
Saanich, British Columbia
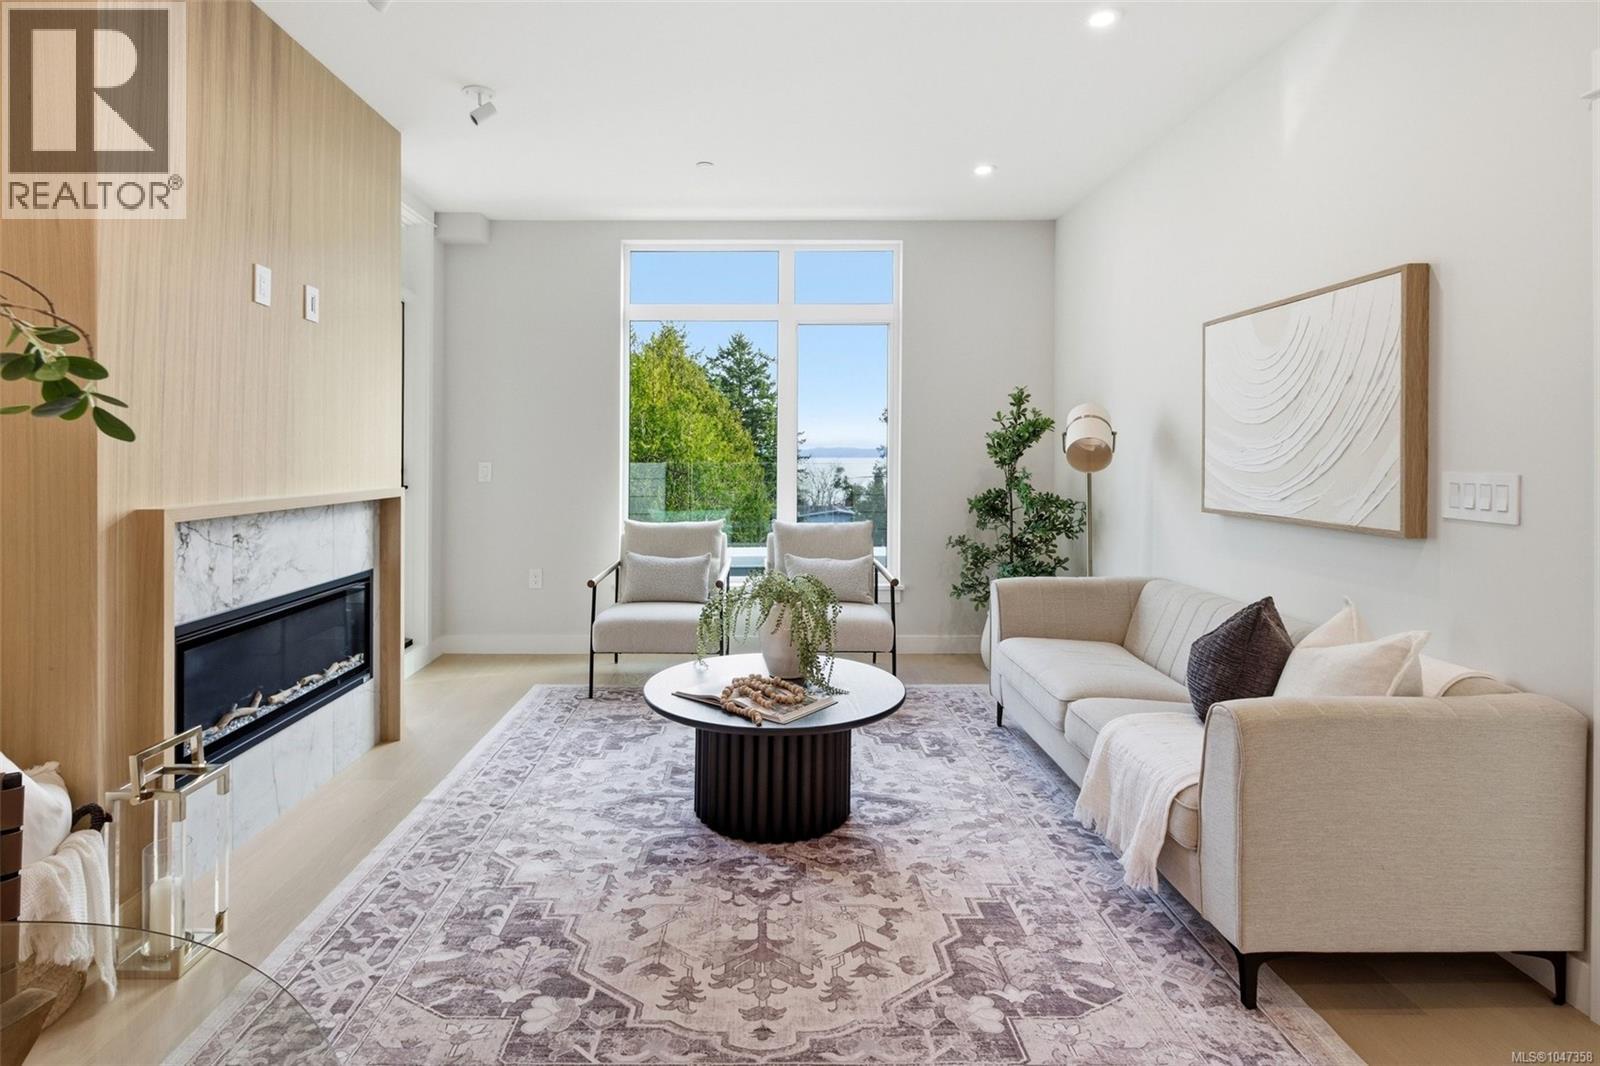
301 at Tiller & Grace is arguably one of the most impressive two-bedroom residences in the building—an east-facing 2-bedroom plus den home crafted by GT Mann with exceptional attention to detail and livability. Its thoughtful layout positions the two bedrooms on opposite sides of the living area, creating a sense of privacy and spaciousness rarely found in modern condo design. The open-concept living space is centered around a chef-inspired kitchen with remarkable storage, a premium appliance suite—WOLF induction cooktop and oven, paneled Fisher Paykel fridge/freezer, and double-drawer dishwashers—and an oversized island perfect for cooking, hosting, and everyday living. Custom millwork by Harbour City Kitchens features rift-cut white oak veneers and solid birch dovetail drawers, bringing warmth and sophistication to the home. The den adds meaningful versatility: well-sized for a sofa bed, ideal as a home office, music room, art space, or additional storage—allowing the home to adapt to a wide range of lifestyles. Expansive ocean views extend across the living room and both bedrooms, capturing breathtaking sunrises and filling the home with natural light. A fully covered east-facing balcony provides generous outdoor living space—the perfect setting for morning coffee with the coastal horizon as your backdrop. Ducted air conditioning ensures year-round comfort. Blending an exceptional layout with premium craftsmanship, flexible spaces, and some of the most captivating views in the building, 301 at Tiller & Grace represents a rare opportunity to own one of the development’s standout homes in the heart of Cordova Bay. (id:44393)
Rennie & Associates Realty Ltd.
Saanich, British Columbia
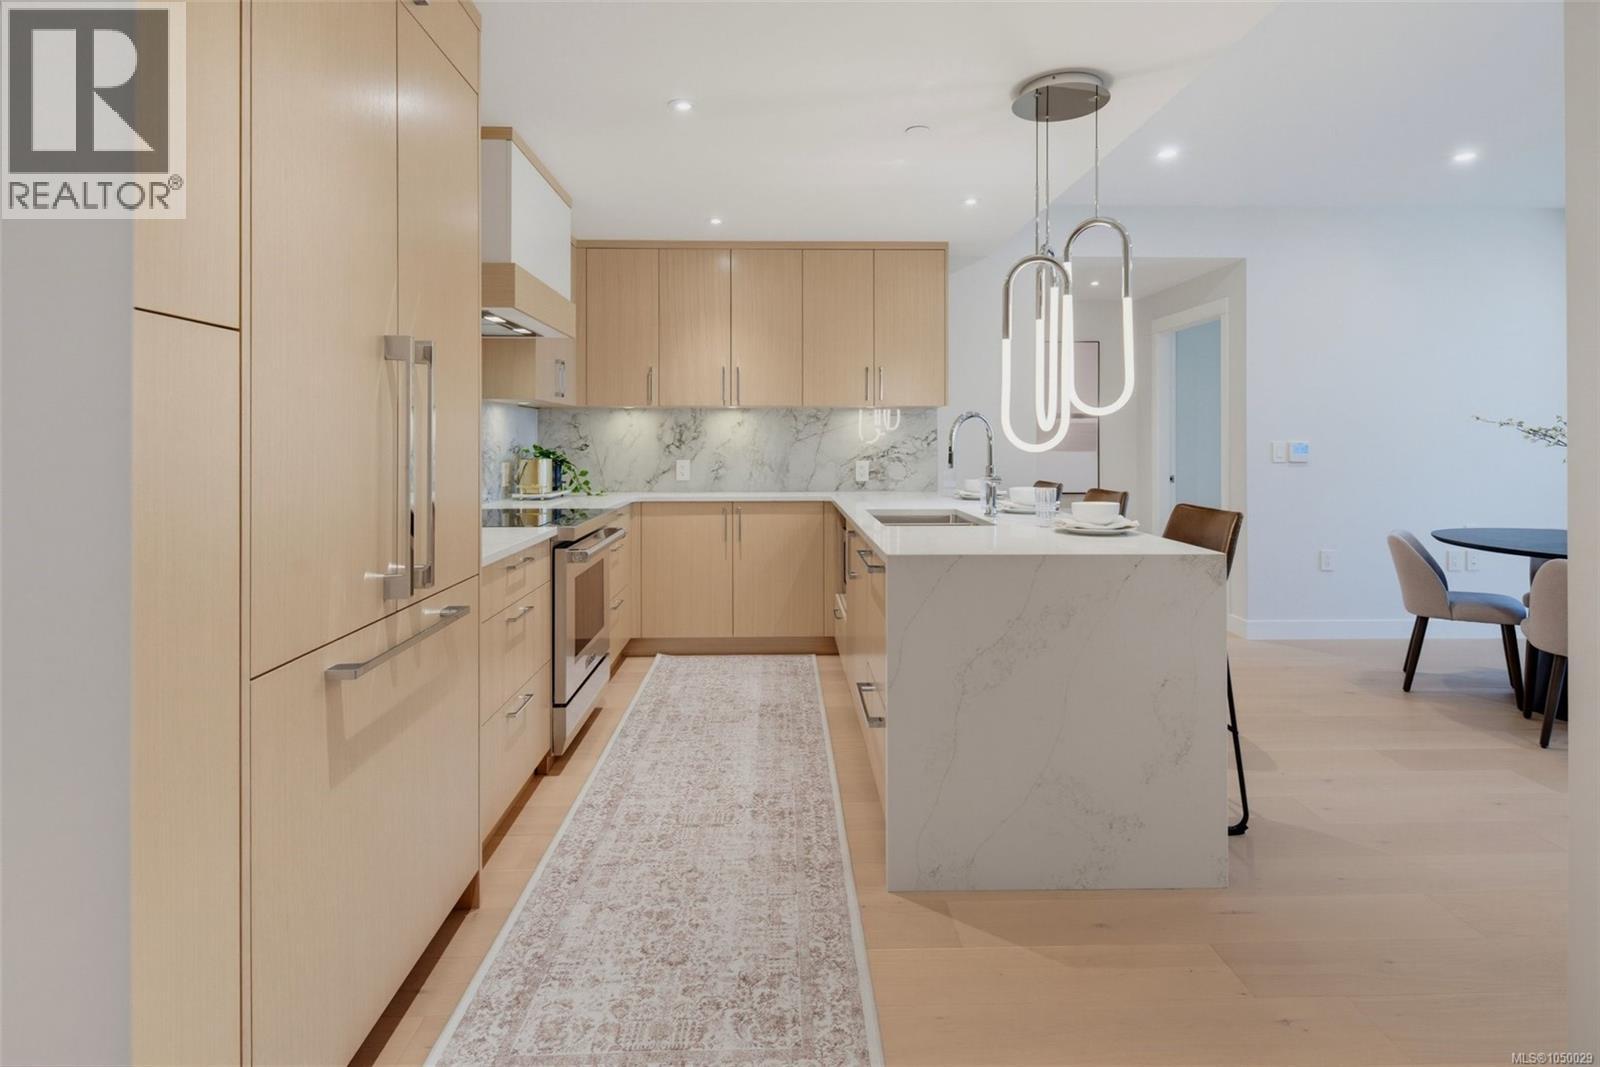
Situated atop the building’s landscaped podium on the quiet interior side of the property, this stunning, east-facing residence blends luxury living with a tranquil forest and coastal backdrop. This spacious 2-bedroom 2-bathroom plus den home crafted by award-winning GT Mann Construction showcases an exceptional attention to detail and livability. Its thoughtful layout positions the two bedrooms on opposite sides of the living area, creating a sense of privacy and spaciousness rarely found in modern condo design. The open-concept living space is centered around a chef-inspired kitchen with ample storage and a premium appliance suite—WOLF induction cooktop and oven, paneled Fisher & Paykel fridge/freezer, and double-drawer dishwashers—as well as an oversized peninsula counter-space perfect for cooking, hosting, and everyday living. Custom millwork by Harbour City Kitchens features rift-cut white oak veneers and solid birch dovetail drawers, bringing warmth and sophistication to the home. The den adds meaningful versatility: well-sized for a sofa bed, ideal as a home office, music room, art space, or additional storage—allowing the home to adapt to a wide range of lifestyles. Expansive ocean views extend across the living room and both bedrooms, capturing breathtaking sunrises and filling the home with natural light. A fully covered east-facing balcony provides generous outdoor living space—the perfect setting for morning coffee with the coastal horizon as your backdrop. Ducted air conditioning ensures year-round comfort. Blending an exceptional layout with premium craftsmanship, flexible spaces, and some of the most captivating views in the building, 201 at Tiller & Grace represents a rare opportunity to own one of the development’s standout homes in the heart of Cordova Bay. (id:44393)
Rennie & Associates Realty Ltd.
Saanich, British Columbia
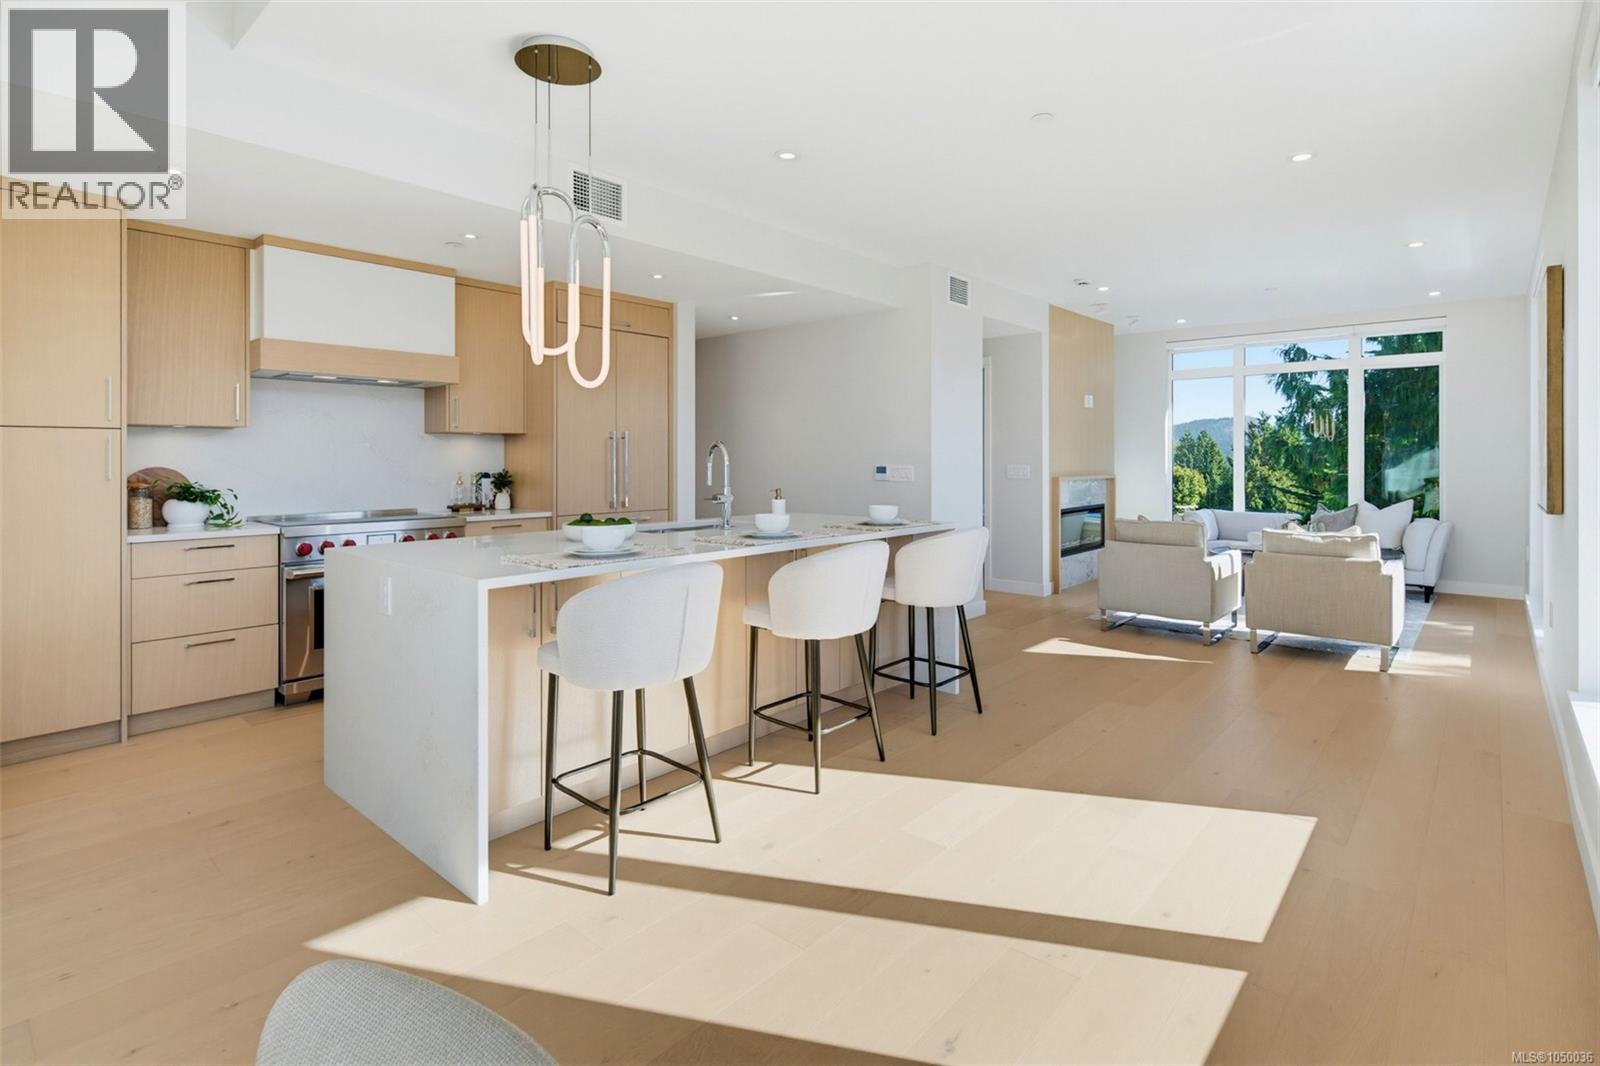
Perched on the top floor at Tiller & Grace, Penthouse 402 is a beautifully designed southwest corner residence offering the perfect blend of indoor comfort and outdoor living. This 2-bedroom, 2-bath home features 1215 sq. ft. of thoughtfully designed interior space paired with an impressive 293 sq. ft. of private rooftop terraces designed to maximize sun, privacy, and entertainment. The open-concept corner layout offers exceptional natural light along with generous space for dining, relaxing, and hosting guests. The thoughtfully separated bedrooms create ideal privacy for owners and visitors alike, making the home perfectly suited for downsizers, professionals, or those who love to entertain. One expansive west-facing terrace sits directly off the kitchen — an ideal setting for an outdoor kitchen, BBQ area, or evening dining in the afternoon sun. The second southwest-facing terrace captures expansive southwest views of ocean and forest, while creating an incredible outdoor lounge space to enjoy sunsets and the coastal lifestyle Cordova Bay is known for. With its seamless connection between indoor and outdoor living spaces, premium finishes, and a rare top-floor vantage point, PH 402 offers a truly elevated living experience just moments from beaches, parks, and everyday amenities. (id:44393)
Rennie & Associates Realty Ltd.
Kamloops, British Columbia
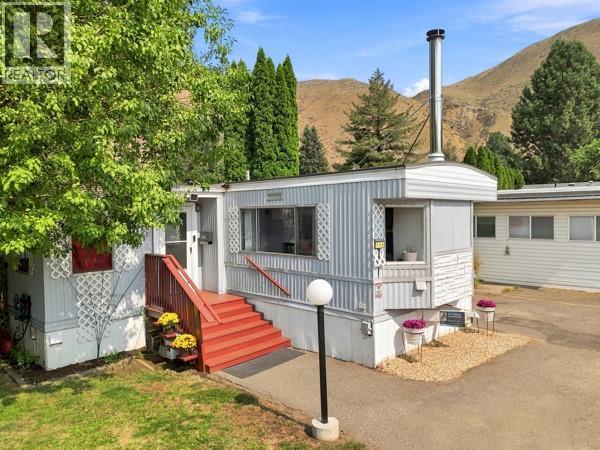
Beautifully Renovated 3-Bedroom Home in Brock Estates. This well-kept 3-bedroom mobile home in Brock Estates offers a fantastic combination of comfort, functionality, and recent updates plus a great outdoor space for gardening and entertaining. Inside, you'll find 3 bedrooms, 1 full bathroom, and a convenient half bathroom in the primary bedroom. The home features a large laundry room and a spacious entrance with a good-sized storage room, giving you plenty of room to keep everything organized. The cozy sitting area is perfect for relaxing, featuring a king-size Murphy bed for overnight guests and a wood-burning fireplace that adds warmth and charm. Recent renovations and updates include: - New electrical panel, New roof, New heat pump, Fresh interior paint, New interior doors and trim, Luxury vinyl plank flooring, Deep bathtub, Tiled backsplash in the kitchen, All stainless steels appliances with a tablet fridge, Tiled backsplash in the bathroom, Low-profile steps. Outside, there's plenty to love! Enjoy the covered deck, carport, and three storage sheds for all your tools, toys, and outdoor equipment. The yard is a gardener's dream with two pear trees, an apple tree, a grafted plum tree, approximately 20 feet of raspberries, and an L-shaped garden ready for your vegetables and flowers. Brock Estates, a well-kept mobile home park. Pets are welcome, with up to two animals permitted, including small dogs and cats. Come have a look, you may just fall in love with this home. (id:44393)
Royal LePage Westwin Realty
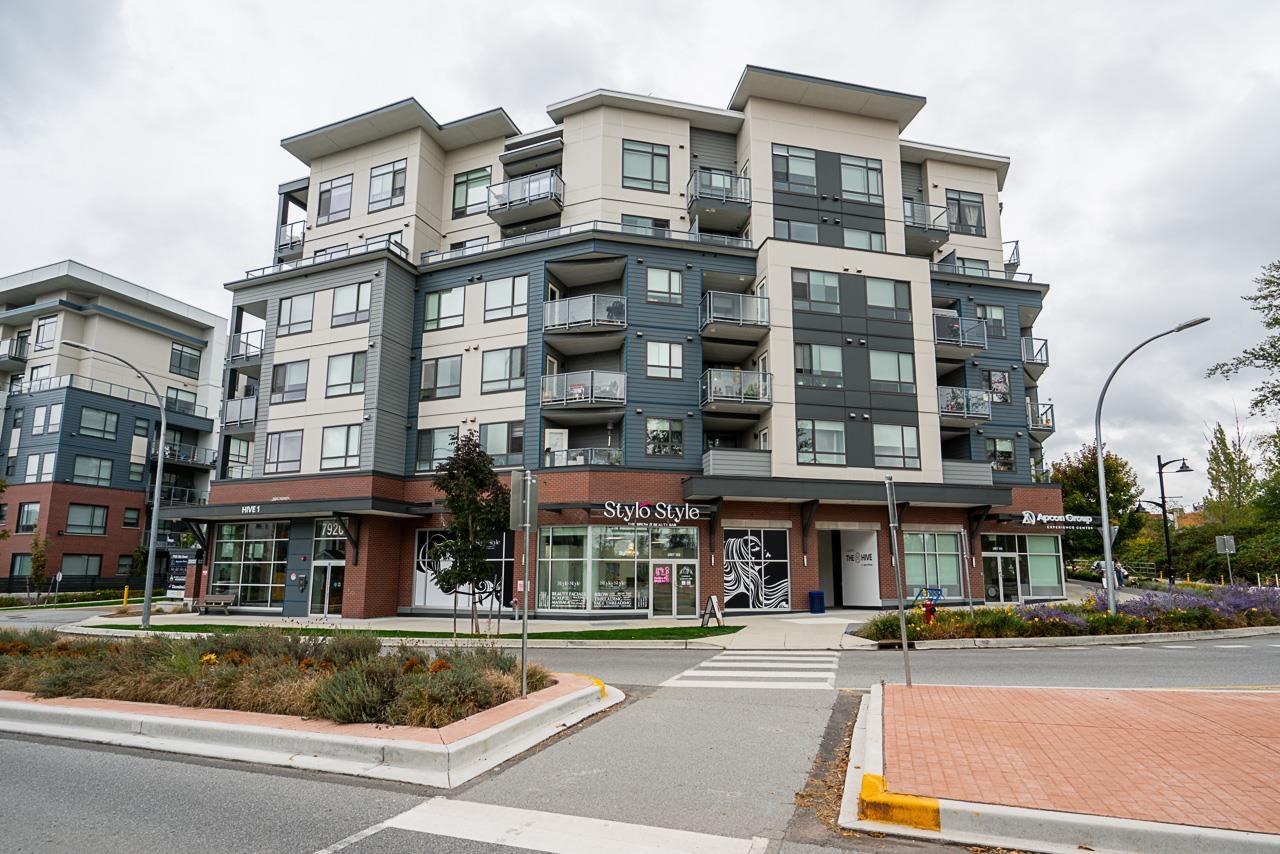
Langley, British Columbia
Welcome to your 1 Bedroom home at The Hive built by Apcon Group. The home features high quality materials with modern finishing touches, Samsung stainless steel appliances, in suite laundry, wide plank flooring in the living area and carpet in the bedroom. Shared amenities with fitness centre, party room, outdoor and BBQ area. EV parking ready for 1 car and 1 storage locker. Centrally located in Willoughby and steps to restaurants, shops, the indoor tennis centre, and more! (id:44393)
Century 21 Coastal Realty Ltd.
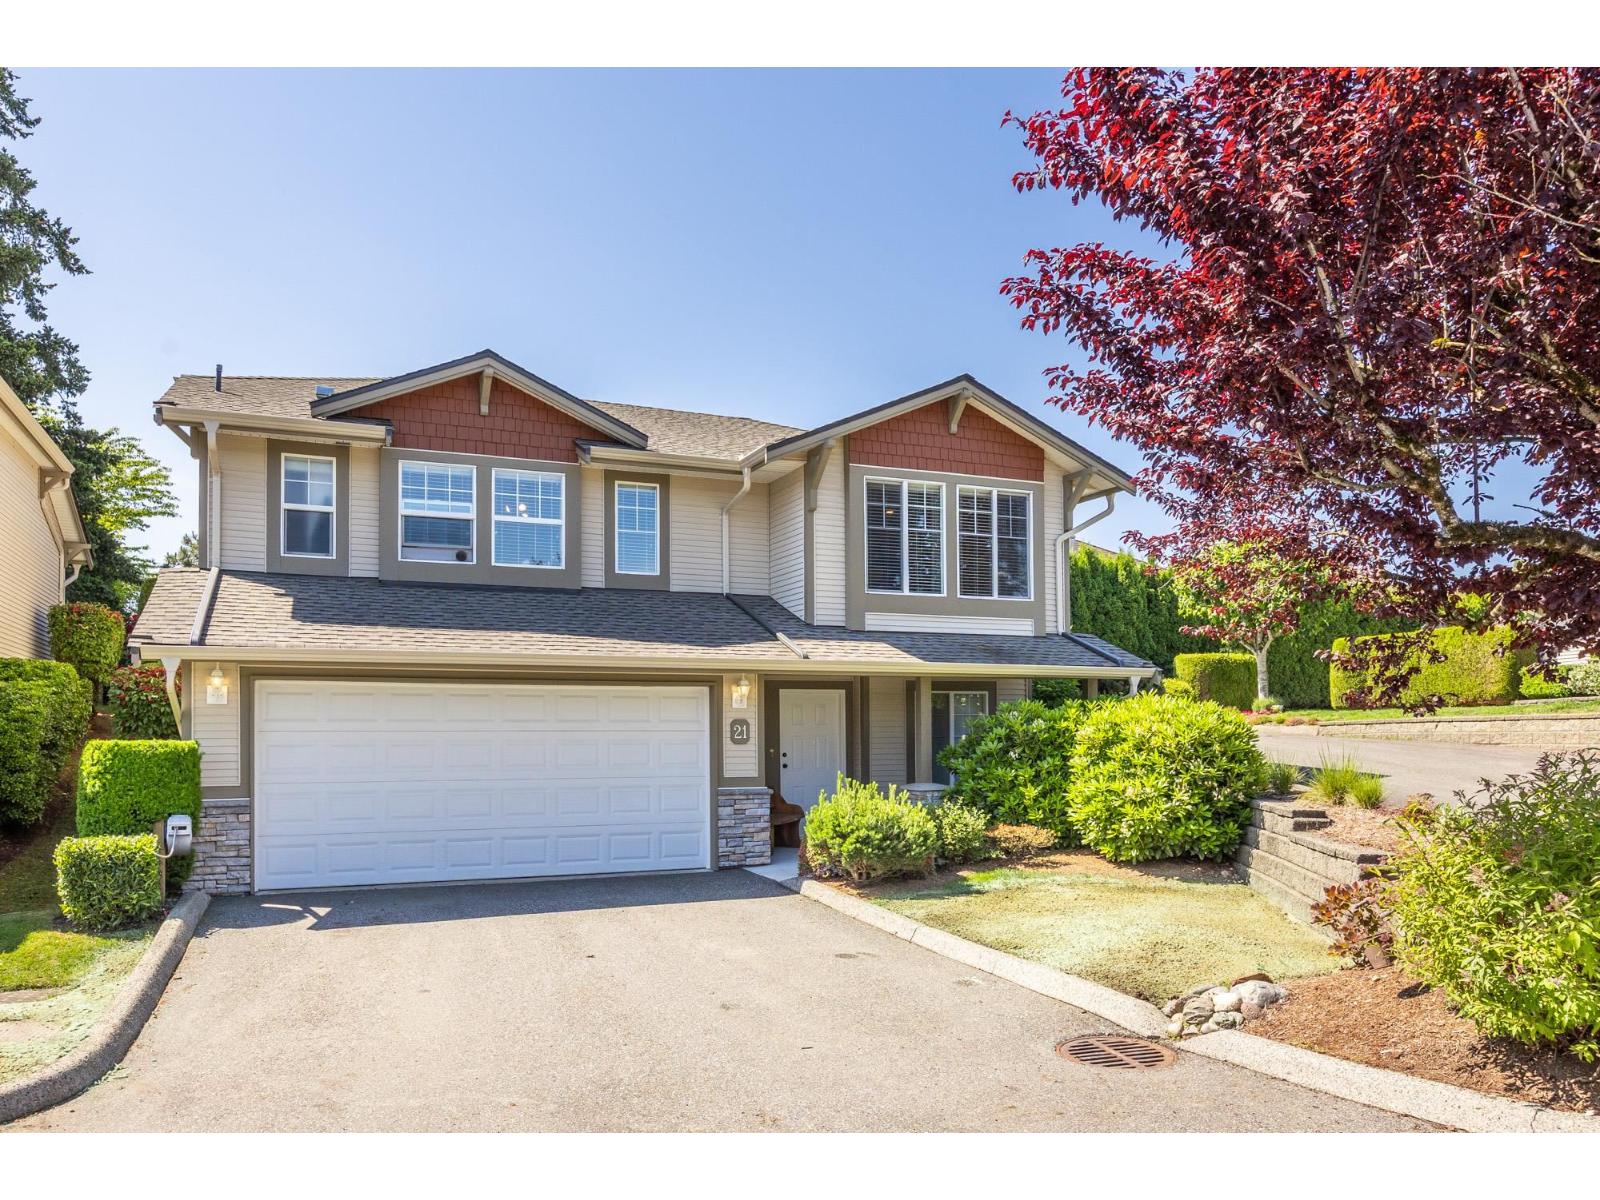
Abbotsford, British Columbia
Rare detached stand-alone townhome offering over 2,100 sq. ft. of living space in a quiet, well-maintained complex with great neighbours! This spacious home features 3 bedrooms plus den, 3 full baths, and the comfort of two gas fireplaces. Enjoy the added bonus of a 12' x 12' patio with a private, fully fenced backyard surrounded by mature trees, shrubs and established gardens. Updates include newer flooring, hot water tank, roof, and gutters. Prime location, just steps to greenspace at Townline Hill Park with walking trails, and a children's playground. Close to all levels of schools & only 5 minutes to Highway 1 and Highstreet Shopping Centre, making commuting and errands a breeze. A fantastic opportunity to live in one of the area's most desirable communities! (id:44393)
Exp Realty Of Canada
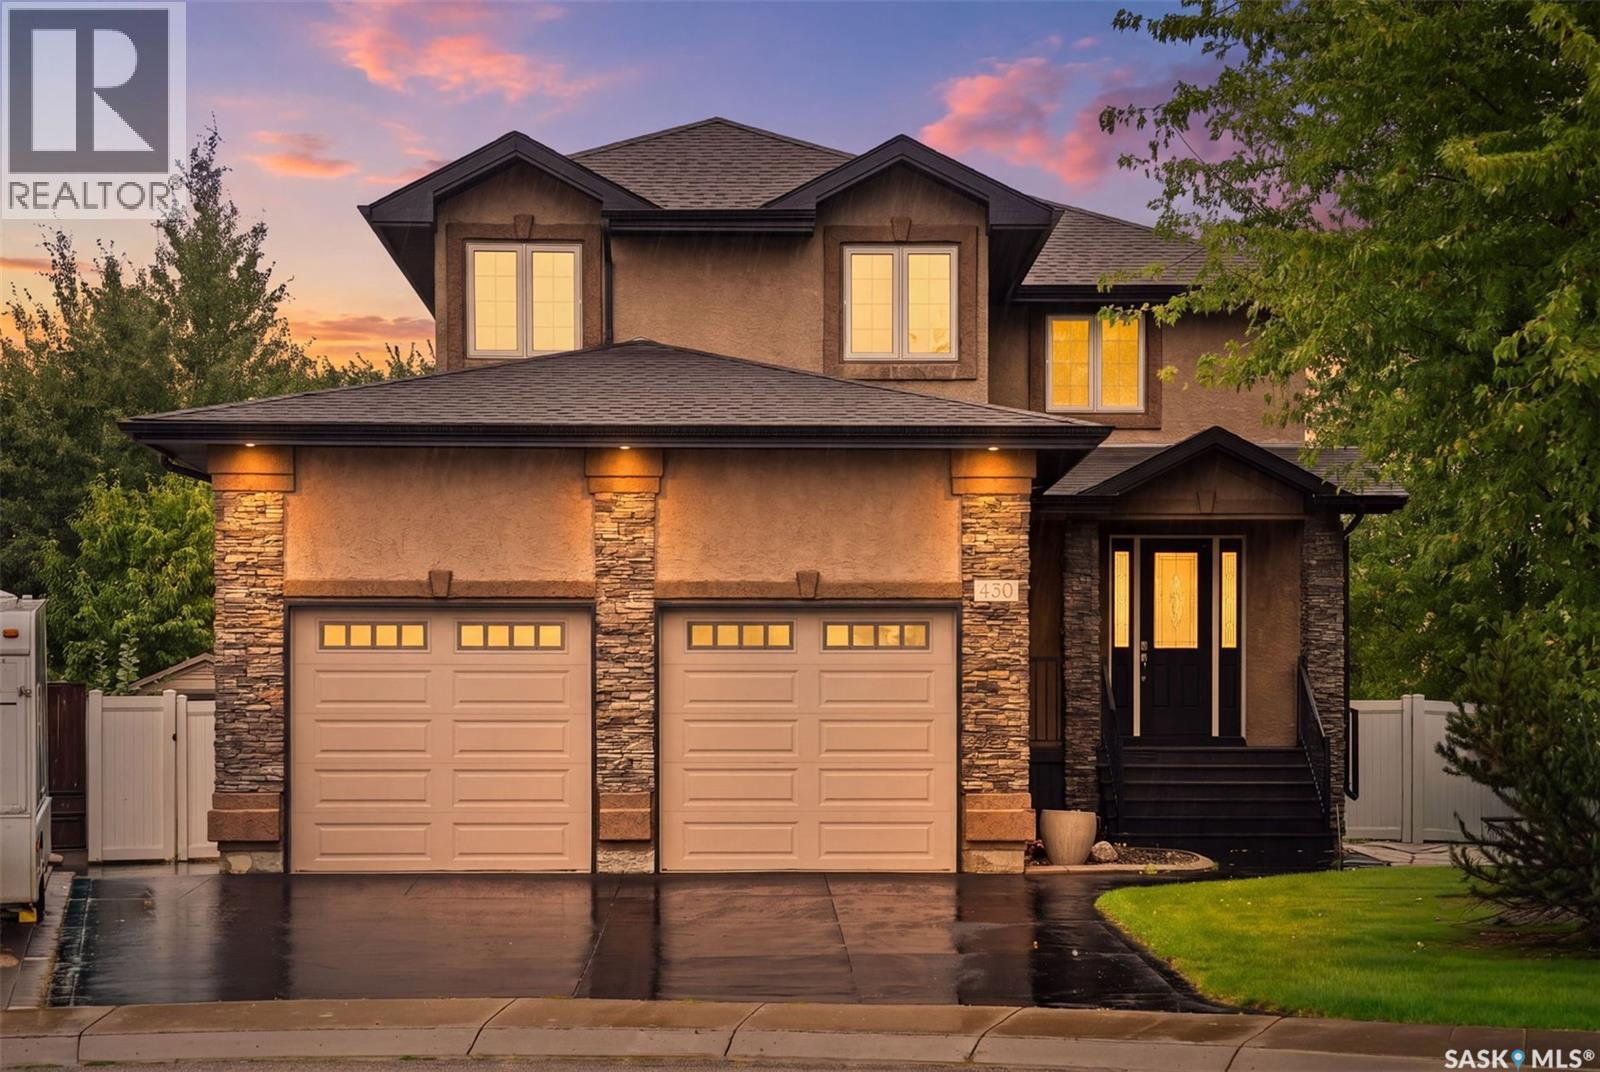
Saskatoon, Saskatchewan
Nestled on a quiet cul-de-sac in one of Saskatoon's most desired neighbourhoods, this two-storey home sits on a beautifully landscaped pie-shaped lot, with generous lawn space and mature trees & shrubs serviced by a timed underground sprinkler system. Great street appeal is created by the low-maintenance stucco and stone exterior, while a coloured concrete drive leads to the double attached garage with dual overhead doors and direct entry to the home. Inside, a spacious front entry welcomes you, with an arched entryway leading into the main living area. Large windows overlook the backyard, filling the space with natural light, and the living room's centrepiece is a lovely stone-finished gas fireplace. The kitchen offers an abundance of dark-stained maple cabinets, quartz countertops, a stainless steel appliance package, and a huge walk-in pantry. The built-in island overlooks the living room and offers breakfast bar seating for meals on the go. The adjacent formal dining area features garden doors leading to a low-maintenance backyard deck, complete with a natural gas hookup for your barbecue. Upstairs, a bright bonus room offers additional living space complete with its own cozy fireplace — perfect for a second family room, media space, or play area. The luxurious primary suite includes a walk-in closet and a spa-like ensuite with a soaker tub and massive tiled shower. The fully finished basement adds two additional bedrooms and a four-piece bathroom, offering excellent space for family, guests, or a home office setup. (id:44393)
Coldwell Banker Signature
Realty Executives Saskatoon
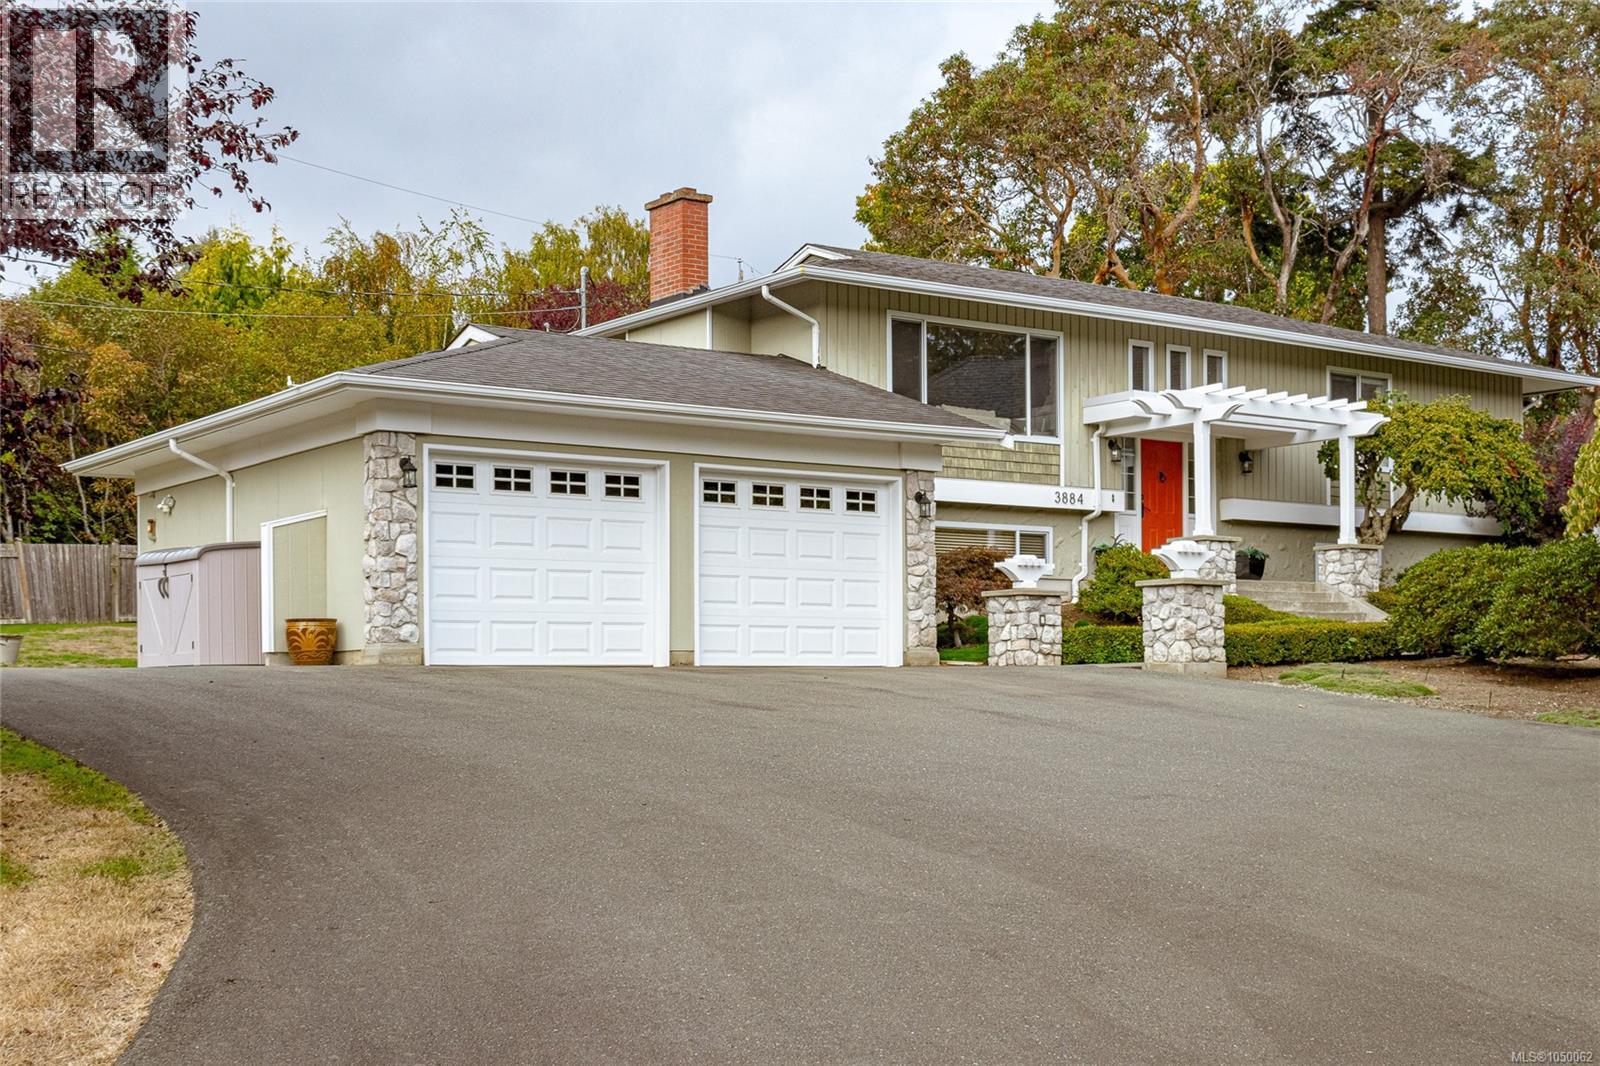
Saanich, British Columbia
A 0.59 acre (25,759 sq ft) holding in the heart of Gordon Head, offered as a two lot land assembly with the adjoining 3876B Finnerty Rd (21,267 sq ft). Combined area 47,026 sq ft. The two properties must be sold in conjunction with each other and neither is available separately. The 1963 home offers 2,813 sq ft of finished living over two levels. Five bedrooms and three bathrooms. The main floor has hardwood throughout, a living room framed by a picture window, and a dining room opening to a 10'5 x 16'10 deck. The lower level holds a 21'8 x 12'11 primary bedroom with fireplace, walk-in closet and ensuite, a second bedroom, rec room, full laundry and double garage. A large, level, fully fenced rear lawn with mature trees, minutes from UVic, Mount Douglas Secondary, Haro Woods and Cadboro Bay. Buyers to make their own enquiries as to use and development. All measurements and figures are approximate and must be verified by the buyer if important. (id:44393)
Exp Realty
Abbotsford, British Columbia
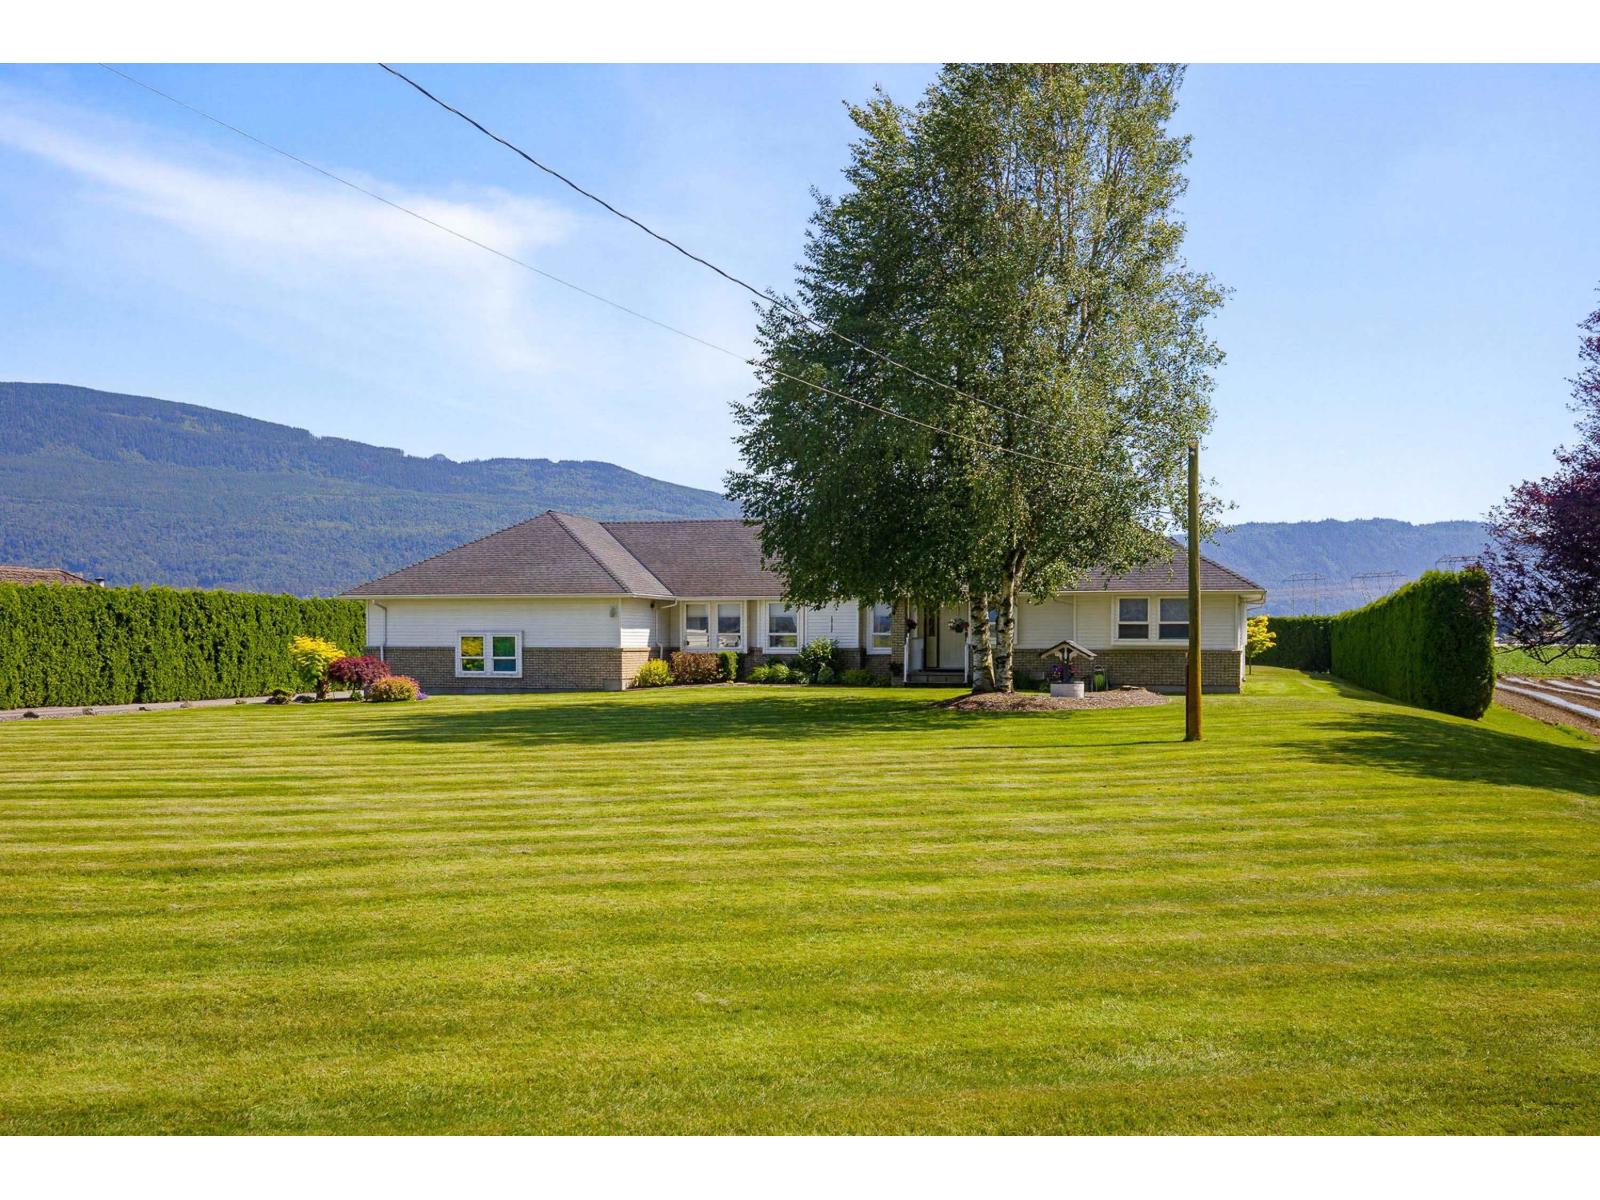
One of a kind, beautifully manicured flat 1 acre property & detached shop! Lovingly maintained, single-level rancher, 3 bdrms & den (easily a 4th bdrm), 3 bathrooms, 1905 ft² of living space, oversized double garage. 817 ft² shop is fully heated, making it perfect for hobbies, storage, or home-based business. This property has seen extensive upgrades over the past 6yrs, including backup generator capable of powering the home, new furnaces in the house & shop, A/C, new roof, new garage doors and new HW tank. Large driveway provides ample parking for RVs, trailers, equipment, or multiple vehicles. Enjoy the convenience of city water, along with a sandpoint well dedicated to irrigation to keep the grounds lush year-round. Riding mower is included! Book your private showing today! (id:44393)
RE/MAX Truepeak Realty
Langley, British Columbia
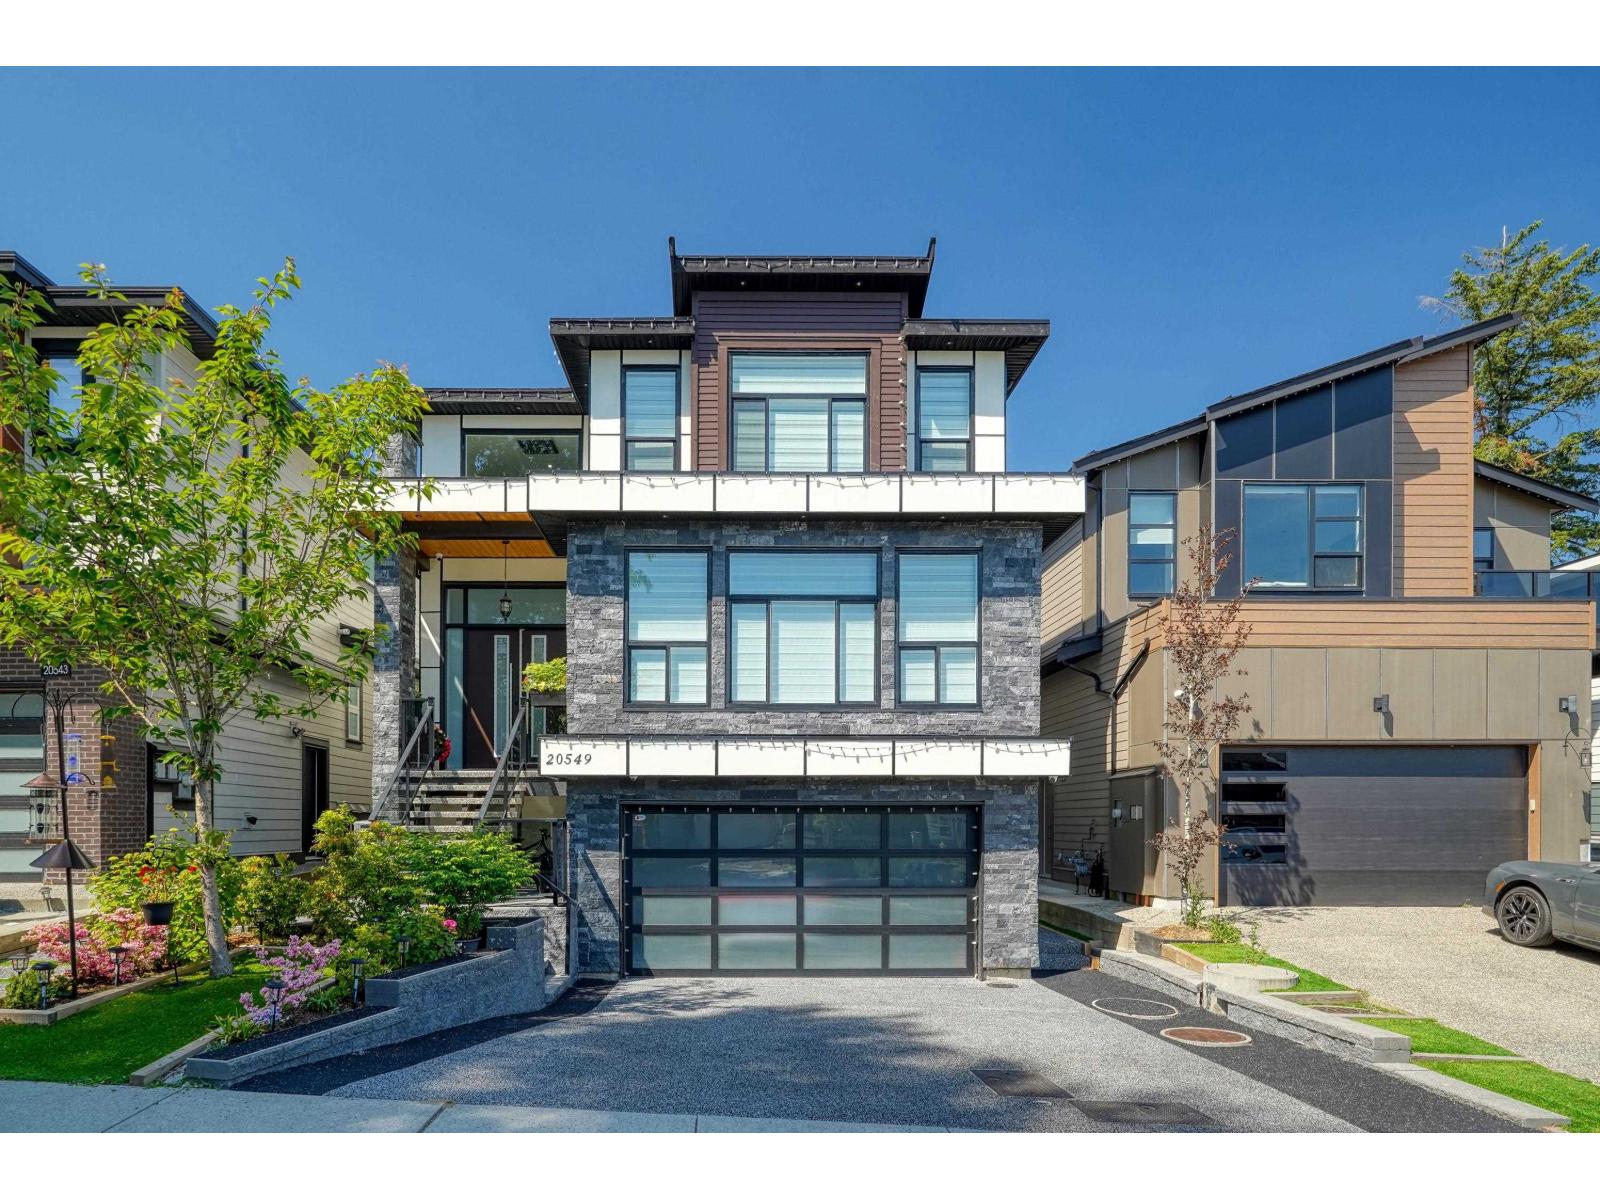
Exceptional space and flexibility in Willoughby! This custom-built 6,617 sq. ft. home offers 9 bedrooms and 8 bathrooms, ideal for large or multigenerational families. A main-floor bedroom with ensuite is perfect for parents or guests, while every upstairs bedroom has its own washroom. The primary retreat features a massive walk-in closet and spa-inspired ensuite. Enjoy a gourmet kitchen with oversized island, extensive storage and a separate spice/wok kitchen. Two vacant, separate 2-bedroom suites provide room for extended family or potential combined rental income of approximately $4,000/month. Also featuring a massive main-floor office, covered deck with built-in BBQ and gas hookups, plus an epoxy garage with track-wall storage. Schedule your private viewing today! (id:44393)
Sutton Group-West Coast Realty (Langley)
Okanagan Falls, British Columbia
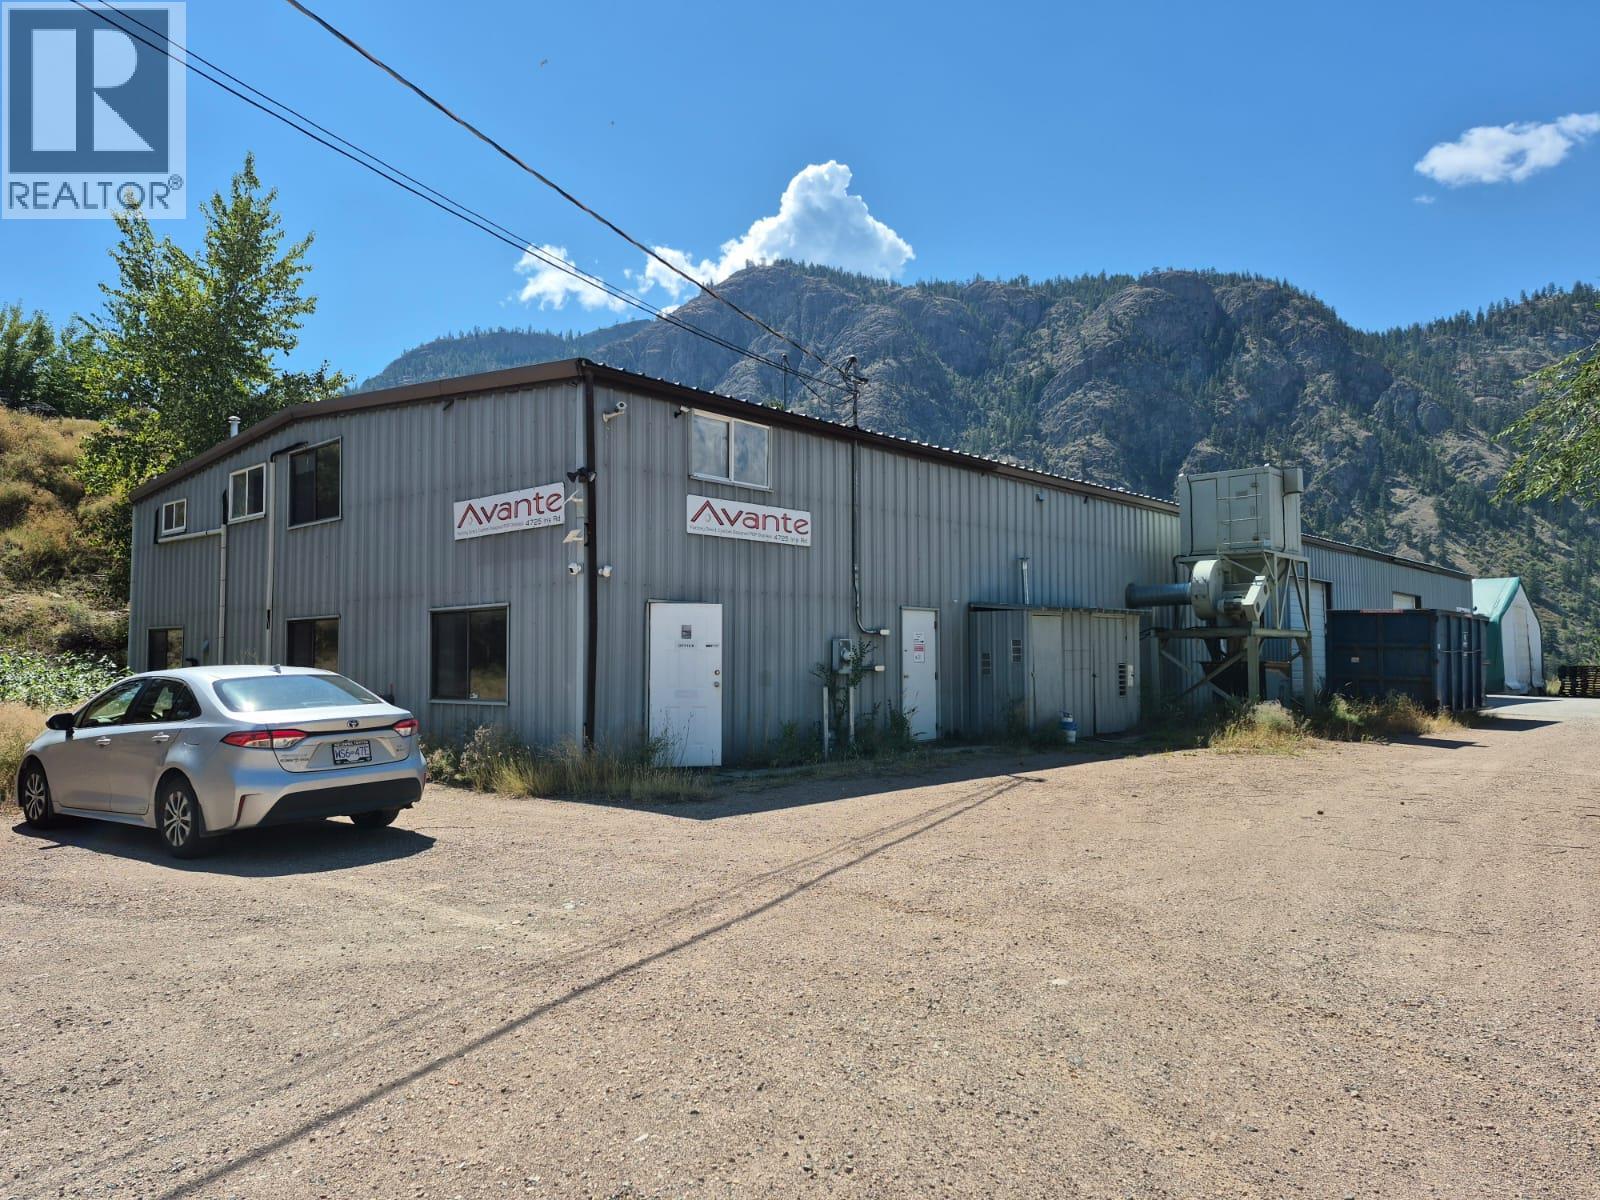
EXCEPTIONAL VALUE AT A FRACTION OF PENTICTON PRICING! Bring your business or investment to this affordable 2.2 acre South Okanagan industrial site. Great exposure off HWY 97C and only 12 mins from Penticton, this well-maintained 8,700 SQFT industrial building has been updated with two new clean rooms, revamped office spaces, and a newly installed 10-ton AC unit, along with updated accompanying ducts. Includes 3 large overhead doors and 20+ ft ceilings. The 2.2 acre lot offers ample room for future growth and expansion. Vacant. Don't miss out on this one! Contact listing agents to arrange a showing. (id:44393)
Century 21 Assurance Realty Ltd
Chilliwack, British Columbia
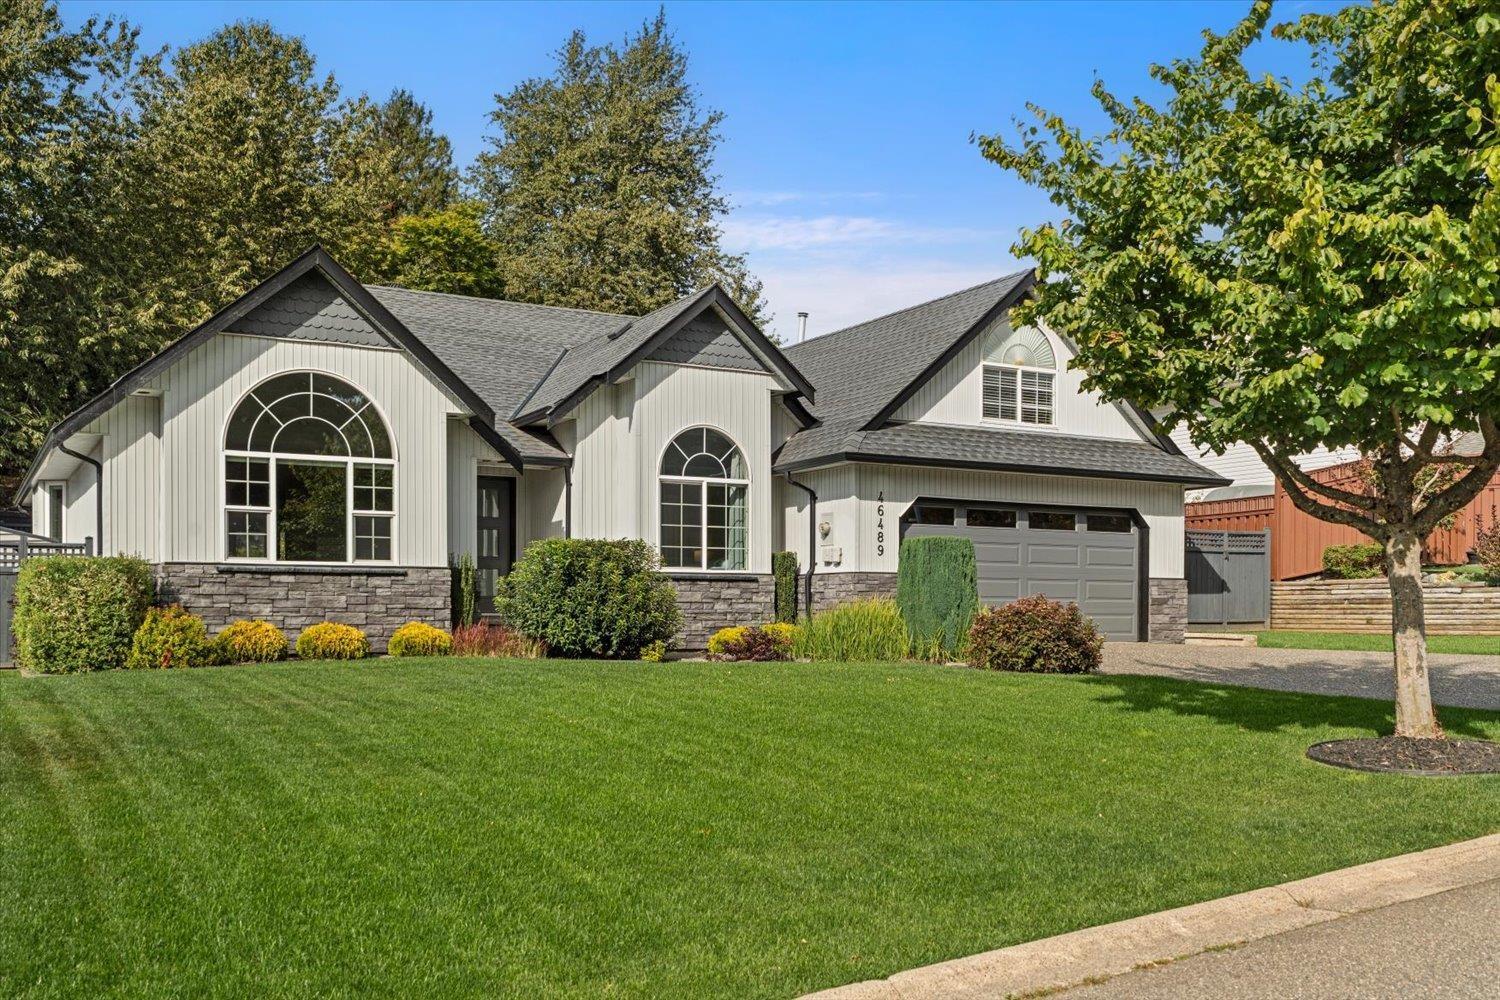
GORGEOUS & STUNNING!!! THE PRIDE OF OWNERSHIP IS EVERYWHERE - SPOTLESS, AND MOVE IN READY... Situated in the best location on Promontory, with a nice wide, flat and quiet street this 3 bed (or 4th bed?), 2 bath RANCHER is completely updated and so tastefully designed. Featuring a BRAND NEW furnace, central A/C, and HW tank, updated bright white kitchen with gas range, quartz countertops, beautiful bathrooms, fresh paint, hardwood floors, newer roof, new gas hookup on the covered deck, irrigation system, and so much more. The 300 ft2 flex space would be perfect as a large 4th bedroom, additional rec room or ? This RARE BEAUTY also features RV parking on a large flat, fully fenced, large lot. ABSOLUTELY IMMACULATE - SHOWS 10/10! Open House: SAT, Sept. 19, 1 - 3PM SUN Sept 20, 11 AM - 1 PM (id:44393)
RE/MAX Truepeak Realty