
Summerland, British Columbia
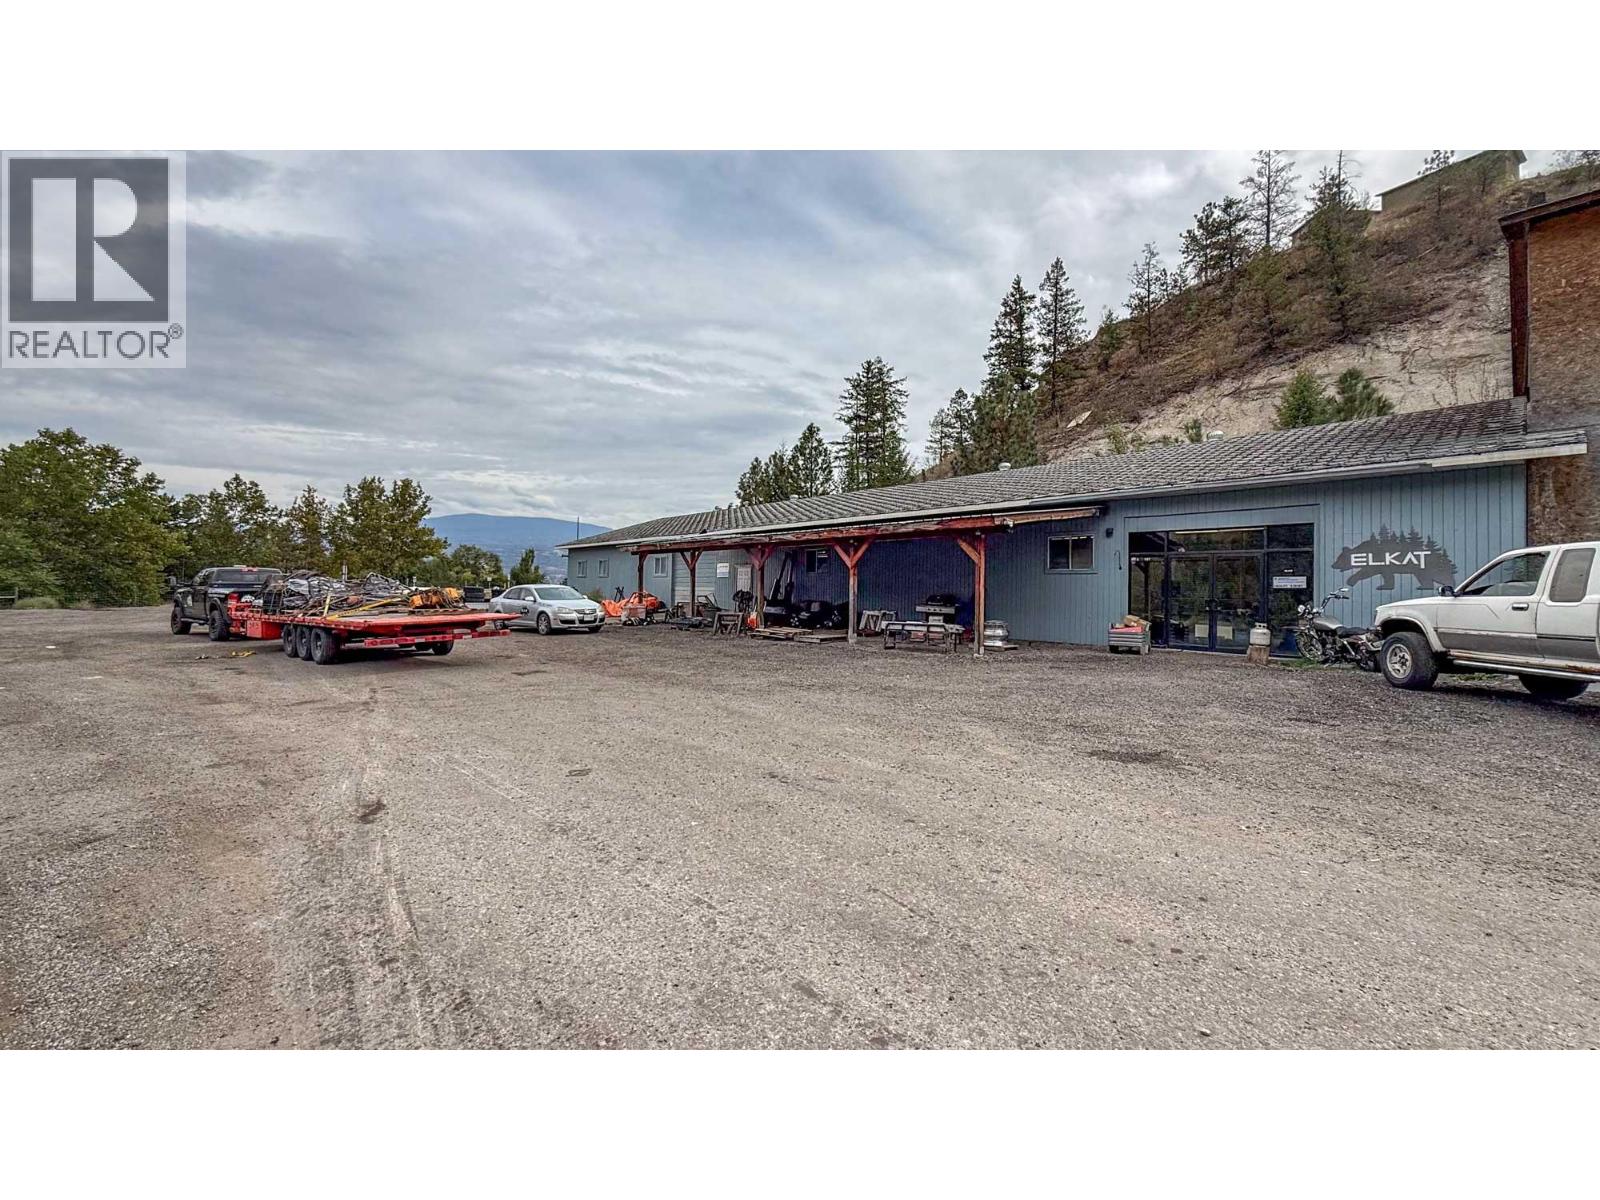
Approximately 5,440 SF industrial unit for lease in northern Summerland, just off Highway 97 at Bentley Road. The premises feature a large open warehouse/shop with grade-level loading through a 12' x 10' overhead door and approximately 11.5-foot ceilings. A separate area with a sales counter and double glass entry doors offers potential showroom or sales space. Additional features include storage rooms and a washroom. (id:44393)
RE/MAX Kelowna
Summerland, British Columbia
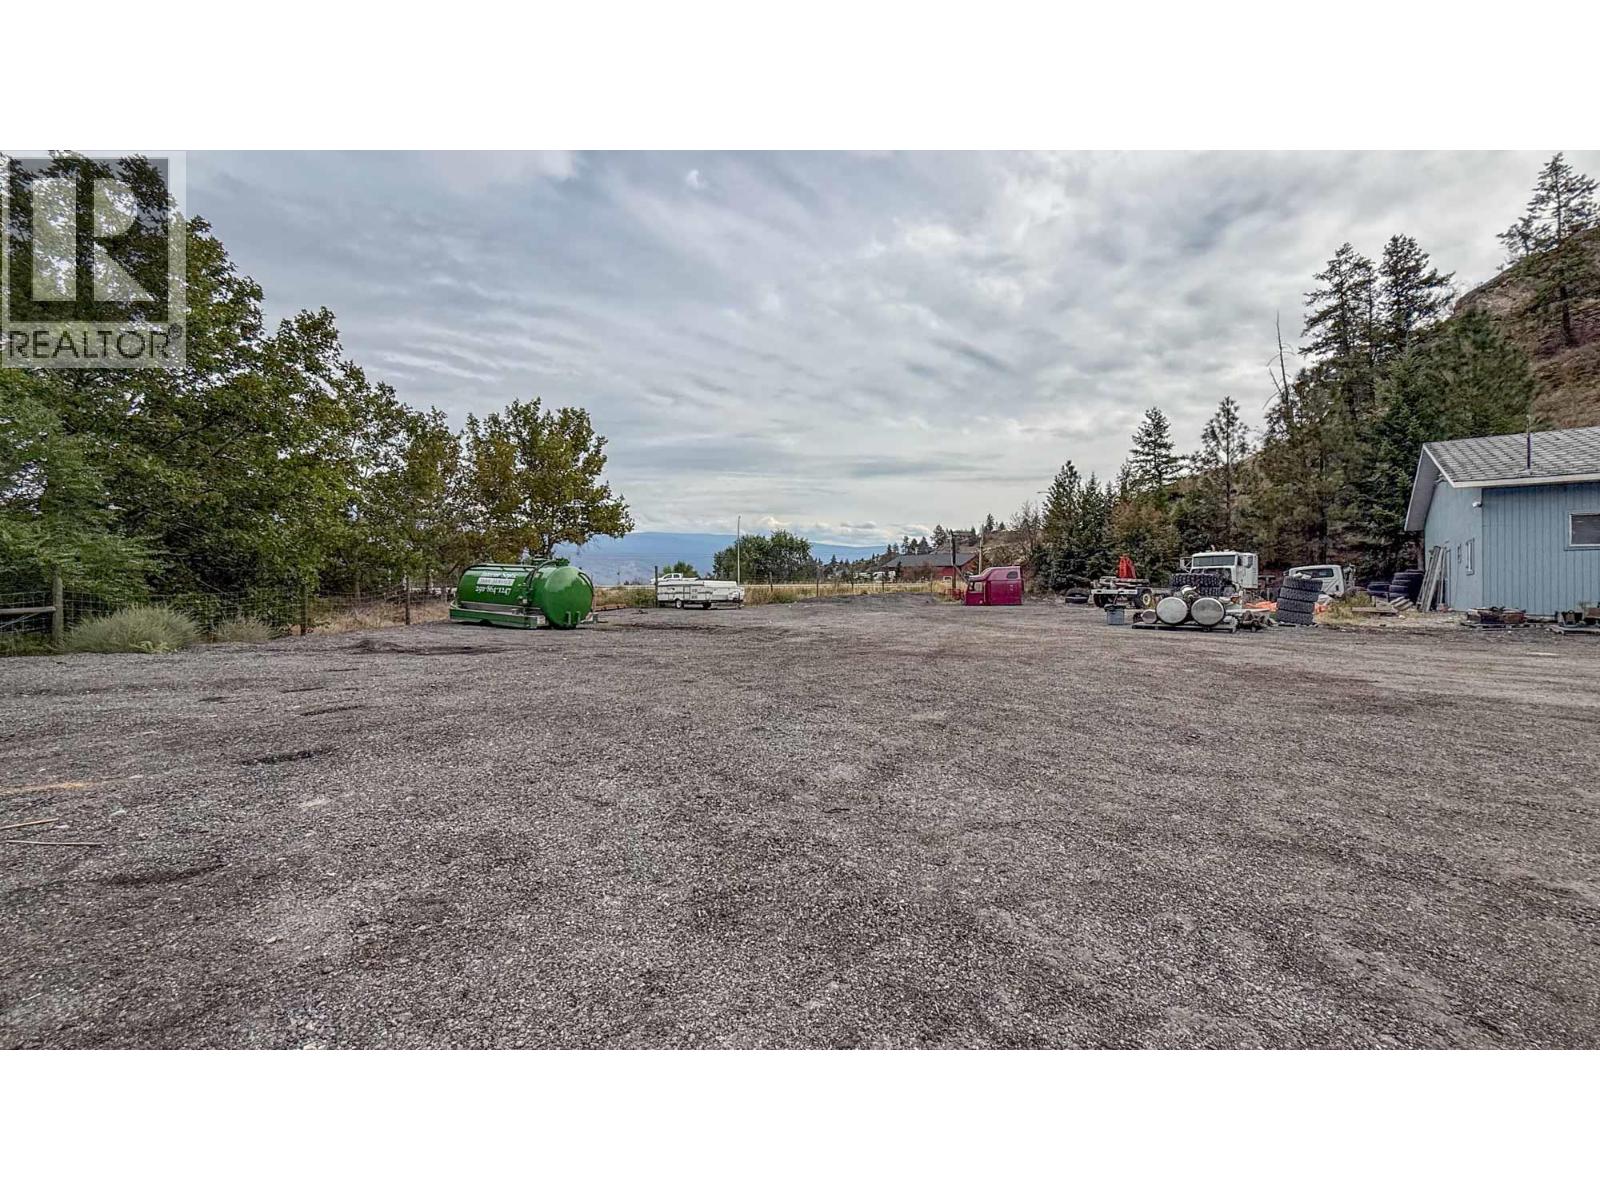
Approximately 13,500 SF of industrial yard space, located just off Highway 97 at Bentley Road in northern Summerland. Located to the northside of the building, the space is approximately 160 FT wide and 85 FT deep. The area follows the natural topography and the perimeter fencing and is open to the interior of the lot. The available yard space is gravel, well drained and ready for use. (id:44393)
RE/MAX Kelowna
Regina, Saskatchewan
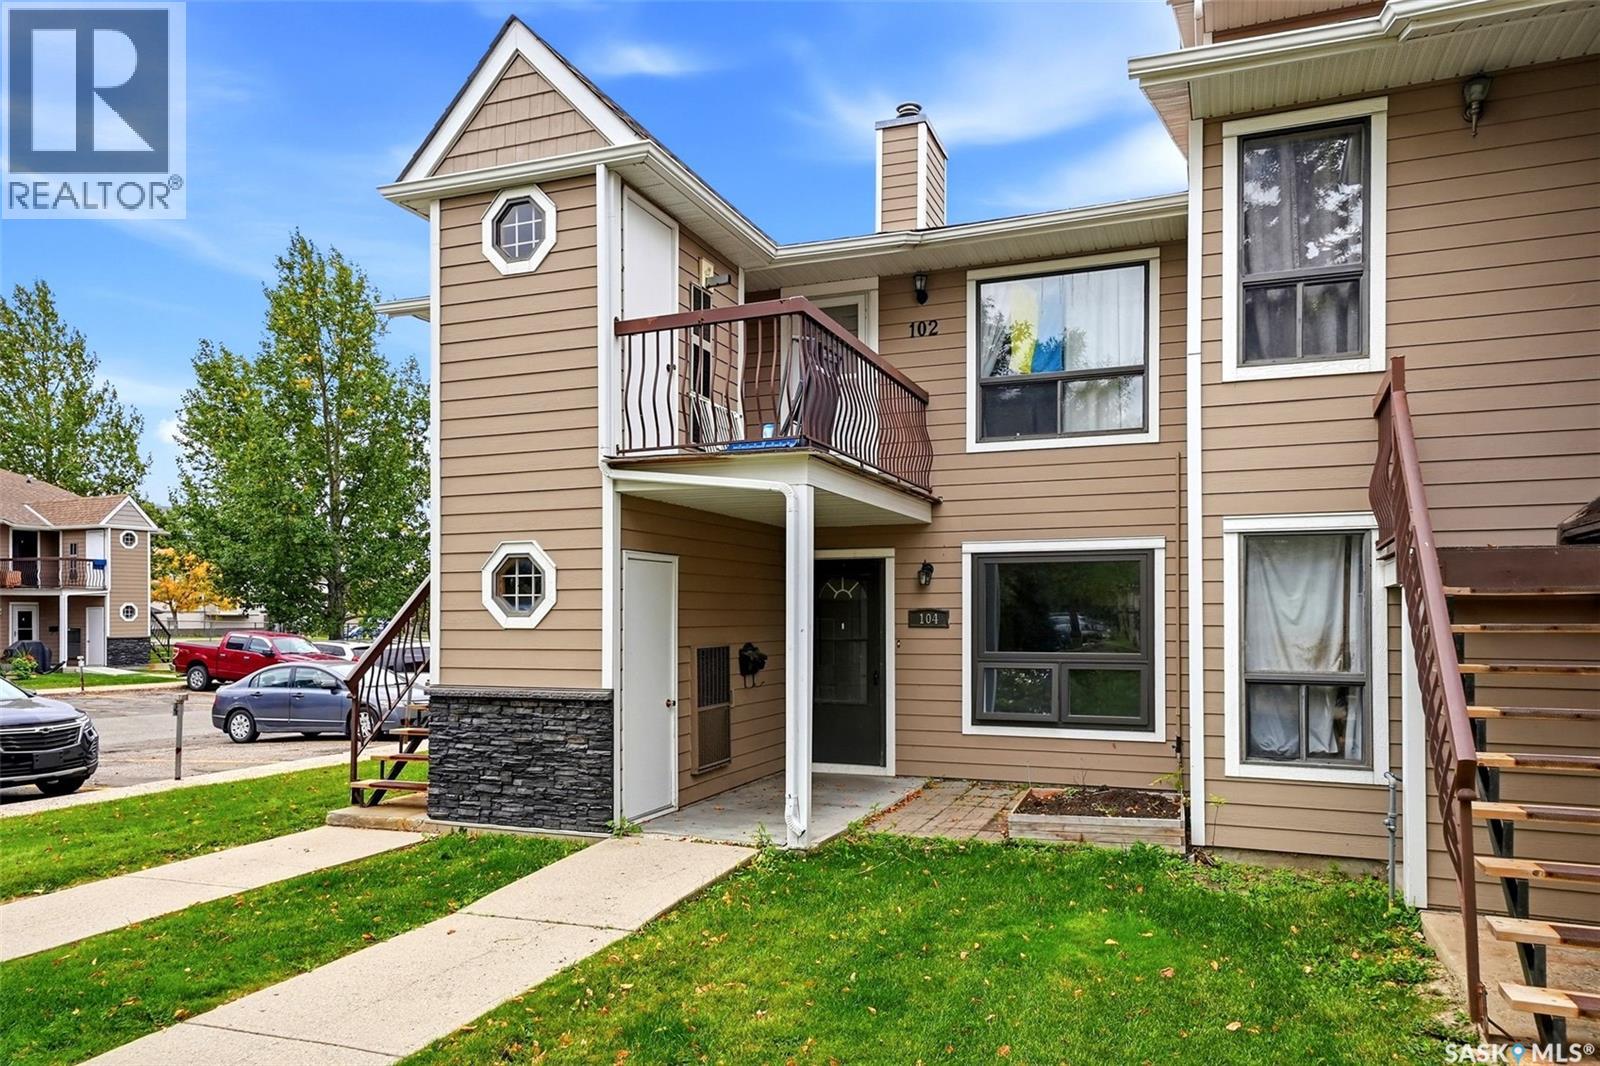
Welcome to 104 Cedar Meadow Drive, an inviting main-floor condo offering comfortable, convenient living in Regina’s north end. This 825 sq. ft. unit features two bedrooms, one full bathroom, and a functional layout that makes excellent use of the space. The main-floor location provides easy access with no stairs to navigate, while the living and dining areas offer plenty of room to relax or entertain. The kitchen provides ample cabinet and counter space, and both bedrooms are comfortably sized with good closet storage. Completing the package is one dedicated outdoor parking stall. Conveniently located close to shopping, restaurants, parks, schools, and other north-end amenities, this condo is a great option for first-time buyers, downsizers, or investors looking for an affordable, low-maintenance property. (id:44393)
RE/MAX Crown Real Estate
Dawson Creek, British Columbia
CONTINGENT. Ideally situated just minutes west of Dawson Creek on the 208 Road, this spacious 5-bedroom, 2-bathroom home offers the perfect blend of rural living and convenience. Nestled on 10 beautiful acres, the property features nearly 2,000 sq. ft. of living space with plenty of room for family, hobbies, and outdoor pursuits. The main level welcomes you with a bright and spacious living room that flows seamlessly into the kitchen and dining area. Two bedrooms and a full 4-piece bathroom complete the upper floor. The fully developed lower level offers three additional bedrooms, a large laundry room, and a convenient 2-piece bathroom. Outside, you'll find everything needed for country living, including an attached 16' x 26' garage, a detached 28' x 30' heated garage, numerous outbuildings, and fenced areas ideal for animal enthusiasts or hobby farming. A significant bonus is the property's connection to the City of Dawson Creek raw water line, providing an excellent water source for rural living. If you've been searching for a rural property that combines space, functionality, and an unbeatable location, this is it! All offers must be written on the provided CPS (id:44393)
Royal LePage Aspire - Dc
Kamloops, British Columbia
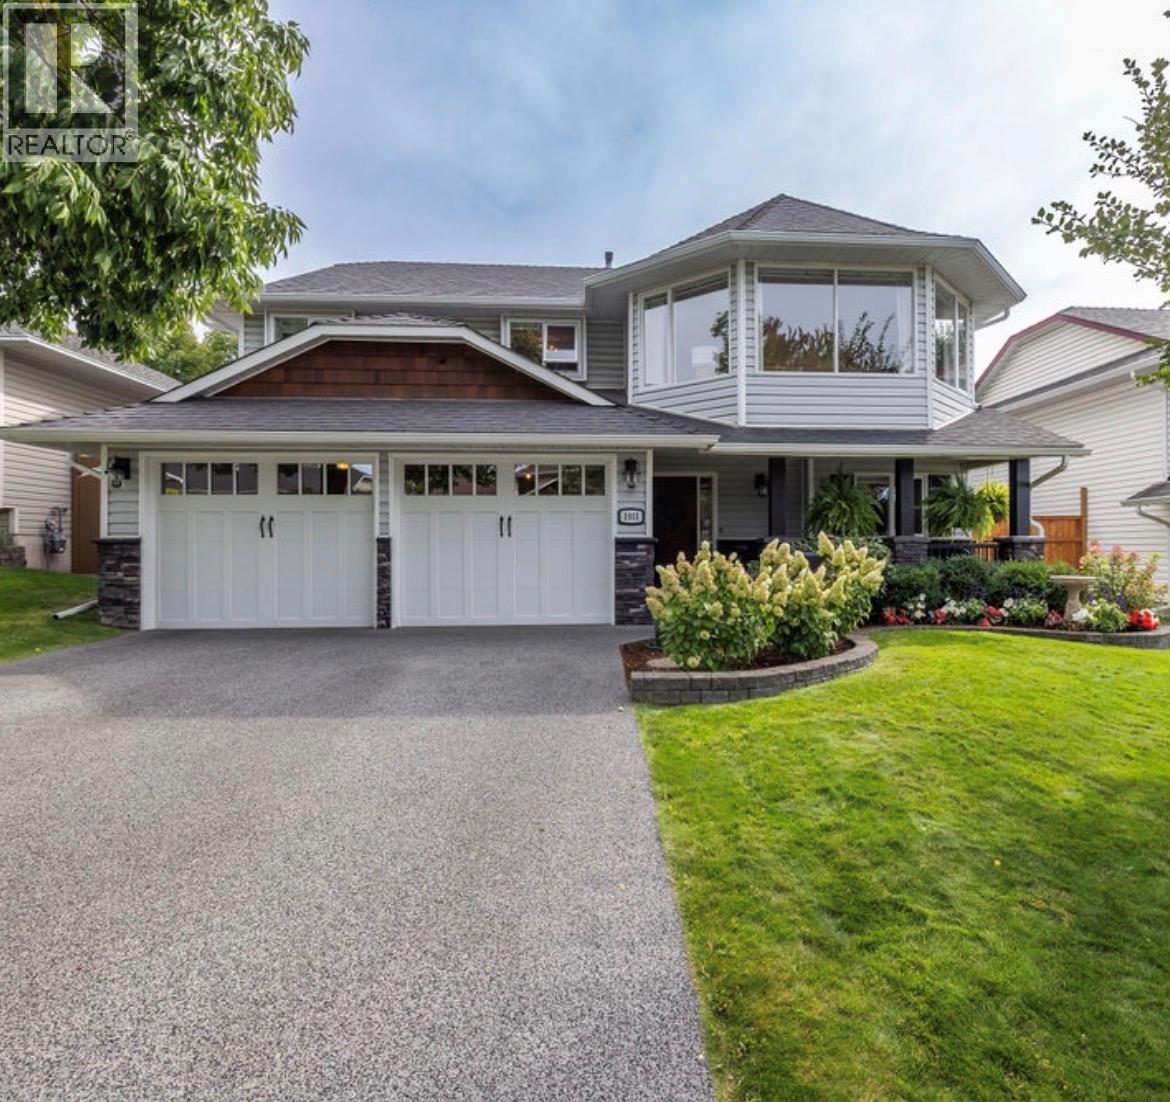
Meticulously cared for by the original owners, this beautiful Coach Hills home is ideally situated on a quiet cul-de-sac, just steps from McGowan Elementary and only blocks from a new neighbourhood park and waterpark. Tasteful landscaping enhances the curb appeal, complemented by an upgraded driveway and front porch. The bright, open main floor features wire brushed and hand scraped hickory hardwood flooring throughout, generous windows, custom window coverings and a cozy gas fireplace. The dining area is perfect for entertaining, while the crisp white kitchen offers new appliances and a charming breakfast nook. Step outside and prepare to be wowed by the custom cedar deck with privacy shutters—an inviting summer oasis overlooking the generous backyard with mature trees and a delightful shed once used as a play cottage. The main floor offers three bedrooms, including a spacious primary bedroom with a walk-in closet and 3-piece ensuite, along with a 4-piece main bathroom. Downstairs, enjoy a large second living area with a modern gas fireplace, new carpeting, an additional bedroom, den and 4-piece bathroom—providing plenty of flexible space for family, guests or a home office. Thoughtful updates throughout, exceptional pride of ownership and a fantastic family-friendly location make this a truly special home. All meas are approximate, buyer to confirm if important. Book your private viewing today! (id:44393)
Exp Realty (Kamloops)
Nanaimo, British Columbia
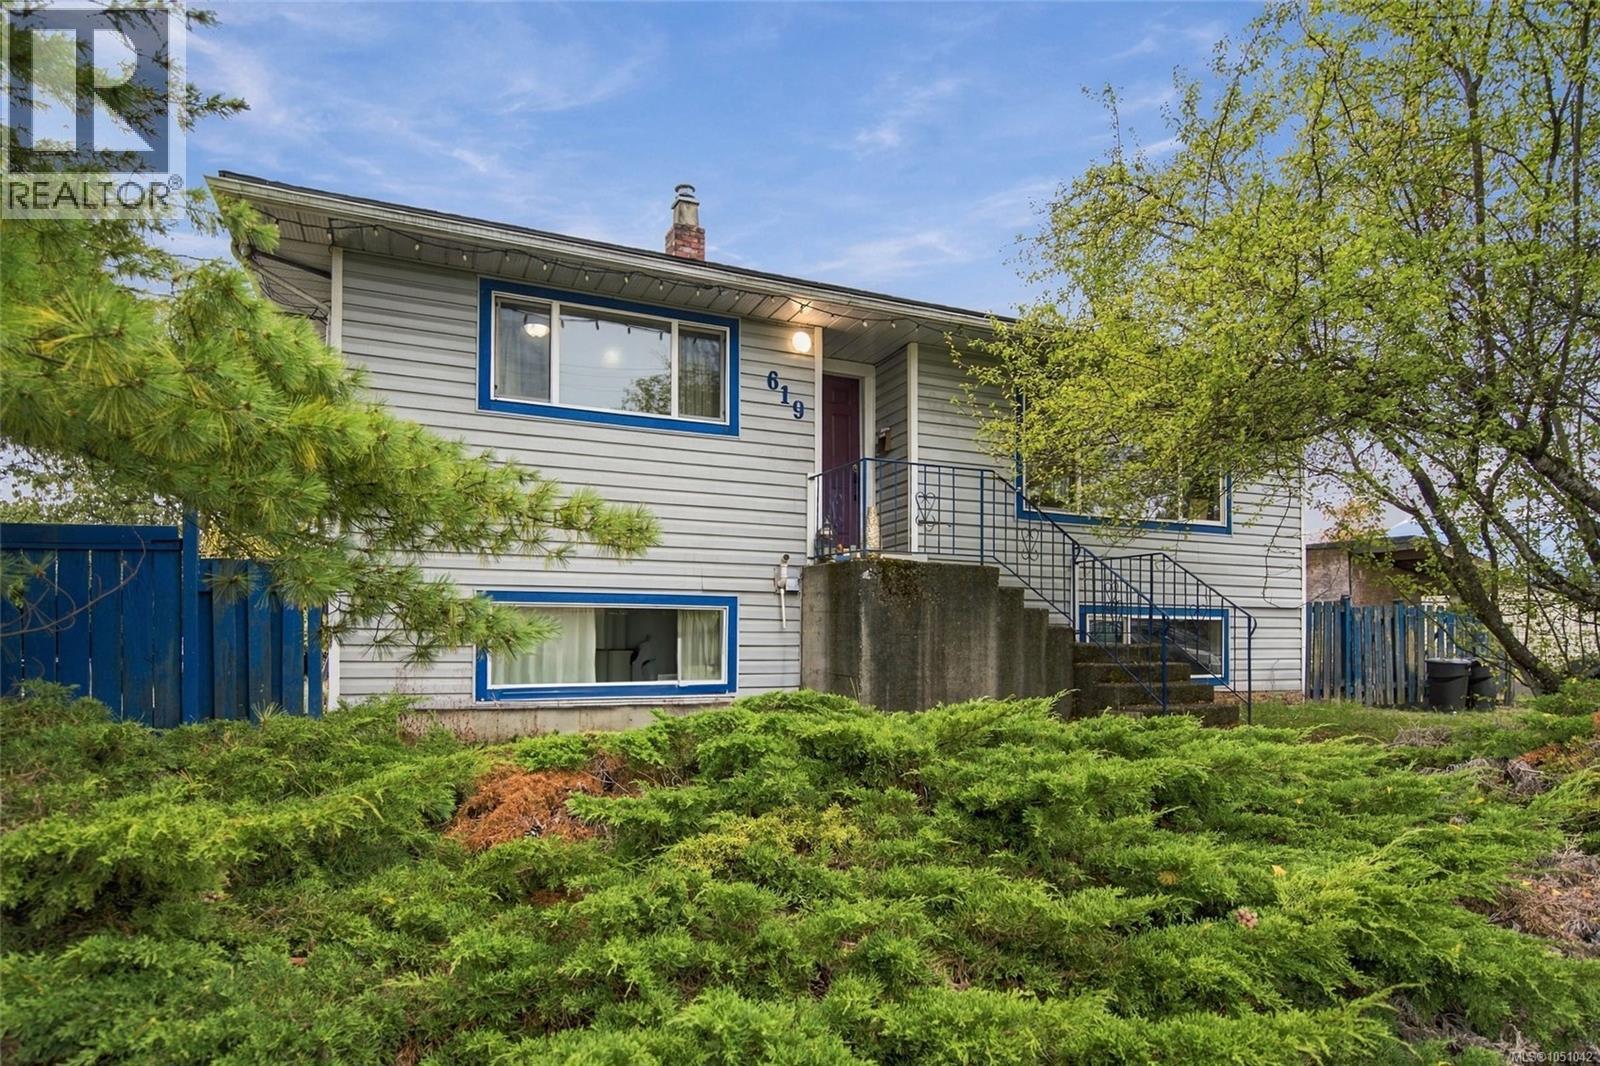
This is the most compelling business case in Nanaimo right now! Cash-flow positive rental income covers your mortgage and principal. And an investor's intention to build an apartment building on this R8-zoned 9000+ sq ft lot could qualify for 100% financing through the CMHC Apartment Construction Loan Program. This income-producing property offers investors a compelling combination of current rental revenue and long-term redevelopment potential in Nanaimo’s historic Chinatown neighbourhood. The property currently generates $3,600/month ($43,200/year) in rental income, with month-to-month tenants who wish to stay. The generous 9,300 sq. ft. lot and R8 zoning provide significant long-term potential, making this an attractive holding property for investors looking beyond immediate positive cash flow. The character home features original hardwood floors, coved ceilings, abundant natural light, a bright kitchen with southern views toward Mt. Benson, a spacious living room, and an oversized primary bedroom. A nicely finished 3-bedroom lower suite, private south-facing deck, and fenced backyard add further appeal. Recent updates include a newer roof, windows, and furnace. Conveniently located close to shopping, schools, and transportation. Strong rental income today. Substantial land value and redevelopment potential for tomorrow. Measurements are approximate; buyer to verify. (id:44393)
Stonehaus Realty Corp.
Victoria, British Columbia
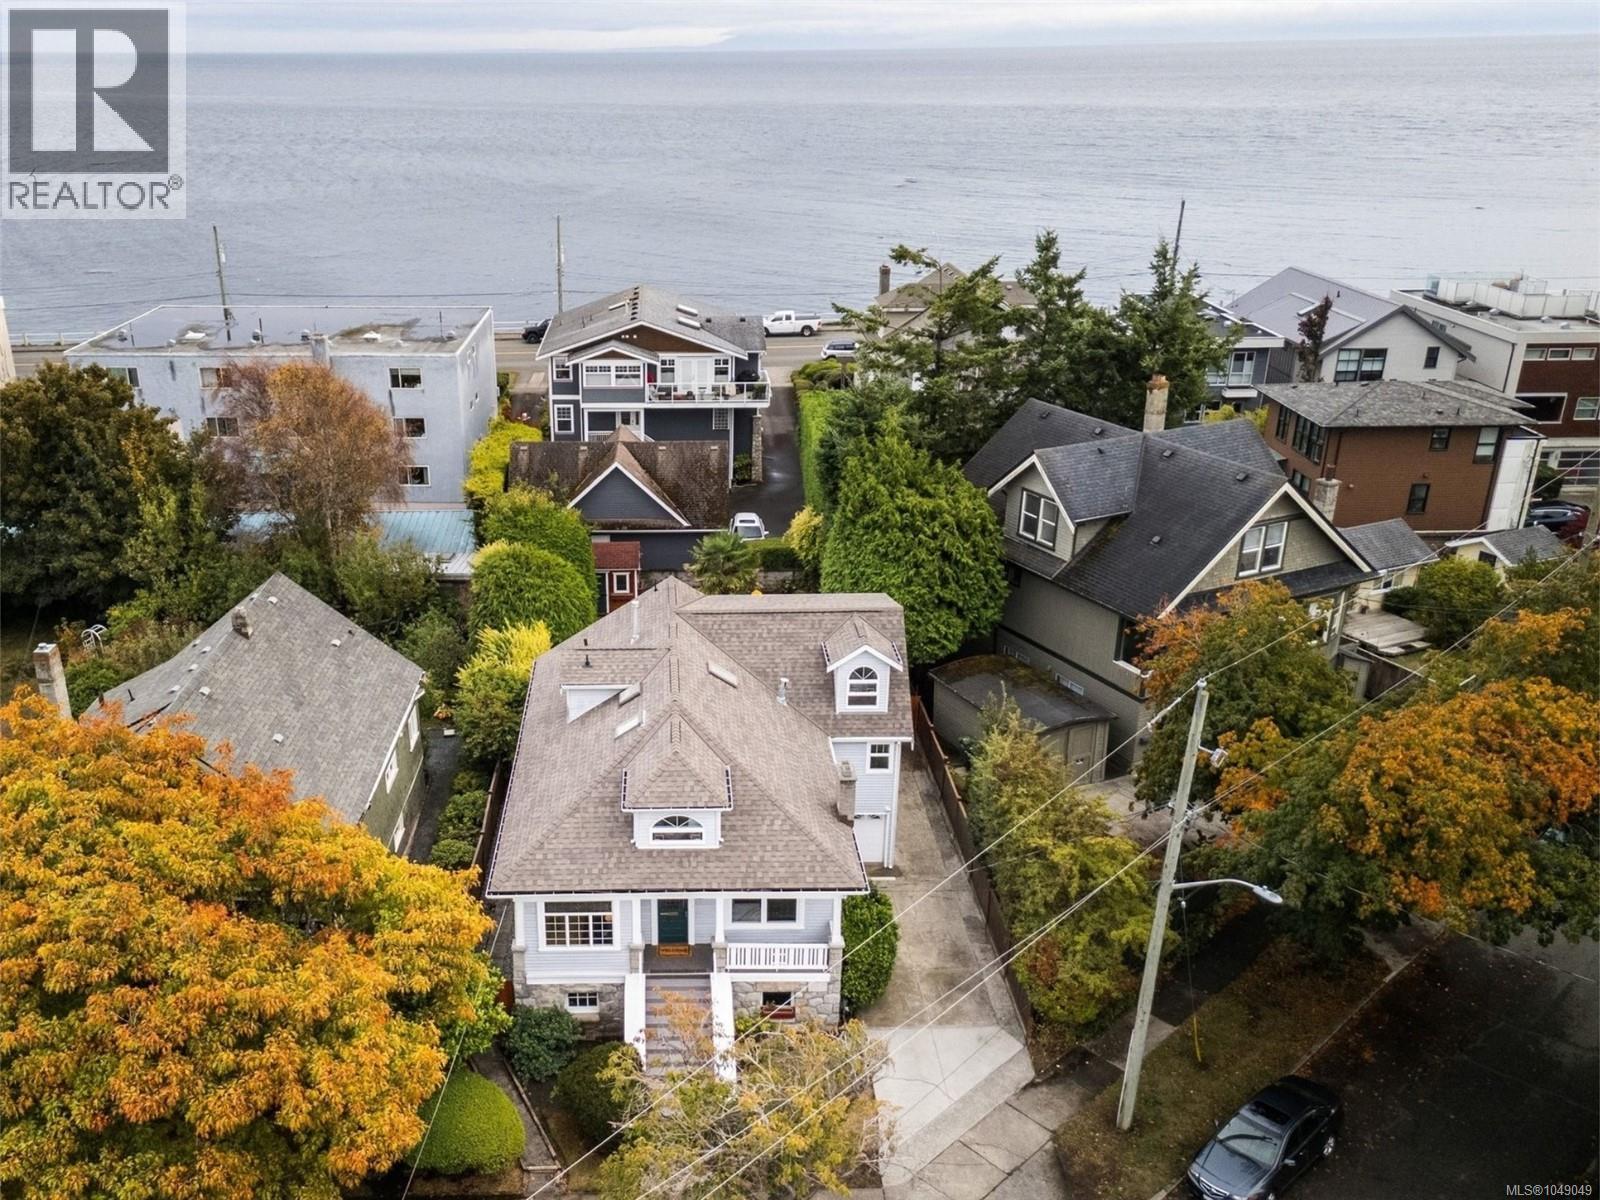
Canisbay Cottage - Coastal breezes and timeless architecture come together in this inviting Victoria bungalow, situated just steps from the Dallas Road Waterfront Walkway on one of the neighbourhood's most coveted streets. Built by local stonemason Samuel Parker this updated home showcases classic Craftsman character. This four-bedroom home features great curb appeal, peak-a-boo ocean views, and a brand-new roof (2026). The bright interior highlights a refreshed, beach-inspired kitchen (2020), both a living room and a large family room, and convenient main-floor laundry (second laundry set up also in basement). Poised on a sunny, 6,000 sq. ft. flat lot with southern exposure in the back, the thoughtfully landscaped yard is complete with a signature palm tree, a large rear deck, and a picturesque front veranda. Best of all, you are just 100 meters away from evening strolls along the ocean and spectacular sunsets over the Juan de Fuca Straight. (id:44393)
RE/MAX Camosun
Surrey, British Columbia
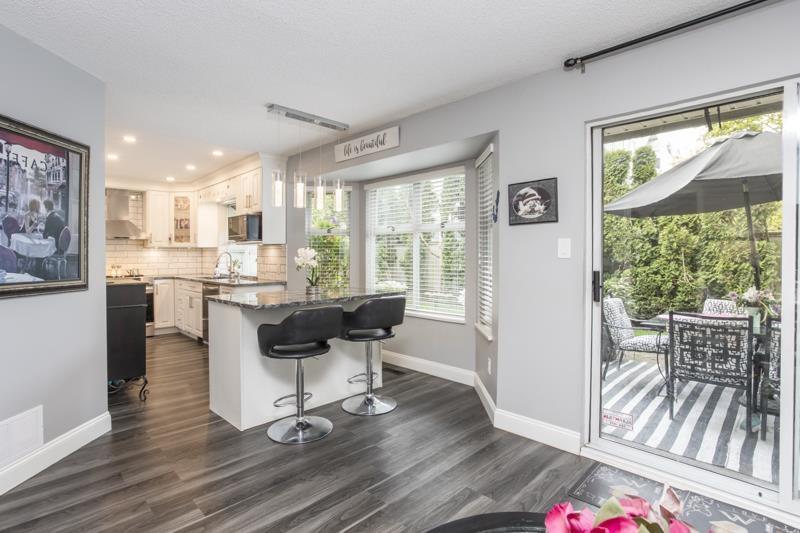
HADLEY GREEN- 3 bedrooms & 2.5 bathrooms tucked into a quiet yet convenient location in a secure, GATED COMPLEX. Exceptional value for a renovated, bright and airy unit with windows on 3 sides. Renovated in 2021 with laminate flooring, new light fixtures, new kitchen, updated bathrooms and new gas fireplace insert. Kitchen with white cabinets, stone counters, island and stainless appliances incl brand new fridge. Family room opens onto the private, treelined west facing backyard with newly redone aggregate patio. Main floor has powder room and laundry with updated washer/dryer. Primary bedroom with large closest and ensuite w/double vanity. Single car garage with driveway parking. The perfect place to raise a growing family! Walk to transit and all the nearby shops! (id:44393)
RE/MAX Westcoast
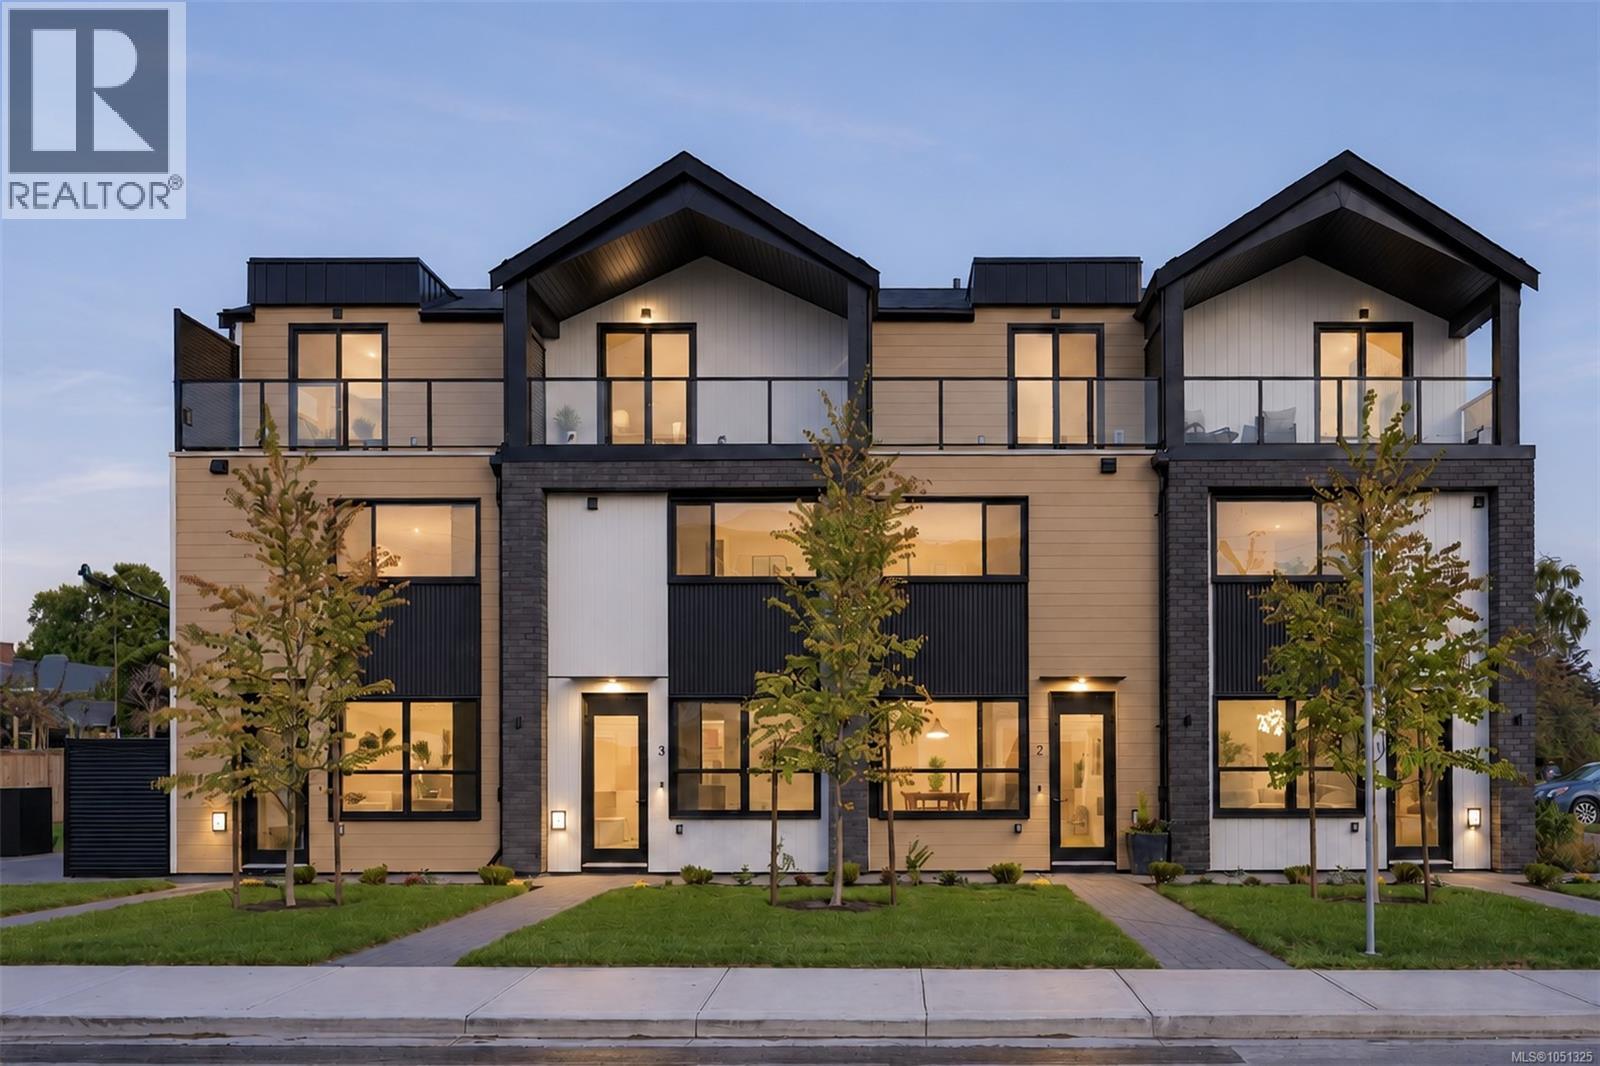
Oak Bay, British Columbia
Welcome to 4Oaks by Enclave Developments — a boutique collection of four thoughtfully designed townhomes nestled in the heart of Oak Bay on Allenby. Blending timeless architecture with modern living, each home offers 3 BED + versatile flex space, 3 BATH, and approximately 1,400 sqft of living space. Soaring ceilings, oversized windows, engineered hardwood flooring, and curated finishes create a warm yet elevated feel throughout the homes. The chef-inspired kitchen features a Frigidaire SS appliance package with induction range, integrated lighting, two-tone cabinetry, and porcelain tile backsplash. Retreat to the Primary level complete with spa-like ensuite, walk-in closet and private balcony The open-concept living and dining areas are designed for both entertaining and everyday comfort. Ideally located near Carnarvon & Allenby Park, Willows Beach, all school levels, and numerous cafés, restaurants and amenities - 4Oaks offers the perfect blend of comfort, design, and location. (id:44393)
Engel & Volkers Vancouver Island
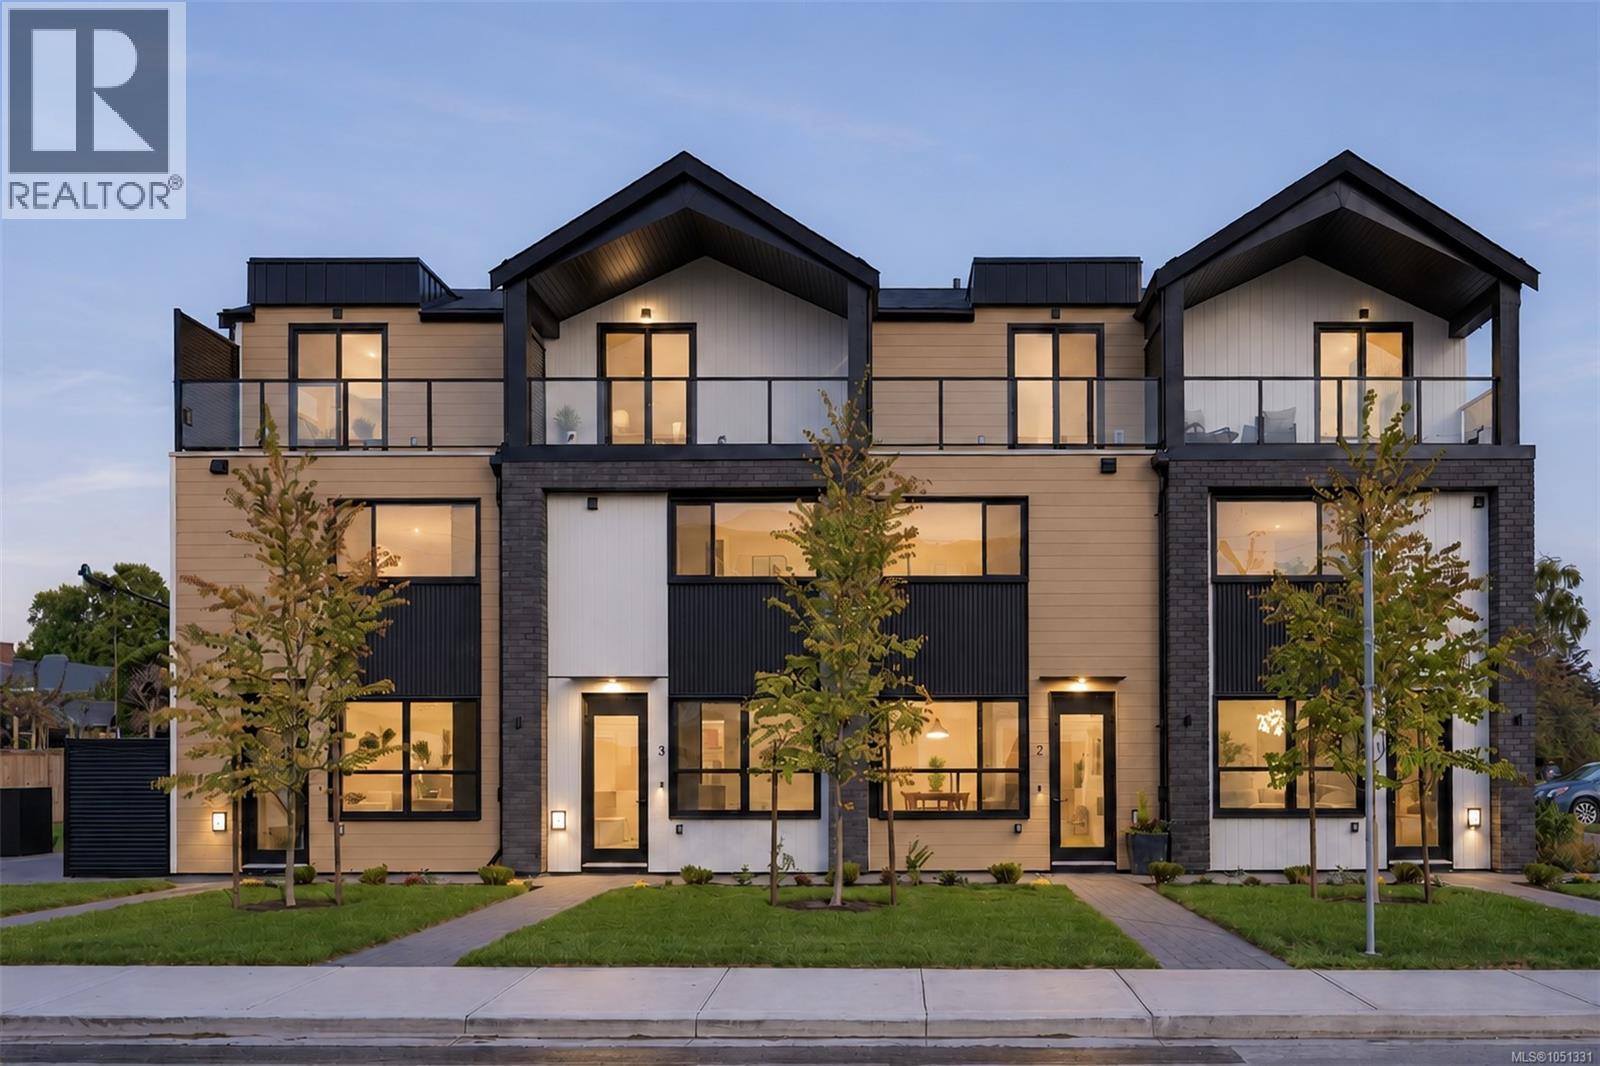
Oak Bay, British Columbia
Welcome to 4Oaks by Enclave Developments — a boutique collection of four thoughtfully designed townhomes nestled in the heart of Oak Bay on Allenby. Blending timeless architecture with modern living, each home offers 3 BED + versatile flex space, 3 BATH, and approximately 1,400 sqft of living space. Soaring ceilings, oversized windows, engineered hardwood flooring, and curated finishes create a warm yet elevated feel throughout the homes. The chef-inspired kitchen features a Frigidaire SS appliance package with induction range, integrated lighting, two-tone cabinetry, and porcelain tile backsplash. Retreat to the Primary level complete with spa-like ensuite, walk-in closet and private balcony The open-concept living and dining areas are designed for both entertaining and everyday comfort. Ideally located near Carnarvon & Allenby Park, Willows Beach, all school levels, and numerous cafés, restaurants and amenities - 4Oaks offers the perfect blend of comfort, design, and location. (id:44393)
Engel & Volkers Vancouver Island
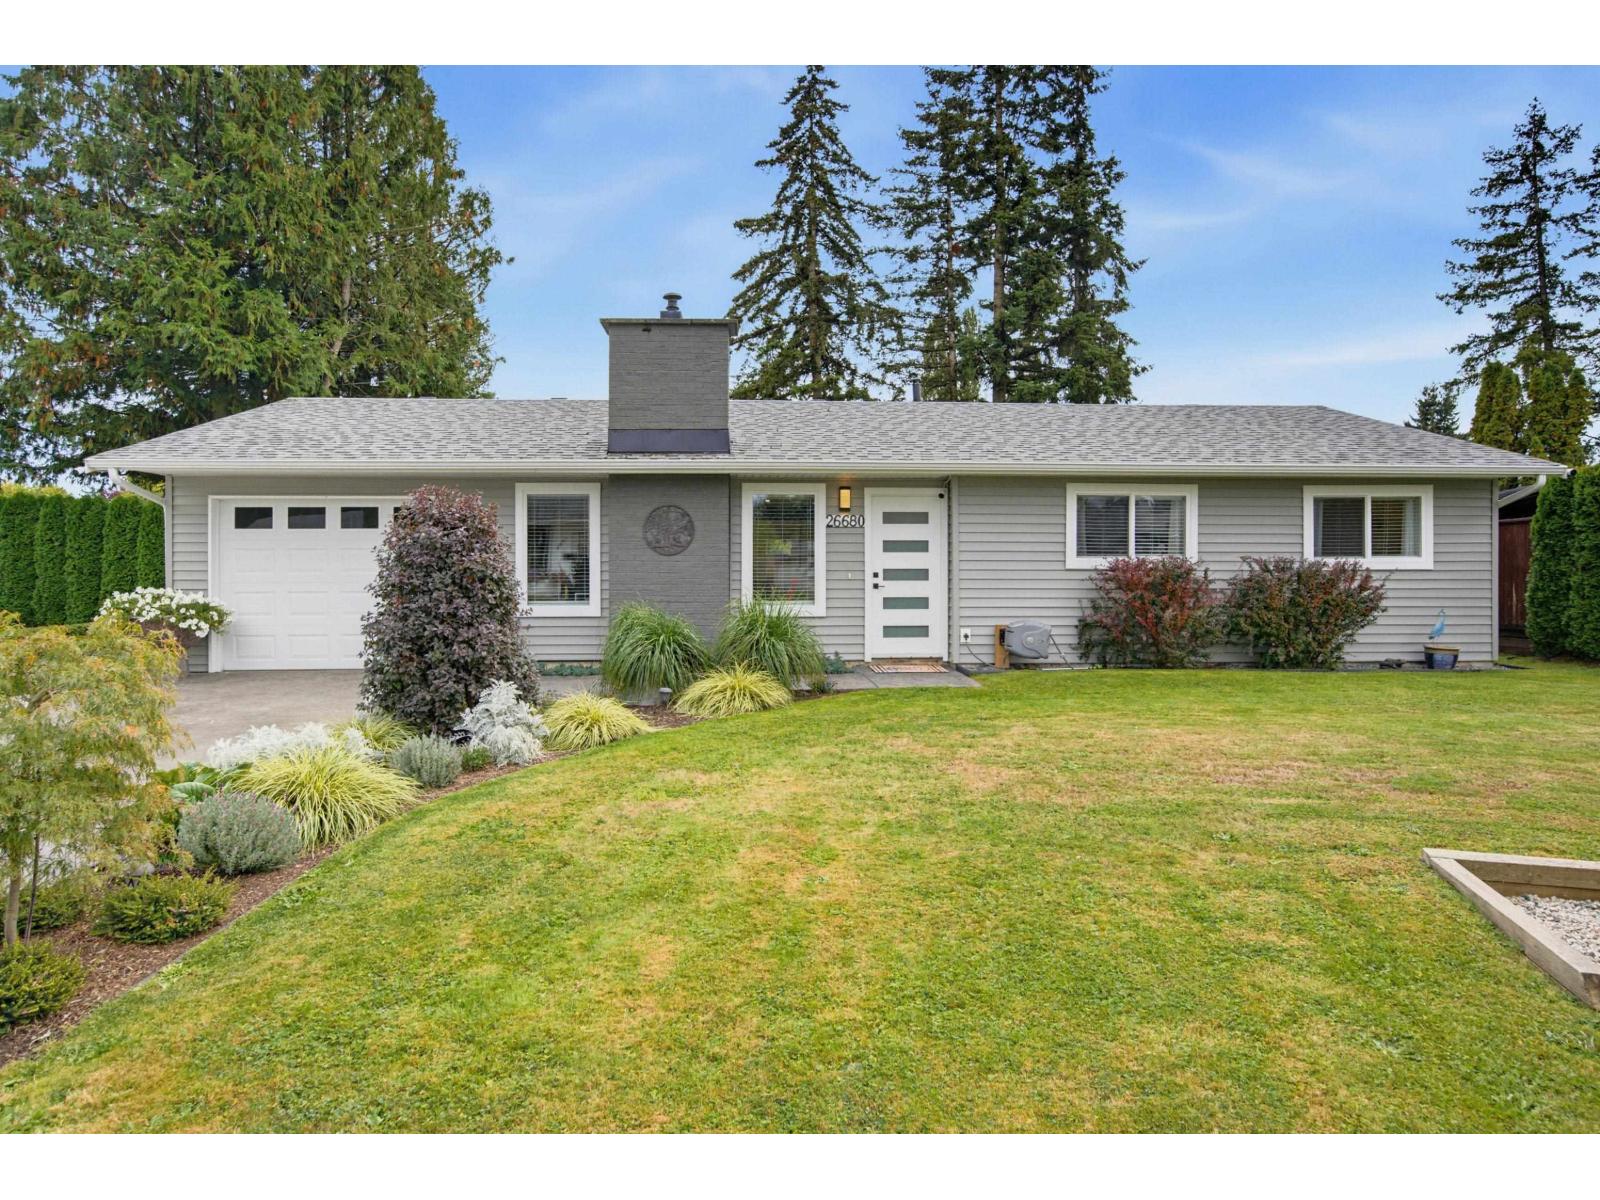
Langley, British Columbia
Move in ready! Fully renovated 1132 sq ft Rancher with 3 bdrms, 1 bth & located on a quiet cul de sac with fantastic neighbours. Open floor plan makes it feel so spacious & rooms flow seamlessly into each other! Gorgeous high end kitchen with quartz counters, black stylish hardware, island seating for 3 & newer appliances including gas stove. From the large dining area, french doors lead to the massive party sized covered deck & your private, fully fenced yard with new storage shed. Gorgeous spa like 5 pc bath & other updates include windows, roof, A/C & more! This property has gorgeous landscaping front & back making for impressive street appeal ! Bareland strata $120/mo, fee covers snow removal, street lights, parking lot & road maintenance. Close to all amenities, schools, restaurants! (id:44393)
RE/MAX Treeland Realty
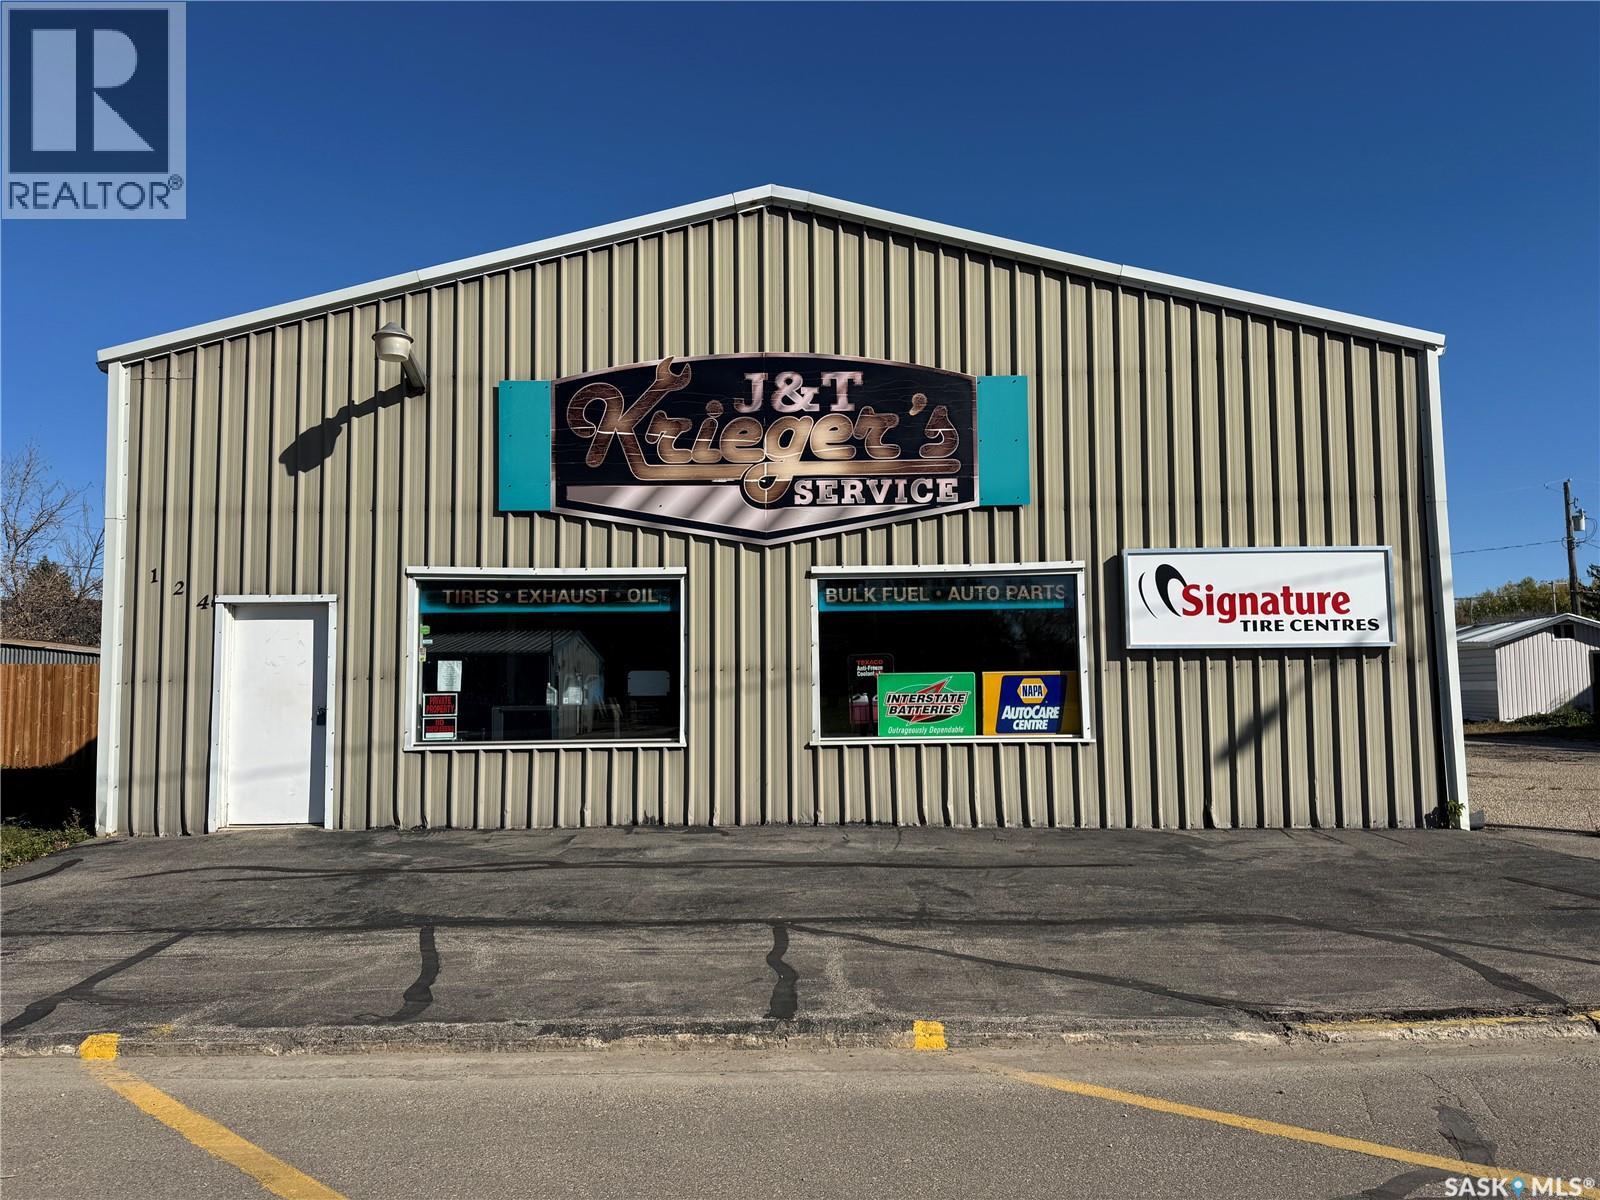
Leroy, Saskatchewan
Located right in downtown Leroy, this commercial property at 124-126 Aspen Street is ideal for trades, service-based operations, or light industrial use. With 150 feet of street frontage, the site includes two large service bays with overhead doors, a paved apron, and street parking, offering excellent functionality and access for both staff and customers. The front of the building features a showroom, perfect for retail display or client-facing services, along with a two-piece washroom for convenience. A mezzanine level above includes an office and extra storage space, keeping administration separate from shop activities. Radiant heat efficiently warms the shop area, making it usable year-round. At the back, there’s a detached two-car garage, plus a separate storage building on the side of the lot—great for equipment, materials, or additional vehicles. This property is being sold “as-is.” The seller makes no warranties or representations about the condition of the property. Buyers are encouraged to complete their own due diligence. Buyer to verify property line. (id:44393)
Exp Realty
Vernon, British Columbia
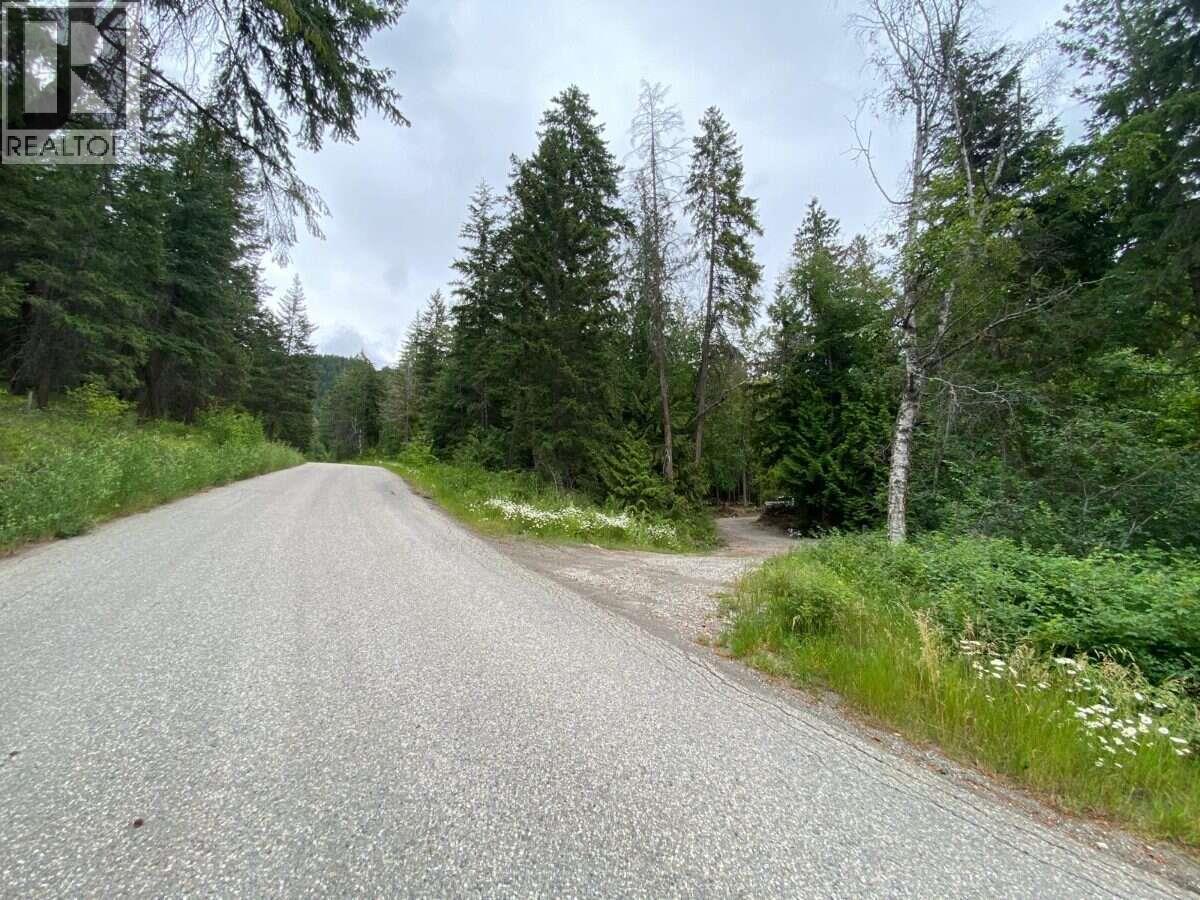
*** For more information, please click Brochure button. *** Peaceful, private, 7.0 acres just minutes from town, this property offers the perfect balance between rural living and city convenience. With the major groundwork already complete and essential infrastructure already in place this property offers you a headstart on building your dream home. Take advantage of the serviced RV pad and stay connected to your build, enjoying the convenience and cost savings of living on-site as your vision comes together. Well producing 25 gpm with 1500 gallon underground cistern. Pumps installed in well and cistern by professional in 2024. Water piping installed from pumphouse to build site and RV pad. Septic system installed in 2024 by professional. Septic field sized for future house + RV pad. BC Hydro power at lot line. Build site and access roads cleared. House designs available if interested. 5 mins to BX Elementary, BX Ranch dog park, Cambium Cidery, Hartnell Trail 10 mins to downtown Vernon 30 mins to Kelowna airport. (id:44393)
Easy List Realty
Kelowna, British Columbia
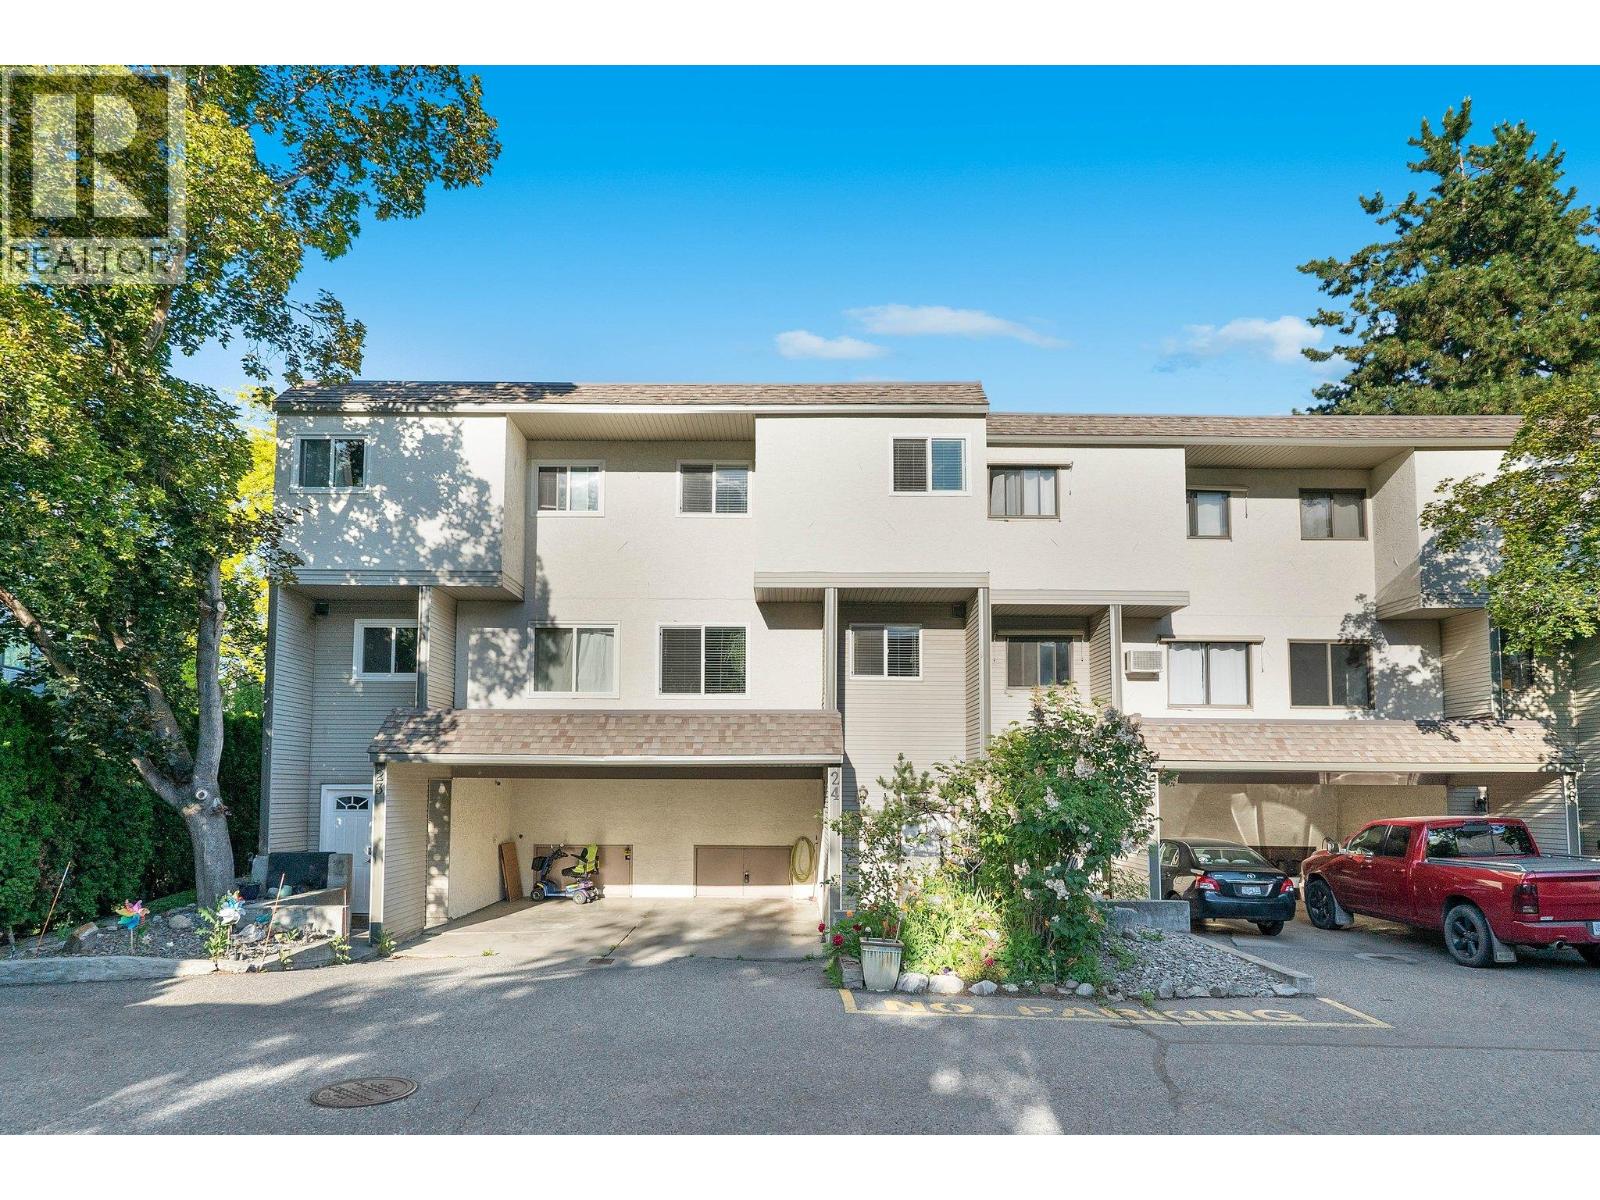
Priced to sell with great value!! Fresh updates, private outdoor space, and a convenient central location make this bright 3-bedroom, 1.5-bathroom townhome a wonderful place to call home. Located at the back of the complex off of all busy roads, this family-friendly, well-managed complex is close to everyday amenities and outdoor recreation. The redesigned kitchen features an island and stainless steel appliances, complemented by updated windows and flooring throughout. In-unit laundry and wall-mounted A/C add everyday convenience, while the spacious private outdoor area provides room to relax, entertain, and spend time with family and friends. Enjoy generous green space throughout the complex, a playground right outside your door, and the summer farmers’ market within walking distance. Low strata fees and a well-maintained community add to the appeal. Two parking spaces are included, with the potential to accommodate a third vehicle depending on size, plus a storage locker for extra convenience. Exceptionally pet-friendly bylaws welcome up to two dogs with no size restrictions. With no rental or age restrictions, this updated townhome is an appealing option for homeowners and investors alike. Book your viewing and discover the space, convenience, and welcoming community this home has to offer! (id:44393)
Coldwell Banker Horizon Realty
Kelowna, British Columbia
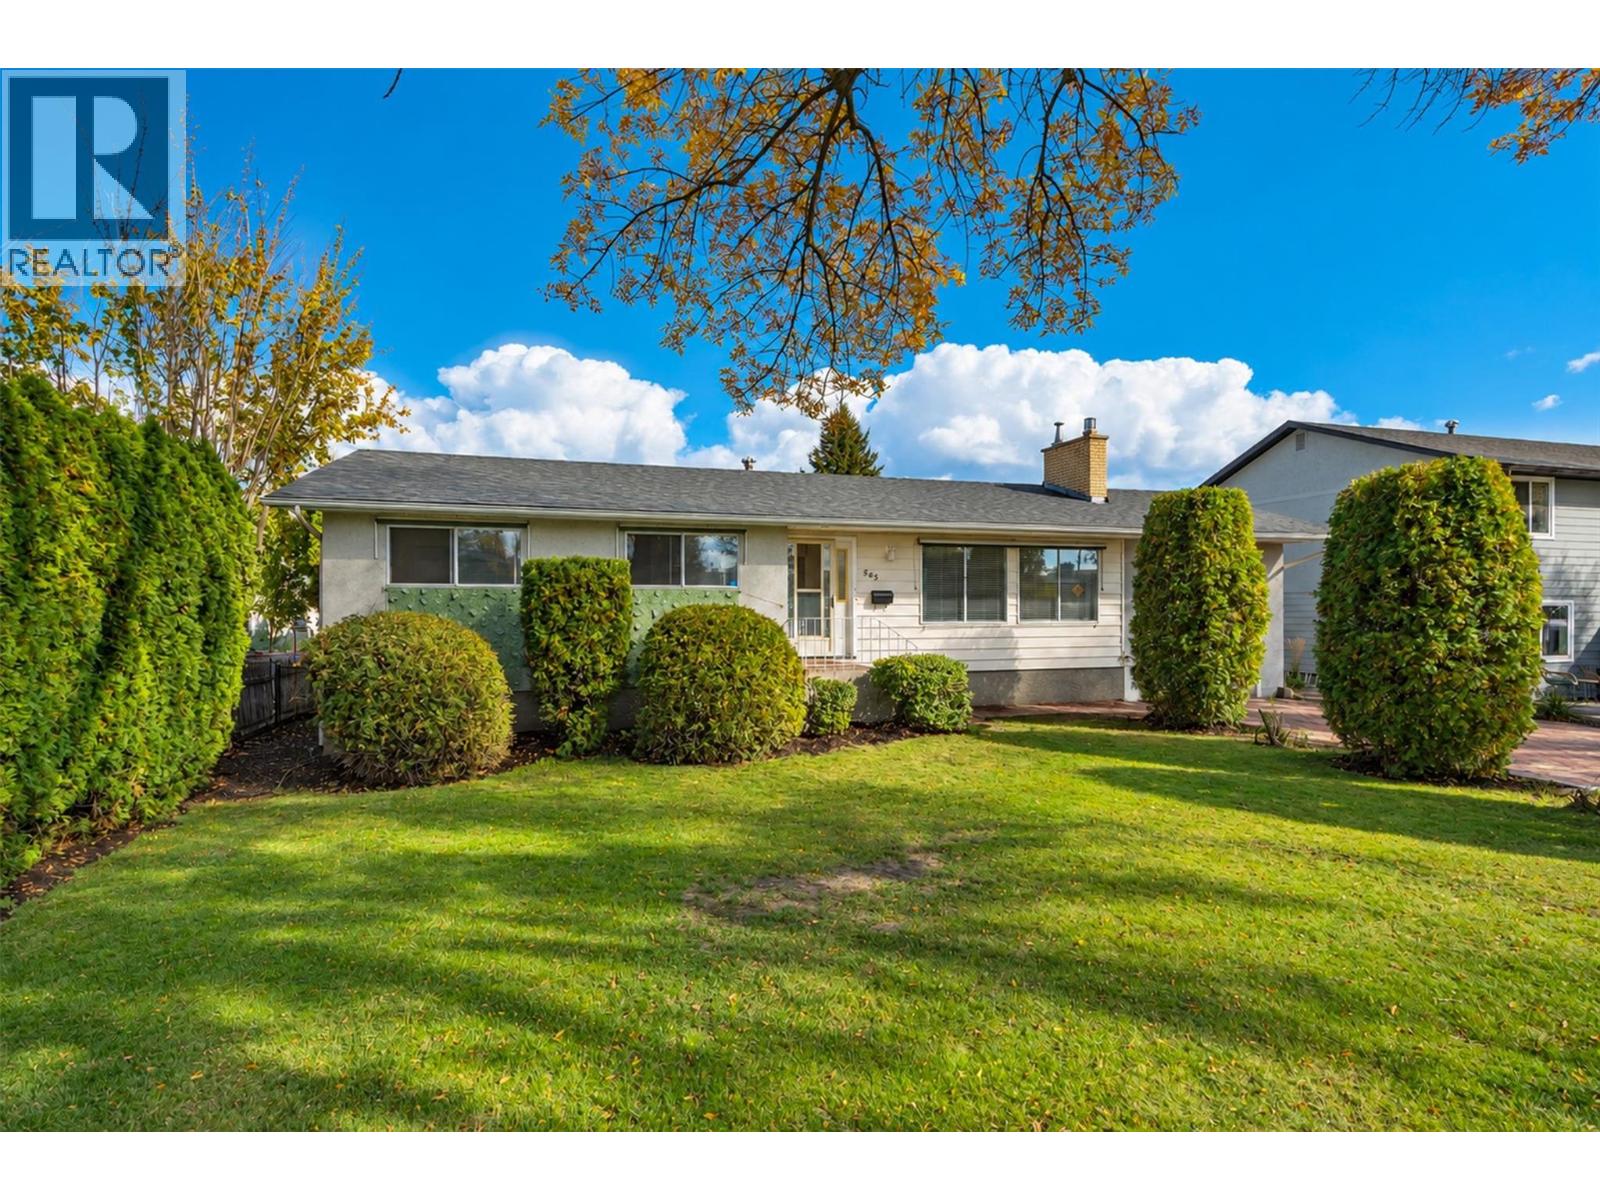
Charming 3-Bedroom Family Home with LEGAL 2-Bedroom Suite - Prime Established Neighbourhood. Welcome to this well-maintained single-family home in one of the most desirable established neighbourhoods. Offering 3 bedrooms and 1 bathroom on the main level plus a fully legal 2-bedroom suite, w/ separate entrance & Laundr.This property is perfect for families or savvy investors looking for mortgage-helping income or extended family living. Beautiful hardwood floors that flow throughout the main living areas. Both bathrooms feature luxurious heated tiled floors. Outside, you’ll love the spacious covered deck, ideal for morning coffees, BBQs, or relaxing evenings. The huge backyard is a standout feature, complete with an irrigated lawn and mature trees for shade and privacy. Best of all, it backs onto a lane that leads directly to Belgo School — a rare convenience for families with children. Key Highlights: • Legal 2-bedroom suite (excellent income potential or extended family living) • Hardwood floors on the main level • Heated tile floors in both bathrooms • New Roof 2025, New SS Fridge • Spacious covered deck • Large, private backyard with irrigation • Safe & Sound Insulation between floors • New Blinds in Kitchen & Living Room • Solid Core Doors This turnkey home combines classic charm with practical features in a fantastic family-friendly location. Whether you’re looking for a comfortable family residence or a smart investment with built-in rental income. (id:44393)
Share Real Estate
Saskatoon, Saskatchewan
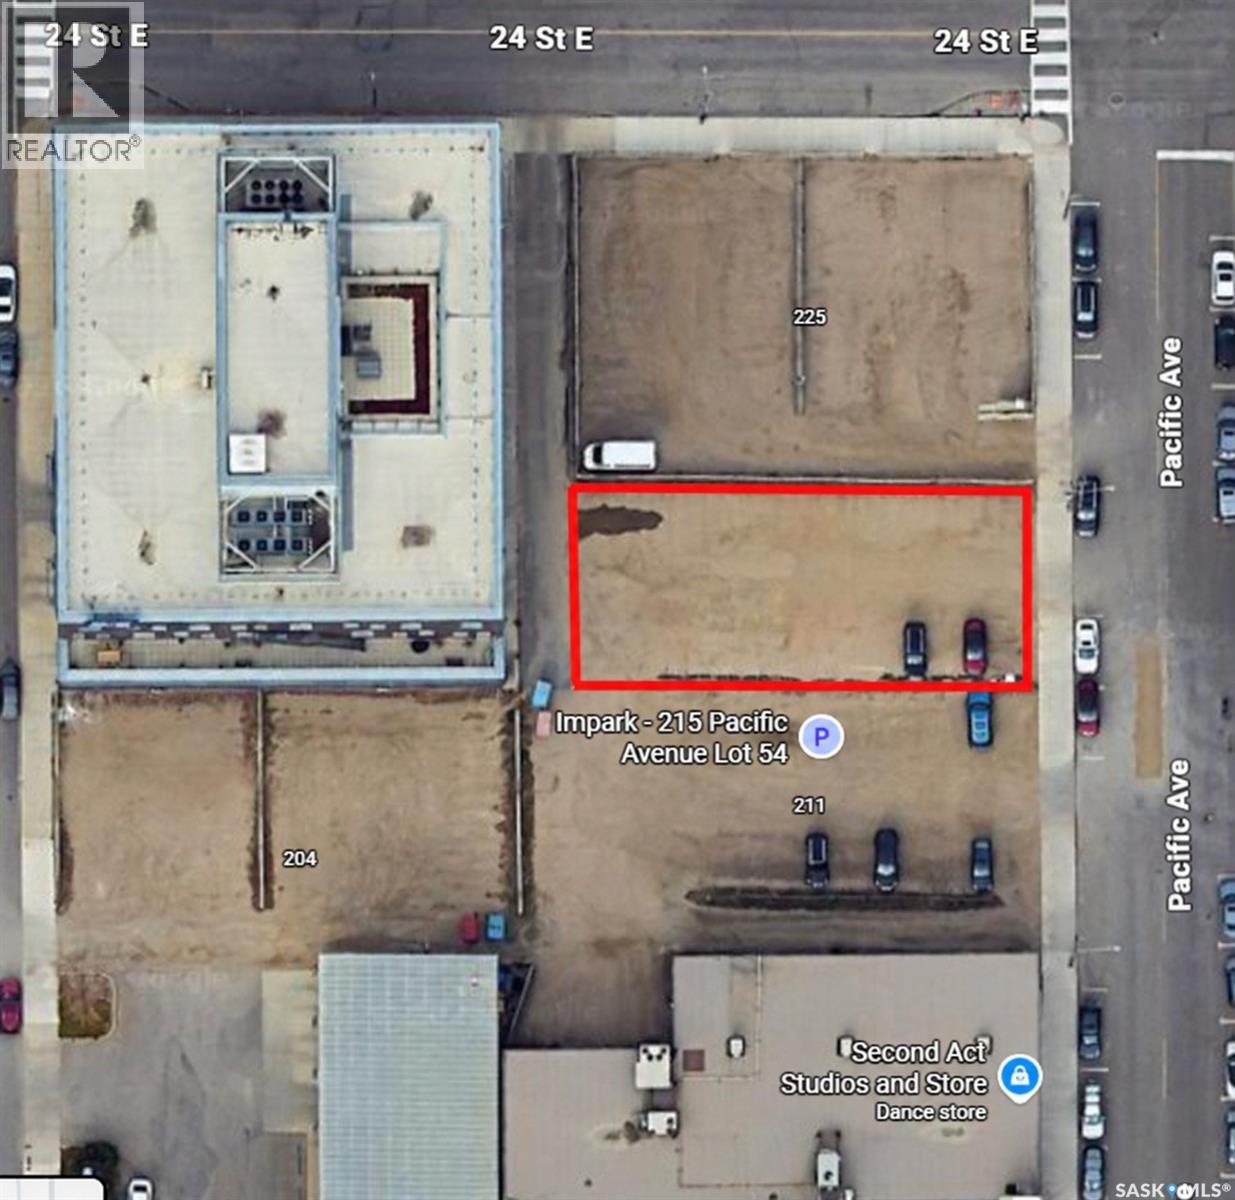
Prime downtown development opportunity at 215 Pacific Avenue! Offering approximately 50 feet of frontage and MX2 zoning, this well-located parcel is positioned in the heart of downtown and in close proximity to the area being considered for the proposed downtown arena and entertainment district. An excellent opportunity for investors, developers, or owner-users looking to secure land in a strategic central location. Additional adjoining land and buildings may also be available for purchase from the seller, providing the potential to assemble a larger site. Inquire today for additional details. (id:44393)
Century 21 Fusion
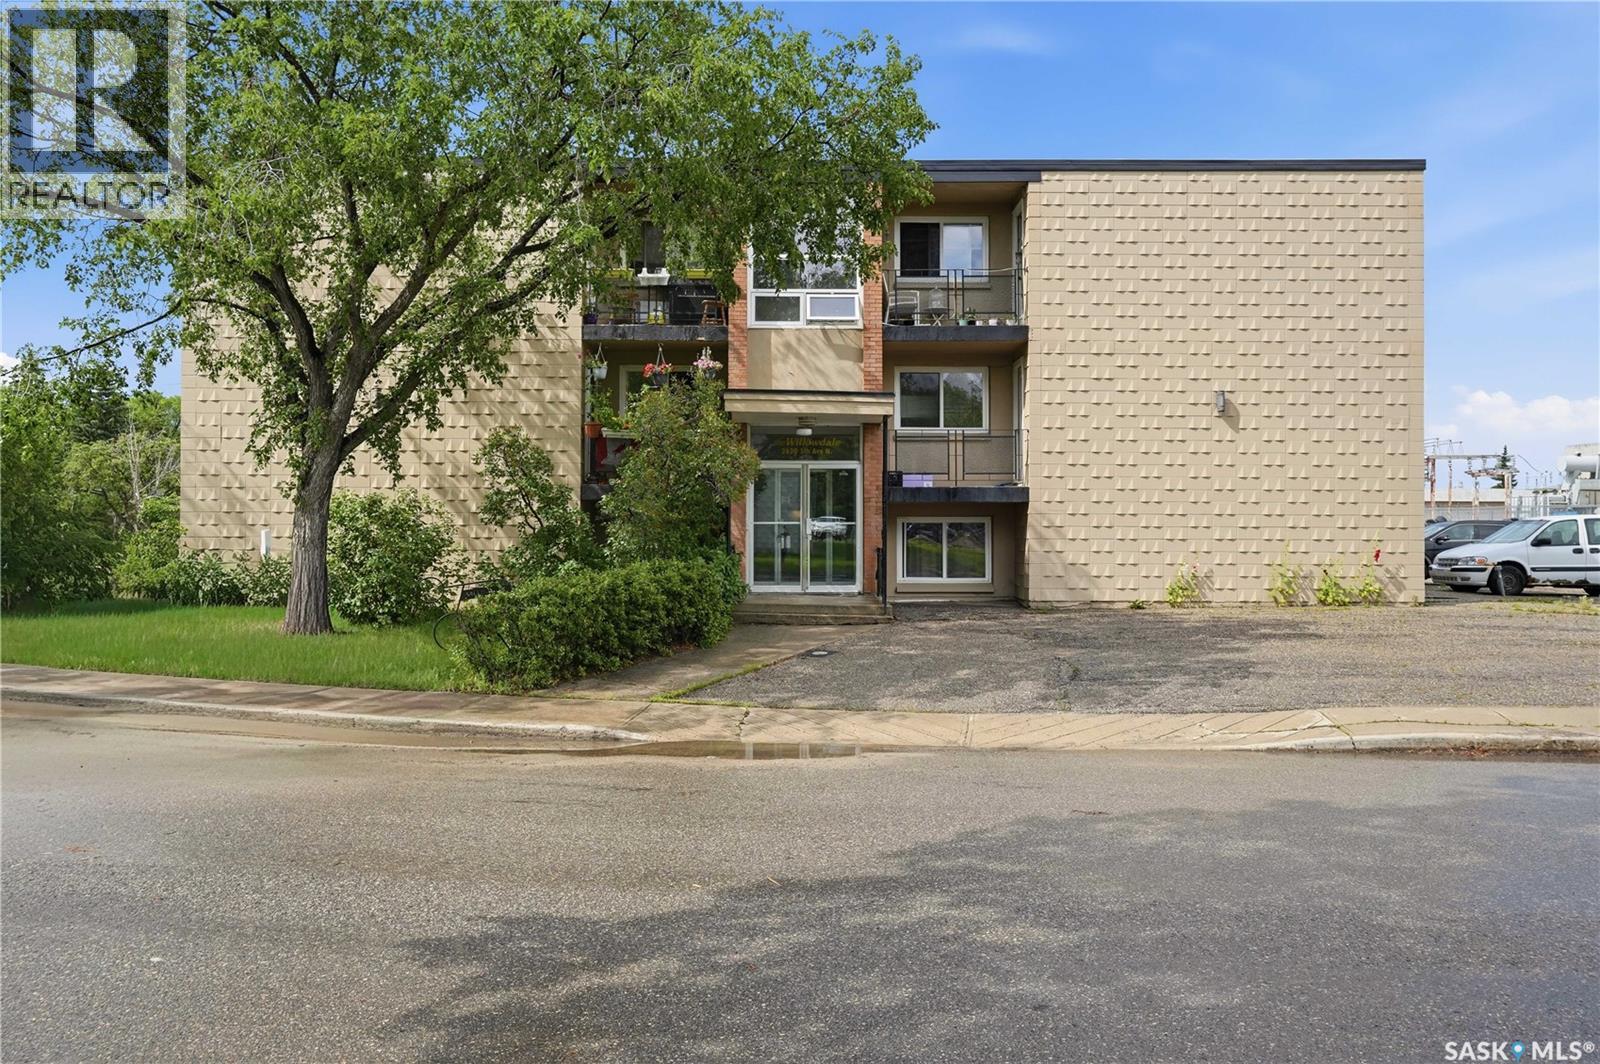
Regina, Saskatchewan
Discover exceptional value in this freshly painted and spacious 2-bedroom, 1-bath condo offering over 900 sq. ft. of living space. The functional galley kitchen flows into the dining area, creating an efficient layout ideal for everyday living. A large living room, two generous bedrooms, a 4-piece bathroom, and convenient in-suite storage provide plenty of room to grow. Conveniently located near shopping and restaurants, easy access to public transit, abundance street parking, dedicated parking stall and many other amenities, this affordable condo is an excellent opportunity for someone downsizing, investors, or first-time buyers looking a great way to enter the market with confidence. This home is ready for your personal touch. (id:44393)
Realty Hub Brokerage
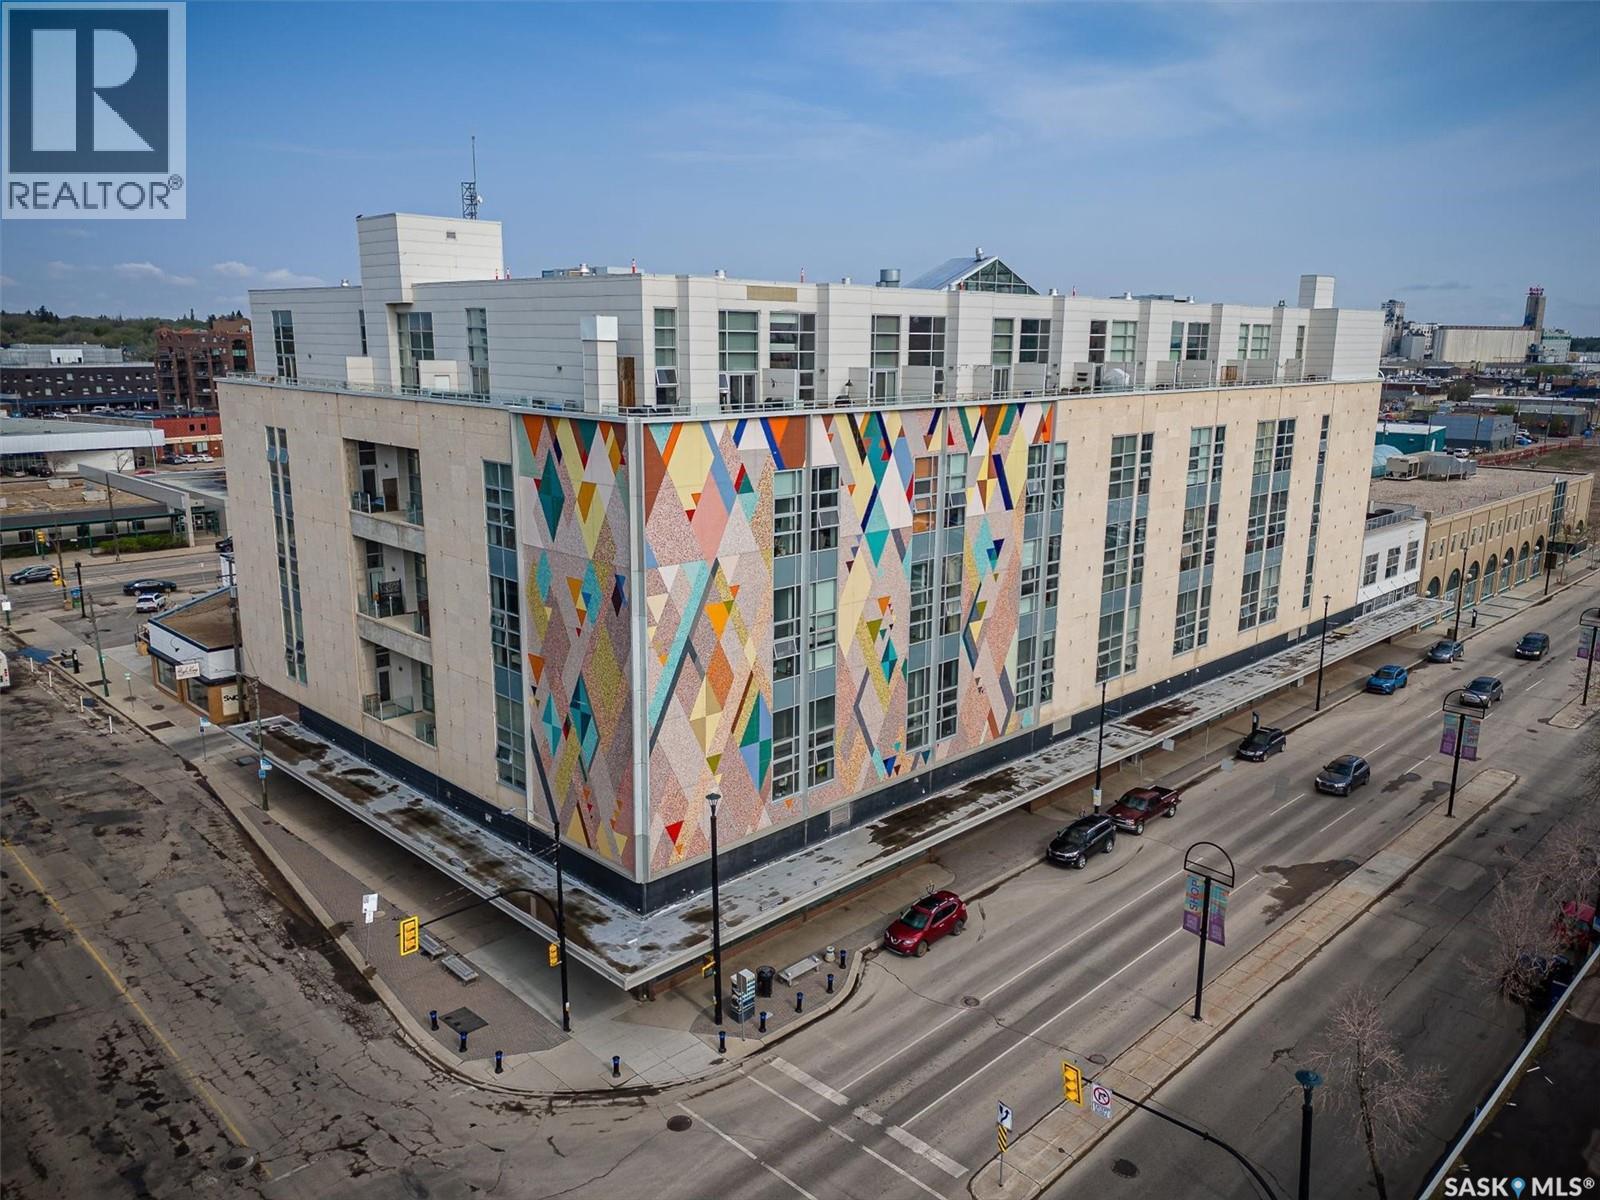
Saskatoon, Saskatchewan
One-of-a-kind loft living in the heart of downtown! This top-floor unit in the sought-after 2nd Avenue Lofts offers a unique blend of character, style, and convenience, complete with a private balcony and air conditioning. The spacious main level features an open-concept layout with a bright living room, kitchen with dine-in island, and a convenient 2-piece bathroom. Upstairs, the lofted bedroom offers plenty of space along with a 4-piece bathroom and laundry. The unit also includes a built-in dresser, adding an extra touch of functionality and style. Concrete flooring throughout gives the space a modern, industrial feel. This unit is in excellent condition and is truly move-in ready. Condo fees are $508/month and include all utilities. Residents also enjoy access to an exercise room, rooftop patio, meeting room, and underground parking. Ready for a quick possession. Experience the best of downtown living, combining the character of a unique loft with the convenience of maintenance-free condo living. (id:44393)
Barry Chilliak Realty Inc.
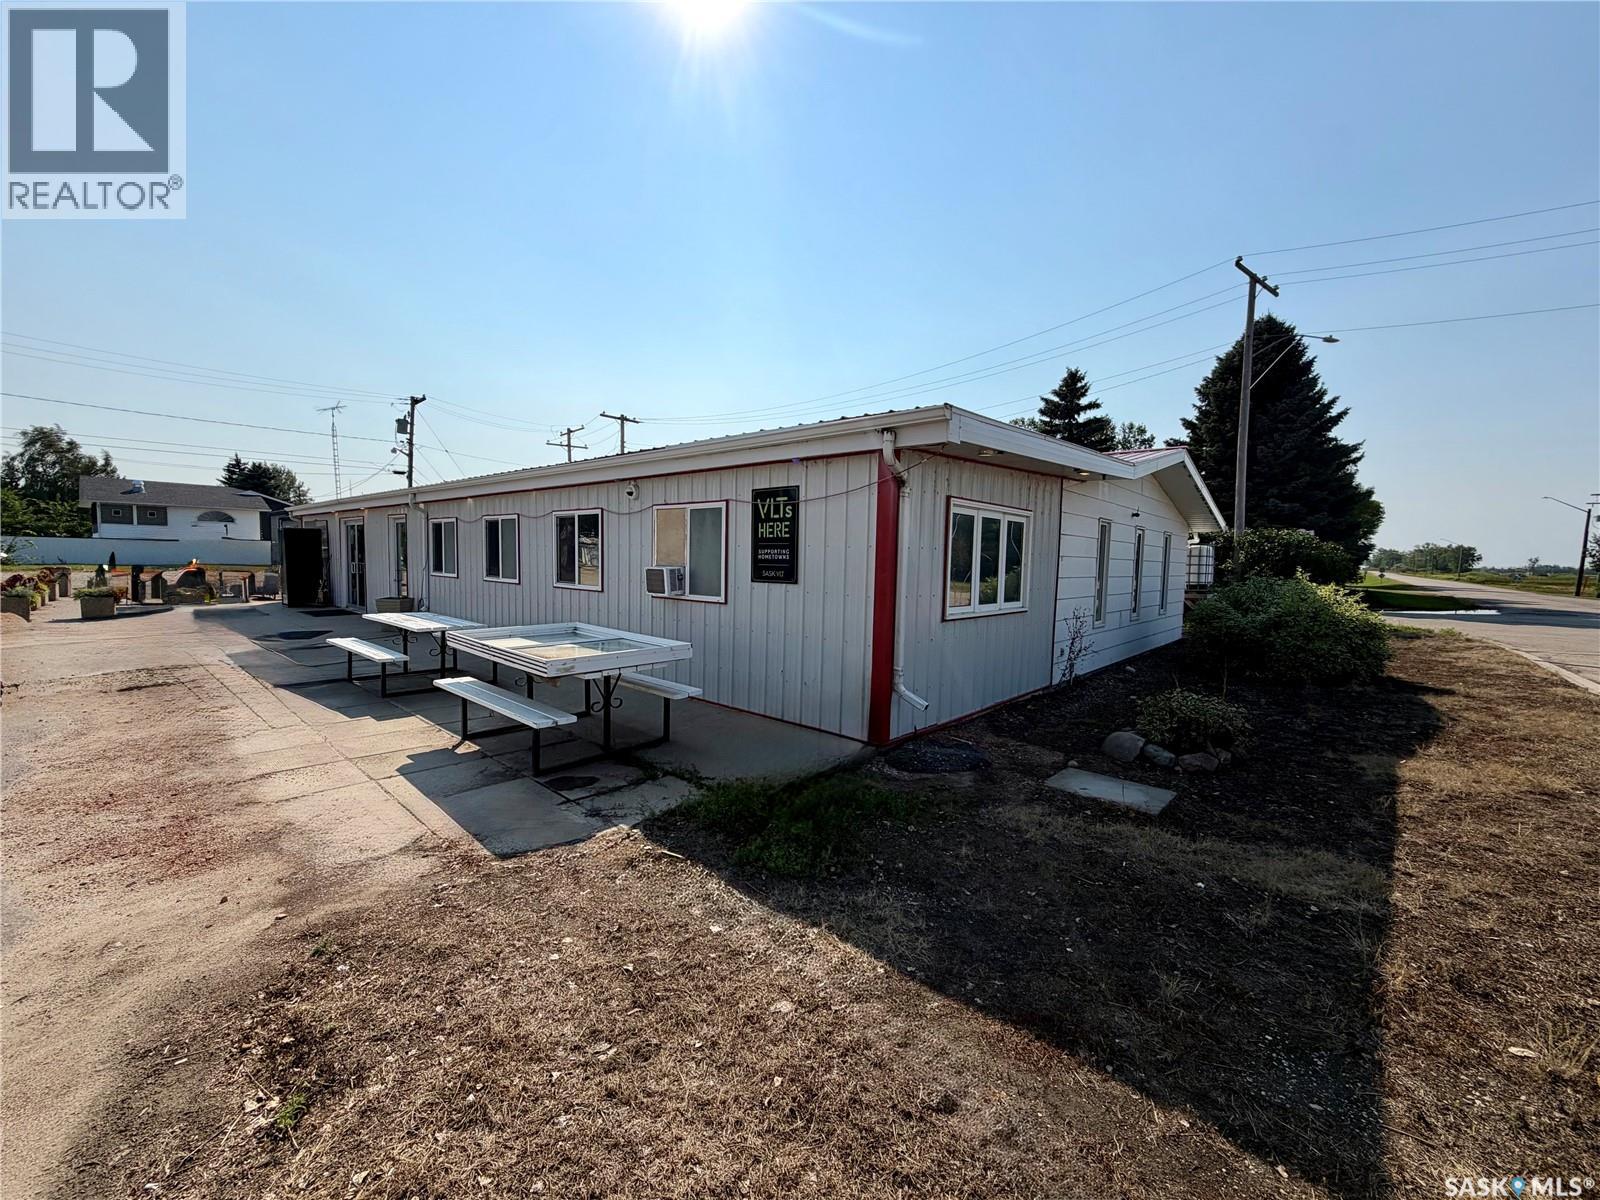
Carnduff, Saskatchewan
A well-known Carnduff staple, Iron Horse Pub & Grill, formerly the Flying M Diner, offers an exciting opportunity to build on a location with a long history of food and hospitality service. Situated on six lots with ample parking and patio potential, the property features a 46–50 seat dining room, separate 22–24 seat licensed bar currently operating with six VLTs, and an active ice cream and specialty beverage area. Two kitchen areas and extensive commercial equipment are included, along with substantial storage and freezer capacity. The current owner continues to operate, improve and expand the property throughout the sale process. This offering is focused on the real estate, equipment and included assets—not the current business name or corporation. Existing inventory may be purchased separately at an additional cost. Buyers are responsible for obtaining required licences and approvals. Contact your REALTOR® for the full equipment list and additional details. (id:44393)
Exp Realty
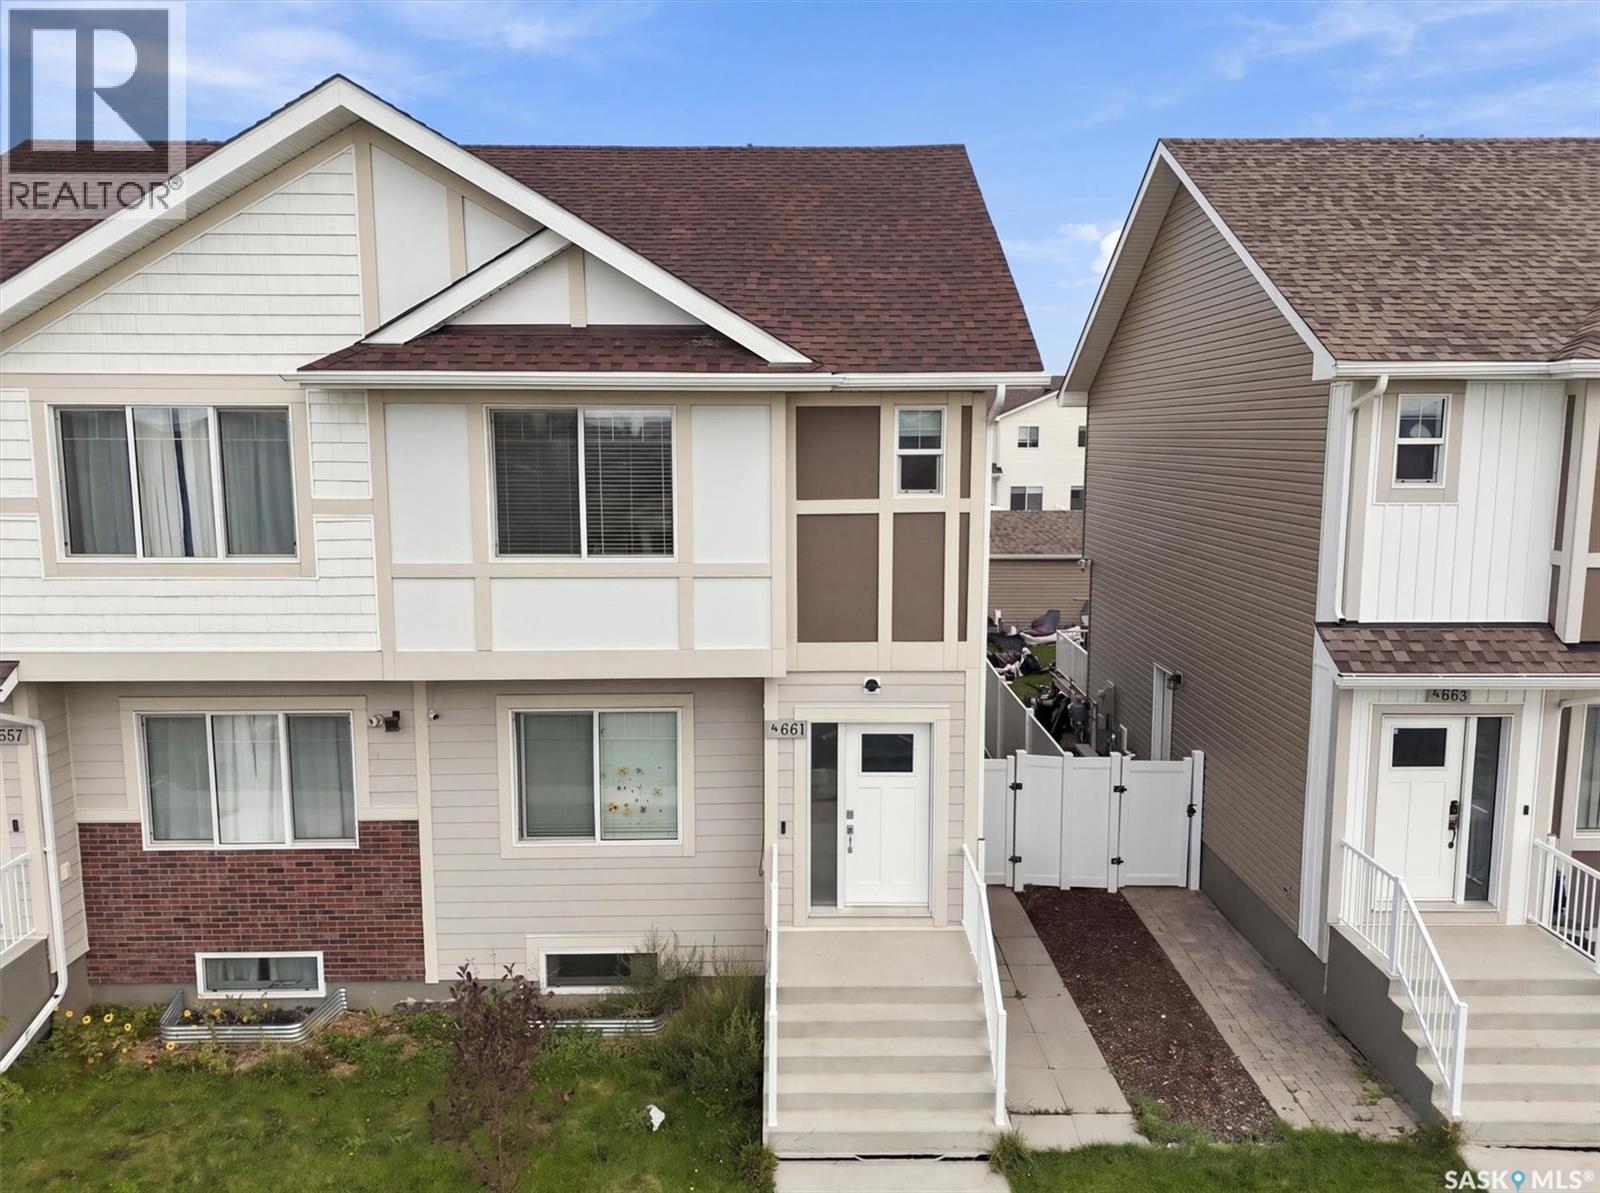
Saskatoon, Saskatchewan
Welcome to 661 Feheregyhazi Boulevard. This home was built by Ehrenburg Homes and is their Ashwood model. This home has an open concept layout on the main floor, with laminate and vinyl tile flooring throughout and an electric fireplace in the living room. Kitchen has quartz countertop, tile backsplash and eat up island. There also is a 2 piece bathroom on the main floor. The upper level has three bedrooms and two bathrooms. The master bedroom has a walk in closet and a large en suite bathroom with double sinks. The basement comes fully developed with a one bedroom non conforming basement suite with some adjustments could be a legal suite. This home comes with a fully completed front and back yard including front and back underground sprinklers, white vinyl fence, rear double detached garage and deck off the rear entrance. Call today to view! (id:44393)
Boyes Group Realty Inc.
Saskatoon, Saskatchewan
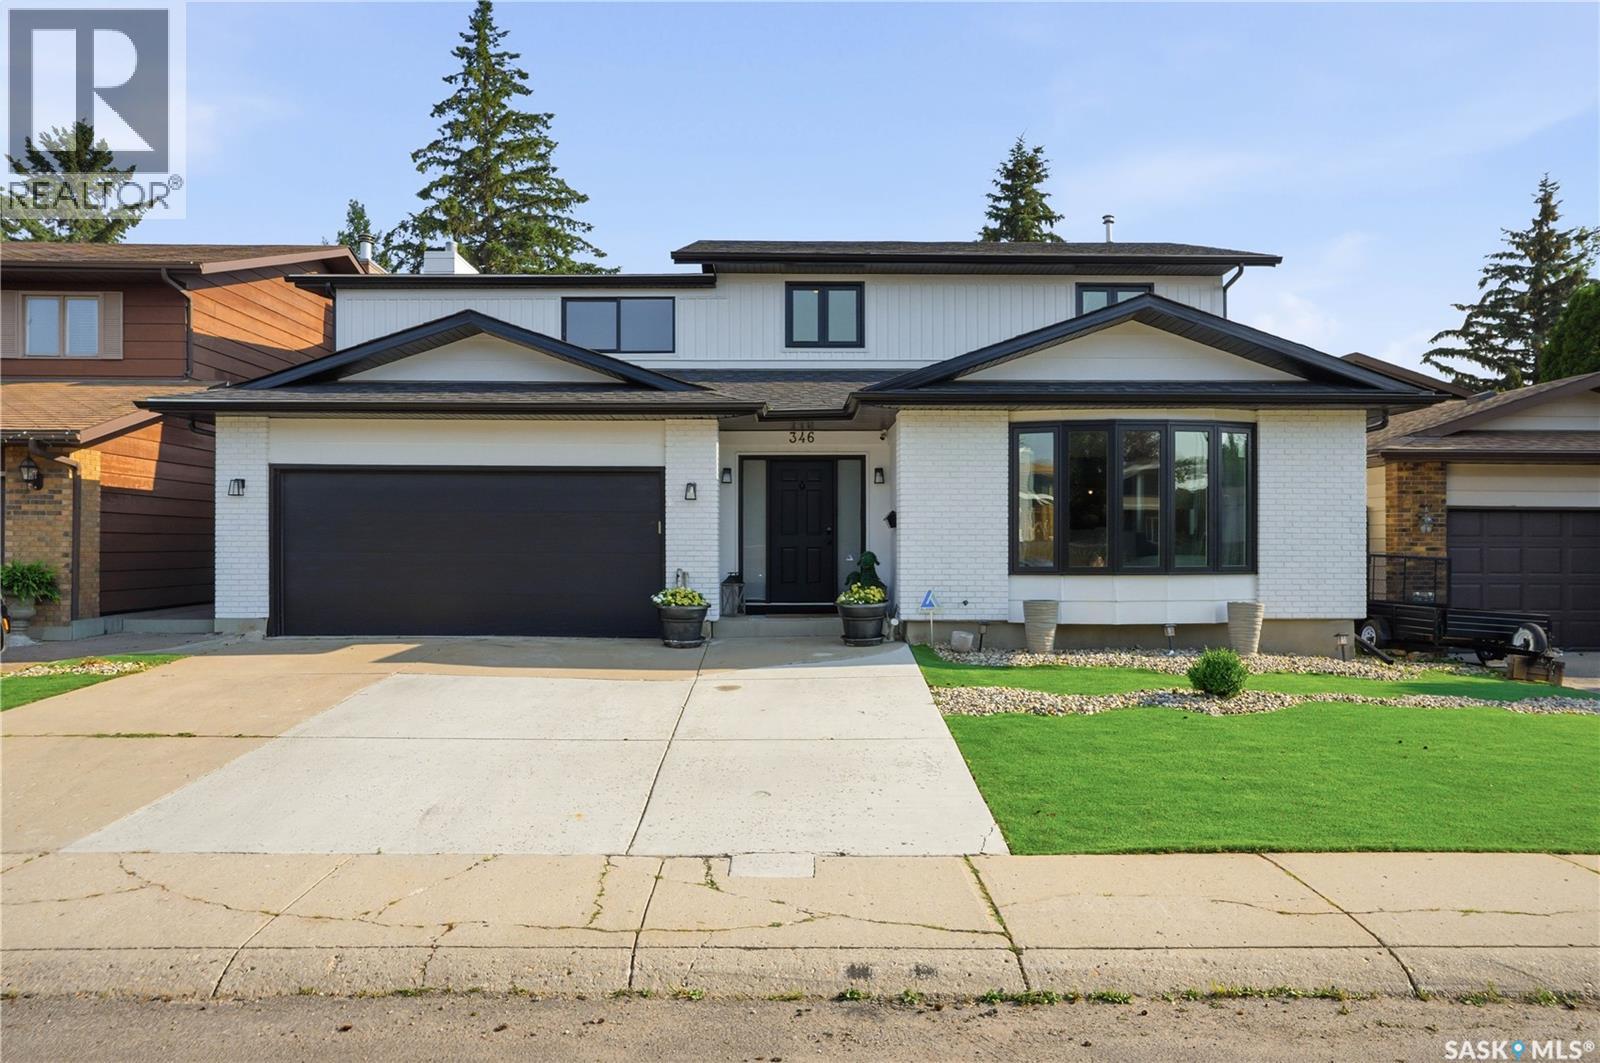
Welcome to 346 Wakaw Crescent, a beautifully updated family home in the heart of Lakeview, one of Saskatoon’s most sought-after neighbourhoods. Backing the berm and offering 3 fully developed levels of living space, this impressive home combines comfort, style, and functionality for today’s growing family. Designed with everyday living in mind, this thoughtfully laid out home has room for the whole family. With 6 spacious bedrooms, including 4 on the second floor, plus a large bonus room, this home provides all the space you could need. The spacious primary suite is a true retreat, featuring a beautifully updated 5-piece ensuite. The second floor also offers an additional 4-piece bathroom and ample closet space throughout. The fully developed basement features 2 additional bedrooms, a spacious family room, a 3-piece bathroom, and a wet bar complete with a sink and plumbing for a future dishwasher, making it an ideal space for entertaining or hosting guests. On the main floor, you’ll find 2 separate living areas, providing flexibility for larger families or those who enjoy entertaining. A convenient and spacious 2-piece powder room, a generously sized laundry room with excellent storage, and multiple access points to the backyard add to the home’s practicality and appeal. Step outside to your own private backyard oasis. Whether you’re gathering around the outdoor firepit beneath ambient string lights, cooling off in the pool on warm Saskatchewan summer days, or hosting family and friends, this backyard was designed to be enjoyed. Tasteful upgrades throughout the home create a modern, move-in-ready feel while maintaining the warmth and functionality of a true family home. Located close to excellent schools, parks, walking paths, shopping, and all the amenities Lakeview has to offer, this is a rare opportunity to own an exceptional home in one of Saskatoon’s premier communities. (id:44393)
Trcg The Realty Consultants Group
Big Quill Rm No. 308, Saskatchewan
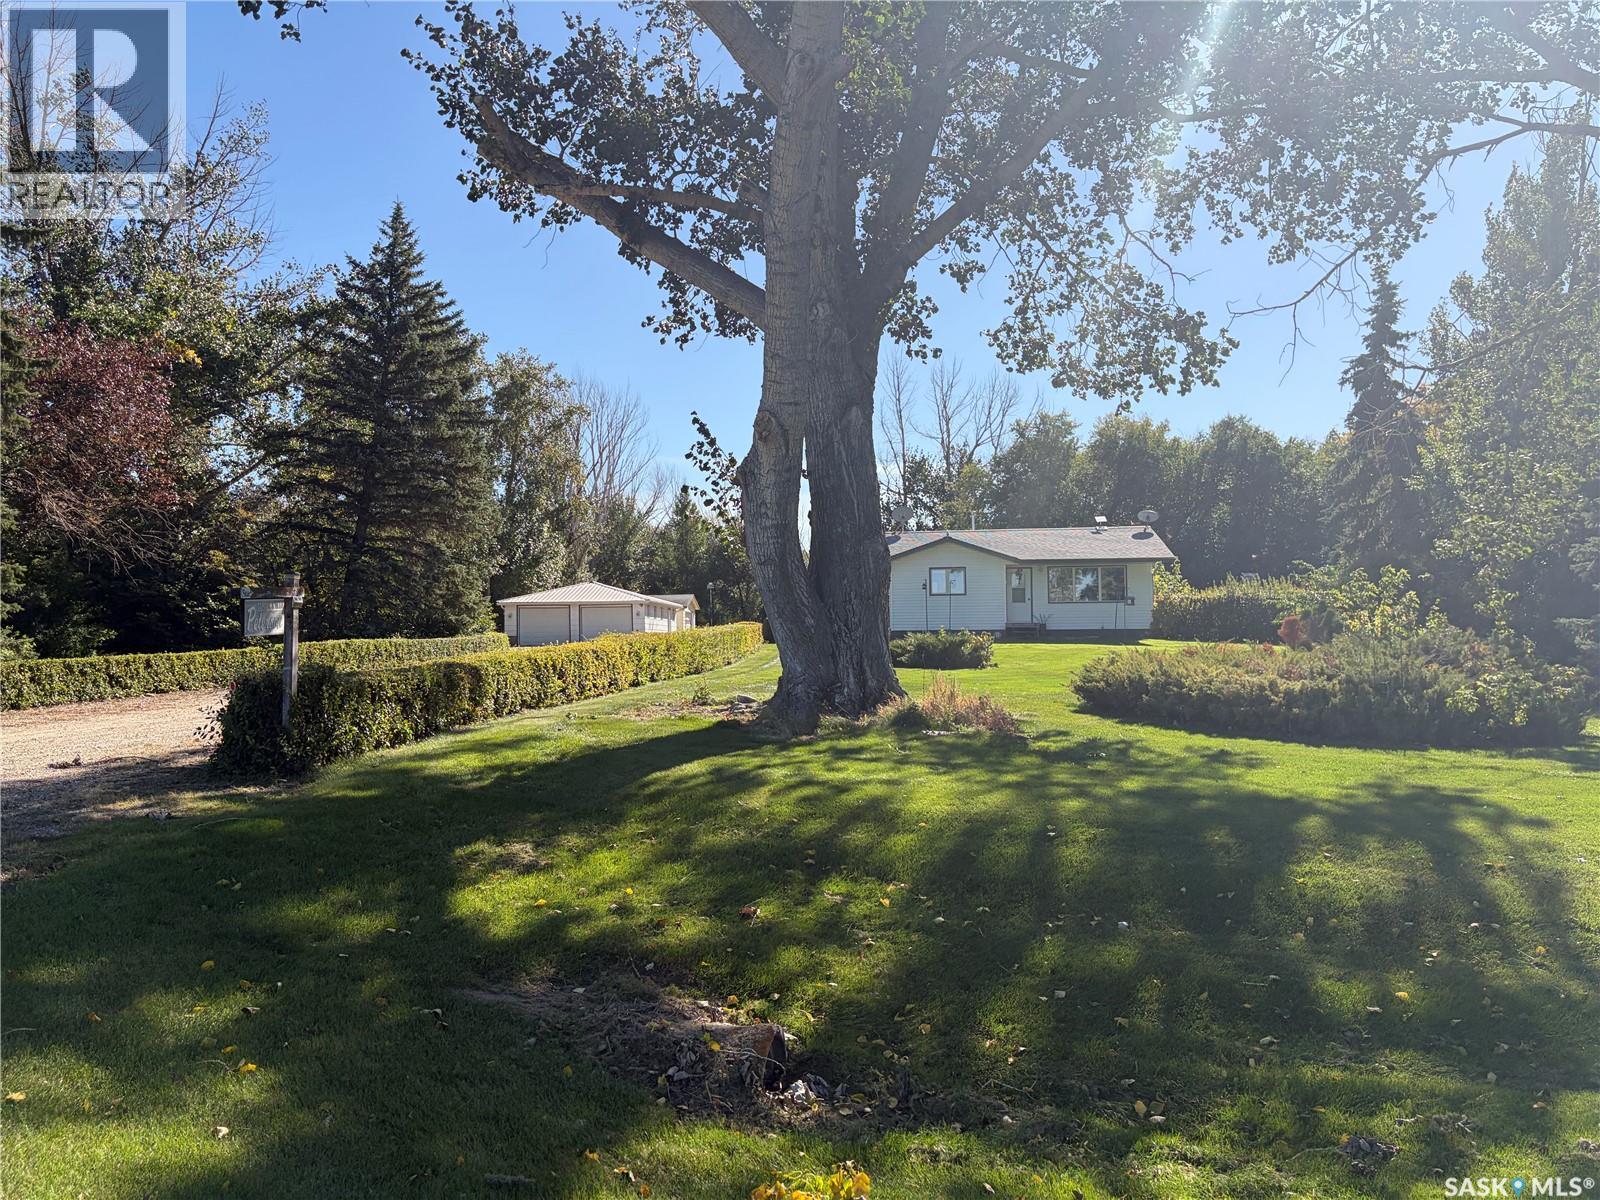
Enjoy the space and privacy of acreage living with Wynyard just three minutes away! Set on 9.99 acres in the RM of Big Quill, this beautifully maintained property is less than 5 km from town and approximately 51 km from the BHP Jansen mine. Offering approximately 1,600 sq. ft. of living space across the property, a carefully manicured yard and an impressive collection of garages and workspace, this acreage offers room to settle in, spread out and make it your own. The welcoming main home features two main-floor bedrooms, a cozy living room and kitchen, and a four-piece bathroom. Downstairs, you’ll find a third bedroom, a three-piece bathroom, plenty of storage and space with potential for additional bedrooms or other uses. Natural gas heating, central air conditioning and a water softener add everyday comfort and convenience. A standout feature is the heated double shop/garage with attached heated living quarters. Whether you envision a home office, gym, hobby retreat or extra space for guests, this versatile building opens up exciting possibilities. Potential for an in-law suite or B&B could also be explored. A separate double detached garage, a single detached garage and three storage sheds provide ample room for vehicles, tools, equipment and acreage essentials. Outside, years of care are evident in the beautifully manicured grounds. An underground sprinkler system helps maintain the yard, while a well supplies the property’s water. There’s space to garden, enjoy your hobbies or simply relax and appreciate your surroundings. With town amenities close by, convenient access to BHP Jansen and exceptional flexibility for work, hobbies and family life, this inviting acreage offers a wonderful opportunity to enjoy country living without feeling far from everything. (id:44393)
Century 21 Fusion
Swift Current, Saskatchewan
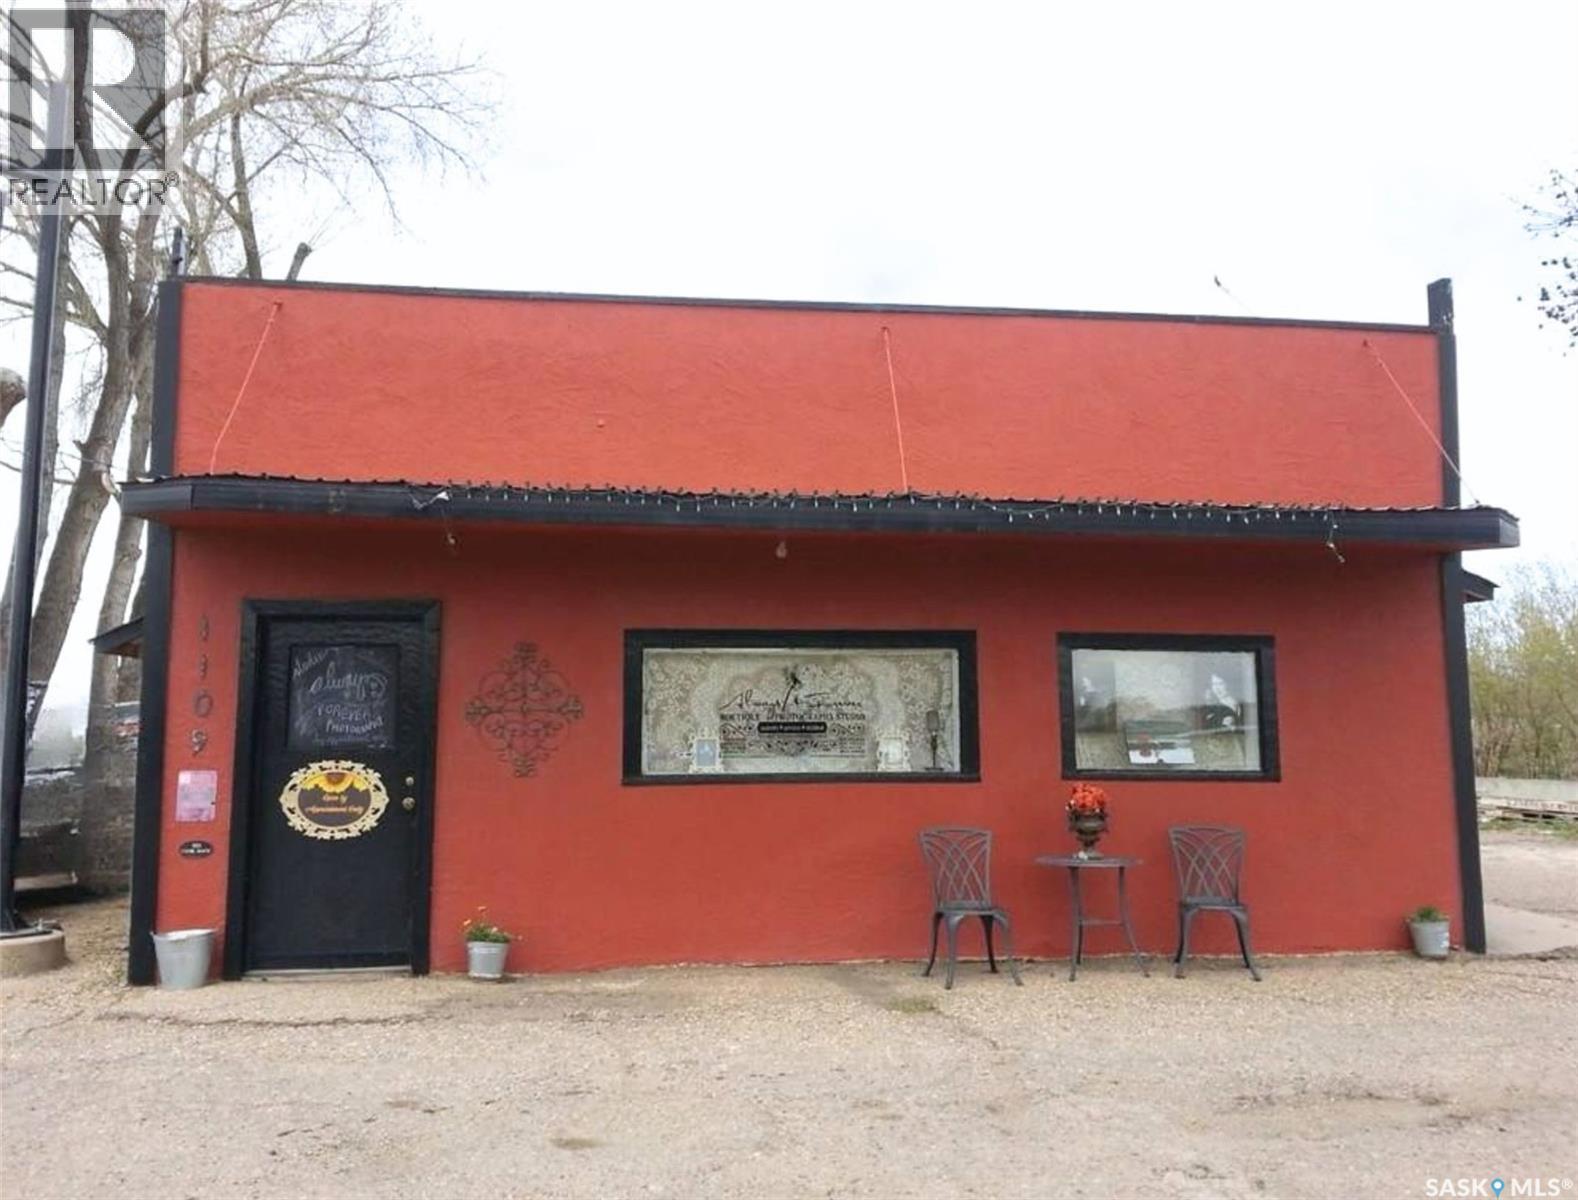
This listing is a unique opportunity located in a high traffic area of town across the street from Riverside Park. The lot has ample parking space, hosts a 18’x20’ garage as well and is zoned for both commercial and residential use. The building layout would suit numerous situations for an entrepreneur that can live on site if they wish. The design features both a commercial front end and a residential space in the back which hosts 2 bedrooms, a living room, a kitchen, and 4-piece bathroom. The living space has very recently had new paint and flooring updates. There is connected access from here to the commercial front end of the building, which is an open flow front to back with useful rooms off to the side including an office space at the front, and a walk-through storage space which leads to a practical, 2012 4-piece bathroom. This end of the building also has laundry hookups. Some businesses that could easily work in this space are a hairdresser or barber, photographer or artist, a yoga studio, a dog groomer, and more! The building features new shingles on the commercial side and blow-in insulation in the attic. There is currently no access between the front and back of the building but it is set up to be very easily connected if desired. Call for more info or to book your own personal showing! (id:44393)
Exp Realty
Saskatoon, Saskatchewan
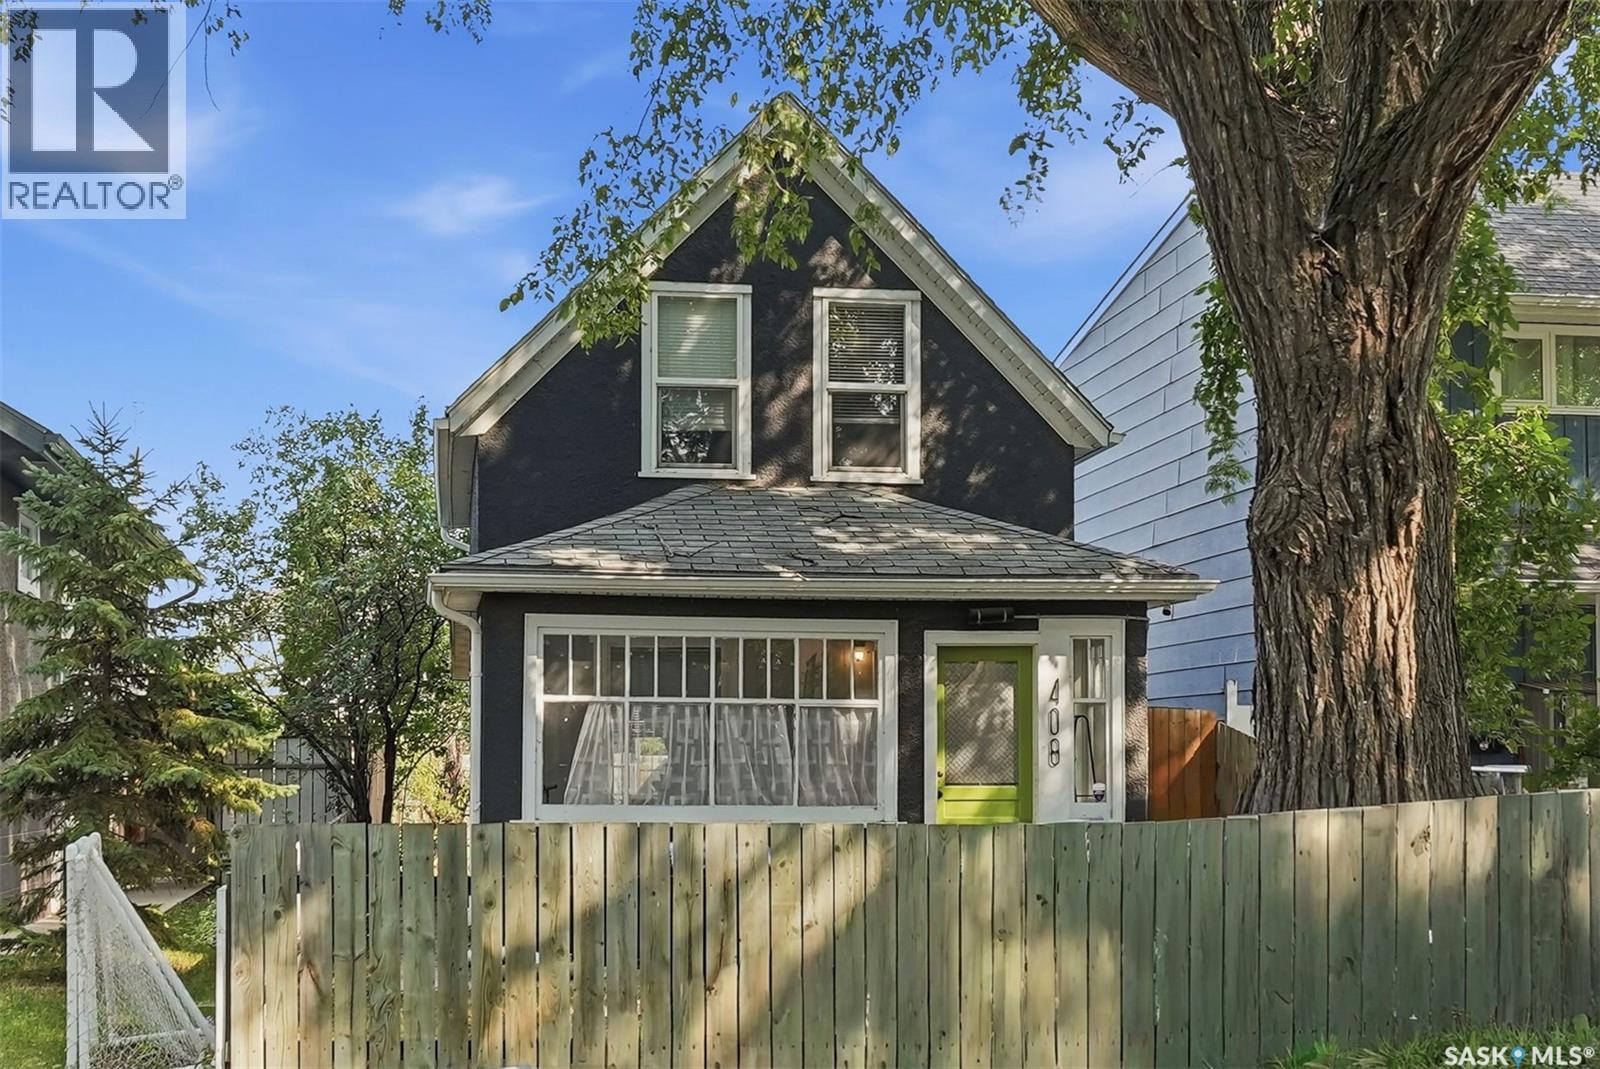
This distinctive 1½-storey home packs plenty of personality into approximately 700 sq. ft. of thoughtfully designed living space. With 1 loft style bedroom with 5-piece ensuite and 2 bathrooms, it blends original character with updates that make everyday living comfortable. Inside, exposed fir beams meet contemporary vinyl plank flooring for a warm, inviting feel. The updated kitchen features new cabinetry, appliances and quartz counter tops while the main floor offers comfortable living space and a convenient 2-piece bathroom, and main floor laundry. Upstairs, the loft-style primary bedroom is a peaceful retreat, complete with a spacious 5-piece ensuite and a cozy reading nook. Outside, enjoy a fully fenced backyard with a large deck—ideal for relaxing, gardening, pets, or entertaining—and a welcoming front porch. Two parking spaces and room to build a garage add flexibility, while newer vinyl windows and central air conditioning bring year-round comfort. Whether you’re searching for a first home, a city retreat, or an investment with positive cash flow in a great location, this charming property offers a rare combination of character, thoughtful updates, and inviting outdoor space. A true must see to appreciate! Book your showing today! (id:44393)
Realty Executives Saskatoon