
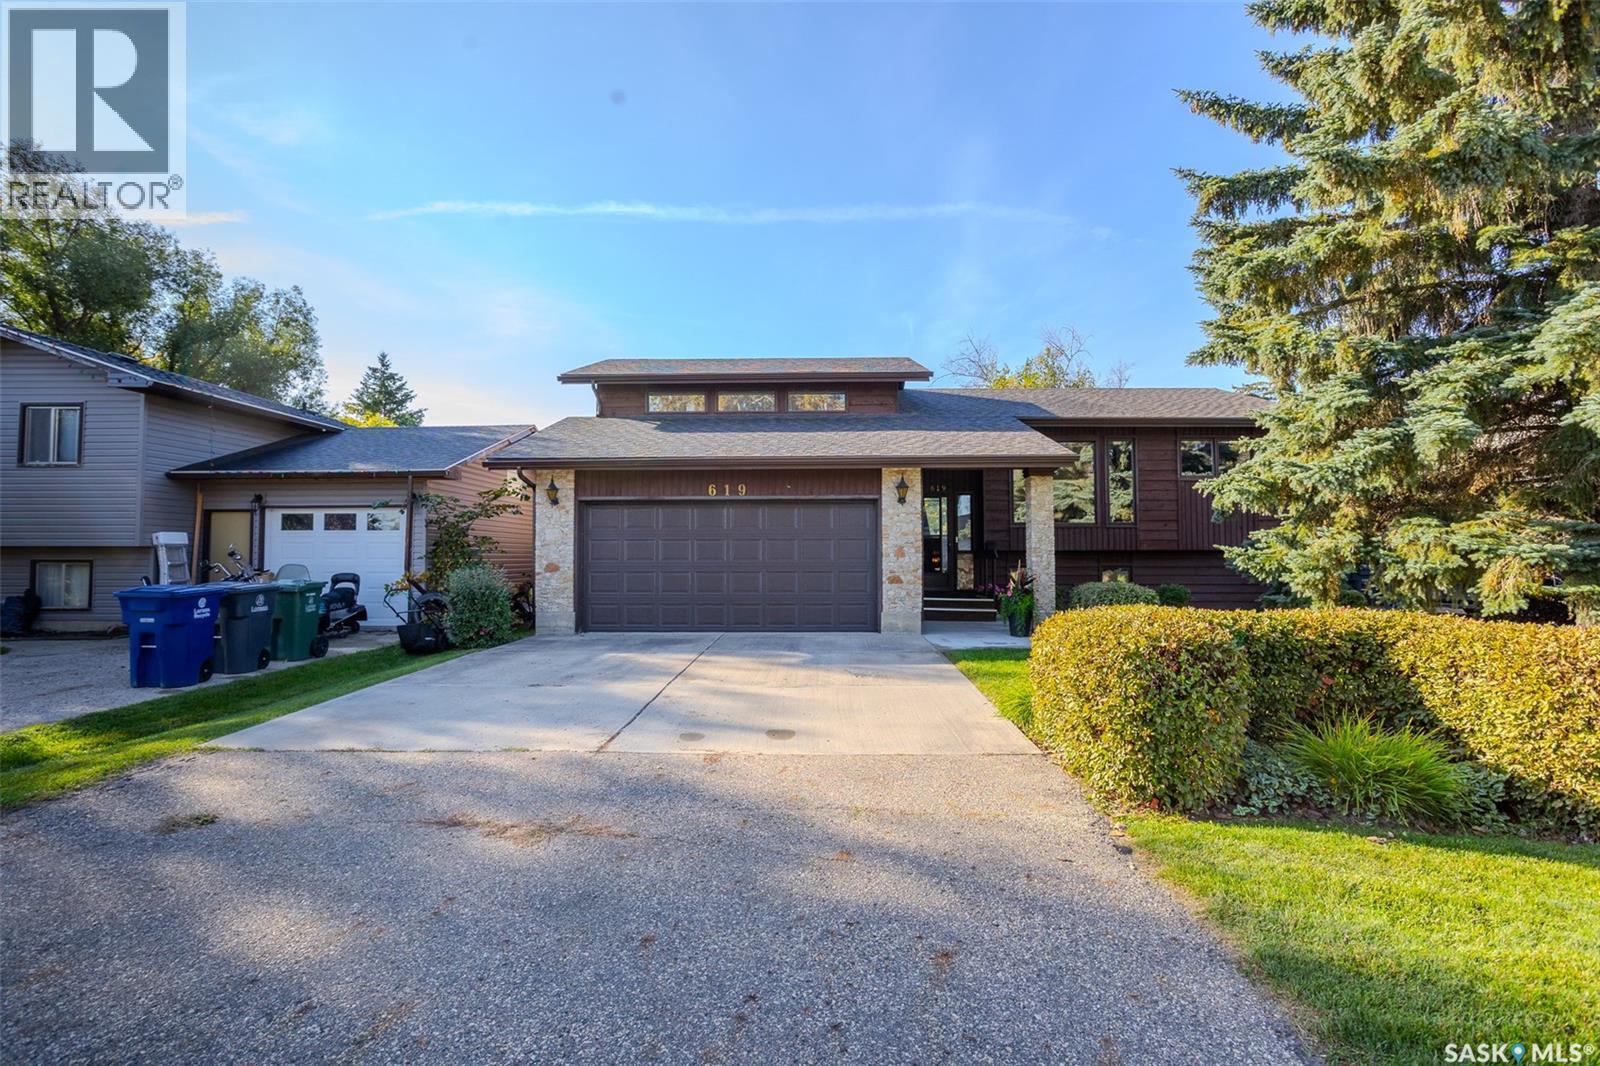
Dalmeny, Saskatchewan
Original owners! This character filled modified bi-level has been lovingly cared for by the same owners for over 40 years. Located in the welcoming community of Dalmeny, this home offers the space and slower pace of small-town living while keeping Saskatoon within an easy commute. Step inside to a bright, two-storey foyer featuring a full wall of wainscotting that introduces the character found throughout. Upstairs, a spacious dining area leads into the kitchen, complete with brick backsplash, double sink, BI microwave and dishwasher. From here, the home flows into a large sunroom surrounded by windows overlooking the south and west facing yard. The living room is a standout, with incredible windows overlooking the beautifully manicured backyard, vaulted ceilings, a wood-burning fireplace, built-in shelving and additional wainscotting. The main floor also has a secondary bedroom with custom built-ins and a 4-piece bathroom with jetted tub. A few steps up, double doors open to the private primary retreat. Large windows fill the room with natural light, while double closets and a 3-piece ensuite complete the space. The fully developed basement continues the home's spacious feel with more large south facing windows and a rec room with built-in shelving and an electric fireplace. A flex area with wet bar provides space for an office or games area. Another bedroom and 3-piece bathroom complete the lower level. Outside, the south facing backyard is truly something special. Manicured shrubs and mature trees surround a patio area, while a gazebo provides a sheltered place to relax and a greenhouse is ready for the gardener. Recent updates include eavestroughs on the house and greenhouse (2019), shingles on the house, gazebo and greenhouse (2019), A/C (2023), furnace, on-demand water heater and air exchanger (2023), and new garage door and motor/opener (2025). Call your REALTOR® today to book your private showing! (id:44393)
Real Broker Sk Ltd.
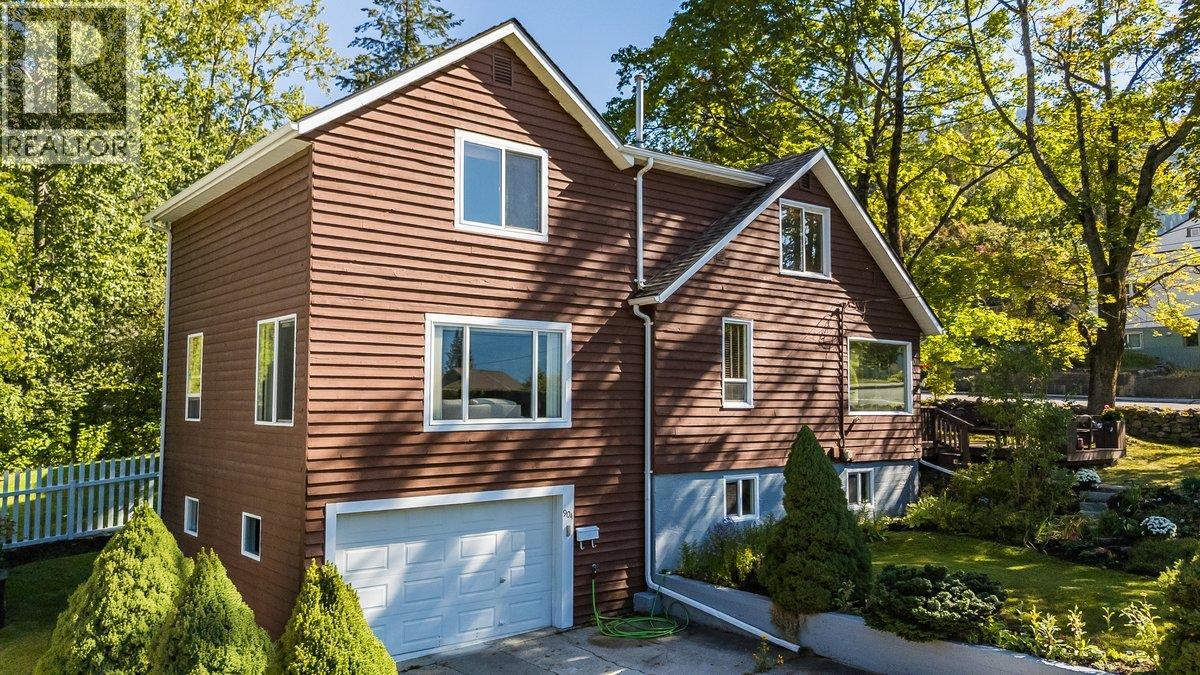
Nelson, British Columbia
Unbeatable location in this charming 1904 two-storey spacious home, beautifully situated on a spacious corner lot in the heart of Nelson’s highly desirable Fairview neighborhood. Perfectly positioned just a few minutes' walk from the iconic Lakeside Park and most amenities, this rare property offers a vibrant Nelson lifestyle where you can literally hear the soothing sounds of a nearby flowing creek right from your property. The main floor features an airy, wide-open kitchen and dining space designed for effortless hosting. Sunshine pours through large windows across the main level, which also hosts an inviting generous family/ living room separated by elegant glass French doors, a convenient main-floor bedroom, and a full bathroom. Some of these bright spaces offer beautiful, sweeping views of Kootenay Lake. Upstairs, the home continues to impress with a spacious primary bedroom, two additional well-sized bedrooms, and a second full bathroom—making a total of 4 bedrooms and 2 bathrooms across a functional, family-friendly layout. There is also a full-height unfinished basement offering abundant storage and workshop potential along with additional storage and attached garage. Step outside to an expansive deck surrounded by a diversity of bushes for privacy, trees and flowers and enjoy listening to the flowing creek close by. Corner lot, lake views and great yard in the Perfect location! (id:44393)
RE/MAX All Pro Realty
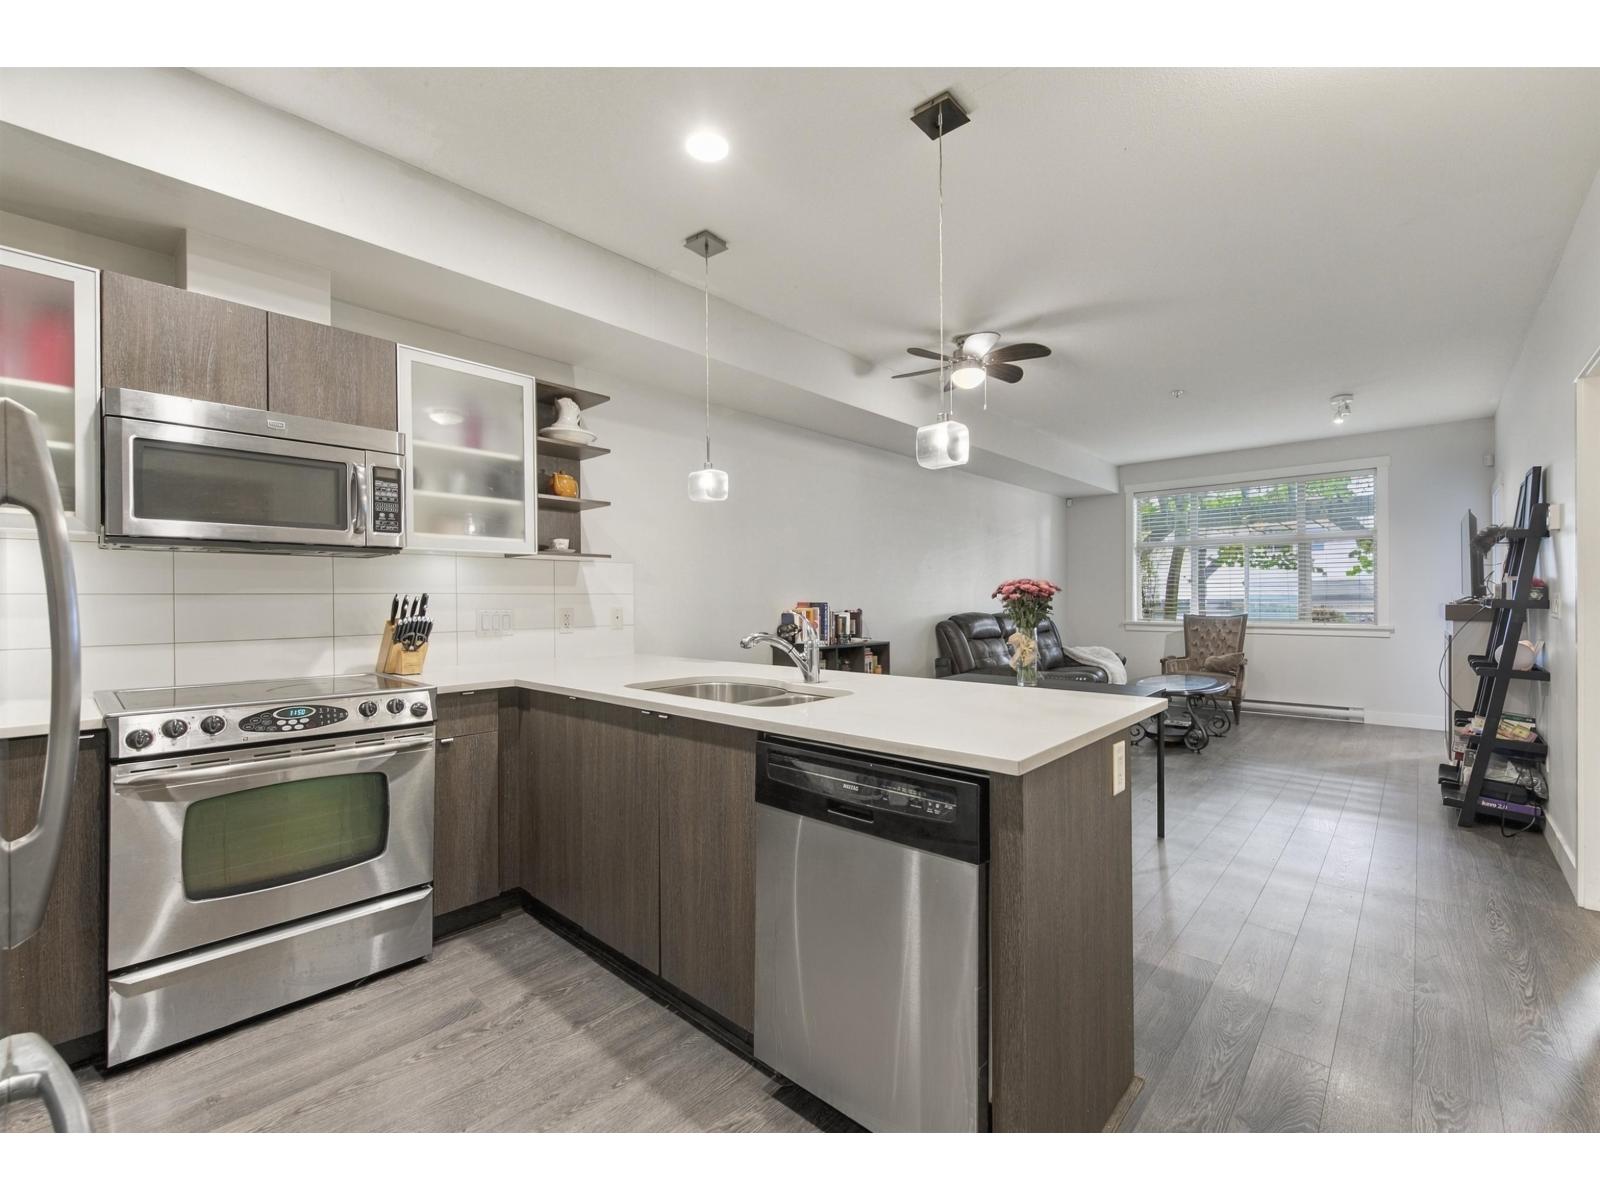
Langley, British Columbia
Exceptional value in the heart of Langley City! Welcome to Bearing Pointe, where this spacious 915 sf ground-floor 1 bed + den lives like a townhome with its own private walkout patio, ideal for pets, BBQs and morning coffee. The bright open layout features a sleek kitchen with stainless appliances and peninsula seating, flowing into an inviting living room with a cozy fireplace. The primary retreat offers a walk-through closet to a double-vanity bath, plus a powder room for guests. The oversized den easily works as a 2nd bedroom or home office. In-suite laundry. 2 pets allowed, any size. Steps to shopping, restaurants, transit and the future SkyTrain, close to schools and parks. Rarely does this much space come at this price. (id:44393)
Oakwyn Realty Ltd.
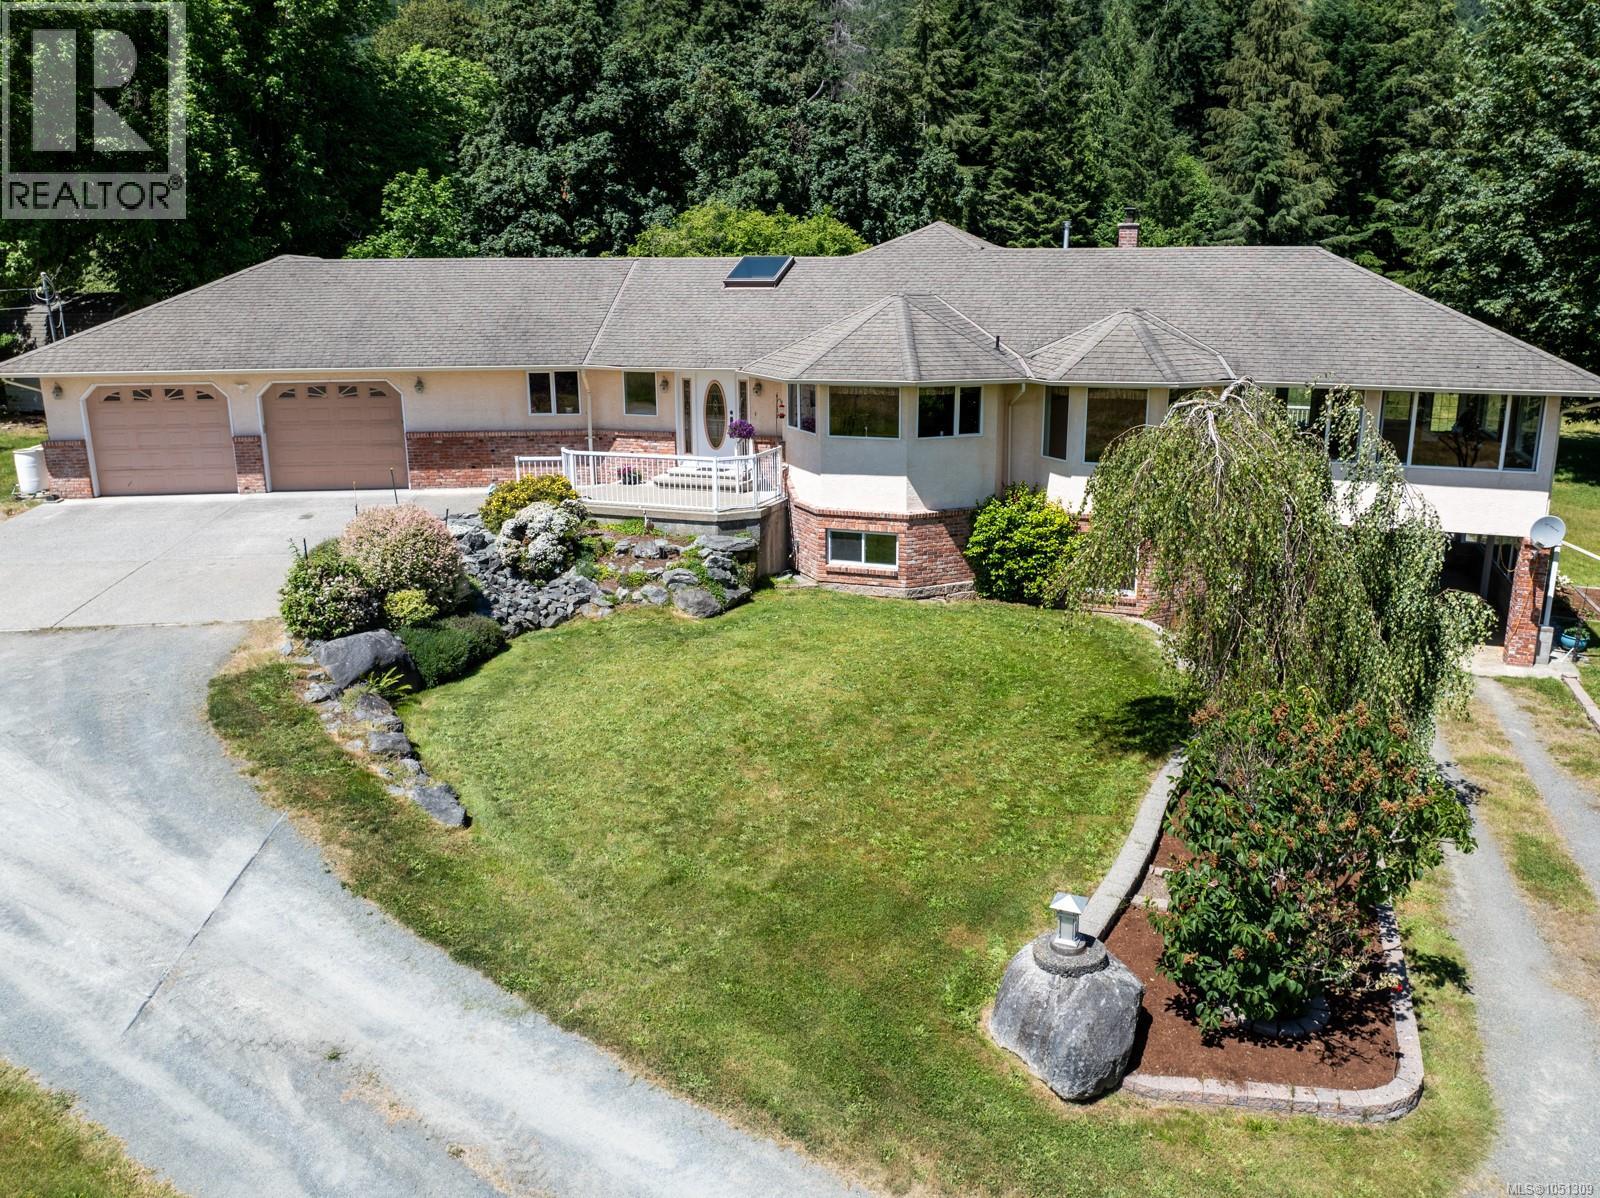
Westholme, British Columbia
ESTATE WITH FERTILE LAND | Situated on ~30.5 acres, this property was part of the Bellfield Farm Estate and offers an idyllic landscape w/gardens, orchard, rolling hills, meadows + views of Mts. Richard, Sicker, Provost. The sprawling 5,183 sf rancher was custom built in 1994 w/attention to detail and finishing. The lower level is set up for additional accommodation with its own carport entrance. There are multiple patios and a resort-style sunroom for enjoying the natural surroundings. The attached double garage includes a workshop and there is plenty of covered storage for equipment, machinery, boat or RV. Bonsall and Solly’s creeks run through this property, two wells w/high recovery rates (23.4 gpm + dug well) + water hydrants provide an abundant supply. Original barn awaits your vision for restoration or reclamation. Just 5 minutes to the new Quw’utsun Valley Hospital and owned by the same family for generations, this pastoral paradise is ready for a new generation of stewardship. (id:44393)
RE/MAX Generation (Ch)
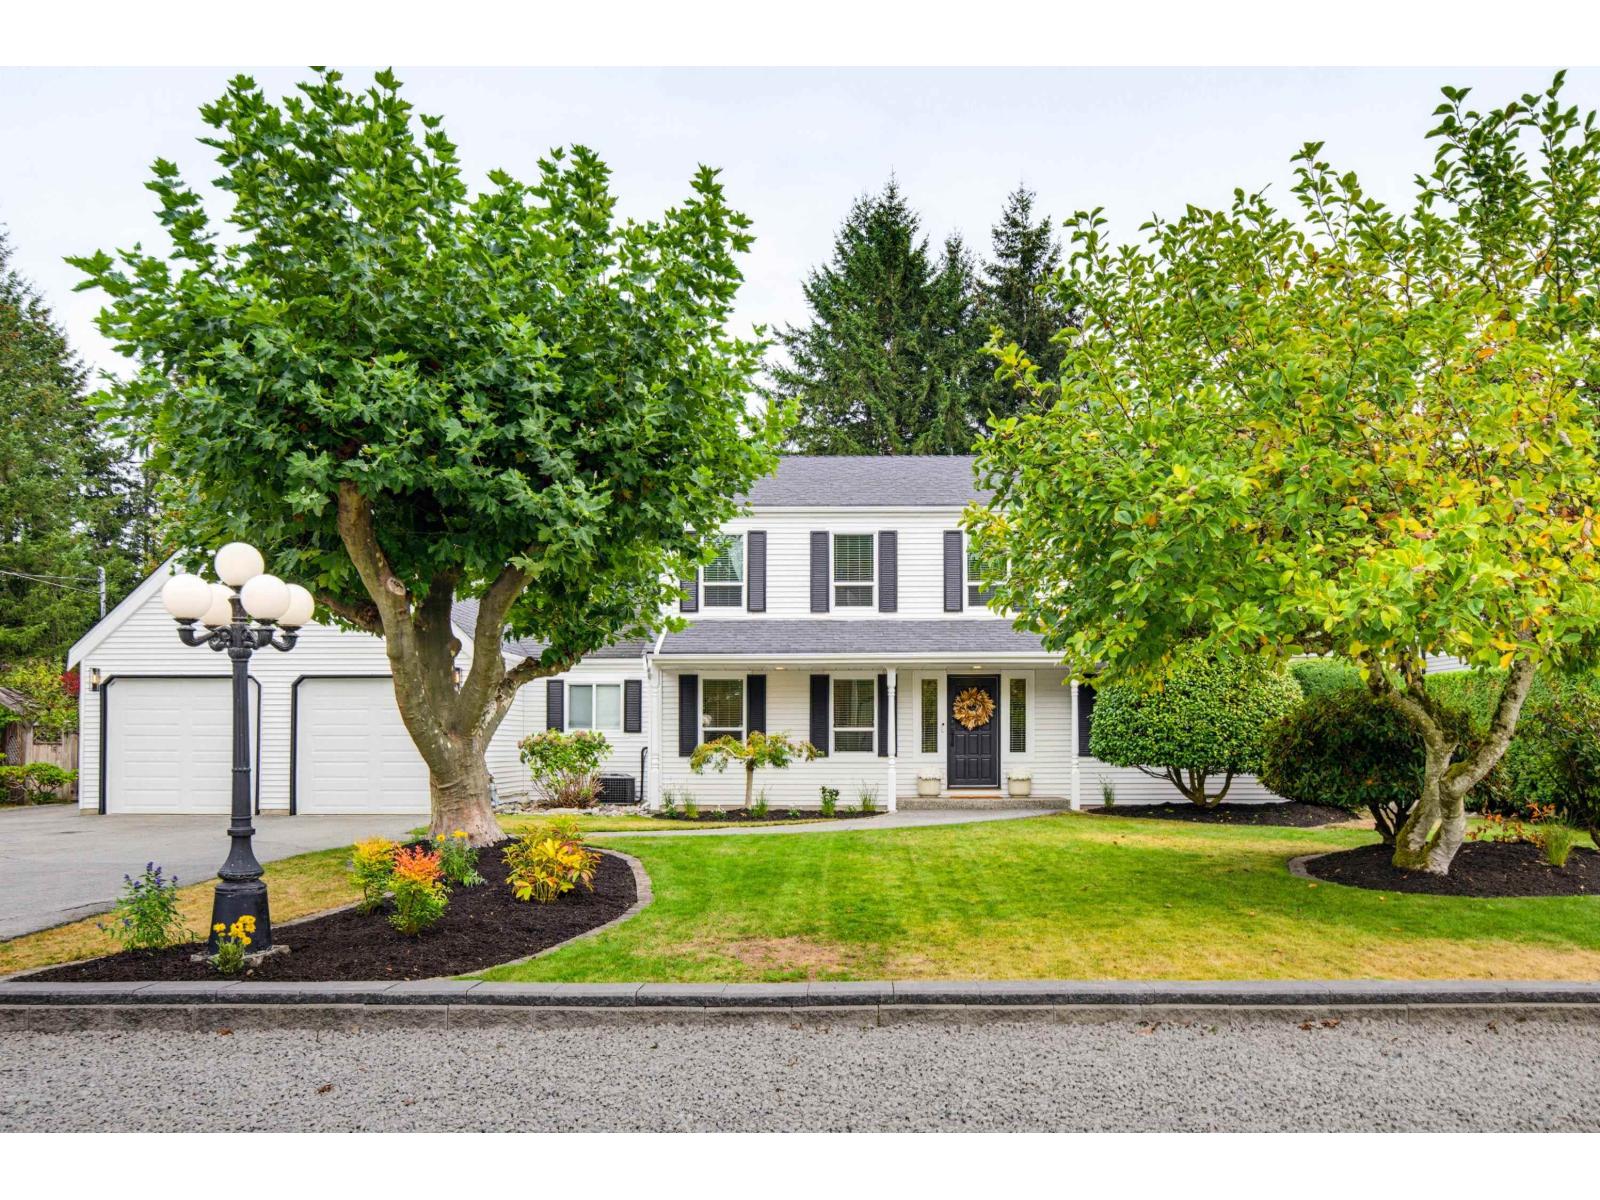
Langley, British Columbia
Beautifully renovated and set on an impressive 21,344 sq ft flat lot, this 5-bedroom, 3-bath home offers an exceptional blend of comfort, privacy and outdoor living. Thoughtfully updated throughout with new windows, fresh paint and a move-in-ready feel. Step outside and the backyard truly sets this property apart-an incredible private retreat with expansive lawn space, a putting green, wired for a hottub and a detached shed, perfect for hobbies, storage or weekend projects. Whether entertaining friends, enjoying summer evenings or working on your short game, there's room here to truly enjoy the property. A beautifully updated home on a standout lot in a peaceful setting. (id:44393)
Royal LePage - Wolstencroft
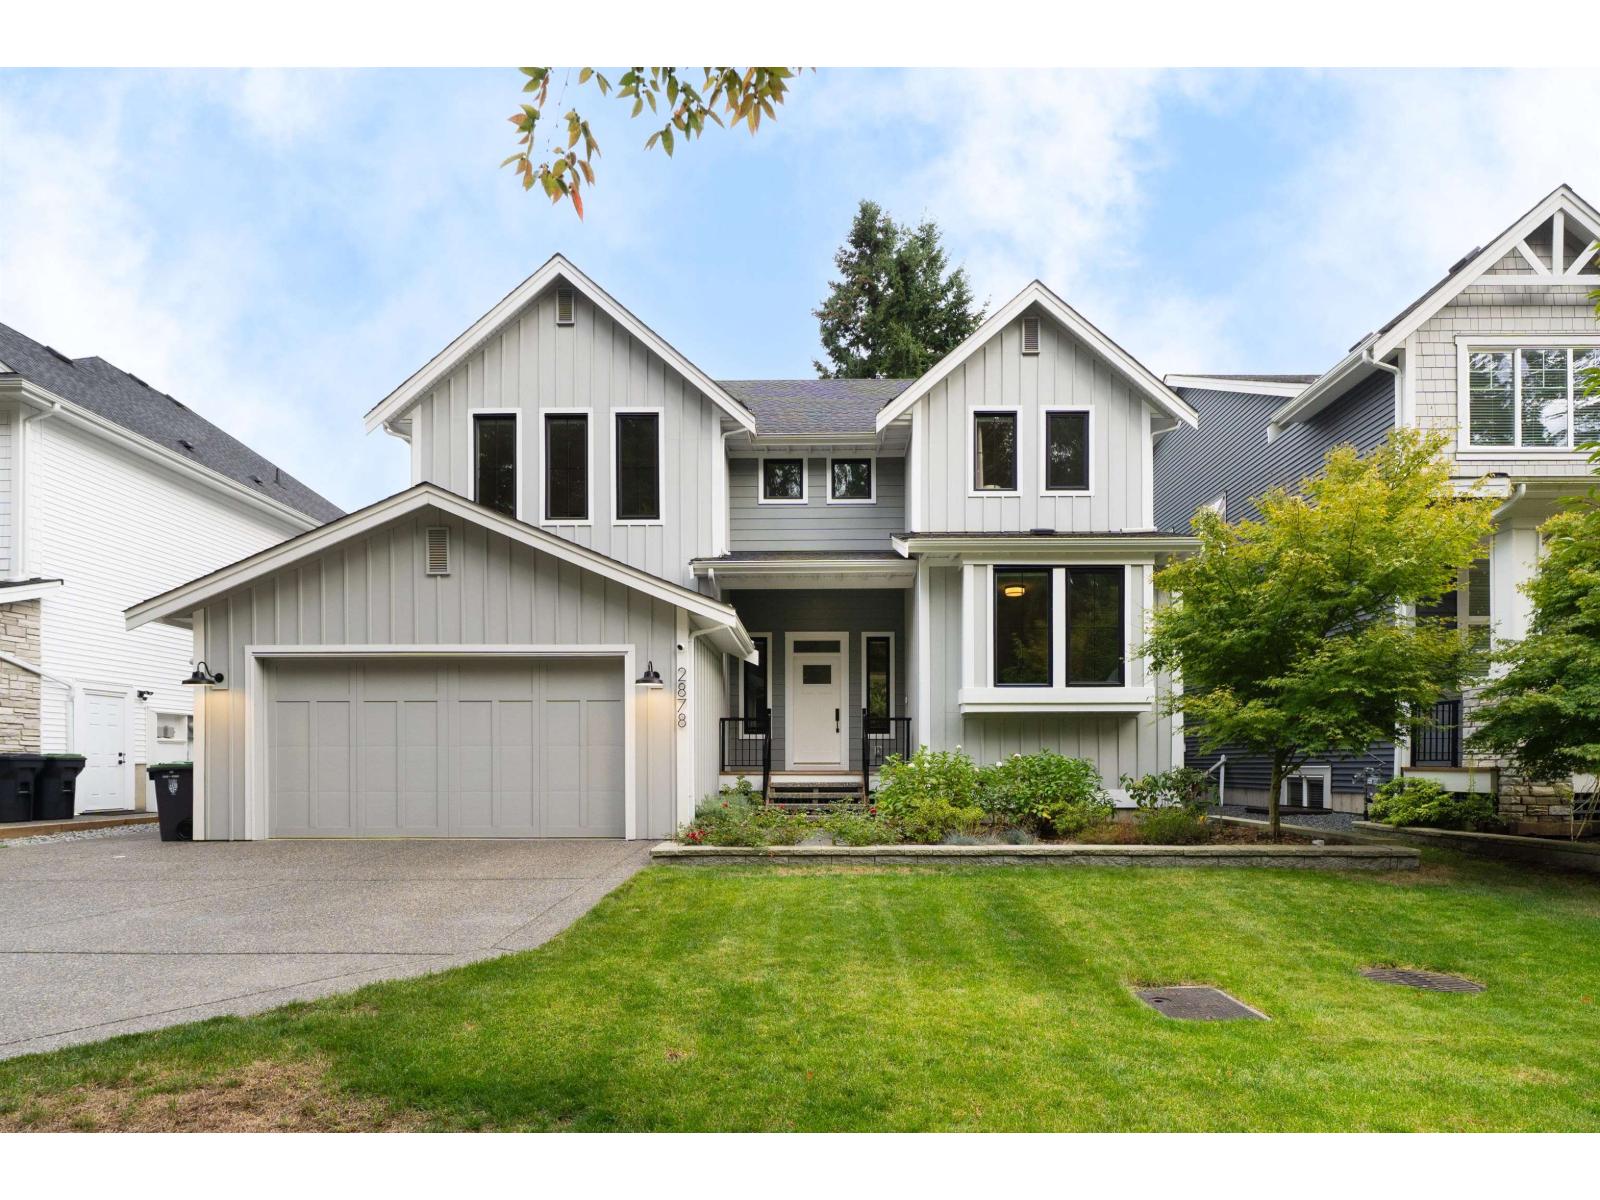
Langley, British Columbia
Exceptional craftsmanship by Vesta Homes in sought-after Brookswood Mills. This beautifully finished 7-bdrm, 5-bath home offers an impressive open-concept layout plus a 2-bdrm legal suite. The chef-inspired kitchen features an oversized island, walk-in butler's pantry & double sliding doors leading to a covered patio with gas BBQ hookup. A spacious mudroom with custom built-ins adds everyday functionality. Upstairs, the luxurious primary retreat features a spa-like ensuite with in-floor heating, & 3 more bdrms. Designer lighting, custom shelving, blinds & drapery complement the professionally designed interior. EV ready & ideally located in a quiet neighbourhood w/ convenient access to South Surrey, Willowbrook & nearby amenities. (id:44393)
Royal LePage - Wolstencroft
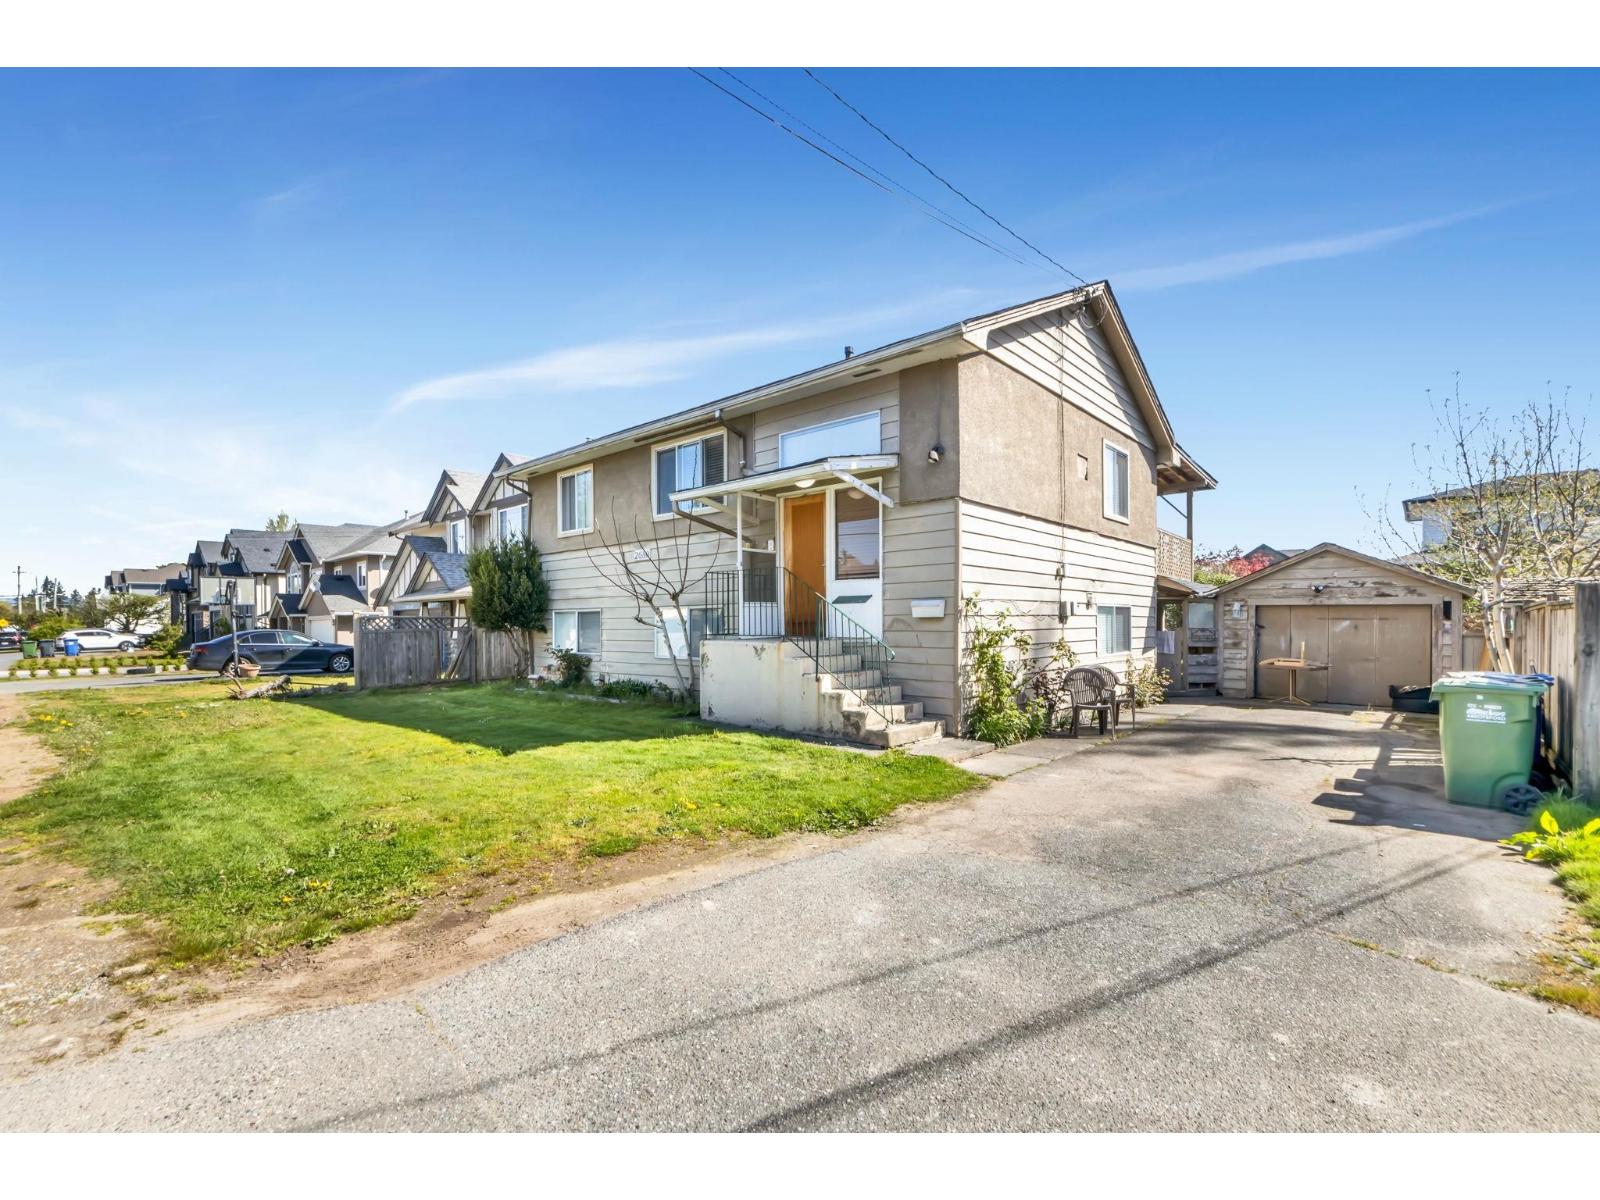
Abbotsford, British Columbia
Investors Alert!! 1881 sqft Split entry in West Abbotsford location, 3 bedrooms up + 2 bedroom basement suite downstairs! House rented upstairs & downstairs. A/C unit on main floor, Storage shed etc. (id:44393)
Century 21 Coastal Realty Ltd.
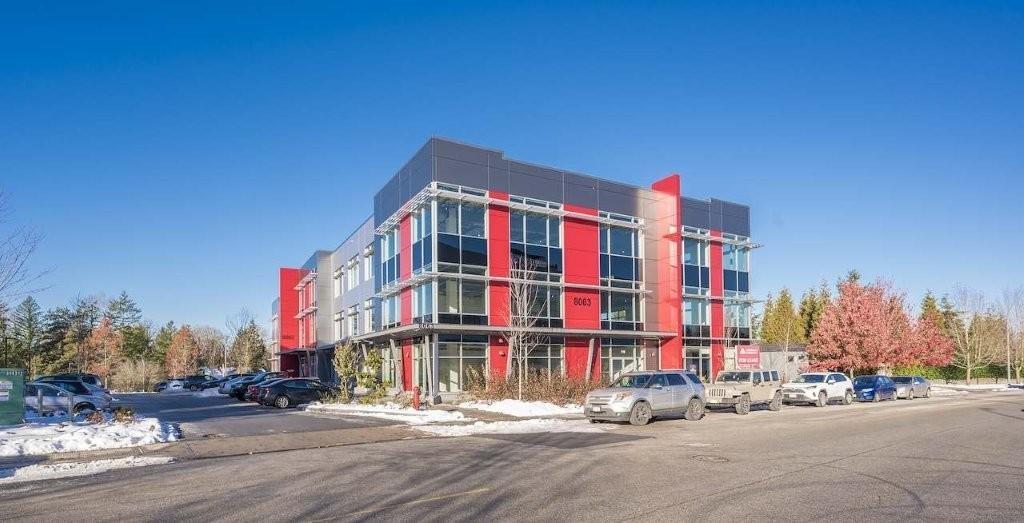
Langley, British Columbia
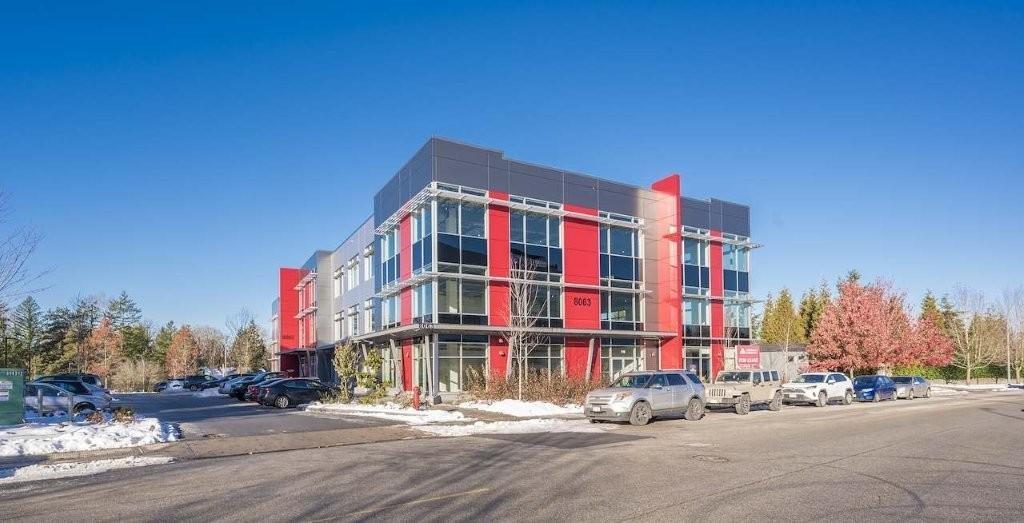
Langley Business Centre at 8063 199th Street is a new development in Langley's vibrant Latimer neighbourhood providing innovative design, superior quality construction, purpose-built office and retail space for your business to thrive. LBC is within close proximity to all municipalities in the Fraser Valley and is located five minutes to Highway 1, Carvolth Transit Exchange and the Golden Ears Bridge. Langley Business Centre is situated in the Langley Tech Campus along 200th Street and offers a unique opportunity for businesses to own space within a Class A office building in one of the region's most sought-after business communities. KEY FEATURES OF THE BUILDING - Three-storey office and retail strata building totaling 45,000 SF - 91 underground and 79 surface parking stalls - Campus-like setting, surrounded by amenities - On-site daycare - Common area washrooms on each floor - Units ranging from 907 F and up (id:44393)
Colliers
Langley, British Columbia
Langley Business Centre at 8063 199th Street is a new development in Langley's vibrant Latimer neighbourhood providing innovative design, superior quality construction, purpose-built office and retail space for your business to thrive. LBC is within close proximity to all municipalities in the Fraser Valley and is located five minutes to Highway 1, Carvolth Transit Exchange and the Golden Ears Bridge. Langley Business Centre is situated in the Langley Tech Campus along 200th Street and offers a unique opportunity for businesses to own space within a Class A office building in one of the region's most sought-after business communities. KEY FEATURES OF THE BUILDING - Three-storey office and retail strata building totaling 45,000 SF - 91 underground and 79 surface parking stalls - Campus-like setting, surrounded by amenities - On-site daycare - Common area washrooms on each floor - Unit ranging from 907 SF and up (id:44393)
Colliers
Cranbrook, British Columbia
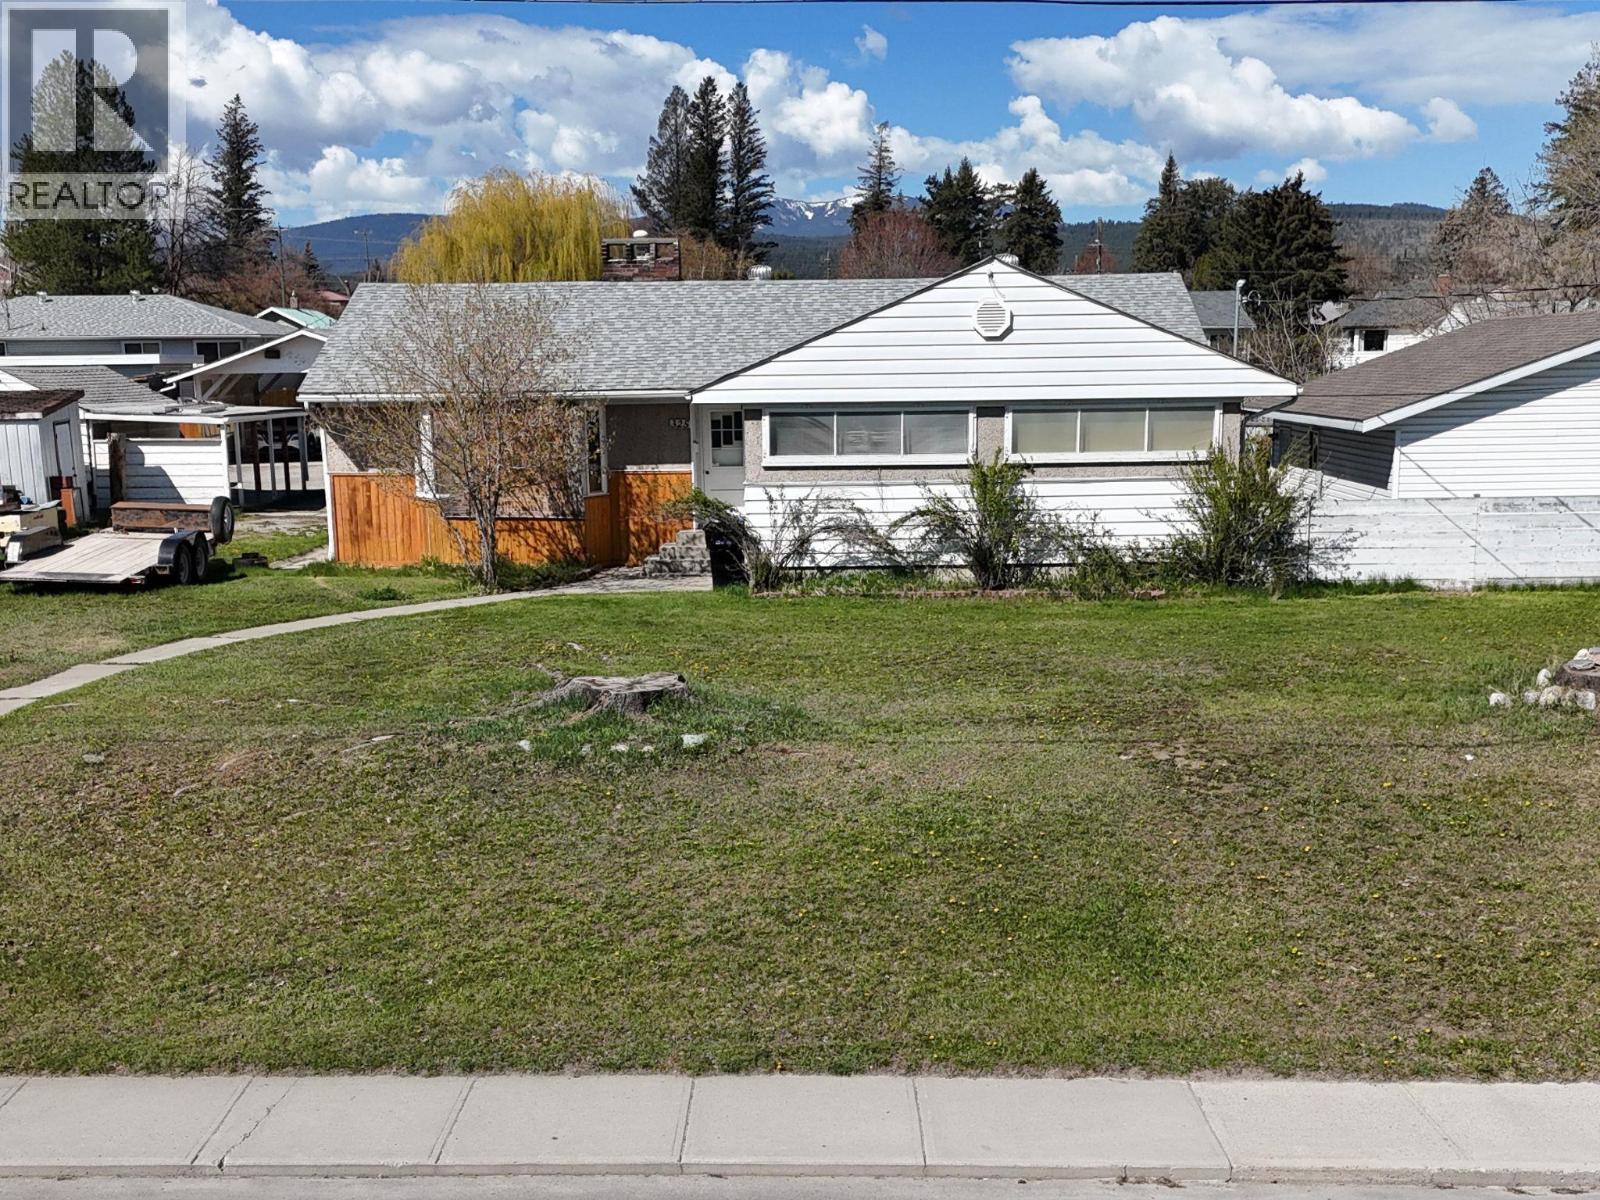
Welcome to this bright and inviting home set on an expansive triple lot, offering a functional layout with plenty of room for the whole family. Built with enduring quality, this home features a spacious main floor living room with a cozy wood-burning fireplace, a generous dining area, beautiful coved ceilings, and hardwood floors throughout. Large windows fill the home with natural light, creating a warm and welcoming feel throughout the main living spaces. The lower level offers an open-concept in-law suite complete with its own kitchen, living area, sleeping space, and cozy gas fireplace, providing a versatile option for extended family, guests, or additional living space. Step outside to the covered back porch, where you can enjoy views of the private backyard and garden area, a great spot to unwind or entertain. The outdoor space offers even more to love, including a newer 32' x 28' detached shop built in 2023 with electric overhead heat, plus a powered single garage and single carport. With ample room for RVs, trailers, vehicles, and all your toys, this property delivers an impressive combination of space, flexibility, and functionality both inside and out. Call today to book your private showing and see all that this unique property has to offer! (id:44393)
RE/MAX Blue Sky Realty
Pilot Butte, Saskatchewan
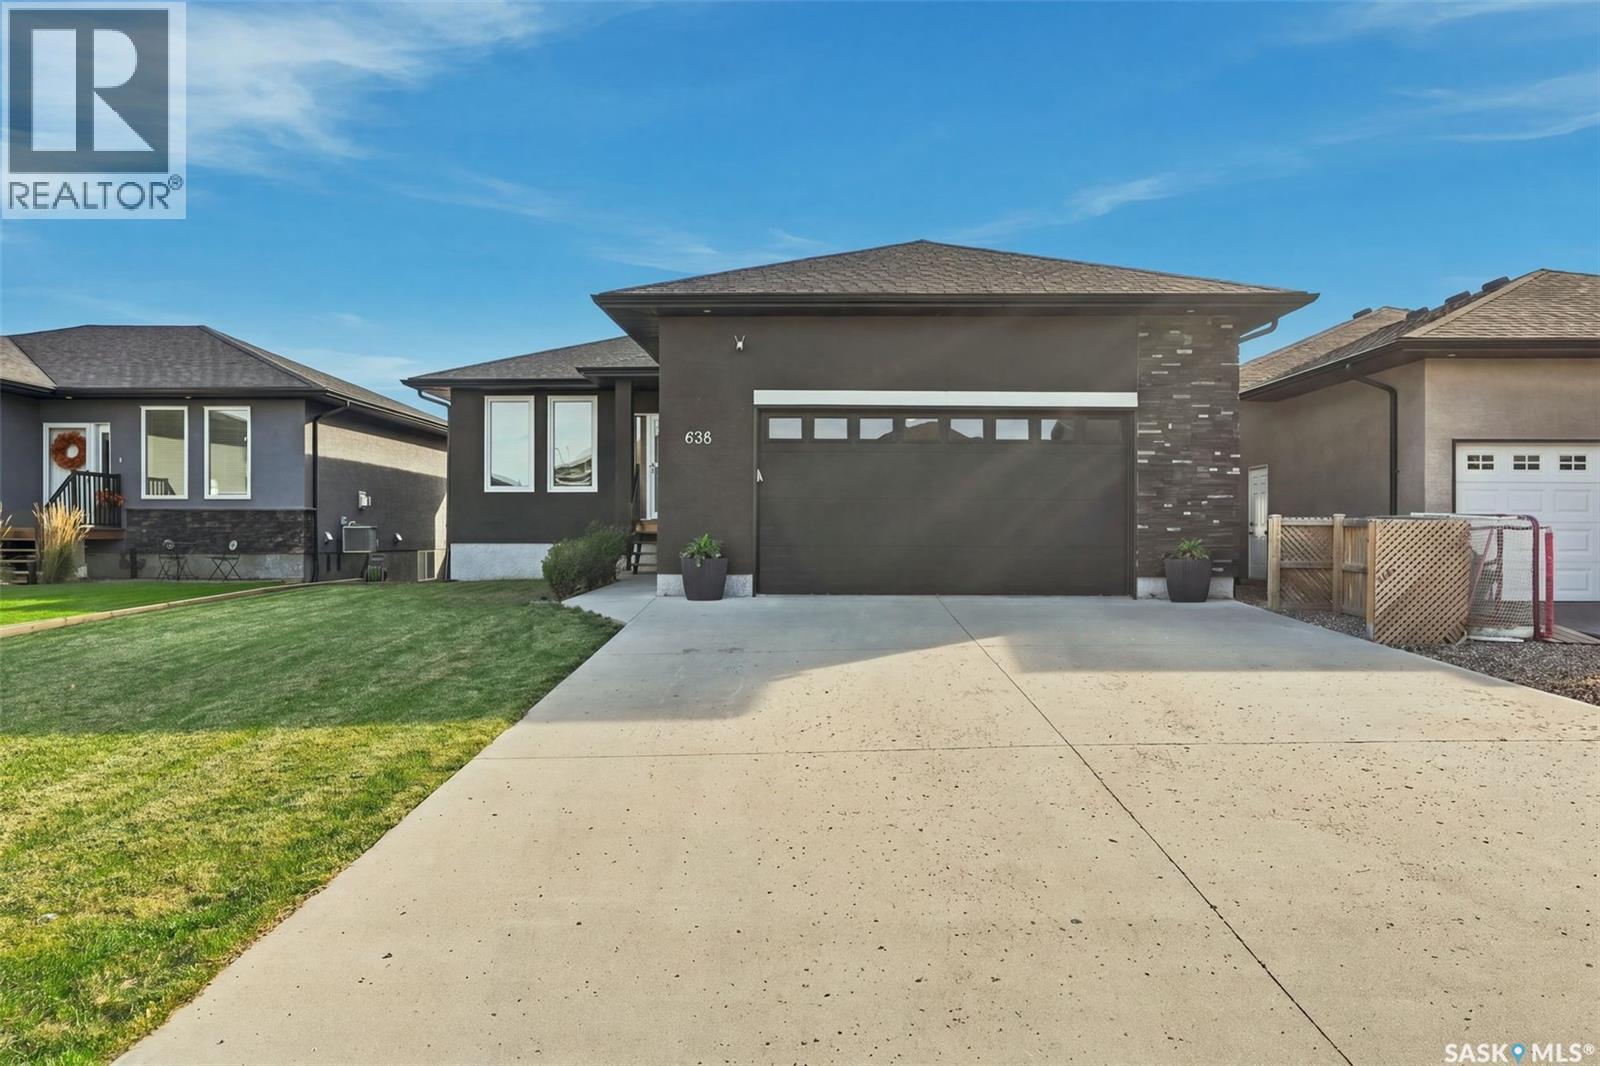
Welcome to this exceptional family home in the thriving community of Pilot Butte, where style, space & functionality come together beautifully. Step inside to a bright, open-concept main floor enhanced by 9’ ceilings & an abundance of natural light. At the heart of the home is a gorgeous white kitchen featuring SS appliances, tile backsplash, ample cabinetry & a large eat-up island—perfect for everyday living & entertaining. The adjoining dining area features sliding patio doors leading directly to the deck & backyard, while flowing seamlessly into the inviting living room where large windows & a gas fireplace create a warm, welcoming atmosphere. The spacious primary retreat features a walk-in closet & impressive 5 pc ensuite, while 2 additional good-sized bedrooms, a beautiful 4 pc bathroom & convenient main-floor laundry complete this highly functional layout. Downstairs, much of the groundwork has already been done! The basement is spray-foam insulated & fully framed for 2 additional bedrooms, an office, 4 pc bathroom, large rec room, mechanical room & wet bar. Electrical & drywall have been started, while the bathroom currently has a functioning toilet & sink—giving you a great head start on creating even more living space. The fully finished double attached garage is heated with radiant heat & features a central vac system servicing the home. Outside, both the front & rear yards are beautifully landscaped with irrigation, including the garden boxes. The fully fenced backyard is made for enjoying Saskatchewan summers with a massive composite deck, patio, lush lawn, 2 sheds & garden boxes. Lovingly maintained & move-in ready, this home offers the space your family needs today with room to grow tomorrow—all in a fantastic community just minutes from Regina! (id:44393)
Exp Realty
Abbotsford, British Columbia
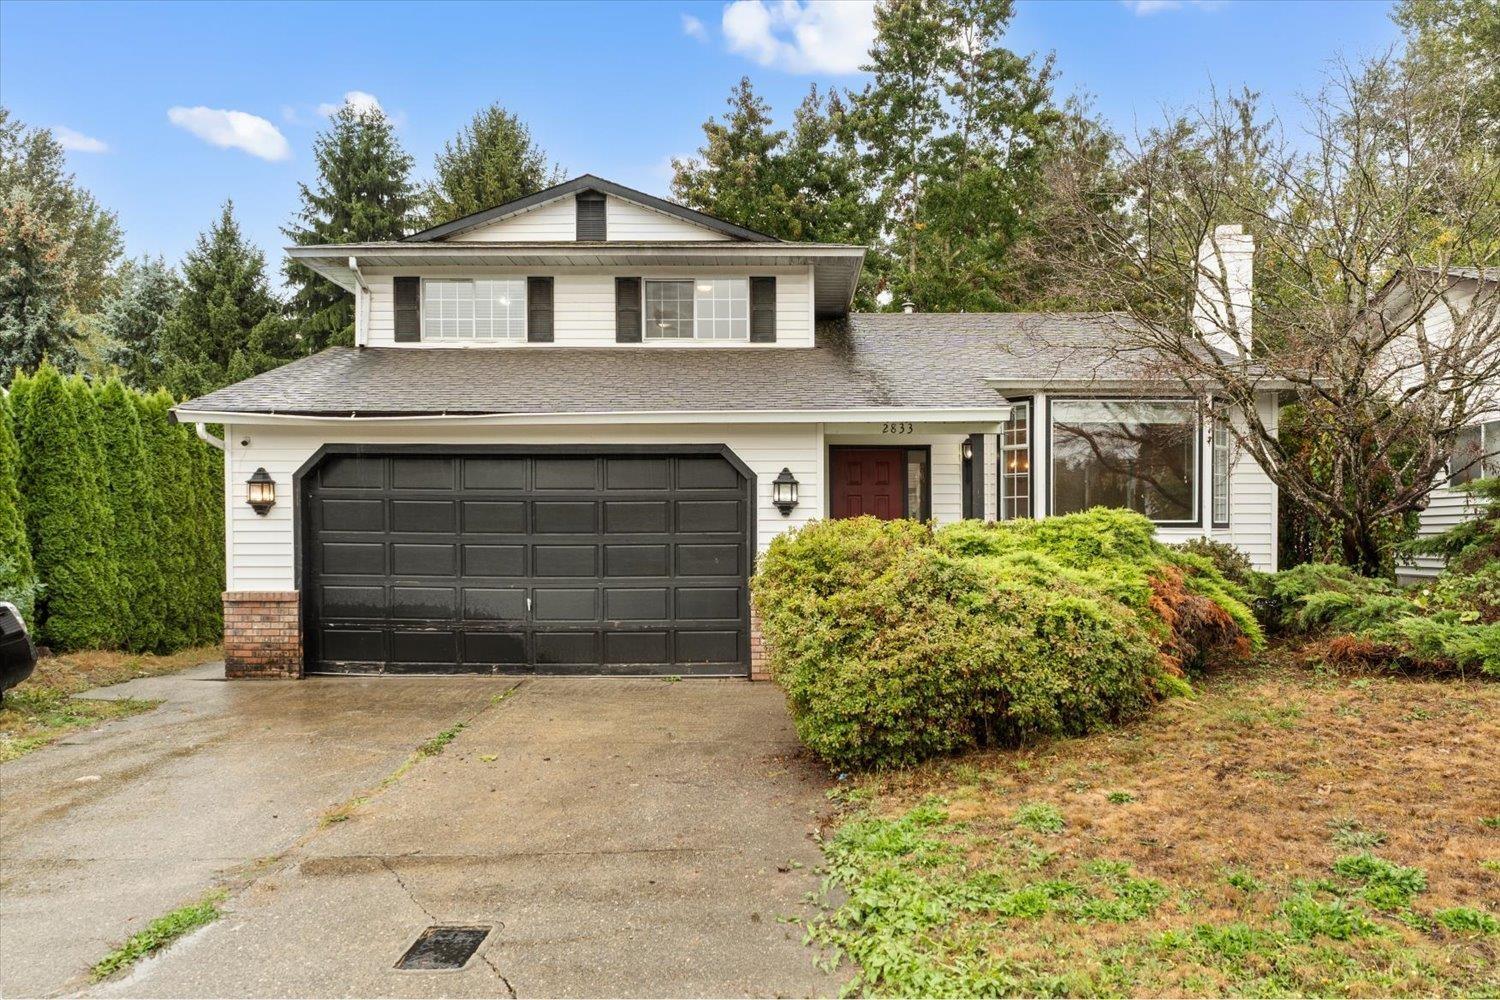
Welcome home! Tucked away on a quiet no-through street in West Abbotsford, this 4 level split backs onto peaceful greenspace and sits steps from walking trails, with quick freeway access for easy commuting. The bright main floor offers a spacious living room with large windows, a dining room, and a kitchen with eating area. A few steps down, the family room with wood fireplace opens to the covered patio and fenced backyard. Upstairs are 3 bedrooms, including the primary with walk-in closet and 4 piece ensuite. The lower level features a 1 bed, 1 bath unauthorized suite with separate entry, great for extended family or a mortgage helper. Double garage and lots of extra parking. Close to schools, shopping and transit. Book your showing today! (id:44393)
Royal LePage Little Oak Realty
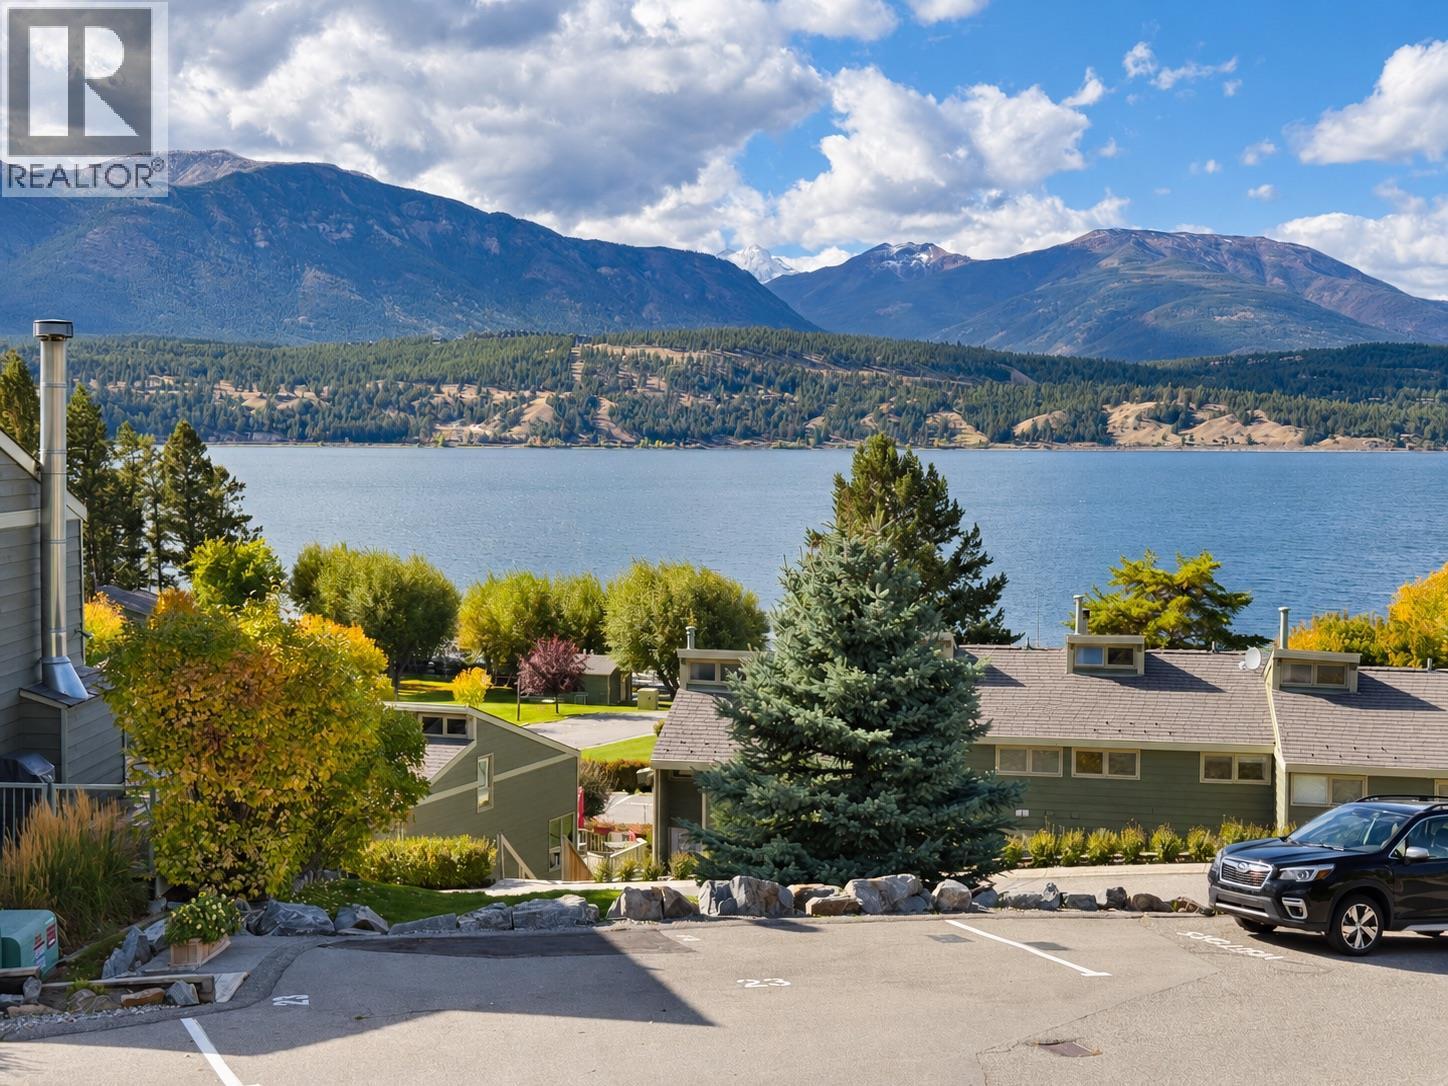
Windermere, British Columbia
Breathtaking lake and mountain views, classic cabin charm, and access to a marina and private sandy beach—this is Columbia Valley living at its best! Welcome to Terra Vista, one of Windermere’s most sought-after communities, where days are spent on the water, playing beach volleyball, or gathering around the communal firepit. The marina offers boat slips, with availability to be confirmed. This charming 3-bedroom, 2-bathroom home offers a cozy cabin feel, a wood-burning fireplace, and spectacular scenery from the decks. Enjoy your morning coffee overlooking the lake, then return after a day at the beach to enjoy dinner while watching the sunset. The renovated lower level features a spacious recreation area, while an existing exterior door offers potential for access from the lower portion of the property. Whether you’re looking for a weekend escape or a summer retreat, this inviting home brings together unforgettable views and the relaxed lifestyle that makes Terra Vista so special. Come experience everything this lakeside community has to offer! (id:44393)
Royal LePage Rockies West
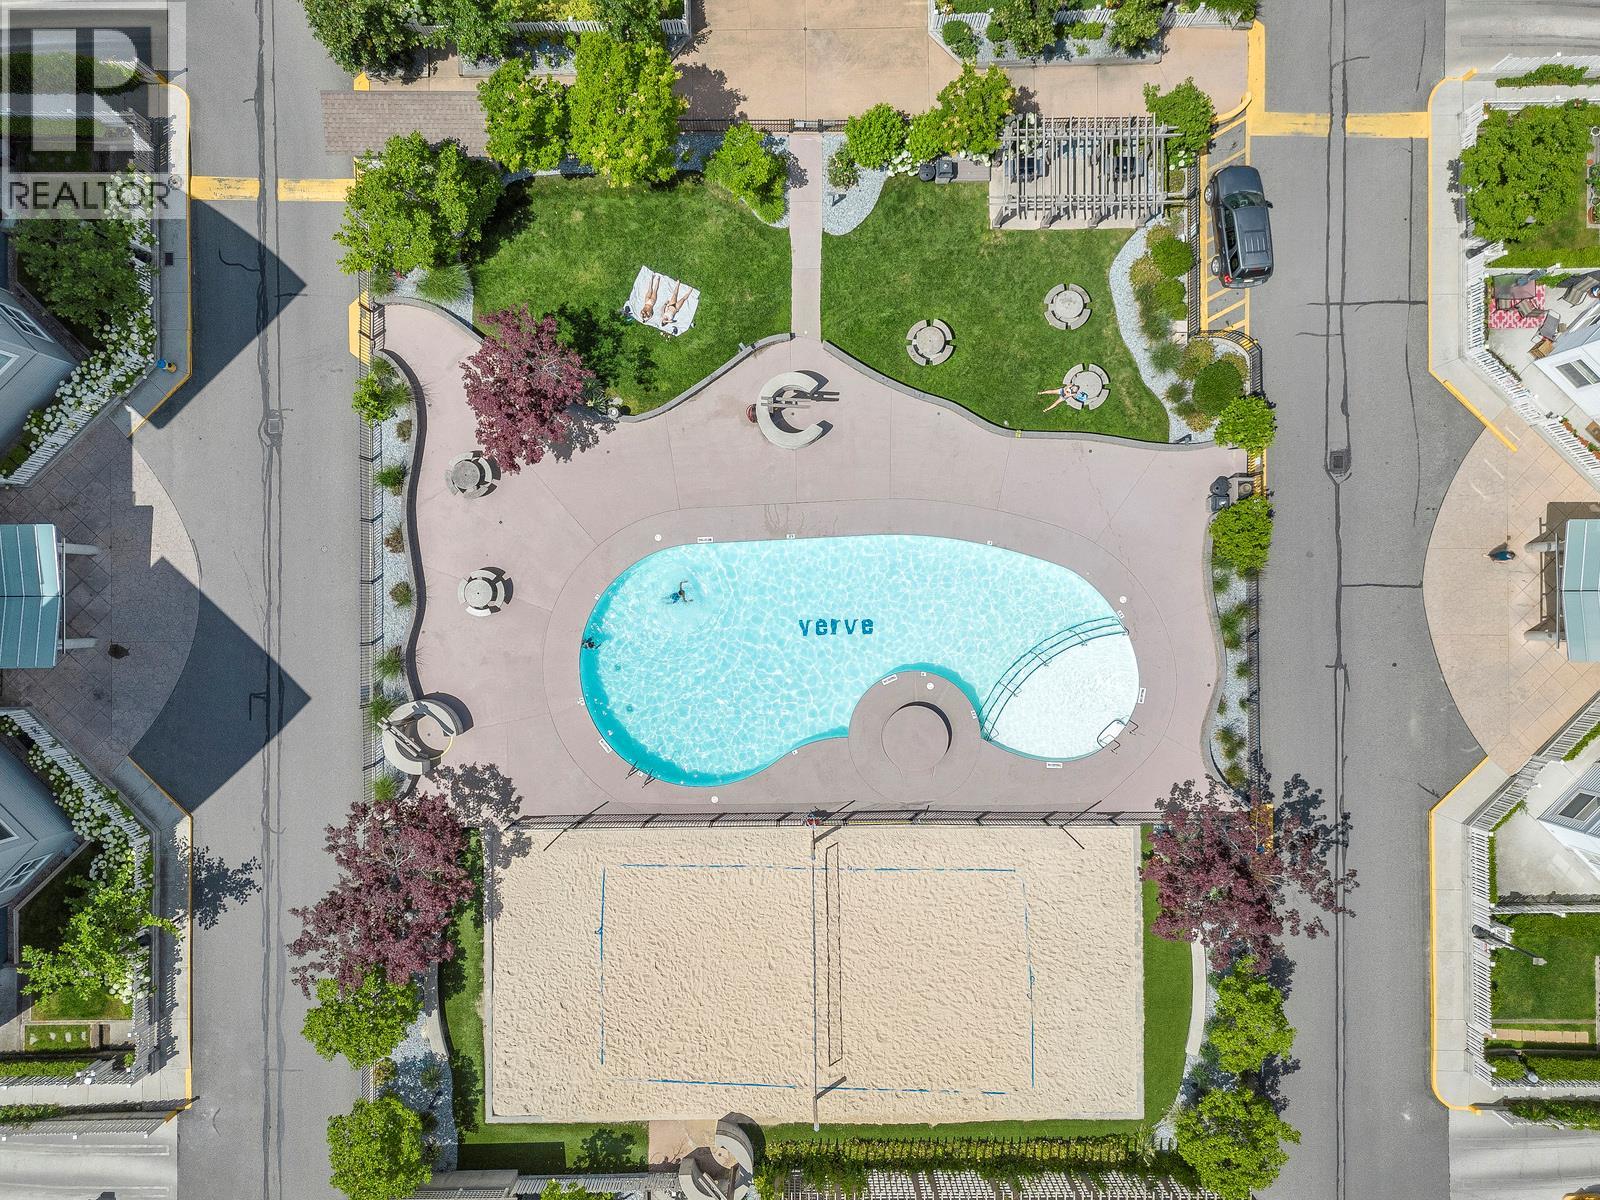
Kelowna, British Columbia
Priced under assessed! Looking for two parking stalls at the Verve? That’s the kind of feature that makes everyday life a whole lot easier. This move-in-ready 2-bedroom, 2-bathroom condo offers roughly 900 square feet of comfortable living space, making it a great fit for students, parents of students, investors, roommates, or a professional couple. The two parking stalls are a standout find, especially in a community where parking can be hard to come by. Inside, the functional layout provides two bedrooms and two full bathrooms, offering flexibility for roommates, guests, or a home office. A bright an open living room is great for relaxing or entertaining and a large galley kitchen provides plenty of storage and counter space! Stainless appliances add a timeless touch, and a brand new washer and dryer mean a few big ticket appliances are taken care of! When it’s time to relax and enjoy the Okanagan sunshine, the Verve delivers with an impressive lineup of amenities, including a pool, volleyball area, and BBQ spaces. The location keeps daily errands and commutes convenient with easy access to buses, schools, shopping, and downtown. Whether you’re looking for a convenient home base, an investment opportunity, or a place to share, this condo brings together flexibility, amenities, and those highly sought-after two parking stalls. Come take a look! (id:44393)
Vantage West Realty Inc.
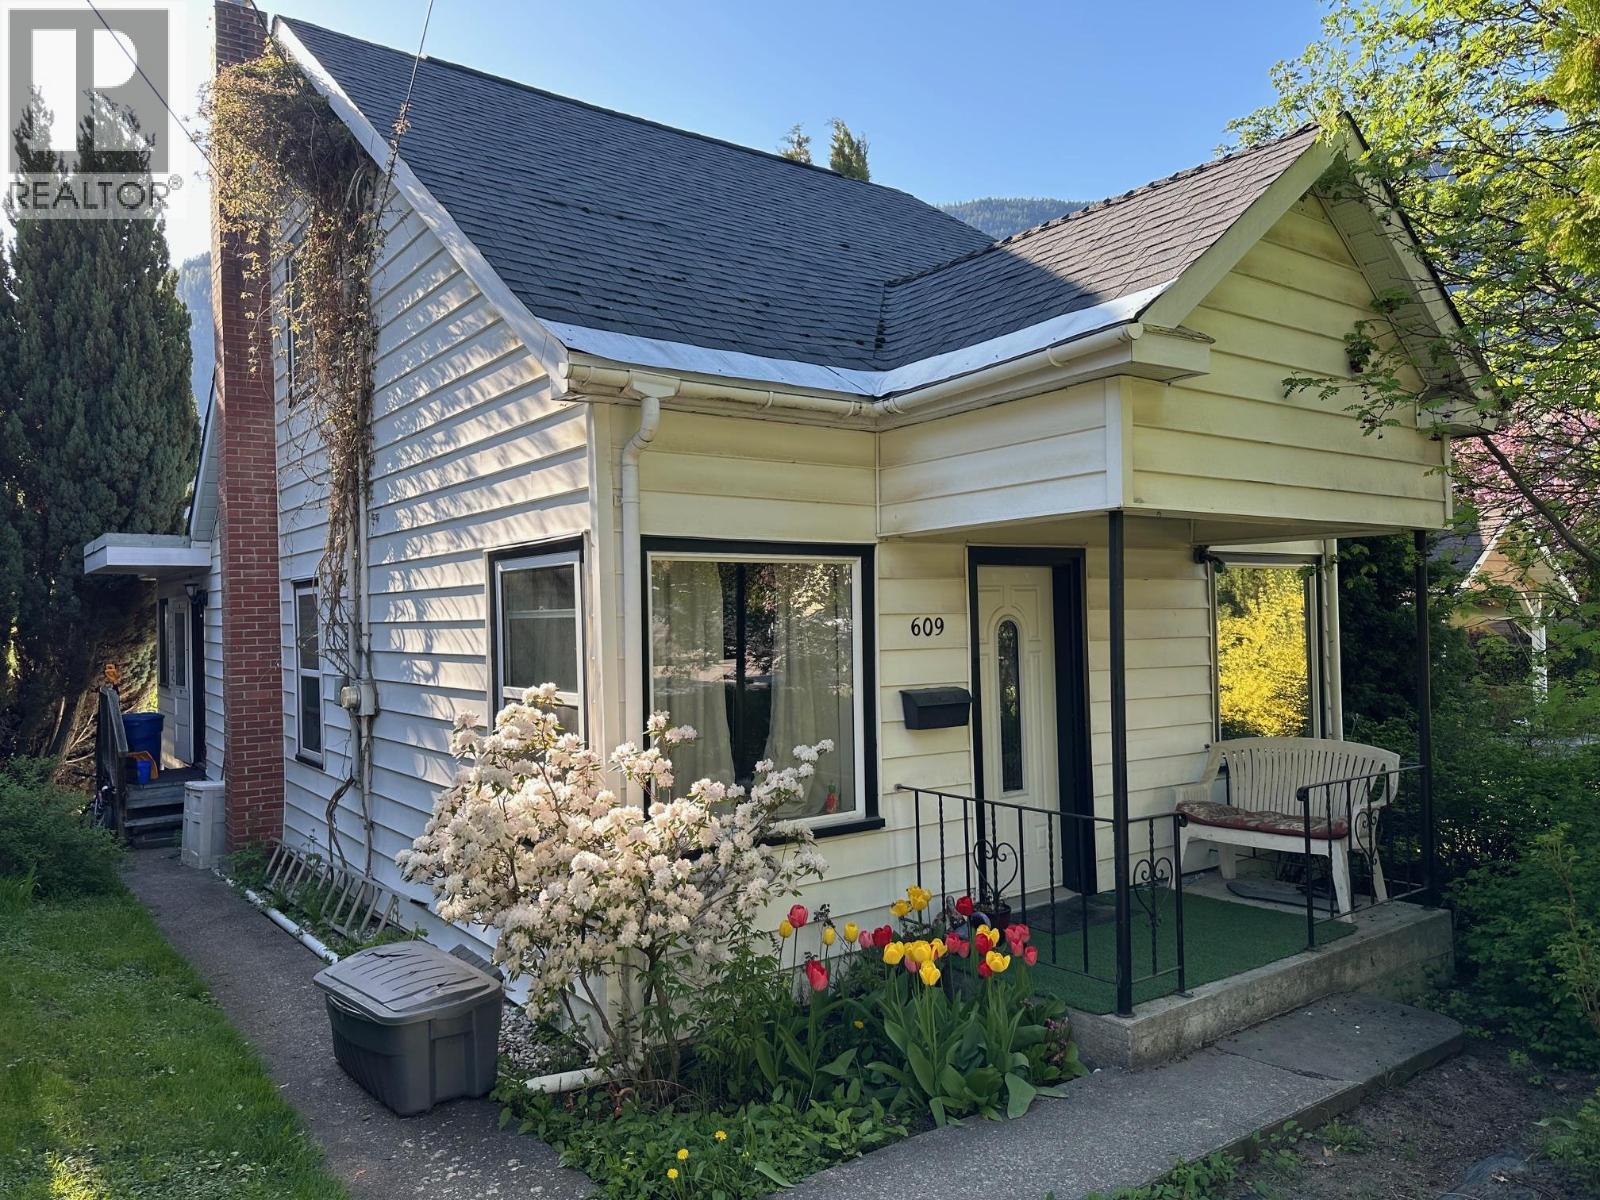
Nelson, British Columbia
If you are looking for an affordable 3 bedroom home with an easy maintenance yard then be sure to check this one out. This home is tenanted and is in need of some tlc but that will just enhance your enjoyment for many years to come. This is a fabulous location for families or retirees with less snow than Uphill Nelson and easy access on level streets- it’s a fantastic place to be able to go for walks to Lakeside Park and the waterfront pathway, Hume Elementary or to easily pop over to the convenience or grocery stores. This home overlooks the very usable back yard with Elephant Mountain in the background. Homes in this location do not come available often, be sure to call your REALTOR to book your private viewing. (id:44393)
RE/MAX All Pro Realty
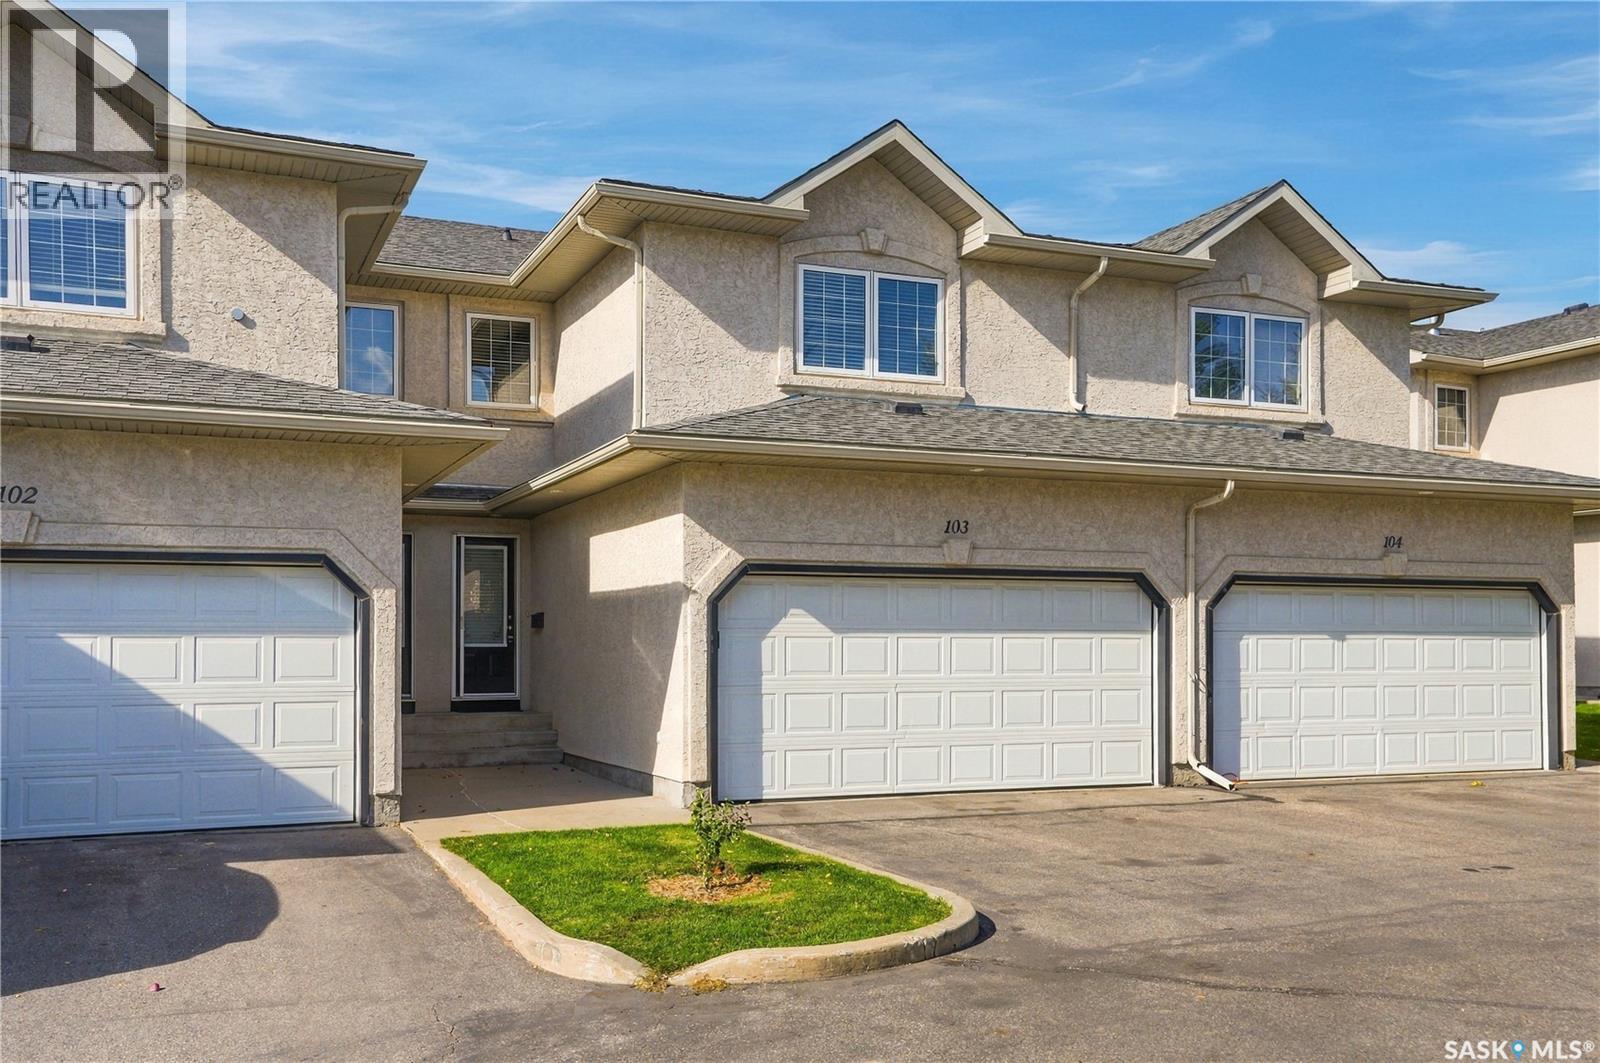
Saskatoon, Saskatchewan
Spacious townhouse located in desirable Briarwood! This well-maintained 1365 sq ft two storey home features an excellent floor plan with a spacious front entry and a large living room open to the kitchen and dining area. The kitchen offers lots of cabinets, a tile backsplash, an island, two pantries and newer stainless steel appliances, while garden doors off the dining area lead to a large private deck. Hardwood flooring, a bathroom and direct entry to the garage complete the main floor. Upstairs, you’ll find a bright bonus family room, a spacious primary bedroom with a walk-in closet and 3-piece ensuite, plus another good-sized bedroom with a walk-in closet and a second full bathroom. The fully developed lower level has plenty of additional living space—perfect for a second family room, home office, gym or whatever suits your needs. There is also a bathroom, laundry room, utility area and plenty of storage. Additional features include central air conditioning, central vacuum, updated paint and a brand-new water heater in September 2026. A double attached garage and driveway provide ample parking and the spacious private deck is perfect for relaxing. Located in a great complex with visitor parking and pet-friendly policies, this gem is situated on a quiet crescent close to shopping, restaurants, golf course, the civic center, parks, beautiful Briarwood Lake and all conveniences! (id:44393)
RE/MAX Saskatoon
Abbotsford, British Columbia
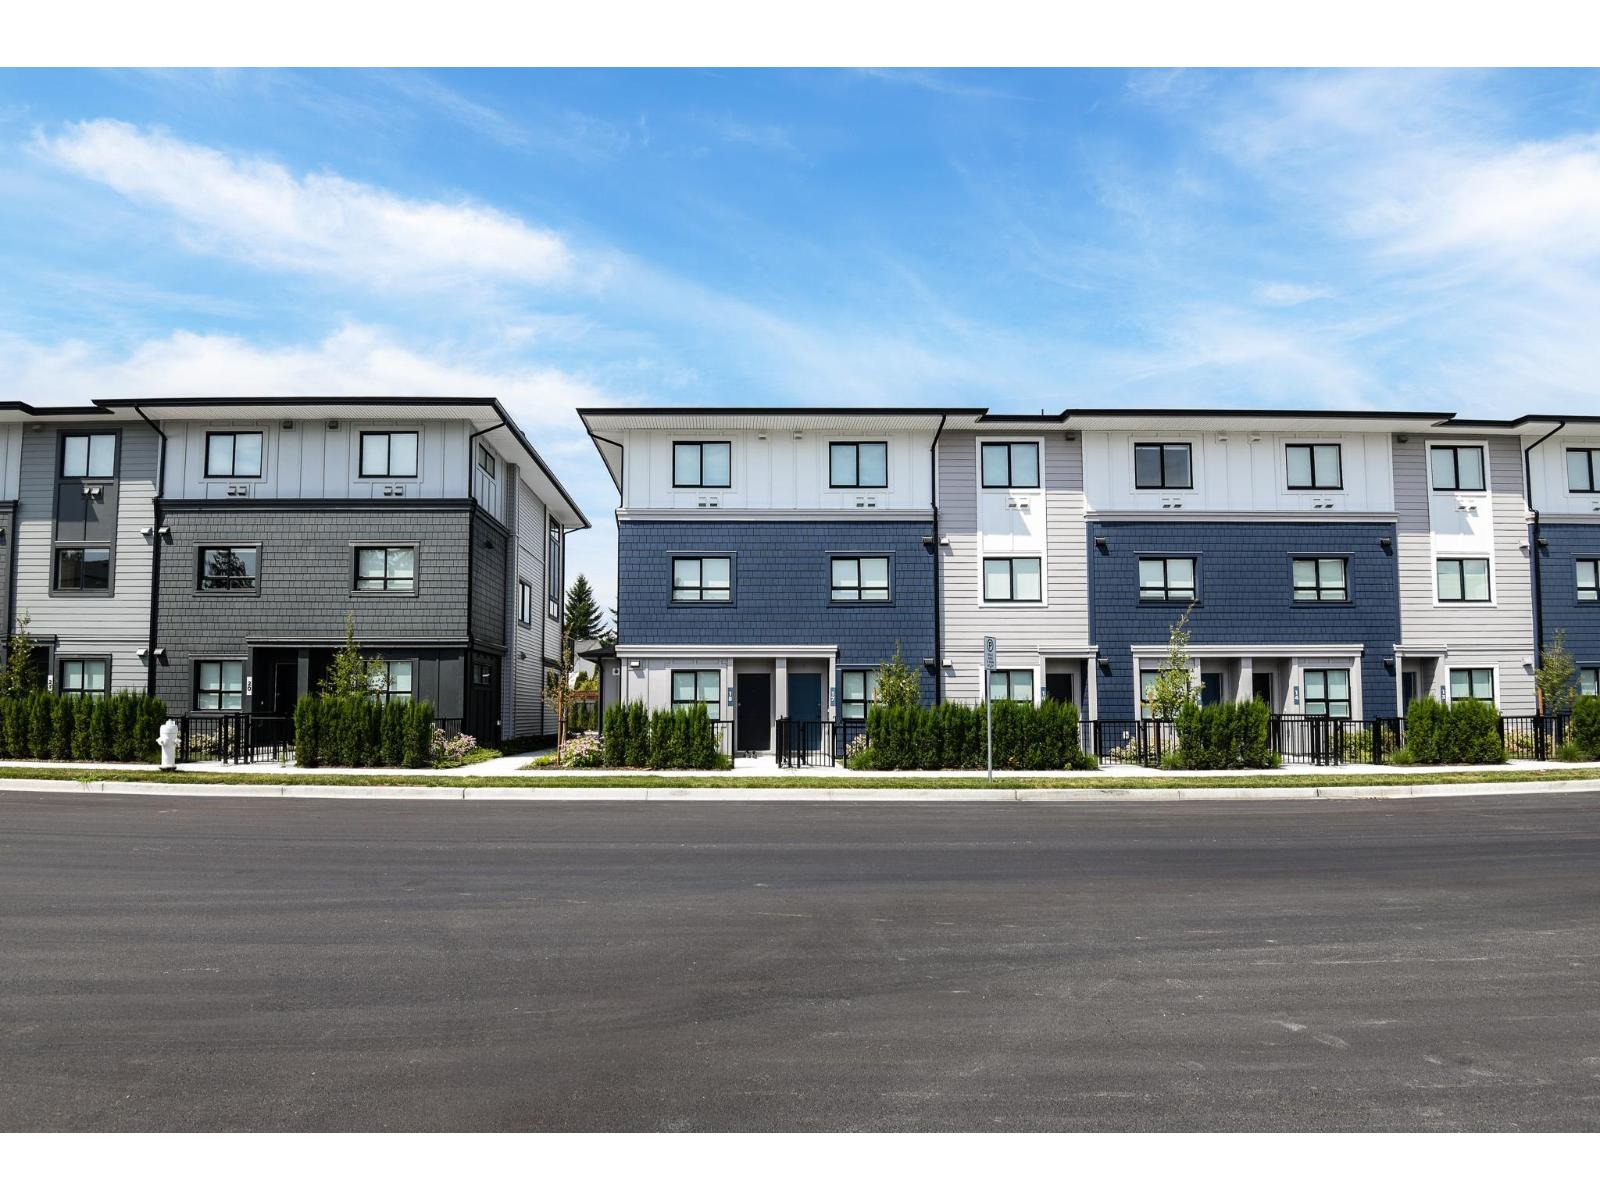
Welcome to South Grove by Anthem, a boutique collection of move-in ready townhomes in Abbotsford's growing University District. Offering over 1,270 sq. ft. of functional living space, this 3 Bed 3 Bath home is built with room to grow. The flexible ground-level bedroom and full bath are ideal for guests, a home office, or future family needs. The bright main floor features 9' ceilings, a modern open-concept kitchen, dining and living area, plus a private balcony. Upstairs offers two spacious bedrooms including a primary suite with ensuite. Complete with A/C, premium LG appliances, a private garage, additional parking, and Anthem's trusted quality construction. Showings by Private Appointment. (id:44393)
Royal LePage - Wolstencroft
Surrey, British Columbia
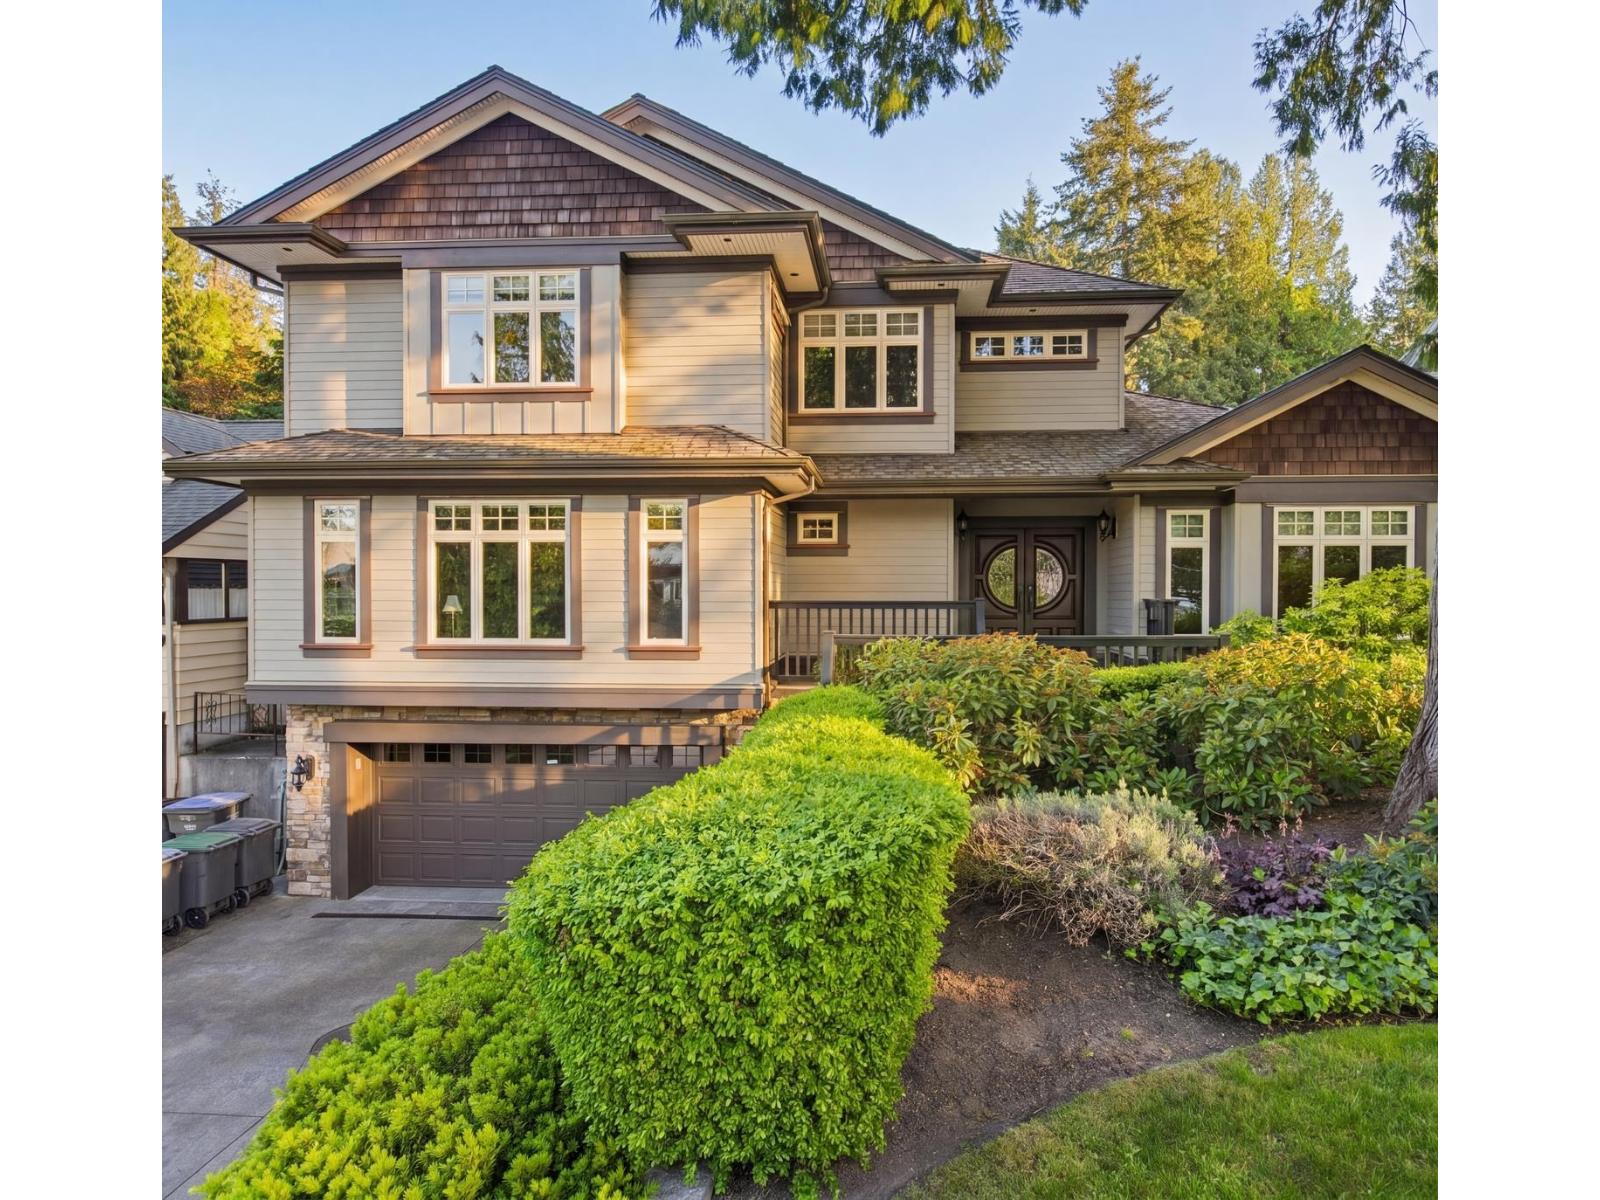
Crescent Heights Sumptuously Classic , Custom built, one owner home 4157 SF . Luxuriously spaciuos Master Bedroom Suite on the Main Floor w/ spa bath & steam shower. Massive fully apointed walk in closet. The Elevator services all three floors* Easy Wheel Chair Access from the Garage to elevtor . Hard wood floors & quality windows w/ custom shades & doors /nano wall .3 nat gas fplaces.Control 4 Automated. All granite surfaces & top flight appl- Wolf & Sub Zero. Above 2 Lg bedrooms & office & below seperate entry- 2 bedrooms, wet bar, games room & sound-proofed media room . Heated floors in Garage & Storage Room. 400 amp Service -and all three floors are radiant heated -multi zones. A Gorgeous Private stay-cation South/west back yard 10,889 SF . Concrete in ground pool w/ waterfall and hot tub.Full bathroom outdoors. Fully landscaped w/ irrigation.500 SF Vaulted timber frame covered year round patio w/ fireplace & heaters. Close to Crescent Beach & 128 ACRE Crescent Park. Full Brochure available (id:44393)
Hugh & Mckinnon Realty Ltd.
Abbotsford, British Columbia
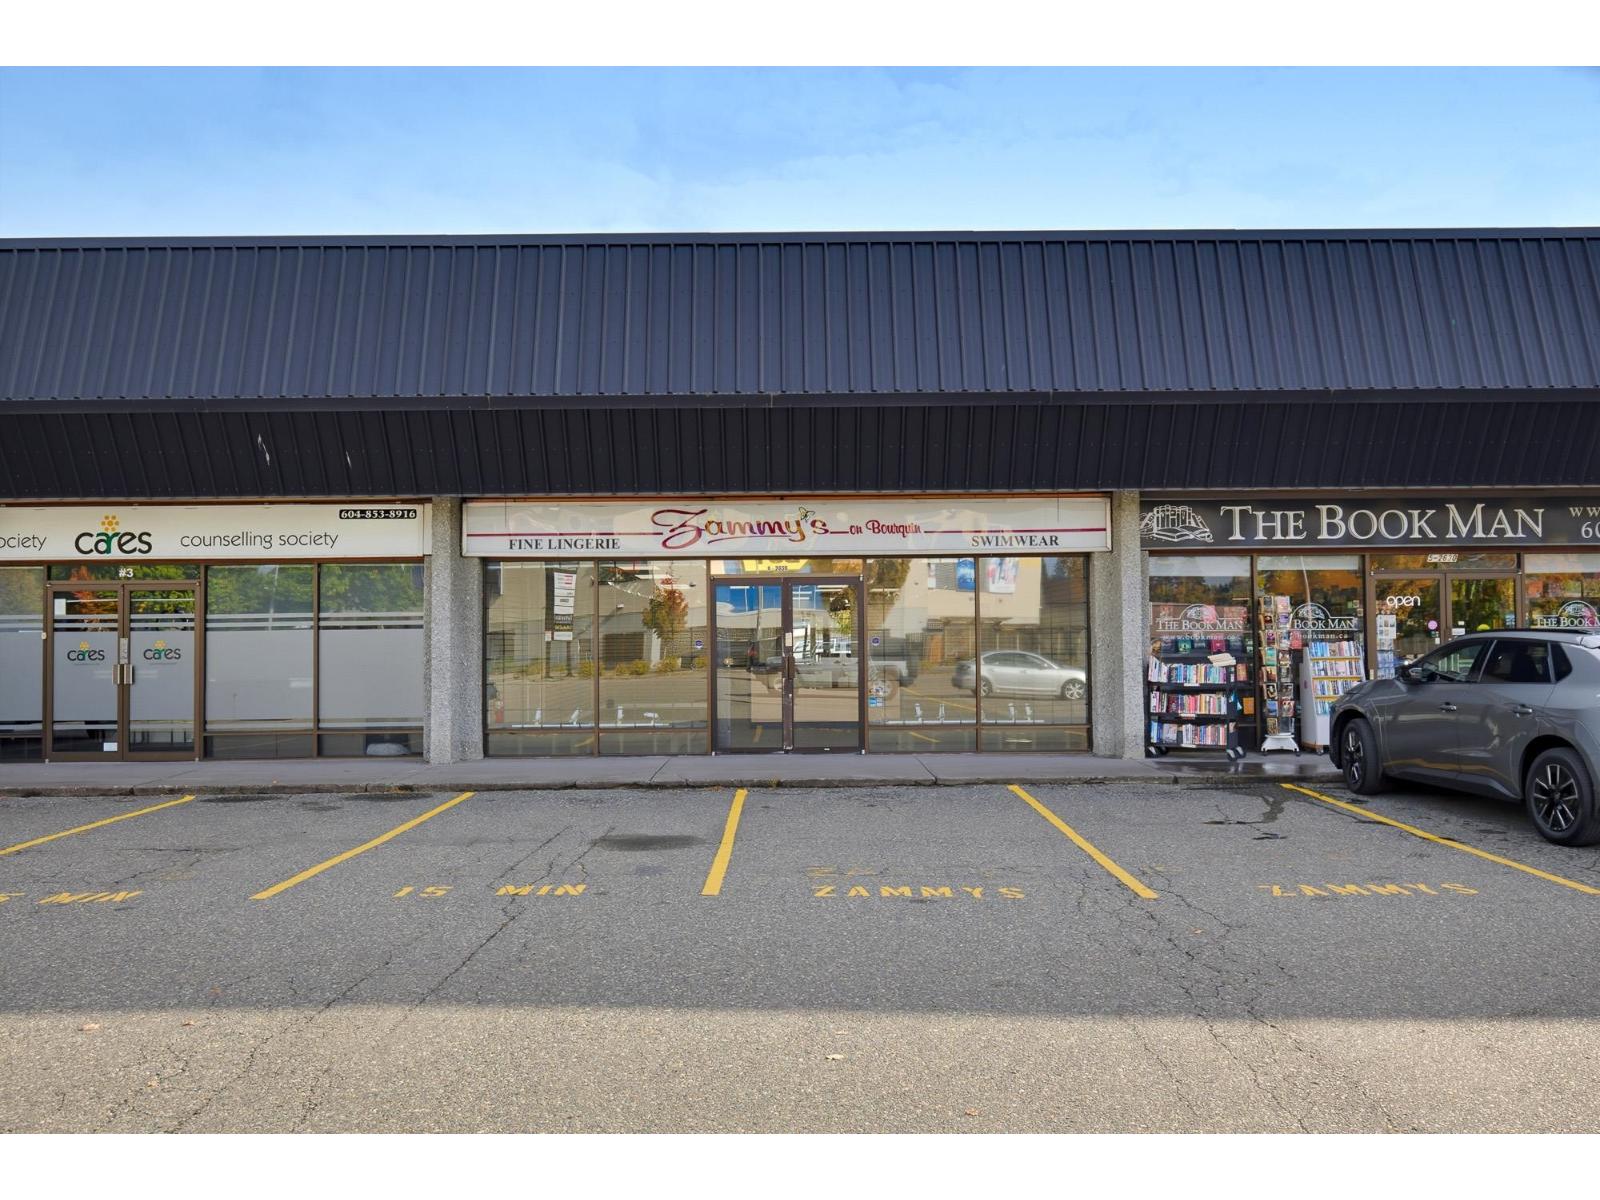
Welcome to Little Oak Mall! Offering a rare short term leasing opportunity in this well known strip mall, this newly vacant in-line unit is available immediately. Currently built for a retail clothing store, this space is open concept offering plenty of display room for products/merchandise, multiple change rooms, a single office, storage area at the back and a washroom. This unit could easily fit a number of retail or office businesses under it's C5 Zoning, and you would be in good company with neighbors such as Royal LePage Little Oak, Windmill Deli, The BookMan & Complete Eyecare Optometry. Please note a lease will only be offered until June 30, 2030 and Additional Rent does NOT include Management/Signage Fees as per the Lease Agreement. Size: 1,671 Base Rent: $22.00/SF Additional Rent: $9.06/SF (id:44393)
RE/MAX Commercial Advantage
Kelowna, British Columbia
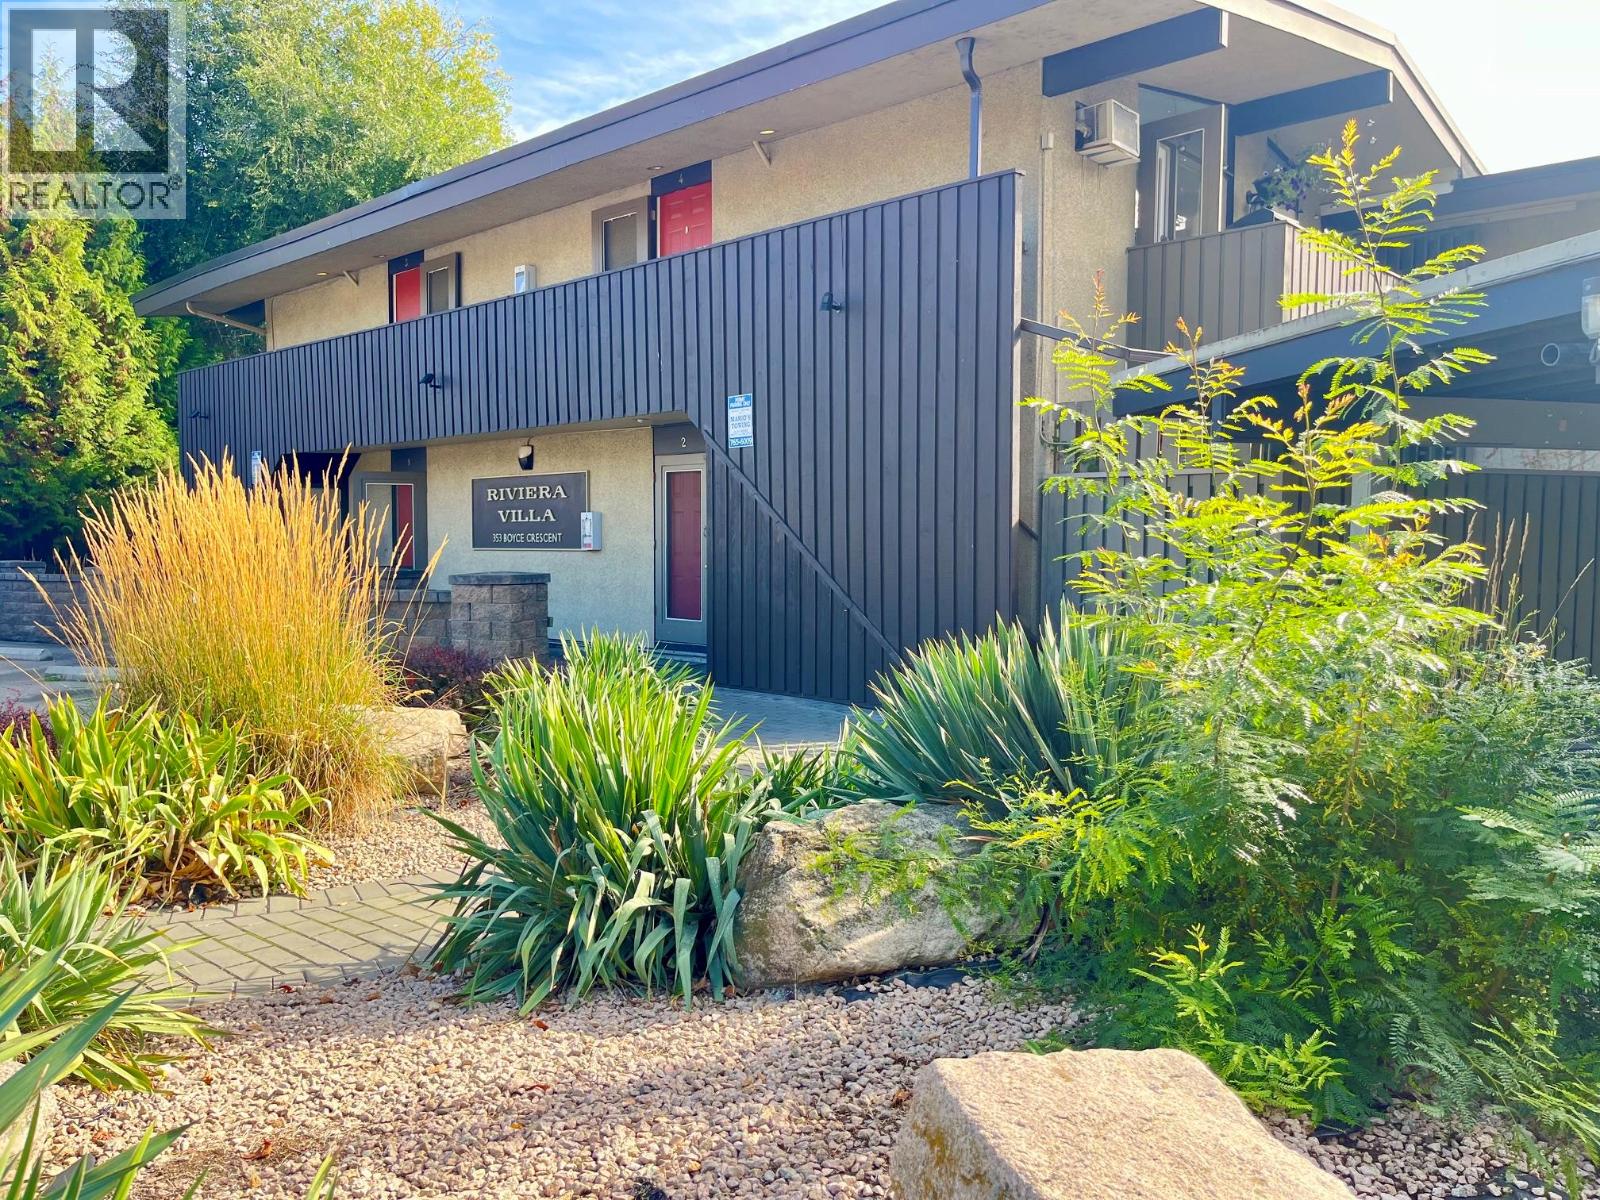
Perfect balance of comfort and convenience. Ideal for first-time buyers, downsizers, or investors, it delivers exceptional value in a highly desirable location. Enjoy quick access to beaches, shops, restaurants, and parks, while still coming home to a peaceful retreat. Situated on the top floor, over looking Mill Creek, the cozy patio is the perfect place to sip your morning coffee or relax at the end of the day. Inside, the bright and functional layout, two bedrooms, and a thoughtfully designed kitchen complete with a gas stove. With its prime location, everyday ease, and attractive price point, this condo is a standout opportunity to own in the heart of Kelowna. No age restrictions, two pets allowed, and low strata fees make it even more appealing. Measurements are approximate please confirm if important. Property is now vacant and available for immediate possession. (id:44393)
Century 21 Assurance Realty Ltd
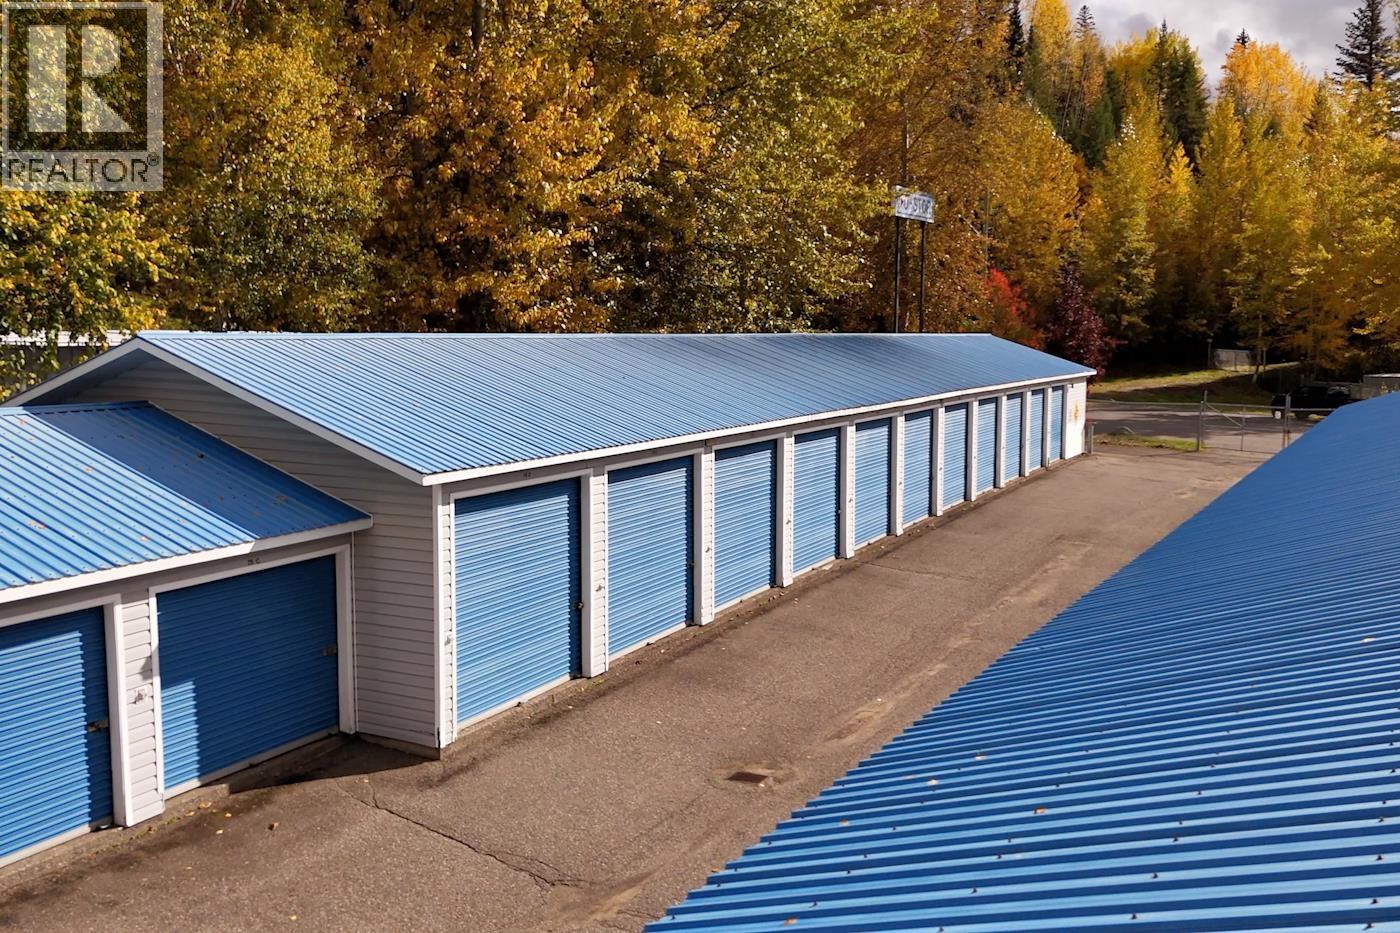
Prince George, British Columbia
This 269 unit mini storage facility with 3160 SF Manager residence is on 5 industrial lots withover 3.03 acres and 31,685 SF of leasable space. Very easy to operate business with only one onsite employee and the potential to gross over $750,840 per year at 100% occupancy. While revenues have not been at capacity in the last few years, the facility has historically operated at a 3 to 5% vacancy and is in excellent condition so it would not take much to qet it back there. Sale includes mini storage facility, caretaker residence, approx 94 shippinq containers of various sizes, 2 large steel frame covered RV storage buildinqs, 18 10' x 10' sheds, sheds, 5 industrial zoned lots totaling 3.03 acres. (id:44393)
Maxsave Real Estate Services
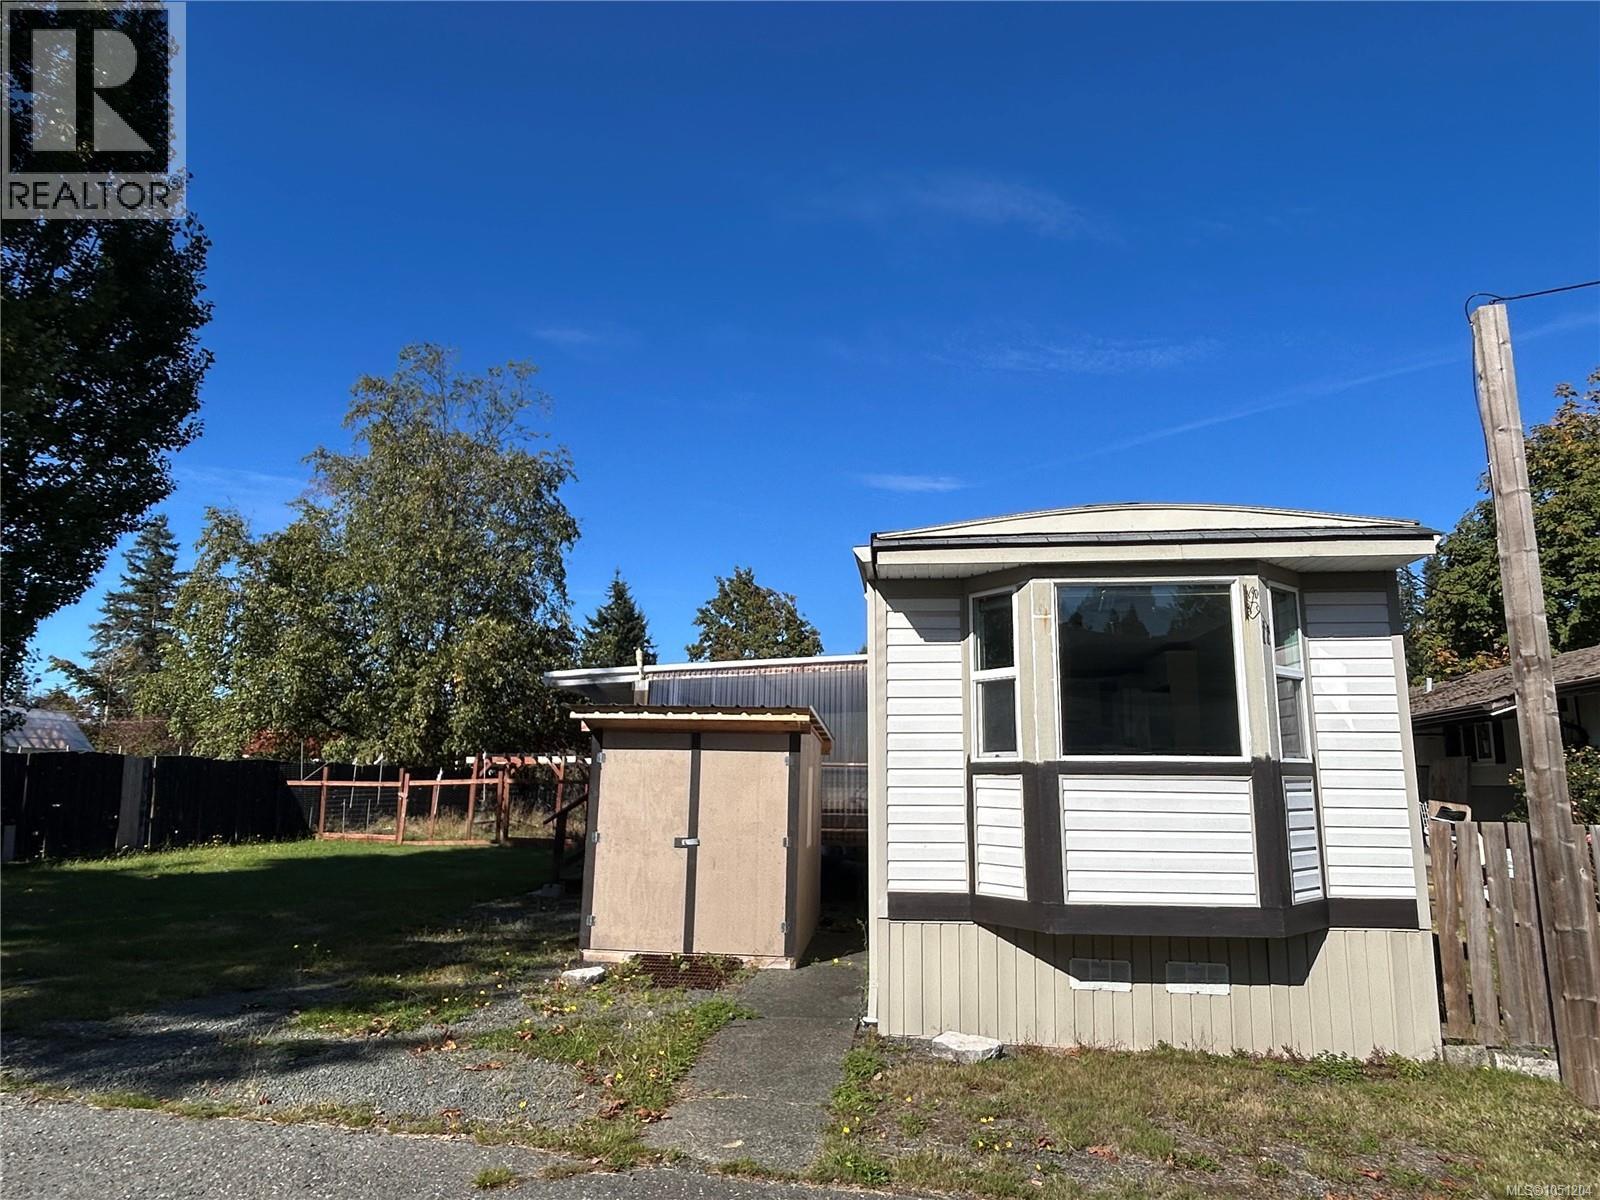
Campbell River, British Columbia
Enjoy house-like living in this beautifully renovated, anchored mobile home on a rare double-sized lot in a quiet 55+ community. Tucked away within the complex, this property offers the space and privacy you seldom find in a park setting. Inside, the updated kitchen features new cabinetry and an open-concept living area. Improvements include newer laminate flooring, new interior and exterior doors, upgraded electrical, two convection wall heaters, vinyl windows, and a new hot water tank (2024). Outside, you'll find newer siding, roof, skirting, gutters, and downspouts, plus two storage sheds. Unwind on the reinforced 12' x 24' covered deck overlooking the fully fenced, large garden and greenhouse. One small pet—a dog or cat, with size restrictions—is welcome. Move in by Christmas and start the holiday season in your new home! (id:44393)
Royal LePage Advance Realty
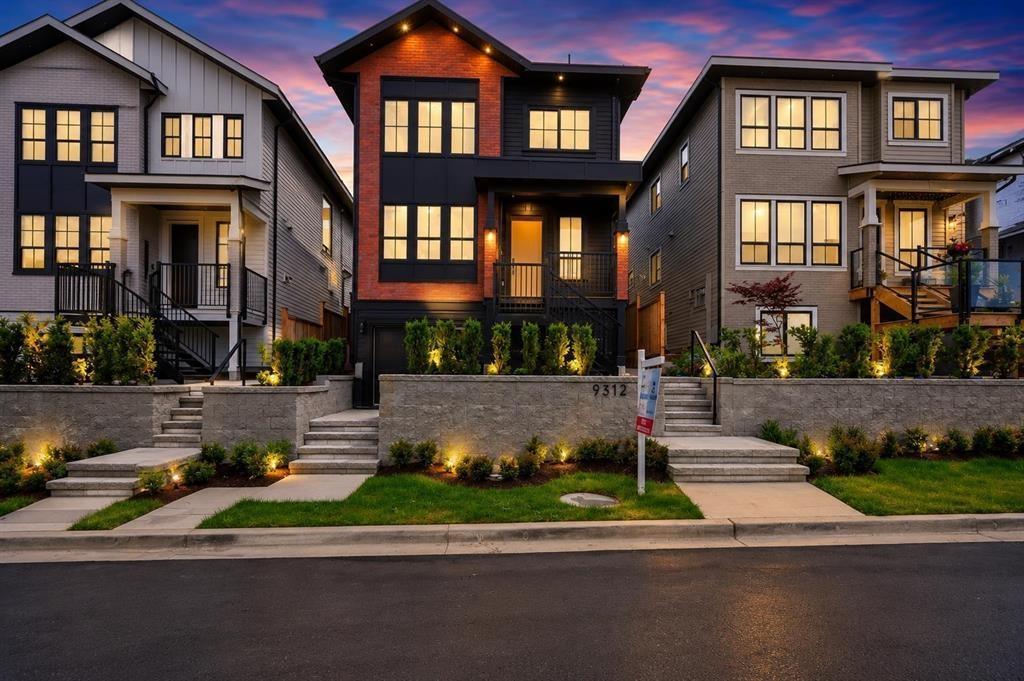
Delta, British Columbia
3 HOMES IN 1 | SPACE, PRIVACY & INCOME POTENTIAL. Exceptional 8-bedroom residence by Satori Homes, thoughtfully designed for modern multigenerational living with space and privacy for everyone. Featuring 9-ft ceilings on the main level, radiant in-floor heating, central A/C, elegant living and family spaces, and a chef-inspired kitchen with oversized island. Enjoy seamless indoor-outdoor living with direct access to a private walkout backyard, ideal for entertaining and family life. Upstairs offers 4 bedrooms, including a spacious primary retreat capturing beautiful Fraser River and city skyline views. Adding incredible versatility are TWO legal mortgage helpers: a self-contained 2-bedroom suite plus a separate 2-bedroom coach home with private laneway access. An exceptional configuration for extended family, guests or rental income. Conveniently located with easy access to highways, transit and schools (id:44393)
Macdonald Realty
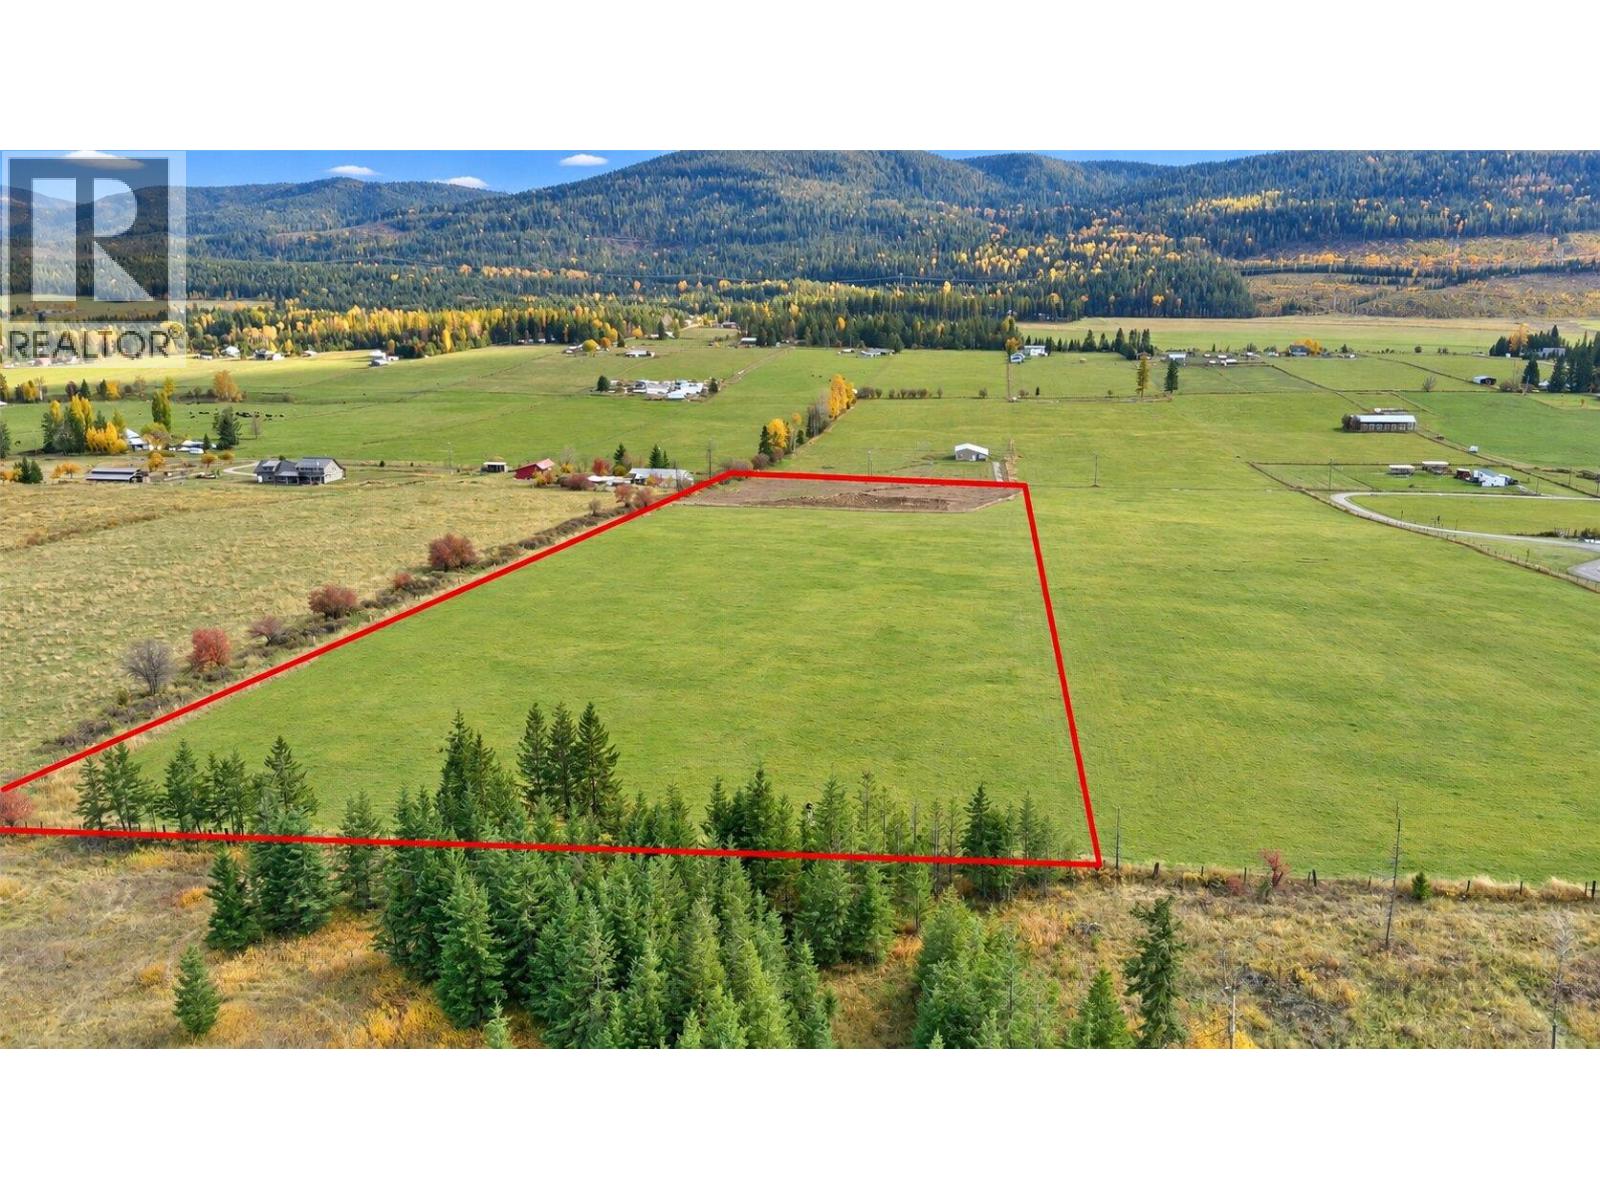
Cherryville, British Columbia
This 9.8-acre property on Mitchell Road offers a unique opportunity to build your dream home in a serene, rural setting. Whether you’re envisioning a spacious primary residence, a cozy secondary home, or even a barn or shop, this serviced lot has everything you need to make it happen. The property is ideally located with easy access to Mitchell Rd and boasts breathtaking views of the surrounding hills and nature. A 140 ft deep well with a 5.5 GMP capacity is located on an easement on the neighbour's property. Water line and electrical cable run up to the building site (trench depth: 6ft). 3/4 horsepower pump is already installed in the well. 2 x 200-amp power service is ready to be hooked up, with plenty of capacity for your future plans. The back 2/3 of the property is currently leased for hay farming, with an income of approx $1,000/year, depending on the crop. Farm Status land, so no property taxes are currently assessed. A large, cleared area (60 x 120ft) is prepped for building your dream home, offering ample space for a spacious layout and outdoor living areas. This property is within the Agricultural Land Reserve, providing opportunities for farming or agricultural activities if desired. If you're ready to escape the hustle of city life and embrace a slower-paced, nature-filled lifestyle, this Cherryville lot is waiting for you. Contact the listing team at Brookstern Realty Group with your questions! (id:44393)
Exp Realty (Kamloops)