
Coldstream, British Columbia
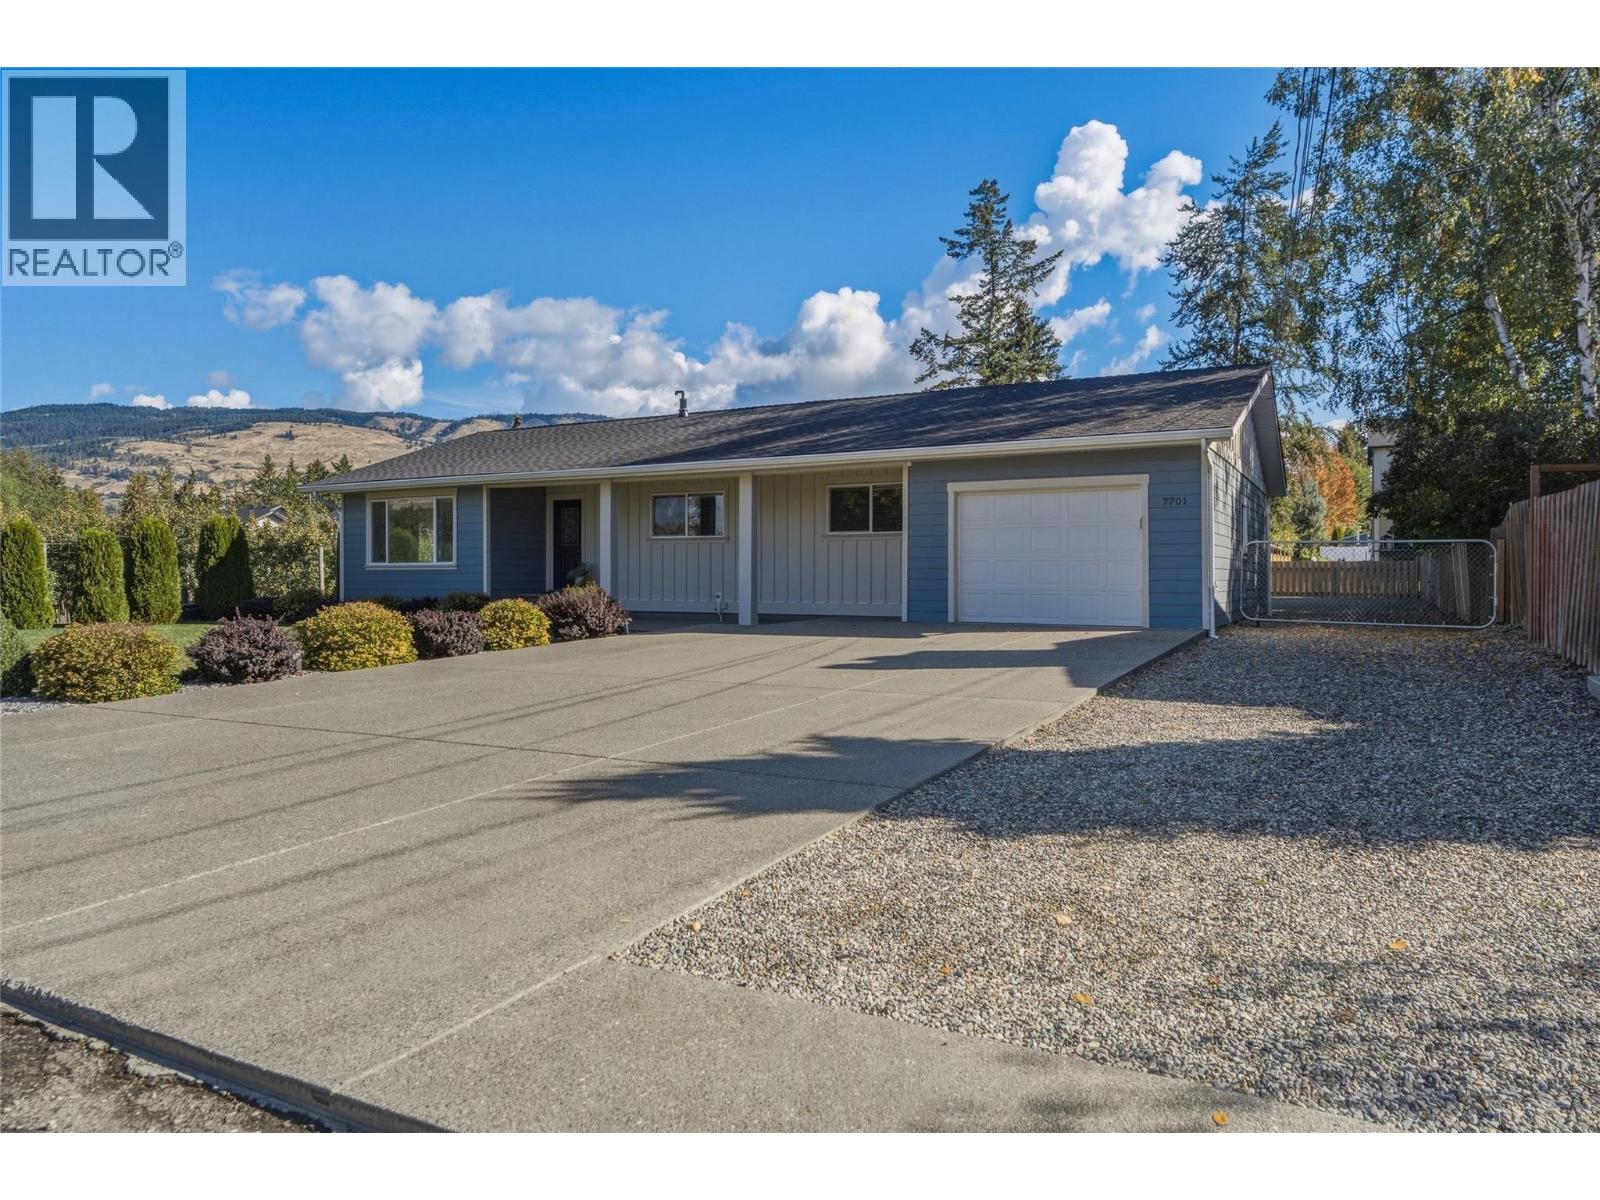
This move-in ready, spacious Coldstream rancher with a walk-out basement suite offers dynamic living options on a large 0.26ac lot tailored for outdoor enjoyment & potential. Situated in Coldstream, one of the North Okanagan’s most desirable neighborhoods, this home features large covered deck & backyard space with dedicated RV parking & ample room for a future pool or shop. Inside, comprehensive modern interior updates bring style and efficiency throughout. The main level boasts 3 bedrooms, 1.5 baths, updated flooring & light fixtures. The main bathroom features a cheater door to the primary bedroom. An updated kitchen features sleek cabinetry, rich granite countertops & newer appliances, creating a seamless space for daily living. Below, a bright 2 bed, 1 bath basement suite acts as an ideal mortgage helper, complete with comfortable in-floor heating in the refreshed basement bathroom. Major functional upgrades offer complete peace of mind, including a newer roof, hot water tank, siding, gutters, soffits, driveway, deck & upper floor windows. The exterior enjoys fresh landscaping & an automated irrigation system in the front. Family-focused living meets exceptional convenience with top-rated Coldstream Elementary & Kalamalka Secondary School just moments away. Embrace the best of Vernon BC real estate with effortless access to Kal Lake, Kal Park & rail trail. Great value in a home that allows you to enjoy the Okanagan lifestyle. 3 sets of washers & all appliances included. (id:44393)
Royal LePage Downtown Realty
Harrison Hot Springs, British Columbia
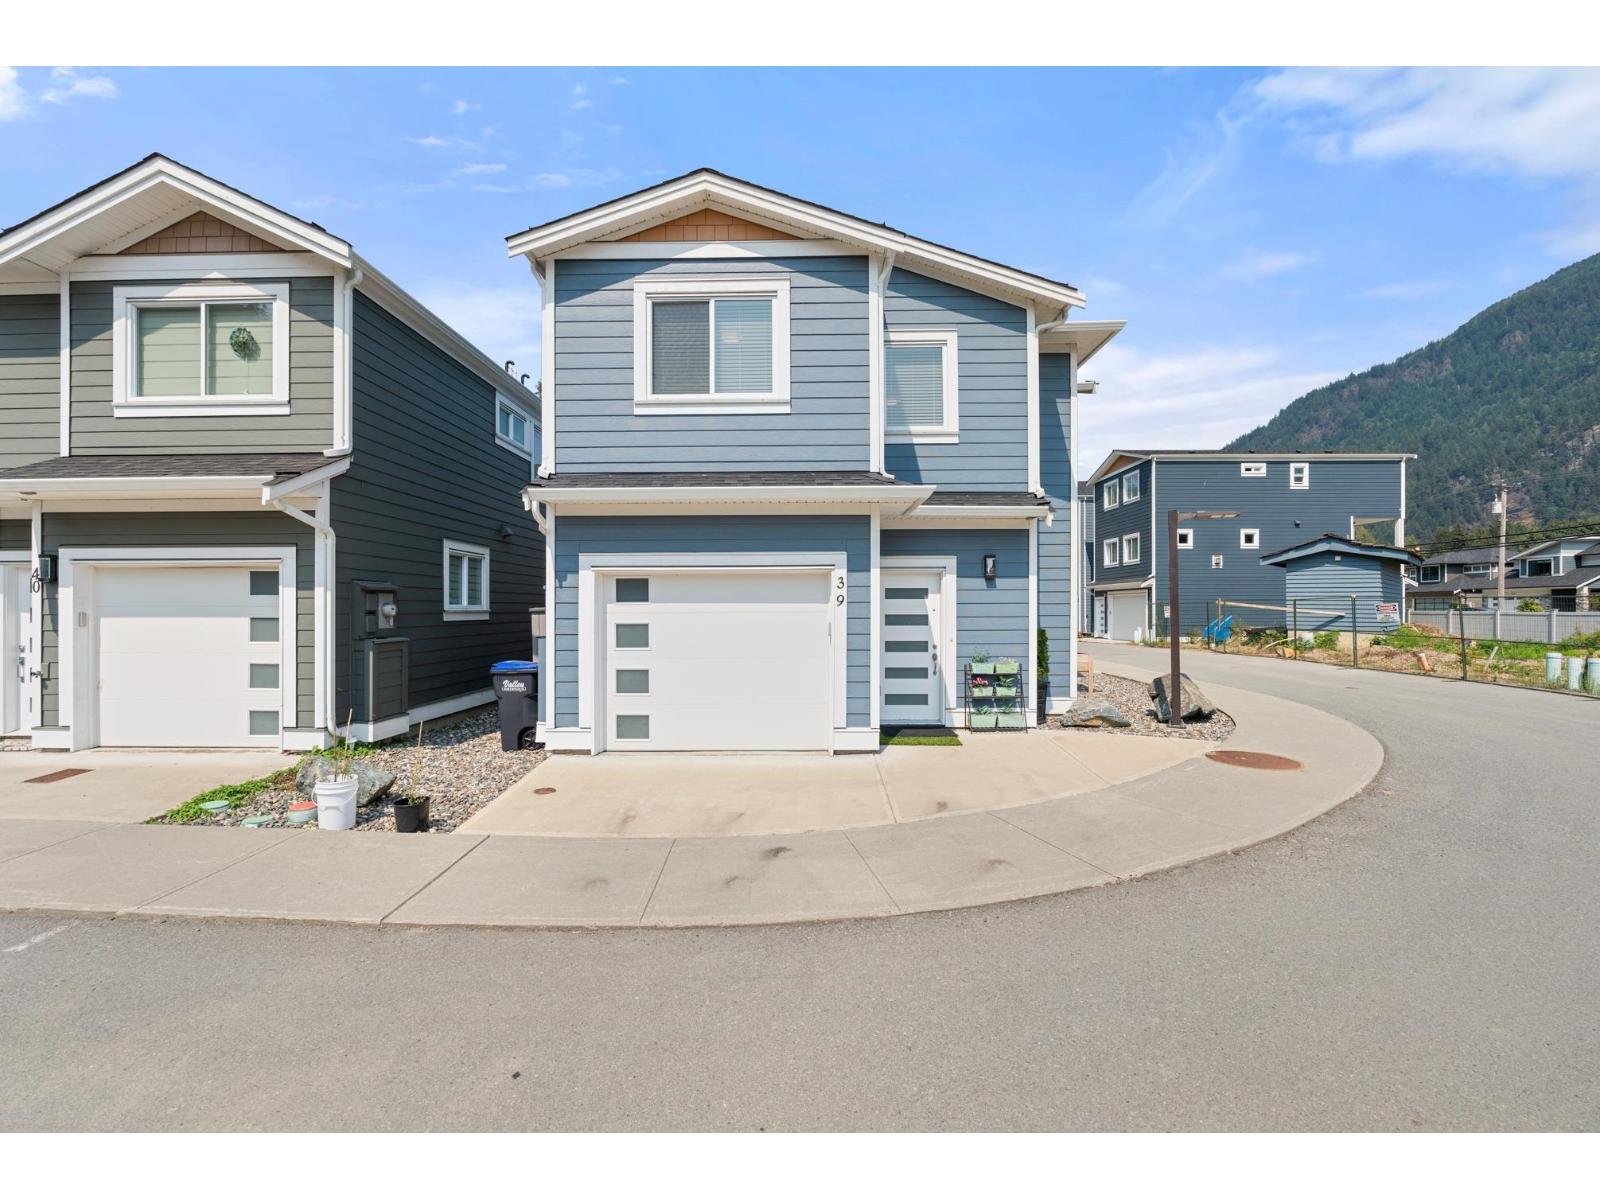
This investment, vacation, or family corner unit is now available! 2bed/2.5bath layout plan. 2 spacious masters both with ensuites. Excellent quality finishes throughout. Kitchen with modern stainless-steel appliances, custom white finish cabinets and bright quartz stone counters. All bathrooms have stylish tile floors and quartz stone counters. 9-foot ceilings on the main floor, quality laminate flooring throughout the entire home. Laundry on second floor. High efficiency furnace, hot water on demand, R.I for A/C. Fenced rear patio with natural gas BBQ connector. TWO car parking garage & uncovered. Pet friendly. Low strata fees! All within walking distance to Harrison Lake. Best price for new built detached home in Fraser Valley! (id:44393)
RE/MAX All Points Realty
Valemount, British Columbia
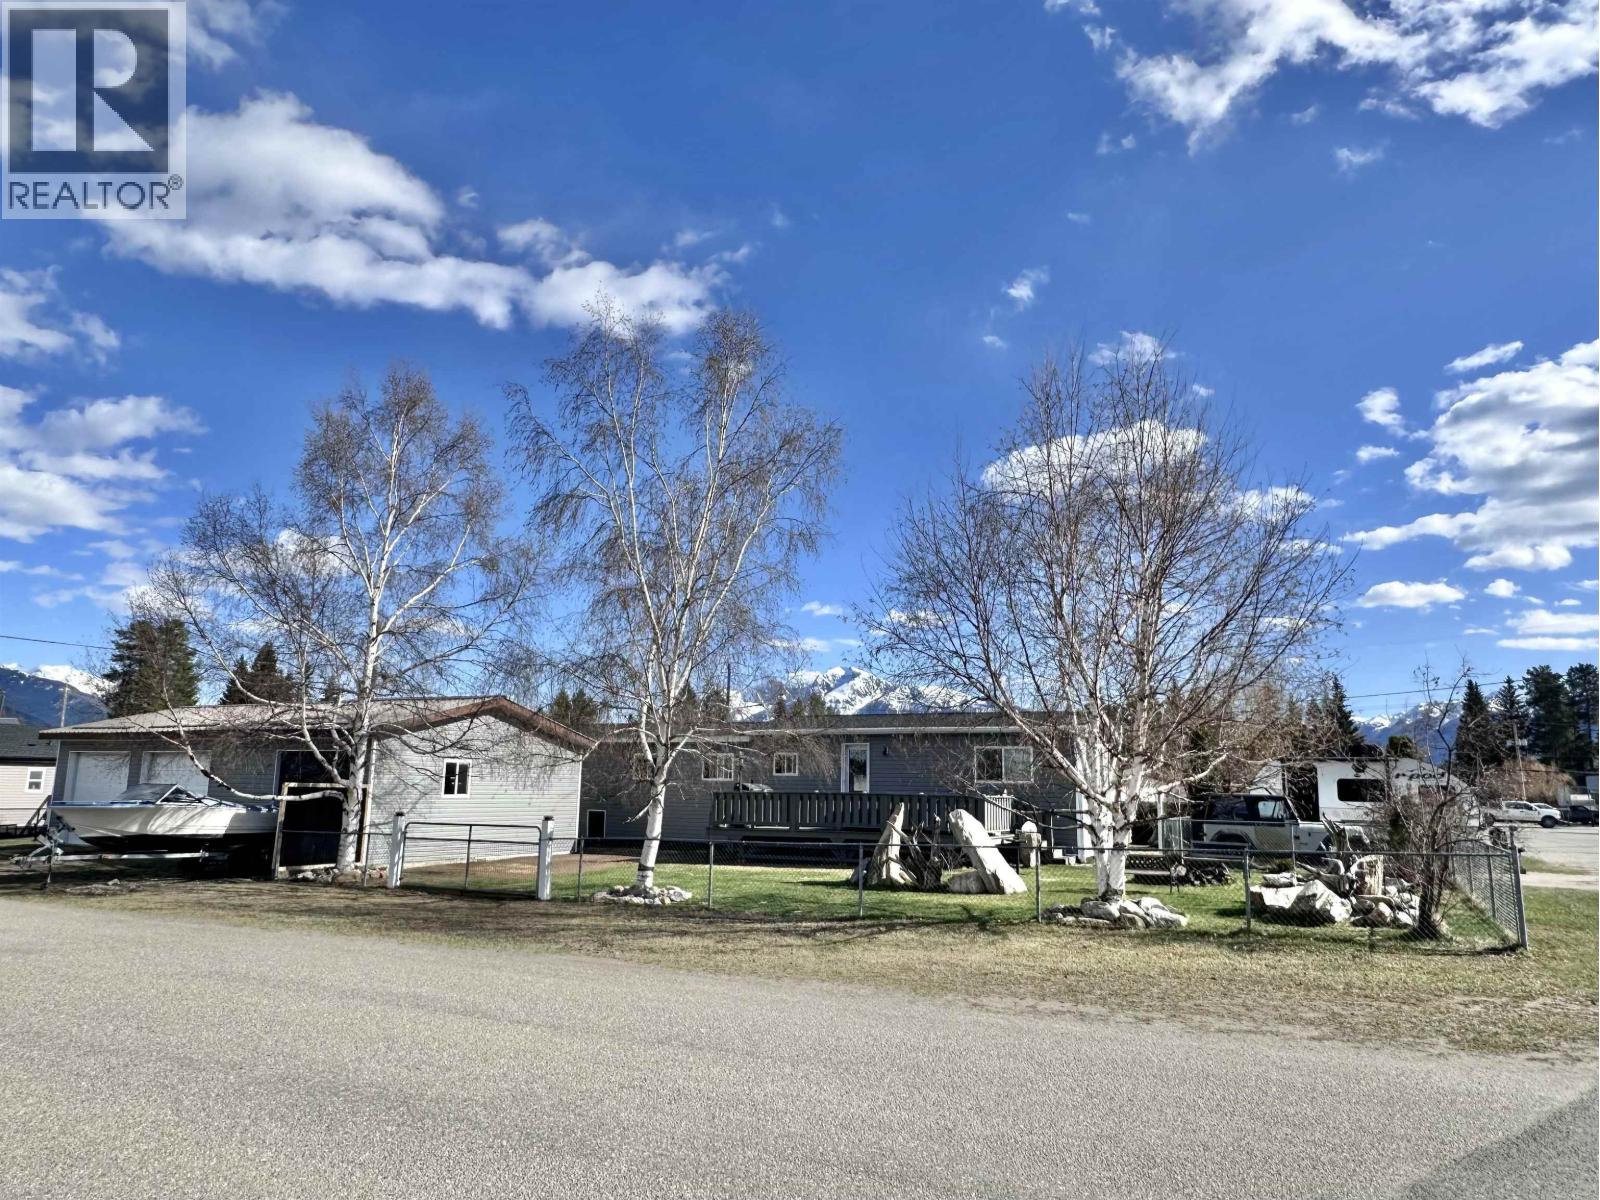
Exceptional transformation meets effortless mountain living in this beautifully renovated property, ideally positioned on a double, prime corner lot just one block from the downtown core. Enjoy breathtaking 360-degree mountain views and the convenience of being close to everything. Extensively renovated inside and out, the home features new siding, roof, windows, fencing, drywall, flooring & a beautifully updated kitchen with modern appliances and fully redesigned bathrooms. The private spa-inspired retreat offers a luxurious 2-person jetted tub & an oversized 2-person rain shower. Impressive amount of exterior storage, including a double detached garage , carport and two large sheds. With thoughtful upgrades throughout, this home offers a refined blend of comfort, style and functionality. (id:44393)
Royal LePage Downtown Realty
Crawford Bay, British Columbia
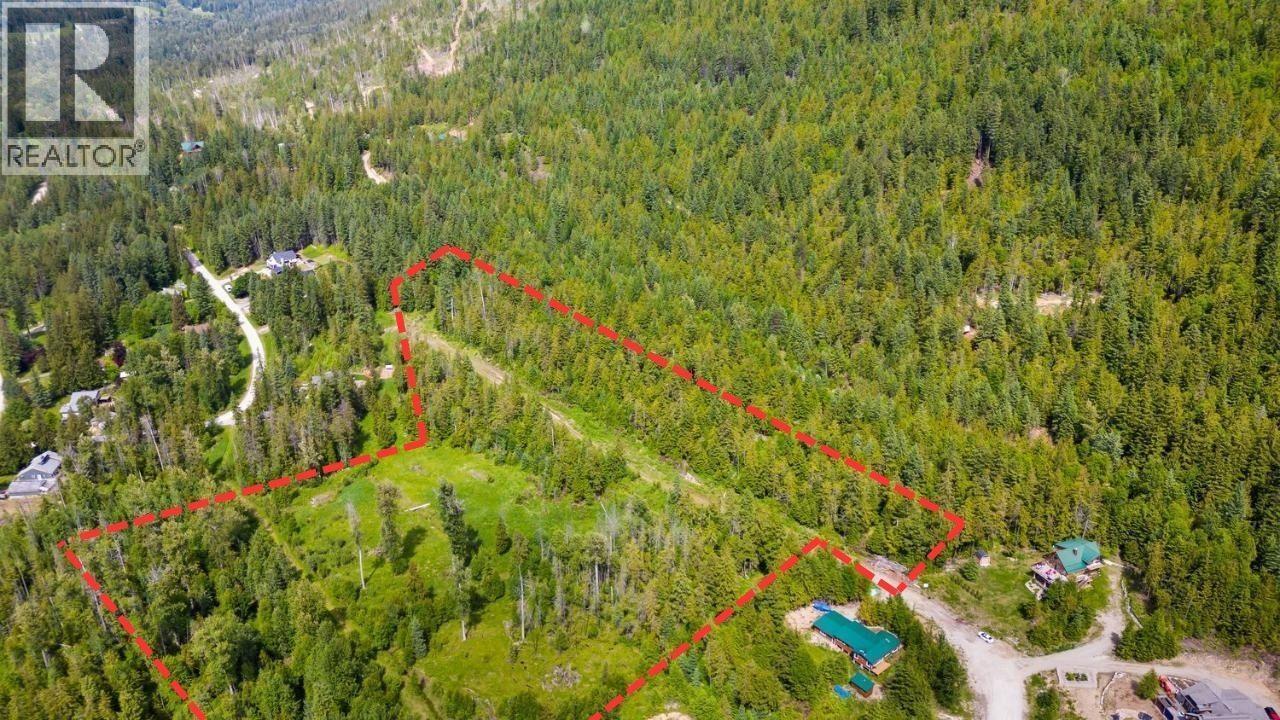
PRICED TO SELL — HUGE OPPORTUNITY! This exceptional 17 acre parcel offers incredible flexibility and endless potential in the heart of Crawford Bay. Whether you’re looking to create your own private estate, build a hobby farm, establish a multi-generational homestead, or take advantage of the development potential, the choice is yours. Develop it or don’t - this property gives you the freedom to bring your own vision to life. Preliminary subdivision plans are already in place for the future Purcell Estates, with 15 lots staked and deep services installed, significantly reducing upfront costs and helping accelerate the development process. Portions of the property have already been prepared for future expansion, creating an exciting opportunity for developers looking to capitalize on continued growth in the area. For those not looking to develop, the property offers an incredible canvas for your own personal home or estate. Enjoy the space, privacy, stunning mountain views, and natural beauty while being surrounded by established residential neighbourhoods. Located just minutes from Kokanee Springs Golf Resort, Kootenay Lake beaches and marinas, hiking trails, and endless outdoor recreation, this is Kootenay living at its best. Crawford Bay is a welcoming and thriving community with a grocery store, school, bank, gas station, restaurants, and a renowned artisan scene. A stunning piece of land, a prime location, and the opportunity to decide what comes next. Bring your vision! (id:44393)
Century 21 Assurance Realty Ltd
Estevan, Saskatchewan
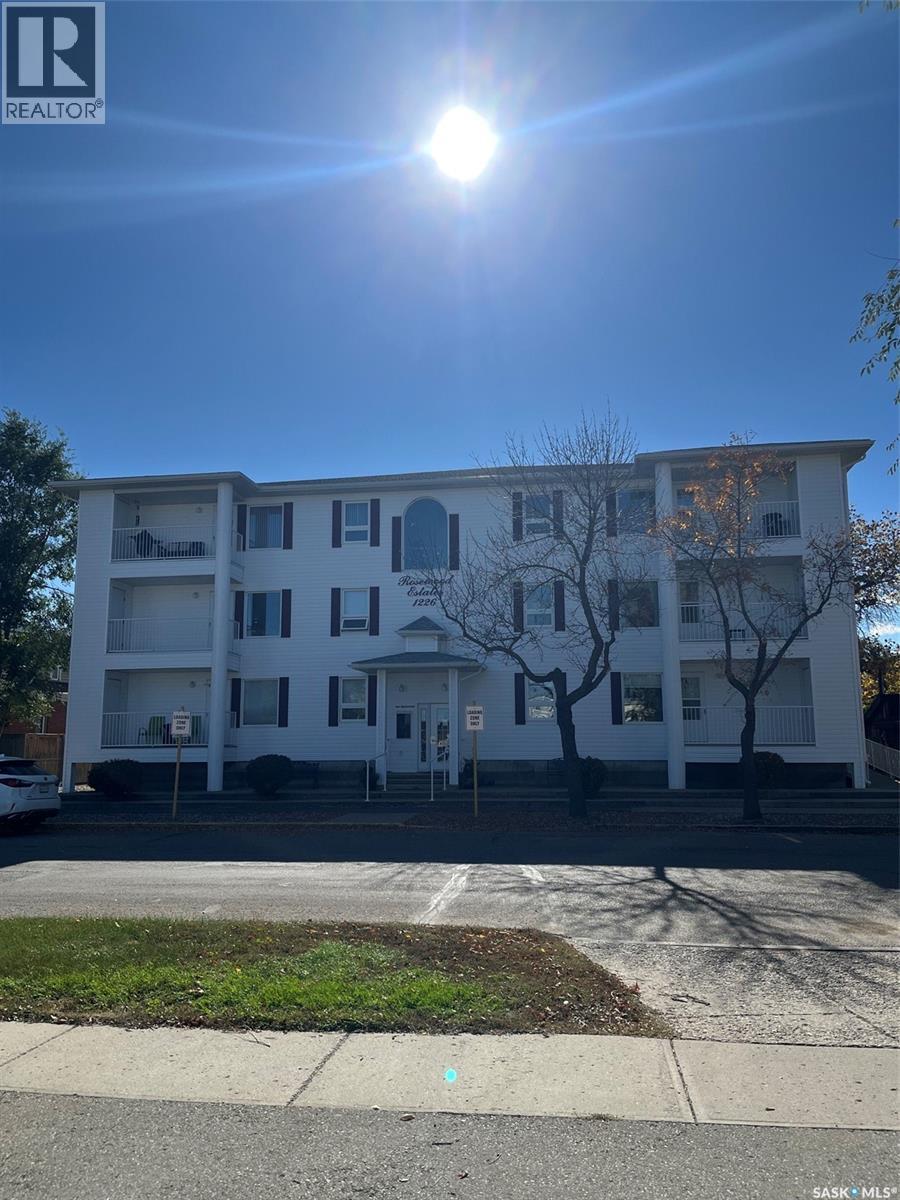
Welcome to this exceptionally spacious first-floor condo in Rosewood Estates, an adult-preferred condominium building ideally located in downtown Estevan. This well-designed unit offers an open-concept layout with a generous living and dining area that opens onto a north-facing balcony, perfect for enjoying natural light without the heat of direct sun. The kitchen provides ample counter and cabinet space, with a conveniently located adjoining laundry room. The large primary bedroom features a walk-in closet and a private 3/4 ensuite bath, while the additional bedroom and full four-piece bathroom offer plenty of room for guests. A dedicated den or office, complete with French doors and a bay window, adds flexibility and charm to the living space. Numerous updates enhance both comfort and peace of mind, including a new furnace and air conditioner installed February 8, 2024, a 50-gallon water heater (August 30, 2018), Kenmore water softener, new GE washer and dryer, a Safe Step-in jetted tub (August 10, 2016), and two high-rise toilets. The unit includes underground parking, and residents enjoy access to a main-floor amenities room. The building is equipped with an elevator, is wheelchair accessible, and is known for being extremely clean and well maintained. Built in 1999, Rosewood Estates offers worry-free living with condo fees that include water, sewer, and garbage. A fantastic opportunity for comfortable, low-maintenance living in a prime downtown location (id:44393)
Century 21 Border Real Estate Service
Big White, British Columbia
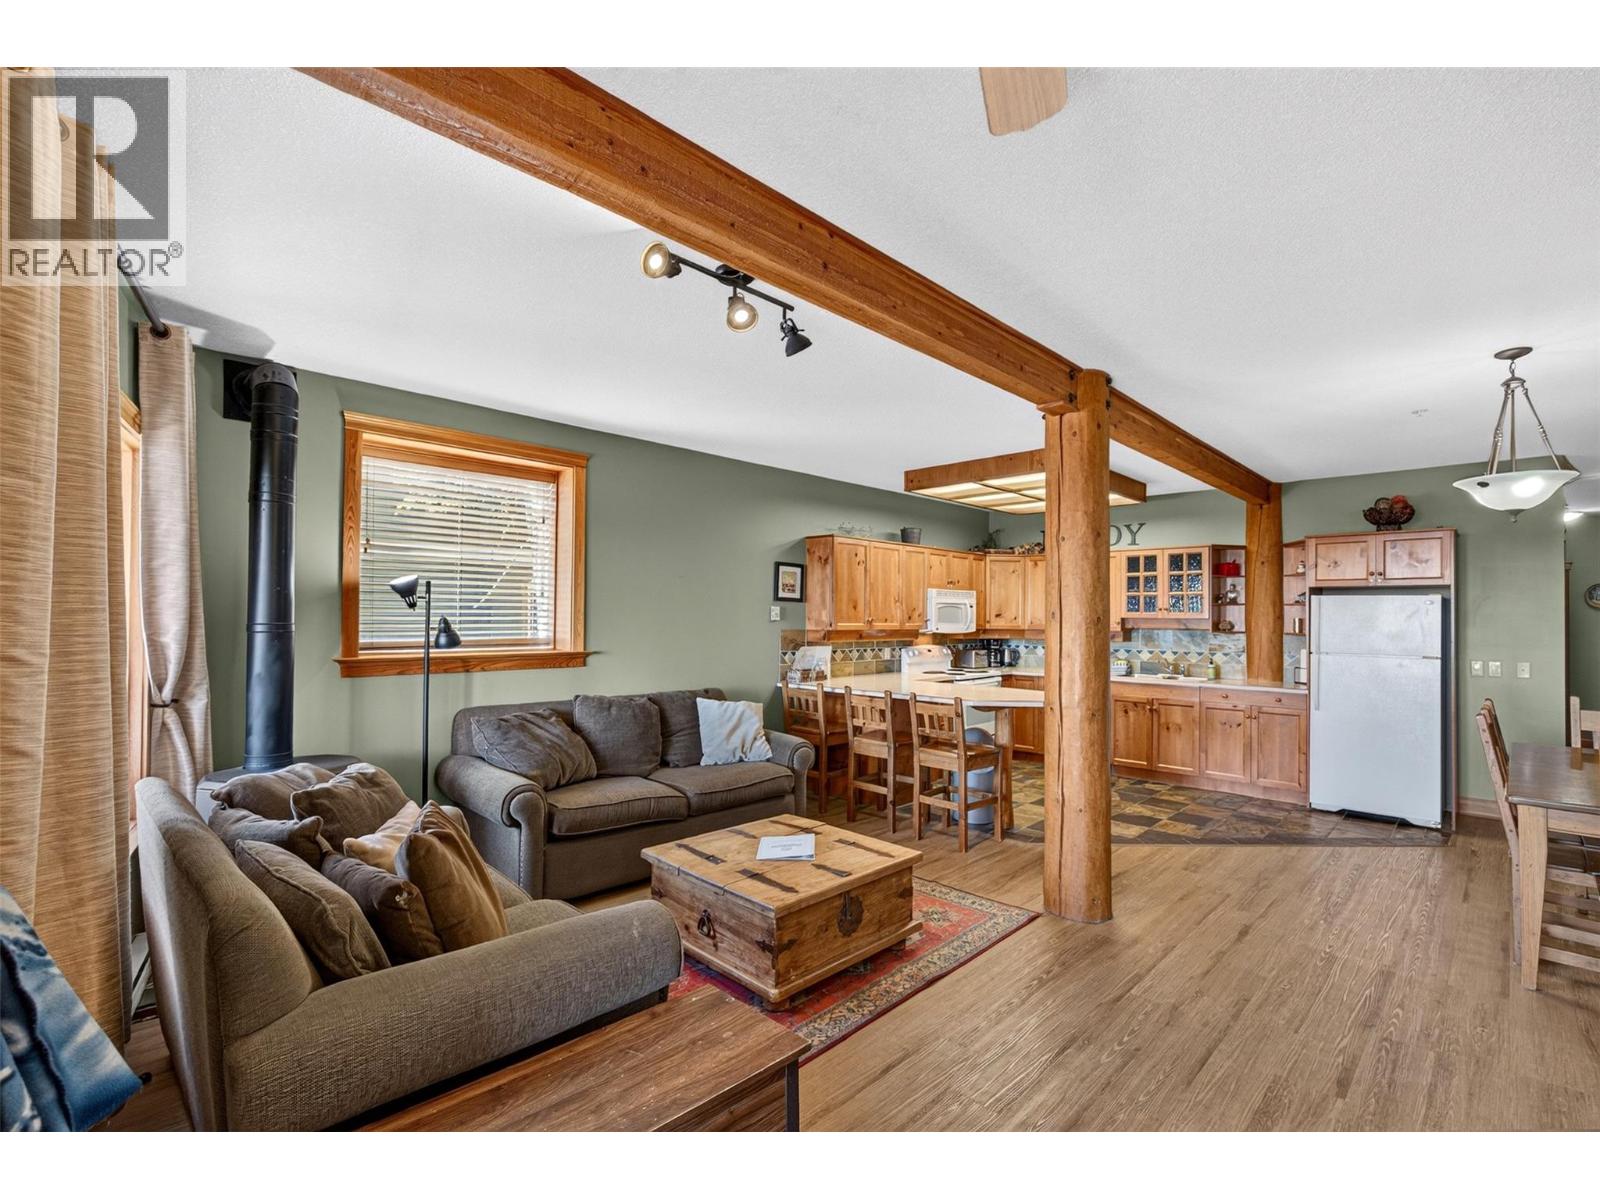
Welcome to your mountain getaway in the heart of Snow Pines Estates at Big White! This bright and inviting 2-bedroom, 1-bathroom home in Krystalline Chalet offers true ski-in/ski-out convenience and is ready to enjoy from day one. The open-concept layout features a spacious kitchen, cozy fireplace, in-suite laundry and plenty of room to relax after a day on the mountain. Step outside onto your private deck and hot tub, where you can unwind while taking in incredible views of the Monashee Mountains. Currently operated as a short-term rental, the property offers flexibility as an investment, personal mountain retreat, or a combination of both. The Village is just a short walk away, putting restaurants, shops and year-round recreation within easy reach. With Kelowna only about 45 minutes away, this is a fantastic opportunity to own at Big White. Enjoy skiing and snowboarding all winter, then return for mountain biking, hiking and everything the mountain has to offer throughout the summer. (id:44393)
Oakwyn Realty Okanagan-Letnick Estates
Dawson Creek, British Columbia
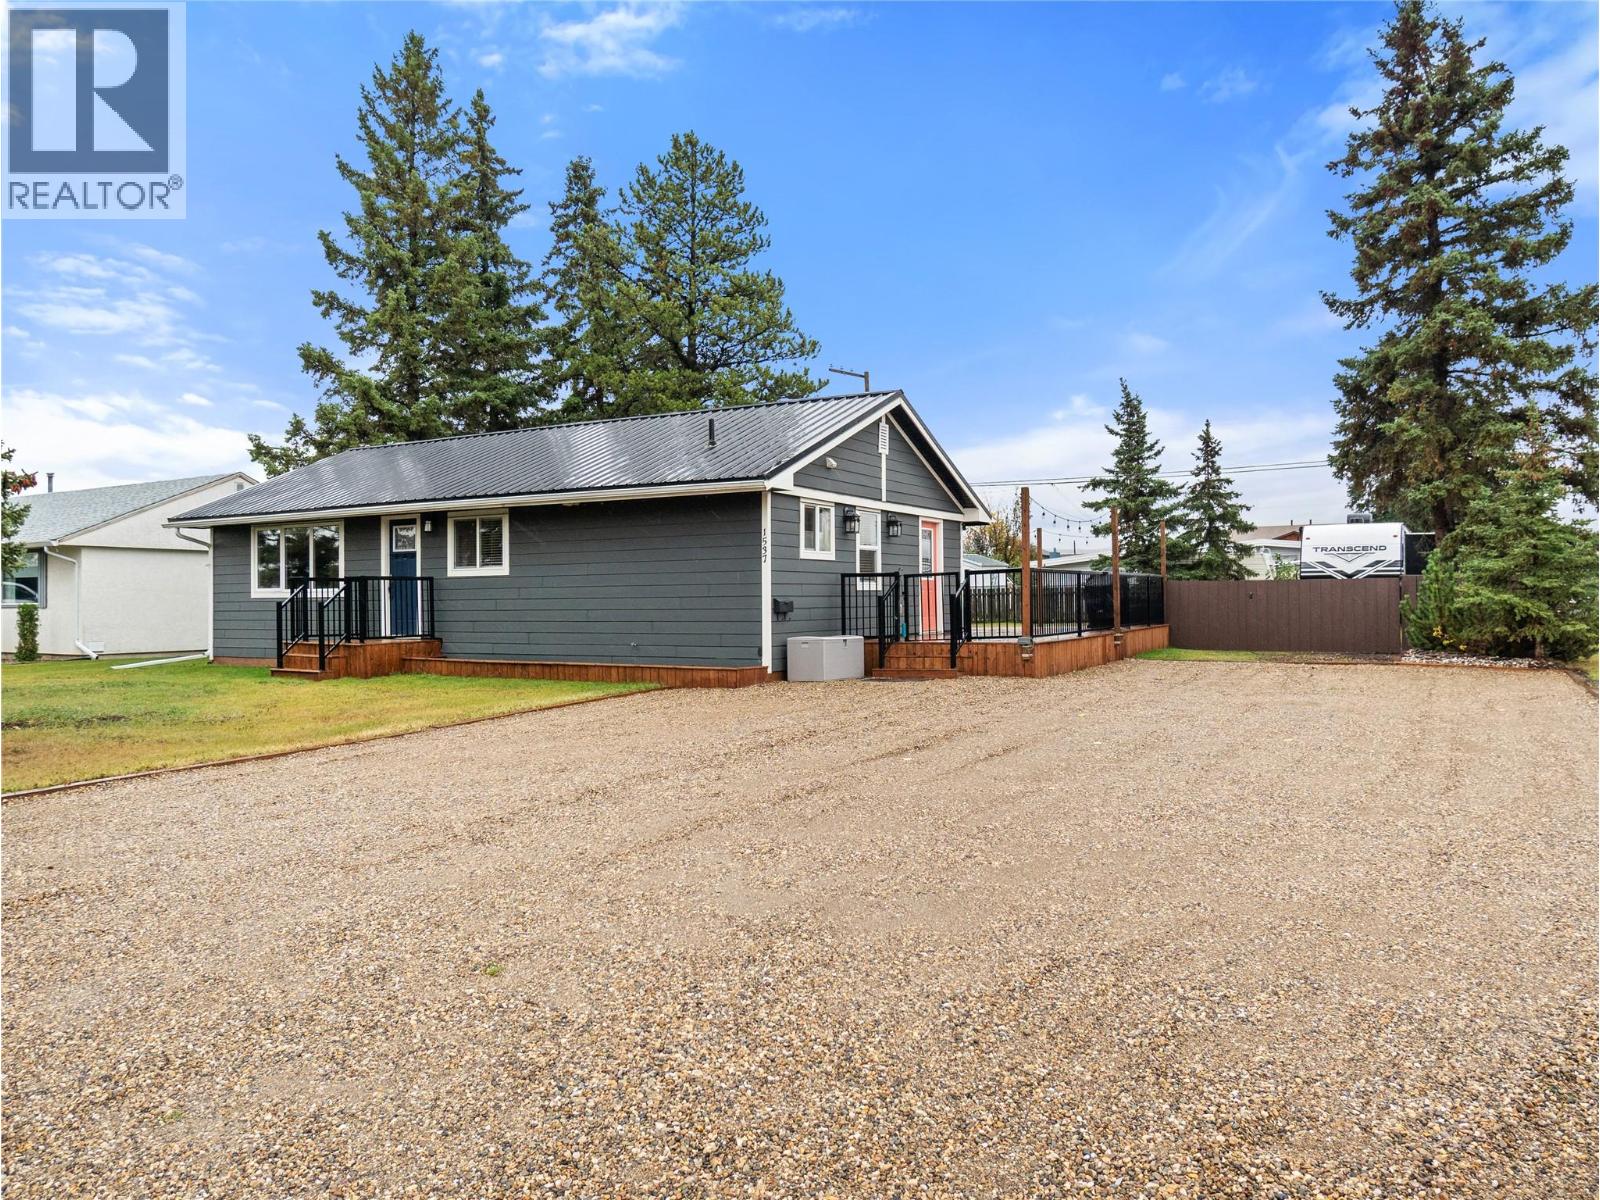
Fully renovated Rancher! Situated on an oversized corner lot close to schools, parks and shopping, this 3 bedroom, 1 bathroom home has been thoughtfully updated throughout, blending modern finishes with a warm, inviting feel. The gorgeous kitchen features new cabinetry, stylish white and brass appliances, butcher block countertops, timeless white subway tile and plenty of workspace. Engineered hardwood flooring flows throughout the home, while the beautifully renovated bathroom is a standout with custom tile work. A large porch/laundry room adds excellent everyday function with plenty of additional storage. Major updates have already been taken care of, including windows, doors, metal roof, Hardie Board siding and furnace. Outside is just as impressive! The incredible wraparound south-facing deck is made for summer evenings, complete with hanging lights and plenty of room to relax or entertain. The fully fenced yard offers two storage sheds plus a separate workshop shed. The freshly graveled driveway provides ample parking, plus a gated entrance into the backyard makes it easy to securely park a trailer, RV or other toys. Stylish, extensively updated and incredibly functional, all on a great oversized lot in a convenient location! Call the realtor of your choice for a private viewing. (id:44393)
RE/MAX Dawson Creek Realty
West Kelowna, British Columbia
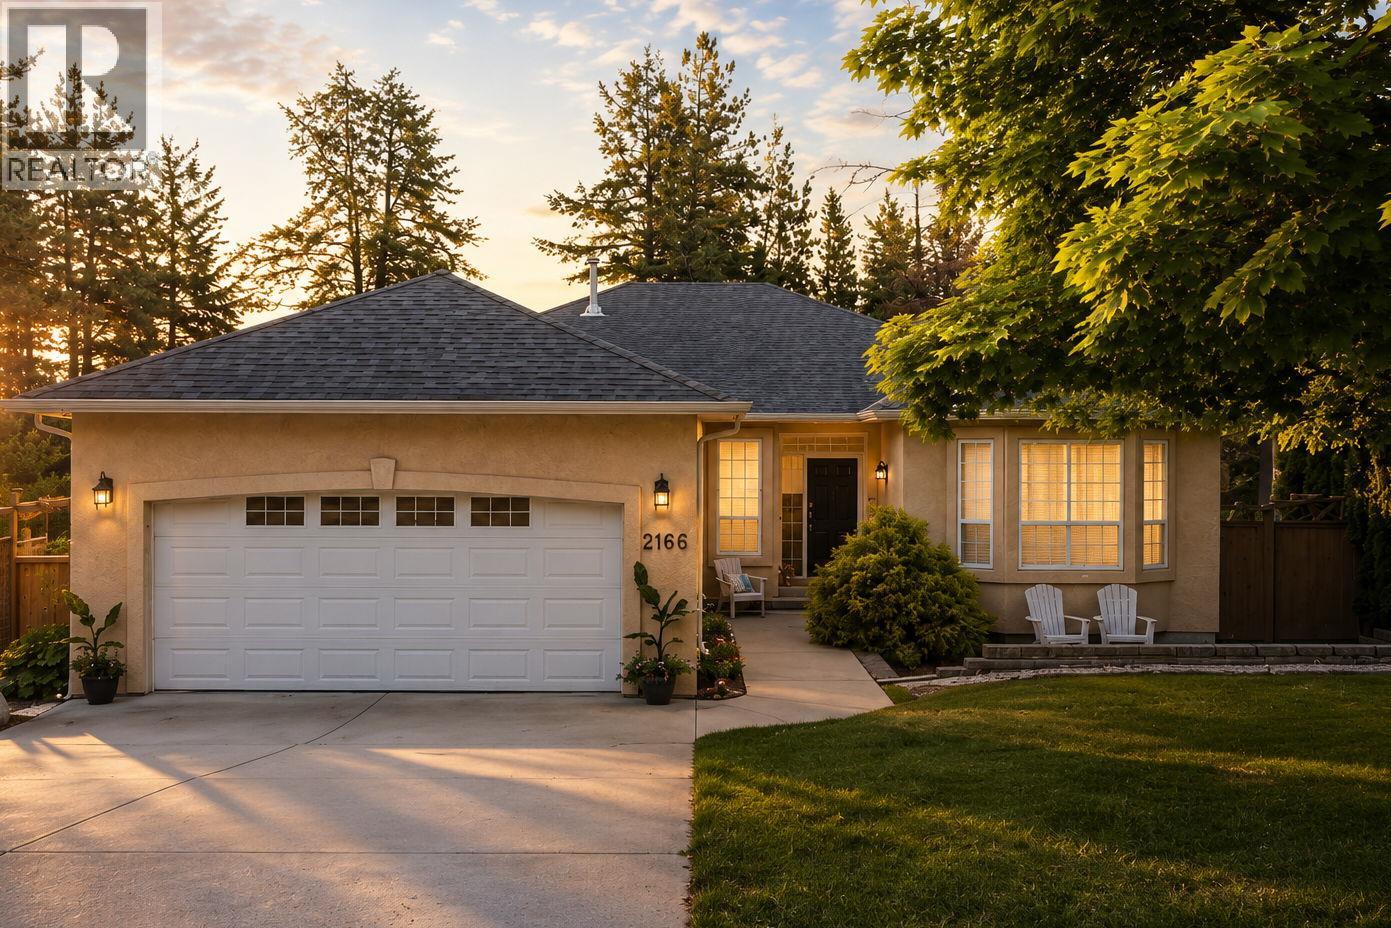
Bright & spacious 4-bedroom, 3-bathroom walkout rancher offering the perfect blend of privacy, functionality & Okanagan lifestyle for move-up buyers seeking more space to grow. Large windows throughout fill the home w/ natural light while showcasing peaceful east-facing backyard views toward Mt. Boucherie, & even Big White in the distance. The open-concept layout offers excellent flexibility for families, guests, or those working from home. Step outside to a beautifully landscaped & fully irrigated backyard backing onto private treed acreage, creating a rare sense of tranquility & separation. The expansive upper deck & lower patio provide exceptional indoor-outdoor living spaces ideal for entertaining, relaxing, or watching the kids play. The walkout basement offers excellent suite potential for extended family, older children, or future income flexibility. Additional highlights include a double garage w/ extra clearance for kayaks, bikes & all the Okanagan lifestyle toys, heated tile flooring in the lower-level bathroom, a large cold storage room, plus a newer roof, heat pump & high-efficiency furnace for year-round comfort & efficiency. Located just steps to Shannon Woods Park & Shannon Lake Golf Course, & only minutes to schools, shopping, trails & recreation, this is the kind of property families move up for; offering space, privacy, flexibility & the lifestyle that makes Shannon Lake so sought after. (id:44393)
Lpt Realty Ulc
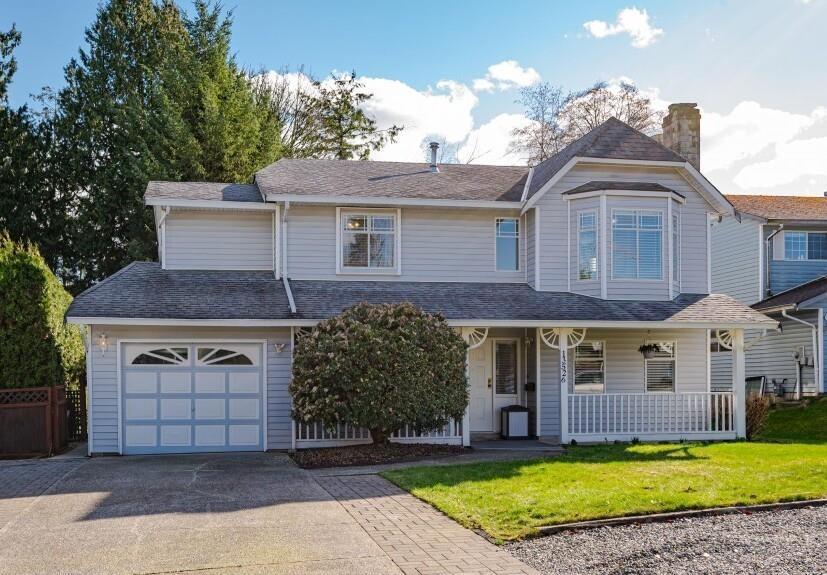
Surrey, British Columbia
***INVESTOR ALERT*** Beautiful 10 Bed, 6 Bath family home situated on a LARGE 11,500+ SQ.FT LOT with LANE Access. This home sits on a quiet street and features a spacious living room, dining room and kitchen with newer S/S appliances. Enjoy relaxing evenings from the back deck that can be enclosed in minutes for year-round use. Downstairs boasts a large rec room w/legal suite potential, 2 more bedrooms, a flex space & laundry room. The private PARK-LIKE BACKYARD offers a detached work shop, kids playhouse, sitting areas, blueberry bushes and much more! Single car garage plus room for 7 more out front and RV PARKING in the rear. Close to Schools, Parks, Shopping and Transportation! DEVELOPMENT POTENTIAL & PRICED TO SELL. (id:44393)
RE/MAX City Realty
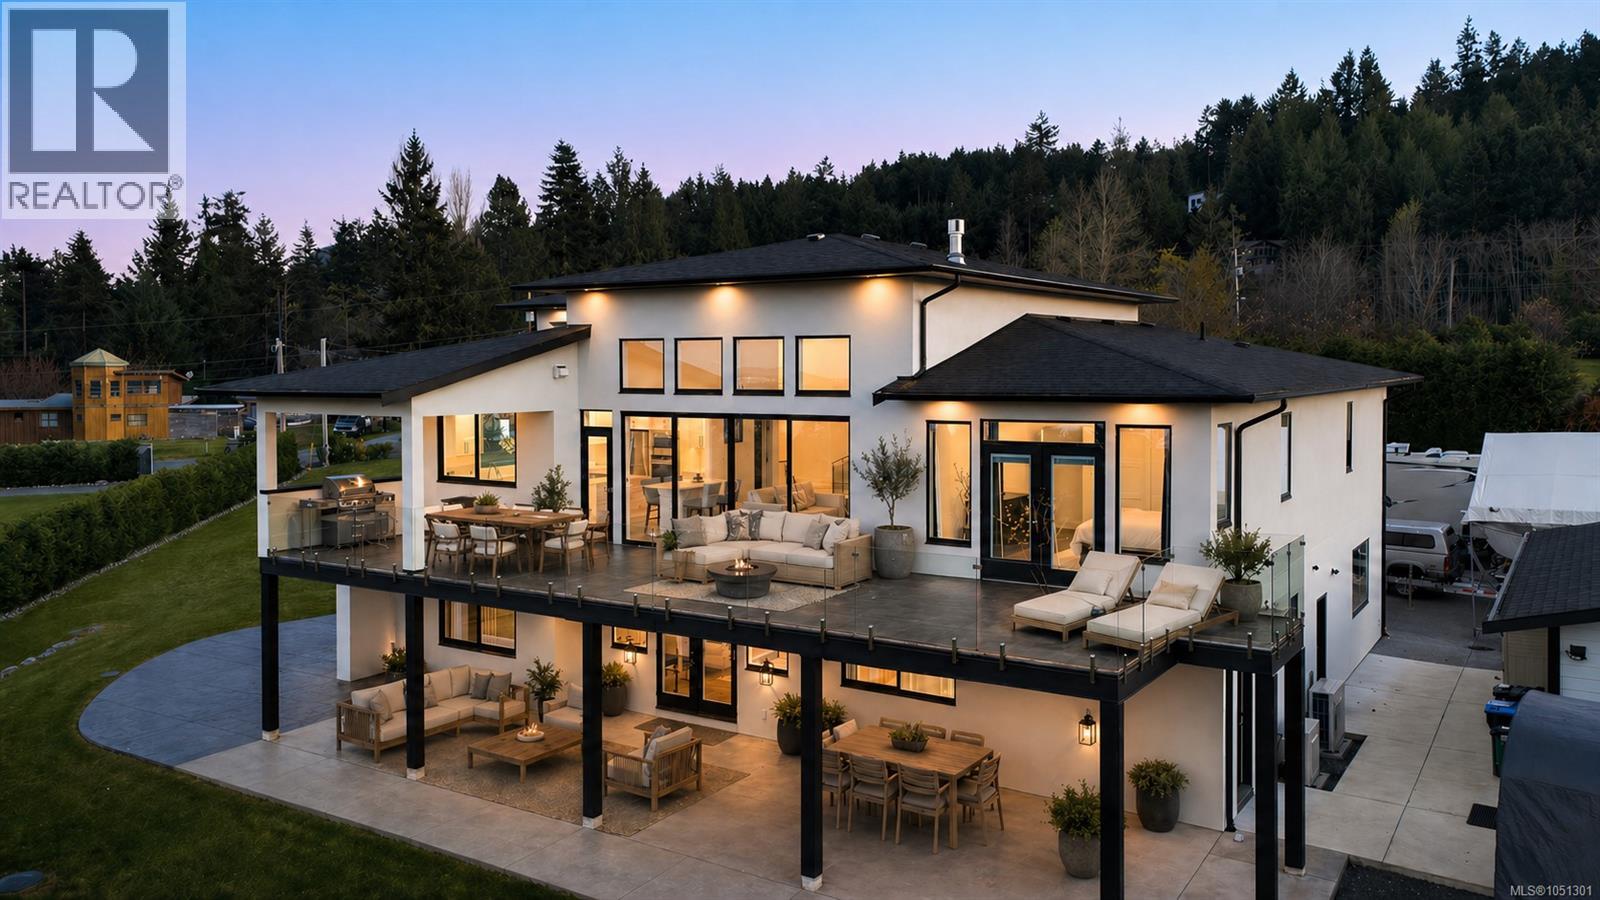
Mill Bay, British Columbia
STUNNING 2022 custom West Coast Contemporary on private 2-acre estate with unobstructed ocean, island & mountain views. Open-concept design with vaulted ceilings, clerestory windows, sliding glass walls and dramatic fireplace feature wall. Chef kitchen with 2 islands, quartz, stainless appliances, Bluetooth lighting/audio fan and large walk-in pantry with grocery lift. Primary suite offers ocean views, deck access, freestanding tub, spa shower, double vanity and private water closet. Full-length stamped concrete deck with glass railings, pre-wired for media. Lower level features self-contained 2-bed suite, each with walk-in ensuite, private entrance, laundry, kitchenette and covered ocean-view patio. Oversized triple garage with EV charging plus detached 24x30 insulated workshop with 220 power. A 26 KW generator in place for reliable back up power when needed. In-ground sprinklers and ample parking. Luxury West Coast living at its finest. (id:44393)
RE/MAX Camosun
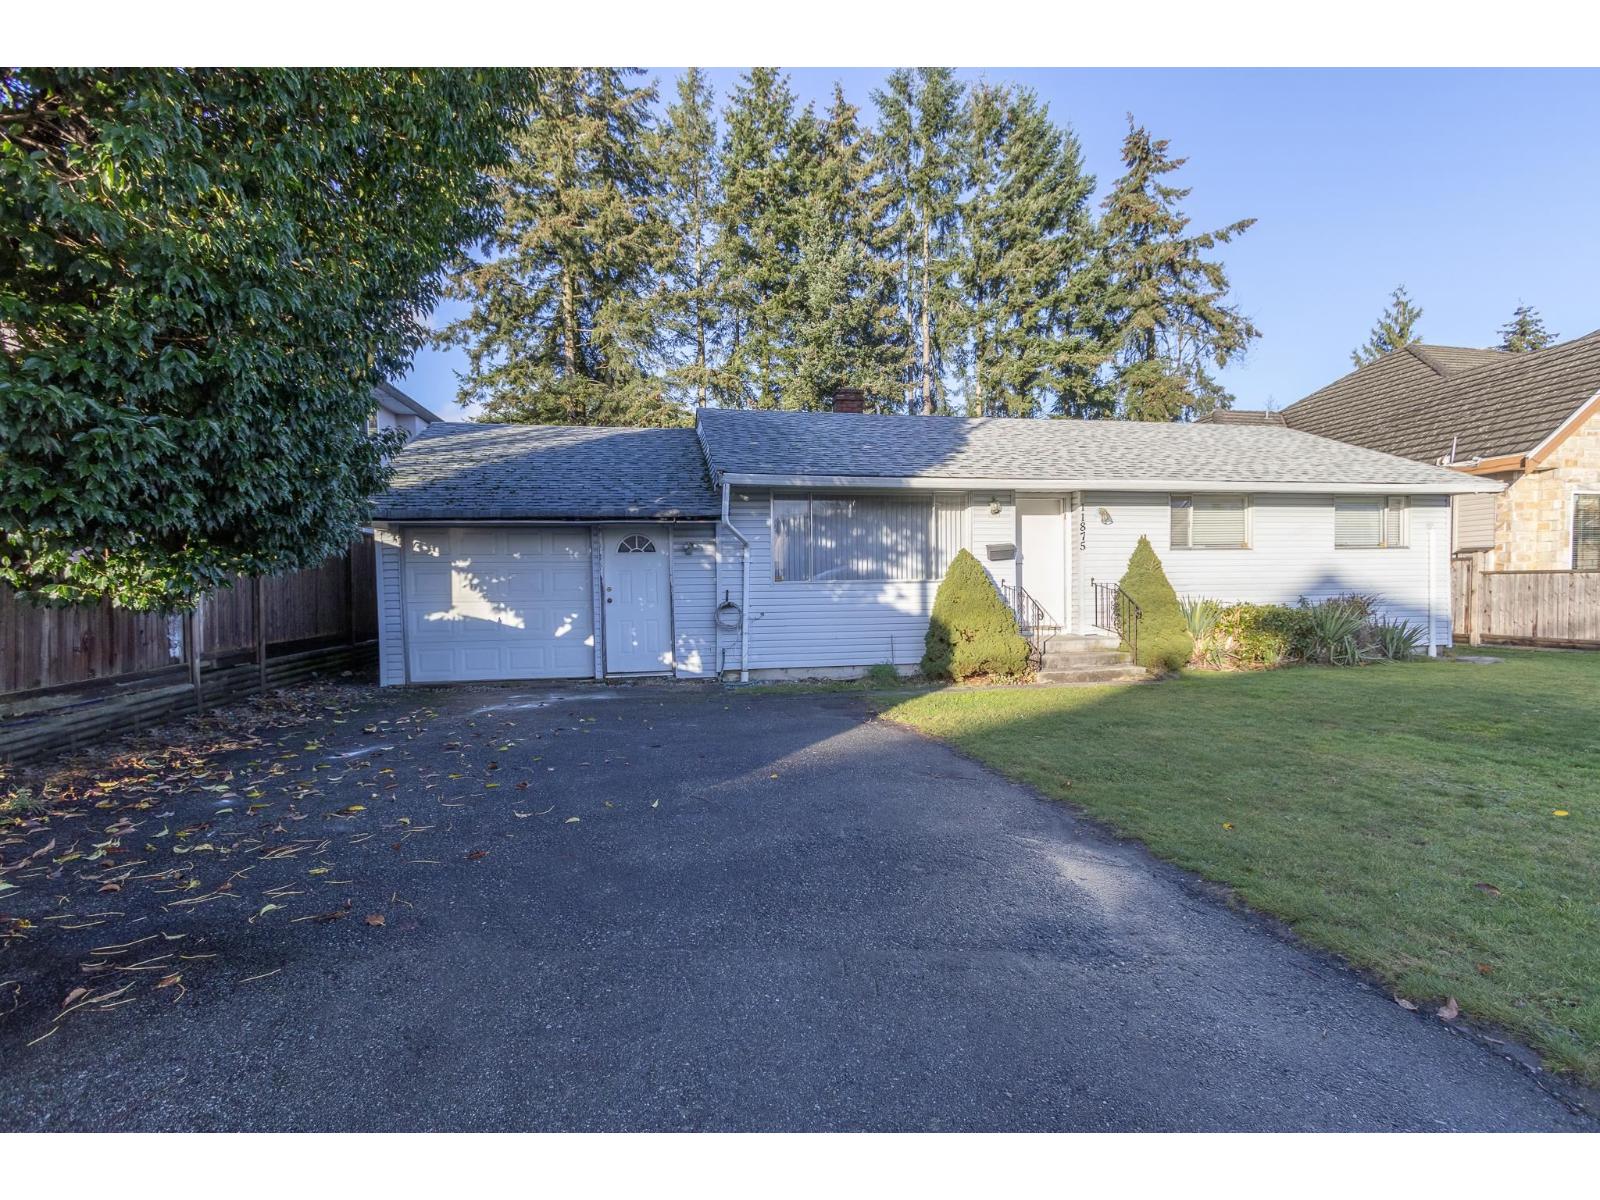
Delta, British Columbia
**3 Bed/3 Bath Rancher W/ Large Private Backyard Available!** This spacious 3-bedroom, 2-bathroom rancher in a prime location, offers a practical layout perfect for families or those needing extra space. Located near schools, shopping, and transit, convenience is a key feature of this property. The single-level home boasts generously sized bedrooms, a large living area, and an expansive private backyard-ideal for outdoor activities, gardening, or simply relaxing. With ample parking and plenty of potential, this home is a great choice for anyone seeking space and a peaceful retreat in an unbeatable location. Contact us today to schedule a viewing! (id:44393)
Nu Stream Realty Inc.
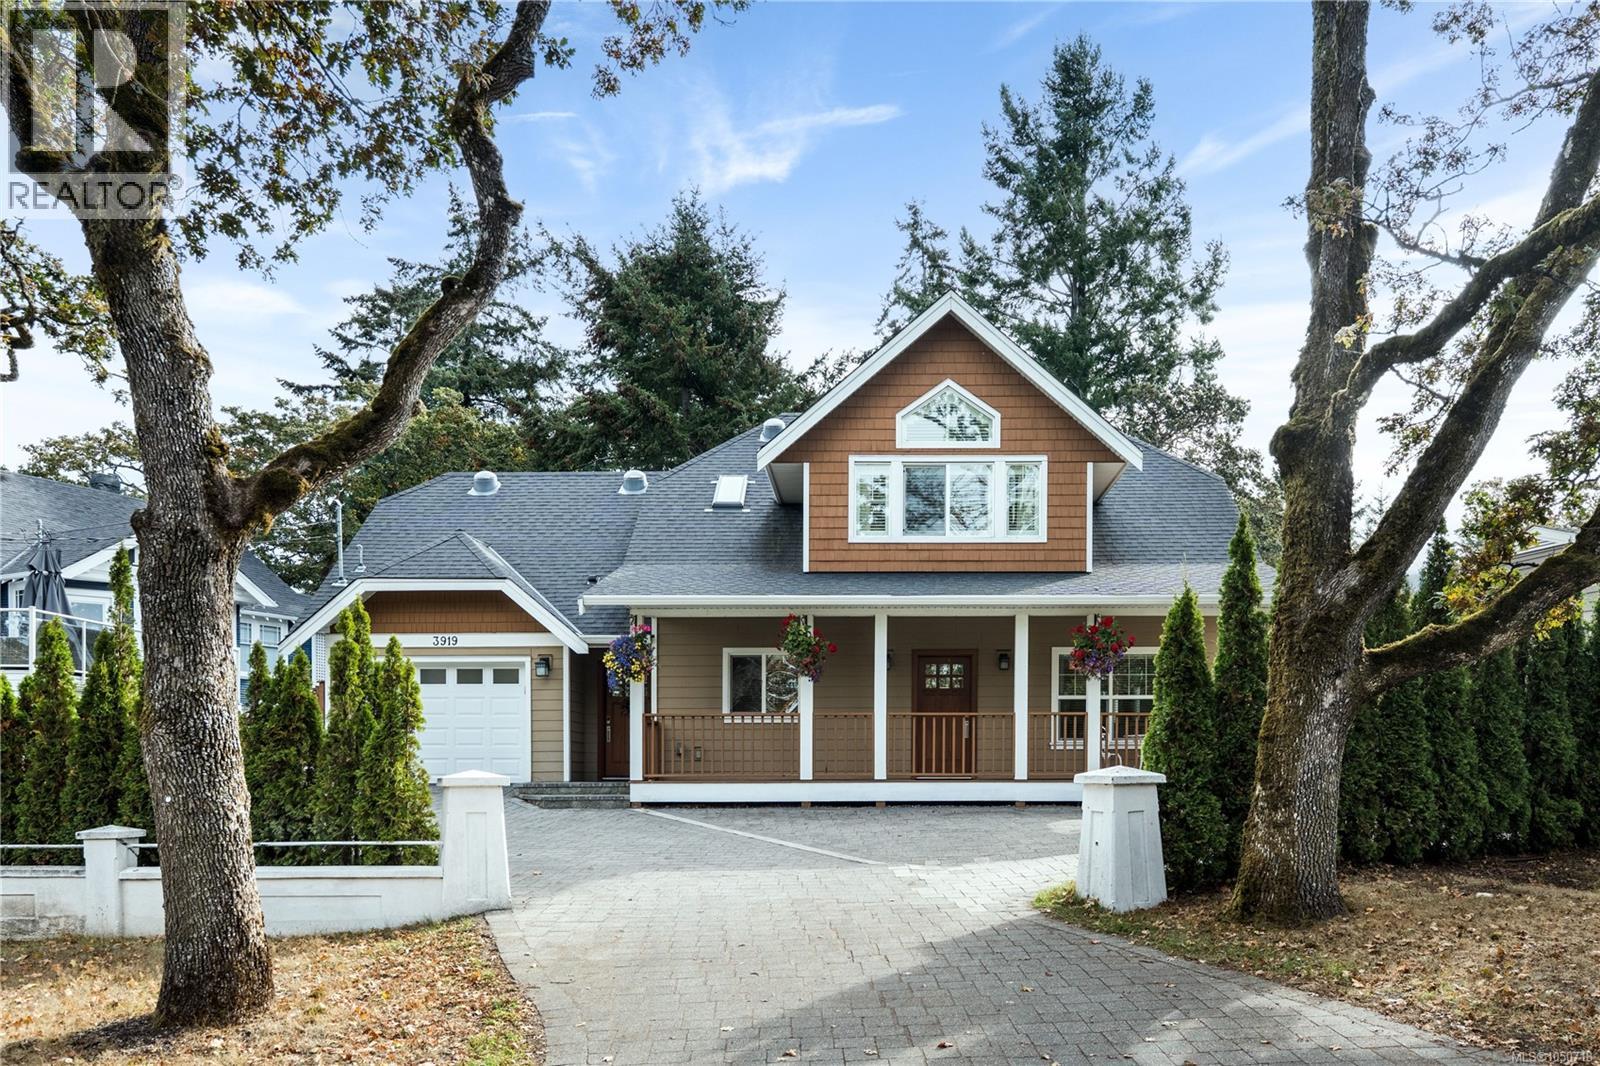
Saanich, British Columbia
Incredible Value for Families! This sparkling clean 5-bed, 3-bath home has been meticulously cared for and generously upgraded. Enjoy all brand new appliances, updated bathroom finishes, custom Incredible Closets storage, a newer hot water heater and an extended driveway. The functional layout provides flexibility with 1 bed & ensuite on the main + 4 beds up. The primary is stunning with a grand entry and wood shutters! If natural daylight is important to you, this home is a must-see. Tall ceilings, large windows, and sun tunnels fill the airy home with light. And you will be thrilled to relax in the sunroom featuring a custom Nordic-inspired retractable frameless glass wall system by Lumon. Rest easy knowing the work is done for you with durable composite decking, beautiful low-maintenance gardens and a private yard. Walking distance to schools, parks and shopping. Complete with an oversized attached single garage, ample attic storage, abundant parking, and a central location. (id:44393)
RE/MAX Camosun
Parksville, British Columbia
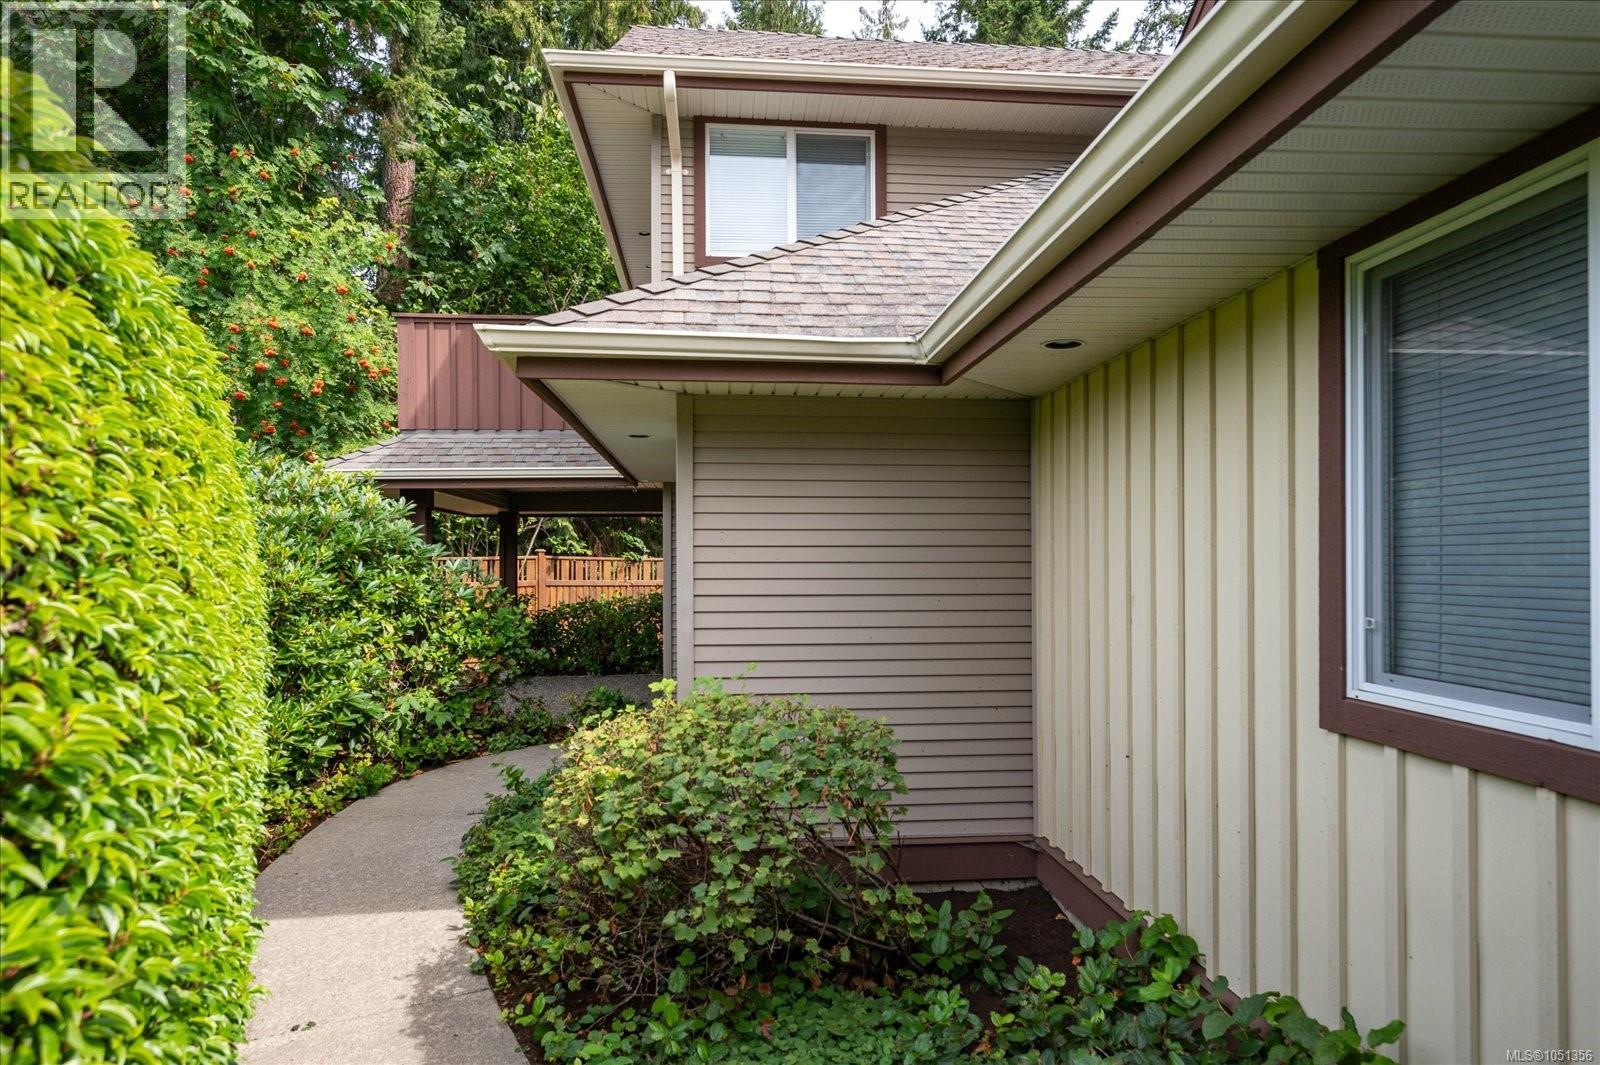
PARKWOOD PLACE your haven in Parksville! Nestled in a tranquil 55+ community, this 2-bed, 2-bath townhome offers the perfect blend of comfort and convenience. End unit with one level living space. Lovely living room with a vaulted ceiling and a cozy fireplace, creating an inviting ambiance for relaxation. The attached dining area boasts ample natural light. Your culinary adventures await in the eat-in kitchen, with elegant maple cabinetry, offering both functionality and style. Retreat to the primary suite, complete with a full ensuite for your utmost comfort, while and additional full bathroom caters to guests. Great storage in this thought fully designed layout complete with single garage. Step outside to the sheltered backyard patio. Located in the heart of Parksville, this home offers easy access to level walking area, the beach, shopping, dining, and more and is tucked away on a quiet cul-de-sac. (id:44393)
RE/MAX First Realty (Pk)
West Kelowna, British Columbia
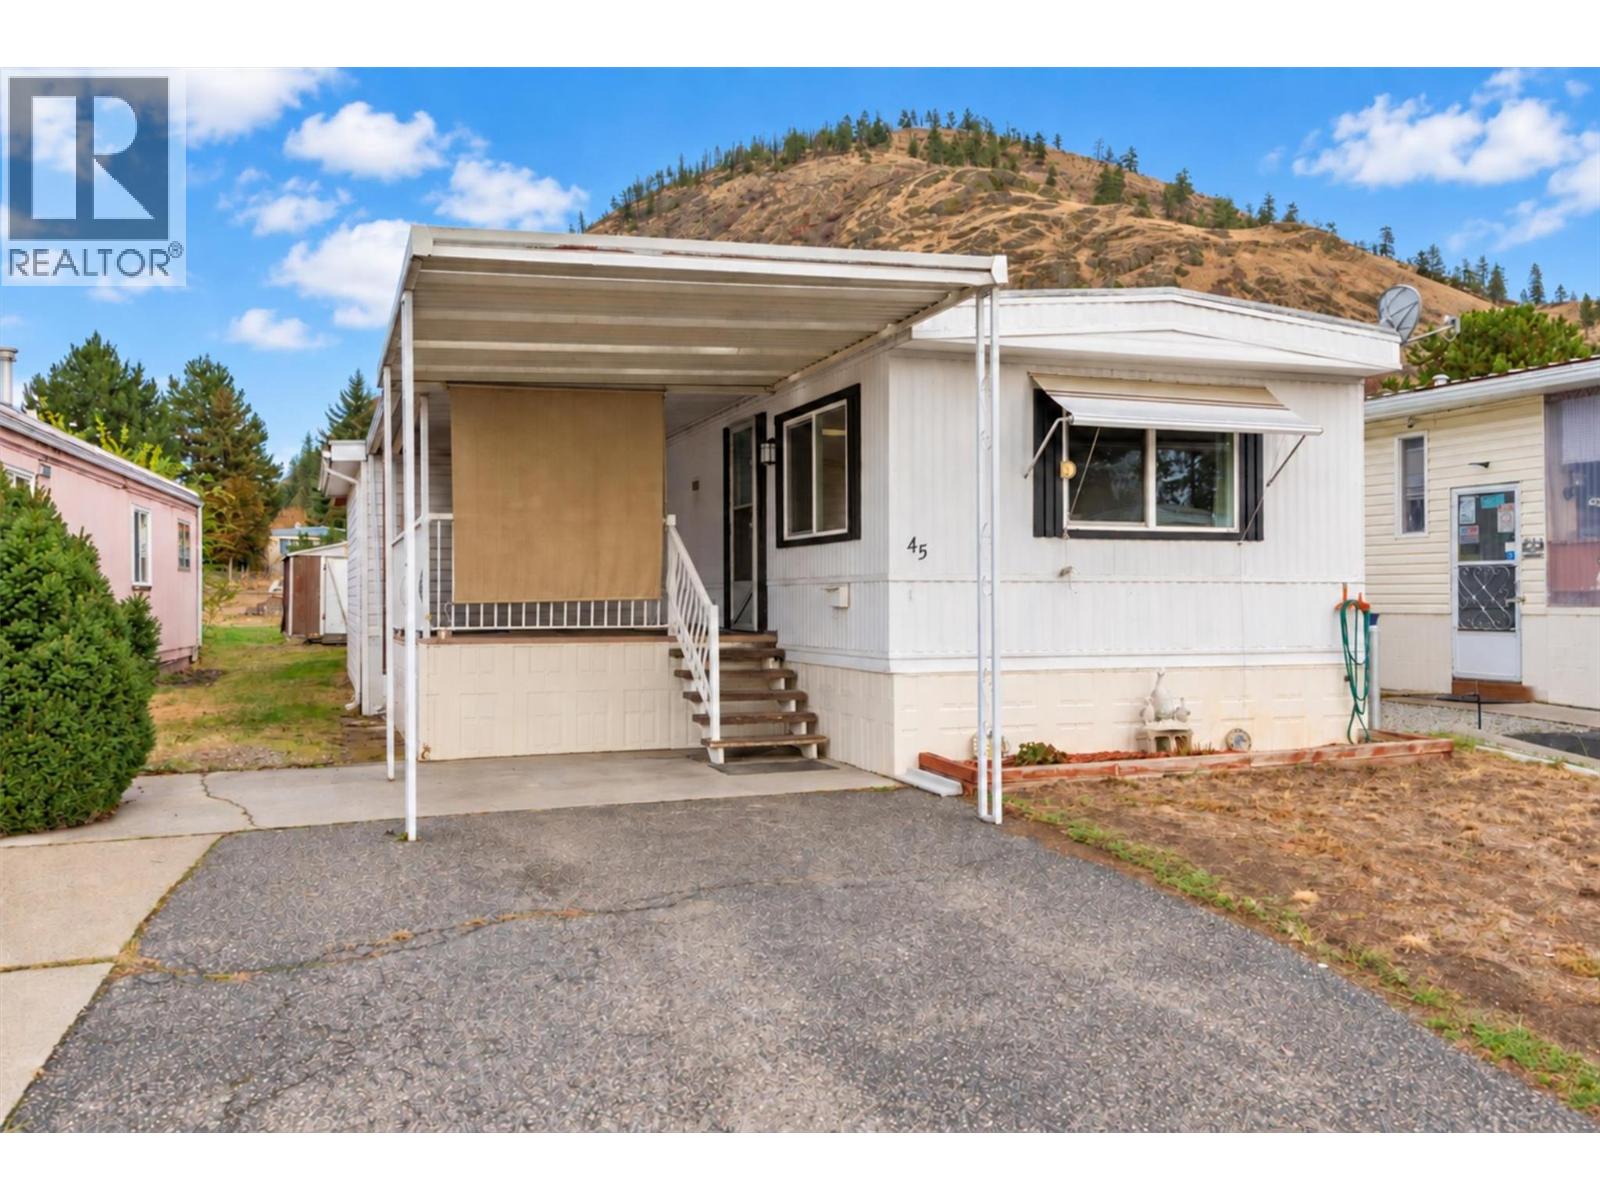
This 2 bedroom plus den home at McDougall Creek Estates is fantastic value and ready for you to make it your own! Tasteful flooring updates, some of the windows have been updated to vinyl, 2 large covered deck areas to enjoy Okanagan living, 2 large sheds for all your storage needs, and ample parking (partially covered). McDougall Creek Estates is a sought after 45+ community. Pad fees include well water and community septic system. 1 dog (max of 14”) and 1 indoor cat, or up to 2 indoor cats. Minutes to parks, restaurants, shopping, and all amenities as well as hiking/biking trails, cross-country skiing, snowshoeing and so much more. Schedule your showing before this well-valued property is gone! (id:44393)
RE/MAX Kelowna
Kelowna, British Columbia
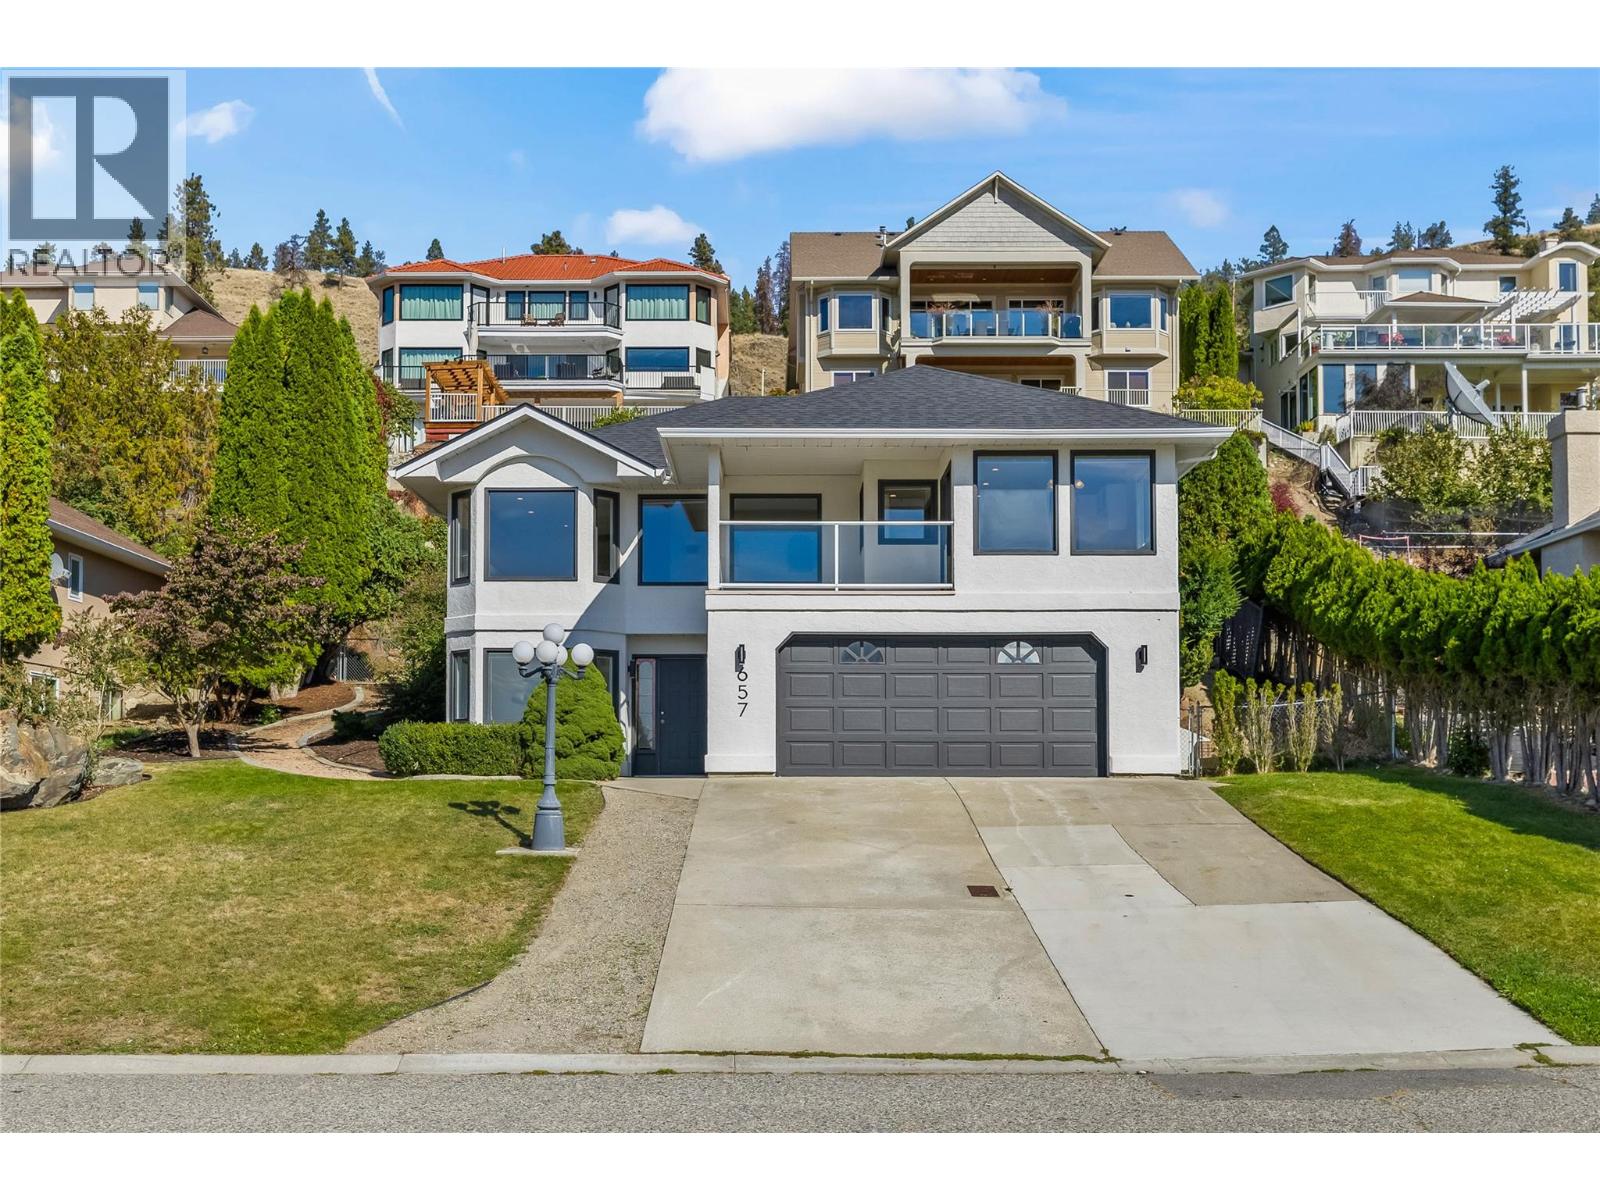
Welcome to 657 Royal View Drive, located in one of Kelowna’s most exclusive neighbourhoods and offering beautiful lake, city and valley views just five minutes from downtown. The location is hard to beat, with Knox Mountain’s extensive trail network and dog parks just steps away, and the shores of Okanagan Lake only a short walk from home. Downtown Kelowna is just minutes away, putting restaurants, shopping, entertainment and the waterfront within a short drive or easily reachable by bike or e-bike. This 3-bedroom, 3-bathroom home pairs an exceptional location with a comfortable, functional layout and fresh updates throughout. New carpet, fresh paint, updated light fixtures and a top-to-bottom clean make the home sparkle and truly move-in ready. Generous living spaces, a gas fireplace and an abundance of natural light create a bright and inviting interior, while outside, the private patio and backyard provide plenty of room to enjoy the Okanagan lifestyle, with space to entertain, relax or potentially add a future pool. Enjoy the privacy and views of Royal View Drive with the trails of Knox Mountain, Okanagan Lake and the energy of downtown Kelowna all just minutes from your door. (id:44393)
Macdonald Realty
Surrey, British Columbia
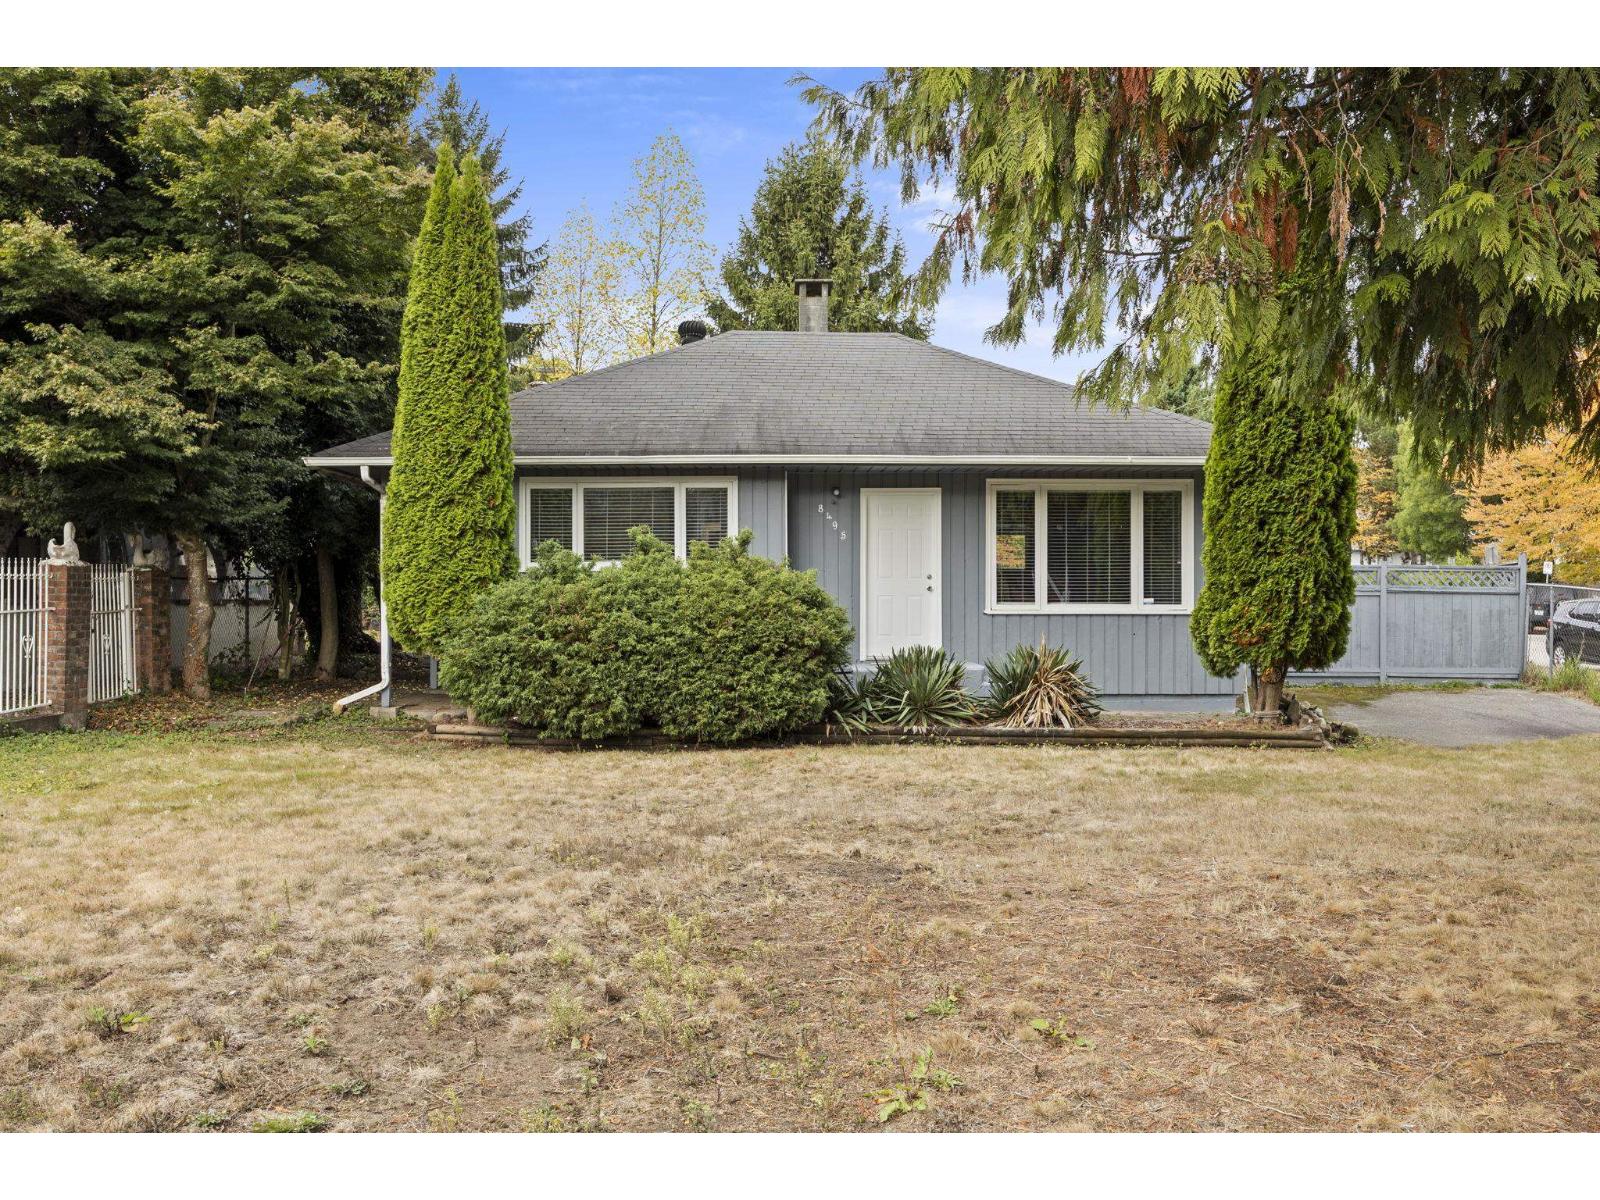
. (id:44393)
RE/MAX Heights Realty
Kelowna, British Columbia
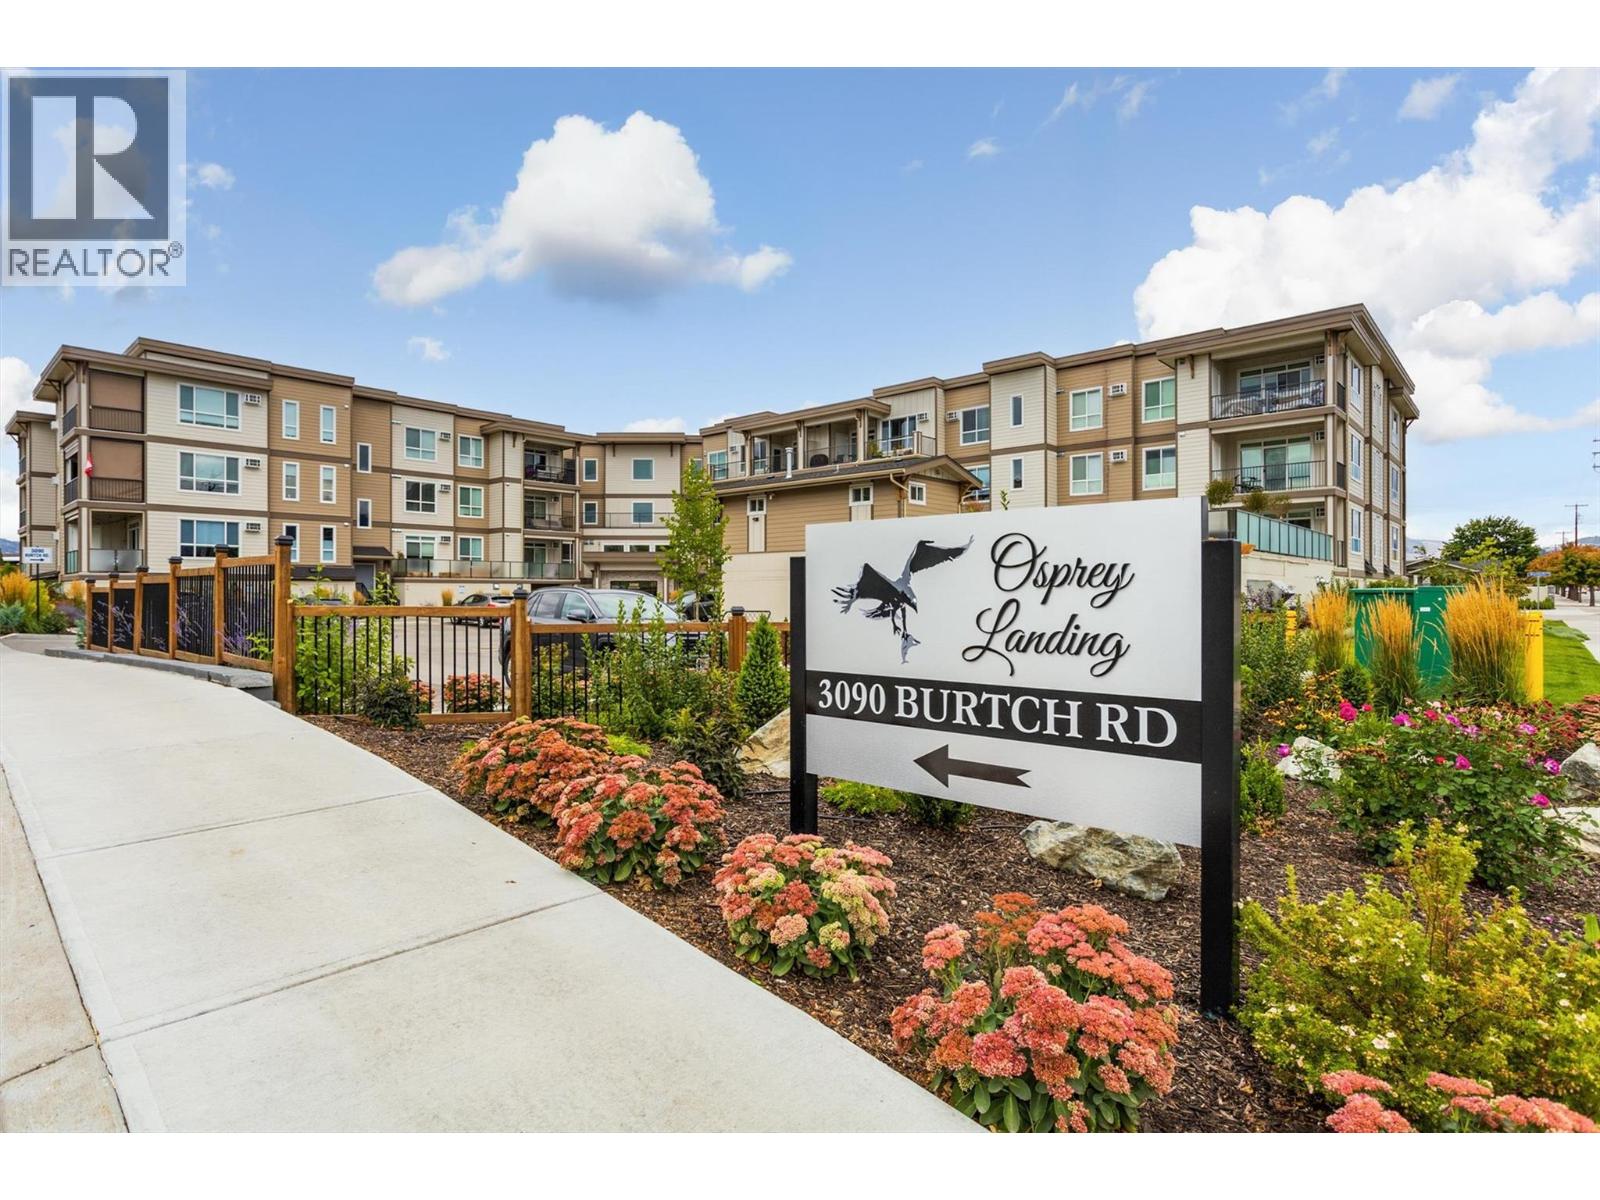
Welcome to Osprey Landing, where everything you could ever need is in close proximity in the heart of Kelowna. This 1 Bed / 2 Bath condo is bright, freshly painted, with an open concept plan, quartz countertops, crisp white cabinetry, stainless steel appliances and a covered deck with beautiful South East exposure to capture the mountain and valley views while relaxing in all the seasons of the Okanagan. Built in 2019, this unit includes a same floor storage unit, one secured underground parking stall, and an outdoor hot tub with a large outdoor deck, common area with a kitchen and gym/fitness space. Okanagan College, recreation, shopping and restaurants are just minutes away from this centrally located building. The walk score is unbeatable, the modern finishes and color palate are a stand out, the flow of the space makes perfect sense, and this home looks and feels brand new. There is plenty of visitor parking, and pets are welcome. (Restrictions include 3 pets per unit, no more than 2 of one kind, not to exceed 18 inches to the shoulder) Take a virtual tour of this great investment property, and book your showing today. (id:44393)
Royal LePage Kelowna
Sidney, British Columbia
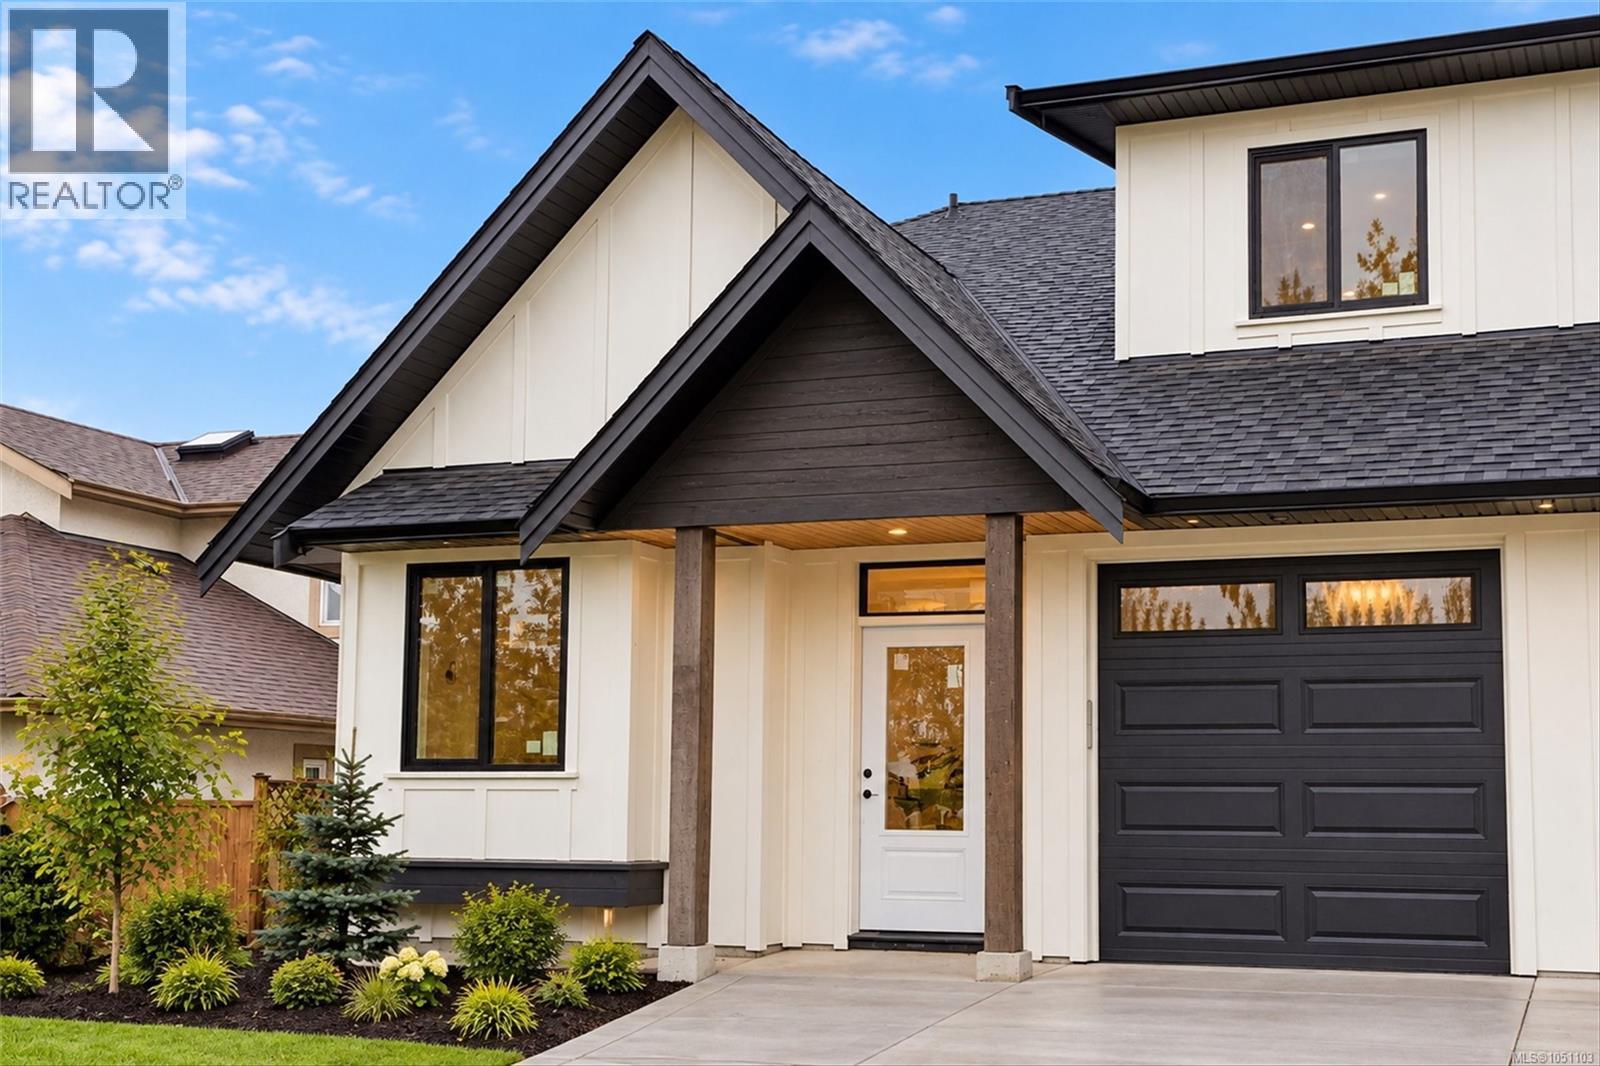
Welcome to this beautifully appointed 3-bedroom, 3-bath half-duplex, perfectly situated in the vibrant heart of Sidney. Step into an inviting open-concept living area with vaulted ceilings, skylights, a cozy gas fireplace, and hardwood floors. The kitchen showcases local millwork by Heronwood Custom Cabinetry, natural stone countertops, and an LG appliance suite—ideal for both everyday living and entertaining. The main-floor primary bedroom features a charming window bench, walk-through closet, and an ensuite complete with a curbless shower and dual sinks. Upstairs, discover two spacious bedrooms, a stylish 4-piece bath, a generous linen closet, and a bright office nook. Enjoy added comforts like an attached garage, energy-efficient heat pump, Rheem Marathon hot water tank, triple-pane windows, and sophisticated Baril plumbing fixtures. Relax or entertain on the private patio with a natural gas hookup. Just a short stroll to Beacon Avenue, waterfront trails, and all that Sidney offers, with easy access to transit, the airport, and the ferry terminal (id:44393)
Pemberton Holmes Ltd. - Oak Bay
Nanaimo, British Columbia
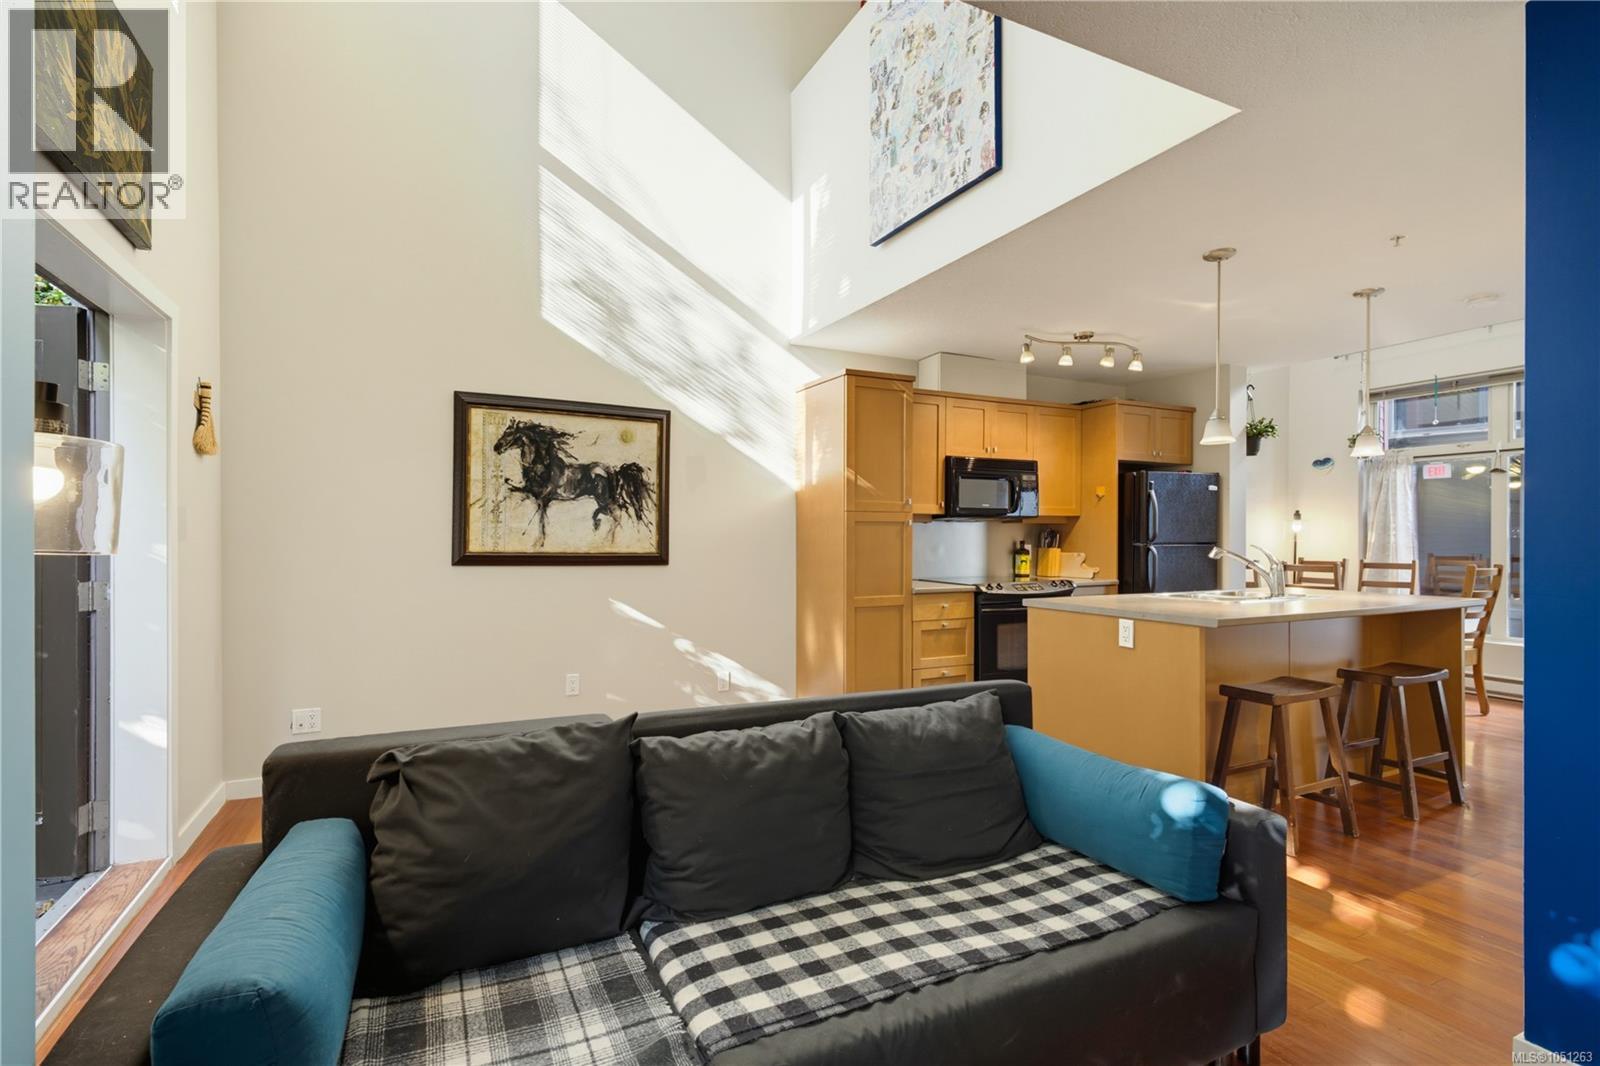
Welcome to a different kind of downtown Nanaimo condo. #115 at Vivo is a two-level urban loft that pairs the convenience of strata living with the separation, privacy and personality of a townhouse-style home. Just steps from the main entrance, with a convenient location within the complex. Enter directly from the landscaped courtyard into a main level defined by dramatic 17'7'' ceilings and tall windows that give the living space an impressive sense of volume. The layout is more functional than a typical one-bedroom condo, with a generous living room, separate dining area, practical kitchen with abundant cabinetry and peninsula seating, in-suite laundry, storage and a convenient 2-piece powder room. Step outside to your private ground-level patio, framed by mature landscaping for a surprisingly tucked-away outdoor retreat in the heart of the city. Upstairs, the open loft overlooks the living space below and creates valuable flex space for a home office, reading lounge, fitness area or occasional guest use. A separate bedroom and 4-piece bathroom complete the upper floor, giving the home clear separation between living and sleeping areas. Set in Nanaimo’s Old City Quarter, this is a location built around convenience and lifestyle. Downtown restaurants, cafés, shops, entertainment, transit, the waterfront and everyday amenities are all within easy reach. For buyers who want more character than a conventional apartment-style condo, #115 delivers a rare combination: two levels, soaring ceilings, flexible space, private outdoor living and a central Nanaimo location. Measurements are approximate and should be verified if fundamental to purchase. Come check it out before it's gone! (id:44393)
Real Broker
Langley, British Columbia
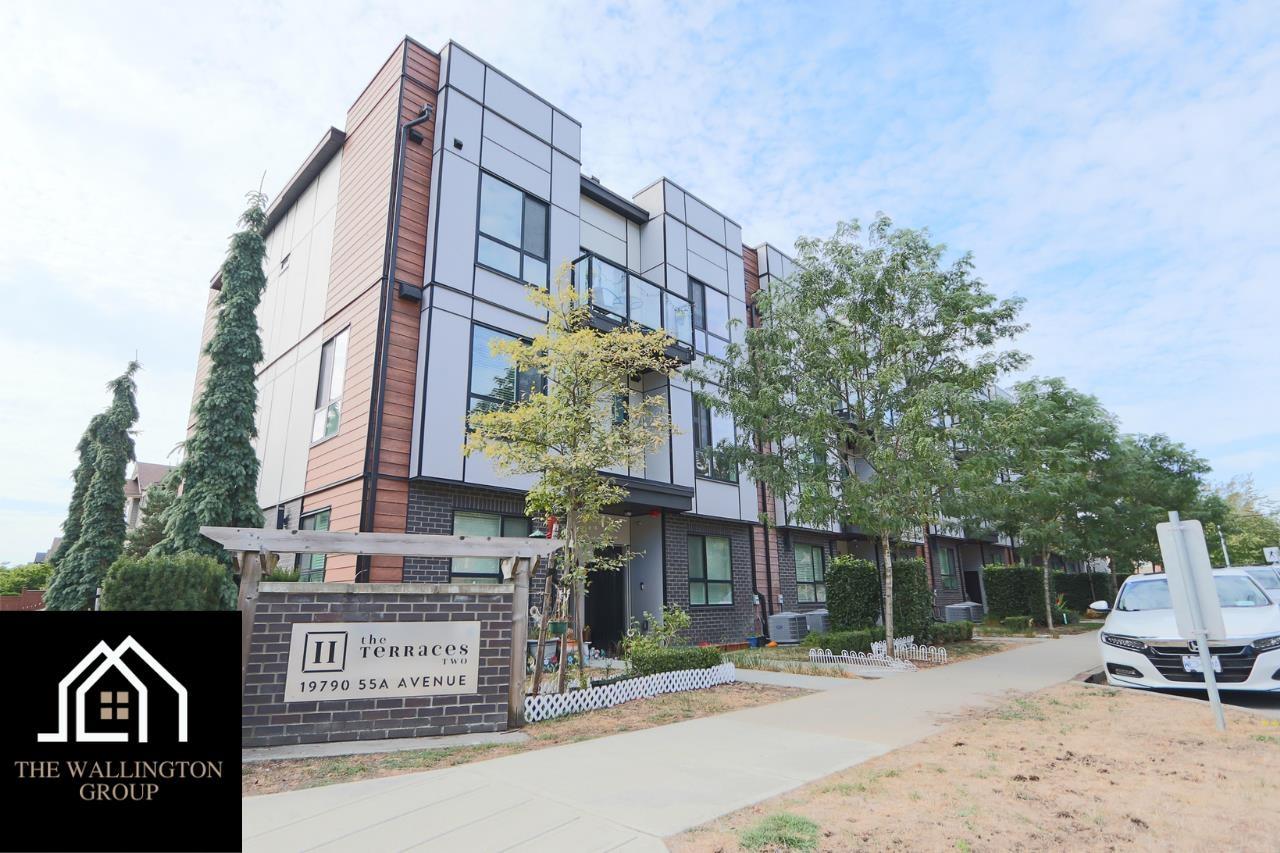
This modern 3-bedroom, 2.5-bath townhome in Terraces II offers 1,395 sq. ft. of bright open-concept living with 9' ceilings, wide-plank oak laminate floors, and large Energy Star windows. The kitchen is equipped with stainless steel Whirlpool appliances, a gas range, convection oven, and quartz countertops, while the upper level features three spacious bedrooms with plush carpeting and two full bathrooms. Enjoy year-round comfort with forced air heating and A/C, plus a private 548 sq. ft. rooftop patio perfect for entertaining or relaxing with sweeping views of Langley City. Conveniently located close to schools, parks, shopping, restaurants, rec centres, and the future SkyTrain, this home combines modern design with everyday convenience. (id:44393)
Nu Stream Realty Inc.
Kelowna, British Columbia
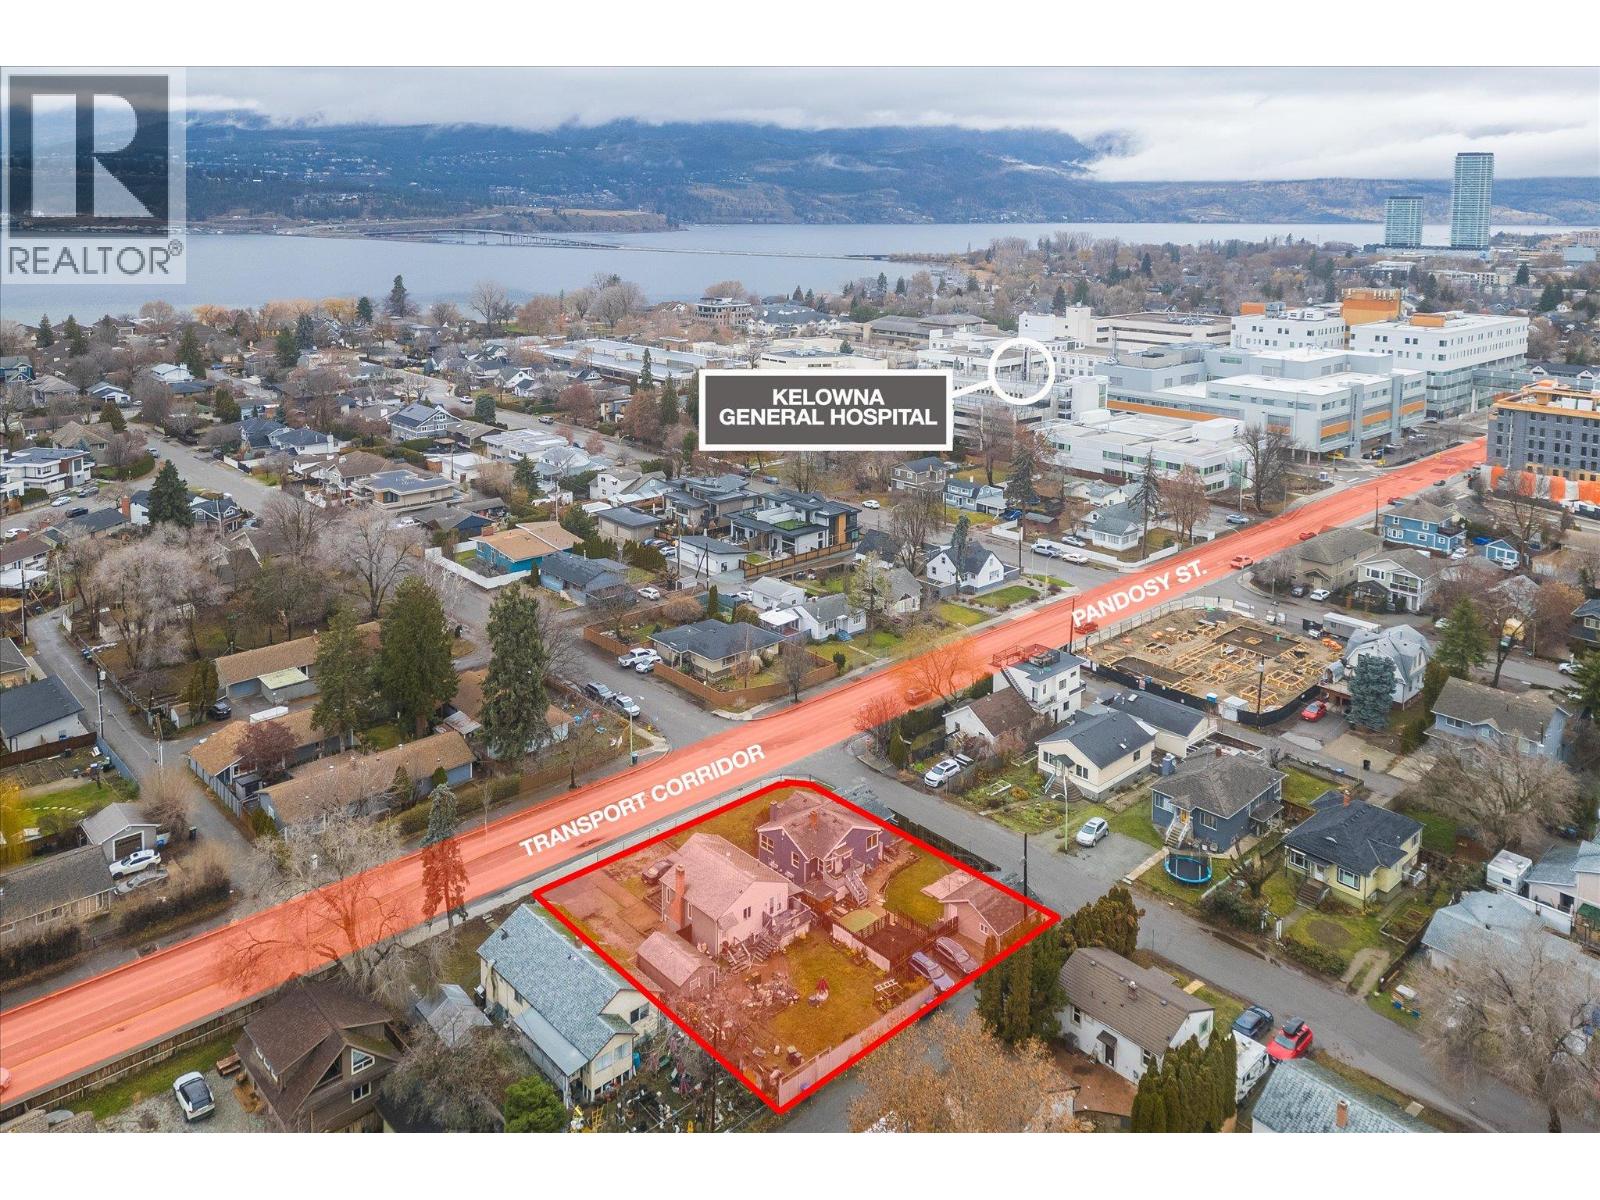
2415 Pandosy Street – Prime Land Assembly Opportunity An exceptional redevelopment or long-term investment opportunity in one of Kelowna’s most sought-after Transit Oriented Areas. This 2-lot land assembly totals 0.31 acres (13,569 sq.ft.) with approx. 116 feet of frontage on Pandosy Street, 117 feet along Birch Avenue, and rear lane access, offering excellent site flexibility for future development. Zoned MF4, this core area designation is specifically intended for higher-density infill and apartment housing. The zoning supports up to 6 storeys, reduced parking requirements, and a wide range of residential formats including apartments, townhomes, micro-suites, and long-term rental housing. Other potential uses in this Core Area – Health District (C-HTH), include small-scale commercial, and institutional or health-related services. The site allows for a maximum density of 2.5 FAR, with the potential for an additional 0.3 FAR bonus for rental or affordable housing initiatives. In total, the assembly provides approximately 33,922 sq.ft. of sellable area. The property sits on a Transit Supportive Corridor, a priority growth area under Kelowna’s 2040 OCP, designed to integrate higher-density housing. Less than 200 metres to the Hospital, close to parks and beaches, and steps to the vibrant Pandosy Village. Nearby schools include the College, KSS, and KLO. With a Walk Score of 85, this is a highly walkable. Total list price: $3,180,000. MUST BE SOLD WITH 2405 PANDOSY ST. (id:44393)
Royal LePage Kelowna
Kelowna, British Columbia
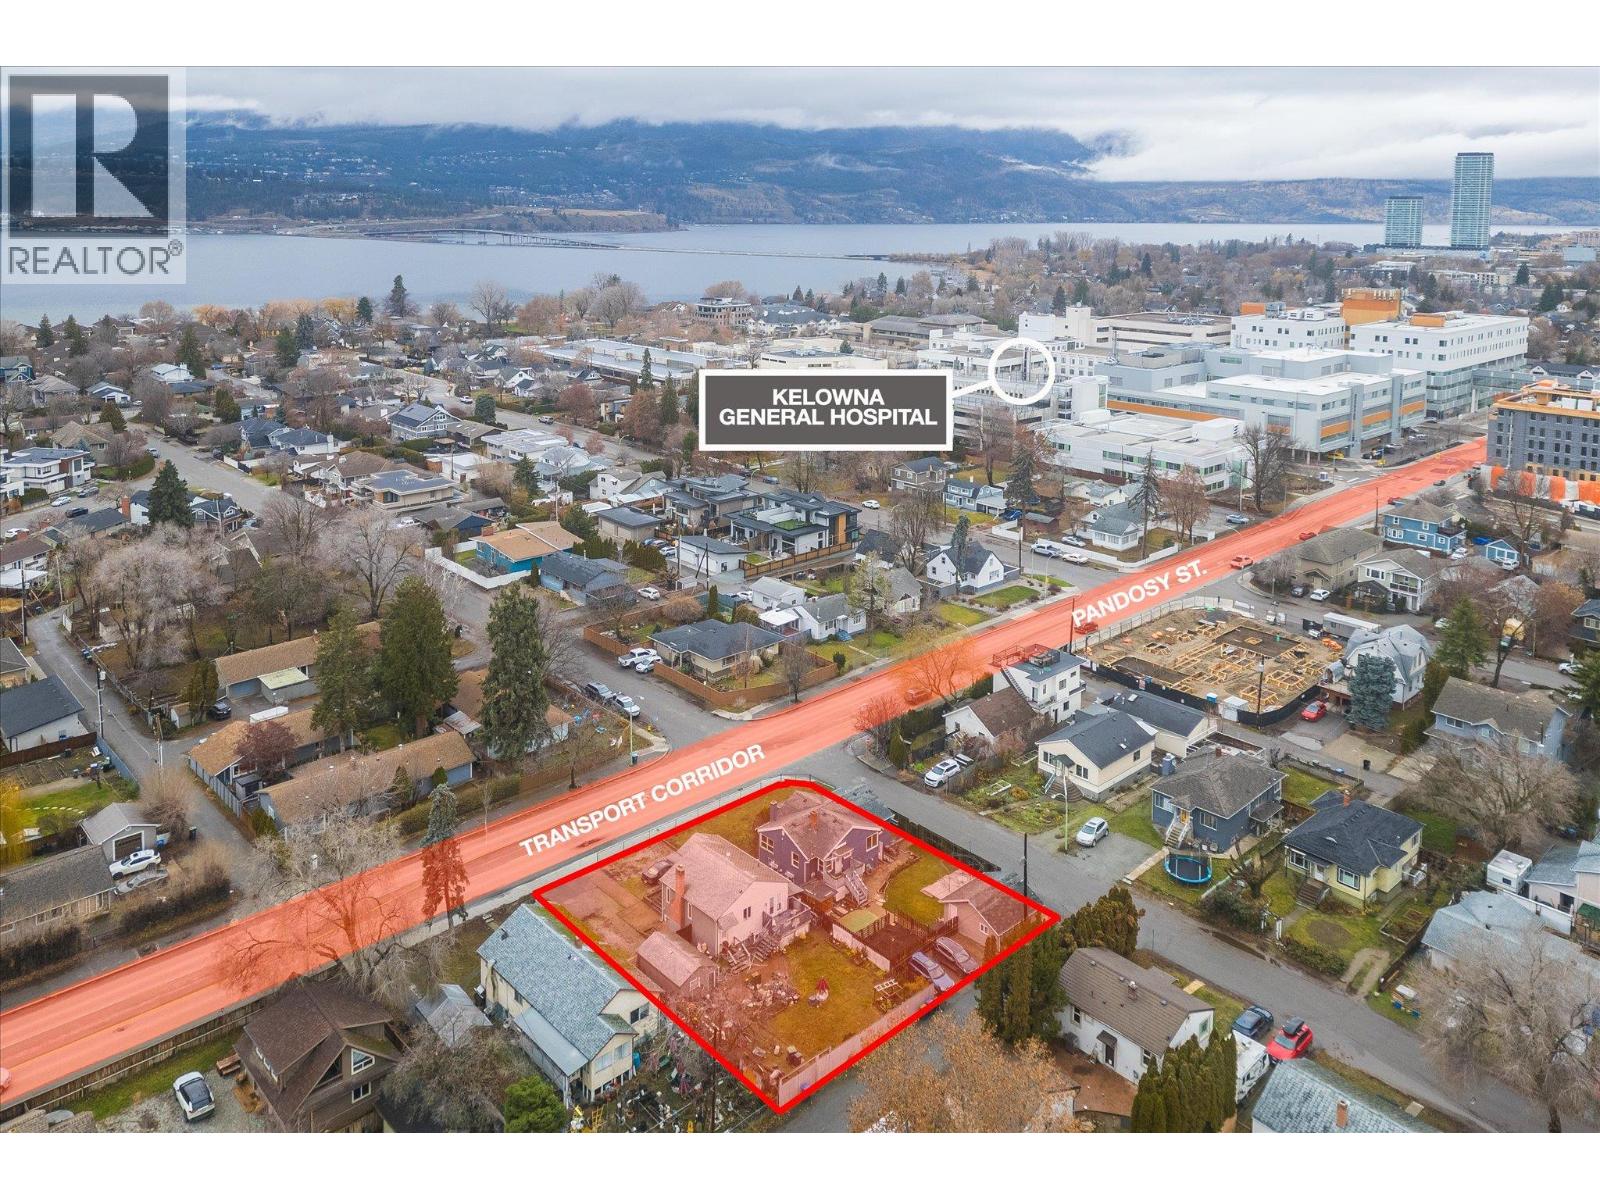
2415 Pandosy Street – Prime Land Assembly Opportunity An exceptional redevelopment or long-term investment opportunity in one of Kelowna’s most sought-after Transit Oriented Areas. This 2-lot land assembly totals 0.31 acres (13,569 sq.ft.) with approx. 116 feet of frontage on Pandosy Street, 117 feet along Birch Avenue, and rear lane access, offering excellent site flexibility for future development. Zoned MF4, this core area designation is specifically intended for higher-density infill and apartment housing. The zoning supports up to 6 storeys, reduced parking requirements, and a wide range of residential formats including apartments, townhomes, micro-suites, and long-term rental housing. Other potential uses in this Core Area – Health District (C-HTH), include small-scale commercial, and institutional or health-related services. The site allows for a maximum density of 2.5 FAR, with the potential for an additional 0.3 FAR bonus for rental or affordable housing initiatives. In total, the assembly provides approximately 33,922 sq.ft. of sellable area. The property sits on a Transit Supportive Corridor, a priority growth area under Kelowna’s 2040 OCP, designed to integrate higher-density housing. Less than 200 metres to the Hospital, close to parks and beaches, and steps to the vibrant Pandosy Village. Nearby schools include the College, KSS, and KLO. With a Walk Score of 85, this is a highly walkable. Total list price: $3,180,000. MUST BE SOLD WITH 2405 PANDOSY ST. (id:44393)
Royal LePage Kelowna
Ruxton Island, British Columbia
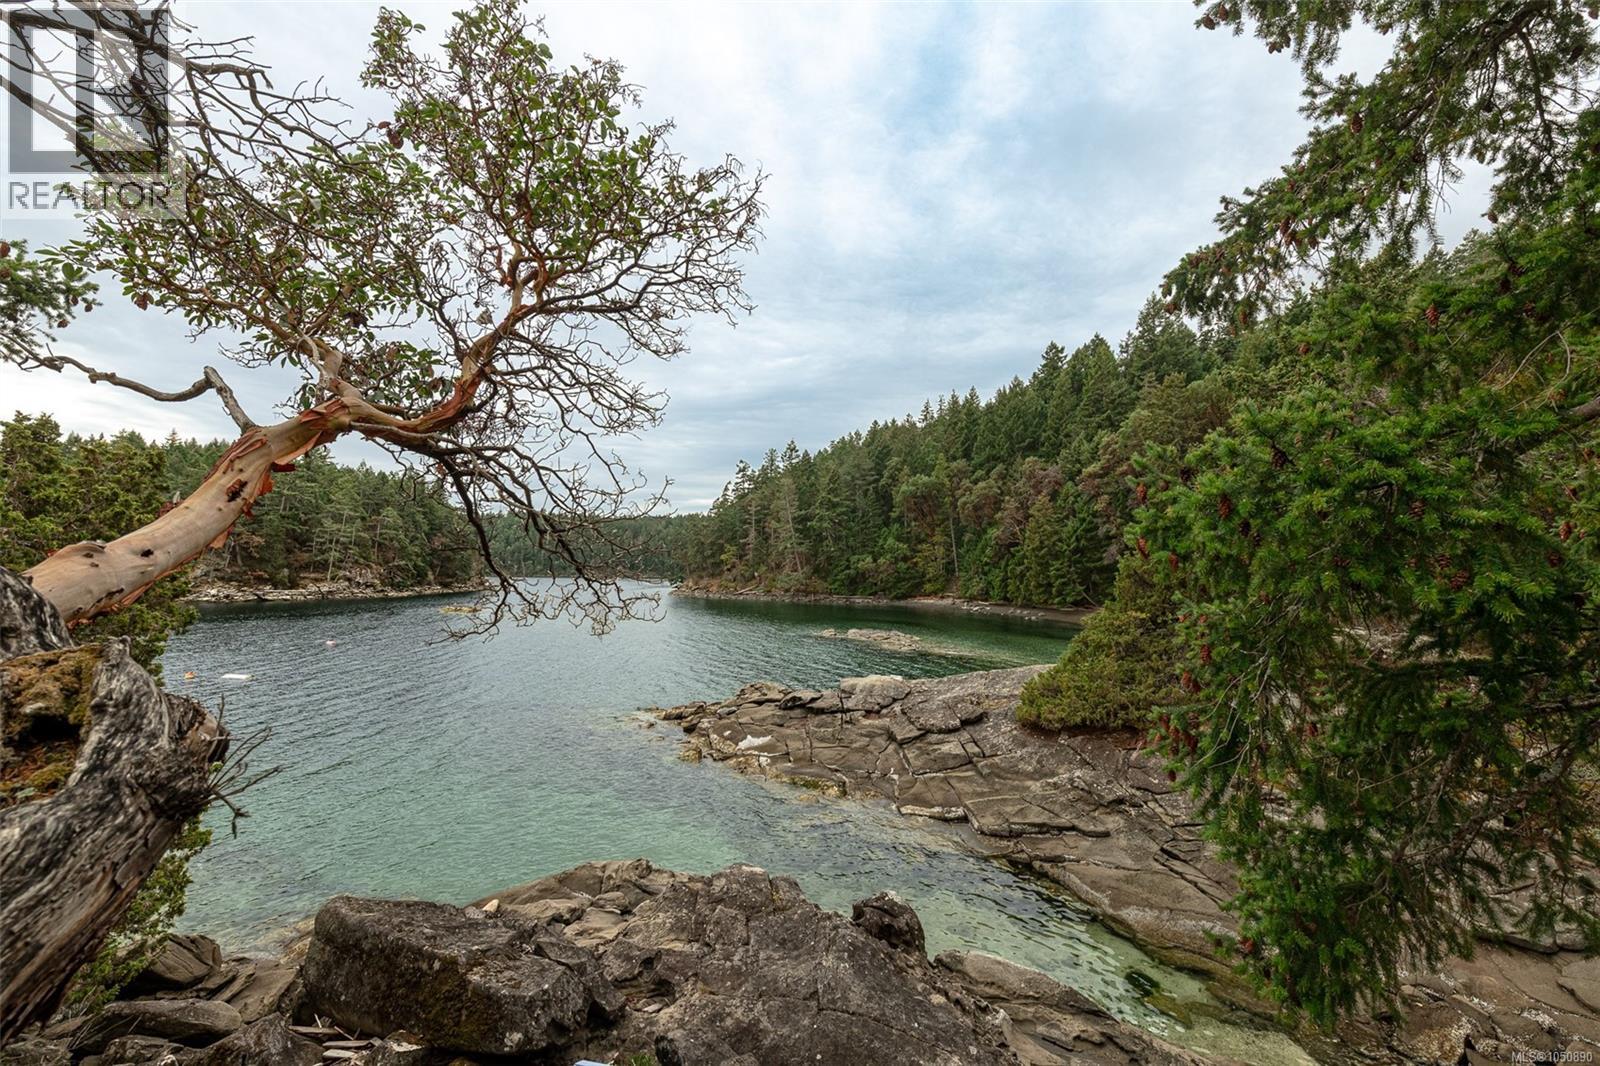
This is one of those VERY SPECIAL waterfront properties that only become available once in a while. Nothing beats an arbutus grove beside a quiet white-shell beach, and sandstone ridges that shelter the homestead before plunging into the sea, framing a private turquoise-coloured cove and multiple safe swimming areas. This part of Ruxton Island is quieter and less populated, and is also ideal for its calmer waters - especially here in Whaleboat Passage across from the 10 hectare provincial marine park and bird sanctuary. The best building spot on Lot 8 is where the old cabin sits currently; a new 2-storey build could enjoy 250-degree ocean views and could walk out onto the sandstone ridge overlooking the property and Valdes Island. The fully insulated timber-frame bunkie/studio was built in 2023 to a high standard. A 3000-gal cistern catches rain and another stands ready. Landing your boat is easy with over 500 feet of waterfront, a natural pier at higher tides, three custom mooring buoys in deeper water (4000 lb blocks with 3/4'' chain running through PVC), and a gradual pebble beach if you want to haul a boat up. This property is worth a visit in any weather or any tide. It could be in your family for generations. (id:44393)
460 Realty Inc. (Na)
Port Alberni, British Columbia
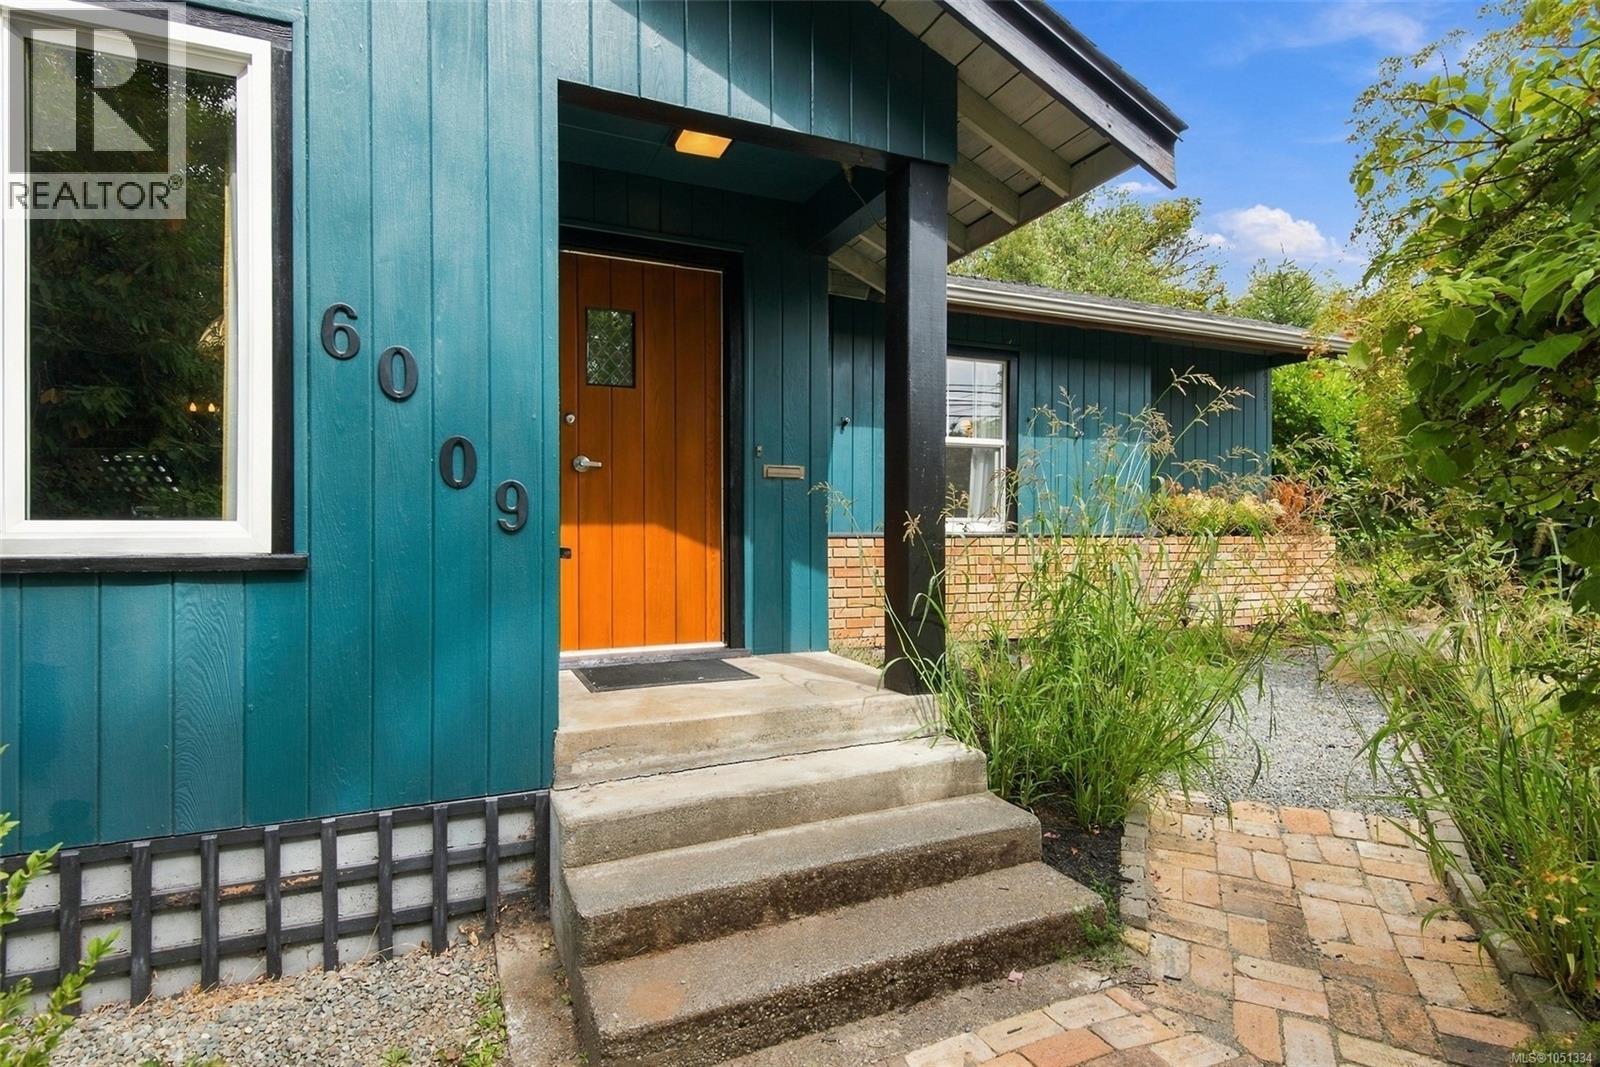
Two titled lots, a greenbelt at the back fence, and a character home with a detached garage/workshop. Set across two separately titled 66' wide lots, this property gives you room to keep it all together, explore building on the second lot, or sell it on its own. However you use that flexibility, the setting is private, green and full of options. Original wood floors and windows in every room give the main level warmth and natural light from morning to evening. A generous living room opens through French doors to the dining room, which flows into a kitchen with plenty of storage, so cooking and gathering share one easy space. Two oversized bedrooms include a primary with a large walk-in closet, and a 3-piece bathroom keeps the layout simple. The sunroom is a bright spot to unwind with a coffee or a book, and a large crawl space adds storage for everything else. Each room has its own personality, and the wood floors underfoot tie them together. Outside, mature landscaping wraps the yard in privacy. A brick patio and gazebo are made for long summer evenings, and the productive yard is established with blueberries, raspberries, hazelnuts, pears, cherries and apples. There is something especially appealing about stepping out to pick fruit from your own garden, with the greenbelt just beyond keeping things quiet and green. The detached double garage/workshop adds real versatility, with its own 3-piece bathroom and laundry, a flexible space for projects, hobbies or storage. The Riverbend Cafe & General Store and Naesgaard's Farm & Market are a short walk away, and schools, shopping, restaurants, recreation and trails are all close by, so errands and outings stay easy. River Road Park and public beach access are across the street. Picture summer evenings under the gazebo, fruit picked fresh from your own yard, and a property with room to grow into whatever comes next. Reach out any time to arrange your private viewing. (id:44393)
Loyal Homes Ltd.