
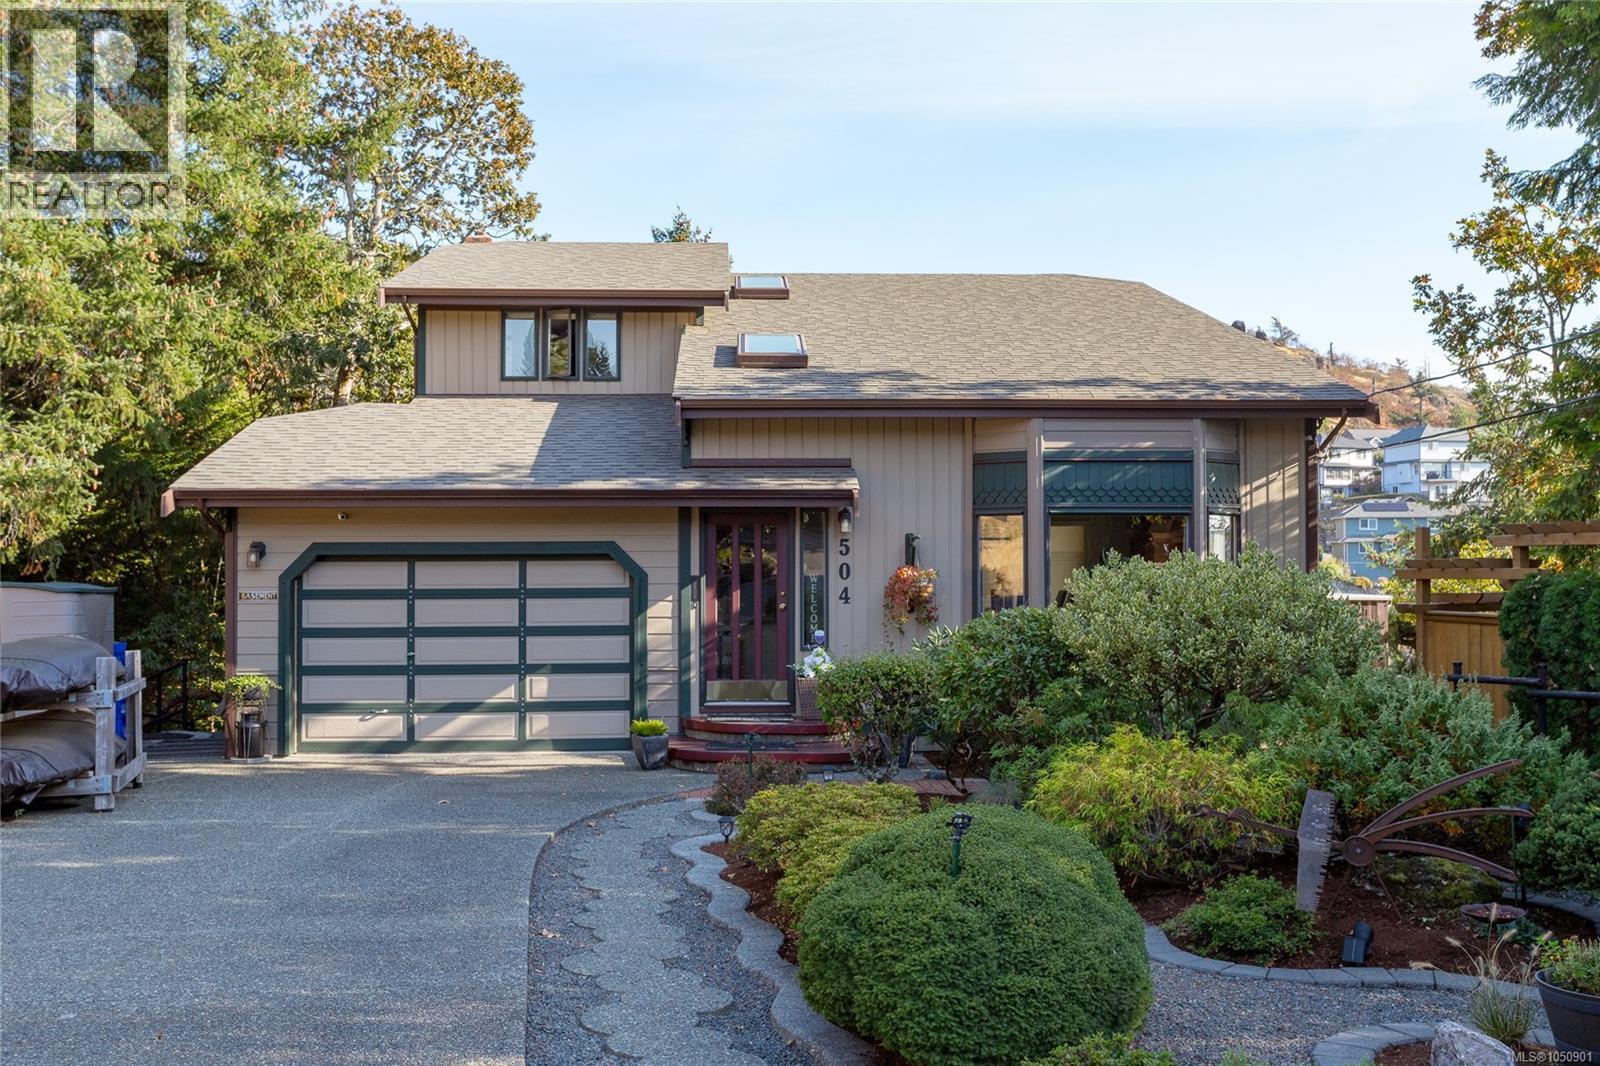
Langford, British Columbia
Tucked at the end of a quiet cul-de-sac beside Mill Hill Park, this 5 bed, 3 bath home delivers privacy, views and real income potential. Wake up to sweeping NE to SE views stretching to the Olympic Mountains from the primary bedroom. The main level offers a formal dining room, kitchen with eating nook open to the family room, a WETT certified wood stove and a 3 piece bath. Upstairs are 4 bedrooms, one roughed in for an additional bath. Below, a raised 600 sf one bed suite with above grade windows has its own entrance, laundry, electrical panel, hot water tank and meter, plus added soundproofing and interconnected fire alarms. Stairs from the garage to the suite make a multigenerational setup easy. Trex wrap around decks, newer roof, newer flooring, 200 amp service, huge full height storage and a 3' crawlspace under the entire suite. Foundation set largely on rock. Outside, private landscaped grounds, a newly covered gazebo and a 220V tool hookup, all steps from Mill Hill trails. (id:44393)
RE/MAX Generation
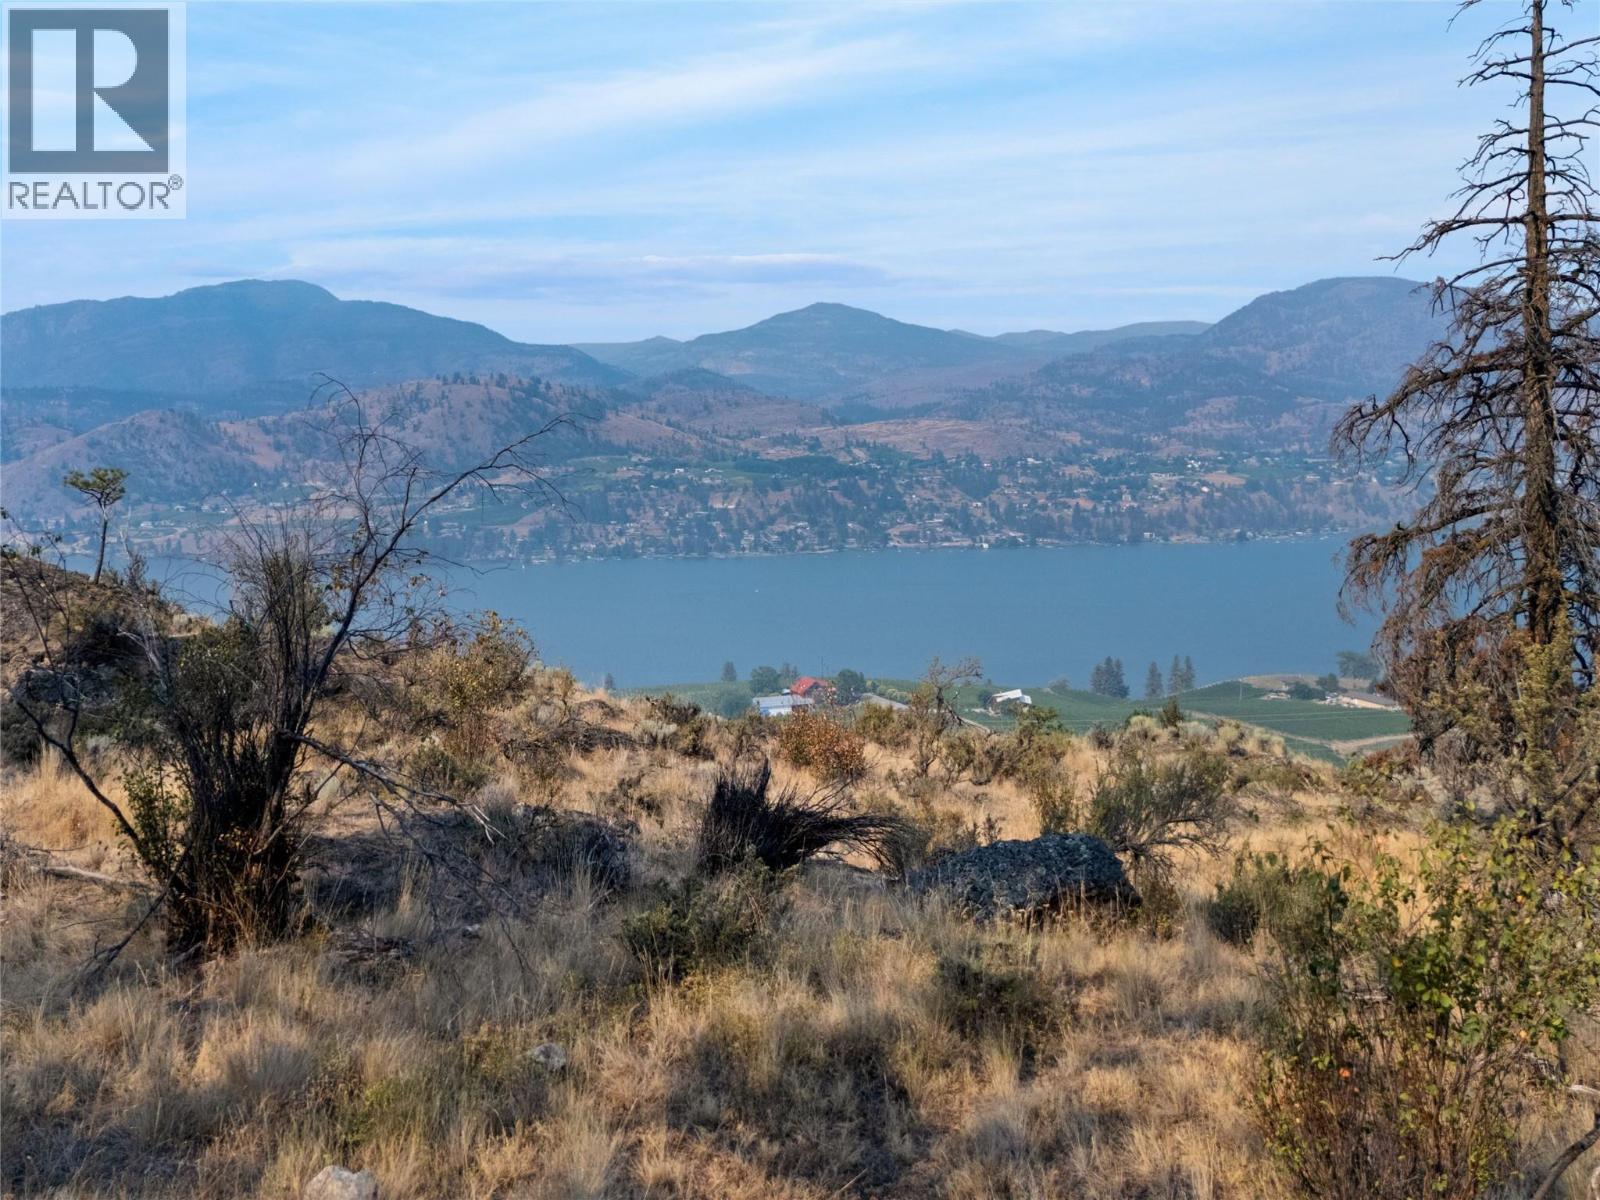
Okanagan Falls, British Columbia
SUBJECT TO COURT APPROVAL. Discover a rare opportunity to own a private 1/2-acre lot in the exclusive Golden Hills bare land strata community. One of only 16 lots sharing ownership of 180 acres, this unique property offers exceptional privacy and breathtaking views of Skaha Lake, the surrounding mountains, and valley. Located near Blasted Church Winery, this hidden gem is surrounded by nature, with hiking and walking trails, abundant wildlife, and minimal traffic, creating the perfect setting for your dream home. Bring your own builder and design on your own timeline while enjoying the peace and beauty of this remarkable location. Please note that power, water, and a septic system will need to be installed at the buyers expense. The monthly strata fee covers snow removal of the main paved road. As an added bonus, GST has already been paid. If you've been searching for a private building site with spectacular views in one of the South Okanagan's most unique settings, this is an opportunity you won't want to miss. VIEWING BY APPOINTMENT ONLY. Must be accompanied by your REALTOR. No walking onto or driving onto the property without a scheduled appointment. Lot line measurements are approximate and should be verified by buyer if deemed important. (id:44393)
Chamberlain Property Group Inc.
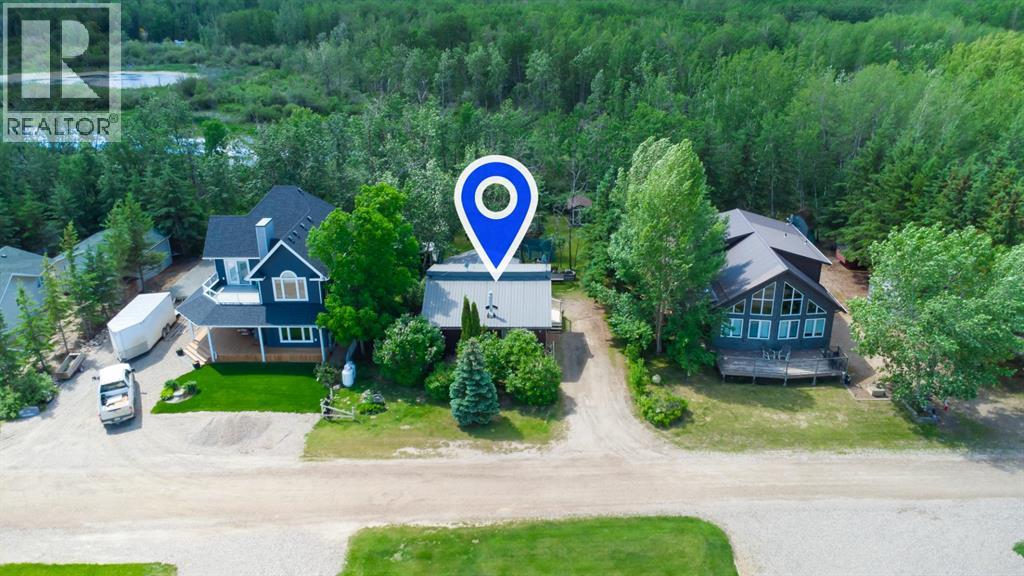
Turtle Lake, Saskatchewan
Enjoy Turtle Lake in every season from this charming four-season home, perfectly situated in a quiet cul-de-sac just steps from the shoreline, a nearby boat launch, and a playground. Offering 4 bedrooms, 2 bathrooms, and a single attached insulated garage with interior crawl space access, this well-maintained property is ideal as a year-round residence or your own lake getaway.As the seasons change, this is the kind of place you'll look forward to escaping to. Spend crisp fall days enjoying the outdoors, then come home and gather around the cozy propane fireplace with its beautiful rock hearth. When winter arrives, Turtle Lake takes on a whole new appeal with opportunities to enjoy ice fishing, snowmobiling, cross-country skiing, winter walks, or simply relaxing fireside after a day outside.Inside, the open-concept living area features vaulted ceilings and hardwood flooring, while the spacious kitchen offers ample cabinetry and reverse osmosis. Patio doors lead to the side deck, extending your living space outdoors during the warmer months. A durable metal roof adds peace of mind, and the home has a drilled well, a 1,000-gallon septic tank, and electric heat, with natural gas available at the lot line.Surrounded by mature trees, the private yard features three storage sheds, a fire pit area, and plenty of space to relax and entertain. Residents enjoy weekly garbage pickup, a nearby community garden and playground, and the added benefit of the hamlet's nearby fire suppression equipment. A motion-activated porch light provides extra convenience after dark.Solid, cozy, and full of character, this is your opportunity to enjoy everything Turtle Lake has to offer, not just in summer, but all year long. 3D Virtual Tour Available! (id:44393)
RE/MAX Of Lloydminster
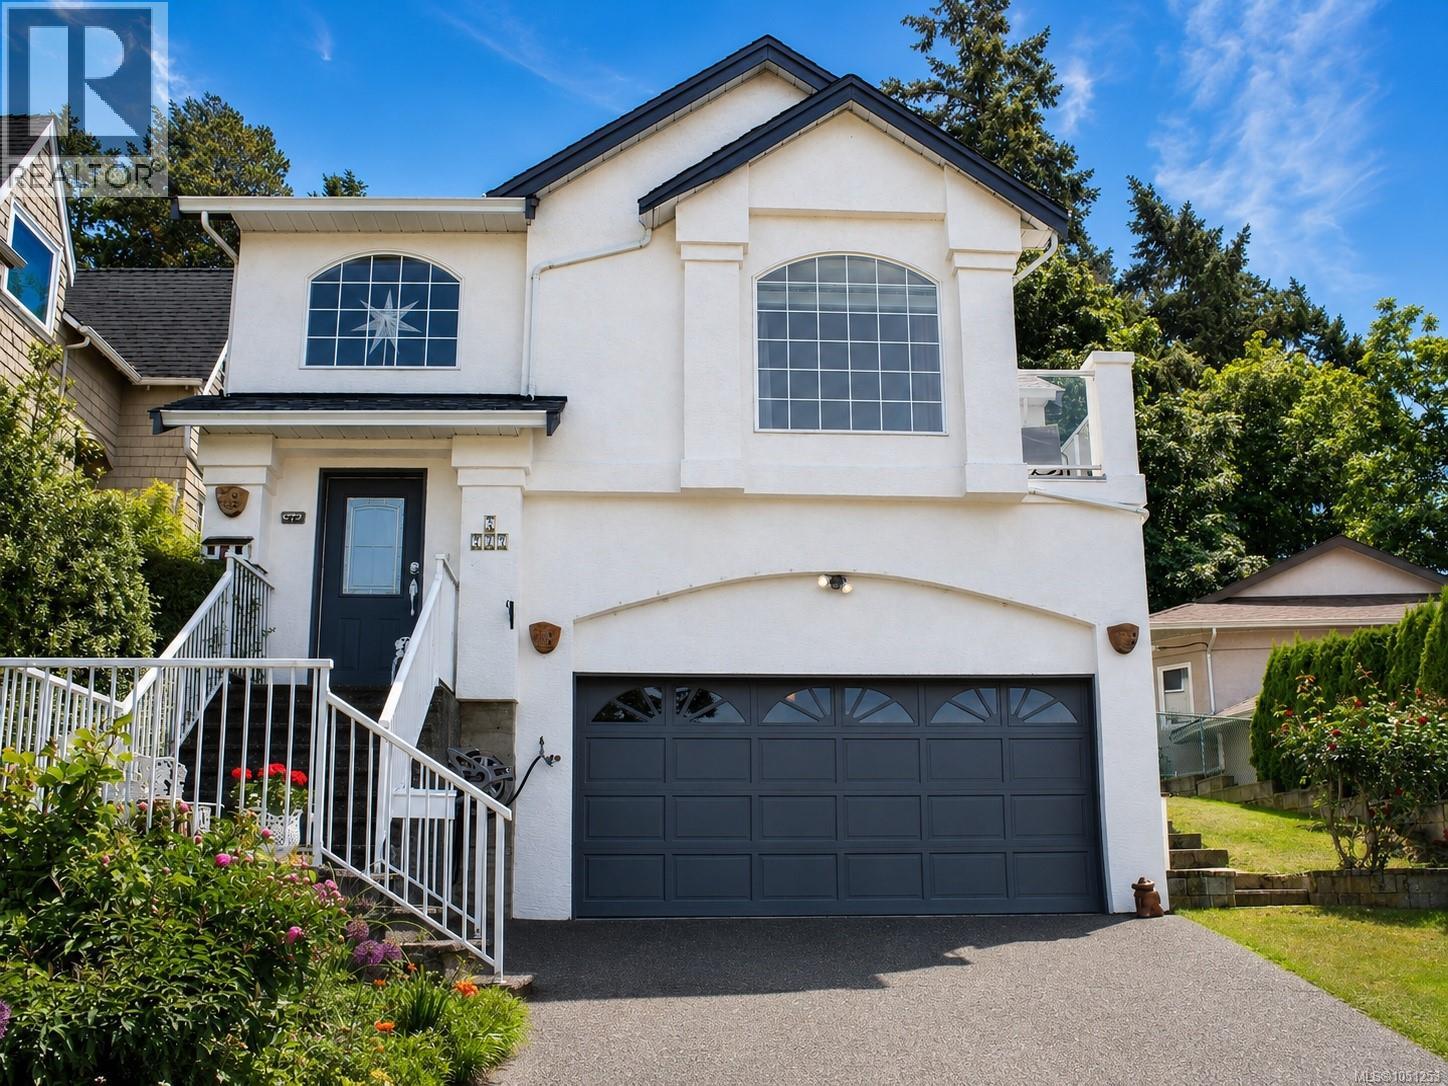
Esquimalt, British Columbia
NOT A TOWNHOUSE! Enjoy expansive ocean views, unforgettable sunsets and exceptional value from this bright and welcoming Esquimalt home. Set on a quiet cul-de-sac, this 3-bedroom, 2-bath residence offers over 1,700 sq. ft. of comfortable living space, with picture windows that showcase the ocean, passing sailboats and iconic Fisgard Lighthouse. The kitchen and family room open directly to a private deck, perfect for morning coffee, summer BBQs or unwinding as the sun sets over the water. A sunny yard, colourful gardens and fresh exterior paint add to the appeal, while the double garage and generous storage make day-to-day living easy. Conveniently located near CFB Esquimalt, parks, shopping and downtown Victoria. Part of a friendly, self-managed strata with remarkably low fees of only $92 per month. A rare find offering views, space and a fantastic place to call home. (id:44393)
Exp Realty
Ladysmith, British Columbia
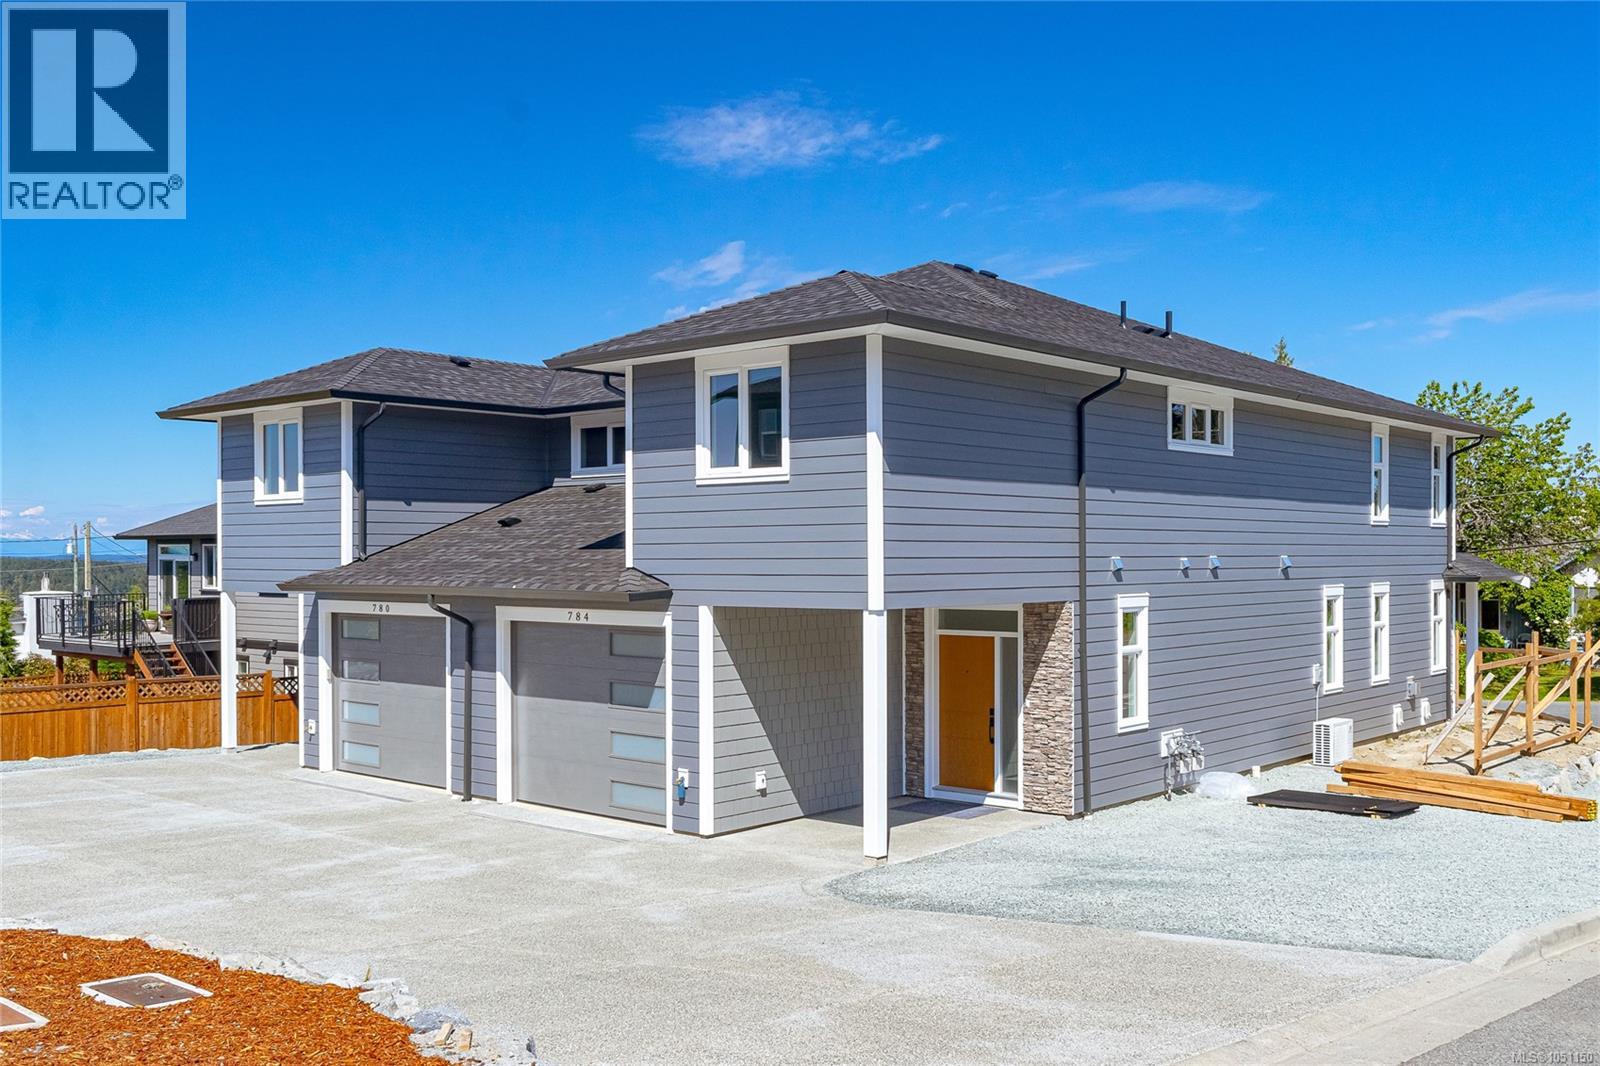
Enjoy ocean views and the peace of mind of brand new construction in this beautifully finished 1/2 duplex, thoughtfully designed with over 2,183 sq ft of stylish and functional living space. Featuring 3 bedrooms and 3 bathrooms, this home offers modern comfort, quality craftsmanship, and low-maintenance living. The main level is bright and welcoming with 9’ ceilings, engineered hardwood flooring in the great room, and extensive pot lighting throughout. The open-concept design creates an effortless flow between the living, dining, and kitchen areas—perfect for entertaining or day-to-day living. The kitchen is beautifully appointed with quartz countertops, painted white cabinetry, and ample prep and storage space. Upstairs, the spacious primary bedroom offers beautiful ocean views and a spa-inspired ensuite featuring a custom shower. Two additional bedrooms and a full bathroom provide flexibility for growing families, visiting guests, or a dedicated office space. Quality finishings continue throughout with engineered hardwood flooring in the bedrooms, tile flooring in the entry, laundry room, powder room, and bathrooms, plus carpeted stair treads for comfort underfoot. This home is equipped with a heat pump for efficient heating and cooling in every season. Additional features include a fully landscaped yard, insulated garage door complete with opener, attached garage, and an over-depth crawlspace (approx. 4’4”) providing valuable extra storage space. Built to current earthquake engineering standards for added confidence and durability, this brand new home combines thoughtful design, modern finishes, and exceptional value. A wonderful opportunity to enjoy ocean views in a quality-built home ready for you to move in and enjoy. (id:44393)
RE/MAX Generation (Ch)
Lake Cowichan, British Columbia
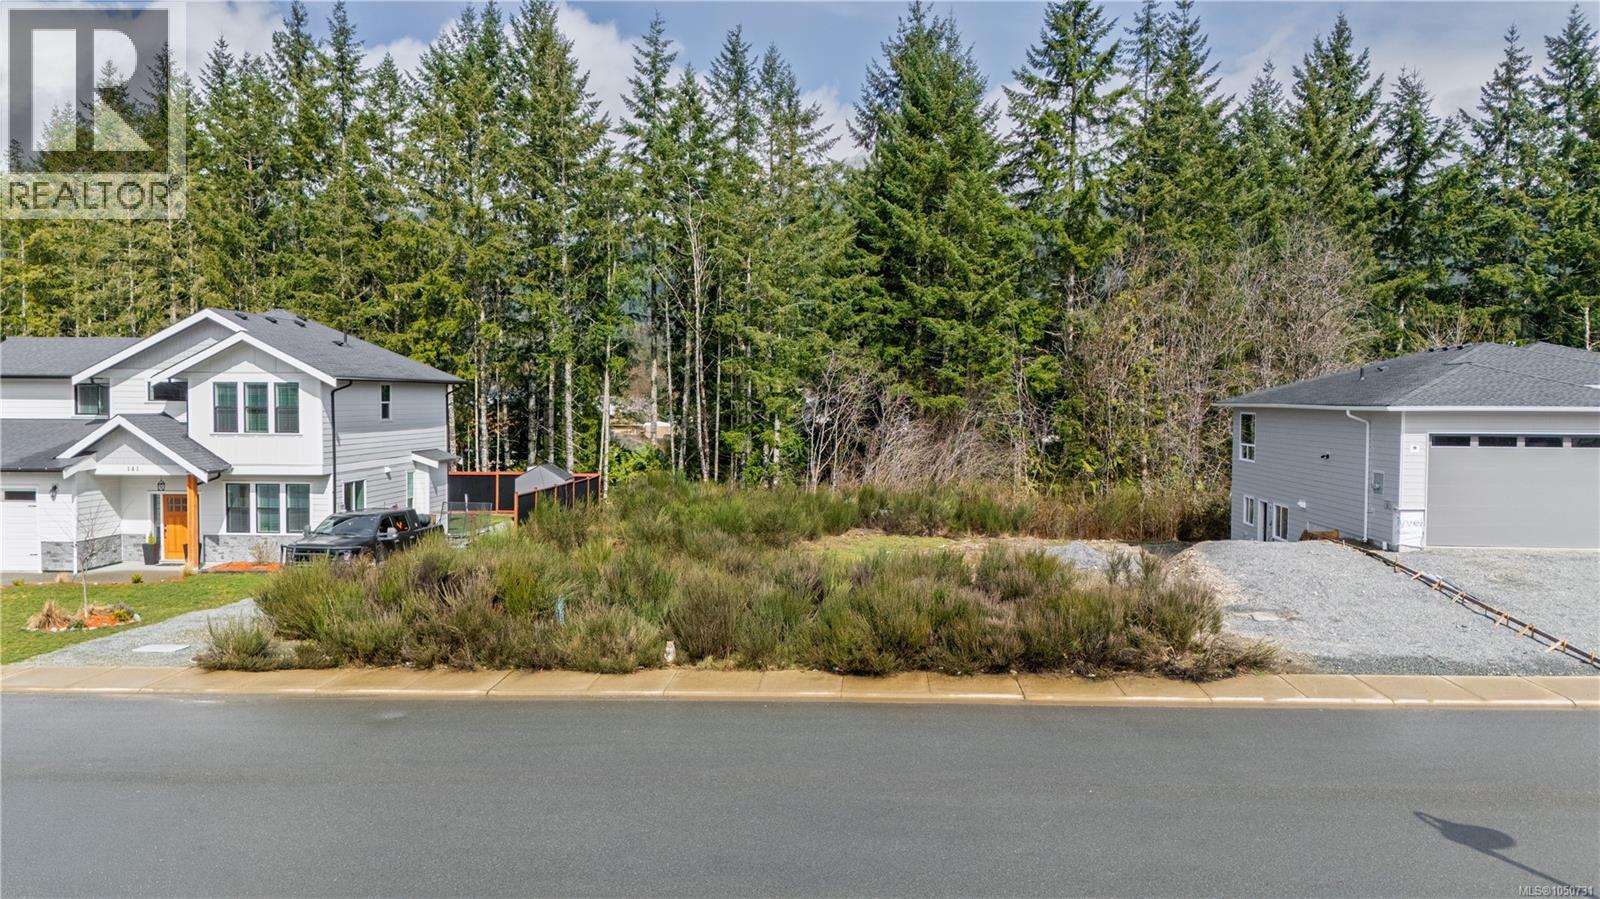
Welcome to Trails Edge, a well-planned community nestled in the heart of Lake Cowichan. This level, 7,187 sq.ft. freehold lot is ready for your vision and ideally situated to capture beautiful mountain views in a peaceful, family-oriented neighbourhood. Enjoy the convenience of modern infrastructure, including underground services, sidewalks, and street lighting, all designed to enhance everyday living. Outdoor recreation is right at your doorstep, with the Cowichan Valley Trail bordering the development — perfect for hiking, cycling, and year-round exploration. Lake Cowichan offers a laid-back lifestyle with a welcoming community and access to one of Vancouver Island’s most scenic lakes, ideal for swimming, boating, and fishing during the warmer months. Bring your builder and start creating your dream home in this exceptional location. R-3 Zoning allows for legal suite or coach house. (id:44393)
Sotheby's International Realty Canada (Vic2)
Courtenay, British Columbia
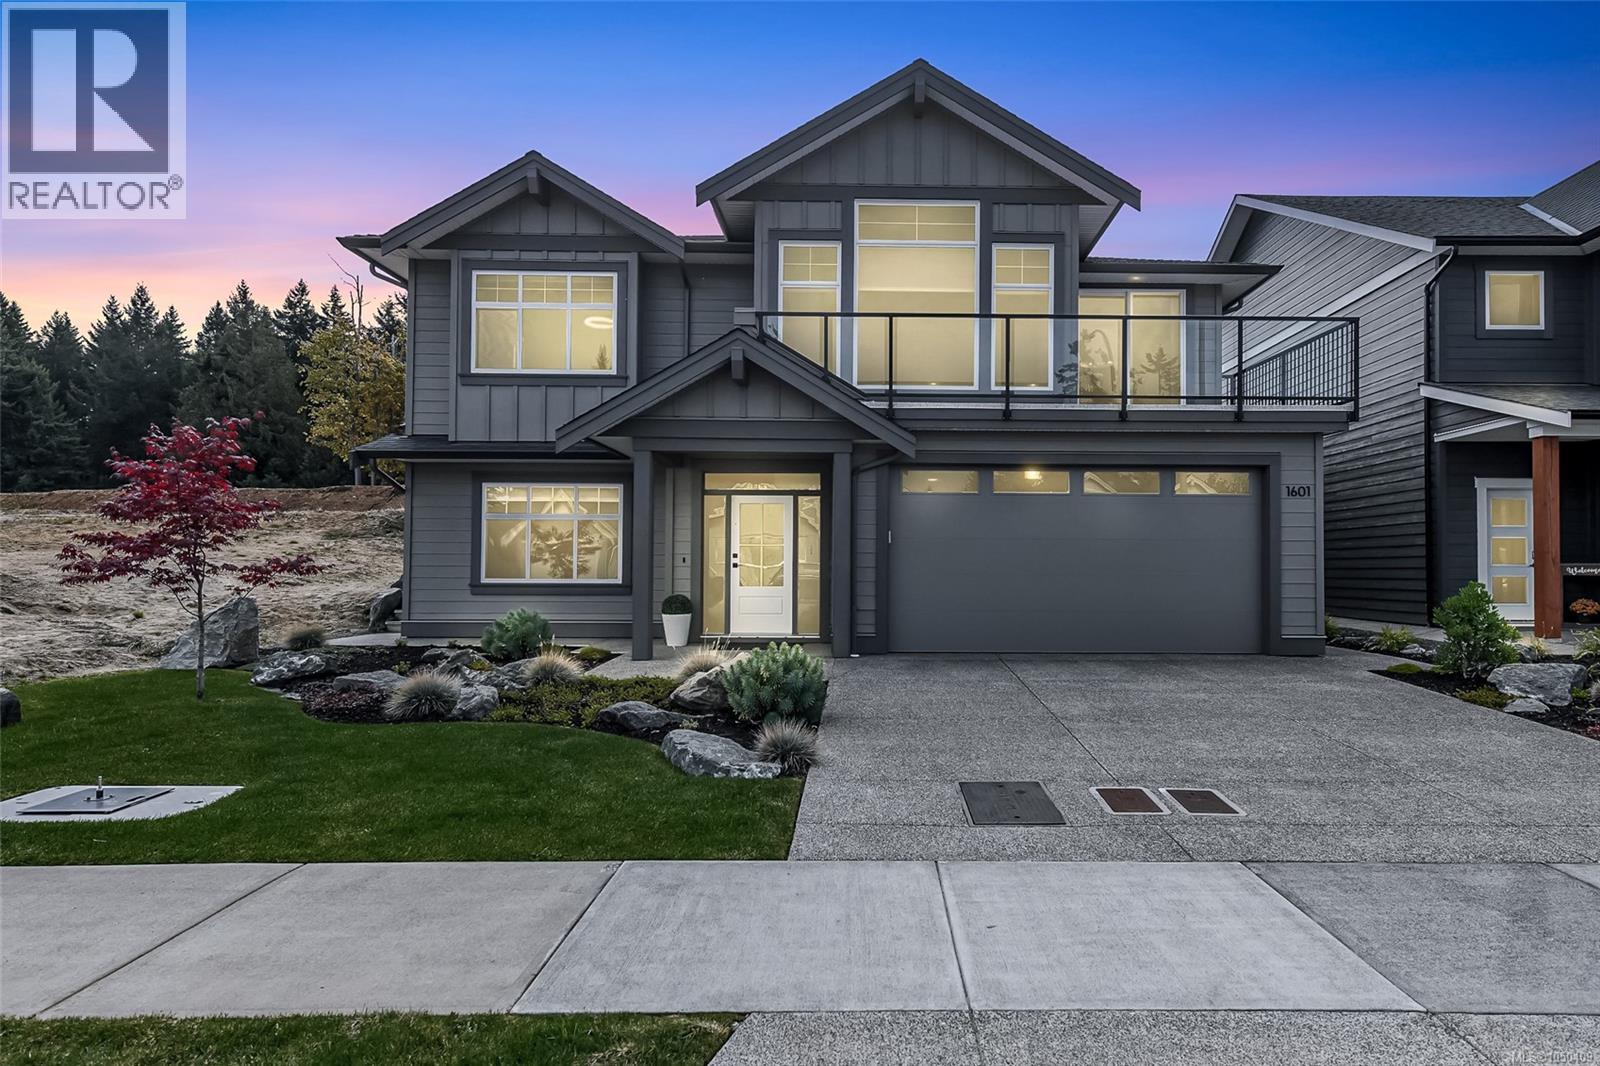
With 3,070 sq ft of thoughtfully designed living space, this 5-bed 4-bath, Integra-built home offers the perfect blend of style, comfort & functionality. From the open-concept layout to the high-end finishes throughout, every detail has been carefully considered. Whether you're hosting guests, working from home, or just relaxing with loved ones, this spacious and versatile floor plan adapts effortlessly to your lifestyle. Enjoy engineered hardwood, quartz counters, custom soft-close cabinetry, chef's delight kitchen with s/s appliances, vaulted ceiling in Great Room, floating shelves on either side of the tiled gas fireplace as well as hot water on demand for added convenience & efficiency. Good-sized primary with a beautiful 5-piece ensuite. Downstairs could easily be converted to have a fully operational 2-bedroom suite. It's currently a spacious rec room with 2 additional bedrooms, 2 bathrooms, a family room & laundry room. Blinds package & epoxied garage floor also included. (id:44393)
Engel & Volkers Vancouver Island North
Melville, Saskatchewan
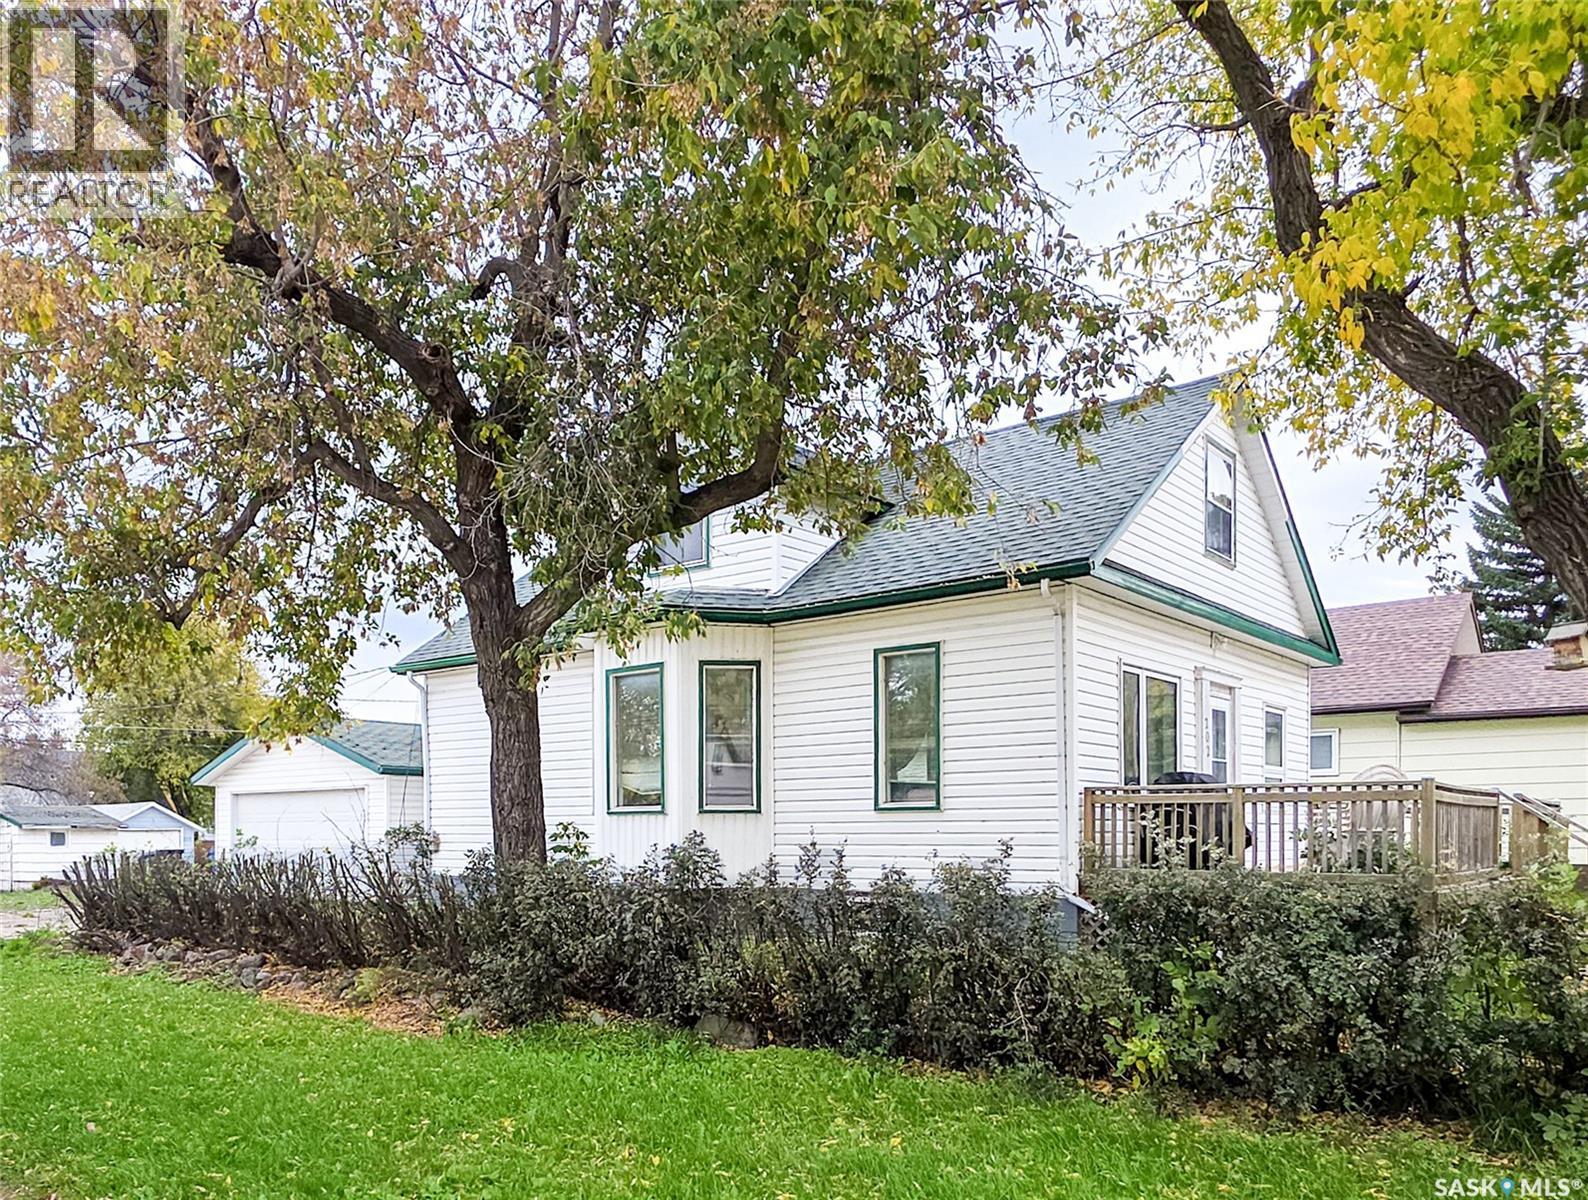
Welcome to 202 6th Avenue East! This charming 1½-storey home offers 1,420 sq. ft. of living space with 4 bedrooms, 2 bathrooms, a large yard and an insulated, heated double detached garage. Full of character and offering a functional layout, this home has plenty of space to make your own. Step inside through the good-sized porch and into a bright and spacious main floor. The updated kitchen features plenty of cabinetry, along with a separate dining area and comfortable living room. Two bedrooms and a 4 pc. bath with laundry complete the main level. Upstairs, you’ll find two more bedrooms with wood-panelled walls, custom built-ins and desks that add to the home’s unique character. A spacious 3 pc. bath with a jacuzzi tub completes the second floor. The basement is partially developed with a family room. Outside, the south-facing front deck is a great spot to enjoy the sunshine, while the large yard is ready for landscaping and your own personal touch. A home with personality, plenty of living space and potential to make it your own. (id:44393)
Royal LePage Next Level
Saanich, British Columbia
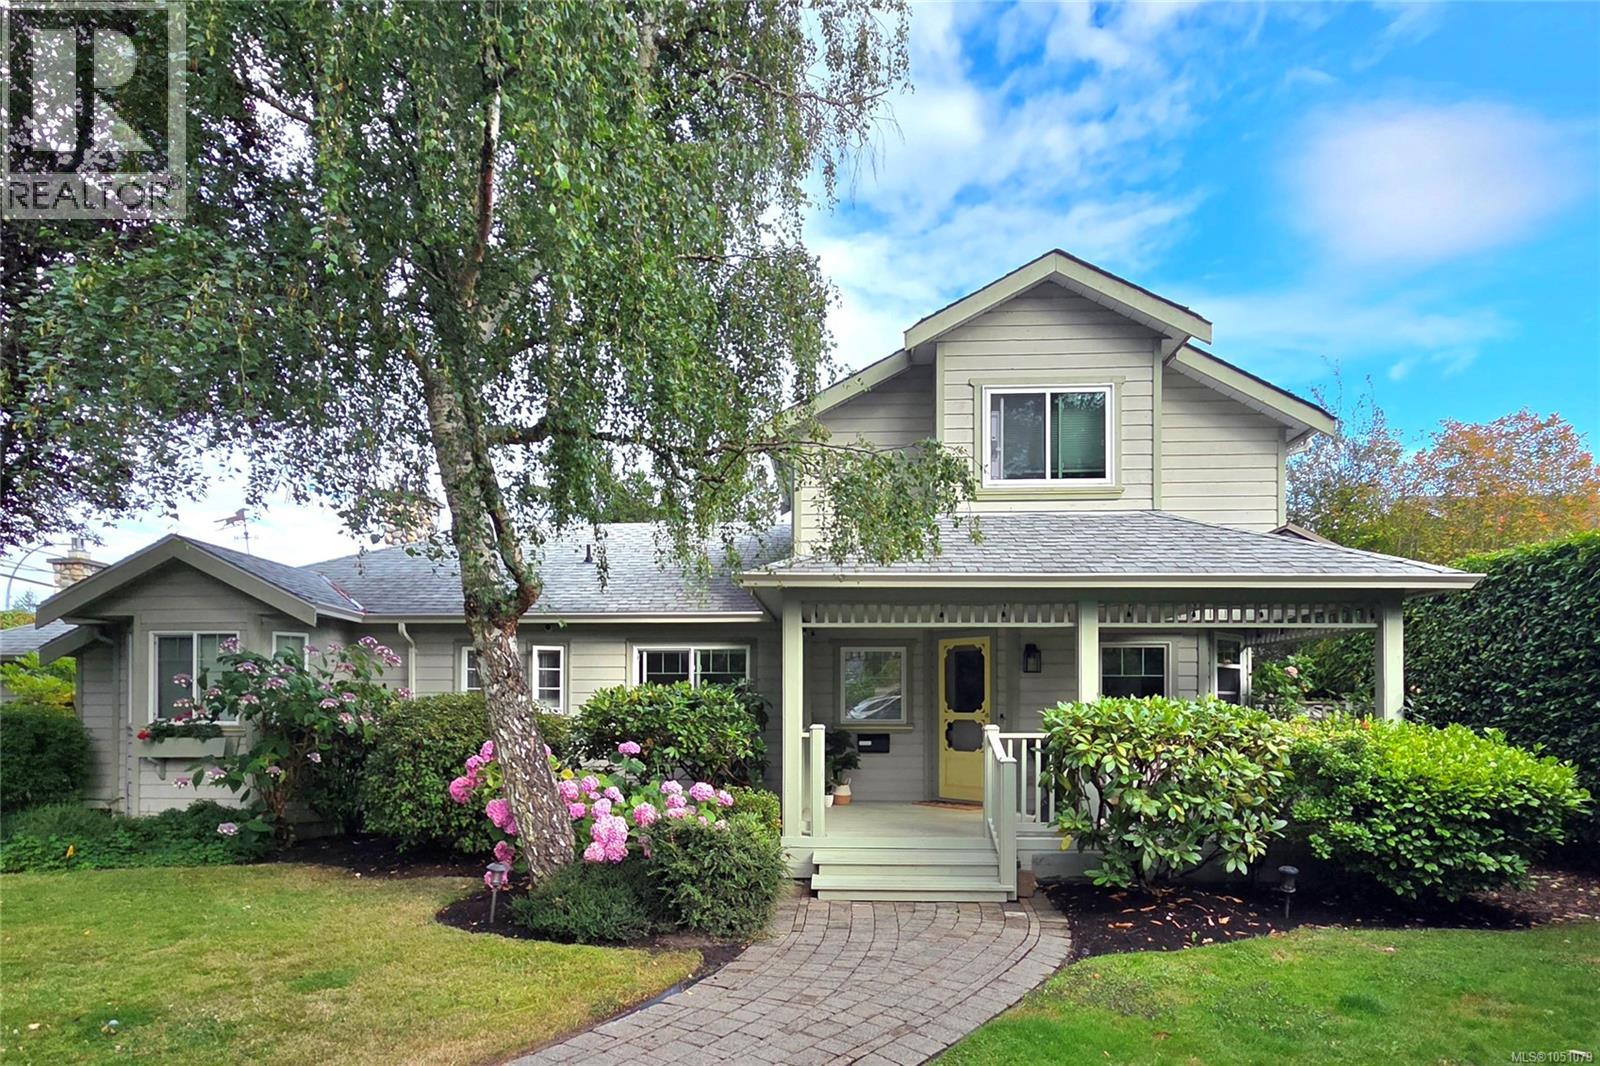
Welcome to 3935 Scolton Road: Spacious & Bright, EXTENDED-FAMILY-FRIENDLY, 5 bed/4bath, on 8320 sq ft, fully dog-fenced corner of Cadboro Bay. Originally built in 1946, this lovely home is substantially & tastefully RENOVATED (over $300K, incl Shane Murray Contracting) to achieve a timeless, modern aesthetic. 2800 sq ft includes Primary Bedroom (sliding doors to private deck) & 2 addl Bedrooms (all with bathrooms), formal Living Room w/ fireplace, 10x19' Dining Room (sliding doors to outside patio), fabulous entertaining-sized Kitchen, 18x23' Family Room, Laundry & Mud Room..all on the main floor. The upper level enjoys 2 bedrooms & a 3-piece bath w/ walk-in shower, great for students! Perennials & evergreen trees surround the property & create a haven of privacy on this large corner lot. A home that successfully weaves together flexible architecture & accessibility. Walk to Cadboro Bay Village, Gyro Beach, Elementary & Middle Schools, & the University of Victoria. (id:44393)
Newport Realty Ltd.
Saskatoon, Saskatchewan
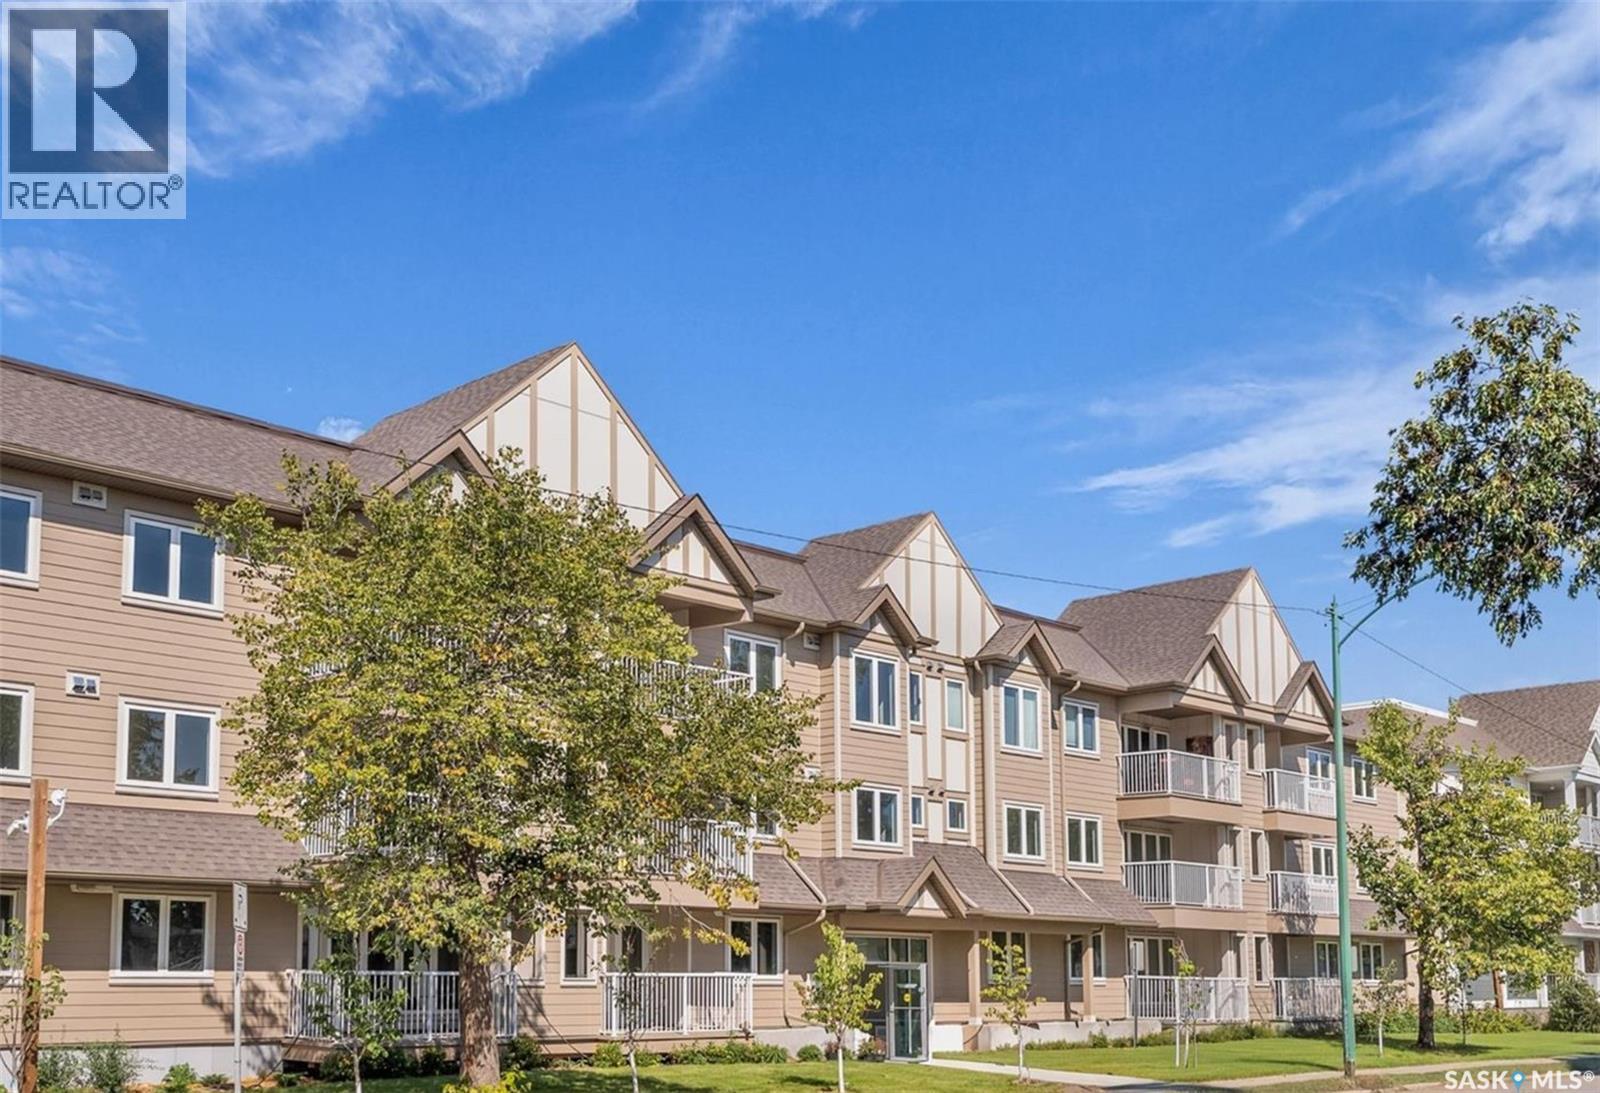
Welcome to this beautifully finished one-bedroom condo in the heart of Sutherland, offering approximately 800 sq. ft. of bright, comfortable living space. Thoughtfully upgraded by the current owners, this south-facing unit offers a wonderful combination of modern finishes, functionality, and convenience. It doesn’t get much better than this! The open-concept living area is filled with natural light thanks to the abundance of windows and features durable vinyl flooring throughout. The stylish kitchen boasts new high-end quartz countertops, a custom tile backsplash, upgraded appliances, a slide-in range, and a Fisher & Paykel refrigerator. The spacious bedroom includes a walk-in closet and custom Hunter Douglas blinds with blackout blinds, while the bathroom features quality fixtures and finishes. Enjoy your morning coffee or evening BBQ on the large private balcony with a gas hookup. In-suite laundry, underground parking, and a dedicated storage locker add even more convenience. This home is being offered fully furnished and decorated, providing an easy, turnkey option for anyone looking to enjoy a beautifully finished home without the hassle of furnishing it themselves. The building also features a common/party room, while the location offers excellent access to the University of Saskatchewan, approximately 2 km away. With a direct bus route nearby, easy freeway access, and shopping, restaurants, and everyday amenities just moments away, this is a fantastic opportunity to enjoy everything Sutherland has to offer. (id:44393)
2 Percent Realty Platinum Inc.
Regina, Saskatchewan
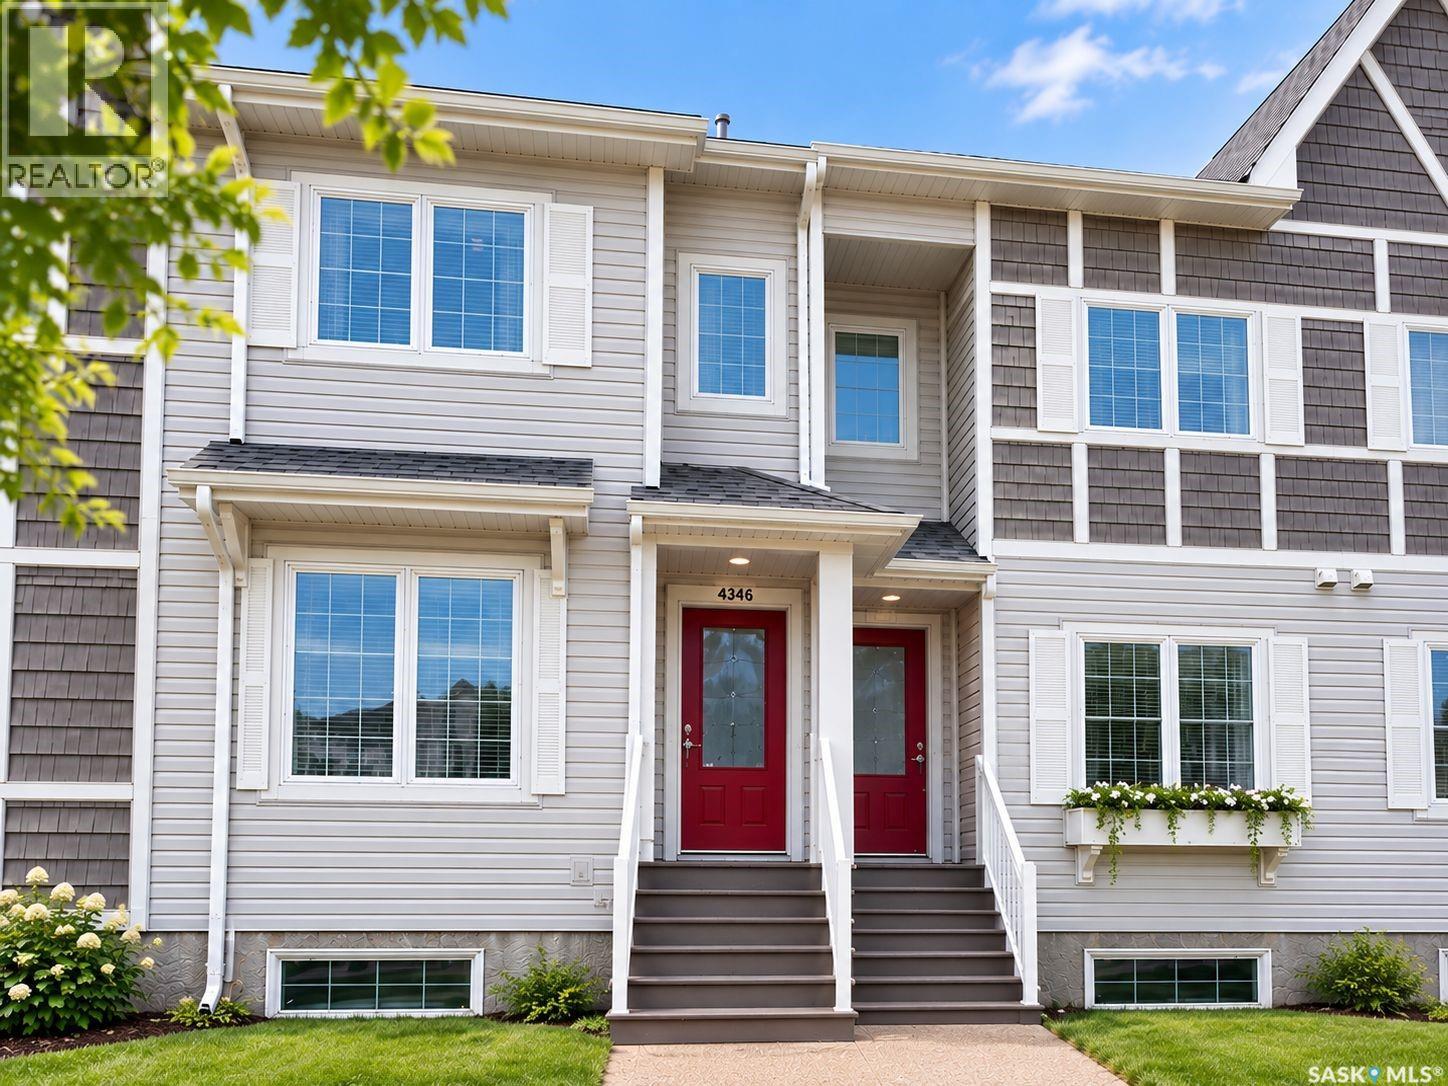
Welcome to 4346 Shaffer Street, a well-maintained 1,272 sq. ft. townhouse in the popular Harbour Landing neighbourhood. This 3-bedroom, 2-bathroom home has no condo fees and a fully finished basement. The main floor features a spacious kitchen with stainless-steel appliances, a large centre island, ample cabinetry, pantry, and an open-concept dining and living area. Upstairs offers 3 bedrooms, a 4-piece bathroom, and convenient stackable laundry. The finished basement adds a recreation room, 3-piece bathroom, utility area, and storage. Outside, enjoy a developed backyard and an insulated, drywalled single detached garage. Conveniently located near schools, parks, walking paths, shopping, restaurants, grocery stores, and other south Regina amenities. (id:44393)
W Real Estate Inc.
Saskatoon, Saskatchewan
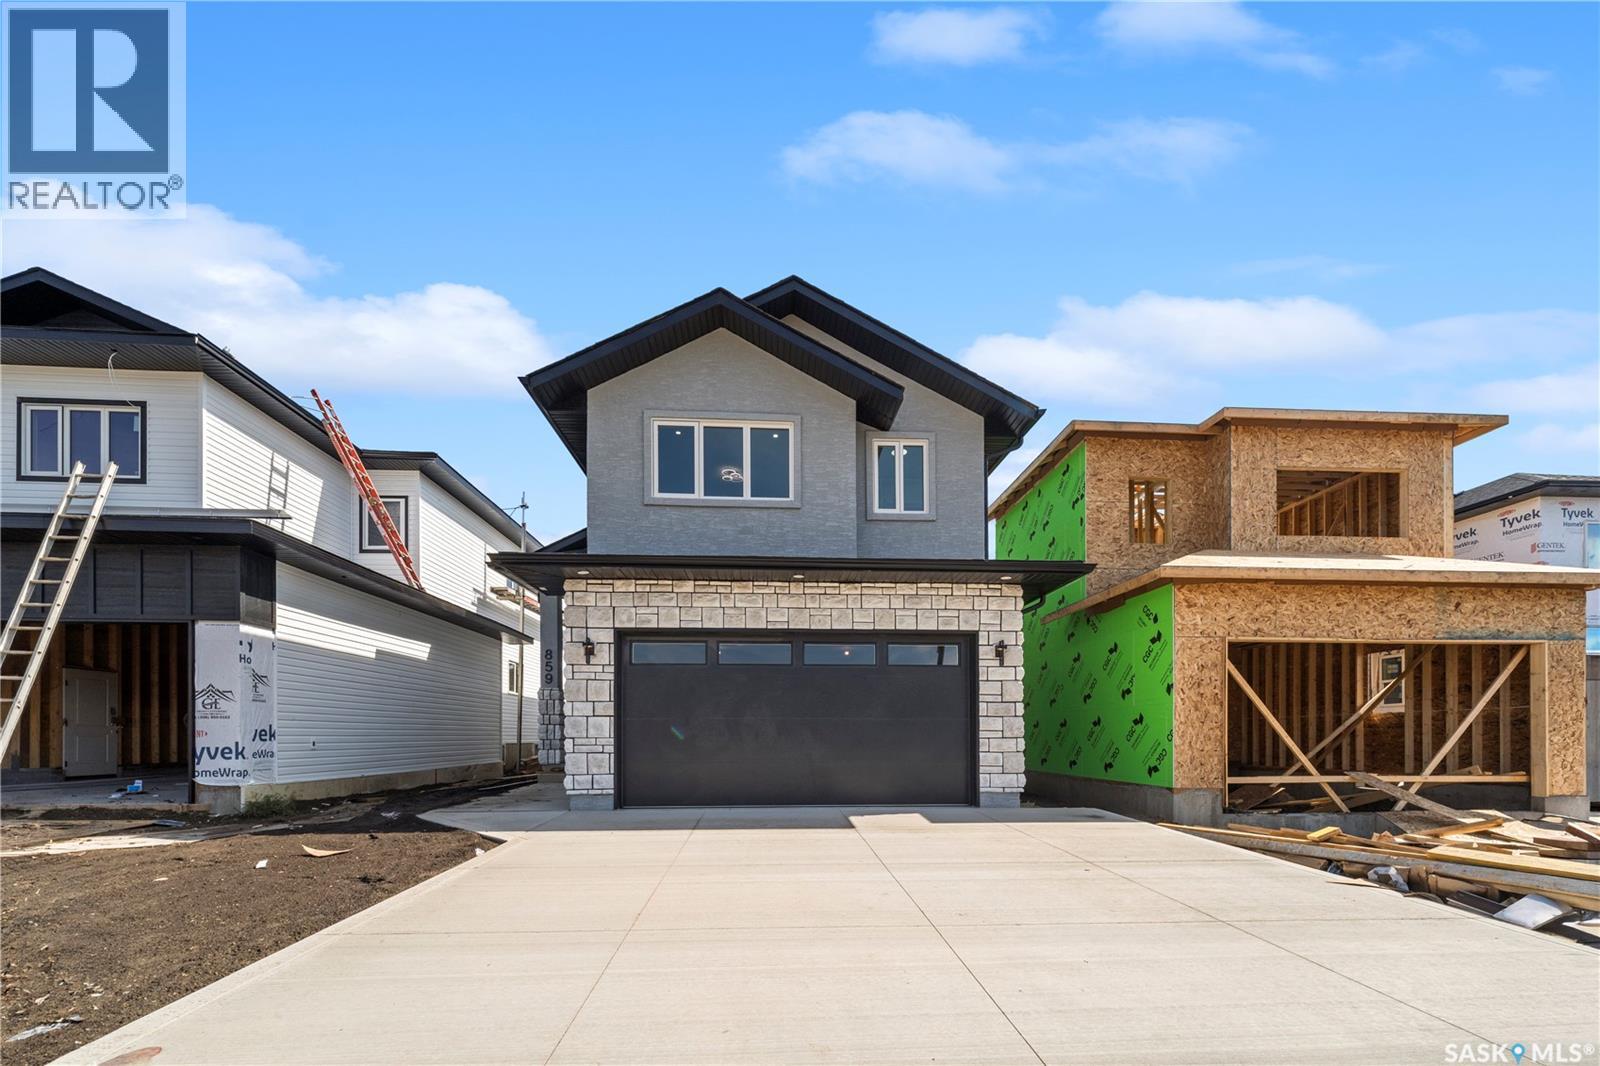
Welcome to this beautifully designed 1,478 sq. ft. modified bi-level in Kensington. Featuring 6 bedrooms and 4 bathrooms with a thoughtful layout ideal for a growing family. The home boasts a welcoming wide entrance, bright and spacious living room with large windows that bring in an abundance of natural light. The custom feature wall with the electric fireplace in the living room is stylish yet functional with additional storage in the built-in shelving system. The upgraded kitchen offers modern cabinetry and black stainless-steel appliances. The spacious primary bedroom includes a walk-in closet and luxurious 5-piece ensuite, while all main-floor bedrooms feature custom closets for added storage and organization. The fully developed basement provides an additional bedroom and bathroom for the owner’s side along with a 2-bedroom legal suite with a separate entrance. Offering flexibility for extended family or rental income. Outside enjoy a private deck, finished driveway, and an insulated double attached garage. The Secondary Suite Incentive (SSI) goes to an eligible buyer. Call your favorite Realtor® today to book a showing! (id:44393)
Exp Realty
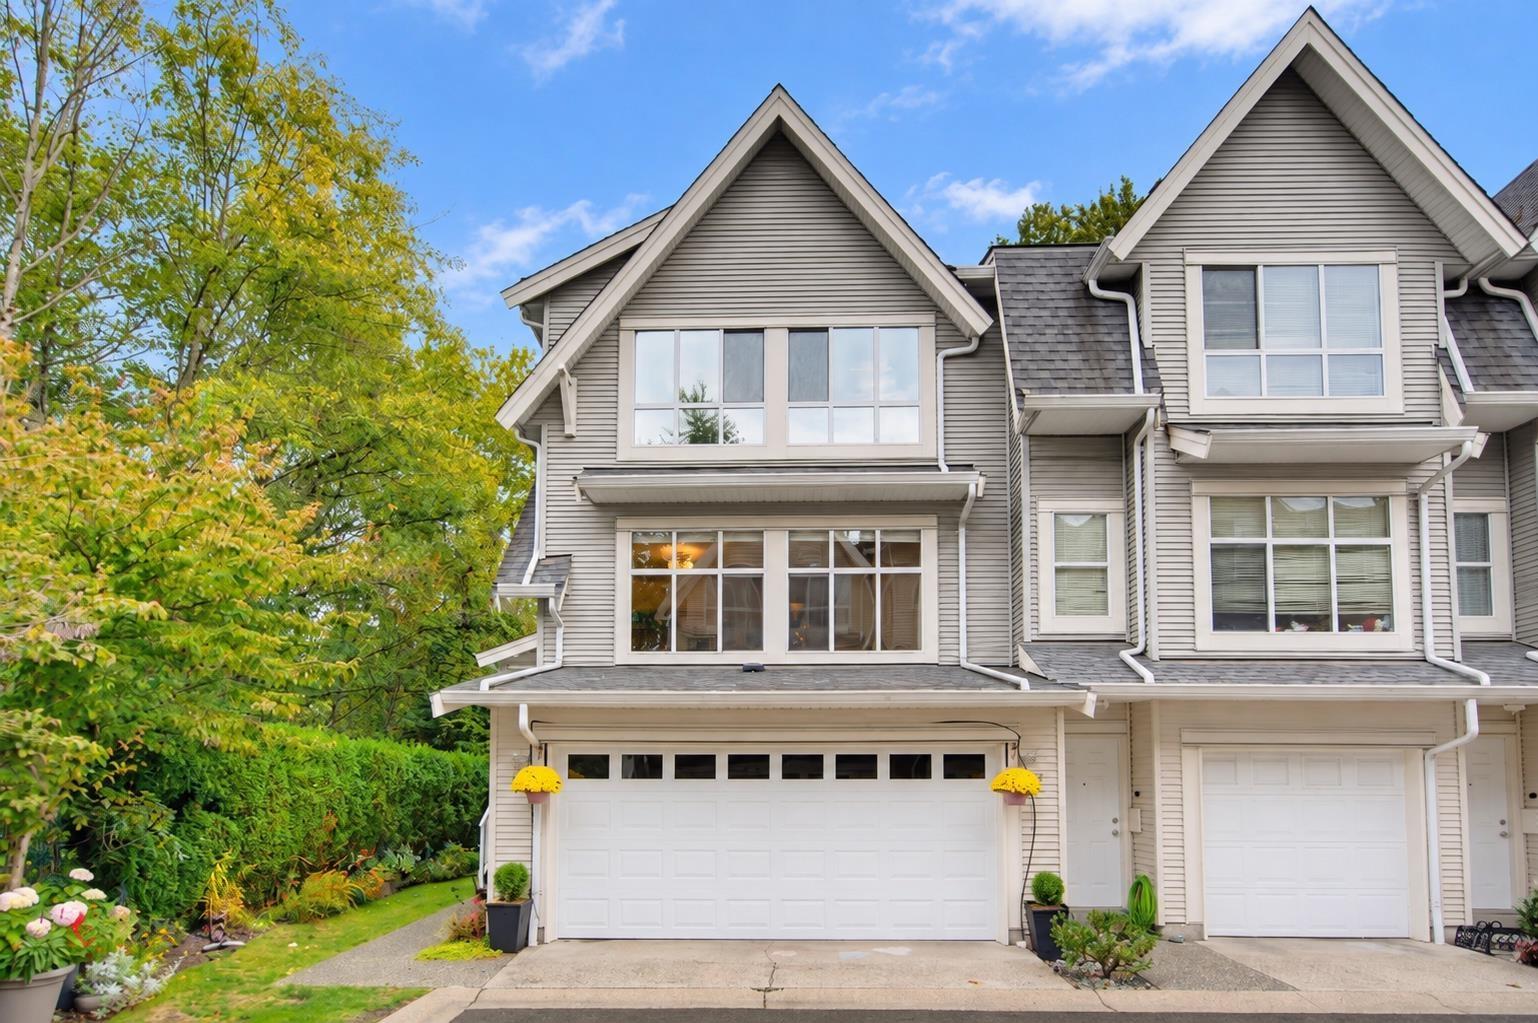
Langley, British Columbia
Welcome to Logan's Landing in sought-after Willoughby Heights! This stunning END UNIT offers over 1,800 sq. ft. of bright, beautifully updated living space with 3 bedrooms, 4 bathrooms and room for the whole family. Featuring fresh paint, updated flooring, an abundance of windows and natural light, plus the added privacy only an end unit can offer. The spacious rec room is perfect for movie nights, a home office, gym or could easily function as a 4th bedroom. Complete with a side-by-side garage and an unbeatable central location close to schools, parks, shopping, restaurants and transit. Stylish, spacious and move-in ready-this one checks all the boxes! (id:44393)
Real Broker B.c. Ltd.
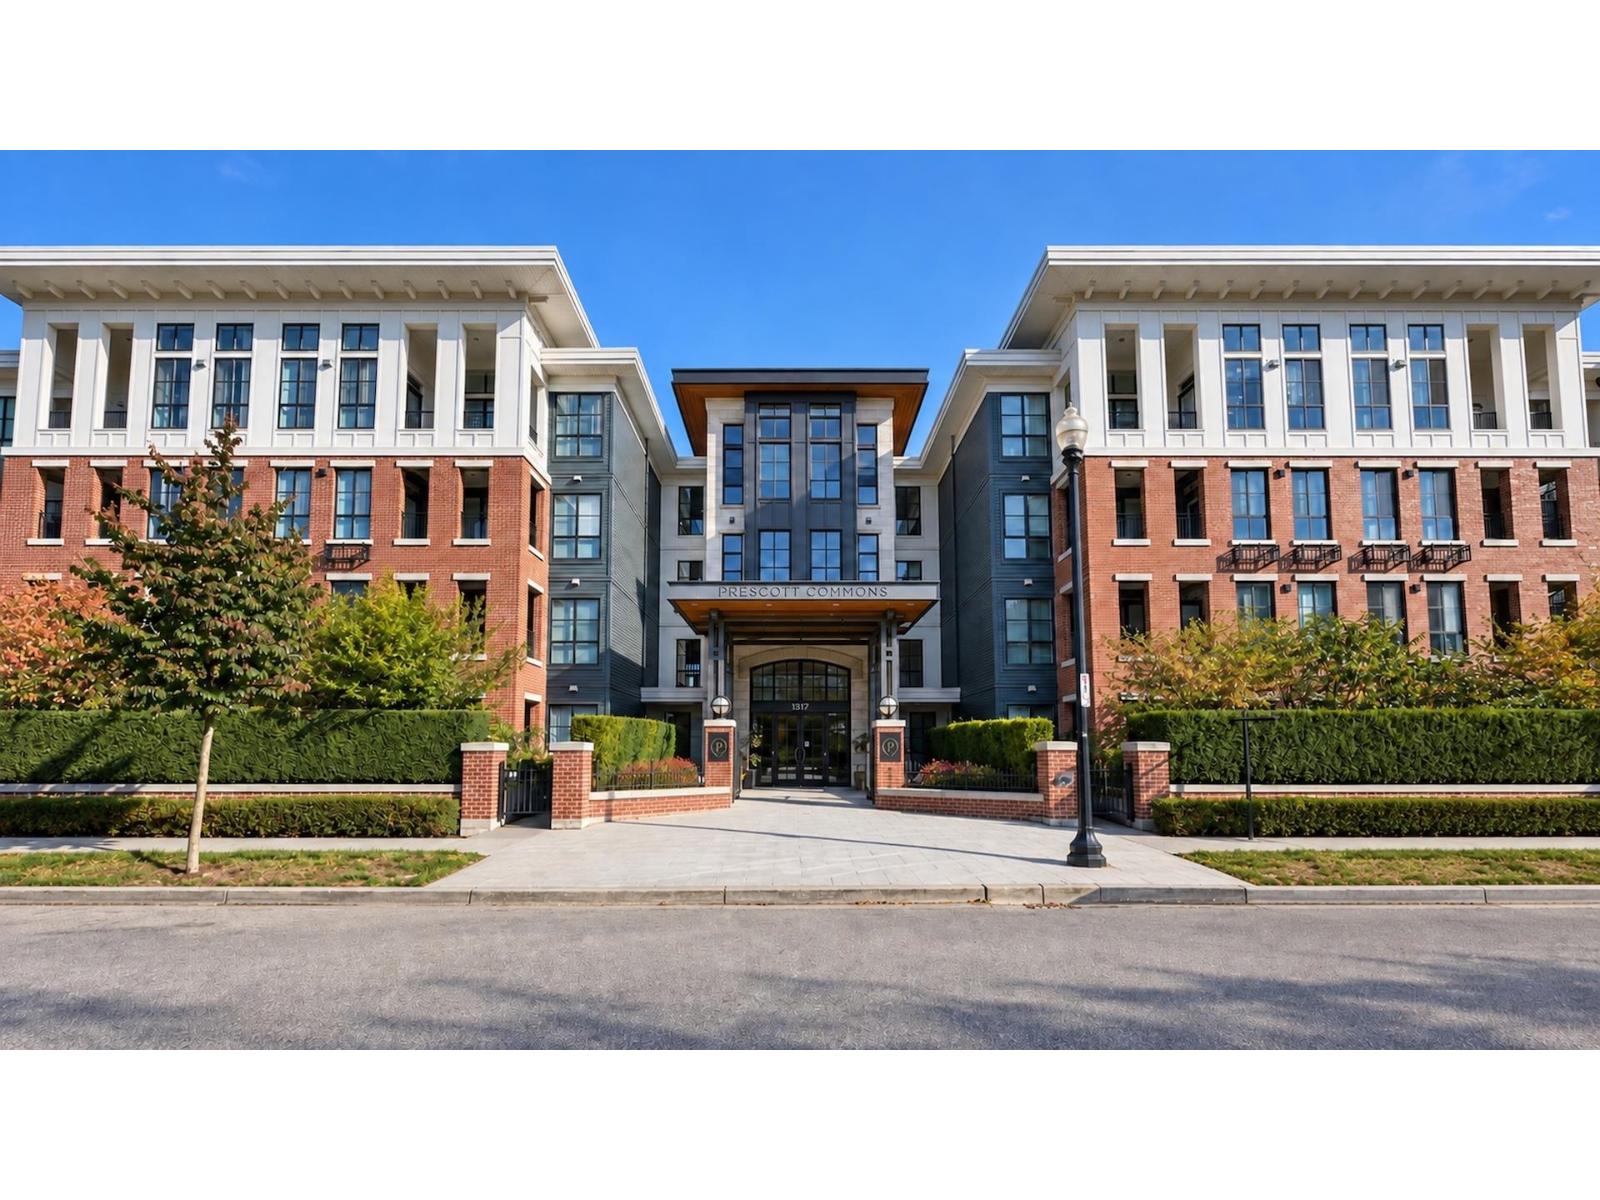
Surrey, British Columbia
Discover the perfect blend of comfort, convenience and resort-style living at Prescott Commons in Polygon's sought-after Harvard Gardens. This bright and beautifully maintained 2 bedroom, 2 full bathroom home features an open-concept layout, high ceilings, large windows, quartz countertops, stainless steel appliances, gas range and a covered balcony ideal for year-round enjoyment. Residents enjoy exclusive access to the Rowing Club with an outdoor pool, hot tub, fitness centre, gymnasium, theatre, lounge, games areas and more. Ideally located near Hwy 99, transit, shopping, restaurants, schools and everyday essentials, this home makes daily living easy. Complete with 1 underground parking stall and storage locker, it's an exceptional opportunity for first-time buyers, downsizers or investors looking for lifestyle, location and value in the Morgan Creek area. Book your private viewing today! (id:44393)
Grand Central Realty
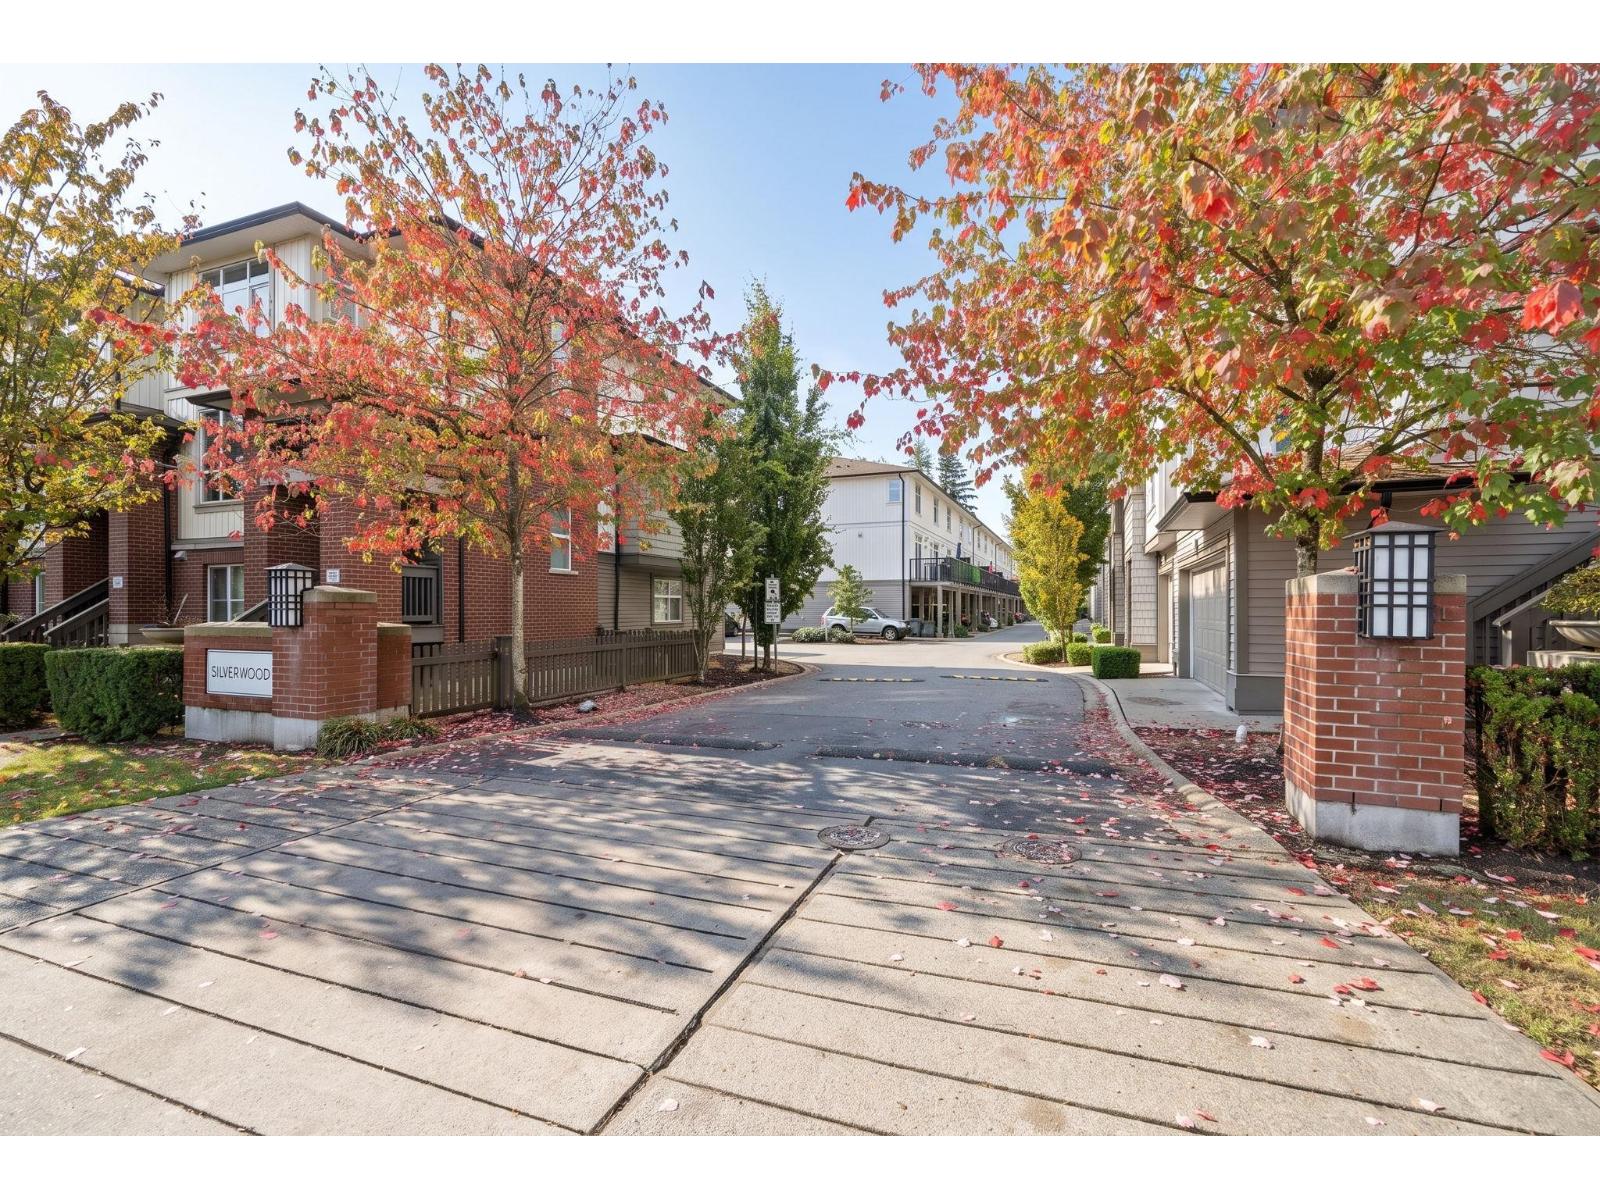
Surrey, British Columbia
This is the family home you've been waiting for. Perfectly laid out and move-in ready, this 3-bedroom, 2 bath home sits in the heart of Fleetwood/Tynehead, built in 2013 with a smart, functional floor plan. Walk to SkyTrain from a vibrant, multifunctional community, just ~10 minutes from the future Bakerview 166 Station. Zoned for Holy Cross Regional High School, with nearby Christian school options, plus excellent markets and everyday amenities close by. Steps from the Surrey Sport & Leisure Complex, with upcoming transportation improvements adding even more connectivity. For families who want it all - school catchment, convenience, and community - this is the one. Open house - Sat/Sun Oct 10-11 from 2-4pm (id:44393)
Oakwyn Realty Northwest
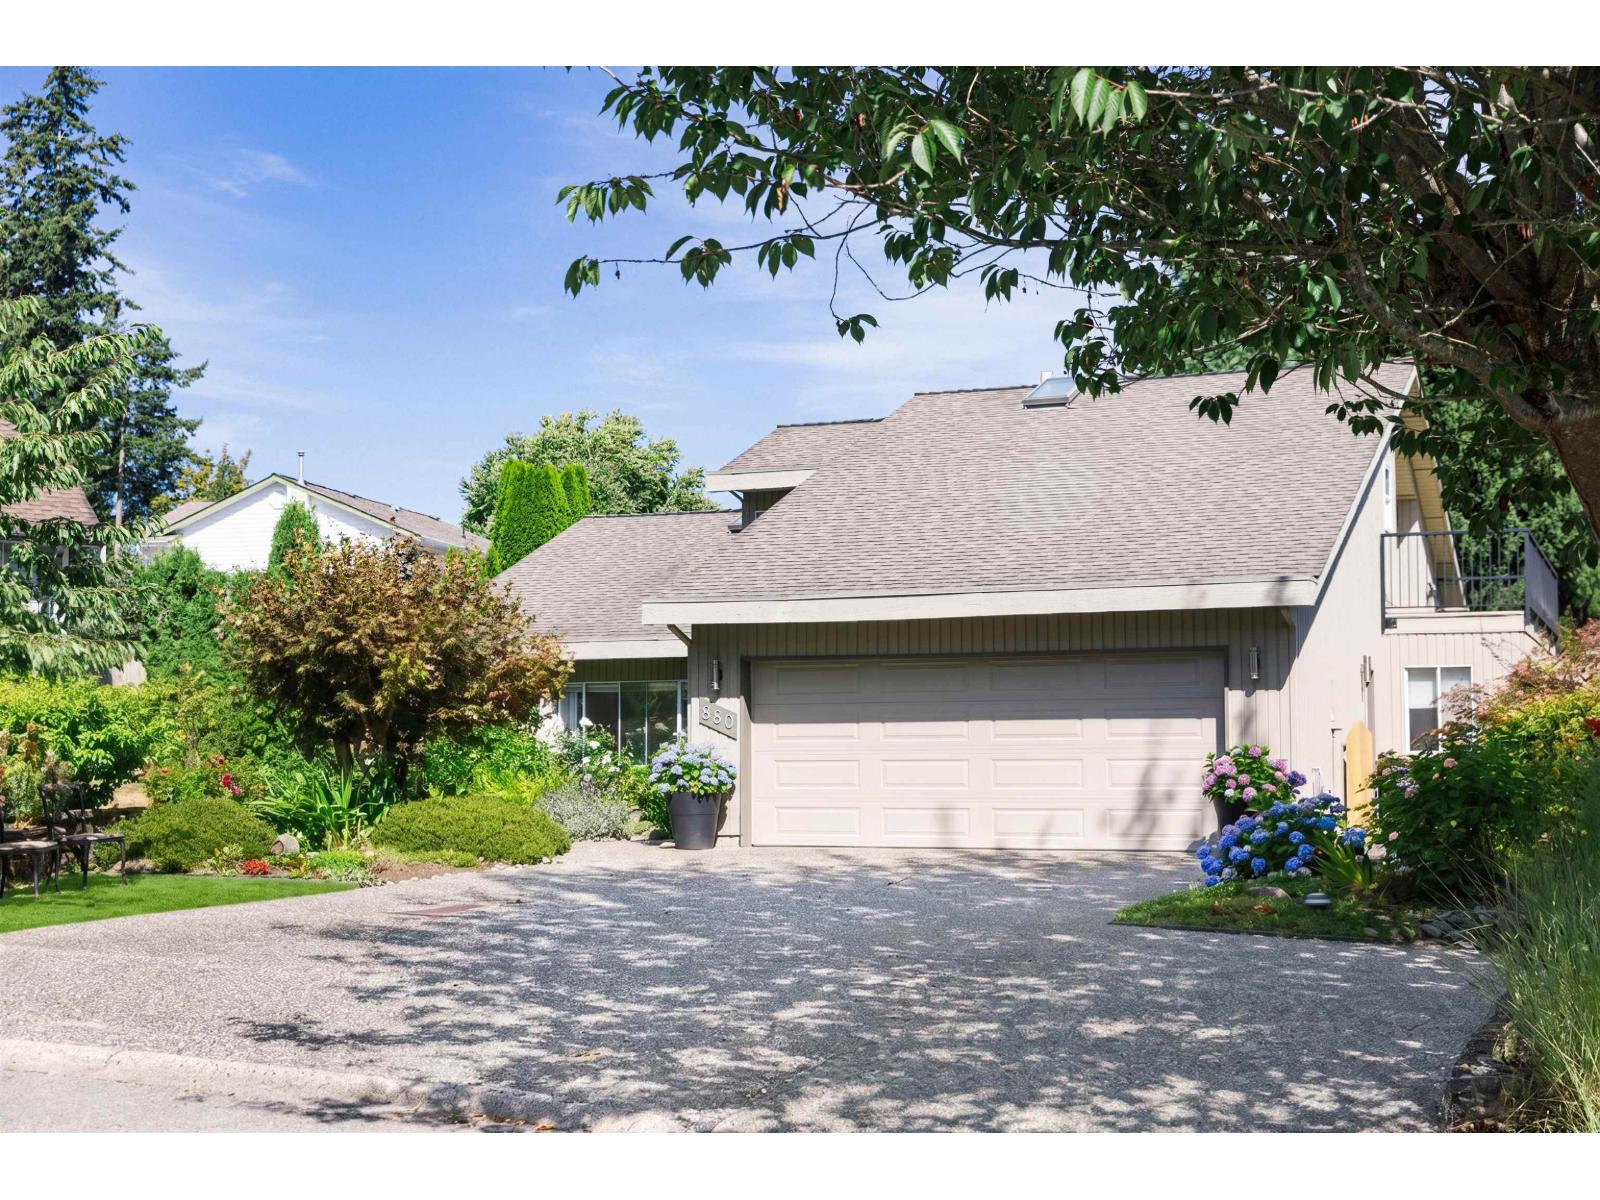
Surrey, British Columbia
Extensively updated 3bd/3ba, 2400sf rancher w/ loft sits on a private, park-like 8400sf lot Prestigious McNally Creek! A bright foyer w/ soaring ceilings welcomes you into the spacious living area, opening seamlessly to a tranquil backyard & patio oasis. The main floor features gorgeous white oak floors, and a massive master retreat w/ a luxury ensuite. Upstairs, the versatile loft offers a 3rd bedroom/living area w/ its own ensuite & mountain-view balcony. Extensively updated for premium, turnkey living, fully renovated kitchen complete with a high-end Waterdrop Reverse Osmosis Instant Hot Water Dispenser, a modern laundry room w/ brand-new premium washer/dryer, a remodeled upstairs bath, plus large garage and more ! Incredible curb appeal close to beaches, parks, and schools, call today (id:44393)
Homelife Benchmark Realty Corp.
Surrey, British Columbia
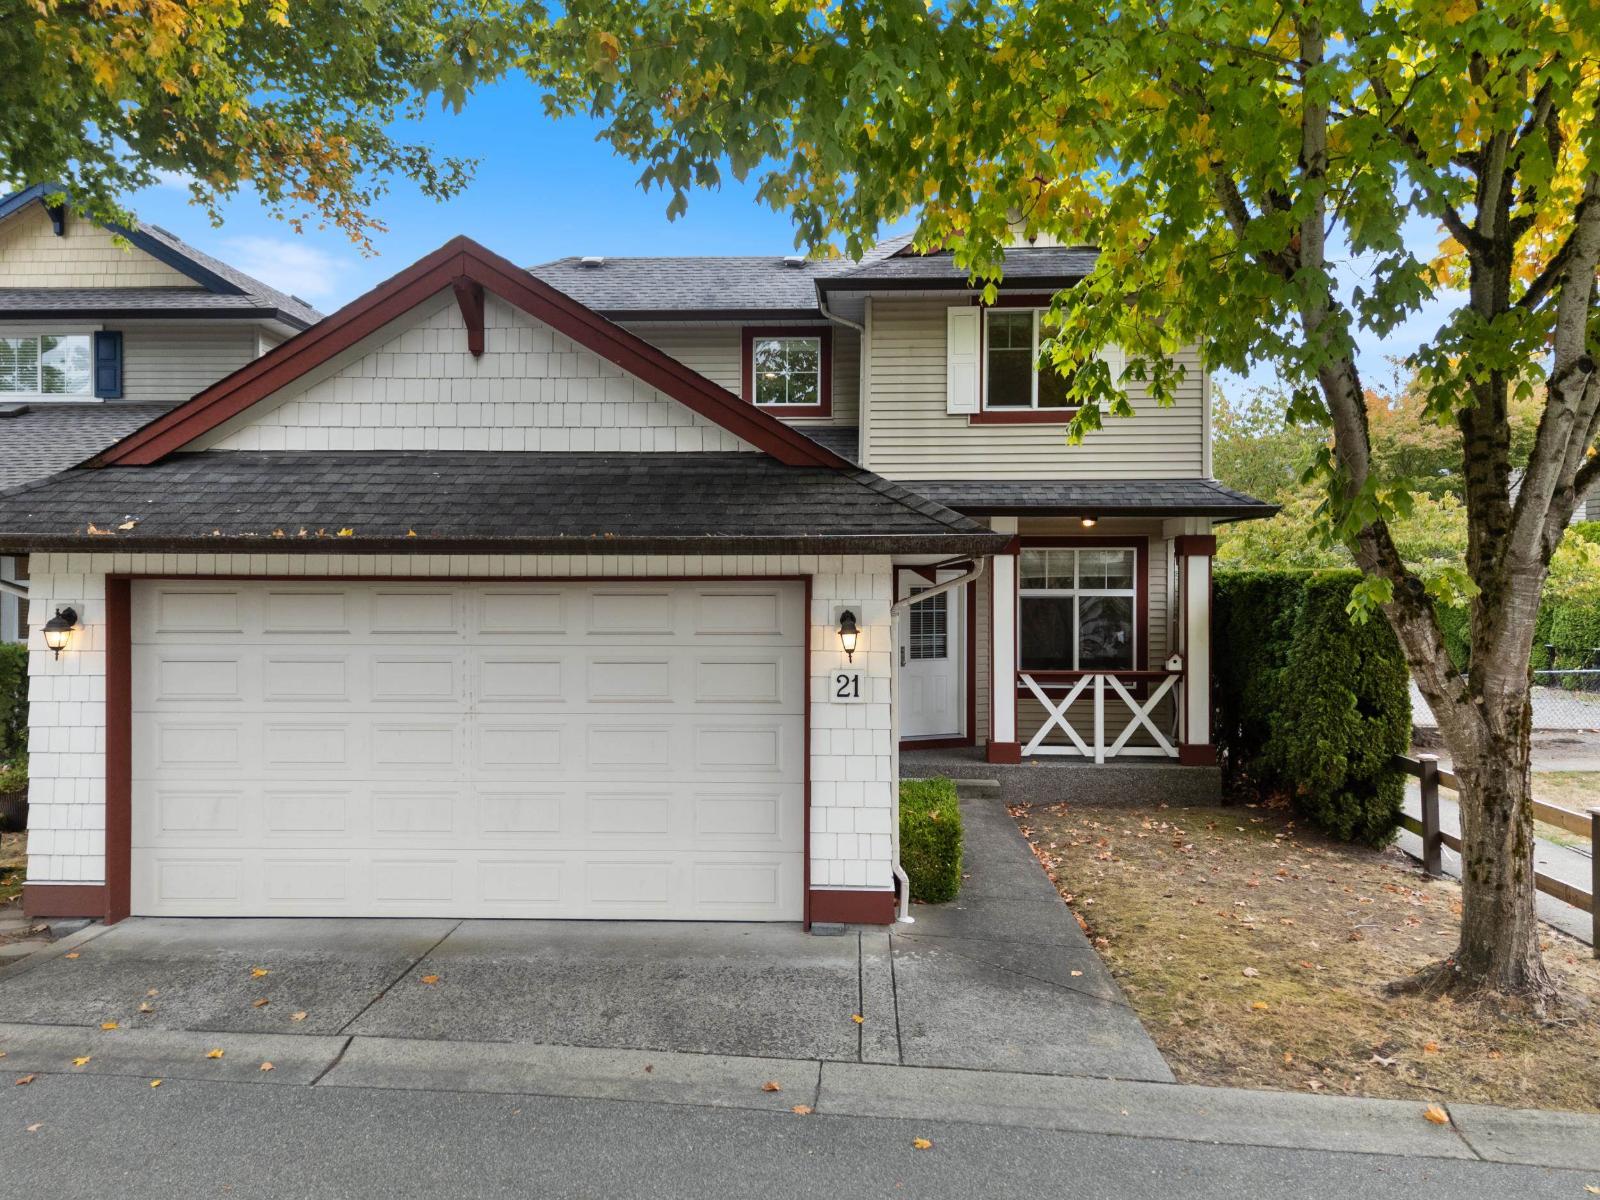
An ideal opportunity for a growing family ready to upsize. There's room for everyone to grow, work from home, host family and friends, and enjoy everyday life comfortably. Hazelgrove Elementary & Clayton Heights Secondary are nearby, making school days convenient for the kids. Imagine grabbing a Starbucks/Tim Hortons coffee with a fellow parent, meeting friends for dinner, or taking a walk in the park right behind your home, all without going far. Shopping, restaurants, banks and everyday essentials are also close by, with easy access to major routes and the future SkyTrain station. Recent updates include a new hot water tank(2025), washer & dryer and garage door motor(2026). A rare combination of space, location and value. Come see why this could be the perfect next home for your family! (id:44393)
Grand Central Realty
Surrey, British Columbia
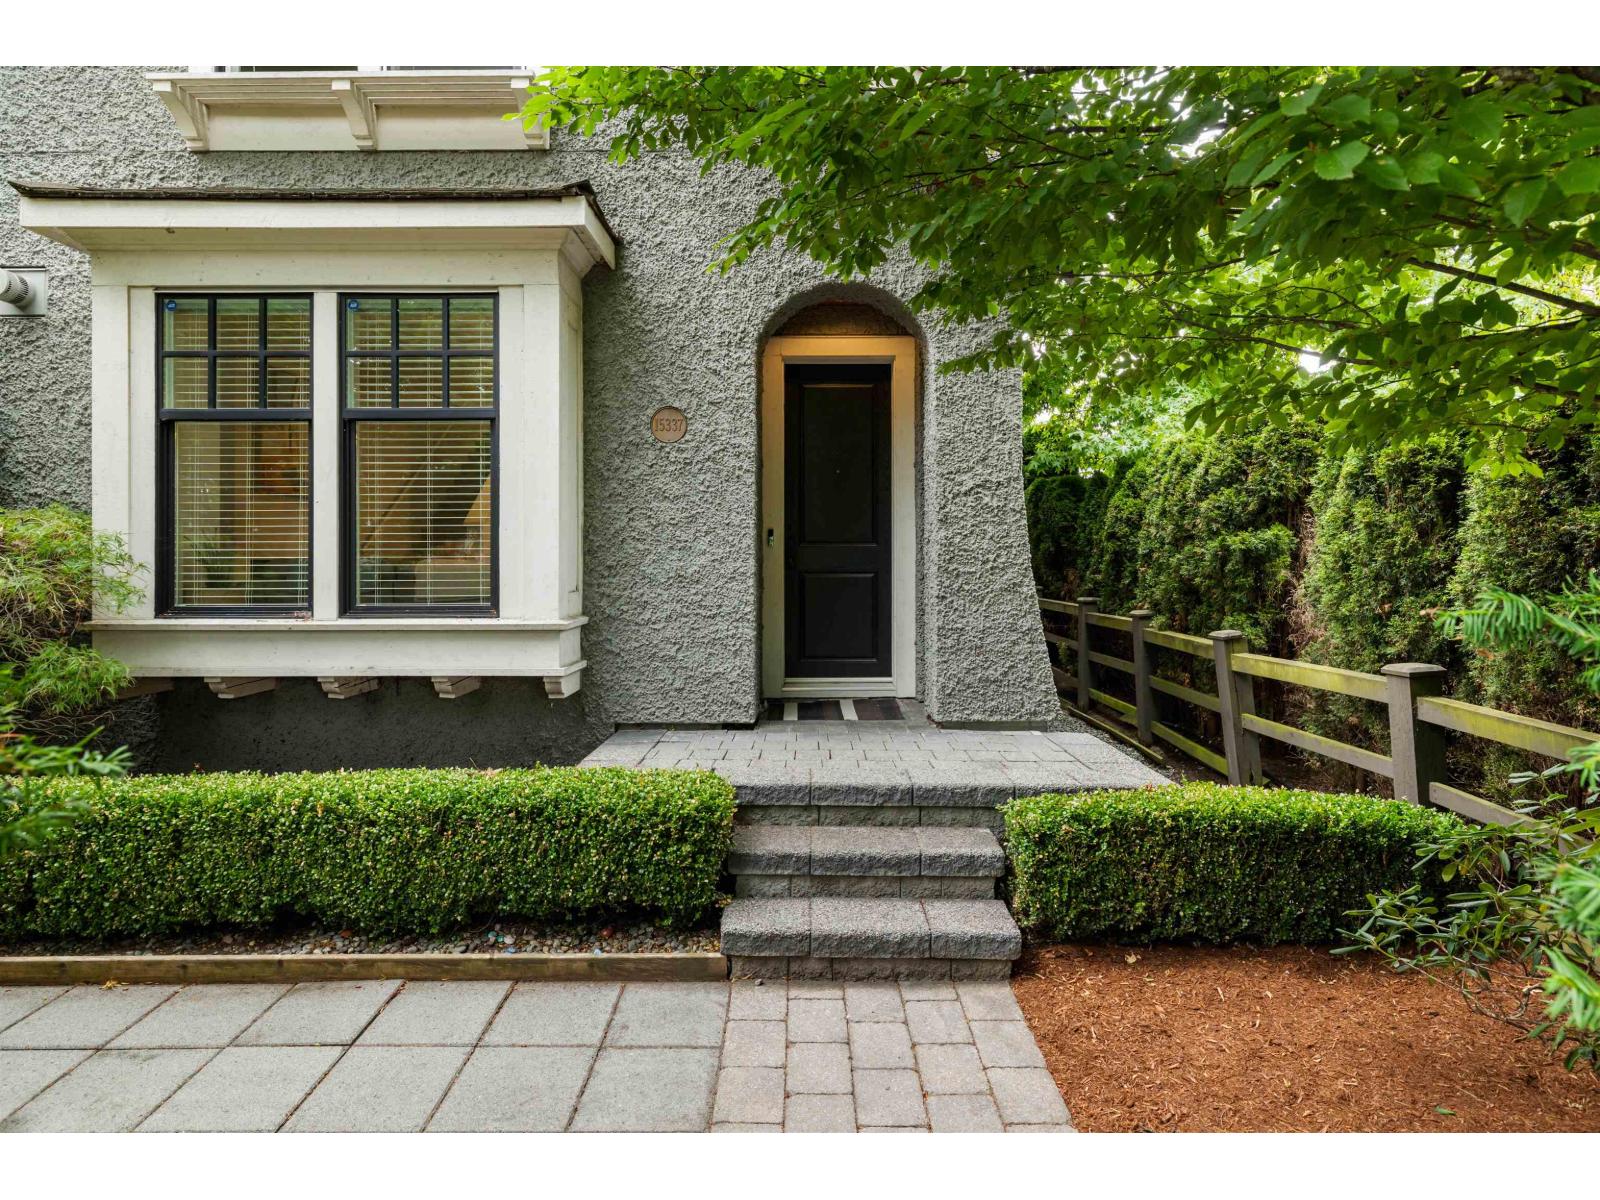
RARELY AVAILABLE Half duplex in Morgan creek/Rosemary Heights with NO STRATA FEES! This beautiful quality build boast over 2600 sq ft of bright living space with 4 bedrooms & 4 baths. Backing onto a protected greenbelt enjoy Morgan Creek living with easy access the freeway. Main floor has high ceilings, large windows & cozy gas fireplace in living room to entertain. White gourmet kitchen with island, ample counter space & room for your eating table. Backyard is low maintiance & a great spot for summer bbqs. Single garage with extra parking pad. Spacious bedrooms upstairs & large master suite. Fully finished basement provides flexibility for a media room or gym. Private 4th bedroom down is a great spot for your home office or teenager. Footsteps to cafe, tap restaurant, school & more! (id:44393)
Real Broker B.c. Ltd.
Surrey, British Columbia
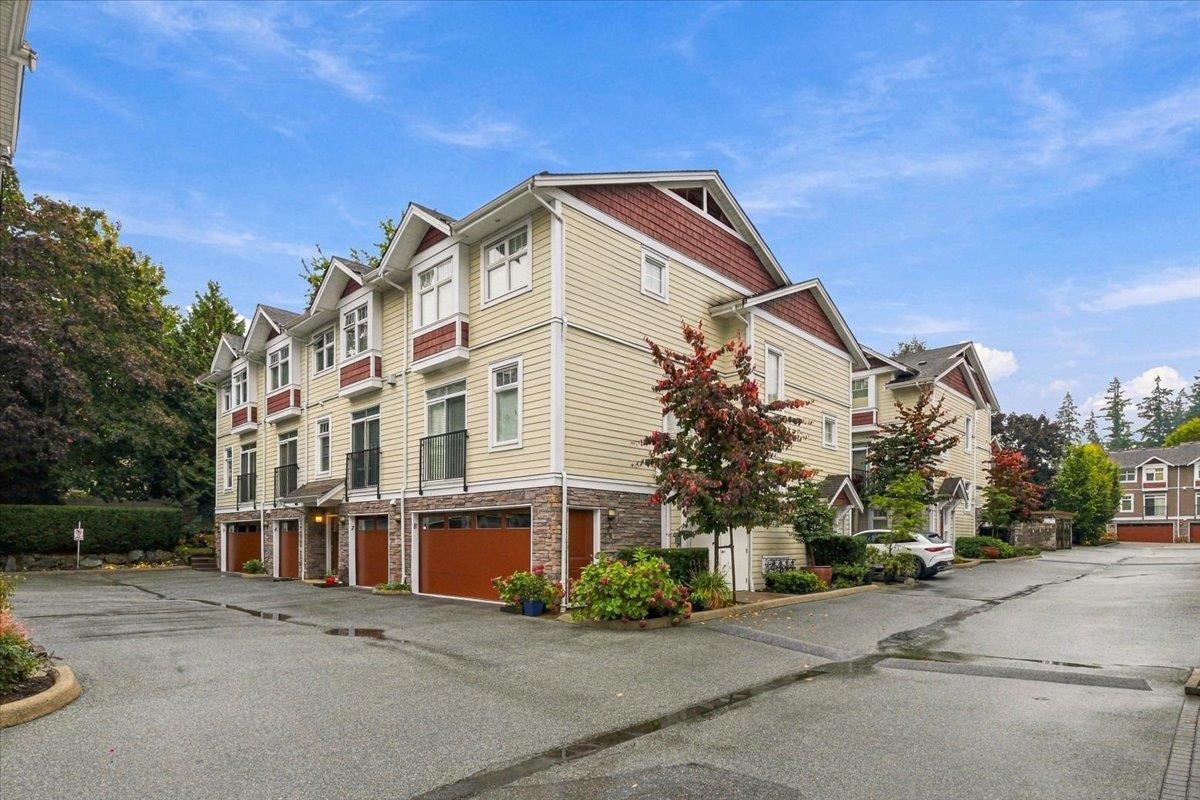
Welcome to ALLURE! This beautifully maintained 3-bedroom, 2.5 bathroom townhome offers a bright, open-concept layout in the heart of South Surrey. The gourmet kitchen features quartz countertops, stainless steel appliances, pot lighting and an extended breakfast bar. Enjoy a cozy gas fireplace and a private south-facing fenced patio with BBQ gas hookup. Upstairs features 3 spacious bedrooms, including a primary suite with a 4-piece ensuite and double sinks. Tandem 2-car garage with storage. Ideally located within walking distance to shopping, restaurants, transit, Sunnyside Park, outdoor pool, tennis courts, playgrounds and everyday amenities, with convenient access to major routes and everything South Surrey has to offer. OH - Sat, Oct 10 - 2 to 4 pm Sun, Oct 11 - 11:30 am to 1:30 pm (id:44393)
Ypa Your Property Agent
Saskatoon, Saskatchewan
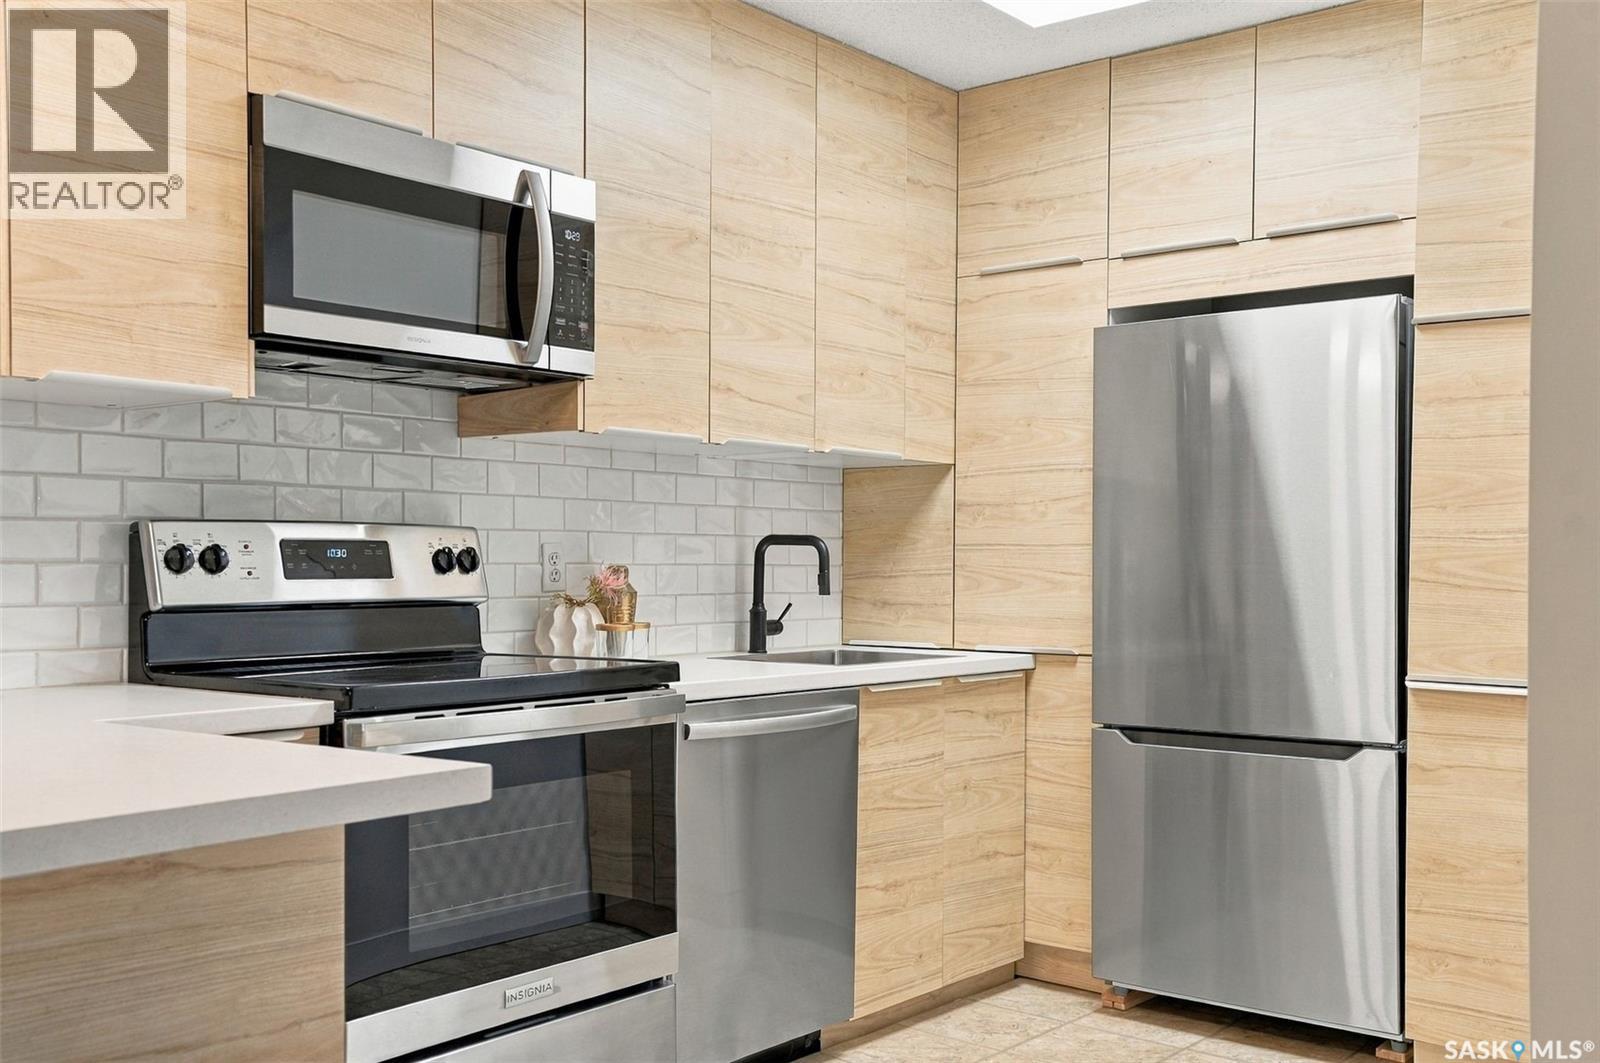
Beautifully renovated, top floor living backing the golf course - welcome to affordable luxury in Wildwood! This move-in ready two-bedroom condo features a remodelled kitchen, updated bathroom, fresh paint, and modern lighting and hardware throughout. Charming and peaceful inside, you are met with floor-to-ceiling natural woodgrain cabinets, an impressive amount of shelving and drawer storage, stainless steel appliances, sleek countertops, a textured subway tile backsplash, and an eat-up peninsula with lower convenient organizational space on both sides. The kitchen flows seamlessly into a generous dining area and living room, complete with access to your private balcony and storage unit, where mature spruce trees provide a beautiful blend of greenery and shade. Both bedrooms are well-sized and tucked away from the main living area, and boast full-length closet doors and private evergreen window views. The renovated bathroom brings a tailored contemporary design with warm touches, featuring a fluted-front vanity, new lighting, matte black fixtures, and a warm wood-toned mirror. Additional highlights of this unit include full size in-suite laundry, a personal electrified parking stall, and a rare and peaceful location that is often hard to find in condo living. Monthly condo fees include heat, water, and more. Ideally located close to the University of Saskatchewan, 8th Street shopping and restaurants, public transit, parks, and everyday amenities, this condo offers the perfect combination of comfort, convenience, and affordability. Perfect for professionals, students, first-time buyers, and anyone looking for a strong revenue opportunity in an excellent neighbourhood. Immediate possession is available! (id:44393)
Coldwell Banker Signature
Surrey, British Columbia
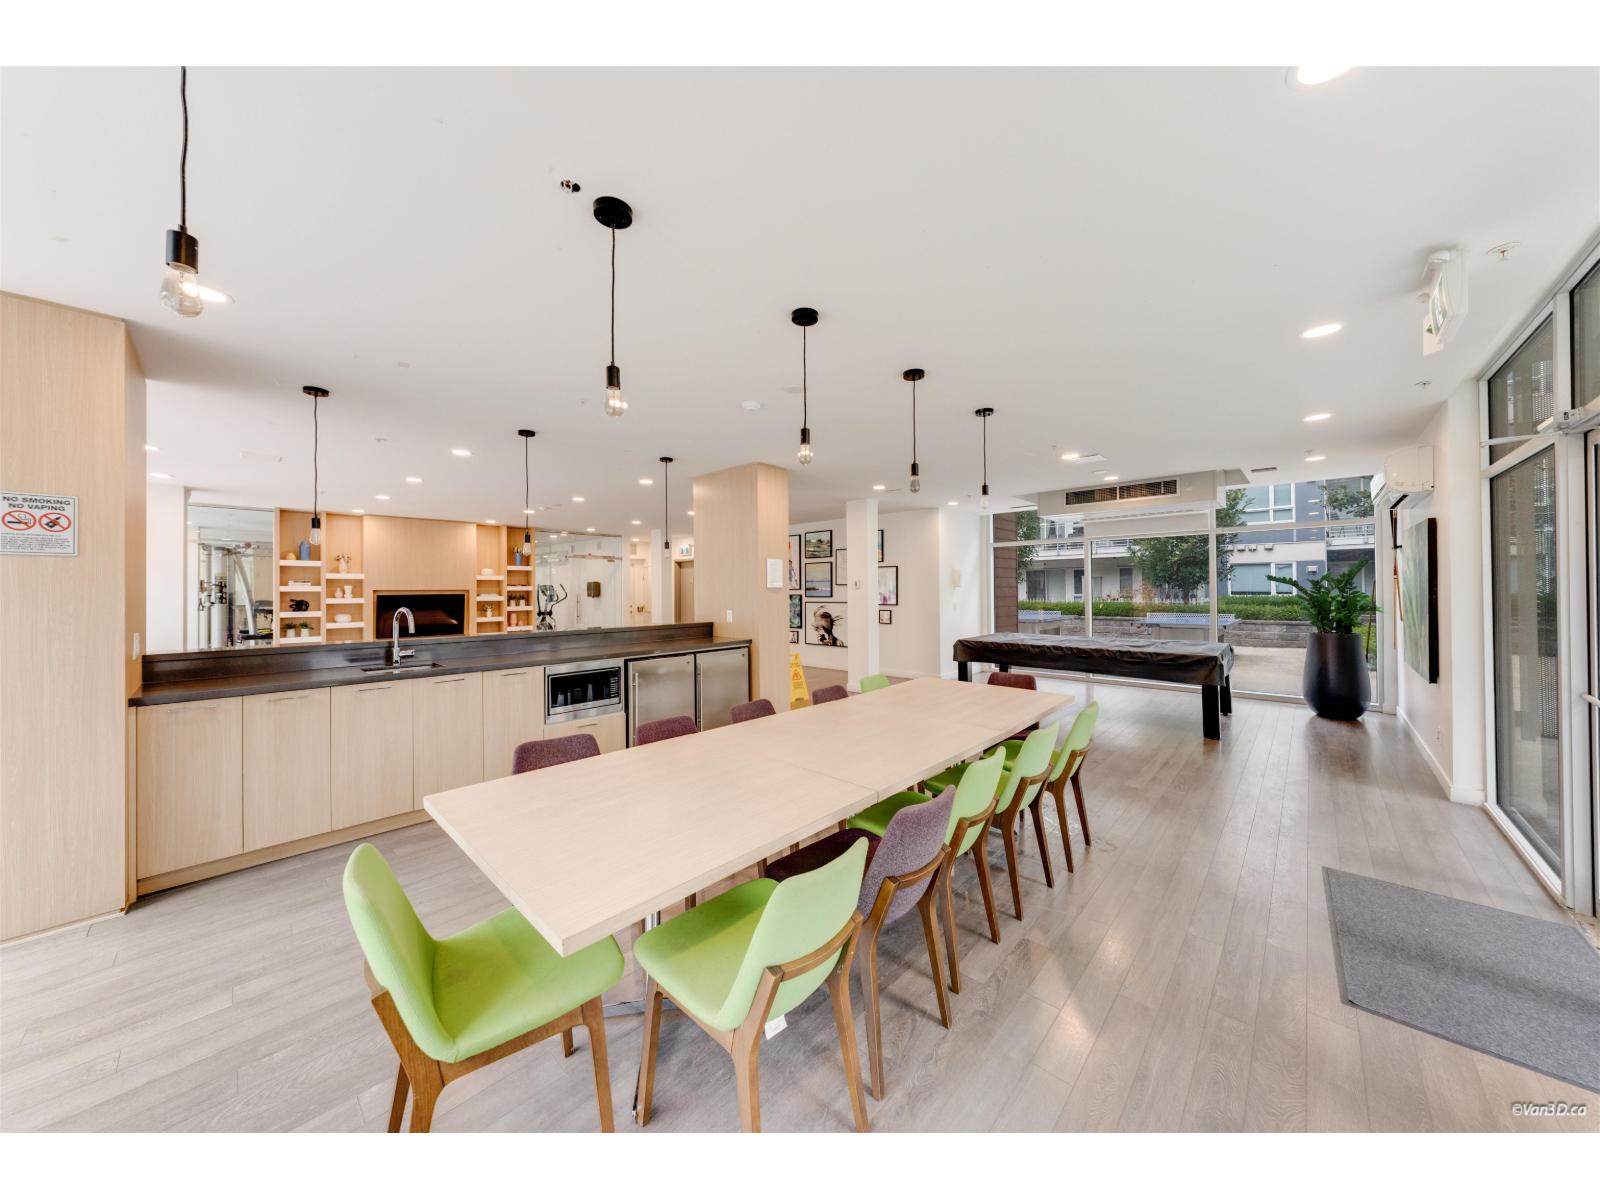
High quality HQ Dwell with 632 sf 1 bed 1 bath is located on a quiet corner lot penthouse. Home features a bright & open layout, high ceiling, large kitchen, granite counter top and stainless steel appliances. Amenities include gym,yoga studio, fitness center,social lounge, outdoor BBQ, garden and EV charging. Walking distance to schools, Surrey Central Mall, Sky train station, SFU Surrey Campus. Bonus: The best and most spacious parking space and storage room in the entire building. (id:44393)
Lehomes Realty Premier
Saskatoon, Saskatchewan
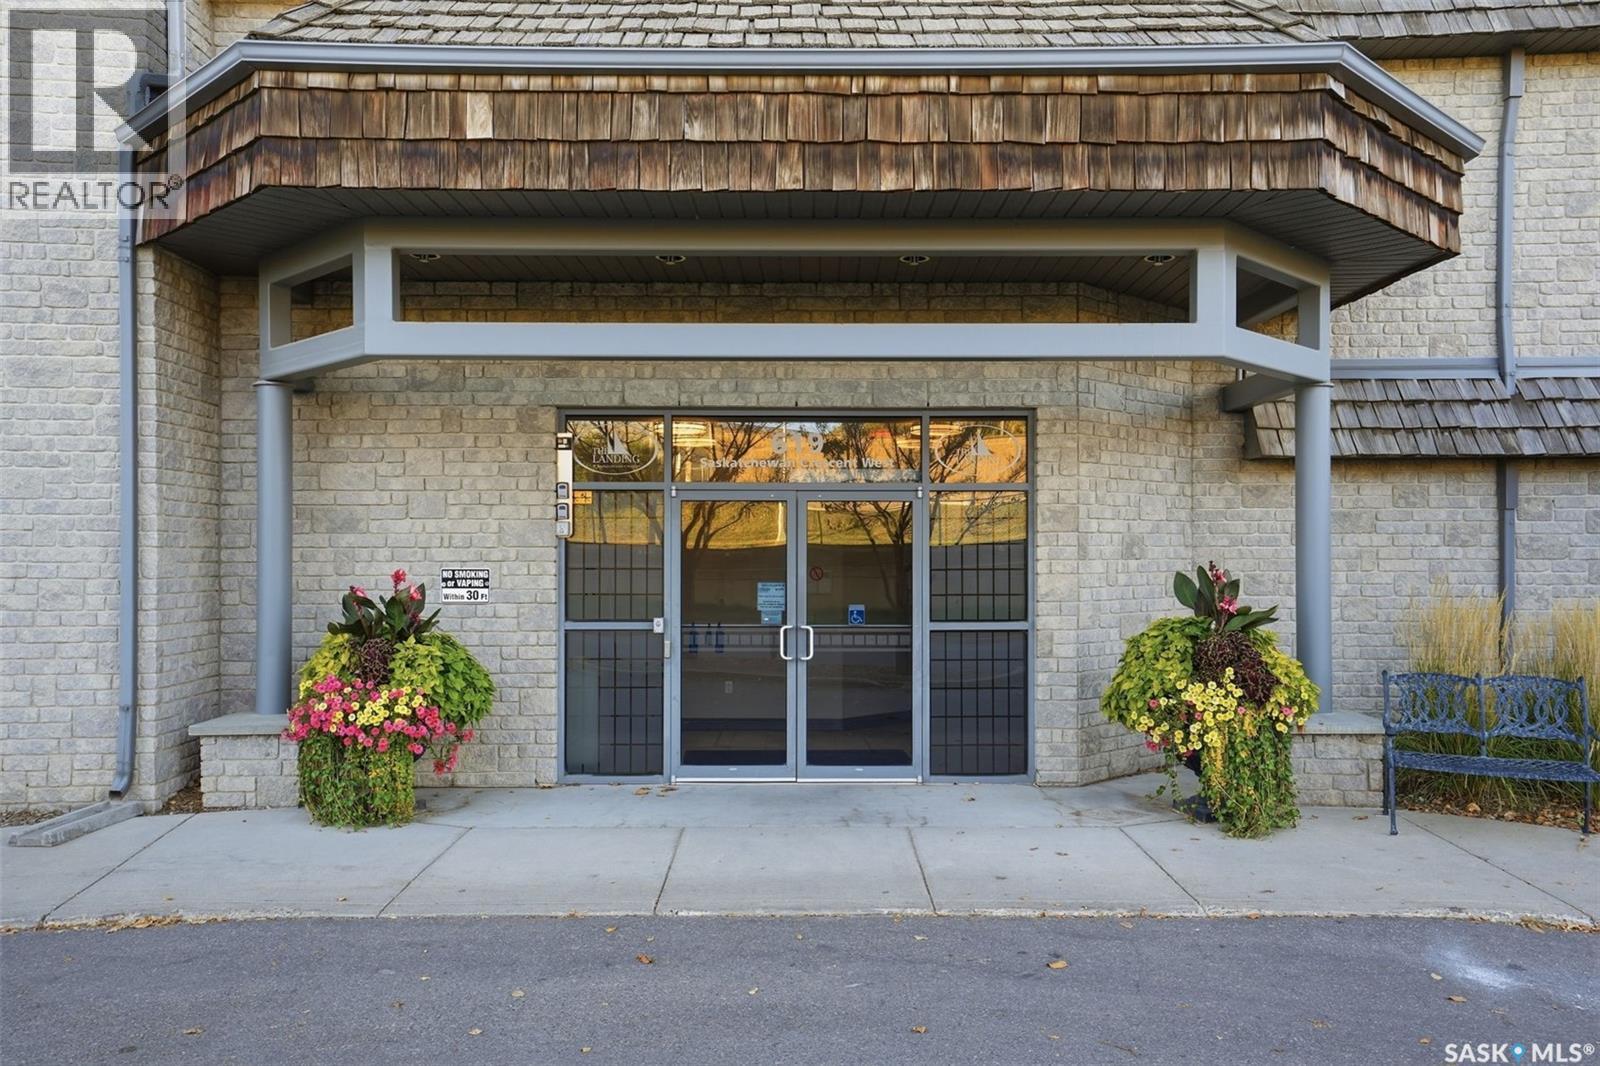
This well-maintained 1,132 sq. ft. condo offers a great combination of comfort, convenience, and views of the South Saskatchewan River. With 2 bedrooms, 2 bathrooms, and plenty of living space, this home has been lovingly cared for. The kitchen features a large island, stainless steel appliances, and a stylish backsplash, making it a great space for cooking, baking, or visiting with family and friends while preparing a meal. The dining and living areas flow together nicely, creating a comfortable space to gather, entertain, or simply relax. Step out onto the private balcony to enjoy your morning coffee, read a book, or unwind at the end of the day. The condo also offers in-suite laundry, in-unit storage, a storage locker in the underground parkade, and heated underground parking. Located in a quiet, well-kept building with an amenities room and exercise room, you'll appreciate the accessible and low-maintenance lifestyle. Just steps from Gabriel Dumont Park and the Meewasin Trail system, this is a great opportunity for anyone looking to downsize without giving up space, comfort, or a fantastic location. (id:44393)
Boyes Group Realty Inc.
Saskatoon, Saskatchewan
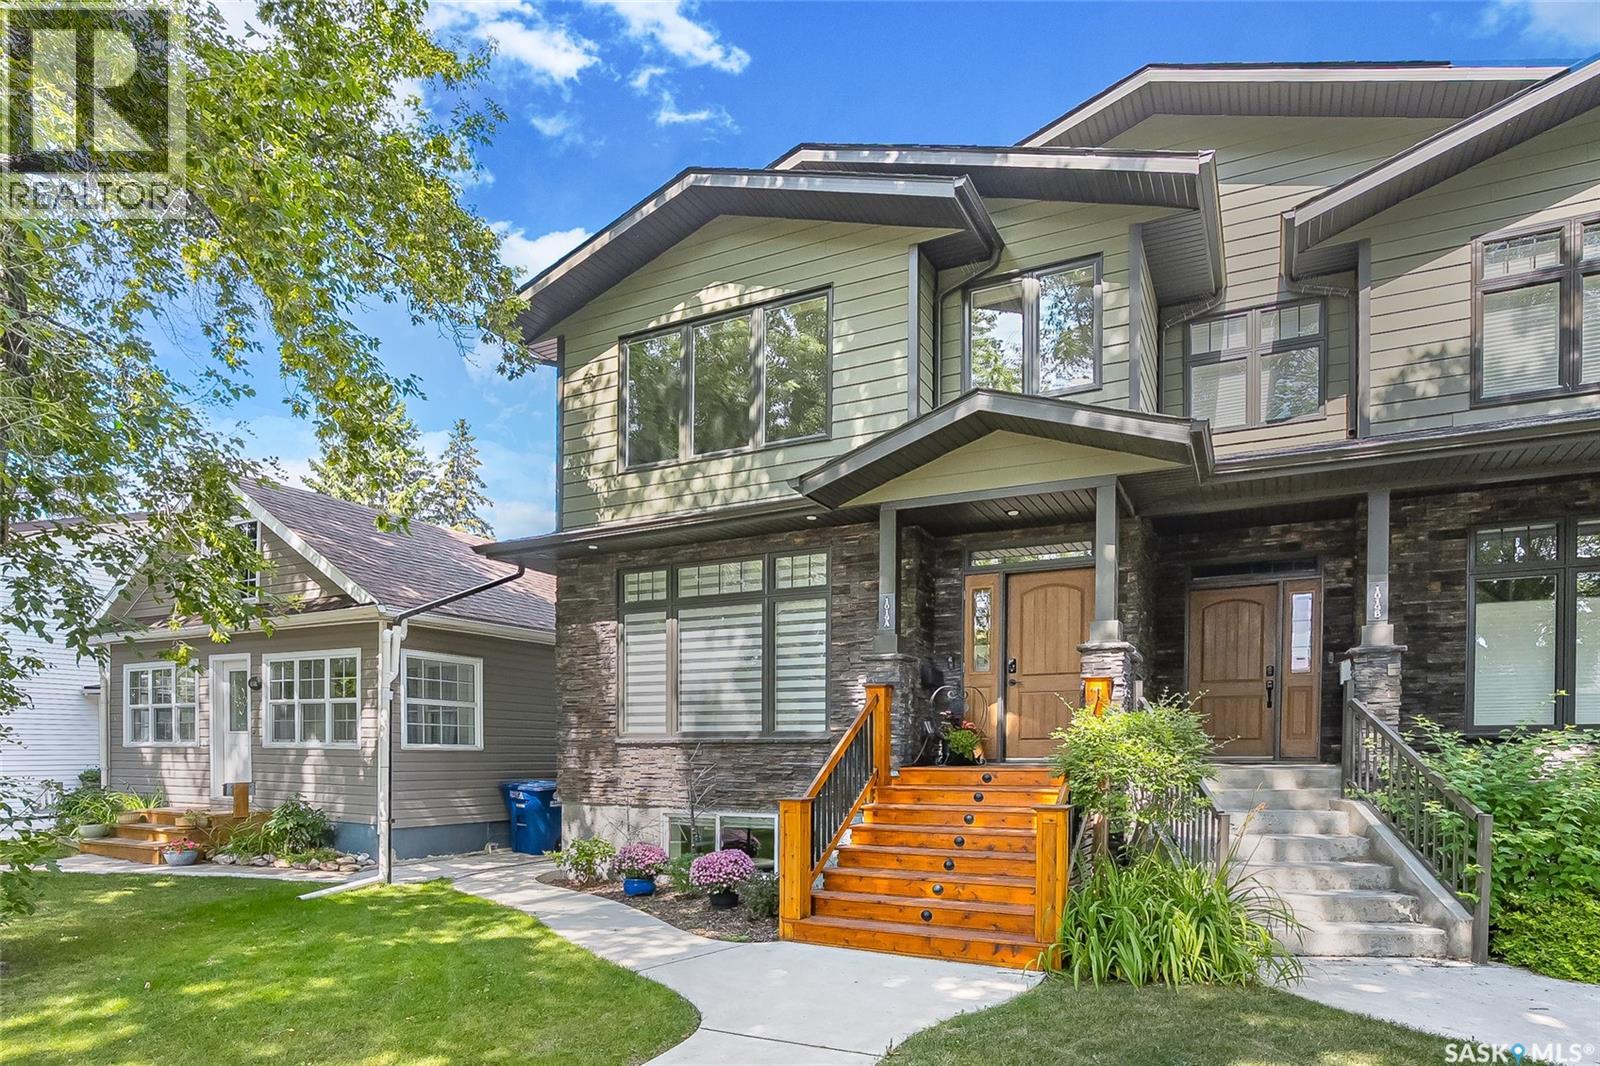
Varsity View home built in 2012 with heated double garage! Located close to amenities, the University of Saskatchewan, and Royal University Hospital. This beautifully finished Two storey home offers quality craftsmanship, thoughtful design, and exceptional comfort throughout. Step inside to a good sized foyer with a large closet, leading into a bright open-concept main floor. Recently updated hardwood flooring adds warmth and elegance, while the south-facing living room provides an abundance of natural light. Custom built-in cabinetry creates a stylish separation between the living and dining areas. The dining room flows seamlessly into the well-appointed kitchen, featuring an abundance of cabinetry, a walk-in pantry, quartz and granite countertops, stainless steel appliances, and a gorgeous oversized island. The microwave hood fan is vented to the exterior for added convenience. The adjoining family room is perfectly incorporated with the dining room and kitchen, for everyday living and entertaining. It features a cozy gas fireplace and a dedicated area for your TV and electronic equipment. The main floor also boasts impressive nine-foot ceilings, enhancing the home’s spacious feel. Upstairs, you’ll appreciate the convenience of second-level laundry located near the bedrooms. The large primary bedroom offers a vaulted ceiling, walk-in closet and a private ensuite bathroom, complete with a jetted tub for relaxing. The lower level is professionally developed with nine-foot ceilings and large windows that bring in plenty of natural light. Most of the interior has been recently painted in warm, inviting colours. Outside, the yard is finished with concrete tiles for low-maintenance living and includes a dog run for your pet. The insulated and heated double garage adds year-round functionality. This home is a fantastic opportunity in one of Saskatoon’s premier neighbourhoods. (id:44393)
Boyes Group Realty Inc.
Warman, Saskatchewan
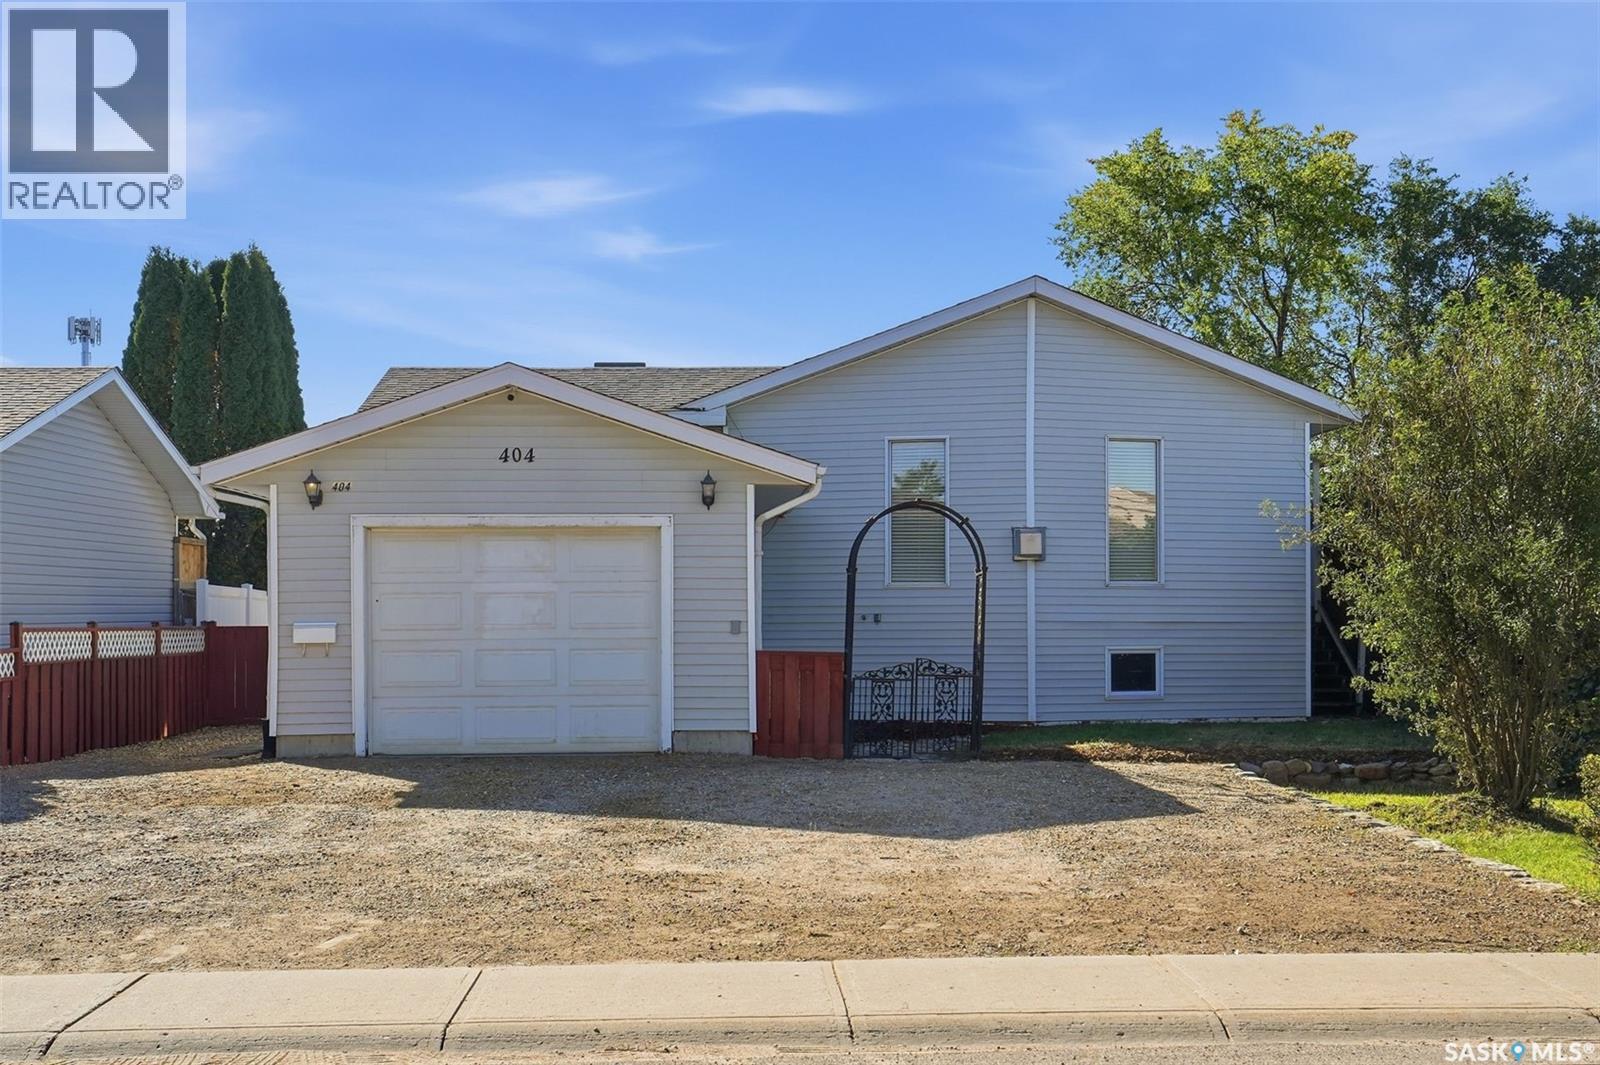
A Great Home with Opportunity to Make It Your Own! Welcome to 404 Peters Street in Warman, a solid and unique bi-level situated on a generous 55' x 135' fully fenced lot in an established location close to schools, parks, shopping, and amenities. Offering approximately 1,000 sq. ft., this two-bedroom, two-bathroom home features an open floor plan, spacious main-floor primary bedroom with a 4-piece ensuite, oak kitchen, dining and living areas, den, and cozy gas fireplace. The developed basement adds a family room, second bedroom, office area, 3-piece bathroom, laundry, and additional storage. Enjoy the comfort of in-floor heating throughout with a two-zone boiler system, plus an attached, insulated and boarded single garage complete with electric heater, 220V hookup, and garage door opener. Outside, you'll find newer rear fencing, patio area, back deck, wide side gate, and a large gravel driveway with parking for approximately four vehicles. Appliances and security system are included. This is a great opportunity to purchase a solid home, make the updates that suit your own style and needs, and build equity along the way. Why pay a premium for someone else's interior renovations when you can create the space you want and invest in your own vision? (id:44393)
Exp Realty