
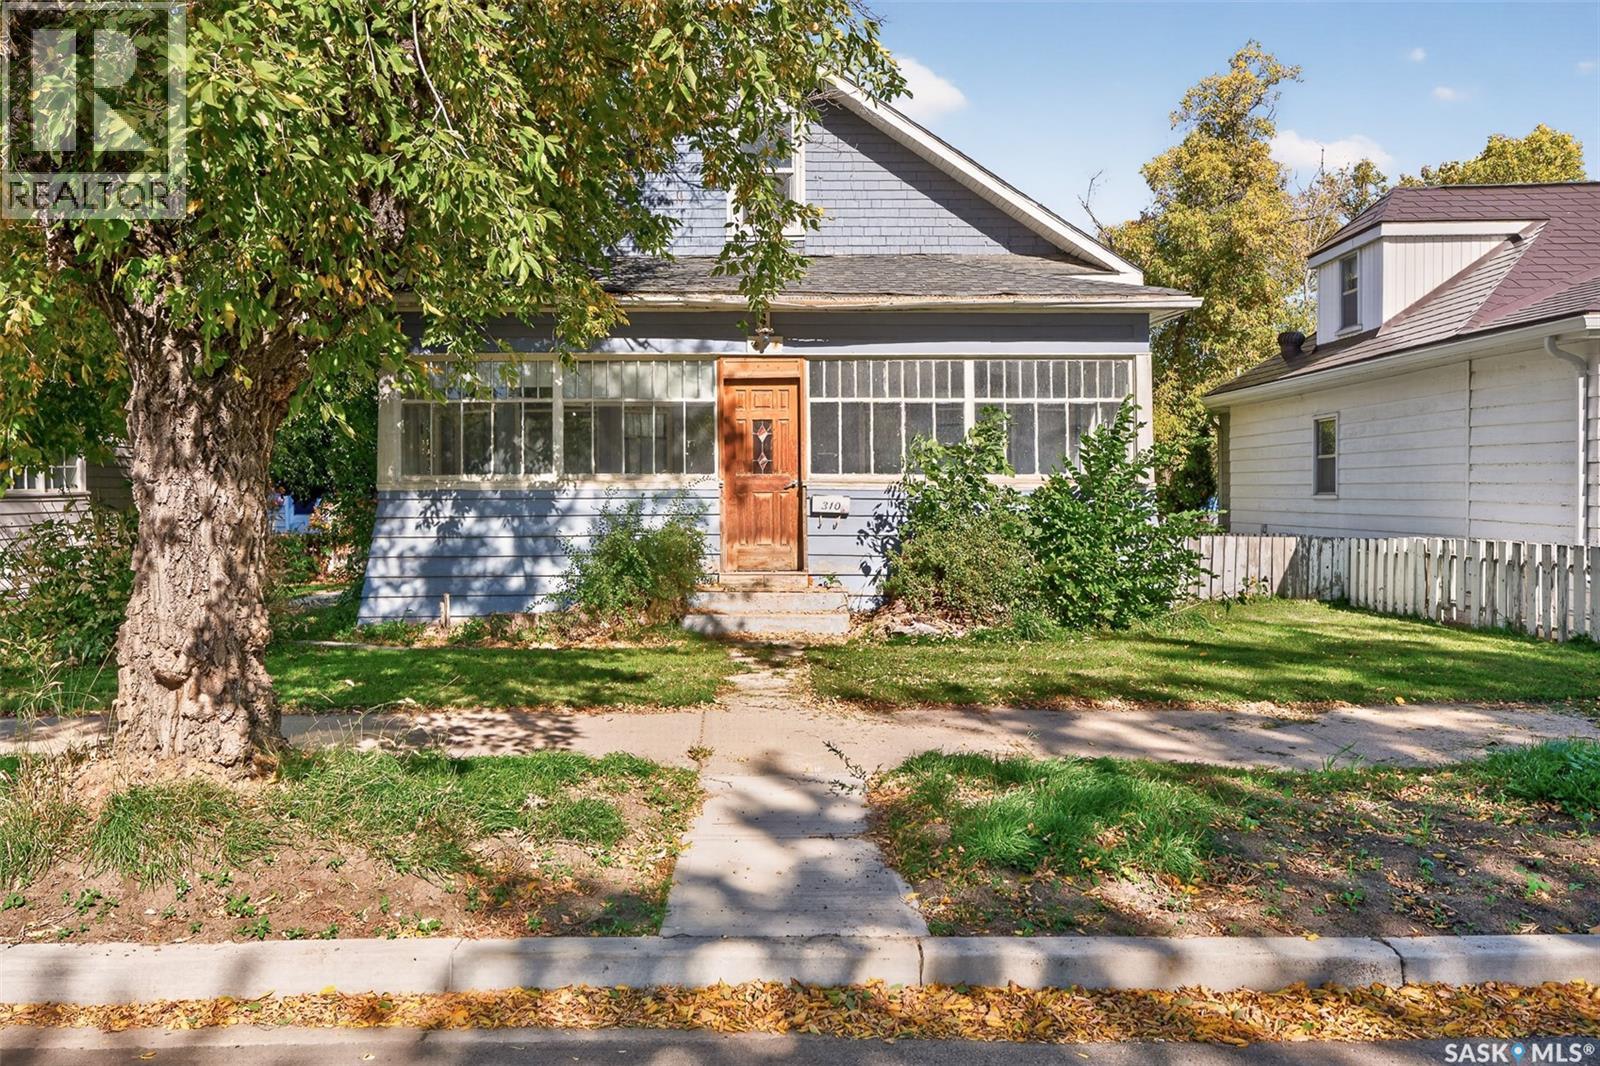
Moose Jaw, Saskatchewan
Check Out this 1 1/2 storey home on South Hill - Over 800 sq ft on main floor plus an upstairs AND a Double Garage... Quick Possession is available... Glassed in front veranda. Freshly pained kitchen with white cabinetry and comes with stove and fridge - also has a cute nook - big enough for a small table or maybe a large walk in pantry. Formal dining room. Freshly painted living room with hardwood floors. Updated 4pce bathroom, large front bedroom plus a smaller 2nd bedroom complete the main floor. Upstairs we find a large 3rd bedroom with adjoining open closet. Basement has laundry area that includes washer and dryer and the rest is open for further development if you wish or is great storage. Hi eff furnace, new central air (1 month old). Large double garage (30x24) with newly installed shingles and new overhead doors. Call A REALTOR Today To View.... (id:44393)
RE/MAX Of Moose Jaw
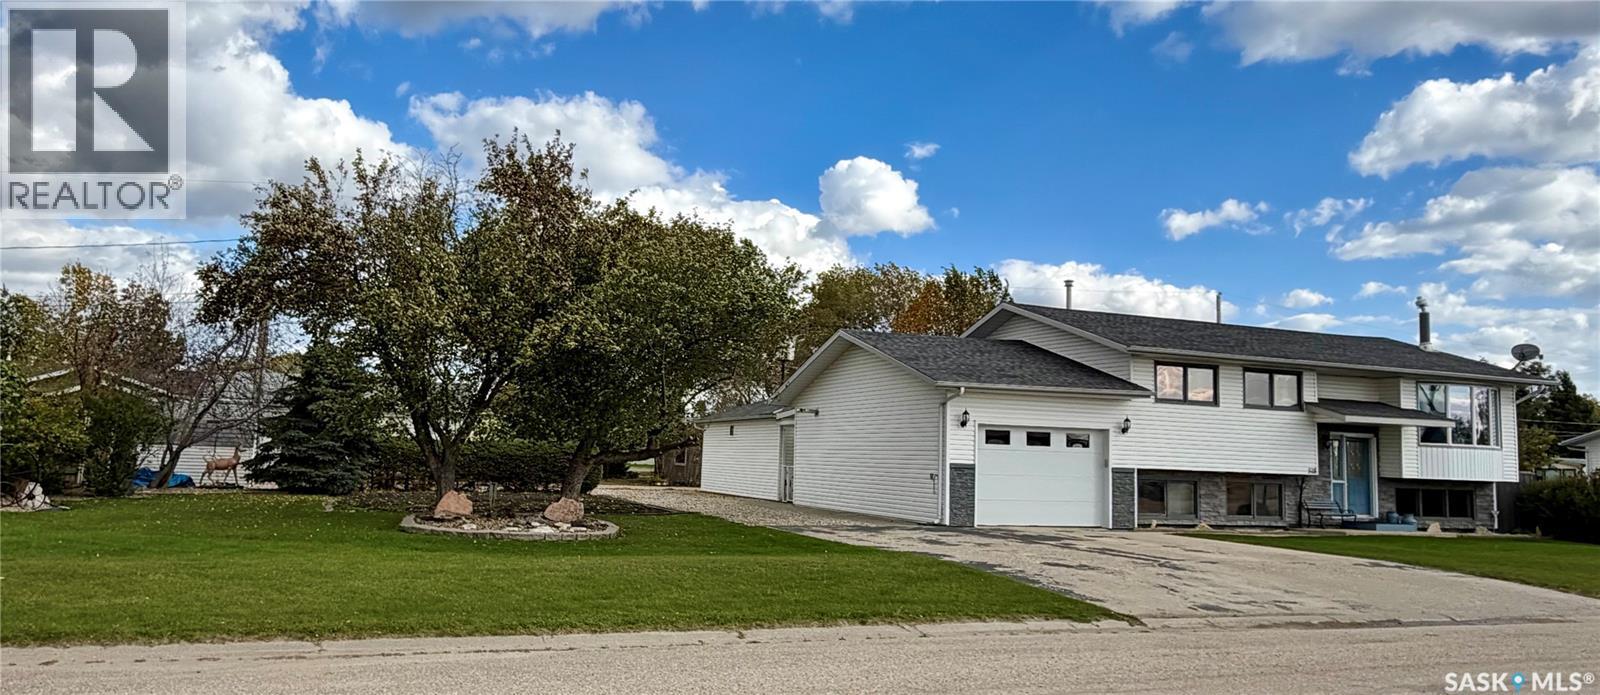
Hudson Bay, Saskatchewan
Beautifully maintained and immaculate throughout, this move-in-ready home is located in a desirable area of Hudson Bay and shows true pride of ownership. The bright kitchen features custom-made cabinetry, a moveable island and large windows providing plenty of natural light. The spacious living room offers a comfortable area for relaxing or entertaining. A back-entry foyer and mudroom leads to a covered and enclosed three-season deck(19’x9.5’), providing additional seasonal living space. The primary bedroom features a walk-in closet and 3-piece ensuite with shower. The home offers three bathrooms,3 bedrooms an office and lots of storage, along with a spacious recreation room featuring a gas fireplace and recently updated flooring. Situated on two lots with mature trees, the property offers a beautiful backyard with privacy fencing, garden space and storage shed. There are two single garages, one attached and one detached. Both garages are heated(garage sizes 16’x24’ & 15’x16’), have concrete floors and remote door openers. Recent improvements include new shingles in 2020 and water heater 2019 just to name a couple. Meticulously cared for by particular homeowners, this property is clean, comfortable and ready for its next family. Quick Possession is possible. A beautiful Hudson Bay property that must be seen to be appreciated. Call to set up your viewing! (id:44393)
Royal LePage Renaud Realty
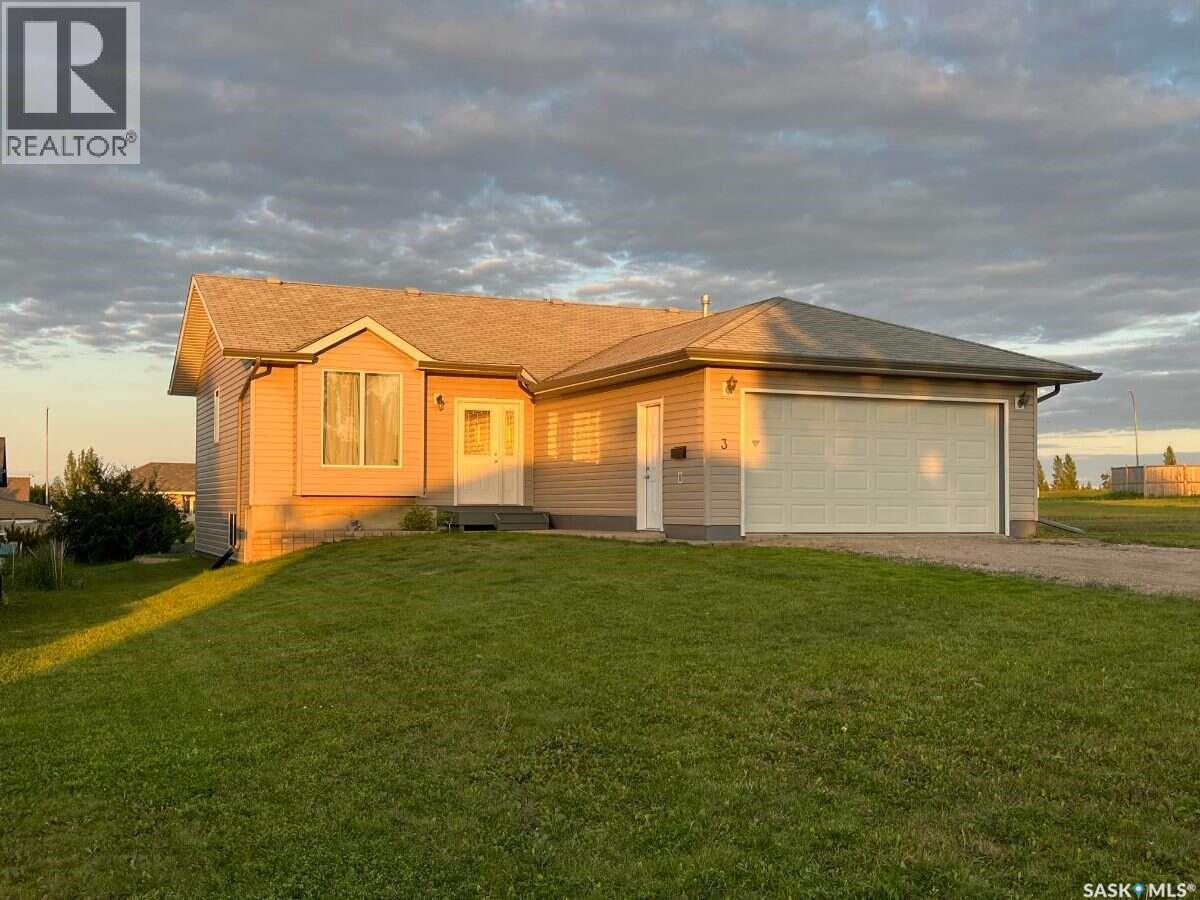
Birch Hills, Saskatchewan
For more information, please click the "More Information" button. At the top of the hill in Birch Hills' newest development, fall in love at first sight with this custom-built bungalow with split entry and attached heated garage situated on a private cove location. Step inside the spacious foyer and enjoy vaulted ceilings and open concept main floor living space with natural light pouring in from three sides through large deep-set windows and capturing picturesque neighborhood views and breathtaking sunrises and sunsets. Down the hallway you find main floor laundry, linen closet, 4-piece washroom and three bedrooms including a master suite with a 3-piece bathroom and a walk-in closet. Heading downstairs you are greeted by huge basement windows anchoring the family room and fourth bedroom, followed by another 3-piece bathroom, utility room, cold room, and a family room that runs the width of the house which is also prepped for a wet bar. The house features a modern foundation and 2x10 exterior framing, that's near 4 extra inches width to the footing, insulation and wall stud depth than standard 2x6 construction, saving you money on your energy bills and mechanical upkeep from day one and giving you peace of mind about the structural integrity of your home. Outside you find a generous flat lot with an easy to maintain lawn. New furnace in 2023, new water heater 2023, new washer/ dryer 2025. Just move in and enjoy. Beautiful Birch Hills has everything you need and so much more; Co-op grocery, Co-op gas, 4 restaurants, K-12 school, care home, health center, airport, pharmacy, coming spray park, campgrounds, skateboard park, community garden, numerous playgrounds, museum and thrift store, threshing day, football field, ball park and the 100 year old gem, Birch Hills Golf Club featuring a brand new clubhouse. (id:44393)
Easy List Realty
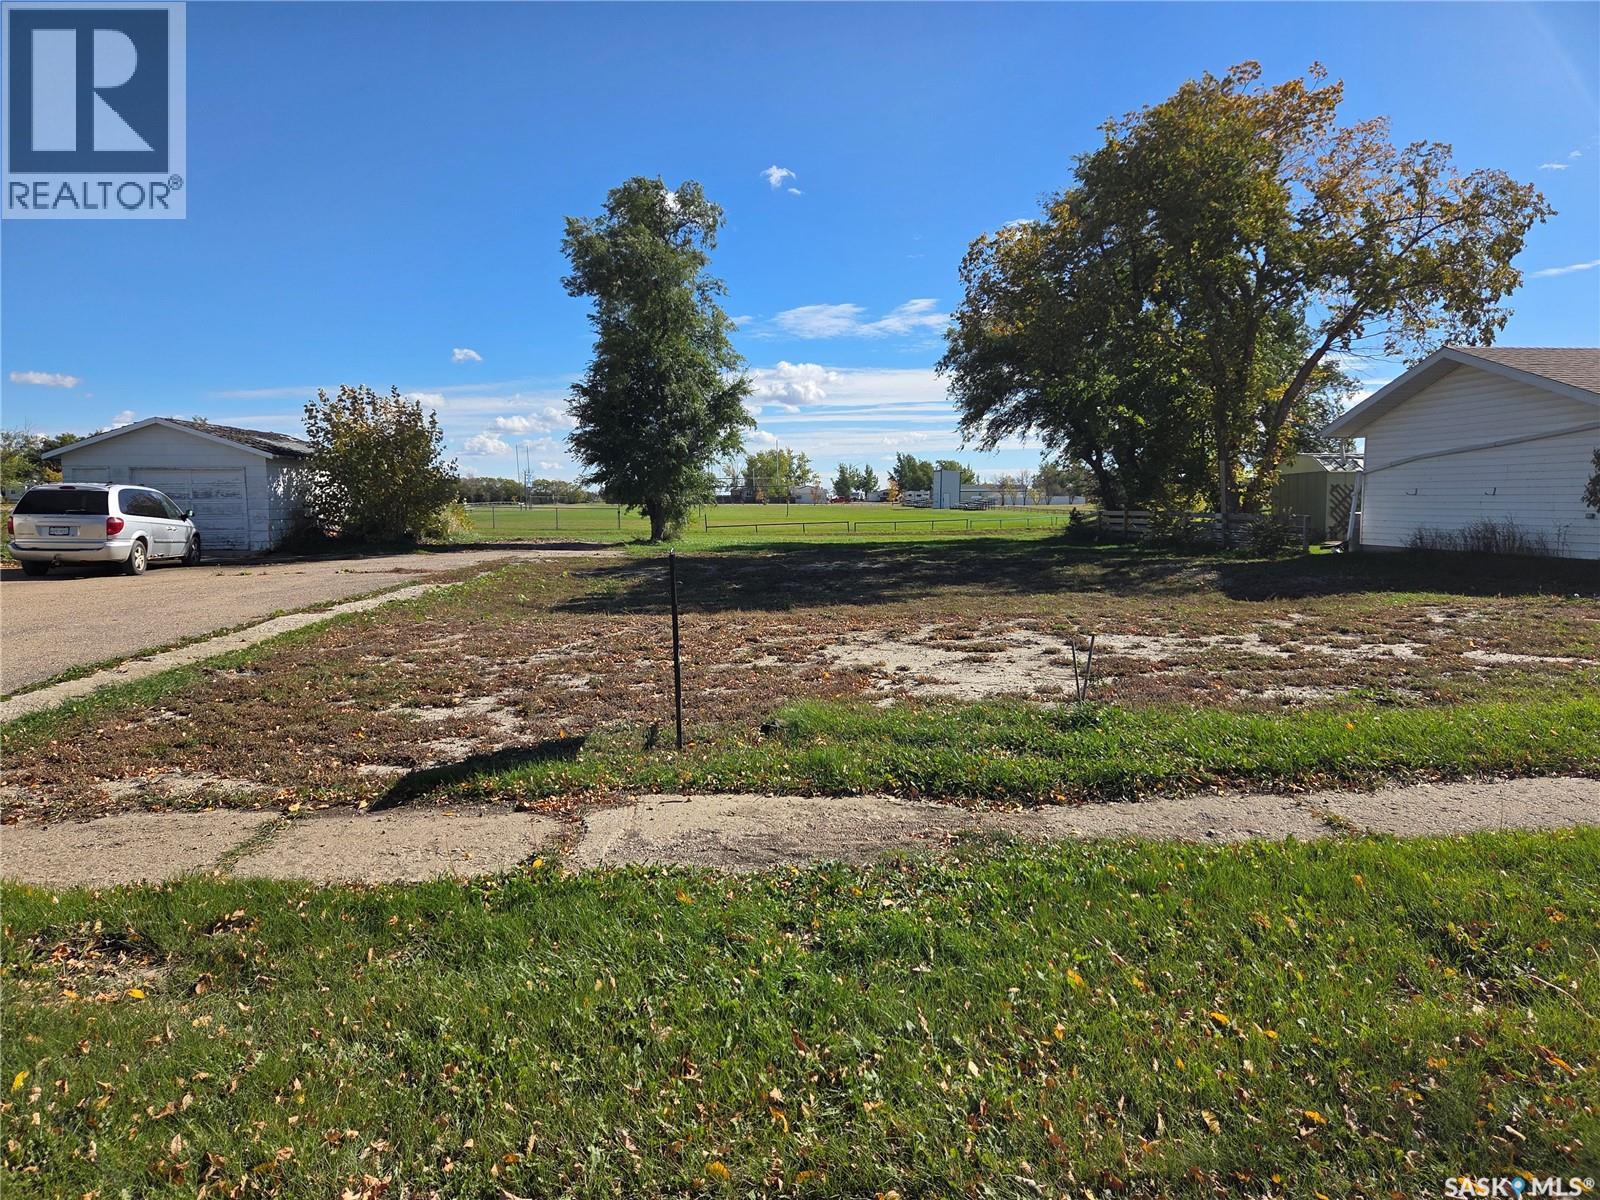
Central Butte, Saskatchewan
Unlock the potential of 564 Butte Street in the welcoming community of Central Butte, Saskatchewan. This spacious 74.9’ x 104.9’ residential lot offers the perfect clean canvas to build your dream home. Best of all, it comes fully serviced with municipal water, sewer, power/telephone, and gas connections ready at the property line, along with a shared driveway already in place to streamline your build. Central Butte combines peaceful small-town living with exceptional regional amenities, including a Pre-K–12 school, full medical clinic and pharmacy, grocery store, and local dining. Residents enjoy access to a local skating and curling rink, splash park, playgrounds, and a fully serviced RV campground. Located just minutes from Lake Diefenbaker and Douglas Provincial Park, you’ll enjoy world-class fishing, boating, golfing, and outdoor recreation right in your backyard. (id:44393)
Royal LePage Next Level
Radisson, Saskatchewan
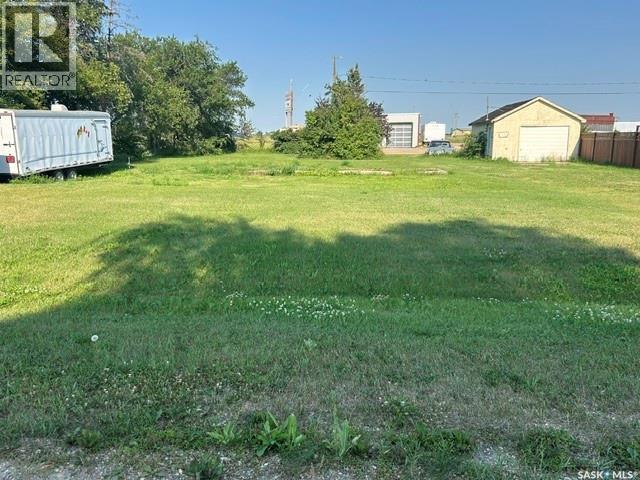
Two Residential Lots Available in Radisson, Saskatchewan Opportunity to purchase two adjoining 50' x 132' residential lots located at 100 and 102 Edward Street, at the corner of Edward Street and Noacks Avenue. 100 Edward Street is the corner lot, offering excellent access and flexibility for future development. 102 Edward Street is a serviced lot and includes an existing 16' x 28' garage, adding immediate value and utility to the property. Located just off Highway 16 approximately an hour northwest of Saskatoon, Radisson offers the appeal of small-town Saskatchewan living with convenient highway access to surrounding communities and Saskatoon. Whether you're considering building a home, looking for additional space, or exploring an investment opportunity, these adjoining lots offer plenty of possibilities. Purchase together and take advantage of a combined 100' x 132' site, or explore the potential of each property individually. (id:44393)
Boyes Group Realty Inc.
Nipawin, Saskatchewan
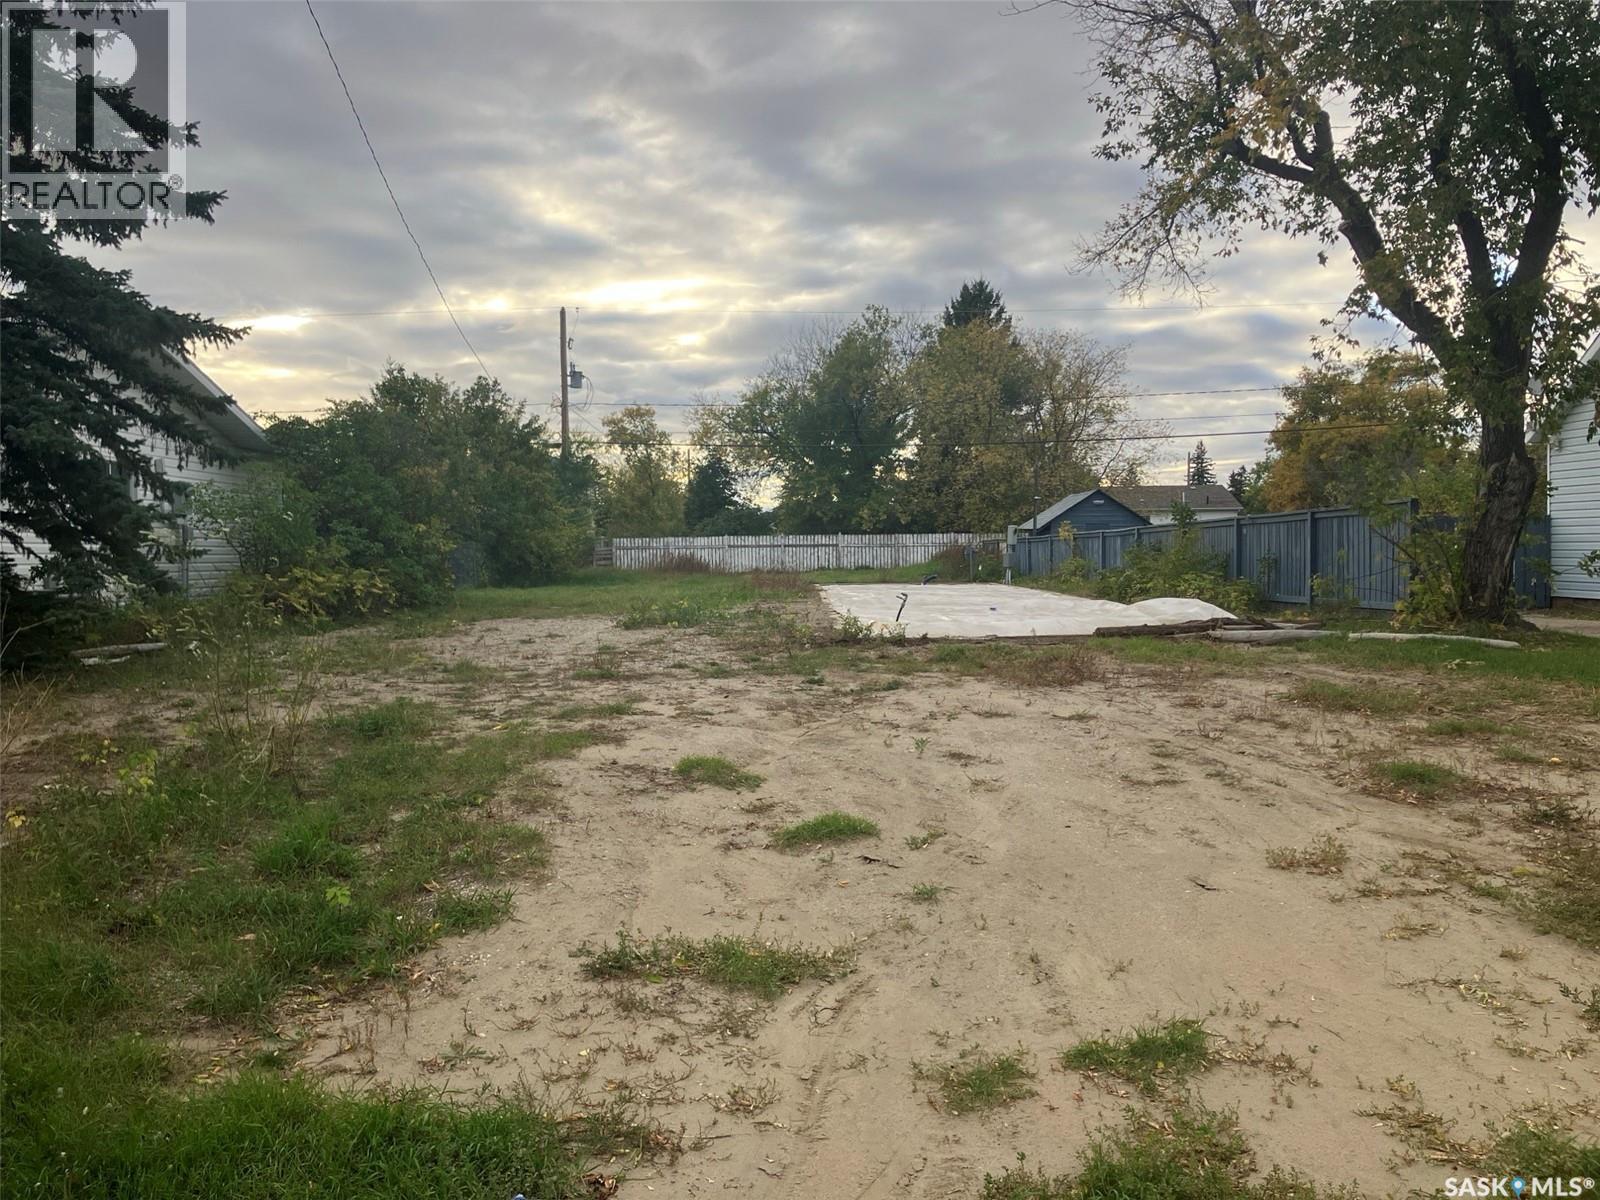
Vacant lot for sale at 218 4th Str N in Nipawin, SK. No requirement to build! There is an approx. 16x70ft gravel pad for the modular home. Nipawin and area are known for great fishing, hunting and the great outdoors. With the multiple services available in Nipawin, it is a great place to grow a family or do business! Bring your blueprints! (id:44393)
RE/MAX Blue Chip Realty
Prince Albert, Saskatchewan
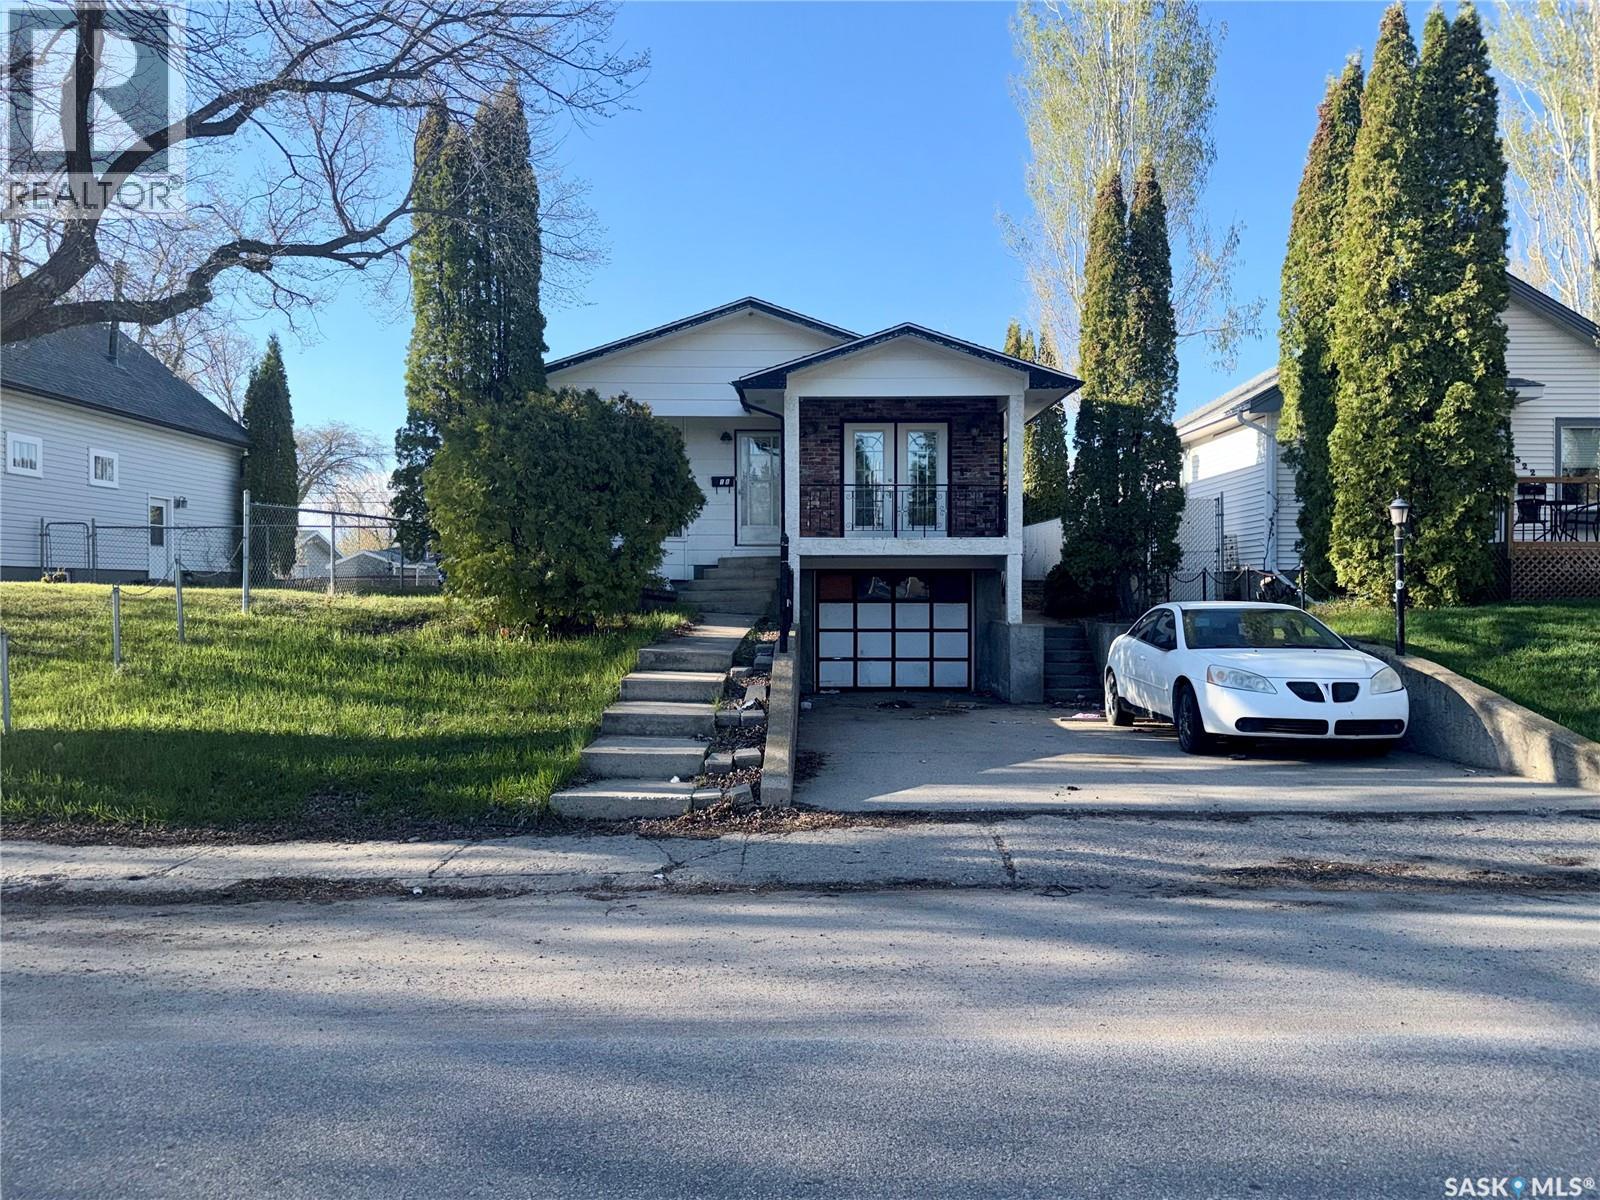
Excellent investment opportunity! This solid bungalow offers great potential with strong bones and a functional layout. The main floor features 3 bedrooms, a full 4-piece bathroom, a dining area connecting to the kitchen, and an attached garage for added convenience. A separate private entrance leads to the basement, where you'll find a family room and an additional 4-piece bathroom—ideal for extended family or future development possibilities. Enjoy your morning coffee on the front balcony while taking in the neighbourhood views. Endless possibilities for investors, renovators, or homeowners looking to add value to the neighbourhood. Call your favourite Realtor® today to book a viewing! Buyers' and Buyers® realtor to verify all measurements. (id:44393)
RE/MAX Saskatoon
Nipawin Rm No. 487, Saskatchewan
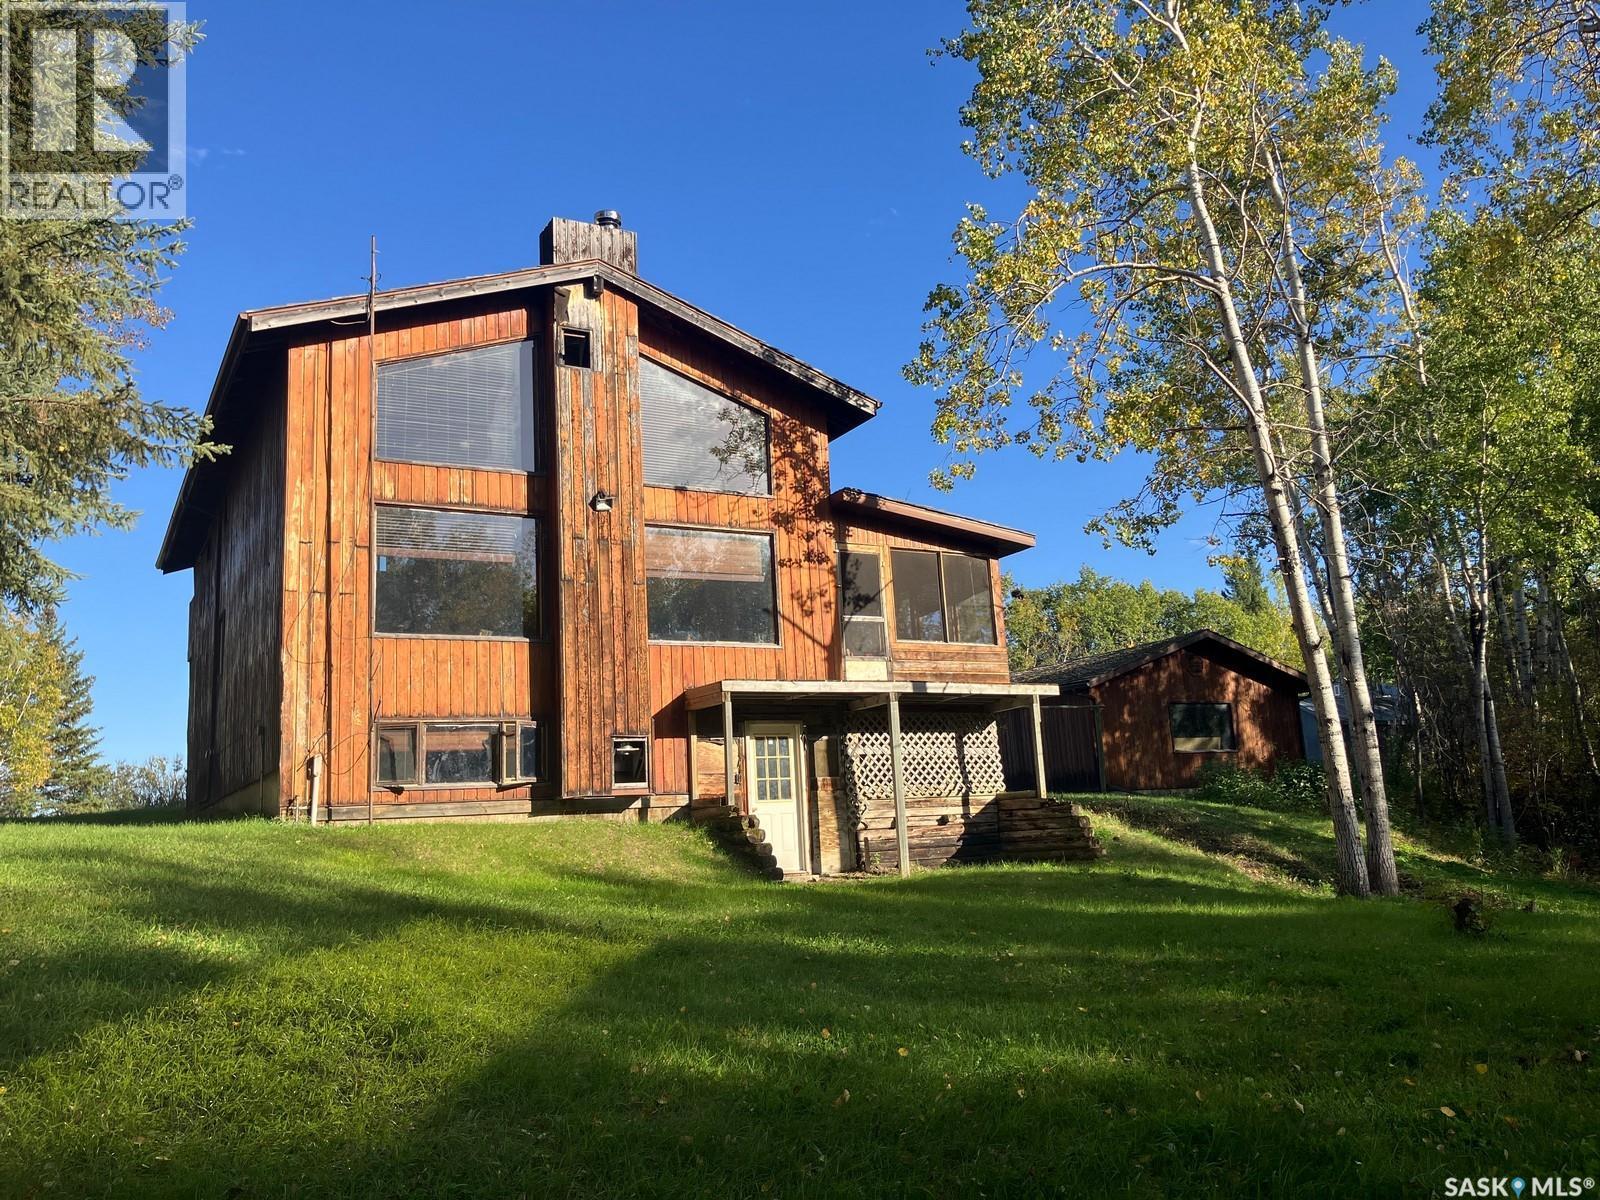
Welcome to this unique 108.89 acre property located near the Saskatchewan River; located only 14 km from the Wapiti Valley Ski Resort which has the boat launch. This secluded end of the road acreage offers a rare combination of privacy, natural beauty, and outdoor adventure. There is a mix of forest, farmland and pasture. Purchaser might be able to apply to SaskPower for a leaseback of adjacent waterfront land. Surrounded by boreal forest, rolling hills, and abundant wildlife, the property offers a peaceful and secluded setting with a stream winding through the land. This great home features the main living room with soaring ceiling, warm wood finishes, exposed beams, and expansive windows overlooking the surrounding forest. A wood stove creates warmth and atmosphere, while the open staircase and exposed woodwork add to the home’s distinctive architectural character. Kitchen features the coop top stove, built-in oven and the dishwasher, and plenty of kitchen cabinetry. On the main floor there is a bedroom and a bath, plus there is a loft bedroom upstairs overlooking the main living space below, with dedicated sitting area with built-in library shelving, and a 3-pc en-suite with jet tub, plus a balcony overseeing the front yard. The partially finished walkout basement features direct backyard access, creating additional space and has the pool table & wood stove. This home has the outside wood boiler, plus electric baseboards. Water is hauled to the property. Furniture can be included in the sale. The dining area features two sets of French doors leading to a spacious screened-in deck, creating a seamless connection between the indoor living space and the surrounding forest setting. Outside you will find a large garage, Quonset, barn with 2 stalls and a tack room, corrals, pasture. This is a great opportunity if you are searching for a private family retreat, hobby farm, recreational headquarters or a hunting property. Phone today! (id:44393)
RE/MAX Blue Chip Realty
Surrey, British Columbia
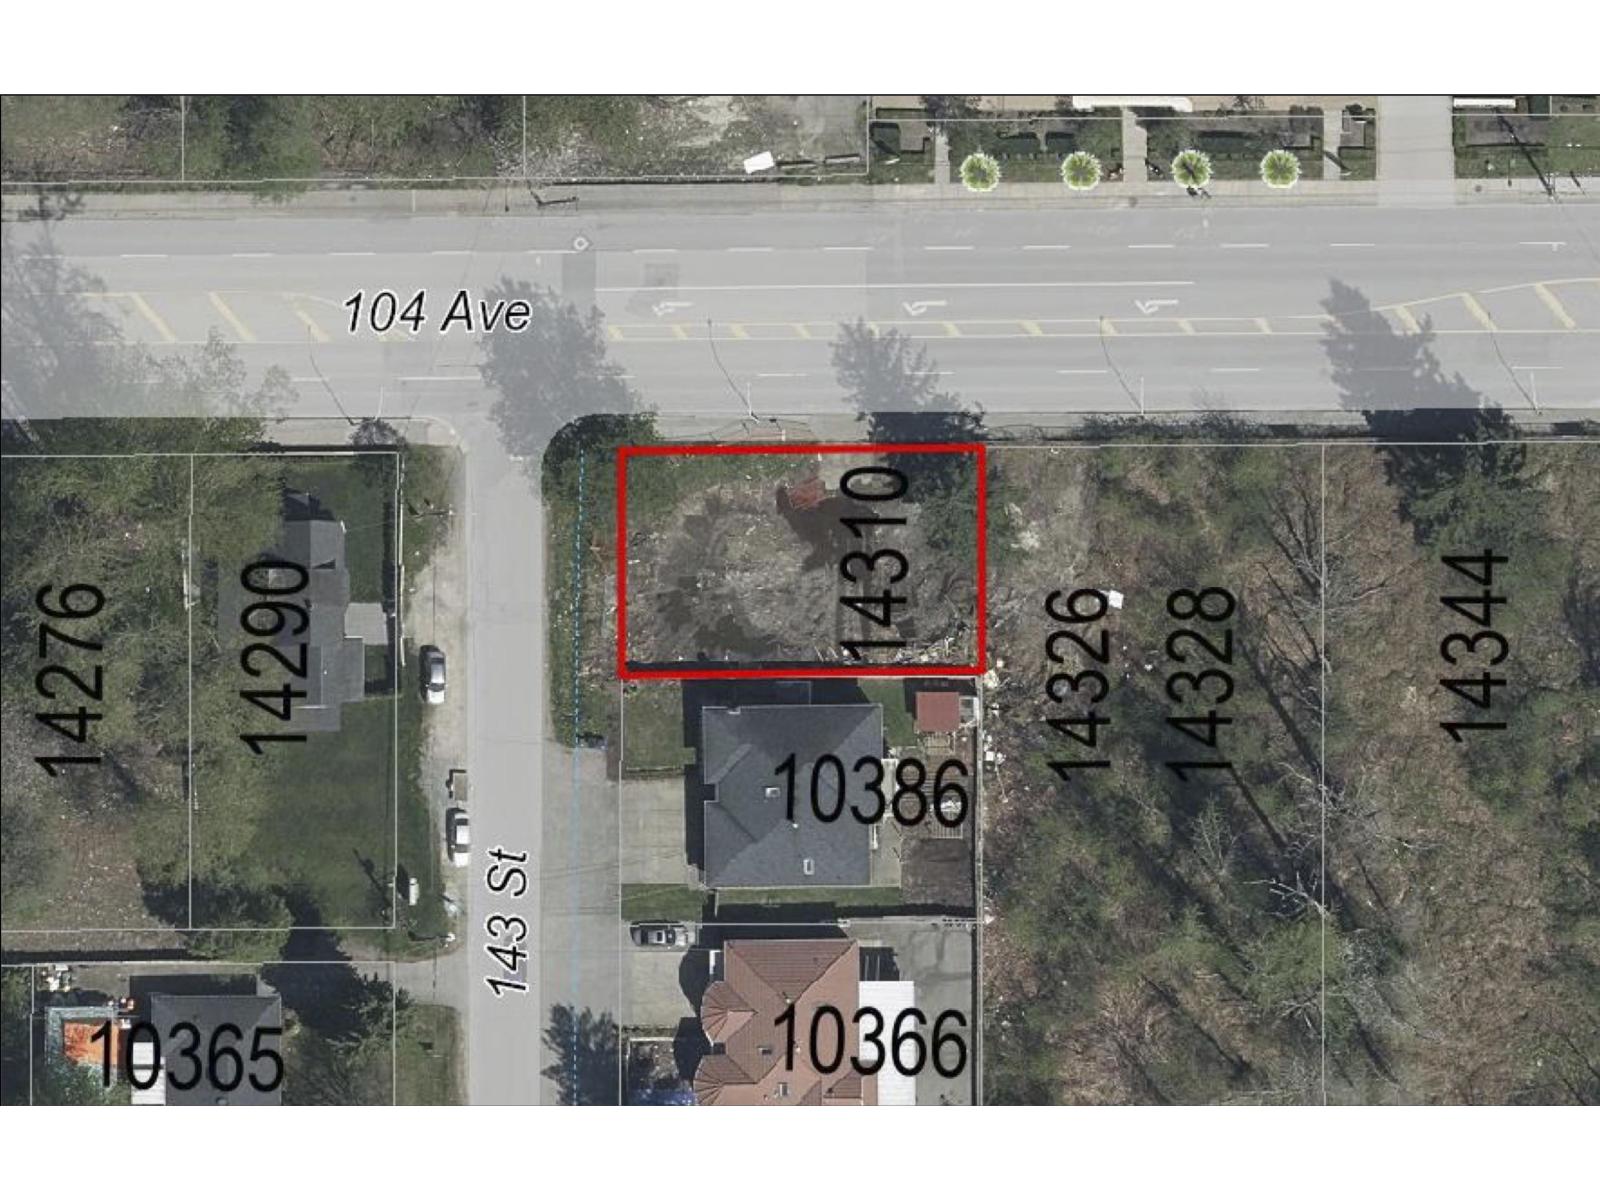
Court-ordered sale of a 7,728 sq ft (0.180 acre) corner development parcel on the 104 Avenue corridor in Guildford. Zoned C-35 Downtown Commercial and designated Low to Mid Rise Mixed-Use under the Guildford Town Centre 104 Avenue Plan, supporting 2.25 FSR for approximately 17,388 buildable sq ft. Dual frontage of approximately 105 ft on 104 Avenue and 73 ft on 143 Street. Immediately adjacent to a consolidated 1.3 acre holding on the same block face. Sold "as is, where is". Any offer is subject to the approval of the Supreme Court of British Columbia and must incorporate the court sale Schedule A. No property disclosure statement. Buyer to satisfy itself as to zoning, density and permitted use. (id:44393)
Exp Realty
Meadow Lake, Saskatchewan
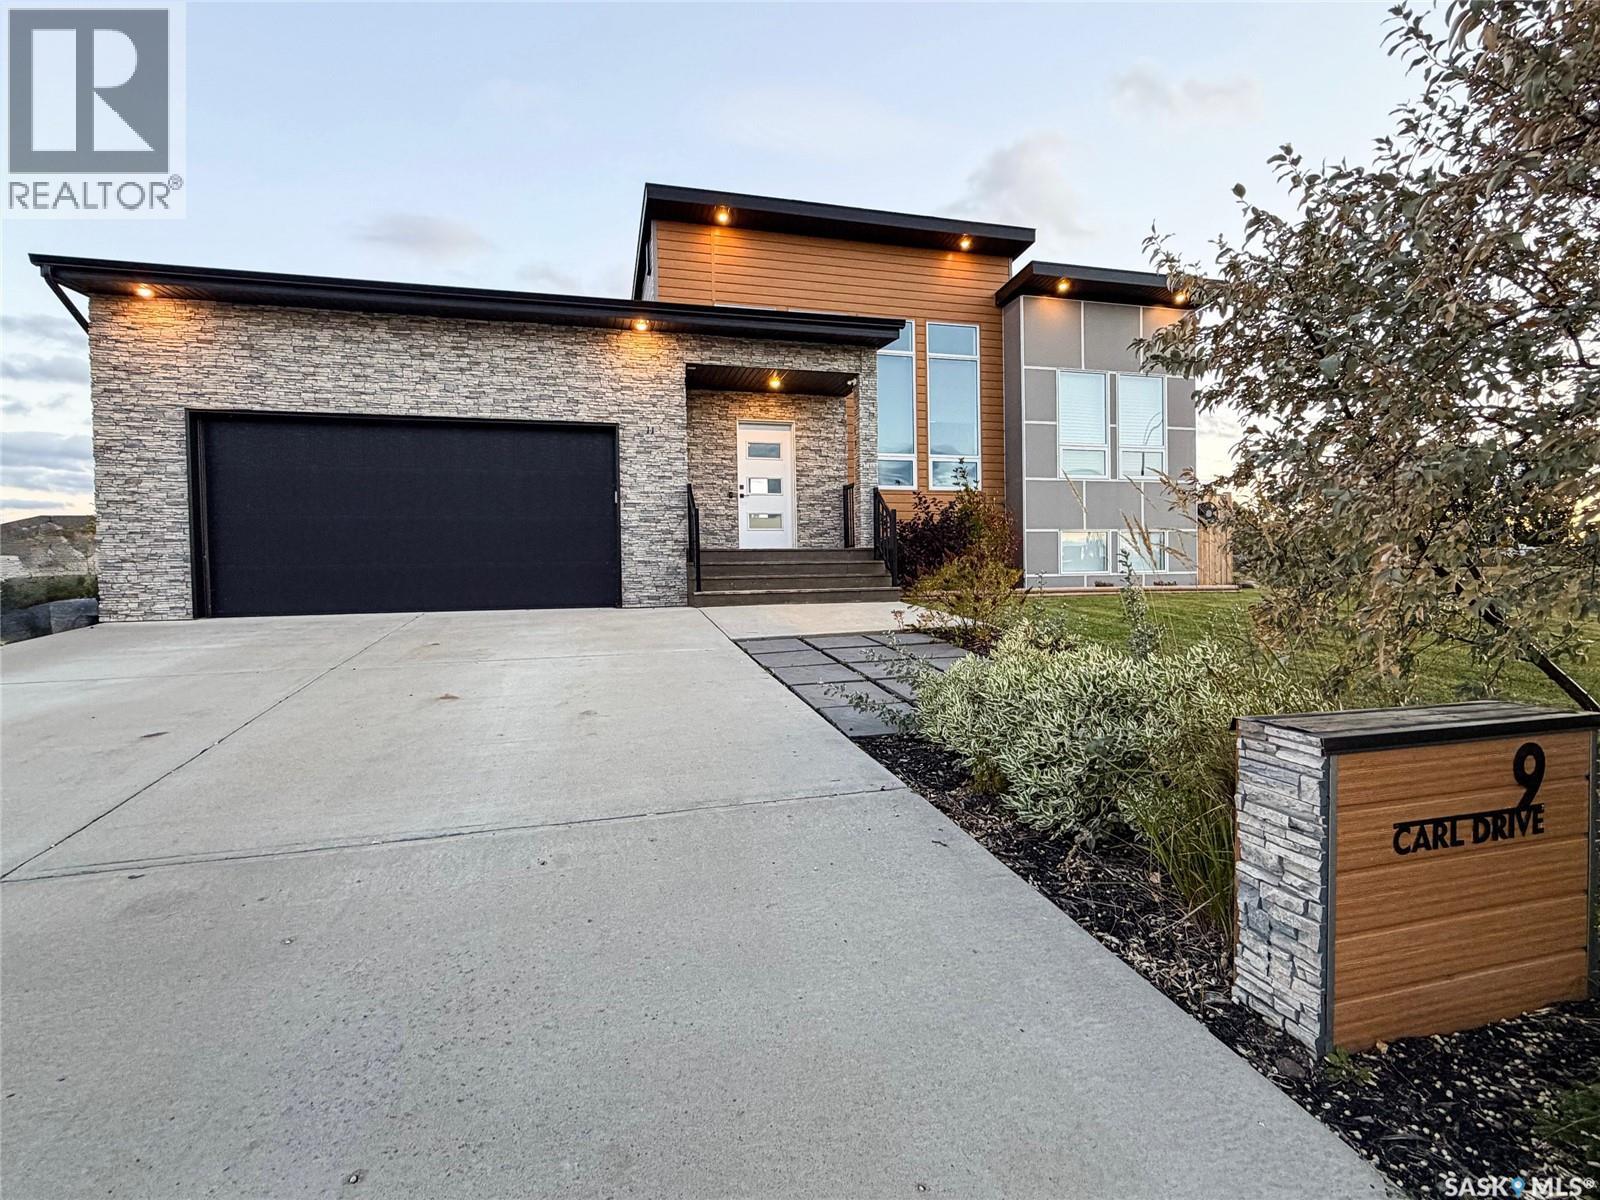
Welcome to this beautifully designed 5 bedroom, 3 bathroom bi-level offering a modern style, functional layout, and plenty of space for the whole family. Located on a quite street in a desirable location , this home makes a great first impression with its striking exterior, stone accents, contemporary finishes, and 22’ x 22’ attached garage.Inside, the open concept main floor is bright and inviting, featuring tall ceilings, large windows and an abundance of natural light. The spacious living area flows seamlessly into the dining space and modern kitchen, creating a comfortable setting for everyday living and entertaining. Contemporary finishes, stylish lighting, and thoughtful details throughout give the home a clean, sophisticated feel. The primary bedroom offers a private retreat complete with a walk-in closet and a 3 pc ensuite. With five bedrooms and three bathrooms in total, there is plenty of room for family, guests, or a home office. The lower level provides additional living space with a large family/recreation area and beautiful stone-accented feature bar, making it an ideal space for relaxing, entertaining, or family gatherings. Outside, enjoy a fully fenced yard with plenty of room to play and unwind. The south-facing deck is perfect for enjoying afternoon sun and beautiful sunset views, while the fire pit creates a great spot for evenings outdoors. Modern, spacious, bright and move in ready-this home offers the combination of style, space and location you’ve been looking for. (id:44393)
Century 21 Prairie Elite
Coldstream, British Columbia
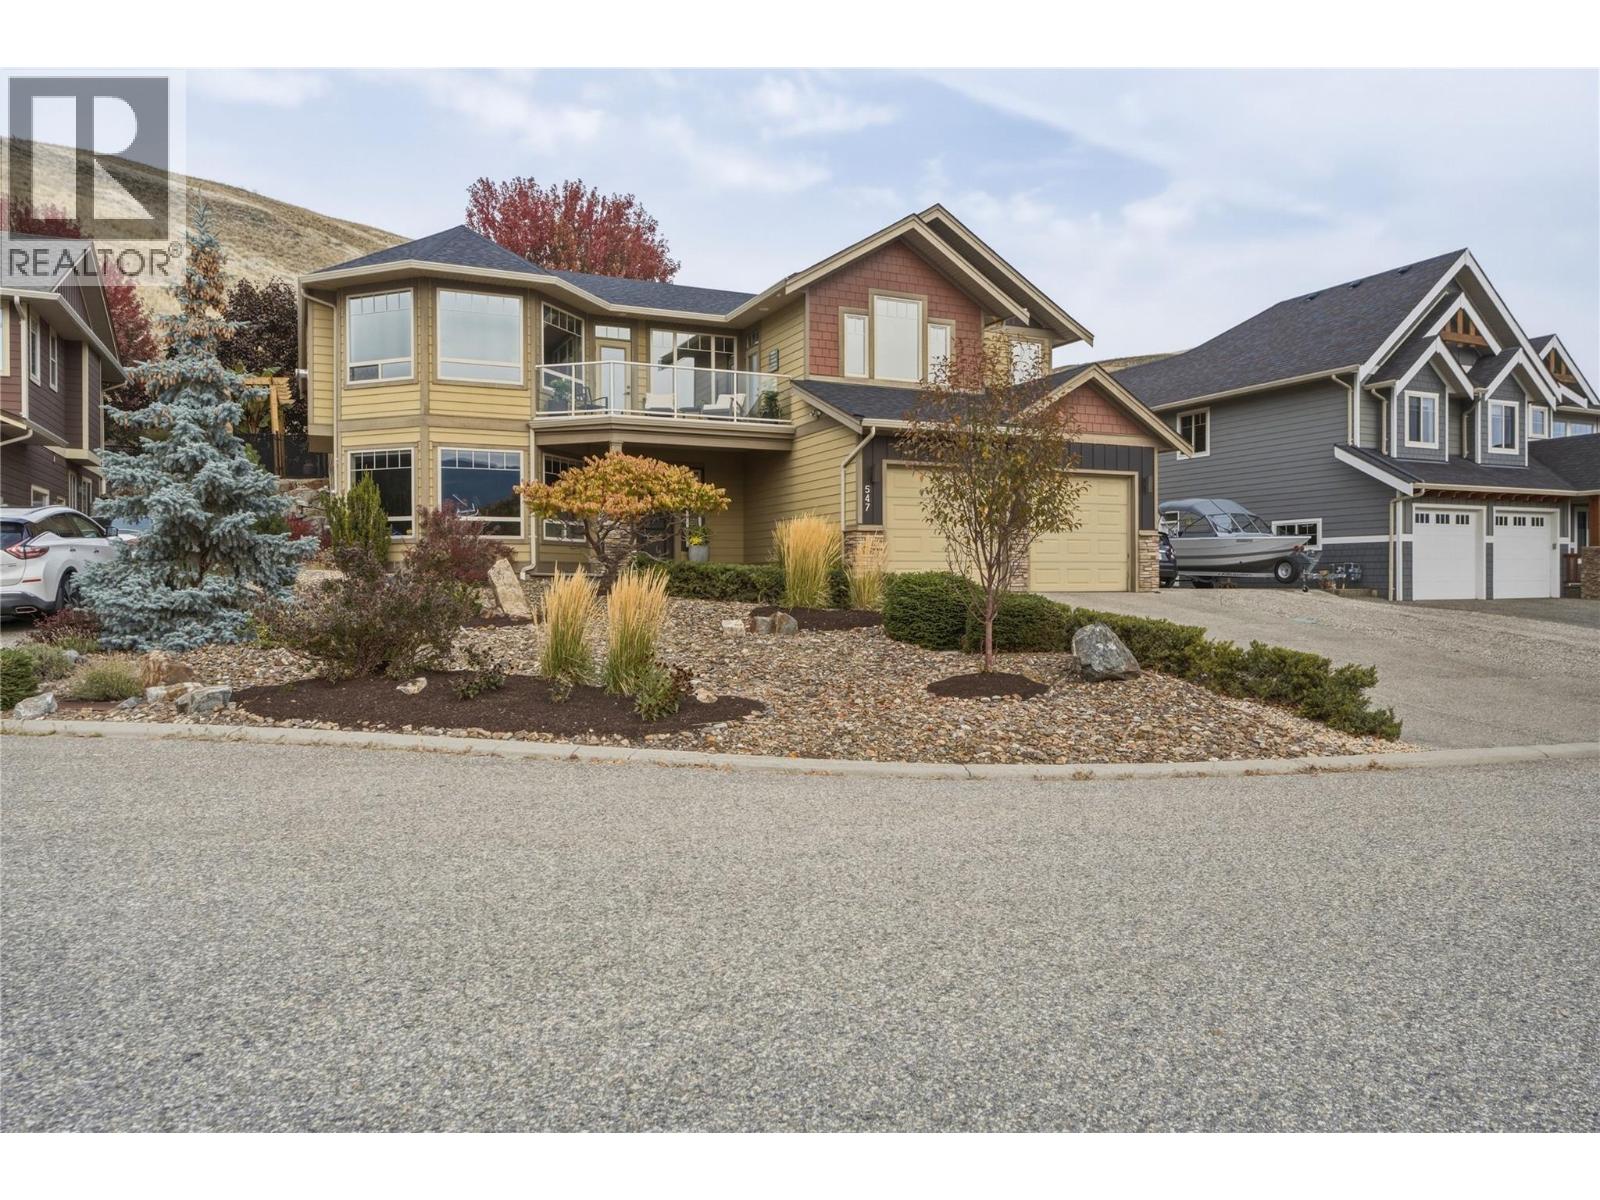
Impressive Kalamalka Lake views from this wonderful family home! Tucked away in an exclusive Cul-de-sac of homes that rarely come to market, atop Middleton Mountain in the heart of Coldstream. 4 bedrooms, 3 baths plus Den. Spacious, warm and inviting this home boasts pride of ownership and is loaded with great features. Expansive windows and an open floorplan make this family home fantastic for entertaining. Rustic scraped hardwood adorns the main level. Large kitchen with stainless steel appliances, including a gas range. Great room features tray ceilings and a cozy gas fireplace surrounded by an attractive feature wall. Enjoy the front deck, spacious Master suite with vaulted ceilings, full ensuite and walk-in closet. Additional 2 bedrooms and a full bath complete the main level. The open staircase overlooks the large entry, which has an adjacent flex room. Two large bedrooms, a generous laundry room, a full bathroom, and a fantastic family room as well a access to the attached garage complete the lower level. Features include New roof (March 2026),central air conditioning, tankless hot water, Radiant heat in the oversized attached garage and RV parking. Fully fenced rear yard and covered patio face nature, as there are no back neighbours (with access to walking trails). Minutes to Kal Lake beach and boat launch, coffee shops, restaurants, and the Rail Trail. (id:44393)
Real Broker B.c. Ltd
Nanaimo, British Columbia
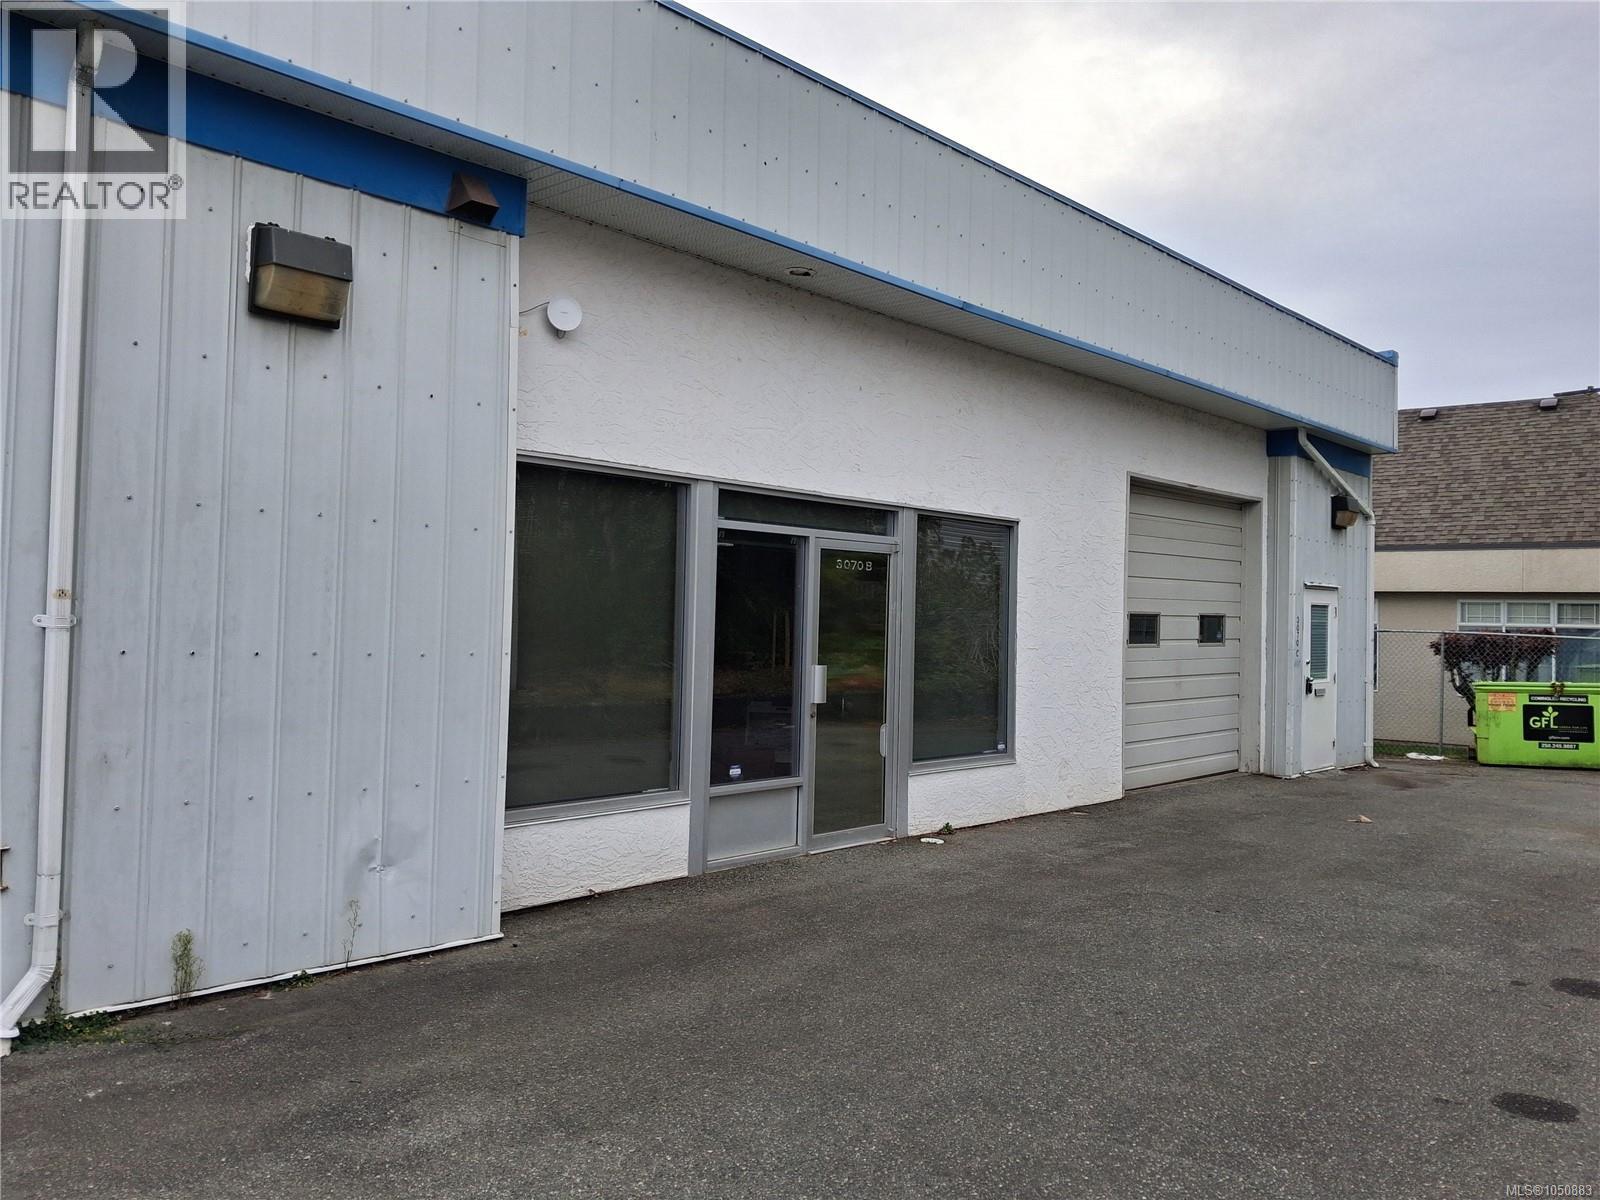
1,878 SF of combined office and open space available for lease at 3070 Barons Road. Units B & C are located at the rear of the building and offer approximately 1,009 SF of office space and 869 SF of open space. Unit C includes a grade-level overhead door. The property is zoned COR3 (Community Corridor), providing for a broad range of commercial uses. Convenient Nanaimo location with on-site parking and easy access to Barons Road and surrounding amenities. Estimated Additional Rent: $6.22/SF (2026 estimate), plus GST and separately metered hydro. (id:44393)
460 Commercial Inc.
Lake Country, British Columbia
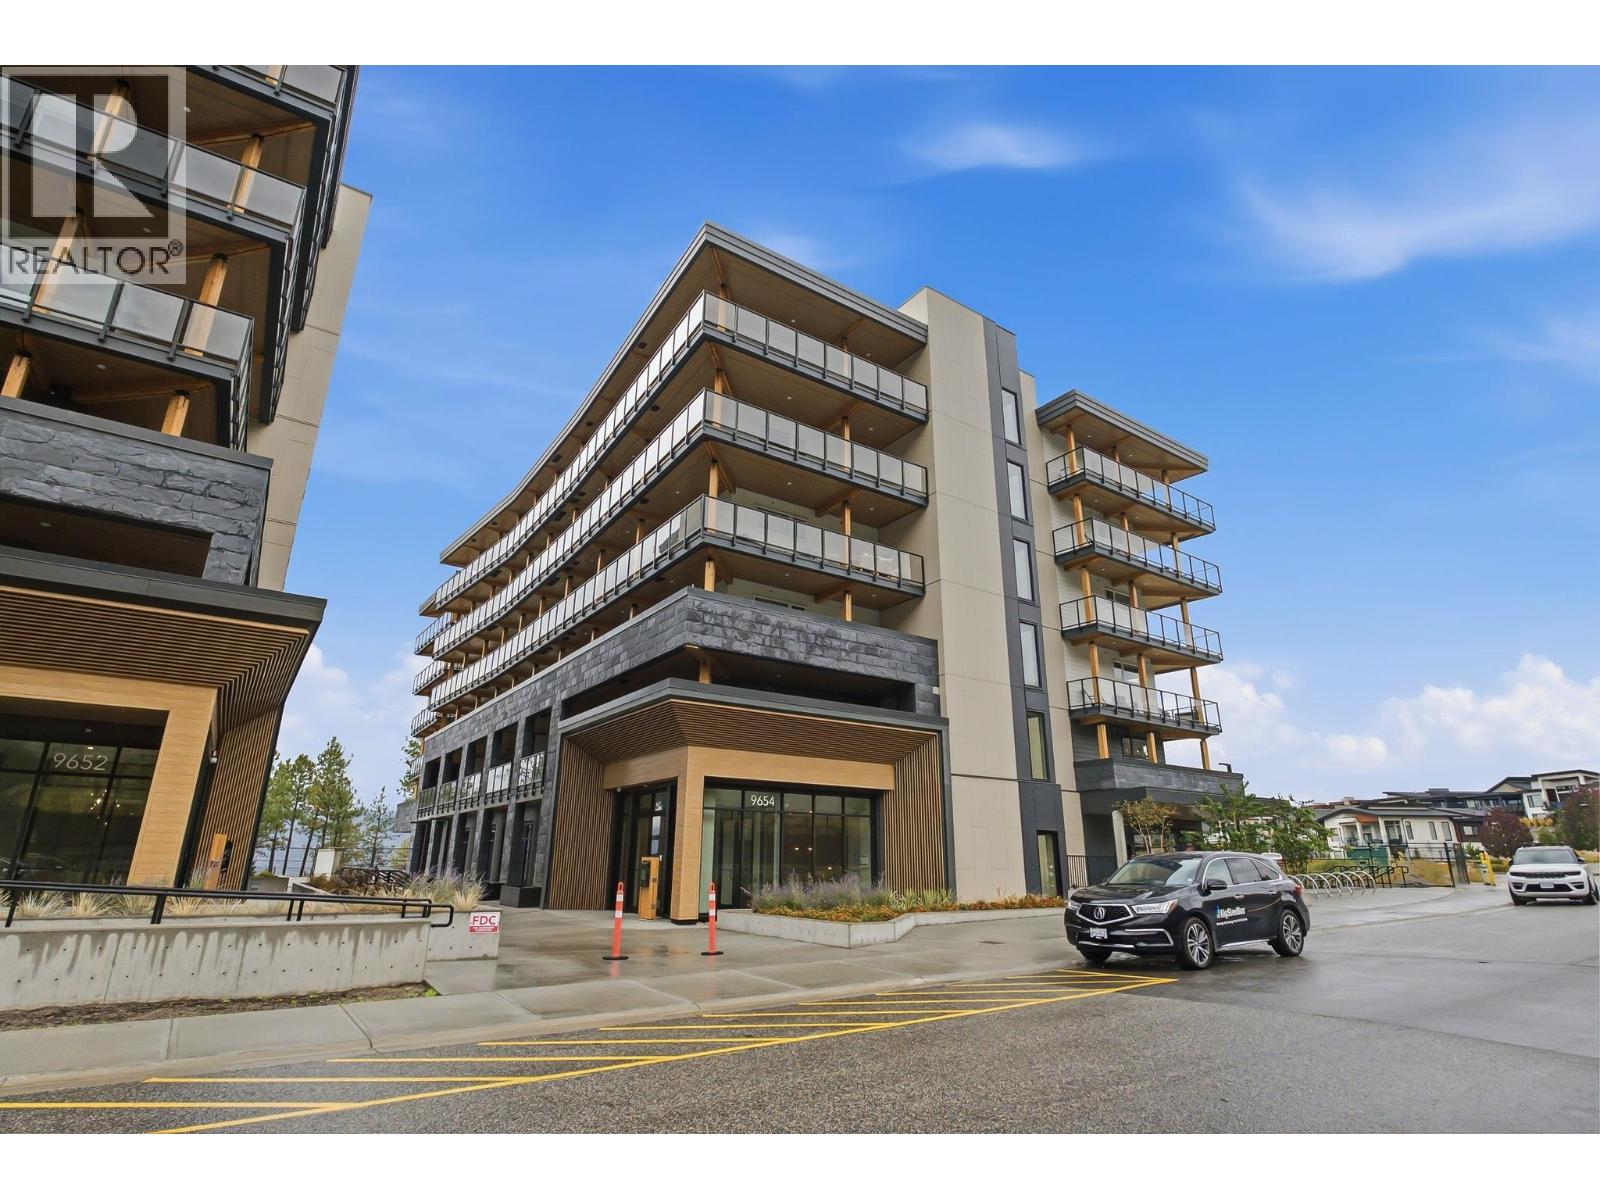
Welcome to Unit 306 at ZARA at Lakestone—a brand-new unit with water views in one of the Okanagan’s most desirable communities. This bright open-concept home features a gourmet kitchen with rich cabinetry, gas range, Fisher & Paykel refrigerator, and built-in wine bar, flowing into spacious living and dining areas that open onto a wrap-around corner deck, perfect for relaxing or entertaining while enjoying the scenic surroundings. The 2-bedroom, 2-bathroom layout includes a spacious primary suite with balcony access, mountain views, walk-in closet, and luxurious 5-piece ensuite, while the second bedroom offers its own full ensuite for added privacy. One parking stall and storage locker are included. With short-term rentals permitted in up to 30% of the building, ZARA offers excellent flexibility for both homeowners and investors. Planned resort-style amenities include an infinity-edge pool, year-round hot tub, restaurant and patio, steam room, sauna, fitness centre, and co-working space. Enjoy 28 km of nearby trails, with shopping and wineries just 5 minutes away and Kelowna International Airport, Downtown Kelowna, and UBCO approximately 15–20 minutes away. Experience the perfect blend of luxury, lifestyle, and investment potential in this move-in-ready Lakestone home. GST applicable. (id:44393)
Royal LePage Global Force Realty
Saskatoon, Saskatchewan
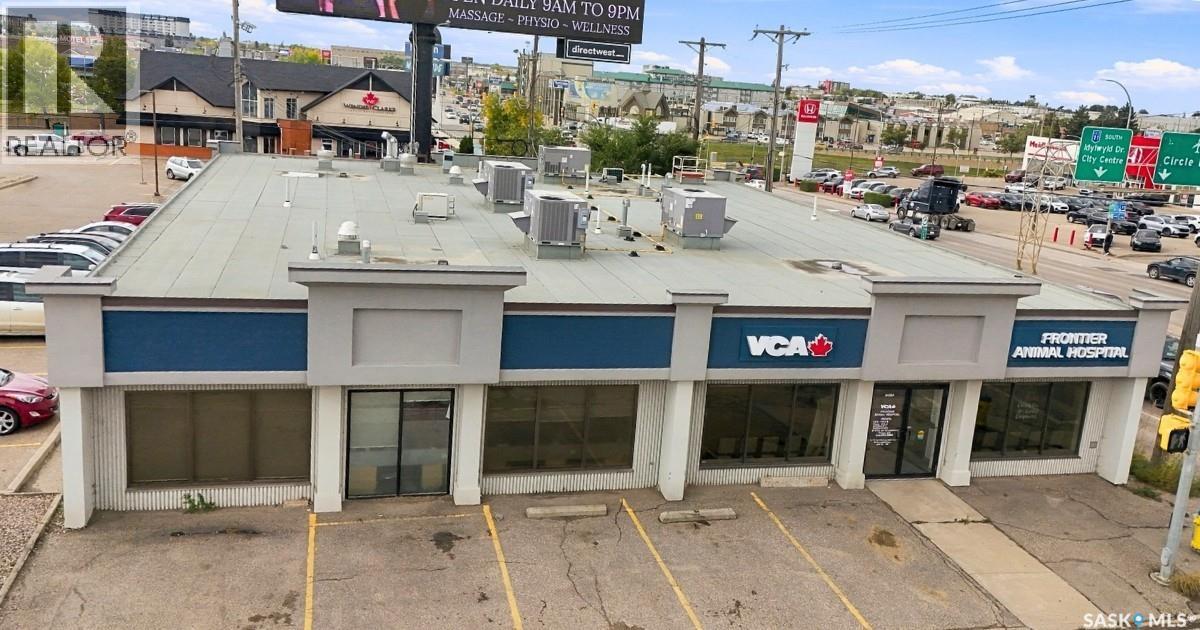
This standout investment opportunity truly has it all. This well established animal hospital is one of only 4 that services the entire city. Located perfectly on Circle Drive, and neighbouring Idylwyld Drive, this creates incredible access and provides unmatched visibility. Coupled with a daily traffic count of 20,000 vehicles, provides the necessary components that support the additional billboard revenue. (id:44393)
Trcg The Realty Consultants Group
Saskatoon, Saskatchewan
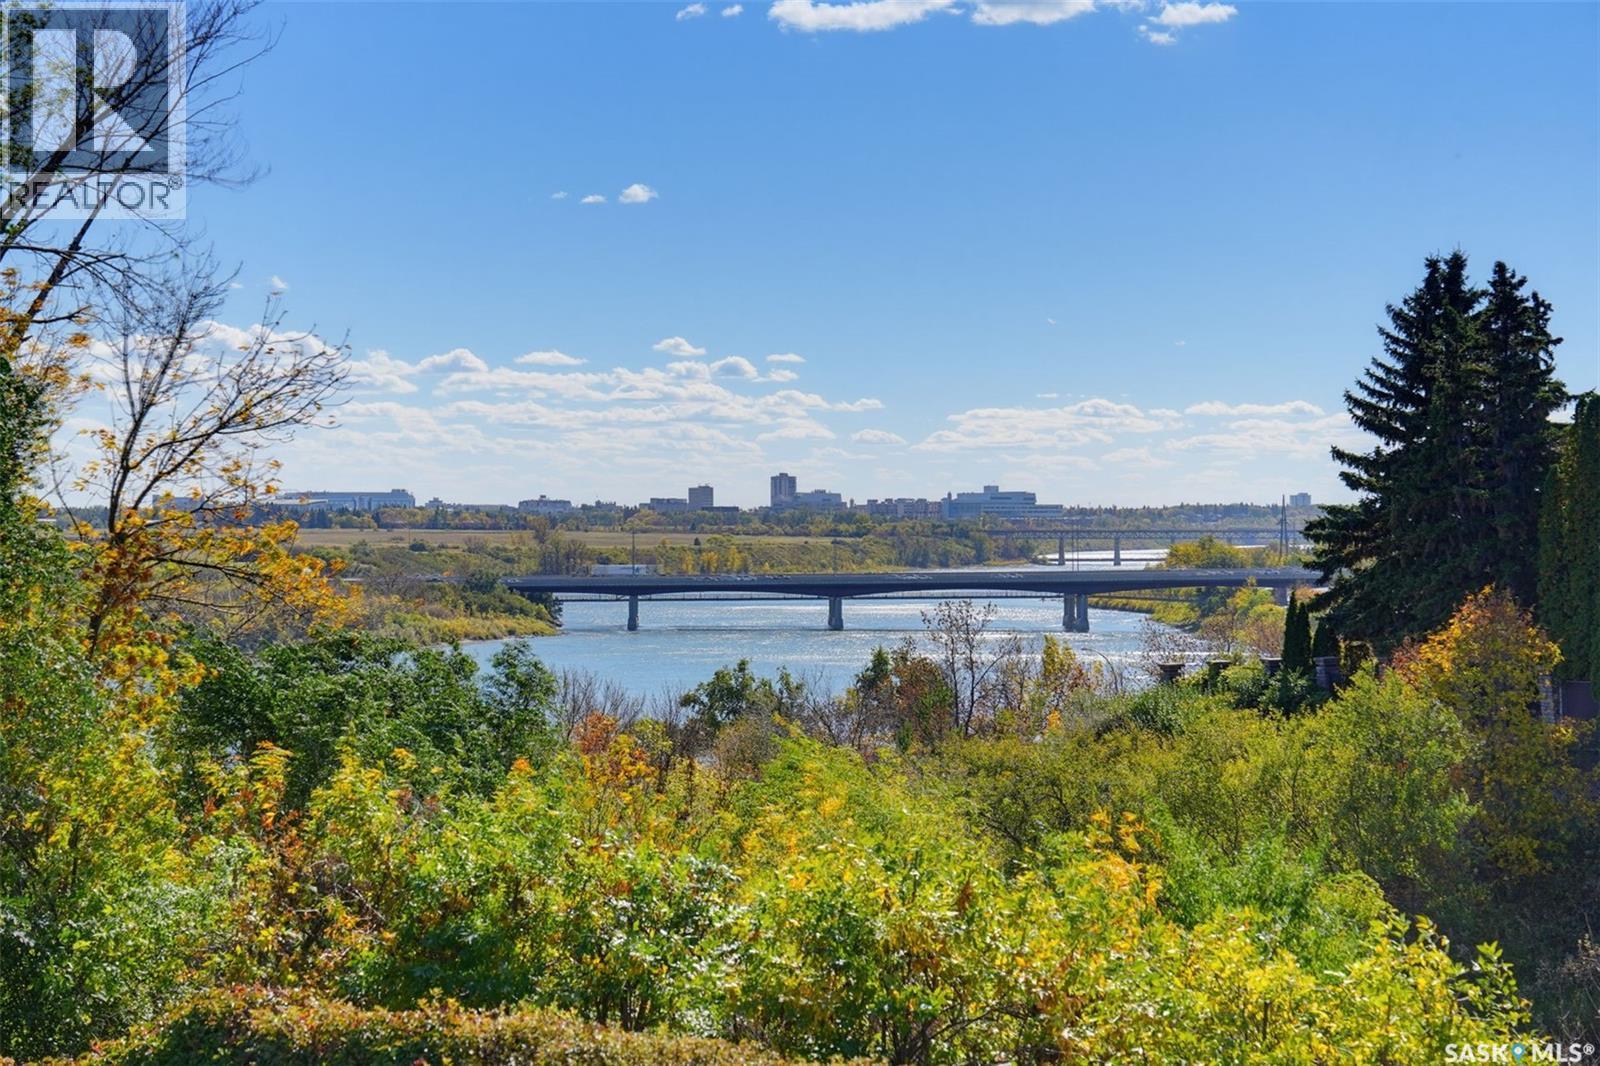
These CAPILANO locations rarely hit MLS .THE PICTURES SAY IT ALL! One of only a few hillside walk out bungalows backing RIVER in all of Saskatoon plus Meewasin park steps from your front door! Many improvement in recent years like kitchen,bathrooms,all flooring ,pot lighting thruout,all windows and interior doors,furnace ,air conditioner and water heater,garage door ,200 amp panel. MAIN floor has large primary bedroom with 4 piece bath,den ,2 piece bath and a large living room with gas fireplace ,a dining area as well as a beautiful white kitchen with island and newer appliances .Main floor is open concept with STUNNING VIEWS of the changing river seasons and spectacular night time cityscape thru out! A 40 by 8 foot deck offers entertaining options. direct entry to 20 by 22 garage .LOWER walk out level has family room with wood burning fireplace(not currently used ),games area,2 bedrooms ,4 piece bath, bonus room and large laundry room.Private back yard .For those thinking of expanding home or building new this RARE 9100 sq ft RIVER lot with 75 foot frontage offers many future building opportunities to create a generational home on a once in a lifetime location !Public open houses Saturday and Sunday 1pm -4.30pm.NOTE---Possession may be delayed as far out as July- LOTS OF TIME FOR YOU TO SELL YOUR HOUSE--makes this property is very atttainable! (id:44393)
Royal LePage Varsity
Surrey, British Columbia
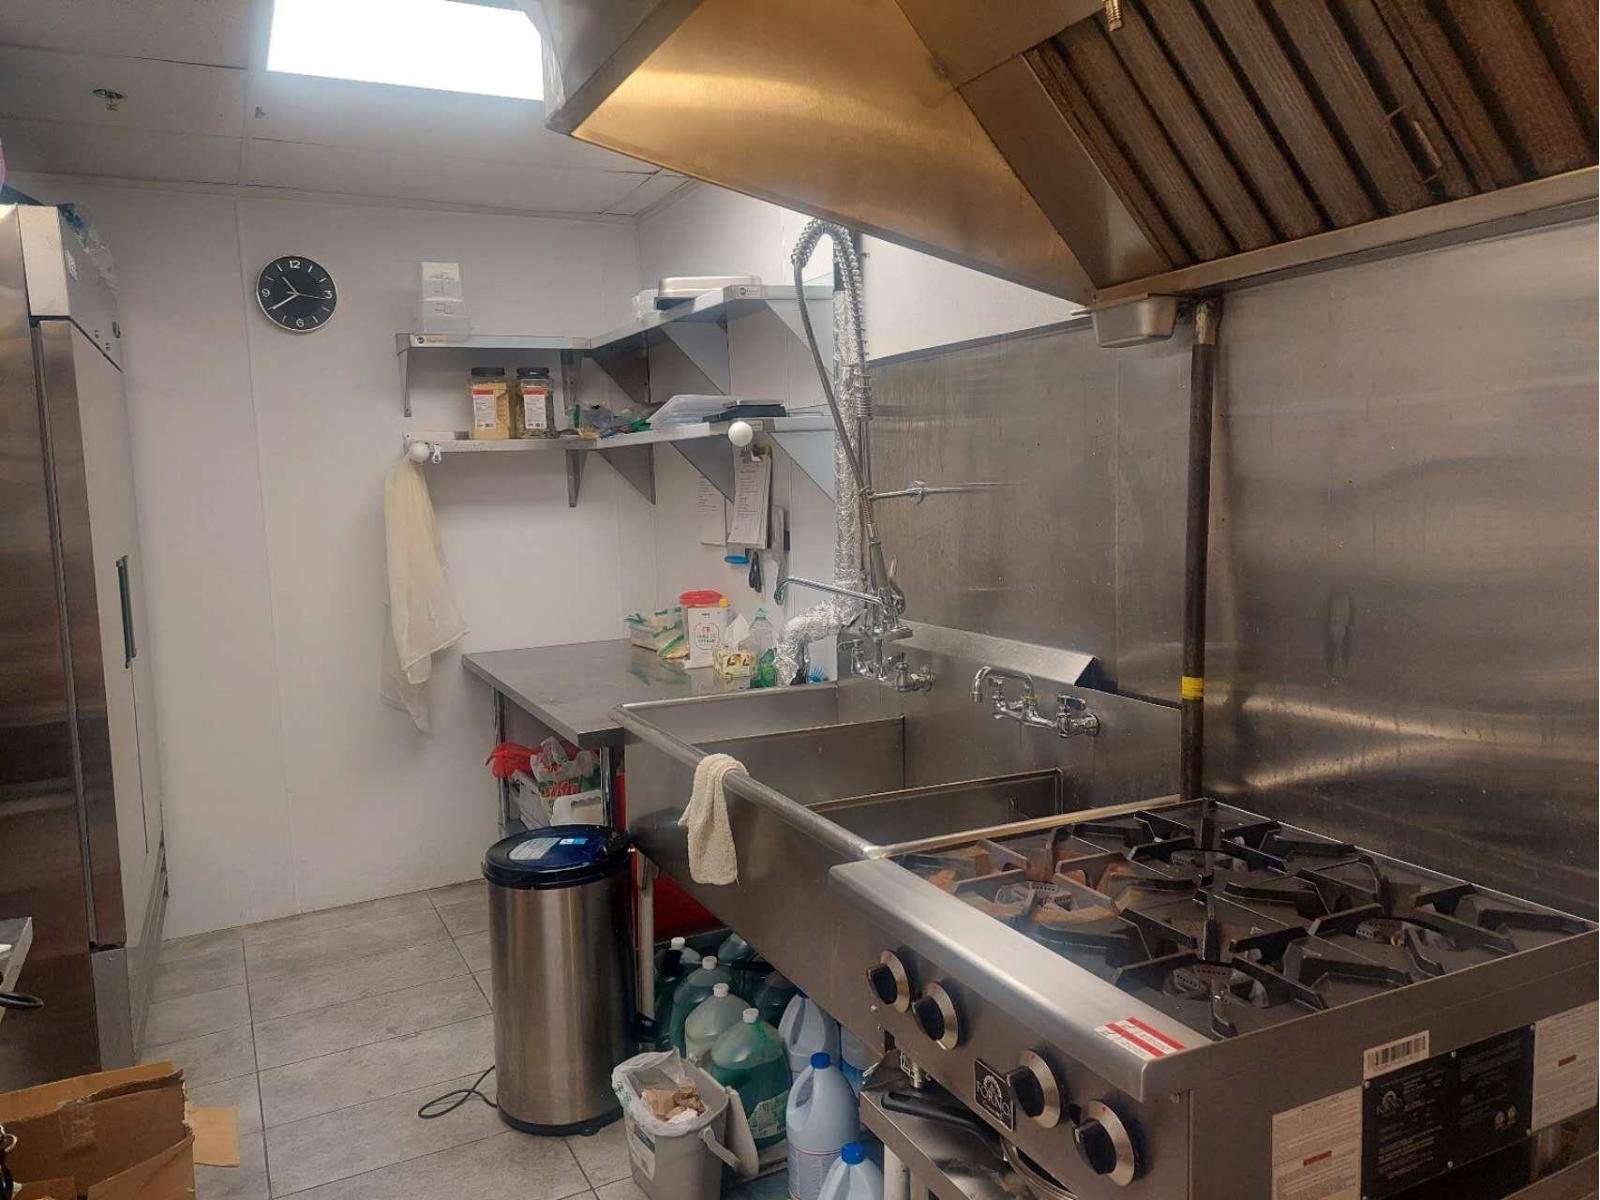
Excellent Turnkey Fast-Food Business Opportunity in South Surrey! Located in a busy area in South Surrey, this restaurant offers a simple, efficient, and highly standardized business model. The food product are machine-made, ensuring consistent size, appearance, and quality with every batch. The restaurant uses two machines and a straightforward, standardized cooking process that is easy to learn and operate. The streamlined setup allows just one staff member to manage both the cashier and cooking duties, helping keep labour costs and daily operations manageable. The location benefits from strong customer traffic and a loyal customer base, with many positive reviews and repeat customers. With standardized food preparation, simple operations, and consistent product quality, this business has excellent potential for future expansion and a franchise-style model. A great opportunity for an owner-operator or investor looking for an easy-to-manage food business with room to grow. Call now for showing! (id:44393)
Nu Stream Realty Inc.
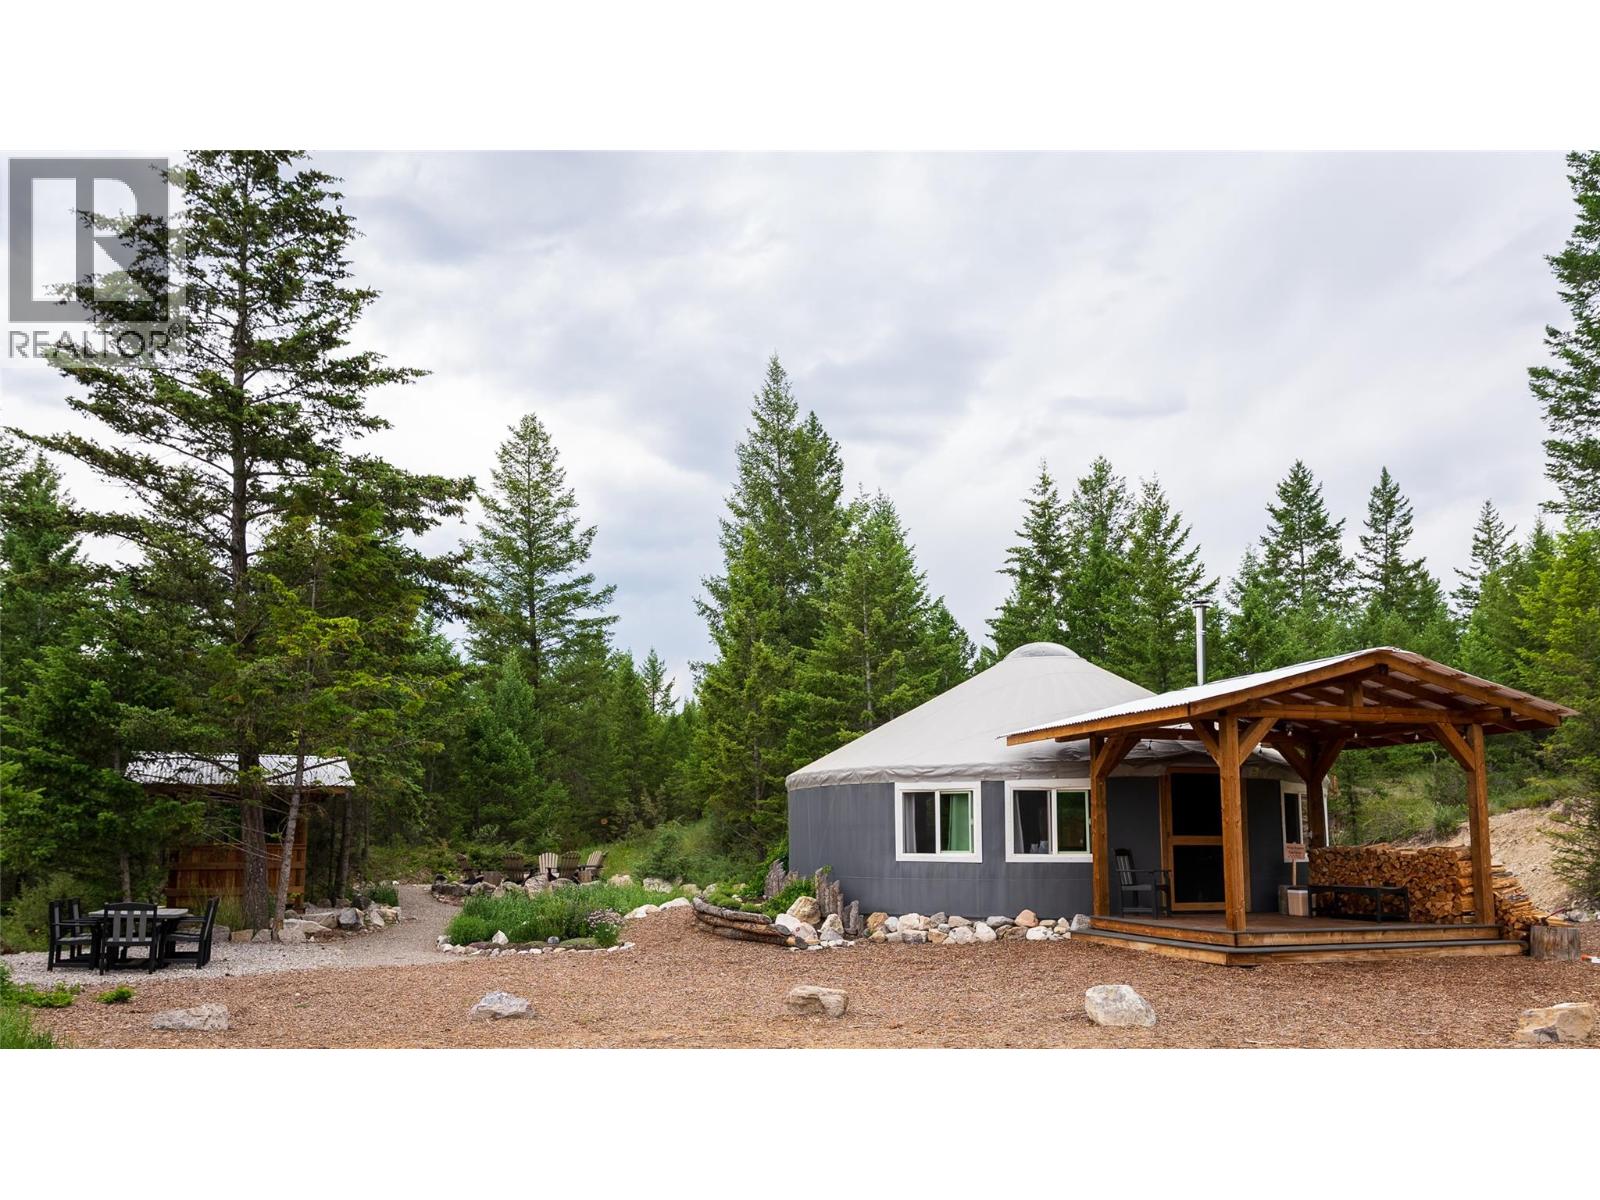
Radium Hot Springs, British Columbia
Radius Retreat is the result of a decade of thoughtful development and land stewardship, built yurt by yurt and trail by trail into one of the Columbia Valley’s best-known nature-based retreat destinations. Quiet, wild and secluded, it is home to deer, fox, bear and a resident elk herd. Bordering Kootenay National Park, Crown Land, and Nature Conservancy of Canada land, much of the boundary is protected by permanently undeveloped neighbours. The retreat is established and ready for its next chapter, with yurts, trails, infrastructure, operating systems, brand and a loyal following already in place. Nine hike-in Yurts are tucked into the mountainside, each on its own private entrance off the main trail, up to The Nest and The Eyrie with views across the Columbia Wetlands to the Purcell Mountains. Each is off-grid with a wood stove, solar lighting, composting toilet and private fire pit. A tenth yurt, The Warren, offers the same with drive-up access. At the heart of the property is The Haven, a 30-foot gathering Yurt with its own solar power, wood-burning fireplace, covered outdoor kitchen and year-round water. It opens onto a meadow with a stage, fire pit and 360-degree mountain views, and has hosted weddings, retreats for groups of 50, and an annual spring music festival of more than 700 attendees. The sale includes the operational base and all assets: office and storage buildings, a tented shop, tractor and attachments, and an 1100 watt micro-hydro system. HOA is $2500/yr (id:44393)
Landquest Realty Corp. (Interior)
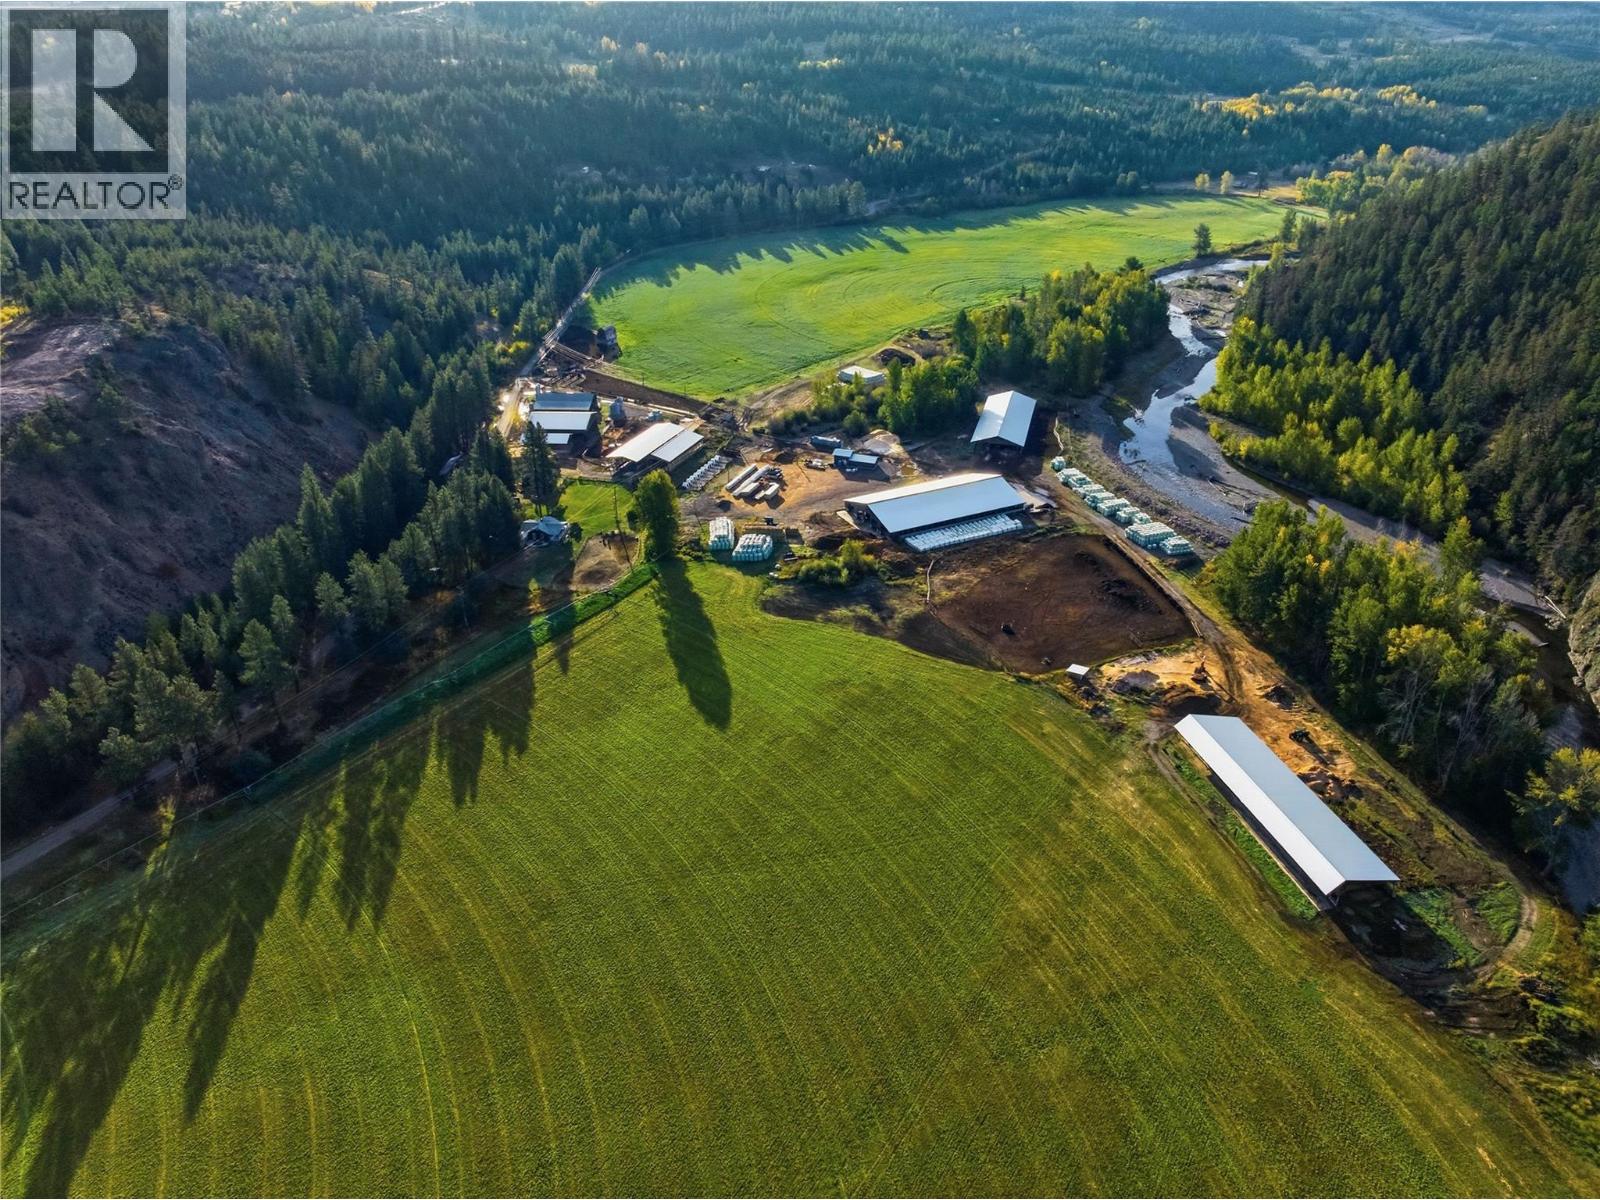
Merritt, British Columbia
Highly developed livestock property south of Merritt with exceptional water, 242.85 acres on the Coldwater River, just 2 hours from the Fraser Valley. The property currently runs an established custom feed operation with capacity for up to 1,000 head plus feed yard. Water is second to none: a 500-600 GPM well with water license supplies 3 pivots irrigating 105 acres of prime hay land, producing approx. 600 tons of hay annually. River and irrigation pumps are equipped with variable frequency drives (VFD) for efficiency and control. A private quarry with good road access adds value and versatility. Infrastructure is extensive and well built with metal roofing, cladding and concrete foundations for 3 large cow barns, all with heated automatic waterers; a commodity shed; 2 hay sheds; covered bedding pack barn, a covered feed lane with concrete feed lines; an Arrow Quip Squeeze with Scale; and Cow Scout monitoring hardware. The insulated, heated vet room/pump house includes a propane generator and on-demand hot water. A heated, insulated shop rounds out the working facilities. The charming 2 bed, 2 bath ranch house has a full walkout basement in a peaceful setting. This ranch suits a buyer who wants to continue a proven feed business, expand a cow-calf program, or invest in productive irrigated land with exceptional water. With epic views, privacy, great location, surrounded by crown land and Coldwater Riverfront beauty, opportunities of this calibre are rare. (id:44393)
Landquest Realty Corp. (Interior)
Landquest Realty Corporation
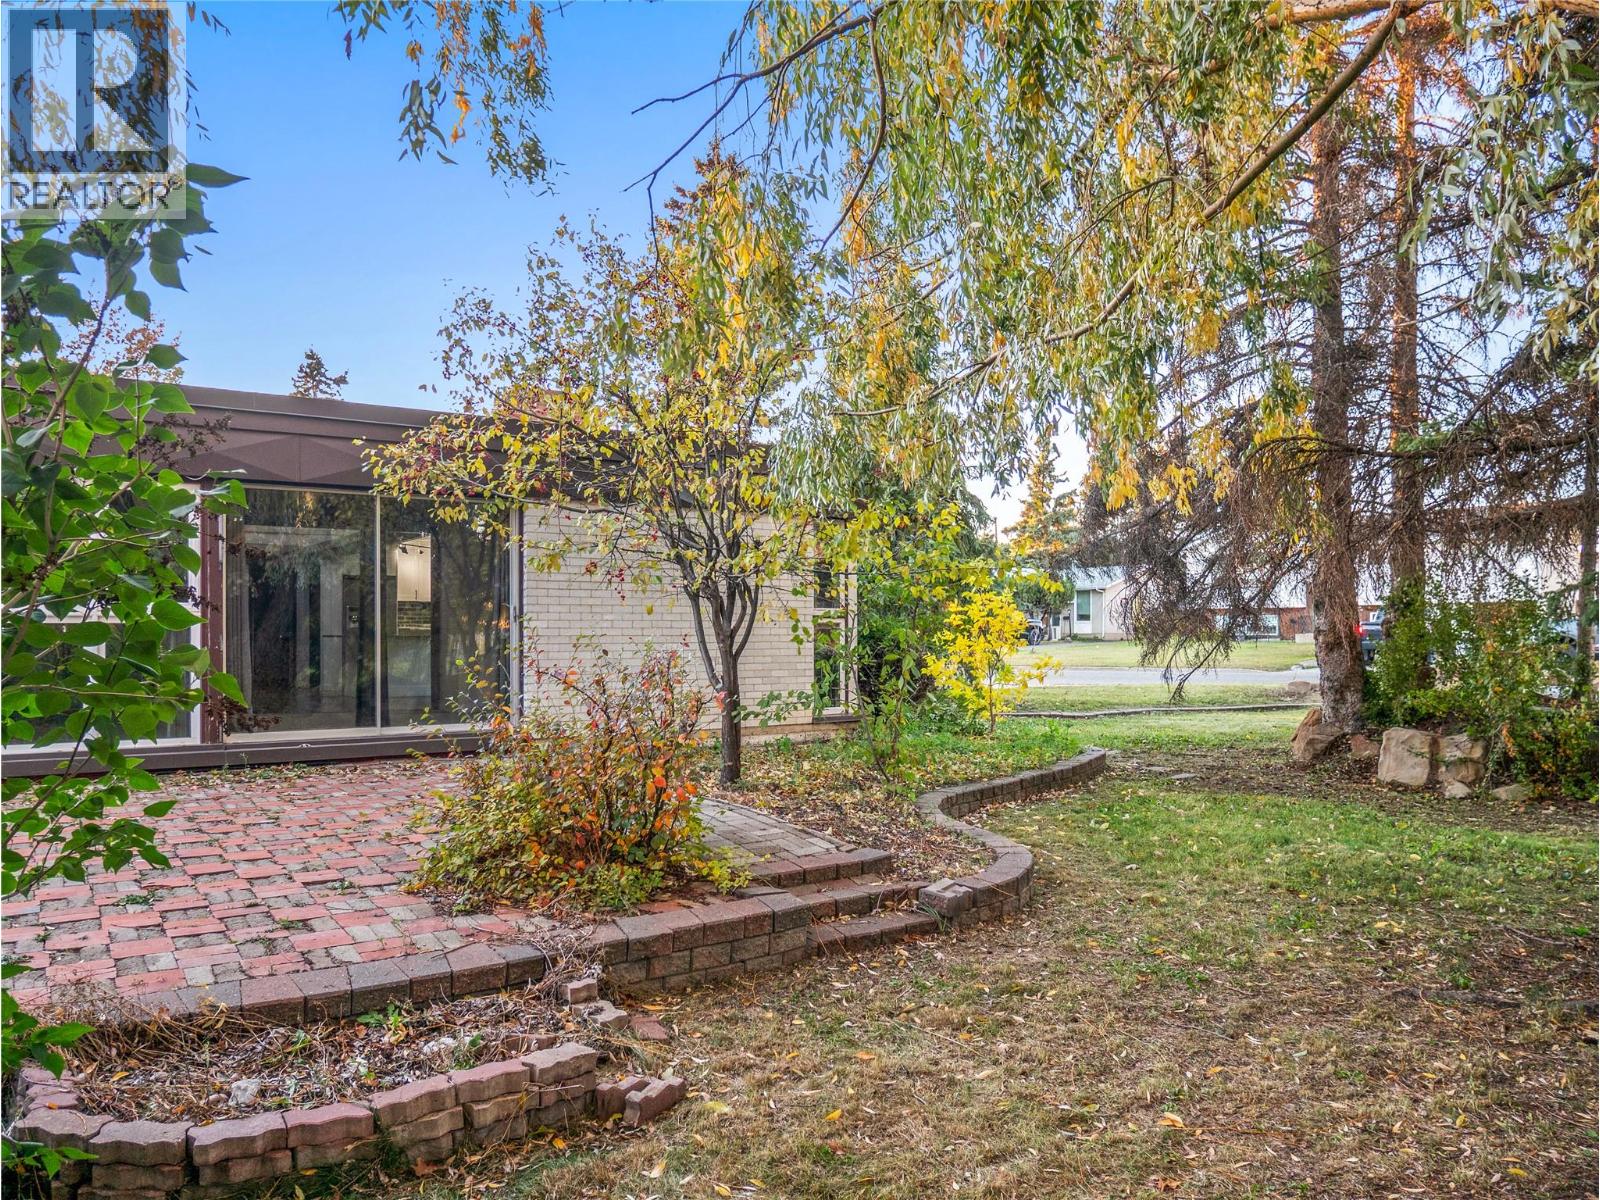
Dawson Creek, British Columbia
A home should allow people to live in simple harmony with the surrounding landscape. This was the primary goal of mid-century modern architecture. This builder of this tastefully updated, 1920 SF, 3+3+den, slab on grade home achieved it, and it still feels as solid as the day it was built. The mature landscaping, like the interior finishing, is a part of the house and compliments the elegant curb appeal. Extra wide patio doors (4 including the master & den) that are hidden amongst the floor to ceiling windows cooperate with massive skylights in the open living space, providing fountains of natural light that wonderfully blur the line between in and outdoors. The master and the second bedroom each have a small ensuite with a third bath off the massive laundry/storage room. There is a quiet den at the opposite end of the house with a private patio. A dream home office. Call now for a private showing of this architectural treasure. (id:44393)
RE/MAX Dawson Creek Realty
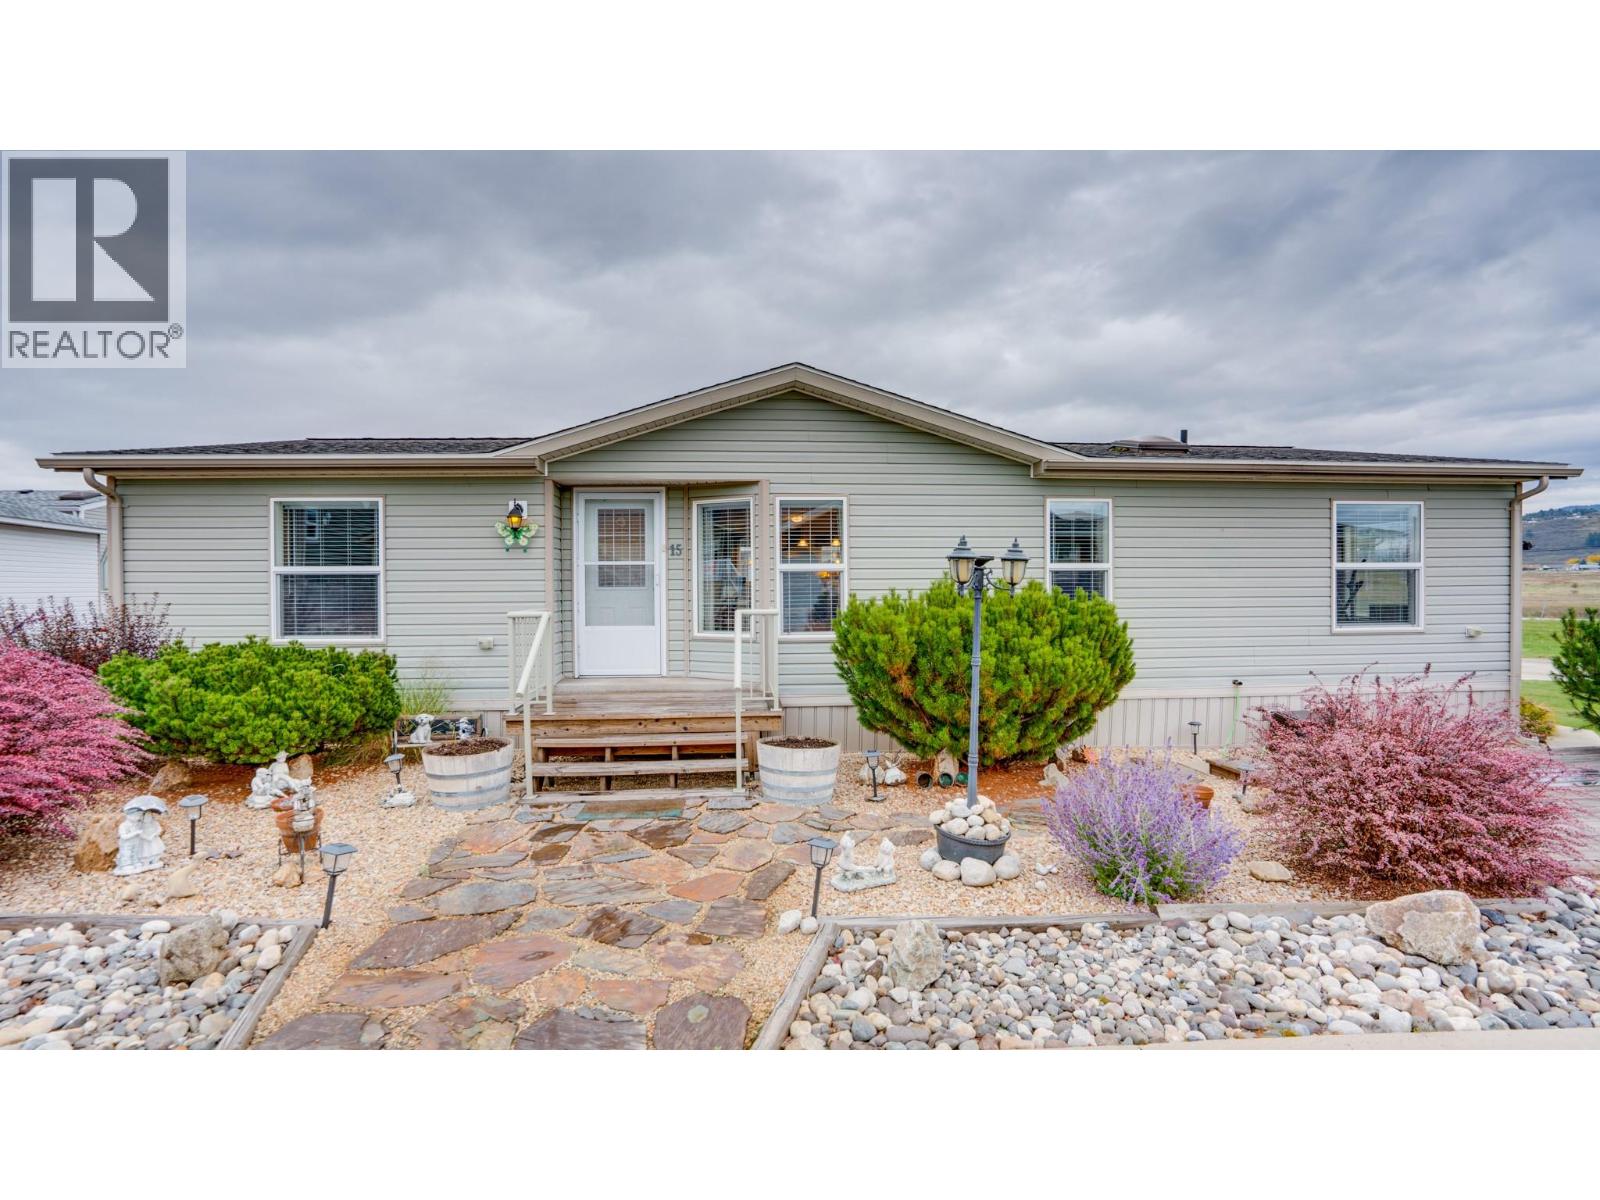
Vernon, British Columbia
Family and Pet friendly ~ Coyote Crossing Villas! Like new - over 1400 sq. ft. -3 bedroom & 2 bath open concept home! Impressive kitchen features large island with bar stools, stainless appliances, & pantry. Separate dining area with sliding door to the back deck. Living room features vaulted ceilings and gas fireplace for those chilly nights. French door to the primary bedroom with lots of space including a walk through closet and full ensuite. The ensuite offers an oval soaker tub plus a separate step in shower. On the opposite end of the home is two more bedrooms and a full bathroom too! One is currently used as an office. The yard is easy care with a small grassy yard that could be fenced and its located on a corner lot with a great view of the valley and hills beyond. Two parking spots, one for an RV or boat, and the other for your personal parking! (room for two). Many perennials in the yard, complete with a garden shed and front deck feature that is a perfect spot for your Gazebo. Pets are welcome- (two cats or dogs, up to 25 lbs -with park approval). Pad rent for new owners is $550/month and includes water, sewer, & snow removal. Come see if this is your new place to call home! (id:44393)
Royal LePage Downtown Realty
Nanaimo, British Columbia
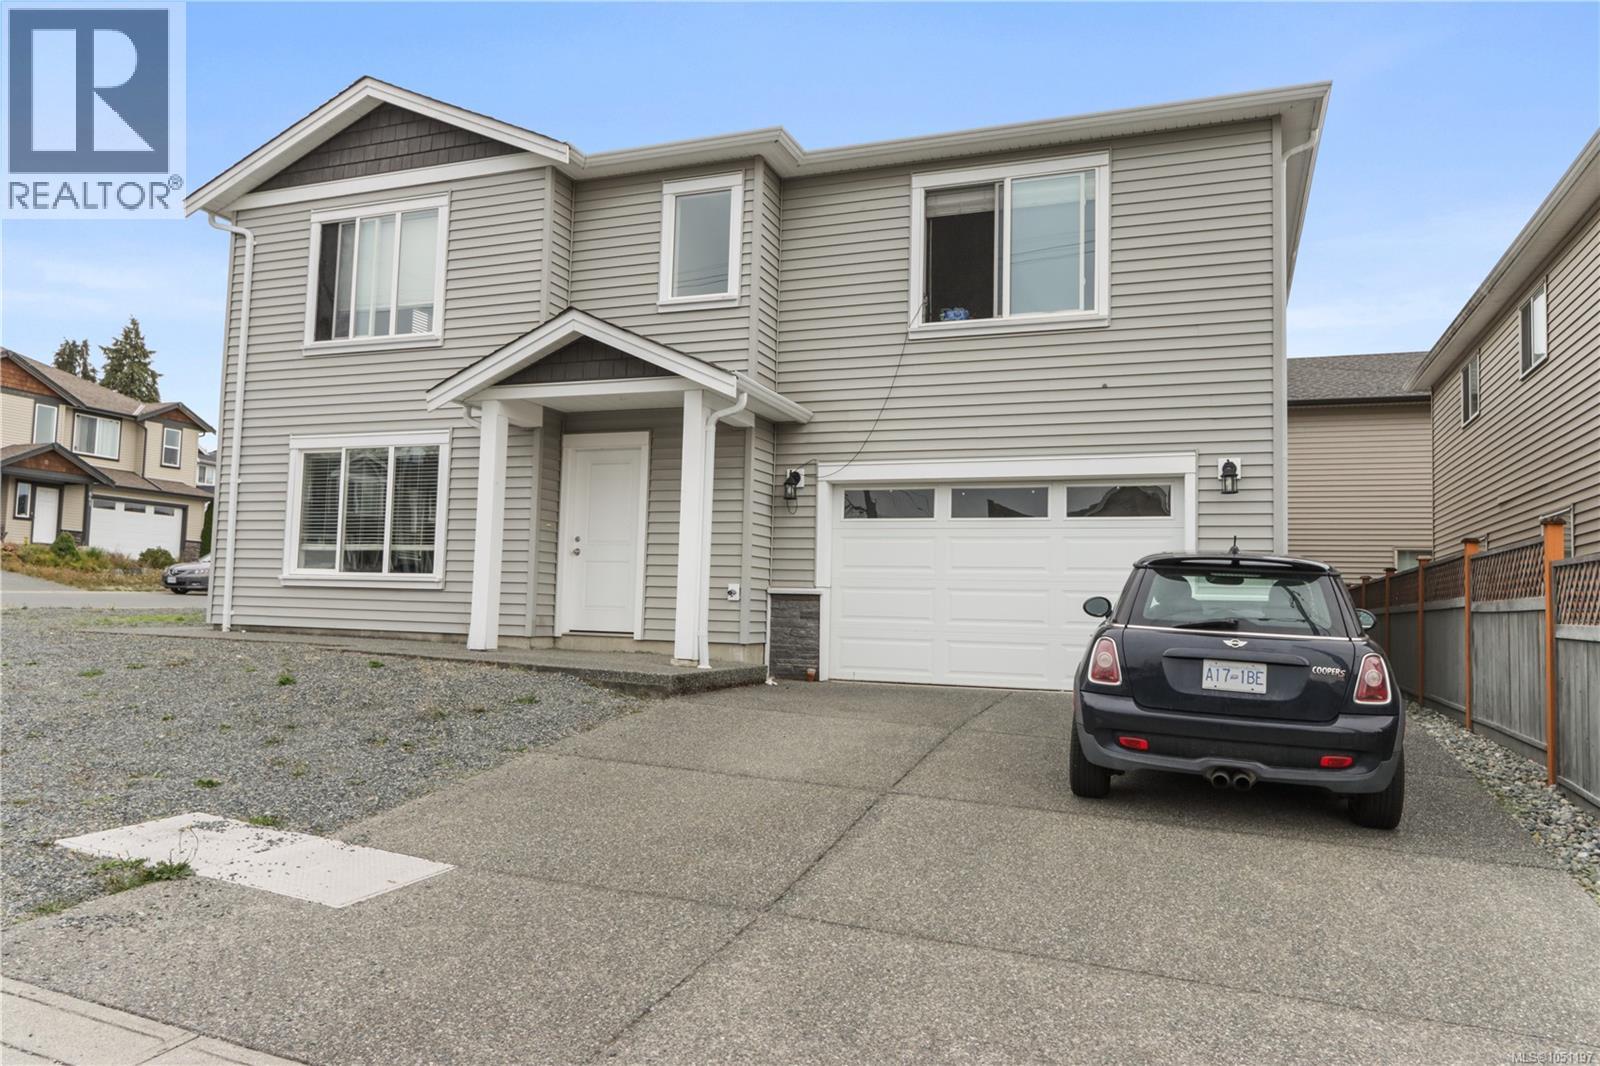
INVESTOR ALERT! This unique property does not come around often. Located just minutes from Vancouver Island University, 648 Alyssa Place offers an impressive 7 Bedroom + Den configuration with plenty of flexibility for investors, extended families or those looking for additional accommodation. The main home features 4 bedrooms and a den, while the separate 3-bedroom suite adds even more versatility and potential. With so many bedrooms and multiple living options, this property offers the opportunity to create a strong rental setup while keeping everything in one convenient location. Enjoy low-maintenance living close to VIU, transit, shopping, restaurants, parks and virtually every everyday amenity. Whether you're looking for an investment property close to the university or a home with room for a large household, 648 Alyssa Place offers a unique combination of space, flexibility and location. (id:44393)
Exp Realty (Na)
Nanaimo, British Columbia
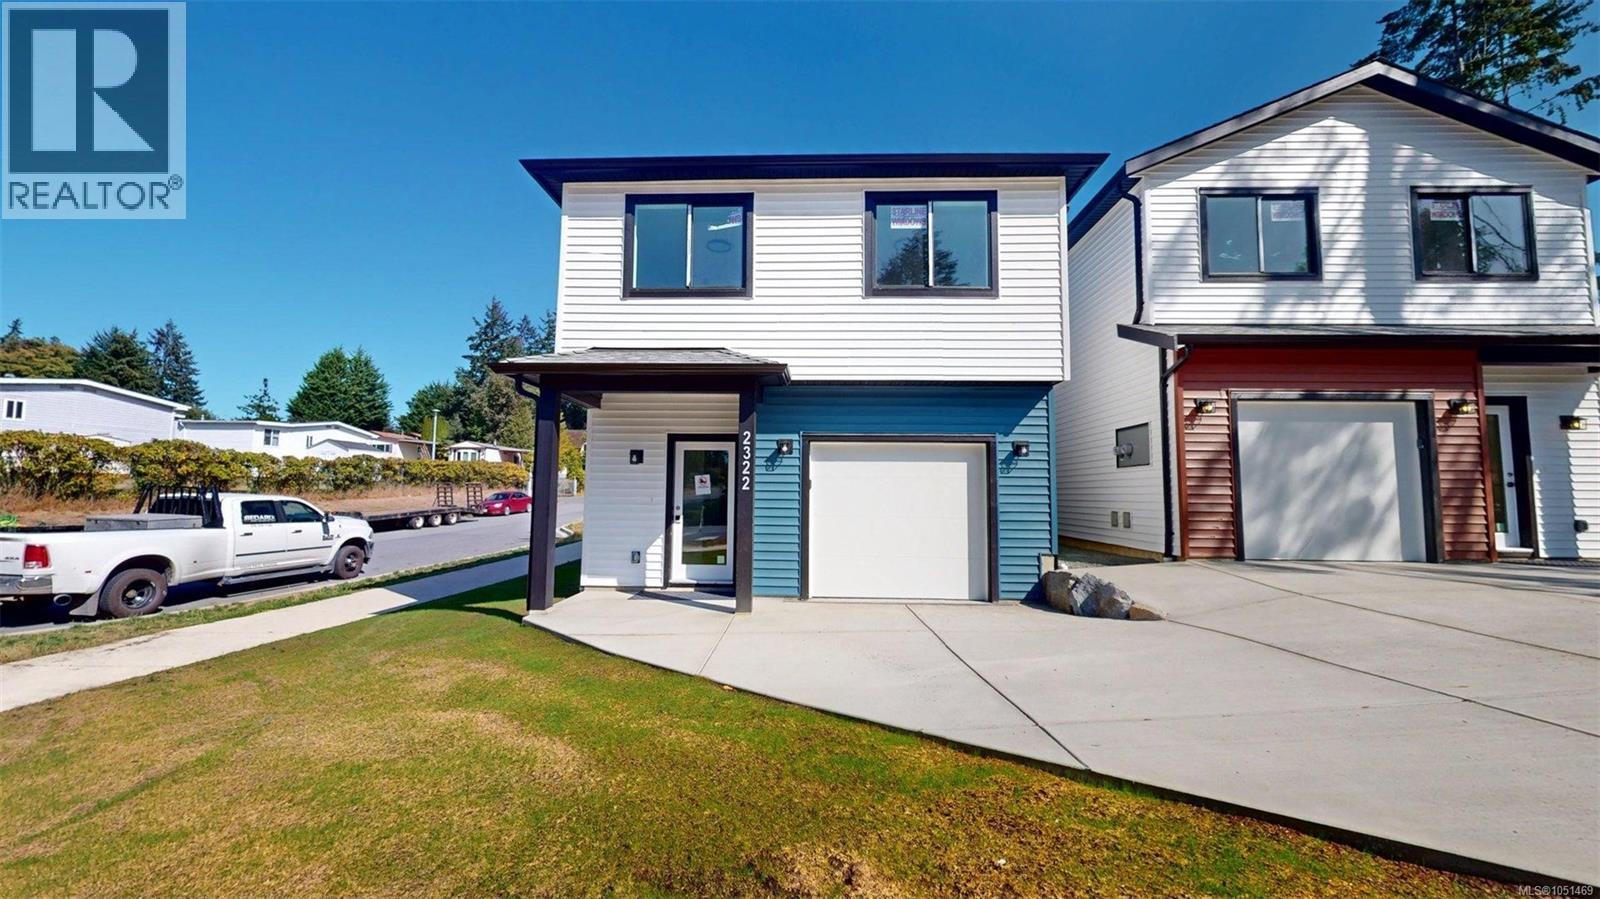
This newly completed detached duplex built by award winning builder Boehm Construction ltd is move-in ready and is on a quiet street close to schools and shopping. It comes with a 2-5-10 year home warranty. The yard is fully landscaped and fenced. Walking in the front door there is a garage access and powder room which open up to the great room with mini split heat pump. The appliances are all supplied and installed. Walking upstairs, the primary suite is spacious and has a 3 piece ensuite and a walk in closet. Also on the second floor is a flex room, laundry room, two extra closets, and 2 bedrooms each with their own closet. The detached nature of this duplex means you do not share a wall with your neighbor. The finishes are high quality and the atmosphere is bright and inviting. Call Seller directly for more information! (id:44393)
Comfree
Surrey, British Columbia
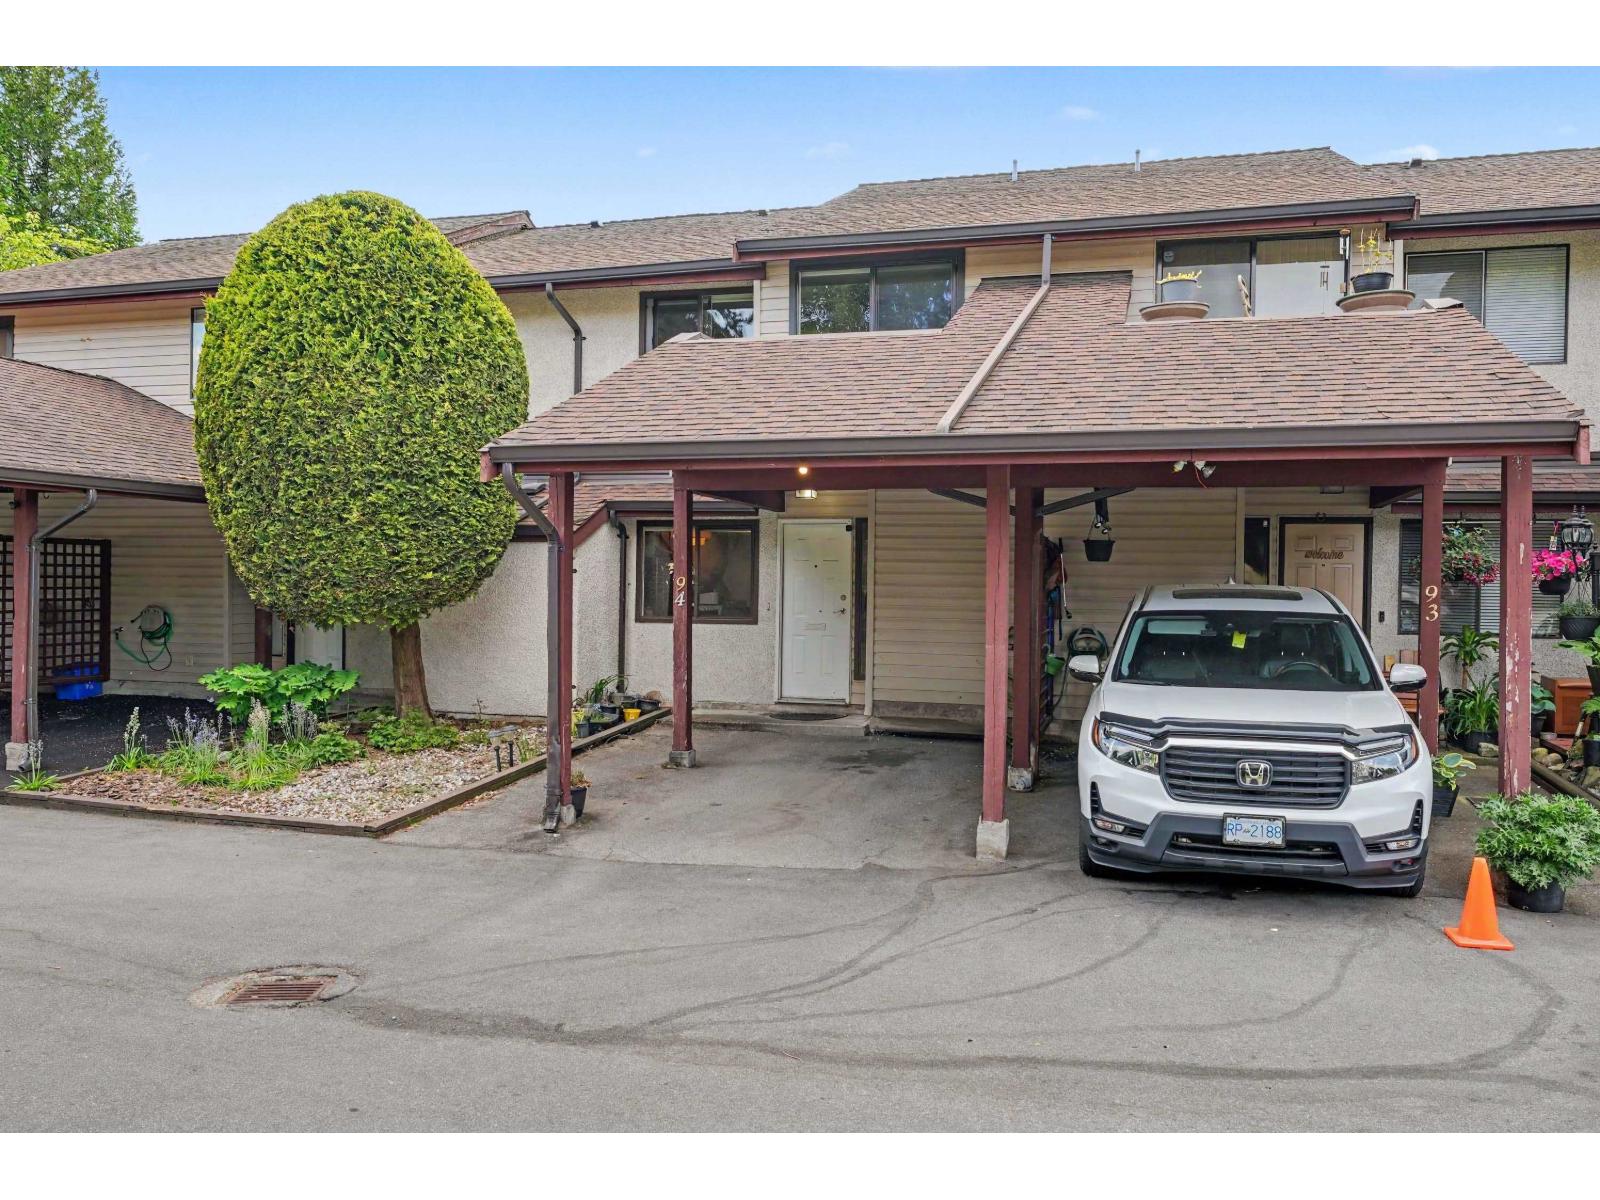
Beautiful 2-level townhouse in the heart of East Newton offering 3 bedrooms, 1.5 bathrooms, and affordable strata fees. The functional layout features a bright and inviting living area, separate dining space, a spacious laundry/storage room, and a convenient powder room on the main floor. Upstairs, you'll find 3 comfortable bedrooms and a full bathroom, including a spacious primary bedroom with dual closets and its own private balcony. Step outside to your fully private backyard, an ideal space for entertaining, relaxing, or enjoying summer evenings with family and friends. Located in a family-friendly close to transit, shopping, restaurants, and only minutes from King George SkyTrain Station. A great opportunity for first-time buyers or investors. (id:44393)
Skystreet Real Estate Marketing
Saskatoon, Saskatchewan
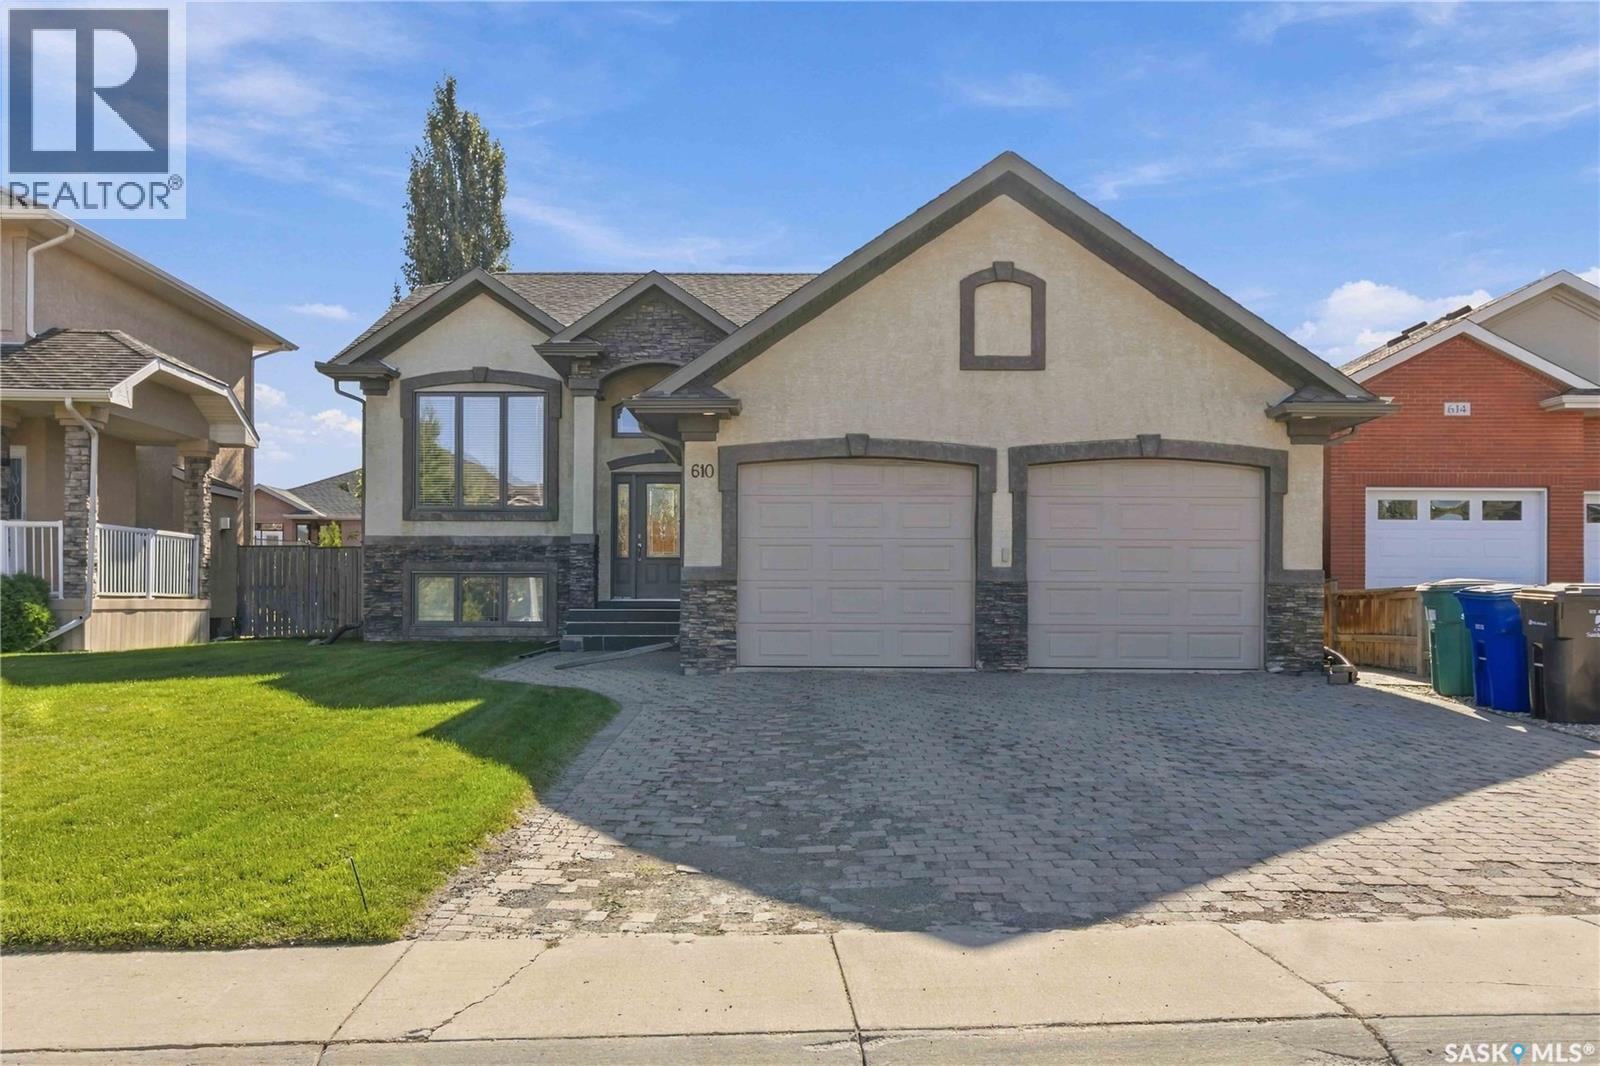
Exceptional Custom Built Home in Briarwood! Quality, style and functionality come together in this beautifully designed, fully finished home on a large south facing lot, steps from parks and ponds. The floor plan is exceptional featuring 3 bedrooms and 2 baths, impressive 10' ceilings, detailed ceiling moldings, hardwood floors and elegant porcelain tile. The upgraded kitchen boasts solid maple cabinetry, granite countertops and mosaic backsplash. The fully finished basement adds 2 bedrooms, spacious den, family room, laundry and large windows. Enjoy the spacious 12' x 16' deck situation within a quiet fenced oasis. A truly exceptional family home where quality and design were never compromised! (id:44393)
RE/MAX Saskatoon