
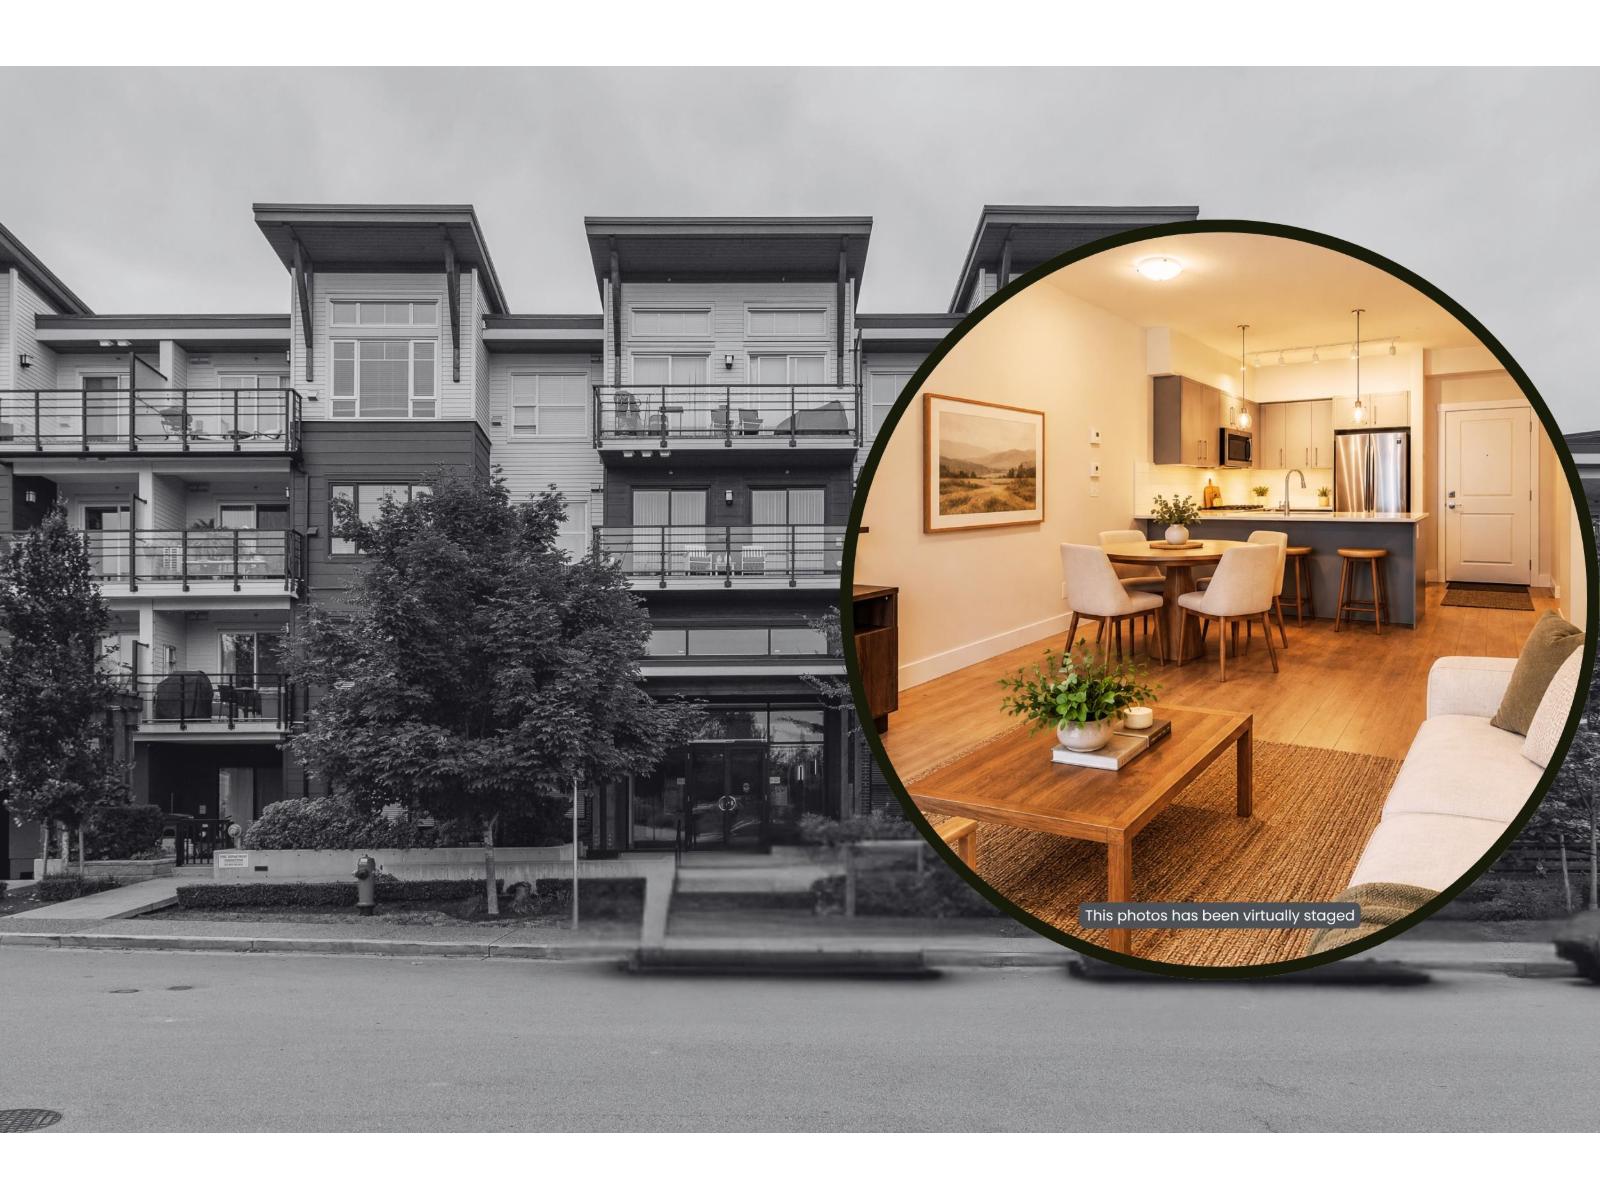
Langley, British Columbia
Wow! Rarely available large 1-bed, 1-bath, 691 sqft GROUND LEVEL UNIT in Murrayville's Central building! Open concept - beautiful white kitchen w/stainless steel appliances, GAS stove & quartz countertops. Oversized windows make the unit nice & bright! Easy to maintain laminate floors too. Large fenced south-facing patio with GAS-HOOK UP for your BBQ. Wow...here's a rare feature...NO neighbours on either side of the walls too! Short walk to everything Murrayville has to offer! Pet-friendly building. Storage & parking too! Want more info? We've gotcha covered, just visit realtor website for plenty more photos, details, videos & more! OPEN HOUSE: Saturday, Oct. 03, 2026 from 1:00 - 3:00PM (id:44393)
Macdonald Realty (Surrey/152)
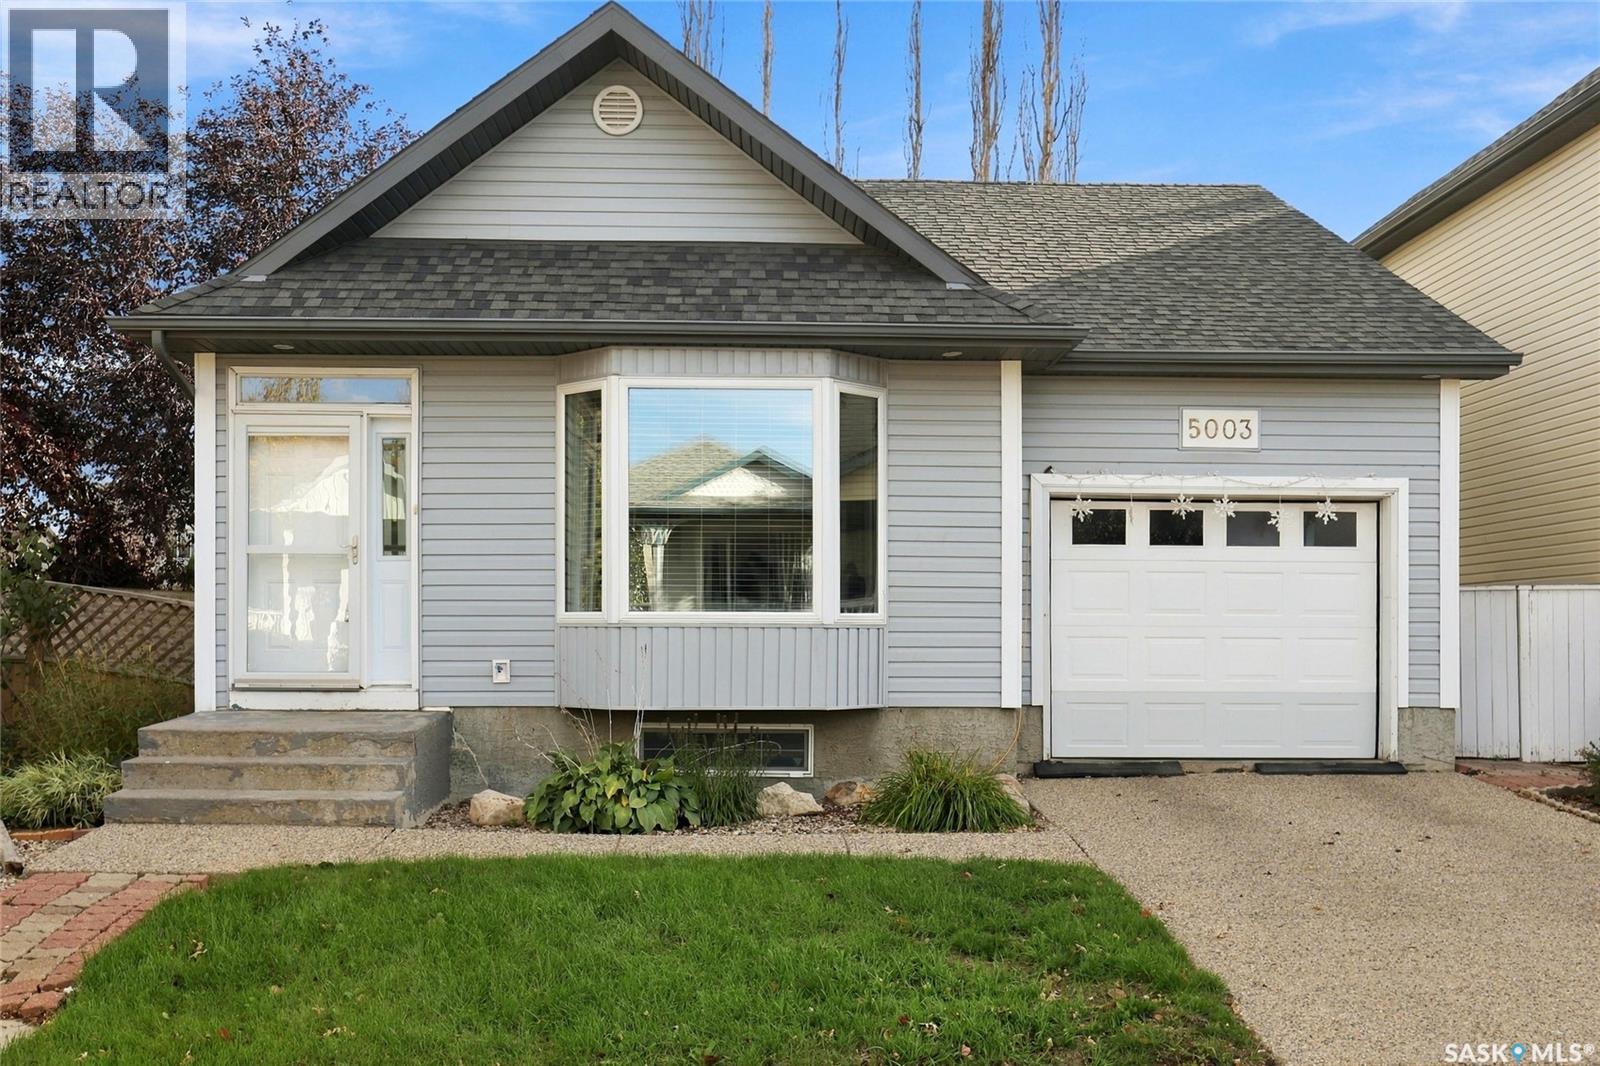
Regina, Saskatchewan
Welcome to 5003 Primrose Lane, a darling bungalow with the kind of warmth that makes you feel at home the moment you step inside! A lovely location close to parks, everyday amenities and schools including Winston Knoll, St. Bernadette and Henry Janzen, this home has space to suit all kinds of next chapters, from a first home to a place to settle into and stay awhile. The living room makes a wonderful first impression with beautiful hardwood floors, vaulted ceilings and natural light pouring in. It’s bright and welcoming, with just the right amount of space to gather with friends or curl up for a quiet night in. The kitchen has well maintained cabinets and countertops, stainless steel appliances and plenty of counter space make it as practical as it is inviting. Just off the dining area, garden doors open onto a generous-sized deck with a natural gas BBQ hookup. Picture summer dinners outside, a few friends around the table and no one having to run out for propane! The yard gives your fur babies room to play without giving you too much to maintain. The main floor also offers two bedrooms and a four-piece bathroom. The primary bedroom has its own walk-in closet and three-piece ensuite, giving you a comfortable little retreat at the end of the day. Head downstairs and the cozy feeling continues. The recreation room’s gas fireplace is ready for movie marathons and chilly evenings, while an additional bedroom and three-piece bathroom offer more room for guests or family. There’s also a den with plenty of possibilities: make it a reading nook, home office, workout space or whatever fits your life best. Bright upstairs, cozy downstairs and lovely all the way through, 5003 Primrose Lane is ready to welcome you home! (id:44393)
Boyes Group Realty Inc.
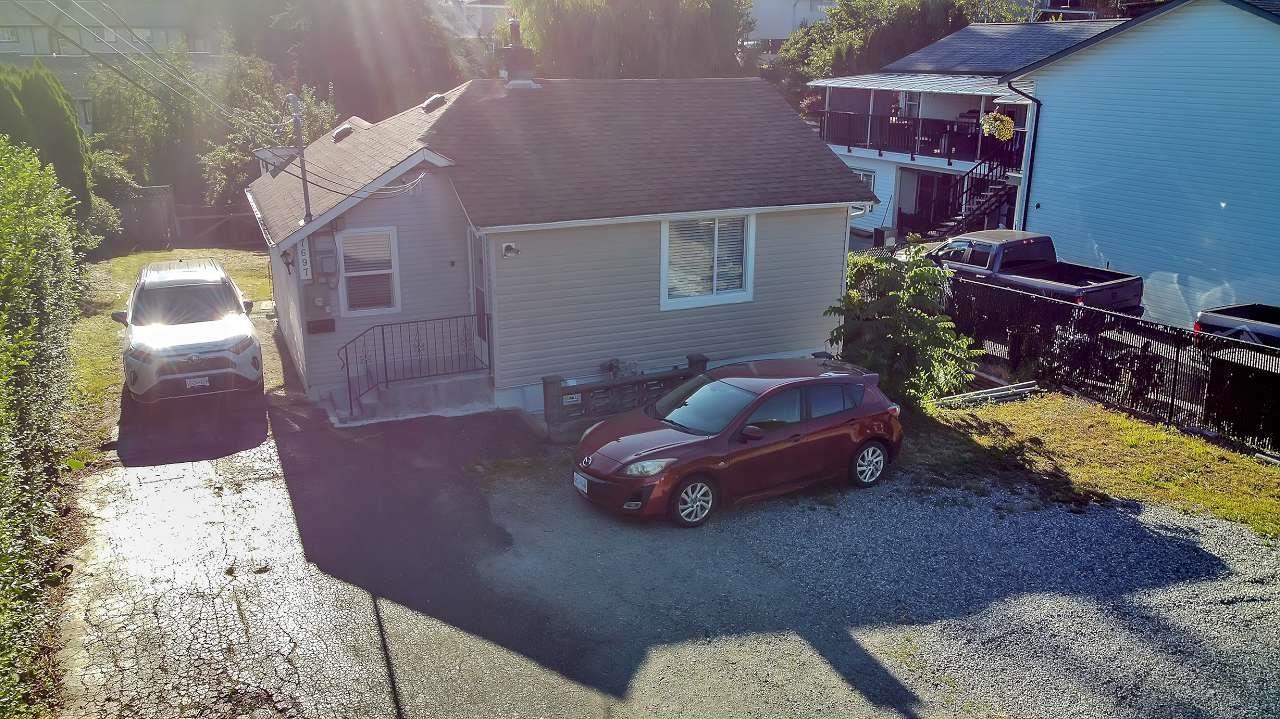
Mission, British Columbia
Charming 3-bedroom, 1-bathroom home with a renovated main floor, ideally located near schools, parks, and entertainment. Excellent opportunity for investors, builders, and first-time buyers.**Buy, hold, assemble, and explore the possilities** (id:44393)
Exp Realty
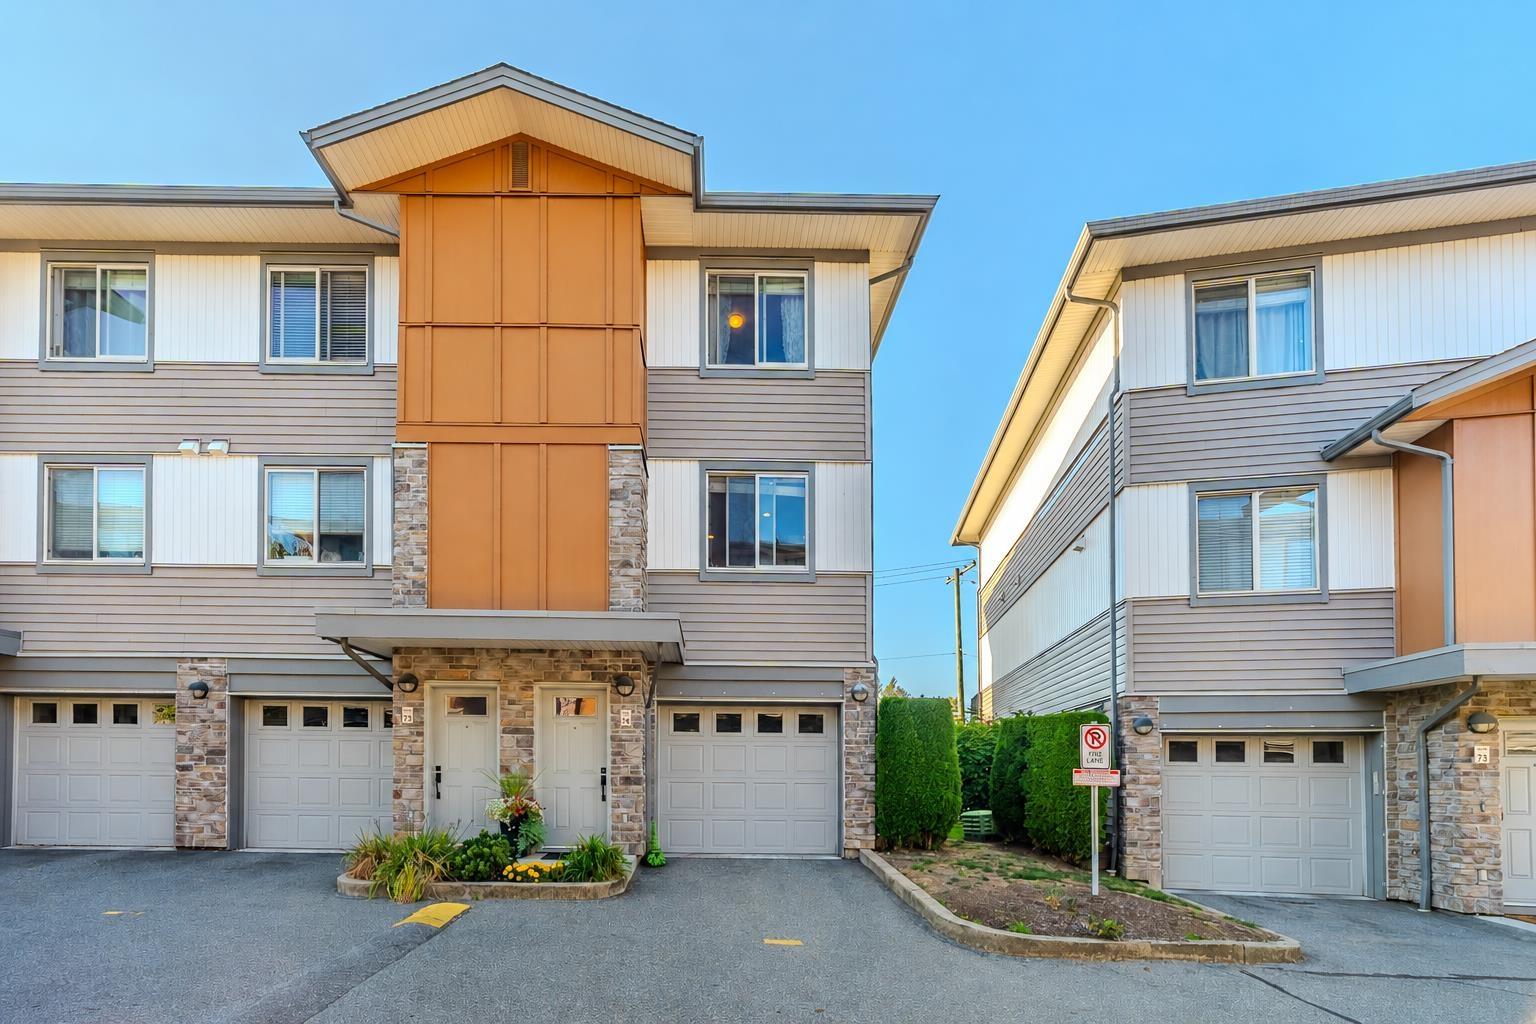
Abbotsford, British Columbia
Move in ready end unit townhome in Central Abbotsford! This inviting home offers 2 bedrooms and 3 bathrooms in a fantastic central location. The open-concept main floor features a spacious living and dining area with plenty of natural light, 9' ceilings, and a beautifull kitchen with granite countertops, island, and new stainless-steel appliances, including a fridge, dual-fuel stove, & microwave. The main floor also offers a large private deck, perfect for relaxing along with a convenient powder room. Upstairs features two generously sized bedrooms and two bathrooms. Numerous updates throughout include brand new carpet and flooring, fresh paint throughout, newer washer/dryer, updated light fixtures, powder room toilet, and a hot water on demand system. Enjoy the added privacy of this end unit, with mature trees and greenery behind the home and no one directly backing onto you. The 12' x 35' tandem garage provides plenty of parking and storage, with convenient access to the backyard. Amazing central location! (id:44393)
Exp Realty Of Canada Inc.
Saskatoon, Saskatchewan
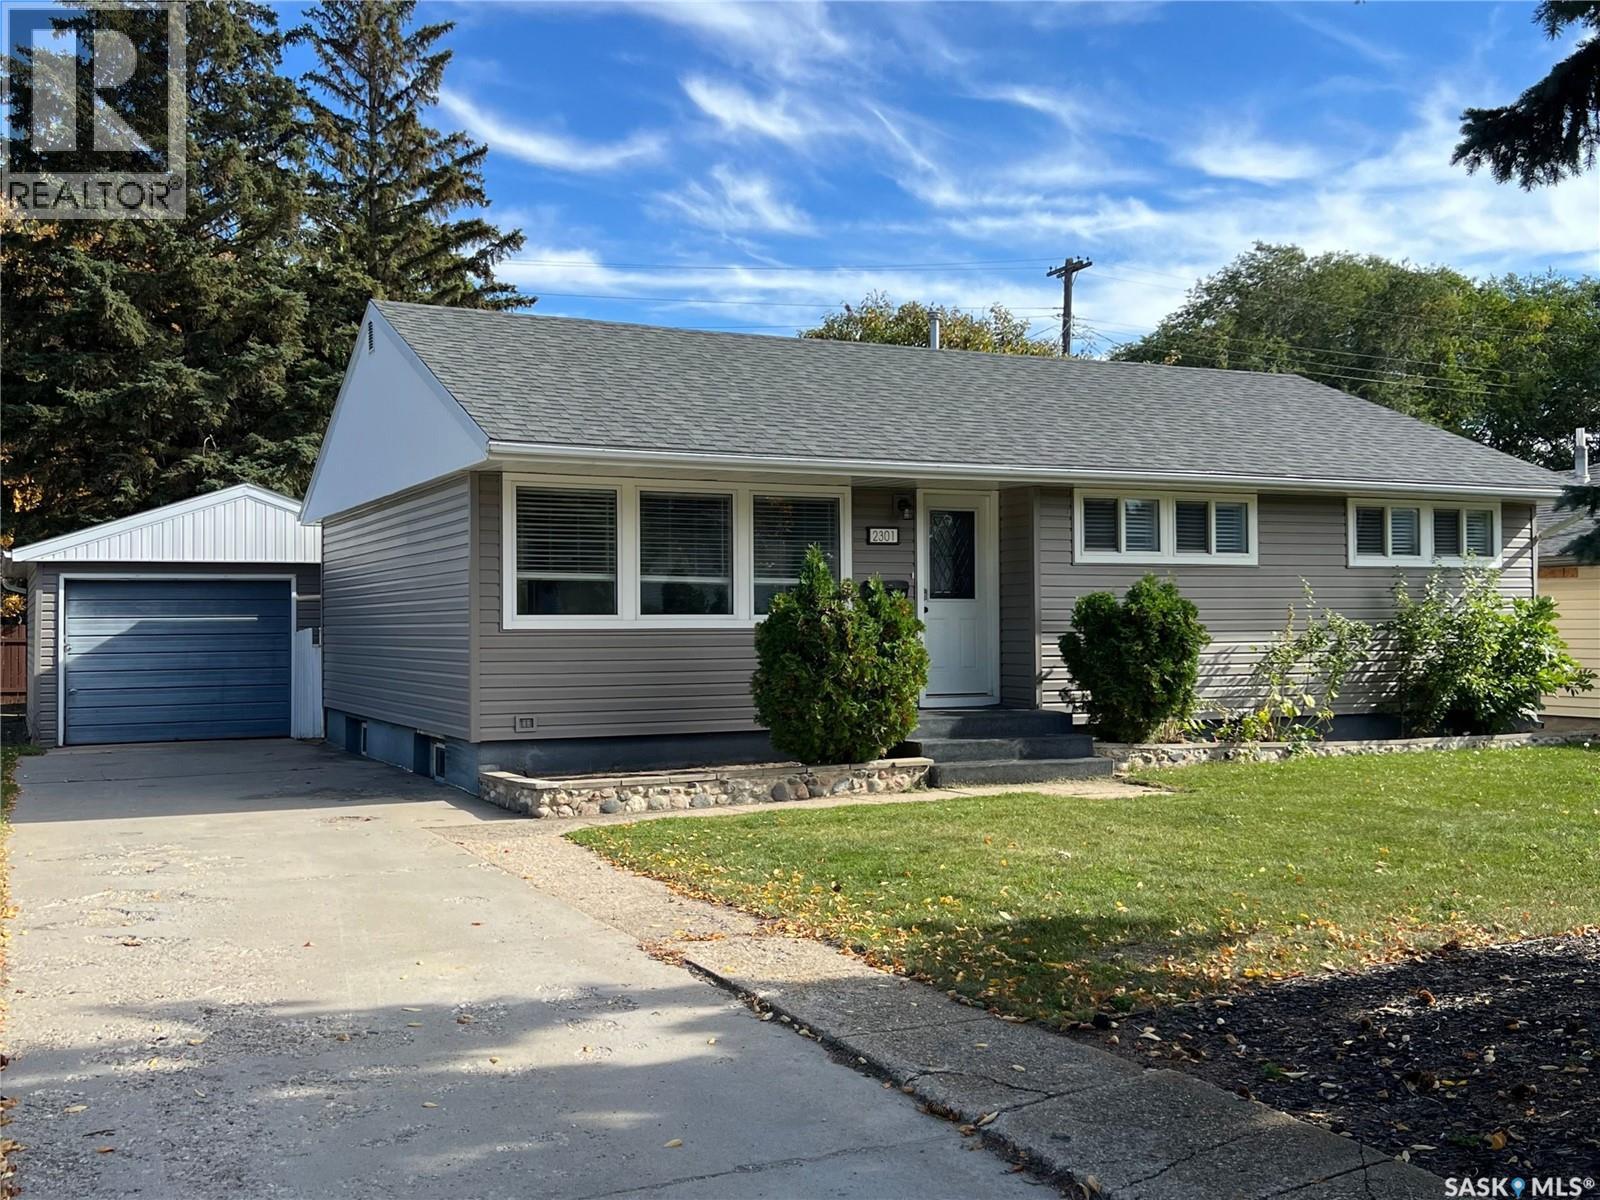
Discover this great bungalow with fantastic curb appeal on a corner lot in Queen Elizabeth. You are minutes from Broadway, Weaver Park, 8th Street shopping and dining, and nearby schools. Inside, natural light fills the main floor, and the open living and dining room makes everyday living and hosting easy. The main floor bathroom has been updated. Downstairs, a 2 bedroom non-regulation suite with its own separate entry adds flexible space and opportunity to help with the mortgage. Outside, the fully fenced back yard is spacious, with a garden area, patio and firepit. The vinyl fence (2022) has a gate to the back lane for garbage pickup. A tandem driveway gives you extra parking in addition to the detached single garage. The big-ticket updates are done: shingles (2020), water heater (2020), vinyl siding with foam insulation (2021), all new main floor windows (2021) and central AC (2022). Possession is immediate. Call today to book your showing. (id:44393)
Boyes Group Realty Inc.
Saskatoon, Saskatchewan
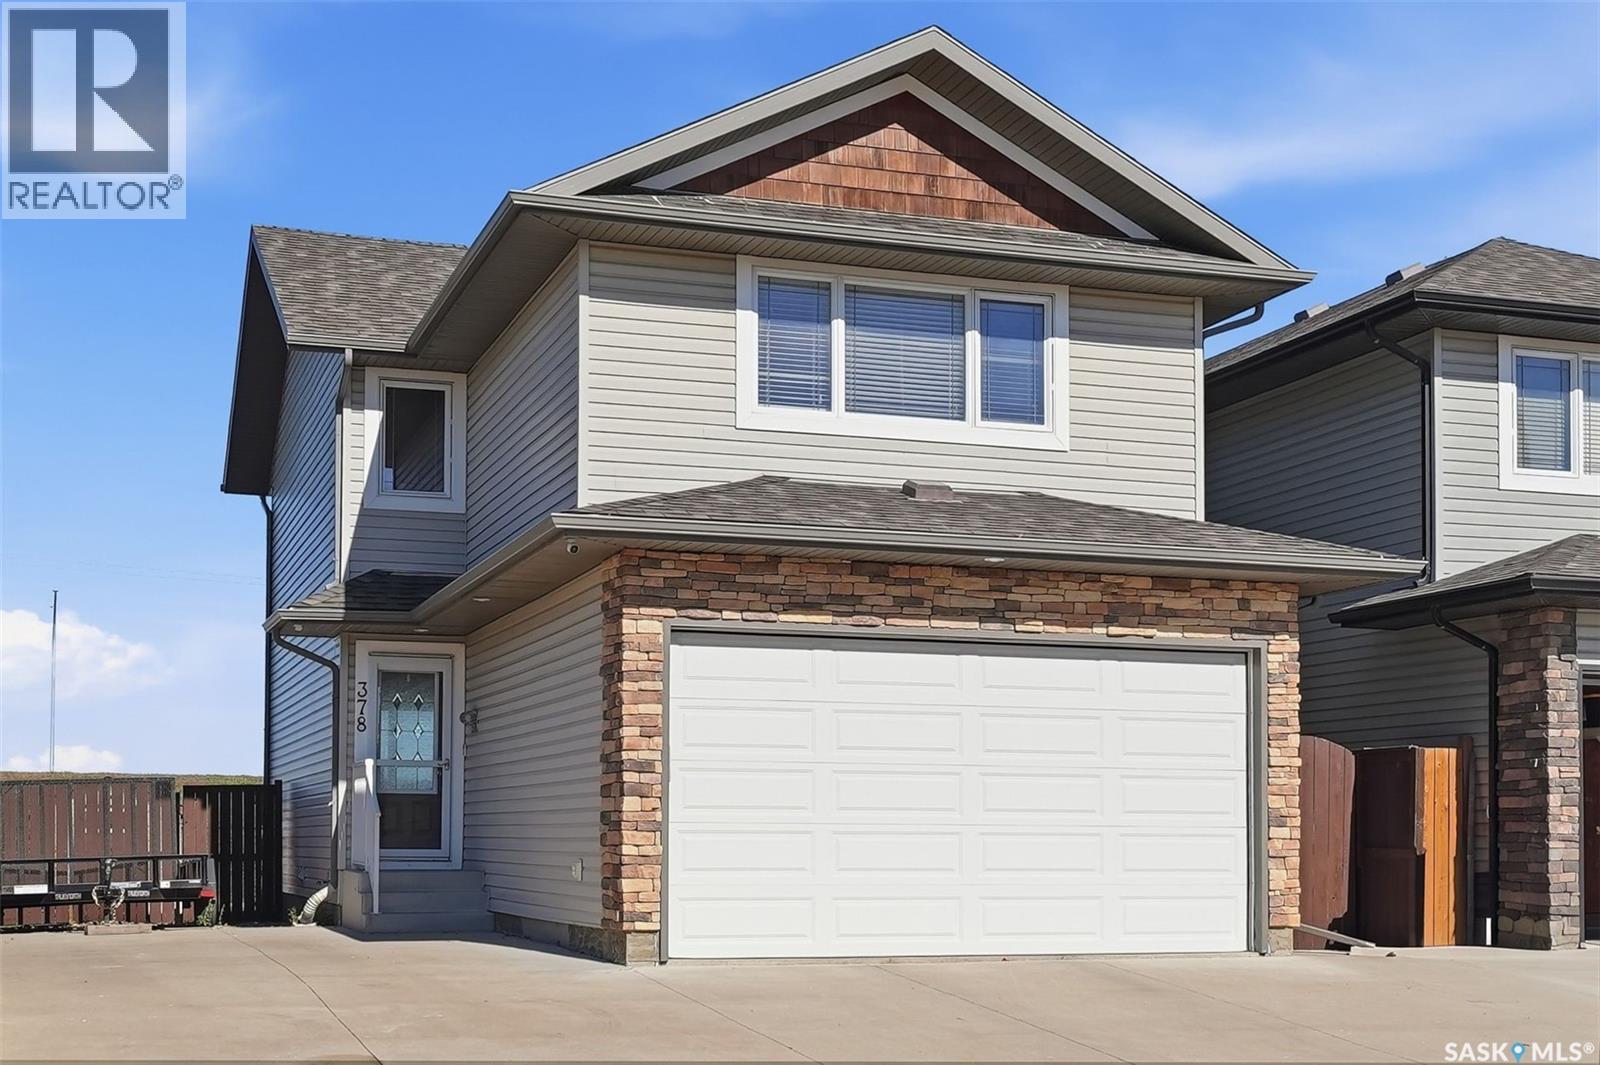
Beautifully Maintained 2-Storey Home Backing Green Space in Hampton Village! This fully developed 1,476 sq. ft. home offers a functional family-friendly layout, a double attached heated garage, and a large lot backing onto green space with plenty of parking. Located in the desirable Hampton Village area of Saskatoon, this home is close to schools, parks, walking paths, shopping, and numerous amenities. The main floor welcomes you with a spacious foyer and an inviting open-concept layout featuring the living room flowing into the dining area and kitchen. The updated kitchen offers newer appliances, quartz countertops, an island, stylish tile backsplash, and ample cabinetry. A 2-piece bathroom completes the main floor. The second level features a spacious bonus family room with a gas fireplace, three good-sized bedrooms, and a 4-piece bathroom. The primary bedroom offers his-and-her closets and a 3-piece ensuite, providing a comfortable private retreat. The fully developed basement adds even more living space with a large open family room, 3-piece bathroom, laundry/utility room, and a versatile bonus area ideal for a home office, playroom, or additional storage. Step outside to enjoy the large deck overlooking the fully landscaped and fenced backyard. The yard features underground sprinklers, two sheds, and plenty of green space, making it ideal for families and outdoor enjoyment. Additional features include central air conditioning installed in 2019, central vacuum, natural gas BBQ hookup, all window coverings, and all appliances. A wonderful opportunity to own a well-cared-for home in a great Hampton Village location! Presentation of all offers will occur October 6, 2026 at 5:00 PM. Call today to schedule your private viewing! As per the Seller’s direction, all offers will be presented on 10/06/2026 5:00PM. (id:44393)
RE/MAX Saskatoon
Saskatoon, Saskatchewan
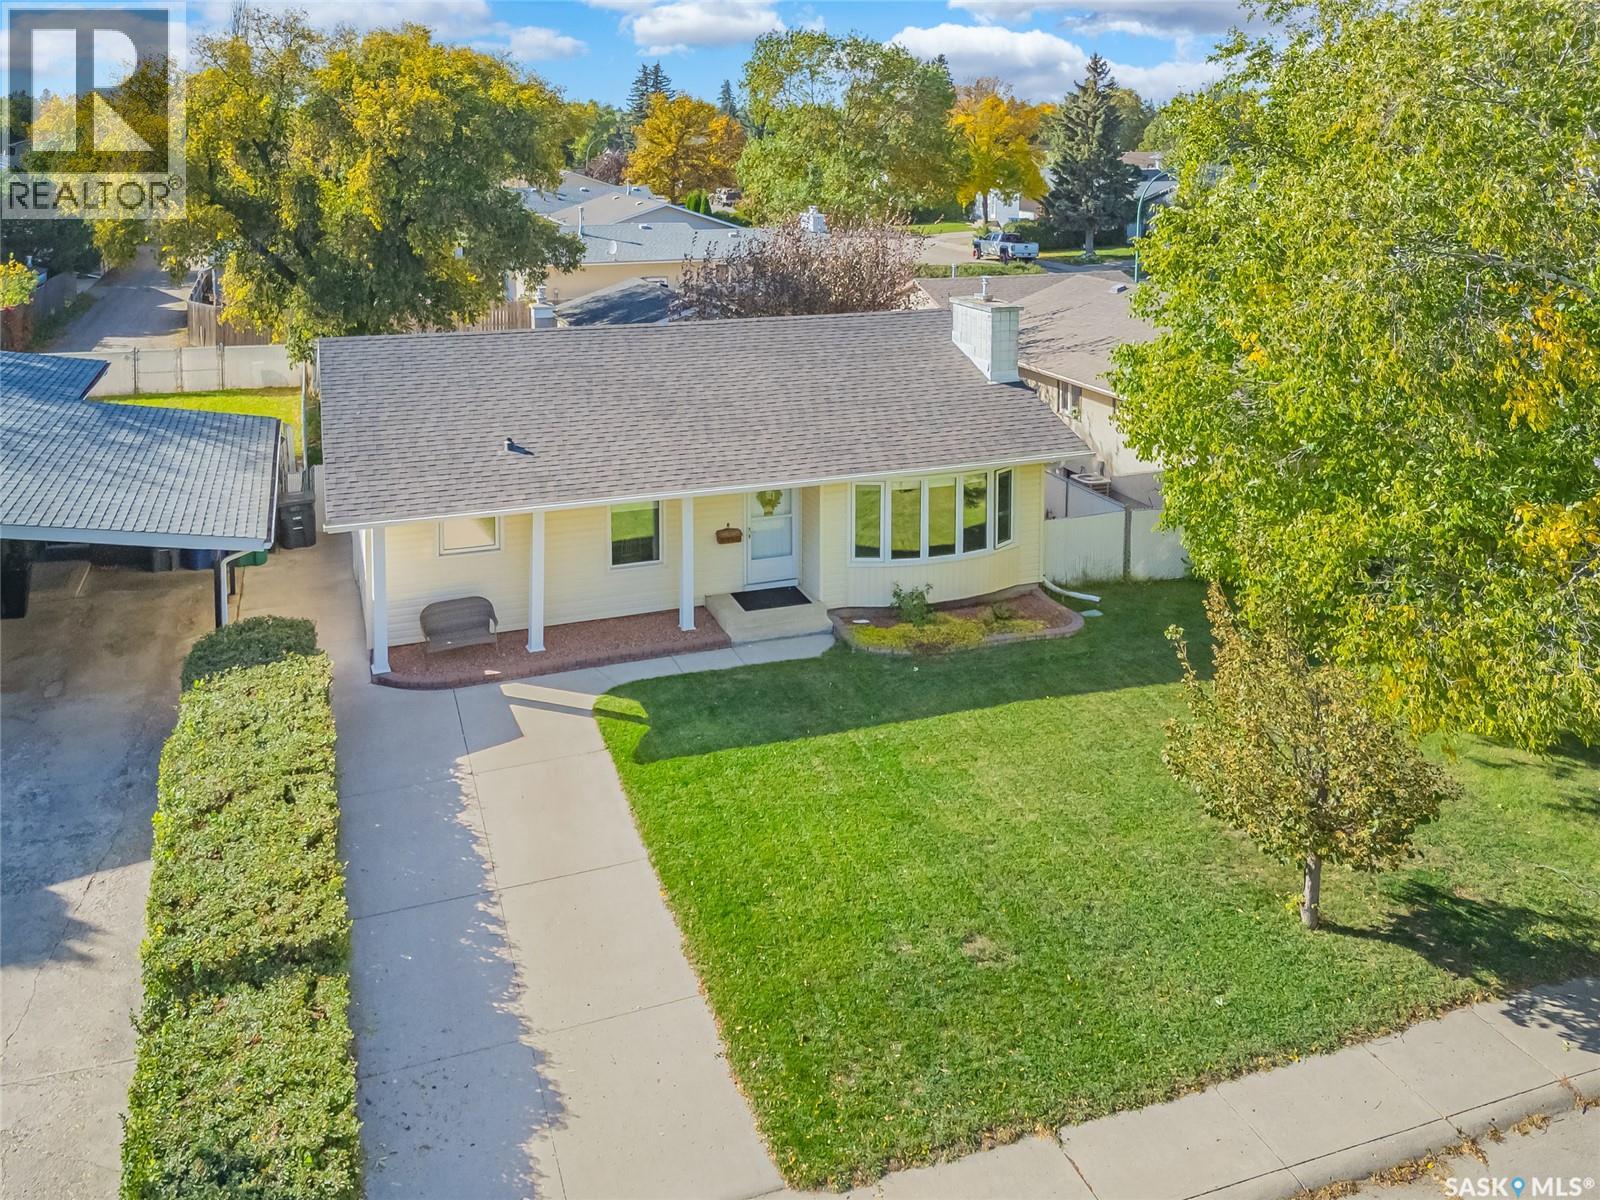
Welcome to this spacious & meticulously cared for 1187sqft fully finished bungalow nestled in the mature and family-friendly community of East College Park. Offering 4 bedrooms and 3 bathrooms, this home provides plenty of room for the whole family with a functional layout and comfortable living spaces. The main floor features gleaming hardwood floors, a bright living room with a cozy brick gas fireplace, a well-appointed kitchen with ample cabinetry and adjoining dining area, plus three bedrooms and two bathrooms. The fully finished basement adds even more living space with a large recreation area, additional large bedroom, bathroom and den with rough-in plumbing for a future wet bar. Outside, the property offers a generous yard, double long concrete driveway and an oversized single 18’ x 24’ detached garage, providing excellent space for parking, storage and hobbies, with the potential to convert to a double garage. Additional upgrades include pvc triple pane windows, central air, central vac, HRV, hi-eff furnace 2011, water heater approx 2019, shingles on house & garage 2024. Situated close to schools, parks, shopping and a variety of amenities, this is an ideal opportunity for families looking for space, functionality and a great established neighbourhood. A solid move-in ready home with plenty of potential to make it your own! (id:44393)
Century 21 Fusion
Saskatoon, Saskatchewan
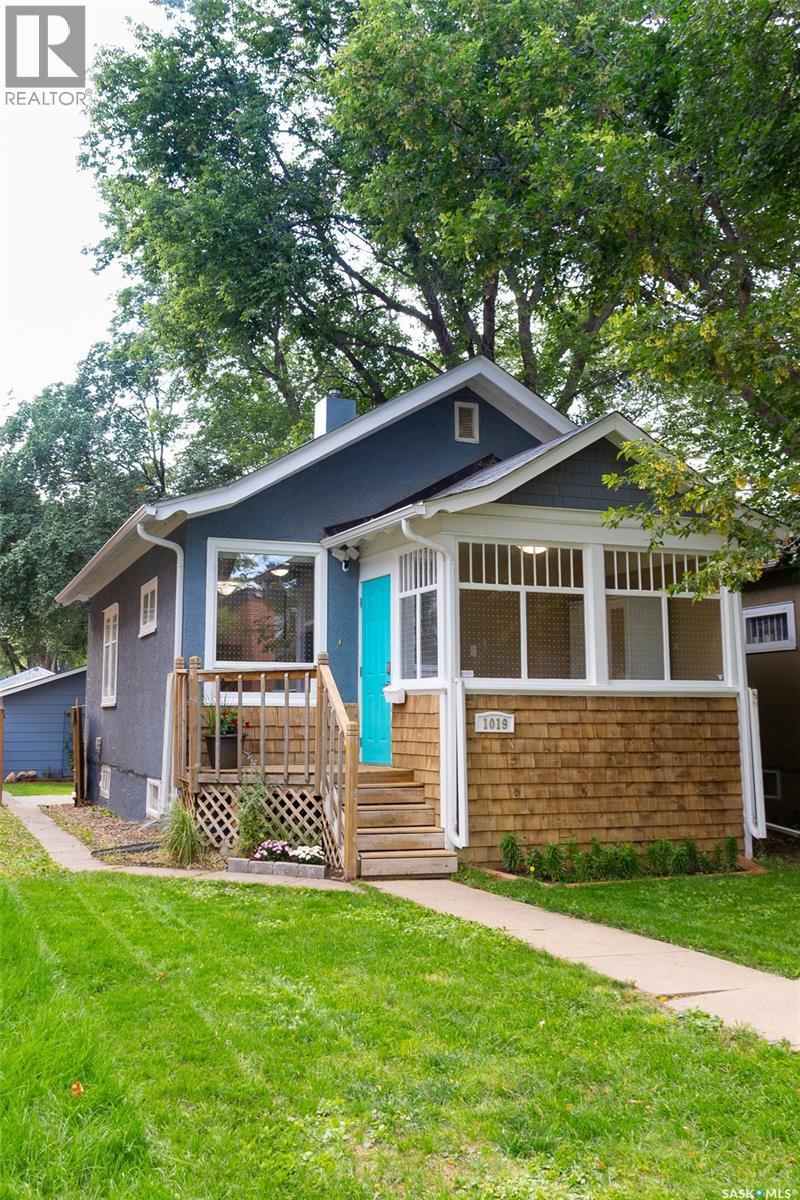
Welcome to this charming home in Caswell Hill, offering the perfect balance of original character and modern updates. With two good-sized bedrooms, two bathrooms, and just under 700 sq ft of living space, this home is functional and comfortable. A spacious front porch welcomes you, ideal for morning coffee or storing shoes and jackets. Inside, the home's original character has been thoughtfully preserved. The main floor features a bright living area, two bedrooms with custom closet shelving, and a redone kitchen with new appliances. The main floor bathroom is modern and convenient. Downstairs, a fully finished basement adds valuable living space, ideal for lounging or a playroom, plus a 3-piece bathroom. Ample storage includes a standalone room and laundry area with newer washer and dryer. Updated electrical offers added peace of mind. The well-maintained yard is perfect for gardening, barbecues, or relaxing outdoors — gas BBQ included! Established grapevines, lilies, and raspberry bushes are already thriving in the backyard. A rare 24 x 24 double detached garage completes the package. Caswell Hill is known for its tree-lined streets and historical character, just steps from parks, schools, and the shops and restaurants of 33rd Street. Don't miss this cozy retreat in a peaceful, central neighbourhood — call TODAY to book your showing! (id:44393)
Realty Executives Saskatoon
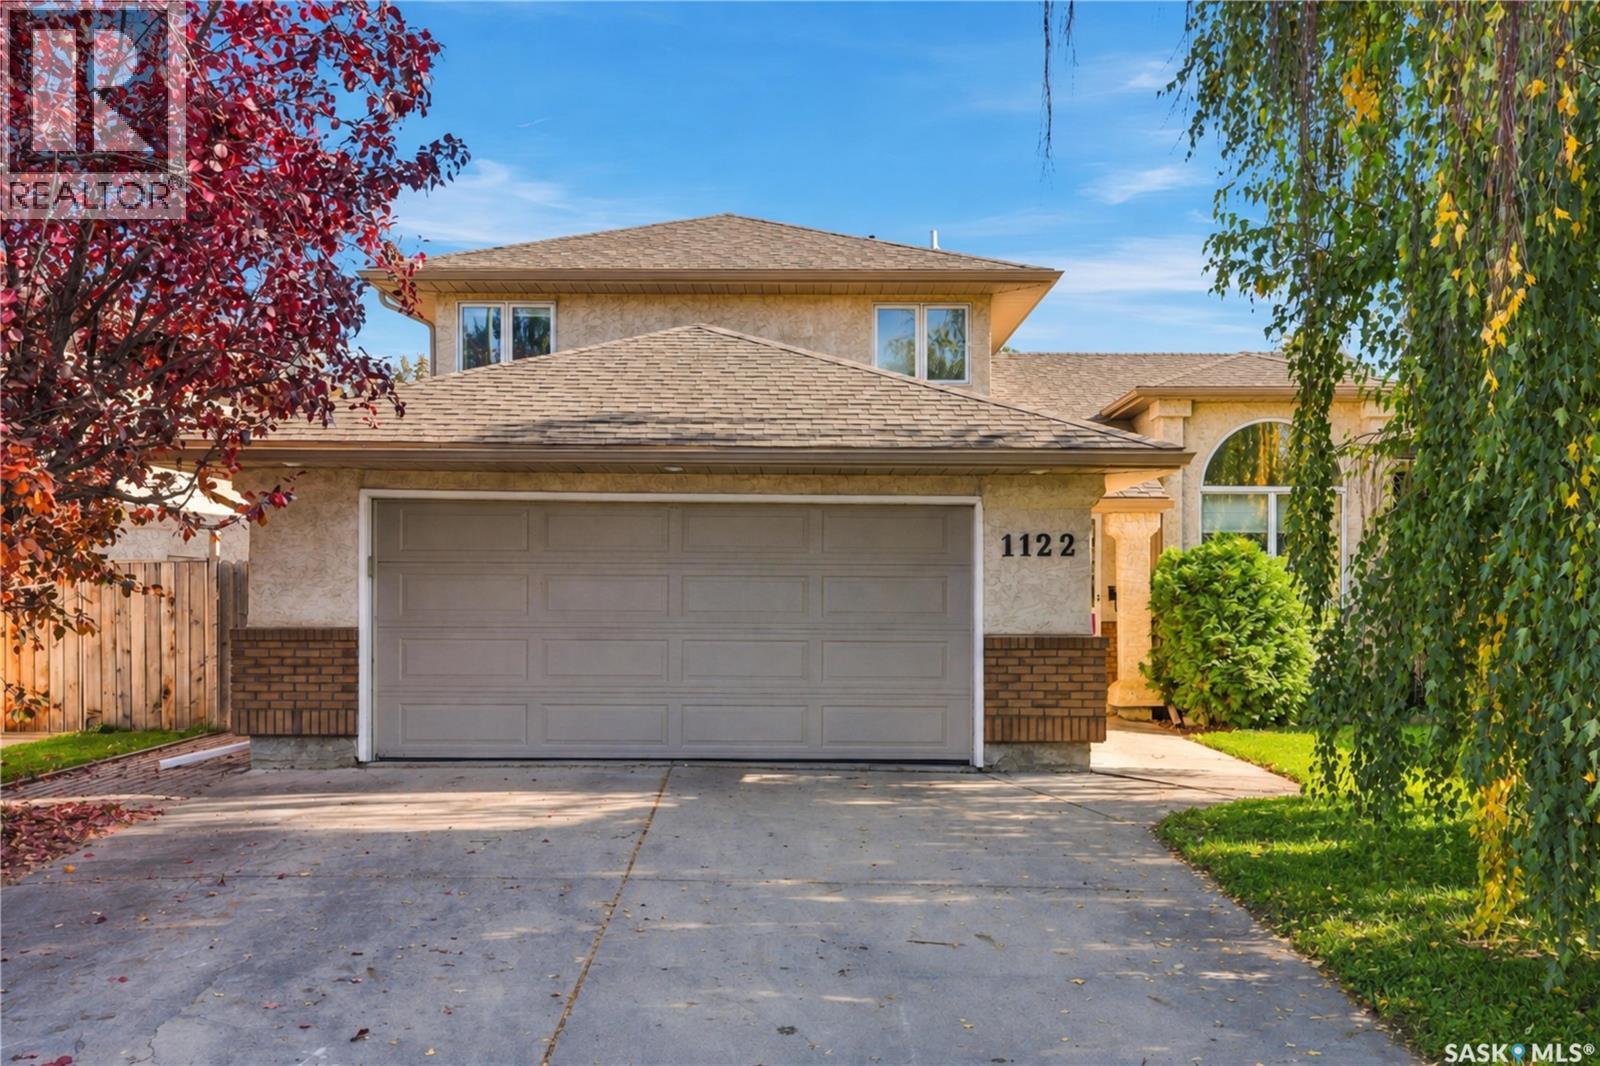
Saskatoon, Saskatchewan
This 1868 SF two-story split in the heart of Erindale is in a gem location. quite a short walk to the lake/park. The main floor boasts hardwood, and linoleum flooring. The home’s layout flows beautifully with no wasted space, featuring a open family room with a gas fireplace, an extra bedroom currently a play room, bathroom, and main-floor laundry with direct access to a 22x22 insulated garage round out the main floor spaces. Upstairs you will find the three more spacious bedrooms, and two bathrooms The finished basement offers a generous games room, a potential workshop or wine-making space, plus ample storage you will also find central air conditioning, and a high-efficiency furnace. Outside, enjoy a large lot with mature trees, a natural gas hookup, a spacious deck, and a firepit. This home truly has it all—contact your REALTOR® today to book a showing! Public Open House Sept 29 4:00-6:00 (id:44393)
Realty Executives Saskatoon
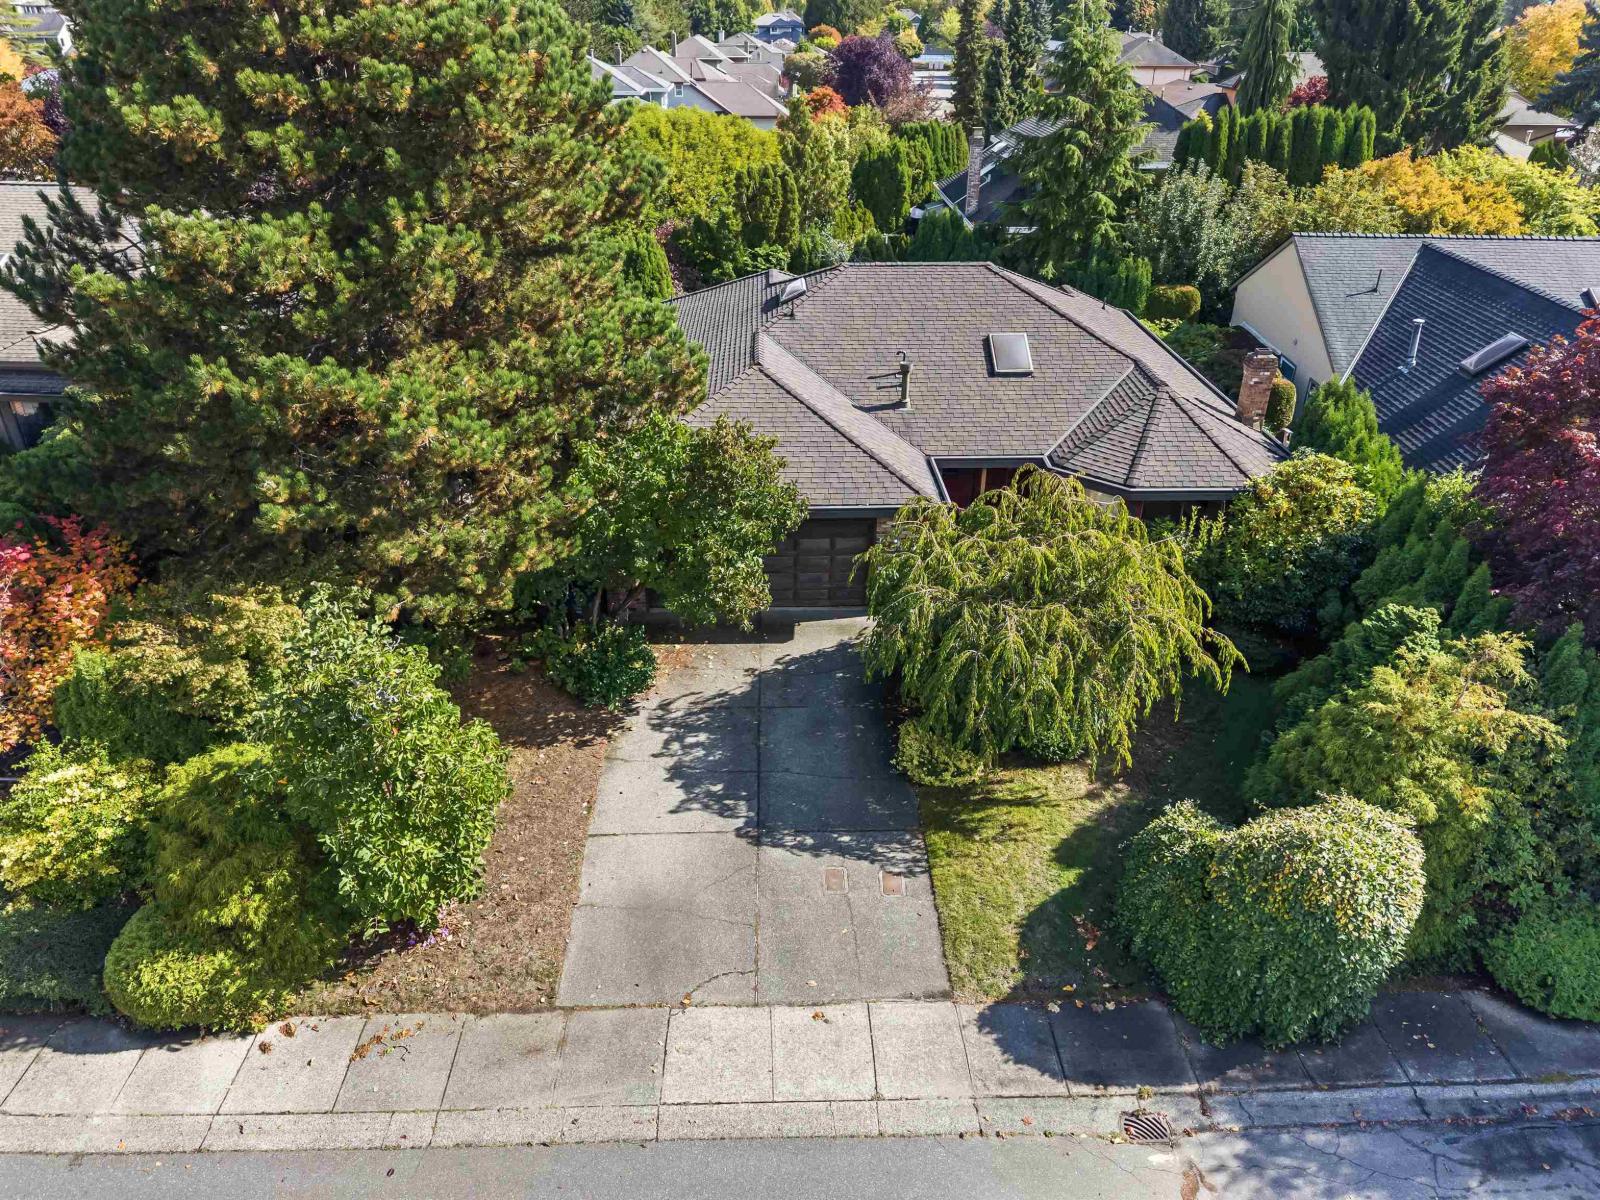
Surrey, British Columbia
A home defined by space, ease and everyday living. This 2 bedroom, 2 bathroom rancher offers 1,883 sq. ft. of thoughtfully arranged single level living in Sunnyside Park Surrey. Filled with natural light, an expansive solarium extends the living space and opens to a generous backyard, creating an effortless setting for morning coffee, entertaining or quiet afternoons outdoors. The current owner has added A/C for year round comfort. A 2 car covered garage plus 2 additional parking spaces adds flexibility for family and guests. A considered choice for down sizers or a small family looking for room to live, gather and grow. (id:44393)
Engel & Volkers Vancouver
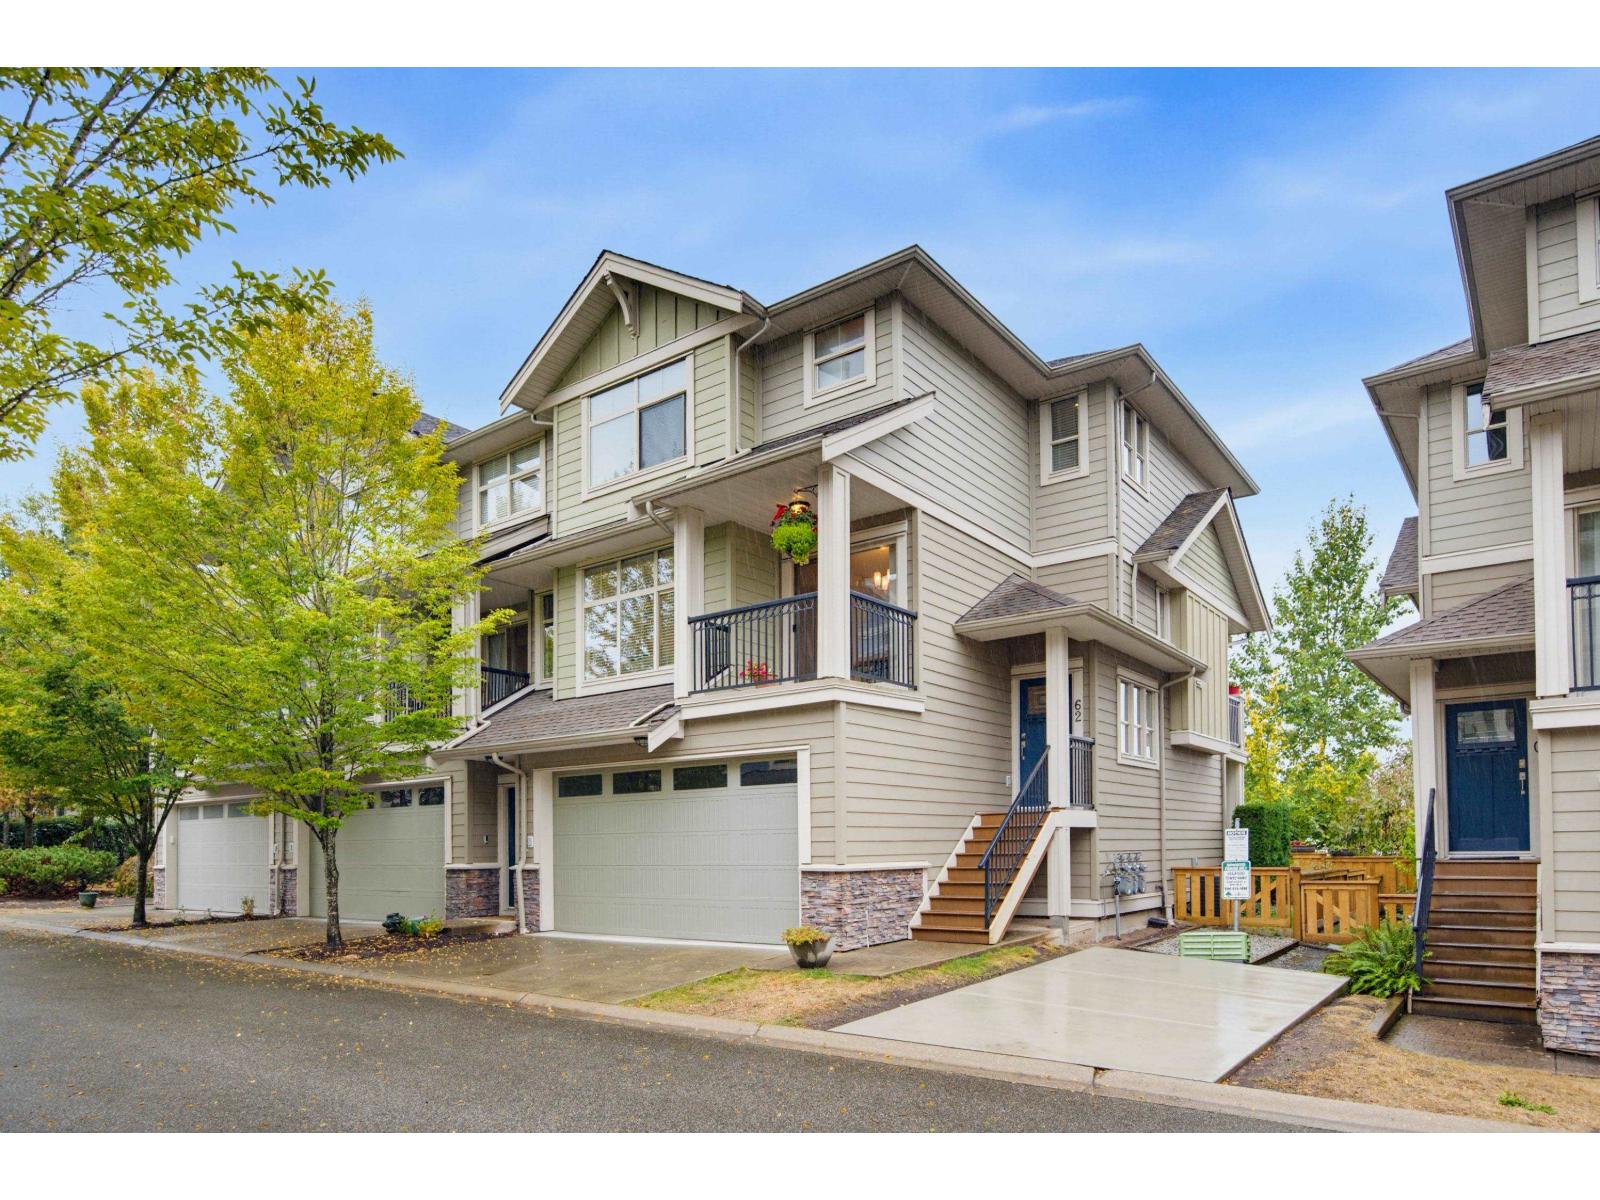
Langley, British Columbia
Blending comfort & functionality ~ Murray's Landing presents this 2134 sq ft 4 bdrm, 4 bthrm END UNIT located on a dead end, quiet, best location of the complex! Layout feels like a single family home! Stunning sunset views with no neighbours behind! Kitchen has lots of cabinetry, gas stove, new dishwasher & raised breakfast bar. Head up to find 3 well sized bdrms with primary offering a 4 pc ensuite & walk in closet. Three outdoor spaces to enjoy with 2 upper balconies & the lower patio with gas bbq hook up. Huge fenced yard perfect for kids & pets! Down has a rec rm, 4th bdrm & a 3 pc bath! Great for teens or guests. Double side by side garage & bonus A/C! Meticulously kept home with fantastic neighbours & walk to all amenities, rec centre, shopping & neighbourhood schools! (id:44393)
RE/MAX Treeland Realty
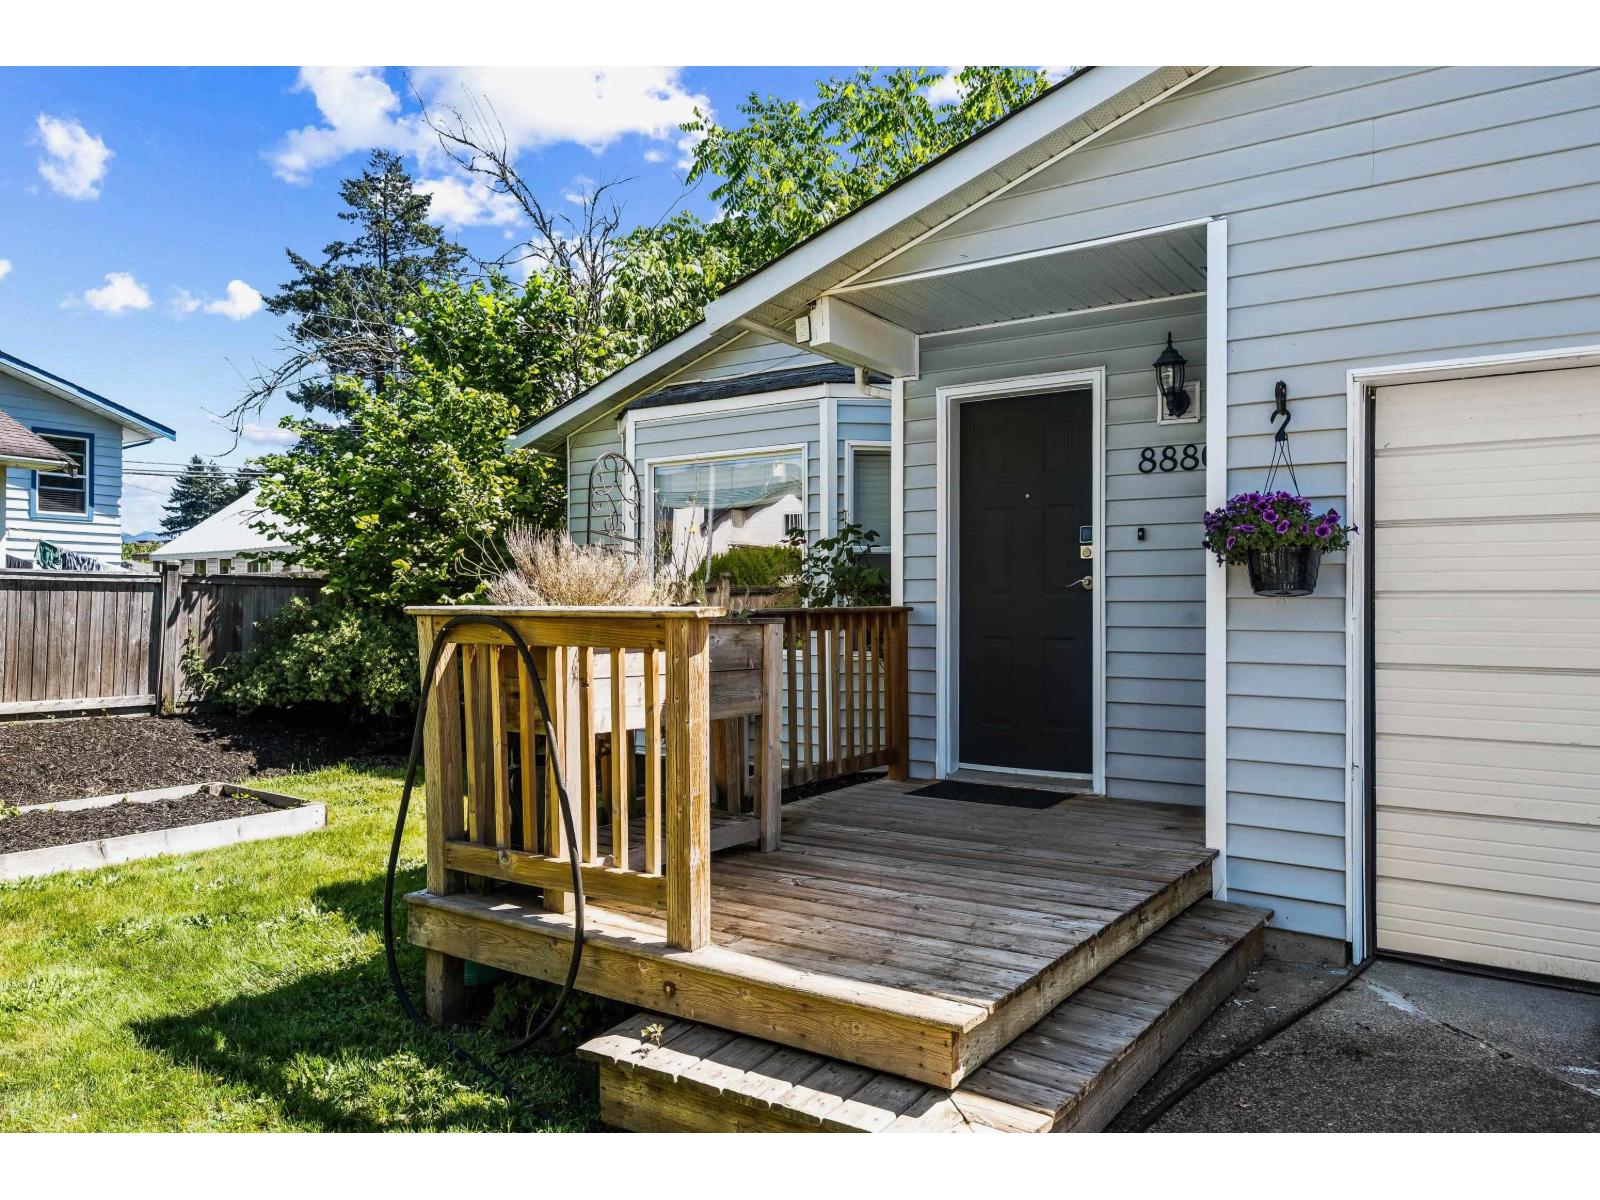
Chilliwack, British Columbia
Get into the market w/this adorable 2 bed 1 bath detached home + your own yard & garage! Spanning just under 1,200 sq ft with a spacious floor plan, updated kitchen, updated bath, new hot water tank & gas f/p making this home perfect for the 1st time home buyer or cash flow investment. Spacious living room, separate dining area perfect for hosting friends & family, your own private yard, 1 car garage, driveway parking for an additional 2 vehicles & functional storage shed with power! The location maximizes convenience without sacrificing lifestyle; walkability to shopping, Hospital, restaurants, Townsend Park, Coliseum, Leisure Center & easy access to Highway 1. Best of all, walk to the vibrant District 1881, offering the city's best local dining, breweries & boutique shops. (id:44393)
Exp Realty
Kelowna, British Columbia
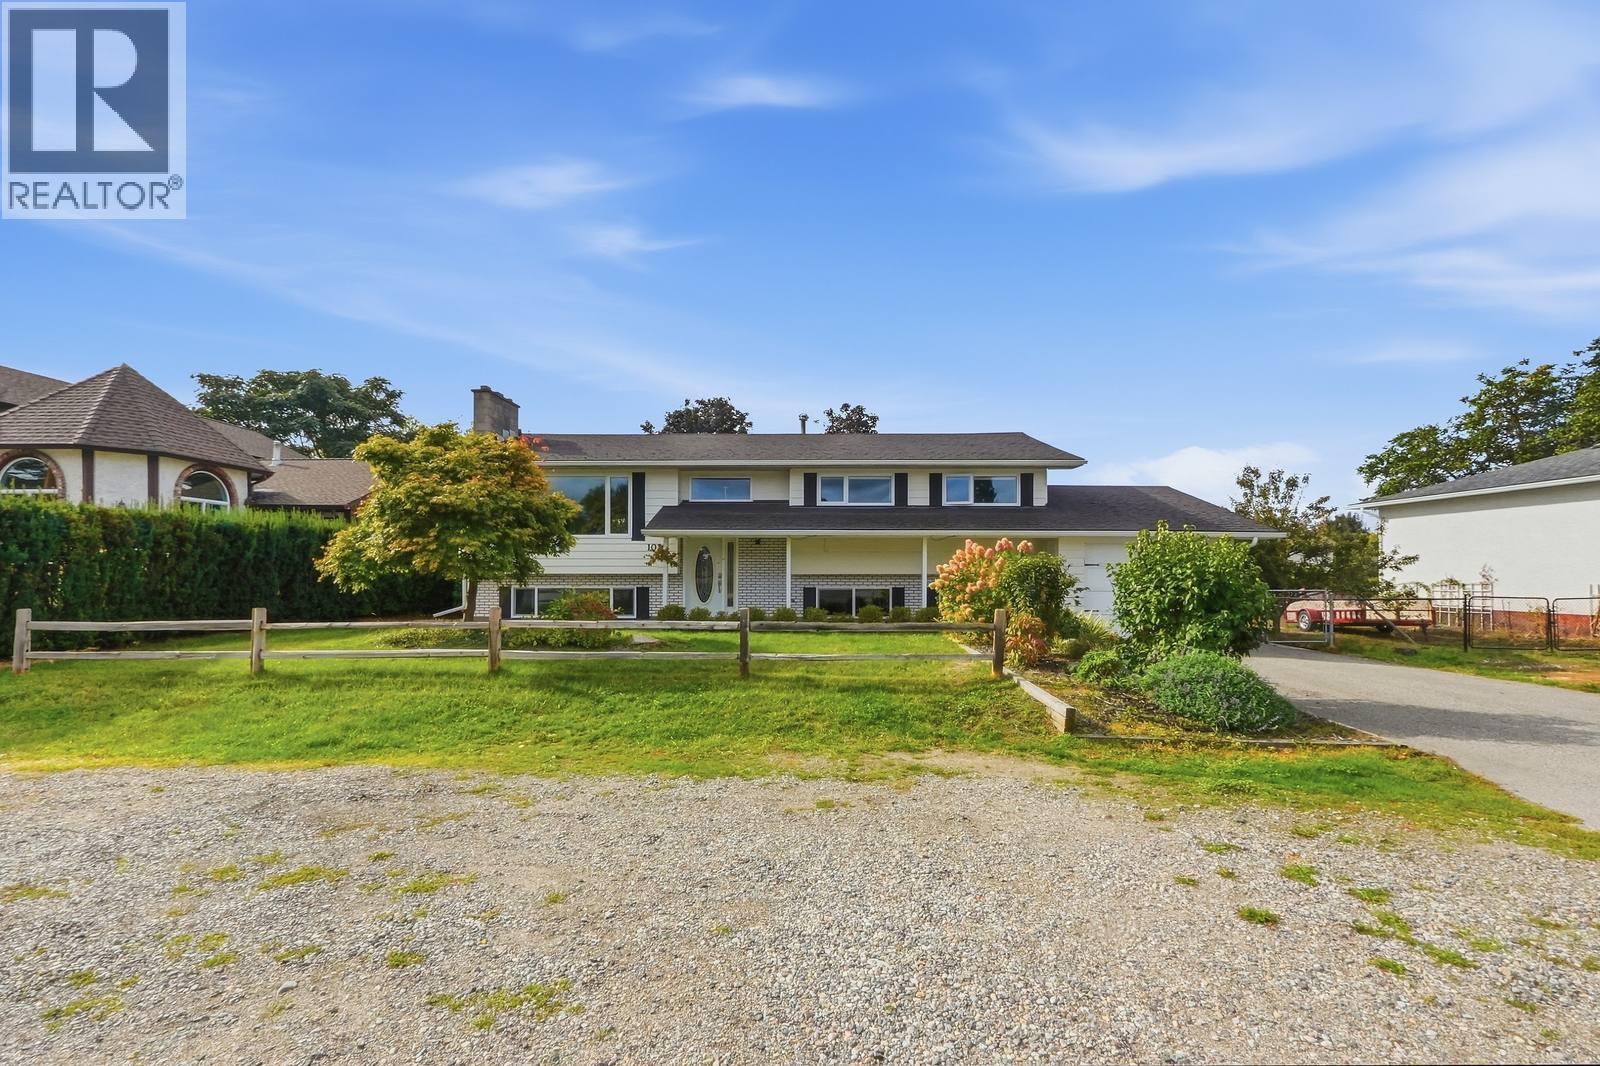
Welcome to this six-bedroom home in Kelowna’s Lower Mission, offering a legal three-bedroom suite and a generous 0.29-acre lot. Upstairs, vinyl plank flooring runs through the bright living and dining areas and into the kitchen, where white cabinetry, ample counter space and casual seating create an inviting space for everyday living. The living room features a fireplace, while doors from the dining area lead to a spacious covered deck overlooking the backyard. Three bedrooms, a full bathroom and laundry complete the upper level. Downstairs, the separately metered legal suite offers tile flooring, a kitchen with laundry, a family room, three bedrooms and a full bathroom. It provides flexibility for extended family or rental income. Practical updates include windows replaced in 2021, a hot water tank replaced in 2026, plumbing replaced in 2023 and a new air conditioning unit in 2024. The roof was replaced in 2011. The expansive yard offers room to play or relax outdoors, with garden beds, underground irrigation and a creek at the back of the property. A powered storage area beneath the deck provides useful extra space. Close to schools in a great Lower Mission neighbourhood, this home pairs a versatile layout with a wonderful outdoor setting. AVAILABLE AND EASY TO SHOW! (id:44393)
2 Percent Realty Interior Inc.
Regina, Saskatchewan
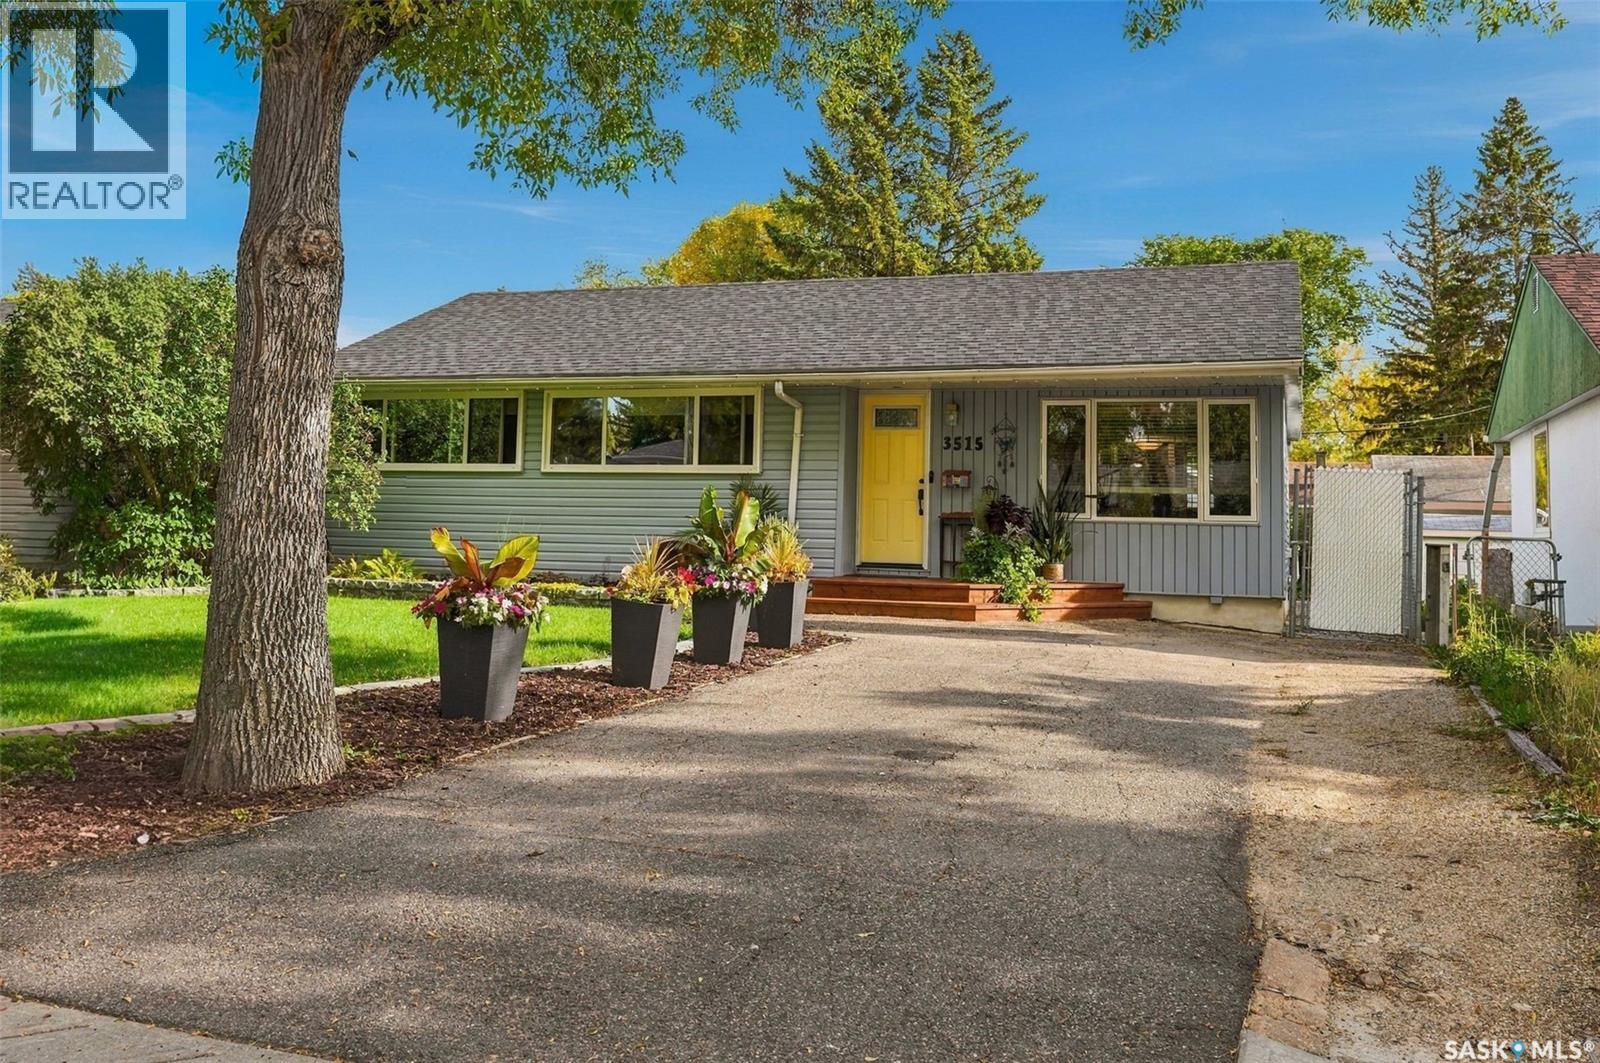
Welcome to 3515 Allen Avenue in beautiful Lakeview! This solid 1,048 sq.ft. bungalow has been lovingly maintained inside and out and is ready to welcome its new owners. From the moment you arrive, you’ll appreciate the excellent curb appeal and beautifully landscaped yard. Step inside to a spacious foyer that opens into the bright, inviting main living area, featuring an open floor plan and an abundance of natural light, including a skylight in the kitchen. The renovated kitchen offers updated cabinetry, stainless steel appliances and gorgeous leathered granite countertops. Beautiful blonde hardwood flooring flows throughout the main floor, complementing the warm tones of the cabinetry. Two built-in hallway cabinets provide additional storage, while three generously sized bedrooms and a beautifully updated 4-piece bathroom complete the main level. The newly renovated basement provides even more living space, with a spacious recreation room and a convenient nook that would make an ideal home office. You’ll also find a fourth bedroom, 3-piece bathroom, large storage area, and a laundry/utility room with the potential to create a fifth bedroom if desired. Step outside from the dining room and discover your own private backyard oasis. The beautifully landscaped yard features a large deck, screened-in sunroom and pergola-covered hot tub area — the perfect setting for relaxing, entertaining and enjoying warm summer days. The oversized 24’ x 26’ heated garage offers plenty of room for vehicles, toys and storage, with a convenient rolling gate providing access into the backyard. Major updates include shingles (2020), high-efficiency furnace (2010), 200-amp electrical panel, PVC triple-pane windows and central A/C. Located in the heart of Lakeview, just down the street from Kinsmen Park South, Hill Avenue shops and all the amenities of Regina’s south end, this well-maintained and extensively updated home offers the space, comfort and location you’ve been looking for. As per the Seller’s direction, all offers will be presented on 10/05/2026 6:00PM. (id:44393)
RE/MAX Crown Real Estate
Warman, Saskatchewan
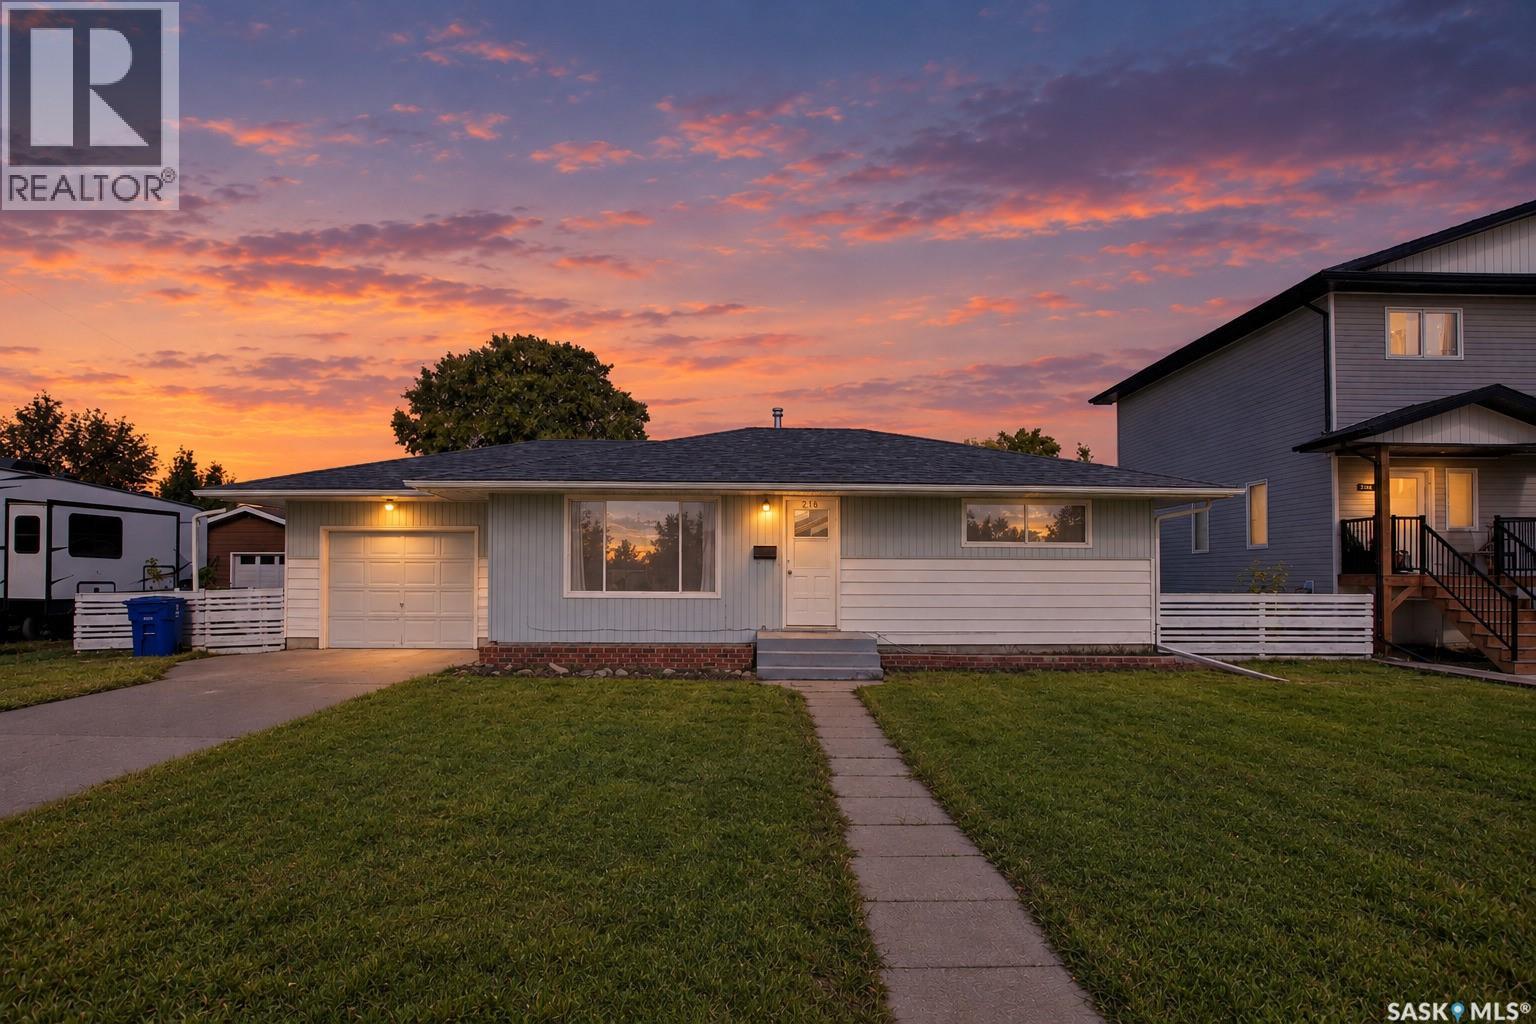
Have an eye for a smart investment? Or simply need more room for your toys, hobbies, and big ideas? Welcome to 216 Main Street West in Warman! Situated on three parcels totalling 75 feet in width, this 1965 bungalow offers four bedrooms, two bathrooms, and plenty of potential. Largely original and ready for your personal touch, it’s a classic layout—comfortable, practical, and full of possibilities. Recent updates include shingles, while central air and central vac add everyday convenience. You’ll find a single attached garage that’s insulated and boarded, plus a single detached garage. A tandem front driveway, generous side yards, and alley access provide options for additional parking, RV storage, or your next backyard project. Whether you’re looking for a starter home to make your own, an investment property, or a site with future redevelopment potential, this R2-zoned property deserves a look. Any future development is subject to municipal approval. Centrally located close to amenities, with space to enjoy today and possibilities to explore down the road! (id:44393)
Exp Realty
Kelowna, British Columbia
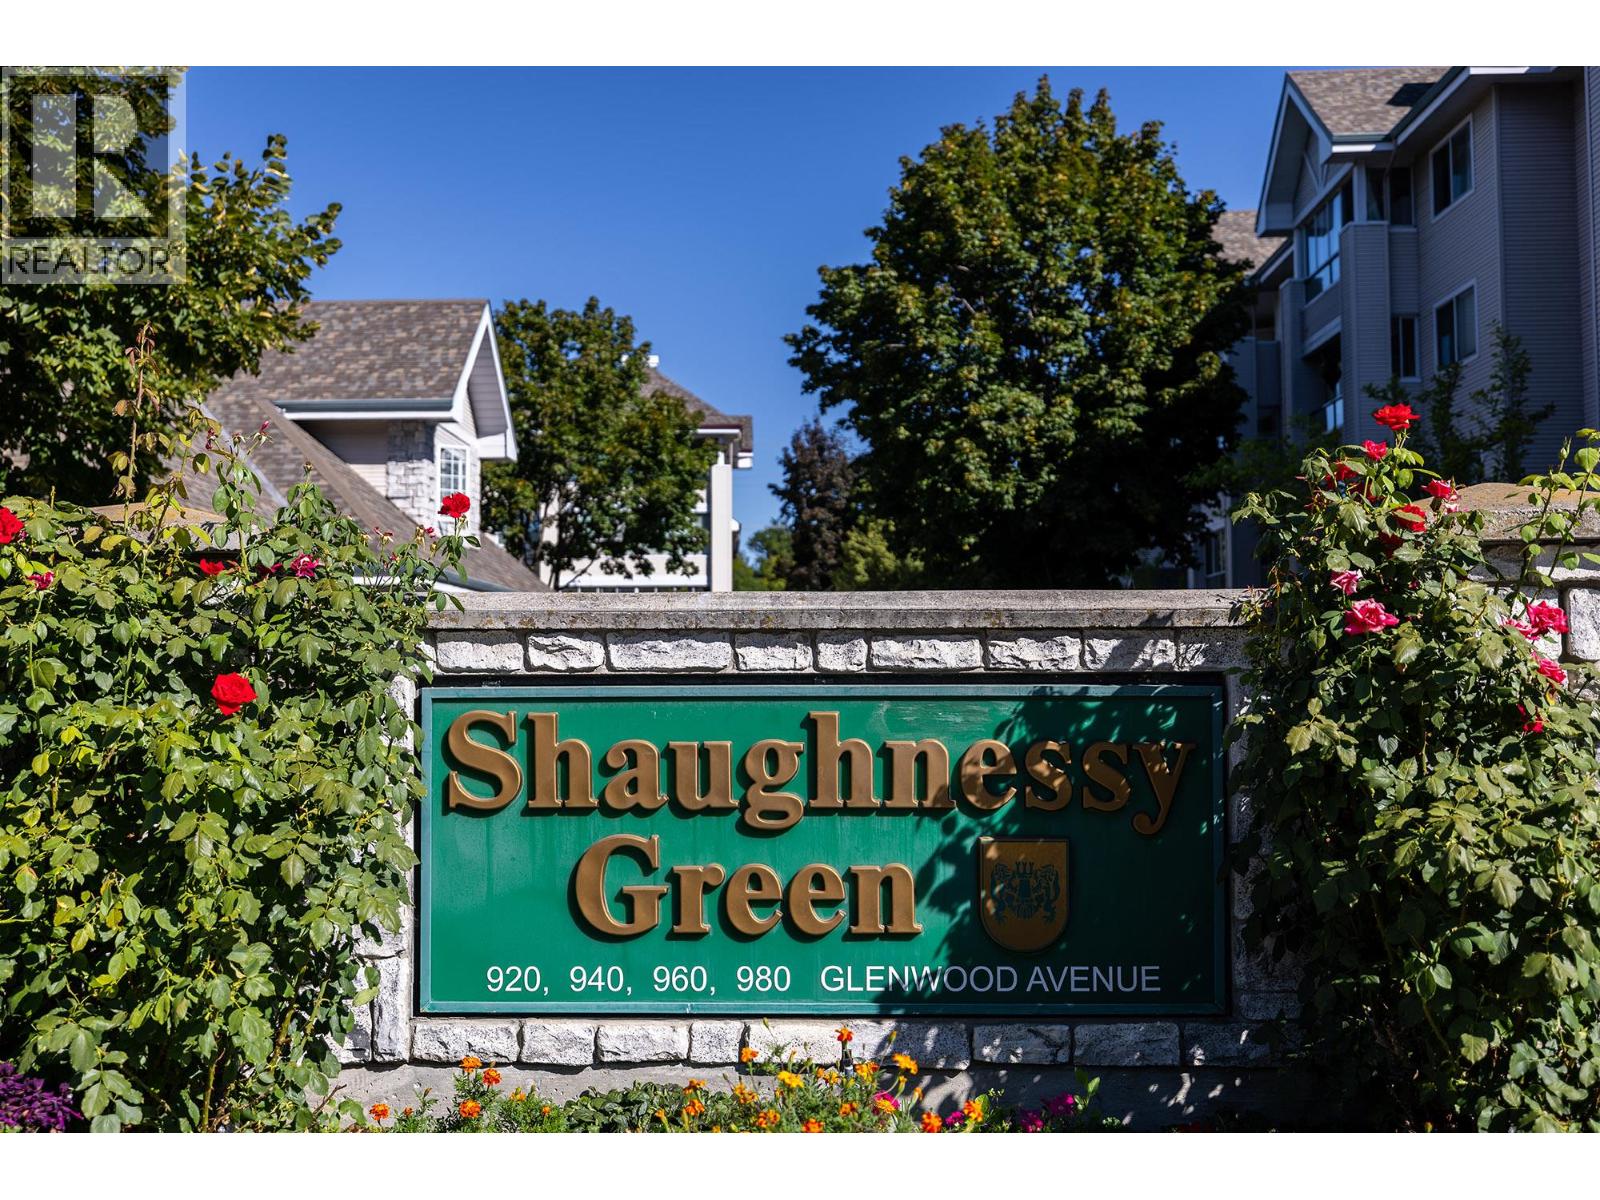
Welcome to Shaunessy Green. This charming and bright and home is move in ready. Features include a large bedroom, freshly painted and updated kitchen cabinets. The laundry room with extra storage, create an excellent floor plan. Enjoy an array of amenities including a clubhouse, pool table, gym, outdoor BBQ, workshop garden plots, and a guest suite for visitors. Pet friendly ( 1 cat or dog up to 13"" at the shoulder, 1 parking stall and storage locker included. Centrally located, close to shops, restaurants, and everday conveniences. (id:44393)
Royal LePage Kelowna
Mission, British Columbia
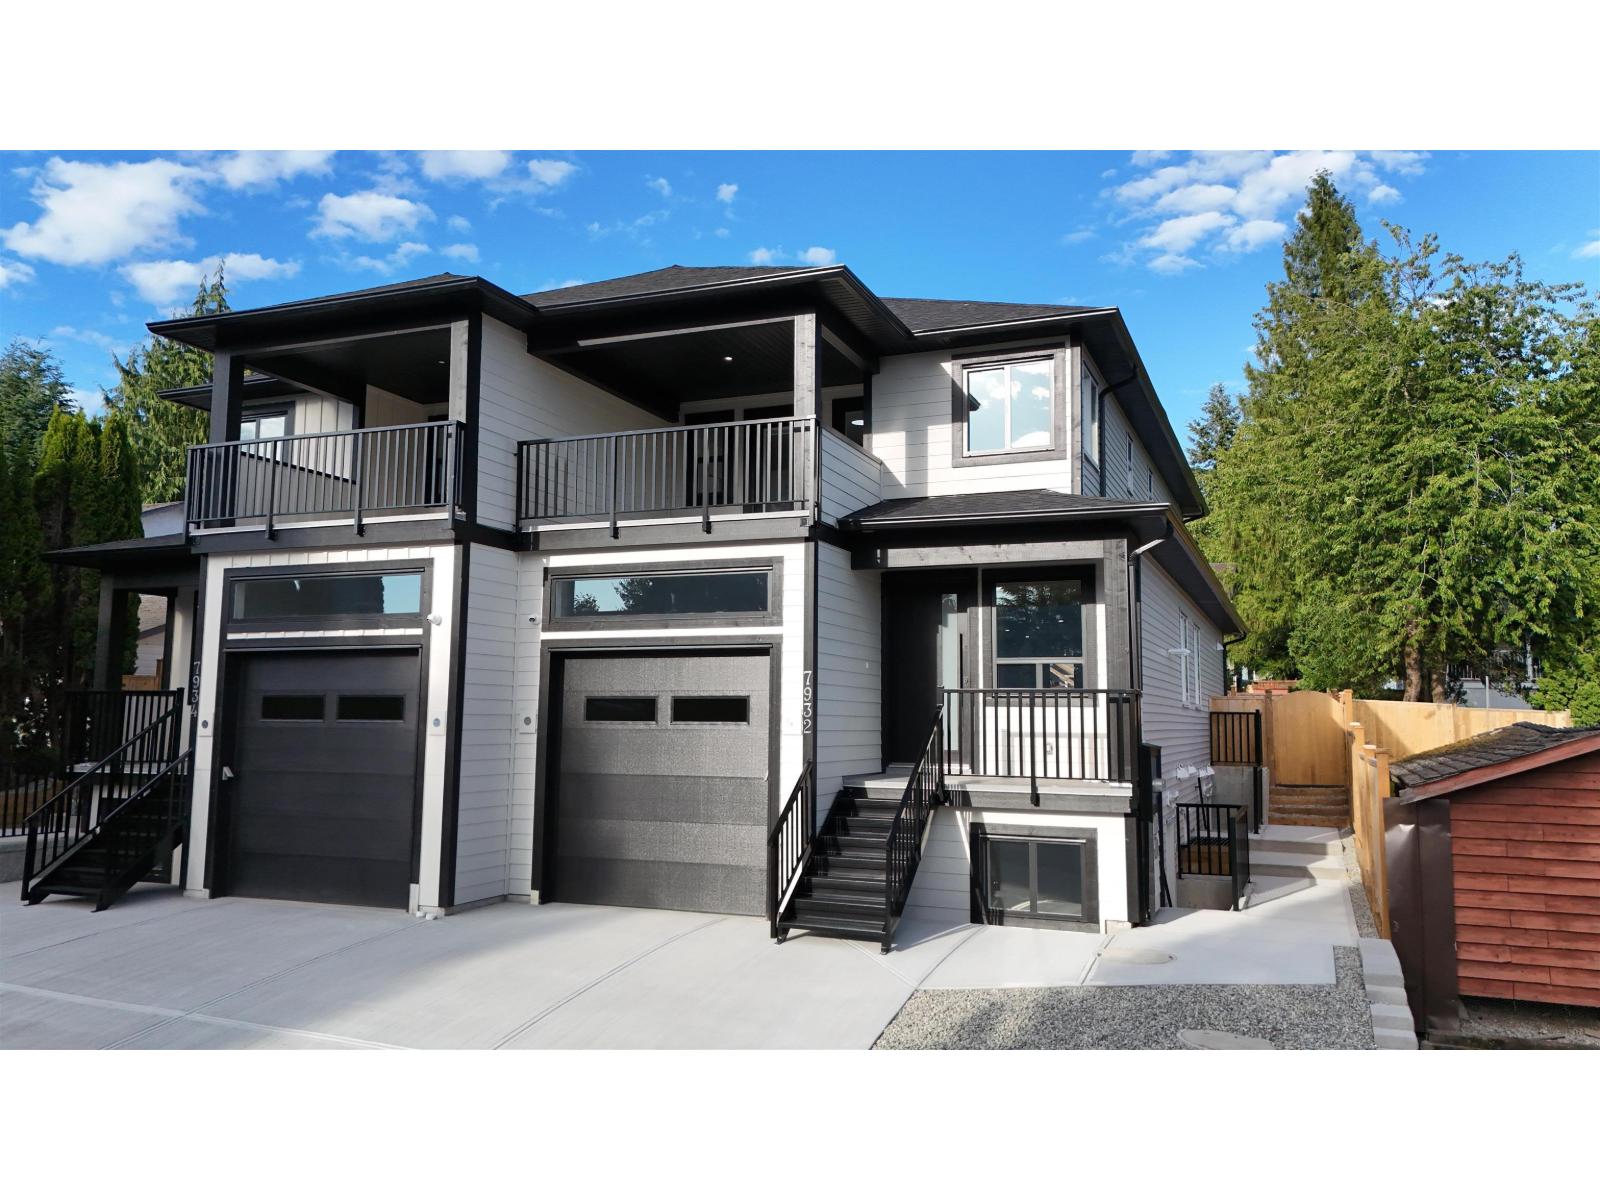
Welcome to this brand-new 6-bedroom, 5-bathroom half duplex in Mission, offering approx. 3,000 sq. ft. of modern living with no strata fees. Featuring an open-concept layout, stylish kitchen, spacious living areas, and a private backyard. Enjoy mountain views from the primary bedroom and balcony.The main home offers 3 bedrooms and 3 bathrooms for your own use, while the finished basement includes a 2-bedroom legal suite plus potential for an additional 1 bedroom suite,perfect for rental income or extended family. Complete with a garage, ample parking, and modern finishes throughout, this home is a must-see! (id:44393)
Woodhouse Realty
Surrey, British Columbia
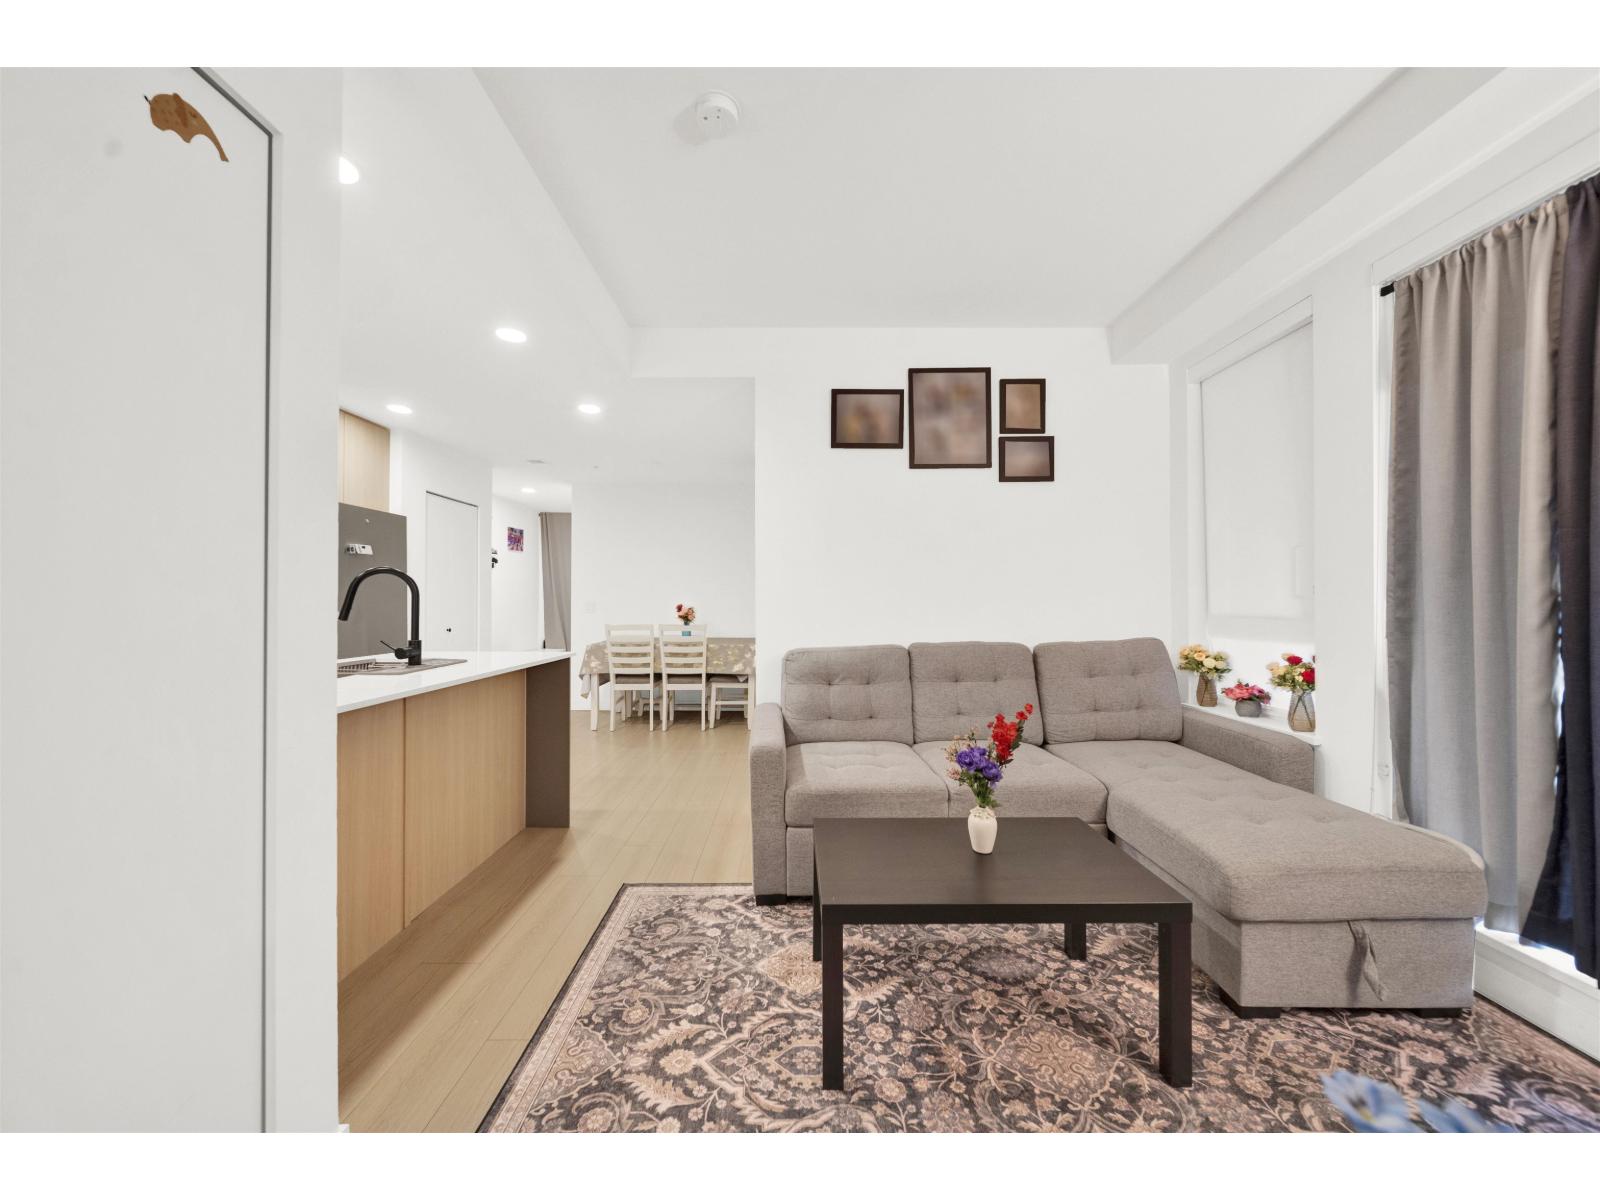
Welcome to Quinn by Porte! This beautifully designed 2 Bed + Den, 2 Bath home offers modern comfort and functionality. The stylish kitchen features soft-close cabinetry, ample storage, a generous island, and full-size Samsung stainless steel appliances. Spacious primary bedroom with walk-in closet and ensuite. Large den can be used as 3rd Bedroom or office. Enjoy radiant in-floor heating throughout and a generous 144 SF covered patio overlooking the courtyard. Includes One parking stalls and storage locker. Exceptional amenities include social lounge, games room, workspace, exercise room, dog area, kids' play area, garden plots, BBQ and fire pit. Walking distance to King George SkyTrain, Mall, Restaurant Transit. Balance of 2/5/10 New Home Warranty. (id:44393)
Skystreet Real Estate Marketing
Prince George, British Columbia
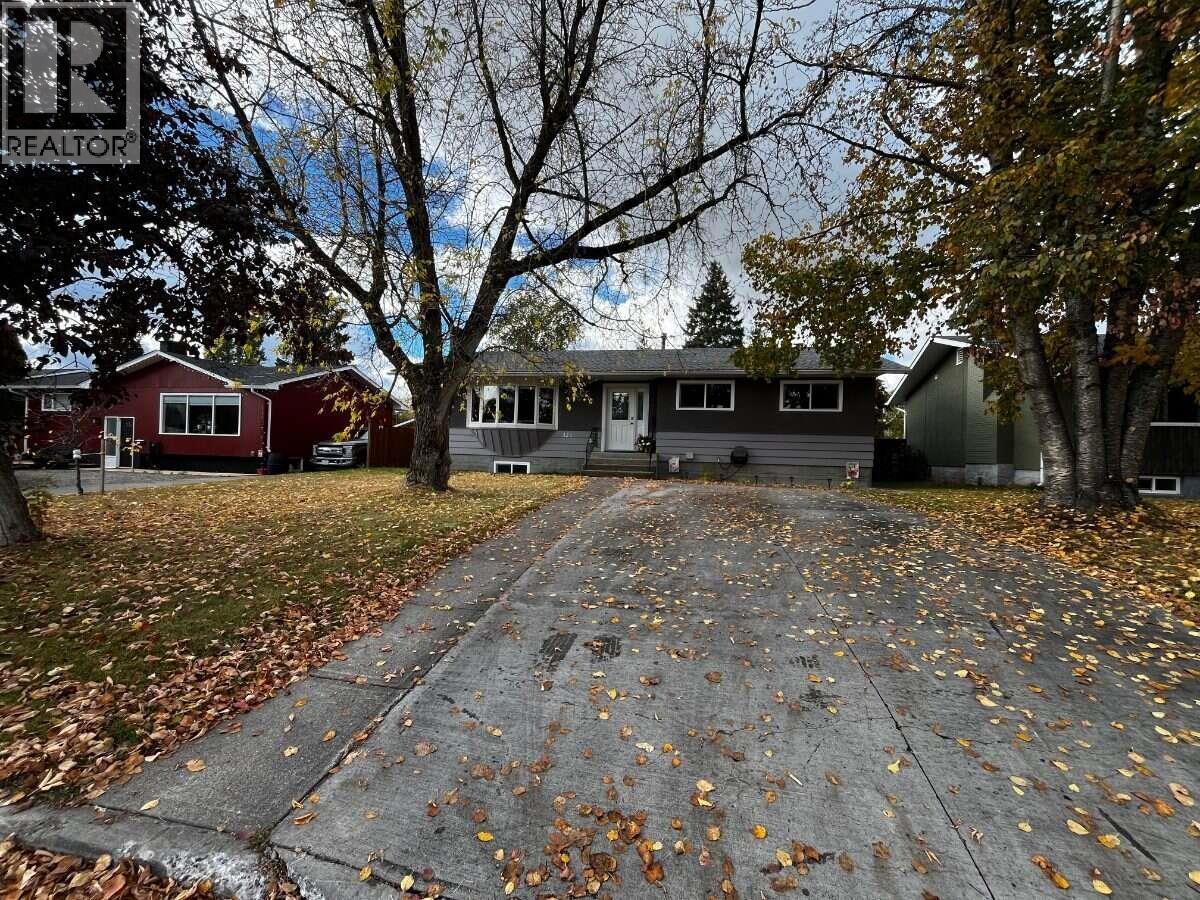
*** For more information, please click Brochure button. *** Set on a generous, beautifully treed lot in Quinson North near the Nechako, this 2,300 sq. ft. home offers space, privacy and a fully fenced, landscaped yard with fruit trees, garden beds, patio and gazebo. Inside features maple cabinetry, newer stainless appliances and a cozy electric fireplace. Upstairs offers 3 bedrooms and 2.5 baths, while downstairs features a 2-bedroom unauthorized suite with a 2024 kitchen and separate rear entry, offering flexibility for extended family, guests or potential rental income (Inquire with municipality regarding registration of suite). Updates include roof (2022), windows (2025), 200-amp electrical (2026) and exterior paint (2025). Detached garage plus back-lane RV parking. A welcoming, versatile home with room to grow, relax and make it your own. (id:44393)
Easy List Realty (Bcnreb)
Central Saanich, British Columbia
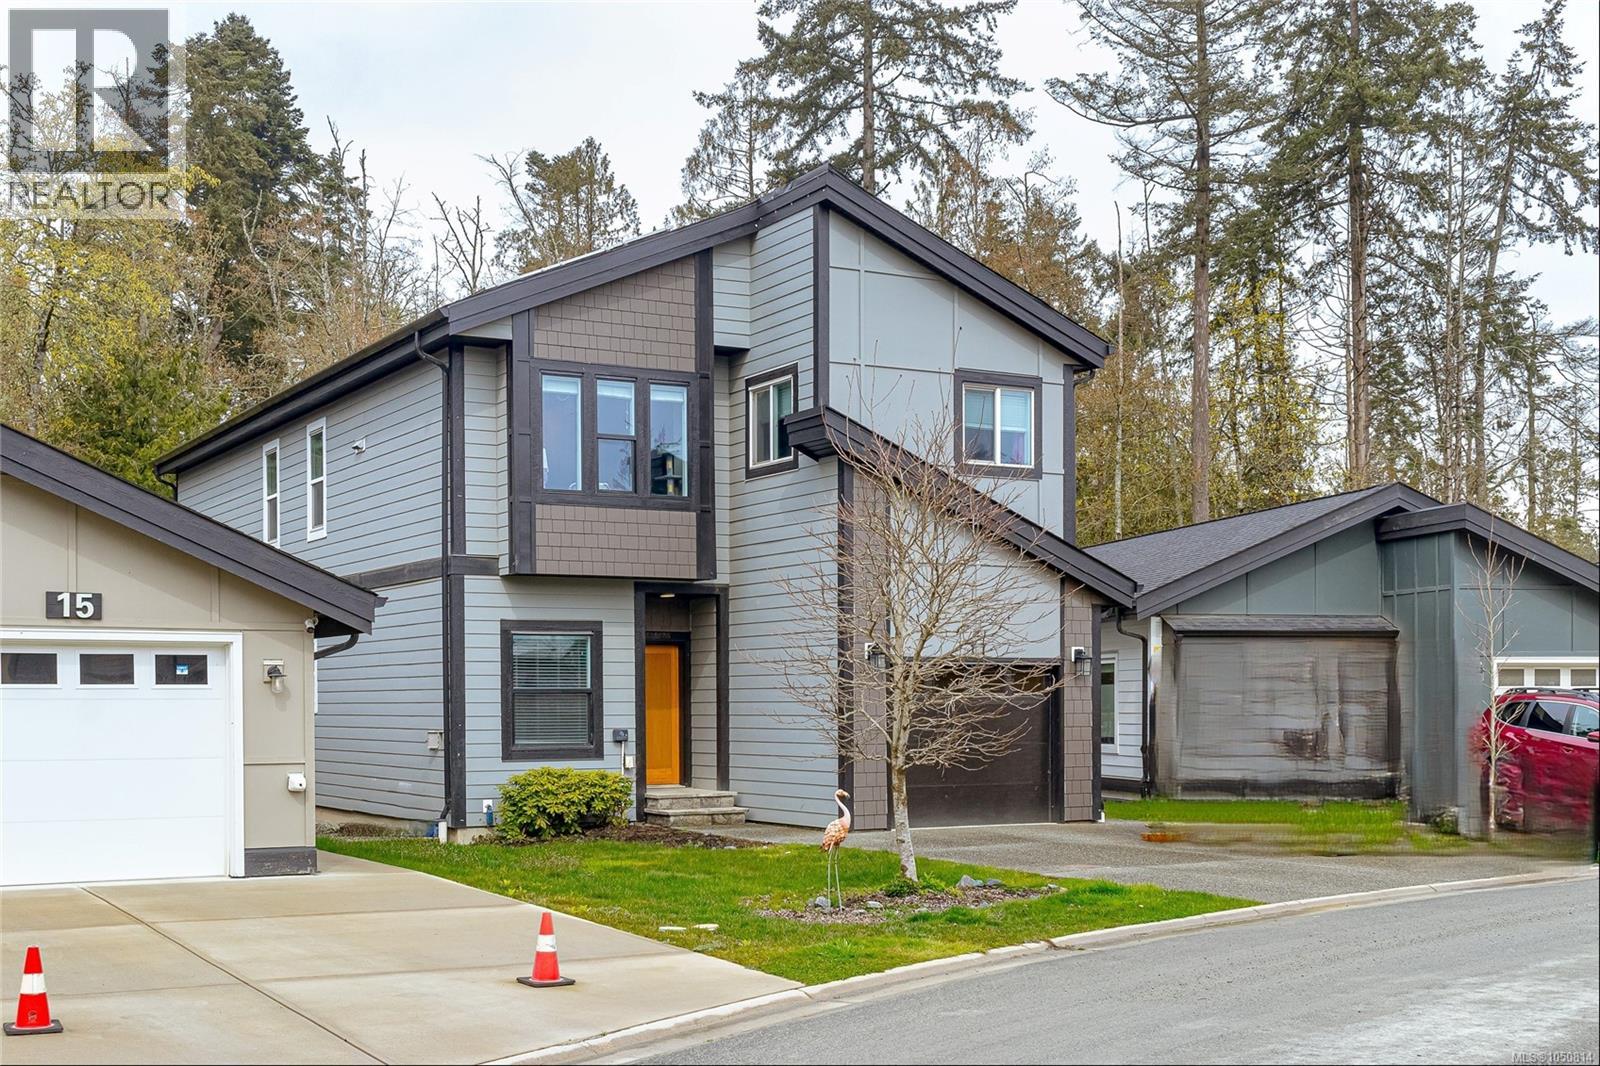
Set on a quiet cul-de-sac in Central Saanich, this spacious and energy-efficient 5-bedroom, 4-bathroom home offers 2,529 sq ft of thoughtfully designed living space on a flat 6,277 sq ft lot. Built in 2018, the flexible layout is perfectly suited to growing families, extended family, or those looking for additional living space. The bright main level features an inviting open-concept design with a well-appointed kitchen, oversized island, stylish finishes, and a versatile bedroom ideal for guests, an office, or playroom. Upstairs, three additional bedrooms include a spacious primary retreat complete with walk-in closet and ensuite. A fully self-contained 1-bedroom suite provides valuable mortgage helper potential. Solar panels, a low-maintenance yard, attached garage, and generous parking add everyday convenience. Ideally located close to schools, parks, shopping, recreation, and the waterfront. (id:44393)
Macdonald Realty Victoria
Saanich, British Columbia
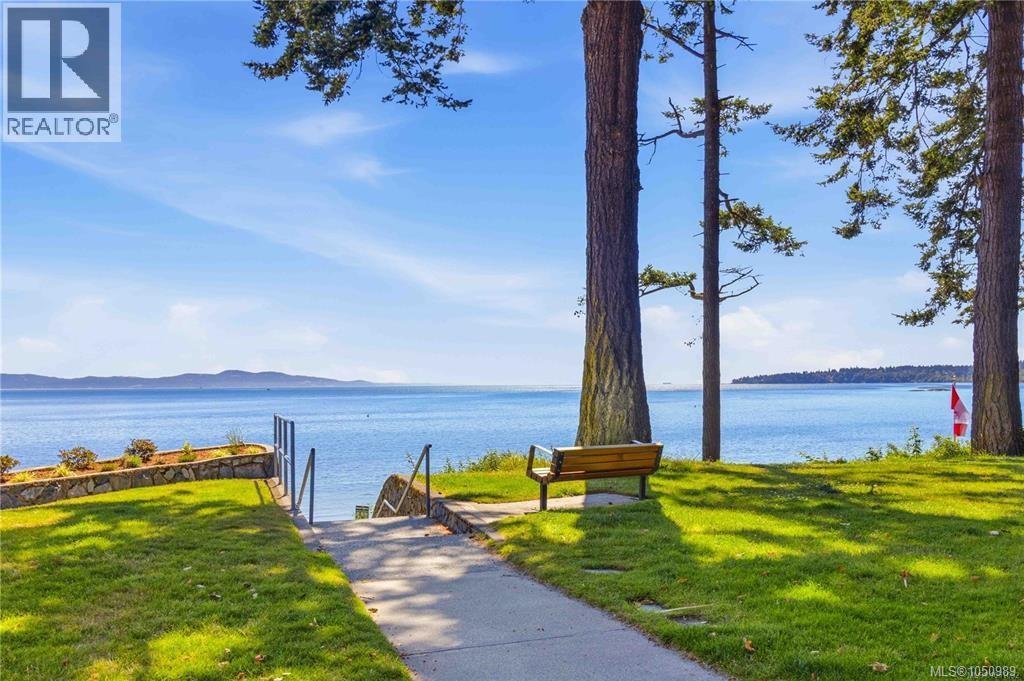
Open House Sat 1-3pm. Large 2 bed, 2 bath + South facing den with window!! Just 5 homes left. Why Buy Small? This home offers 1,300 sqft and exceptional value at just $845/sqft—among the best in the area. Offering some of the largest and most functional new construction homes, this is a rare combination of space and value. Enjoy spacious interiors, large decks with gas connection, oversized storage, EV-ready secure parking, and dedicated bike storage. Built Green for long-term efficiency. Developed by award-winning Città Group, this boutique collection of 17 homes showcases West Coast design just steps to the beach. Move in today. **Limited-time: GST INCLUDED for the next 1 purchaser** (id:44393)
RE/MAX Camosun
Saanich, British Columbia
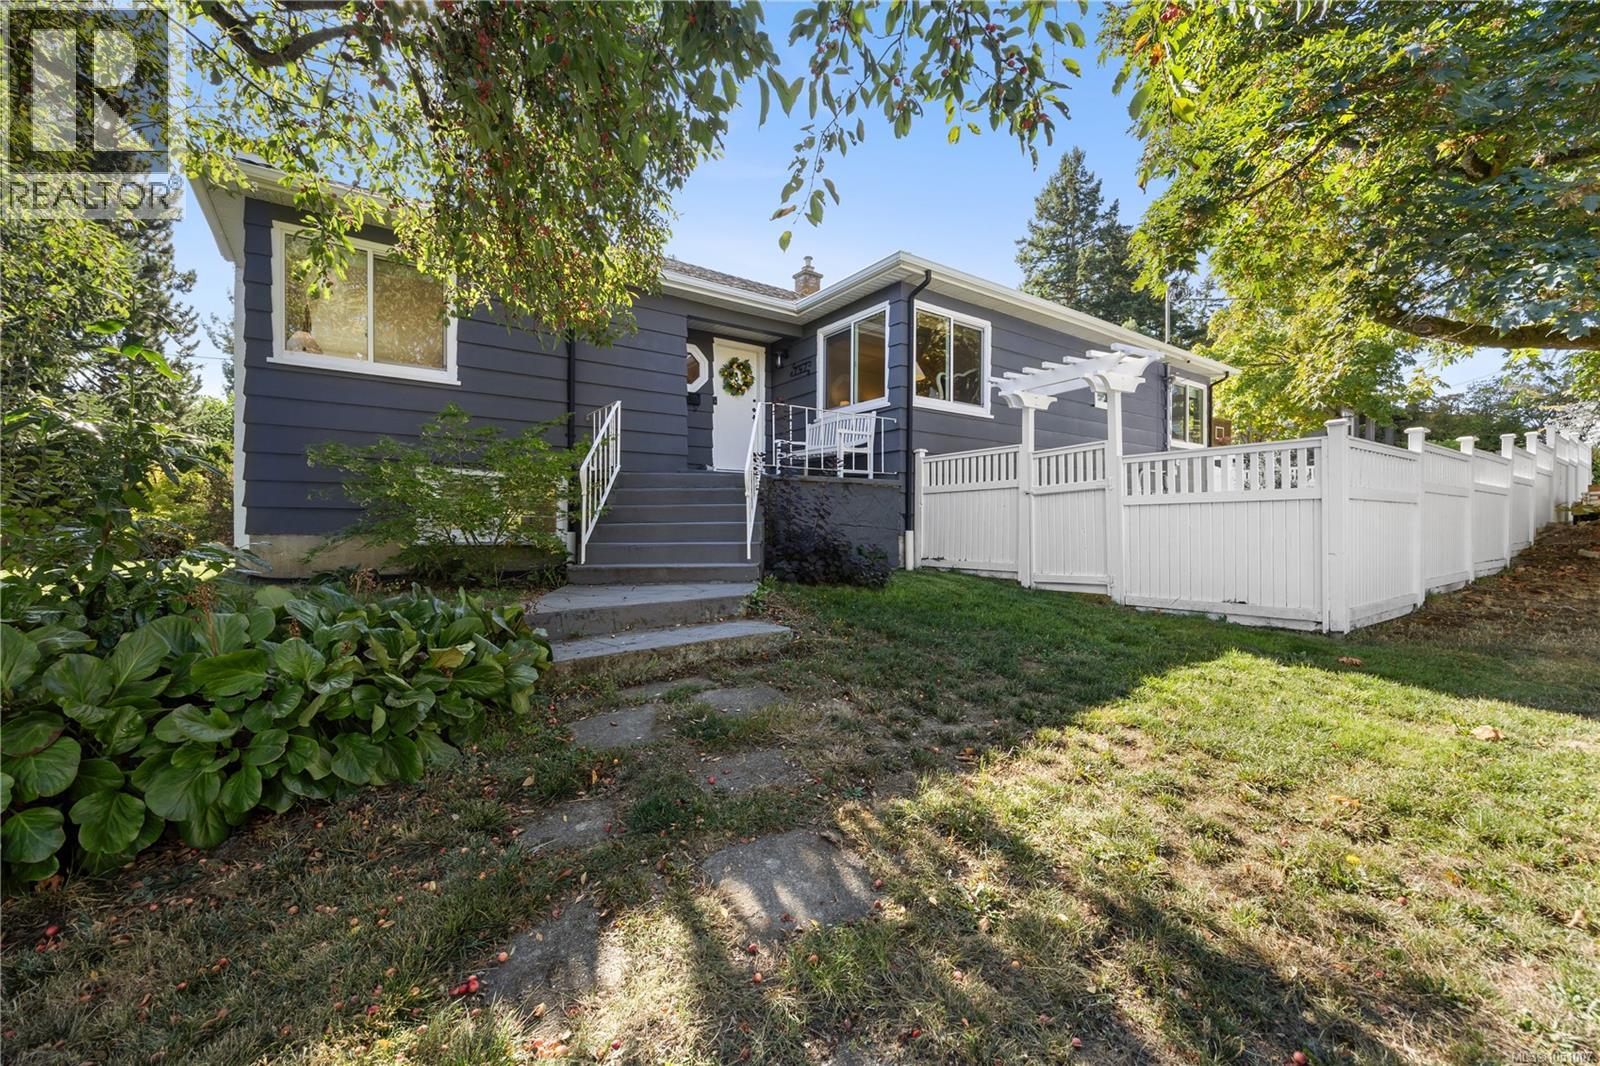
Welcome to 741 Cowper St, a beautifully maintained & thoughtfully updated 3 BED, 3 BATH home on a sunny corner lot in the Gorge. Filled with natural light and character, the main level features hardwood floors, large windows, coved ceilings, a wood-burning fireplace, updated kitchen w/SS appliances & breakfast nook, plus an updated main bath. Fresh paint, Roman blinds & numerous updates make it move-in ready. Enjoy the new back deck & patio w/BBQ area, perfect for entertaining. The lower level offers a self-contained suite w/updated flooring, refreshed laundry, lighting & paint, providing rental income potential or flexibility for extended family. The converted garage provides a dedicated office/flex space w/electrical. Additional updates incl: newer heat pump, windows, exterior drain tile & repiped basement water lines. Located in a peaceful, family-friendly neighbourhood near parks, schools, shopping & Gorge waterfront walks, with easy access to downtown Victoria. (id:44393)
Engel & Volkers Vancouver Island
Saanich, British Columbia
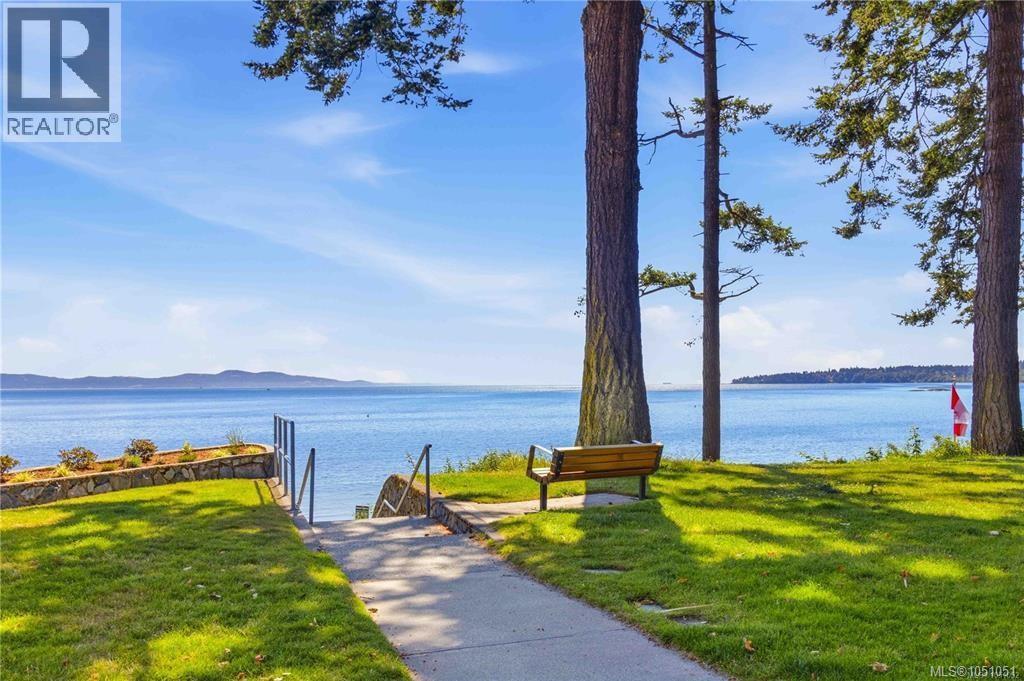
Open House Sat 1-3pm. Just 5 homes left. Why Buy Small? This expansive home offers over 1,200 sqft and lives like a large 2 bedroom, delivering exceptional value at just over $750/sq ft—among the best in the area. Offering some of the largest and most functional new construction homes, this is a rare combination of space and value. Enjoy spacious interiors, large patios with gas connection, oversized storage, EV-ready parking, and dedicated e-bike storage. Built Green® for long-term efficiency and comfort. Developed by award-winning Città Group, this boutique collection of 17 homes showcases West Coast design and quality finishes just steps to “Victoria’s Mini Malibu.” Move in today. Limited-time: GST INCLUDED for the next 1 purchaser! (id:44393)
RE/MAX Camosun
Highlands, British Columbia
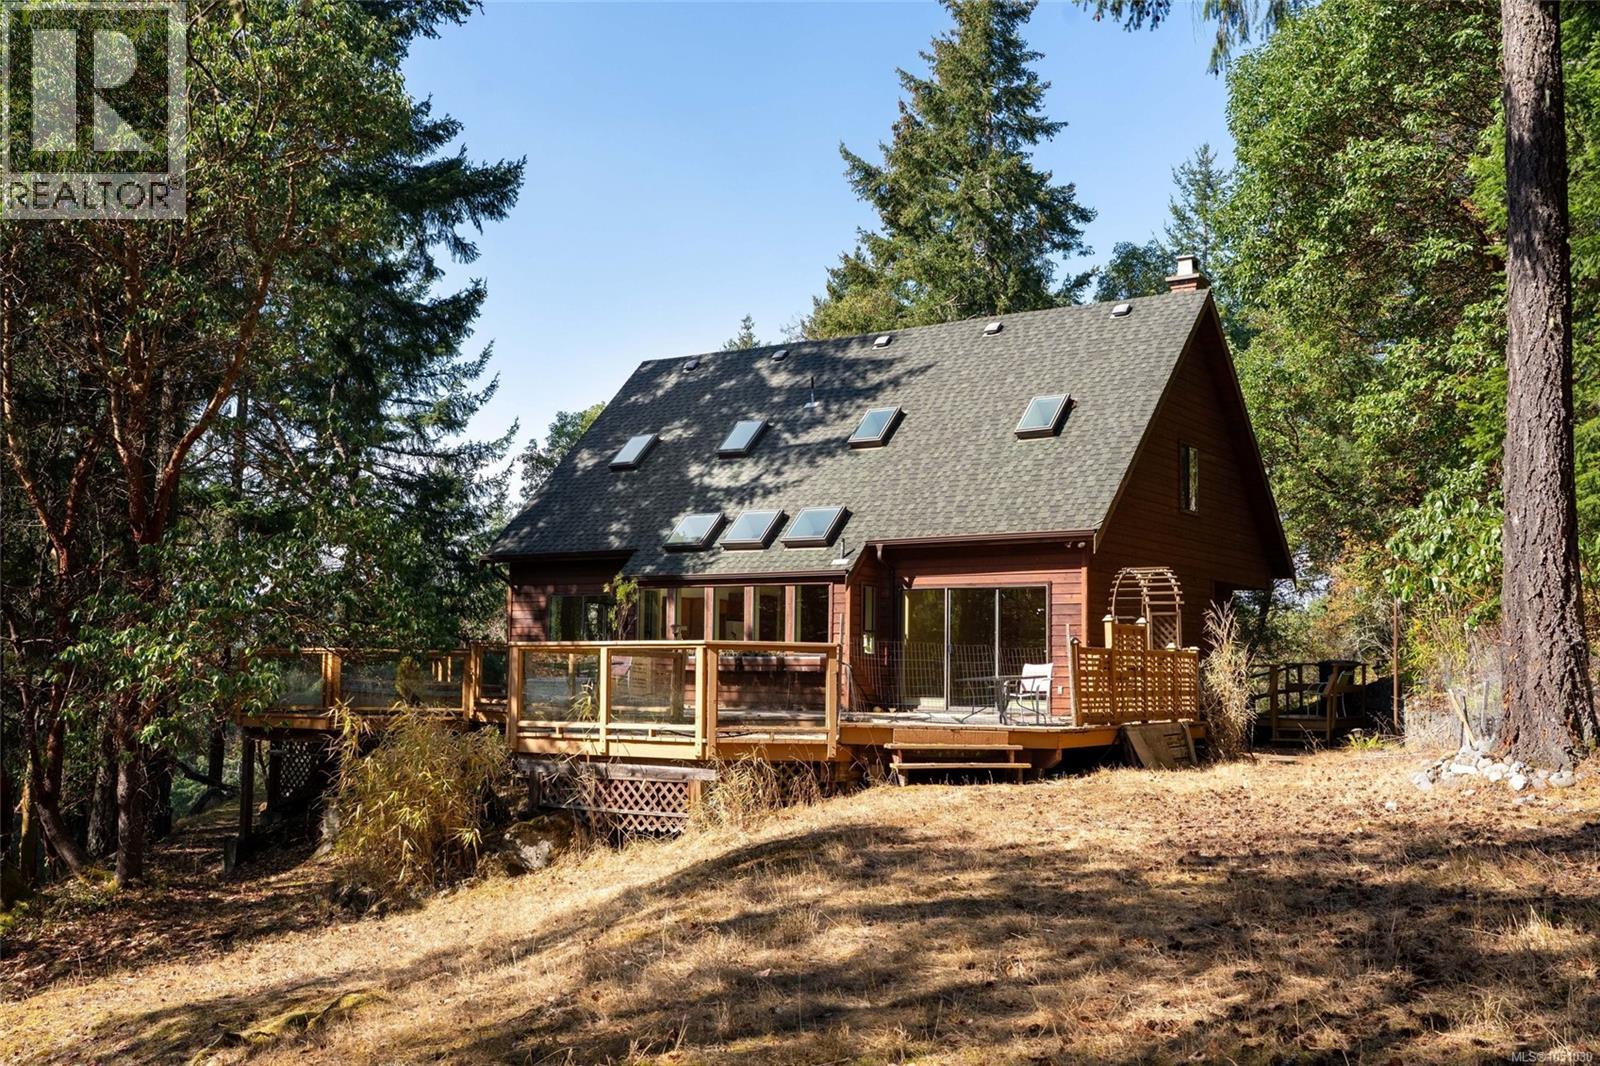
Here is a wonderful opportunity to own 1.82 acres in the Highlands, backing onto Thetis Lake Regional Park and its extensive network of scenic trails. Surrounded by mature Arbutus trees and peaceful forest, this modest 1,953 sq. ft. home offers three bedrooms, two bathrooms and endless possibilities. The bright main level features the primary bedroom, living and dining areas, along with access to a spacious deck overlooking the forested backyard. Upstairs offers two additional bedrooms, a four-piece bathroom, an office/den/or a versatile rec room. Tucked away on a quiet cul-de-sac, this private retreat is ready for your decorating ideas, future renovations or the opportunity to build your dream home. (id:44393)
The Agency
Saanich, British Columbia
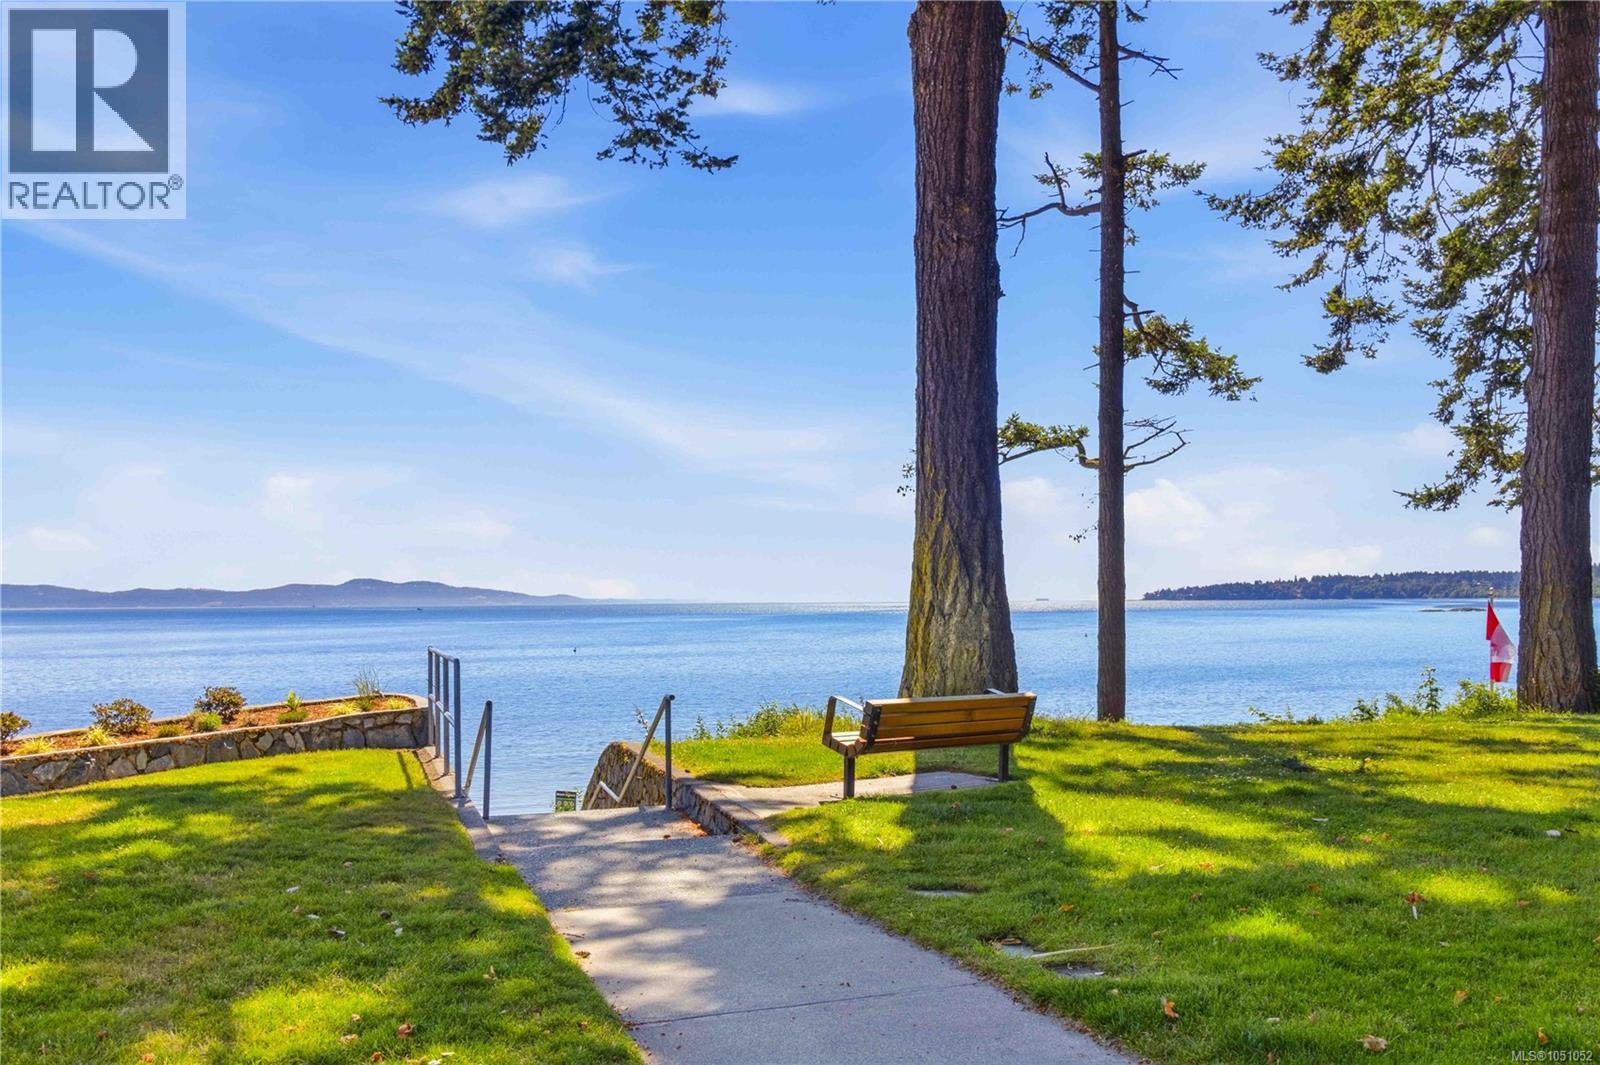
Open House Sat 1-3pm. OCEAN VIEWS + 2 PARKING STALLS INCLUDED! Just 5 homes left. Unit 306 is the largest remaining home available! Why Buy Small? This 2 bed + den, 2 bath home offers over 1,400 sqft and exceptional value at just over $950/sqft—among the best in the area. Offering some of the largest and most functional new construction homes, this is a rare combination of space and value. Enjoy spacious interiors, large decks with gas connection, oversized storage, EV-ready secure parking, and dedicated bike storage. Built Green for long-term efficiency. Developed by award-winning Città Group, this boutique collection of 17 homes showcases West Coast design just steps to the beach. Move in today. **Limited-time: GST INCLUDED for the next 1 purchaser** (id:44393)
RE/MAX Camosun
Oak Bay, British Columbia
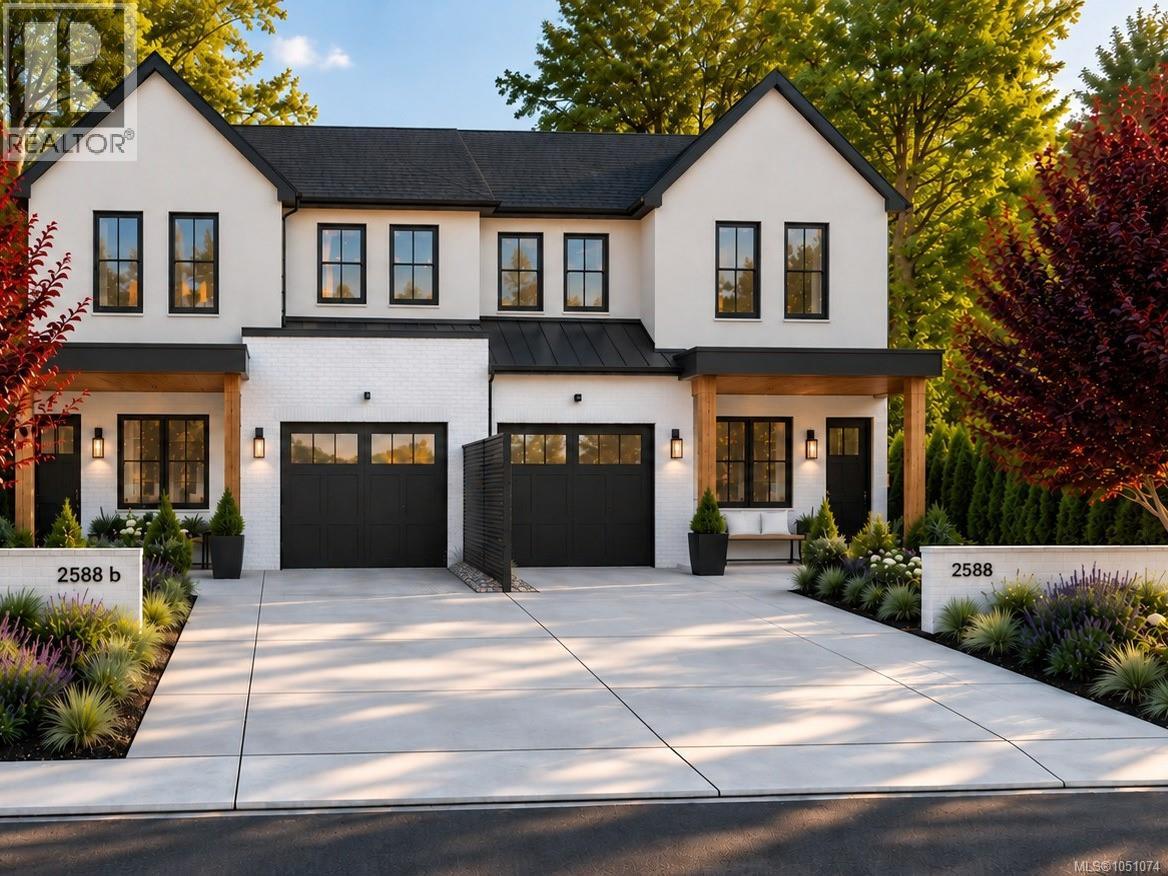
Estevan is the quiet corner of Oak Bay. The village handles coffee, the bakery and dinner, Willows Beach is the morning walk, and Uplands Park and Cattle Point are a few blocks on. This new half duplex near the end of Dalhousie has five bedrooms, four and a half baths, a dedicated office and a legal one bedroom suite. It lives like a single family home, the main floor at grade opening to a fully fenced private yard. Vaulted ceilings and walls of glass carry natural light through the day. Built by local luxury builder Windsor Oak Homes. The ICF foundation and party wall are the standout: poured concrete between the homes gives sound separation a framed wall cannot match. Finishes by Spaciz Design: custom stained white oak millwork, soft white cabinetry, quartz throughout, cast stone fireplace, integrated Fisher and Paykel appliances and brass lighting. At this stage of construction some selections may still be available to an early buyer. Completion April 2027. Design package available. (id:44393)
Sutton Group West Coast Realty
Victoria, British Columbia
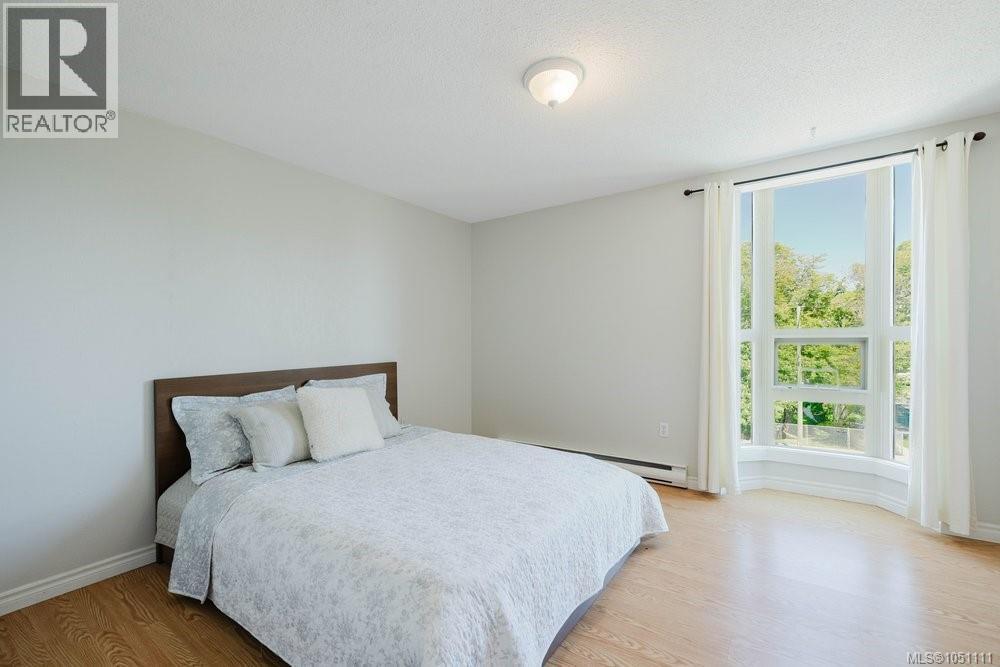
Open House Saturday October 3rd, 2-4pm. Looking for a home for your university student? Bright, spacious, and centrally located on the Oak Bay Junction in Fernwood, welcome to this TOP FLOOR 1 bedroom, 1 bathroom home. With over 856 finished square feet and a large balcony, this thoughtfully designed home offers an open-concept layout with large windows that fill the space with natural light. The living area allows you to host friends and family in the dining room and versatile living room. Ample amenities include a recreational facility complete with pool, hot tub, sauna, gym, landscaped courtyard, library and workshop. Across the street, you have access to an expansive park with tennis courts! You are just steps to cafés, restaurants, parks, groceries, and all downtown amenities while still enjoying a quiet residential feel. This professionally managed building offers secure entry, parking, and the convenience of urban living, making it an excellent opportunity for first-time buyers, investors, or those seeking a low-maintenance lifestyle in the heart of Victoria. (id:44393)
Oakwyn Realty Ltd.

North Saanich, British Columbia
SUPERB OCEAN, ISLAND & MOUNTAIN VIEWS. Quality Mediterranean Style Home situated on a .58 acre lot. This amazing home has over 5250 sq. ft. finished & has many wonderful features. Gorgeous Brazilian cherry hard floors grace much of the main floor. Absolutely stunning gourmet kitchen including cherry cabinets, tiles floors, center island w/ 6 burner gas range/ convection oven, wine fridge & stainless steel appliances & adjoining family room w/ feature gas f/p & entertainment size deck. Spacious main floor master with 5 piece ensuite bath including a relaxing spa like bathtub & enjoy extra large shower. Second level features two large bedrooms w/ cheater ensuite & media room. Lower level features 3 bedroom in-law suite. Triple garage. (id:44393)
RE/MAX Camosun
Moose Jaw, Saskatchewan
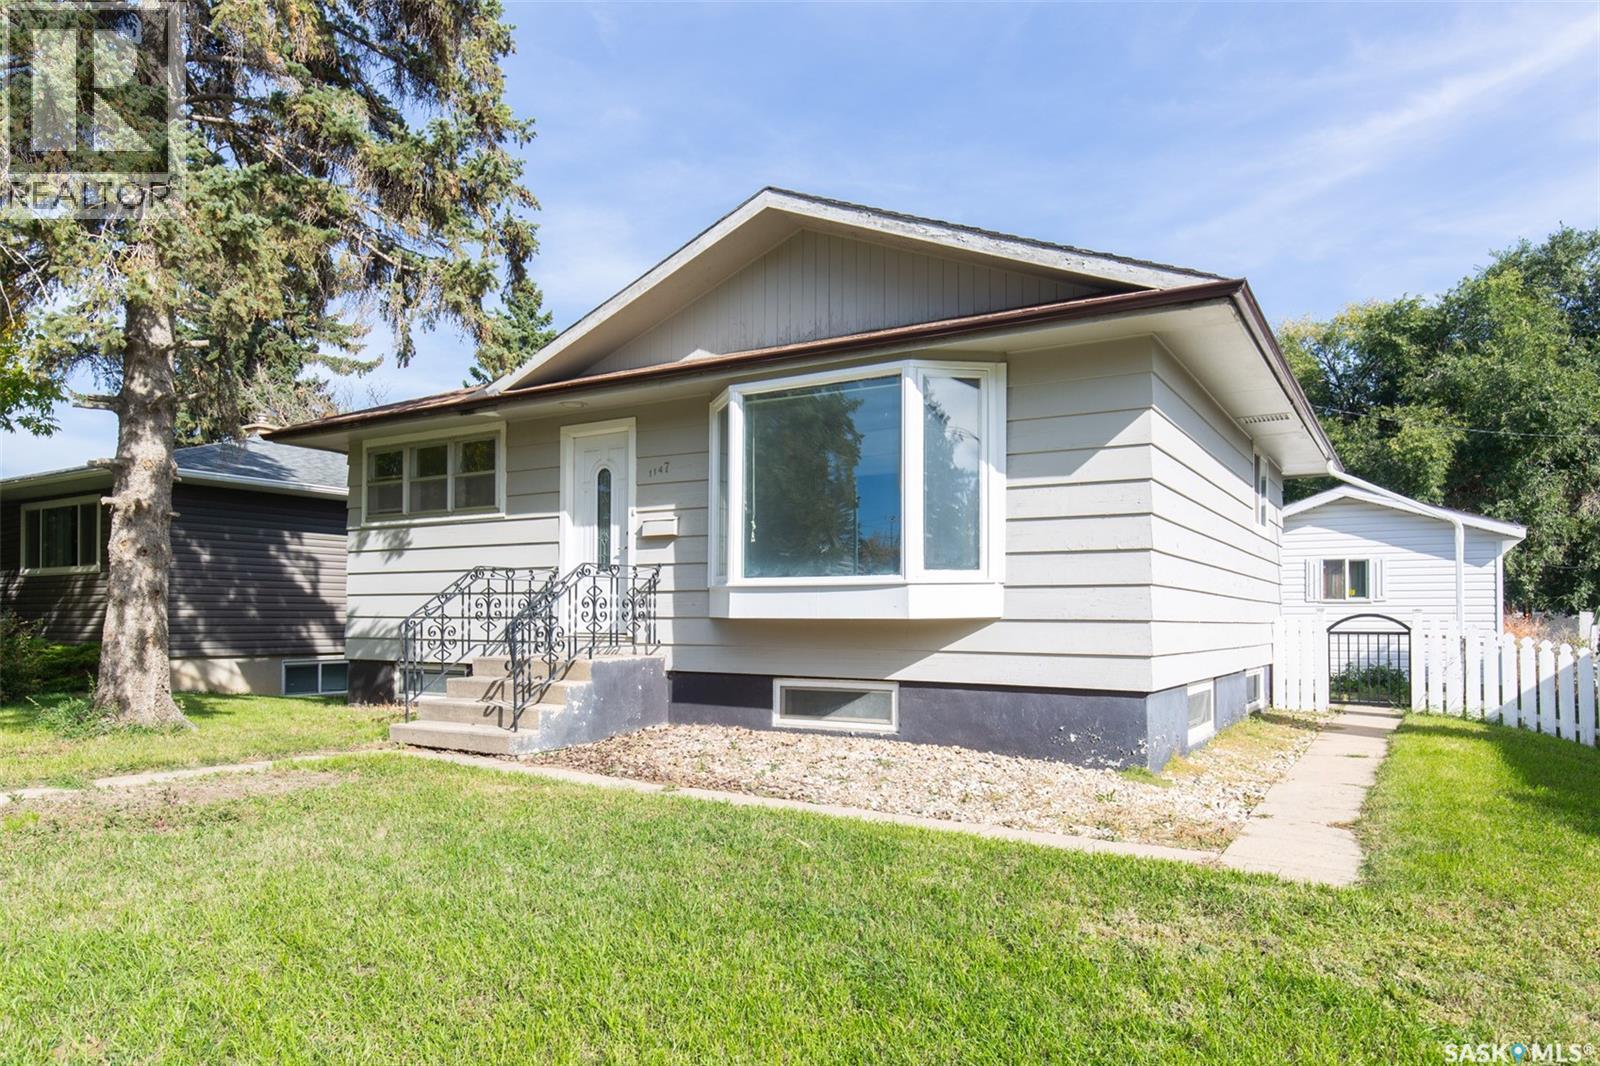
Great location within walking distance to the mall, Main Street, and many nearby amenities! This well-maintained bungalow offers a bright and functional layout with plenty of living space. The main floor features a bright living room highlighted by a large bay window, two bedrooms, a full bathroom, and a kitchen with dining area. The bright basement provides additional living space with a small kitchen and dining area, two more rooms a 3-piece bathroom, and a laundry area. Outside, enjoy a great backyard with a deck and a single detached garage. A solid and versatile home with plenty of potential—ideal for a family needing extra space or those looking for a home with separate living areas. Convenient location, practical layout, and a property worth seeing! (id:44393)
Realty Executives Mj
Regina, Saskatchewan
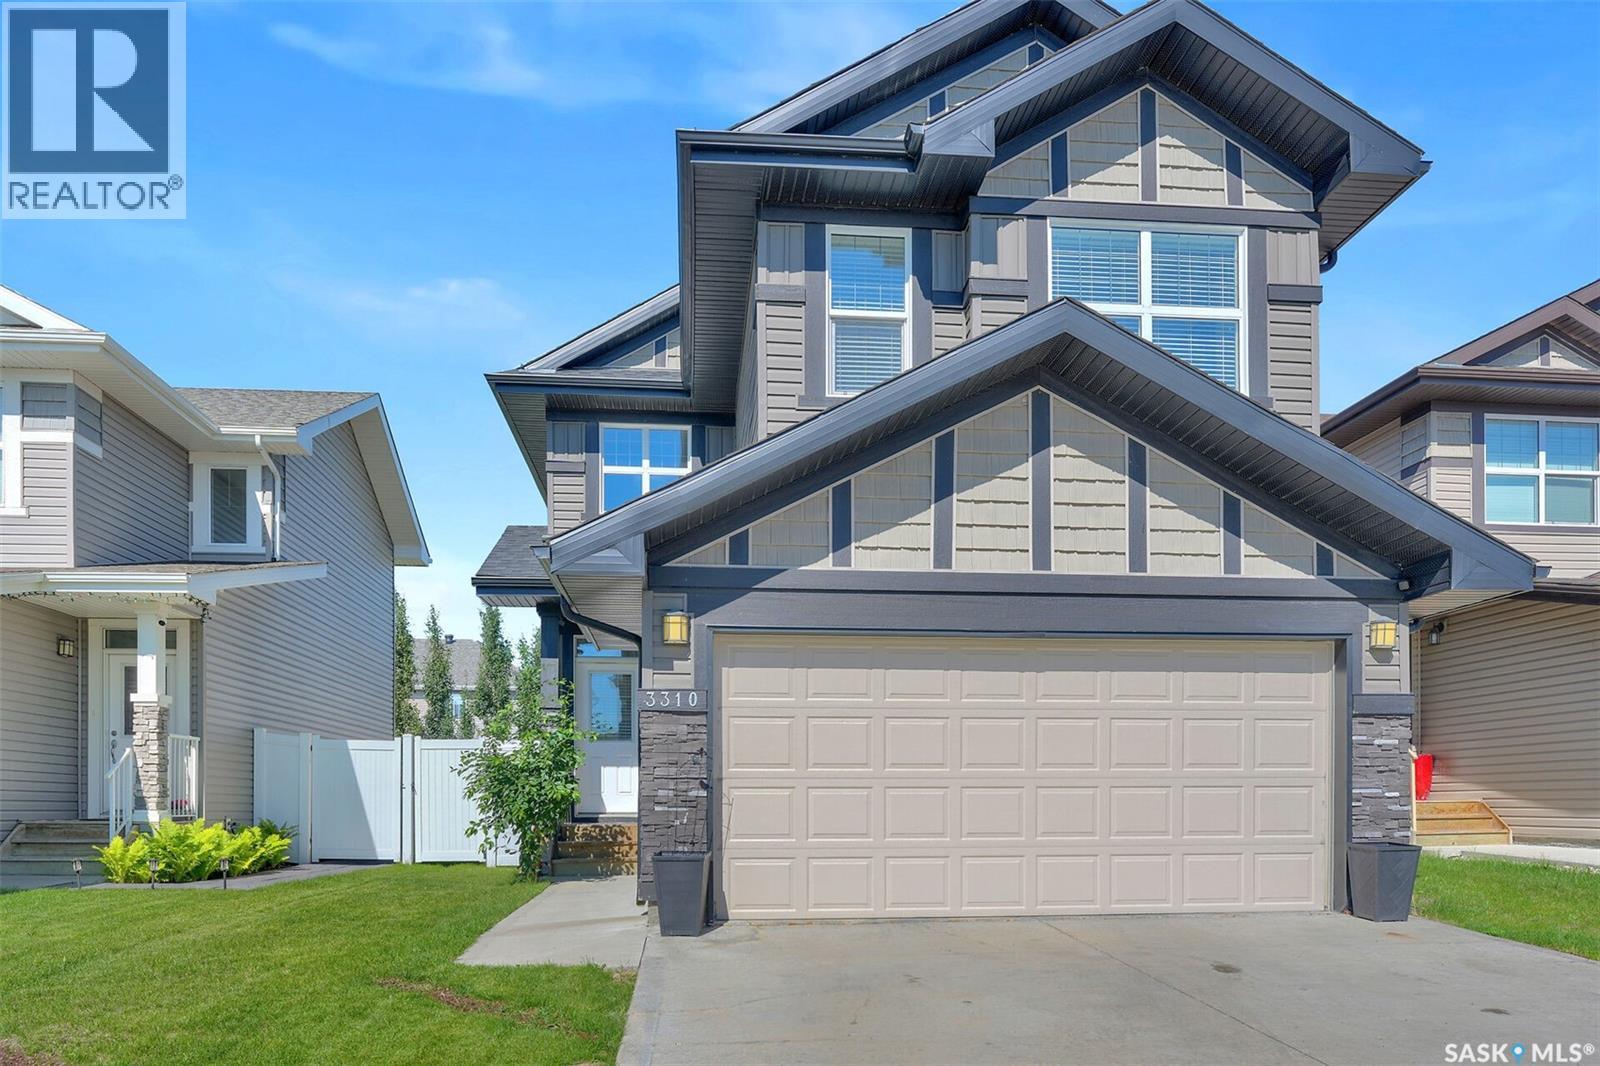
Beautifully designed 1,646 sq. ft. two-storey home in the desirable Greens on Gardiner neighbourhood! Offering 3 bedrooms, 3 bathrooms and a double attached garage, this home combines functional family living with a bright, open-concept design and an excellent east-end location. The spacious front entry welcomes you with durable tile flooring and direct access to the double attached garage, while a convenient 2-piece bathroom is tucked just off the foyer. The main living area features beautiful hardwood flooring throughout, creating a warm and cohesive feel. The inviting living room is centred around a natural gas fireplace with a stylish tile surround, complemented by windows on either side that fill the space with natural light. The dining area features patio doors providing easy access to the fully fenced backyard, perfect for outdoor entertaining or enjoying the warmer months. The kitchen is both stylish and functional, featuring grey cabinetry, white quartz countertops, tiled backsplash, stainless steel appliances, a large centre island and a convenient corner pantry. The open-concept layout makes this space ideal for everyday family life as well as entertaining. Upstairs, you’ll find three generously sized bedrooms, including a spacious primary retreat. The two secondary bedrooms offer good-sized closets with built-in shelving, while the primary bedroom features a walk-in closet and a well-appointed 3-piece ensuite with dual sinks. A 4-piece bathroom conveniently serves the additional bedrooms. Completing the second level is a spacious laundry room offering excellent functionality with built-in cabinetry, dedicated space for hanging clothes and additional linen/storage space. The undeveloped basement provides a blank canvas for the next owner to create additional living space to suit their needs. This home is close to schools, parks, shopping, restaurants and a wide range of east-end amenities. (id:44393)
RE/MAX Crown Real Estate
Nanoose Bay, British Columbia
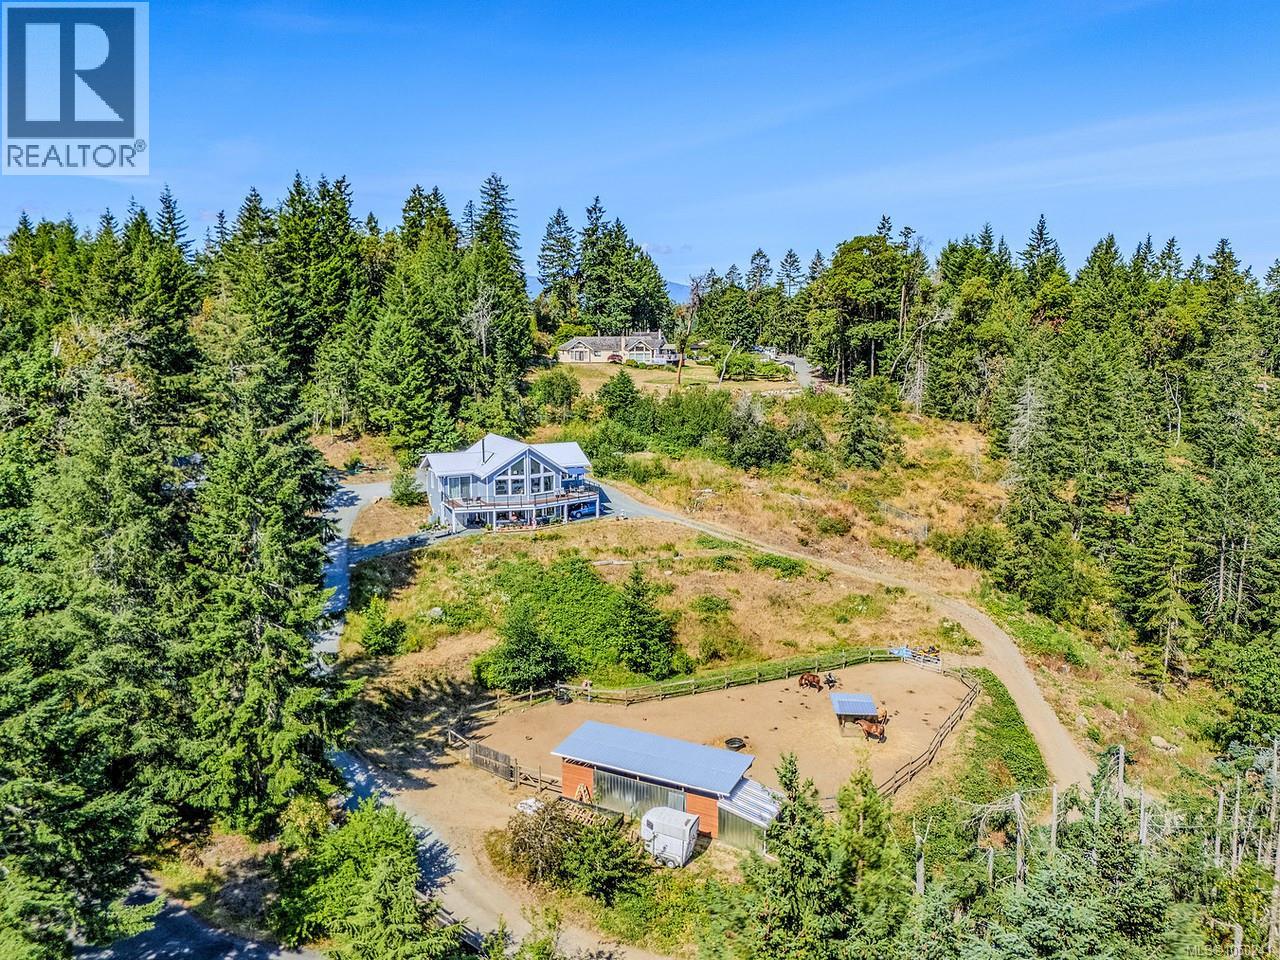
Just off the main paved Morello Road, a steep gravel driveway leads to a jewel of a property including the still like new 4-bed, 3-bath home. Perched on a 5.11-acre hillside property overlooking stunning views of Nanoose Bay, Salish Sea, & the Coastal mountains. The main floor features vaulted ceilings, picture windows, an open living/dining area with a cozy stove, a large kitchen with ample cabinetry, 3 bedrooms including the primary bedroom and 4pce ensuite, a 4pce main bath, laundry room, and a wrap around balcony with multiple seating areas. Downstairs is a bright 1-bed in-law suite with its own kitchen, den, flex room, 3-pce bath, laundry, and walkout patio. Additional features include an electric furnace with heat pump, metal roof, drilled well, septic & the remainder of the builders warranty. Ideal for horse lovers, the large yard includes a flat paddock area with shelter and covered storage. A unique property with incredible potential with great zoning and unforgettable views. (id:44393)
Royal LePage Nanaimo Realty (Nanishwyn)
Nanoose Bay, British Columbia
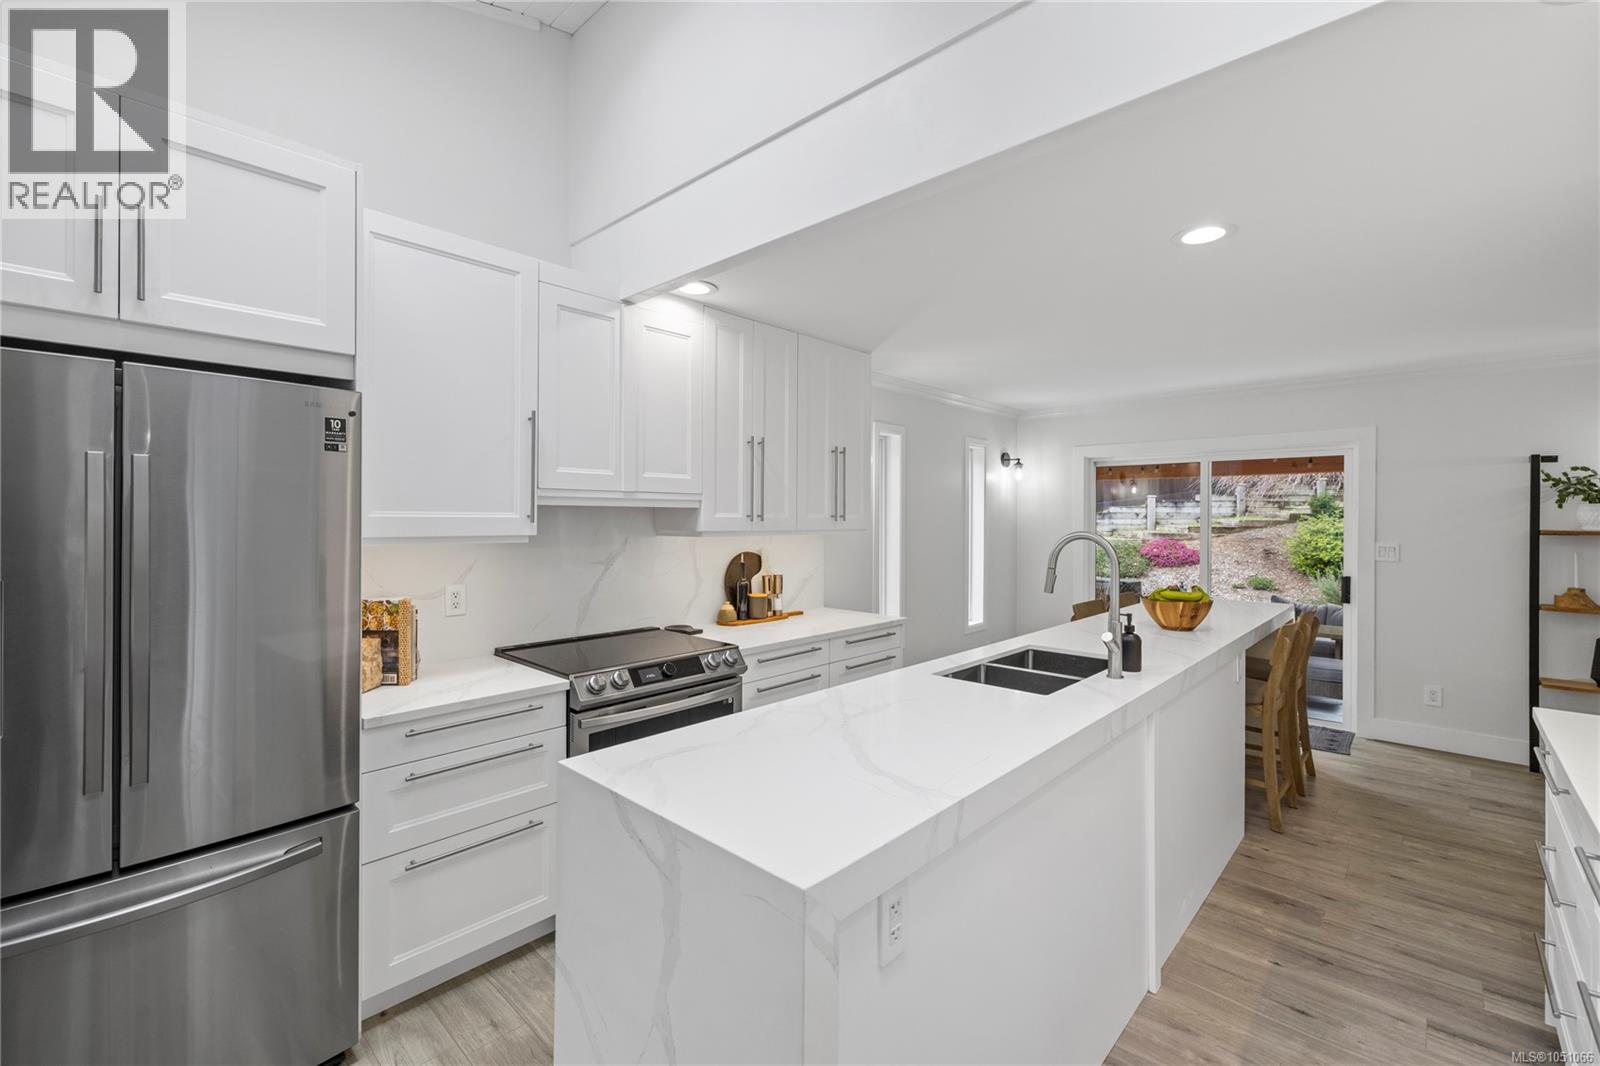
Set on just over three acres in beautiful Nanoose Bay, this private property offers a rare blend of space, serenity, and everyday convenience. Surrounded by peaceful natural landscape, you’re just minutes to Schooner Cove Marina, Fairwinds, Red Gap, and local favourite The Rusted Rake, with both Parksville and Nanaimo just 20 minutes away. From the moment you arrive, there’s an immediate sense of calm. A sprawling front lawn, picturesque hillside backdrop, and a private stocked trout pond create a setting that feels both peaceful and memorable. The home is thoughtfully positioned within a fenced yard, offering the perfect balance of openness and security for families and pets. Inside, this fully renovated West Coast contemporary home blends modern design with warmth and functionality. The main level is tailored for everyday living, featuring a practical mudroom, a stunning kitchen with a double waterfall quartz island, and a spacious living area designed for connection. The dining room is a standout, wrapped in expansive windows that frame the surrounding landscape and bring the outdoors in year-round. This level also includes two bedrooms, a den, and a beautifully updated bathroom. Upstairs, a loft-style rec space offers flexibility for a media room, home office, or quiet retreat. The primary suite is peaceful and private, complete with a walk-in closet and a well-appointed ensuite, while an additional bedroom completes the upper level. Designed with both lifestyle and practicality in mind, the property includes a three-bay carport, ample parking for vehicles and recreational toys, a storage shed, and abundant water supply. Offering space to grow, room to breathe, and a setting that feels truly special, this is a property that stands apart and is best experienced in person. (id:44393)
Exp Realty (Na)
Parksville, British Columbia
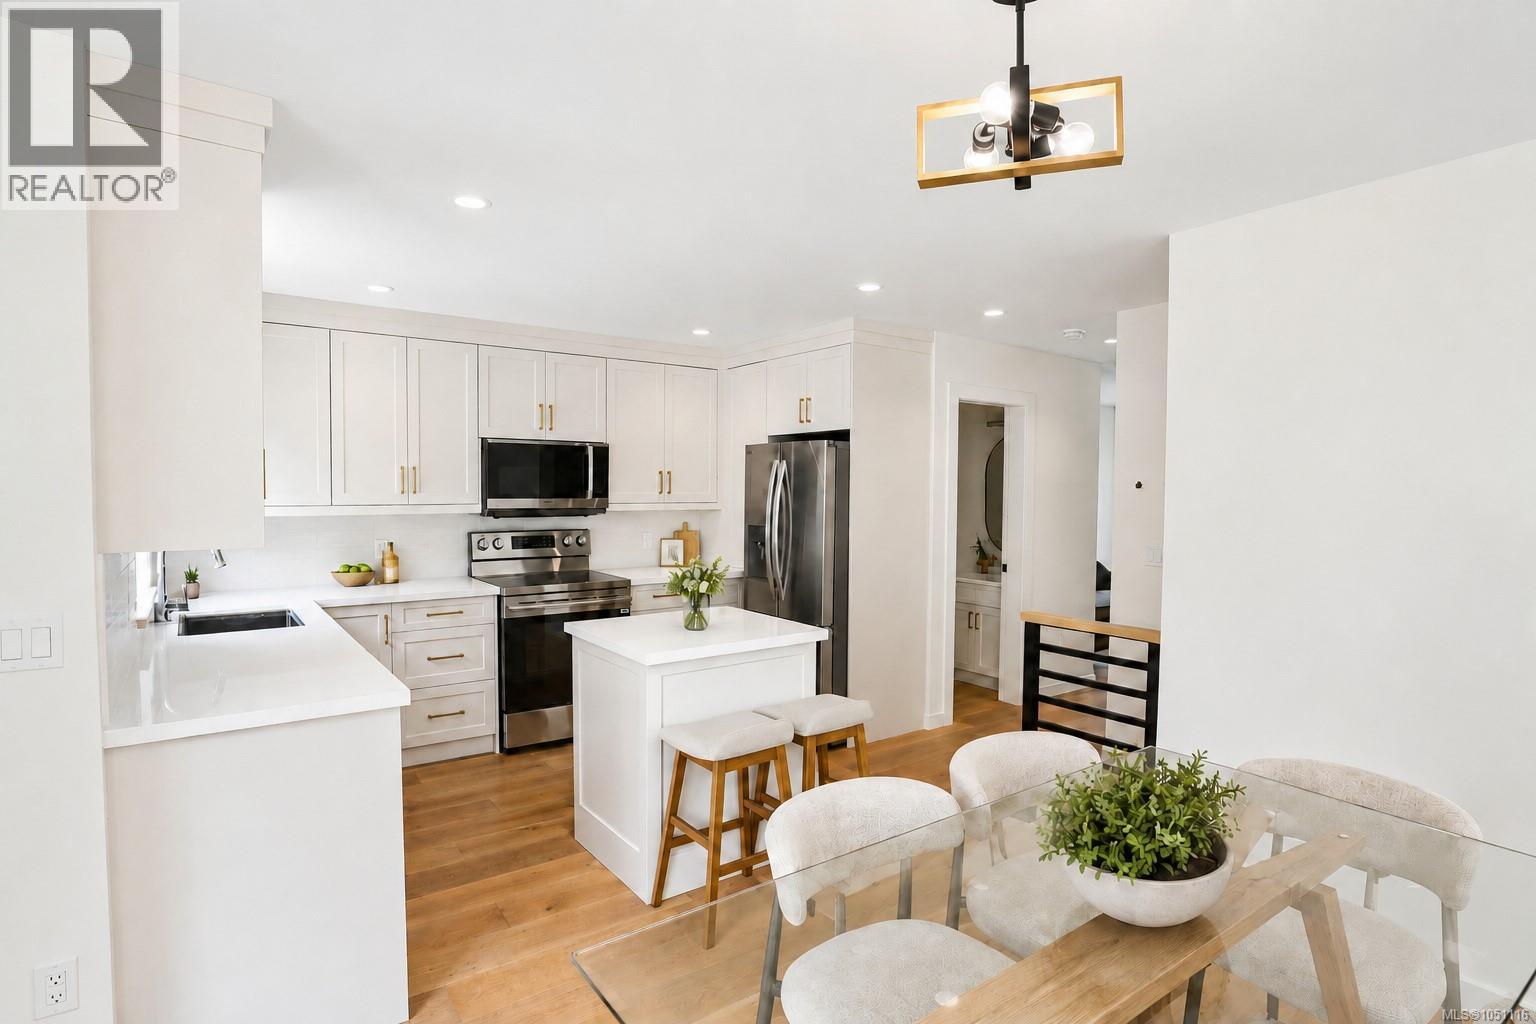
Welcome to Riverbend, an inspired 54 unit townhouse project located in the highly desired, seaside community of Parksville, B.C. Stunning modern designs offering 2, 2+ Den and 3 Bedroom homes with attached garages and an abundance of owner amenities. Designed to embody all that West Coast living truly offers. Live in harmony at Riverbend with nature at your doorstep, a strong sense of community, protecting the environment and an active lifestyle. Recreation, leisure and modern amenities co-exist making it suitable for families, professionals and retirees alike. Built for how we live today and into the future. Walk or bike “to your heart’s content” as Riverbend is nestled amongst forested trails, bike paths and easy access to Englishman River, the ocean shore with vast sandy beaches and many dining and shopping opportunities in Parksville. Whether its fishing, golfing, dining, shopping in quaint boutiques or a spa day, it’s up to you to choose as it is all at your doorstep at Riverbend. Help the environment and your wallet with EV Chargers, Solar Panels that will drastically cut your electricity costs, efficient HRV/Heat Pumps and community garden plots where you can even grow and harvest your own produce! Riverbend is a village-style community with many amenities to encourage connection and a vibrant lifestyle among all ages. Features include a playground for kids, individual garden plots, a yoga patio, gym, and a Club House (with a lounge, private BBQ, pool table, barrel sauna, cold plunge, hot tub and change rooms). Stay healthy, vibrant and active with on-site access to the Riverbend Wellness Centre for the exclusive use of owners and their guests. Ask about how Riverbend is more accessible with wider, low slope walkways, the ability to install stair lifts, and more, making aging in place a possibility. Don’t miss the opportunity to live at Riverbend, contact our Sales Team today and prepare to live a full and vital lifestyle. Join the Riverbend Community! (id:44393)
Lpt Realty
RE/MAX Generation
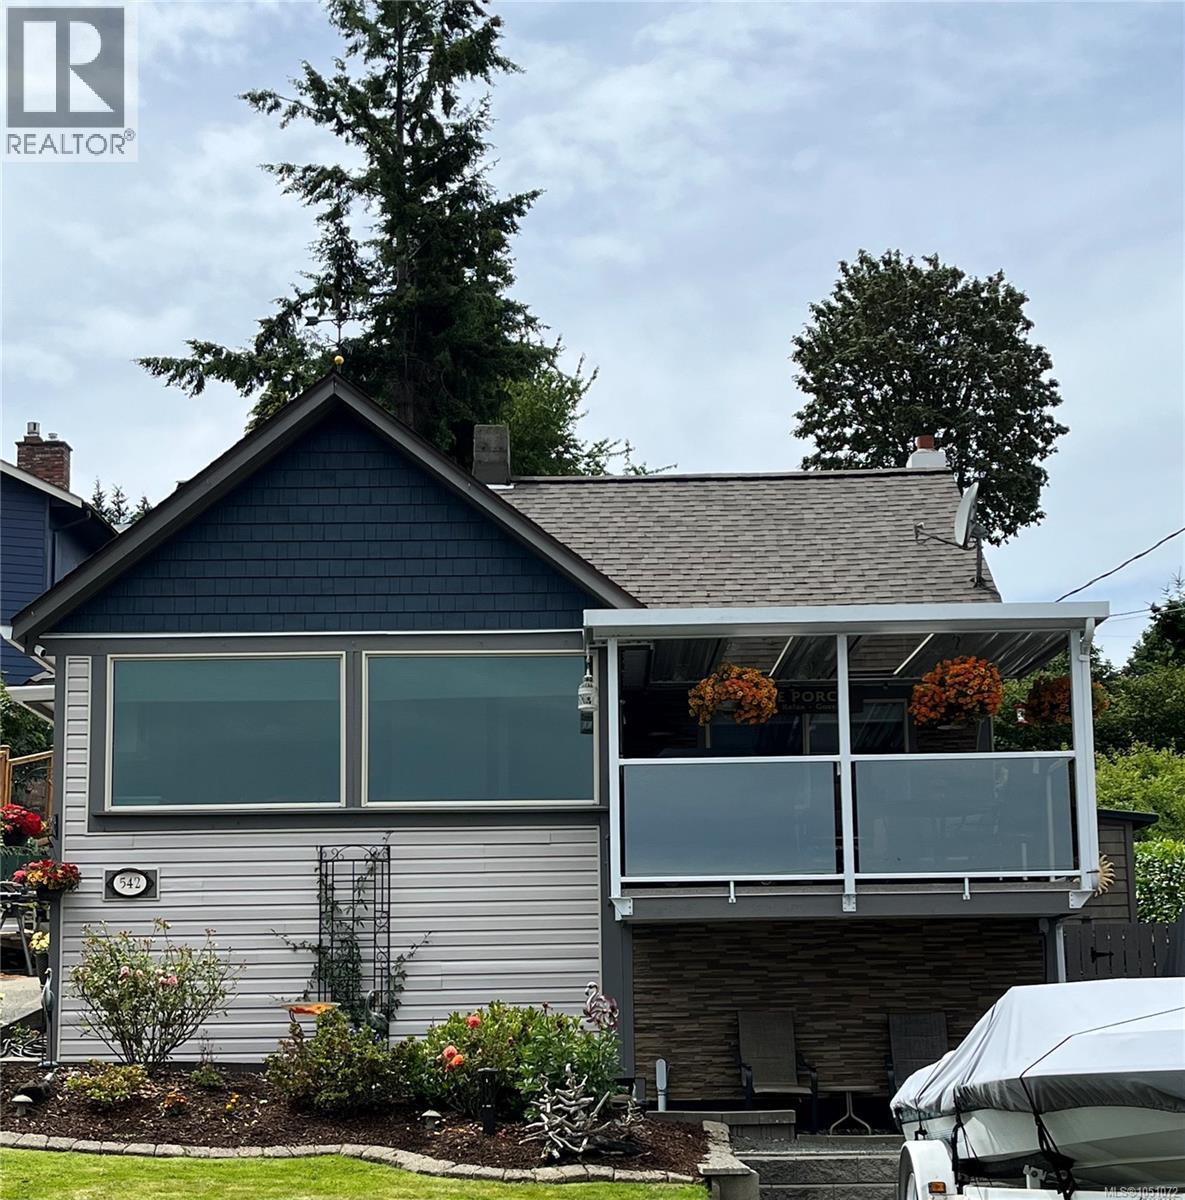
Campbell River, British Columbia
Are you an avid gardener? Are you looking for a home with an ocean view? A home with timeless character & beautiful updates that are already done for you? Come & see 542 Thulin. Tucked along a quiet street in a great neighbourhood, this 4-bedroom, 3-bath home deserves a second look. It’s an easy walk to downtown Campbell River, its summer markets and events, and the beautiful pier is less than five minutes away. Set on a generous .26-acre lot (approximately 11,325 sq. ft.), the home captures sweeping ocean & mountain views from nearly every window. Large windows bring the coastal scenery inside, while a beautifully updated kitchen, spacious dining area, shiplap accents & inviting living spaces balance timeless character with fresh style. The primary suite feels like a retreat, with an oversized walk-in closet & striking spa-inspired ensuite. A second main-floor bedroom has its own 3-piece ensuite—ideal for guests or extended family. Main-floor laundry adds convenience, and two bedrooms upstairs offer space for family, hobbies or a home office, with more views to enjoy. Outside, three landscaped tiers make the most of the sloping lot. Imagine planting your garden, hosting friends or settling in to watch the coastal scenery change with the light. There’s space for the practical side of West Coast living, too: a large workshop/storage area, three driveways, parking for at least six vehicles, an RV hookup & room for the boat and trailer. The owners have put tremendous care into this home’s transformation, and a pre-inspection has already been completed. With renovations to enjoy, room to spread out and the ocean always in sight, 542 Thulin is ready for its next chapter. Come see the views—and picture yourself at home. (id:44393)
Exp Realty (Cr)
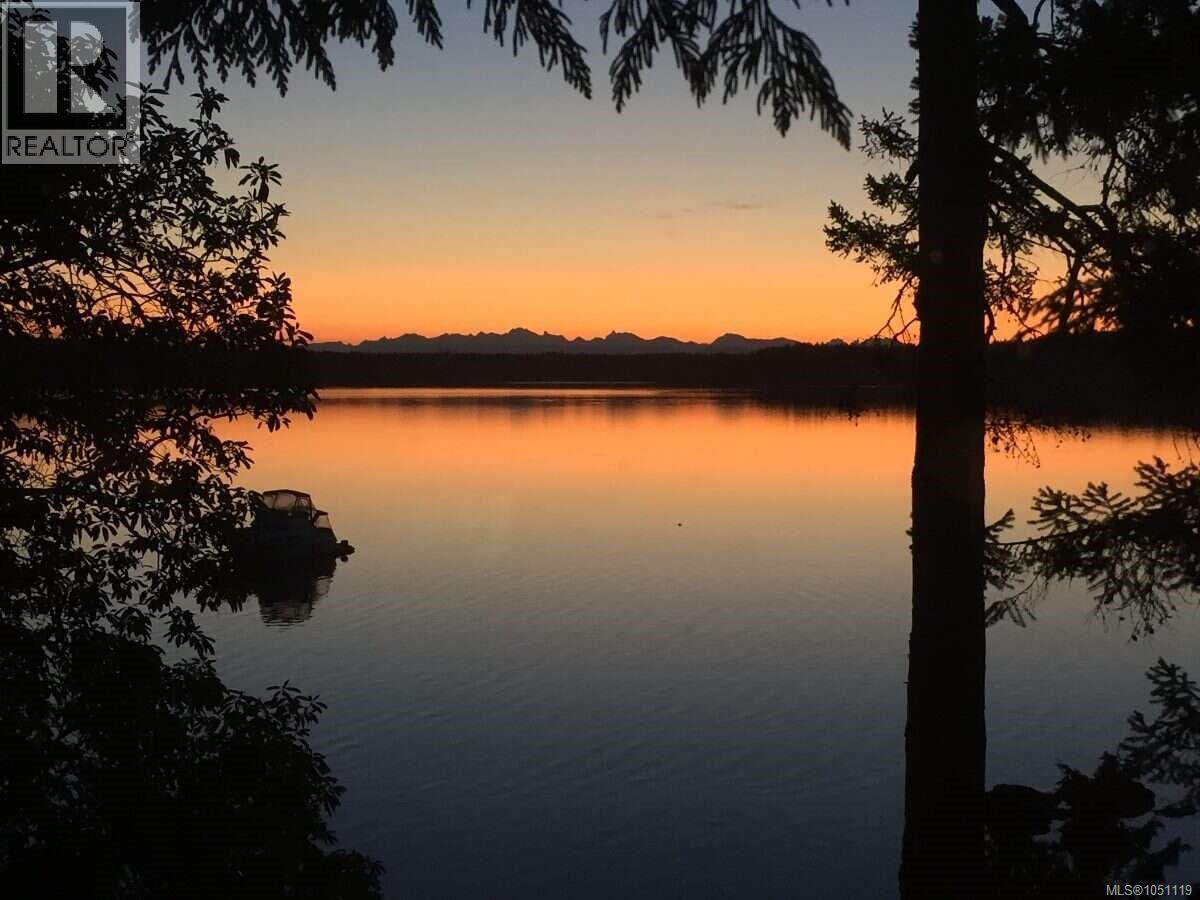
Decourcy Island, British Columbia
*** For more infWelcome to 304 Long Island Lane on DeCourcy Island, a rare waterfront, off-grid island retreat offering privacy, natural beauty, and true West Coast recreational living. Set on a 0.66-acre freehold lot with approximately 160 feet of low-bank waterfront facing northeast toward Gabriola, this charming bungalow cabin is ideal for those seeking a peaceful escape, family getaway, or self-sufficient island lifestyle. Built in 2010, the insulated 750 sq. ft. cabin features a practical one-storey layout plus a spacious loft, with walkways on three sides and two decks for enjoying the ocean air, views, and quiet surroundings. Inside, you’ll find a dining area, kitchen, two main-floor bedrooms, a 3-piece bathroom, and a loft/mezzanine that provides excellent additional sleeping or guest space. Vaulted ceilings, hardwood details, laminate and vinyl plank flooring, and a Pacific Energy wood stove create a warm, comfortable cabin atmosphere. The property is well equipped for off-grid living, with a 160-foot artesian well, Grundfos submersible pump, 1,000-litre water storage, 110V fully electrified house system, 220V pressure pump and tank, and propane water heater. Included conveniences such as a propane main fridge, electric bar fridge, propane oven/cooktop, microwave, Napoleon gas grille, Panasonic sound system, JBL remote speaker, and telescope make the property ready to enjoy. Additional space includes a workshop and storage area below, while the metal roof, wood exterior, decks, patio areas, and driveway parking add to the home’s function and durability. With a guest suite, two-plus-one bedrooms, and a peaceful waterfront setting, this property offers excellent flexibility for family, friends, hobbies, or extended stays. This DeCourcy Island waterfront cabin is a special opportunity to own an off-grid coastal retreat where you can relax, explore, boat, fish, and entertain.ormation, please click Brochure button. *** (id:44393)
Easy List Realty
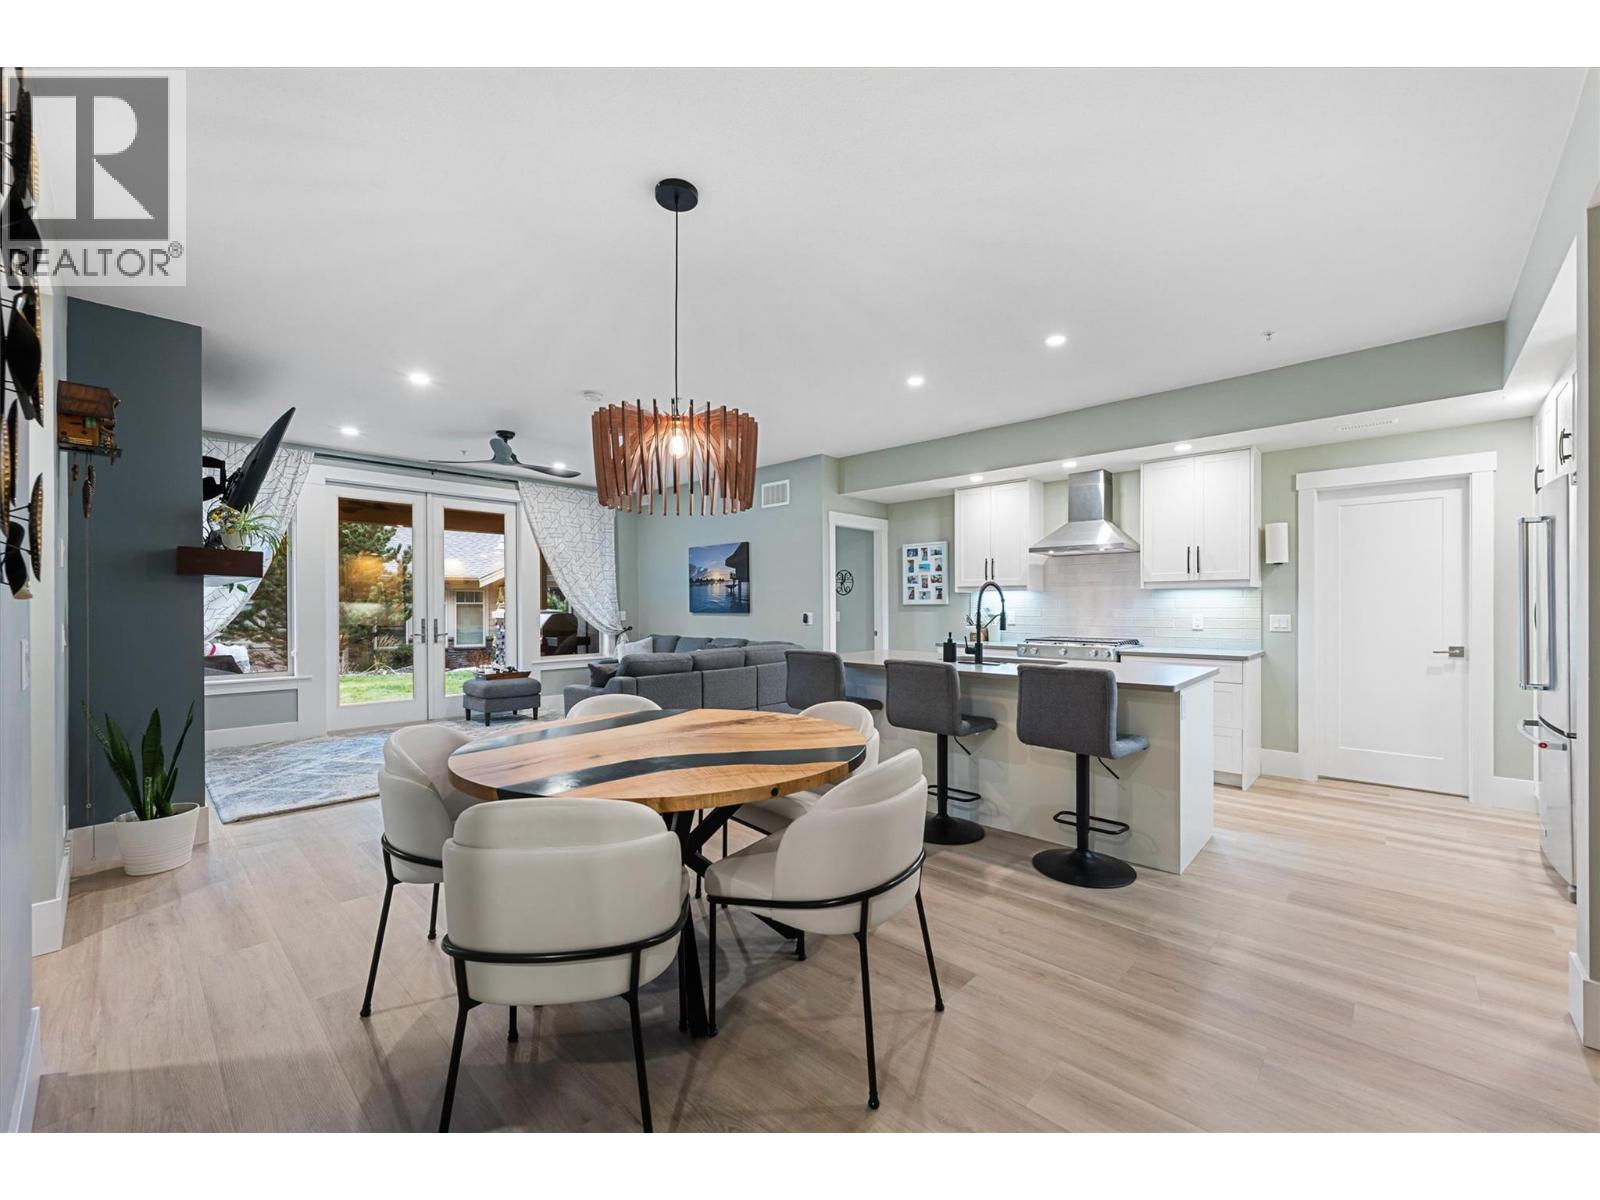
Peachland, British Columbia
Welcome to this beautifully designed townhome in the sought-after Trails at Westmount community, a 151-acre hillside neighbourhood overlooking Lake Okanagan and the surrounding mountains. Built in 2021 and updated with professionally installed new flooring, this 3-bedroom, 3-bathroom home offers 1,676 Sq Ft of modern comfort with a cozy, inviting feel. The open-concept main living area is ideal for everyday living and entertaining, featuring high-end stainless steel appliances, quartz countertops, a natural gas range, and a warm gas fireplace framed by quality finishes. Massive windows and over-height ceilings fill the home with natural light, while bedrooms on separate ends of the unit provide excellent privacy. The large floor plan also includes an additional separate space with its own private entry, ensuite, and wet bar—perfect for a home office, guest suite, or entertaining. You’ll also enjoy the dedicated laundry room, generous walk-in pantry, and thoughtful layout that makes downsizing effortless without sacrificing space. Step outside to a private driveway, single-car garage, and plenty of visitor parking. This lock-and-leave lifestyle puts you just minutes from downtown Peachland, lakeside walks, local wineries, dining, and your favourite coffee at Bliss on Beach Avenue. Whether you’re a young family, an empty nester, or a downsizer, this home offers space, scenery, and simplicity in one exceptional package. *Well below Assessed Value (id:44393)
Exp Realty (Kelowna)
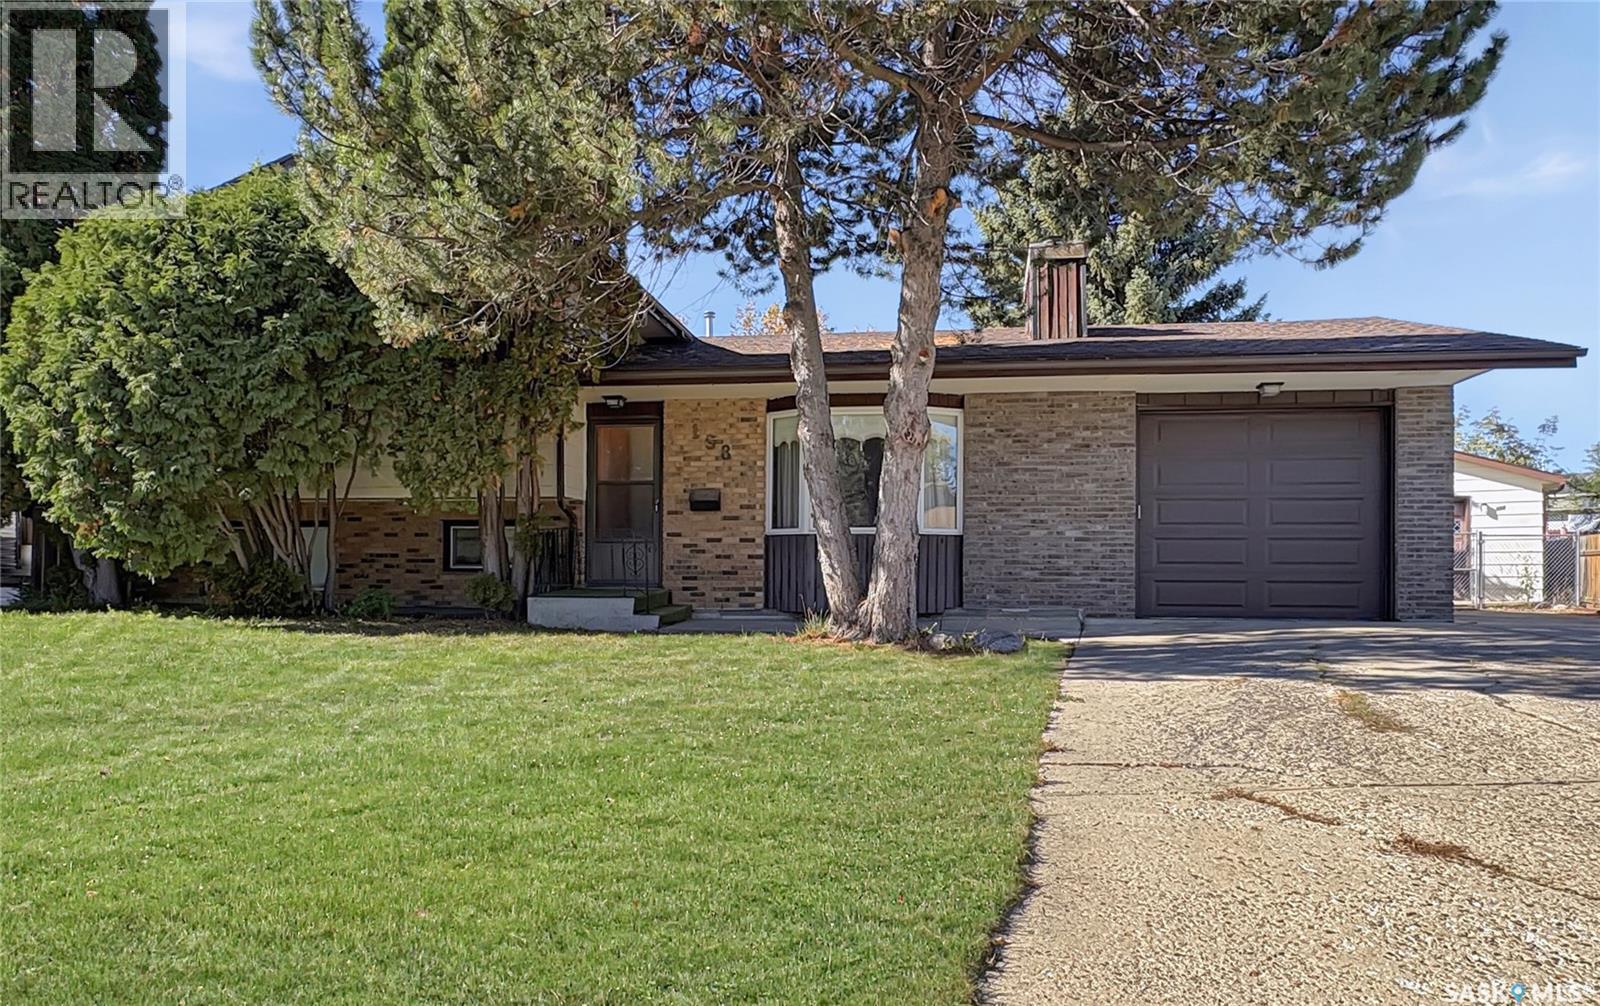
Saskatoon, Saskatchewan
Step into a home that’s been well-loved and offers the kind of layout first-time buyers appreciate: roomy, functional, and full of opportunity to make it your own. 4 bedrooms, 2 1/2 bathrooms. This classic 4-level split provides multiple living areas, great bedroom separation, and plenty of storage — all while sitting on a large, mature lot that gives you space to breathe. The main floor features a bright living room with a cozy fireplace and large front window, leading into a dining area and a retro-style kitchen that’s clean, practical, and ready for your future updates. The kitchen’s layout makes everyday cooking easy, and its connection to the rest of the home keeps the main level feeling open and welcoming. Upstairs, you’ll find three comfortable bedrooms and a full bath — ideal for families, guests, or a home office. The primary bedroom offers a half bath ensuite and a walk-in closet. The third level offers a second living space, perfect for movie nights or a playroom, along with a convenient 3/4 bath/laundry combination and 4th bedroom. The fourth level includes a large games room or hobby room. Updated furnace & water heater. Central air & central vac. Outside, the expansive 12,000 sq ft yard is a standout feature. Whether you dream of gardening, building a gazebo, or simply enjoying the privacy of a mature lot, you’ll have the room to do it. The single attached garage adds everyday convenience, while the 16 x 24 heated detached single garage provides bonus storage, workshop potential, or secure parking. (id:44393)
Boyes Group Realty Inc.
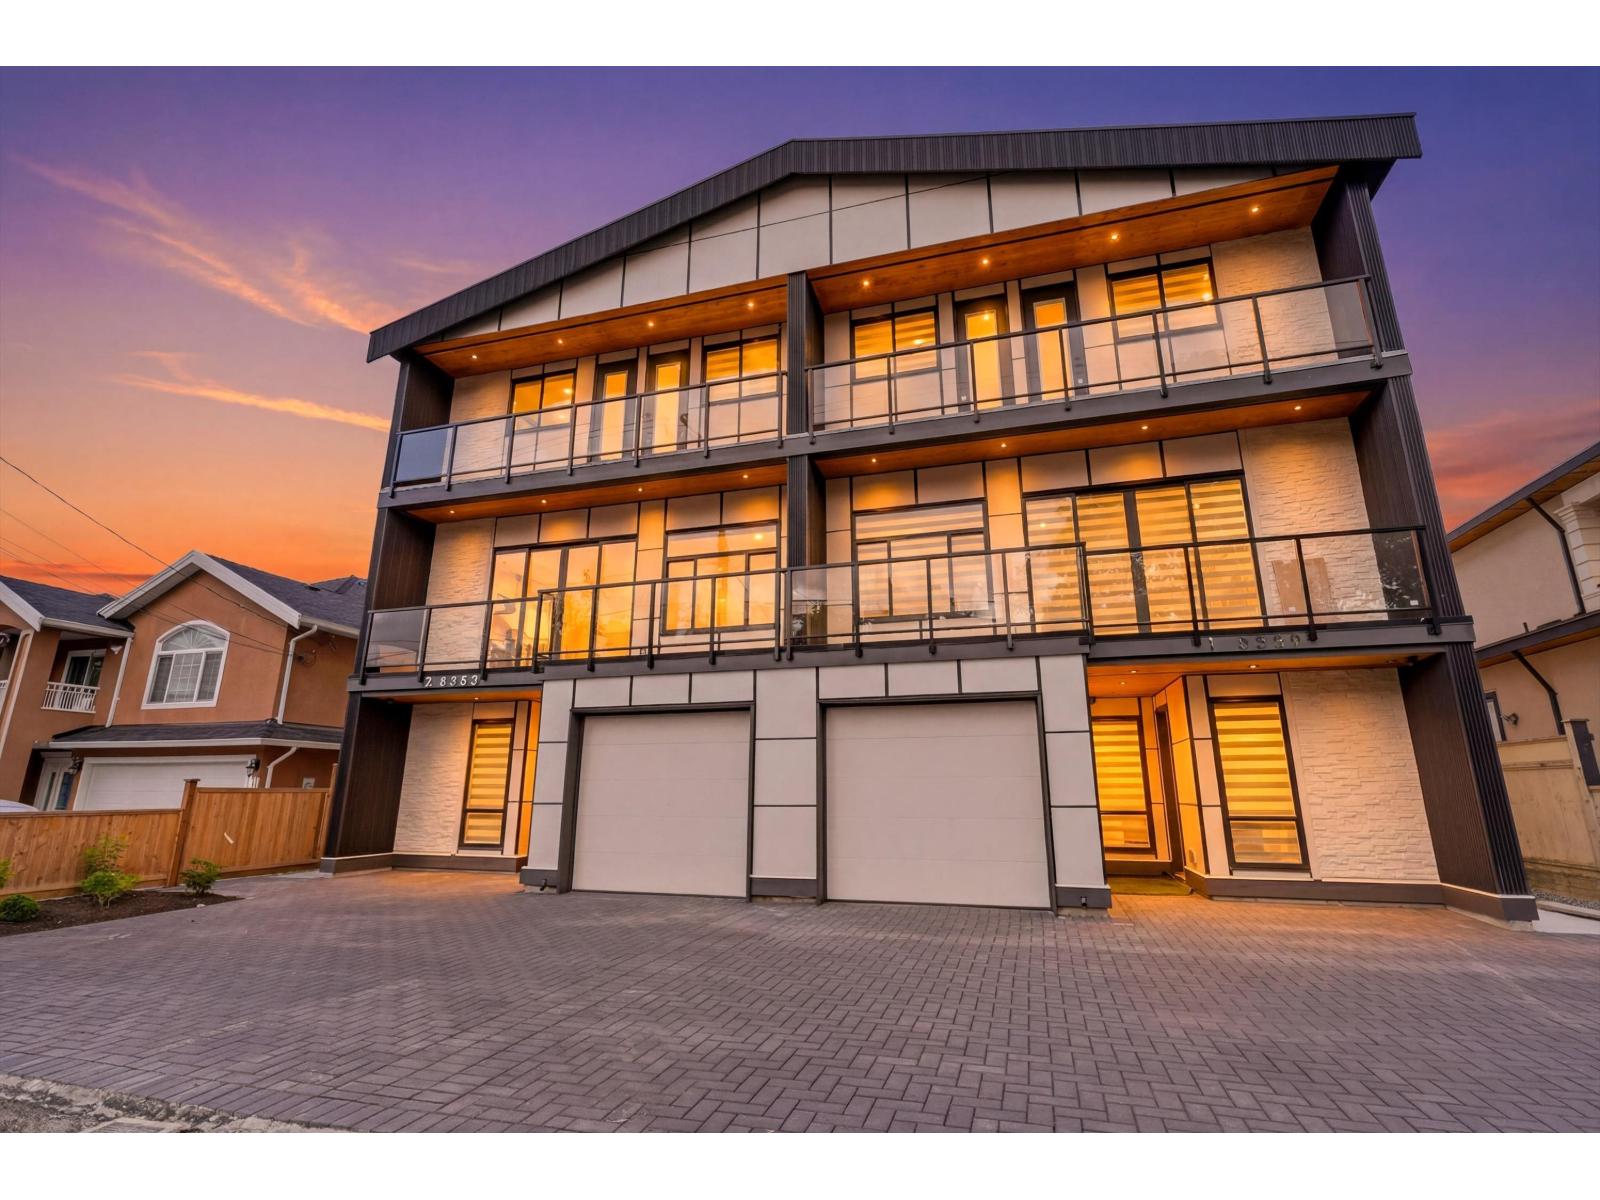
Surrey, British Columbia
Boutique luxury Half duplex with 2 -bedroom mortgage helper and garden suit. This brand-new home features designer finishes throughout, including custom cabinetry, statement lighting & premium fixtures. Functional layout with drive-up driveway & private fenced backyard-perfect for families or entertaining. Brand new 1/2 duplex + Garden Suite. Approximate 3000 Sq Ft 1/2 duplex + 800 Sq Ft. Garden Suite & excellent income potential or space for extended family. Located in a prime neighborhood, walking distance to schools. (id:44393)
Royal LePage Global Force Realty
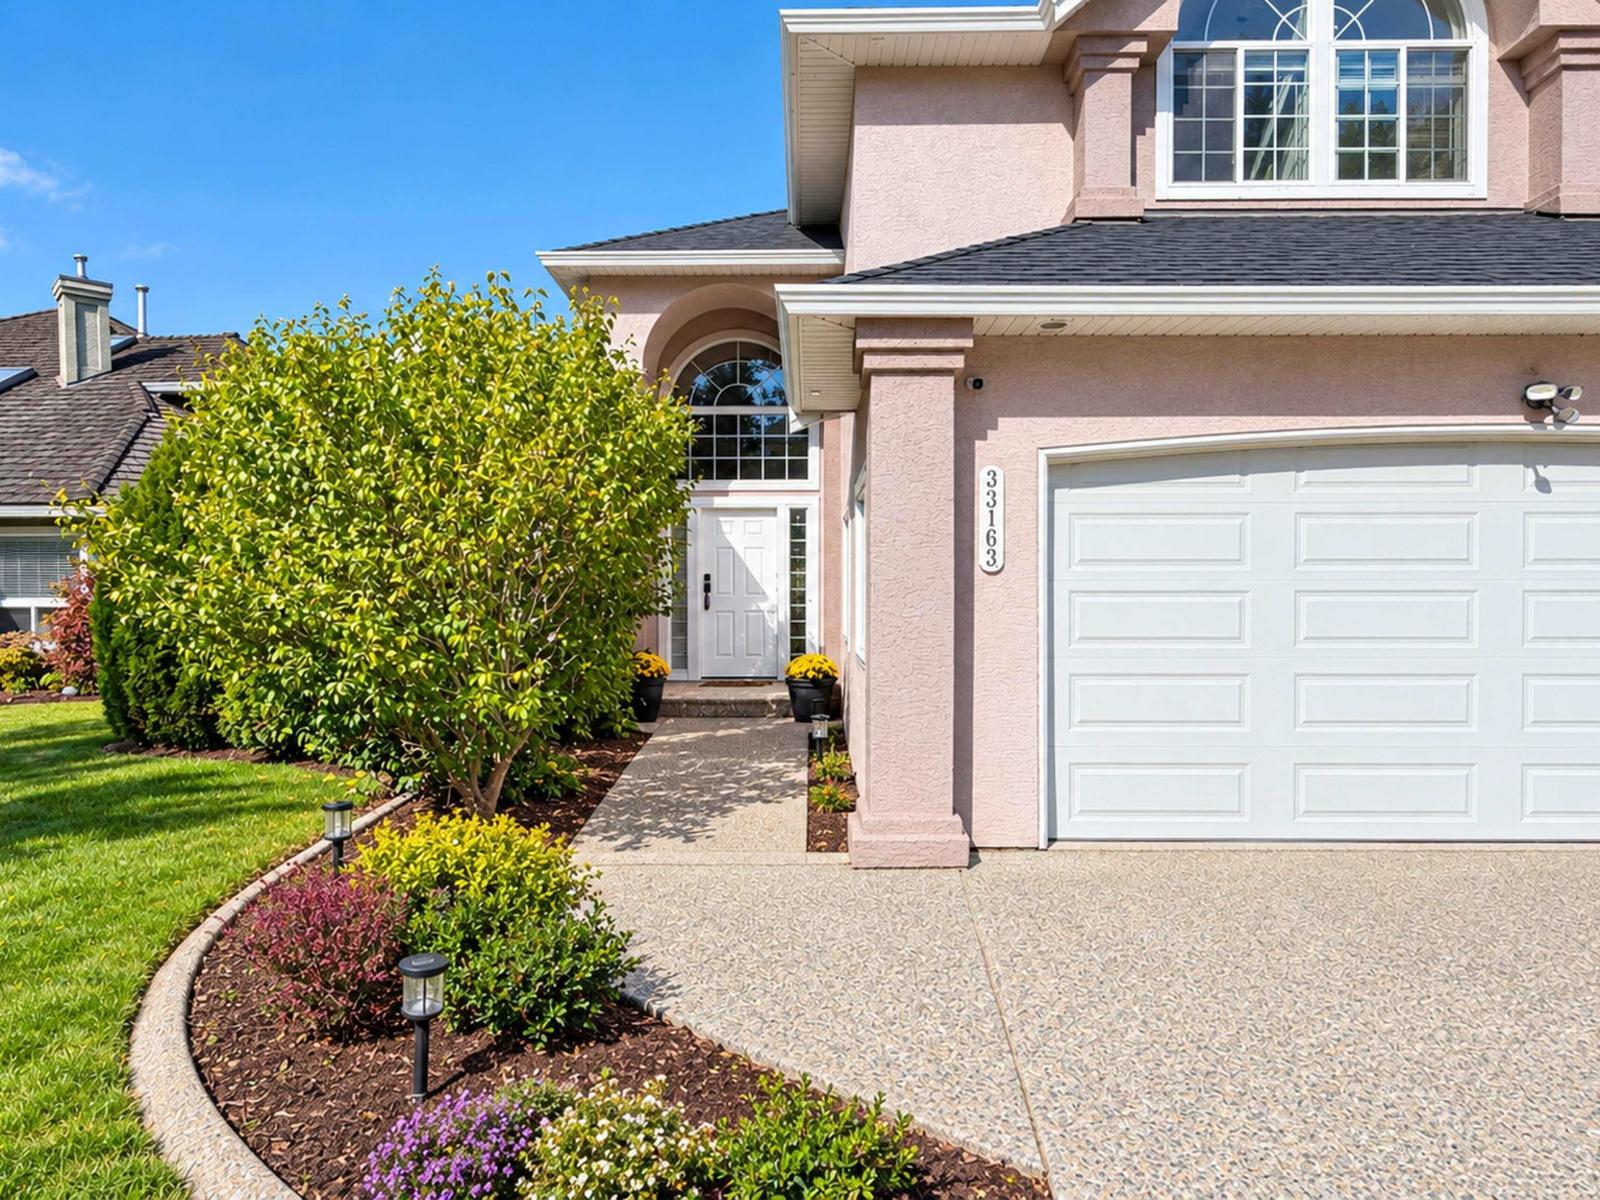
Mission, British Columbia
Grand living on Hawthorne! This 4,299 sqft executive custom home showcases stunning architecture, soaring cathedral ceilings, classic Roman columns, elegant chandeliers, hardwood floors & abundant natural light. A spiral staircase leads to a spacious kitchen & family room with a cozy fireplace, opening onto a large sundeck with mountain views. Features include 3 generous upstairs bedrooms & a luxurious primary suite with a 5-piece ensuite, jetted tub, fireplace, WIC & private patio. Complete with A/C, on-demand hot water, intercom & security system, all on a 6,736 sqft lot in a desirable neighbourhood. A truly exceptional home! Open House on Sunday, October 4th from 2PM - 4PM. (id:44393)
RE/MAX Magnolia
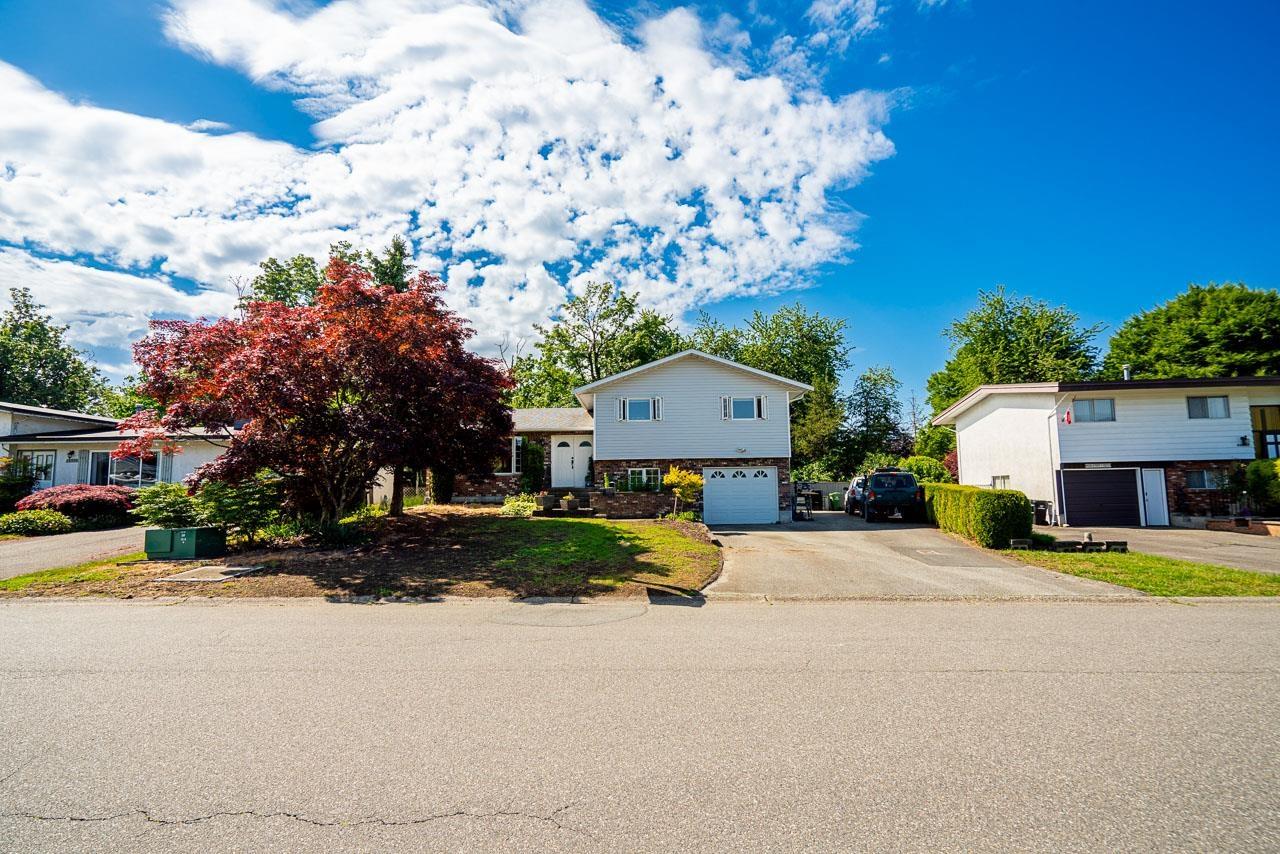
Chilliwack, British Columbia
LOCATION, PARKING & POTENTIAL! This beautifully maintained 4 bedroom home backs onto green space and the golf course and offers parking for 6 vehicles plus RV parking. Features include 2 gas fireplaces, A/C, updated furnace, mature landscaping, well for irrigation and a large sundeck. Lower level in-law suite potential adds flexibility for family or future income. Close to schools, shopping, recreation and all amenities! * PREC - Personal Real Estate Corporation (id:44393)
Pathway Executives Realty Inc.
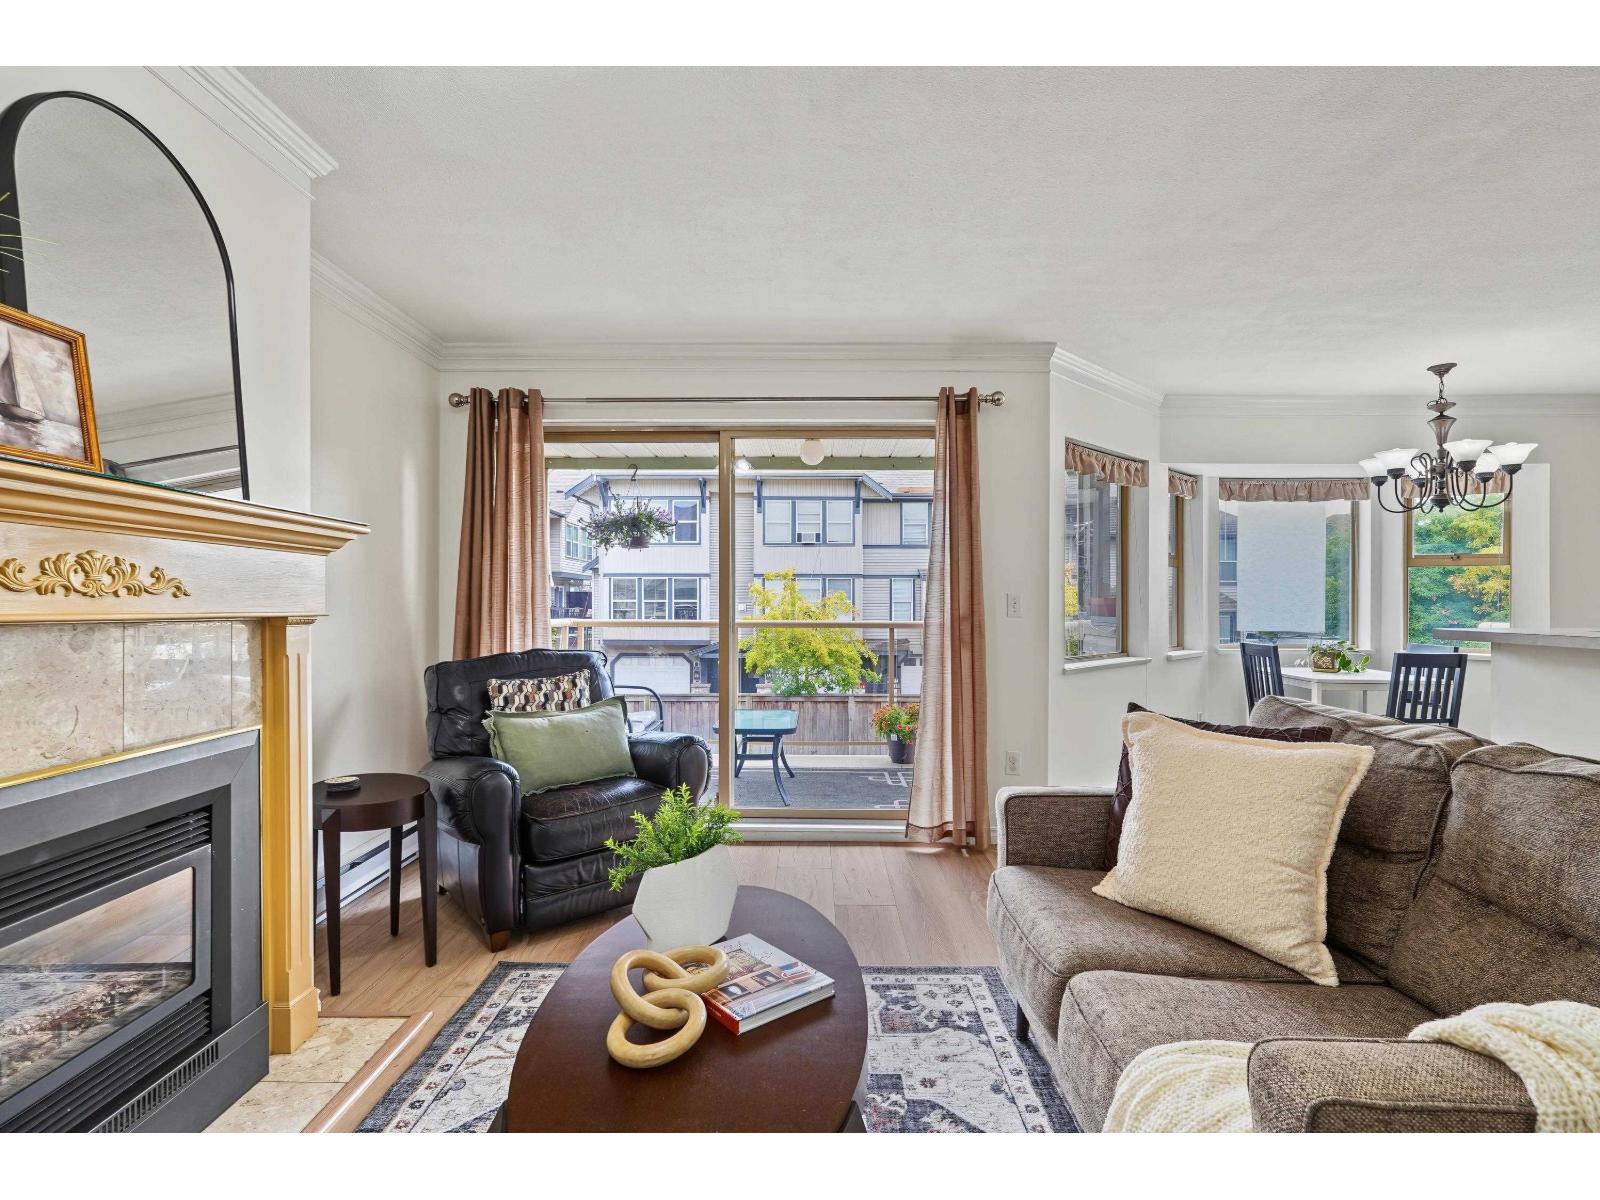
Langley, British Columbia
Welcome to MARBLESON! A rare TWO-STORY condo in a self-managed complex of just 13 homes, offering remarkably LOW STRATA FEES. This bright SOUTH-FACING home features a generous two-level floor plan with TWO BEDROOMS UP and TWO BATHROOMS, including one on each level. The kitchen offers plenty of cabinetry and storage, with a convenient dining nook just off to the side. The inviting living room is anchored by a GAS FIREPLACE-perfect for settling in with a good book or relaxing at the end of the day. Upstairs, the PRIMARY BEDROOM offers an oversized closet and private ensuite bathroom, while the second bedroom provides plenty of room and its own WALK-IN CLOSET. TWO PARKING SPACES, including one covered, plus a LARGE STORAGE LOCKER conveniently located beside the covered stall. BONUS: roughed-in central vacuum! A distinctive home with a unique two-story layout, great natural light, and low monthly strata fees. OH Sat 2-4PM (id:44393)
Royal LePage - Wolstencroft
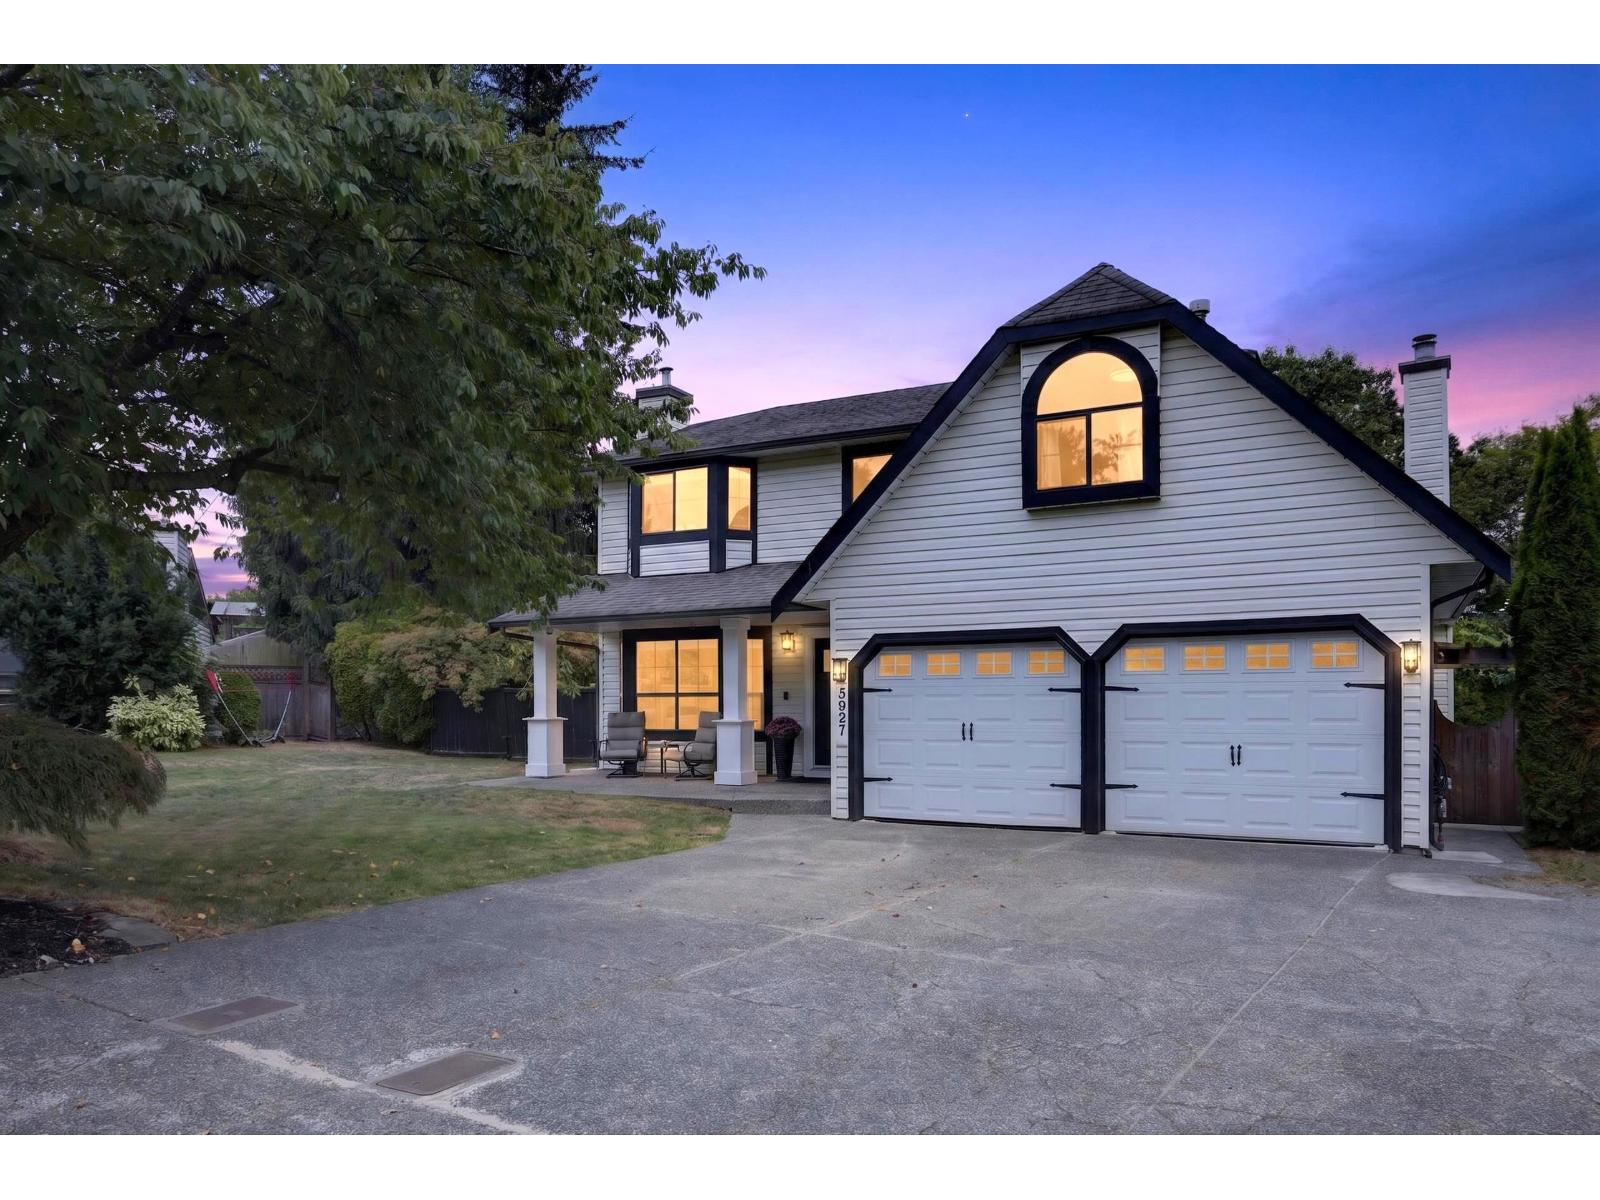
Surrey, British Columbia
JERSEY HILLS! 4 BEDROOMS + POTENTIAL 5TH! Welcome to this beautifully maintained West Cloverdale home, tucked away on a family-friendly cul-de-sac with fantastic curb appeal. Inside, the finishes create a warm and inviting feel with 4 bedrooms upstairs and 2.5 baths. Step outside to your private west-facing backyard - the perfect setting for summer entertaining - featuring a beautiful composite deck, 10' x 10' pergola, patio and hot tub. Updates include newer windows, window coverings, kitchen, furnace, A/C and lighting (2020), plus a professionally renovated bathroom, laundry room and den/office (2021). The spacious den offers excellent flexibility and could easily become a 5th bedroom. Located in a sought-after family neighbourhood, walking distance to schools . (id:44393)
Royal LePage - Wolstencroft
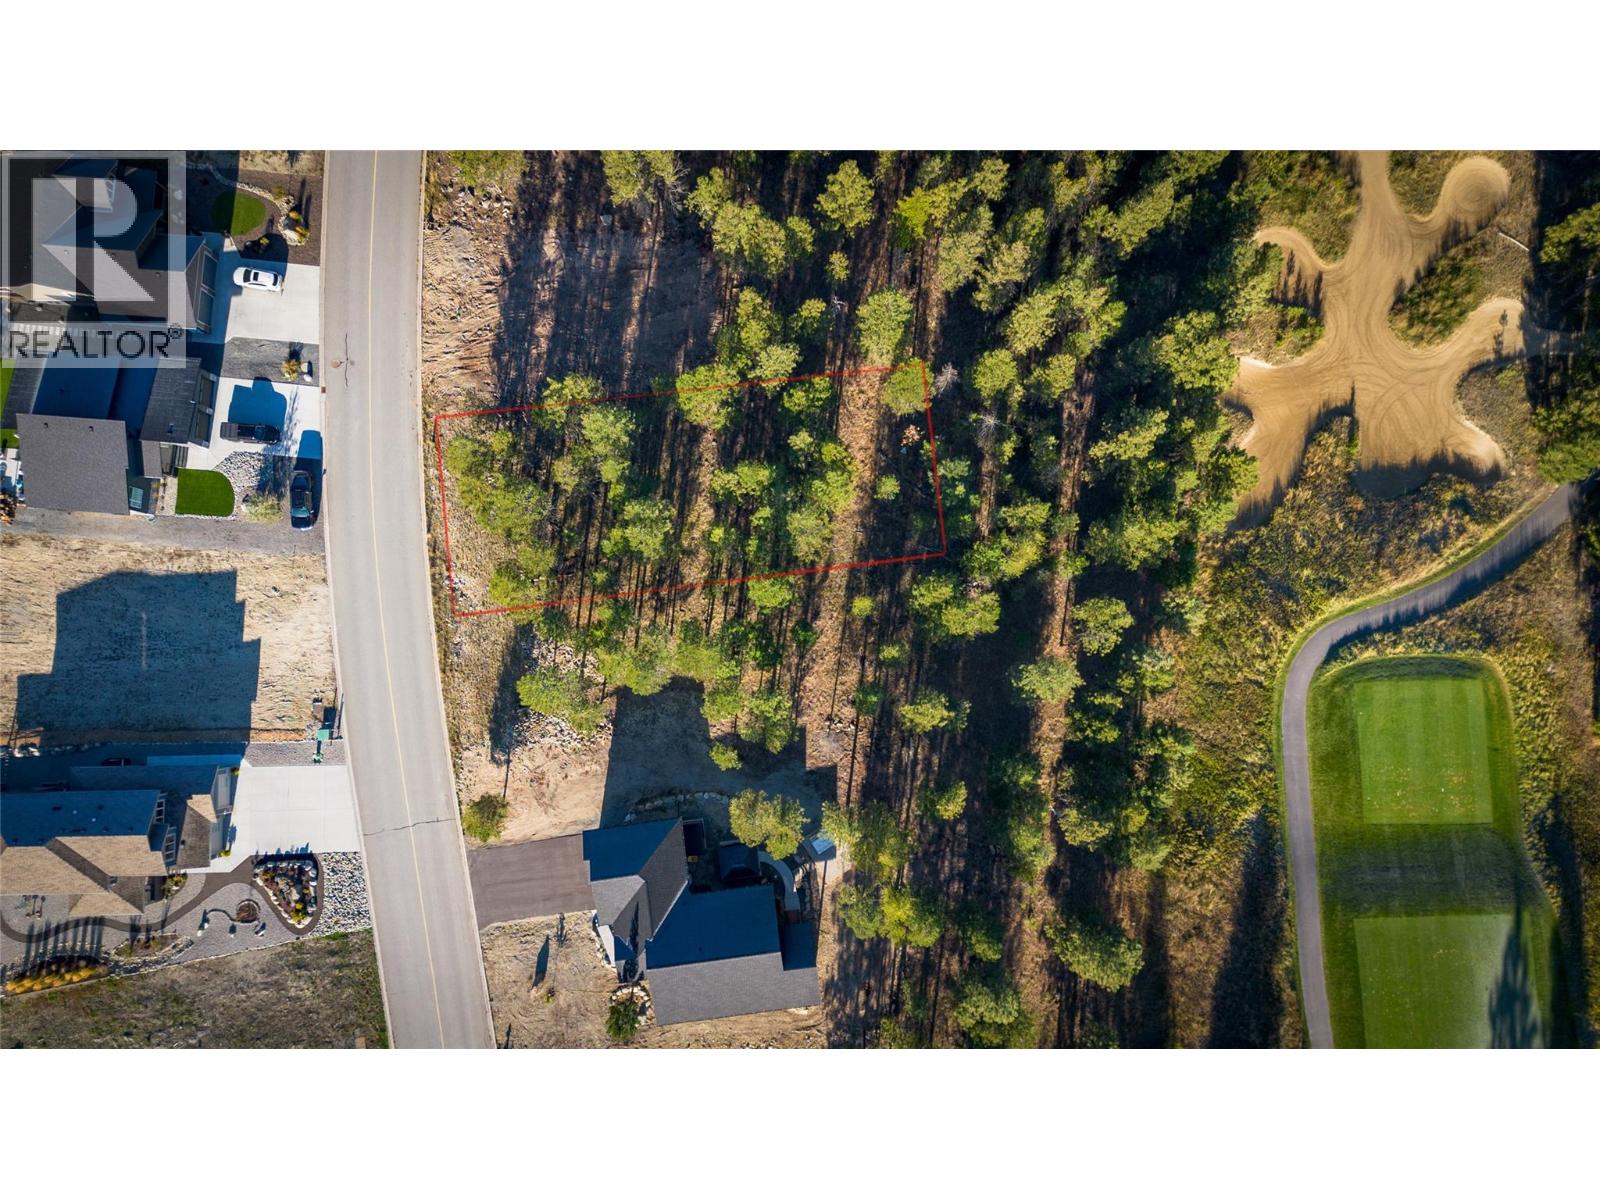
Cranbrook, British Columbia
NO GST. Embrace the ultimate East Kootenay lifestyle with this exceptional .26-acre lot located in Shadow Mountain. Directly backing onto the 16th hole of the Shadow Mountain Golf Course, this flat, nicely treed parcel offers unmatched privacy and a natural setting for your custom build. Whether you are envisioning a peaceful golf retreat or a base camp for mountain adventures, this property delivers a seamless blend of golf course living and outdoor recreation right at your doorstep. Convenience meets mountain charm in this unbeatable location, situated just 10 minutes from Cranbrook for all your everyday shopping and city amenities, and a short 20-minute drive to Kimberley for skiing, mountain biking, and three additional golf courses. Active lifestyle enthusiasts will also love the immediate access to the nearby Rails-to-Trails paved pathway, providing a stunning scenic connection between Cranbrook and Kimberley for walking and cycling. Complete with versatile zoning that permits a legal suite—adding incredible flexibility and long-term investment value—this lot is fully ready for you to bring your dream home to life. (id:44393)
Royal LePage Rockies West
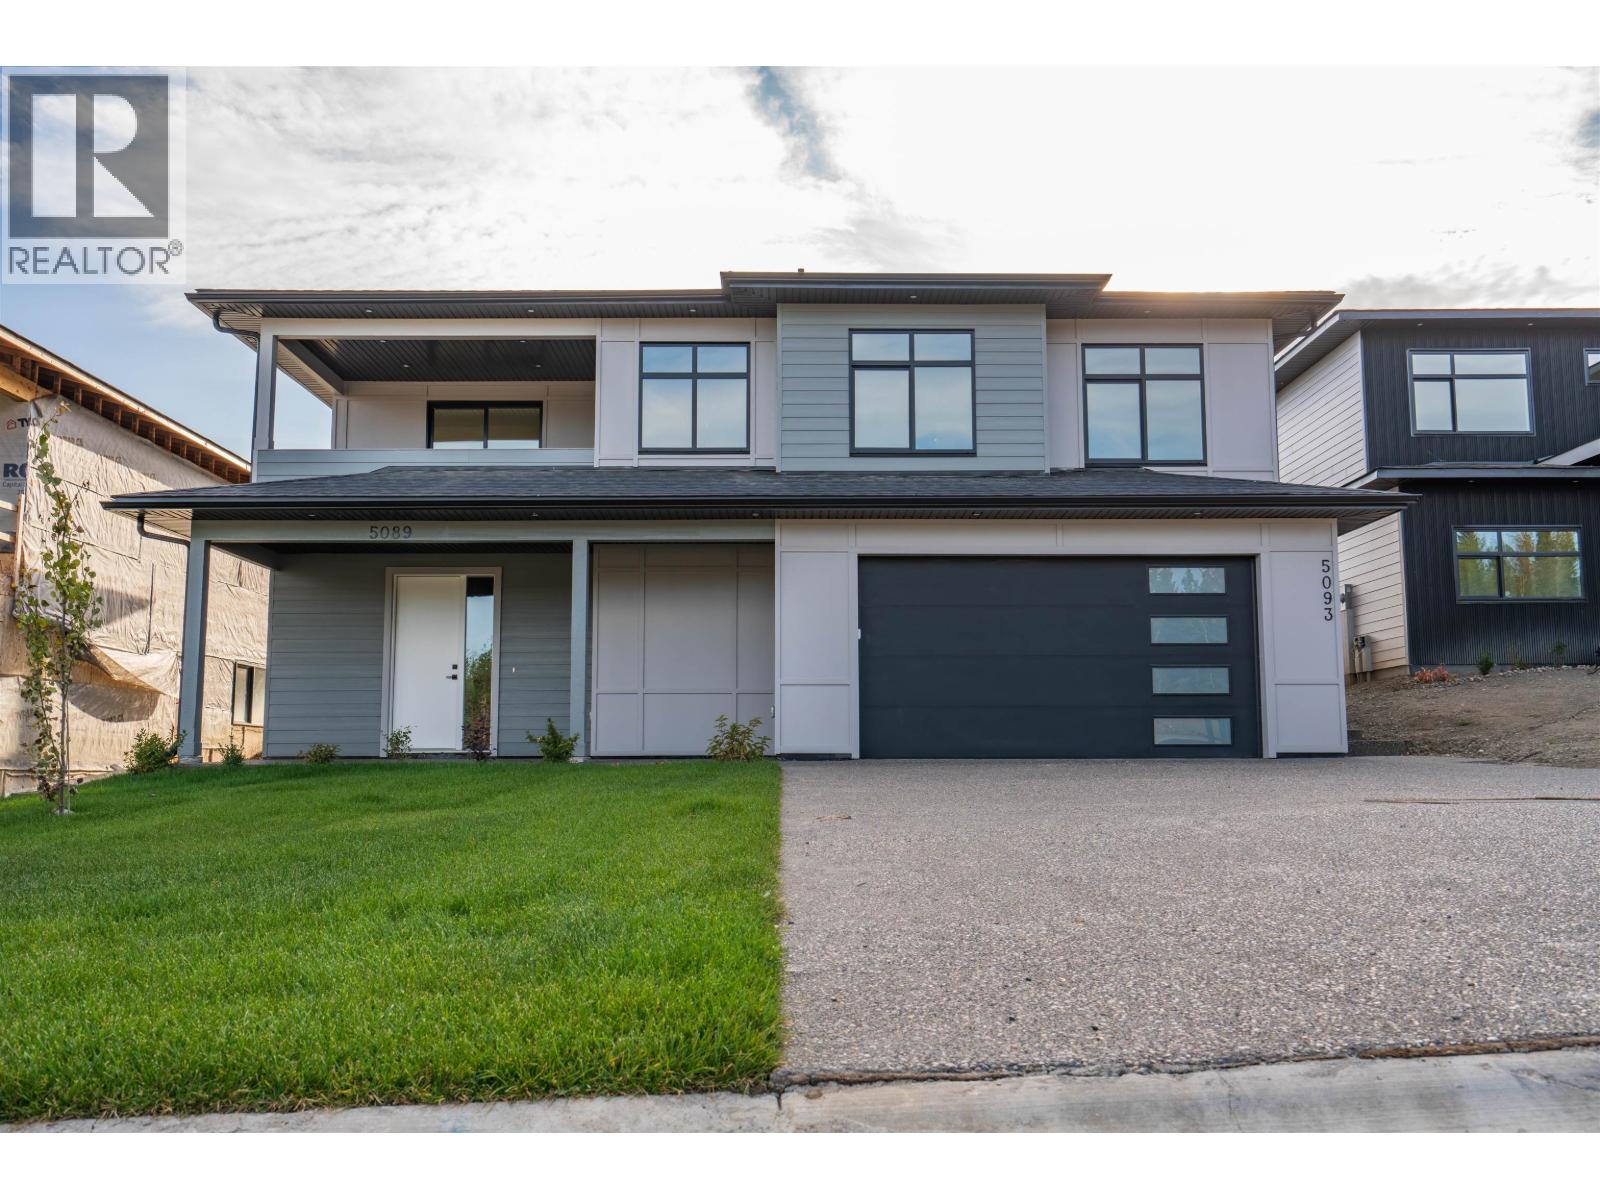
Prince George, British Columbia
Brand new in The Headlands, one of Prince George’s premium new neighbourhoods! This beautifully finished home combines modern design with an ideal location just minutes from UNBC and some of the city’s best shopping and amenities. The thoughtfully designed main floor features a stunning kitchen, main-floor laundry, 3 bedrooms and a luxurious primary ensuite with dual rain-head shower and bidet toilet. Downstairs offers a flexible living space with full bath plus a self-contained 1-bedroom legal suite. Covered front and rear decks, double garage, exposed aggregate driveway and HardiePlank siding complete this impressive home. 2-5-10 warranty and immediate occupancy. Information not to be relied upon without independent verification. (id:44393)
RE/MAX Core Realty
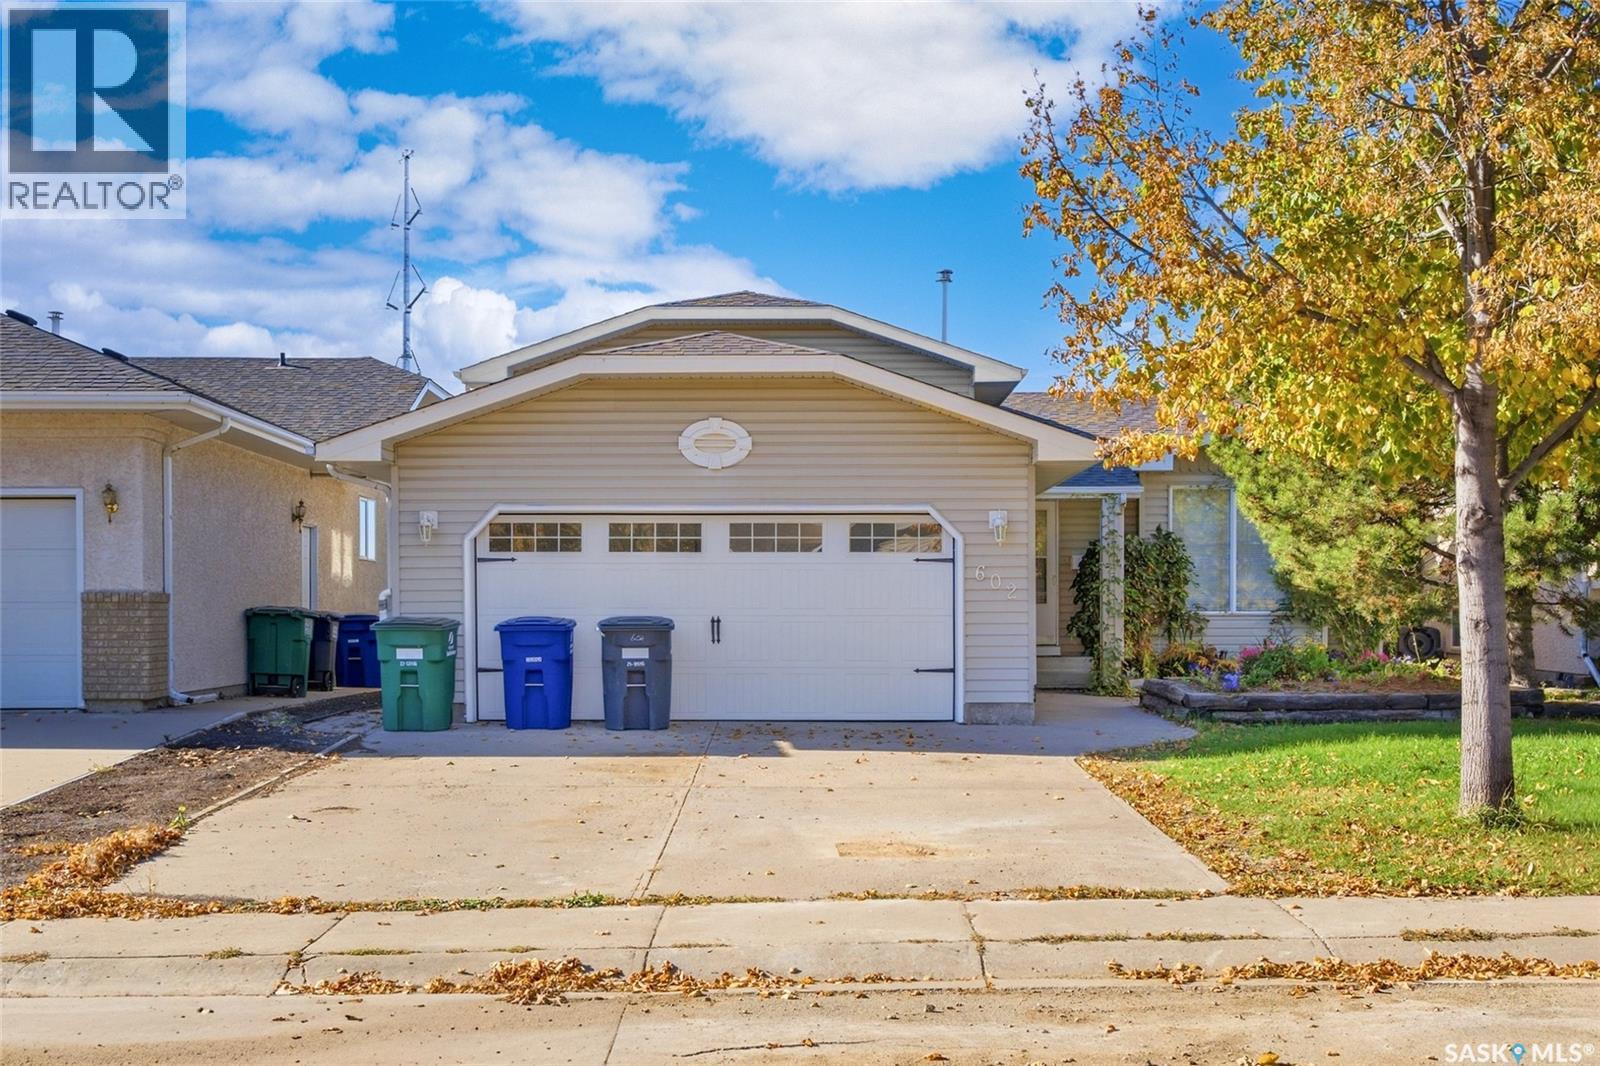
Saskatoon, Saskatchewan
Welcome to 602 Haslam Cres. in Silverspring! This clean and well maintained 1081sqft 4 level split is vacant and ready for immediate possession. Featuring 4 bedrooms and 3 baths, this home is located on a great cresent close to schools, parks and other amenities. The Main floor welcomes you with hardwood flooring and fresh paint throughout. The kitchen dining area has white heritage-style cabinetry, a corner pantry, and patio doors leading to a mature, south facing backyard complete with a garden shed. The second level offers three bedrooms and two bathrooms, including a primary bedroom with a three piece ensuite. The third level provides a spacious, open family/games room with a gas fireplace and additional three-piece bathroom. The fourth level boasts a large bedroom with built in closet, along with a generous laundry and storage area. An attached double garage provides excellent parking and storage. This home is in great overall condition with the opportunity to add your own personal touch. Extra's include all appliances, C/A, C/V, fruit baring trees and much more. Call your favourite Realtor for a personal showing today before its gone! (id:44393)
Century 21 Fusion
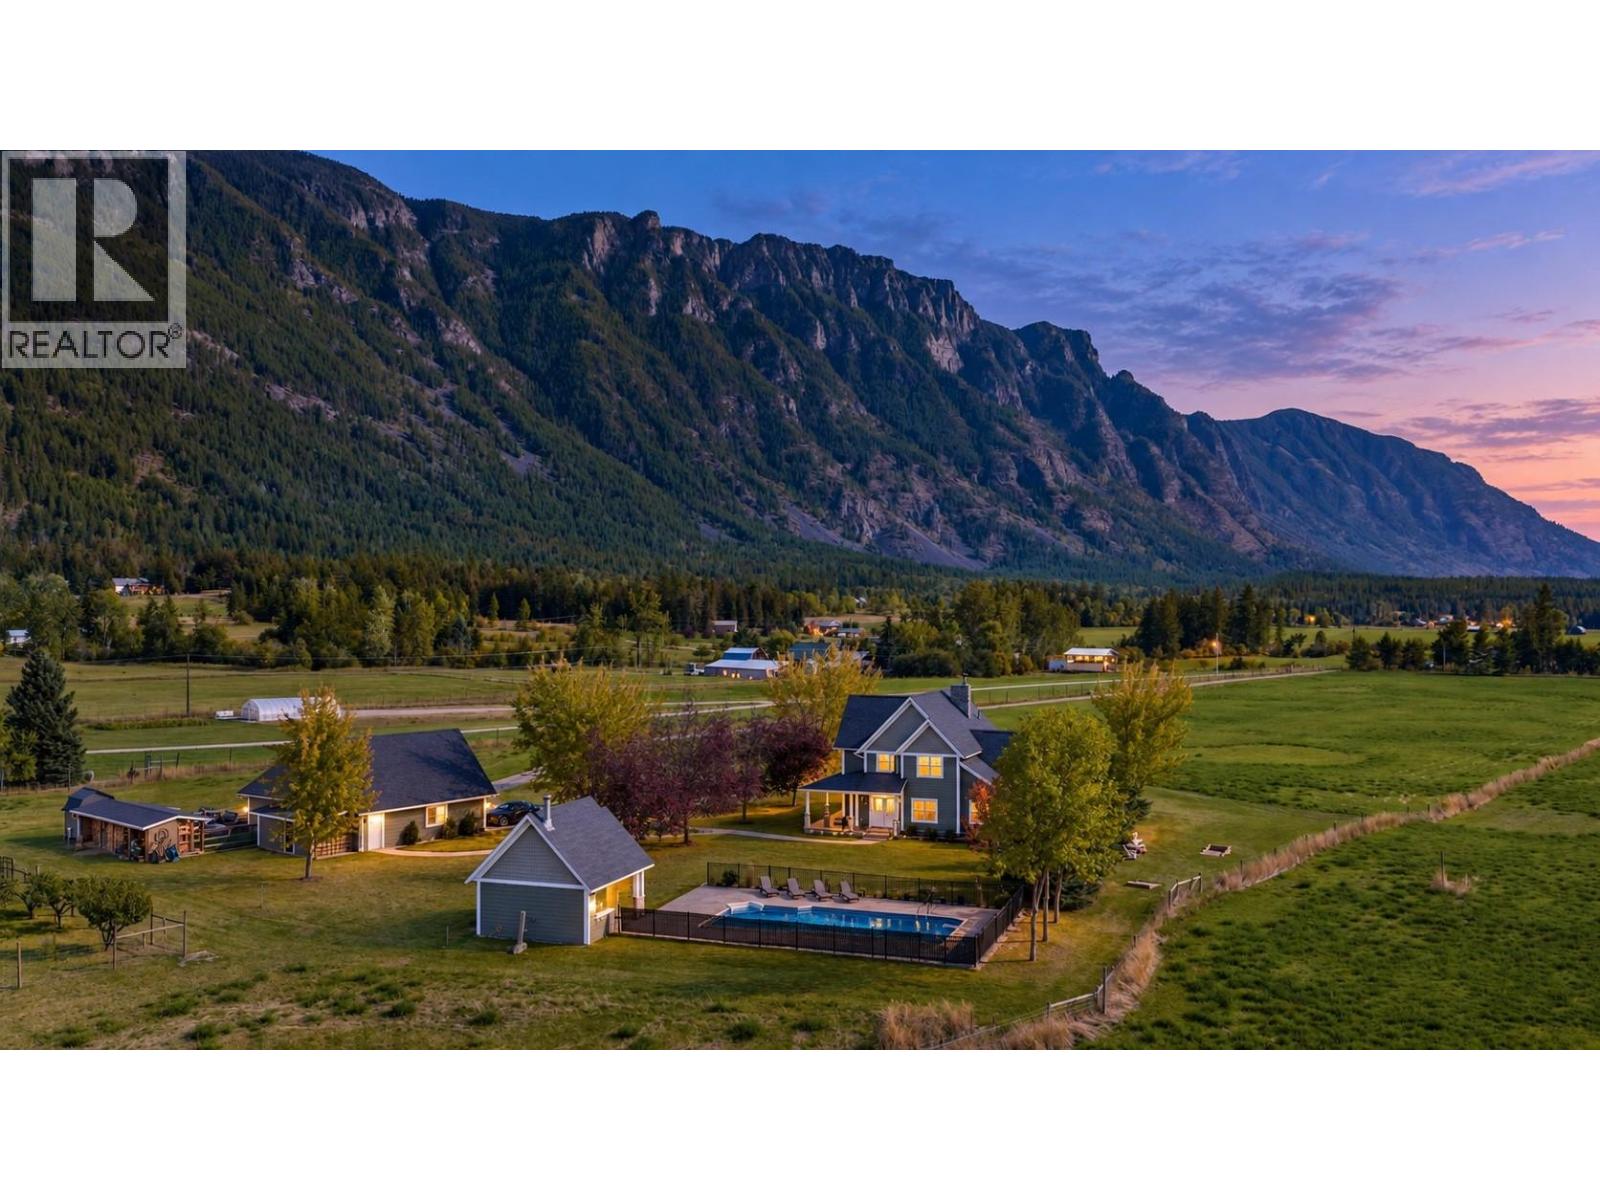
Creston, British Columbia
Set at the end of a long private driveway on 10 sunny, flat and usable acres in Canyon, this 4-bedroom, 4-bathroom luxury estate offers approximately 4,700 sq ft of space for family life and entertaining. Built in 2007, the home has generous rooms, mountain views and a private rural setting. The kitchen brings everyone together with granite counters, a two-tier island, farmhouse sink, pot filler, stainless steel appliances and oversized windows. French doors from the dining room open to a covered deck. Hardwood floors, built-in shelving and a river-stone wood-burning fireplace give the living room warmth and character. The main-floor primary bedroom has vaulted ceilings and deck access to the hot tub; its ensuite features a clawfoot tub, separate shower and double sinks. Upstairs are 3 generous bedrooms with dormers and views. Each has bathroom access: one has a dedicated ensuite, while the other two share a Jack-and-Jill bathroom—an ideal arrangement for family or guests. Basement offers a large recreation room (includes the pool table), ample storage, outdoor access and plumbing for a future bathroom. A new heat pump was installed in February 2026. Outside, enjoy the heated in-ground pool, outdoor kitchen and bathroom, two covered decks, fenced garden, dog run, wood storage, underground sprinklers and substantial 3 car garage. Minutes from Canyon-Lister Elementary, the Canyon Country Store, golf and hiking trails, with Creston about 10 minutes away. (id:44393)
Stonehaus Realty Corp.
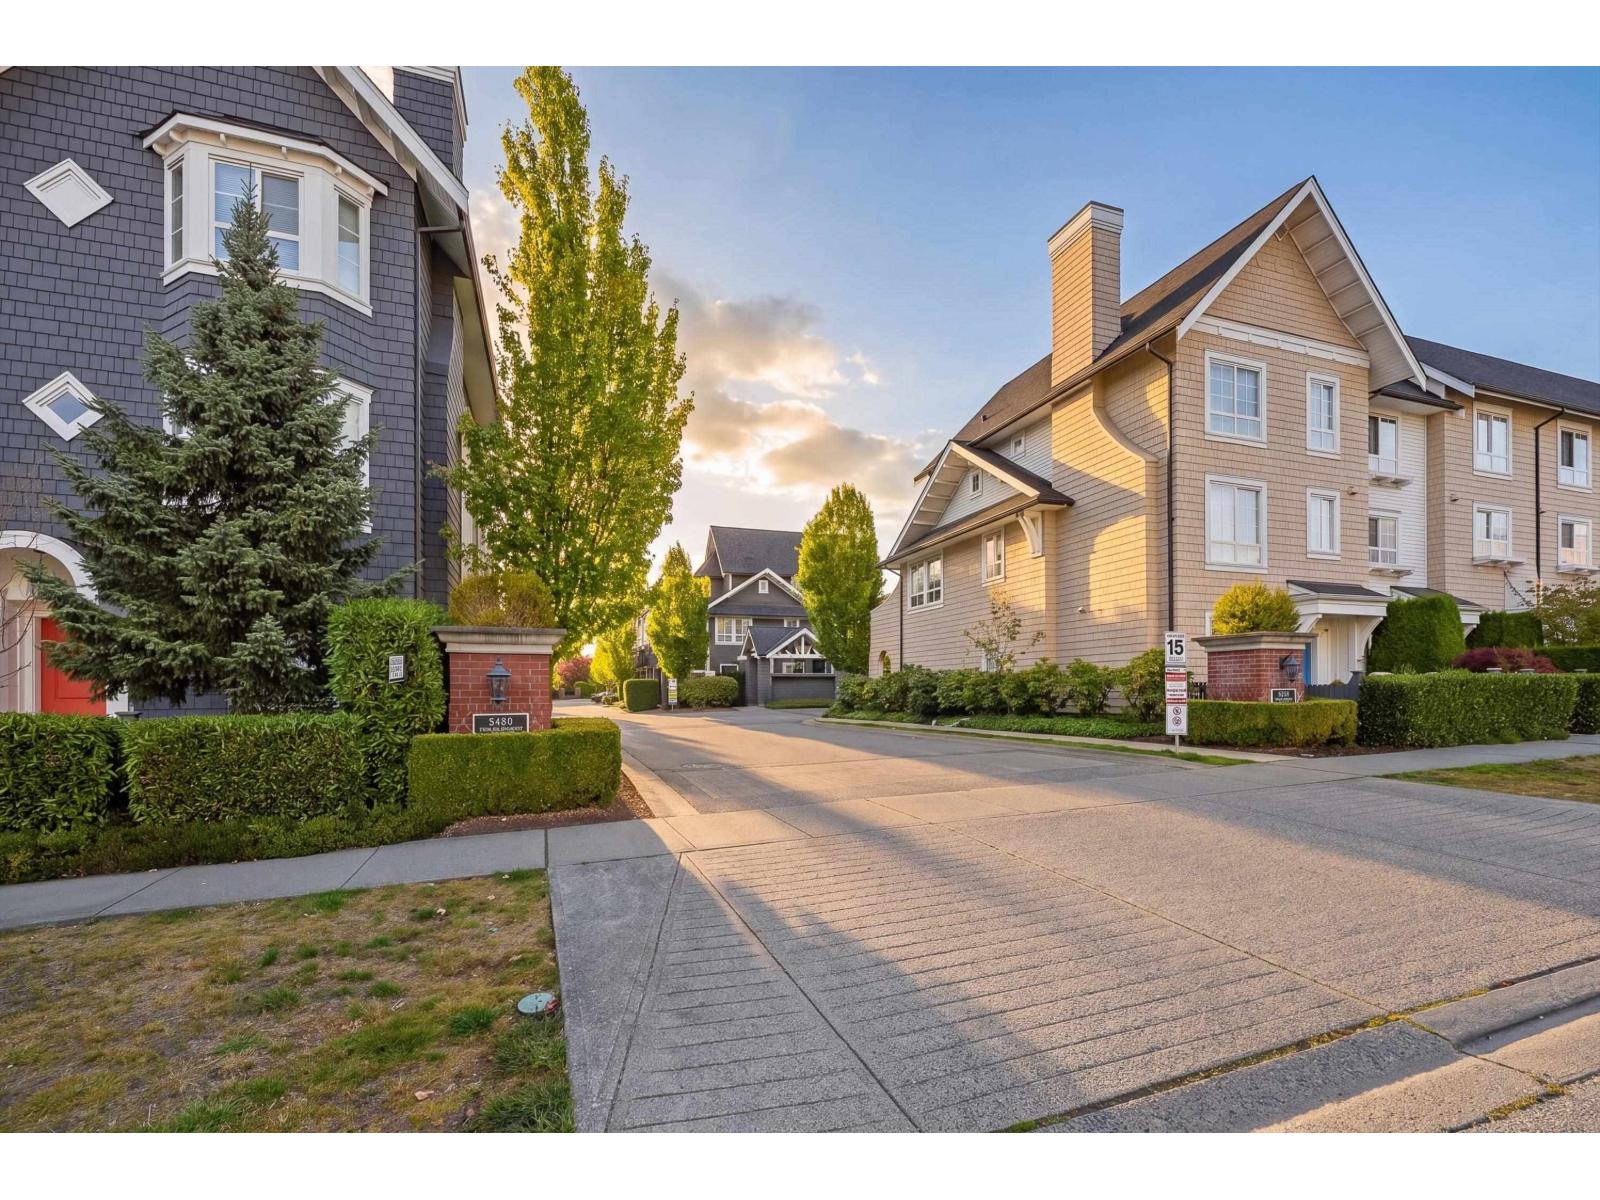
Langdale, British Columbia
Welcome to York by Mosaic, a family friendly community in the heart of Willoughby Heights! This well maintained 2-bedroom, 2-bathroom townhome features a bright OPEN CONCEPT main floor with a seamless flow between the living, dining and kitchen areas-perfect for everyday living and entertaining. Enjoy direct access from the living room to a spacious private balcony, ideal for morning coffee, outdoor dining and summer gatherings. Efficient 3-level floor plan offers excellent use of space and separation between public and private living areas. Stainless steel appliances and ample cabinetry add convenience to the kitchen. Walking distance to recreation, parks, walking trails, excellent schools, shopping, public transit, HWY1/Carvolth Exchange. Great home, great community and great value!! (id:44393)
Coldwell Banker Universe Realty
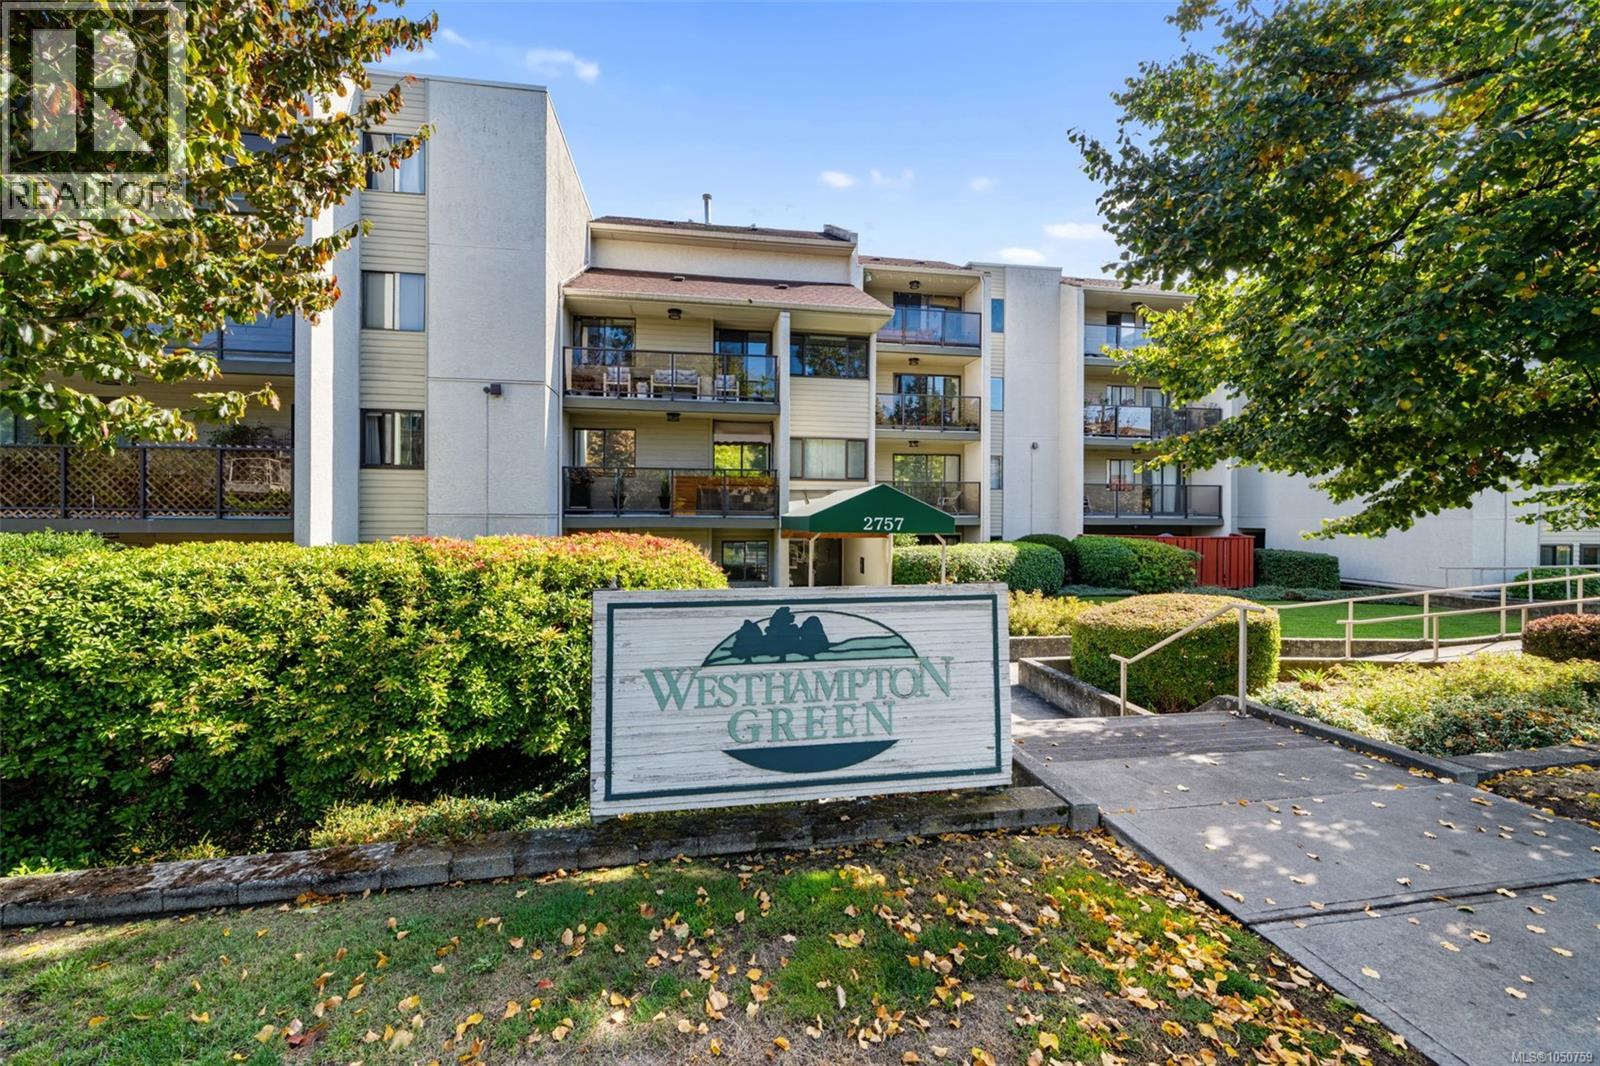
Victoria, British Columbia
Bright and spotless ground-level one-bedroom home with European-inspired style and a private patio. An excellent opportunity for a first-time buyer, student, professional or those seeking a comfortable and practical home in a convenient location. Spacious living room and primary bedroom, plus a modern kitchen with stainless steel appliances and under-cabinet lighting. Recessed lighting throughout and 8' ceilings create a bright, contemporary feel. Modern bathroom and large additional bedroom wardrobe provide added functionality and storage. Enjoy a private patio with a handy storage room just off the patio. Built-in dining counter/desk included. Laundry on every floor, secured underground parking and bike storage. Conveniently located near Fairway Market, public transit and bus routes to UVic and Camosun College, with easy access to shopping and everyday amenities. (id:44393)
Exp Realty