
Salt Spring, British Columbia
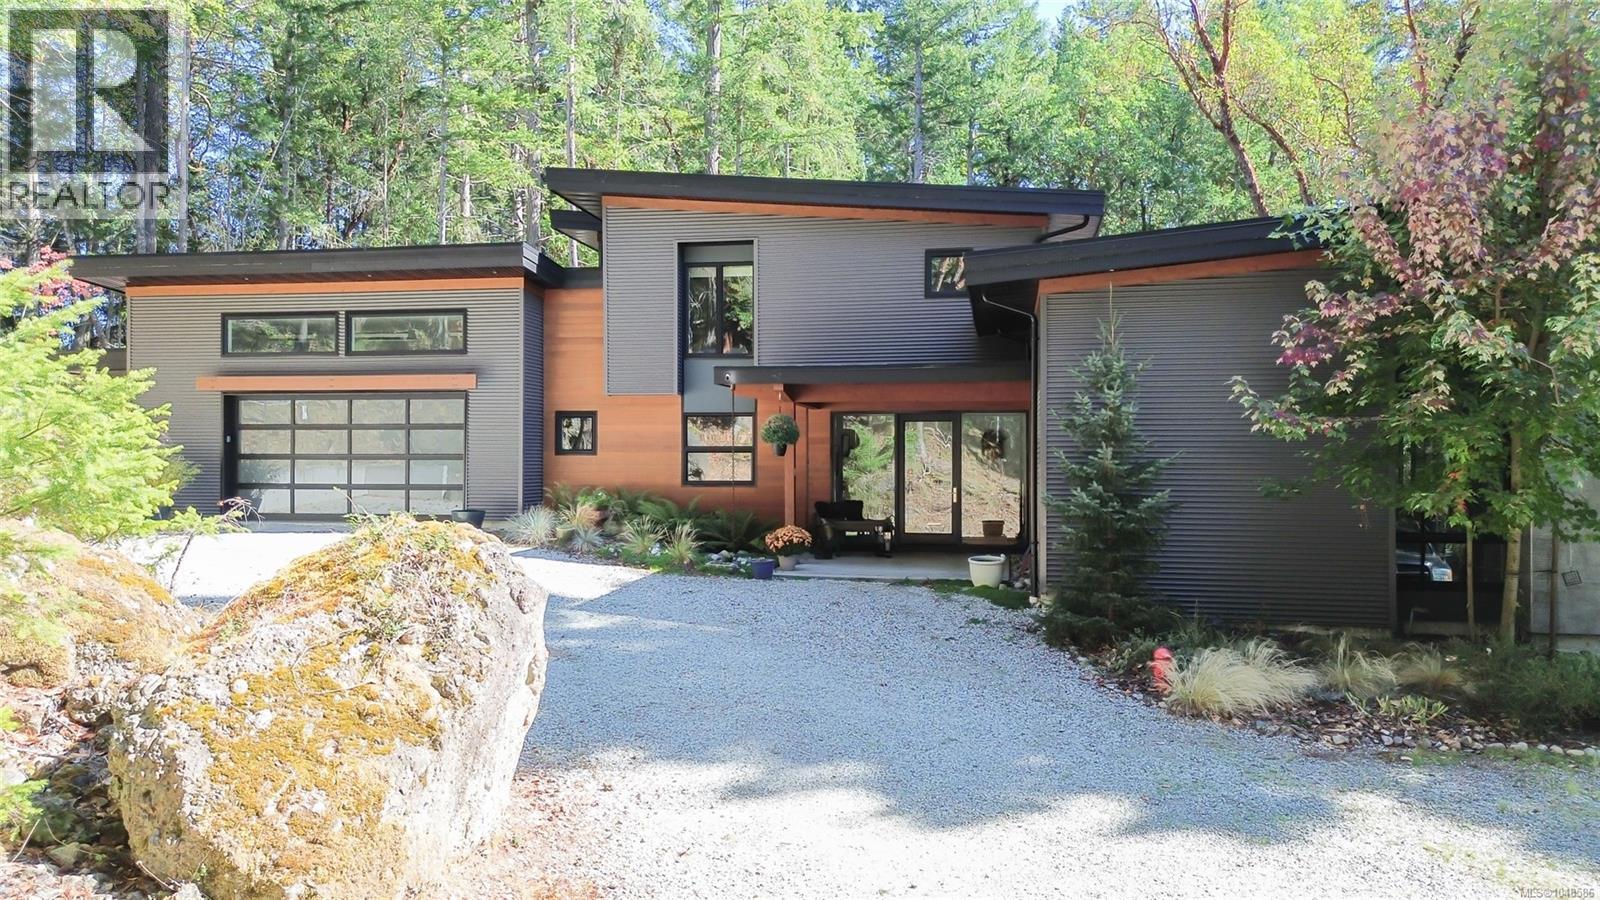
Amongst the trees and a trail's walk away from the ocean, located in the magnificent Maracaibo Estates, this distinctive 2018-built home, on 3.44 acres, was thoughtfully designed to complement the natural character of its surroundings. Offering close to 3,000 sq. ft. of living space, with three bedrooms and three bathrooms, this contemporary Northwest home is defined by clean lines and natural materials, providing a welcoming sense of home. The open-concept interior is both architectural and inviting, with generous living spaces, large picture windows and strong sightlines that create a close relationship with the land. The living room features soaring ceilings, while the well-appointed entertainer’s kitchen offers quality appliances, a butler’s pantry, and a dedicated beverage station - every morning person's dream. The private primary suite occupies its own main-floor wing, accessed through a gallery-style office and hallway. The suite includes a deluxe ensuite and walk-in closet, a propane fireplace, and a private patio with hot tub. The upper level provides spacious guest accommodation, while the attached double garage offers ample room for vehicles, equipment, and everyday storage. Maracaibo Estates is a private, amenity-rich community offering tennis courts, a saltwater swimming lagoon, a sheltered private marina, an executive clubhouse, rental cottages, extensive walking trails and more than 600 acres of shoreline. Set within a secure development, the community is conveniently located just 10 minutes from Ganges. (id:44393)
Macdonald Realty Salt Spring Island
Oak Bay, British Columbia
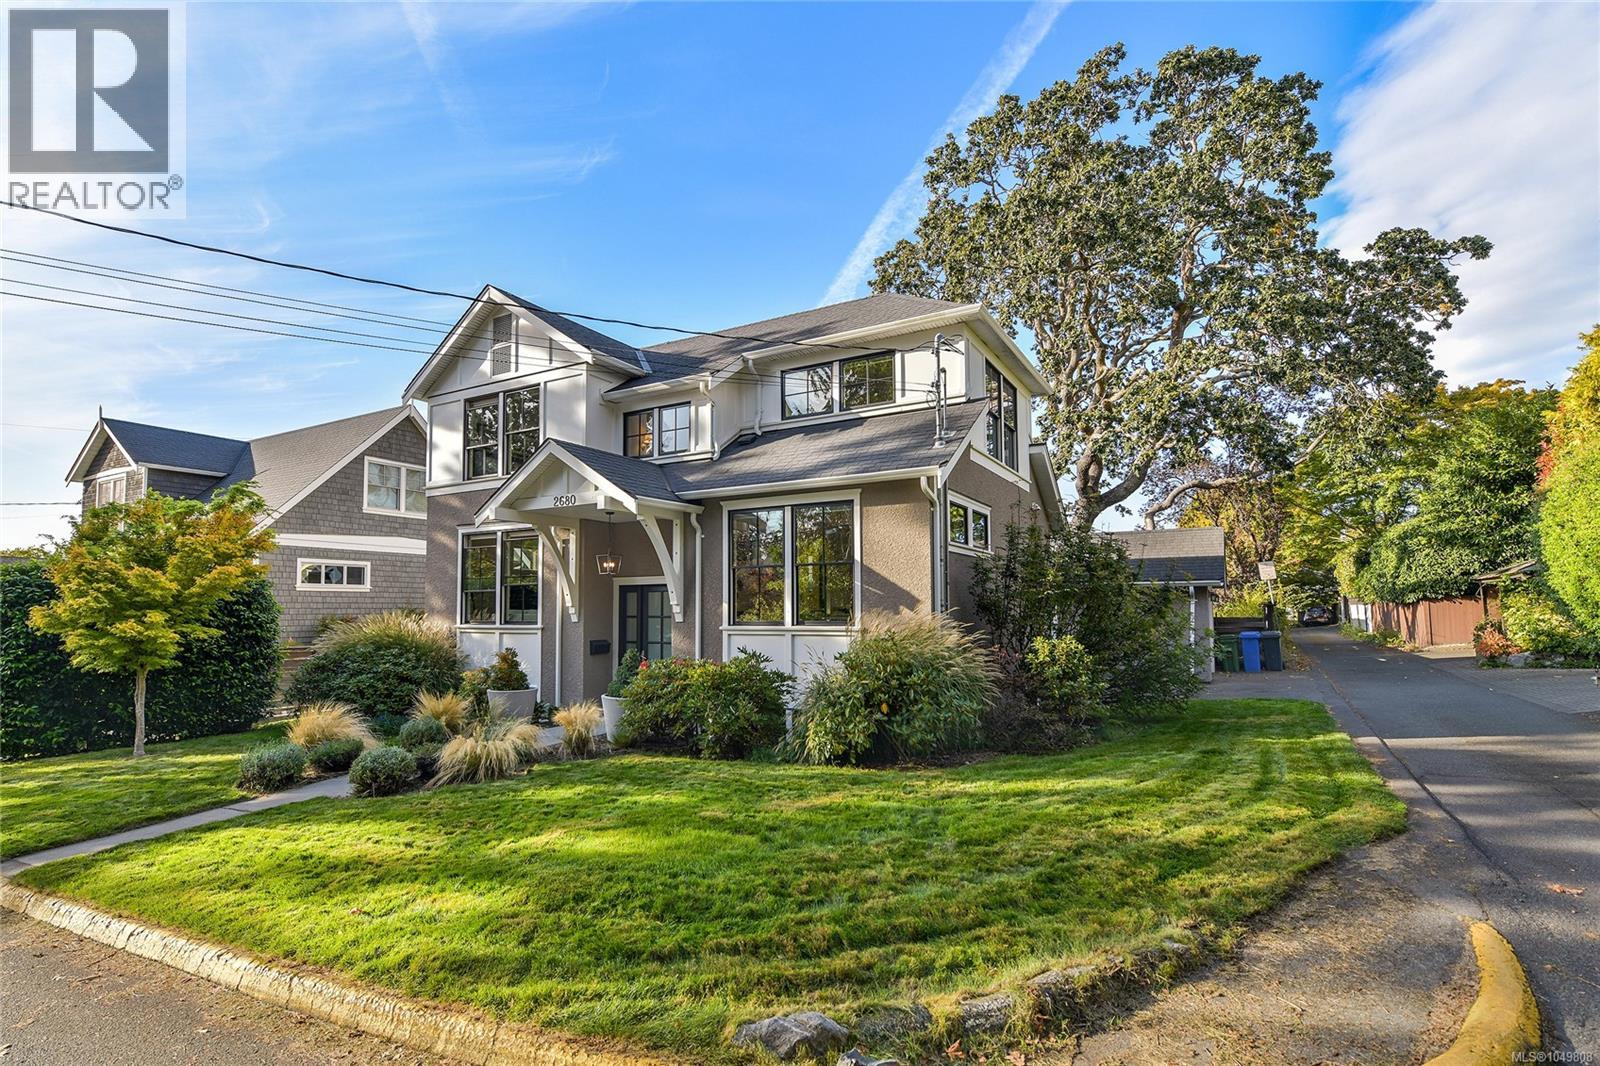
South Oak Bay modern, yet traditional home with a well thought out & functional layout. 2680 Margate Avenue is tucked away peacefully just off Victoria’s iconic Beach Drive & a stones throw from Oak Bay Beach Hotel & Spa, The Marina, Victoria Golf Course and seaside walking paths. Built in 2015 - this home packs a punch with more than 2400 Sq.Ft. of luxurious living across 3 levels. Soothing colour palette throughout & modern finishings like marble counters, gas range & creative windows everywhere bringing in lots of natural light. Bright living room on main with built in office nook + gas f/place. Upstairs is primary bedroom with vaulted ceilings & large ensuite. A spacious 2nd bedroom, full 4 PCE bath + Laundry complete the top floor. Lower level gives you a large flex room & two more bedrooms and full bath. Rear yard fully fenced & offers plenty of space to relax, cook & entertain. If South Oak Bay has been on your ''wish'' list - come & take a look at 2680 Margate Avenue. (id:44393)
RE/MAX Camosun
Victoria, British Columbia
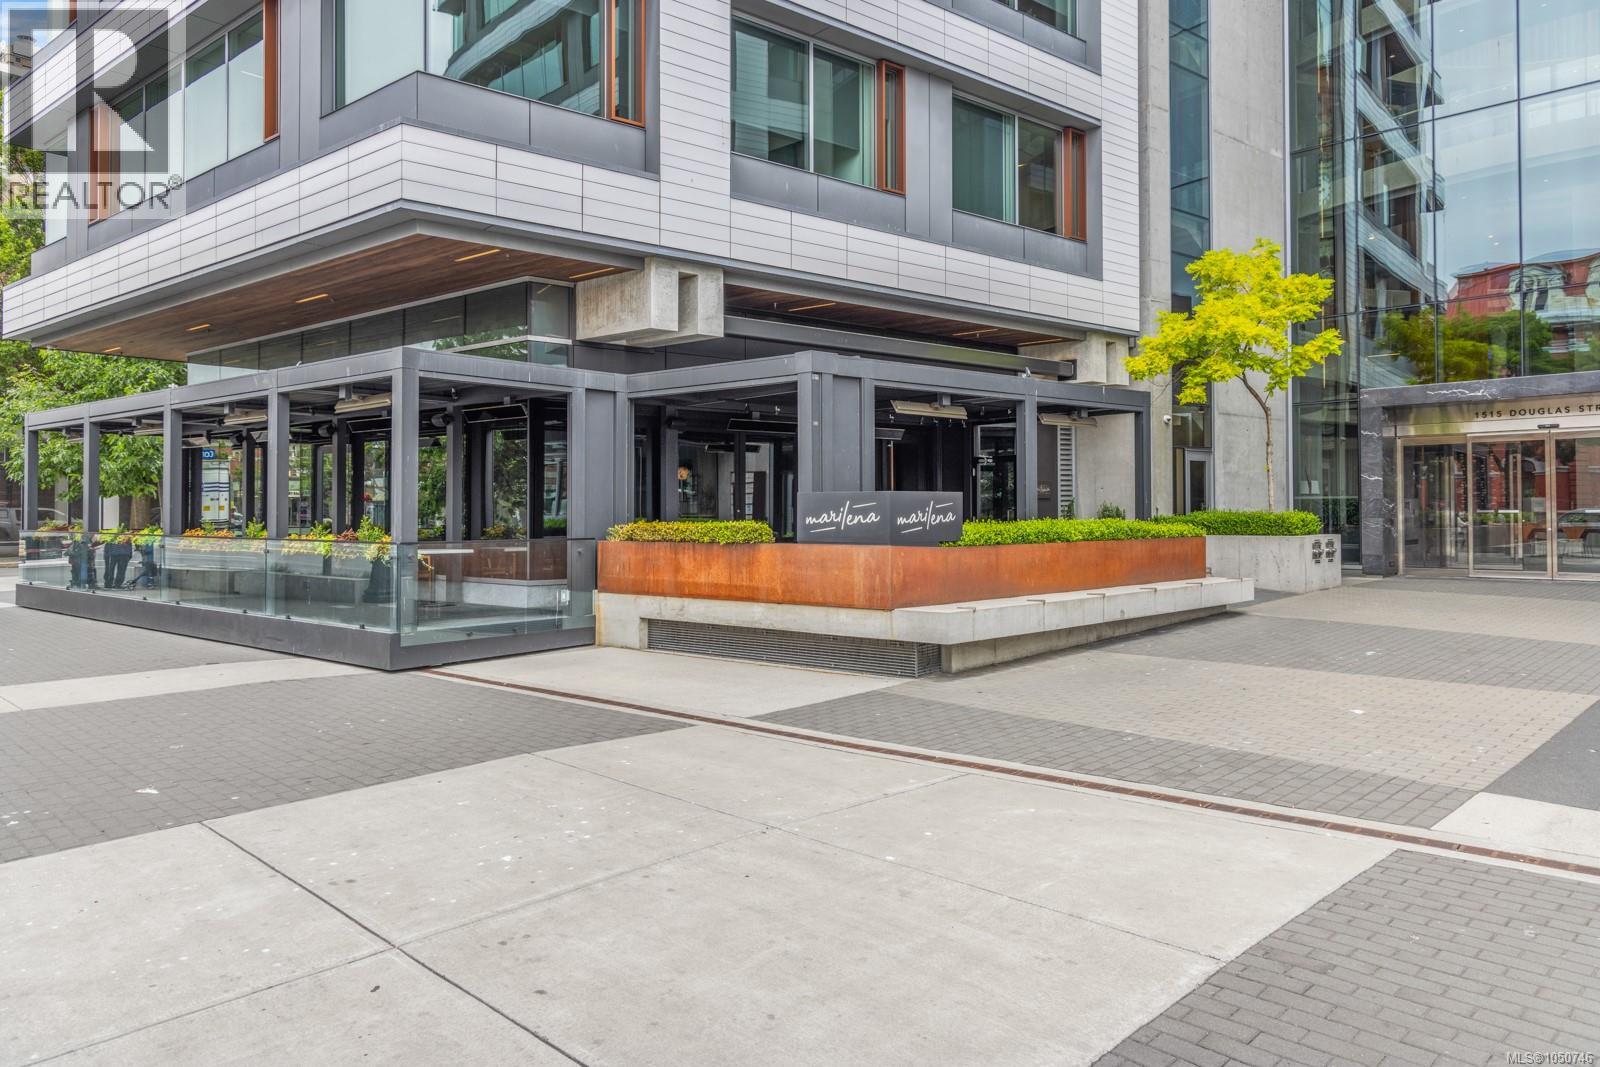
Space like this is hard to find downtown. At 1,273 sq.ft., this 2 bed + office, 2 bath home at The Corazon offers the room of a house in a quiet, steel-and-concrete building by Chard. Freshly painted throughout, it features stone counters, hardwood floors and floor-to-ceiling windows that fill every room with light. The office, with custom built-in cabinetry, works as a true workspace or guest room without giving up living space. The primary suite has a large walk-in closet and ensuite, while the second bedroom sits beside the four-piece bath and laundry for easy separation. Secure underground parking, separate storage locker, pets welcome with few restrictions. Steps to City Hall, the Public Market at the Hudson, Chinatown and the Inner Harbour. Walk Score 99: Truly central location and an outstanding place to call home. (id:44393)
RE/MAX Camosun

Saanich, British Columbia
SPECTACULAR VIEWS !! Sitting on top of a high bank waterfront this home has views of the Haro Straight, Mount Baker, the San Juan Islands, and on a clear night you can see the lights on Grouse Mountain. This 4 bed 2 bath home can also serve as a 2 bed one bath suite downstairs with separate entrance. This is a rare property as it has at least 3 times the parking then the next largest lot on the Mount Doug Cordova Bay Rd. section, and is the last home entering an old growth forest! The main floor has a foyer entrance, vaulted living room ceilings, a beautiful rock fireplace, dining room and an updated kitchen......with ocean views. Downstairs has 2 bedrooms and 1 bath, living room, small kitchen.....and ocean views! Come and see one of the nicest areas in the capital. (id:44393)
Team 3000 Realty Ltd
Esquimalt, British Columbia
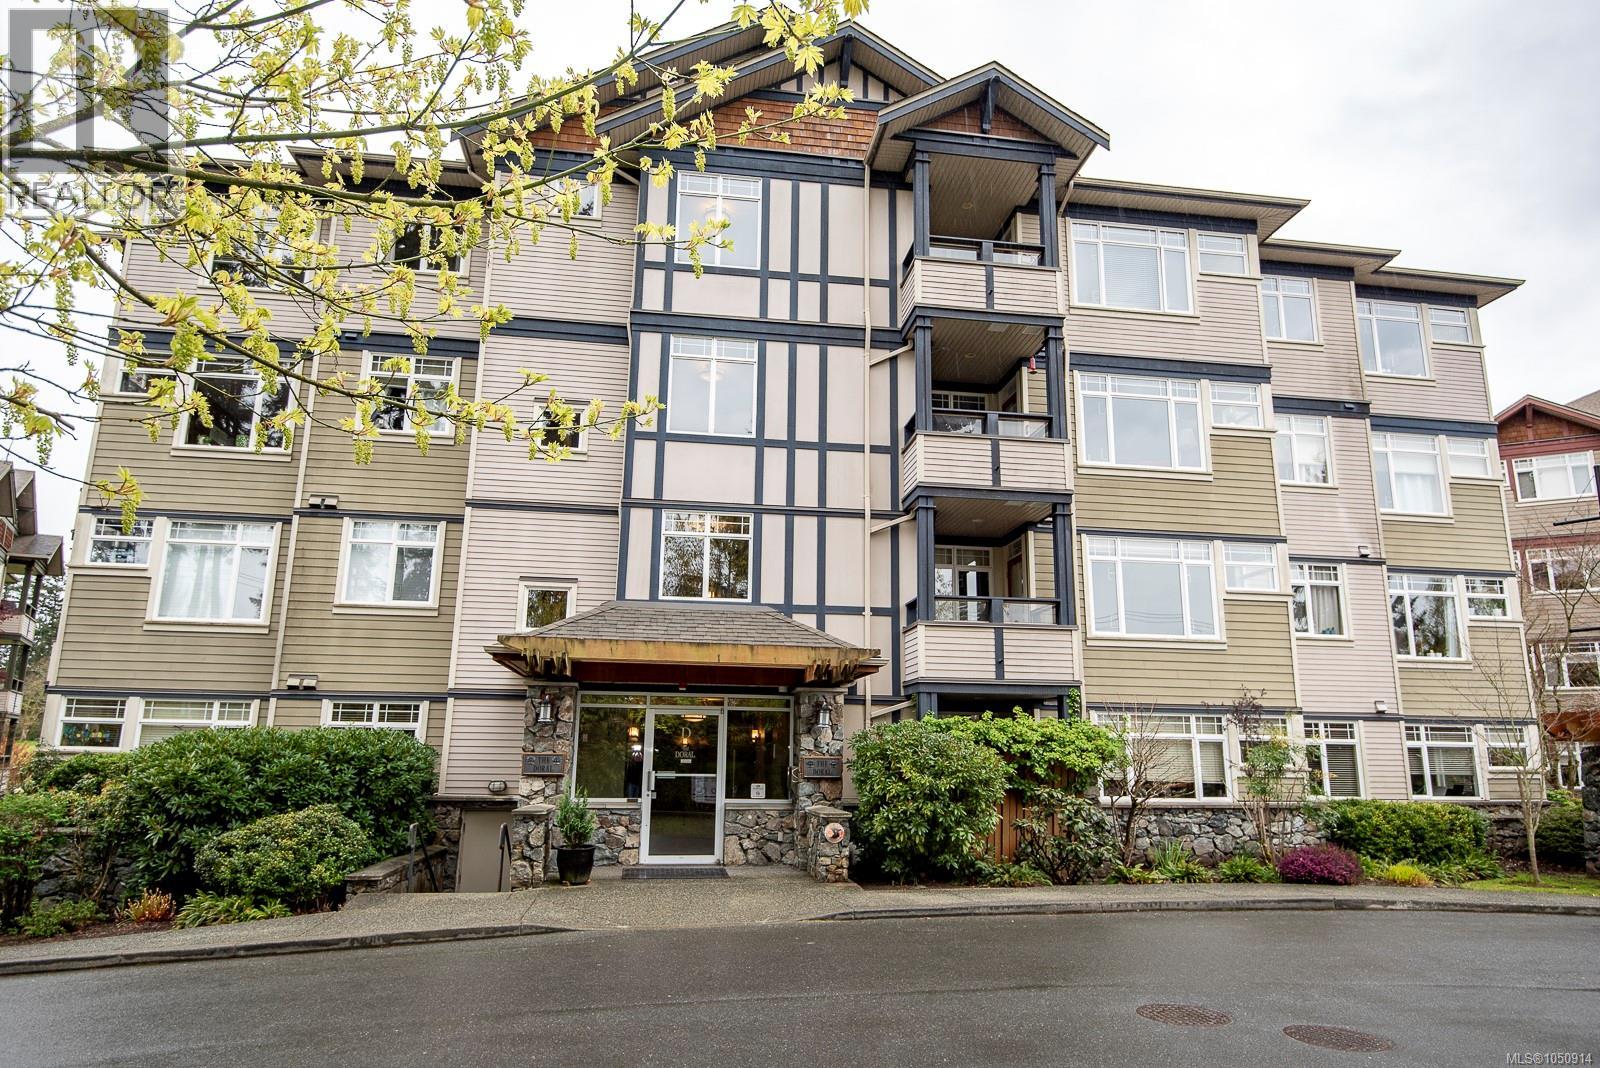
Spacious & bright 2 bdrm/2 bath plus den/office suite in the popular Ironwood complex adjacent to the Gorge Vale Golf course. Welcoming entry leads to the generously sized living room (over-height ceilings, electric fireplace & balcony access w/south-east views to the golf course), adjacent dining area, well-appointed kitchen w/pantry storage & lots of counter & cupboard space, big primary bedroom w/walk-in closet & 3pc ensuite bath, good sized 2nd bedroom, 4 pc main bath, office/den/flex room, in-suite laundry. Updated flooring, lots of windows to let in the natural light, separate storage locker, EV ready parking stall, kayak & bike storage, guest suite, strata library, no age restrictions, pet friendly, great location w/proximity to Gorge Park, bus routes, shopping & other amenities. This is a good one, come & see! Please confirm all measurements and details. (id:44393)
Dfh Real Estate Ltd.
Saanich, British Columbia
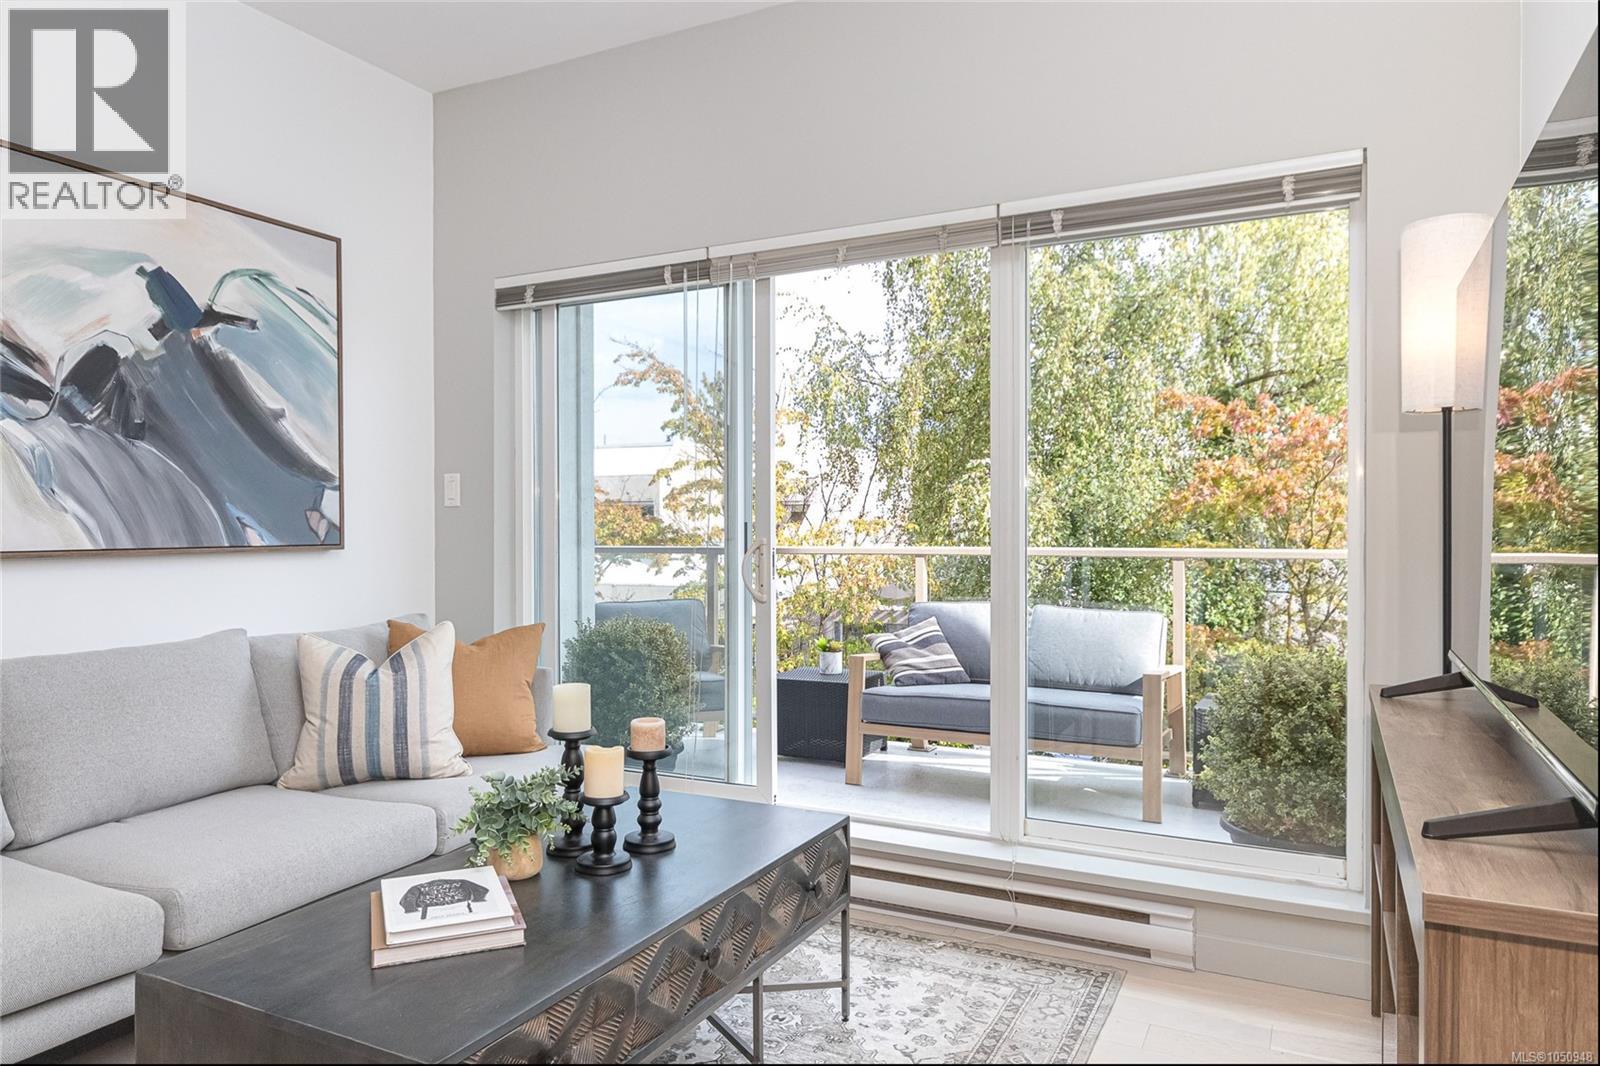
Fantastic 2 bedroom, 2 bath gem featuring 758 sq ft of modern living space plus a 205 sq ft balcony. This unit has it all - spacious floor plan and patio with south eastern exposure, large windows that fill the space with light and beautiful garden views. Functional plan with bedroom separation, gourmet kitchen, built in work area, two full bathrooms and expansive patio. Freshly painted with stainless appliances and double sink, upgraded cabinets and lighting and beautiful bleached oak wood flooring. Centrally located in Cedar Hill area near UVIC, close walking distance to many restaurants, coffee, groceries, transit. In unit laundry, one covered parking stall included. Pet friendly unit offers style and practicality for a home buyer, student or investor alike. Secure front entry, bike storage and professionally managed strata complete the package. This unit is in immaculate condition and you don’t want to miss out on the chance to call this upgraded large bright and sunny condo home! (id:44393)
Royal LePage Coast Capital - Chatterton
View Royal, British Columbia
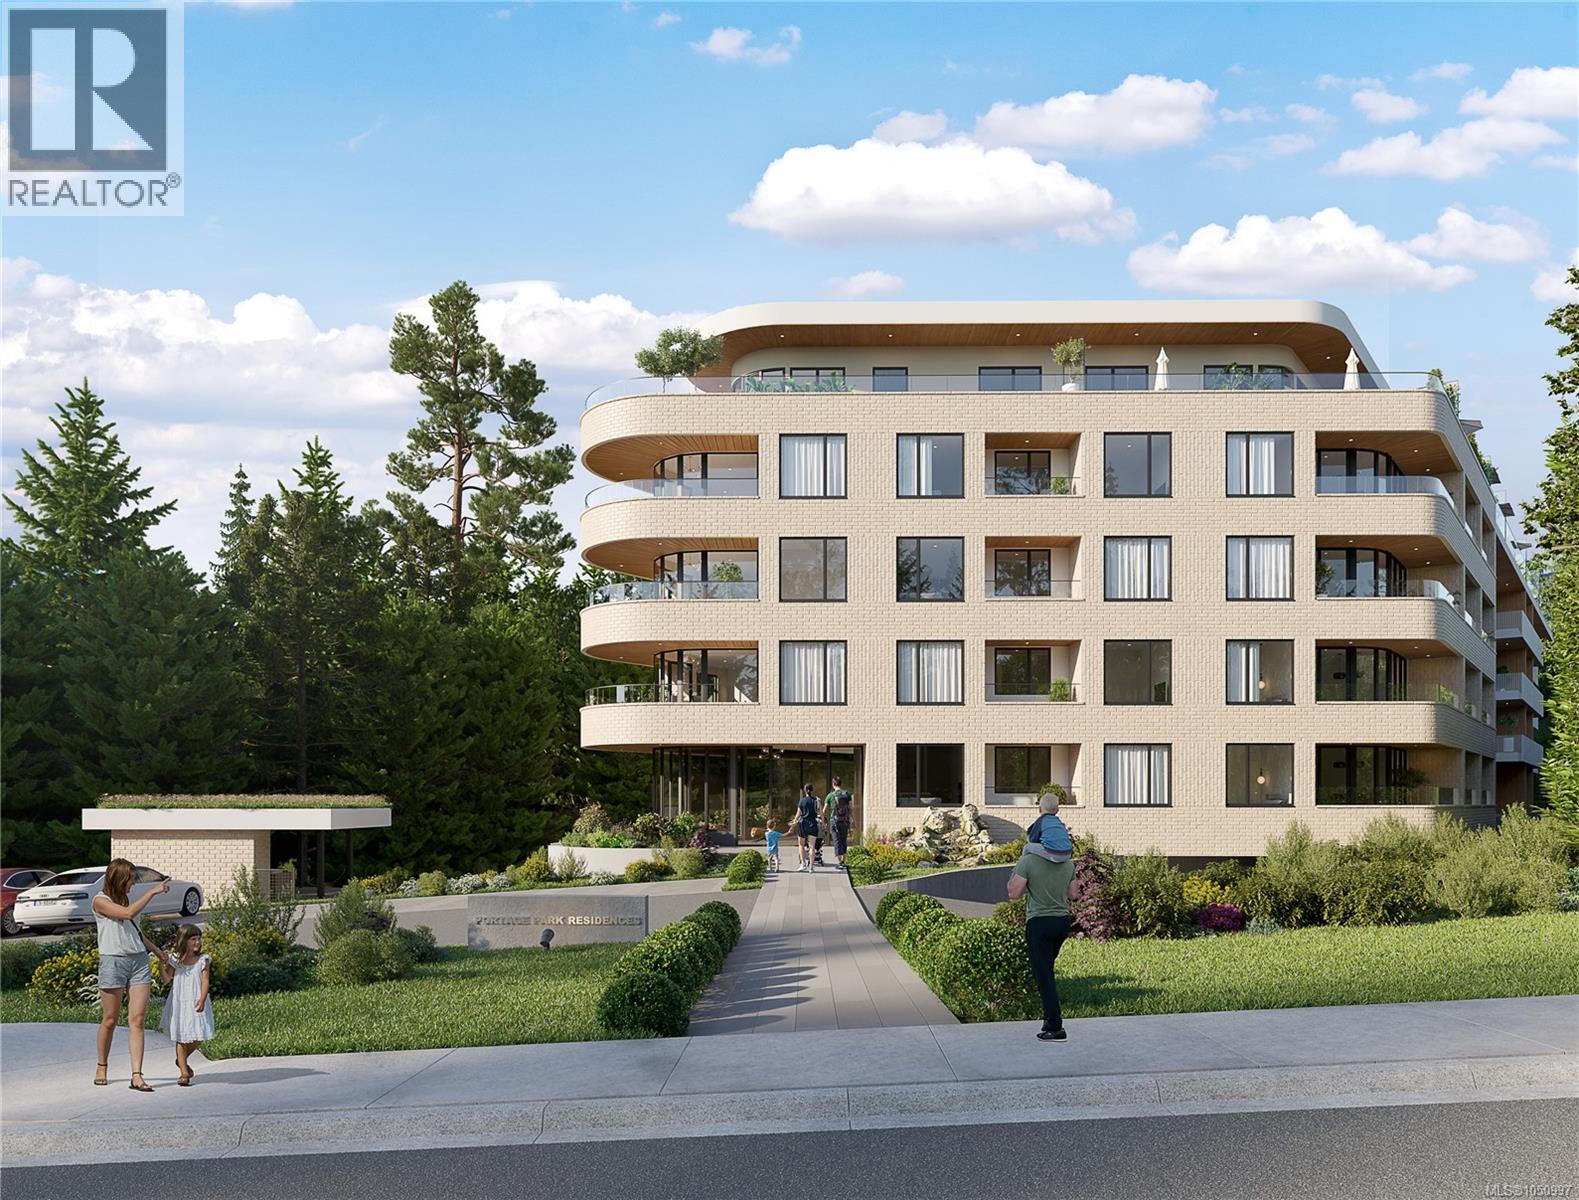
Nature’s next-door neighbour! View Royal’s newest condo building, The Grand & Fir has remaining Jr. 1 bedrooms, 1 bedrooms, & 2 bedroom units. This junior 1 bed is situated on the second floor and finished in the bright Grand colour scheme with space saving appliance package. Just steps from Portage Park and Thetis Cove Waterfront, this building is perfectly positioned to blend serene greenery with urban convenience. This eco-friendly building features heat pumps, Nest thermostats with climate control, smart lighting, EV charging capabilities in every parking stall, and shared onsite kayaks, e-bikes, and paddle boards to help you make the most of the surrounding nature. (id:44393)
Coldwell Banker Oceanside Real Estate
Saanich, British Columbia
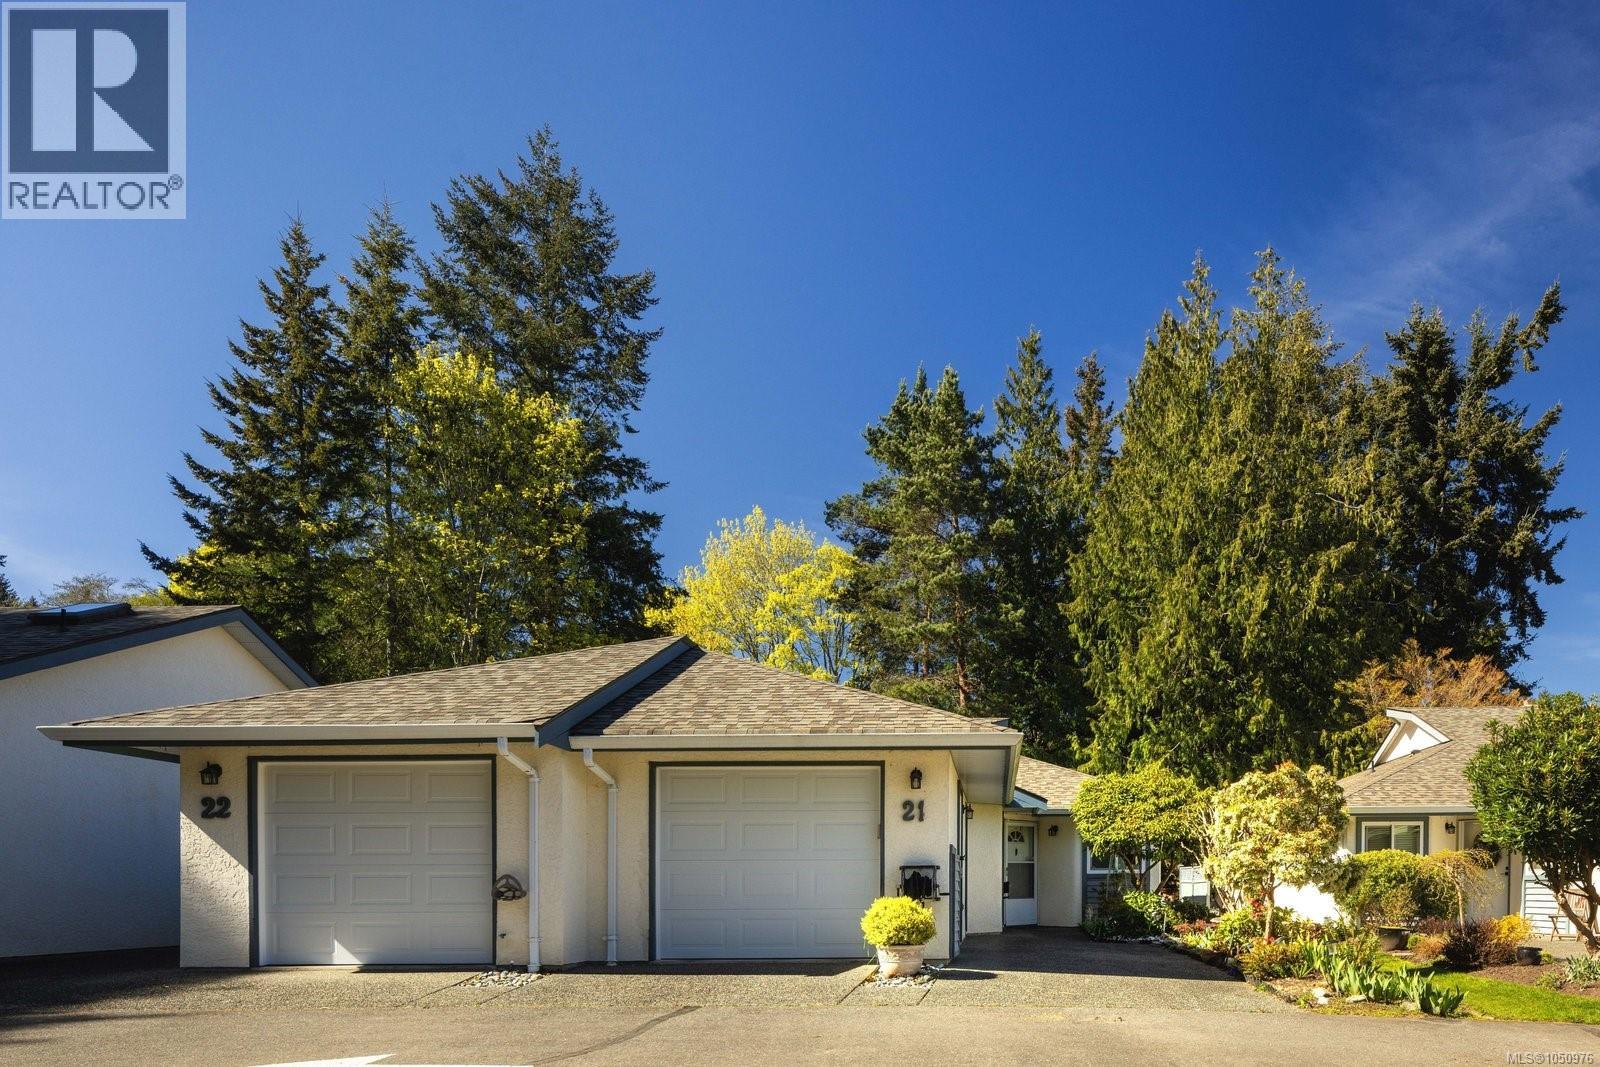
Charming one-level townhome in sought-after Cordova Bay, set in a quiet, well-maintained complex surrounded by mature trees. Ideally located at the back for added privacy and just steps to the ocean, this home offers a peaceful coastal lifestyle. Featuring 2 bedrooms and 1.5 bathrooms, it includes a bright kitchen and open living and dining areas with direct access to a private patio—perfect for relaxing or entertaining. Designed for comfortable, low-maintenance living, it also offers the convenience of a single-car garage. An excellent option for downsizers, first-time buyers, or those seeking convenience. Located just minutes from Broadmead Village, with easy access to transit, parks, and scenic walking trails. Small pets welcome. (id:44393)
RE/MAX Camosun
Victoria, British Columbia
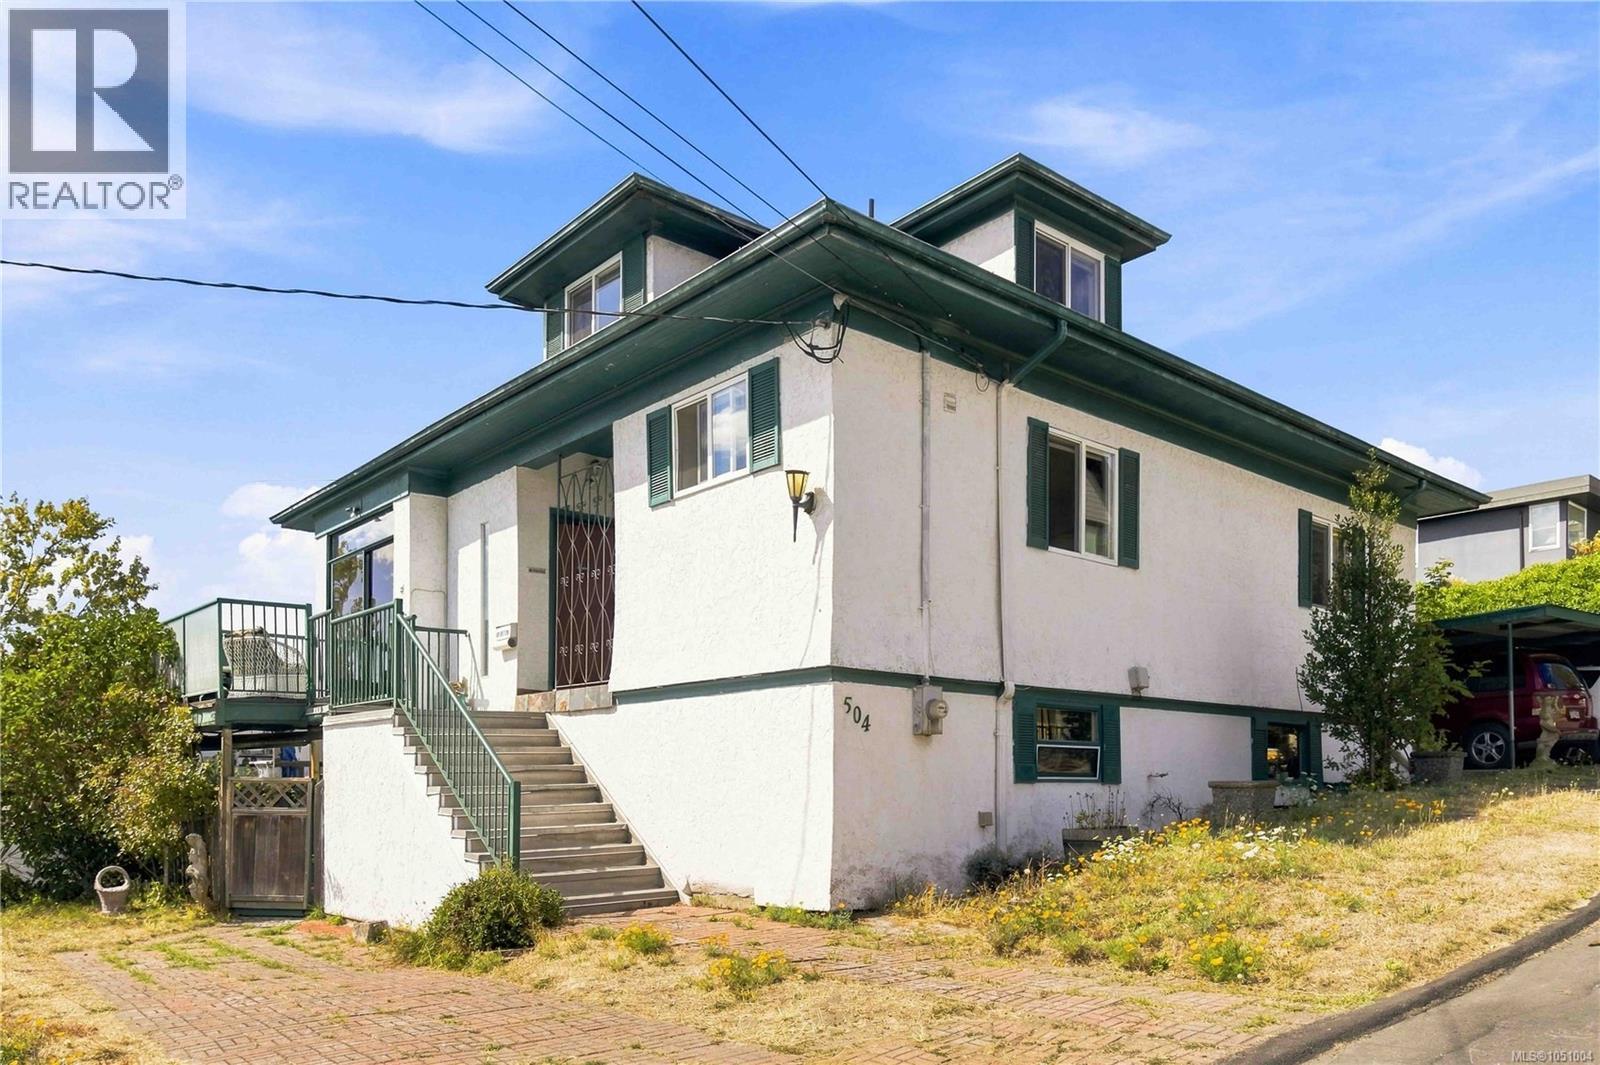
Perched on a hill in the Victoria West community, this lovingly maintained 4 bed 4 bath home offers 2,664 sqft of beautifully considered living space, combining timeless character with comfort and functionality. The elevated setting provides lovely water views from the primary bedroom—a wonderful way to begin and end your day. The thoughtful layout offers plenty of room for family living and entertaining, with a well-appointed butler’s kitchen that makes hosting effortless. Step outside to discover a private garden, creating a peaceful oasis for relaxing and gardening. Adding to the home’s unique personality is your very own Irish pub—a truly special and unexpected space perfect for entertaining, enjoying a quiet evening, or creating memorable gatherings. With 3 parking spots, lots of storage, quality construction, and meticulous upkeep throughout, this is a well-built home that offers both substance and charm. Truly a distinctive opportunity to enjoy life in a fantastic neighbourhood. (id:44393)
RE/MAX Camosun
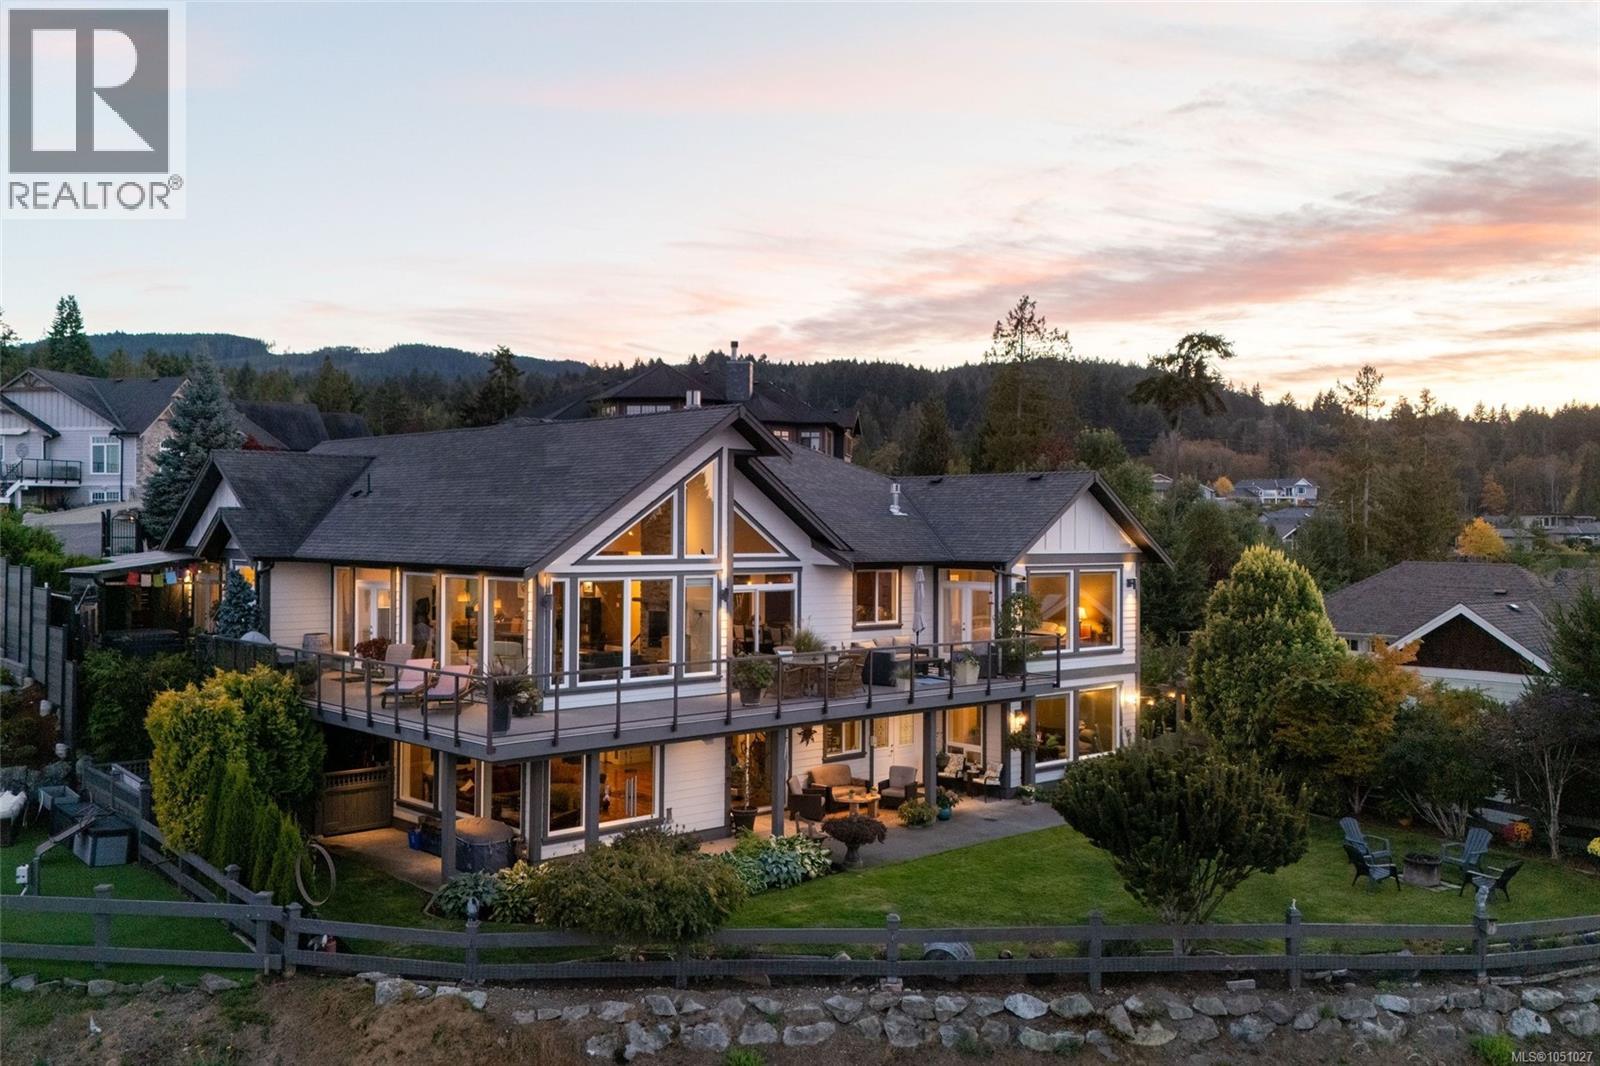
Mill Bay, British Columbia
Gorgeous custom home with panoramic views across Saanich Inlet toward Mt. Baker and Salt Spring Island. Start your morning with coffee and a sunrise on the wraparound deck, then spend cooler evenings beside one of three gas fireplaces. Inside, the open-concept living and dining area draws your eye straight to the water, with 16-foot vaulted ceilings and windows that fill the space with natural light. The kitchen is made for gathering, with a gas cooktop, built-in oven, stainless steel appliances, granite countertops, custom shaker cabinetry and a walk-in pantry. The primary bedroom offers a five-piece ensuite and oversized walk-in closet. Downstairs, the media room and wine cellar with bar give you even more space to entertain, while the one-bedroom suite provides a welcoming place for extended family or guests. With 3 bedrooms, 4 bathrooms and plenty of storage, this home offers space to enjoy the view in every season. Ideally located near world-class private schools with easy access to Victoria. (id:44393)
The Agency
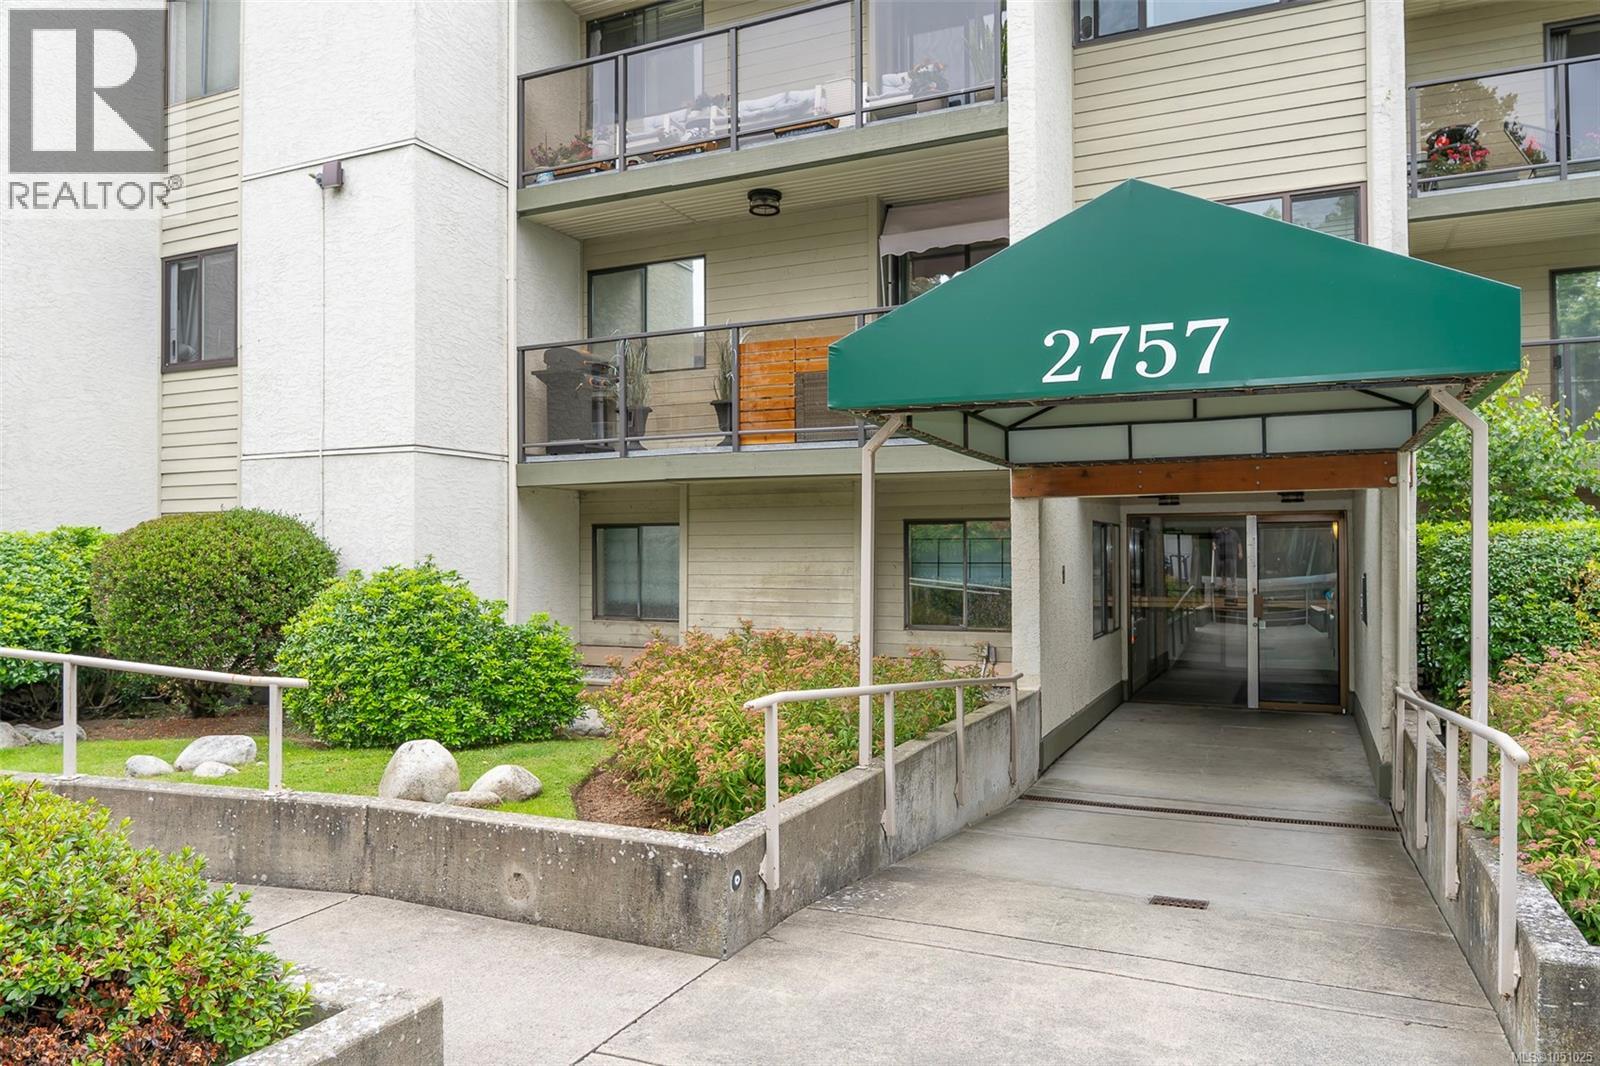
Victoria, British Columbia
Welcome to Westhampton Green! Bright, affordable and ideally located, this 1-bedroom, 1-bathroom condo is a smart entry point for first-time buyers, downsizers and investors alike. Set on the quiet side of the building, the home opens onto a generous private patio overlooking the landscaped common green, with direct access to a large secure storage room, ideal for bikes, seasonal gear and everything in between. The practical layout makes everyday living easy, and shared laundry is located on every floor. The building is professionally managed and well cared for, and the strata has recently completed a new roof, offering added peace of mind. You're just a short stroll from the cafés, bakeries and local shops of Quadra Village, and minutes from Downtown Victoria, Uptown Shopping Centre, parks and transit. Add your personal touch and start building equity in a sought-after central location. (id:44393)
Royal LePage Coast Capital - Oak Bay
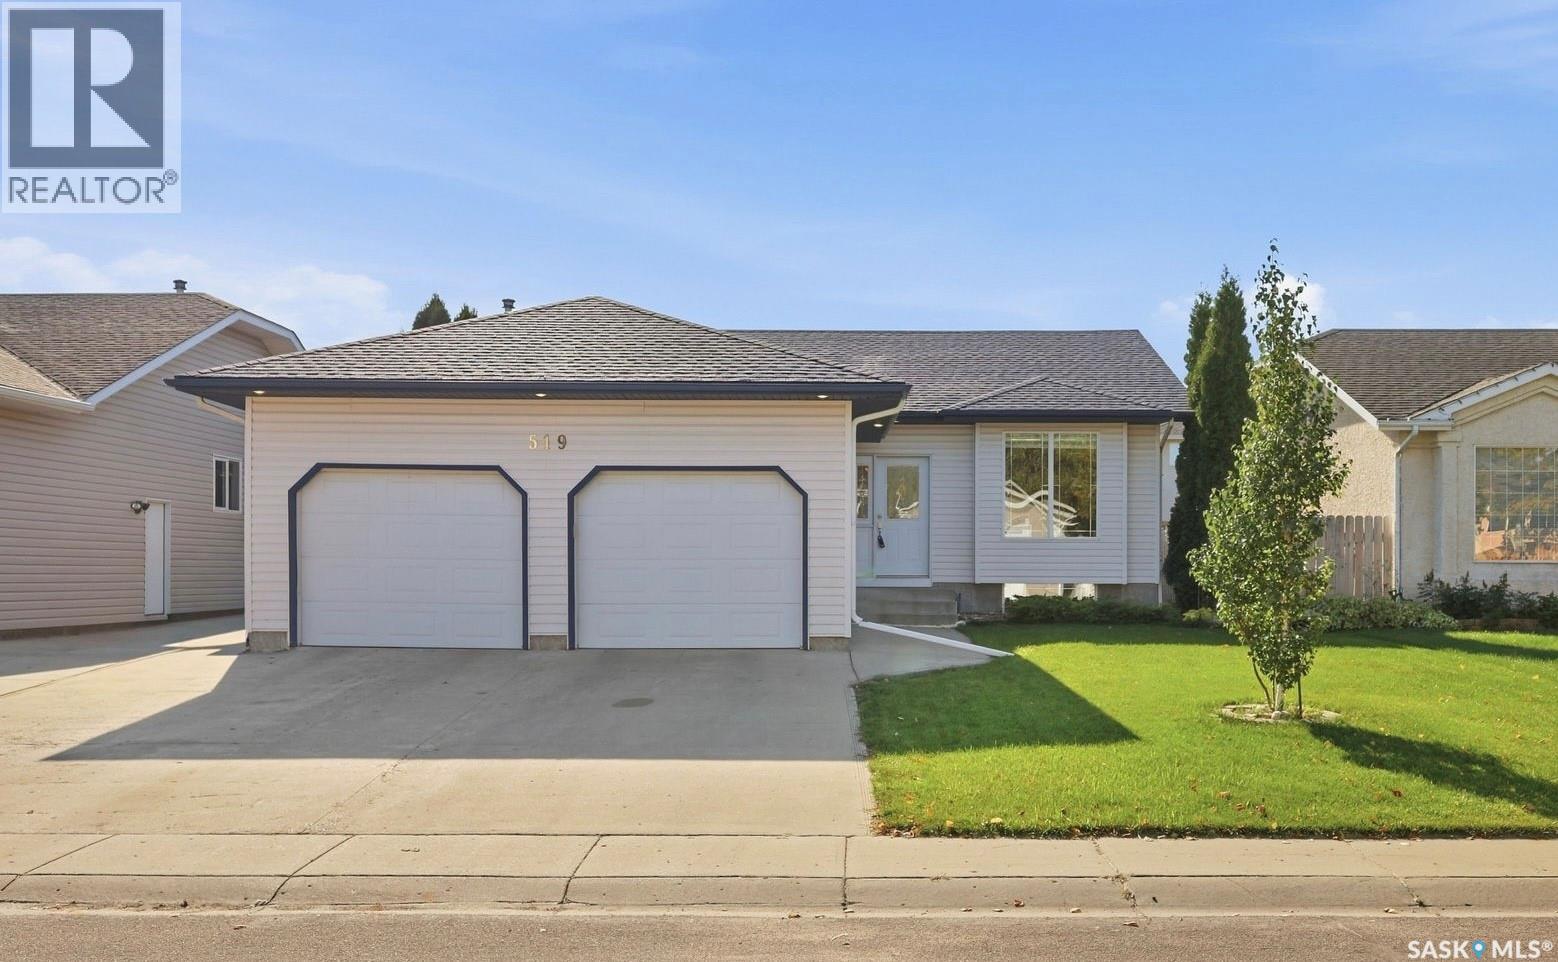
Saskatoon, Saskatchewan
Welcome to 519 Beerling Crescent! Ideally situated in the sought-after community of Silverspring, this beautifully maintained home is just steps away from two elementary schools, offering an exceptional location for families. Built by Fraser Homes in 2001, this spacious 1,260 sq. ft. home features a bright, functional open-concept main floor with vaulted ceiling, upgraded tile flooring and an abundance of natural light. The spacious living room flows into the well-appointed kitchen, complete with a skylight, granite countertops, tile backsplash, corner pantry, stainless steel appliances, gas stove, and direct-vented range hood. The generous dining area features large windows and garden doors leading directly to the private backyard with a large deck, patio and mature trees—an ideal space for outdoor entertaining and relaxation. The main floor offers three generously sized bedrooms with laminate flooring. The primary bedroom features a walk-in closet and a private 3-piece ensuite with a beautifully tiled shower. The fully developed lower level features large windows and offers an L-shaped games and family room, providing plenty of space for recreation and family gatherings. A spacious 3-piece bathroom with laundry area, fourth bedroom, generous storage room, and mechanical area complete the lower level. Additional highlights include an attached double garage with direct entry, triple-car driveway, and several recent upgrades, including central air conditioning (2025), new light fixtures (2026), washer (2023), and dryer (2026). Excellent location, spacious layout, private yard, and lots of upgrades—this is a home you will not want to miss. Shows 10/10! (id:44393)
Royal LePage Varsity
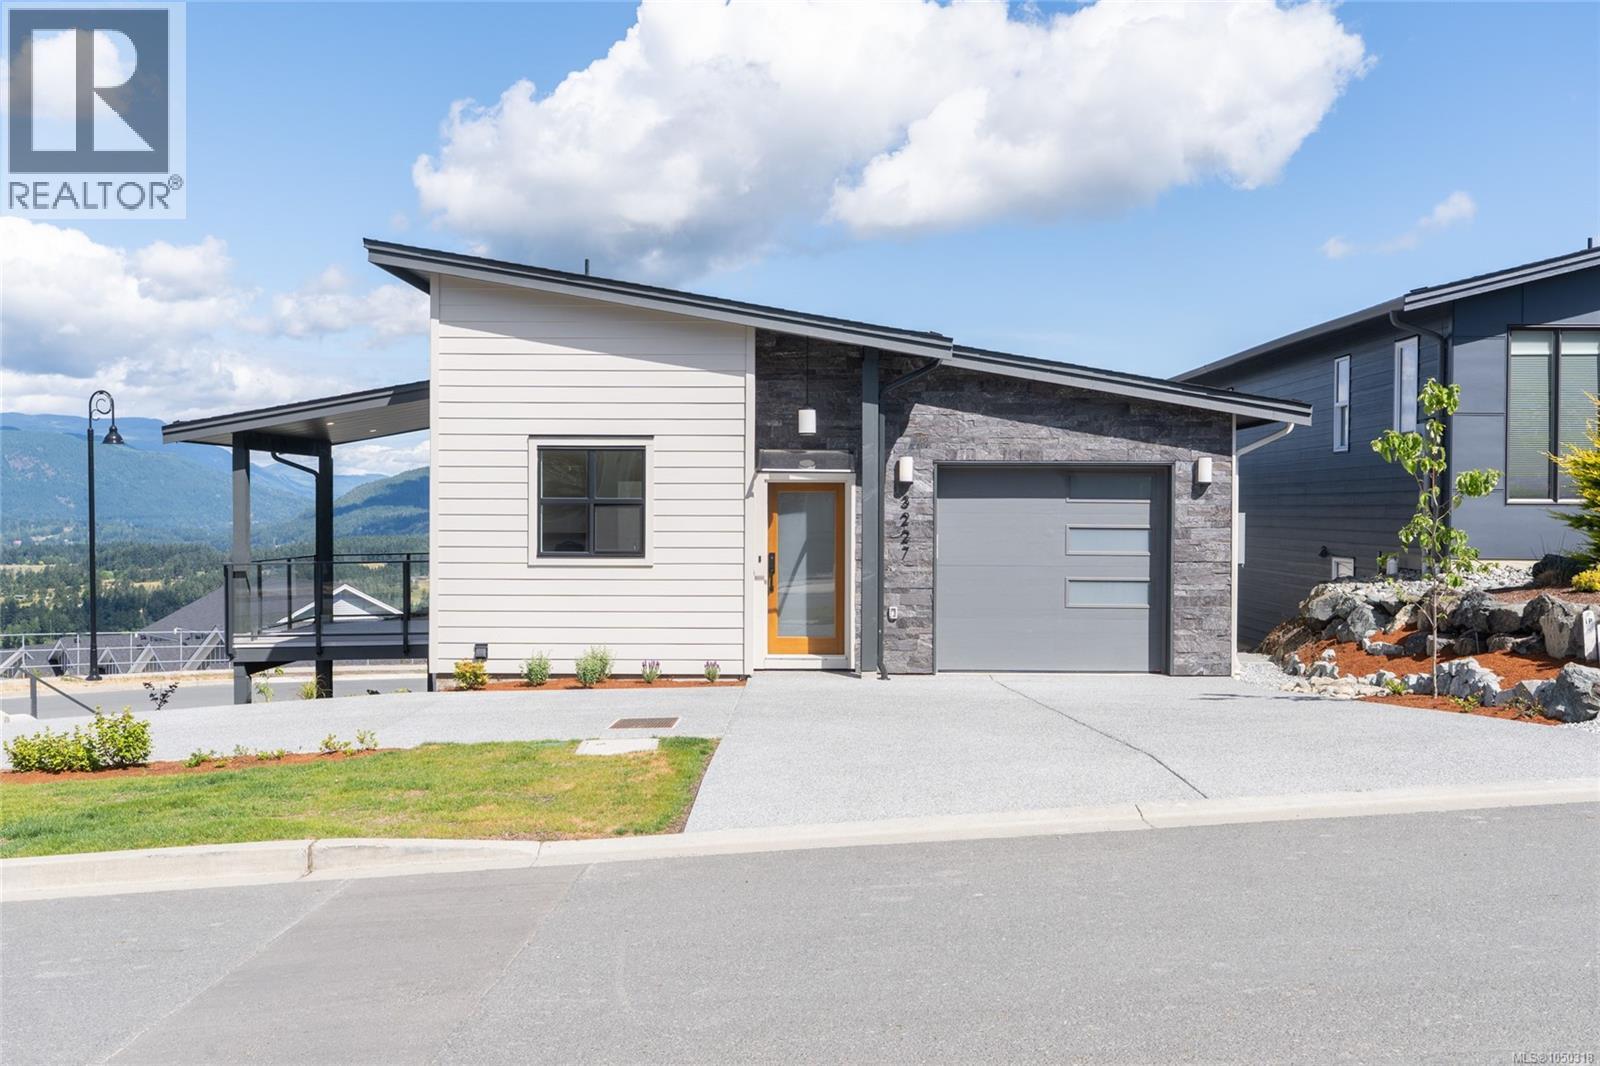
Duncan, British Columbia
The first thing you'll notice at 3227 Woodrush Drive is the view. From the main living space, you look out across Quamichan Lake, the fields of the Cowichan Valley, and the mountains in the distance. It's a backdrop that changes with the seasons and makes the home feel special year-round. Offering 1,654 sq. ft., three bedrooms, and two bathrooms, this brand-new home is thoughtfully designed for comfortable everyday living. Overheight ceilings create a bright, spacious feel throughout the main living area, while the kitchen features quartz countertops and stainless steel appliances. A gas furnace and air conditioning keep the home comfortable in every season, and durable Hardie siding provides lasting curb appeal with minimal maintenance. It's an easy home to enjoy, inside and out. Beyond the home, you'll love everything the area offers. Mt. Tzouhalem's renowned hiking and mountain biking trails are just minutes away, along with Herd Road Pickleball Courts, Andy Hutchins Park, Maple Bay Marina, and Maple Bay Beach Park. It's a location that makes it easy to enjoy the best of the Cowichan Valley lifestyle. (id:44393)
Exp Realty (Na)
Duncan, British Columbia
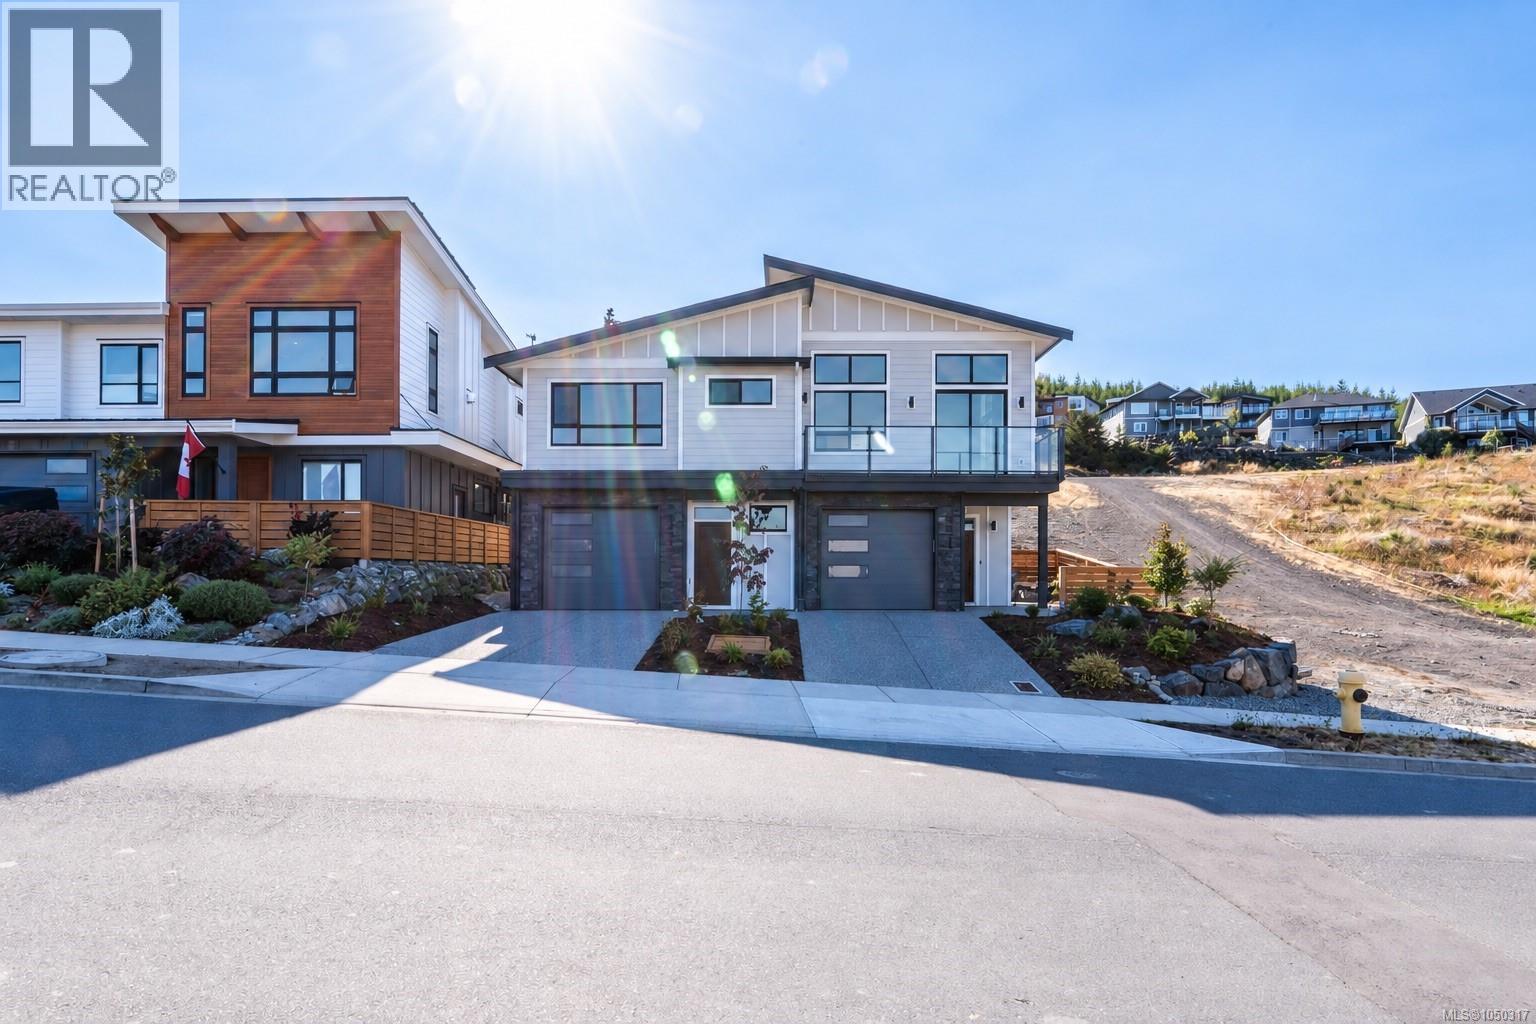
Perched above the Cowichan Valley, 3226 Woodrush Drive takes full advantage of its setting with sweeping views over Quamichan Lake, rolling farmland, and the mountains beyond. This brand-new 1,726 sq. ft. home offers three bedrooms, three bathrooms, and a layout designed for everyday living. The open-concept main floor is filled with natural light and keeps the views front and centre, whether you're cooking, entertaining, or simply relaxing at home. Overheight ceilings enhance the sense of space, while additional features including a gas furnace, air conditioning, quartz countertops, and durable Hardie siding offer the perfect combination of comfort, style, and low-maintenance living. An attached single garage with epoxy floors adds extra convenience and storage. If you've been waiting for a new home with incredible views in East Duncan, this is one that's worth seeing. The location is just as impressive. You're minutes from Mt. Tzouhalem, one of the Cowichan Valley's premier destinations for mountain biking and hiking, as well as Herd Road Pickleball Courts, Andy Hutchins Park, Maple Bay Marina, and Maple Bay Beach Park. (id:44393)
Exp Realty (Na)
Parksville, British Columbia
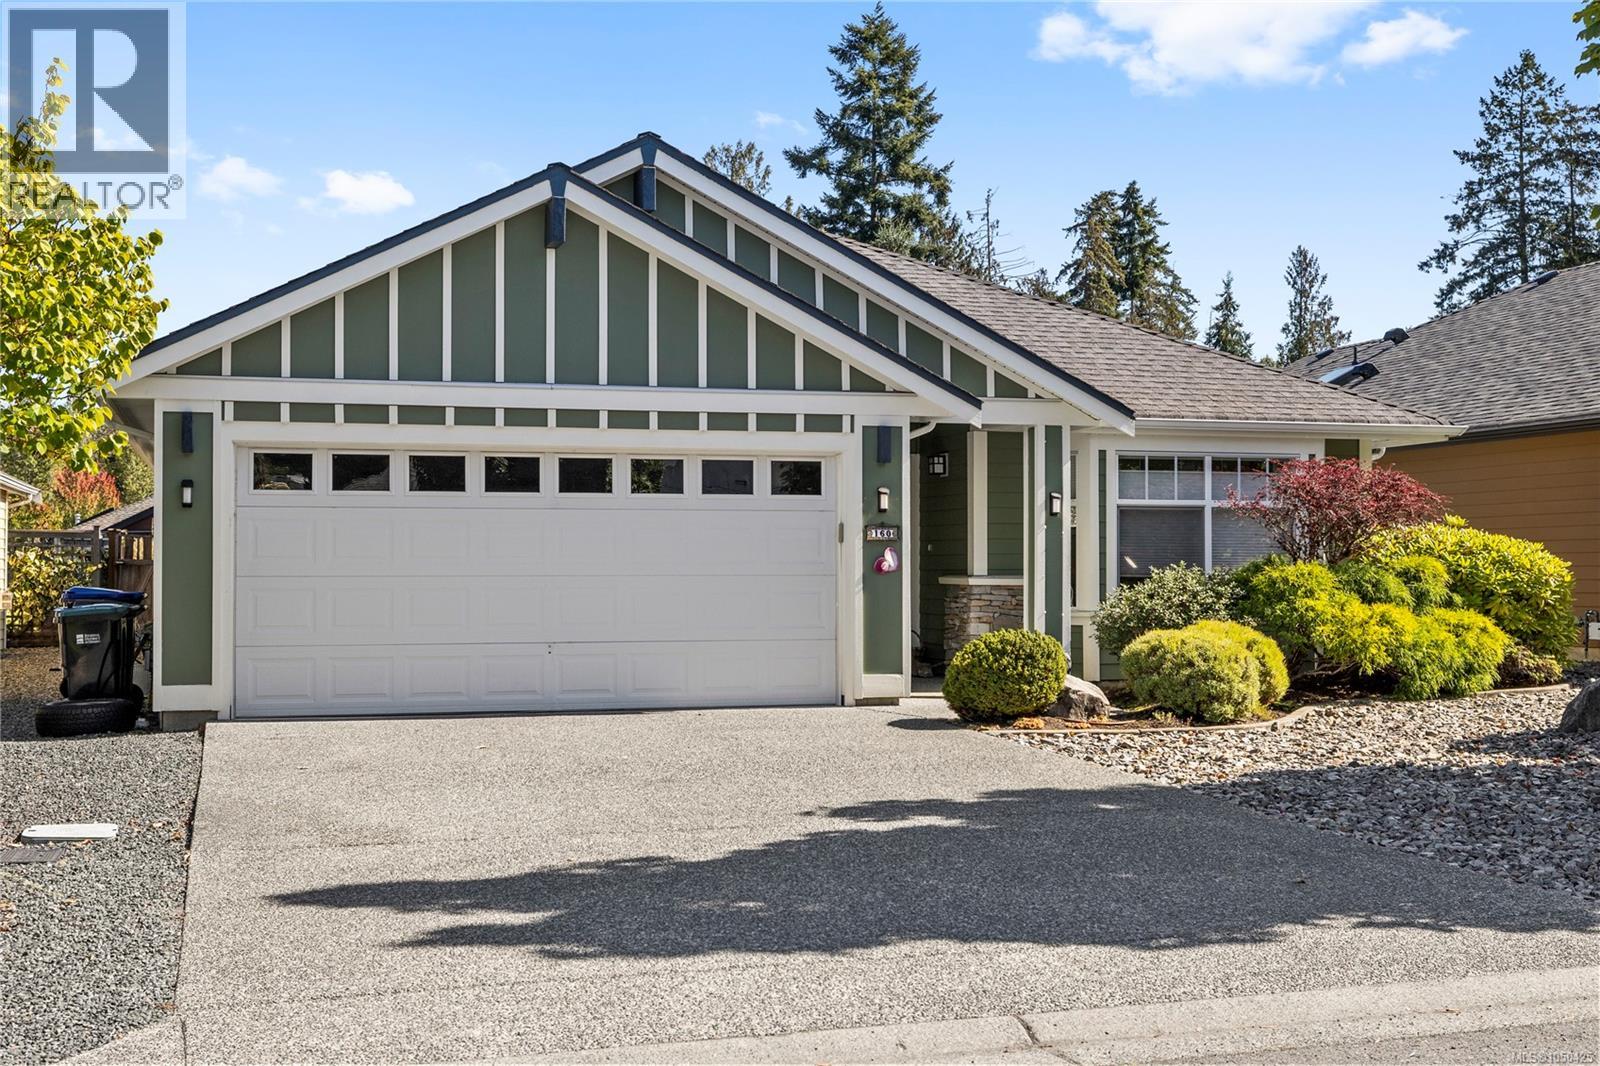
The appeal that this home presents from the road is further enhanced when you enter and are greeted by ample natural light and a bright open floorplan with vaulted ceilings. Feelings of warmth and airyness are wonderfully present. Approx 1600 sq ft the home flows well from room to room with the kitchen and family room being a comfortable and practical hub of the home as well as offering access to the patio and private fenced yard. Meridian Way is within a comfortable stroll from the sandy beach and community park that has put Parksville on the map. Equally convenient are 3 supermarkets, all the amenities and attractions of downtown and the bistro vibe of Arrowsmith Brewery. Looking for a convenient and vibrant lifestyle? Then one should seriously consider this location and in particular this home. (id:44393)
Royal LePage Island Living (Pk)
Duncan, British Columbia
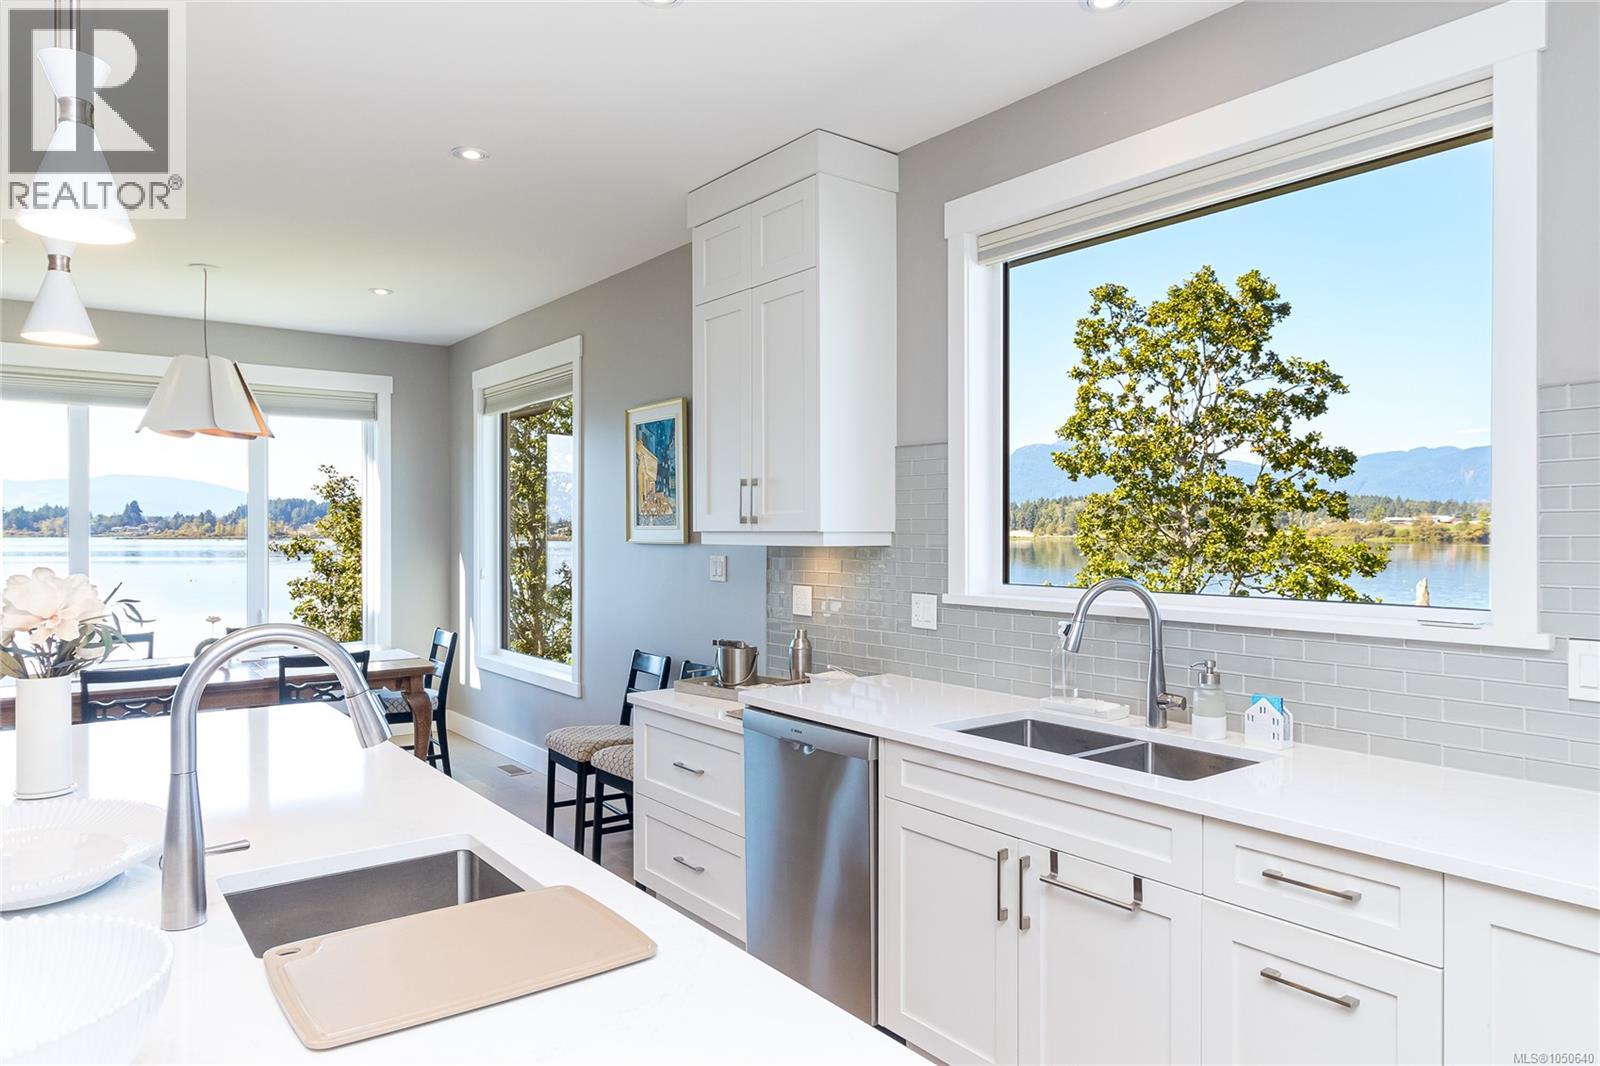
Discover this thoughtfully designed, 2021 custom built by Vandine Construction, 4-bed+den executive home on Quamichan Lake. The main floor showcases engineered hardwood, quartz/silestone/tile window accents, spacious living area with an extra-wide gas fireplace all taking in the stunning lake and mountain views. The kitchen boasts a remarkable pantry, high end appliances and good quality cabinetry with plenty of storage space. Comfort is ensured with a gas furnace, heat pump, and natural gas generator. Outdoor living shines with a large covered deck finished with glass panels and stairs down to the lower patio with 2 BBQ hookups and gas firepit. This, all just steps from a beautifully finished dock that has all-weather surfacing and your own kayak launch brackets. Extras include: professional landscaping, rock crevice garden, water filtration/de-chlorination system, hard-wired security cameras, and more. Come see this perfect blend of luxury, function, and lakefront lifestyle. (id:44393)
Royal LePage Coast Capital Realty
Royal LePage Coast Capital - Chatterton
Bowser, British Columbia
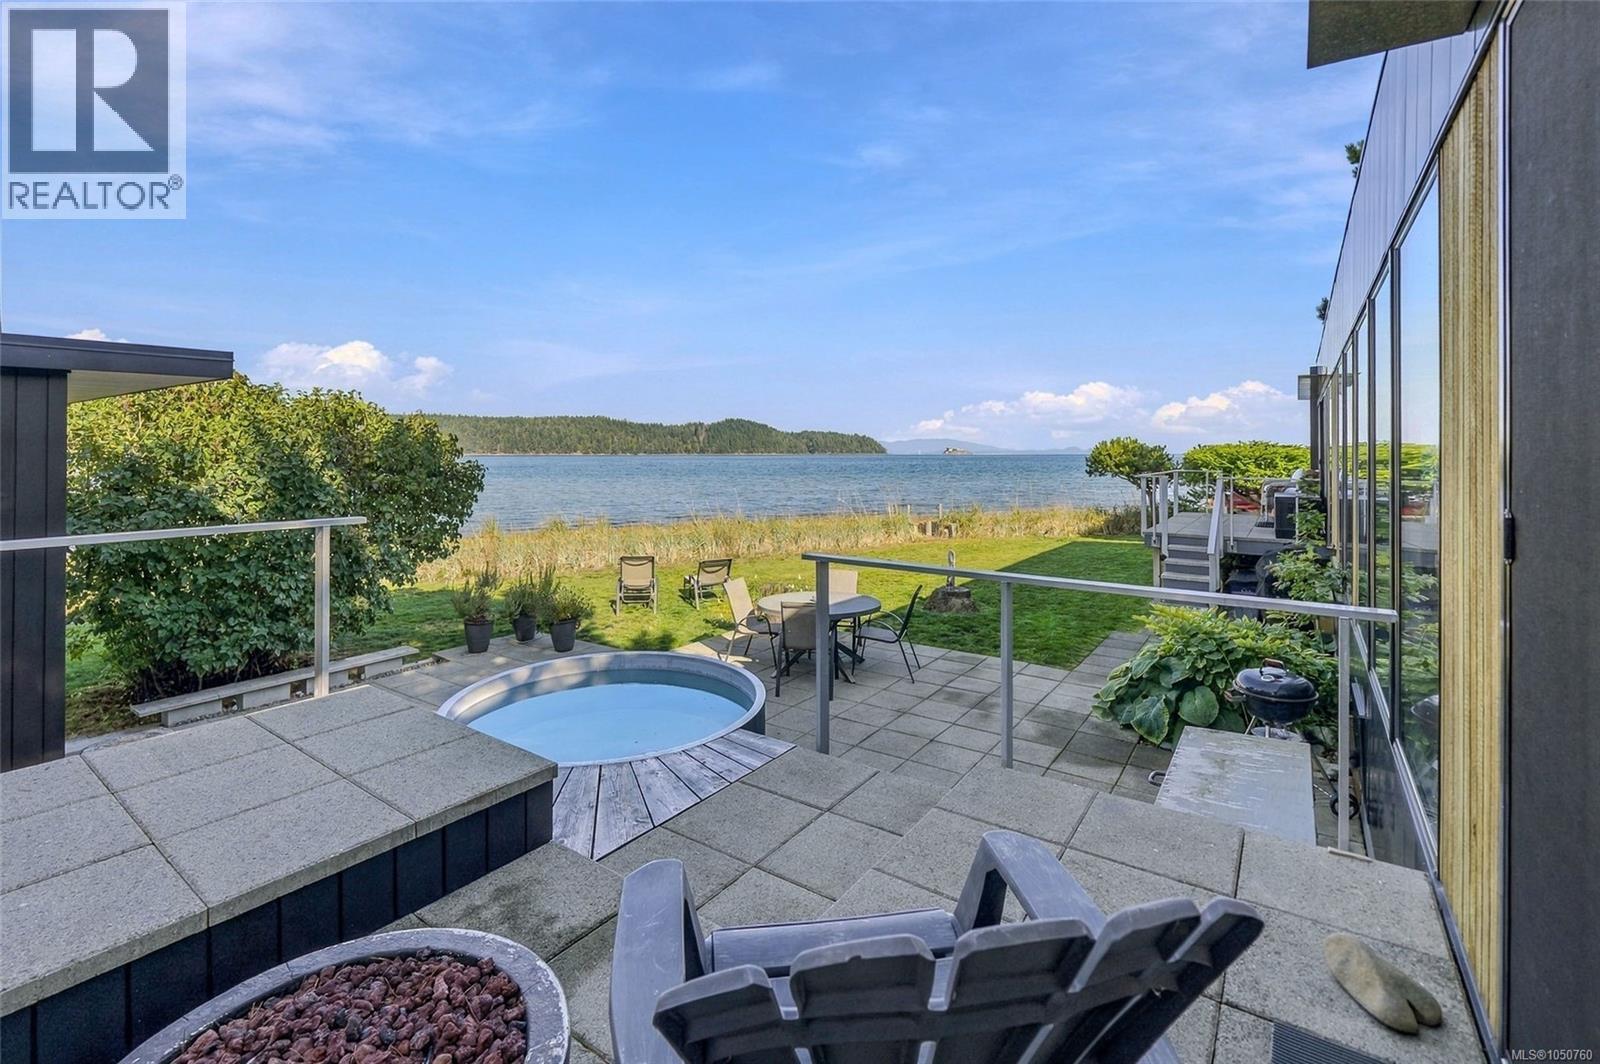
Private Walk-on Waterfront Home with Expansive Views! Set on a sand spit between Deep Bay’s natural harbour and Baynes Sound, this bright 964 sqft 1 Bed/1.5 Bath home sits on a .19-acre property with approx 140' of beachfront and a detached Studio. With no neighbors on one side, the property offers a rare sense of privacy. Enjoys views across Baynes Sound toward Denman and Chrome Islands and the mainland mountains, and south toward the Beaufort Range mountains, Deep Bay and the marina. Originally a single-wide manufactured home, the property underwent a full transformation and is now registered as a single-family home. Its modern, Scandinavian-inspired design offers space and storage. Floor-to-ceiling windows frame north-facing ocean and island views, south-facing clerestory and feature windows bring in mountain views, and multiple decks and patios offer places to enjoy the setting. A sunny front deck overlooks a south-facing fenced yard with gardens. A glass door leads to the open-plan living area with a wood stove, wood-look vinyl flooring, and wall-to-wall windows framing Chrome Point and Denman Island. The custom Kitchen offers a Caesarstone island, butcher-block counter, BI wall oven and microwave. In the Dining Area, a BI banquette offers a place to lounge in the morning sun. 2 sliding doors open to the outdoors, with views toward Boyle Point Prov Park on Denman Island and the Geoffrey Escarpment on Hornby Island. The Bedroom Suite opens onto another deck and hot tub. The 3-pc ensuite has a shower, and the walk-through dressing area hosts laundry facilities. Also an Office Area and 2-pc Powder Room. The powered Detached Studio with sink can serve as an art studio, office, exercise space or bunkhouse for guests. The fully fenced lawn offers room for four-legged friends to roam. Deep Bay Marina and a restaurant are close by, Bowser’s shops and services are approx 7 mins away, Courtenay/Comox and Nanaimo are within an hour’s drive. Visit our website for more. (id:44393)
Royal LePage Island Living (Pk)
Tofino, British Columbia
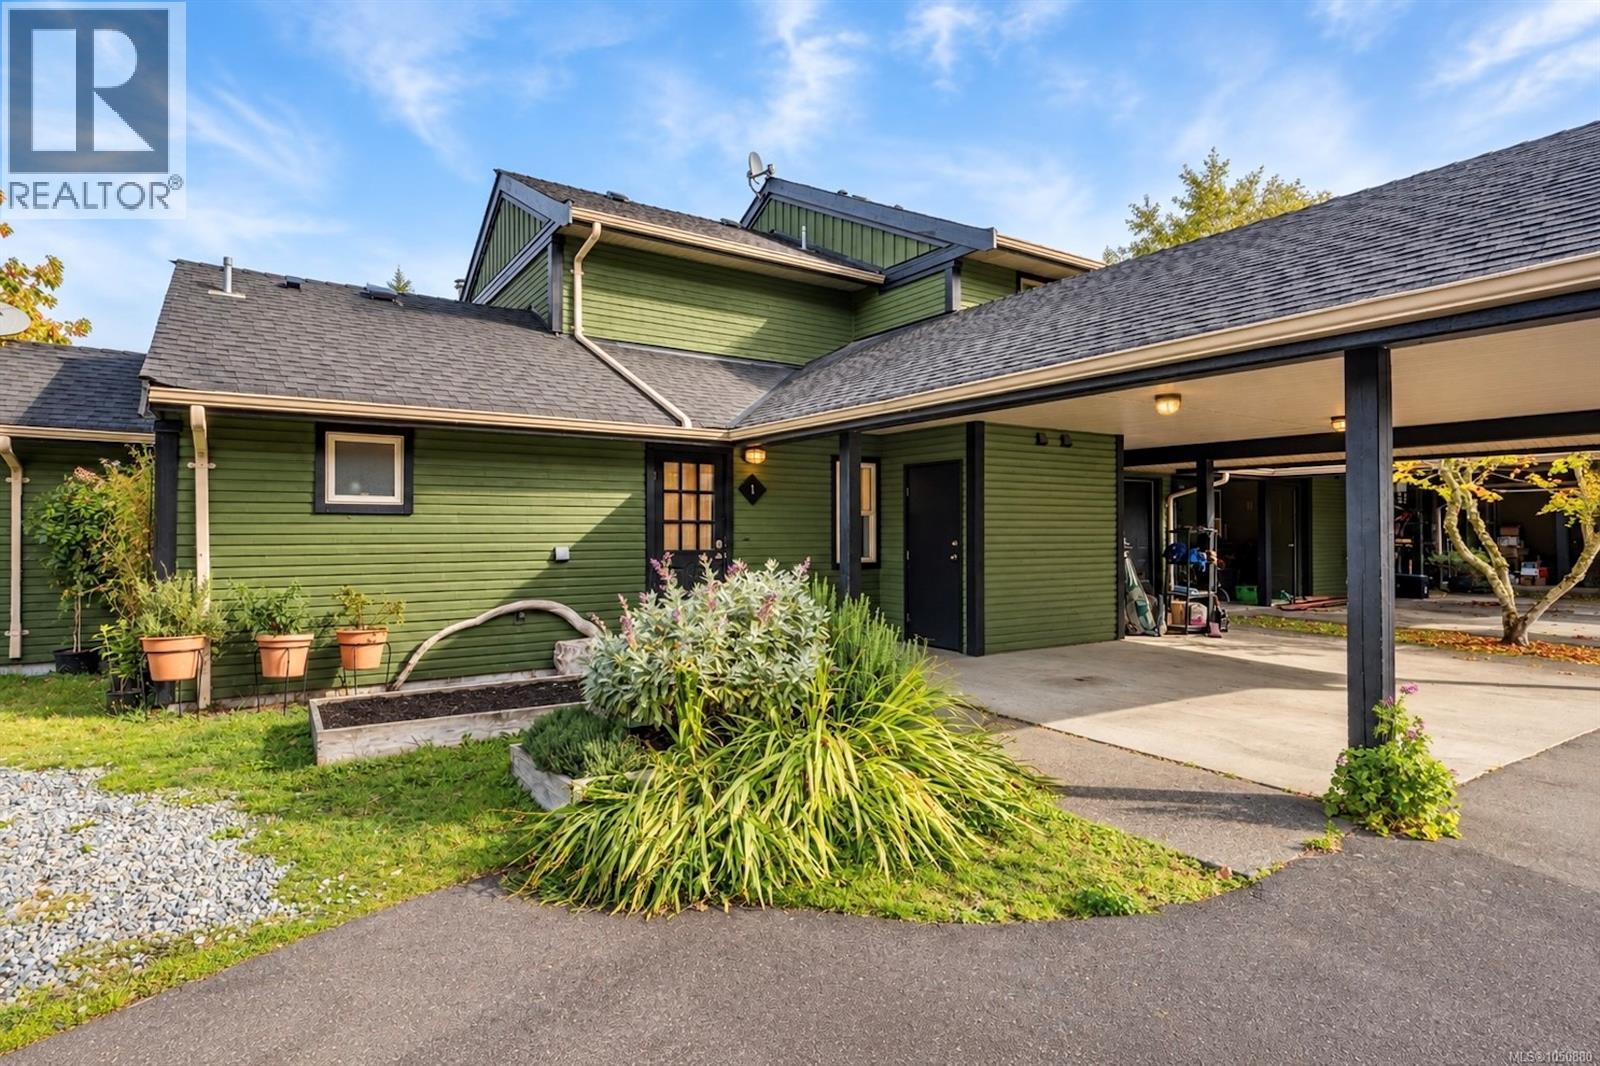
2 bedroom, 1 bathroom townhome in a fantastic location minutes from both downtown Tofino & Tonquin Beach. This spacious end unit has notable upgrades and extended back yard - it is a must see in person. The open concept kitchen/dining/living area has concrete counter tops, wood feature wall & freestanding woodstove. One bedroom, 4 pc bathroom & laundry make up the rest of the main floor. The second floor is all bedroom with its own quaint balcony. The outdoor space is fully fenced and very private, with a covered area, garden, plus firewood and surfboard storage. Owning here means being part of a great complex full of locals where no short term rentals are permitted, but long term rentals are. Pets are allowed. This is an excellent opportunity to get into Tofino's housing market. (id:44393)
RE/MAX Mid-Island Realty (Tfno)
Nanaimo, British Columbia
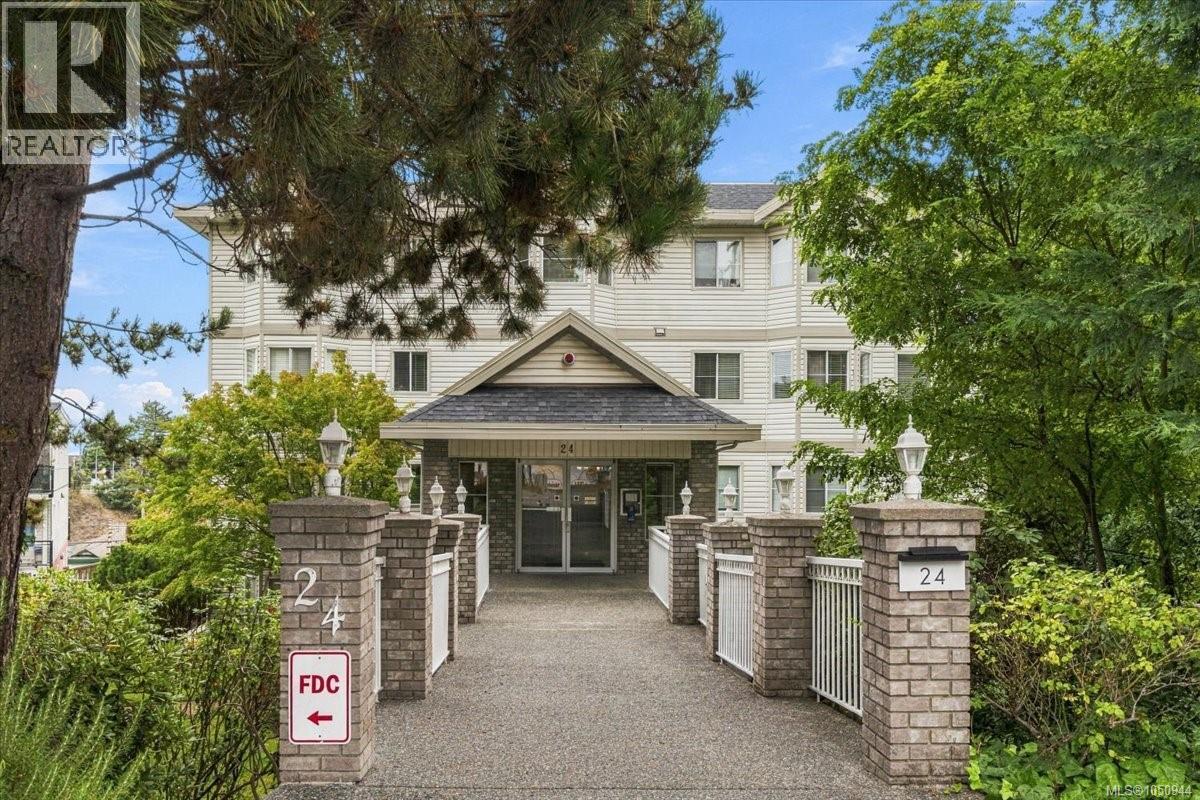
Embrace a vibrant harbourfront lifestyle from this bright, above-ground corner suite in the Old City, steps from Maffeo Sutton Park and the seawall. Offering 2 bed and 2 full bath across 971 sq ft, this elevated main-floor home captures abundant natural light with multi-directional window exposure. Cozy up by the gas fireplace; with gas included in strata fees, or relax on your newly completed balcony (2026). The updated kitchen features refreshed countertops and SS appliances, matched by in-suite stacking laundry and a new electric HWT (2025). Fitted solar film and custom blinds ensure immediate efficiency and privacy. Residents enjoy premium building amenities including an exercise room, sauna, courtyard, and social room with private deck, plus secured underground parking and a storage locker. Situated on the quiet outer corner of the building near local shops, harbour trails, and coastal dining, this turn-key residence delivers seamless low-maintenance downtown living. (id:44393)
Exp Realty (Na)
Errington, British Columbia
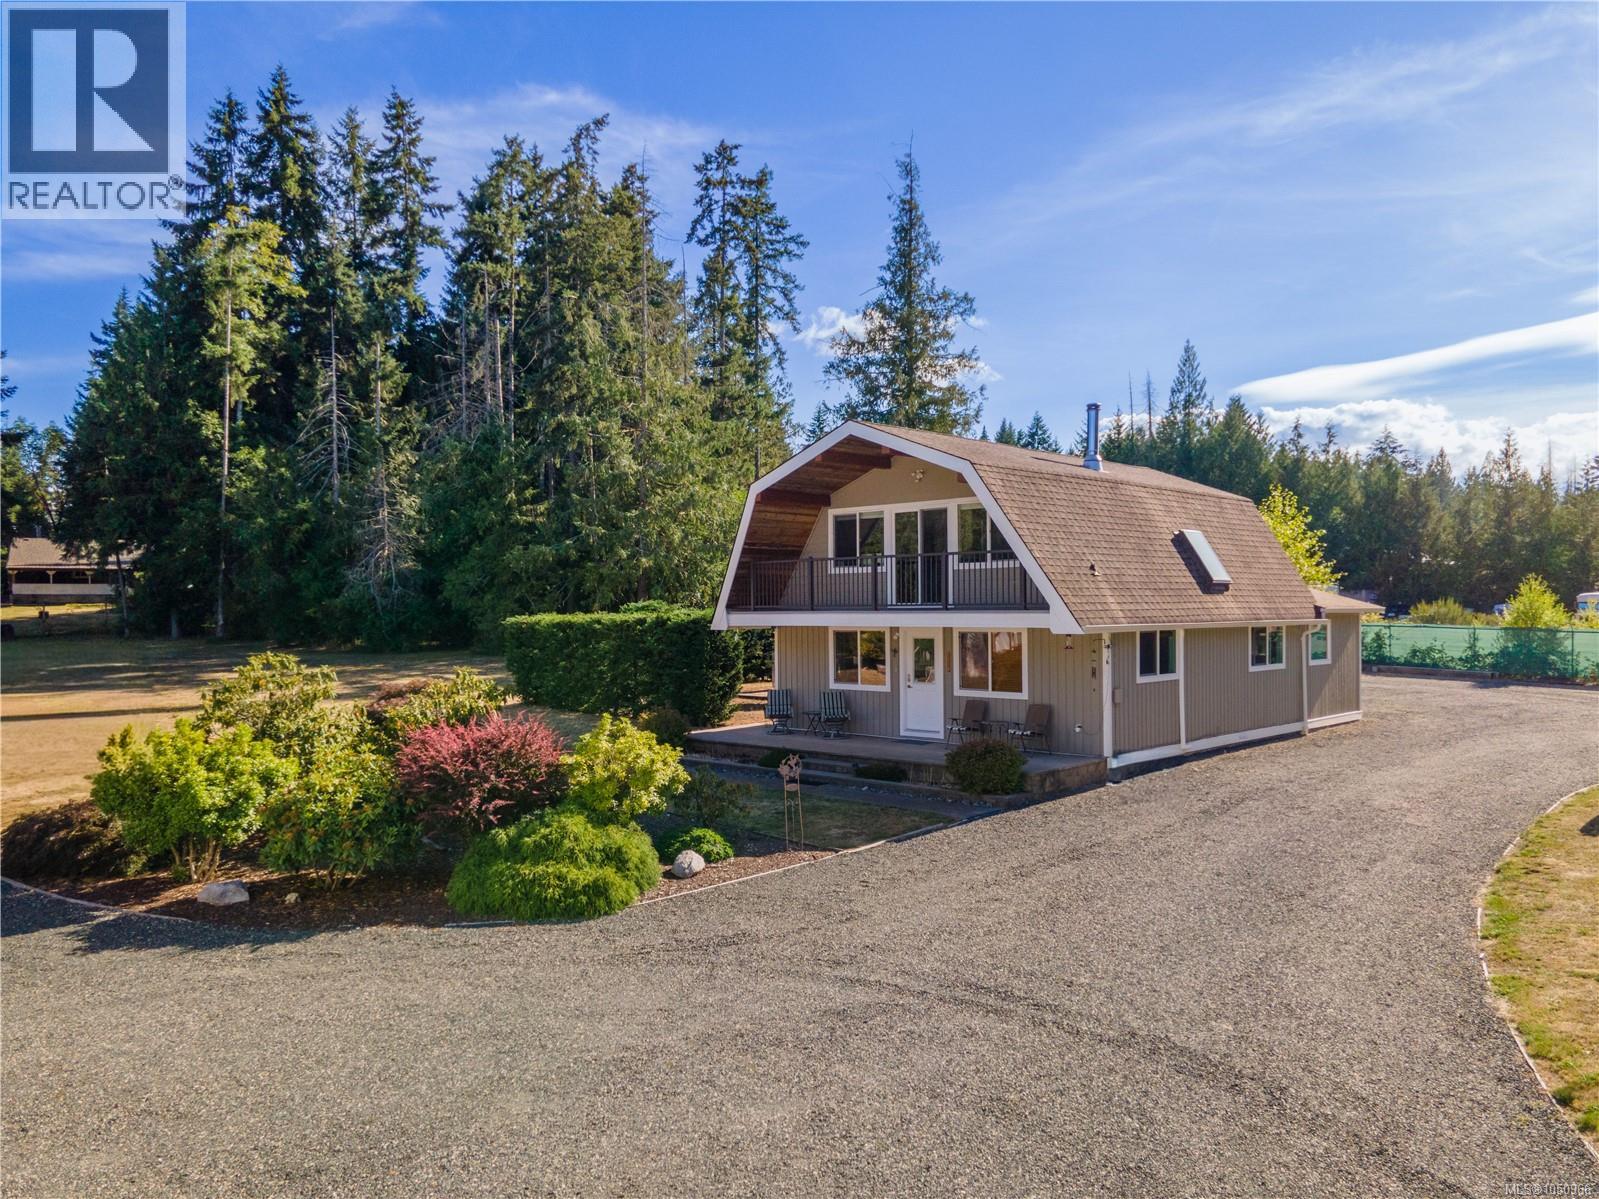
Welcome to a beautifully renovated country retreat where quality craftsmanship, thoughtful updates and exceptional infrastructure come together to create a truly turnkey acreage. Meticulously maintained throughout, this 1,808 sq.ft. residence offers the convenience of main-level living with a spacious primary suite featuring a spa-inspired five-piece ensuite, while two generous upstairs bedrooms provide plenty of room for family, guests or a home office. The heart of the home is the renovated kitchen with updated cabinetry, stainless steel appliances and an open layout that flows seamlessly into the dining and living areas, making everyday living and entertaining effortless. Bamboo flooring, updated windows, abundant natural light, three beautifully renovated bathrooms, two efficient heat pumps and a WETT-certified wood-burning fireplace add warmth, comfort and modern convenience. Outdoors, enjoy both a covered patio for year-round entertaining and a sunny rear patio surrounded by peaceful country views. The property is equally impressive for its outstanding outbuildings, including a detached 979 sq.ft. triple-car garage with heavy-duty concrete slab, approximately 15-foot sloped ceilings, separate electrical panel and negotiable 9,000 lb automotive hoist, as well as a detached 807 sq.ft. workshop with additional covered storage for boats, trailers, recreational vehicles or equipment. Professionally designed infrastructure includes a 192-foot drilled well, 1,200-litre cistern, triple-stage water filtration, UV purification system and a modern S.T.E.P. septic system with sand mound dispersal, providing dependable long-term performance and peace of mind. Offering exceptional pride of ownership and remarkable utility, this is a rare opportunity to enjoy country living without compromise. Floor plan available. (id:44393)
Exp Realty (Na)
Nanaimo, British Columbia
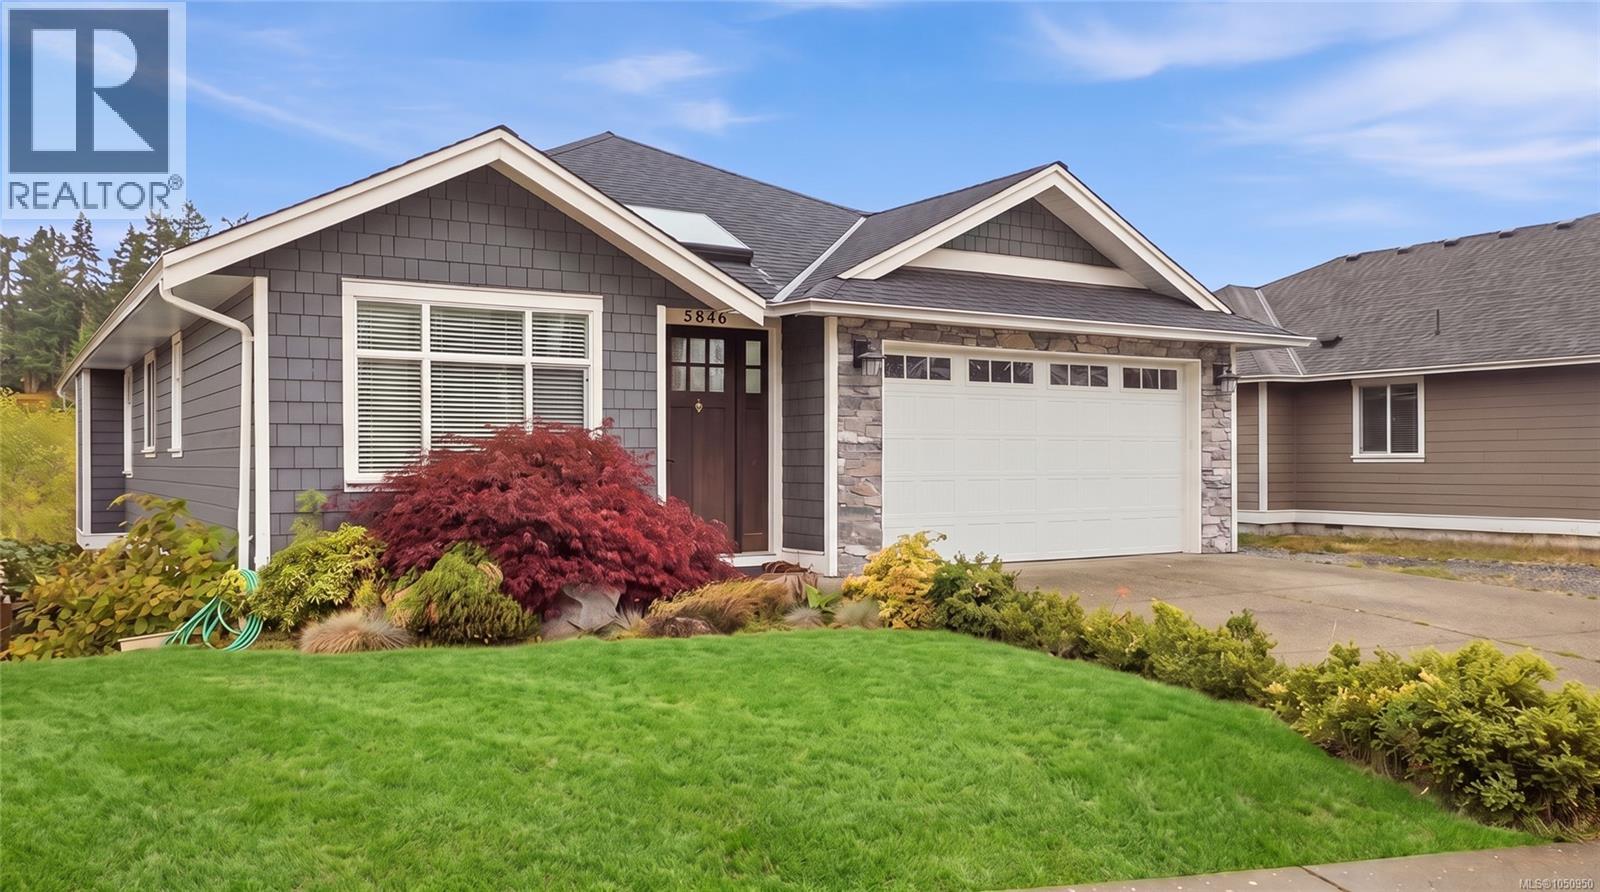
Welcome to 5848 Linyard Road in North Nanaimo's popular Linley Valley neighbourhood. This spacious level-entry home backs onto parkland with no neighbours behind and is just steps from Linley Valley Park and its popular hiking trails. Close to schools, shopping and amenities, this 3,573 sq. ft. residence offers a bright, open floor plan, large windows, custom interior finishes, 6 bedrooms, a den and 4 bathrooms. The layout includes a legal 2-bedroom suite. Enjoy a large landscaped and fenced yard on a quiet no-through road. The parkland setting and generous yard offer plenty of space to enjoy the outdoors with family and friends. This property offers flexibility for an owner-occupier or investor. Measurements are approximate; please verify if important. (id:44393)
RE/MAX Professionals (Na)
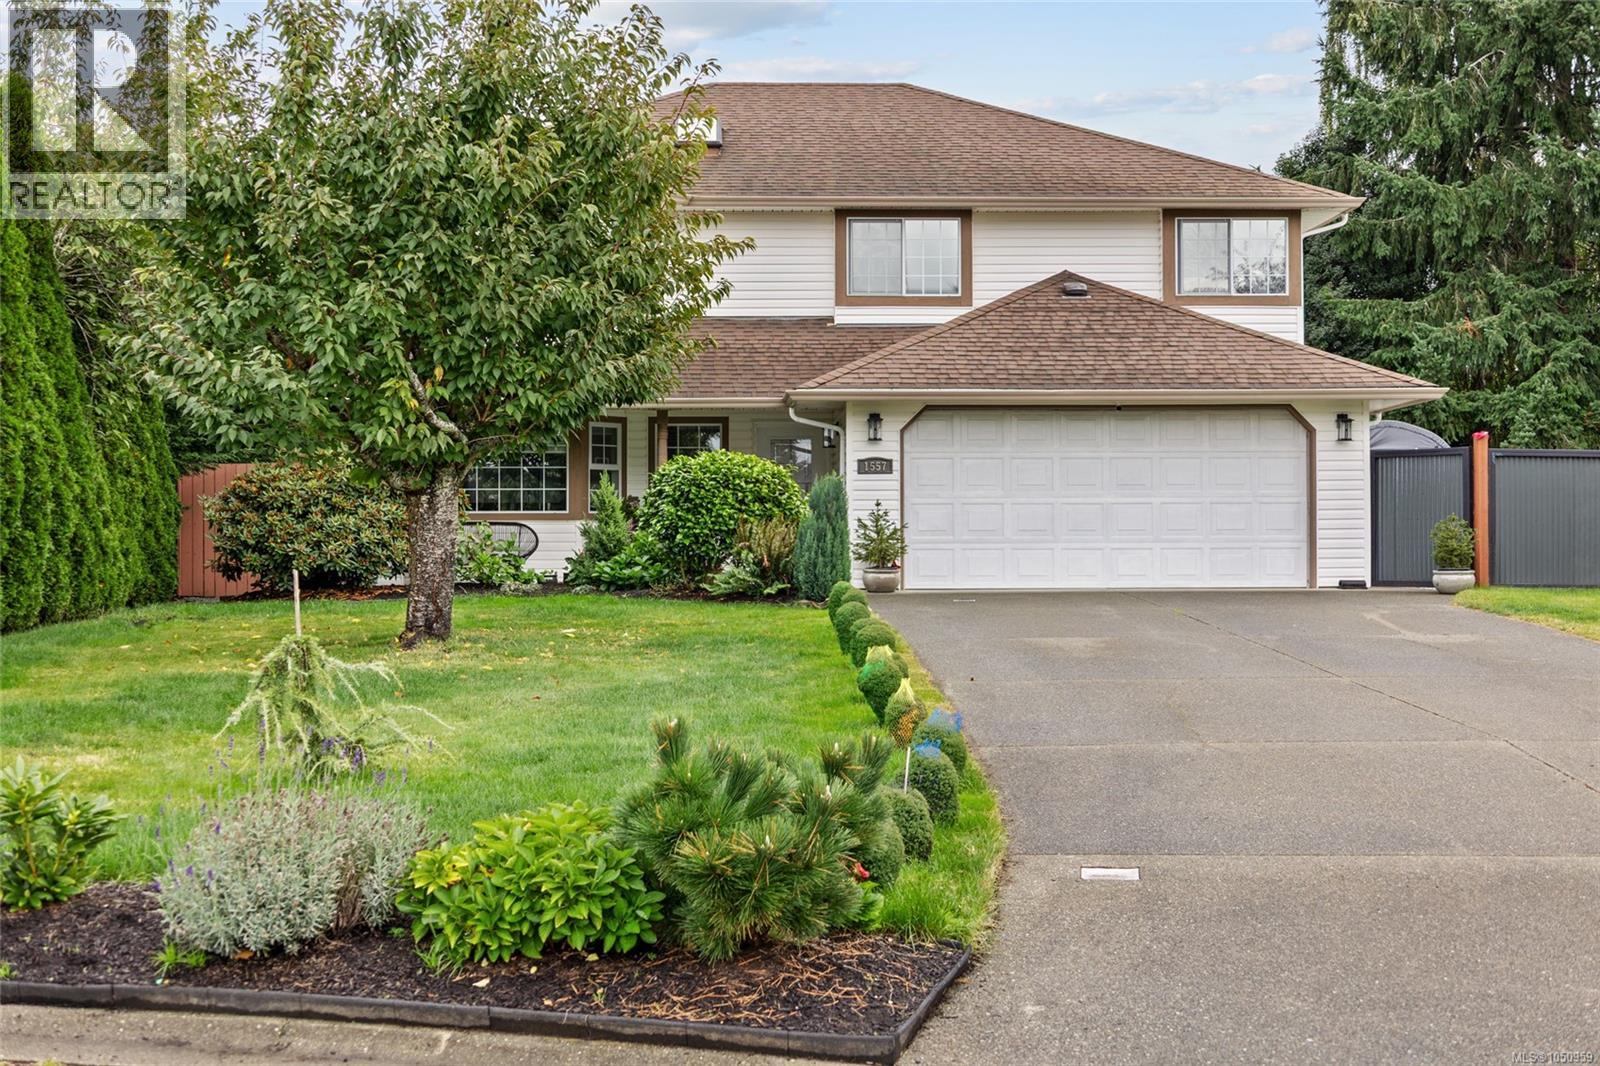
Courtenay, British Columbia
Welcome to Valley View Estates! This spacious East Courtenay home sits at the end of a quiet cul-de-sac on a private .38-acre lot. Offering 5 bedrooms, 3 bathrooms, 2 living spaces and 2 kitchens, the flexible layout is ideal for multi-generational living or extended family. Upstairs features 3 bedrooms, 2 full bathrooms, a large kitchen/dining area and mountain views. The enclosed lower level offers 2 bedrooms, a full bathroom, living space and kitchen with gas stove. Updates include 3 heat pumps and on-demand hot water (2023), updated flooring, new toilets and countertops. Outside, enjoy plenty of room for RV parking, a future shop or garden, plus established cherry, apple, green & gala pear and persimmon trees. Located close to schools, shopping, recreation and the amenities of East Courtenay, with easy access to the Comox Valley's beaches, trails and outdoor lifestyle. (id:44393)
Royal LePage-Comox Valley (Cv)
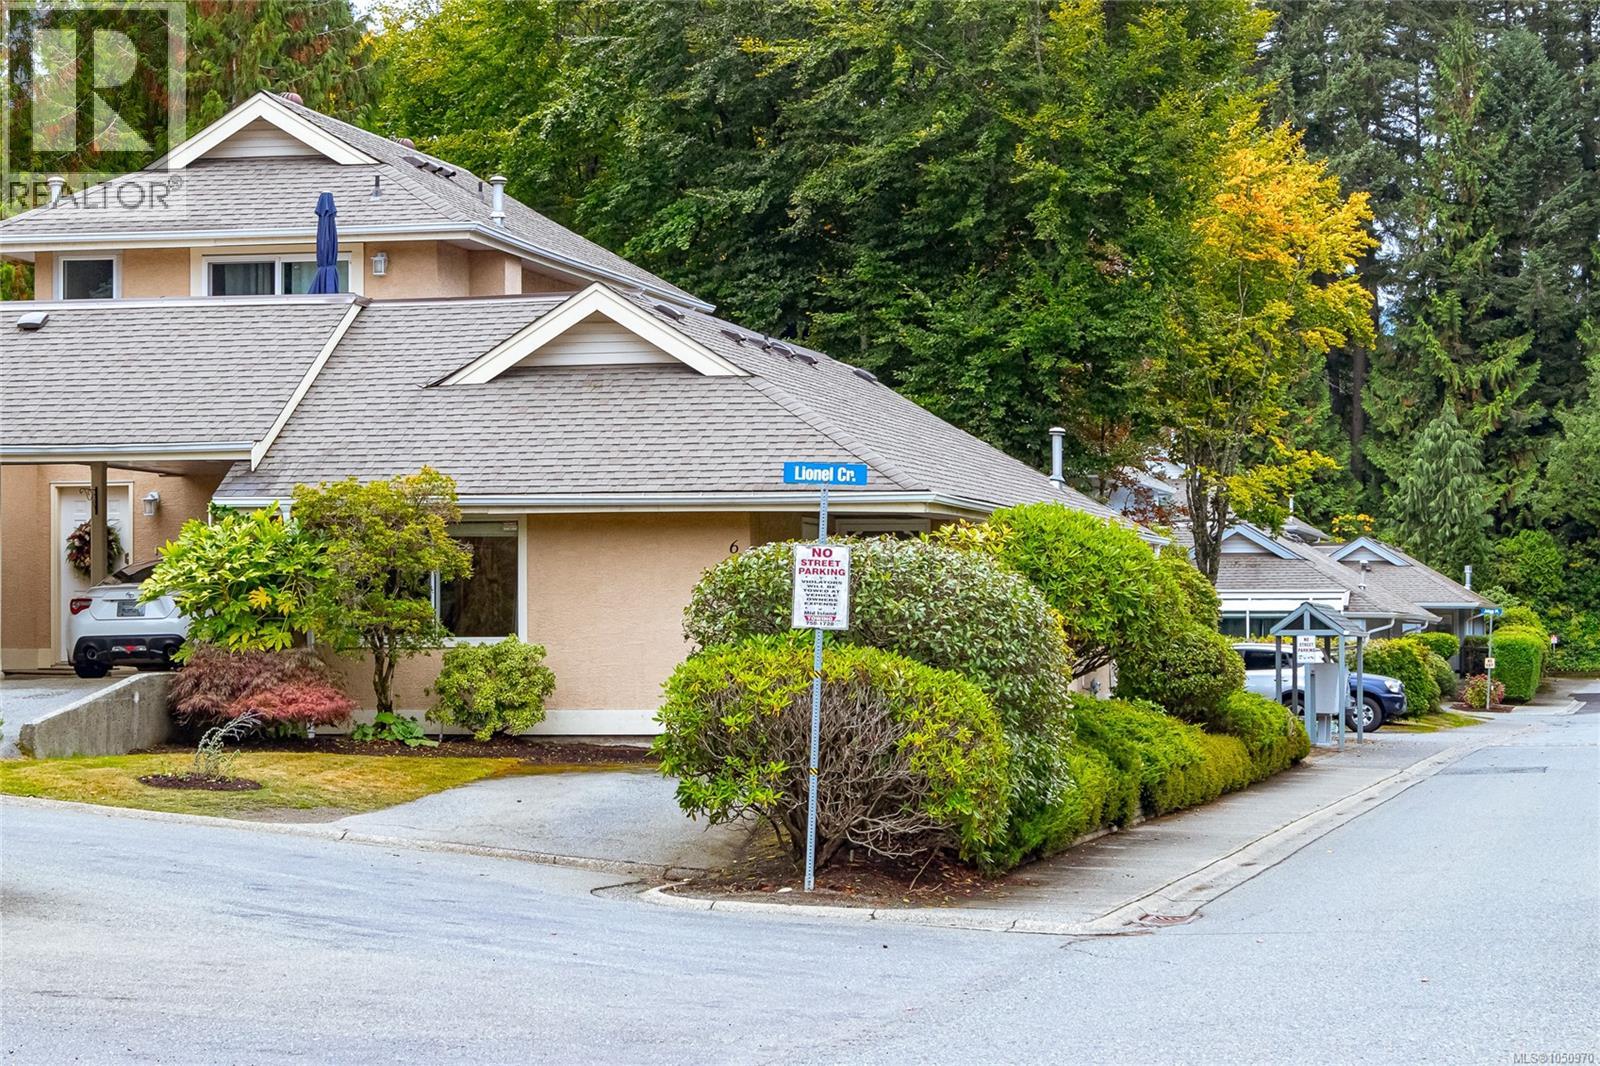
Nanaimo, British Columbia
Welcome to Pleasant Valley Village! This well-maintained 2-bed, 2-bath townhome offers comfortable single-level living in a quiet, beautifully landscaped complex with no through roads. The bright, open floor plan features spacious rooms, oversized windows, a cozy natural gas fireplace & convenient in-unit laundry. Step outside to your private rear patio, perfect for relaxing or entertaining. Additional features include attached storage & ample visitor parking. This child & pet-friendly complex is ideally located next to Pleasant Valley Elementary & is a short walk to shopping, restaurants, transit & Woodgrove Mall, with nearby trails, bike routes & recreation to enjoy. With a well-run strata providing peace of mind, this home offers excellent value for first-time buyers, downsizers or investors. Make your appointment to view this lovely home today before it is gone! All measurements are approximate & should be verified if important. (id:44393)
Royal LePage Nanaimo Realty (Nanishwyn)
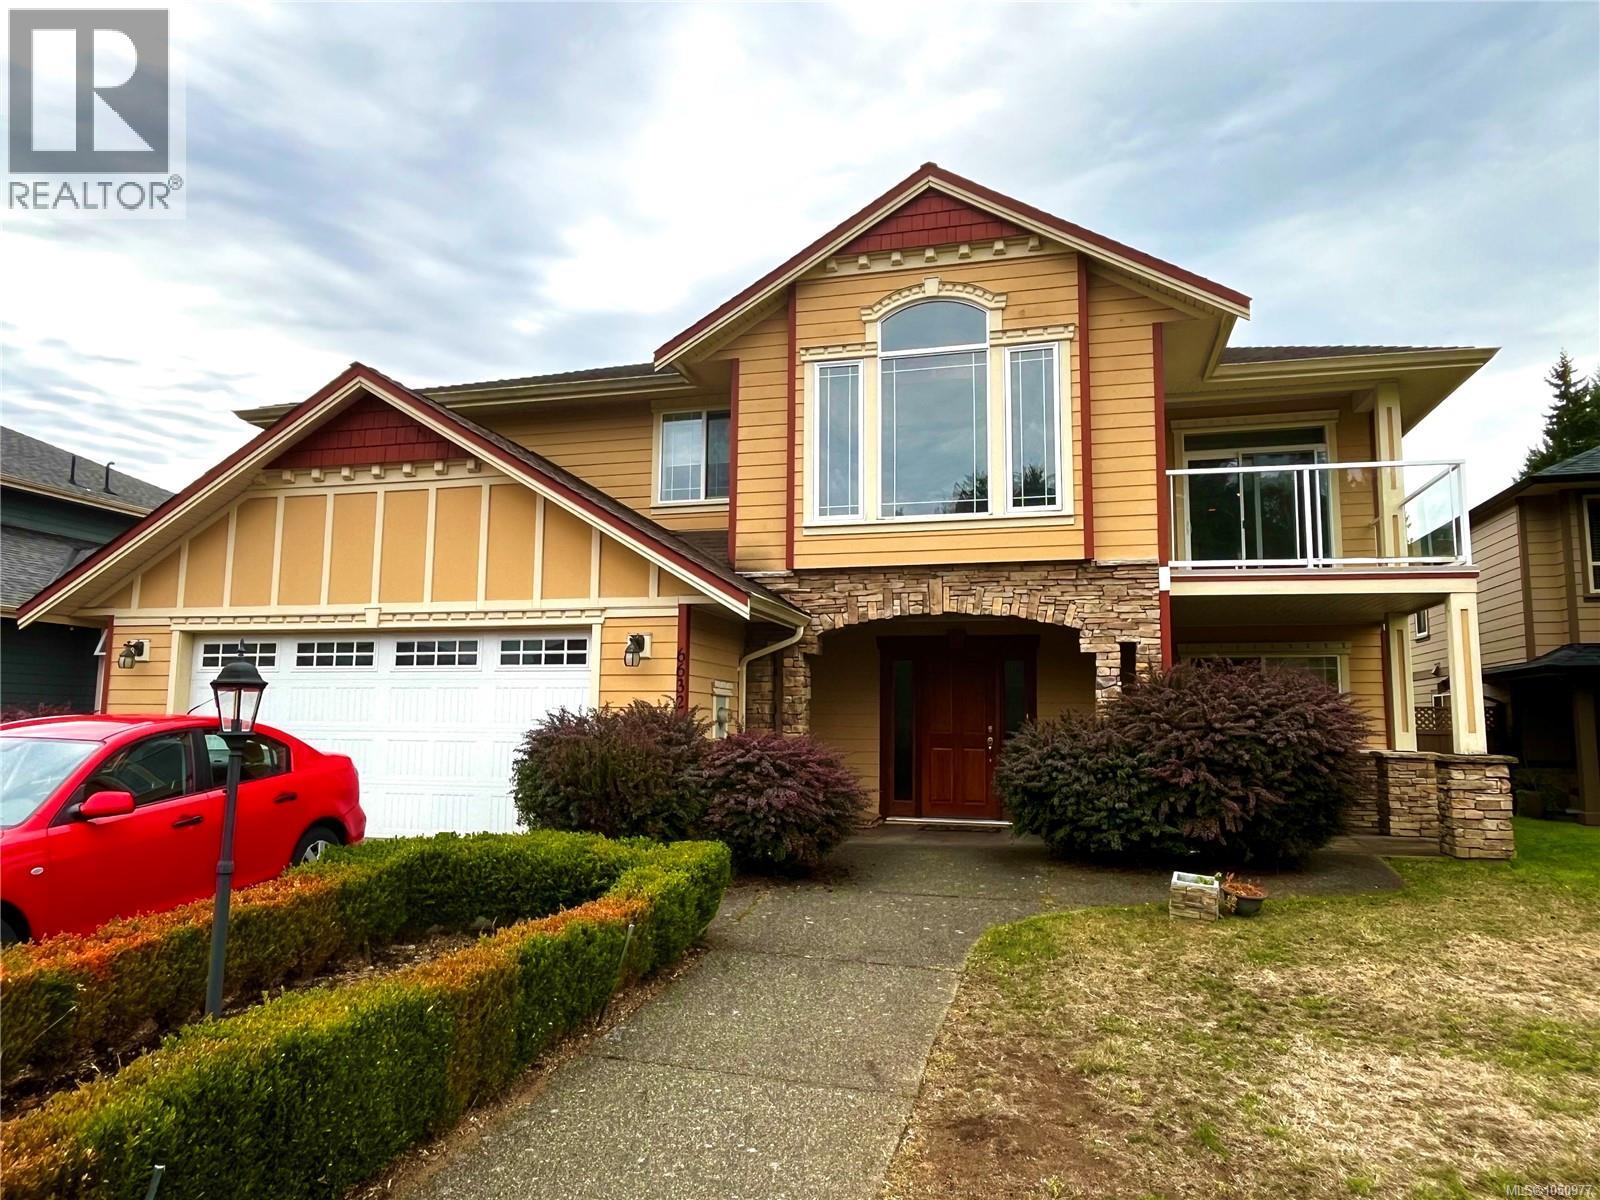
Nanaimo, British Columbia
Welcome to this spacious family home in a desirable North Nanaimo neighbourhood, just minutes from the ocean, schools, shopping, transit and everyday amenities. The bright upper level features an open-concept living, dining and kitchen area with hardwood floors, vaulted ceiling and a cozy gas fireplace. The kitchen offers a convenient island and abundant cabinetry, while the dining area and nook provide access to front and rear decks. The primary bedroom includes a walk-in closet and 5-piece ensuite, complemented by two additional bedrooms and a full bath. The lower level offers excellent flexibility with a separate entrance, kitchen, family/living area, two bedrooms, bathroom and laundry—ideal for extended family or suite potential. Enjoy a level, fully fenced, south-facing backyard and an oversized double garage. A versatile home in a convenient location close to the waterfront and all North Nanaimo has to offer.Measurements are approximate, please verify if important. (id:44393)
Exp Realty (Na)