
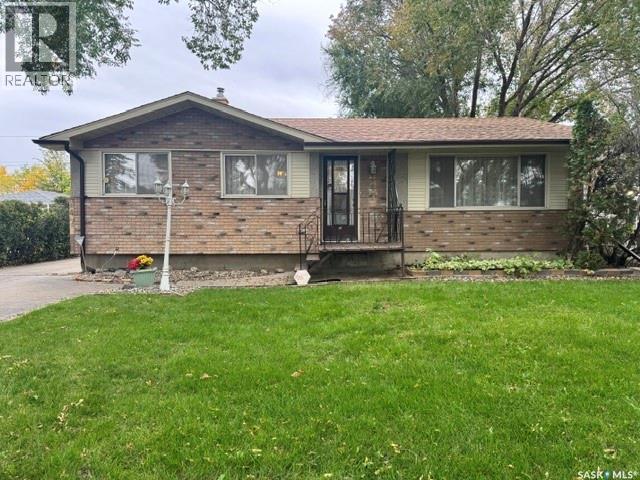
Regina, Saskatchewan
Welcome to this lovingly maintained 1,163 sq. ft. bungalow, ideally located close to everyday amenities, and numerous schools within walking distance. Cherished by the same owner for more than 57 years, this inviting home offers four bedrooms, three bathrooms, thoughtful updates, and a spacious 21-by-26 double garage. The main floor features an updated, functional kitchen with stainless steel appliances and a walk-in pantry. A generous dining area flows into the living room, creating an ideal setting for gathering with family and friends. Three bedrooms are located on this level, including a primary bedroom with a two-piece ensuite, along with a four-piece main bathroom. The finished basement adds even more living space, with a comfortable family room featuring an electric fireplace, a large games room, and a fourth bedroom. A two-piece bathroom includes a roughed-in shower area, while a storage room, utility room, and laundry area provide plenty of practical space.Patio doors from the middle bedroom open onto a covered deck overlooking the beautiful backyard and garden—an inviting spot to relax and enjoy the outdoors. Don't miss out on this great family home. (id:44393)
RE/MAX Crown Real Estate
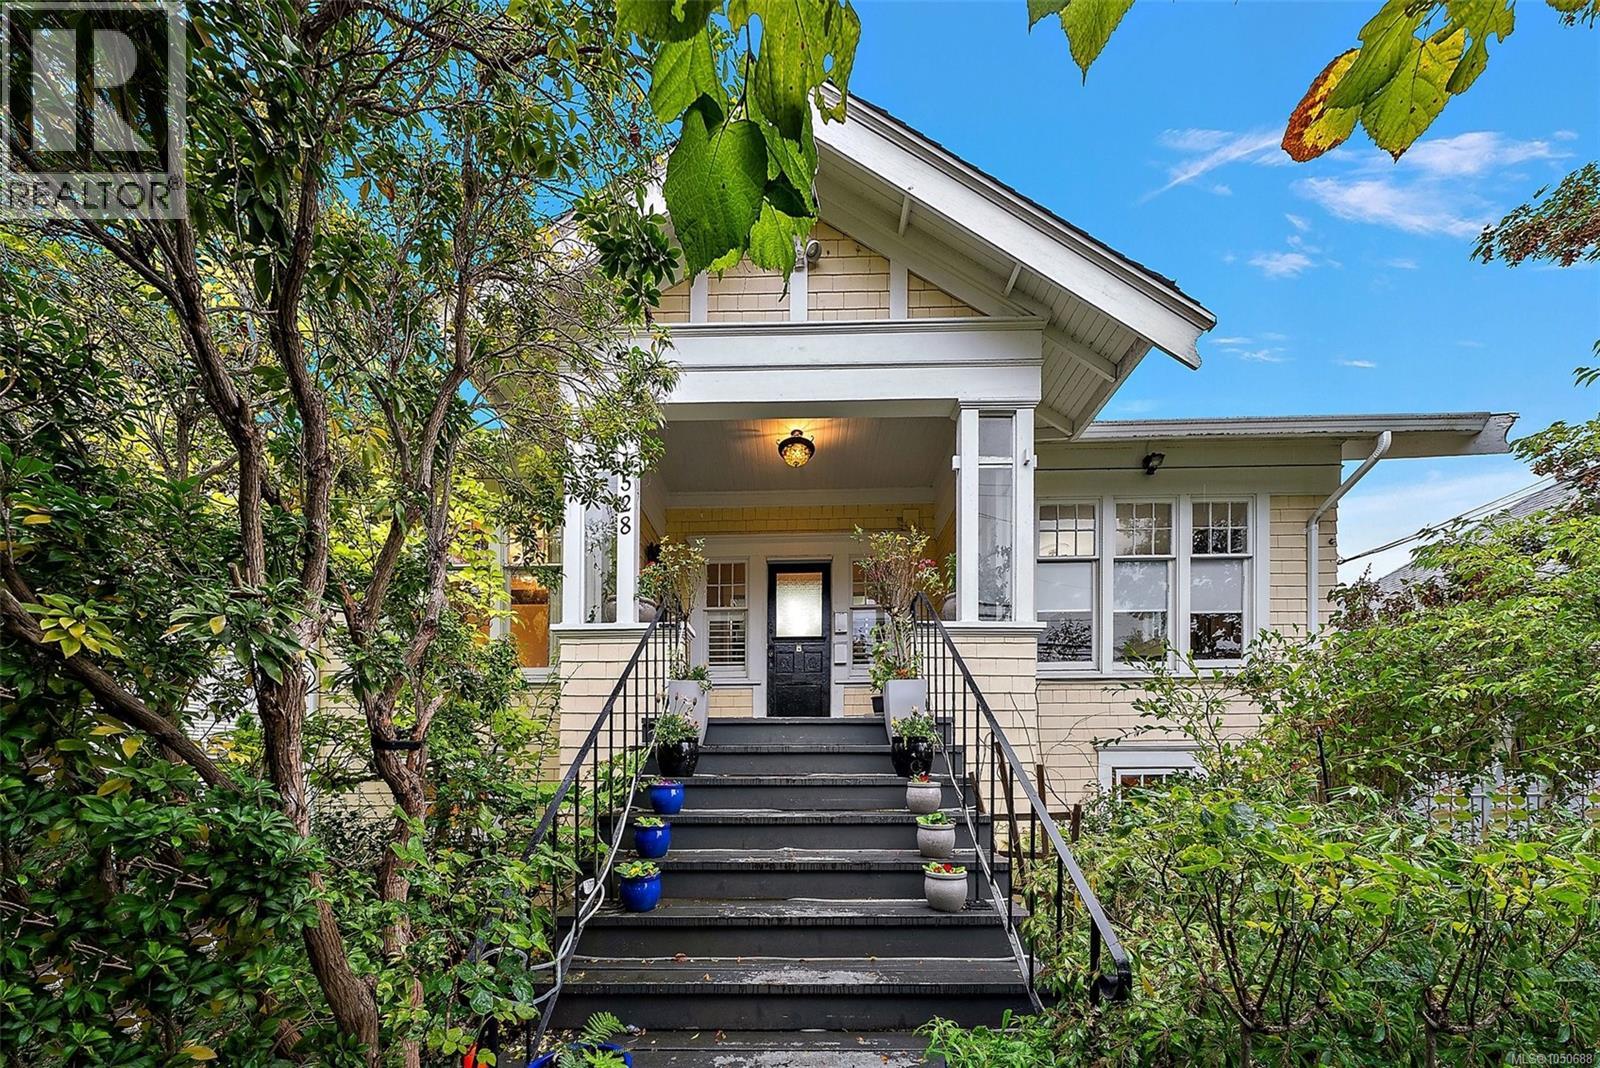
Victoria, British Columbia
Timeless 1910 character, a lush garden setting and a walkable location near Oak Bay Village shoppes. This 4-bedroom, 2-bath home offers over 2,400 sq ft of living space, including a spacious 2-bedroom lower suite with its own entrance and laundry. A welcoming covered porch opens to a main floor rich in period details: fir floors, tall ceilings, beautiful millwork, built-in cabinetry and a striking stone fireplace. Gather in the generous dining room, enjoy the bright eat-in kitchen, or unwind in the clawfoot tub. The primary bedroom adds its own charm with an eye-catching coffered ceiling. A window-lined rear mudroom with main-floor laundry leads to the deck and leafy west-facing backyard, where mature trees and established gardens create an inviting outdoor retreat. Set on a 6,300 sq ft lot, this home pairs enduring character with flexibility for extended family or rental income, close to shops, cafes and everyday essentials. (id:44393)
Coldwell Banker Oceanside Real Estate
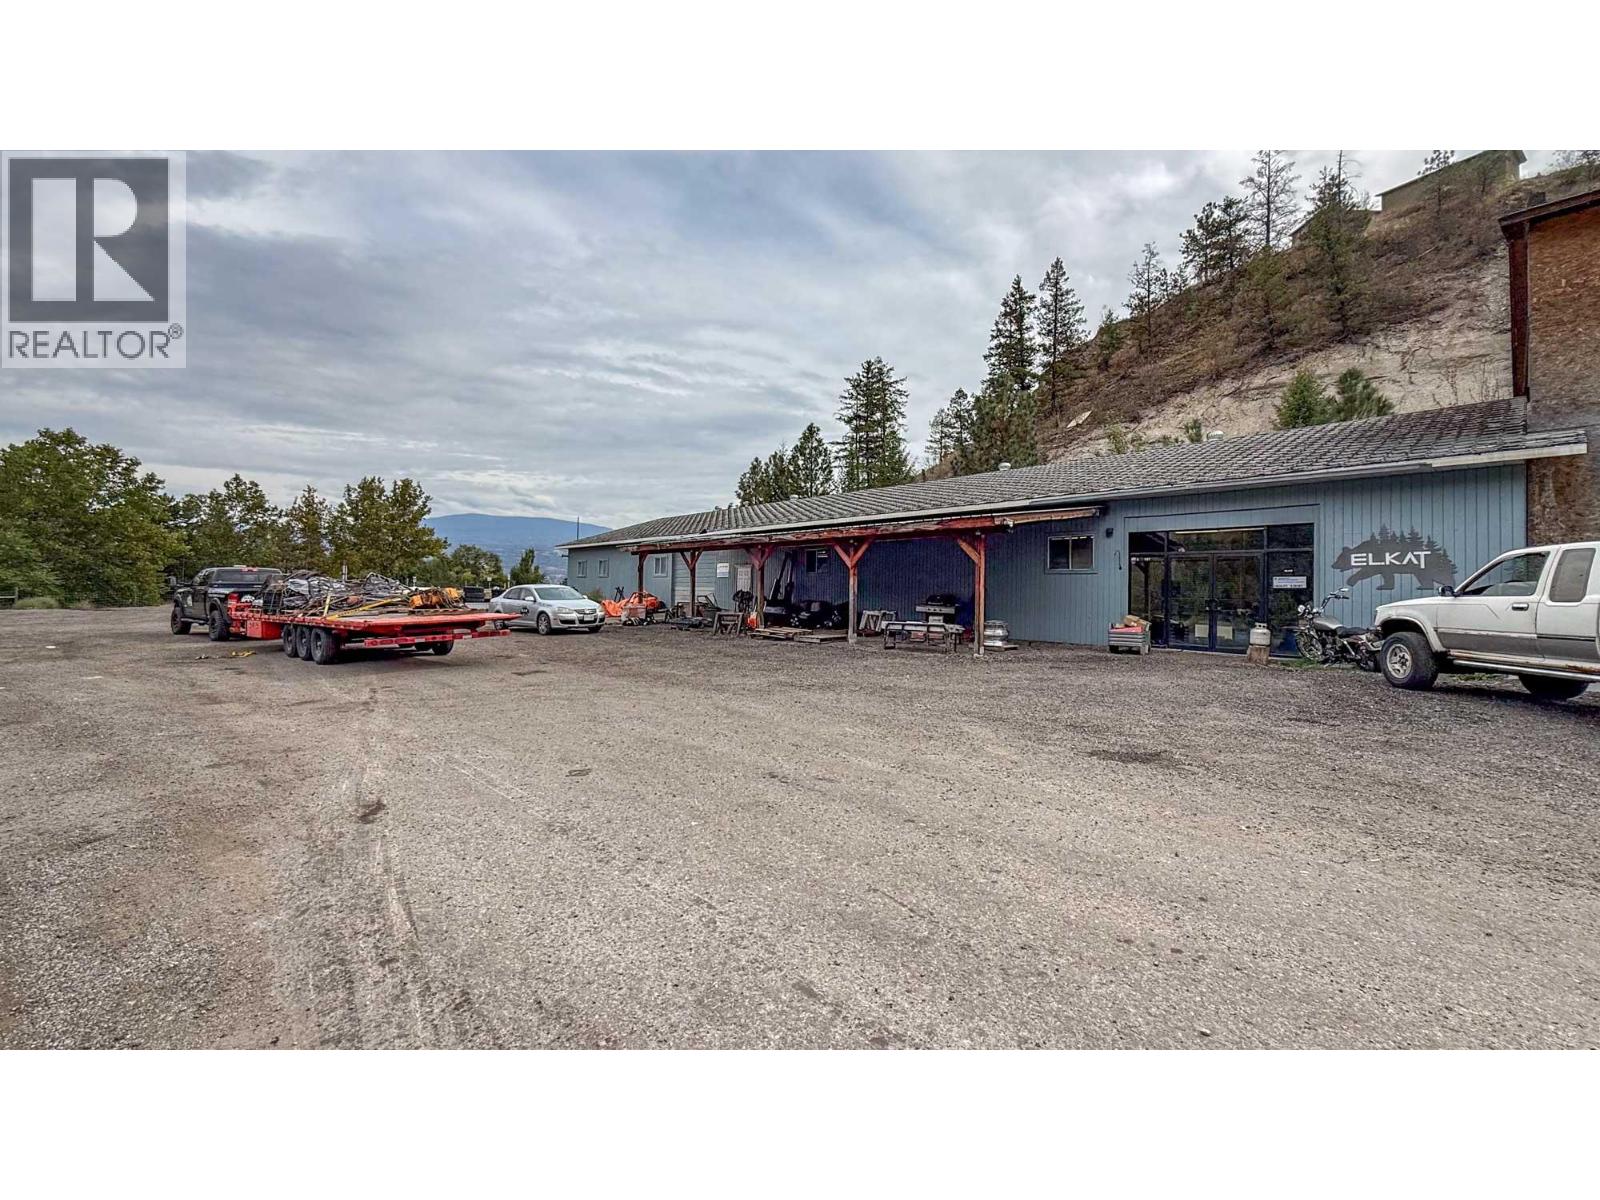
Summerland, British Columbia
Approximately 5,440 SF industrial unit for lease in northern Summerland, just off Highway 97 at Bentley Road. The premises feature a large open warehouse/shop with grade-level loading through a 12' x 10' overhead door and approximately 11.5-foot ceilings. A separate area with a sales counter and double glass entry doors offers potential showroom or sales space. Additional features include storage rooms and a washroom. (id:44393)
RE/MAX Kelowna
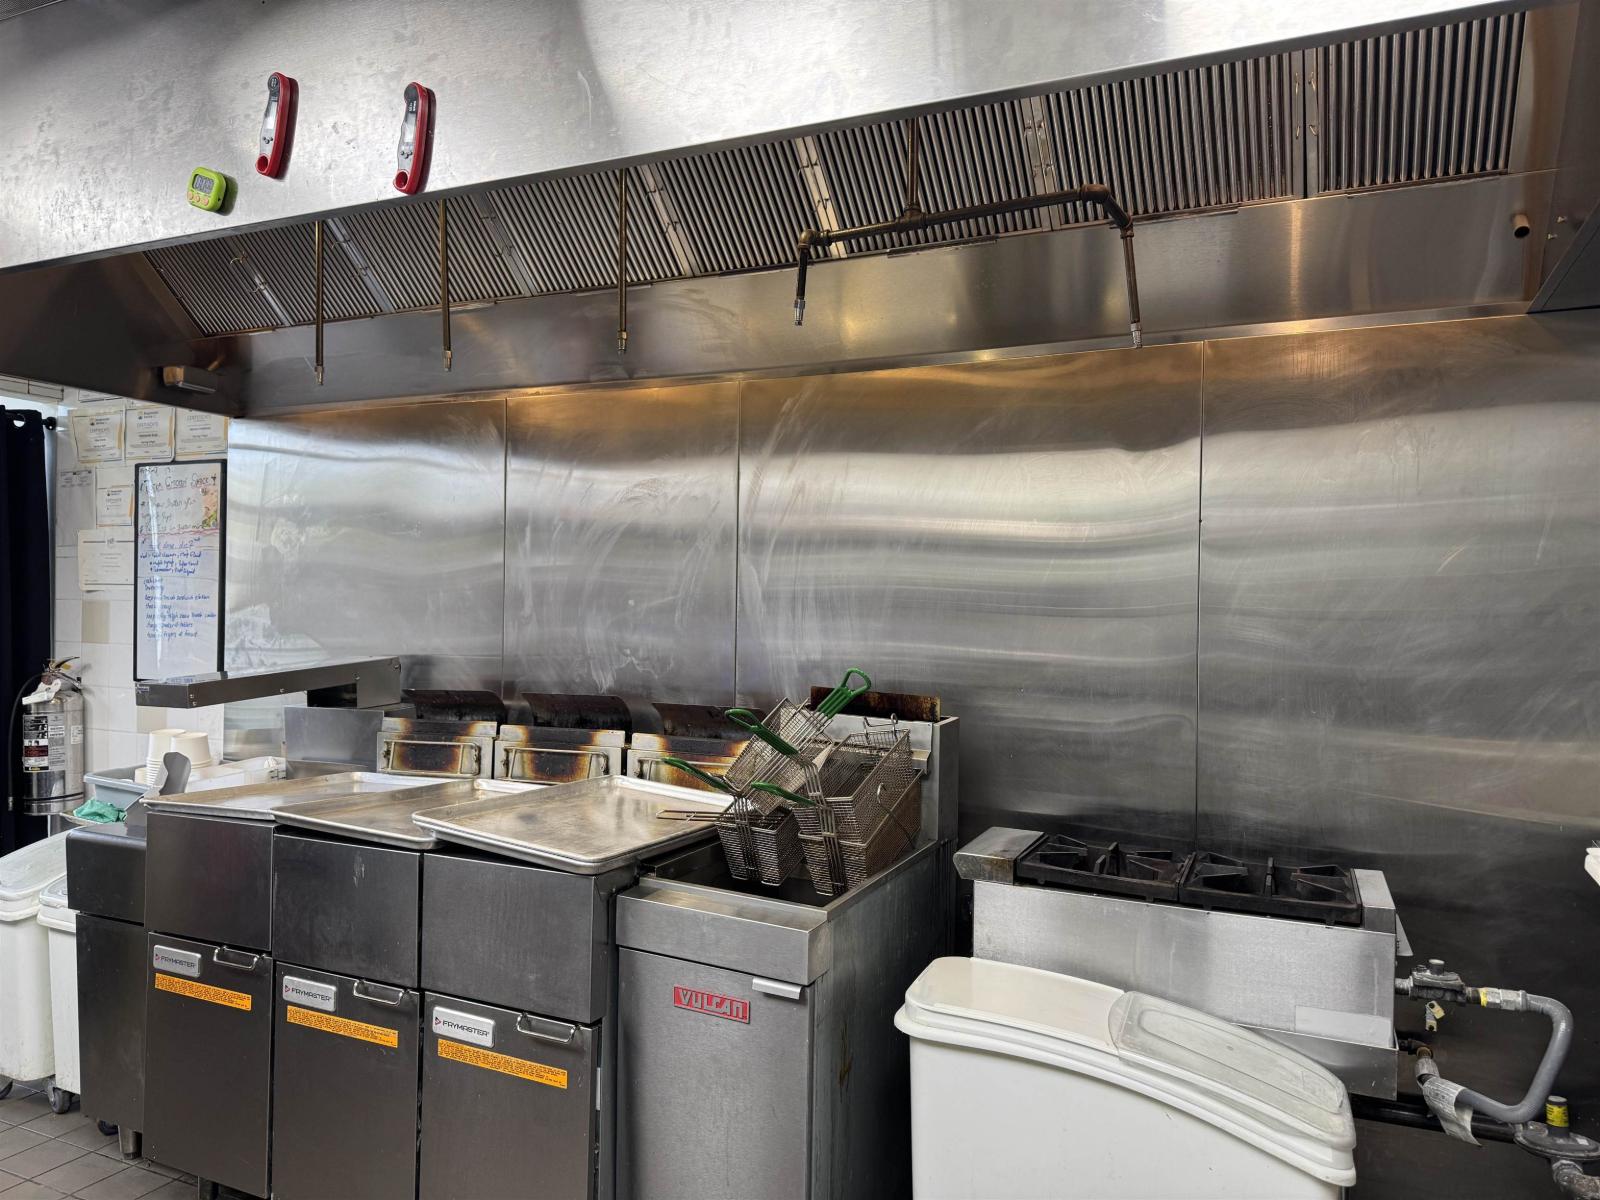
Surrey, British Columbia
Fast Food Restaurant Business for Sale. Excellent opportunity to own a restaurant in the vibrant heart of Morgan Crossing, South Surrey. Featuring a full commercial kitchen equipped with a 12-foot hood vent. Currently operating as a fried chicken restaurant. Can be used for Fried Chicken, Vietnamese, Chinese and others with landlord approval. No Indian, No Donair, No Pizza allowed. Gross rent is under $5,997 including GST and property taxes. Lease term expires Sep 2029. For more details, please call listing agent Ken. (id:44393)
Heller Murch Realty
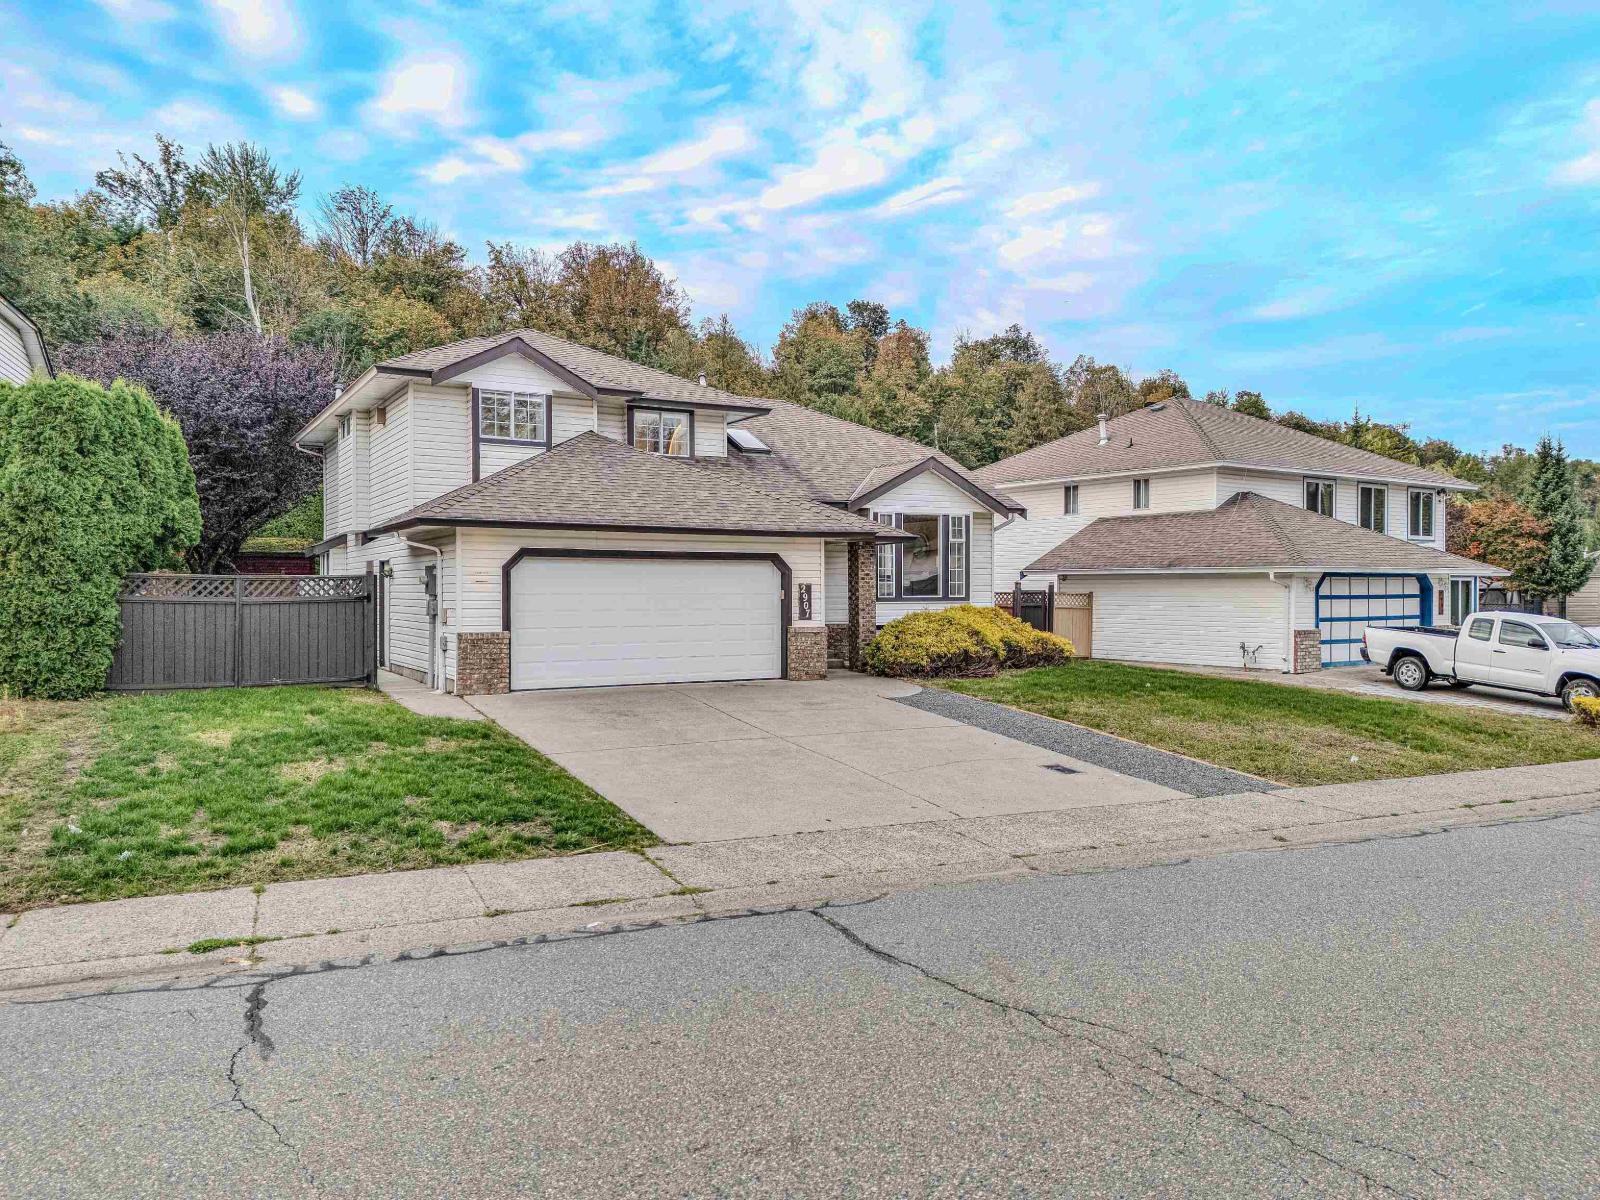
Abbotsford, British Columbia
ATTENTION INVESTORS & BUYERS! Income-producing, fully renovated 4-level split home offering approximately 2,600 sq. ft. of living space in a desirable Abbotsford West location. This spacious 5-bedroom home features updated wide-plank laminate flooring and a functional layout perfect for families and entertaining. The 2-bedroom basement suite is currently rented for $1,600/month on a month-to-month tenancy, providing excellent income potential. The huge rec room offers additional flexibility and could potentially be converted into a studio or additional living space, subject to buyer verification and approvals. Enjoy easy access to Hwy 1, Highstreet Shopping Centre, schools, parks, recreation, shopping, Fish Trap Creek and nearby walking/hiking trails. A great opportunity for homeowners and (id:44393)
Century 21 Coastal Realty Ltd.
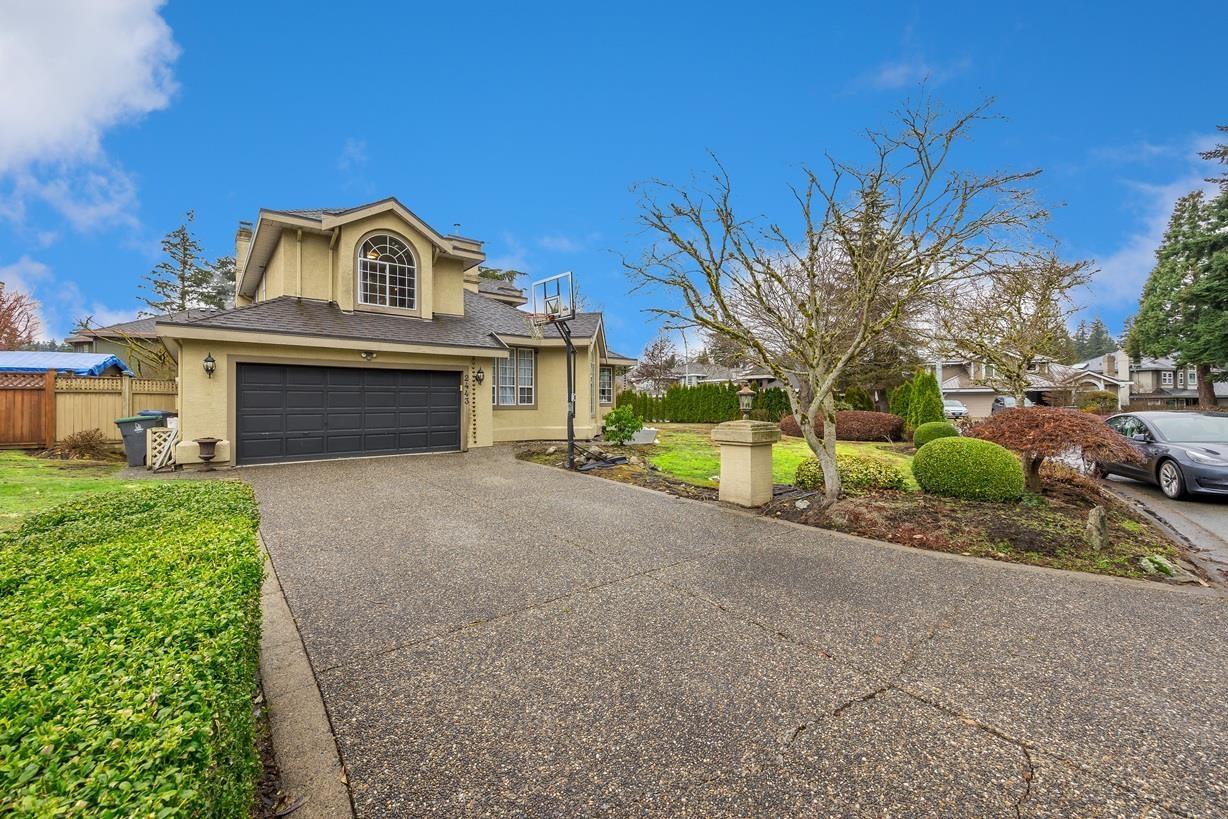
Surrey, British Columbia
LOCATION! SHERBROOKE ESTATES, one of the most sought after neighborhoods in South Surrey. 4 bed/3 bath 2582sf on a huge Lot, double garage. Bright open floor plan, perfect for family living. The ground floor features high-ceiling entrance, spacious formal dining rm &cozy family rm w/ elec. fireplace; a 4th bedroom &full bath;the cozy livingrm can be an office or even a guest room. Kitchen updated in 2015, brand new fridge & 2-year gas stove, very handy island, quartz countertops. Upper level w/ 3 spacious bedrms. Big master bedrm w/ Fabulous spa-like ensuite bath (jetted tub,heated floors, granite counters). Main bath fully updated. Security system; central vacumm; Brand new Bosch on-demand Hot water tank; roof 2015. New paint! fabulous Elgin Park Secondary & Semiahmoo Trail elementary. (id:44393)
RE/MAX Colonial Pacific Realty
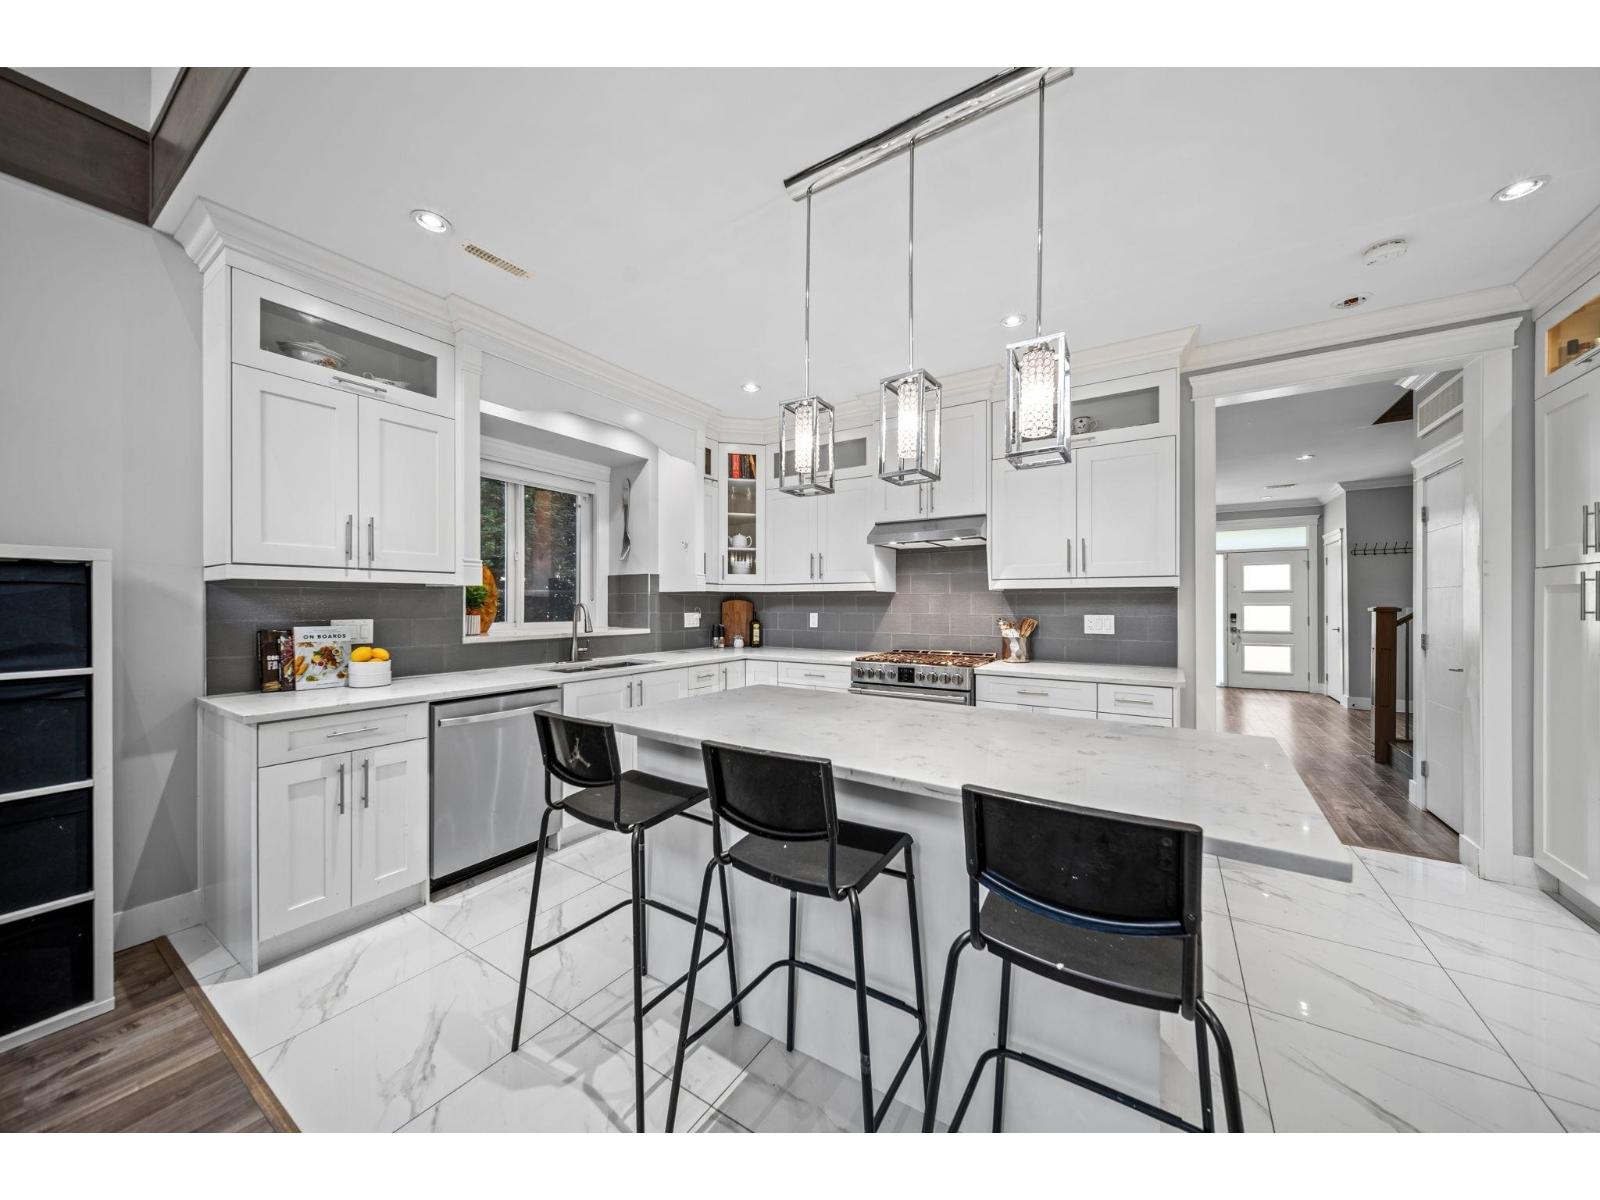
Langley, British Columbia
Welcome to Stonebridge Estates, one of Langley Township's premier communities! This big, bright and BEAUTIFUL 5 bed/4 bath stunner has all the space your family needs and offers the ability for multi-generational living. Enjoy watching the kids play safely on this quiet dead-end street surrounded by lush greenery. Premium finishes include quartz counters, SS appliances, huge kitchen island, wine fridge, and soaring ceilings in the family room to keep things bright year-round. Best of all, this home has a fantastic 1 bedroom above ground legal suite (which is convertible to 2 bedrooms!). Quick access to HWY 1 & Fraser Hwy, and walking distance to local parks, shops, restaurants, community center & rink. You can't beat this location! Don't miss your chance to call this amazing home yours! (id:44393)
Macdonald Realty

Surrey, British Columbia
Well-established excavation business with a strong track record, loyal client base and a long-term government contracts. The company performs large & small scale excavating projects, as well as residential. The sale includes equipment, a trained workforce, established systems and goodwill. Growth opportunities include increasing capacity, expanding services or integrating the business with existing construction or development operations. Suitable for an owner-operator or corporate buyer. Strict confidentiality applies. A signed NDA is required before financial or detailed business information is released. (id:44393)
RE/MAX Colonial Pacific Realty
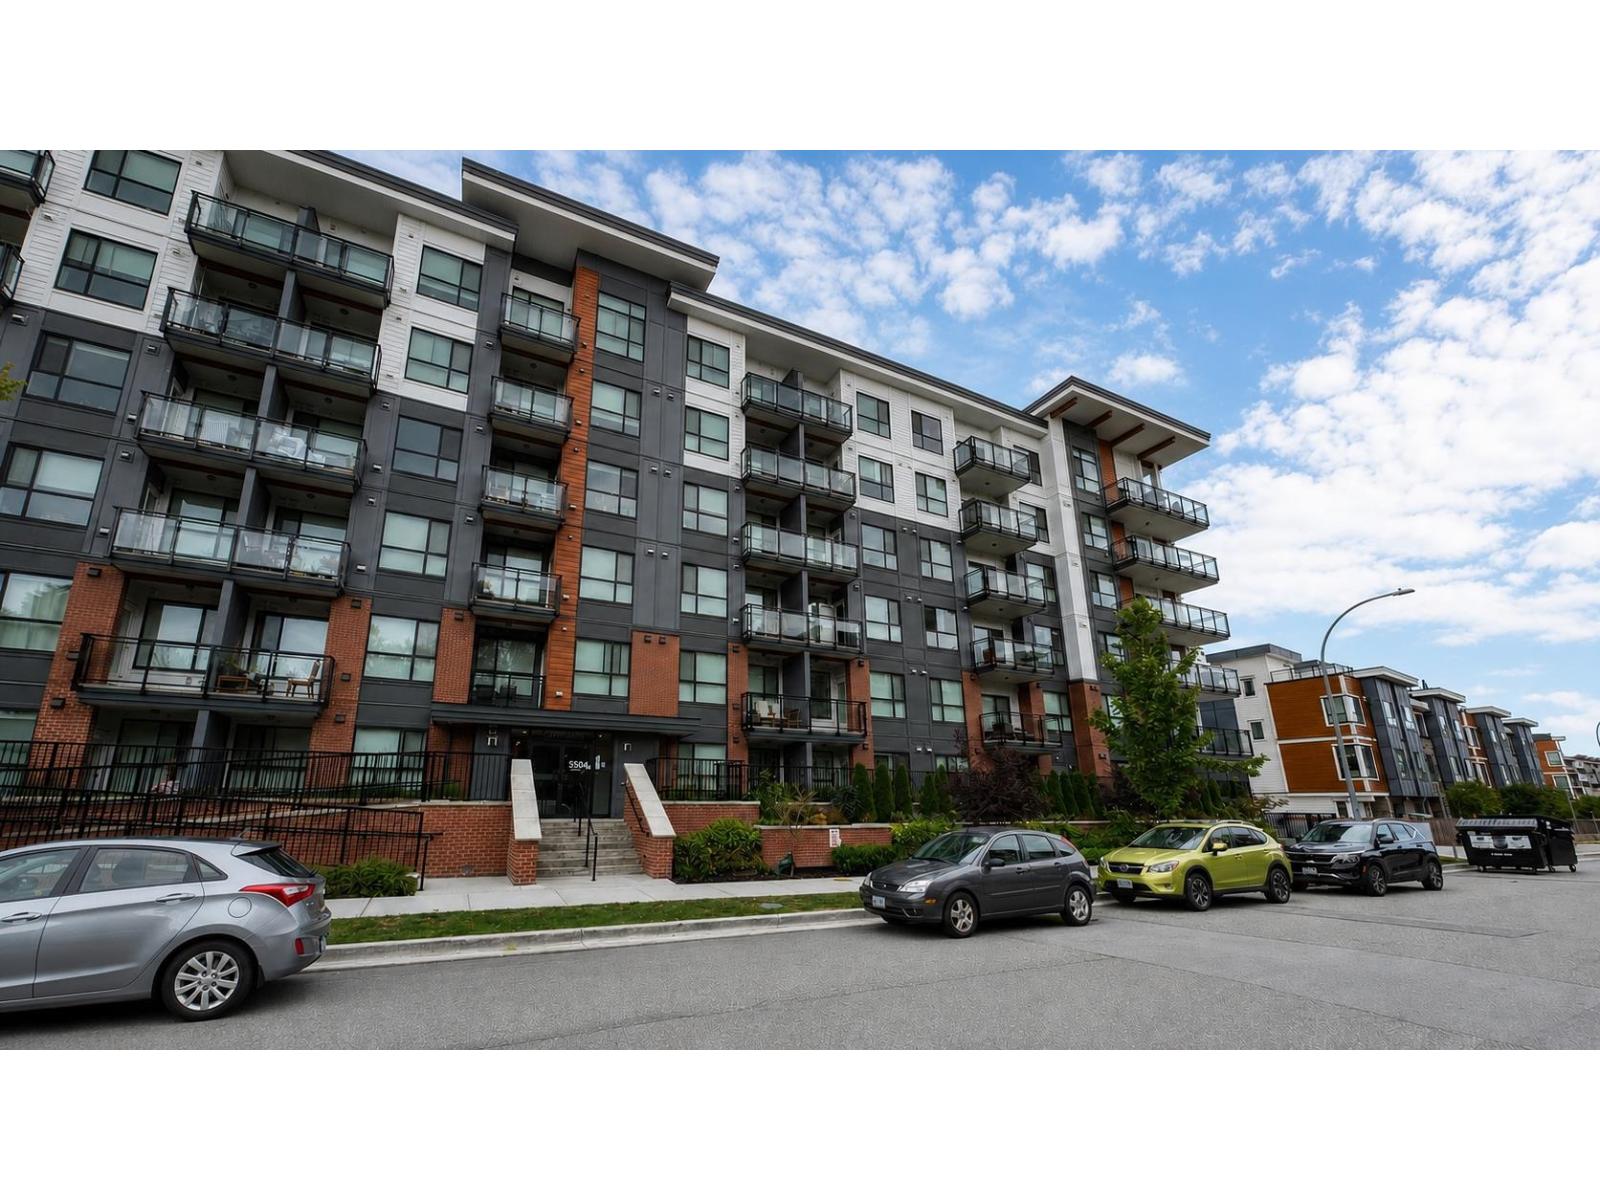
Langley, British Columbia
FOR RENT - 2 Bed + 2 Bath Corner Condo | Canvas, Langley Bright & well-maintained 854 sq. ft. corner unit plus a huge 232 sq. ft. L-shaped balcony. East & west exposure provides excellent natural light throughout the day. Features 2 bedrooms, 2 full bathrooms, open-concept living, modern kitchen with quartz counters, stainless steel appliances & large island, in-suite laundry, extra storage, and primary bedroom with walk-in closet & ensuite. Rent includes 3 gated outdoor parking stalls + storage inside unit-a rare find! Fitness centre & amenity room. Great location near Brydon Park, trails, shopping, restaurants, schools, transit & future SkyTrain. BONUS: Get 5 FREE move-in days! No smoking. Message with number of occupants, employment & desired move-in date. (id:44393)
Royal LePage West Real Estate Services
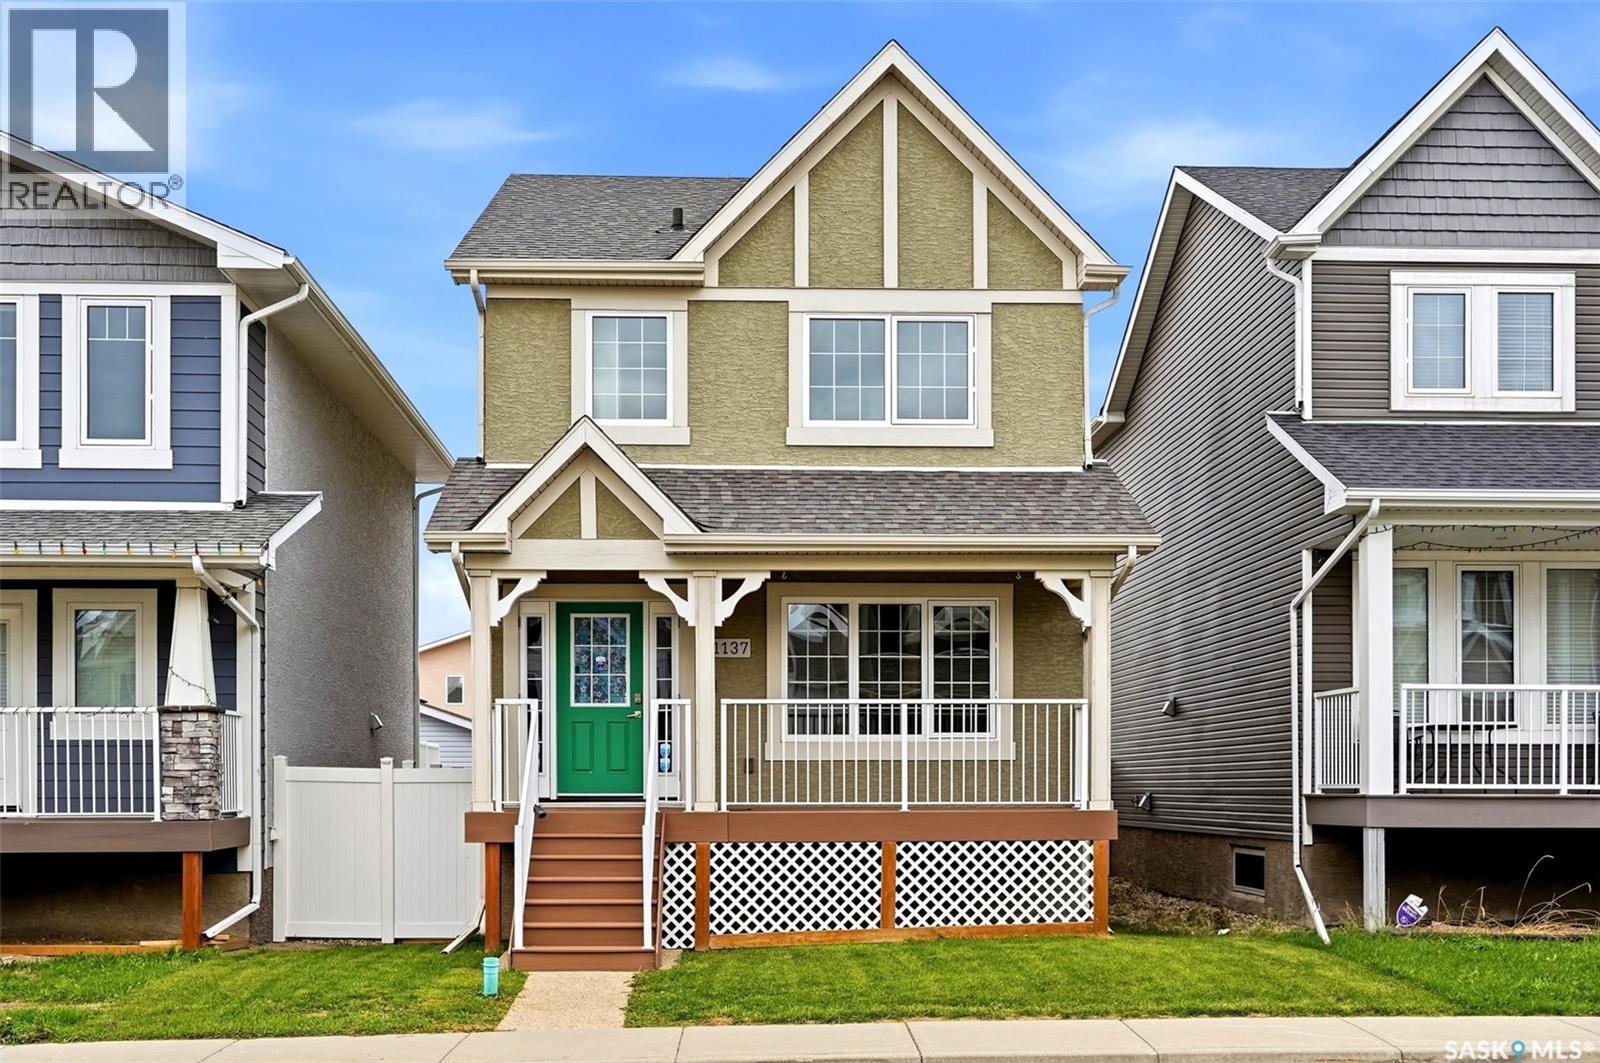
Regina, Saskatchewan
Welcome to 1137 Jurasin Street, located in the popular Hawkstone neighbourhood! This two-storey home offers a functional layout and plenty of finished living space. The main floor features a bright living room with large front windows and laminate flooring that flows through to the kitchen and dining area. The kitchen offers granite countertops, stainless steel appliances and dual pantry closets for plenty of extra storage. Just off the dining area, garden door access leads to your own private deck, making summer BBQs, outdoor cooking and entertaining a breeze. Finishing the main floor is a convenient 2-piece bathroom. Upstairs, you’ll find a unique layout with TWO primary retreats, each complete with its own walk-in closet and private 4-piece ensuite. There is also a smaller third bedroom that would work perfectly as a nursery, home office or flex space. The basement is completely developed and offers even more room to spread out with an open rec room area, utility room, spacious bedroom and an additional 4-piece bathroom. Outside, the front yard features a lawn area with underground sprinklers, while the backyard offers a nice deck area with a gazebo that is included with the home. For added convenience, there is also a double detached garage! (id:44393)
2 Percent Realty Refined Inc.
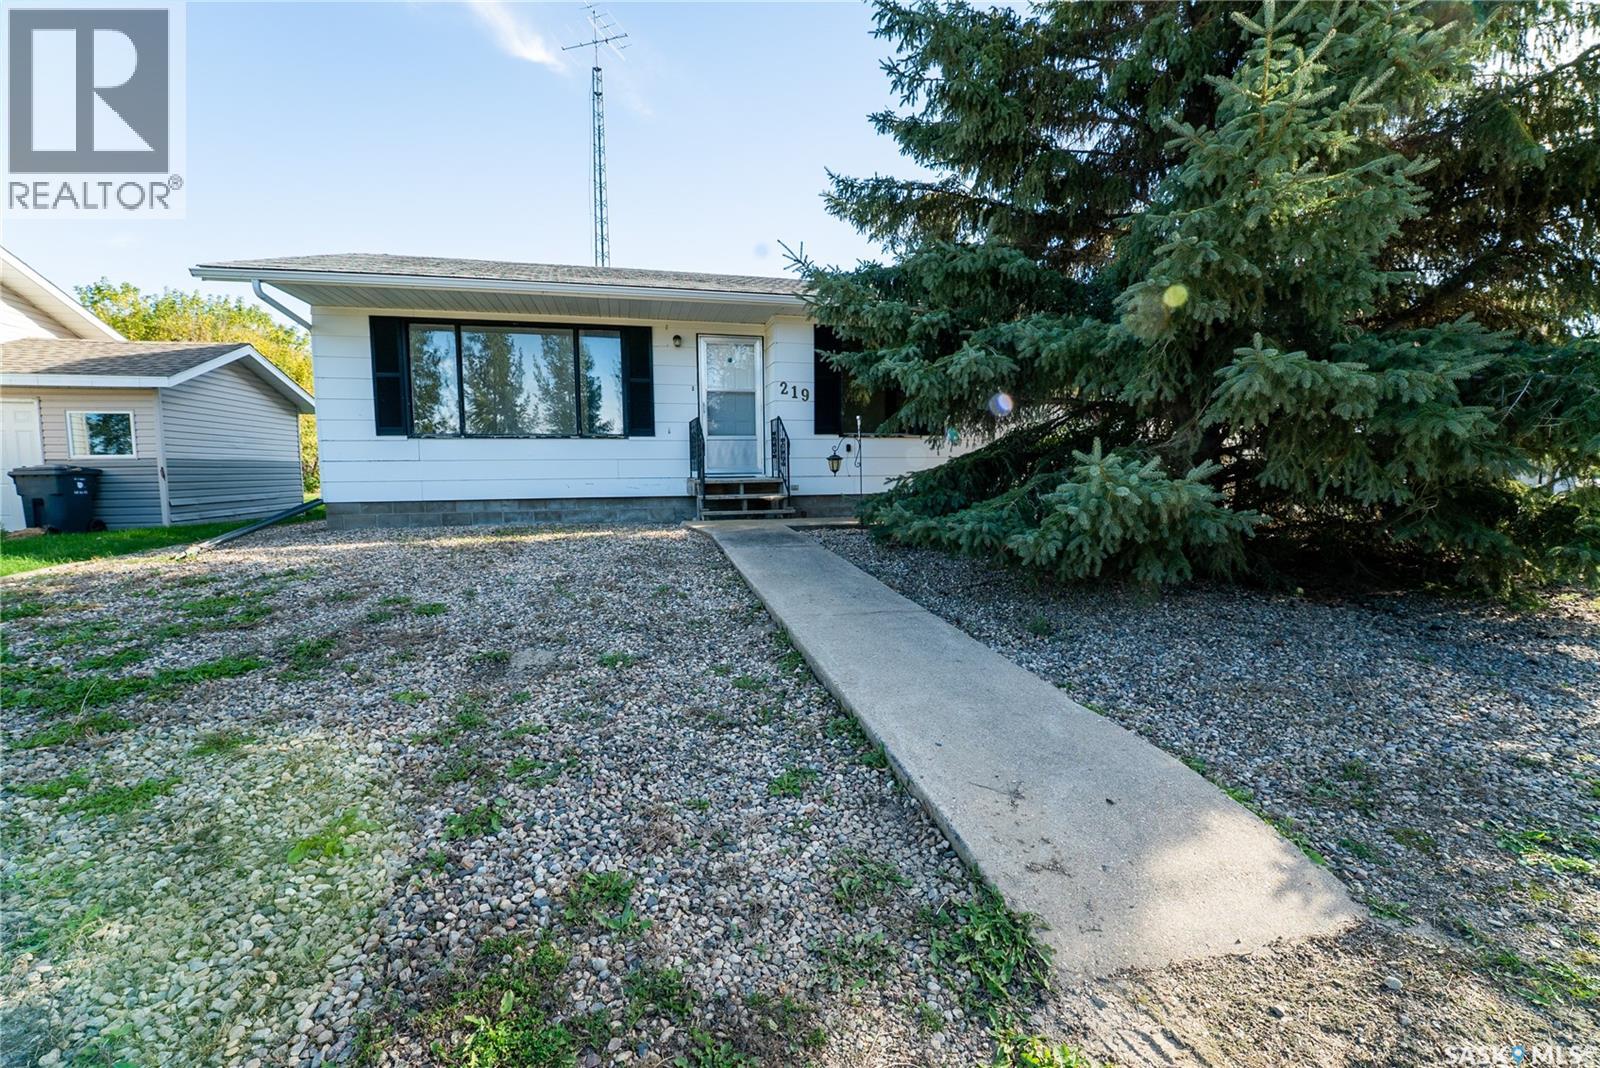
Blaine Lake, Saskatchewan
Loved by the same owner for over 25 years, this solid Blaine Lake bungalow is ready for its next chapter! 1,080 sq. ft , 3 bedrooms, 2 bathrooms and a huge yard on corner lot, massive 26' x 28' detached garage. The basement is open for future development, the water heater was replaced in 2023. The home could use some updating, but offers a great opportunity to add your own style and build some equity. Blaine Lake is known to be the gateway to the lakes offers K–12 school, grocery store, medical clinic, pharmacy, restaurants, gas, skating and curling rinks, community centre, golf and more—Saskatoon less than an hour away. Great home, great community and loads of potential—don’t miss it! (id:44393)
Realty One Group Dynamic
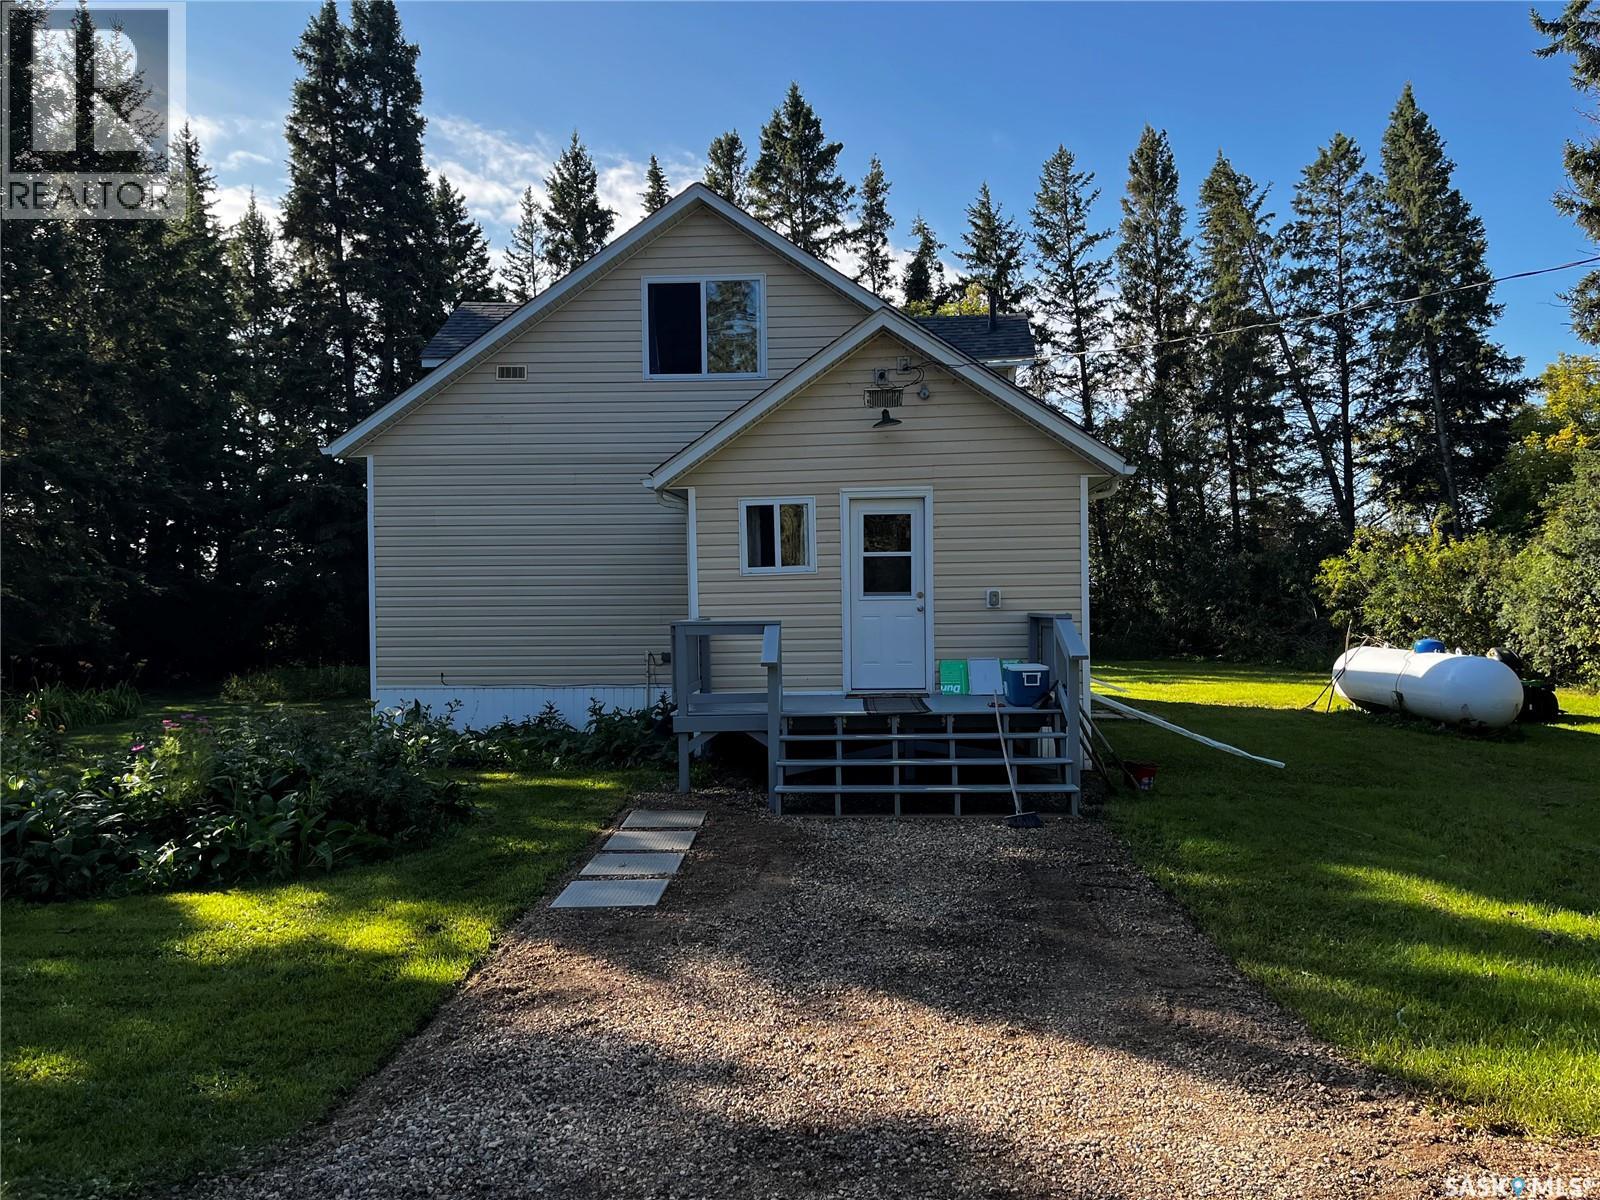
Porcupine Rm No. 395, Saskatchewan
Looking for your own little piece of paradise? Peaceful, quiet 8.75 ac. acreage where the birds sing and the squirrels become pets with a character home bound to bring back memories!! Large eat-in kitchen, large dining room, large living room. Huge primary bedroom. Renovated main bath has storage beneath the stairs. Upper level has 3 large bedrooms and half bath. In 2021, shingles, eaves troughs, down spouts, kitchen cabinets and countertop, range hood fan, kitchen sink, water system (sand filter, water softener, ultra violet light system), pressure tank, water heater, fridge, stove, washer, dryer, sink, shower, toilet and faucets main bath, toilet, sink, faucets half bath, new power service panel, installed 3 baseboard heaters upper level, flooring throughout 2021-25, light fixtures, changed some electrical service, all plumbing changed to pex lines by plumber 2021, garden shed, RV receptacle exterior and electric heater in workshop (2021). Dugout foot valve replaced. Back door replaced 2023. Easement comments: Dugout is located on neighbouring quarter, agreement in place. Bring your personal belongings and move in!! (id:44393)
Royal LePage Hodgins Realty
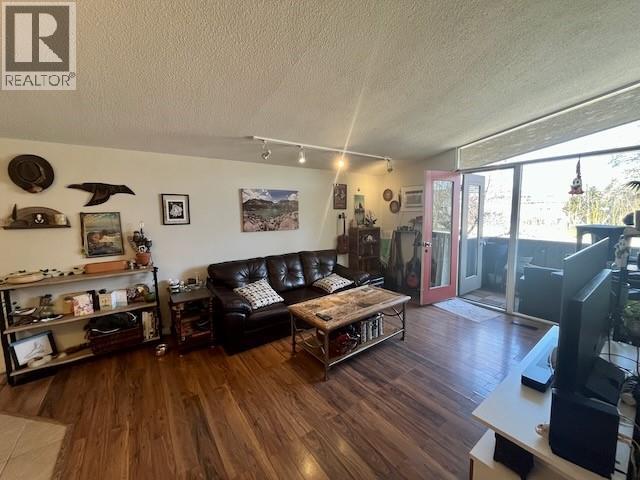
Kelowna, British Columbia
Perfect balance of comfort and convenience. Ideal for first-time buyers, downsizers, or investors, it delivers exceptional value in a highly desirable location. Enjoy quick access to beaches, shops, restaurants, and parks, while still coming home to a peaceful retreat. Situated on the top floor, over looking Mill Creek, the cozy patio is the perfect place to sip your morning coffee or relax at the end of the day. Inside, the bright and functional layout, two bedrooms, and a thoughtfully designed kitchen complete with a gas stove. With its prime location, everyday ease, and attractive price point, this condo is a standout opportunity to own in the heart of Kelowna. No age restrictions, two pets allowed, and low strata fees make it even more appealing. Measurements are approximate please confirm if important. Property is now vacant and available for immediate possession. (id:44393)
Century 21 Assurance Realty Ltd
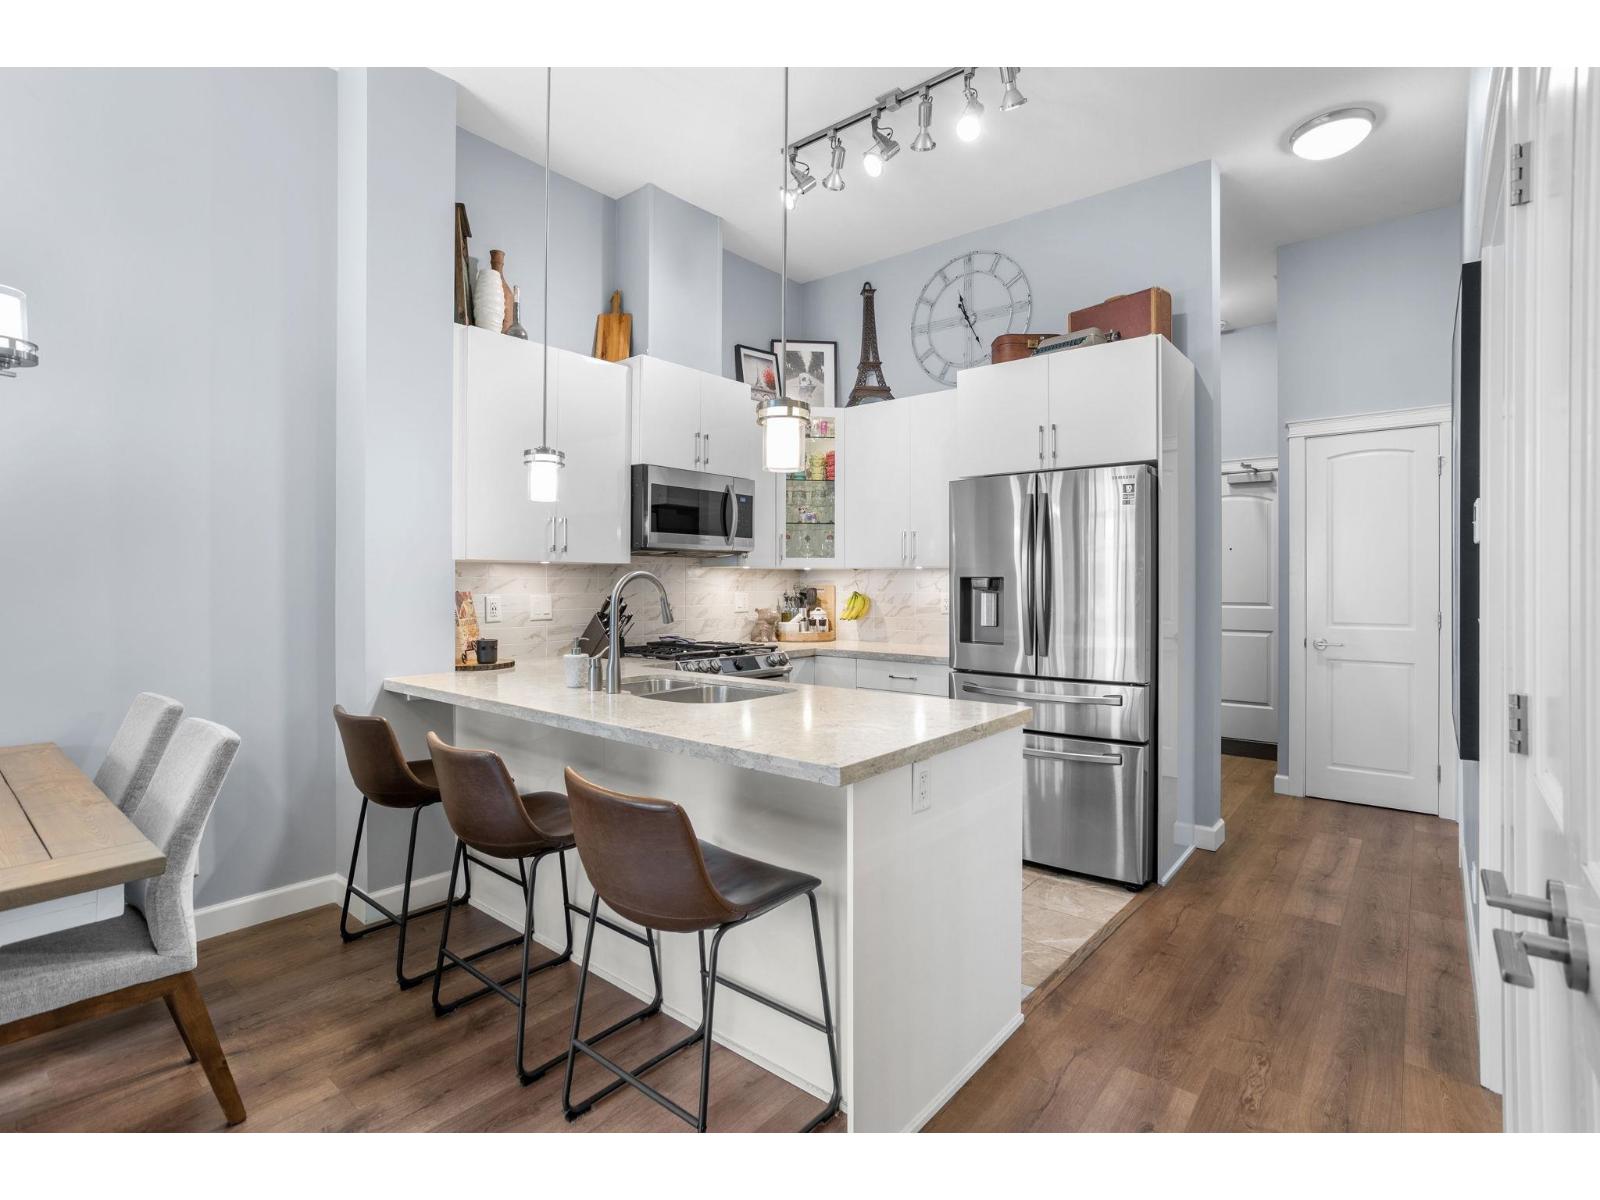
Langley, British Columbia
SOUTH FACING TOP-FLOOR LIVING IN YORKSON PARK! Beautifully maintained 2-bedroom, 1-bathroom + den & solarium offering 800 sq ft of bright, modern living in a quality-built 2021 residence. Soaring 11-ft ceilings, large windows & an open-concept layout create a bright, airy feel. The gourmet kitchen features quartz countertops, gas cooktop & S/S appliances. Enjoy top-floor privacy, abundant natural light & a bright solarium perfect for year-round use. Fantastic amenities include a fitness centre, lounge & summer deck with firepit. Ideally located minutes from Carvolth Exchange, Hwy 1, shopping, restaurants, parks & schools. 2 parking included and a 10X10 storage locker. A fantastic opportunity for first-time buyers, downsizers & investors! (id:44393)
Oakwyn Realty Ltd.
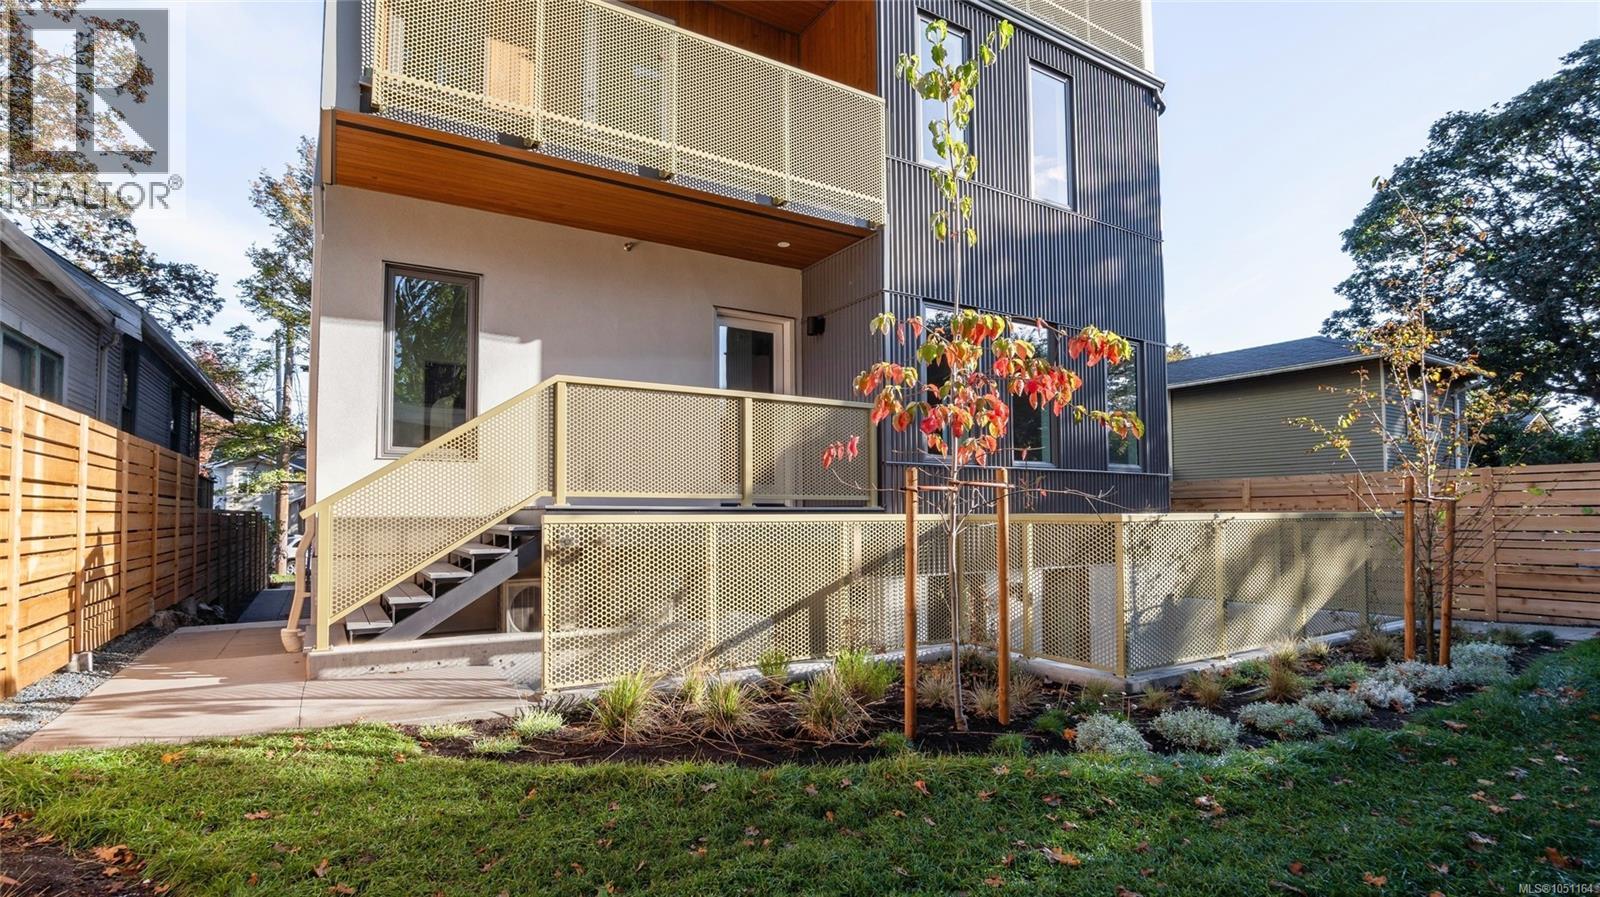
Victoria, British Columbia
OPEN HOUSE Sat Oct 10th 12-2pm! Välkommen to The Nordic, where Scandinavian design meets West Coast living. Six boutique homes at the peaceful end of a no-through road in Jubilee, minutes from Royal Jubilee Hospital, an easy ride to downtown, the ocean and UVIC. Warm cedar, charcoal metal and golden perforated balconies under a soaring cedar-lined gable: architecture built to last by local developers. Tucked down its own stairs, this lower-level 1-bedroom + den opens to a private, south-facing sunken courtyard: a European-style hideaway with sleek concrete walls, sun-dappled light and plenty of room for a bistro table and potted greens. The den with closet makes a perfect home office / guest room. Step Code 4, heat pump heating & cooling, ERV filtered air, in-suite laundry. Car-free by design: e-bike storage and MODO car-share. Picture this: home from work, you stroll through the landscaped garden and slip into the residents-only barrel sauna. Plus GST. Book your private tour! (id:44393)
Real Broker B.c. Ltd.
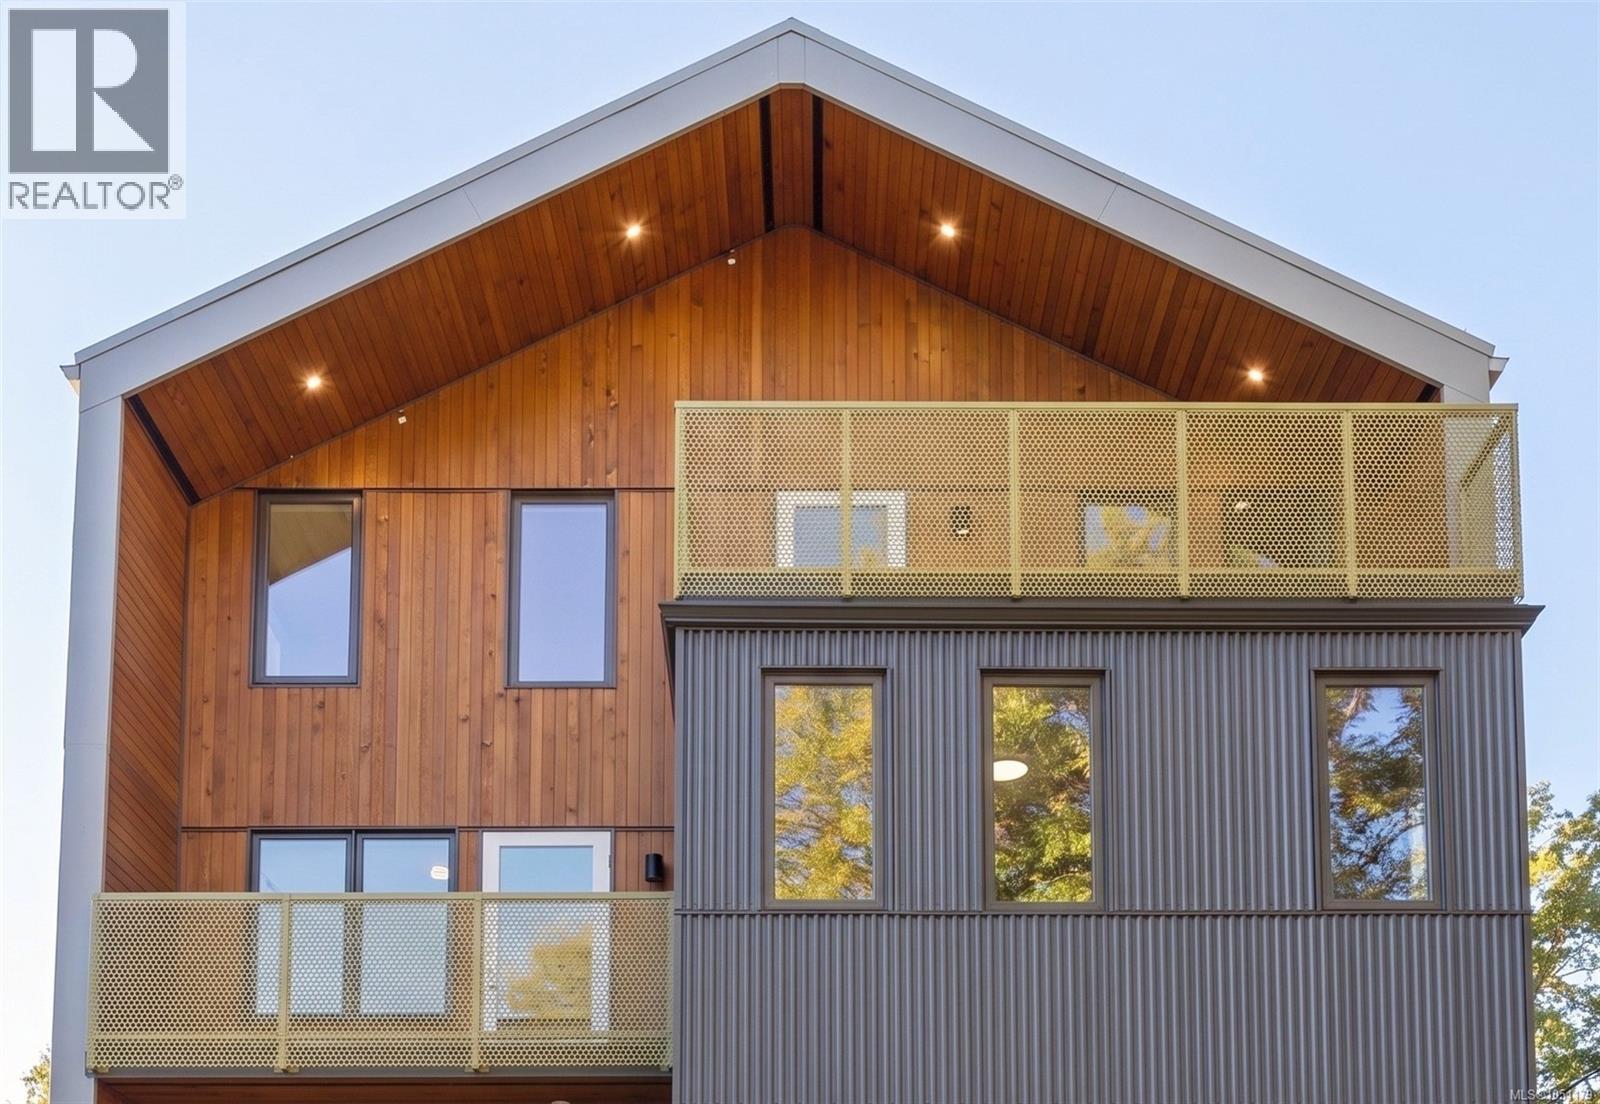
Victoria, British Columbia
OPEN HOUSE Sat Oct 10th 12-2pm! Välkommen to The Nordic, where Scandinavian design meets West Coast living. Crowning a boutique six-home building at the peaceful end of a no-through road in Jubilee, this top-floor walk-up penthouse suits professionals and growing families: minutes to Royal Jubilee Hospital, an easy ride downtown. Vaulted ceilings soar over a light-filled great room, oversized windows frame treetop views, and a quartz island anchors family dinners. Three bedrooms over two levels flex for kids, guests or a home office, with French doors to a generous private deck and a balcony off the primary. Outside, warm cedar and golden perforated balconies under a cedar-lined gable: architecture built to last by local developers. Step Code 4, heat pump heating & cooling, ERV filtered air. Car-free by design: e-bike storage and MODO car-share. Picture this: after a long day, you slip into the residents-only barrel sauna and let it all melt away. Plus GST. Book your private tour! (id:44393)
Real Broker B.c. Ltd.
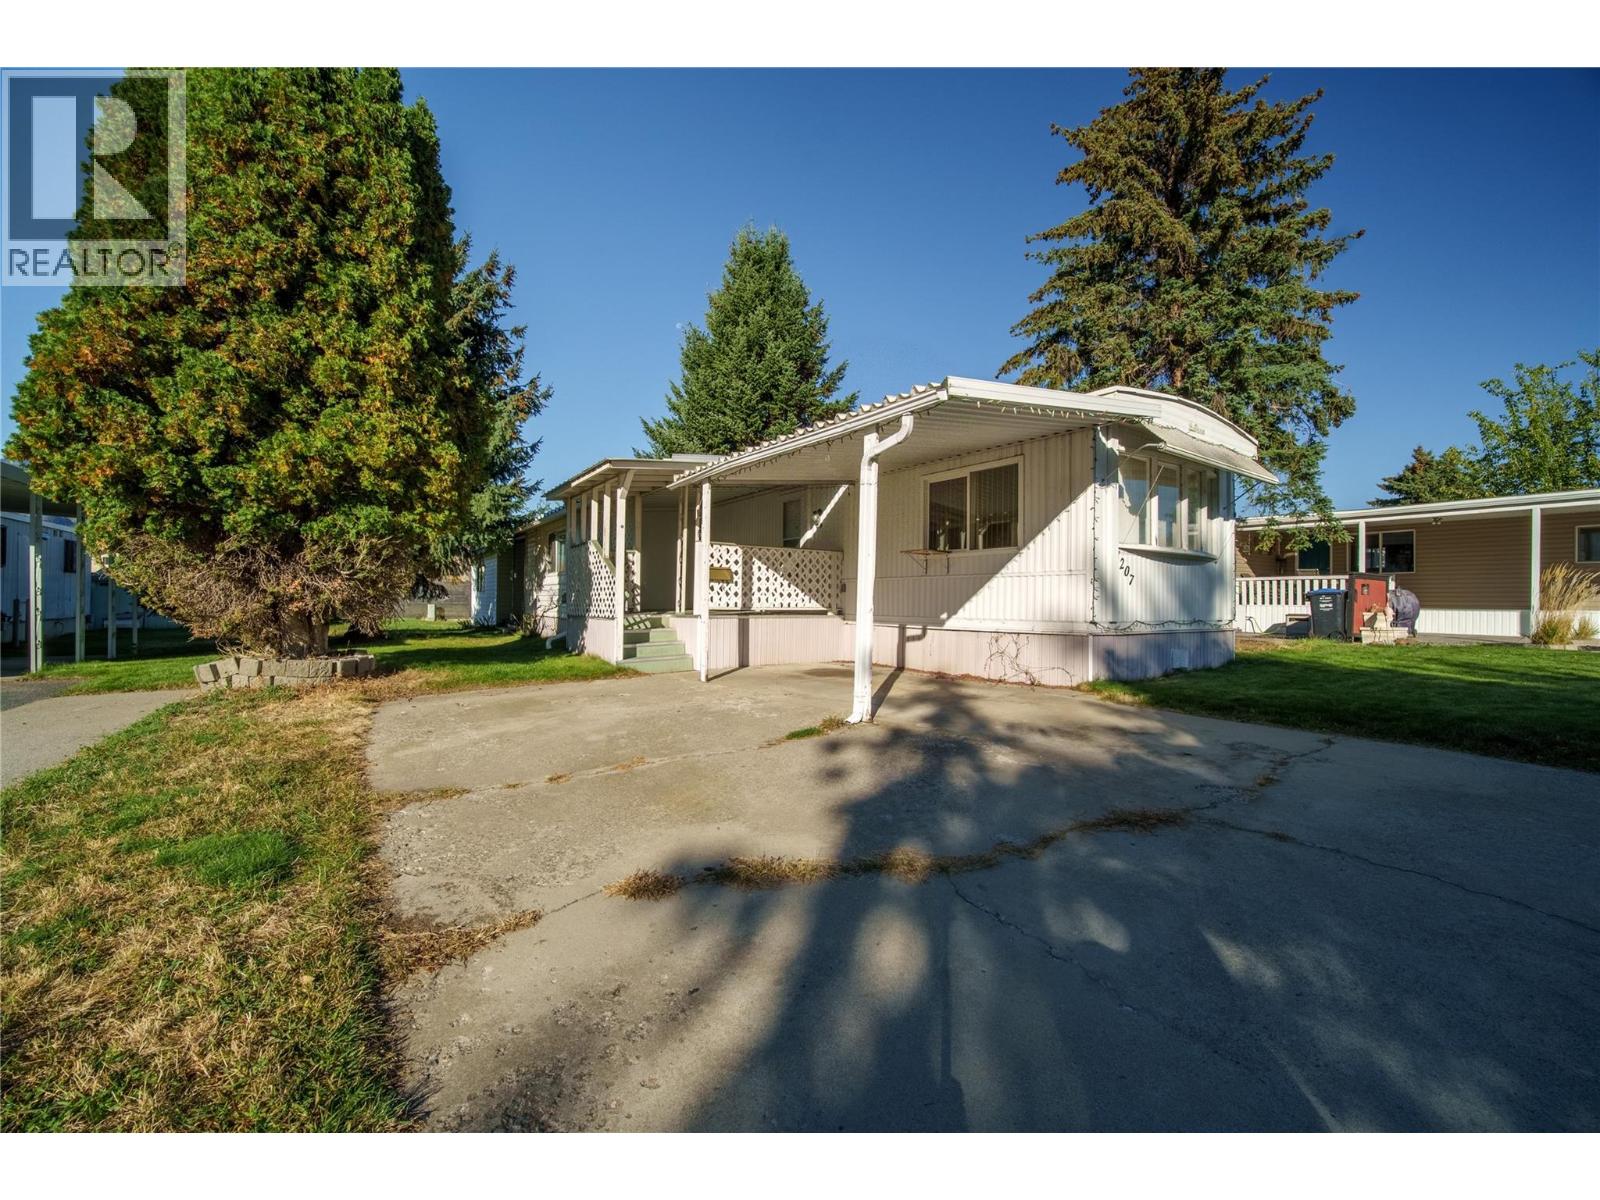
Penticton, British Columbia
Single Wide with addition 844 sqft, 2 bed, one bath unit with large private backyard in one of Penticton’s best parks, Dauphin Park. The unit sits on a large lot and is shaded by large trees, has parking spots for 2 cars, is near shopping, amenities, and the Lake-to-Lake bike lane. The inside of the unit has been recently painted and is tastefully updated. The kitchen opens into the dining room with a built-in hutch. There is a large, covered deck off the living room perfect for relaxing summer evenings and crisp autumn days. There is a back yard workshop and separate garden shed in the large backyard. Dauphin Park is gated, well managed, in a quiet area, 55+ and no pets. Call today for a private showing. Quick possession is available. (id:44393)
RE/MAX Penticton Realty
Abbotsford, British Columbia
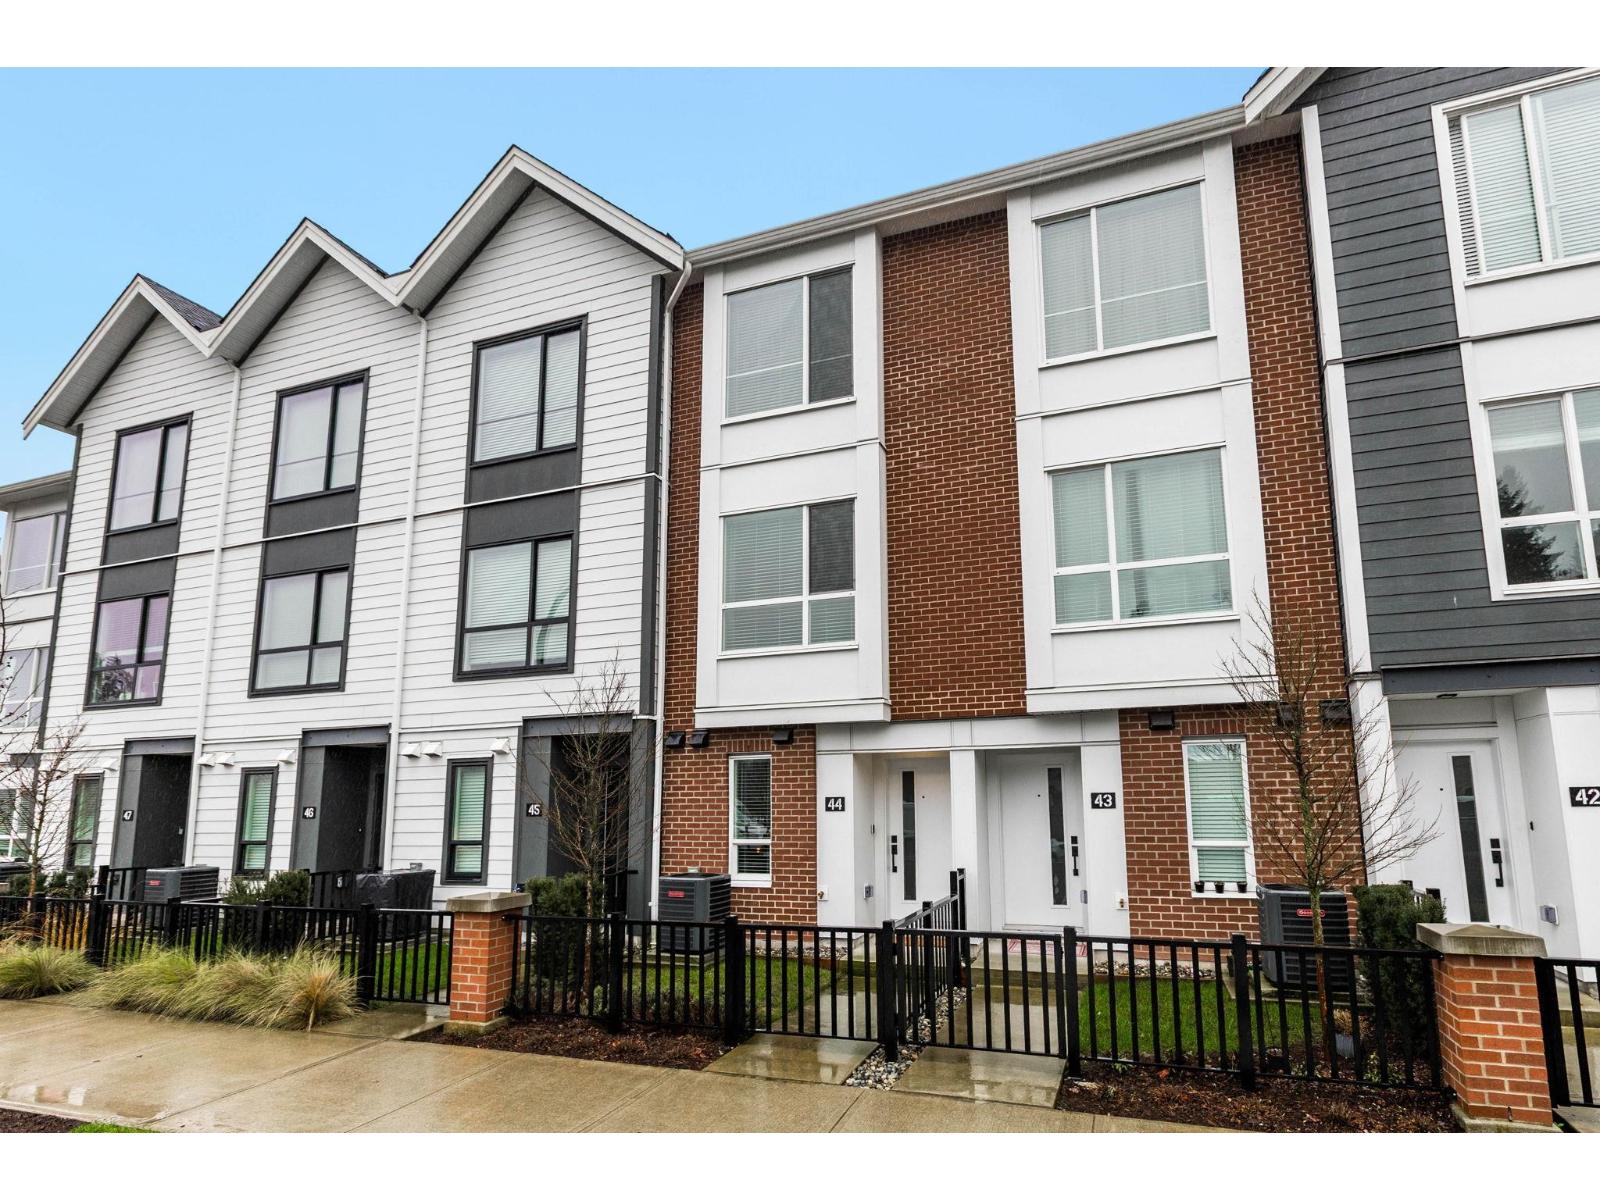
The Rail District puts Historic Downtown Abbotsford's cafés, restaurants and shops close to home, but it's the setting of this particular townhome that makes it stand out: the back balcony looks onto greenspace, not another row of homes. Built by Infinity Properties, this 2 bedroom plus flex home has over 1,200 sq ft, 9' ceilings on both levels and a living room made even better by a custom built-in fireplace, bookshelves and cabinetry. Quartz countertops, wide-plank flooring, matte black finishes, forced-air heating and A/C round out the space. There's a full-sized parking spot that fits a full-sized truck, and The Station's pool, fitness facilities and basketball court are right in the neighbourhood. Come see the home and greenspace view! OPEN HOUSE SATURDAY, OCT 10 1-3PM (id:44393)
RE/MAX Truepeak Realty
Fort St. John, British Columbia
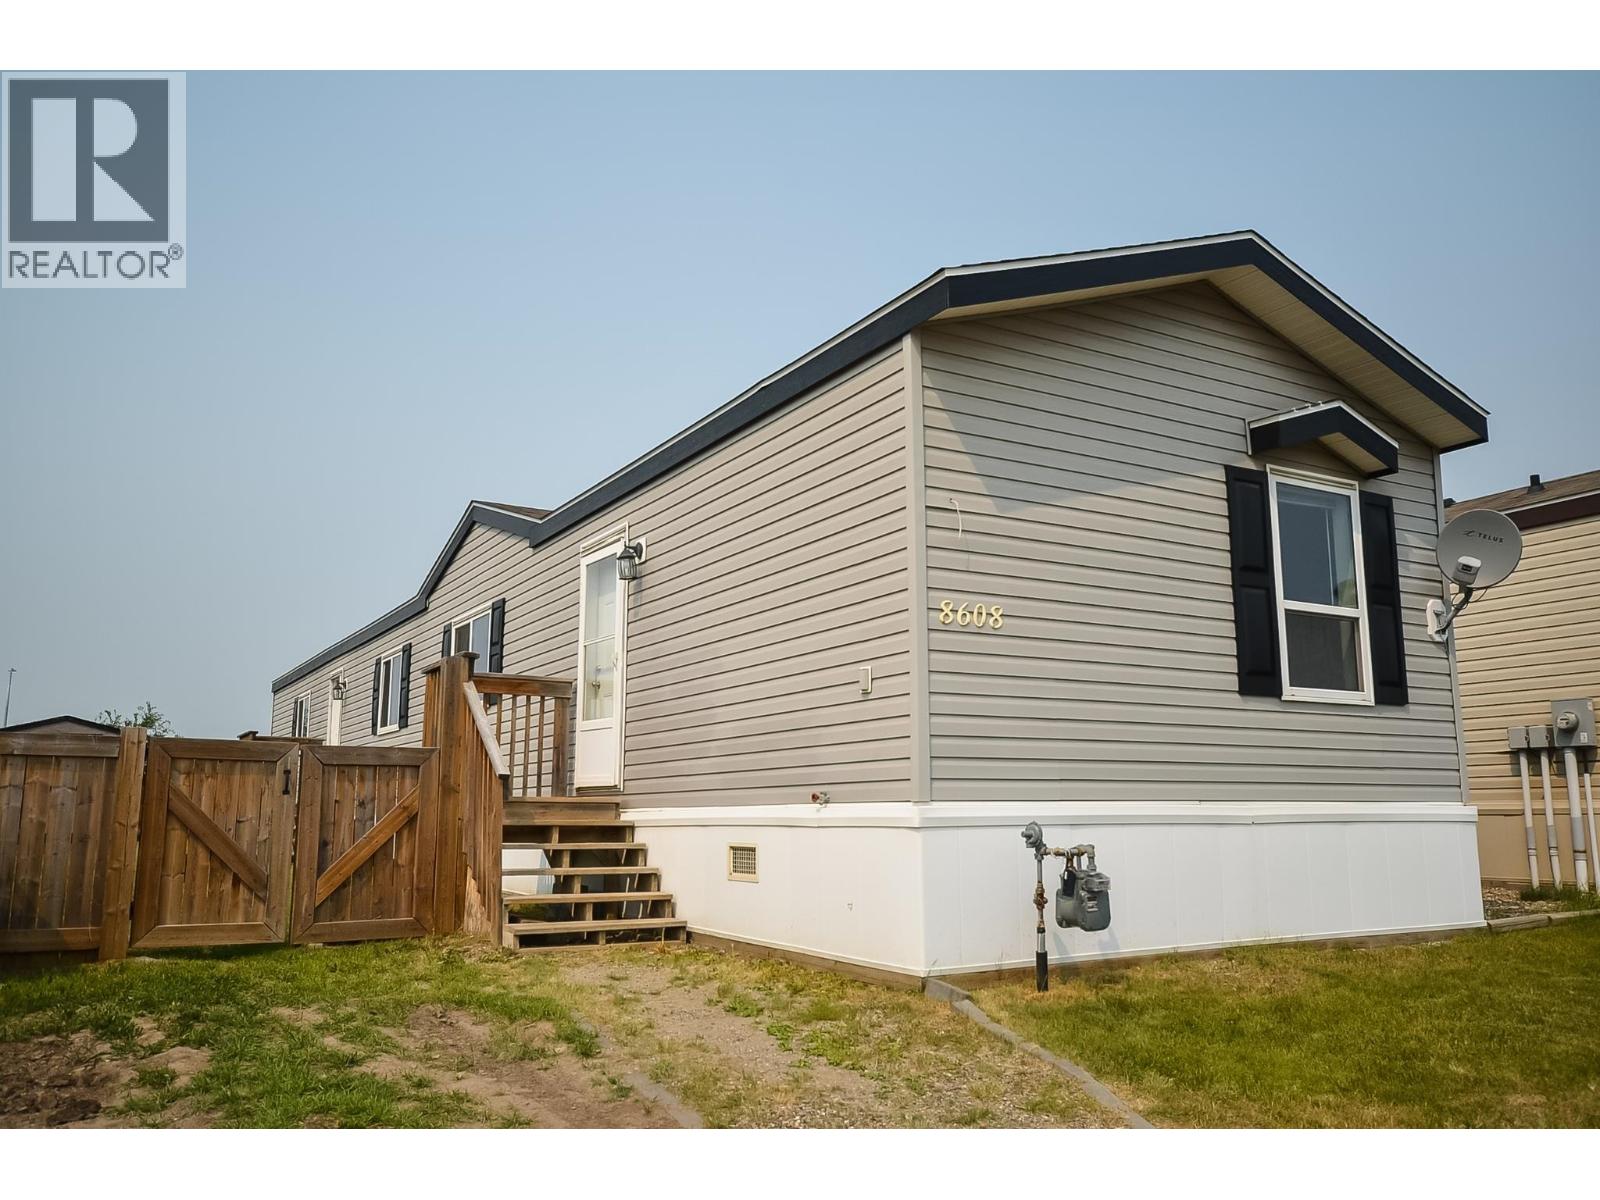
The perfect option for a first-time homebuyer! 2012 Mobile home on its own lot in Windfield Estates. Great open-concept main area with vaulted ceiling throughout the living room, dining and kitchen. The primary bedroom is located on one end featuring a 4-piece en-suite and walk-in closet, with the other 2 bedrooms on the opposite end with their own 4-piece bath. 1,216 square feet with plenty of windows and natural light. Includes a fully landscaped and fenced yard with a storage shed and paved driveway. Walking distance to schools and a park just down the street! (id:44393)
Century 21 Energy Realty
Kamloops, British Columbia
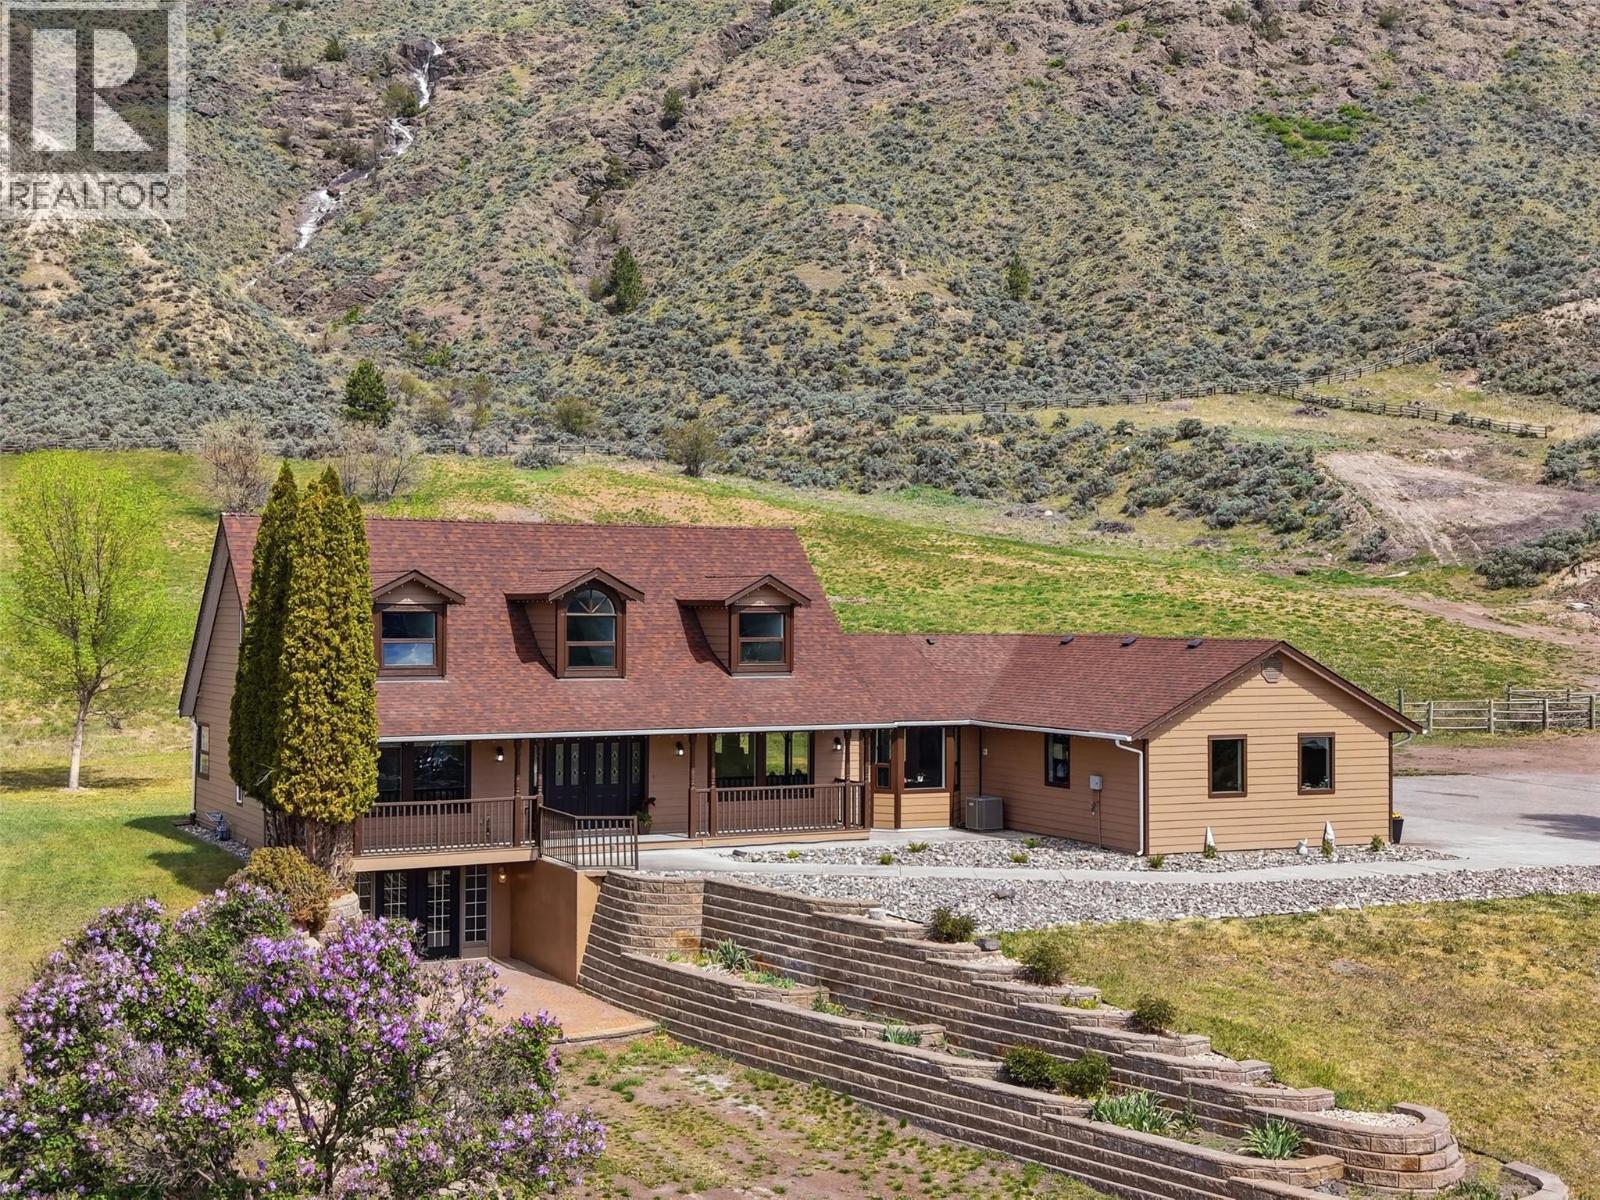
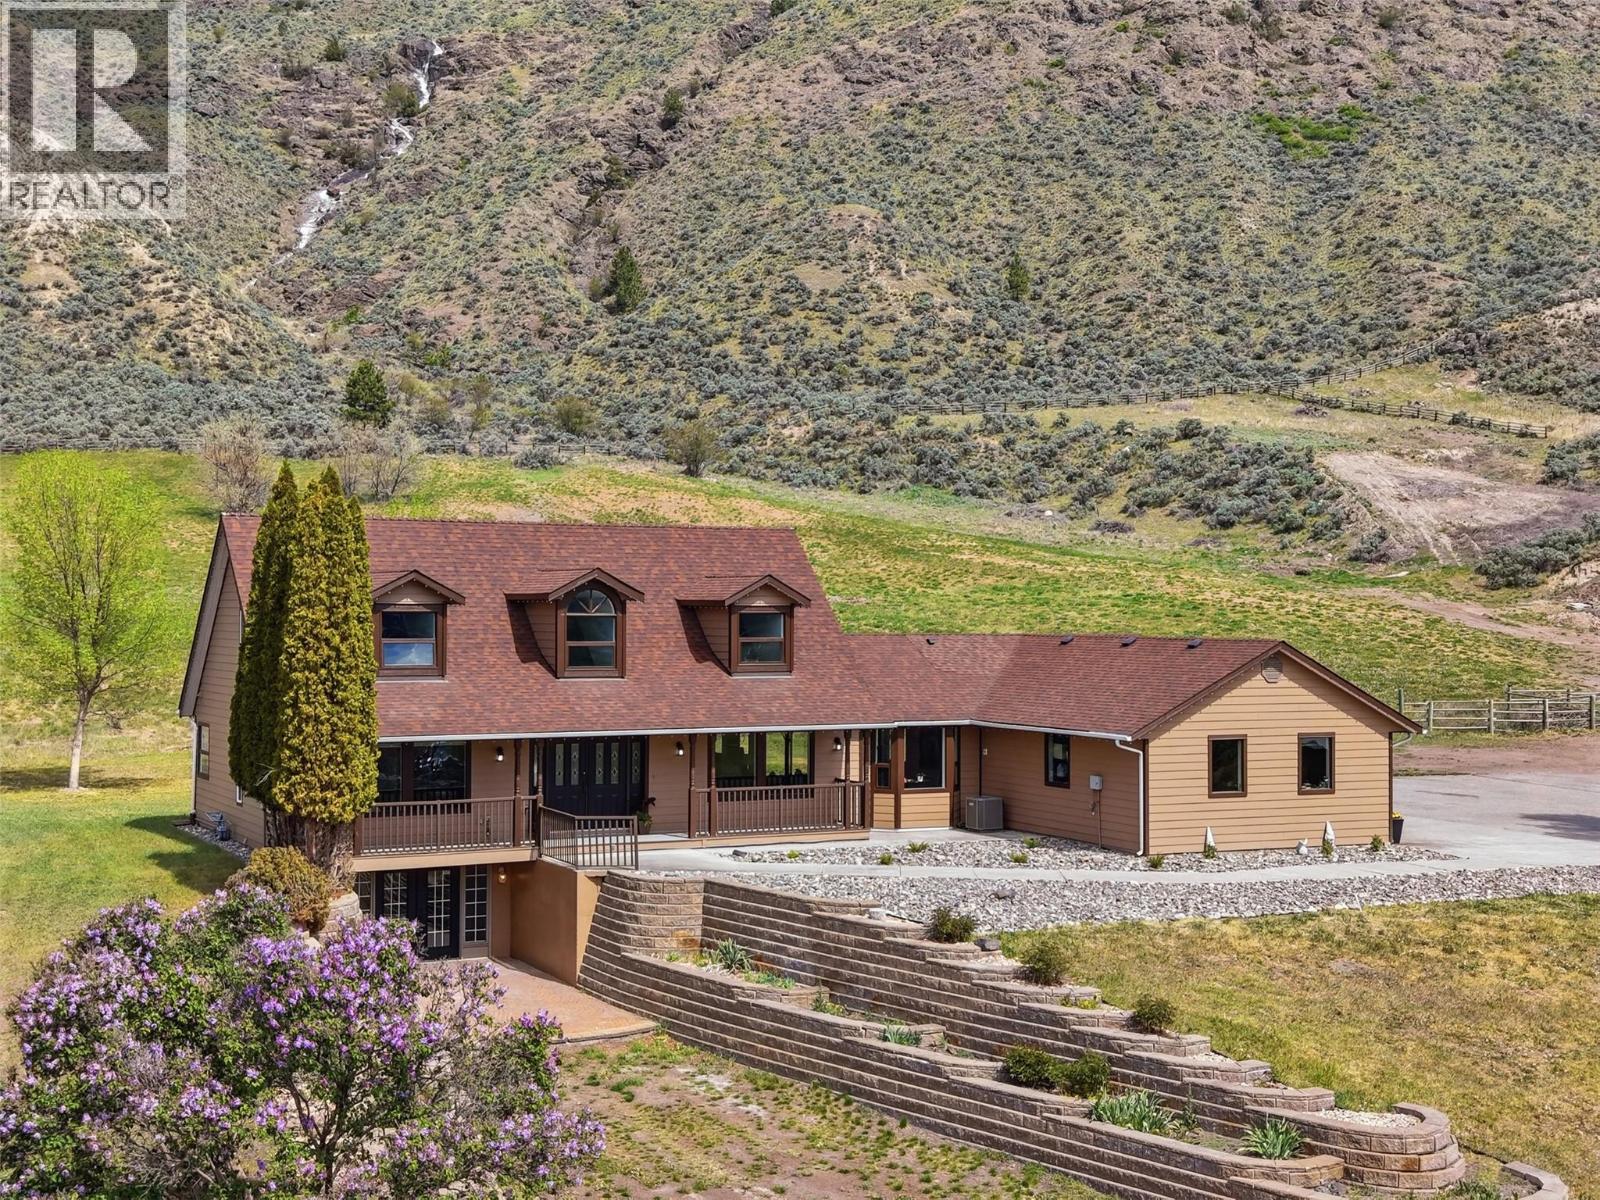
Exceptional one-of-a-kind property on 30 pristine acres w/a beautiful home & great setup for horses. Overlooking the river is an immaculate & beautifully renovated home. The main floor offers a large chef's kitchen which opens to a dining area & living room. The kitchen has a large island w/lots of seating & beautiful windows flooding the home w/natural light. From the living room you'll enjoy fantastic views of the river. Off the kitchen is a large covered patio w/mountain views & a gas BBQ hookup. Also on the main is a large primary bedroom w/huge walk-in closet & 5pc ensuite w/large tile shower, separate soaker tub, & double vanity. A 2pc guest bath & laundry/mud room off the side entrance complete the main. Access to the attached double garage from the side entrance. Upstairs are 2 large bedrooms w/dormer windows & updated 4pc bath. The basement has a separate entrance, 3pc bath, bedroom, & ample space w/rec rooms, gym, & storage — plus potential to add additional bedrooms. Outside is an impressive horse setup w/a large barn with 8 box stalls, chicken coop, tack room, & a 59' x 34' indoor arena. 2 pole barns for hay & storage plus a 3rd covered storage space. Water license for irrigation w/river intake & brand new ($10K) pump + flat pastures w/good hay production. Great well water w/upgraded pressure tank & 6 stage treatment system. Endless possibilities from horse property to winery & everything in between. Too many upgrades to list. Contact listing agent for more info. (id:44393)
Century 21 Assurance Realty Ltd
Mission, British Columbia
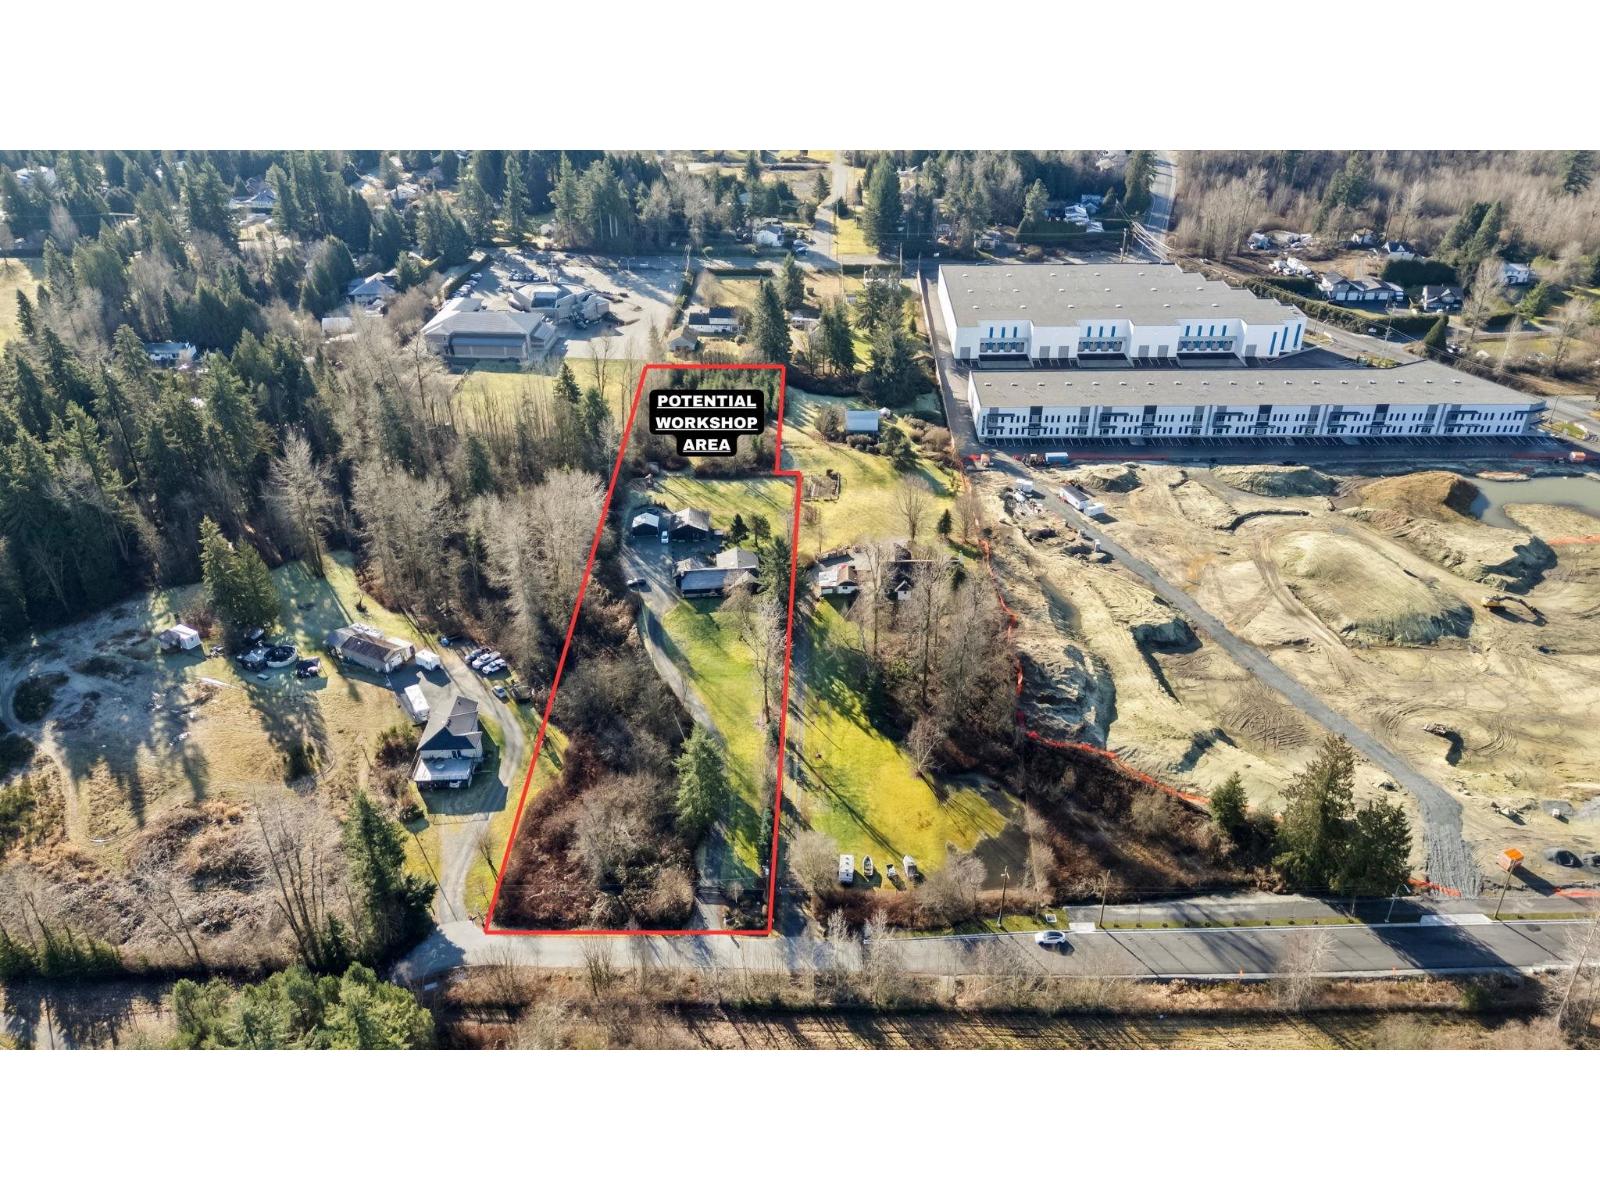
Stunning 2.94-acre fully renovated gated home in Mission's Cedar Valley. Significant investment into high-quality renovations throughout. Modern rancher offers 5 beds, 4 baths, and 3,400 sqft of refined living with a chef's kitchen, hidden pantry, and open-concept layout with wood-burning fireplace leading to a private courtyard with fire pit. Features whiskey/cigar lounge, coffee bar, and spacious bedrooms. Detached multi-use building includes golf simulator, gym, bar/lounge, flex space with an EV charging attached, and double garage. Flat, usable acreage with gated access and ample parking. Located within Cedar Valley employment lands with surrounding properties rezoned industrial, offering future development potential and strong long-term upside. Can be sold with neighbouring properties. (id:44393)
RE/MAX Treeland Realty
Prince George, British Columbia
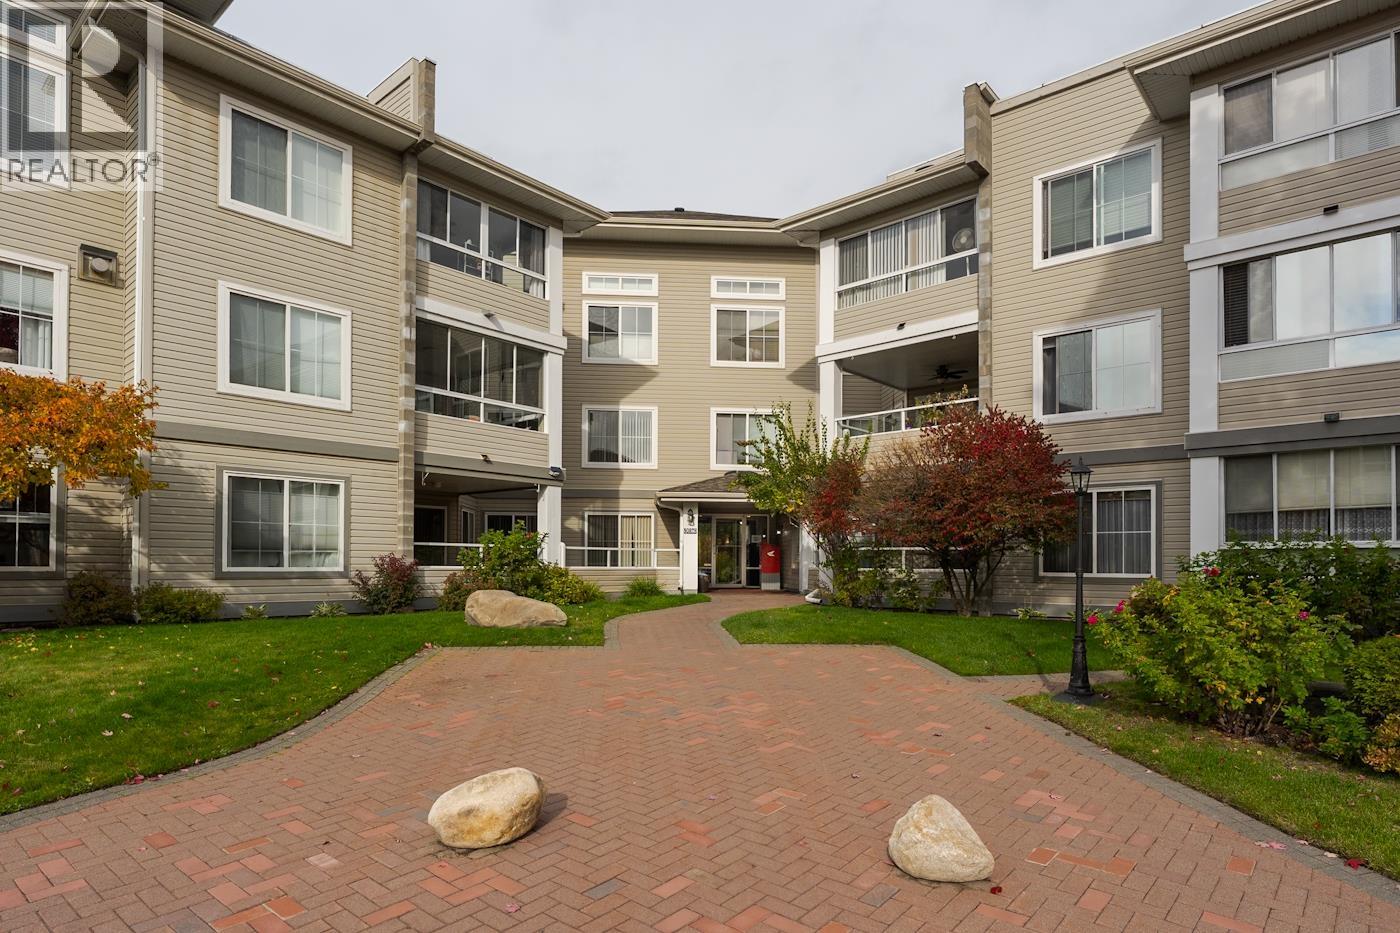
Welcome to this 2-bedroom, 2-bathroom ground-floor unit offering comfortable living with the convenience of in-suite laundry and lovely garden views. This well-maintained complex offers an impressive range of amenities to make everyday living easy and enjoyable. Residents have access to an elevator, secure underground parking, and a convenient car wash bay. The clubhouse lounge is available to rent for family gatherings and special occasions. Stay active in the gym, featuring updated equipment, or take advantage of the two guest suites available for visiting family and friends. With its ground-floor location, thoughtful amenities, and peaceful garden outlook, this home offers a comfortable and convenient lifestyle. All measurements are approximate, buyer to verify if deemed important. (id:44393)
Royal LePage Aspire Realty
Kamloops, British Columbia
Exceptional one-of-a-kind property on 30 pristine acres w/a beautiful home & great setup for horses. Overlooking the river is an immaculate & beautifully renovated home. The main floor offers a large chef's kitchen which opens to a dining area & living room. The kitchen has a large island w/lots of seating & beautiful windows flooding the home w/natural light. From the living room you'll enjoy fantastic views of the river. Off the kitchen is a large covered patio w/mountain views & a gas BBQ hookup. Also on the main is a large primary bedroom w/huge walk-in closet & 5pc ensuite w/large tile shower, separate soaker tub, & double vanity. A 2pc guest bath & laundry/mud room off the side entrance complete the main. Access to the attached double garage from the side entrance. Upstairs are 2 large bedrooms w/dormer windows & updated 4pc bath. The basement has a separate entrance, 3pc bath, bedroom, & ample space w/rec rooms, gym, & storage — plus potential to add additional bedrooms. Outside is an impressive horse setup w/a large barn with 8 box stalls, chicken coop, tack room, & a 59' x 34' indoor arena. 2 pole barns for hay & storage plus a 3rd covered storage space. Water license for irrigation w/river intake & brand new ($10K) pump + flat pastures w/good hay production. Great well water w/upgraded pressure tank & 6 stage treatment system. Endless possibilities from horse property to winery & everything in between. Too many upgrades to list. Contact listing agent for more info. (id:44393)
Century 21 Assurance Realty Ltd
Mission, British Columbia
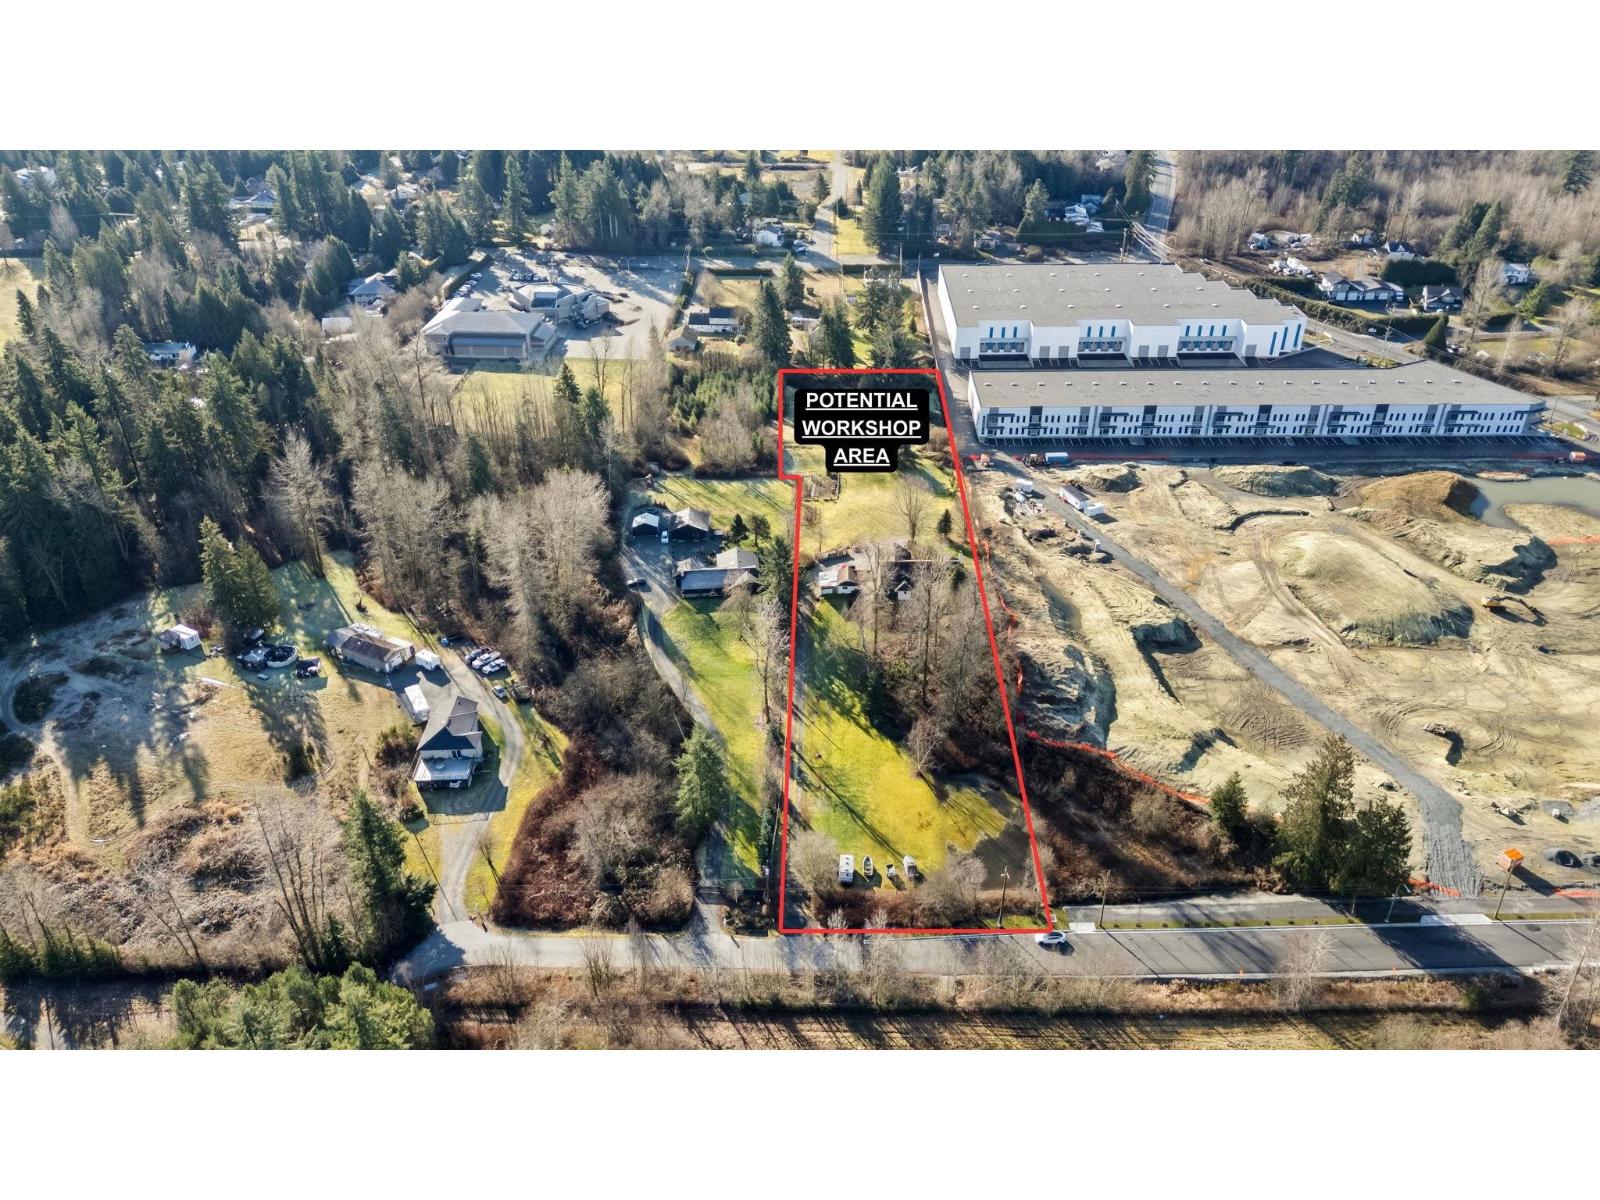
Attn Investors/Developers! Prime commercial dev't opportunity in Mission's Cedar Valley. 2.94-acre site designated Employment Lands in the OCR ideal for business park use. Flat, usable land with a 3-bed, 3-bath residence, large barn with loft & new metal roof, garden shed, greenhouse, chicken coop, and multiple garages. Excellent access and frontage. Adjacent to Cade Barr Business Centre, which is under construction and set to become a key commercial hub. Located just 10 min to downtown Mission, 20 min to Abbotsford, & 30 min to the US border via major routes. Rare opportunity in a high-growth corridor. City Open to ReZoning. (id:44393)
RE/MAX Treeland Realty
Saskatoon, Saskatchewan
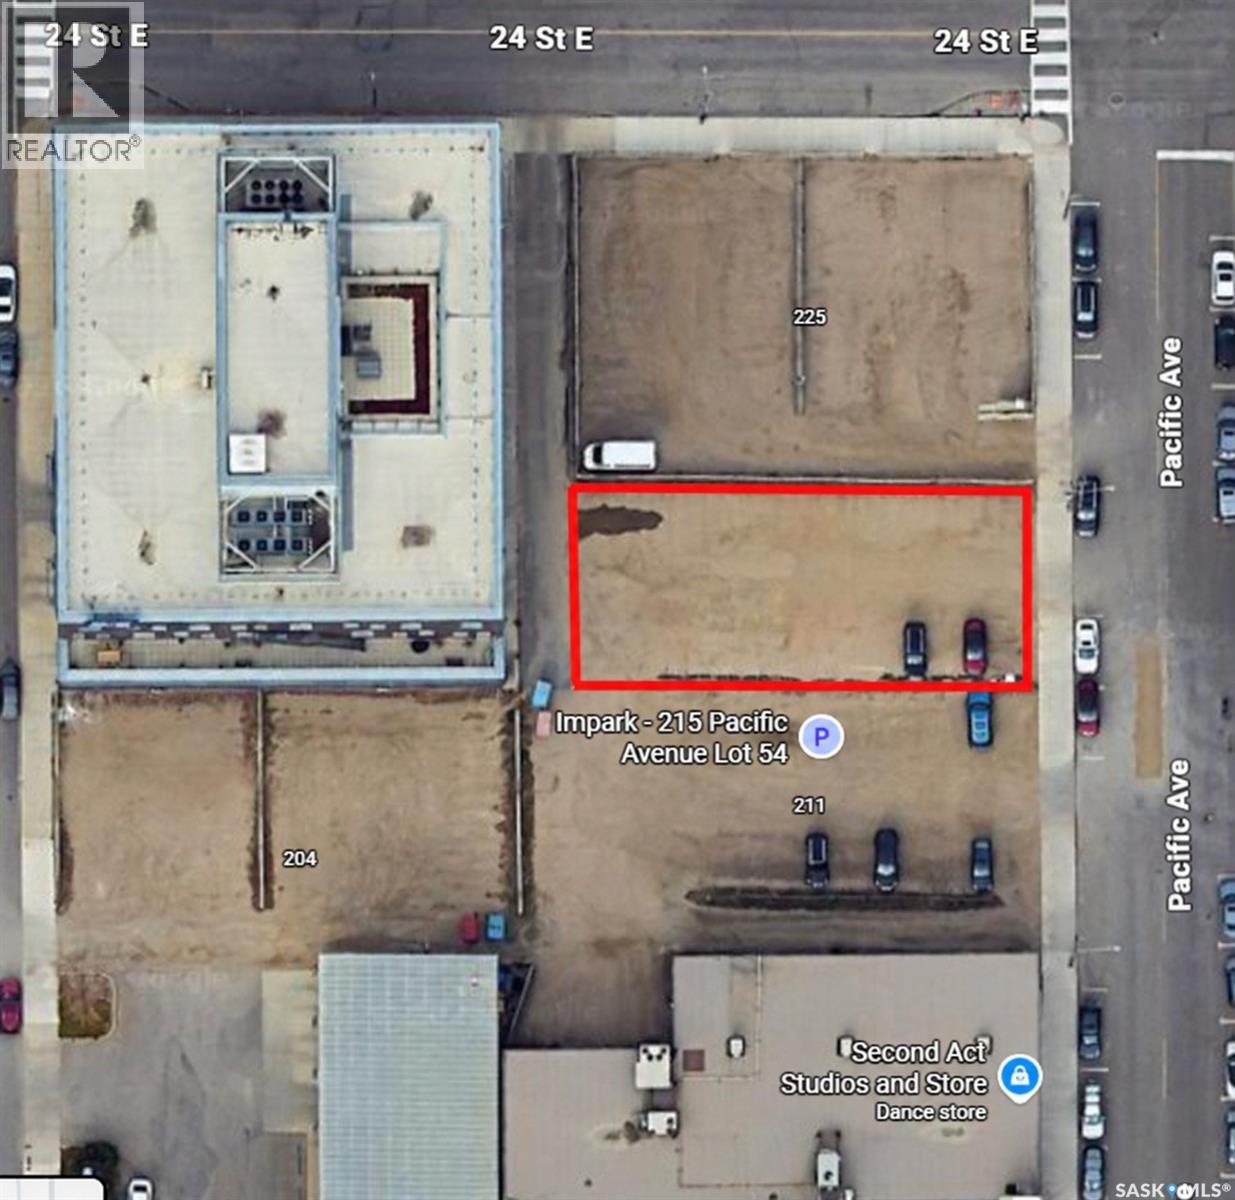
Prime downtown development opportunity at 215 Pacific Avenue! Offering approximately 50 feet of frontage and MX2 zoning, this well-located parcel is positioned in the heart of downtown and in close proximity to the area being considered for the proposed downtown arena and entertainment district. An excellent opportunity for investors, developers, or owner-users looking to secure land in a strategic central location. Additional adjoining land and buildings may also be available for purchase from the seller, providing the potential to assemble a larger site. Inquire today for additional details. (id:44393)
Century 21 Fusion
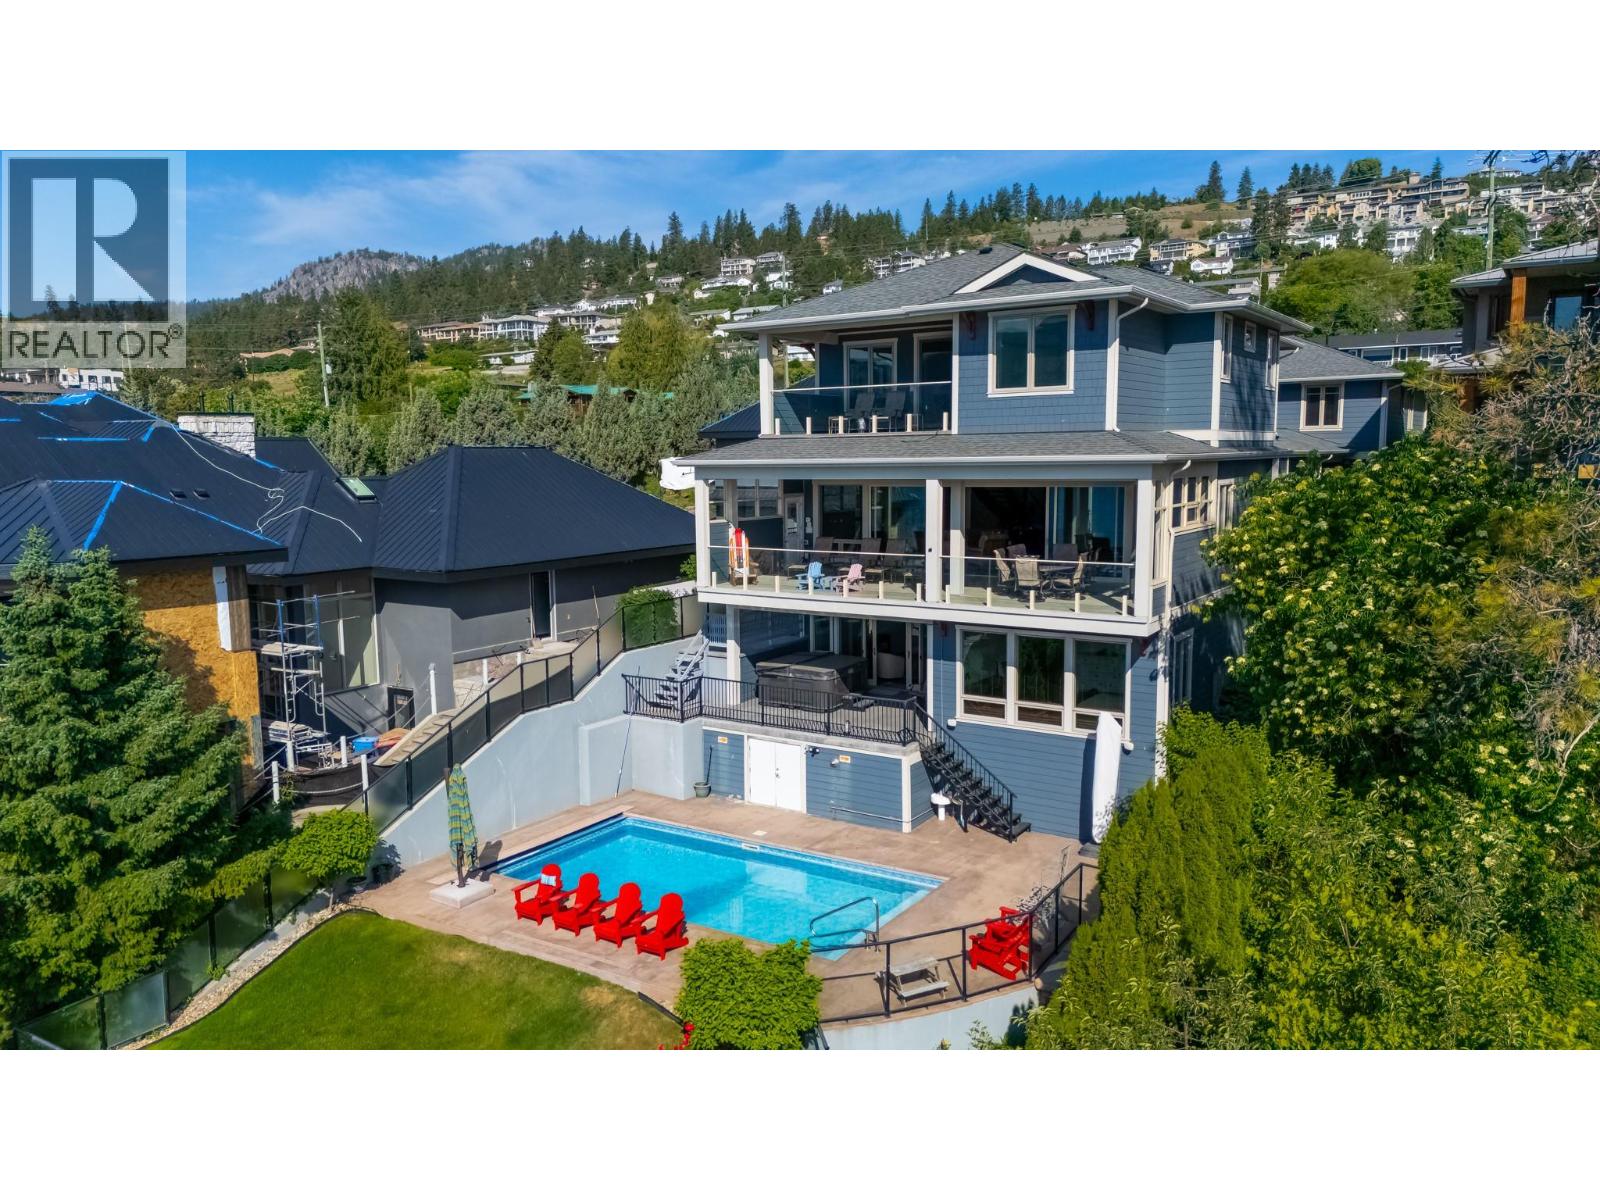
Peachland, British Columbia
Exceptional Peachland lakeshore property featuring a main home, carriage house, and three-car garage. Set on a generous sized waterfront parcel with easy access to the lake, this property offers meticulous landscaping and fully fenced grounds. The main residence is thoughtfully designed for everyday living and entertaining, with an elevator connecting all three levels for convenient easy access. An open-concept floor plan is complemented by glass doors that open seamlessly out onto a spacious stamped-concrete deck. The spacious primary suite offers a private retreat with an attached office, ensuite bathroom, private deck and dedicated laundry. A new hot tub on the covered deck provides the perfect place to unwind while taking in the tranquil lake views. Above the expansive garage, a carriage house provides a private and versatile space for family and guests, complete with its own kitchen, laundry, bedrooms, and bathrooms. A breezeway creates a seamless connection between the carriage house and main residence while maintaining a sense of privacy. Outdoor living is at the heart of this exceptional property, with a heated in ground pool overlooking the lake and a private dock designed for effortless enjoyment of the water. A pile-driven dock with a substantial boat lift makes boating and lakeside recreation remarkably convenient. A rare opportunity to experience refined waterfront living in one of Peachland’s most sought-after settings. (id:44393)
Unison Jane Hoffman Realty
Royal LePage Kelowna
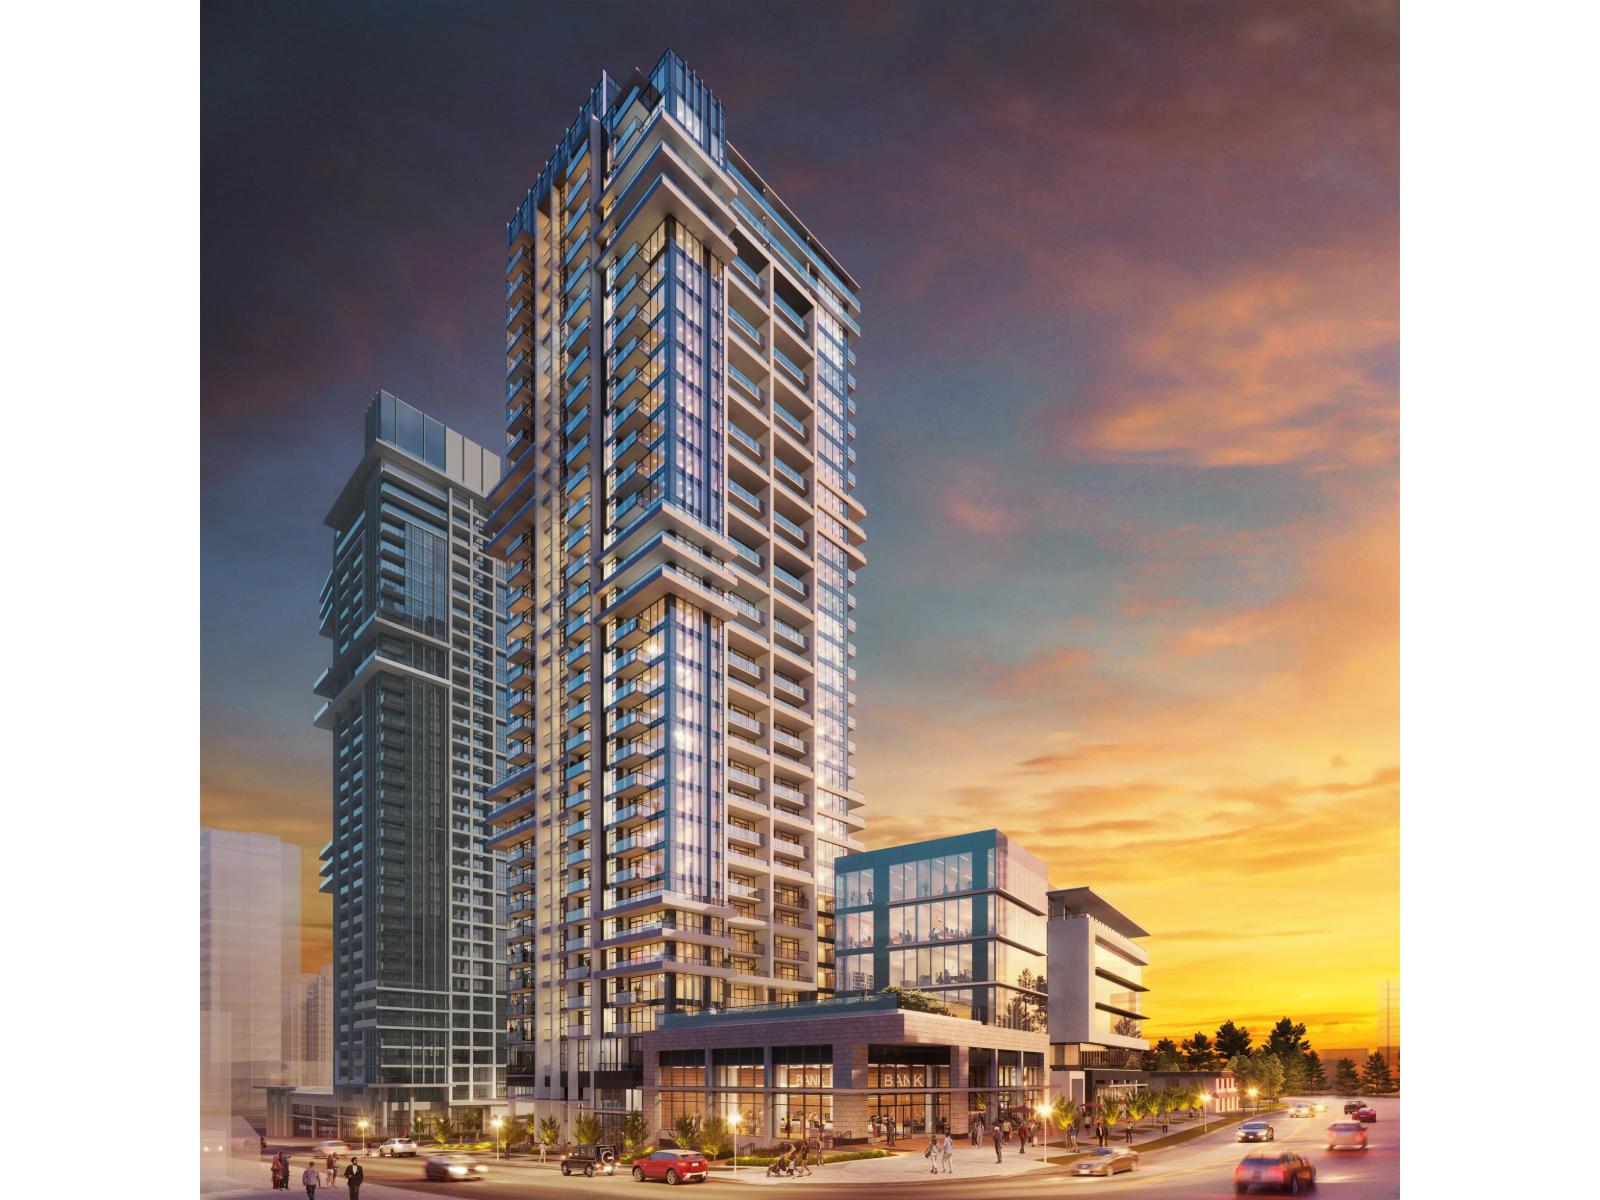
Surrey, British Columbia
Bright, efficient, and positioned for long-term growth. This 30th-floor east-facing 1-bedroom at Flamingo One captures beautiful morning light and open city views, creating a clean, modern living space that appeals to renters seeking comfort and convenience. The smart floorplan maximizes every square foot with a well-designed kitchen, a full bedroom. With Surrey's downtown rapidly expanding - new retail, transit upgrades, and the future entertainment district all within steps - this home sits in a high-demand rental pocket with strong appreciation fundamentals. The building's amenities and location make it the perfect fit. This view should remain the same for the coming years. (id:44393)
Sutton Premier Realty
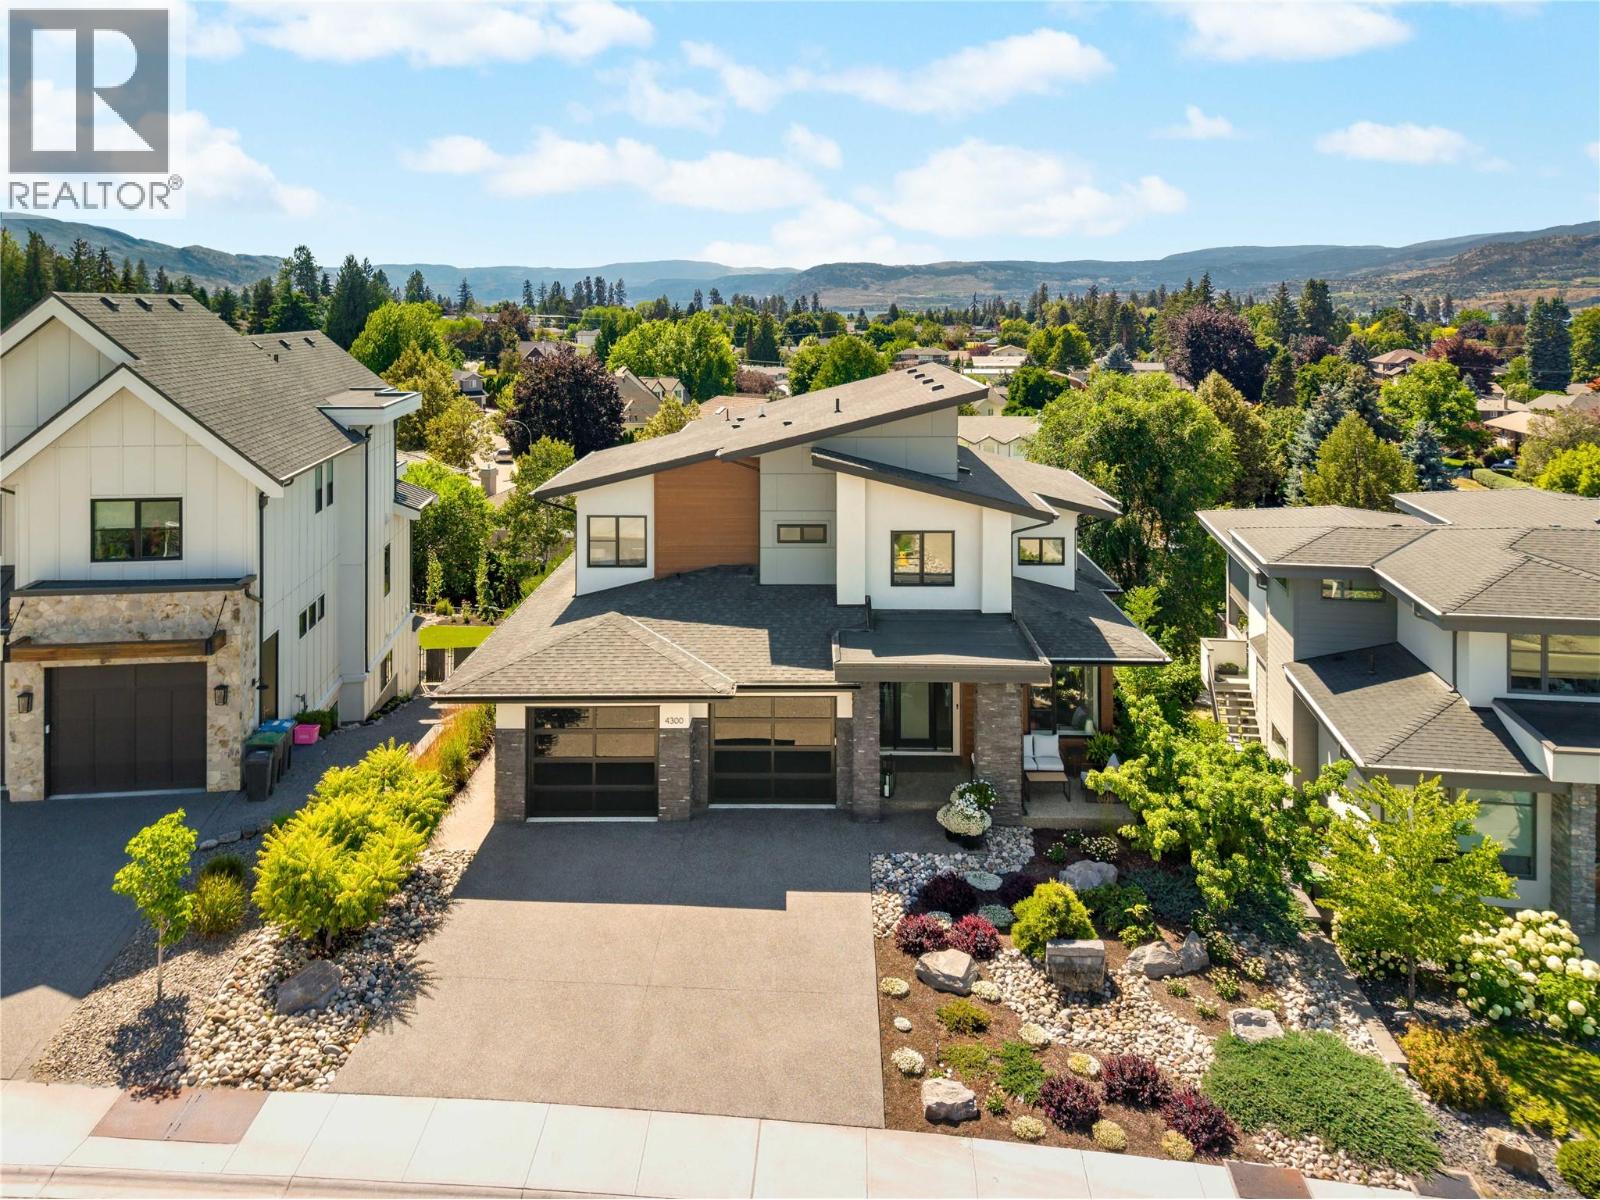
Kelowna, British Columbia
Architecturally designed to maximize light, views & everyday living, this former show home offers over 3,500 sq.ft. of beautifully appointed living space with an impressive collection of upgrades, custom details & added features throughout. Soaring ceilings & dramatic floor-to-ceiling windows flood the interior with natural light while framing picturesque mountain views. A stunning 3D water vapour fireplace with custom built-ins anchors the open-concept living area, creating an inviting space for everyday living & entertaining. The kitchen centres around an oversized waterfall quartz island & features professional series appliances, a full-size panelled refrigerator, induction cooktop, pot filler, under-cabinet lighting & walk-in pantry. The adjoining dining area extends seamlessly onto the covered view deck with a gas BBQ hookup for effortless indoor-outdoor living. A dedicated main floor office with custom built-ins, spacious mudroom & tandem triple garage with epoxy flooring add exceptional everyday functionality. Upstairs, three bedrooms include the expansive primary retreat, where oversized windows capture beautiful views & natural light. The ensuite features dual vanities, an oversized steam shower, freestanding soaker tub & generous walk-in closet. Two additional bedrooms, a full bathroom & upper-level laundry complete the thoughtfully designed floor plan. The walk-out lower level offers plenty of room to unwind with a spacious family room, recreation area with wet bar, dedicated home gym, fourth bedroom & full bathroom. Sliding doors open directly to the pool-sized backyard, where mature landscaping & protected riparian land create exceptional privacy that will be preserved for years to come. Originally designed to showcase the best of the development, this former show home stands apart with its extensive upgrades, thoughtful extras & attention to detail throughout. (id:44393)
RE/MAX Kelowna - Stone Sisters
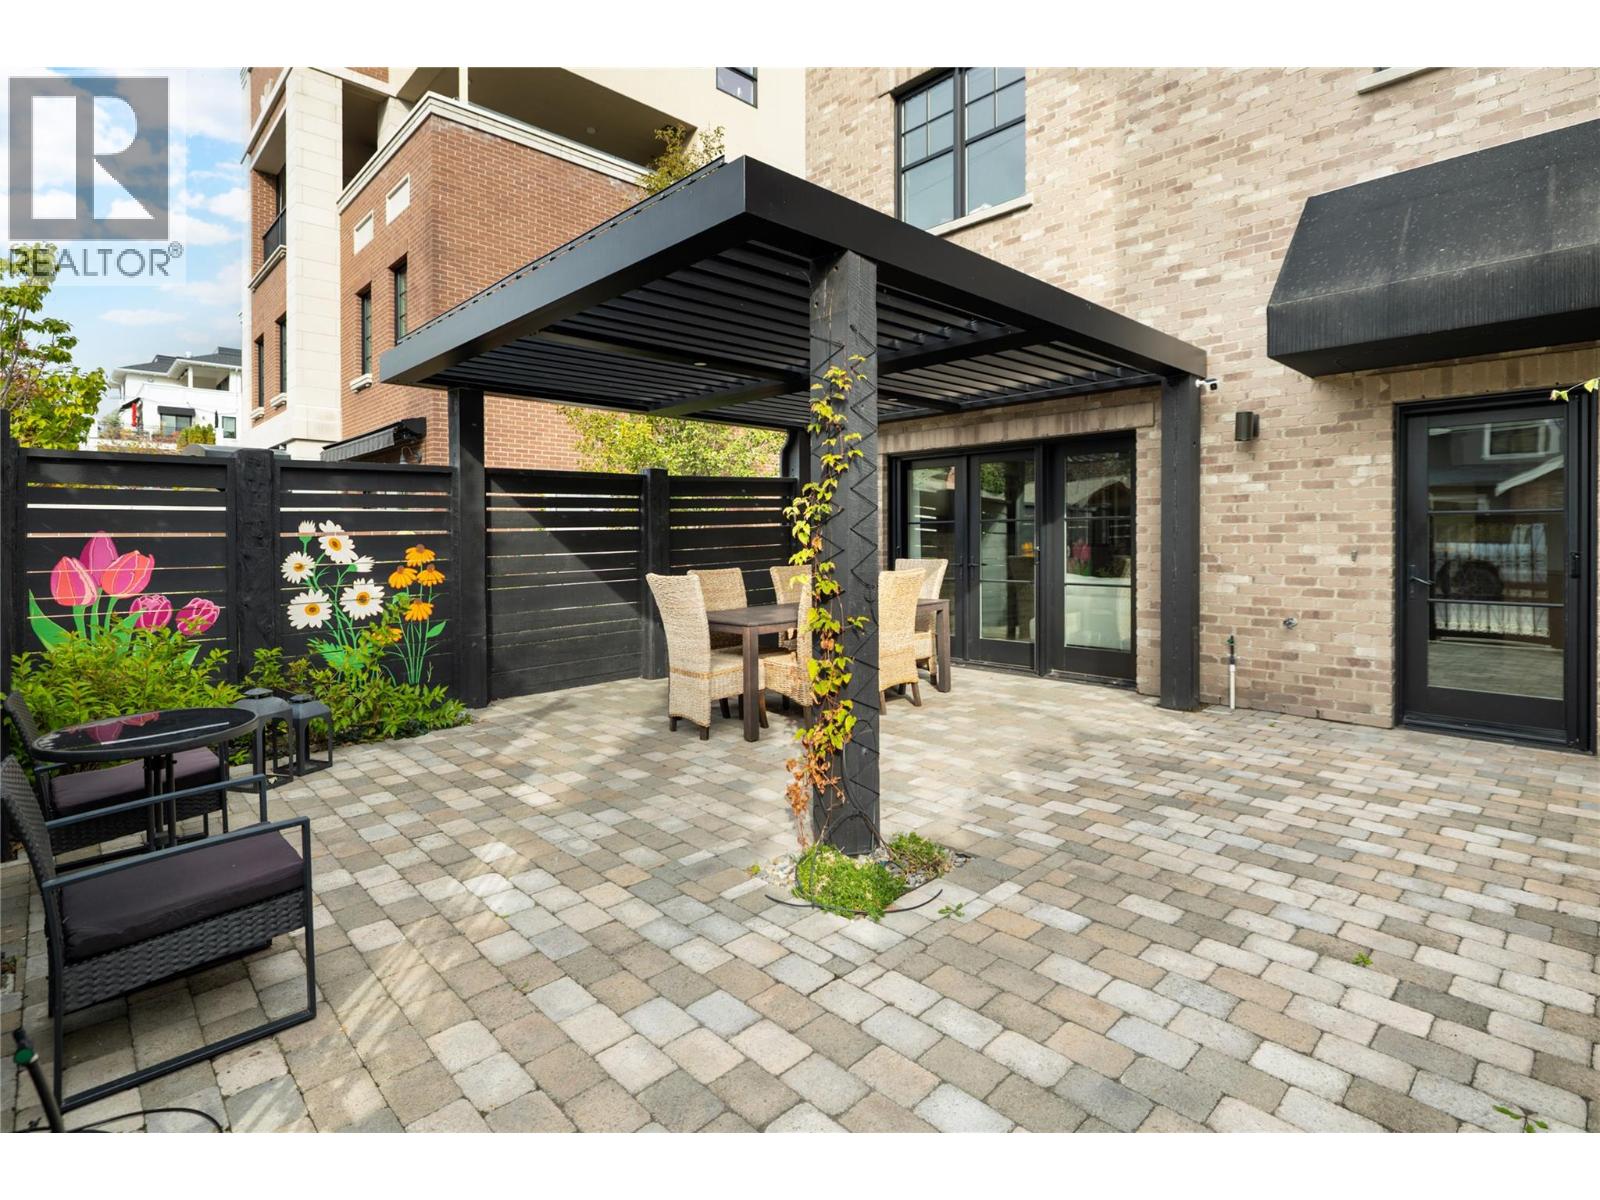
Kelowna, British Columbia
Life here is defined by effortless convenience. Morning coffee from your favourite cafes, evening strolls along the lake, boutique shopping, restaurants, and everyday essentials are all just steps away. Perfectly positioned in the heart of Pandosy Village, this residence offers the ideal balance of vibrant city living & the relaxed Okanagan lifestyle. Timeless brick architecture creates lasting curb appeal, while beyond the gate, a private, fenced patio with a louvered pergola offers the perfect setting for outdoor dining, entertaining, or quiet mornings. Inside, wide-plank hardwood flooring grounds the open-concept main level. The living room is anchored by a statement fireplace with custom built-ins, while large patio doors extend the living space outdoors. The kitchen is beautifully appointed with a generous island, Bertazzoni gas range, Fisher & Paykel dual dishwasher, built-in wine fridge, custom hood fan, and timeless two-tone cabinetry. Custom storage is found throughout, including an oversized private single garage with room for bikes, seasonal items, and everyday essentials. A powder room completes the main level. Upstairs, a versatile flex space is ideal for a home office, fitness space or reading nook. The primary suite enjoys mountain views and a spa-inspired ensuite with heated floors, dual vanity, glass shower, and soaker tub. The second bedroom features a custom Murphy bed, while a full bathroom and laundry complete the upper level. Refined, low-maintenance living in one of Kelowna's most walkable & sought-after neighbourhoods. (id:44393)
RE/MAX Kelowna - Stone Sisters
Yorkton, Saskatchewan
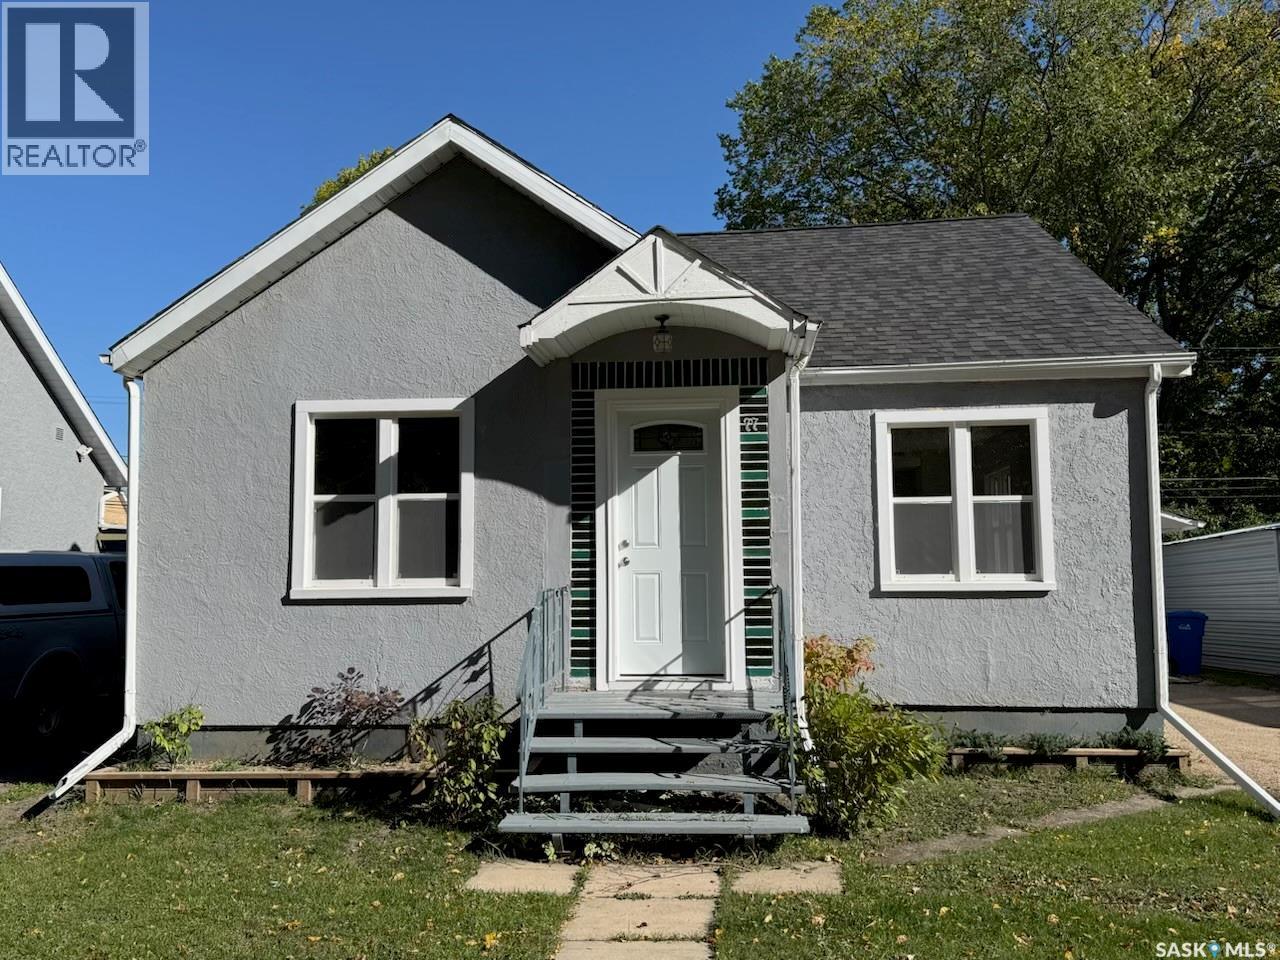
Renovated home with 4 bedrooms and 2 bathrooms. Recent upgrades include shingles, down spouts, sump pump, R/O system, windows, flooring, kitchen cabinets, new flooring, renovated bathroom, exterior doors, paint and light fixtures. Natural light into the homes is bright and cheery. 844 sq feet on one level , plus a lower level with a rec room, bathroom and 2 bedrooms. The single car detached garage has a newer door and concrete floor. Great home for the savy investor, first time buyer or retirement home. Located on a quiet street with mature trees, and great neighbors! Book your own personal tour today (id:44393)
Century 21 Able Realty
Surrey, British Columbia
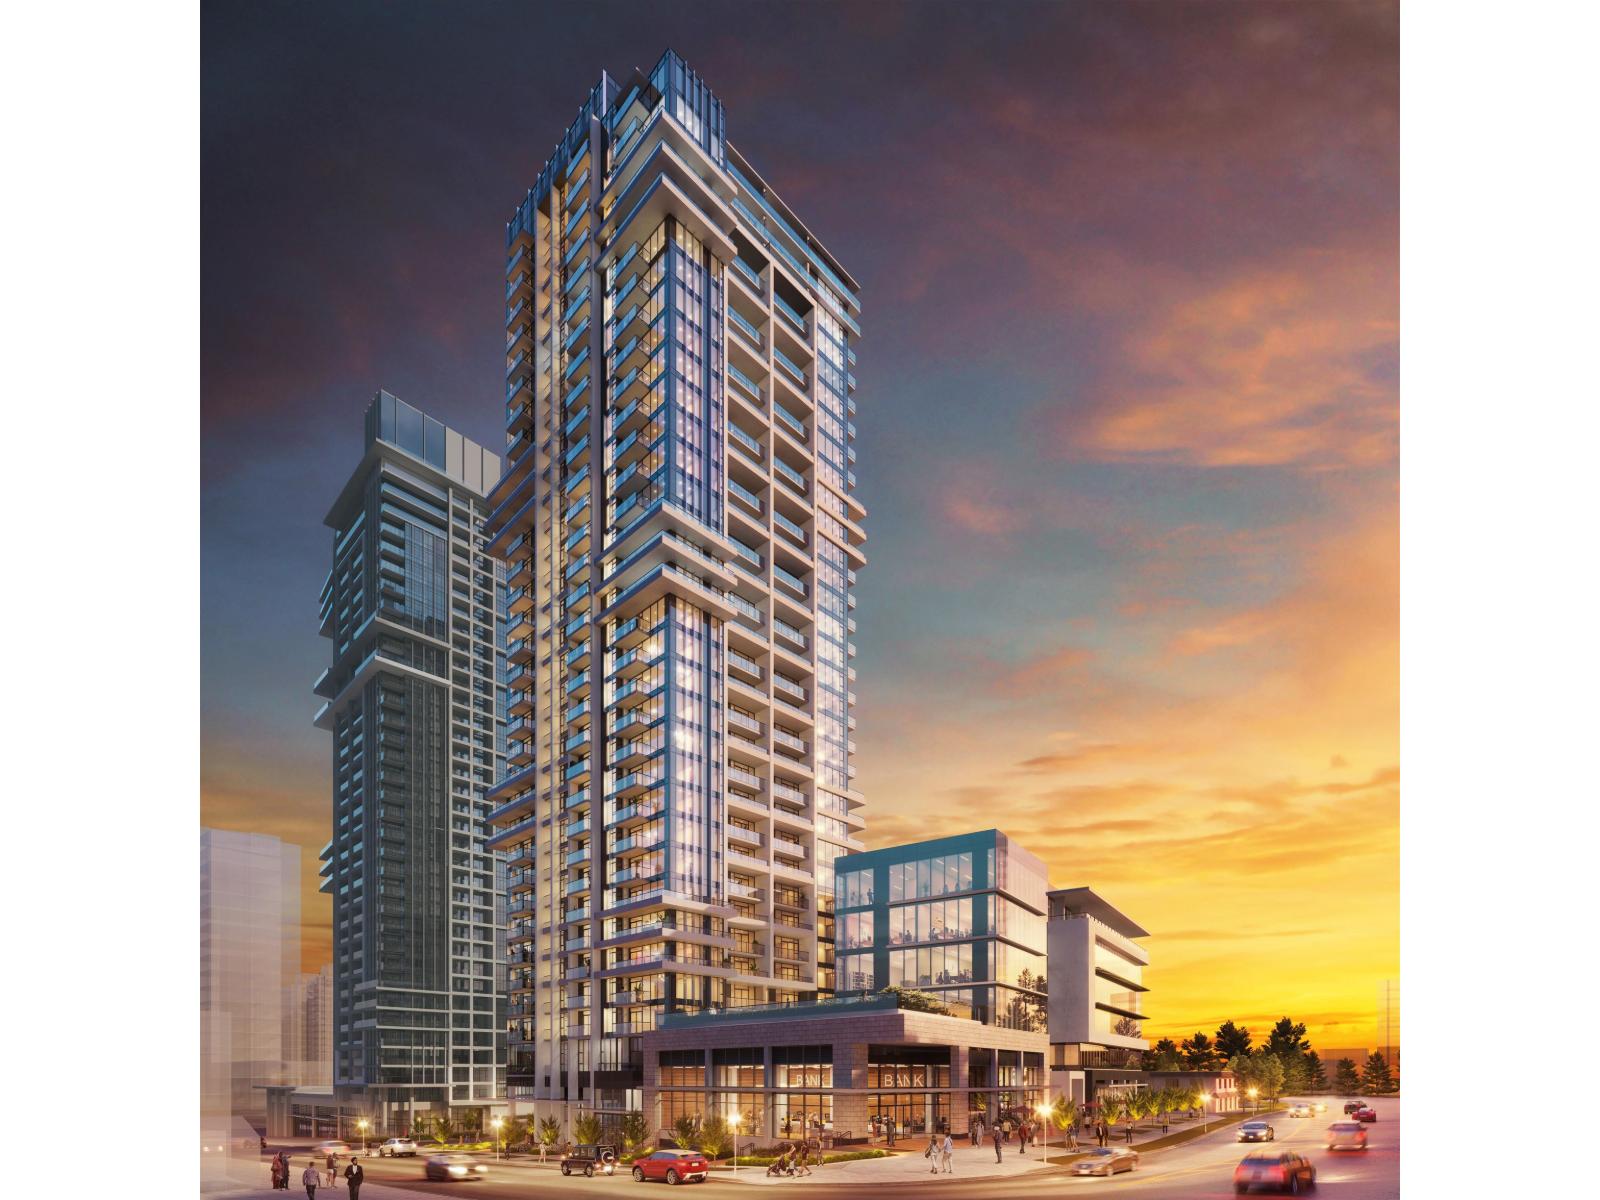
A sleek, efficient high-floor home with unbeatable practicality. This 30th-floor north-facing 1 bed + den offers calm, open city views and a layout designed for modern living. The den provides true flexibility for work or study, while the bedroom remains private and well-proportioned. The kitchen and living area flow smoothly, creating a comfortable space that's easy to furnish and easy to maintain. The north exposure keeps the home cool and quiet - a major plus for long-term comfort and rentability. With transit, shops, dining, and Surrey's future entertainment district all close by, this unit sits in a rapidly growing urban centre with strong demand and solid appreciation fundamentals. A clean, high-floor 1+den that delivers reliable value in a landmark community. (id:44393)
Sutton Premier Realty
Chilliwack, British Columbia
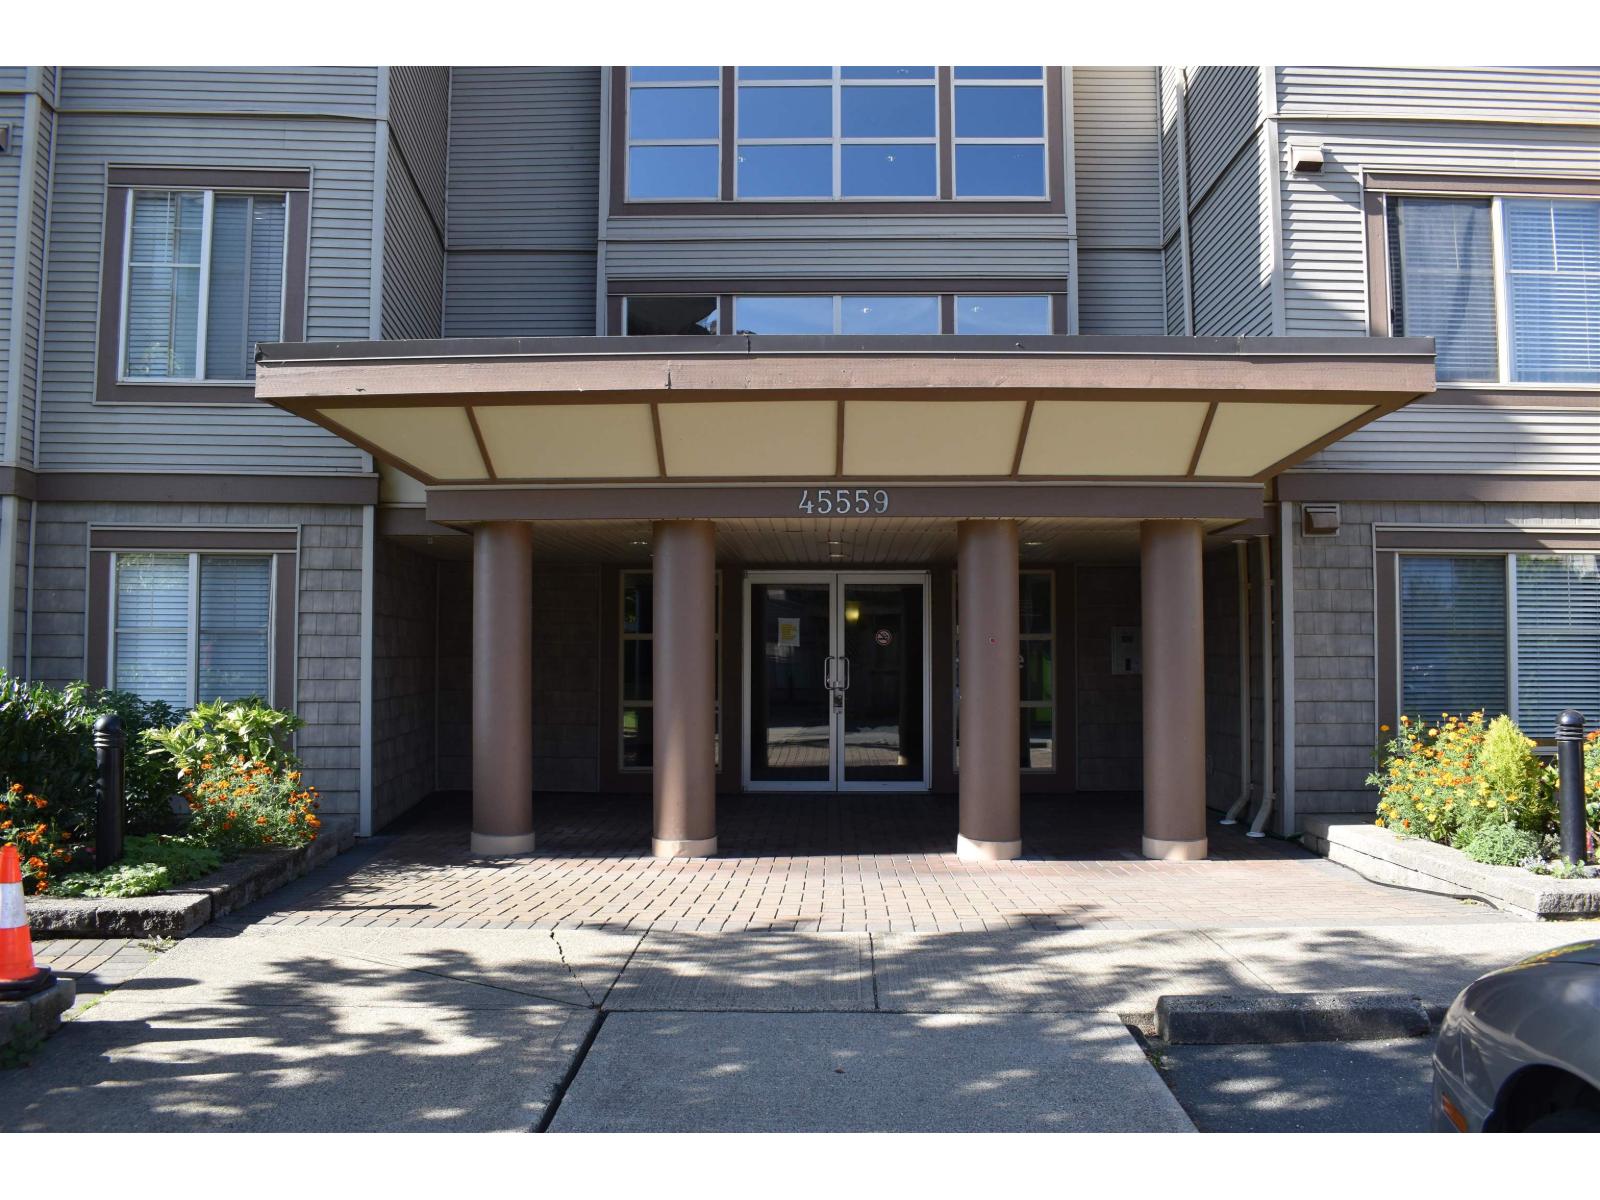
Penthouse at The Vibe. Close to Highway 1 for great access for commuting, close to shopping, close to recreation. Central complex. 1 bedroom plus good sized den. Rentals allowed, 1 cat allowed, dogs not allowed. Lovely open floor plan with large primary bedroom with walk in closet, cheater en-suite access. Top floor, 1 underground parking, storage locker. No age restrictions. (id:44393)
One Percent Realty Ltd.
White Rock, British Columbia
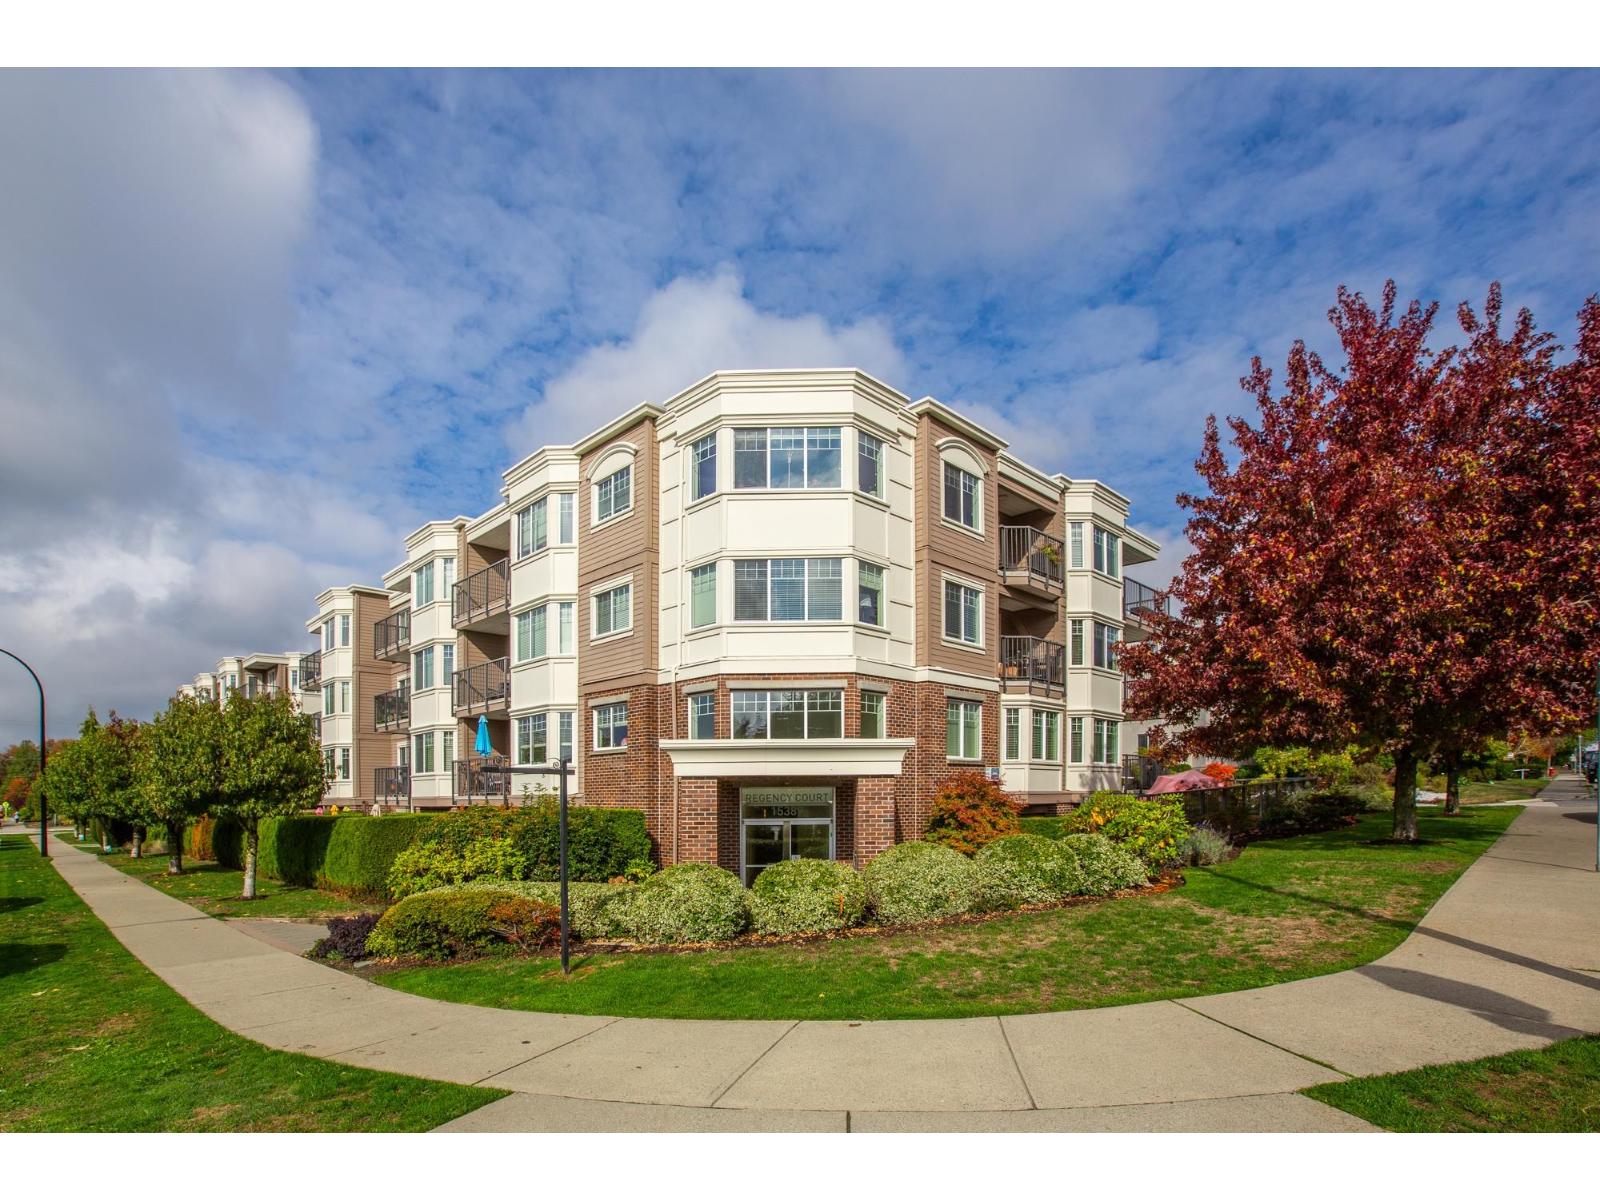
WELCOME TO REGENCY COURT! This beautifully maintained 1 bedroom, South facing home is ideally located in White Rock, just steps from the Elementary School, cafes, restaurants & more. This bright, open concept layout features a spacious kitchen with granite counters, plenty of storage, and stainless steel appliances, flowing into the dining and living areas. Large windows provide excellent natural light, while the cozy fireplace and generous living space create a warm, inviting atmosphere. Hardwood floors, tasteful finishes, and ample storage complete this lovely home! Building is incredibly well maintained, perfect for investors or first-time home buyers! Book your private showing today! (id:44393)
RE/MAX Colonial Pacific Realty
Surrey, British Columbia
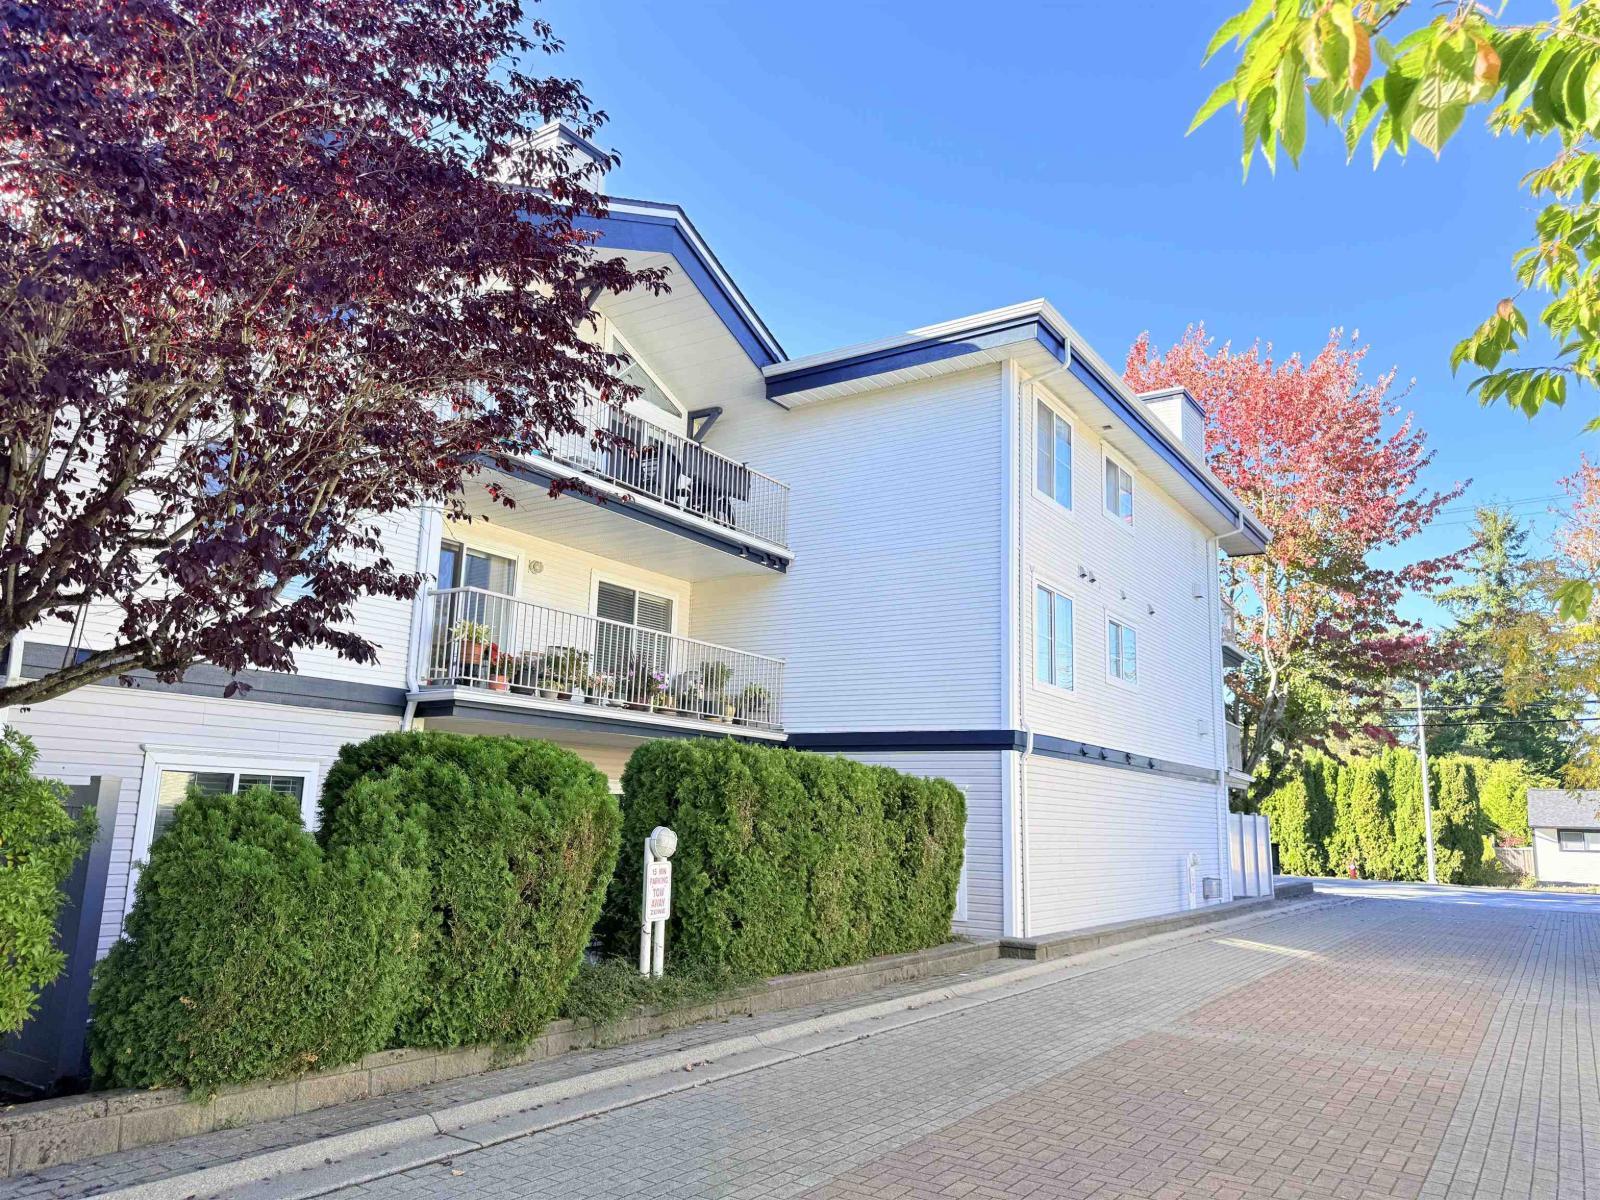
Welcome to Waterford House! Bright, quiet, and remarkably spacious, this move-in ready 1,032 sq. ft. ground-floor home offers townhouse-style living with 2 beds, 2 baths, 9ft ceilings, and a cozy gas fireplace. Highlights include a renovated kitchen, vinyl plank flooring, a primary suite, plus an extraordinary private patio (extra space!) complete with a gas BBQ hookup. Prime location: steps to transit, library, and schools, 2 minutes to shopping, and just 6 minutes to White Rock Beach! Well-managed building with no age or rental restrictions. A must-see! Great for FIRST TIME BUYERS or INVESTORS. Open house 2-4pm on Sunday, October 11, 2026 (id:44393)
RE/MAX City Realty
Langley, British Columbia
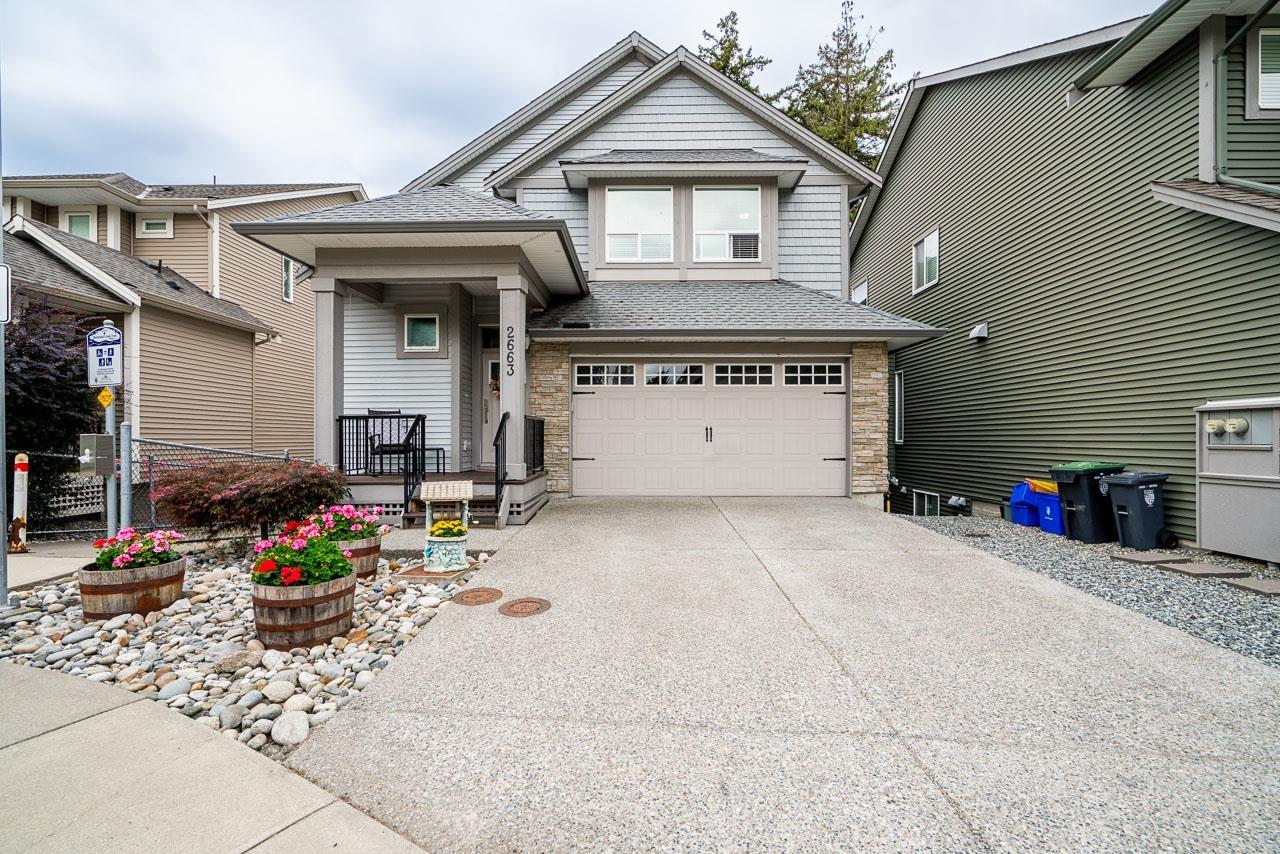
Welcome to BERTRAND CREEK, where modern comfort meets a beautiful natural setting! Built by Epic Homes, this thoughtfully designed 5BDRM, 4BATH home inclds. a 1-Bdrm LICENSED SUITE & is tucked away on a spacious cul-de-sac with ample open prkng. Enjoy stunning views of Bertrand Creek and the protected forest through oversized windows and 10' ceilings on the main floor. The open-concept layout features a bright KTCHN with white shaker cabinetry, QUARTZ COUNTERTOPS and STAINLESS-STEEL APPLIANCES, plus a welcoming LVNG ROOM with a GAS FIREPLACE and EXPANSIVE WINDOWS. Upstairs offers a versatile PRMR BDRM with WIC, and 3 additional BDRMS. With trails, and a dog park just steps away & close to all schools, this is an ideal home for families and their four-legged friends! (id:44393)
Royal LePage - Wolstencroft
Surrey, British Columbia
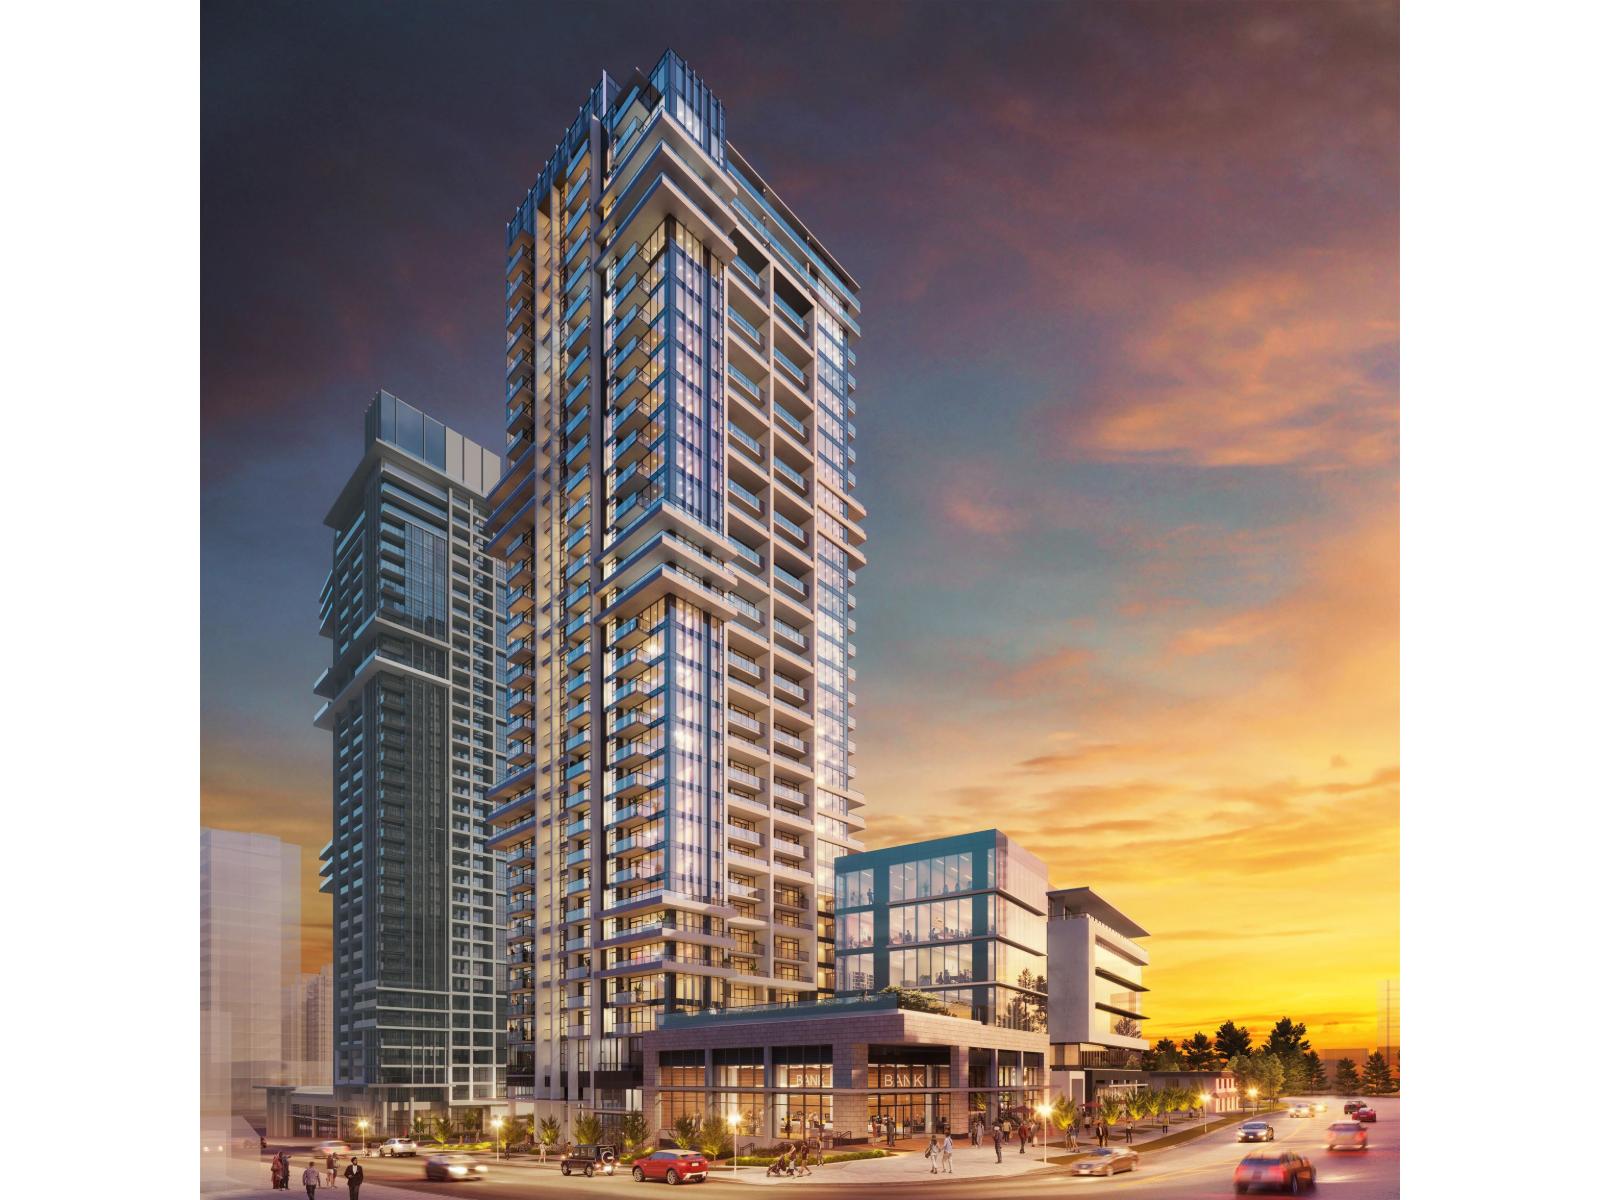
A smart, versatile home in Surrey's growing downtown. This 26th-floor north-facing 1 bed + den offers calm city views and a practical layout that suits both end-users and investors. The living area feels bright and efficient, the den adds valuable flexibility for work or guests, and the bedroom provides comfortable separation and privacy. Modern finishes, a streamlined kitchen, and a quiet north exposure make this unit easy to maintain and easy to rent. With transit, retail, dining, and Surrey's future entertainment district all close by, it sits in a high-demand pocket with solid long-term potential. A well-designed high-floor 1+den that delivers dependable value in a landmark community. (id:44393)
Sutton Premier Realty
Nelson, British Columbia
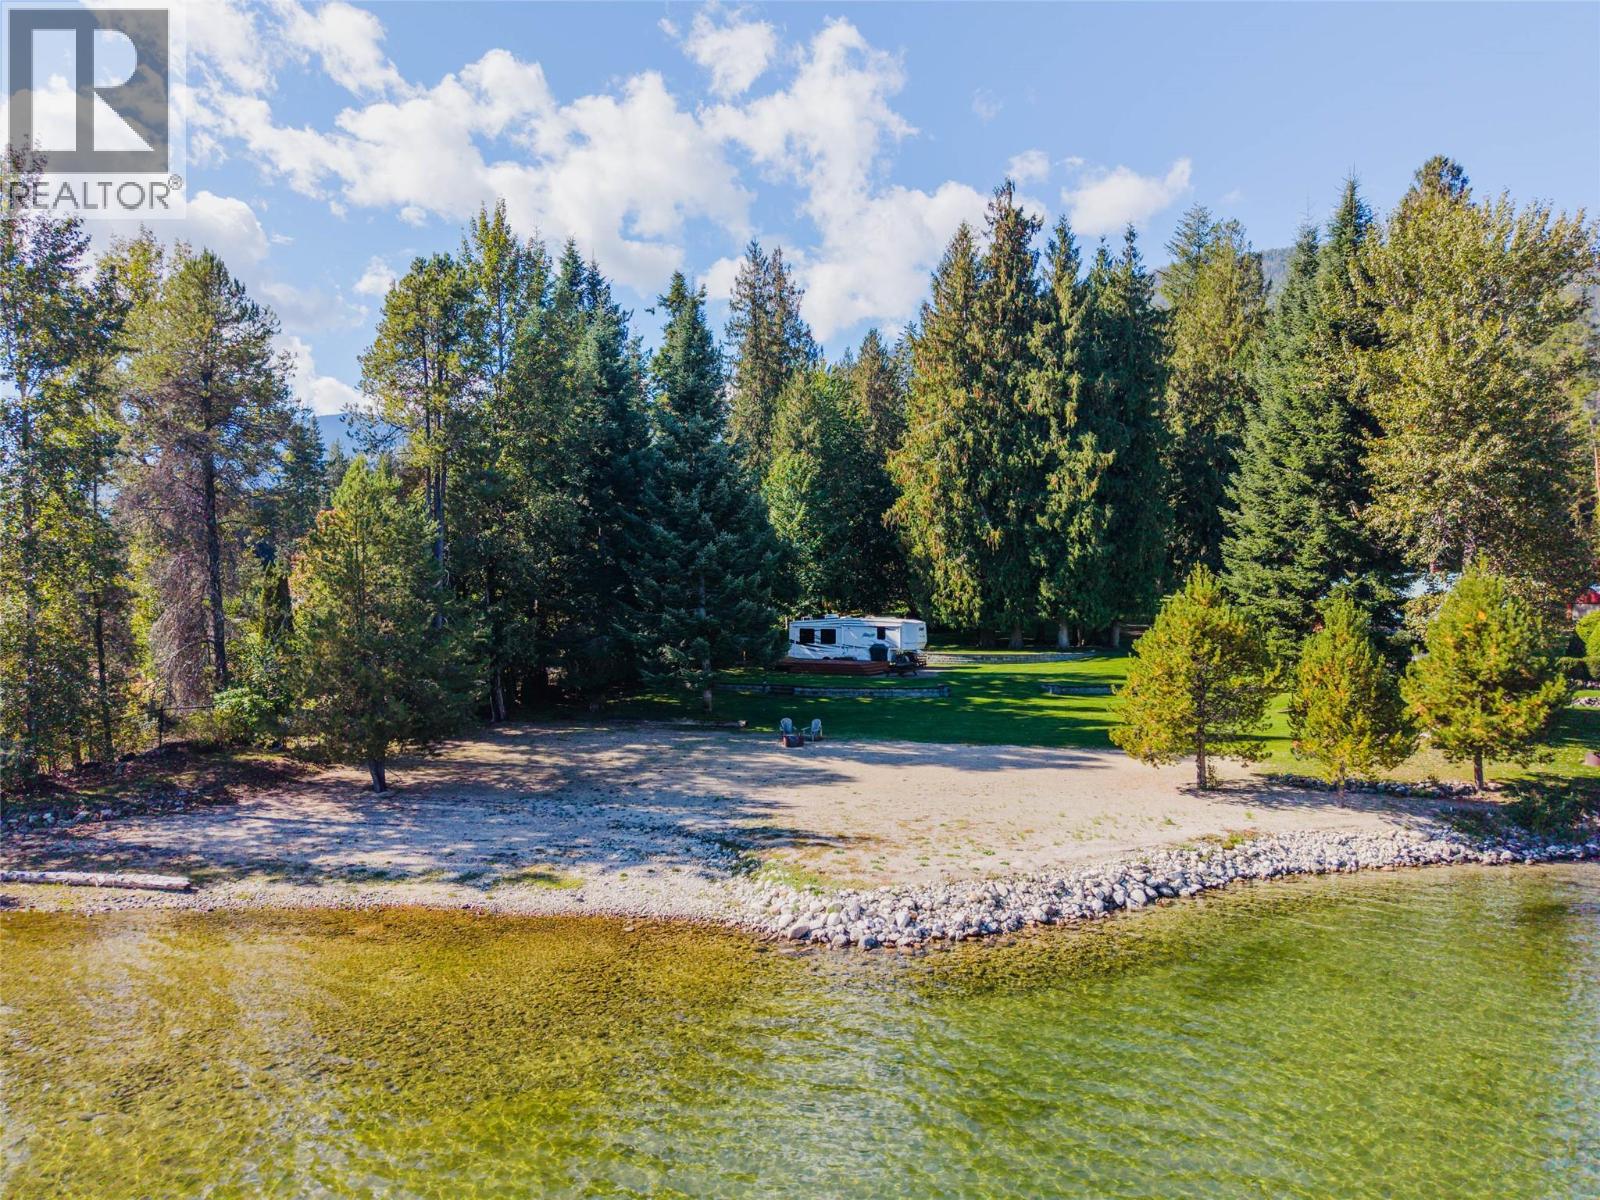
An exceptional Kootenay Lake waterfront opportunity on 1.12 acres along Lower Six Mile Road. This beautiful property offers a rare combination of expansive level lawn, towering mature trees, expansive beach, and spectacular views across the lake to the surrounding mountains. The grounds feel both open and private, with plenty of usable space for swimming, boating, outdoor gatherings, lawn games, gardening, or simply enjoying long summer days beside the water. A mature tree canopy provides shade and privacy, while the gently sloping shoreline creates easy access to the lake. With its peaceful setting, established landscaping, small storage shed, and resort-like atmosphere, this property is ready to become an extraordinary lakeside retreat. Build a future home, create a seasonal getaway, or enjoy the land as it is while planning your vision. Located in the desirable Lower Six Mile area near Nelson, this is a rare chance to secure a spacious, level waterfront property with incredible recreational appeal. (id:44393)
Bennett Family Real Estate
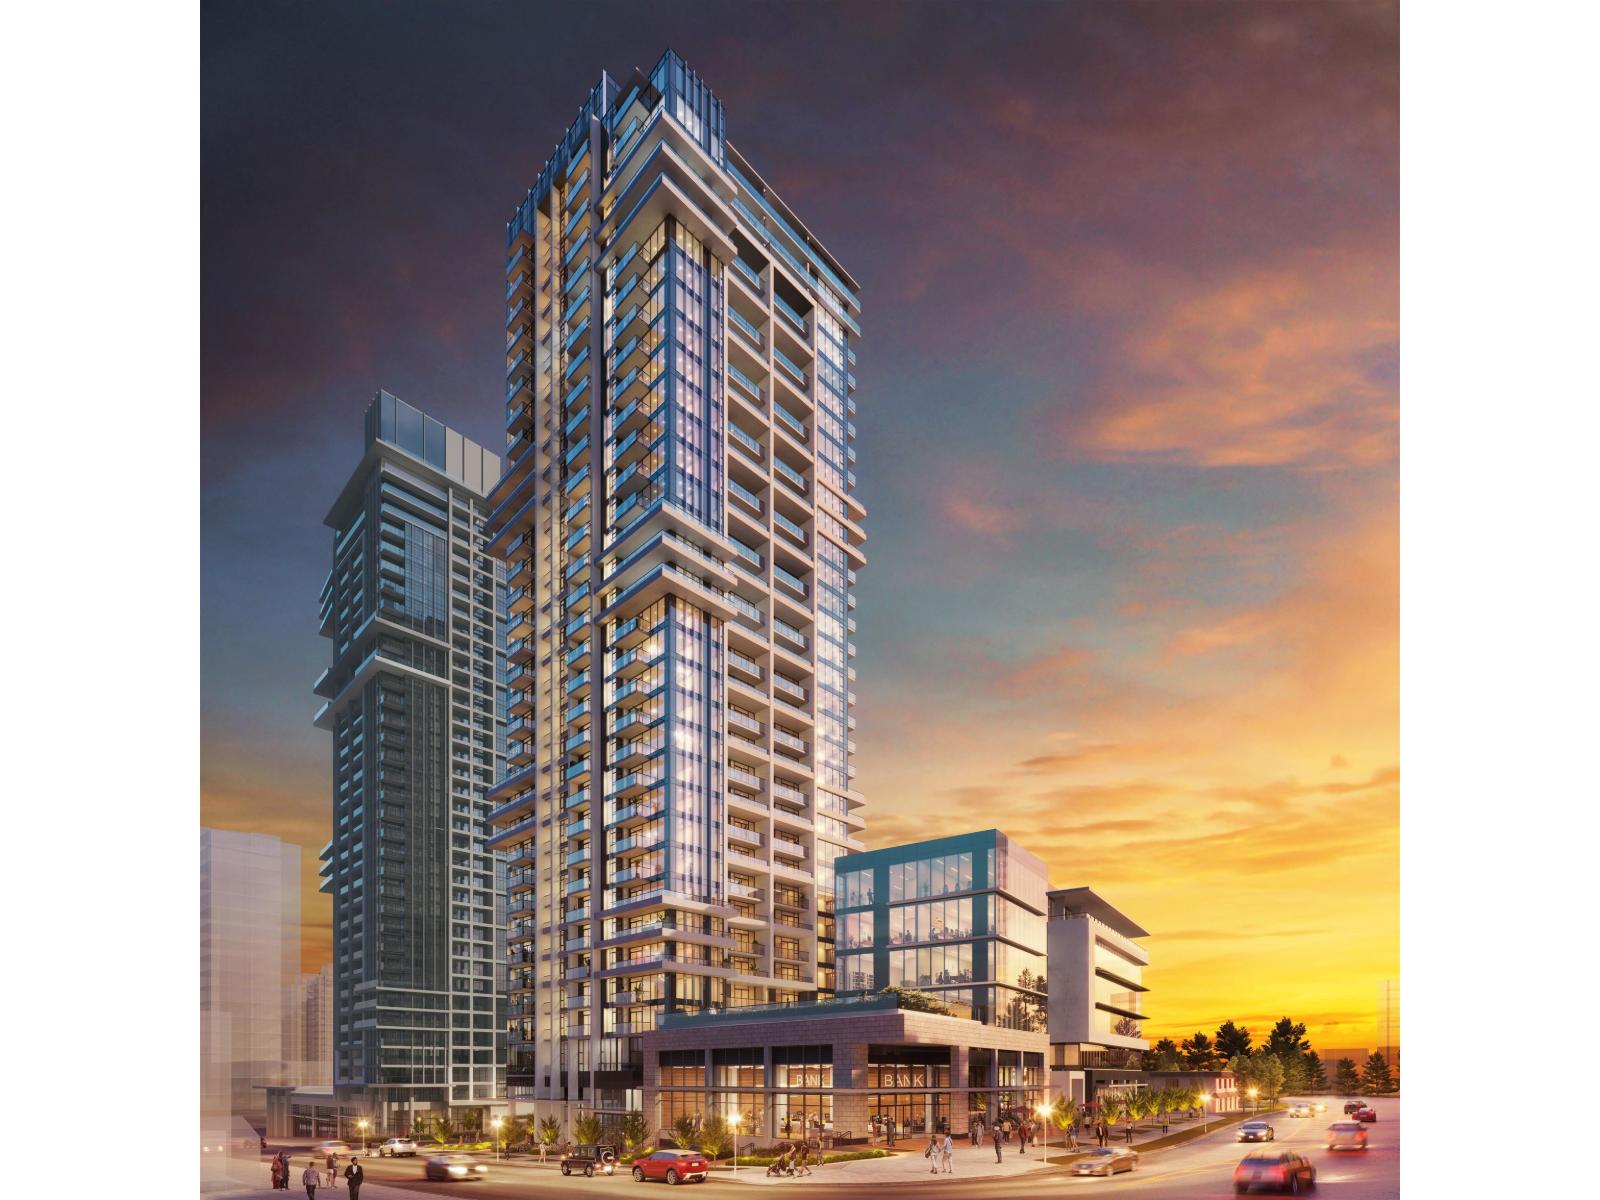
Surrey, British Columbia
Penthouse living reaches new heights at Flamingo One in Surrey. This stunning 2-bed, 2-bath residence sits on the 34th floor, offering sweeping south and east panoramic views that capture sunrise light and city skylines, also showcasing Mount Baker. The modern kitchen features premium finishes and is perfect for entertaining. The primary suite offers a spa-inspired ensuite. A private wrap around balcony extends your living space into the sky, ideal for morning coffee or evening relaxation. Located in the heart of Surrey's rapidly growing downtown, Flamingo One provides resort-style amenities and effortless access to transit. This is a rare opportunity to own a true skyline home in one of the city's most exciting new communities. (id:44393)
Sutton Premier Realty
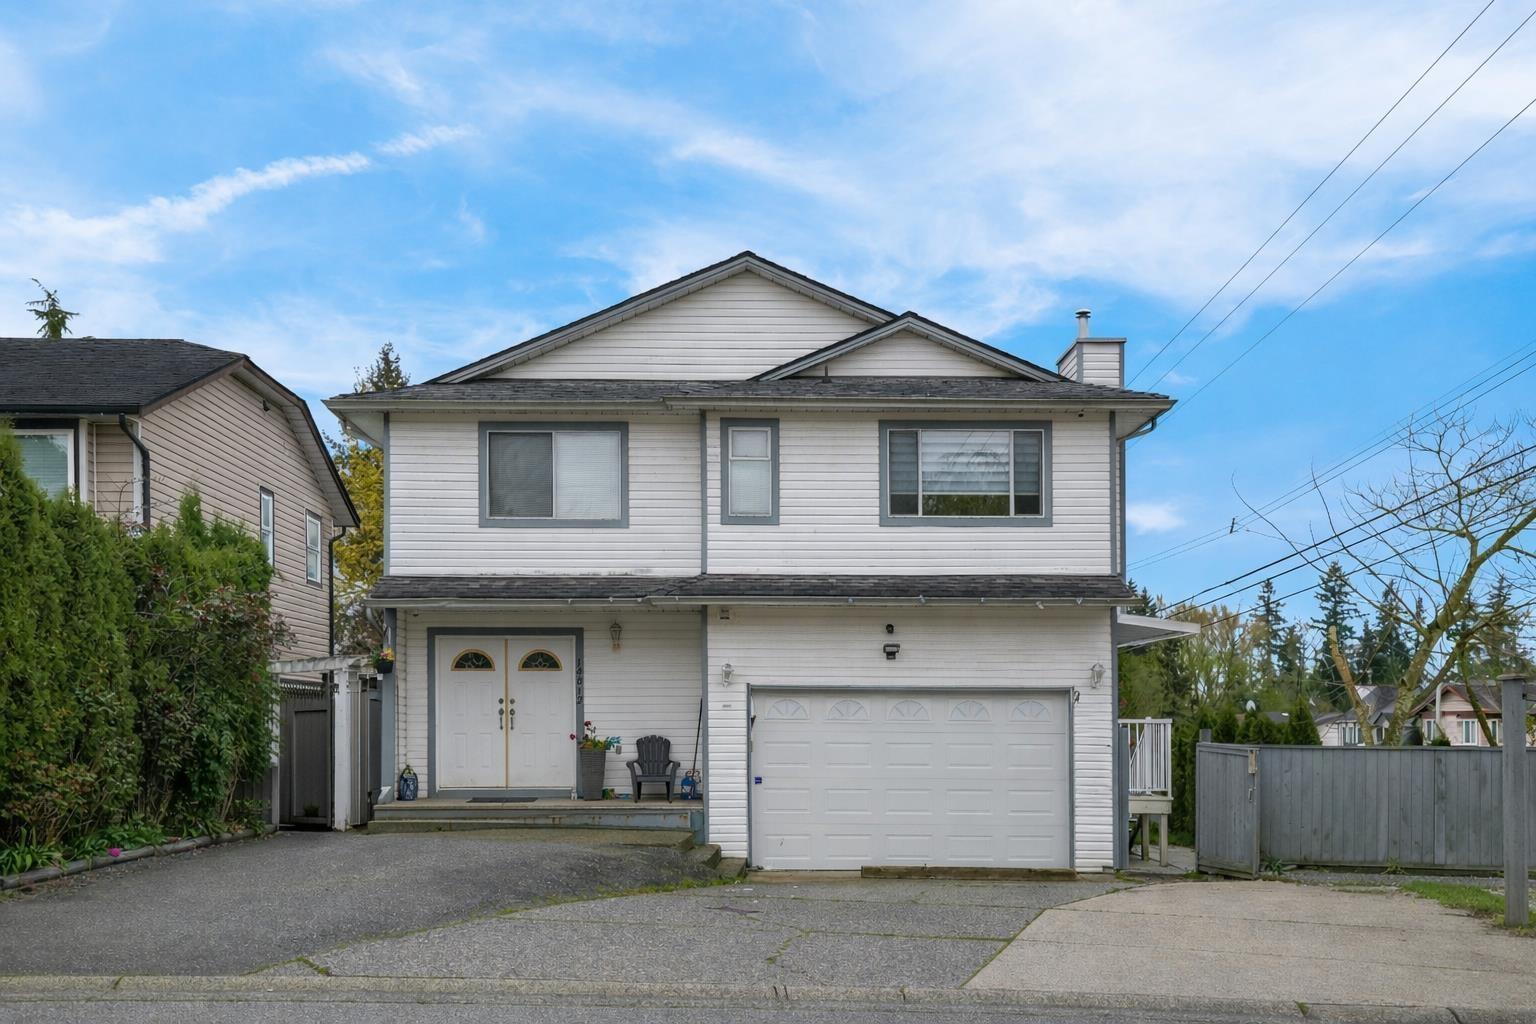
Surrey, British Columbia
CORNER LOT | GREENBELT BACKING | 6 BED | 4 BATH Room for the whole family plus mortgage helper potential! This 2 storey Surrey home offers 2,245 sq. ft. with 3 bedrooms and 2 bathrooms on the main floor, including a spacious primary, bright living/dining areas and a functional kitchen. The south facing backyard backs onto greenbelt for added privacy, while the corner lot provides extra side parking. Downstairs features separate access and two unauthorized suites--a 2 bedroom and 1 bedroom creating excellent income potential. Close to schools, shopping, transit and recreation, including Maple Green Elementary and Enver Creek Secondary. (id:44393)
RE/MAX City Realty
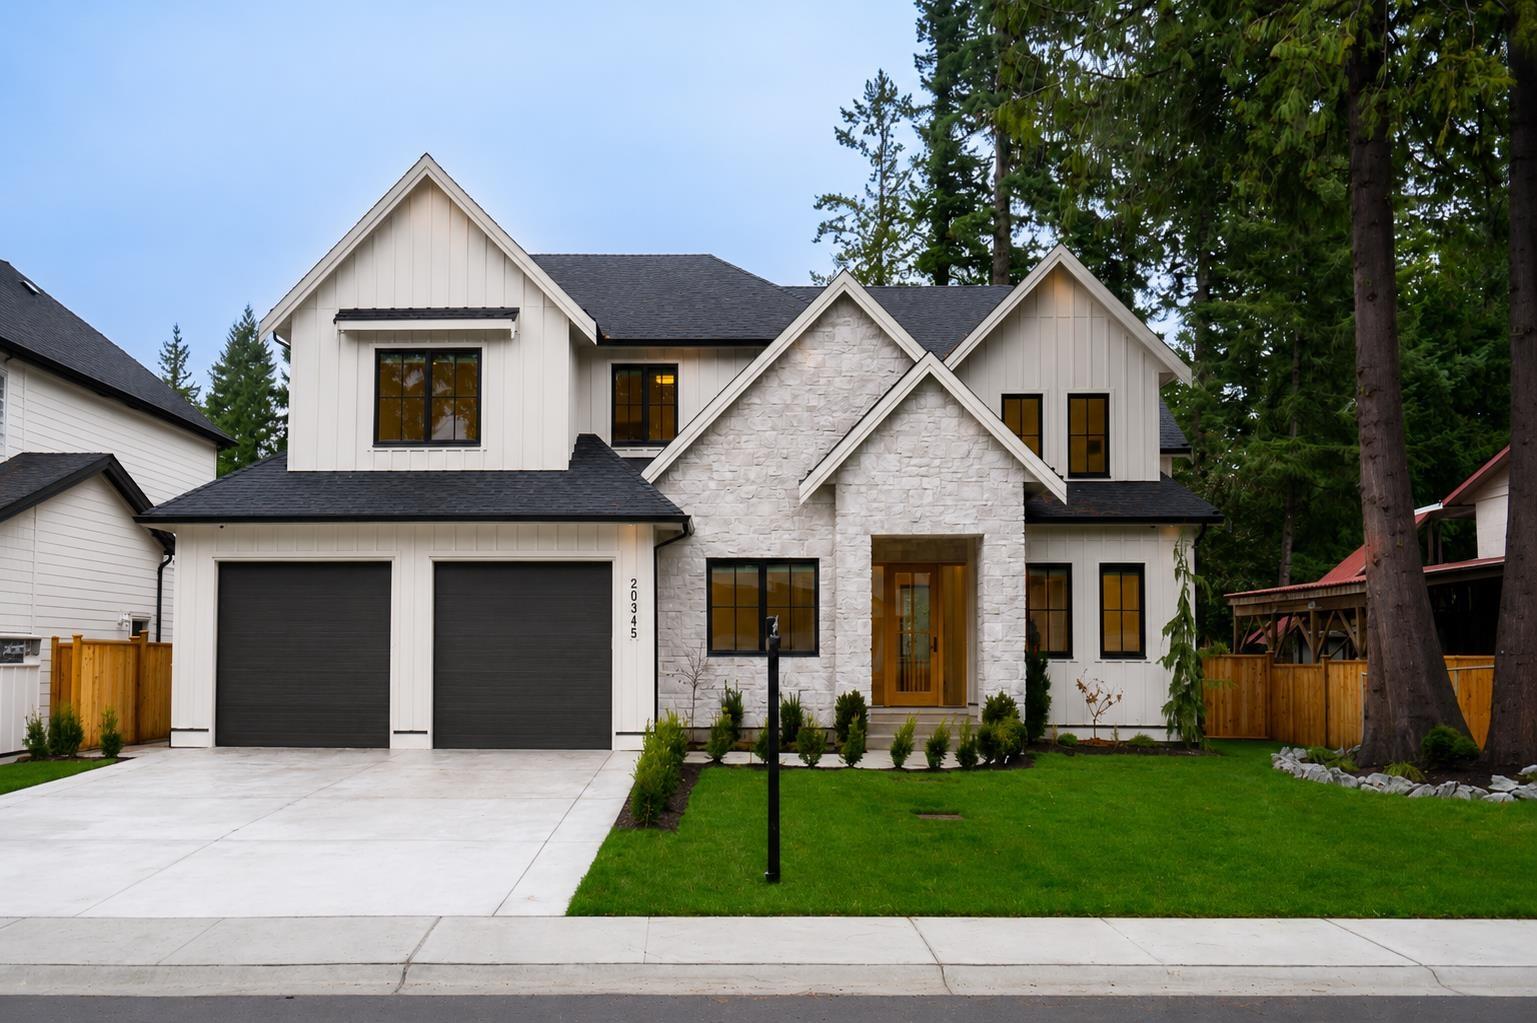
Langley, British Columbia
Exceptional Brookswood home by Meseca Developments, blending timeless design with modern luxury on a quiet, tree-lined street. Offering 4,670 sq. ft. over 3 levels, this 6 bed, 7 bath home features 10' ceilings, wide-plank hardwood, oversized windows, and sliding doors to a covered patio and fenced yard. The gourmet kitchen offers Bertazzoni appliances, quartz counters, custom cabinetry, a large island, walk-in pantry, and fully equipped prep kitchen. Upstairs, all 4 bedrooms have private ensuites, including a spa-inspired primary retreat. The lower level features a rec room with wet bar plus a self-contained 2 bedroom legal suite with private entry, kitchen, laundry, and separate systems. A/C, smart-home wiring, security cameras, EV rough-in, and an 8,696 sq. ft. lot complete the package. (id:44393)
Oakwyn Realty Ltd.
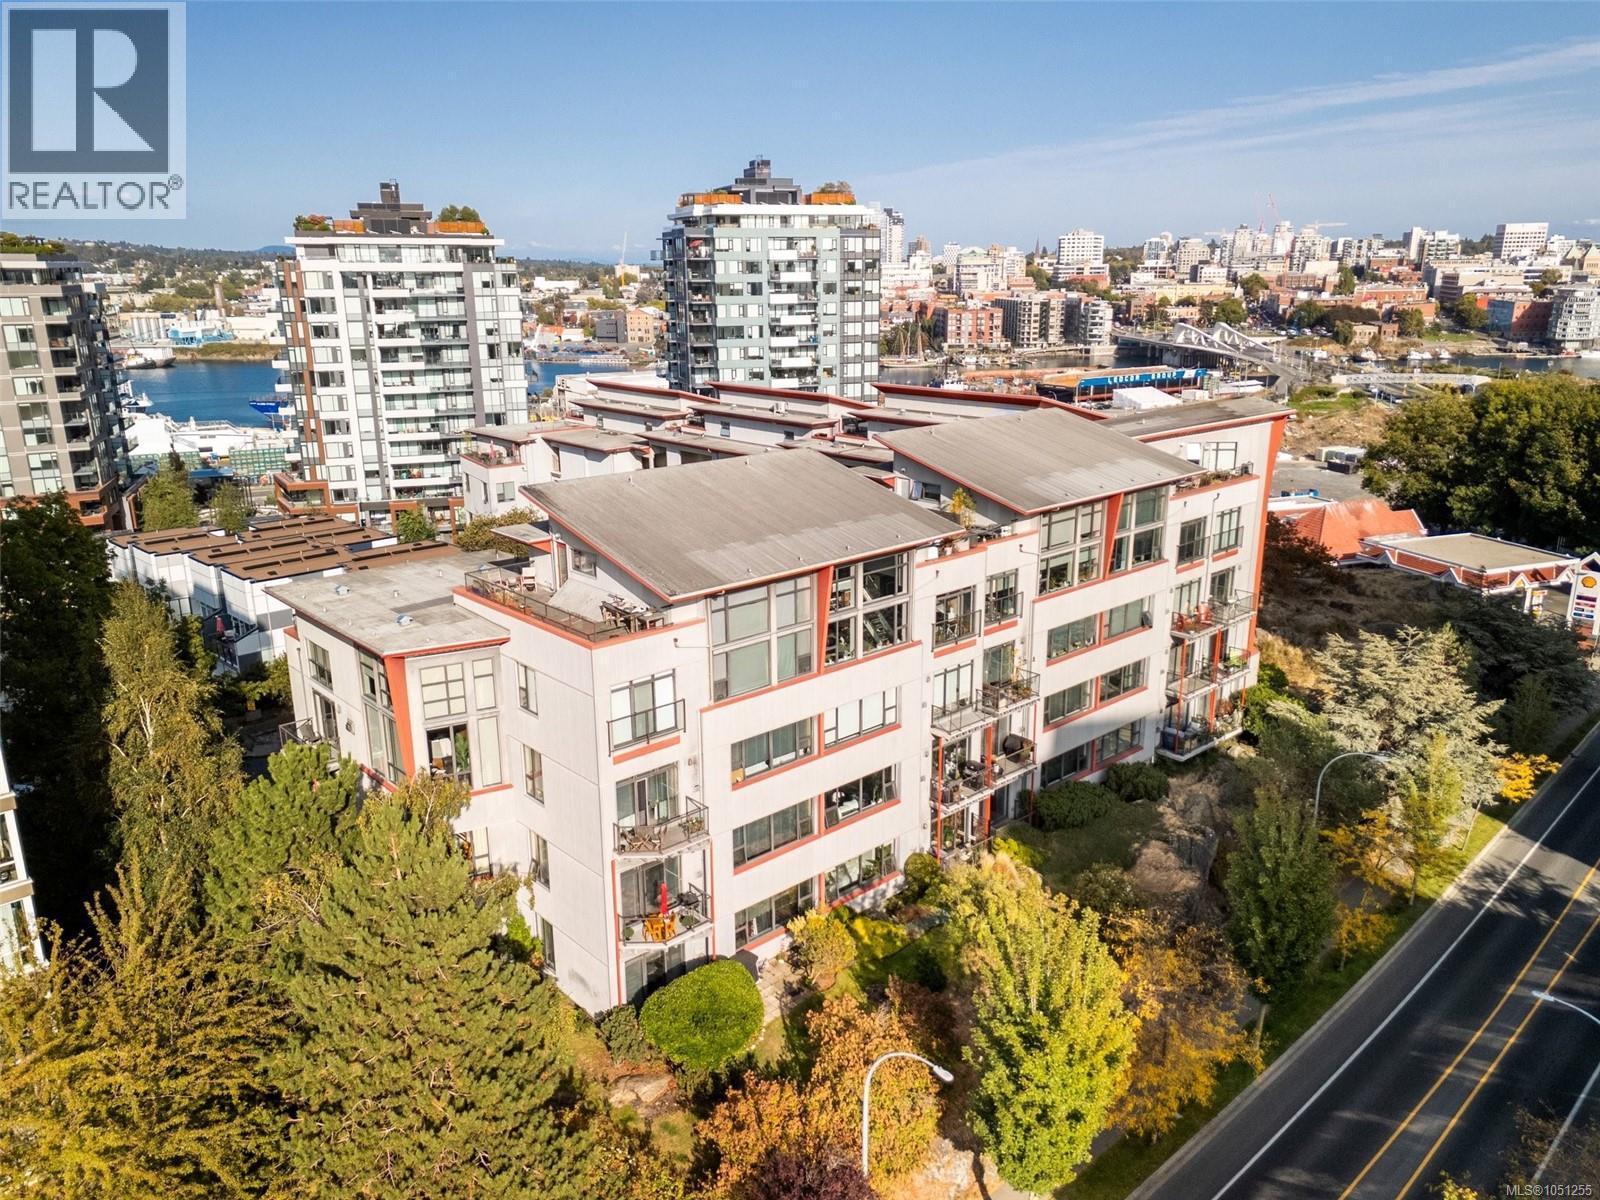
Victoria, British Columbia
Character, coastal charm, and city convenience! This incredible pet friendly CORNER UNIT offers 2 bedrooms, 1 bathroom and an office space with southern exposure and an abundance of natural light. Soaring 10-foot ceilings and an open-concept floor plan create a bright, spacious, and welcoming feel. Secure underground parking, in-unit laundry/storage and a separate storage locker (located right across the hall from the unit) round out the many offerings of this amazing condo. Stainless steel appliances, updated kitchen and bathroom and high end finishes - all you have to do is move in! This location can’t be beat! Just steps from the ocean and minutes from downtown Victoria, with the best of the city right outside your door. Featuring a functional layout and high-end finishes, this is an opportunity you won’t want to miss! (id:44393)
Royal LePage Coast Capital - Chatterton
Penticton, British Columbia
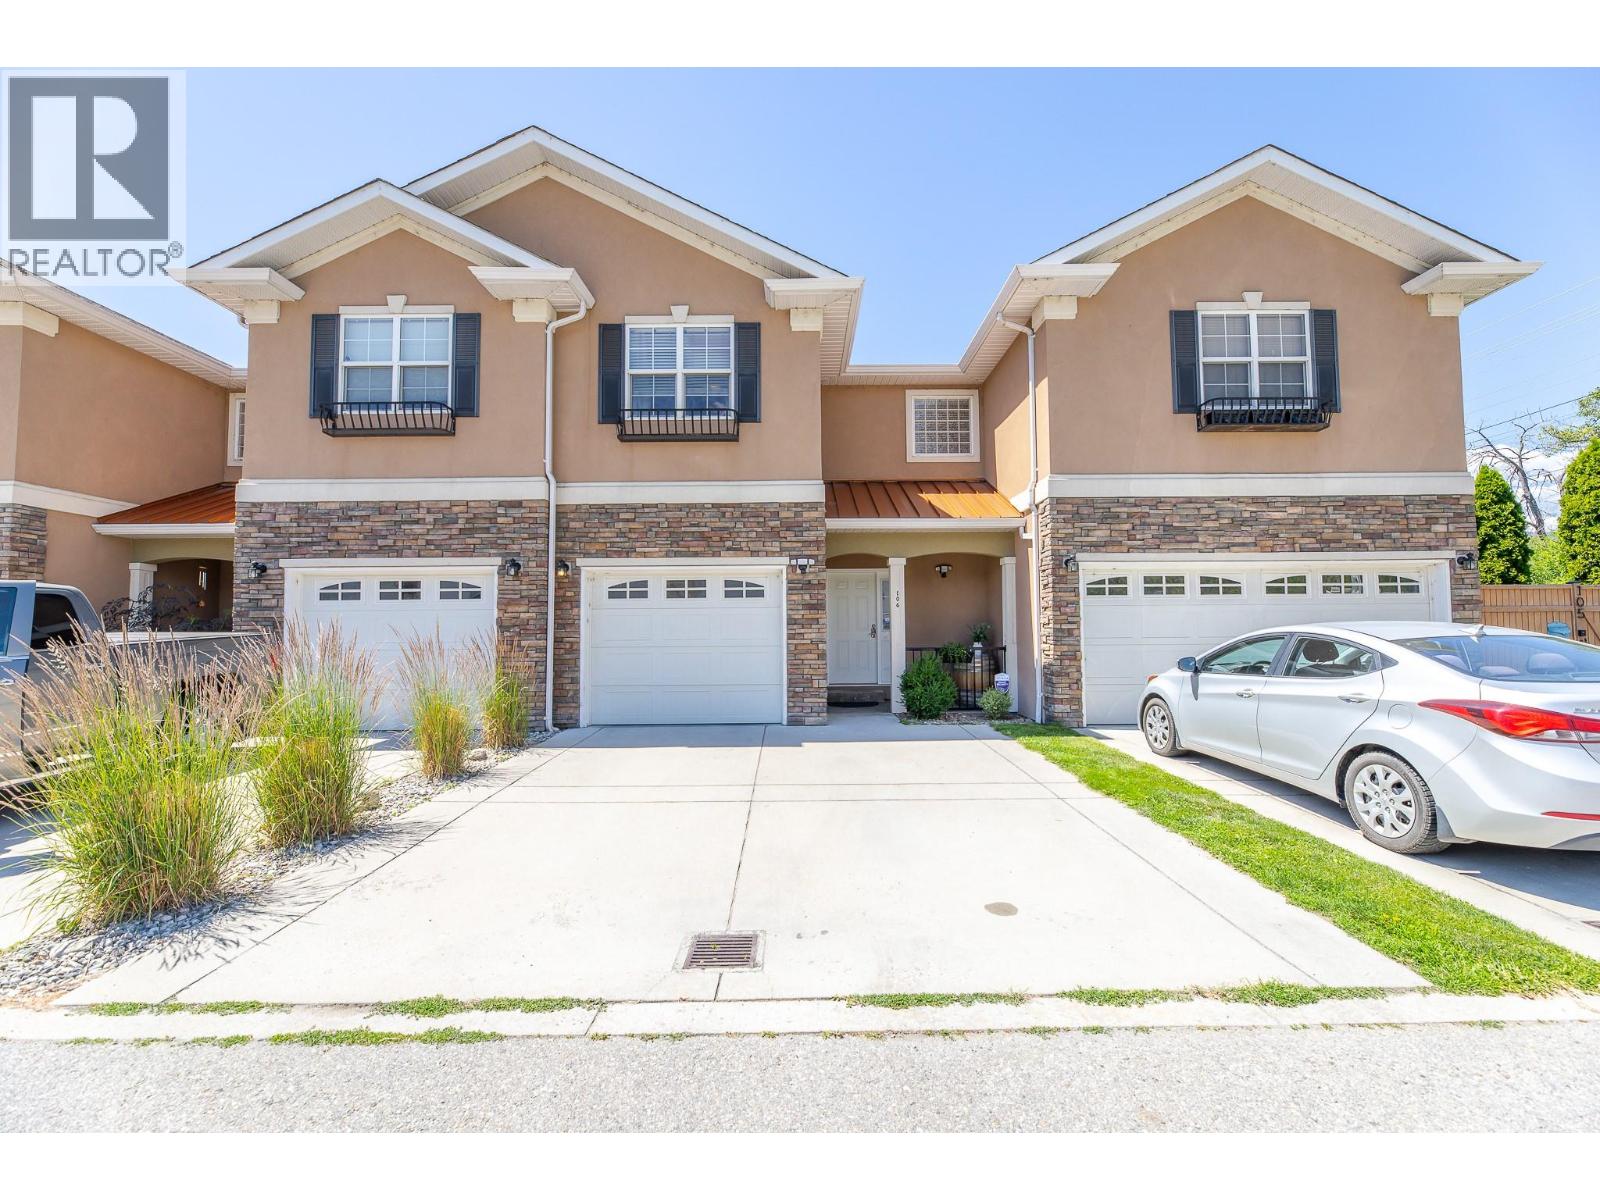
THOUGHTFULLY UPGRADED & MOVE-IN READY! This 3 bed, 2.5 bath townhome offers approx. 1800 sq ft of finished living space over two levels, and the big ticket items have already been taken care of. Recent improvements include central air conditioning, quartz countertops, a home humidifier on the HVAC system, on demand hot water, an ERV energy recovery ventilator for continuous fresh air, and new window coverings upstairs. The main floor is designed for everyday living, with a generous sized living room with fireplace, a dining area, and a kitchen with pantry, all flowing out to the patio. A 2 pce powder room and a mudroom entry from the single car GARAGE keep things practical. Upstairs, the large primary features a walk in closet and a 4 pce ensuite. Two well-sized secondary bedrooms, a 4 pce main bath, and upper floor laundry complete the level. The crawlspace adds handy storage. Parking for 2 (garage plus driveway). Close to shopping, parks, schools, transit, and Penticton Regional Hospital. A great fit for first time buyers, families, or downsizers. (id:44393)
Chamberlain Property Group
Vernon, British Columbia
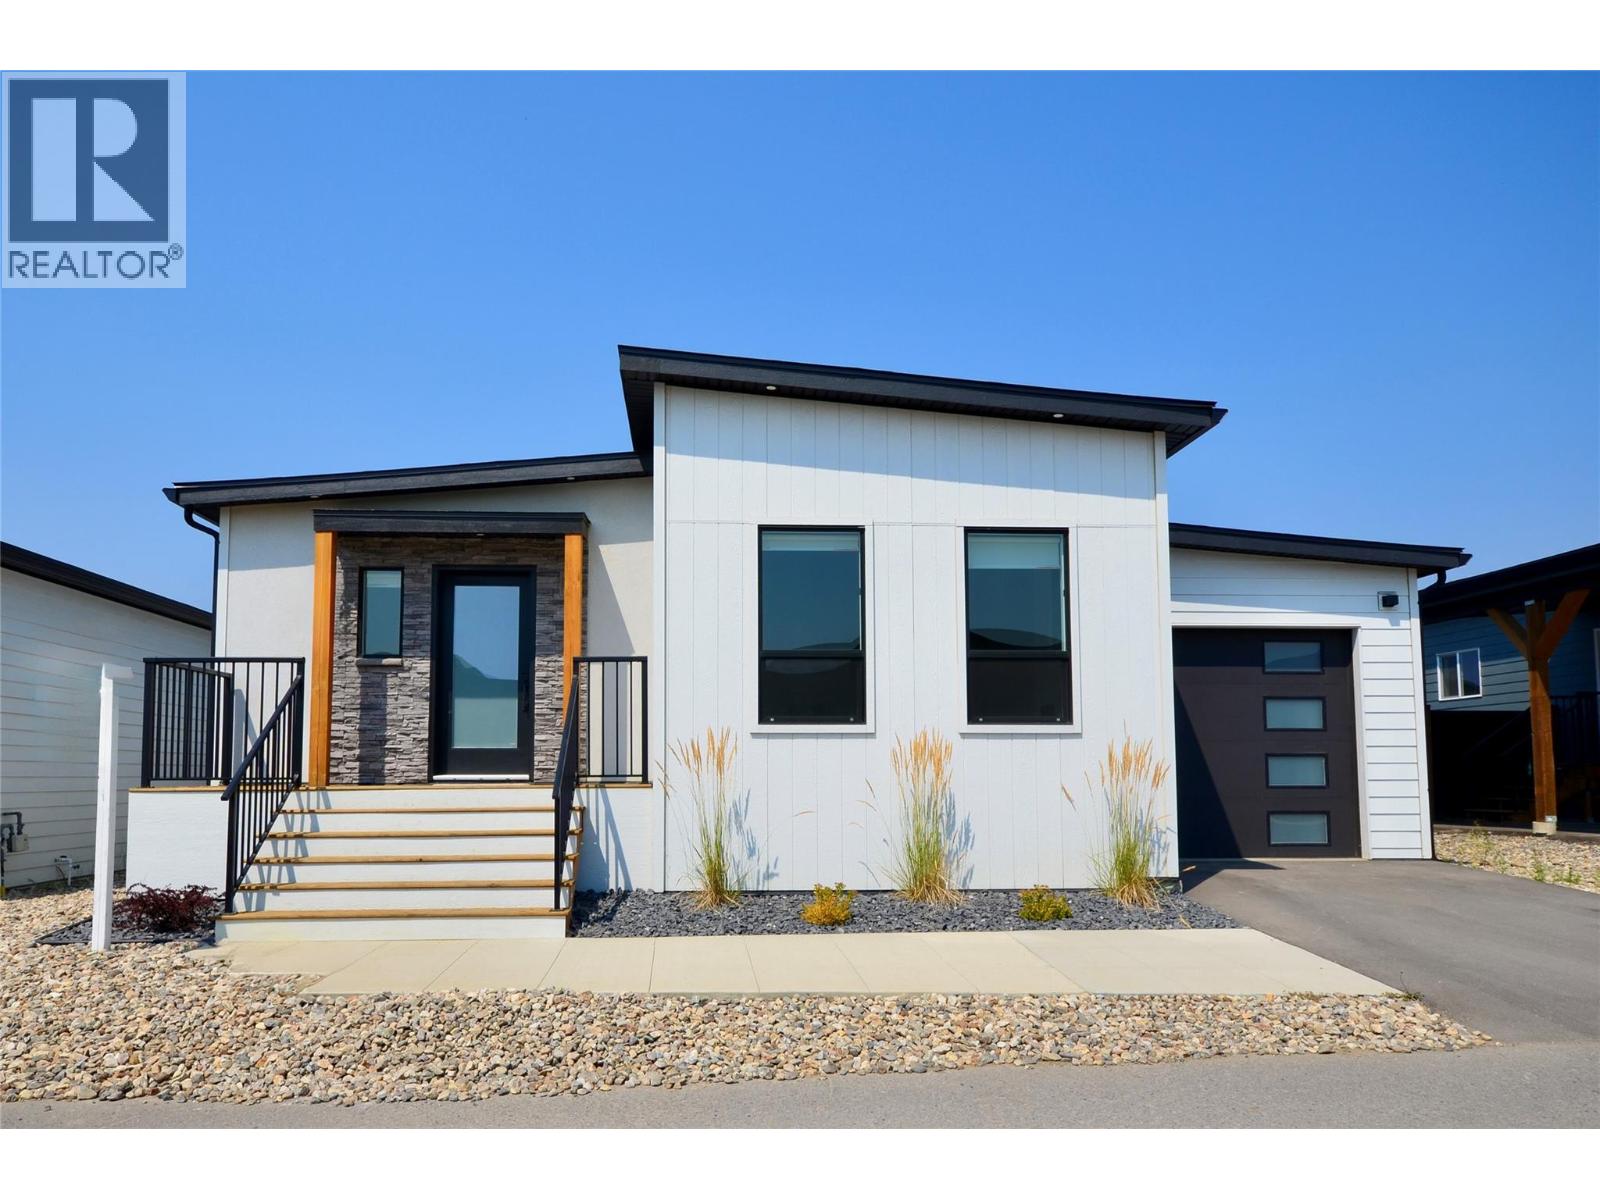
Introducing the perfect retreat nestled in the breathtaking North Okanagan Valley and conveniently located just a few minutes from the shores of Okanagan Lake. This Monarch home is built by Woodland Crafted Homes and features a modern layout. The base price includes a carport and upgraded garage options are available. With a unique exterior, this 3 bedroom, 2 bathroom home design is created for those that want it all. Entering to the open-concept Kitchen, you walk through a bright front patio and are met with the highly coveted seamless living/dining space. Guest rooms and spacious Master Bedroom at the back of the house means optimized space distribution. Backyard patio opens to your fenced rear yard homeowners get every bit of sunshine that the Okanagan has to offer. Maintenance / land use fee of $360/month. Only 10 minutes from Vernon, 25 minutes from Silver Star Ski Resort and close to beaches, boat launch, golf and hiking trails. Short Term Rentals Permitted. Call for an Information Package today! (id:44393)
RE/MAX Kelowna
Vernon, British Columbia
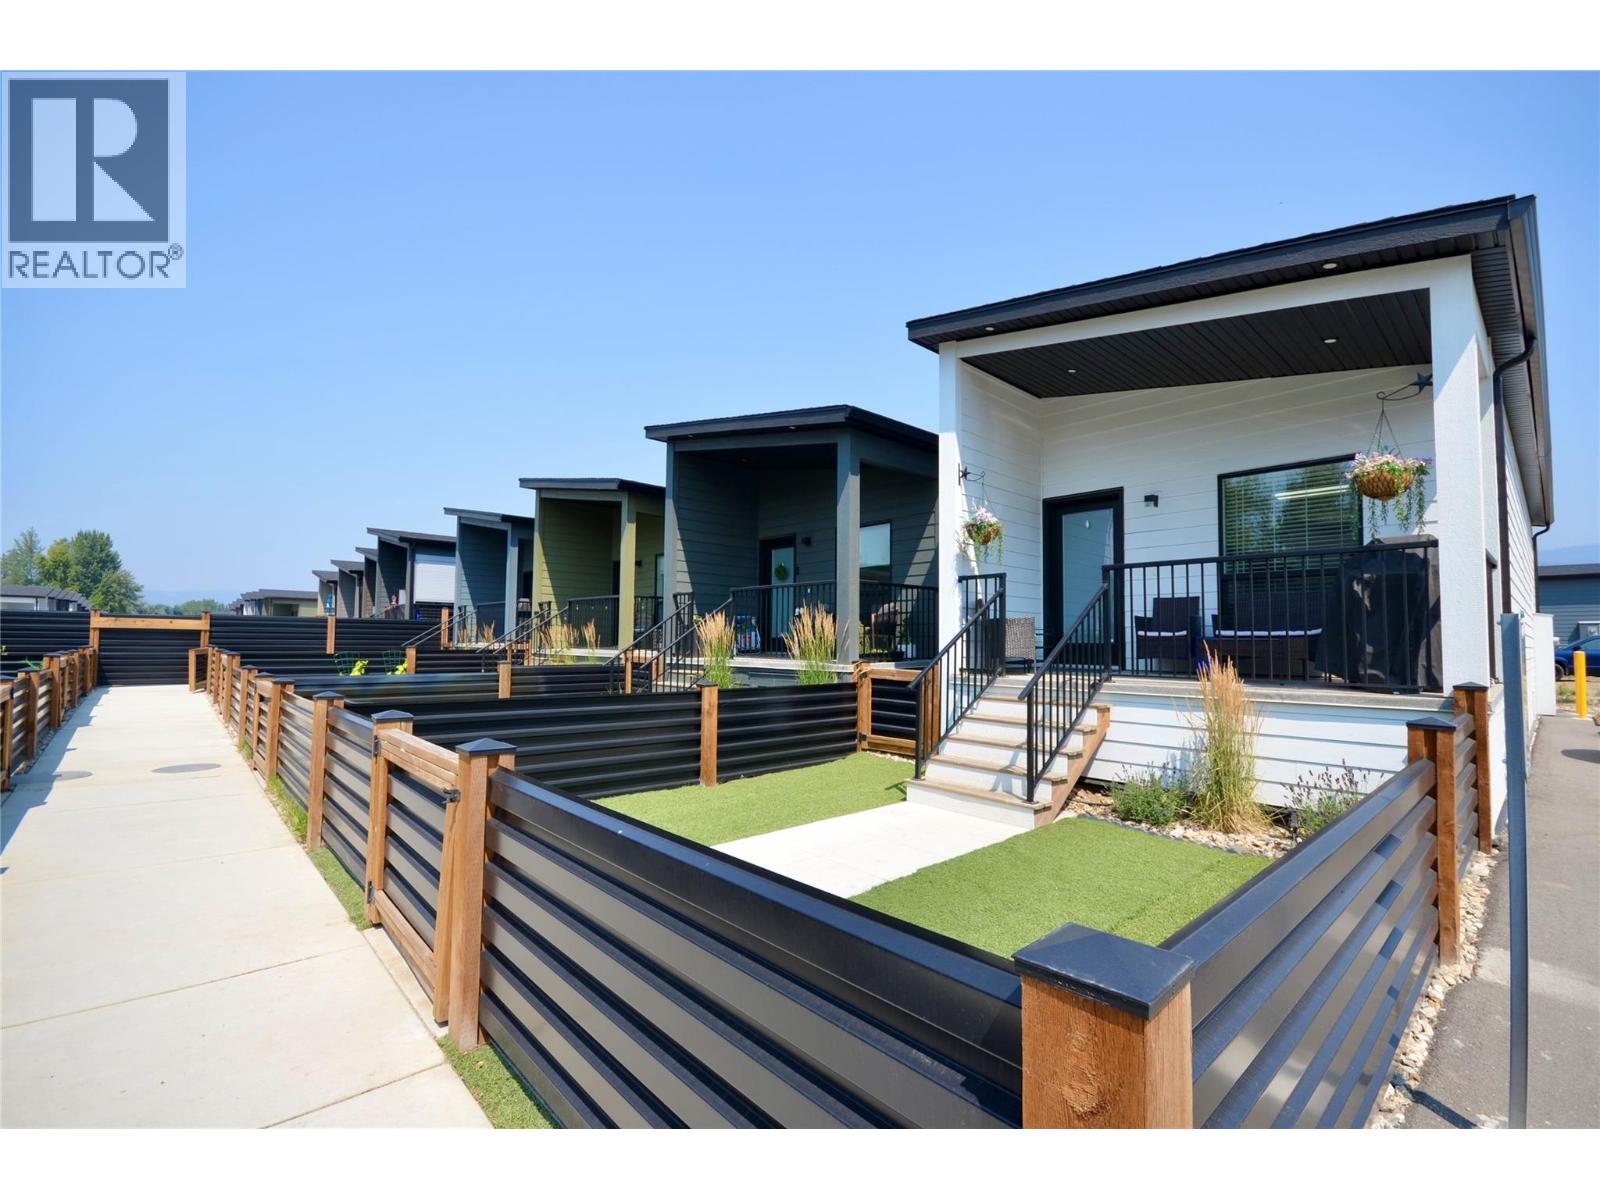
Introducing the perfect retreat nestled in the breathtaking North Okanagan Valley. Conveniently located just a few minutes from the shores of Okanagan Lake this brand-new 1-bed, 1-bath home is stylish and functional. The HUMMINGBIRD is designed for singles, couples and students and brings affordability and practicality back to the Okanagan. HUMMINGBIRD: 1-Bed, 1-Bath | 588 Sq ft with Covered Patio | 84 Sq ft, Optional Storage • Built in privacy wall on front patio • 30 inch fridge included, option • 4 piece bathroom, 5 foot tub / shower combo • Primary bedroom• Storage space in mechanical room when upgrading to on demand hot water system • Separate Laundry Closet • Maintenance / land use fee of$275/month. Only 10 minutes from Vernon, 25 minutes from Silver Star Ski Resort and close to beaches, boat launch, golf and hiking trails. SHORT TERM, RENTALS PERMITTED. Call for an Information Package today! (id:44393)
RE/MAX Kelowna
Vernon, British Columbia
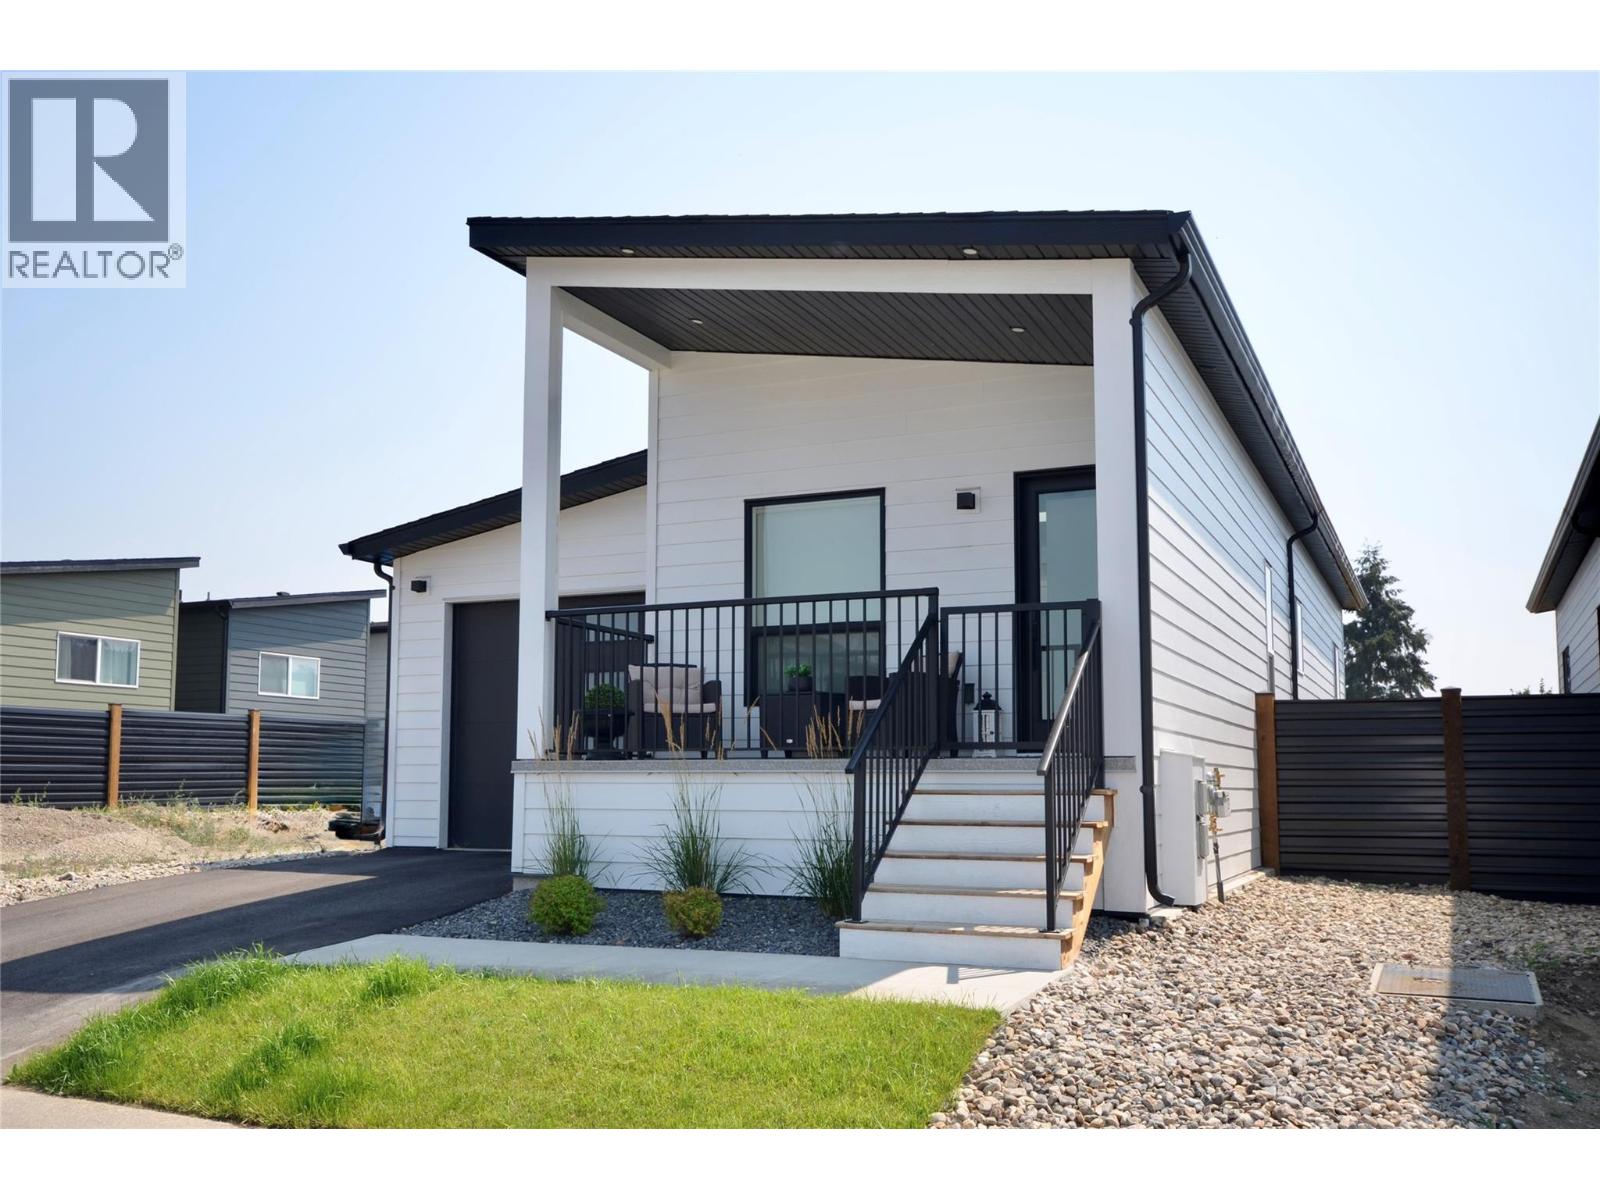
Introducing the perfect retreat nestled in the breathtaking North Okanagan Valley. Conveniently located just a few minutes from the shores of Okanagan Lake this brand-new 2-bedroom,1-bathroom home is stylish and functional. Whether you’re seeking a cozy vacation home or a permanent residence, this exquisite property offers comfort, style, and a touch of serenity. The Woodlark is designed for singles, couples and students. With the addition of a second bedroom and brings affordability and practicality back to the Okanagan. From its thoughtfully designed interior to its stunning outdoor surroundings, this property invites you to indulge in the Okanagan’s charm and create a lifetime of memories. WOODLARK: 2-Bed, 1-Bath | 742 Sq ft with Covered Patio | 84 Sq ft, Optional Storage | Carport and has the option for a garage upgrade • Built in privacy wall on front patio • 30 inch fridge included, option to upgrade to french doors • 4 piece bathroom, 5 foot tub / shower combination •Large guest bedroom and master bedroom, featuring a patio door in the master. • Storage space in mechanical room when upgrading to on demand hot water system • Maintenance / land use fee of $315 / month. Only 10 minutes from Vernon, 25 minutes from Silver Star Ski Resort and close to beaches, boat launch, golf and hiking trails. Short Term Rentals Permitted. Call for an Information Package today! (id:44393)
RE/MAX Kelowna
Surrey, British Columbia
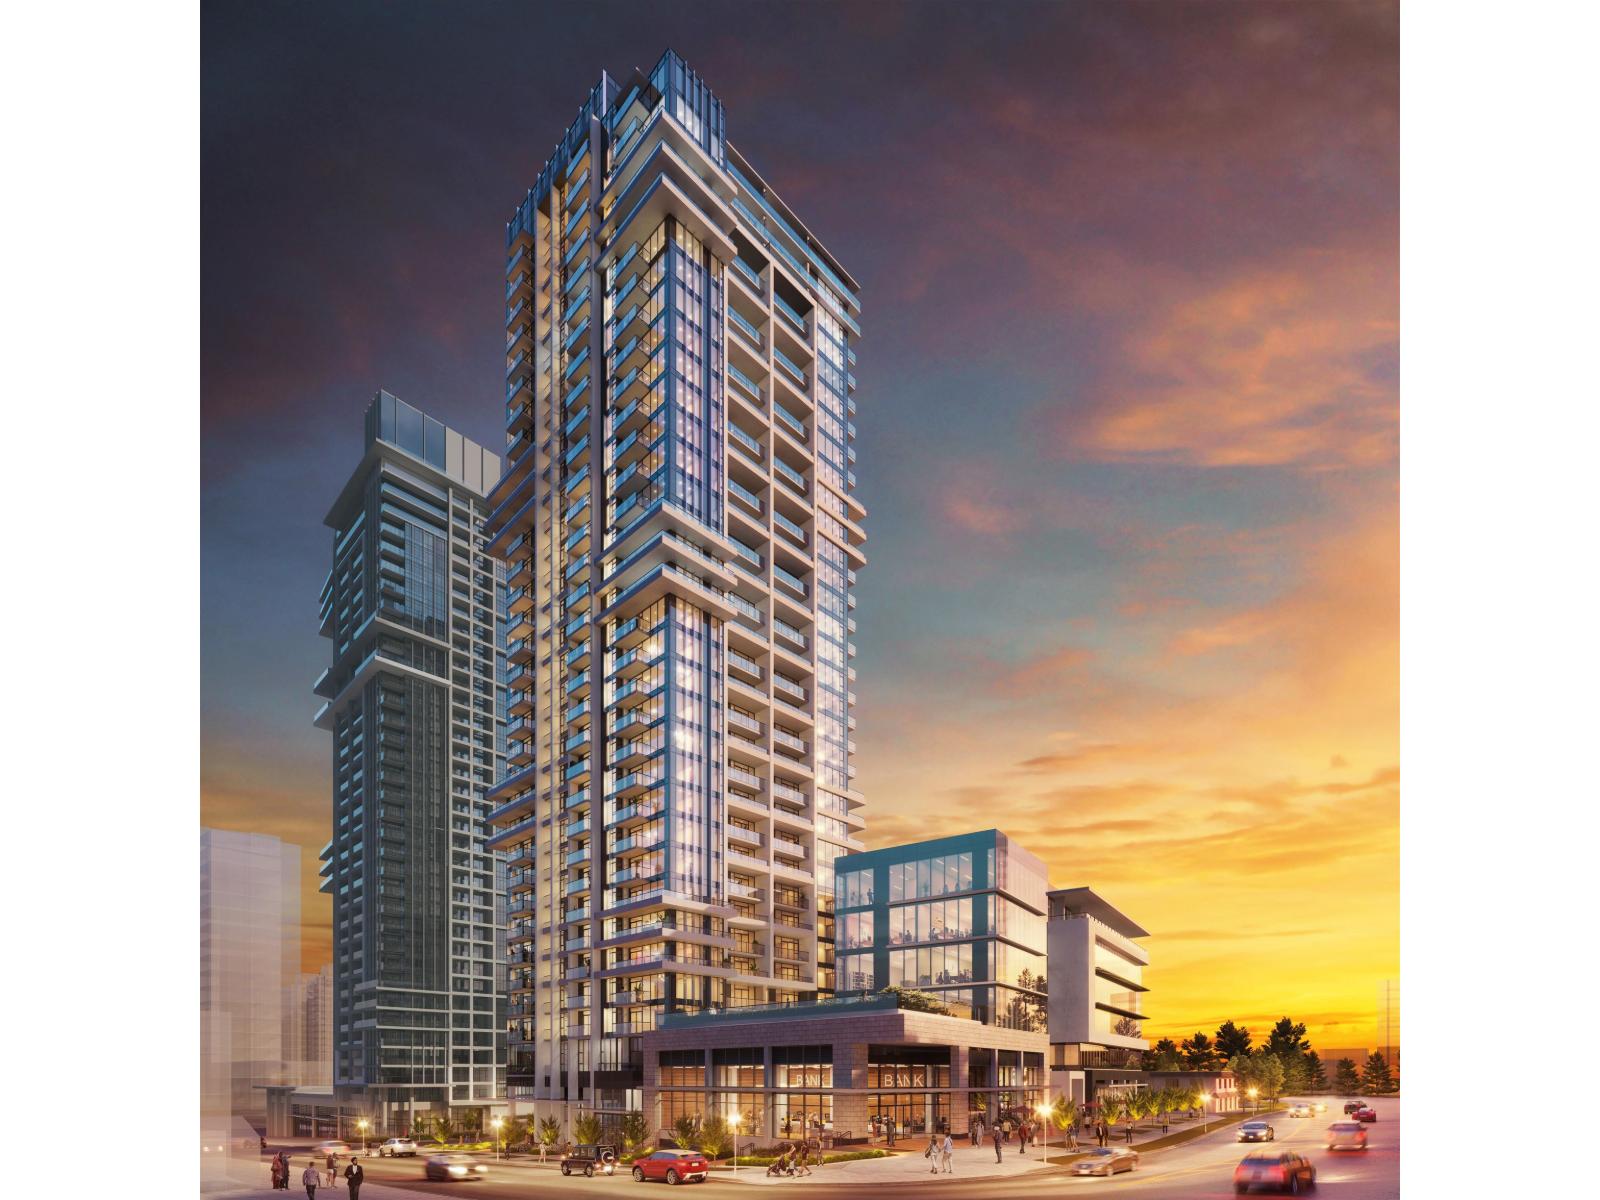
A smart, sharply priced investment opportunity at Flamingo One. This 30th-floor west-facing studio offers incredible sunset views, strong rental demand, and a highly efficient layout ideal for professionals and students. Modern finishes, a sleek kitchen, and floor-to-ceiling windows create a bright, attractive space that rents easily and stays competitive in Surrey's fast-growing downtown market. With transit, retail, dining, and the future entertainment district just steps away, this studio delivers reliable rentability and long-term appreciation potential. Priced aggressively to take advantage of current market conditions - a clean, high-floor asset with excellent upside. (id:44393)
Sutton Premier Realty
Surrey, British Columbia
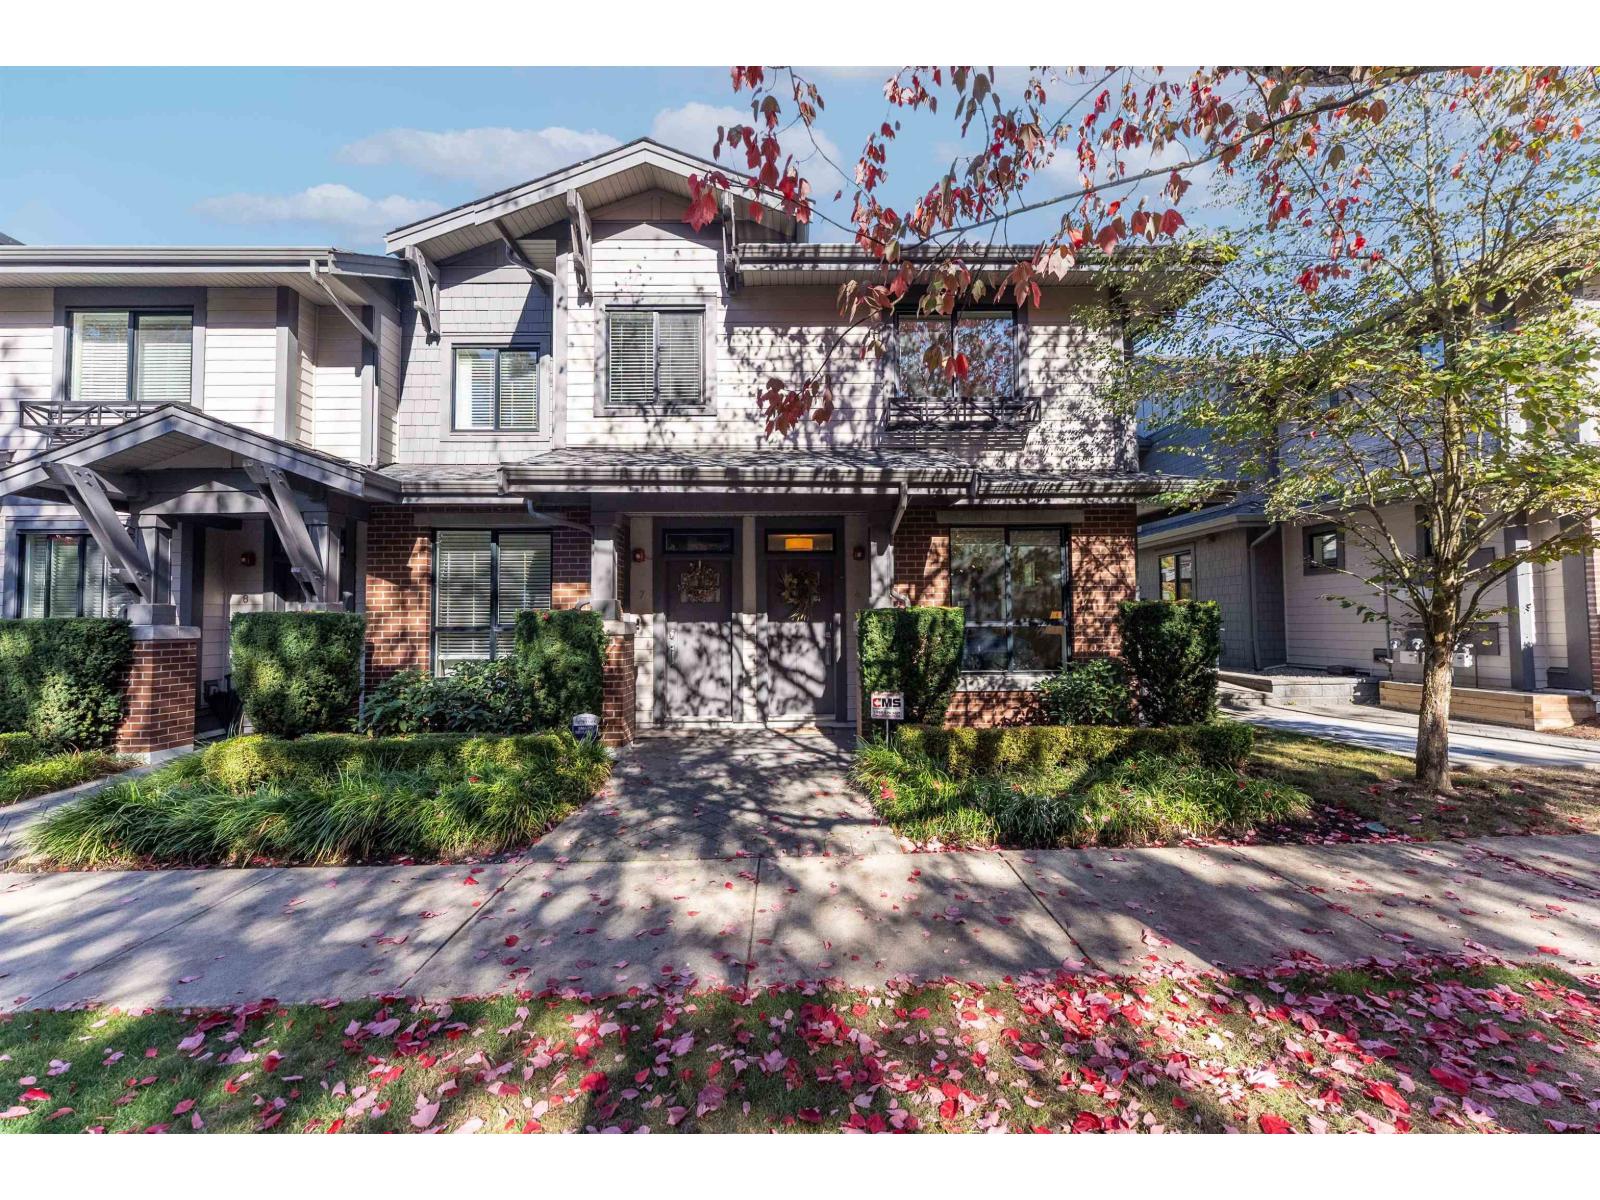
Welcome to South Point Walk! This rarely available end-unit townhouse offers 3 bedrooms plus a den and 3 bathrooms. Set at the end of the row, it enjoys added privacy, extra windows and an abundance of natural light throughout. The bright, open kitchen features quartz countertops, stainless steel appliances and a walk-out to your own fenced yard. The primary ensuite features heated floors for added comfort. Enjoy private, secured access to the underground garage with 2 parking spots. Steps to Southpoint Exchange Shopping Centre, restaurants, groceries and everyday conveniences, and close to schools, King George Blvd and Hwy 99. Open House October 10 : Saturday 2 to 4pm. (id:44393)
Sutton Group - Vancouver First Realty
Mayne Island, British Columbia
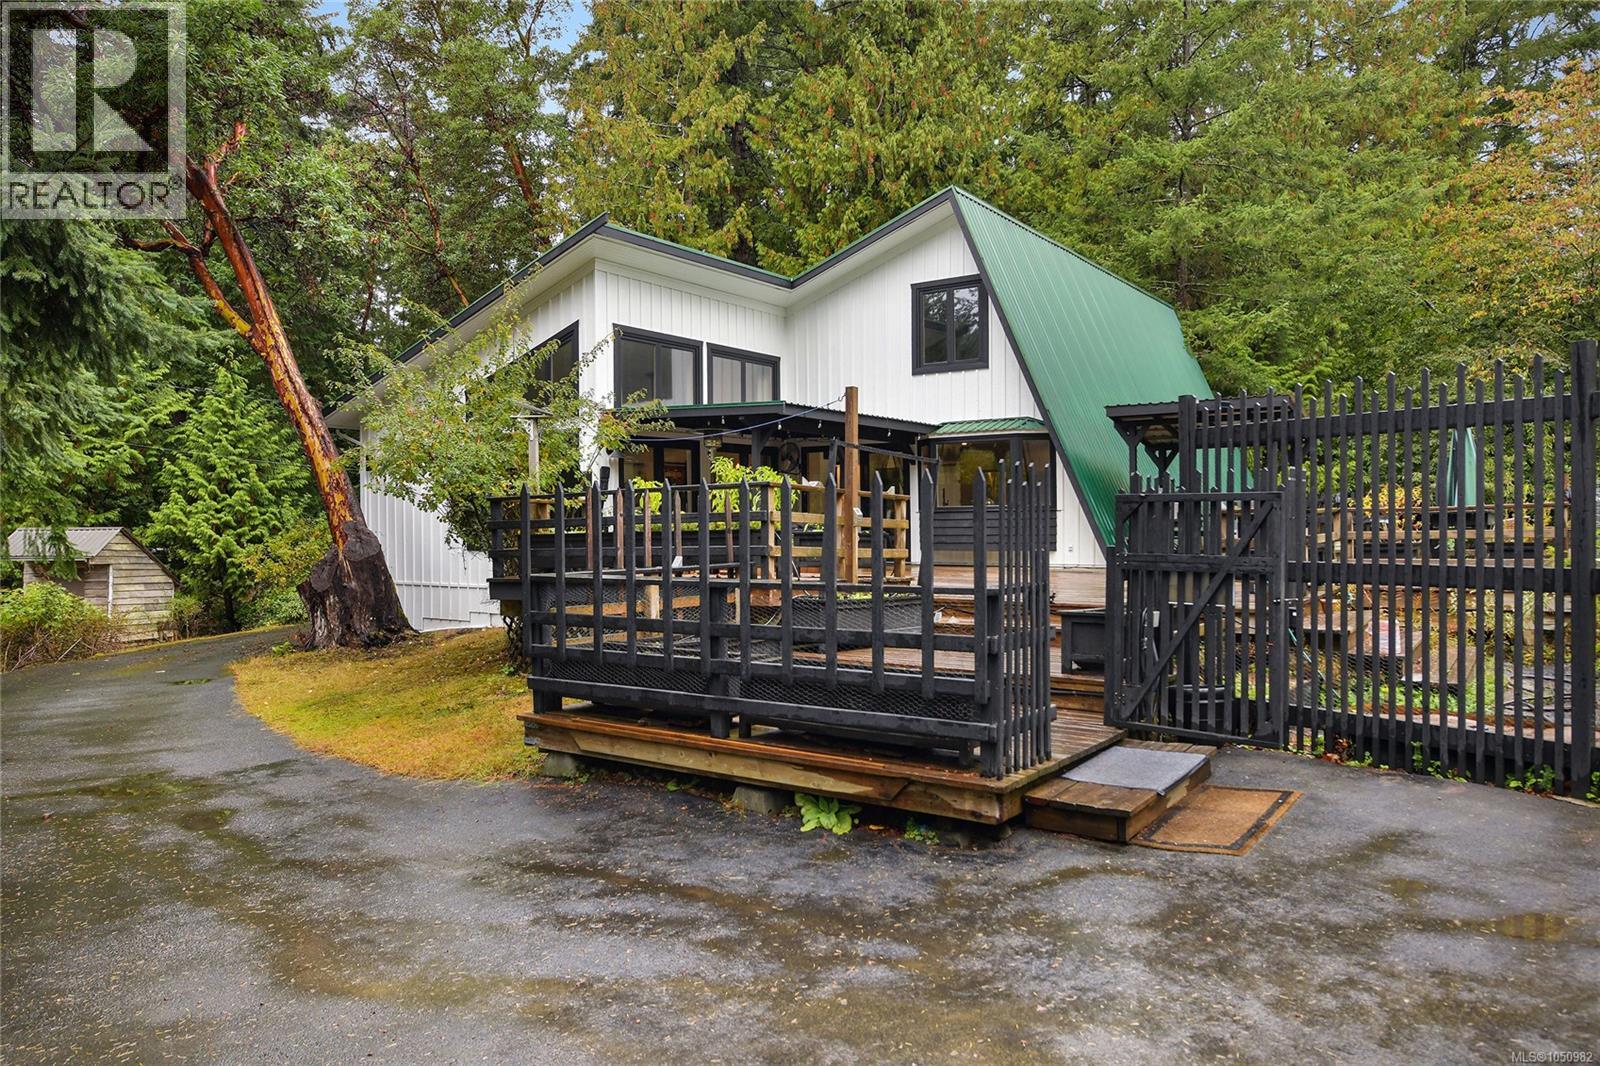
In a fabulous location, just seconds to Lighthouse park & beaches, awaits a 4 bedroom, 2 bathroom, 2407 sqft 1.5 storey family home. Drive up the paved driveway on this .62 acre property & park either in the 2 car garage with easy access into the house. The spacious, vaulted ceiling, open plan living space with primary bedroom & ensuite on the main floor is perfect for entertaining with room for a large dining table to seat all your friends & family. Another bedroom with a private deck complete the main floor. Upstairs, you will find 2 more bedrooms. Outside you will enjoy 1267 sqft of expansive deck & patio living space for those beautiful sunny days to enjoy your gardens. Come Feel the Magic! (id:44393)
RE/MAX Mayne-Pender