
Princeton, British Columbia
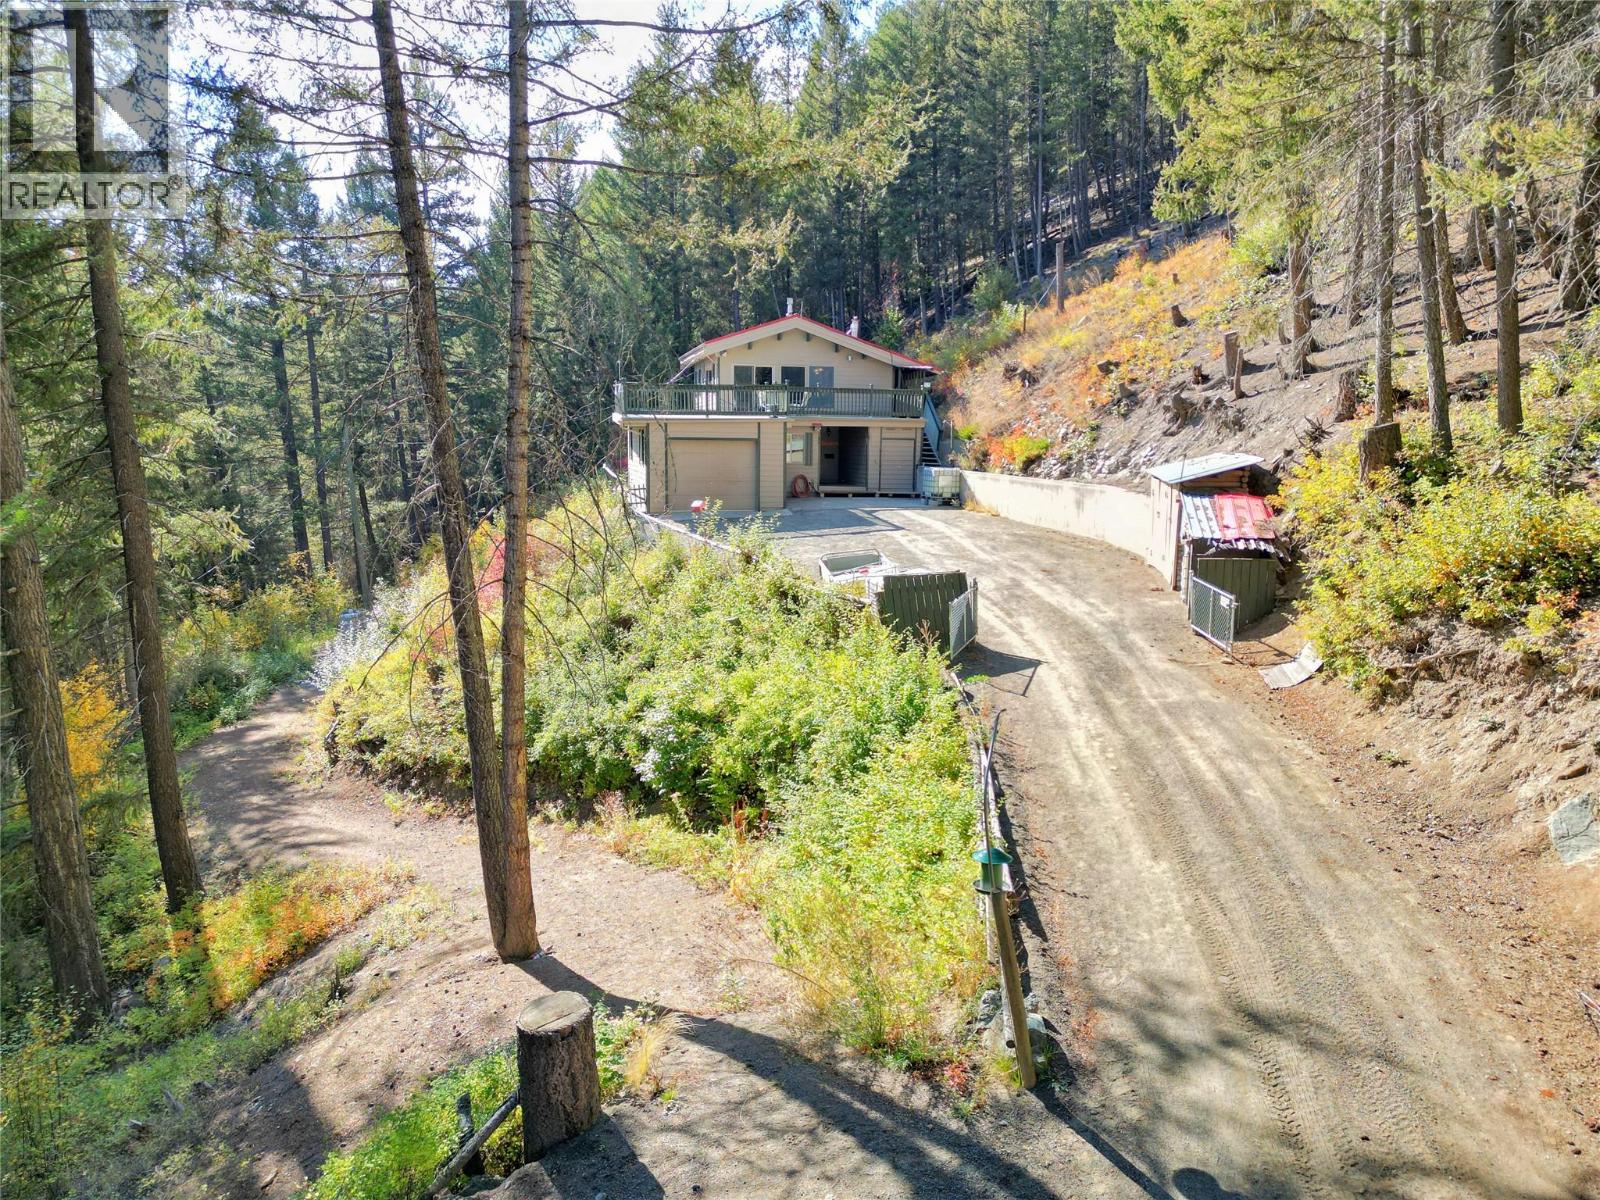
Enjoy the recreational lifestyle of Eastgate, BC, featuring this 3 bedroom home situated on a private, sloped 4.78-acre property with views. The functional layout offers a cozy but open cabin feel, with vaulted ceilings and a large open sundeck - perfect for relaxing, entertaining, and enjoying the surrounding natural beauty. An attached garage provides secure storage for vehicles, recreational equipment, and outdoor essentials. The property is serviced by a community water system, eliminating the need to maintain a private well. Zoned RS1, the property may offer future subdivision potential, subject to municipal approvals, etc. Located in the recreational community of Eastgate, with easy access to nearby Manning Park for hiking, skiing, camping, and year-round outdoor adventures. (id:44393)
Century 21 Horizon West Realty
Delta, British Columbia
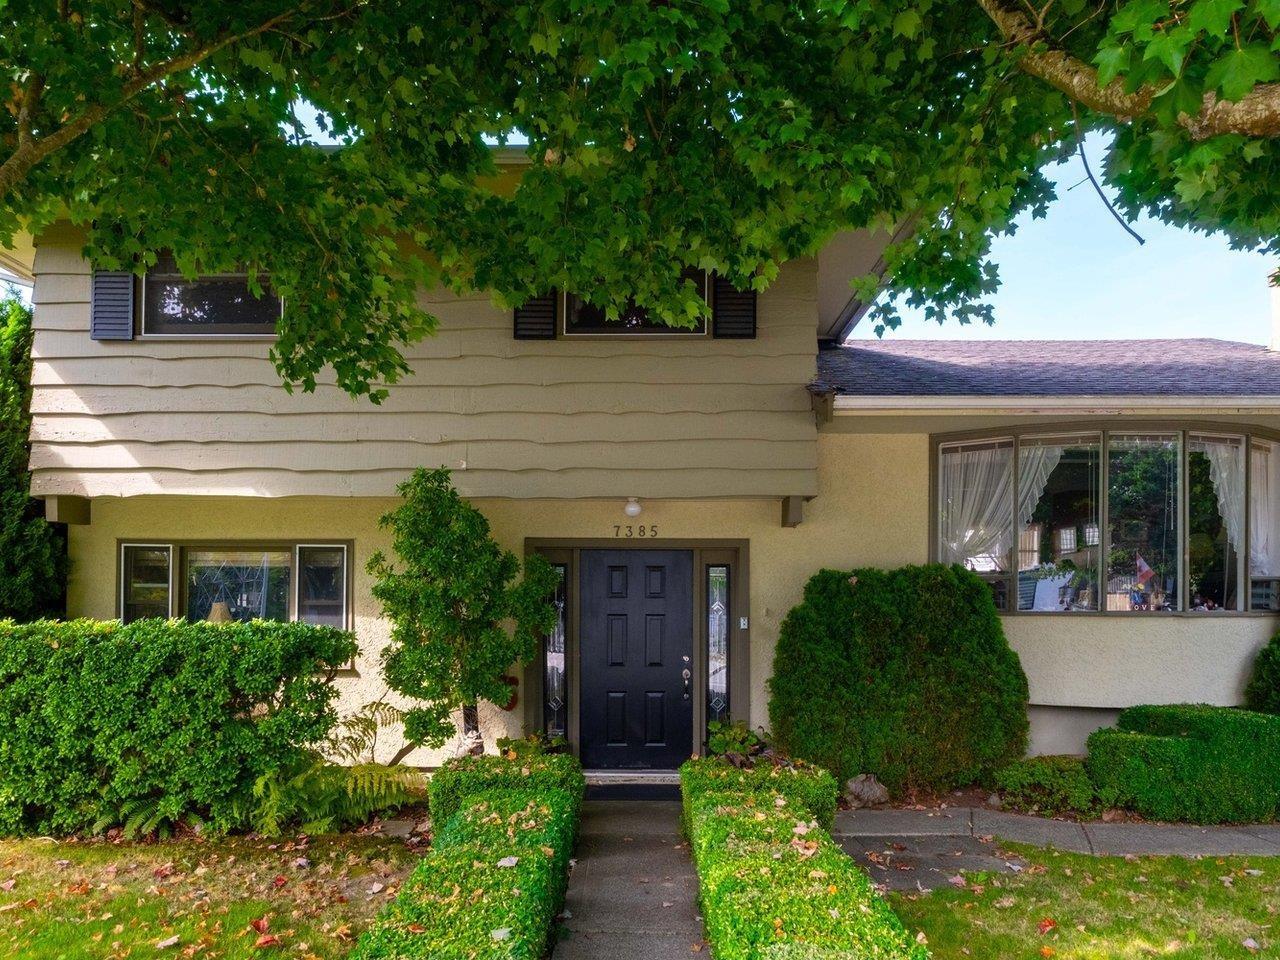
WOW-RS5 Zoning!! Live in or Build Possibly 4 units.Rare opportunity to own a 8,611 SQFT corner lot/home in Scottsdale with a private backyard!This home offers excellent holding potential with future redevelopment opportunities.Ideally located with quick access to everything.First time on the market in many years!This 3 bed,2 bath home offers over 1800 SQFeet of combined space on a very large sun drenched private lot.This home features,a newer foundation,newer kitchen and appliances.There is a very good size garage with higher ceiling and a wider driveway for extra parking, this could also be expanded.This flexible layout also offers a suite potential that is ideal for extended family or future rental income.Perfectly located in the heart of North Delta,close to schools & parks.Bring your ideas-this home is the one you've been waiting for! (id:44393)
Babych Group Realty Vancouver Ltd.
Nakusp, British Columbia
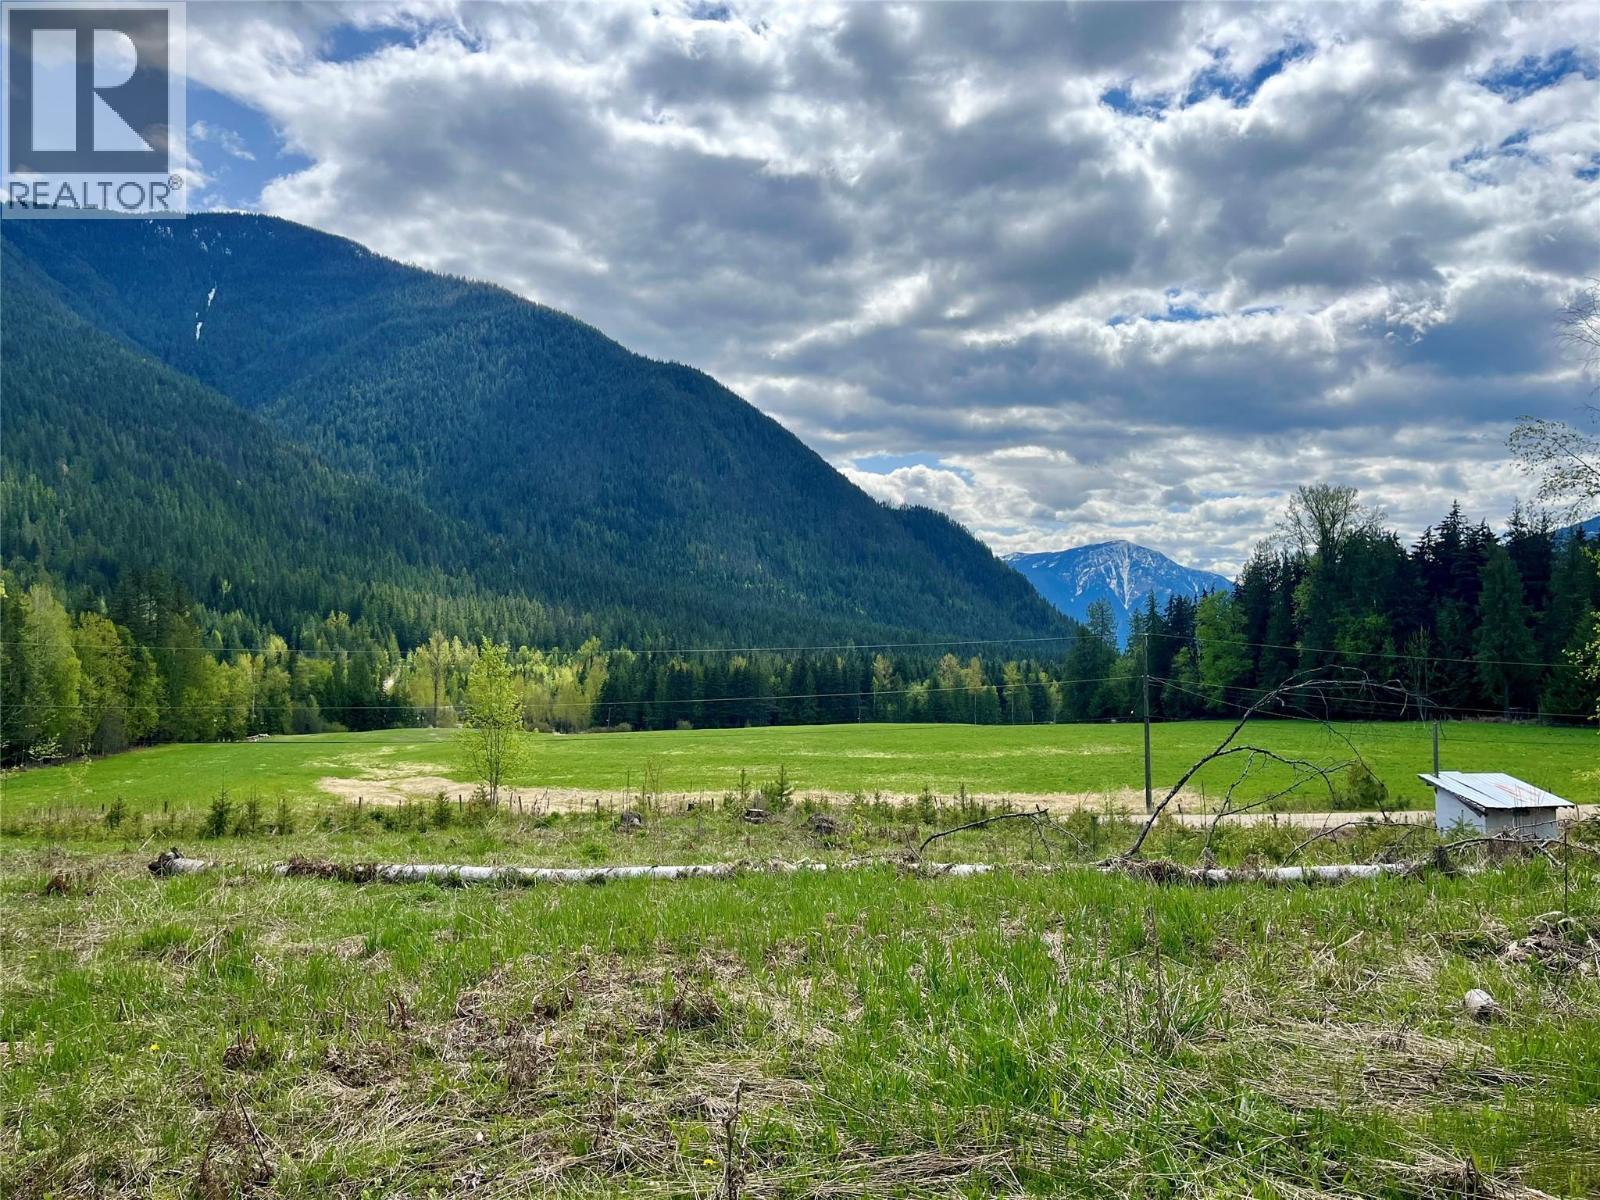
Welcome to a rare opportunity to own two separately titled 4.9-acre parcels, offered together to create a stunning 9.8-acre rural retreat (Lot 77 also listed separately). Located on a quiet no-thru road, this sunny, peaceful property offers panoramic mountain views including Saddleback Mountain, and lush surrounding pastures. One lot features a mobile home, a large RV structure with dedicated power hookup, a brand-new detached shop with two carports, an ""old house"" with guest cabin potential, chicken coop, and a large fenced garden area—ideal for homesteading or farming. There is a deep well and a septic system in place. The second lot is partially forested and undeveloped, providing a beautiful natural setting with space to build or expand - it has its own dug well. Gently sloped to the southwest with upper and lower benches, this property is perfect for those seeking privacy, productivity, and breathtaking scenery. A truly special place for gardeners, farmers, or anyone looking to embrace a rural lifestyle! Sellers are open to selling each parcel individually, and immediate possession available! (id:44393)
Royal LePage Selkirk Realty
Kelowna, British Columbia
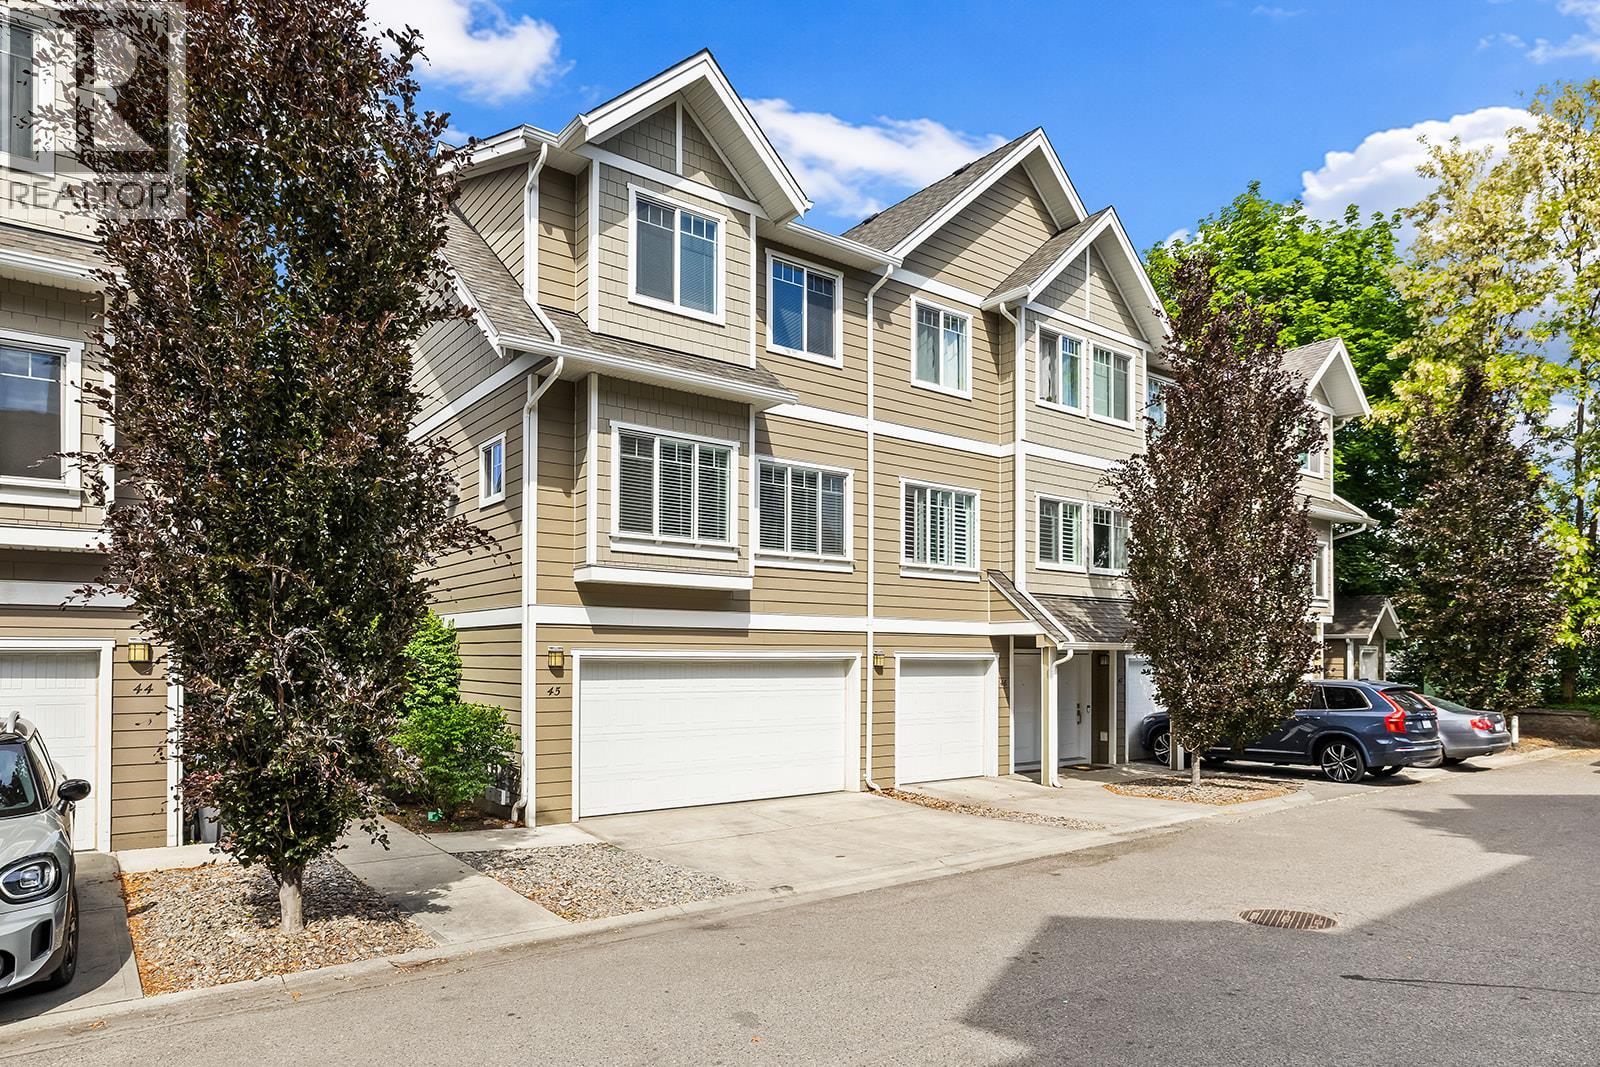
Welcome to The Enclave in The Mission! This desirable corner unit offers a bright, spacious layout with plenty of room for the whole family. The main level features an inviting living room with a cozy gas fireplace and oversized windows that bring in an abundance of natural light. The dining area flows into the updated kitchen, complete with stainless steel appliances, and opens onto a large, sun-filled deck-ideal for morning coffee, summer entertaining, or relaxing outdoors. Upstairs, you’ll find three comfortable bedrooms, including a generous king-sized primary suite with a 4-piece ensuite, plus an additional 4-piece bathroom. The lower level adds even more flexibility with a fourth bedroom that can easily function as a home office, guest room, or additional living space, along with a convenient 3-piece bathroom. Additional features include ample storage, a side-by-side double garage, plus two additional driveway parking spaces. Located in the heart of the sought-after Mission area, you’re within walking distance of schools, the Boys & Girls Club, coffee shops, pubs, and restaurants, with beaches, parks, walking trails, and public transit all close by. A fantastic opportunity to enjoy space, convenience, and an unbeatable Mission lifestyle. (id:44393)
RE/MAX Kelowna
Saskatoon, Saskatchewan
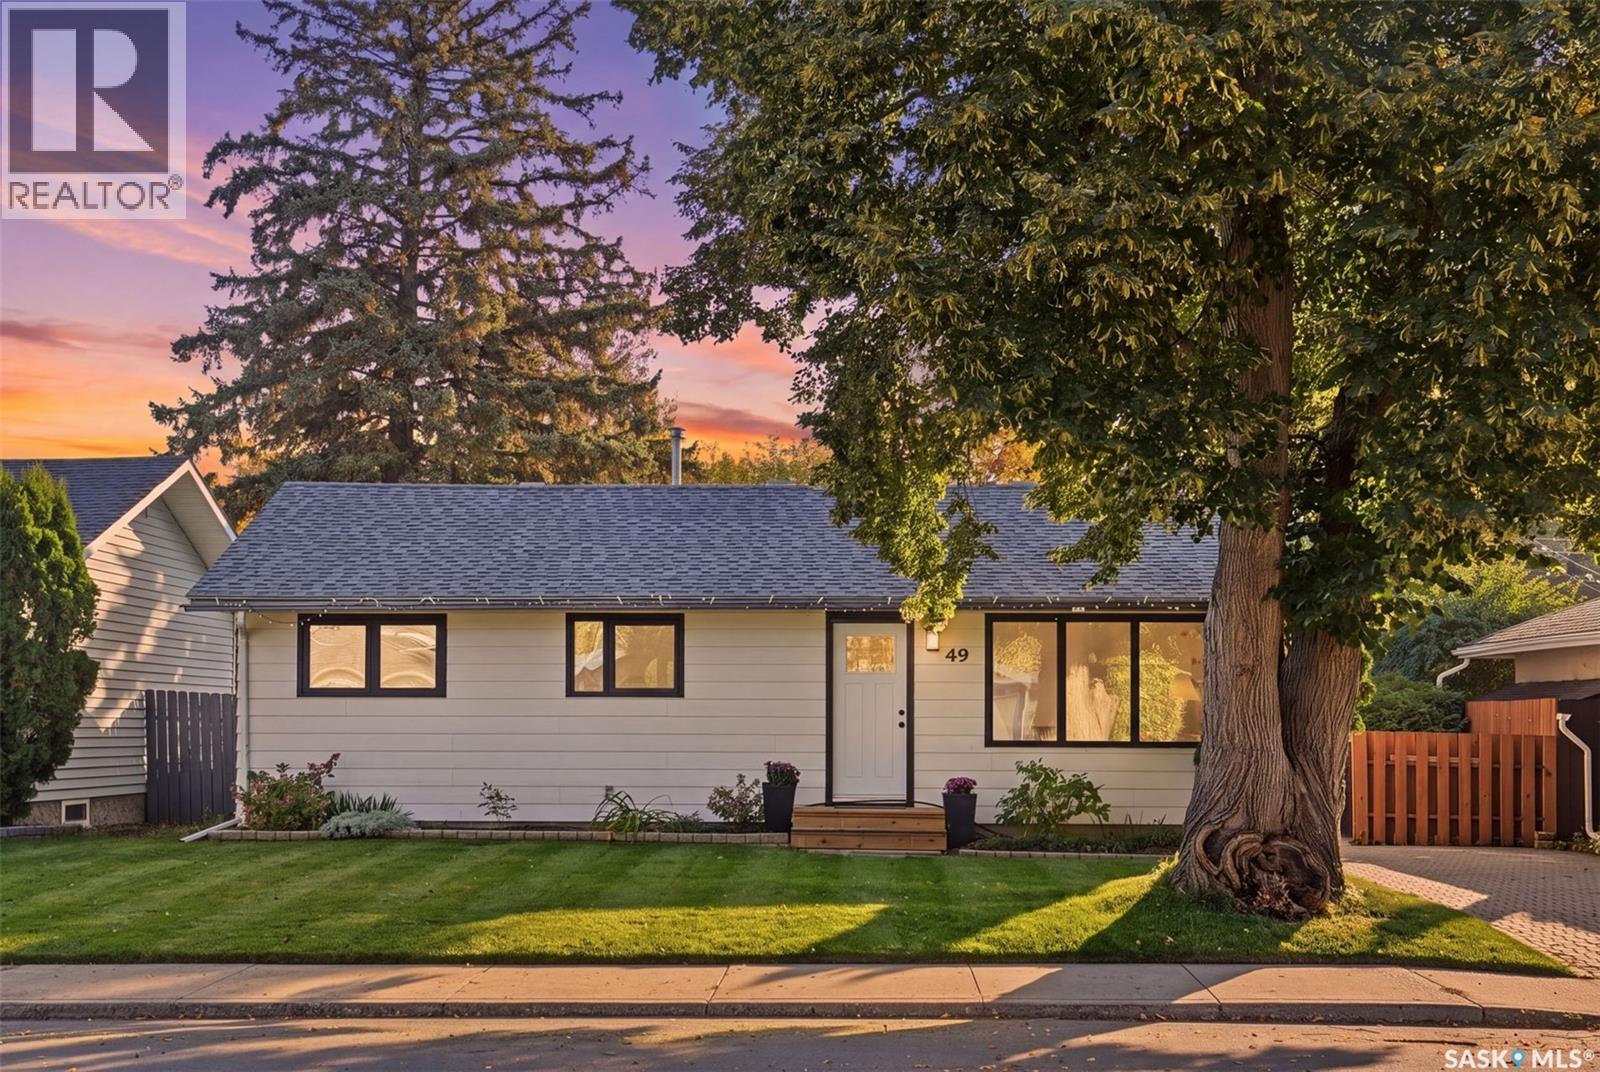
Welcome to 49 Mackenzie Crescent! This sweet bungalow could be the perfect home for you and your family. Plenty of recent renovations. The main floor boast a bright and functional layout. Updated paint and flooring in 2019! The kitchen & dining area boasts a practical design with a like new built-in dishwasher (2024). There are 3 bedrooms on the main floor with a brand new closet organizer in the master (2026). Making your way to the basement, you will find a fully finished (and fully renovated) basement, featuring a very spacious family room. The renovation allowed for the addition of an extra bedroom and 4pc bathroom. Additional upgrades include all new ductwork, updated electrical in the basement, windows & doors, vinyl fence, and water heater. This home is located in popular Adelaide/Churchill area, with a large backyard, double detached garage, great curb appeal! Book your showing today! (id:44393)
Realty Executives Saskatoon
Langley, British Columbia
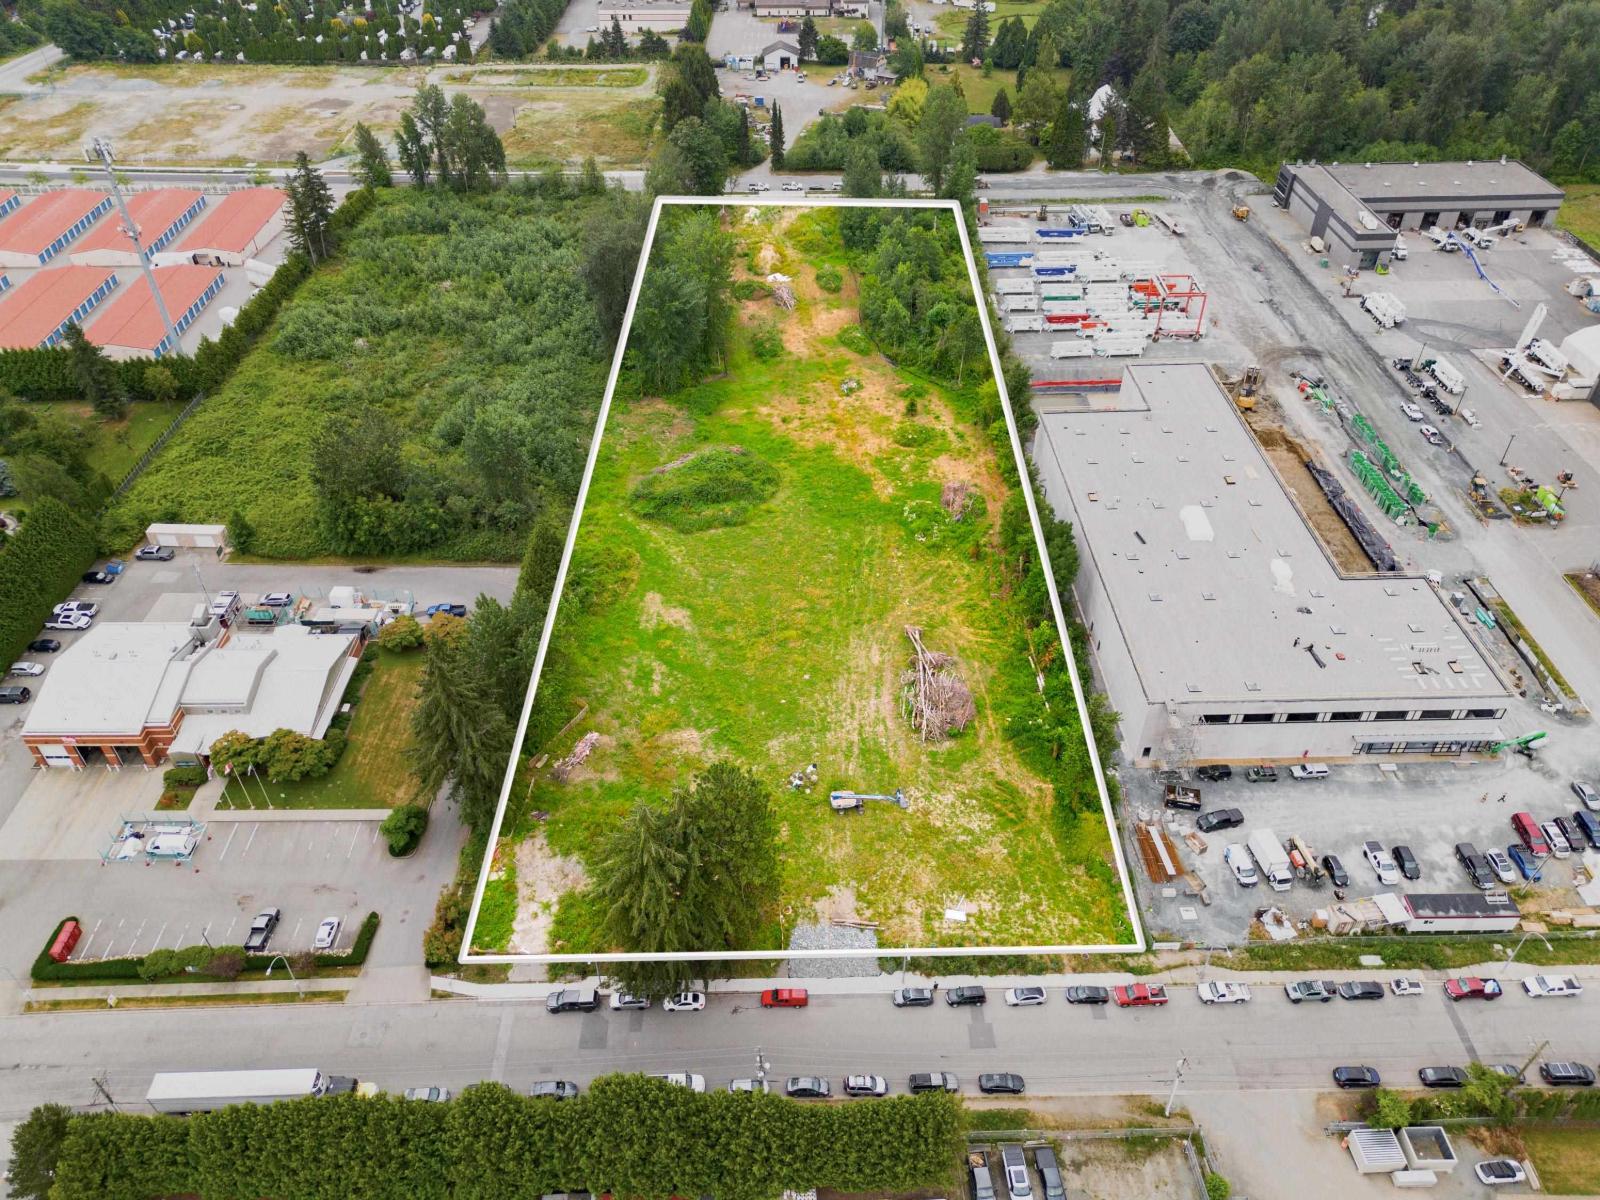
This 4.77 acre site in Aldergrove is zoned M-2 General Industrial and currently sits as vacant industrial land with a flat topography. The location offers excellent access to Highway 1 and Fraser Highway via Highway 13 (264th Street) and allows for a variety of light-industrial oriented developments. Conceptual plans are available for one 101,563 square foot building for a single occupant; or two buildings totaling up to 70,325 square feet demised into 16 strata units. Please inquire with the listing agent for details. (id:44393)
Royal LePage - Wolstencroft
Quesnel, British Columbia
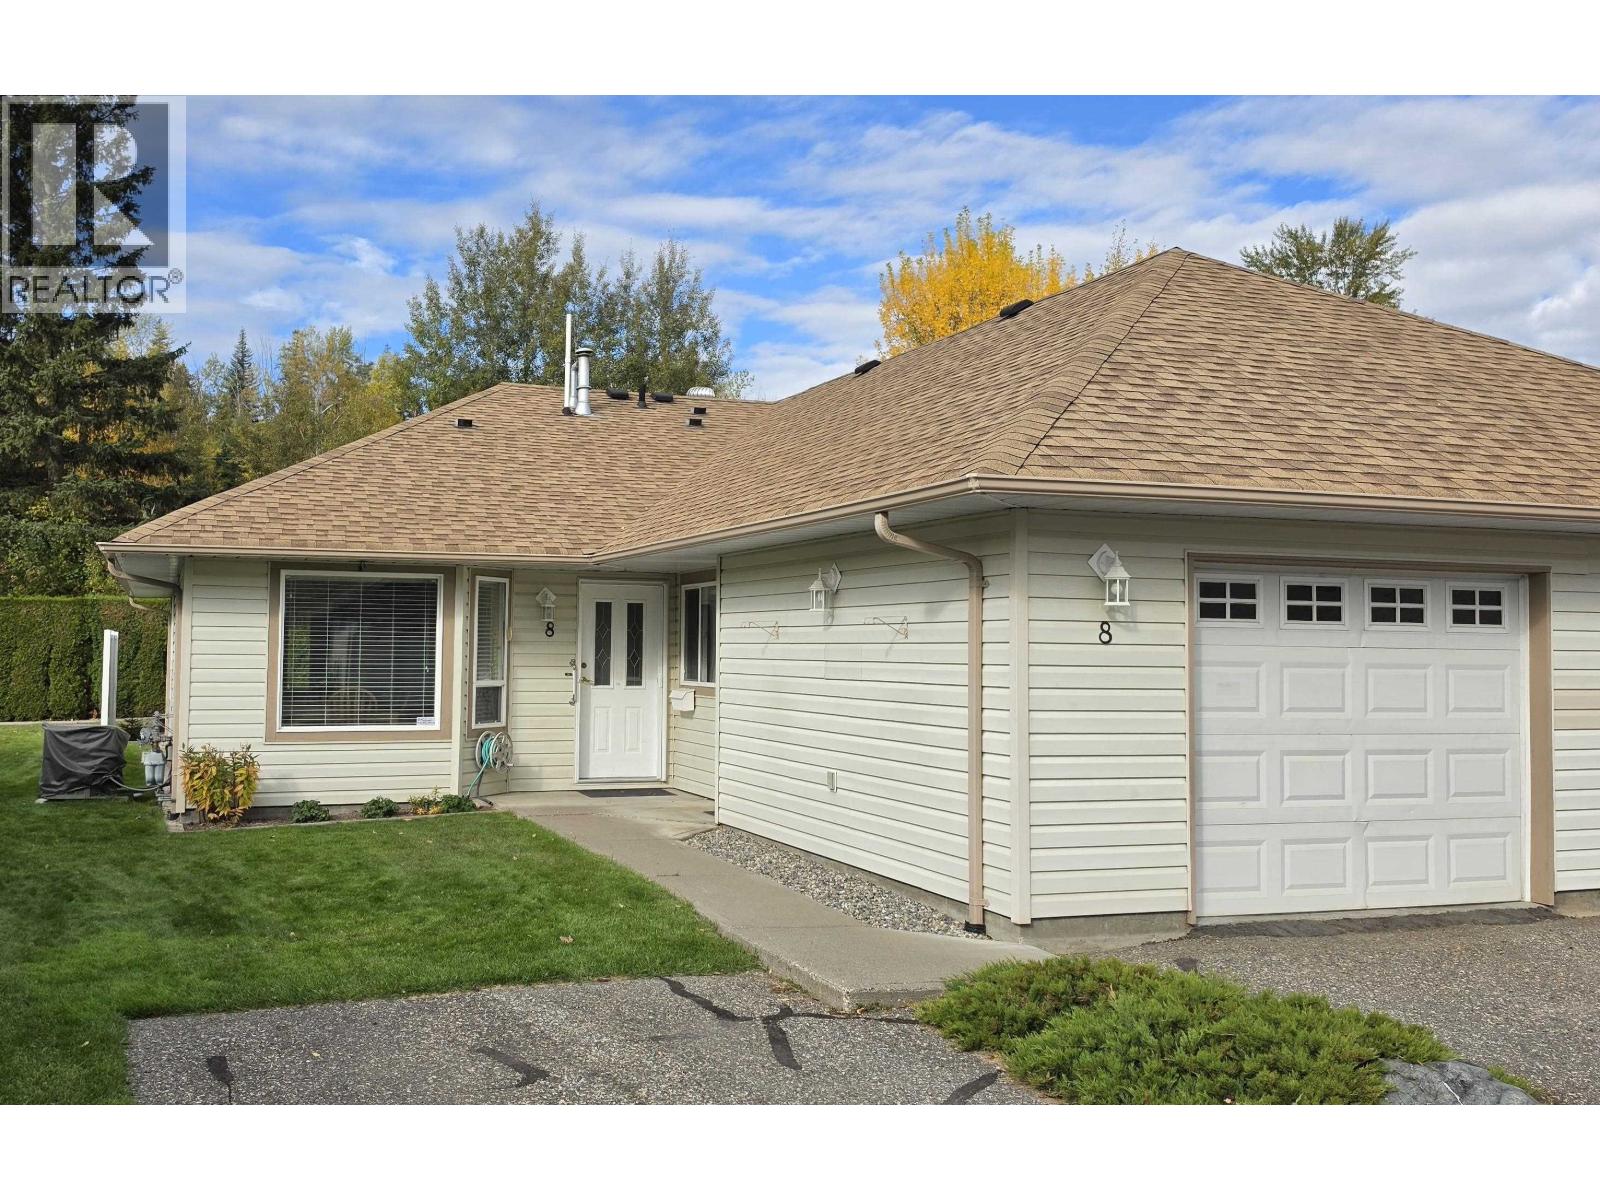
Looking for easy, low-maintenance living in a friendly, secure 55+ community? This well-cared-for 2-bedroom, 2-bathroom home at Aveline Place checks all the boxes. Inside, you'll find a bright, comfortable layout with central A/C for added comfort, plus a single car garage for parking and extra storage. What really sets Aveline Place apart is the lifestyle it offers. Strata fees cover landscaping, snow removal, and garbage collection, so you can spend your time enjoying life instead of maintaining a property. Connect with neighbours at the on-site clubhouse, and take advantage of RV storage, a rare perk for those who love to travel. (id:44393)
Century 21 Energy Realty(Qsnl)
Regina, Saskatchewan
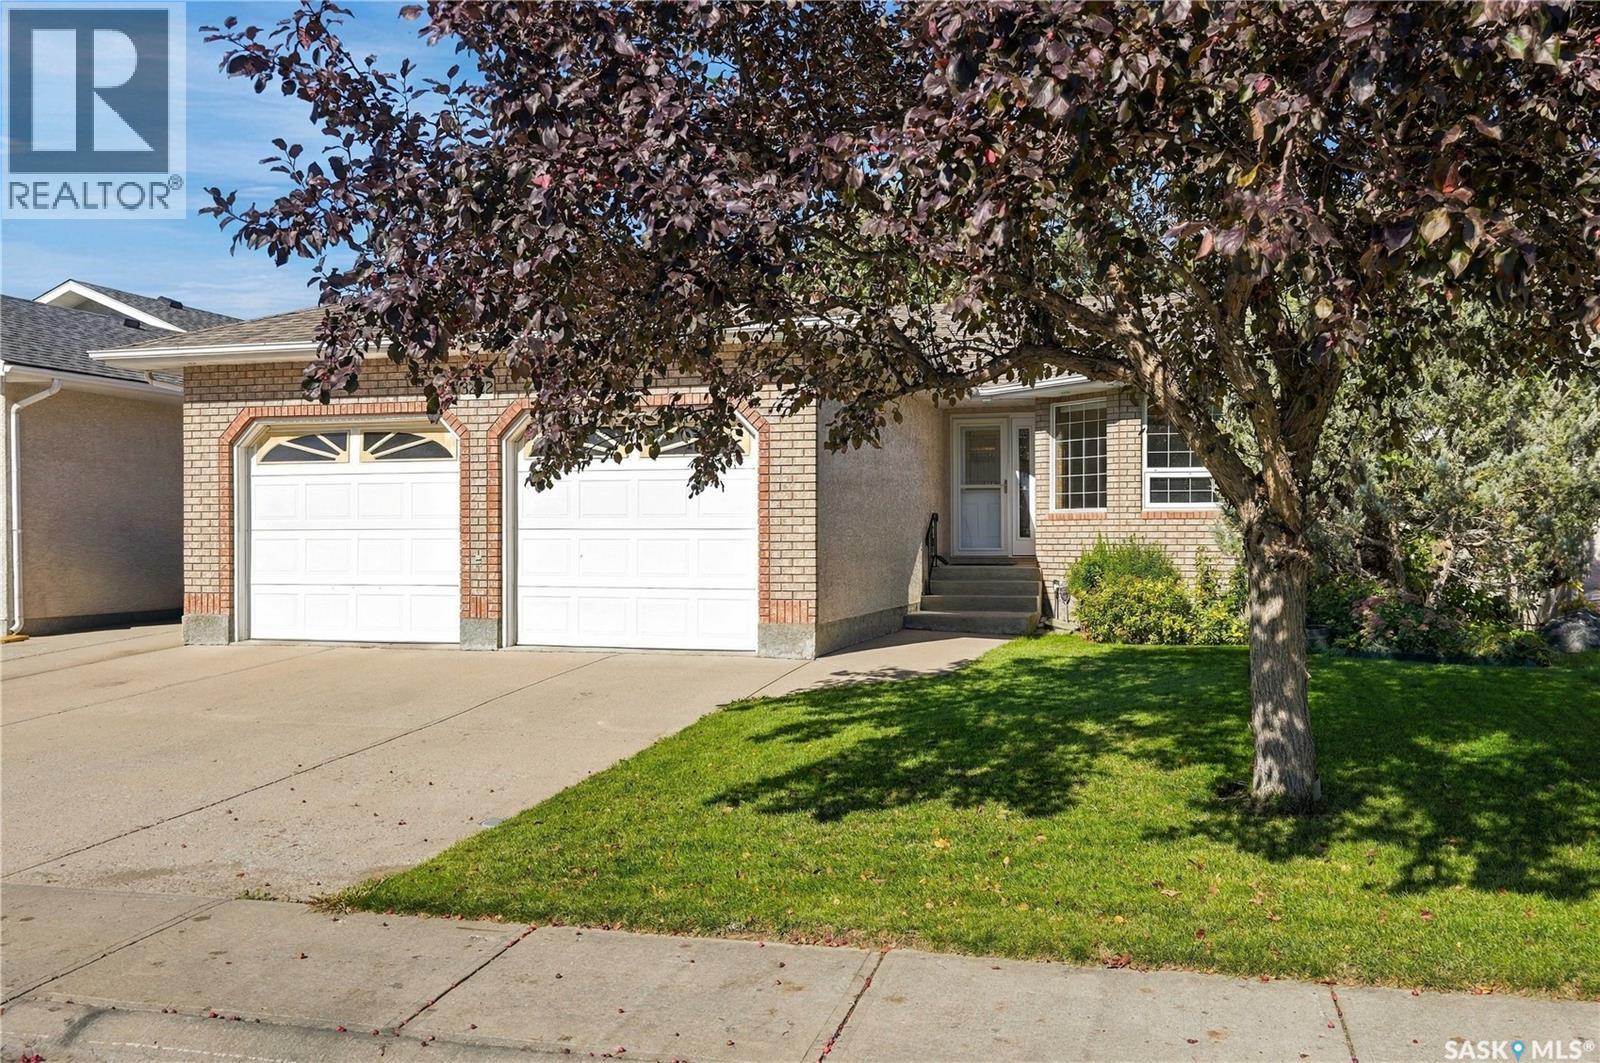
Welcome to 3222 Peyson Bay, an incredible custom-built family orientated custom bungalow located in Windsor Park! If you’ve been hunting for a spot where the kids can actually drop the street hockey net and learn to ride their bikes without you having a mild panic attack over traffic, this quiet bay location on a 5,518-square-foot lot is your absolute dream setup. Step inside this 1,440-square-foot bungalow and let that massive south-facing bay window do the heavy lifting, flooding the living room with natural light while a gorgeous gas fireplace sets the ultimate cozy prairie vibe. Now, here is where this property gets really exciting: it has phenomenal, rock-solid bones and massive potential for some cosmetic modernization. That means you get to bring your own Pinterest boards to life and build some serious sweat equity while making the space entirely your own. Because growing families come with a ridiculous amount of stuff, this smartly designed floor plan delivers an absolute ton of storage space throughout. You also get a proper, dedicated dining room, which means you finally have a legitimate spot to host Sunday family suppers or Thanksgiving dinner without elbowing each other at the kitchen island. The main level rounds out with three good-sized bedrooms, including a primary suite with its own three-piece ensuite so you don’t have to share a sink with the kids, plus an additional full bathroom to keep the peace during the morning rush. (id:44393)
Royal LePage Next Level
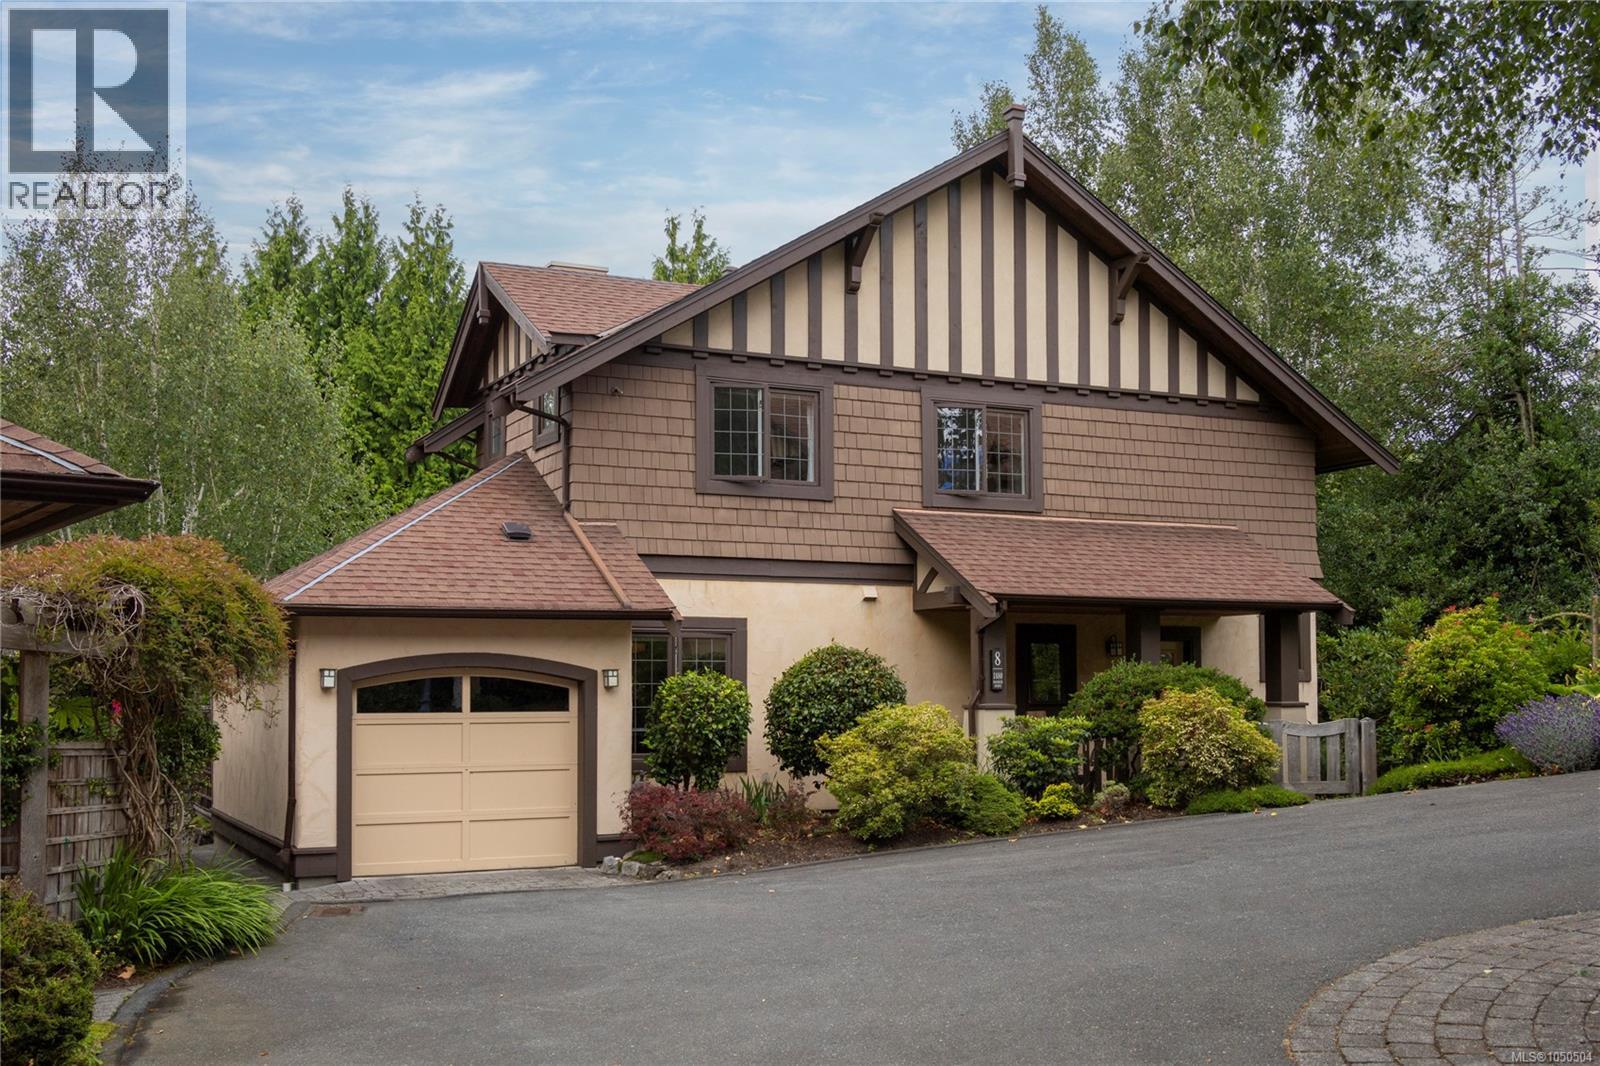
Victoria, British Columbia
Ideally located in sought-after Fairfield, just steps from the beach and Oak Bay Village, this stand-alone townhome offers the space, privacy, and feel of a detached home. The inviting main floor opens easily to the garden, while three well-appointed bedrooms are thoughtfully positioned on the upper level. Enjoy a sunny west-facing outlook across expansive private gardens. Set well back from the road for exceptional quiet and privacy, this tastefully updated home includes a garage and quality finishes throughout. A rare Fairfield offering - ideal for the discerning buyer. This home has a practical floor plan and would be ideal for a professional couple or empty nester wanting a gracious and comfortable living environment. This unit would also be ideal for a young family with schools and parks near by. Visit Marc’s website for more photos and floor plan or email marc@owen-flood.com (id:44393)
Newport Realty Ltd.
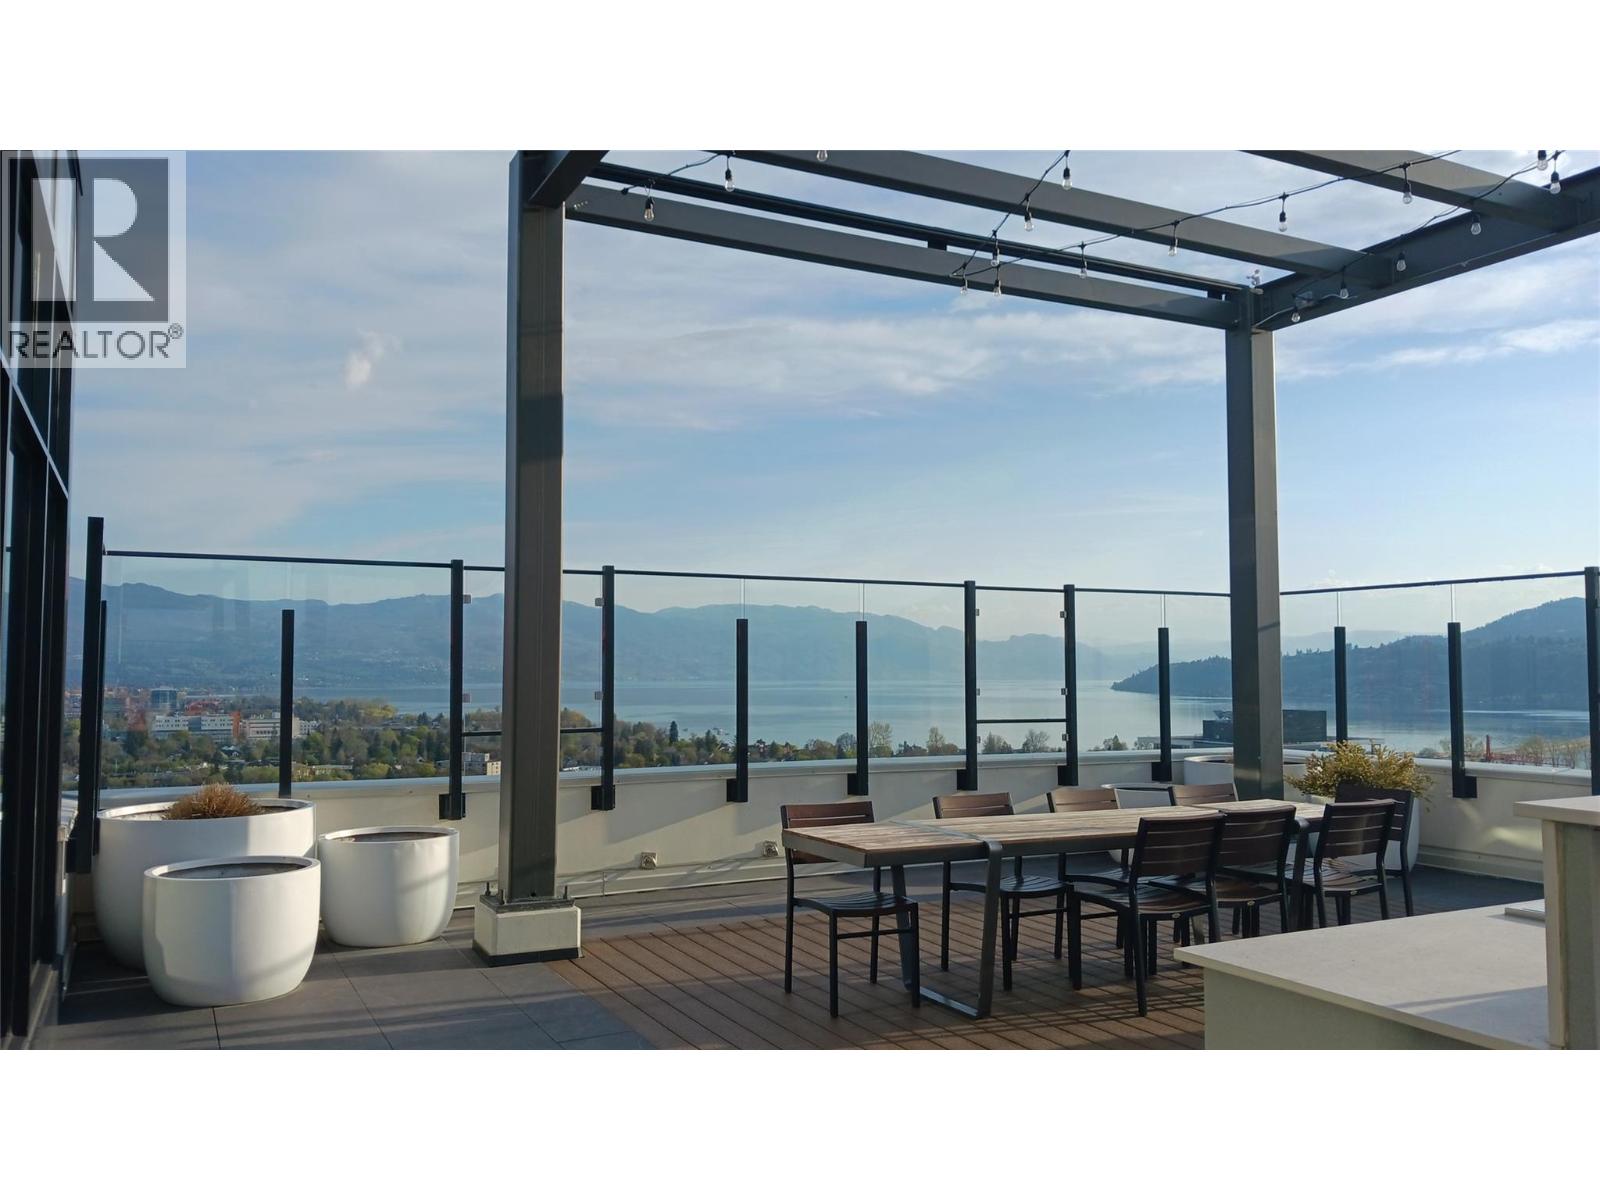
Kelowna, British Columbia
Turnkey 2-bed, 2-bath condo at The Brooklyn in downtown Kelowna with modern finishes and an open-concept layout. Enjoy a spacious east-facing covered balcony with panoramic Unobstructed Okanagan Lake and city skyline views. Inside, you’ll find a contemporary kitchen with stainless steel appliances, subway tile backsplash, ample cabinetry, two fully furnished bedrooms, in-suite laundry, and sleeping space for up to six, with the sofa bed that can pull out to a queen size bed. From the living room and bedroom windows, you overlook a beautifully curated 6th-floor courtyard, where clean architectural lines meet lush vertical greenery—an elevated garden oasis that brings calm, modern nature right to your window. Building amenities include a rooftop terrace and lounge, secure underground parking (your stall is conveniently located just two stories down), storage locker, bike storage, dog wash station, and community garden. Steps to Kelowna’s best restaurants, shops, beaches, and the waterfront. Pet-friendly and short-term-rental permitted. Tenant-occupied until next spring—ideal for investors or buyers seeking rental income until the current Lease term ends. (id:44393)
RE/MAX Kelowna
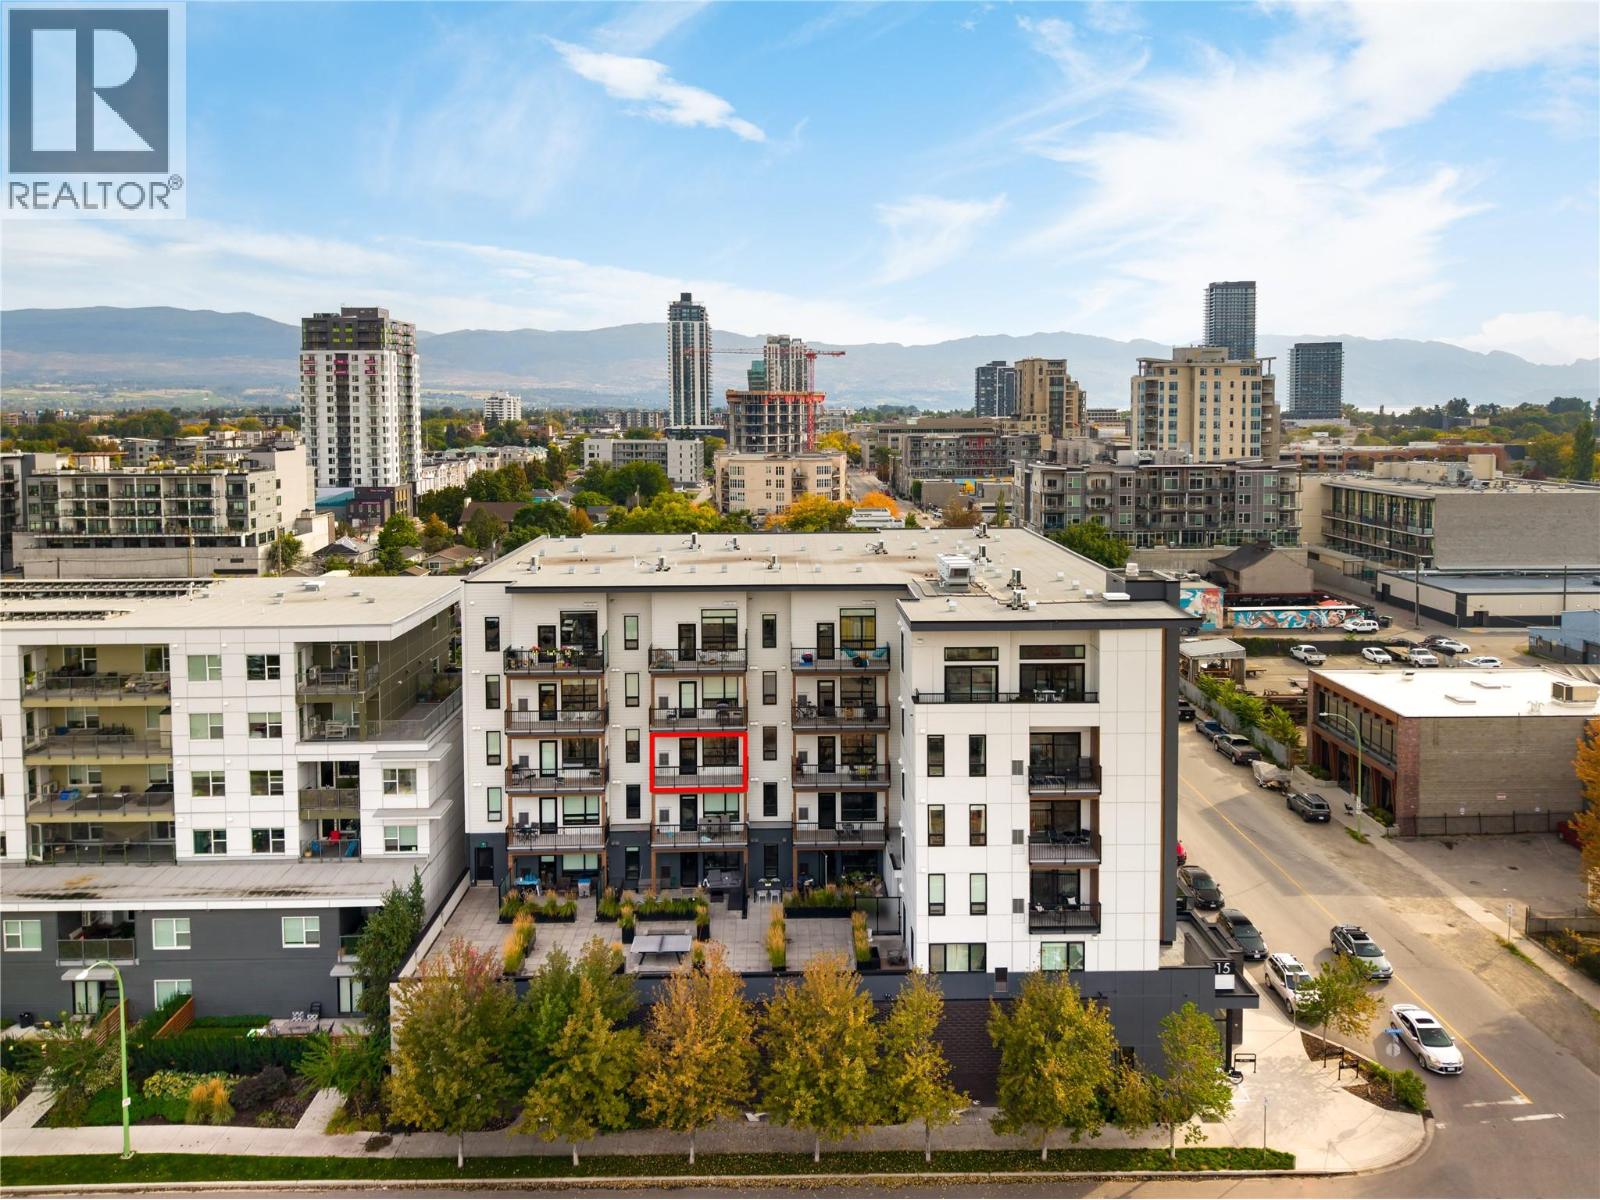
Kelowna, British Columbia
Welcome to 403-1215 St. Paul Street! Located at St. Paul in the heart of downtown Kelowna, this north-facing, 2-bedroom, 1-bathroom home offers 794 sq. Ft of living space with an 87 sq. Ft outdoor balcony overlooking the North End Brewery District and Knox Mountain! Designed for modern downtown living, this home offers a space for both everyday living and entertaining. The open concept layout connects the kitchen, living area, and outdoor balcony, creating a natural flow throughout the home. The kitchen features white floor-to-ceiling cabinetry, a modern backsplash, and stainless-steel appliances, along with generous storage and ample workspace. Laminate flooring runs throughout, bringing the space together with a clean, cohesive finish. St. Paul offers a generous second-floor outdoor terrace designed for recreation and gathering, complete with a dedicated ping-pong table. Located just outside Kelowna’s Cultural District, residents are surrounded by art, creativity and history, with restaurants, breweries, wineries, the Waterfront Boardwalk, City Park, Okanagan Rail Trail and public transit all within easy reach. One heated, underground parking stall included. No storage locker. Rentals are allowed, with restrictions (short-term rentals are permitted [thirty consecutive days or less], subject to strata approval) and pets are allowed, with restrictions (one dog or one cat). GST is inclusive of the purchase price. (id:44393)
Oakwyn Realty Okanagan
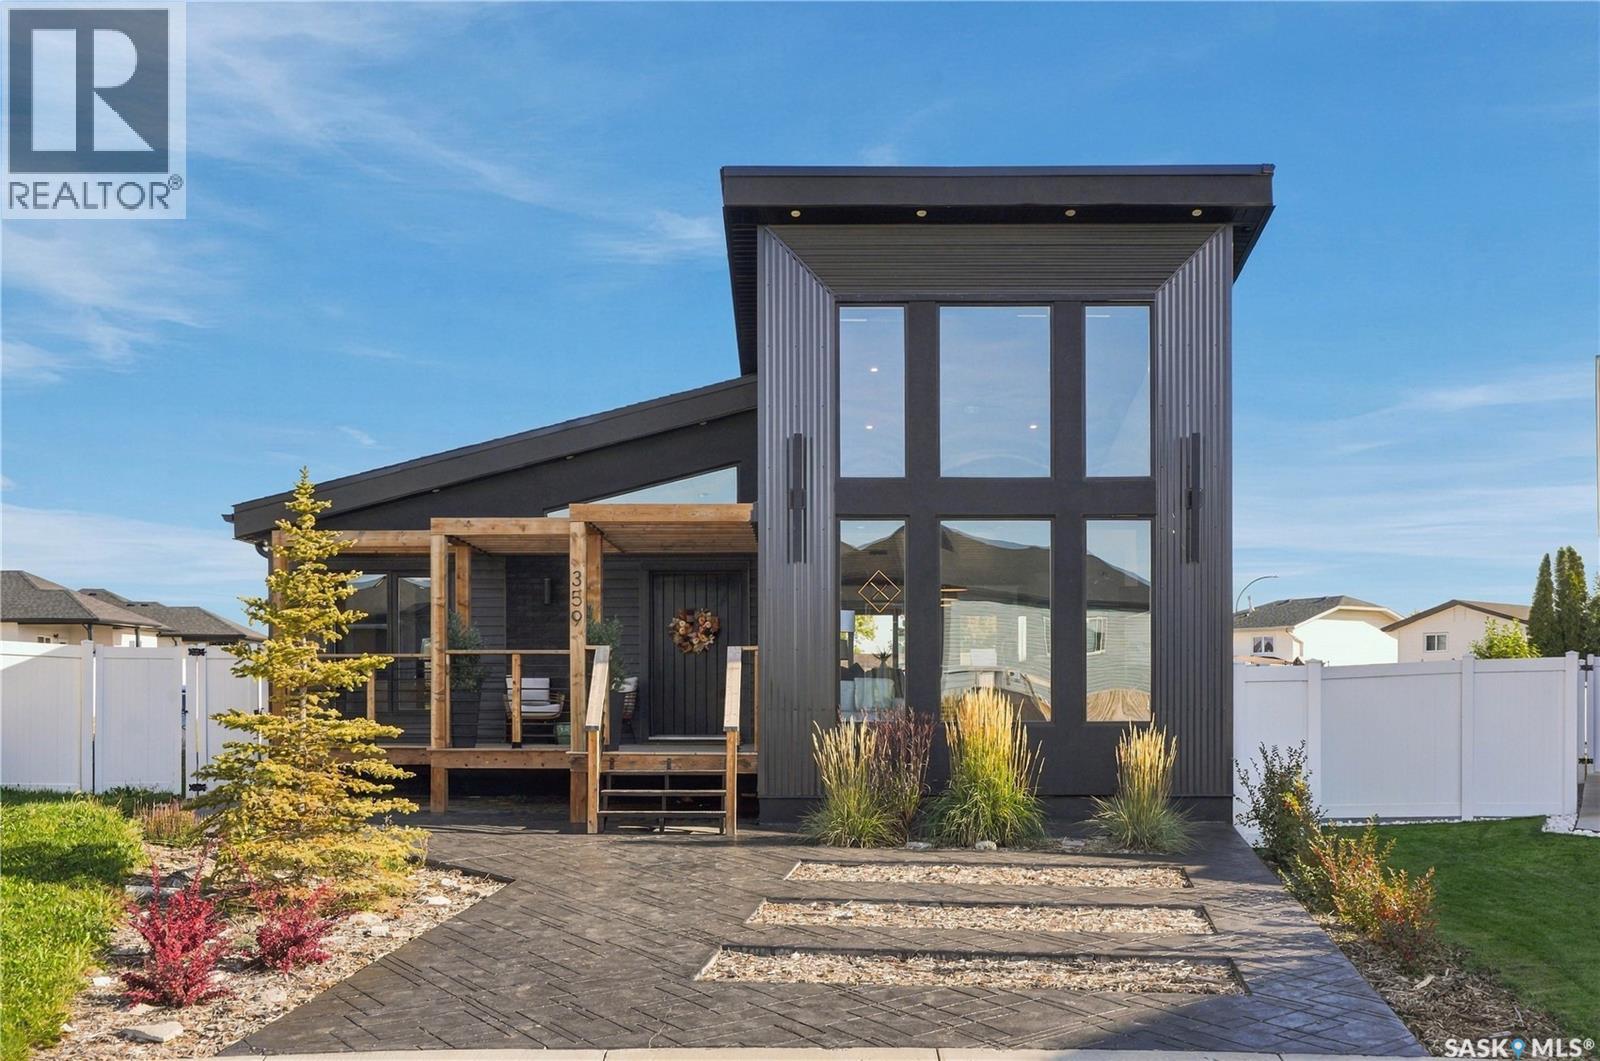
Saskatoon, Saskatchewan
Welcome to 359 McArthur Crescent, located in Kensington. This stunning home sits on an impressive 10,000+ sq. ft. lot—one of the largest you’ll find in the area. Striking street appeal greets you from the moment you arrive, with a stamped concrete front yard and planter areas, a stylish mix of stucco, stone, siding, and metal siding, and a front deck designed for a beautiful pergola. This one-of-a-kind home is loaded with upgrades, including an upgraded foundation, 2x8 construction, spray-foamed ceiling, industrial-style railing, 8-foot doors, full vinyl fencing, powered blinds, central air conditioning, and a gorgeous vaulted wood-clad ceiling. Inside, you’re welcomed by a bright, open-concept layout featuring a spacious family room with floor-to-ceiling windows and an electric fireplace. The kitchen is a true focal point, showcasing a massive island, quartz backsplash, upgraded appliances, and plenty of cabinet space, while a dedicated coffee bar off the dining room adds even more functionality. The primary bedroom is filled with natural light and features powered blinds, a beautiful 5-piece ensuite, and a large walk-in closet. Two additional bedrooms and a 4-piece bathroom complete the main floor. Downstairs, you’ll find a large family room with plenty of space and natural light, along with the laundry and mechanical room. A separate entrance leads to the future 2-bedroom legal basement suite, which has already been framed with most of the electrical work completed. Outside, the fully fenced 10,000+ sq. ft. lot offers incredible space and includes a poured 34' x 27'6" engineered garage pad with 12-inch-thick concrete. If you’re looking for a truly unique home with an extensive list of upgrades, exceptional lot size, and future suite potential, this could be the one for you! (id:44393)
Realty Executives Saskatoon
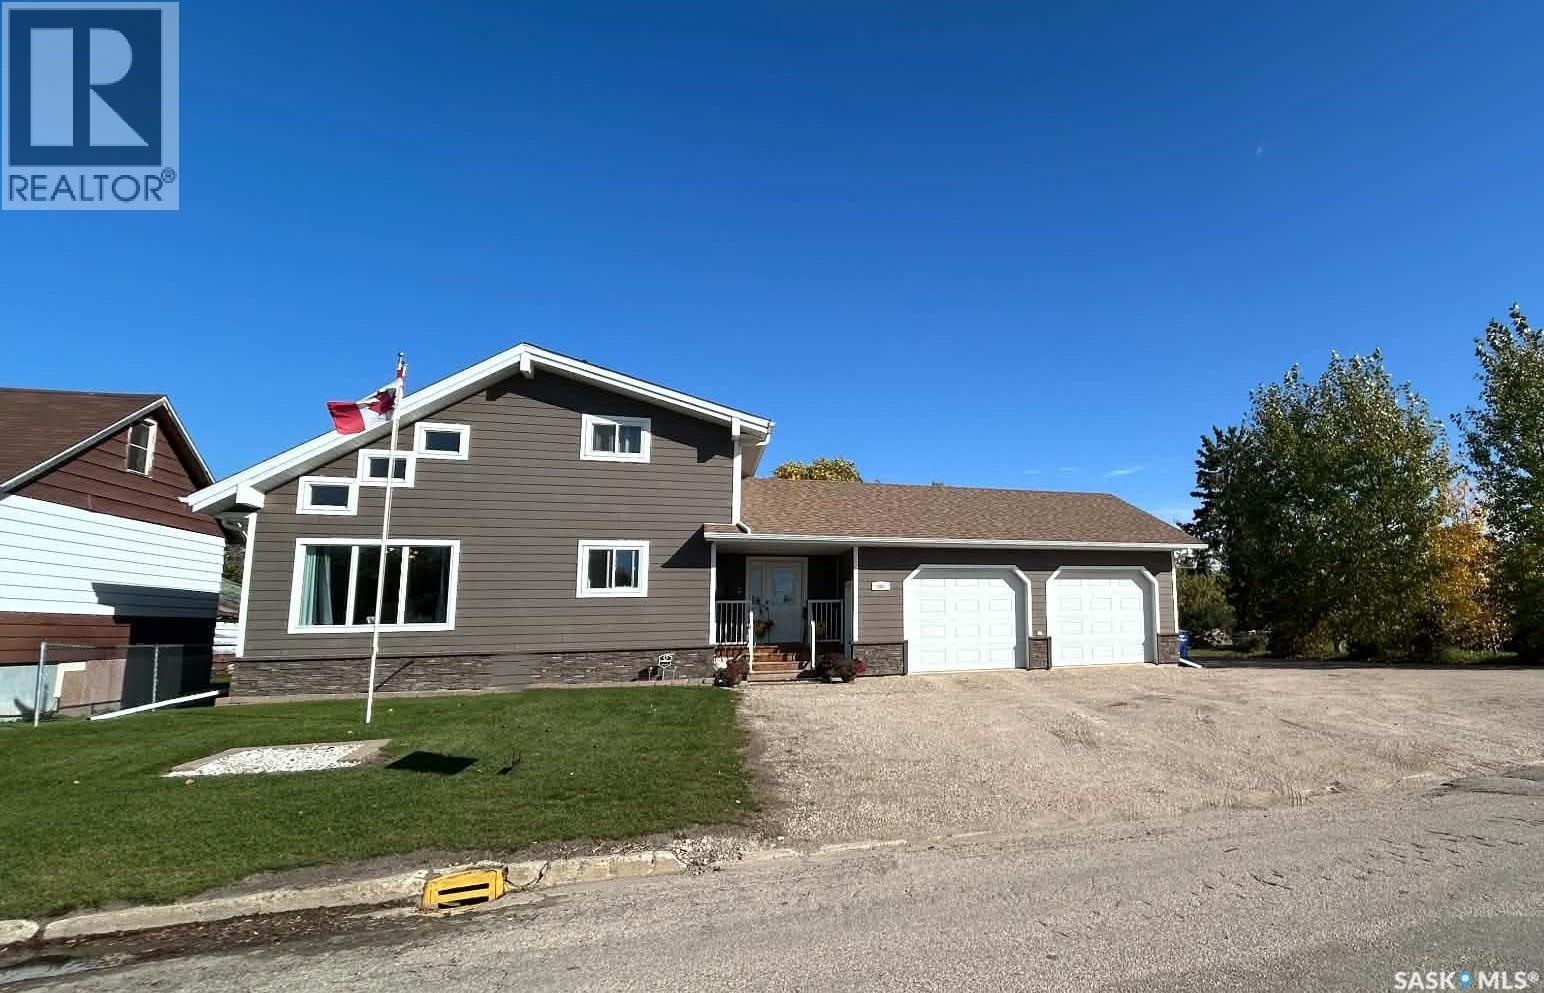
Carrot River, Saskatchewan
Welcome to this beautiful 1475 sq ft one 1/2 Storey home in Carrot River. The cathedral ceilings make it so inviting, with 4 bedrooms and 3 bathrooms, this fantastic home is a perfect home for a growing family. This home was built in 1980 but remodelled and an addition added in 2014. There are many upgrades including a new Primary bedroom on the main floor, large entryway, 2 car garage, newer cement board siding, shingles, HE furnace, central air and air exchanger, windows, doors, flooring and paint. The garage is insulated, drywalled and heated for your winter comfort. All bathrooms have also been updated with new vanities. The backyard has a finished deck with gazebo, is partially fenced, easy care yard and natural gas BBQ hookup. Huge double lot with 12,177 sq ft in total. List of additions and upgrades in supplements. Carrot River boasts economic diversification through agriculture, forestry, peat moss and Welding and machining with an abundance of natural resources in and around the community. There are many service clubs and special interest groups to keep you busy and active in this friendly, welcoming community. This home is blocks from schools, rinks and the downtown area. Call for an appointment to view this slice of heaven in the heart of the prairies! (id:44393)
RE/MAX Saskatoon
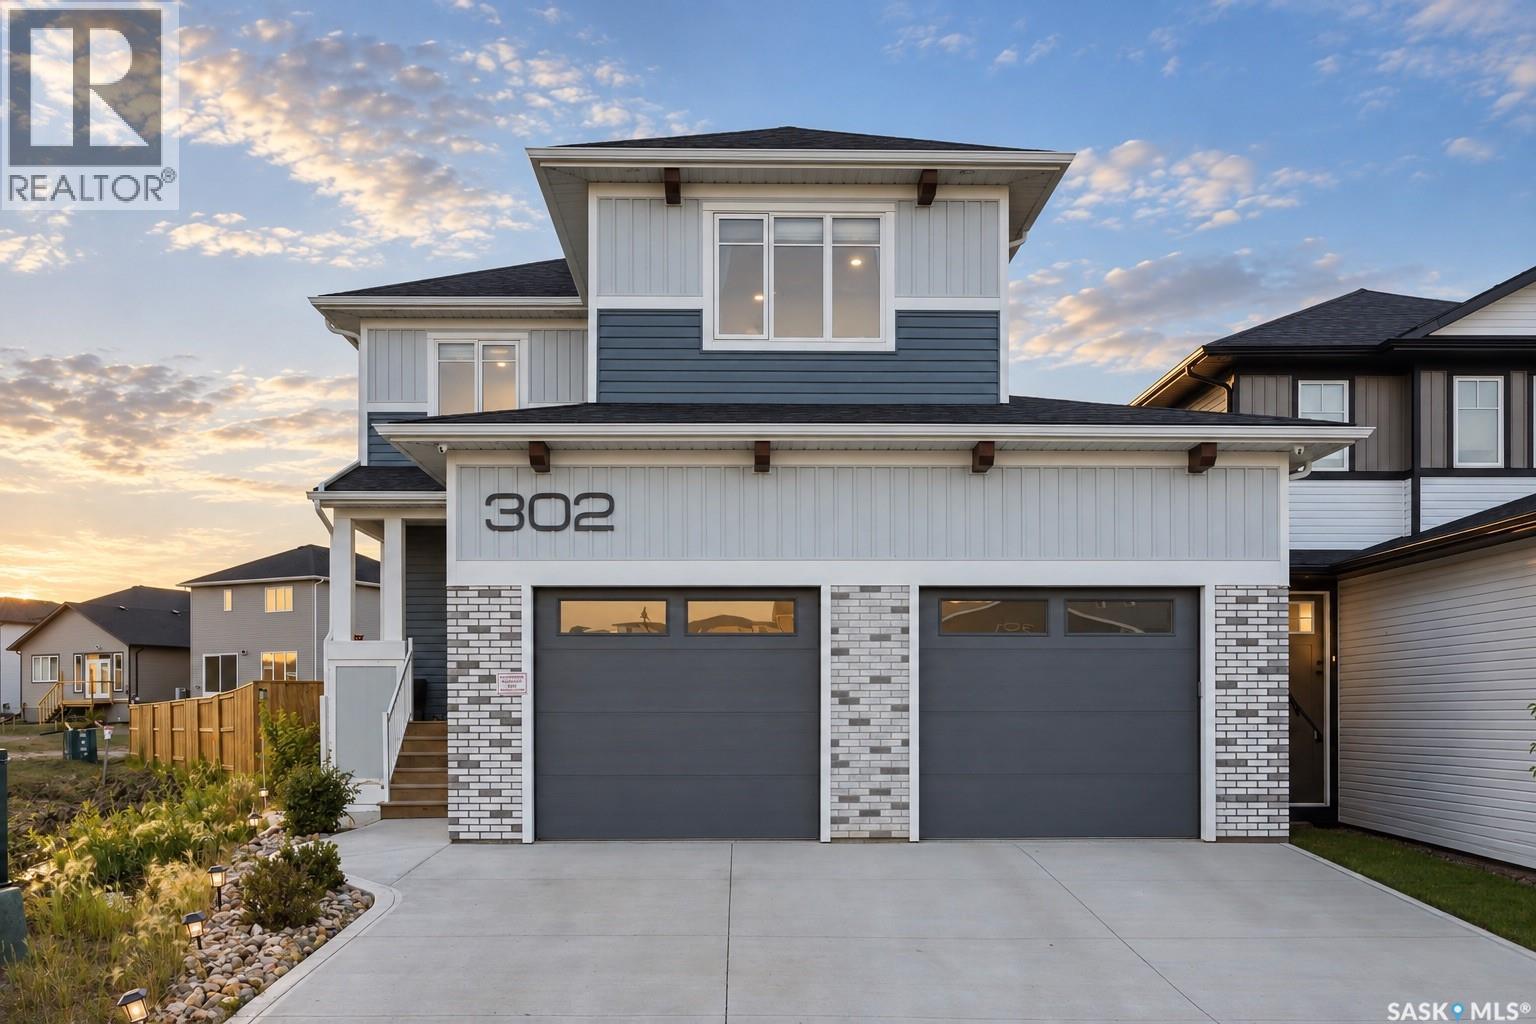
Saskatoon, Saskatchewan
Offering the perfect blend of luxury, practicality, and income potential, this meticulously maintained Brighton home stands out with its extensive upgrades, legal basement suite, and rare oversized pie-shaped lot. The backyard is where this property truly sets itself apart, offering far more outdoor space than is typically found in Brighton. Whether you're entertaining under the pergola-covered deck, relaxing around the concrete fire-pit area, or simply enjoying the expansive yard, this outdoor space is one you won't come across often. Inside, the open-concept main floor is designed for both everyday living and entertaining. The stunning kitchen features full-height cabinetry with integrated accent lighting, an upgraded gas range with hidden range hood, walk-thru pantry, and oversized island overlooking the dining area and living room. The living room is anchored by a striking stone fireplace feature wall complete with custom shelving, creating a warm and inviting focal point. Upstairs offers three spacious bedrooms, a versatile bonus room that could easily be converted into a fourth bedroom, and the convenience of second-floor laundry with built-in cabinets. The bonus room is enhanced with elegant crown moulding accent lighting, while the impressive primary suite is a true retreat featuring a luxurious 5-piece ensuite with a custom tiled shower, soaker tub, toe-kick lighting, a massive walk-in closet with built-in drawers, and direct access to the laundry room. The professionally finished LEGAL one-bedroom basement suite is like new and provides an excellent opportunity to generate additional rental income or offset your mortgage. The 24' x 26' heated garage is fully finished with epoxy flooring, offering a polished and functional space year-round. With countless custom features, thoughtful upgrades throughout, an incredible oversized lot, and a home that shows in like-new condition, this is a rare opportunity to own one of Brighton's most complete packages. (id:44393)
Coldwell Banker Signature
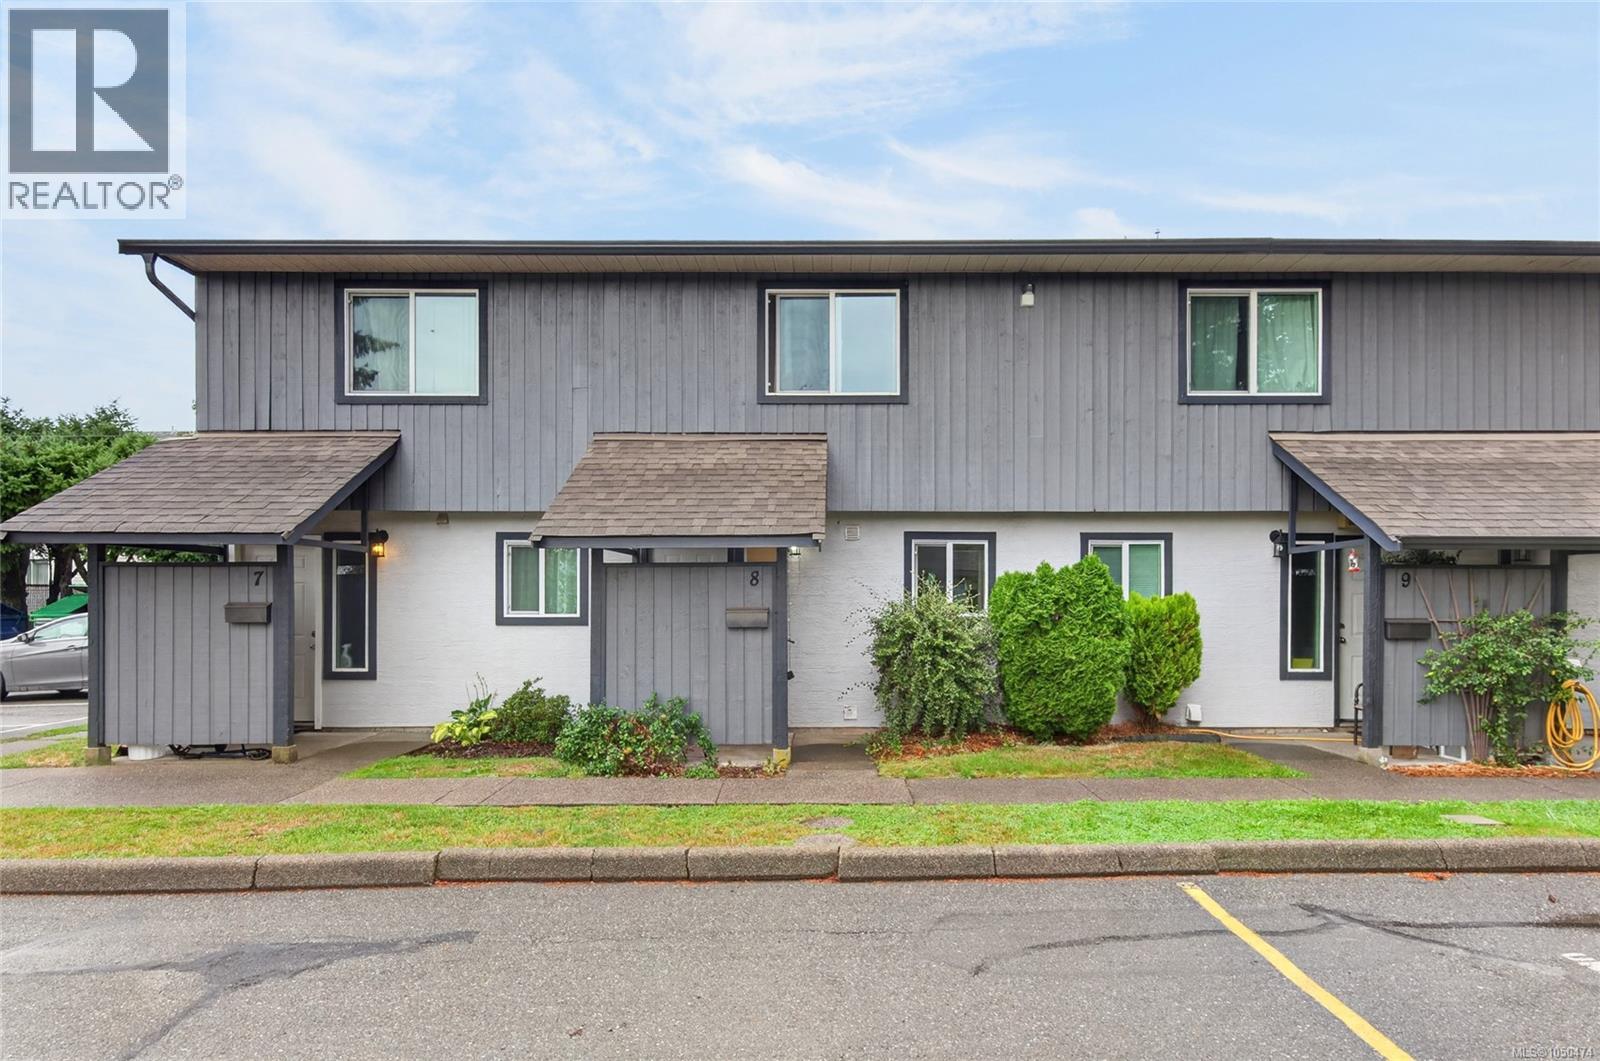
Courtenay, British Columbia
A fantastic opportunity to create a home that reflects your own style! This spacious two-level, 2-bedroom, 1-bath residence offers a practical layout, generous living spaces, and plenty of potential for buyers looking to personalize and add value. The main level features a bright and comfortable living area with access to a private patio, a dedicated dining space, and a well-sized kitchen with excellent possibilities for future updates. Upstairs, you’ll find two comfortable bedrooms, including a spacious primary bedroom, a 4-piece bathroom, and additional storage. Even better, the seller is offering a $10,000 renovation incentive to the buyer on completion, subject to the terms of an accepted offer—giving you the opportunity to put those funds toward updates and make the space truly your own. (id:44393)
RE/MAX Ocean Pacific (Crtny)
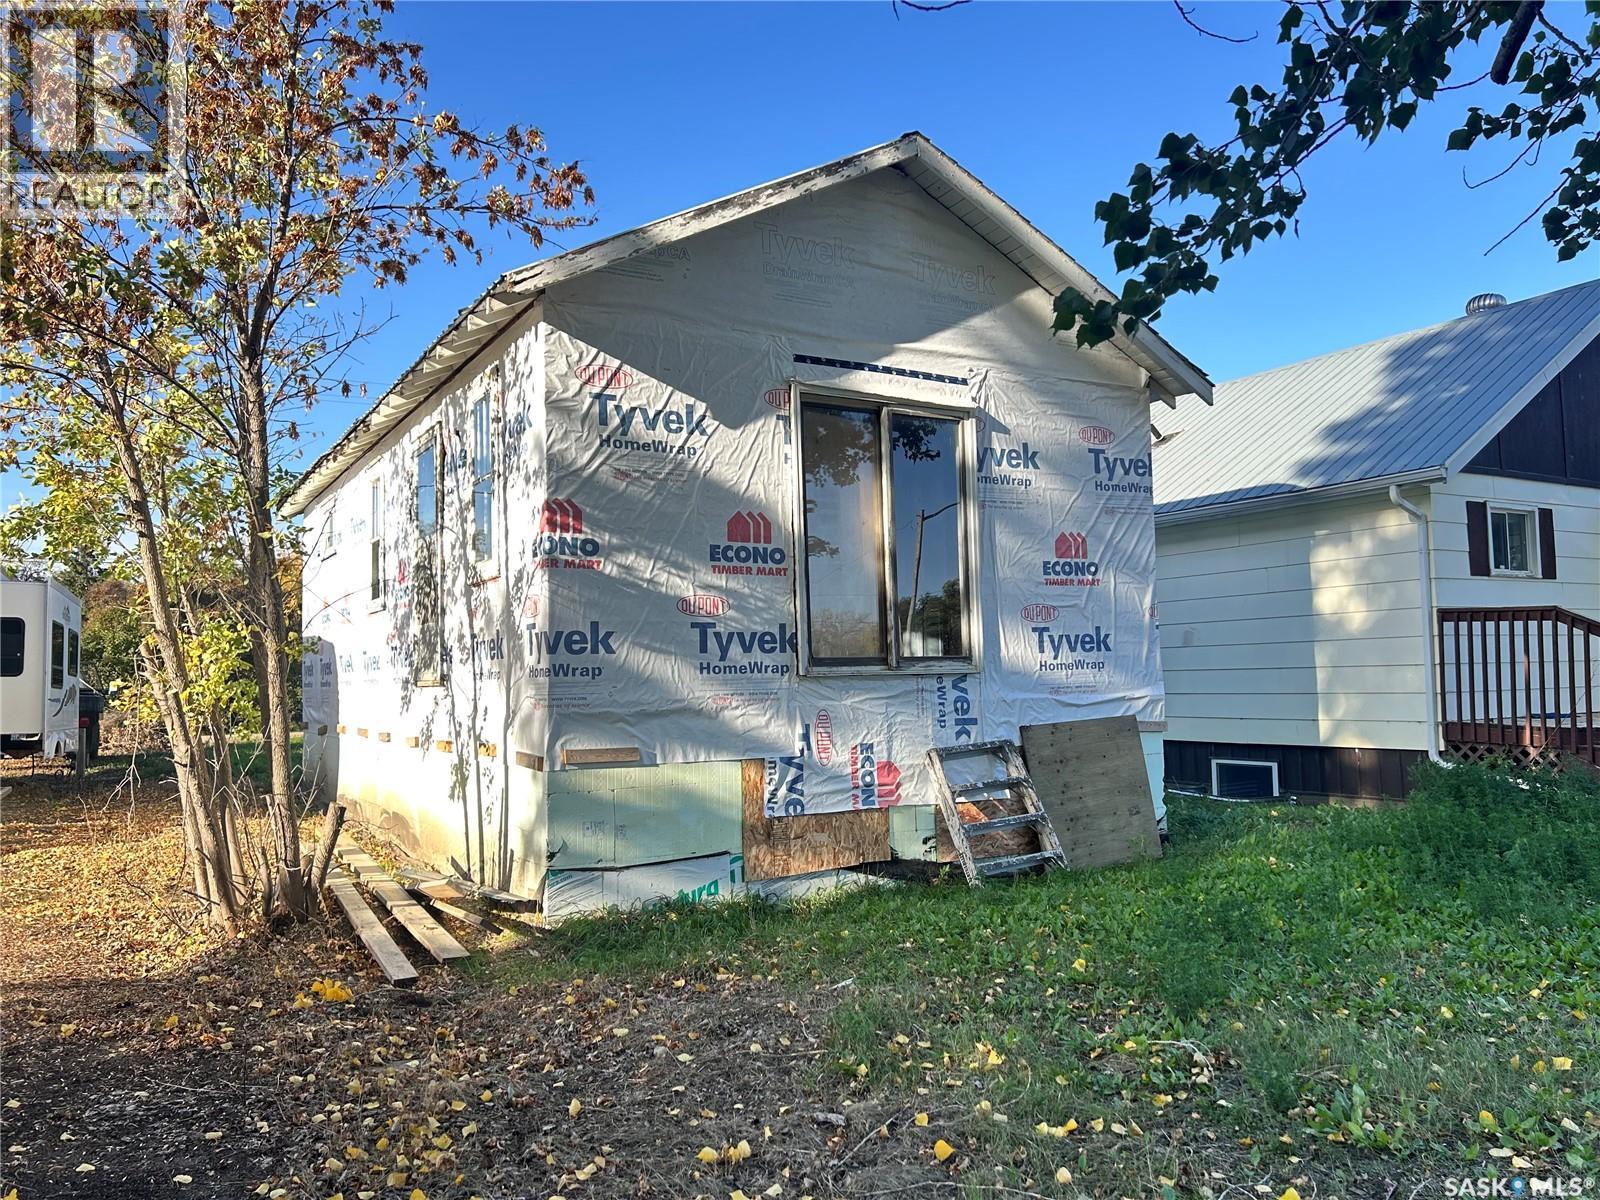
Birch Hills, Saskatchewan
This opportunity awaits for investors or buyers looking to redevelop and make this property their own! With the value primarily in the land and existing ICF block foundation, this property presents a great opportunity to bring your plans to life. The 25 ft x 120 ft lot has mature trees with services already at the property giving you a head start on your future plans. Enjoy the peace and affordability of small town living in Birch Hills which is only a 20 minute drive from Prince Albert. Take advantage of this opportunity and see the potential this property has to offer! (id:44393)
RE/MAX P.a. Realty
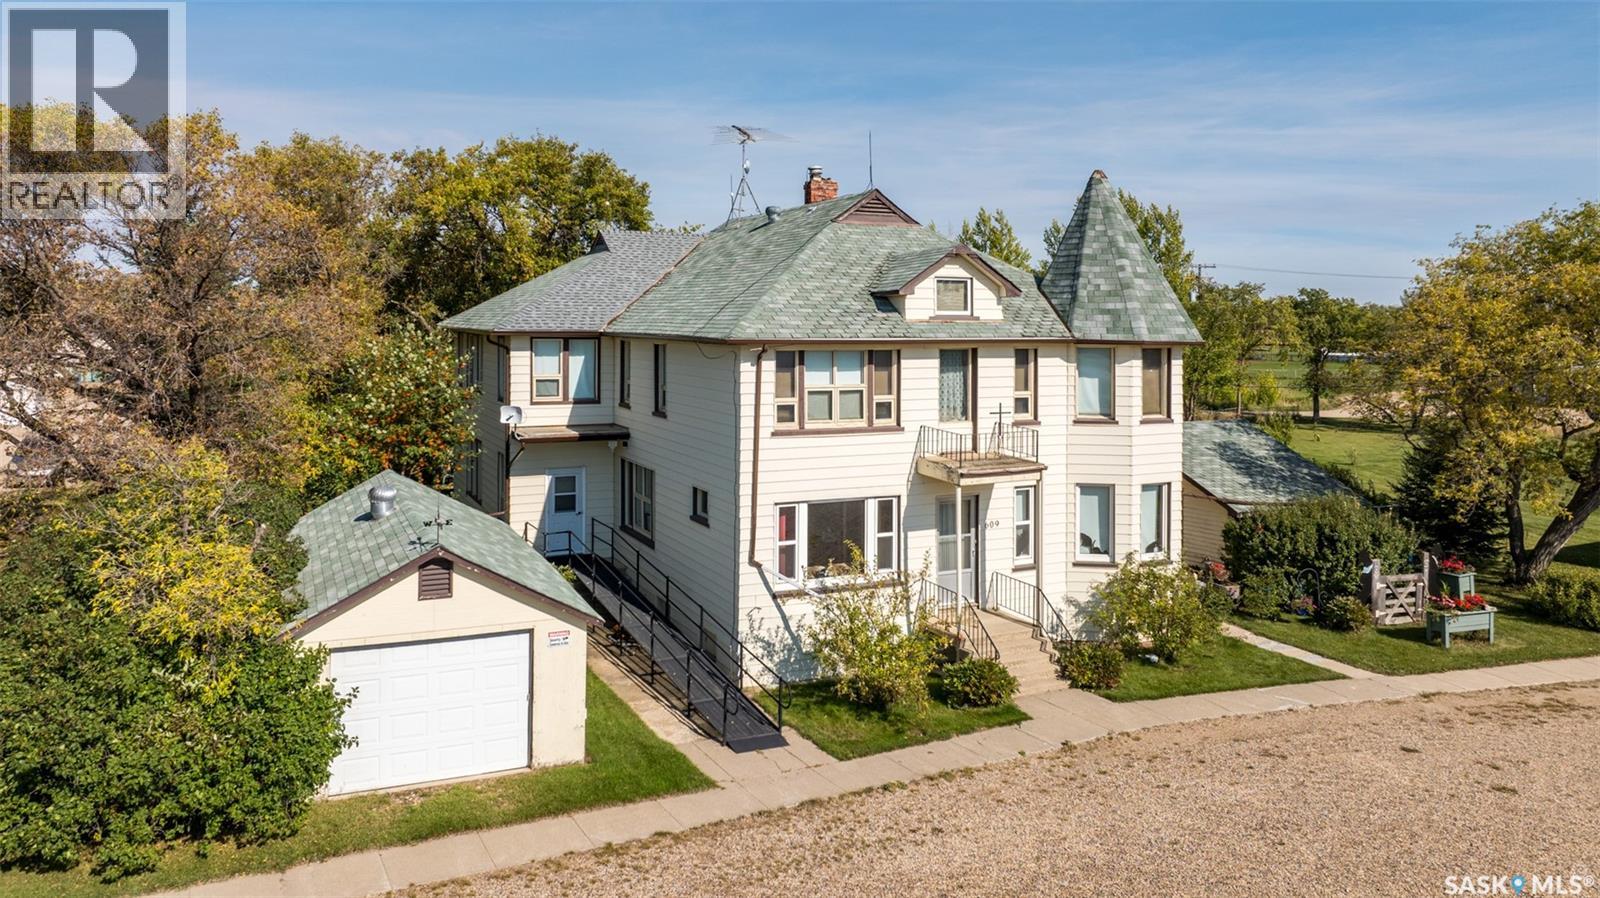
St. Louis Rm No. 431, Saskatchewan
Extraordinary 2 storey residence situated on a beautifully landscaped lot in the heart of St. Isidore de Bellevue! Currently used as a private residence, the property presents a rare opportunity for those seeking space, flexibility and future potential. The main floor showcases a newly renovated kitchen that has quartz countertops, stainless steel appliances and ample cabinetry. A large dining and sitting area, plus a spacious living room provide plenty of room for hosting. The main level also includes a large primary bedroom with a new luxurious 5 pc ensuite featuring double sinks, a modern vanity, stand-up shower and a separate soaker tub. There is also a 2 pc bathroom, den and a laundry room that complete the main floor. The second level offers seven bedrooms, a sunroom, 2 pc bathroom and a 3 pc bathroom with a stand-up shower providing tremendous potential for a variety of living arrangements. The unfinished basement offers plenty of storage or opportunity for development. Other notable features include some new flooring and windows throughout, a new electric panel box and new PEX plumbing lines in the basement. Outside, the fully landscaped yard includes a garden area for those with a green thumb and 2 single detached garages (one insulated). The yard showcases a variety of fruit trees and berry bushes including 2 Haskap bushes, 2 apple trees, 2 grapevines, a raspberry patch, a strawberry patch and 3 asparagus patches. The property is serviced by the Wakaw rural water line and a septic tank with a lagoon system for sewer. Located beside École St. Isidore School, the property has a peaceful setting and a welcoming small town community feel. This property would make a great family home, revenue generating rental or a space suited for assisted living, foster care, a group home or even a bed and breakfast. Act now and explore the possibilities with this one of a kind property! (id:44393)
RE/MAX P.a. Realty
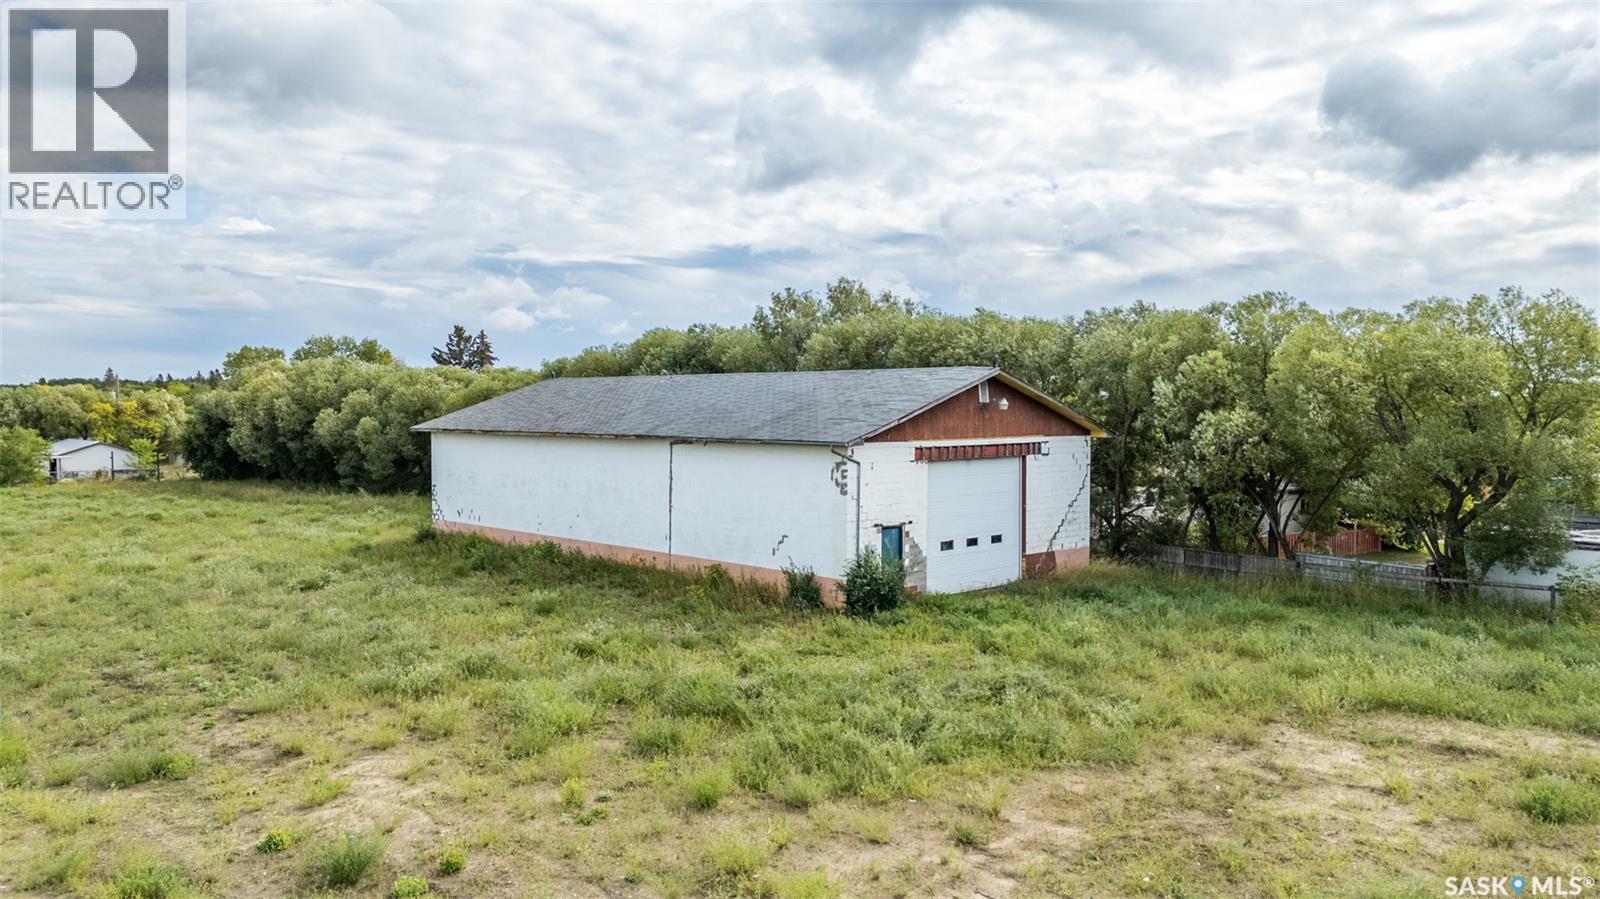
Buckland Rm No. 491, Saskatchewan
Excellent industrial property located along Highway 2 North, just 5 minutes from Prince Albert! Featuring solid cinder block concrete construction, this property offers a practical setup for a variety of business uses. The building features a 15 ft 6 in ceiling height and single phase power. A large 16 ft x 13 ft 10 in manual overhead door allows for easy access for larger vehicles and equipment, along with one man door for additional entry. The property is partially fenced with space for equipment, vehicles or storage. This property is pending completion of subdivision. For those interested in purchasing the entire parcel please refer to MLS: SK049509 for additional details. Don’t miss out on this great opportunity! (id:44393)
RE/MAX P.a. Realty
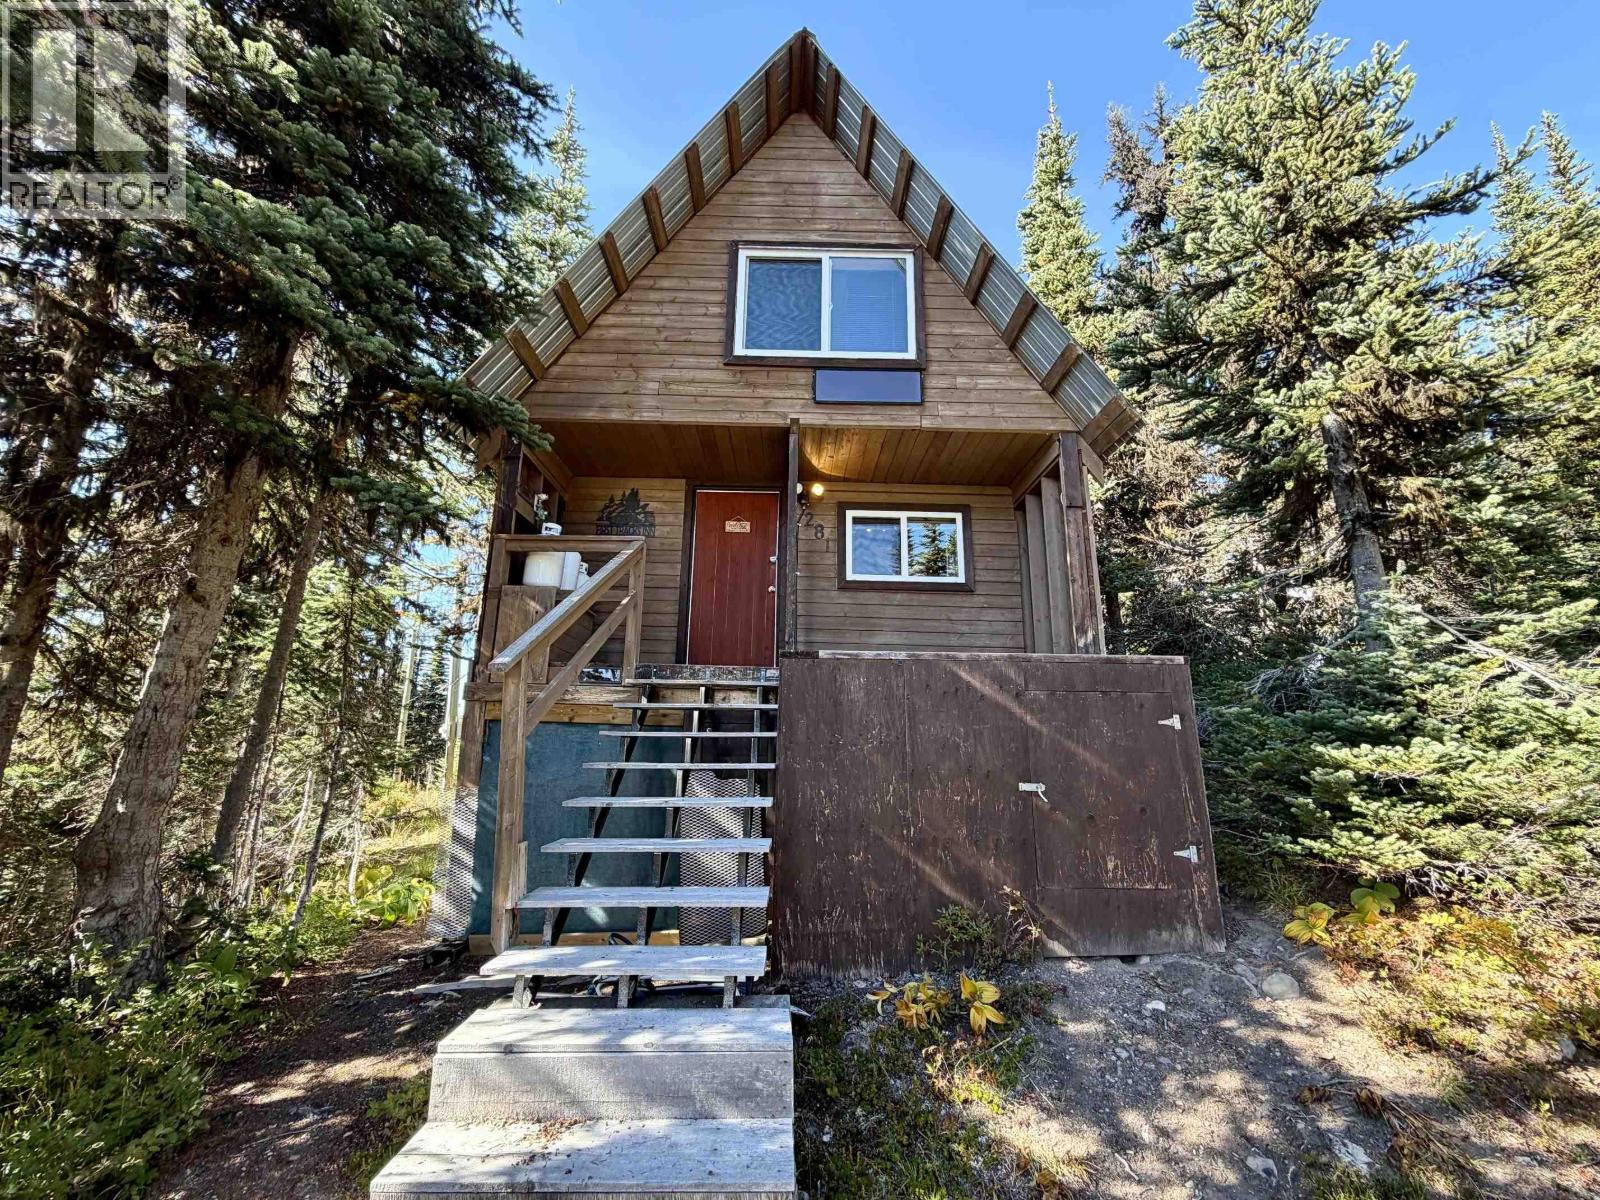
Smithers, British Columbia
Fresh snow on the mountain means the ski season is upon us and family adventures begin at 281 Prairie Road on Hudson Bay Mountain! This charming and beautifully maintained ski cabin offers a warm, welcoming base for powder days, snowy weekends and après-ski evenings with family and friends. Its thoughtfully organized layout includes an open main level and a cozy sleeping loft, making excellent use of every inch. Electricity, propane heat provide the essentials while preserving the cabin’s authentic mountain character. A special little retreat that’s ready to enjoy—now is the perfect time to make it yours before ski season begins! (id:44393)
Calderwood Realty Ltd.
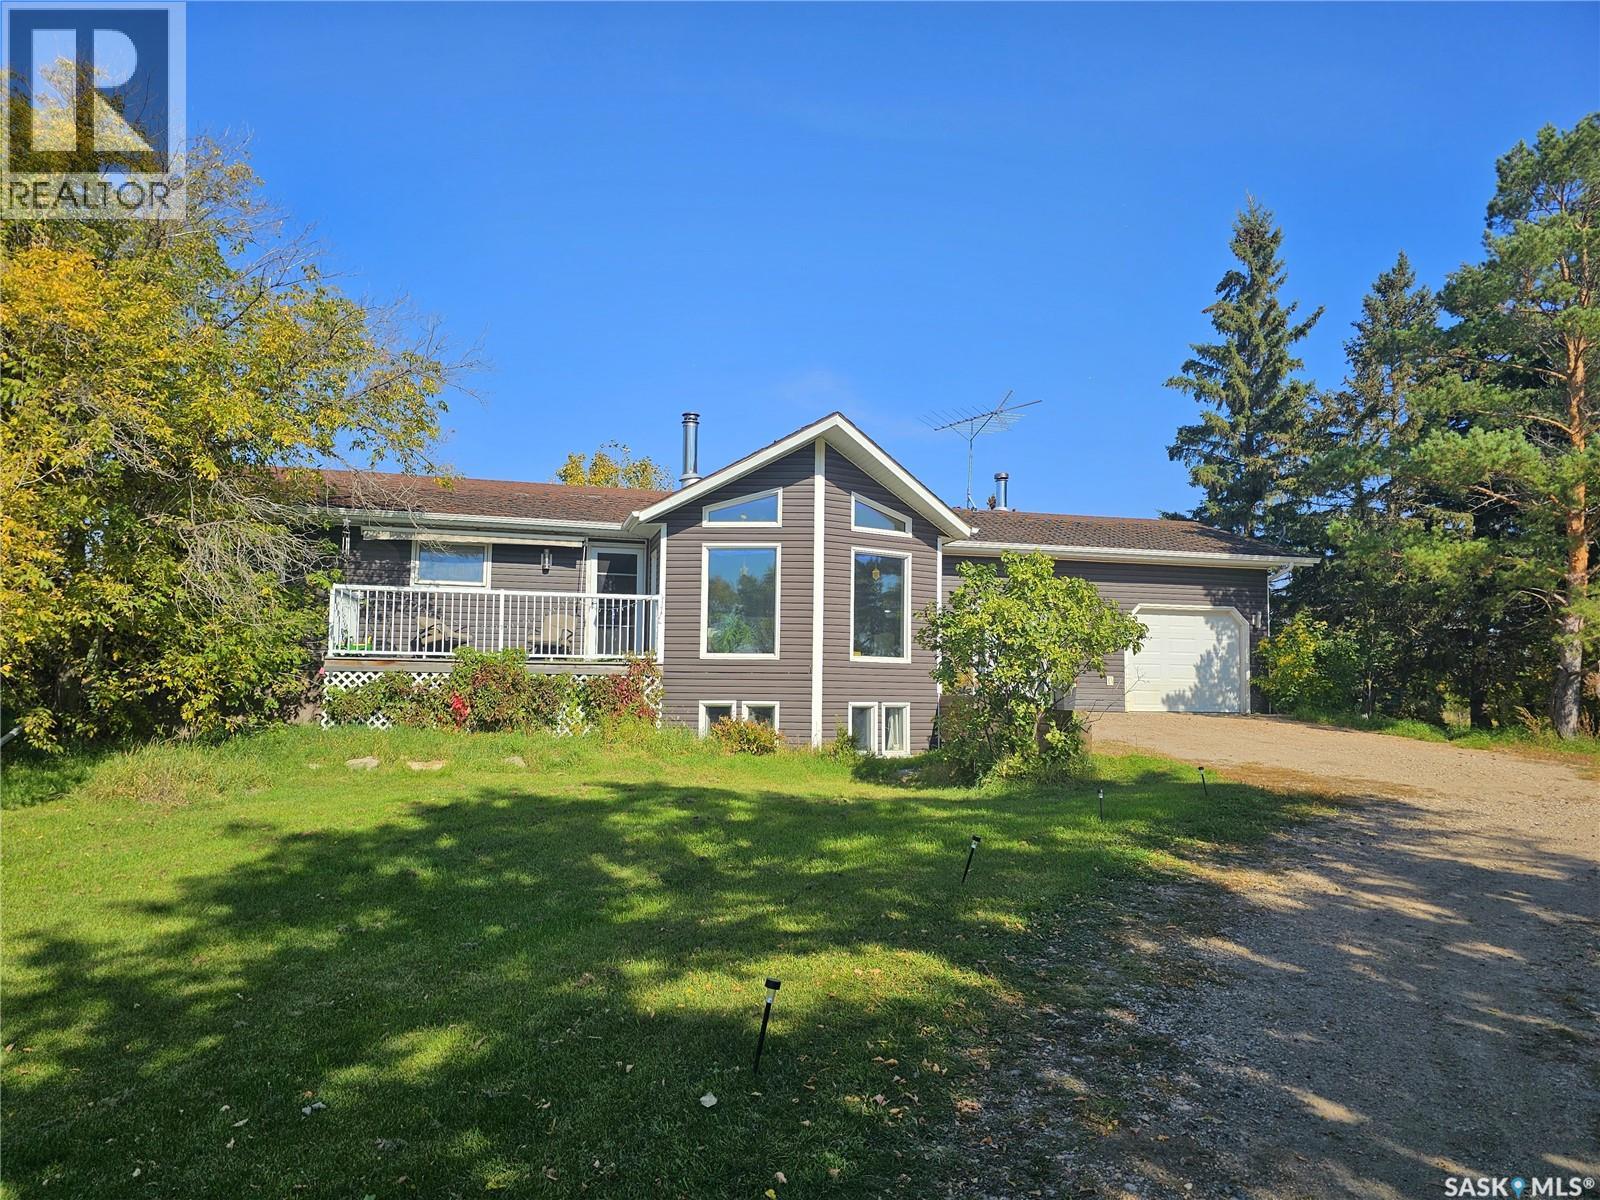
North Battleford Rm No. 437, Saskatchewan
Enjoy acreage living just 8 km from North Battleford! Situated on just over 10 acres on a quiet, low-traffic road, this move-in-ready bungalow offers a great family layout, plenty of character and the convenience of being only minutes from town. The main floor is filled with natural light and features an open-concept kitchen and living area with vaulted ceilings, beautiful wood beams, white oak hardwood floors and a wood-burning stove. The kitchen offers a large centre island and newer appliances, while doors lead to fantastic covered decks at both the front and back of the home. The garage-level entrance provides a huge, practical space with plenty of hooks and room for coats, boots and everyday acreage gear. Step inside the home and the laundry and convenient 2-piece bath are located immediately off the entrance. Two bedrooms and a 4-piece bath complete the main level. Downstairs you'll find a spacious family room, large den, three additional bedrooms, a 3-piece bath and plenty of storage. The home also features an R/O system, water softener and newer air exchanger. The attached garage has plenty of room for a vehicle plus a generous workshop area and its own wood-burning stove. Outside, you'll also find an older barn with power and 220V service. Electric heat is surprisingly economical here. Actual SaskPower costs for the most recent 12 months were approximately $4,112, averaging just $343 per month for both electric heat and household electricity. With acreage living, there are also no monthly town water or sewer bills. New shingles will be completed prior to possession. With over 10 acres, great covered decks, a functional layout and a peaceful setting so close to North Battleford, this is country living without giving up the convenience of town. (id:44393)
Kramm Realty Group
Saskatoon, Saskatchewan
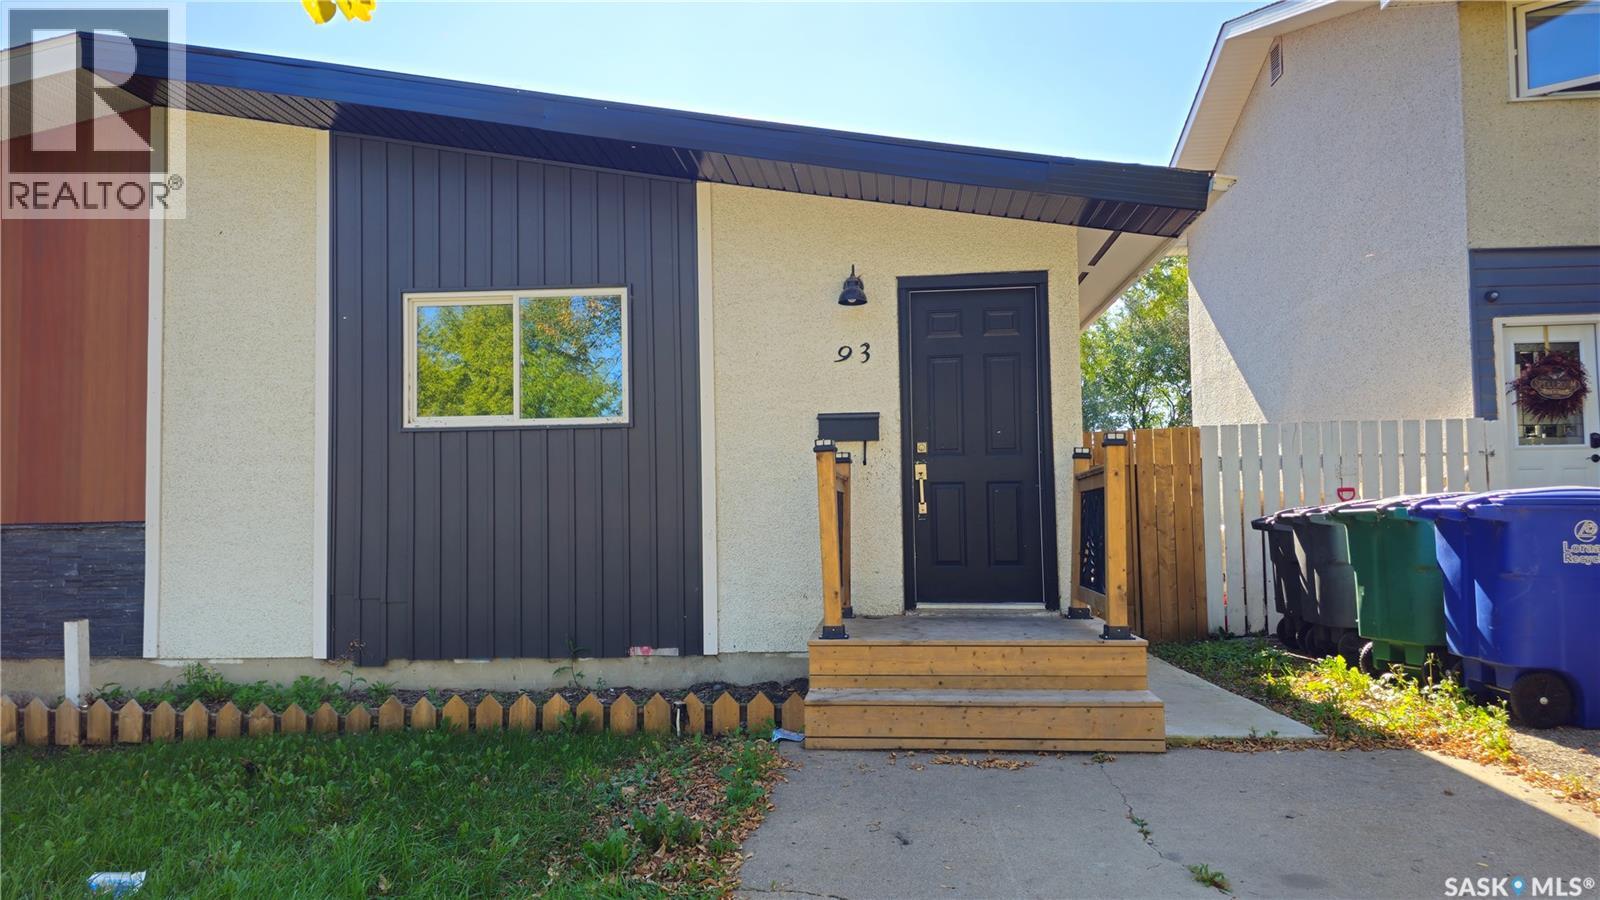
Welcome to this beautifully updated bungalow-style duplex in the desirable community of Westview Heights. Offering a versatile layout, extensive renovations, and excellent income potential, this property is an ideal opportunity for investors, first-time buyers, or families looking for additional living space. The main floor offers approximately 1,000 sq. ft. of comfortable living space and features a spacious living room, an updated kitchen, three generously sized bedrooms, and two bathrooms, including a 4-piece bathroom and an additional 3-piece bathroom. The functional layout provides plenty of room for everyday family living. The lower level is accessed through a separate entrance and features a spacious non-conforming basement suite with three bedrooms, a den, and two 4-piece bathrooms. The additional living space provides excellent flexibility for extended family, guests, or rental income potential. The home has seen numerous significant updates in last couple years, including flooring, fresh paint, updated exterior, windows, Whirlpool appliances, furnace, on-demand water heater. The property also features a fully fenced yard, new front steps, and a concrete sidewalk, adding to both the home's curb appeal and functionality. Situated in a convenient Westview Heights location, the property is within walking distance of parks and elementary schools, while offering easy access to nearby amenities and everyday conveniences. With its spacious main floor, versatile layout, extensive updates, and potential for rental income, this property offers a great opportunity to own a well-maintained and functional duplex in an established Saskatoon neighbourhood. (id:44393)
Exp Realty
Ladysmith, British Columbia
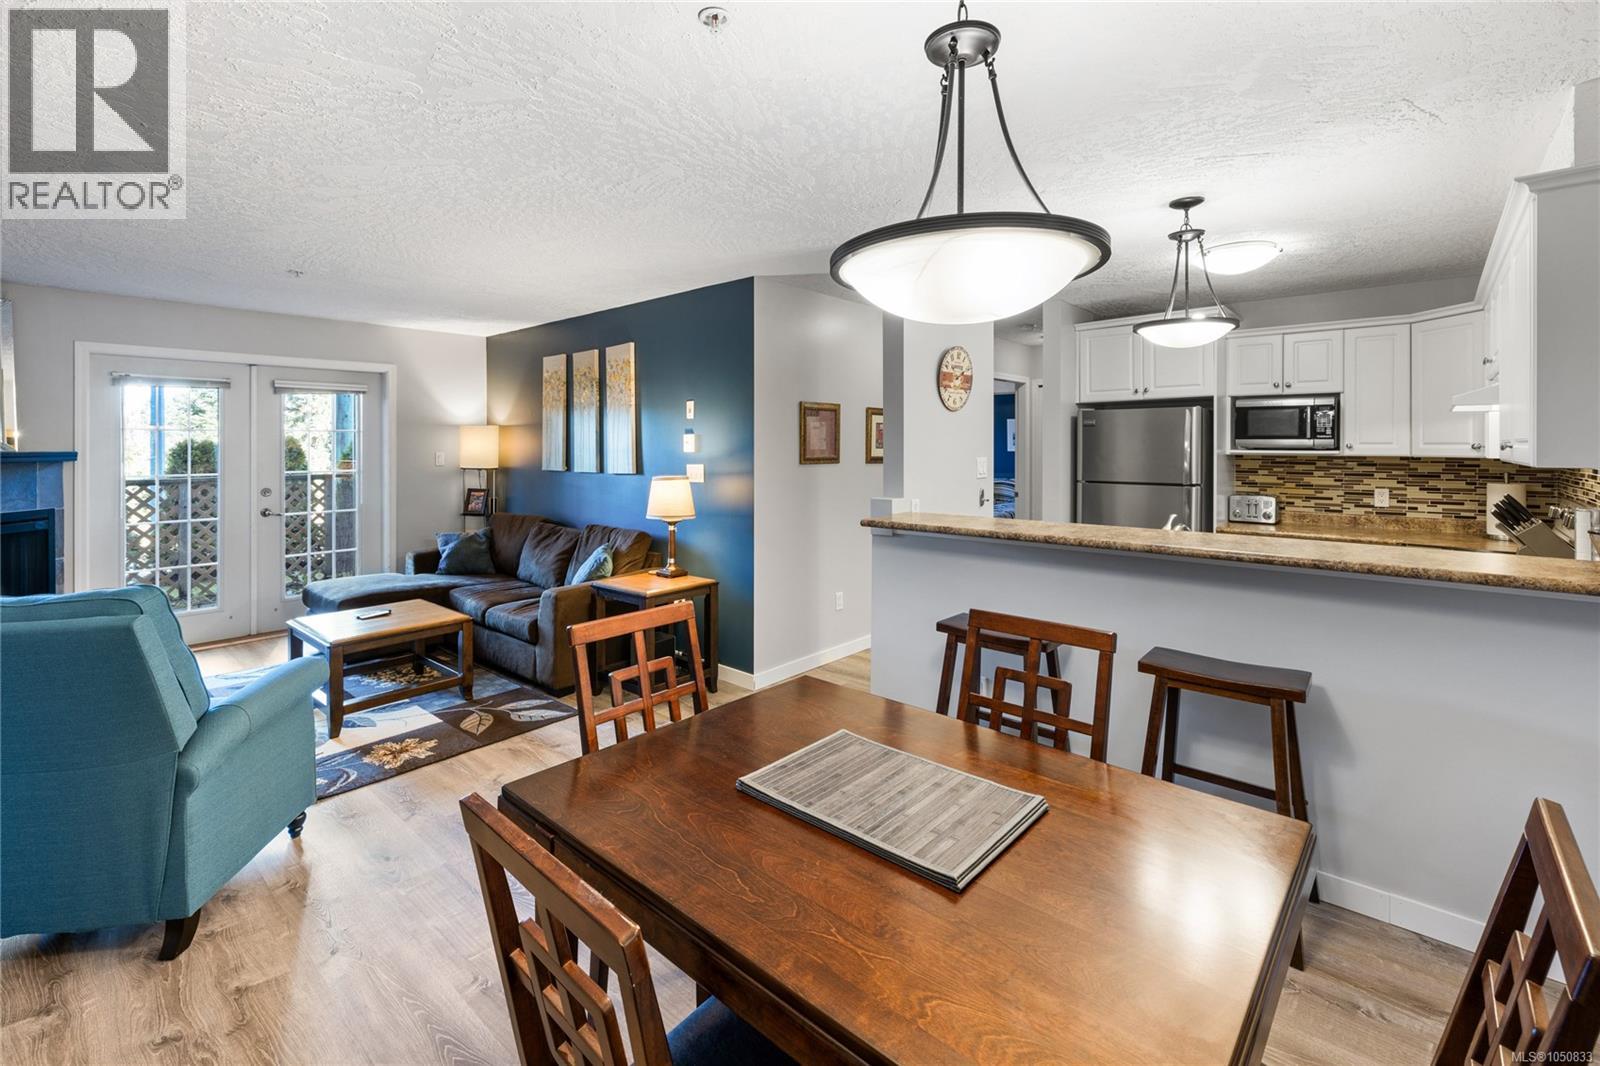
Enjoy easy Ladysmith living in this bright and beautifully updated 2-bedroom, 1-bathroom condo. Ideally located close to downtown, Transfer Beach, local shops and cafés, with convenient highway access. Inside, the home offers a welcoming open-concept design with a fresh, modern feel throughout. Large windows bring plenty of natural light into the living spaces, while the spacious primary bedroom features convenient cheater ensuite access. The kitchen is both functional and inviting, with an eating bar that connects naturally to the dining and living areas. A cozy fireplace creates a comfortable focal point in the living room, which opens directly onto your private patio through sliding glass door. Practical features include in-suite laundry, a dedicated parking stall, storage locker, and secure bike storage. With a great combination of updates, functionality and location, this condo offers an easy lifestyle close to everything Ladysmith has to offer. (All measurements are approximate.) (id:44393)
Exp Realty (Na)
Kamloops, British Columbia
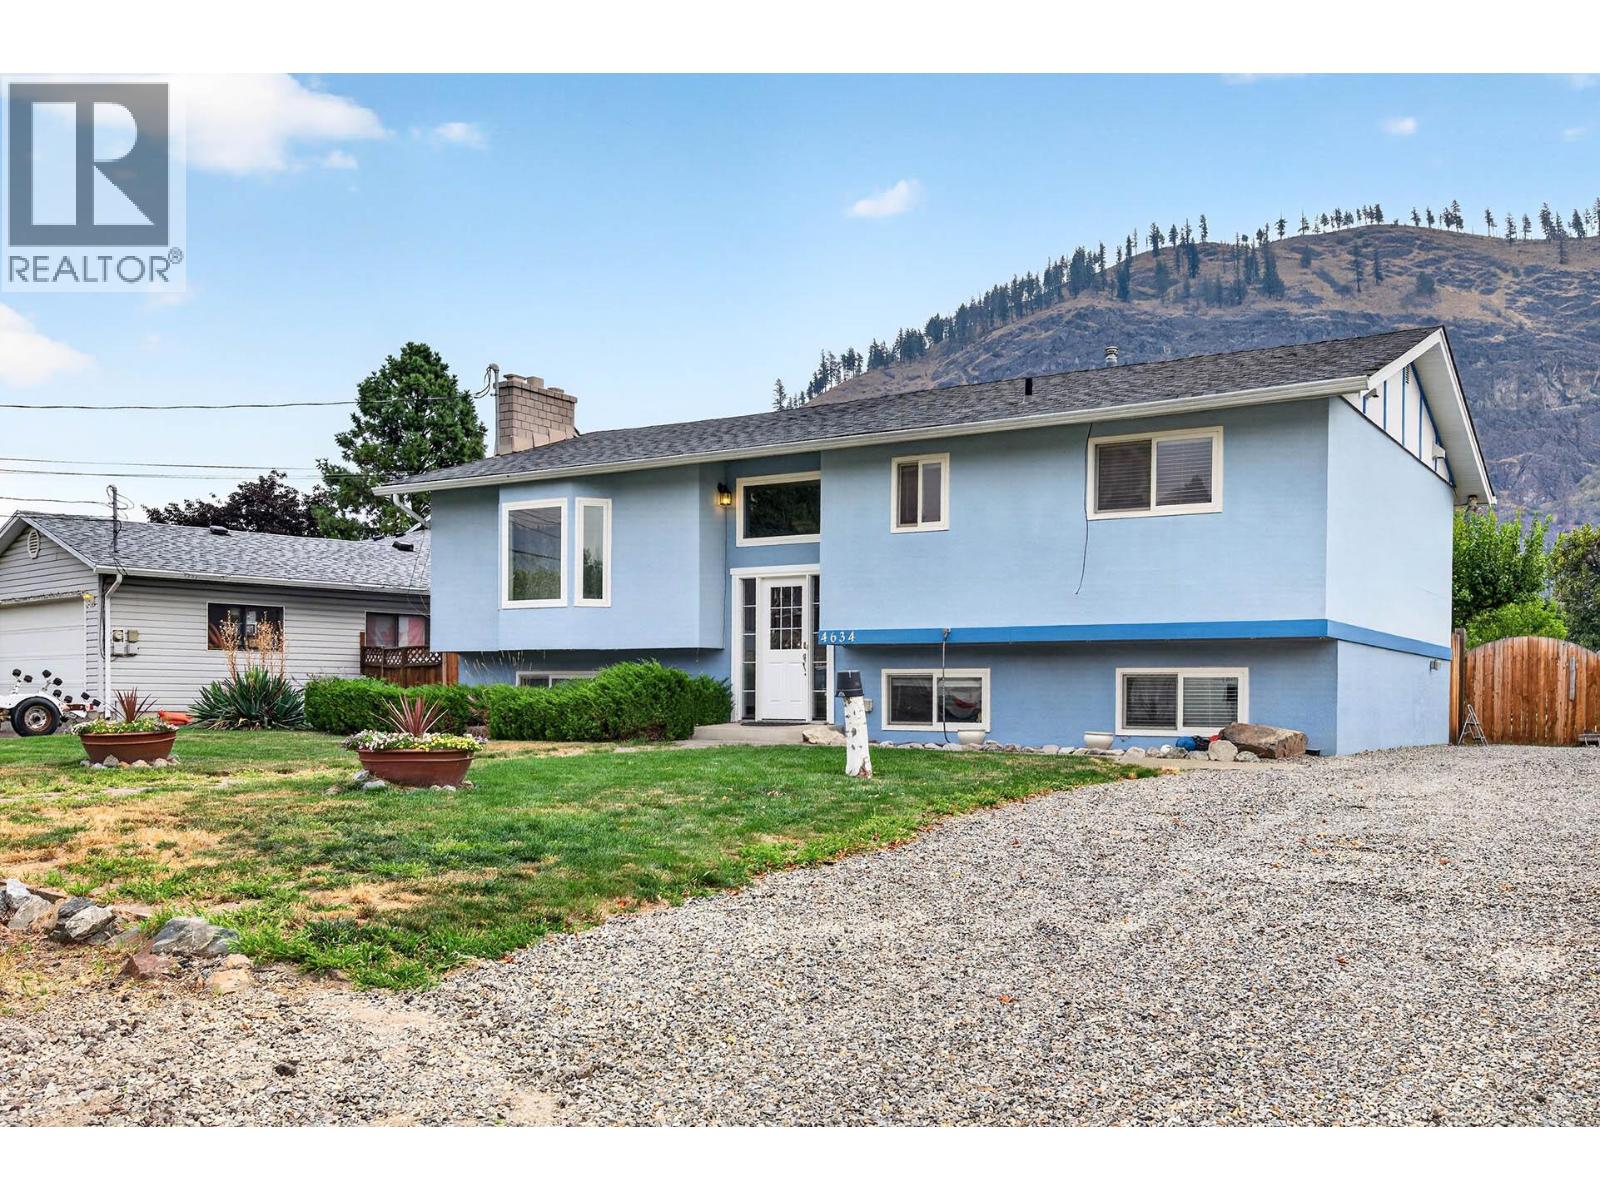
Welcome Home to Rayleigh! With 4 Bedrooms, room to grow, and a yard you'll never want to leave. Step inside to an open, light-filled entry that sets the tone for this beautifully laid-out family home. The main floor offers a bright, open-concept kitchen, dining, and living space, anchored by a classic wood-burning fireplace, perfect for cozy evenings in. An abundance of windows fill the home with natural light throughout the day. The kitchen opens onto the backyard and flows seamlessly into the dining and living areas, then straight out to a covered patio and massive yard, an easy indoor-outdoor rhythm made for entertaining or simply unwinding. Also on the main floor: a second bedroom and a generous primary suite complete with a 4-piece ensuite. Downstairs offers even more flexibility, with a rec room and wet bar, a layout with genuine in-law suite potential, thanks to a separate entrance. Two more spacious bedrooms, a 3 piece bathroom, and laundry round out the lower level. Outside, enjoy a fully fenced yard on one of Rayleigh's signature larger lots, the space and privacy so many buyers search for and rarely find, plus a detached shed for all your extra storage needs. The property is serviced by a community septic system maintained by Rayleigh Water Works. Some additional features include central air, tons or parking and the roof was redone in 2020. Call and book your viewing today! (id:44393)
RE/MAX Kamloops
Nanaimo, British Columbia
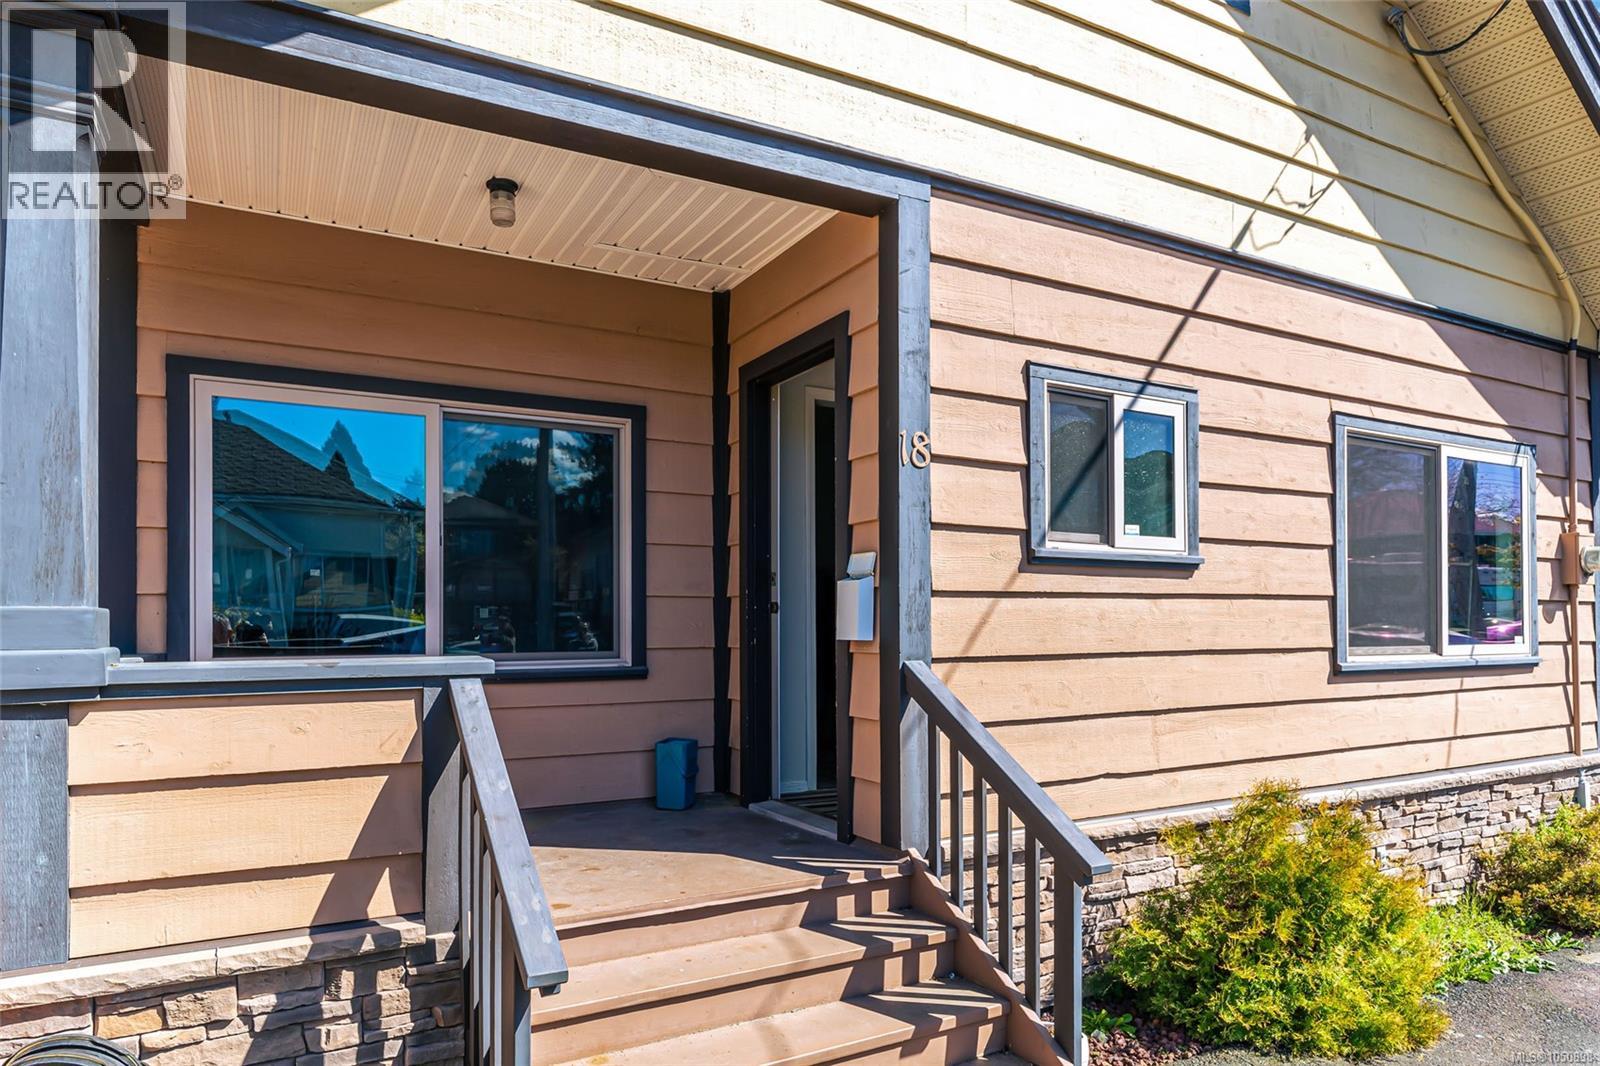
Sharply Priced Family Home: Introducing a beautifully renovated home that offers breathtaking ocean views and a wealth of modern amenities. This exceptional property features 4 bedrooms, 3 bathrooms, a spacious kitchen, and an in-law suite. The home has been fully renovated with new cabinets, countertops, paint, flooring, and appliances—there are simply too many updates to list. Enjoy the stunning ocean vistas or take advantage of the one-bedroom basement suite for added flexibility. Situated on a 0.19-acre lot, the property includes a generous 780 sq. ft. garage, ample parking, and air conditioning for year-round comfort. This property is not only a dream home but also a savvy investment opportunity. The main residence has the potential to rent for $2,400 per month, with the suite fetching an additional $1,400 per month+utilities. An extra 8,000 sq. ft. lot and garage/shop further enhance the appeal, making this the epitome of coastal living. All measurements are approximate and should be verified if critical to the purchase. Don’t miss out on this exceptional opportunity! (id:44393)
Sutton Group-West Coast Realty (Nan)