
Regina, Saskatchewan
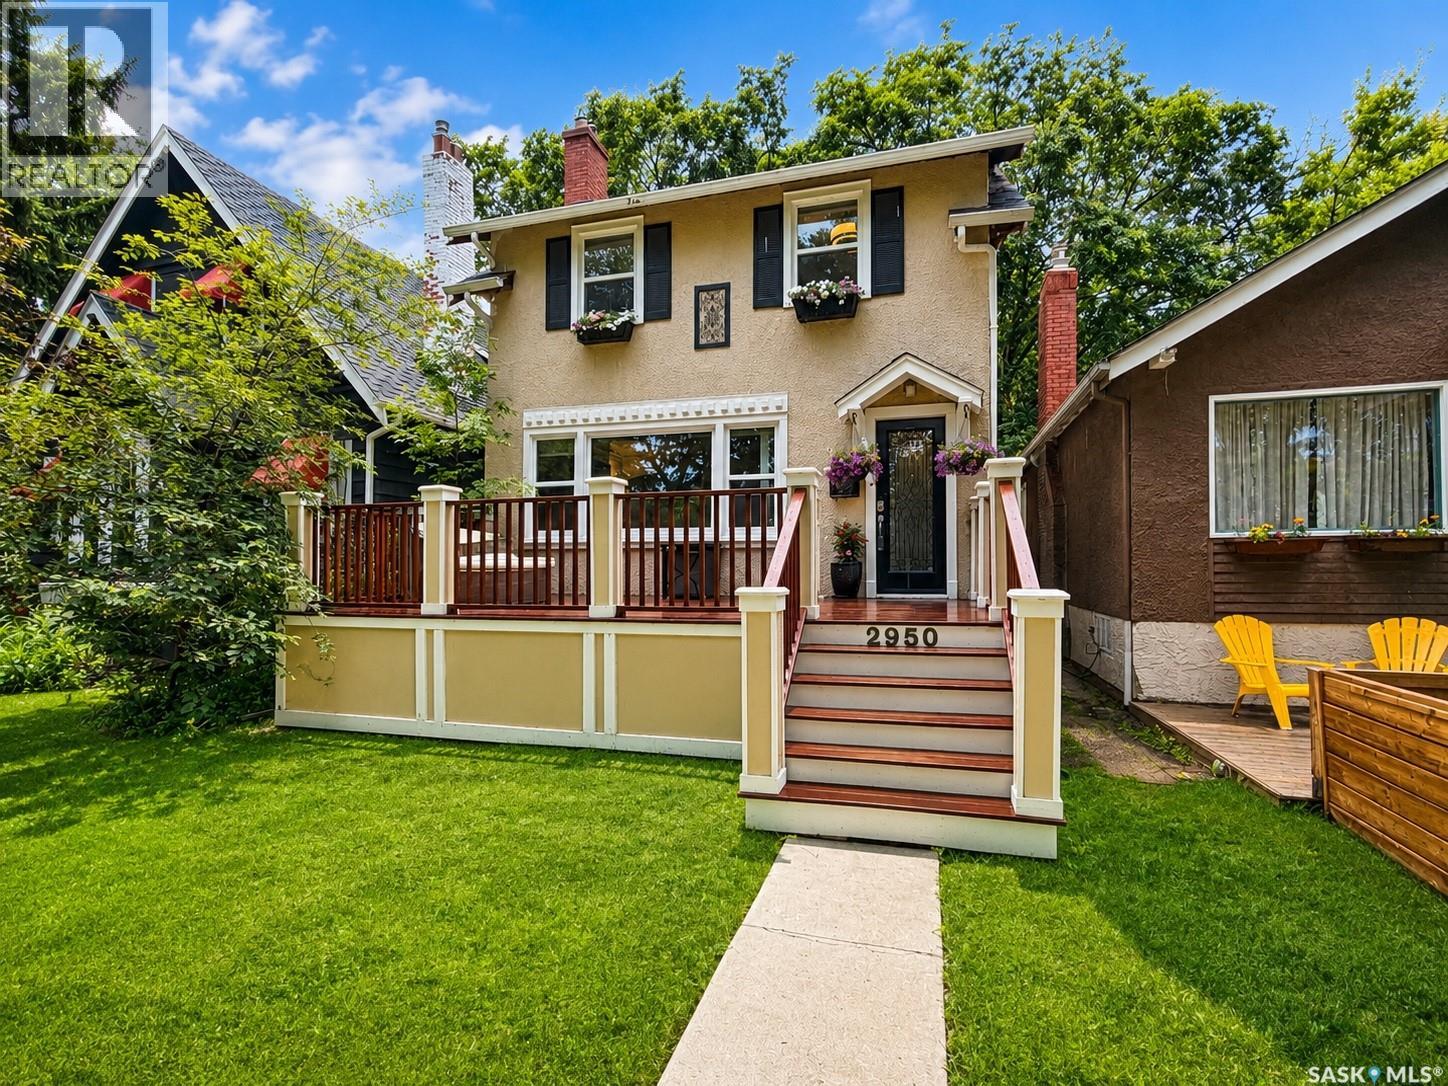
Character and charm fill this beautiful two storey home located in the desirable Lakeview neighbourhood. Original hardwood floors enhance the living room that features a wood burning fireplace flanked by bookcases. The bright dining room features French doors leading to a backyard deck. White cabinetry, granite countertops, tile backsplash and stainless steel appliances are offered in the updated kitchen. On the upper level are three bedrooms and a four piece bathroom. The basement is finished with a large family room, a bedroom, a three piece bathroom a laundry room and a utility. Enjoy the private, maturely landscaped and fully fenced backyard from the deck. The double detached garage offers off street parking and plenty of storage. Recent updates include the back deck (2023), backyard landscaping (2024), basement bathroom (2024) and central air conditioning (2024). Ideally located on a beautiful tree lined street, this home is close to downtown, Wascana Park and Lakeview Elementary. Don't miss out on the opportunity to make it yours. Call today to book your viewing! (id:44393)
RE/MAX Crown Real Estate
Saanich, British Columbia
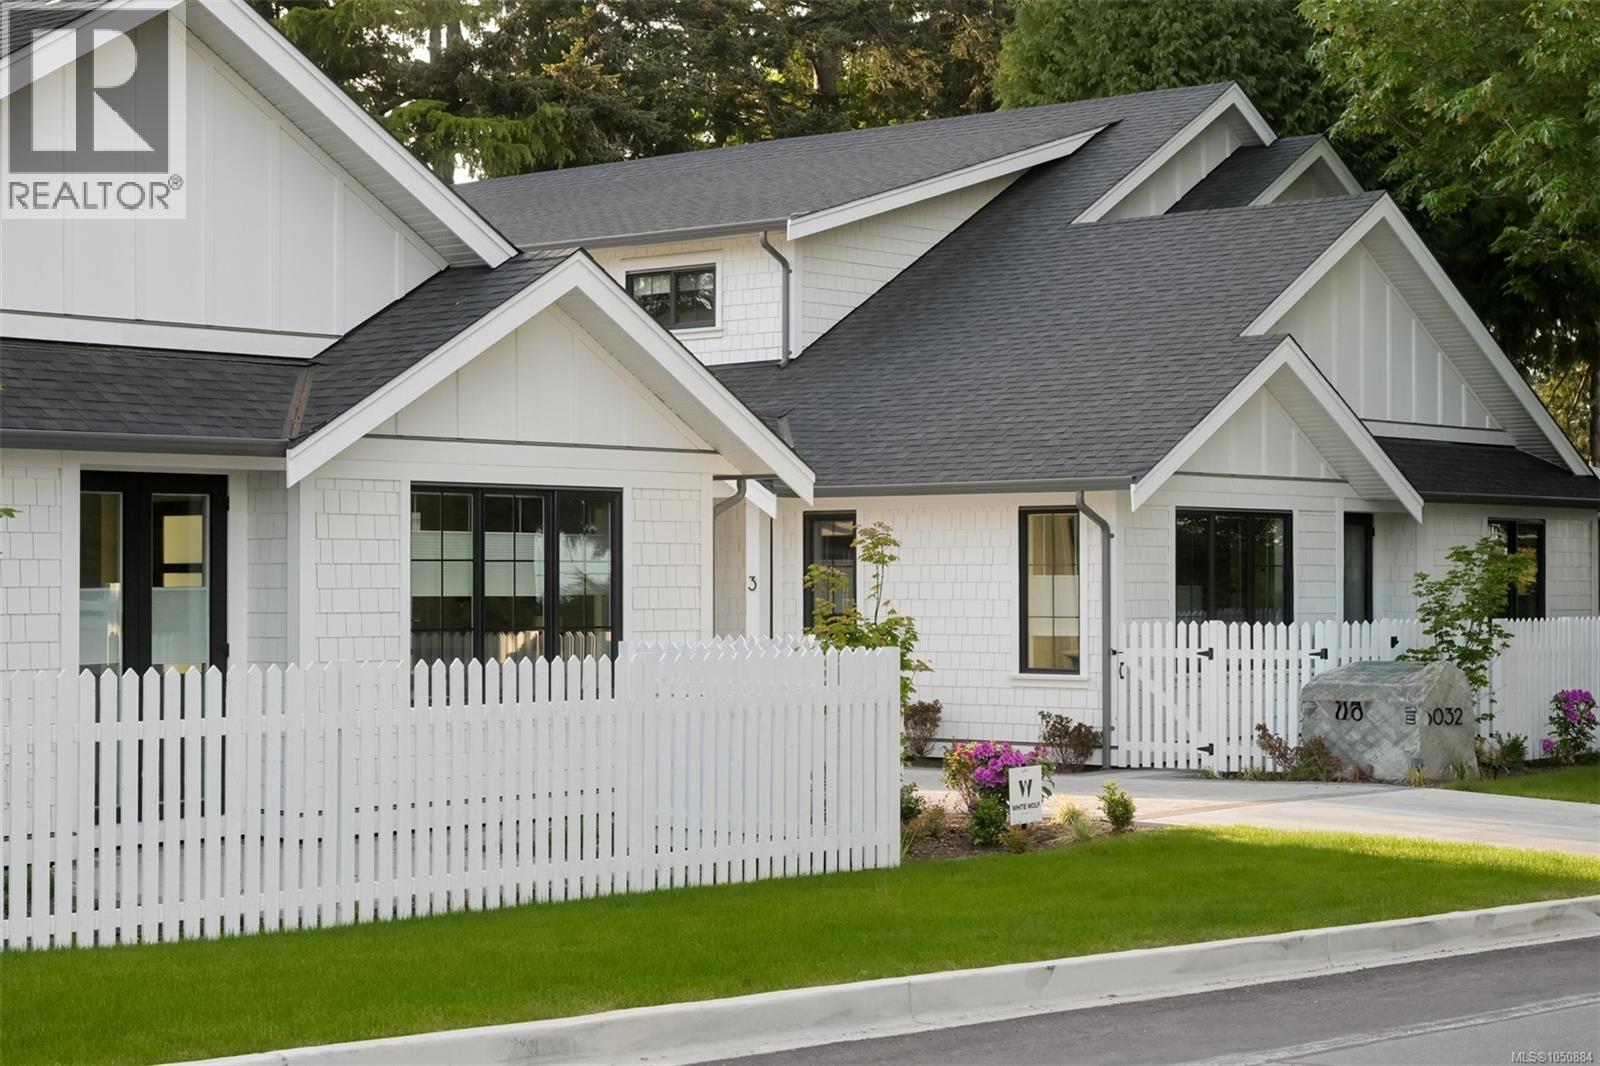
Discover an exclusive collection of four brand-new luxury residences on one of Cordova Bay’s most sought-after streets—offering the rare opportunity for main floor living in this prestigious neighbourhood. Built by award-winning White Wolf Homes in collaboration with Outline Homes and Spaces Design, each home delivers exceptional craftsmanship, timeless design, and effortless livability. These 3-bedroom, 3-bathroom residences feature thoughtfully designed floor plans with main floor principal bedrooms, spacious double garages, and large recreation rooms ideal for entertaining or family living. Select homes also offer captivating views, enhancing the sense of space and connection to the natural surroundings. Perfect for discerning buyers looking to downsize without compromise, these homes provide the comfort of new construction paired with the convenience of single-level living. High-level finishes, curated interiors, and quality construction ensure lasting value and peace of mind. An exceptional opportunity to secure a new luxury home in the heart of Cordova Bay. (id:44393)
RE/MAX Camosun
Langford, British Columbia
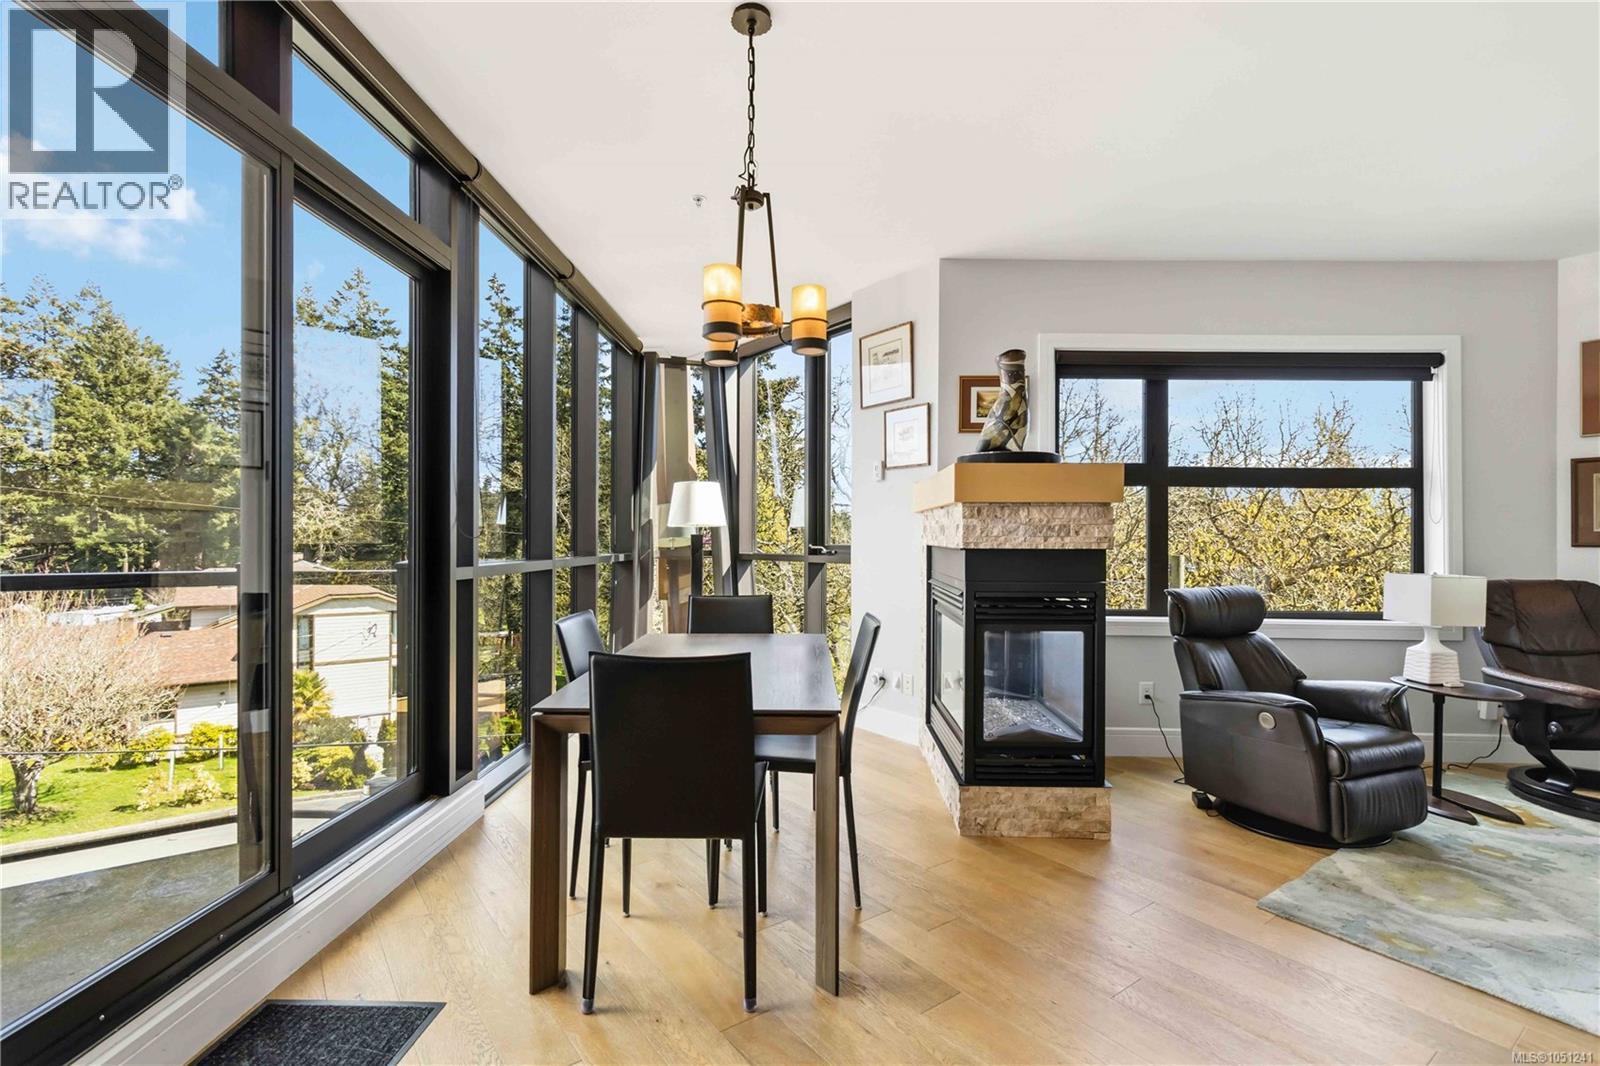
Introducing “The Tree House,” a beautifully designed residence tucked away at the end of a quiet cul-de-sac, offering a rare blend of privacy, luxury, and natural outlooks. This southeast-facing corner unit is perfectly positioned along the Royal Colwood Golf Course, with expansive views and an abundance of natural light streaming through floor-to-ceiling windows. Thoughtfully laid out, this home features two spacious bedrooms, two bathrooms, and two generous sundecks, ideal for both relaxing and entertaining. The open living space is enhanced by nine-foot ceilings, engineered hardwood floors, and a stunning three-sided gas fireplace with a stone surround that adds warmth and architectural interest. The kitchen showcases sleek quartz countertops, new appliances including a wine fridge, and quality finishes, flowing seamlessly into the living and dining areas. The large primary suite offers a true retreat, complete with a walk-in closet and a luxurious five-piece ensuite. Step outside to the expansive balcony and take in peaceful views over the golf course. Additional features include heated floors, gas hot water on demand, a heat pump, BBQ hookup and pet-friendly living. All of this just a short stroll to the shops, dining, and everyday conveniences of charming Goldstream Village. One covered parking stall and storage locker included. (id:44393)
The Agency
Oak Bay, British Columbia
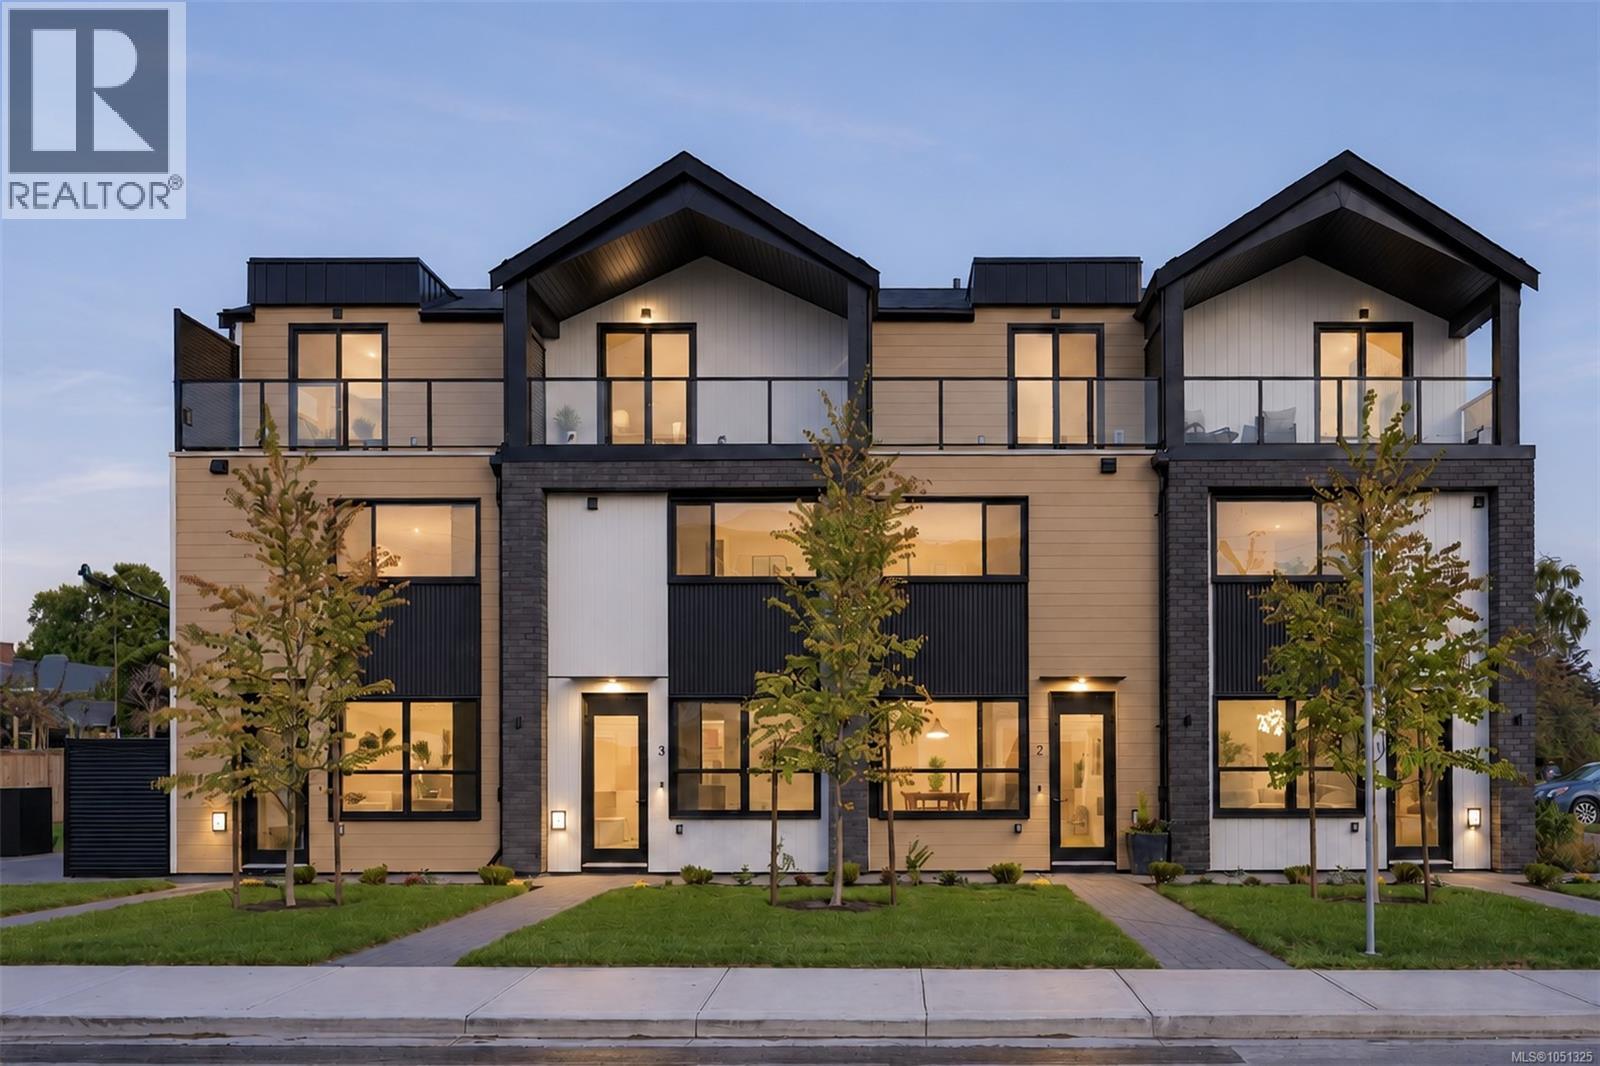
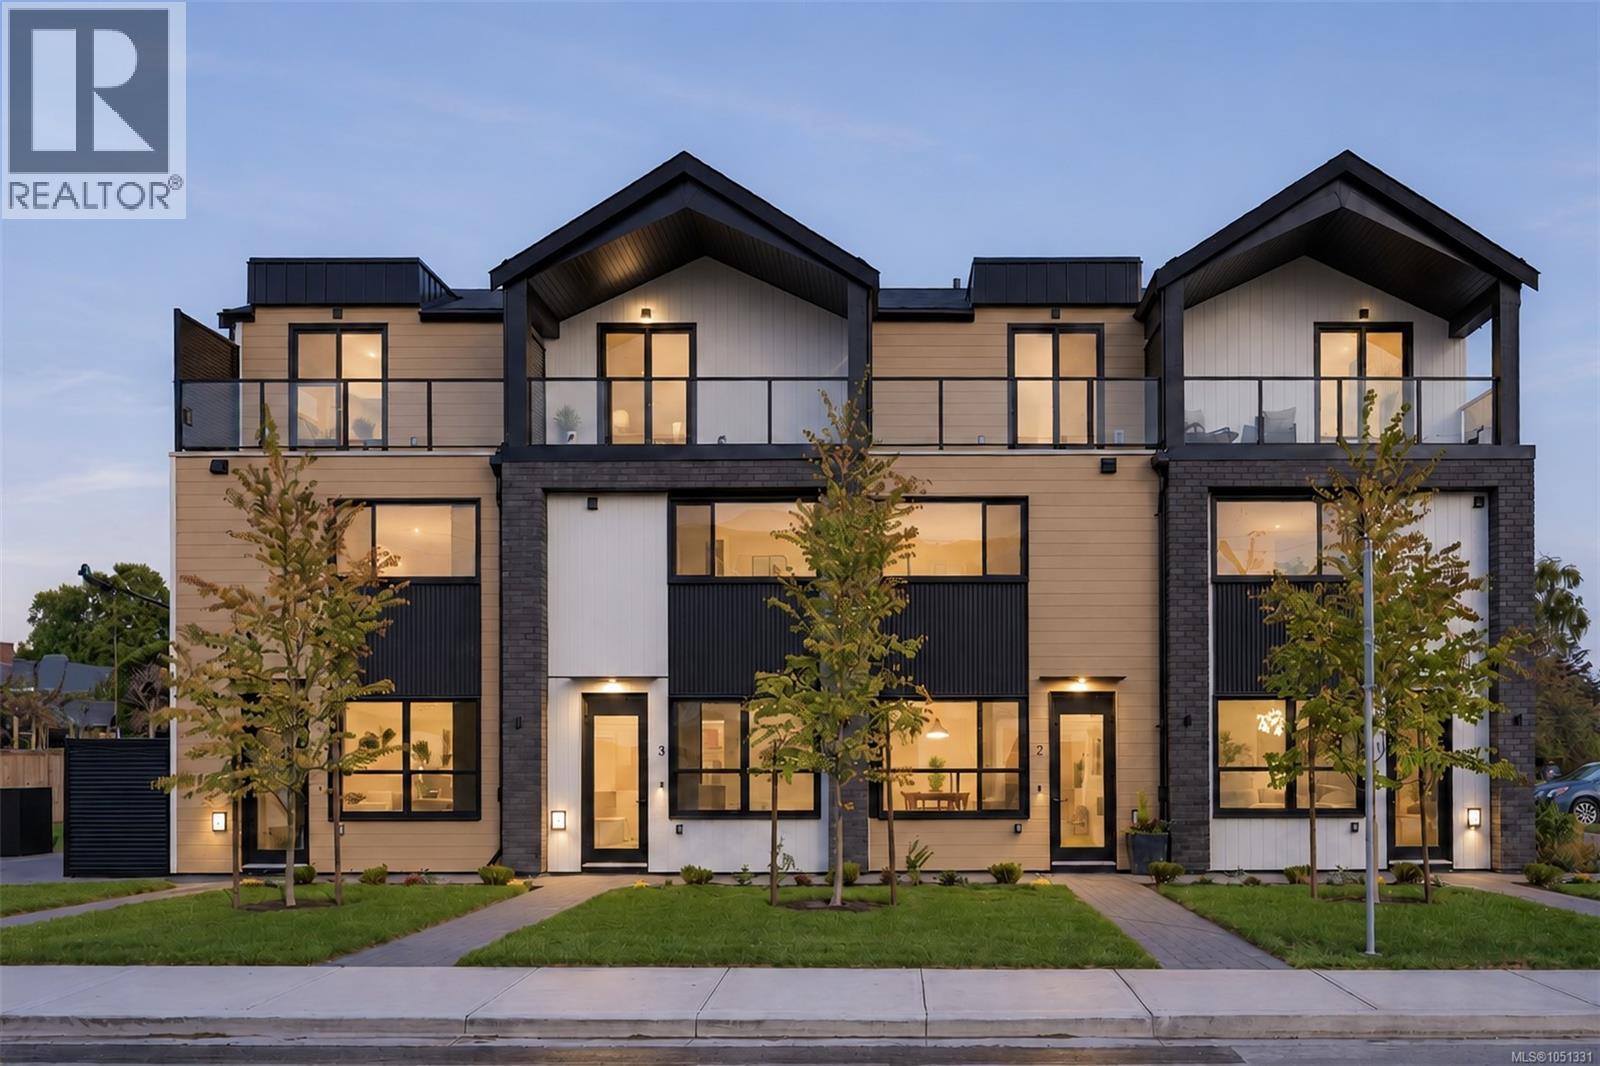
Welcome to 4Oaks by Enclave Developments — a boutique collection of four thoughtfully designed townhomes nestled in the heart of Oak Bay on Allenby. Blending timeless architecture with modern living, each home offers 3 BED + versatile flex space, 3 BATH, and approximately 1,400 sqft of living space. Soaring ceilings, oversized windows, engineered hardwood flooring, and curated finishes create a warm yet elevated feel throughout the homes. The chef-inspired kitchen features a Frigidaire SS appliance package with induction range, integrated lighting, two-tone cabinetry, and porcelain tile backsplash. Retreat to the Primary level complete with spa-like ensuite, walk-in closet and private balcony The open-concept living and dining areas are designed for both entertaining and everyday comfort. Ideally located near Carnarvon & Allenby Park, Willows Beach, all school levels, and numerous cafés, restaurants and amenities - 4Oaks offers the perfect blend of comfort, design, and location. (id:44393)
Engel & Volkers Vancouver Island
Oak Bay, British Columbia
Welcome to 4Oaks by Enclave Developments — a boutique collection of four thoughtfully designed townhomes nestled in the heart of Oak Bay on Allenby. Blending timeless architecture with modern living, each home offers 3 BED + versatile flex space, 3 BATH, and approximately 1,400 sqft of living space. Soaring ceilings, oversized windows, engineered hardwood flooring, and curated finishes create a warm yet elevated feel throughout the homes. The chef-inspired kitchen features a Frigidaire SS appliance package with induction range, integrated lighting, two-tone cabinetry, and porcelain tile backsplash. Retreat to the Primary level complete with spa-like ensuite, walk-in closet and private balcony The open-concept living and dining areas are designed for both entertaining and everyday comfort. Ideally located near Carnarvon & Allenby Park, Willows Beach, all school levels, and numerous cafés, restaurants and amenities - 4Oaks offers the perfect blend of comfort, design, and location. (id:44393)
Engel & Volkers Vancouver Island
Saskatoon, Saskatchewan
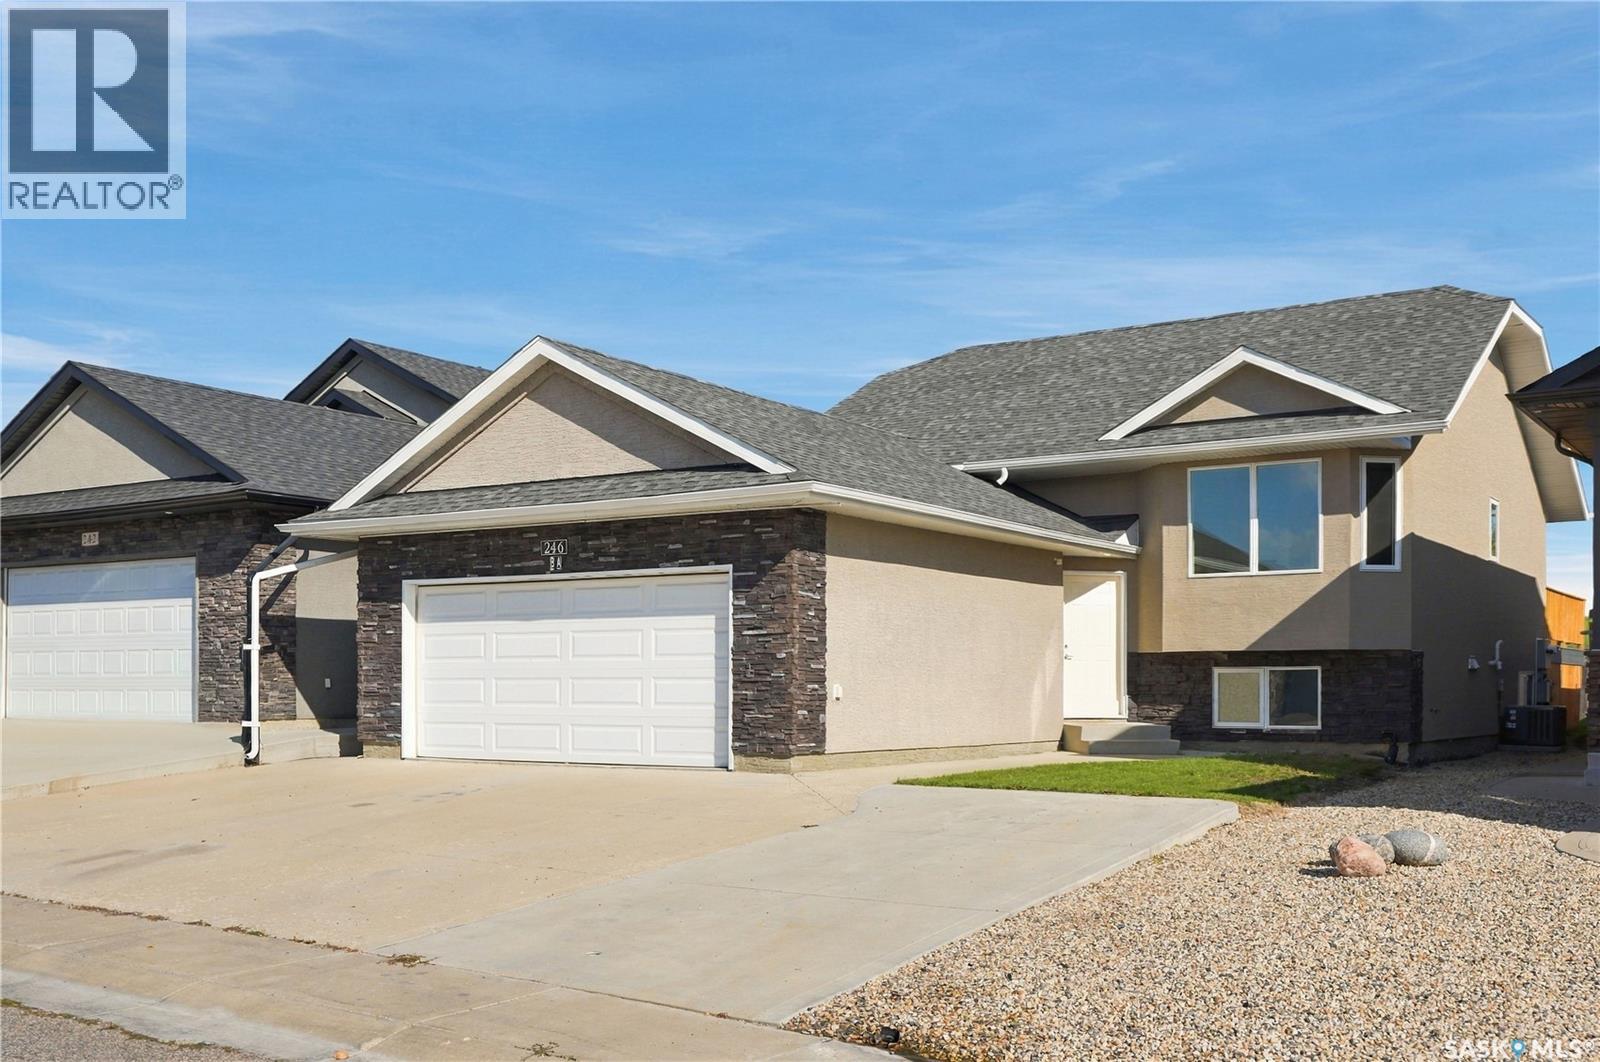
Excellent opportunity to have someone else assist with your mortgage? This fully renovated property is a massive win for home buyers and savvy investors alike.Everything in this house is completely new, from top to bottom. Location is unbeatable—enjoy a typical maximum driving time of just 20 minutes to anywhere in the city, including downtown, Circle Drive, shopping, transit, gyms, elementary schools & churches.The Financials & Features:Proven Income: An identical house down the street brings in $4,000/month + utilities.Separate Utilities: Each suite features its own independent power and gas meters.Legal & Safe: Premium Outdoors: Fenced yard with a gate leading to the berm, plus a high-end composite deck with under-deck dry storage. Permitted Suite # 3244/12 (id:44393)
RE/MAX Saskatoon
Abbotsford, British Columbia
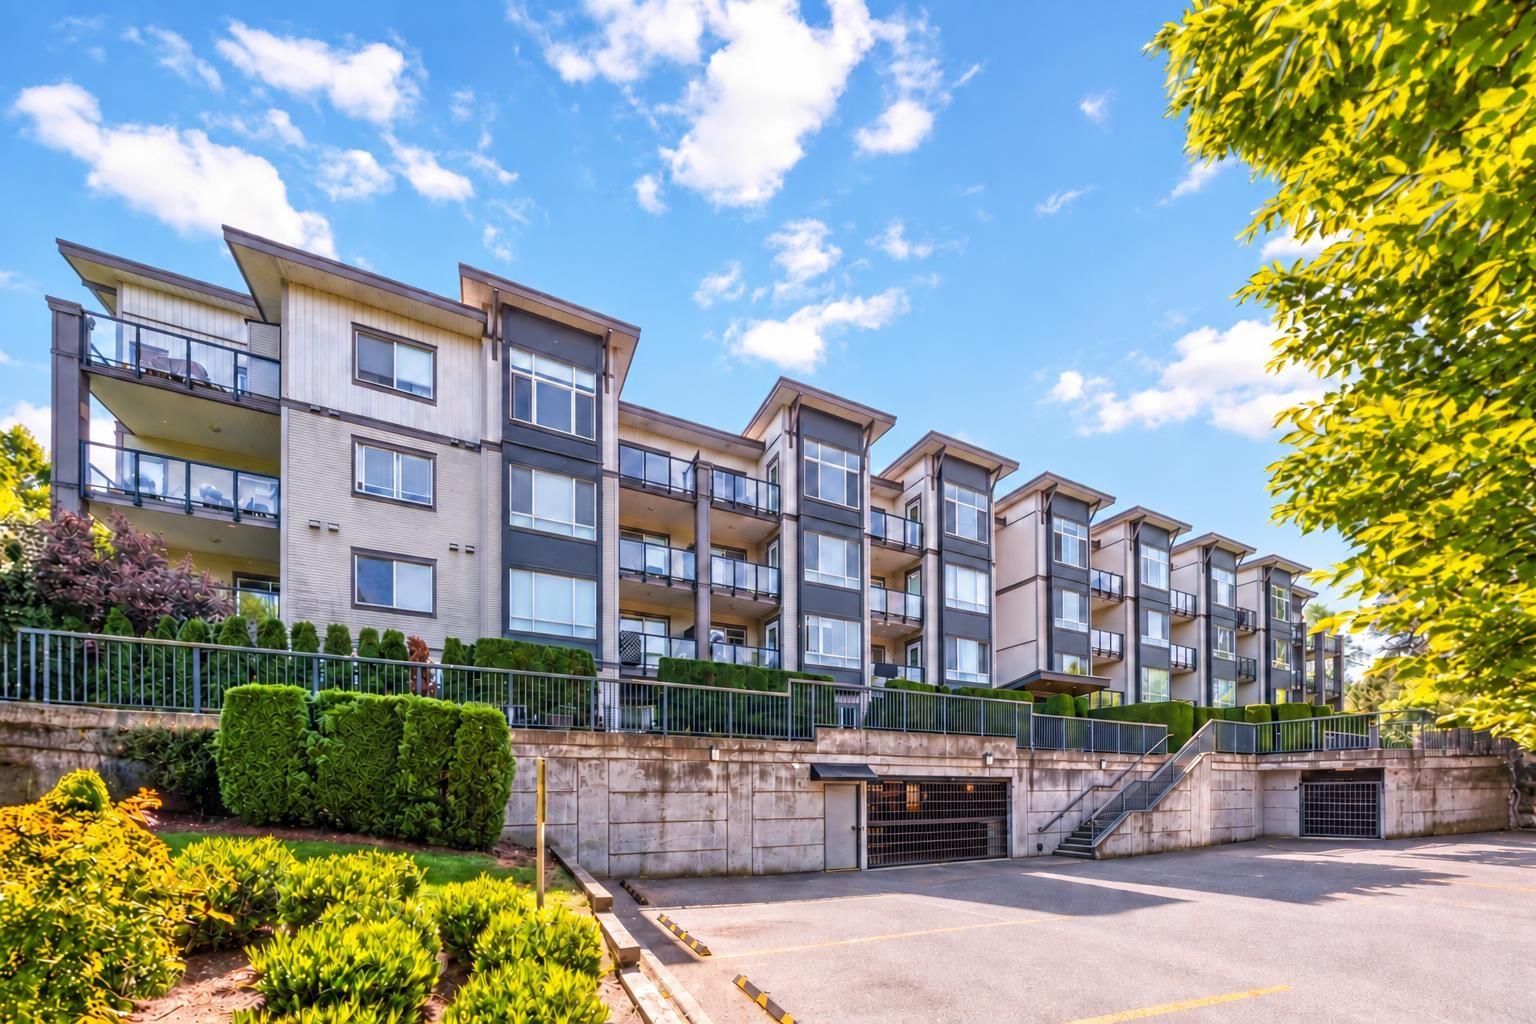
Bright, open layout corner unit with bedrooms on opposite sides for added privacy, 2 covered balconies and 2 secure underground parking spaces. The kitchen features stainless steel appliances, solid countertops and a breakfast bar; the living area has an electric fireplace and built-in A/C. The primary bedroom offers generous closet space, an ensuite and its own balcony. Fresh paint, cosmetic updates and a newer washer and dryer (2026) add to the appeal. Conveniently located near Sevenoaks Shopping Centre, transit and restaurants. Open House Oct 3rd Saturday 2-4PM and Oct 4 12-2PM (id:44393)
Team 3000 Realty Ltd.
Surrey, British Columbia
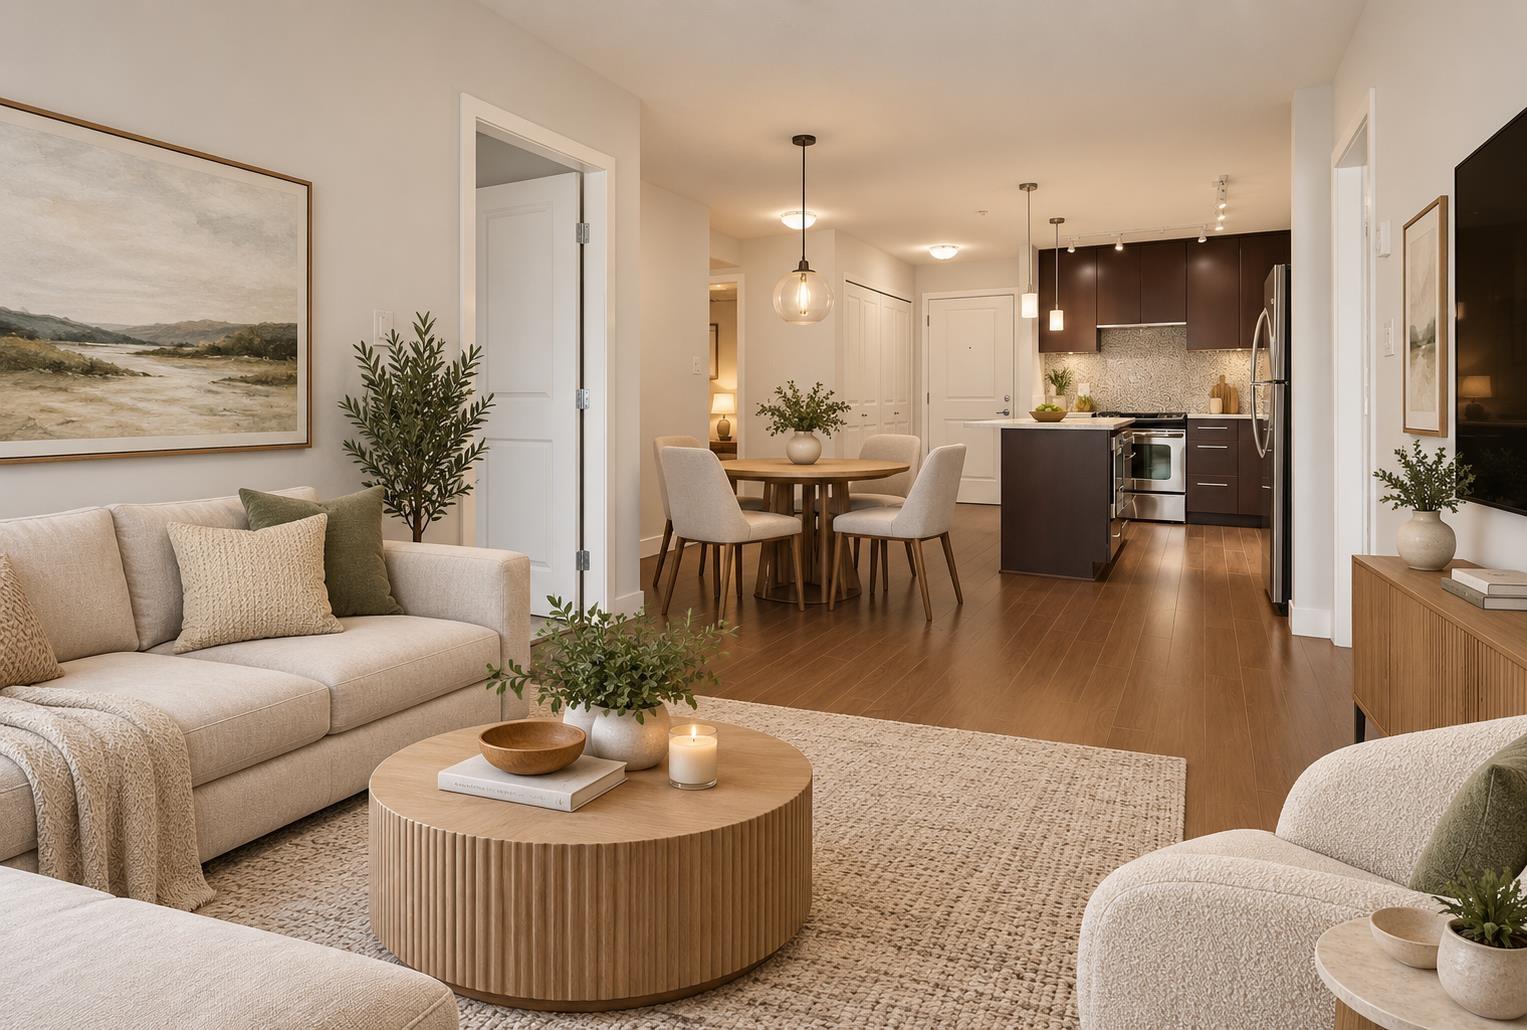
Welcome Home! Experience urban living at its finest in fabulous Morgan Crossing! This bright and stylish 2-bed, 2-bath home features a great floor plan with spacious, separated bedrooms and open-concept living space. Enjoy a fabulous chef-friendly kitchen with stainless appliances and oversized island, perfect for entertaining. Step outside to 60+ shops & restaurants - no car needed here! BONUS: TWO large side by side parking stalls close to elevator. Easy access to transit as well as Highway 99 and only 10 minutes from White Rock Beach. You will love living in this vibrant community, just steps away from everything. Don't miss it, book your private viewing today! (id:44393)
Sutton Group-West Coast Realty (Surrey/24)
Dalmeny, Saskatchewan
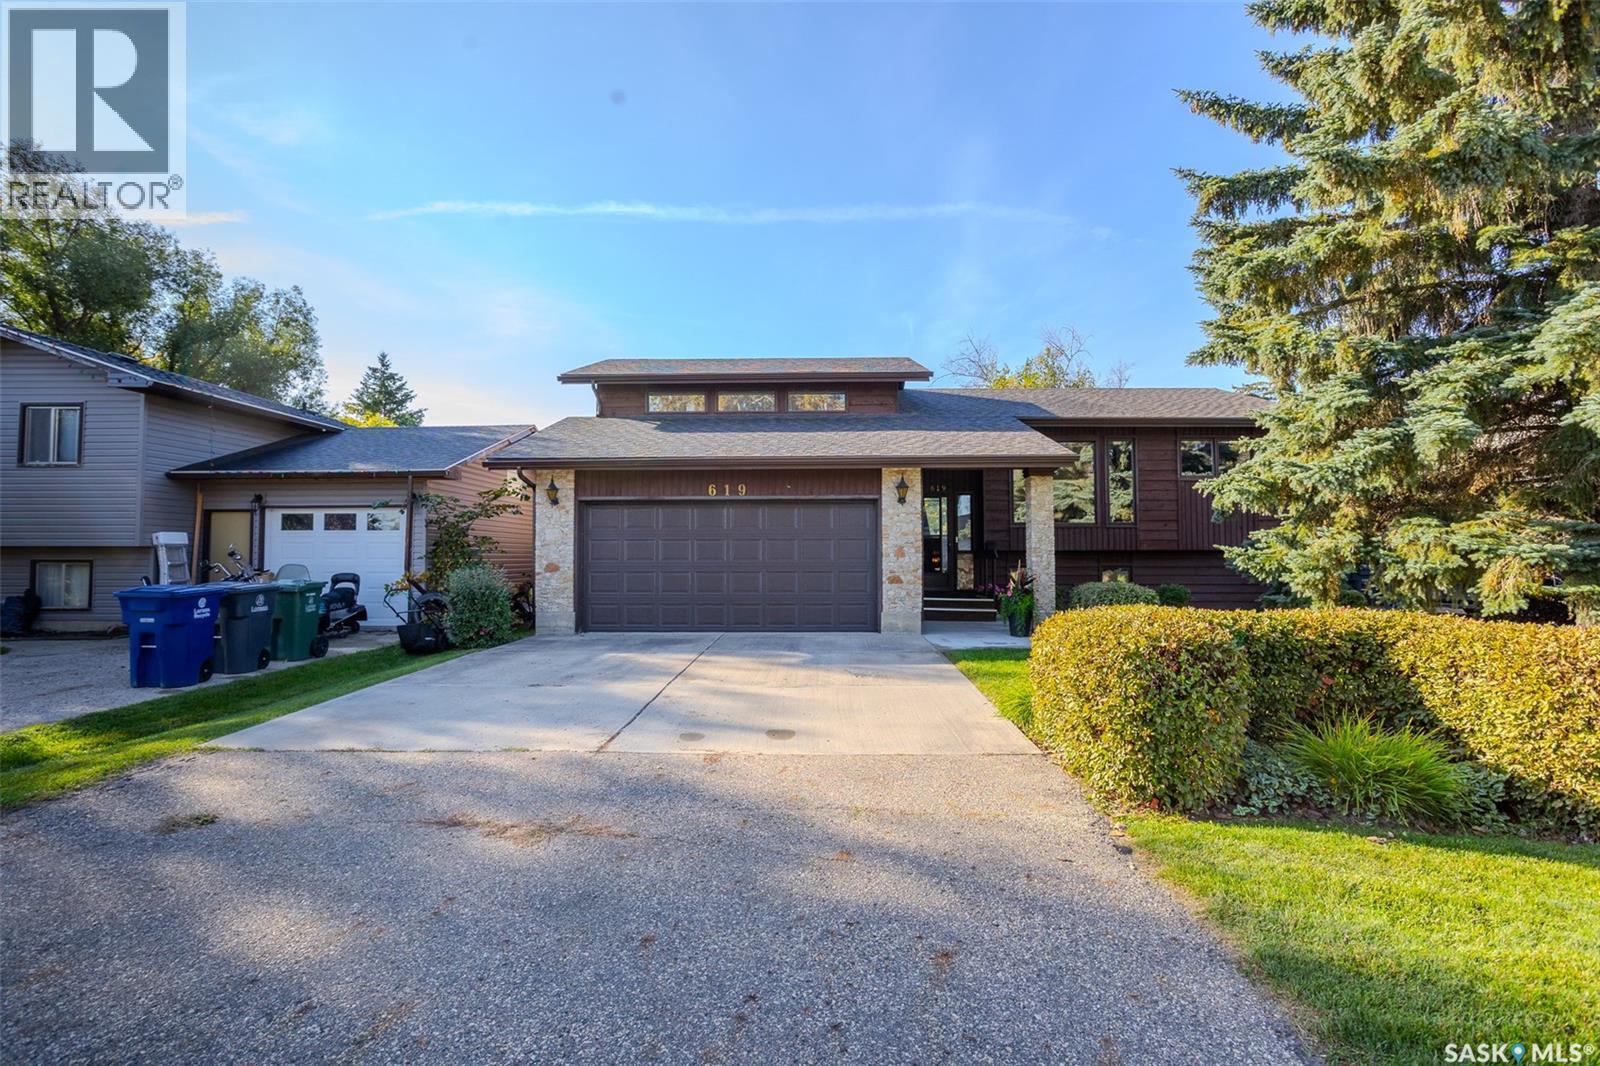
Original owners! This character filled modified bi-level has been lovingly cared for by the same owners for over 40 years. Located in the welcoming community of Dalmeny, this home offers the space and slower pace of small-town living while keeping Saskatoon within an easy commute. Step inside to a bright, two-storey foyer featuring a full wall of wainscotting that introduces the character found throughout. Upstairs, a spacious dining area leads into the kitchen, complete with brick backsplash, double sink, BI microwave and dishwasher. From here, the home flows into a large sunroom surrounded by windows overlooking the south and west facing yard. The living room is a standout, with incredible windows overlooking the beautifully manicured backyard, vaulted ceilings, a wood-burning fireplace, built-in shelving and additional wainscotting. The main floor also has a secondary bedroom with custom built-ins and a 4-piece bathroom with jetted tub. A few steps up, double doors open to the private primary retreat. Large windows fill the room with natural light, while double closets and a 3-piece ensuite complete the space. The fully developed basement continues the home's spacious feel with more large south facing windows and a rec room with built-in shelving and an electric fireplace. A flex area with wet bar provides space for an office or games area. Another bedroom and 3-piece bathroom complete the lower level. Outside, the south facing backyard is truly something special. Manicured shrubs and mature trees surround a patio area, while a gazebo provides a sheltered place to relax and a greenhouse is ready for the gardener. Recent updates include eavestroughs on the house and greenhouse (2019), shingles on the house, gazebo and greenhouse (2019), A/C (2023), furnace, on-demand water heater and air exchanger (2023), and new garage door and motor/opener (2025). Call your REALTOR® today to book your private showing! (id:44393)
Real Broker Sk Ltd.
Saskatoon, Saskatchewan
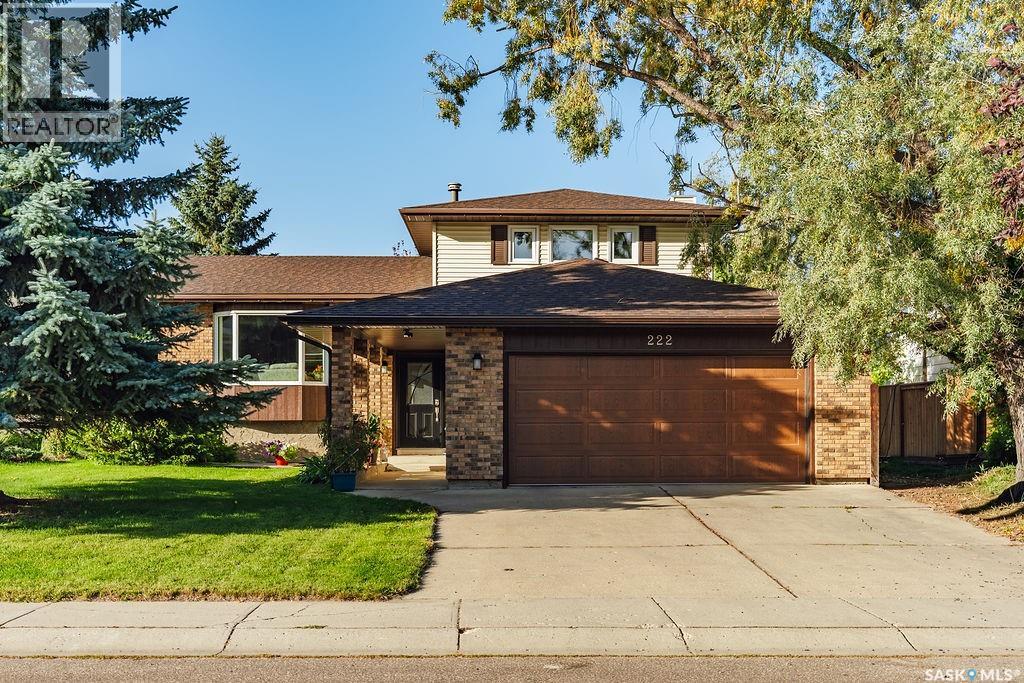
Welcome to 222 Gathercole Crescent, a unique 5-level split located in the desirable neighbourhood of Silverwood Heights, close to schools, parks, amenities and the river. The main floor offers a bright and sunny living room that flows into the dining area and kitchen, with beautiful hardwood flooring throughout. The spacious designer kitchen features plenty of cabinetry, a centre island with a gas cooktop, plenty of upgraded kitchen cabinetry and a window overlooking the backyard. Upstairs, the primary bedroom includes its own ensuite, while two additional bedrooms and a 4-piece bathroom complete the level. The third level offers a functional and inviting layout with a family room featuring a cozy wood-burning fireplace, a convenient laundry room with direct access to the backyard, a 2-piece bathroom and an additional bedroom that would also make an excellent home office. This level circles back to the front foyer, where you’ll find access to the attached double garage. Continue down to the fourth level, which features another generously sized family room with hardwood flooring, providing plenty of additional living space. The fifth level offers a large walk-in closet for excellent storage along with two additional private rooms, giving this home plenty of flexibility for hobbies, a home gym, office space or additional storage. Outside, the backyard is truly an oasis. Surrounded by mature trees, it features a garden area, peaceful pond and plenty of space to relax and enjoy the outdoors. With its distinctive layout, multiple living spaces and fantastic Silverwood Heights location, this is a home with plenty of room to make your own. (id:44393)
Boyes Group Realty Inc.
Cherryville, British Columbia
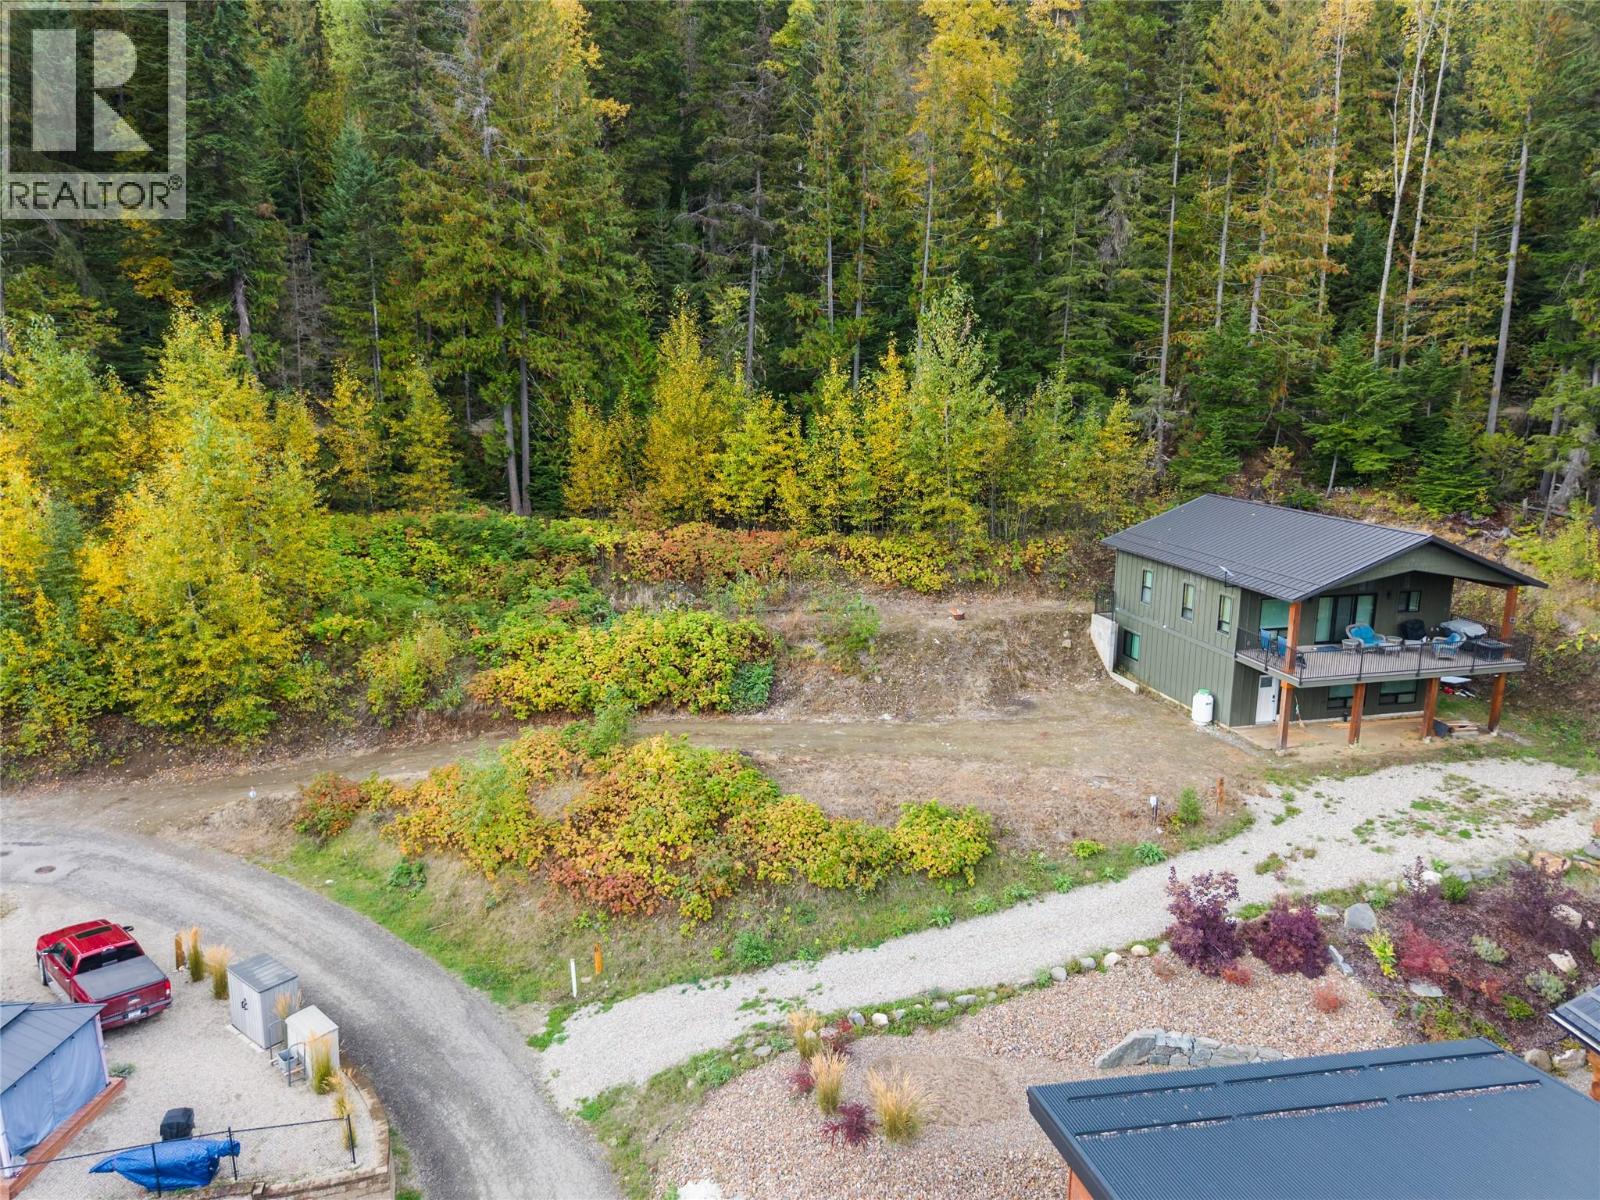
There's a different kind of recreational property here — one built around a whole lake community rather than a single private lot. Lot 62 at 1681 Sugar Lake Road is a 0.24-acre, tree-lined cabin site with a lake view in the Monashee Mountains above Sugar Lake's south shore in Cherryville, roughly an hour east of Vernon through Lumby. Ownership is a shared interest in the resort — one of 67 undivided interests — which brings access to a private boat launch, docks and boat slips (subject to availability), over 100 feet of shared sandy beach, a clubhouse (the Sugar Shack), and an on-site Lodge & Bistro. Sugar Lake itself stretches roughly 14 kilometres, offering boating, water skiing, tubing, paddleboarding, kayaking and fishing all summer, with snowmobiling and snowshoeing from the resort's own access road come winter. Buyers can build a cabin over time or simply hold the lot and use the resort's amenities right away. For anyone looking for a lower-cost, lower-maintenance way into genuine lake-view recreation without going it entirely alone, this is a rare shared-interest opportunity in an increasingly hard-to-find price range. (id:44393)
RE/MAX Vernon Salt Fowler
Port Alberni, British Columbia
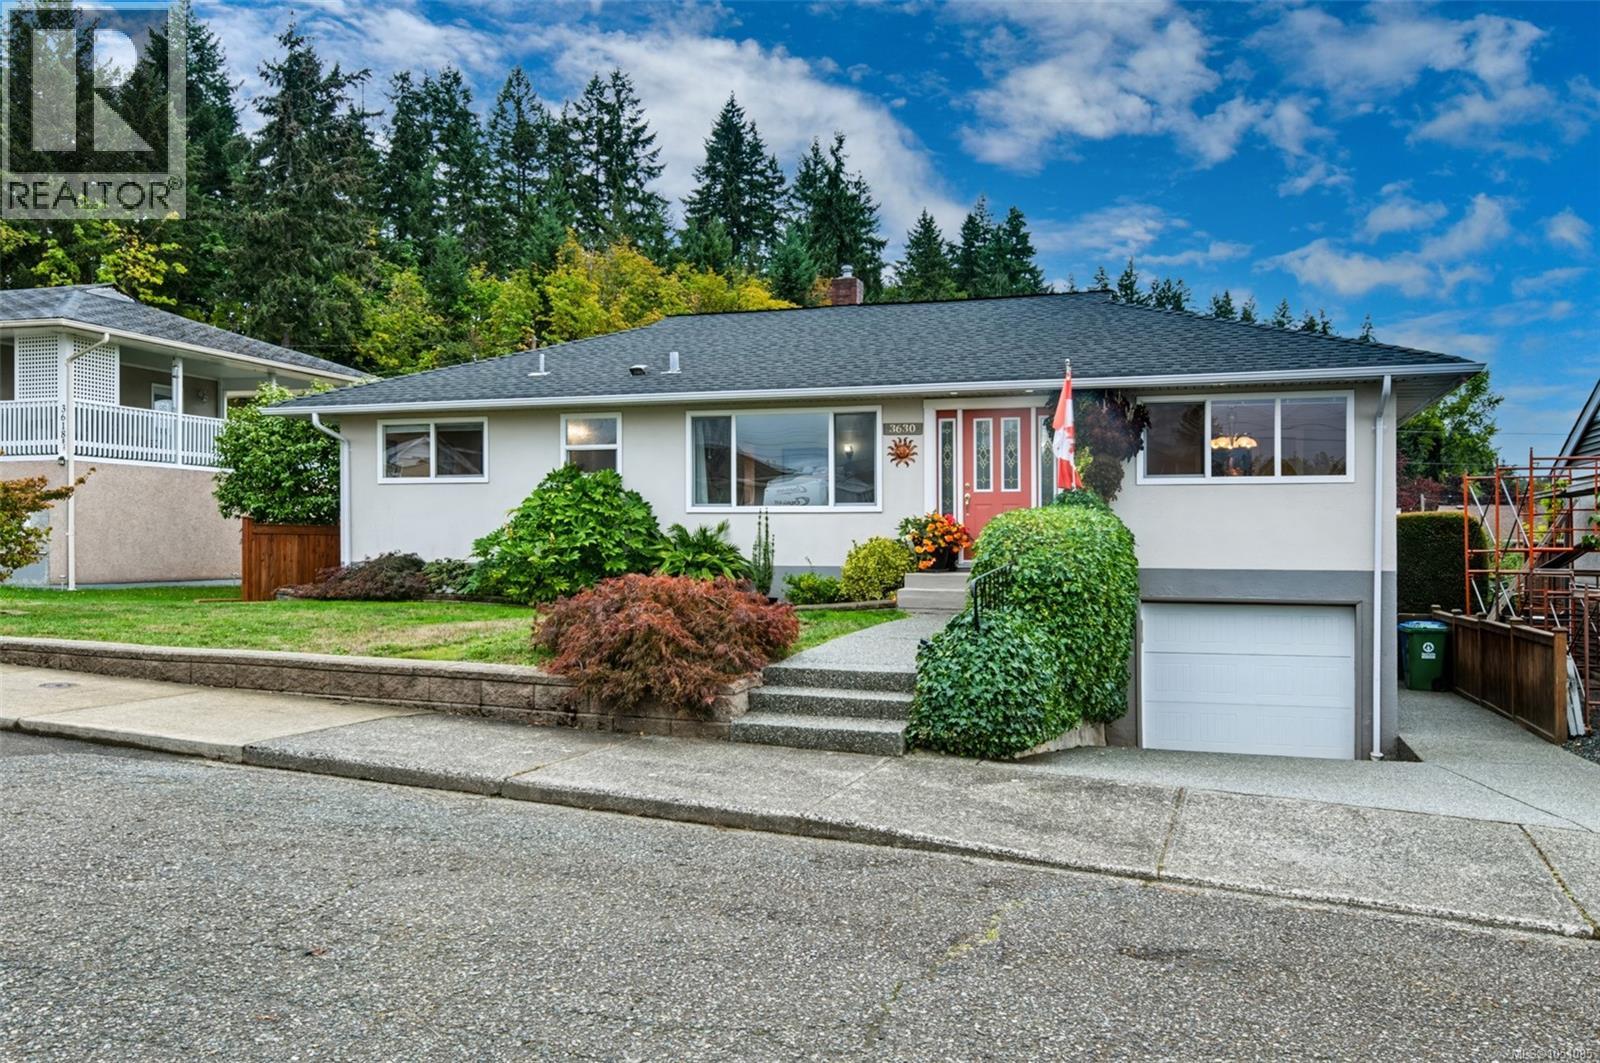
Walk to school, swim at the pool, cheer at the stadium, then soak in your own gazebo-covered hot tub. This centrally located home sits in one of Alberni's most walkable neighbourhoods, with four bedrooms, a den, a lower level with a separate entry and in-law suite potential, and two garages, one with an EV charger. Step inside and the character is immediate, with wood floors and coved ceilings in spades. A huge living room fills with light from a bright north-facing picture window, and the kitchen offers ample storage and stainless appliances for everyday cooking. The den opens to a partially covered deck with mountain views and the backyard beyond, made for coffee at sunrise, barbecues after work and long summer evenings with friends. The main level includes a large primary bedroom, two more bedrooms and a 3pc bathroom. Downstairs you'll find a large family room for movie nights and game days, a fourth bedroom, a 3pc bathroom and a spacious laundry room with lots of storage, a sink and ample counter space. Outside, the fully fenced backyard offers laneway access, mature landscaping and room to roam, plus an attached single garage and a detached garage/workshop for projects and play. Wood Elementary, Alberni Valley Multiplex, Bob Dailey Stadium, ADSS, North Island College, Echo Aquatic Centre, disc golf and the skate park are all within walking distance. Save-on-Foods, a wide variety of restaurants and local walking trails are close by, so errands, dinner out and weekend wandering can all happen on foot. The big-ticket updates are done, so you can simply enjoy the home: newer perimeter drains, water main and sewer main, a new 200 amp electrical service, vinyl thermal windows, a natural gas furnace and hot water tank, and air conditioning for summer. Picture the walk home from school, the hot tub steaming on a cool evening, the mountains out past the deck, and a home with room for everyone to spread out and gather. Call to arrange your private viewing. (id:44393)
Loyal Homes Ltd.
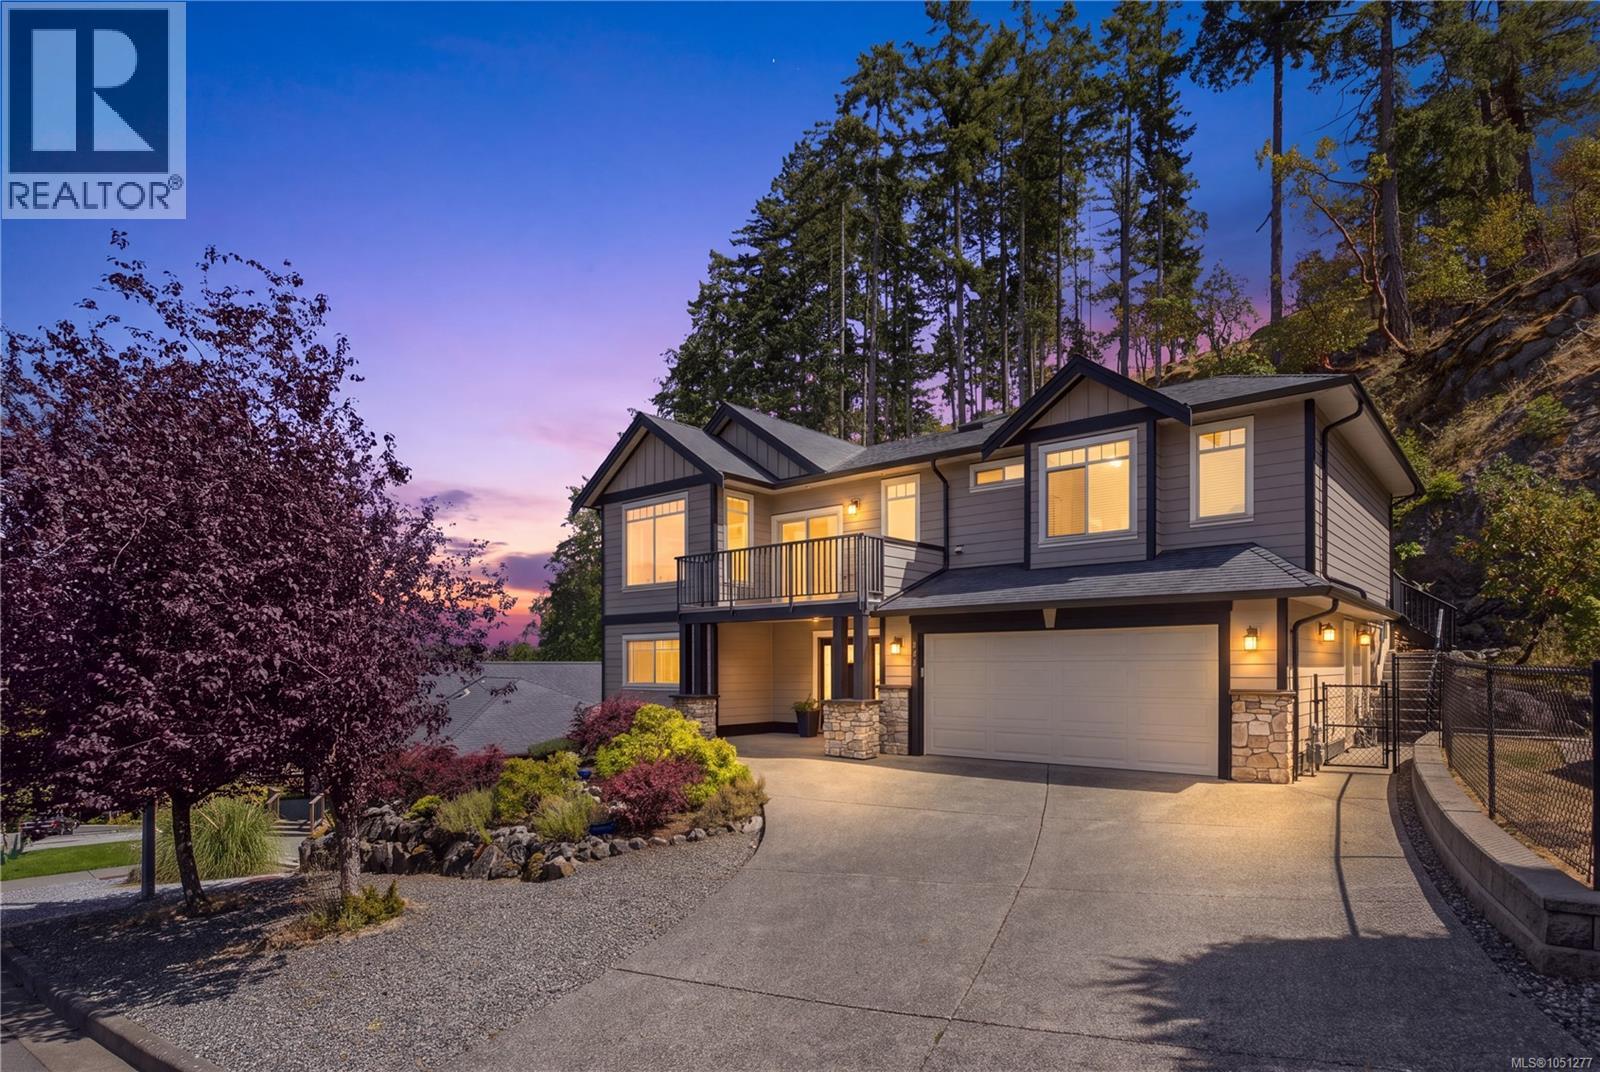
Nanaimo, British Columbia
Room to breathe. Space to gather. Your next chapter starts here. Set on a private 0.30-acre lot backing onto dedicated parkland and a natural hillside, this Departure Bay home offers over 3,000 sq ft and QUICK POSSESSION. The open main level features 9-ft ceilings, engineered hardwood, crown moulding and a gas fireplace with custom built-ins. The spacious kitchen offers a large island, stainless steel appliances and abundant cabinetry. Three balconies extend living outdoors. The primary bedroom enjoys a private balcony, walk-in closet and spa-inspired ensuite. The lower level features a well-appointed legal 1-bedroom suite with a fireplace and covered patio, with the option to incorporate a second bedroom with its own ensuite and walk-in closet. Ideal for extended family or income potential. A low-maintenance yard leaves more time for Departure Bay Beach, Pipers Lagoon, Neck Point and Linley Valley trails. Now vacant and ready for your move. Book your showing today! (id:44393)
Royal LePage Nanaimo Realty (Nanishwyn)
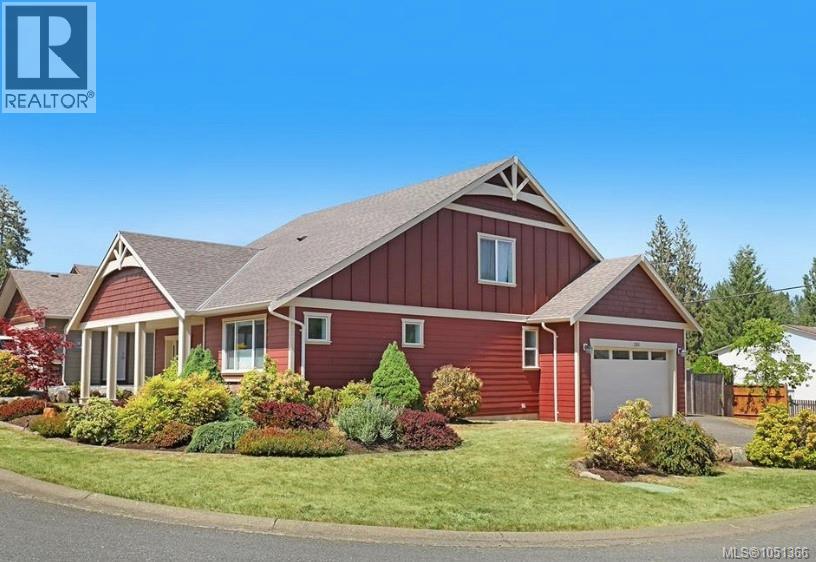
Courtenay, British Columbia
Morrison Creek Commons. This quiet community is perfect for a growing family or winding down. Large primary bedroom on the main with a large walk through closet and well appointed ensuite. Bright office/den (on the main) and an additional 2 large bedrooms up. Open kitchen with a large island, new gas stove & dishwasher. Beautiful living room w/ gas fireplace, vaulted ceiling overlooking a covered patio & back garden. Gorgeous engineered hardwood floors throughout the main living area. Storage space galore with room for your Costco hauls. Heat pump to keep you cool in the summer heat. Located close to walking trails, Mt. Washington and mountain biking in Cumberland. (id:44393)
RE/MAX Ocean Pacific (Crtny)
Pemberton Holmes - Sooke
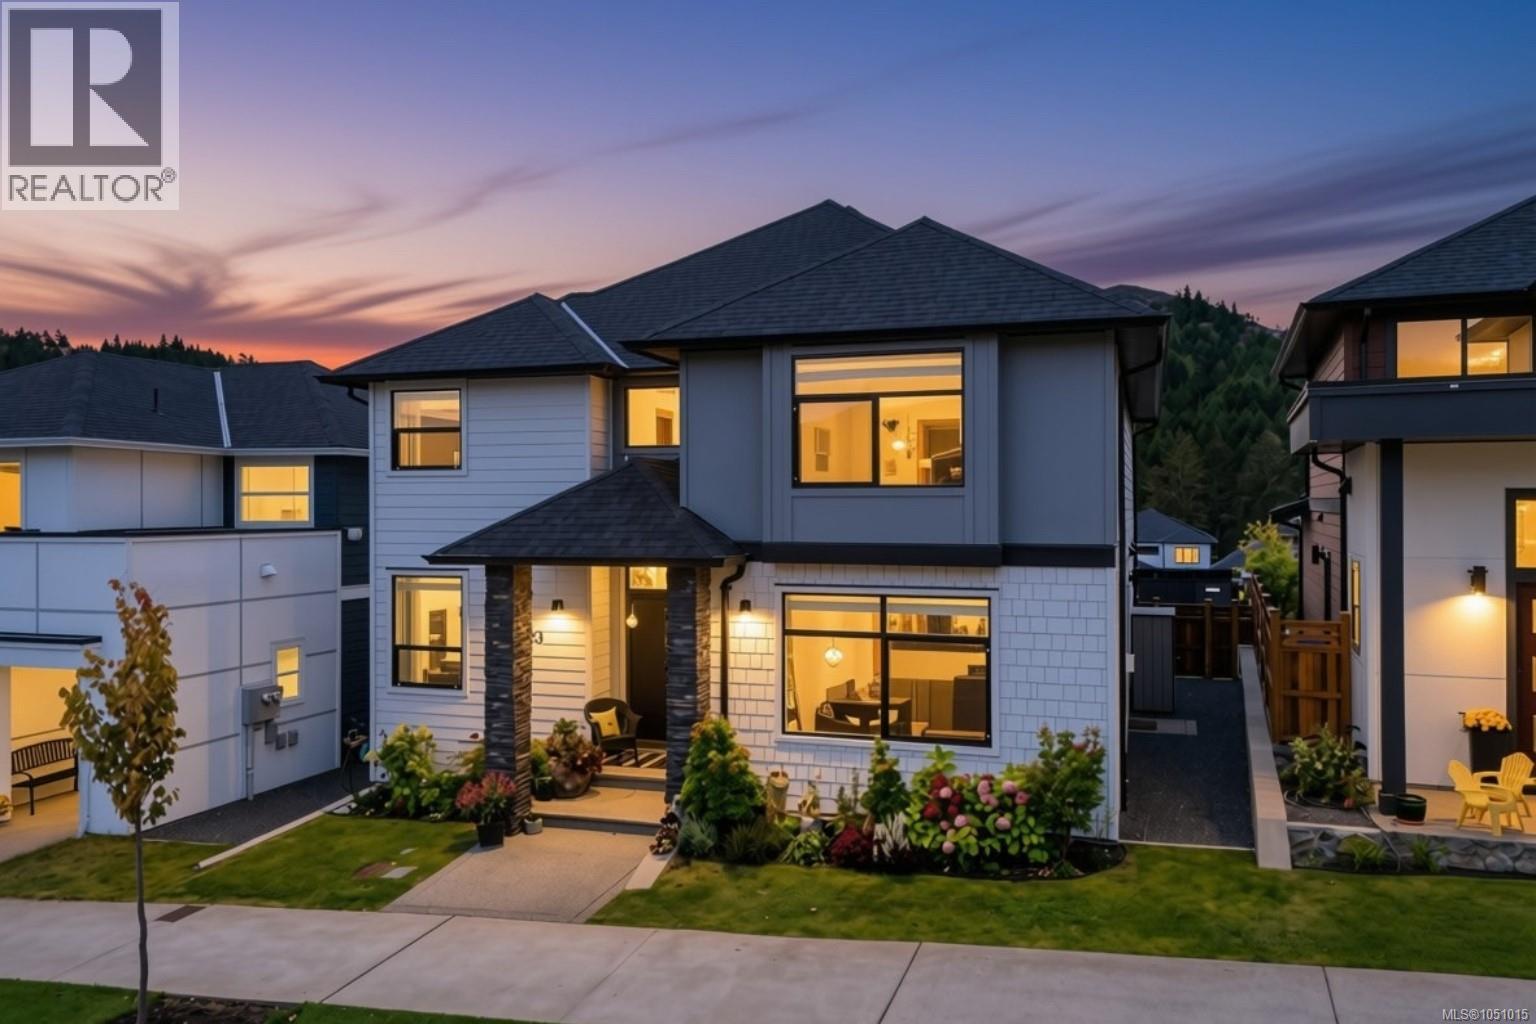
Langford, British Columbia
Open house: Sunday, October 4th @ 11-1! Are you ready for an upgrade? Introducing 2923 Constellation Avenue - the most spacious floor plan of the Carriage Home Collection, boasting a total of 3,250 sf of thoughtfully designed living space between both residences. Step inside the 4 bedroom + den/3 bathroom main home to find a sitting room with natural gas fireplace before making your way to the private living quarters. Large island, quartz countertops, stylish backsplash and SS appliances including gas range can be found in the kitchen, sharing beautiful mountain views with the adjoined dining and living area. Upstairs a massive primary with walk in closet and 4 piece ensuite with tiled heated floors, 3 additional bedrooms (1 with Murphy wall bed), main 4 piece bathroom and dedicated laundry room await. A legal 1 bedroom/1 bathroom carriage suite with in suite laundry, separate parking and private entry is perched above the double car garage - providing the flexibility to grow into your home over time. The backyard is a must see with plenty of space to relax, garden and enjoy - complete with electric awning and fantastic views! (id:44393)
Maxxam Realty Ltd.
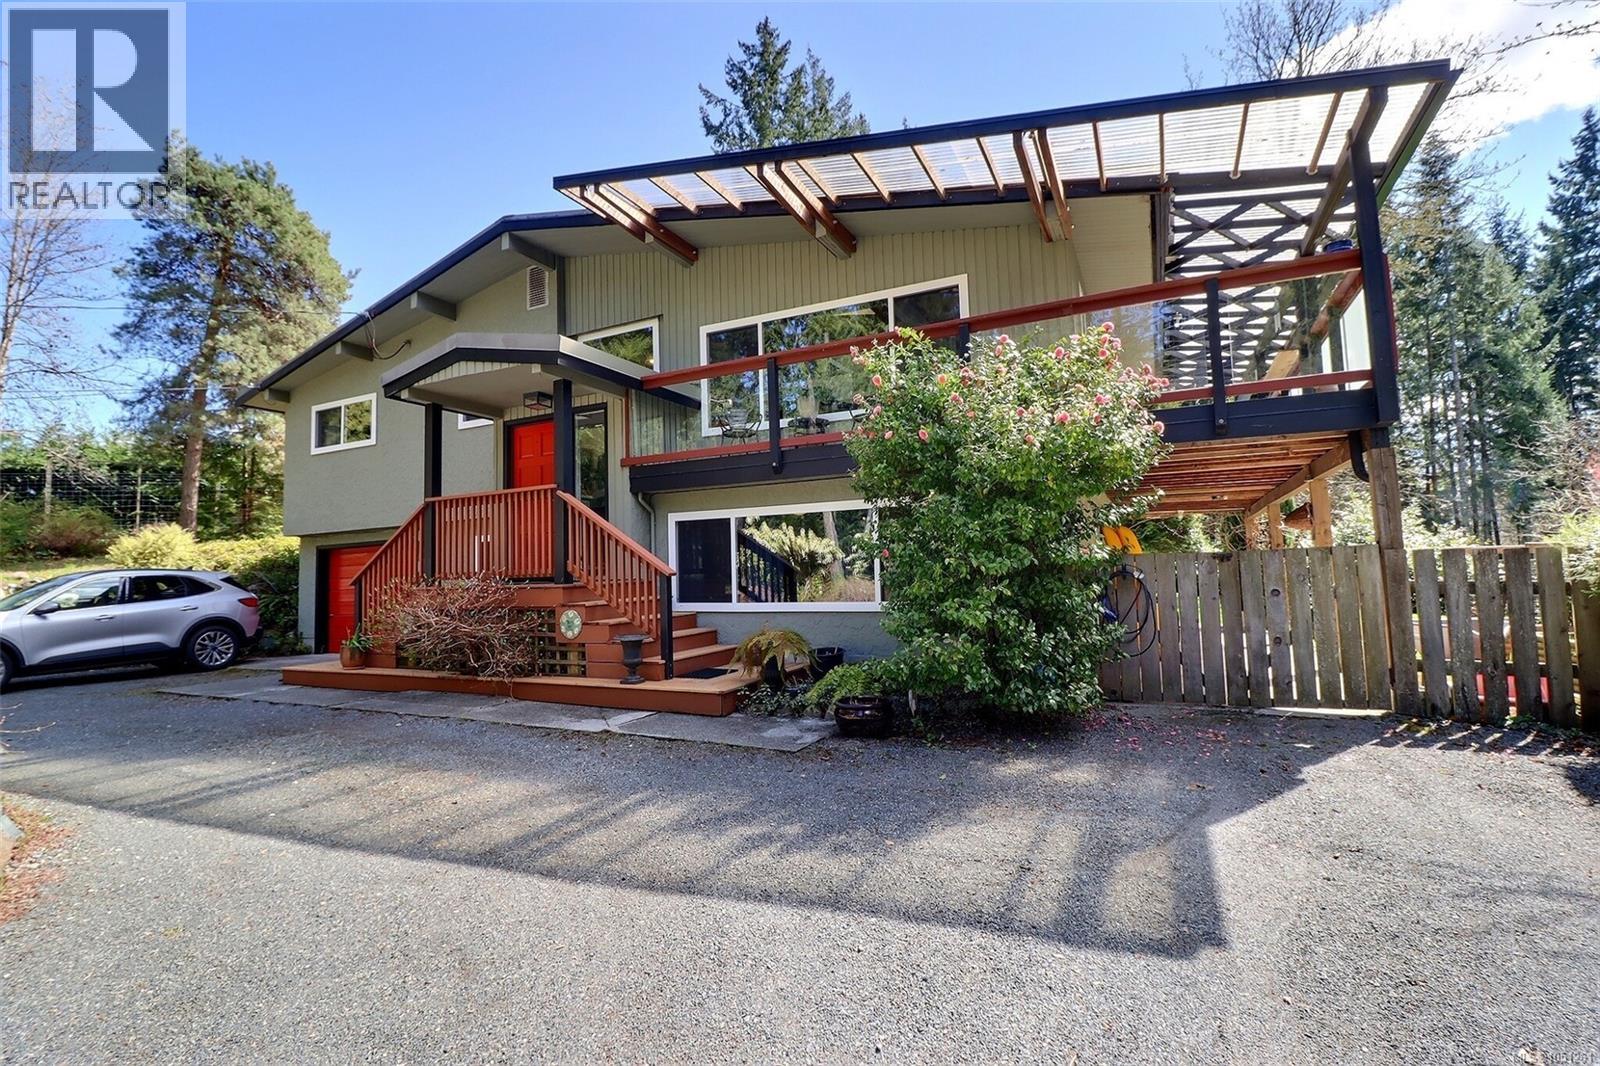
Duncan, British Columbia
Visit REALTOR website for additional information. Motivated Seller! This exceptional split-level residence boasts five bedrooms, two bathrooms, and is nestled on a serene and secluded 1.12-acre lot with meticulous landscaping. The main floor showcases a luminous living area with an expansive picture window, soaring vaulted wood plank ceiling, and a striking rock fireplace (gas insert up/wood burning down. Adjacent to the living space is a spacious dining area leading to a generous wrap-around covered deck, offering picturesque views of the fenced yard. The kitchen is equipped with ample white cabinetry, a charming tile backsplash, and stainless-steel appliances, including a gas range. The lower level features a sizable family room and a secondary kitchen, offering the potential for conversion into a two-bedroom suite. Conveniently located just five minutes from downtown Duncan, this property provides easy access to all amenities. New metal roof and gutters installed 2026. (id:44393)
Pg Direct Realty Ltd.
Langley, British Columbia
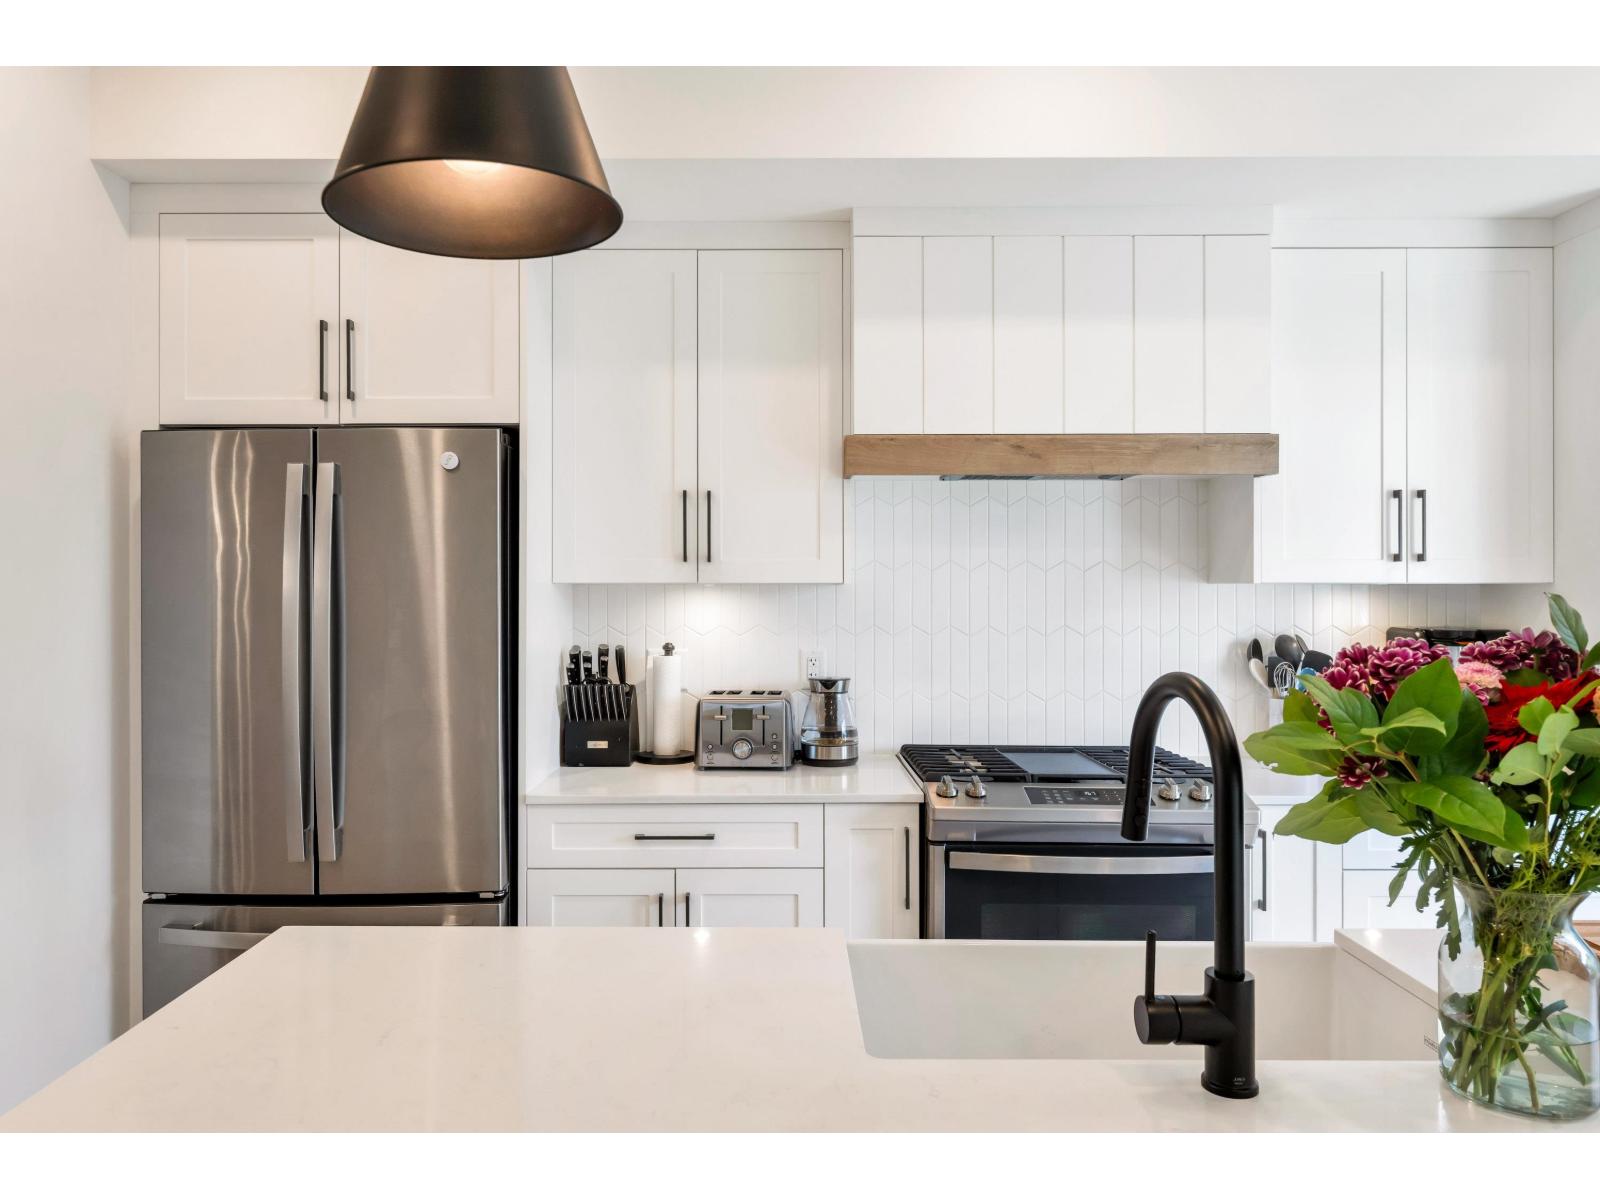
So many terrific items to check off your new home's wish list: modern & tasteful finishings, a clean & contemporary color palette, heating system=forced air furnace, A/C, immaculately maintained by the original owner, a spacious single garage with plenty of room for storage + a long driveway for extra parking, home office space w/ adjoining powder room on a privacy level & the list goes on & on! 2 bedrooms, 2.5 baths, priced sharply so don't hesitate. An abundance of visitor parking, a child's playground & green space + a community garden space. Constructed with your pride of ownership in mind! Built in 2022; we know you'll want to call the Foundry your new Home. Professionally measured for accuracy. Priced sharply below assessed value. Move In Ready! (id:44393)
RE/MAX All Points Realty
Fernie, British Columbia
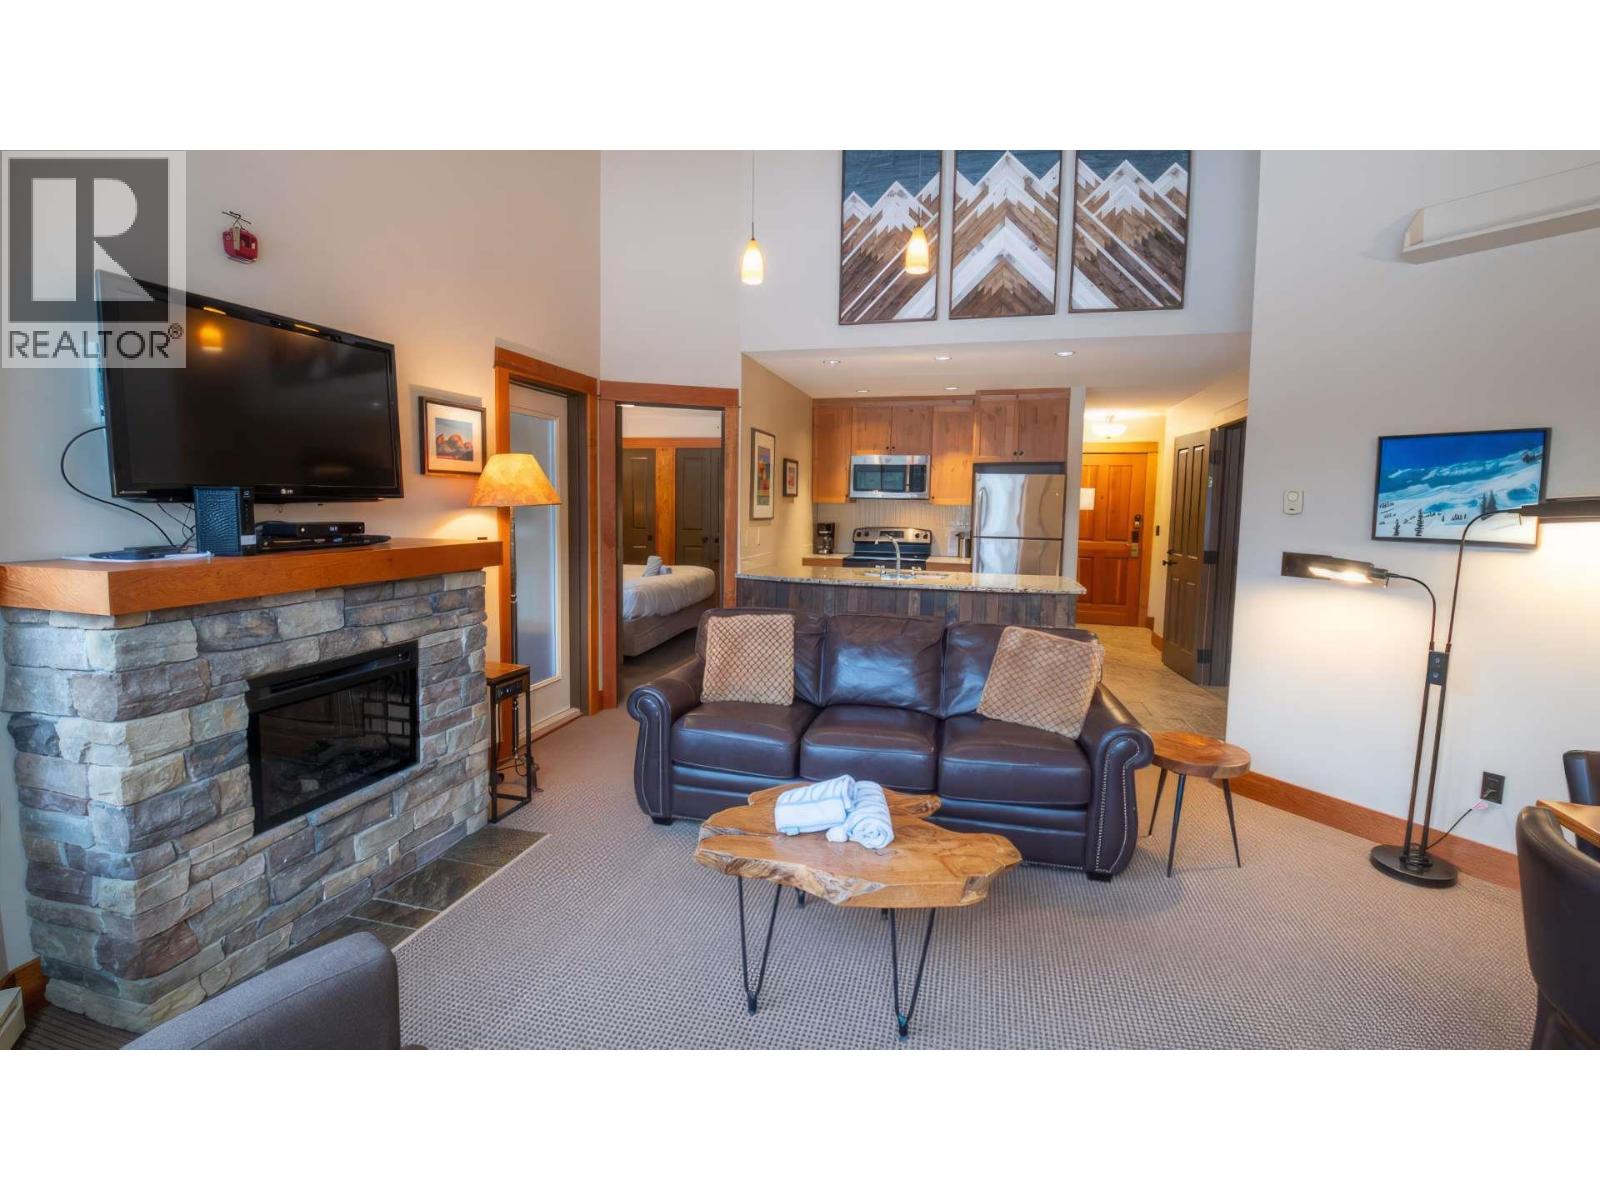
Welcome to this spacious top-floor condo in Juniper Lodge, ideally located within the sought-after Timberline Lodges complex at Fernie Alpine Resort. Offering 2 bedrooms, 2 bathrooms, and accommodation for up to six, this well-appointed mountain property features a bright, open-concept floor plan highlighted by vaulted ceilings, an electric fireplace, and access to a private balcony. The fully equipped kitchen features stainless steel appliances and ample space for preparing meals and entertaining. The primary bedroom offers a comfortable King bed, while the second bedroom includes two Twin beds. A pull-out sofa in the living area provides additional sleeping space. A unique feature of the second bedroom is its separate exterior entrance, offering added flexibility for guests and potential rental configurations. Additional conveniences include complimentary Wi-Fi, cable TV, and dedicated ski storage. Owners and guests enjoy access to Timberline Lodges’ shared amenities, including a hot tub, heated outdoor pool, and BBQ facilities. The property is approximately a five-minute walk from the base area at Fernie Alpine Resort, providing convenient access to skiing, snowboarding, dining, and year-round recreational activities. Whether used as a personal mountain retreat, vacation property, or rental investment, this well-located condo offers an attractive combination of space, flexibility, and resort amenities in one of Fernie’s premier alpine destinations. (id:44393)
RE/MAX Elk Valley Realty
Mission, British Columbia
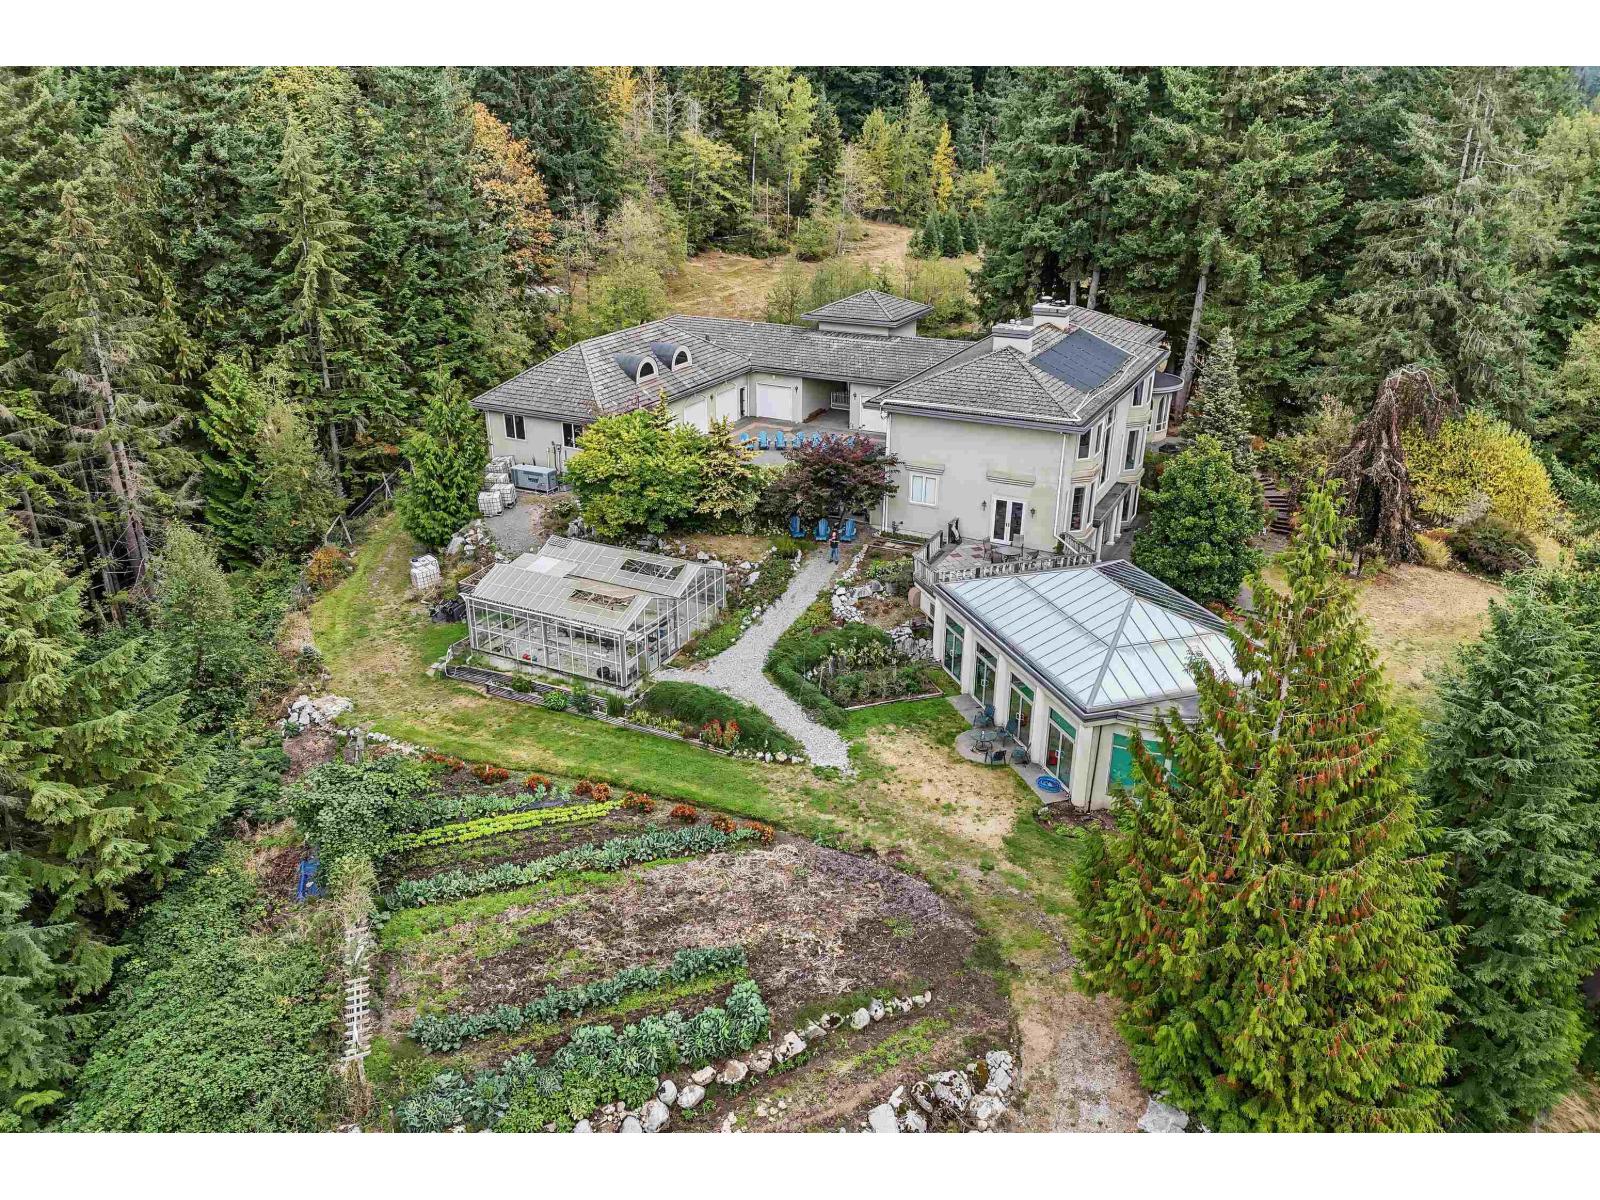
A truly exceptional private estate offering nearly 10,000 sq. ft. of living space on 40 acres, less than an hour from downtown Vancouver. With views toward Mt. Baker, this remarkable property combines privacy, recreation and self-sufficient living. Features include expansive living areas, multiple fireplaces, indoor pool, sauna, home theatre, full-sized racquetball court and 7-car garage. The property also features a 2-storey, 3,997 sq. ft. barn, massive greenhouse, extensive produce gardens and private trails ideal for side-by-sides and dirt bikes. Built to commercial earthquake standards with radiant in-floor heating, gas boiler, backup wood-fired boiler and generator. An extraordinary estate offering incredible infrastructure, recreation, privacy and future potential. (id:44393)
RE/MAX Sabre Realty Group
Sooke, British Columbia
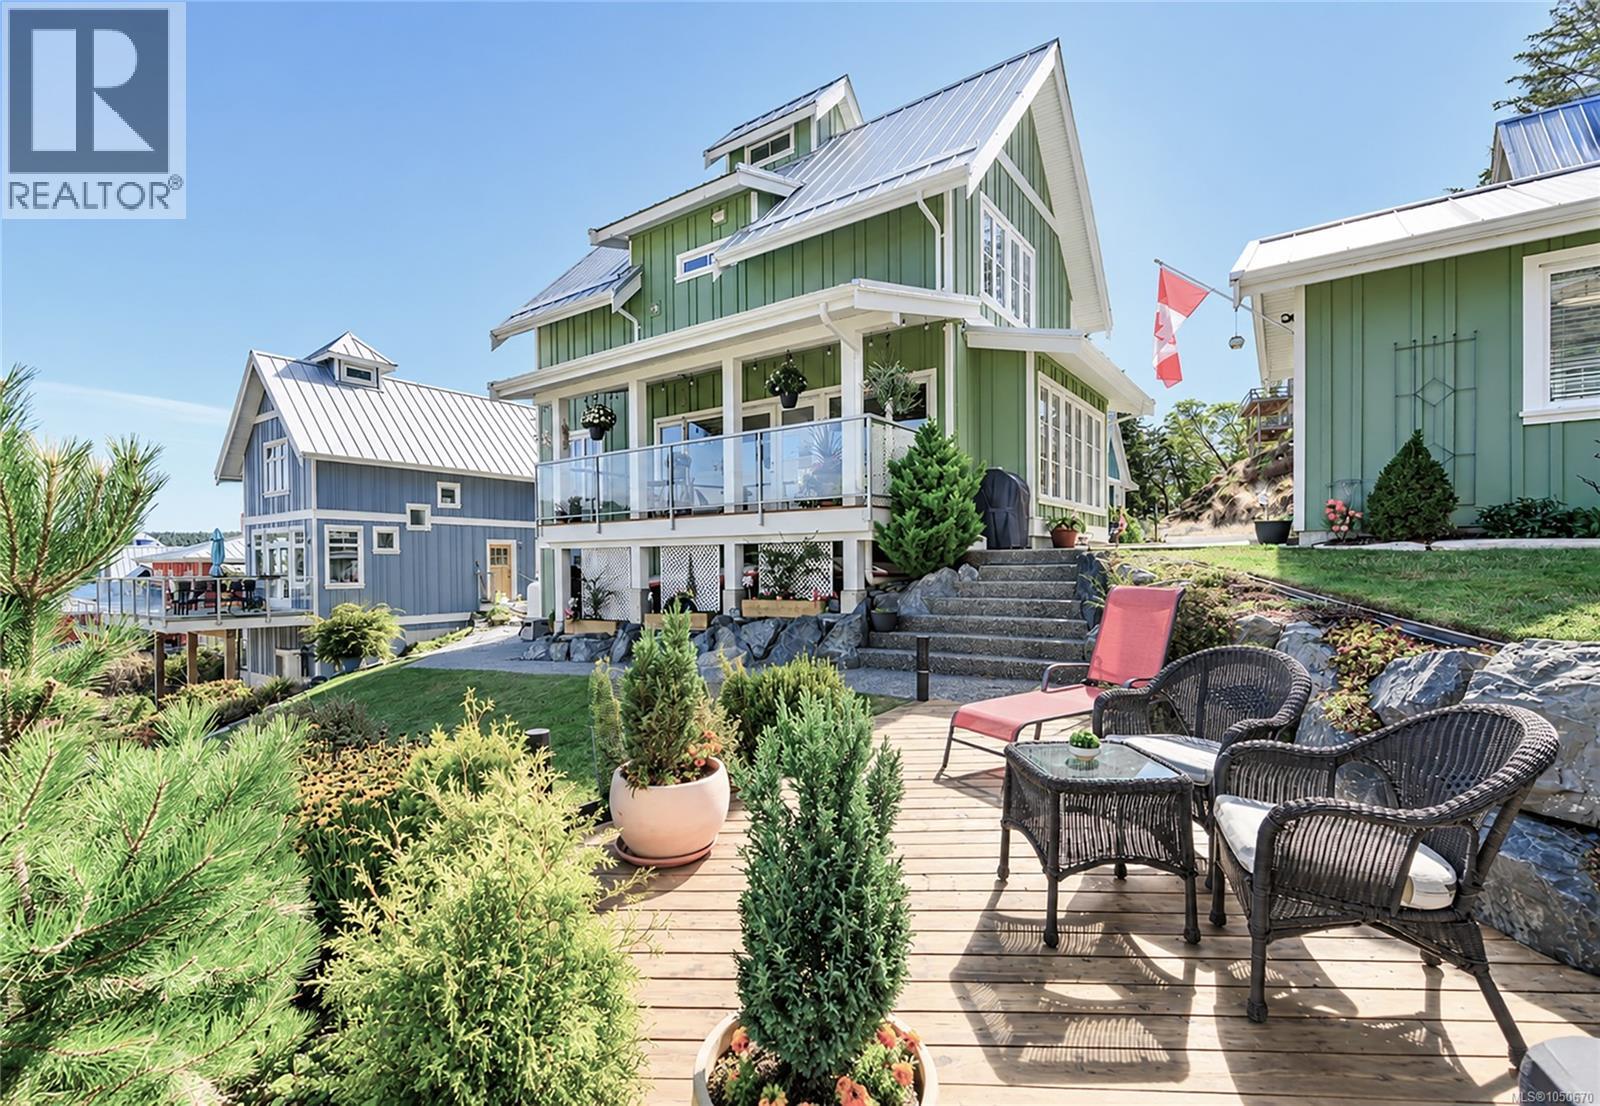
Set above Cheanuh Marina with beautiful ocean views, this 3-bedroom, 2-bathroom home offers a peaceful Beecher Bay lifestyle with a bright, welcoming layout and a surprising amount of flexibility. The main floor is open concept, bringing the kitchen, dining and living areas together in one easy, comfortable space. Large windows fill the home with natural light, while the kitchen features a generous island, propane range and plenty of cabinetry. From the living area, doors open onto a covered deck overlooking the marina — an ideal spot for morning coffee, dinner outside or simply taking in the activity on the water. A bedroom and full bathroom complete the main level. Upstairs, you’ll find two additional bedrooms, including the primary with its own fireplace, along with a light-filled office with built-in shelving and vaulted ceilings. It’s a great setup for anyone working from home or looking for a dedicated reading or creative space. Outside, a detached studio adds even more flexibility and would work beautifully as an artist’s studio, home office or hobby space. The landscaped yard includes a grassy area and a separate ocean-view seating area, creating multiple spots to enjoy the outdoors and the setting. The lower level offers a flexible room that could make an excellent home gym, workshop or additional hobby space, along with extra storage and access to the crawlspace. Beyond the home itself, the location is a major part of the appeal. Cheanuh Marina is just below, with kayaking, fishing and boating at your doorstep, while East Sooke Park and the Galloping Goose are both close by for hiking and cycling. Eagles, seals and passing whales are part of life in this quiet, close-knit oceanside community. Langford is approximately 20 minutes away and downtown Victoria about 35, making this a wonderful option for full-time living or a peaceful weekend escape. (id:44393)
Oakwyn Realty Ltd.
Saskatoon, Saskatchewan
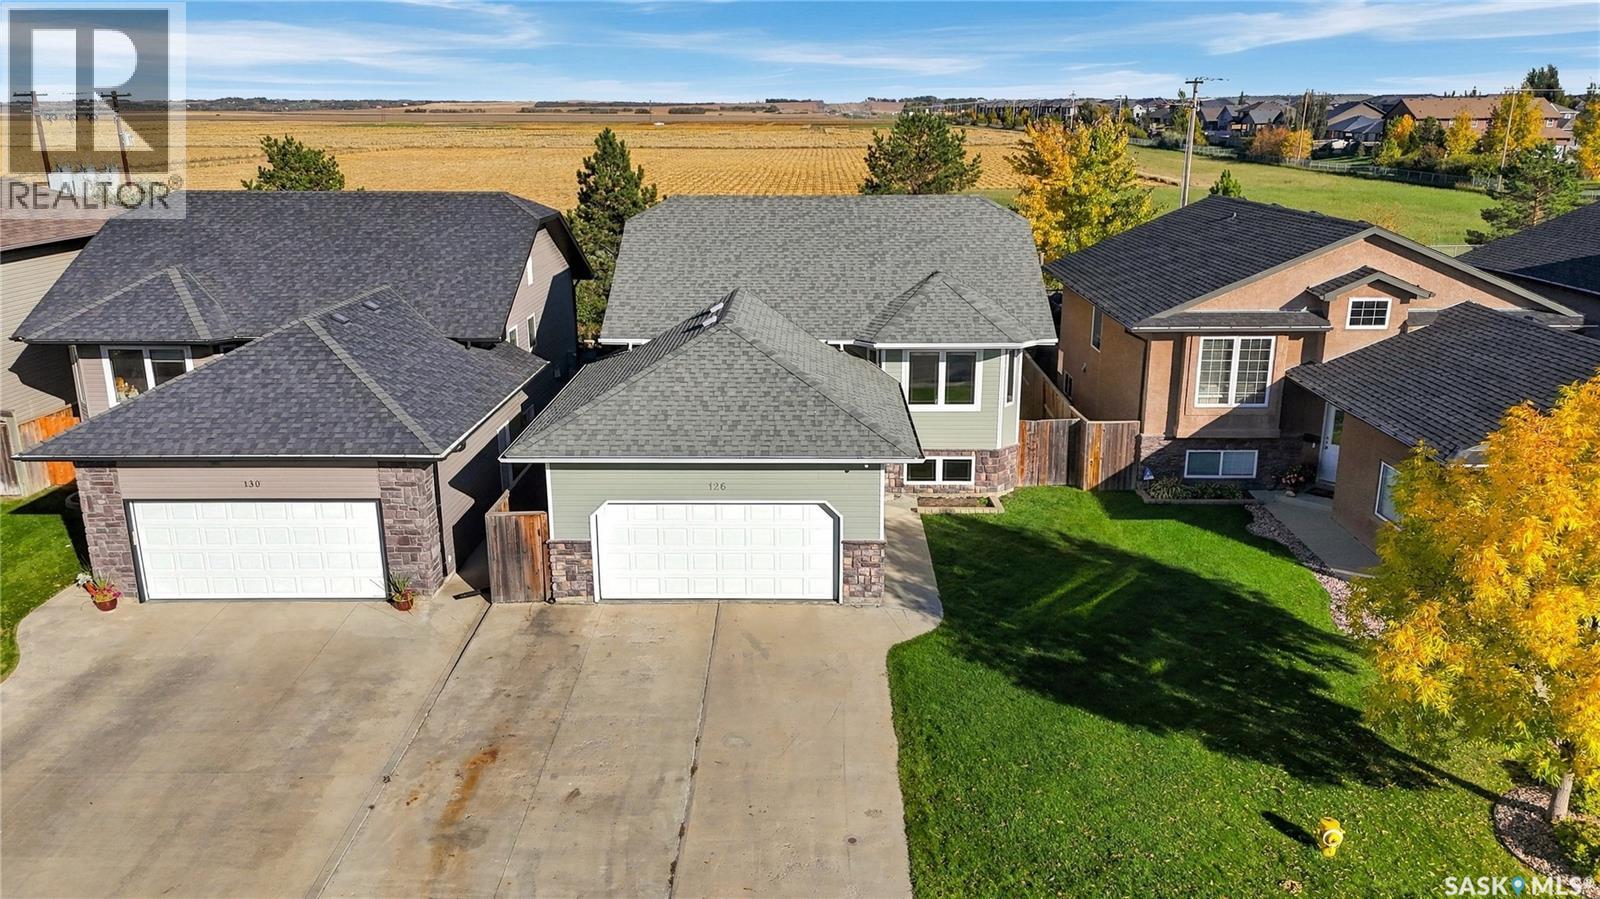
226 Lamarsh Road is waiting for you! Backing the U of S research lands in Willowgrove, this 5-bed 3-bath bilevel with 2-car attached garage is fully developed & move-in ready! Bright & open main living area with vaulted ceilings, hardwood floors, recessed lighting, maple kitchen cabinetry, stainless steel appliances (including gas stove), corner pantry, direct access to large back deck & fully landscaped backyard. 3 bedrooms upstairs, main bedroom features a 4-piece ensuite & walk-in closet. 4-piece main bathroom, plenty of closets for storage, and inviting front entry to complete the main level. Fully developed lower level with large windows for plenty of natural lighting, spacious family room area, 2 additional bedrooms, 3-piece bathroom with rainfall shower, laundry/utility area with upgraded 50-gallon water heater (2018). 22'x24' attached & fully insulated garage with direct entry & plenty of room to park 2 vehicles. Other notable features include high-efficiency furnace, high efficiency direct vent gas stove in the lower level to provide a cozy atmosphere and an excellent back up heat source during power outages, kitchen garburator, central A/C, HRV, large concrete driveway, 2-tier deck/patio with under deck storage, and trees behind the fence for shelter & privacy. This excellent family home is ready for you to move in - don't miss out! (id:44393)
Century 21 Fusion
Kelowna, British Columbia
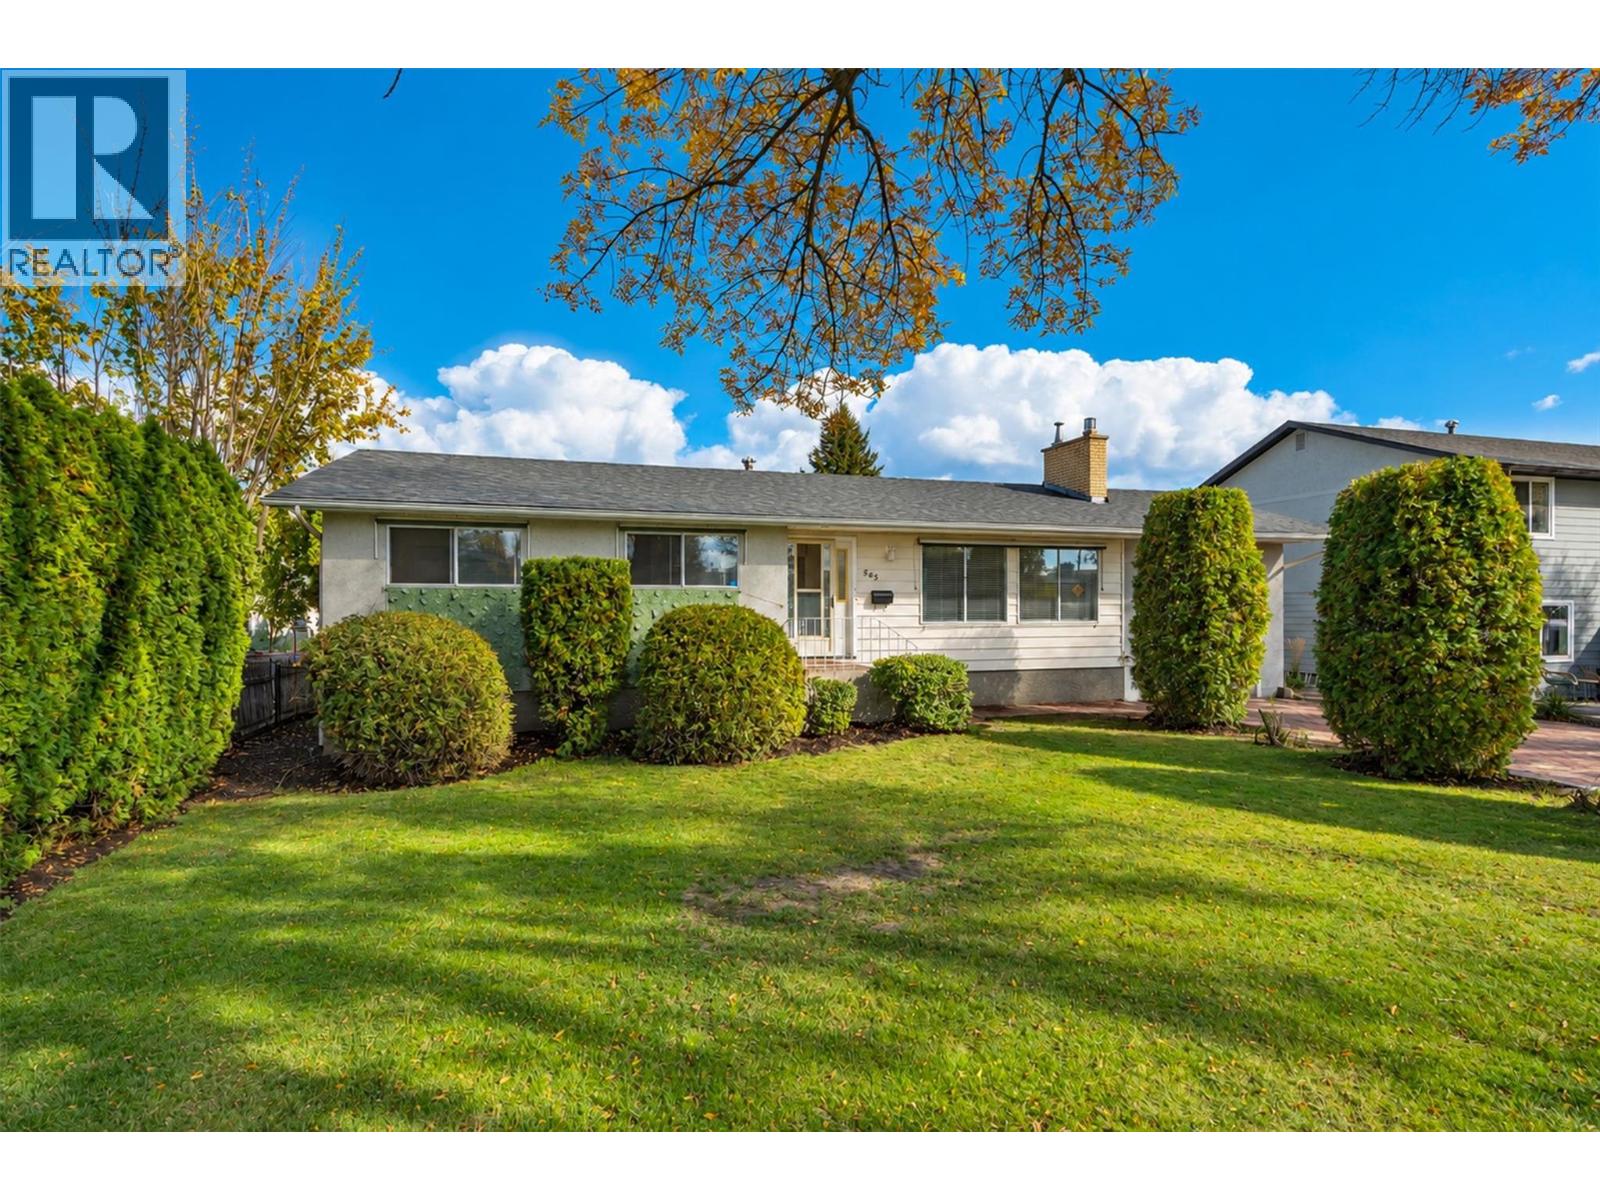
Charming 3-Bedroom Family Home with LEGAL 2-Bedroom Suite - Prime Established Neighbourhood. Welcome to this well-maintained single-family home in one of the most desirable established neighbourhoods. Offering 3 bedrooms and 1 bathroom on the main level plus a fully legal 2-bedroom suite, w/ separate entrance & Laundr.This property is perfect for families or savvy investors looking for mortgage-helping income or extended family living. Beautiful hardwood floors that flow throughout the main living areas. Both bathrooms feature luxurious heated tiled floors. Outside, you’ll love the spacious covered deck, ideal for morning coffees, BBQs, or relaxing evenings. The huge backyard is a standout feature, complete with an irrigated lawn and mature trees for shade and privacy. Best of all, it backs onto a lane that leads directly to Belgo School — a rare convenience for families with children. Key Highlights: • Legal 2-bedroom suite (excellent income potential or extended family living) • Hardwood floors on the main level • Heated tile floors in both bathrooms • New Roof 2025, New SS Fridge • Spacious covered deck • Large, private backyard with irrigation • Safe & Sound Insulation between floors • New Blinds in Kitchen & Living Room • Solid Core Doors This turnkey home combines classic charm with practical features in a fantastic family-friendly location. Whether you’re looking for a comfortable family residence or a smart investment with built-in rental income. (id:44393)
Share Real Estate
Langford, British Columbia
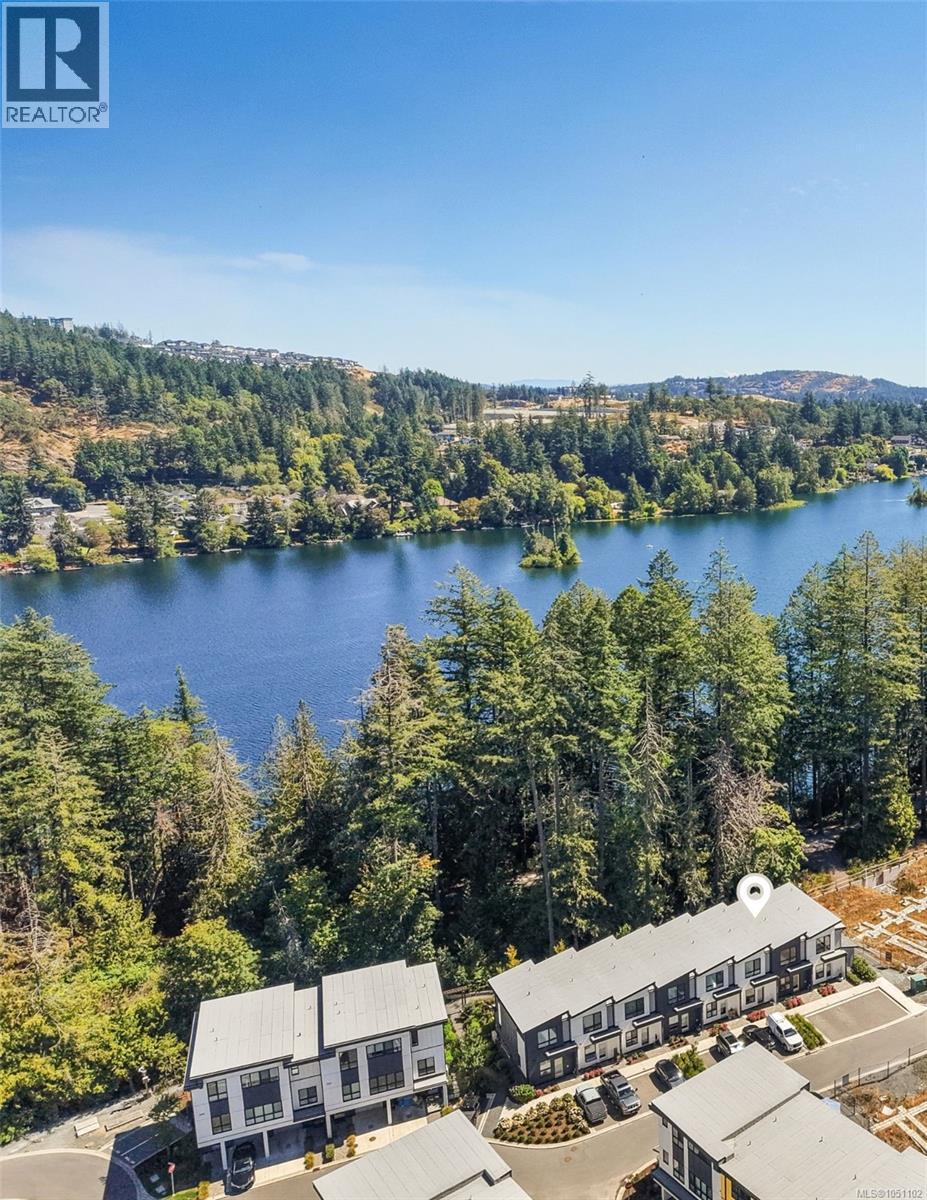
An ideal home for young families starting out in vibrant Langford. Welcome to the beautifully finished 2-bedroom, 2-bathroom sanctuary at the lake, bathed in natural light from large windows throughout. Constructed with high-performance ICF, the home offers whisper-quiet soundproofing, superior energy efficiency, and structural durability. Stay cool all summer with heat pumps in both bedrooms & main level space. Step outside to your east-facing patio to capture the morning sun along the picturesque tree line of Langford lake. Thoughtfully designed, the interior boasts quartz countertops, soft-close cabinetry, stainless steel appliances & vaulted ceilings on the top floor. Backing directly onto the lake, you'll enjoy immediate access to nature, boat launch, & walking trails, while being minutes from everyday essentials, YMCA, schools & Westshore Town Centre. Seamlessly blending tranquil lakeside living with ultimate urban convenience, this home offers an unbeatable Vancouver Island. (id:44393)
Royal LePage Coast Capital - Chatterton
Nanaimo, British Columbia
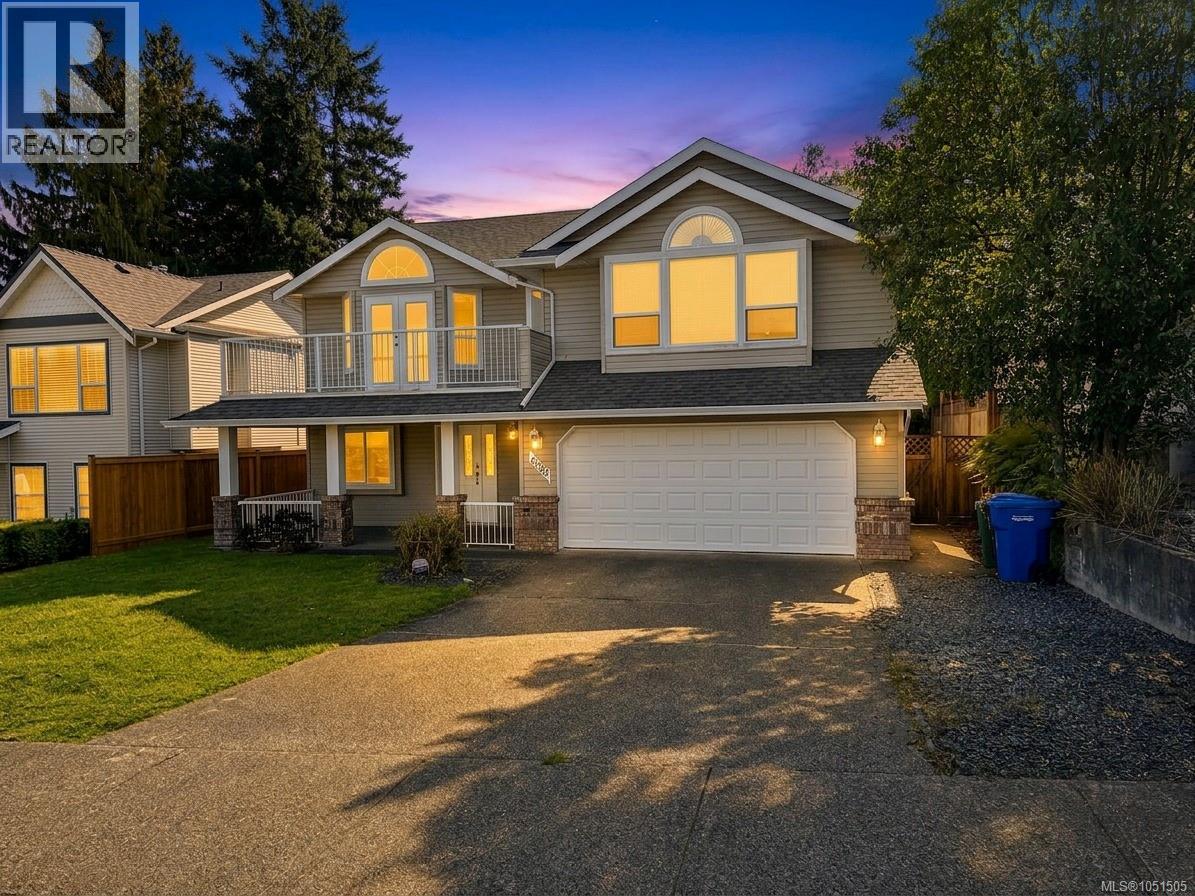
Nestled in one of North Nanaimo’s most sought-after neighborhoods, this impressive 5-bedroom, 2,336 sq. ft. family home offers an extraordinary mix of everyday convenience, space, and functionality. Location truly is everything here, situated literally within a 3-minute walk to both McGirr Elementary and Dover Bay Secondary, allowing you to bypass chaotic morning drop-offs and embrace a seamless neighborhood lifestyle. Inside, the home features a practical layout designed to accommodate growing families, multi-generational living, or dynamic work-from-home setups. Features include central vacuum and two laundry hook-ups for exceptional daily versatility. Step outside to a sun-drenched, south-facing backyard that is fully fenced and private—making it a safe haven for kids and pets and an ideal setting for outdoor entertaining and summer barbecues. Complete with a double car garage and generous RV parking for your boat or camper, this property delivers everything today’s buyer is looking for just minutes from North Nanaimo’s best beaches, parks, and shopping centers. Buyer to verify measurements if important. (id:44393)
Royal LePage Nanaimo Realty (Nanishwyn)
Chilliwack, British Columbia
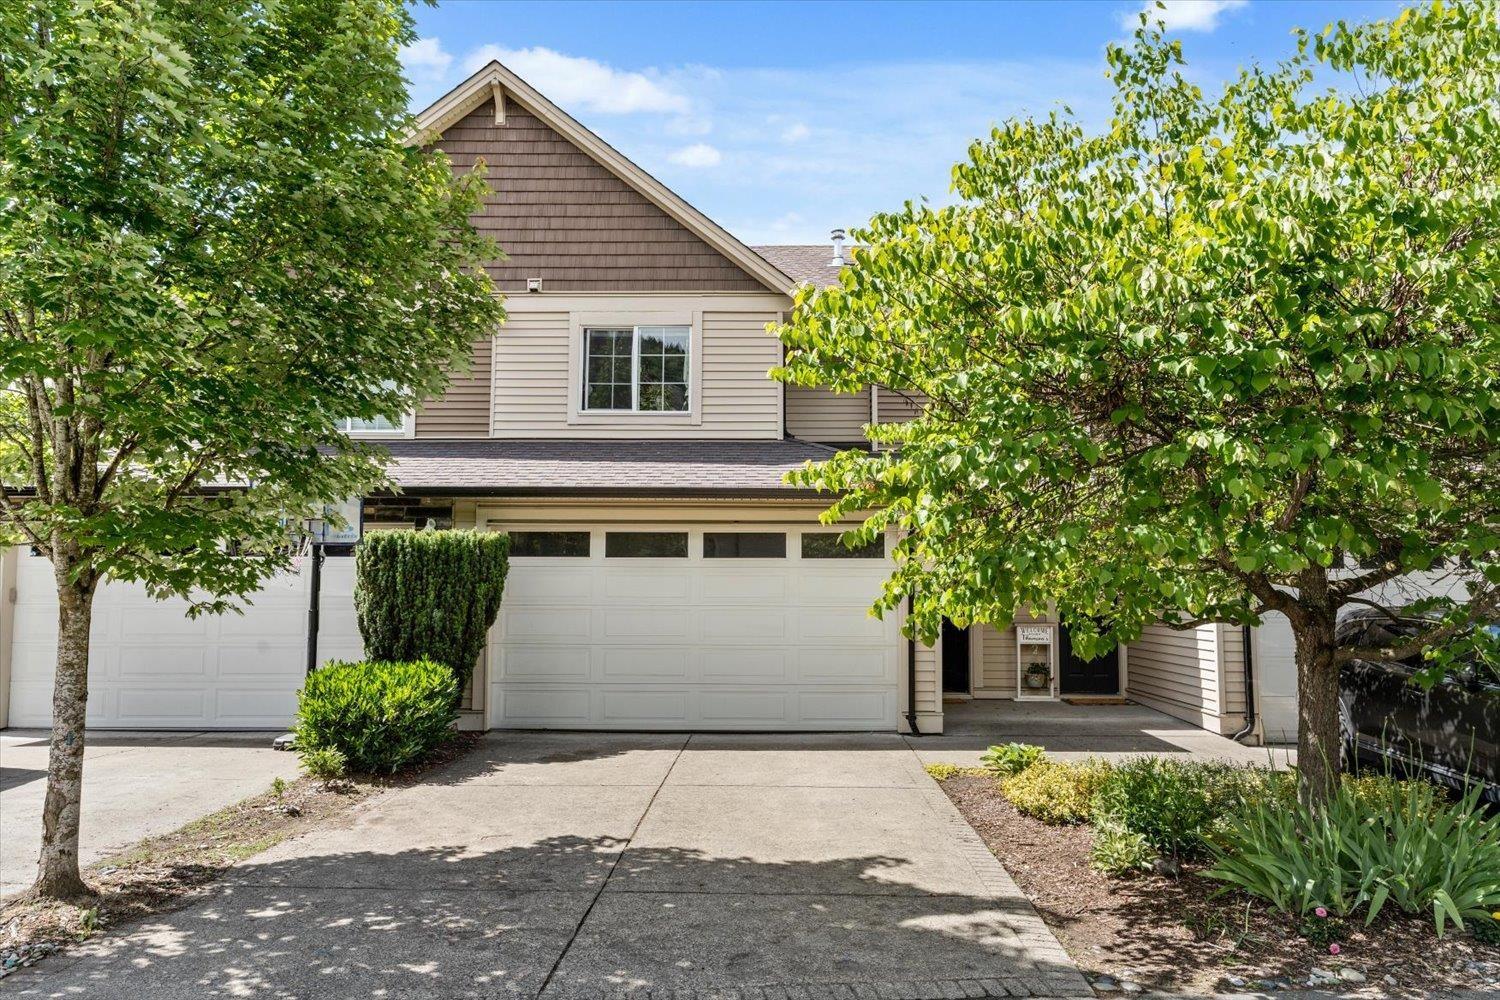
Welcome to Cornerstone Haven on Promontory! This spacious 3 bed/3.5 bath townhouse offers over 2,200 sq ft of living space in one of Chilliwack's most desirable neighbourhoods. The main floor features a large open-concept living, dining & kitchen area with access to a private patio overlooking peaceful greenspace. The kitchen has been updated with new countertops and backsplash. Upstairs you'll find an oversized primary bedroom with ensuite & walk-in closet, two additional generously sized bedrooms & convenient upper laundry. The finished basement adds incredible versatility with a rec/media room, wet bar, full bathroom & bonus office space. Stay comfortable year-round with central A/C. Complete with a full driveway & double car garage "- plenty of room for the whole family! * PREC - Personal Real Estate Corporation (id:44393)
Century 21 Creekside Realty
Agassiz, British Columbia
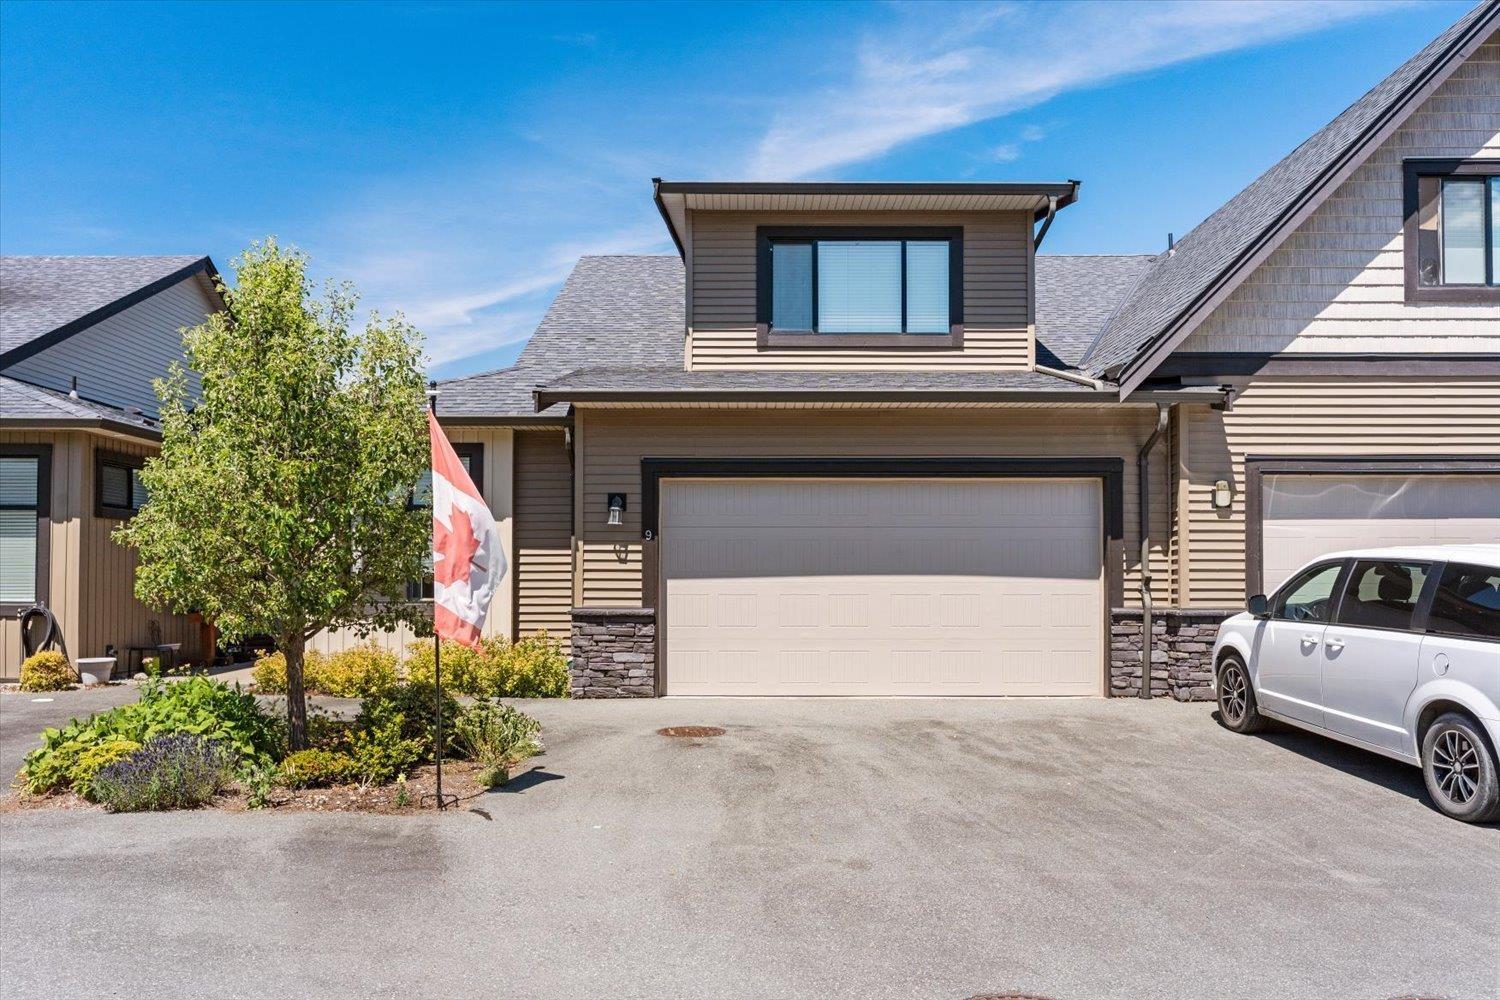
Welcome to Huckleberry Lane! This spacious end-unit rancher with loft offers a flexible layout with the primary bedroom on the main and additional living space upstairs. The bright, modern kitchen flows into a generous living area with a cozy gas fireplace and plenty of natural light. A second room on the main offers flexibility as a third bedroom, home office or den. The primary suite features a walk-in closet and 5-piece ensuite. A double garage, crawl space and 2025 hot water tank add practical appeal. Enjoy beautiful mountain views in a quiet 18-unit complex with no age restrictions, all just minutes from the shops, recreation and amenities of Agassiz. Open House Saturday October 3rd 2-4pm (id:44393)
Century 21 Creekside Realty
Chilliwack, British Columbia
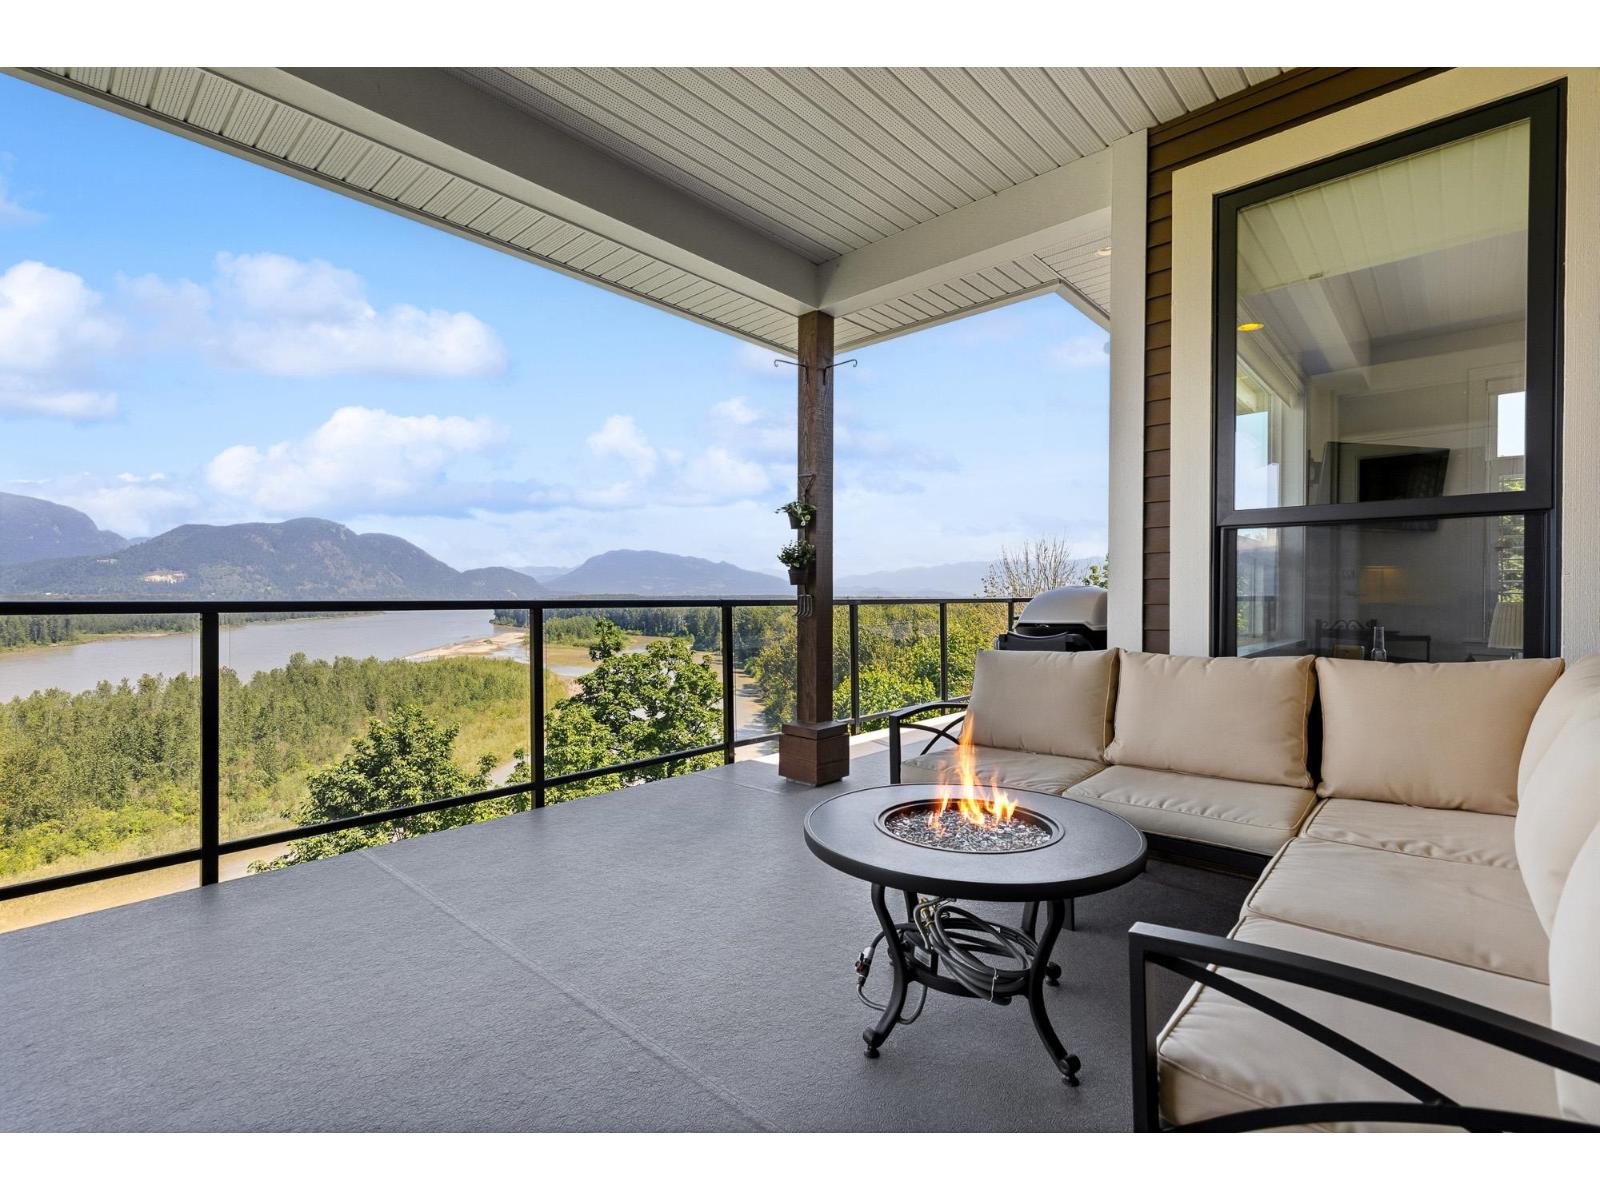
PREMIUM END-UNIT LOCATION with UNOBSTRUCTED FRASER RIVER VIEWS at Seasons at Cedar Sky! This immaculate RANCHER W/WALKOUT BSMT offers 3 bedrooms, 3 baths & an impressive list of thoughtful upgrades. Beautiful interior finishes include black Italian ceramic tile, Armstrong laminate, quartz counters, extended-to-ceiling kitchen cabinetry w/LED lighting & LG appliances. The living area features a PREMIUM Savannah fireplace w/custom built-ins, perfectly positioned to enjoy the incredible views. Added primary bedroom window, custom closet systems, upgraded bathrooms, privacy shutters & finished storage add to the appeal. Complete w/A/C & pre-wired premium Polk Audio sound. MOVE-IN READY with privacy, quality finishes & spectacular river views! * PREC - Personal Real Estate Corporation (id:44393)
RE/MAX Nyda Realty Inc. (Vedder North)
Rosedale, British Columbia
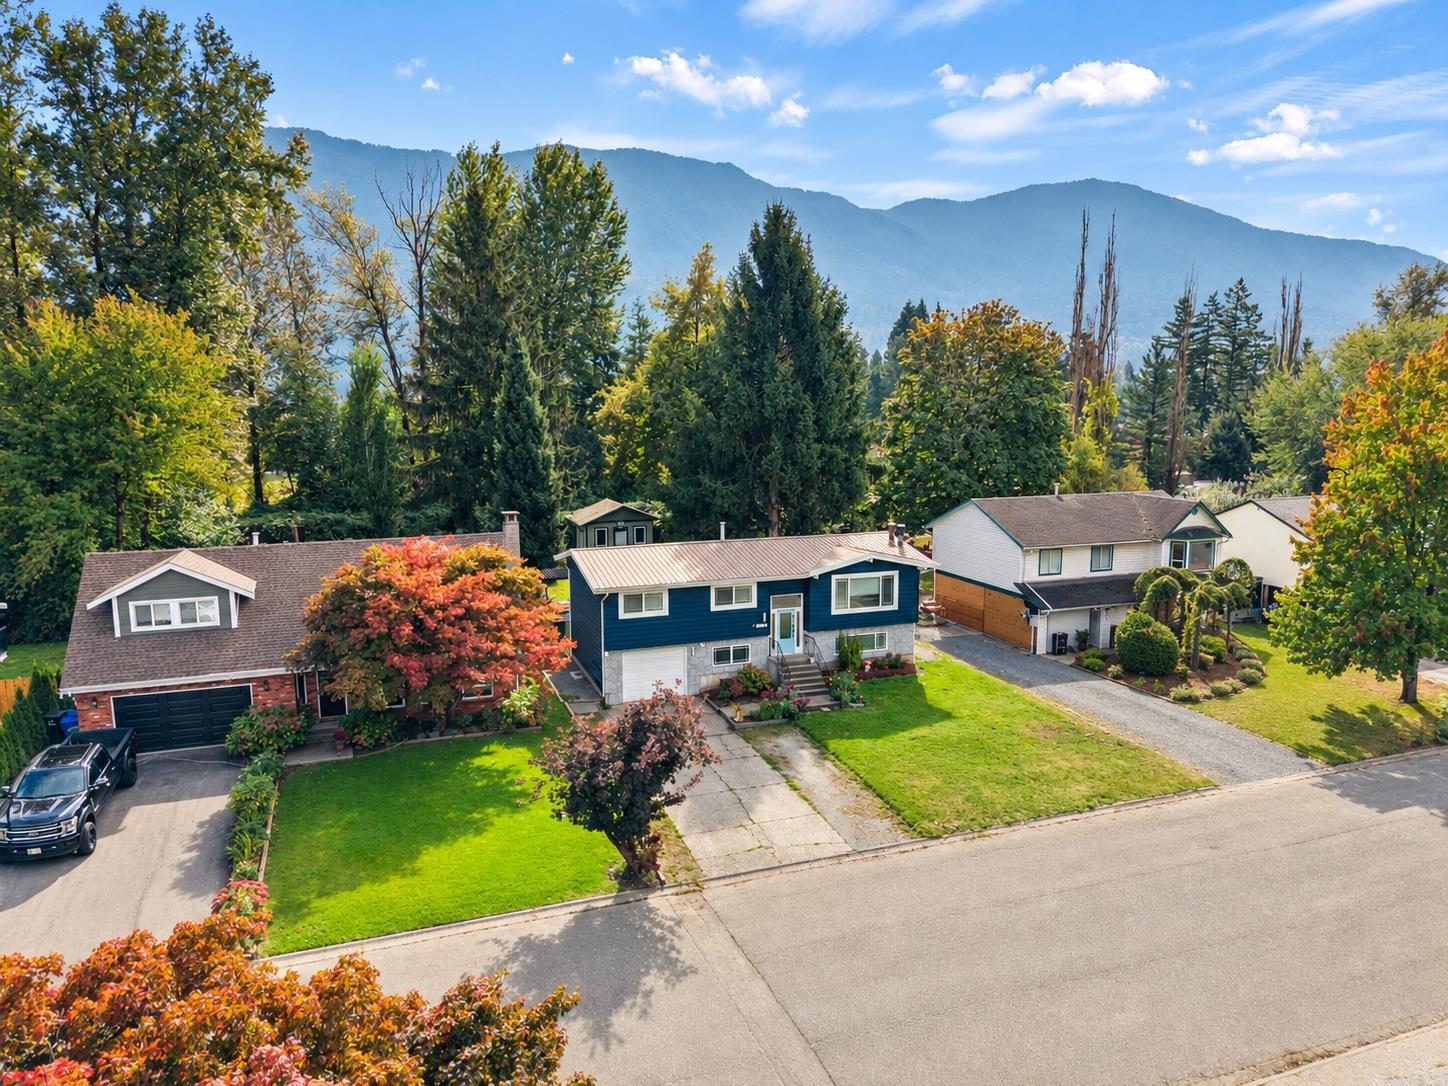
Beautifully renovated 4 BED, 3 BATH home on over ¼ acre in desirable Rosedale! Offering 2,100 sq. ft., this move-in-ready home was extensively renovated in 2020. Bright open-concept main floor features a stunning kitchen w/ white shaker cabinets, quartz counters, SS appliances & large island, spacious dining area with access to the covered deck w/ Hot Tub, and inviting living room with fireplace. 3 beds up including primary with ensuite, plus 4th bed & large family room down (suite-able) A/C, oversized single garage, EV Charger, RV parking, fully fenced private yard, heated & insulated detached shop with power, plus storage shed. Book your your today! (id:44393)
Century 21 Creekside Realty Ltd.
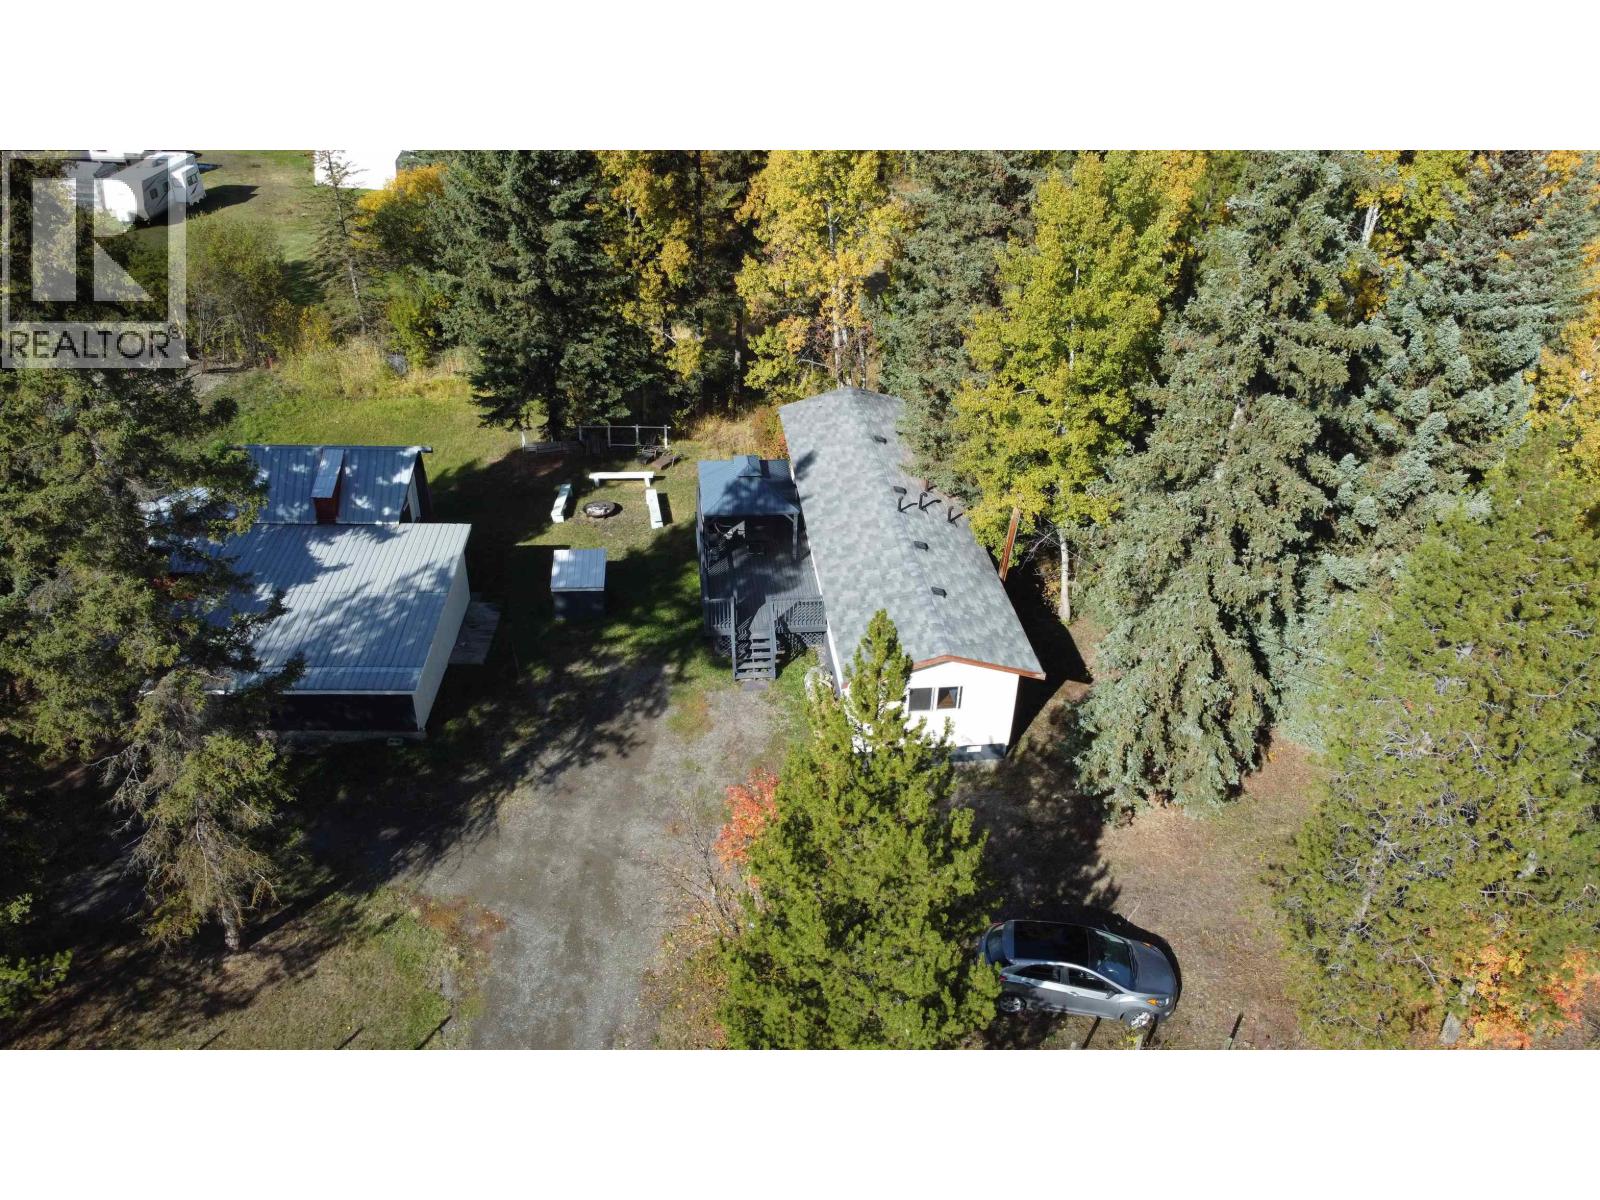
Williams Lake, British Columbia
Affordable country living with room to work and play! This 2-bedroom, 1-bath manufactured home sits on 0.536 acres surrounded by mature trees. Enjoy a spacious 12' x 24' partially covered deck, perfect for relaxing or entertaining. A major bonus is the approx. 900 sq. ft. detached workshop, offering plenty of space for projects, storage, recreational toys, or a home-based hobby. With a generous yard, ample parking and a peaceful setting, this property is a great option for first-time buyers, downsizers or anyone looking for affordable rural living with a large shop. (id:44393)
Crosina Realty Ltd.
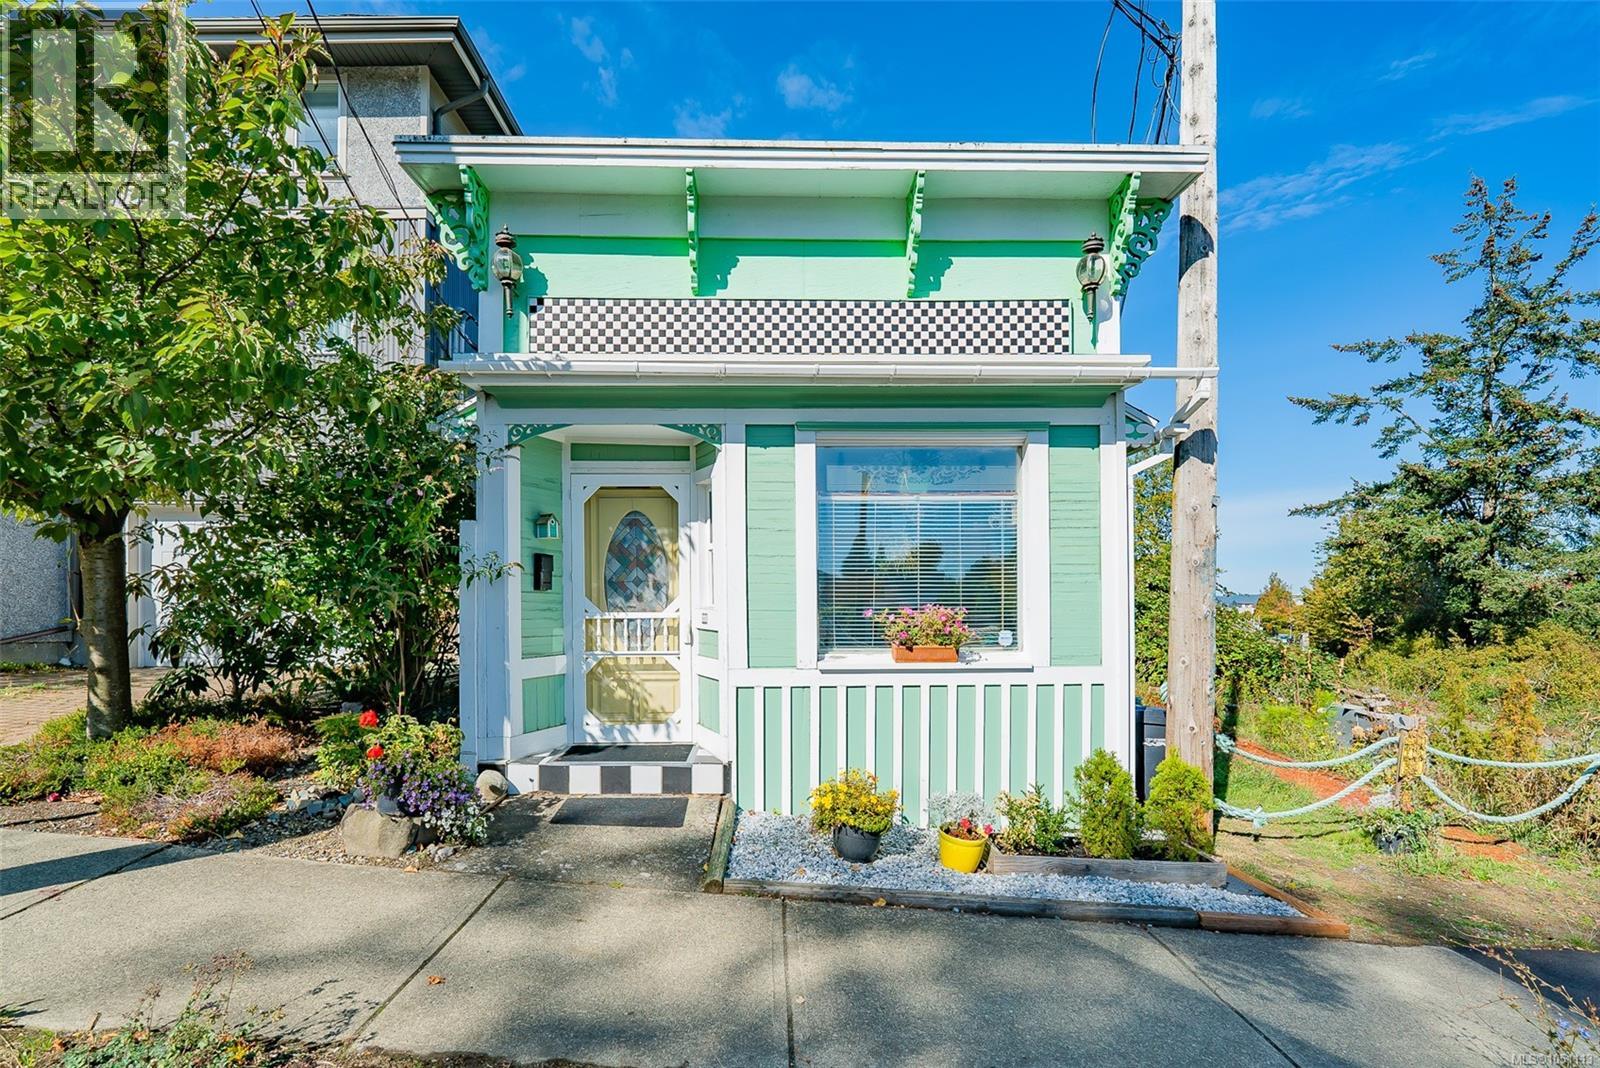
Nanaimo, British Columbia
Attention investors, retirees and students! Here’s a rare opportunity to own a detached character home near downtown Nanaimo with low carrying costs and future potential. Located in the Old City area, planning policies support a mix of residential uses along with potential small-scale business or professional office uses, subject to City approval. Recent updates include updated windows throughout most of the home, and roof and gutter cleaning earlier this year. This home has been very well taken care of and is available fully furnished. Enjoy being close to VIU, downtown shopping, restaurants, cafes, the waterfront seawall, parks, transit, ferries and float plane service. The fenced backyard offers a storage shed and easy-care outdoor space. Quick possession is possible. All measurements are approximate and should be verified if important. Buyers should independently verify zoning, permitted uses and development potential with the City of Nanaimo. (id:44393)
RE/MAX Professionals (Na)
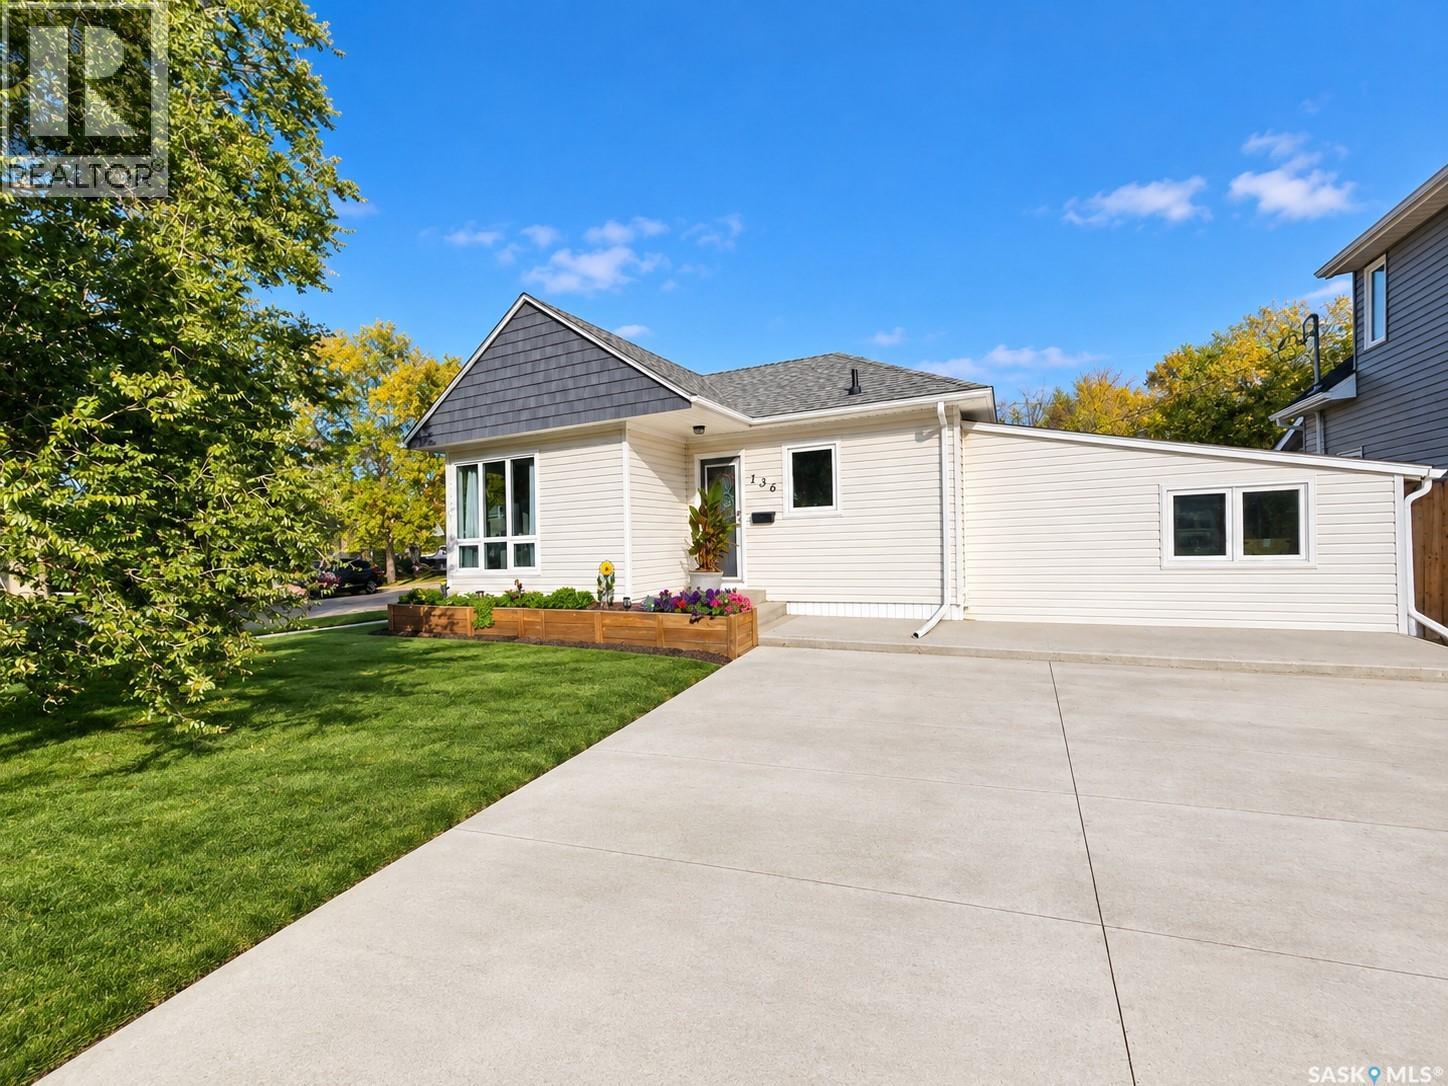
Weyburn, Saskatchewan
Welcome to 136 10th St NE in Weyburn, a beautifully renovated 945 sq. ft. bungalow offering modern style, functionality, and excellent potential. The main floor has been completely renovated and welcomes you with a spacious entryway perfect for shoes and boots. To one side is a bright, sizeable living room featuring numerous large windows overlooking the front and side yards. On the other is the modern kitchen and dining area, complete with a built-in wall-side table and updated appliances, several replaced within the past year. Along the back of the home are two bedrooms, including a comfortable primary bedroom and a second bedroom currently used as a primary closet but equally suited as a guest room or nursery. Between them is a beautifully renovated full bathroom that truly sparkles. A few steps down from the kitchen and dining area leads to a versatile bonus room, repurposed from the former single garage. With access to the yard and patio, this space is perfect as a second living room, dining area, exercise space, media room, or entertaining area. The concrete basement is currently unfinished but offers exciting potential for future development, including a family room and/or third bedroom. Additional features include central air conditioning, a new washer and dryer in 2026, and durable flooring and walls throughout. Outside, the property delivers great curb appeal with a long double concrete driveway, mature trees, green lawn, a newer 2026 fence, and a fantastic patio area. Whether you're hosting summer barbecues, entertaining friends, or simply relaxing while the kids or pets enjoy the yard, this outdoor space is sure to impress. Competitively priced and offering extensive renovations, modern finishes, excellent outdoor space, and future development potential, 136 10th St is a home you won't want to overlook. Book your viewing today and see everything this property has to offer! (id:44393)
Century 21 Hometown
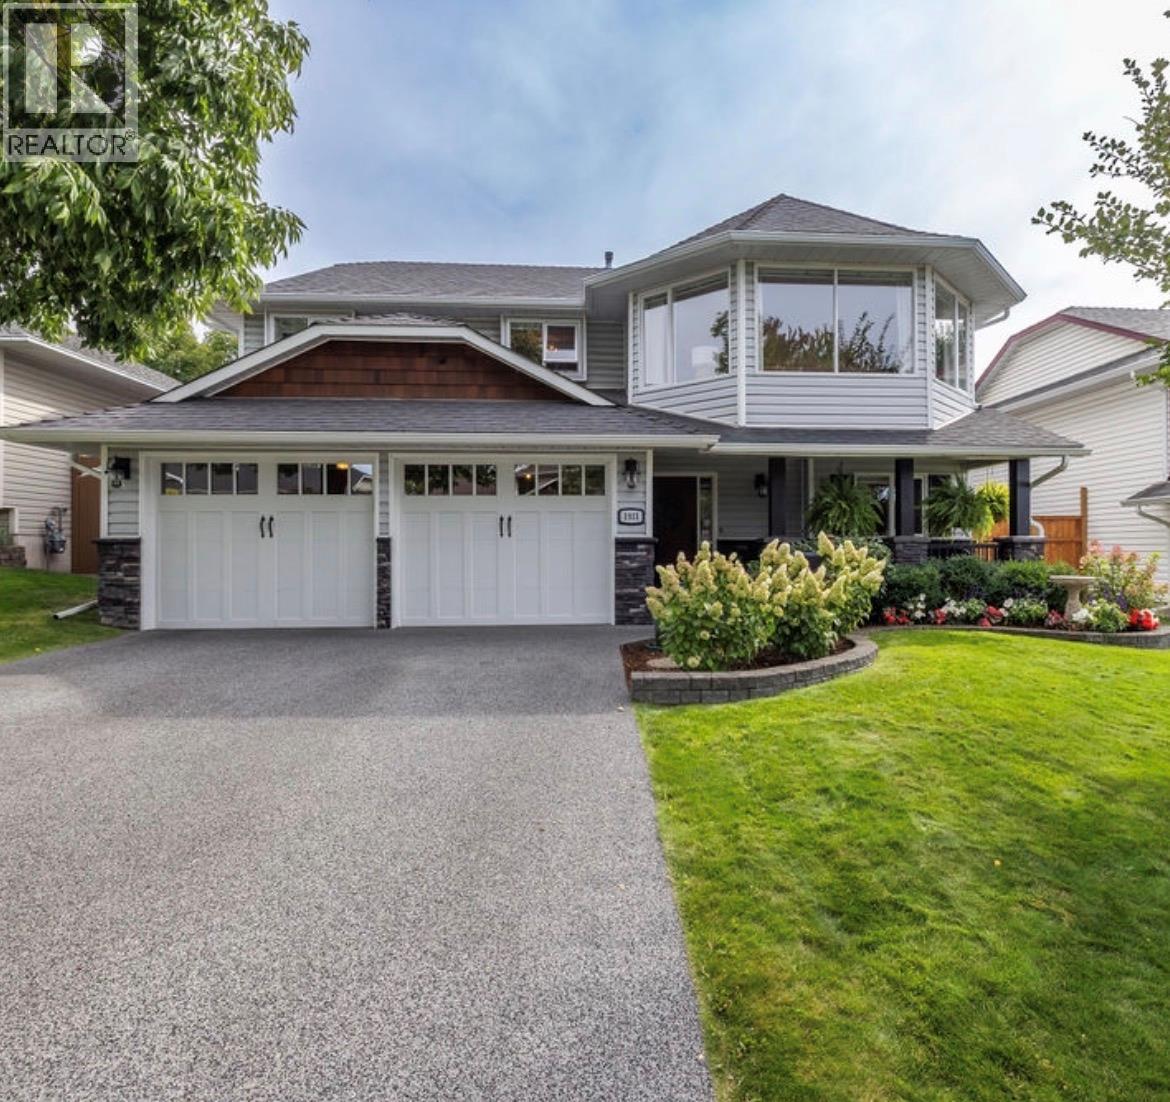
Kamloops, British Columbia
Meticulously cared for by the original owners, this beautiful Coach Hills home is ideally situated on a quiet cul-de-sac, just steps from McGowan Elementary and only blocks from a new neighbourhood park and waterpark. Tasteful landscaping enhances the curb appeal, complemented by an upgraded driveway and front porch. The bright, open main floor features wire brushed and hand scraped hickory hardwood flooring throughout, generous windows, custom window coverings and a cozy gas fireplace. The dining area is perfect for entertaining, while the crisp white kitchen offers new appliances and a charming breakfast nook. Step outside and prepare to be wowed by the custom cedar deck with privacy shutters—an inviting summer oasis overlooking the generous backyard with mature trees and a delightful shed once used as a play cottage. The main floor offers three bedrooms, including a spacious primary bedroom with a walk-in closet and 3-piece ensuite, along with a 4-piece main bathroom. Downstairs, enjoy a large second living area with a modern gas fireplace, new carpeting, an additional bedroom, den and 4-piece bathroom—providing plenty of flexible space for family, guests or a home office. Thoughtful updates throughout, exceptional pride of ownership and a fantastic family-friendly location make this a truly special home. All meas are approximate, buyer to confirm if important. Book your private viewing today! (id:44393)
Exp Realty (Kamloops)
Regina, Saskatchewan
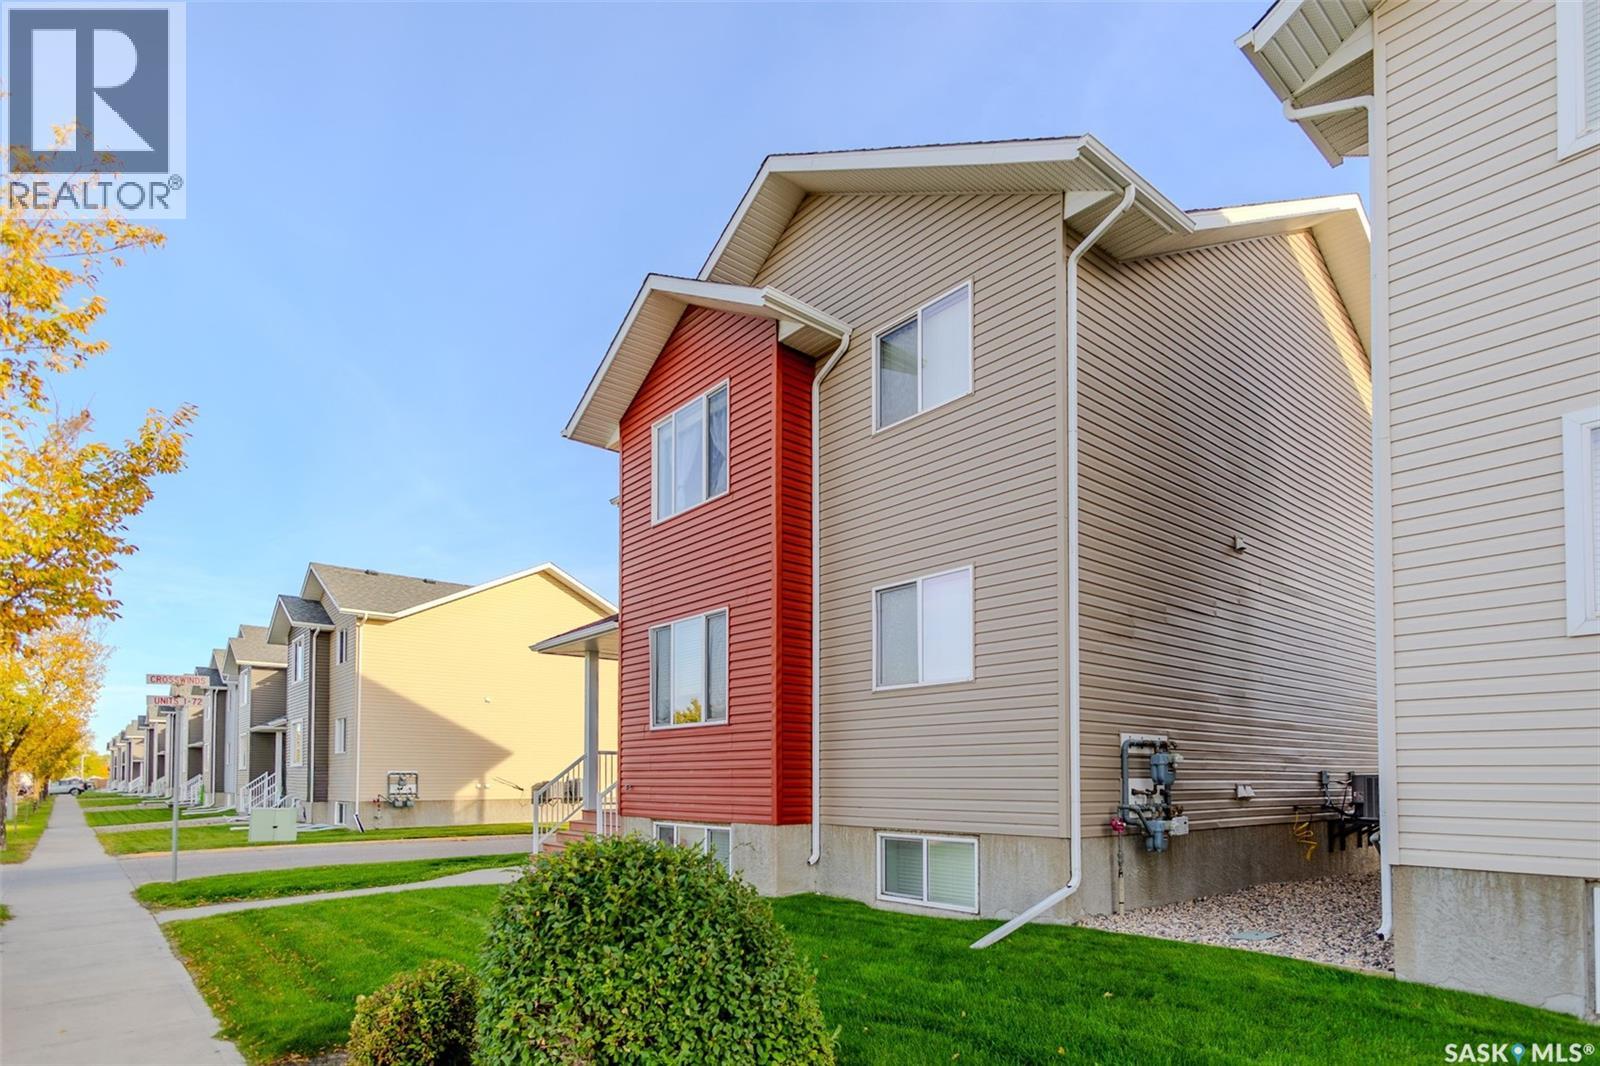
Welcome to this charming top-floor 2-bedroom, 1-bathroom townhouse condo located in the highly sought-after Harbour Landing neighbourhood. Offering approximately 1,066 sq. ft. of thoughtfully designed living space, this home combines comfort, functionality, and convenience, with the added benefit of two parking spaces. The bright open-concept living area seamlessly connects the kitchen, dining, and living spaces, creating an inviting atmosphere for both everyday living and entertaining. The living and dining areas feature vinyl flooring, while large windows fill the space with an abundance of natural light. The functional kitchen offers stainless-steel appliances, ample cabinetry, and durable linoleum flooring, providing a practical space for preparing meals and enjoying your morning coffee. Step outside to your private balcony , the perfect spot to enjoy your morning coffee while taking in the surrounding views. Being a top-floor unit offers added privacy and a peaceful living environment. Conveniently located close to shopping, restaurants, parks, schools, and other south-end amenities, this home is an excellent opportunity for first-time buyers, downsizers, or investors. With two parking spaces, this property offers the perfect combination of comfort, convenience, and value in Harbour Landing. As per the Seller’s direction, all offers will be presented on 10/04/2026 6:00PM. (id:44393)
Exp Realty
Cumberland, British Columbia
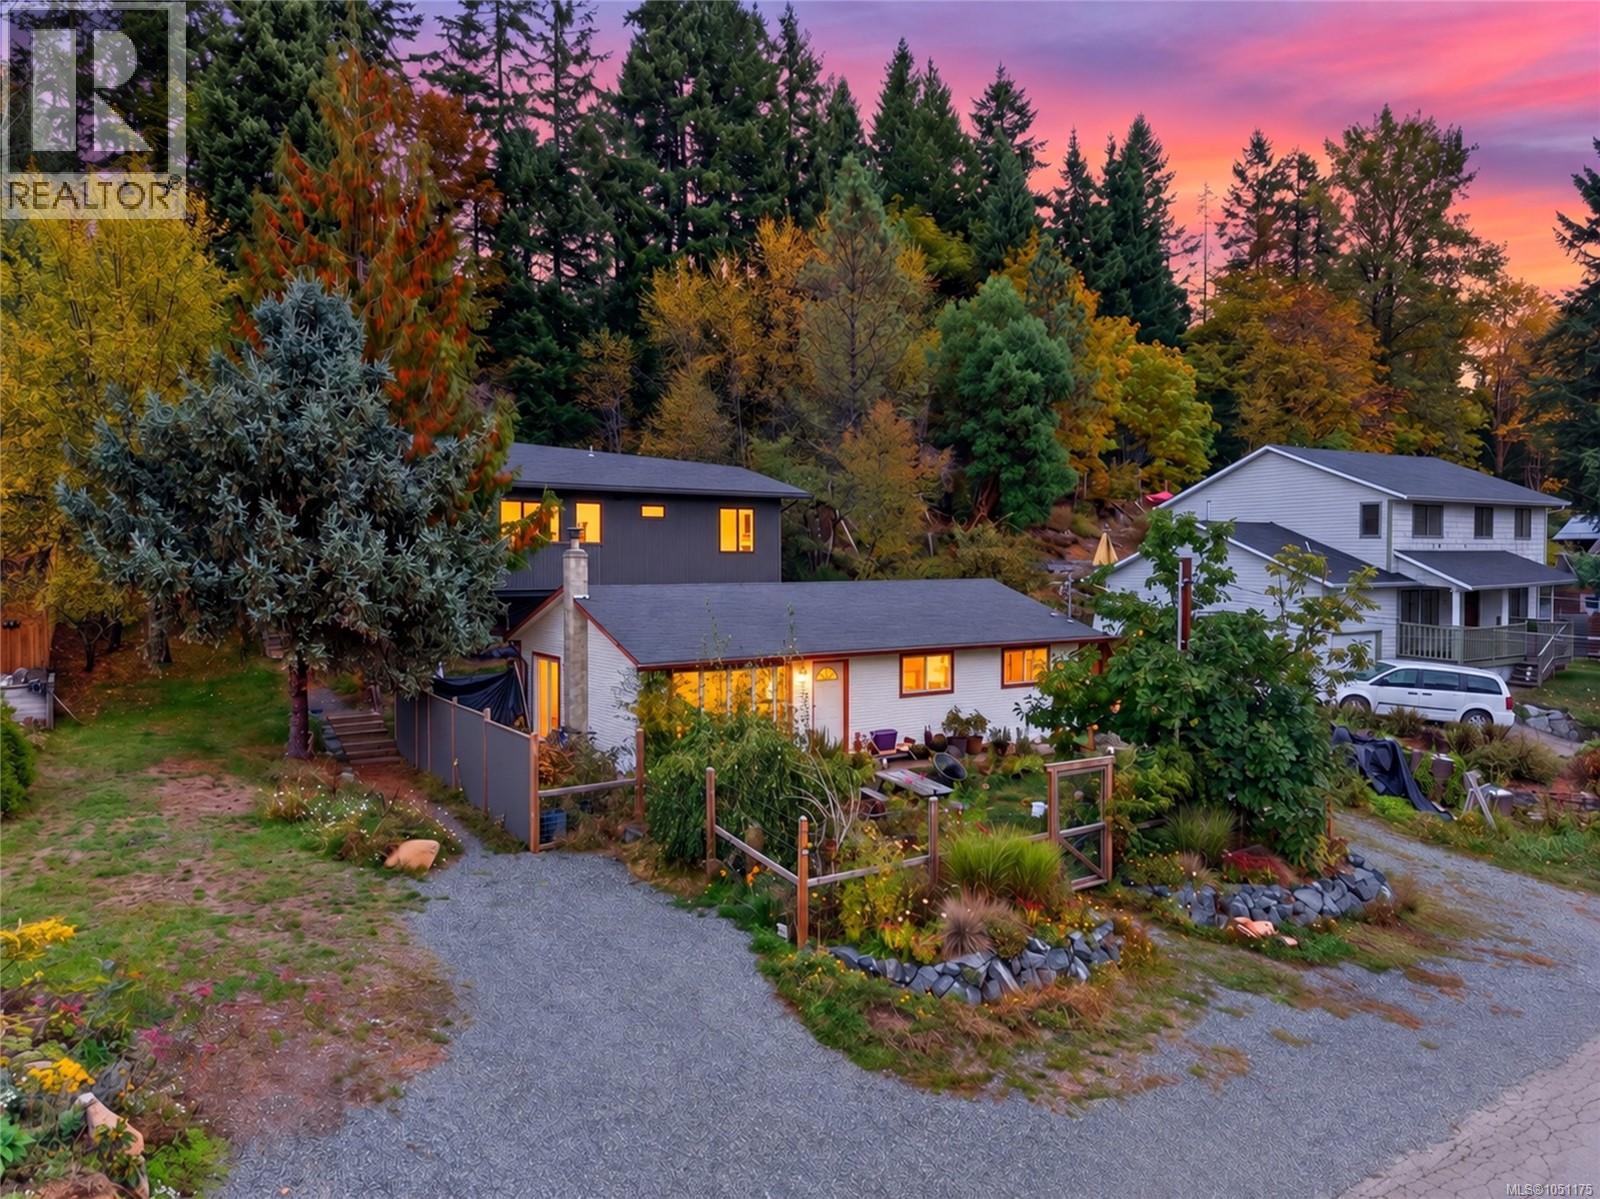
Two homes, one incredible Cumberland property! Located on the beloved “Camp Rd,” this unique offering features a 3-bedroom main home at the front of the property and a separate, modern ADU privately situated at the rear - each with its own driveway. Built in 1997, the main home offers 3 bedrooms, 1.5 baths, a cozy wood stove and beautiful front yard. Built in 2022 by respected local builders Facet Custom Homes, the ADU sits high above the surrounding West Coast forest and features modern finishes, high ceilings and a heat pump. Currently tenanted, the two-home layout is ideal for multi-generational living or a family home with mortgage helper. Minutes to Cumberland’s world-class mountain bike trails and Comox Lake, 20 minutes to Mt. Washington and 25 minutes to Comox International Airport. (id:44393)
RE/MAX Ocean Pacific (Crtny)
Langford, British Columbia
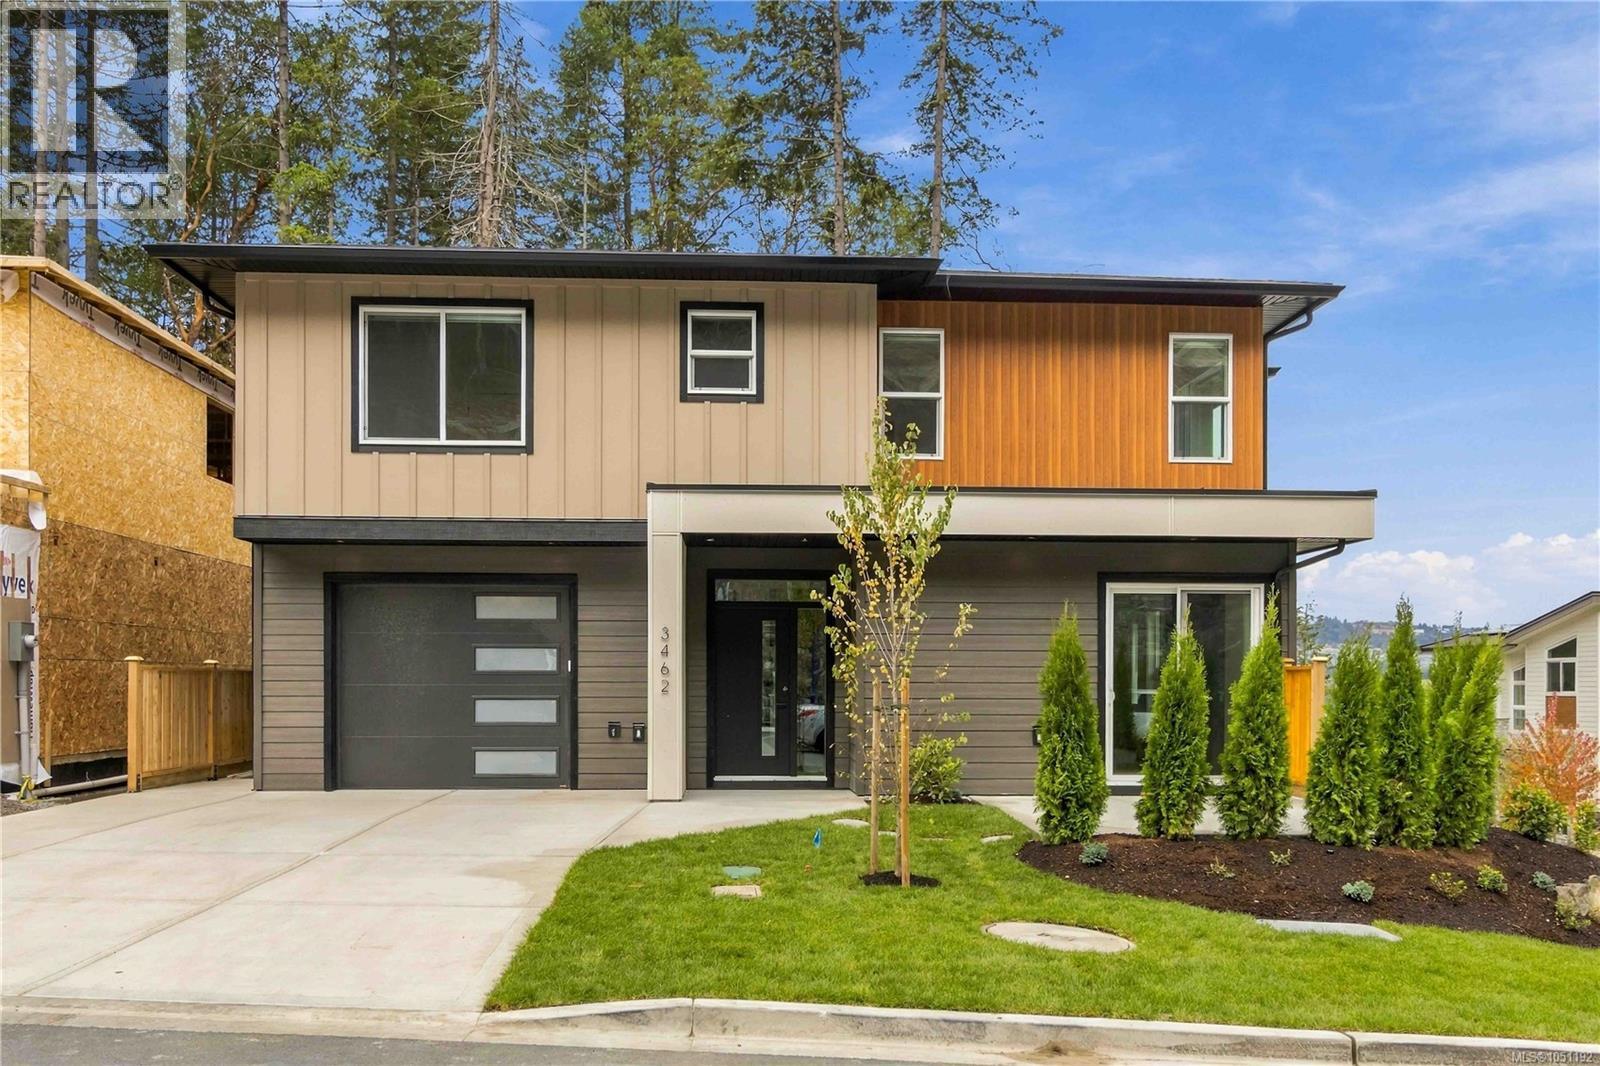
Luxury Duplex Living with Nice Valley & Mountain Views! Experience the freedom of luxury duplex living with no strata fees, complemented by beautiful valley views and a thoughtfully designed floor plan. This impressive 5-bedroom home includes a spacious legal 1-bedroom suite, offering an excellent opportunity for rental income, extended family, or added flexibility.The main level features a bright, open-concept design with a gorgeous kitchen, large island, and abundant quartz countertops, flowing seamlessly into the dining area where you can take in the stunning valley views. Step outside onto the sunny patio, or unwind in the inviting living room featuring an elegant electric fireplace. The spacious primary bedroom offers a walk-in closet and beautifully appointed ensuite, creating a comfortable private retreat. The legal suite is equally well finished, featuring quartz countertops, a ductless heat pump, and its own private patio. Additional features include high-end laminate flooring, quartz countertops throughout, a high-efficiency ducted heat pump, hot water on demand, Radon gas system, landscaped yard, and, best of all, no strata fees. A fantastic opportunity to enjoy modern, upscale living with the added benefit of income-producing potential. Price plus GST (id:44393)
Royal LePage Coast Capital - Westshore
Langford, British Columbia
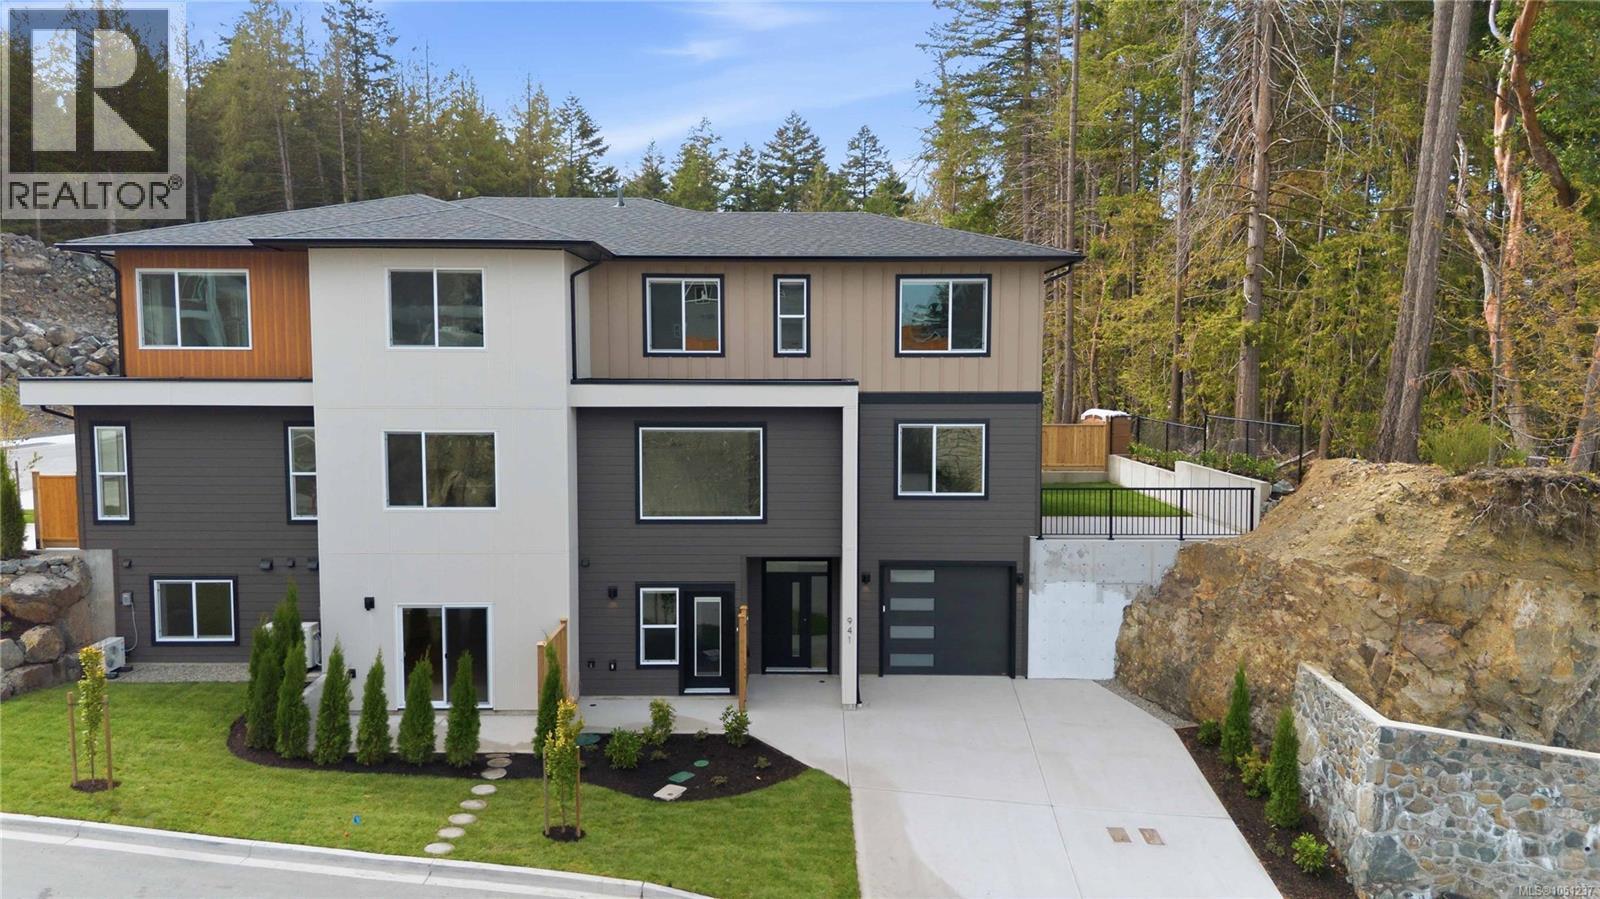
Enjoy luxury duplex living with no strata fees and stunning valley views. This beautifully designed 5-br home, a den and includes a legal 1-br suite, making it an excellent opportunity for rental income! The main level features an open-concept layout with a gorgeous kitchen complete with a large island, flowing seamlessly into the dining area, where nice valley and mountain views can be enjoyed. Step out onto the sunny patio or relax in the inviting living room with its elegant electric fireplace. The spacious primary bedroom offers a walk-in closet and a beautifully appointed ensuite. The suite features quartz countertops, a ductless heat pump, a private patio. Additional highlights include high-end laminated flooring, quartz countertops throughout, a high-efficiency ducted heat pump, hot water on demand, Radon gas system, a fully fenced and landscaped yard, and the added benefit of no strata fees. Price plus GST. (id:44393)
Royal LePage Coast Capital - Westshore
Sidney, British Columbia
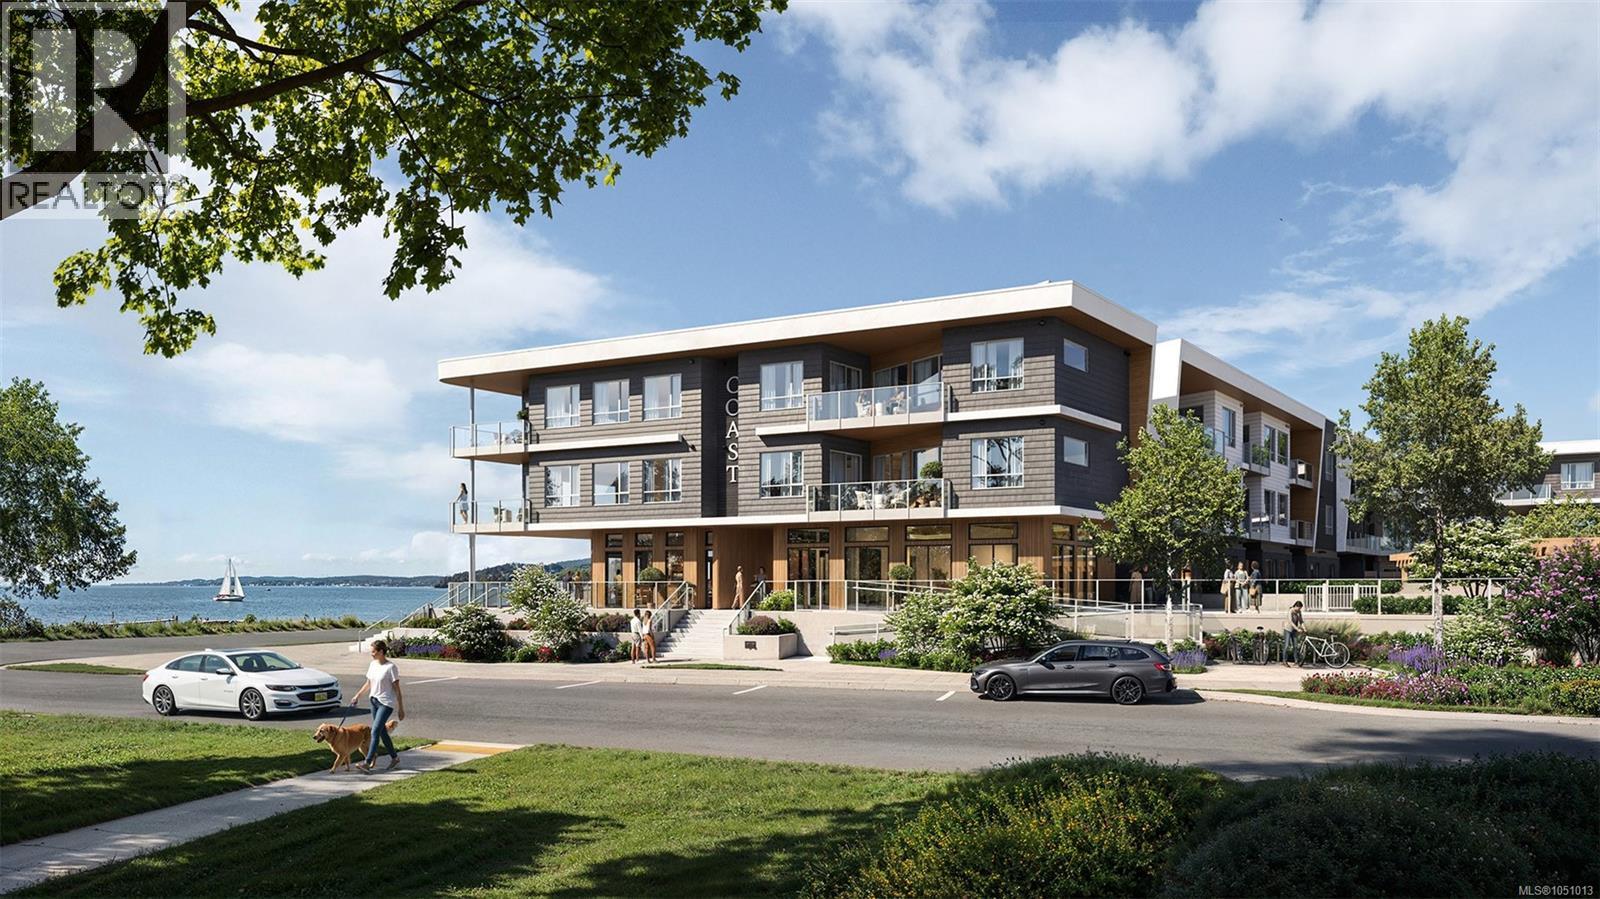
Where the land meets the sea, Coast is a limited collection of exceptionally designed residences by GMC Projects, coming to Sidney. This top-floor three-bedroom, two-bath Tidal Reserve residence is framed by soaring 180-degree views of the Salish Sea, Mount Baker and the islands.Ten-foot ceilings and oversized windows and doors extend the open interior to two southwest-facing balconies. A high-performance kitchen, practical and refined, features European-style cabinetry, panel-ready Fisher & Paykel appliances, 36-inch induction cooktop, Series 9 wall oven and Dekton backsplash and surround.The private primary has a walk-in closet and five-piece ensuite with custom vanity and large-format heated tile floors. Laundry room, heat pump, 2 underground parking spaces and a storage locker complete the home. Amenities include a signature rooftop patio, fitness centre, waterfront lobby, lounge and a library curated by Tanner's. Steps to a sandy beach, Tulista Park & Lochside Trail. GST applies. (id:44393)
Macdonald Realty Victoria
Saanich, British Columbia
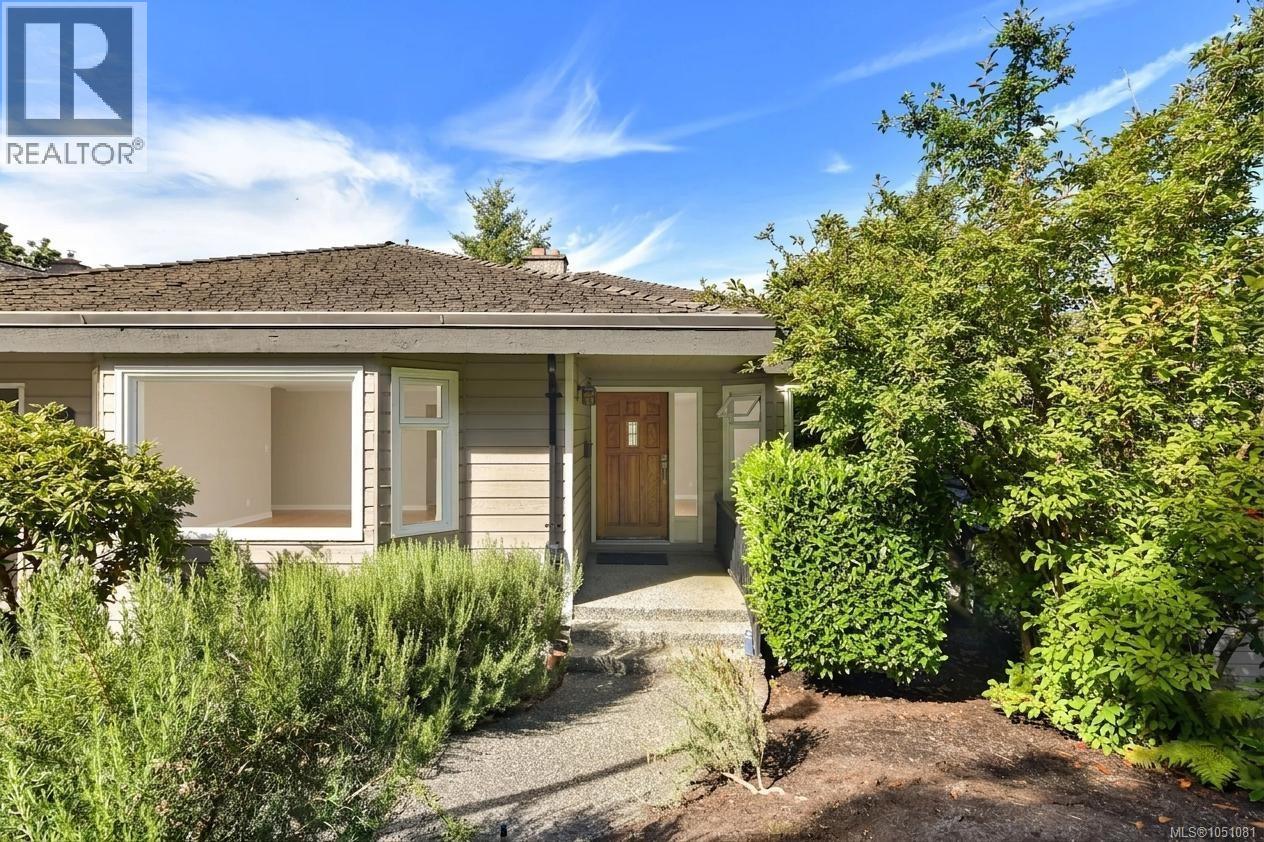
OH Sat 2-4 Welcome to this extensively renovated townhome in the prestigious gated community of Wedgewood Estates, nestled in the sought-after Arbutus neighbourhood in the heart of Ten Mile Point. Offering exceptional privacy and resort-style amenities, this is one of Victoria's most desirable places to call home. Step inside to a bright and inviting main level where expansive windows and soaring vaulted ceilings flood the home with natural light. The beautifully updated kitchen features custom cabinetry, stone countertops, and an adjoining eating area, flowing seamlessly into the spacious living and dining rooms—ideal for everyday living and entertaining. A rare offering, the generous primary bedroom is conveniently located on the main level and features a large walk-in dressing area, separate vanity area, updated ensuite, and views toward Haro Strait and the San Juan Islands. A dedicated office completes the main floor. Downstairs offers two large bedrooms, a spacious family room, a full bathroom, laundry, and plenty of storage—providing a flexible layout for family, guests, or hobbies. Step outside to the private patio, the perfect place to relax and enjoy the peaceful surroundings. Other features include a heat pump for efficient year-round comfort, a private garage, and exceptional resort-style amenities, including a heated pool, hot tub, sauna, clubhouse with a full kitchen, and an ocean-view gathering room. All this, just moments from Cadboro Bay Village, beautiful beaches, parks, and scenic walking trails. (id:44393)
RE/MAX Camosun
Nanoose Bay, British Columbia
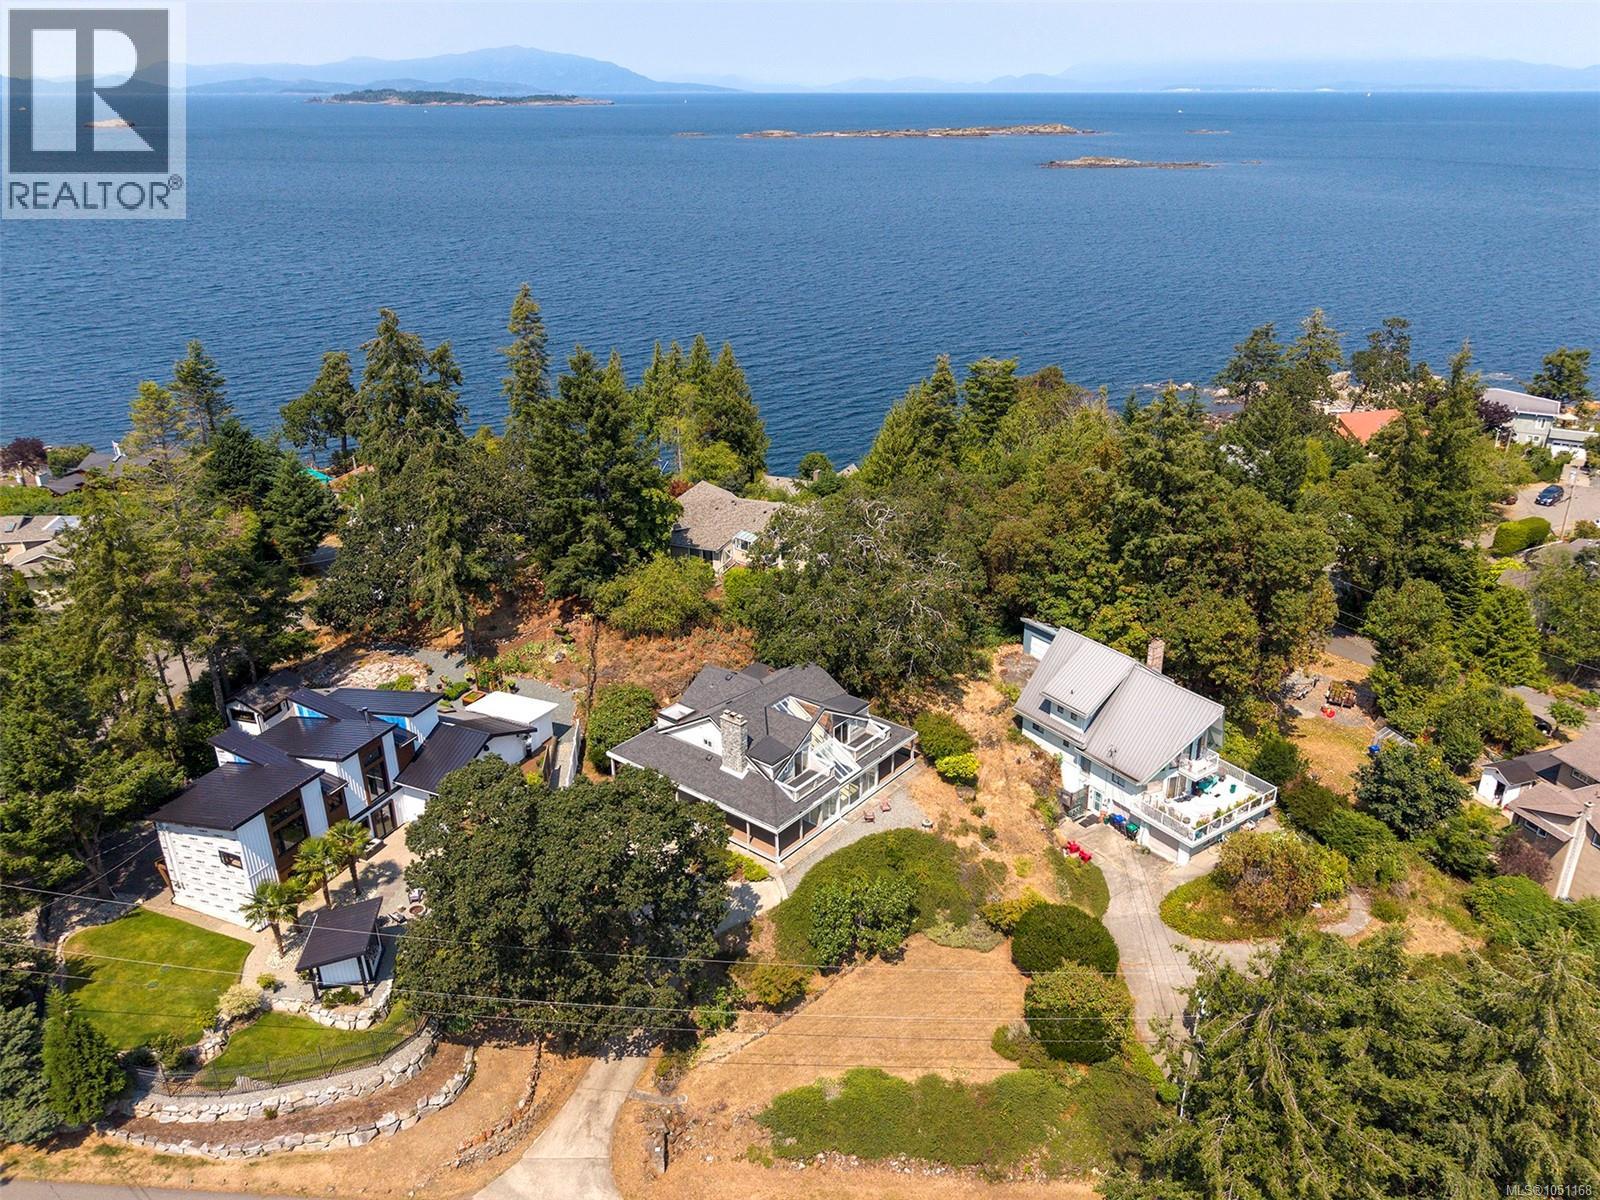
Perfectly positioned within 5 minute walking distance of two beach access points and easy proximity to Schooner Cove Marina, and Fairwinds Golf Course, this beautifully updated home offers a unique blend of character, warmth, and exceptional natural light. The heart of the home is defined by soaring 20-foot ceilings and dramatic atrium windows that flood the central living space with sunshine. A cozy wood-burning fireplace anchors the inviting living room, which flows effortlessly into the open dining and kitchen area, creating a welcoming space for everyday living and entertaining. A spacious laundry and mudroom with abundant storage is conveniently located off the kitchen, while an attached atrium workshop offers extra storage. Upstairs, you'll find four bedrooms, a flex space, and two bathrooms. Private balconies off the bedrooms capture beautiful ocean views, creating tranquil spaces to enjoy your morning coffee or unwind at the end of the day. (id:44393)
Royal LePage Island Living (Qu)
White City, Saskatchewan
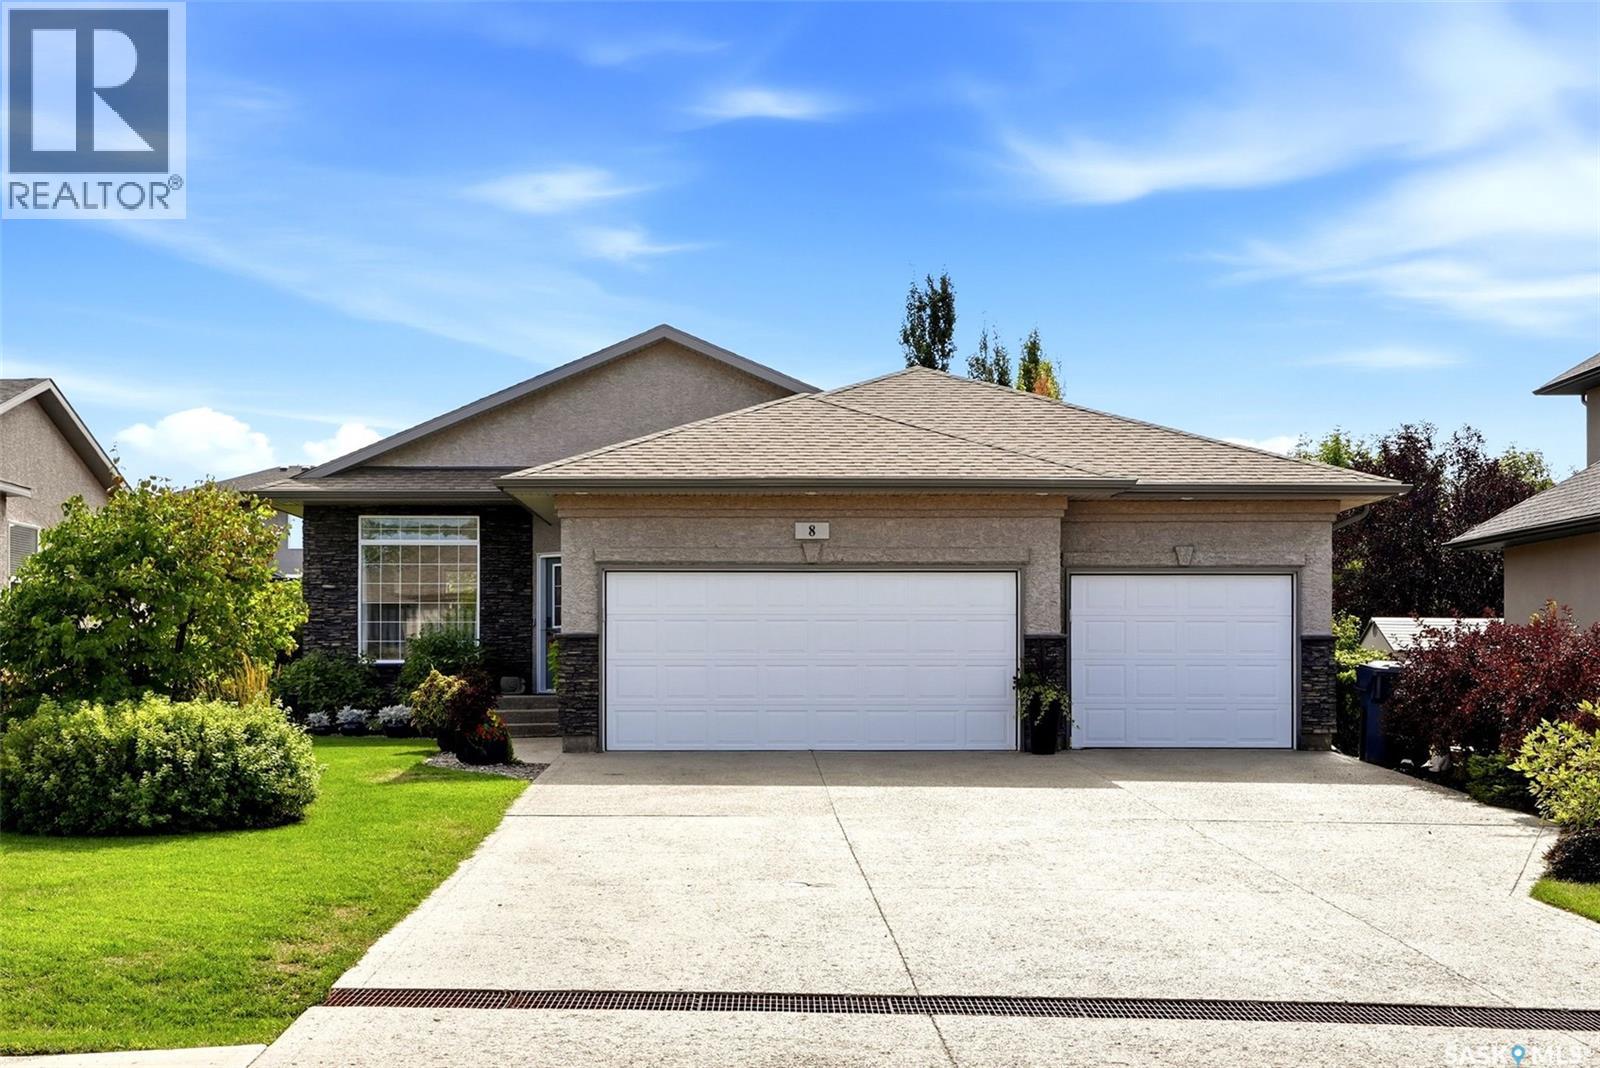
Exceptional 1,302 sq. ft. bungalow with 4 bedrooms - 2 on the main and 2 in the basement, 3 bathrooms, a finished basement and a triple attached heated garage. Upon entry, the foyer includes closet space and convenient access to the main floor and basement. The main floor offers a bright, inviting and monochromatic open-concept design with beautiful hardwood flooring and an abundance of natural light. The living room provides a comfortable gathering space and flows seamlessly into the kitchen with espresso cabinetry, stainless steel appliances, corner pantry, ample counter space and a sit-up island. The adjacent dining area is surrounded by natural light and has a garden door that leads to the two-tiered deck and backyard. Step outside to enjoy the beautifully landscaped, fully fenced and very private yard. With plenty of room to relax and entertain, the backyard is a wonderful extension of the home's living space. Back inside, the primary bedroom offers plenty of room and features a walk-in closet and a convenient 3-piece ensuite. The second bedroom is also generously sized, providing excellent flexibility for family, guests, or a home office. A 4-piece bathroom, main-floor laundry, and direct entry to the triple attached heated garage complete the main level. Downstairs, the fully finished basement offers an incredible amount of additional living space. The huge recreation room features epoxy flooring and provides plenty of room to relax and entertain. Large windows bring in an abundance of natural light. There is also RIP for a future wet bar. Two generously sized basement bedrooms, a 3-piece bathroom, and a utility/storage room with ample storage space complete the basement. Garage is 30x22 on double side and 30x21 on single side. From the thoughtfully designed floor plan to the private backyard and heated triple garage, this home is a fantastic opportunity to enjoy spacious bungalow living in White City! Close to schools and all White City amenities. As per the Seller’s direction, all offers will be presented on 10/05/2026 6:00PM. (id:44393)
Century 21 Dome Realty Inc.
Langley, British Columbia
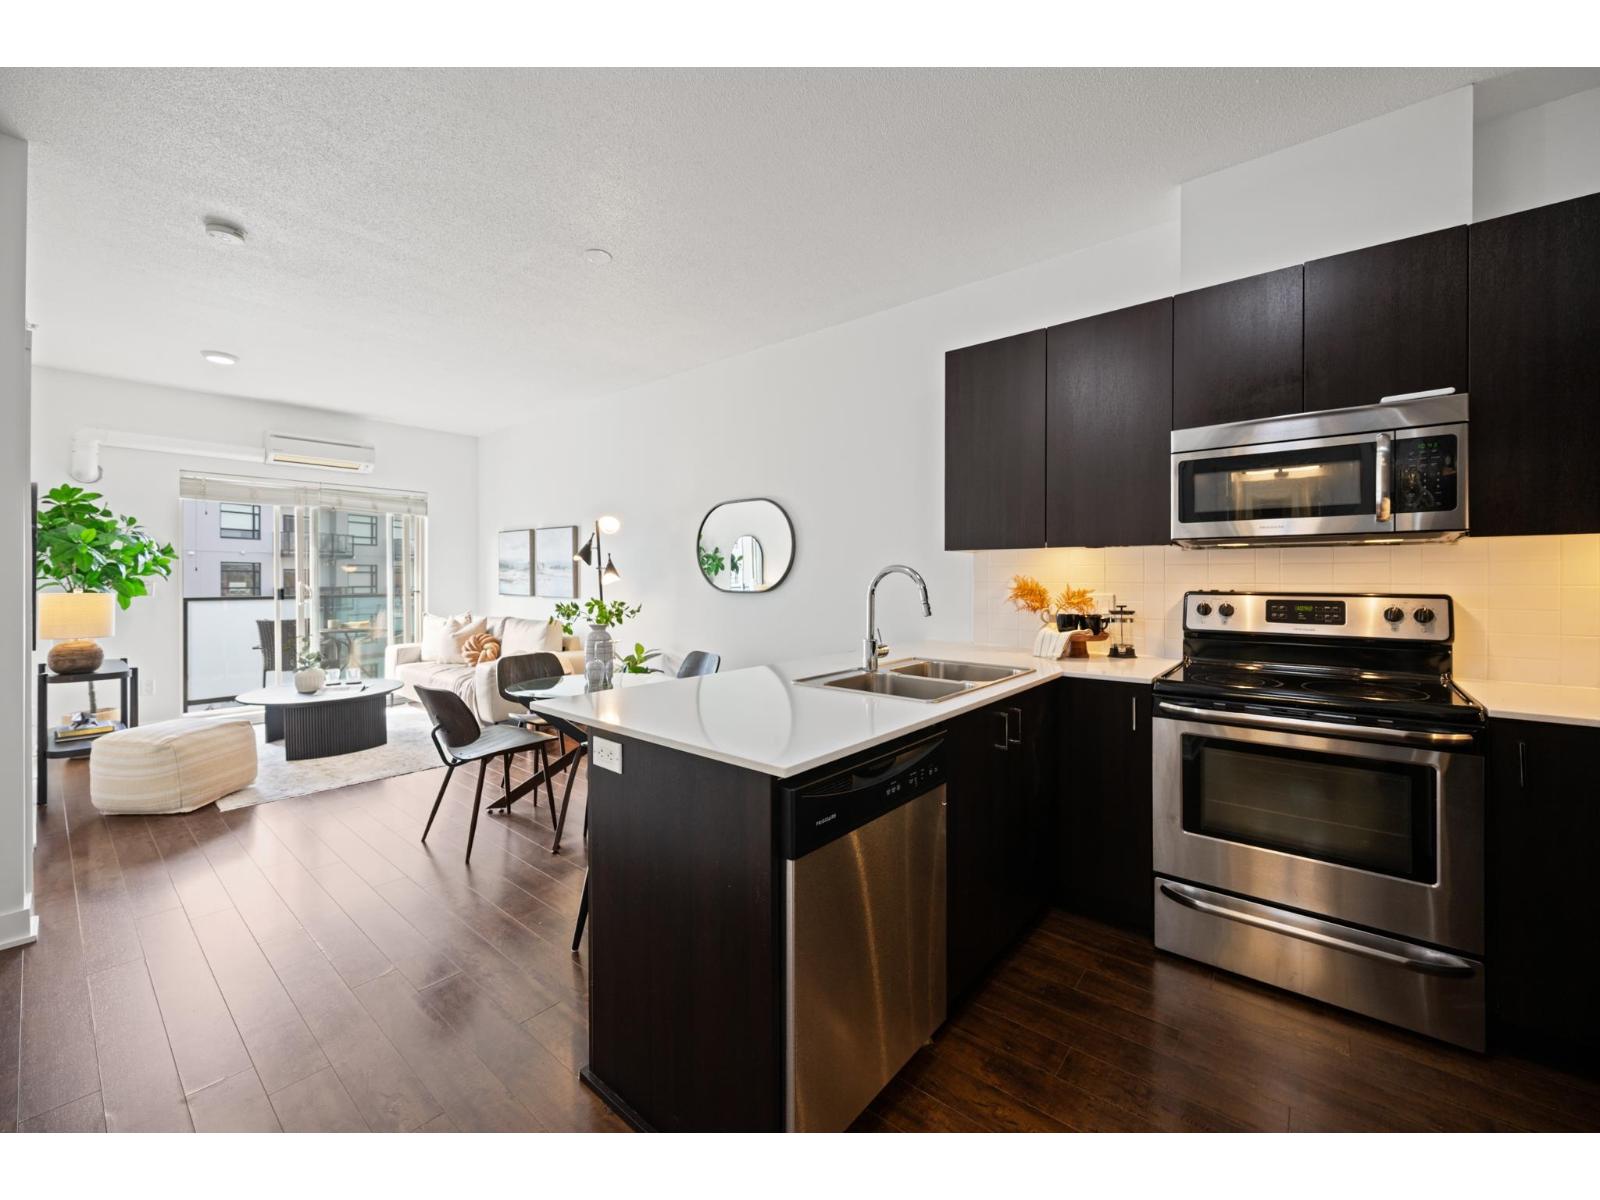
The Serenade! This bright and inviting top-floor, south-facing 1 bedroom + enclosed den home is filled with natural light and offers 9' ceilings, white quartz countertops, dark cabinets, with stainless steel appliances, and the added comfort of air conditioning. The well-maintained, non-smoking building includes 1 secure underground parking stall, a nicely equipped fitness centre, and a spacious community room with a private patio area for gatherings. Ideally located across from Douglas Park & steps to the Douglas Community Centre, elementary school, City Hall, and more. The future SkyTrain station is just a short walk away. Two pets are permitted up to 50 lbs w/restrictions. Affordable, comfortable, bright and perfectly positioned in the heart of Langley City. Open House Oct. 3rd 2-4pm. (id:44393)
Royal LePage - Wolstencroft
Surrey, British Columbia
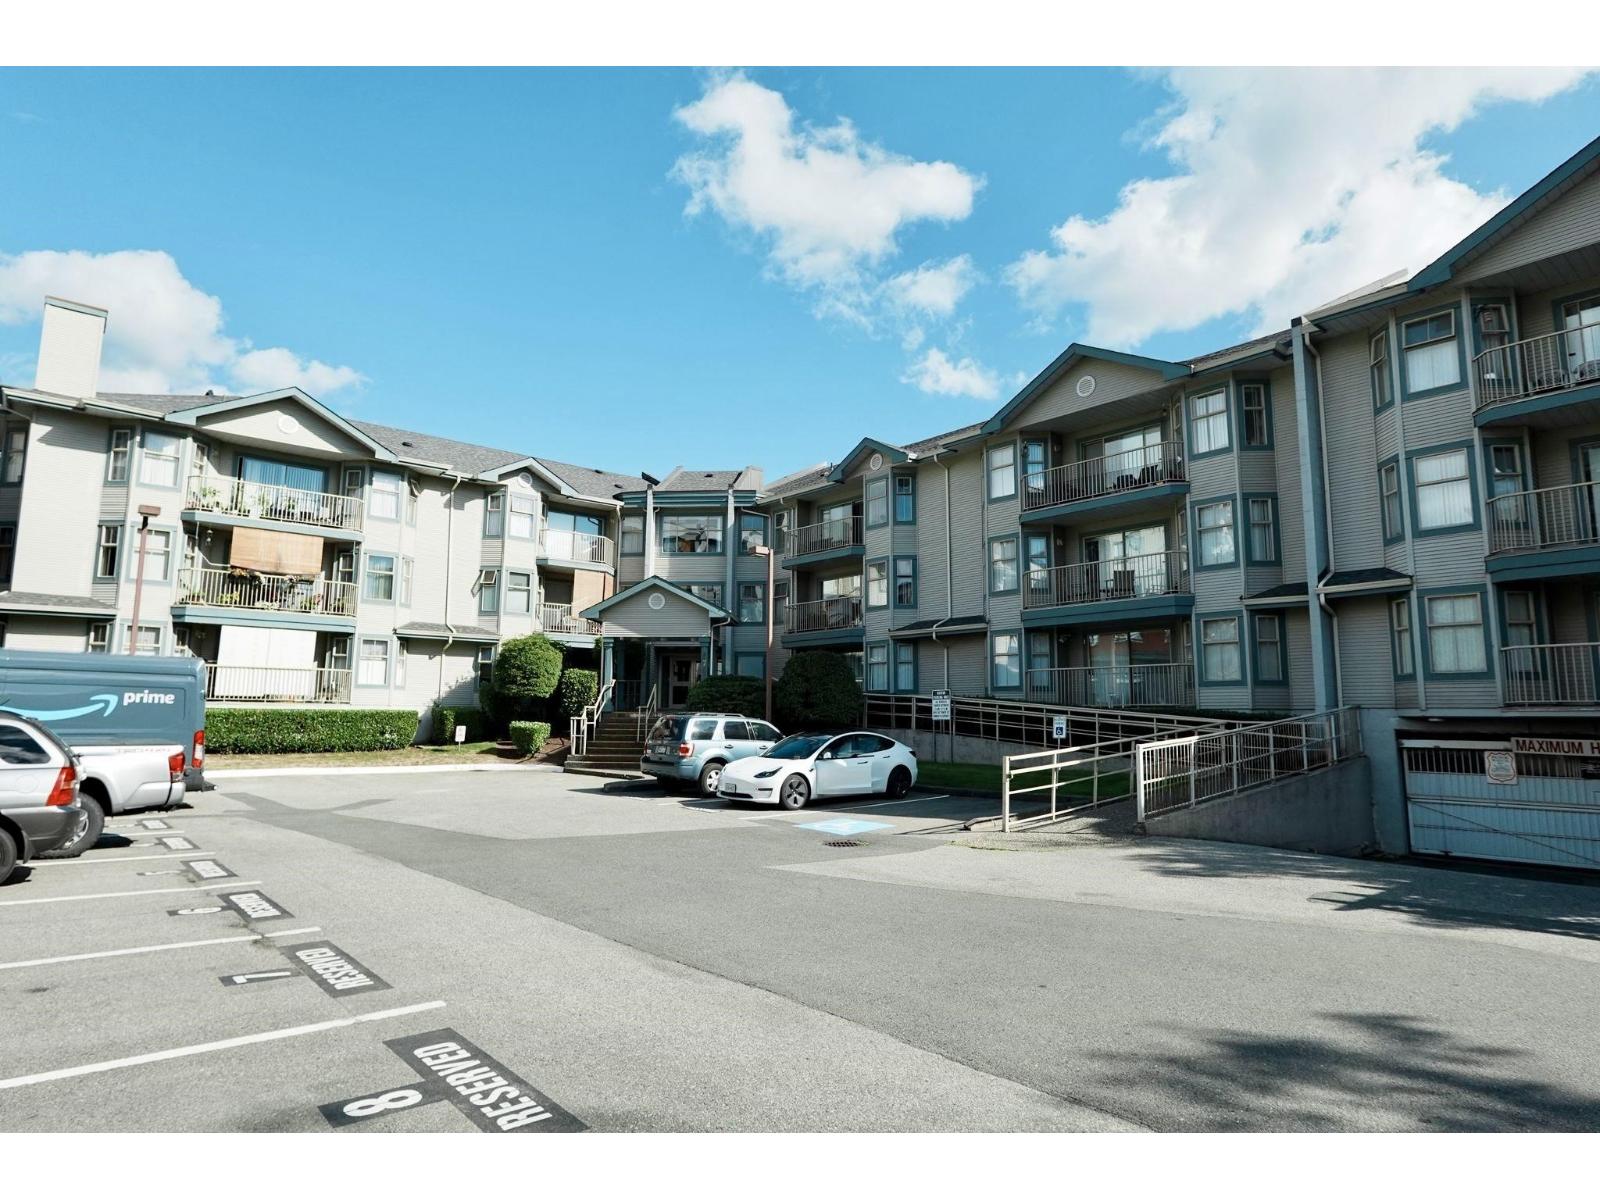
Convenient Living in a Prime Location! Spacious 2 bedroom, 2 bathroom unit Condo on the Top Floor, featuring a beautiful maintained kitchen, laminate flooring throughout and a clean, move-in-ready interior. Enjoy the front patio, perfect for summer relaxation. Excellent location just steps from schools, Malls, recreation centre, public transit, restaurants and Surrey's largest growing neighbourhood (Surrey City Center) with easy access to nearby Stalwasem Bridge ( Riverview Bridge). Perfect for first-time buyers or investor. Call today for your private viewing! (id:44393)
Macdonald Realty (Delta)
Langley, British Columbia
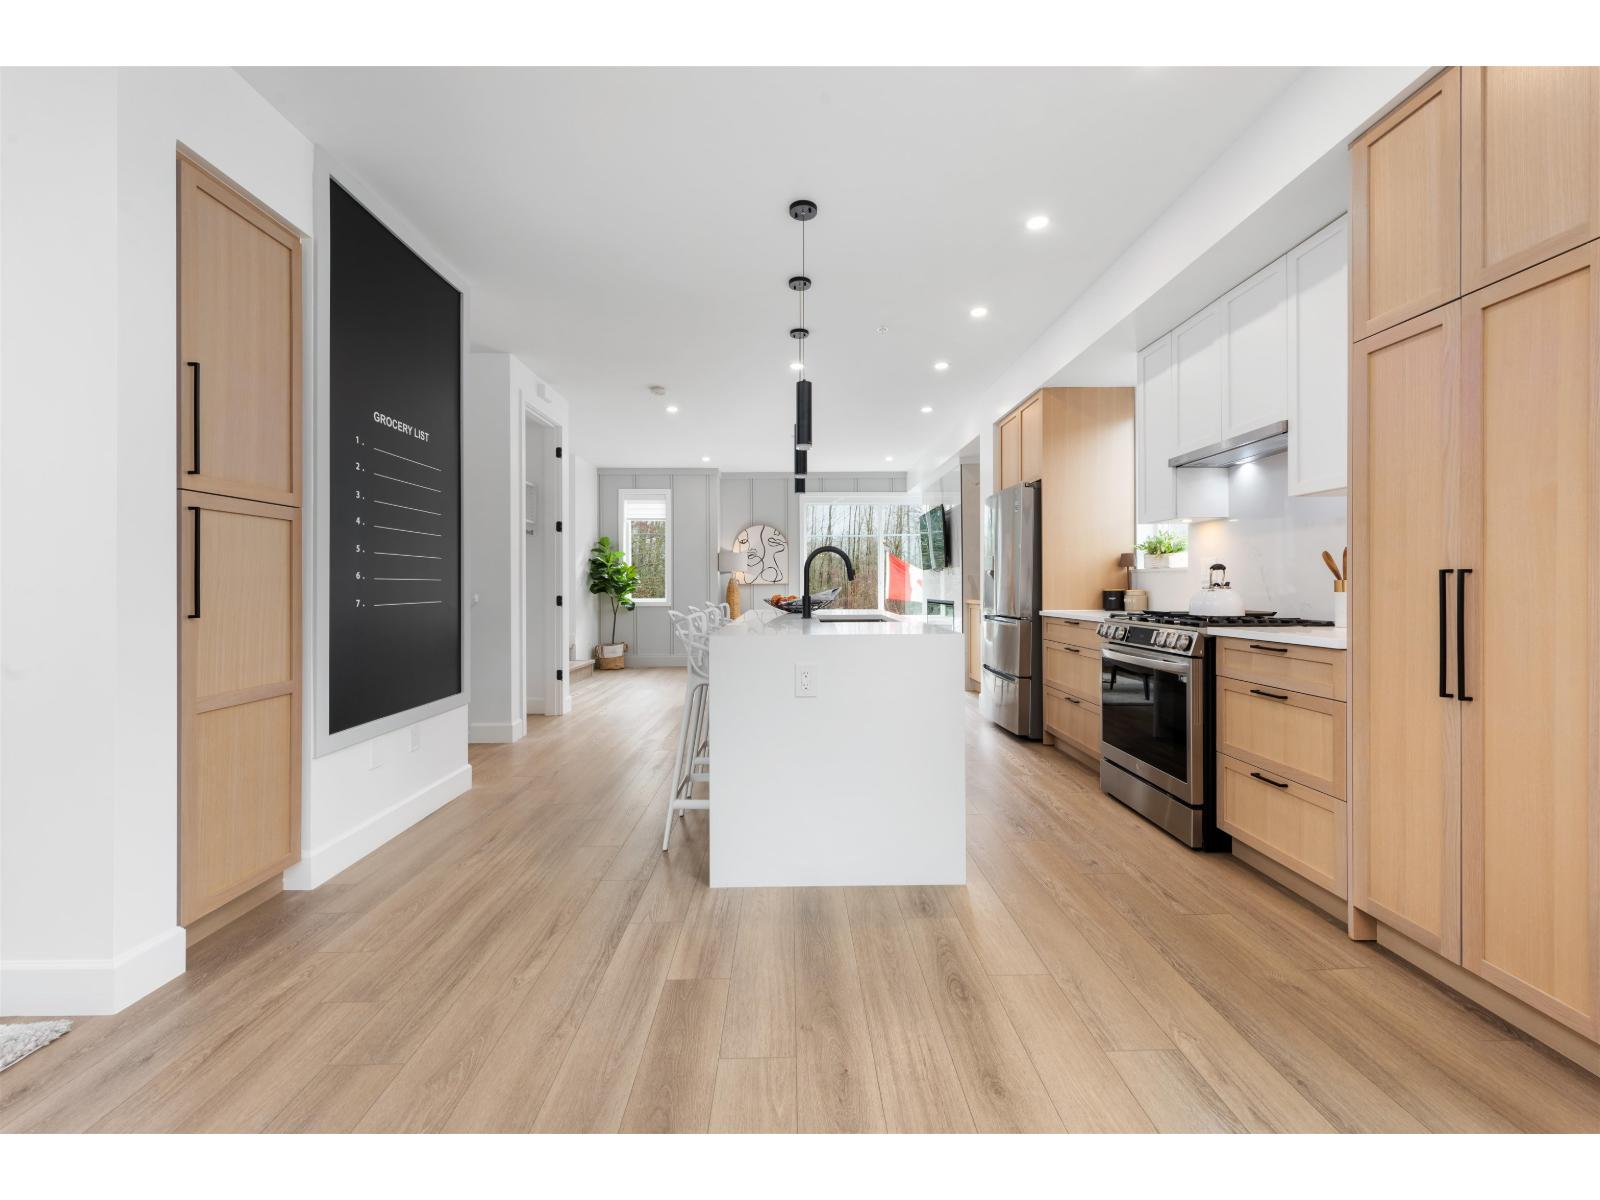
Welcome to CROFTON, the newly constructed final phase in Willoughby Heights by Atrium Developments. Offering some of the largest, move-in ready 3 and 4 bedroom townhomes on the market. Designed for modern families, these homes feature open-concept spacious layouts, bright and stylish interiors, and over-height double-car garages for added convenience. Gorgeous LG kitchen appliances with 5-burner gas range and A/C standard in all homes. Offering a prime location close to top-rated schools, parks, shopping, and transit. Crofton is Langley's BEST value offering the perfect blend space, comfort, and accessibility. GST included for the next two homes sold. Sales Centre open on Saturdays from 2 PM - 4 PM. Please enter through Home #67. (id:44393)
Macdonald Platinum Marketing Ltd.
Langley, British Columbia
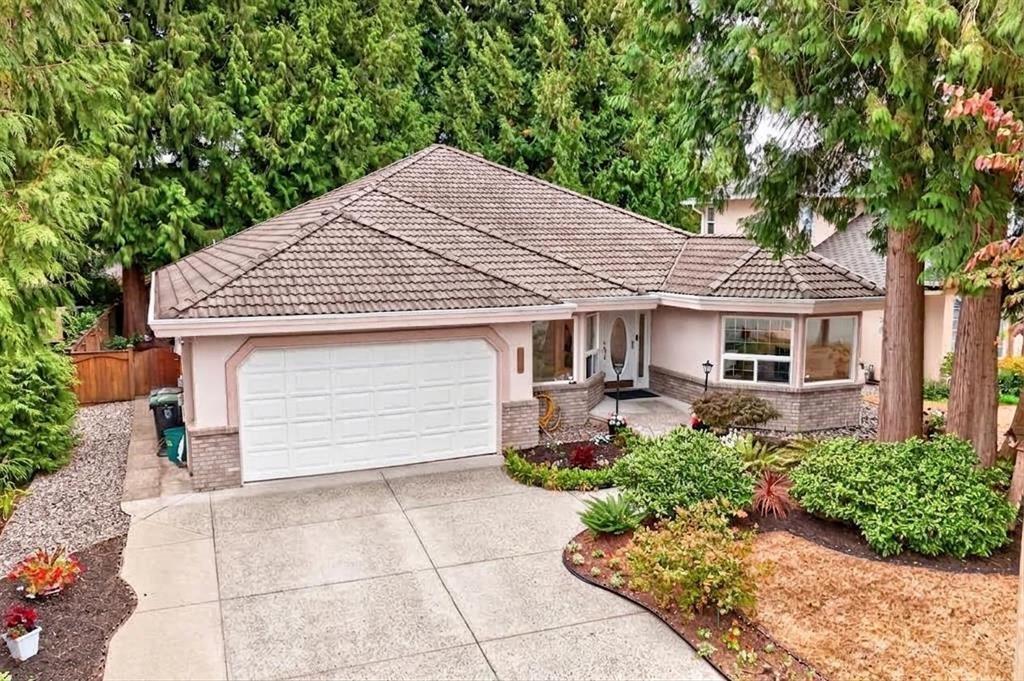
Cedar Ridge ~ Beautiful 3 Bed, 2 Bath + Den Custom Rancher. Features Vaulted Ceilings in The Living Room with Gas Fireplace & Bay Window, Formal Dining Room with Hardwood Floors & Hutch Area. Family Room has a Gas Fireplace & French Doors Leading to a Large Private Sundeck. Fresh New Paint Through-Out, Newer Furnace & AC System and Newer Clothes Washer & Dryer. Large Kitchen with Granite Counter Island, Newer Fridge, Recessed Lighting & A Bay Window Eating Area. Primary Bedroom has Hardwood Floors, A Large Walk-in Closet, Separate Door to the Sundeck and 5 Piece En-suite with Jetted Tub. Wheelchair Friendly Home, Features a Tile Roof, Low Maintenance Yard & A Storage Shed w/Newer Roof. Located in a Nice Family Neighbourhood. Close to Schools, Shops, Restaurants & Golf. This is The One! (id:44393)
RE/MAX Treeland Realty
Langley, British Columbia
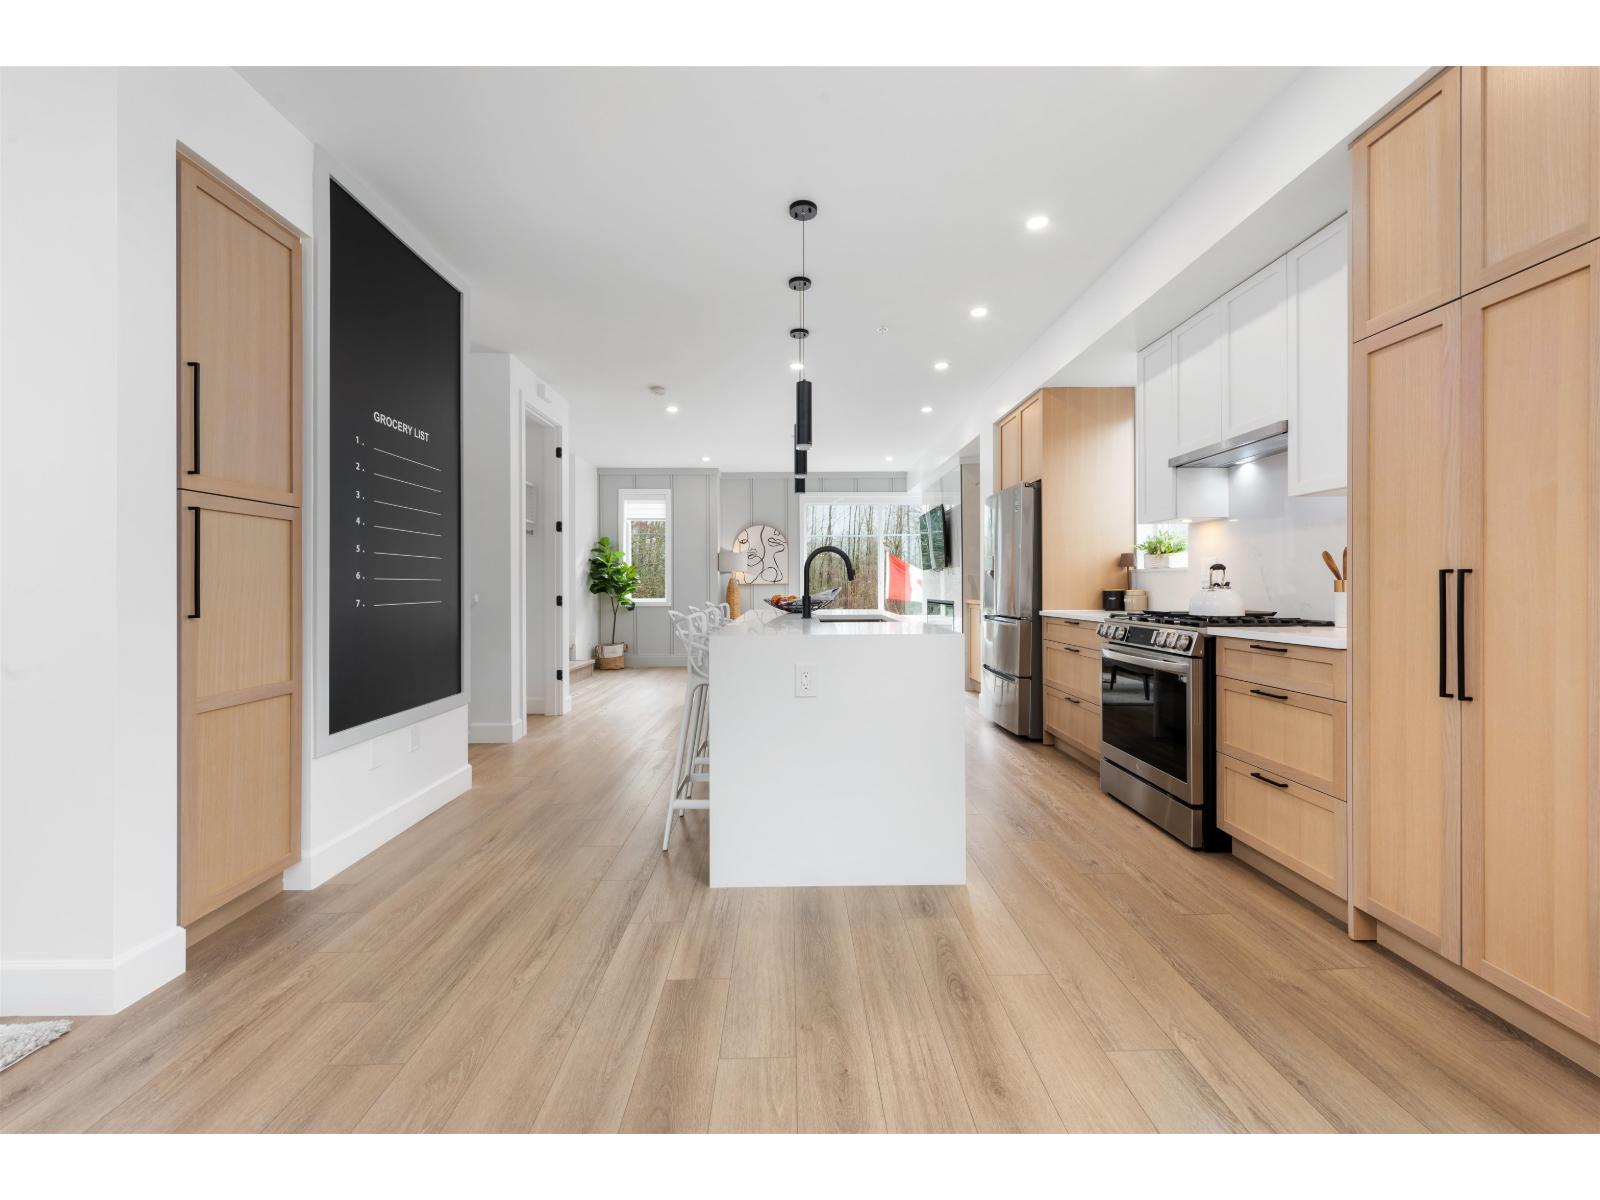
Welcome to CROFTON, the newly constructed final phase in Willoughby Heights by Atrium Developments. Offering some of the largest, move-in ready 3 and 4 bedroom townhomes on the market. Designed for modern families, these homes feature open-concept spacious layouts, bright and stylish interiors, and over-height double-car garages for added convenience. Gorgeous LG kitchen appliances with 5-burner gas range and A/C standard in all homes. Offering a prime location close to top-rated schools, parks, shopping, and transit. Crofton is Langley's BEST value offering the perfect blend space, comfort, and accessibility. GST included for the next two homes sold. Sales Centre open on Saturdays from 2 PM - 4 PM. Please enter through Home #67. (id:44393)
Macdonald Platinum Marketing Ltd.
Langley, British Columbia
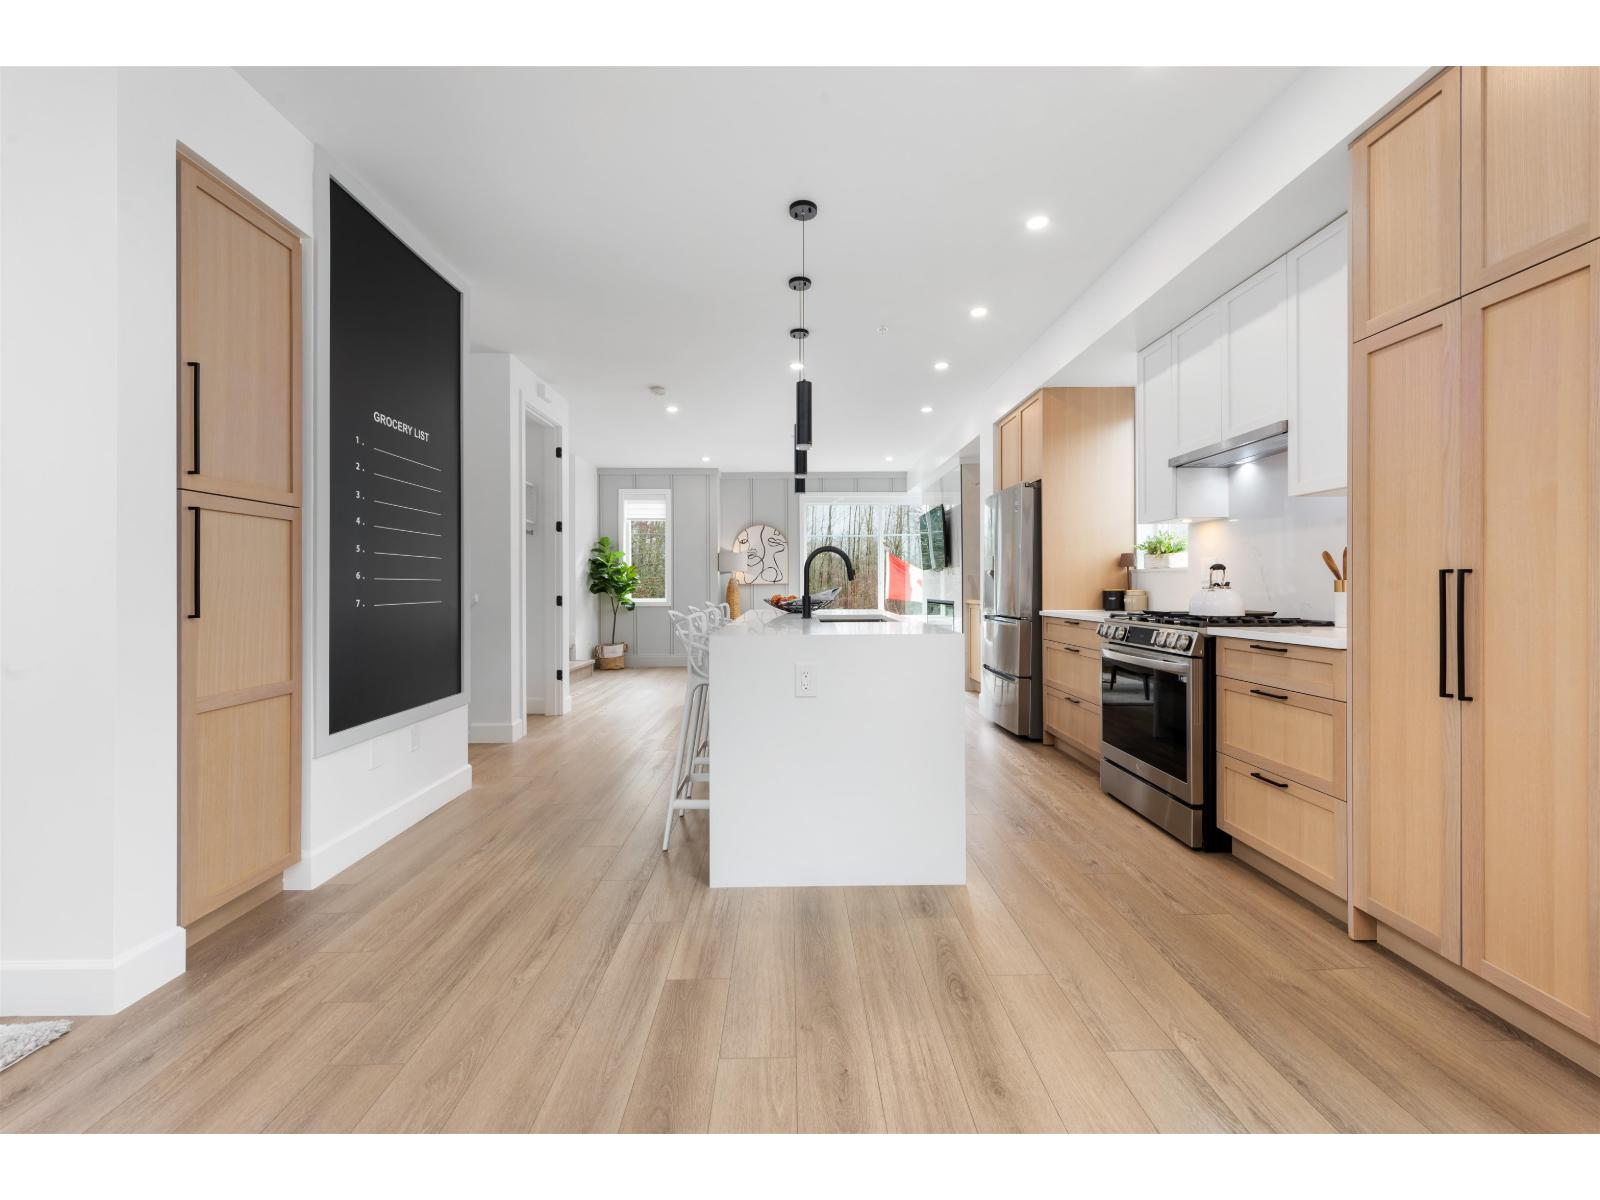
Welcome to CROFTON, the newly constructed final phase in Willoughby Heights by Atrium Developments. Offering some of the largest, move-in ready 3 and 4 bedroom townhomes on the market. Designed for modern families, these homes feature open-concept spacious layouts, bright and stylish interiors, and over-height double-car garages for added convenience. Gorgeous LG kitchen appliances with 5-burner gas range and A/C standard in all homes. Offering a prime location close to top-rated schools, parks, shopping, and transit. Crofton is Langley's BEST value offering the perfect blend space, comfort, and accessibility. GST included for the next two homes sold. Sales Centre open on Saturdays from 2 PM - 4 PM. Please enter through Home #67. (id:44393)
Macdonald Platinum Marketing Ltd.
Langley, British Columbia
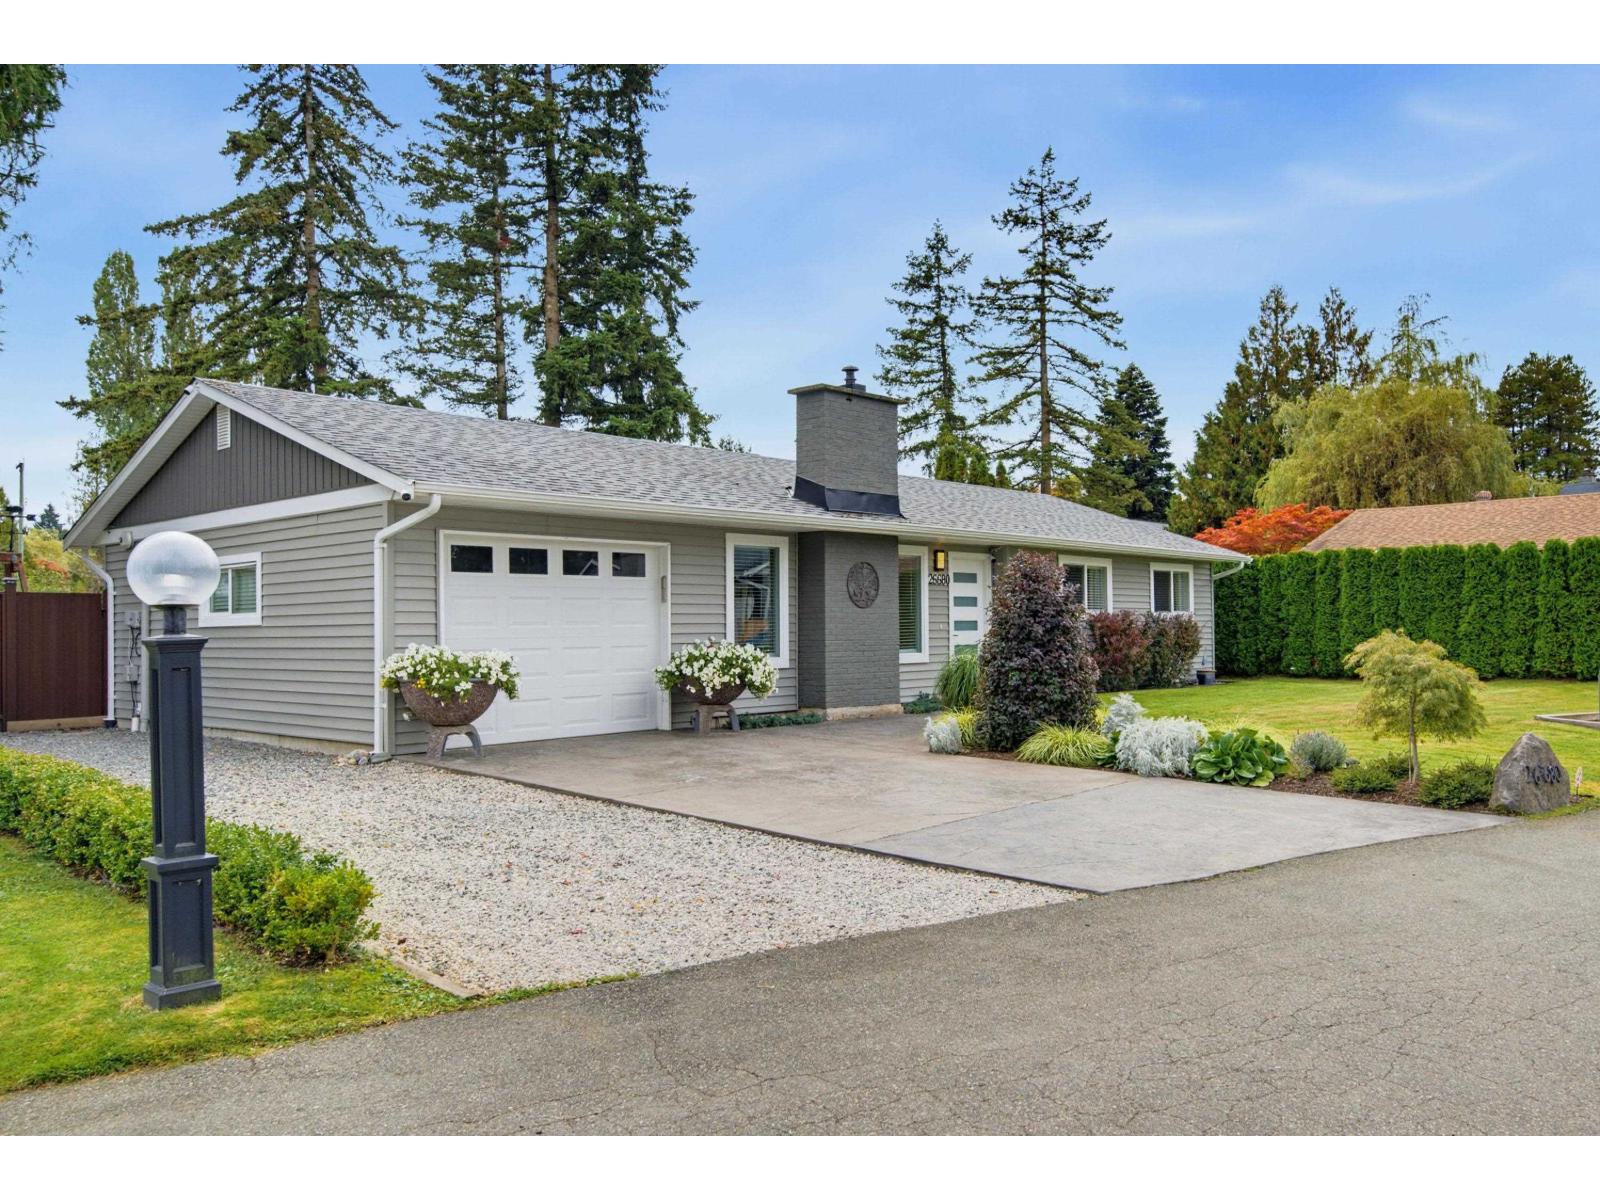
Move in ready! Fully renovated 1132 sq ft Rancher with 3 bdrms, 1 bth & located on a quiet cul de sac with fantastic neighbours. Open floor plan makes it feel so spacious & rooms flow seamlessly into each other! Gorgeous high end kitchen with quartz counters, black stylish hardware, island seating for 3 & newer appliances including gas stove. From the large dining area, french doors lead to the massive party sized covered deck & your private, fully fenced yard with new storage shed. Gorgeous spa like 5 pc bath & other updates include windows, roof, A/C & more! This property has gorgeous landscaping front & back making for impressive street appeal ! Bareland strata $120/mo, fee covers snow removal, street lights, parking lot & road maintenance. Close to all amenities, schools, restaurants! (id:44393)
RE/MAX Treeland Realty
Surrey, British Columbia
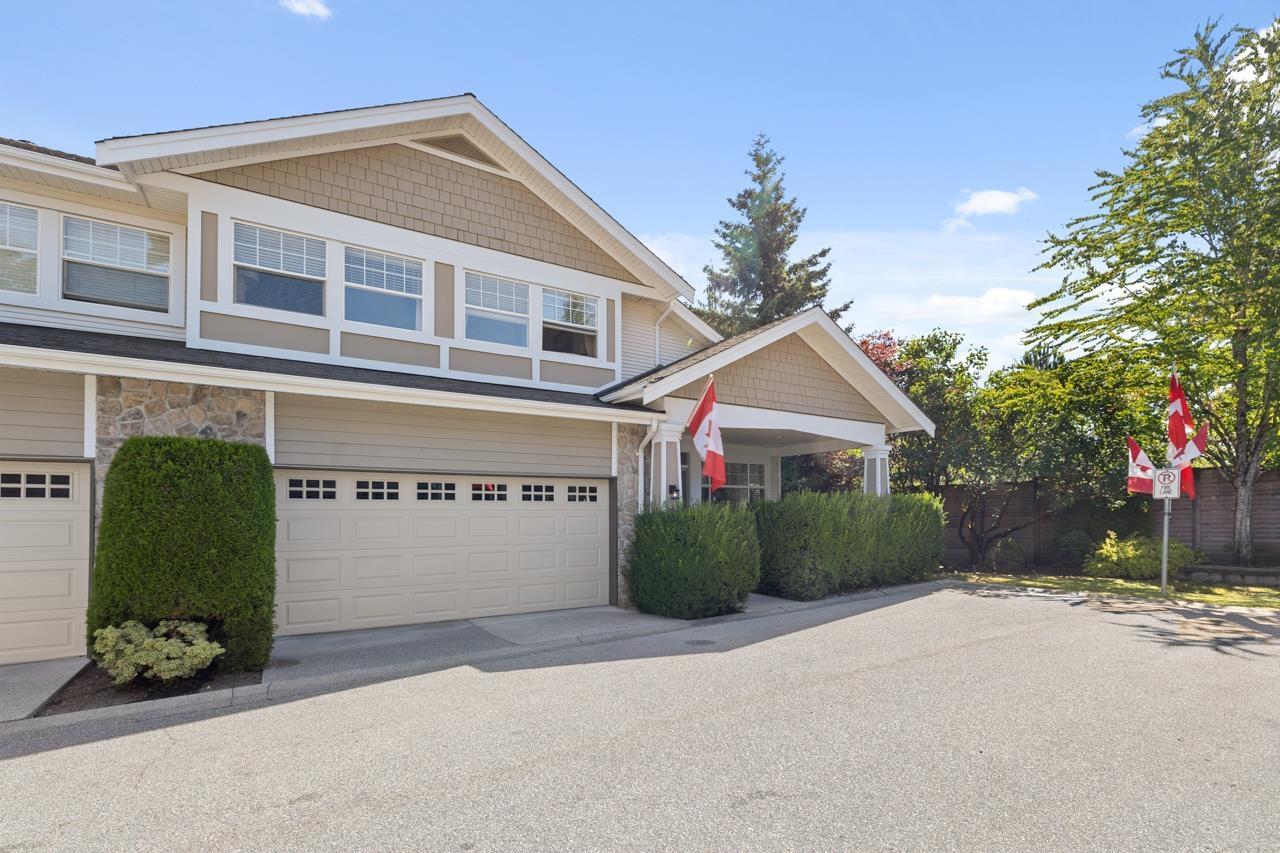
Welcome The Crescent, a well-managed 55+ community where pets are welcome. The spacious 3,500 square foot townhome boast the Primary bedroom on the main, while two bonus bedrooms up provide comfortable accommodations for family, guests or office space. The fully finished basement is designed for entertaining, complete with an impressive 120" projection screen for unforgettable movie nights and sporting events.The renovated kitchen is highlighted by wide-plank hardwood flooring, mable counters and stainless appliances. Step outside to enjoy a large, private backyard surrounded by mature trees-ideal setting for relaxing and entertaining.Take a stroll through the complex and you'll quickly appreciate why The Crescent is such a desirable place to call home. Close to shopping, golf, mari (id:44393)
Macdonald Realty (Surrey/152)