
Prince George, British Columbia
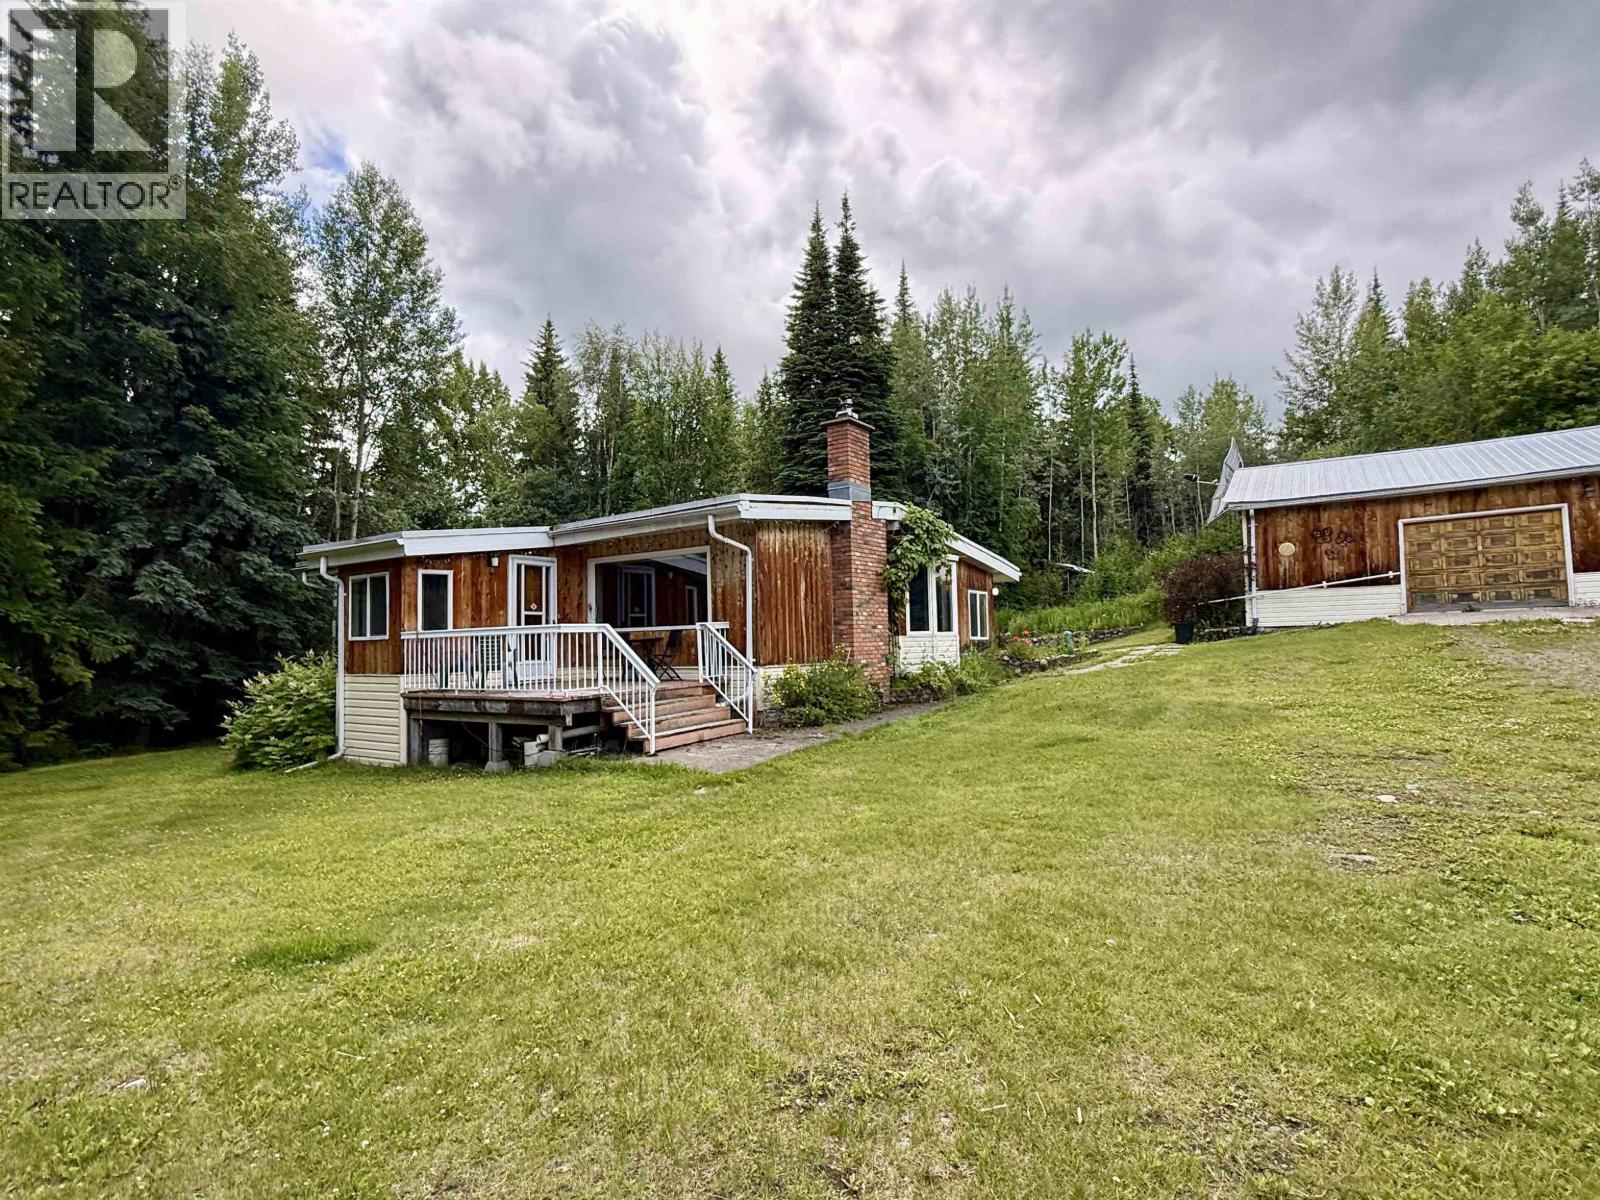
Opportunity awaits on this beautiful 10-acre property in desirable Haldi! Featuring three impressive shops, this property is ideal for hobby farmers, mechanics, or anyone needing exceptional workspaces. The buildings include a 32' x 28' shop with concrete floor, a 28' x 26' shop with four doors, gravel floor and concrete footings, plus a 32' x 25' garage near the house with an attached 16' x 25' workshop, both with concrete floors and footings. The 4-bedroom, 1.5-bath home is a handyman's special, the property is priced to reflect the work required—a fantastic opportunity to build equity in a beautiful sought-after location close to all amenities! (id:44393)
Royal LePage Aspire Realty
Chilliwack, British Columbia
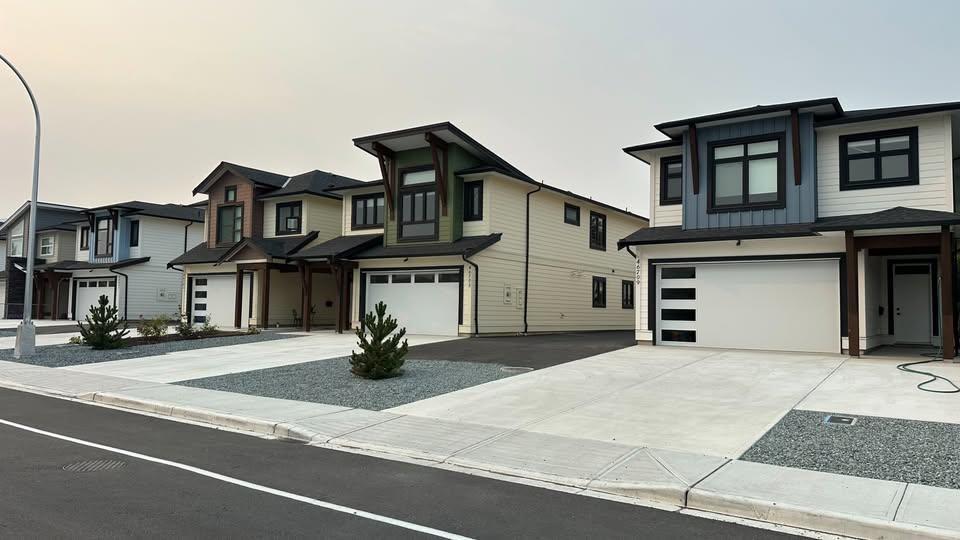
Available October 15, 2026! Brand new 4 bedroom, 3 bathroom home in Chilliwack's desirable Fairfield Island area, built in 2024. This modern home features 3 bedrooms on the main floor plus 1 bedroom on the ground level, a bright open layout, brand new stainless steel appliances, walk-in closet, in-suite laundry, plenty of storage, blackout blinds and a spacious sundeck. Enjoy a 2-car garage plus 1 additional outdoor parking space. Rent includes high-speed internet, water, sewer and garbage. Hydro and gas are not included. Conveniently located close to schools and just 5 minutes to District 1881. The separate 2-bedroom downstairs unit is not included. Pets considered upon landlord approval. 1 year lease required. (id:44393)
Pathway Executives Realty Inc.
Prince George, British Columbia
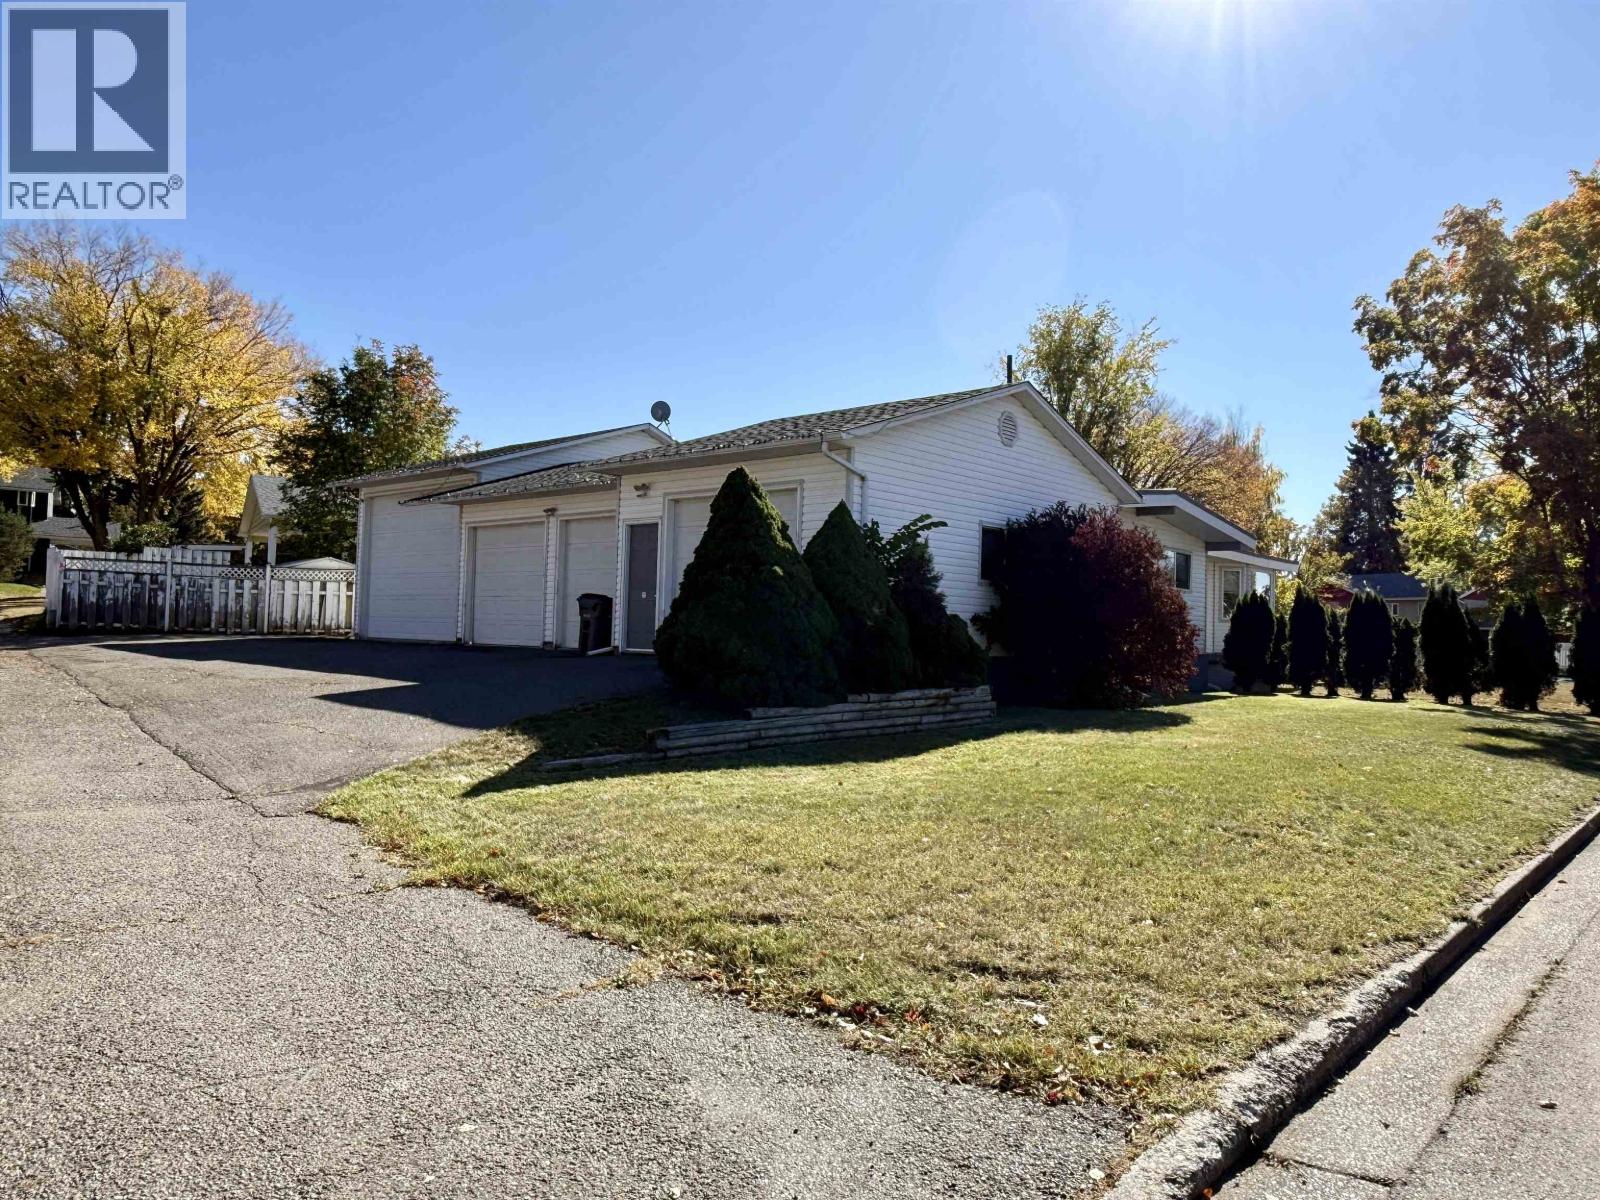
If garage space, square footage and 4 bedrooms up with a great kitchen is high on your wish list, this home delivers! The incredible attached four-bay garage includes its own bathroom and a 30' deep RV bay—perfect for vehicles, toys, projects and storage. Inside, the spacious main floor offers four bedrooms and two bathrooms, along with an impressive kitchen featuring an abundance of solid-surface counter space, extensive cabinetry, a large pantry and quality appliances. Generous living and dining areas provide plenty of room for the whole family. Downstairs, enjoy a huge rec room with wet bar and pool table, plus loads of additional storage. Centrally located close to schools, transit and the hospital. (id:44393)
Royal LePage Aspire Realty
Prince George, British Columbia
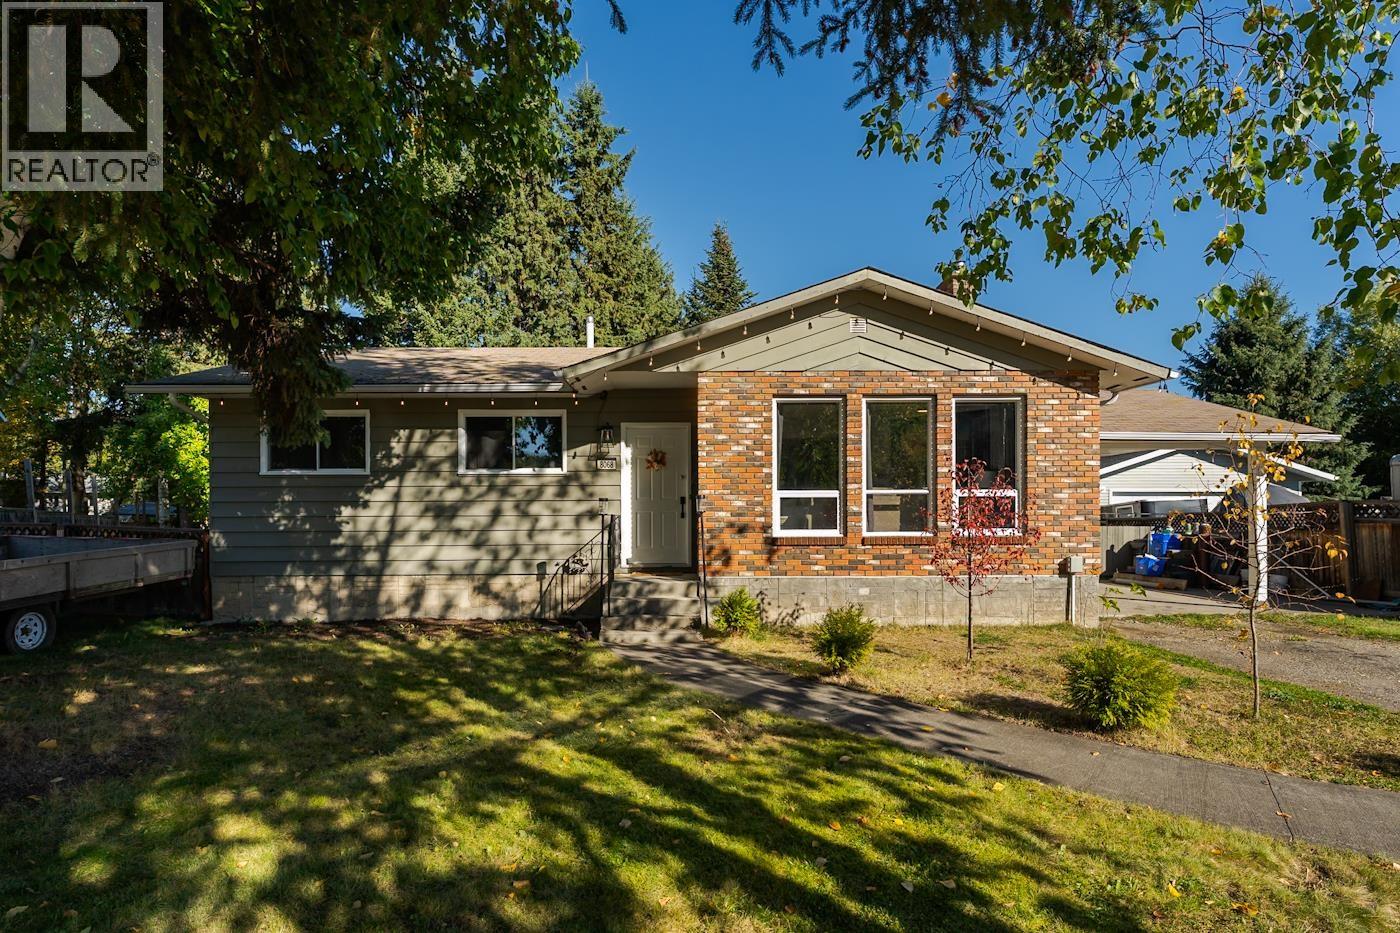
This is an absolute must see family home. Located in lower College Heights walking distance to elementary and high schools, and all shopping. This home boast 3 generous size bedrooms upstairs, Hardwood flooring, modern colors and a large open kitchen, eating bar and French doors to very private sundeck with the most amazing fire table included for family gatherings. Large master bedroom features 2pc ensuite and sliding glass doors to sundeck with hot tub. Fully finished basement could easily be a suite with huge recroom, gas fireplace, full bath, a crafts area and a brand new high eff. furnace. Park like private backyard is fully fenced, multiple green houses, storage shed, covered BBQ area and has a 20X24 detached shop. Carport and RV parking, Quick possession possible! (id:44393)
RE/MAX Core Realty
108 Mile Ranch, British Columbia
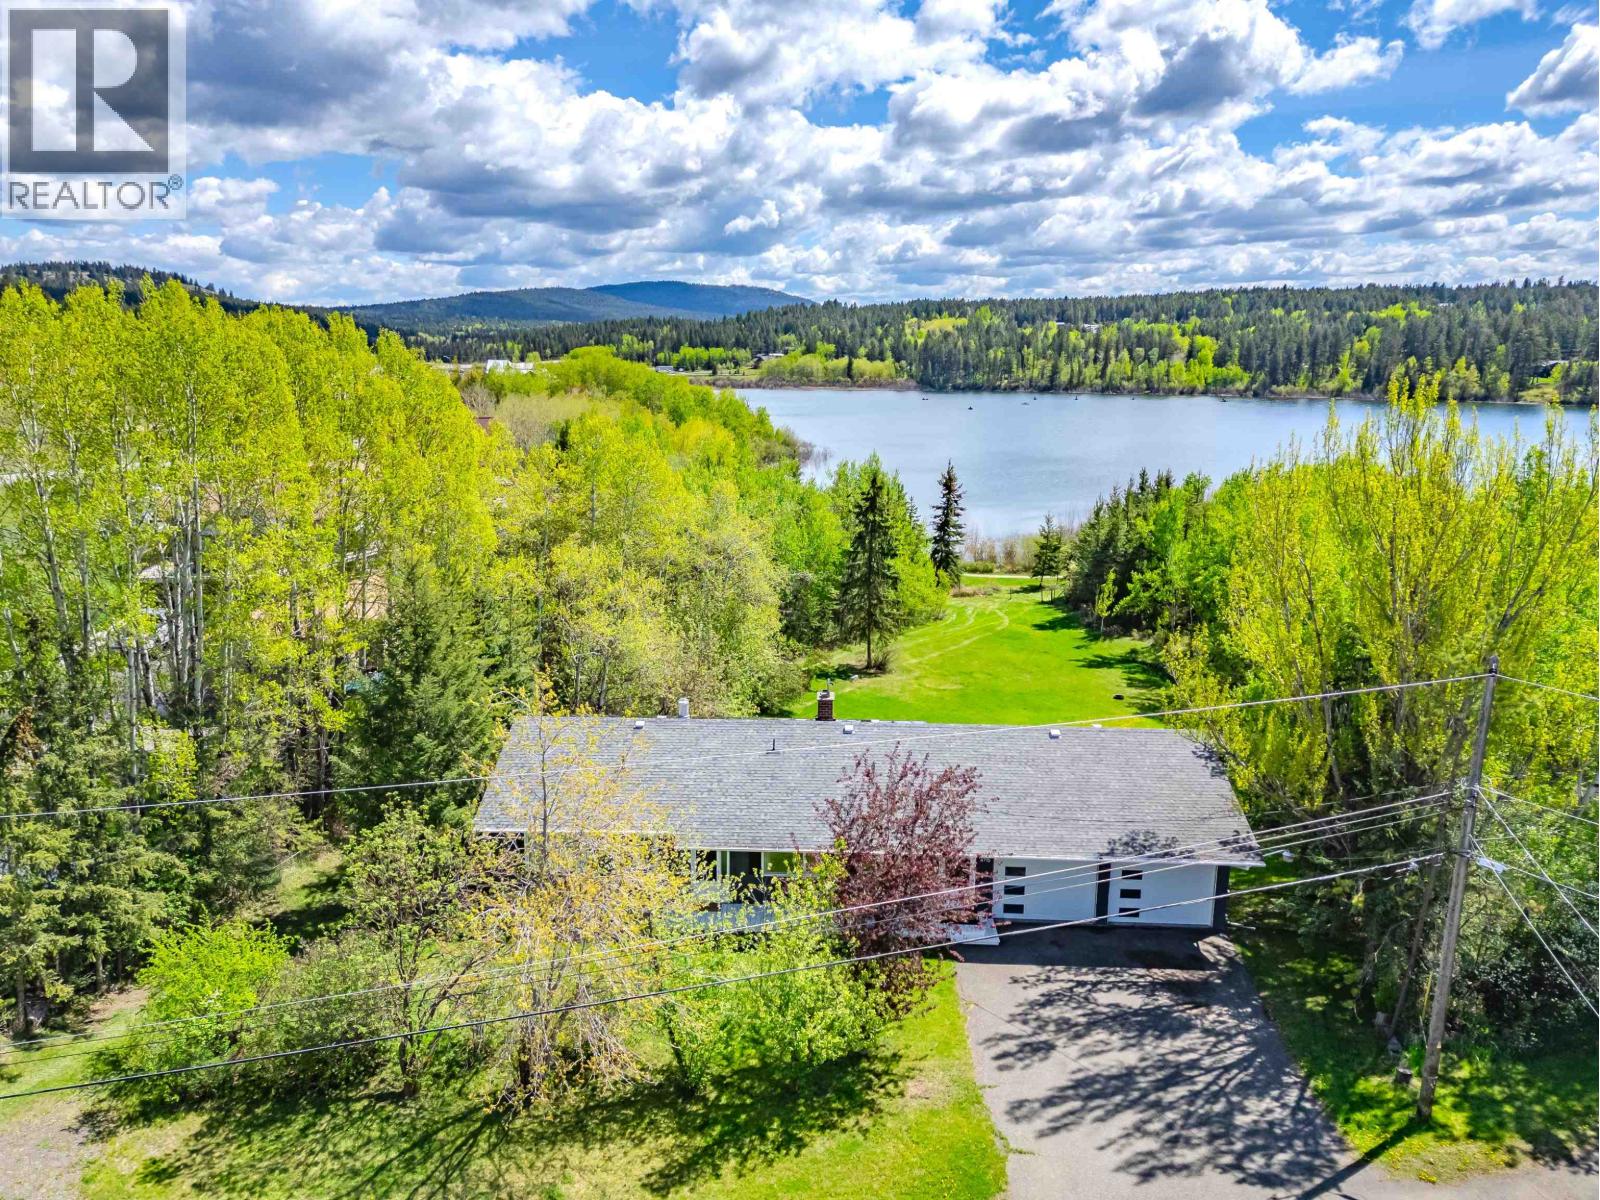
Welcome home! This rancher style home with walk out basement is located in the beautiful 108 Mile Ranch community. Over an acre and backing onto the lake/trail system, so you can enjoy walks around the lake, or throw in the boat and catch a rainbow trout!. This park like setting on a quiet cul-de-sac gets tons of sunshine with beautiful views and changing scenery with the seasons. Featuring 4 bedrooms and 3 bathrooms, large living room, and family room in the basement. An impressive large deck/Solarium to enjoy the views year round, and the attached garage/workshop even comes with a mechanic pit for those that are inclined. This home is great for entertaining, inside the home or out, your friends and family will love coming to visit. (id:44393)
Exp Realty (100 Mile)
Regina, Saskatchewan
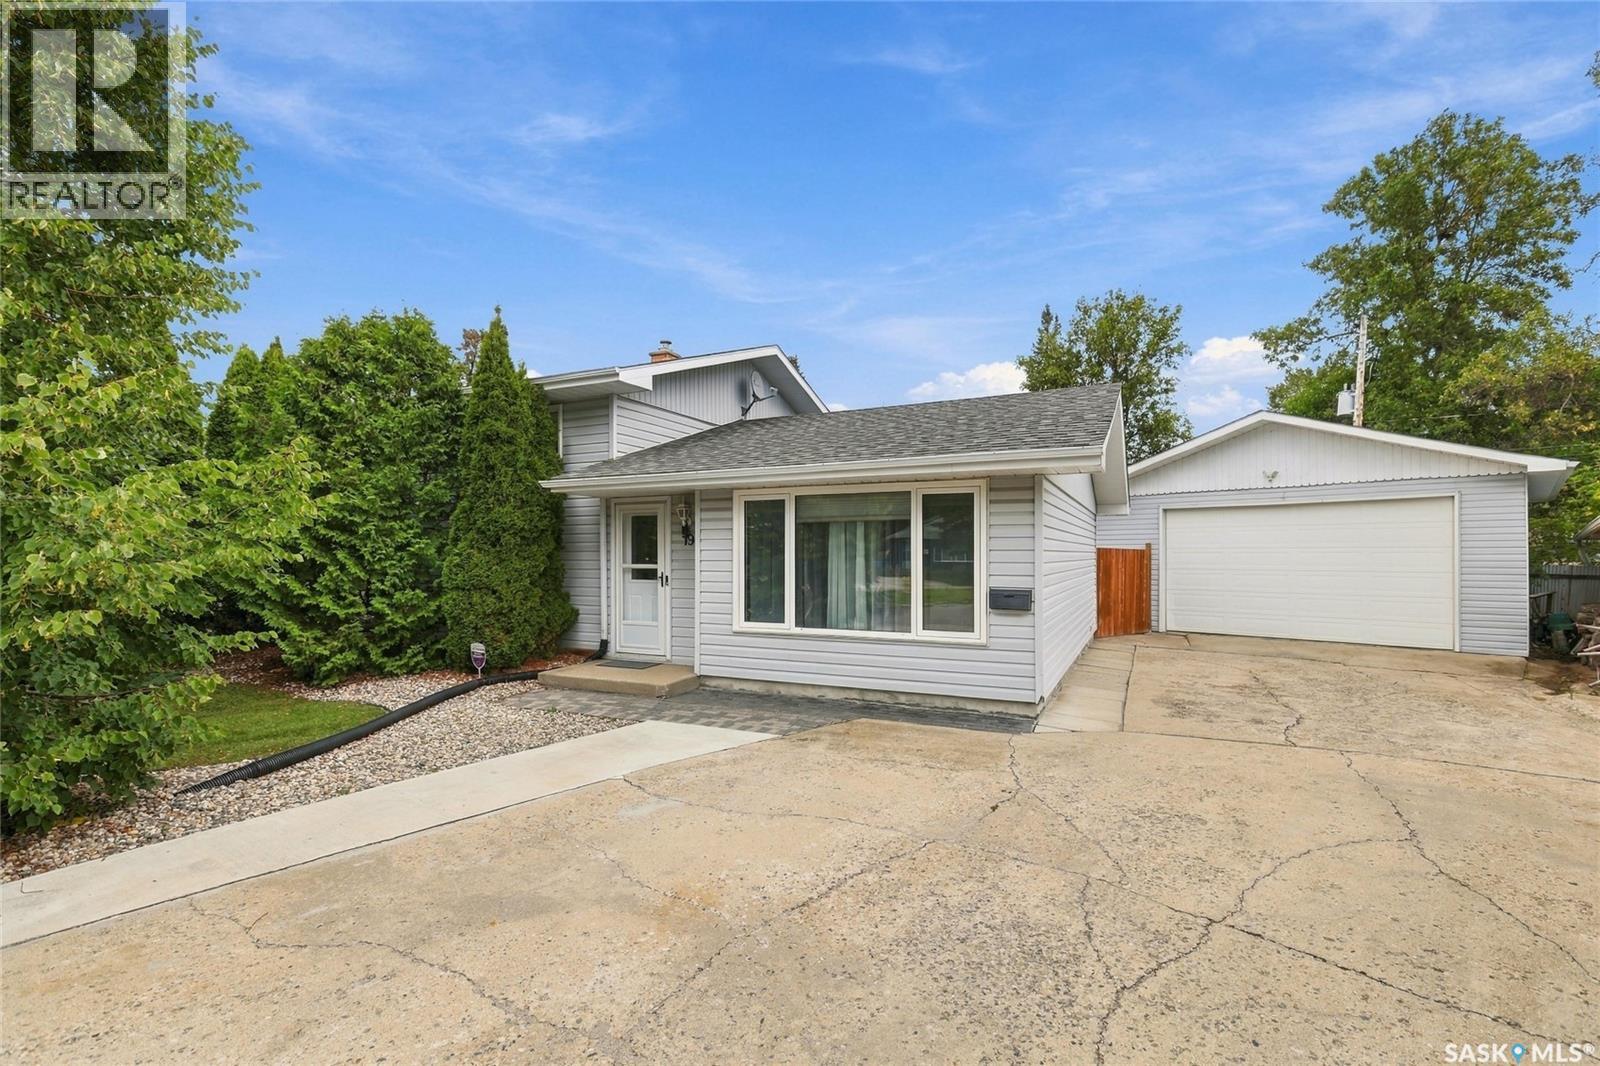
Check out this AAA 3 bedroom 3 level split with oversize mechanics heated garage located on a quiet bay with a massive 9054 sqft park like back yard. Step through the front door into a bright living room with hardwood floors. The oak kitchen overlooks the backyard and has direct access to a large patio via doors in the connected dining area. The kitchen comes complete with built in range, oven and dishwasher along with a fridge and microwave. The second floor consists of 3 bedrooms and updated 4 piece bathroom. The lower level has a large recreation room with a feature natural gas fireplace. There is also a 3 piece bathroom and large utility room with storage. The main floor crawlspace has a concrete floor for additional storage. The detached garage has an extra tall garage door for big trucks and is fully insulated and heated. Other mechanical upgrades over the past few years are triple glazed PVC windows, High efficiency furnace and shingles on both house and detached garage. For a virtual walk thru click on the 3d button or view in your browser https://unbranded.youriguide.com/19_sampson_pl_regina_sk in your browser (id:44393)
Royal LePage Next Level
Langley, British Columbia
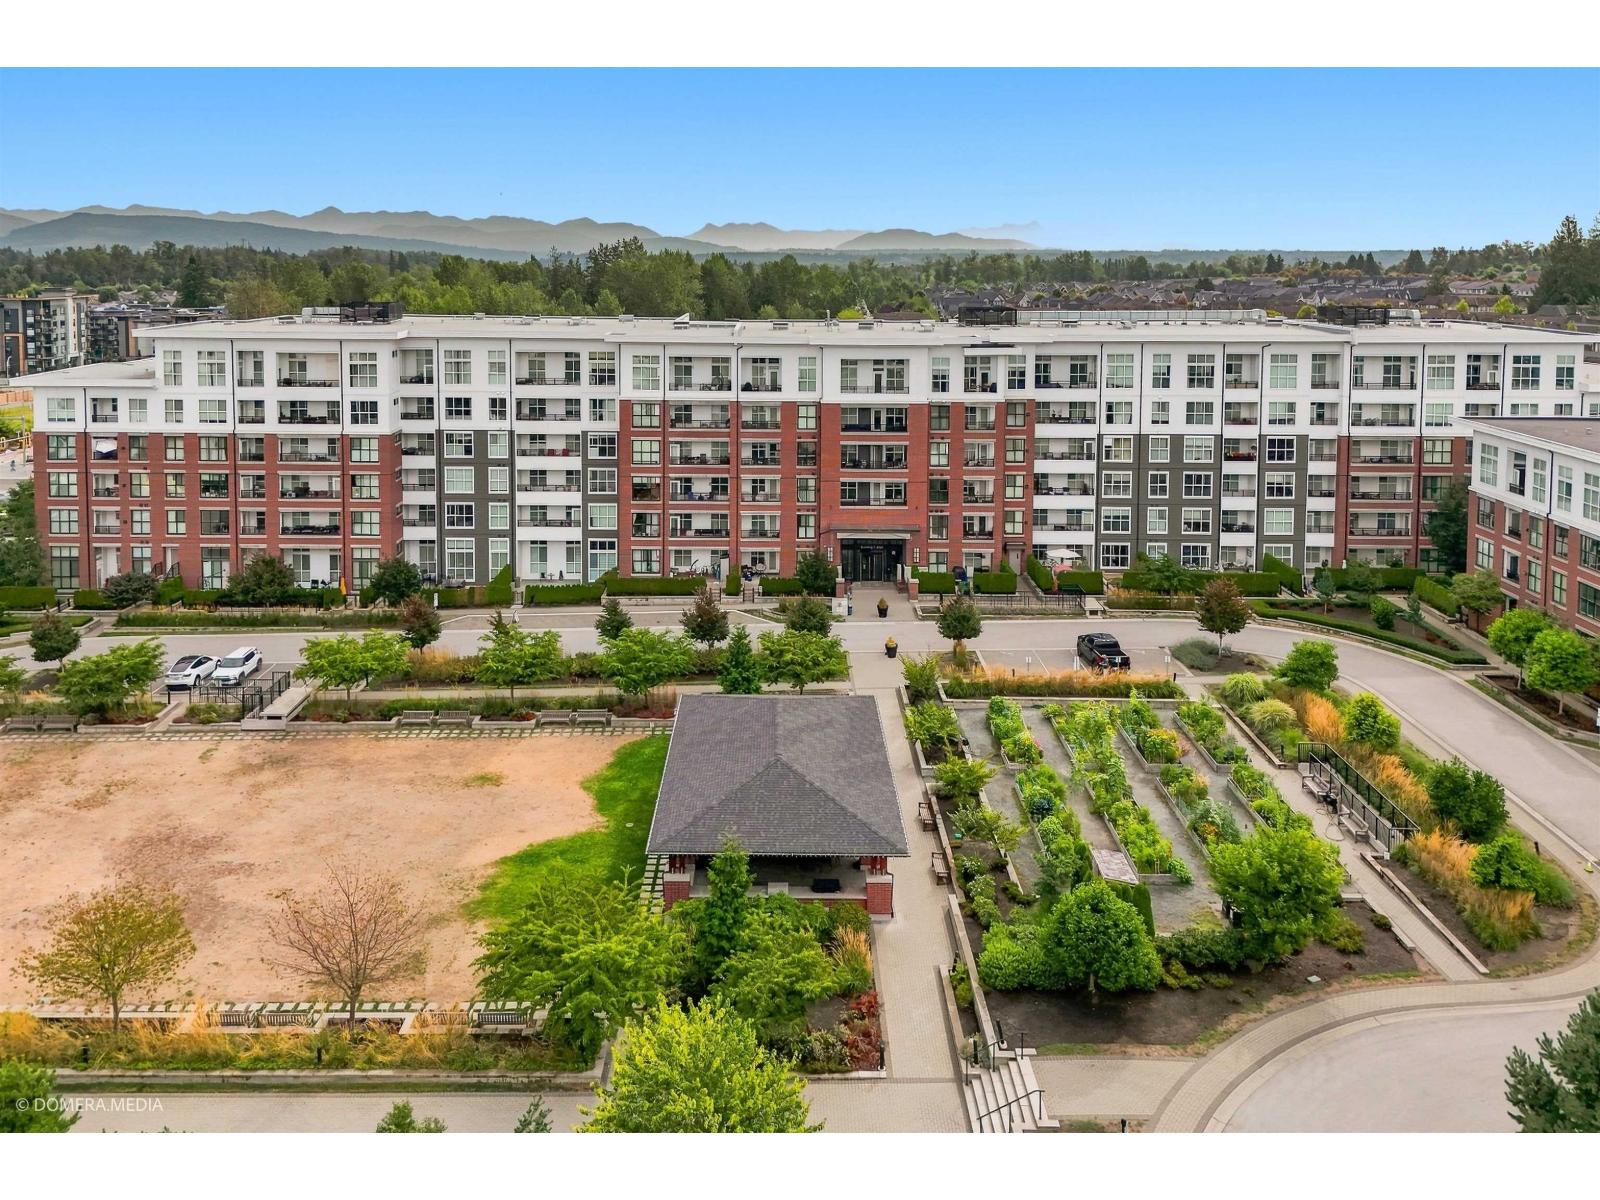
Welcome to Union Park by Polygon in Willoughby. This rare 2 bedroom, 2 bath corner home offers the perfect blend of condo convenience and townhouse-style living with a massive patio, a rare layout ideal for entertaining, relaxing, children and pets. Bright and spacious interior features 9ft ceilings, oversized windows, and an abundance of natural light. The gourmet kitchen boasts stainless steel appliances, soft-close cabinetry and modern finishes. Enjoy fantastic amenities including a gym, pool, basketball court, club house, music room, play room, outdoor BBQ area, dog wash and more. Conveniently located close to schools, parks, shopping and everyday amenities. A rare opportunity to enjoy spacious outdoor living with all the benefits of a condo lifestyle. Open House September 26, Saturday 2-4 pm (id:44393)
Century 21 Coastal Realty Ltd.
Melville, Saskatchewan
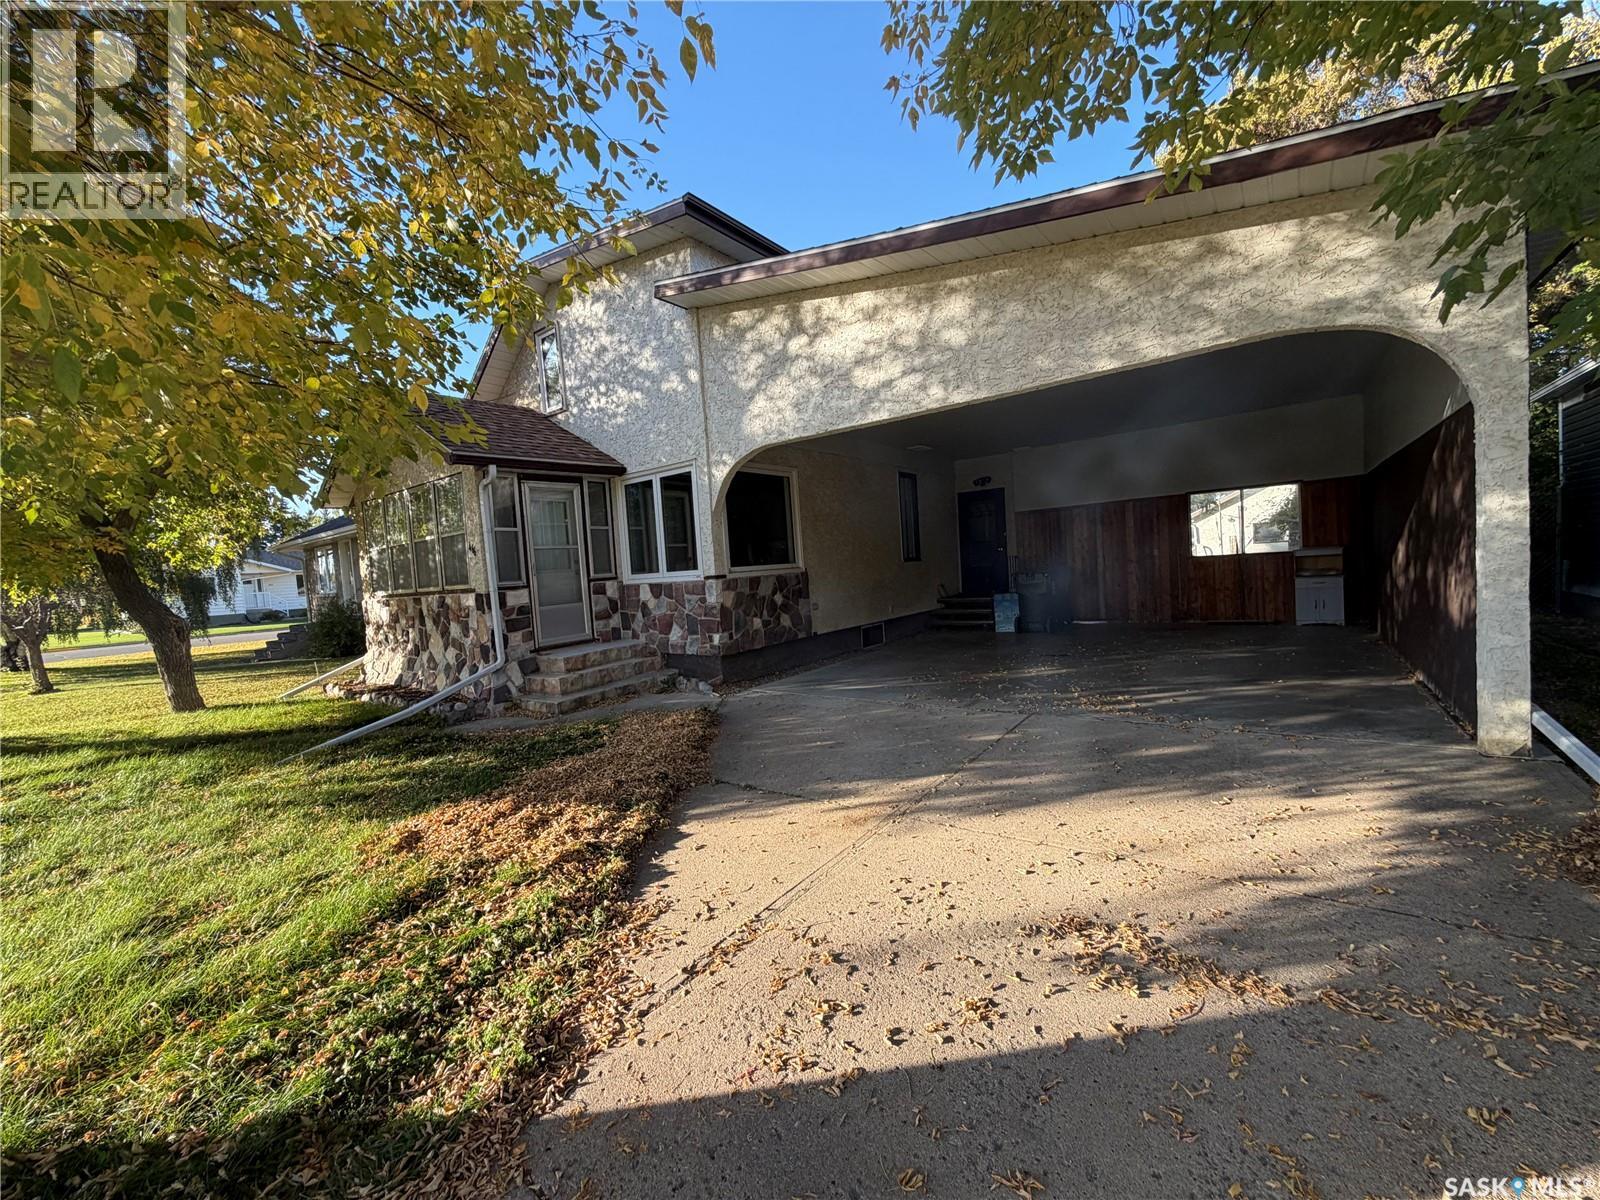
There’s something special about a home that has been owned and loved by the same family for 50 years! Filled with decades of memories, this well-cared-for 1,280 sq. ft. home offers 4 bedrooms, 3 bathrooms and plenty of space for its next owners to make it their own. The main floor offers a practical and comfortable layout, including a bedroom and full 4-piece bathroom—a great feature for anyone looking for main-floor living options. The spacious living room provides plenty of room to gather, while the good-sized kitchen and dining area are ready for everyday meals and family celebrations. Just off the kitchen, patio doors lead to a wonderful 10’ x 15’ sunroom. Whether you enjoy your morning coffee here, curl up with a book, or simply relax and enjoy the backyard views, this is sure to become a favorite spot in the home. Upstairs you’ll find three additional bedrooms and a convenient half bathroom, providing a great setup for a growing family, visiting guests, or space for a home office. The basement adds even more usable living space with a finished recreation room featuring a Murphy bed, making it easy to accommodate overnight guests without giving up your everyday living space. A 3-piece bathroom is also located on this level, along with a large storage room offering plenty of space to keep everything organized. Additional features include 100-amp electrical service, an updated hot water tank, updated furnace, and central air conditioning added in 2022. Outside, the fully fenced yard offers privacy and room to enjoy the outdoors, with convenient lane access. Parking and storage are another highlight! The property includes an oversized 16’ x 24’ single detached garage built in 1981, plus a generous 21’ x 24’ attached carport with a concrete driveway. This home is ready to welcome someone new. With its spacious layout, multiple bathrooms, main-floor bedroom, sunroom, finished basement and excellent parking options, there is plenty here to appreciate! Book your tour! (id:44393)
Royal LePage Next Level
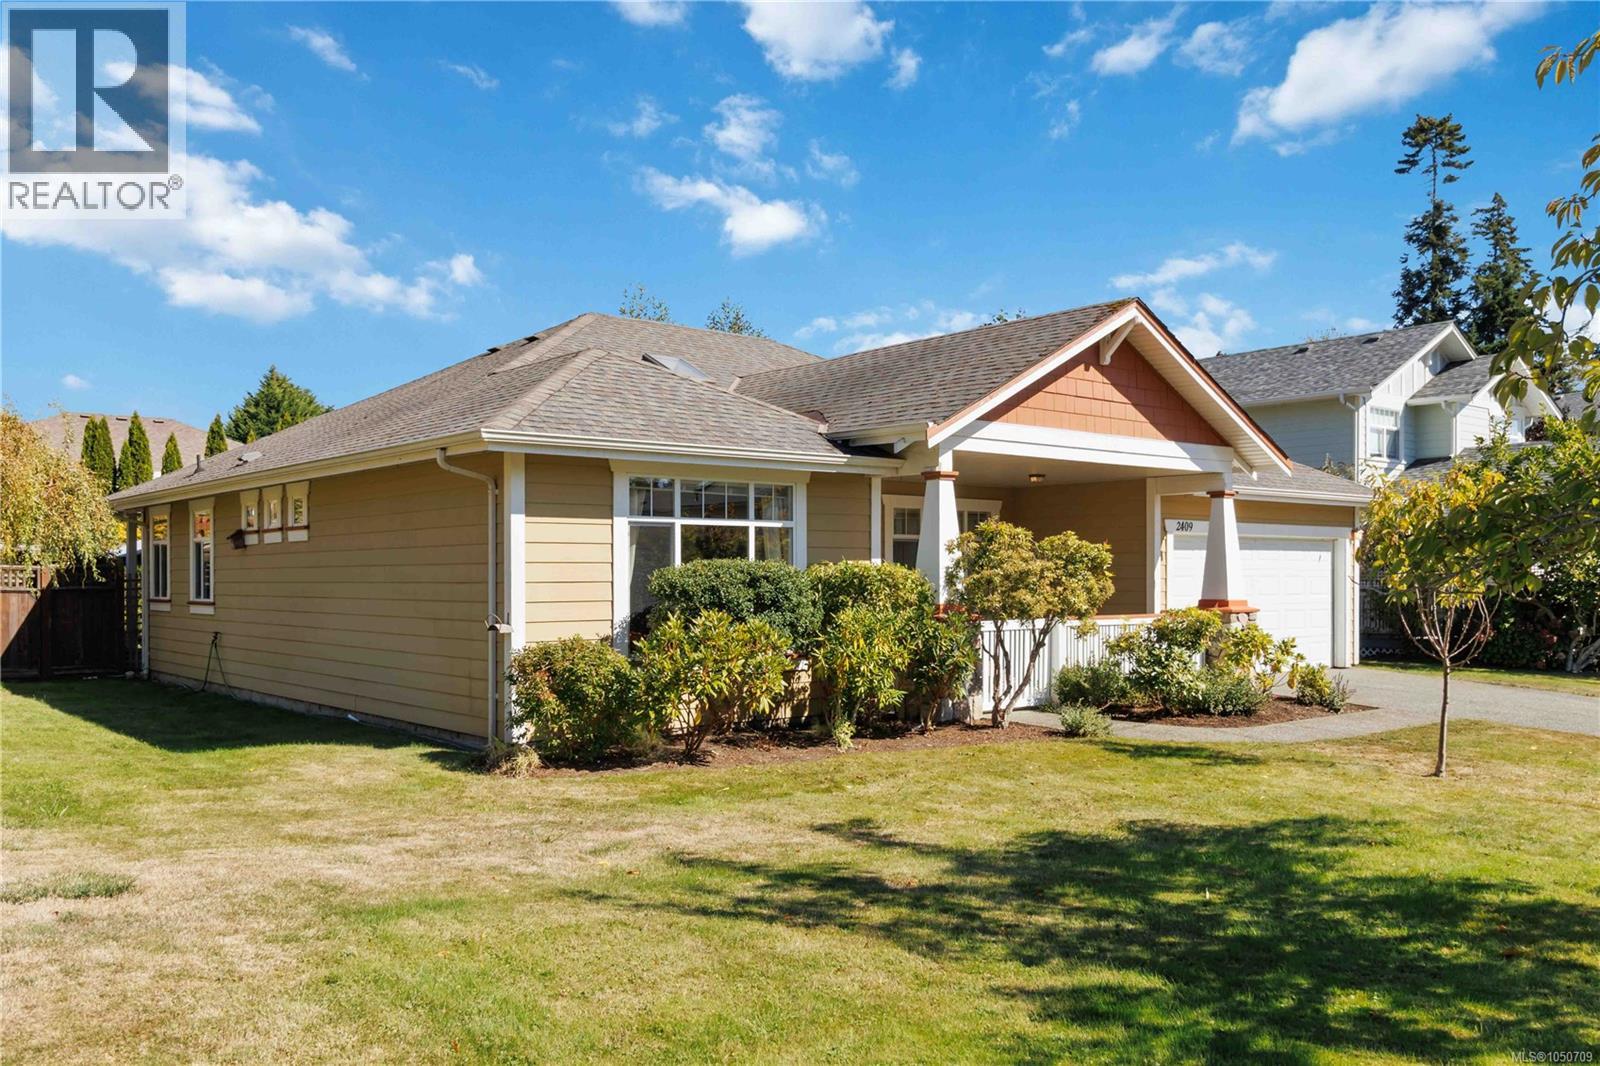
Sooke, British Columbia
PERFECT ONE-LEVEL LIVING! This inviting 3-bedroom, 2-bathroom RANCHER offers comfortable, convenient living all on one level. The spacious open-concept living and dining area flows into a well-appointed kitchen featuring warm honey maple cabinetry, a generous breakfast bar and eating nook, while the bright family room provides a welcoming space to relax by the gas fireplace. The primary bedroom features a walk-in closet and ensuite with a soaker tub and separate glass shower. The front bedroom offers added versatility and convenient access to the main bathroom. French doors open to a covered outdoor area and spacious patio, creating an ideal setting for relaxing or entertaining. Additional features include an irrigation system, alarm system, built-in vacuum and double garage. A sunny covered front porch welcomes you home and sets the tone for the comfortable lifestyle this charming property has to offer. (id:44393)
Real Broker B.c. Ltd.
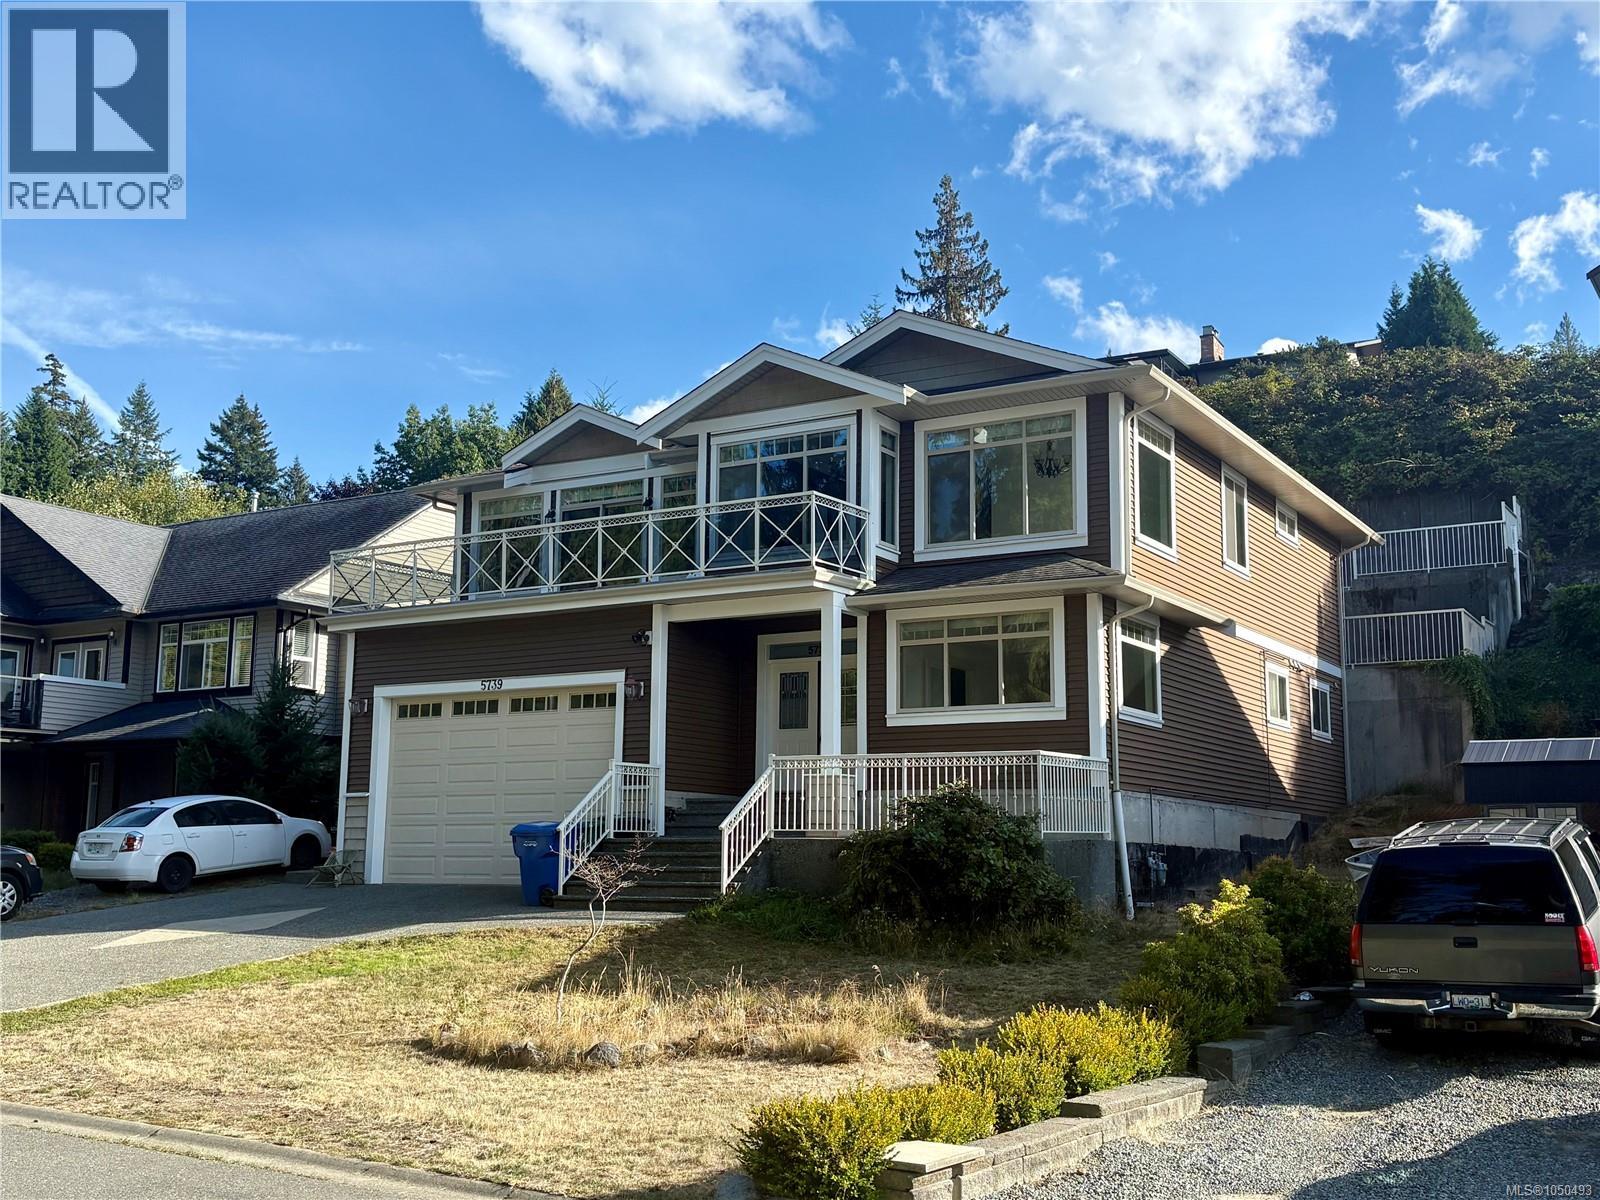
Nanaimo, British Columbia
Exceptional value in North Nanaimo! Tucked on a quiet no-through road fronting a lush greenbelt for total privacy, this 2011 custom home offers 3,080 sq.ft. of bright living. The grand upper stairway opens to an expansive open-concept living area with soaring vaulted ceilings framing peaceful forest views and distant ocean vistas. The main level features a refreshed kitchen with brand-new cabinets & quartz counters, plus 3 bedrooms including a generous primary with a modern ensuite (brand-new vanity, quartz counter, jetted tub & sep shower). Step out back to a brand-new sundeck and terraced yard with stairs leading to elevated ocean views and garden beds. Downstairs, the main home enjoys a massive 20'x11' flex room with ocean-view windows, plus an adjacent laundry with toilet rough-in for an easy future bath. The 750 sq.ft. 2-bed legal suite enjoys its own private front yard, ensuring privacy for all. Includes on-demand gas hot water, 4-ton heat pump & garage. Priced to sell! (id:44393)
Exp Realty (Na)
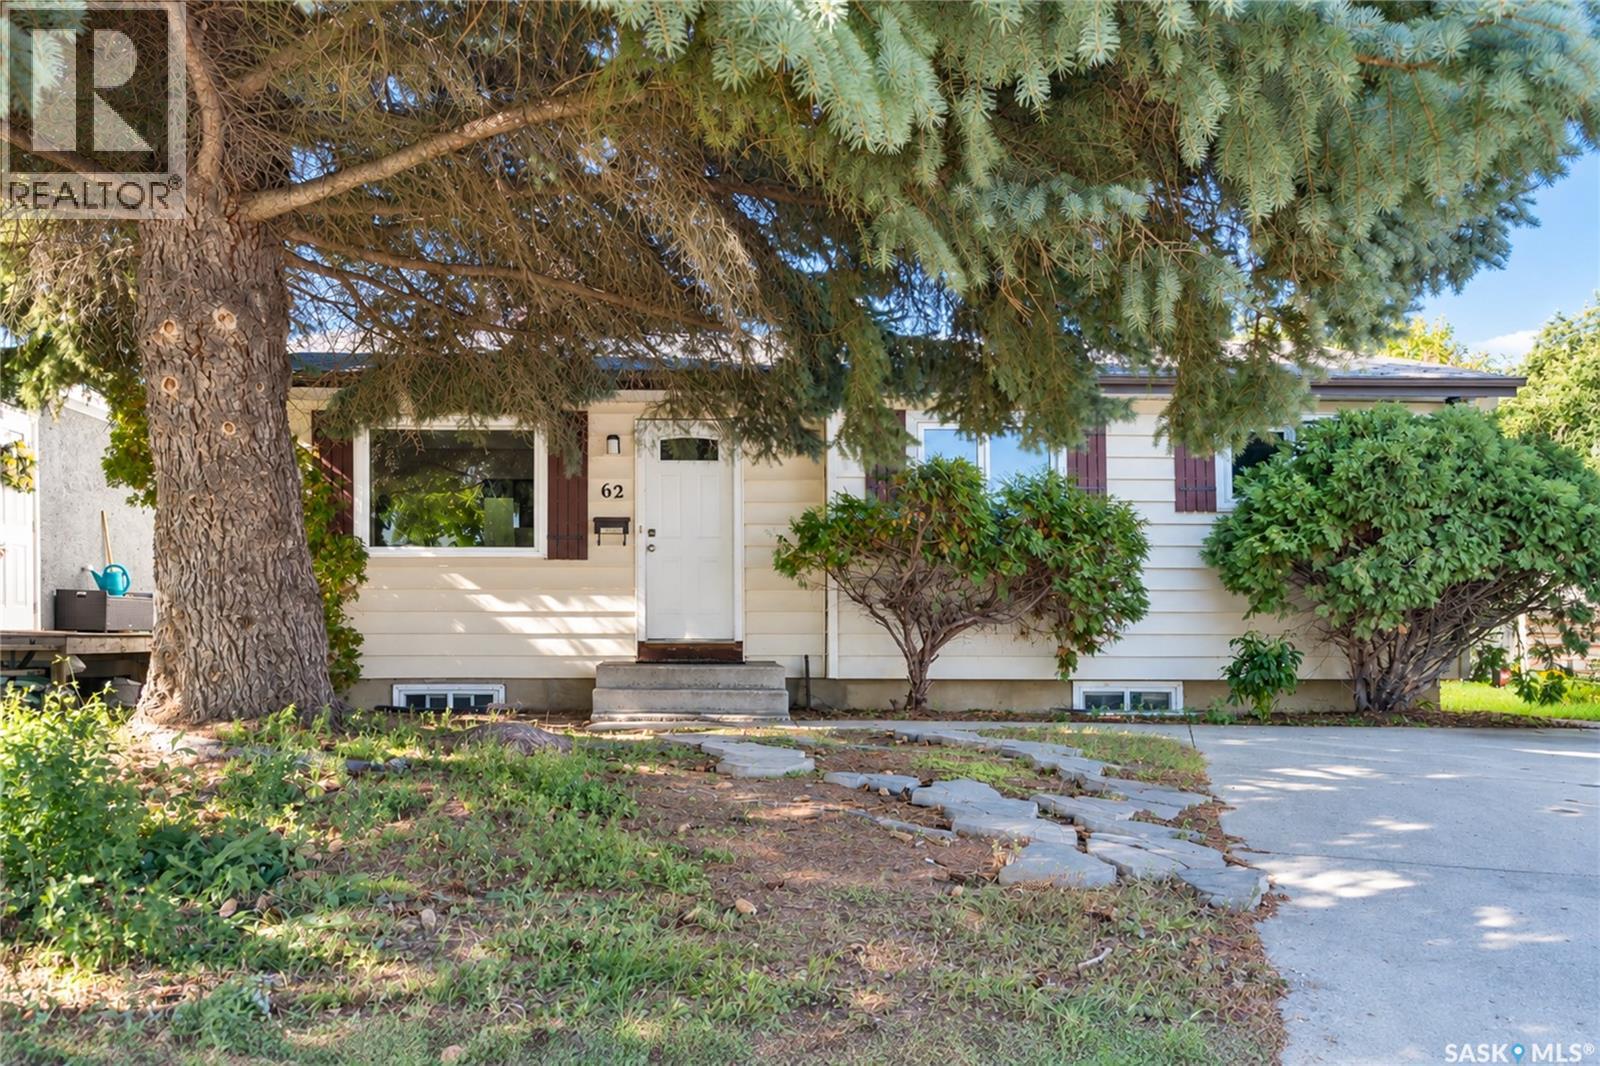
Saskatoon, Saskatchewan
Welcome to 62 Ramsay! This bungalow offers a functional layout in a convenient West College Park location. The main floor features three bedrooms and one full bathroom. A separate entrance leads to the lower level, which includes a 3-piece bathroom and ample space to develop two to three additional rooms, a family area, home office, or other living space. Back lane access provides added convenience and the possibility of building a future detached garage, subject to municipal approval. The home is close to École College Park School, École Cardinal Leger School, and Evan Hardy Collegiate, with easy access to 8th Street, The Centre, College Park Mall, grocery stores, restaurants, parks, public transit, and other everyday amenities. A great option for families, first-time buyers, or investors looking for a well-located home with room to grow. As per the Seller’s direction, all offers will be presented on 09/29/2026 7:00PM. (id:44393)
L&t Realty Ltd.
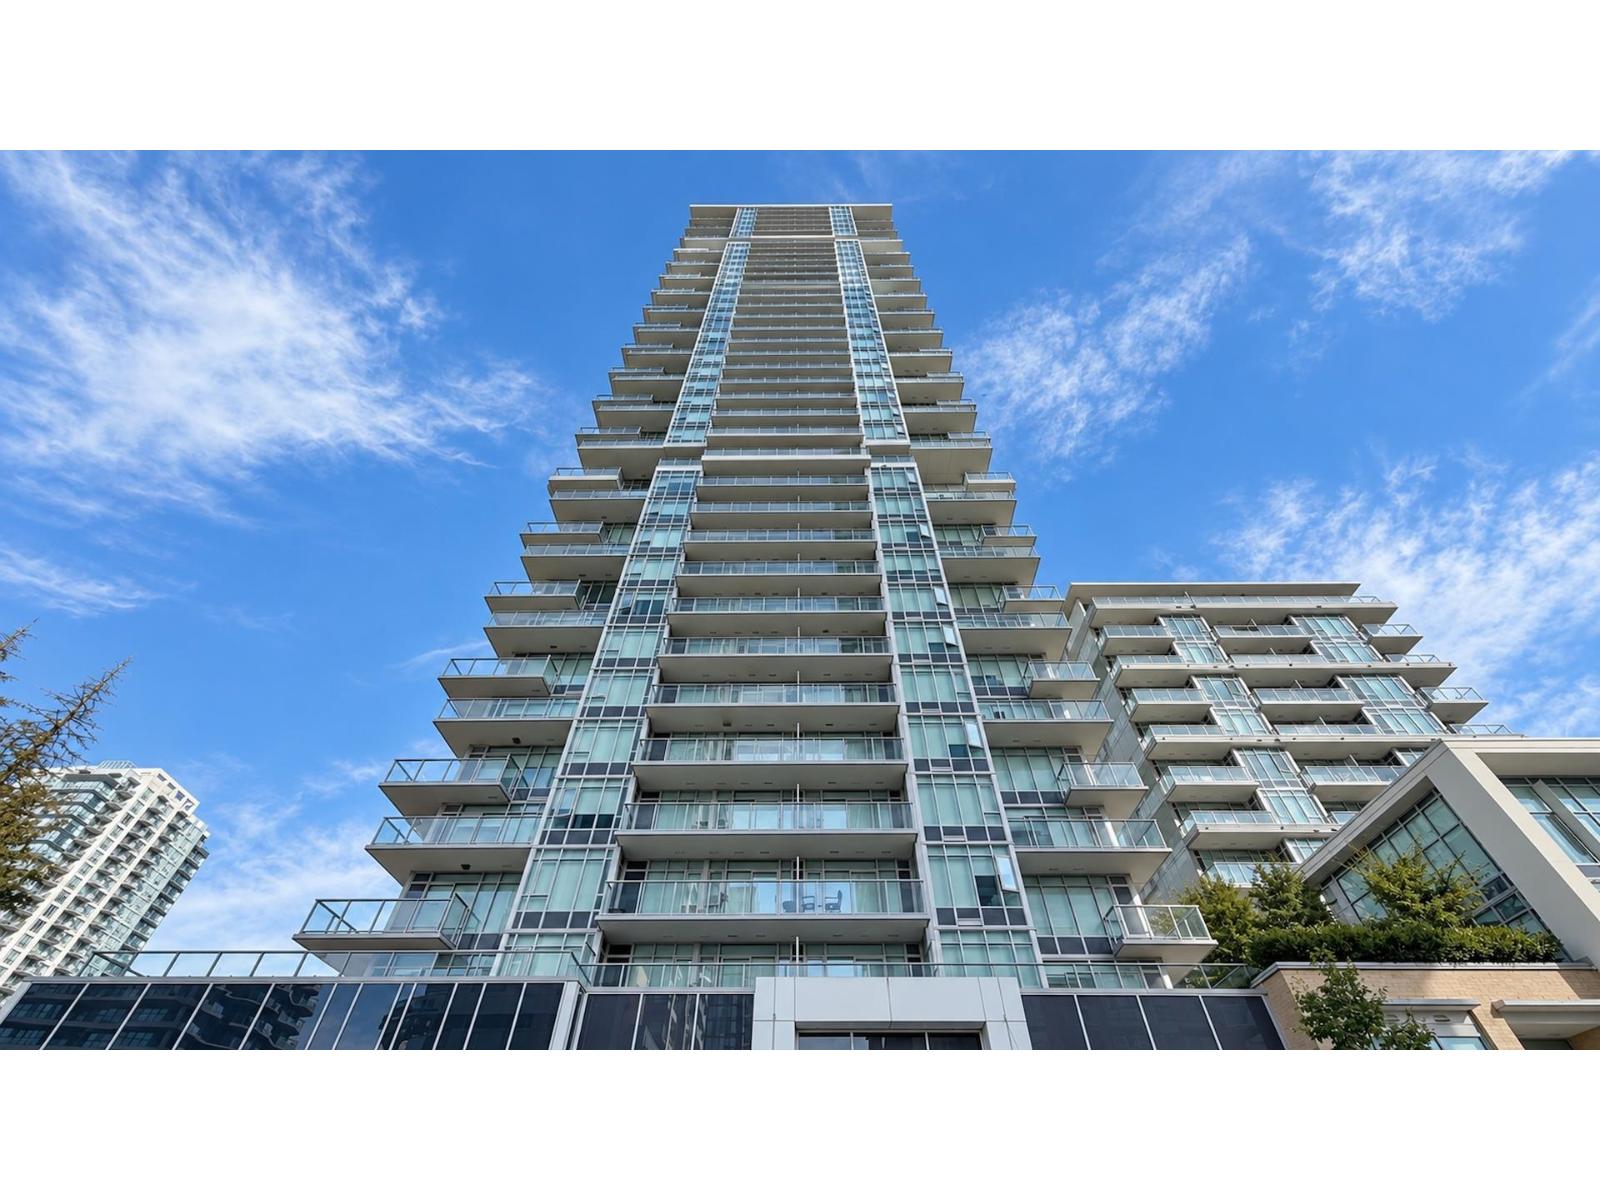
Surrey, British Columbia
ONE CENTRAL is Located in the heart of Downtown Surrey! The bright 2 bedroom +2 bathroom + Den corner unit comes with both the city and mountain view with big wrap around balcony with both rooms. Modern kitchen, gas stove with S/S appliances flowing into a spacious living room, quartz countertops, and floating-style cabinets. The building offers the amenities such as 24-hour on-site concierge, rooftop lounge and outdoor terrace on the 44th floor, pool tables and table tennis, 2 gyms, and a yoga room. It is really convenient, take steps walking to Surrey Central SkyTrain Station, Restaurants, SFU, Surrey library and Central City Mall. Don't miss out, Bring your best offer! Open house Saturday on Oct. 3rd. 2-4 pm (id:44393)
Royal Pacific Realty (Kingsway) Ltd.
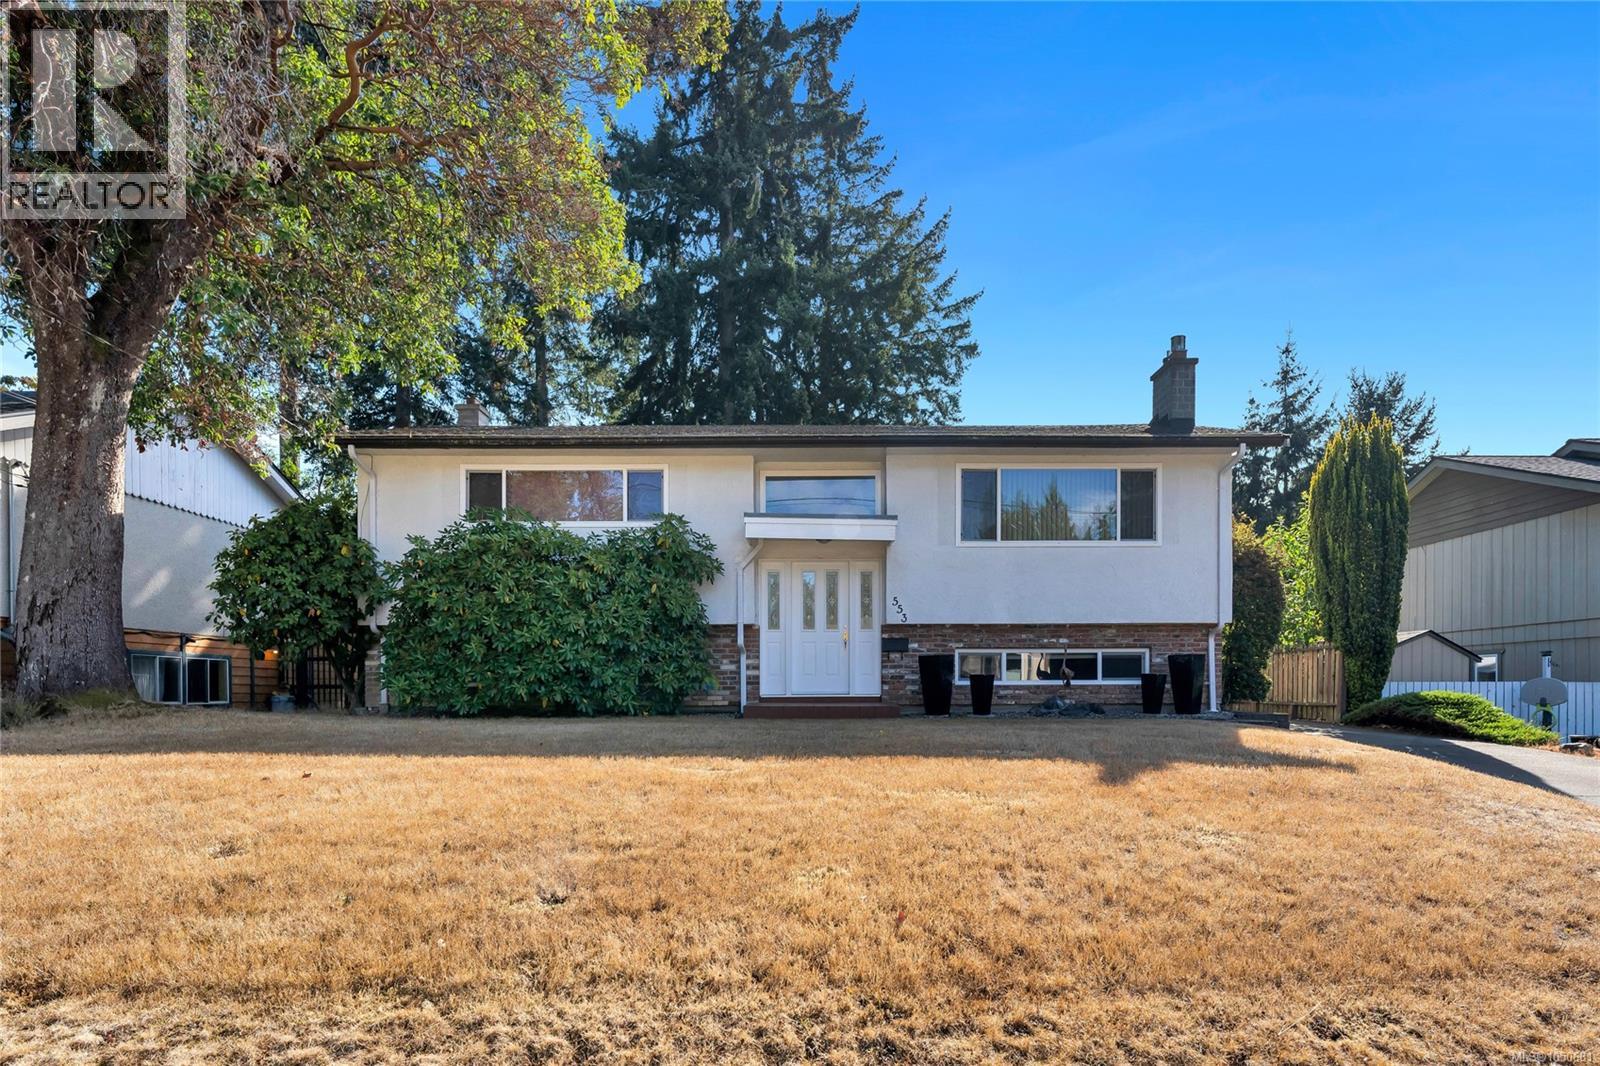
Colwood, British Columbia
Great opportunity in a super Colwood location! Dead end street and Close to schools, Royal Bay and Colwood amenities. This home is a rare find that sits on a fantastic 13,000 sf lot. Original owner has lovingly maintained this great 3-4 bedroom family home. The upper level feature large living/dining room, primary bedroom, 2nd bedroom with updated floors, kitchen and bathroom. Off the kitchen is a large south facing deck great for entertaining. The lower level is a blank canvass, with plenty of potential for family or suite. (id:44393)
Dfh Real Estate - Sidney
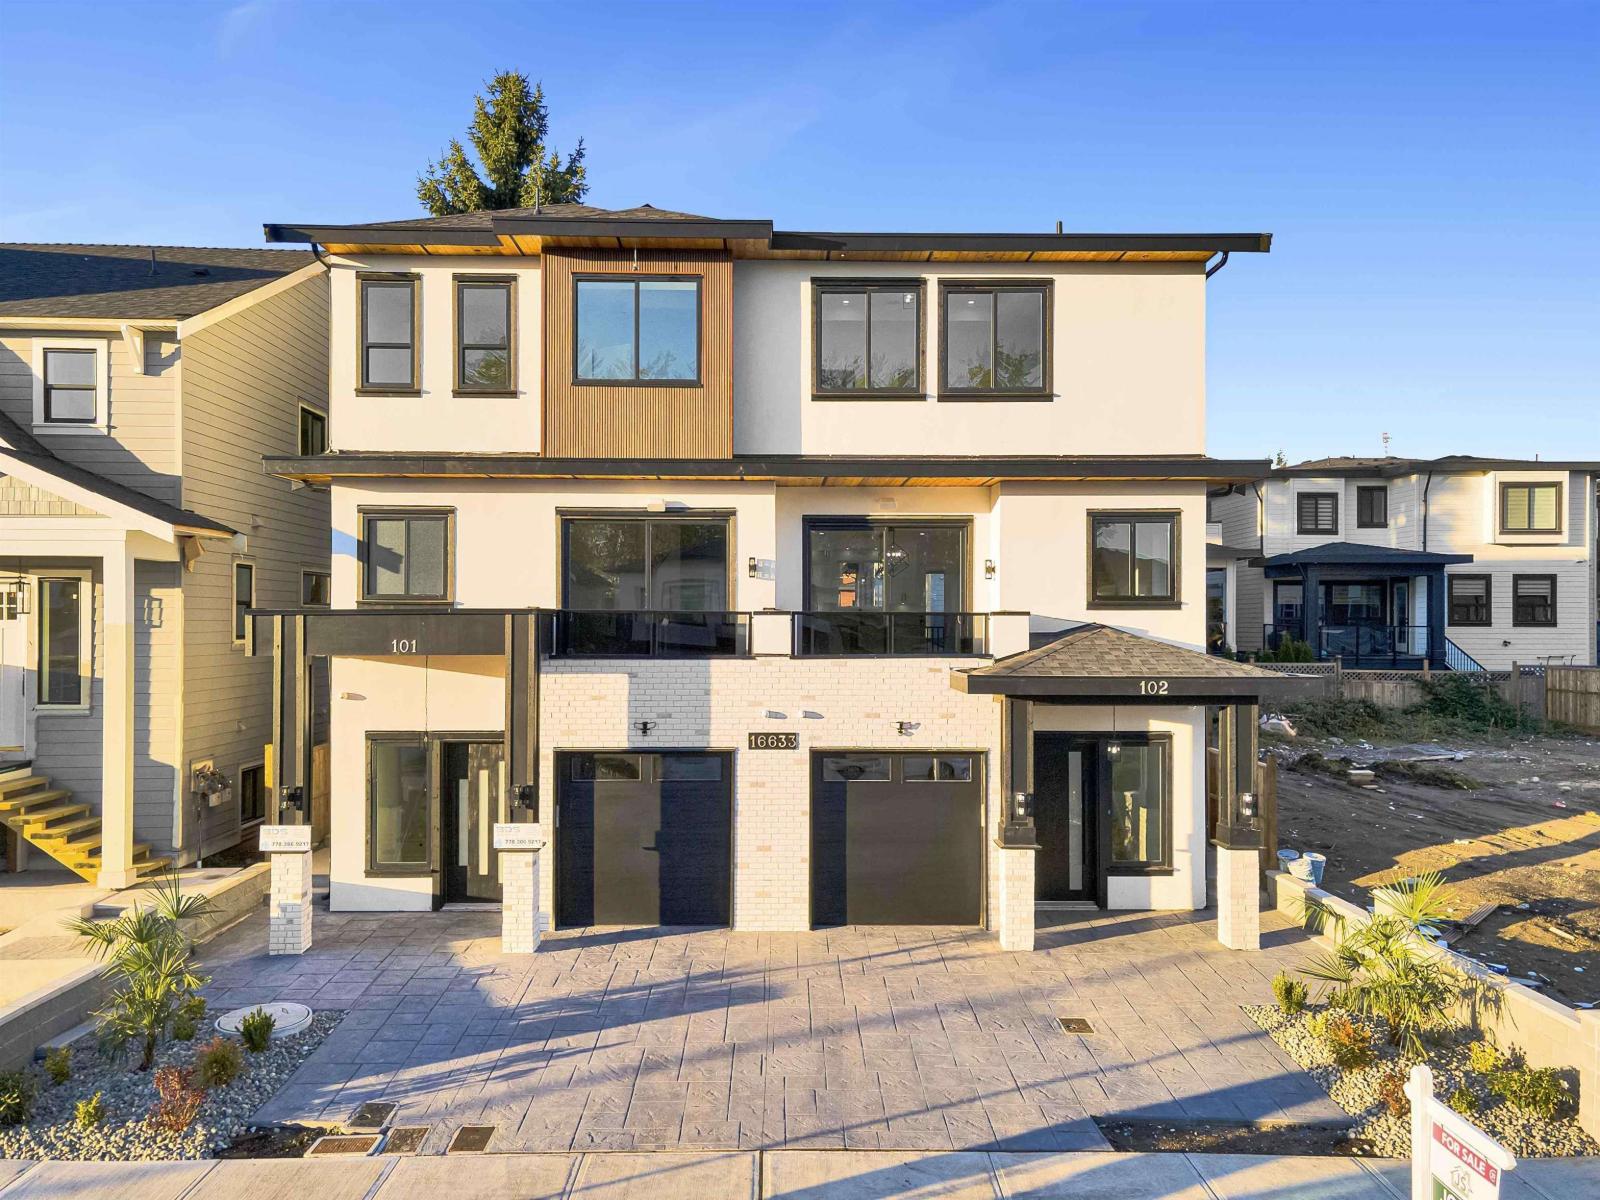
Surrey, British Columbia
Unfurnished 3 bedroom, 2.5 bathroom upper two-level home at 102-166xx 18A Avenue in South Surrey's Pacific Douglas neighbourhood. This newly built modern residence offers a bright open-concept main floor, chef-inspired kitchen, premium finishes, in-suite laundry, private entrance, and garage/driveway parking. Close to parks, schools, shopping, restaurants, Grandview Corners, Morgan Crossing, transit, and major routes. Available now. Rent $3,650/month. Basement not included. Tenant pays 75% of utilities and is responsible for internet. Minimum 1-year lease preferred. No pets, no smoking. Tenant insurance and credit check required. (id:44393)
RE/MAX Crest Realty
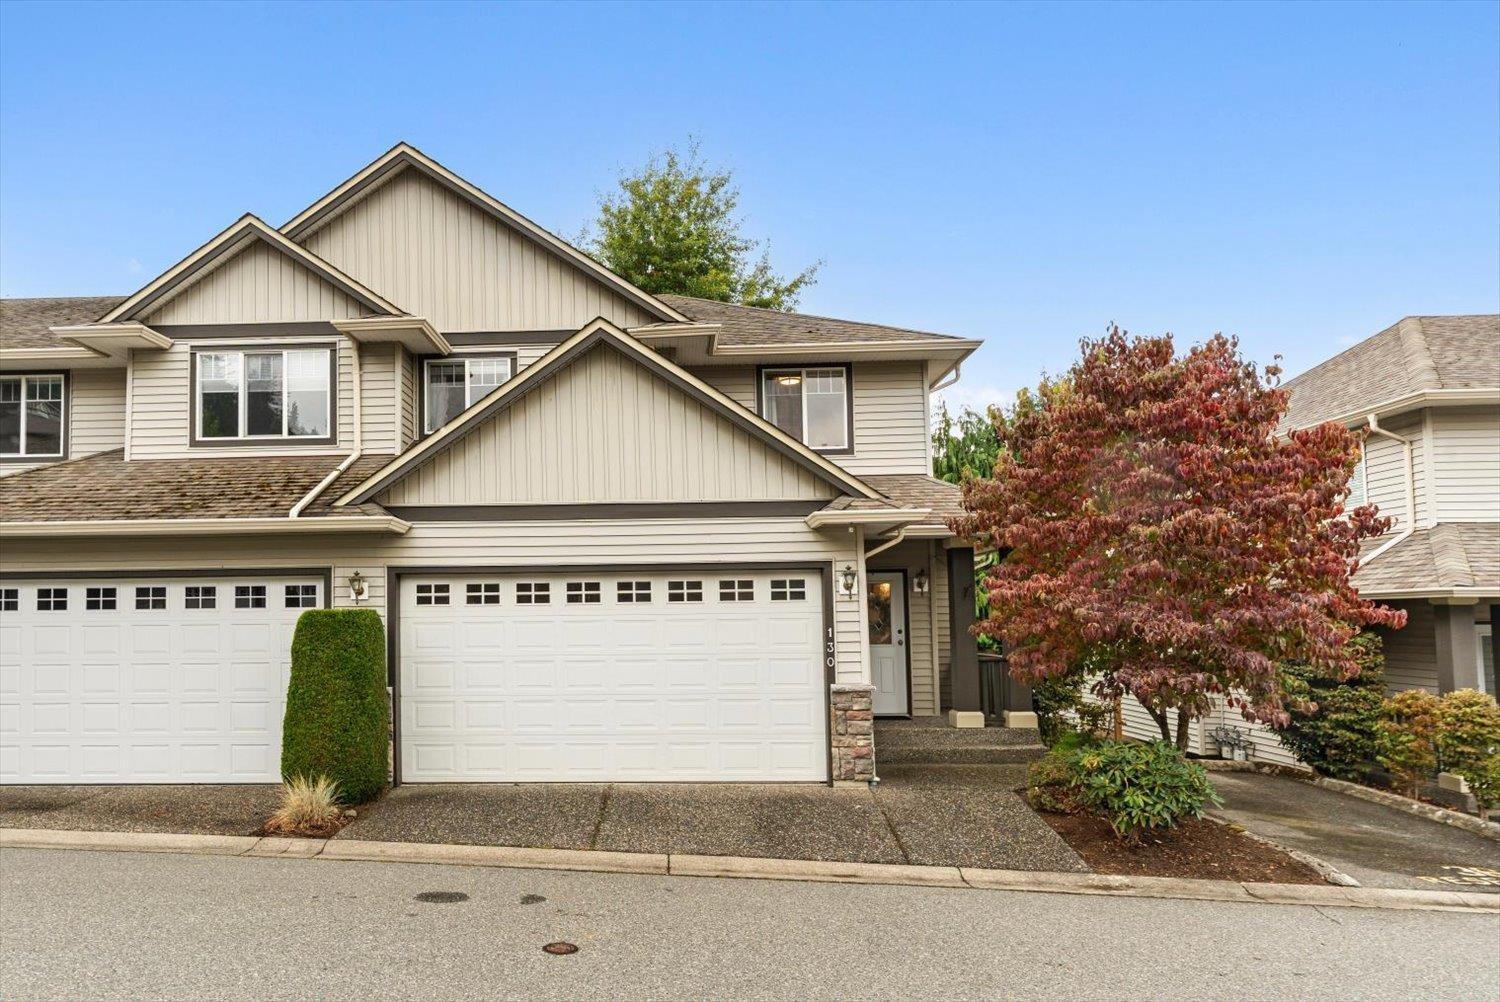
Chilliwack, British Columbia
END unit Townhome! Nestled in a quiet complex in Promontory is this lovely, immaculately clean & move-in ready home! Enjoy gorgeous engineered hardwood flooring throughout the main floor, all NEW CARPET on stairs & upper level, all NEW blinds, NEW fridge, gas fireplace in living room, forced air natural gas heating + central AIR CONDITIONING, a full size DOUBLE garage, separate LAUNDRY ROOM, large primary bedroom w/ ensuite bathroom & walk-in closet + your own private PATIO off the main floor complete with grass & mature shade trees. An ideal starter home, this complex is FAMILY friendly & PETS are welcome (cats or dogs) with no size restrictions! Plus complex has its own PLAYGROUND, CLUB HOUSE, GYM & RV PARKING & STORAGE! HURRY! Don't miss out on making this your NEW HOME! * PREC - Personal Real Estate Corporation (id:44393)
Century 21 Creekside Realty
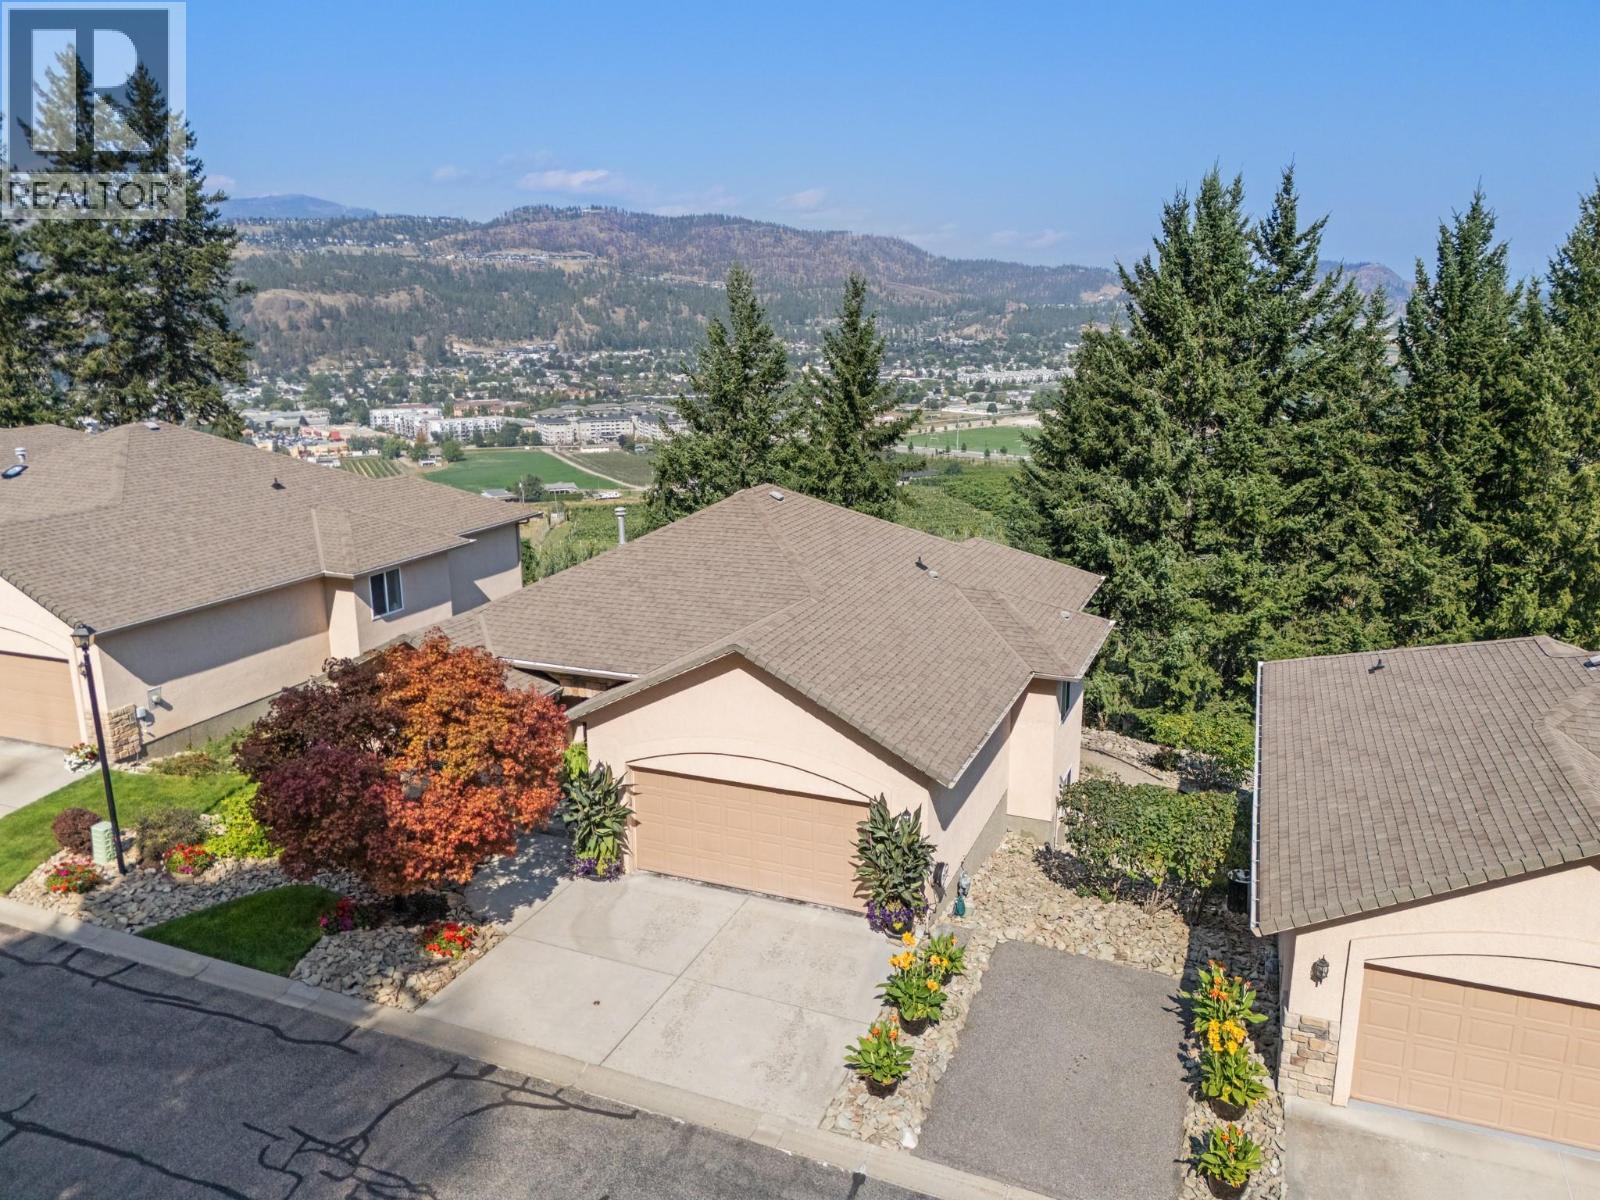
Kelowna, British Columbia
Unobstructed vineyard and valley views, exceptional privacy and pristine condition define this 4-bedroom, 3-bath walkout rancher in the gated Orchard Terrace community on Dilworth Mountain. The bright main level is designed for easy one-level living, with high ceilings, maple hardwood flooring and an open living area with gas fireplace. The refreshed kitchen features refinished cabinetry, Corian countertops, updated sink and backsplash, while a separate den provides dedicated office space. The spacious primary easily accommodates a king bed and nightstands and includes a walk-in closet and 5-piece ensuite with granite counters. Downstairs, the walkout level offers three bedrooms, a 4-piece bath, family room with second gas fireplace, multipurpose/laundry room and excellent storage. Step outside to the patio and enjoy the peaceful, private setting with greenery, vineyards and expansive valley views stretching out beyond the home. Double garage plus driveway parking for two. Priced below assessed value. (id:44393)
RE/MAX Kelowna
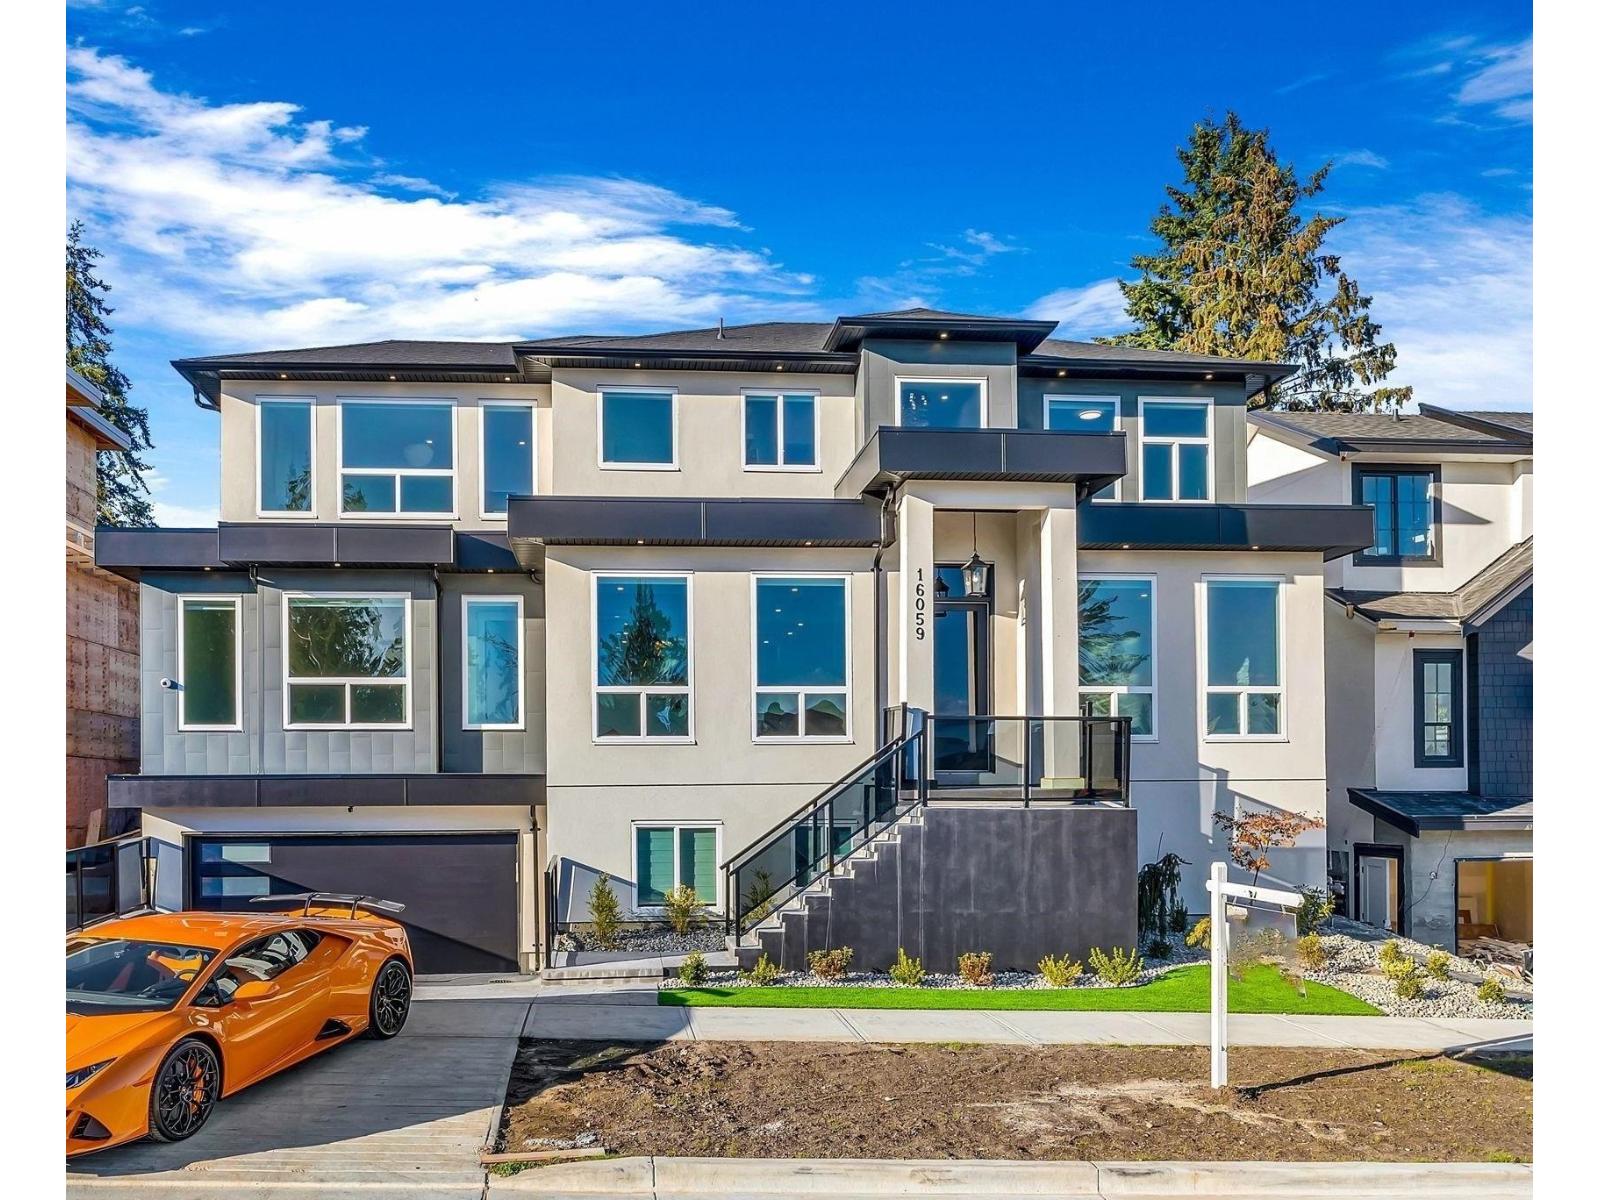
Surrey, British Columbia
Brand-new 2-bedroom, 1-bathroom basement suite at 16059 9A Avenue in South Surrey's King George Corridor. Approx. 650 sq. ft. with a private entrance, modern kitchen, full-size appliances, in-suite washer/dryer, contemporary finishes and window coverings. Conveniently located near Peace Arch Hospital, White Rock Beach, schools, parks, shopping, restaurants, transit and major routes. Available October 1, 2026. Rent $1,850/month, utilities included. Unfurnished. Minimum 1-year lease preferred. No pets, no smoking. Tenant insurance and credit check required. (id:44393)
RE/MAX Crest Realty
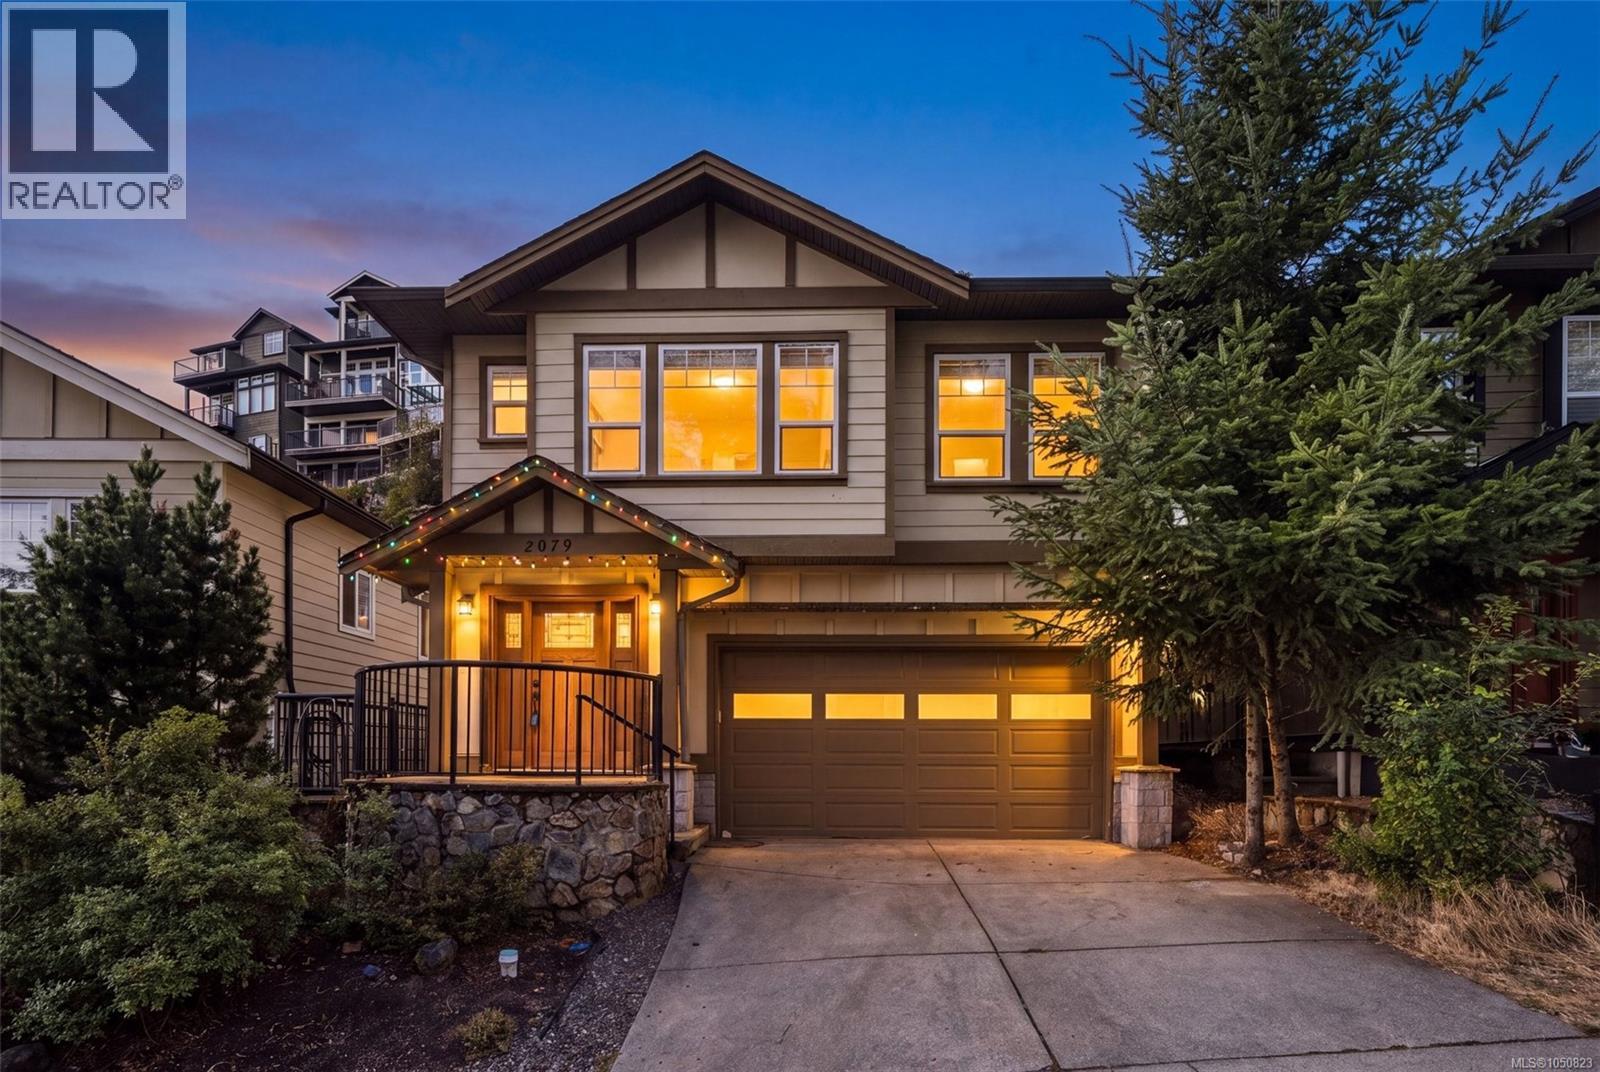
Langford, British Columbia
Welcome to 2079 Longspur Drive, a thoughtfully designed 4-bedroom, 3-bathroom home offering over 2,100 sq. ft. of versatile living space. The bright main level features 9' ceilings, hardwood floors and an open-concept living, dining and kitchen area ideal for everyday living and entertaining. The spacious kitchen offers abundant cabinetry, stone countertops, stainless steel appliances and a large centre island, all flowing naturally into the dining and living spaces. The main level includes three bedrooms, highlighted by a generous primary suite with its own private balcony, walk-in closet and ensuite featuring a soaker tub and separate shower. Two additional bedrooms and a full bathroom provide plenty of room for family, guests or a home office. Downstairs, a 658 sq. ft. self-contained one-bedroom suite includes its own kitchen, dining area, living room and full bathroom—an excellent option for extended family, guests or additional rental income. A large 19' x 18'5'' garage with impressive 10'9'' ceiling height provides excellent parking, storage or workspace, while the home’s setting enjoys a distinctive natural rock backdrop that adds privacy and character. A flexible and well-laid-out home offering space for the whole family, plus the added advantage of separate accommodation. (id:44393)
RE/MAX Camosun
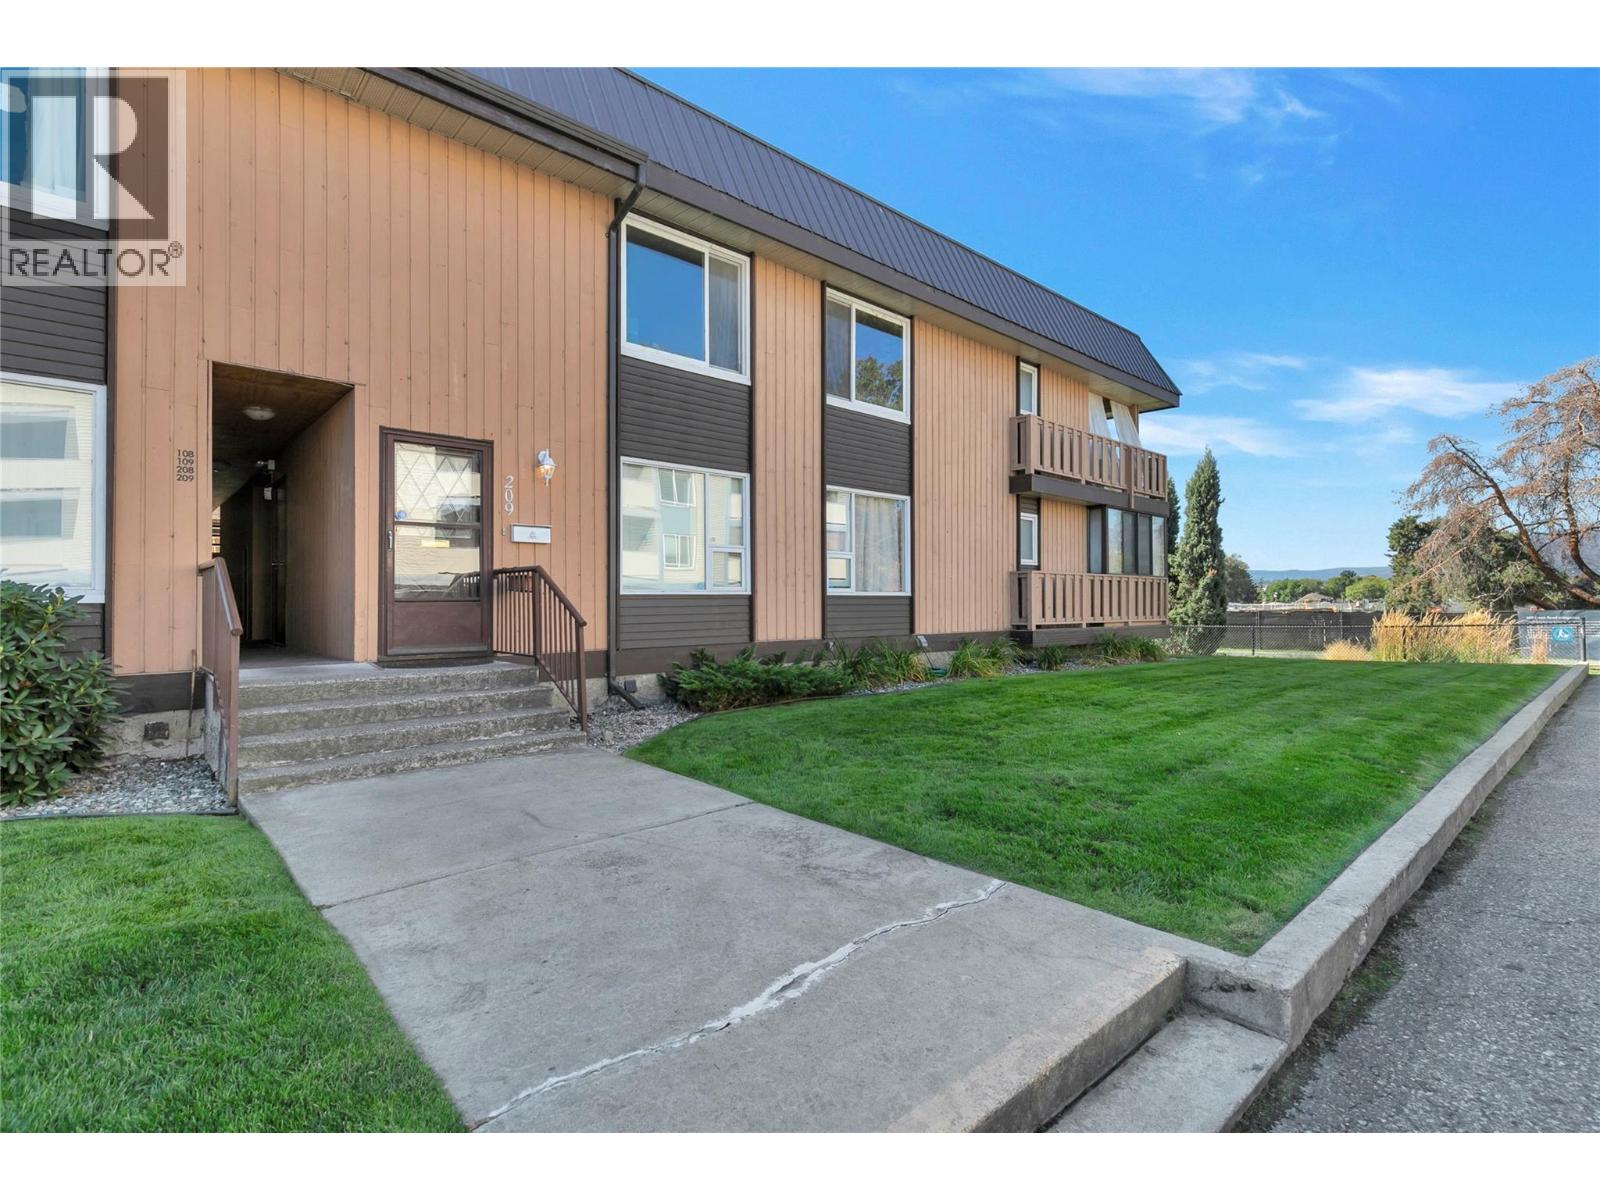
Kelowna, British Columbia
RARELY AVAILABLE in Parkside Manor! If you’ve ruled out condo living because you need more space, you need to see this one. Offering nearly 1,700 SF of interior living space, this 3-bedroom, 2-bathroom home feels anything but typical. All 3 bedrooms are exceptionally large with oversized windows bringing in an abundance of natural light. The spacious primary suite features a large walk-in closet, ensuite with a beautiful corner tub and its own deck! Nearly 200 SF of additional covered balcony space extends your usable living area and creates an incredible place to relax or entertain, complete with lighting and an outdoor heater. Enjoy beautiful views toward the new neighbouring green space planned with mill creek, walking paths, sports courts and an abundance of vegetation. Inside, you’ll find brand-new laminate flooring, fresh paint throughout, newer stainless steel appliances, central A/C, gas fireplace and a kitchen skylight that fills the space with natural light. Exterior access directly from your included parking stall adds convenience, while a second entrance leads toward the courtyard. All this in an incredibly central location close to Parkinson Recreation Centre, the Apple Bowl and Landmark District, and just minutes to downtown and Orchard Park. Easy access via Glenmore also connects you quickly to UBCO, the airport and routes out of the city. Homes of this size in Parkside Manor don’t come available often — this is one you’ll want to see in person! (id:44393)
Exp Realty (Kelowna)
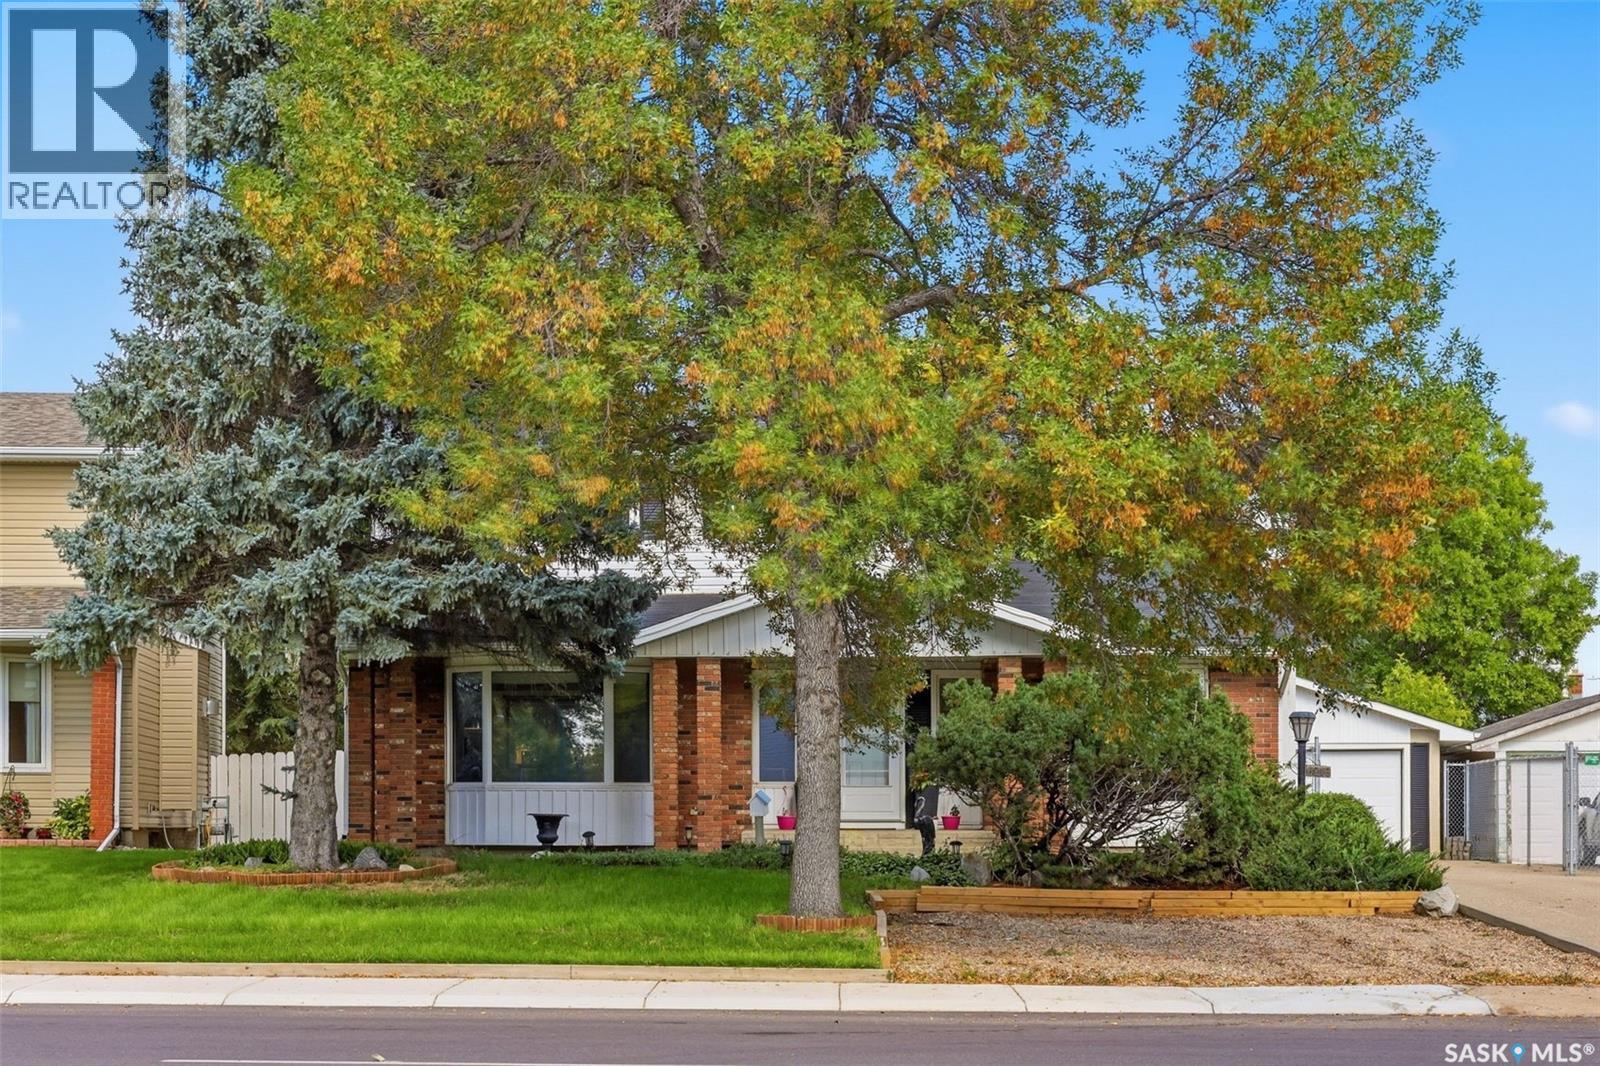
Regina, Saskatchewan
Situated on a massive 8688 sq ft lot, this 1879 sq ft two-storey split offers 4 beds, 3 baths and an oversized heated and insulated garage. The bright white walls, stunning hardwood flooring and abundance of natural light that flood in through the updated windows make you feel right at home as you walk through the front door. On one side is the formal living room, which flows into the formal dining space. On the other side, you’ll find the family room, highlighted by a gas fireplace. The kitchen features updated SS appliances, a tiled backsplash and a great view of the beautifully landscaped backyard. Just off the kitchen is another dining area with patio doors leading to the composite deck. Finishing off the main level is a 2 pc bath with white tile flooring that continues into the mudroom area off the side entrance - complete with a dog door with direct access to the dog run! The 2nd storey continues with beautiful hardwood flooring throughout. All 4 beds are generous in size, and one of the rooms even offers a walk-in closet. The primary has a huge window that overlooks the yard and a 4 pc ensuite. Completing the 2nd level is another 4 pc bath with tile floors. The basement houses the laundry with a convenient sink and offers a blank canvas to develop the space to best suit your needs. The home is equipped with smart technology, including a thermostat, cameras and smart appliances (fridge, dishwasher, and OTR microwave). Updates include: 200 amp electrical service, 100 amp electrical service to garage with plug for future welder and EV charger, fully insulated and boarded garage with new overhead door and opener, gas line to garage with a new nat gas heater, new composite deck and nat gas BBQ hookup, updated windows on the main and 2nd level, and a HE furnace. If you’ve been searching for a large family home on a massive lot that has been well maintained in Regina’s Normanview West neighbourhood, contact your agent today to book your in-person viewing! As per the Seller’s direction, all offers will be presented on 09/29/2026 7:30PM. (id:44393)
Realty Executives Diversified Realty
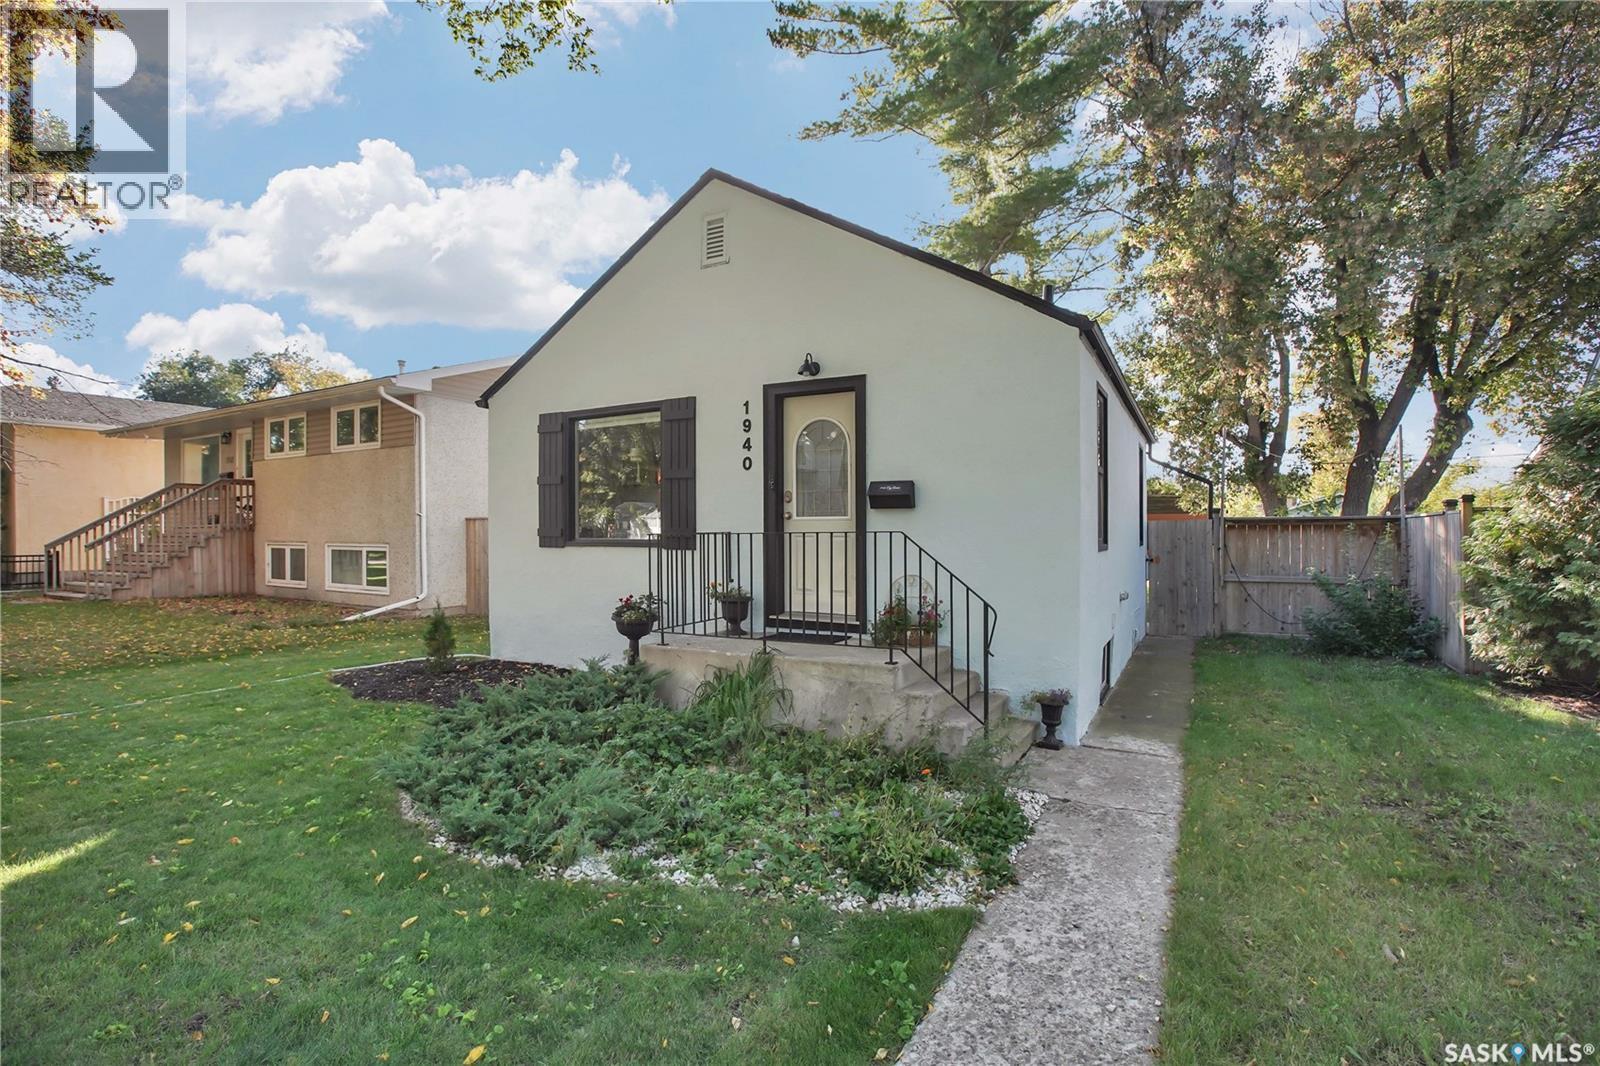
Saskatoon, Saskatchewan
Welcome to 1940 Coy Avenue, a well kept, cozy bungalow offering 3 bedrooms, 2 bathrooms, and an ideal location in Saskatoon’s sought after Exhibition neighborhood. Just steps from the South Saskatchewan River, walking paths, and local coffee shops, this property blends lifestyle, convenience, and comfort. In addition to newer shingles on the house and garage (2020), the owners have added fresh exterior paint, new 2025 central air conditioning, along with a new washing machine — ensuring modern efficiency from day one. The main floor features bright living spaces with classic character details, while the fully fenced yard and large deck create an inviting outdoor retreat perfect for hosting family and friends. The single detached garage and additional off street parking at the back provide practical everyday convenience. Downstairs, you’ll appreciate the nicely developed and upgraded bathroom, a standout improvement that enhances the functionality of the lower level and 2 bedrooms. This is a fantastic opportunity for buyers seeking a well maintained home with meaningful updates in one of Saskatoon’s most walkable neighborhoods. (id:44393)
Boyes Group Realty Inc.
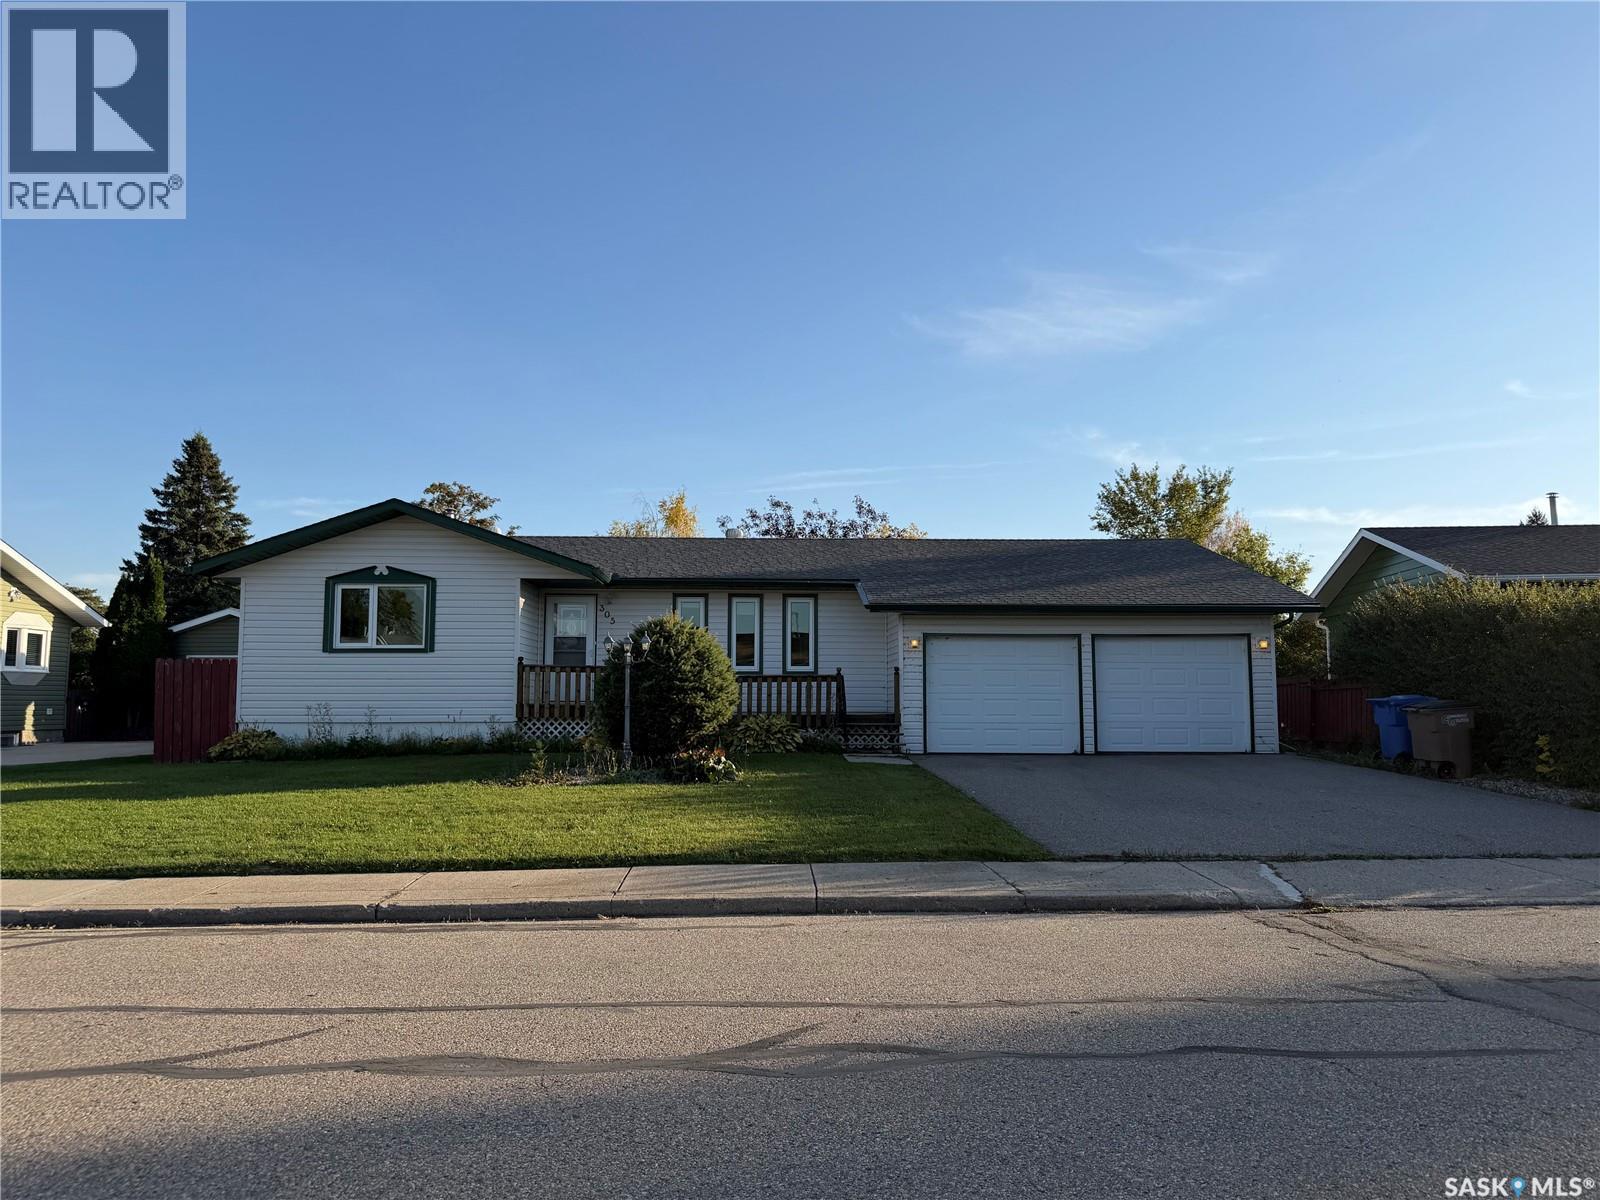
Melfort, Saskatchewan
Family home with a double attached garage (22' x 30' high ceilings) close to parks, schools and quiet drive off the main road! This home has street appeal that will make you look twice and a fully fenced backyard with rear parking/alley access. Kitchen is South facing with Oak cabinets, plenty of counter space, offering cabinet pantry with pullouts and closet pantry. The dining is adjacent to the kitchen with garden doors to your covered deck and park like backyard views! There are three bedrooms and two bathrooms throughout. The primary bedroom has double closets. Notable feature is 3 closets on the main floor hallway, great storage throughout. The basement has a large rec room, bedroom and three piece bath along with laundry room. The garage has high ceilings and has some built in cabinets...great for the handy person! Includes: fridge, stove, dishwasher, microwave/fan, washer, dryer, shed, central air & central vac with attachments. Price reflects landscaping/grading required to be done. (id:44393)
Royal LePage Hodgins Realty
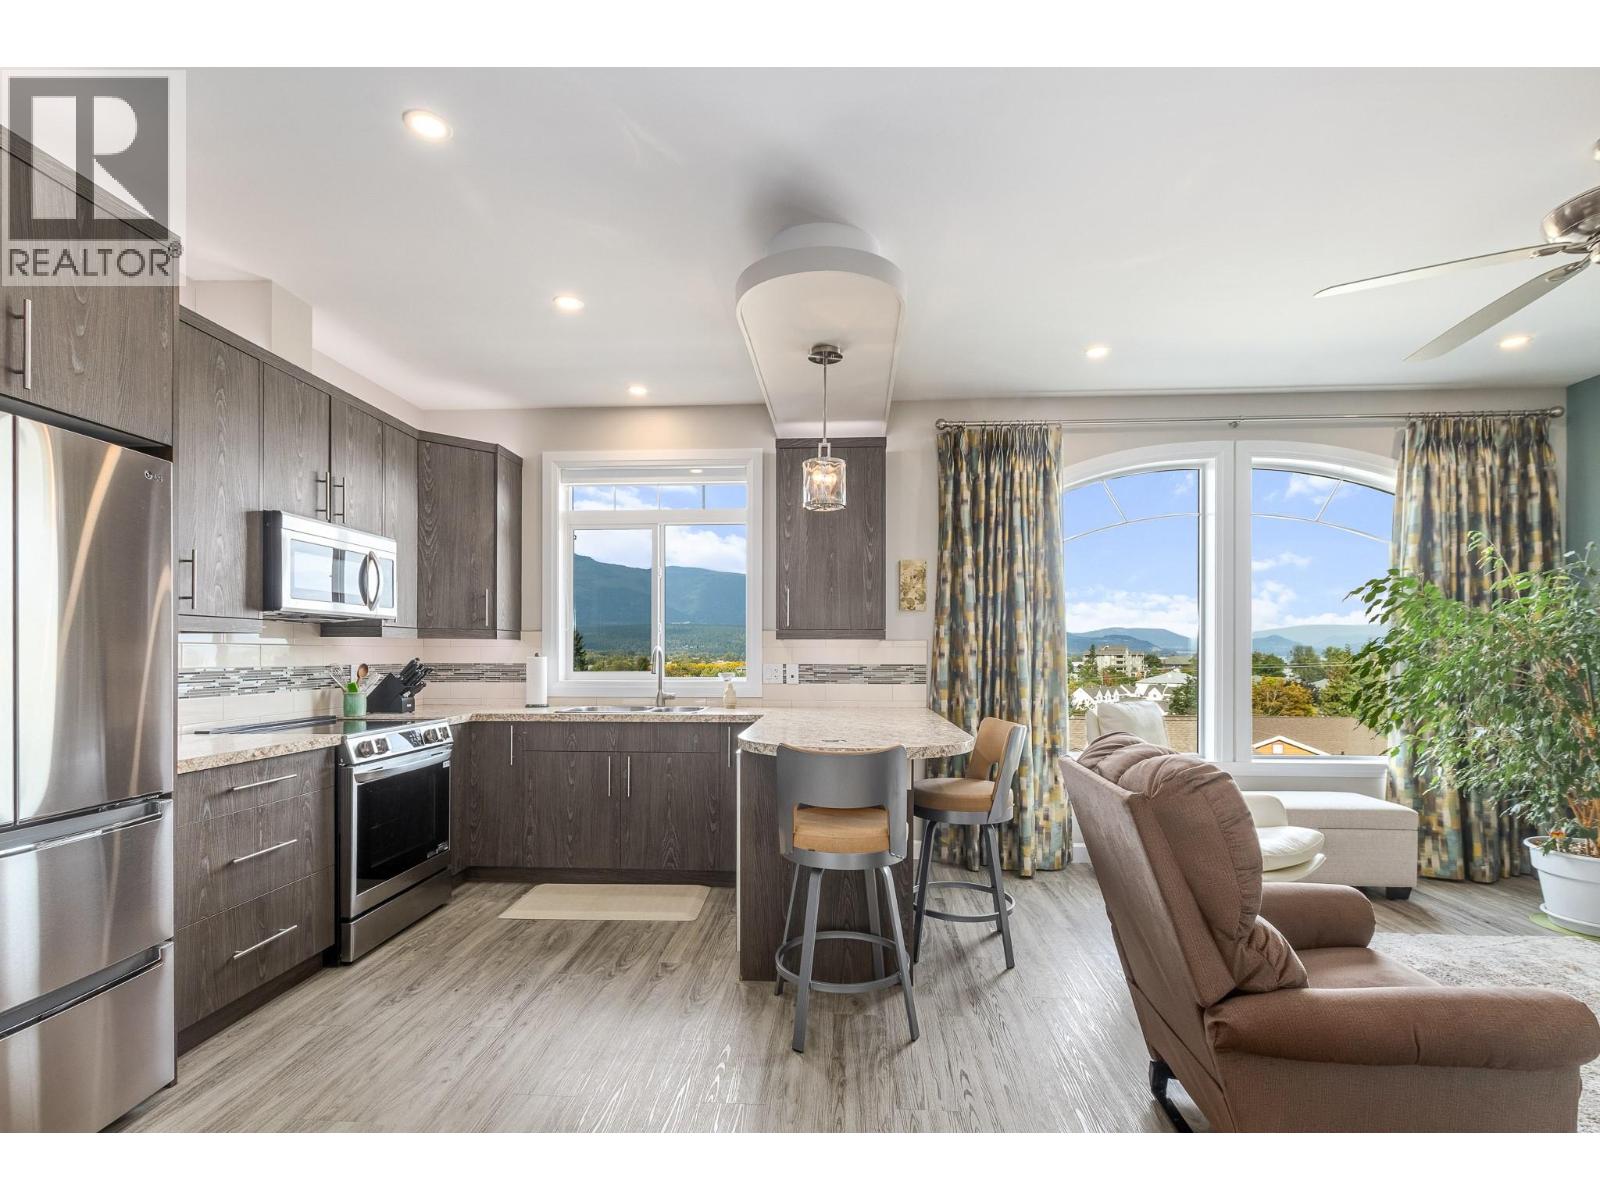
Salmon Arm, British Columbia
Looking to downsize or buy a rental property? This could be the one for you! This 1bed, 1bath townhome in Valley Vista is in immaculate shape with beautiful views of the lake, mountains, and city. This upper level unit is level entry with parking right outside your door. The spacious primary bedroom features a walk in closet. The kitchen is bright and open with stainless steel appliances, soft close drawers and over/under cabinet lighting. The living room is warm and welcoming with a gas fireplace. Other features include in suite laundry, mini split for A/C & Heat, and fresh paint throughout. A 4pce bathroom with hot water on demand ensures you will never run out! Walking distance to downtown in this convenient location. City water & sewer included in your strata fee! Simplified living awaits in this Valley Vista townhome. (id:44393)
Homelife Salmon Arm Realty.com
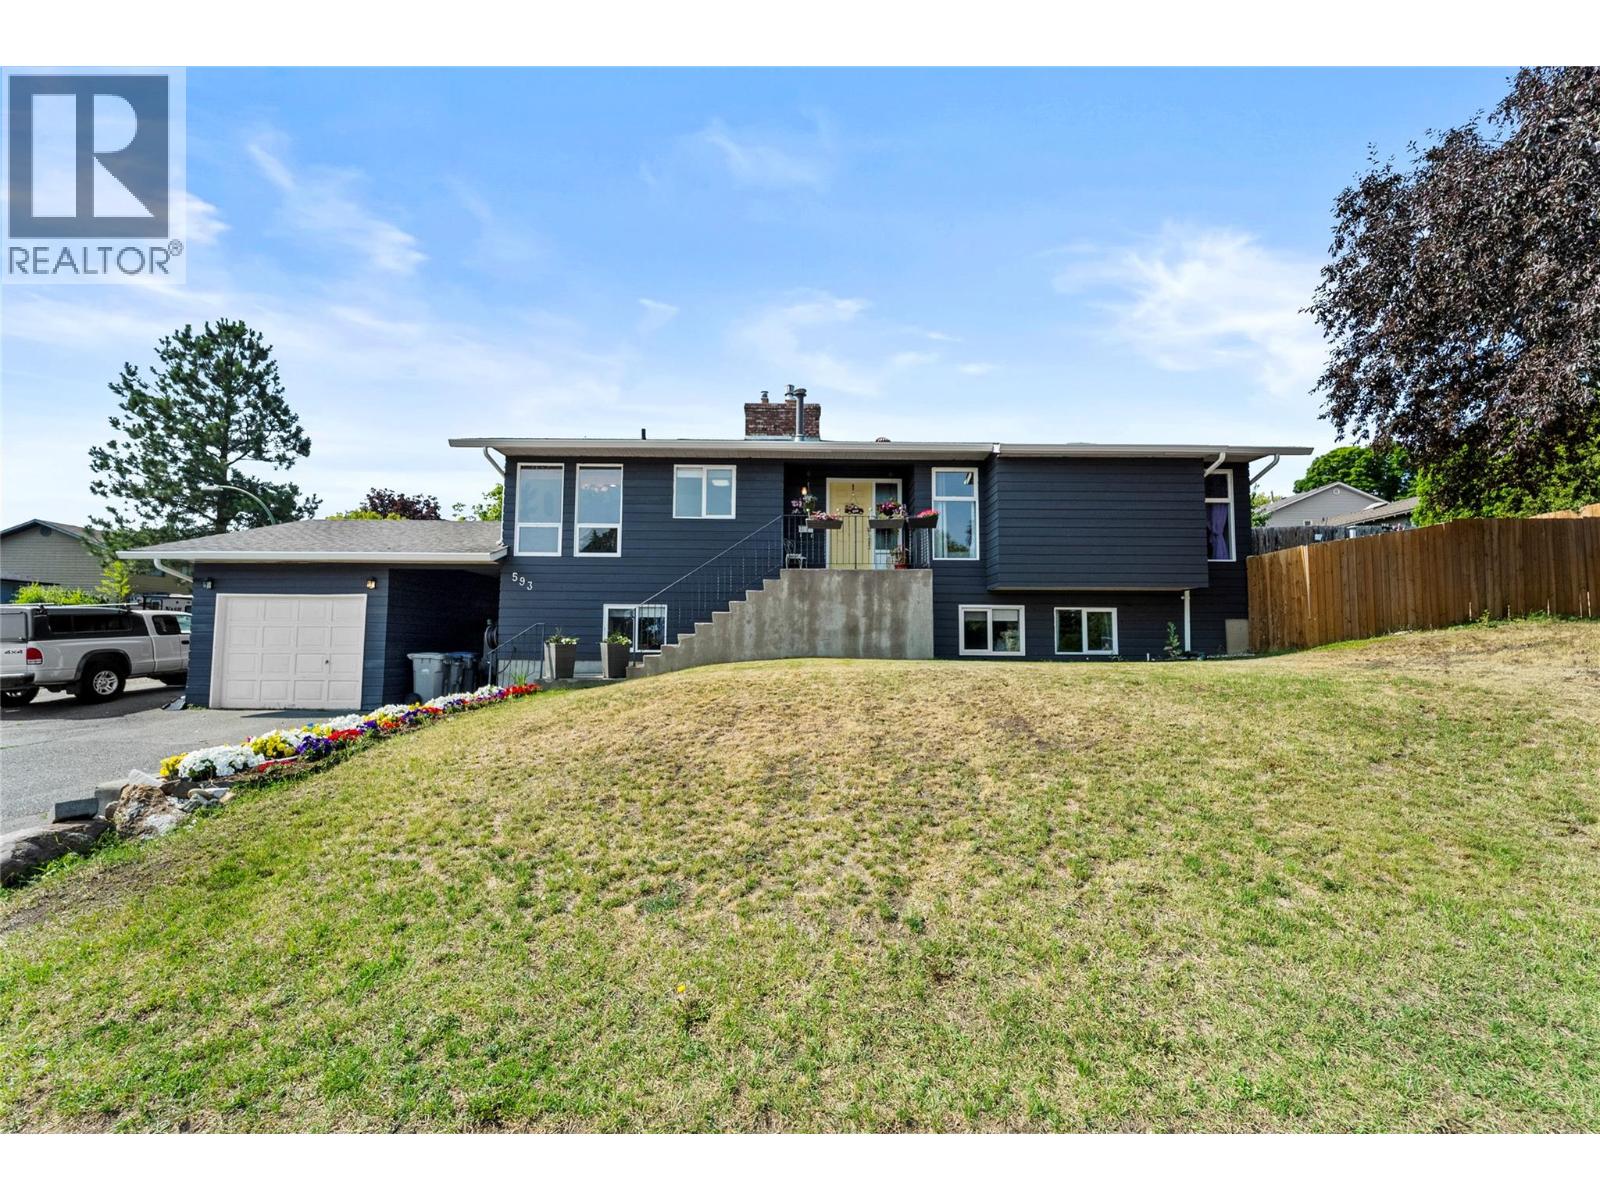
Kamloops, British Columbia
Exceptional value in Aberdeen! With over 2,700 sq. ft. of living space, 5 bedrooms, a 2-bedroom mortgage helper, detached garage and RV parking, this home offers an incredible amount of space and flexibility at this price point. The main level features 3 bedrooms plus a bonus room, including a spacious primary bedroom with ensuite. On the main level, the large kitchen and dining area offer plenty of room for everyday family life, with ground-level access leading directly to the private backyard. Downstairs, the self-contained 2-bedroom suite provides options for extended family, multi-generational living, or rental income to help offset monthly mortgage costs. There’s plenty of opportunity to personalize the home over time and make it your own, while benefiting from the space, layout and features already here. Outside, enjoy a fully fenced private yard with patio, RV parking and a detached 23' x 10' garage. Located just steps from Aberdeen Elementary in one of Kamloops’ most established family neighbourhoods, this is a standout opportunity for buyers looking to maximize their budget without sacrificing space. Call today to book your viewing! (id:44393)
Oakwyn Realty Ltd