
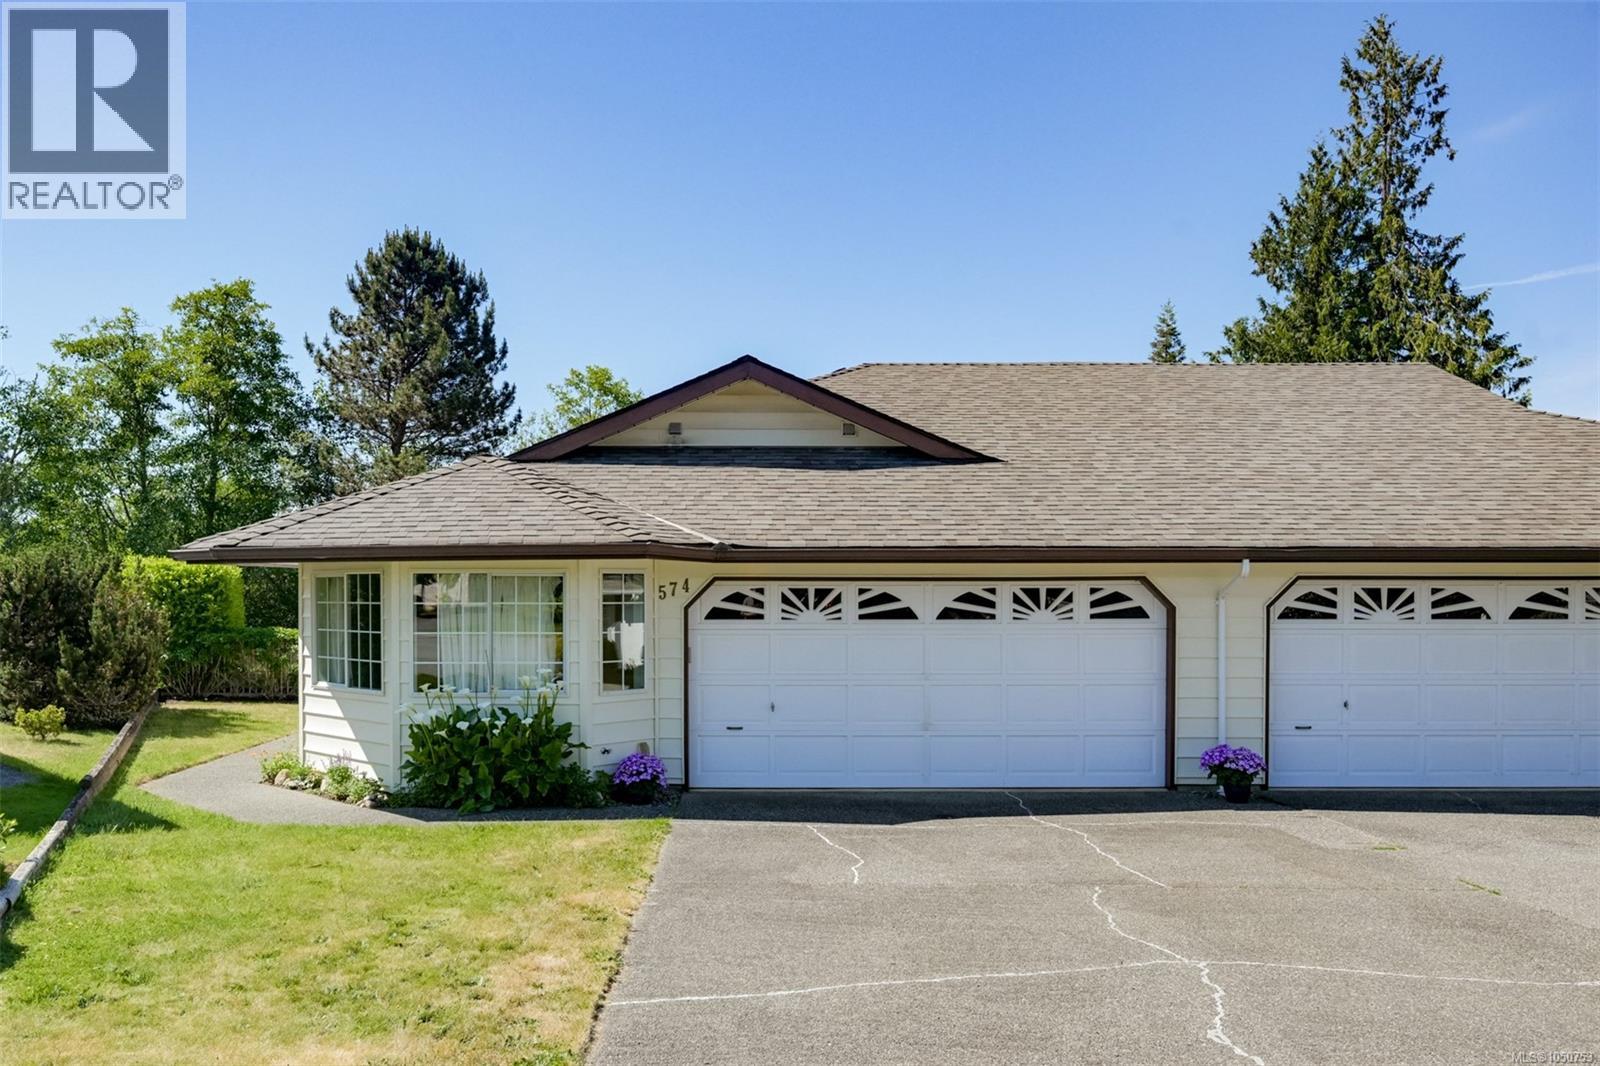
Cobble Hill, British Columbia
One-Level Living in Arbutus Ridge. This 2-bedroom, 2-bathroom rancher-style half duplex offers easy living in one of Vancouver Island’s premier 55+ gated communities. Backing directly onto the golf course, this bright and well-maintained home features no-step entry and a spacious layout. French doors lead to a large south-facing patio and private fenced yard—perfect for relaxing or entertaining. The generous driveway & double garage provide ample parking & storage. This home has been well cared for and allows for immediate enjoyment. Located just a short stroll from the Arbutus Ridge Village Centre, residents enjoy access to outstanding amenities including a clubhouse, swimming pool, tennis courts, golf, fitness facilities, RV and boat storage, and a vibrant social calendar with numerous clubs and activities. Community ocean access includes a boat launch and kayak storage, making this an exceptional lifestyle opportunity. (id:44393)
Pemberton Holmes Ltd.
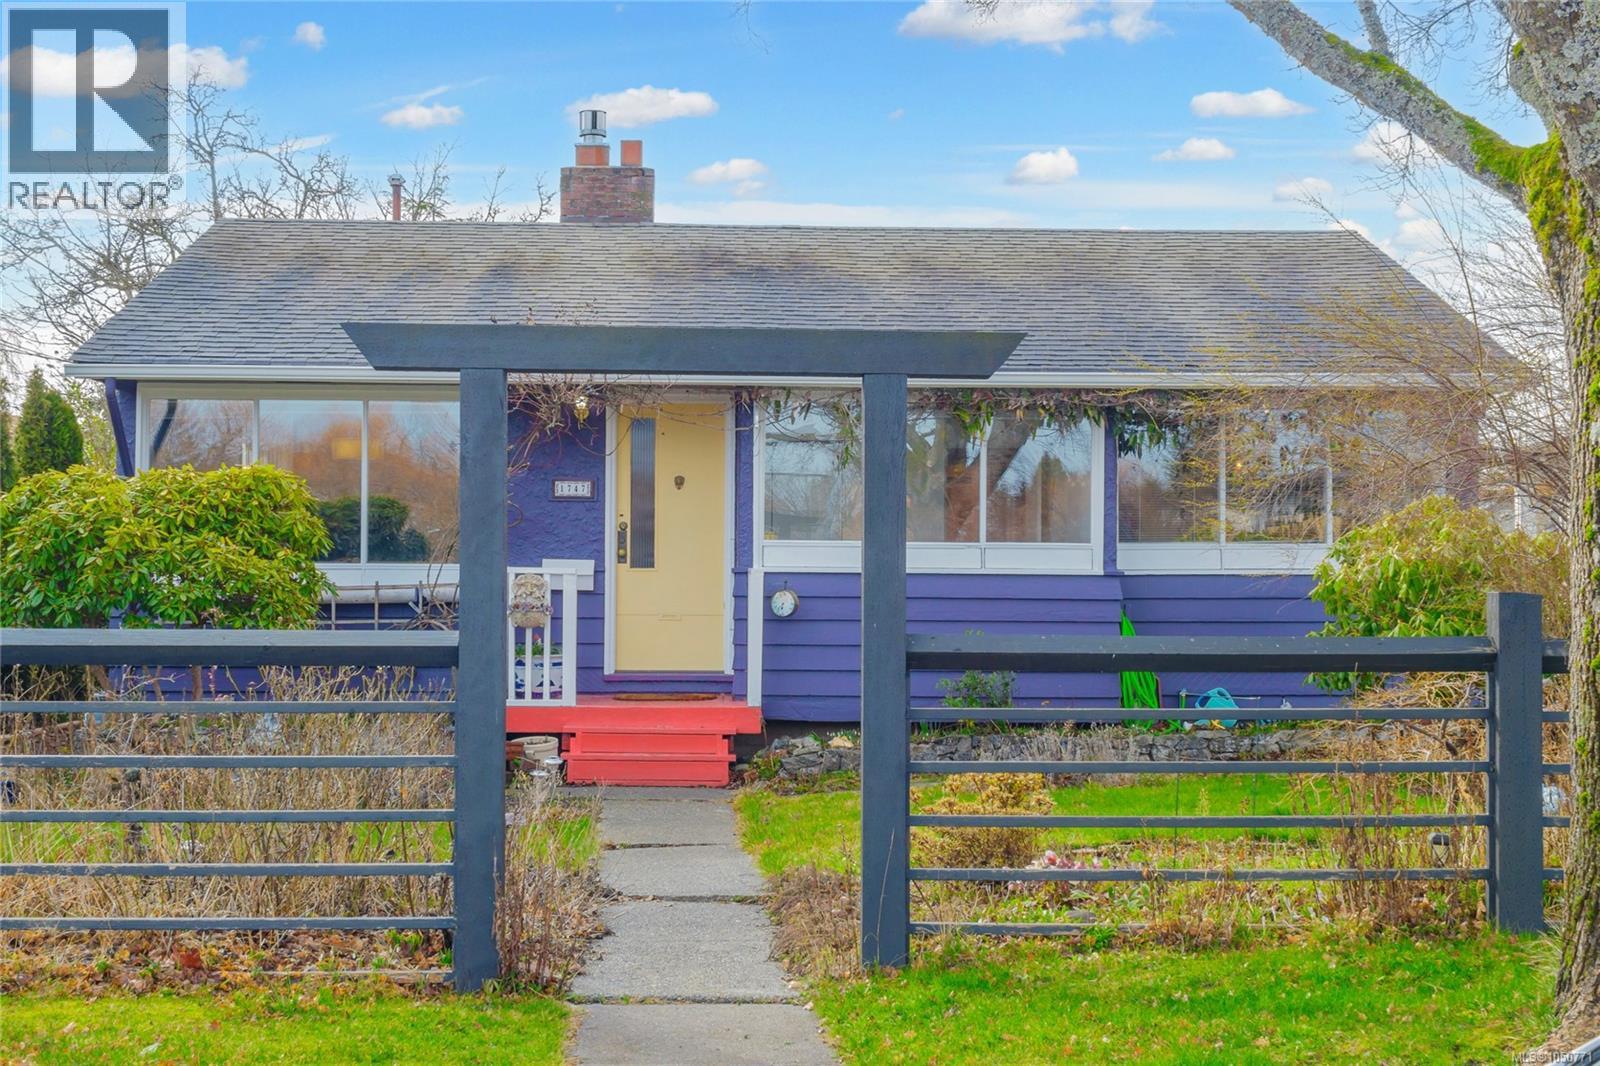
Victoria, British Columbia
Same lovely owners for over 30 years! Enjoy rewarding and efficient living in this 1951 ONE LEVEL RANCHER 3 BED/1 BATH HOME in this central Oaklands neighbourhood. Literally steps from great schools, this is the ideal home to raise your growing family. Located on a LARGE 7,950 square foot PERFECTLY SOUTH FACING LOT, perfect for your gardens and growing your own food, the home is located across from a park with minimal traffic as Newton is a no-thru street. Main floor features a traditional living room with a natural gas fireplace and dining area with abundant natural light, and a walkout kitchen to the backyard! Laundry area, office/den, full bath, primary bedroom and two additional bedrooms complete this one level home. Unfinished detached space for your development potential. The SOUTH FACING backyard patio makes the perfect setting for your year roound BBQs! Transit is available very close on Richmond Road. Minutes to Camosun College, Hillside Shopping Center and Jubilee Hospital. (id:44393)
Sotheby's International Realty Canada
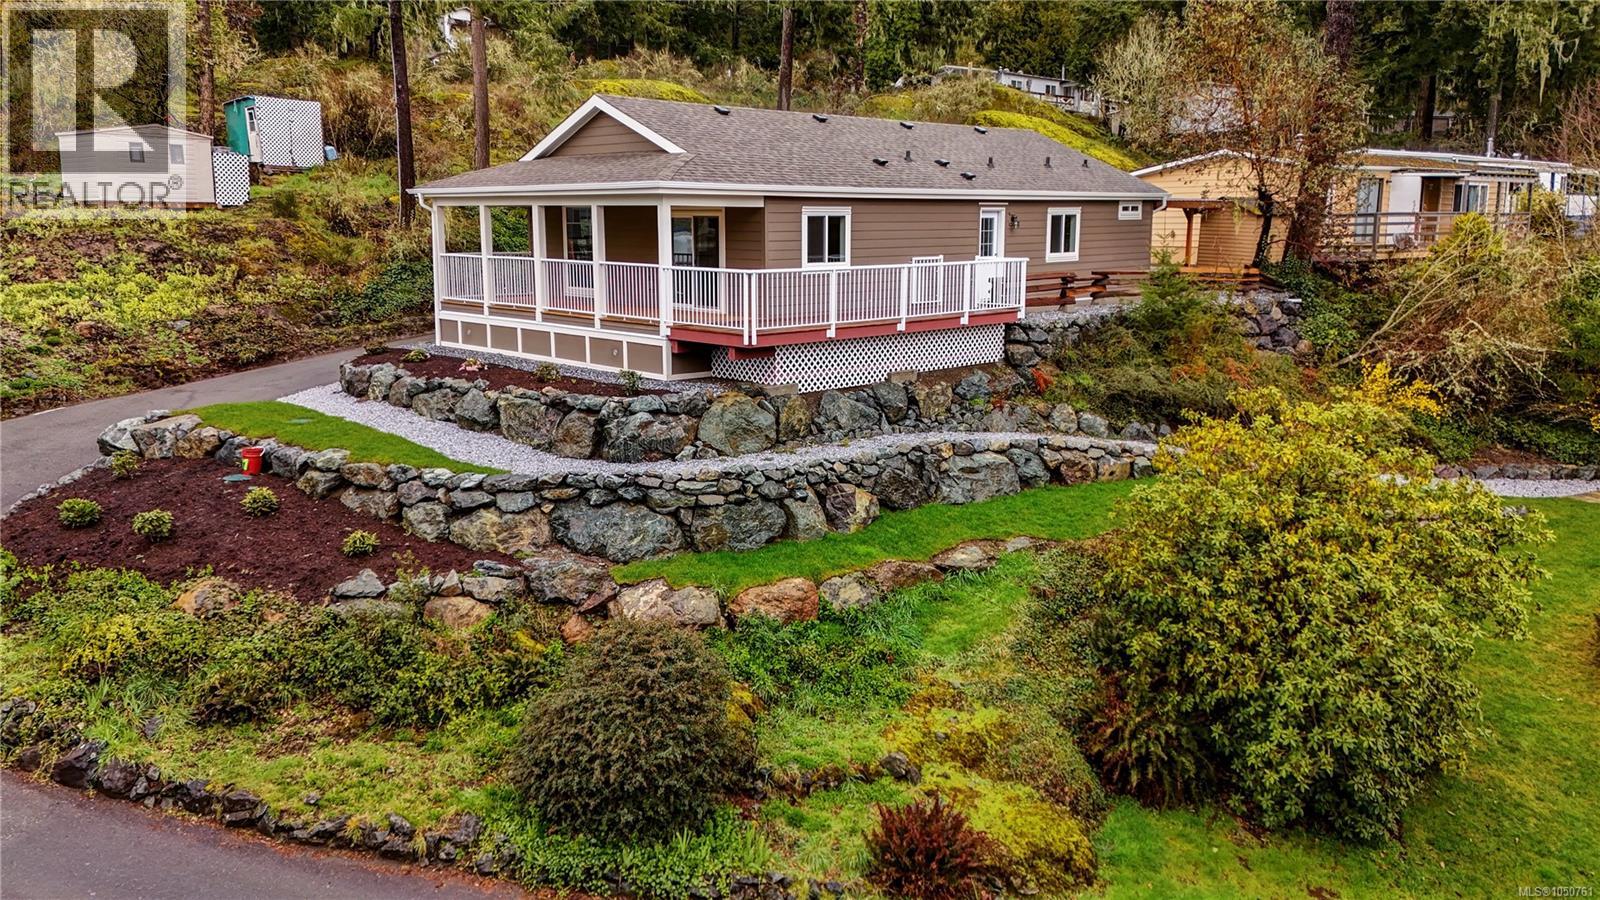
Sooke, British Columbia
Be the first to occupy this new manufactured home ideally situated in desireable Lannon Creek Park! Nothing to do but move into this bright, modern & tastefully designed 2 BD, 2 BA, PLUS den unit! Home features nearly 1,300sf of living with open concept floorplan, 9.5' vaulted ceilings & wide-plank laminate floors. Main living area awash in natural light with plenty of oversize windows. Slider access to 400+sf of covered & uncovered sun drenched deck space! Shaker kitchen with bar seating, in-line dining area & spacious living room. Bonus den makes a great option for home office or hobby room. Carpeted primary suite of good size with closet & 4-pce ensuite. Second bedroom & 4-pce main bath. Designated laundry. Formal front entry way & single driveway. Brand new storage shed included & professionally landcaped! Located in Sunny Saseenoes, just steps to the Galloping Goose Trail & just a short drive to all amenities Sooke & West Shore offer. Don't miss this opportunity! Price PLUS GST. (id:44393)
Royal LePage Coast Capital - Sooke
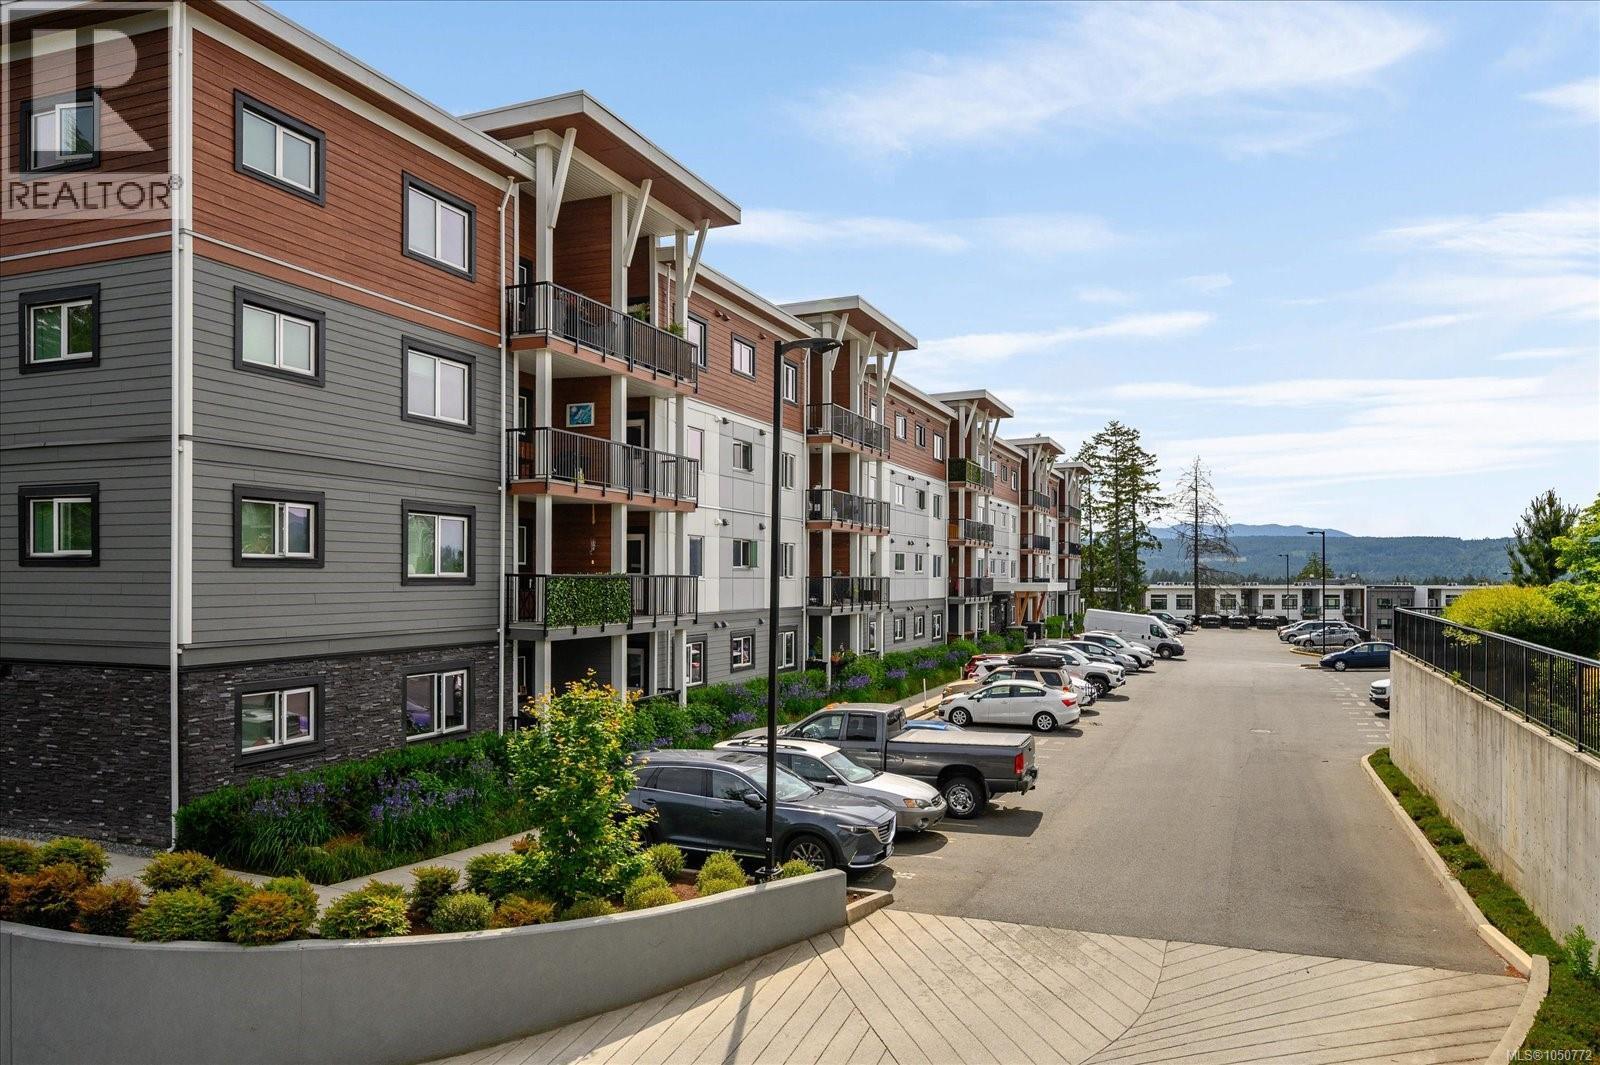
Nanaimo, British Columbia
Top-floor corner condo with 9-foot ceilings, perfectly positioned facing beautiful Long Lake and offering peaceful water views from the covered deck. One of the best units in the complex, this 2-bedroom, 2-bathroom home features bright contemporary living with quartz countertops, vinyl flooring, and ample storage throughout. The thoughtfully designed layout maximizes natural light, privacy, and functionality. The pet-friendly building allows unrestricted rentals, making it an excellent home or investment opportunity. Unit 419 includes an underground parking stall with EV charger plus a dedicated bike storage locker. Residents enjoy access to fantastic amenities including a fitness centre and community clubhouse, all with affordable strata fees. Conveniently located close to shopping, recreation, and transit, this is lakeside living at its best. Buyer to verify any information deemed important. (id:44393)
Real Broker B.c. Ltd.
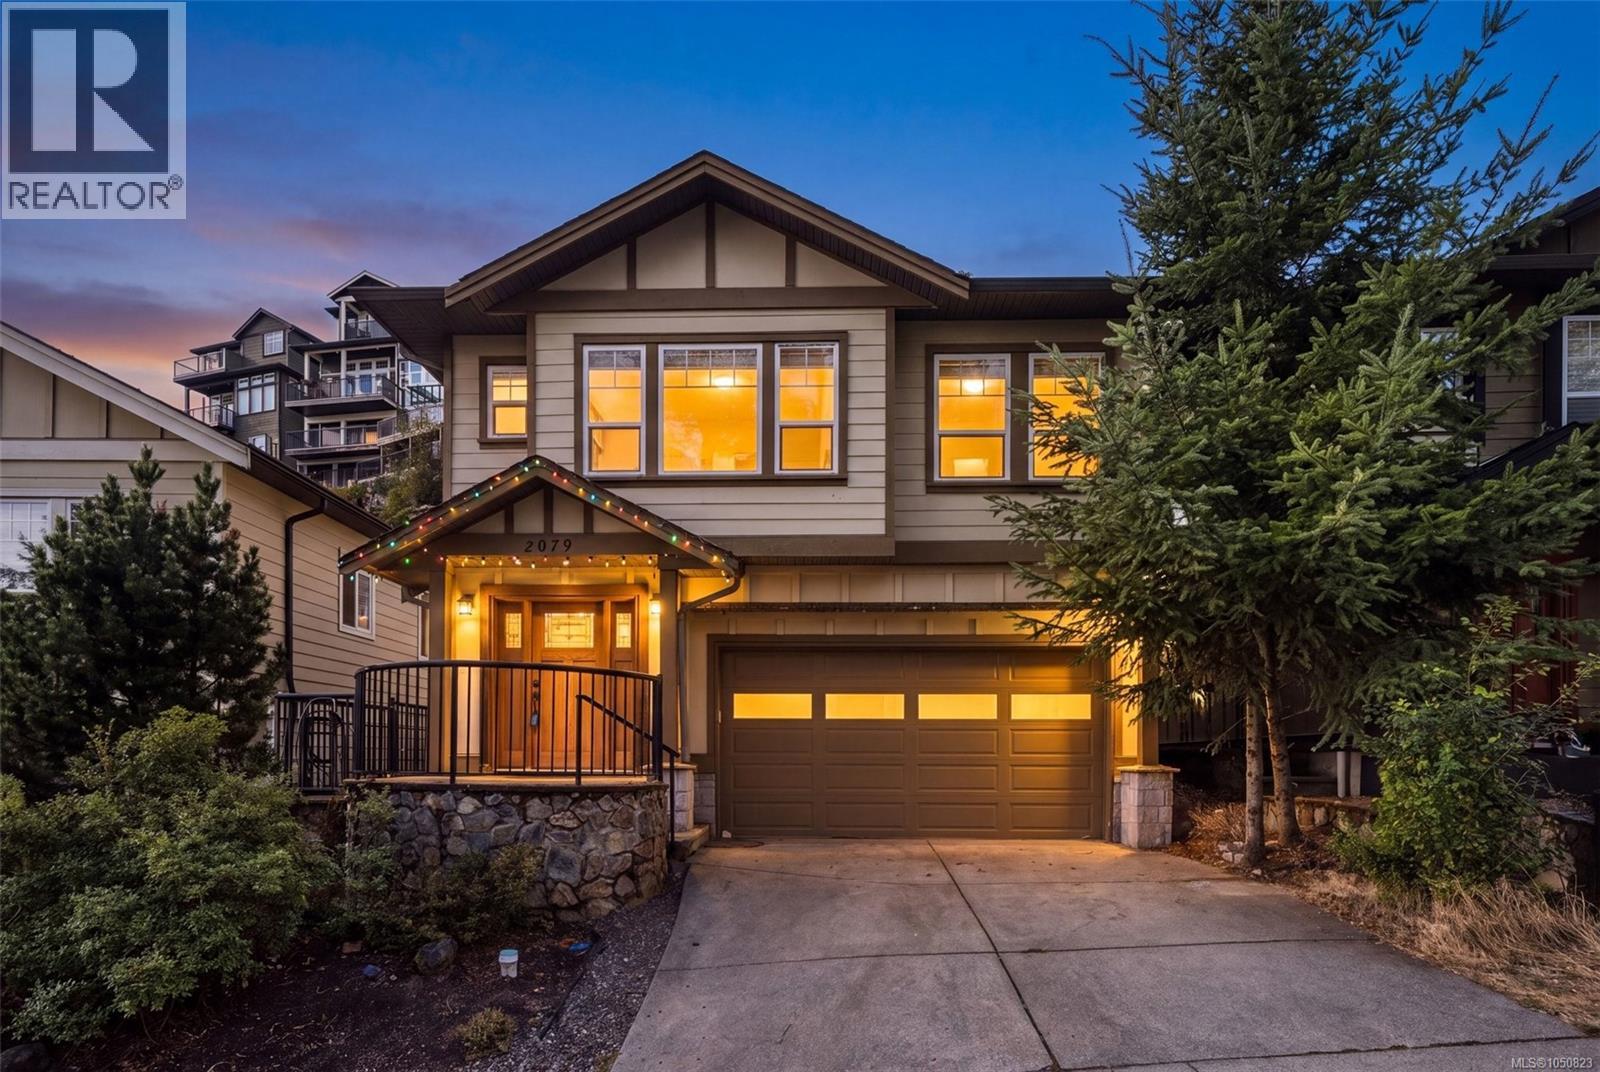
Langford, British Columbia
Welcome to 2079 Longspur Drive, a thoughtfully designed 4-bedroom, 3-bathroom home offering over 2,100 sq. ft. of versatile living space. The bright main level features 9' ceilings, hardwood floors and an open-concept living, dining and kitchen area ideal for everyday living and entertaining. The spacious kitchen offers abundant cabinetry, stone countertops, stainless steel appliances and a large centre island, all flowing naturally into the dining and living spaces. The main level includes three bedrooms, highlighted by a generous primary suite with its own private balcony, walk-in closet and ensuite featuring a soaker tub and separate shower. Two additional bedrooms and a full bathroom provide plenty of room for family, guests or a home office. Downstairs, a 658 sq. ft. self-contained one-bedroom suite includes its own kitchen, dining area, living room and full bathroom—an excellent option for extended family, guests or additional rental income. A large 19' x 18'5'' garage with impressive 10'9'' ceiling height provides excellent parking, storage or workspace, while the home’s setting enjoys a distinctive natural rock backdrop that adds privacy and character. A flexible and well-laid-out home offering space for the whole family, plus the added advantage of separate accommodation. (id:44393)
RE/MAX Camosun
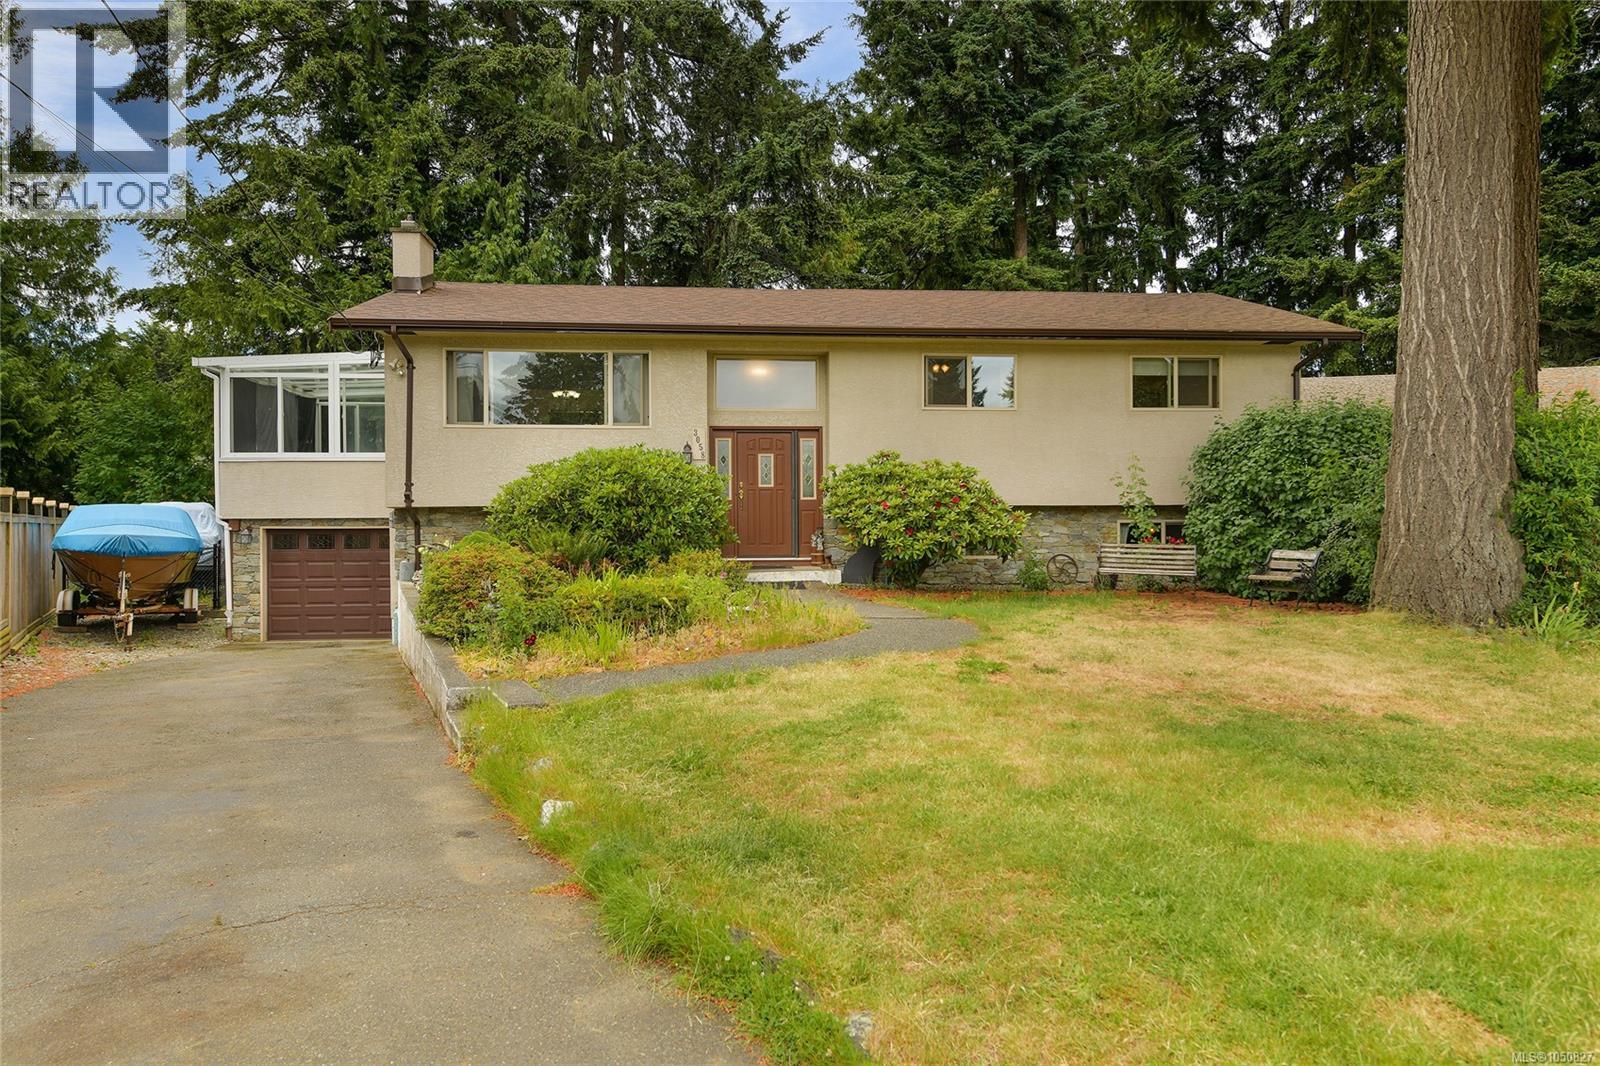
Colwood, British Columbia
Proudly introducing the perfect family home. Tucked away in a quiet cul-de-sac, 3058 Carola Pl offers a spacious layout, hardwood floors, updated windows, roof, stucco, and septic system, plus a large private fully fenced backyard. The main level features a bright living room with a cozy pellet insert, a dining room, a generous kitchen with a bay window overlooking the yard, a sunroom for year-round enjoyment, 3 bedrooms, and a 4-piece bathroom. Downstairs adds great flexibility with a large rec room, an additional bedroom, a 3-piece bathroom, storage, and easy access to the 1-car garage. A long driveway provides ample parking, making this home an ideal blend of comfort, space, and quiet suburban living. The property itself is beautifully landscaped, has a fully fenced backyard with soaring mature trees! Located on a quiet street close to walking trails, hikes, the lagoon, schools, transit and all major amenities. (id:44393)
RE/MAX Camosun
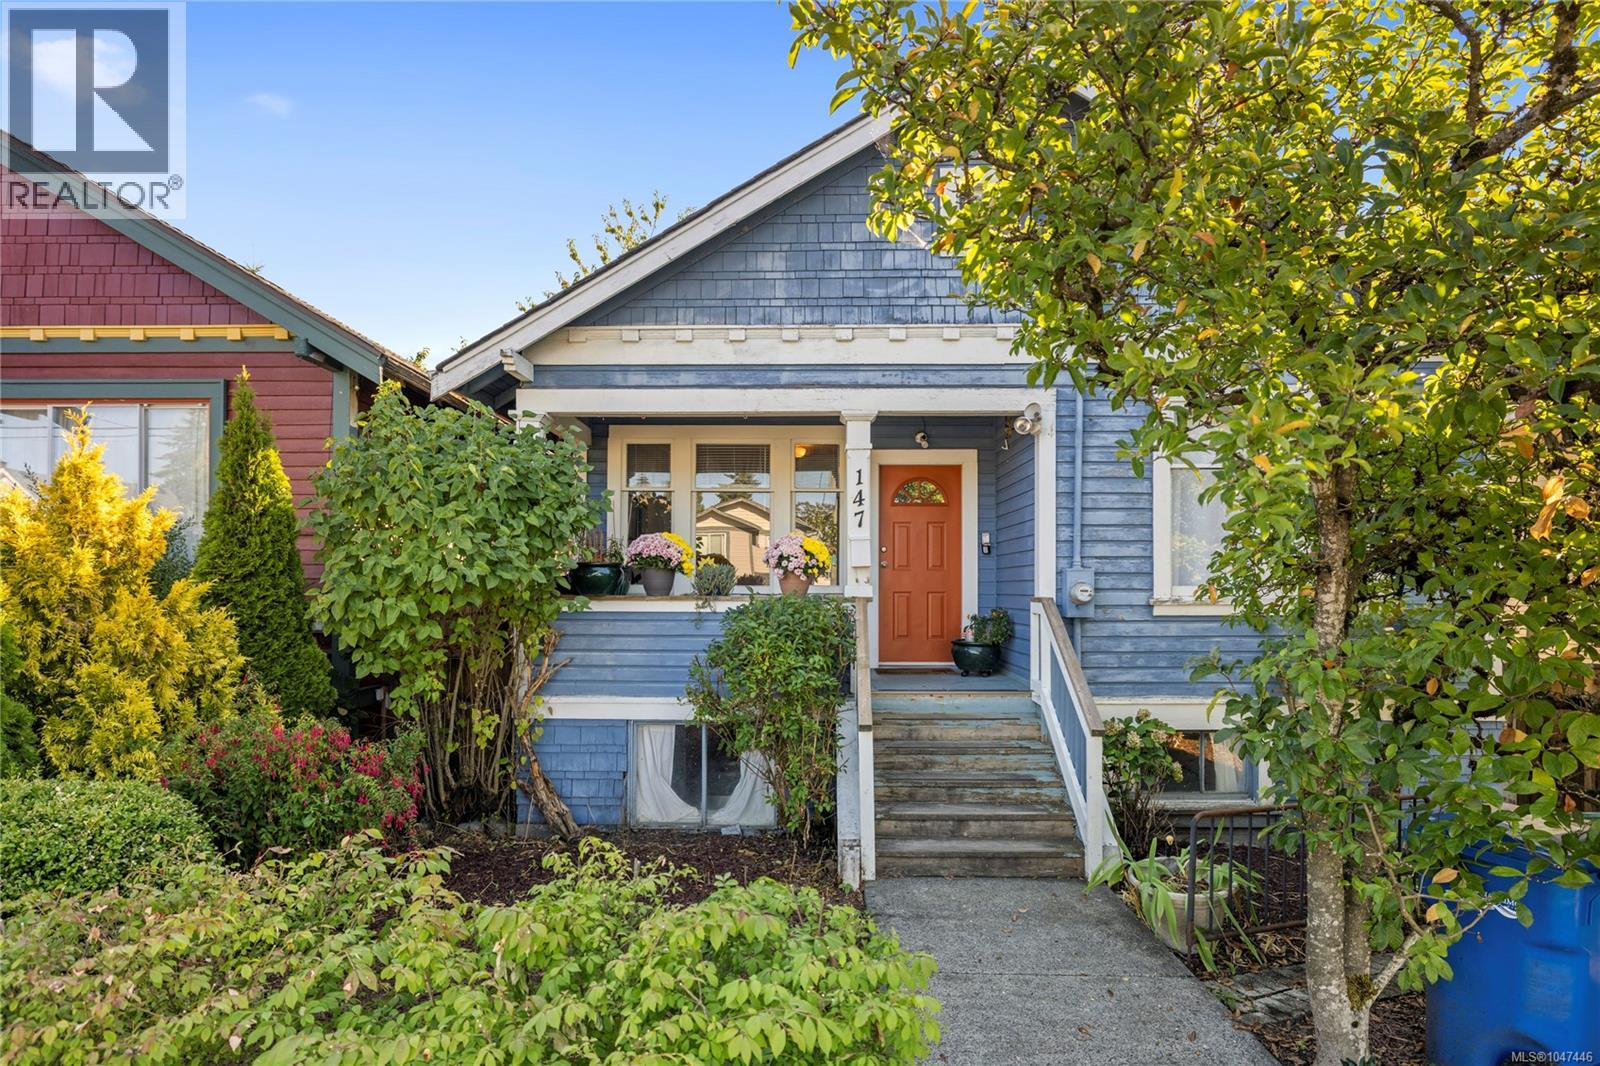
Nanaimo, British Columbia
Located in Nanaimo’s downtown core, this two-level home offers character, versatility and plenty of downtown charm. The main level features a skylit eat-in kitchen, two bedrooms and an updated four-piece bathroom. The under-height lower level includes a self-contained two-bedroom unauthorized suite with a private entrance, offering excellent income potential. Outside, enjoy a garden area, laneway access and a large west-facing deck with plenty of storage below. Situated on a 3,485 sq ft lot, DT12 zoning allows for a range of potential uses, including commercial opportunities. Shopping, recreation, restaurants and other downtown amenities are all close at hand. A great opportunity for homeowners or investors looking for added value and income potential. All data and measurements are approximate and should be verified if fundamental. (id:44393)
RE/MAX Professionals (Na)
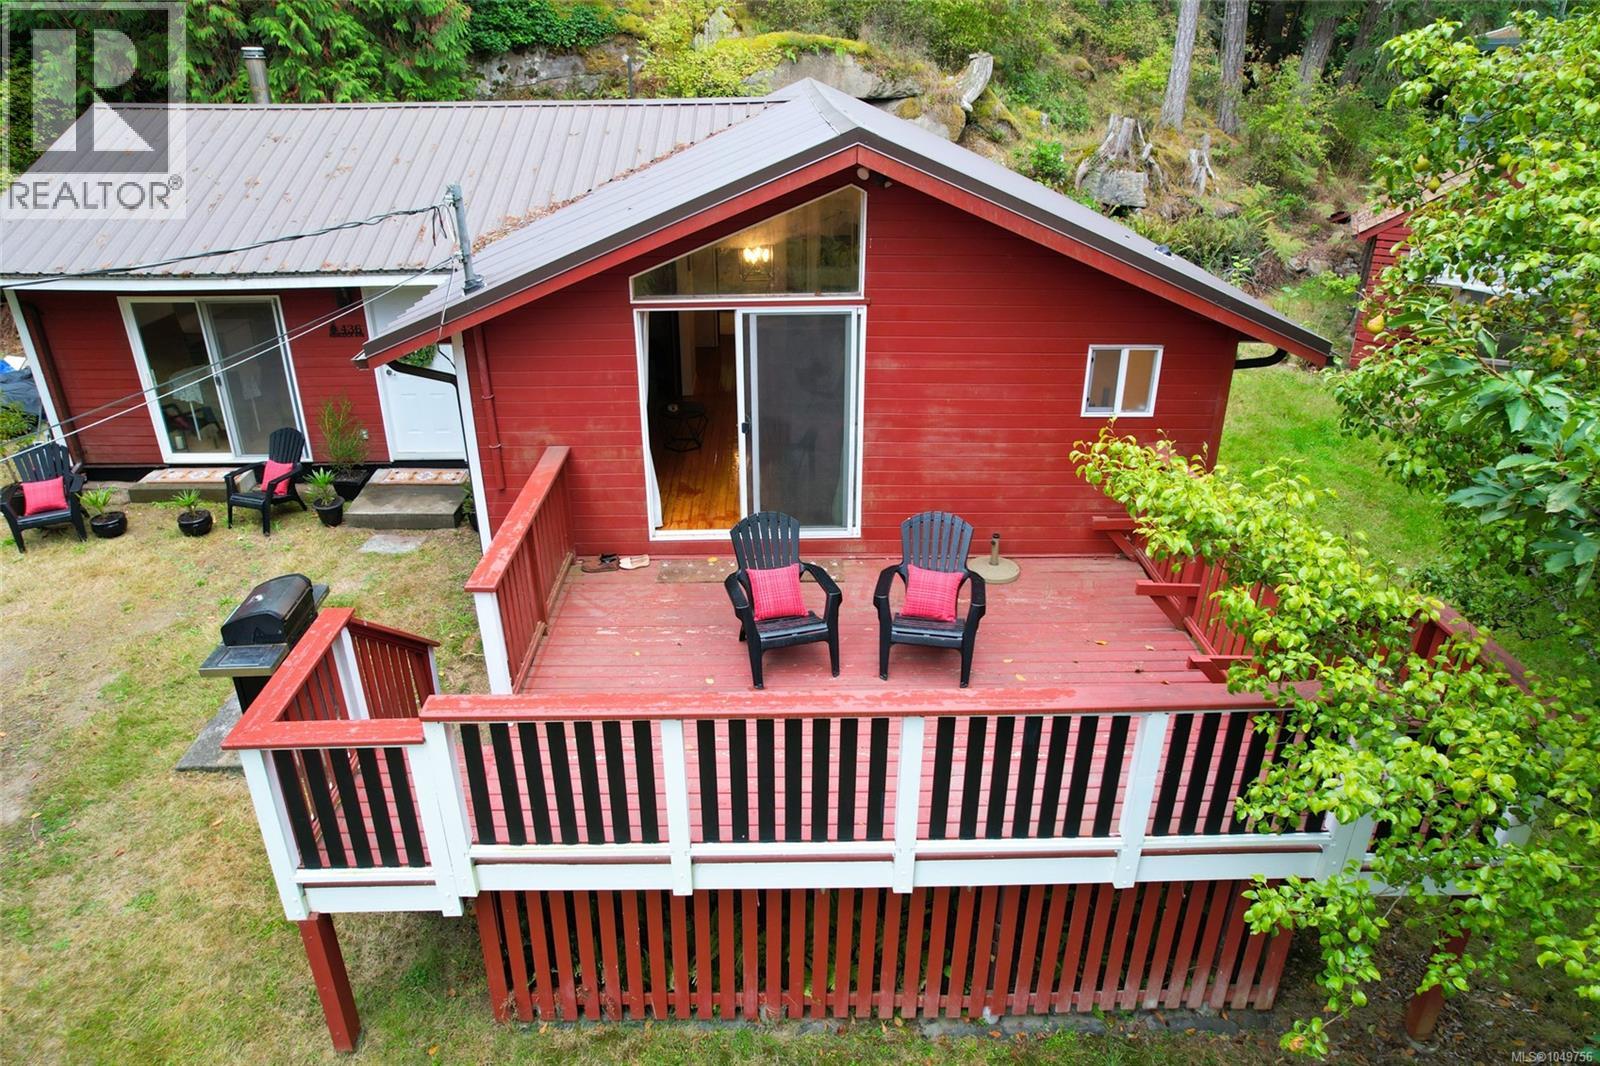
Gabriola Island, British Columbia
Charming and thoughtfully updated home in a quiet, natural setting. Nestled among ferns, cedars, and fruit trees, this property offers a peaceful retreat and plenty of updates. The home features two bedrooms, plus a versatile third room with laundry located in the closet, which can be used as a laundry room, 3rd bedroom, den, or flex space. The heart of the home is the new, spacious white kitchen, complete with new appliances and a bright, fresh feel. Sliding glass doors from the living area lead to a large front deck, creating the perfect spot to enjoy your morning coffee in a peaceful setting. Recent updates include a heat pump, triple-pane windows, added crawl-space insulation, a new well controller, a new kitchen and appliances, and lighting throughout. Conveniently located just a short drive from the Berry Point area, village core, and nearby walking trails, this is a wonderful opportunity to enjoy a quiet island lifestyle with modern updates and flexible living space. (id:44393)
Real Broker
Real Broker B.c. Ltd.
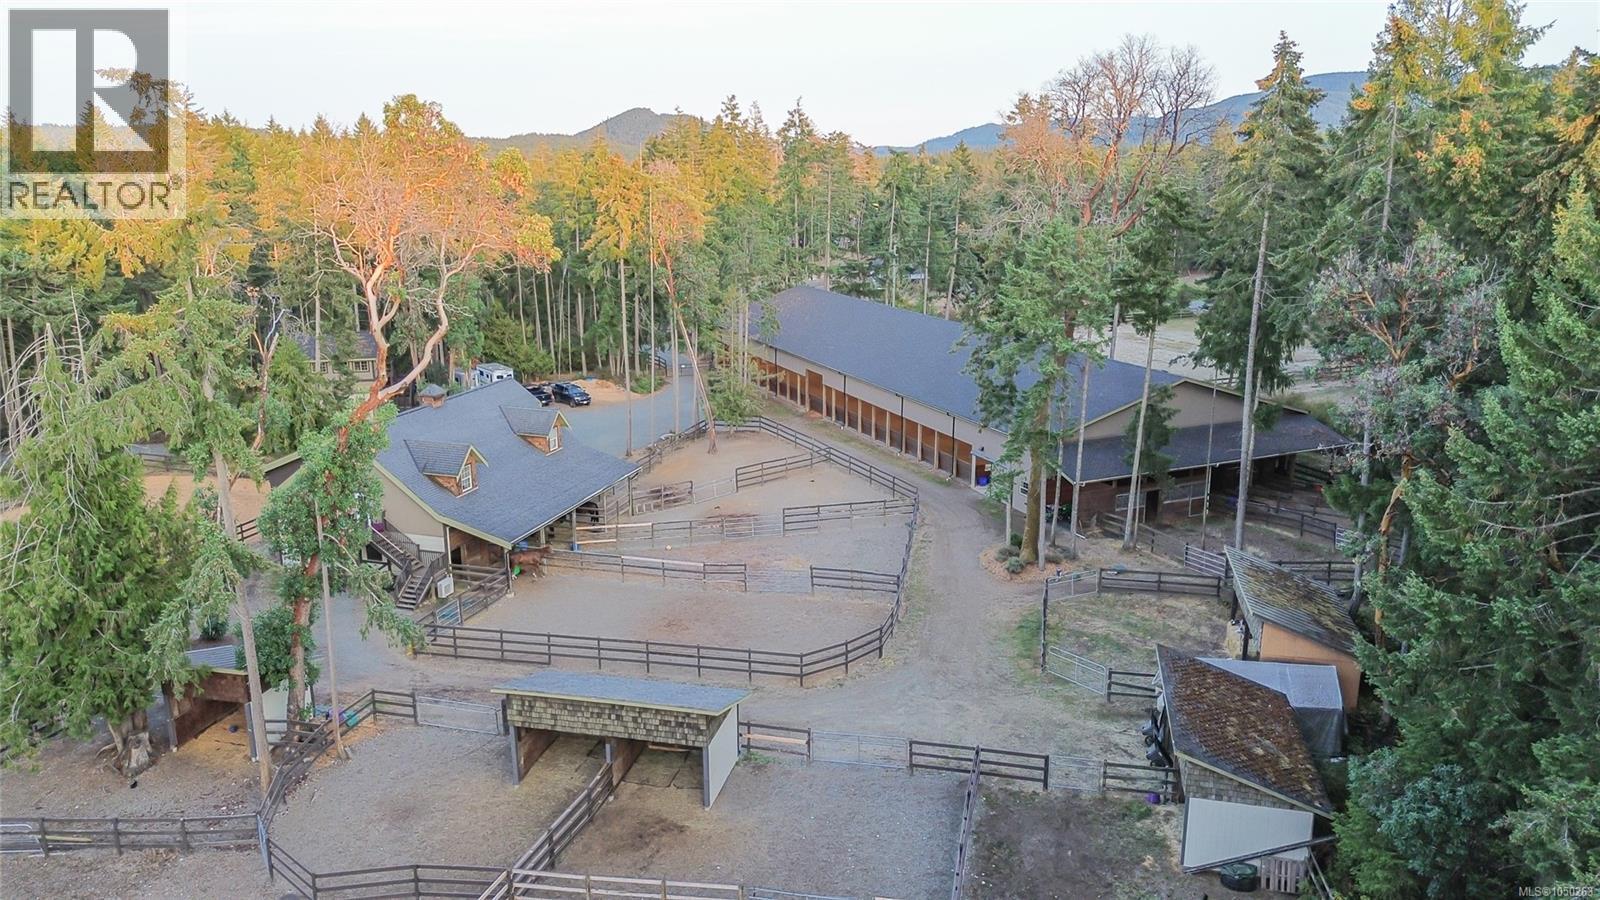
Nanoose Bay, British Columbia
EXCEPTIONAL equestrian property in the heart of Nanoose Bay’s highly desirable Rocking Horse neighborhood & just a short hack to an extensive trail system. Centrally located on Vancouver Island, close to beaches, marinas, golf courses & shopping. Thoughtfully designed for equestrians, the infrastructure includes: 144' x 70' covered arena w/ 4 stalls w/walk out paddocks, wash stall w/overhead heater & grooming area, bathroom, seated viewing area w/power, tack lockers, feed room, counter, sink & fridge. 2nd barn w/4 stalls & walk-out paddocks, tack room, feed room, bathroom, sink & counter area. + Outdoor arena, riding trail, pastures & paddocks w/ shelters providing room for 12 horses, frost-free water spigots, equipment & hay storage areas providing an outstanding setup for horses. Separate driveways serve the residence & equestrian area. The 4165 sq. ft. custom 3-bedroom home is bright & impressive, showcasing a show-stopping great room w/ a soaring wood cathedral ceiling, custom beam work, rock fireplace, built-in entertainment center & bookshelves. The open-concept kitchen/dining/living area features a chef’s kitchen w/ granite counters, central island, eating bar, 6-burner gas stove, wine fridge, 2 Bosch dishwashers & KitchenAid appliances. The primary suite offers a fireplace, custom walk-in closet & spa-inspired ensuite with heated floors, double sinks, granite counters & glass shower + lower-level flex space w/ separate entrance. A spacious & bright suite above the barn w/open-concept kitchen/living area, high wood ceiling, cork flooring, electric fireplace, washer/dryer, bath, 3 spacious rooms & a large deck offers excellent income potential & a heat pump for heating and cooling. Additional features include an over-height 2-bay shop w/ flex space above, underground power, pond, fenced garden, fruit trees, irrigation, 2 covered decks, abundant parking, double RV electrical hookup & farm status. GST applies. Measurements are approximate, verify if important. (id:44393)
Royal LePage Island Living (Qu)
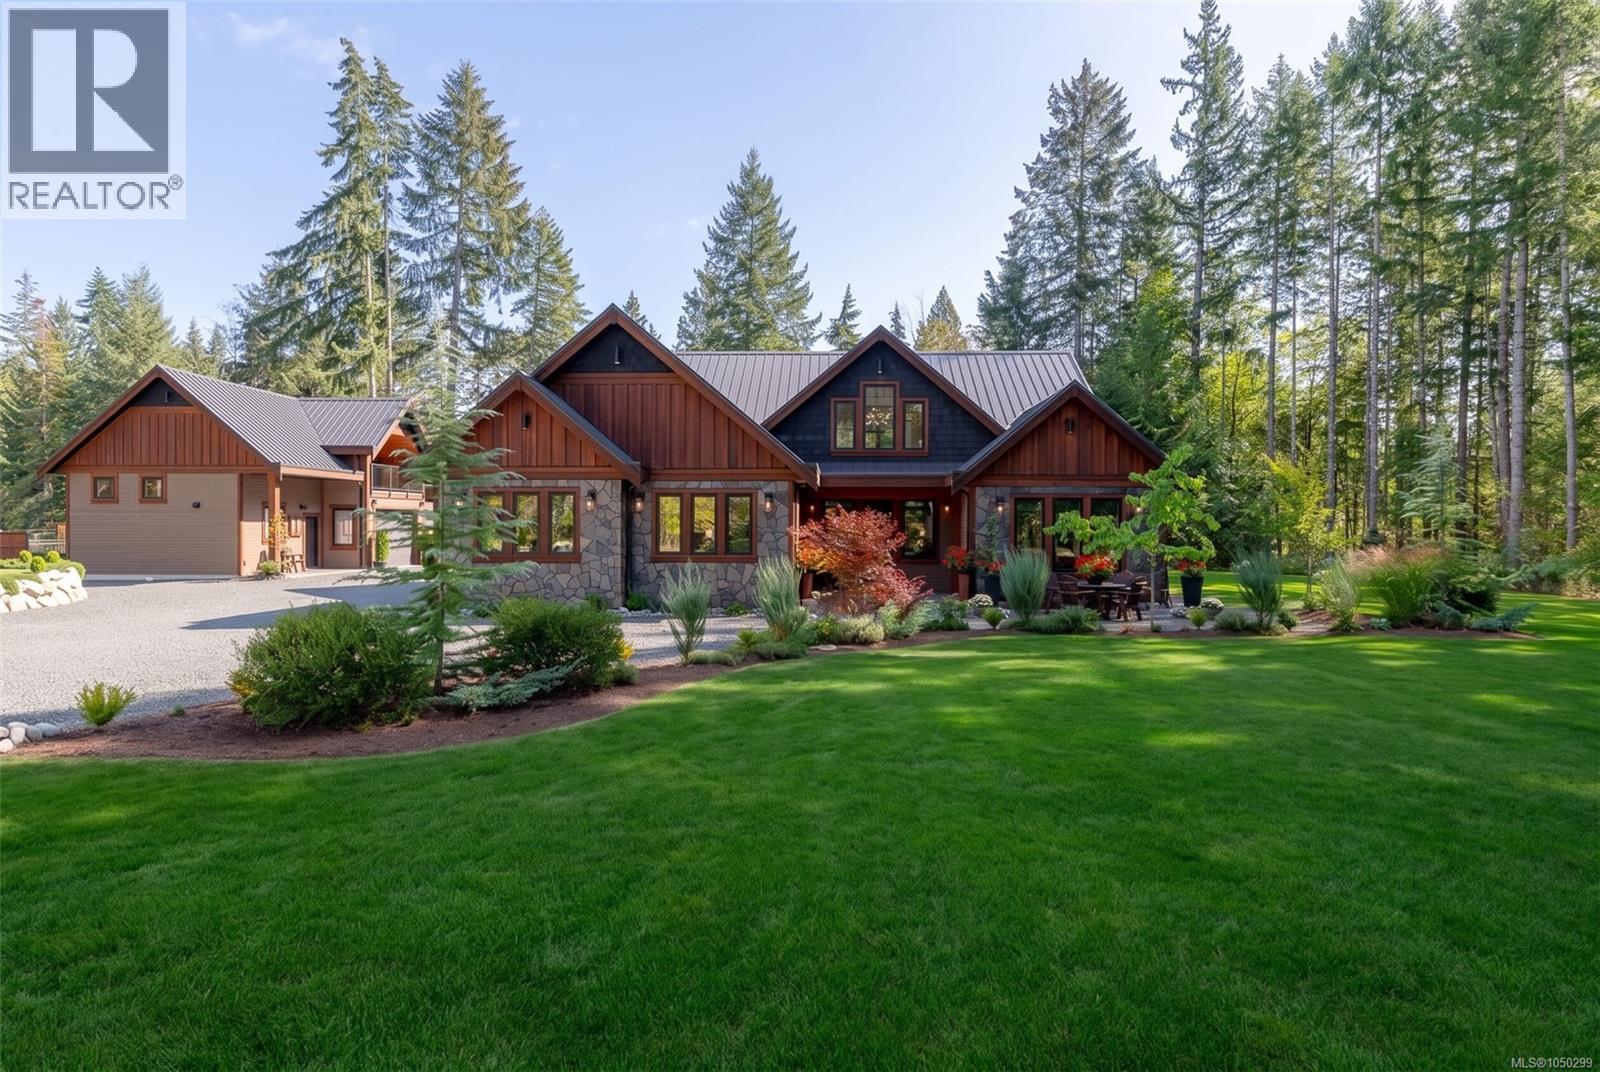
Port Alberni, British Columbia
Private Luxury Oasis on 2+ Acres! Welcome to your dream retreat—an immaculate, custom-crafted 3-bedroom, 3-bathroom estate nestled in over two acres of peaceful natural beauty. This one-of-a-kind property offers a harmonious blend of luxury, thoughtful design, many extras and unparalleled privacy. Step through the grand entrance into a light-filled, open-concept main floor with soaring vaulted ceilings and stunning hardwood flooring. The heart of the home is a gourmet kitchen, a chef’s dream featuring soapstone countertops, a full storage island with integrated stovetop, deep double sinks, and sleek, modern finishes. The kitchen flows effortlessly into a formal dining room framed by expansive windows, inviting serene views and natural light. The cozy living room features a custom metal fireplace—perfect for quiet evenings or entertaining. Also on the main level: a stylish powder room, a practical mud/laundry room, and a spacious primary suite with a walk-in closet and spa-inspired 5-piece ensuite. Enjoy a deep soaker tub, a stone-encased shower, and elegant fixtures that define luxury. Upstairs, a bright loft overlooks the main living space and leads to two oversized bedrooms and a beautifully appointed 4-piece bathroom—perfect for family or guests. Step outside to your private sanctuary. All exterior doors open onto covered decks ideal for lounging or dining. The beautifully landscaped backyard includes a firepit area, a gazebo overlooking the creek, and a private stairway leading to your own wilderness retreat with a swimming hole, steelhead salmon stream, and tranquil picnic areas. A detached garage includes two bays-one over sized, and a two-level studio—ideal for a home office, workspace, guests or an artist’s haven. This exceptional property isn’t just a home—it’s a lifestyle of comfort, nature, and privacy. Don’t miss this rare opportunity. (id:44393)
RE/MAX Professionals - Dave Koszegi Group
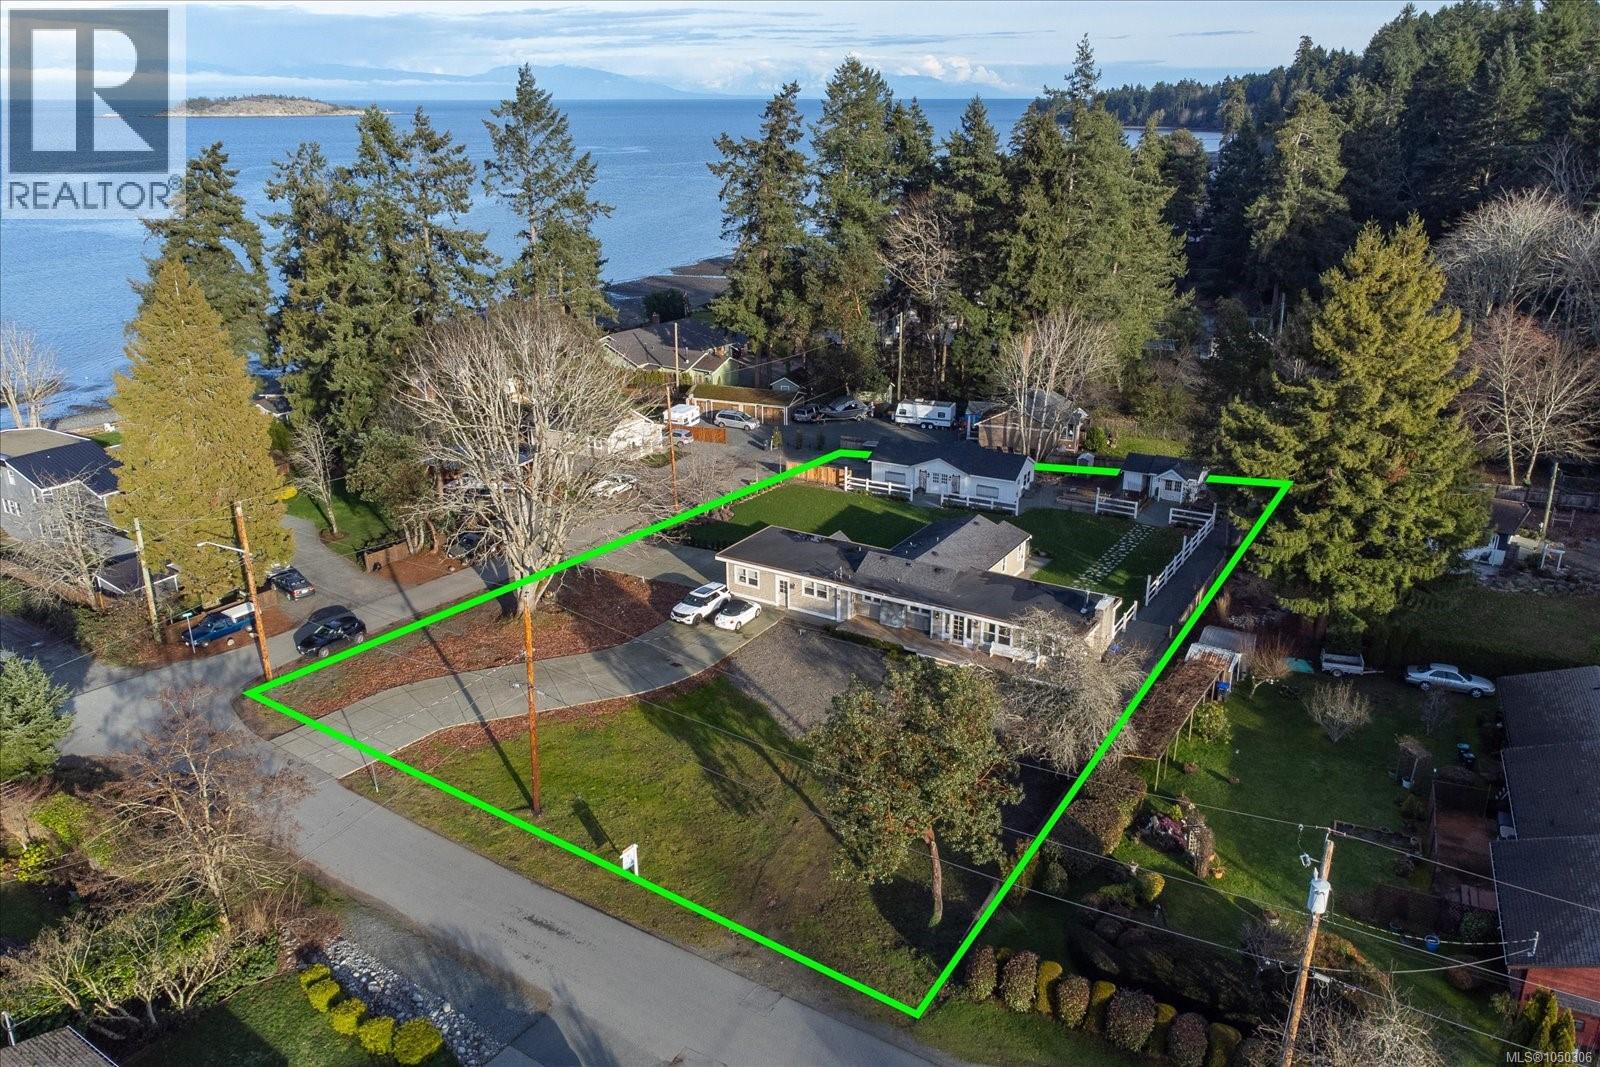
Lantzville, British Columbia
Discover a thoughtfully renovated French farmhouse-style rancher in sought-after Lower Lantzville, just steps from the ocean. Set on a .71-acre corner lot, this 2,256 sqft home offers 3 bedrooms and 1 bathroom, plus a separate 2-bedroom, 1-bathroom living space for extended family, guests, or added flexibility. Inside, faux beams and vaulted ceilings bring European farmhouse character to the kitchen, dining, and living areas, creating a warm, welcoming setting for everyday life and entertaining. Outside, mature landscaping and fruit trees complement the peaceful, country-style setting. The detached rear studio building is a standout feature, offering a bright, flexible space perfect for an art studio, home office, or creative workspace. Anticipated future sewer servicing may offer long-term development potential; buyers should make their own inquiries and verify all details. Data and measurements are approximate and should be verified if important. (id:44393)
Real Broker
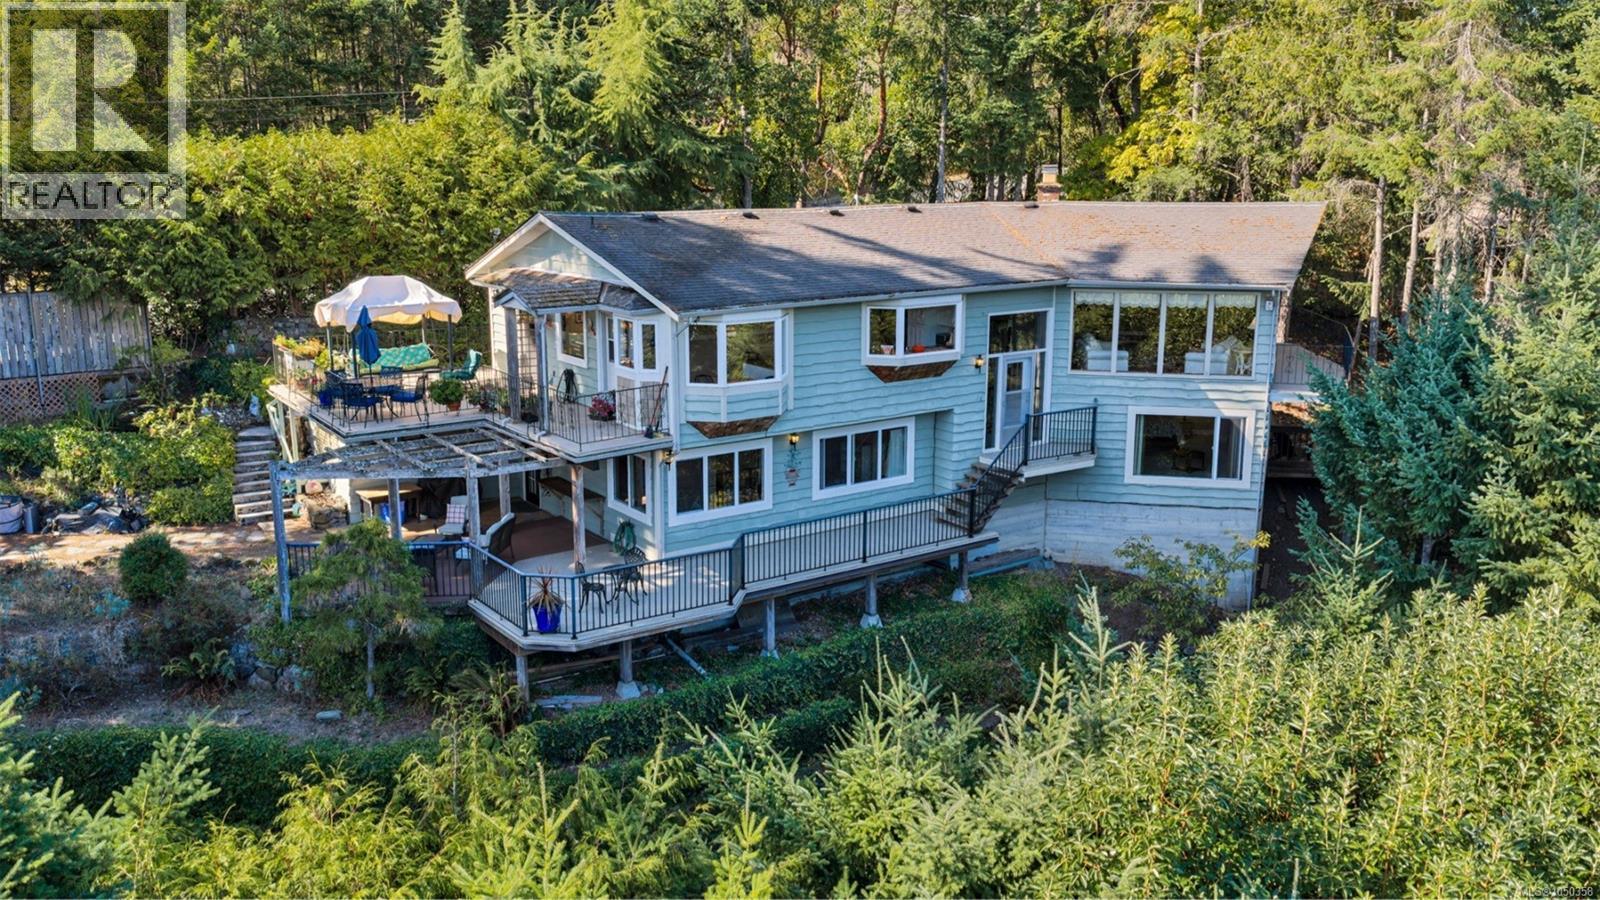
Duncan, British Columbia
Set on a private .55-acre property, this custom 2,800 sqft home offers space, versatility & plenty of character. The main level features a walk-out floorplan, 3 beds, 3 bathrooms, oak floors with inlay, an efficient heat pump, propane fireplace & spacious kitchen with granite counters and eating nook. The impressive living room showcases vaulted wood ceilings flowing into a generous dining area—perfect for family gatherings. Down, a cozy kitchenette offers flexibility for extended family, growing kids or potential rental/Airbnb use. A delightful 3.6-ft-tall private room is sure to spark a child’s imagination! Enjoy beautiful morning sunrises, private decks, extensive rockwork & abundant storage. A detached double garage accessed from Grandview Rd includes an upper loft—ideal for a shop or home-based business. New septic system in 2023. Close to seaplane service, world-class mountain biking, parks, pickleball & endless outdoor recreation. A special property ready for its next chapter. (id:44393)
Pemberton Holmes Ltd. (Cow Vall)
Nanaimo, British Columbia
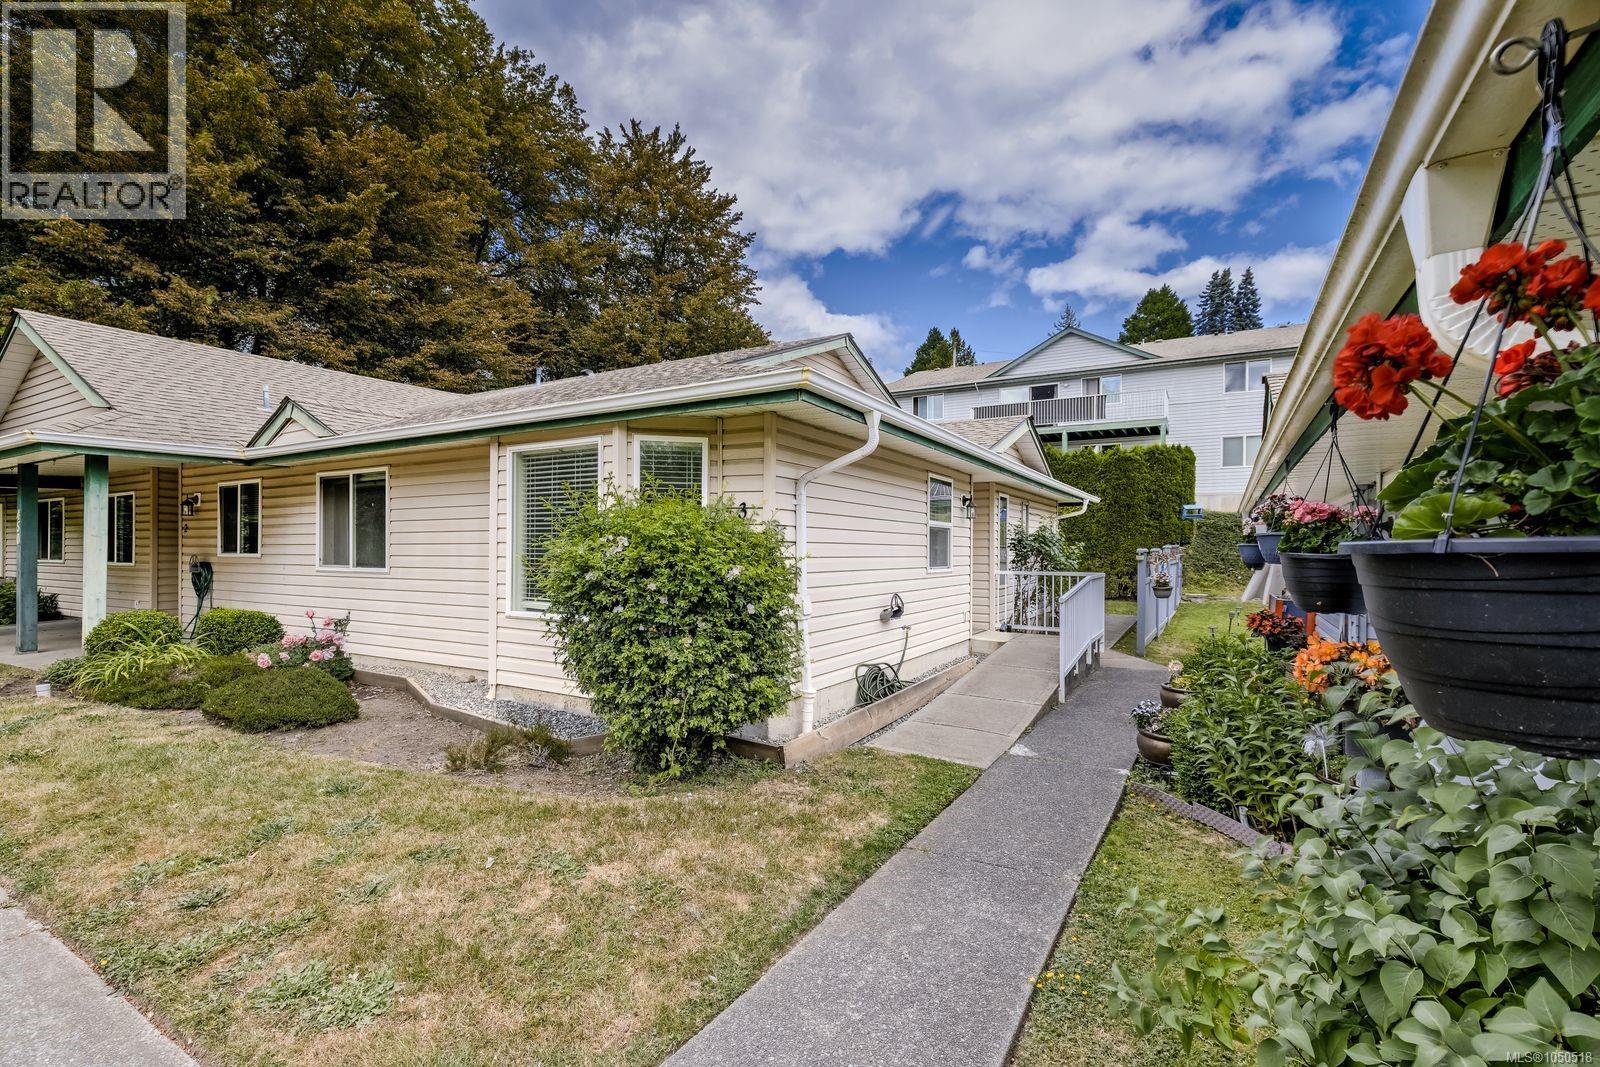
Located in Nanaimo’s University District, this 2 bdrm, 1 bath patio home in the Gail Place strata complex is ready for its next owner. A completely updated kitchen as well as new paint and modern flooring throughout offer a great fresh start. The large living room leads out to the patio through the large bright sliding doors with space for some gardening and enjoying a peaceful coffee. This home also features a generous sized combined bathroom and laundry, a built in desk in the second bedroom closet and several storage spaces. With a dedicated parking space, accessible entry ramps and a rancher style layout, this strata unit is a great option for anyone including those with mobility challenges. Close to shopping, recreation, transit and walking distance to all levels of schools in a great community! (id:44393)
Royal LePage Nanaimo Realty (Nanishwyn)
French Creek, British Columbia
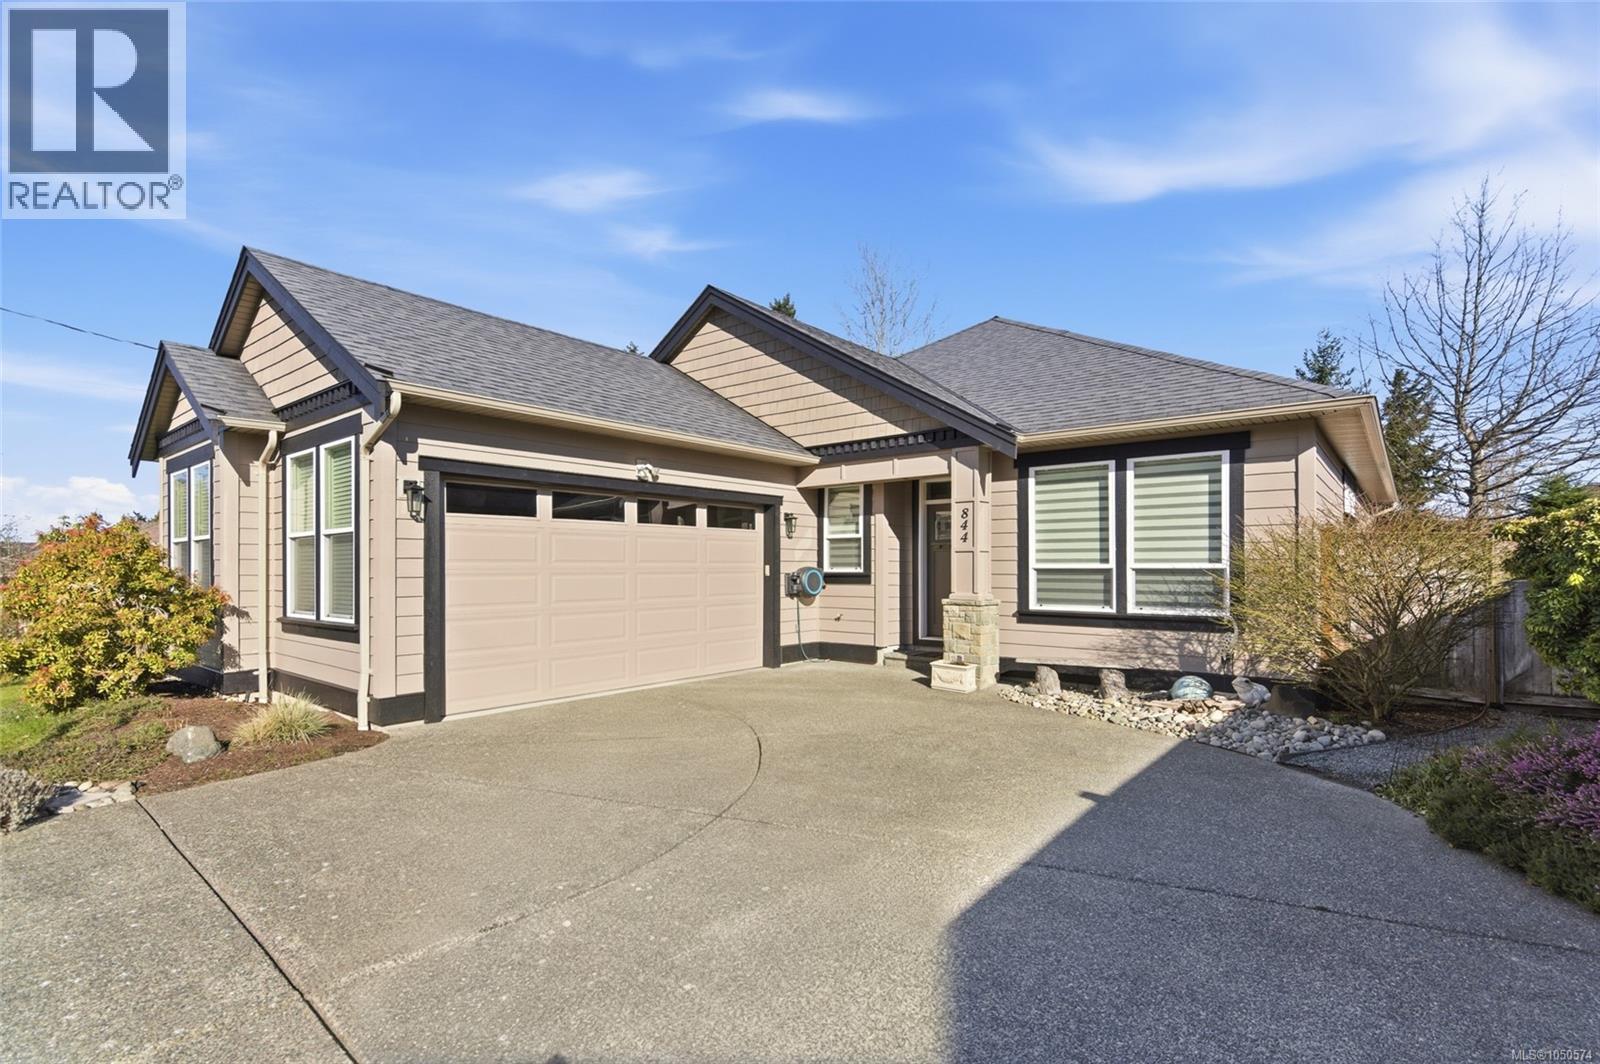
Beautifully custom-built, this exceptional rancher offers outstanding craftsmanship, thoughtful design, and is priced below assessed value. This 3 bedroom plus den home features an open concept layout with 9-ft ceilings, solid oak flooring in the main areas, and elegant coffered ceilings in the living and dining rooms. The bright kitchen enjoys morning sun and includes granite countertops, a sit-up island, stainless steel appliances with gas cooktop, and excellent workspace. The living room features a cozy gas fireplace with custom cabinetry, while the den offers an electric fireplace and tray ceiling. The spacious primary bedroom includes a large walk-in closet with custom shelving and a luxurious ensuite with deep tub and separate shower. Heated floors warm the entry, laundry and bathrooms. Outside, enjoy a fully fenced private backyard (solid cedar fence, new gates), oversized driveway, new shed on concrete (2025), and double garage w workbench. Just 3 minutes to Morningstar Golf Course and French Creek Marina. Schedule your viewing today! (id:44393)
Royal LePage Island Living (Pk)
Duncan, British Columbia
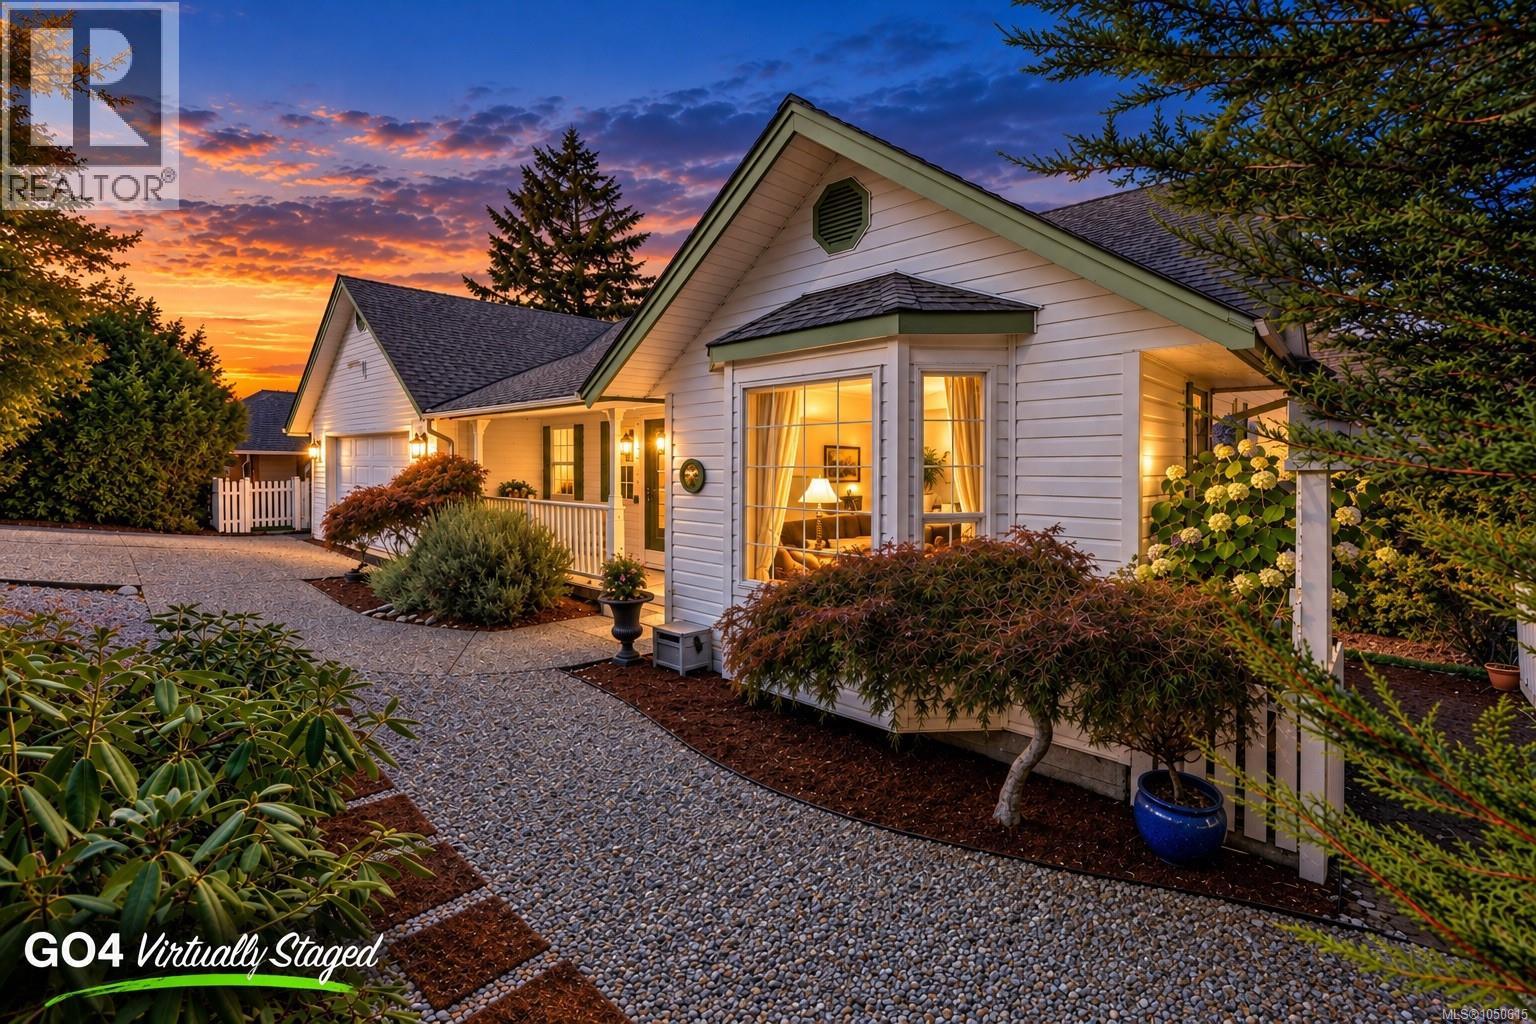
Welcome to “The Properties,” & this excellent level-entry home with a full walk-out basement. The inviting front covered entry opens to the main floor, full of impressive features. Starting with the vaulted living/dining area, with dual French doors opening to the casual eating area, set beside the thoughtfully designed kitchen. Another set of French doors leads to the sundeck to enjoy a pleasing valley outlook. The main level is finished with a central, spa-like 5-piece bathroom set off the primary & 2nd bedroom. Downstairs continues to impress with a huge family room & an adjoining media area. Two more spacious bedrooms share the 4-piece bathroom; the storage room could easily be finished into a den or playroom, & there’s the added bonus of a flex room for hobbies or an office. Access everything easily: reputable schools, a new child care facility under construction, tennis & pickleball courts, & renowned biking & hiking trails. This is truly a very attractive & affordable package. (id:44393)
Pemberton Holmes Ltd. (Cow Vall)
Port Alberni, British Columbia
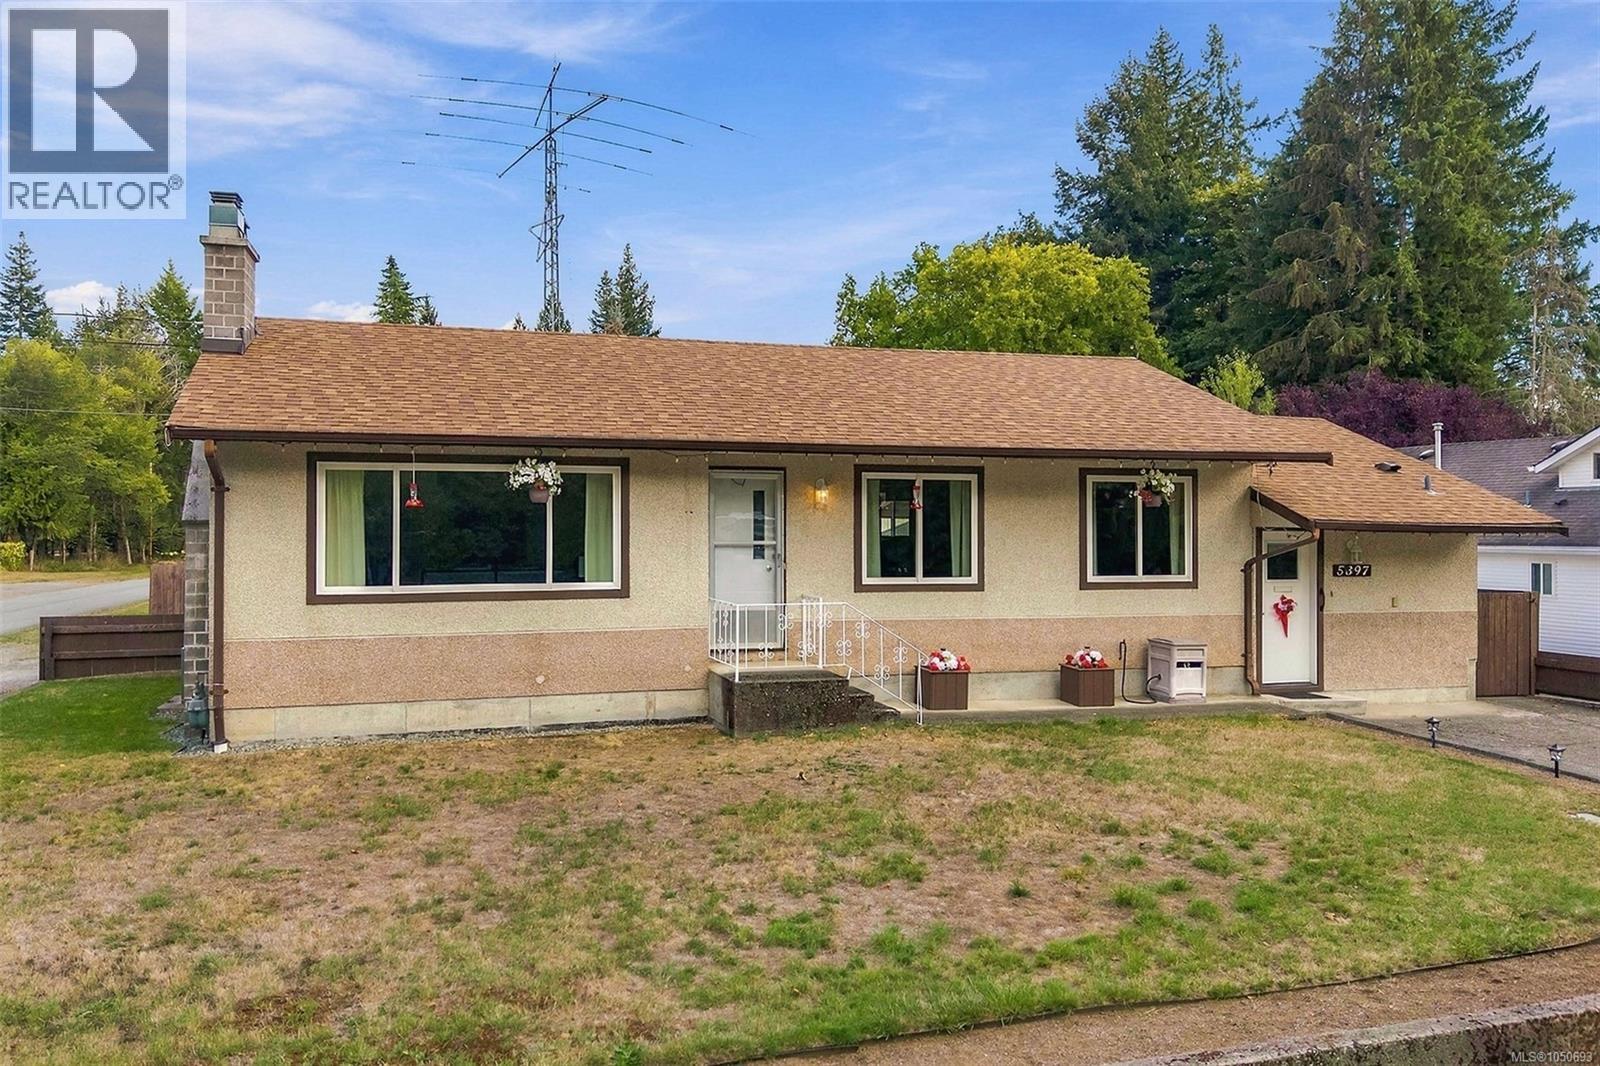
Up a no-through road in a quiet pocket of lower North Alberni, where a greenbelt and network of trails begin right across the street, you’ll find an expansive 68x150 property that has belonged to the same family for 47 years. Step inside to an open-concept living and dining space anchored by a gas fireplace with a stone surround and mantle. The kitchen offers generous storage and a large butcher block topper island. Two spacious bedrooms and two full bathrooms round out the main level, along with a full laundry room with plenty of storage. Downstairs, the living space keeps expanding: a family room, a den, and a third bedroom offer flexibility for however your household grows, while a wine cellar area adds a distinctive touch you won't find on every lot. Storage running the full length of the home means there's a place for everything. Outside, mature landscaping surrounds a huge backyard, with a designated garden already producing asparagus, blueberries, grapes, raspberries, bell peppers, and tomatoes. A 200 sq ft wired and heated shop and 210 sq ft of additional storage across two sheds give you room for every project and hobby. Unwind under the covered hot tub or gather on the concrete patio beneath the gazebo. Two driveways, an attached double carport, and RV/boat parking with a pad make room for it all. You're close to Naesgaard's Farm and Market, Riverbend Cafe & General Store, Clutesi Haven Marina, and the shops and restaurants of North Alberni, with Paper Mill Dam park nearby for river walks and swimming — all while tucked away on one of the quietest streets around. Recent updates take the guesswork out of ownership: a newer roof (2020) and carport roof (2022), heat pump (2022), hot tub (2023), and gas furnace (2021). Forty-seven years of memories were made here. Now it's time for someone new to fall in love with this property and start writing their own story. Reach out any time to arrange your private viewing. (id:44393)
Loyal Homes Ltd.
Port Alberni, British Columbia
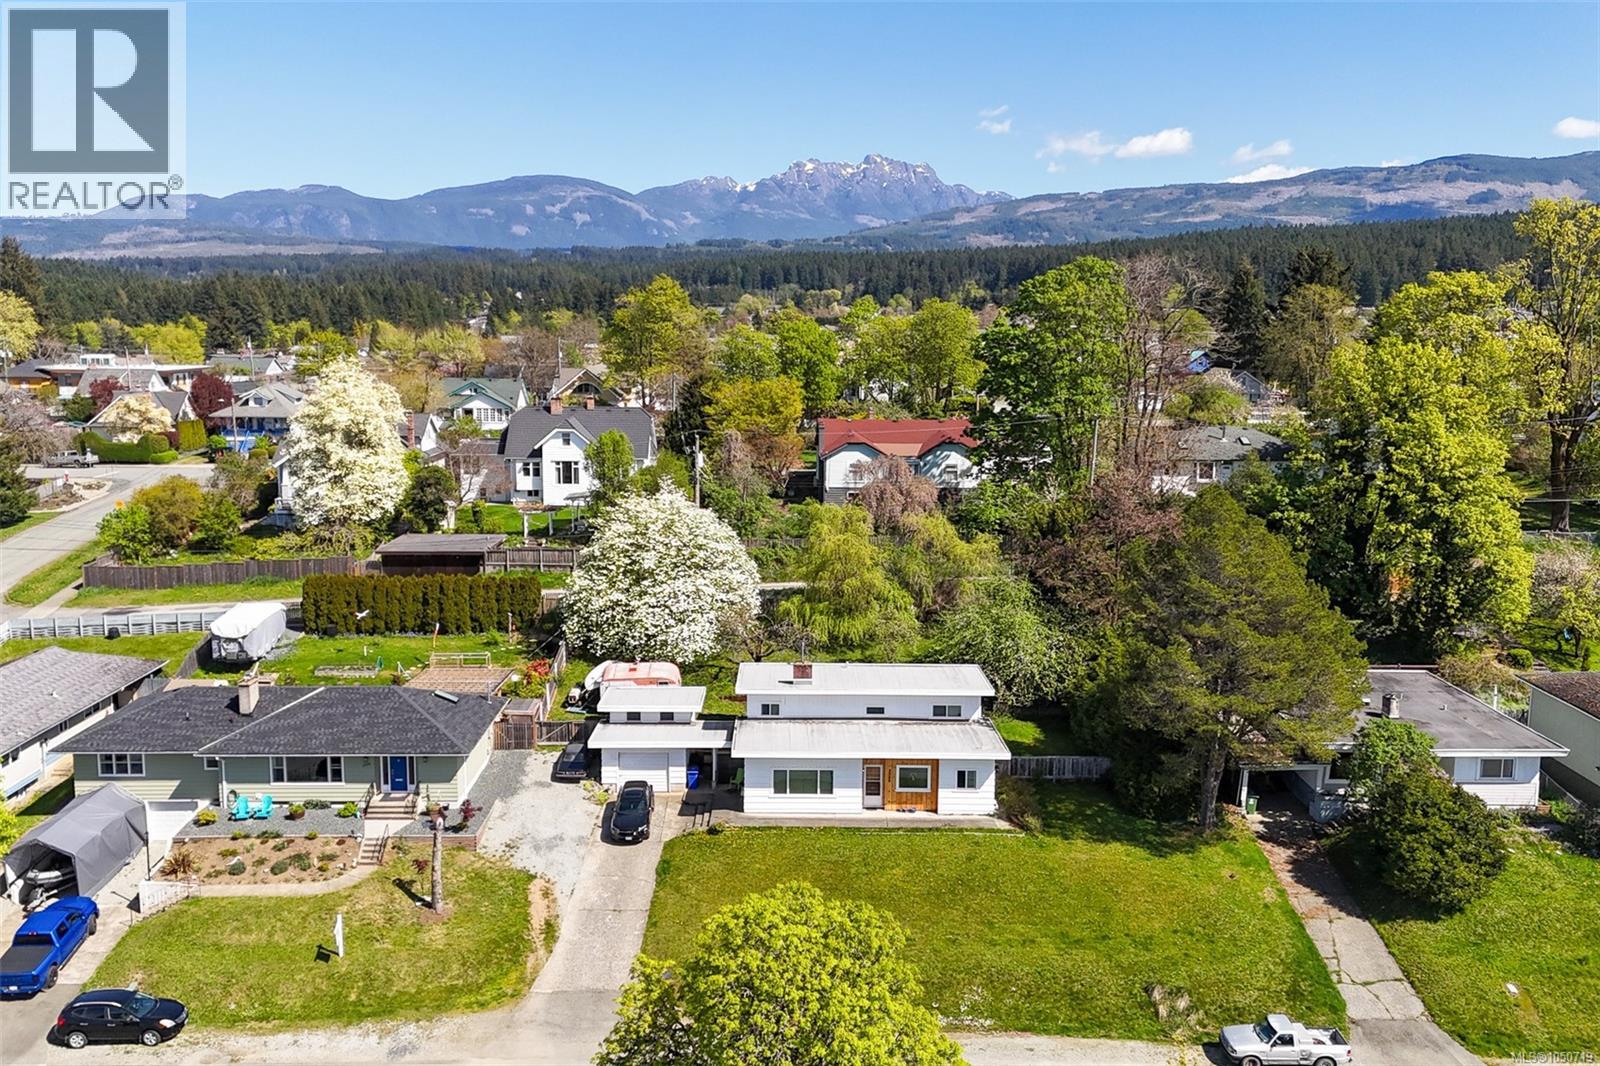
Set above your neighbors offering views and privacy, this beautiful character home is on a large 0.32 acre property (2 separately titled lots) & includes a detached garage/workshop! Major updates done including a newer roof (2019), updated windows (2020), plus the electrical has been upgraded to 200 amps AND the plumbing has been updated. Bonus: ductless heat pump (2024) to keep you cool in the Summer & a natural gas boiler heating system to keep you cozy in the Winter! Boasting character throughout with original hardwood flooring & coved ceilings. West facing mountain views & glimpses of the water. Practical split level layout with 2 bedrooms, a laundry room & full bathroom on the upper level, your main living/dining/kitchen area in the middle & the lower level offering a 3rd bdrm bathroom & a large utility/storage space with windows & walk out access. The large & private backyard offers apple, cherry & pear trees! Situated close to the Harbour Quay & Downtown restaurants & shopping. (id:44393)
Real Broker
Qualicum Beach, British Columbia
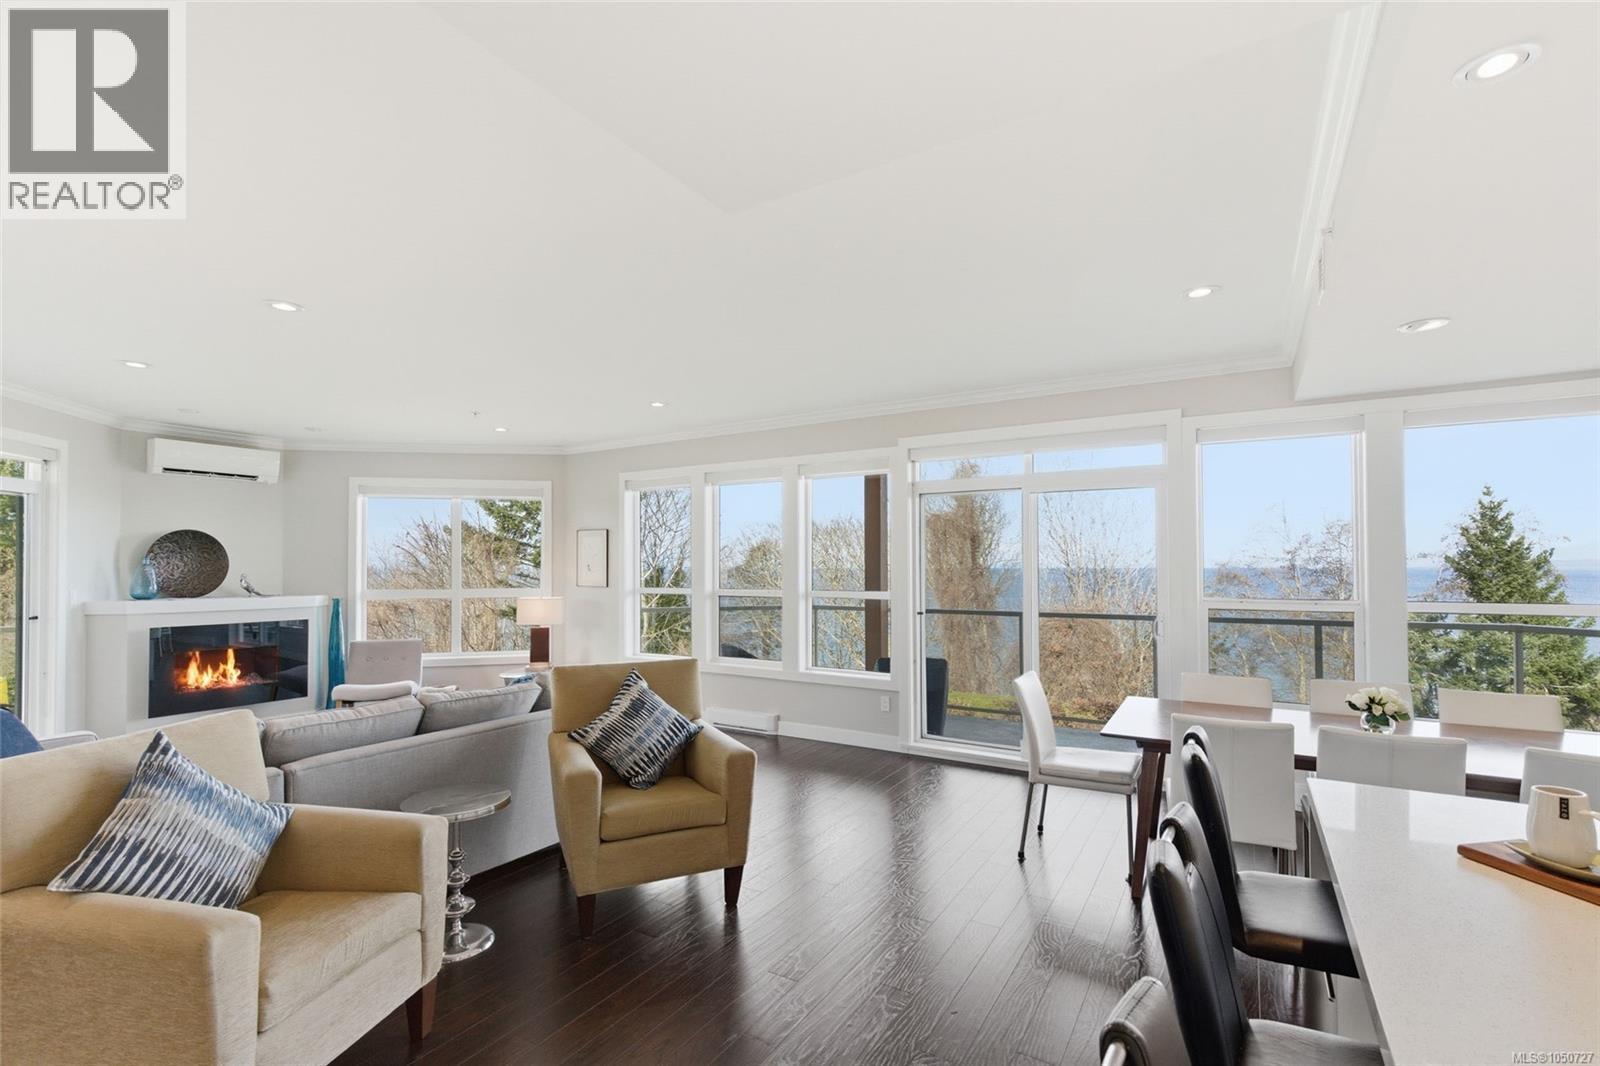
Luxurious Qualicum Beach Oceanview Condo! Enjoy stunning views of the beautiful Strait of Georgia from this bright and spacious 2 Bed/2 Bath Executive Condo, boasting 1652 sqft of luxury living space, a fabulous Gourmet Kitchen, interesting architectural angles, elegant high-end finishing, a heat pump, and in-unit laundry facilities. Oversized picture windows and two good-sized balconies showcase lovely vistas reaching beyond the trees and across the ocean to Lasqueti and Texada Islands. A solid wood door with keyless touchpad entry welcomes you into a foyer where high-end laminate flooring flows down an extended gallery hallway into the exceptional Great Room with a wall of picture windows capturing panoramic views. The Gourmet Kitchen offers quartz CTs, a natural stone mosaic backsplash, and ample white cabinetry with undermount lighting, including oversized pantry cupboards. A quality stainless appliance package includes a 'Bosch' dishwasher and 'Dacor' fridge, microwave, and range with a sleek hood vent. From the Dining Area, a sliding door opens to a spacious glass-railed balcony, fully covered for year-round enjoyment—perfect for morning coffee, al fresco dining, or relaxing afternoons with views through the trees to the Strait of Georgia. The oceanview Living Room features inset lighting, an electric fireplace, and a mini-split heat pump for efficient heating and cooling. A second covered balcony with sunny western exposure is accessible from both the Living Room and the Primary Suite, which offers a WI closet and a spa-like 5-piece ensuite with heated travertine floors, a soaker tub, and glass shower. In addition there is a 4-piece Main Bath and a Laundry Room with sink, cabinetry, and shelving. 'Cambridge Manor' has no age restrictions, allows pets, and offers secure entry and an elevator. Includes one EV-ready UG parking stall and a storage locker. A short stroll to beach access and only mins from Village Center shopping. Visit our website for more. (id:44393)
Royal LePage Island Living (Pk)
Comox, British Columbia
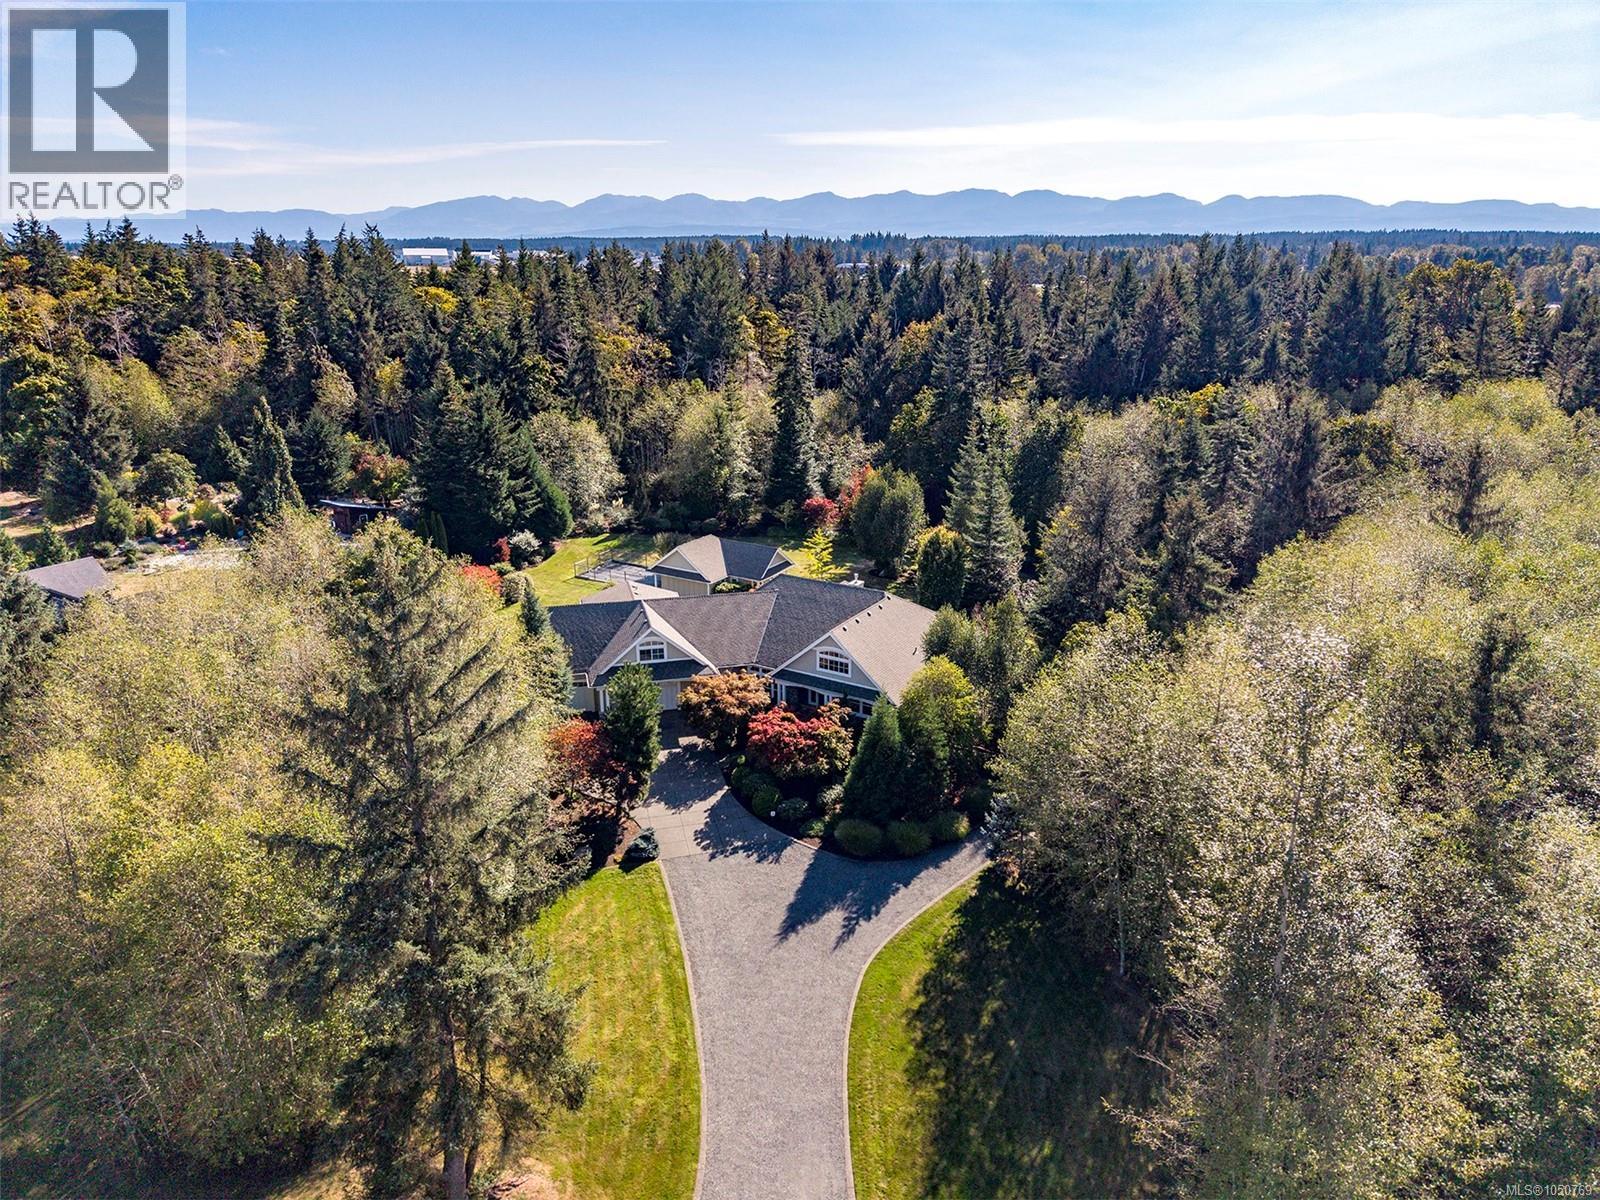
Stunning Estate Property in Kincora Ridge, a gated beachside community only minutes from town. Built in 2012, this distinctive property blends meticulous craftsmanship with refined elegance for comfort without compromise. Streaming sunlight highlights the open concept plan of generous proportions, 3,936 sf, 4 BD/ 4 BA. Euro-line windows w/ tilt & turn, impressive millwork, white oak plank flooring, high efficiency boiler for in-floor radiant heating, 3 new split pumps for cooling - 2026, H/W tank 2026, HRV, interior paint & new carpets, doggie bath, 2 car garage – 1 for 1 tonne long box - 30’8”. Spectacular kitchen w/ expansive island, soapstone countertops, high end appliances, Kitchen Aide fridge 2025, 36” gas cooktop, abundant cabinets. Enchanting garden views across the sprawling lawns of 1.87 acres, fully fenced, w/ garden/pool house. Underground services, natural gas, & a state-of-the-art septic treatment facility. Few properties offer the connected seclusion you will find here. (id:44393)
RE/MAX Ocean Pacific (Cx)
Saltair, British Columbia
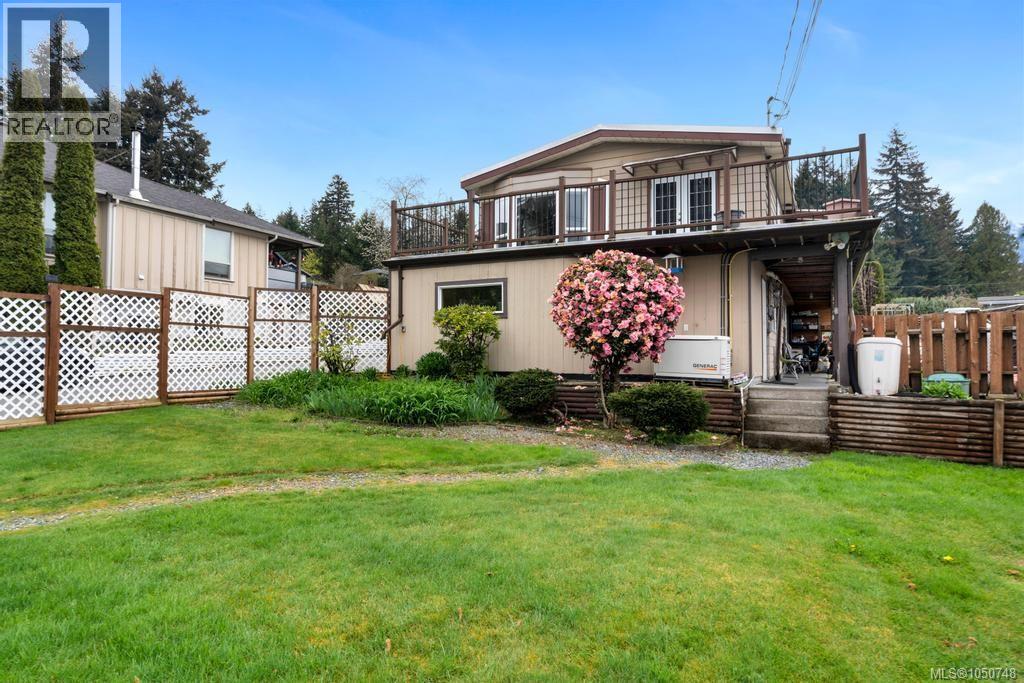
Oceanview Saltair revenue property — total of 4 self contained suites available. Versatile 6-bed, 5-bath property ideal as an investment or multi-generational home. Upstairs: 1,300+ sqft 2-bed/2-bath suite with laundry and a deck showcasing sweeping views of Ladysmith & Thetis Island. Main floor includes 2 suites: a 726 sqft 2 bed 1bath at the back and a 873 sqft 1 bed 1 bath at the front, both share laundry as well as a seperate flexible storage or gym space. Original 485 sqft cabin is located at the rear left and is a 1 bed 1 bath. Ample storage, separate workshop, standalone greenhouse, raised vegetable boxes, diverse plants and fruit trees. Heat pumps, professionally installed backup generator, cedar sauna, abundant parking. The ultimate revenue property or multi-generational property. Minutes to charming Chemainus or Ladysmith — endless possibilities. (id:44393)
Pemberton Holmes Ltd. (Cow Vall)
Surrey, British Columbia
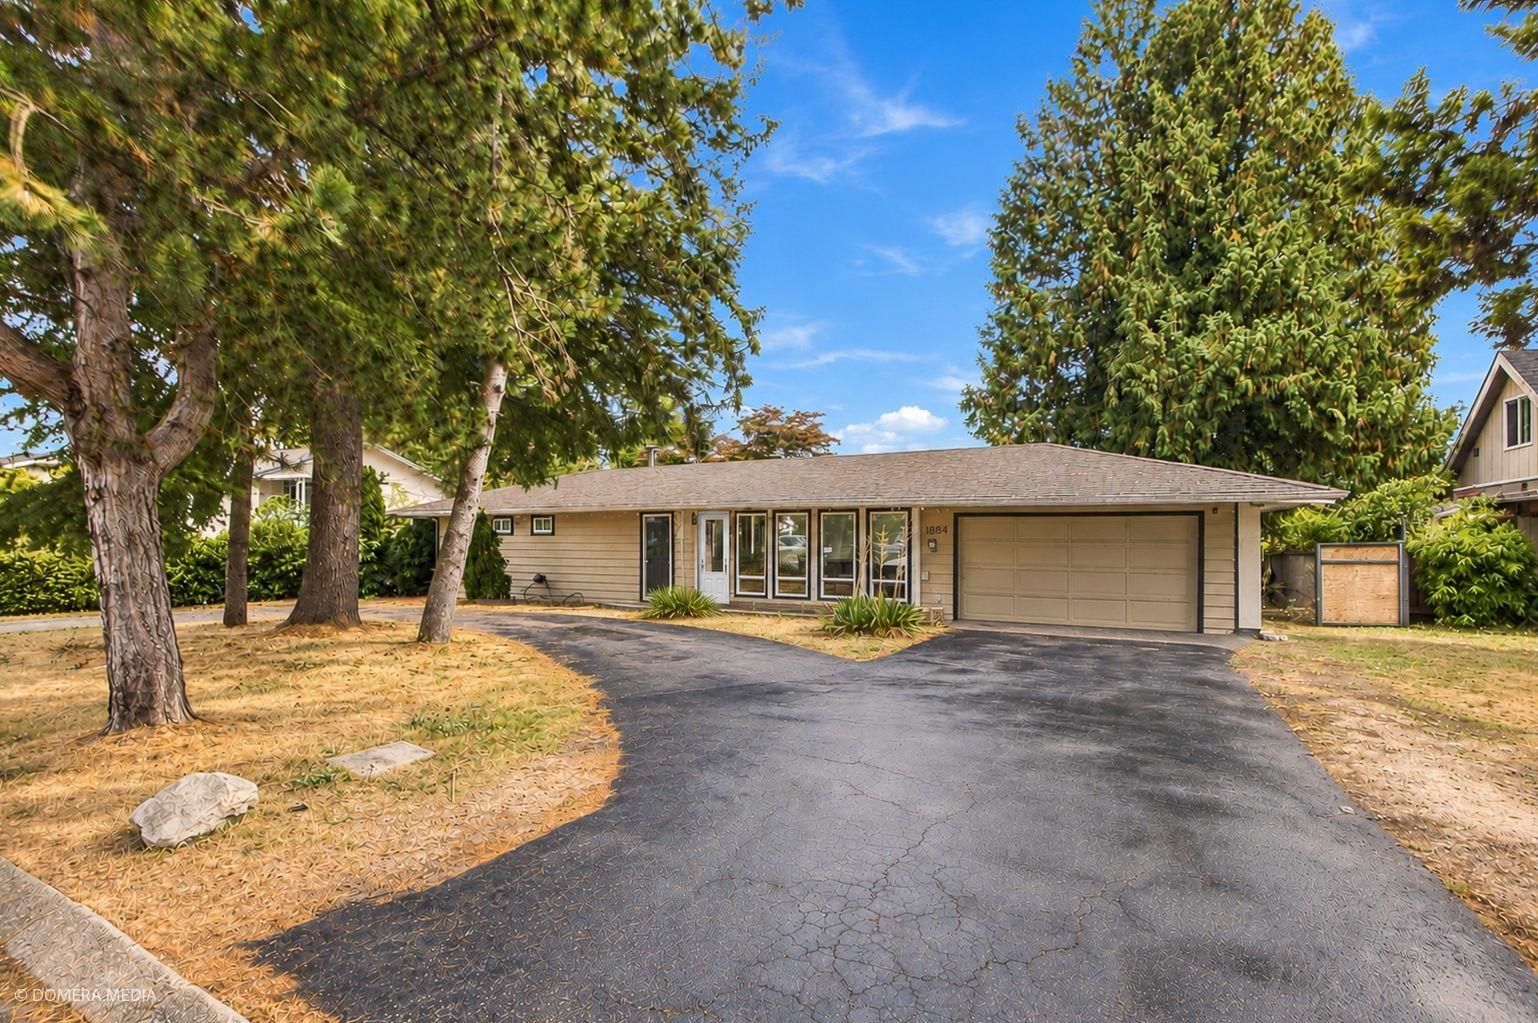
In the heart of Queen mary PARK , SURREY ,This 4 bedroom rancher has an open concept with upgrade kitchen. granite counter tops and stainless steel appliances, gas range, a 3 sided fireplace, new flooring, windows, lighting, siding, air conditioning and a new roof. Backyard is private with a covered deck. Come see for yourself. Book your private showing.NO OPEN HOUSE SINCE ITS TENANTED. (id:44393)
Century 21 Coastal Realty Ltd.
Surrey, British Columbia
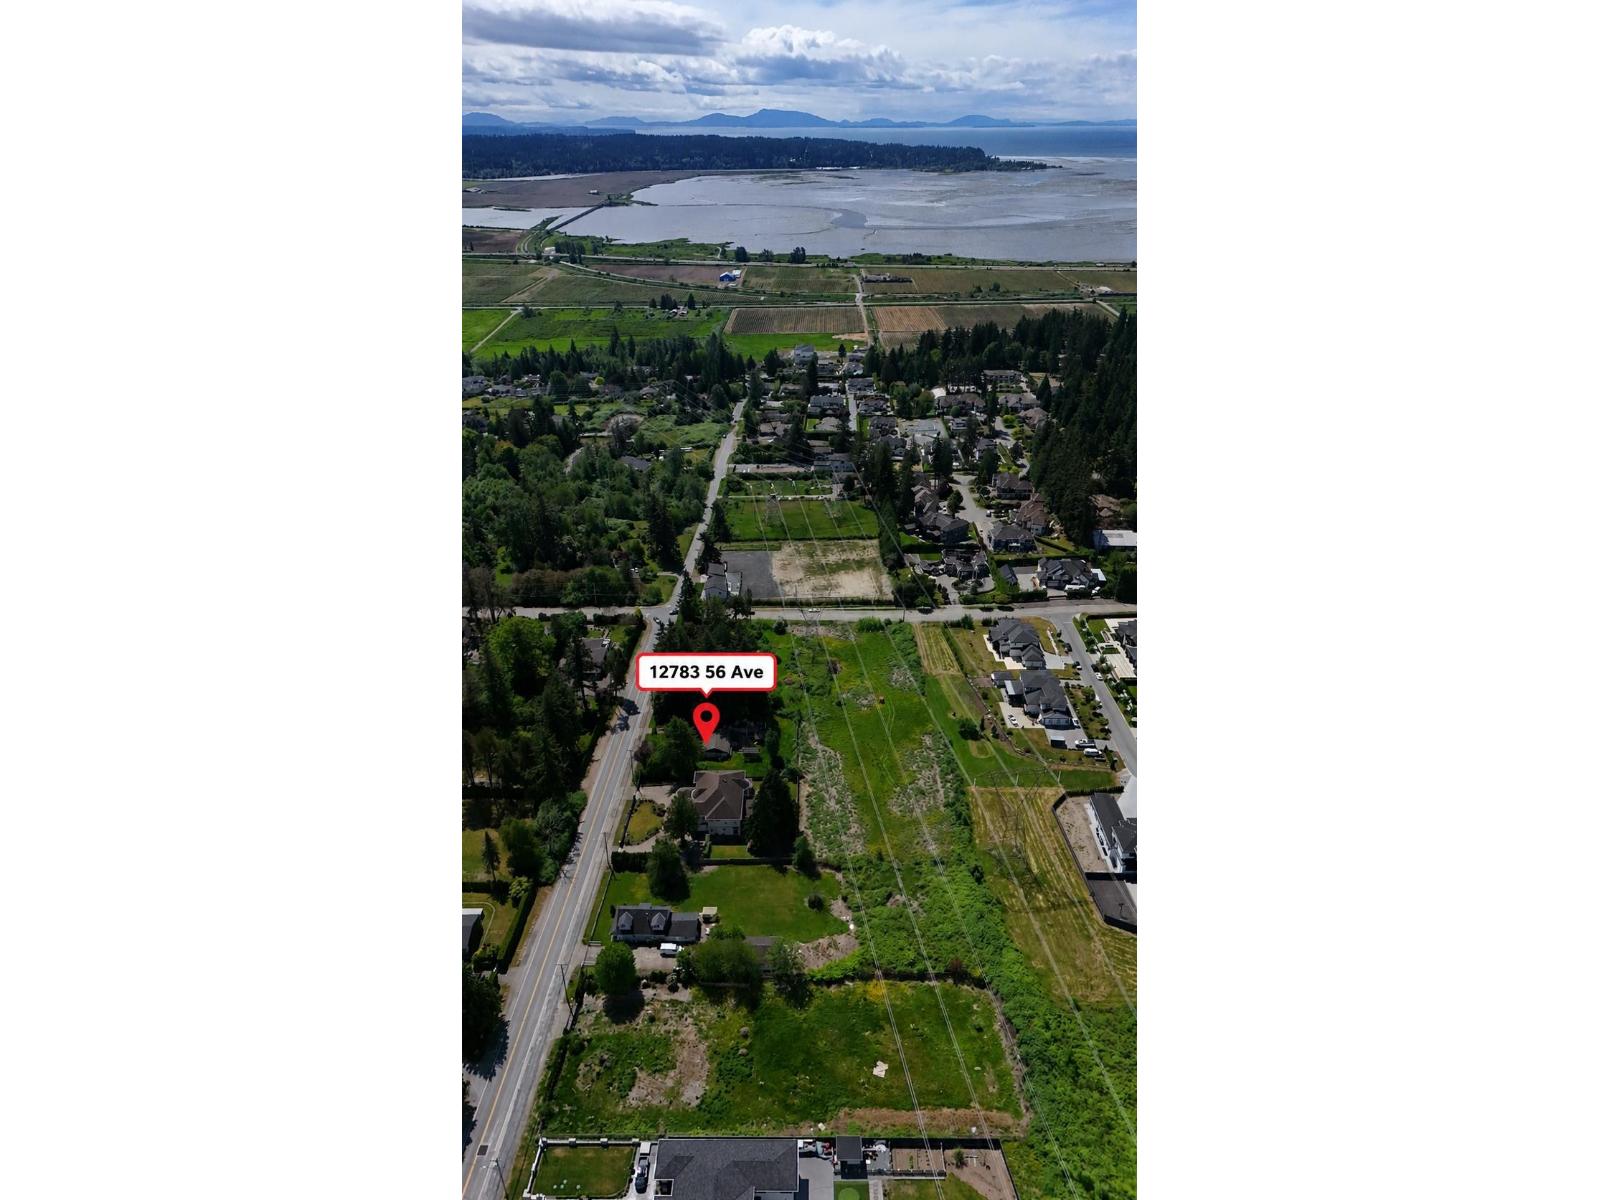
Rare Panorama Ridge land assembly opportunity with ocean views. This 0.89-acre corner property features a tenant-occupied three-bedroom home, offering rental income while a buyer plans for the future. Three neighbouring vacant lots, totalling approximately 1.3 additional acres, are also listed for sale. Together, the four parcels offer approximately 2.19 acres. Each property has its own MLS® listing, asking price and detailed description; the price shown here is for 12783 56 Avenue only. Buyers interested in the full assembly should review all four listings and verify zoning, servicing and development options with the City of Surrey. (id:44393)
Royal Pacific Lions Gate Realty Ltd.
Surrey, British Columbia
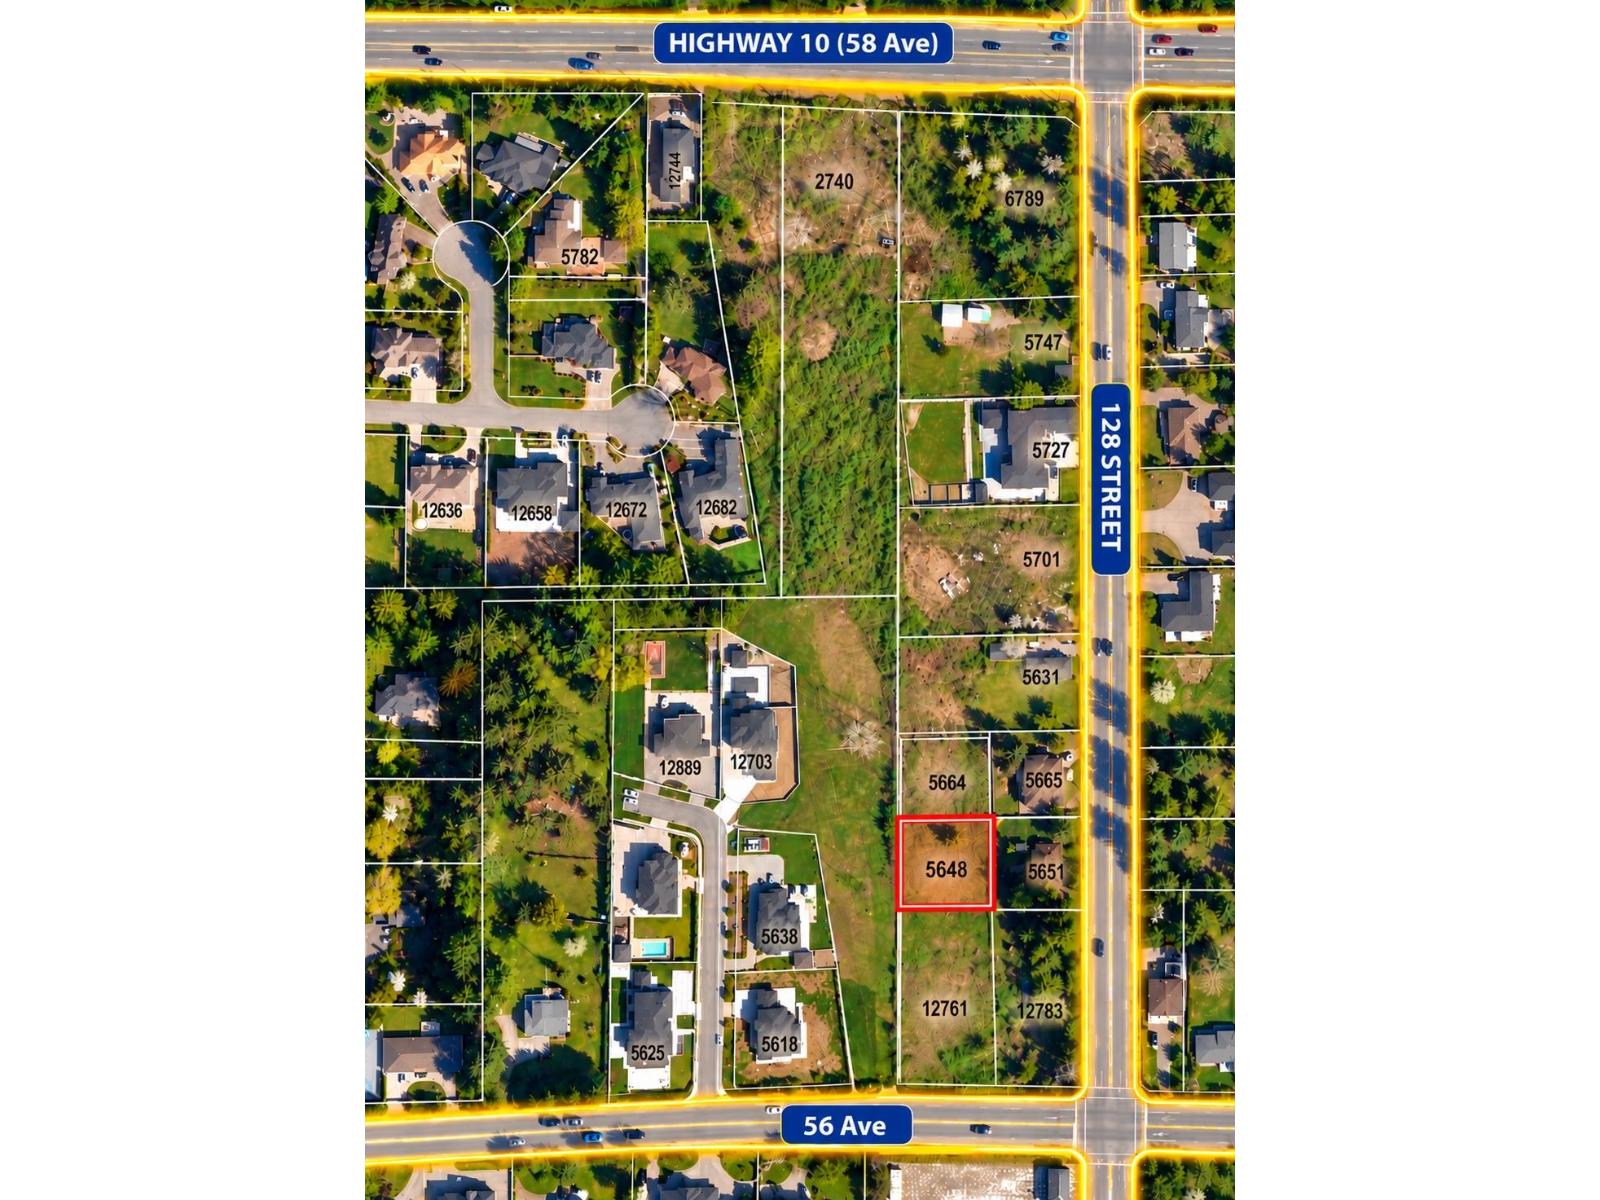
Very Rare - Panorama Ridge land opportunity. Set on a south-facing slope, the land offers open space for a buyer with a vision for outdoor use. Ideas to explore include gardening, tennis courts, or potential income uses for the land, including mobile home and equipment parking, with the City of Surrey and BC Hydro since power lines cross the property. The neighbouring bare-land parcels at 12761 56 Avenue and 5664 127A Street are also being listed, offering an opportunity to consider the three properties together. Each parcel has its own listing, asking price and description; the price shown here applies to 5648 127A Street (id:44393)
Royal Pacific Lions Gate Realty Ltd.
Surrey, British Columbia
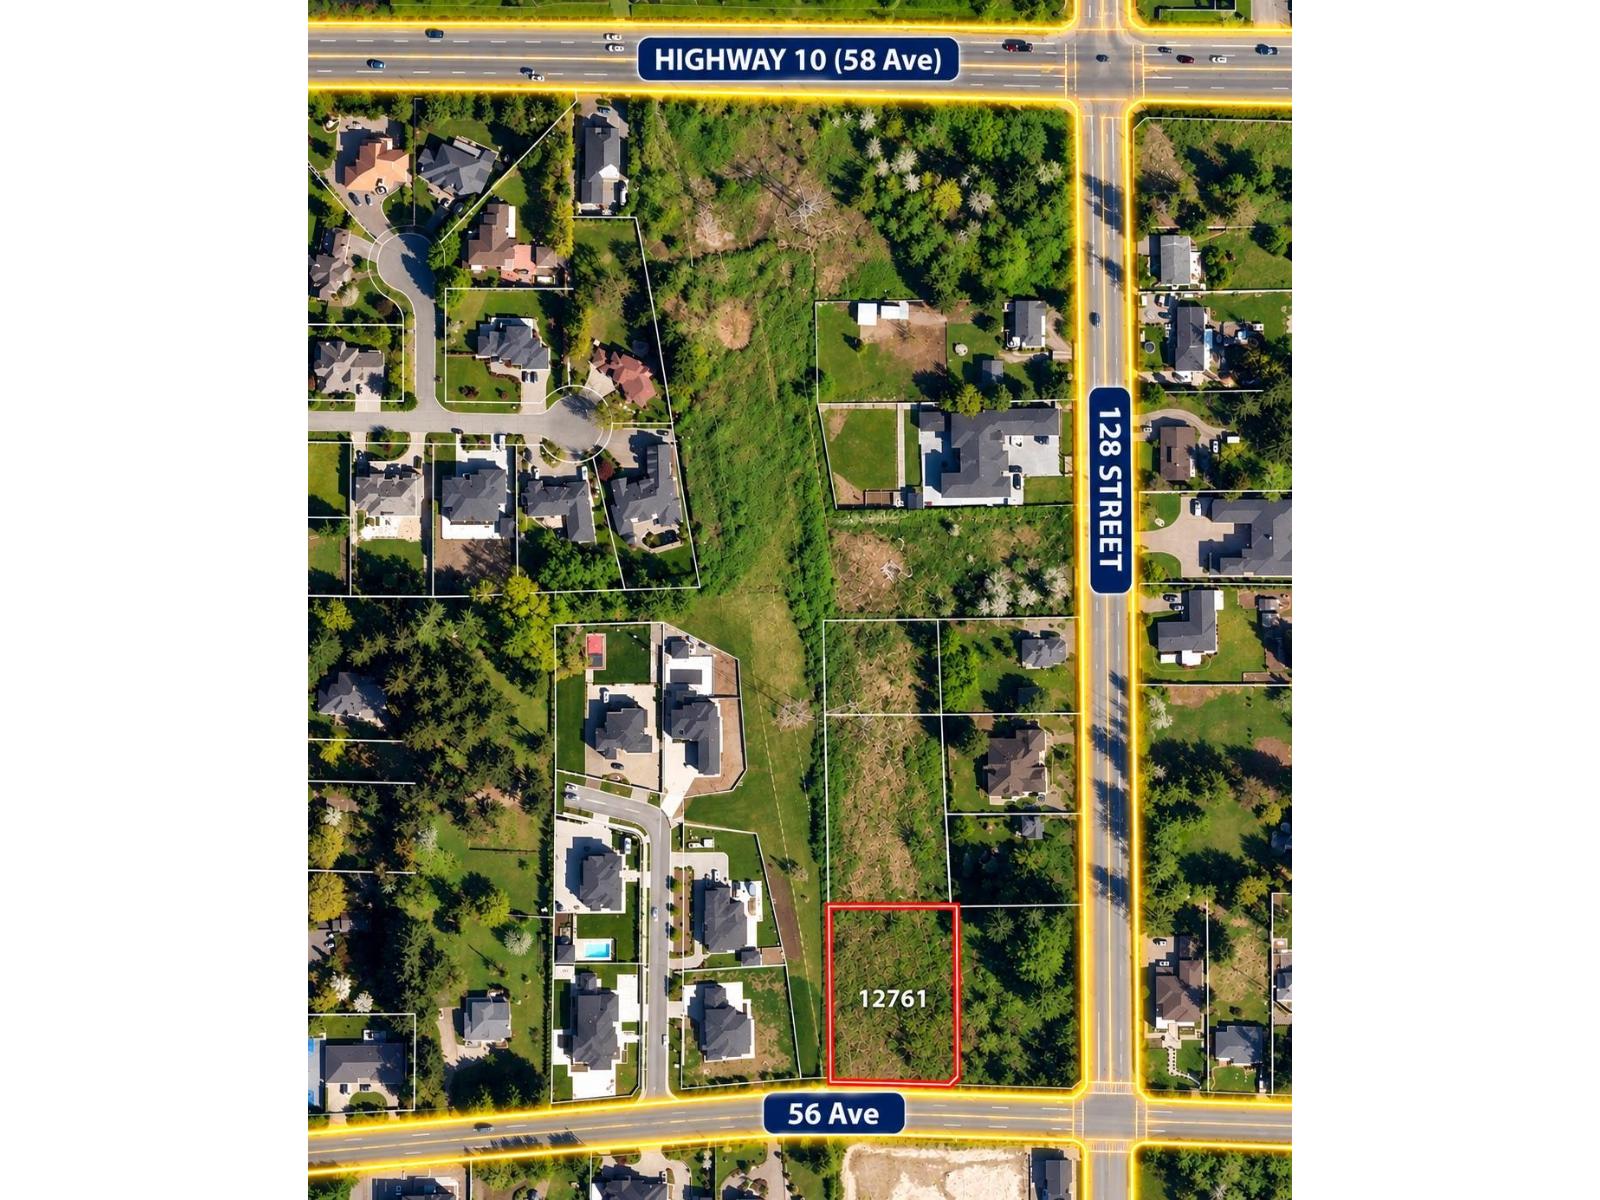
Panorama Ridge bare land with Ocean views and ample 56 Ave frontage and road access. The land has a south-facing slope and offers an opportunity for buyers seeking open land in Surrey. Power lines cross the property, and the land is not being marketed as a residential building lot. Potential uses are subject to City of Surrey requirements, however comparable properties are marketing potential earnings of over $8000/month in mobile storage space. Two other directly neighbouring properties are also being marketed, creating an opportunity to explore a larger land assembly. Each property has its own listing, asking price and description; the price shown here applies to 12761 56 Avenue only. Buyers should complete their own due diligence on permitted uses, access and restrictions. (id:44393)
Royal Pacific Lions Gate Realty Ltd.