
Prince George, British Columbia
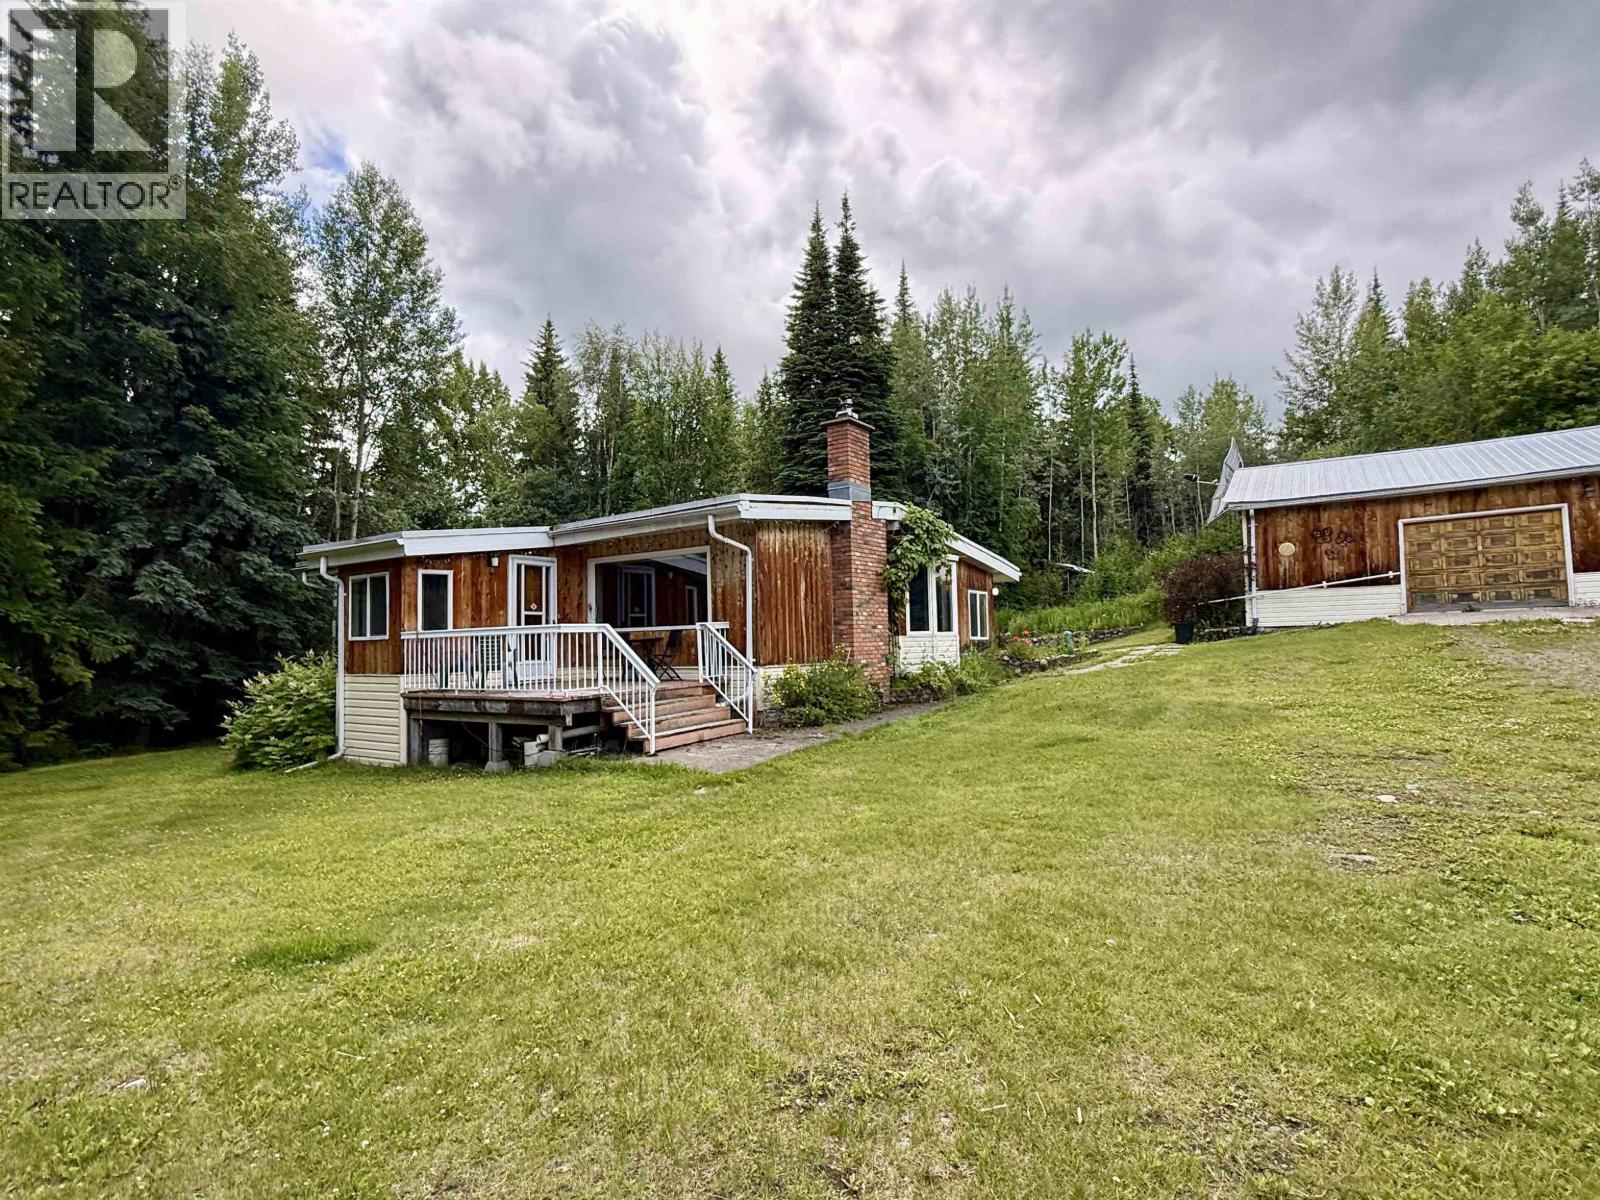
Opportunity awaits on this beautiful 10-acre property in desirable Haldi! Featuring three impressive shops, this property is ideal for hobby farmers, mechanics, or anyone needing exceptional workspaces. The buildings include a 32' x 28' shop with concrete floor, a 28' x 26' shop with four doors, gravel floor and concrete footings, plus a 32' x 25' garage near the house with an attached 16' x 25' workshop, both with concrete floors and footings. The 4-bedroom, 1.5-bath home is a handyman's special, the property is priced to reflect the work required—a fantastic opportunity to build equity in a beautiful sought-after location close to all amenities! (id:44393)
Royal LePage Aspire Realty
Chilliwack, British Columbia
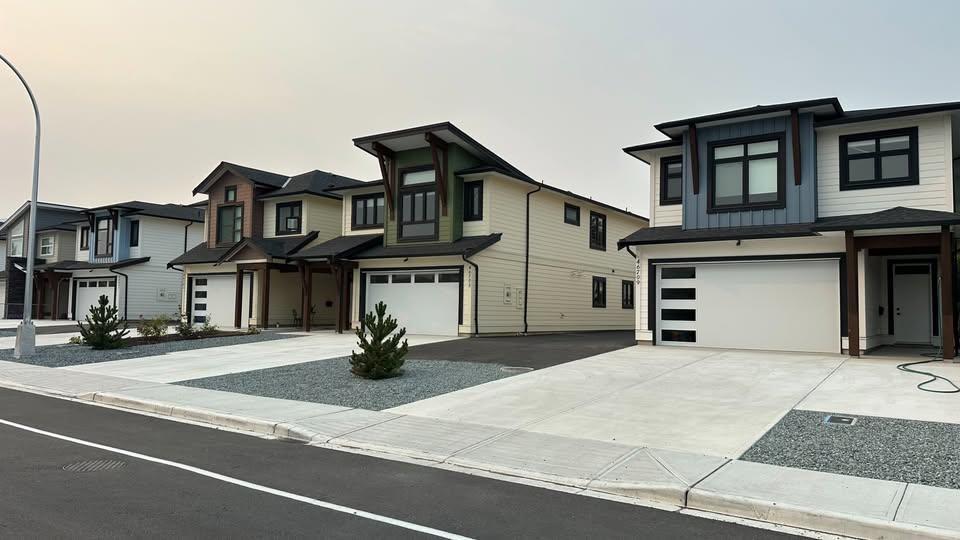
Available October 15, 2026! Brand new 4 bedroom, 3 bathroom home in Chilliwack's desirable Fairfield Island area, built in 2024. This modern home features 3 bedrooms on the main floor plus 1 bedroom on the ground level, a bright open layout, brand new stainless steel appliances, walk-in closet, in-suite laundry, plenty of storage, blackout blinds and a spacious sundeck. Enjoy a 2-car garage plus 1 additional outdoor parking space. Rent includes high-speed internet, water, sewer and garbage. Hydro and gas are not included. Conveniently located close to schools and just 5 minutes to District 1881. The separate 2-bedroom downstairs unit is not included. Pets considered upon landlord approval. 1 year lease required. (id:44393)
Pathway Executives Realty Inc.
Prince George, British Columbia
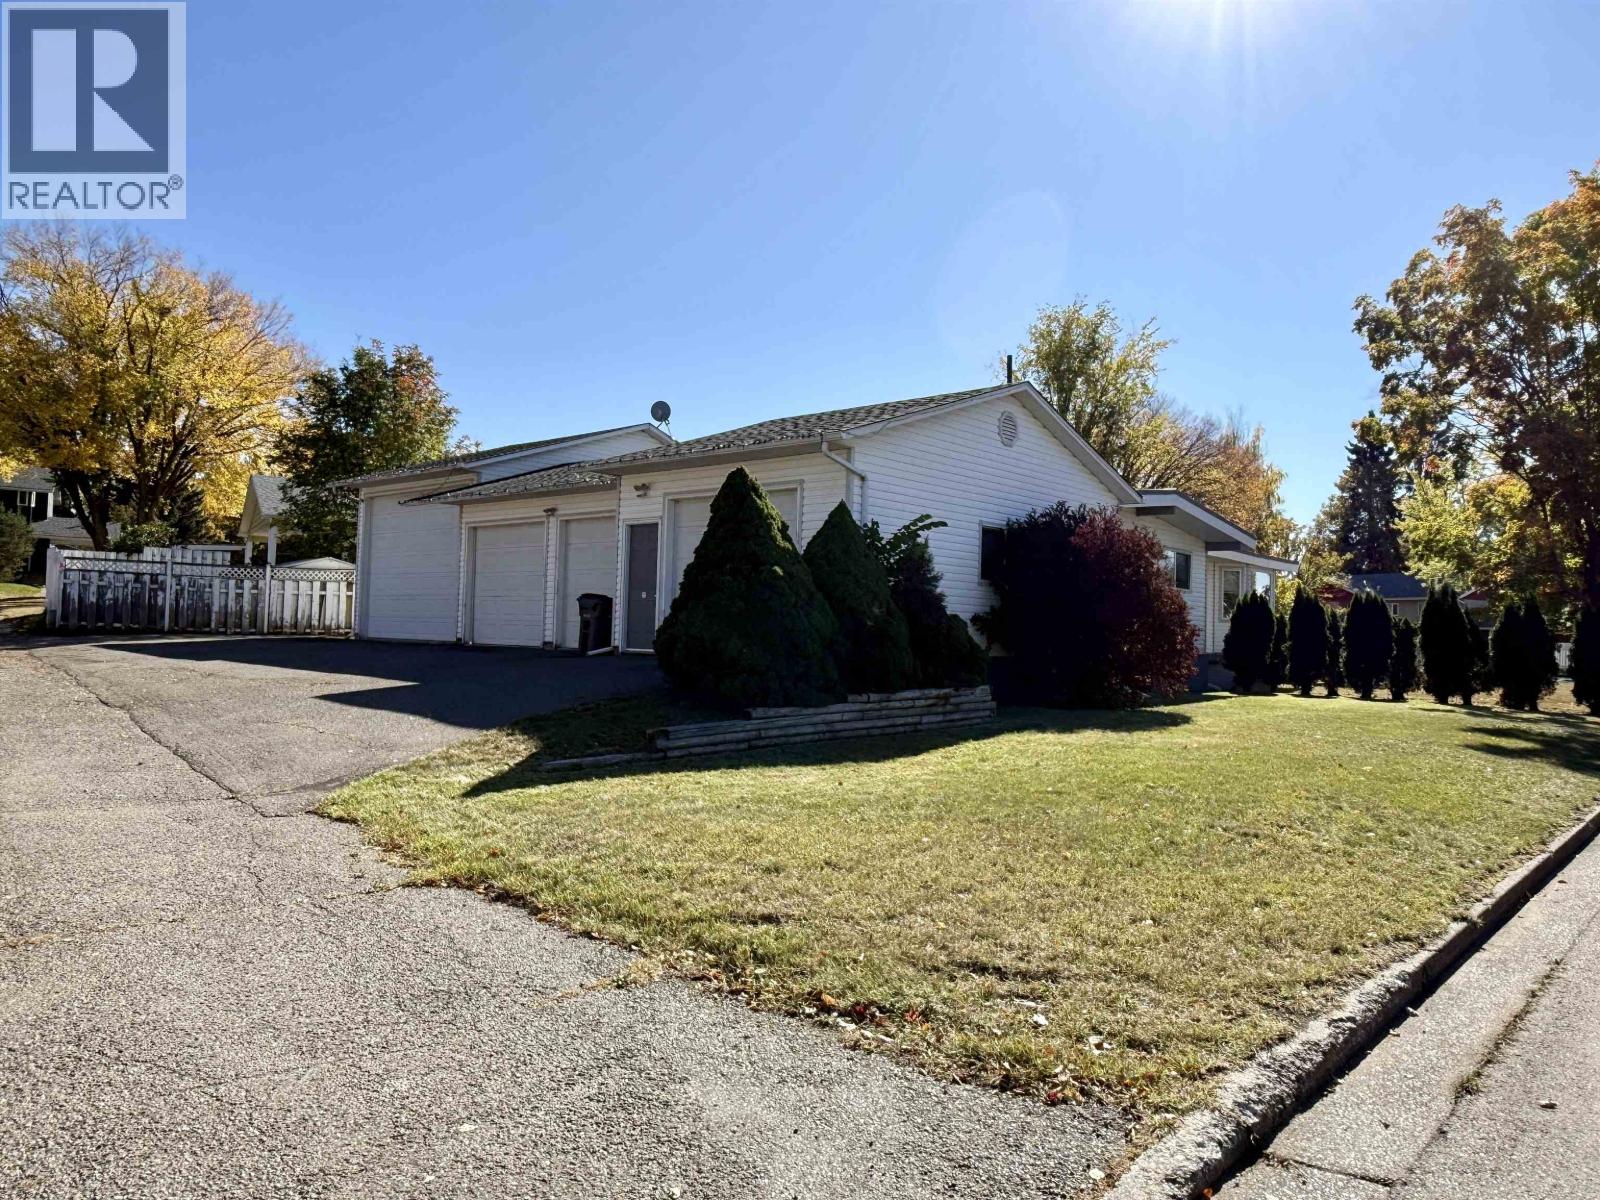
If garage space, square footage and 4 bedrooms up with a great kitchen is high on your wish list, this home delivers! The incredible attached four-bay garage includes its own bathroom and a 30' deep RV bay—perfect for vehicles, toys, projects and storage. Inside, the spacious main floor offers four bedrooms and two bathrooms, along with an impressive kitchen featuring an abundance of solid-surface counter space, extensive cabinetry, a large pantry and quality appliances. Generous living and dining areas provide plenty of room for the whole family. Downstairs, enjoy a huge rec room with wet bar and pool table, plus loads of additional storage. Centrally located close to schools, transit and the hospital. (id:44393)
Royal LePage Aspire Realty
Prince George, British Columbia
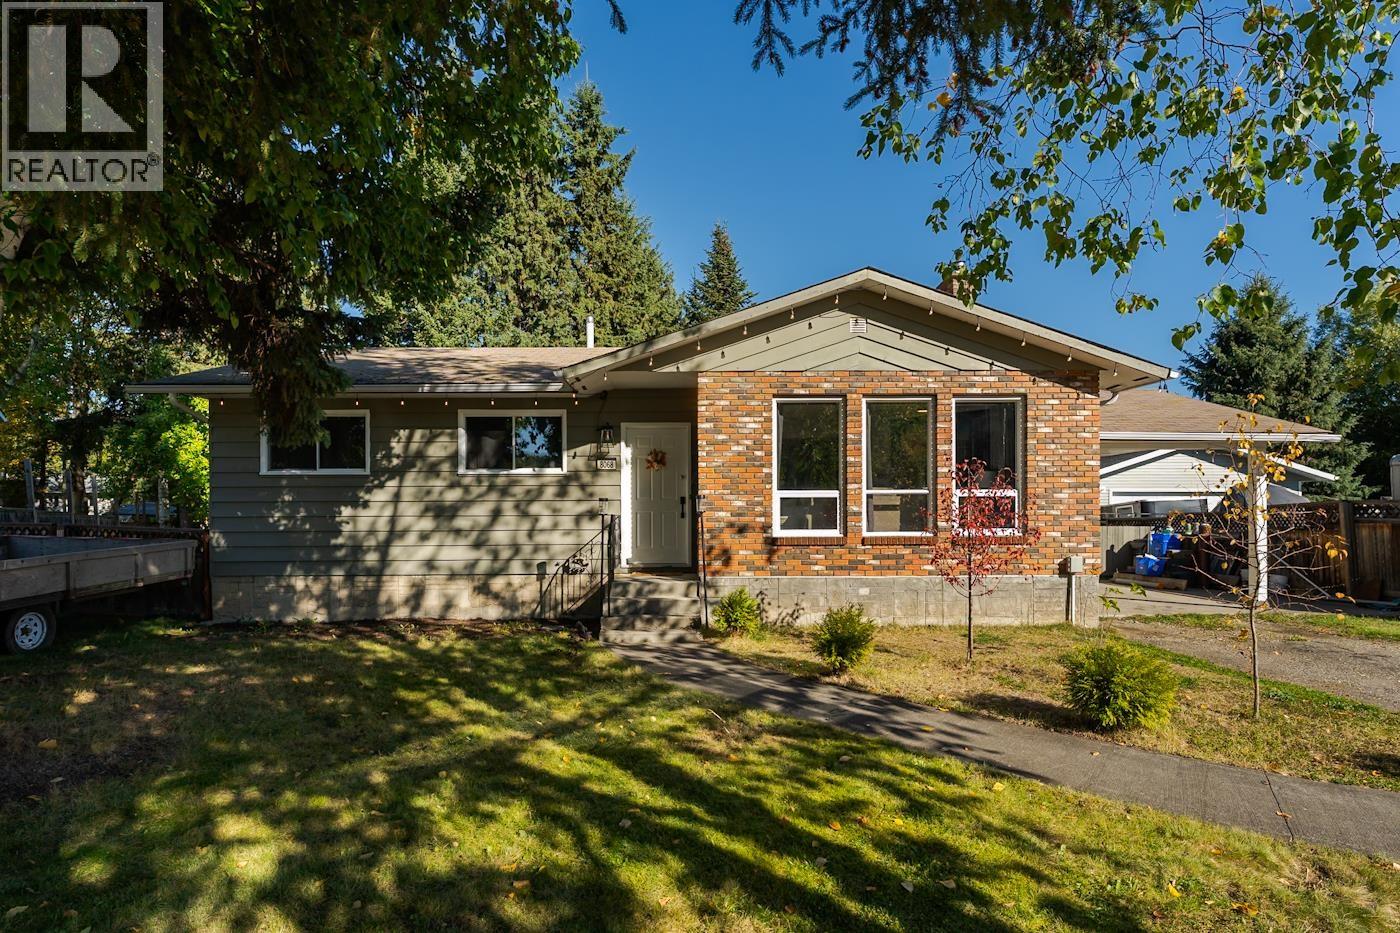
This is an absolute must see family home. Located in lower College Heights walking distance to elementary and high schools, and all shopping. This home boast 3 generous size bedrooms upstairs, Hardwood flooring, modern colors and a large open kitchen, eating bar and French doors to very private sundeck with the most amazing fire table included for family gatherings. Large master bedroom features 2pc ensuite and sliding glass doors to sundeck with hot tub. Fully finished basement could easily be a suite with huge recroom, gas fireplace, full bath, a crafts area and a brand new high eff. furnace. Park like private backyard is fully fenced, multiple green houses, storage shed, covered BBQ area and has a 20X24 detached shop. Carport and RV parking, Quick possession possible! (id:44393)
RE/MAX Core Realty
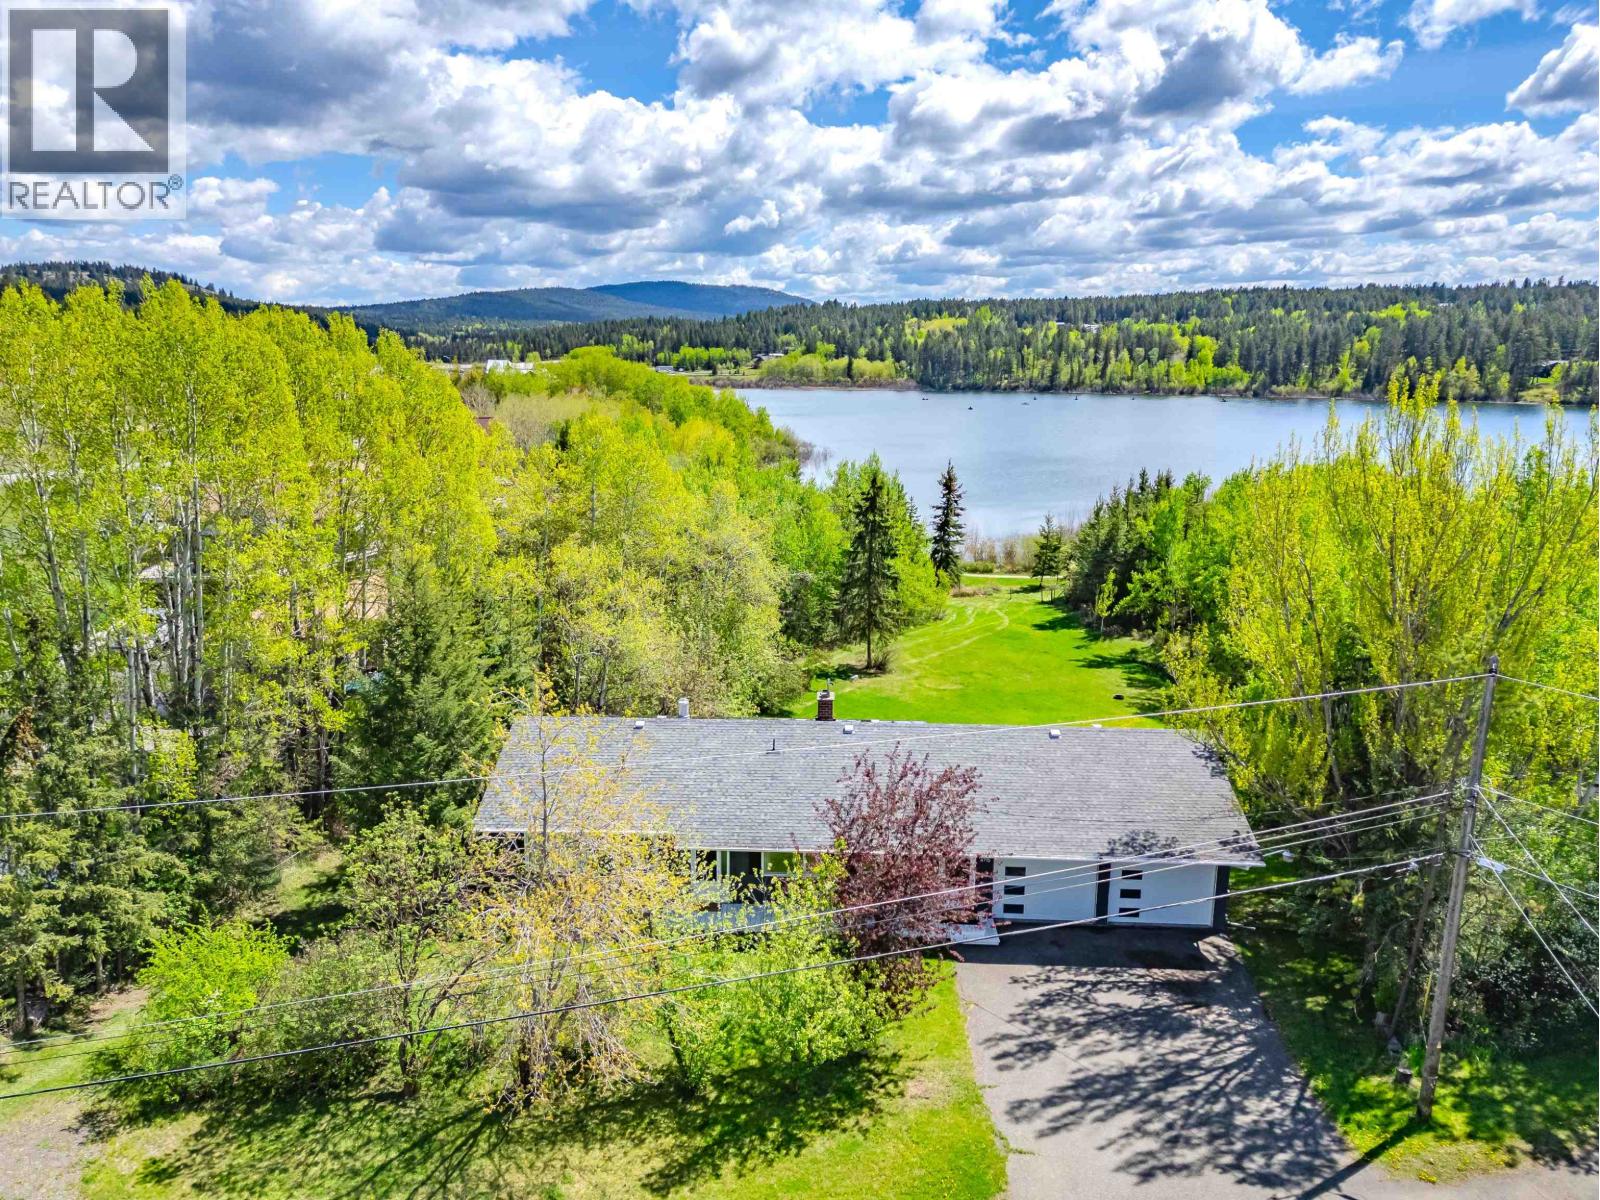
108 Mile Ranch, British Columbia
Welcome home! This rancher style home with walk out basement is located in the beautiful 108 Mile Ranch community. Over an acre and backing onto the lake/trail system, so you can enjoy walks around the lake, or throw in the boat and catch a rainbow trout!. This park like setting on a quiet cul-de-sac gets tons of sunshine with beautiful views and changing scenery with the seasons. Featuring 4 bedrooms and 3 bathrooms, large living room, and family room in the basement. An impressive large deck/Solarium to enjoy the views year round, and the attached garage/workshop even comes with a mechanic pit for those that are inclined. This home is great for entertaining, inside the home or out, your friends and family will love coming to visit. (id:44393)
Exp Realty (100 Mile)
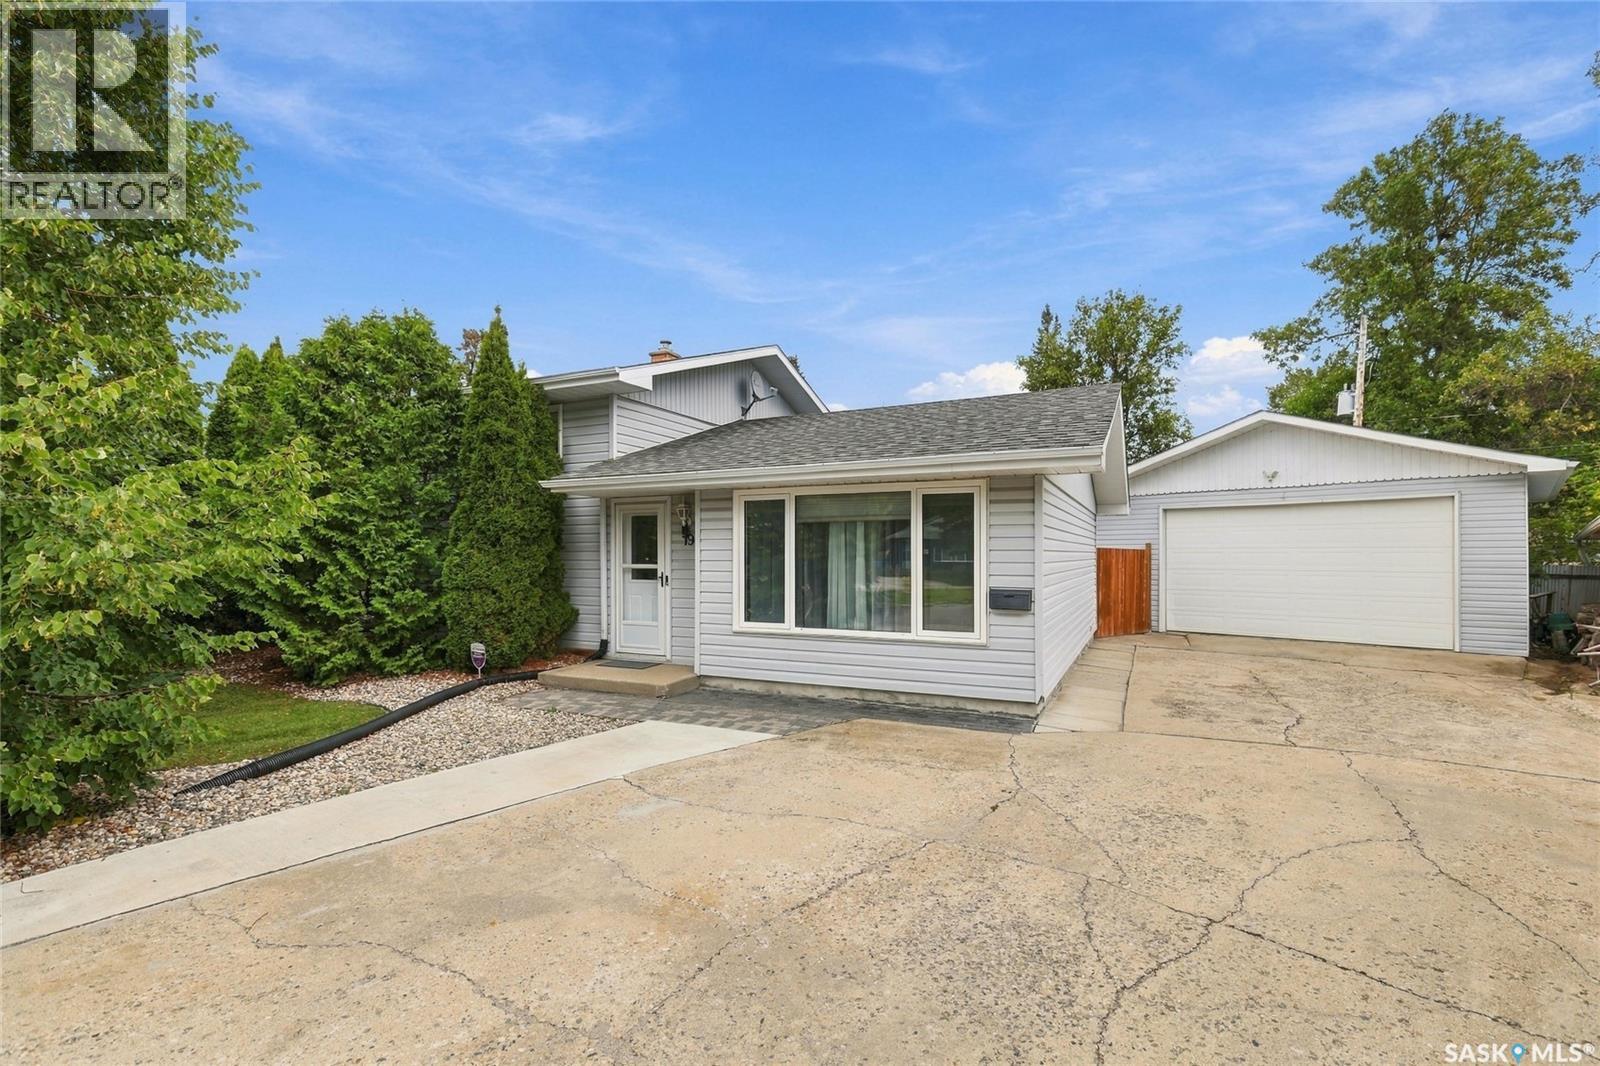
Regina, Saskatchewan
Check out this AAA 3 bedroom 3 level split with oversize mechanics heated garage located on a quiet bay with a massive 9054 sqft park like back yard. Step through the front door into a bright living room with hardwood floors. The oak kitchen overlooks the backyard and has direct access to a large patio via doors in the connected dining area. The kitchen comes complete with built in range, oven and dishwasher along with a fridge and microwave. The second floor consists of 3 bedrooms and updated 4 piece bathroom. The lower level has a large recreation room with a feature natural gas fireplace. There is also a 3 piece bathroom and large utility room with storage. The main floor crawlspace has a concrete floor for additional storage. The detached garage has an extra tall garage door for big trucks and is fully insulated and heated. Other mechanical upgrades over the past few years are triple glazed PVC windows, High efficiency furnace and shingles on both house and detached garage. For a virtual walk thru click on the 3d button or view in your browser https://unbranded.youriguide.com/19_sampson_pl_regina_sk in your browser (id:44393)
Royal LePage Next Level
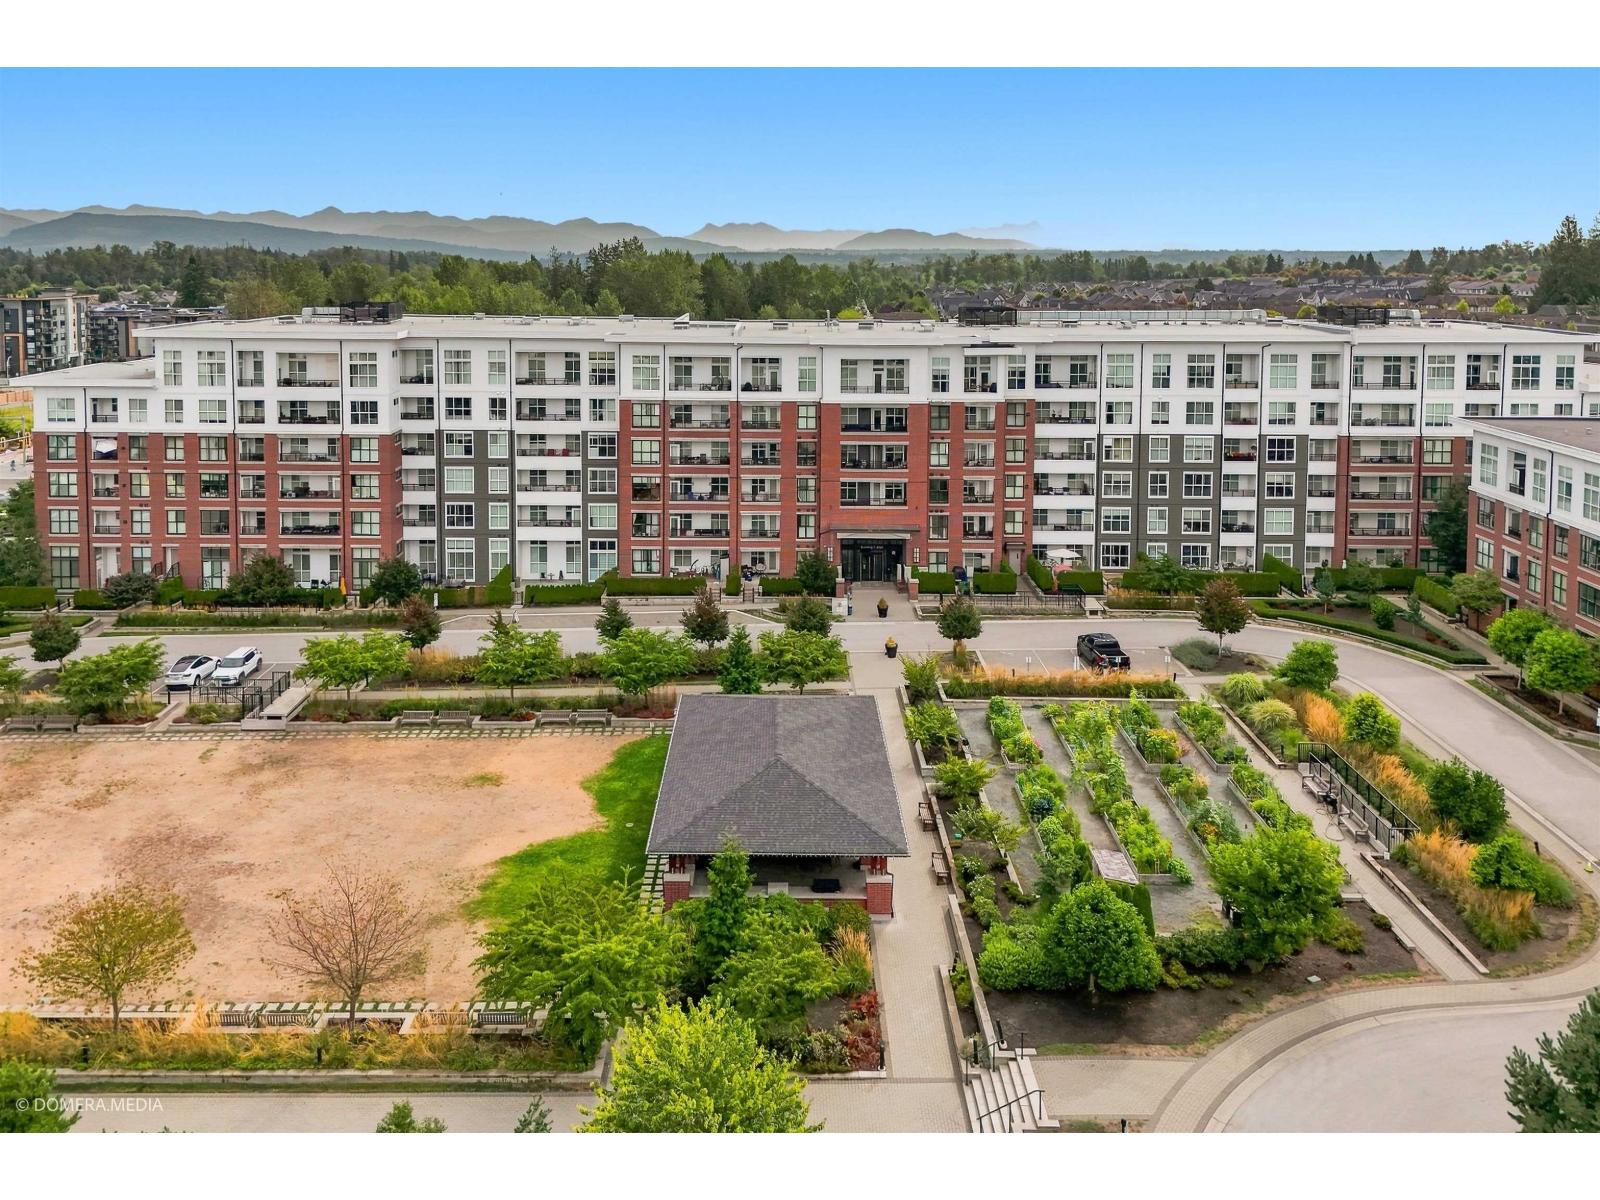
Langley, British Columbia
Welcome to Union Park by Polygon in Willoughby. This rare 2 bedroom, 2 bath corner home offers the perfect blend of condo convenience and townhouse-style living with a massive patio, a rare layout ideal for entertaining, relaxing, children and pets. Bright and spacious interior features 9ft ceilings, oversized windows, and an abundance of natural light. The gourmet kitchen boasts stainless steel appliances, soft-close cabinetry and modern finishes. Enjoy fantastic amenities including a gym, pool, basketball court, club house, music room, play room, outdoor BBQ area, dog wash and more. Conveniently located close to schools, parks, shopping and everyday amenities. A rare opportunity to enjoy spacious outdoor living with all the benefits of a condo lifestyle. Open House September 26, Saturday 2-4 pm (id:44393)
Century 21 Coastal Realty Ltd.
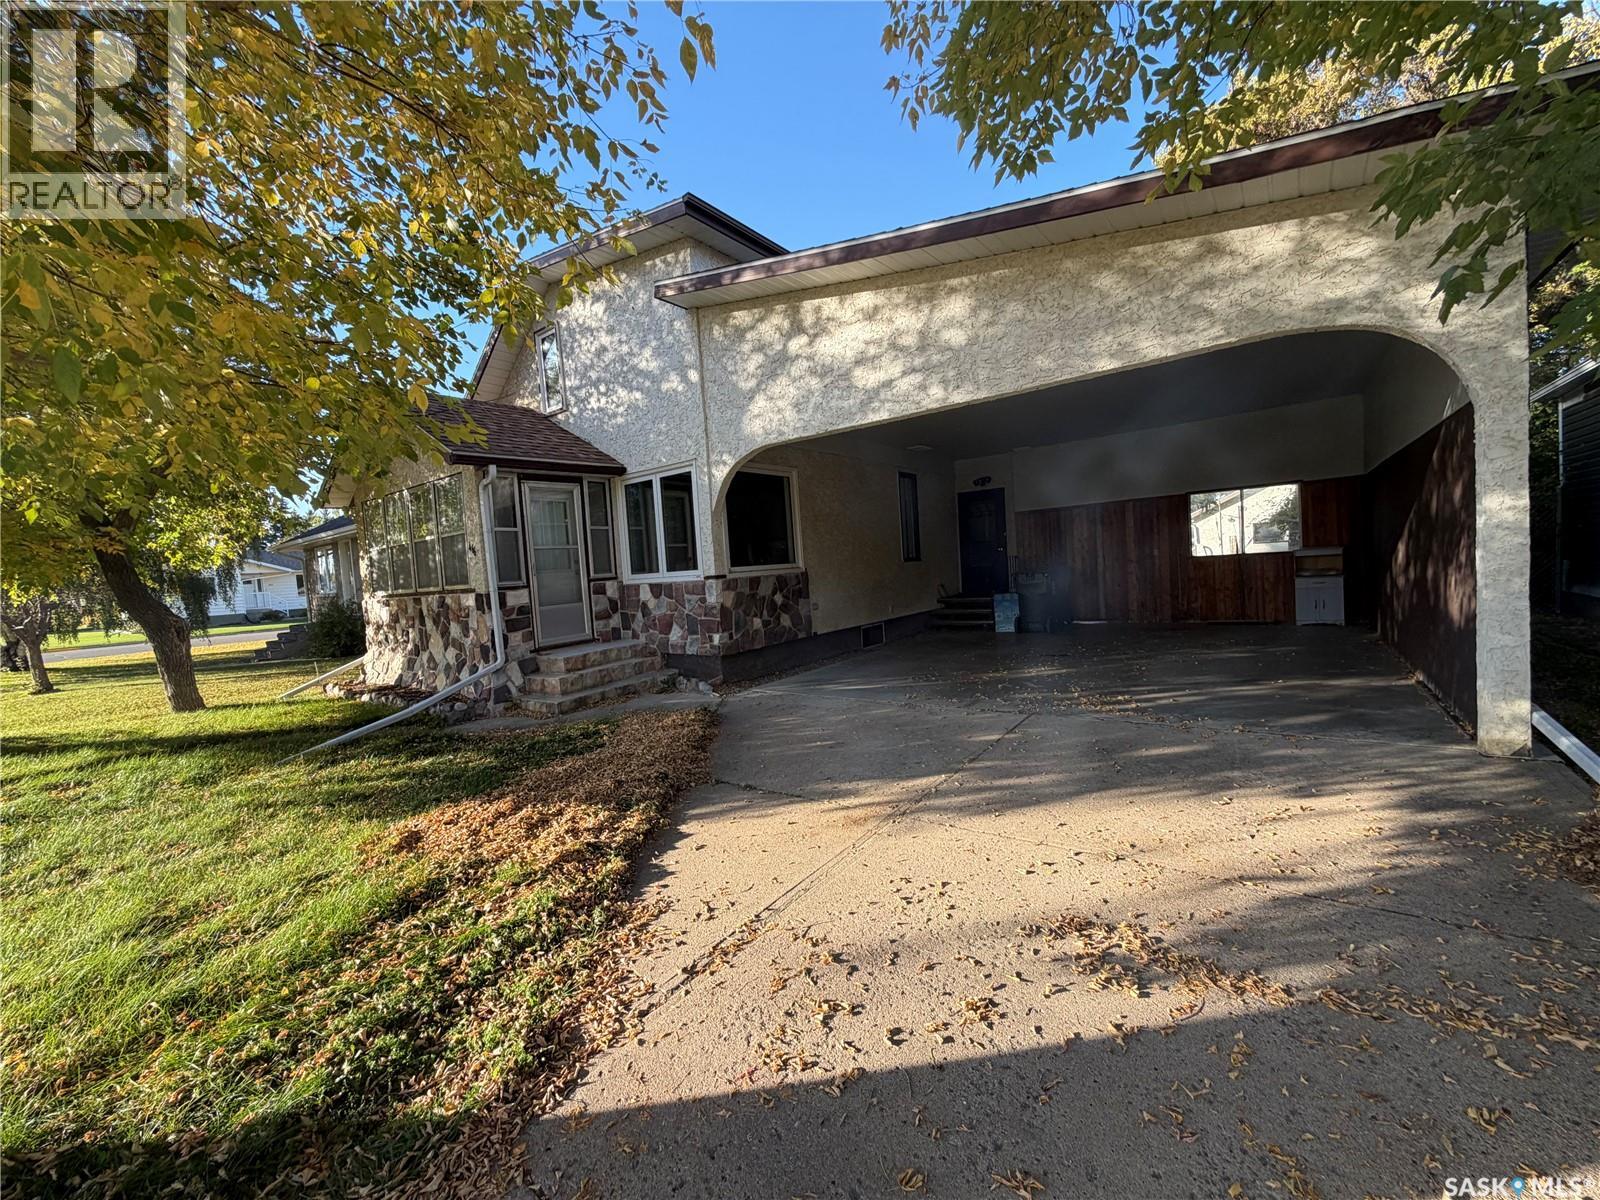
Melville, Saskatchewan
There’s something special about a home that has been owned and loved by the same family for 50 years! Filled with decades of memories, this well-cared-for 1,280 sq. ft. home offers 4 bedrooms, 3 bathrooms and plenty of space for its next owners to make it their own. The main floor offers a practical and comfortable layout, including a bedroom and full 4-piece bathroom—a great feature for anyone looking for main-floor living options. The spacious living room provides plenty of room to gather, while the good-sized kitchen and dining area are ready for everyday meals and family celebrations. Just off the kitchen, patio doors lead to a wonderful 10’ x 15’ sunroom. Whether you enjoy your morning coffee here, curl up with a book, or simply relax and enjoy the backyard views, this is sure to become a favorite spot in the home. Upstairs you’ll find three additional bedrooms and a convenient half bathroom, providing a great setup for a growing family, visiting guests, or space for a home office. The basement adds even more usable living space with a finished recreation room featuring a Murphy bed, making it easy to accommodate overnight guests without giving up your everyday living space. A 3-piece bathroom is also located on this level, along with a large storage room offering plenty of space to keep everything organized. Additional features include 100-amp electrical service, an updated hot water tank, updated furnace, and central air conditioning added in 2022. Outside, the fully fenced yard offers privacy and room to enjoy the outdoors, with convenient lane access. Parking and storage are another highlight! The property includes an oversized 16’ x 24’ single detached garage built in 1981, plus a generous 21’ x 24’ attached carport with a concrete driveway. This home is ready to welcome someone new. With its spacious layout, multiple bathrooms, main-floor bedroom, sunroom, finished basement and excellent parking options, there is plenty here to appreciate! Book your tour! (id:44393)
Royal LePage Next Level
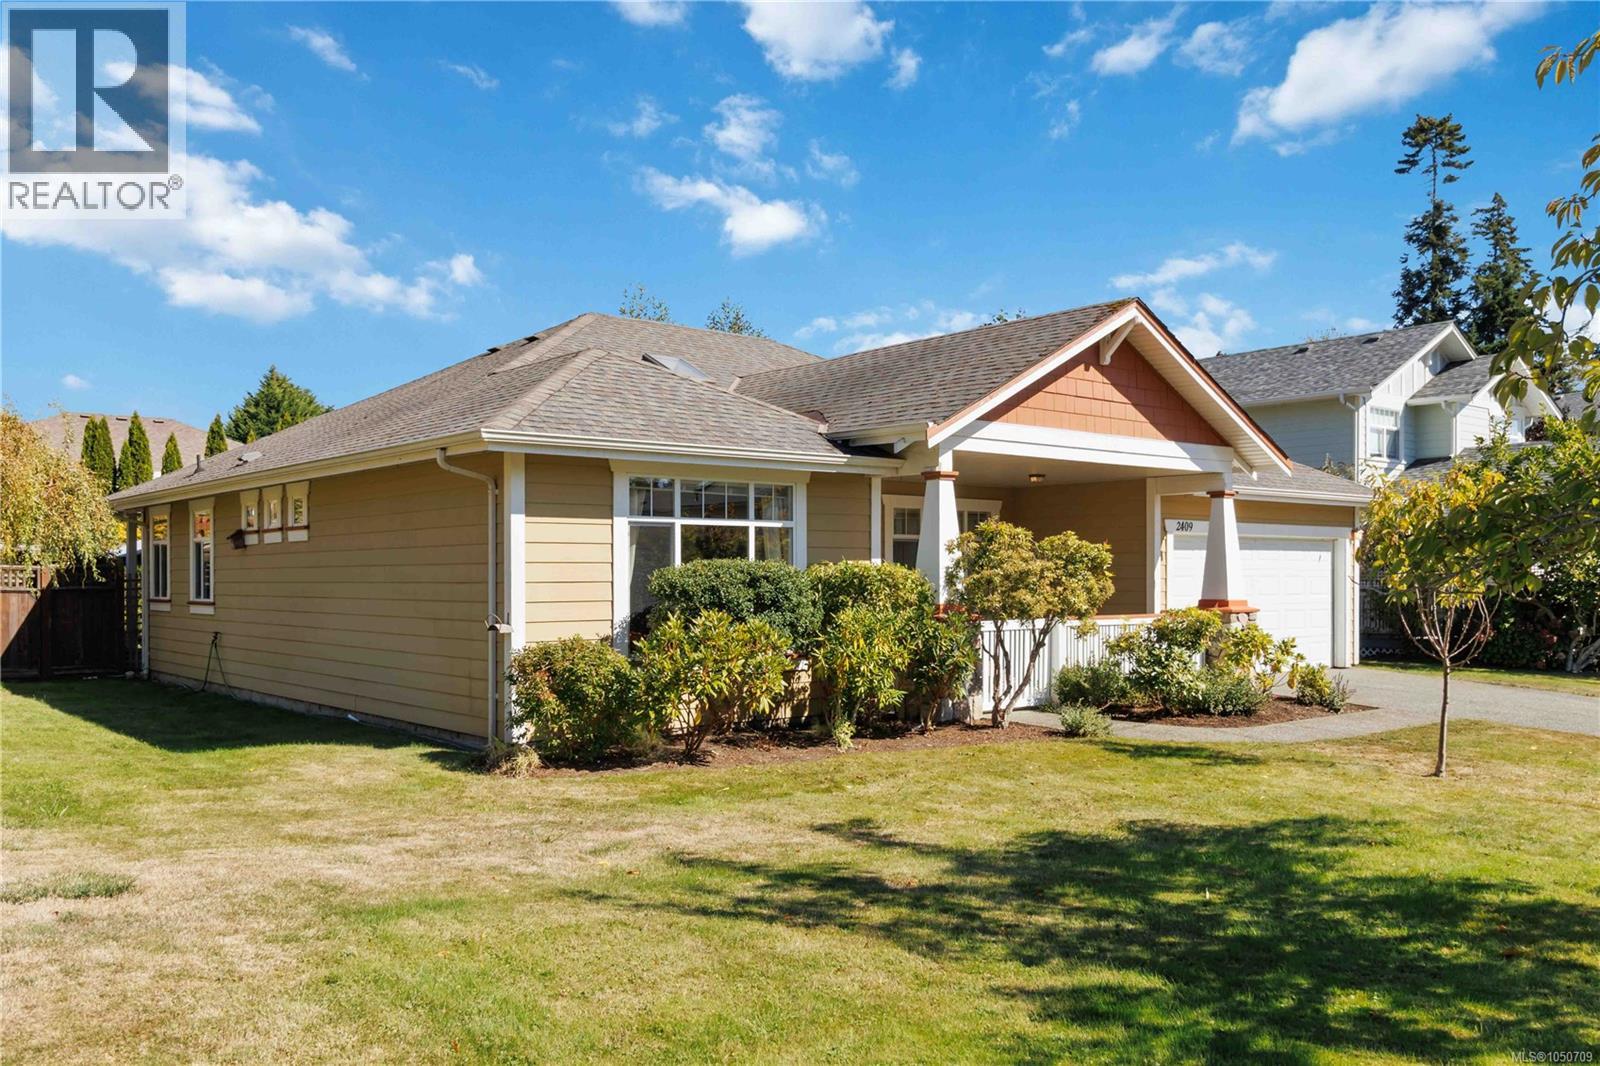
Sooke, British Columbia
PERFECT ONE-LEVEL LIVING! This inviting 3-bedroom, 2-bathroom RANCHER offers comfortable, convenient living all on one level. The spacious open-concept living and dining area flows into a well-appointed kitchen featuring warm honey maple cabinetry, a generous breakfast bar and eating nook, while the bright family room provides a welcoming space to relax by the gas fireplace. The primary bedroom features a walk-in closet and ensuite with a soaker tub and separate glass shower. The front bedroom offers added versatility and convenient access to the main bathroom. French doors open to a covered outdoor area and spacious patio, creating an ideal setting for relaxing or entertaining. Additional features include an irrigation system, alarm system, built-in vacuum and double garage. A sunny covered front porch welcomes you home and sets the tone for the comfortable lifestyle this charming property has to offer. (id:44393)
Real Broker B.c. Ltd.
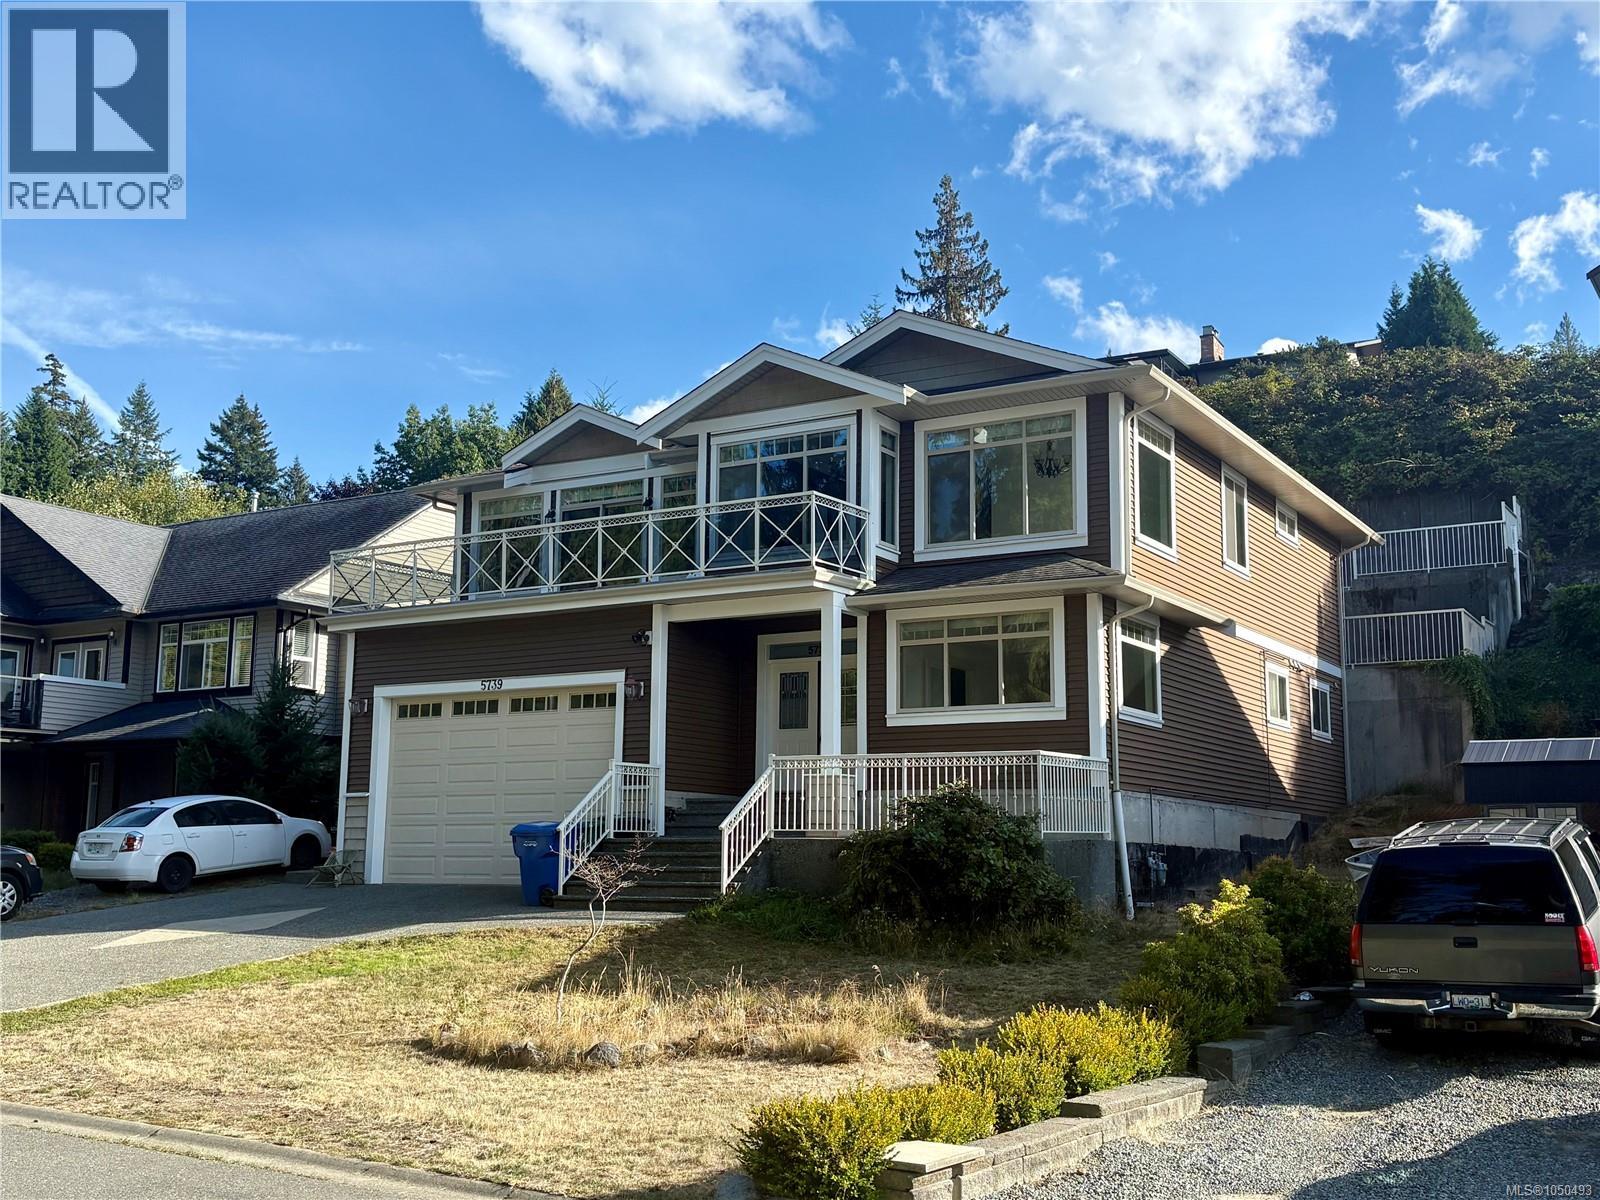
Nanaimo, British Columbia
Exceptional value in North Nanaimo! Tucked on a quiet no-through road fronting a lush greenbelt for total privacy, this 2011 custom home offers 3,080 sq.ft. of bright living. The grand upper stairway opens to an expansive open-concept living area with soaring vaulted ceilings framing peaceful forest views and distant ocean vistas. The main level features a refreshed kitchen with brand-new cabinets & quartz counters, plus 3 bedrooms including a generous primary with a modern ensuite (brand-new vanity, quartz counter, jetted tub & sep shower). Step out back to a brand-new sundeck and terraced yard with stairs leading to elevated ocean views and garden beds. Downstairs, the main home enjoys a massive 20'x11' flex room with ocean-view windows, plus an adjacent laundry with toilet rough-in for an easy future bath. The 750 sq.ft. 2-bed legal suite enjoys its own private front yard, ensuring privacy for all. Includes on-demand gas hot water, 4-ton heat pump & garage. Priced to sell! (id:44393)
Exp Realty (Na)
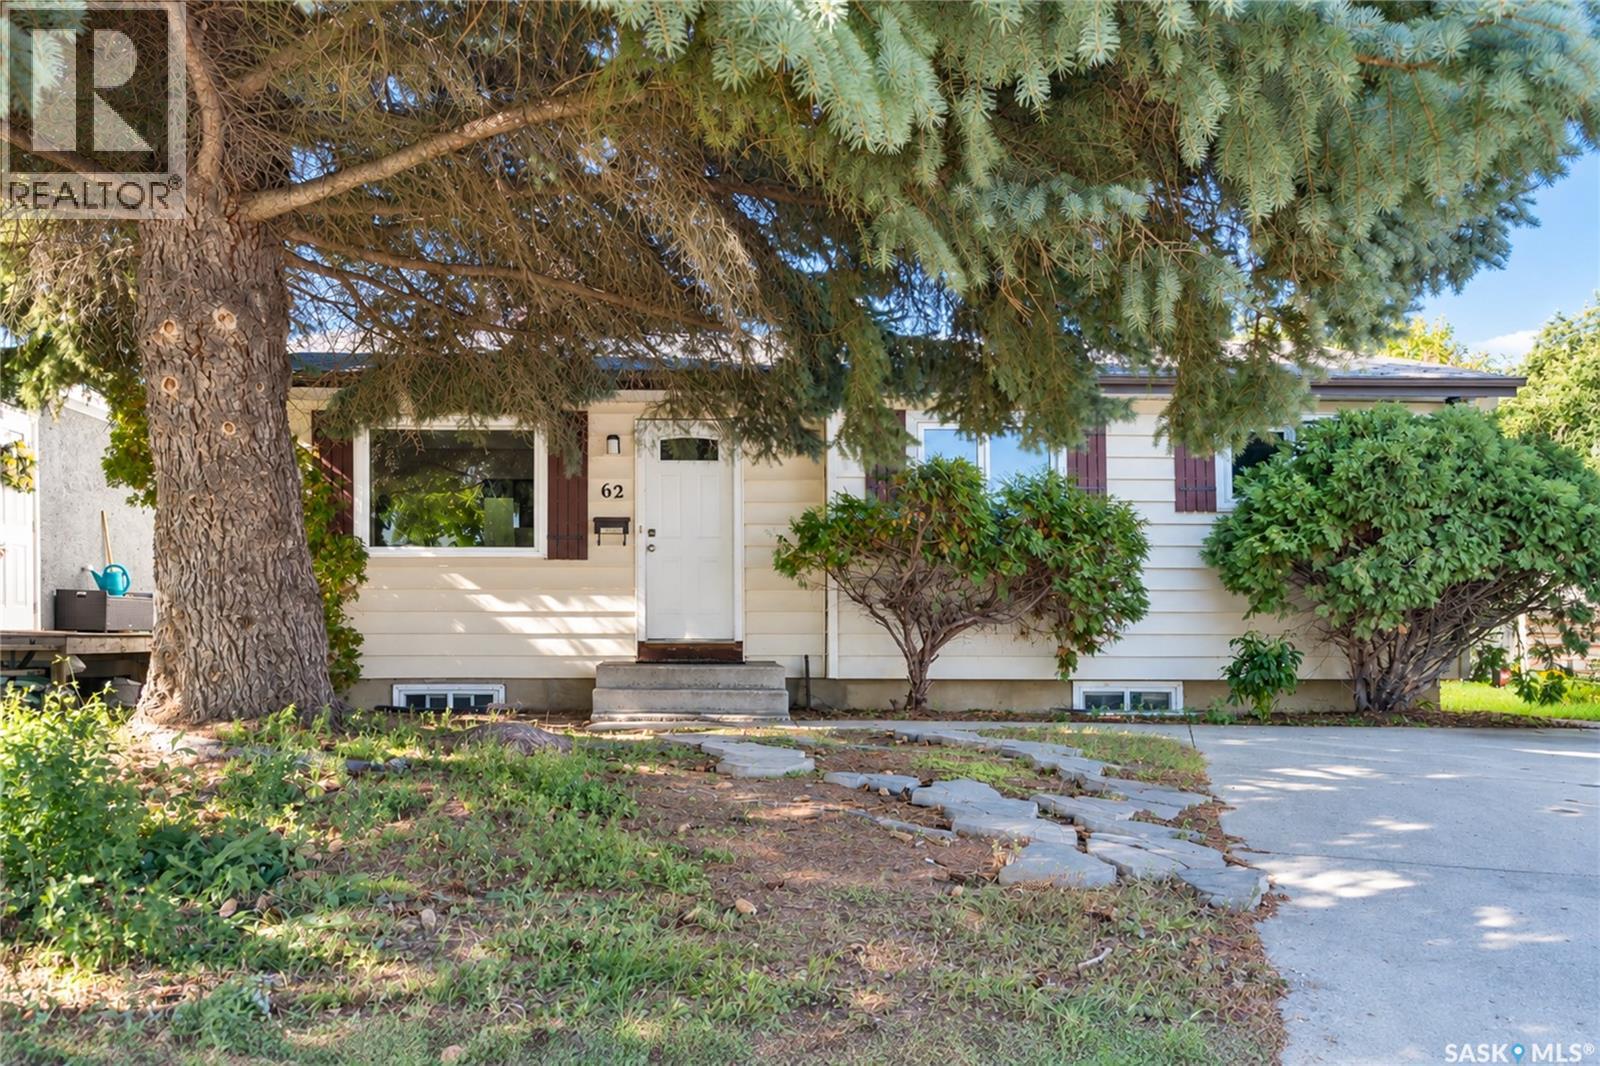
Saskatoon, Saskatchewan
Welcome to 62 Ramsay! This bungalow offers a functional layout in a convenient West College Park location. The main floor features three bedrooms and one full bathroom. A separate entrance leads to the lower level, which includes a 3-piece bathroom and ample space to develop two to three additional rooms, a family area, home office, or other living space. Back lane access provides added convenience and the possibility of building a future detached garage, subject to municipal approval. The home is close to École College Park School, École Cardinal Leger School, and Evan Hardy Collegiate, with easy access to 8th Street, The Centre, College Park Mall, grocery stores, restaurants, parks, public transit, and other everyday amenities. A great option for families, first-time buyers, or investors looking for a well-located home with room to grow. As per the Seller’s direction, all offers will be presented on 09/29/2026 7:00PM. (id:44393)
L&t Realty Ltd.
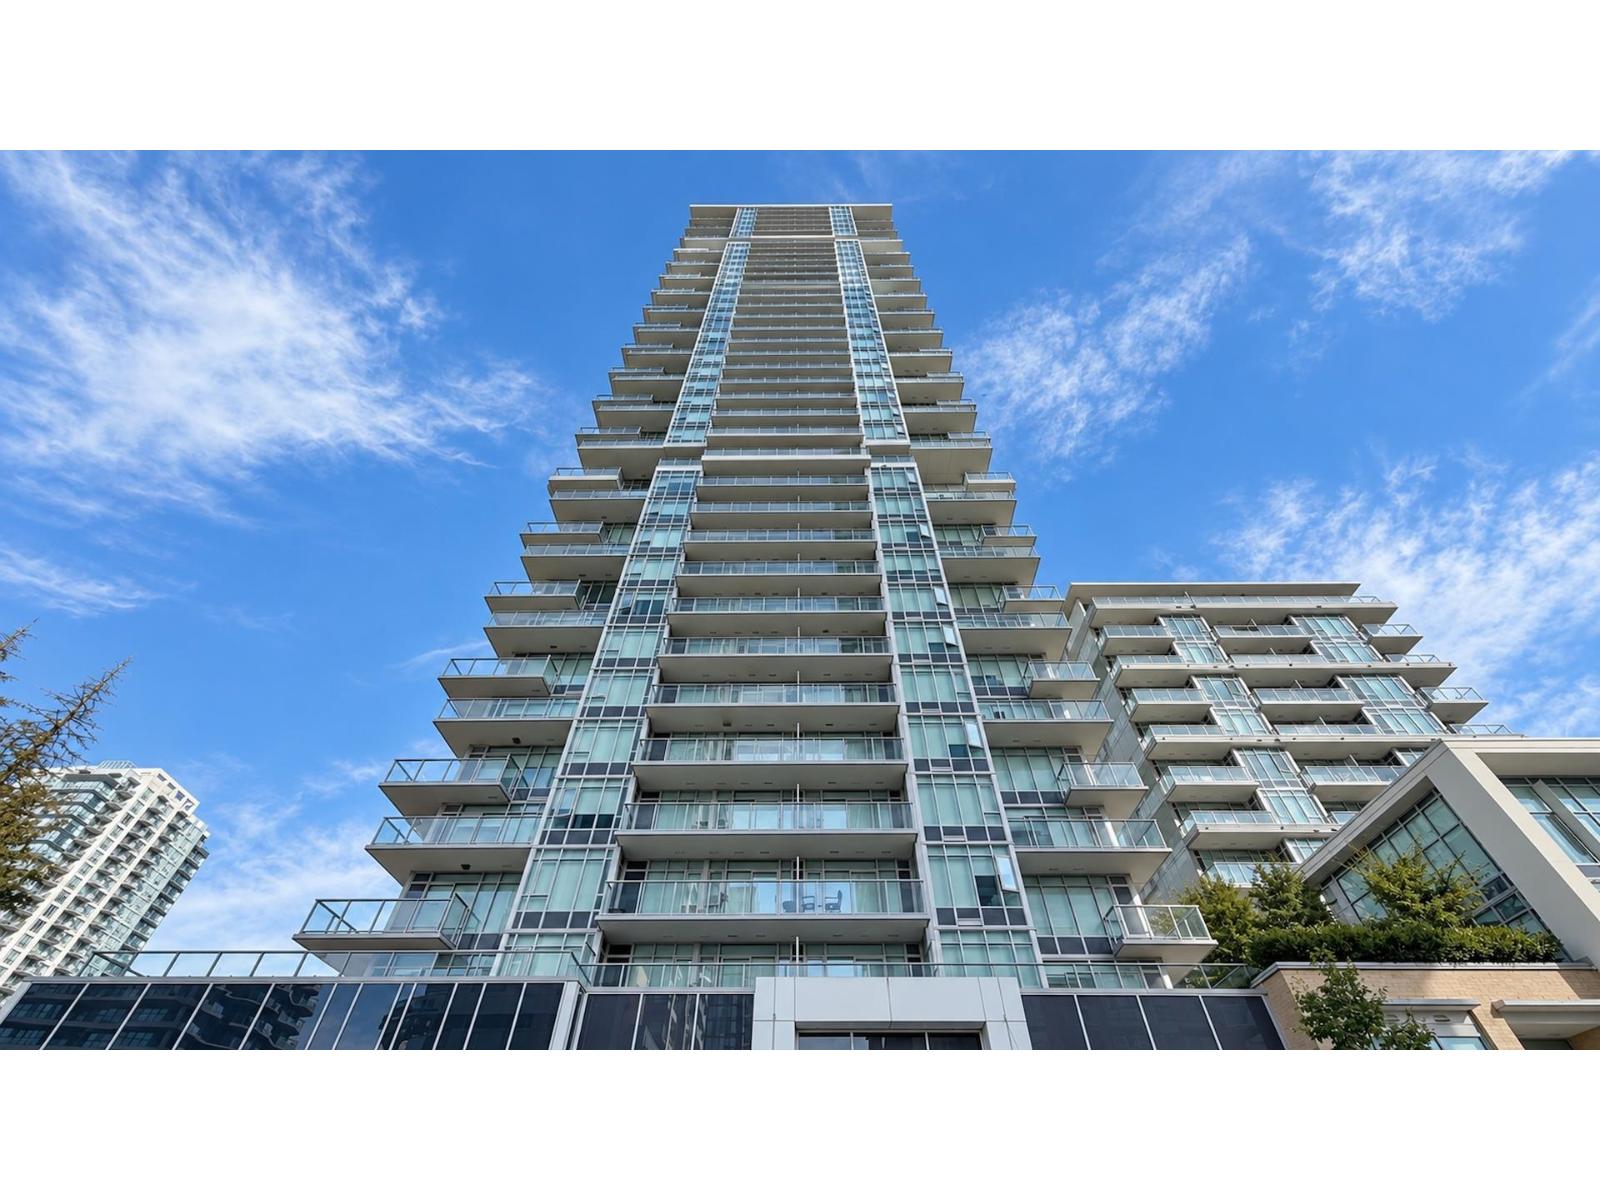
Surrey, British Columbia
ONE CENTRAL is Located in the heart of Downtown Surrey! The bright 2 bedroom +2 bathroom + Den corner unit comes with both the city and mountain view with big wrap around balcony with both rooms. Modern kitchen, gas stove with S/S appliances flowing into a spacious living room, quartz countertops, and floating-style cabinets. The building offers the amenities such as 24-hour on-site concierge, rooftop lounge and outdoor terrace on the 44th floor, pool tables and table tennis, 2 gyms, and a yoga room. It is really convenient, take steps walking to Surrey Central SkyTrain Station, Restaurants, SFU, Surrey library and Central City Mall. Don't miss out, Bring your best offer! Open house Saturday on Oct. 3rd. 2-4 pm (id:44393)
Royal Pacific Realty (Kingsway) Ltd.
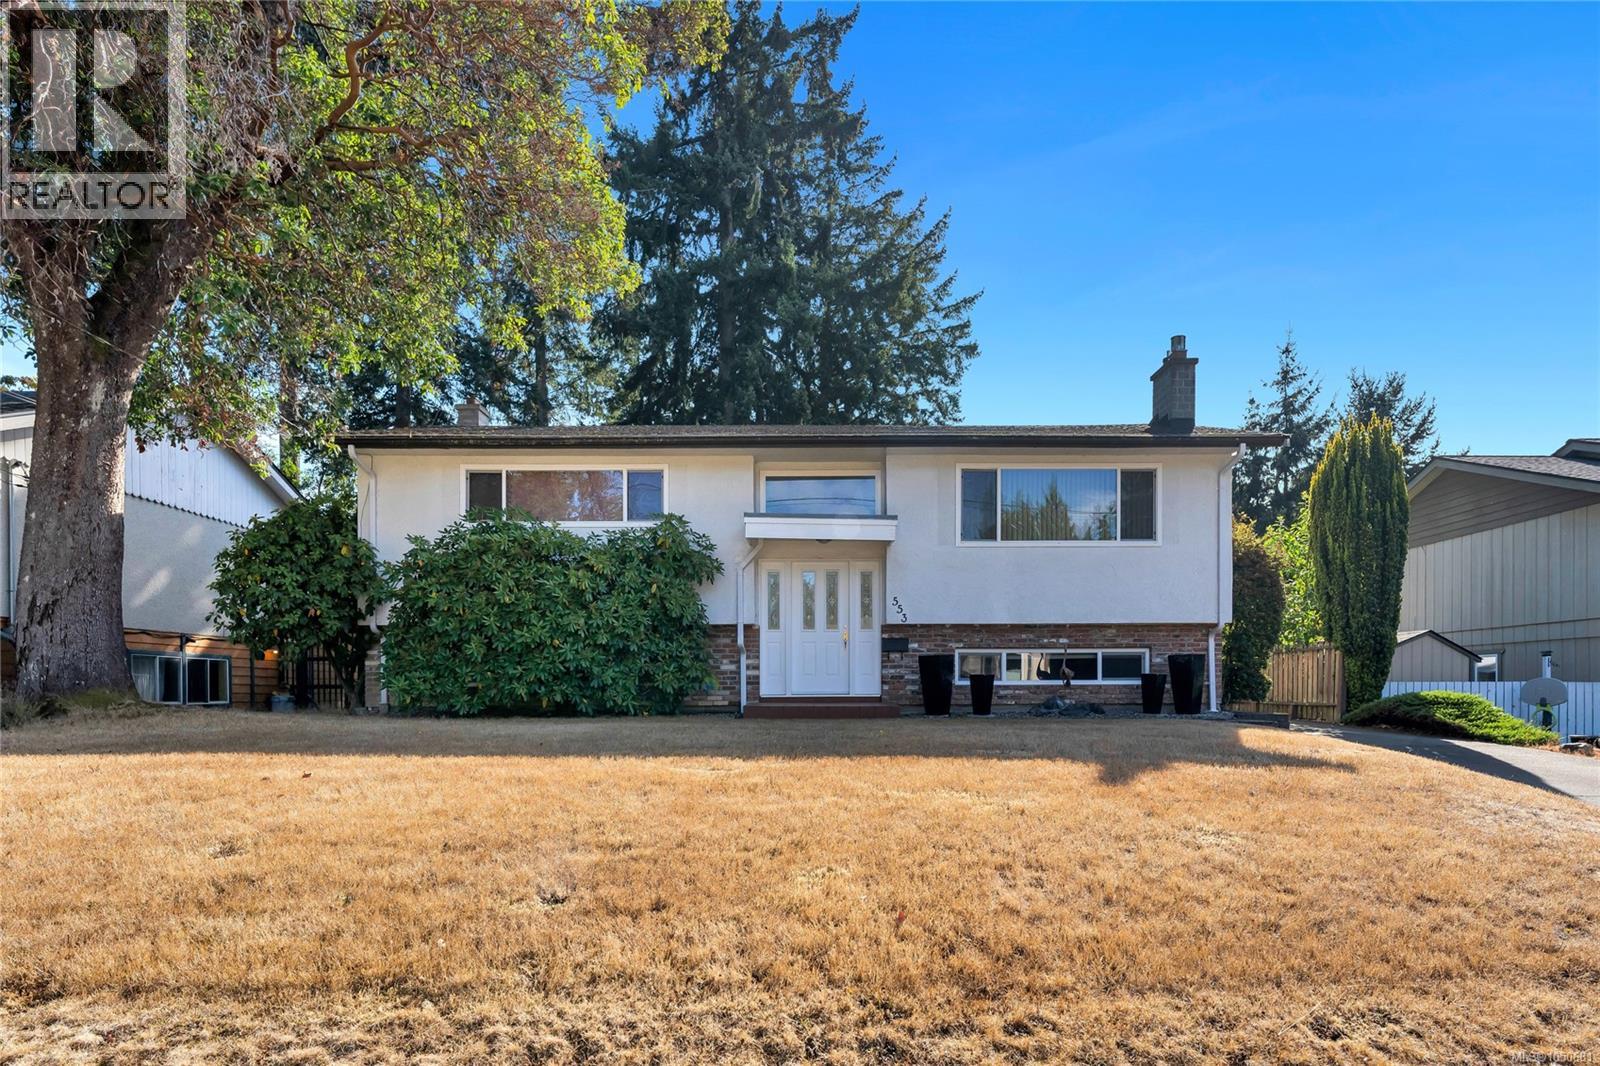
Colwood, British Columbia
Great opportunity in a super Colwood location! Dead end street and Close to schools, Royal Bay and Colwood amenities. This home is a rare find that sits on a fantastic 13,000 sf lot. Original owner has lovingly maintained this great 3-4 bedroom family home. The upper level feature large living/dining room, primary bedroom, 2nd bedroom with updated floors, kitchen and bathroom. Off the kitchen is a large south facing deck great for entertaining. The lower level is a blank canvass, with plenty of potential for family or suite. (id:44393)
Dfh Real Estate - Sidney
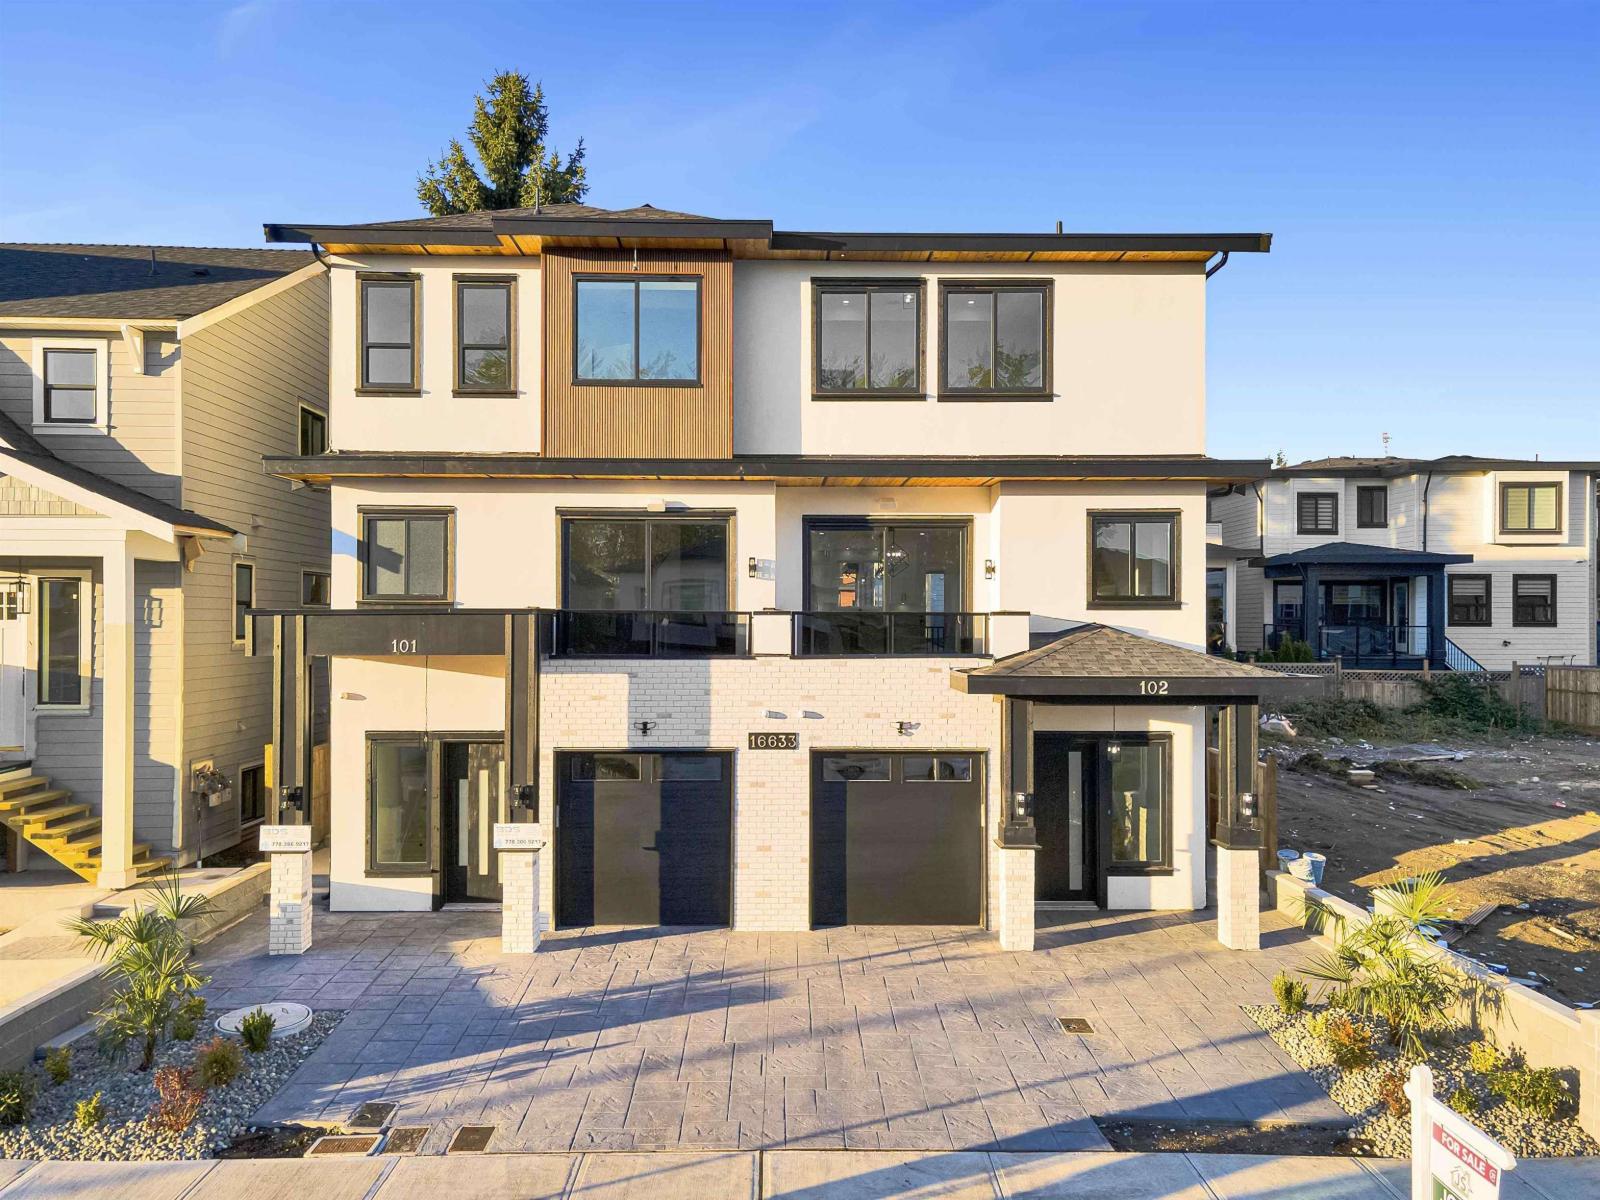
Surrey, British Columbia
Unfurnished 3 bedroom, 2.5 bathroom upper two-level home at 102-166xx 18A Avenue in South Surrey's Pacific Douglas neighbourhood. This newly built modern residence offers a bright open-concept main floor, chef-inspired kitchen, premium finishes, in-suite laundry, private entrance, and garage/driveway parking. Close to parks, schools, shopping, restaurants, Grandview Corners, Morgan Crossing, transit, and major routes. Available now. Rent $3,650/month. Basement not included. Tenant pays 75% of utilities and is responsible for internet. Minimum 1-year lease preferred. No pets, no smoking. Tenant insurance and credit check required. (id:44393)
RE/MAX Crest Realty
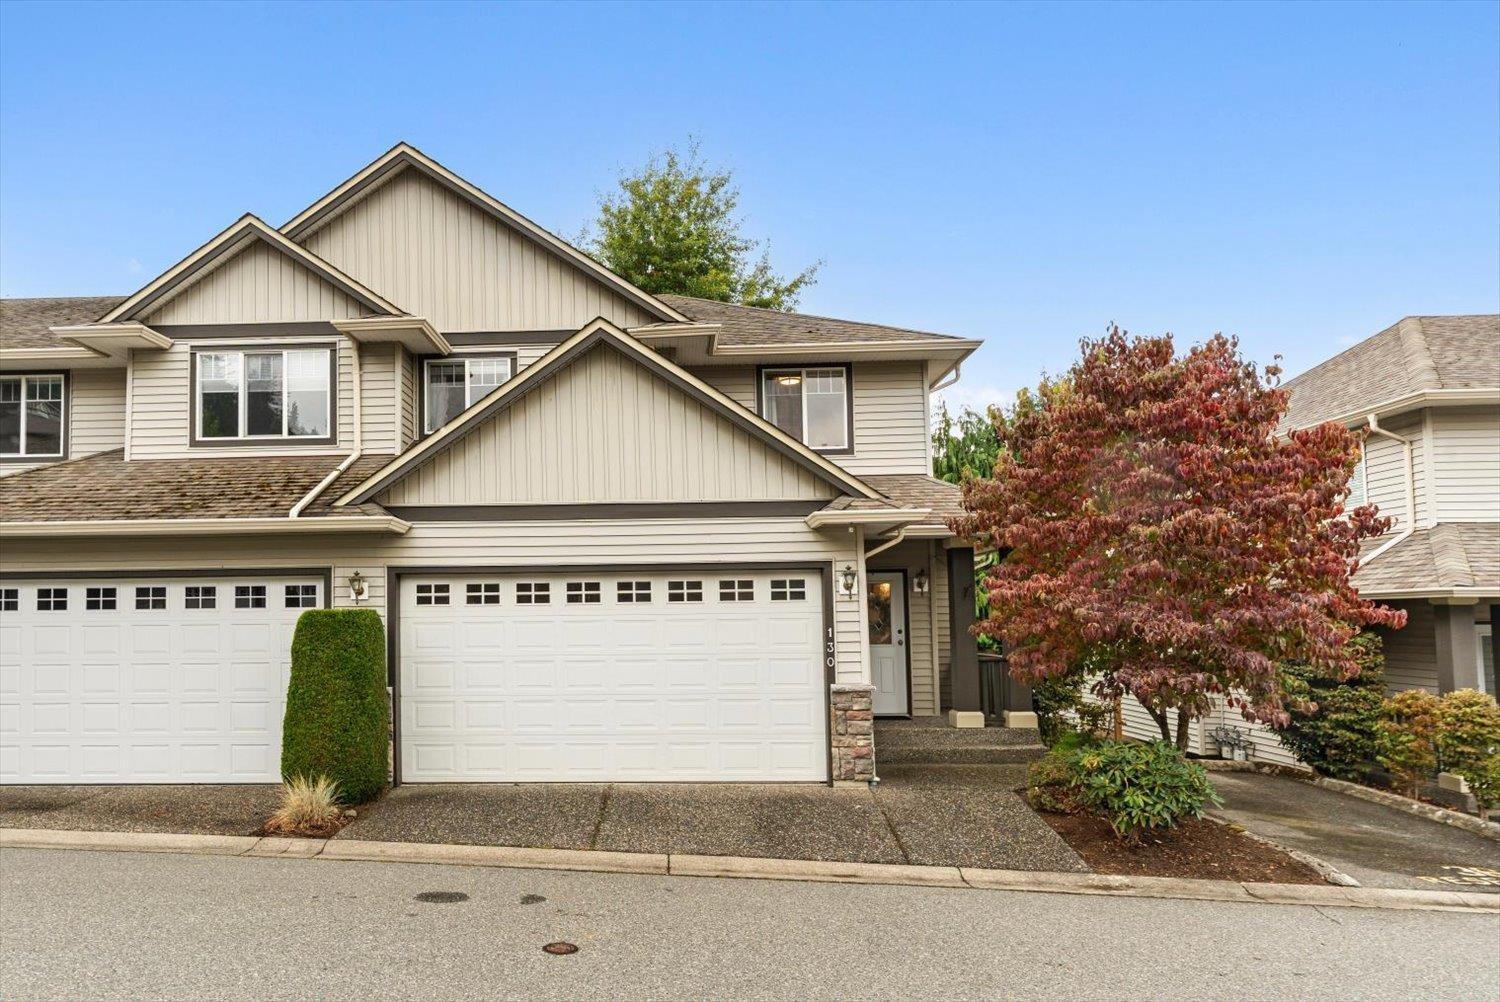
Chilliwack, British Columbia
END unit Townhome! Nestled in a quiet complex in Promontory is this lovely, immaculately clean & move-in ready home! Enjoy gorgeous engineered hardwood flooring throughout the main floor, all NEW CARPET on stairs & upper level, all NEW blinds, NEW fridge, gas fireplace in living room, forced air natural gas heating + central AIR CONDITIONING, a full size DOUBLE garage, separate LAUNDRY ROOM, large primary bedroom w/ ensuite bathroom & walk-in closet + your own private PATIO off the main floor complete with grass & mature shade trees. An ideal starter home, this complex is FAMILY friendly & PETS are welcome (cats or dogs) with no size restrictions! Plus complex has its own PLAYGROUND, CLUB HOUSE, GYM & RV PARKING & STORAGE! HURRY! Don't miss out on making this your NEW HOME! * PREC - Personal Real Estate Corporation (id:44393)
Century 21 Creekside Realty
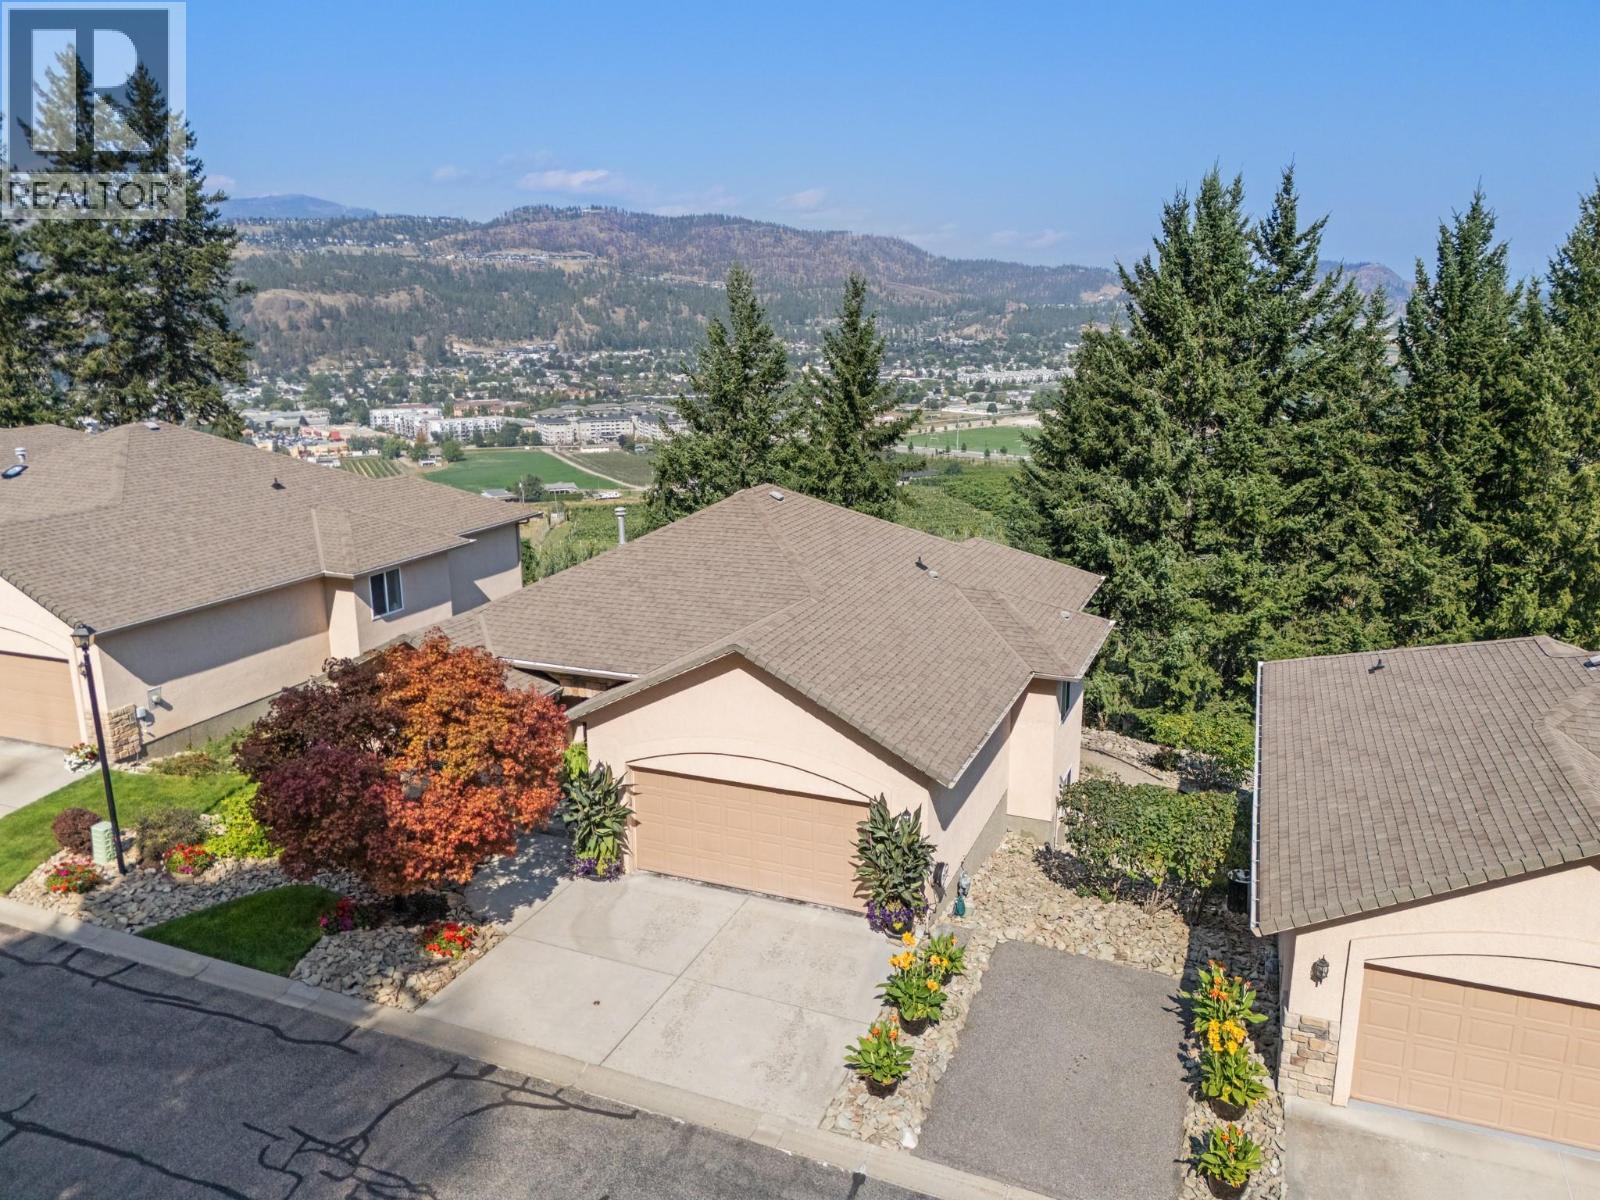
Kelowna, British Columbia
Unobstructed vineyard and valley views, exceptional privacy and pristine condition define this 4-bedroom, 3-bath walkout rancher in the gated Orchard Terrace community on Dilworth Mountain. The bright main level is designed for easy one-level living, with high ceilings, maple hardwood flooring and an open living area with gas fireplace. The refreshed kitchen features refinished cabinetry, Corian countertops, updated sink and backsplash, while a separate den provides dedicated office space. The spacious primary easily accommodates a king bed and nightstands and includes a walk-in closet and 5-piece ensuite with granite counters. Downstairs, the walkout level offers three bedrooms, a 4-piece bath, family room with second gas fireplace, multipurpose/laundry room and excellent storage. Step outside to the patio and enjoy the peaceful, private setting with greenery, vineyards and expansive valley views stretching out beyond the home. Double garage plus driveway parking for two. Priced below assessed value. (id:44393)
RE/MAX Kelowna
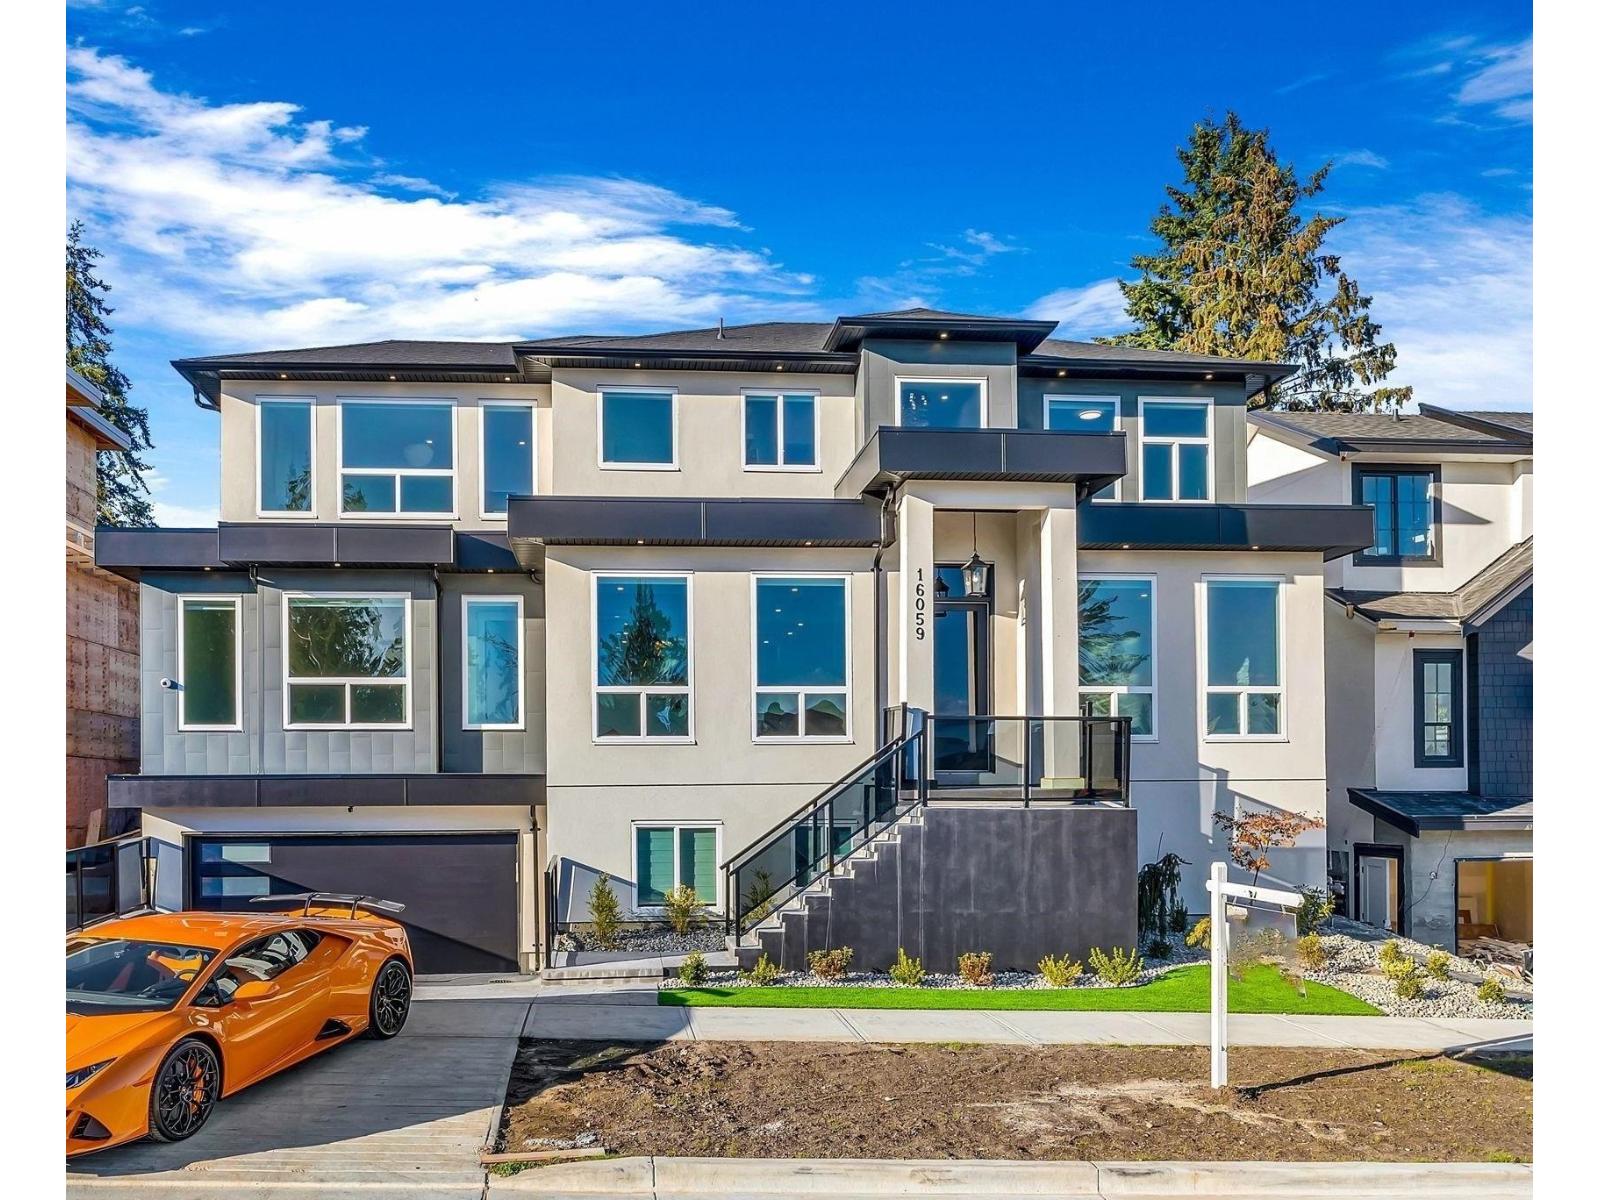
Surrey, British Columbia
Brand-new 2-bedroom, 1-bathroom basement suite at 16059 9A Avenue in South Surrey's King George Corridor. Approx. 650 sq. ft. with a private entrance, modern kitchen, full-size appliances, in-suite washer/dryer, contemporary finishes and window coverings. Conveniently located near Peace Arch Hospital, White Rock Beach, schools, parks, shopping, restaurants, transit and major routes. Available October 1, 2026. Rent $1,850/month, utilities included. Unfurnished. Minimum 1-year lease preferred. No pets, no smoking. Tenant insurance and credit check required. (id:44393)
RE/MAX Crest Realty
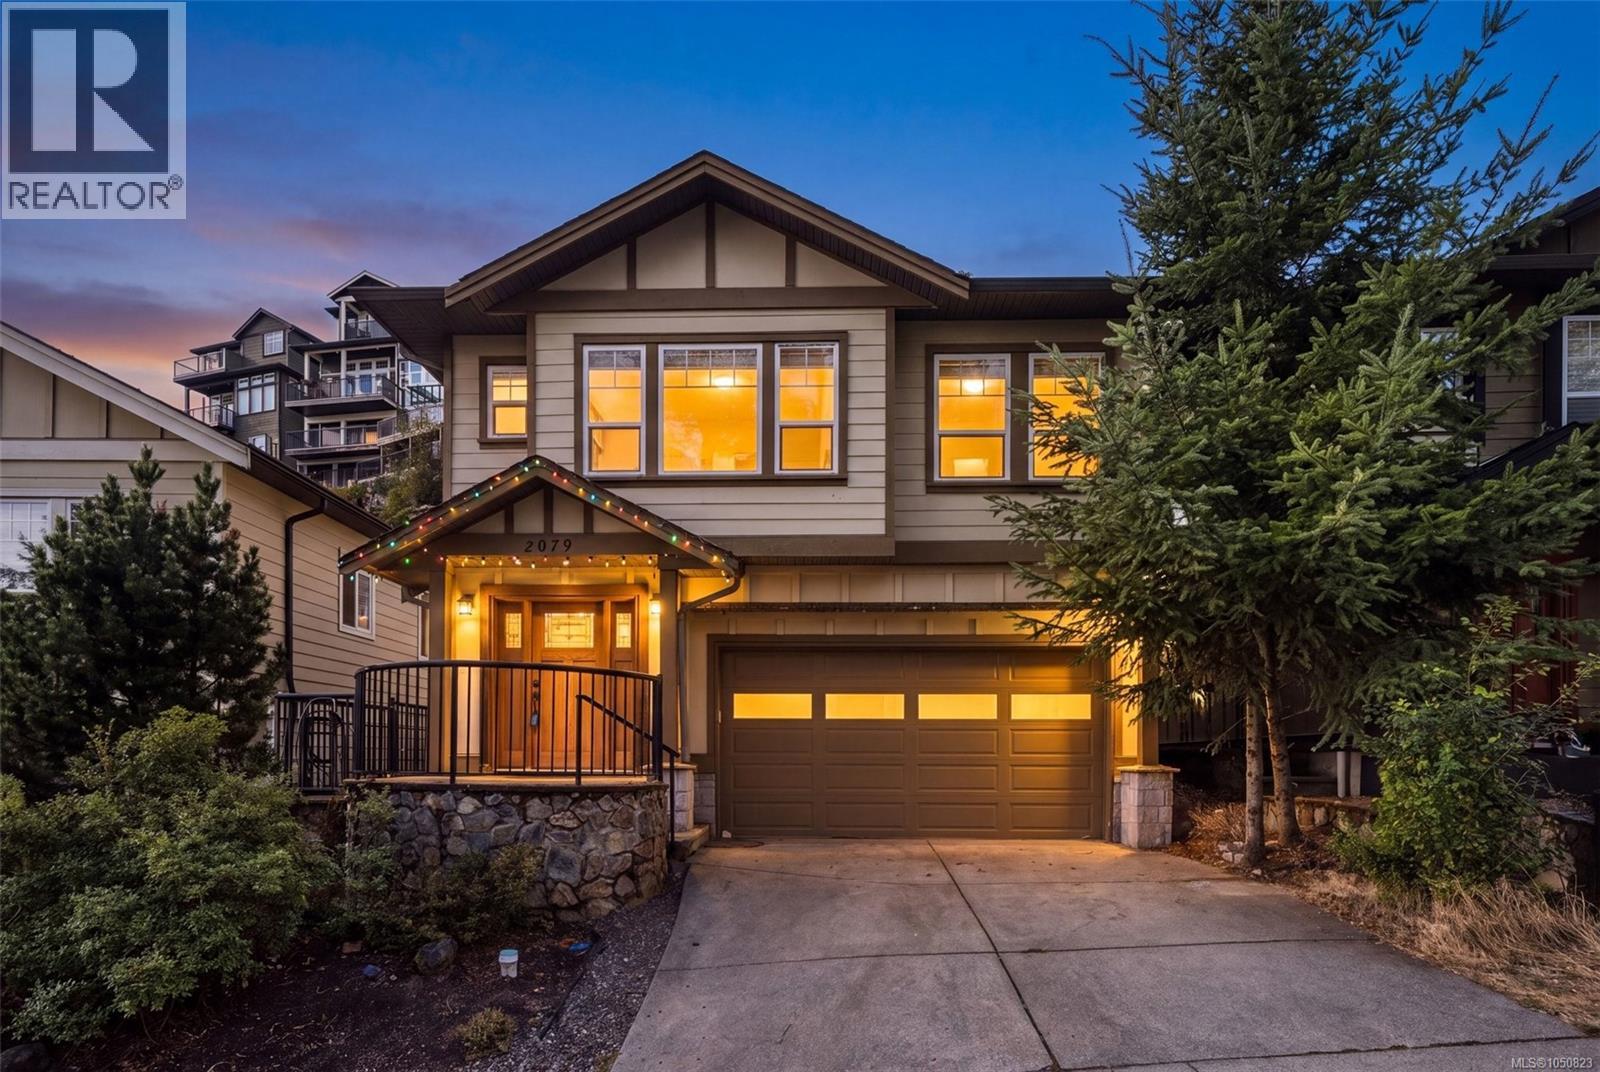
Langford, British Columbia
Welcome to 2079 Longspur Drive, a thoughtfully designed 4-bedroom, 3-bathroom home offering over 2,100 sq. ft. of versatile living space. The bright main level features 9' ceilings, hardwood floors and an open-concept living, dining and kitchen area ideal for everyday living and entertaining. The spacious kitchen offers abundant cabinetry, stone countertops, stainless steel appliances and a large centre island, all flowing naturally into the dining and living spaces. The main level includes three bedrooms, highlighted by a generous primary suite with its own private balcony, walk-in closet and ensuite featuring a soaker tub and separate shower. Two additional bedrooms and a full bathroom provide plenty of room for family, guests or a home office. Downstairs, a 658 sq. ft. self-contained one-bedroom suite includes its own kitchen, dining area, living room and full bathroom—an excellent option for extended family, guests or additional rental income. A large 19' x 18'5'' garage with impressive 10'9'' ceiling height provides excellent parking, storage or workspace, while the home’s setting enjoys a distinctive natural rock backdrop that adds privacy and character. A flexible and well-laid-out home offering space for the whole family, plus the added advantage of separate accommodation. (id:44393)
RE/MAX Camosun
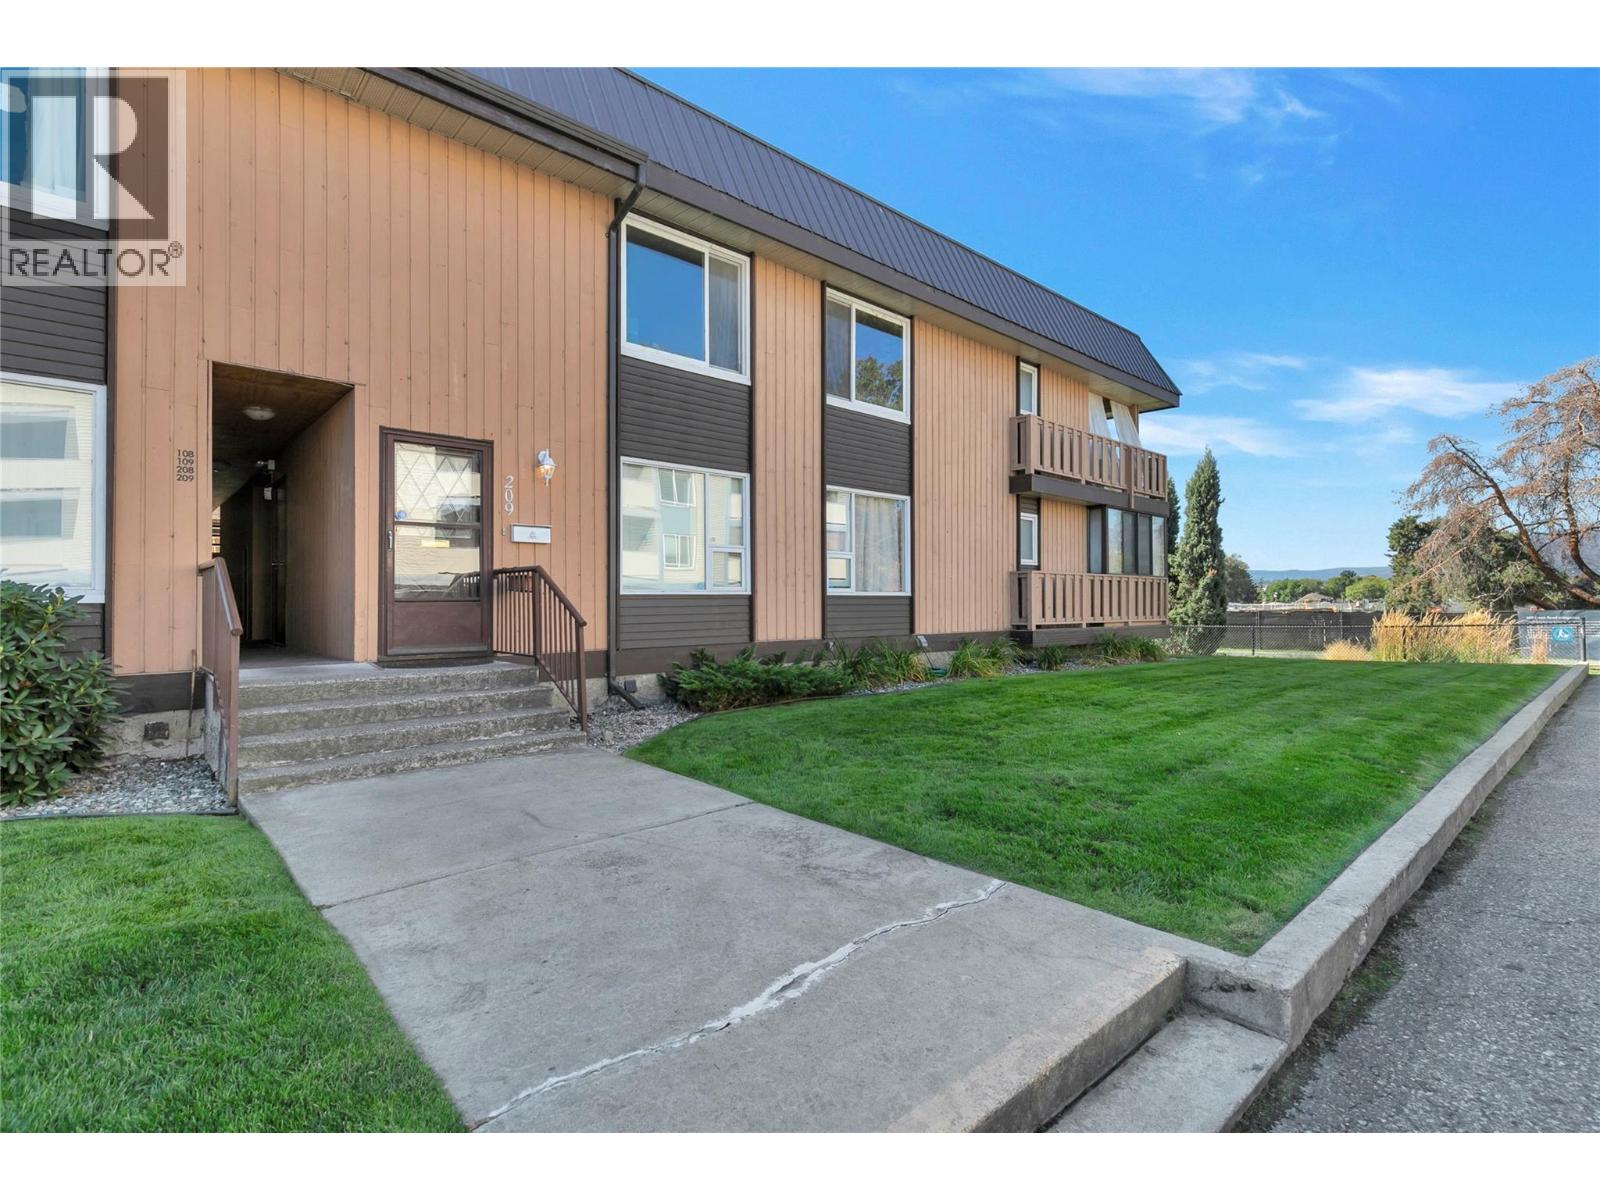
Kelowna, British Columbia
RARELY AVAILABLE in Parkside Manor! If you’ve ruled out condo living because you need more space, you need to see this one. Offering nearly 1,700 SF of interior living space, this 3-bedroom, 2-bathroom home feels anything but typical. All 3 bedrooms are exceptionally large with oversized windows bringing in an abundance of natural light. The spacious primary suite features a large walk-in closet, ensuite with a beautiful corner tub and its own deck! Nearly 200 SF of additional covered balcony space extends your usable living area and creates an incredible place to relax or entertain, complete with lighting and an outdoor heater. Enjoy beautiful views toward the new neighbouring green space planned with mill creek, walking paths, sports courts and an abundance of vegetation. Inside, you’ll find brand-new laminate flooring, fresh paint throughout, newer stainless steel appliances, central A/C, gas fireplace and a kitchen skylight that fills the space with natural light. Exterior access directly from your included parking stall adds convenience, while a second entrance leads toward the courtyard. All this in an incredibly central location close to Parkinson Recreation Centre, the Apple Bowl and Landmark District, and just minutes to downtown and Orchard Park. Easy access via Glenmore also connects you quickly to UBCO, the airport and routes out of the city. Homes of this size in Parkside Manor don’t come available often — this is one you’ll want to see in person! (id:44393)
Exp Realty (Kelowna)
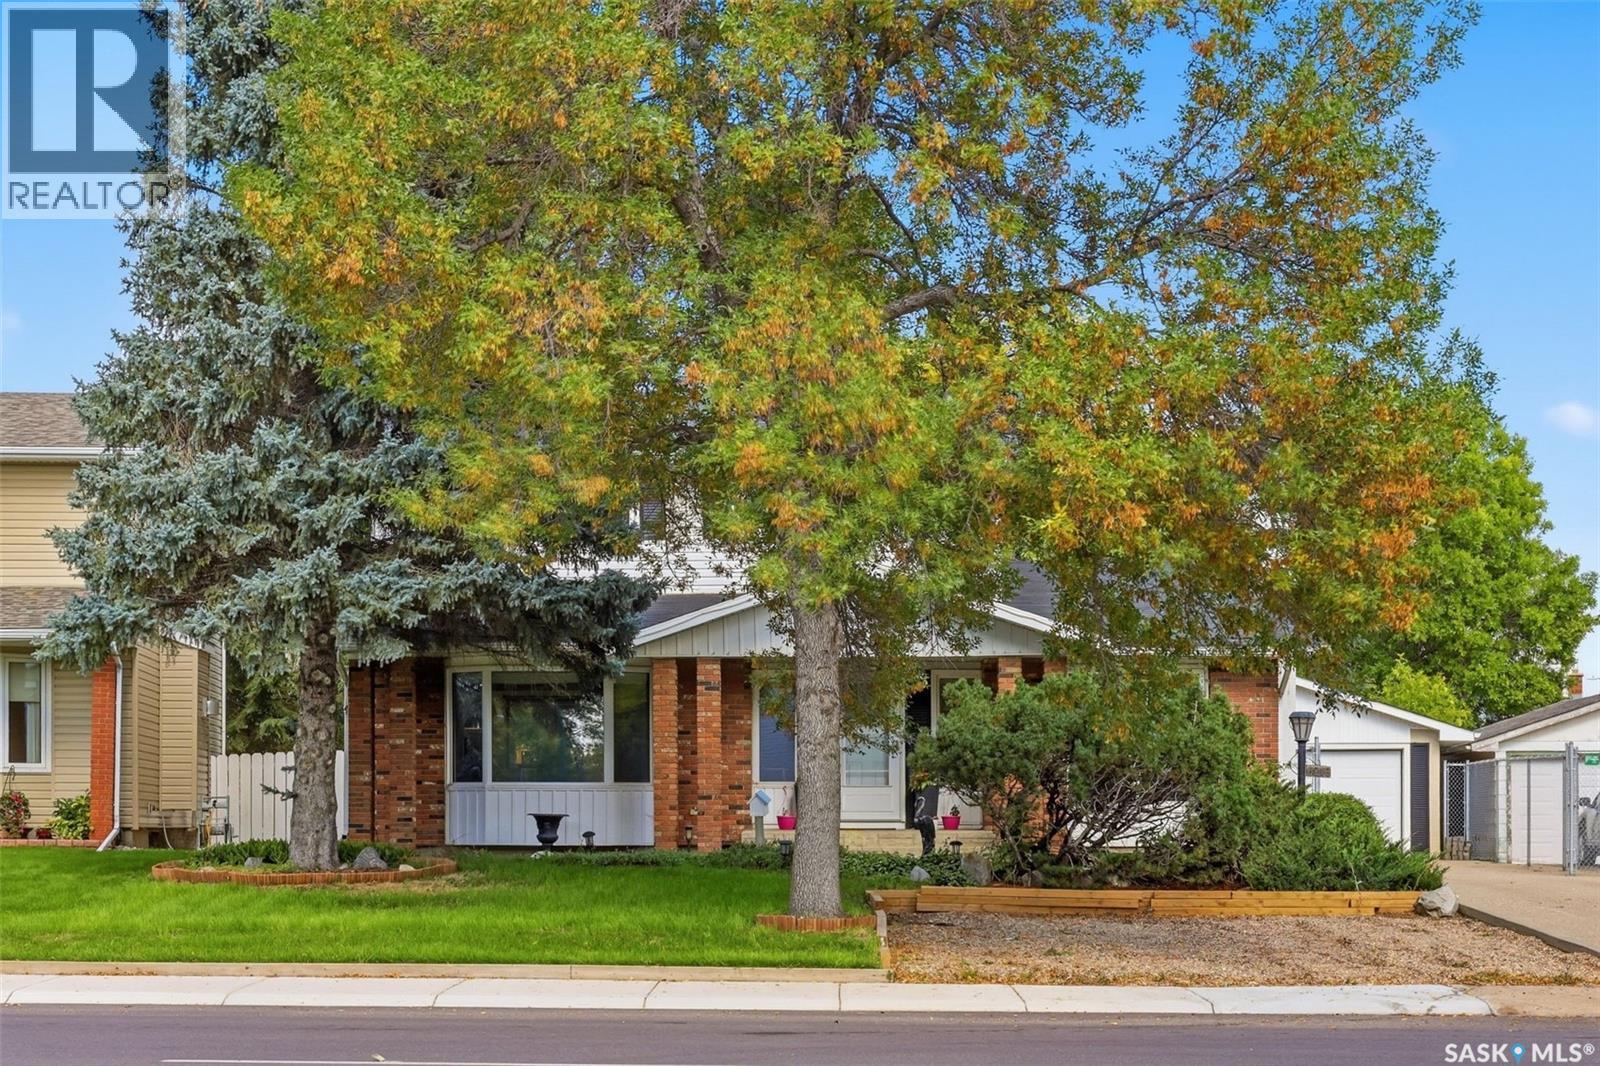
Regina, Saskatchewan
Situated on a massive 8688 sq ft lot, this 1879 sq ft two-storey split offers 4 beds, 3 baths and an oversized heated and insulated garage. The bright white walls, stunning hardwood flooring and abundance of natural light that flood in through the updated windows make you feel right at home as you walk through the front door. On one side is the formal living room, which flows into the formal dining space. On the other side, you’ll find the family room, highlighted by a gas fireplace. The kitchen features updated SS appliances, a tiled backsplash and a great view of the beautifully landscaped backyard. Just off the kitchen is another dining area with patio doors leading to the composite deck. Finishing off the main level is a 2 pc bath with white tile flooring that continues into the mudroom area off the side entrance - complete with a dog door with direct access to the dog run! The 2nd storey continues with beautiful hardwood flooring throughout. All 4 beds are generous in size, and one of the rooms even offers a walk-in closet. The primary has a huge window that overlooks the yard and a 4 pc ensuite. Completing the 2nd level is another 4 pc bath with tile floors. The basement houses the laundry with a convenient sink and offers a blank canvas to develop the space to best suit your needs. The home is equipped with smart technology, including a thermostat, cameras and smart appliances (fridge, dishwasher, and OTR microwave). Updates include: 200 amp electrical service, 100 amp electrical service to garage with plug for future welder and EV charger, fully insulated and boarded garage with new overhead door and opener, gas line to garage with a new nat gas heater, new composite deck and nat gas BBQ hookup, updated windows on the main and 2nd level, and a HE furnace. If you’ve been searching for a large family home on a massive lot that has been well maintained in Regina’s Normanview West neighbourhood, contact your agent today to book your in-person viewing! As per the Seller’s direction, all offers will be presented on 09/29/2026 7:30PM. (id:44393)
Realty Executives Diversified Realty
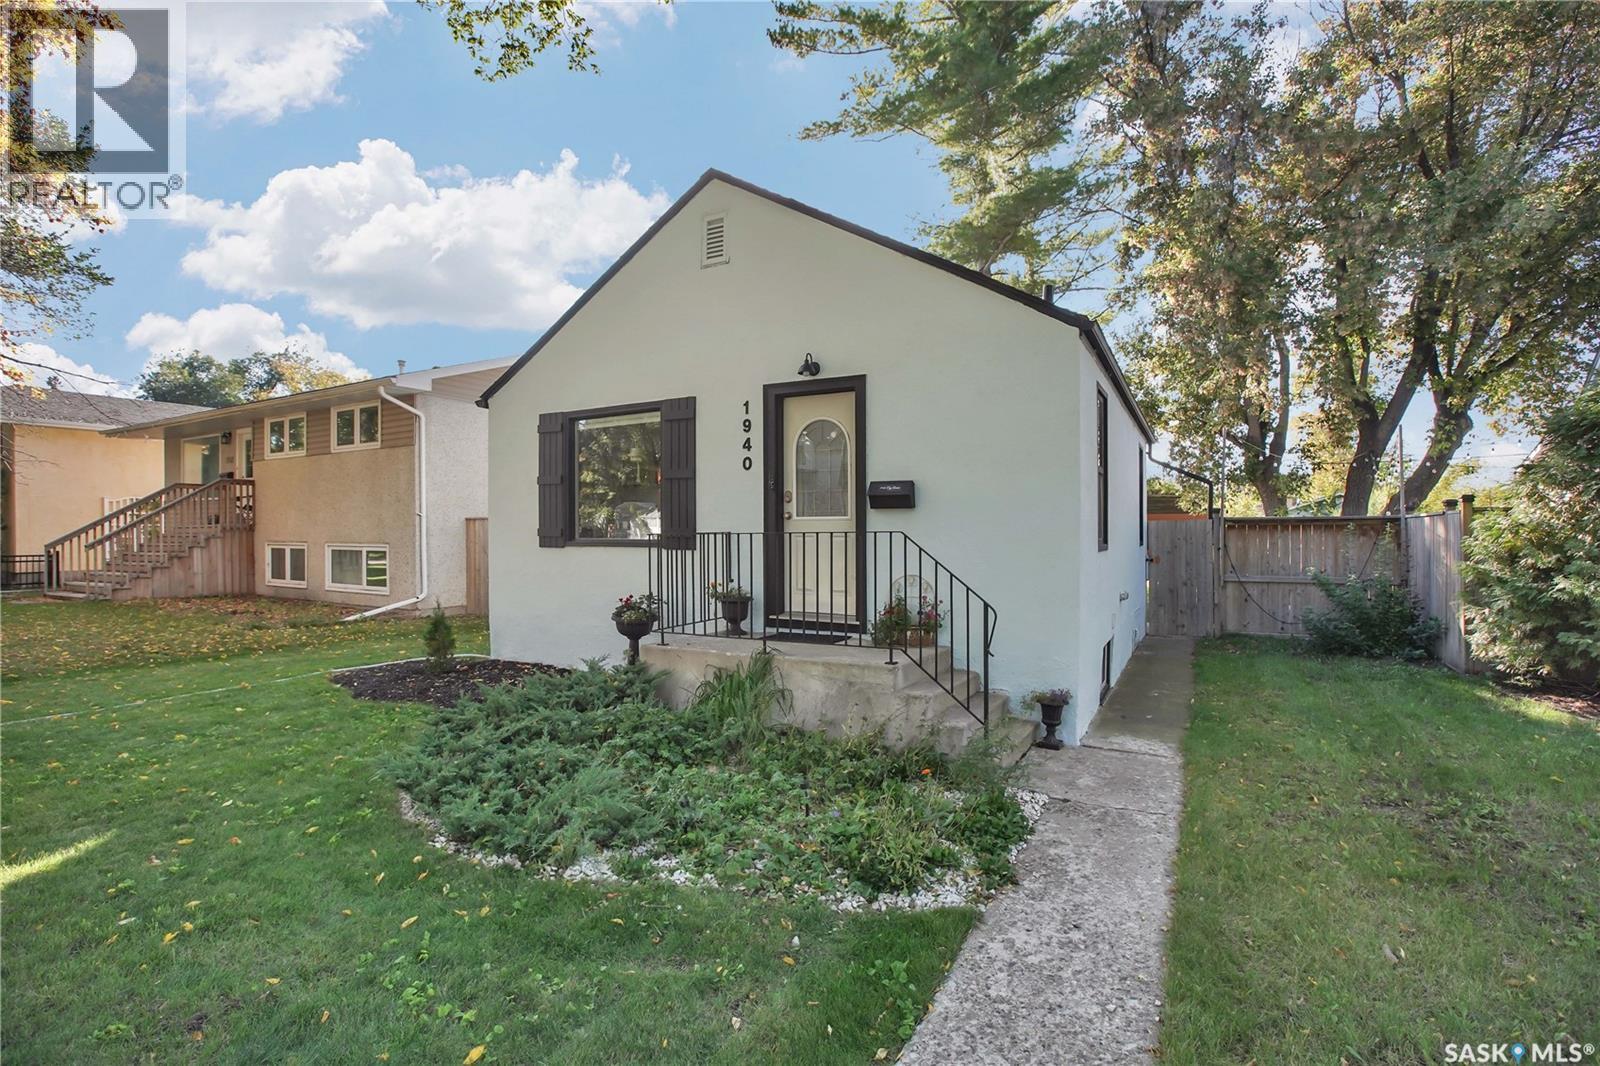
Saskatoon, Saskatchewan
Welcome to 1940 Coy Avenue, a well kept, cozy bungalow offering 3 bedrooms, 2 bathrooms, and an ideal location in Saskatoon’s sought after Exhibition neighborhood. Just steps from the South Saskatchewan River, walking paths, and local coffee shops, this property blends lifestyle, convenience, and comfort. In addition to newer shingles on the house and garage (2020), the owners have added fresh exterior paint, new 2025 central air conditioning, along with a new washing machine — ensuring modern efficiency from day one. The main floor features bright living spaces with classic character details, while the fully fenced yard and large deck create an inviting outdoor retreat perfect for hosting family and friends. The single detached garage and additional off street parking at the back provide practical everyday convenience. Downstairs, you’ll appreciate the nicely developed and upgraded bathroom, a standout improvement that enhances the functionality of the lower level and 2 bedrooms. This is a fantastic opportunity for buyers seeking a well maintained home with meaningful updates in one of Saskatoon’s most walkable neighborhoods. (id:44393)
Boyes Group Realty Inc.
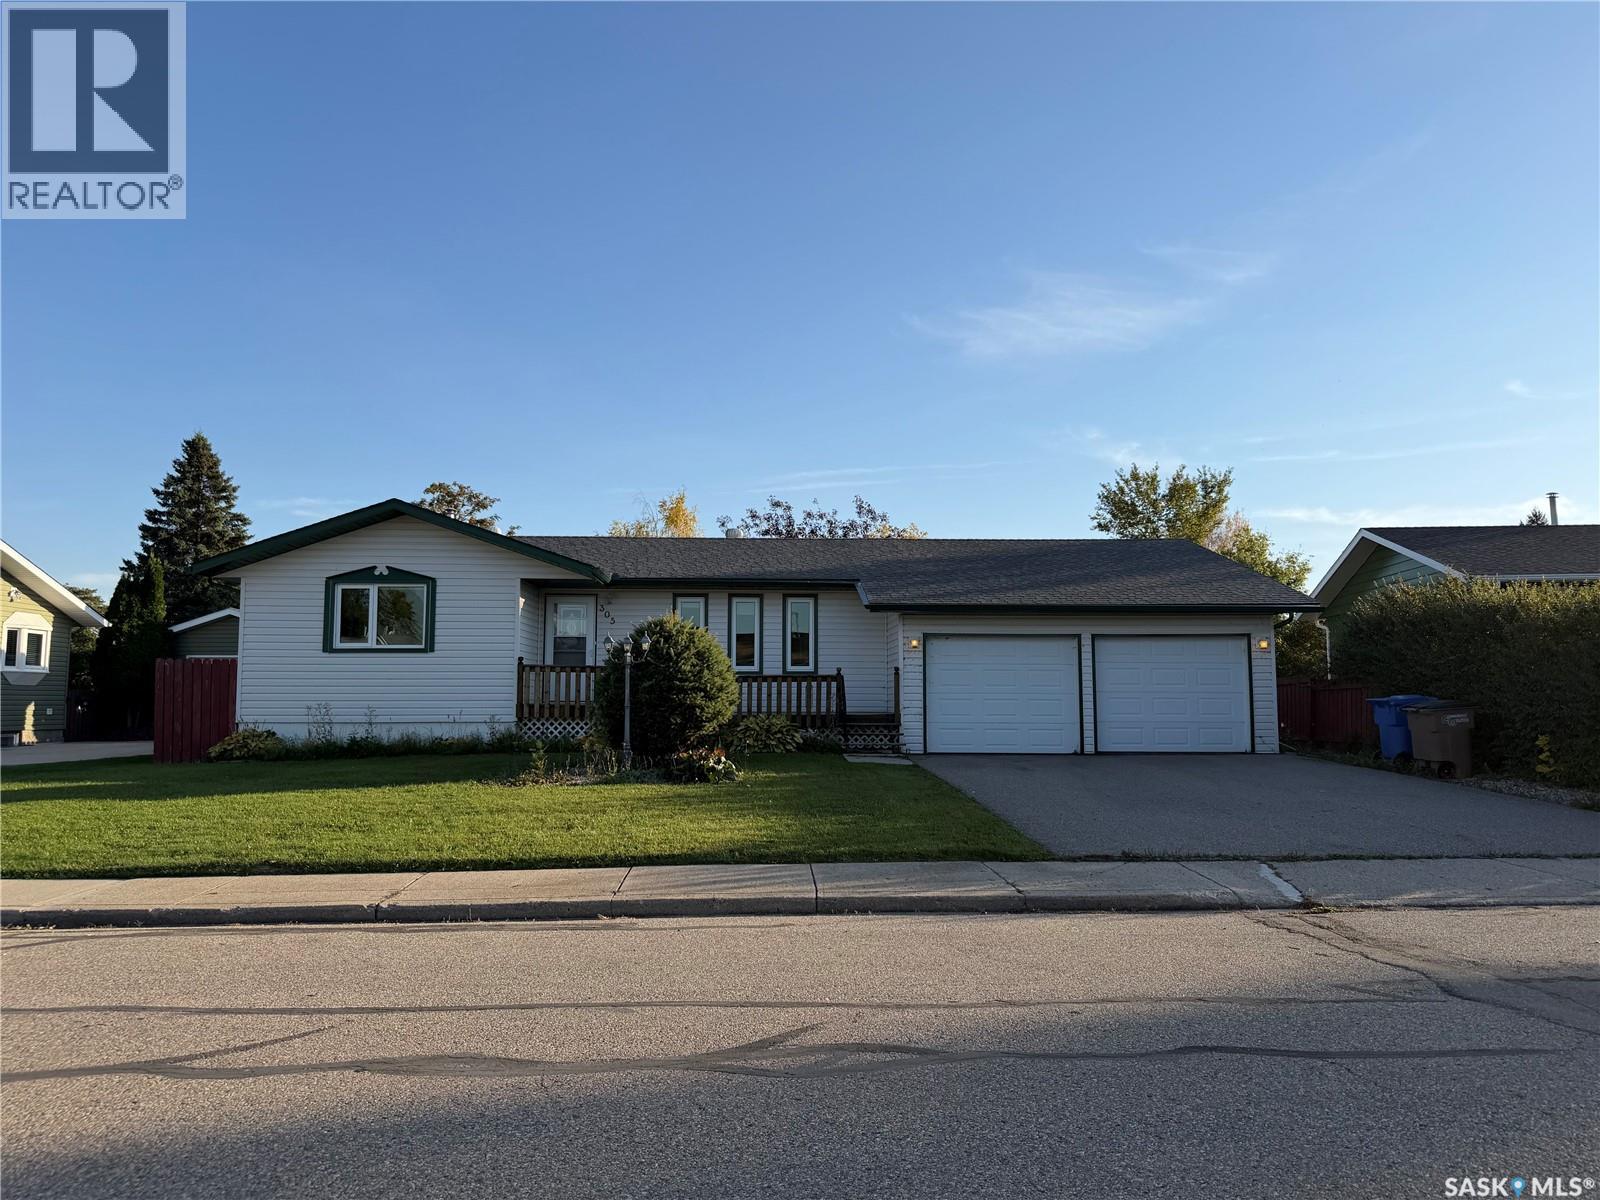
Melfort, Saskatchewan
Family home with a double attached garage (22' x 30' high ceilings) close to parks, schools and quiet drive off the main road! This home has street appeal that will make you look twice and a fully fenced backyard with rear parking/alley access. Kitchen is South facing with Oak cabinets, plenty of counter space, offering cabinet pantry with pullouts and closet pantry. The dining is adjacent to the kitchen with garden doors to your covered deck and park like backyard views! There are three bedrooms and two bathrooms throughout. The primary bedroom has double closets. Notable feature is 3 closets on the main floor hallway, great storage throughout. The basement has a large rec room, bedroom and three piece bath along with laundry room. The garage has high ceilings and has some built in cabinets...great for the handy person! Includes: fridge, stove, dishwasher, microwave/fan, washer, dryer, shed, central air & central vac with attachments. Price reflects landscaping/grading required to be done. (id:44393)
Royal LePage Hodgins Realty
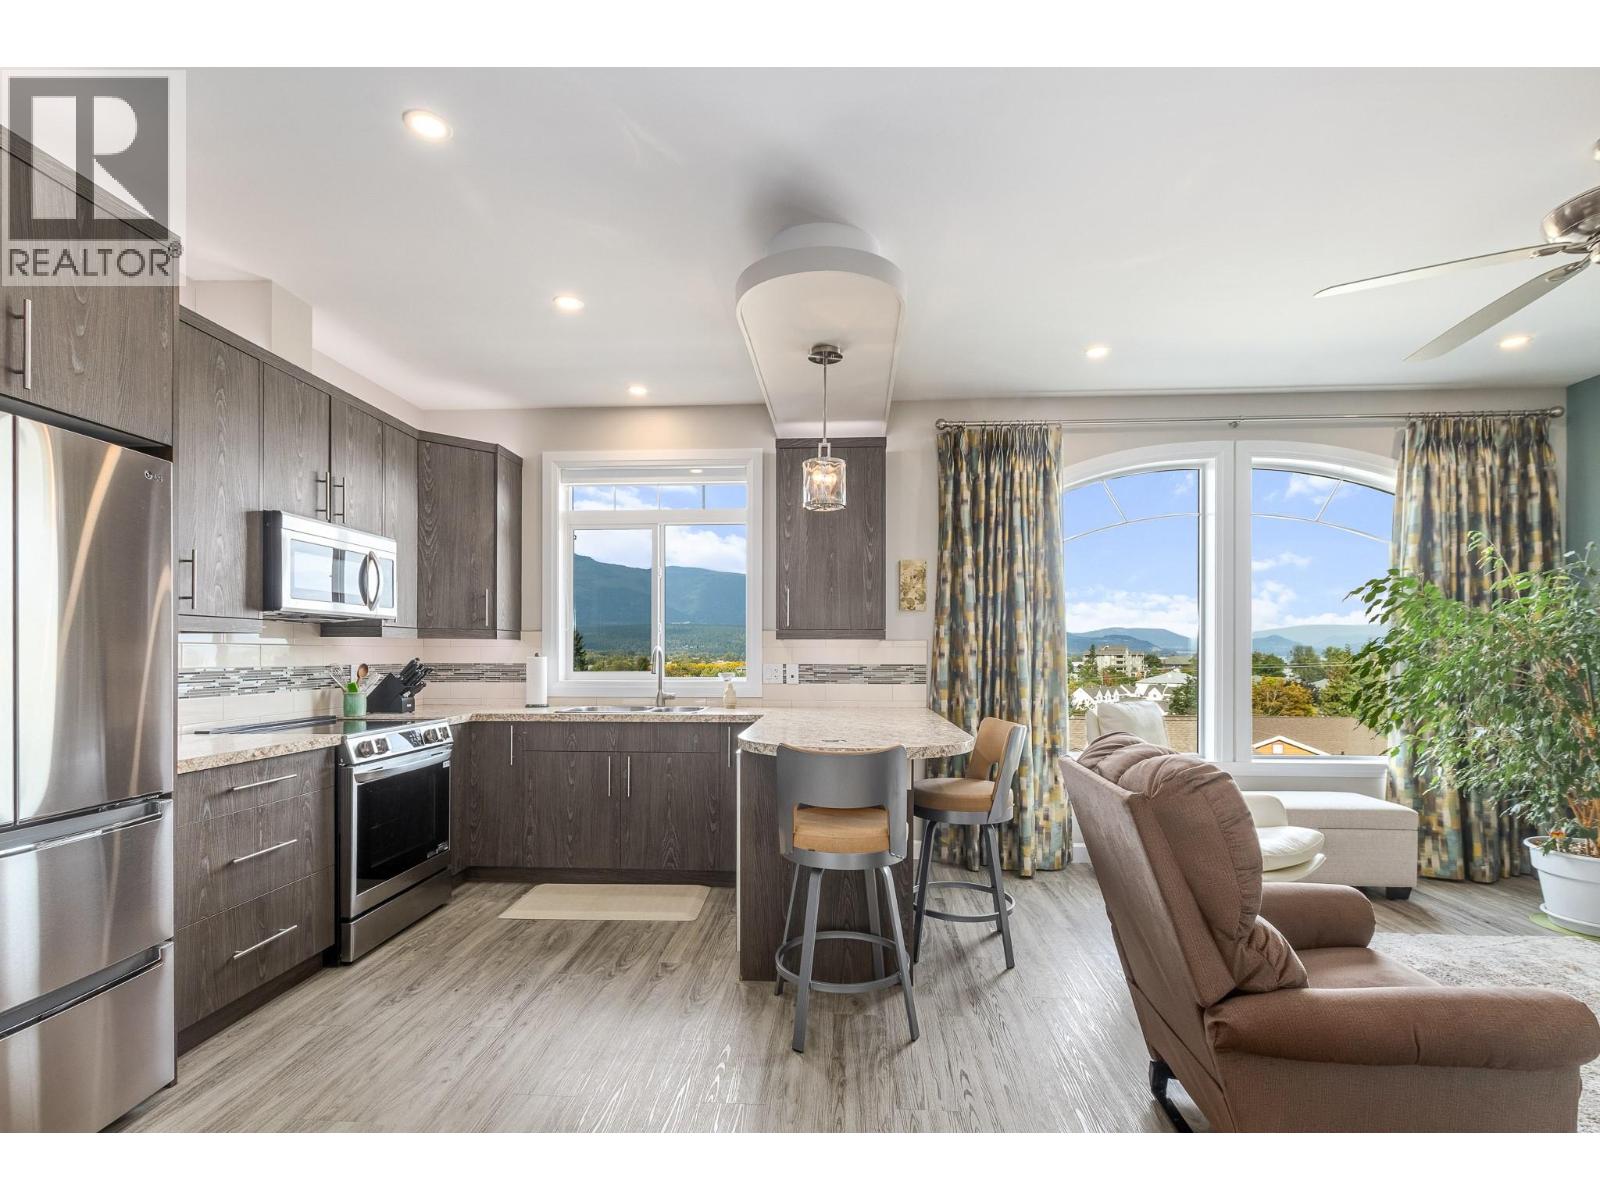
Salmon Arm, British Columbia
Looking to downsize or buy a rental property? This could be the one for you! This 1bed, 1bath townhome in Valley Vista is in immaculate shape with beautiful views of the lake, mountains, and city. This upper level unit is level entry with parking right outside your door. The spacious primary bedroom features a walk in closet. The kitchen is bright and open with stainless steel appliances, soft close drawers and over/under cabinet lighting. The living room is warm and welcoming with a gas fireplace. Other features include in suite laundry, mini split for A/C & Heat, and fresh paint throughout. A 4pce bathroom with hot water on demand ensures you will never run out! Walking distance to downtown in this convenient location. City water & sewer included in your strata fee! Simplified living awaits in this Valley Vista townhome. (id:44393)
Homelife Salmon Arm Realty.com
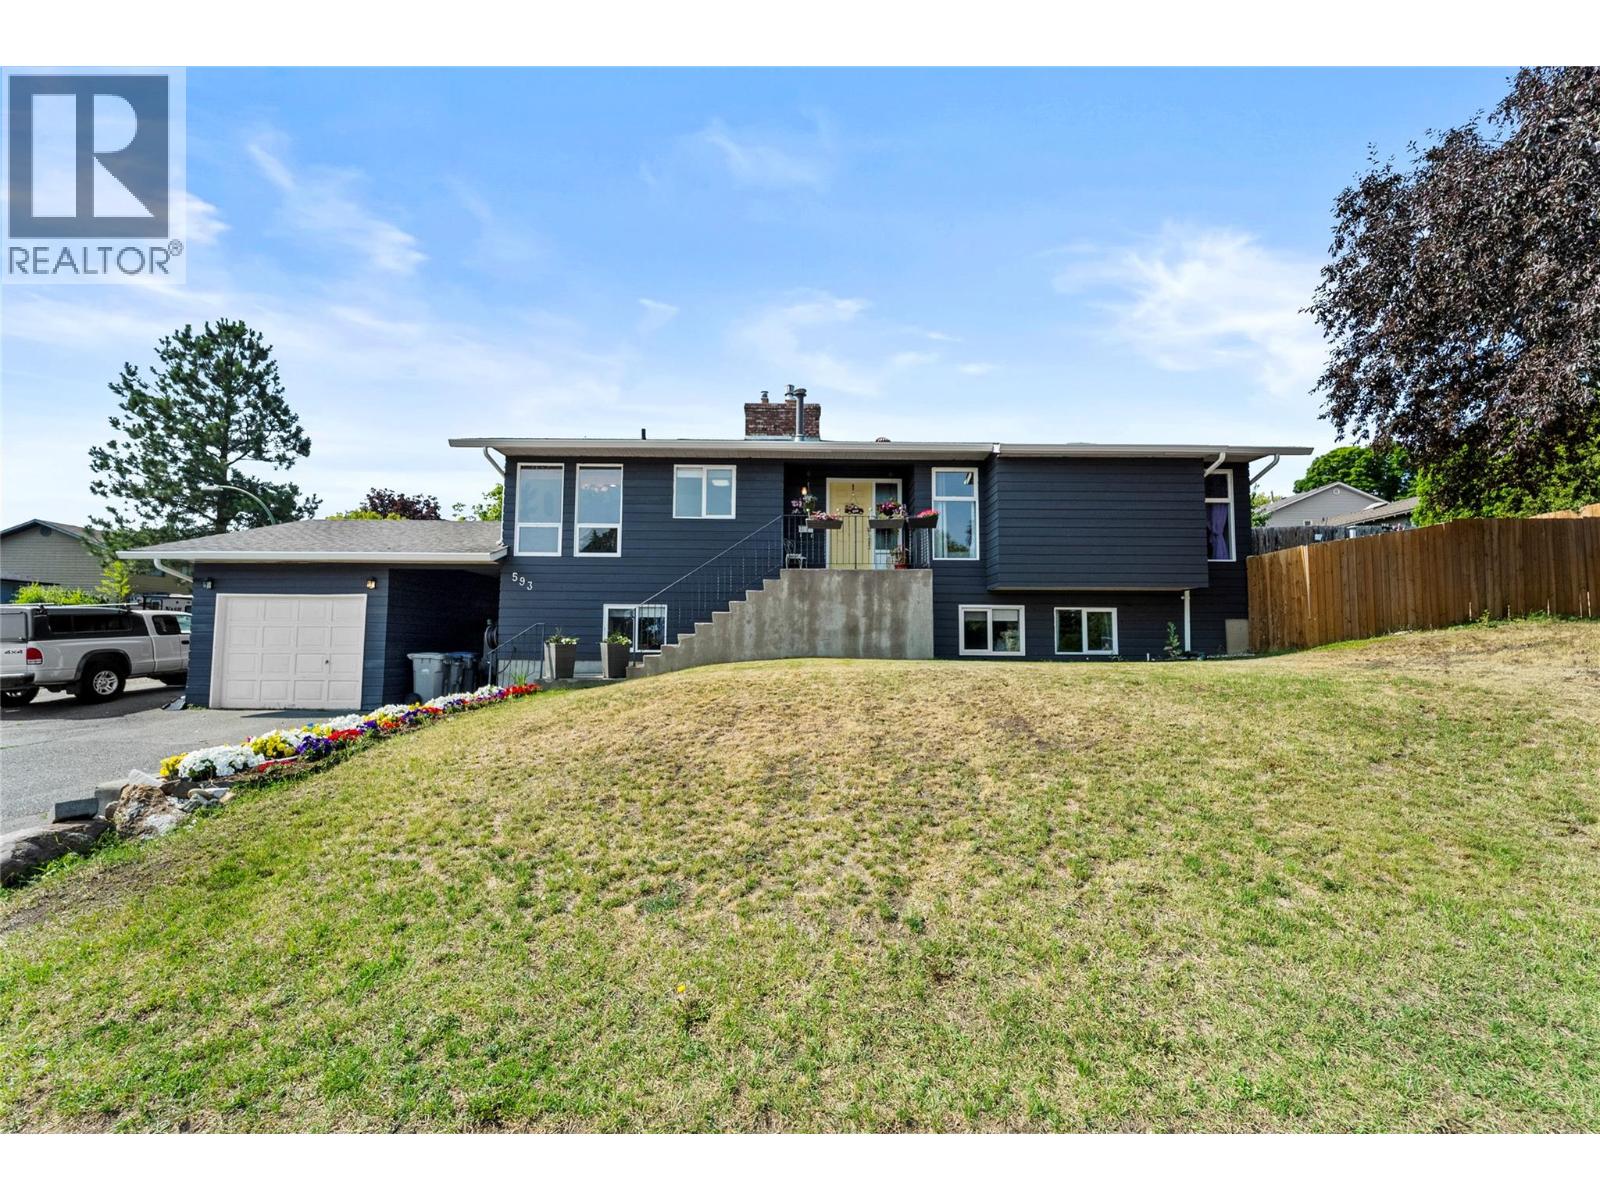
Kamloops, British Columbia
Exceptional value in Aberdeen! With over 2,700 sq. ft. of living space, 5 bedrooms, a 2-bedroom mortgage helper, detached garage and RV parking, this home offers an incredible amount of space and flexibility at this price point. The main level features 3 bedrooms plus a bonus room, including a spacious primary bedroom with ensuite. On the main level, the large kitchen and dining area offer plenty of room for everyday family life, with ground-level access leading directly to the private backyard. Downstairs, the self-contained 2-bedroom suite provides options for extended family, multi-generational living, or rental income to help offset monthly mortgage costs. There’s plenty of opportunity to personalize the home over time and make it your own, while benefiting from the space, layout and features already here. Outside, enjoy a fully fenced private yard with patio, RV parking and a detached 23' x 10' garage. Located just steps from Aberdeen Elementary in one of Kamloops’ most established family neighbourhoods, this is a standout opportunity for buyers looking to maximize their budget without sacrificing space. Call today to book your viewing! (id:44393)
Oakwyn Realty Ltd
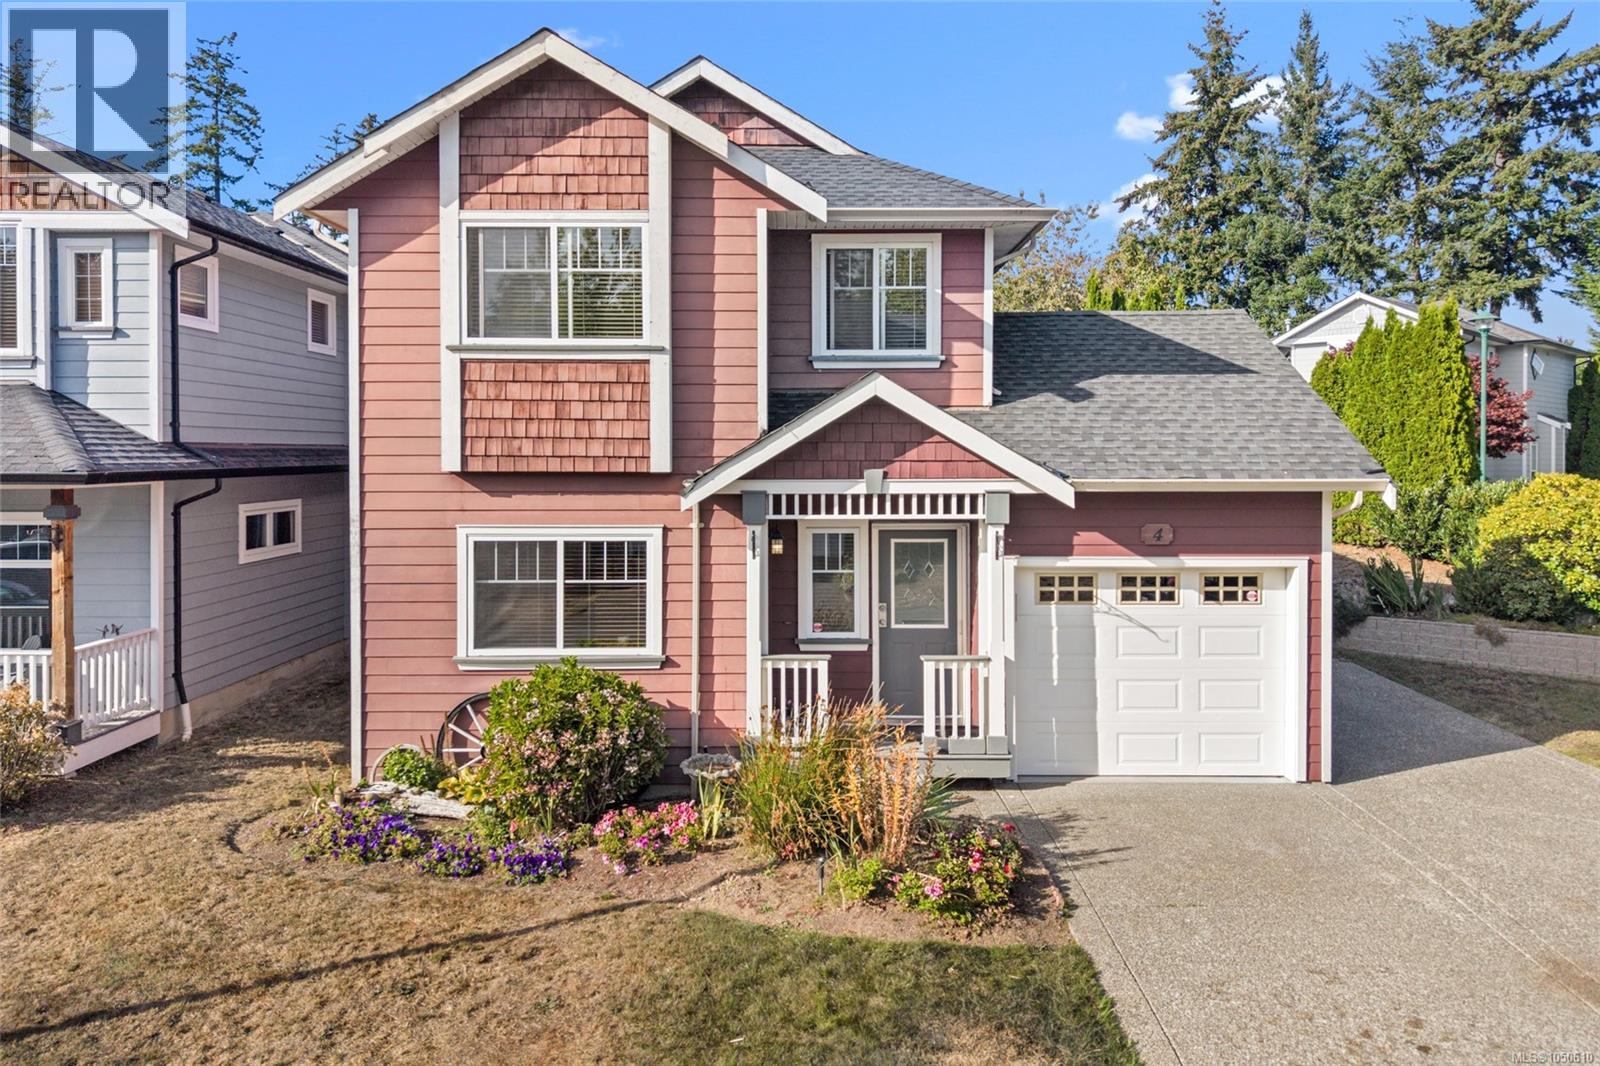
View Royal, British Columbia
A rare find in the Stoneridge community, this 3-bedroom, 3-bathroom home offers a versatile layout, full-height basement with windows on a spacious corner lot. The main level features high ceilings, big windows, wood floors, new carpet, a gas fireplace and a kitchen with gas stove. Upstairs are 3 bedrooms, including a primary with double closets, plus top-floor laundry. The finished basement offers a huge recreation room ideal for a family room, home office, gym, playroom, hobbies or storage. Outside, enjoy a private yard with manicured hedges, patios, space to BBQ and garden, a single-car garage with built-in shelving. With screening there is parking for RV or boat plus 2 more vehicles. Fresh paint and a new roof completed in May 2026 add move-in-ready appeal. Steps to Eagle View Elementary and Aldersmith Park, with easy access to Eagle Creek Shopping Centre, the hospital, and close to Thetis Lake, Highland Pacific Golf and Portage Inlet, with quick access to the highway. (id:44393)
Sotheby's International Realty Canada
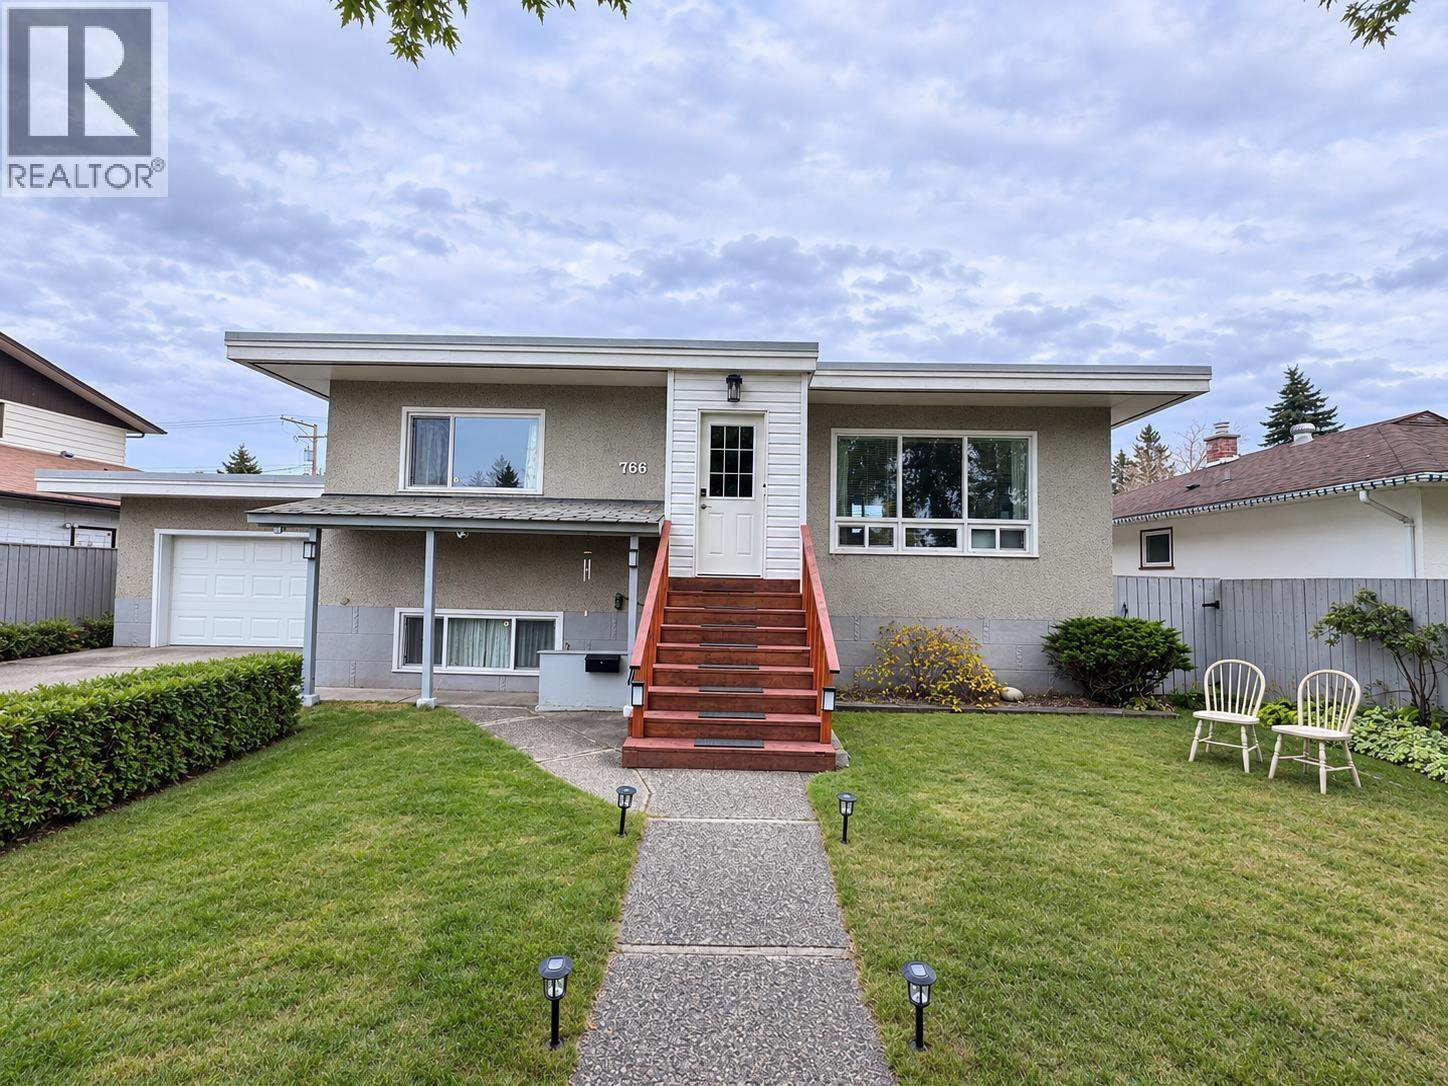
Prince George, British Columbia
Prime Central Location - Turnkey Investment. This exceptionally versatile 5-bed, 2-bath home featuring a private, income-generating 3-bed suite. Complete with dedicated laundry and dual front/rear entrances. Main floor upgraded with Stylish vinyl flooring & sleek stainless steel appliances, Independent laundry facilities for top-tier privacy, High-efficiency furnace & brand-new sundeck. Outdoors, enjoy a fully usable, landscaped yard featuring a cozy firepit, flourishing garden beds, and mature apple trees. Rear alley access provides seamless parking for RVs, boats, or extra vehicles. All information, measurements, suite details, age, and property features are approximate and must not be relied upon without independent verification. Buyers to verify all details if important. (id:44393)
RE/MAX Core Realty
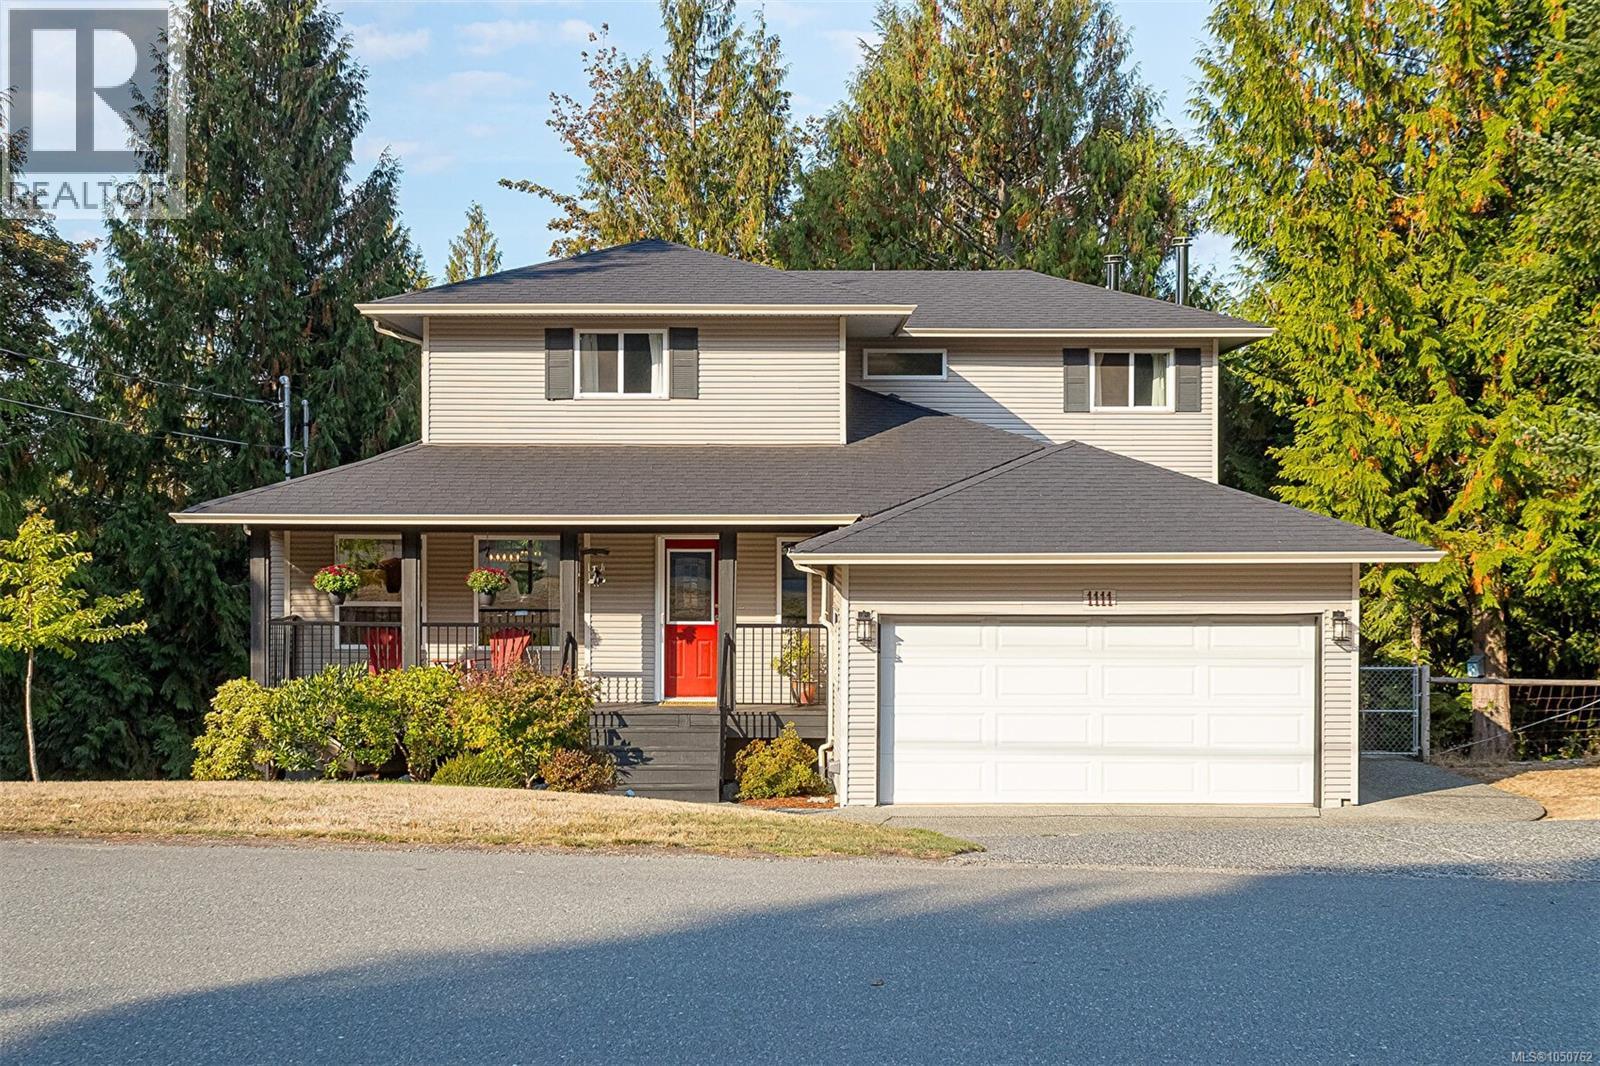
Mill Bay, British Columbia
Tucked into a peaceful, treed setting in Mill Bay, this spacious three-level home offers an ideal blend of privacy, comfort and versatility. The main floor features a bright living room with fireplace, separate dining area, generous kitchen and a second family room with wood stove—giving everyone space to spread out. Step outside to the large rear deck and enjoy the surrounding evergreens and natural setting. Upstairs you’ll find three bedrooms, including a spacious primary with walk-in closet and ensuite, plus another full bath. The lower level adds exceptional flexibility with multiple recreation spaces, a media room and additional bathroom—perfect for teens, guests, a home gym, games room or possibly secondary accommodation. Multiple ductless heat pumps provide year-round comfort, while the double garage, covered front porch, storage shed, wood shelter and expansive yard complete the package. A warm, functional home with room for the whole family and a true West Coast feel. (id:44393)
Dfh Real Estate Ltd.
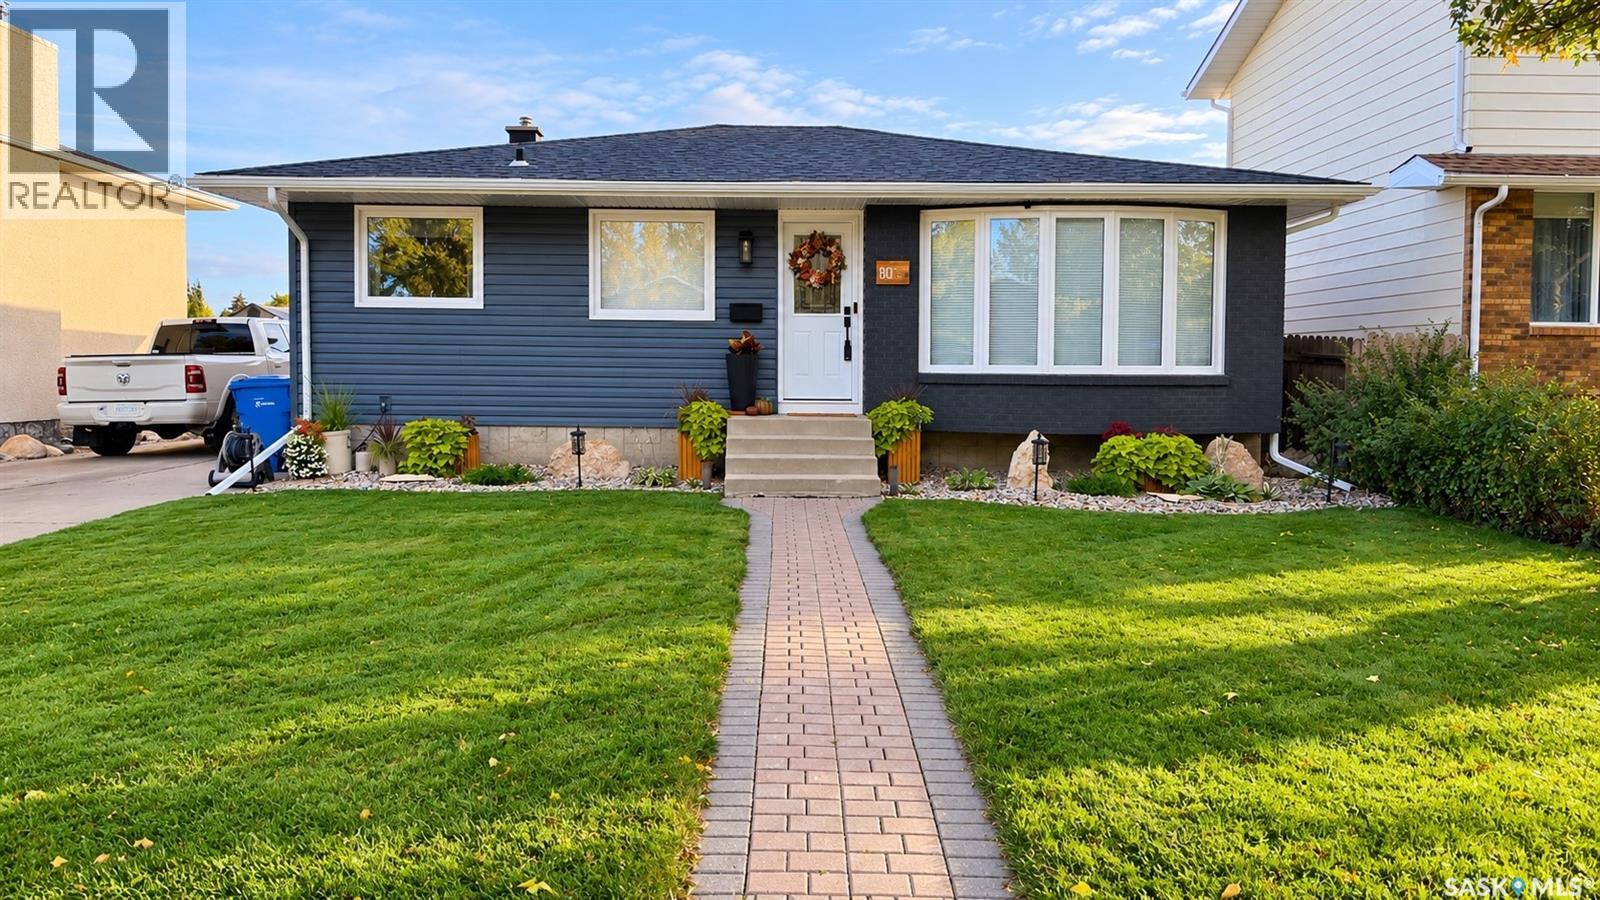
Regina, Saskatchewan
Welcome to this well-maintained 1,068 sq. ft. bungalow in Normanview West, offering 4 bedrooms, 2 bathrooms and plenty of space inside and out. The main floor features a comfortable living room, dedicated dining area, functional kitchen, three bedrooms and a 4-piece bathroom. The fully finished basement provides additional living space with a generous family room, fourth bedroom, 3-piece bathroom, laundry/utility area and storage. This home has seen numerous updates over the years, including updated windows, siding, shingles, soffits and eaves, high-efficiency furnace and central air conditioning, helping make it comfortable and easy to maintain. Outside, you'll find a fully landscaped yard with PVC fencing and a storage shed, along with a concrete driveway and fully insulated double detached garage offering excellent parking, storage and workspace. Conveniently located near schools, parks, shopping and everyday amenities, this move-in-ready bungalow offers a great combination of updates, space and functionality in an established Regina neighbourhood. As per the Seller’s direction, all offers will be presented on 09/28/2026 5:30PM. (id:44393)
Coldwell Banker Local Realty
Surrey, British Columbia
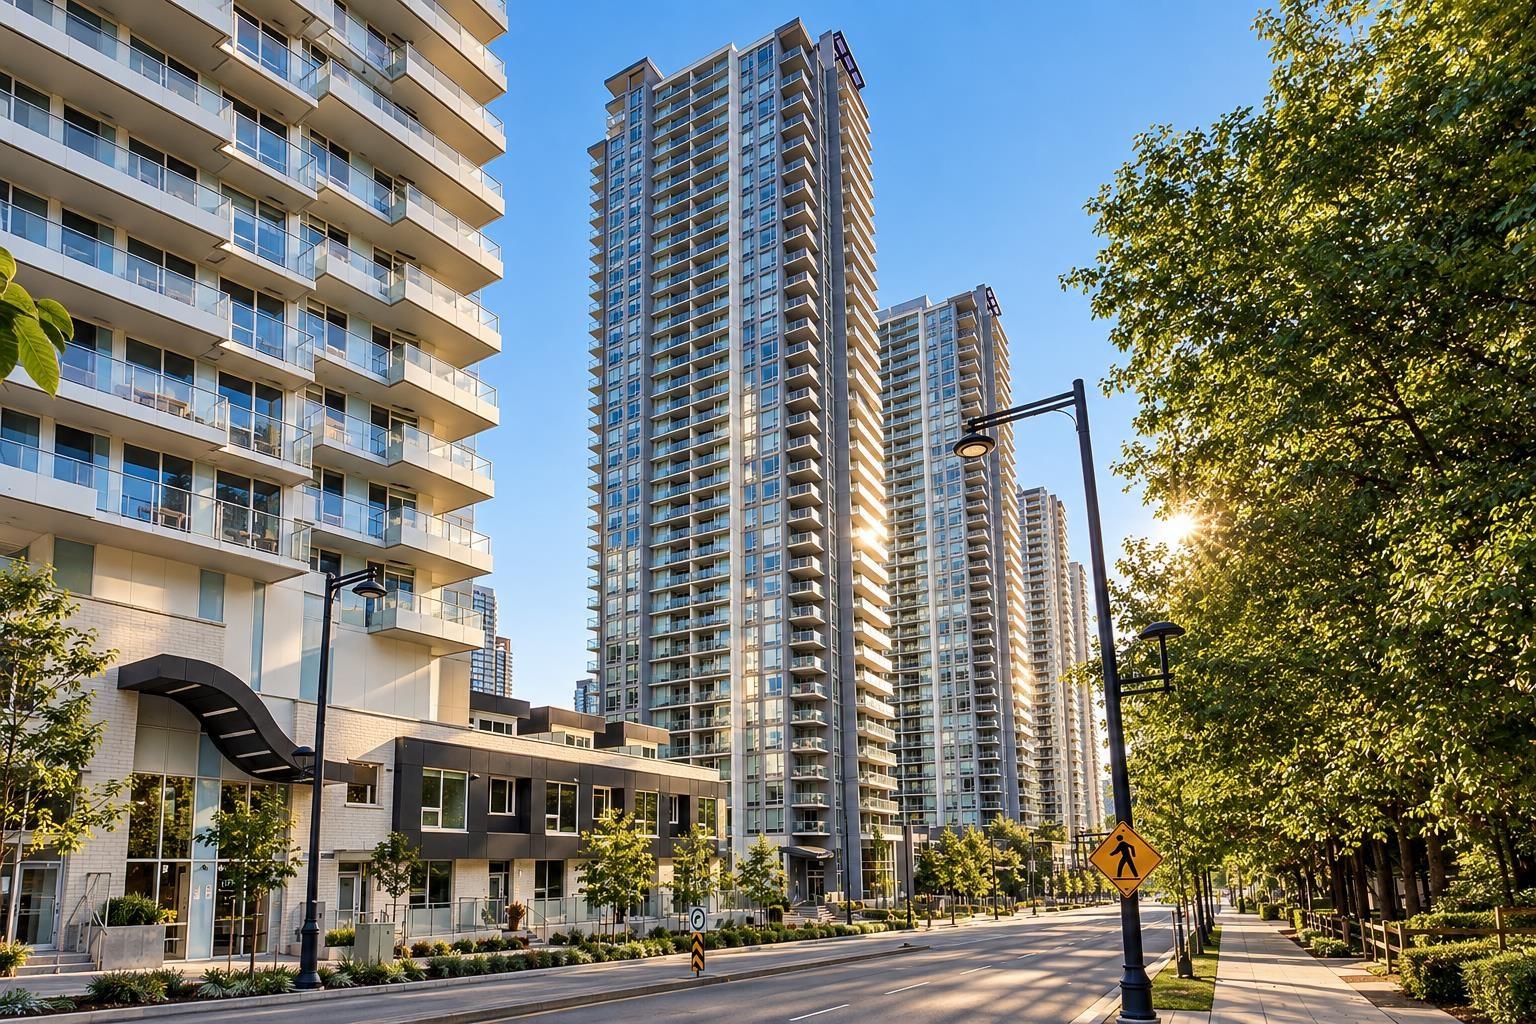
Welcome to Park Avenue by Concord Pacific! This bright CORNER UNIT offers 2 beds, 1 bath, 655 sq.ft. of efficient living, a 105 sq.ft. balcony & the rare bonus of 2 PARKING STALLS! Enjoy an incredible resort-style amenity package shared with Park George, including indoor & outdoor pools, 2 hot tubs, 2 fitness centres, sauna, steam room, rooftop patio, party room, workspaces, dog wash & concierge. The modern kitchen features sleek cabinetry, quartz counters, gas cooktop & integrated appliances, while large windows fill the home with natural light. Located in the heart of Surrey City Centre, just steps to SkyTrain, shopping, restaurants & everyday conveniences. An ideal home or investment with world class amenities. Book your private viewing today! (id:44393)
RE/MAX Treeland Realty
Surrey, British Columbia
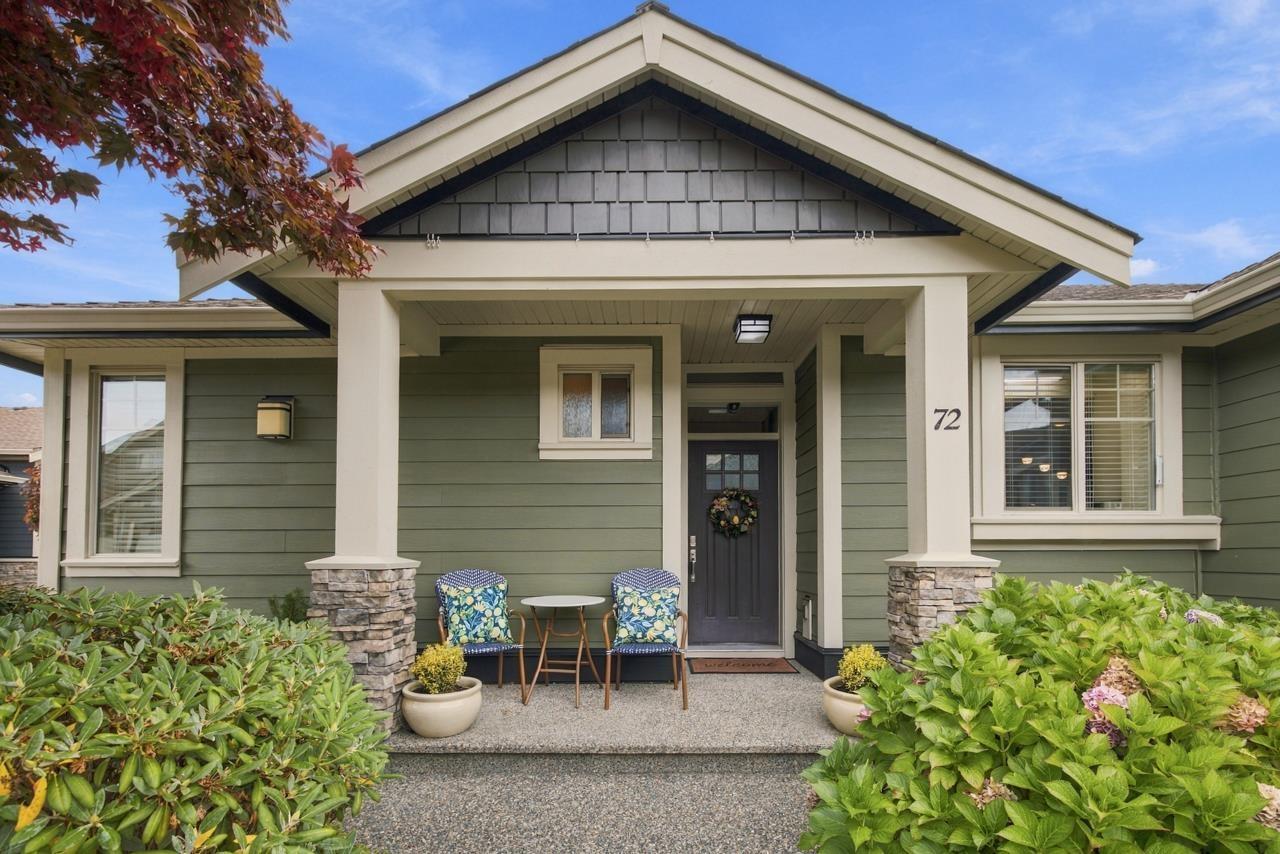
Welcome to The Greens, a sought after 55+ community in South Surrey! This beautifully maintained 2,532 sq ft end unit townhome offers 2 bedrooms, 3 bathrooms and a spacious main floor primary suite with a 5 piece ensuite and walk in closet. Hardwood floors flow through the bright living and dining areas, where a cozy fireplace creates a welcoming place to gather. The kitchen features white cabinetry, granite countertops and a generous island. Downstairs offers a spacious family room with a second fireplace, wet bar, sauna, Murphy bed with built in desk, 3 piece bathroom and ample storage. Step outside to enjoy the private patio and landscaped backyard. With a heat pump and A/C, double garage and access to clubhouse amenities, this home offers comfort and convenience in a lovely community. (id:44393)
The Agency White Rock
Central Saanich, British Columbia
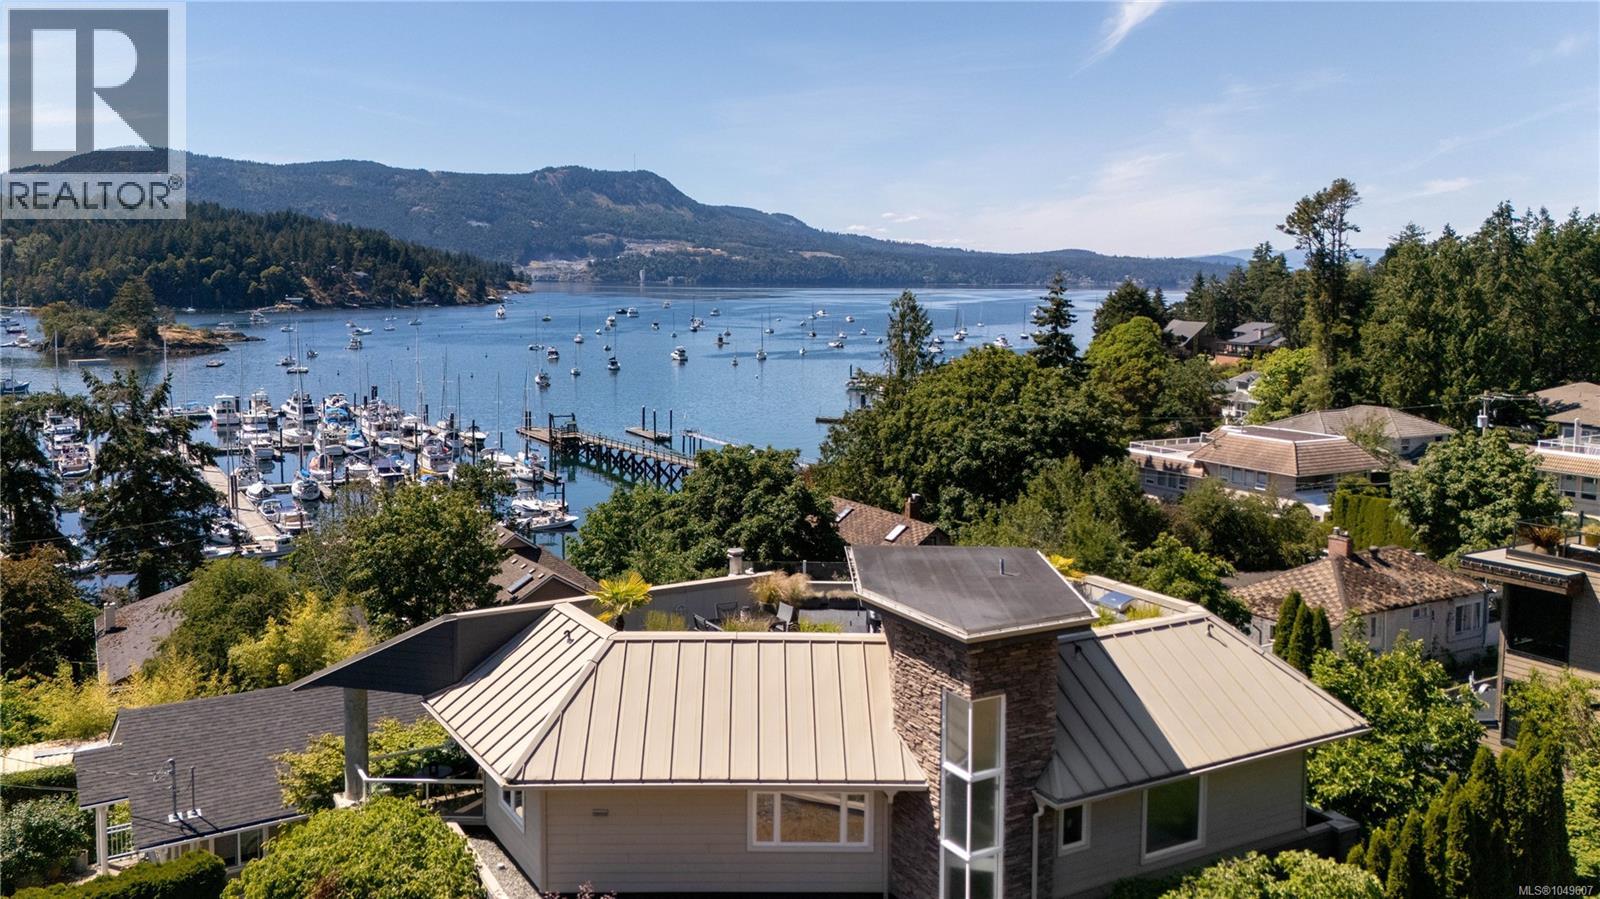
Open House: Sat 1-3. Architectural Gem A rare opportunity in the heart of Brentwood Bay, offering an exceptional West Coast lifestyle in one of Greater Victoria’s most sought-after seaside communities. This pristine west-facing 3-bedroom, 3-bathroom contemporary home enjoys mountain & marine views over the calm, sheltered waters of Saanich Inlet, with spectacular sunsets & a very walkable lifestyle. A 700 sq.ft. rooftop deck with wet bar, gas fire pit & retractable awning creates a memorable setting for sunset dinners, entertaining & taking in ever-changing marine activity. Moor your boat at Anglers Marina just steps away or launch a kayak or paddleboard & explore the Inlet, stroll to shops, restaurants, pubs & Brentwood Bay Resort & Spa. Inside, ¾'' hardwood floors, automated blinds, a well-appointed kitchen, radiant in-floor heat, gas fireplace & heat pump provide year-round comfort. Professionally landscaped & fenced, the property offers an inviting setting for enjoying life by the water. Conveniently located just 15 minutes to Victoria International Airport and near to BC Ferries and downtown Victoria. (id:44393)
Sotheby's International Realty Canada
Oak Bay, British Columbia
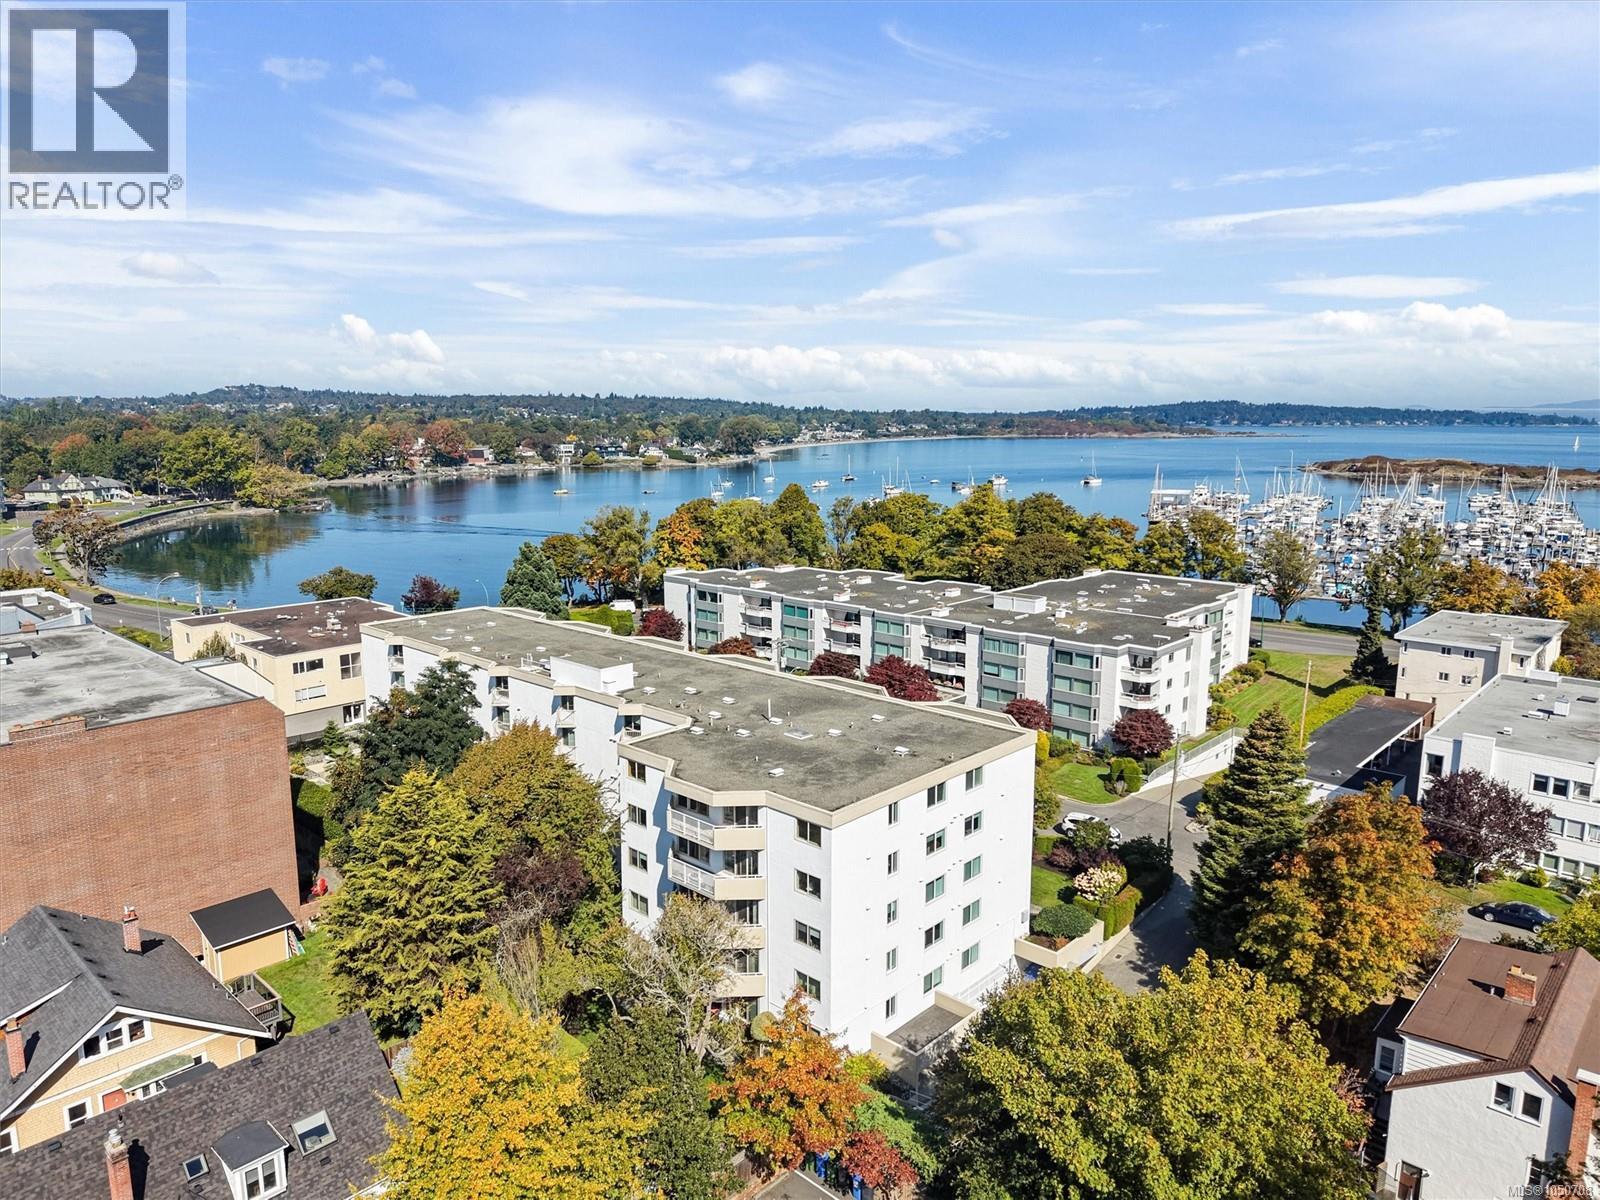
Fantastic value in the heart of South Oak Bay! Tucked away on a quiet, one-block street, Goodwin Manor is a well-cared-for steel and concrete building in an unbeatable location. This rare top-floor, east-facing 2-bedroom, 2-bathroom home has been thoughtfully refreshed with a new kitchen, new flooring, fresh paint, and numerous other updates. The open, airy floor plan brings plenty of natural light into the main living spaces, with lovely ocean views to enjoy from inside and from the generous sundeck. The primary bedroom offers a walk-in closet and a large walk-in shower. You’ll also appreciate in-suite laundry, separate storage, and secure underground parking. The building reflects genuine pride of ownership, supported by an engaged strata council. Just off Beach Drive, you’re close to the Victoria Golf Club, Windsor Park, Oak Bay Beach Hotel, Oak Bay Marina, Willows Beach and Oak Bay Village. A wonderful opportunity to enjoy the best of Oak Bay living. (id:44393)
RE/MAX Camosun
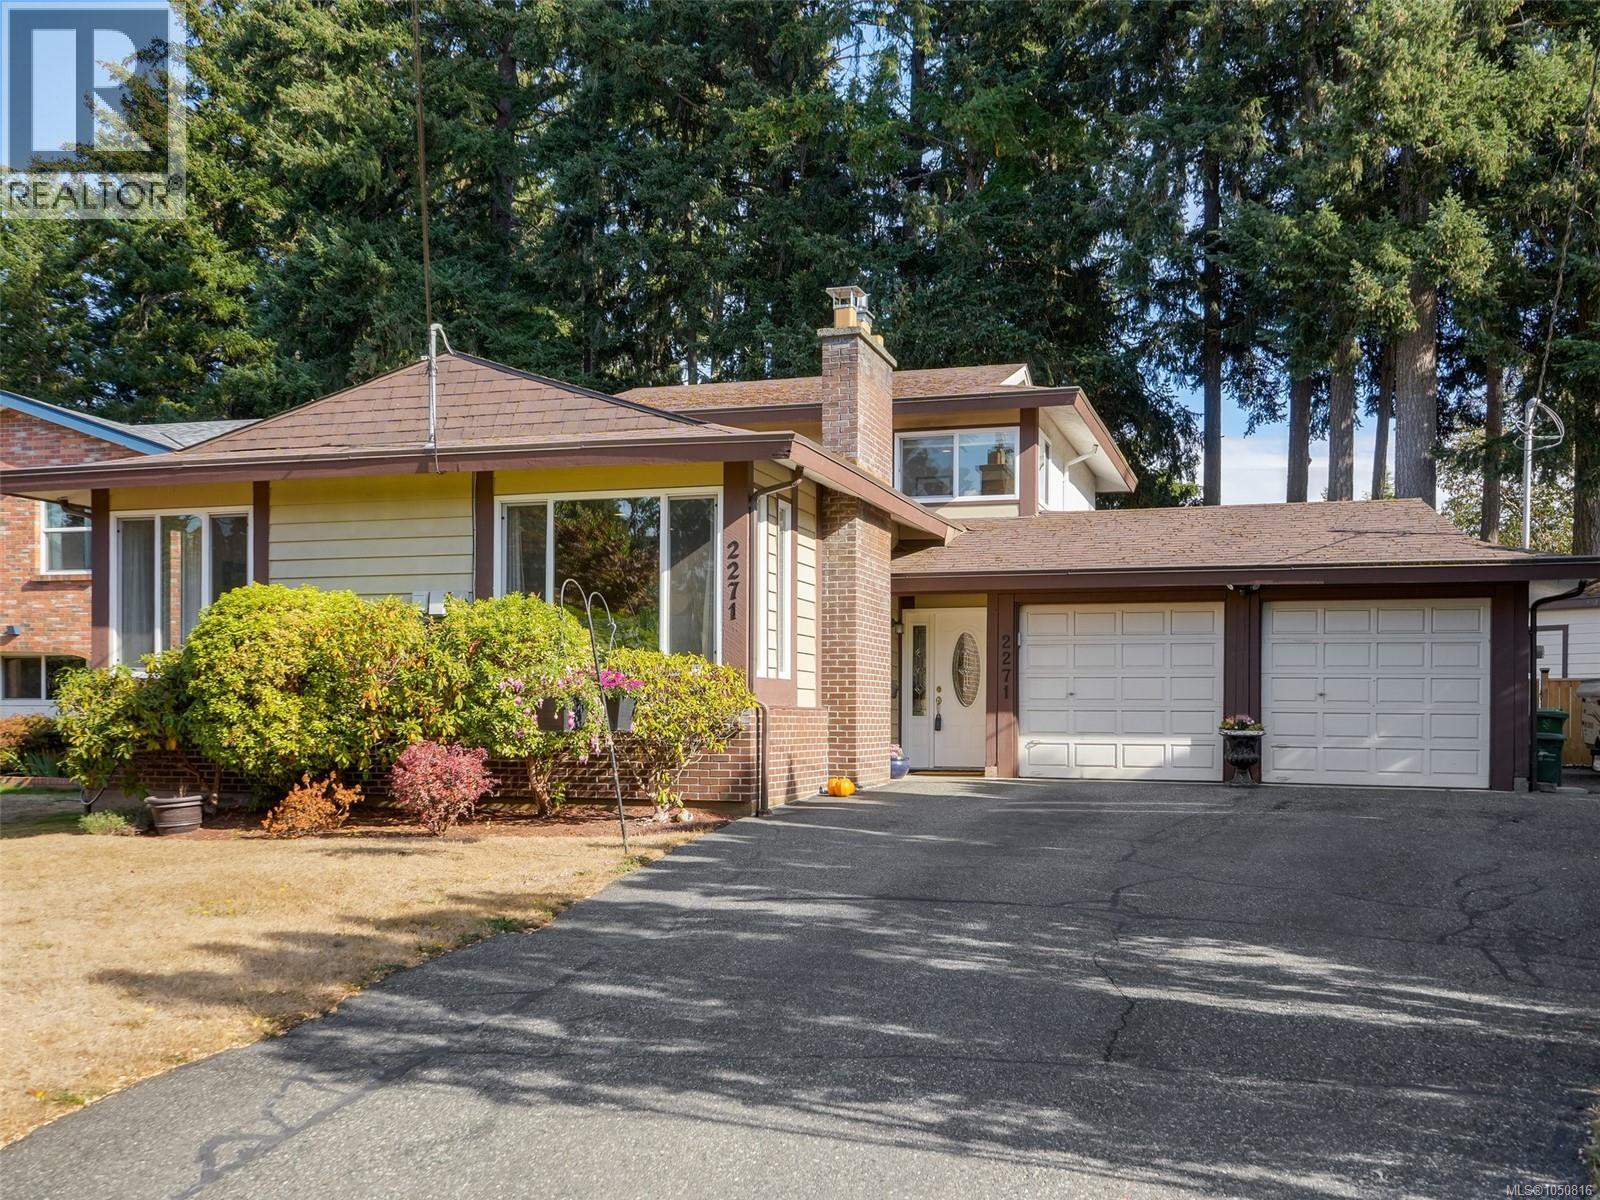
Colwood, British Columbia
OH SAT: 1-3 PM. Colwood Lake Estates home. Move right in to this beautiful, three bedroom plus a den, three bathroom split level design home. Sitting on a super kid-friendly 8,712 sq.ft level, sunny and fenced lot. Versatile layout allows for either the existing suite or use the entire house for yourselves. Two sep. laundry areas. The most recent renovations include: hardwood floors, new hot water on demand, newer gas fireplace, vinyl windows, light fixtures, stainless appliances, walk-in pantry. Two newer full bathrooms including ensuite and a walk-in closet. Lower level has a den, plus the add. accommodation. Bonus: Newer heat pump, electric furnace backup, septic field, double garage plus 2 outdoor sheds. This quiet cul-de-sac is only 1 block to David Cameron Elementary school, Royal Colwood golf, trails, Galloping goose, Royal Roads University and major shopping. RV parking, plus a great crawl space. Don't delay on this gem. (id:44393)
Royal LePage Coast Capital - Chatterton
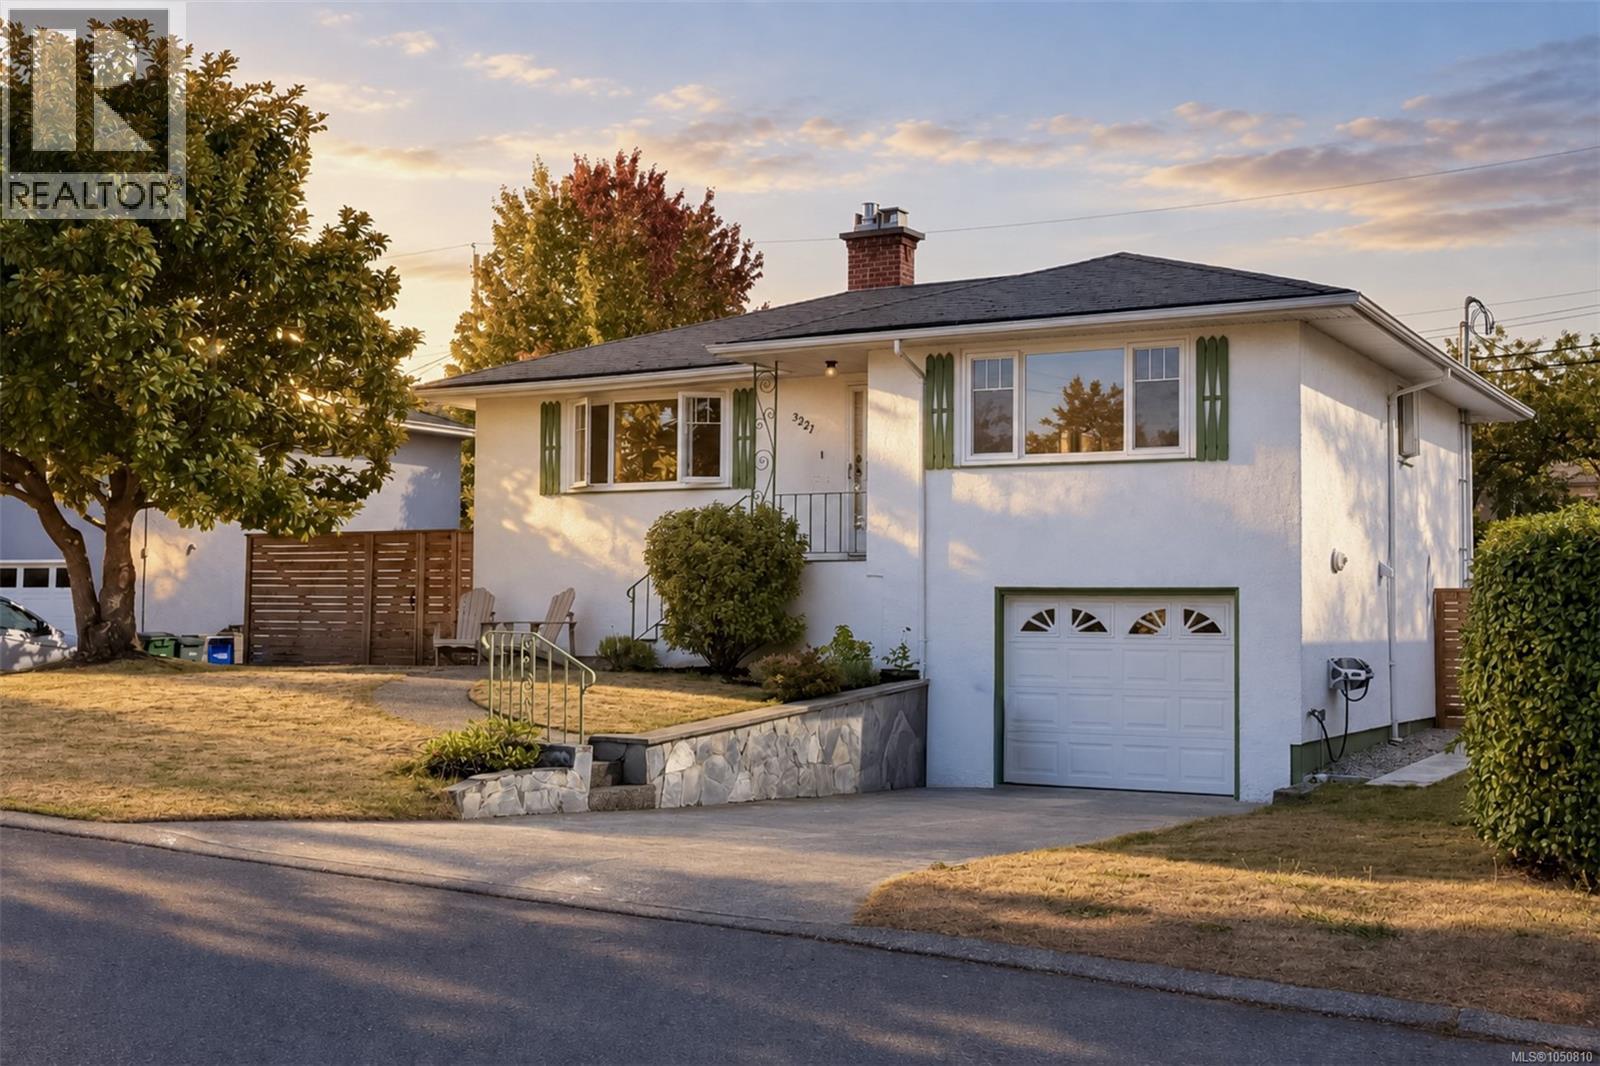
Saanich, British Columbia
You'll want to see this one. Tucked into a convenient, central location, this bright and welcoming 3 bedroom, 2 bath home offers a surprising amount of living space and a great indoor outdoor connection. The main level is filled with natural light, with a spacious living room and fireplace, an adjoining dining area, and direct access to a sunny deck overlooking the backyard. Downstairs, the rec room provides valuable extra space for family, guests, a home office or hobbies as well as your 3rd bedroom. Numerous updates have been completed! From the heat pump, new flooring, gas fireplace, new windows, brand new lower level, including washroom yet there's still opportunity to make the home your own. Outside, the flat and usable 6,600 sq. ft. lot is a real bonus, enjoy it as an easy care yard, create a great outdoor entertaining space, or bring your gardening plans to life! All of this just minutes away from St. Michaels University School, Hillside Shopping Centre, parks, transit and everyday amenities. A well cared for home, a great lot and a location that makes day to day life easy! (id:44393)
RE/MAX Camosun
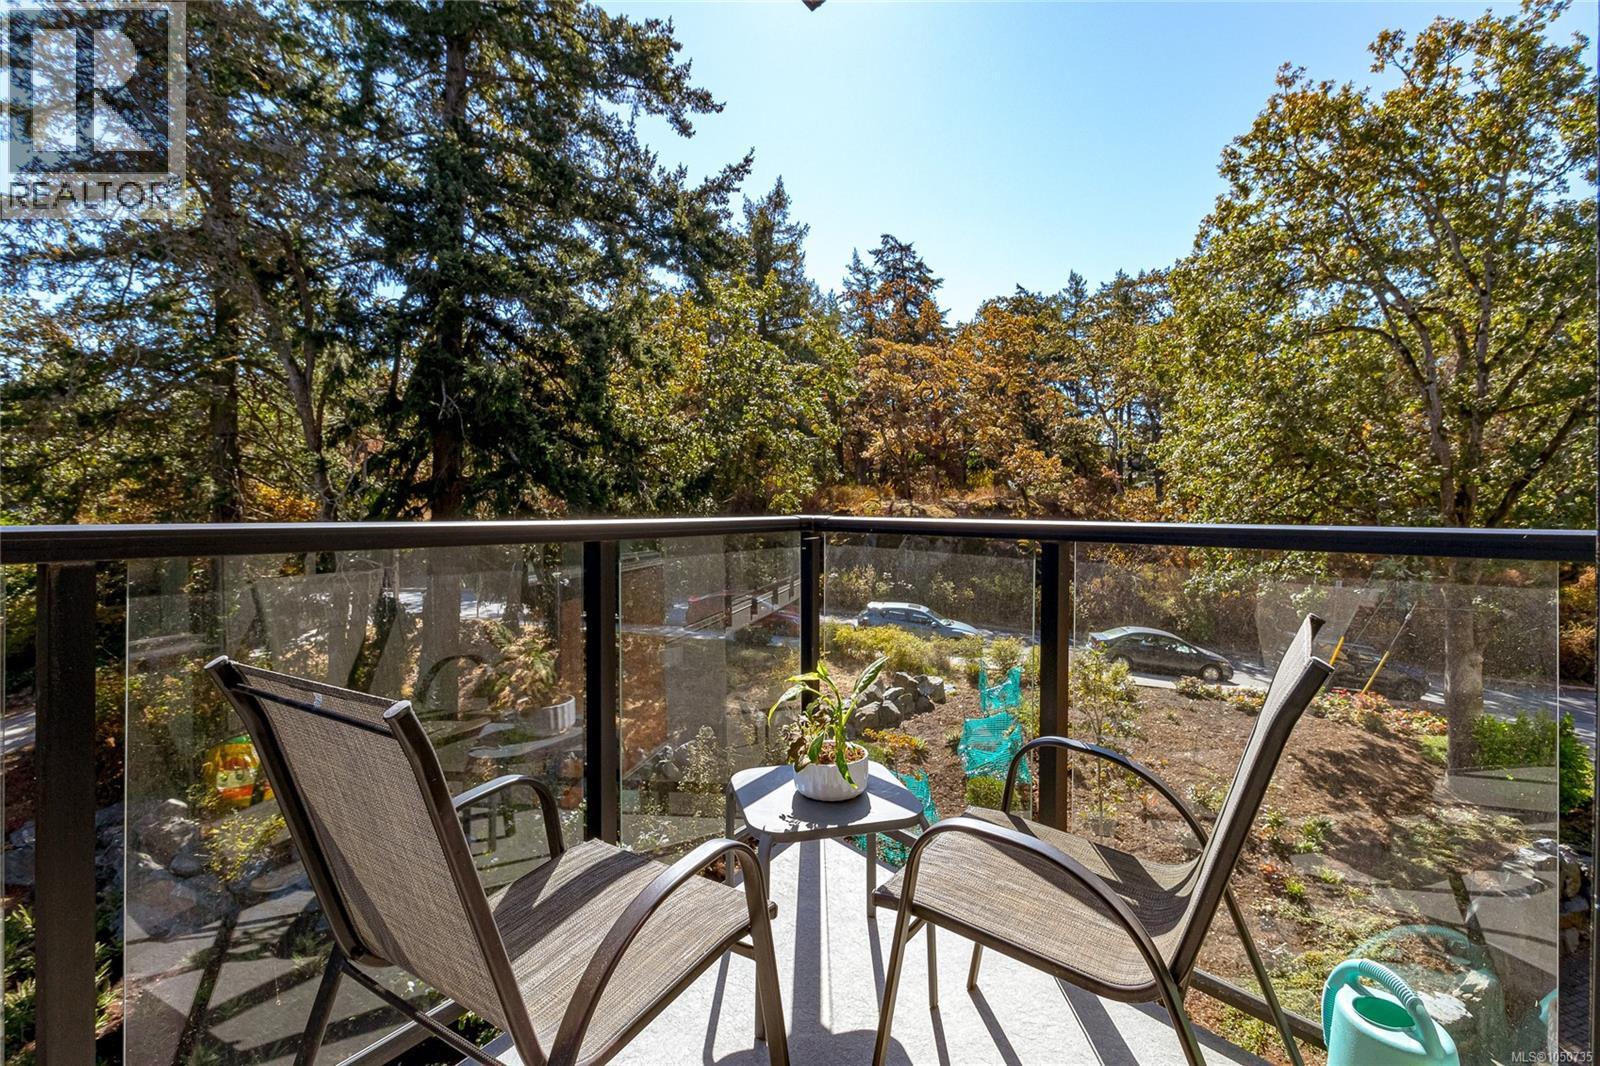
Saanich, British Columbia
This spacious 1 BEDROOM + DEN home is on the sunny south-facing side of the building overlooking quiet green space and Annie Park. Far from ordinary, this newer condo has expansive 9’ ceilings, a well-designed kitchen and generous windows and deck. The versatile den provides bonus options for home office, nursery or guest space, appealing to a wide range of buyers. Enjoy an unbeatable location just a short walk to Saanich Centre Thrifty’s and London Drugs, Swan Lake, and the Lochside Trail. Uptown is nearby, as is convenient direct transit service to UVic and downtown Victoria. Building amenities include common EV chargers, secure underground parking and bike storage, and a storage locker. Built by Casman Properties & BuiltGreen® Certified, this quality home offers lasting appeal for years to come. View now! (id:44393)
Macdonald Realty Victoria
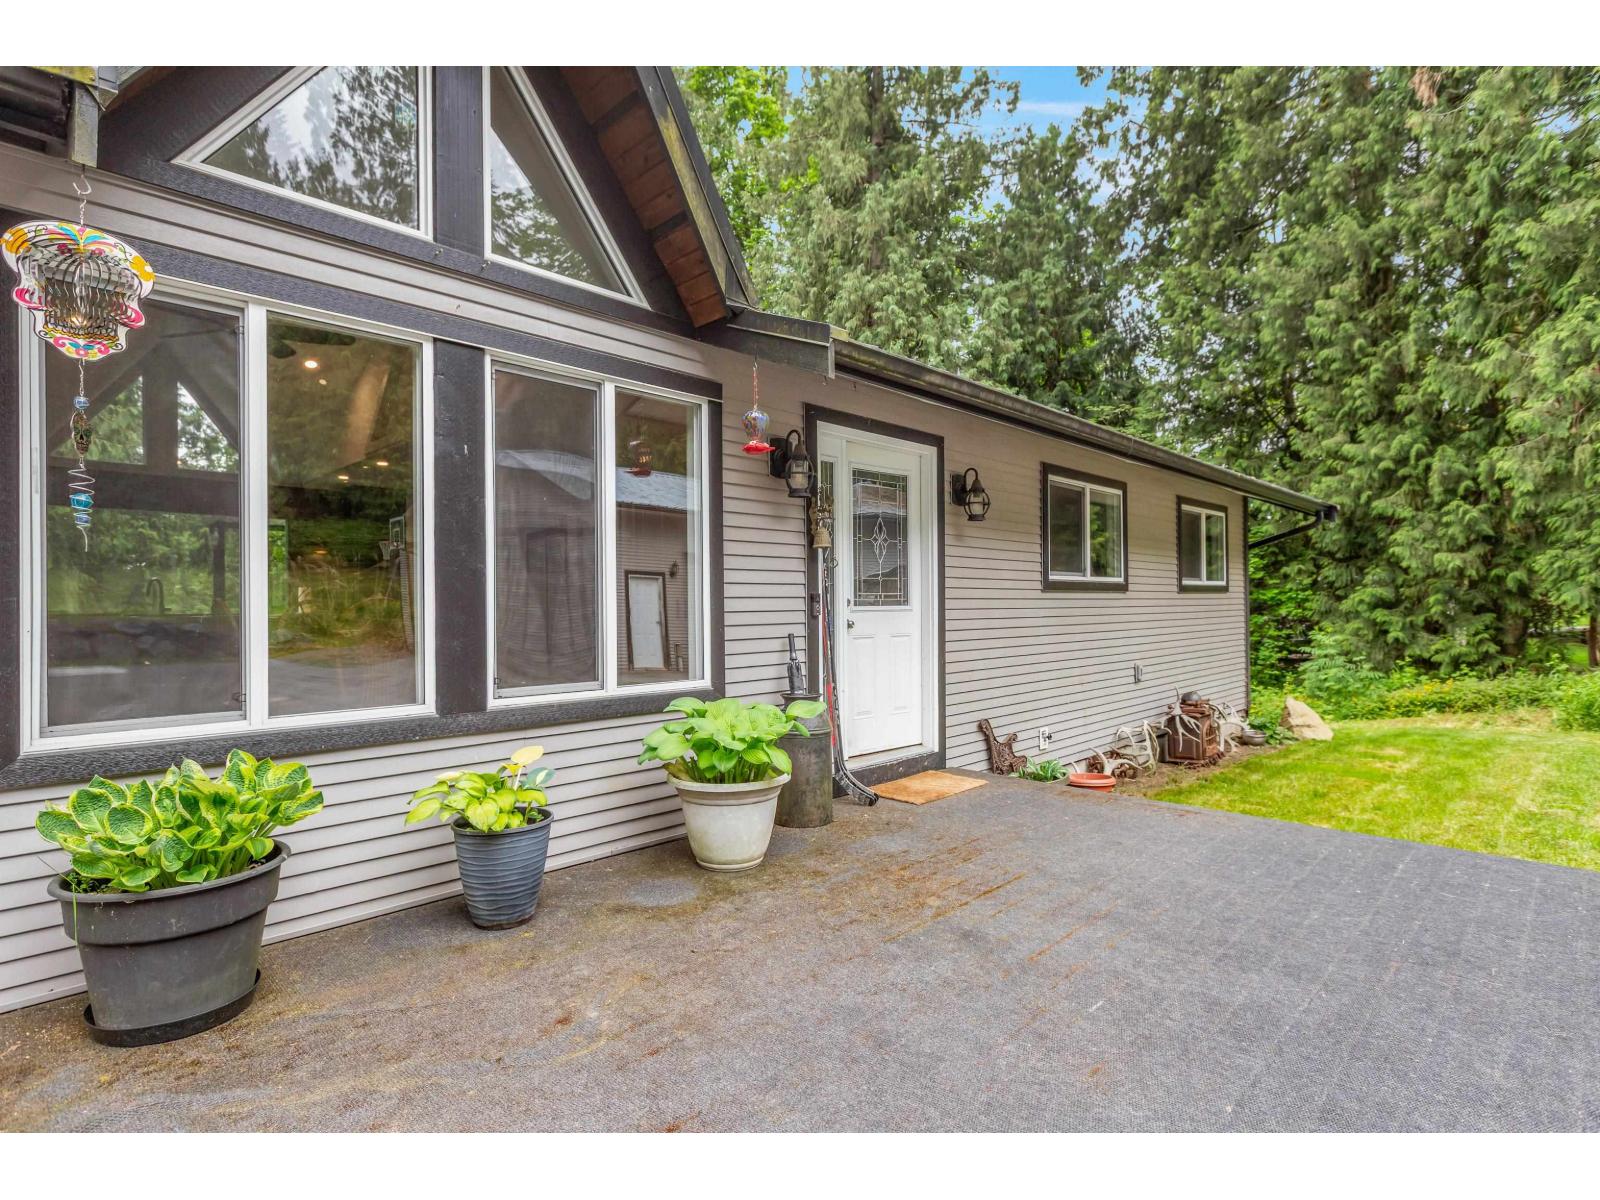
Mission, British Columbia
Wow! What an incredible opportunity to own a beautifully maintained 3-acre property in the sought-after Silverdale East area. This fully renovated rancher with full basement showcases tasteful finishings and modern, neutral colours throughout, offering a move-in ready home that blends comfort and style. The layout is ideal for everyday living, while the bright walk-out basement with daylight windows provides flexibility, perfect for extended family, guests, or additional living space. The property has no creeks, creating a usable and peaceful setting. A detached double shop/garage with hoist and ample parking offers plenty of room for vehicles, hobbies, or storage. Enjoy the tranquil setting just minutes from Archer Green and Nelson & Grove, with long-term upside as Silverdale East (id:44393)
Royal LePage Elite West
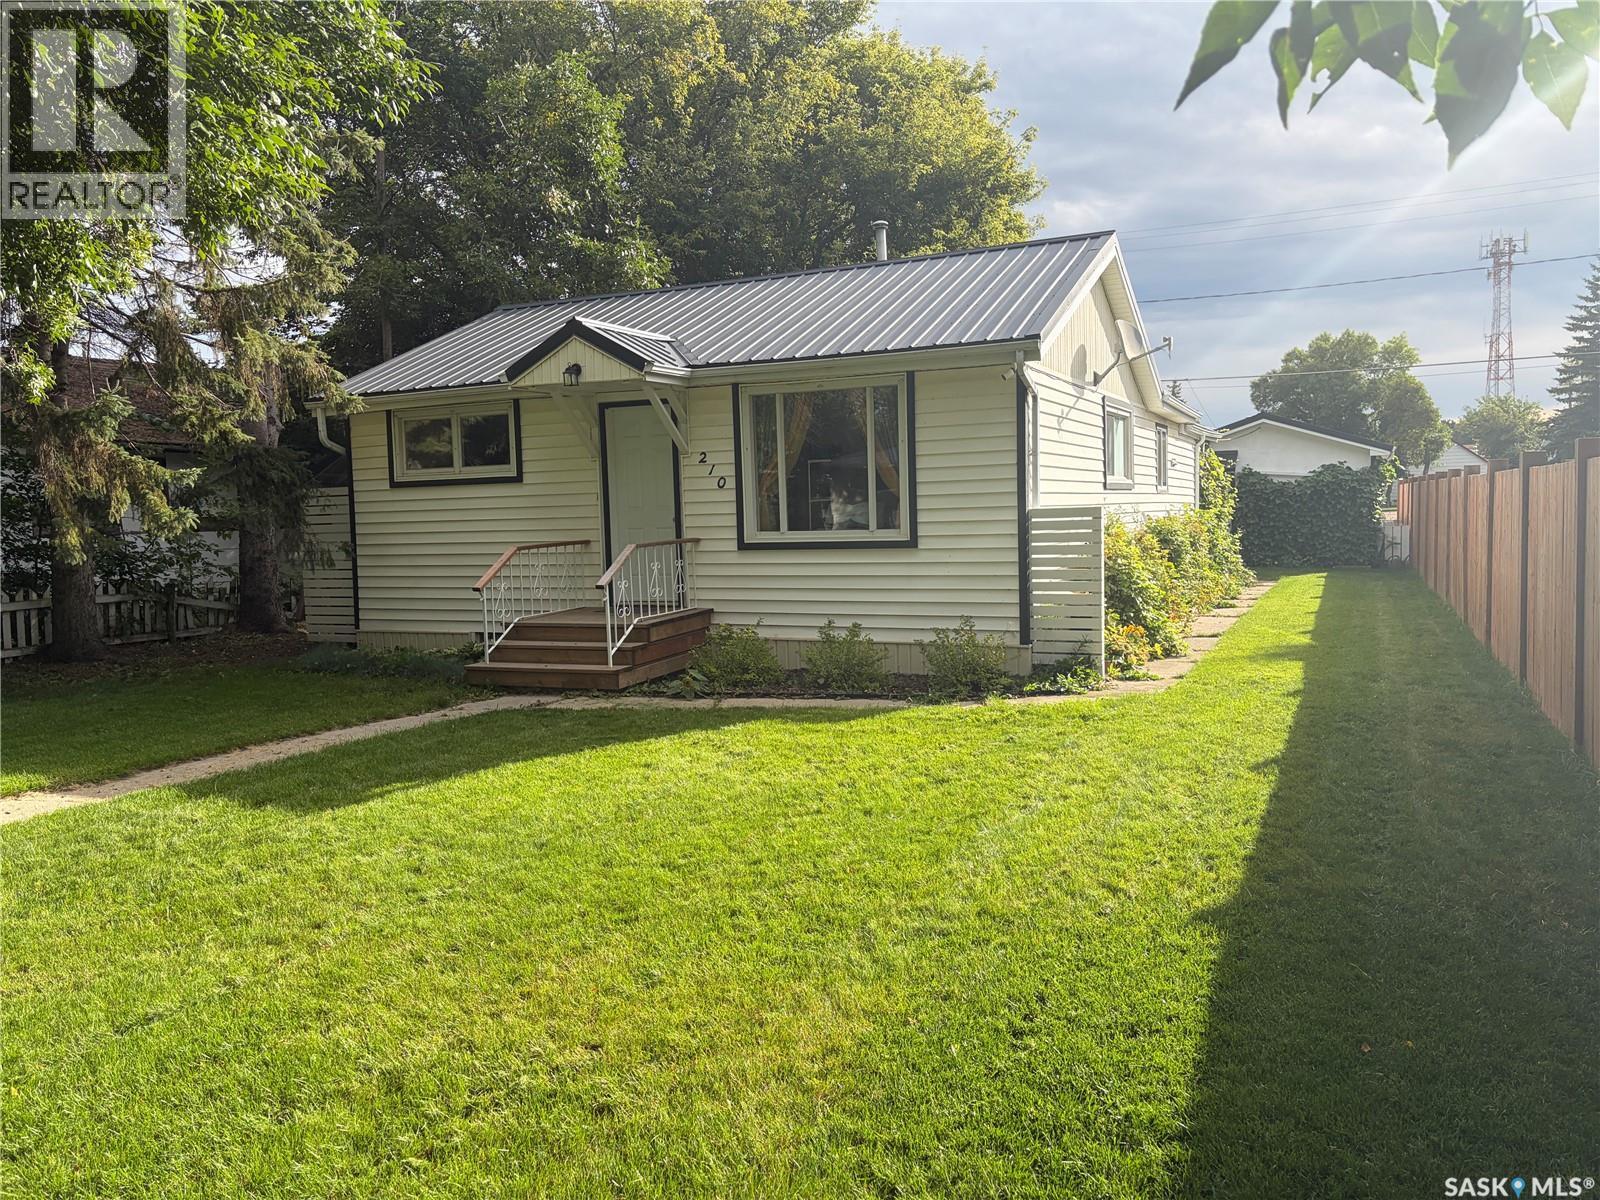
Wadena, Saskatchewan
Welcome to 210 2nd Street NW in Wadena! This clean and cozy bungalow has been refreshed inside and out over the past three years. A new metal roof, new deck, newer flooring and updated light fixtures give the home a modern feel, while its beautiful curb appeal makes a great first impression. Inside, you’ll find two bedrooms, a four-piece bathroom, a kitchen and dining area, and separate living and sitting spaces. A back foyer with laundry adds everyday convenience, and the detached garage offers room for parking or storage. Whether you’re buying your first home or looking for a comfortable place to downsize, this inviting property is well worth a look! (id:44393)
Century 21 Fusion
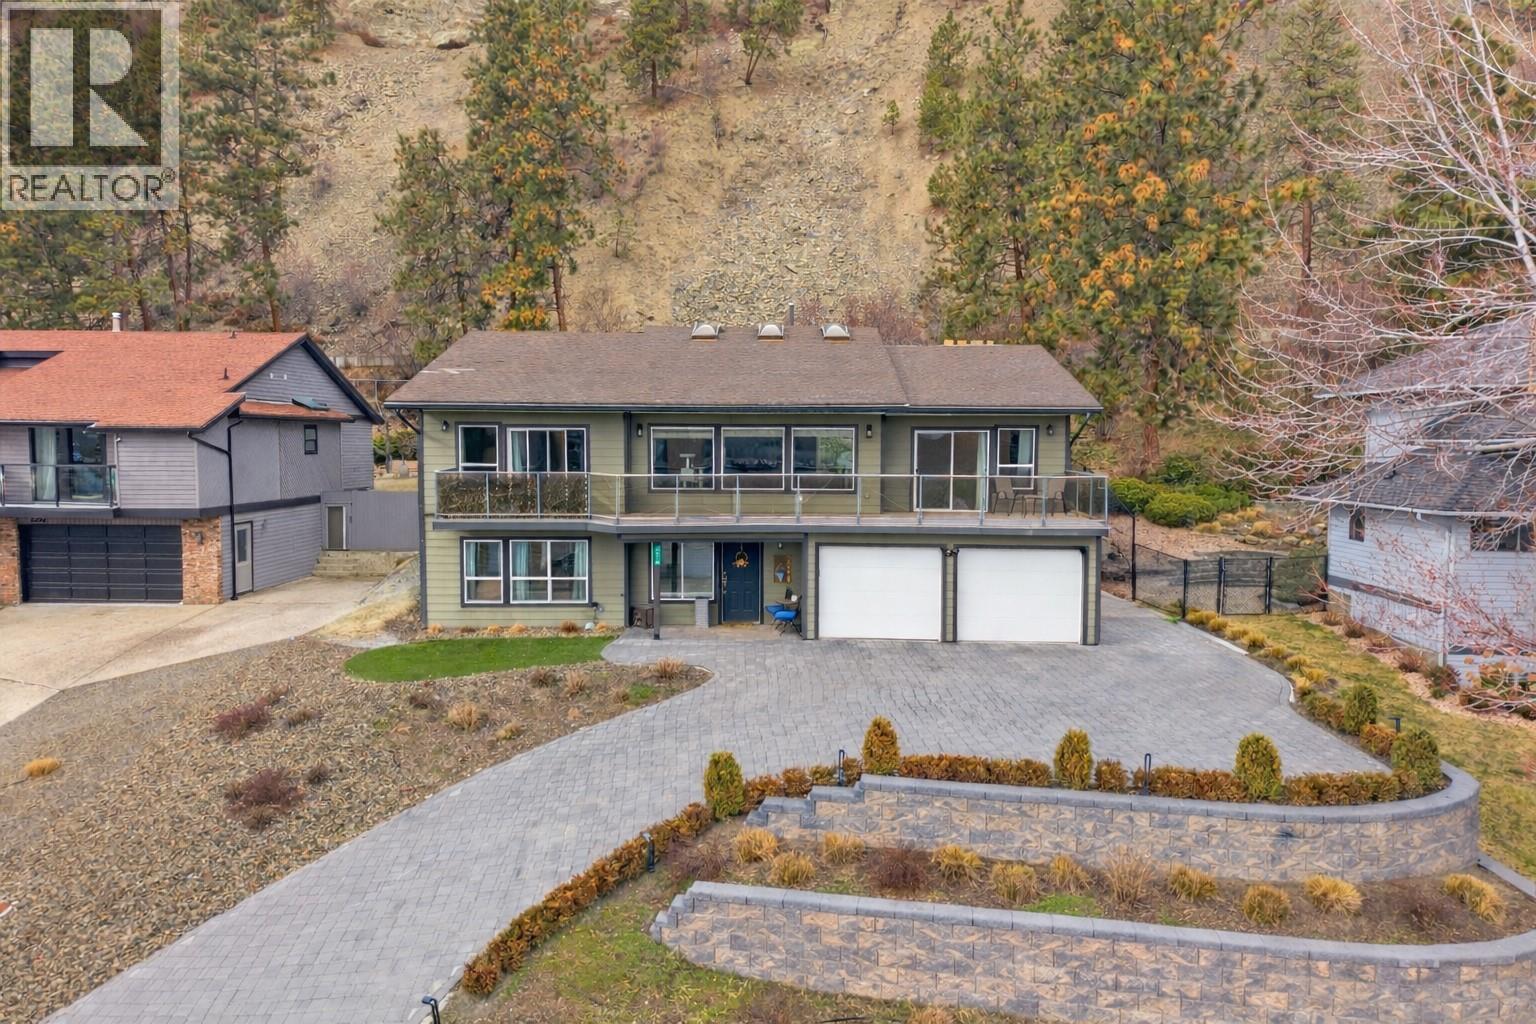
Kelowna, British Columbia
Welcome to an exceptional residence in Dilworth Mountain, one of Kelowna’s most sought-after communities. Situated on a rare flat lot and backing onto a tranquil nature corridor, this extensively updated 5-bedroom, 3-bathroom home captures stunning city views with glimpses of the lake—offering privacy and peaceful surroundings without sacrificing convenience. Spanning approximately 3,500 sq. ft., the thoughtfully crafted layout showcases a bright, open-concept main floor with rich hardwood flooring, oversized windows, and a custom gas fireplace that anchors the living space. The chef-inspired kitchen features granite countertops, stainless steel appliances, and a generous island designed for gathering. Seamless access from the dining area leads to a covered patio and private saltwater pool, creating an effortless indoor-outdoor lifestyle ideal for entertaining. Upstairs, you’ll find three spacious bedrooms, including a serene primary suite complete with a private ensuite. The lower level offers exceptional flexibility with two additional bedrooms, a full bathroom, in-floor heating, and potential for a future suite. An oversized garage and abundant parking—including room for an RV or boat—add to the home’s appeal. Located just minutes from shopping, dining, schools, transit, and scenic walking trails, this property delivers a rare combination of quiet luxury and everyday convenience in one of Kelowna’s most established neighbourhoods. (id:44393)
Oakwyn Realty Okanagan
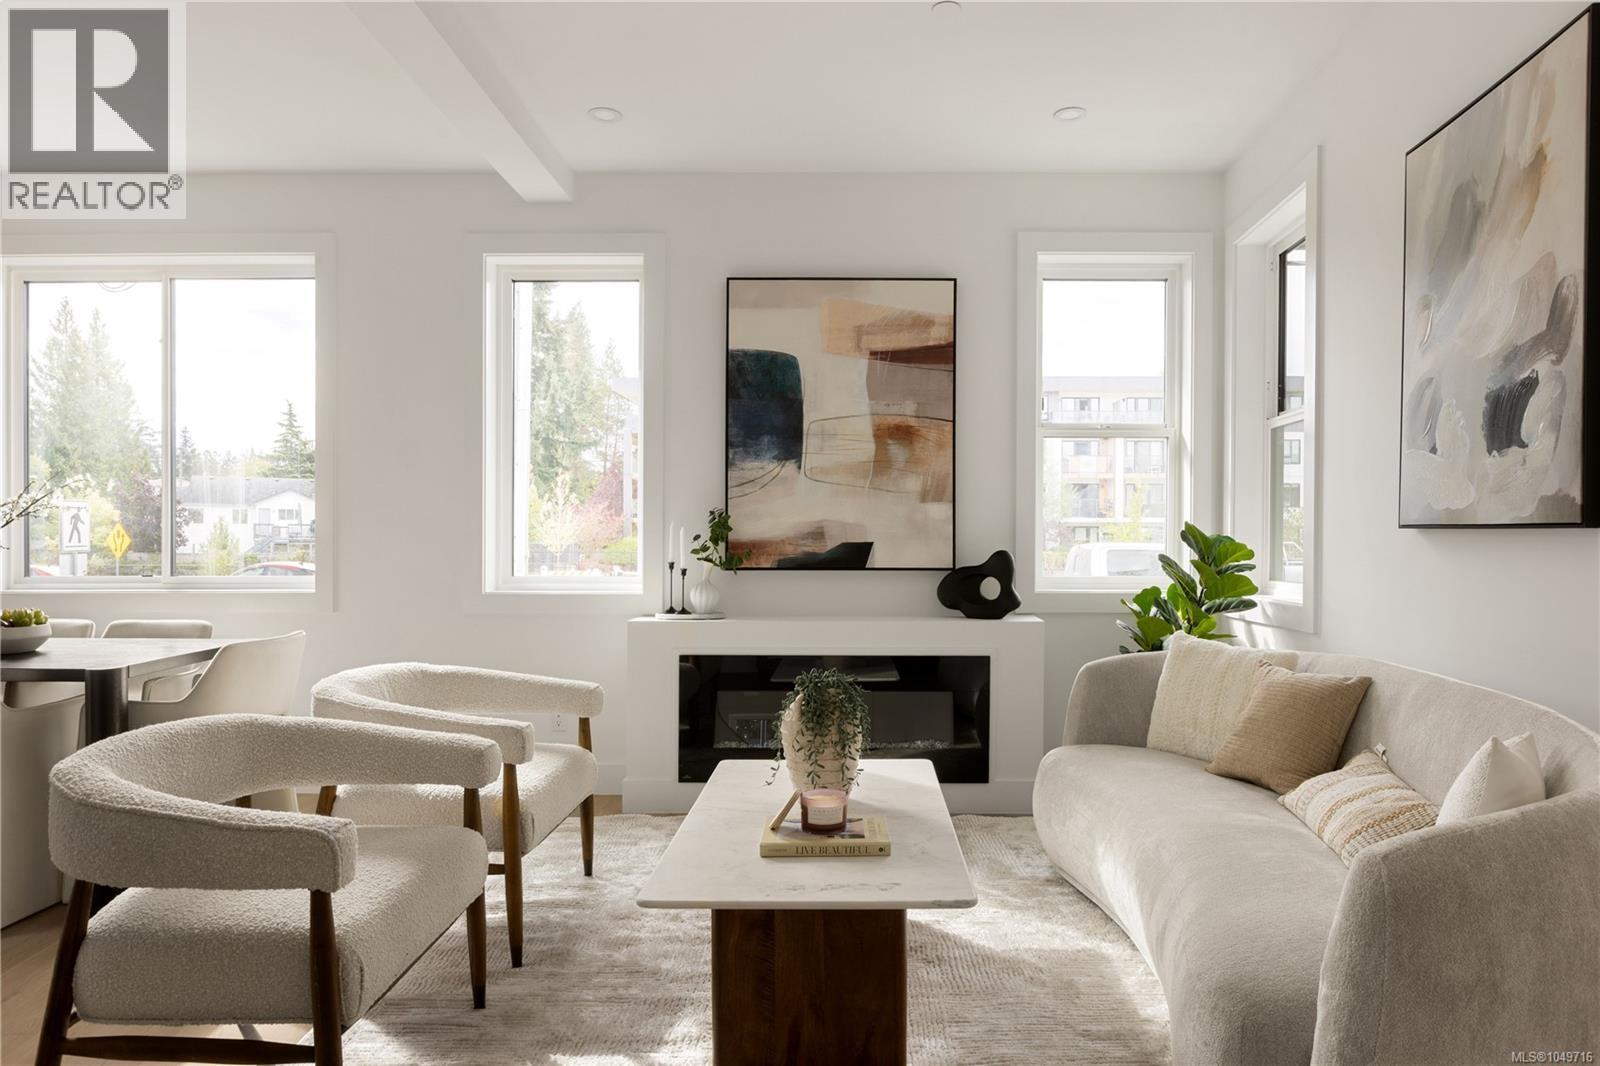
Langford, British Columbia
Step into a home where contemporary Scandinavian design meets effortless West Coast living. This impeccably crafted 3-bedroom, 3-bathroom townhome blends timeless elegance with everyday comfort, highlighted by a luxurious primary retreat complete with a spa-inspired ensuite and private front deck. Bathed in natural light from expansive oversized windows, the open-concept living space feels both warm and sophisticated. At its heart, the designer kitchen showcases sleek quartz countertops and flows seamlessly into the dining and living areas, where a striking electric fireplace creates the perfect setting for quiet evenings or lively entertaining. Premium finishes continue throughout, with quartz surfaces in every bathroom and heated tile floors in the primary ensuite, adding a touch of everyday indulgence. Thoughtfully designed built-in closet organizers and convenient loft storage ensure every inch of the home is as functional as it is beautiful. A high-efficiency heat pump delivers year-round comfort in every season. Perfectly positioned just moments from boutique shopping, vibrant restaurants, scenic parks, walking trails, and everyday conveniences, this exceptional home also offers secure bike storage, completing a lifestyle defined by style, comfort, and low-maintenance luxury. (id:44393)
Oakwyn Realty Ltd.
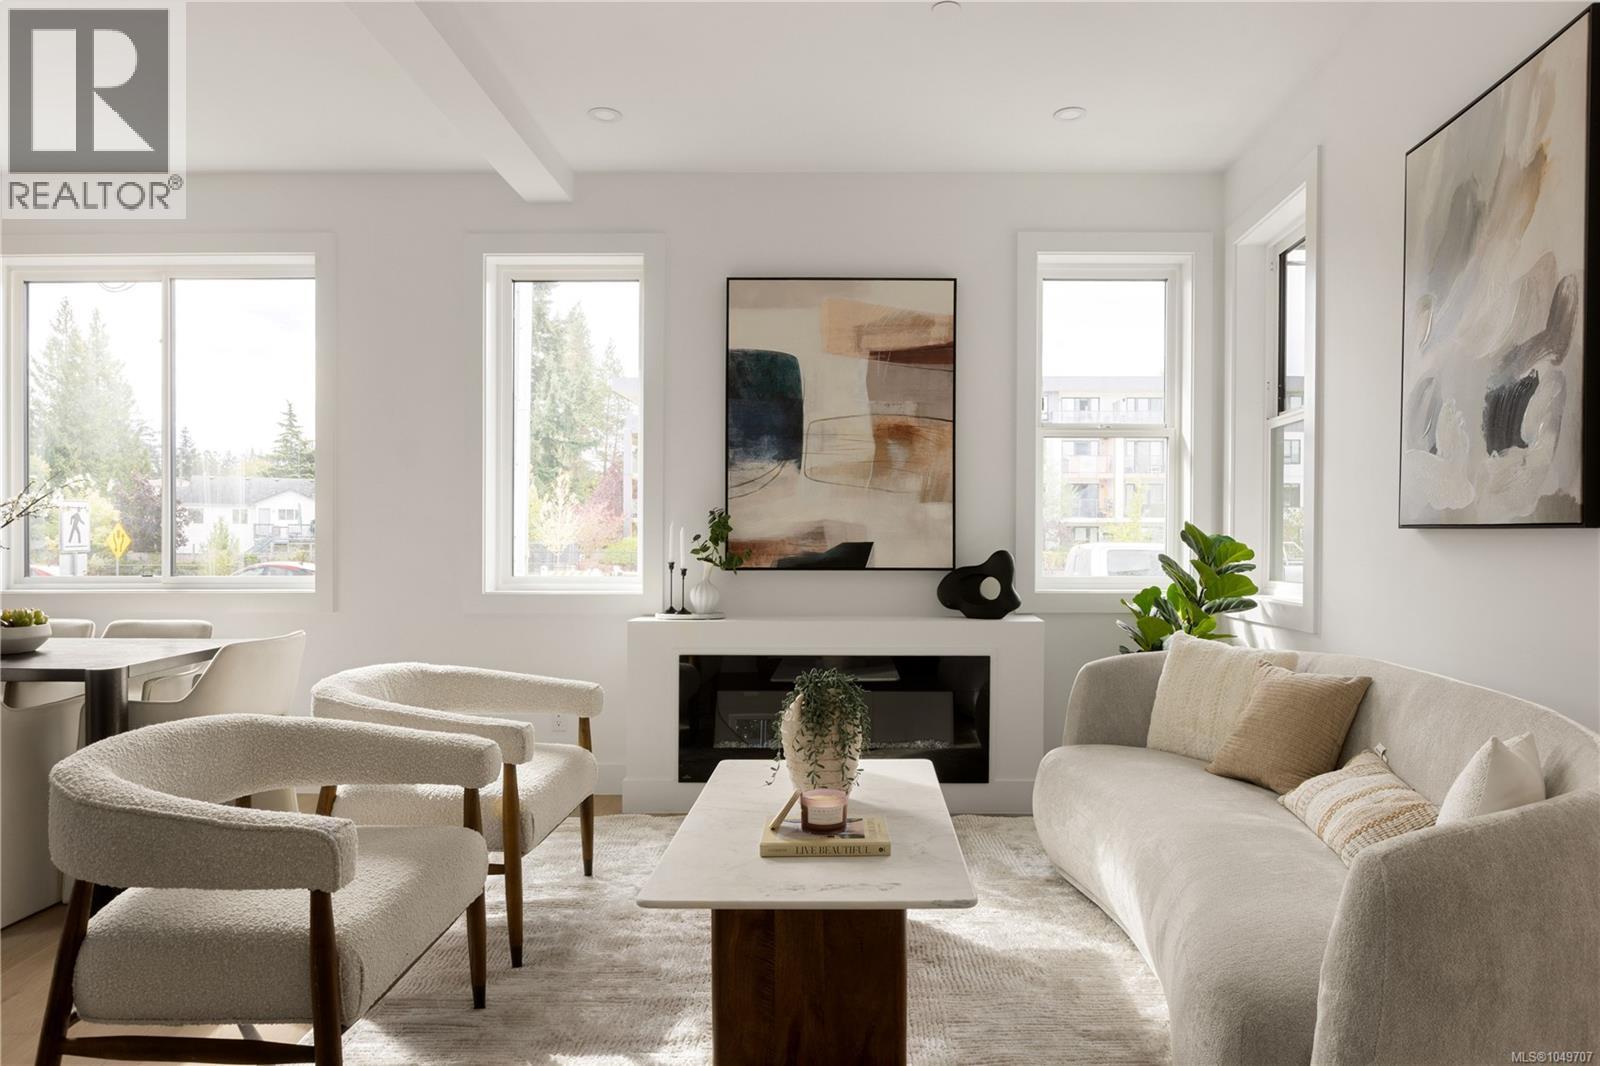
Langford, British Columbia
Step into a home where contemporary Scandinavian design meets effortless West Coast living. This impeccably crafted 3-bedroom, 3-bathroom townhome blends timeless elegance with everyday comfort, highlighted by a luxurious primary retreat complete with a spa-inspired ensuite and private front deck. Bathed in natural light from expansive oversized windows, the open-concept living space feels both warm and sophisticated. At its heart, the designer kitchen showcases sleek quartz countertops and flows seamlessly into the dining and living areas, where a striking electric fireplace creates the perfect setting for quiet evenings or lively entertaining. Premium finishes continue throughout, with quartz surfaces in every bathroom and heated tile floors in the primary ensuite, adding a touch of everyday indulgence. Thoughtfully designed built-in closet organizers and convenient loft storage ensure every inch of the home is as functional as it is beautiful. A high-efficiency heat pump delivers year-round comfort in every season. Perfectly positioned just moments from boutique shopping, vibrant restaurants, scenic parks, walking trails, and everyday conveniences, this exceptional home also offers secure bike storage, completing a lifestyle defined by style, comfort, and low-maintenance luxury. (id:44393)
Oakwyn Realty Ltd.
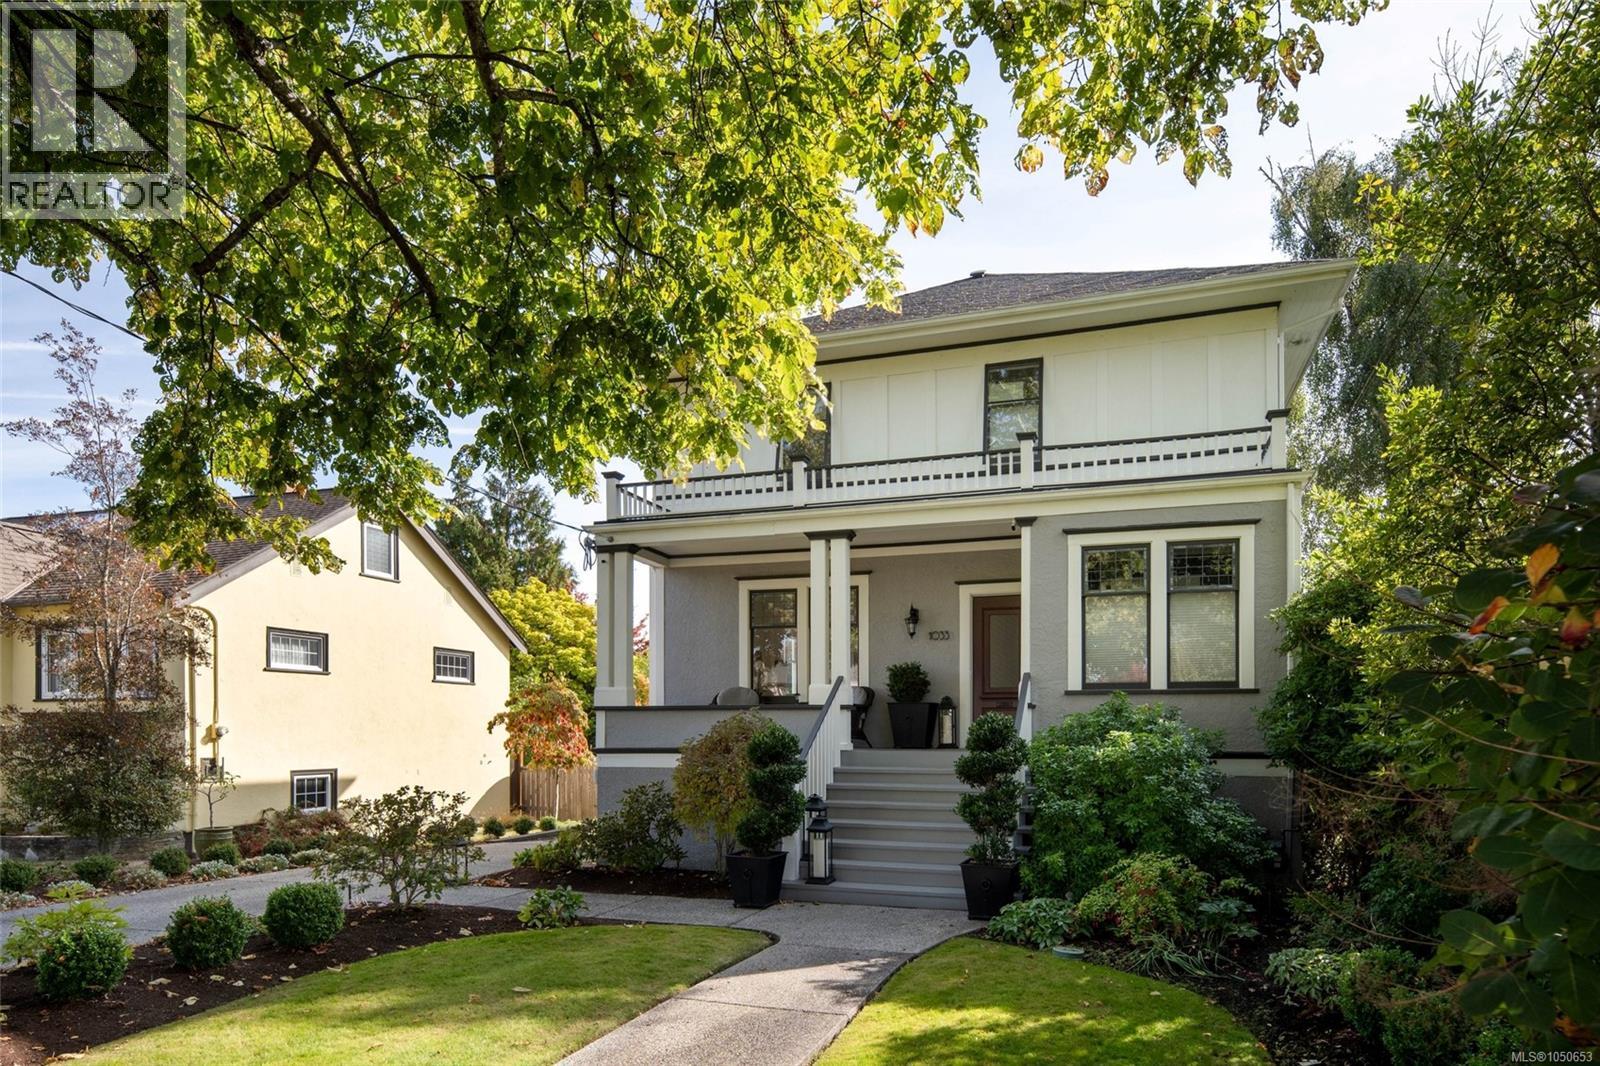
Oak Bay, British Columbia
OPEN HOUSE SUN SEP 27 1pm - 2.30pm A distinguished character residence in the heart of South Oak Bay, beautifully preserved and thoughtfully enhanced for contemporary living. Set in one of Victoria’s most established and sought-after neighbourhoods, the home is ideally positioned close to Oak Bay Avenue, with its renowned restaurants, cafés, boutiques and everyday amenities, while nearby beaches and the waterfront provide an effortless connection to the coast. Major renovation work by Zebra Design & Construction complements the home’s original architectural character. A welcoming reception area leads to elegant living and dining spaces with nine-foot coffered ceilings, classic columns, window seats and custom built-ins. The living and family rooms offer inviting settings for both entertaining and quiet enjoyment, with a fireplace adding warmth to the family room. The sophisticated kitchen features high-end appliances, extensive cabinetry and a dramatic single-slab granite island, with direct access to the east-facing deck—perfect for morning coffee, al fresco dining and entertaining. Upstairs, three bedrooms and two bathrooms include a generous primary suite with full ensuite and walk-in closet. The extensively renovated walk-out lower level offers exceptional flexibility, with an additional bedroom and ensuite, redesigned media room, three-piece bathroom, laundry, wine cellar, generous storage and two dedicated workshops. Outside, new landscaping and hardscaping create beautifully considered grounds, complemented by new deck stairs, rails and vinyl surfacing, a hinged rear gate providing vehicle access and a new garage. Ideally located within walking distance of Windsor Park, the ocean and Oak Bay Village, with its renowned restaurants, cafés, pubs, library, activity centre and shopping. An exceptional opportunity in one of Victoria’s most coveted neighbourhoods. (id:44393)
The Agency
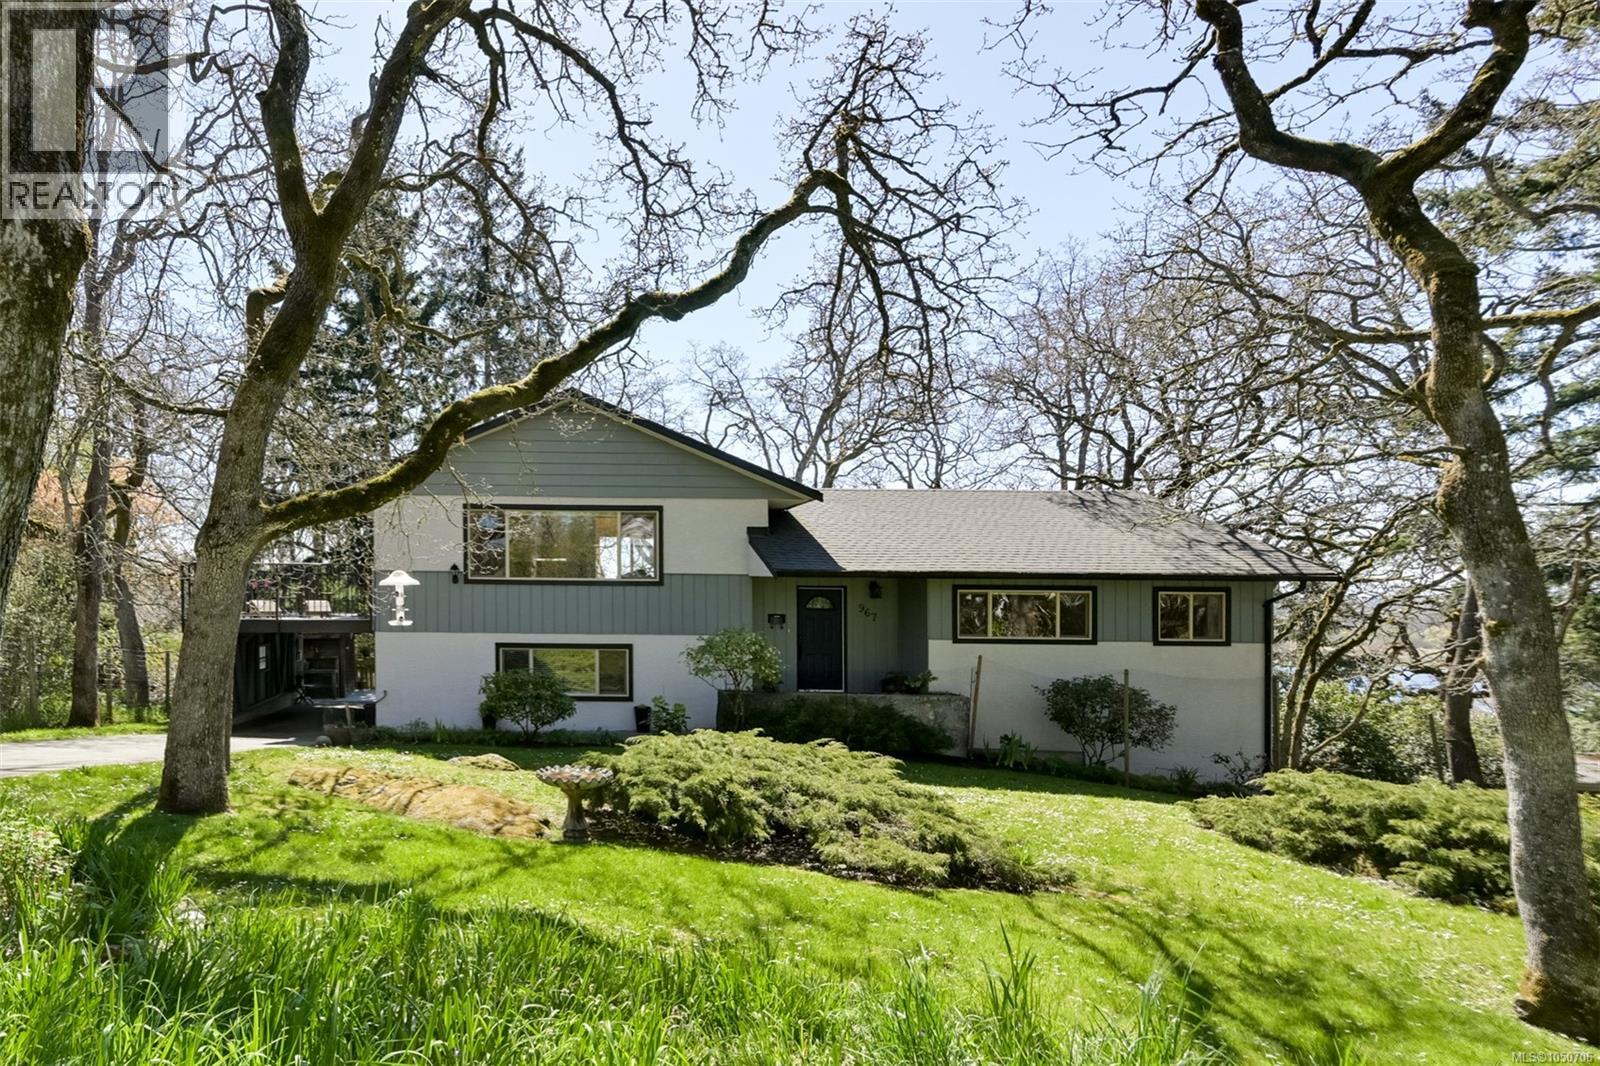
Saanich, British Columbia
Open house Saturday, September 26th 1:00-3:00. This 4-level split takes full advantage of the elevated lot and the view of Swan Lake. The main living area is on the upper level, where you can enjoy the southern exposure and a large entertaining deck amongst the natural surroundings. Upper floor features an updated, stylish and sunny kitchen with deck access. The living room has built-in custom cabinetry, a wood-burning fireplace, and French doors to the deck. The middle level features three bedrooms, a renovated main bathroom plus the primary with a three piece ensuite. The family room on the lower level is a terrific space for family fun with a second wood-burning fireplace. The lowest level features an independent living space with another full bathroom, a living and kitchen area, and a fourth bedroom. Excellent mechanics and spotlessly maintained: recently upgraded 200 amp electrical service and a newer heat pump. Easy access to the Galloping Goose and UVIC for bike commuters. (id:44393)
Royal LePage Coast Capital - Chatterton
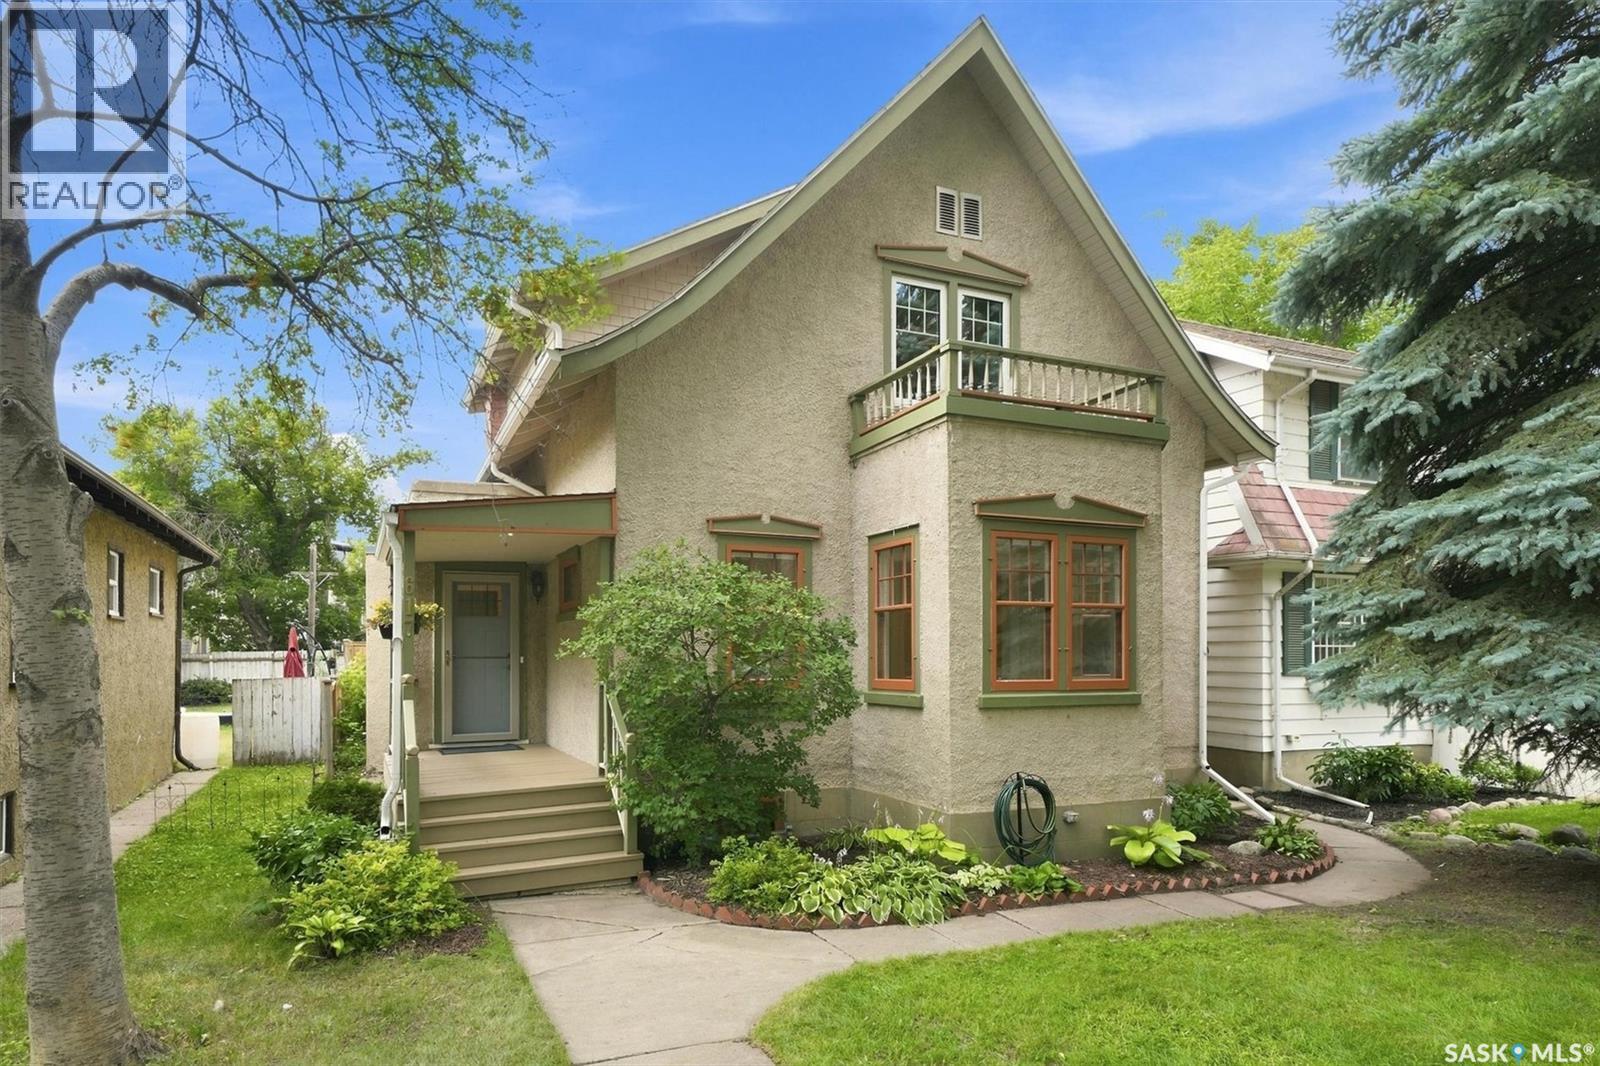
Saskatoon, Saskatchewan
Packed with character, modern updates, great value and flexibility, this charming home is a rare find, all under a canopy of mature trees in City Park. Featuring pristine original hardwood floors, stunning woodwork, high ceilings, and abundant natural light, the main floor welcomes you with a huge living room, a sunlit window nook perfect for relaxing or creating, a formal dining room with garden doors opening to the back deck, and a modernized kitchen boasting granite countertops, white cabinetry, and plenty of storage. A convenient mudroom leads to the attached, single garage. Upstairs, you will find three generously sized bedrooms—including a primary with a large walk-in closet and a four-piece bath. There is also a laundry area in one the bedrooms, all framed by original hardwood and lovely woodwork. The lower level offers an exceptionally functional, beautifully finished, lower living area with newer cabinetry, flooring, and appliances, ideal for a rental, students, or extended family. Peace of mind comes standard with major recent upgrades, including city water and sewer main updates (2019), a fully replaced sewer and vent pipe system and weeping tile (2015), rebuilt chimneys (2017), insulated entrance doors (2020), and primary bedroom casement windows (2022). Nestled in one of Saskatoon's most desirable and historic neighborhoods, this home places you just steps from the scenic Meewasin Valley Trail, beautiful riverbanks, vibrant local cafes, boutique shopping, and excellent parks, offering the ultimate blend of community charm and downtown convenience. (id:44393)
RE/MAX Saskatoon
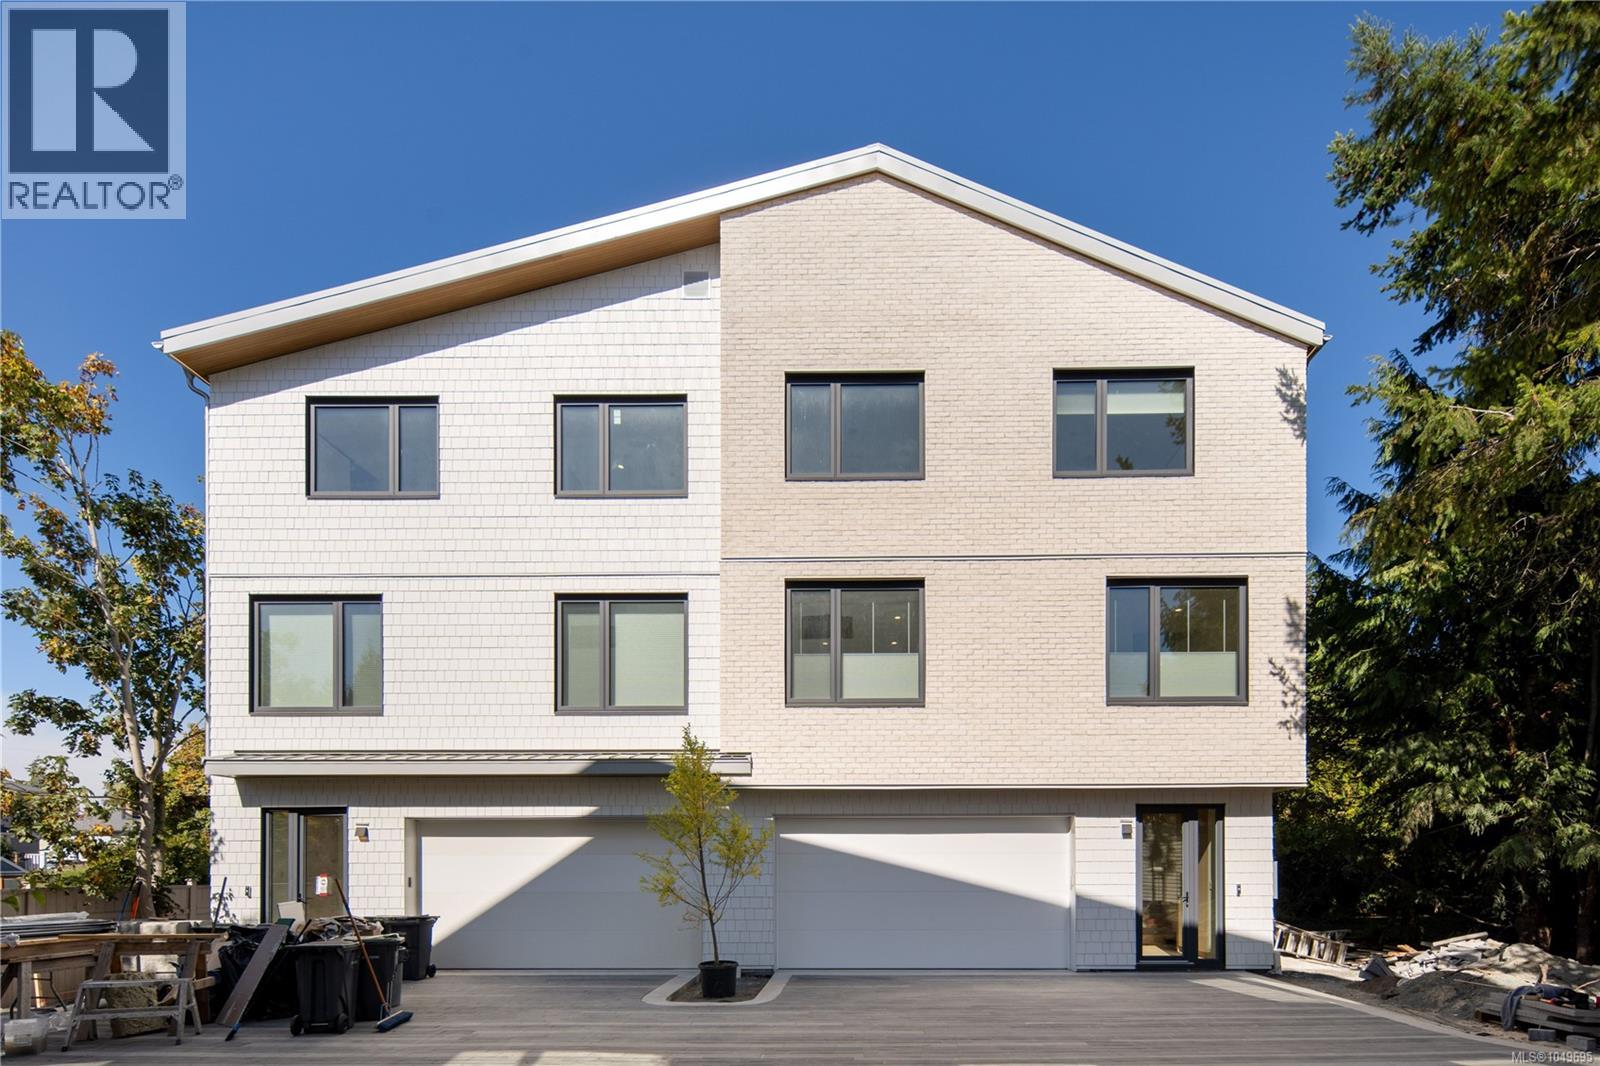
Esquimalt, British Columbia
Last home remaining, ready for October move in! Where luxury & comfort meet the ocean — welcome to Saxe Point’s newest homes, four stunning brand-new residences sit directly across from Macaulay Point. Spacious architect-designed, this home boasts 4 bedrooms, 4 bathrooms, nearly 2,600sf, a double-car garage, oversized triple-pane windows, and vaulted ceilings; this thoughtfully designed duplex offers refined coastal living at its finest. Enter Unit 3, where a spacious lower-level rec room/bedroom with a separate entrance and full bathroom, already plumbed for a kitchenette and additional laundry, create exceptional flexibility, offering endless potential. Upstairs, the expansive main level is designed for both everyday comfort and elevated entertaining, featuring a covered deck with backyard access, a built-in heater, a striking fireplace, a beautifully appointed chef’s kitchen anchored by a generous island, and a dedicated pantry room. The top floor presents three bedrooms, a versatile flex space, and a dedicated laundry room. The primary retreat is a sanctuary of its own, complete with a spa-inspired ensuite featuring heated floors and a custom walk-in closet with built-in organizers. Additional highlights include a durable metal roof for longevity, ducted heat pumps for seamless year-round climate control, enhanced soundproofing throughout, solid-core bedroom and bathroom doors, and thoughtfully designed custom built-ins. Impeccable interior finishes selected by an interior designer to deliver the feeling of quiet luxury. State-of-the-art in every sense, this residence embodies the perfect balance of comfort and sophistication — a testament to craftsmanship where no detail has been overlooked by these award-winning builders. Experience the beauty and prestige of Saxe Point from your brand-new, low-maintenance coastal retreat — a home that truly has it all, the most comfortable home you have ever lived in. October completion! (id:44393)
The Agency
Sooke, British Columbia
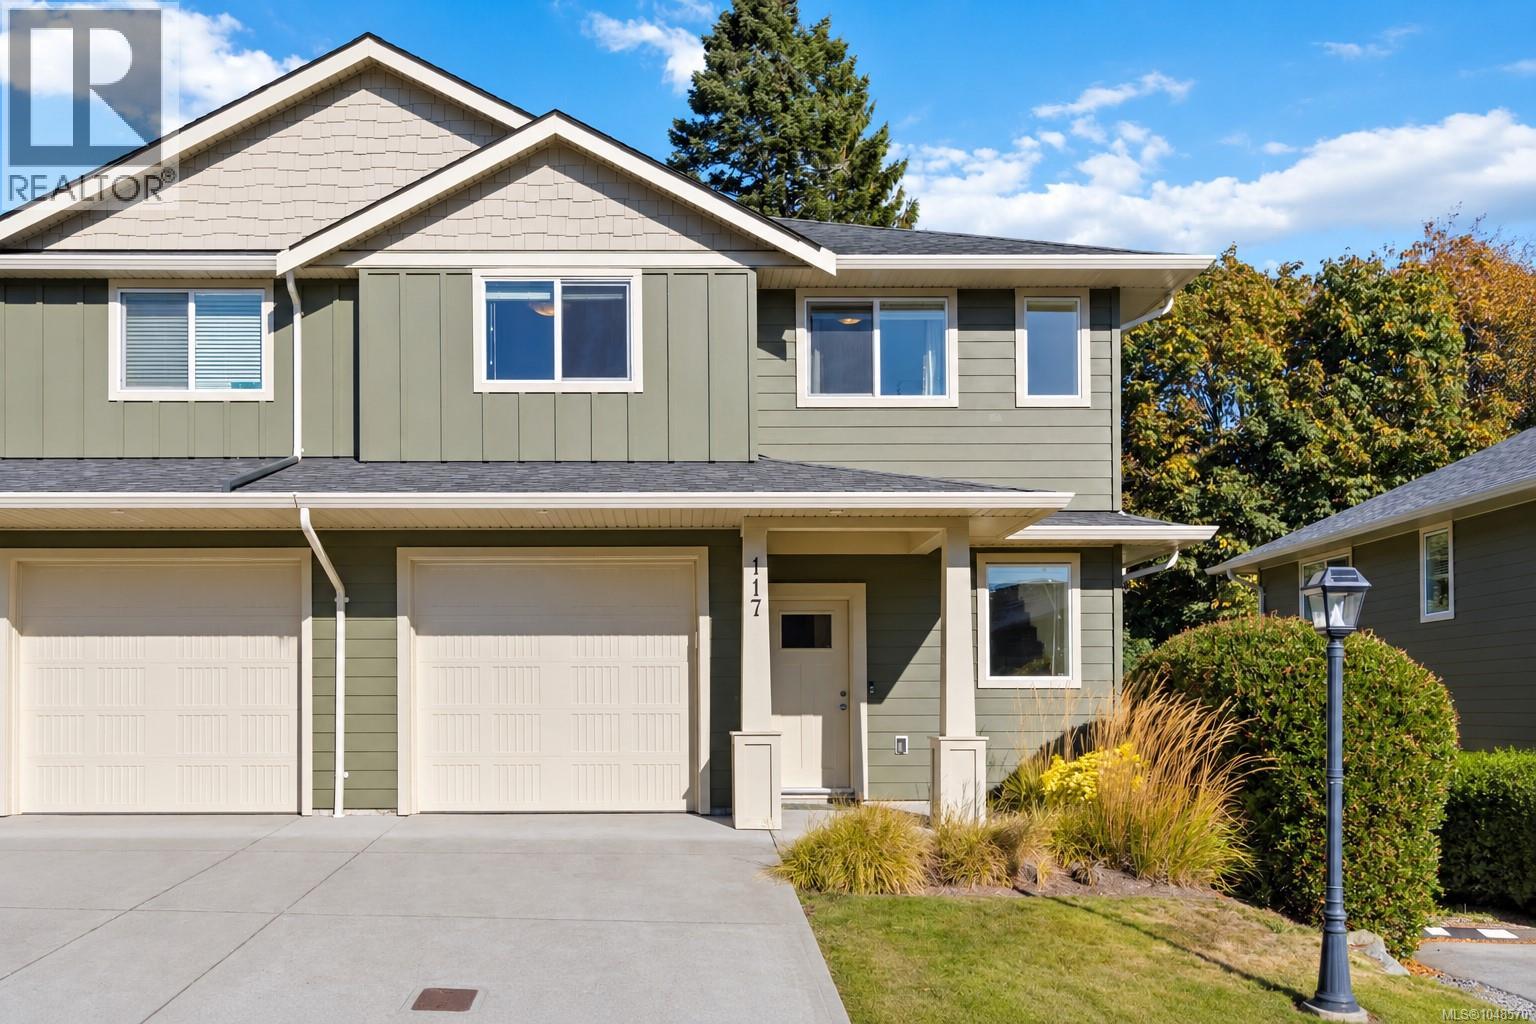
Move in ready, Beautifully cared for and full of character! This bright 3 Bedroom, 3 Bathroom Corner townhome offers over 1,400 sq.ft. of thoughtfully designed living space, plus a private fenced yard backing onto green space. Newly painted throughout, the home blends fresh modern finishes. The main floor features 9’ ceilings, abundant natural light and a beautiful white shaker kitchen with granite countertops, stainless steel appliances and a generous peninsula. The open living and dining areas extend to a covered patio with natural gas hookup and a fully fenced, low maintenance yard, creating a peaceful spot for kids, pets or quiet evenings outdoors. Upstairs, the spacious primary bedroom is a standout with charming new wainscotting, a walk in closet and 3 piece ensuite with double shower. Two additional bedrooms, a 4 piece bathroom and laundry room complete the upper level. A single garage with EV charger rough in and convenient main floor powder room complete this inviting home. (id:44393)
RE/MAX Camosun
Kitimat, British Columbia
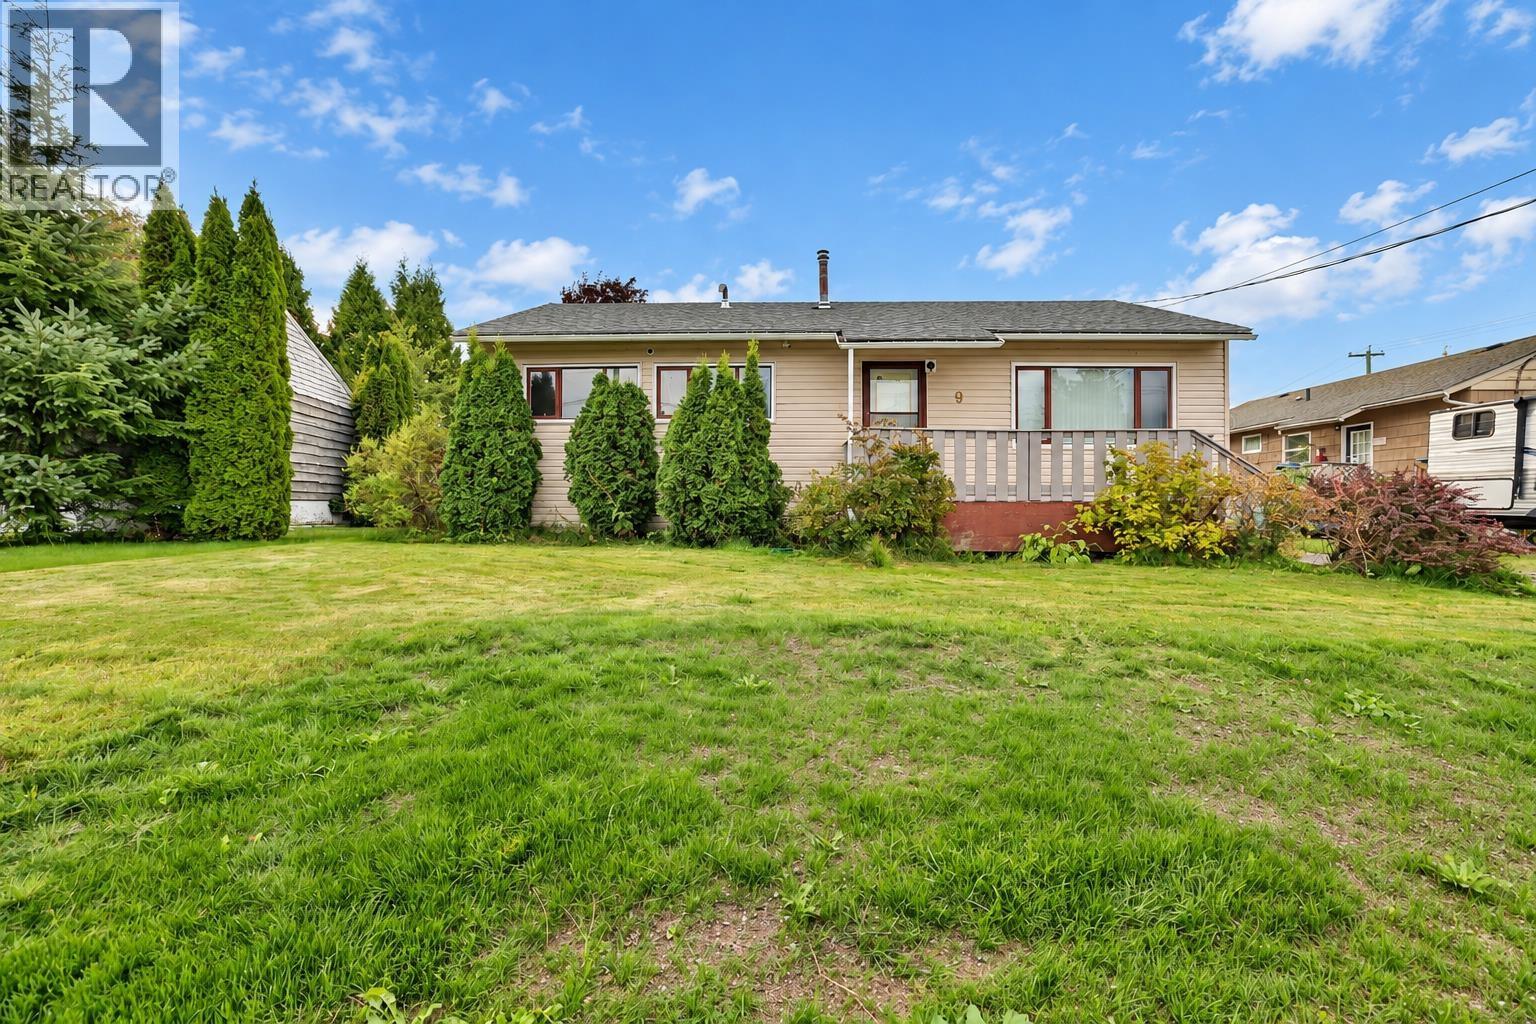
Cute and affordable 3-bedroom, 1-bathroom bungalow offering a great alternative to renting or an appealing investment property. Conveniently located within walking distance of downtown and Kildala School, this home features a practical layout with a mudroom addition and several updates, including newer flooring, roof and added attic insulation. Enjoy sunny exposure from the large front deck overlooking a private yard filled with mature, low maintenance landscaping. Vehicle gates provide access to a dedicated parking pad, ideal for boat or RV storage. A charming, affordable home with a great yard, convenient location and plenty of potential. (id:44393)
Century 21 Northwest Realty Ltd.
Coldstream, British Columbia
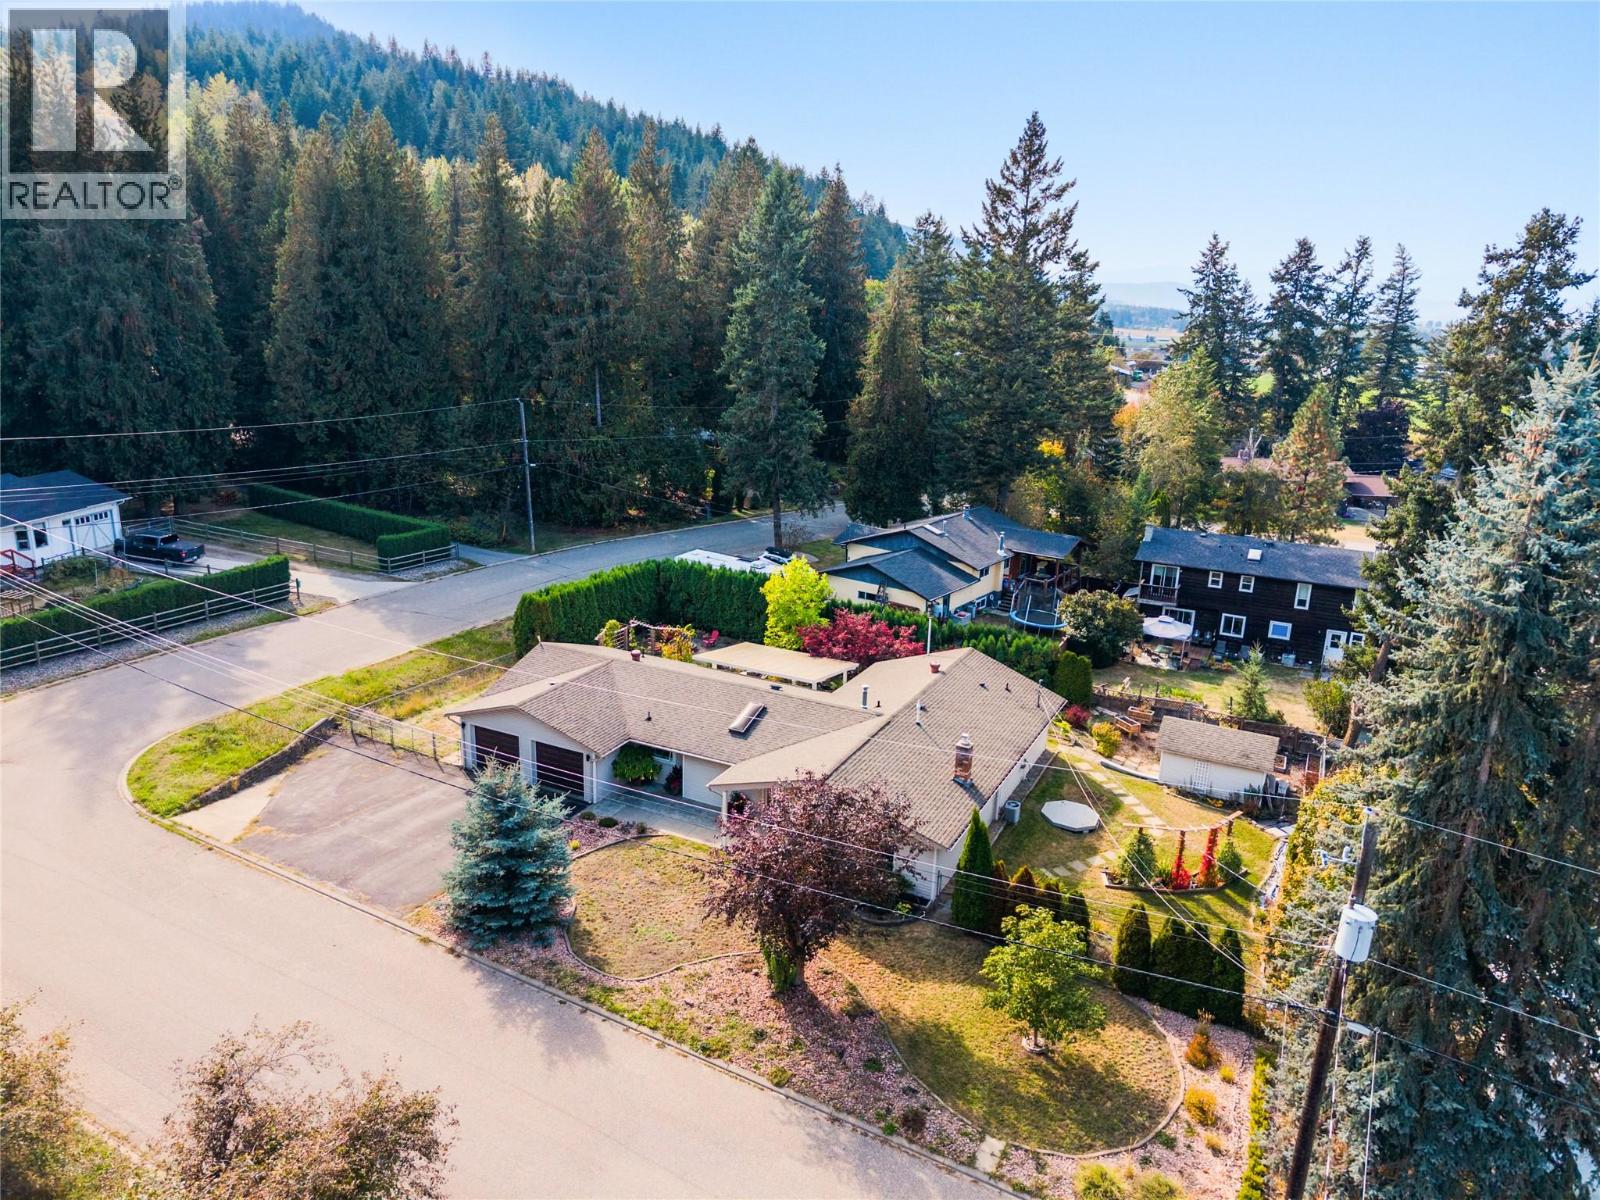
Easy one-level living, a flat corner lot, and a quiet Lavington setting come together in this bright and welcoming 3-bedroom, 2-bathroom home. Thoughtfully updated and freshly painted, the home offers new flooring throughout and a comfortable layout designed for everyday living. Step inside to a sunken living room anchored by a cozy gas fireplace, followed by a dining area and fully updated kitchen with a convenient built-in desk space. Further you'll find a flex space, laundry and double car garage. Down the hall, a full bathroom, two guest bedrooms, and a spacious primary bedroom with a walk-in closet and updated private ensuite. Outside, enjoy a morning coffee or evening glass of Okanagan wine under the covered patio in your big back yard! This flat corner lot offers an easy-to-enjoy setting along with plenty of parking, including room for an RV. Located in Lavington, Coldstream, this property offers a more relaxed setting while keeping you within approximately 15 minutes of Vernon and 10 minutes of Lumby. A great option for anyone looking for single-level living, useful outdoor space, and convenient access to both communities. (id:44393)
RE/MAX Vernon Salt Fowler
Surrey, British Columbia
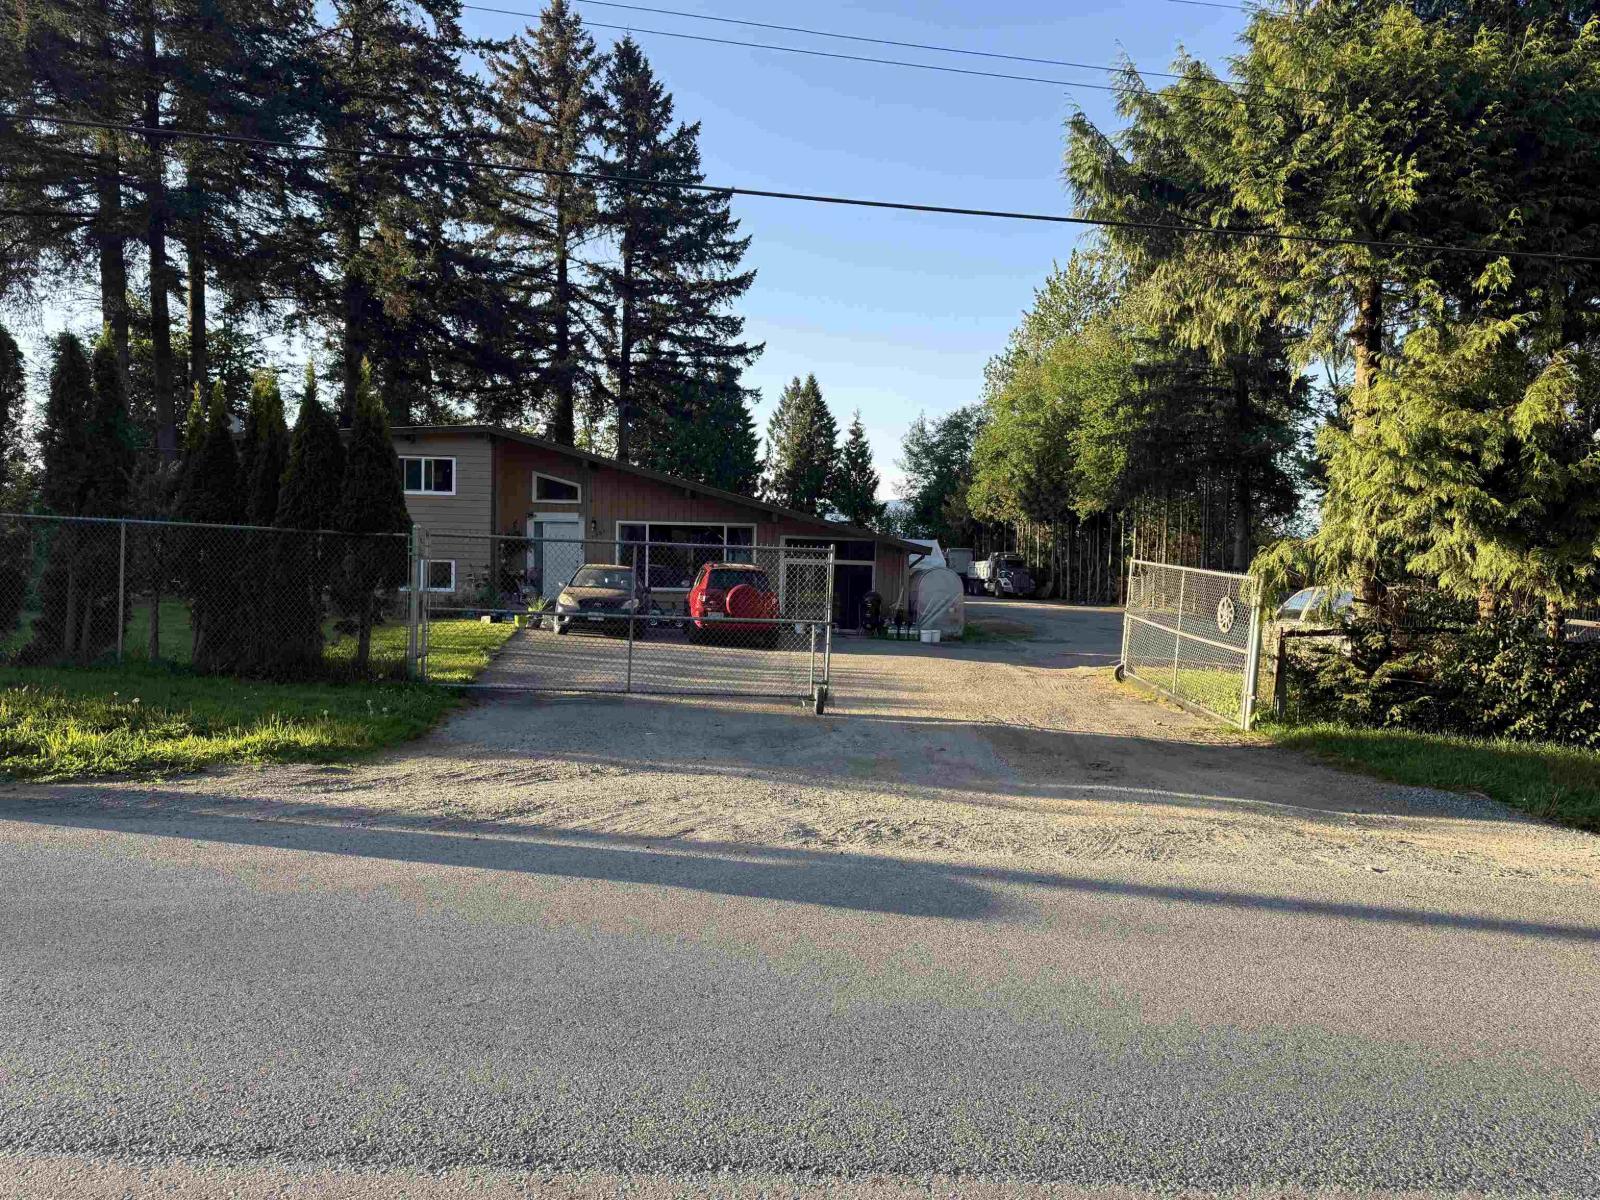
Rarely available this one acre great investment property designated for (light Industrial) use in future development Area. This 4 Bedrooms and 2 Bathroom house on one acre land generate more than $7000 rental income for each month. This one acre property located in Port Kells and connected to all major highways HWY1, Hwy17 and Golden Ears way. Property has great potential. Please check with city of Surrey regarding Zoning an future development information. For more info call604-723-2211 (id:44393)
Coldwell Banker Universe Realty