
Apex Mountain, British Columbia
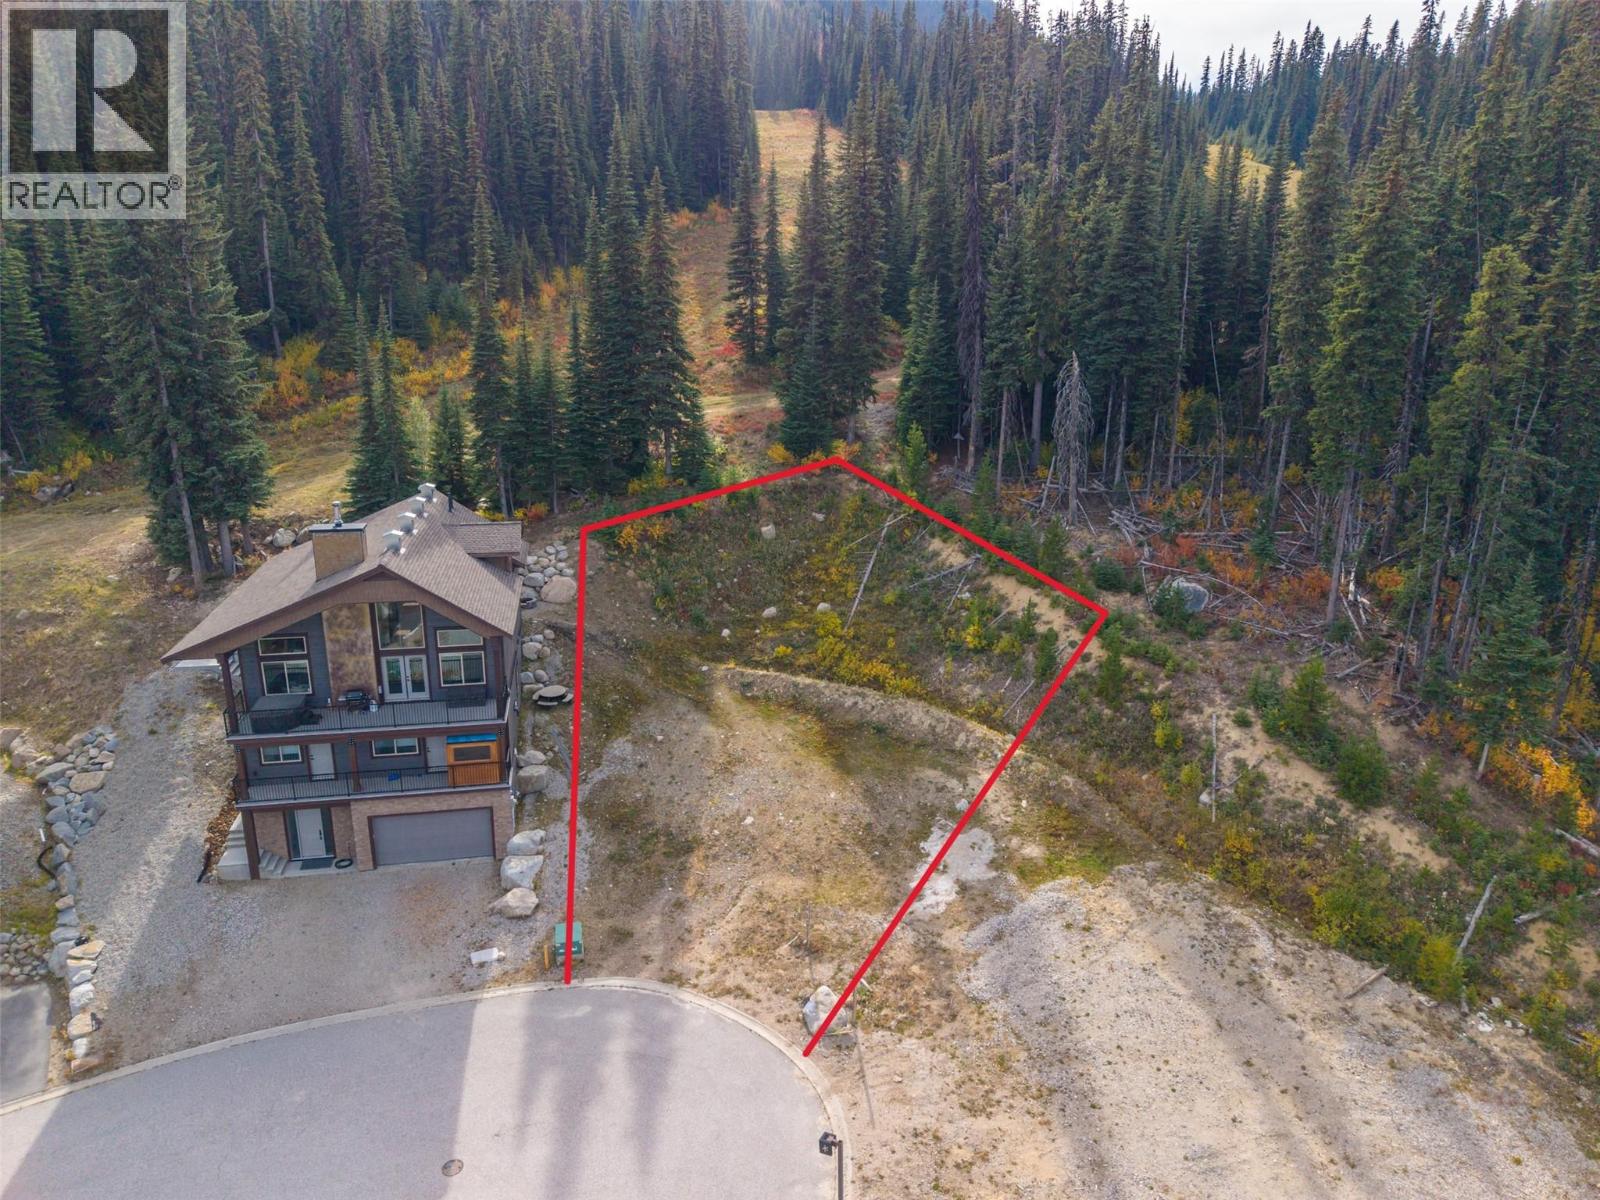
Tucked into a desirable cul-de-sac within Apex Mountain Resort, this rare ski-in and ski-out lot is ready for your dream home, fully serviced with underground utilities, paved roads, curbs, and storm drainage already in place, and zoned to accommodate either a single-family home or a duplex. Located just 35 minutes from Penticton, Apex is a true four-season playground, offering world-class skiing and snowboarding in winter, and an extensive network of hiking and mountain biking trails come summer. Whether you're chasing fresh powder, cool alpine air on a summer hike, or panoramic mountain views right from your future backyard, this location delivers year-round adventure at your doorstep. Just a short stroll from the village core, restaurants, and other local amenities, the location offers true mountain convenience alongside the outdoor lifestyle. Envision skiing right from your future doorstep to the lifts, or heading out for a sunrise trail run before breakfast! Whether your plans include a personal family retreat or an income-generating duplex, this lot delivers exceptional value in one of the Okanagan's premier alpine destinations for outdoor enthusiasts. (id:44393)
RE/MAX Penticton Realty
Kelowna, British Columbia
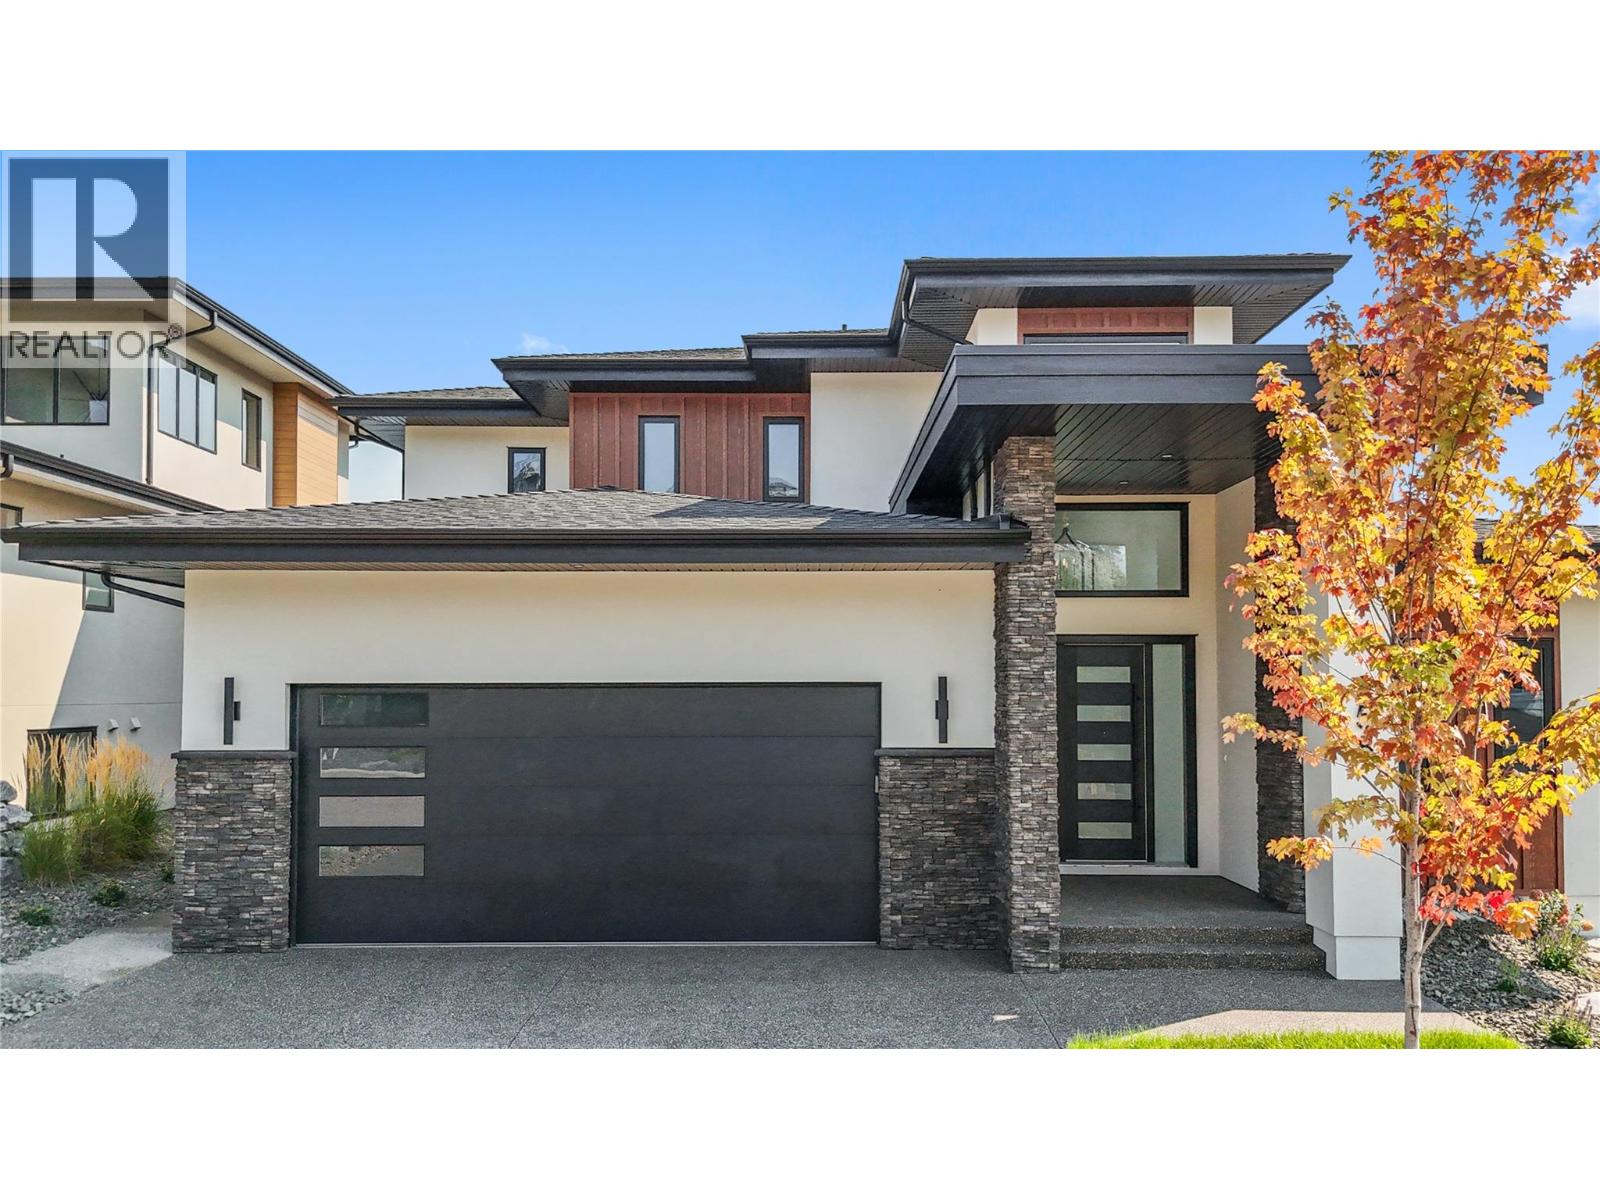
**Welcome to 258 Summer Wood Drive in Wilden** Perched in one of Kelowna's most sought-after communities, this custom-built luxury home offers stunning Okanagan Valley and mountain views, exceptional sun exposure, and over 4,700 sq. ft. of finished living space. Featuring 6 bedrooms, 5 bathrooms, and a legal 1-bedroom suite, this home blends elegance, comfort, and functionality. Ideally located minutes from downtown Kelowna, UBCO, Kelowna International Airport, golf courses, wineries, and Wilden's trail network, this property offers the best of the Okanagan lifestyle. The bright open-concept main level features 10-foot ceilings, expansive windows, a floor-to-ceiling fireplace, and a chef-inspired kitchen with premium appliances, a large quartz island, and butler's pantry. The main-floor primary suite offers breathtaking valley views, a custom walk-in closet, and a spa-inspired 5-piece ensuite. An additional bedroom, full bath, and laundry complete the main level. Upstairs features three bedrooms, a family lounge, and a private guest retreat with its own balcony, ensuite, walk-in closet, and spectacular views. The lower level includes a legal 1-bedroom suite with separate laundry and a versatile flex room ideal for a gym, office, media room, or extra bedroom. Enjoy a landscaped yard with underground irrigation, entertaining areas, room for a future pool and hot tub, an oversized double garage with 11-foot ceilings, abundant parking, extensive storage, and a massive crawl space. **Schedule your private showing today.** (id:44393)
Oakwyn Realty Okanagan
Surrey, British Columbia
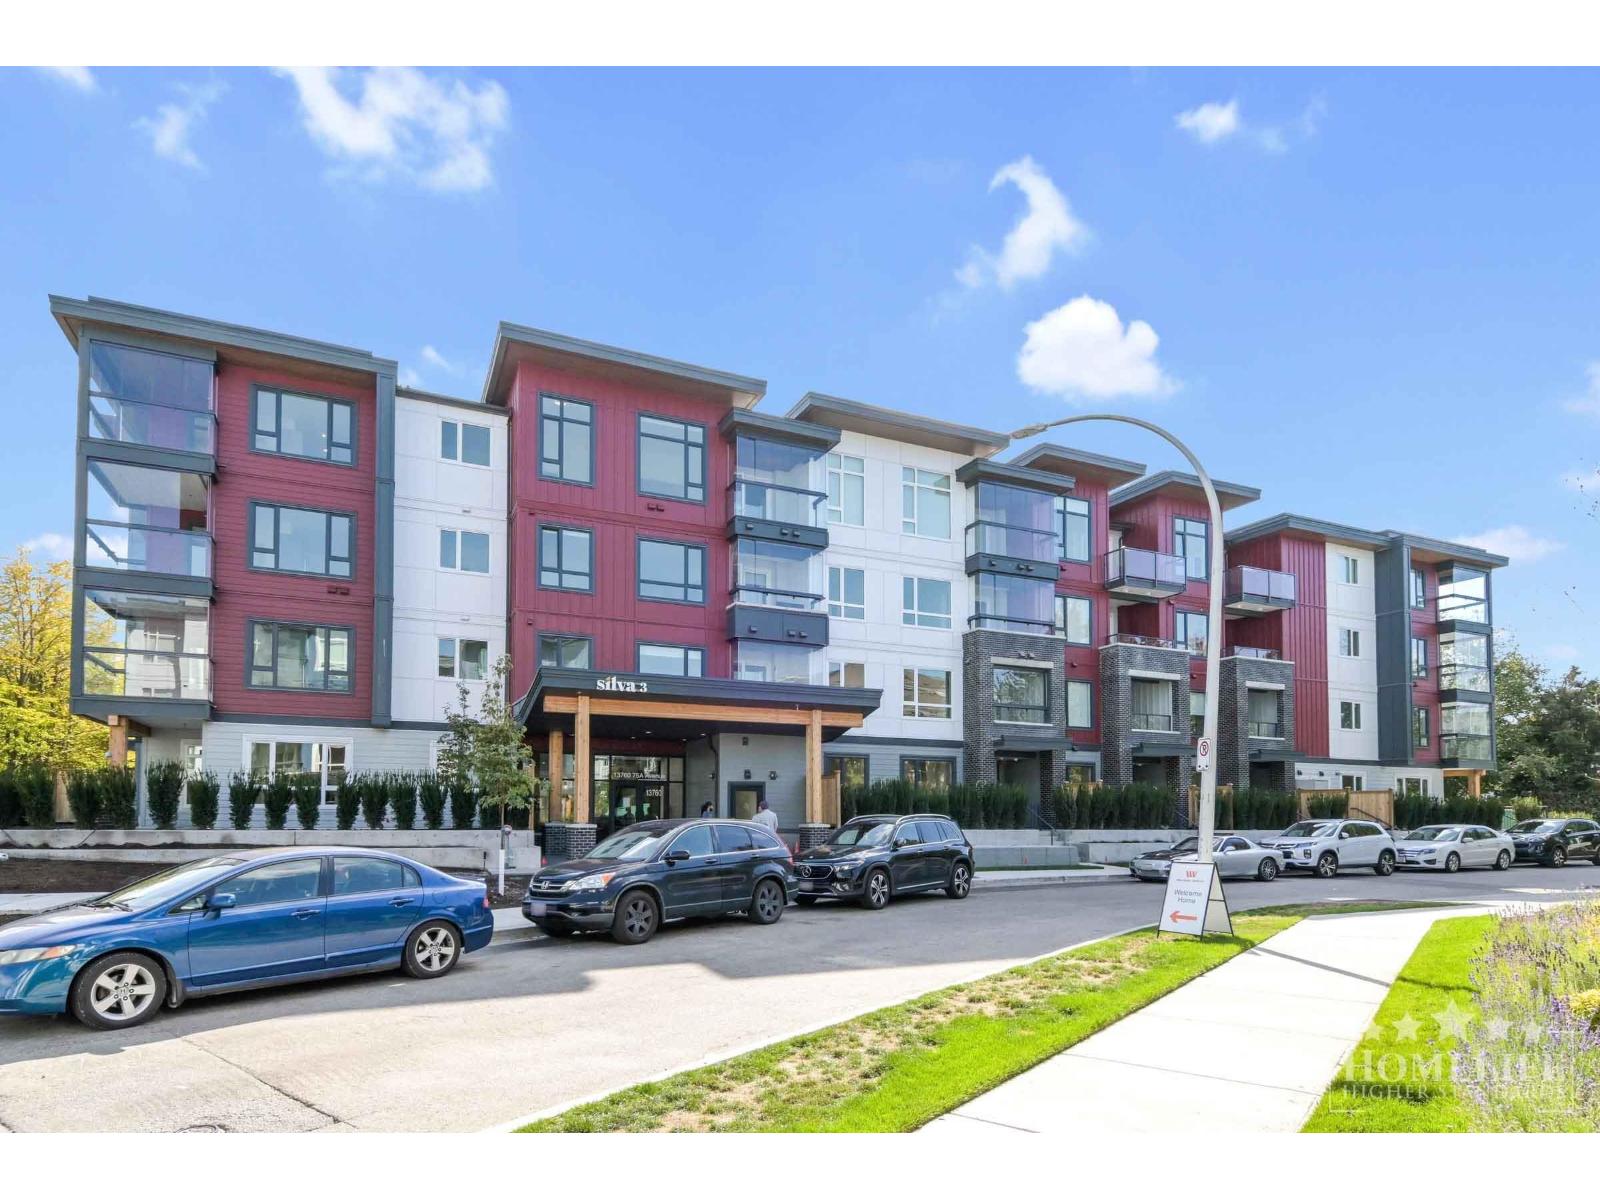
2Bed, 2Bath 3rd-flr @Silva 3 in Newton! 763sqft open-concept living w/modern kitchen, cabinetry, gas range & island. Split-bedroom layout offers privacy, with primary bd has ensuite & W/I closet. Enjoy the unique Lumon retractable glass balcony enclosure, creating a year-round solarium or open-air balcony. Blackout shades in bds & perforated shades throughout living areas. In-suite laundry, 1 parking & 1 storage locker incl. Water & gas incl. Fantastic location near Frank Hurt Sec, parks, shopping, dining, recreation & transit, w/easy access Hwy 91. Building amenities incl fitness centre, lounges, co-working space, outdoor lounge/firepit, BBQ,playground,dog wash & more. 1-year min lease. No pets/smoking$2M renters insurance, credit & income verification required. Move-in/out fees may apply (id:44393)
Homelife Property Management Bc
Kaleden, British Columbia
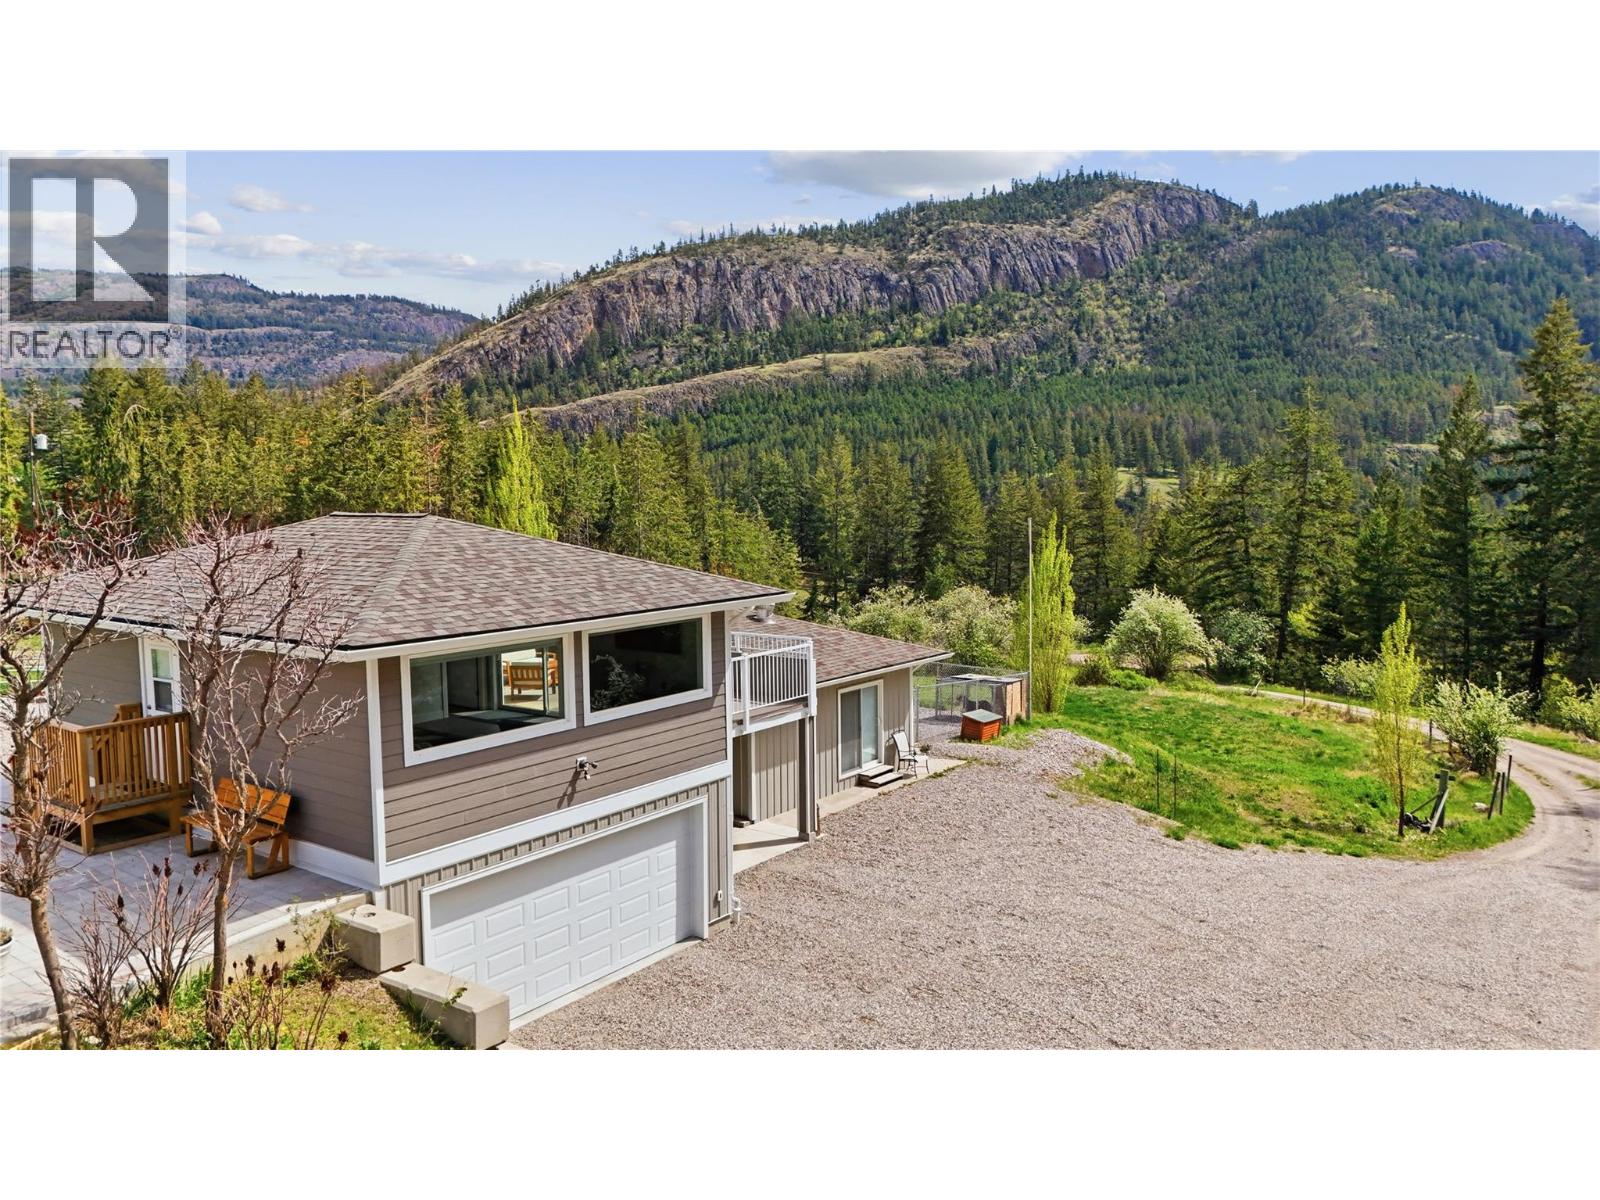
Set on 10.2 private acres, this beautifully updated country property is located just 20 minutes from Penticton and offers stunning mountain and valley views in a peaceful rural setting. The 1,741 sqft home features 3 bedrooms, 3 bathrooms, and a semi-finished insulated basement with additional storage and washroom. A full interior renovation completed in 2020 included new insulation, plumbing, and wiring, creating a modern and comfortable living space while maintaining its country charm. A large single garage with 561 sqft carriage house studio suite was added in 2023. This property is well suited for horses, cattle, or hobby farming with multiple fenced grazing areas, a water license for irrigation, and a forested section intentionally planted to provide a sustainable supply of firewood. Additional improvements include rebuilt wood stove piping with new WETT certification in 2026, a new septic system installed in 2023, and a rebuilt pump house in 2024 servicing the strong 12–15 GPM well. A fully finished 561 sqft carriage house completed in 2023 offers excellent flexibility with a bonus room, kitchen, bathroom, and private balcony—ideal for guests, extended family, or rental potential. The property also features a powered double carport built in 2021, full 30A RV hook-up with two additional 30A outlets, and a convenient pull-through loop driveway for easy access and maneuverability. (Duplicate listing Residential MLS 10400528) (id:44393)
Royal LePage Locations West
Surrey, British Columbia
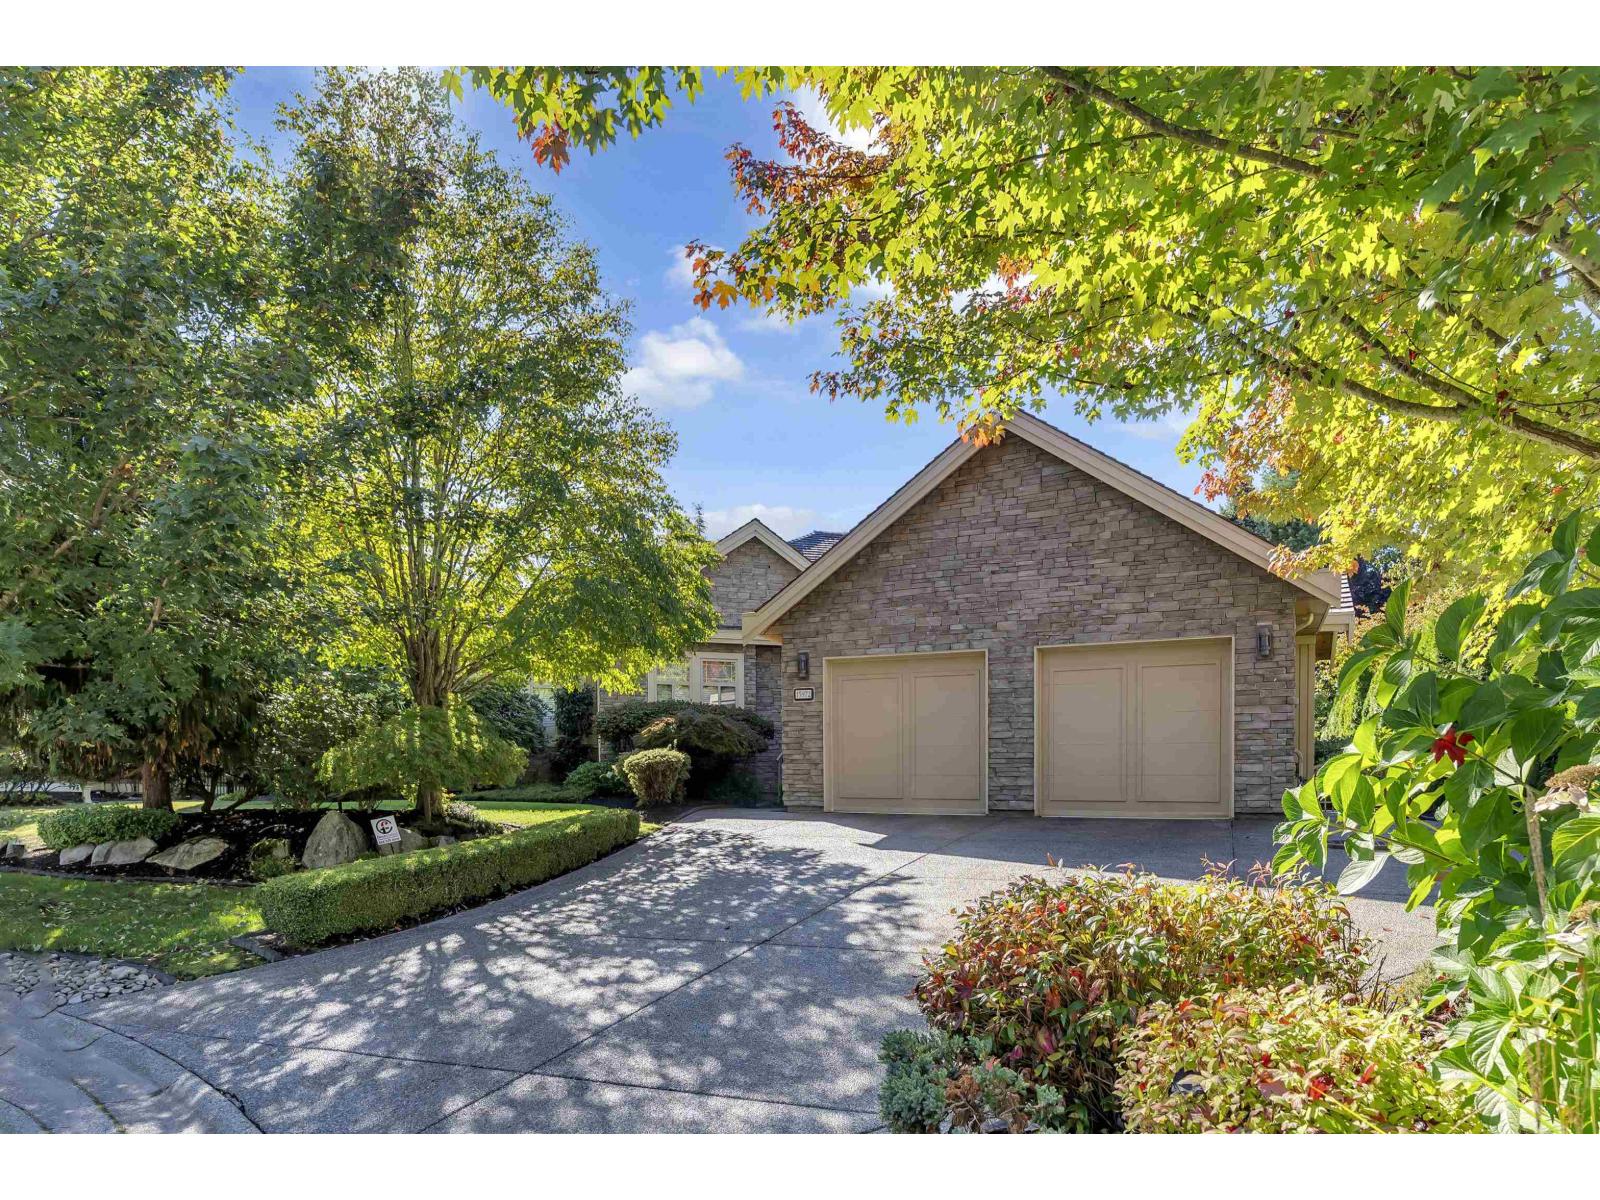
Welcome to Morgan Creek! This beautifully maintained home offers over 4,000 sq ft of spacious living, featuring 4 bedrooms, 3 bathrooms, a dedicated office, large family room, and a generous recreation room-perfect for growing families and entertaining. The main floor features beautiful hardwood flooring and a recently renovated kitchen with stainless steel appliances, elegant marble countertops, and plenty of workspace. Step outside to an incredible backyard oasis, ideal for summer gatherings, outdoor dining, and entertaining guests. With a newer roof and thoughtful recent updates throughout, this home offers the perfect blend of comfort, style, and functionality in one of Morgan Creek's most desirable neighbourhoods. (id:44393)
Oakwyn Realty Encore
Parksville, British Columbia
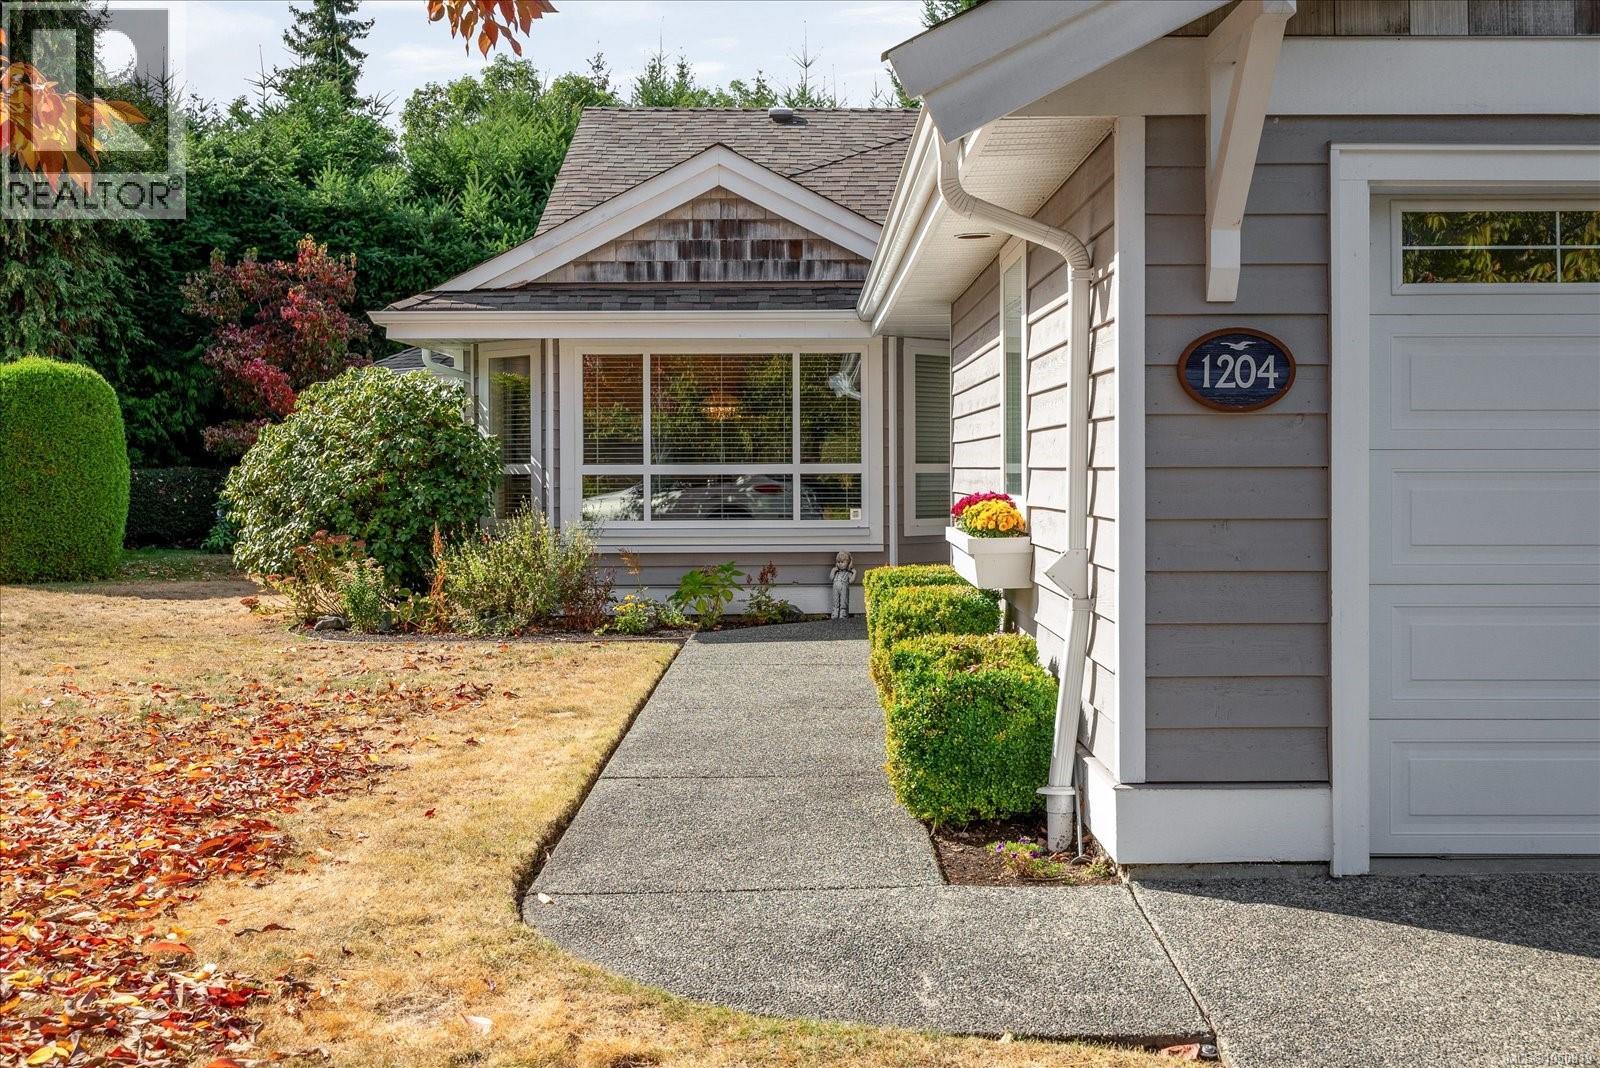
Welcome to this fabulous one level patio home in desirable Craig Bay. This extremely well maintained and updated 'Saltspring' unit offers over 1700 ft.² and is located in a quiet cul-de-sac for ultimate privacy. The spacious floor plan offers two large bedrooms plus a great room and formal dining and living. Recent updates include a new heat pump and furnace, hot water tank, flooring, appliances and more. The vault, fresh paint and cozy fireplace in the family room provide an ideal bright decor. The primary bedroom provides two walk-in closets plus an opulent ensuite with separate soaker tub and shower. The backyard and patio are completely private. A generous dbl Garage completes the package. All of this located in Craig Bay that offers a lifestyle in itself. Fabulous amenities, including a pool, tennis courts, gym, beach access and so much more. Plus only a short drive to downtown Parksville (Bus stop right out front by main gate) and all that this thriving community provides. Come and enjoy your new lifestyle. (id:44393)
Royal LePage Nanaimo Realty (Nanishwyn)
Saskatoon, Saskatchewan
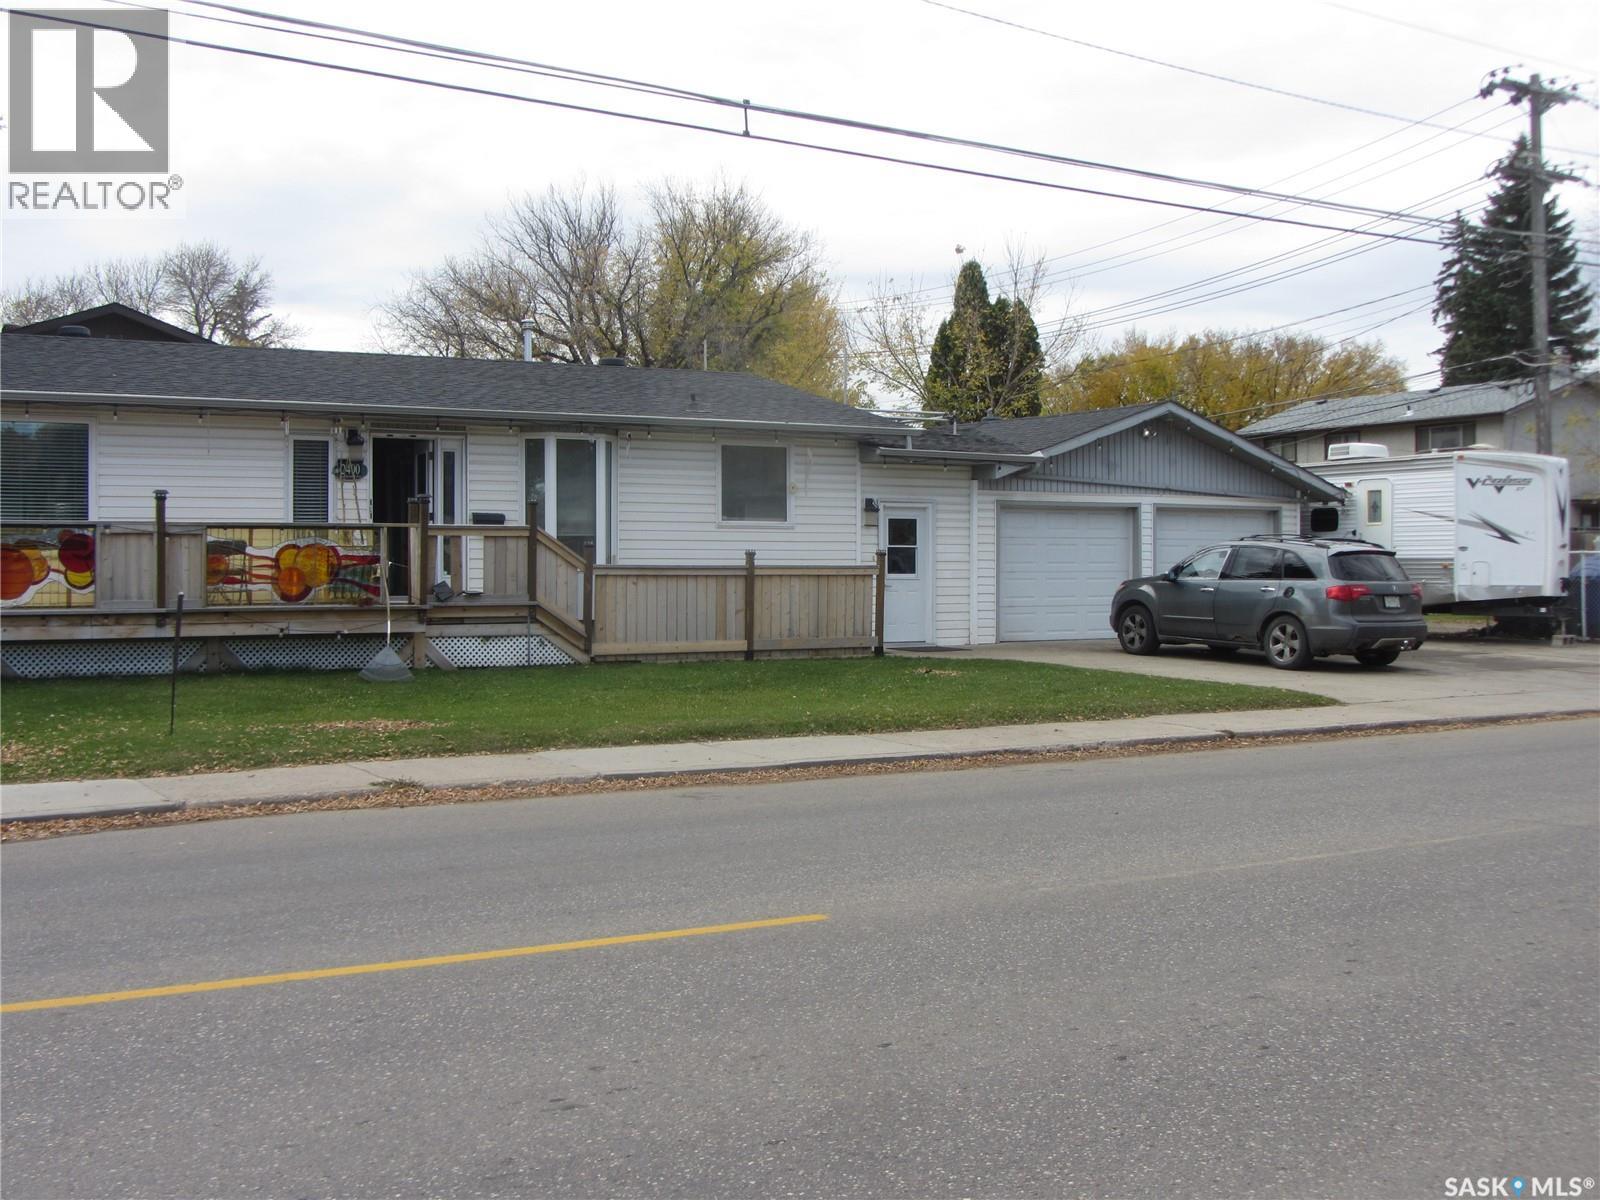
Prime Avalon Location! This 1,176 sq. ft. bungalow offers excellent space and versatility on a 56' x 104' corner lot. The main floor features 3 bedrooms, kitchen/dining area, living room, 2-piece bath and 4-piece bath. The non-conforming basement suite includes 2 bedrooms, 3-piece bath, kitchen/dining area and living room, plus shared laundry and storage. A 30' x 22' heated attached double garage and RV parking add exceptional value. The deck needs some work. Great opportunity for a family, investor, or owner seeking mortgage-helper potential in a desirable Avalon location. (id:44393)
Royal LePage Saskatoon Real Estate
Mission, British Columbia
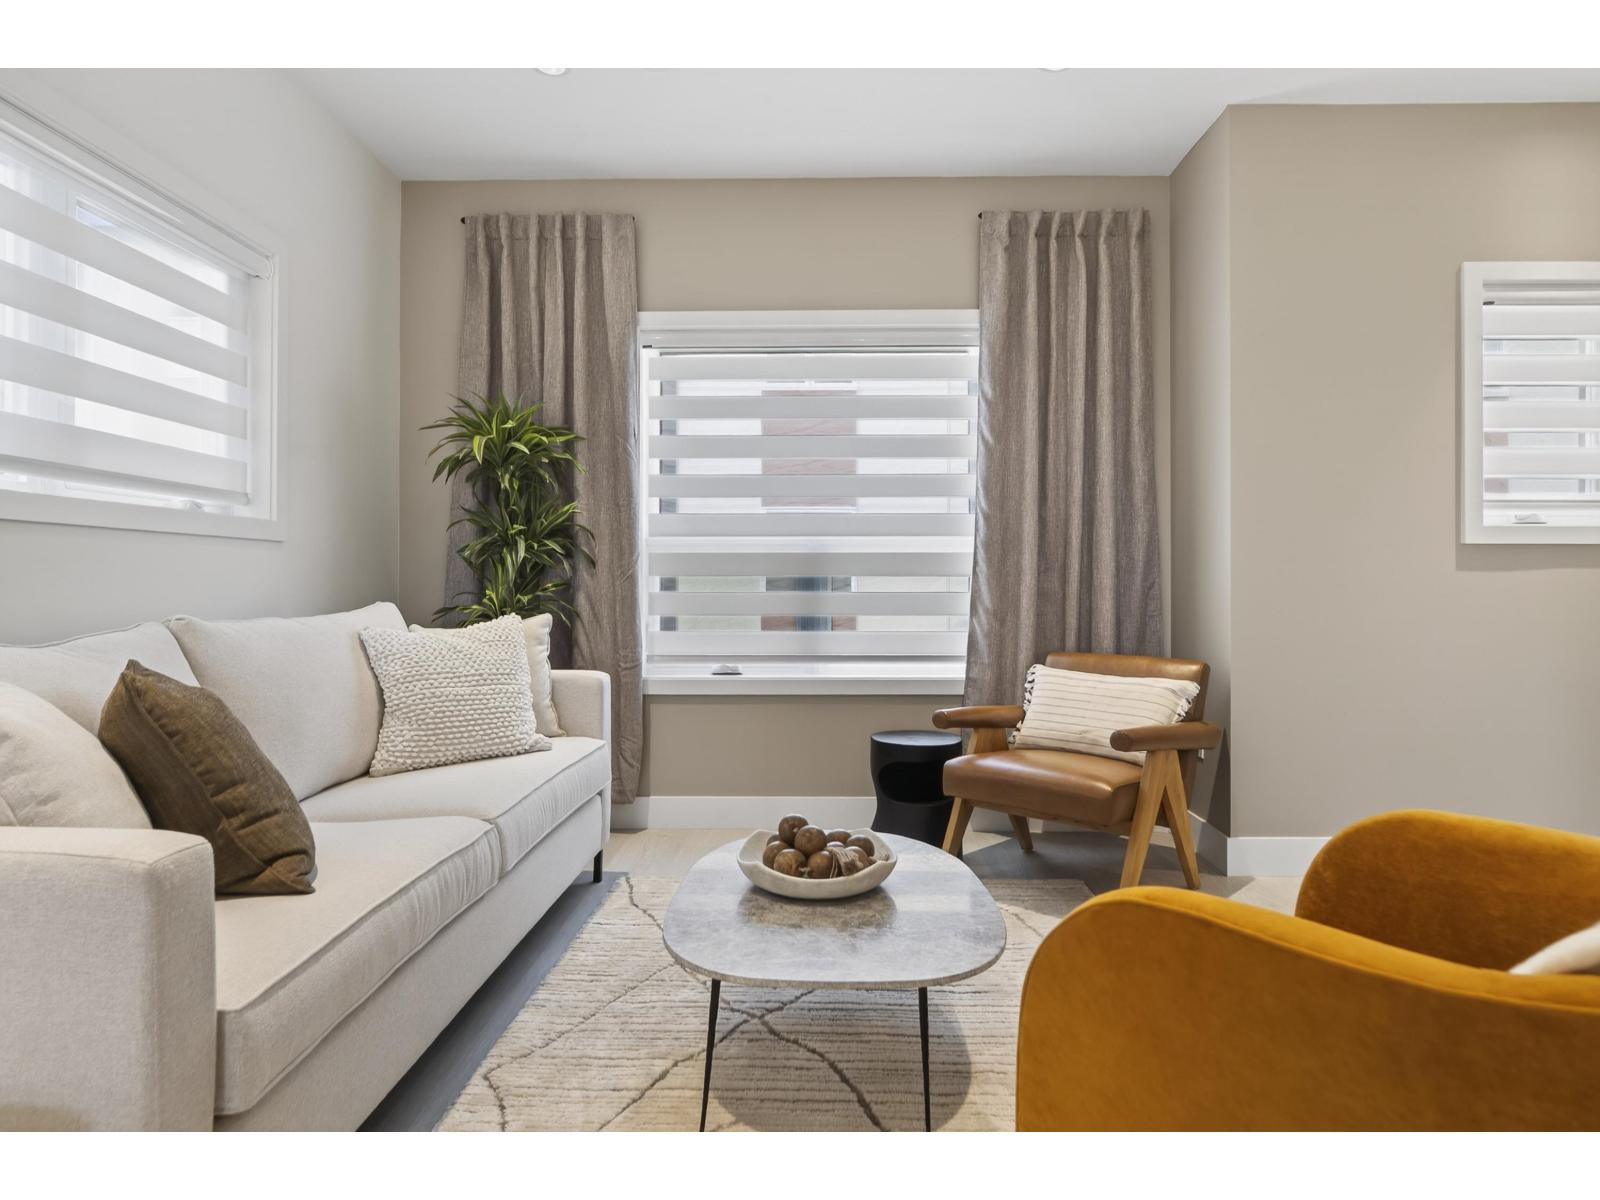
ROOFTOP DECKS engineered for hot tubs w/ Mnt/River/Valley views! SKYVIEW Townhomes. Where modern design meets elevated living in the heart of Mission. HISTORIC & prime location! Large 3-bed, 3-bath. Enjoy open living w/ spacious island perfect for entertaining. The primary bdrm includes ensuite & walk-in closet, double tandem garage in plan B (side-by-side in plan A) Lots of space for storage & prkng. 86% wlkng score! Shops, schools w/ short drive to downtown Mission, the West Coast Express commuter train & the river front marina! 35 yr Amortization mortgages offered. Virtual link to register & book a viewing or Show Homes Open 12-4pm Sat & Sun! PHASES 1 & 2 GET FREE A/C UNITS & ONLY $5K DEPOSITS! Energy efficient homes! MOVE IN READY! (id:44393)
RE/MAX Magnolia
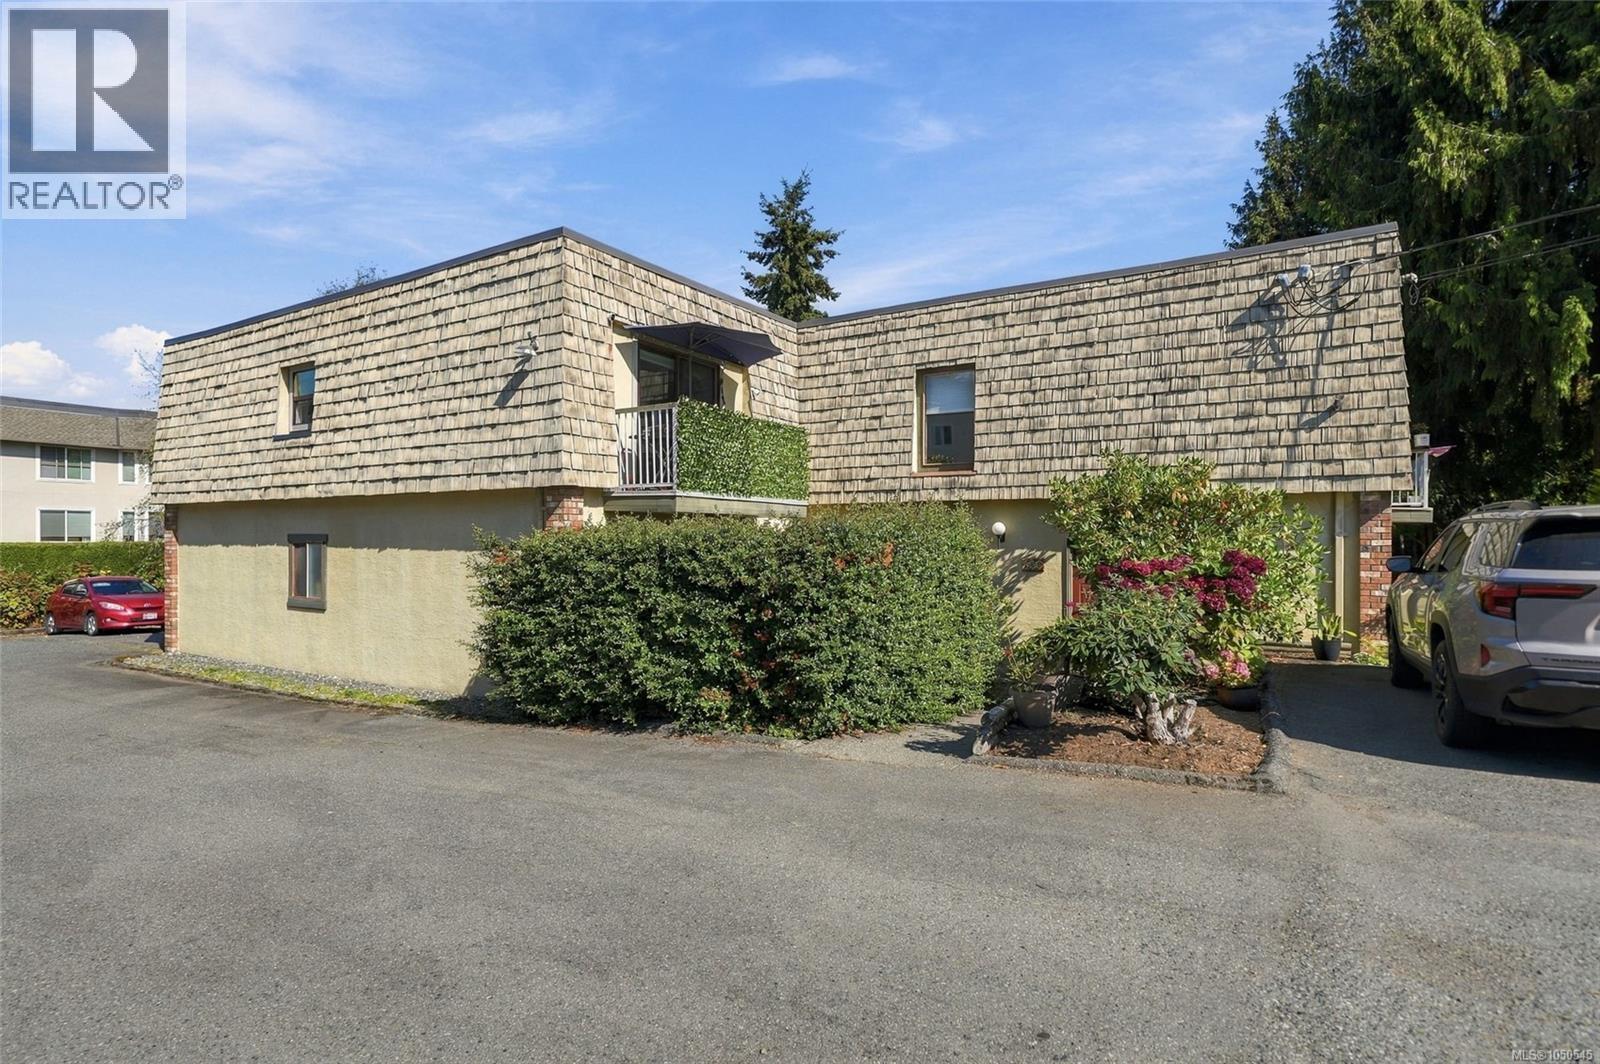
Qualicum Beach, British Columbia
Bright and Beautiful Condo in the Heart of Qualicum Beach! Stroll to the Village Center and enjoy a delightful array of boutique stores, coffee shops, and eateries. Catch a live show at the Village Theater. Stock up on groceries and gourmet goodies at the expansive Qualicum Foods store. Take an enjoyable afternoon walk down to the beach and oceanfront promenade! Welcome to your new life at 6-129 Sixth Ave East, a charming Condo within walking distance of everything in Qualicum Beach. This bright, stylish and nicely updated 748 sqft 2 Bed/1 Bath top-floor corner Condo boasts an excellent layout that maximizes floor space, windows on the north and south sides for natural light, a sunny south-facing balcony for outdoor relaxation, and ample storage space. Located in a quiet self-managed building with no age restrictions that allows pets and rentals, this is an ideal retirement home or excellent rental investment opportunity! The heart of the home is a large, semi-open living area with wide-plank 'wood-look' vinyl flooring. The generous Living Room offers ample wall space for artwork and photos, while a sliding patio door welcomes southern sunshine and leads out to a south-facing balcony, a sunny spot for outdoor dining and relaxation. The modern eat-in Galley Kitchen combines stylish two-tone cabinetry with a highly functional layout. Floating shelves, extended countertops and space for a breakfast table add convenience. The sink has been replaced, and stainless appliances incl an 'LG' French-door refrigerator and range, plus a professionally installed 'Bosch' dishwasher, with most appliances approx. 3 years old. The Primary Bedroom offers a double closet, while the adjacent 4-piece Bath has a brand-new toilet in addition to its tub/shower combo. The Second Bedroom provides versatile flex space for a Office, Hobby or Fitness Room, or a Guest Room/Den with a pull-out sleeper sofa. Mins to the beach, golf, parks, and trails. Visit our website for more. (id:44393)
Royal LePage Island Living (Pk)
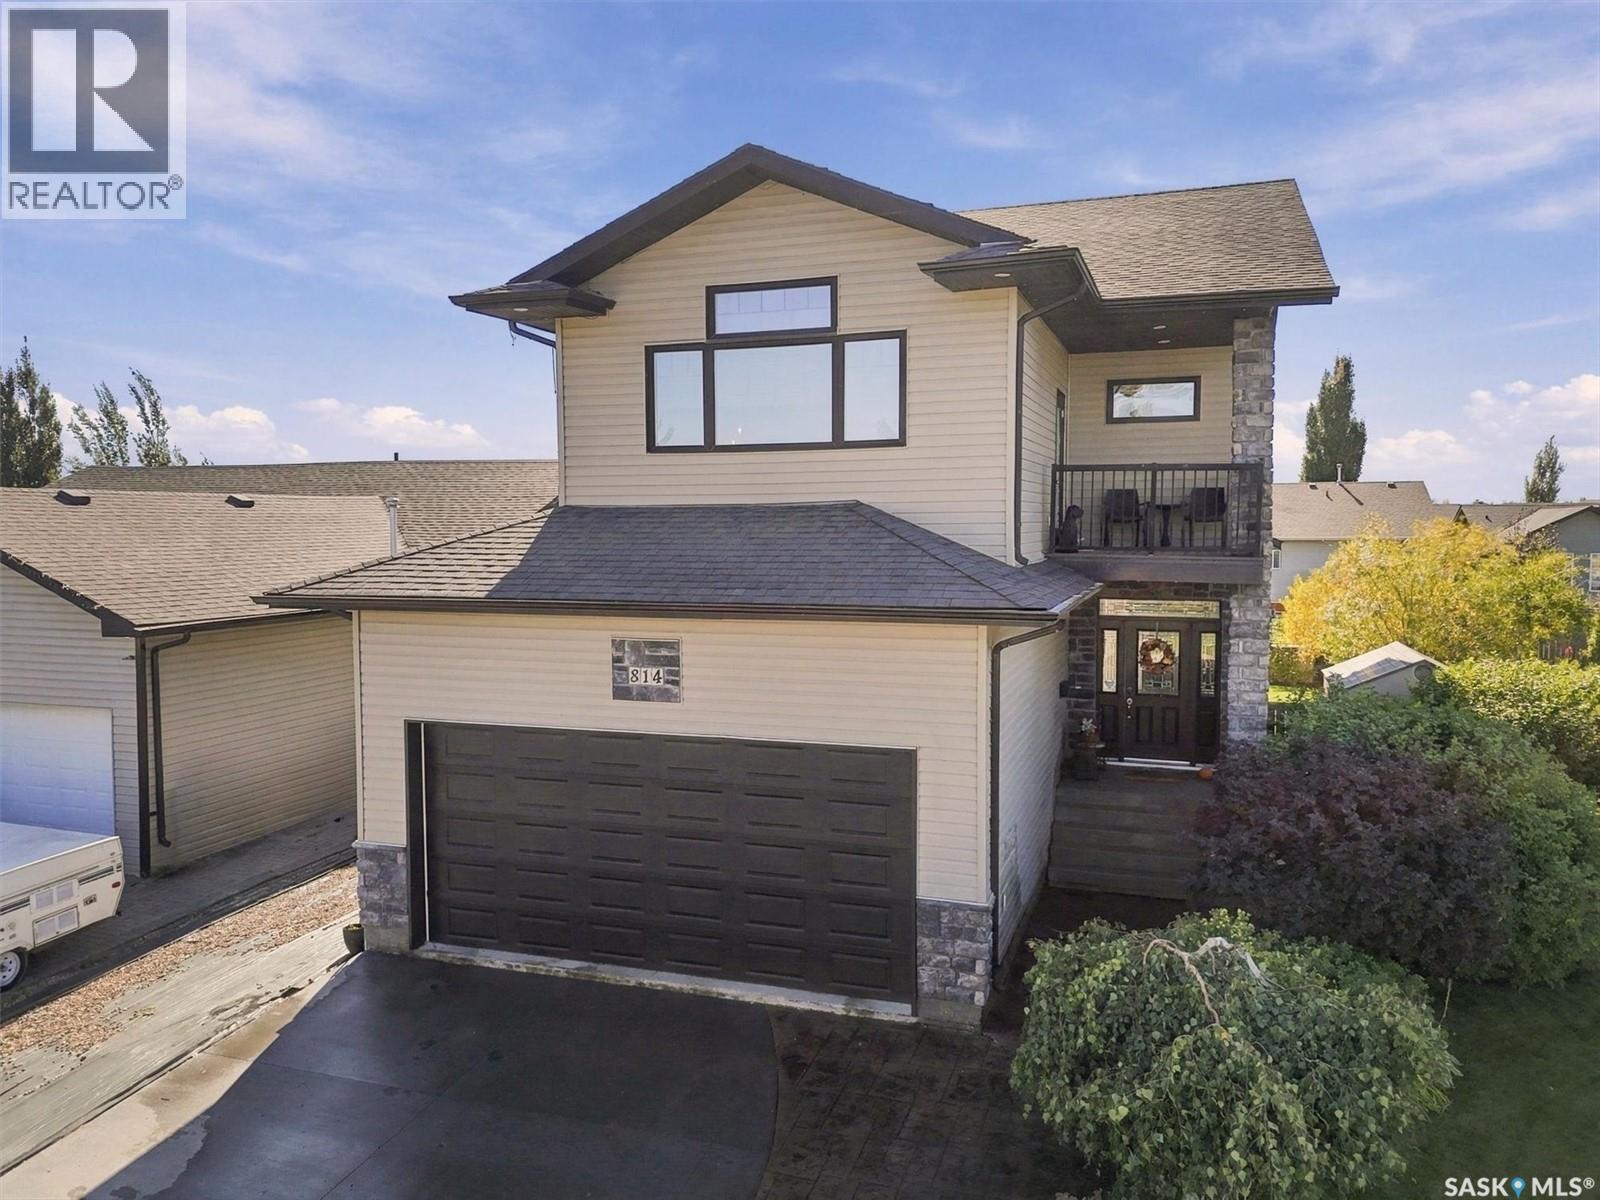
Martensville, Saskatchewan
Check out this spectacular former show home at 814 Rock Hill Lane, nestled in the heart of family-friendly Martensville. Spanning an impressive 2072sqft across two stories, this residence blends modern sophistication with everyday comfort, starting with 9-foot ceilings on all levels, extra-wide staircases, and premium finishes like granite countertops, hardwood, tile, and plush carpeting. At the heart of the main floor is a gourmet kitchen designed for entertaining, complete with a massive walk-through pantry and a wraparound eating bar that flows seamlessly into the bright living and dining areas. The main floor also has a practical mudroom-laundry area, featuring direct entry to the double attached garage and direct access to the back deck. Upstairs, you will find 3 bedrooms alongside an expansive bonus room that opens to a private balcony, a dedicated office nook, and a convenient 5-piece main bathroom. The primary bedroom serves as a true sanctuary, featuring elegant vaulted ceilings, a walk-in closet, and a show-stopping, huge 5-piece ensuite. The fully developed basement adds incredible versatility, boasting cork flooring, a stepped-floor home theatre, a bar and games area, and a flexible bedroom space (without a closet) that can easily be used as a gym or home office. Your private backyard oasis awaits outside, featuring a beautifully landscaped yard, three distinct decks, and a gas-heated above-ground swimming pool with recent updates. There is also plenty of room for your outdoor toys with dedicated RV, boat, or toy storage beside the garage. Recent upgrades include water heater & HRV(2025), Govi exterior lights and myQ garage door opener. Located just minutes from Martensville’s best amenities—including the Athletic Pavilion, excellent local schools, walking trails, and thriving shopping districts—this wonderful home is an absolute must-see. Schedule your private viewing today! (id:44393)
RE/MAX Saskatoon
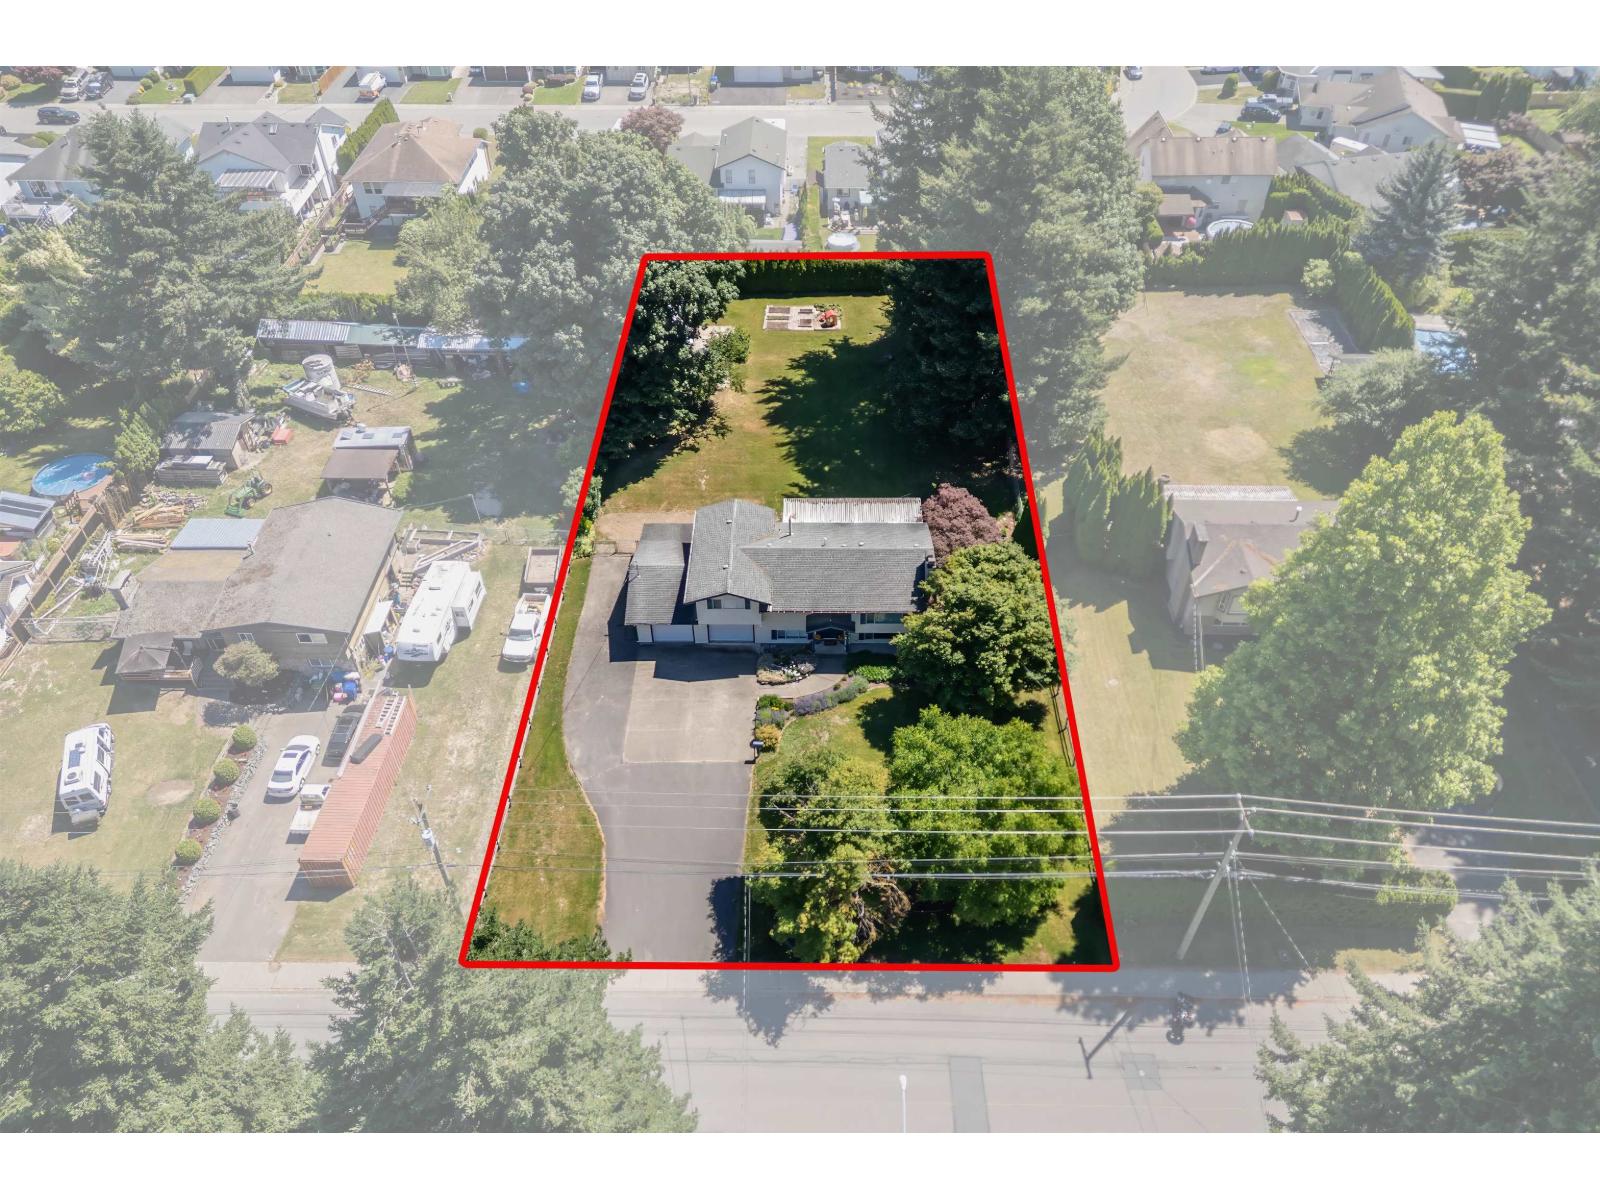
Chilliwack, British Columbia
Rare opportunity to own a .633 acre property in one of Sardis' most desirable neighbourhoods. Current zoning allows for 8 TOWNHOUSES under small scale multi-unit housing or potential for rezoning to R3 or other density options, creating an exciting development opportunity with the possibility of 5 bare land strata lots. The property features a wonderful, well-maintained home with a RENOVATED KITCHEN, new flooring, and paint. Meticulously cared for and showing true pride of ownership. Exceptional opportunity for investors, developers, or families looking to secure a large lot in a prime Sardis location with RV parking, room for a shop or CARRIAGE HOUSE and steps to the Vedder river. Buyers to verify all development potential with the City of Chilliwack. * PREC - Personal Real Estate Corporation (id:44393)
Royal LePage Wheeler Cheam
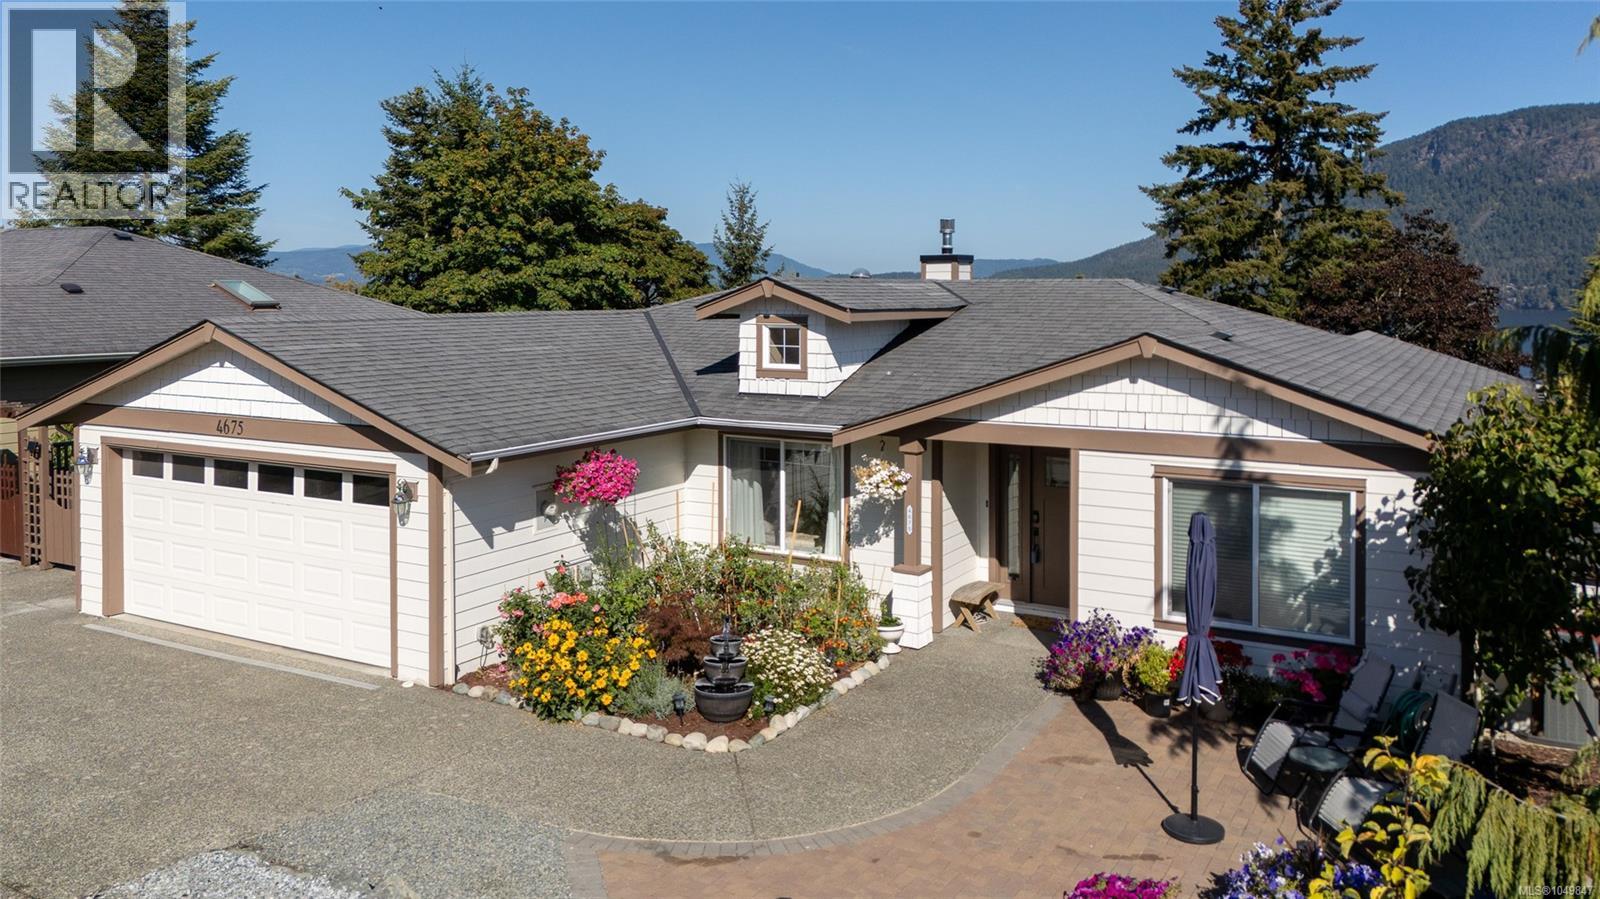
Cowichan Bay, British Columbia
Ocean Views in Cowichan Bay — 4675 Davenport Road - Enjoy excellent ocean views from this main-level entry home, perfectly situated in the heart of Cowichan Bay. The top floor has been completely upgraded from top to bottom — new flooring, Fireplace, kitchen - with 3 ovens & an induction range, and bathrooms — offering a fresh, move-in-ready living space with those stunning water views to enjoy every day. 3 bedrooms on this floor and the ensuite is amazing! The lower floor has been used as an in-law suite, with two more bedrooms kitchen and bathroom offering excellent flexibility for extended family, guests, or additional income potential. The bonus is all the additional storage that is available! With breathtaking ocean views, quality upgrades throughout, and versatile living space, 4675 Davenport Road is a standout opportunity in one of Cowichan Bay's most desirable settings. (id:44393)
RE/MAX Island Properties (Du)
Nanaimo, British Columbia
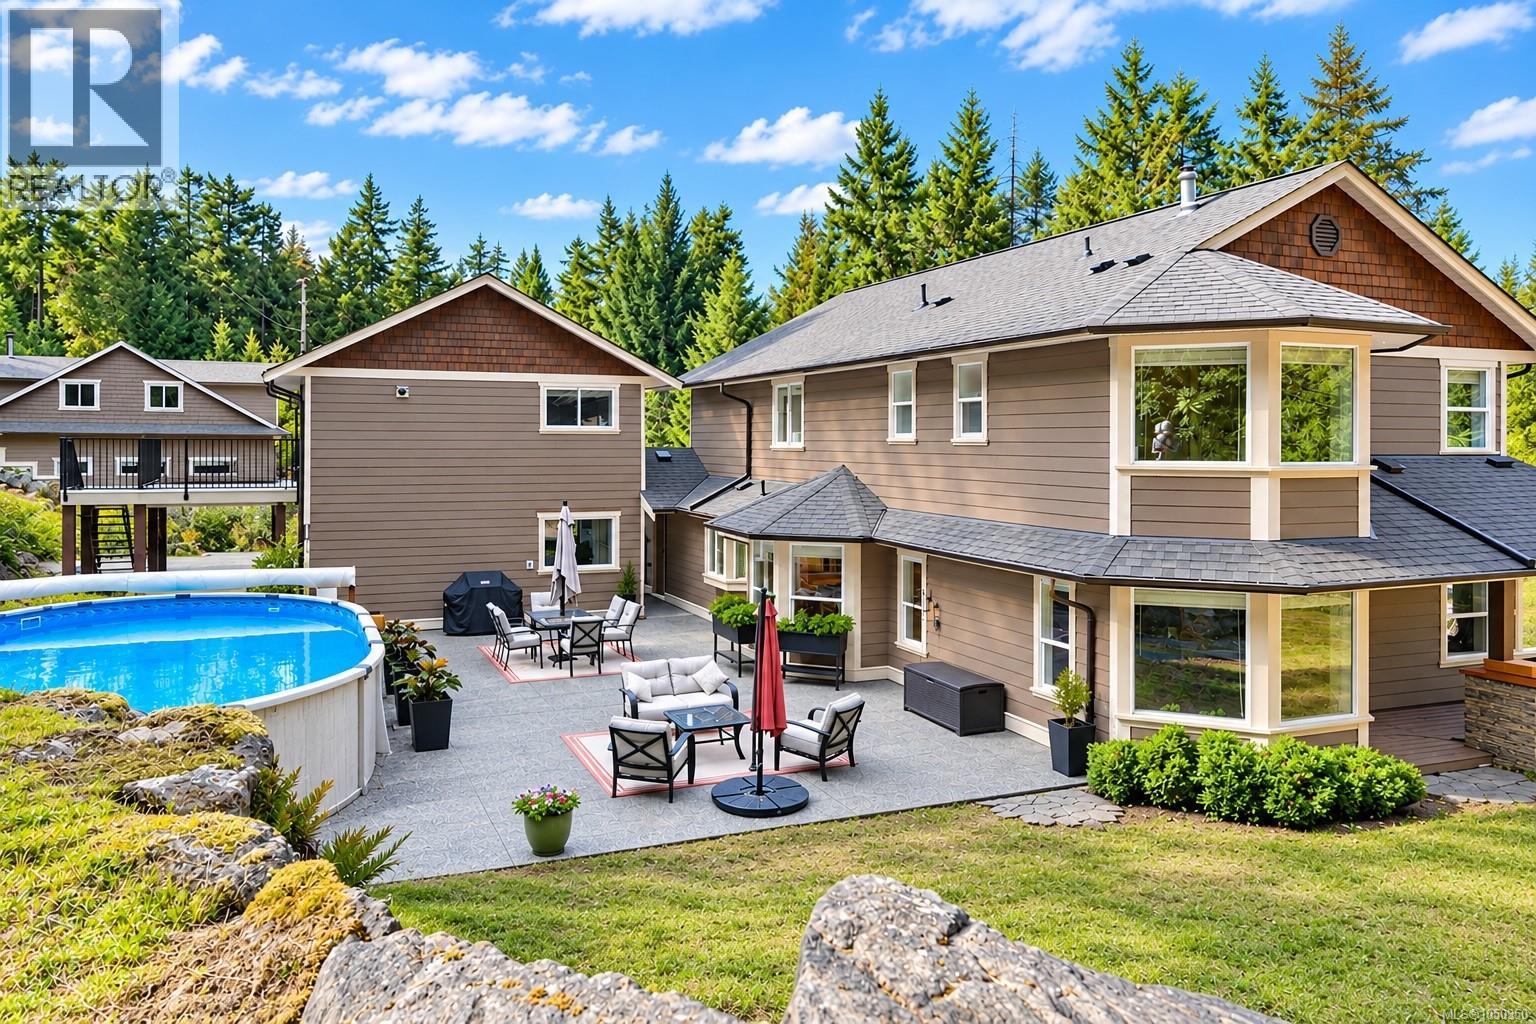
This is a rare offering of 2.68-acre property in a highly sought after area. This estate is an exceptional blend of luxury, versatility & country living. The outstanding main home showcases Hardie board siding, wrap-around decking & an impressive rear entertaining deck overlooking the heated 16' x 26' pool. Inside, enjoy 4 generously sized bedrooms, 3 bathrooms, spacious kitchen, double-sided propane fireplace, heat pump, built-in vacuum & heated crawl space. Recent upgrades include the heat pump compressor, hot water tank, microwave/convection oven & front doors. The detached double garage adds exceptional versatility & features a beautifully finished carriage/in-law-style suite above. This sophisticated open-concept studio includes a well-appointed kitchen, laundry, generous storage & a spa-inspired bathroom with heated travertine floors, double shower & a jetted soaker tub. The garage has epoxy flooring, workbench & high-R-value doors. The crown jewel is the 3,860 sq. Ft. engineered 3-bay shop, designed for business, hobbies, equipment & storage. Boasting a 52' x 40' footprint, 40' clear span, separate 200-amp service, water, reinforced concrete floor, 12' x 12' doors, 3-piece septic ready bathroom & a 1,780 sq. Ft. upper level with its own 100-amp panel. This remarkable space offers endless possibilities. Outbuilding include an insulated 24' x 24' structure with metal roof, water, wash rack/storage, insulated sheep shed & predator-proof chicken house. Extensive riding & hiking trails are nearby. Outdoor living is exceptional, w/ poolside entertaining, composite decking, extensive drainage & irrigation, fenced gardens, raised beds, greenhouse, mature fruit trees & berry plants. Topping this off is a highly productive drilled well. This a truly distinctive property where refined living meets exceptional utility and incredible potential. Seller willing to remove round pen and corral fencing. (id:44393)
460 Realty Inc. (Na)
Royal LePage Island Living (Qu)
Lake Cowichan, British Columbia
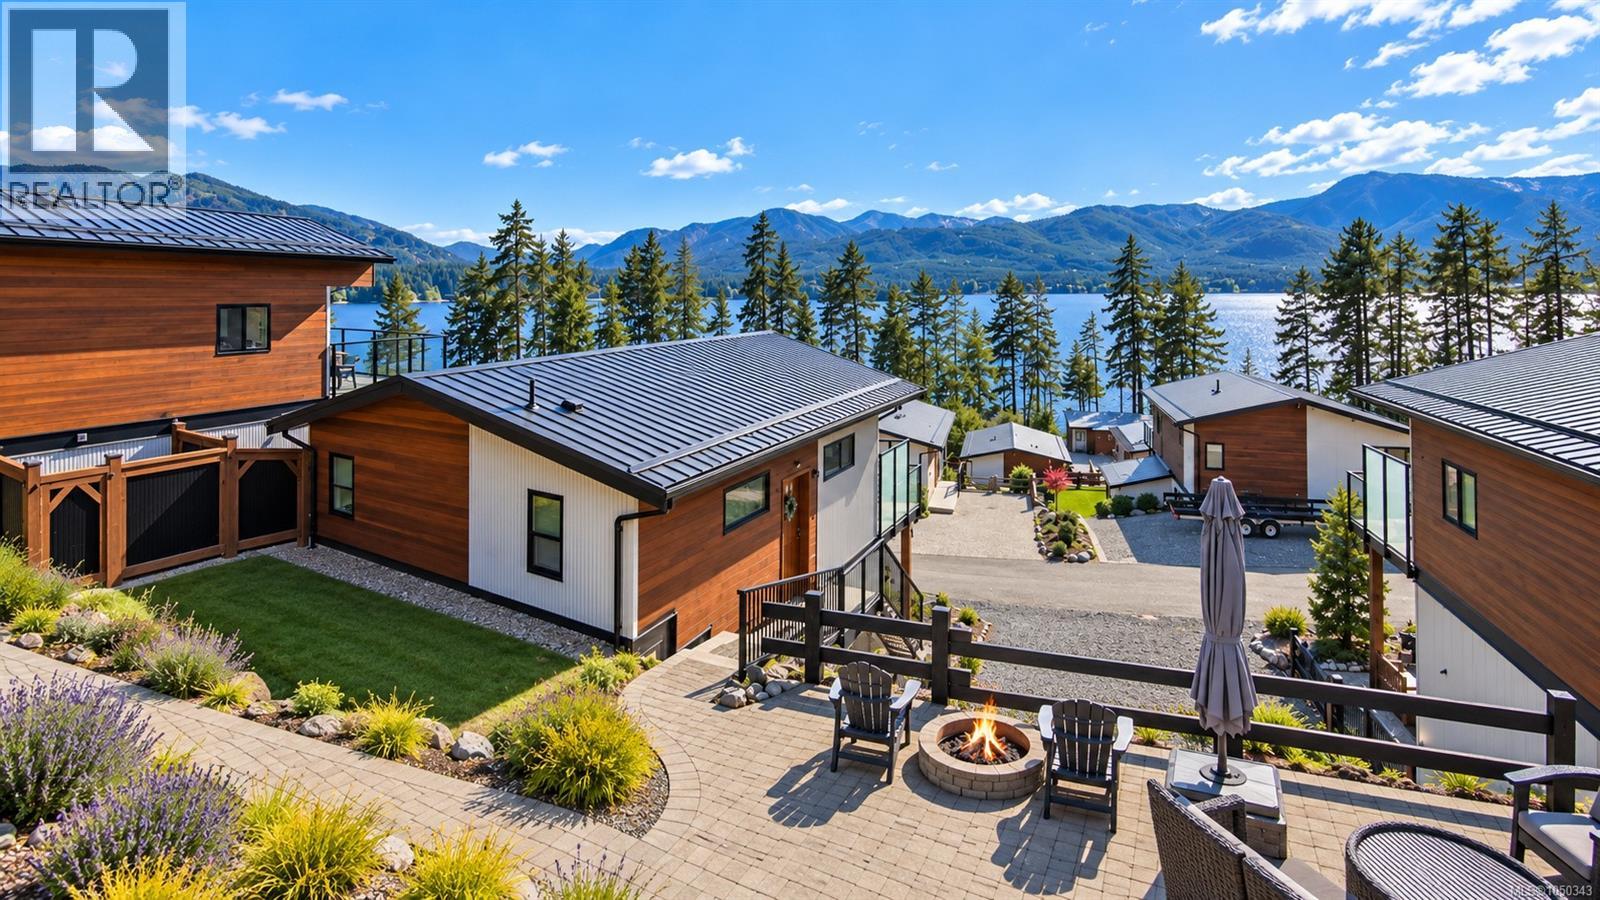
Welcome to Woodland Shores, a lakeside community on Cowichan Lake where the pace slows down the moment you arrive. Built in 2015, this cottage home on Lot 12 was designed to bring the outdoors in. Tall windows look out over the water to the mountains beyond, and the open plan kitchen, dining and living area makes it easy to cook, gather and take it all in at the same time. Step outside to a glass railed deck and a covered patio, ready for long summer evenings, morning coffee and watching the weather roll across the lake. A heat pump provides efficient heating and air conditioning, so the home is comfortable in every season. Life at Woodland Shores extends well beyond your front door. The community clubhouse, outdoor pool and fitness centre are yours to enjoy, along with shared access to Cowichan Lake for swimming, paddling and boating. The community dock has just been rebuilt, and this home comes with an assigned dock slip, so your boat is steps from the water all season. The bylaws are built for real life. BBQs are allowed, pets are welcome, and there are no age restrictions. Whether this becomes your full time home, a weekend escape or somewhere to slow down for good, the work is done and the lake is waiting. (id:44393)
Exp Realty (Na)
Chilliwack, British Columbia
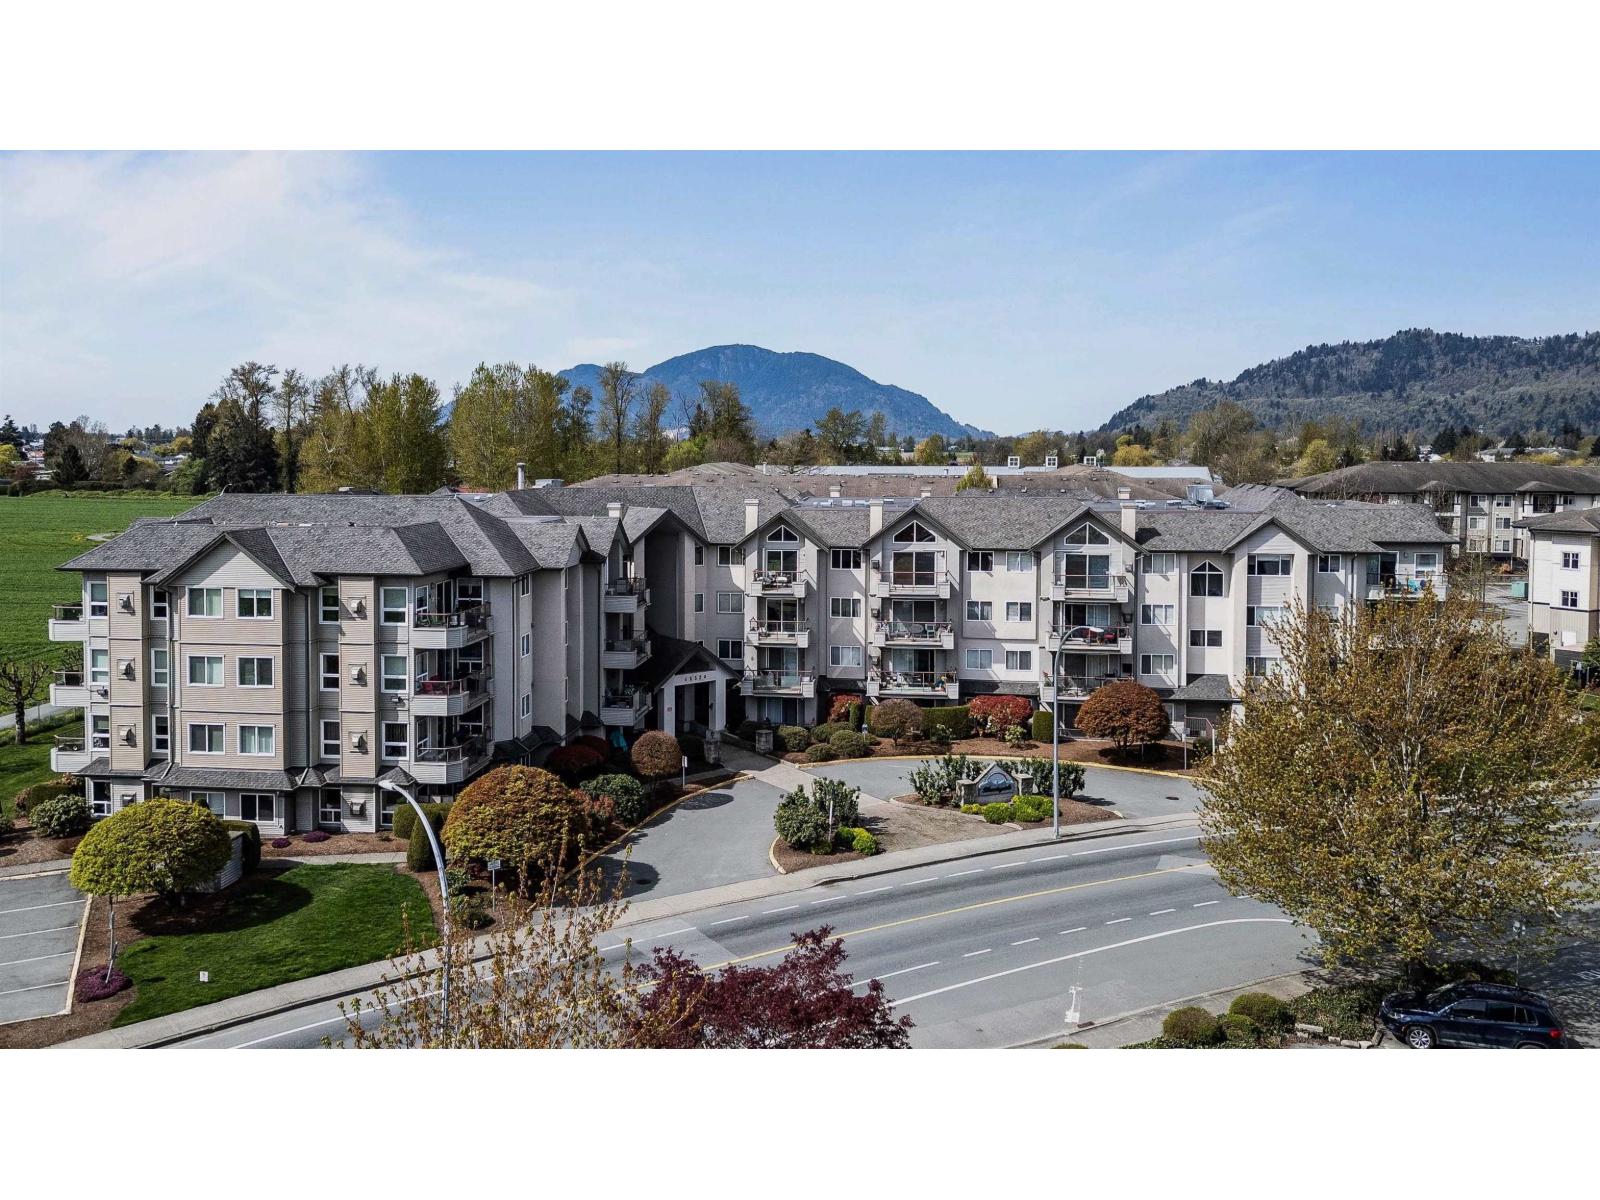
Discover the charm of Morningside! Enjoy comfortable living in this well-appointed 2 bedroom, 2 bathroom home featuring a spacious, open-concept design and a generous deck showcasing stunning mountain views. Residents enjoy fantastic amenities, including a guest suite, library, secure underground parking, and storage locker, all within a pet-friendly community. Small dogs and cats allowed, max of 2 pets. Conveniently located near shopping, dining, recreation, and picturesque walking trails, this is a wonderful opportunity to enjoy a relaxed and connected lifestyle! * PREC - Personal Real Estate Corporation (id:44393)
Real Broker Bc Ltd
Saanich, British Columbia
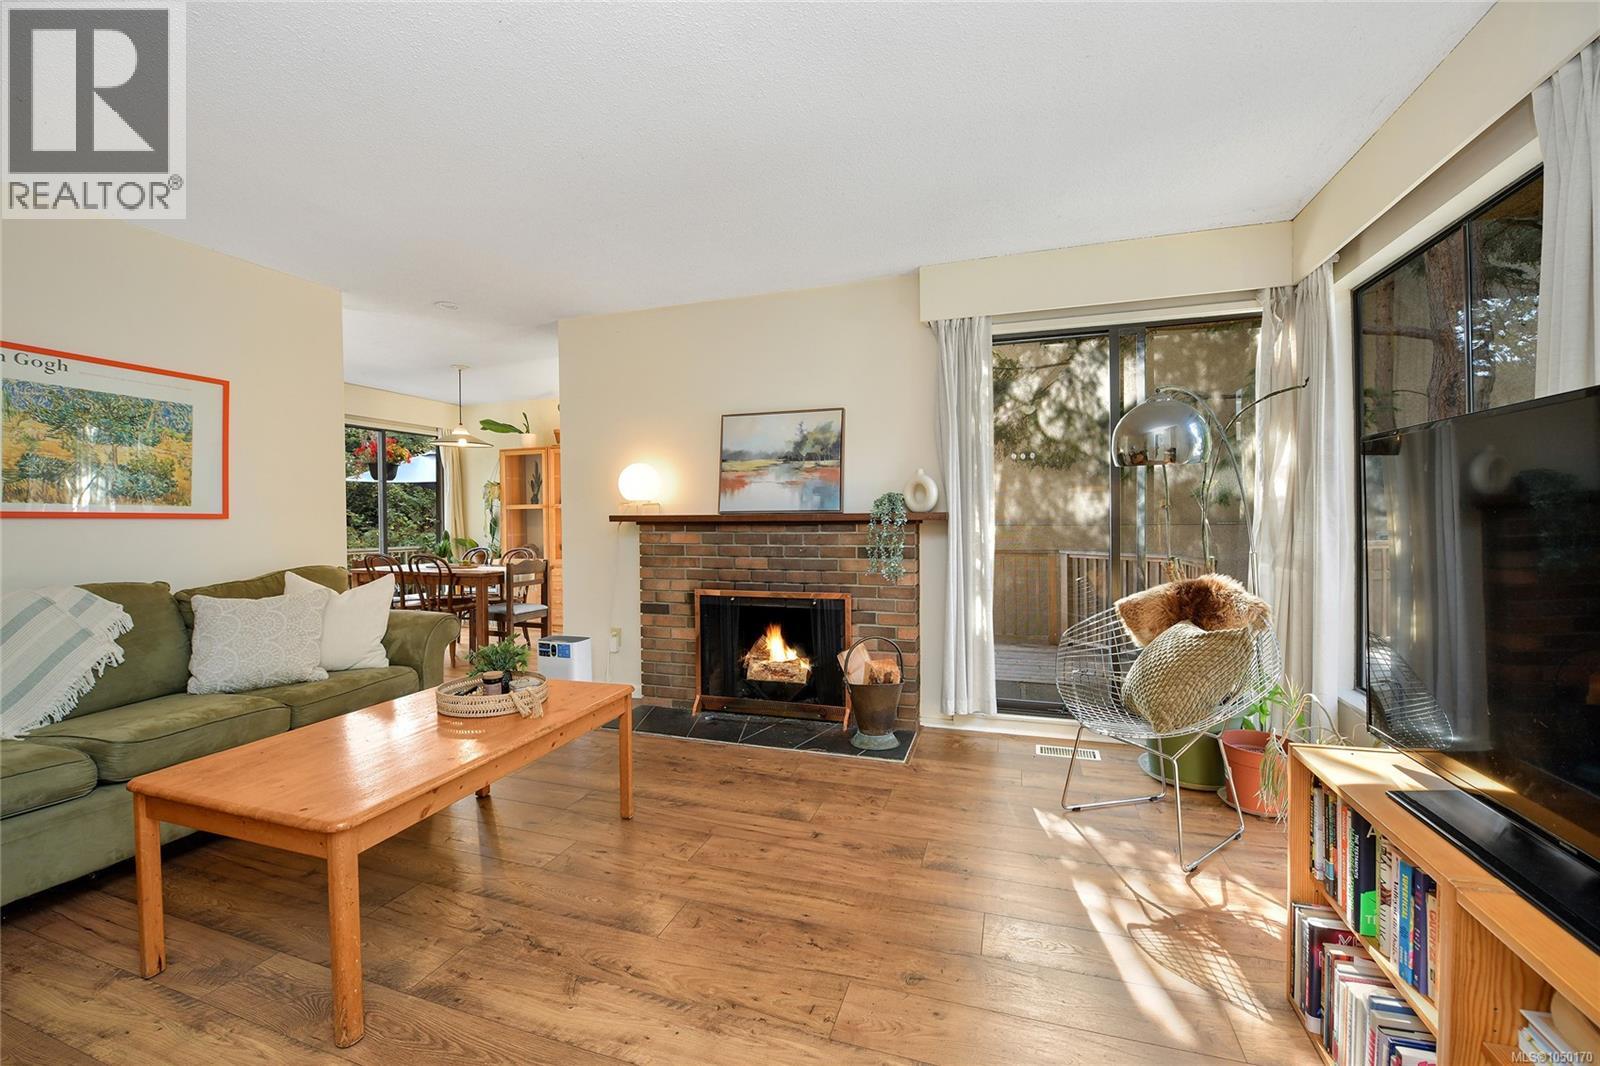
Welcome to 4039 Daffodil Place, a charming 3 bed, 3 bath half duplex offering comfortable living, great outdoor space and no strata fees. Ideal for first-time buyers, families or downsizers, this home features a warm, inviting layout with a cozy wood-burning fireplace, plus a flexible 300 sq ft detached studio perfect for an office, guests or creative space. High-end Jordan’s laminate flooring runs throughout, ideal for pets, kids and everyday life. Outside, enjoy a private backyard with greenhouse and wraparound patio, with direct sun morning, afternoon and evening. Tucked at the quiet, low-traffic end of a cul-de-sac with a quiet single-occupant duplex neighbour. Just steps from Hyacinth Park, enjoy a playground, ball field, off-leash dog area and trails connecting along the Colquitz River to Panama Flats. Schools, shopping, amenities, downtown Victoria and major routes are all within easy reach. (id:44393)
RE/MAX Camosun
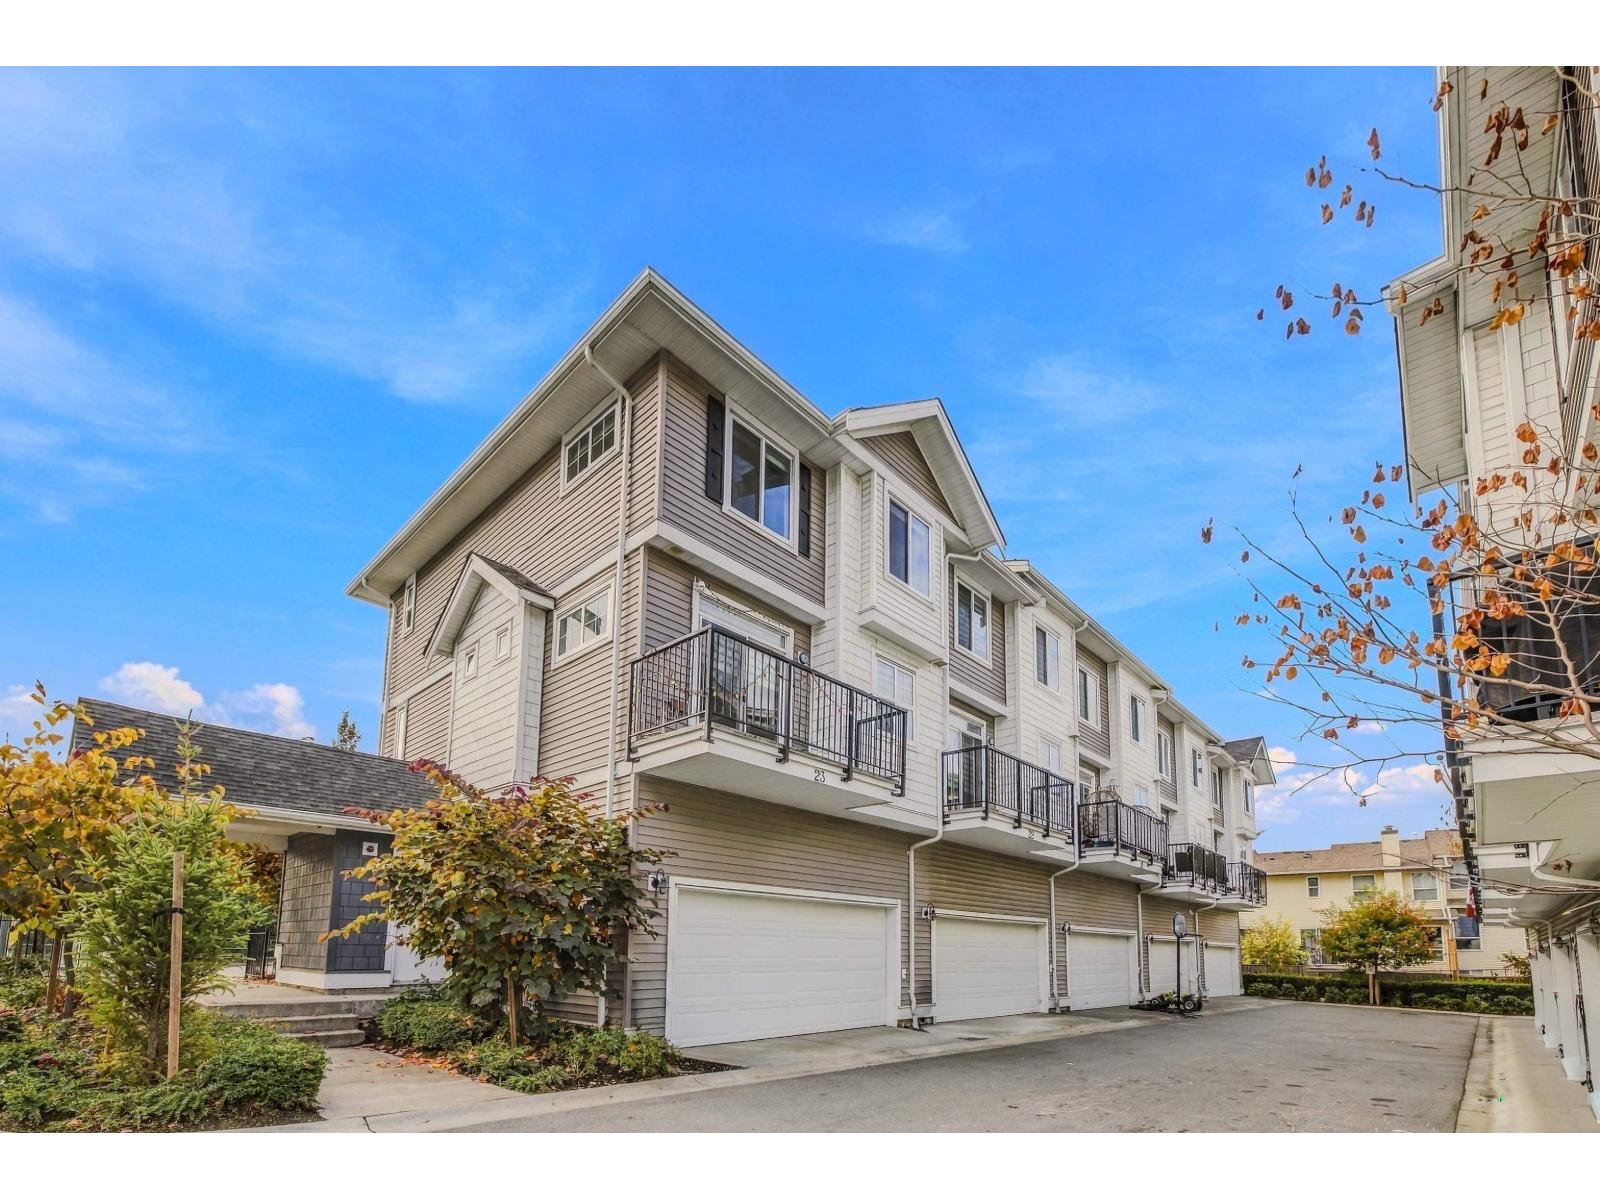
Abbotsford, British Columbia
Welcome to MARQ!! Corner four-bedroom 3 bath townhomes unit, double car garage, easy hwy access, close to schools and shopping. Designed to complement the surrounding single-family neighborhood, lots of natural sunlight. The open-concept layout features high ceilings on main, quartz countertops and a bedroom that's perfect for a home office, guests, or extended family. Located just steps from Historic Downtown Abbotsford and the emerging U-District neighborhood, (id:44393)
Planet Group Realty Inc.
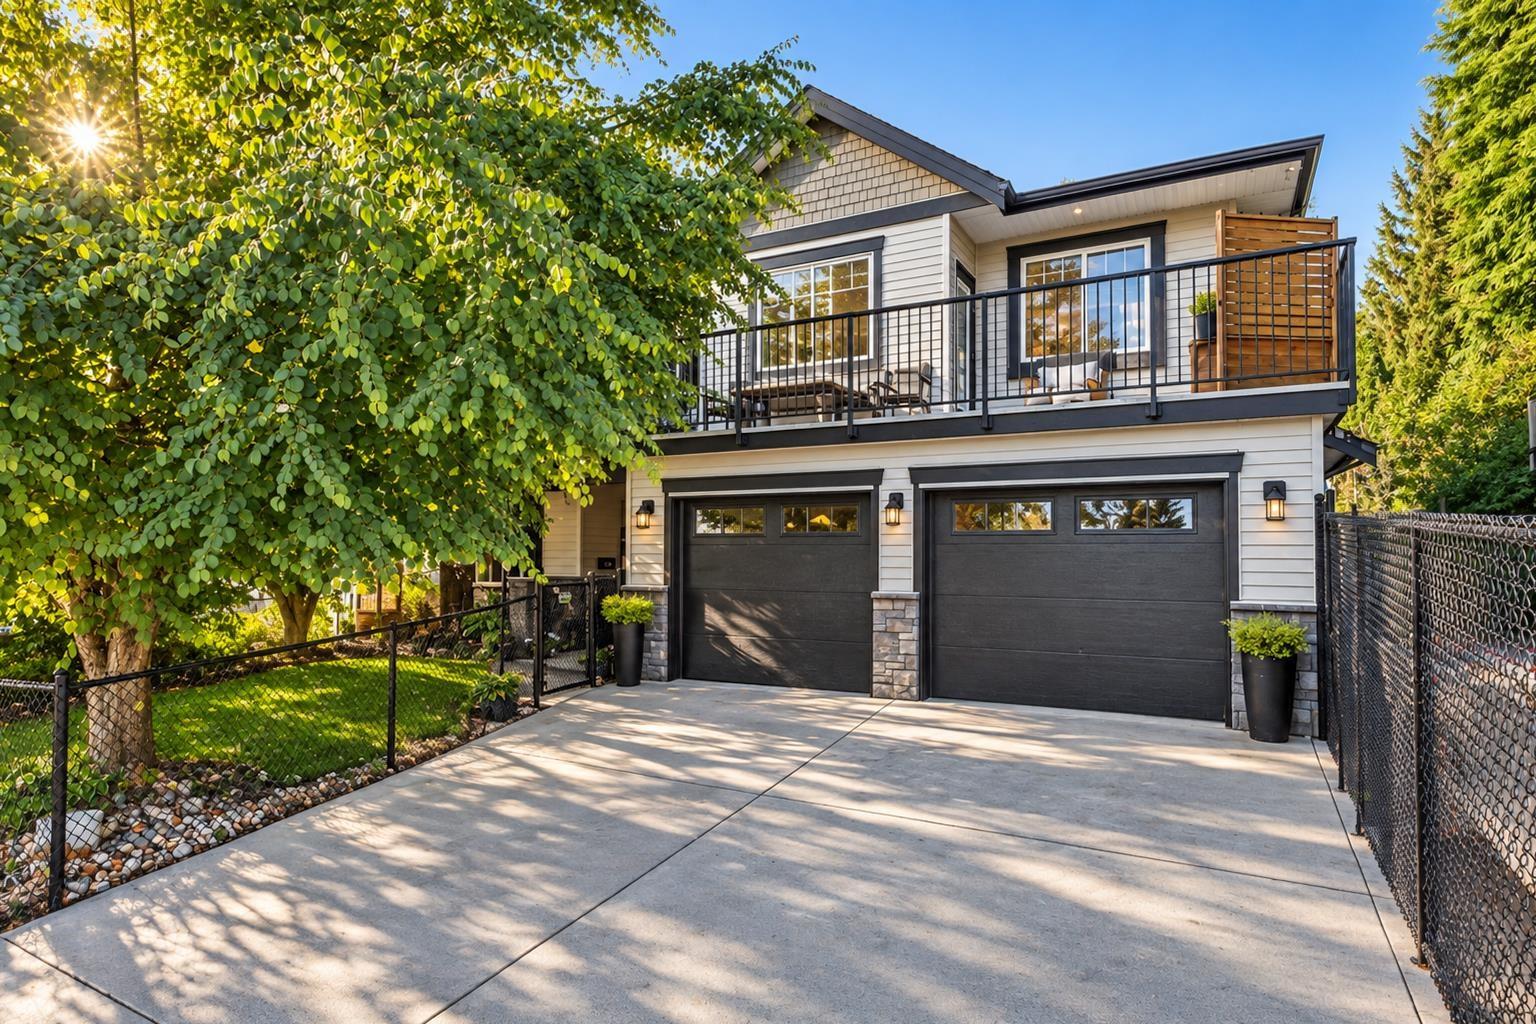
Mission, British Columbia
Space, versatility and incredible outdoor living come together in this 5 bed, 3 bath home. Upstairs, 9.5' ceilings create an open, airy feel throughout the kitchen, dining and living areas, complemented by solid wood cabinetry, granite counters, stainless steel appliances and a large island. Downstairs offers a flexible office/bedroom plus a self-contained, unauthorized 2-bedroom suite with separate laundry. Outside, enjoy a beautifully landscaped yard with a pond and waterfall, greenhouse, raised garden beds and sunroom ideal for a gym or hobby space. A covered rear patio, front patio, ample parking and room for the RV complete the package. (id:44393)
Homelife Advantage Realty Ltd.
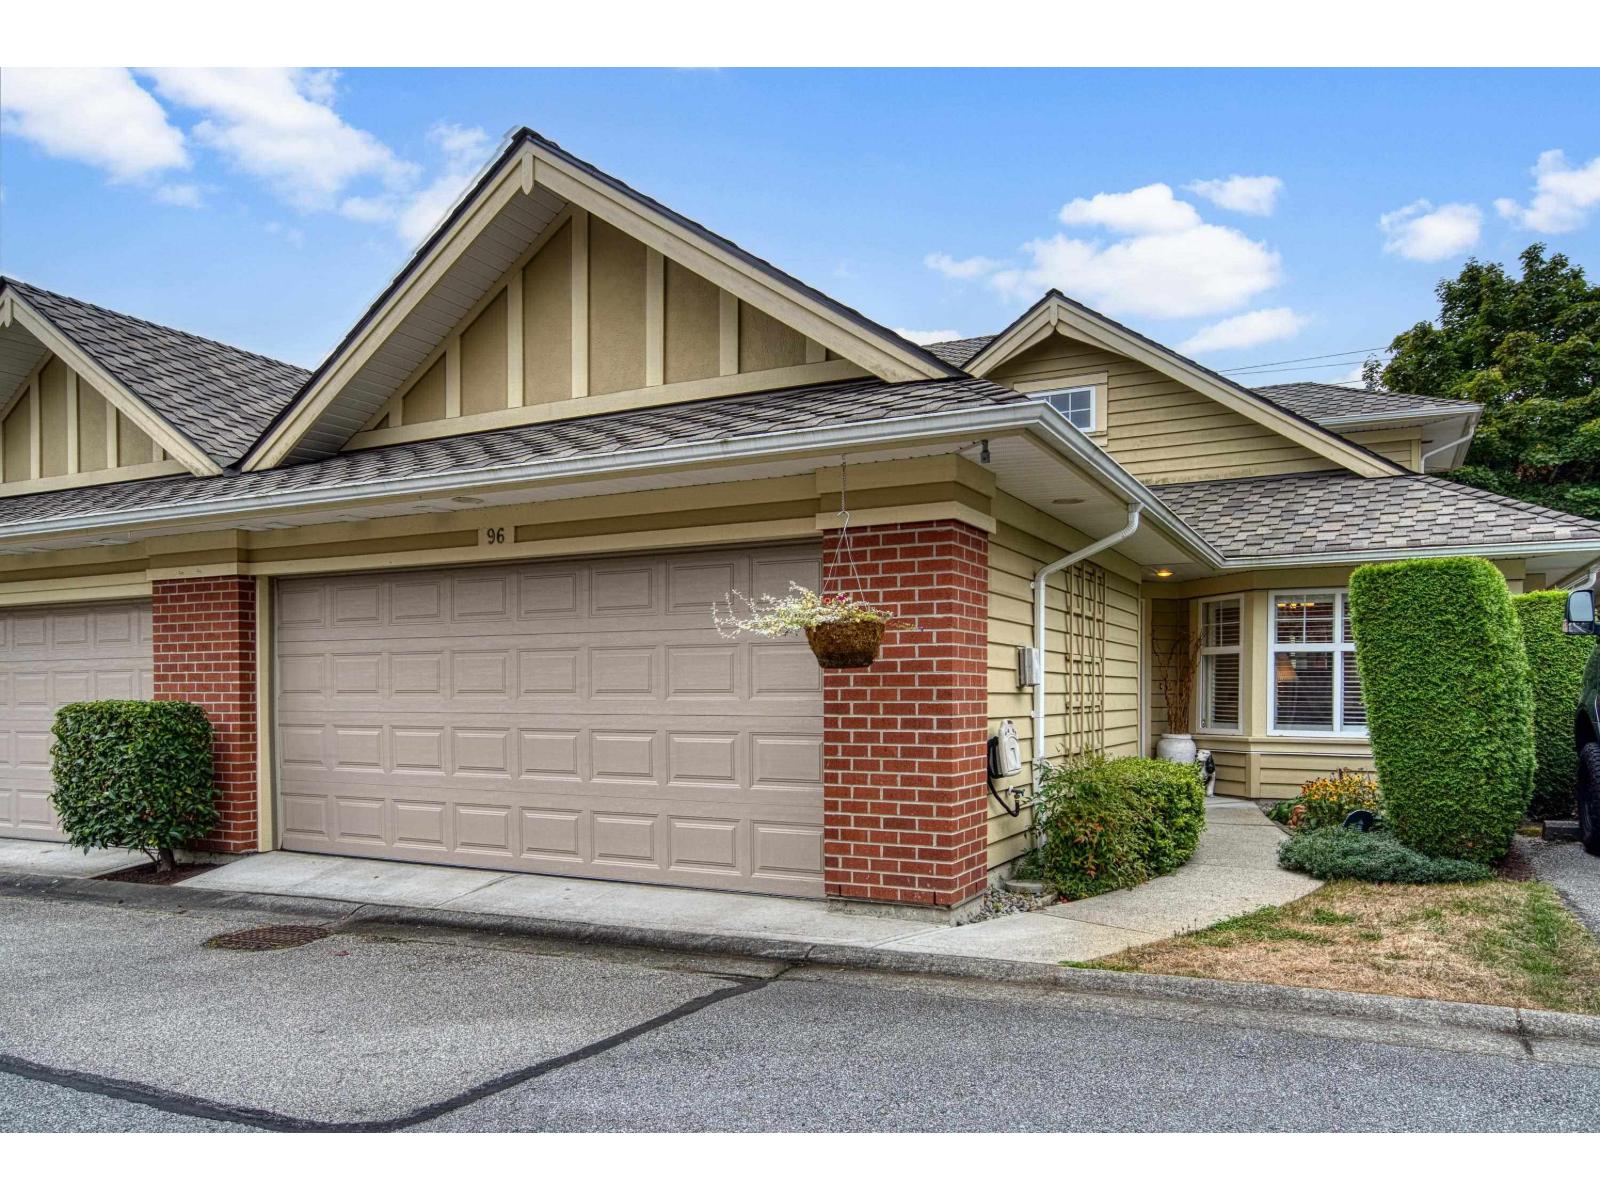
Surrey, British Columbia
Welcome to The Carrington in Morgan Creek! This spacious 2042 sq.ft. end-unit townhome offers 3 bedrooms + den/flex, 3 bathrooms and a highly desirable primary bedroom on the main. Bright living and dining areas, gas fireplace, functional kitchen and a private fenced patio/yard make this home easy to enjoy. Upstairs features a second bedroom, den/flex space and storage. Double garage plus visitor parking. Resort-style amenities include outdoor pool, hot tub, gym, clubhouse, guest suite and tennis / Pickle Ball courts. Gated 55+ community close to golf, shopping and transit! (id:44393)
Royal LePage Little Oak Realty
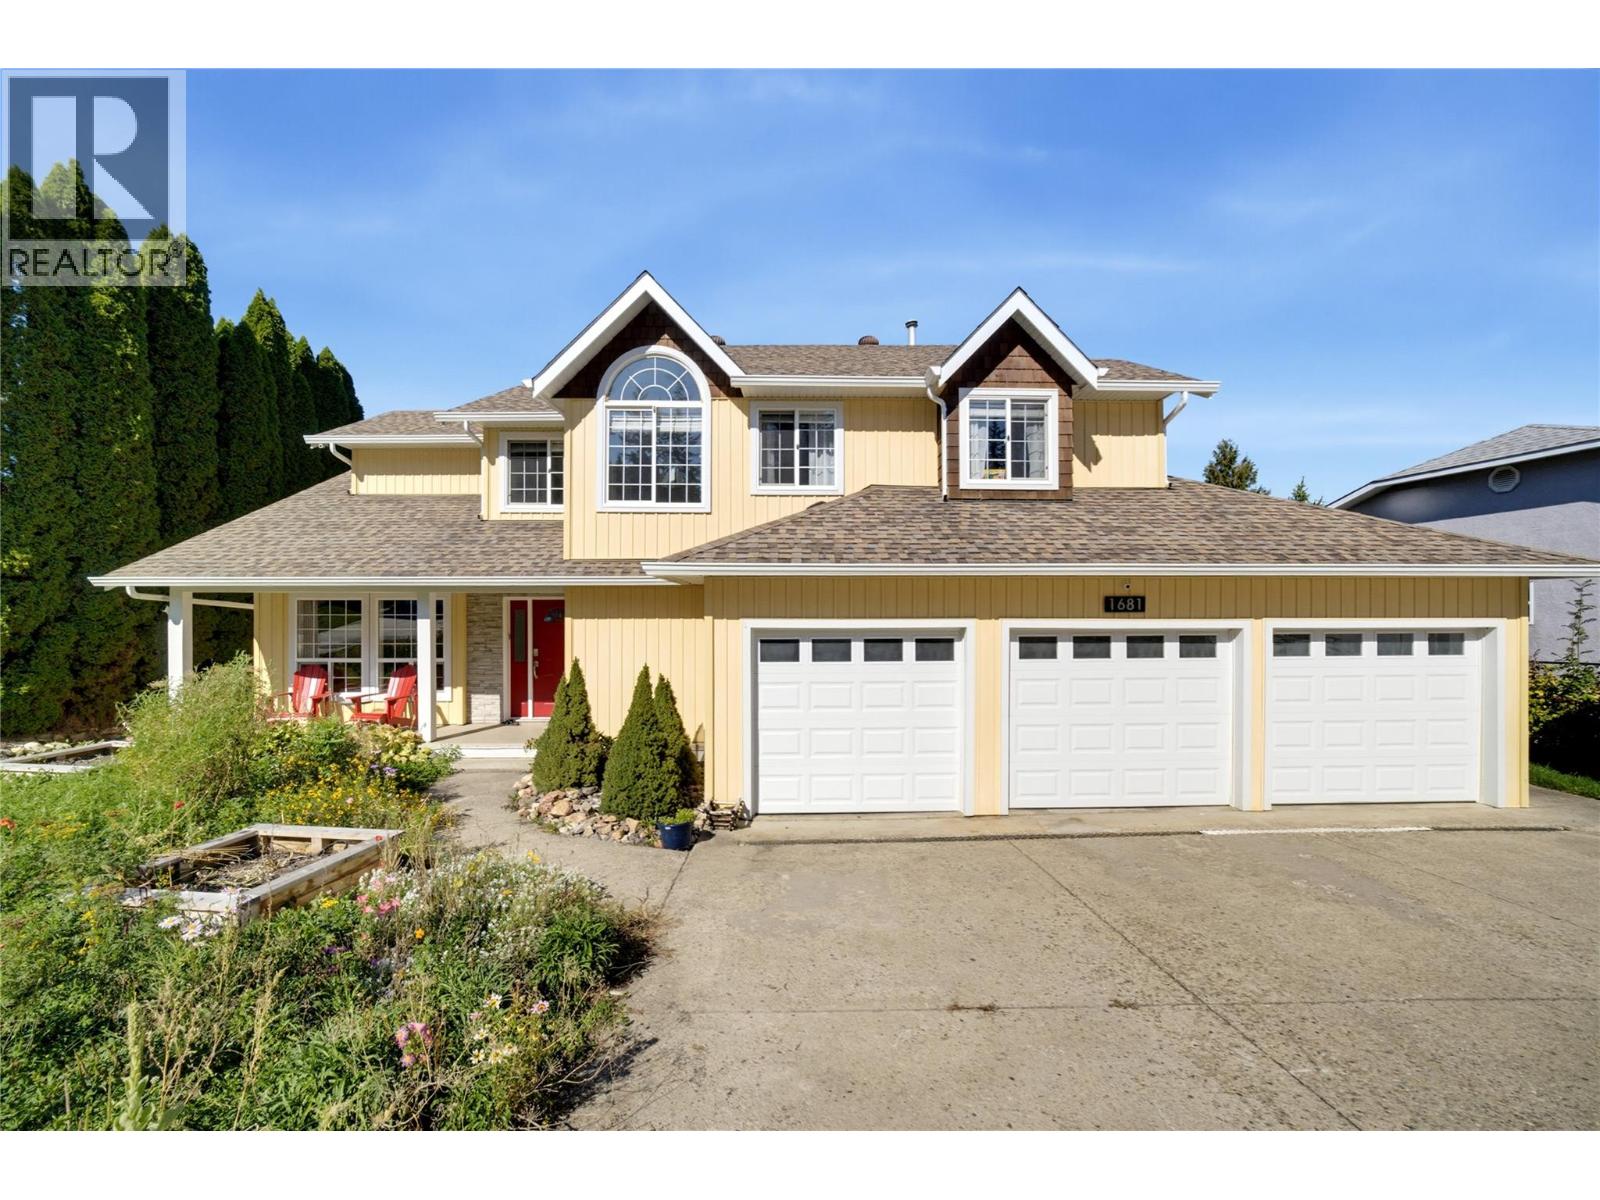
Salmon Arm, British Columbia
There is a lot to love about this spacious 5-bedroom, 4-bathroom lakeview home, from the beautiful views to the flexible living spaces and great location close to Hillcrest School, parks, trails, recreation and amenities. The kitchen features granite countertops, a gas range, wall oven, plus a breakfast nook where you can sit and enjoy the lake view. The family room has a cozy fireplace and opens onto the lakeview deck with a pergola and private sitting area. There is also a separate dining room and living room with a second fireplace. Upstairs, the primary bedroom takes full advantage of the view, with its own deck that is perfect for enjoying your morning coffee. The spacious ensuite has a soaker tub and walk-in shower. Three more bedrooms, a full bathroom and a bright, cozy reading nook complete the upper floor. Downstairs is a one-bedroom suite with its own kitchen, island, quartz counter tops and laminate flooring - great for extended family or potential rental income. The triple garage gives you plenty of room for vehicles and gear, and there is lots of additional storage inside and out. The front yard is a low-maintenance permaculture garden that attracts butterflies and bees, with drip irrigation, a water collection system and a water feature. Clover is used as the main ground cover and can simply be mowed if you prefer a more traditional lawn. A comfortable, versatile home with great lake views, lots of space and a super location. (id:44393)
RE/MAX Shuswap
Surrey, British Columbia
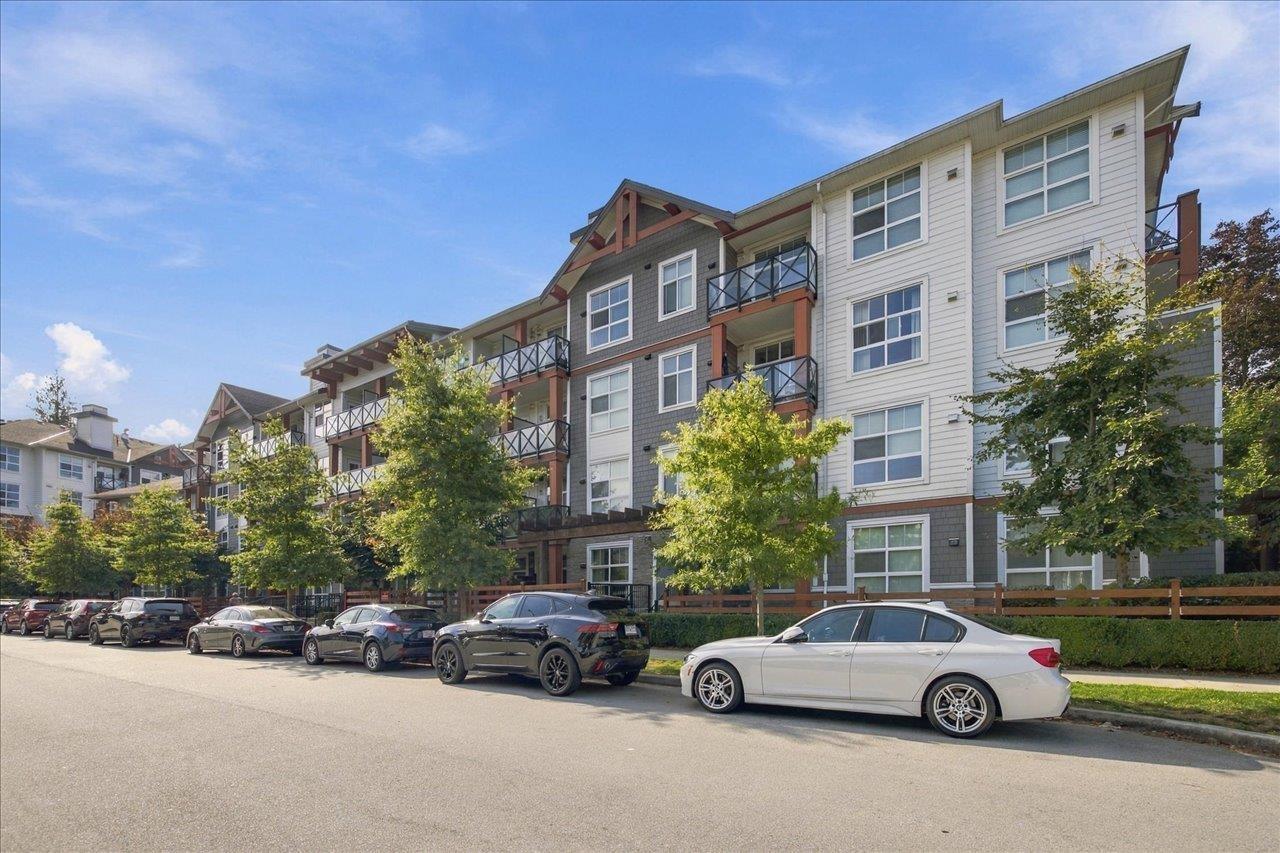
Welcome home to Crescendo by the Isle of Mann Group. This end unit (with no neighbours above you!) faces the trees in the community garden and features 2 beds and 2 baths, 9ft ceilings, and bright south-facing light. Close to parks and trails around the Nicomekl River, just minutes to the shops and restaurants at High Street and Morgan Crossing, easy access to Hwy 99. School catchment: Semiahmoo Trail Elementary and Elgin Park Secondary. Unit comes with 1 parking and 1 locker. (id:44393)
Macdonald Realty Westmar
Ladysmith, British Columbia
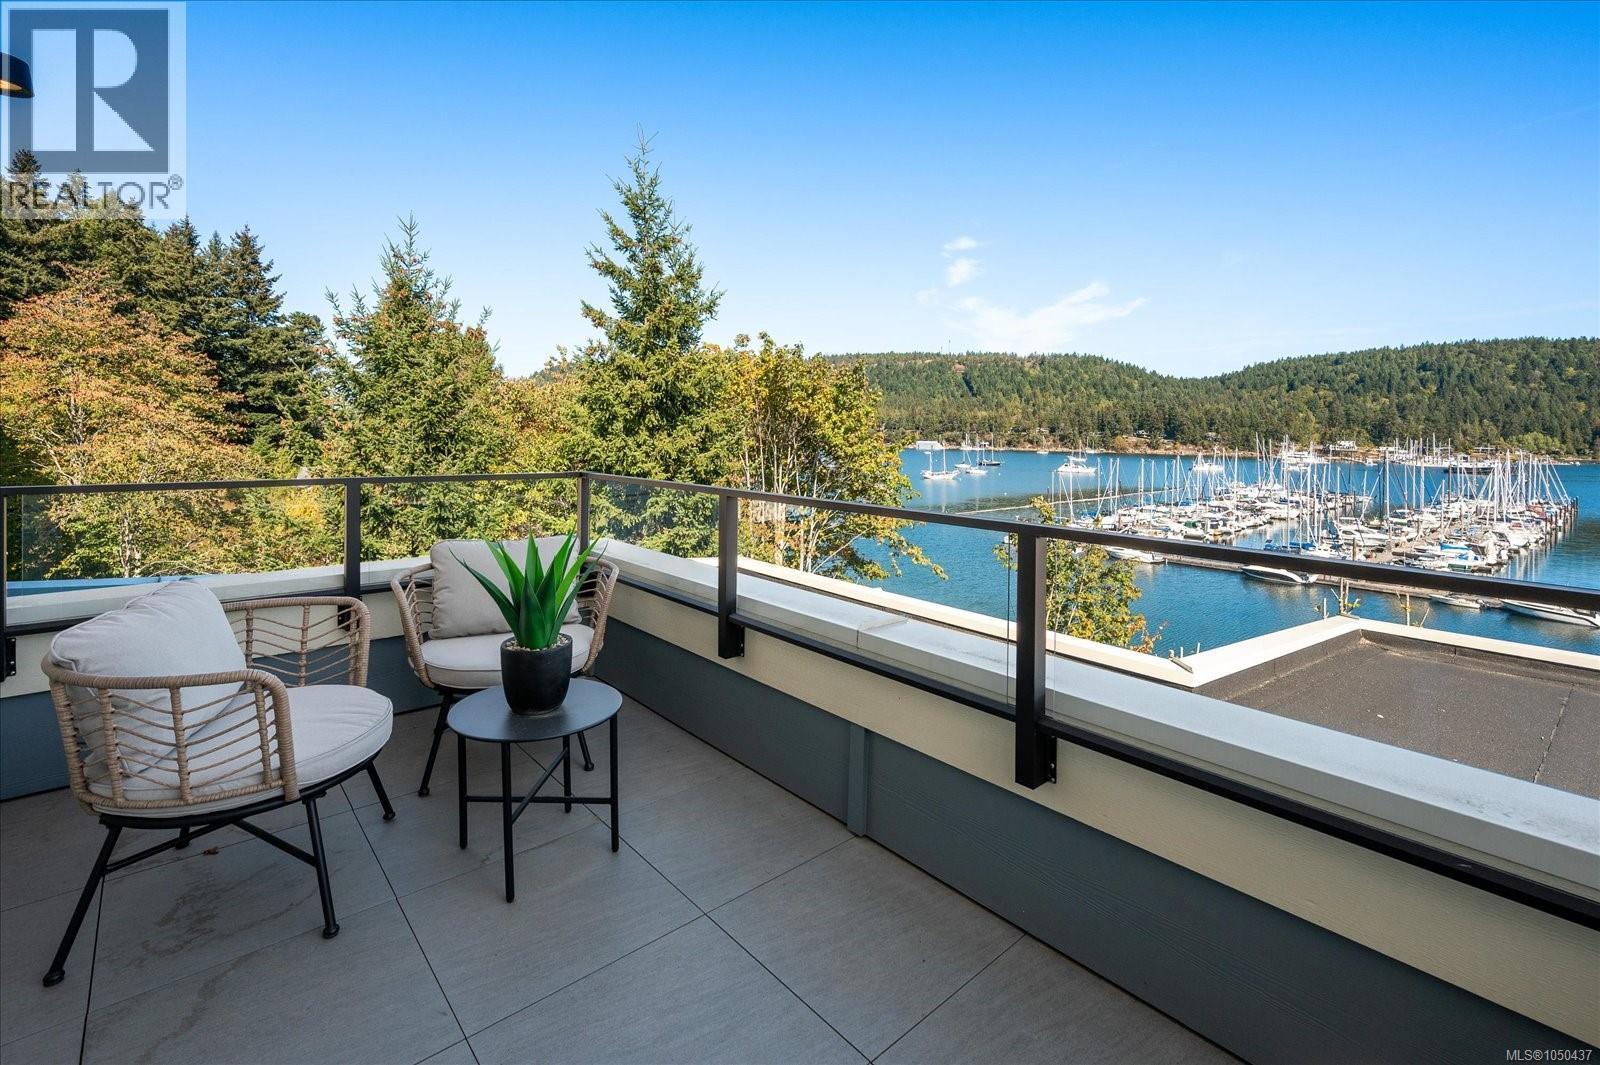
Experience elevated coastal living at Marina View Estates, where sophisticated design, quality craftsmanship and captivating marina views create an exceptional residence. Thoughtfully designed with comfort, style and functionality in mind, the home features a beautifully appointed primary suite with walk-in closet and spa-inspired 4-piece ensuite, complemented by a dedicated office or hobby room. The light-filled open-concept kitchen and living area showcases refined cabinetry, quality appliances, a fireplace and seamless access to the balcony—an inviting setting for entertaining or enjoying the coastal outlook. The lower level offers a private retreat for family or guests, with a generous second bedroom, full bathroom and comfortable family room, along with laundry and additional storage. An attached garage and private outdoor space complete the home. Ideally positioned near the marina, golf course, shopping and Ladysmith amenities, this is sophisticated coastal living with exceptional versatility. GST applies. (id:44393)
Century 21 Harbour Realty Ltd.
Ladysmith, British Columbia
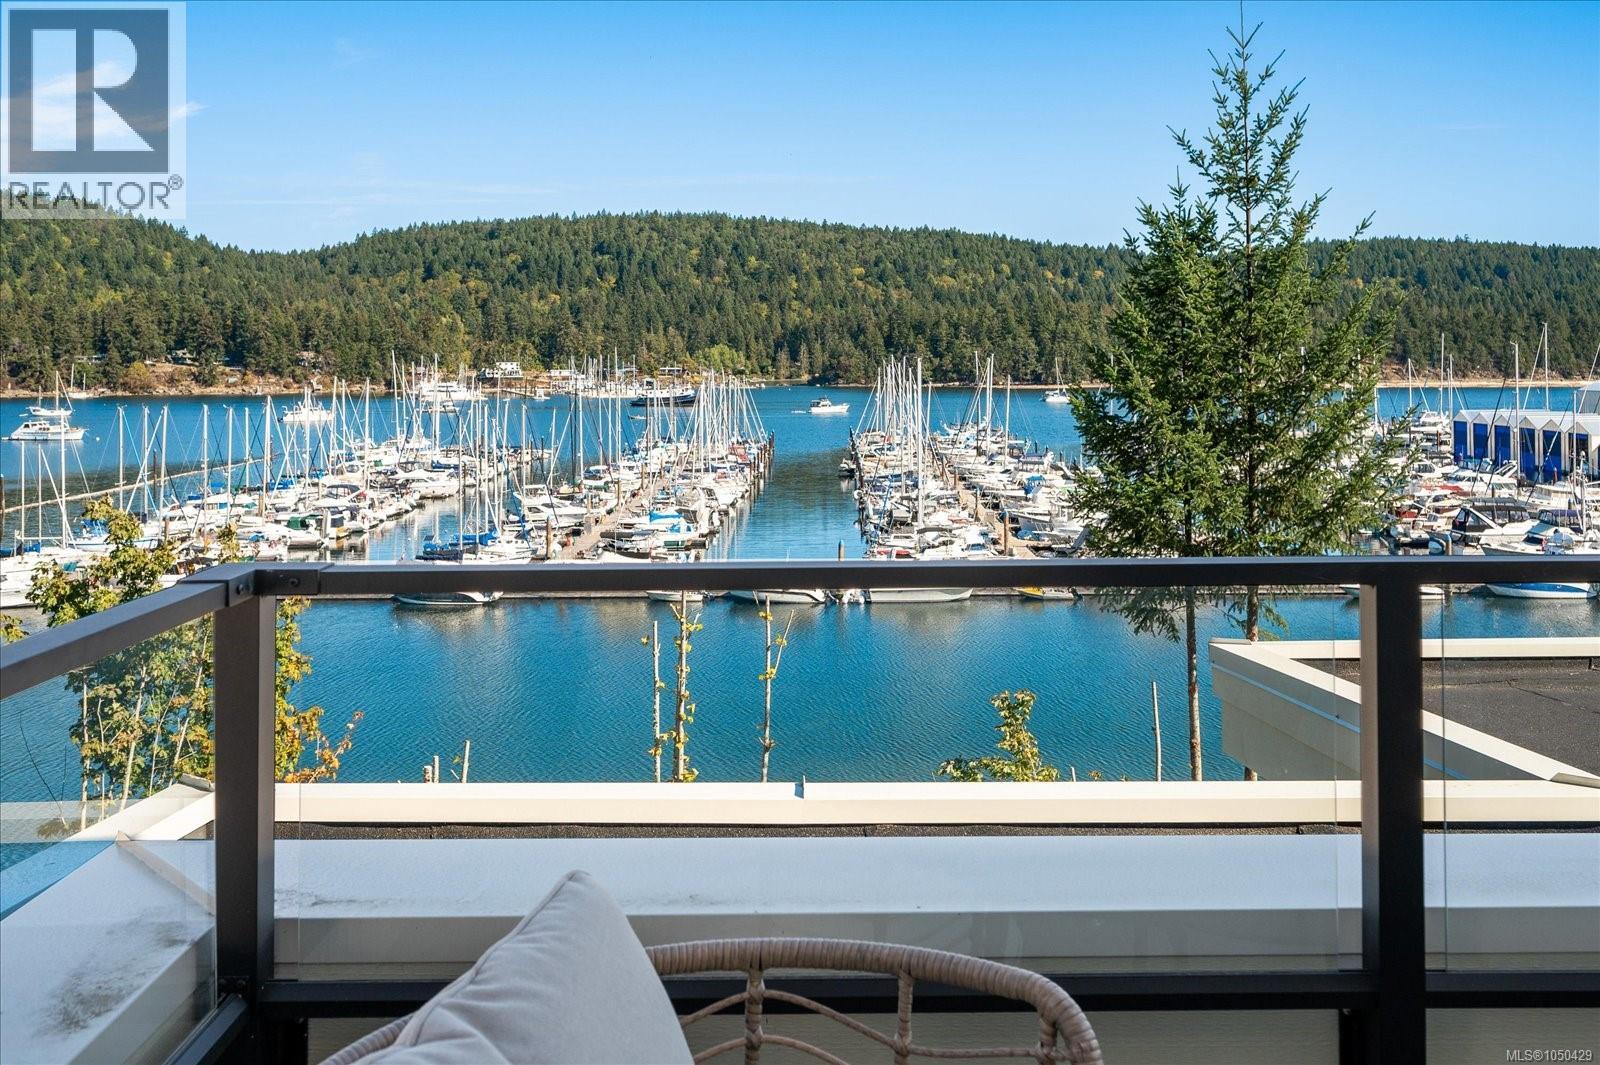
Experience elevated coastal living at Marina View Estates, where sophisticated design, quality craftsmanship and captivating marina views create an exceptional residence. Thoughtfully designed with comfort, style and functionality in mind, the home features a beautifully appointed primary suite with walk-in closet and spa-inspired 4-piece ensuite, complemented by a dedicated office or hobby room. The light-filled open-concept kitchen and living area showcases refined cabinetry, quality appliances, a fireplace and seamless access to the balcony—an inviting setting for entertaining or enjoying the coastal outlook. The lower level offers a private retreat for family or guests, with a generous second bedroom, full bathroom and comfortable family room, along with laundry and additional storage. An attached garage and private outdoor space complete the home. Ideally positioned near the marina, golf course, shopping and Ladysmith amenities, this is sophisticated coastal living with exceptional versatility. GST applies. (id:44393)
Century 21 Harbour Realty Ltd.
Ladysmith, British Columbia
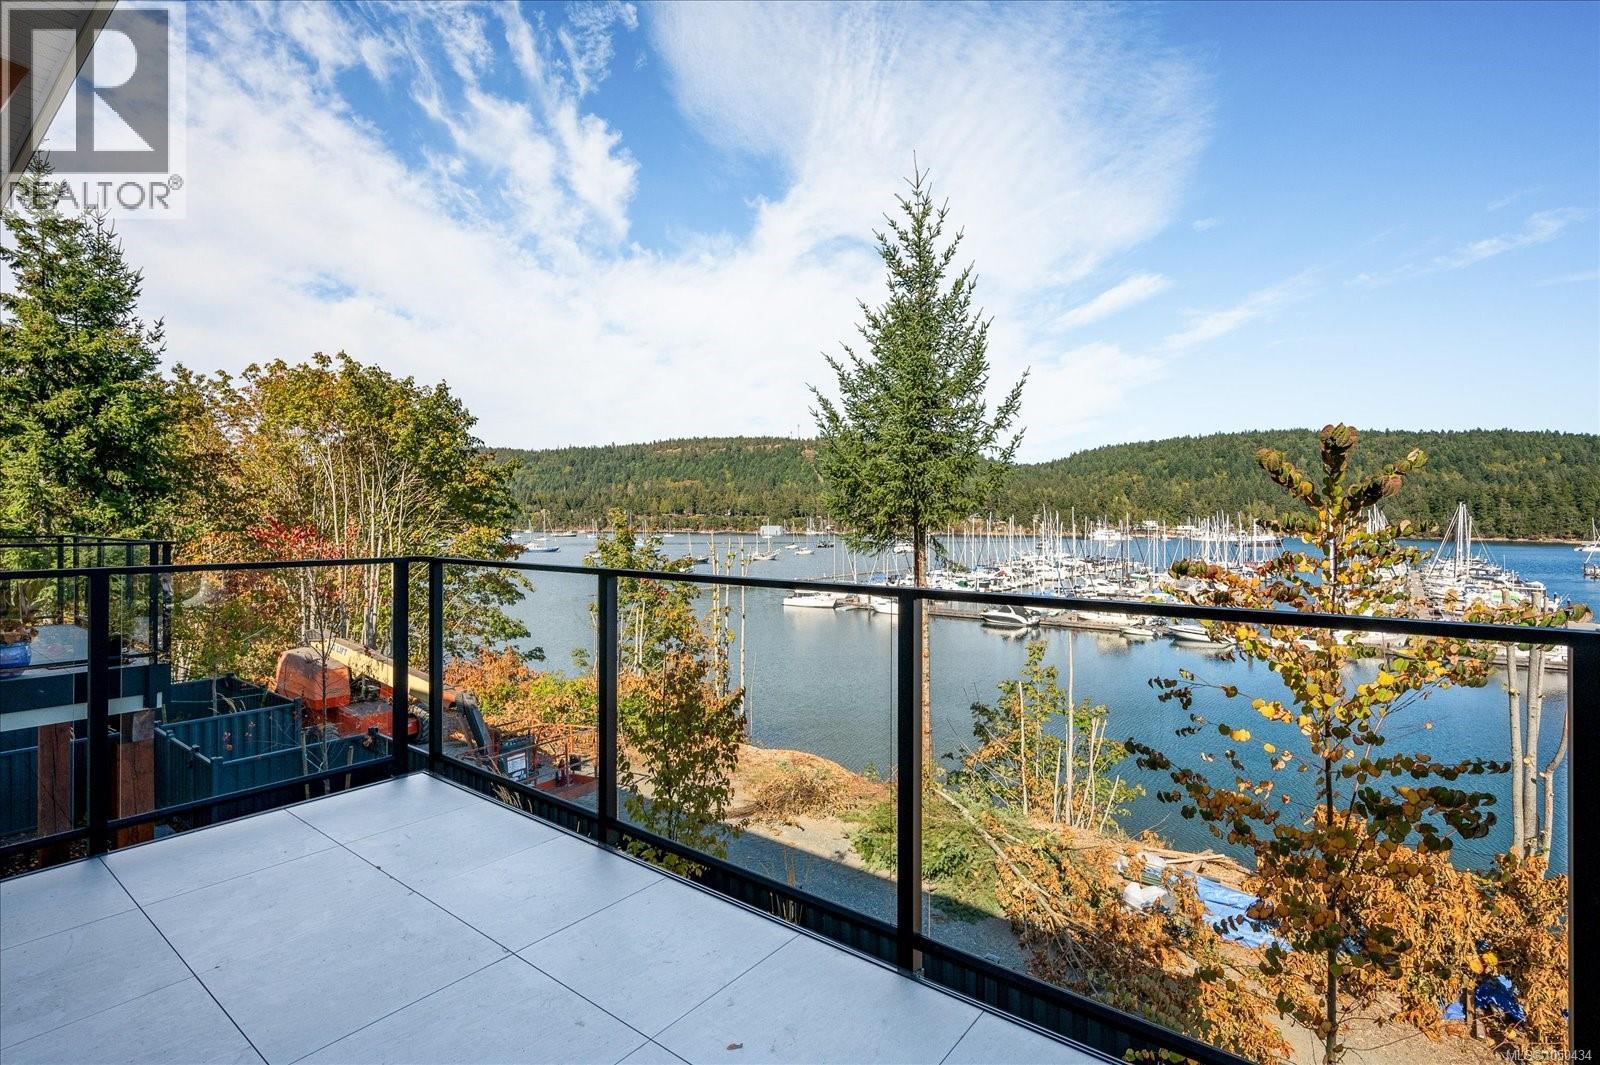
Experience refined coastal living at Marina View Estates, where exceptional craftsmanship, sophisticated finishes and spectacular marina views come together. Designed to maximize its elevated setting, this beautifully appointed residence places the principal living spaces on the upper level, capturing sweeping views across the marina and waterfront. Expansive windows fill the open-concept kitchen and living area with natural light, while refined cabinetry, quality appliances, a fireplace and access to the generous deck create an elegant setting for everyday living and entertaining. The lower level offers an impressive recreation room with direct access to the covered patio, extending the living space outdoors and creating an inviting setting for relaxing or entertaining. Two additional rooms, a full bathroom and dedicated laundry add exceptional flexibility for family, guests, hobbies or a home office. Ideally located near the marina, golf course, shopping and Ladysmith amenities, this thoughtfully designed residence brings together sophisticated interiors, versatile living spaces and an enviable coastal lifestyle. GST applies. (id:44393)
Century 21 Harbour Realty Ltd.