
Peachland, British Columbia
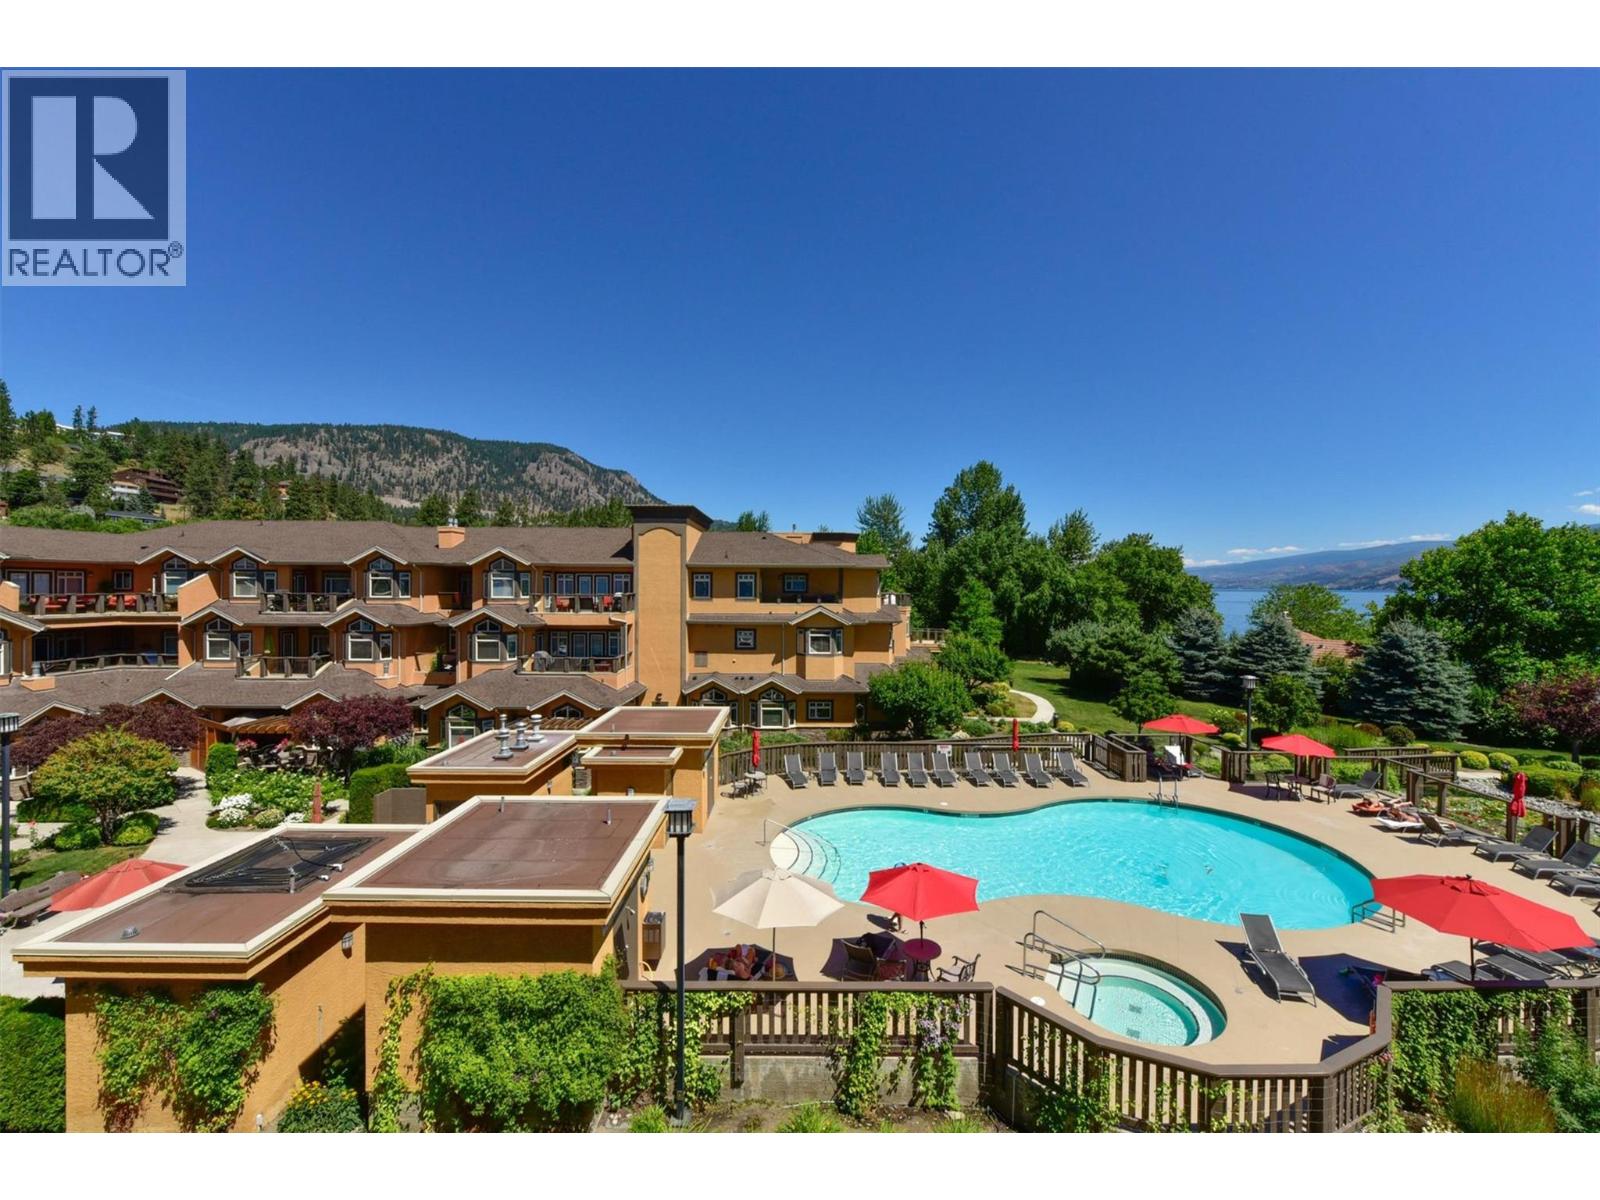
****OPEN HOUSE MON OCT. 12TH 11AM to 3PM**** Welcome to Lakeshore Gardens, ideally located across from Okanagan Lake and the waterfront walkway in Peachland. A unique opportunity to purchase a turnkey property, if desired, for investment, retirement or relocation in this fabulous resort community. This spacious 1,308 sq. ft., 2 bedroom, 2 bathroom home offers a generous great-room design and exceptionally private setting. Updates include high-end laminate flooring with a light, beach-inspired feel, updated lighting, top-down/bottom-up blinds, newer fridge, dishwasher, microwave and hot water tank. The kitchen features granite counter tops, while the living area offers a gas fireplace and opens to an oversized covered deck with gas BBQ hookup. The private primary bedroom area features a huge walk-in closet, spacious ensuite and direct deck access, with beautiful forested mountain views from both the bedroom and deck. The second bedroom also features a walk-in closet. Same-floor storage locker and secured covered parking included. Amenities include a seasonal heated outdoor pool and year-round hot tub overlooking the lake, fitness facility, social hall and two guest suites. Groceries, restaurants, library and services are just minutes away on foot, with a popular coffee shop, bistro and bakery a short stroll along the beach walkway. The home can be purchased fully furnished and move-in ready. (id:44393)
RE/MAX Kelowna
Esquimalt, British Columbia
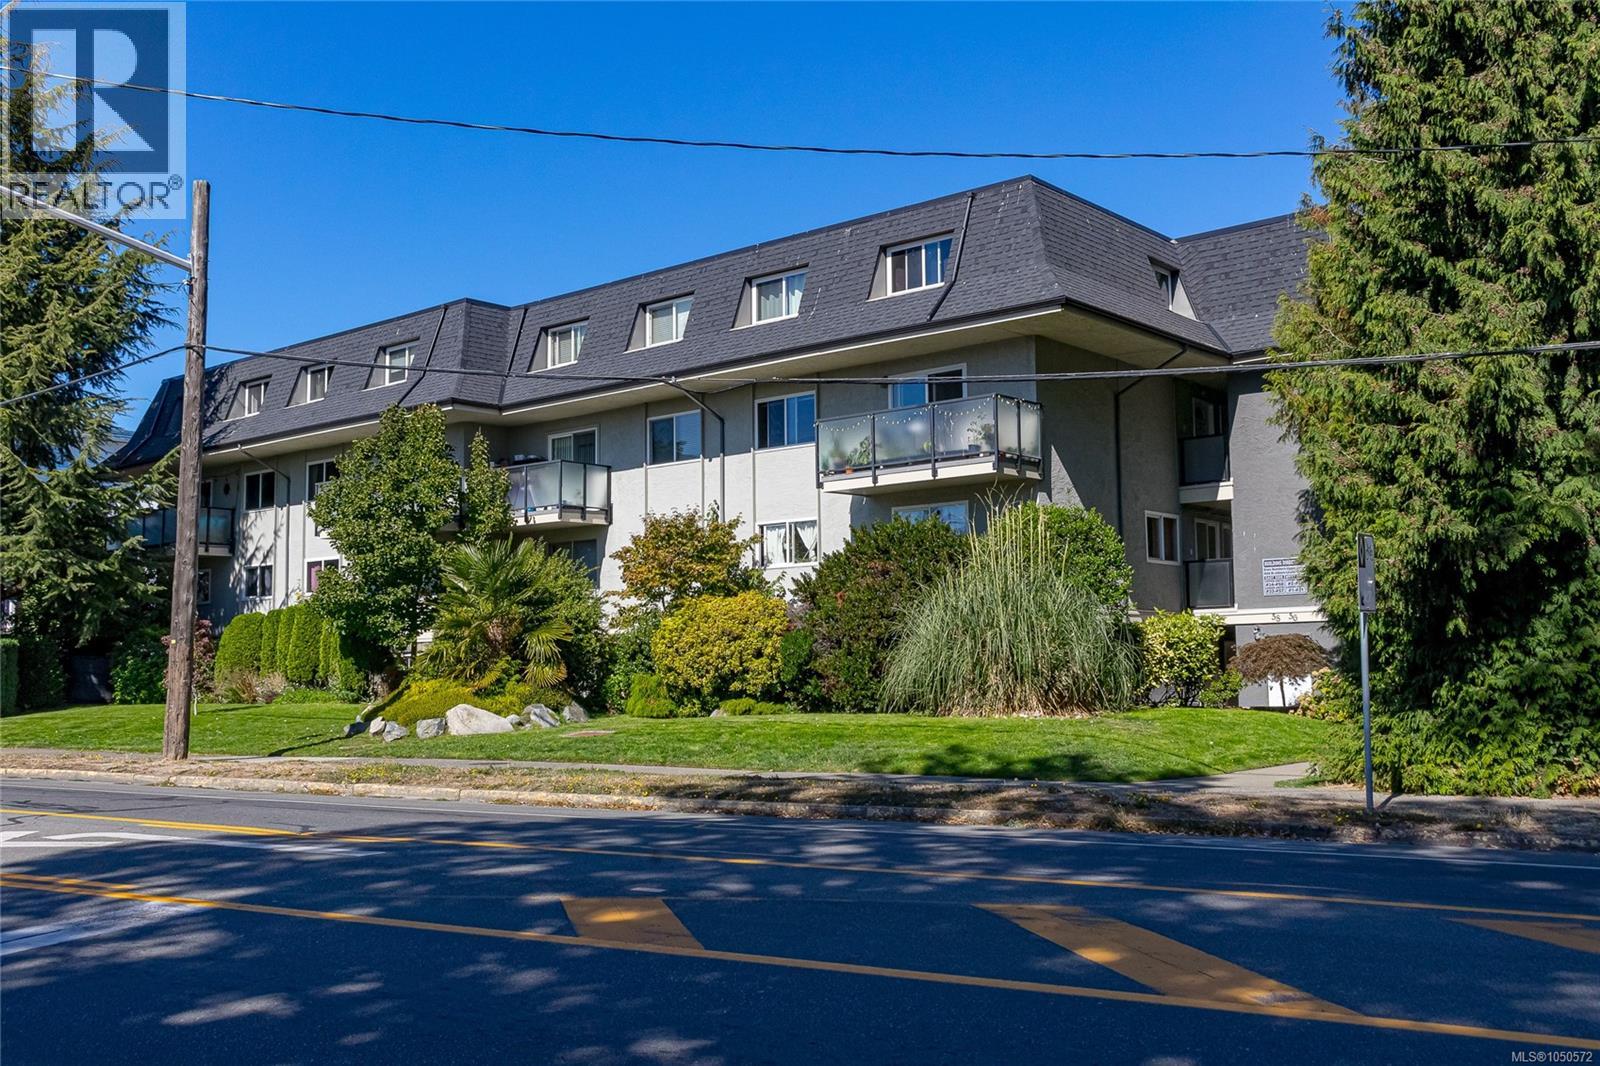
Open house: September 27, 2-4 PM. Bright, spacious, and serene two-bedroom-plus-den two bath townhome. Large den offers flexible space for an office, hobby room, or media room. Ideal for entertaining, the kitchen, great room and powder room are separated from the bedrooms, while the dining area can expand to seat eight or more. Enjoy a walk-in pantry, in-suite laundry, abundant storage and ground-level entry. Recent improvements include a new drywalled ceiling, trim, and hard-surface flooring. Large windows bathe the home in natural light. Location away from the road creates a private, forested patio. Quiet home with minimal noise transfer between units. The pet-friendly strata welcomes dogs and cats of any size. Barbecues allowed; see bylaws. Newer roofing and exterior paint complement a well-managed building with low fees and a progressive savings policy. Shopping, waterfront parks, golf, transit, the regional trail system, major routes and downtown Victoria are all nearby. (id:44393)
Pemberton Holmes Ltd. - Oak Bay
Lajord Rm No. 128, Saskatchewan
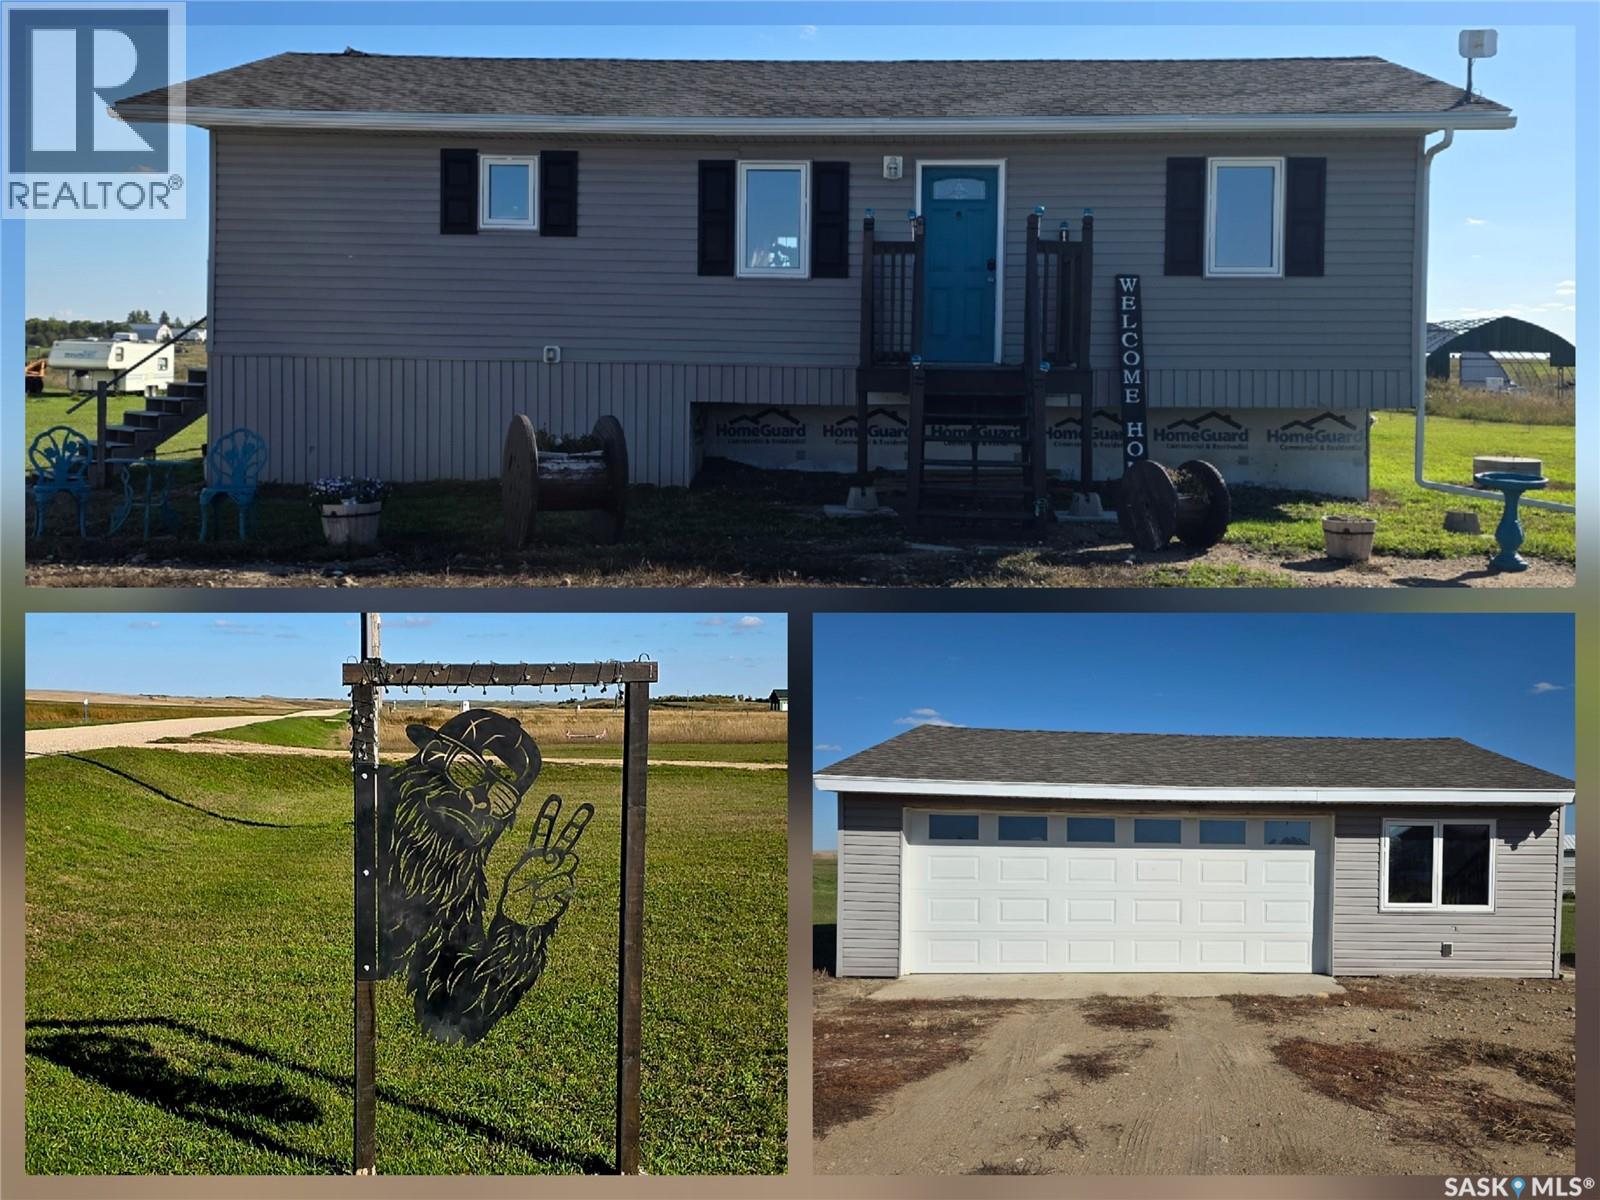
Welcome to peaceful acreage living in the Radstadt Community in RM of Lajord; where space, privacy & country charm are only short 20min drive from east Regina. Situated on 5.67 acres, this 2015-built bungalow offers a thoughtfully designed flr plan with 3 bdrms & 4 bathrms, plenty of indoor/outdoor living space, & rm to truly enjoy the rural lifestyle. Step inside to a bright, open-concept main flr where the kitchen, dining & living areas flow seamlessly together. The kitchen is well equipped wt stainless steel appliances, food pantry & centre island wt dbl sinks & breakfast bar, making it an inviting space for everything from morning coffee to entertaining family/friends. The adjoining living rm features an electric fireplace & patio door leading directly to the large back deck. The main flr also offers a bdrm & full bathrm, main flr laundry with half bath, along with an expansive primary retreat featuring its own patio door to the deck, a walk-in closet & private full ensuite. Downstairs, the finished bsmt provides more rm to unwind with cozy rec rm, additional bdrm, 3-piece bathrm, storage rm & utility rm. Upgrades/improvements incl central a/c, high efficiency water heater, & new shingles (2024). Outside is where acreage living really shines. The impressive 30' x 30' deck provides plenty of space to relax/entertain & comes complete with wooden gazebo & comfortable outdoor sectional. Sit back & enjoy views across your open backyard, or follow the mowed pathway through the property to creek that runs along the back of the acreage; a peaceful little escape right in your own backyard. An insulated 30' x 22' oversized dbl garage provides generous space for vehicles, toys, storage or hobbies. With 5.67 acres to call your own, spacious home, oversized garage, incredible outdoor living space & an easy commute to Regina, this property offers that sought-after balance between country living & city convenience. Your acreage lifestyle might be closer than you think! (id:44393)
Coldwell Banker Local Realty
Surrey, British Columbia
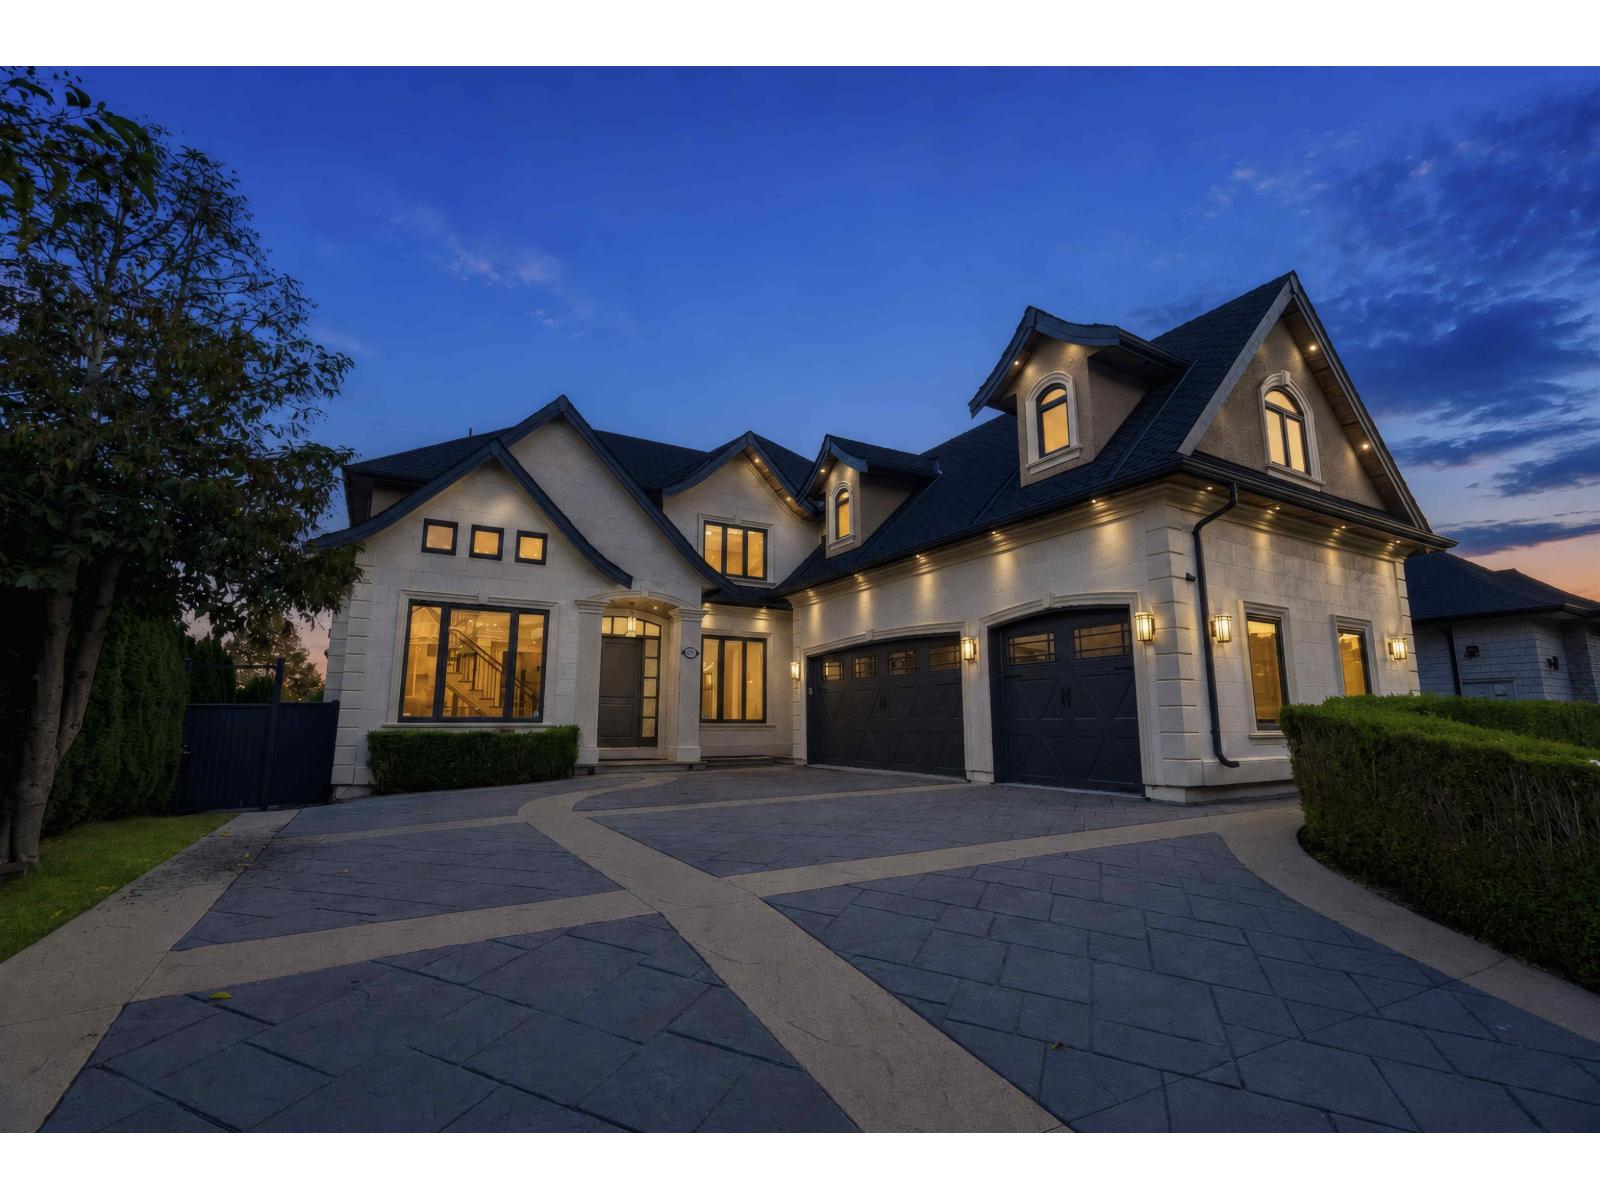
A rare opportunity to own a truly one-of-a-kind residence in one of Cloverdale's most prestigious neighbourhoods. Situated on an expansive 0.28 acre lot, this home offers 9 beds, 8 baths, breathtaking panoramic views and a private greenbelt backdrop. The interior showcases soaring 20' ceilings, expansive windows, radiant heating and custom craftsmanship throughout. Designed for both entertaining and everyday living, the home includes a massive media room, wet bar, gym, steam room and an impressive outdoor patio area. A separate 2-bedroom unauthorized suite provides an excellent mortgage helper or additional space for extended family. Located close to excellent schools, shopping, recreation and major highways. Contact us today to schedule your private showing. (Pictures virtually staged) (id:44393)
Saba Realty Ltd.
Century 21 Coastal Realty Ltd.
Surrey, British Columbia
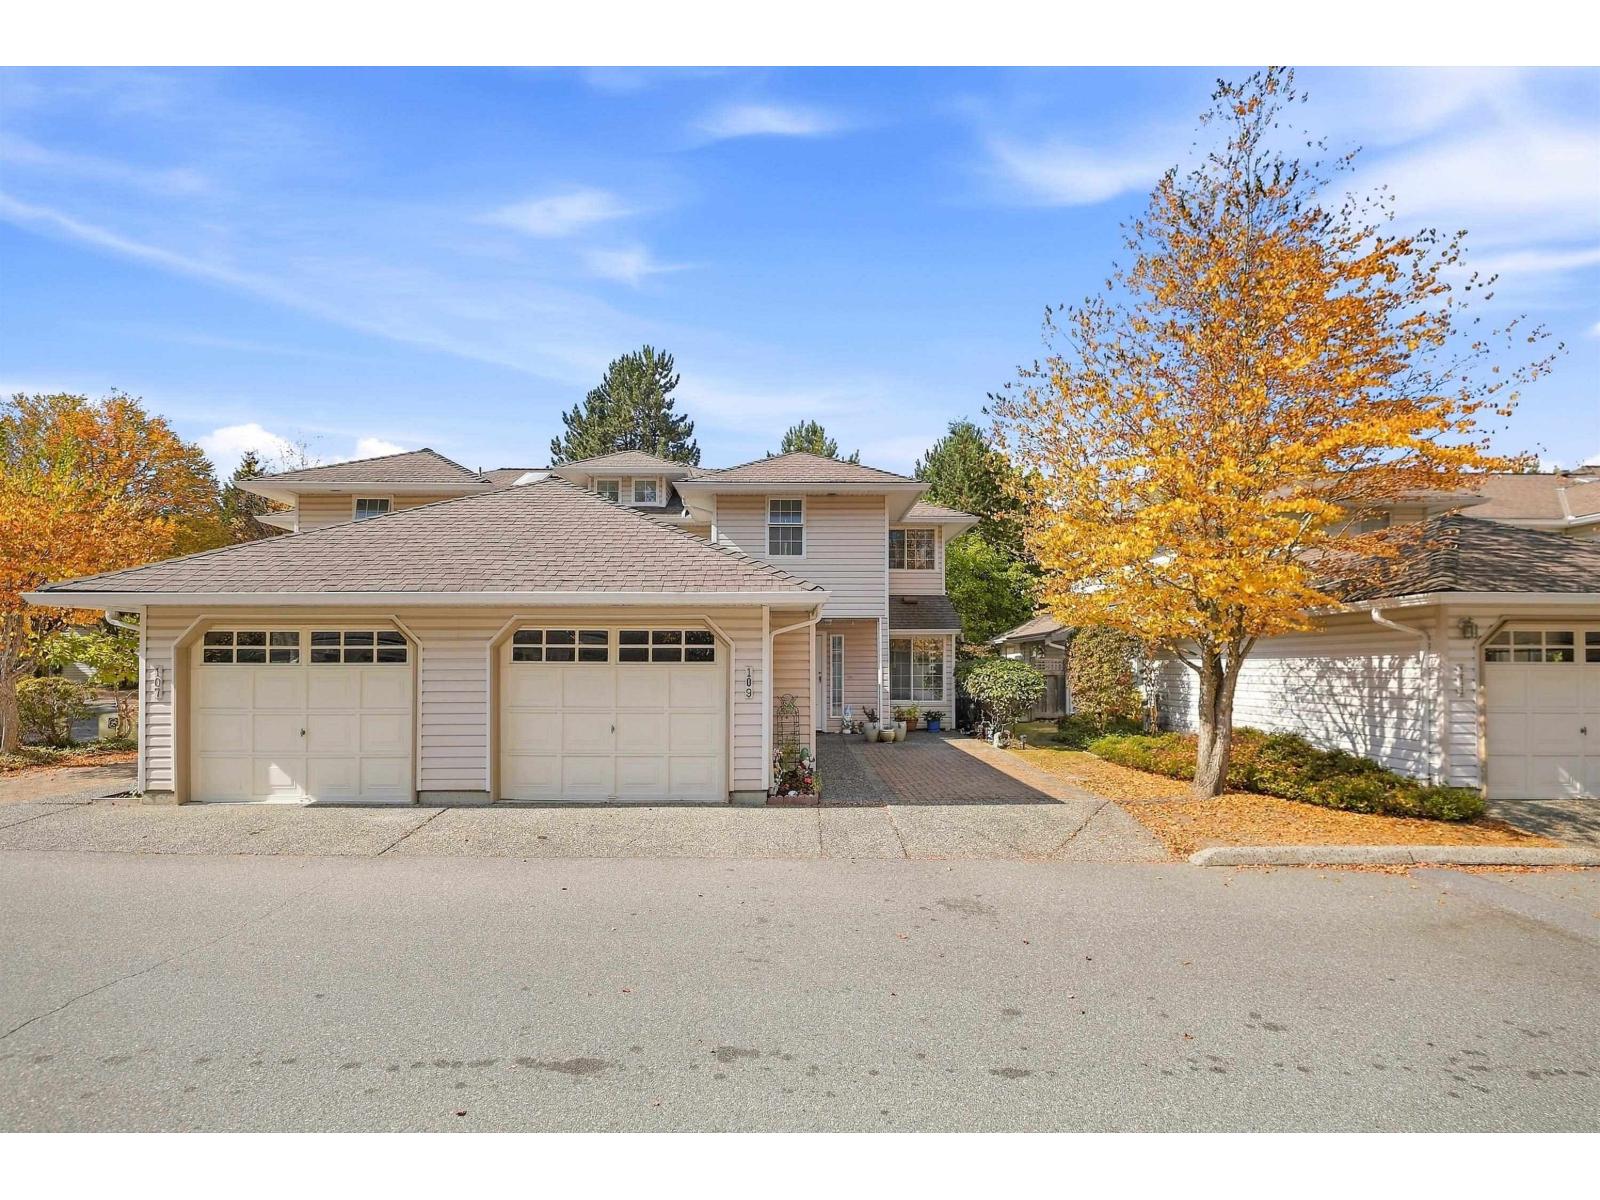
West Newton townhouse for sale in Cougar Creek Estate, a gated complex in Surrey. This 2 storey Surrey townhouse offers 3 bedrooms, 2 full bathrooms and 1,653 sq ft of living space, and the owners have kept it in great shape. Recent updates include fresh paint, new flooring, new light fixtures and new appliances, so a buyer can move in without a to-do list. The main floor has a bright living room with a gas fireplace and sliding doors to the backyard, a dining area with windows on two sides, and a kitchen with lots of storage and counter space. There is also a main floor bedroom with its own ensuite, handy for guests, parents or a home office. Upstairs, the primary bedroom has a jetted tub, a separate shower, a skylit hallway and a private deck. The fenced backyard has a lawn and patio for summer barbecues. In-suite laundry, a garage and visitor parking in a quiet, gated setting close to shopping, schools and transit. (id:44393)
Exp Realty Of Canada Inc.
Enderby, British Columbia
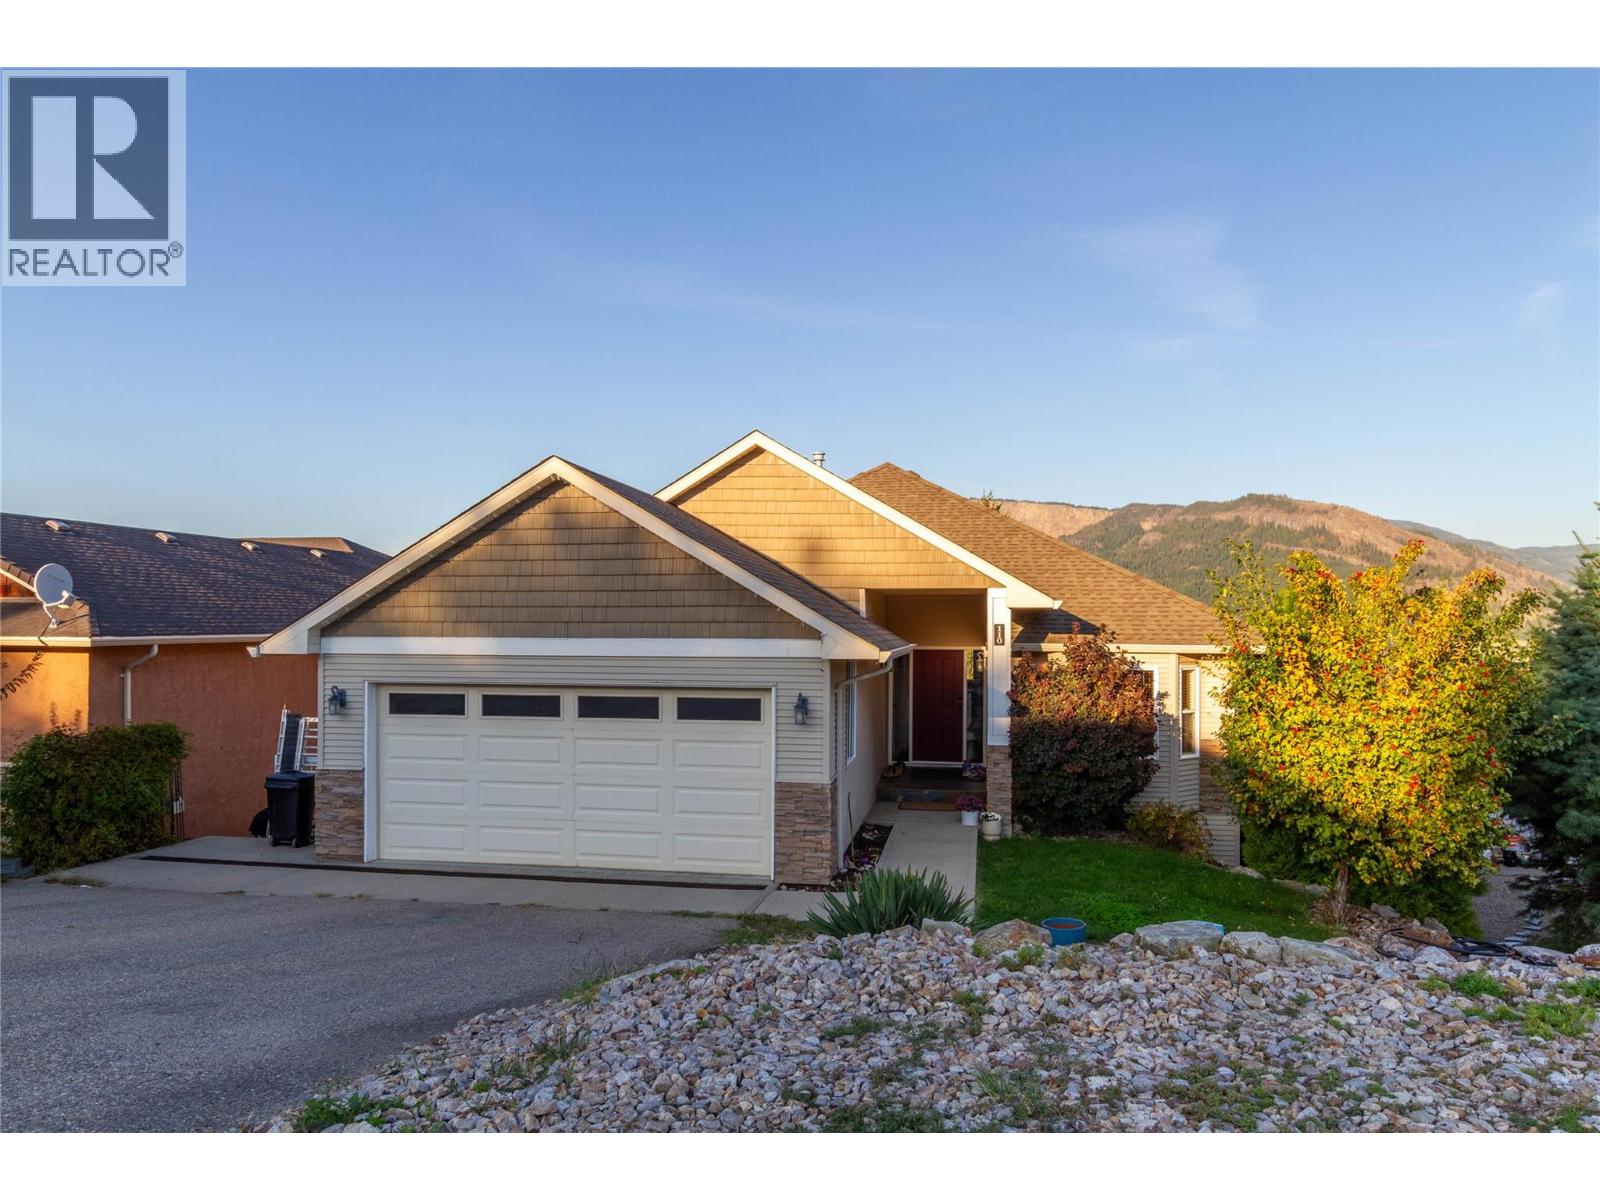
Perfect family home with income helper in one of Enderby’s most sought-after subdivisions! This beautifully updated home offers 3 bedrooms and 1.5 bathrooms on the main level, including a spacious primary bedroom with 4-piece ensuite. The bright, open-concept kitchen, dining and living area features a beautiful maple kitchen with island and stunning panoramic views of the Enderby Cliffs, valley and town below. Step onto the impressive 38' x 24' deck, updated in 2024, and enjoy the scenery year-round. The cozy living room features a natural gas fireplace, while a new furnace and central air conditioning were installed in 2023. The walkout basement offers a spacious family/games room with 12' ceilings, modern flooring and separate entrance. Approximately $80,000 was invested in creating a new 2-bedroom, 1 bathroom suite currently vacant but was producing $2,200/month in rental income. Additional upgrades totaling approximately $45,000 include the new deck, furnace, AC and other improvements. A double garage provides convenient access to the mud/laundry room. Offering exceptional views, extensive updates, flexible living space and excellent income potential, this is a rare opportunity to enjoy comfort, lifestyle and investment value in a desirable Enderby location. (id:44393)
Royal LePage Downtown Realty
Saskatoon, Saskatchewan
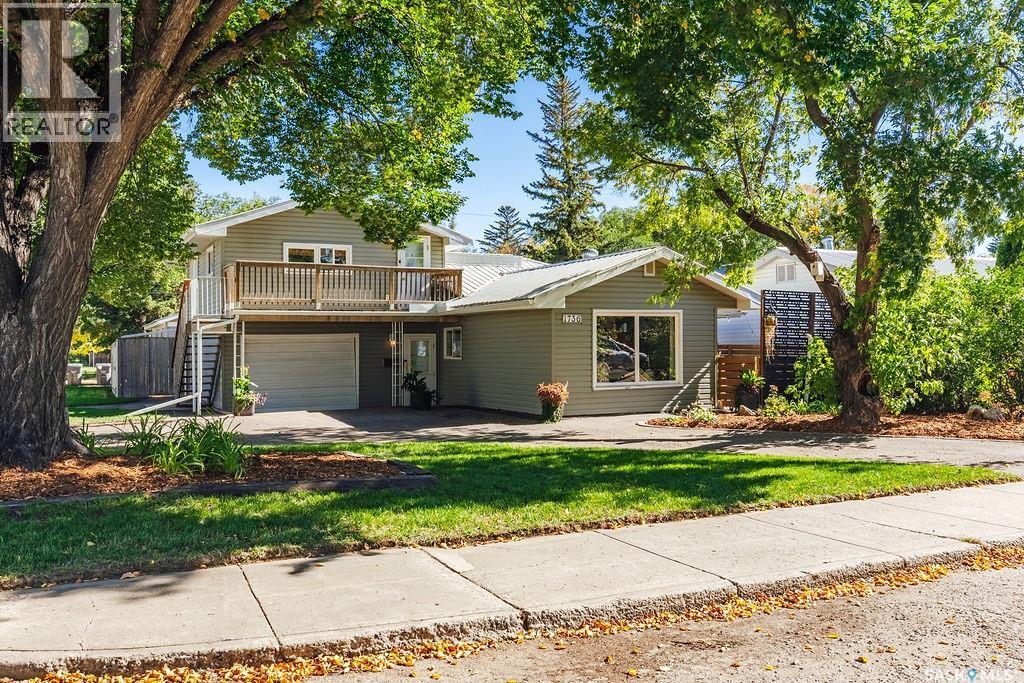
Opportunity meets functionality at 1736 1st Ave N. This versatile property features a move-in-ready three-bedroom, one-bath main-floor residence, along with a separate one-bedroom upper-level unit, making it an excellent option for additional income or flexible living arrangements. The main floor provides comfortable and practical living space, highlighted by a convenient front-entry mudroom with direct access to the attached single-car garage. The garage is currently used primarily for storage and offers valuable space that could be utilized by either unit. The basement is undeveloped but functional, providing potential for extra storage and a separate laundry area. A private entrance leads to the second-floor one-bedroom unit, which is presently occupied by a tenant interested in remaining, offering immediate rental income for the new owner. The exterior features a fully fenced yard with ample outdoor space, including a private side patio, a large backyard, garden beds, and a designated dog run. Enhancing the property's appeal is a sizable 24' x 24' heated detached garage, equipped with a durable wood floor and suitable for additional storage, a workshop, or hobby activities. Notable features include a maintenance-free metal roof, a brand-new central air conditioning system installed in August 2026, and a water heater approximately two years old. Whether you're seeking a residence with rental income potential, a property suitable for extended-family living, or a versatile investment opportunity, this property offers numerous possibilities. (id:44393)
Boyes Group Realty Inc.
Courtenay, British Columbia
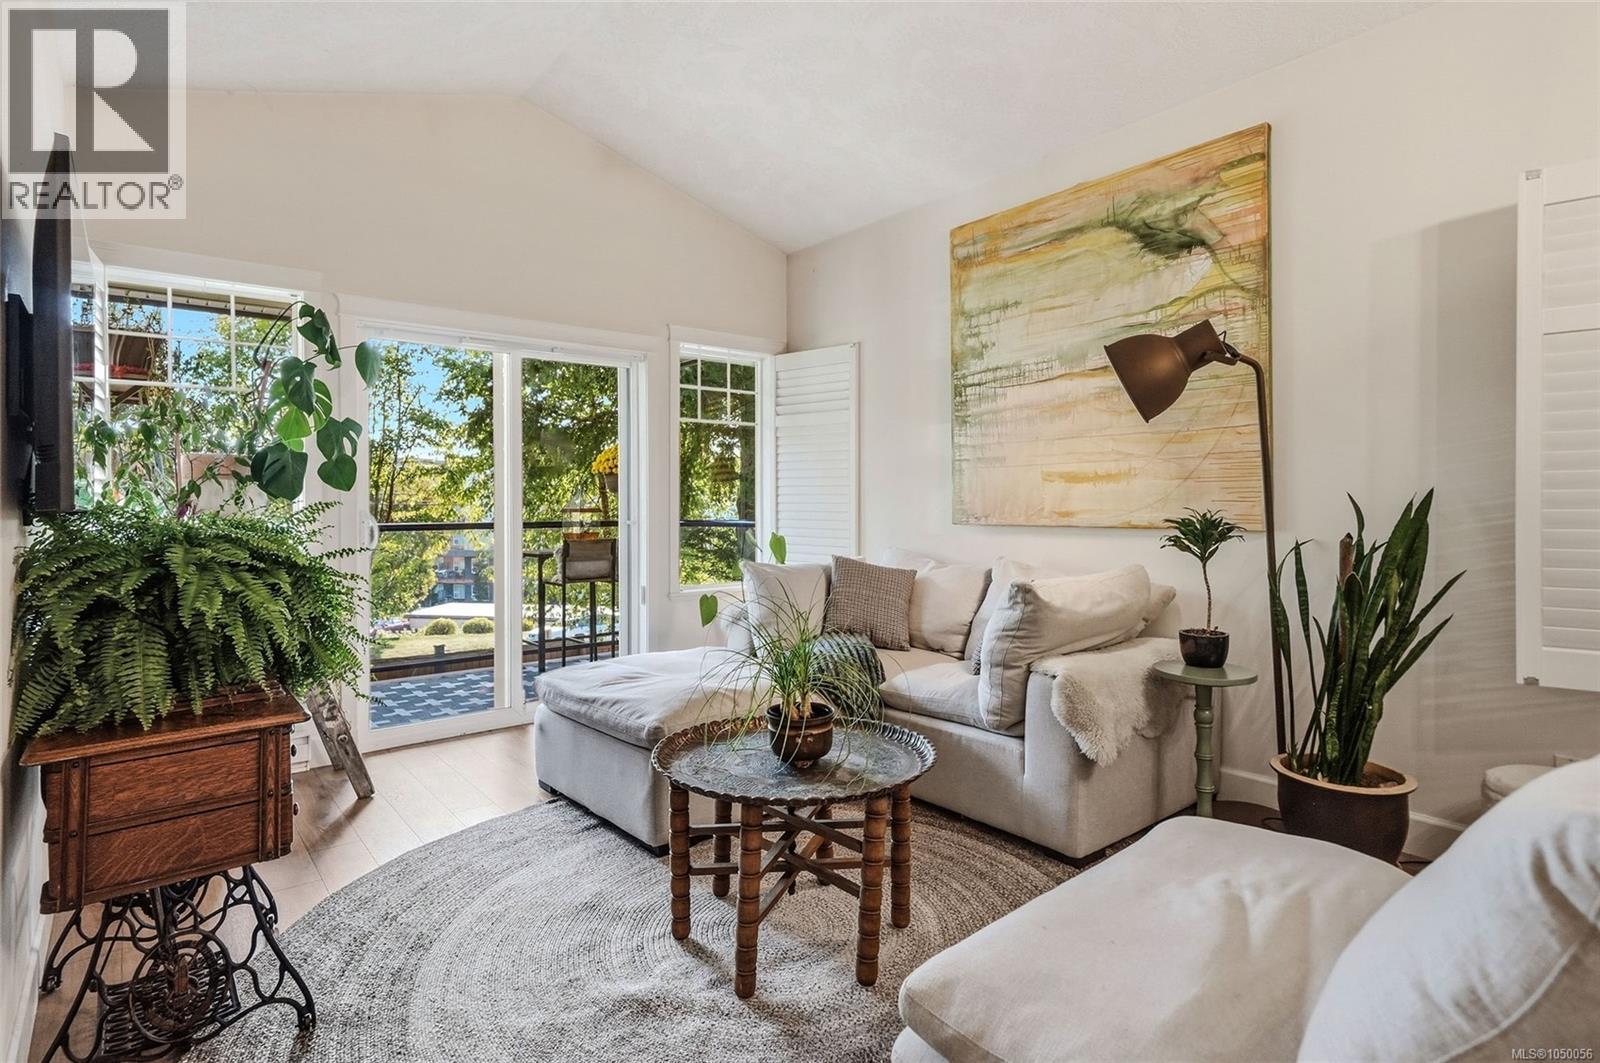
Enjoy bright, flexible living in this beautifully finished 1,740 sqft corner townhome at SunRidge, ideally located between Courtenay East and downtown. Thoughtful details and added character give this home a warm, unique feel. The main level features a spacious kitchen with quartz countertops and a large island, opening to the dining and living areas with vaulted ceilings and access to a covered deck. The primary bedroom with private ensuite, an additional two-piece bathroom and laundry are also conveniently located on this level. Perfectly suited to multigenerational living, the lower level has ideal separation, with two full bedrooms, a bathroom, comfortable living area, generous storage and a mini kitchen. Enjoy sunny outdoor spaces at the front and back, mature trees, a lower patio and mountain views. With covered parking, modern finishes, no age restrictions and rentals permitted, this home offers comfort, quiet, versatility and easy access to Courtenay amenities. (id:44393)
460 Realty Inc. (Qu)
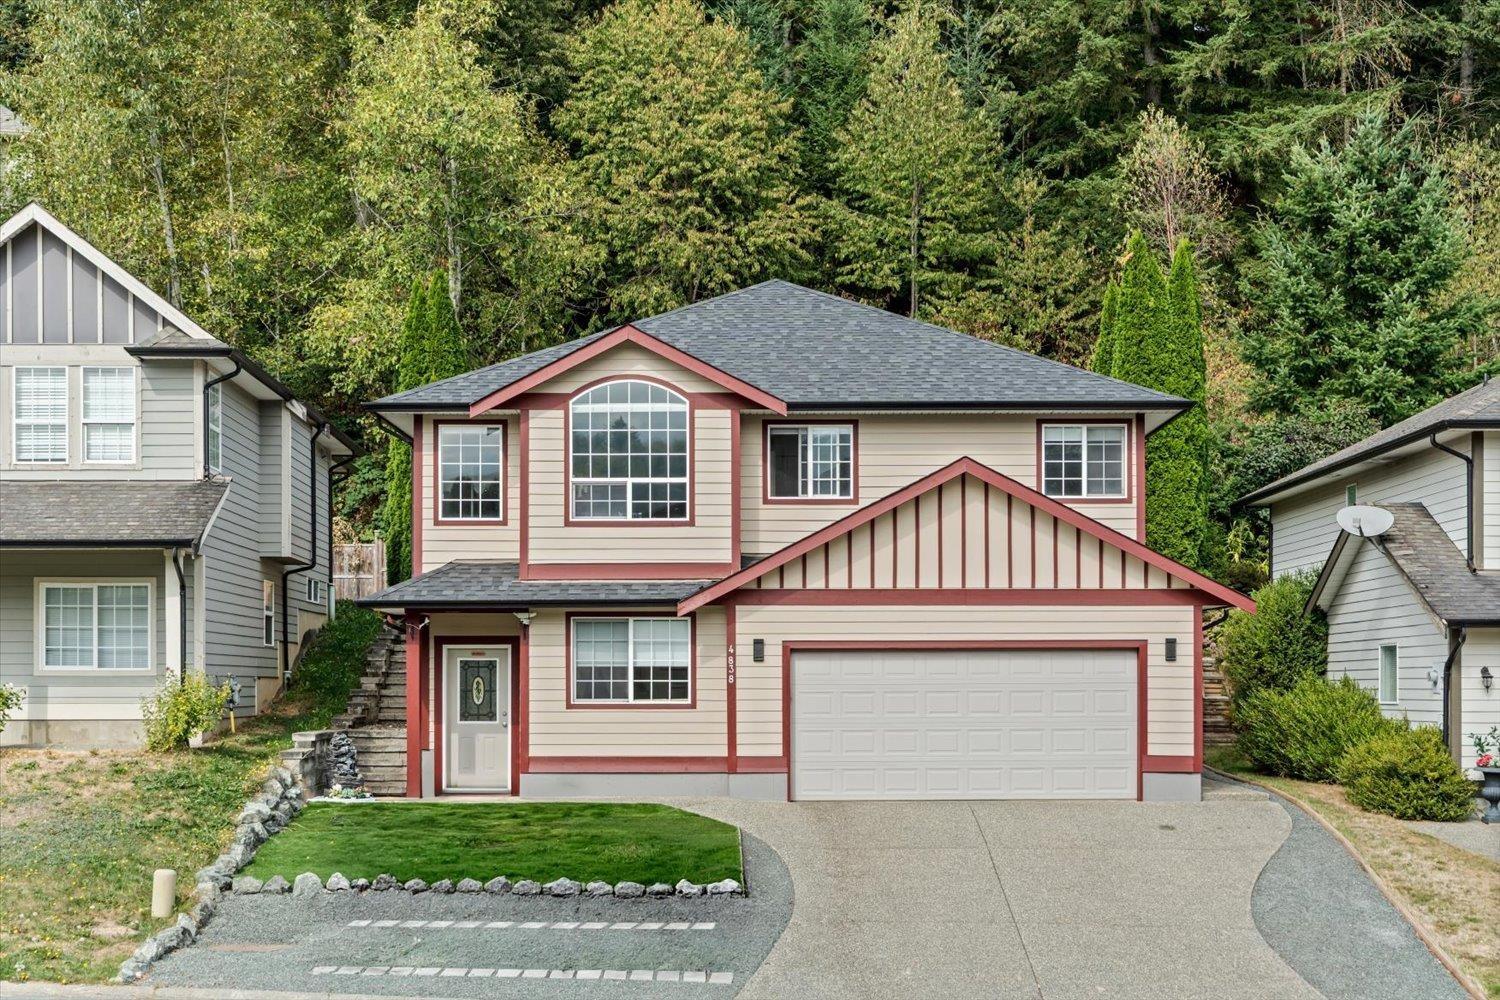
Chilliwack, British Columbia
Welcome to this beautiful 5-bedroom, 3-bathroom home in highly desirable Promontory! Perfect for growing families or those needing space for extended family or in-laws, this home offers an ideal blend of comfort, functionality and privacy. The open-concept floor plan is filled with natural light and features a dream kitchen with plenty of space for cooking, entertaining and gathering. Generous-sized bedrooms provide room for everyone, while the thoughtful layout offers plenty of flexibility. Enjoy the peaceful backdrop of green space directly behind the home, creating a private, nature-inspired setting. With lots of parking and a fantastic location close to schools, parks, shopping and amenities, this is a home you won't want to miss! * PREC - Personal Real Estate Corporation (id:44393)
Pathway Executives Realty Inc (Yale Rd)
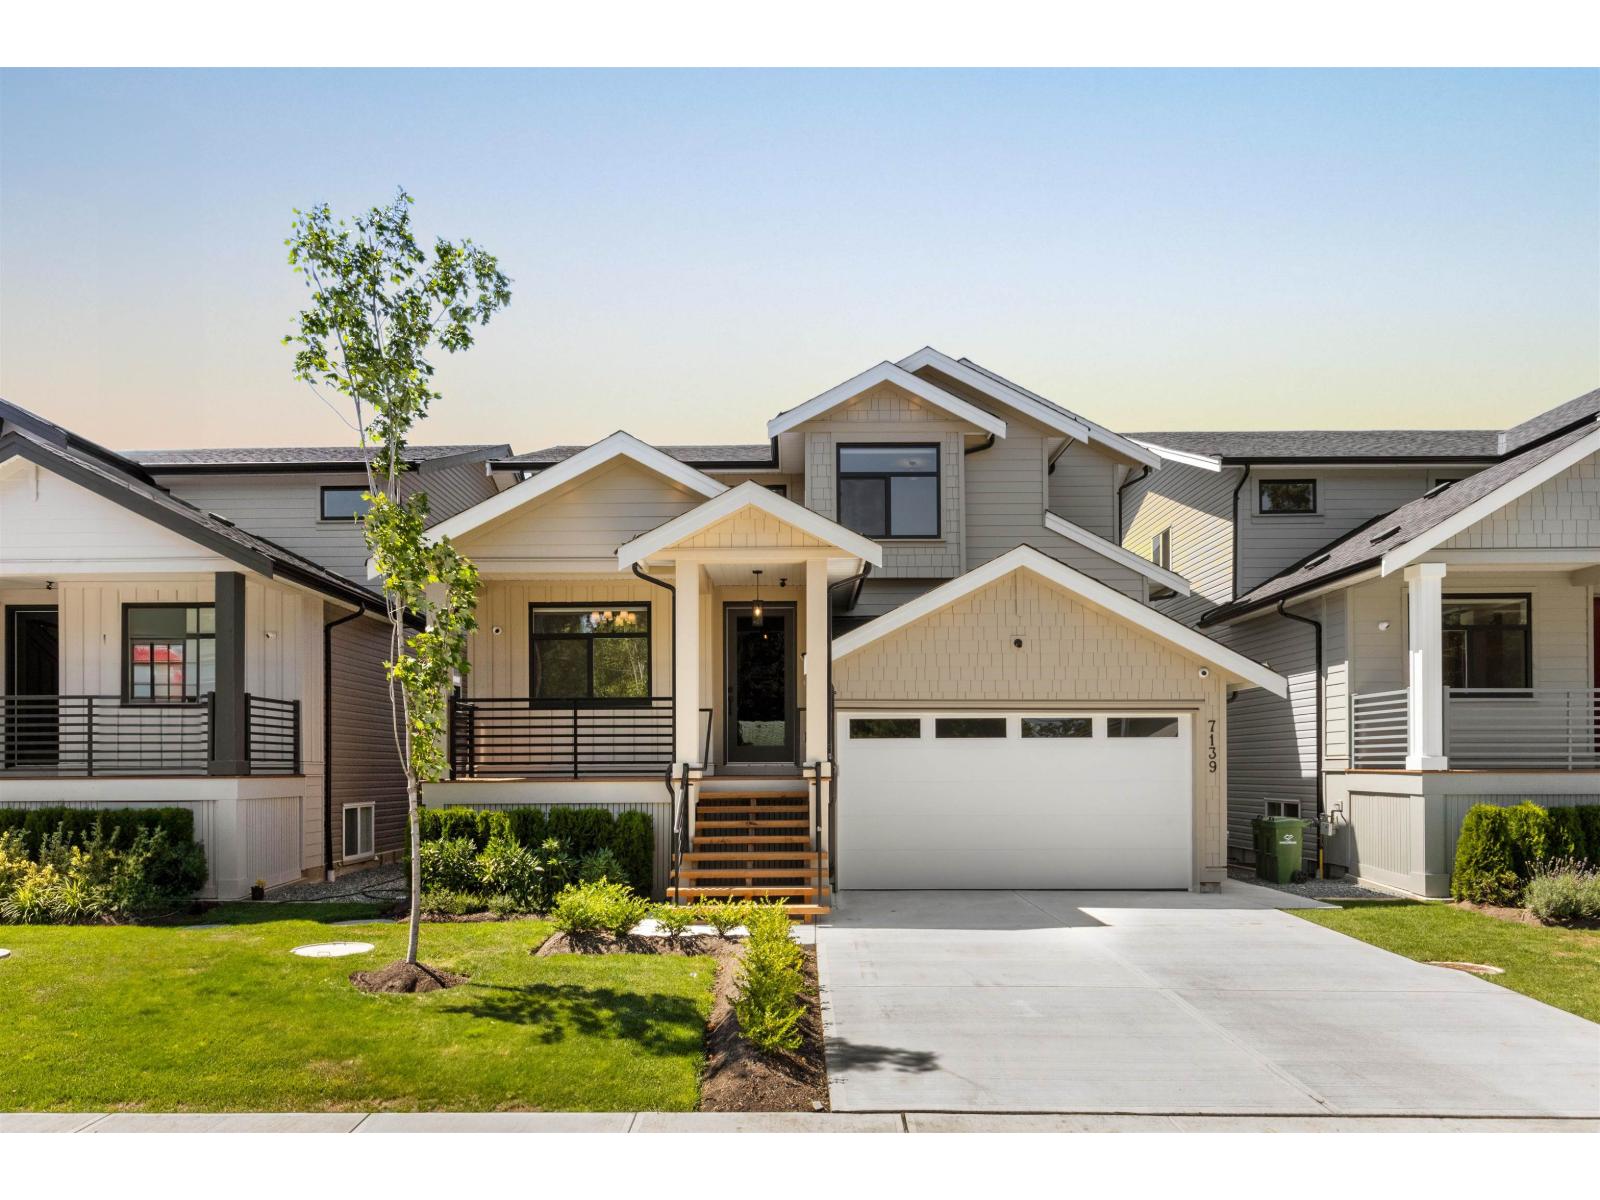
Chilliwack, British Columbia
Welcome to this beautiful newly built home in the heart of Sardis. This home offers over 3,300sf of living space with 6 bedrooms and 6 bath while sitting on an approx 4,000sf rectangular lot. Main floor features an open concept floor plan with a den/office off the main entrance, gourmet kitchen, quartz counters throughout, prep kitchen, fam rm, dining, mudroom, and a 2pc bath. Upstairs offers a generous sized master suite with it's own 5pc ensuite, walk in closet, and additional 3 bedrooms+2 full bath. Downstairs offers a LEGAL 2 bed suite w/ a private entrance, making it perfect for extended family or as a mortgage helper along with a bonus rec room. This home is located just minutes from all your shopping needs, bus routes, HWY 1, schools, and parks. Freehold, non strata property. (id:44393)
Planet Group Realty Inc.
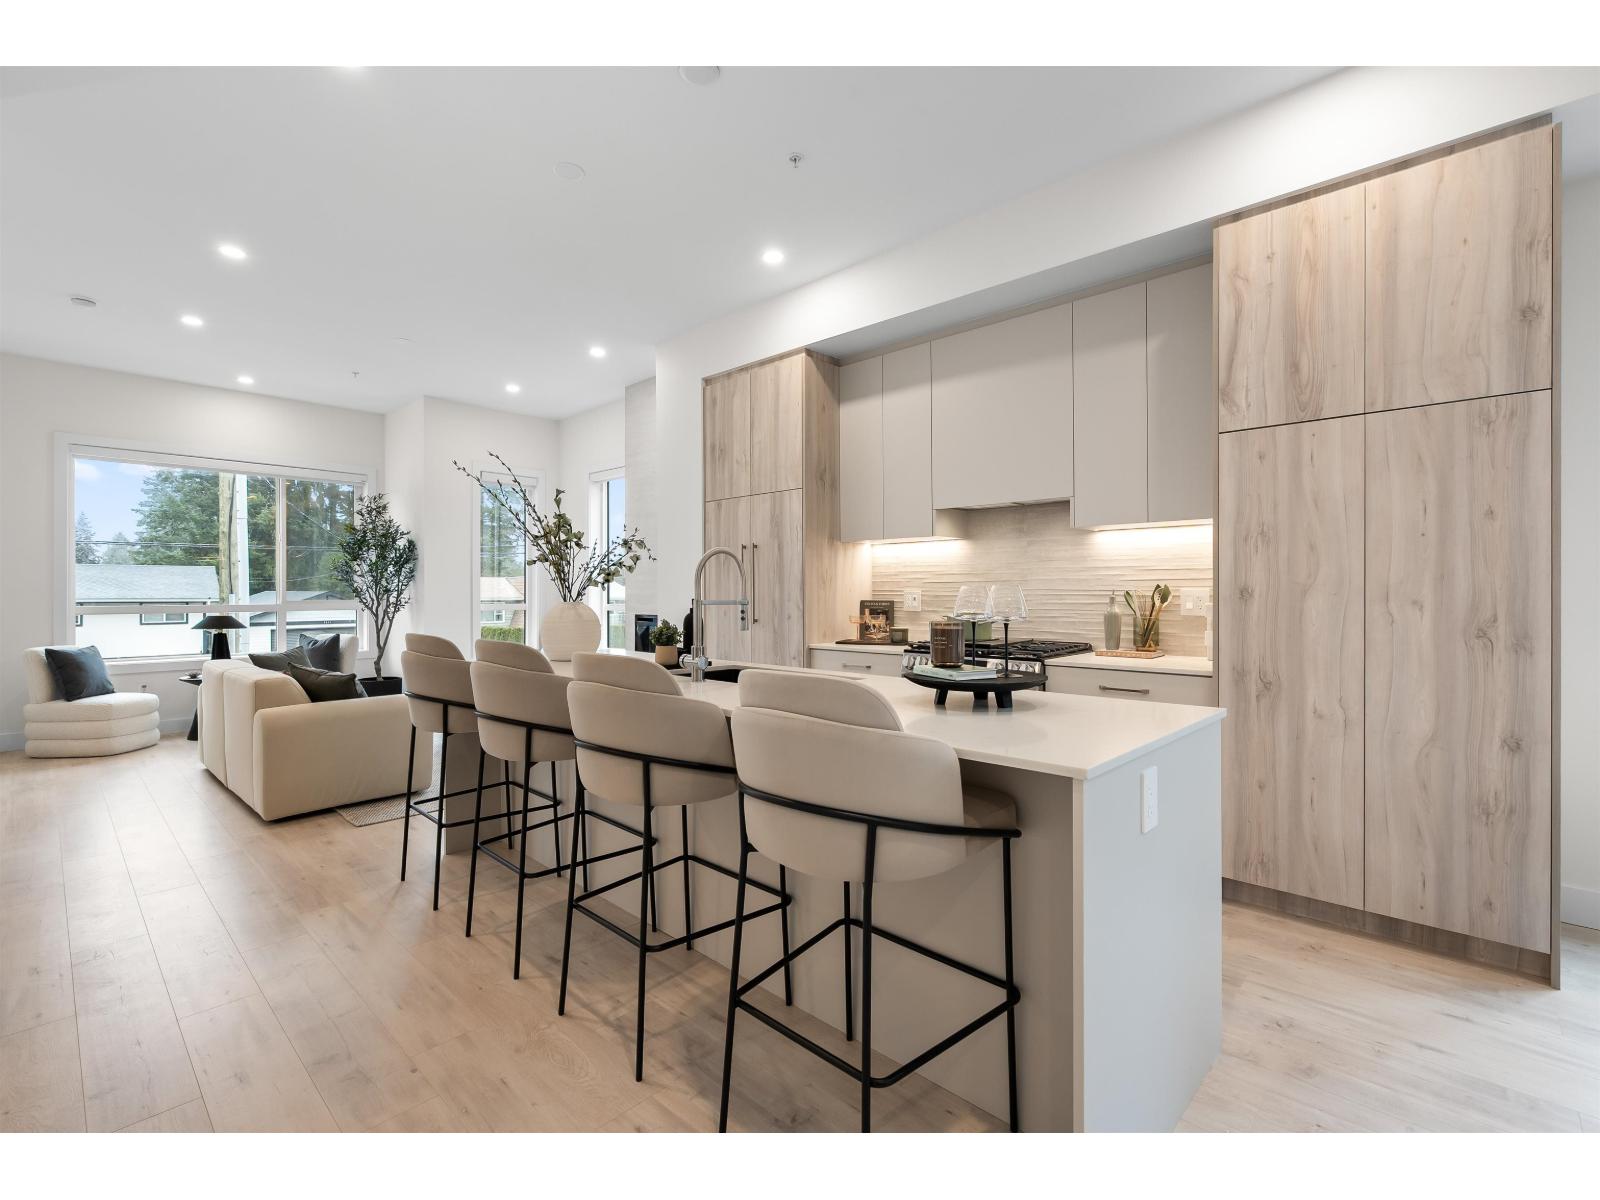
Langley, British Columbia
Bromley by Leone Homes is a boutique multifamily community in Brookswood, Langley, offering a unique alternative to the standard townhouse. Designed for young families and downsizers, the project combines a quiet neighbourhood setting, excellent school catchments, and transit just steps from the homes, with connections to future SkyTrain expansion. Built to Step Code 4, Bromley is thoughtfully planned through every phase, with buyer preferences considered from the early stages of construction. With 20+ customization options, buyers can personalize their home and make selections based on their style and needs. Brookswood offers a distinctive community lifestyle, from local book clubs and rodeo events to car collectors. Visit the Sales Centre Thurs-sun, 12-5 PM. (id:44393)
Key Marketing
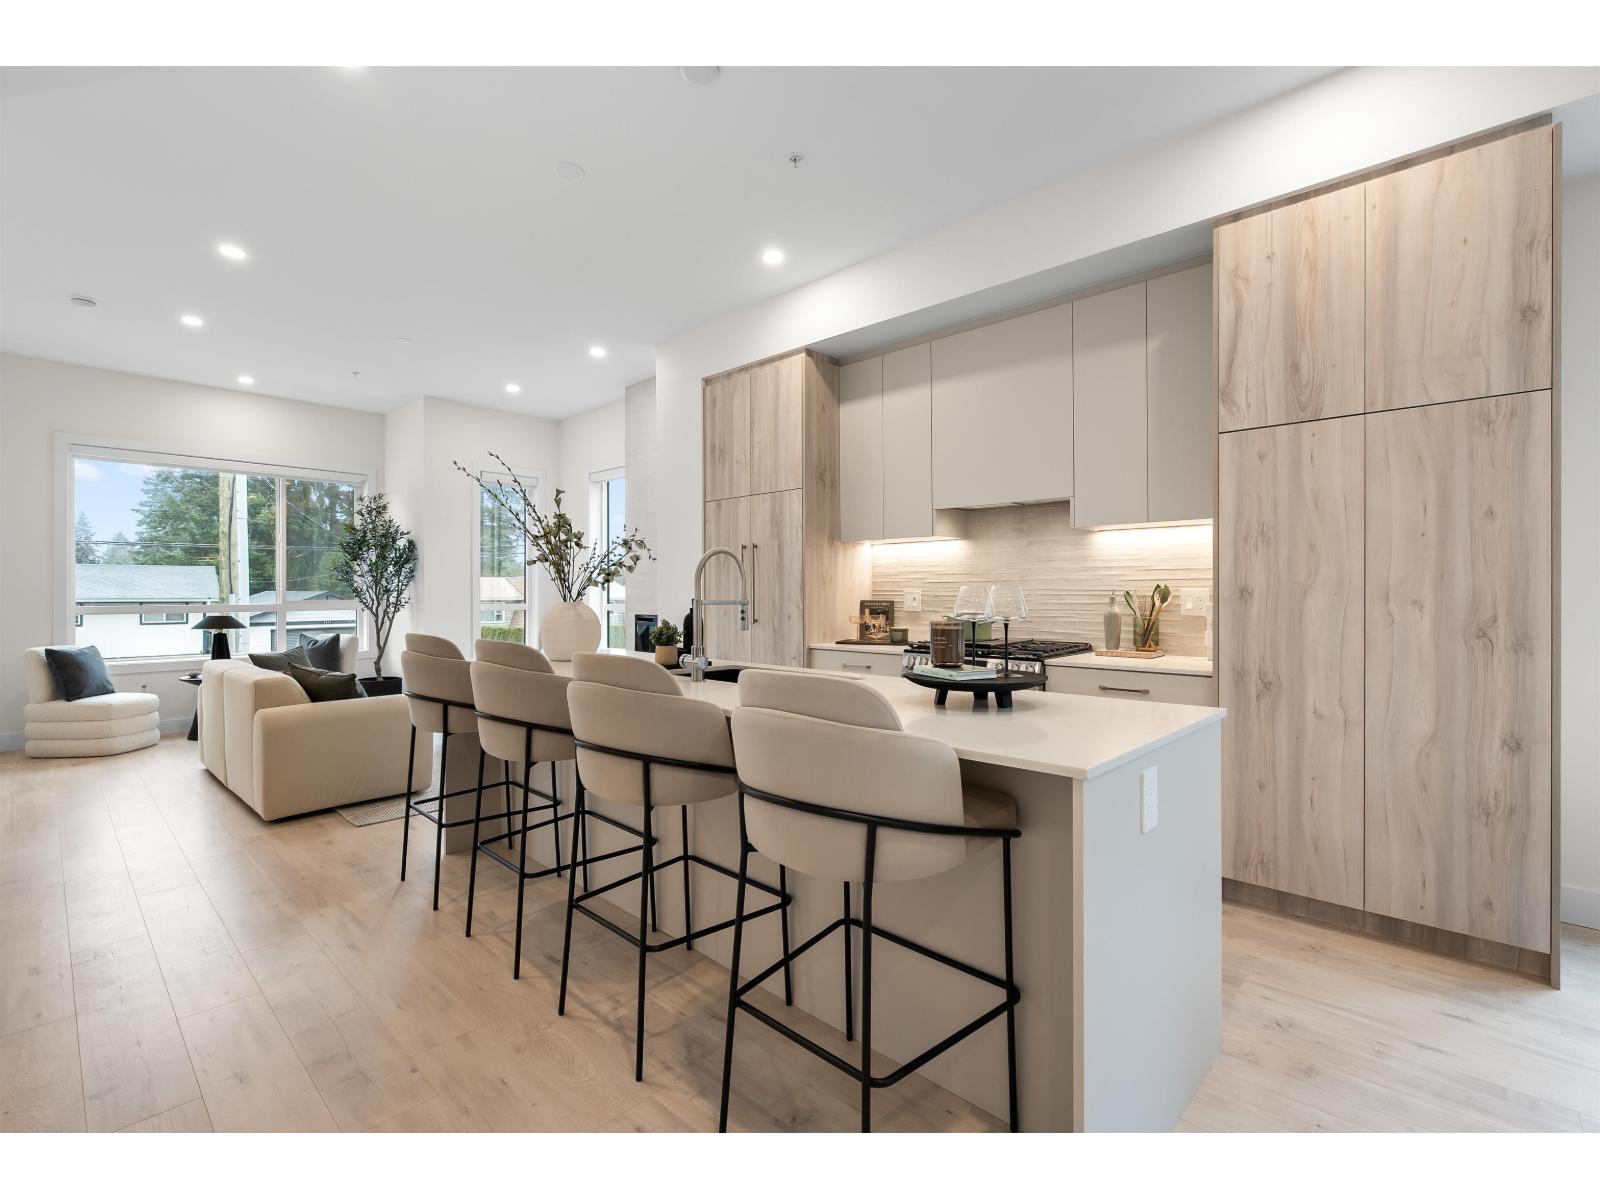
Langley, British Columbia
Bromley by Leone Homes is a boutique multifamily community in Brookswood, Langley, offering a unique alternative to the standard townhouse. Designed for young families and downsizers, the project combines a quiet neighbourhood setting, excellent school catchments, and transit just steps from the homes, with connections to future SkyTrain expansion. Built to Step Code 4, Bromley is thoughtfully planned through every phase, with buyer preferences considered from the early stages of construction. With 20+ customization options, buyers can personalize their home and make selections based on their style and needs. Brookswood offers a distinctive community lifestyle, from local book clubs and rodeo events to car collectors. Visit the Sales Centre Thurs-sun, 12-5 PM. (id:44393)
Key Marketing
Langford, British Columbia
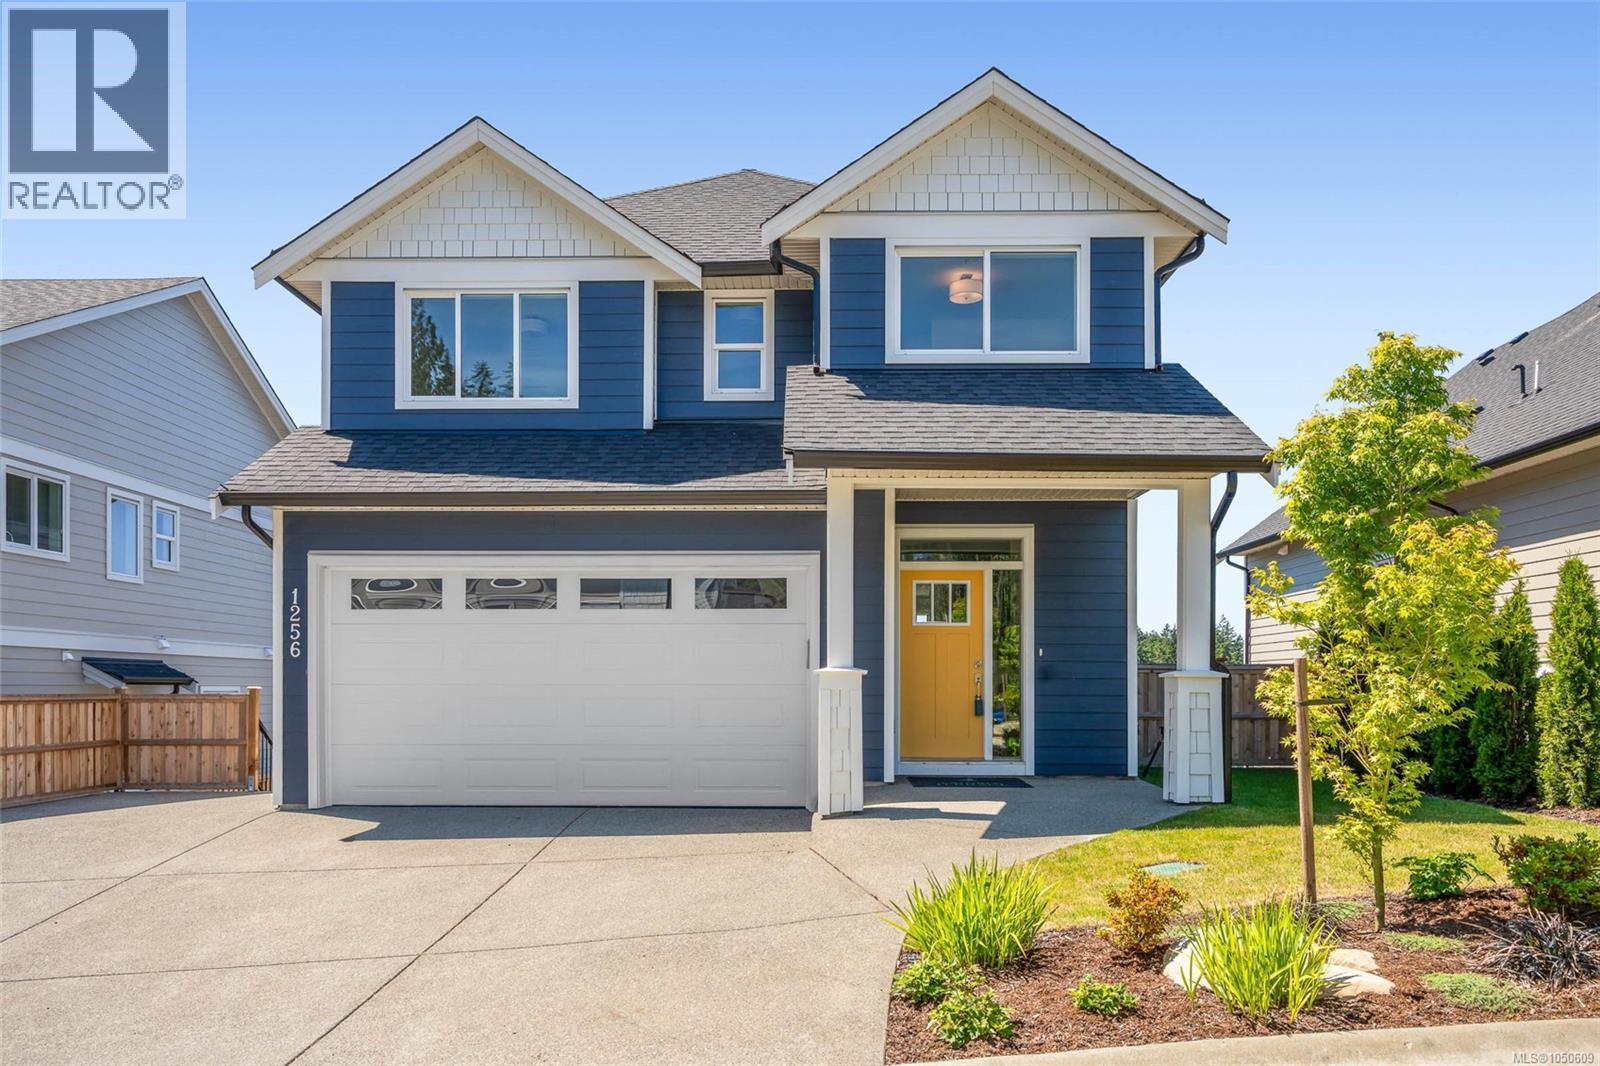
Set within the award-winning Latoria Terrace community, this impressive new home offers 2,920 sqft. of well planned living space, along with a bright 1 bedroom suite featuring a private entrance, patio, and parking. Designed with family living in mind, the main level offers an open concept floor plan with a stylish kitchen, generous living and dining areas, and quality finishes throughout. A large mudroom with walk-in storage provides convenient access to the garage. Upstairs, four bedrooms include a beautiful primary retreat with heated tile flooring, a relaxing soaker tub, oversized walk-in shower, and walk-in closet. The lower level adds versatility with a spacious games room and full bathroom, creating the perfect setting for movie nights, recreation, guests, or family gatherings. The covered outdoor space overlooking the sunny south-facing backyard and picturesque ridgeline, with nearby trails leading to the new elementary school, parks, and all the amenities of the Westshore. (id:44393)
Exp Realty
Surrey, British Columbia
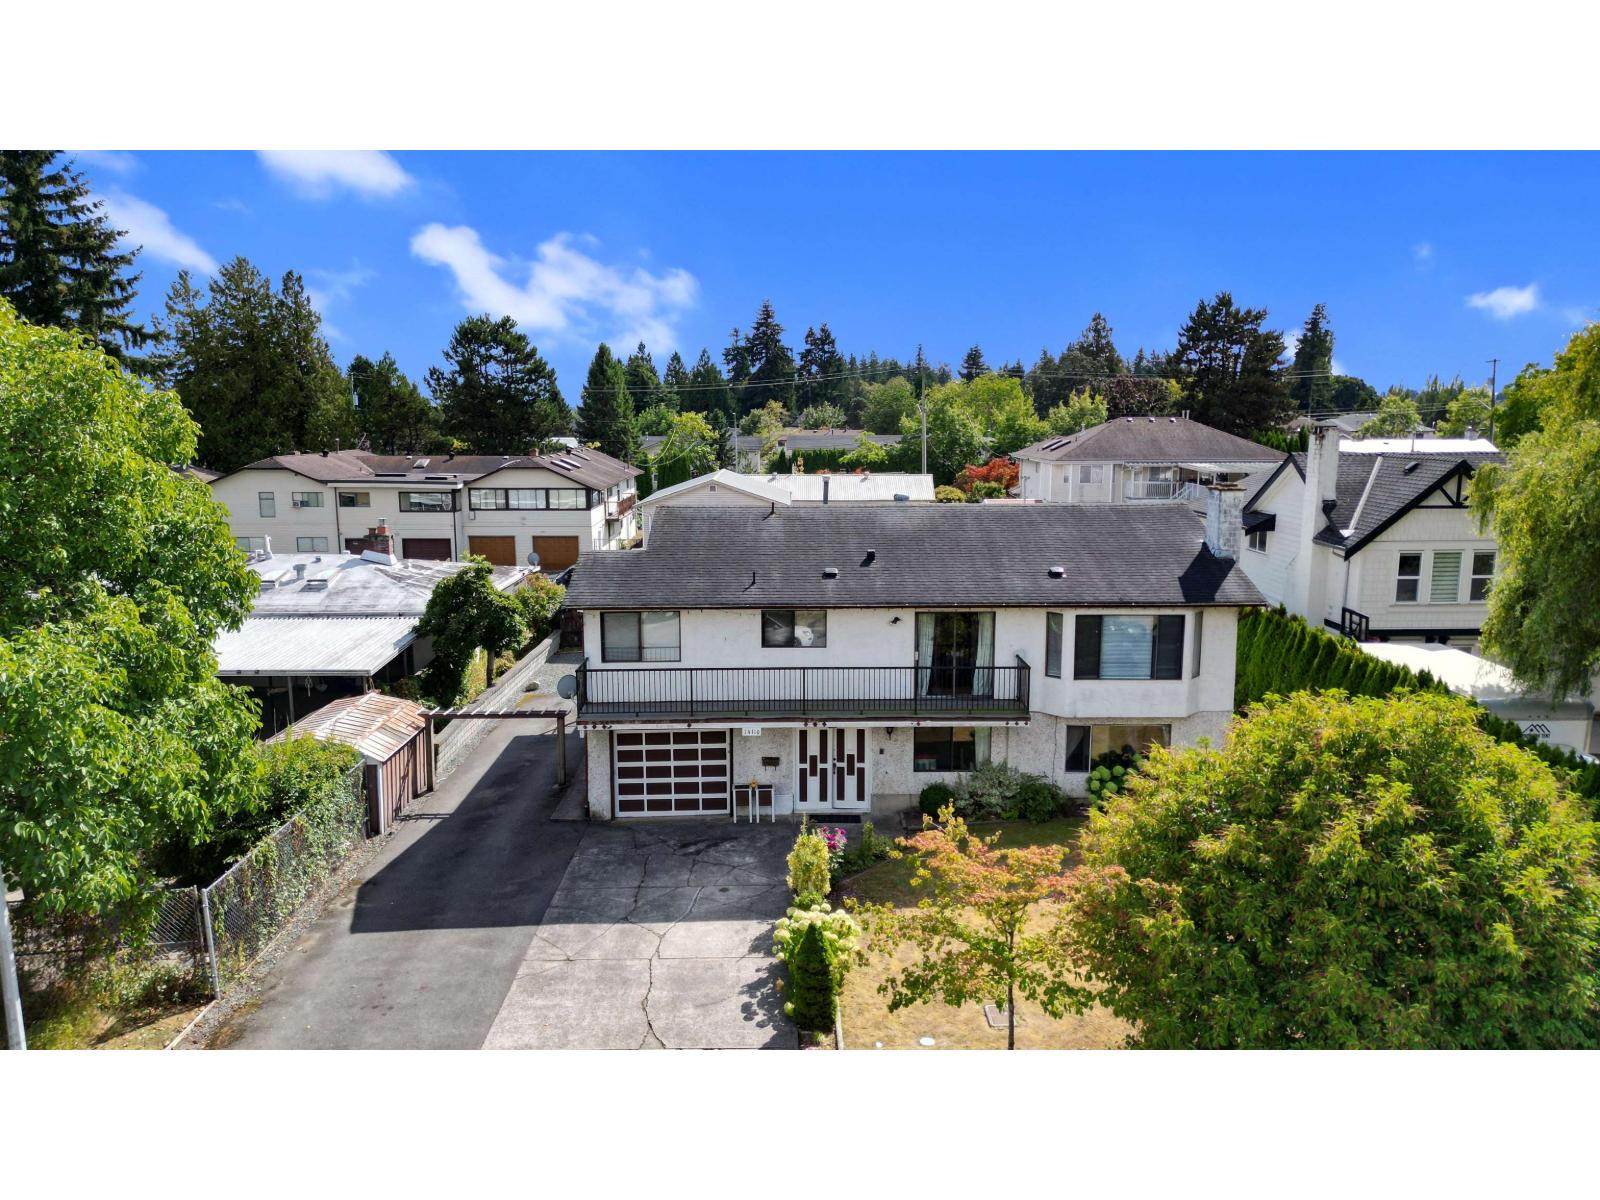
RARE 8400 SQFT LOT WITH 70' FRONTAGE AND BACK LANE ACCESS! Set on an expansive 8,400+ sqft lot in a quiet neighbourhood, this spacious basement-entry home with 6 bed+flex & 3 full baths has a functional main living area with laminate flooring and generously sized bedrooms upstairs, giving a growing family plenty of room to live, work & unwind. Downstairs is a 2-bed suite (can be a 3-bed suite) ideal for extended family or mortgage helper. Outside, enjoy a huge yard, abundant parking, a single-car garage at the front and back-lane access to a detached double-car garage that is also perfect for a workshop or extra storage. May have subdivision potential-buyer to verify with the City. Prime location close to schools, shopping, recreation, transit and everyday amenities.OH Sun Oct 11, 2-4pm. (id:44393)
Exp Realty Of Canada Inc.
Surrey, British Columbia
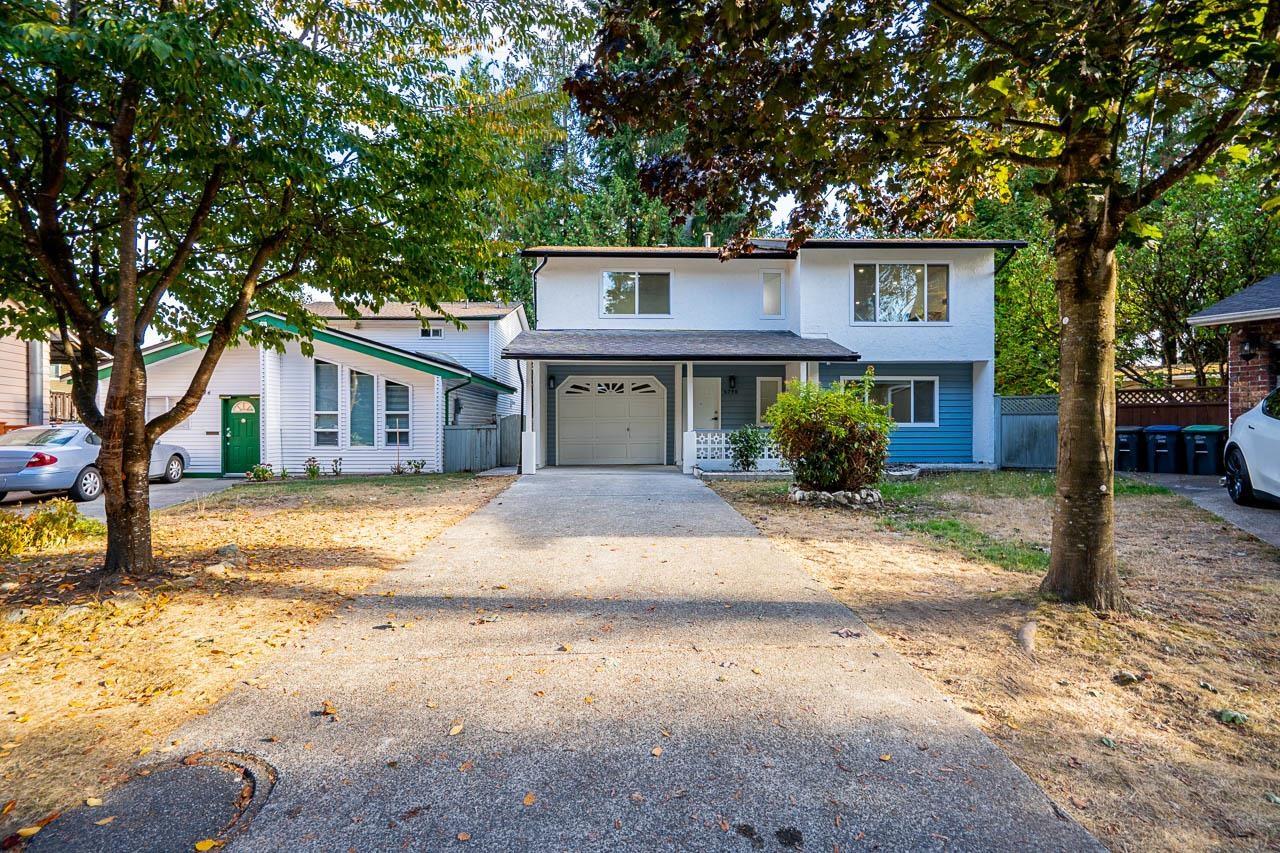
BUYERS ALERT! Fully Turnkey 4-Bed, 4-Bath Home in West Newton! Welcome to this beautifully renovated home situated on a private 4,200 sq. ft. lot. The well-planned layout offers 3 bed 3 bath for primary home use. Additional 1-bedroom, 1-bathroom mortgage-helper suite with its own private access. Enjoy a stylish gourmet kitchen with island and new appliances, updated bathrooms, flooring, lighting, doors, hardware, blinds, glass railings, closet organizers, windows, fresh paint, and a new furnace & hot water tank. The single-car garage provides excellent storage. Step onto the spacious sundeck and enjoy your private backyard. Prime location close to schools, shopping, transit & amenities. Move-in ready-just bring your family! Book your private showing today! (id:44393)
Century 21 Coastal Realty Ltd.
Mission, British Columbia
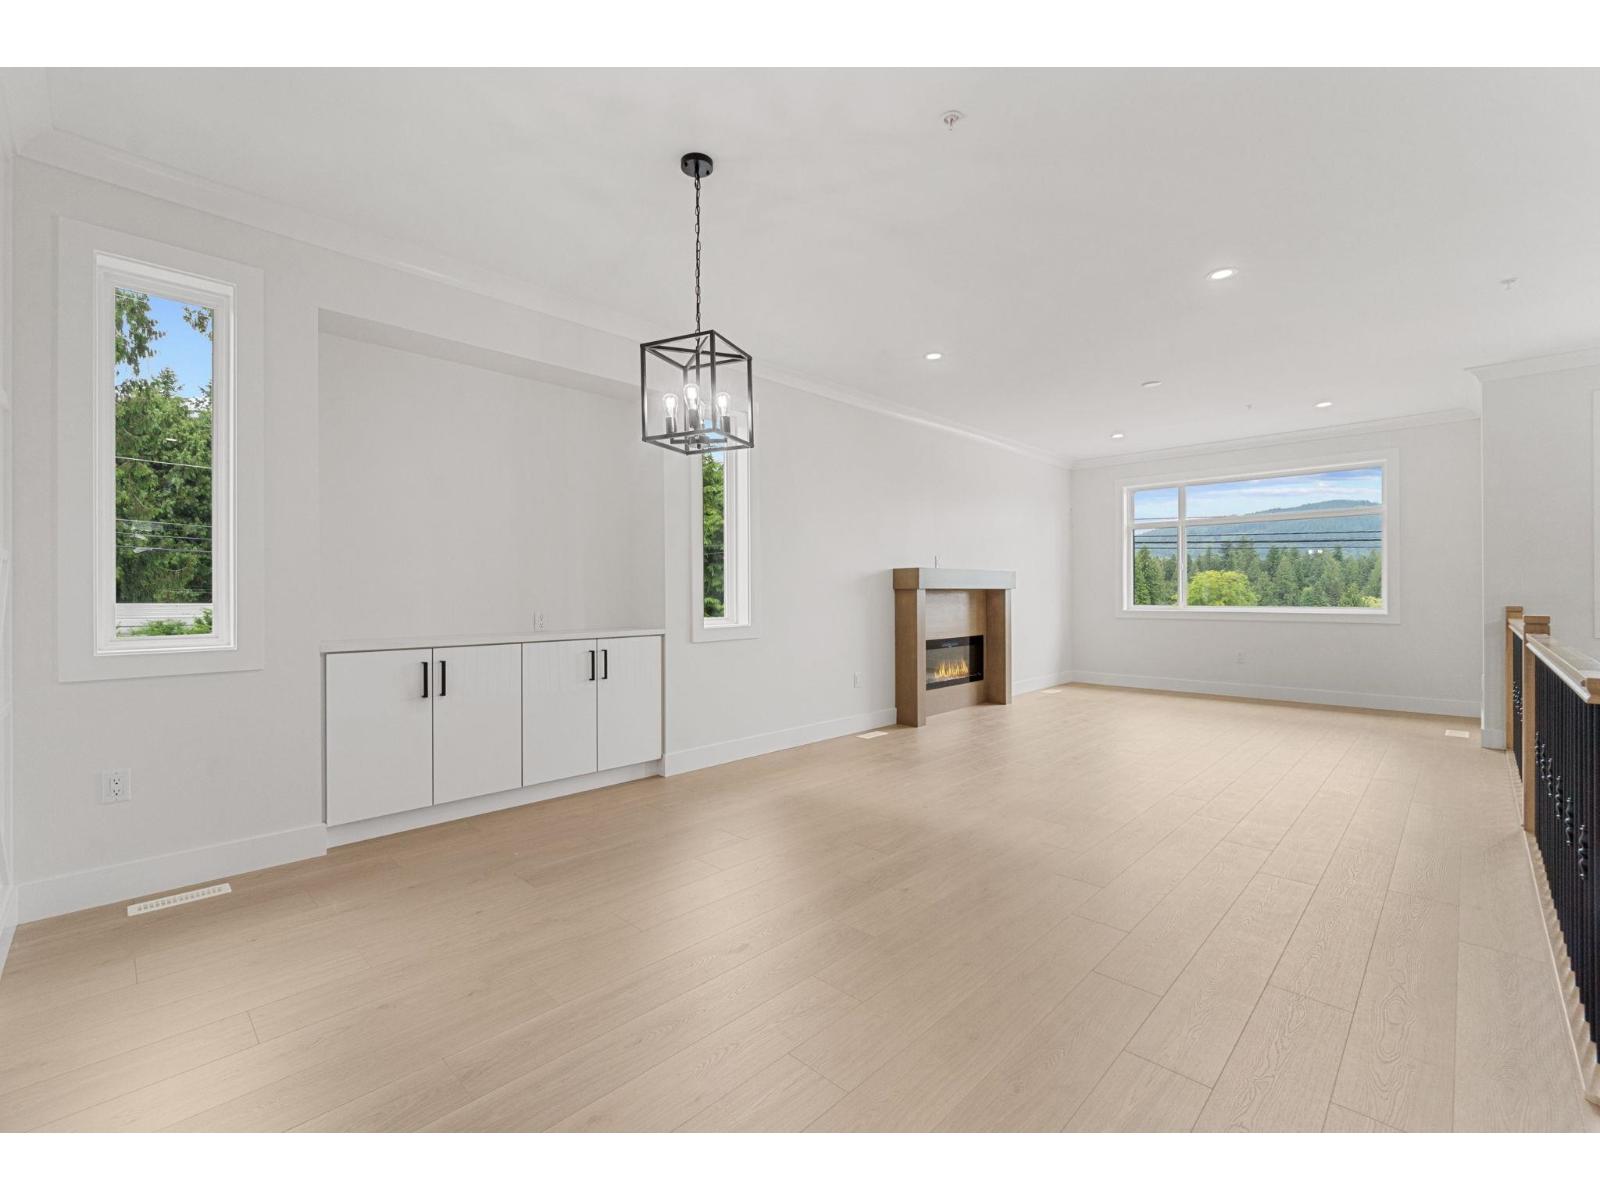
Welcome to this beautifully built brand new 2-storey home offering space, style, and smart investment potential. Featuring 6 spacious bedrooms and 4 modern bathrooms, this home is perfect for large families or those seeking rental income. Enjoy year-round comfort with central A/C, and peace of mind with a comprehensive 2-5-10 builder warranty. The thoughtfully designed layout provides flexibility for multi-generational. Modern finishes, quality craftsmanship, and a great location make this a must-see property. Whether you're looking to move in or invest, this home checks all the boxes! (id:44393)
Century 21 Coastal Realty Ltd.
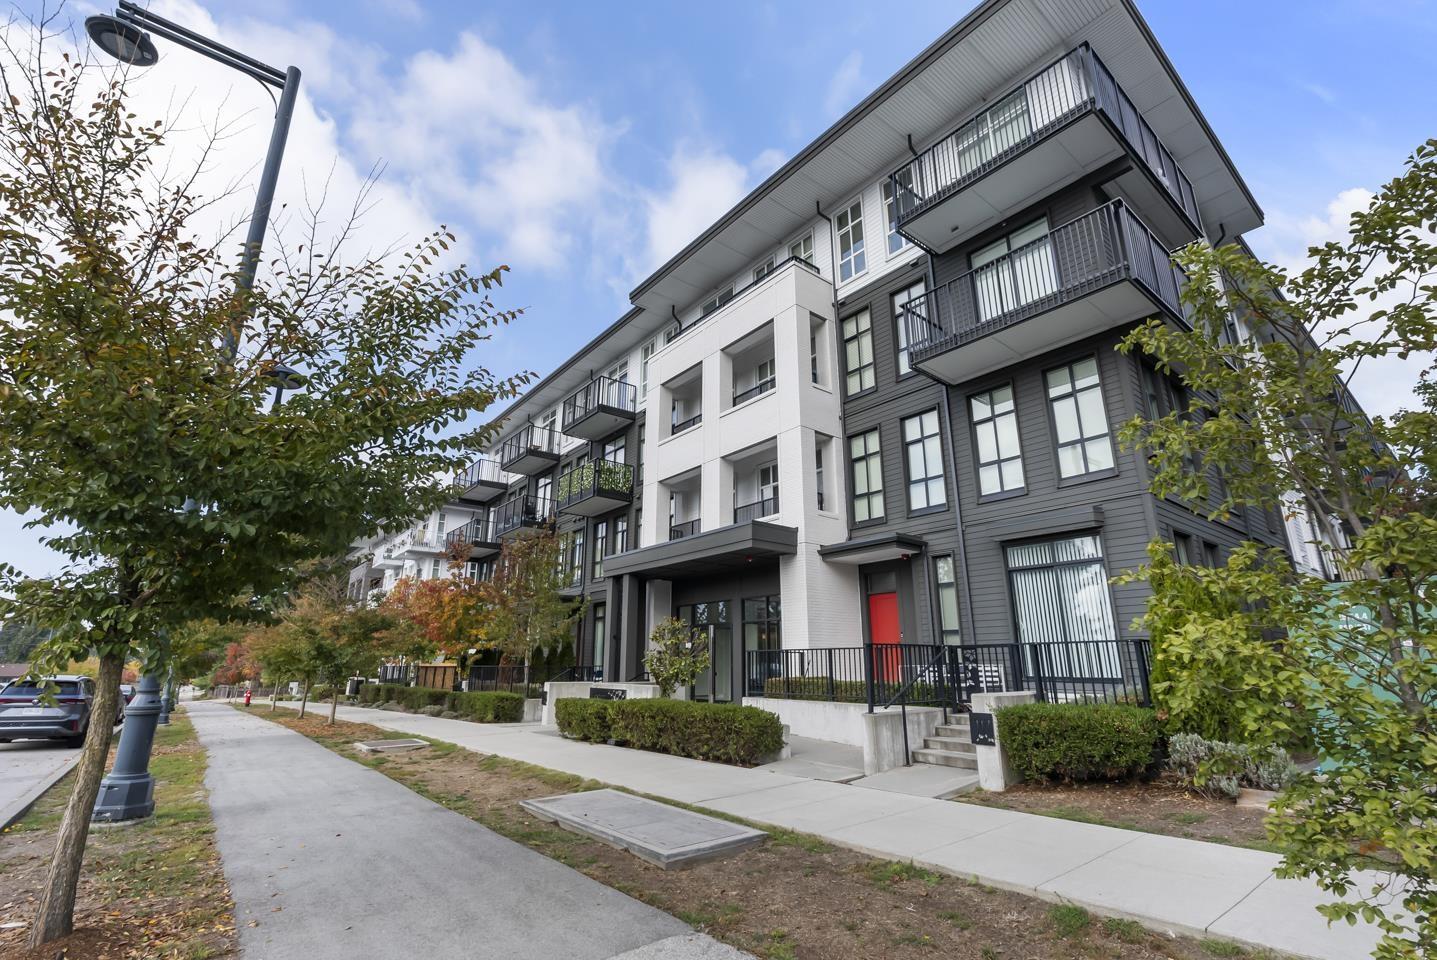
Surrey, British Columbia
Experience modern living at Parker by Mosaic in this beautifully appointed 1,022 sqft, 2-bedroom, 2-bathroom home. Stunning design elements include luxury vinyl herringbone floors, crisp quartz countertops, and premium stainless steel appliances. The spacious master retreat boasts a large walk-in closet and a gorgeous 4-piece ensuite featuring a sleek backlit mirror. Step outside to your quiet covered balcony, perfectly positioned to overlook the lush courtyard during summer months. Enjoy incredible convenience with Forsyth Park and Forsyth Road Elementary just a short stroll away. You are only minutes from Guildford Town Centre, SFU, Kwantlen University, Surrey Memorial Hospital, and the SkyTrain. Complete with full-size laundry, 1 parking stall, storage, and room for 2 pets! (id:44393)
Exp Realty Of Canada Inc.
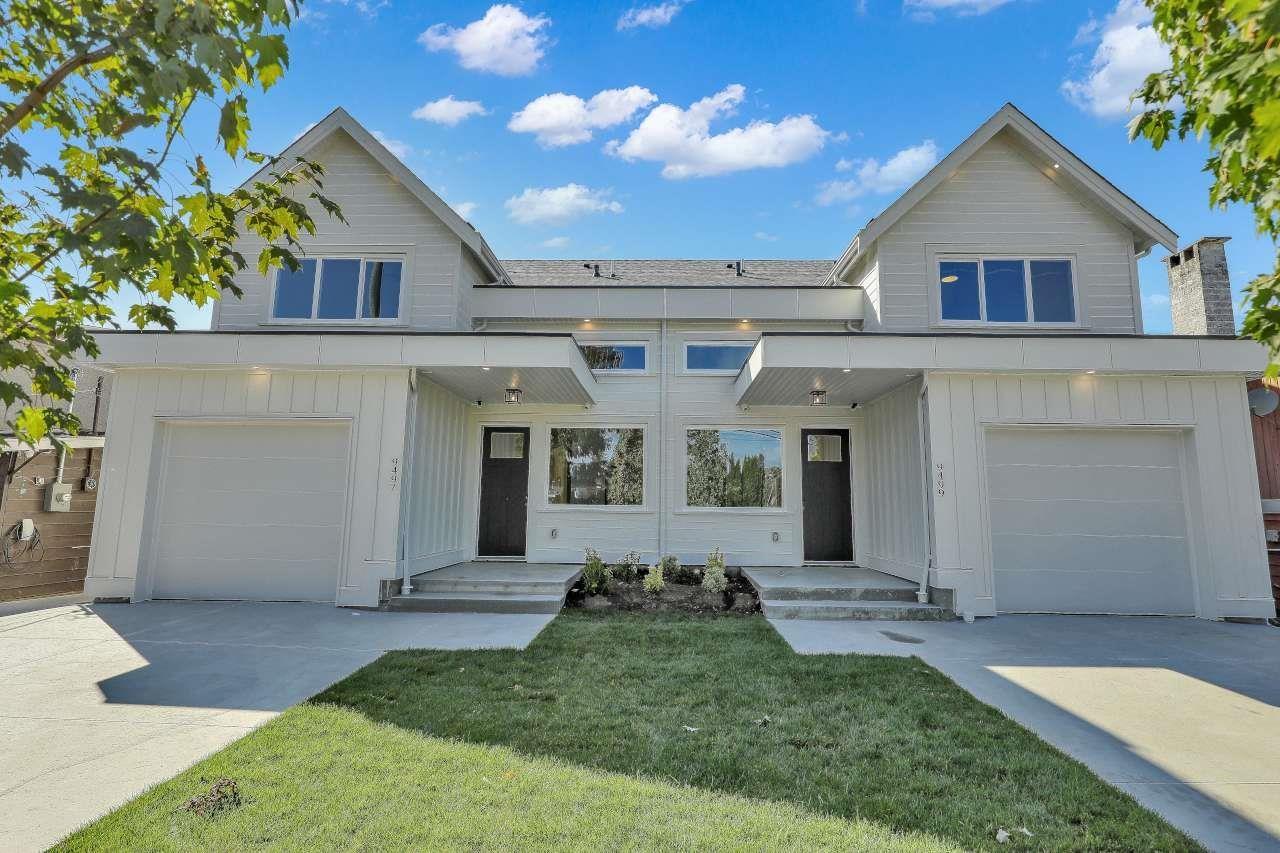
Delta, British Columbia
***BEDROOM AND FULL BATH ON MAIN FLOOR*** This brand new north delta 6 bed / 4 full bath duplex (NO STRATA FEE) w/ 2 DRIVEWAYS!!! features an open floor main floor with large entry/foyer that has 14 foot ceilings!!!!! Kitchen with upgraded gas appliance, bed w/ full bath and very open dining/family area all overlooking a very private mature back yard. Upstairs has a laundry room, 3 big bedrooms including a master w/ large walk in closet! Down has a recroom and VERY big legal 2 bed suite (or 2 bed plus den)! This home has high end name brand fixtures and designer colors throughout! MUST BE SEEN! ***BOTH SIDES AVAIL*** (id:44393)
Century 21 Coastal Realty Ltd.
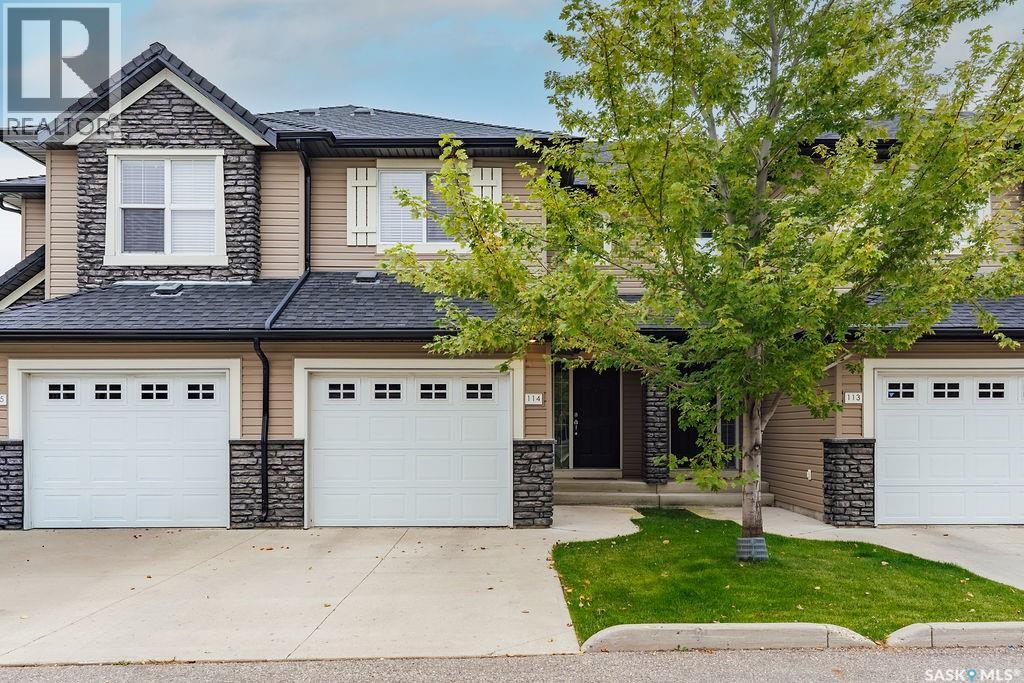
Saskatoon, Saskatchewan
Welcome to 114-410 Ledingham Way, a well-kept 1,244 sq. ft. two-storey townhouse with an attached single garage, ideally located just steps from Rosewood amenities. The main floor features hardwood flooring throughout and a bright, functional layout. The modern kitchen offers stainless steel appliances, plenty of cabinetry, and an eat-up island, while the adjoining dining area opens directly onto a patio and greenspace—perfect for enjoying the warmer months. A spacious living room, 2-piece bathroom, and convenient access to the insulated single attached garage complete the main floor. Upstairs, the generous primary bedroom features a walk-in closet and direct access to the 4-piece bathroom. Two additional bedrooms complete the second level, providing plenty of space for family, guests, or a home office. The basement includes the laundry area and is open for future development, giving you the opportunity to create additional living space to suit your needs. A great opportunity to own a move-in-ready townhouse in a convenient Rosewood location close to shopping, restaurants, parks, and everyday amenities. (id:44393)
Boyes Group Realty Inc.
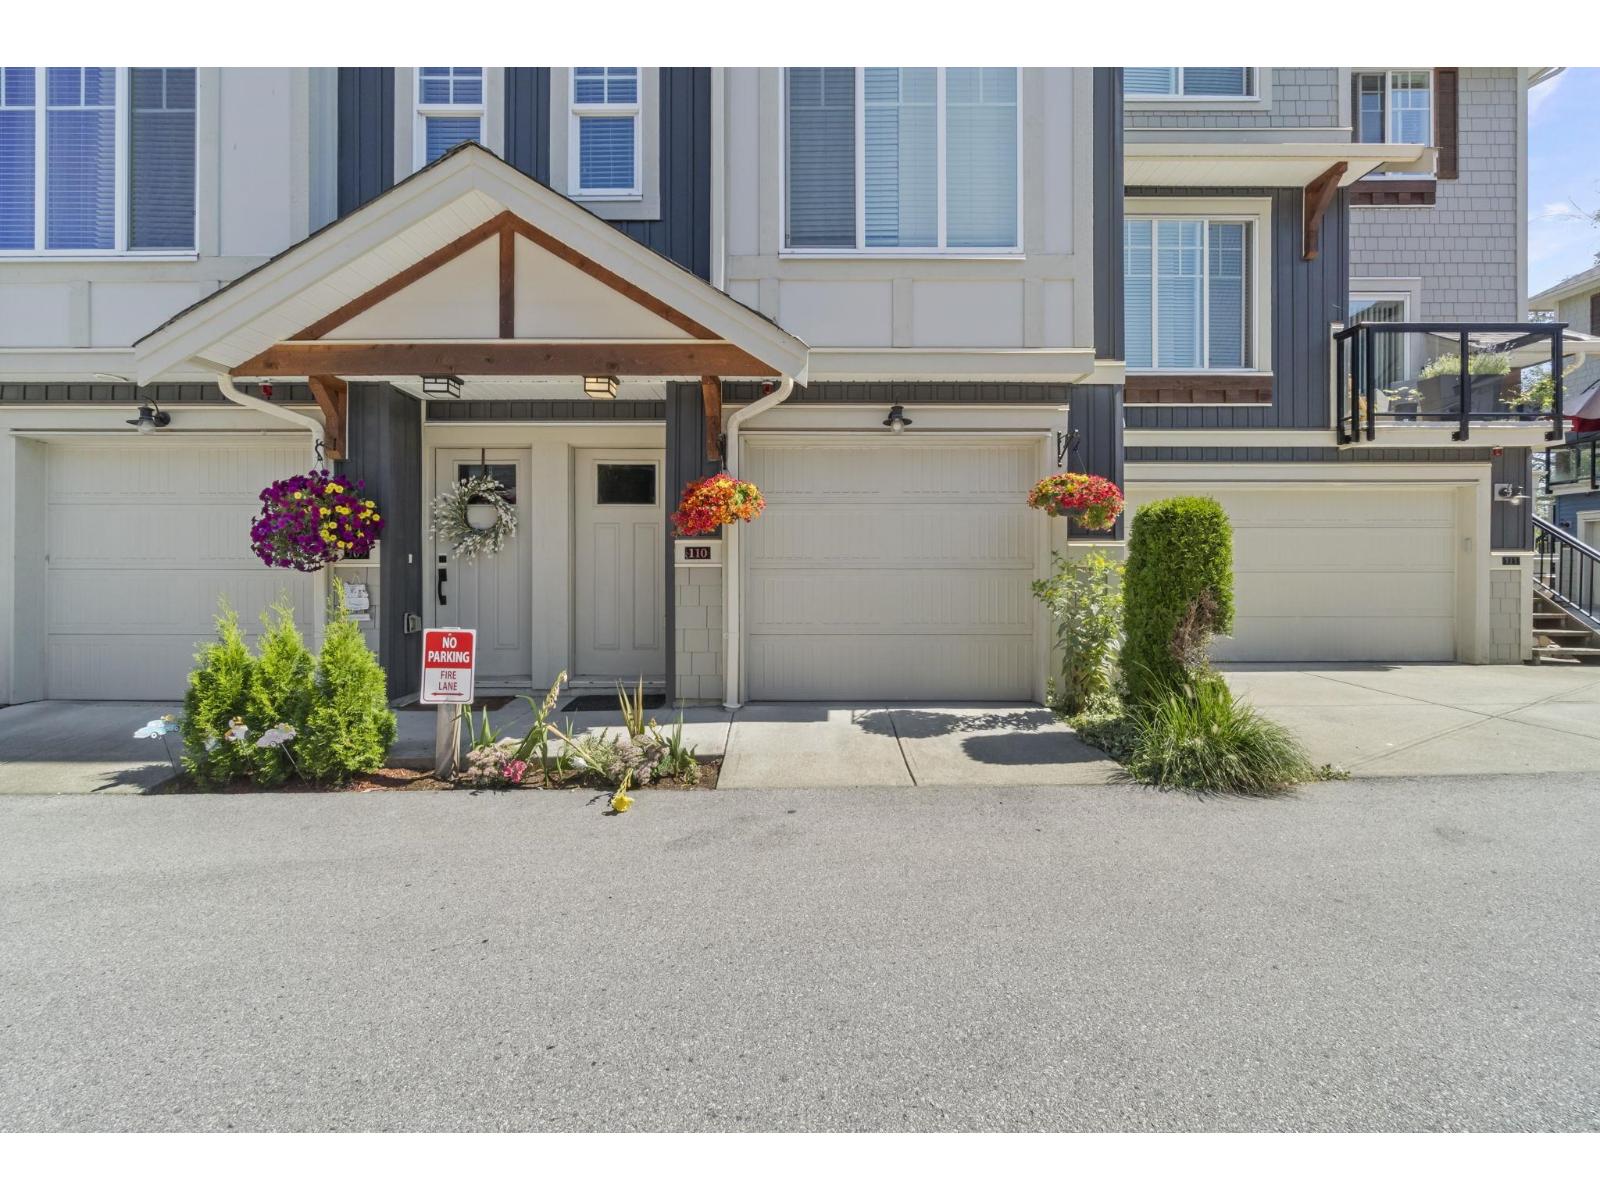
Langley, British Columbia
Welcome to Gabriola Park-Parkside Townhomes by Royale Properties, beautiful 4 bdrm, 2.5 bath townhome! The main flr fts an open-concept L/O w/9' ceilings, where the kitchen is the heart of the home. Designed w/style, S/S appliance package including a Venmar chimney hood fan. The kitchen smartly separates the living & dining spaces, creating both function & style. A spacious Living/ Family rm. A powder rm on the main flr adds convenience, while the covered balcony off the dining rm is perfect for year-round use. Another highlight of this home is its prime location backing onto a lush greenbelt-offering peace, privacy, & a touch of nature. Centrally located in Yorkson w/high rated schools, Eateries, shops, parks, transit & so much more! contingency over $600K. open house Sunday 1-3. (id:44393)
Royal LePage - Wolstencroft
Regina, Saskatchewan
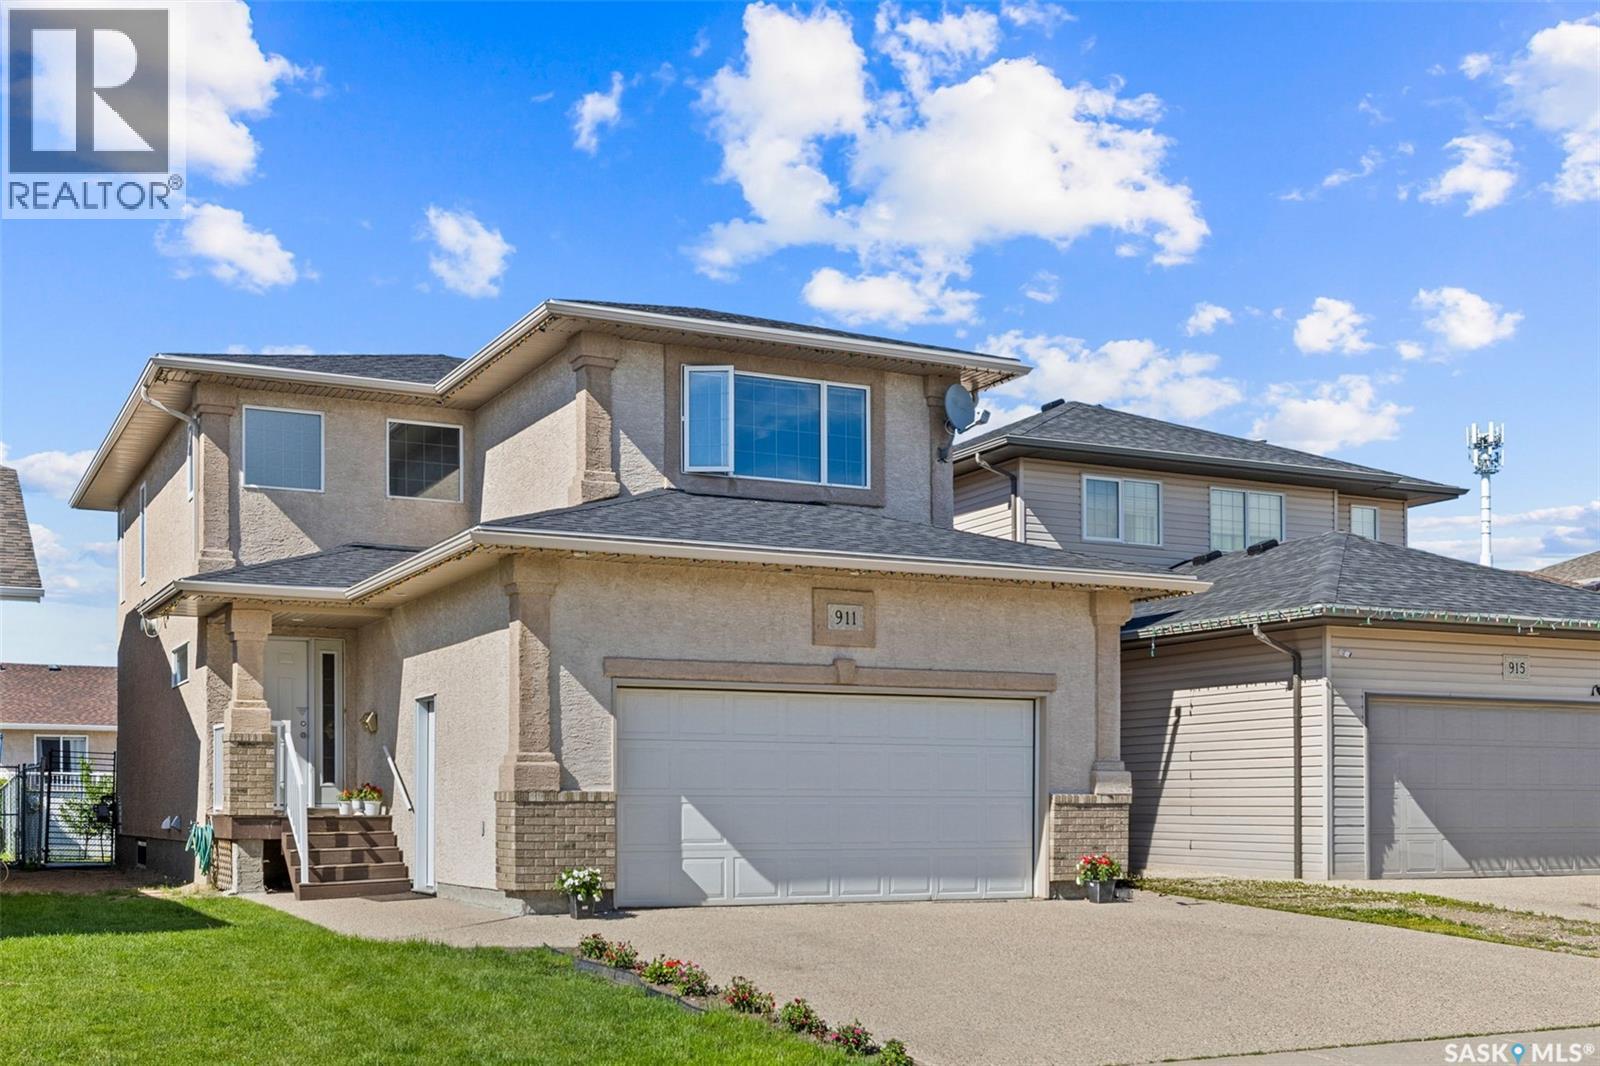
Welcome to this spacious and well-maintained 1,936 sq. ft. two-storey home in the family-friendly neighbourhood of Parkridge! Built in 2005, this home offers plenty of room for a growing family with 4 bedrooms, 4 bathrooms, and a fully developed basement complete with a second kitchen, recreation room, bedroom, and full bath—ideal for extended family or guests. The inviting main floor features a bright front living room with beautiful hardwood flooring, an open-concept kitchen and dining area, convenient 2-piece bath, and mudroom. The kitchen offers an abundance of oak cabinetry, a functional island with seating, pantry, and stainless steel appliances. Upstairs you'll find a spacious primary suite with a walk-in closet and 5-piece ensuite featuring a corner soaker tub and separate shower. Two additional bedrooms, another full bathroom, and a large bonus family room complete the second level. Step outside to enjoy the fully fenced backyard with a large deck, interlocking brick patio, and plenty of green space for kids, pets, or entertaining. The double attached garage and concrete double driveway provide parking for four vehicles. Additional features include non regulation basement suite, central air conditioning, and updated shingles. Conveniently located close to parks, schools, shopping, and all East Regina amenities, this move-in-ready home offers exceptional value for families looking for space, comfort, and versatility. (id:44393)
Exp Realty
Langley, British Columbia
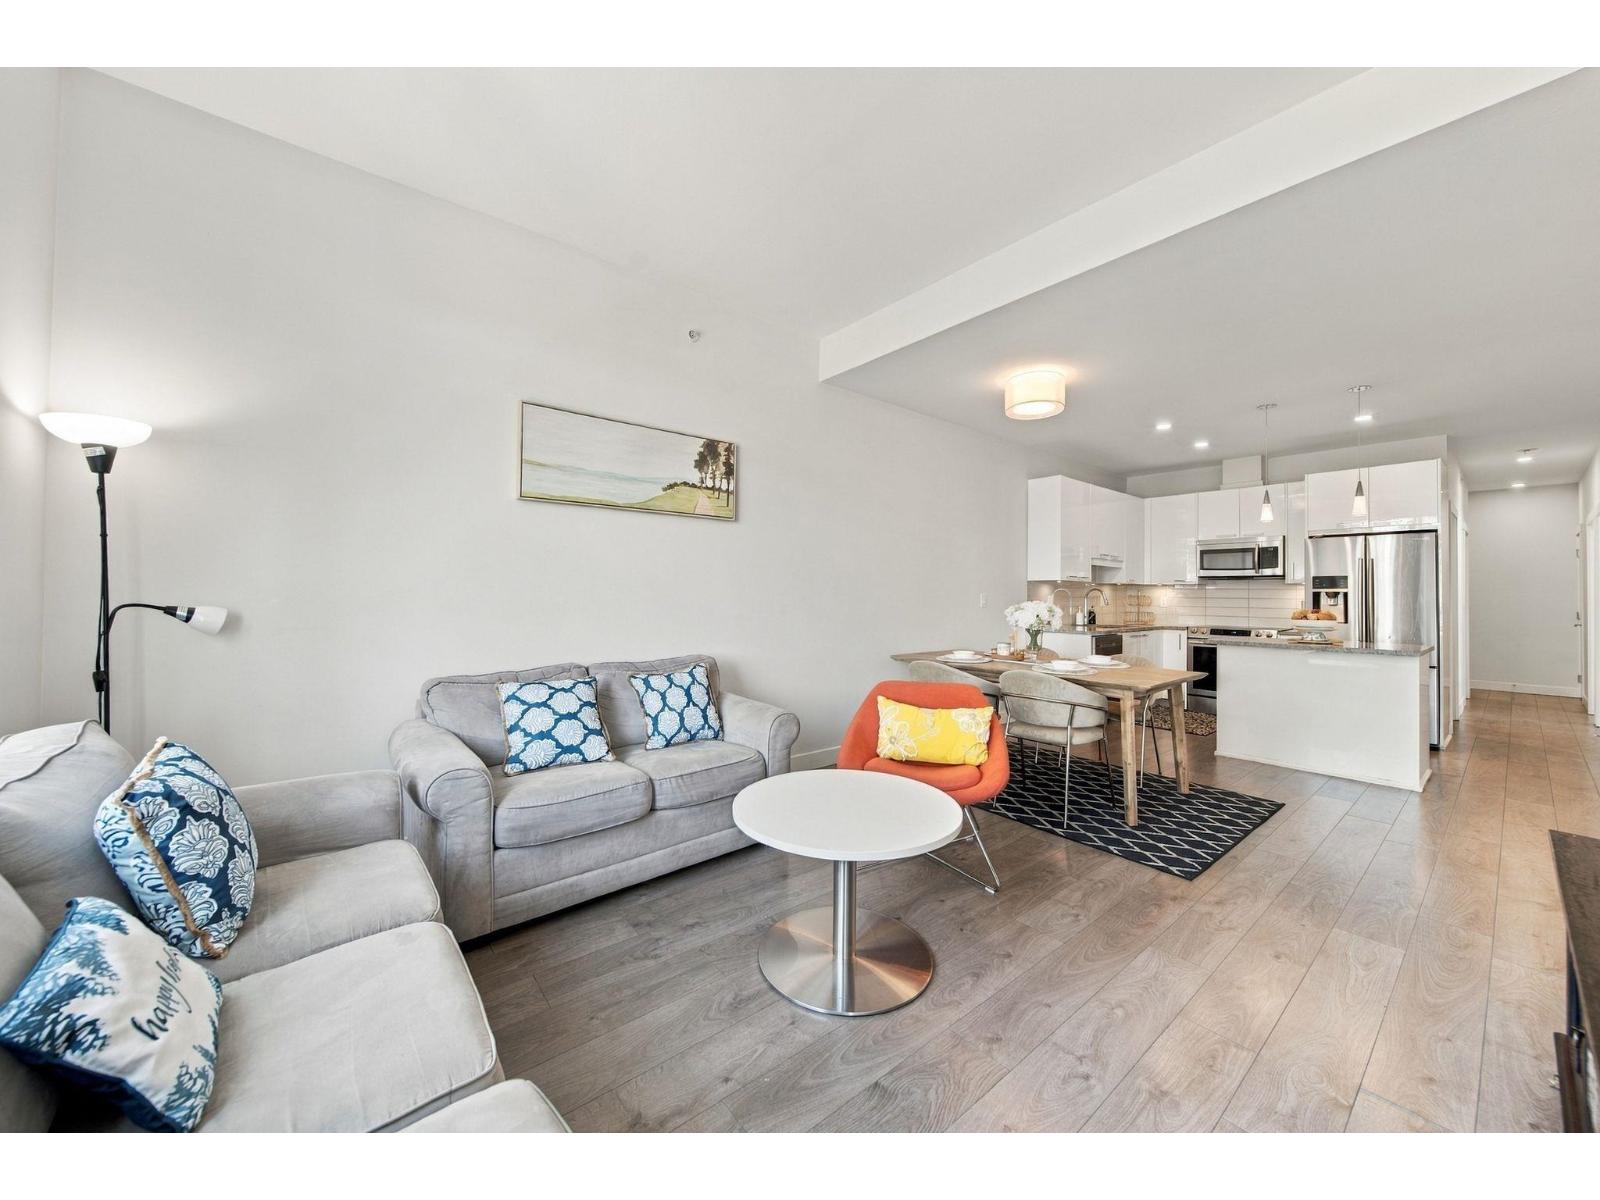
Welcome to this bright and beautifully designed top floor corner home at The Georgia East in downtown Langley. This spacious residence offers a functional layout, high ceilings in the living room and excellent natural light throughout. Enjoy the comfort of air conditioning in the primary bedroom, plus access to a well equipped gym and recreation room. The building still benefits from the balance of its 10 year New Home Warranty. Ideally located near the future SkyTrain station, schools, parks, restaurants, shops, transit and everyday conveniences. With a walkable location and thoughtful features throughout, this is a home you will not want to miss. Book your private showing today! (id:44393)
Grand Central Realty
Moose Jaw, Saskatchewan
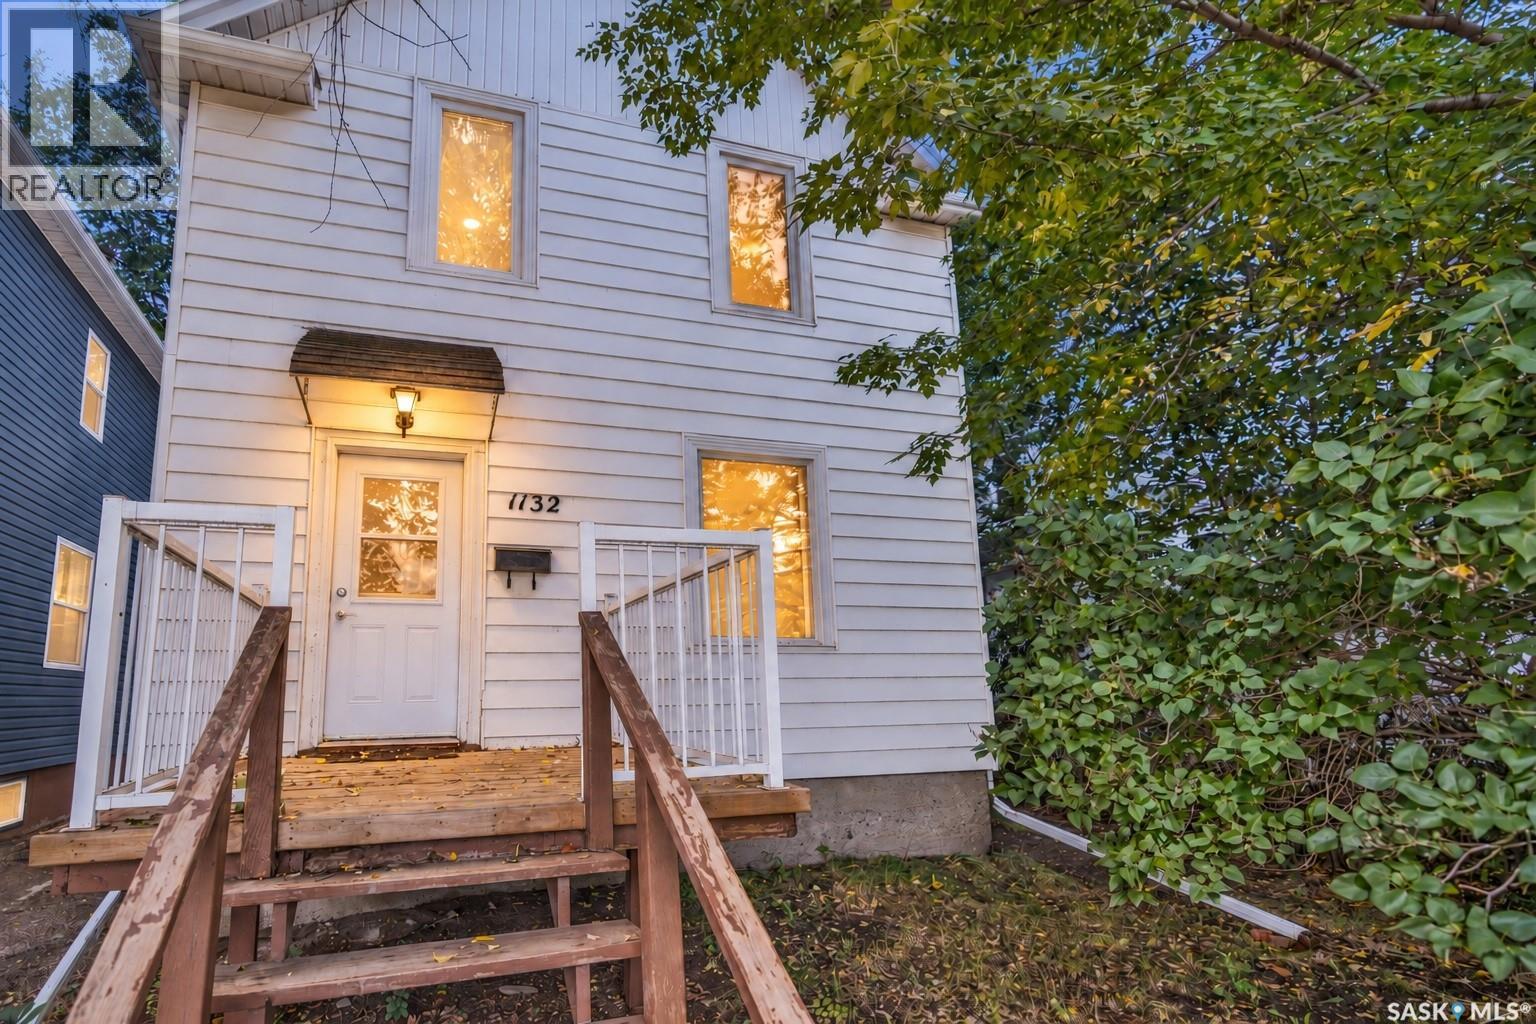
Welcome to 1132 Main Street N, a character-filled two-storey home offering many updates, three bedrooms, two bathrooms and a 14' × 22' detached garage. The main floor features a bright living room, separate dining room, updated kitchen, foyer and an updated 4-piece bathroom, with laminate flooring through much of the level. A porch adds another useful space at the side entrance. Upstairs you'll find three bedrooms, including the primary bedroom, along with an updated 3-piece bathroom. Coved ceiling details add to the home's character and complement its early-1900s style. The basement includes a family room along with a large laundry and utility area, offering additional usable space and storage. Out back, there is space to entertain, off-street parking and a partially fenced yard. Updates include updated triple-pane front windows, a high-efficiency furnace installed in 2020, electrical updates completed in 2021/2022 and an updated sewer line. Set right on Main Street N in Central Moose Jaw, the home offers a convenient central location with easy access to downtown, shopping, restaurants, services and everyday amenities. (id:44393)
RE/MAX Of Moose Jaw
Chilliwack, British Columbia
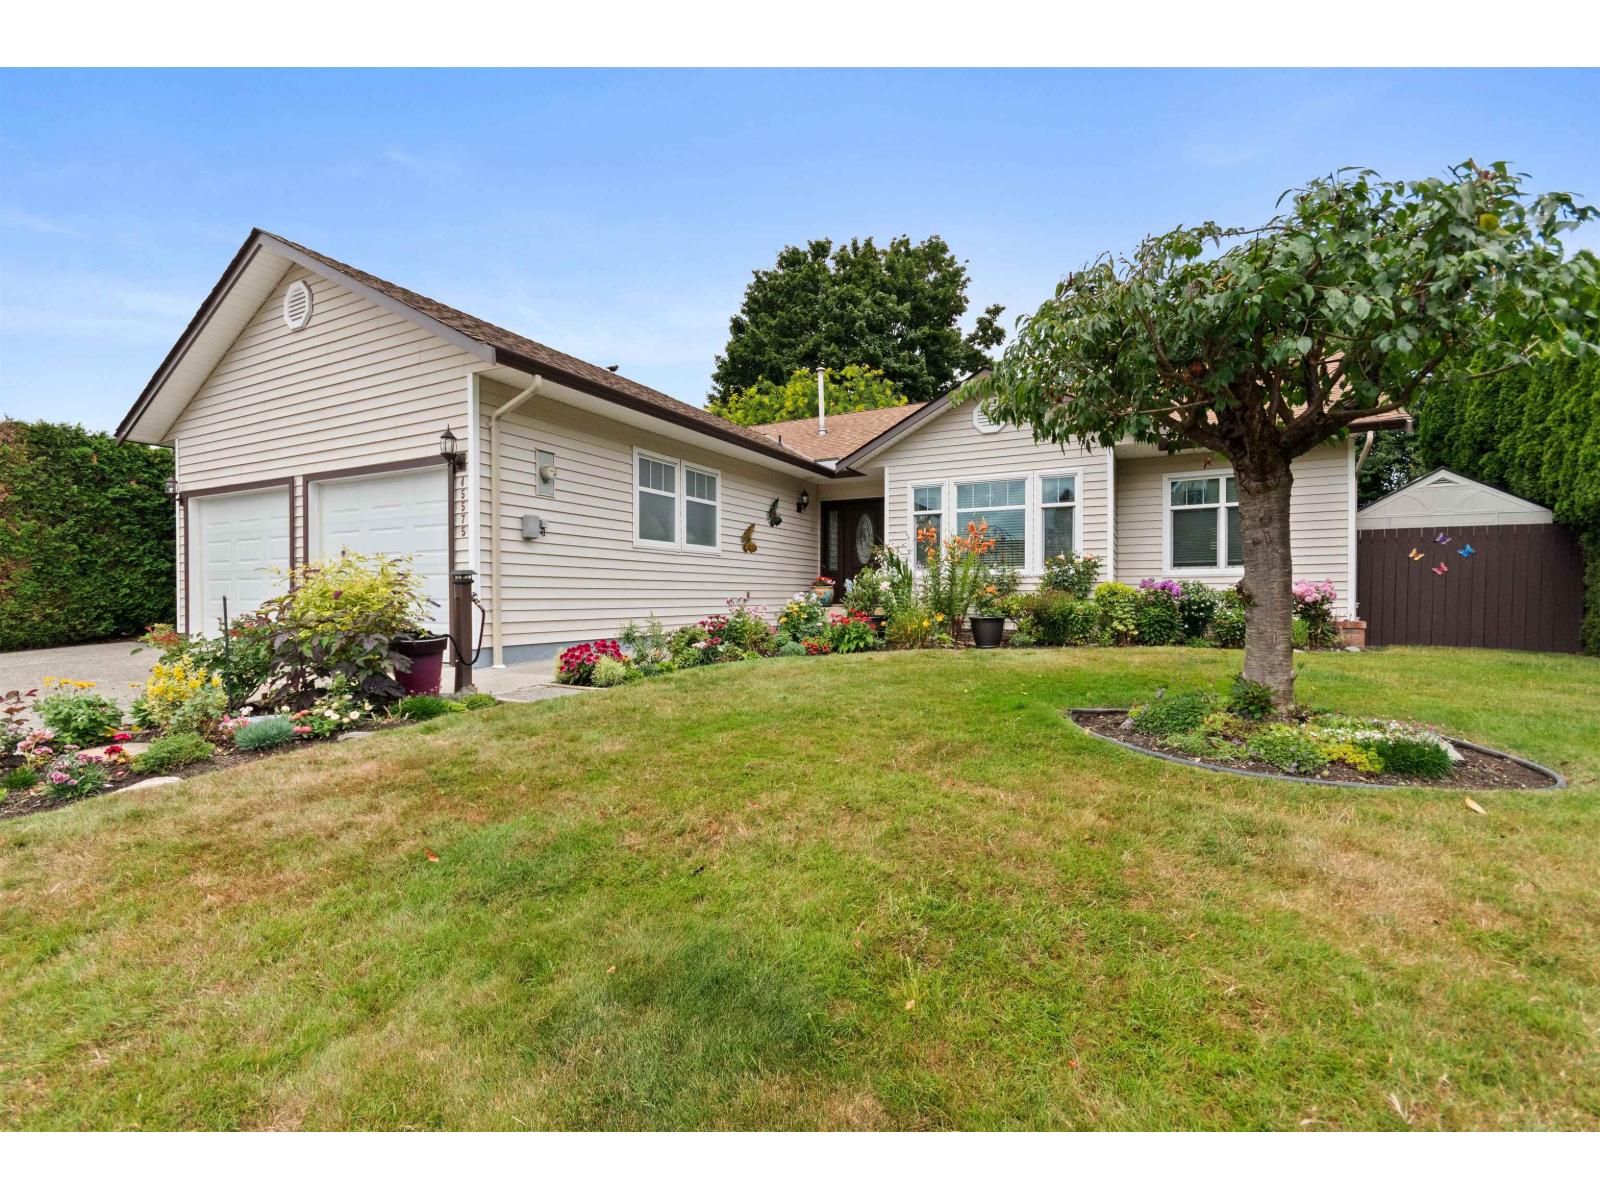
Charming & bright beautifully cared-for rancher in a sought-after Sardis location. An ideal choice for empty nesters who want easy one-level living without strata fees or gated-community restrictions. This inviting 3 bedroom, 3 bathroom home has been lovingly maintained and features solid hardwood flooring and quartz countertops in the kitchen. The garage offers extra-high ceilings for added storage plus heat for year-round projects or hobbies. Step outside to a spacious slate-tiled deck overlooking a wonderfully established, fully fenced gorgeous garden, a private setting to relax, entertain or simply enjoy your own outdoor space. Tucked away on a quiet cul-de-sac, this is a home with warmth, character and pride of ownership throughout. (id:44393)
Royal LePage Wheeler Cheam