
Langford, British Columbia
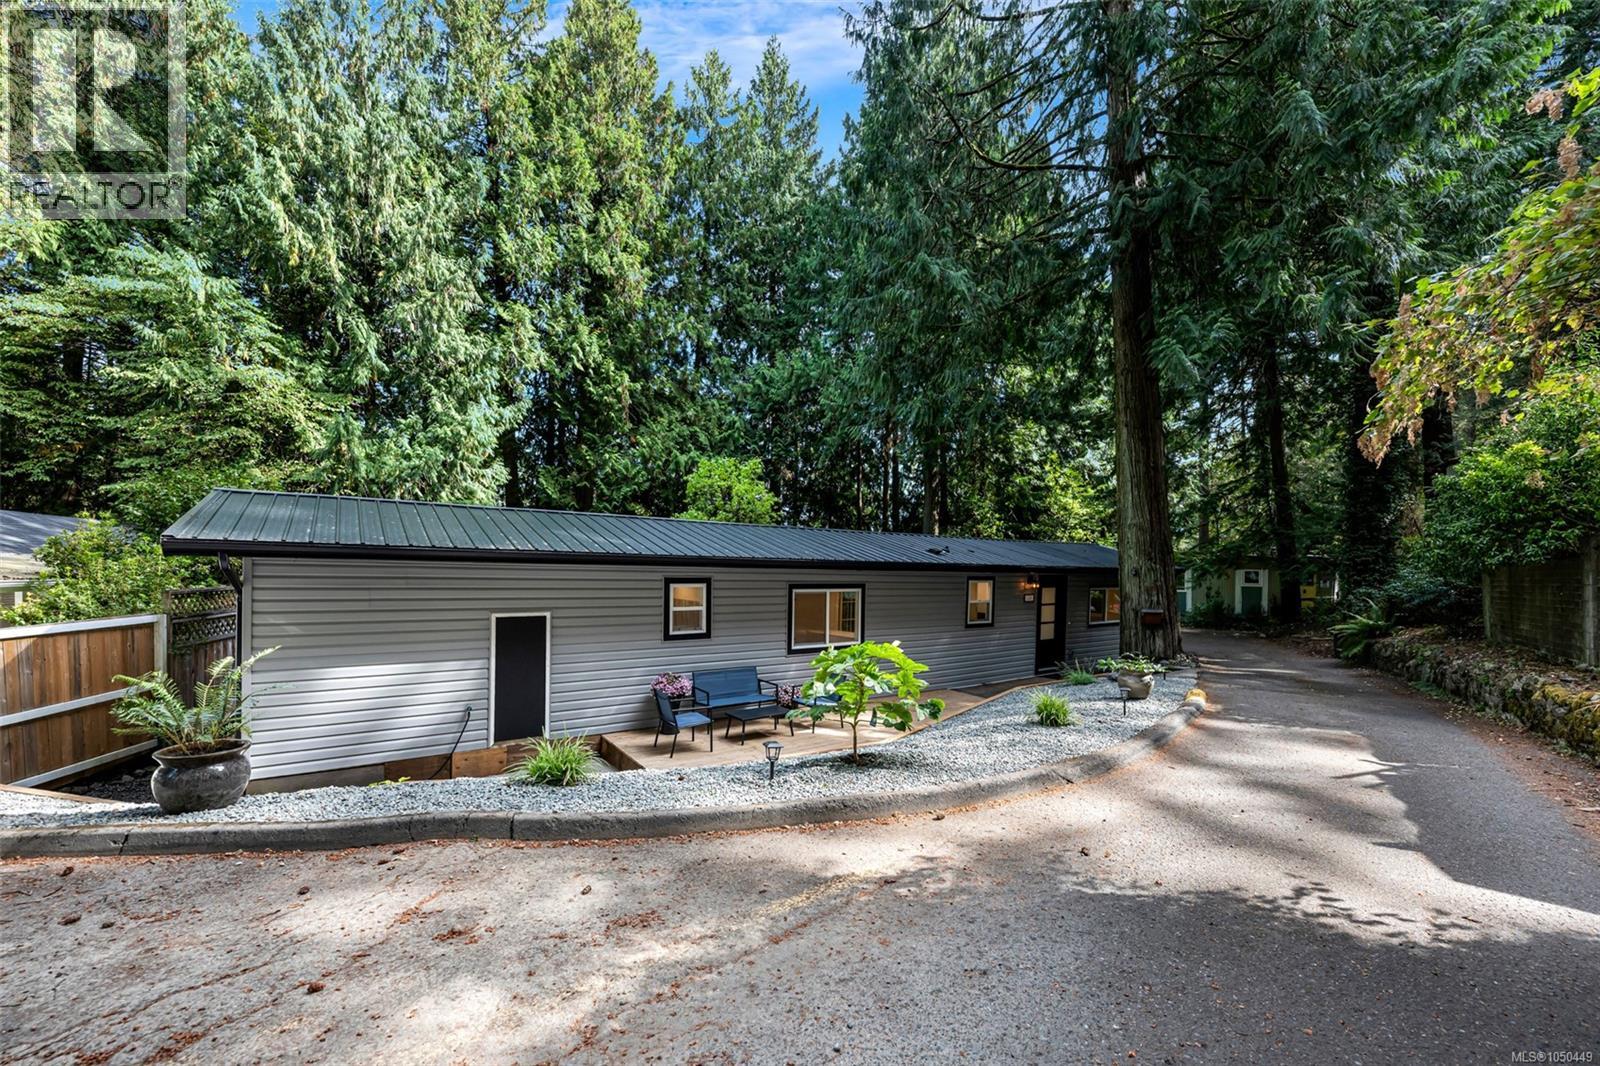
Looking for a home where all of the updates are already done? This beautifully renovated manufactured home in Hidden Valley Park, a 55+ community near Florence Lake, might just be the one for you. This home has two bedrooms, the second of which features a Murphy bed that allows the space to easily transition between a guest room, home office or craft room. Additionally, the following extensive updates have just been completed: new flooring, heat pump, heated bathroom floors, new appliances, all-new electrical and wiring, all-new plumbing and a new hot water tank. Outside, the newly constructed back deck is the perfect place to entertain as it is large enough for a crowd, completely private and is adorned with charming little patio lights. There’s also a new front deck and sitting area, a brand-new metal roof, new retaining walls and low-maintenance landscaping. This Langford home offers the opportunity to simply move in, settle down, and enjoy. Call your agent today to view! (id:44393)
Pemberton Holmes Ltd.
Sooke, British Columbia
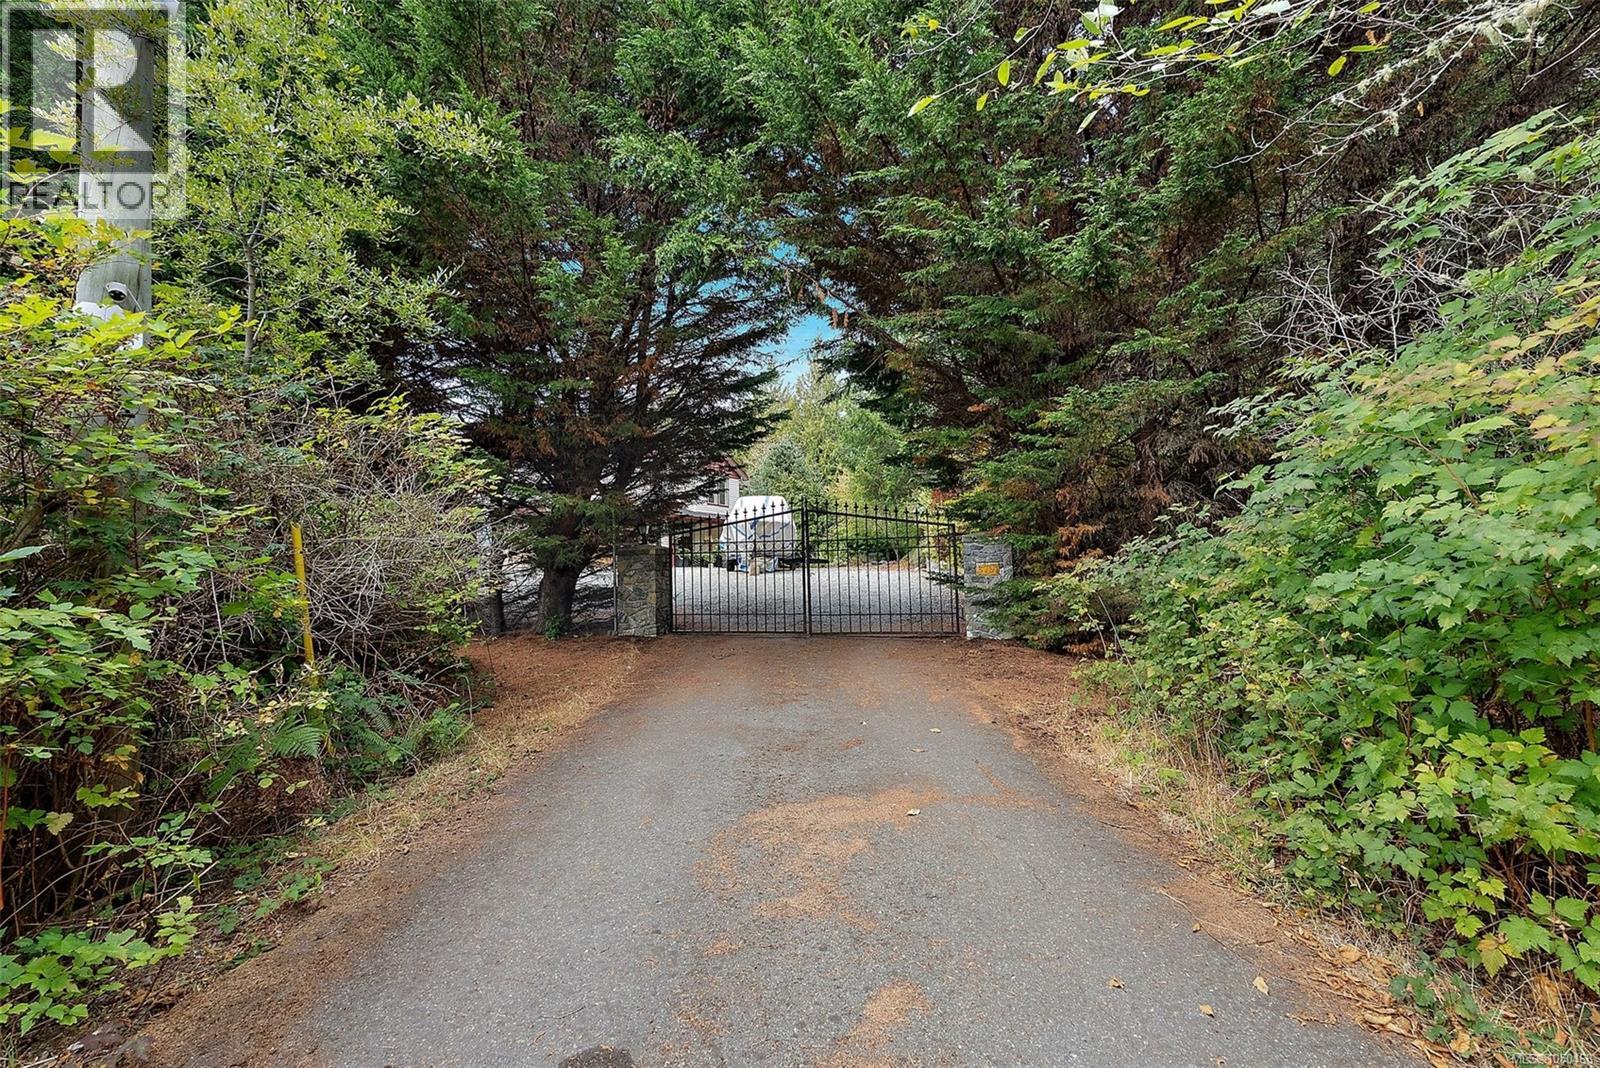
Beautiful ocean views, exceptional privacy, and room to embrace the outdoor lifestyle await on this 1.89-acre East Sooke retreat. This four-bedroom, three-bathroom home features a brand-new deck with glass railings showcases the views—an inviting setting for morning coffee, summer dinners, and quiet evenings overlooking the ocean. Completely deer-fenced, the grounds feature sloping terraced gardens, mature plantings, lush lawn areas, and natural rock outcroppings. A generous 20’ x 16’ greenhouse creates exciting possibilities for gardeners, while a separate storage shed and double garage provide space for tools, hobbies, and outdoor gear. Whether growing your own food, entertaining friends, or simply enjoying the peace of your surroundings, this private coastal property offers a lifestyle as beautiful as its outlook. Call Rob for a showing 250-589-6995 (id:44393)
Coldwell Banker Oceanside Real Estate
Langford, British Columbia
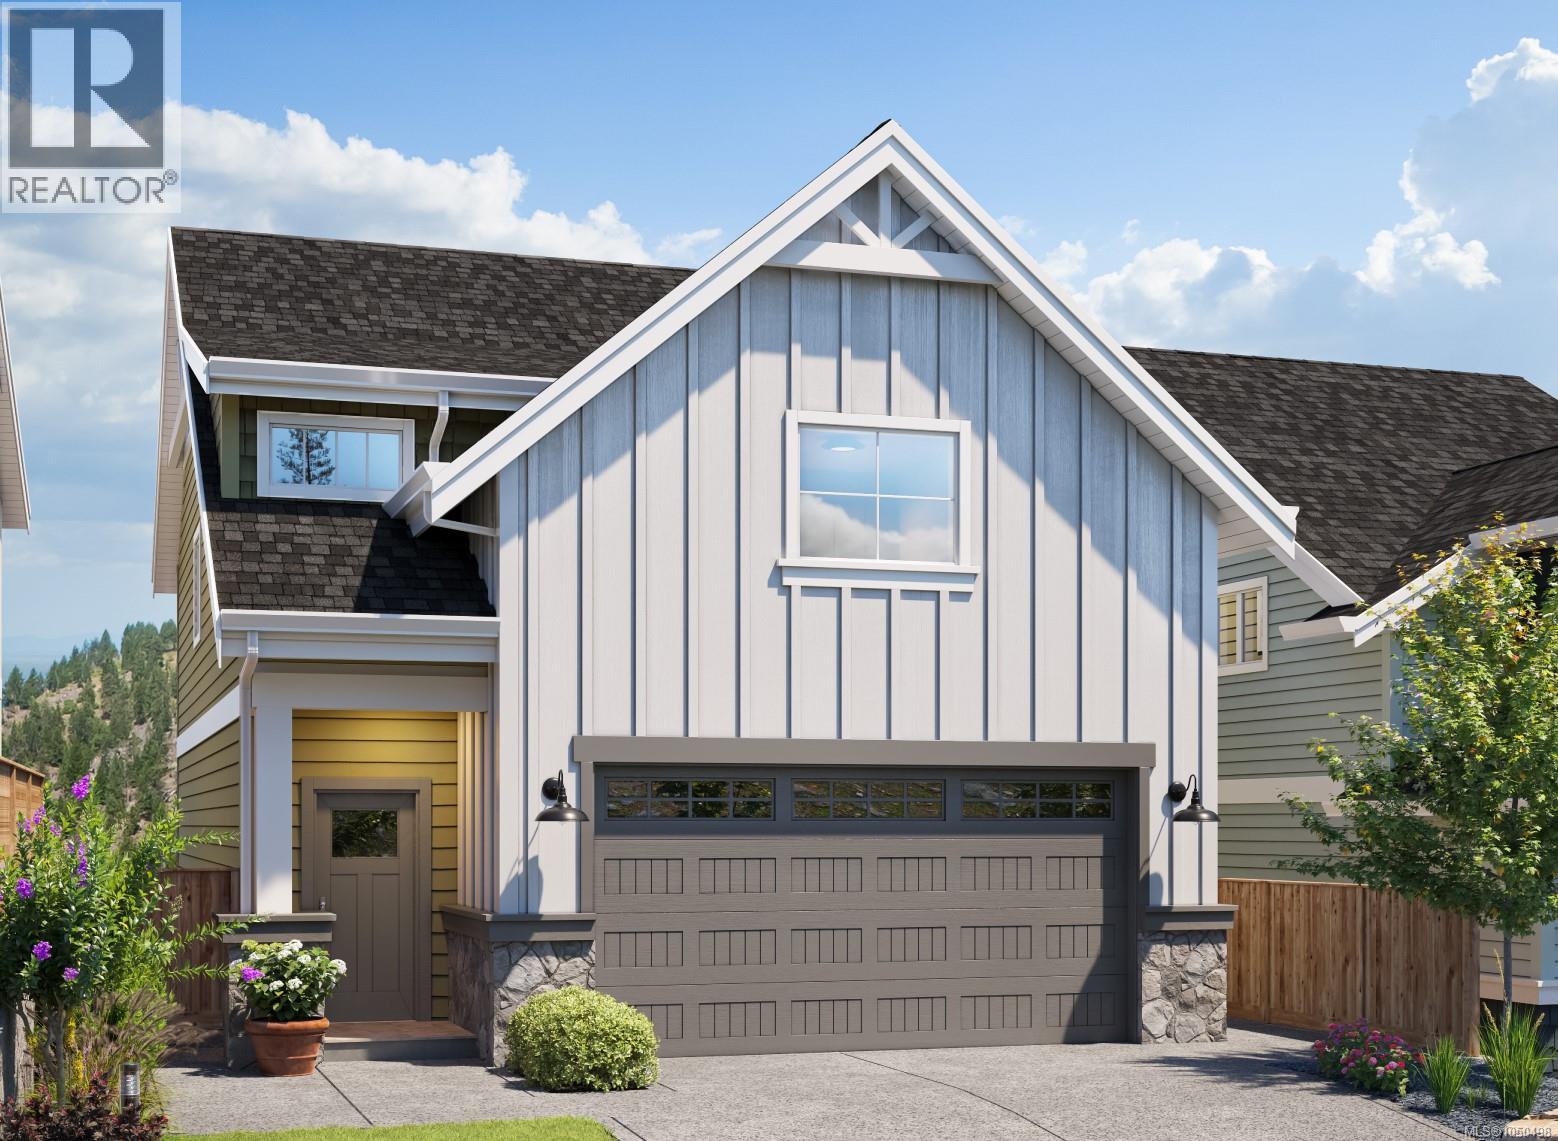
A rare opportunity to own a home from the sought-after Westhills Legacy Series of Fine Homes, now available for a limited time. With only 8 homes of this unique style, this property offers a truly special combination of space, flexibility, and income potential. One of the home's most valuable features is the spacious 2-bedroom suite, making it an excellent option for those seeking a mortgage helper or additional accommodation for family. The suite is fully equipped with its own kitchen, dining and living areas, two bedrooms, bathroom, laundry, and walk-in closet, providing a comfortable and functional space with excellent versatility. The main home is thoughtfully laid out across multiple levels, offering plenty of room for both everyday living and entertaining. The spacious kitchen includes a large island and flows into the dedicated dining area and generous living room, with direct access to a private deck. Upstairs, the primary bedroom features a walk-in closet and ensuite, along with additional bedrooms and a flexible den that can easily adapt to your family's needs. The well-planned floor plan provides excellent separation between the main living spaces and the suite, creating privacy and functionality for everyone. Additional highlights include an attached double garage, abundant storage, and multiple outdoor living areas. Whether you're looking for a property with rental income potential, room for extended family, or simply a unique home with a flexible layout, this one offers plenty of possibilities. Situated in the desirable Westhills community, this home is conveniently located within walking distance of everyday amenities, including the brand-new elementary and middle schools, while Belmont Secondary is just moments away. Homes with this particular floor plan and suite configuration are rarely available, making this a unique opportunity in Westhills. (id:44393)
Breakwater Realty Inc
Esquimalt, British Columbia
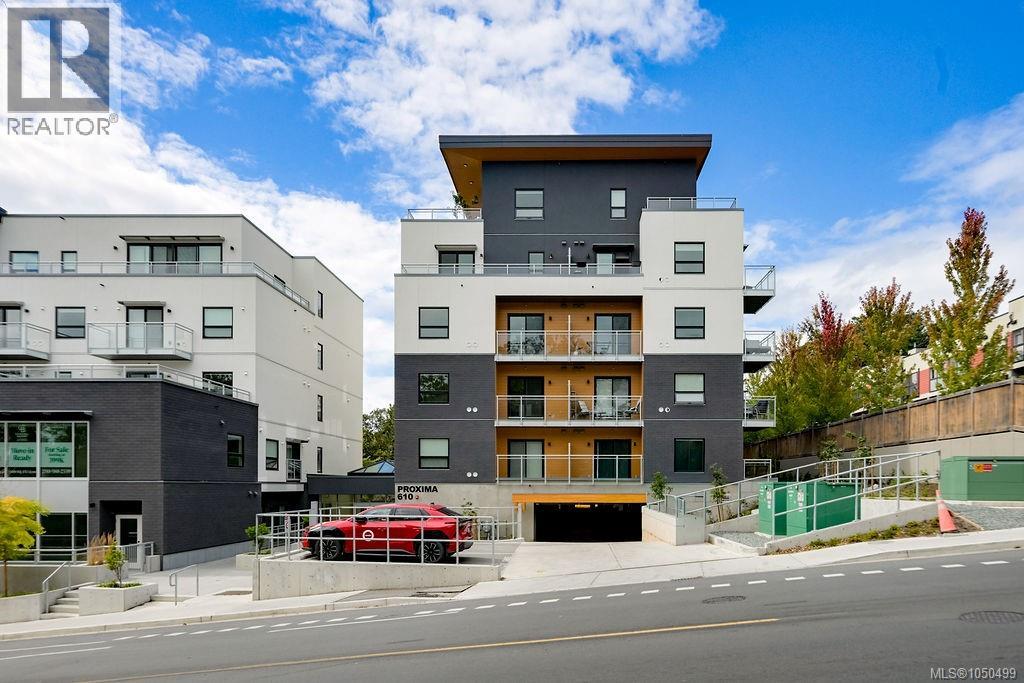
No GST on this beautifully appointed, near-new two bedroom, two bath residence in the Proxima. Situated in the Bella building on the quiet Lampson St side, this fifth floor home receives abundant natural light throughout. The designer kitchen showcases black stainless KitchenAid appliances, quartz countertops, a generous island with seating for four, sleek light-toned cabinetry extending to the ceiling with striking black hardware accents, and a full height pantry. The open concept living area flows seamlessly to the private balcony, perfect for year-round barbecuing, while the contemporary inset electric fireplace creates a warm and inviting focal point. Hardwood flooring extends throughout the principal living areas, complemented by recessed lighting and the everyday luxury of heated tile floors in both bathrooms. Residents enjoy thoughtfully designed amenities including a fitness centre, owners' meeting room and a beautifully landscaped courtyard. Enjoy an exceptionally walkable lifestyle, steps to Archie Browning Rec Centre, the public library, neighbourhood shopping, cafes and local bistros. Spend evenings at the Saxe Point pub, or indulge in fine dining at Janevca restaurant and lounge and rejuvenation at Salt and Ivy spa within the elegant Rosemead boutique hotel. Beautiful days outdoors await at Saxe Point waterfront park and Fleming Beach. Pet friendly, with secure underground parking and storage. A great balance of lock and leave lifestyle with urban convenience. (id:44393)
Macdonald Realty Victoria
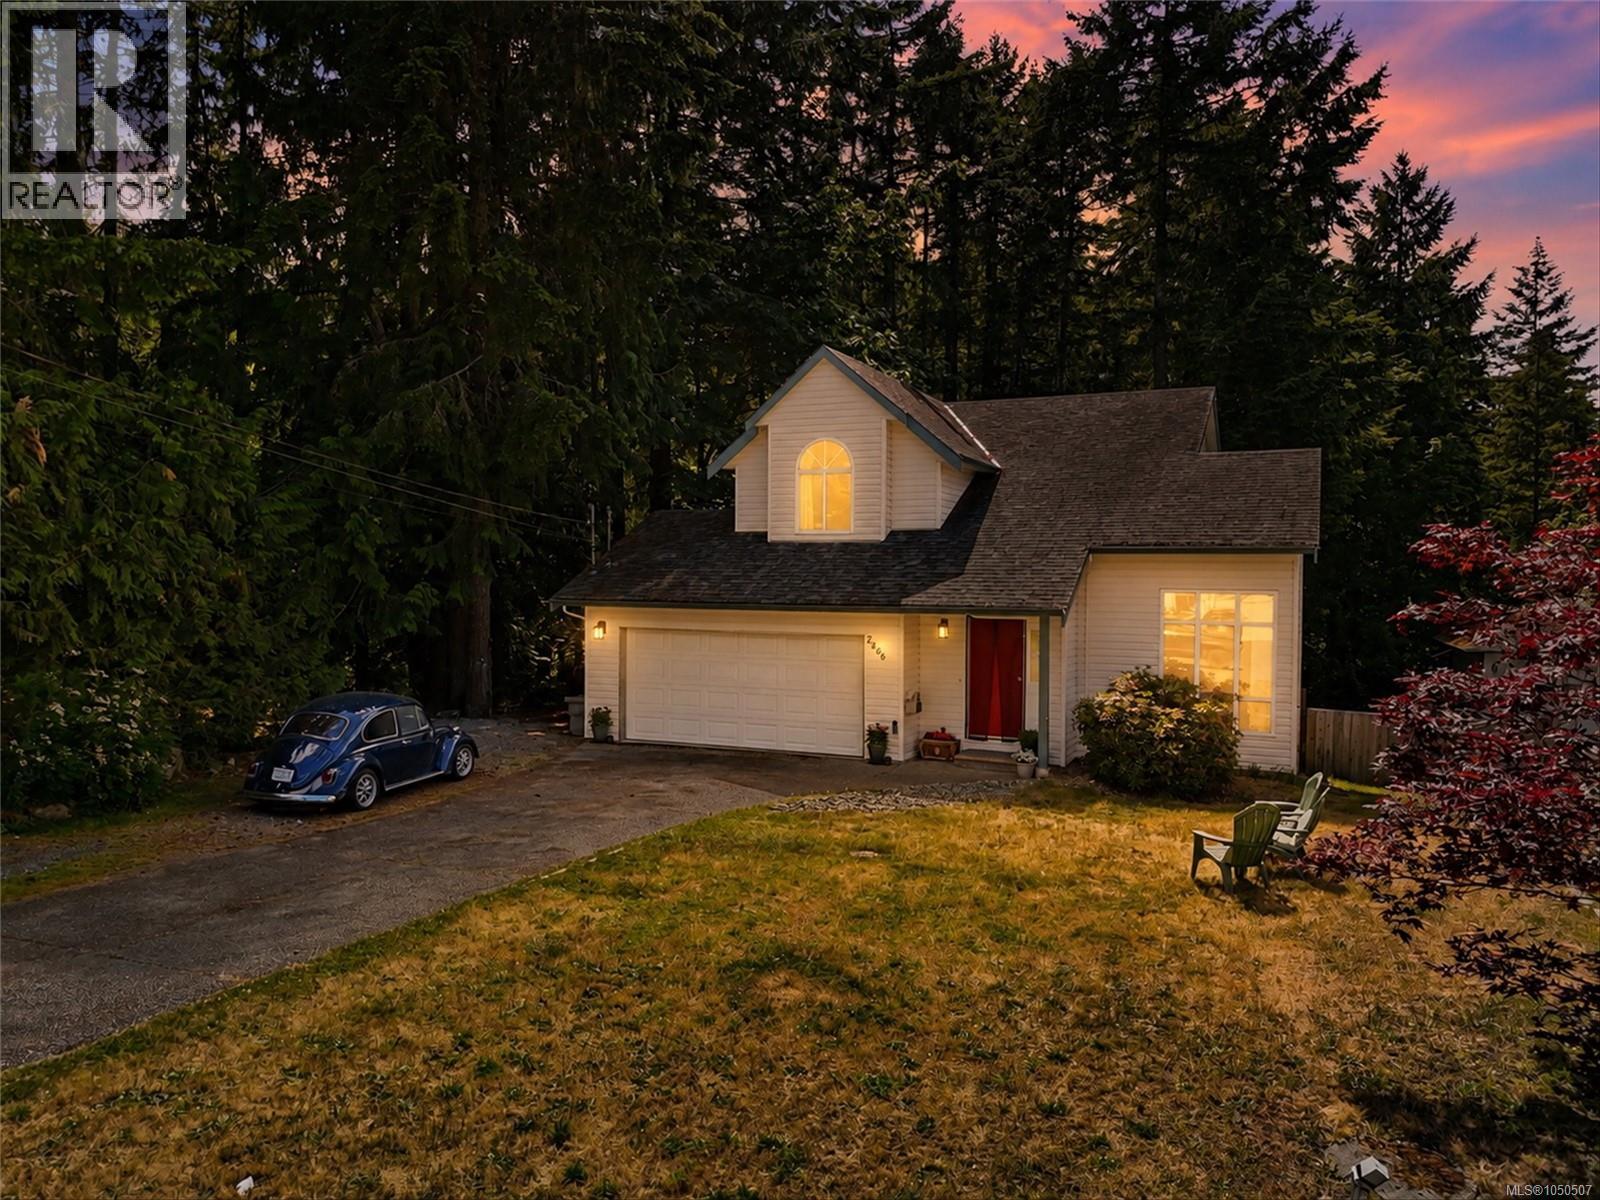
Shawnigan Lake, British Columbia
Motivated seller! An excellent opportunity to own a 3-bedroom, 3-bathroom home in Shawnigan Lake at a price well below its assessed value. Located on a quiet side road, this property backs directly onto the E&N Trail and borders a park, offering easy access to walking, cycling, and outdoor recreation. Shawnigan Lake is just a 10-minute walk away, making summer days at the lake an easy part of everyday life. The home also features a high-quality 35-year shingle roof, providing plenty of remaining life and peace of mind for years to come. With a great location, solid features, and a highly motivated seller, this is an opportunity worth taking a closer look at. For more information give me a call or reach out by email, iainmacnaughton@macrealty.com (id:44393)
Macdonald Realty
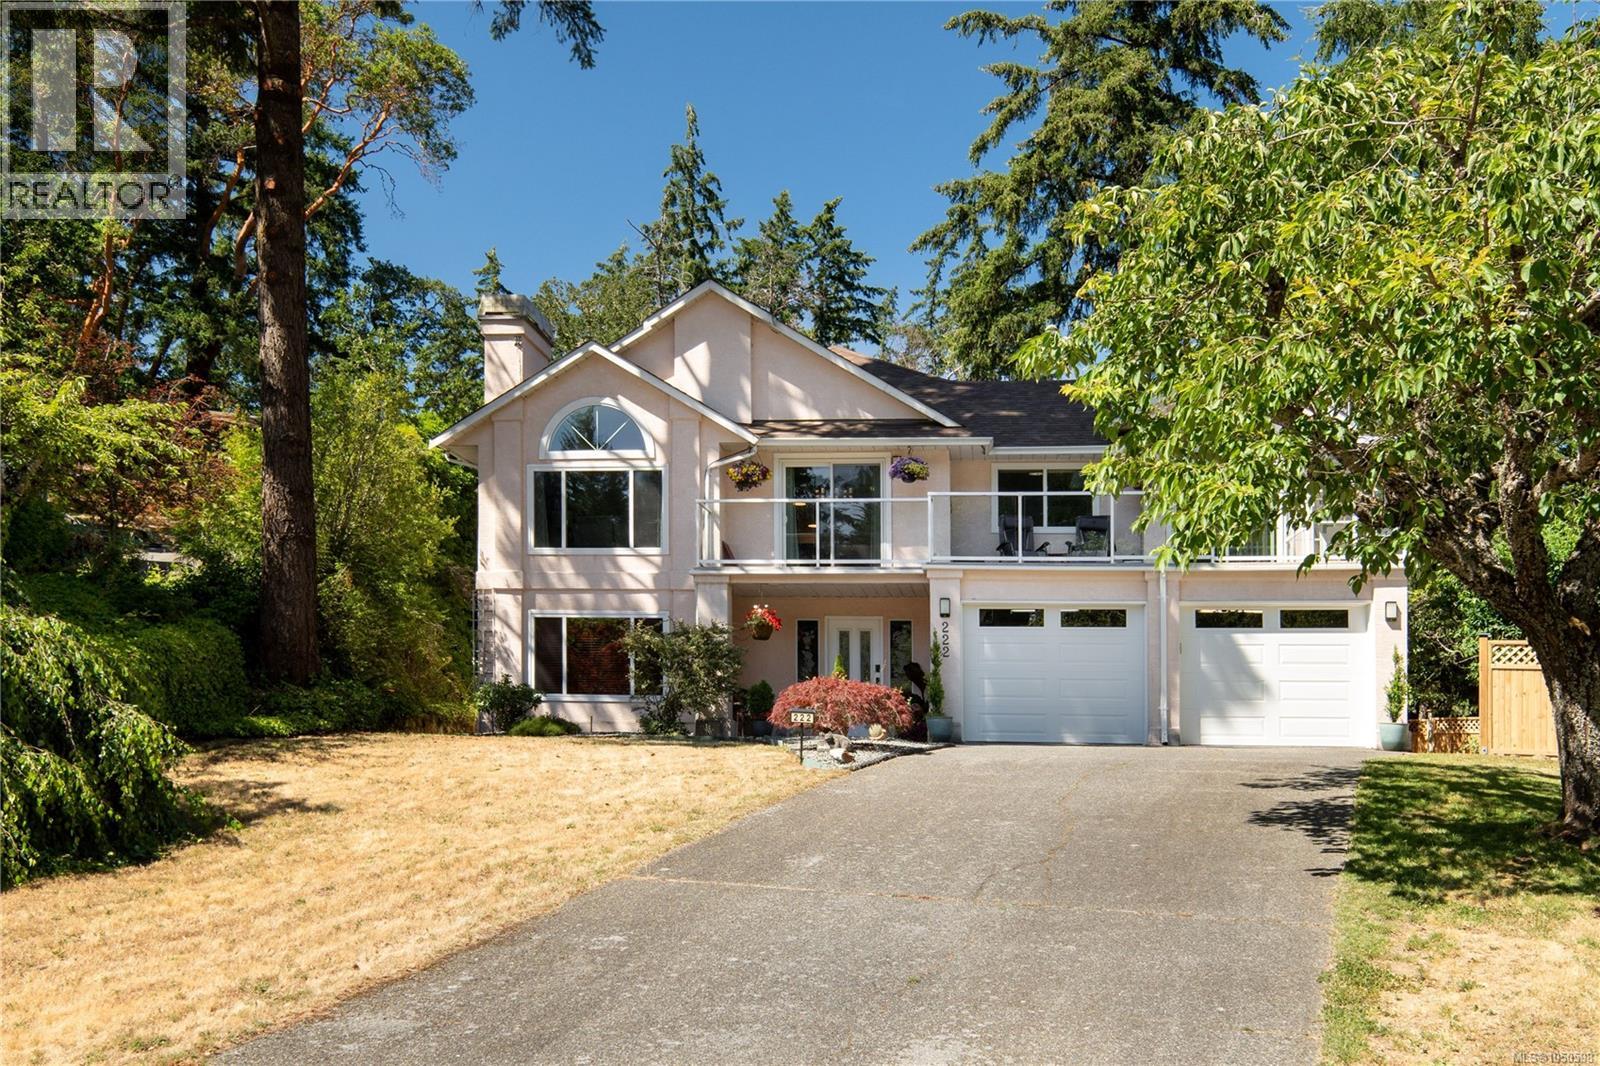
Langford, British Columbia
Welcome home to 222 Ashley Place! Tucked away in a private, quiet cul-de-sac directly across from Lakewood Elementary and abutting beautiful Lake Ida Ann Park, this thoroughly updated 3,000+ sqft residence is the ultimate family oasis. Sitting on a sun-drenched, south-facing 0.46-acre lot, this home offers an incredible blend of indoor and outdoor living. Upstairs, you'll find a bright, spacious layout featuring a stunning living room with vaulted ceilings and a cozy fireplace. Entertain with ease in the formal dining area, family room (complete with a second fireplace!), and eat-in breakfast nook adjoining the kitchen. The upper level also includes 3 generously sized bedrooms, highlighted by a huge primary retreat with a walk-in closet and a private ensuite. Downstairs provides exceptional flexibility. The main dwelling enjoys a massive office/rec room with a third fireplace and the laundry room. Car enthusiasts and hobbyists will absolutely love the large 2-car garage complete with a huge workbench! Additionally, the lower level features a highly desirable 2-bedroom suite with its own laundry, perfect for extended family or as a fantastic mortgage helper. The entire home (including the suite) benefits from a modern multi-zone heat pump, ensuring efficient heating and cooling year-round. The outdoor spaces are truly spectacular. Enjoy morning coffee or evening BBQs on the two expansive decks at the front and back of the house. The nearly half-acre lot features a large, grassy front yard, a partially fenced side yard adorned with cherry trees, and a low-maintenance, rock and mature forest backyard that will ignite the imagination of any young explorer or lover of nature. Location is everything! Kids can safely walk across the street to school or play in the cul-de-sac, yet you are just a 2-minute drive to Costco, grocery stores, and vibrant local shops. Don't miss this rare opportunity to secure a magnificent home in a truly unbeatable, family-friendly neighborhood! (id:44393)
The Agency
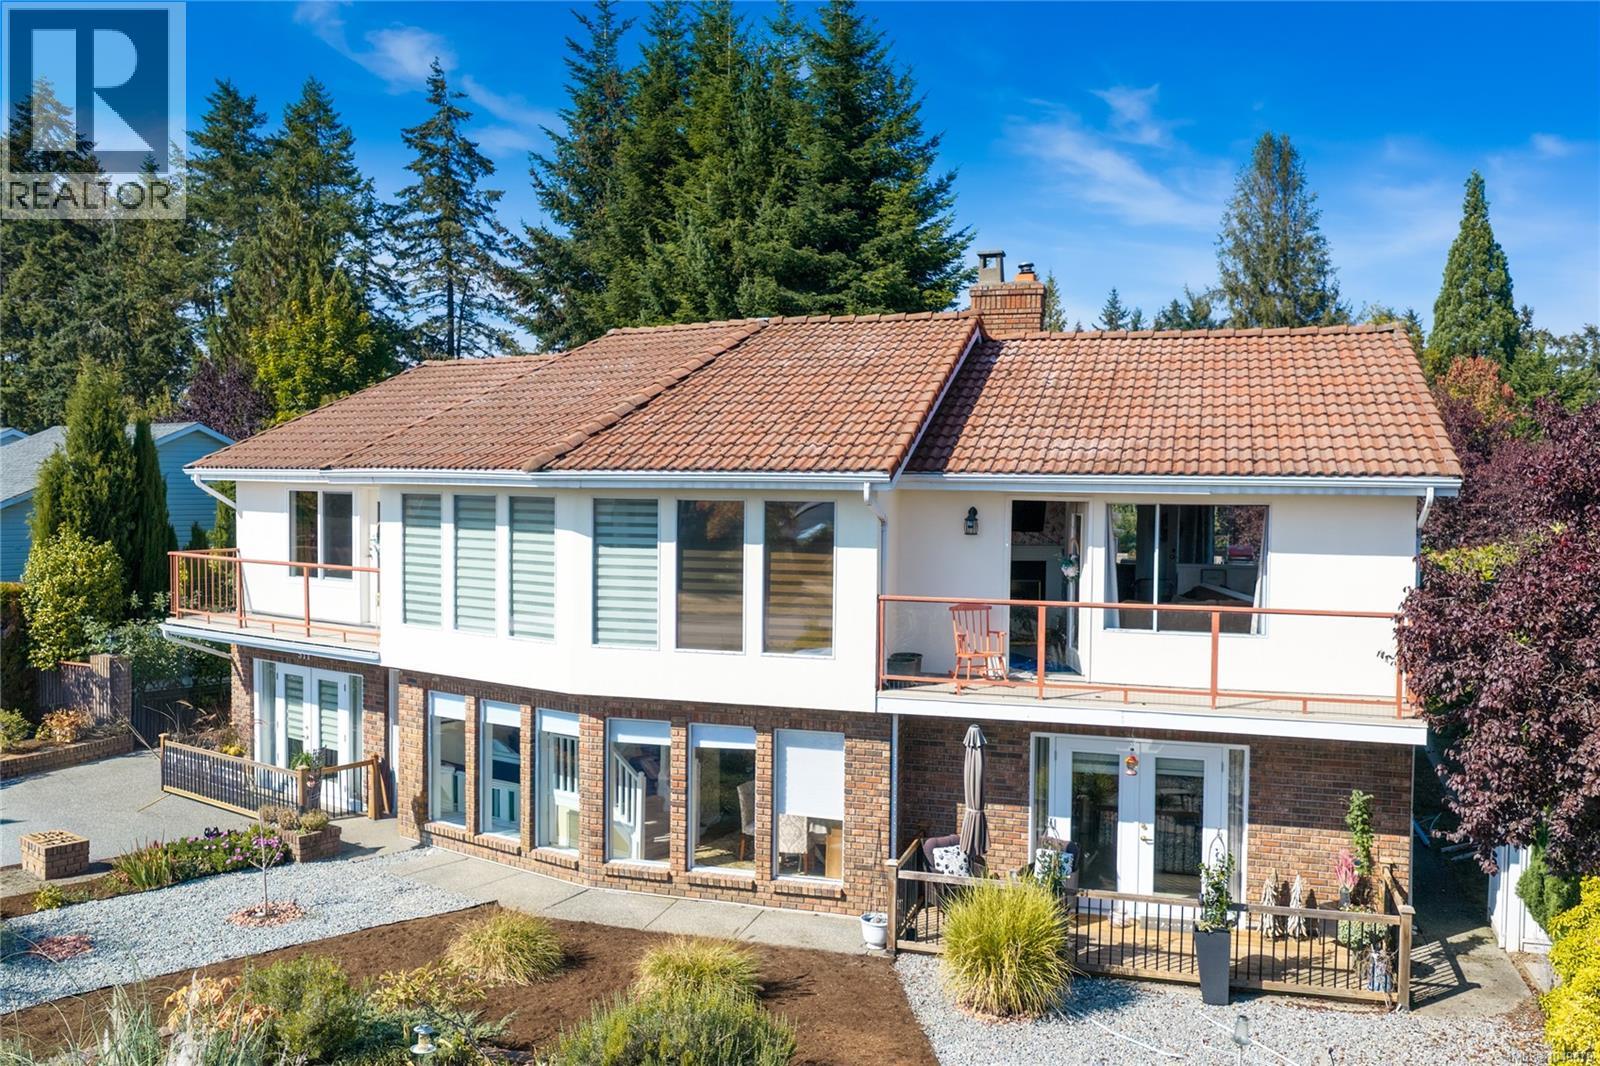
Parksville, British Columbia
Tucked into a peaceful cul-de-sac just steps from the ocean, this beautifully updated 4 bed, 3 bath home offers incredible flexibility & outdoor spaces that truly set it apart. Warm, inviting living areas, a gas fireplace upstairs & electric downstairs create a comfortable feel, while a suite with a separate entrance and its own front & rear decks provides an ideal option for multi-generational living or income potential. Outside, beautiful gardens wrap from front to back, featuring tranquil ponds, water features and an abundance of established fruit and berries. Thoughtful updates throughout include updated bathrooms, new kitchen in both suites, new flooring, carpet, paint, lighting, & more. A detached plumbed hair salon adds even more versatility, creating a fantastic space for a home business or potential for a detached suite (buyer to verify). With thoughtful updates, incredible possibilities and lovely outdoor spaces, this property offers a lifestyle as unique as the home itself. (id:44393)
Royal LePage Island Living (Pk)
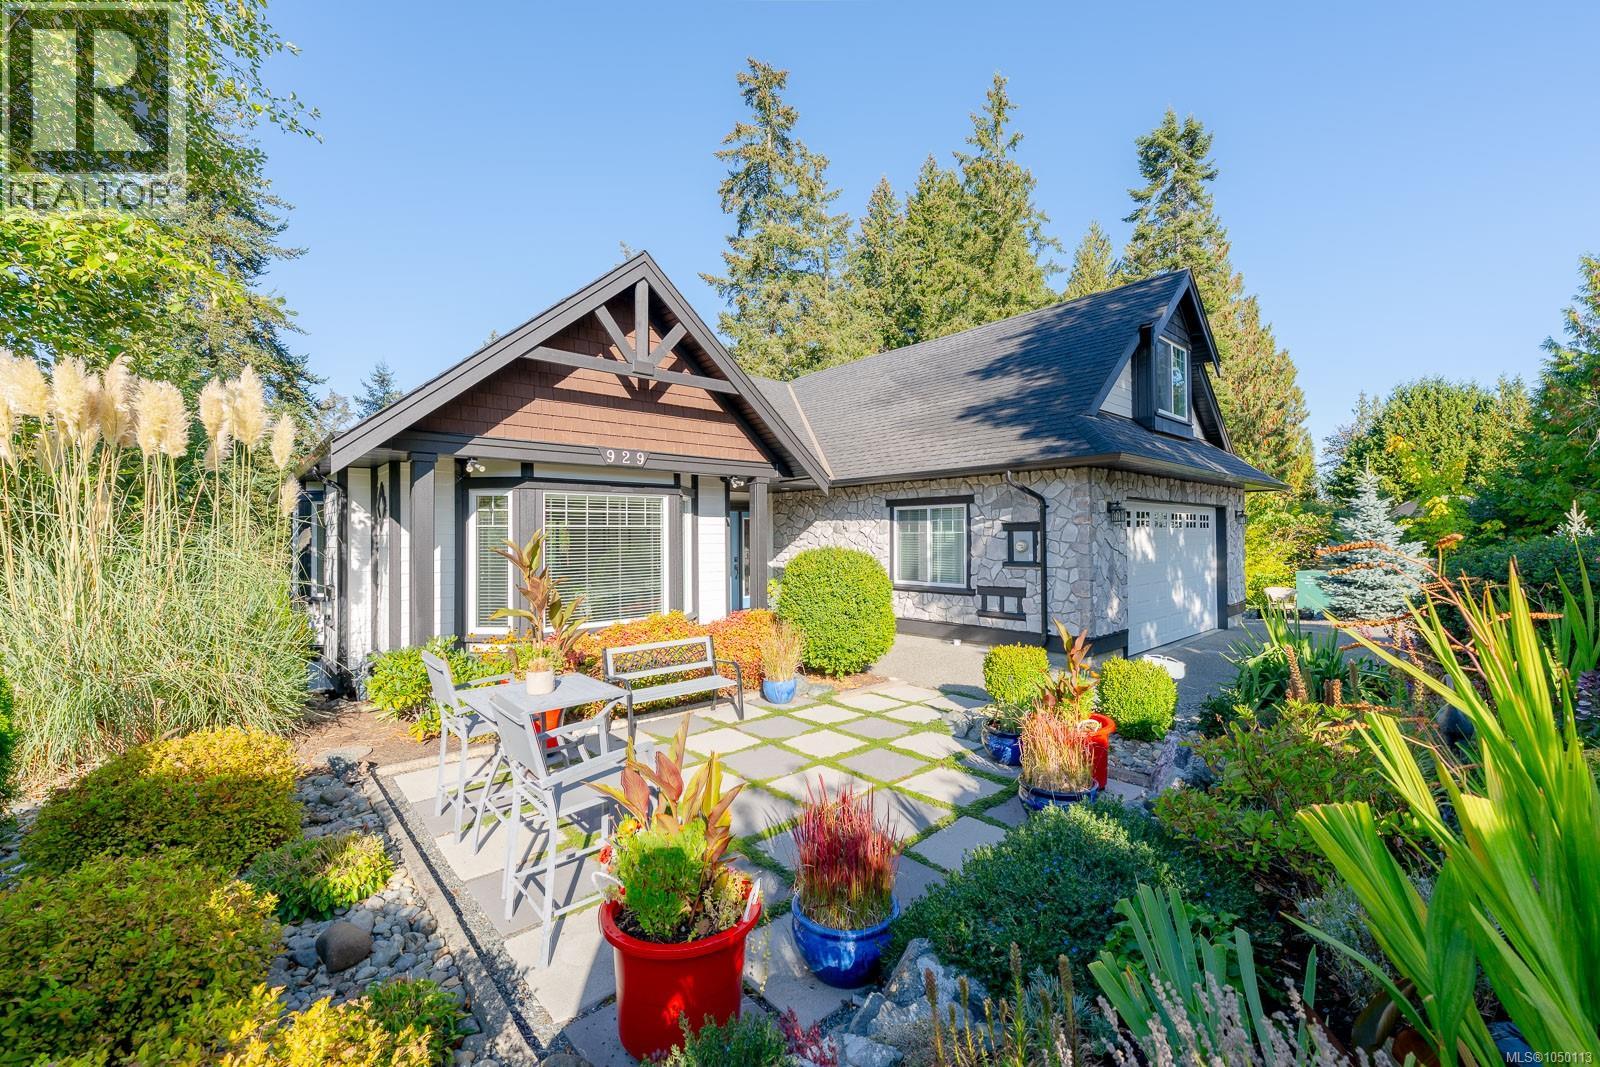
Mill Bay, British Columbia
Tastefully Renovated Mill Springs Executive Home in a truly special community awaits a buyer(s) looking to embrace all this beautiful home has to offer. Stunning Landscaping greets you and surrounds you on your well laid out lot. Tucked at the end of the cul de sac ensures privacy and is secs to walking trails. The welcoming and well thought out floor plan is perfect for indoor and outdoor entertaining. Principle Suite/Bedroom on main for ease of living and privacy. 4/5 bedrooms spread out over three levels with 3baths. Custom designer kitchen with large Island perfect for gatherings or intimate evenings, dining and living room complete with gas fireplace, this family home has it all. The finished lower level offers so much flexibility for shared living or those visitors sure to stay. Generous Storage and work room, Two Bay garage and a side area with plenty of room to park the toys set this property apart. This light filled home and stunning grounds is a must view book today. (id:44393)
Royal LePage Duncan Realty
Cumberland, British Columbia
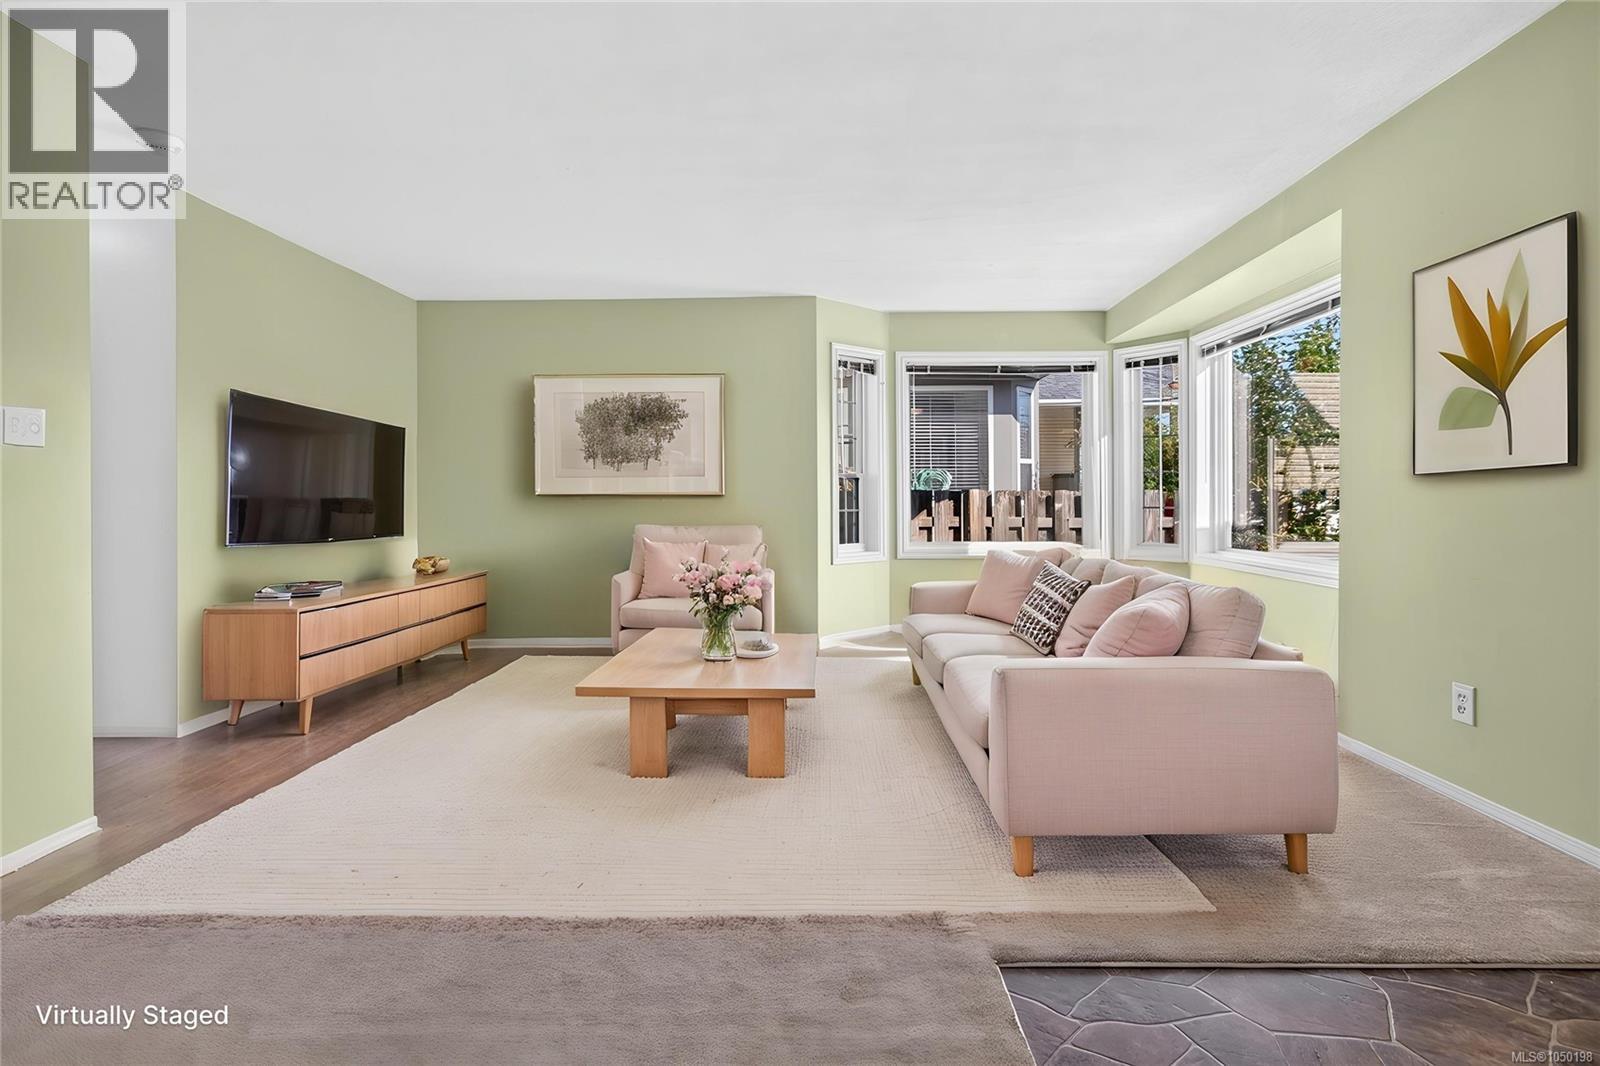
A fantastic opportunity in the vibrant community of Cumberland! This charming 2-bedroom, 1-bathroom duplex is an ideal choice for a first-time home buyer, downsizer, or anyone looking to get into the Cumberland market. The home has been lovingly maintained and is in immaculate condition, offering a solid foundation to move in and enjoy or personalize over time. Features include approximately 12-year-old windows and a detached powered workshop/storage building in the backyard—perfect for hobbies, gear, or extra storage. Enjoy the convenience of being just a 5-minute walk to downtown Cumberland, local amenities, and world-class biking trails. No strata fees! Immediate possession may be possible. A great opportunity to own in one of the Comox Valley’s most vibrant and sought-after communities. (id:44393)
Royal LePage-Comox Valley (Cv)
Nanaimo, British Columbia
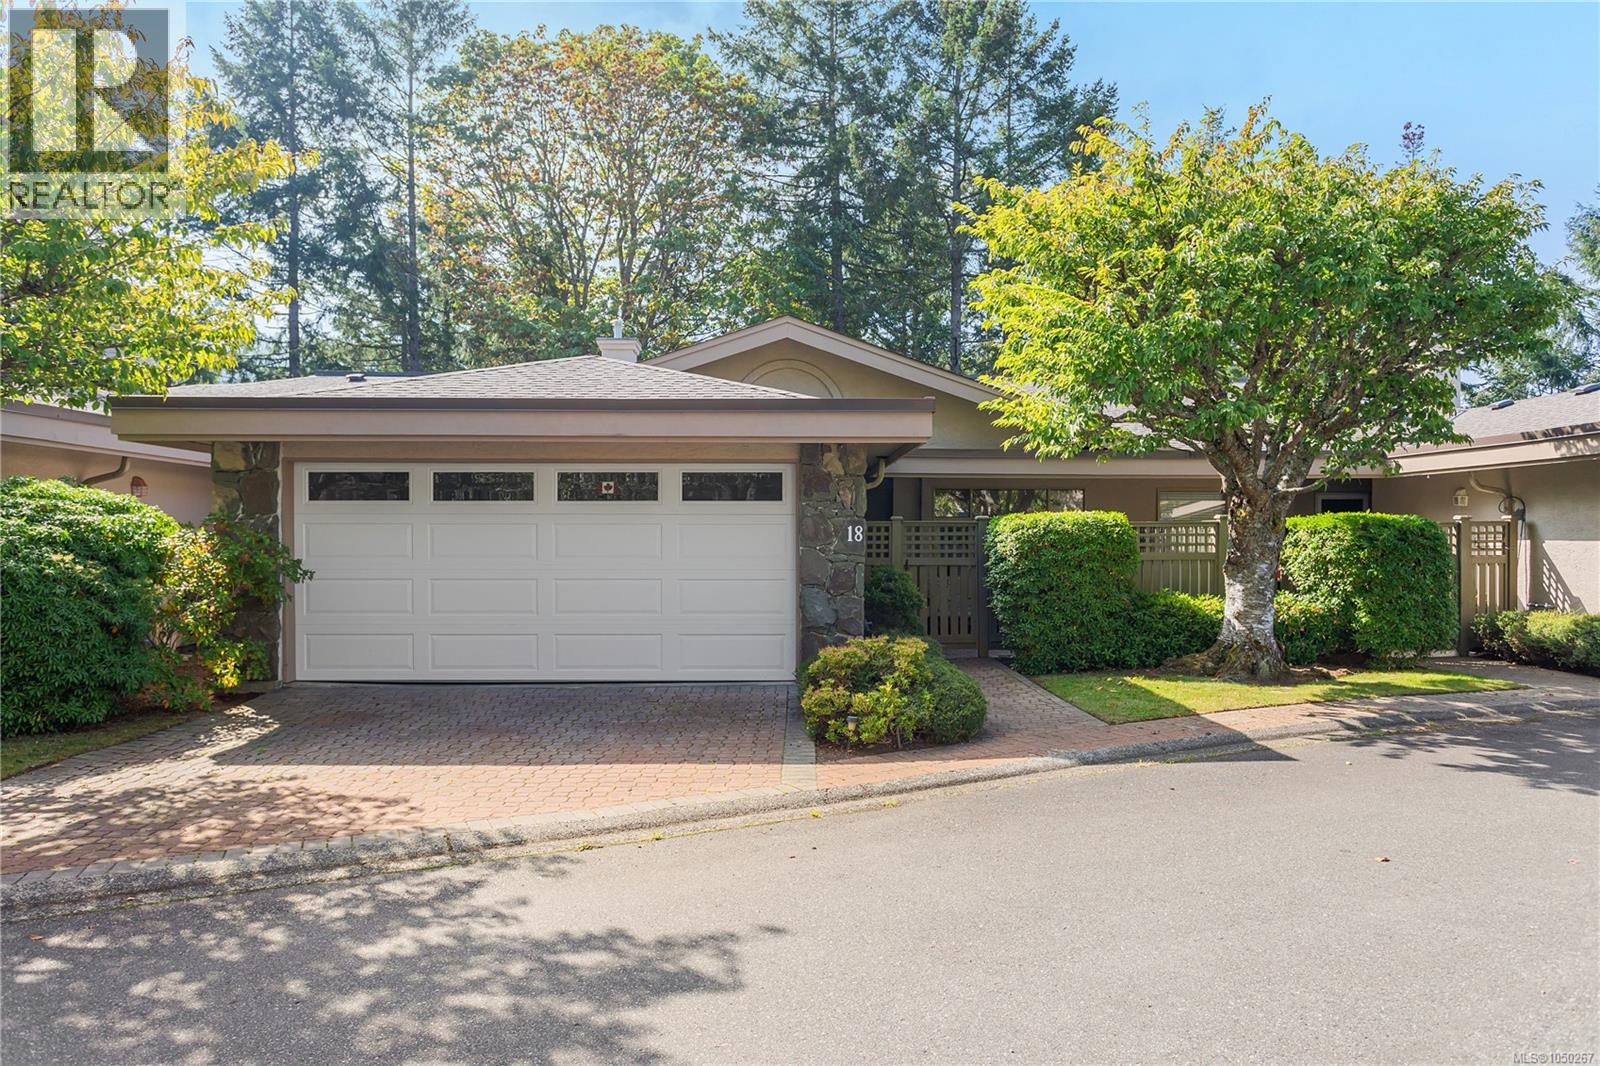
Privacy and nature come together in this spacious 3-bed, 3-bath townhouse. Tucked into a peaceful, natural setting, this exceptional home offers an inviting open-concept entry with beautiful views extending directly into the wooded area behind the home. The main level features 2 beds, including primary bedroom, along with a bright and functional kitchen complete with updated appliances. The dining area is the perfect gathering space, highlighted by a double-sided fireplace that connects to the living room. Large windows fill the home with natural light. Step out onto the balcony from the living area and enjoy your morning coffee. Down, discover a soundproofed room featuring plenty of space for a home office, media room, or studio. A large storage room offers even more flexibility and could easily be transformed to suit your needs. With over 3,000 sq. ft. of versatile living and storage space, this is a rare opportunity to enjoy privacy, comfort and nature. (id:44393)
460 Realty Inc. (Na)
Port Alberni, British Columbia
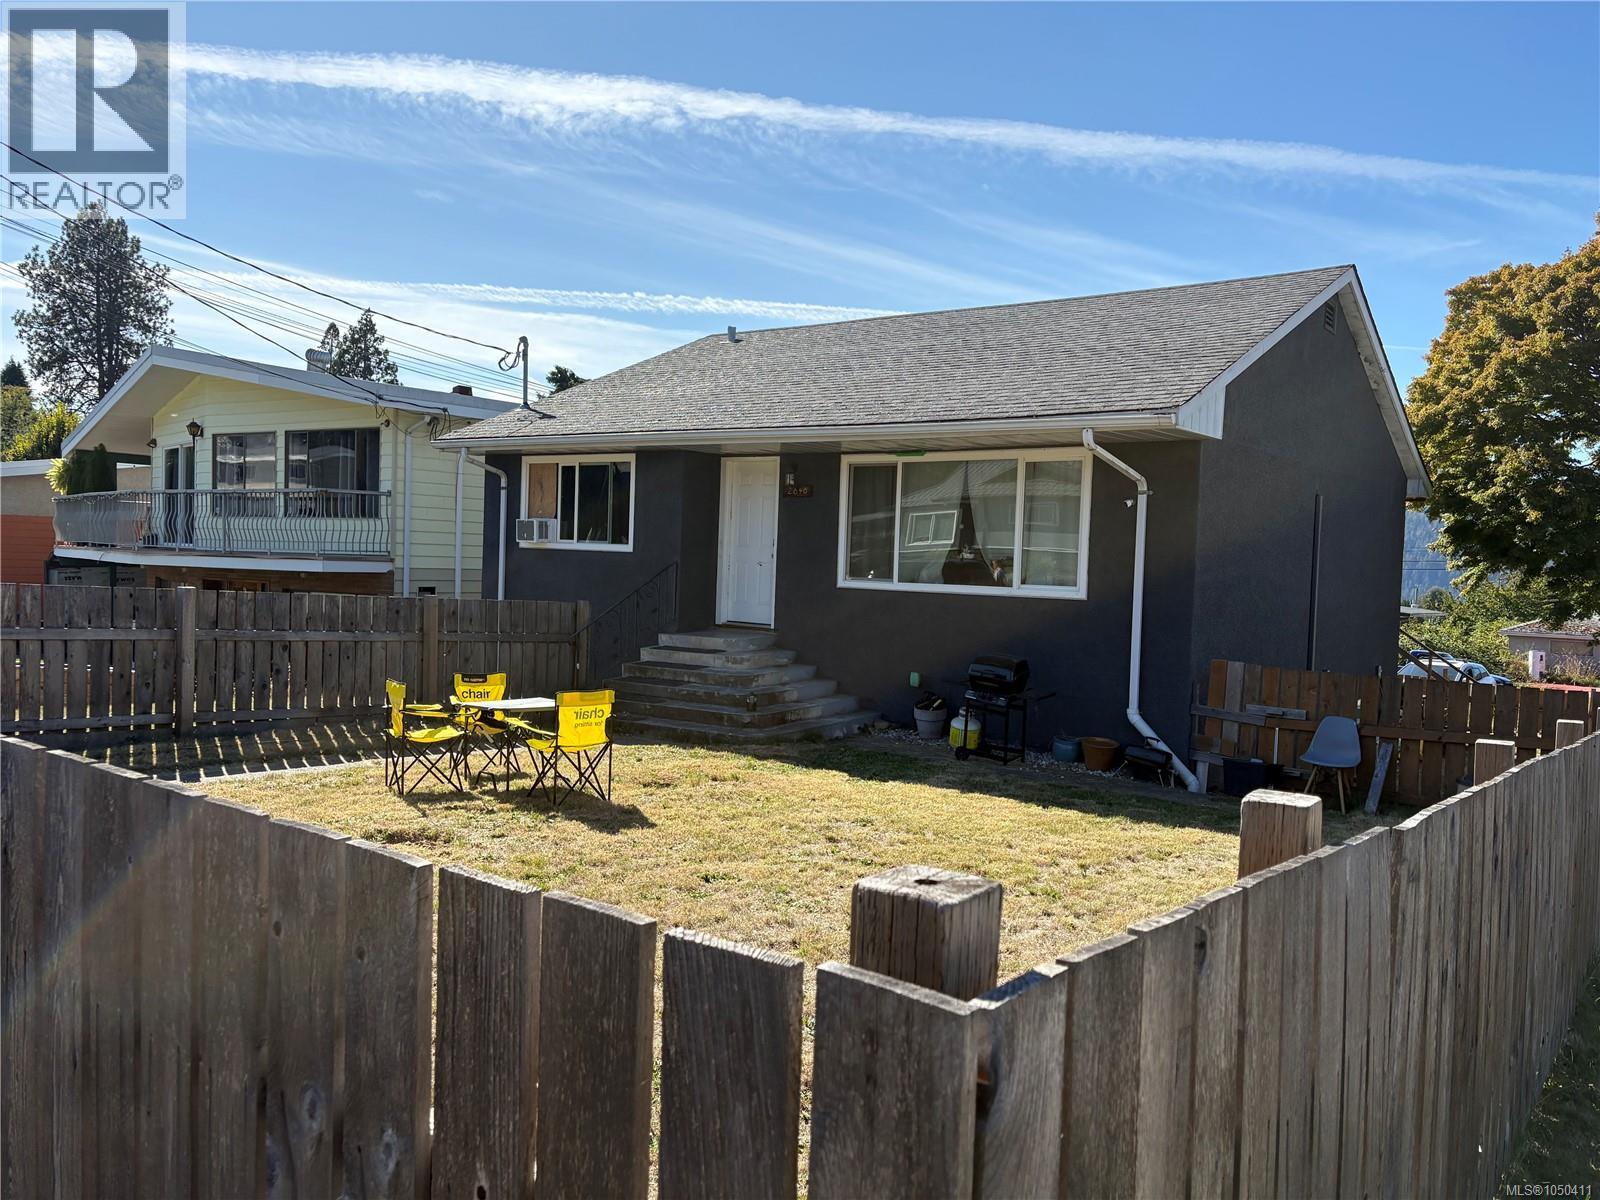
A great opportunity for investors in South Port Alberni. This well laid out rental property features two self contained living spaces, with a 3 bedroom, 1 bathroom suite upstairs and a 2 bedroom, 1 bathroom suite downstairs. Each suite has its own hydro meter, allowing tenants to pay their own electricity, while two ductless heat pumps provide efficient heating and cooling. The home also features newer vinyl windows and plenty of off street parking with convenient alley access. Located within walking distance of Quality Foods on 10th Avenue and close to everyday amenities, this property offers a practical location for tenants and strong rental appeal. With five bedrooms between the two suites, separate hydro meters and a setup designed for rental income, this is a solid cash flow investment opportunity in Port Alberni. (id:44393)
Pemberton Holmes Ltd. (Pkvl)
Nanoose Bay, British Columbia
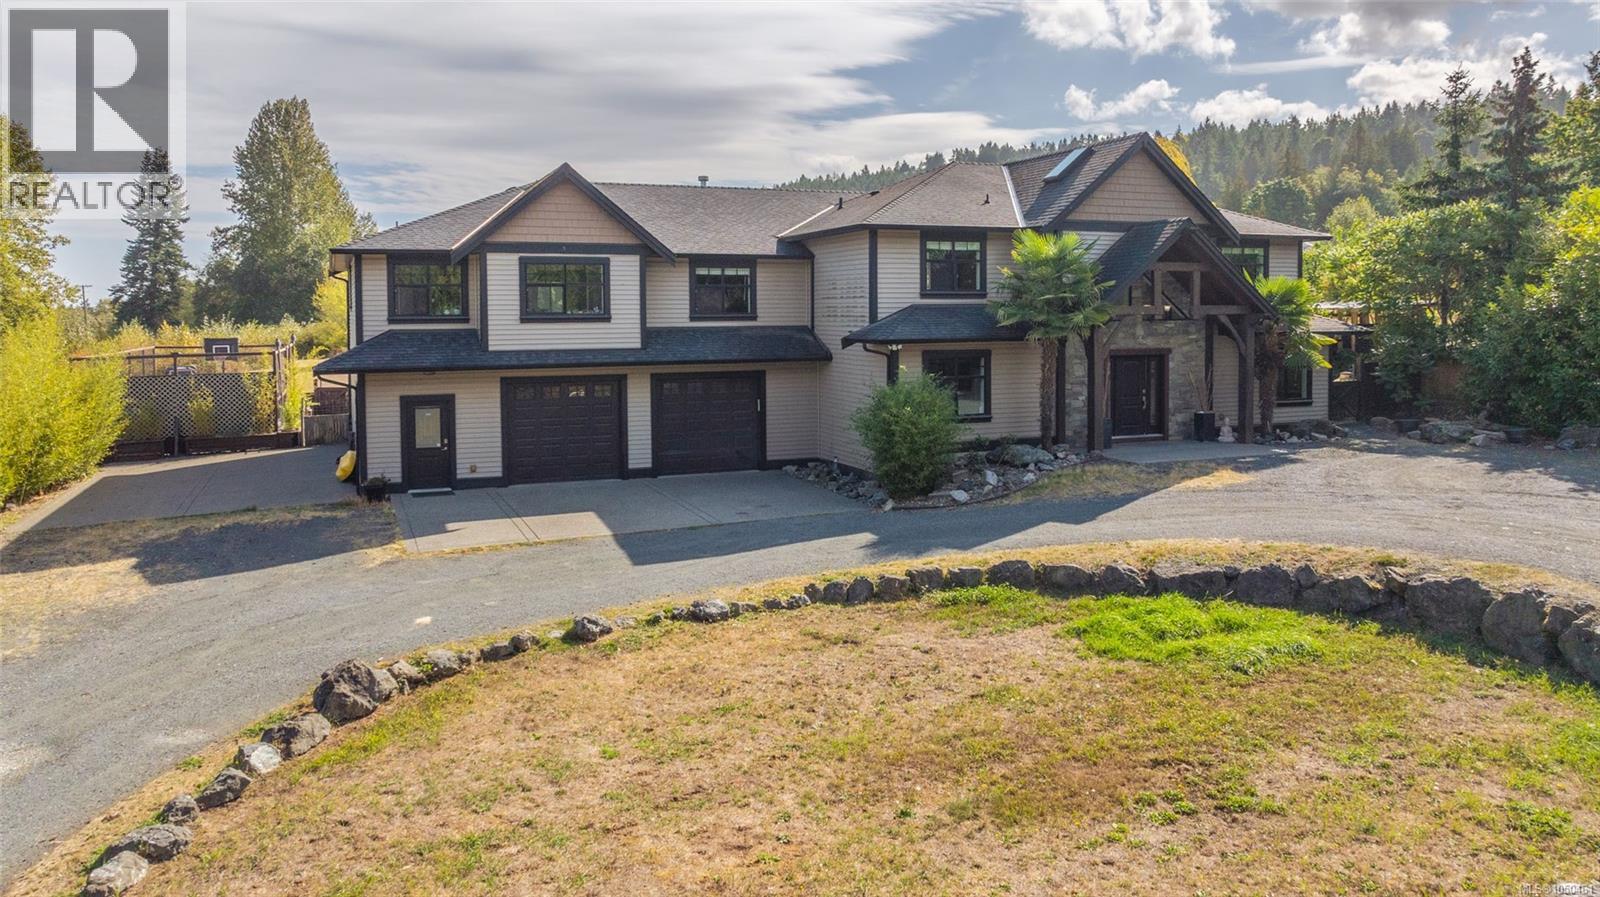
Spectacular Nanoose Bay Executive Home with a Full Legal Suite! Don’t miss this impressive 5597 sqft 6 Bed/4 Bath Executive Home on a sprawling 0.44-acre lot, boasting day-to-day main-level living, an upper level of additional space, and a Full Legal Suite for extended family or multi-generational use —like two homes in one! Enjoy stylish design features and finishes, skylights, and picture windows for a bright ambiance, distant ocean glimpses, and sun-soaked outdoor living space including a multi-use sports court. There is ample parking, including a dedicated RV spot, and the superb location puts you just a short drive away from shopping, amenities, and endless outdoor activities. A gated entry and circular drive introduce this stunning home, where a covered porch framed by palms leads to a grand foyer with skylights. Wood floors extend into an impressive Great Room with a soaring cathedral ceiling, a dramatic wall of windows, and a rock-faced propane fireplace. The Chef’s Kitchen boasts granite counters, dark wood cabinetry, stainless appliances including a gas stove, a walk-in pantry, and a large island with breakfast bar. The Dining Area offers meadow views and access to a huge partly covered patio with sunny exposure, a pond, a grassy picnic spot, and a fenced multi-use sports court. The Primary Suite features patio access, dual walk-ins, and a luxurious 5-piece ensuite with dual vanities, a glass shower, and jetted tub. Also on the main level: a Den/Office, Powder Room, and Laundry Room. Upstairs are three Bedrooms, a Jack & Jill Bath, a Games Room with wet bar, and access to the Legal Suite. Extras include an extended Single Garage with dog wash, 200-amp service, Workshop with exterior access, and a second Single Garage with a staircase leading up to a 2 Bed+Den/1 Bath Legal Suite with its own Kitchen, Living/Dining areas, Laundry, private deck, and serene Nanoose views. Visit our website for more info. (id:44393)
Royal LePage Island Living (Pk)
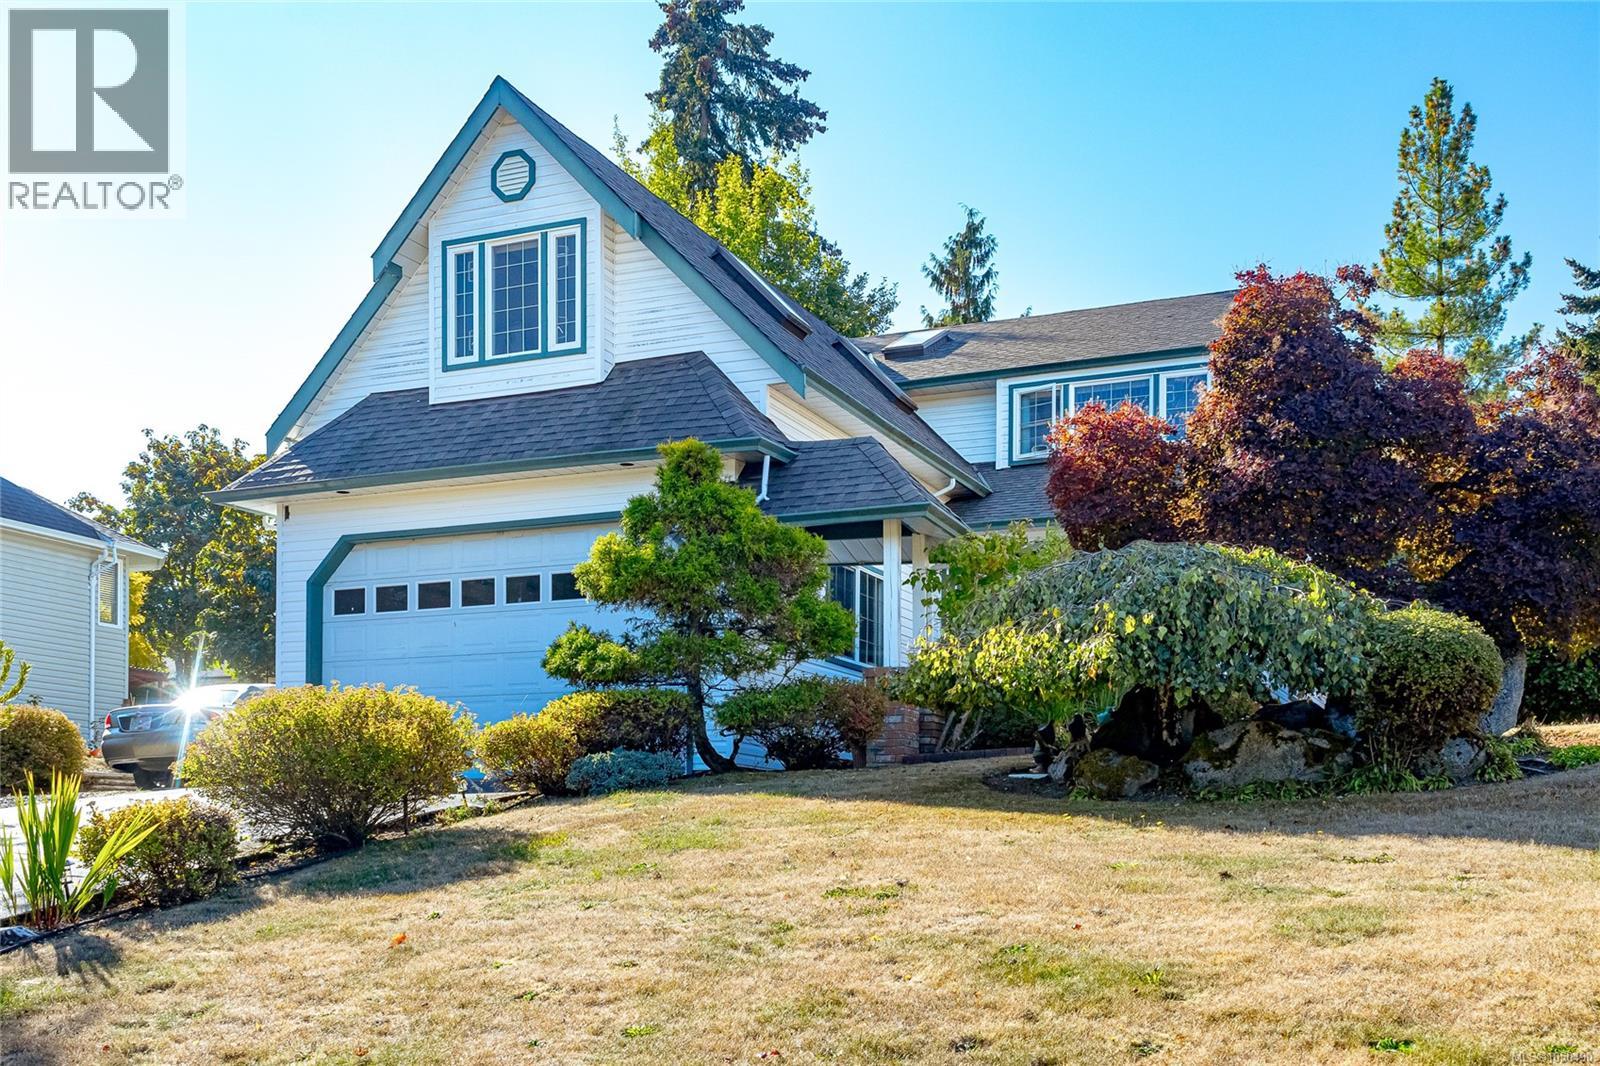
Cowichan Bay, British Columbia
Located in the desirable Cherry Point area, this 4bed, 3bath home sits on just under a quarter acre at the end of a cul-de-sac. With plenty of room for family, guests and everyday living, the home also features a large bonus room/family room, offering flexible space for movie nights, a playroom, home office, hobbies or simply extra room to spread out. The generous lot offers plenty of space for kids to play, family gatherings and enjoying time outdoors. With easy access to nearby beaches, parks and trails, there is no shortage of ways to get outside. Spend an afternoon at the beach, head to one of the nearby parks or explore the trails, all close to home. Cowichan Bay is also just a short jaunt away for waterfront walks, local shops and restaurants. Conveniently located within easy reach of Cobble Hill, Mill Bay and Duncan, this is a great place to put down roots, offering a great balance of space, recreation and convenience. (id:44393)
Royal LePage Duncan Realty
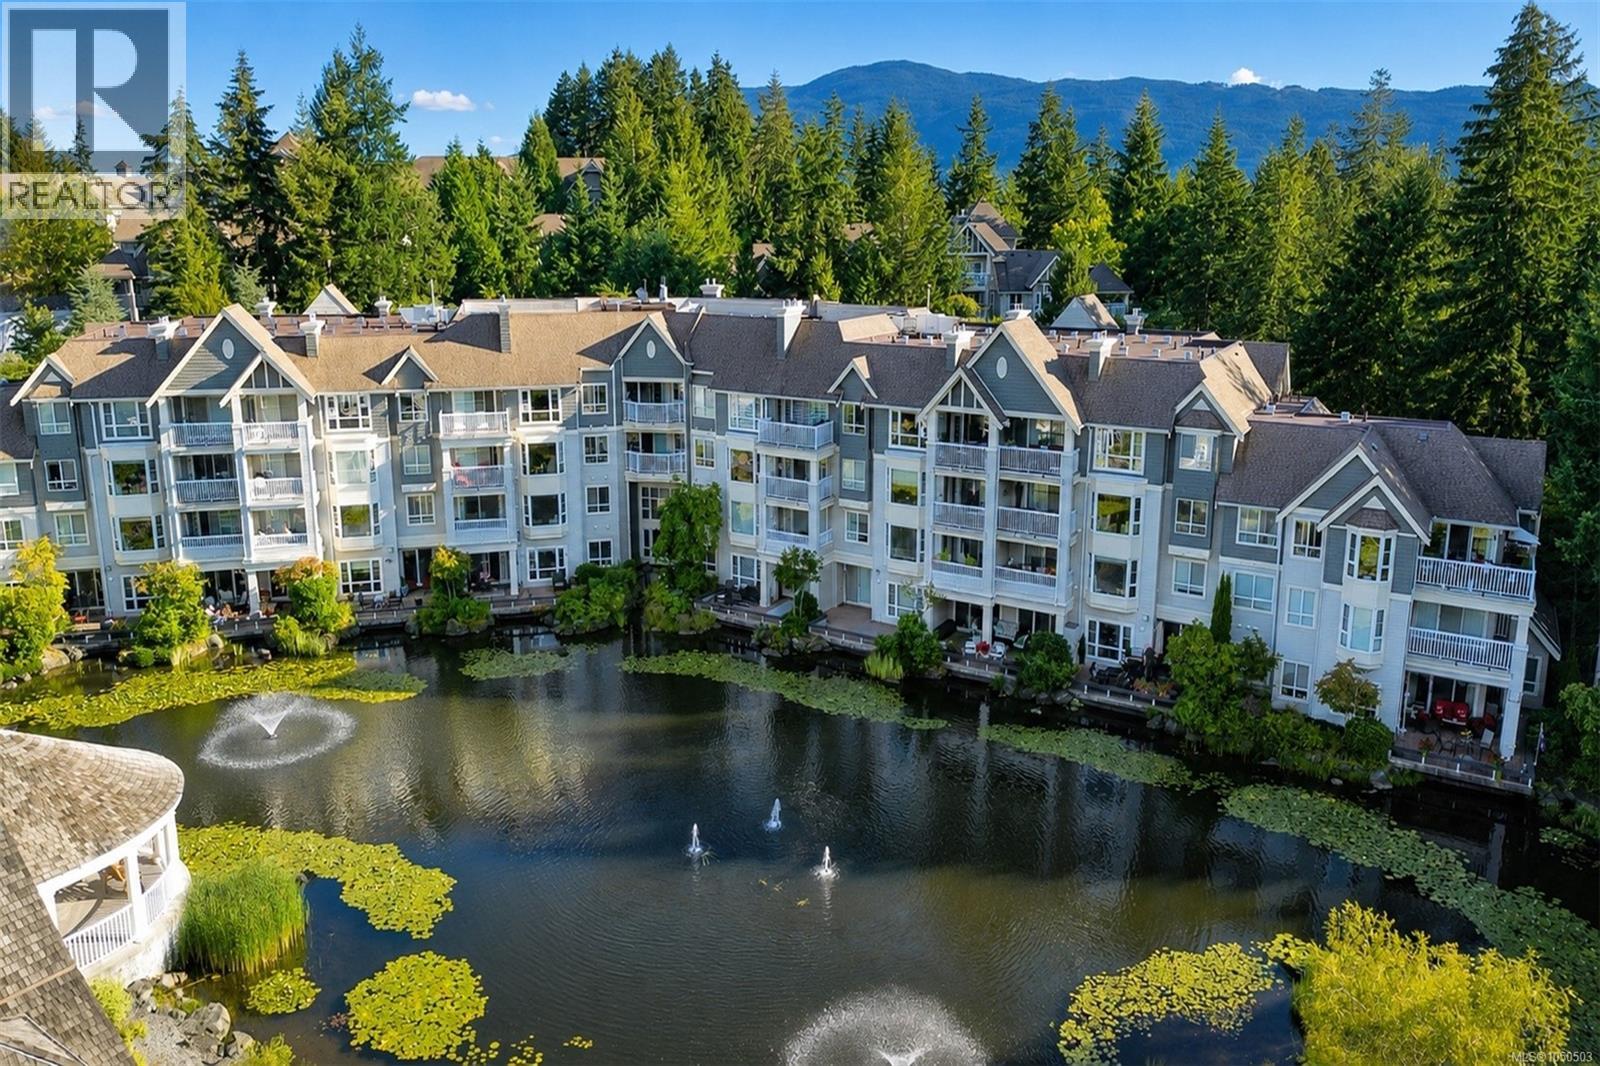
Nanaimo, British Columbia
Beautifully updated condo in the highly sought after Edgewater Lane community. This spacious 2 bedroom, 2 bathroom home features an ideal floor plan with the bedrooms on opposite sides of the living area for added privacy. The bright open concept layout offers a spacious kitchen with new appliances, generous dining area, and inviting living room with a cozy gas fireplace. Large windows provide an abundance of natural light, while the covered deck, accessible from both the living room and primary bedroom, overlooks mature trees and lush landscaping. Additional features include a laundry room, 2 secure underground parking stalls, and a storage locker. Residents enjoy beautifully maintained grounds with ponds and walking paths, plus a clubhouse with a fitness centre and guest suite. Walking distance to shopping, restaurants, parks, and recreation. (id:44393)
Real Broker
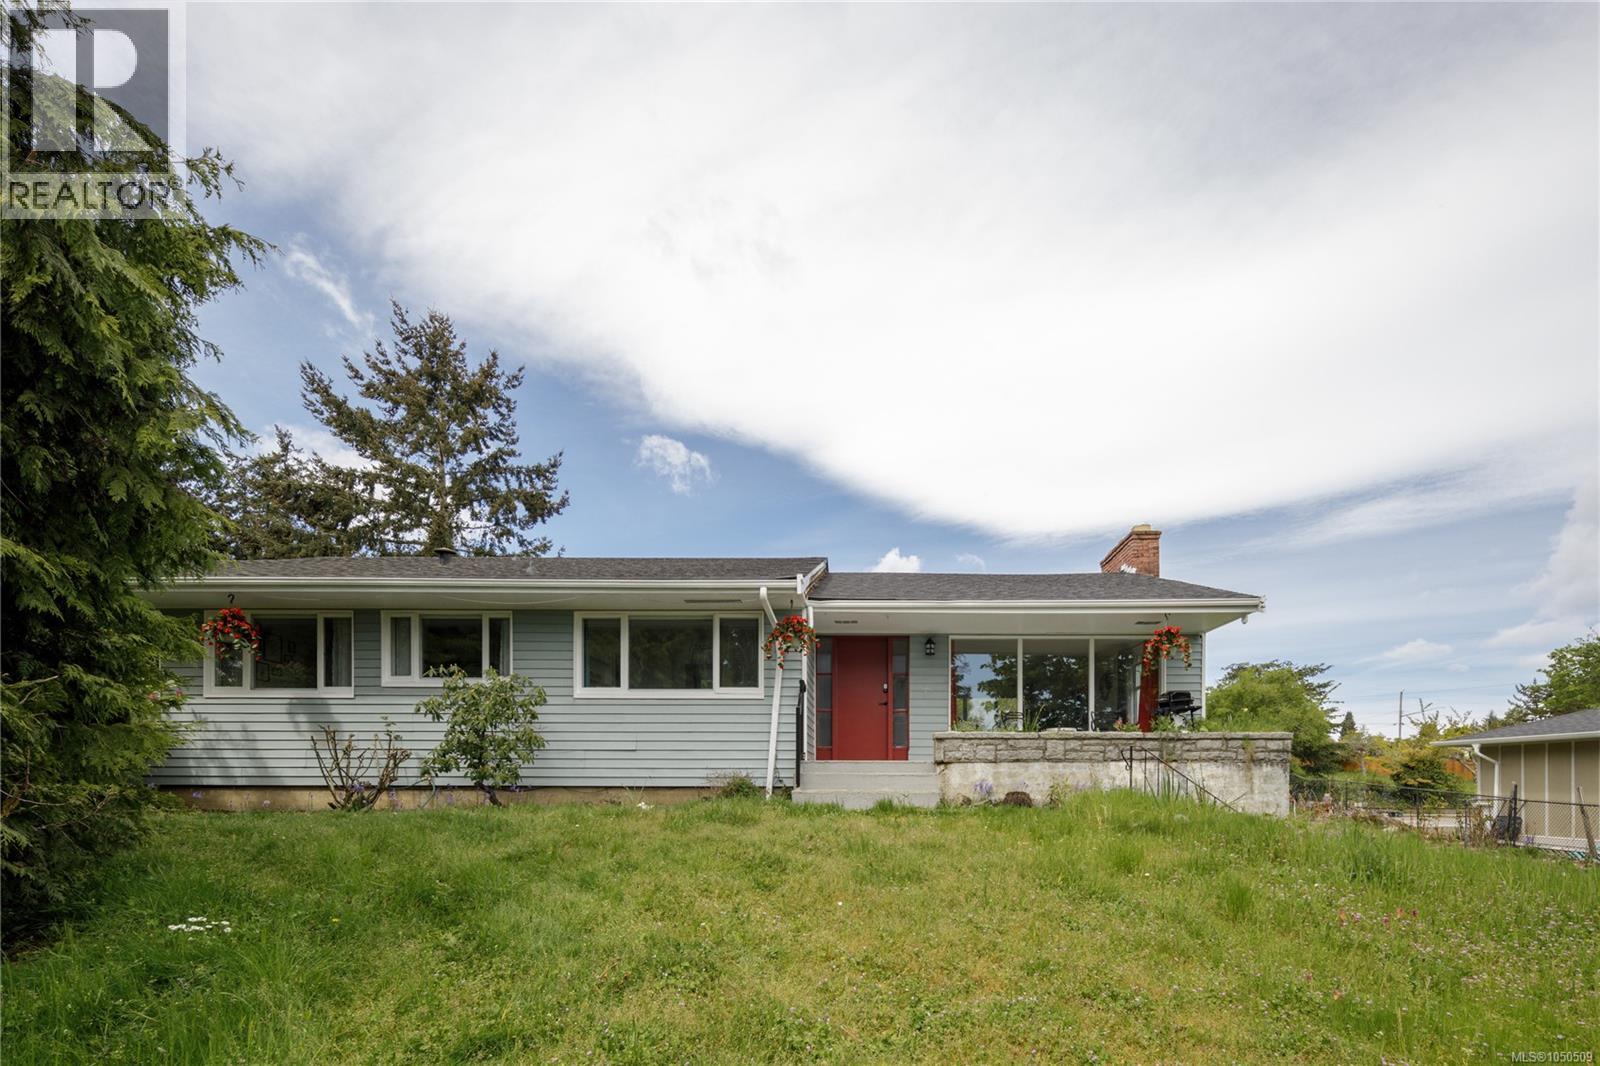
Nanaimo, British Columbia
Full of Opportunity! At just over half an acre, this property in one of Nanaimo’s most desirable neighbourhoods offers exceptional potential for investors, developers, and visionary buyers alike. The expansive lot presents an opportunity to explore rezoning and create a project tailored to your goals. Whether you're considering a multi-family development, subdivision potential, or a custom build-to-suit concept, this rare property offers flexibility and future potential. The existing 3,100 sq.ft. home offers 5 bedrooms and 2 bathrooms and could provide valuable rental income while future plans take shape. Or perhaps the future is already here - move in and enjoy your own private retreat by the sea, with ocean views and room to grow. Situated in scenic Departure Bay, the property is just a short stroll away from the beach - an appealing setting for future residents and a sought-after location for long-term investment. Parcels of this size are rarely available in such a central, established neighbourhood. Don't miss this chance to secure a prime piece of Departure Bay and make the most of its many possibilities. Vendor willing to offer financing up to 75% of purchase price on an open term (no prepayment penalty) with rates from 5.99% for approved deals. (id:44393)
Exp Realty (Na)
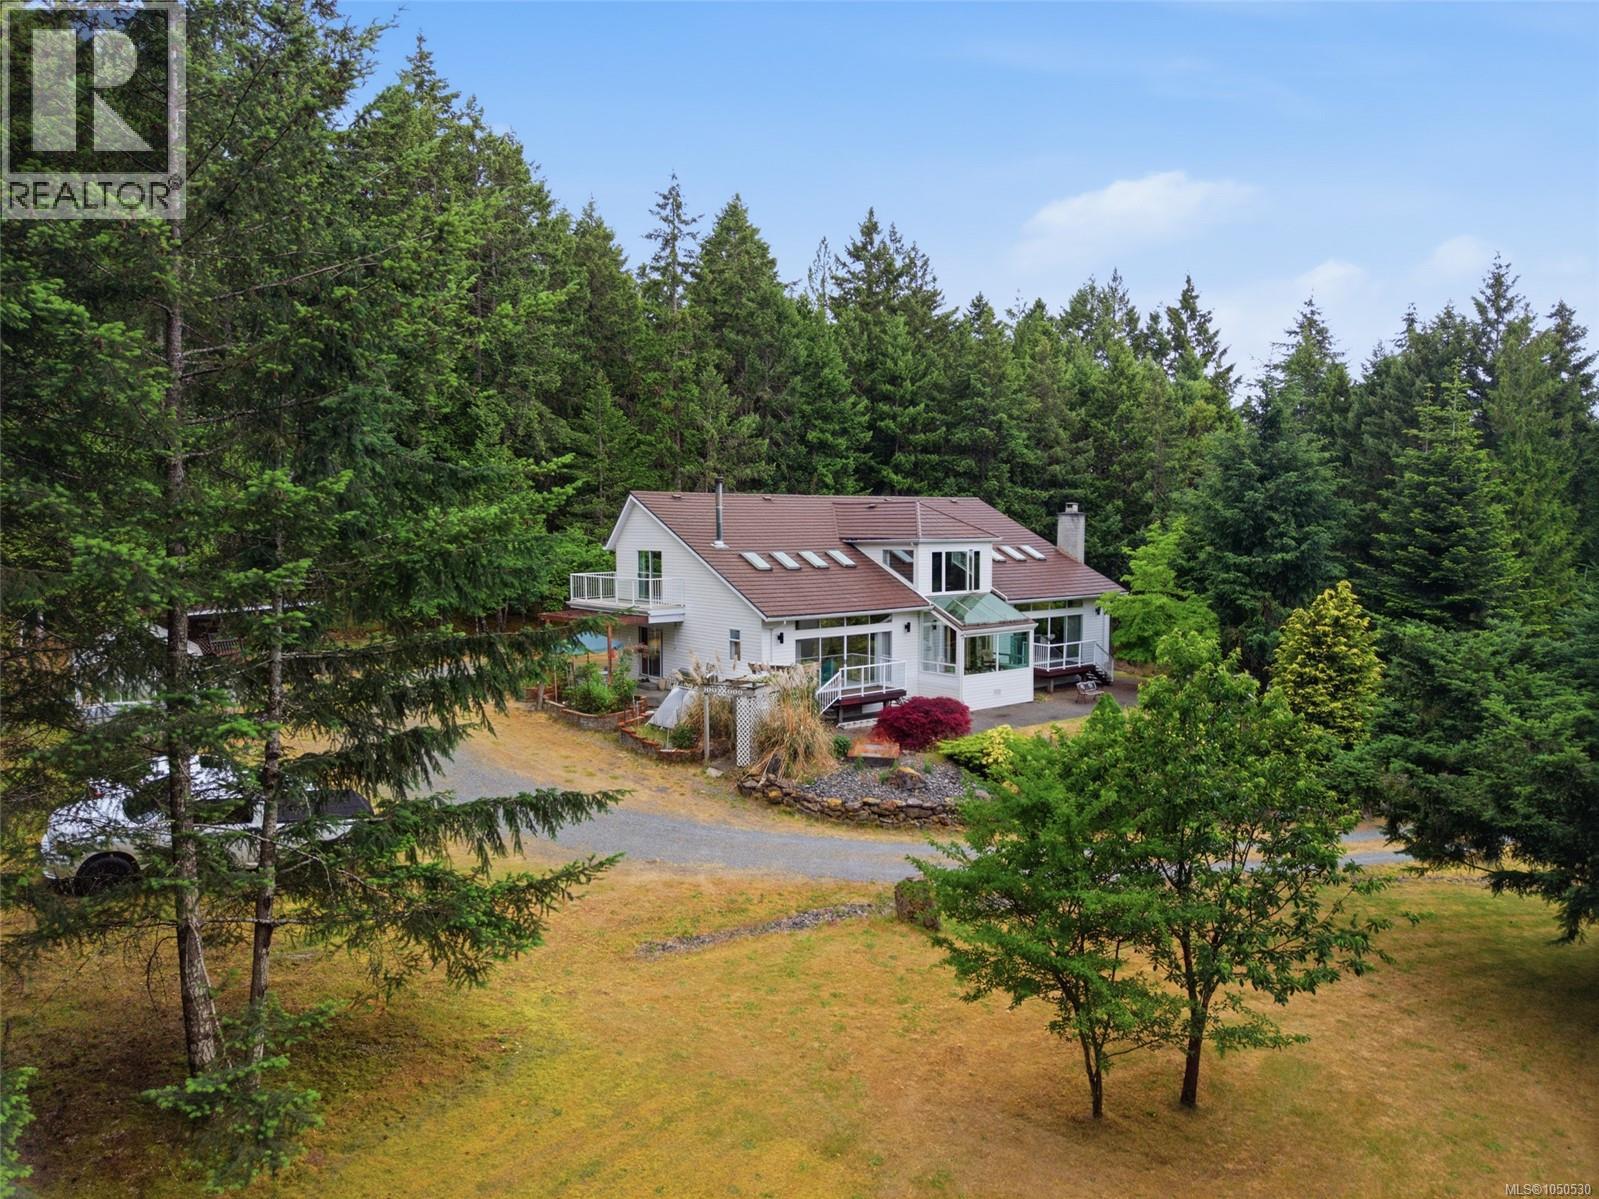
Ladysmith, British Columbia
Discover a truly remarkable custom-built estate set on 5.76 private acres in a peaceful rural setting. Constructed with quality and longevity in mind, this impressive home features fir 2x6 construction throughout, concrete-reinforced foundations anchored directly into rock, and a premium metal roof built with substantial 2x10 and 2x12 roof framing and backed by a 50-year warranty. Offering 3 bedrooms and 3 bathrooms, the home showcases timeless finishes including tile, marble, and oak hardwood flooring, elegant slate tile surrounding the fireplace, vaulted ceilings, Hunter Douglas blinds, and two woodstoves that create warmth and character throughout. The upper-level bathrooms each feature luxurious jetted Jacuzzi tubs, providing a spa-like retreat at home. Designed for both comfort and functionality, the property includes a 200-amp main electrical service, a dedicated 60-amp sub-panel in the snooker room, and an additional 60-amp panel servicing the workshop—ideal for hobbyists, tradespeople, or those requiring additional power capacity. The home also offers a substantial 5-foot crawl space with full concrete flooring, providing outstanding storage and accessibility. Water security is enhanced with a drilled well and three 2,000-gallon rainwater collection cisterns. Outside, enjoy the privacy and beauty of the acreage complete with a workshop, greenhouse, mature trees, and ample parking. This is a rare opportunity to own a meticulously maintained property where quality craftsmanship, thoughtful design, and rural tranquility come together. Measurements are approximate, please verify if important. (id:44393)
Exp Realty (Na)
Lasqueti Island, British Columbia
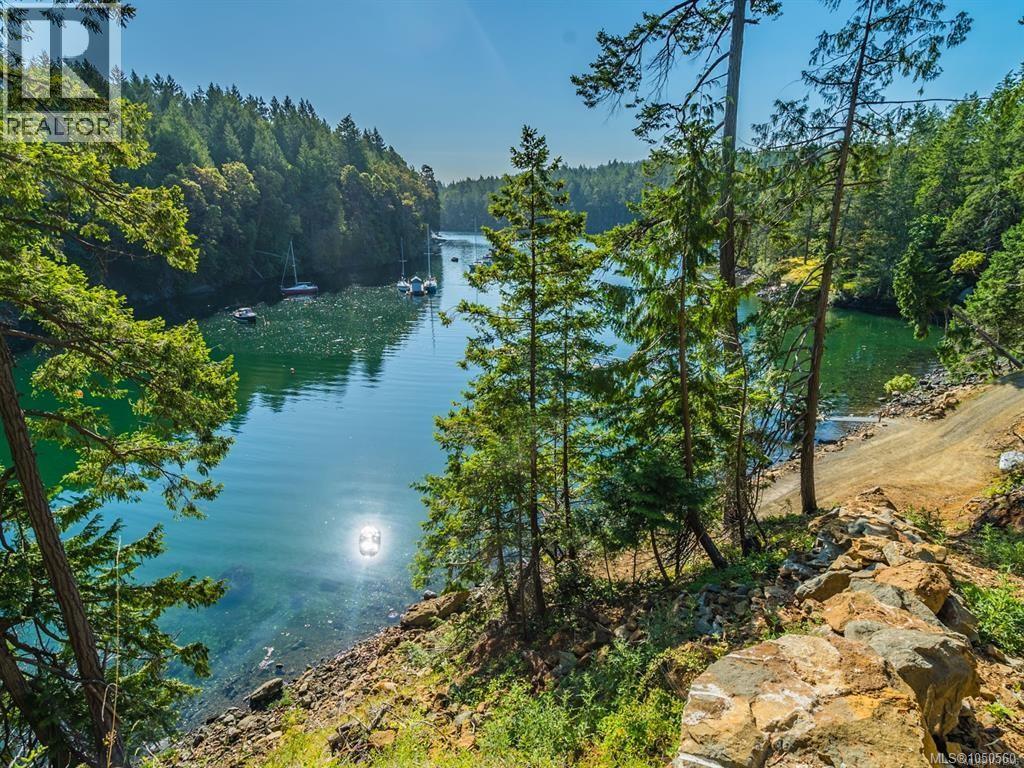
Welcome to 61 Scottie Bay, Lasqueti Island! 1.5 acres on the waterfront, deep water moorage just off the beach, spectacular emerald green ocean views & a home designed for island adventure! This property offers access for boating, fishing, kayaking, paddle boarding & exploring the coastline of Lasqueti Island! A spacious, bright 4 bedroom cottage overlooking Scottie Bay with protected, deep water moorage for your boat, right in front of your property! Thoughtfully designed to combine self-sufficiency with modern comforts. The cottage is a split level design with warm pine walls & ceilings, easy care laminate flooring, large windows for natural light & family room sliding glass doors onto a deck to enjoy gorgeous views of the emerald bay. There’s lots of room for extra guests with 4 bedrooms, family room & 5 pce bathroom, complete with a solar system for power, propane for hot water & cooking & Pacific Energy woodstove for winter time visits. Scottie Bay is one of Lasqueti’s most sought after bays, treasured for its sheltered waters, natural beauty & sense of community. Whether as a full-time residence or a private retreat, this property offers an extraordinary chance to experience the best of Lasqueti’s oceanfront lifestyle! For more info, maps, survey & appointments to view call Anne Sperling, ‘Your Lasqueti Island Specialist!’ Cell: 250-248-0932. www.lasquetiisland.ca email: parksvilleproperty@gmail.com See you on Lasqueti! (id:44393)
Pemberton Holmes Ltd. (Pkvl)
Nanaimo, British Columbia
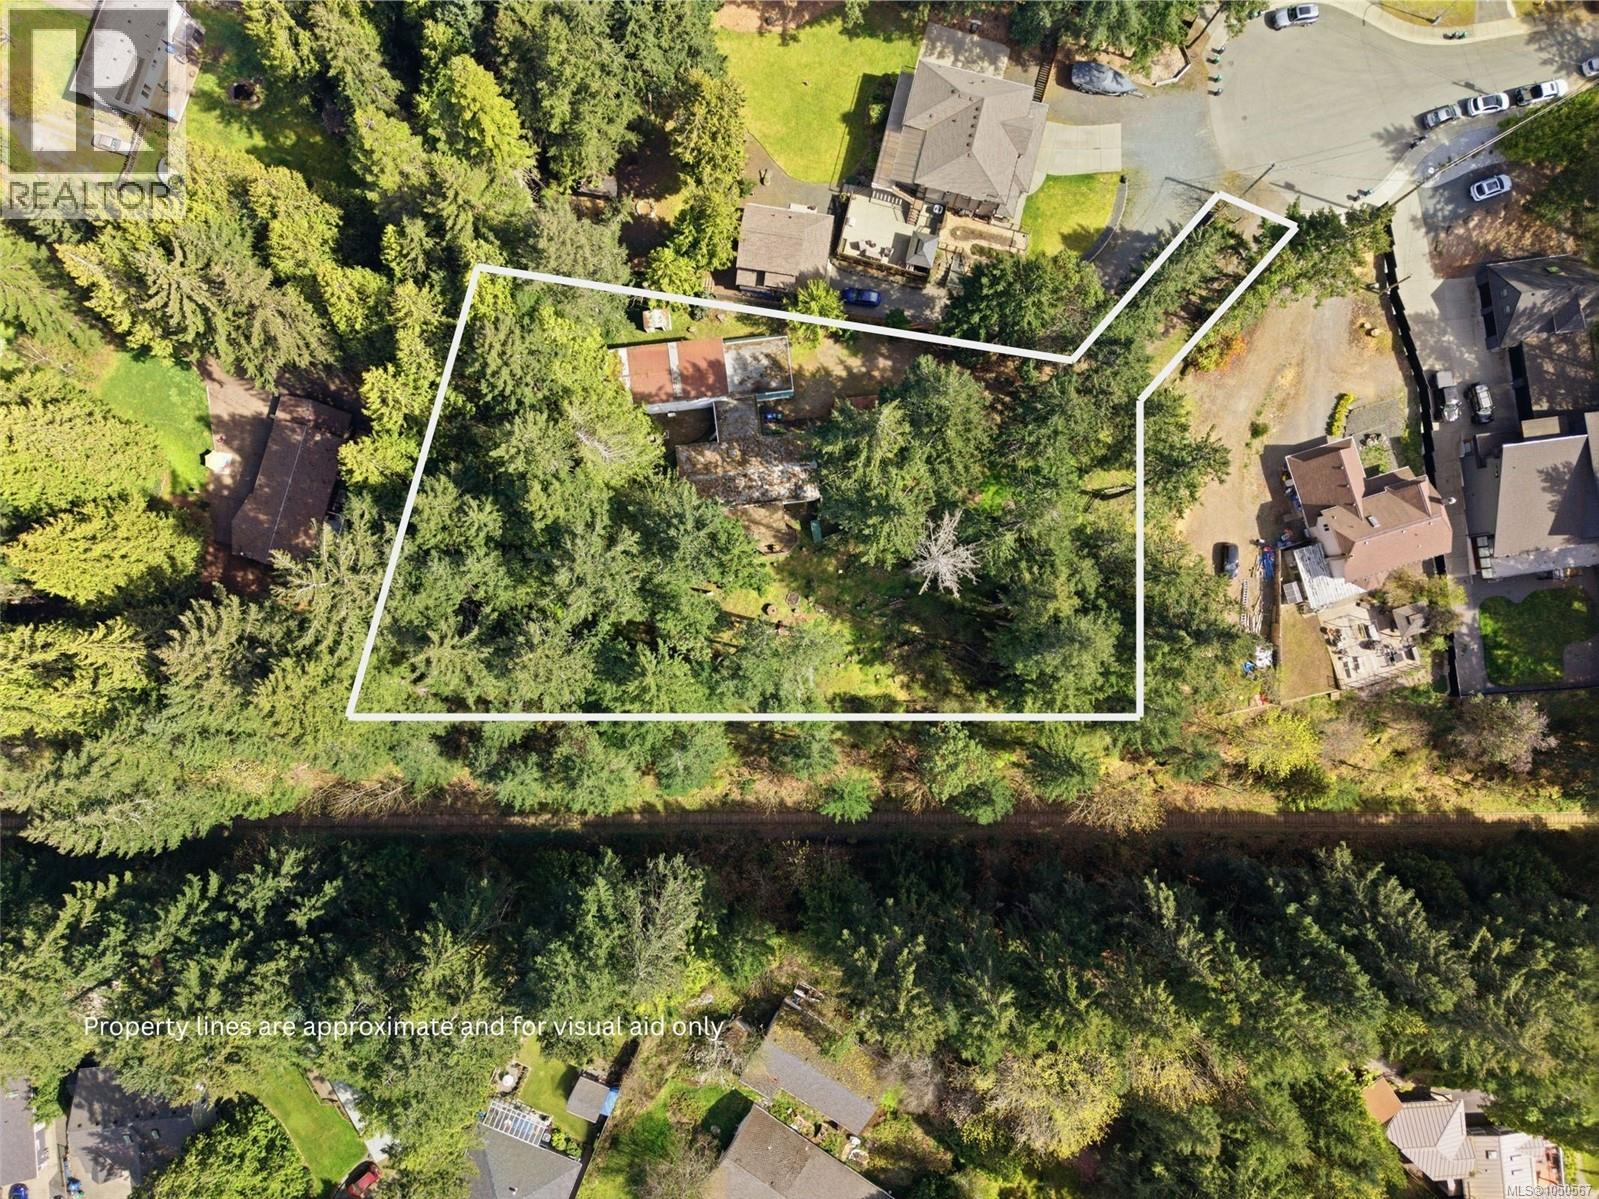
Attention builders and developers - this is the type of site that rarely comes available in North Nanaimo. Set on nearly 1 acre, this rectangular, gently sloping parcel offers ideal topography and southern exposure - key fundamentals for efficient site planning, natural light optimization, and strong end-product appeal. Located within an established neighbourhood and serviced by municipal water, the property is well-positioned for near-term development. Zoned R5, and supported by the City of Nanaimo Official Community Plan, the site presents a compelling opportunity for multi-unit residential development, with building strata or clustered housing configurations representing the highest and best use (buyer to verify). The lot configuration lends itself well to multiple dwellings with potential for walk-out basements and secondary suites, maximizing both density and resale value. The property currently includes two existing dwellings - each serviced and functional - but they are best viewed as interim holding income or site coverage during the planning phase rather than long-term assets. Main residence: 1,311 sq ft, 3 bed, 2 bath (de-registered manufactured home) Secondary accommodation: 626 sq ft, 1 bed, 1 bath suite with full kitchen Separate hydro meters, shared water, serviced septic system (recently maintained) Additional garage and storage below secondary unit From a development standpoint, this is a clean, usable parcel with minimal site constraints and strong alignment with current planning policy - an increasingly rare combination in this submarket. Whether you're assembling your next small-scale project or securing a premium site in a high-demand neighbourhood, this property offers clarity, flexibility, and upside. Opportunities like this in North Nanaimo are limited - reach out for further due diligence materials or to discuss development potential in detail. (id:44393)
460 Realty Inc. (Na)
Parksville, British Columbia
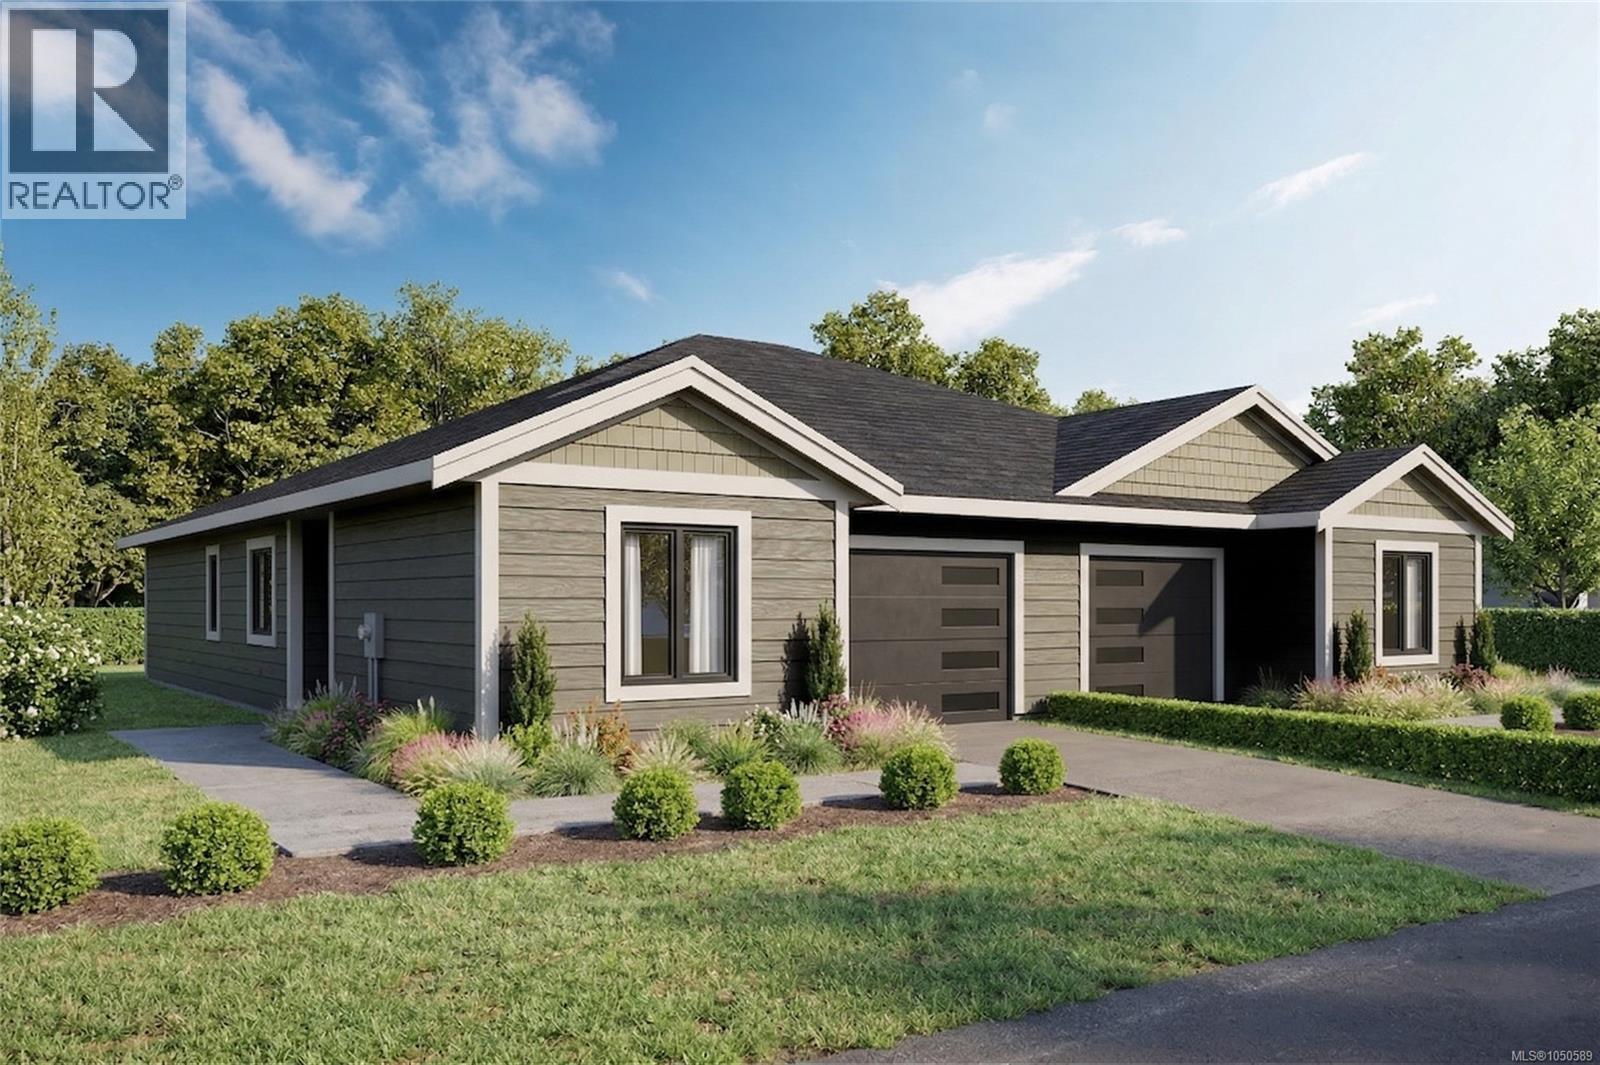
Discover modern living in this brand-new half-duplex, offering 983 sq ft of designed, single-level living with 2 bedrooms, 2 bathrooms, and an attached garage. The open-concept interior is enhanced by tray ceilings and a stylish kitchen featuring white shaker cabinetry, quartz countertops, stainless steel appliances, and pantry storage. The primary bedroom offers dual closets and a private ensuite with a glass-enclosed shower. Quality finishes include luxury vinyl plank flooring, tile in the bathrooms and laundry room, brushed nickel fixtures, and an efficient heat pump with air conditioning for year-round comfort. Outside, enjoy a fenced backyard, rear patio and easy-care lot—all with no strata fees. Ideally located within walking distance of shopping and amenities, this move-in-ready home is an excellent choice for first-time buyers, downsizers, or investors seeking low-maintenance living in a convenient Parksville location. GST and property transfer tax exemptions may apply. For more information contact the listing agent, Kirk Walper, at 250-228-4275. (id:44393)
Royal LePage Island Living (Pk)
Cranbrook, British Columbia
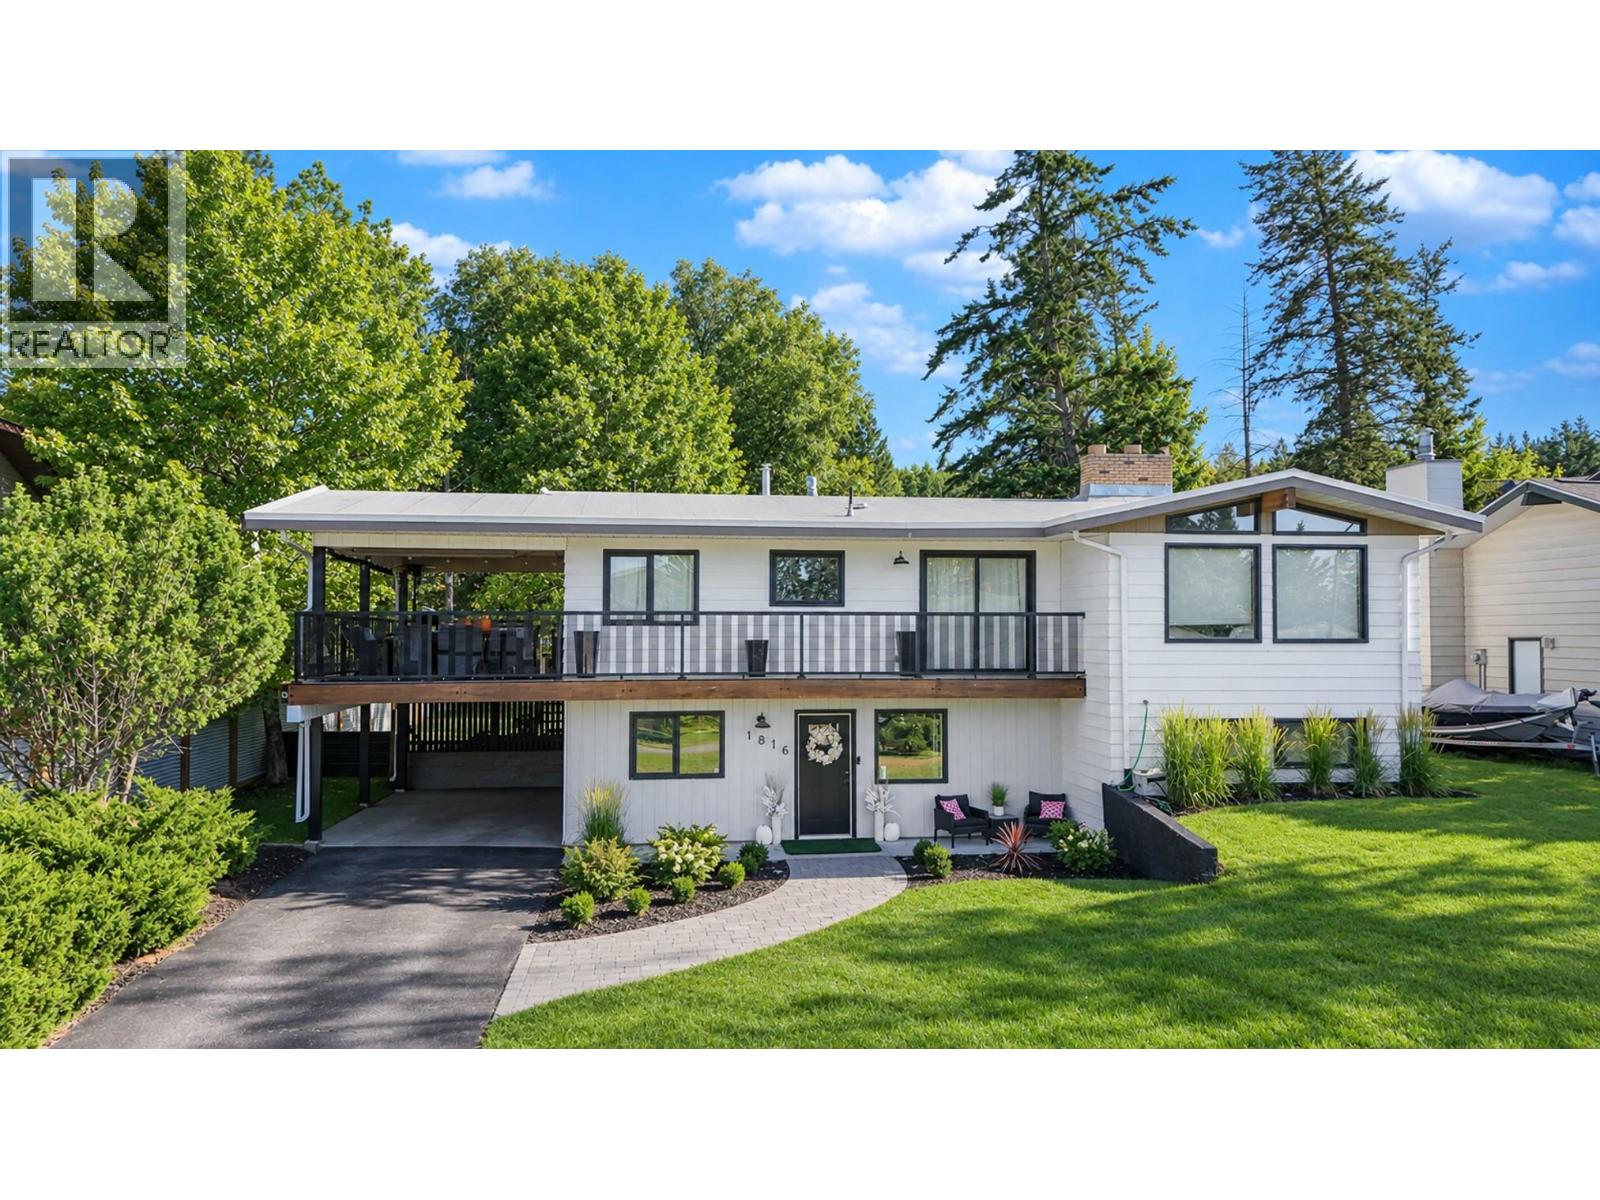
Check out our 24/7 Virtual Open House! Set in the highly sought-after community of Park Royal, this beautifully maintained home offers 4 bedrooms, 3 bathrooms and over 2,700 sq.ft. of fully developed living space—showcasing true pride of ownership throughout. Positioned on an impressive 0.26-acre lot with mountain views, you’ll love the unbeatable lifestyle with the community forest just steps away and easy access to schools and shopping. From the moment you walk in, the home charms with warm farmhouse-inspired details including vaulted beamed ceilings, custom railings, and rich wood accents. The chef’s kitchen is a standout featuring bright white shaker cabinets, stainless steel appliances, and a dedicated gourmet coffee bar—perfect for mornings and entertaining alike. Hosting is effortless on the covered deck complete with BBQ gas hookup and a built-in outdoor theatre for unforgettable summer nights. When the day is done, retreat to the primary suite, where a spa-inspired ensuite creates the perfect space to unwind. The lower level continues to impress with a large foyer, spacious family room, versatile flex room, tons of storage, a full bathroom, bedroom, laundry, and convenient carport access. Enjoy year-round comfort with A/C for hot days and a fireplace on each level for cozy winter evenings. This is Park Royal living at its best, welcome home! (id:44393)
Real Broker B.c. Ltd
Nanaimo, British Columbia
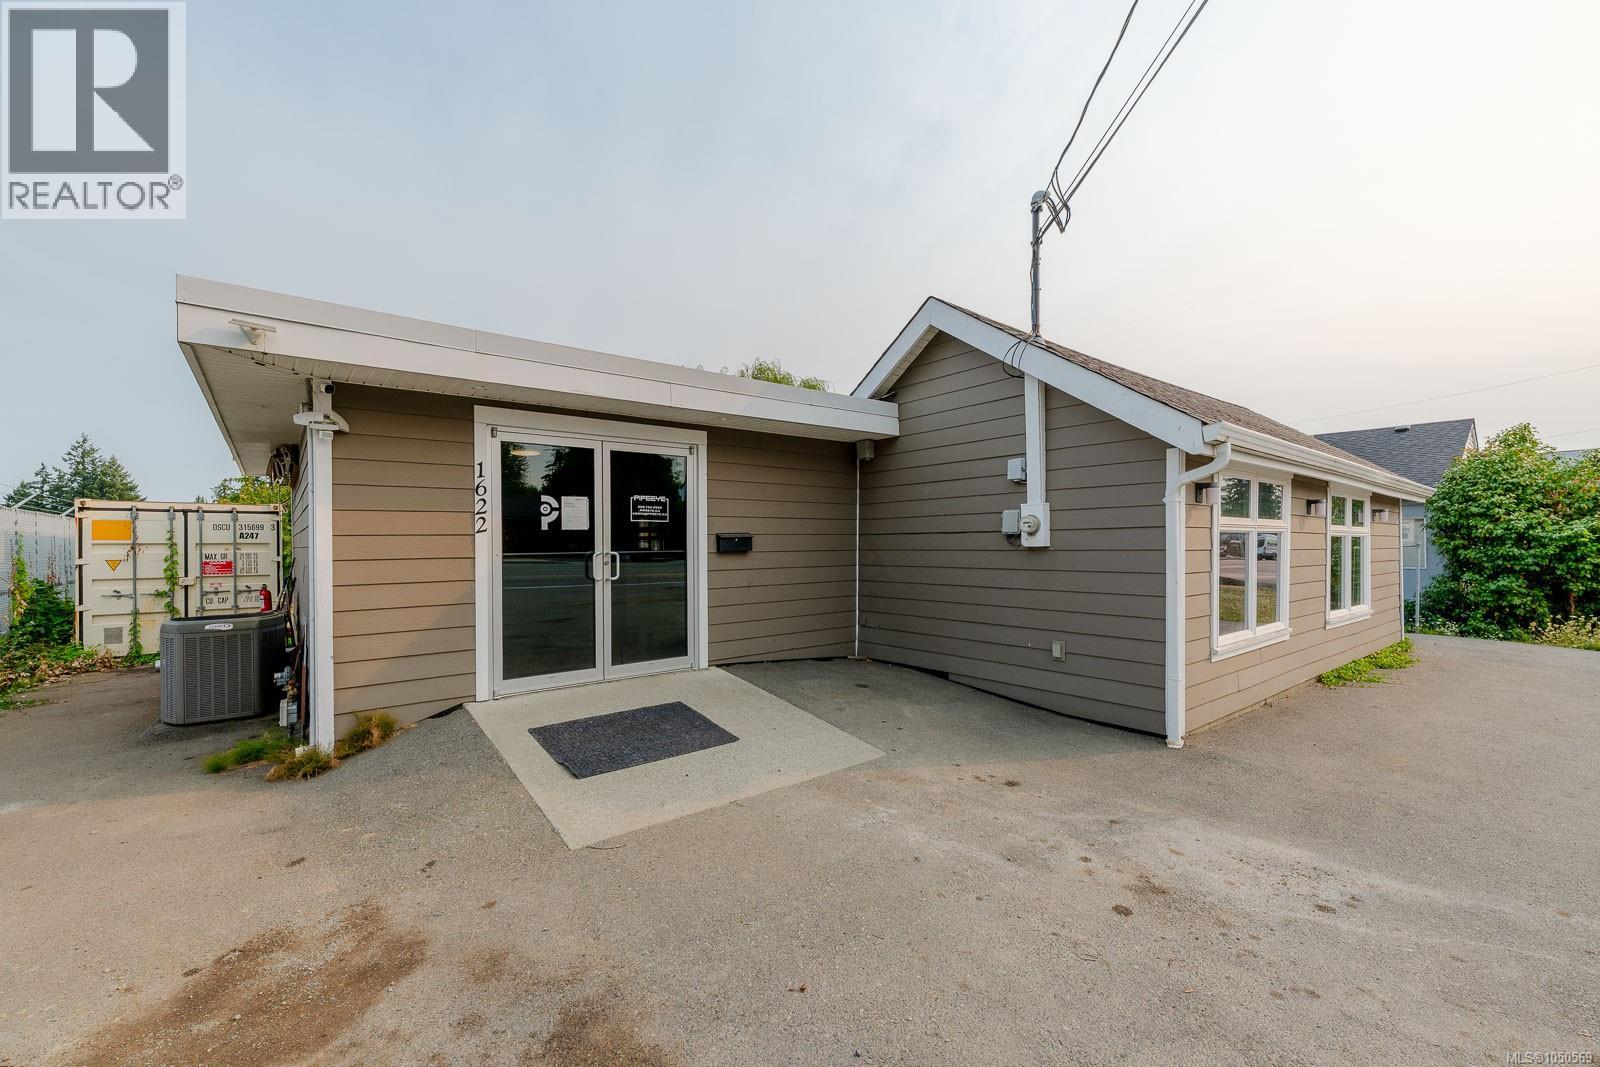
For Lease! $18.00 per Sq. Ft. plus Triple Net Expense of $13.49 per Sq.Ft. Situated in the heart of Central Nanaimo’s High Visibility Industrial area, with direct access to the Island Highway North, the Nanaimo Parkway (Hwy 19) and BC Ferries Terminal, this location offers strong demographics and steady vehicle traffic. The property has a 1,378 Sq. Ft. single level building on a busy arterial road in close proximity to other service-industry businesses. Highway Industrial Zoning (I-1) allows a range of uses and is well suited for tenants needing showroom/retail/office space. The interior space with natural light and an open floor plan gives flexibility in the layout. There is 200 Amp Electrical service, a heat pump, pylon signage and plenty of on-site parking available for staff and clients. Available for immediate occupancy. (id:44393)
RE/MAX Professionals (Na)
Kelvington, Saskatchewan
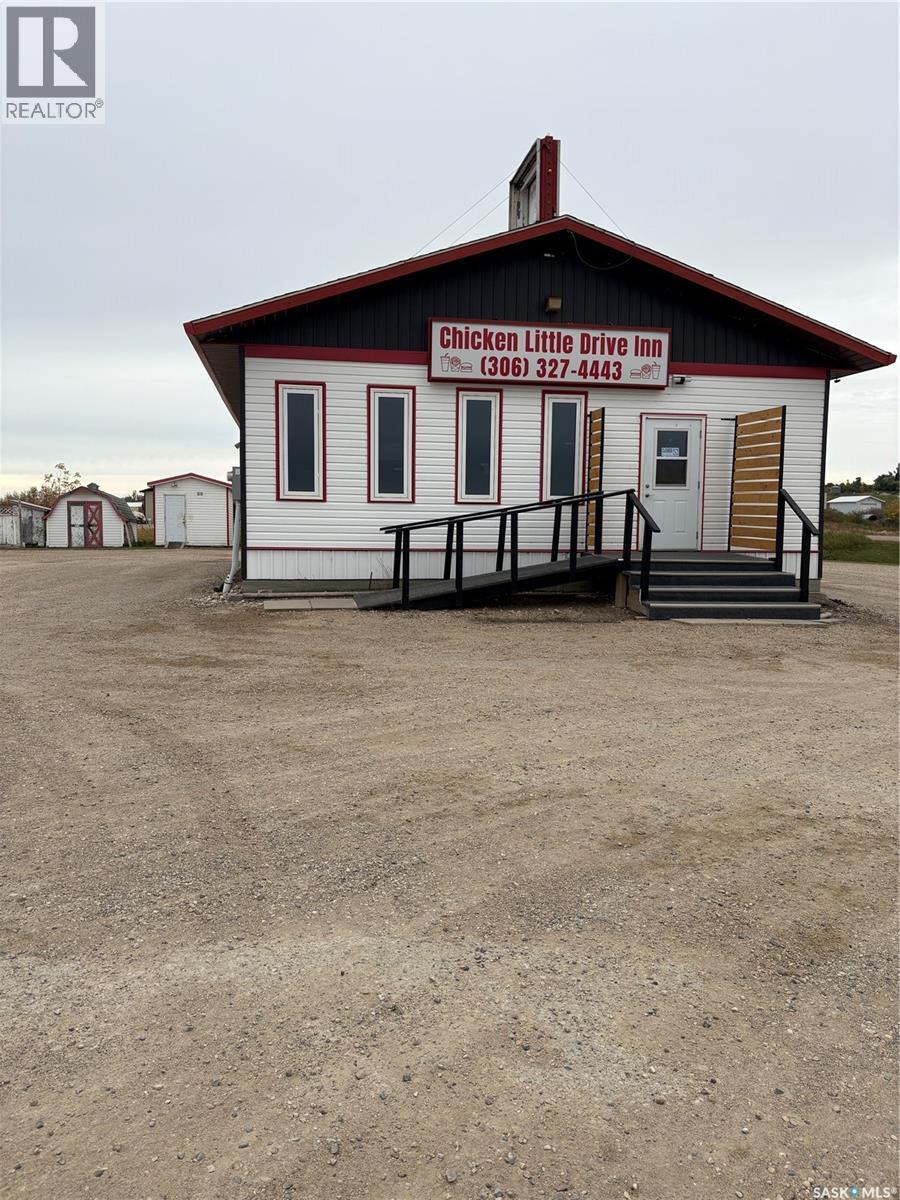
ESTABLISHED DINE-IN & DRIVE-THROUGH RESTAURANT – KELVINGTON, SK Here is an exciting opportunity to own an established dine-in and drive-through restaurant in the thriving community of Kelvington, Saskatchewan, located in the heart of East Central Saskatchewan. This well-established business offers both dine-in and convenient drive-through service, with several recent equipment updates. An information package is available to qualified and interested buyers. Kelvington is a vibrant community offering a full-service hospital and a variety of amenities and recreational opportunities. Located just approximately 30 minutes from Greenwater Provincial Park, the area is a destination for hunting, fishing and snowmobiling, while local amenities include a beautiful grass-green golf course, swimming pool and bowling alley. Whether you’re an experienced restaurateur or an energetic entrepreneur looking for an opportunity to make your mark, this established business offers a great foundation to build upon. Come take a look and explore the possibilities! An information package is available upon request. (id:44393)
Boyes Group Realty Inc.
Surrey, British Columbia
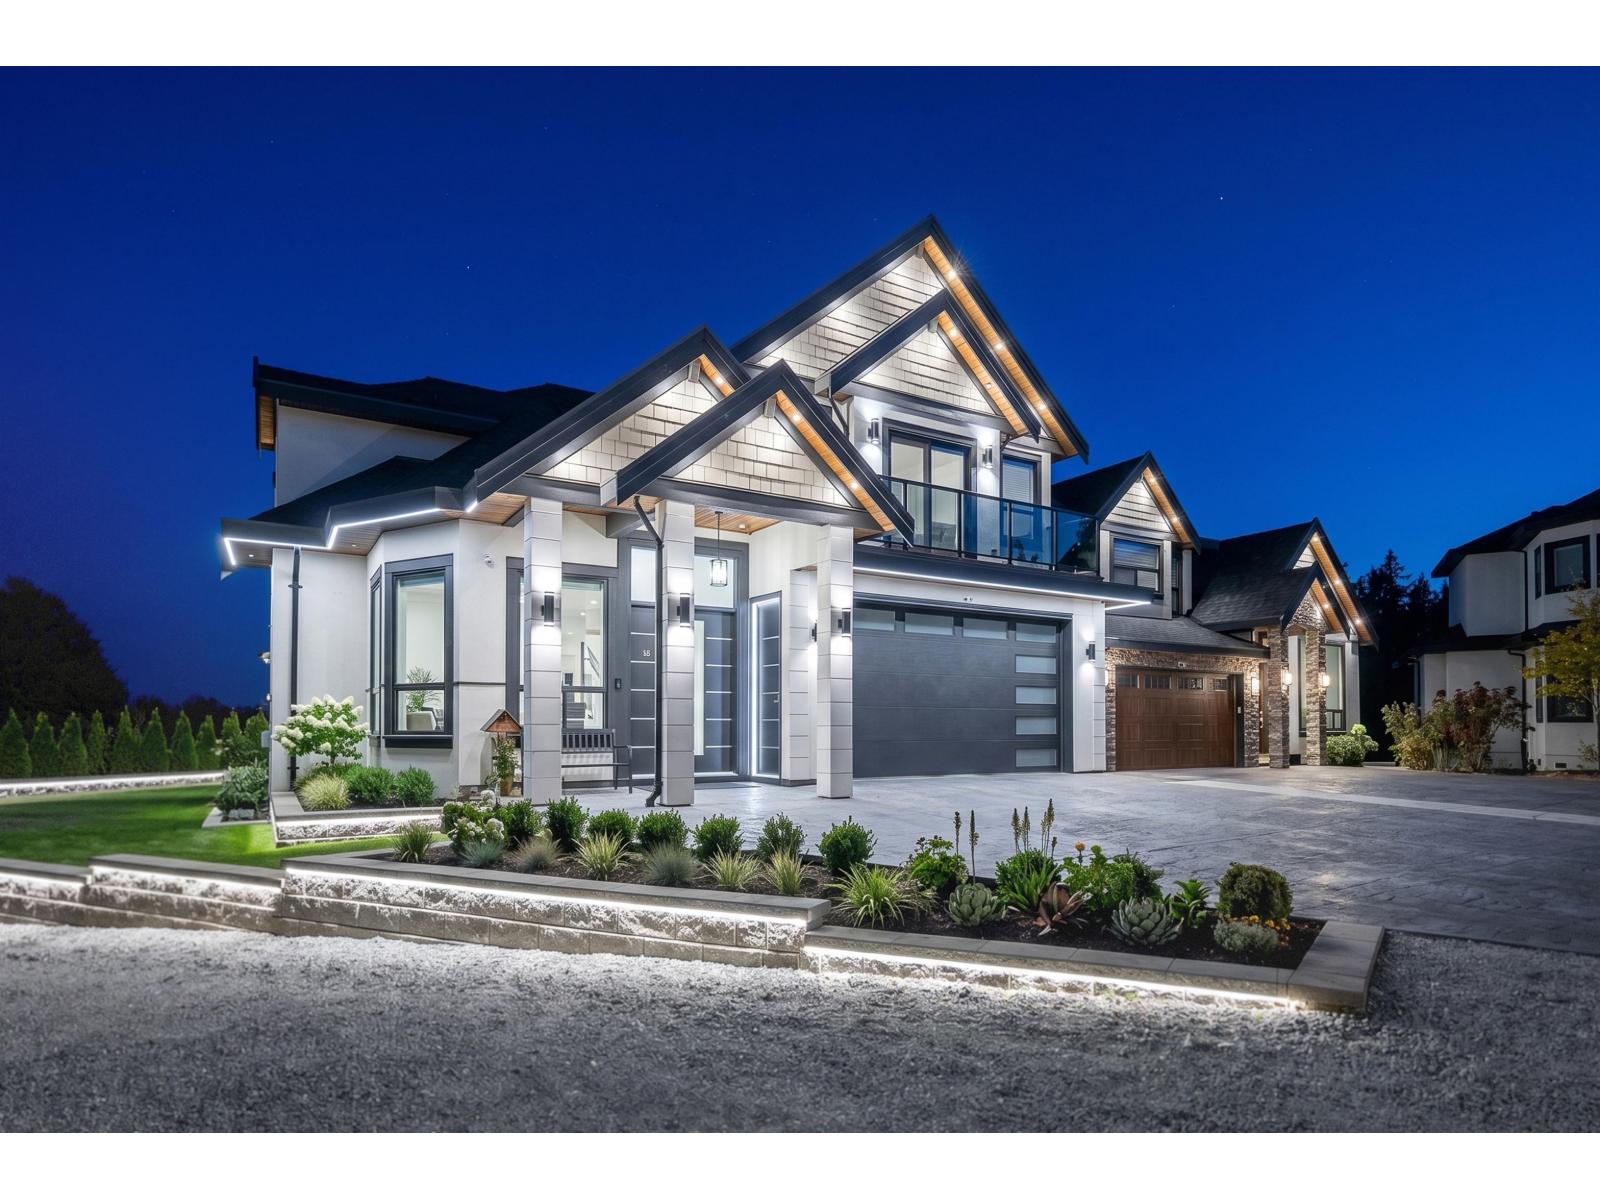
Rare 1.91-acre property in a private Cloverdale cul-de-sac with spectacular mountain and valley views. Built in 2022, this 5,990 sq. ft. home offers 9 bedrooms and 7 bathrooms, with generous living spaces for relaxing and entertaining. A spacious kitchen and separate wok kitchen cater to everyday living and gatherings, while radiant heating and central A/C ensure year-round comfort. A legal suite provides added flexibility. Enjoy a double garage and expansive outdoor space with room to bring your lifestyle vision to life. RF/A1 split zoning includes approximately 75,713 sq. ft. of A1-zoned land, opportunity to build a barn in back yard. Convenient access to Hwy 10, the YMCA, Cloverdale Recreation Centre, parks and golf. Experience the space and privacy of acreage living close to everyday amenities. (id:44393)
Luxmore Realty
Nakusp, British Columbia
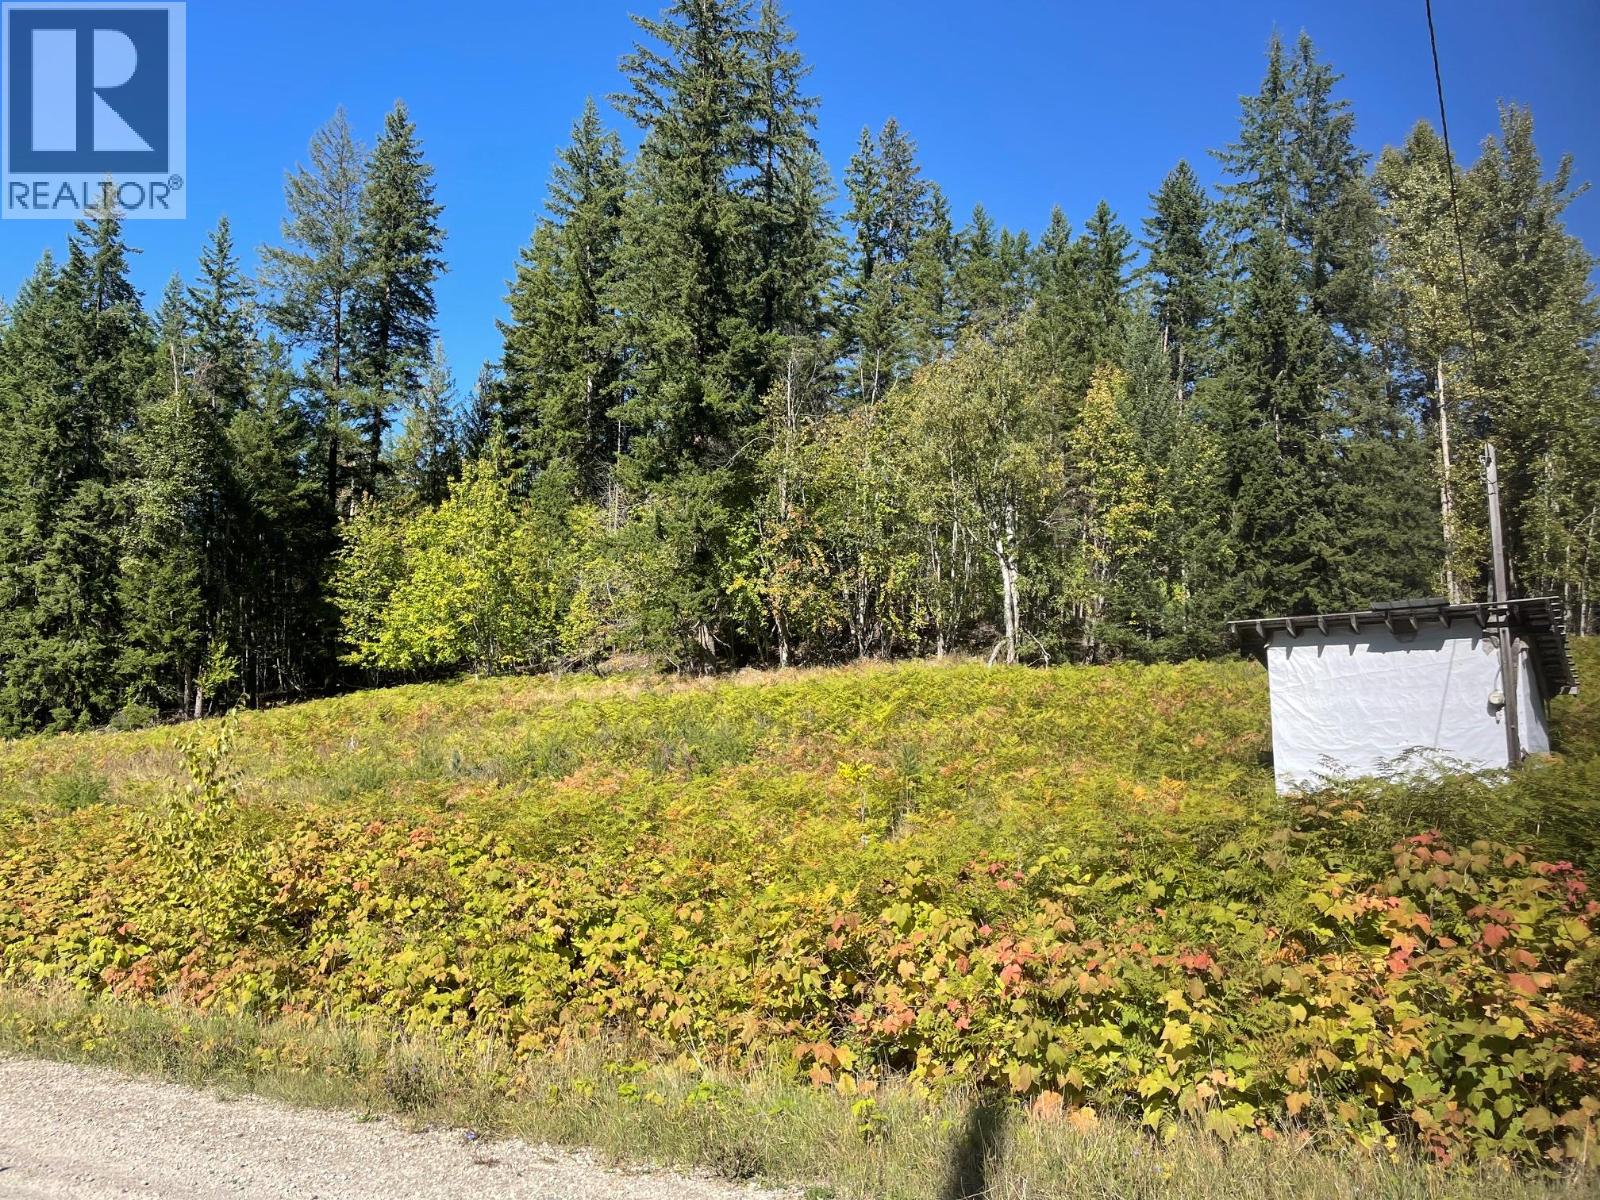
Sunny, southwest facing land on no-through road just minutes from town. A couple of nice building spots, with a swale running toward older shallow well. Partially cleared, with timber and mountain views. (id:44393)
Royal LePage Selkirk Realty