
Kelowna, British Columbia
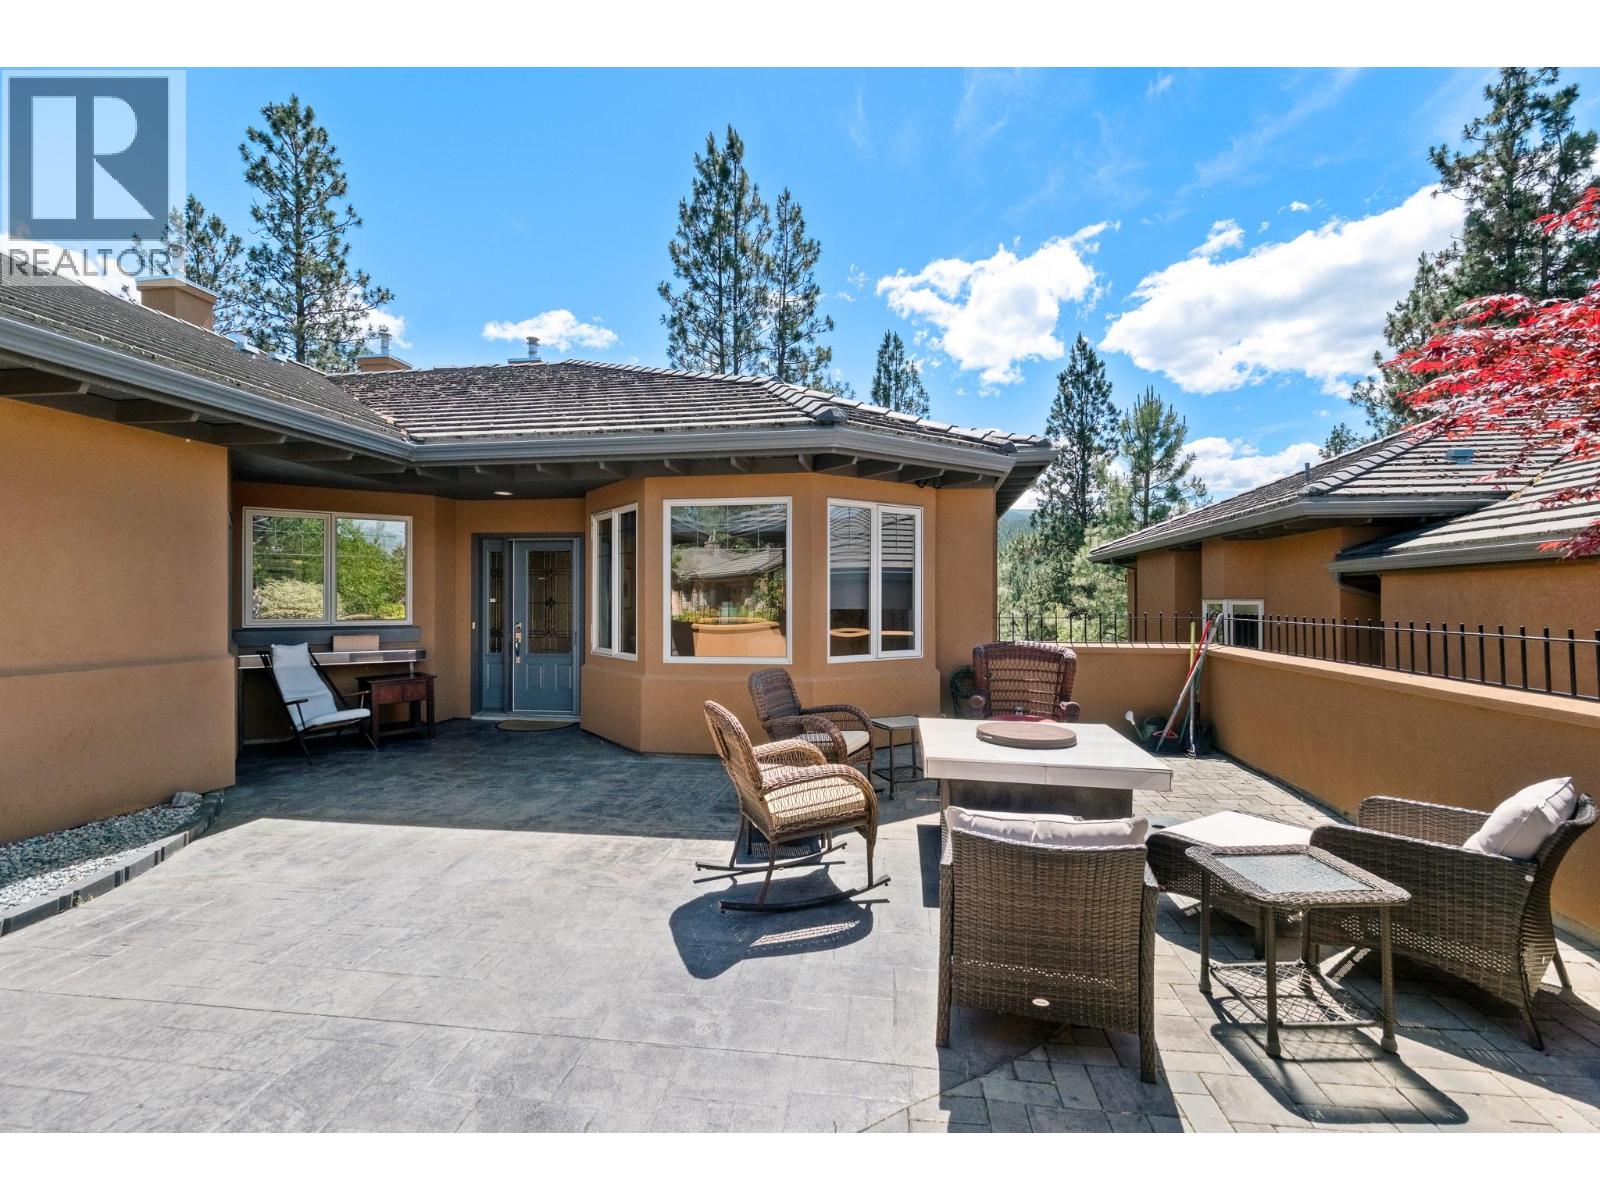
Experience resort-style living in the heart of Gallagher's Canyon! Enter through a large private courtyard to this beautifully maintained home offering thoughtfully designed living space finished in a timeless neutral palette. The open-concept main floor is ideal for both everyday living and entertaining, featuring an island kitchen with dine-up bar seating, stainless steel appliances, a built-in pantry, and abundant cabinetry. Large windows fill the living area with natural light, while the cozy gas fireplace and partially covered deck overlooking the greenspace create an inviting atmosphere year-round. The king-sized primary suite features a walk-through closet leading to a spa-inspired 4-piece ensuite with a dual-sink vanity and walk-in glass + tile shower. The main level is completed by a bright family room with bay windows, dedicated office space, powder room, and convenient main-floor laundry complete with storage, utility sink and a mudroom leading to the attached double garage. The lower level offers exceptional flexibility with a large rec room opening onto the covered patio with hot tub, an additional bedroom, office, full 4-piece bathroom, wellness room, utility room, and plenty of storage space. Enjoy the exceptional lifestyle Gallagher's Canyon is known for, with access to golf, scenic trails, recreation, and an unbeatable welcoming community - all just 15 minutes from downtown Kelowna! (id:44393)
RE/MAX Kelowna
Kelowna, British Columbia
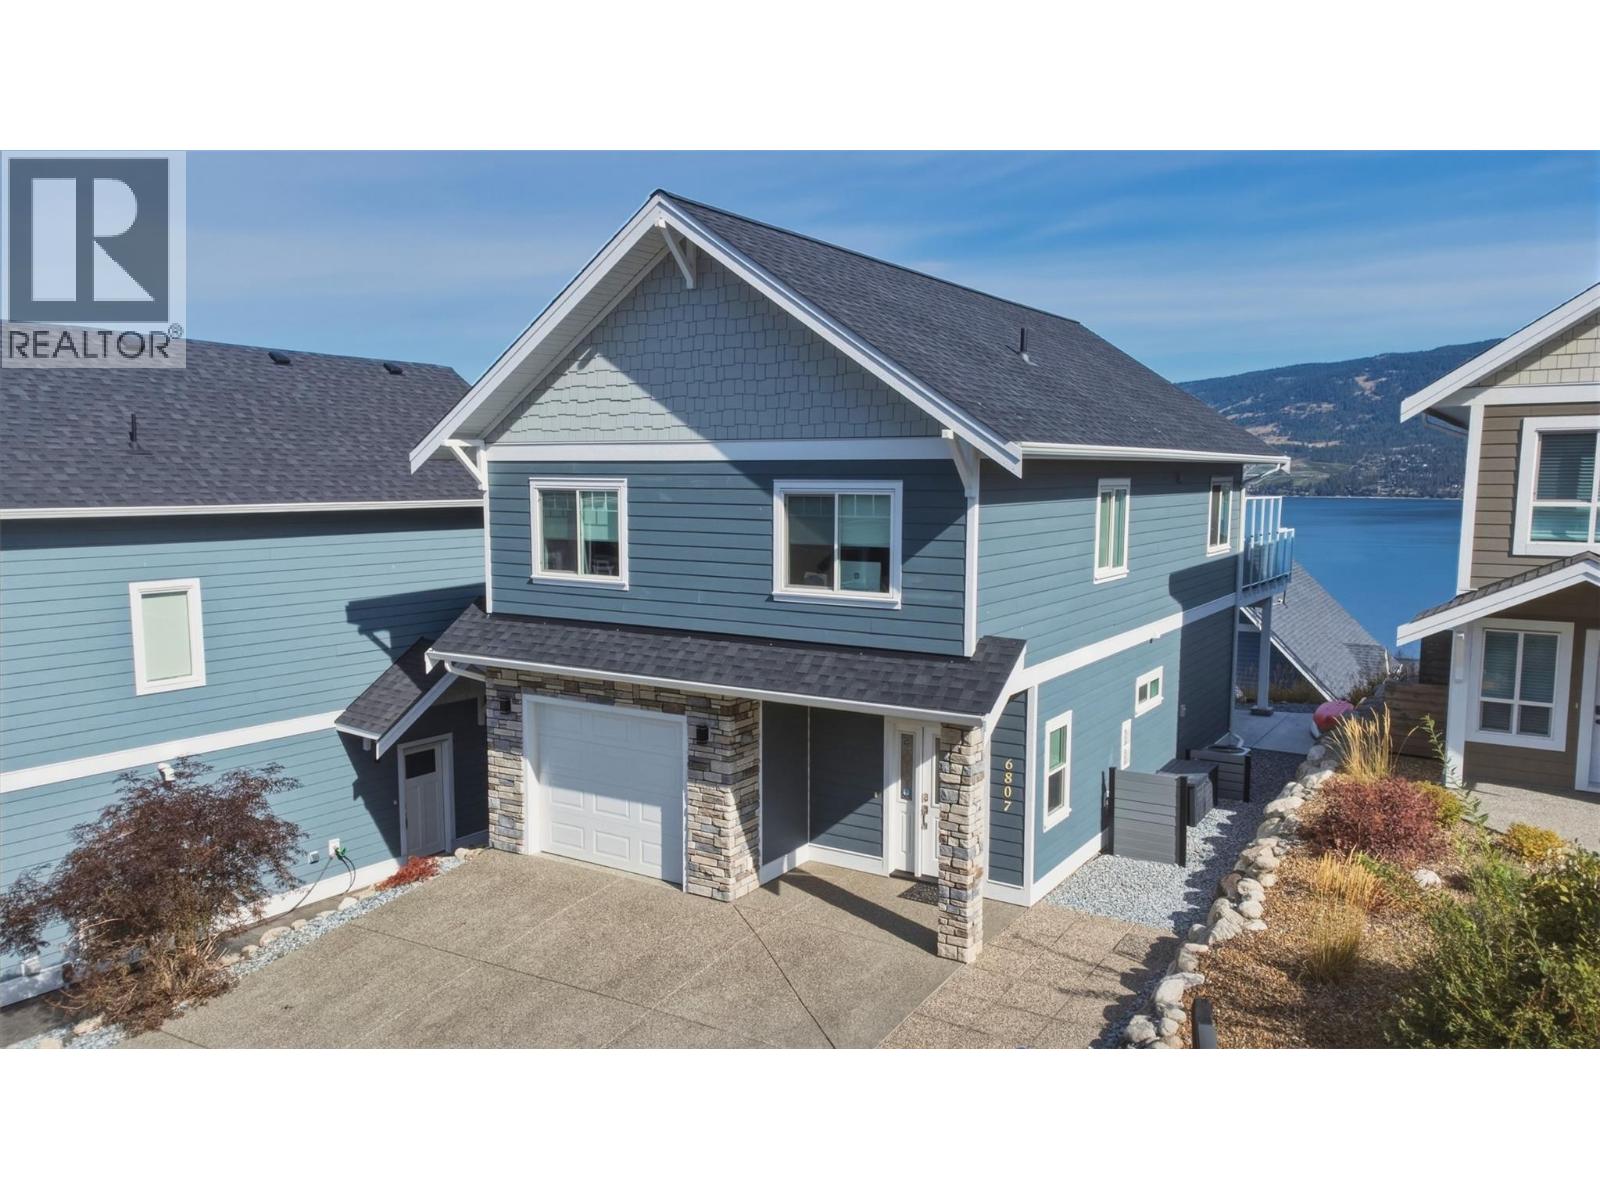
Experience breathtaking Okanagan living at 6807 Santiago Loop, ideally situated in the highly desirable La Casa Lakeside Resort. This exceptional home boasts breathtaking, sweeping panoramic lake views that form a stunning backdrop to everyday living. Inside, a bright and inviting open-concept layout seamlessly integrates the kitchen, dining, and main living areas. Sunlit interiors step directly out onto an expansive sun deck, creating an effortless indoor-outdoor flow perfect for soaking in sunrise views over the water or relaxing under the stars. The fully furnished residence offers two comfortably appointed bedrooms, providing ideal privacy and space for family, guests, or vacationers alike. Completing the home is a convenient attached garage, offering parking and storage space for lake gear, sports equipment, or recreational vehicles. Residents and guests enjoy access to private beachfront, a full-service marina with boat launch, two outdoor heated swimming pools, hot tubs, tennis and pickleball courts, an 18-hole mini-golf course, a kids' playground, beach volleyball, and an on-site market and restaurant. Beyond the resort gates, you are just minutes from the scenic trails and cascading waterfalls of Fintry Provincial Park, steps from endless backcountry hiking and ATV trails, and a short drive to the award-winning wineries, golf courses, and urban amenities of both West Kelowna and Vernon. Book your showing today! (id:44393)
Royal LePage Kelowna
Saskatoon, Saskatchewan
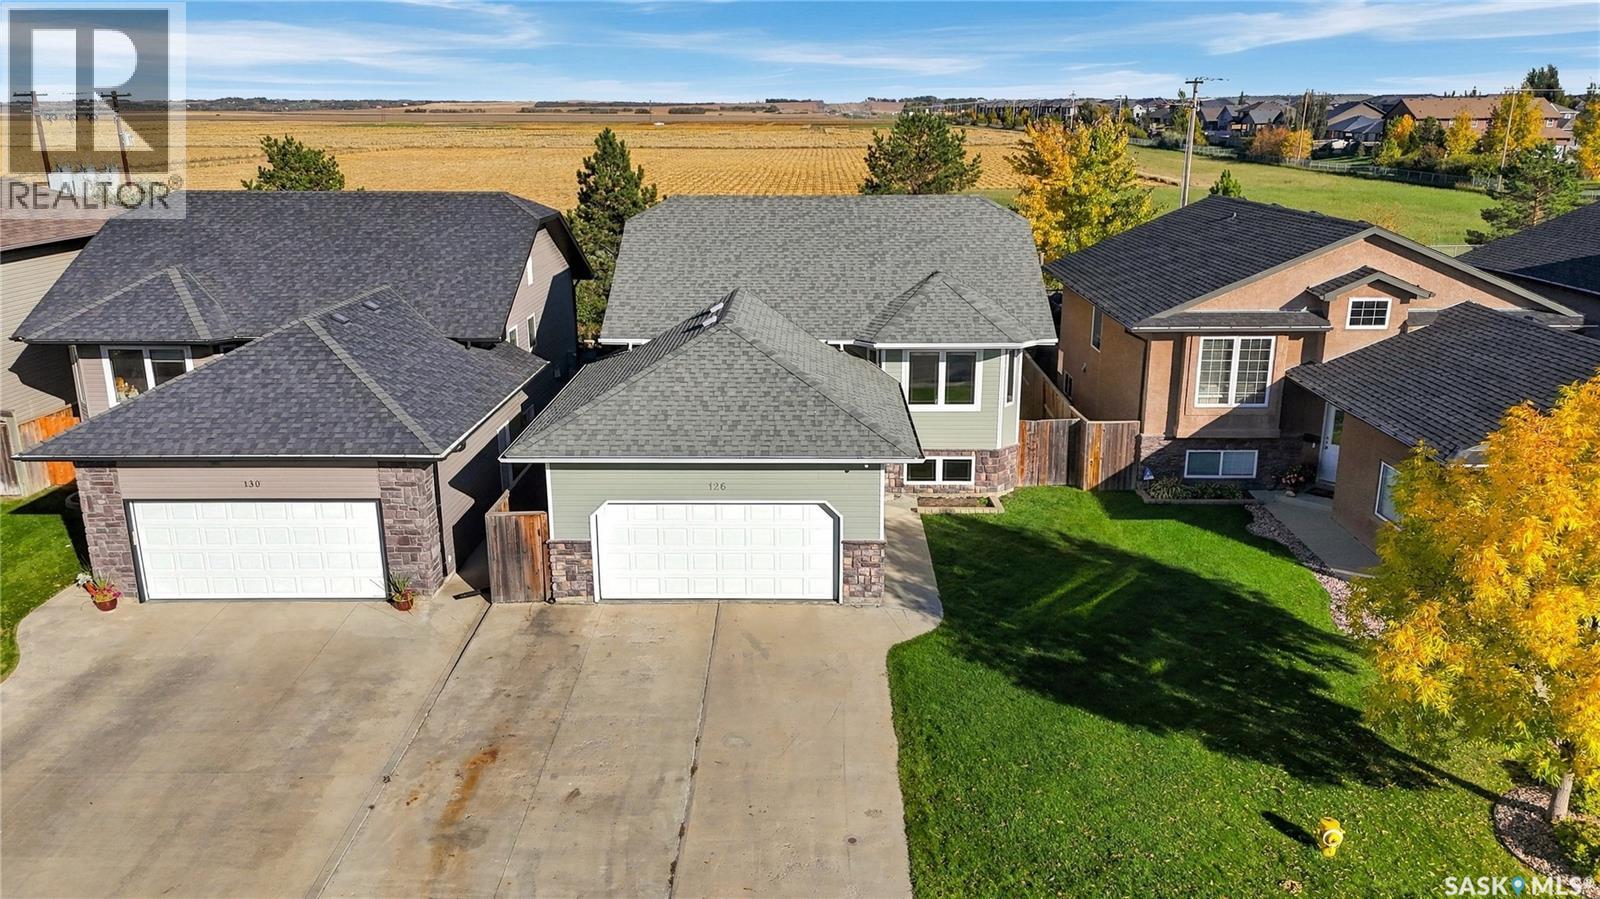
Open house Thursday Oct 1 4:30 to 5:30 PM. Backing the U of S research lands in Willowgrove, this 5-bed 3-bath bilevel with 2-car attached garage is fully developed & move-in ready! Bright & open main living area with vaulted ceilings, hardwood floors, recessed lighting, maple kitchen cabinetry, stainless steel appliances (including gas stove), corner pantry, direct access to large back deck & fully landscaped backyard. 3 bedrooms upstairs, main bedroom features a 4-piece ensuite & walk-in closet. 4-piece main bathroom, plenty of closets for storage, and inviting front entry to complete the main level. Fully developed lower level with large windows for plenty of natural lighting, spacious family room area, 2 additional bedrooms, 3-piece bathroom with rainfall shower, laundry/utility area with upgraded 50-gallon water heater (2018). 22'x24' attached & fully insulated garage with direct entry & plenty of room to park 2 vehicles. Other notable features include high-efficiency furnace, kitchen garburator, central A/C, underground sprinklers, HRV, large concrete driveway, 2-tier deck/patio with under deck storage, and trees behind the fence for shelter & privacy. This excellent family home is ready for you to move in - don't miss out! (id:44393)
Century 21 Fusion
Saskatoon, Saskatchewan
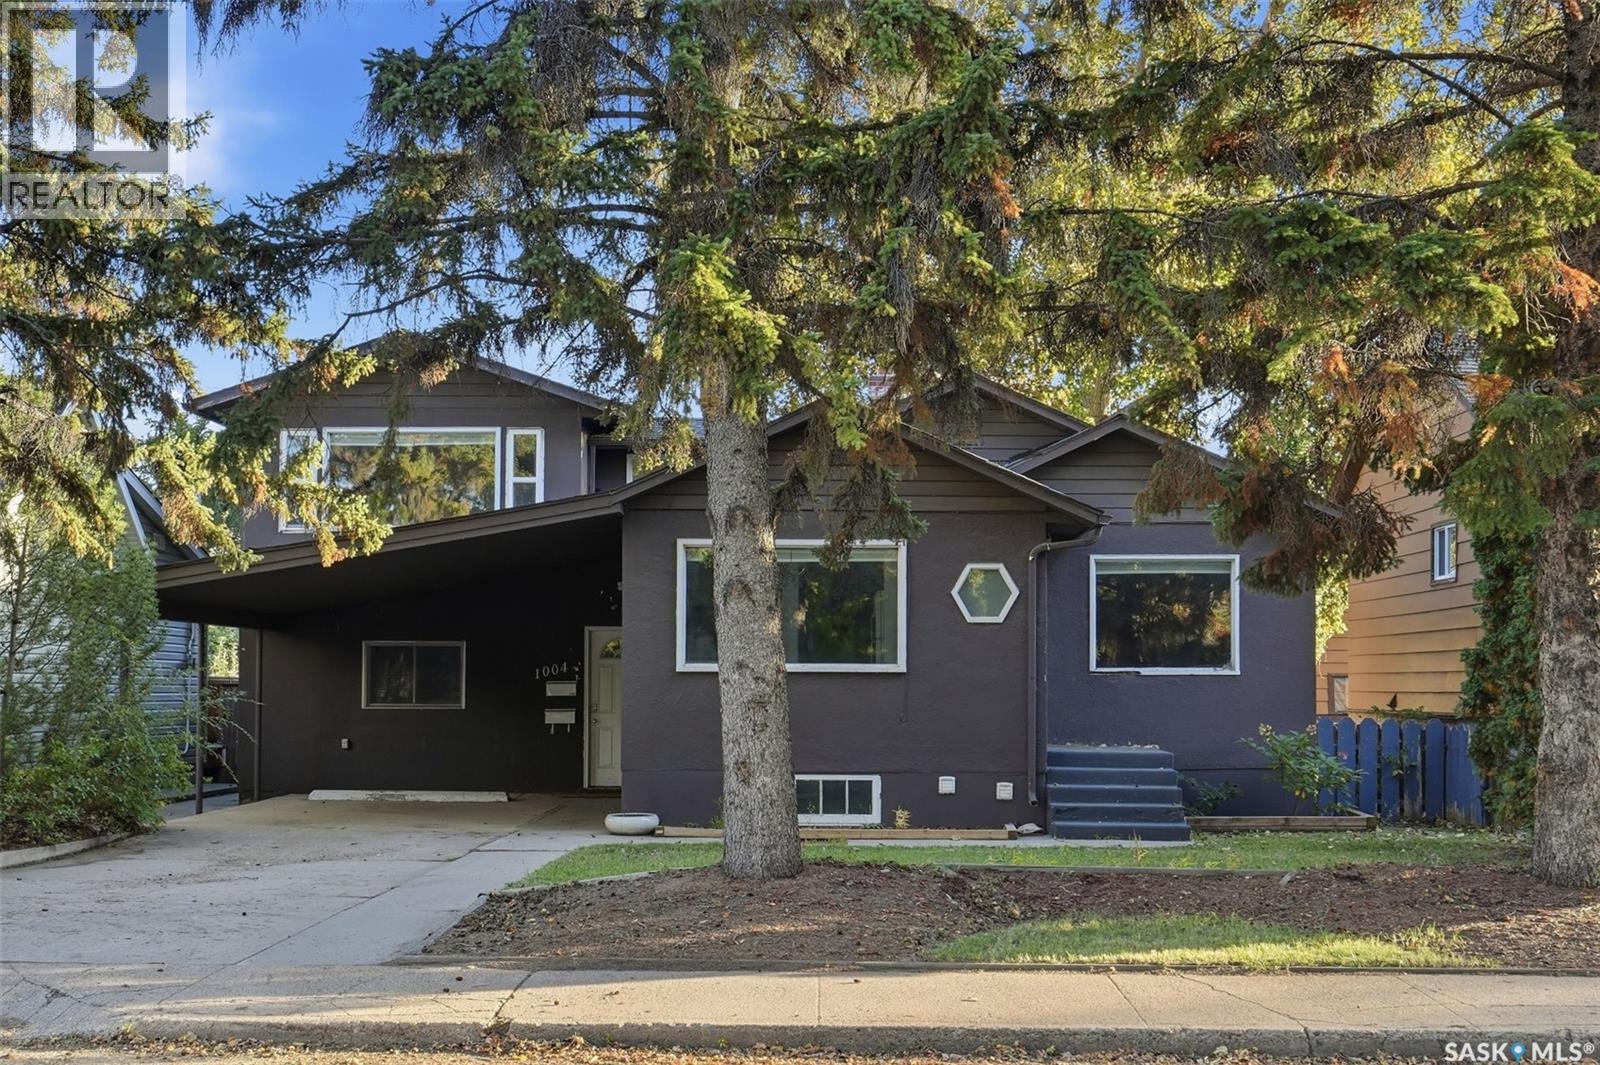
Welcome to 1004 6th Street E This home offers an ideal opportunity to live comfortably while earning rental income from the legal basement suite. Sunlight floods the main floor of this spacious home through lots of windows. The main level features a large, updated kitchen overlooking both the dining room and the front yard, a spacious living room, two bedrooms, and a full four-piece bathroom. Upstairs, you will find two more generously sized bedrooms and a second full bathroom—perfect for a growing family or guests. Just off the carport, a large main-floor bonus area includes laundry and a bedroom, offering an ideal work-from-home setup. The fully developed basement hosts a legal two-bedroom, complete with its own living room, kitchen, and four-piece bath, serving as an excellent mortgage helper or extended family space. This property has 2 sets of laundry, one up and one down. Ideally located steps from a bus stop and just a 7-minute ride to the University, this property is close to all the popular amenities on 8th Street and Broadway. It sits within easy walking distance of elementary schools and Aden Bowman Collegiate. The functional exterior boasts plenty of parking, including a carport, front driveway, a single detached rear garage, and two additional rear parking spots. This property offers a quick possession, Call your favourite realtor today for a private viewing. (id:44393)
Realty Executives Saskatoon
Dalmeny, Saskatchewan
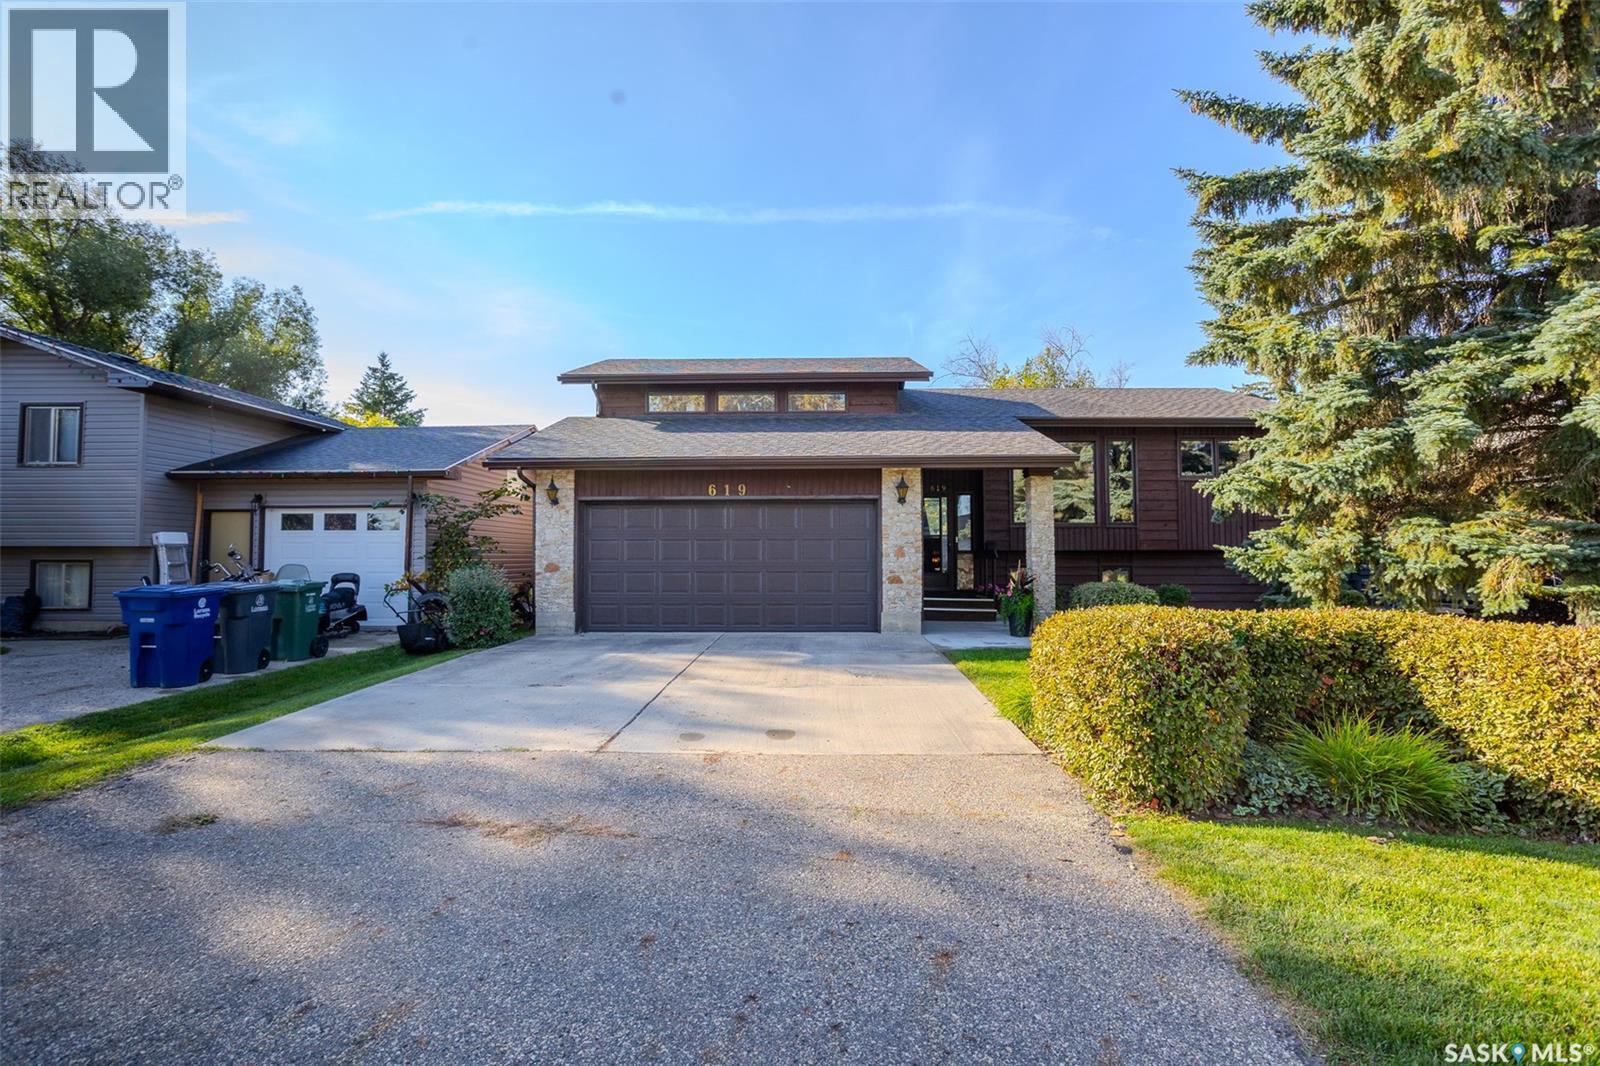
Original owners! This character filled modified bi-level has been lovingly cared for by the same owners for over 40 years. Located in the welcoming community of Dalmeny, this home offers the space and slower pace of small-town living while keeping Saskatoon within an easy commute. Step inside to a bright, two-storey foyer featuring a full wall of wainscotting that introduces the character found throughout. Upstairs, a spacious dining area leads into the kitchen, complete with brick backsplash, double sink, BI microwave and dishwasher. From here, the home flows into a large sunroom surrounded by windows overlooking the south and west facing yard. The living room is a standout, with incredible windows overlooking the beautifully manicured backyard, vaulted ceilings, a wood-burning fireplace, built-in shelving and additional wainscotting. The main floor also has a secondary bedroom with custom built-ins and a 4-piece bathroom with jetted tub. A few steps up, double doors open to the private primary retreat. Large windows fill the room with natural light, while double closets and a 3-piece ensuite complete the space. The fully developed basement continues the home's spacious feel with more large south facing windows and a rec room with built-in shelving and an electric fireplace. A flex area with wet bar provides space for an office or games area. Another bedroom and 3-piece bathroom complete the lower level. Outside, the south facing backyard is truly something special. Manicured shrubs and mature trees surround a patio area, while a gazebo provides a sheltered place to relax and a greenhouse is ready for the gardener. Recent updates include eavestroughs on the house and greenhouse (2019), shingles on the house, gazebo and greenhouse (2019), A/C (2023), furnace, on-demand water heater and air exchanger (2023), and new garage door and motor/opener (2025). Call your REALTOR® today to book your private showing! (id:44393)
Real Broker Sk Ltd.
Regina, Saskatchewan
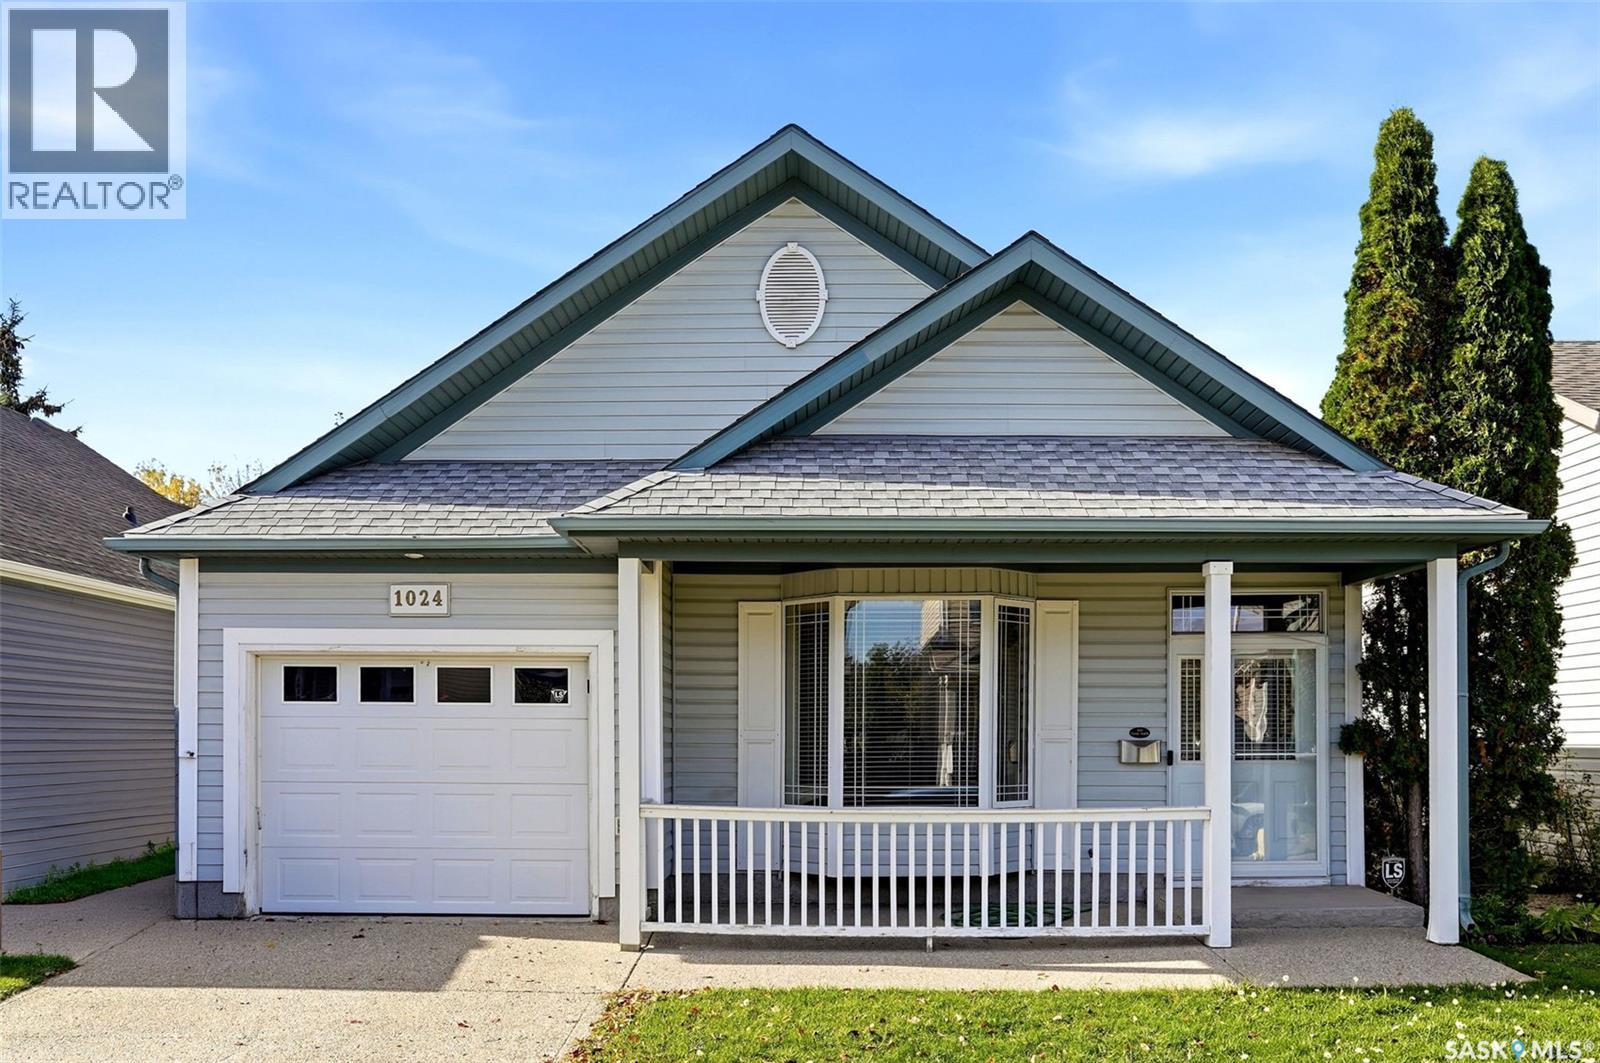
Welcome to 1024 Snowberry Way, a well-kept bungalow in Regina’s desirable Garden Ridge neighbourhood offering a functional layout, comfortable living space and a fully finished basement. Built in 2000, this 1,029 sq. ft. home features 3 bedrooms, a den and 2 full bathrooms, making it a great fit for families, first-time buyers or anyone looking for additional living space. The bright main floor features a spacious living room with a large bay window and vaulted ceiling, along with durable vinyl plank flooring through the main living areas. The kitchen offers ample oak cabinetry, generous counter space and included appliances, while the adjoining dining area provides direct access through garden doors to the rear deck—perfect for summer BBQs and outdoor entertaining. Two bedrooms, including the primary, and a 4-piece bathroom complete the main level. Downstairs, the fully finished basement significantly expands the living space with a large recreation room, additional bedroom, den and second 4-piece bathroom—ideal for guests, teenagers, a home office or hobby space. Outside, enjoy a fenced backyard with a deck, patio and mature tree and shrubs. The home also features central air conditioning, forced-air natural gas heat, HRV and an attached, fully insulated single garage. With its smart layout, fully finished basement, inviting outdoor space and sought-after Garden Ridge location, 1024 Snowberry Way N is a home that delivers exceptional everyday living. (id:44393)
Exp Realty
Surrey, British Columbia
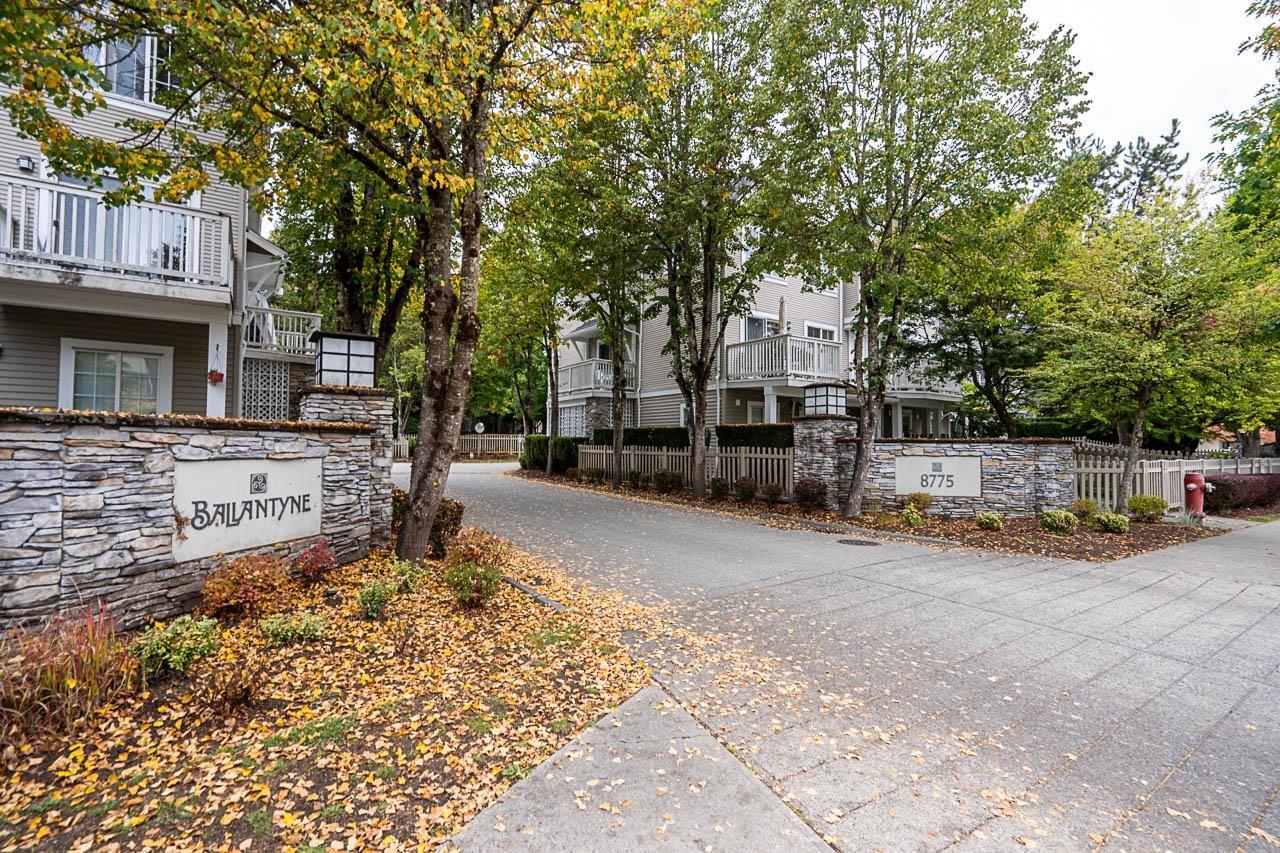
Welcome to Ballantyne in Fleetwood! This immaculate, light-filled end unit townhouse is meticulously maintained and has a warm gas fireplace in the Livingroom. Enjoy the rare walk-out fenced yard right off the kitchen and family room plus a second deck off the dining area. Extra side windows flood the entire space with natural light. Downstairs is a tandem 2 car garage with plenty of room for storage or a workshop setup. Close to top schools, parks, recreation, shopping and transit. Don't miss this complete package! (id:44393)
Royal LePage - Wolstencroft
Salt Spring, British Columbia
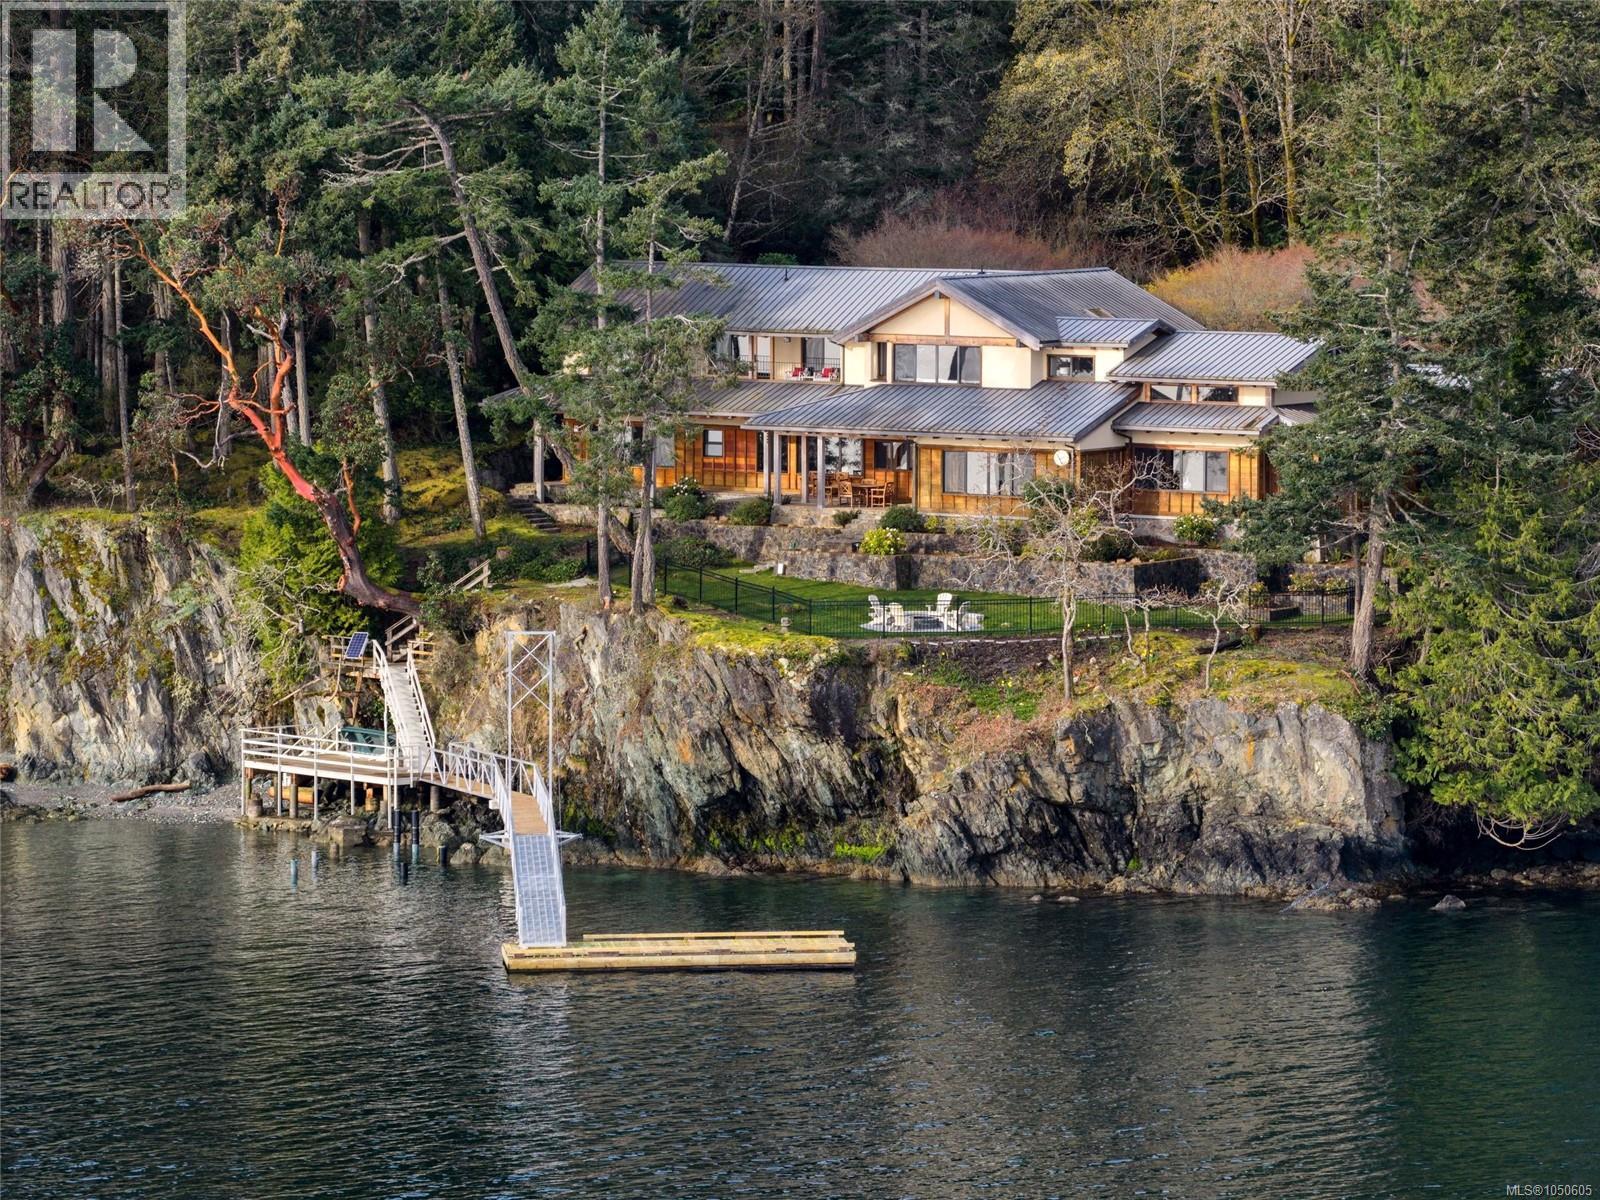
Welcome to BrightWoods. Tranquility, elegance & natural beauty define this private oceanfront retreat of 7.48 acres near Fulford Harbour, Saltspring Island. Breathtaking panoramic views of Mt. Baker & Gulf Islands. Built by renowned Robert Langevin the 6,409 sqft West Coast timberframe masterpiece blend traditional craftsmanship w. natural luxury. Four Bdrms are true retreats w. private ensuites & walk in closets and separate guest wing. Chef's kitchen offers warmth & sophistication; all-new appliances, Douglas Fir cabinetry, expansive marble island. Great room; stone hearth wood burning FP & beautifully finished w. Venetian plaster. Clean lines, custom lighting, extensive recent upgrades throughout. Japanese gardens, a spring-fed pond, private old growth forest. Adventure awaits at the deep-water dock, boat ramp, Mooring Buoy, & private beach. Marinas, anchorages, & Victoria are minutes away. This extraordinary estate is an ideal sanctuary for those seeking a private escape. (id:44393)
Newport Realty Ltd.
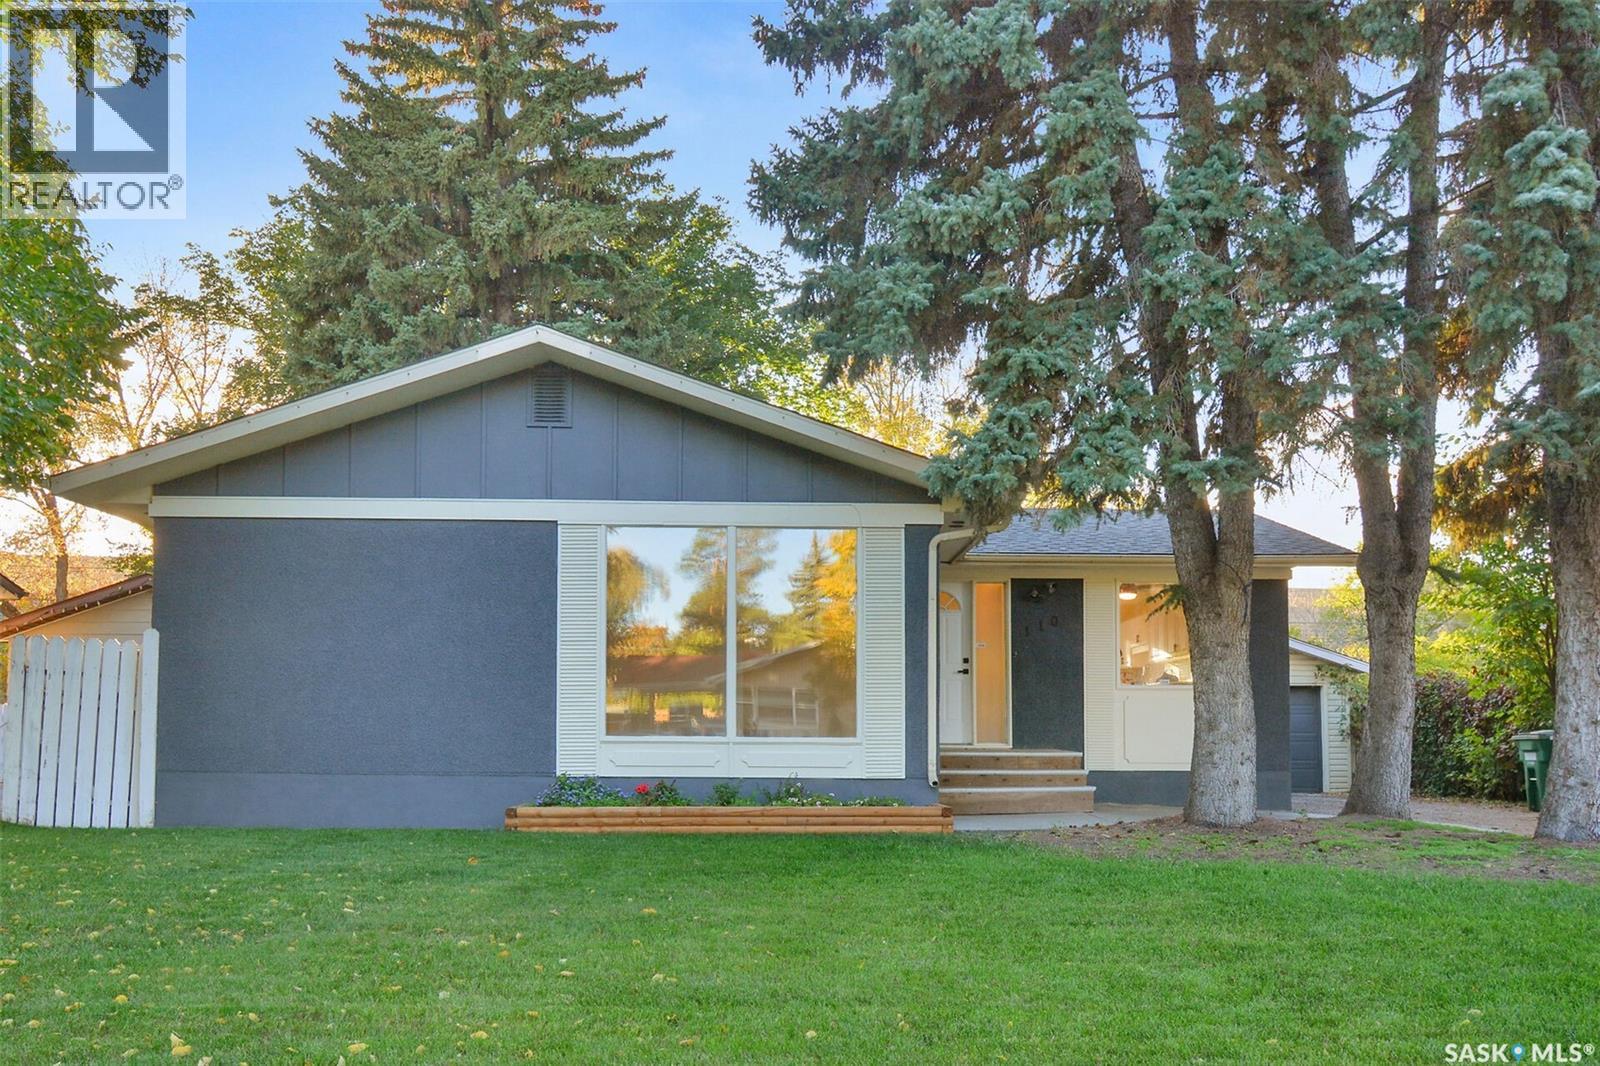
Saskatoon, Saskatchewan
Fabulous family home with excellent revenue potential! This solid, well-maintained property offers a versatile layout with a 3-bedroom main floor & a bright 2-bedroom basement suite, making it ideal for families, investors, or those seeking additional rental income. The main floor features new flooring throughout, a spacious living room perfect for family gatherings, an updated kitchen with stainless steel appliances, tile backsplash & ample counter space, plus new doors & trim. Three good-sized bedrooms, a full bathroom, separate laundry, some newer windows & updated light fixtures complete the main level. Seller states the upstairs hood fan vents out through the roof. The bright basement suite offers an open-concept living, dining & kitchen area, updated kitchen, newer flooring, 4-piece bathroom, separate laundry, additional storage & a convenient hall walk-in closet. Separate entrances provide added privacy & functionality. Outside, enjoy a large, completely fenced backyard with mature trees & a charming tree house, perfect for families & entertaining. The tandem garage features two garage doors with separation between the spaces, providing flexible parking & storage options, while the driveway offers additional off-street parking. Located on a quiet, dead-end street close to elementary & high schools, amenities & 8th Street. Air conditioning adds comfort throughout the home. Included are 2 fridges, 2 stoves, 2 washers, 2 dryers, 2 microwaves, 2 hood fans & 1 dishwasher. A fantastic opportunity to own a spacious, flexible home with built-in income potential! As per the Seller’s direction, all offers will be presented on 10/06/2026 3:00PM. (id:44393)
Royal LePage Saskatoon Real Estate
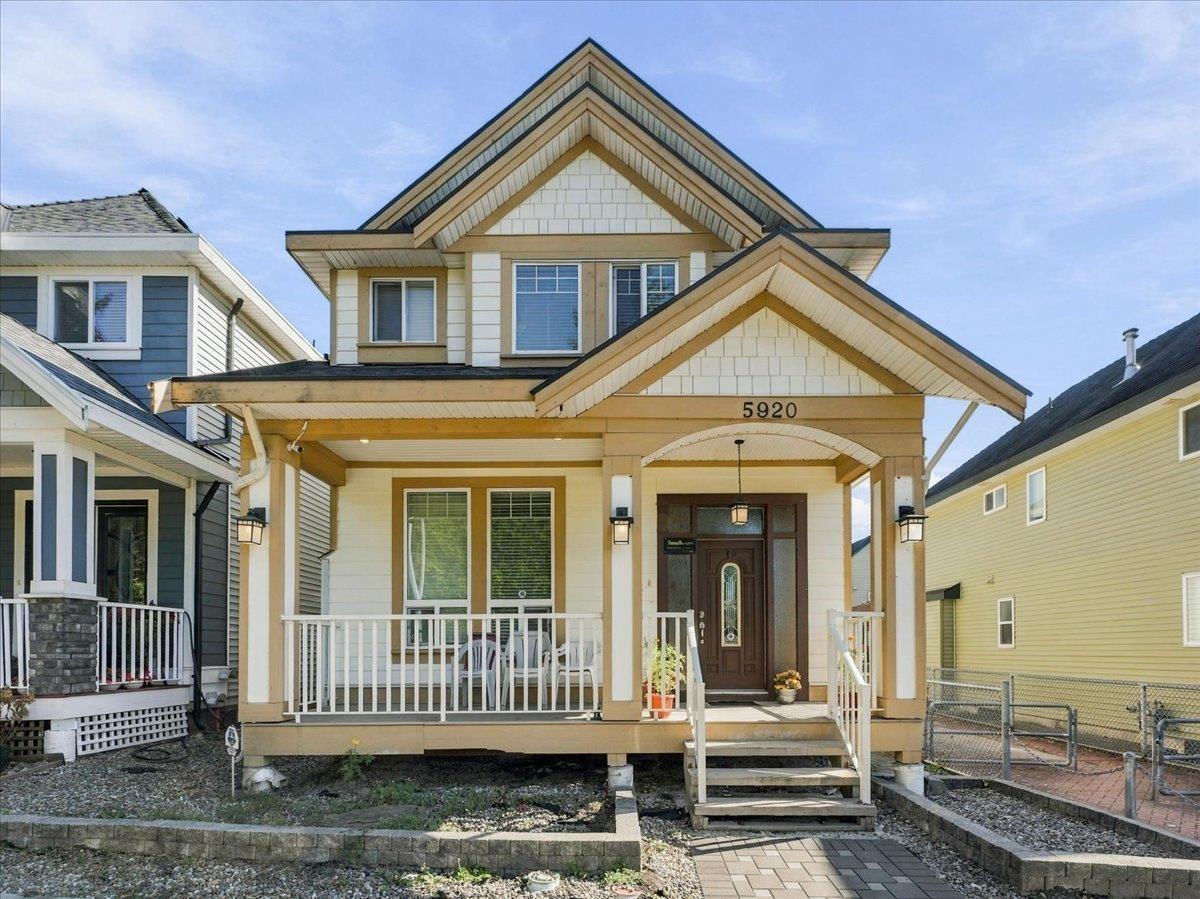
Surrey, British Columbia
Income-producing opportunity in Panorama Ridge! This custom-built 2015 home offers approx. 3,300 sqft. of living space with 8 bedrooms and 6.5 bathrooms on a 3,534 sqft. lot. Featuring three separate living spaces- a spacious 4-bedroom main residence, 3 bedroom basement suite and separate 1-bedroom coach home- all currently rented, generating approx $5,850/month or over $70,000/year. Ideally located near Panorama Park Elementary, Panorama Ridge Secondary, parks, shopping, restaurants and everyday amenities, with convenient access to Hwy 10, 91 & 99 and transit connections. A versatile property offering multiple income streams in an established Panorama Ridge neighbourhood. (id:44393)
Ypa Your Property Agent
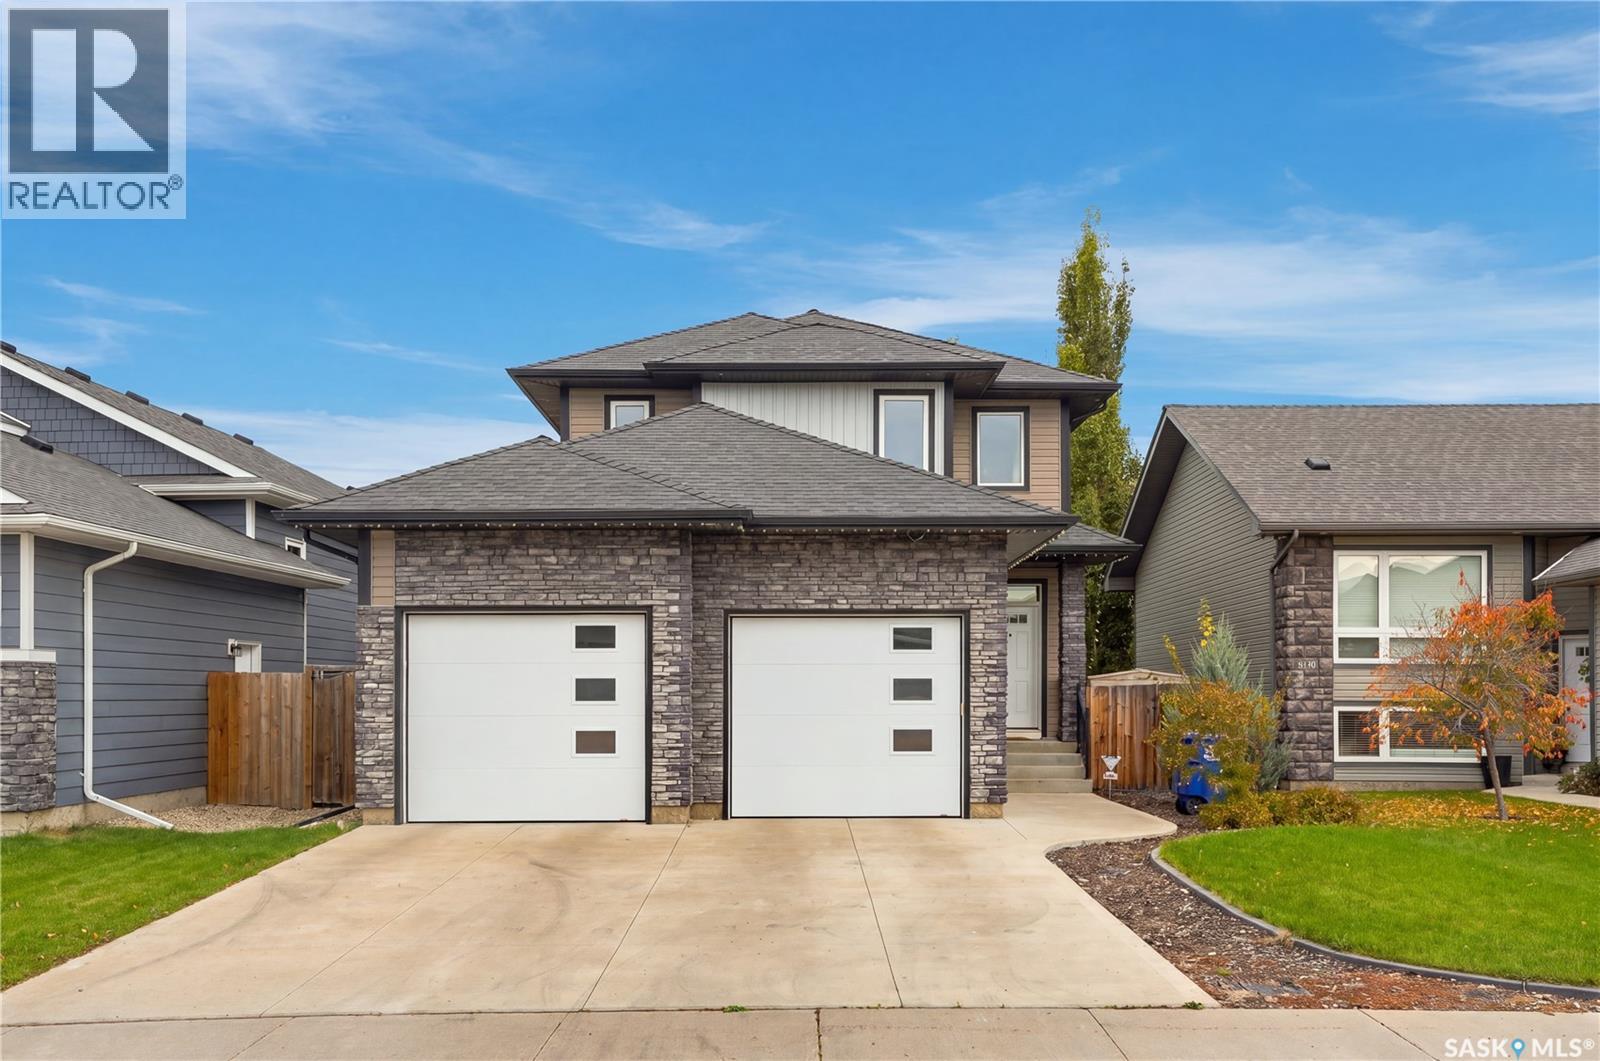
Saskatoon, Saskatchewan
Welcome to 1415 Pringle Crescent, a well maintained Streetscape 2-storey home in Stonebridge! Showcasing exceptional pride of ownership, this home offers 1,670 sq ft of thoughtfully designed living space, with quality finishes & attention to detail throughout. Inside, you’re welcomed by a spacious foyer with tile floors & into your open-concept main living space. Maple hardwood floors, 9-foot ceilings, & large windows create a warm & inviting atmosphere. The 2-tone kitchen features soft-close cabinetry, corner pantry, granite countertops, tile backsplash, island, under-cabinet lighting, built-in wine rack & stainless steel appliances. The kitchen overlooks the dining area & spacious living room, where a gas fireplace creates a cozy focal point. Patio doors provide access to the backyard, making the layout ideal for both everyday living & entertaining. A convenient 2-pc bath & main-floor laundry with access to the attached garage complete this level. Upstairs, the king accommodating primary bedroom features a 3-pc ensuite with dual vanity & tile floor. The attached walk-in closet includes custom organizers. 2 additional bedrooms & a 4-pc bath complete the 2nd level. The fully finished basement adds more living space, with a spacious family room featuring recessed lighting, suspended ceiling & a striking stone entertainment wall with built-in hidden storage. An additional bedroom (no closet), modern 3-pc bath with quartz countertop, walk-in glass shower & black hardware, plus utility room complete the basement. Step outside to enjoy your backyard, complete with a brick patio, garden box, & mature trees/shrubs providing added privacy. Additional highlights include central A/C, triple driveway, staggered double attached garage, HRV, tankless hot water heater, triple-pane windows & increased attic insulation. All this in a fantastic Stonebridge location within walking distance to numerous parks, walking paths, as well as Chief Whitecap & St. Kateri elementary schools. As per the Seller’s direction, all offers will be presented on 10/04/2026 12:00PM. (id:44393)
Derrick Stretch Realty Inc.
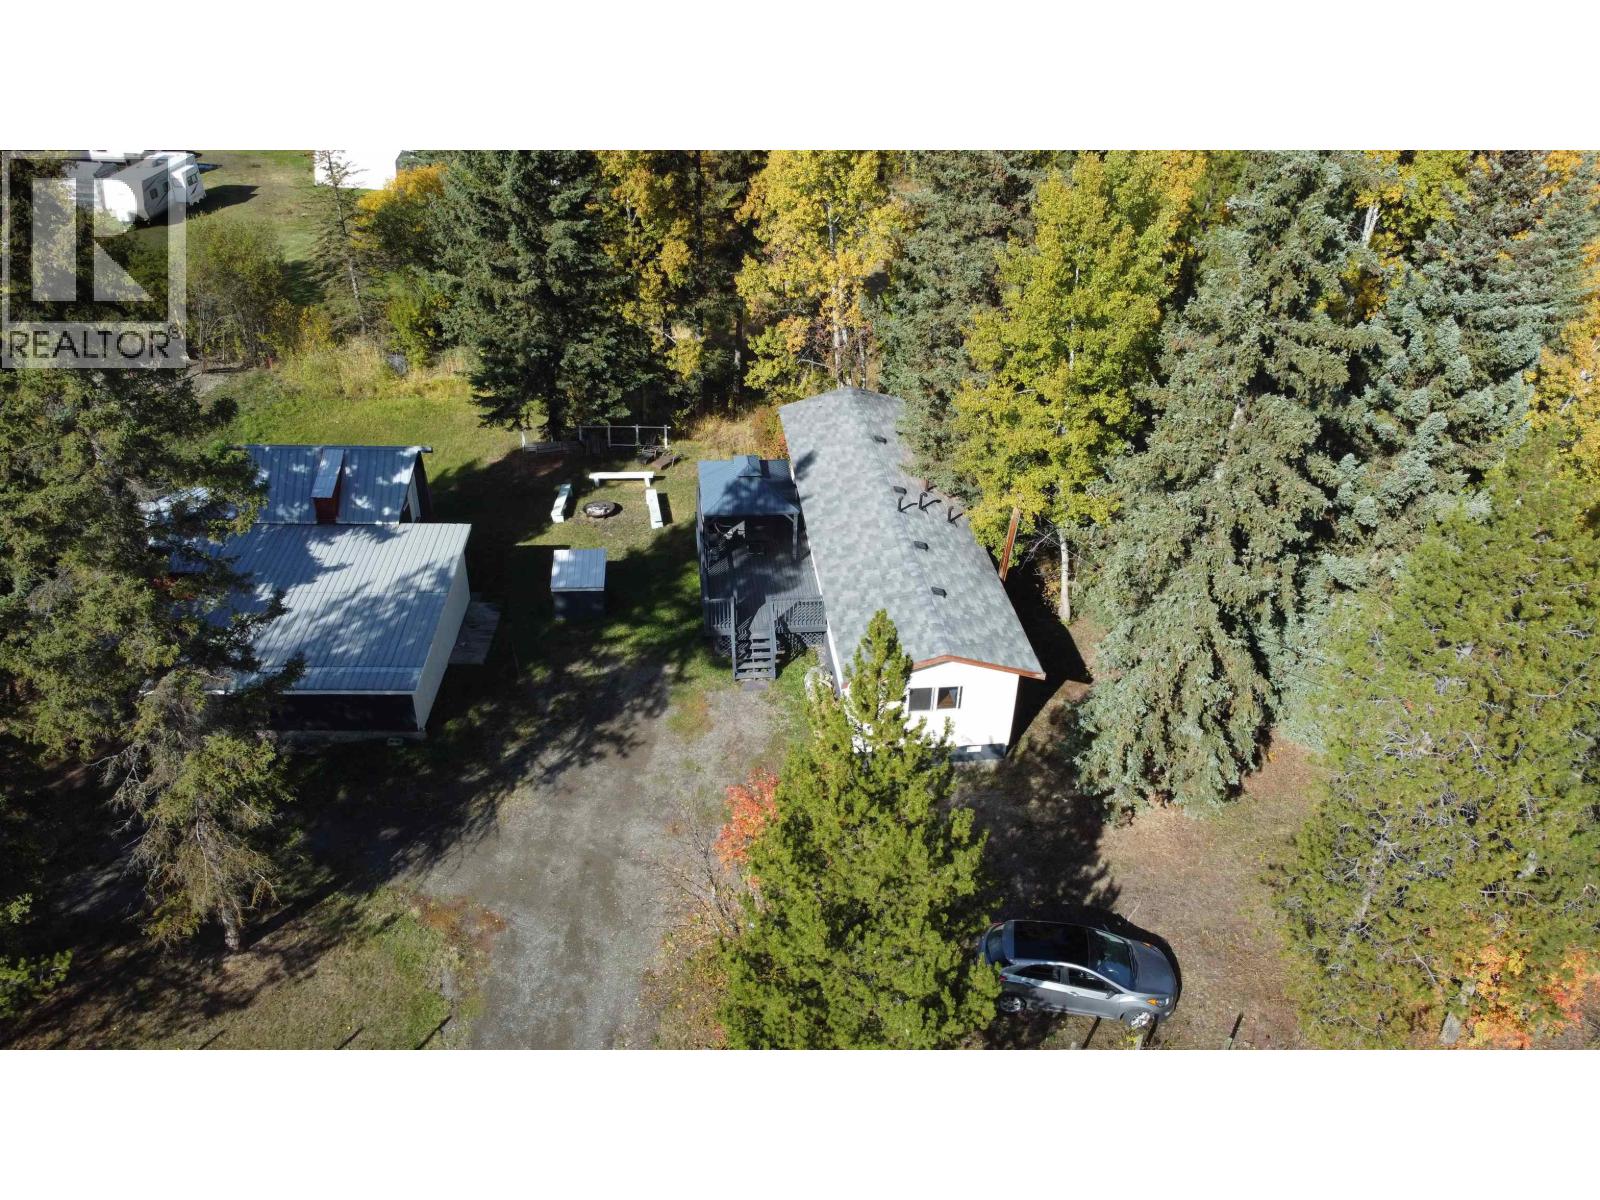
Williams Lake, British Columbia
Affordable country living with room to work and play! This 2-bedroom, 1-bath manufactured home sits on 0.536 acres surrounded by mature trees. Enjoy a spacious 12' x 24' partially covered deck, perfect for relaxing or entertaining. A major bonus is the approx. 900 sq. ft. detached workshop, offering plenty of space for projects, storage, recreational toys, or a home-based hobby. With a generous yard, ample parking and a peaceful setting, this property is a great option for first-time buyers, downsizers or anyone looking for affordable rural living with a large shop. (id:44393)
Crosina Realty Ltd.
Cumberland, British Columbia
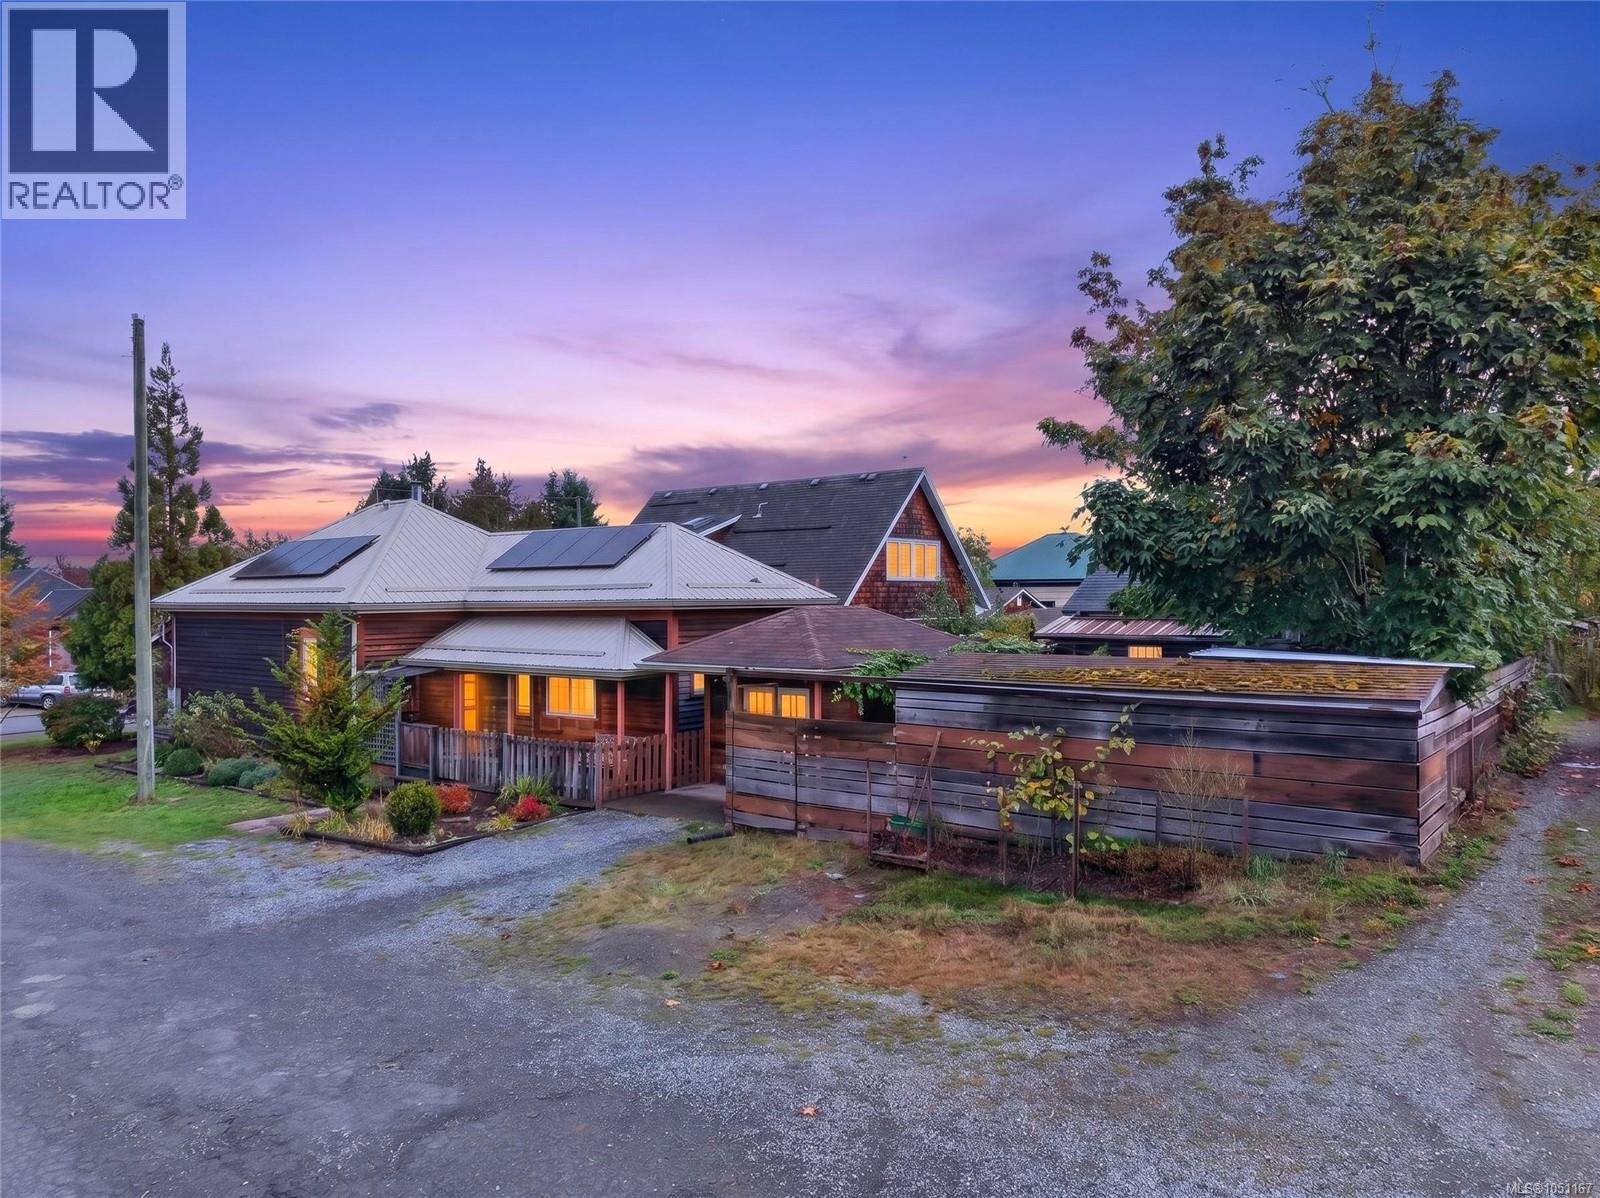
Character, comfort and efficiency in the heart of Cumberland! This lovingly renovated, three bedroom home blends timeless charm with impressive modern upgrades, including an EnerGuide 26 rating, new electrical service, solar panels, heat pump, heat pump hot water tank and upgraded insulation. High ceilings (10’8”) and abundant natural light create a bright, spacious feel, while original wood floors, solid wood trim, stained glass transoms and a cozy wood stove preserve the home’s warmth and character. The spacious kitchen features a farmhouse sink, soft-close drawers and exceptional storage. Outside, enjoy a fully fenced private yard with multiple outdoor spaces, a large covered porch, garage with 120-amp service, bike storage shed and chicken coop. All just steps from Cumberland’s vibrant downtown and world-class trail network. (id:44393)
RE/MAX Ocean Pacific (Crtny)
Nanoose Bay, British Columbia
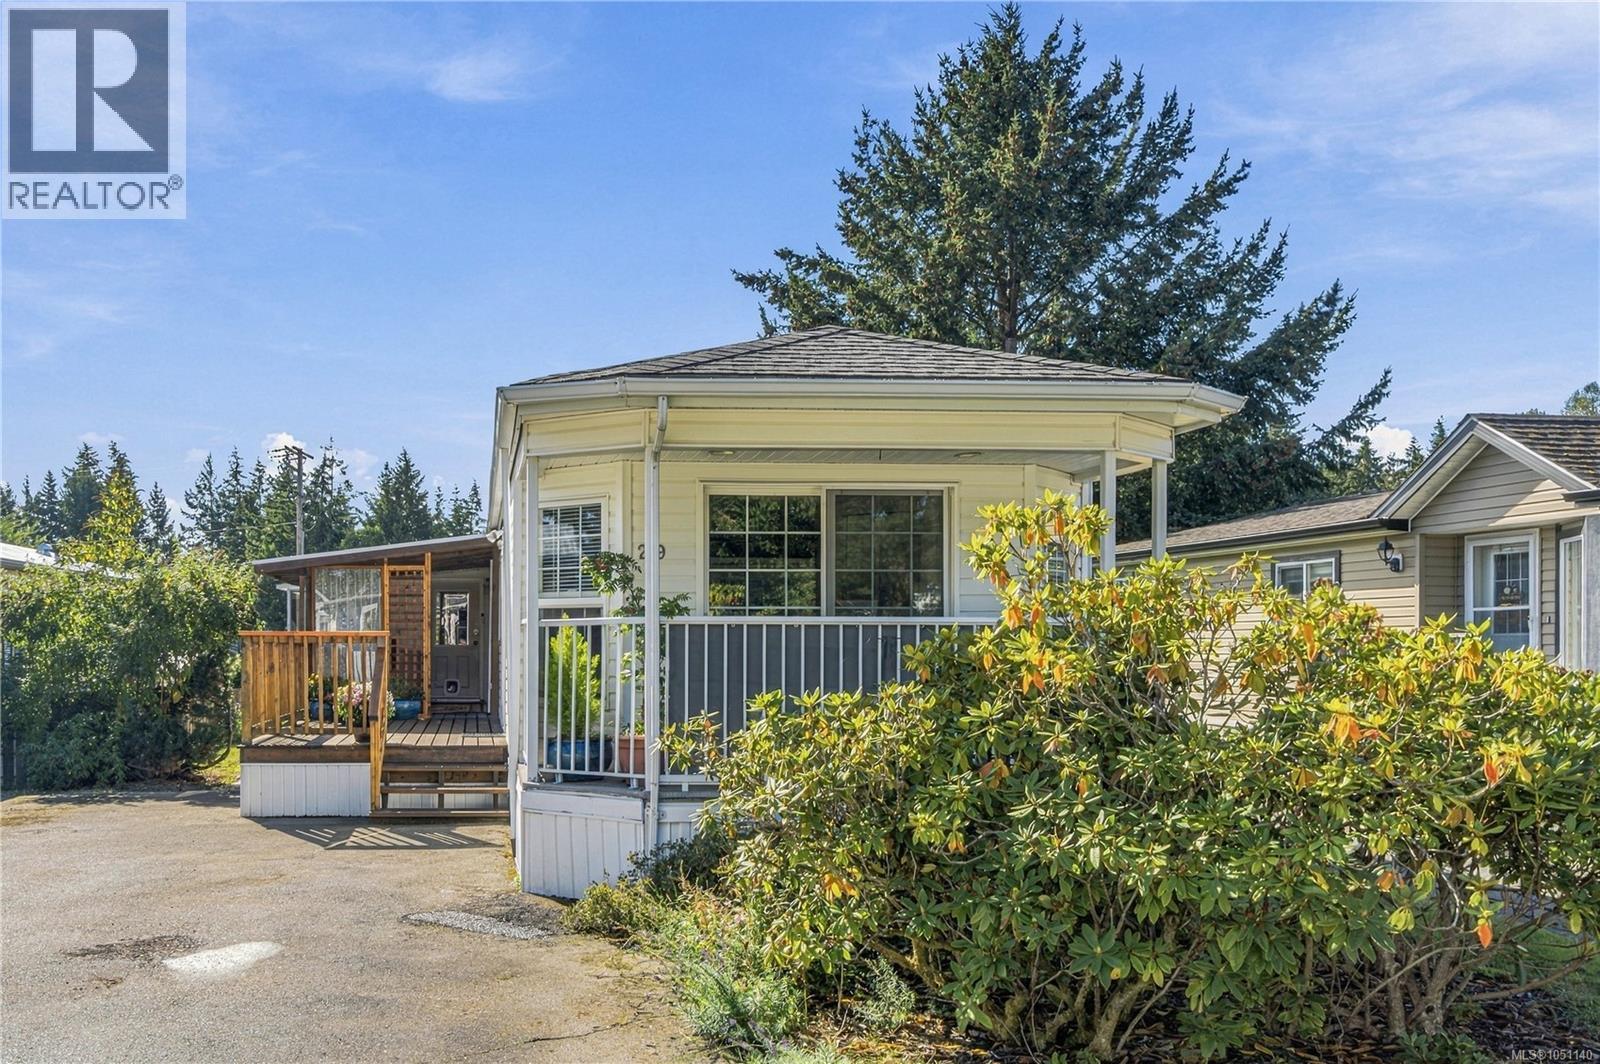
Ready to simplify without settling? This fully refreshed 2 bed, 2 bath home in 55+ Schooner Mobile Home Park, Nanoose Bay, has been done for you. Step inside to a bright, welcoming, open-concept layout with vaulted ceilings, new flooring, updated lighting, and a natural gas stove for cozy evenings. A heat pump keeps things comfortable year round. The big behind-the-scenes work is finished: Poly B has been replaced with new PEX and there is a water filtration system. The side addition adds a mudroom and a flexible office or den, while the guest bedroom features a Murphy bed for visiting family. Out back, enjoy a new deck and an oversized shed with bike storage. In a great location close to Parksville and Nanaimo, you get peaceful living with everything within easy reach. No projects, no surprises, just move in and start enjoying it. Everything has been done. Book your showing today and picture your next chapter here. For more information contact the listing agent, Kirk Walper, at 250-228-4275. (id:44393)
Royal LePage Island Living (Pk)
Kamloops, British Columbia
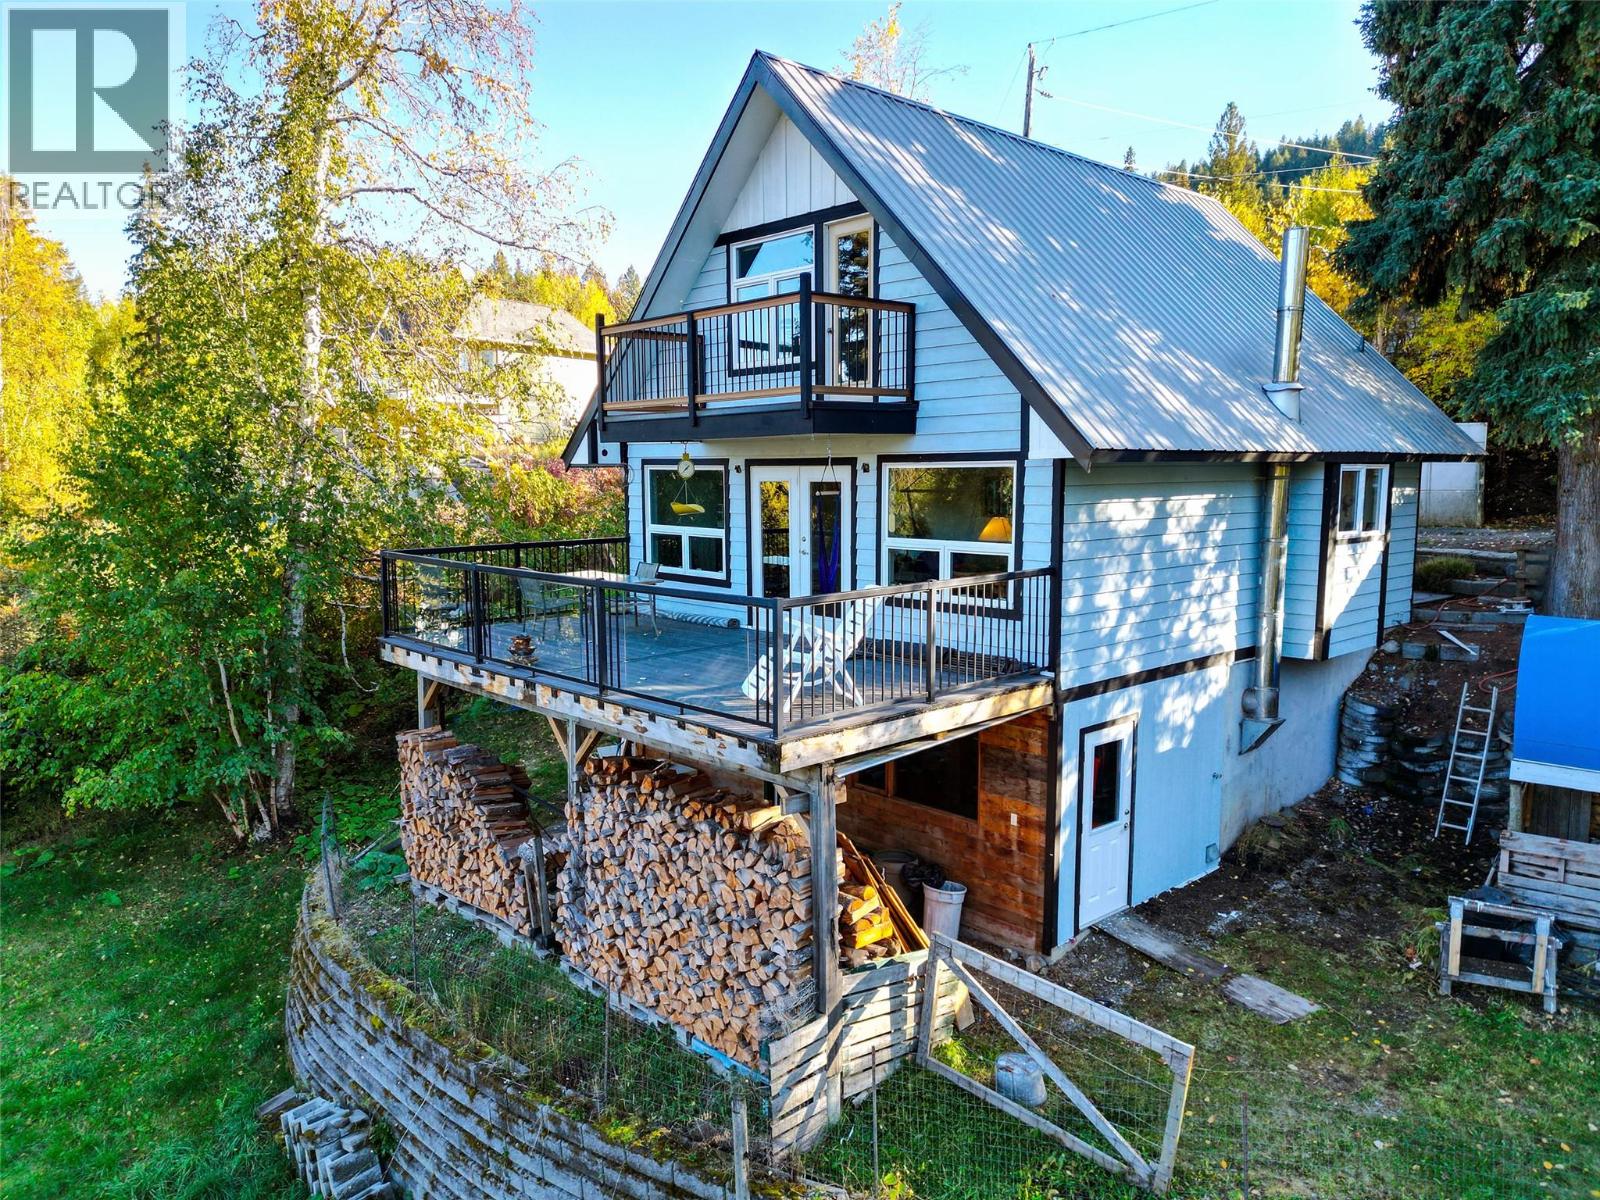
Enjoy the peace and quiet of Pinantan Lake at 3324 Powell Road. This 2 bedroom, 2 bathroom chalet-style home on 0.449 private acres has loads of character, with warm finishes, a cozy wood stove for heat, and beautiful lake and mountain views. Upstairs both bedrooms have their own private balcony, and the large deck off the living room is a great place to sit out and enjoy the view over the property. There is plenty of room for parking, with easy access for RVs and trailers, a partially fenced yard, two large storage sheds, and a playhouse. Downstairs you’ll find plenty of storage space in the basement, daylight access to the back yard, full washroom with walk-in shower, plus your very own sauna. Vehicle access to the home is from McGregor Road, with lower access to the property from Powell Road. Pinantan General Store and the elementary school are nearby, and Kamloops is approximately 35 minutes away. With Pinantan Lake, Paul Lake and Harper Mountain Ski Hill nearby, there are endless ways to enjoy the great outdoors, including paddleboarding, fishing, skiing, hiking, birdwatching and exploring. It’s a great spot for anyone looking for a quieter rural lifestyle without being too far from town. Quick/flexible possession is available, so contact the listing brokerage, or your favorite REALTOR to book your showing! Offers, if any, will be presented to the Seller on Oct. 11/2026. *Measurements taken from floorplans are approximate. **Some photos virtually altered: decluttering. (id:44393)
Exp Realty (Kamloops)
Victoria, British Columbia
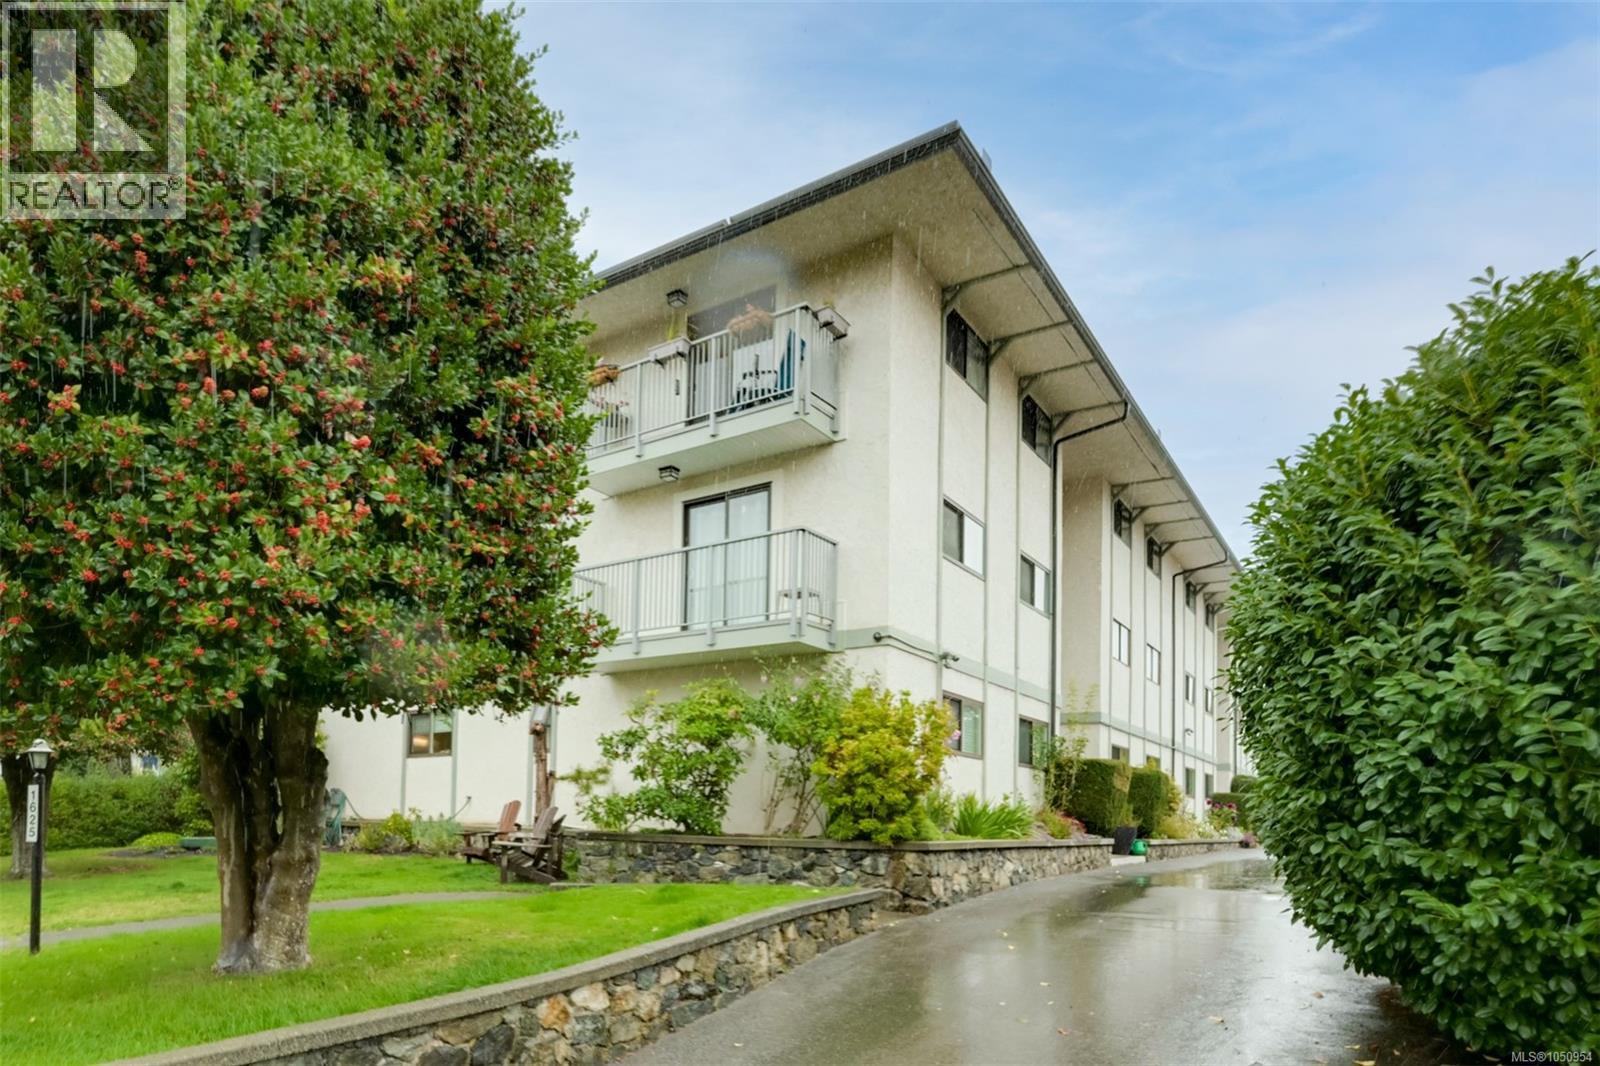
On a quiet street in Fernwood, this spacious 1,178 sq ft top-floor condo has 2 bedrooms and 2 bathrooms with the added appeal of its own walk-up entrance- it feels more like a town house! The well designed layout features a large living room with a wood-burning fireplace, an open kitchen and dining area, and a large newer balcony with access to a separate storage space. Additional highlights include in-suite laundry, newer windows, plenty of closet space, and pets and BBQ's are allowed. This well maintained building has only 12 units and is conveniently located close to bus routes, coffee shops, grocery stores, restaurants, downtown Victoria, and all the amenities Fernwood has to offer! (id:44393)
Royal LePage Coast Capital - Chatterton
Colwood, British Columbia
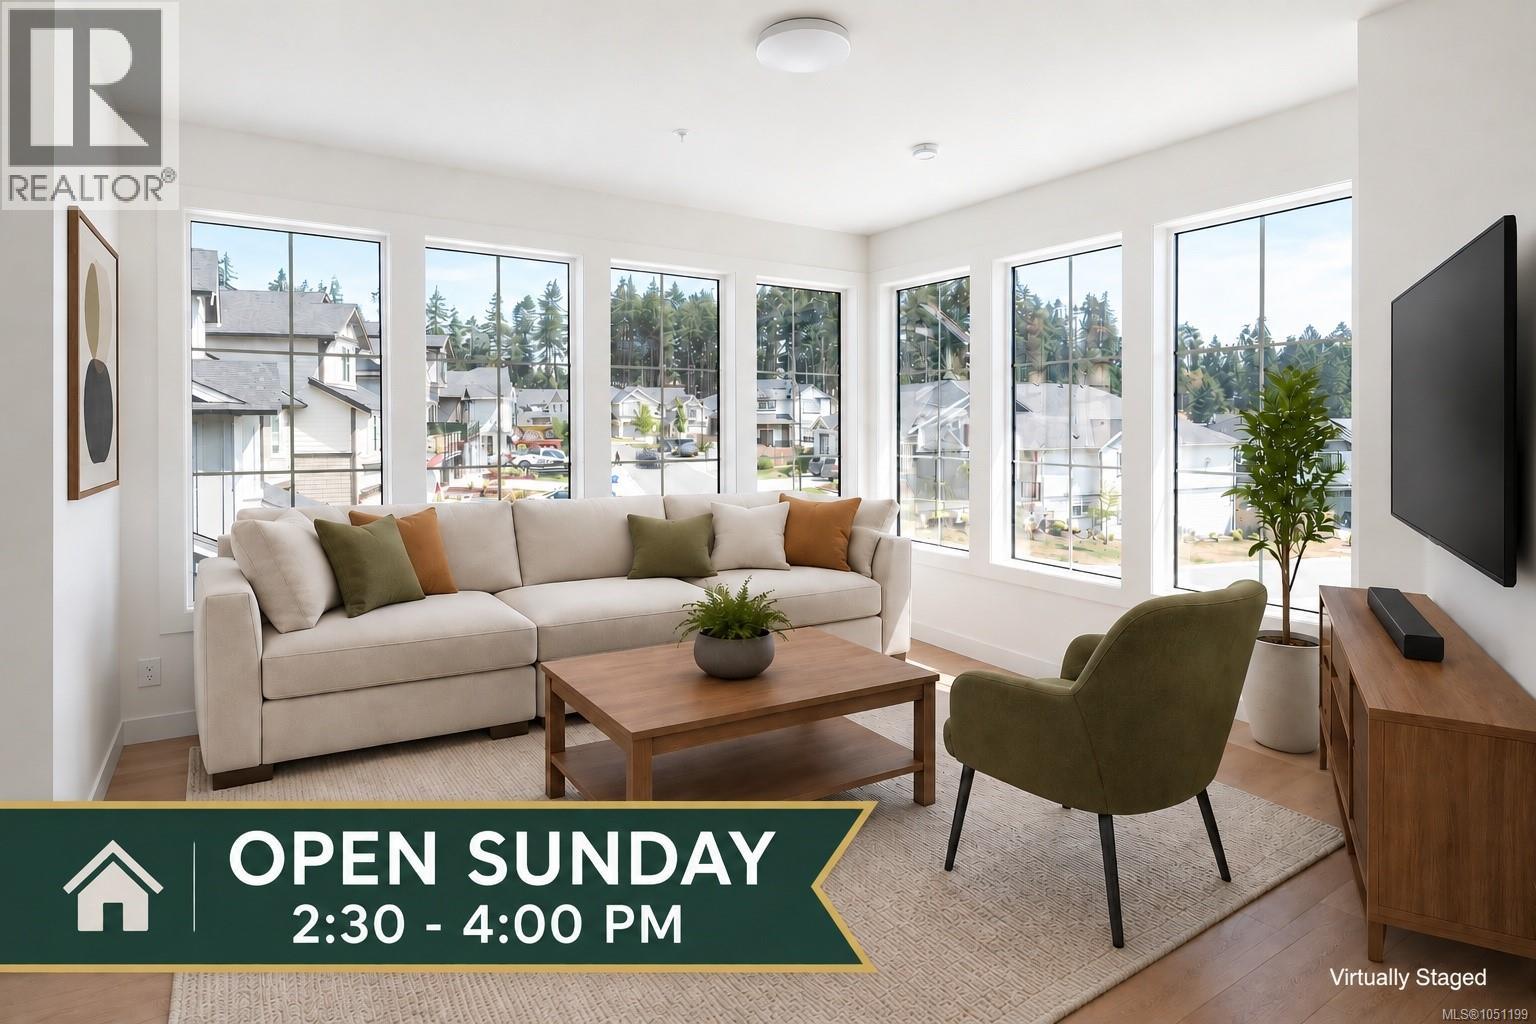
** Open Sun 230-4 ** Welcome to “Poetry at Royal Bay”, an exceptional collection of townhomes nestled in a quiet pocket, well away from busy roads and surrounded by parkland. #1 is our premier corner residence and a true standout with an expansive main living level framed by walls of beautiful bay windows. Upstairs, 3 bedrooms are thoughtfully together on the same level, including a primary suite complete with a double-sink ensuite, heated tile flooring, and an oversized shower. The lower level offers excellent versatility with a full double garage + storage and a fantastic 4th bedroom / home office. Premium features throughout include quartz counters, an efficient heat pump for year-round comfort, a massive outdoor deck, and all appliances. Built by reputable local builder TEKloch Homes and ideally situated between two forested parks, this property offers enduring value in one of Royal Bay's finest ''hidden'' locations. + GST. Move in ready! (id:44393)
RE/MAX Camosun

Prince George, British Columbia
This property at 28240 Ness Lake Rd offers a perfect blend of lake lifestyle and modern comfort. Built in 2022 by Lambert Built LTD, this home features 5 bedrooms and 3 bathrooms, making it ideal for families or those who love hosting guests. The main floor welcomes you with a spacious entrance and a convenient laundry area, leading into an open concept kitchen and living room with vaulted ceilings and high end finishes. Upstairs, you'll find generously sized bedrooms, including a primary suite with stunning lake views. The basement includes a separate two-bedroom suite with its own entrance and laundry, perfect for tenants or weekend visitors. Located just 30 minutes from PG, this is an amazing opportunity to embrace lake living without a big commute to and from town. (id:44393)
Team Powerhouse Realty
Prince George, British Columbia
Your family with love this 3 level split with tons of updates/custom features. Entrance offers a fantastic mudroom area, 2 pc bath and door access to the back yard retreat! Upper floor w/ 3 spacious bedrooms & bathroom. Many updates through out, beautiful kitchen cabinets, tile, lighting, SS appliances, breakfast bar, sliding deck doors & dining. A few steps to lower level is a great room and a TV room plus a large 4th bedroom. Entertaining size yard with large covered back patio w/fire & style your family can enjoy evenings. Plus a large deck, fantastic yard/location, single garage and a large storage shed, garden area. Many updates makes this a move in ready home. This adorable home is waiting for you & your family. (id:44393)
2 Percent Realty Experts
Fort St. John, British Columbia
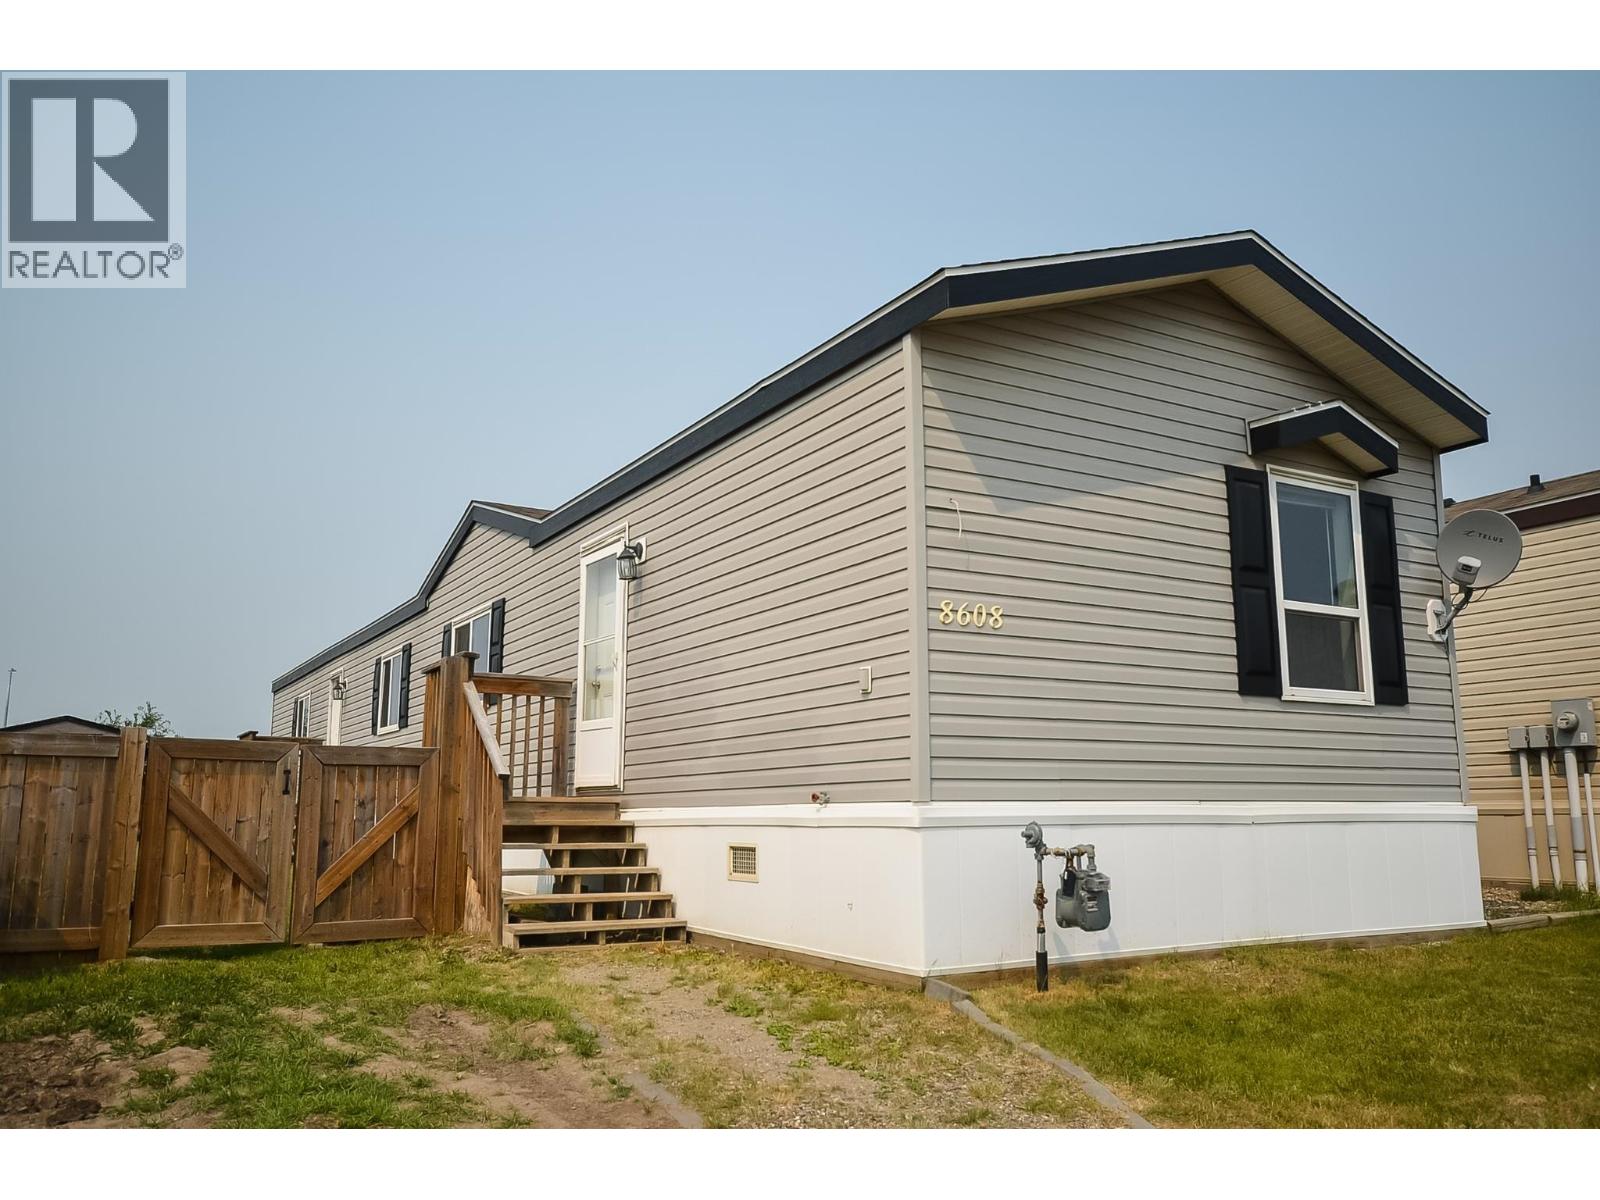
The perfect option for a first-time homebuyer! 2012 Mobile home on its own lot in Windfield Estates. Great open-concept main area with vaulted ceiling throughout the living room, dining and kitchen. The primary bedroom is located on one end featuring a 4-piece en-suite and walk-in closet, with the other 2 bedrooms on the opposite end with their own 4-piece bath. 1,216 square feet with plenty of windows and natural light. Includes a fully landscaped and fenced yard with a storage shed and paved driveway. Walking distance to schools and a park just down the street! (id:44393)
Century 21 Energy Realty
Kitimat, British Columbia
Ranchers on this street do not come up often! Updated and move in ready this 3 bedroom & 1 bath rancher gives you a place to call home with out needing to lift a finger. Some key updates include roof in 2012, H/E furnace in 2013, Electrical panel in 2020, and updated drain tile. A huge bonus in these units are the crawl space, that gives you a ton of bonus room for storage! The living room and kitchen have a vaulted ceiling give a little more character compared to your classic rancher. The backyard is fenced on 2 sides but has tons of room for any activity your after! (id:44393)
Century 21 Northwest Realty Ltd.

Prince George, British Columbia
Looking for the perfect location to grow your business? This prime commercial retail space offers an outstanding opportunity in a high-traffic area, ideal for attracting customers and elevating your brand. Situated in a bustling part of town, the space offers excellent visibility and is easily accessible. Surrounded by other thriving businesses, restaurants, and shopping areas, this location ensures a steady stream of potential customers. Almost 4800 sq ft of renovated space is looking for you to make your mark ... (id:44393)
Homelife Benchmark Realty (Langley) Corp.
Prince George, British Columbia
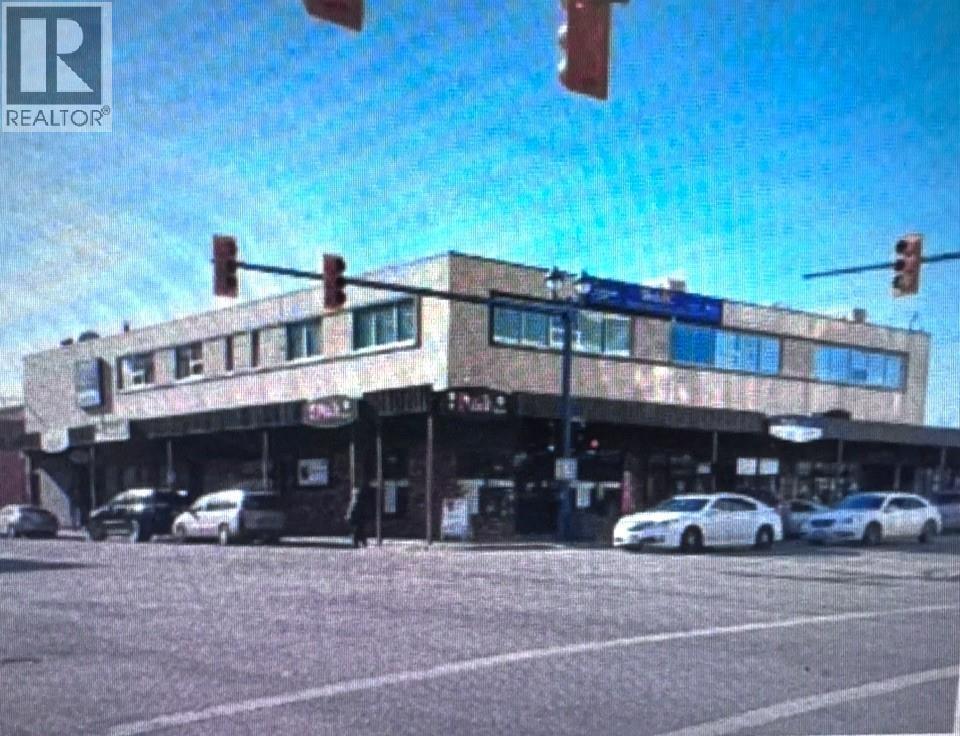
Beautifully renovated storefront space in the heart of downtown PG! Zoned C1 and ready to go for your retail adventures! Back entrance for deliveries. Vacant and ready to go! (id:44393)
Homelife Benchmark Realty (Langley) Corp.
Surrey, British Columbia
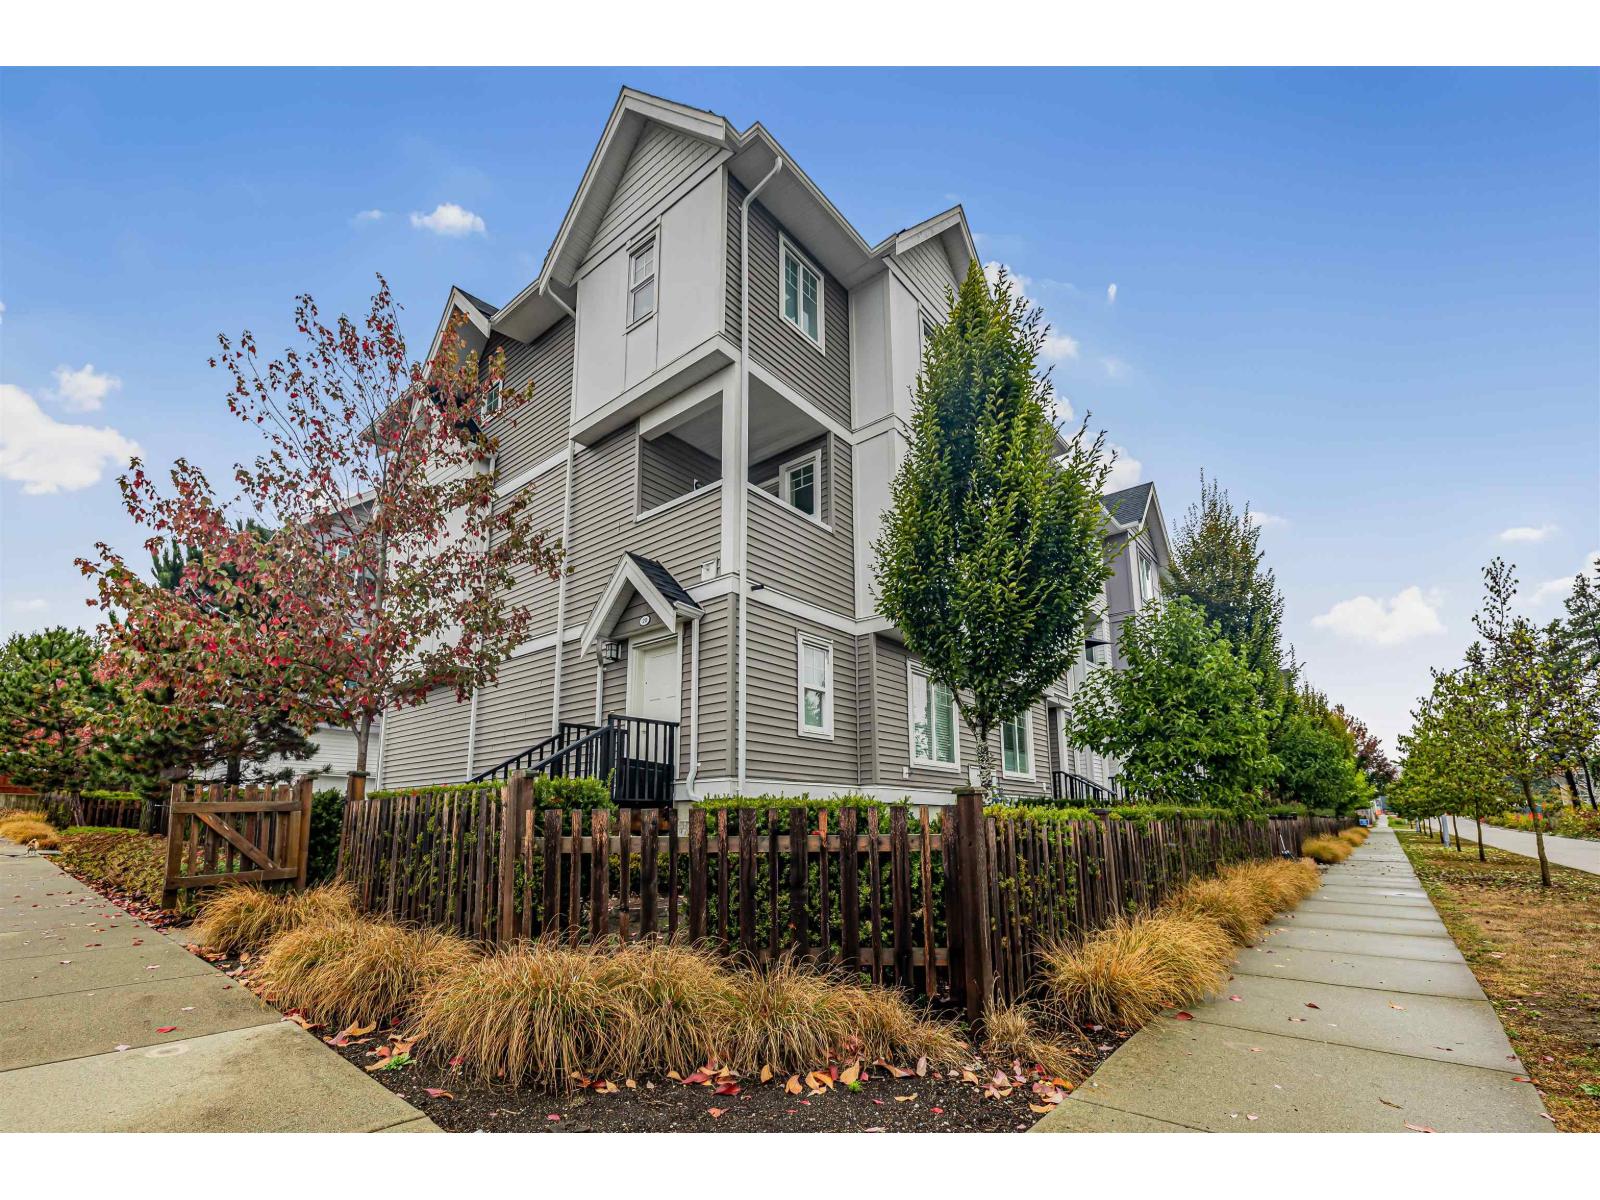
Welcome to Phoenix Craft. This oversized CORNER home offers approximately 1,650 sq. ft. across 3 well-planned levels. The lower level features a full bedroom with its own ensuite, ideal for guests or extended family, along with a double side-by-side garage. The main floor provides expansive living and dining areas, a bright kitchen with abundant natural light, a powder room and a large den that could serve as a 5th bedroom or home office. Upstairs are 3 additional bedrooms, including a spacious primary bedroom with ensuite. Conveniently located near William Watson Elementary, Fleetwood Park Secondary, parks, recreation, shopping, transit and the future SkyTrain station. (id:44393)
RE/MAX 2000 Realty