
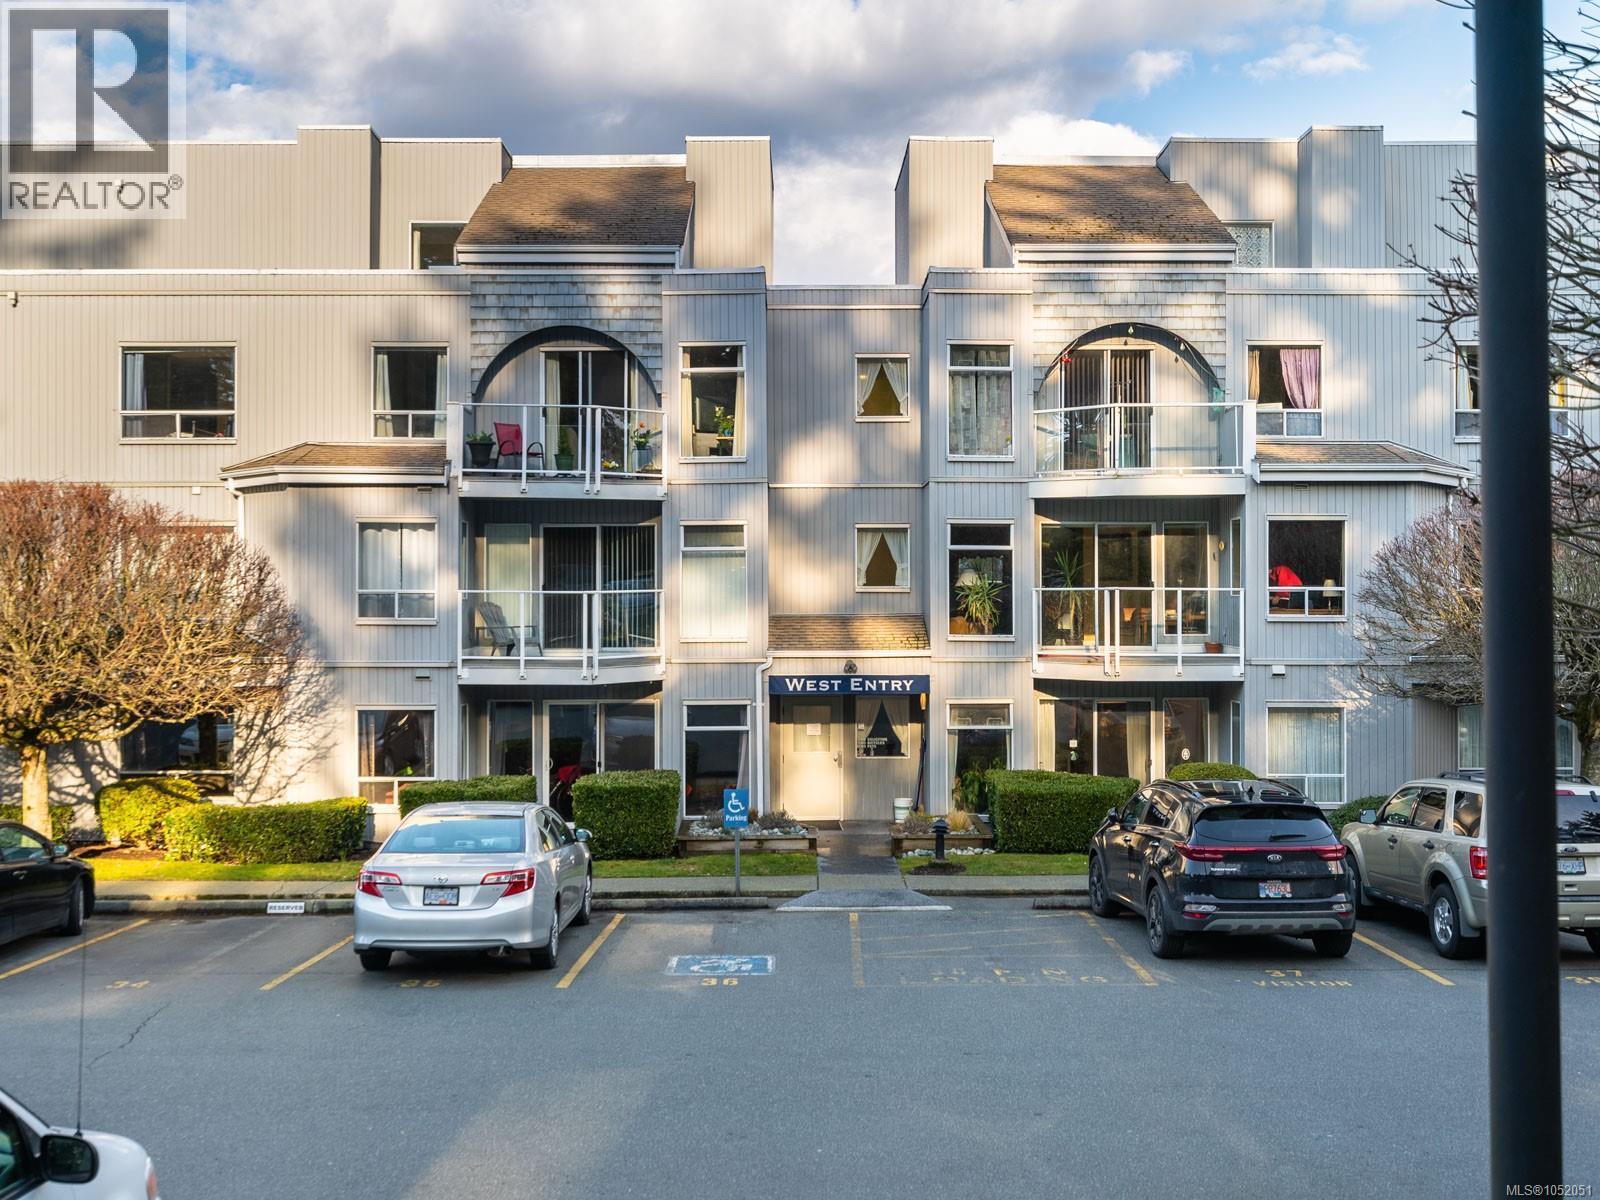
Nanaimo, British Columbia
One of the most reasonably priced two-bedroom condos at Seascape Manor in Departure Bay. The kitchen is modern and bright, with light cabinets, countertops and backsplash, and room to cook and entertain. Commercial-grade laminate flooring runs throughout, with ceramic tile in the bathrooms. The four-piece bathroom connects to a generous walk-in closet that leads to the primary bathroom. Both bedrooms are spacious with plenty of natural light. In-suite full-size washer/dryer and a balcony for morning coffee. Departure Bay Beach and the area's amenities are a short walk away. Seascape Manor also features an indoor hot tub, sauna, cardio area and a heated outdoor pool. Cats only. No rental restrictions. Measurement approx. (id:44393)
Royal LePage Nanaimo Realty (Nanishwyn)
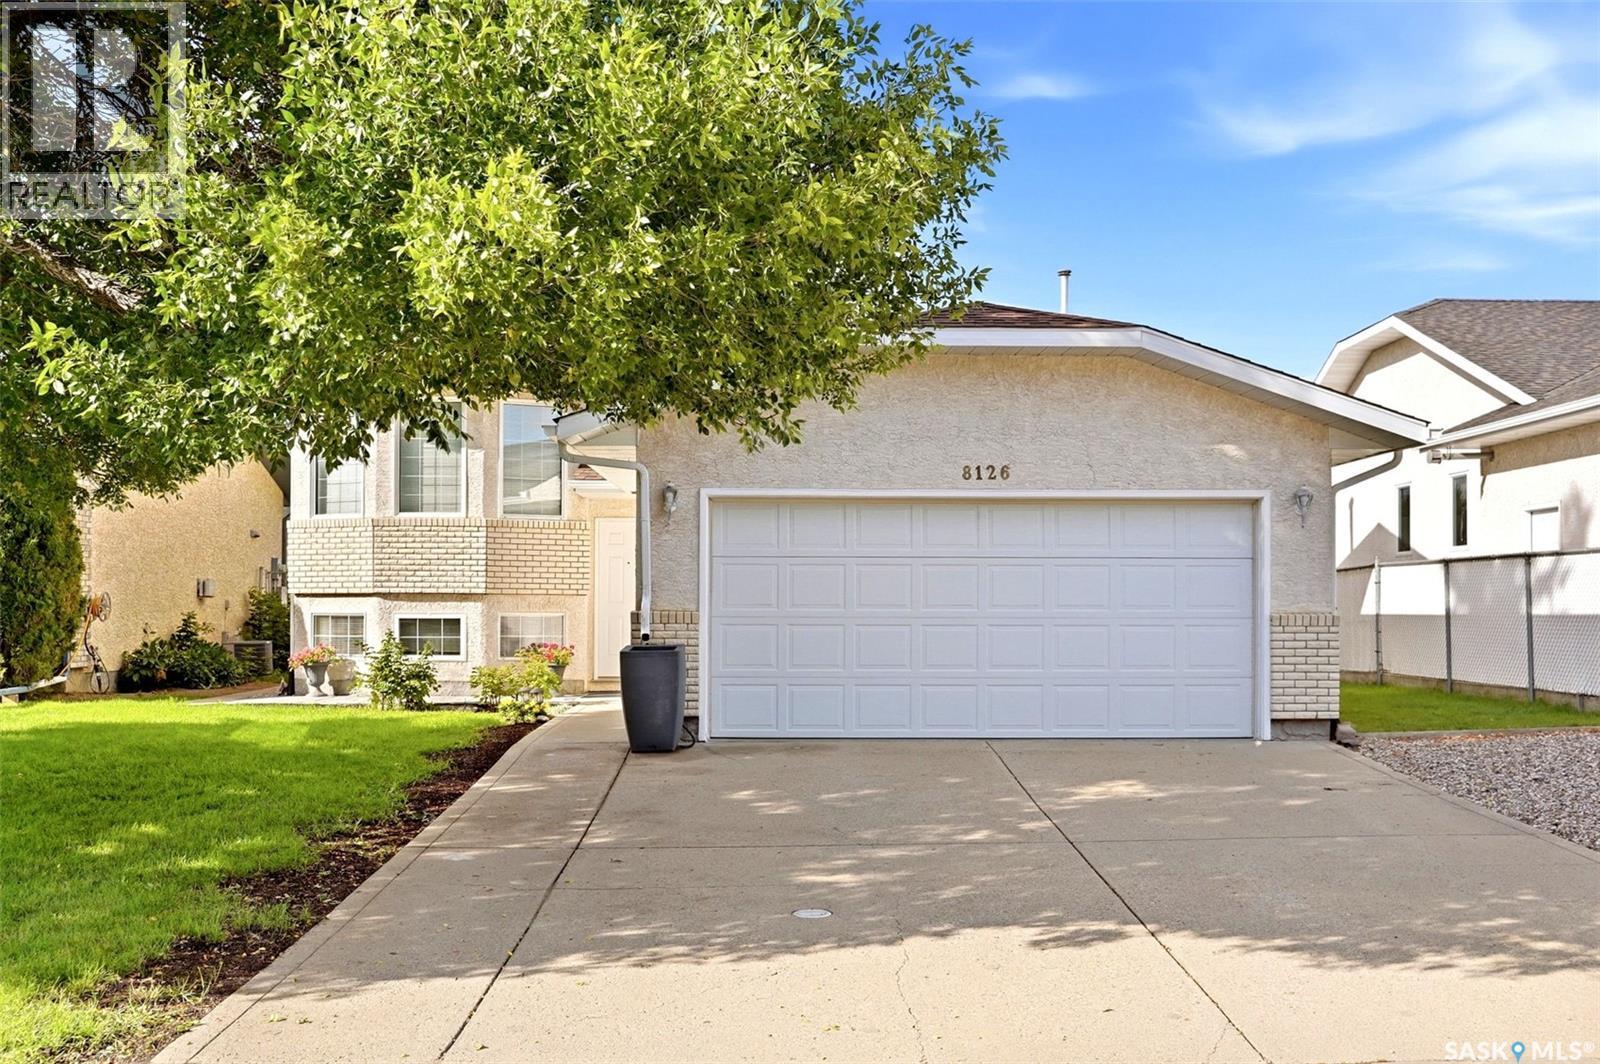
Regina, Saskatchewan
Welcome home to 8126 Sherwood Drive in lovely Westhill Park! This beautifully maintained, fully developed bi-level offers a just-right floorplan for families and downsizing adults alike, with 3 bedrooms, 3 bathrooms, and an attached double garage with direct access into the home. Step inside to a bright, semi-open-concept main floor featuring a vaulted ceiling with plenty of room for that 9-foot Christmas tree! The dining area comfortably accommodates a large family table and opens through garden doors onto the composite and wood deck, making indoor-outdoor entertaining a breeze. The kitchen has enjoyed a stylish refresh, featuring stone countertops, a coordinating backsplash, crisp white soft-close cabinetry, and newer appliances. Even better, the kitchen window overlooks your beautifully manicured yard, complete with a stone patio and tilled garden area. The primary bedroom offers a walk-in closet and convenient 2-piece ensuite, while the spacious secondary bedroom and full bathroom complete the main floor. Downstairs, the inviting L-shaped recreation room features large windows that bring in plenty of natural light. You'll also find a third bedroom (window may not meet current egress requirements), complete with a generous walk-in closet, plus a 3-piece bathroom. A dedicated storage room keeps holiday décor and treasured belongings tucked away, while the comfortable laundry room and additional under-stair storage provide even more practical space. Winter mornings just got easier! The attached double garage measures approximately 19' x 20', giving you a welcome place to park out of the snow. Perks: Central air conditioning, plush carpeting, shingles, and more! This location is mint! Enjoy convenient access to the Bypass for commuting, Joanne Goulet Golf Course, childcare services, and Westhill Park itself. Come see what makes this one feel just right! (id:44393)
Boyes Group Realty Inc.
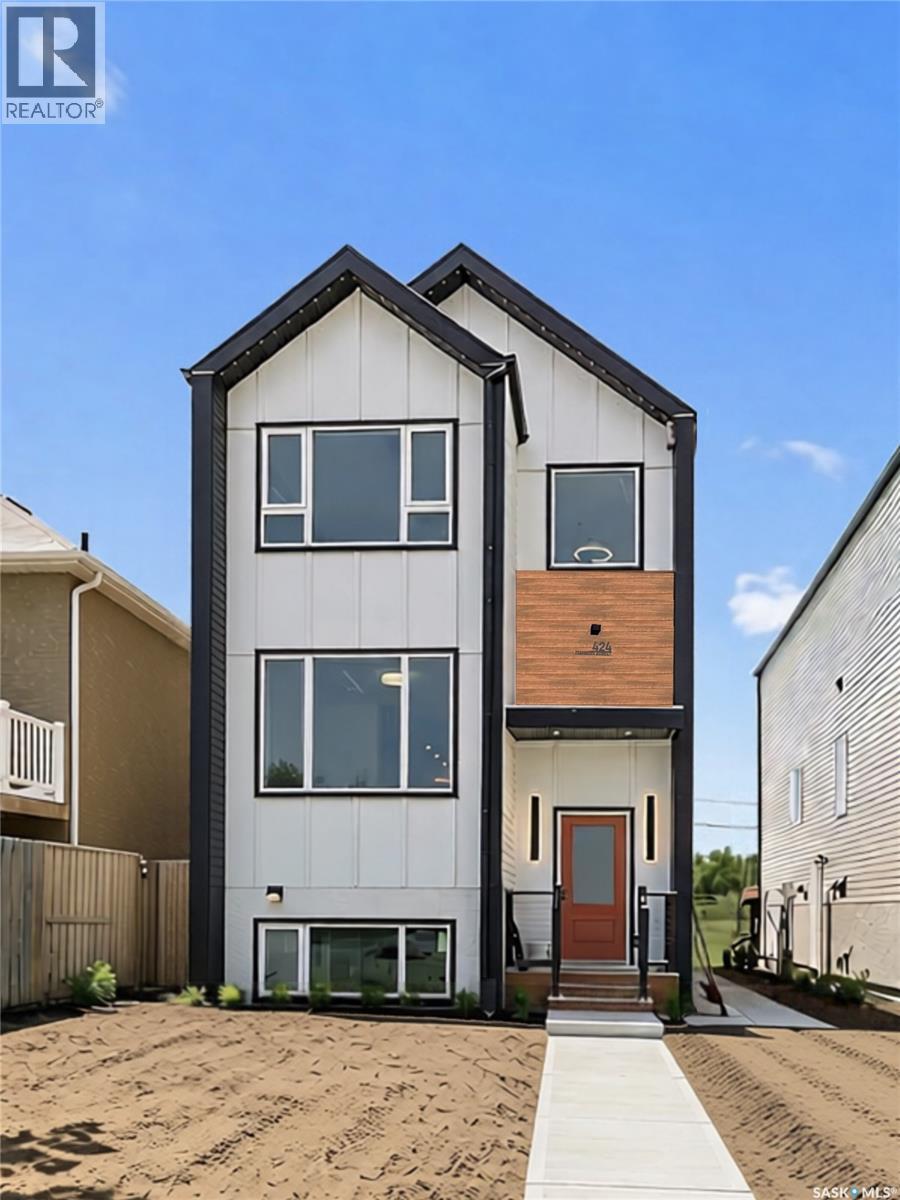
Saskatoon, Saskatchewan
Where Thoughtful Interior Design Meets Modern Living. 424 Empress Street, a distinctive Japandi-inspired infill offering over 1,600 sq. ft. of thoughtfully designed living space in desirable North Park. Blending modern luxury, simplicity, functionality, and income potential, this home is anything but ordinary. The fully finished Scandinavian-inspired legal 2-bedroom basement suite features a private entrance, kitchen, in-suite laundry, spacious living area, and large windows. Ideal for rental income, helping offset mortgage payments, or extended family. Upstairs, the vaulted-ceiling primary suite offers a peaceful retreat with a walk-in closet, luxurious 5-piece ensuite, and oversized window framing beautiful downtown skyline views. Two additional bedrooms, a full bathroom, and second-floor laundry complete this level. The bright, open-concept main floor features 9-foot ceilings, oversized triple-pane windows, an inviting living room with electric fireplace, dedicated home office, and custom mudroom built-ins. The designer kitchen showcases full-height cabinetry, a waterfall quartz island, full-height quartz backsplash, pantry, and handcrafted floating shelves. Outside, Hardie Board siding, sleek metal cladding, and contemporary architecture create striking curb appeal. Programmable LED soffit lighting offers over 1,000 customizable colour themes for every season and celebration. Additional features include a high-efficiency furnace and water heater, 10’ x 10’ rear deck with natural gas BBQ hookup, and double garage pad with the option to add a garage. Enjoy walking access to the river and Meewasin Trail, with downtown, parks, schools, and amenities just minutes away. More than another new build, every detail has a purpose, every space feels intentional, and luxury is experienced rather than simply seen. An exceptional opportunity to enjoy distinctive design, modern comfort, and income potential with 2 years Progressive Home Waranty. (id:44393)
Exp Realty
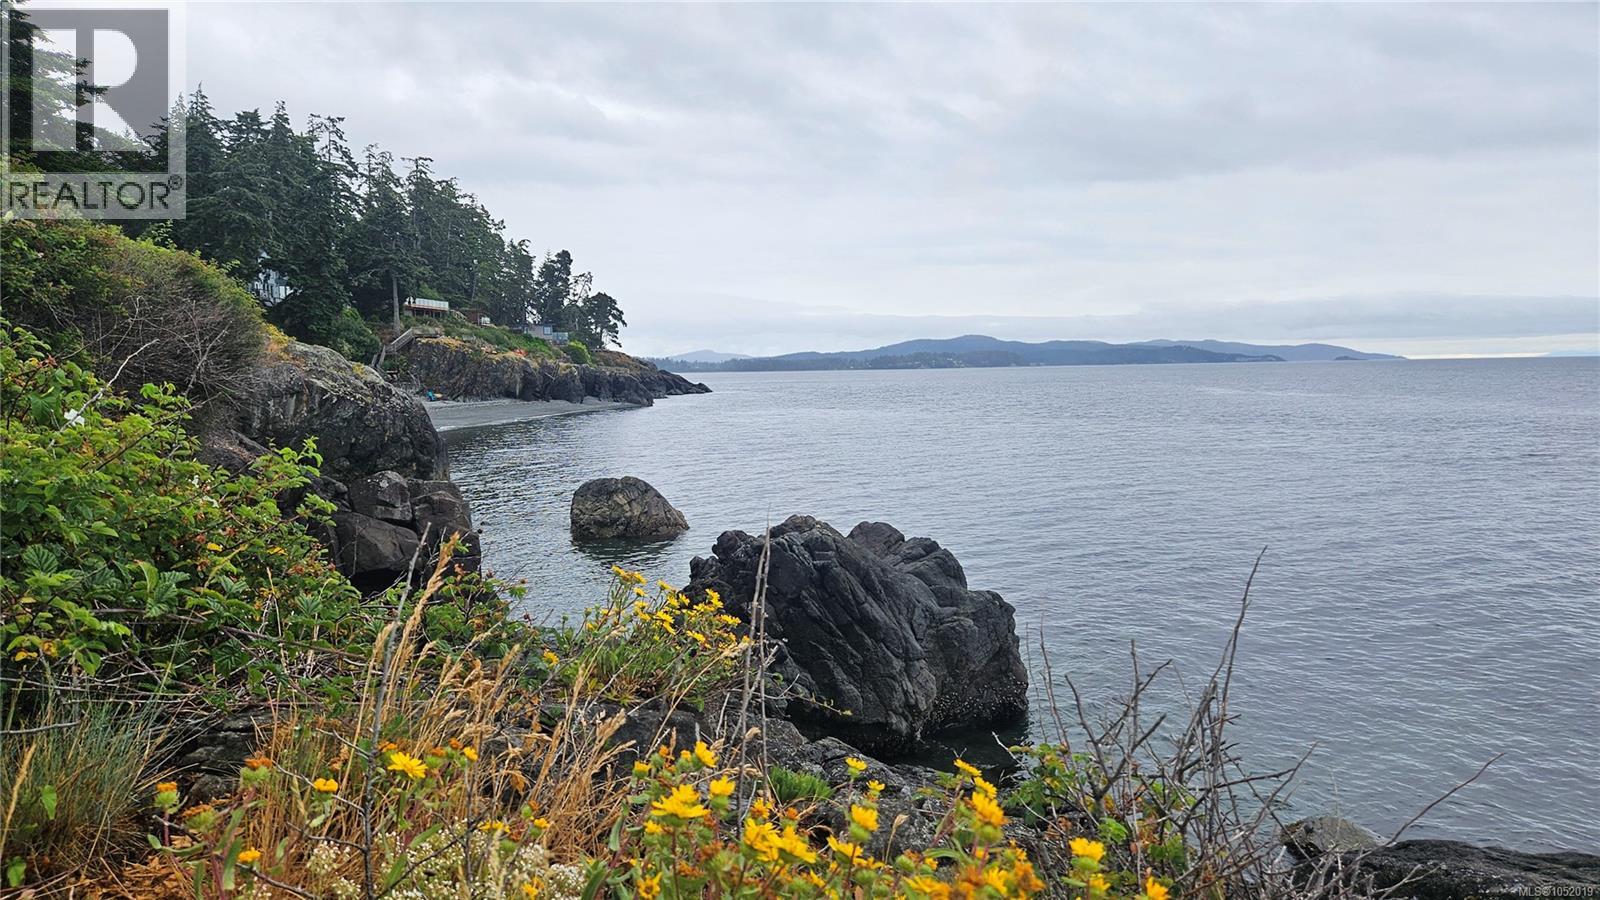
Sooke, British Columbia
Your West Coast escape awaits! Discover the charm of seaside living in this inviting 3-bedroom home, tucked into a waterfront community where ocean views, beach walks & spectacular sunsets are part of everyday life. A bright, window-lined sunroom captures sweeping ocean & mountain vistas, offering the perfect place to relax & watch the ever-changing scenery. The spacious kitchen features S/S appliances, shaker-style cabinetry & an island with eating bar, while a cozy wood stove adds warmth to the living room. Three comfortable bedrooms, a full 4-piece bath & convenient stackable laundry provide easy everyday living. Step outside to a sunny backyard with a seasonal creek & storage shed. Parking for 2 vehicles plus nearby visitor parking. Wells O' Weary is an all-ages, pet-friendly community (1 dog & 1 cat or 2 cats under 20 lbs.). An affordable opportunity to embrace Vancouver Island's coastal lifestyle, whether starting out, downsizing or simply seeking a peaceful seaside retreat. (id:44393)
Sutton Group West Coast Realty
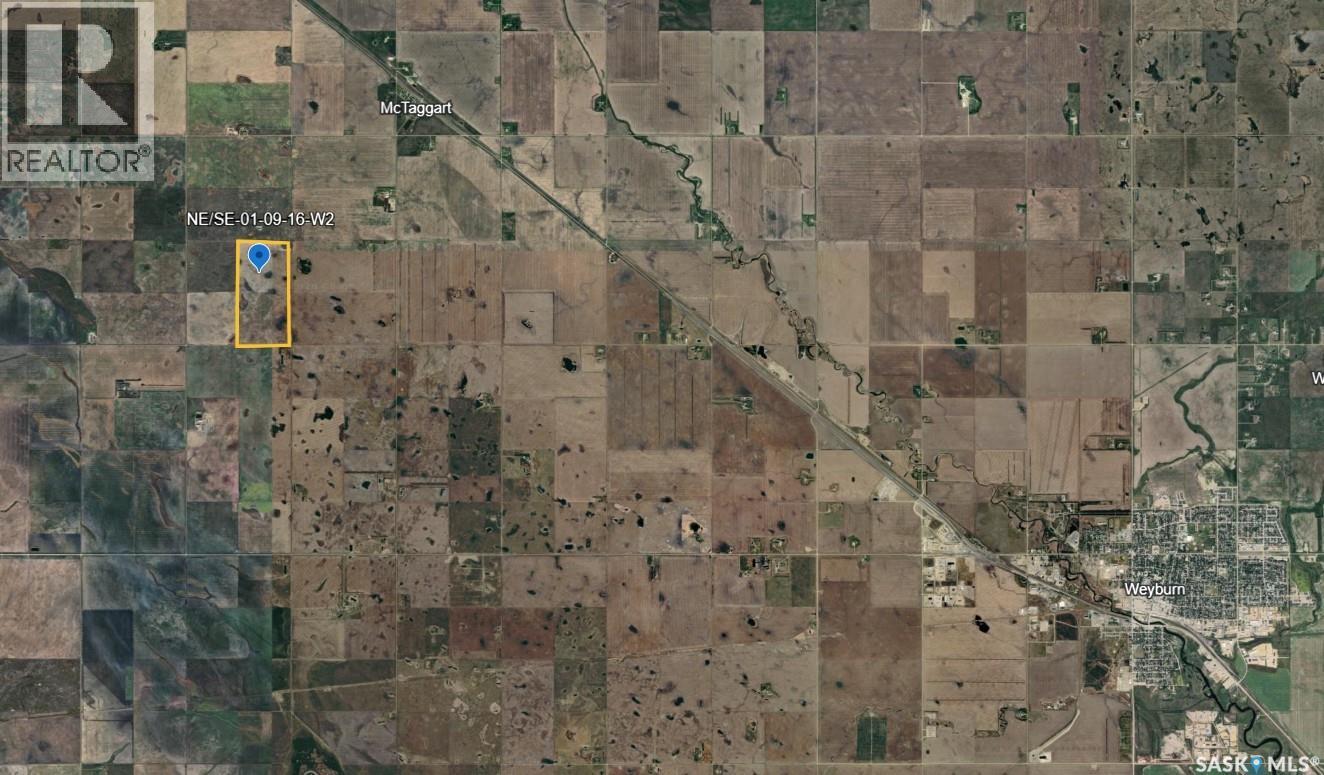
Brokenshell Rm No. 68, Saskatchewan
For sale is a contiguous half-section of farmland in the Rm of Brokenshell #68, a couple miles from McTaggart, SK. With a total assessed value of $504,000, this productive farmland is competitively priced at a value of approx 1.79x assessment. Having a blend of K and L class soils, this land has been actively farmed right up until the 2026 growing season and will make a nice addition to land holdings of local producers. Note that this half-section is not under lease and as such, is fully available to a buyer to work the soil as needed in the fall and be ready to go for the 2027 season. All offers are to be left open for consideration for 48hr. Call today for more information. (id:44393)
Century 21 Hometown
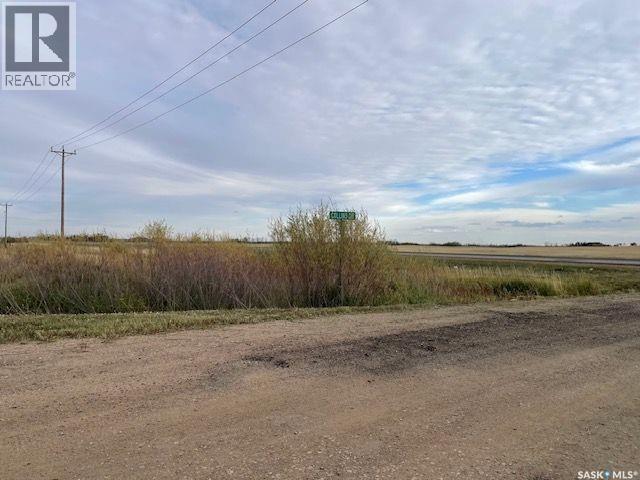
Lloydminster, Saskatchewan
4.9 acres just off Hwy #303 with well established shelterbelt. Acreage on School bus route, with Power and Natural Gas service on site. Sea-Can included for storage. In RM of Britannia, no specific timeline to Build. (id:44393)
Boyes Group Realty Inc.
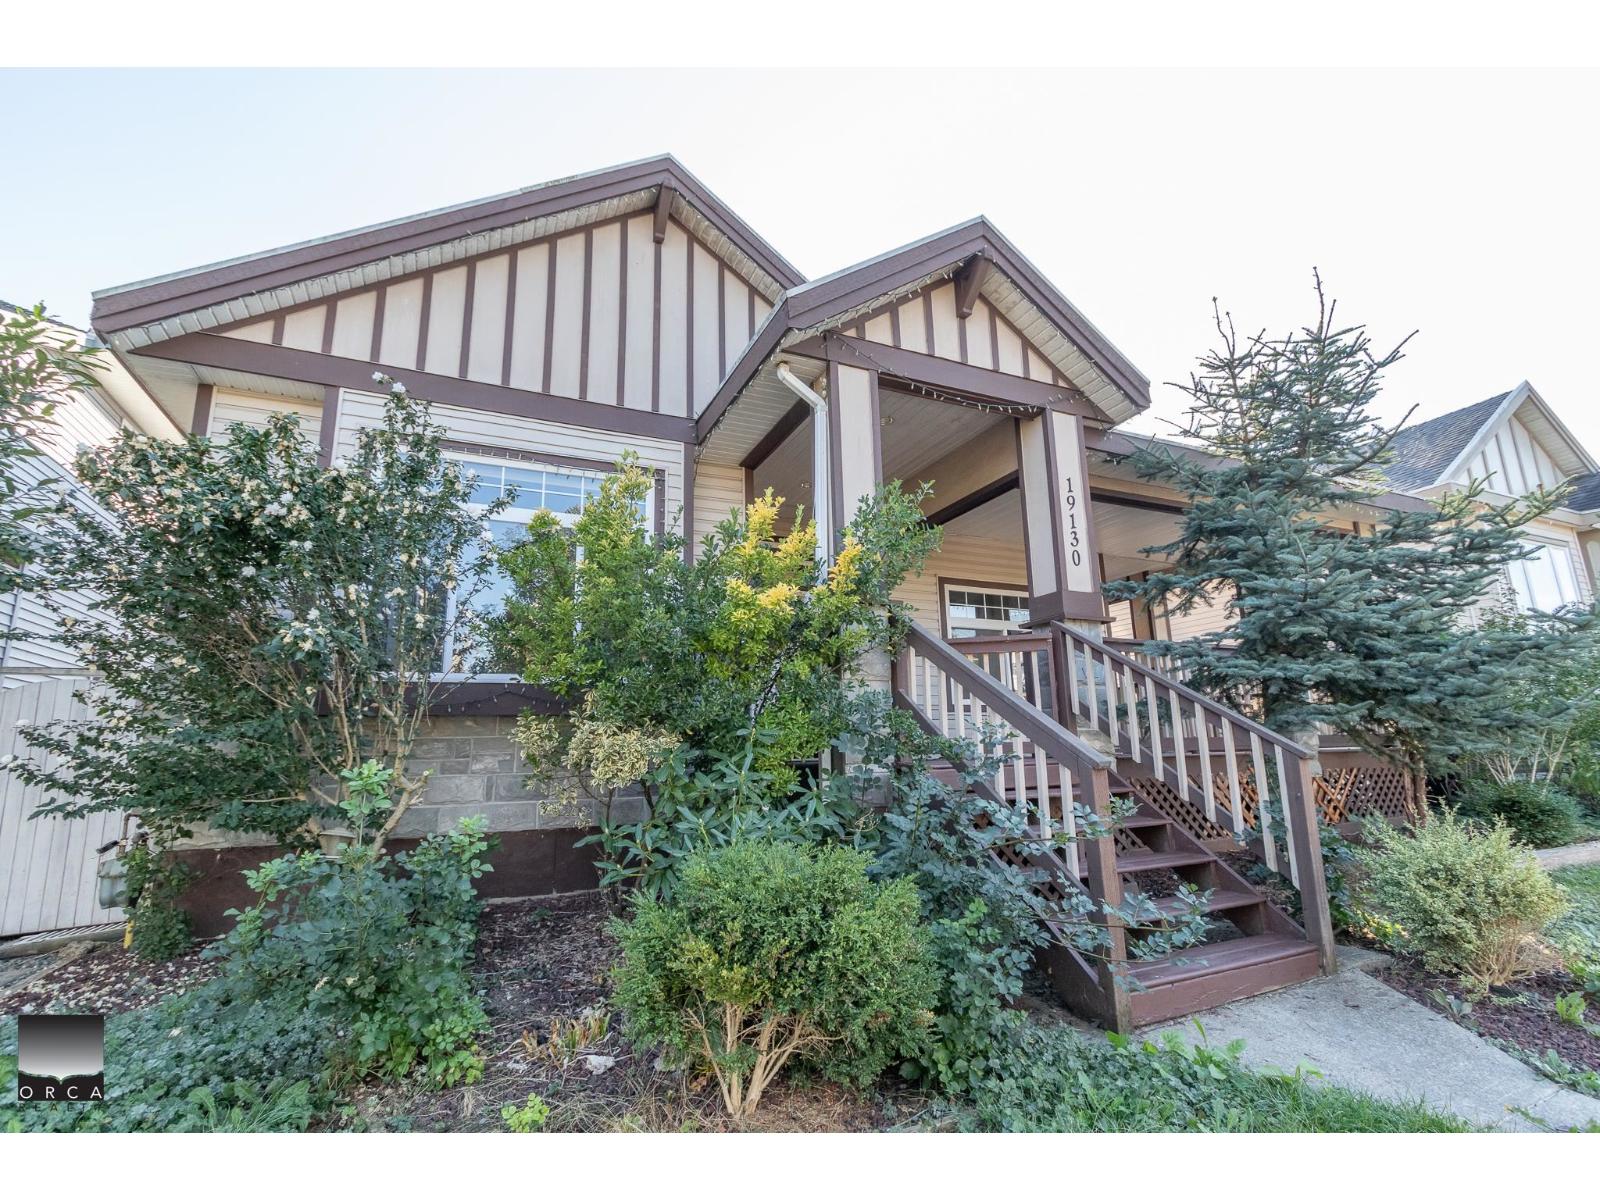
Surrey, British Columbia
Renovated 4-bedroom + office home in desirable Surrey Cloverdale, offering 2 full bathrooms and 2 half bathrooms. This spacious home features a large living room with gas fireplace, modern kitchen with stainless steel appliances and island, dining area with access to a covered balcony, and a flexible den/office that can also be used as an additional bedroom. Upstairs are 4 bedrooms, including a primary bedroom with ensuite and private balcony. Additional features include new flooring, fresh paint, crown moulding, a fully fenced yard, and a 1-car garage. Located on a quiet family-friendly street close to schools, parks, transit, recreation, shopping, and major routes. Available immediately. Small pets may be considered with owner approval. (id:44393)
Orca Realty Inc.
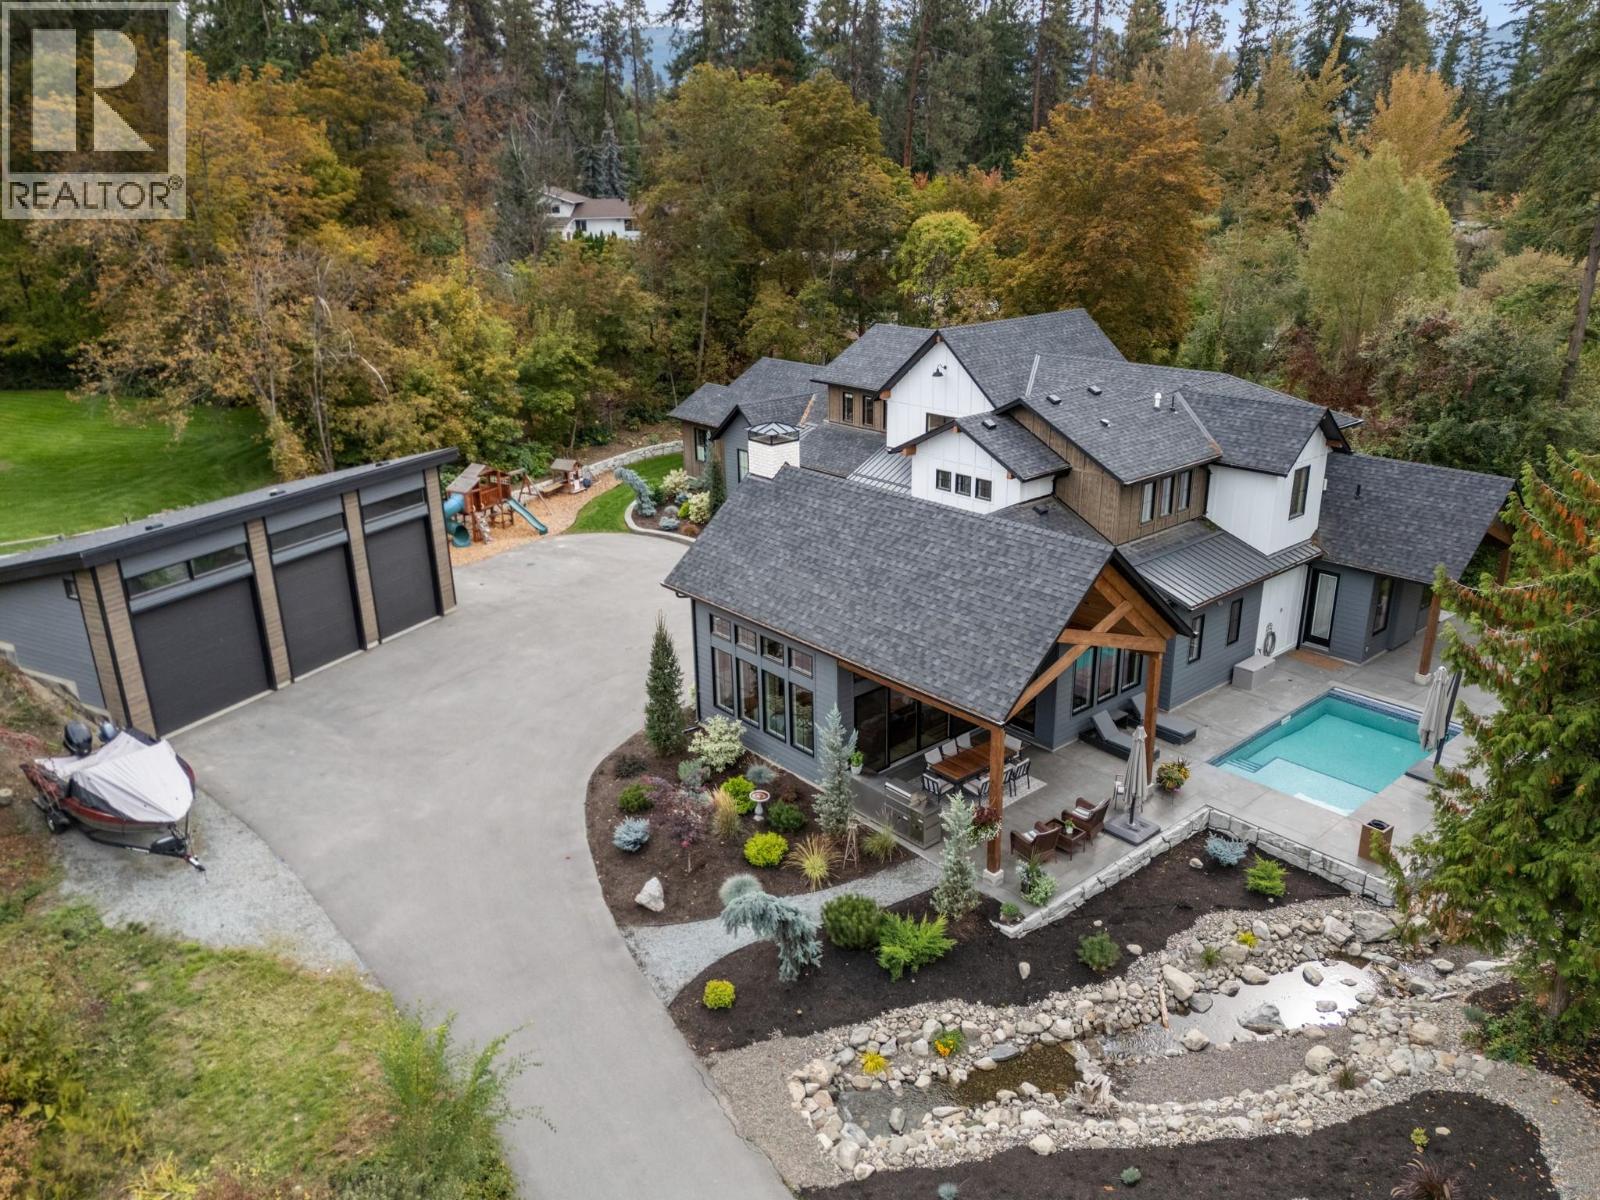
Kelowna, British Columbia
Your own Okanagan escape awaits at 2475 Maquinna Road. This stunning home brings together generous living spaces, exceptional versatility, and an outdoor setting made for unforgettable summers. An in-ground pool, hot tub, and fire pit set the scene for sunny afternoons, evening soaks, and gathering with friends beneath the stars. Inside, the spacious kitchen flows into the dining and living areas, creating an inviting heart of the home with a fireplace and access to the expansive deck. The main-floor primary retreat features its own fireplace, walk-in closet, and five-piece ensuite. Upstairs, additional bedrooms, a spacious family room, and a dedicated gym offer room to unwind, play, and recharge. An attached two-bedroom main-level in-law suite features its own kitchen, living area, bathroom, and laundry, providing exceptional flexibility for extended family or guests. Completing this remarkable property is a detached three-bay garage, alongside attached garage space, offering ample room for vehicles, hobbies, and storage. From poolside entertaining to cozy evenings indoors, this is a home designed to make everyday living feel extraordinary. (id:44393)
RE/MAX Kelowna
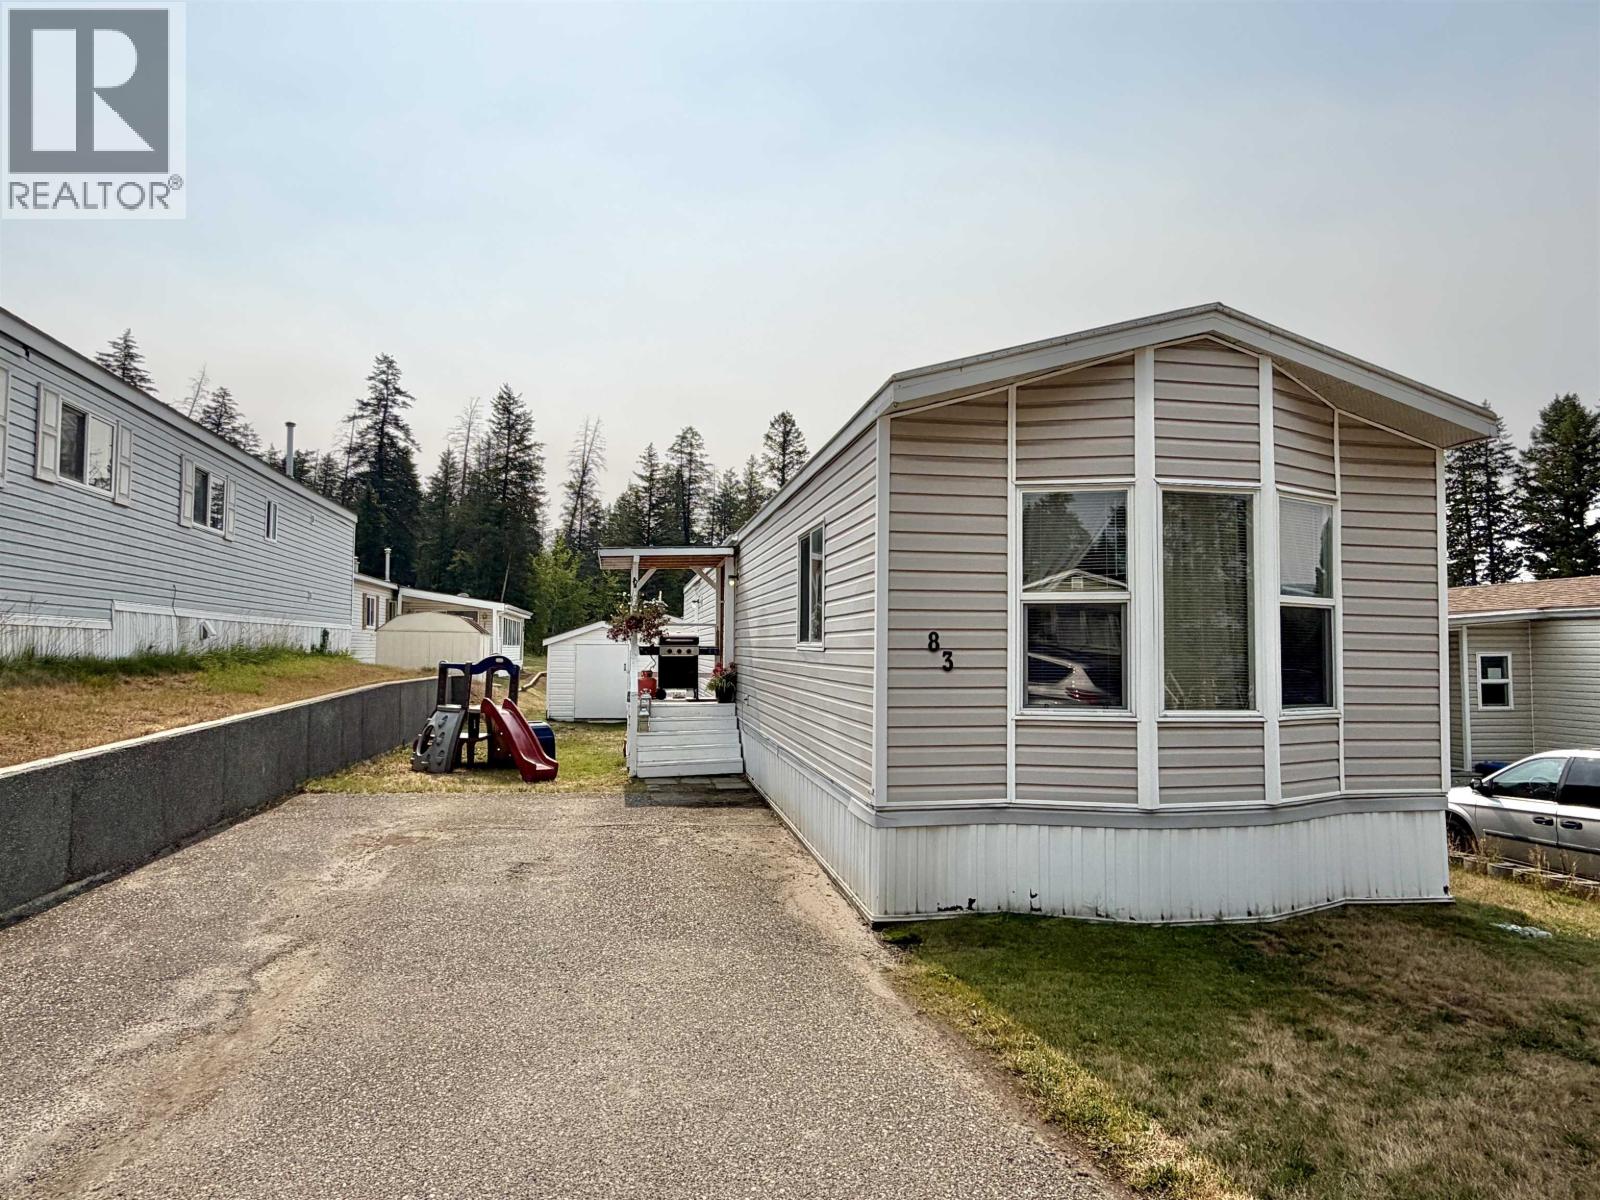
Williams Lake, British Columbia
Welcome home to easy, affordable living in Fran Lee Mobile Home Park! This move-in-ready 3-bedroom, 1-bathroom home offers a comfortable layout with everything you need for low-maintenance living. Whether you’re a first-time buyer looking to get into the market, downsizing to something more manageable, or simply looking for an affordable place to call home, this one is worth a look. Conveniently located close to schools and everyday amenities, you’ll enjoy the perfect blend of comfort, practicality, and convenience. If affordable homeownership is on your wish list, come see what this home has to offer! (id:44393)
Royal LePage Interior Properties
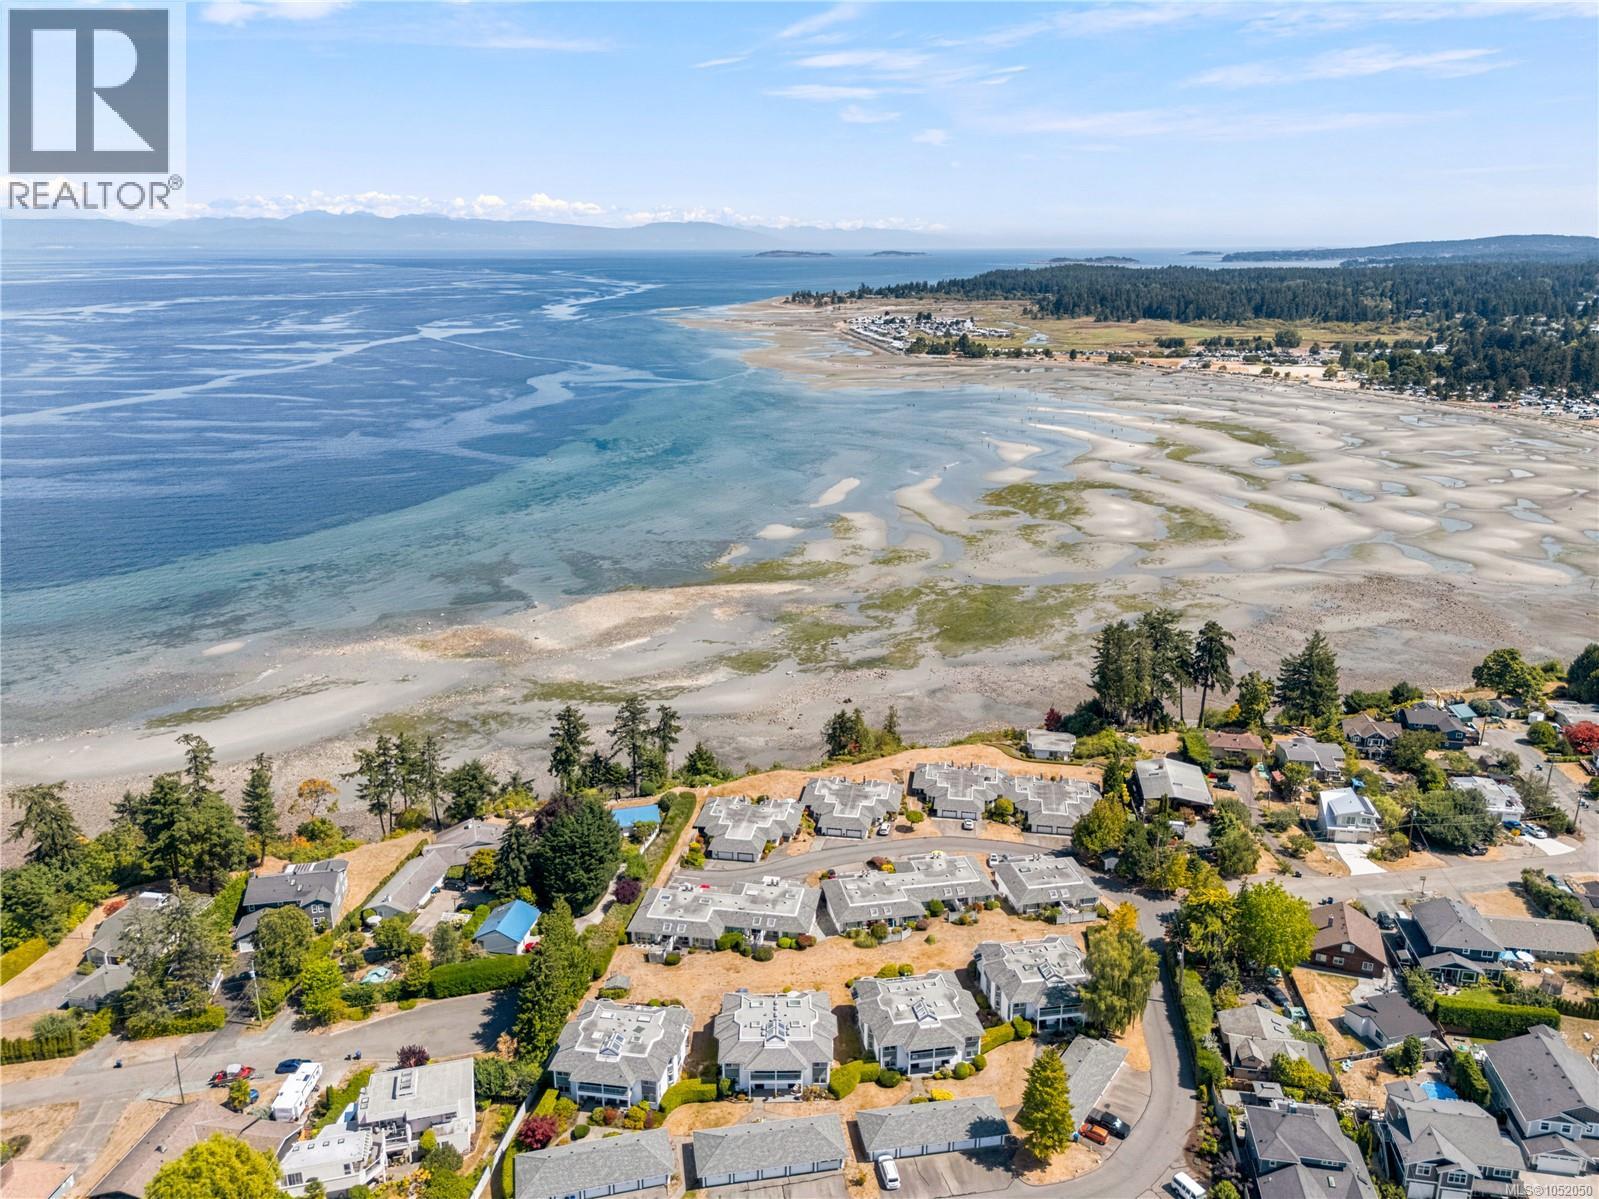
Parksville, British Columbia
You came to Parksville for the ocean, and ocean views at this price are hard to find. This top floor condo at Shoreline Estates delivers the view you have been looking for. Open ocean views are exactly what people dream of when they move here. Wake to sunrises over the water and end each day with sunsets from your own windows. Move-in ready and turnkey, in condition that is rare to find with views like these. No renovations, no projects, no waiting. Everything you love is close: short walks to the beach, the golf course nearby for a round, and the marina for a day of fishing. A single garage gives you room for parking and extra storage, and an oversized storage unit adds even more. Just bring your belongings and start living the very best of Parksville. Ocean view homes in this condition and at this price do not last, and waiting could mean watching someone else enjoy the view. Book your private showing today and make the coast your everyday. For more information contact the listing agent, Kirk Walper, at 250-228-4275. (id:44393)
Royal LePage Island Living (Pk)
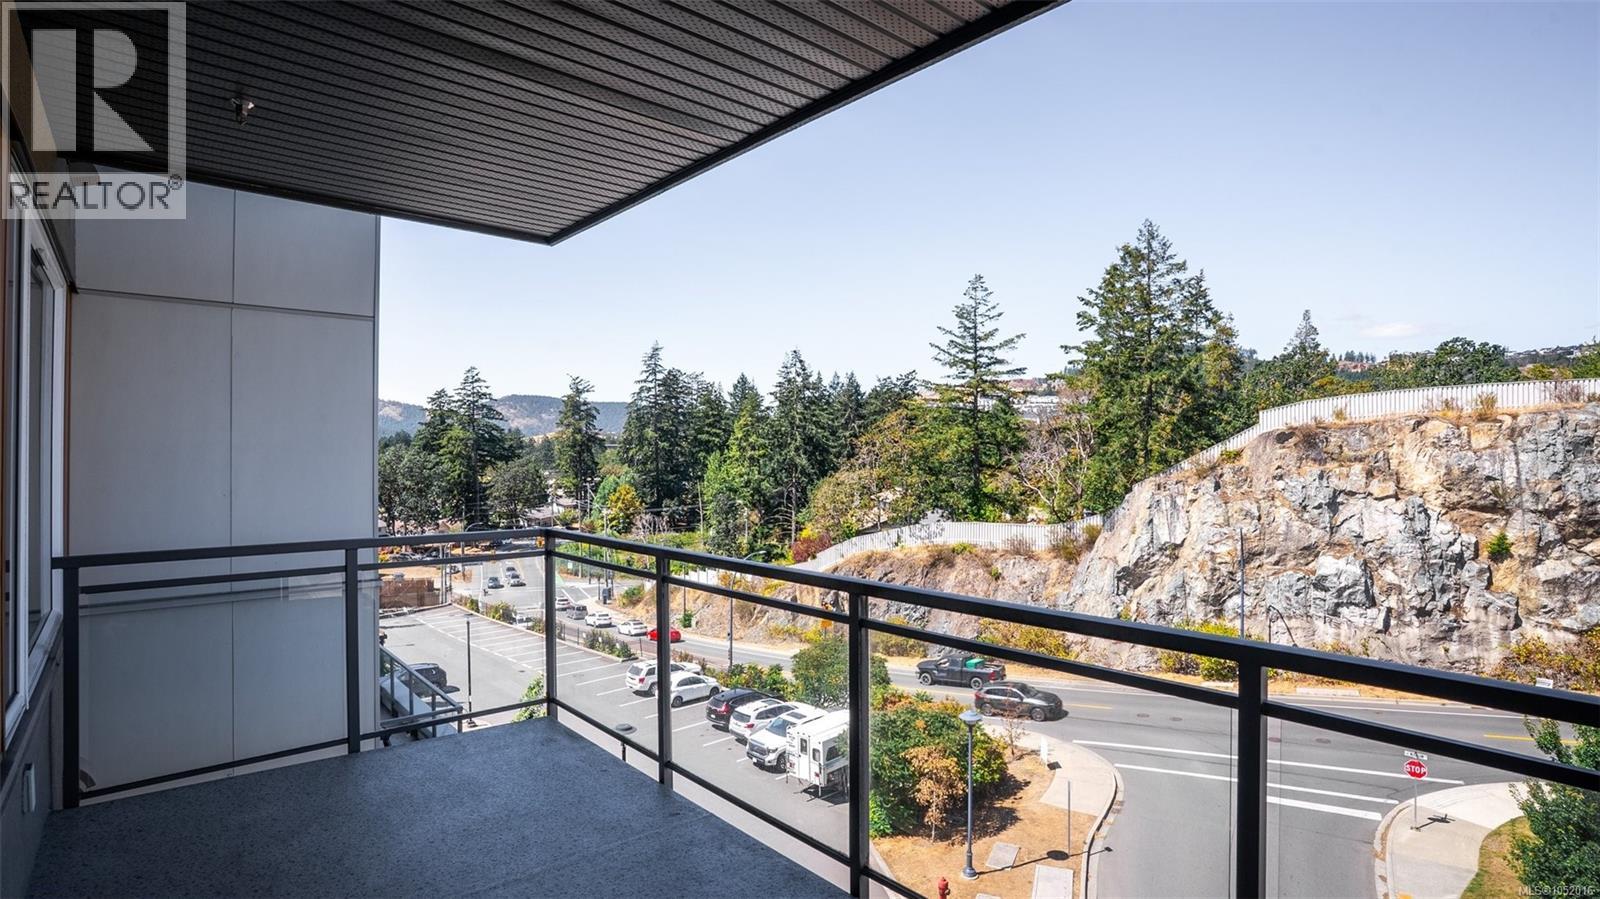
Langford, British Columbia
Rarely offered with TWO parking stalls, three heat pump heads for heating and air conditioning (heat pump electrical covered in the strata fees), and pet-friendly living! Quick possession available. Located in the popular Triple Crown development, this home is situated in the sought-after Residence 2 building, recognized for its quality construction and thoughtful design. Enjoy an unbeatable location just minutes from Florence Lake, Costco, Millstream Village, restaurants, coffee shops, parks, schools, and endless recreation opportunities. With quick access to Highway 1, convenience is at your doorstep. Positioned on the quiet, rear side of the building, this bright contemporary condo features an open-concept layout with quartz countertops, stainless steel appliances, a gas range, spacious living areas, accent fireplace lighting, and large windows showcasing beautiful rock and mountain views. Be sure to check the feature sheet and property website, including TWO videos. Book your private viewing today! (id:44393)
Royal LePage Coast Capital - Chatterton
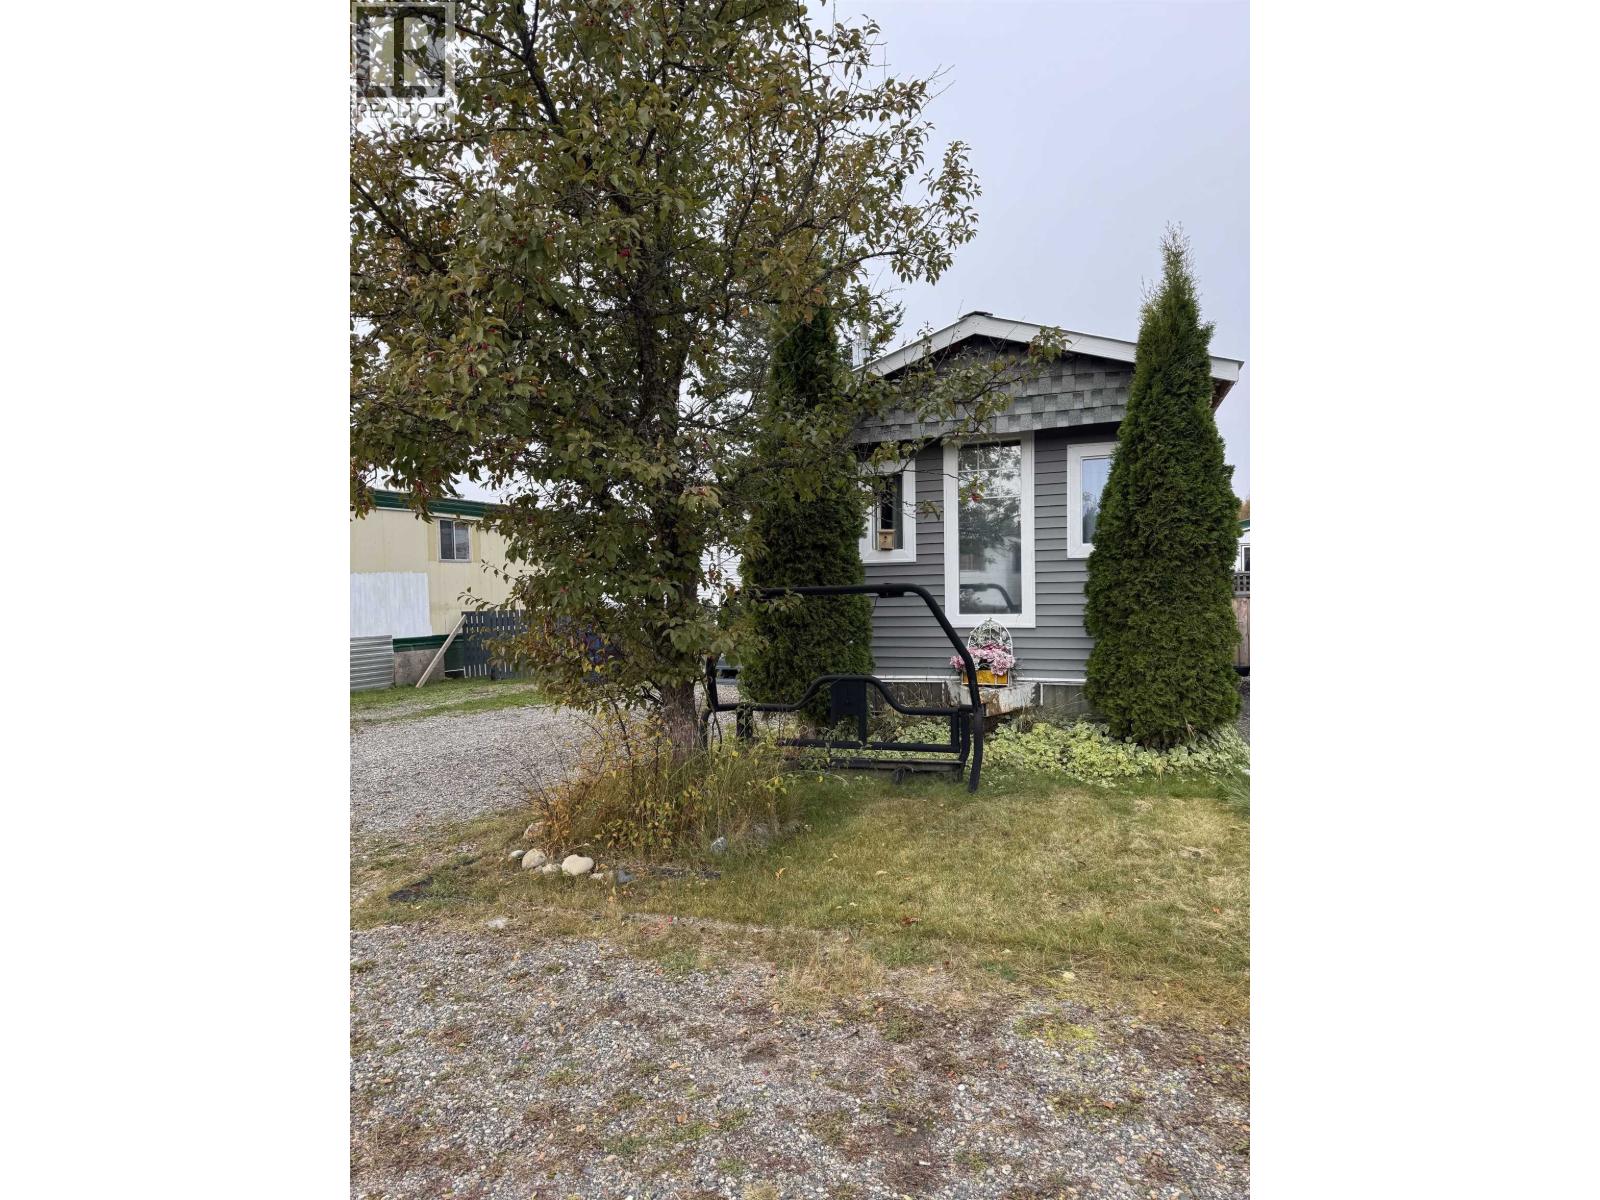
Prince George, British Columbia
This move in ready unit in Caledonia trailer park has been completely updated with over $40,0000 in renovations. This 3 bedroom mobile offers a functional layout with a large primary bedroom addition as well as a laundry room. There are several rooms with new flooring as well as updated appliances and bathroom fixtures. Outside there is open parking as well as a large covered porch for entertaining. This is a great starter home or perfect downsizer. (id:44393)
2 Percent Realty Experts
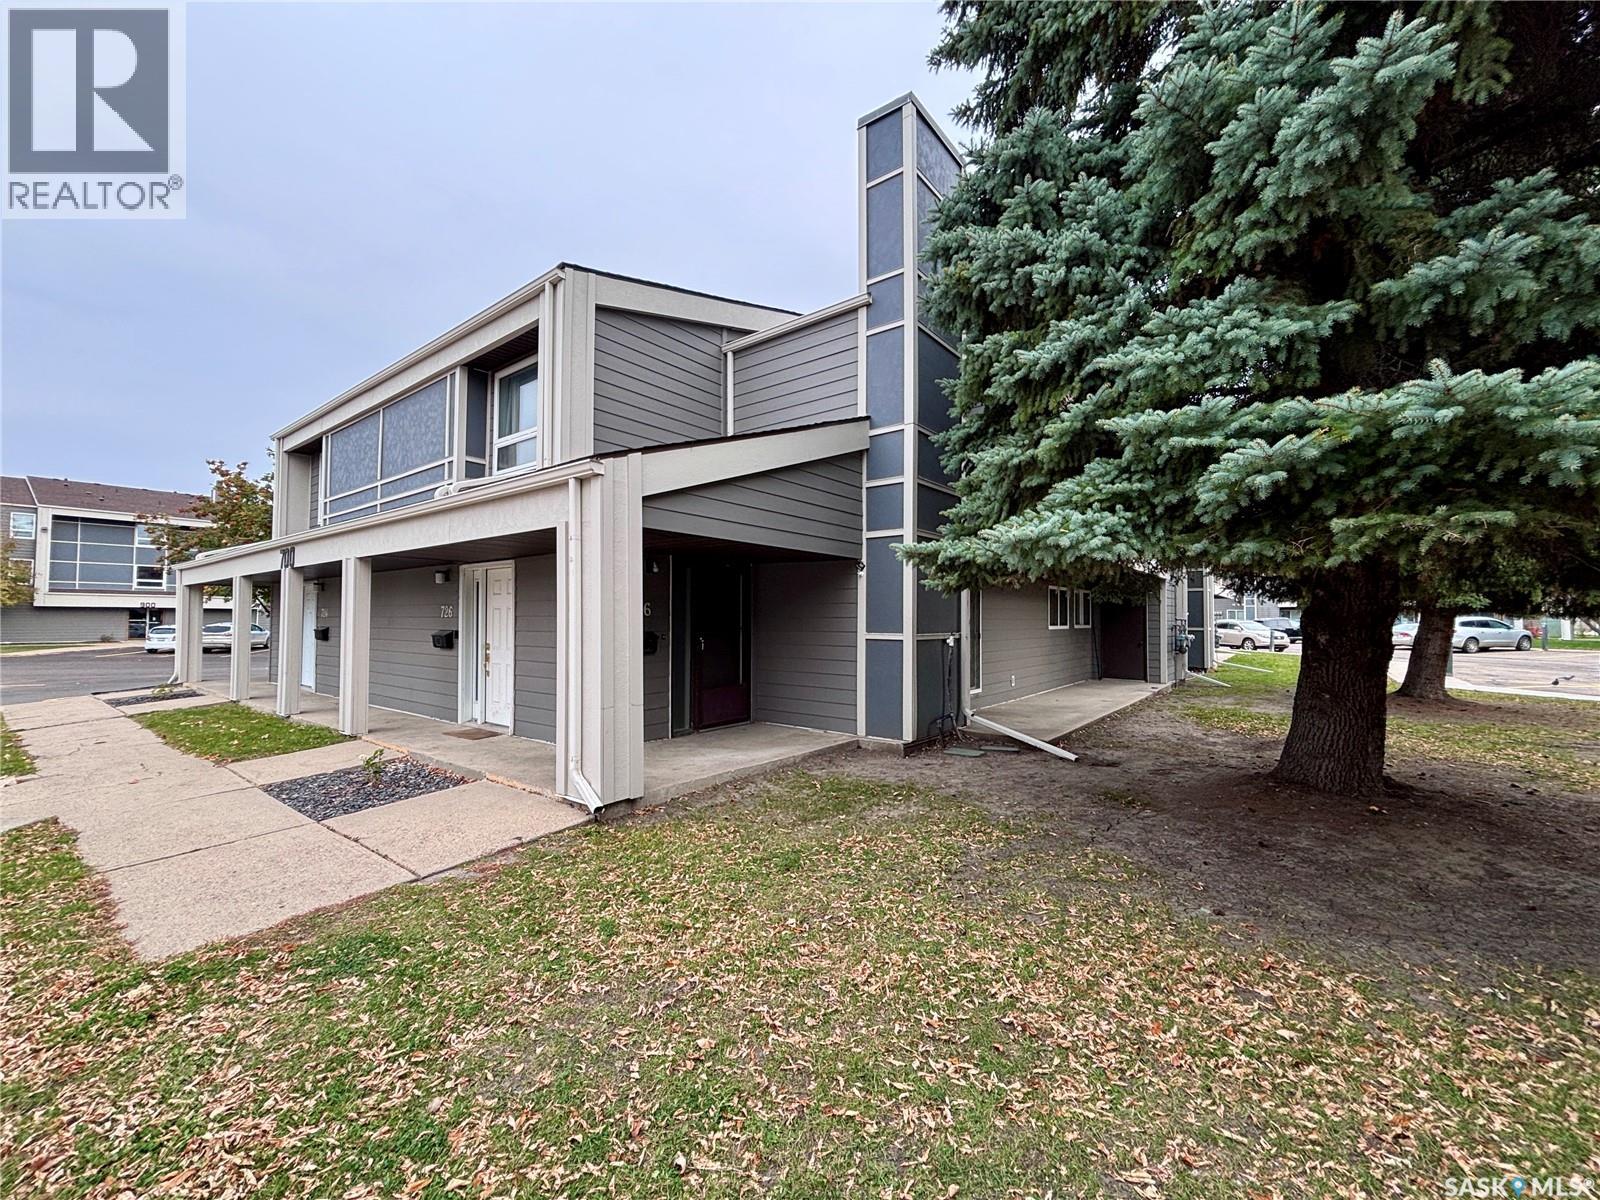
Saskatoon, Saskatchewan
Low-maintenance living with excellent revenue potential in Forest Grove! Welcome to this spacious 1,313 sq. ft. townhouse offering comfort, convenience, and investment potential! Enjoy homeownership without the hassle of shovelling snow or cutting grass. Not to mention, it’s a corner suite! Step inside to a private, spacious entrance leading to a bright, open-concept living and dining area with large windows and a cozy wood-burning fireplace. The functional kitchen offers abundant cabinetry and counter space, with all appliances and an attached coffee maker included! The generous primary bedroom features a 2-piece ensuite, alongside two additional bedrooms, a full 4-piece bathroom, in-suite laundry, ample storage, and your own outdoor patio. Enjoy valuable updates already in place! The furnace is approximately 7 years old, while the windows and patio door are approximately 5 years old, offering added peace of mind. One surface electrified parking stall is included. Residents also enjoy fantastic amenities, including a gym, recreation room, racquetball courts, billiards, and shuffleboard. Conveniently located near shopping, schools, public transportation, and everyday amenities. Investors, take note! Previously rented for $2,000/month plus utilities for the past two years, this property offers proven rental income potential. Whether you’re a first-time buyer or looking to expand your investment portfolio, this is an opportunity worth exploring! Let’s open the door to your new home or next investment! (id:44393)
2 Percent Realty Platinum Inc.
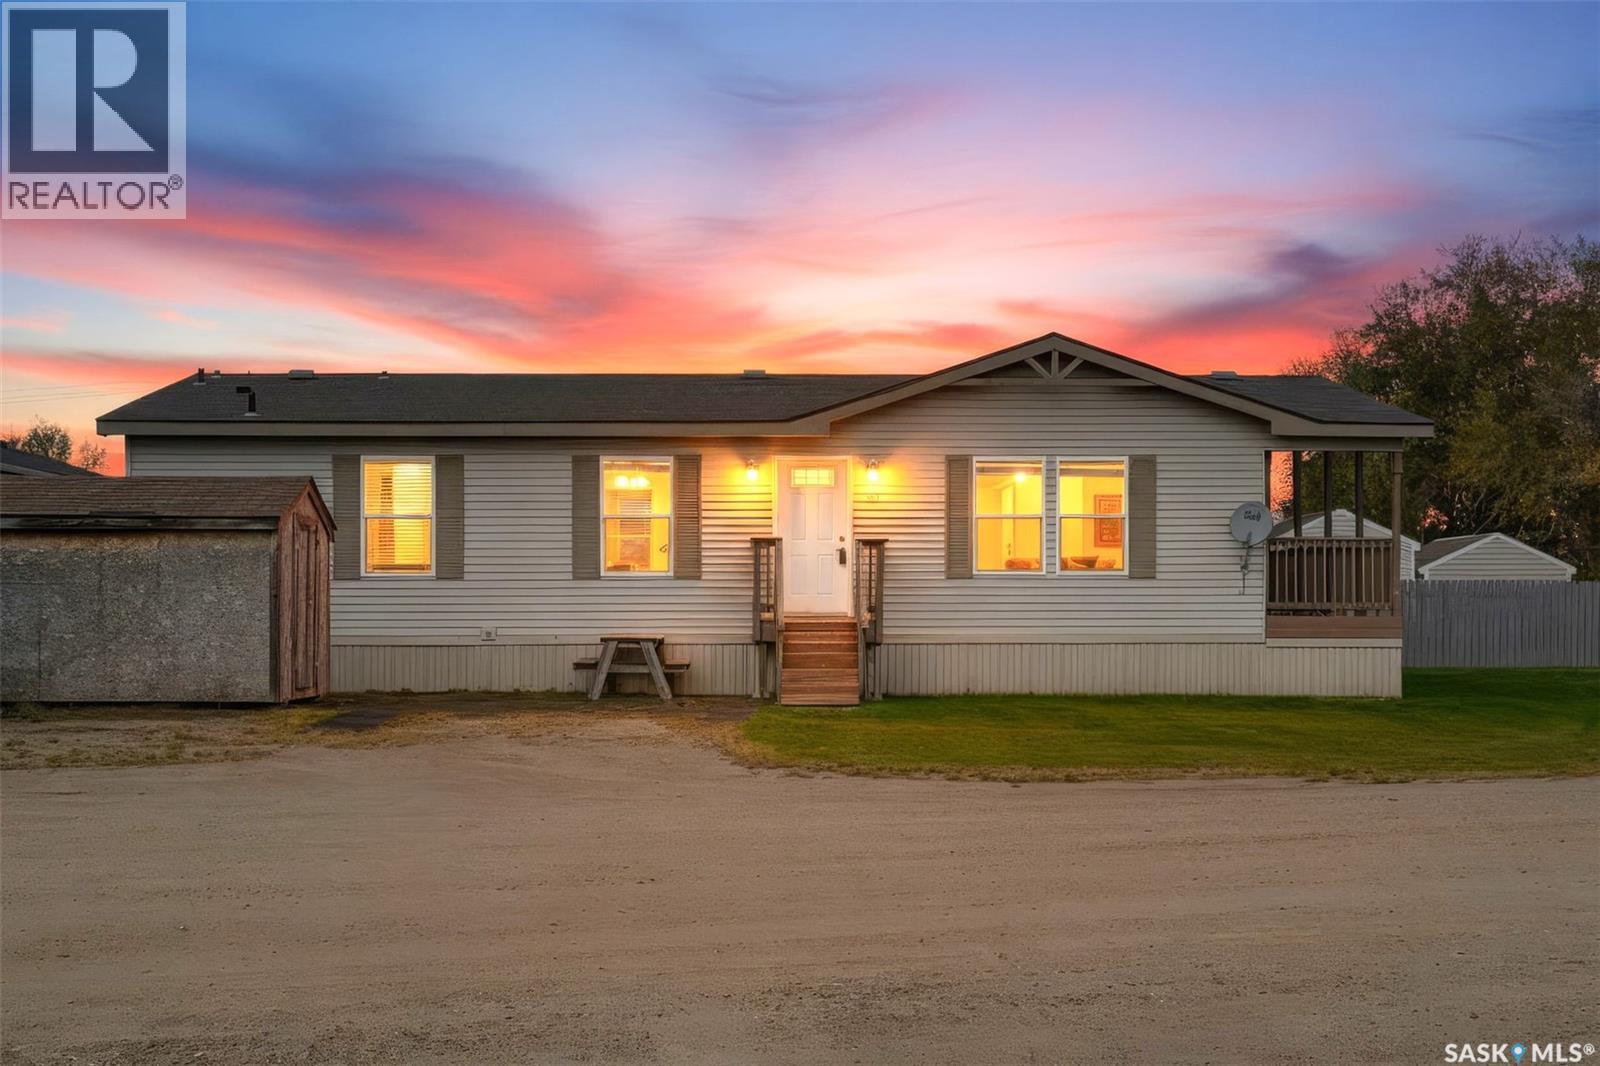
Vanscoy, Saskatchewan
Welcome to this spacious 1,460 sq. ft. manufactured home, built in 2008 and ideally situated on a desirable corner lot in Vanscoy, offering added privacy with no neighbours directly in front or beside you! Enjoy beautiful sunrise views and an abundance of East and South-facing sunshine, all while benefiting from easy access to the city via divided highway. Step inside and appreciate the bright, open-concept living, dining and kitchen area, featuring impressive vaulted ceilings, plenty of windows and a patio door that flood the space with natural light. The functional kitchen offers an abundance of cabinetry and counter space, along with a convenient eat-up island with seating for four. All kitchen appliances are included, featuring a direct-vent hood fan, double sink, dishwasher, stove and fridge. Vinyl plank flooring runs throughout much of the home, complemented by laminate and linoleum in select areas. Down the hallway, you'll find three generously sized bedrooms, including a spacious primary retreat complete with a large closet and a five-piece ensuite featuring double sinks, a stand-up shower and an oversized corner soaker tub. The main bathroom offers convenient access to the laundry room through a cheater door, with the side-by-side washer and dryer included. Enjoy the benefits of affordable living with convenient access to Saskatoon, making this home an excellent opportunity for those seeking space, comfort and value. The current monthly lot fee of $726.45 includes property taxes, water and sewer, snow removal from the main road, and Loraas garbage and recycling services. Owners are responsible for lawn maintenance and snow removal from their driveway and steps. Move-in ready and waiting for its next owner! Don't miss this opportunity to enjoy comfortable living in a convenient location. Book your private showing today! (id:44393)
Boyes Group Realty Inc.
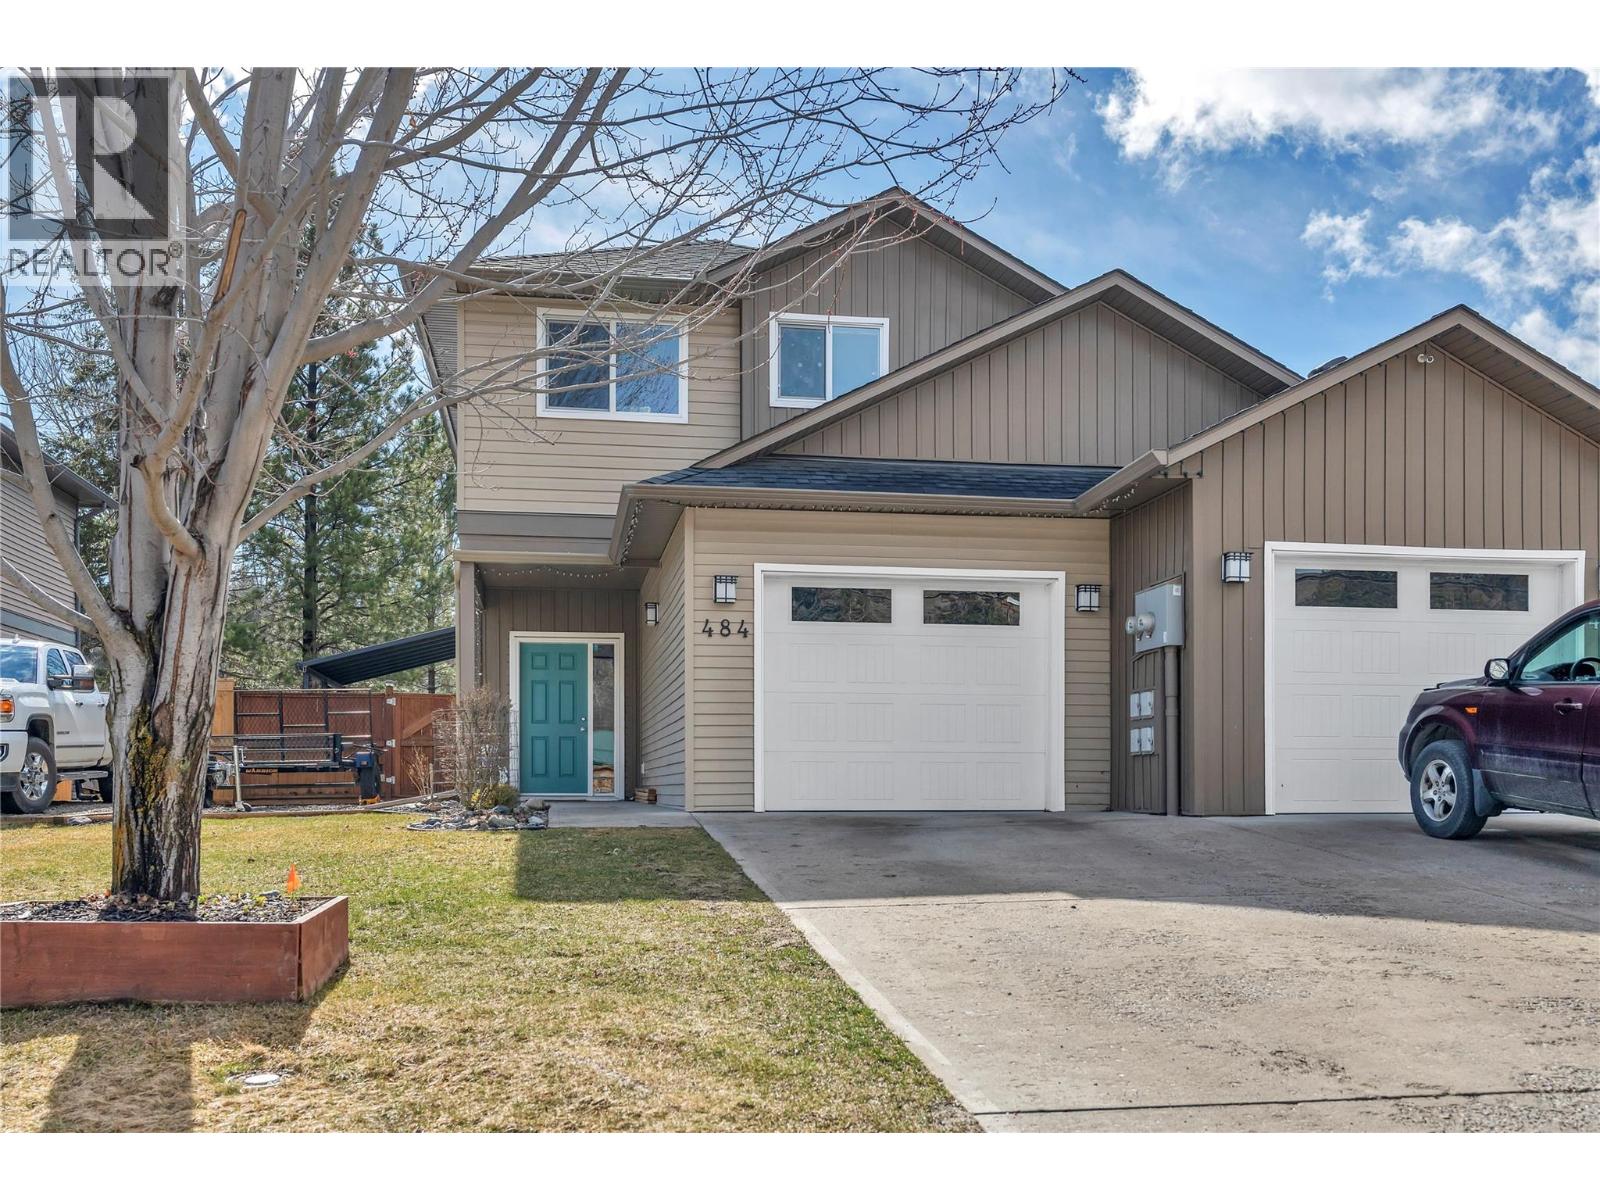
Princeton, British Columbia
Welcome to 484 Similkameen Avenue! Nestled in a quiet Princeton neighborhood, this well-maintained home offers the ideal combination of small-town charm, functional living space, and immediate access to outdoor recreation. Step inside to a bright, functional layout designed for practical living. The main living area features generous natural light, creating a warm and welcoming space to relax or entertain. The kitchen provides ample storage and workspace, opening up smoothly to the adjacent dining and living zones. The large master bedroom has a walk-in closet and ensuite bath. Outside, the property boasts a great yard with room for gardens and outdoor living. Located just steps from the Similkameen River, walking trails, and downtown Princeton’s amenities, shops, and schools—this property is perfect for anyone looking for great value in today's market. (id:44393)
Canada Flex Realty Group
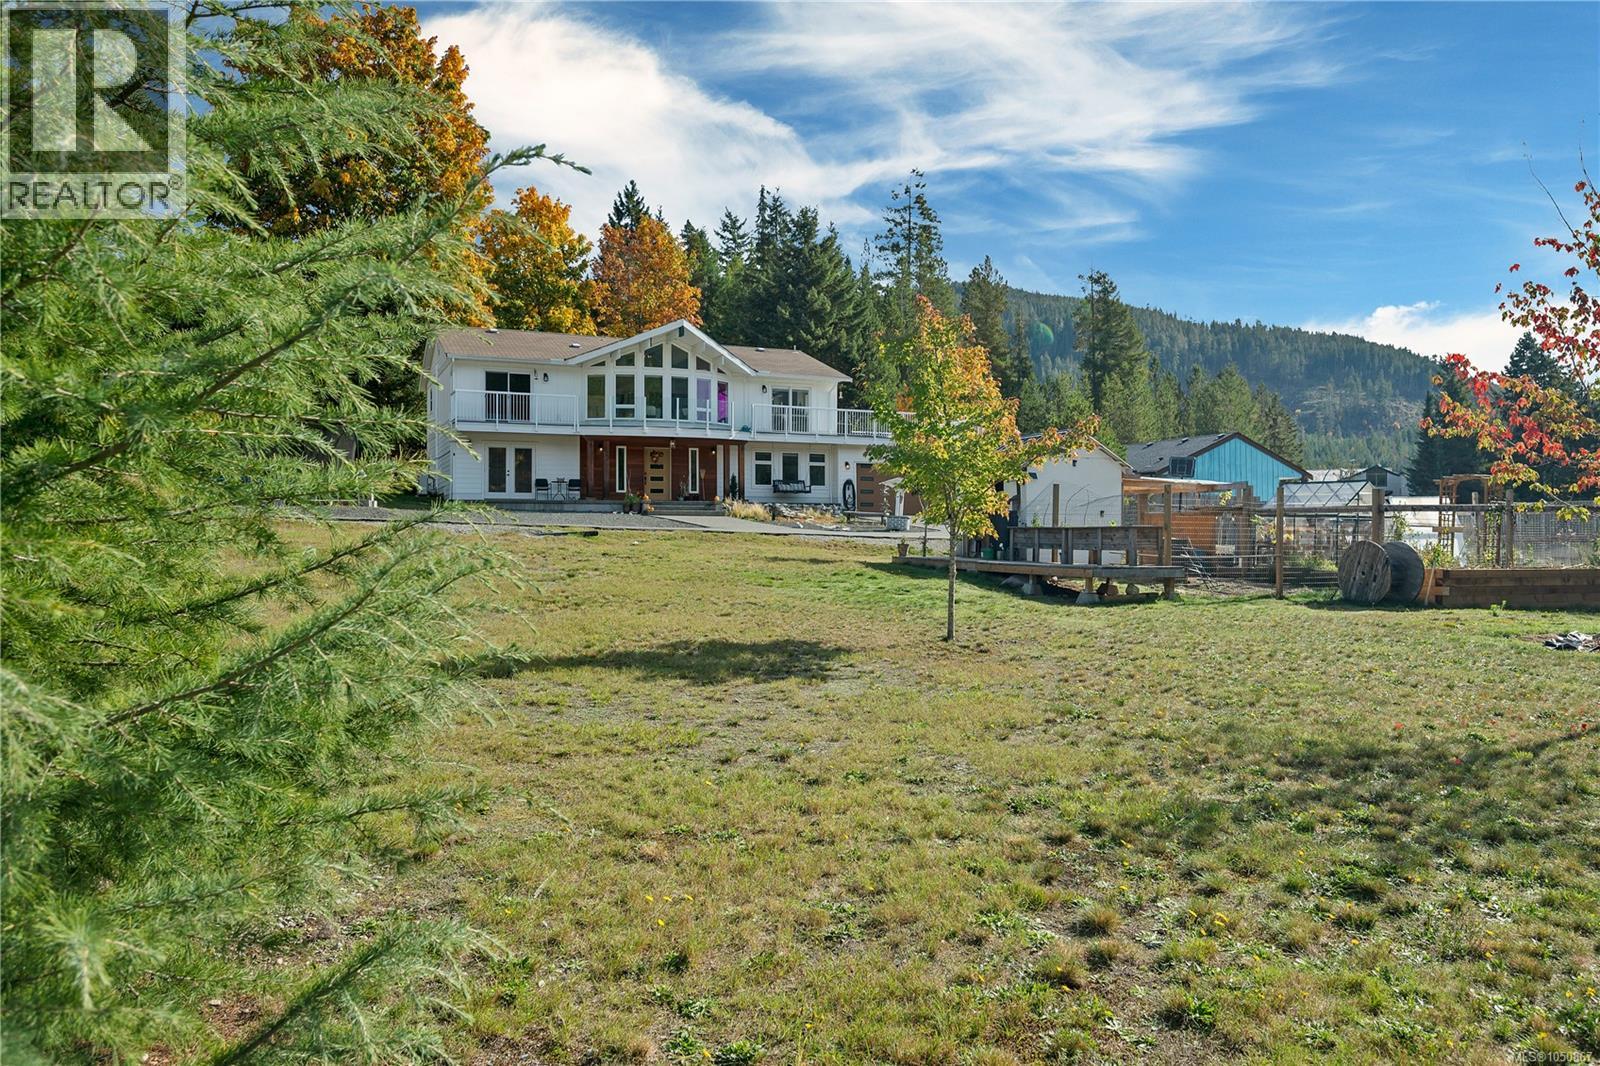
Gold River, British Columbia
Sweeping 280 degree mountain views, half an acre and an established Airbnb make this Gold River home something special. Set on a quiet cul de sac, this almost 3,500 sq ft home was fully renovated about four years ago, including the layout, electrical, plumbing, exterior and interior finishes. Two bedrooms are upstairs, with a two bedroom Airbnb downstairs, plus a separate office and family room with a wood stove. Outside, enjoy a large deck, fruit trees, fenced raised garden beds and a chicken coop. The Airbnb receives regular bookings throughout the year. An RV hookup and electrical and plumbing run to the yard provide a starting point for exploring a potential carriage home or additional accommodation, subject to required approvals. Close to coffee shops, hiking and dirt biking trails, with local schools, an arena, aquatic centre and community events, this home brings together space, income potential and small town living. (id:44393)
Royal LePage Advance Realty
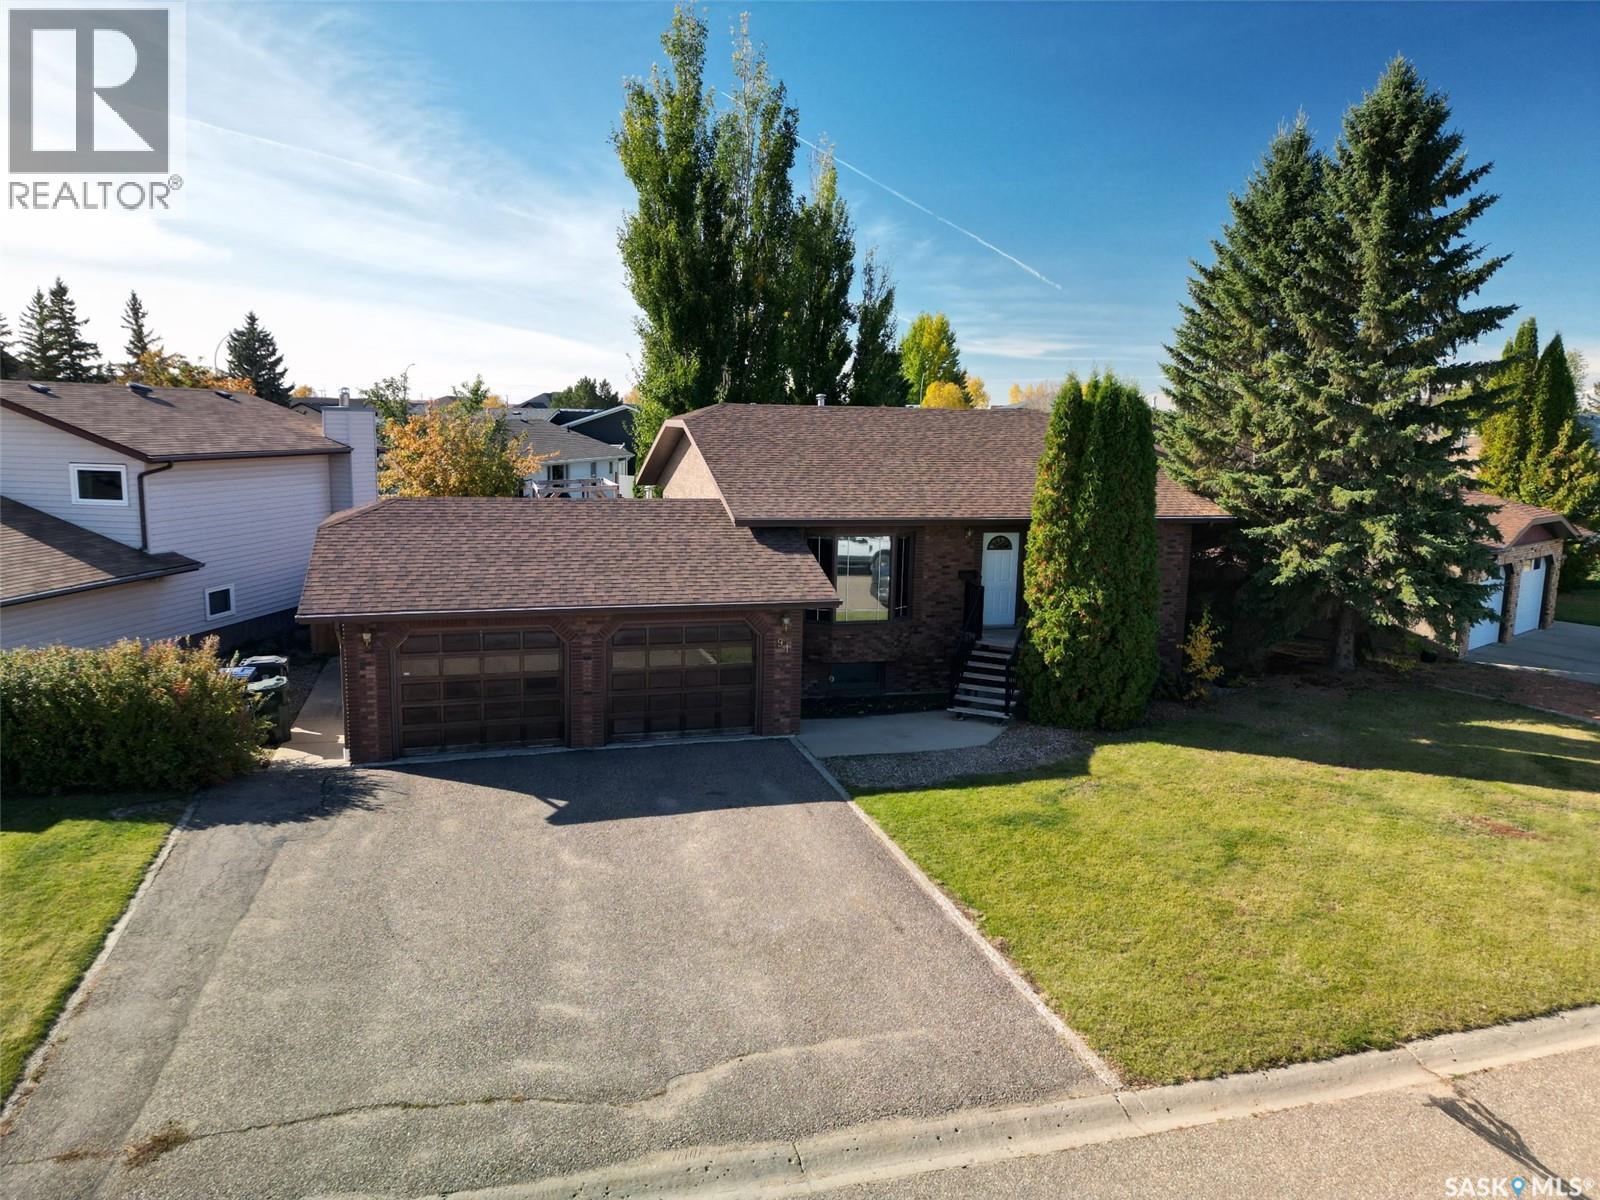
Battleford, Saskatchewan
Homes in this sought-after neighbourhood don’t come up for sale often, so don’t miss your chance to make this one yours! This beautifully updated 5-bedroom, 3-bathroom family home offers the perfect blend of space, style and comfort, with room for everyone to spread out and feel at home. Natural light pours throughout the home, creating a bright and welcoming atmosphere, while the stunning updated kitchen is sure to impress. And the ensuite? You’ll want to see that shower for yourself! With five bedrooms, three bathrooms and thoughtful updates throughout, there’s plenty of space for busy family life, entertaining guests or simply enjoying a little breathing room. Step outside to the back deck and enjoy your own backyard retreat, perfect for morning coffee, summer evenings or relaxing after a long day. The heated double attached garage adds year-round convenience, especially during Saskatchewan winters. With its fantastic location, inviting spaces and desirable updates, this is a home that checks all the boxes for family living. Opportunities like this in this neighbourhood are rare — don’t wait for the next one! Book your showing today. As per the Seller’s direction, all offers will be presented on 10/15/2026 6:00PM. (id:44393)
Exp Realty
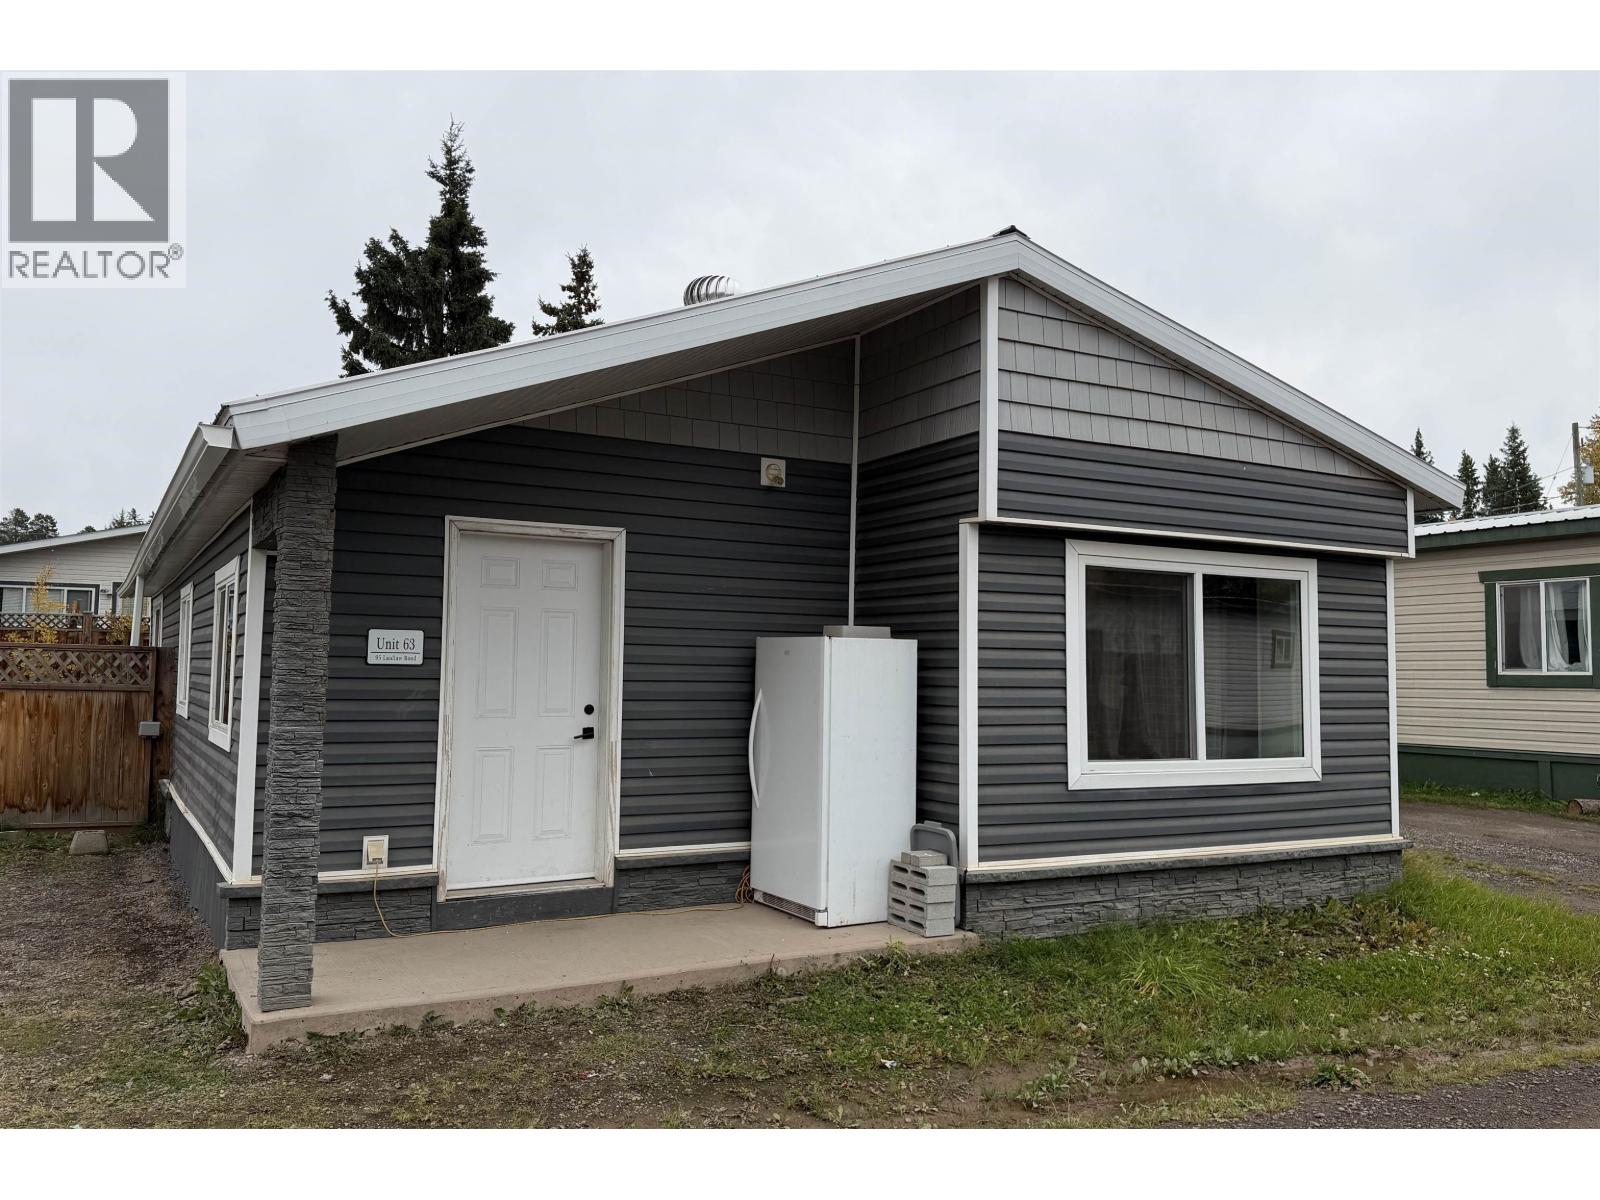
Smithers, British Columbia
Rare find! This spacious 4-bedroom, 2-bathroom mobile offers a family-friendly layout with room for everyone. The large entry creates a welcoming first impression, while the updated kitchen and bathrooms add comfort and appeal. The primary bedroom features a 3-piece ensuite and patio doors leading to the back deck. Updates include windows, flooring, siding, and a high-efficiency furnace. Outside, enjoy a fully fenced backyard offering privacy and space for kids to play, plus a storage shed and woodshed. Recent improvements include new blocking and poly under the addition, along with new entry flooring and baseboards. A great opportunity for families seeking space, comfort, and practical updates! (id:44393)
RE/MAX Bulkley Valley
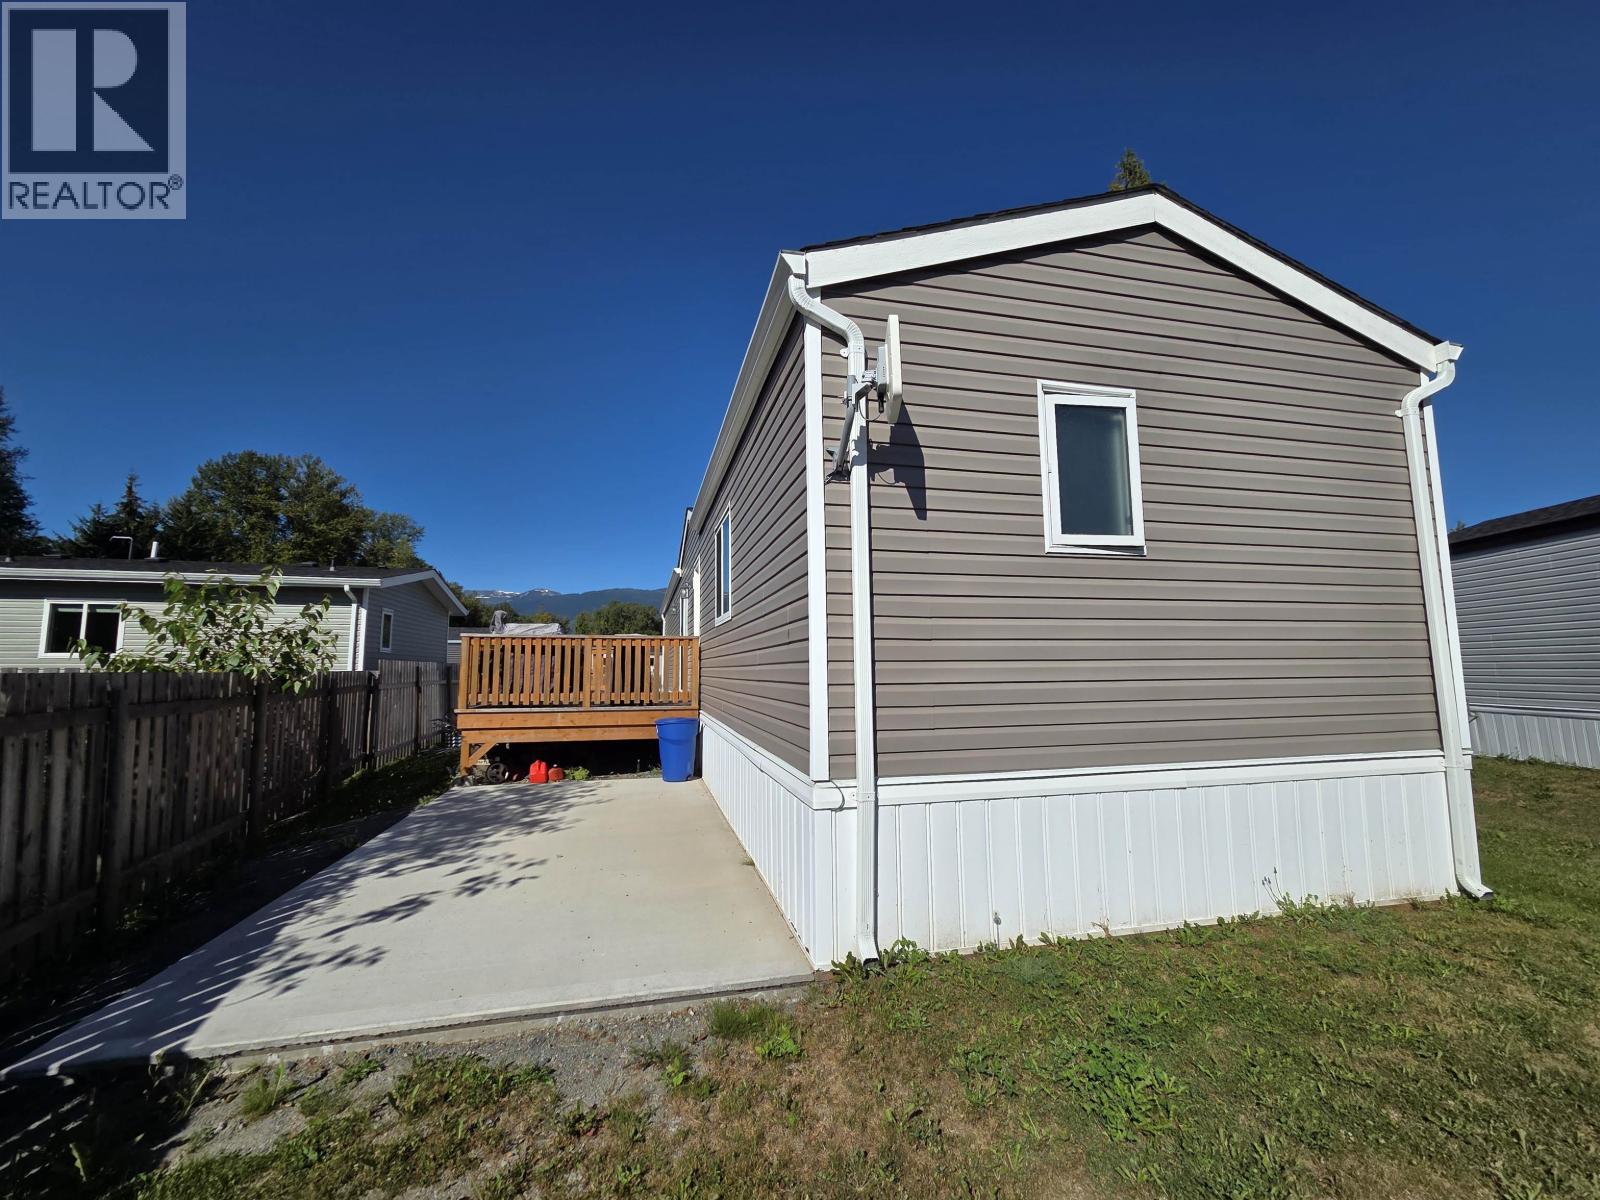
Terrace, British Columbia
Welcome home to this bright and well-maintained 2019 manufactured home featuring 2 bedrooms and 2 bathrooms. The functional layout offers comfortable living with a patio off the kitchen, perfect for BBQs and outdoor entertaining. Recent updates include new gutters and two concrete pads, one is 10x14 the other 10x20, ready for a shed, hot tub, or whatever best suits your needs. Located in a quiet, well-kept park with pad rent of $500/month. A great opportunity for low-maintenance living in a welcoming community! (id:44393)
RE/MAX Coast Mountains
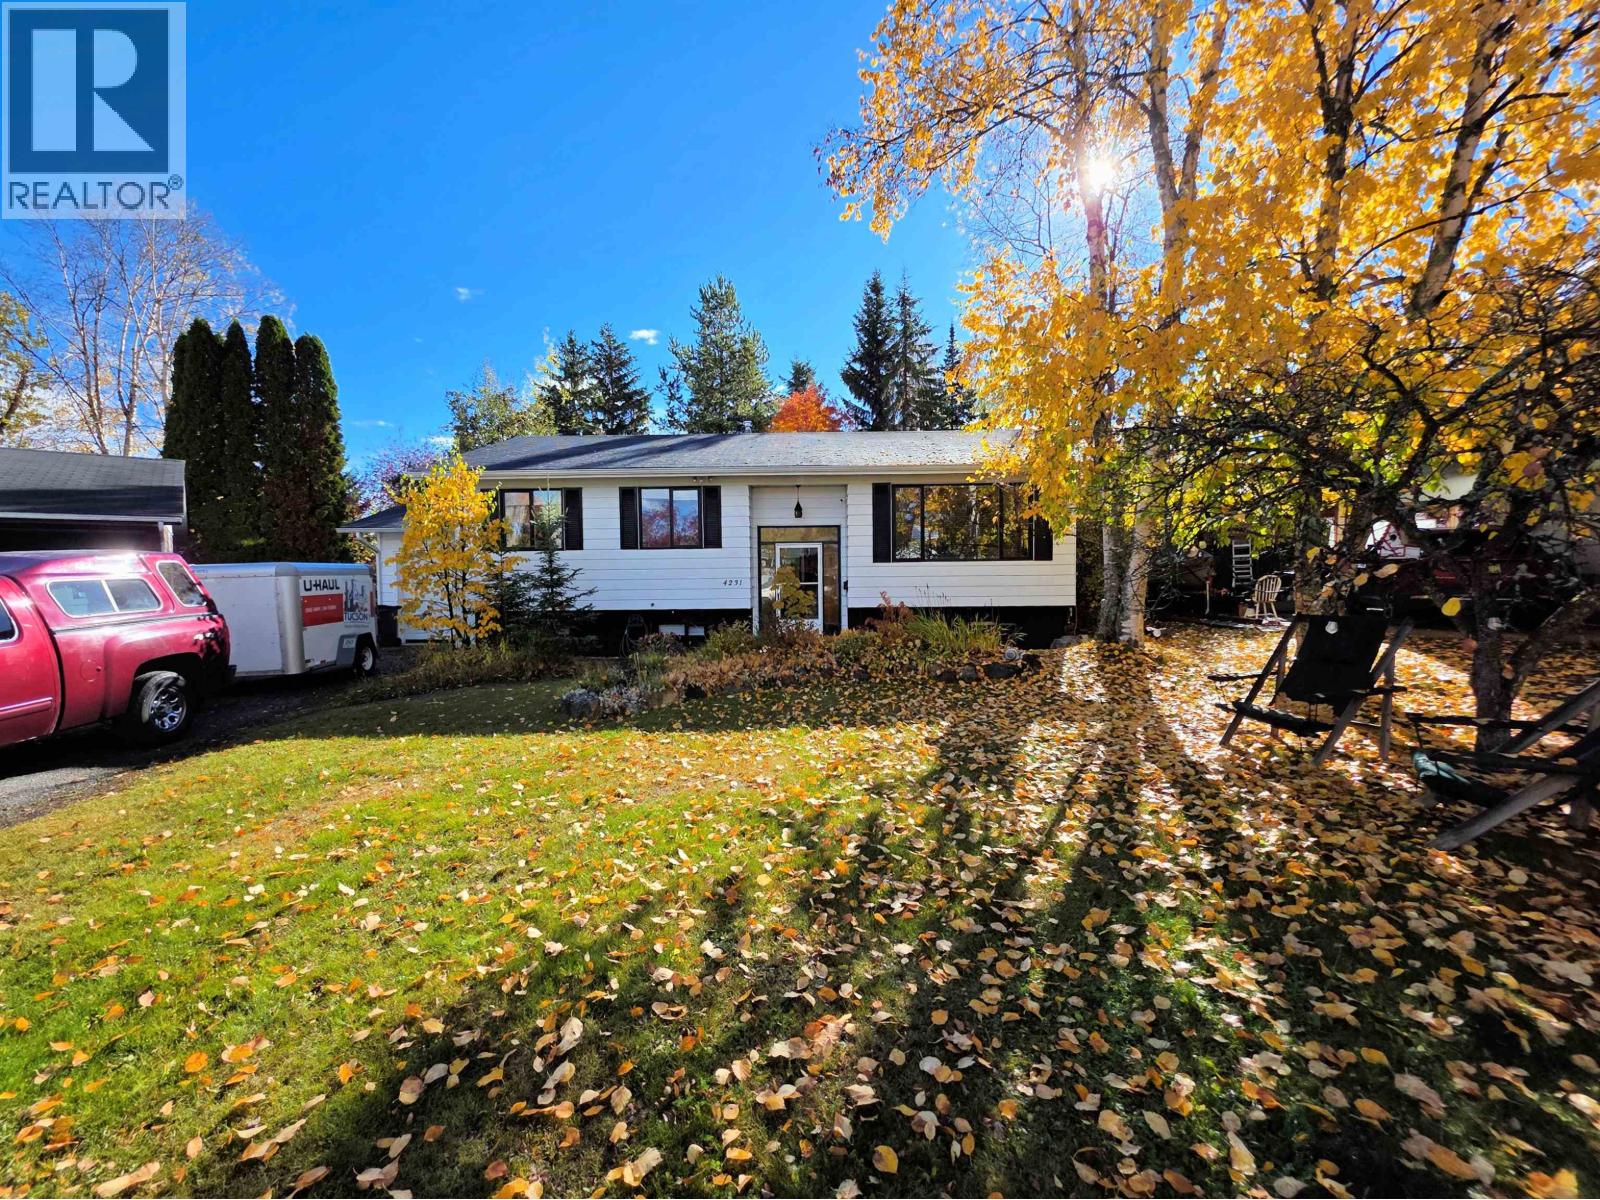
Prince George, British Columbia
Meticulously maintained family home in sought after Lakewood location walking distance to all amenities including school, shopping and bus stops. Experience the luxuries of a new deck overlooking the beautiful parklike yard and dry parking in the attached garage. Move in ready with new furnace 2023 and hot water tank 2024. All measurements approximate and to be verified by buyer if deemed important. (id:44393)
Maxsave Real Estate Services
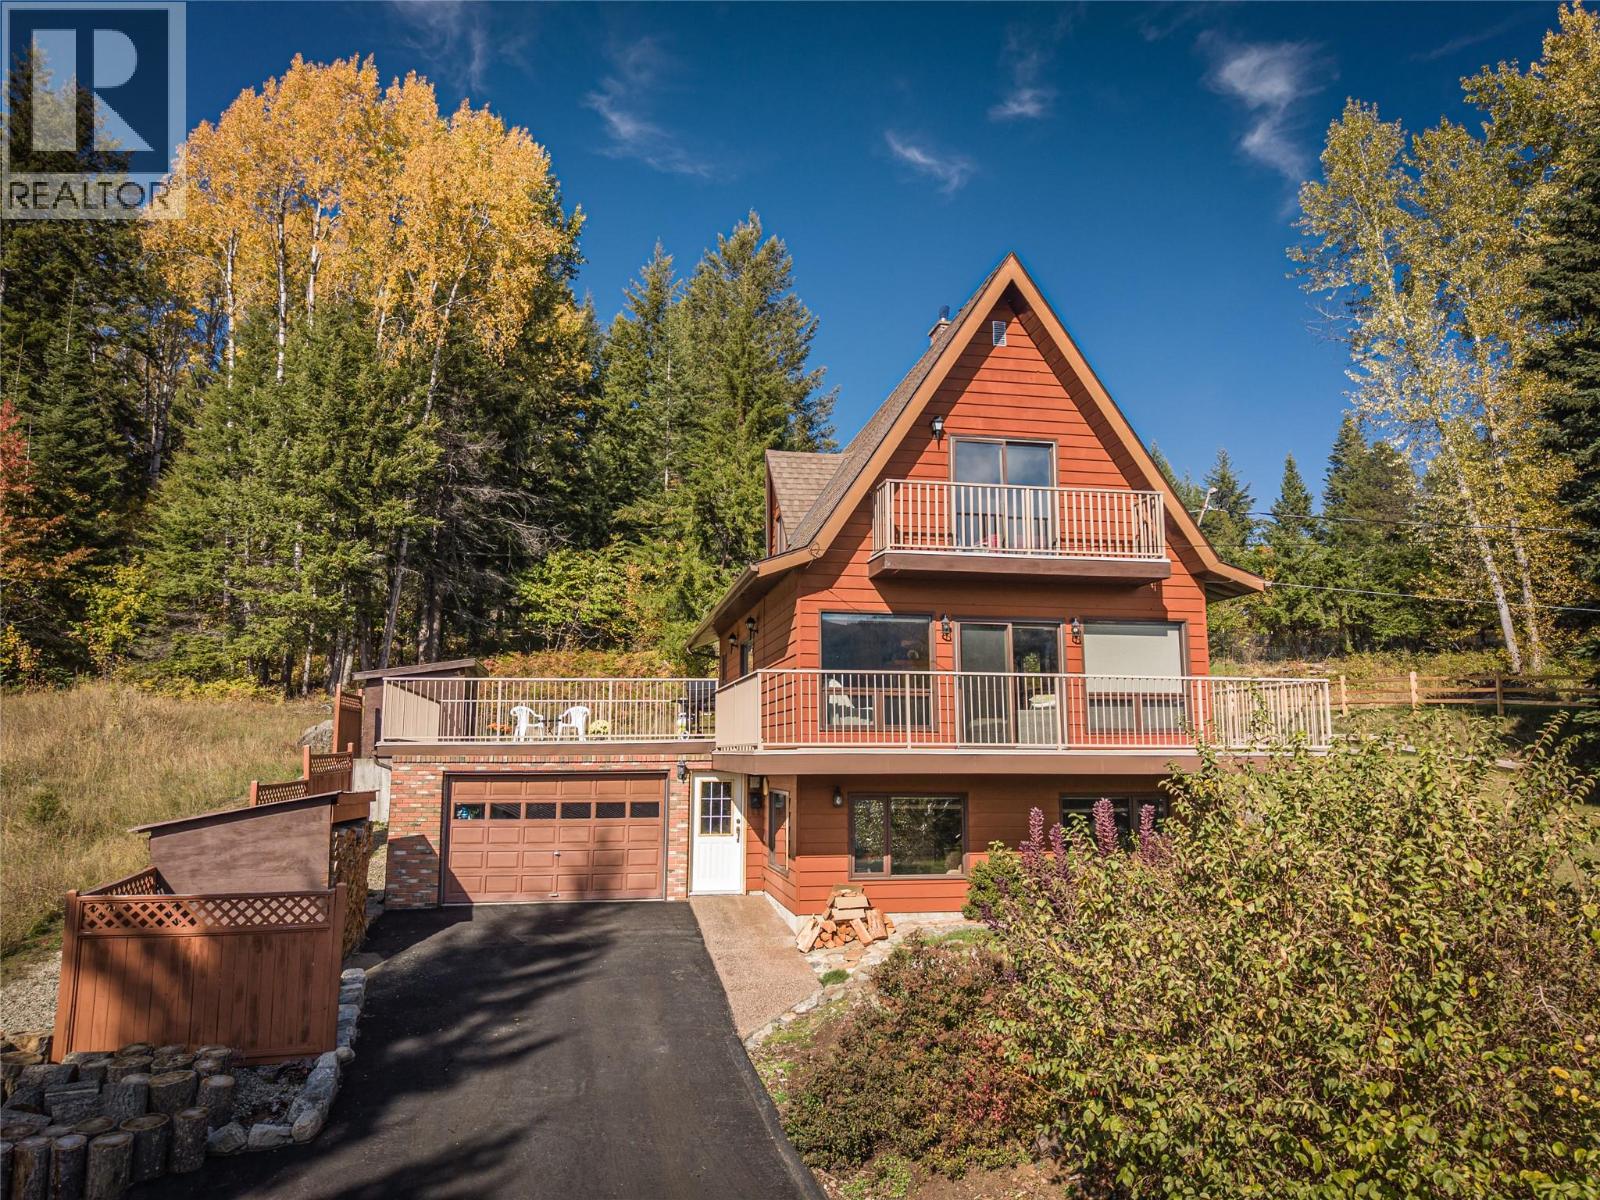
Bonnington, British Columbia
It's rare to find rural properties in the Kootenays with a paved driveway, covered carport AND a garage. This sturdy two bed / two bath home home on approx 1/2 acre features beautiful views of the Kootenay River from the big wrap-around deck as well as the top floor balcony off the primary bedroom, new heat pump (heating and cooling), new wood-stove insert on the main floor, (including approx 5 cords of cured fir firewood - ready for winter!) and new blinds. Delicious water from a deep aquifer well, a serviced septic system and 200 amp service. The first floor den/ family-room could possibly be converted into suite as a mortgage helper, or into another bedroom, with a partially finished bathroom already plumbed on that level. The large, cleared, mostly level lot offers plenty of room for gardens and for play and backs onto a forest with the entry terraces prepped, mulched and ready for your landscaping ideas. This property is located on a quiet, no-thru road away from the noise of the highway, just 15 minutes drive to Nelson and not much farther to Castlegar. Quick possession available. (id:44393)
Fair Realty (Nelson)
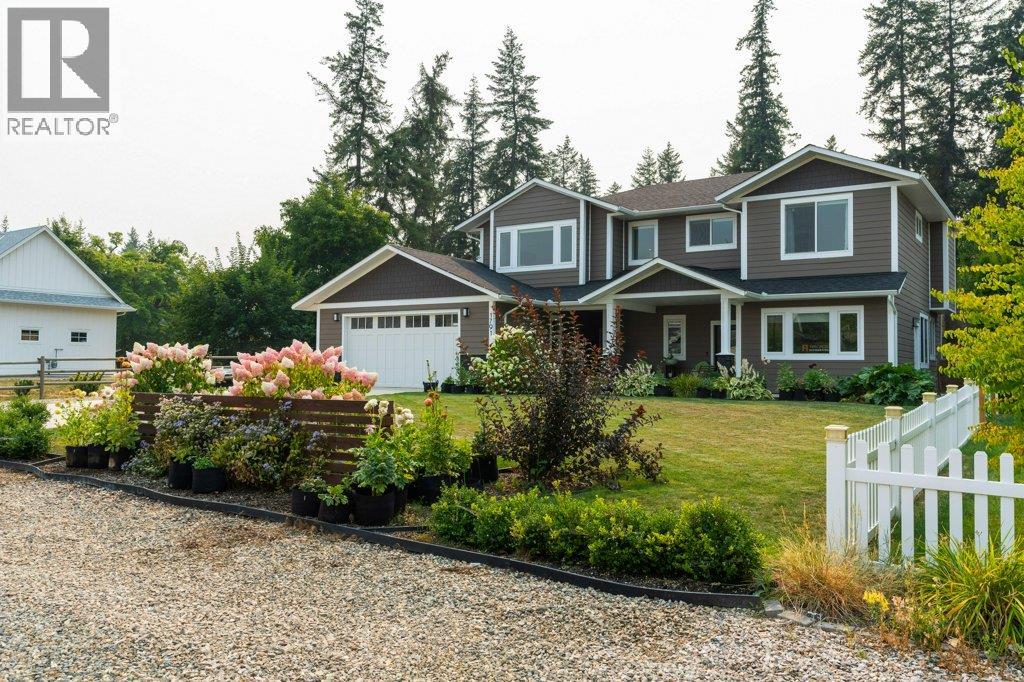
Salmon Arm, British Columbia
Visit REALTOR website for additional information. Family Home in Lakeview Meadows with Legal Suite, Big Yard & Lake Views Lake views, a 2020 architect-designed build, and a vacant LEGAL SUITE on a large 0.32-acre lot in Lakeview Meadows, one of Salmon Arm’s most sought-after family neighbourhoods. Inside the main house you will find an office, 4 bedrooms, and 3 full baths, including a primary with walk-in closet. Bright kitchen with quartz counters, soft-close cabinetry and hardwood floors, open to the living and dining areas. Main-floor laundry, central A/C and a deck allowing for perfect summer evening relaxation looking over the lake. LEGAL SUITE: Self-contained with a separate entrance, full kitchen, living room, 1 bedroom and 1 bath, plus radiant in-floor heat. Vacant, so set your own rent from day one or bring the parents or adult kids. PROPERTY: Oversized 598 sq ft double garage wired for an EV charger, double concrete driveway and parking for 8 - room for the boat and trailer. Fenced, landscaped yard with irrigation and a shed. Hardie board siding and 200-amp service. LOCATION: Minutes to Bastion Elementary, Salmon Arm Secondary, Okanagan College, Askew’s and the Shaw Centre, with Canoe Beach, the Wharf, downtown and Shuswap Lake trails close by. A near-new home with a mortgage-helper suite and lake views. (id:44393)
Pg Direct Realty
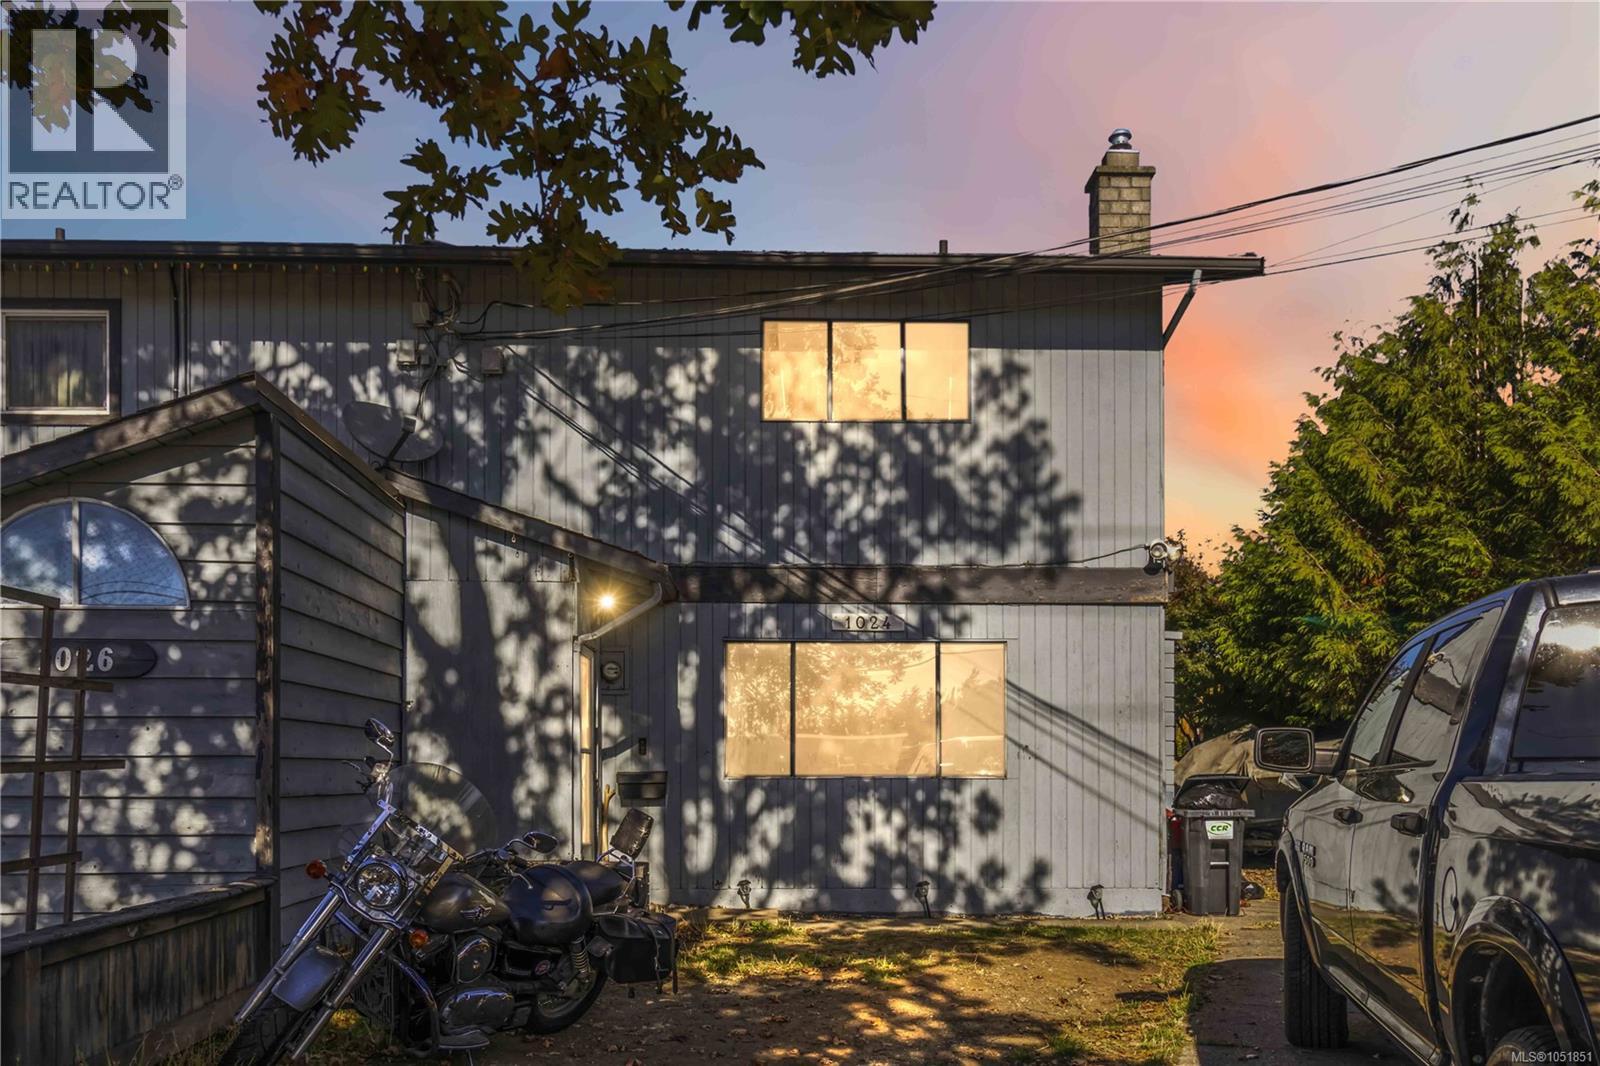
Langford, British Columbia
Opportunity Knocks in the Heart of Langford! Calling all investors, renovators, and buyers looking to build equity! Situated on a generous 5,400+ sq. ft. lot, this 3 bedroom, 1 bathroom home offers approximately 1,152 sq. ft. of finished living space and plenty of potential to make it your own. The functional two-level layout features a spacious living room with a cozy gas fireplace, generous kitchen, separate dining area, and dedicated laundry on the main floor, with all three bedrooms conveniently located upstairs. Step outside to enjoy the large 19' x 15' patio, perfect for outdoor living and entertaining. Whether you're searching for your next renovation project, investment opportunity, or an entry into the market, this property offers exciting possibilities. Conveniently located near schools, shopping, restaurants, parks, public transit, and all the amenities of Downtown Langford. Bring your ideas and unlock the potential of this property! (id:44393)
RE/MAX Camosun
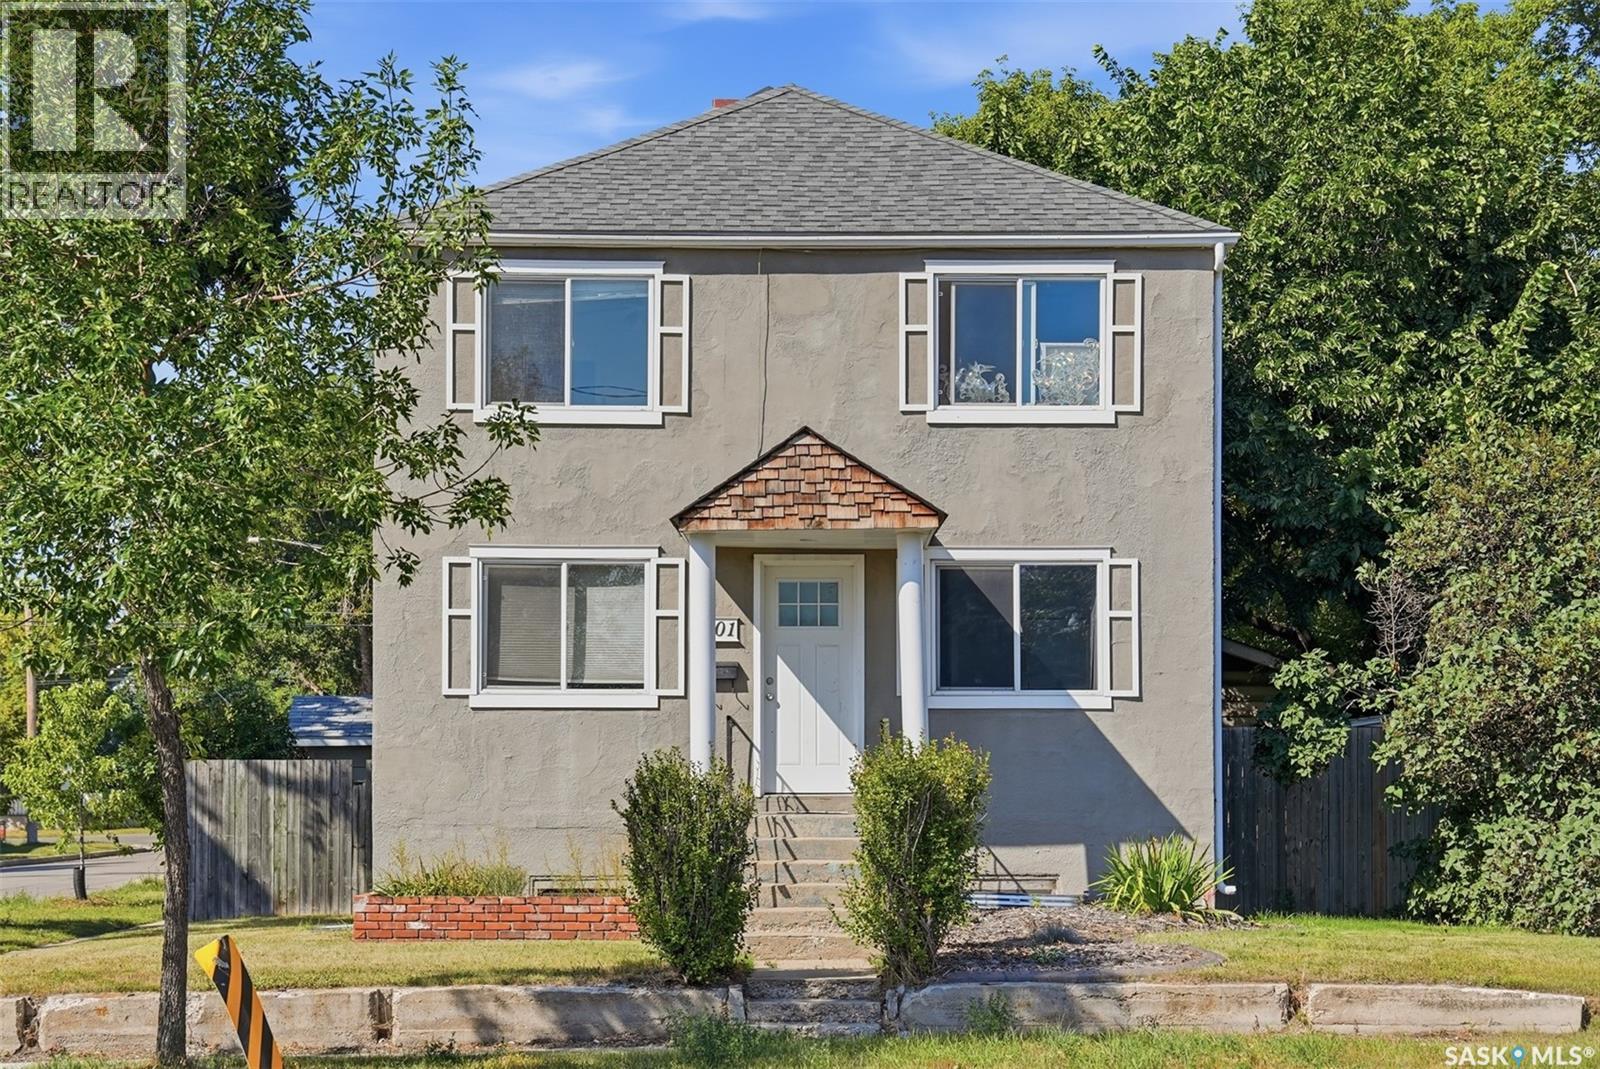
Saskatoon, Saskatchewan
INVESTORS TAKE NOTICE! Exceptional income potential, multiple revenue opportunities, and incredible versatility await in Saskatoon’s Westmount neighbourhood! Whether you're looking to grow your investment portfolio, maximize rental income, or secure a property with long-term potential, this is an opportunity worth exploring! This income-generating property features a legal two-unit dwelling PLUS an additional nonconforming basement suite, offering three potential rental units under one roof! The main-floor and second-floor suites each feature two bedrooms, while the basement offers a bachelor suite. Each unit benefits from its own designated basement storage locker, with shared laundry facilities and yard access adding convenience for tenants. Well-maintained with several important updates, the property features vinyl windows, shingles replaced in 2008, and a water heater that's only a few years old. A boiler system provides comfortable radiator heating throughout the building. The income potential doesn't stop there! An impressive 26' x 30' heated garage, currently used by the owner, offers excellent possibilities for additional rental income, workshop space, or personal storage. Add approximately EIGHT rear parking spaces, and you've got another valuable feature that sets this property apart! With multiple potential income streams, generous parking, a substantial heated garage, and a flexible layout, this property offers an exciting opportunity for investors looking to capitalize on rental demand and build long-term equity. Three potential living units, a massive heated garage, and room for eight vehicles—this is the kind of investment opportunity you'll want to take a closer look at! (id:44393)
Century 21 Fusion