
Oak Bay, British Columbia
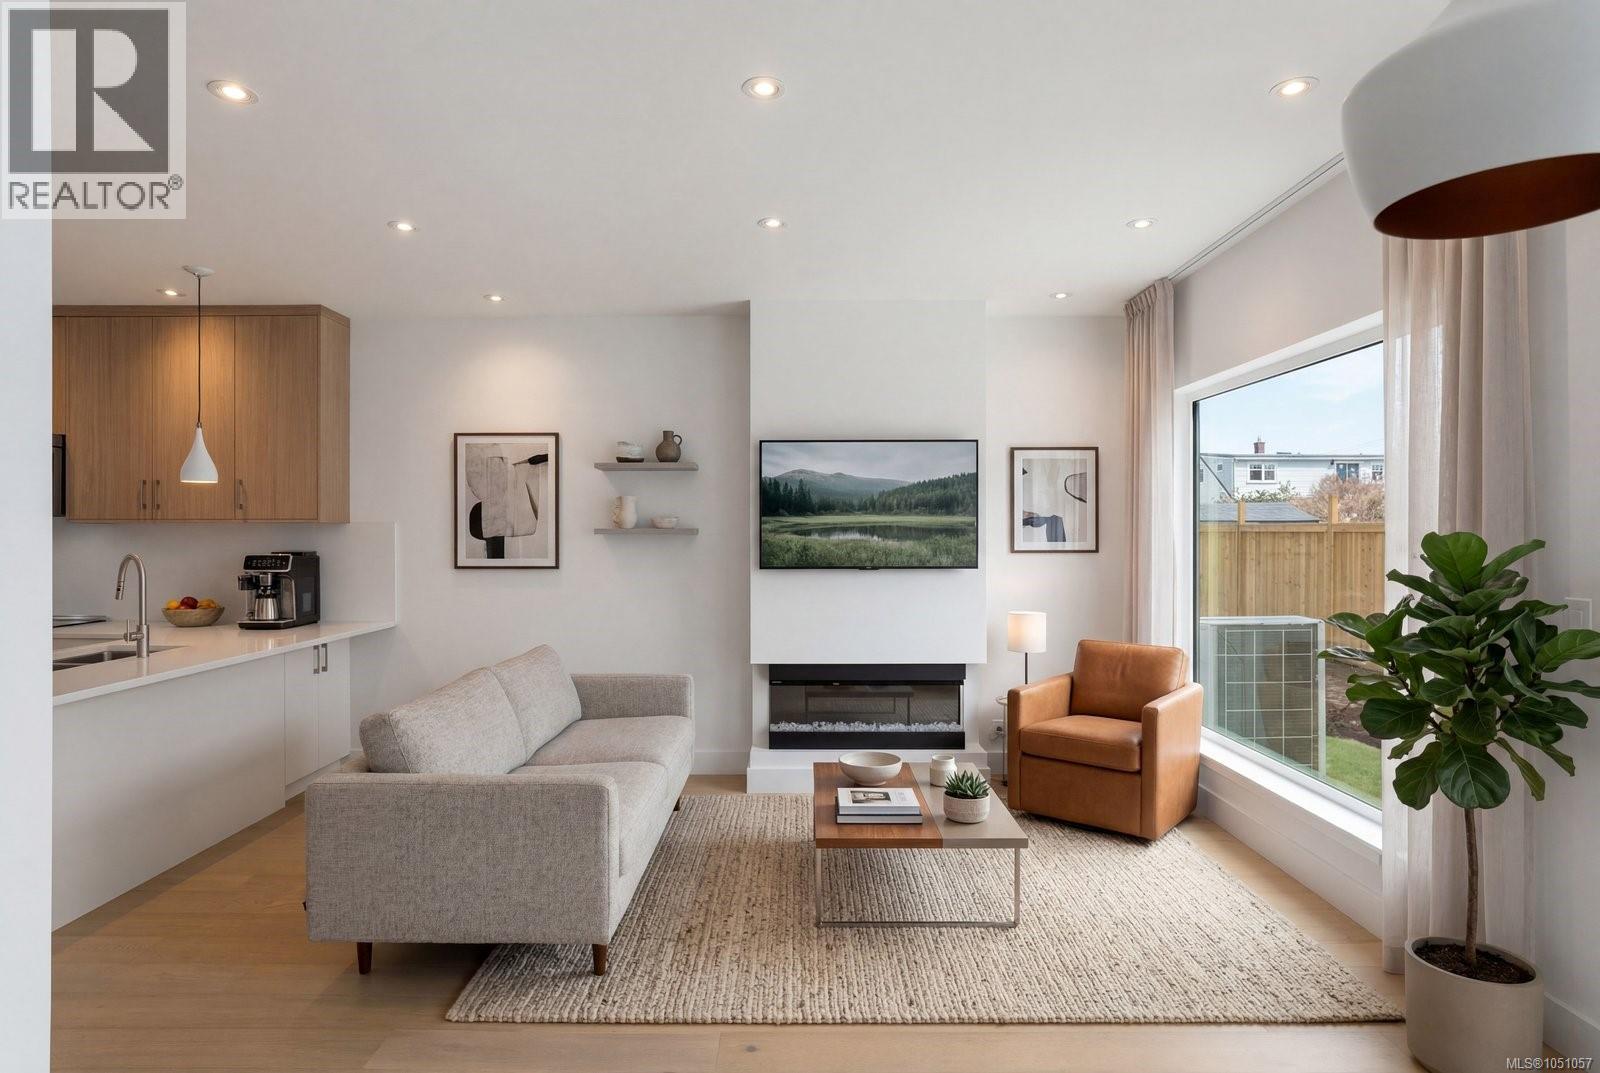
*OPEN HOUSE THIS SATURDAY 12-1:30PM* Brand-new contemporary living in one of Victoria’s most sought-after neighbourhoods. This 3 bed, 3.5 bath South Oak Bay townhome offers 1,497 sqft across three well-planned levels, balancing open living with excellent separation and privacy. Step inside through the no-step main-level entry to a bright, welcoming living space framed by expansive windows. At its centre, the kitchen features quartz surfaces, a generous island and premium Bosch appliances, with an easy connection to the dining area and living room with electric fireplace. The 2nd floor is designed with versatility in mind, offering 2 generous bedrooms, including one with an ensuite, a separate full bath and built-in laundry. The primary suite enjoys the entire upper level, with oversized windows, an impressive walk-in closet and private 4-piece ensuite. Heat pump heating & cooling, dedicated parking with EV rough-in, and a superb South Oak Bay location round out this beautifully executed new residence. (id:44393)
Engel & Volkers Vancouver Island
Oak Bay, British Columbia
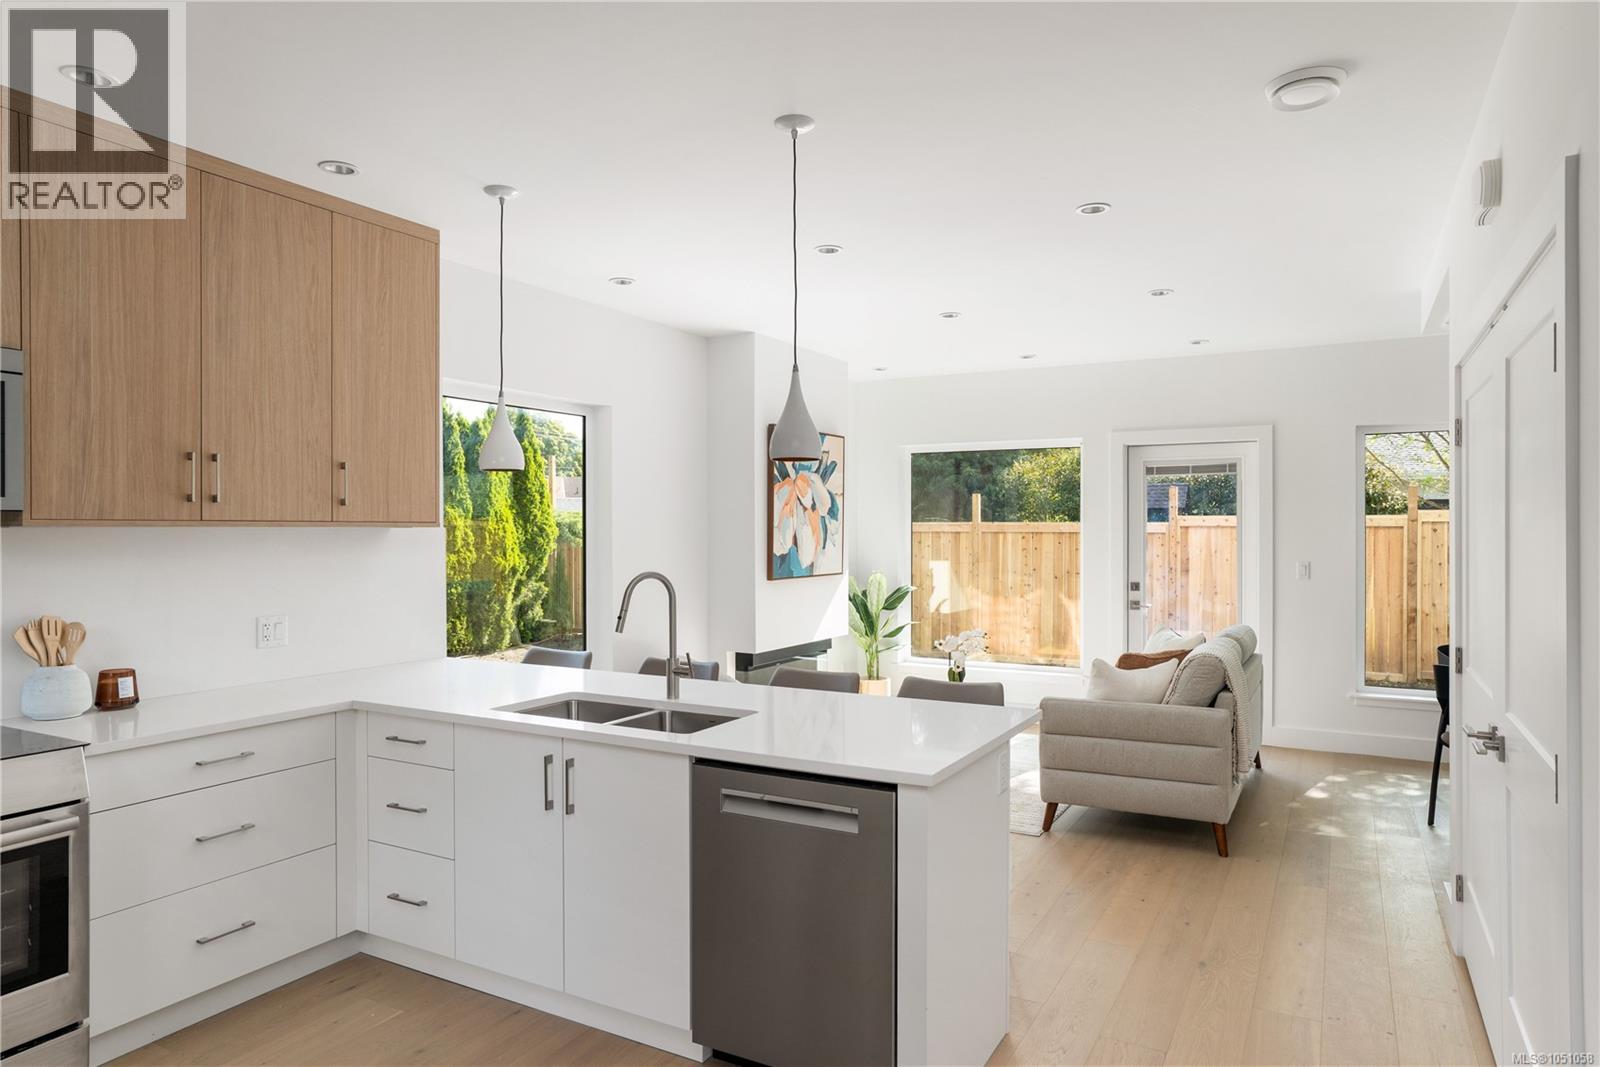
*OPEN HOUSE THIS SATURDAY 12-1:30PM* - Welcome to a boutique collection of four newly built townhomes in coveted South Oak Bay. Set at the quiet rear corner of the development, this 3 bed, 3.5 bath residence offers nearly 1,500 sqft across three beautifully designed levels, with exceptional privacy and an expansive wraparound green space. A no-step main-level entry opens to a light-filled kitchen, dining and living area, where oversized windows frame the surrounding greenery. The kitchen pairs quartz surfaces and a generous island with a premium Bosch appliance package, while the living room extends directly to the east-facing yard. Upstairs, 2 spacious bedrooms are complemented by an ensuite, full bath and built-in laundry. The entire top floor is reserved for the primary suite, complete with oversized windows, a generous walk-in closet and 4-piece ensuite. Heat pump heating & cooling, dedicated parking with EV rough-in, and an exceptional South Oak Bay setting complete this beautifully considered home. (id:44393)
Engel & Volkers Vancouver Island
Regina, Saskatchewan
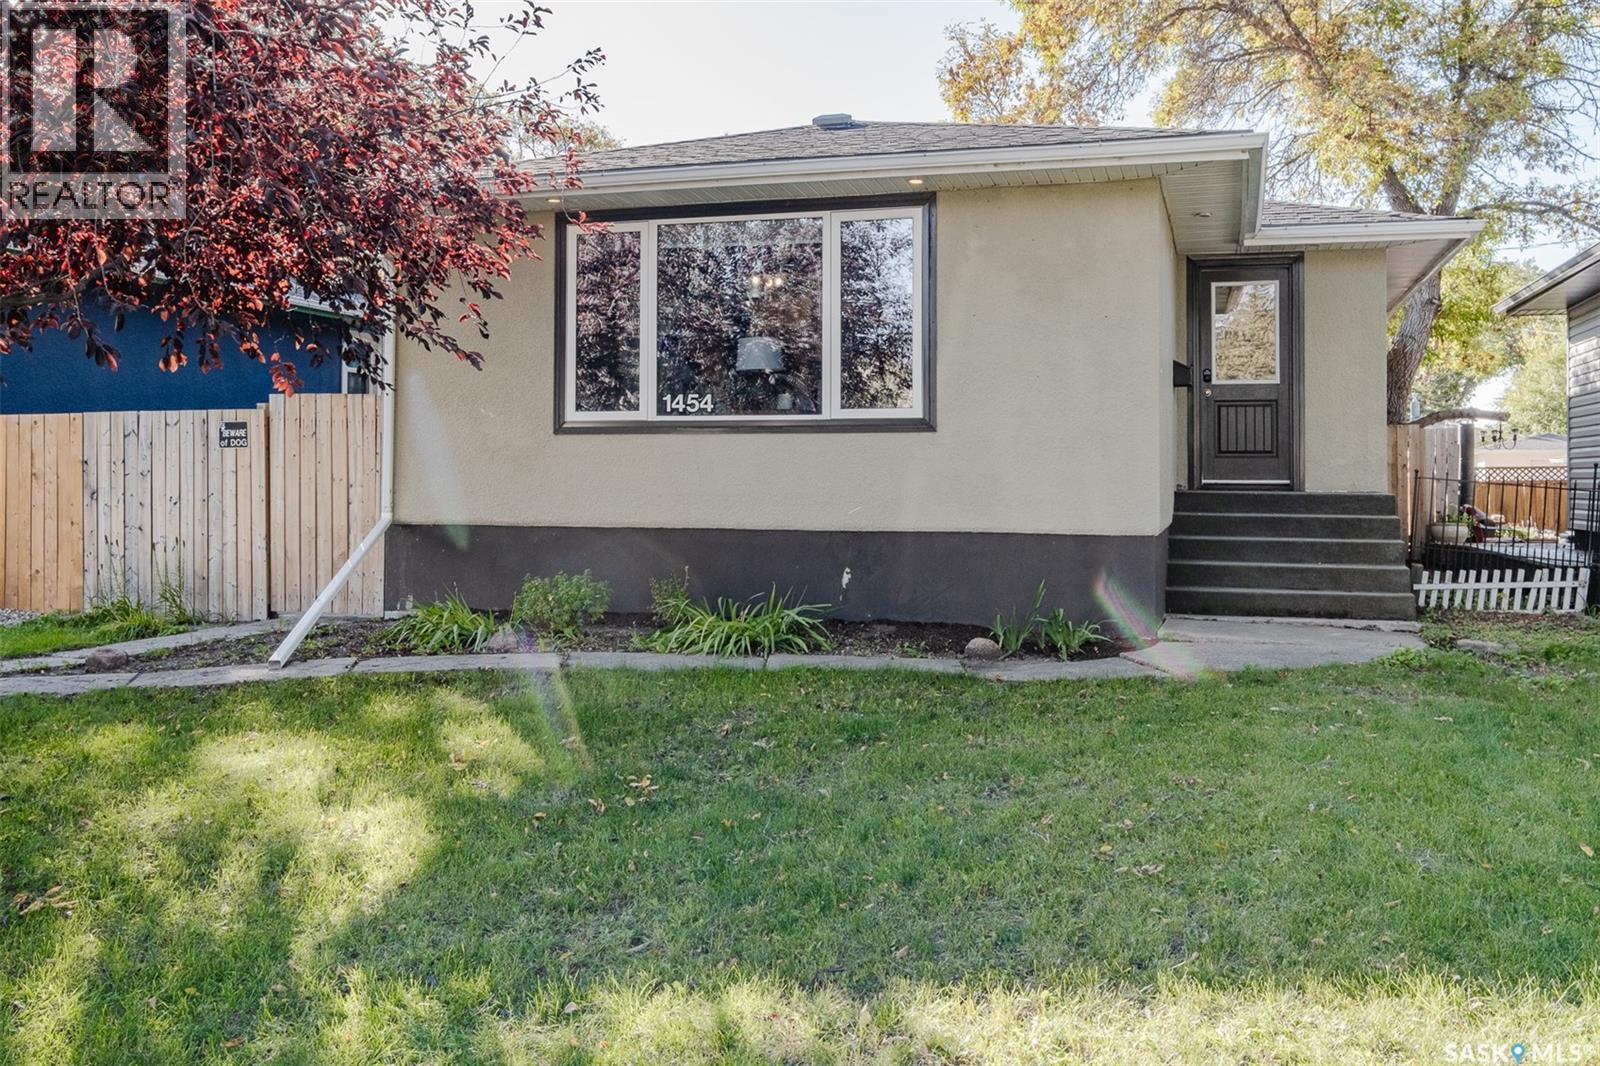
Welcome to 1454 Horace Street! Located in Regina’s Rosemont neighbourhood, this four-bedroom, two-bathroom bungalow offers comfortable living space, a fully finished basement, and a heated, insulated double detached garage. Close to downtown, elementary schools, high schools, and parks, it’s a convenient location for families and anyone wanting easy access to everyday amenities. The main floor features hardwood flooring in the living room, dining room, and both bedrooms, along with a kitchen, four-piece bathroom, and a spacious mudroom that provides a practical spot for coats, boots, and everyday coming and going. Downstairs, the large family room offers space for movie nights, hobbies, or a play area, with two additional bedrooms and a two-piece bathroom completing the basement. Central air conditioning adds summer comfort, while the fenced yard features a patio, front lawn with underground sprinklers, and xeriscaping. Several major updates have been completed, including a new furnace in July 2023, water softener and water lines in 2023, house shingles in 2023, and garage shingles in 2024. The main sewer line inside the home was replaced approximately 10 years ago, and the city replaced its portion in 2019. The 20' x 26' heated and fully insulated garage provides space for parking, storage, or working on projects year-round. Contact your REALTOR® today to arrange a viewing! As per the Seller’s direction, all offers will be presented on 10/05/2026 2:30PM. (id:44393)
Coldwell Banker Local Realty
Saskatoon, Saskatchewan
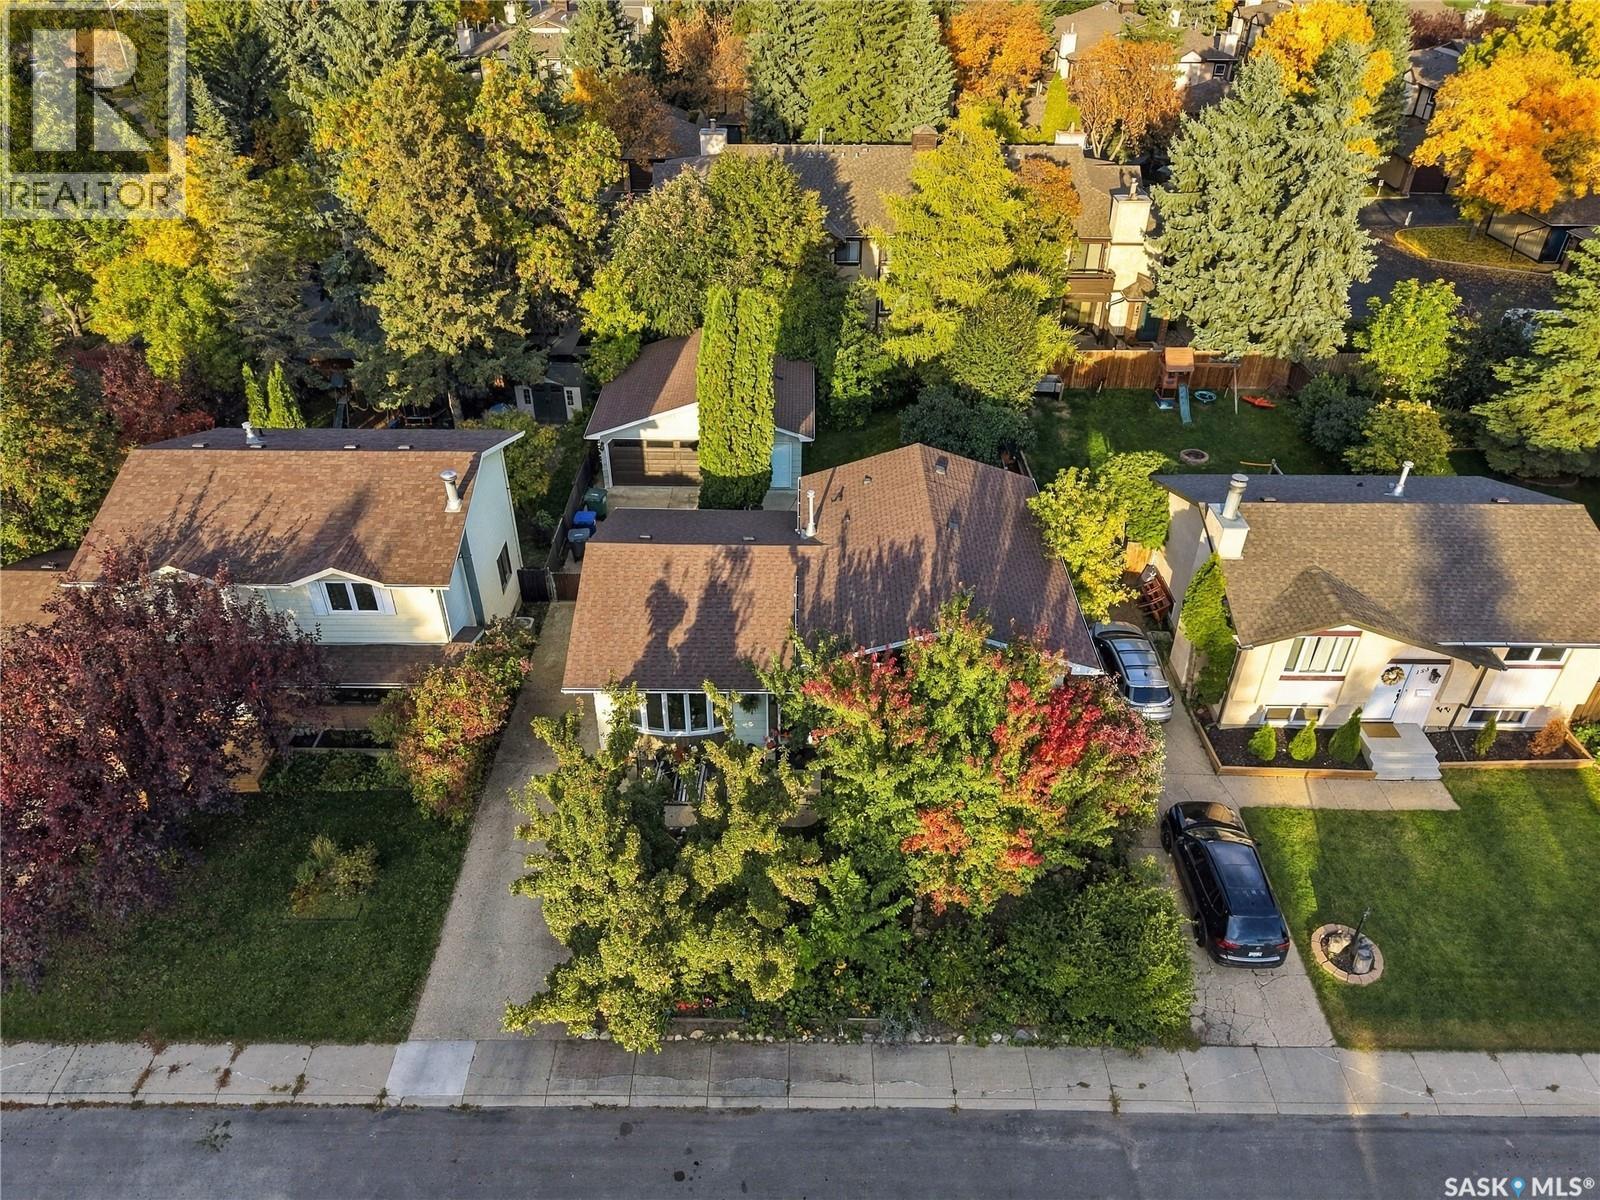
This 1085 square foot four level split is located on a quiet cul-de-sac in the Lawson Heights neighborhood. It offers an open and bright main floor with hardwood flooring, great natural light, and direct access to the backyard. The kitchen features updated cabinets, a central prep island, and plenty of workspace, making it a functional space for everyday cooking for your family. The upper level includes three bedrooms, all with hardwood flooring, along with a full bathroom that has recently been updated. The large primary bedroom over looks the back yard and has its own three piece ensuite with a tile shower. The third level is bright and open and would make a comfortable TV or games area. There is a second two piece bathroom and an exterior door that leads to the backyard. The lower level can serve as a den or an additional bedroom without an egress window or closet, and also includes the mechanical and laundry room with updated furnace, water heater, and air conditioner. Outside, the long driveway leads to a large detached garage that includes a separate studio space, ideal for hobbies, a workshop, or even a quiet home office. Both the front and back yards are well-established with mature trees and perennials. The front yard offers a welcoming patio perfect for a table and chairs, while the backyard feels private thanks to the trees and includes a large deck off the house for relaxing or entertaining. This home is located close to Lawson Heights School, St. George School, Marion Graham Collegiate, Bishop James Mahoney High School, and offers quick access to the river, Meewasin trails, parks, shopping, restaurants, and all amenities in the Lawson Heights and Silverwood areas. This is one of the most sought after neighborhoods in the city and this well cared for home is sure to impress! As per the Seller’s direction, all offers will be presented on 10/06/2026 5:00PM. (id:44393)
Trcg The Realty Consultants Group
Saskatoon, Saskatchewan
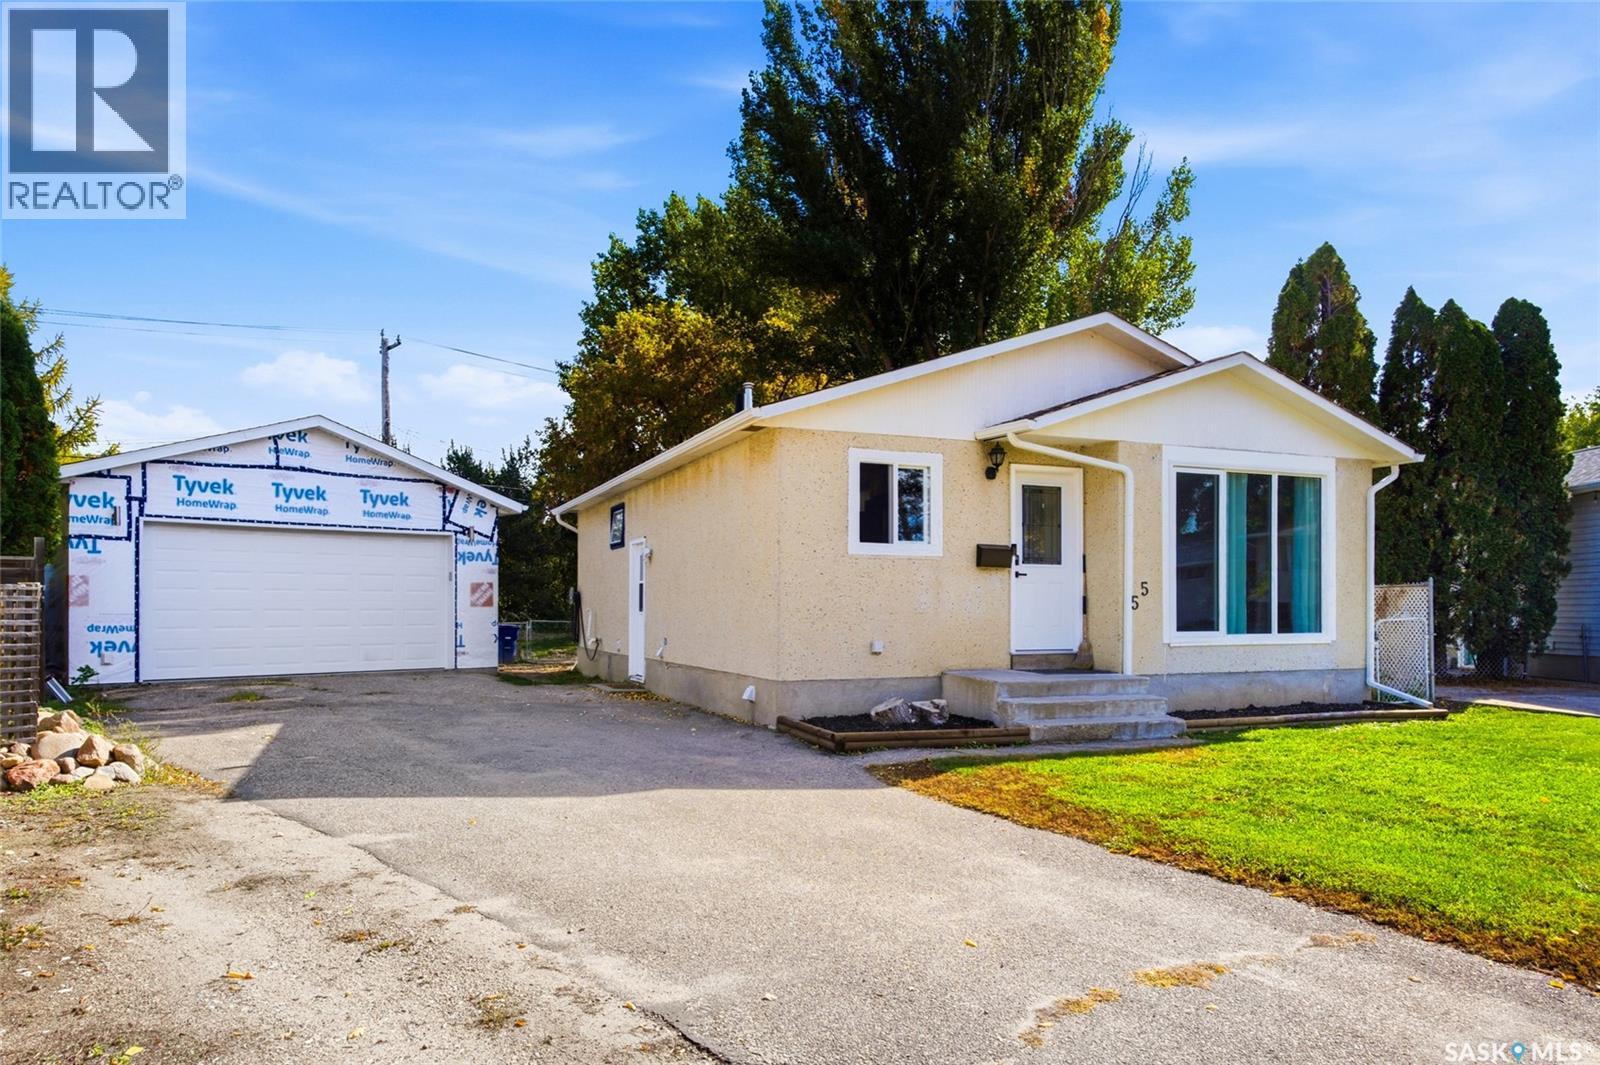
Welcome to 55 Trident Cres, a beautifully updated home tucked into the back of a quiet cul-de-sac in Saskatoon’s Exhibition area. Backing directly onto a park and just blocks from the river, this location offers an exceptional combination of peaceful surroundings, outdoor space and convenient access to downtown. Inside, you’ll find 4 bedrooms and 2 full bathrooms, along with an impressive list of recent upgrades. The main floor features stylish luxury vinyl plank flooring, a new front door, updated living room and kitchen windows, and all-new baseboards and trim for a fresh, cohesive look. The kitchen has also been updated with a new dishwasher, refrigerator and microwave hood fan, all installed in 2025. The basement provides additional living space and has been partially finished, with upgraded Rockwool insulation throughout the basement ceiling, and a bathroom featuring heated flooring for added comfort. Upgraded mechanical with hi-eff furnace in 2025 & water heater 2013. Outside, the property continues to impress with a 22’ x 24’ detached garage with 100amp panel, fully insulated and polyed, providing excellent space for vehicles, storage, hobbies or a workshop. The park directly behind the home adds privacy and a beautiful natural backdrop, while the nearby river and easy downtown access make this an ideal location for enjoying all that Saskatoon has to offer. A fantastic opportunity in an established neighbourhood with an extensive list of upgrades and an unbeatable setting backing onto a park. (id:44393)
Century 21 Fusion
Saskatoon, Saskatchewan
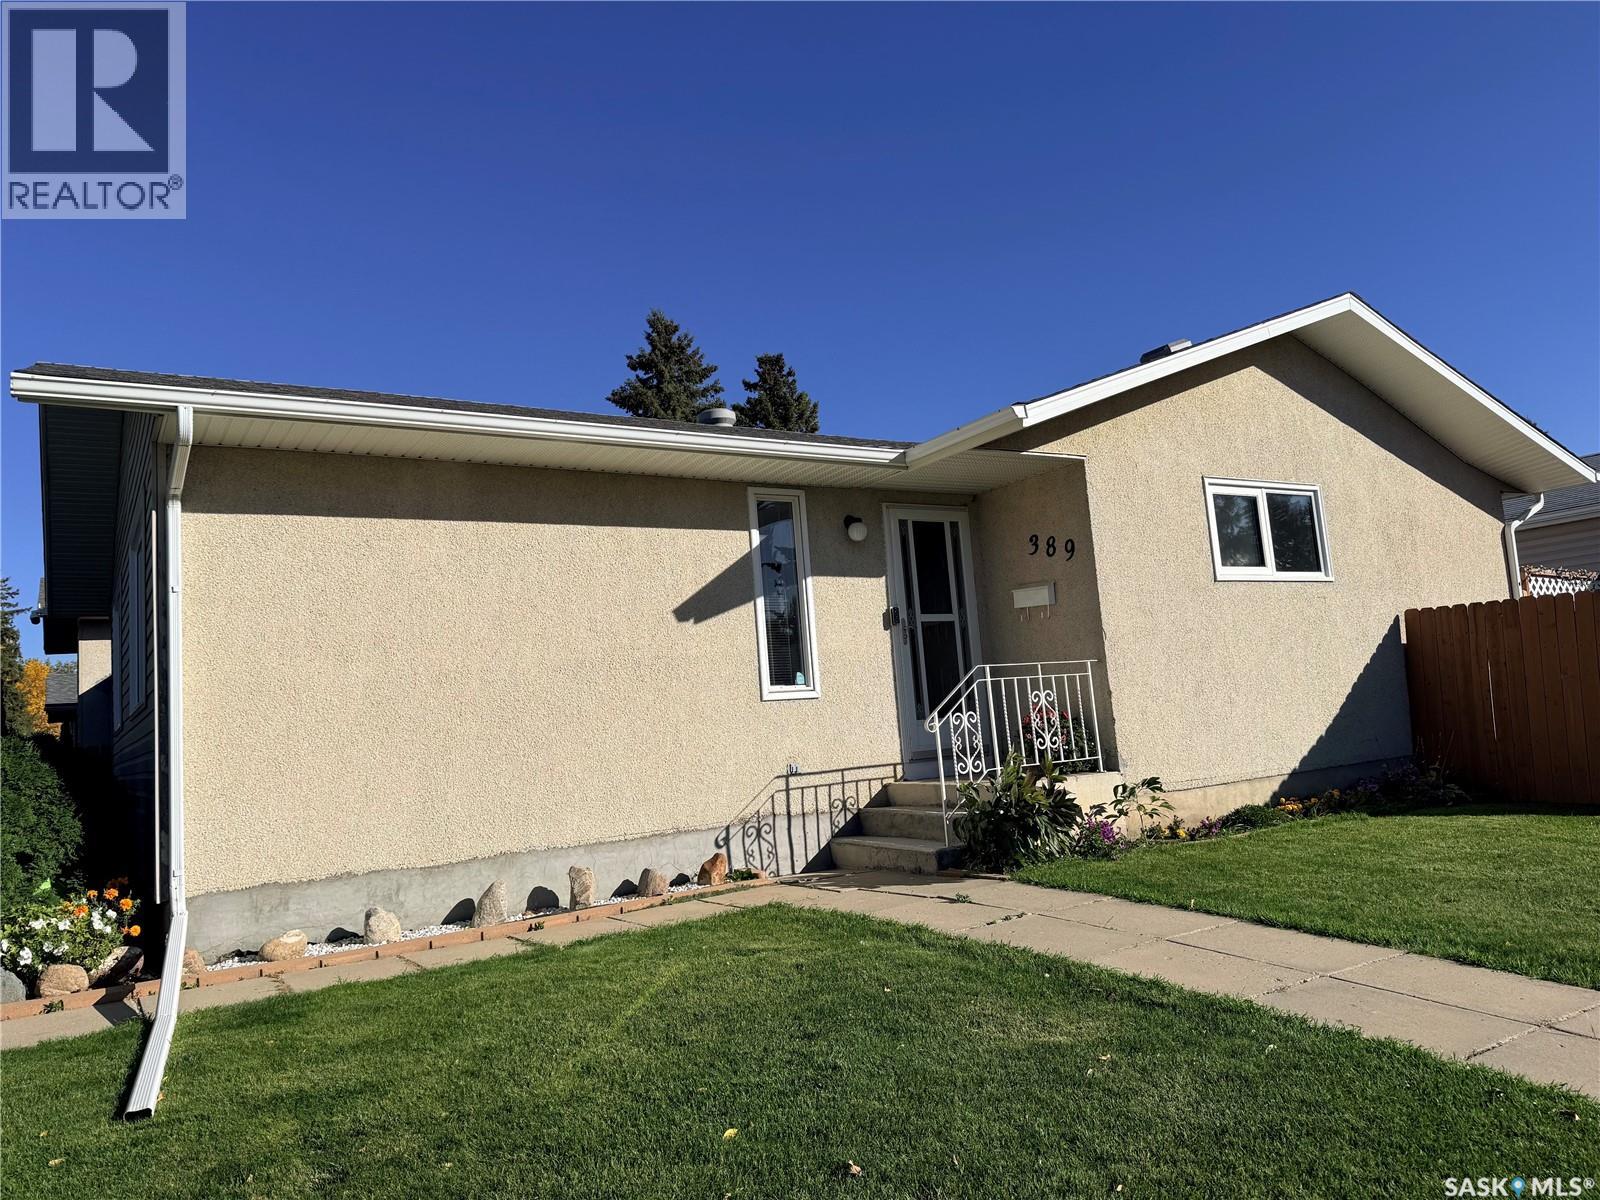
Welcome to this inviting family home ideally situated on a corner lot and conveniently located close to a school. Featuring 3+1 bedrooms and 2.5 bathrooms, this home offers comfortable living space and is an excellent opportunity for first-time homebuyers or growing families. The property includes a 2-car detached garage and all appliances. The basement also includes a freezer and bedroom furnitures, which are included in the sale. A treadmill in good condition is also available to the buyer at no additional cost; if the buyer does not wish to keep it, the sellers will remove it prior to possession. A great opportunity to own a well-located home with practical features and plenty of potential. Schedule your showing today! (id:44393)
Royal LePage Varsity
Saskatoon, Saskatchewan
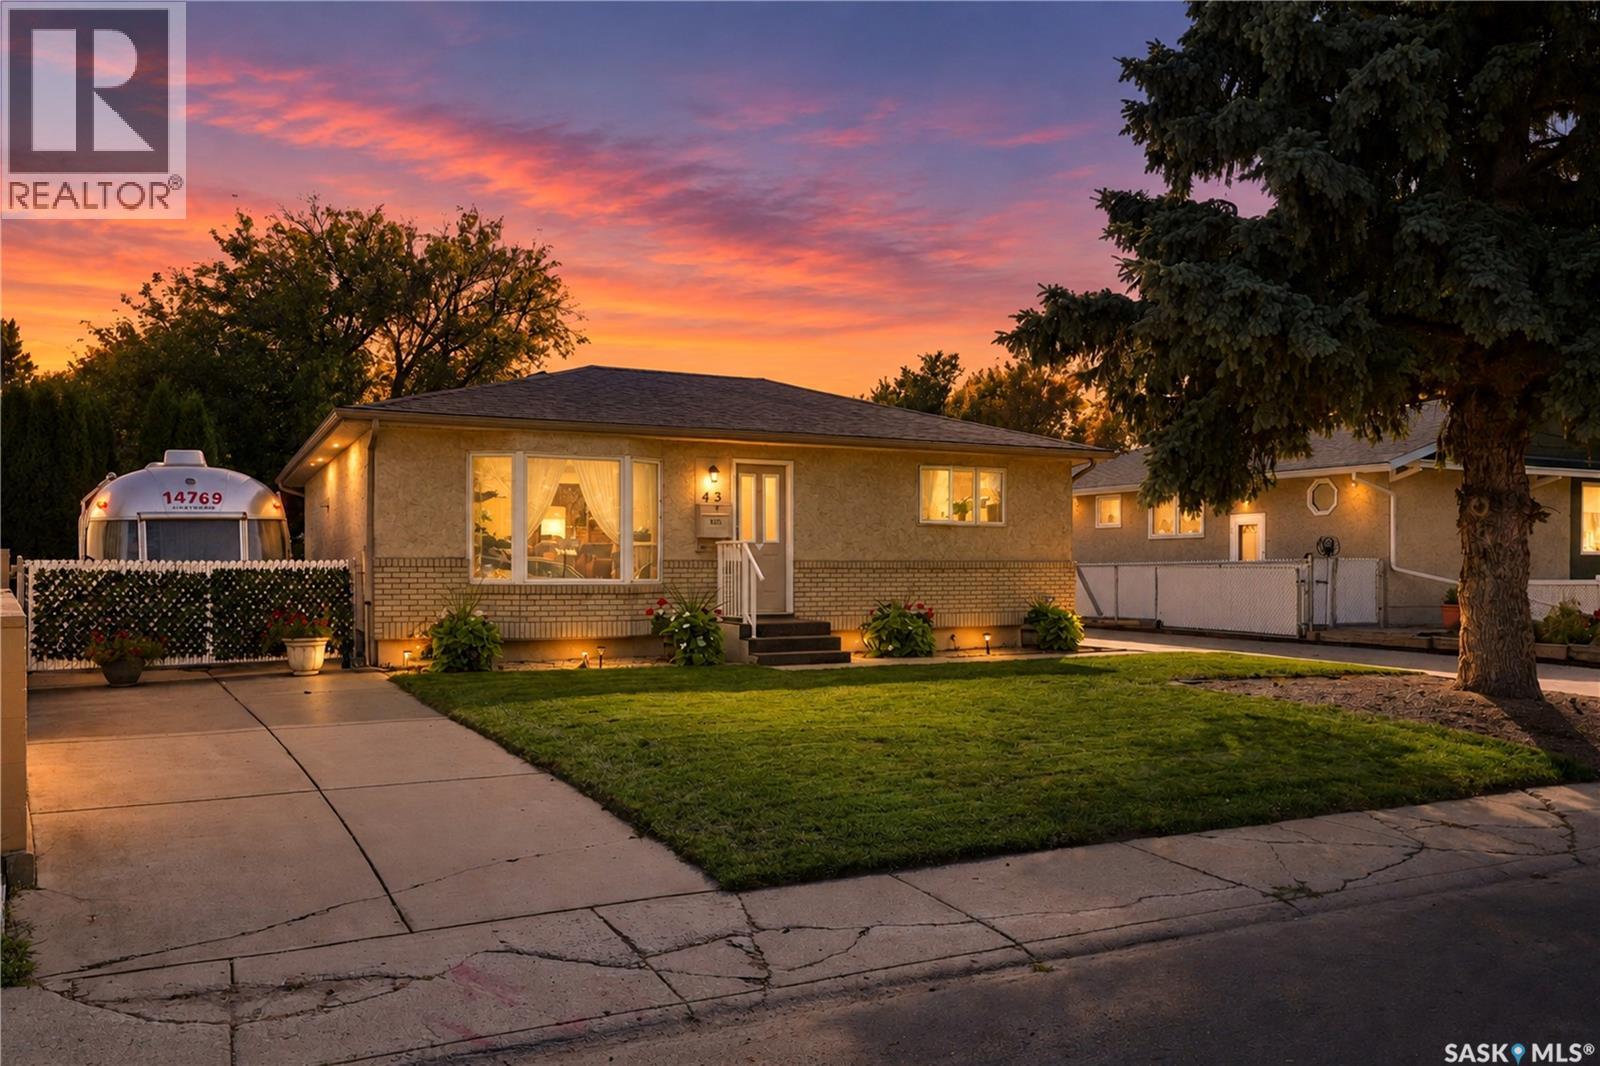
For the first time in 61 years, 43 Wentworth Crescent is ready for new owners. Lovingly cared for by the original owners and meticulously maintained throughout, this 1,091 sq. ft. home is a rare find in Westview Heights. The main floor has been thoughtfully renovated and features a bright kitchen with quartz countertops, an abundance of cabinetry, newer flooring, a cozy gas fireplace, and new carpet in the living room. A rear addition provides even more functional living space. With three bedrooms and two bathrooms, the home also features an accessible shower that could easily be converted back to a traditional shower. Major updates include a new furnace and water heater in 2025, brand new lifetime shingles in September 2026, newer washer and dryer, central A/C, and a composite rear deck. Outside is where this property really sets itself apart. The incredible 31' x 25' heated shop/garage features a 9' overhead door, polyaspartic flooring, 220V power, and a woodworking station with a dust collection system. The large, beautifully maintained yard offers a gazebo with heaters, composite deck, and plenty of room to enjoy, while two driveways provide an impressive nine parking spaces with excellent RV and additional vehicle parking. There is also a 220V plug on the exterior of the home. Immaculate inside and out, this is a home that reflects more than six decades of pride of ownership and care, with a garage and parking setup that is incredibly hard to find. (id:44393)
Coldwell Banker Signature
Victoria, British Columbia
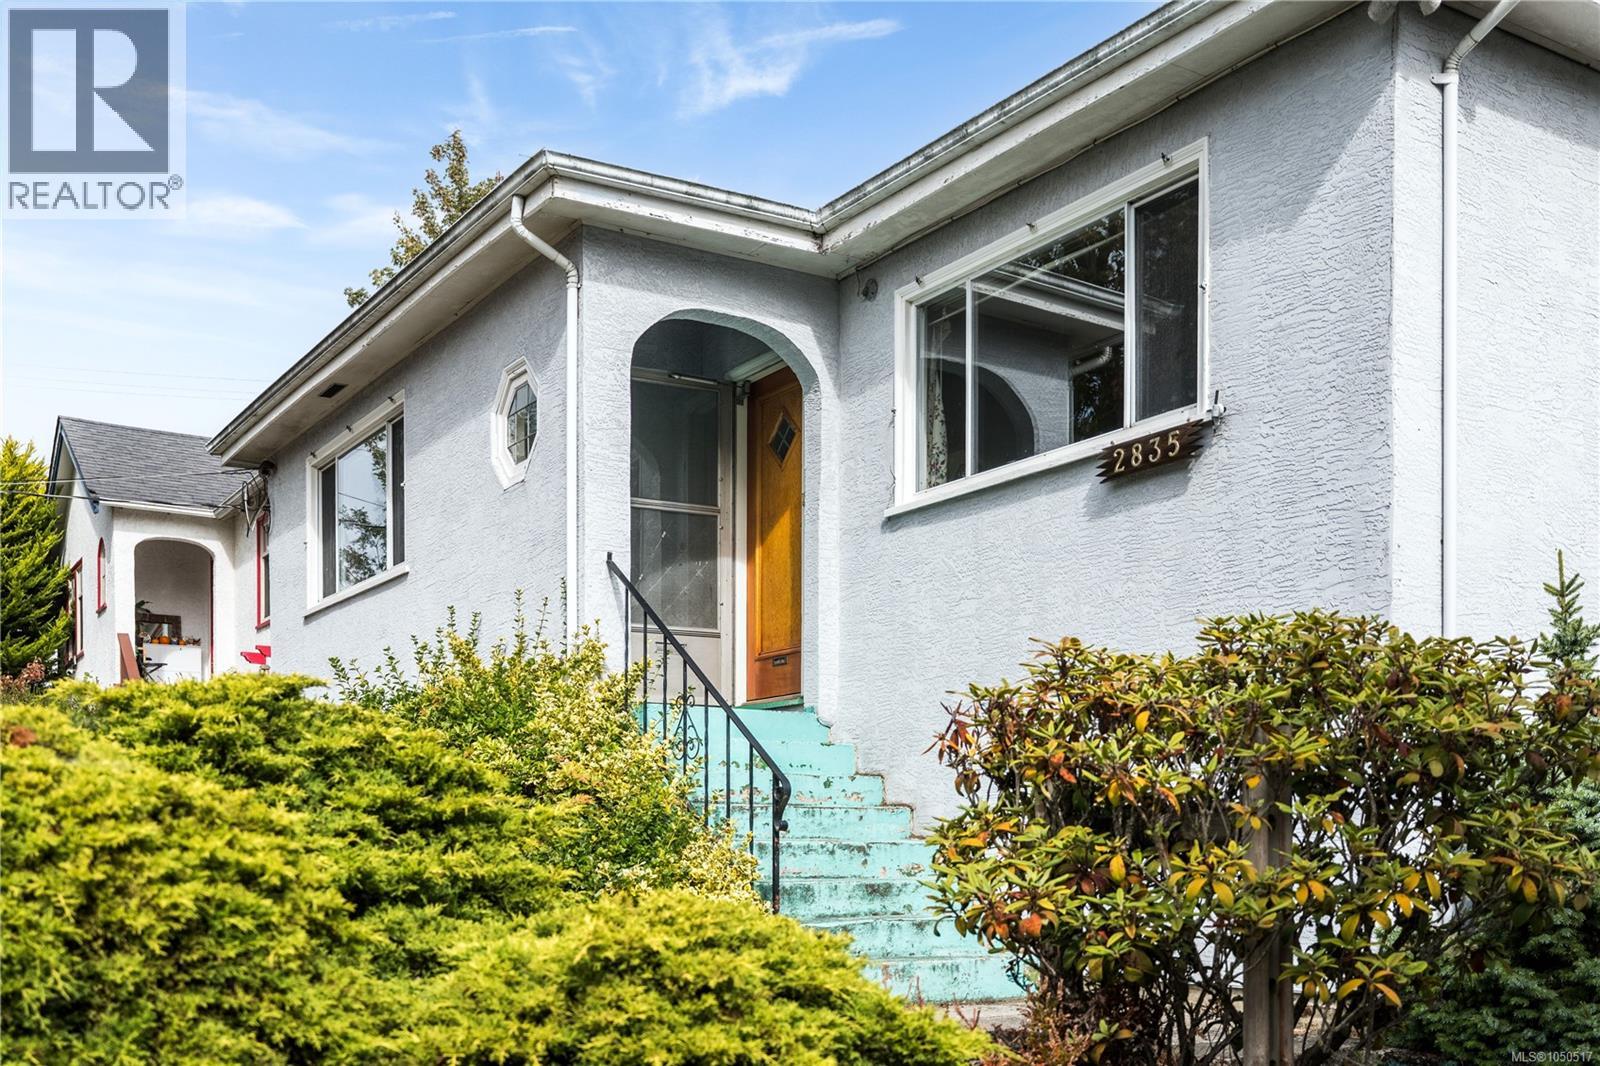
Location is everything! Priced well below Assessed Value, this is a great spot to get your start as a homeowner. Centrally located, you can take a short stroll to Quadra Village or just down the street to Topaz Park for sports, trails, and green space. Walk or cycle easily to work, school, local cafes, markets, and eateries. With top-tier transit routes right around the corner offering direct connections to UVic, Camosun, and Downtown Victoria, this highly accessible setting is perfect for professionals, families, and investors alike. The house itself is a blank slate and a functional layout, so bring your cosmetic renovation ideas! Features include newer gas furnace, upgraded electrical service, a 90s kitchen renovation with gas stove and large sunny yard with 2 storage sheds. 7'3'' basement for future development. (id:44393)
RE/MAX Camosun
Nanaimo, British Columbia
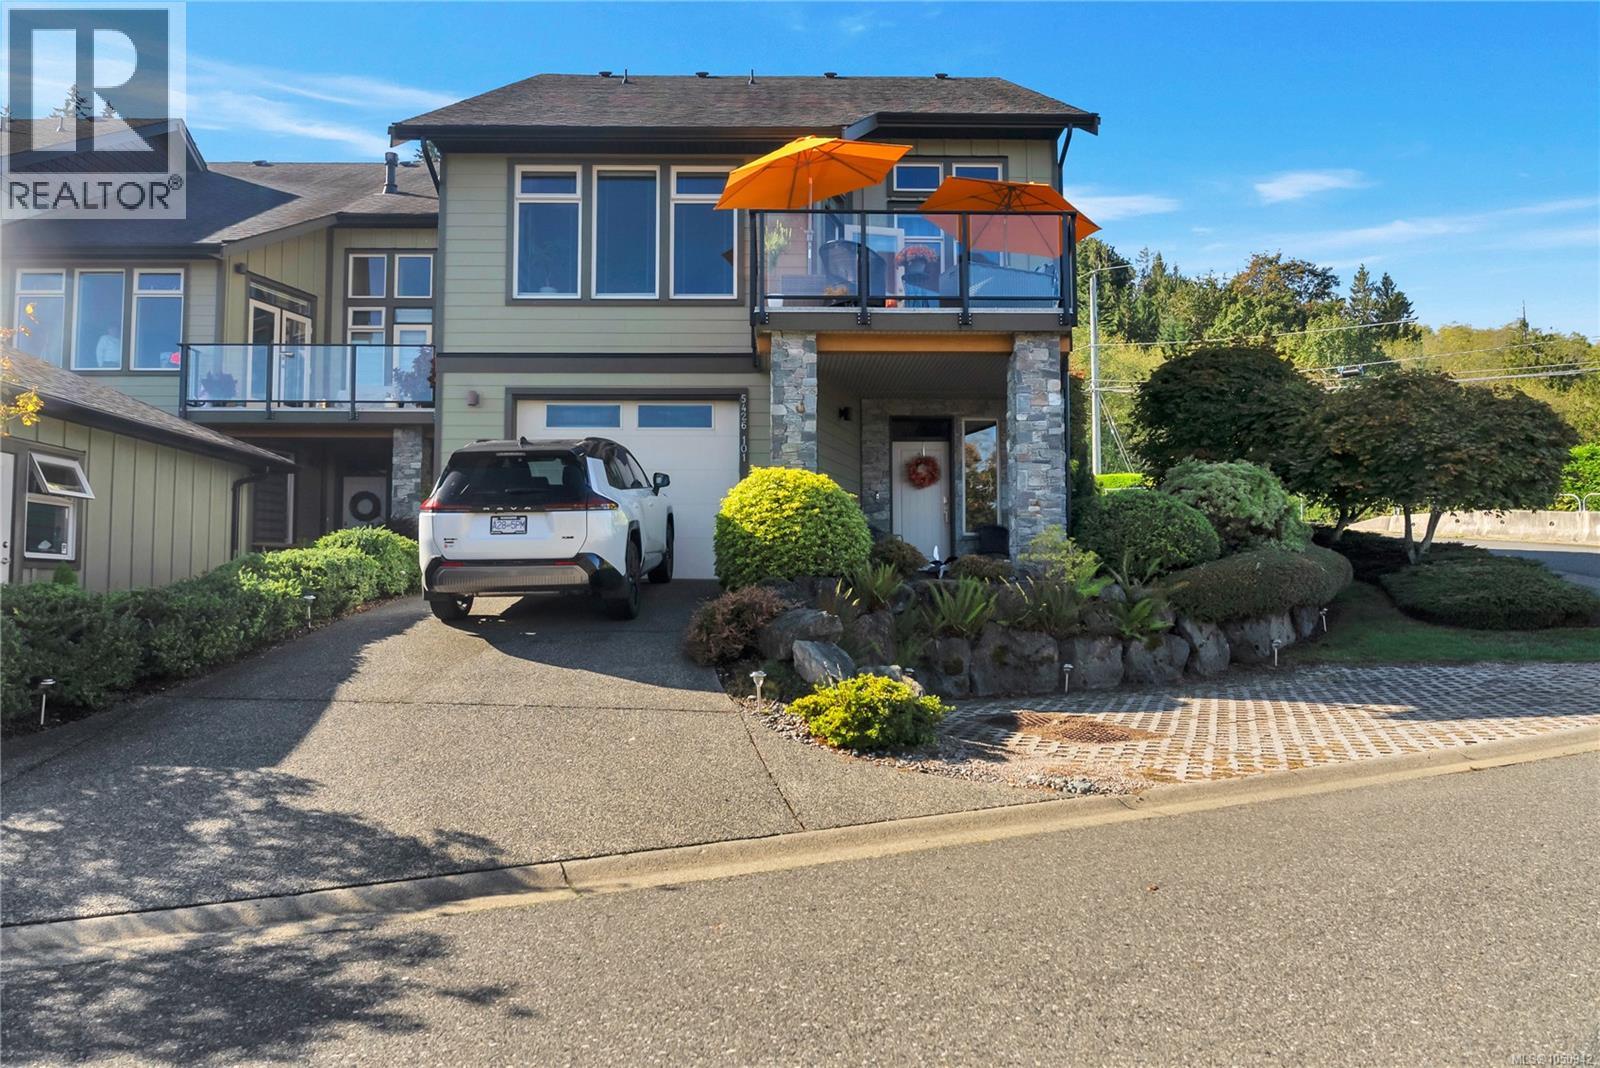
Experience elevated coastal living in this beautifully appointed three-bedroom townhome, showcasing breathtaking ocean and mainland mountain views. Soaring vaulted ceilings, rich hardwood flooring, and a striking stone-framed gas fireplace with custom built-ins create an inviting, sophisticated ambiance. The gourmet kitchen features granite countertops, high-end stainless appliances, a generous island with eating bar. Step onto the expansive front deck to savour panoramic views and spectacular sunsets. The primary retreat offers two closets and a spa-inspired 4-piece ensuite with dual vanities and heated flooring. A second bedroom and 4-piece bath complete the main level, with both bedrooms enjoying direct access to the private rear patio. The lower level offers a spacious third bedroom, large family room, 4-piece bath, and oversized single garage currently used as an art studio with epoxy flooring and built in cabinets. Recent upgrades include premium quartz countertops in both upstairs bathrooms, a new ensuite shower, updated fixtures and all three toilets, new bedroom carpeting, and new fridge, stove, washer, dryer, and garburator. Additional improvements include upgraded LED lighting throughout, a new Trane furnace and heat pump with smart thermostat and remote upstairs zone sensor, Navien on-demand hot water, and newer Phantom screens on exterior doors. Located in a sought-after, pet-friendly complex permitting one dog or cat with no size restriction, this exceptional home blends modern comfort, thoughtful upgrades, privacy, and breathtaking coastal views. (id:44393)
460 Realty Inc. (Na)

Surrey, British Columbia
Think a 2 bedroom concrete corner suite with a big view is out of reach? Think again. This bright, spacious home at D'Corize has big windows, a wide city-and-mountain outlook and a smart, functional layout that makes the space easy to live in. The suite is clean, finished and move-in ready, with a proper kitchen island, in-suite laundry, parking, locker, and a covered balcony. Surrey Central SkyTrain, SFU, KPU, shopping, restaurants and everyday essentials are all close by. Pets allowed w/ restrictions. Concrete, two bedrooms, a great view, and a location that keeps life easy. (id:44393)
RE/MAX All Points Realty
Victoria, British Columbia
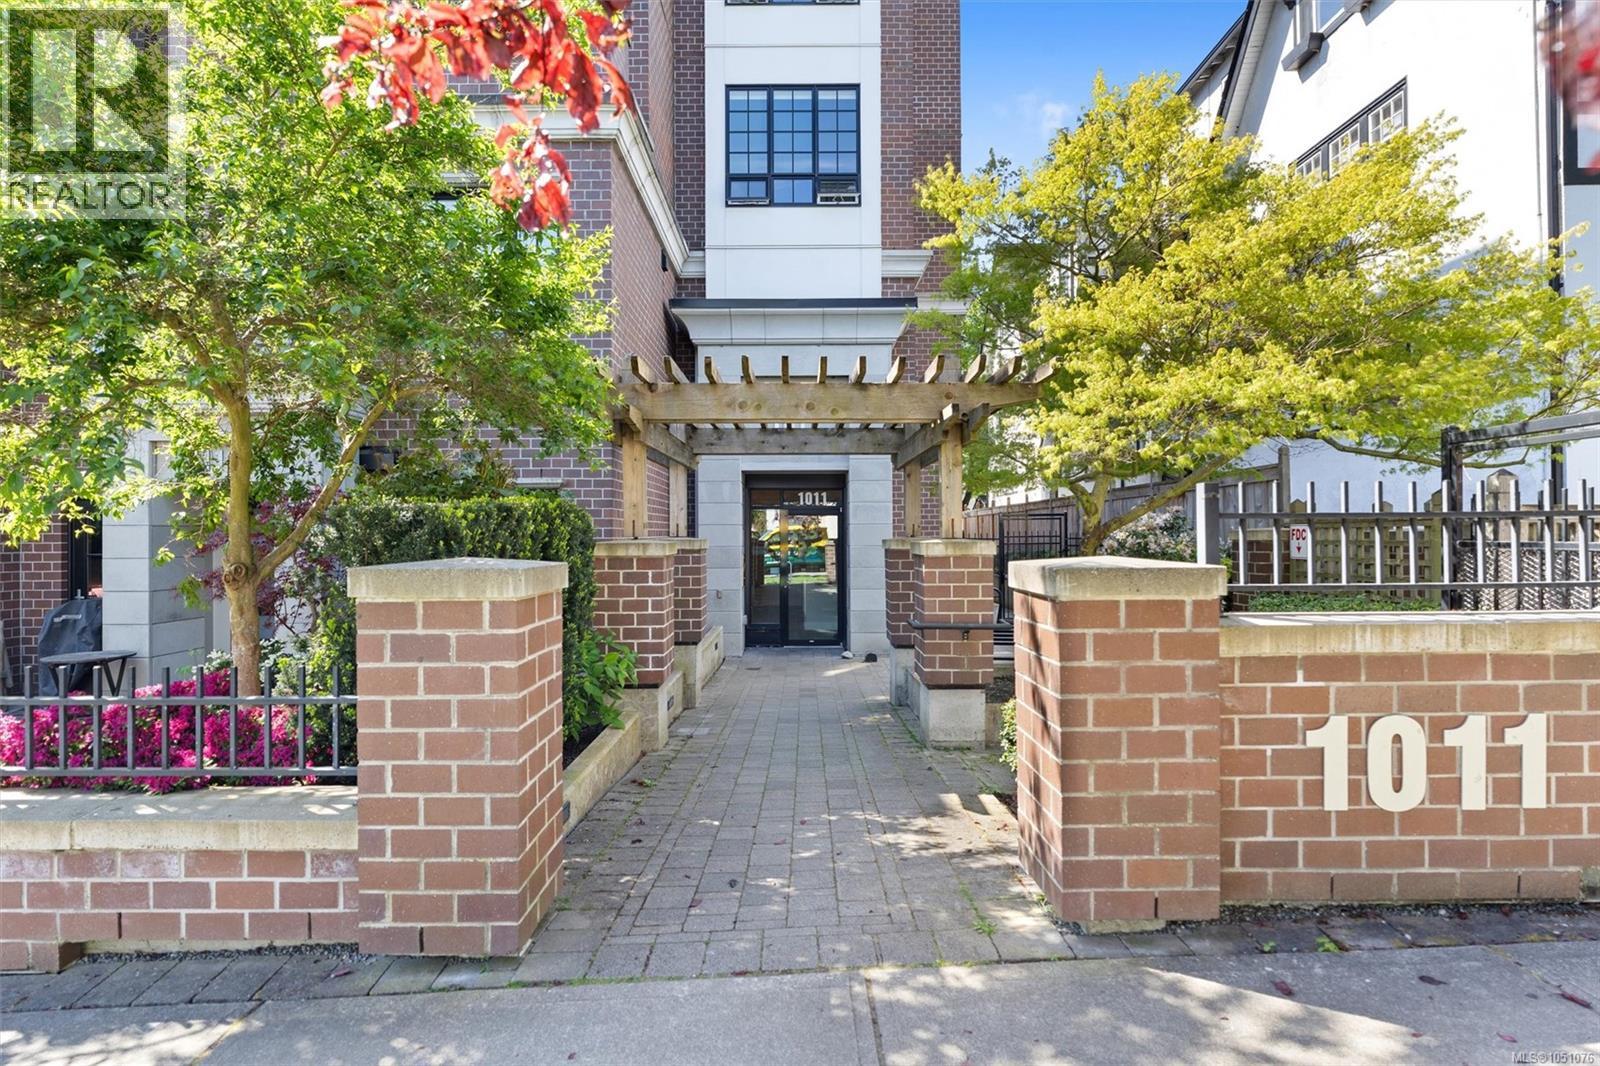
This bright, ground-level 1 bed corner unit on the Fairfield–DT border pairs a peaceful, tree-lined setting with exceptional walkability to Cook St Village, Beacon Hill Park, the Inner Harbour, and so much more. Oversized windows fill the open living space with natural light, highlighting the quality engineered hardwood flooring, a cozy electric fireplace and the polished kitchen with quartz countertops, stainless appliances and a full-size gas range. The serene bedroom is a generous size and the bathroom features radiant floor heating and a soaker tub. Step outside to the private patio with a gas BBQ hookup and room to create your outdoor oasis. Nearby exit door to the rear courtyard makes coming and going especially easy. Oversized separate storage and secure bike storage add function. Exceptionally pet-friendly bylaws allow up to 2 dogs at 35kg each. Nearby Modo car-share, Lime e-bikes, major transit routes and CoV parking permit eligibility further enhance this walkable location! (id:44393)
Engel & Volkers Vancouver Island
Regina, Saskatchewan
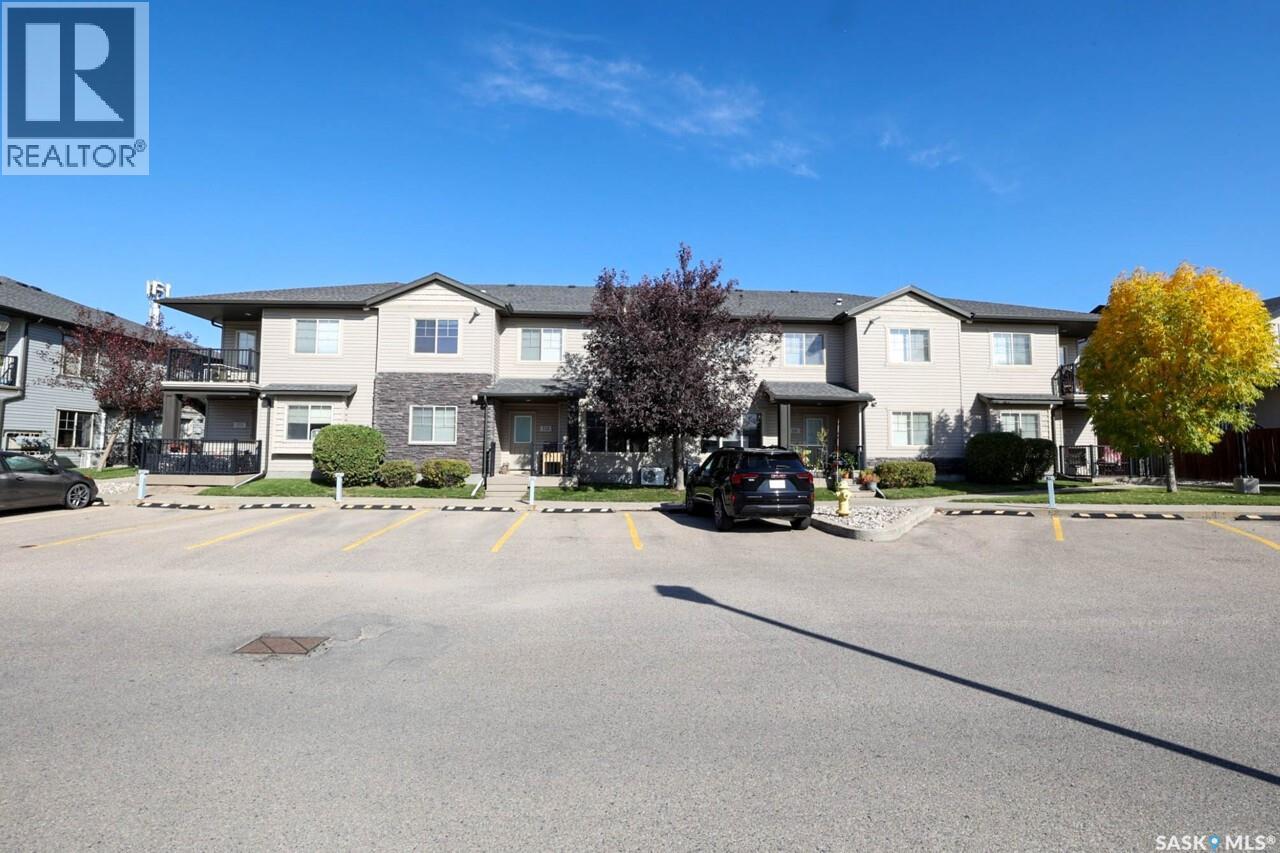
Don’t miss this immaculate and exceptionally well-maintained top-floor condo, ideally located in Regina’s desirable Lakeridge Addition. Situated in a convenient northwest location close to schools, parks, shopping, restaurants, and area amenities, this bright and inviting home is truly move-in ready. The current owner has completed numerous thoughtful updates, including professional repainting, new laminate flooring, and new carpet throughout. The bright, open-concept living area offers a welcoming layout with plenty of natural light. The kitchen features dark cabinetry, laminate countertops, a convenient freestanding island, updated light fixture, and stainless-steel appliances. The spacious living room provides plenty of natural light and direct access to the private deck — perfect for enjoying your morning coffee or relaxing outdoors. Both bedrooms are generously sized and feature new carpet and window treatments, with incredible prairie view. The laundry room provides additional convenient storage and includes a new stackable washer and dryer in 2026. Another valuable feature is the newer tankless water-heating system, which provides domestic hot water while also operating the in-floor heating system. A portable air conditioner is also included for added comfort during warmer months. One of the standout features of this property — and a rare find in condo living — is the convenient single-car garage. Perfect for parking, storage, or both, this is a tremendous added VALUE & benefit, a feature rarely available with comparable units. Bright, immaculate, exceptionally well cared for, and loaded with recent updates, this condo offers comfortable, low-maintenance living in a highly desirable northwest Regina location. Simply move in and enjoy! Call your agent today to schedule a showing. (id:44393)
Realtyone Real Estate Services Inc.