
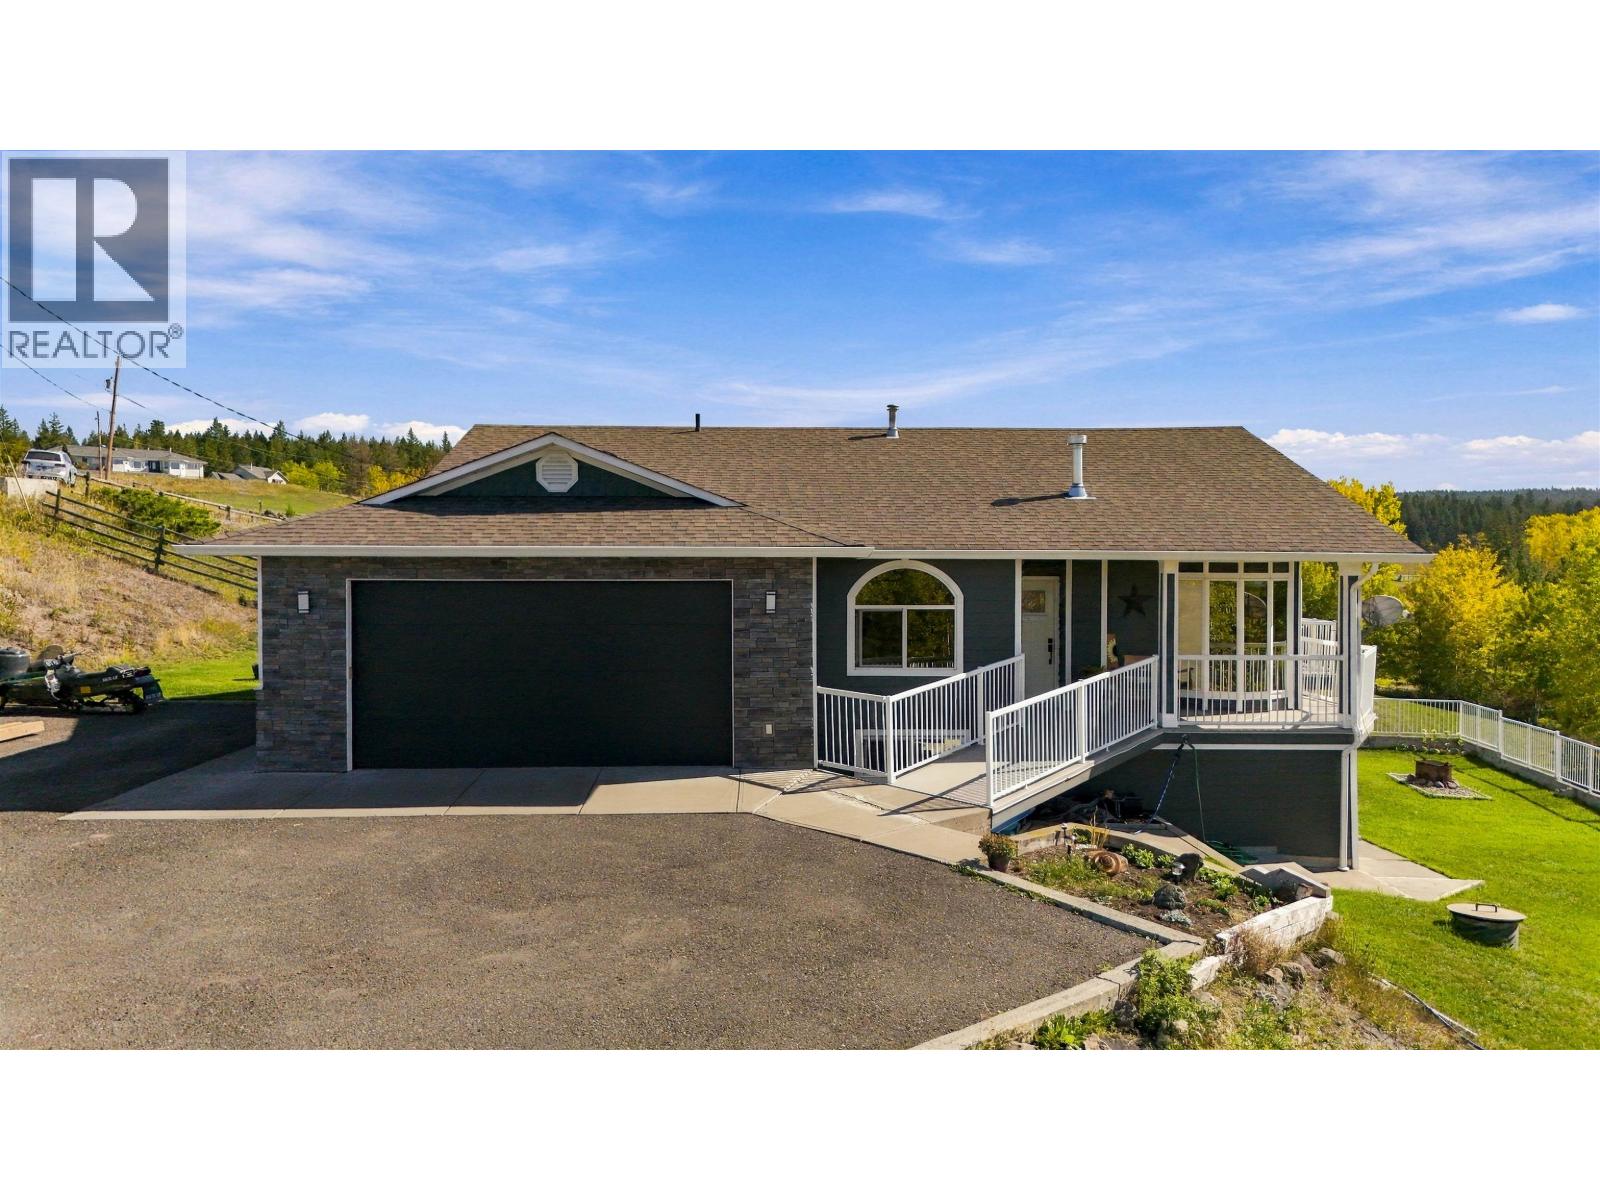
150 Mile House, British Columbia
Wonderful sunset views & a picture-perfect setting in the heart of 150 Mile! This quaint 2.8-acre property has been lovingly cared for, featuring incredible, healthy mature landscaping & a wonderfully tranquil atmosphere. Peaceful & private, yet just minutes to town and a short drive to the local convenience store & elementary school, with school bus pickup at the end of the driveway. A lovely smaller acreage for those wanting to enjoy having horses at home, with room to make it work. Loads of parking, ideal for RVs, plus a convenient double-car garage. Enjoy this beautiful 4-bedroom, 3-bathroom home - a truly special property offering the space, setting & privacy you’ve been looking for! (id:44393)
Tanya Rankin Ltd
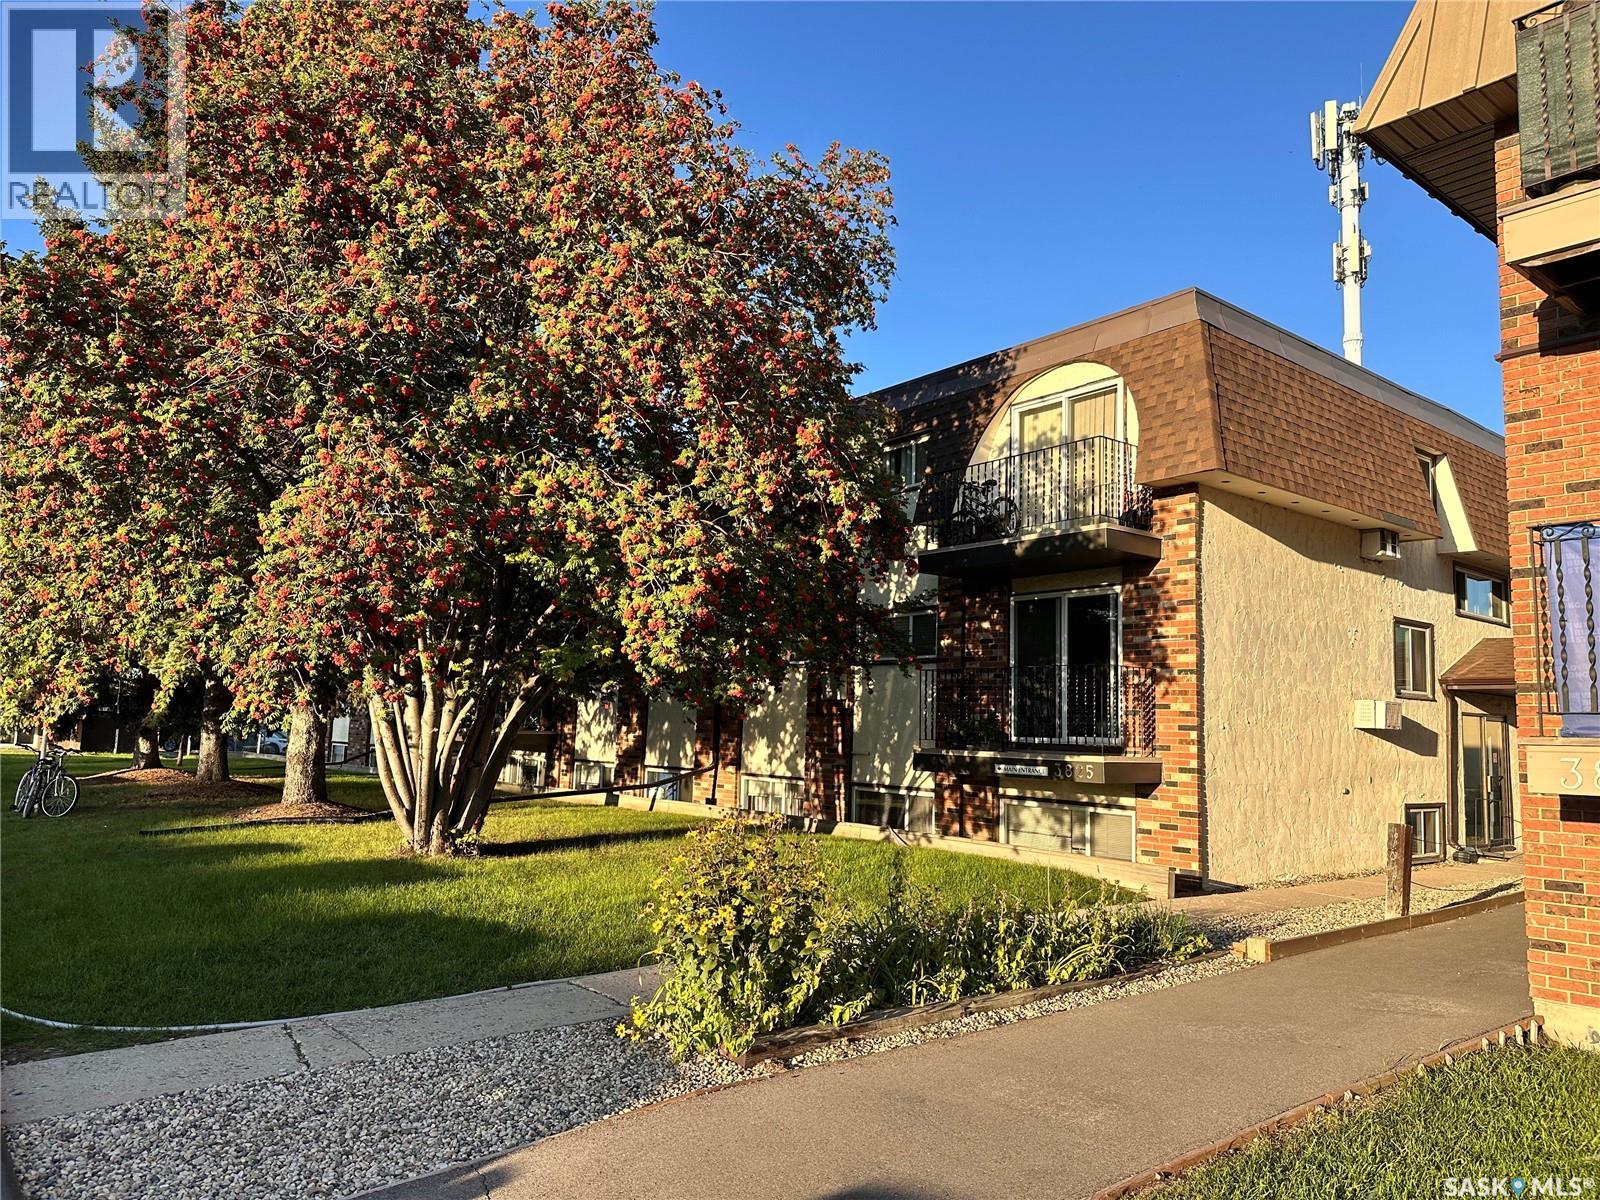
Saskatoon, Saskatchewan
Well-maintained 2-bedroom condo offering a functional layout, electrified parking stall, and generous in-suite storage. Ideally located near 8th Street, Centre Mall, public transit, shopping, restaurants, and a variety of everyday amenities. A great opportunity for first-time buyers, students, professionals, or investors. Move-in ready and offering excellent value in a convenient location. call realtor for more information (id:44393)
Boyes Group Realty Inc.
RE/MAX Saskatoon
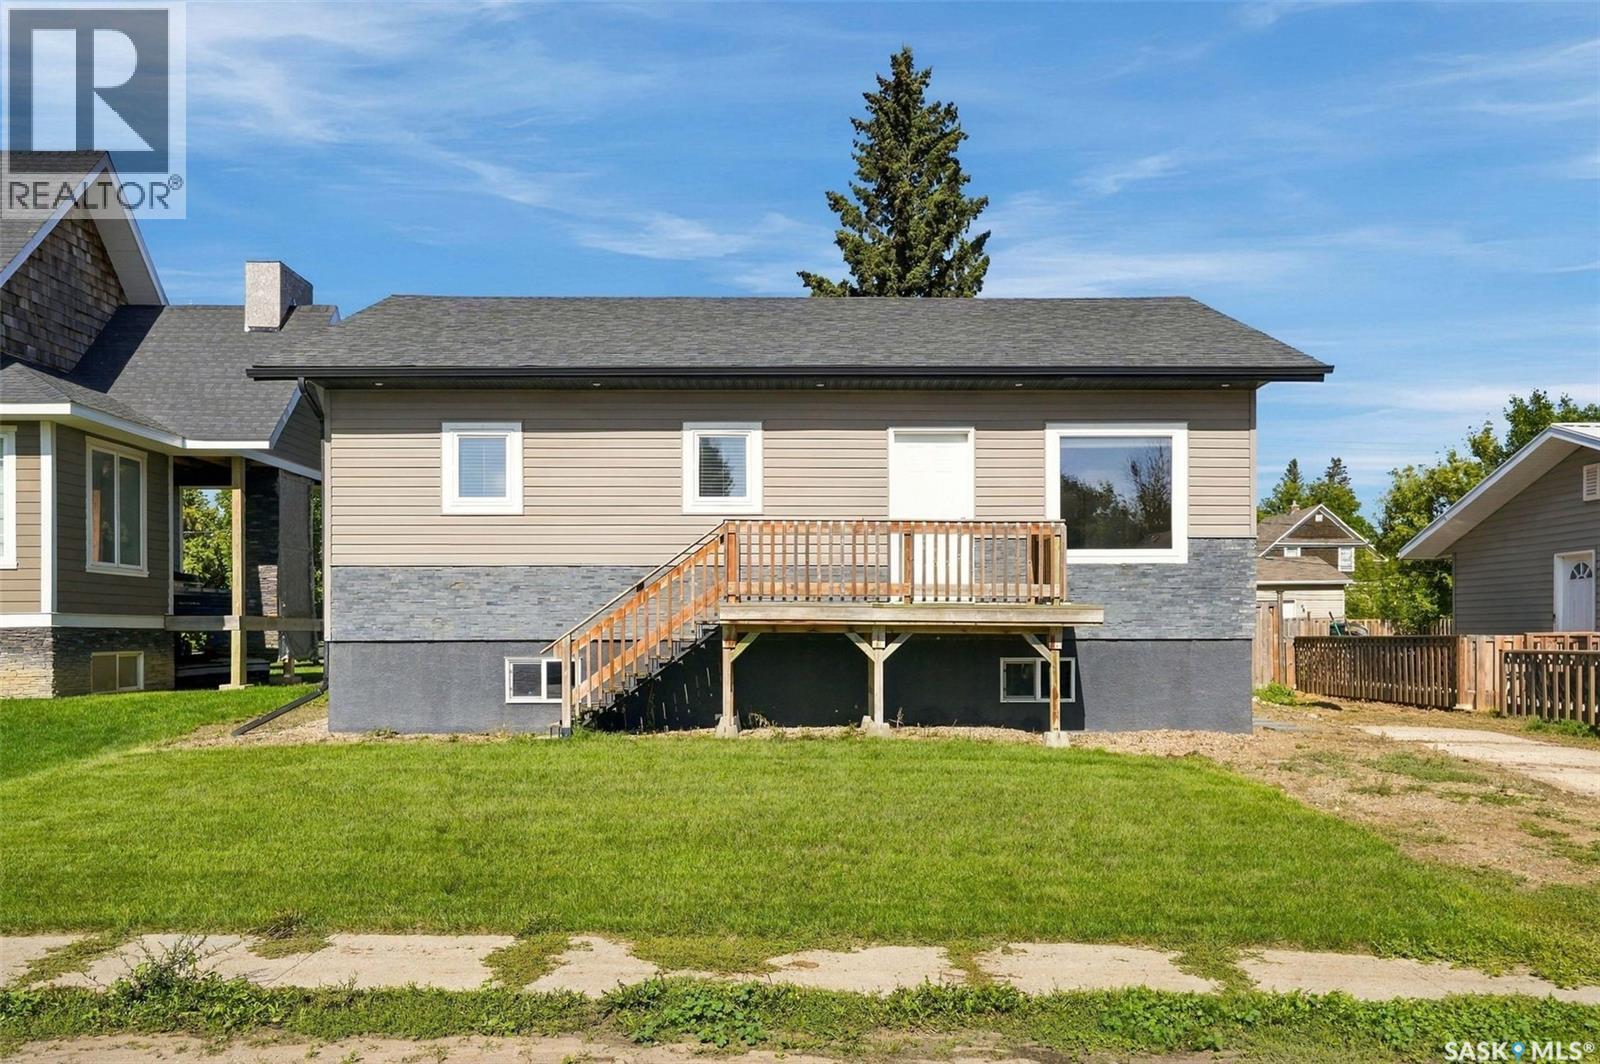
Kenaston, Saskatchewan
Welcome to this beautifully maintained raised bungalow in the welcoming community of Kenaston, Saskatchewan. Built in 2013, this home offers a comfortable layout, quality finishes, and plenty of room to grow. Step inside to a bright, open concept main floor featuring 9-foot ceilings and durable vinyl plank tile flooring. A generous living room offers the perfect space for family time or entertaining. The kitchen is a true standout, complete with an abundance of soft-close cabinetry, quartz countertops, and stainless steel appliances. A garden door off the kitchen leads directly to the 12' x 24' deck, complete with a convenient gas BBQ hookup - perfect for summer entertaining. The primary bedroom offers a relaxing retreat with its own 3-piece ensuite featuring double sinks. Two additional bedrooms provide flexibility for children, guests, or a home office. The lower level is ready for your finishing touches, featuring an epoxy floor, completed electrical, and roughed-in plumbing for a future bathroom. Outside, the yard offers ample space to add a garage, providing opportunity to add more functionality and value. With convenient access to Highway 11, Kenaston offers the best of small town living, with a welcoming community, peaceful surroundings, and a relaxed pace of life. Come see everything this Kenaston home has to offer. (id:44393)
Coldwell Banker Signature
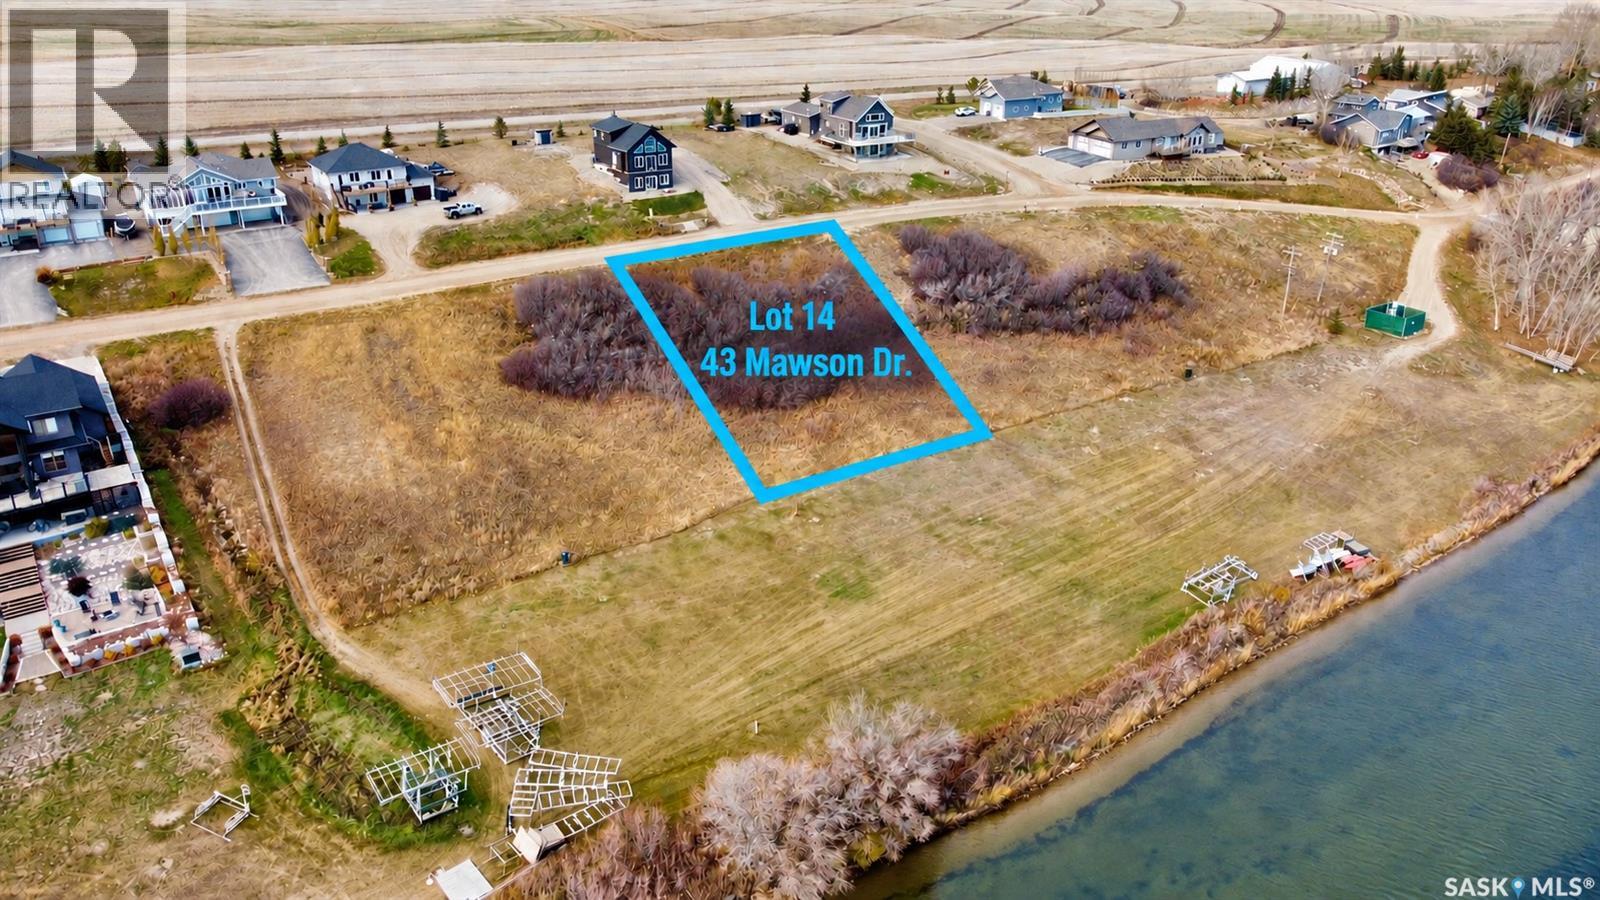
Shields, Saskatchewan
LAKE FRONT AND LAKE VIEW LOTS AT BLACKSTRAP SHIELDS! NOW IS THE TIME... Lifestyle, family, community, value & safety…Welcome to the Resort Village of Shields and Blackstrap Lake. Grab your coffee and let’s take a walk around your new building lot with beautiful and endless lake views. Imagine lake living with a short commute to Saskatoon. This is truly the best of both worlds. Making new family memories, imagine the fun…play area, pickle ball/tennis courts, community centre, 9 hole golf course, swimming, kayaking, fishing, paddle boarding, wake boarding, cross country skiing, quadding, skating, snowmobiling, ice fishing all right at your door…the list goes on. Beautiful panoramic lake front and lake view building lots. All utilities to the property line. Natural gas, city water, public sewer. Imagine having direct lake front access to your private dock out front. Just steps away with easy access or marked pathway access & enjoyment. School bus pick up and drop off right at your door, K-6 Dundurn and 7-12 Hanley. Ideally located 25 minutes south of Saskatoon on Hwy. 11. This location and community have everything for a new or growing family…welcome home! Building, lot and architectural requirements available at www.shields.ca . Refer to survey and parcel picture for accurate lot location. GST owing. (id:44393)
Exp Realty
Abbotsford, British Columbia
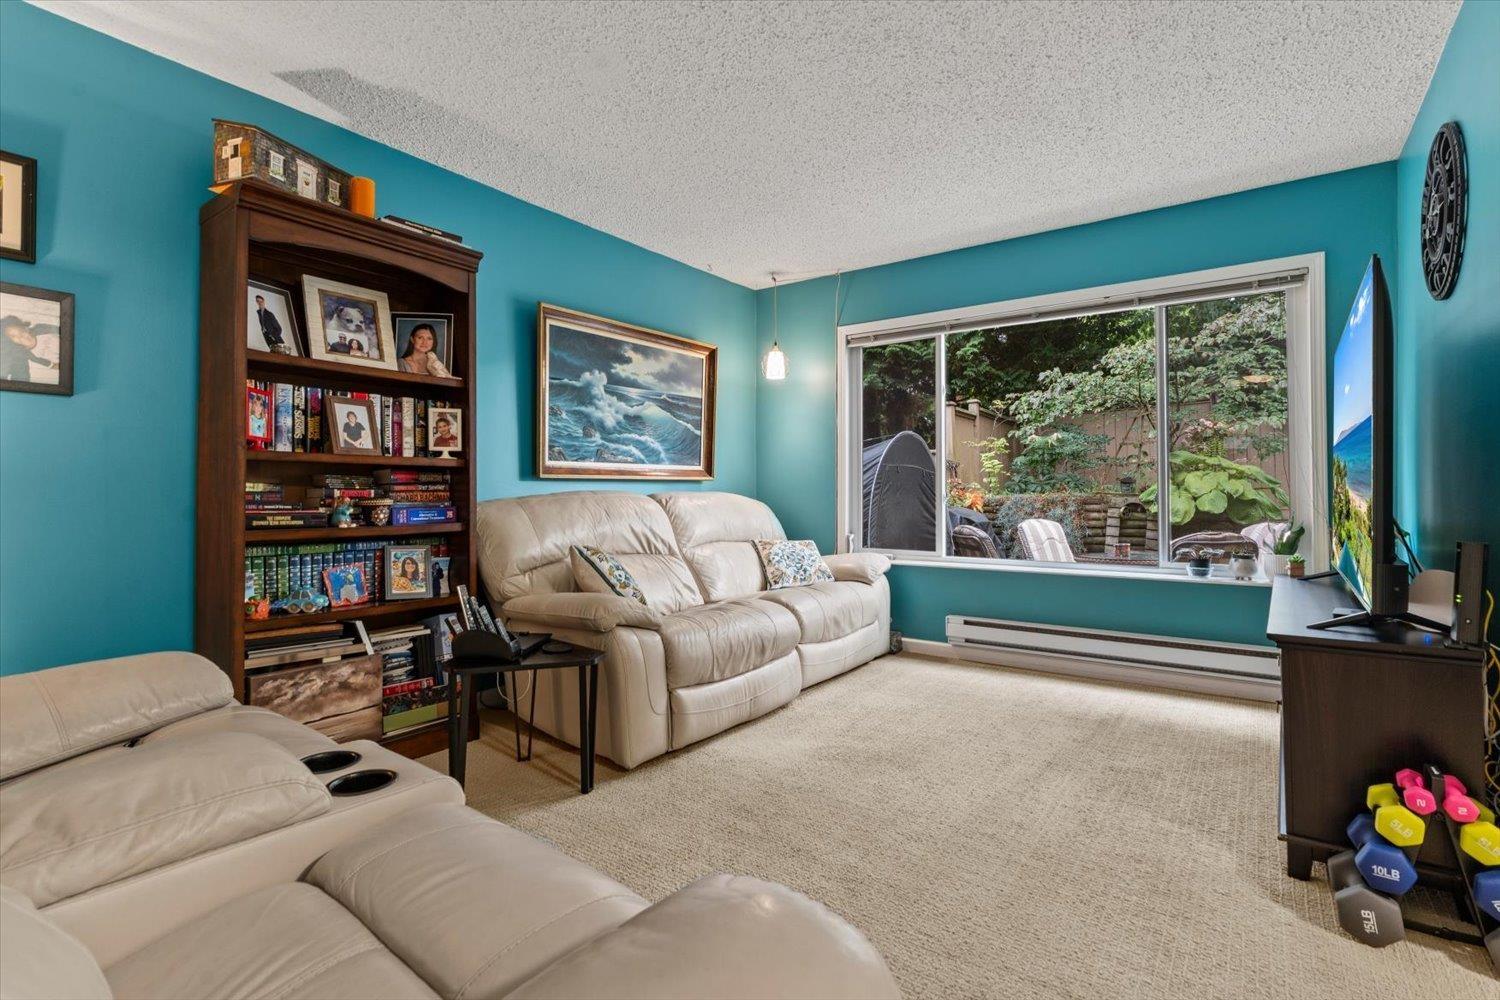
Welcome to a well kept corner townhouse with 3 bedrooms and 2 bathrooms. Located in a quiet corner with a private garden patio, this home has been updated over the years including a gorgeous main bathroom, a bright kitchen, a newer roof and windows, attic insulation, and much more. The well managed Strata is centrally located within walking distance to all levels of schools, Gordie Howe Middle School, WJ Mouat Secondary School, and Matsqui Recreation Centre, banks, restaurants, grocery stores and all other amenities. (id:44393)
RE/MAX Truepeak Realty
Real Broker B.c. Ltd.
Delta, British Columbia
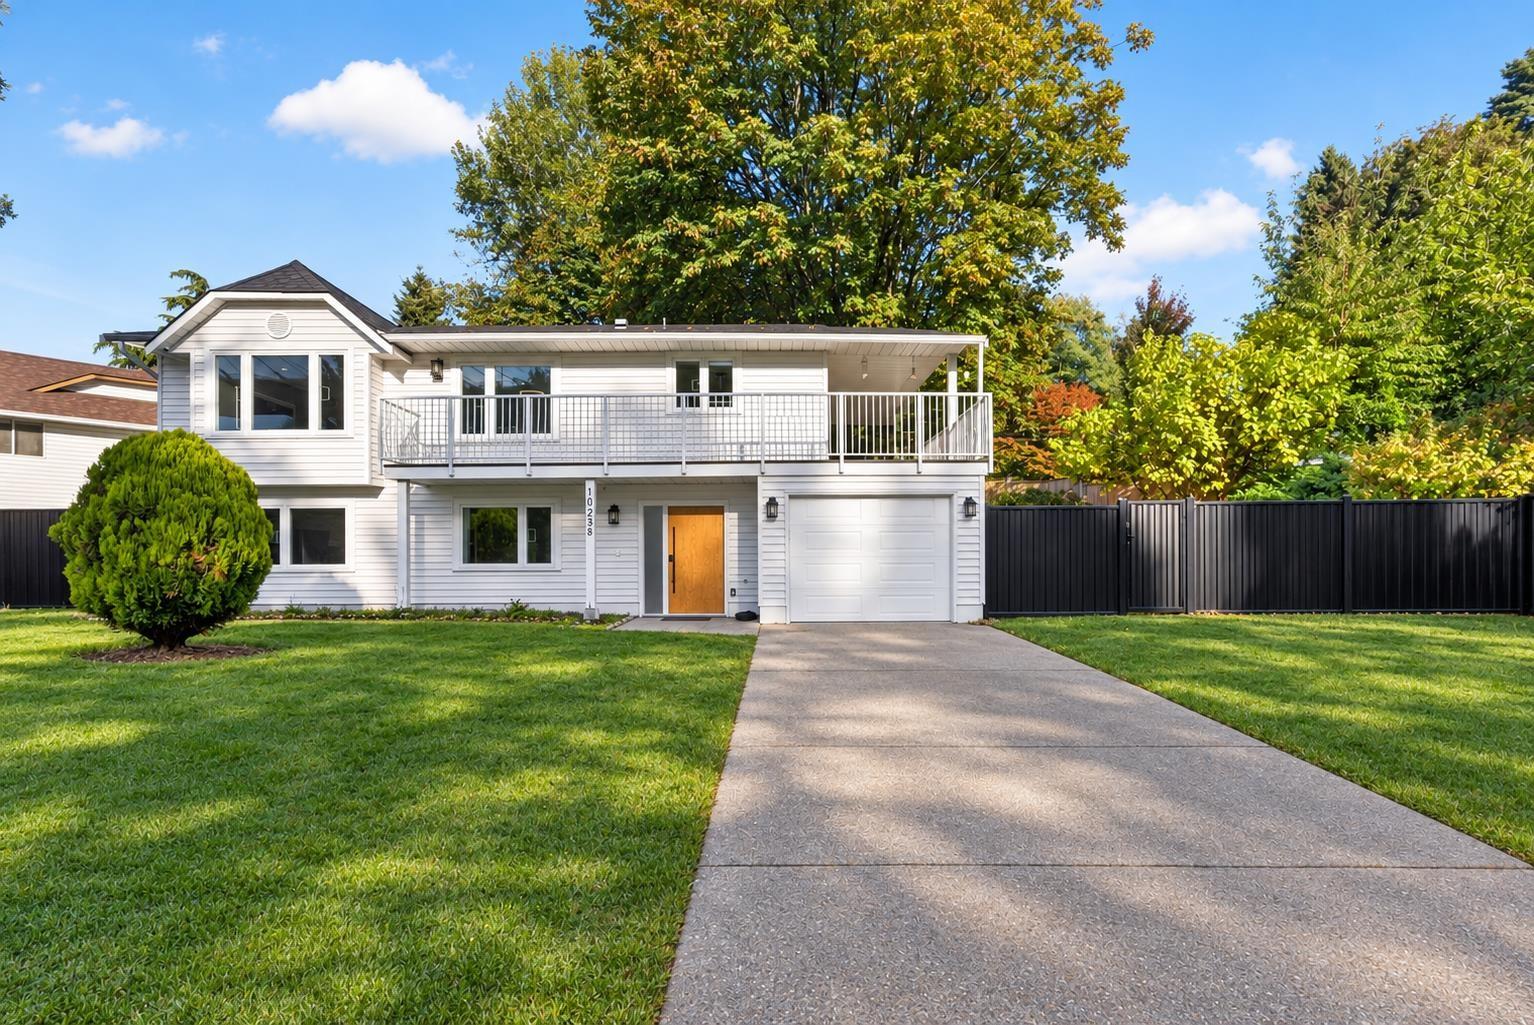
COMPLETELY TRANSFORMED IN 2026! Stunning 5-bedroom, 3-bathroom home in sought-after Sunbury Park on a 7,278 SQFT CORNER LOT. Major 2026 upgrades include BRAND NEW --> windows throughout, furnace,CENTRAL A/C, flooring, kitchen, cabinets, countertops, bathrooms, fixtures, lighting, doors, closets, sundeck flooring, fresh paint throughout & BRAND-NEW appliances with 5-year warranty. Main level offers 3 bedrooms with spacious living & dining areas. Below features 2 bedrooms, kitchen, living area, separate laundry & separate entry-ideal for extended family or mortgage-helper. Spacious private backyard, single covered garage PLUS driveway parking for 3 vehicles, Quiet family-friendly neighbourhood. Renovated top-to-bottom and truly move-in ready! (id:44393)
Srs Westside Realty
Srs Panorama Realty
Viscount, Saskatchewan
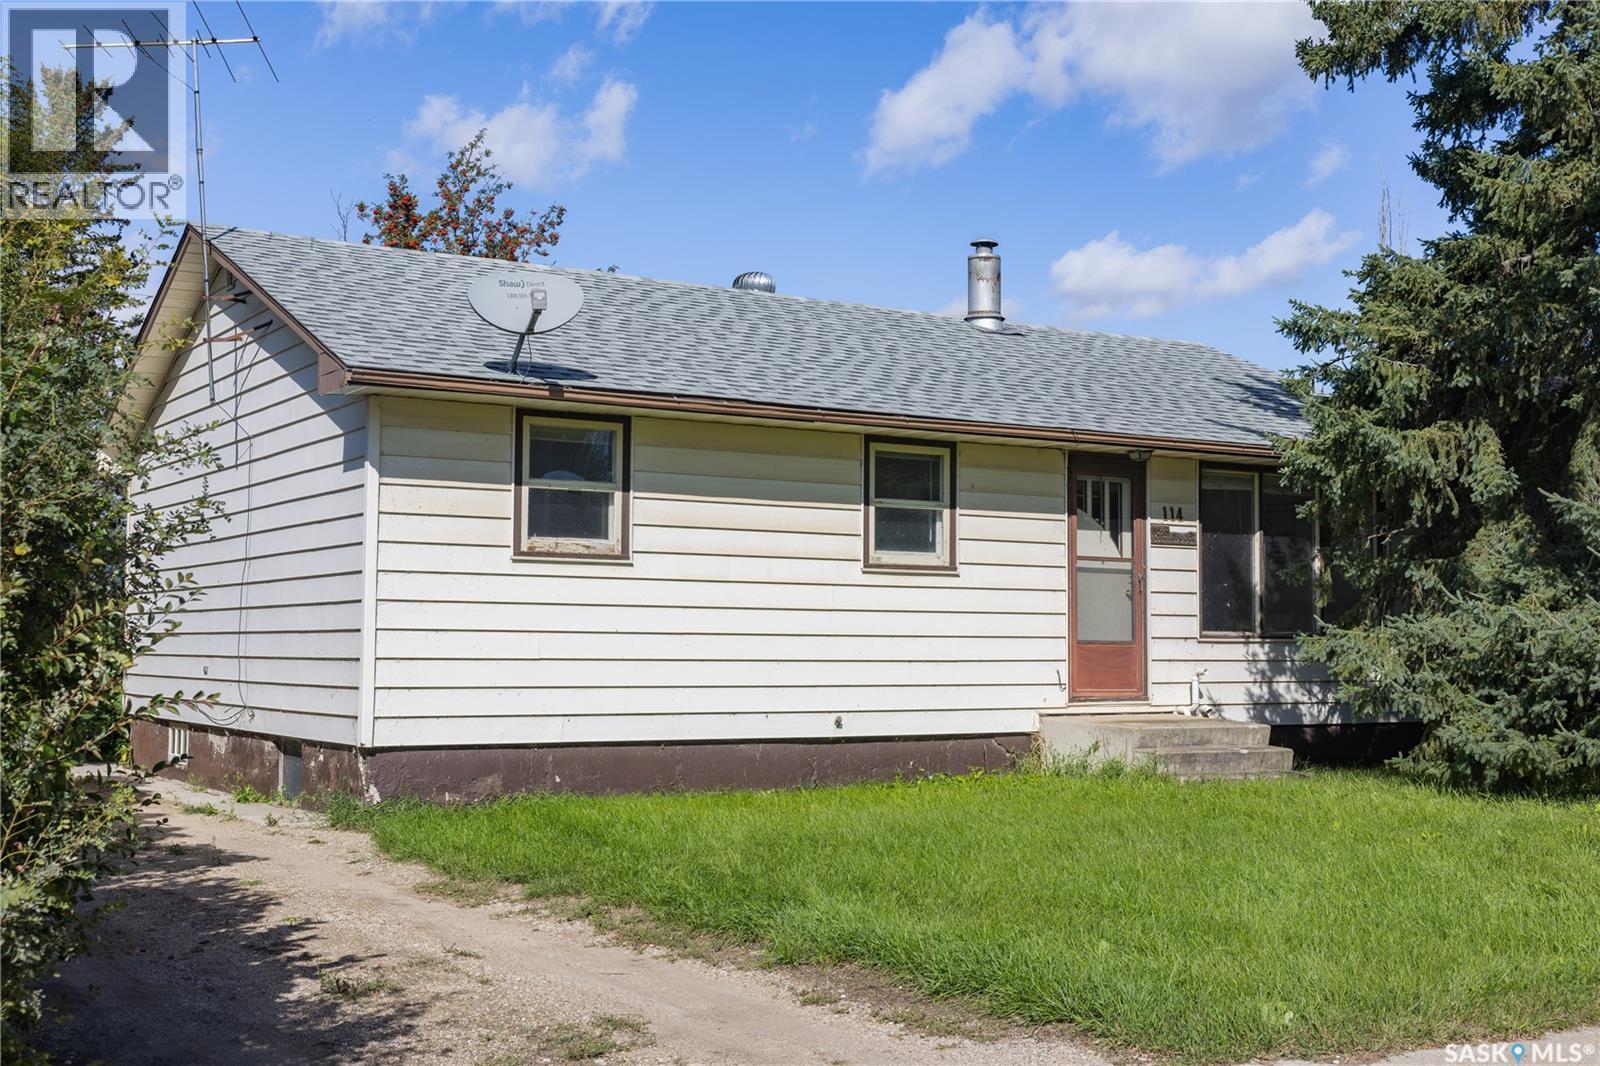
Turnkey, furnished, and ready to go! Whether you’re looking for a comfortable family home or an income-producing property, this well-kept 5-bedroom, 2-bathroom home offers flexibility, value, and a whole lot of opportunity. Lovingly held by the same family since day one, this home has been cared for over the years and offers the practical updates buyers appreciate, including newer shingles, 2021 high-efficiency furnace, central A/C, and hot water heater. Inside, you’ll find durable linoleum flooring throughout much of the home, carpeted bedrooms and living room, plus a finished basement with additional living space and a 3-piece bathroom. And here’s the really convenient part: the home is being offered fully furnished, making this an exceptionally easy transition for a family, first-time buyer, investor, or someone looking for a turnkey rental. Outside, you’ve got a back alley, shed, and partially fenced yard. The location is especially family-friendly, with the school, sports fields, ball diamonds, and playground just a 2-minute walk away, plus an indoor hockey rink only minutes from home. A home with history, practicality, and flexibility—and you can walk in with your suitcase and start living. Please see listing video for a virtual tour. Contact your fav REALTOR® today for a private showing. (id:44393)
Exp Realty
Ladysmith, British Columbia
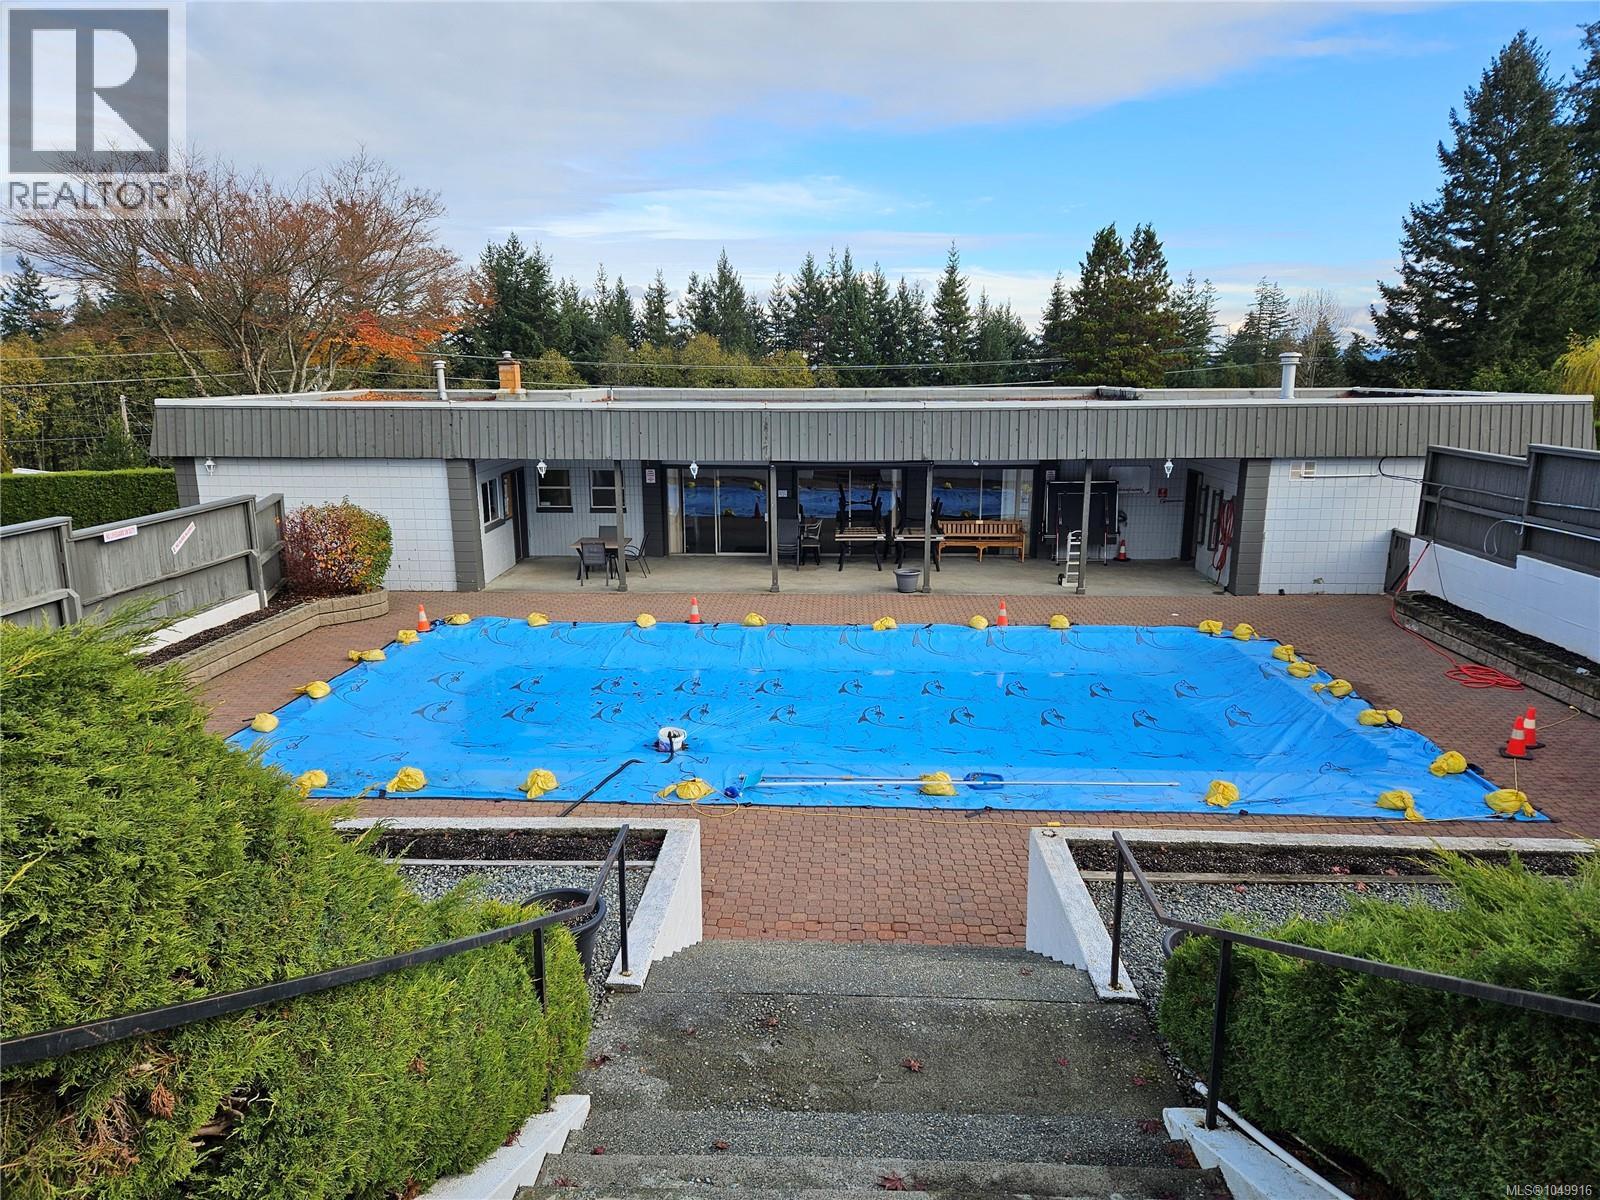
If you're looking for a Manufactured home with tons of potential, check out this property at Town & Country Park *55 and up, located just south of the seaside city of Ladysmith on beautiful Vancouver Island. With Mountain views and a West Coast ambiance, the 14' wide unit is picture perfect for your next chapter. The spacious open floor plan with a cathedral ceiling features two bedrooms plus Den, along with two bathrooms including the Primary two piece Ensuite with options for an additional shower. Several updates have been completed consisting of Heat Pump, Hot Water Tank, Wheelchair access, and Eaves with Gutter Guards, all of which show pride of ownership. Properties are rarely listed in this desirable park so don't miss your chance to be part of it. Reach out to your Realtor for more information, or to book your showing. (id:44393)
The Agency
Saanich, British Columbia
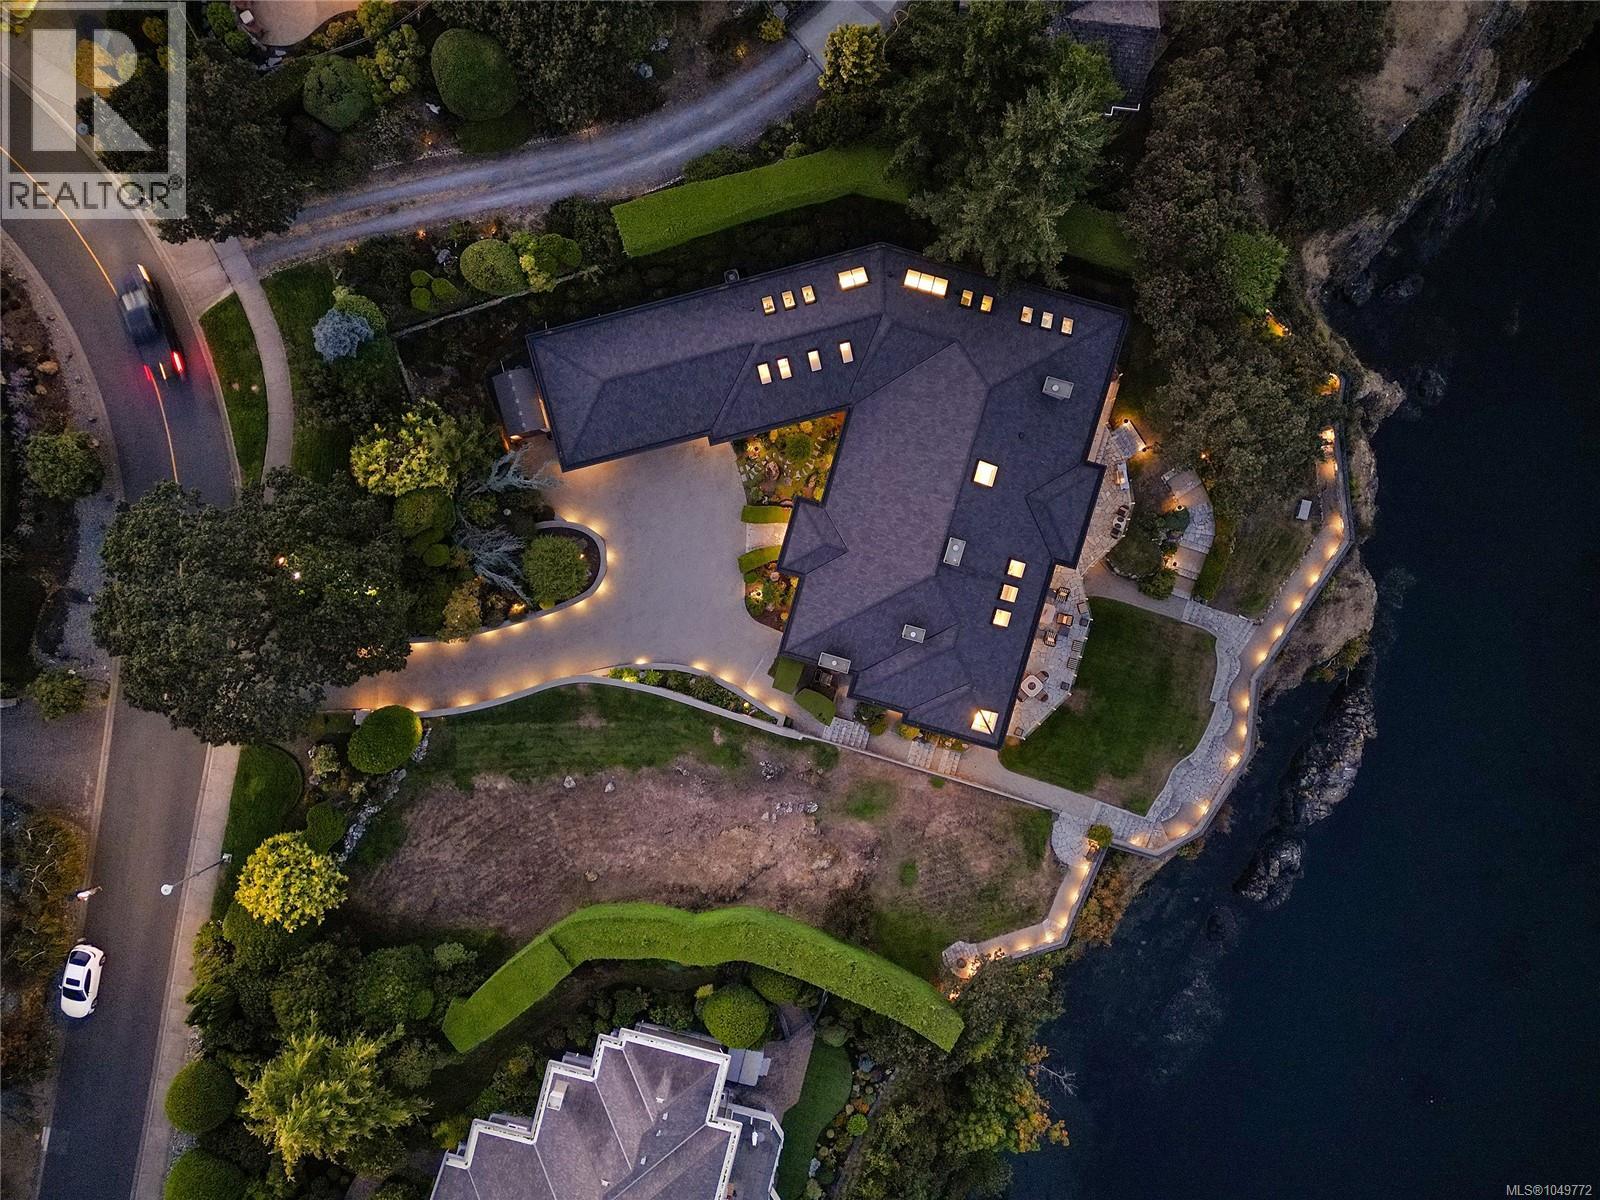
GORDON POINT ESTATES WATERFRONT! Indulge in the opulent world of West Coast elegance at this magnificent waterfront oasis in Gordon Point Estates. Meticulously crafted by the esteemed builder Ken Murray Developments, this home is a true masterpiece of custom construction and unparalleled attention to detail. With stunning architectural features, abundant natural light, and a seamless indoor-outdoor flow, every inch of this residence radiates sophistication and luxury. Boasting 3+ exquisite bedrooms, each with its own ensuite, including three lavish primary suites, this home offers the perfect fusion of comfort and refinement. The property also features a versatile array of spaces, from a home office to a media and games room, easy in-law suite, ensuring every need is met. Step outside to discover a private sanctuary complete with lush gardens, tranquil patios, and a secluded cove. This legacy estate is a haven of tranquility, ideally located near pristine beaches, parks amenities. Truly a timeless masterpiece awaiting your appreciation. (id:44393)
Newport Realty Ltd.
Swift Current, Saskatchewan
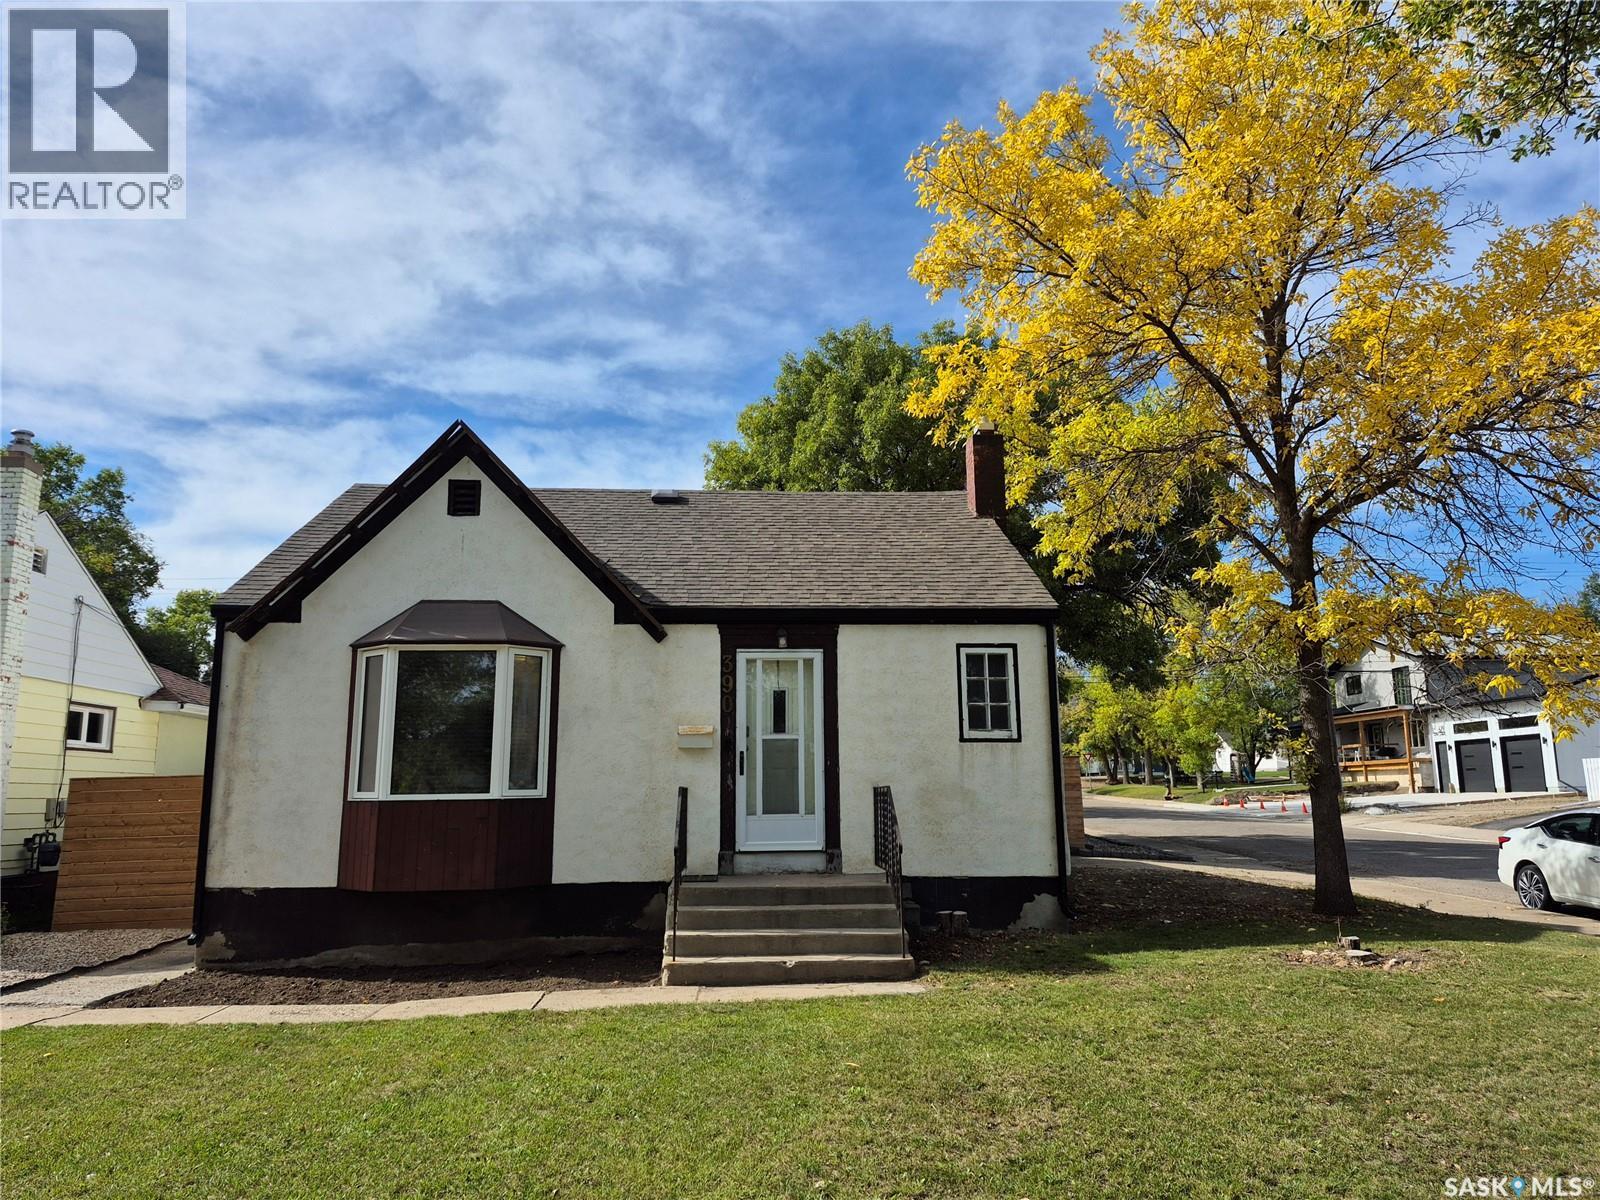
Completely updated and move-in ready! This charming 2 bedroom, 2 bathroom home offers 868 sq. ft. of comfortable living space and is truly move-in ready. The heart of the home is the brand-new kitchen, featuring fresh cabinetry, countertops, backsplash, lighting and range hood, creating a bright and modern space with plenty of storage. The main floor bathroom was updated in 2021, with the basement bathroom receiving a complete update in 2026. Other recent improvements include shingles (2021), eavestroughs and fencing (2022), backyard landscaping with sod and underground sprinklers (2024), and a washer and dryer (2025). A Google Nest thermostat adds modern convenience, while the attached single garage provides welcome parking and storage. With its tasteful updates, manageable size and beautifully finished yard, this home is an excellent choice for a first-time buyer, downsizer or anyone looking for a home where the major updating has already been done. Just move in and enjoy! (id:44393)
RE/MAX Of Swift Current
Alert Bay, British Columbia
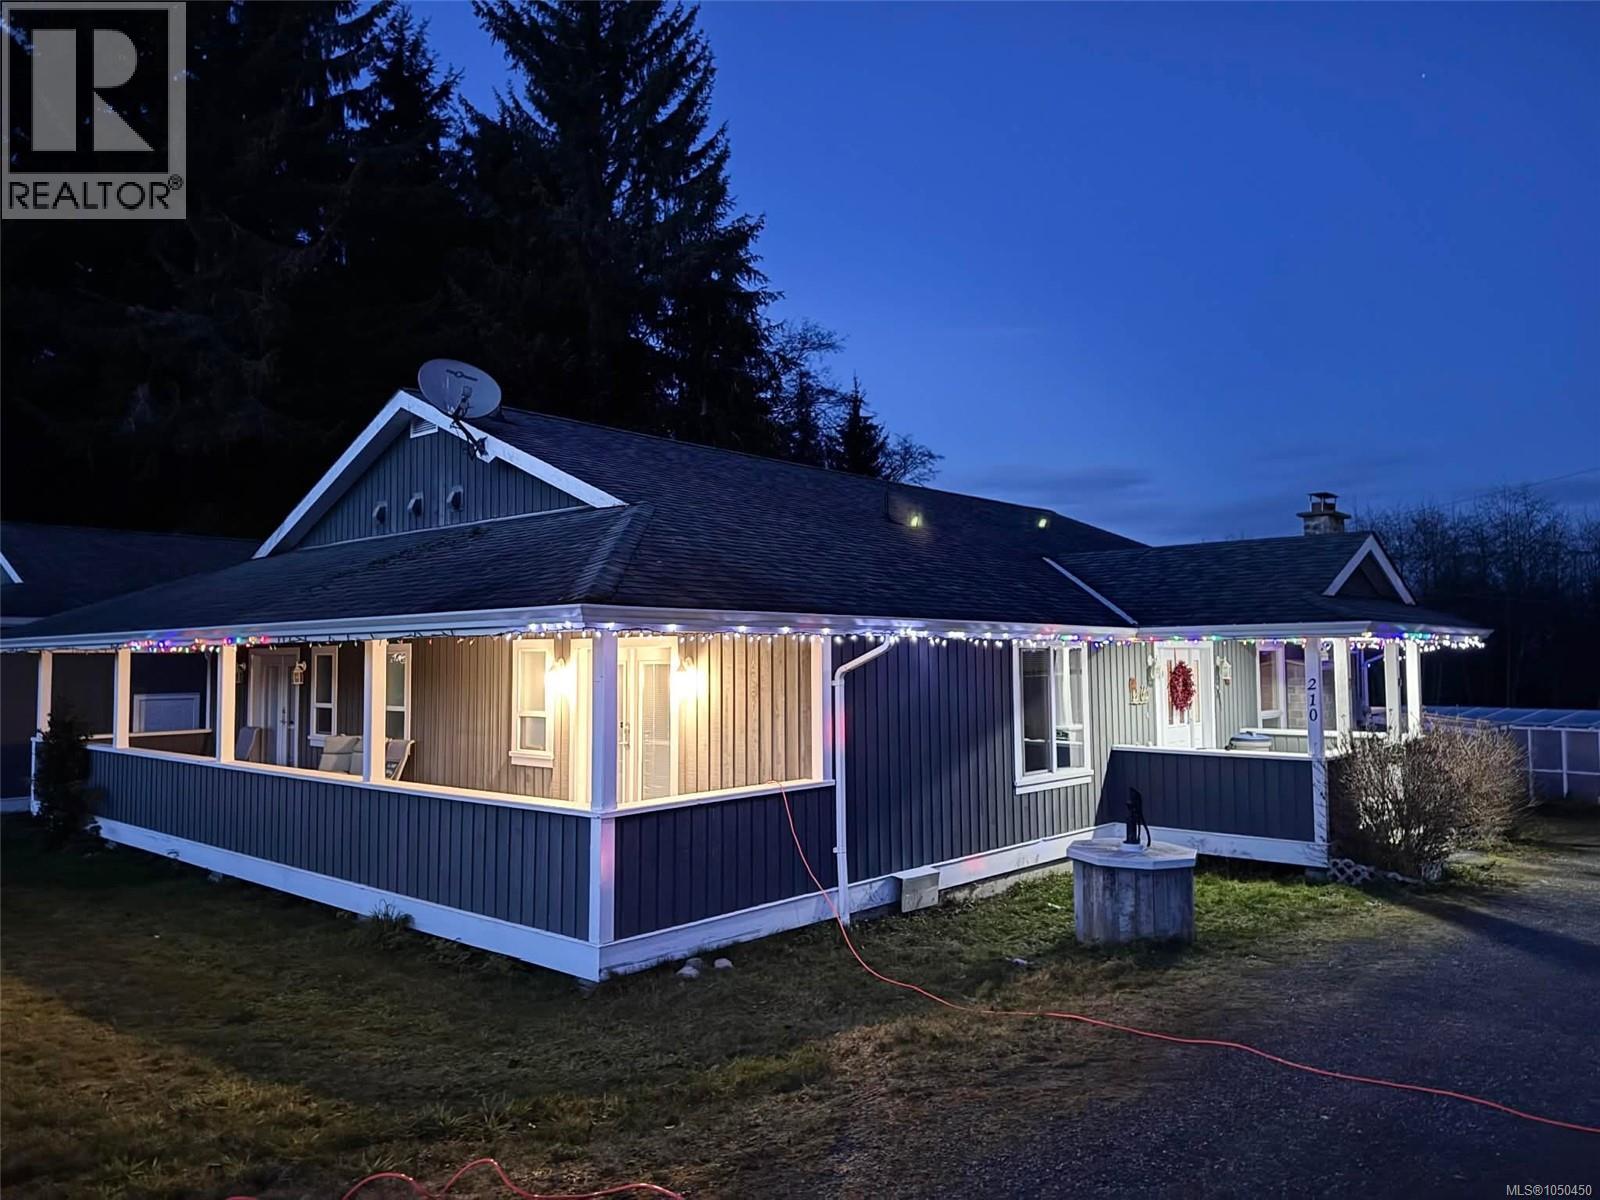
Set on a beautifully private .80-acre property, this spacious 3-bedroom, 3 1/2-bath executive-style home offers a wonderful combination of comfort, quality and privacy. A circular driveway creates an impressive arrival, while the surrounding mature landscaping provides a peaceful, secluded setting. The home features a well-designed interior with upgraded appliances and a propane fireplace that adds warmth and ambiance to the living space in the open concept great room. Generous rooms and 3½ bathrooms provide plenty of space for family and guests, with the overall layout offering both comfortable everyday living and excellent entertaining potential. Outside, the property is particularly appealing to gardeners and those who appreciate a more self-sufficient lifestyle. Several established gardening areas, a greenhouse and chicken coop are already in place, with plenty of room for additional projects or outdoor enjoyment. The large, double garage can accommodate some big boy toys and plus a workbench. The basement has excellent added storage room. This is a one of a kind style home in Alert Bay. Call to view today. (id:44393)
Royal LePage Advance Realty
Mission, British Columbia
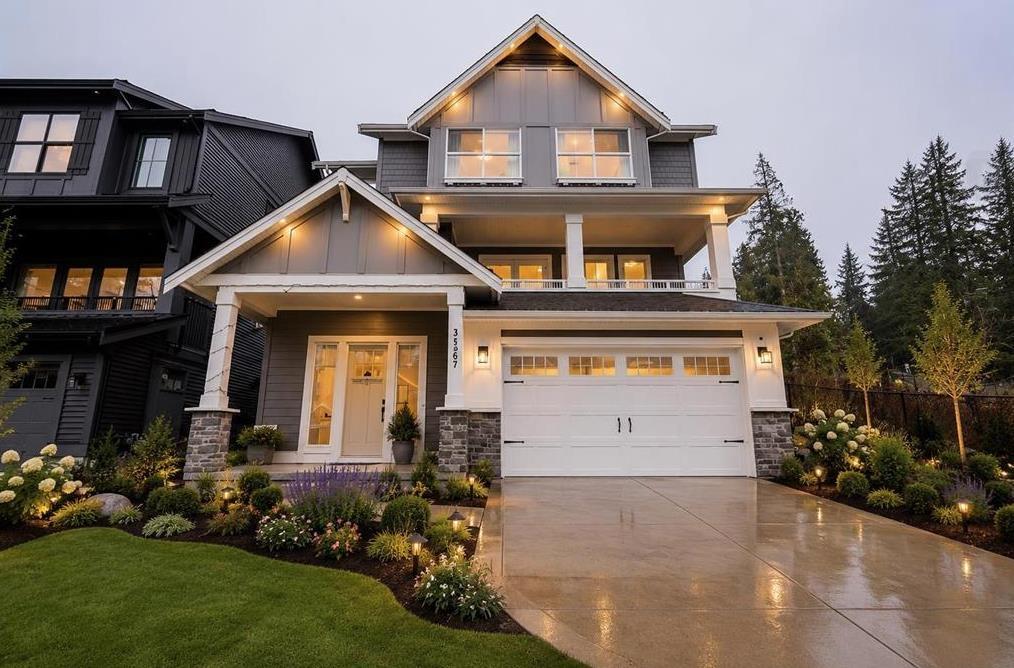
Just Listed in Mission, BC. Built in 2023, this beautifully designed 4 bedroom, 4 bathroom home offers modern living with incredible valley views. Featuring a bright open-concept layout, high-quality finishes, and thoughtful design throughout, this home is perfect for families or those who love to entertain. Enjoy spacious bedrooms, ample natural light, and a seamless flow between living, dining, and kitchen areas. Located in a growing community surrounded by nature, yet close to schools, shopping, and amenities, this move-in ready home delivers comfort, style, and scenic views all in one exceptional package. (id:44393)
Royal LePage Global Force Realty
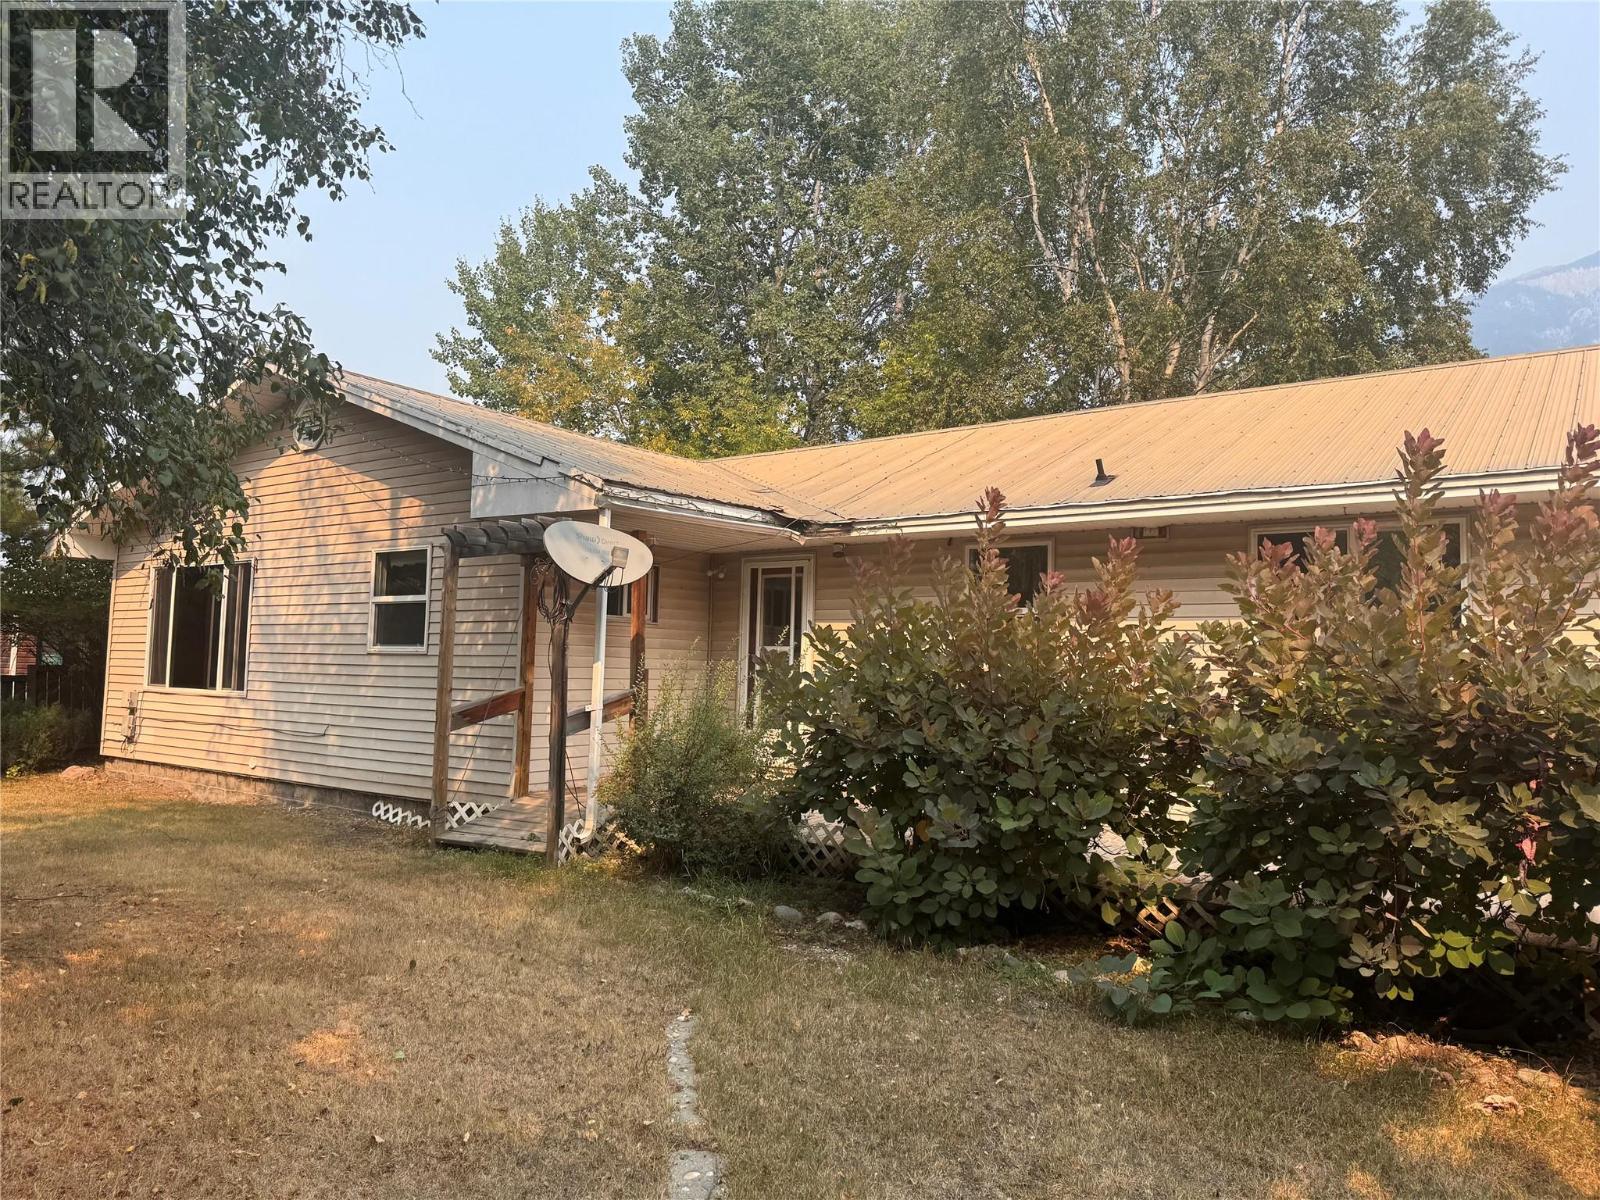
Nicholson, British Columbia
Foreclosure and court-ordered sale: A rare opportunity with two separate residences on approximately 0.92 acre in Nicholson, just a short drive south of Golden. This versatile property offers a three-bedroom main home, a secondary mobile home with several additions, a garage and plenty of outdoor space, making it well suited to extended family living or potential rental income. The spacious main home provides approximately 1,552 square feet of comfortable, single-level living, with three bedrooms + office and one-and-a-half bathrooms. The bright, functional kitchen features white cabinetry, generous counter space and plenty of natural light, while a propane fireplace adds warmth to the living area. Outside, mature trees, established landscaping and a fenced yard create a welcoming setting with room to garden, relax and enjoy the property. The secondary home has been expanded with several additions, creating more living space than you might expect. Inside, it features a bright kitchen with island, a comfortable living room with a vaulted ceiling, dedicated laundry area and a comfortable, practical layout. One of its standout features is the expansive deck, complete with a screened-in section for sheltered outdoor living and entertaining. Mountain views and a separately defined yard area add to the appeal. The mobile home offers potential for long-term or short-term vacation rental use. this property offers space, flexibility and income potential in a convenient rural setting. (id:44393)
RE/MAX Of Golden
RE/MAX Lifestyles Realty
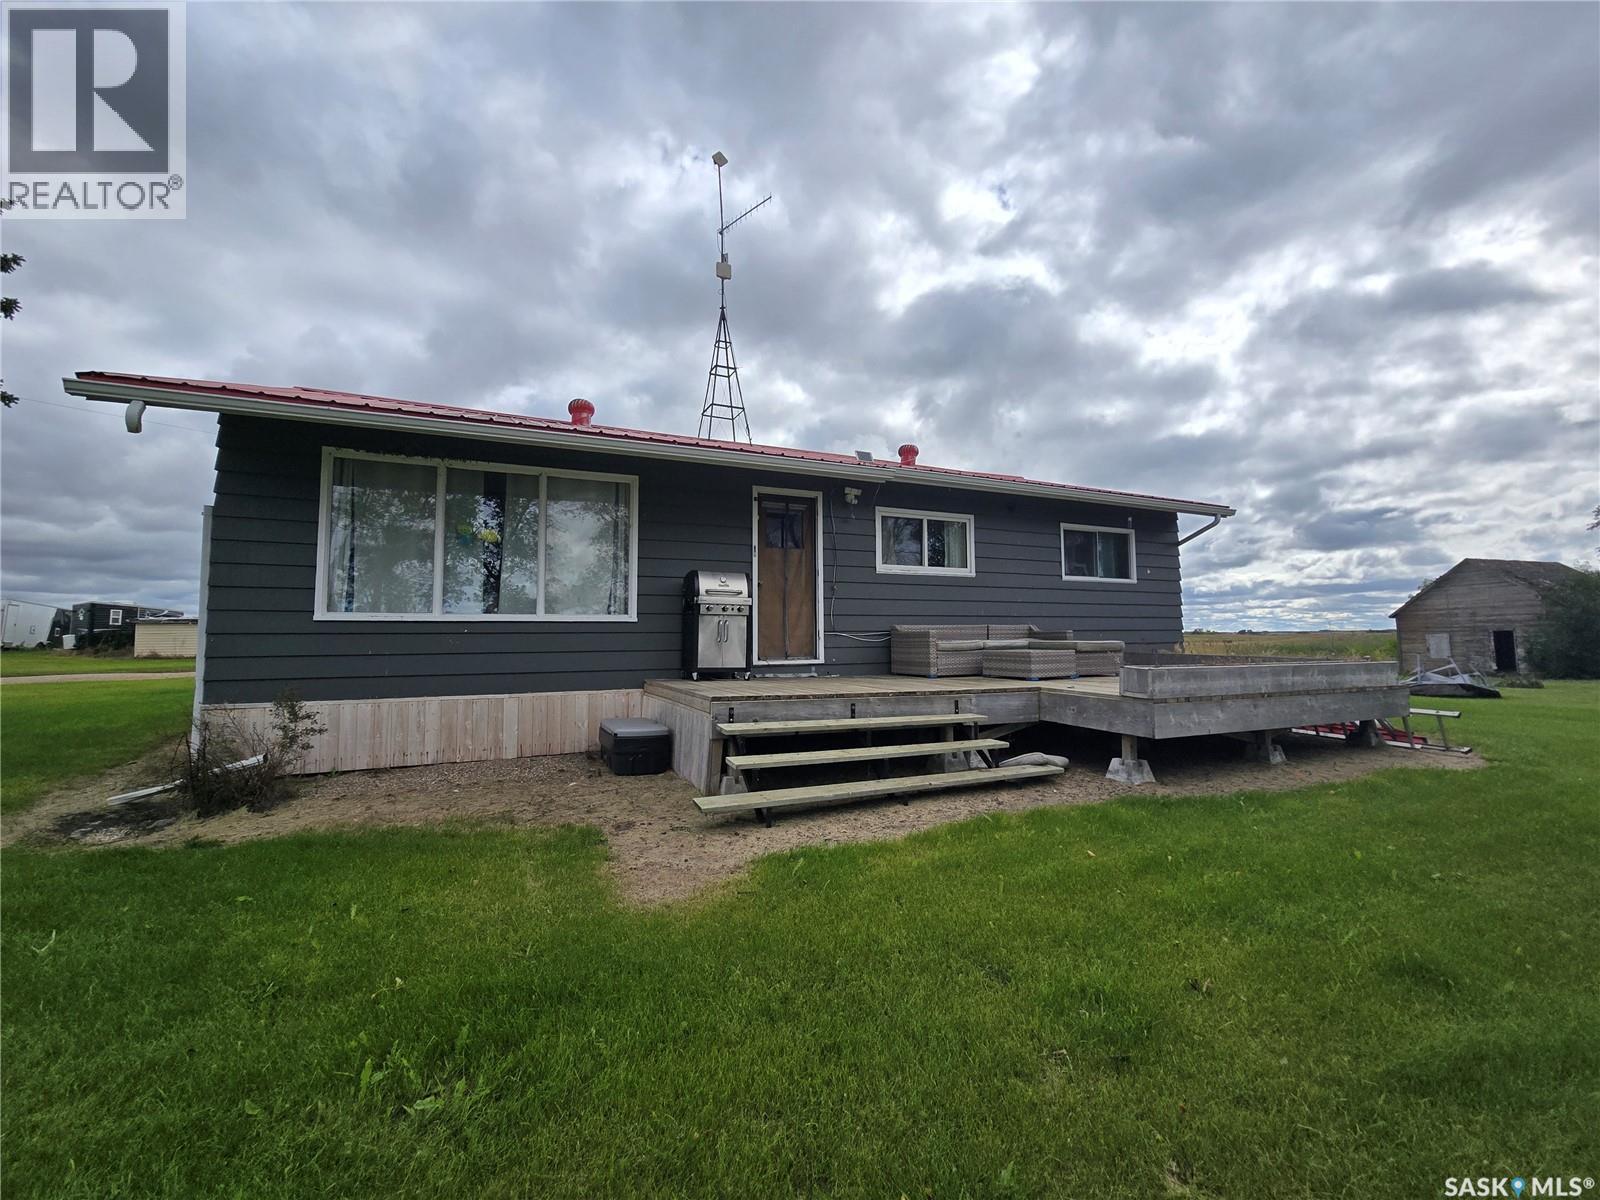
Elcapo Rm No. 154, Saskatchewan
PRIVATE, SECLUDED, TRANQUIL ACREAGE LIFE AWAITS YOU HERE ! This is one to add to your list if searching for a piece of country life. Be prepared to live and love this acreage located north of the #1 highway, between Grenfell and Broadview with bus service for your family. Find a 1120 Sq ft bungalow with 2 levels of living with 3 bedrooms and 2 full baths. Upgrades to include a newer kitchen and flooring. The basement is set up for a large family room , 4 piece bathroom and a large mechanics room that hosts the laundry and all the systems that run the home. 200 amp panel service. Enjoy the nature from 2 decks off the home. On this "no-though" road to the 10.02 acres you must be prepared to be efficient in clearing your yard for snow and lawn care but the home is set up for "off grid" living with Generac propane power back up which is connected to all the major appliances . The home is heated and cooled with Geo Thermal. Water system is from a 30' well , no shortage of water with a past test at 80/ gals /min. Treated with a softner ( distiller in basement but not currently being used). The outbuildings to include 24' x 40' insulated and heated (electric and wood stove)(220 amp ) workshop, Pump house (10.5' x 7'), a shed (26.5' x 26.5'). If you love to grow your own food, there is a huge garden area north of the house with power and pex line and tap for sprinklers. Some assets to the property to include, metal roofing on home and shop and a long list of updates from the previous owner to the property to numerous to mention. Invest in a piece of the quiet life before winter arrives. (id:44393)
RE/MAX Blue Chip Realty
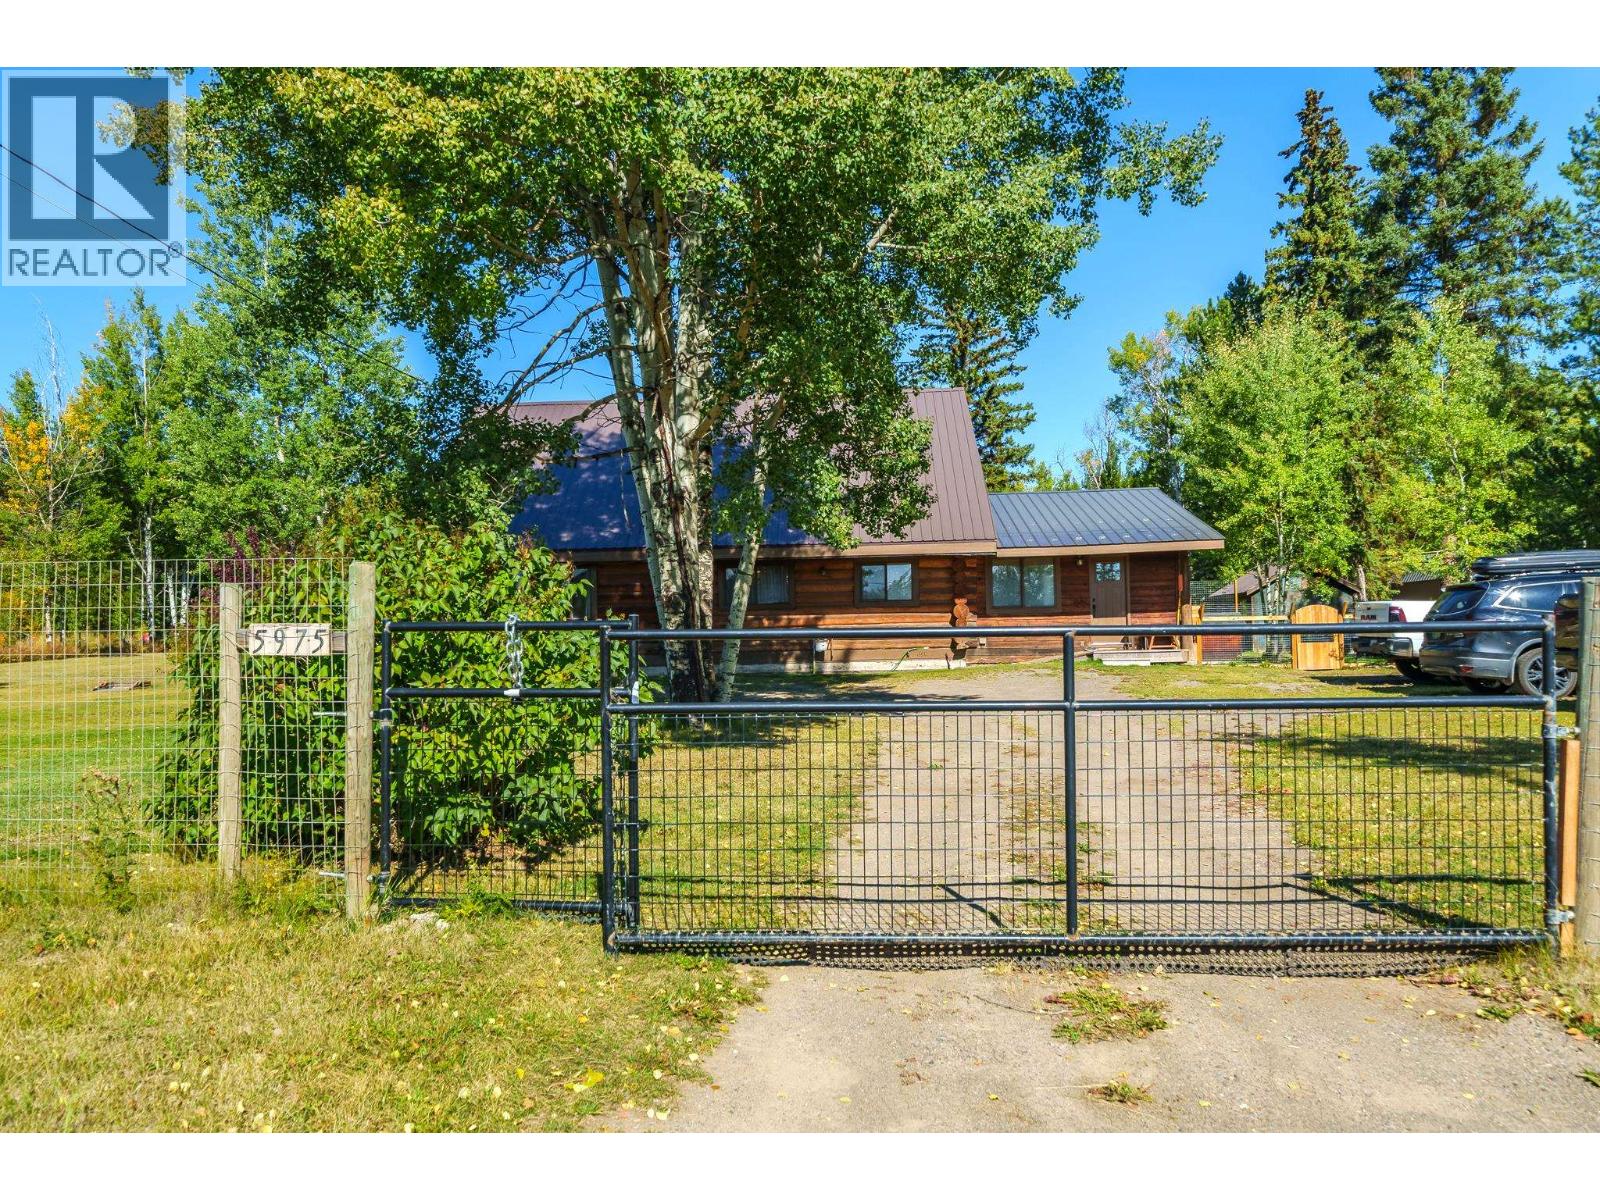
Lone Butte, British Columbia
Experience timeless Cariboo charm in this beautifully crafted log home on two titles totaling a level 1.33 acres in the heart of Lone Butte. Inside, the home showcases vaulted log-beam ceilings, warm wood accents, and a generous loft complete with a 2-piece ensuite. Thoughtful updates throughout the years elevate comfort and peace of mind, while the flexible layout provides an exceptional opportunity for a home-based business. Features outside include a fully fenced property, with separately fenced dog pen, chicken coop and run, attached workshop, firepit, horseshoe pit and storage shed. Ideally located within walking distance to the amenities of Lone Butte and just 15 minutes to 100 Mile House. This property is ideal for entertaining while blending rural living with everyday convenience. (id:44393)
Exp Realty (100 Mile)
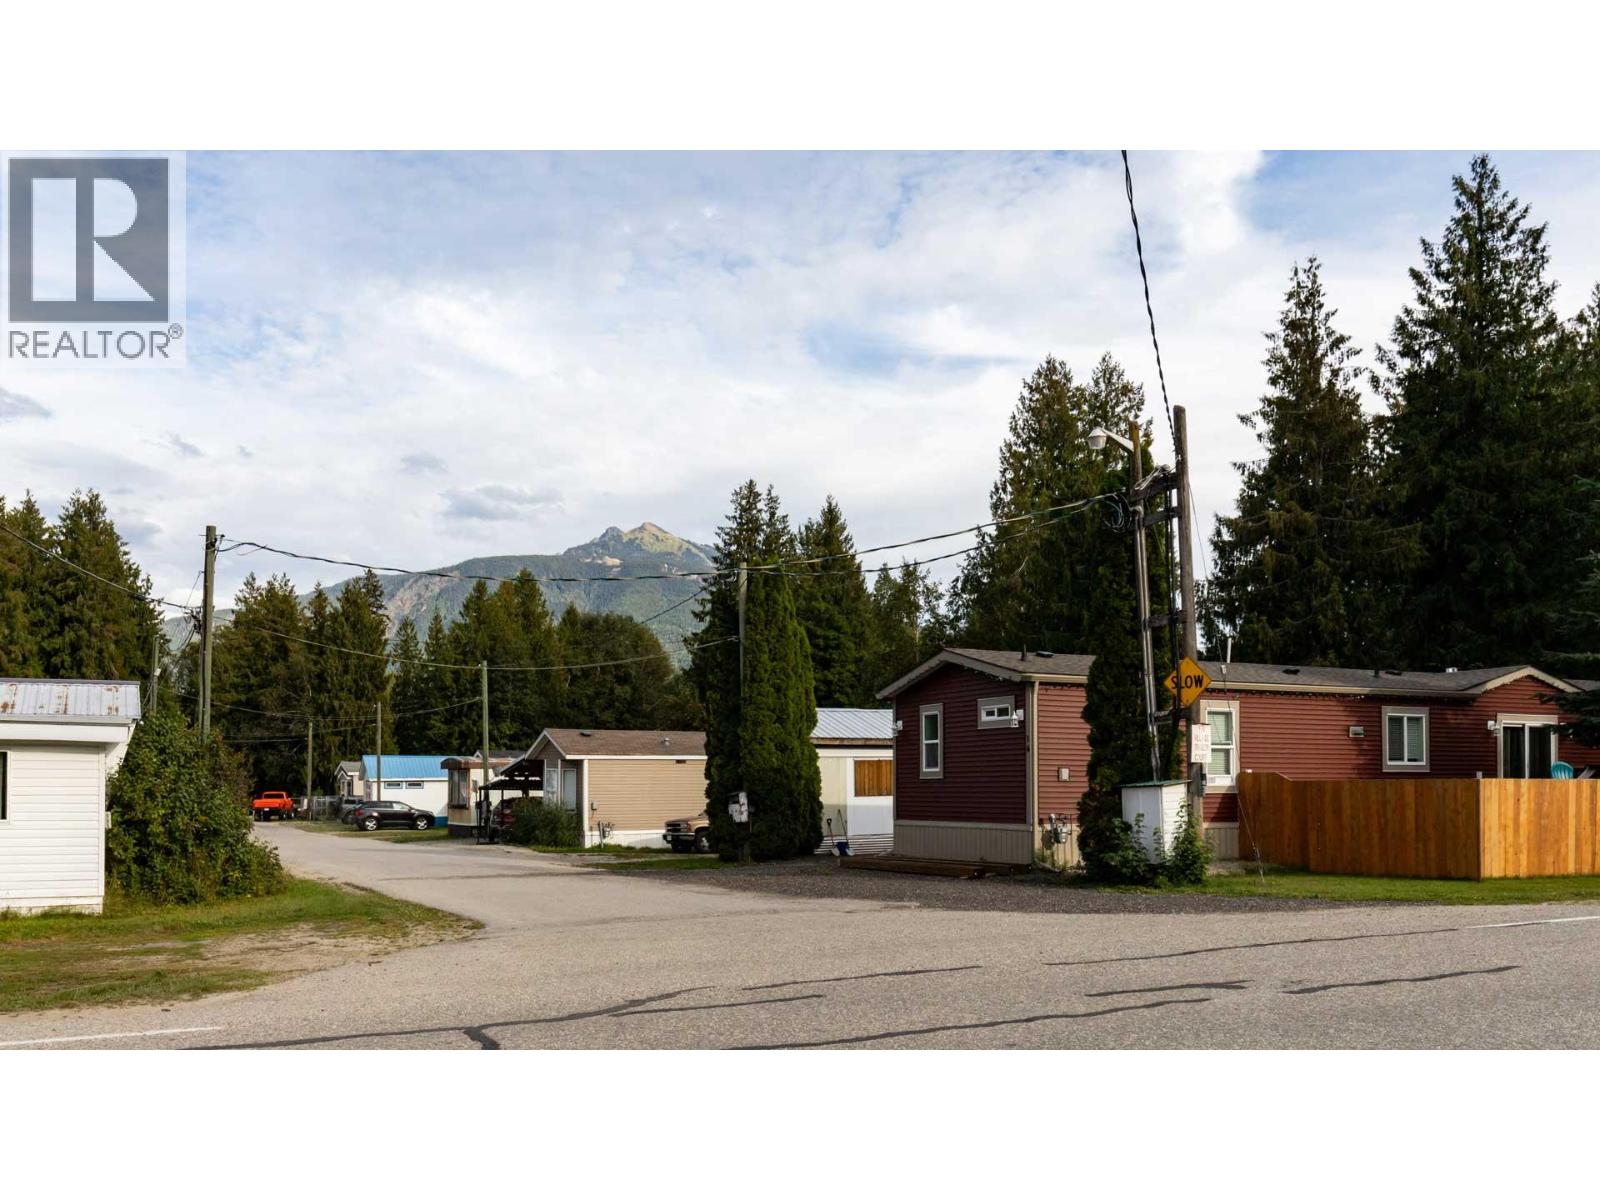
Revelstoke, British Columbia
Village Mobile Home Park is a great multifamily investment with 15 units (13 occupied by owner discretion), situated on a level, 2 acre parcel with city water and septic system. Ideally set up for both a lifestyle or absentee owner, this modular home community has seen significant recent capital upgrades to its complete water and 50% of its septic systems. Family owned investment for two generations. Recent capital investment: Tree care $5,565 (2023) water lines $69,900 (2023); septic replacement $40,000 (2024); water shut offs $15,800 (2024); full inspections completed on all systems. Recent RTB decision for additional rent increase to amortize capital upgrades. Invoice and permits provided; buyer to verify. Full package available upon request. (id:44393)
Royal LePage Westside Klein Group
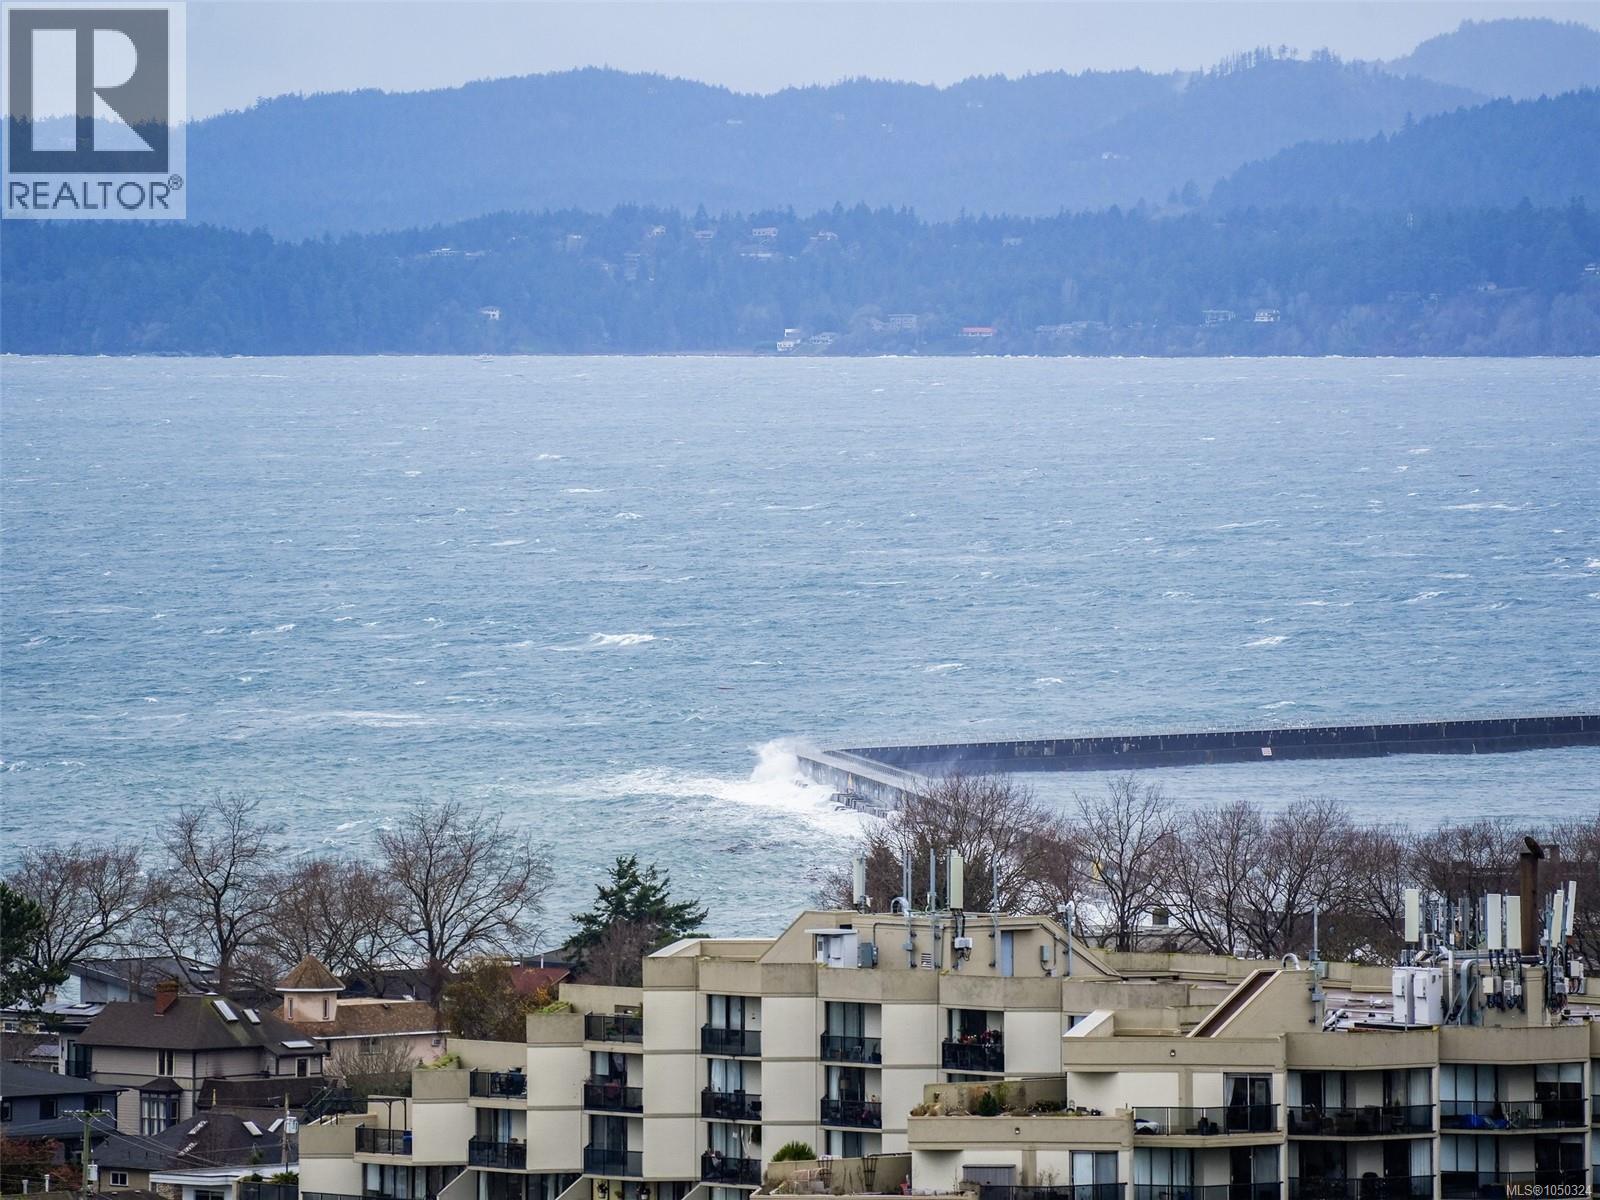
Victoria, British Columbia
Bright and airy with panoramic views, this corner unit offers standout value in one of Victoria’s premier neighbourhoods. The well-run leasehold complex features amenities such as a heated outdoor pool (Summer), sauna, workshop, and secure bike storage. With parking, a storage locker, and monthly fees that include property taxes, heat, and hot water, this home delivers convenience at every turn. In an unbeatable location, steps from Beacon Hill Park, Dallas Road waterfront, Downtown, and a variety of shops and cafés. Vacant and available for immediate possession. Seller will cover outstanding levies. (id:44393)
Royal LePage Coast Capital - Oak Bay
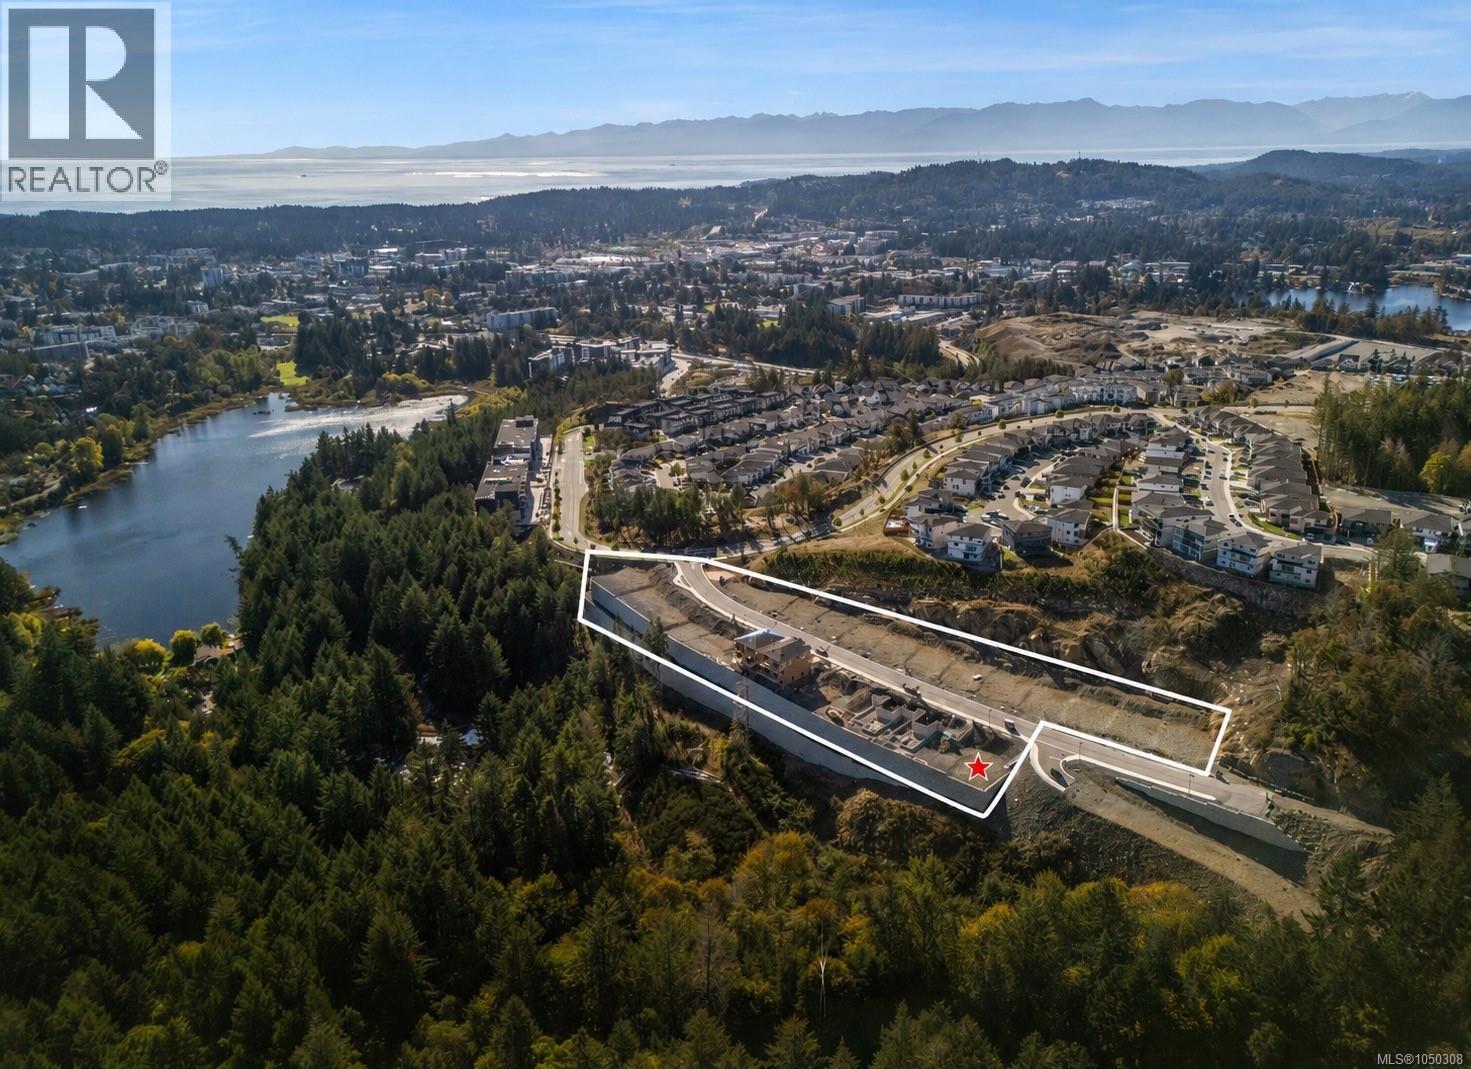
Langford, British Columbia
Welcome to Cedarbrook Lot 27 — a desirable homesite offering just under 5,000 sq.ft. with the opportunity to build a stunning 3-level walkout-basement home in the sought-after South Bear Mountain community. This property provides exceptional value for buyers looking to design a versatile, well-planned residence in a premium location. Cedarbrook is an exclusive enclave of 27 custom building lots, each allowing for detached homes complete with legal suites. This flexibility gives buyers the opportunity to tailor their home to their lifestyle—whether that means added living space, multi-generational accommodation, or valuable mortgage-helper potential. Set on Langford’s scenic Skirt Mountain steps to hiking & biking trails, nearby lakes, & all the natural beauty the Westshore offers. Families will appreciate the close proximity to local schools, playgrounds, RRU, daycare options, & the YMCA. A rare opportunity to secure a build-ready lot in a thriving, in-demand neighbourhood. (id:44393)
RE/MAX Camosun
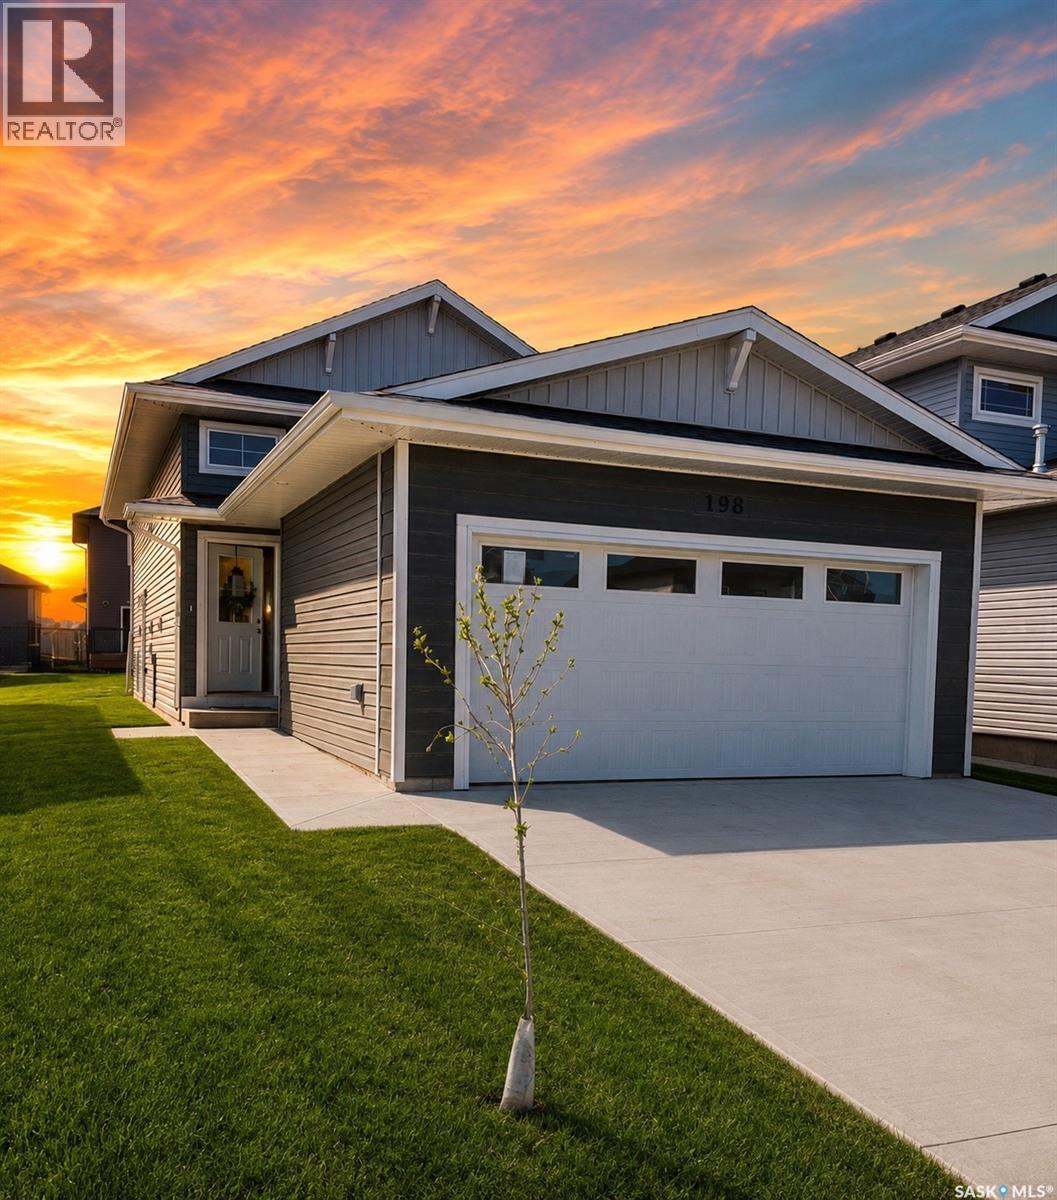
Saskatoon, Saskatchewan
Extremely well appointed bi-level with legal two-bedroom suite! Designed and priced exclusively for savvy investors, first-time home buyers or those looking to downsize. A beautifully built bilevel with the following included: Finished legal suite with natural gas fire place in suite. Separate gas and electrical meters. Finished front landscaping with concrete walkways to main door and suite door. Vaulted ceilings throughout main living area, dining room and kitchen. Luxury vinyl plank flooring throughout for great durability and aesthetic appeal (No Carpet!). There is an optional 4th bonus room (den or bedroom) with optional half bath for extra rental income in the basement (separate from legal suite and not included in price). This is a pre-sale opportunity. Primary occupancy pricing with applicable rebates to the builder. GST & PST are included in the purchase price. $25,700 off the price if a first time home buyer for new GST relief. Renderings were completed to be as close to the finishing as possible but should be regarded as artistic in nature. Images are of a recently built Erikson model - Fit & finish are very close, but some changes do apply. Limited inventory is available, contact your agent for further details! [ALL OPEN HOUSES WILL TAKE PLACE AT 198 SHARMA LANE] (id:44393)
Exp Realty
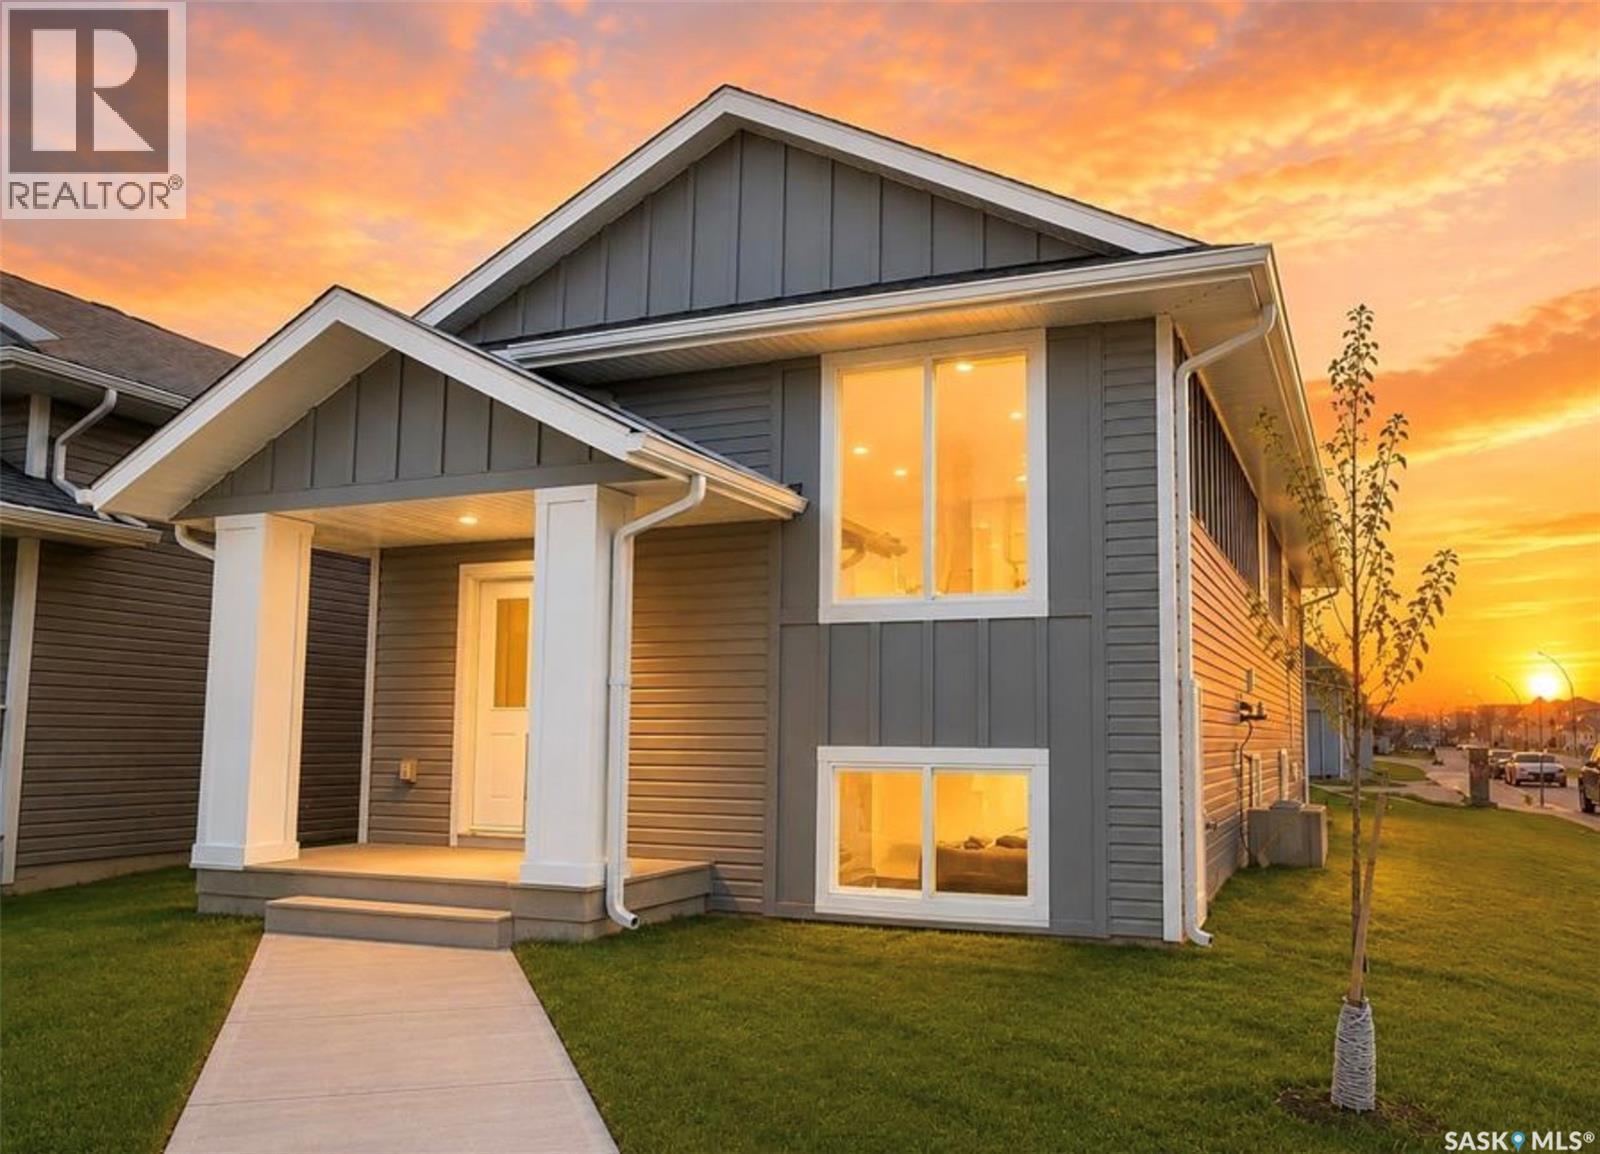
Saskatoon, Saskatchewan
Extremely well appointed bi-level with legal two-bedroom suite! Designed and priced exclusively for savvy investors, first-time home buyers or those looking to downsize. A beautifully built bilevel with the following included: Finished legal suite with natural gas fire place in suite. Separate gas and electrical meters. Finished front landscaping with concrete walkways to main door and suite door. Vaulted ceilings throughout main living area, dining room and kitchen. Luxury vinyl plank flooring throughout for great durability and aesthetic appeal (No Carpet!). There is an optional 4th bonus room (den or bedroom) with optional half bath for extra rental income in the basement (separate from legal suite and not included in price). This is a pre-sale opportunity. Primary occupancy pricing with applicable rebates to the builder. GST & PST are included in the purchase price. $23,000 off the price if a first time home buyer for new GST relief. Renderings were completed to be as close to the finishing as possible but should be regarded as artistic in nature. Images are of a recently built Erikson model - Fit & finish are very close, but some changes do apply. Limited inventory is available, contact your agent for further details! Price includes a buyer obtaining construction/draw mortgage. [ALL OPEN HOUSES WILL TAKE PLACE AT 198 SHARMA LANE] (id:44393)
Exp Realty
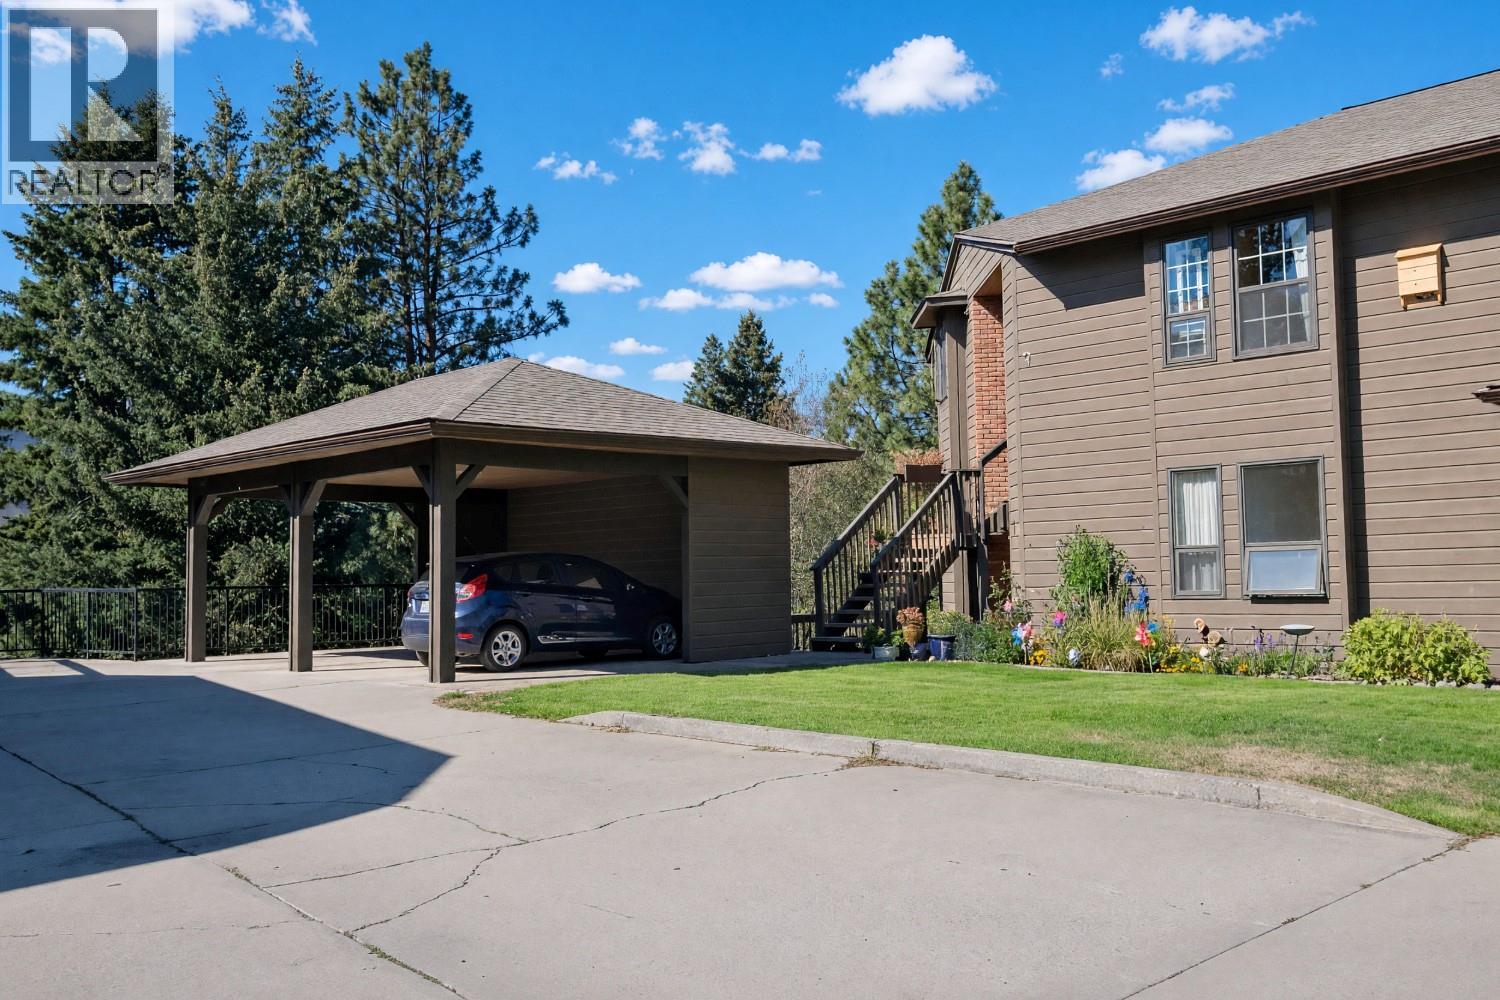
Summerland, British Columbia
Welcome to The Fairway Five at Sumac Ridge, where peaceful rural living meets a wonderful sense of community. This spacious 2-bedroom, 2-bathroom plus den home offers a ground-level entrance, beautiful views, a peekaboo lakeview and a generous deck—perfect for enjoying the quiet surroundings and Okanagan lifestyle. The thoughtful floor plan provides plenty of living space, while the large 13' x 13' storage room offers exceptional flexibility for hobbies, gear or additional storage. A new fridge, microwave and stove add to the appeal, and a covered carport is conveniently located right off the front door. Enjoy the expansive greenspace, community garden and tranquil setting that make this a special place to call home. No age restrictions, and pets are welcome with some restrictions. Quick possession is possible! A peaceful retreat with room to relax, entertain and enjoy all that Sumac Ridge has to offer. A must to view! (id:44393)
RE/MAX Orchard Country
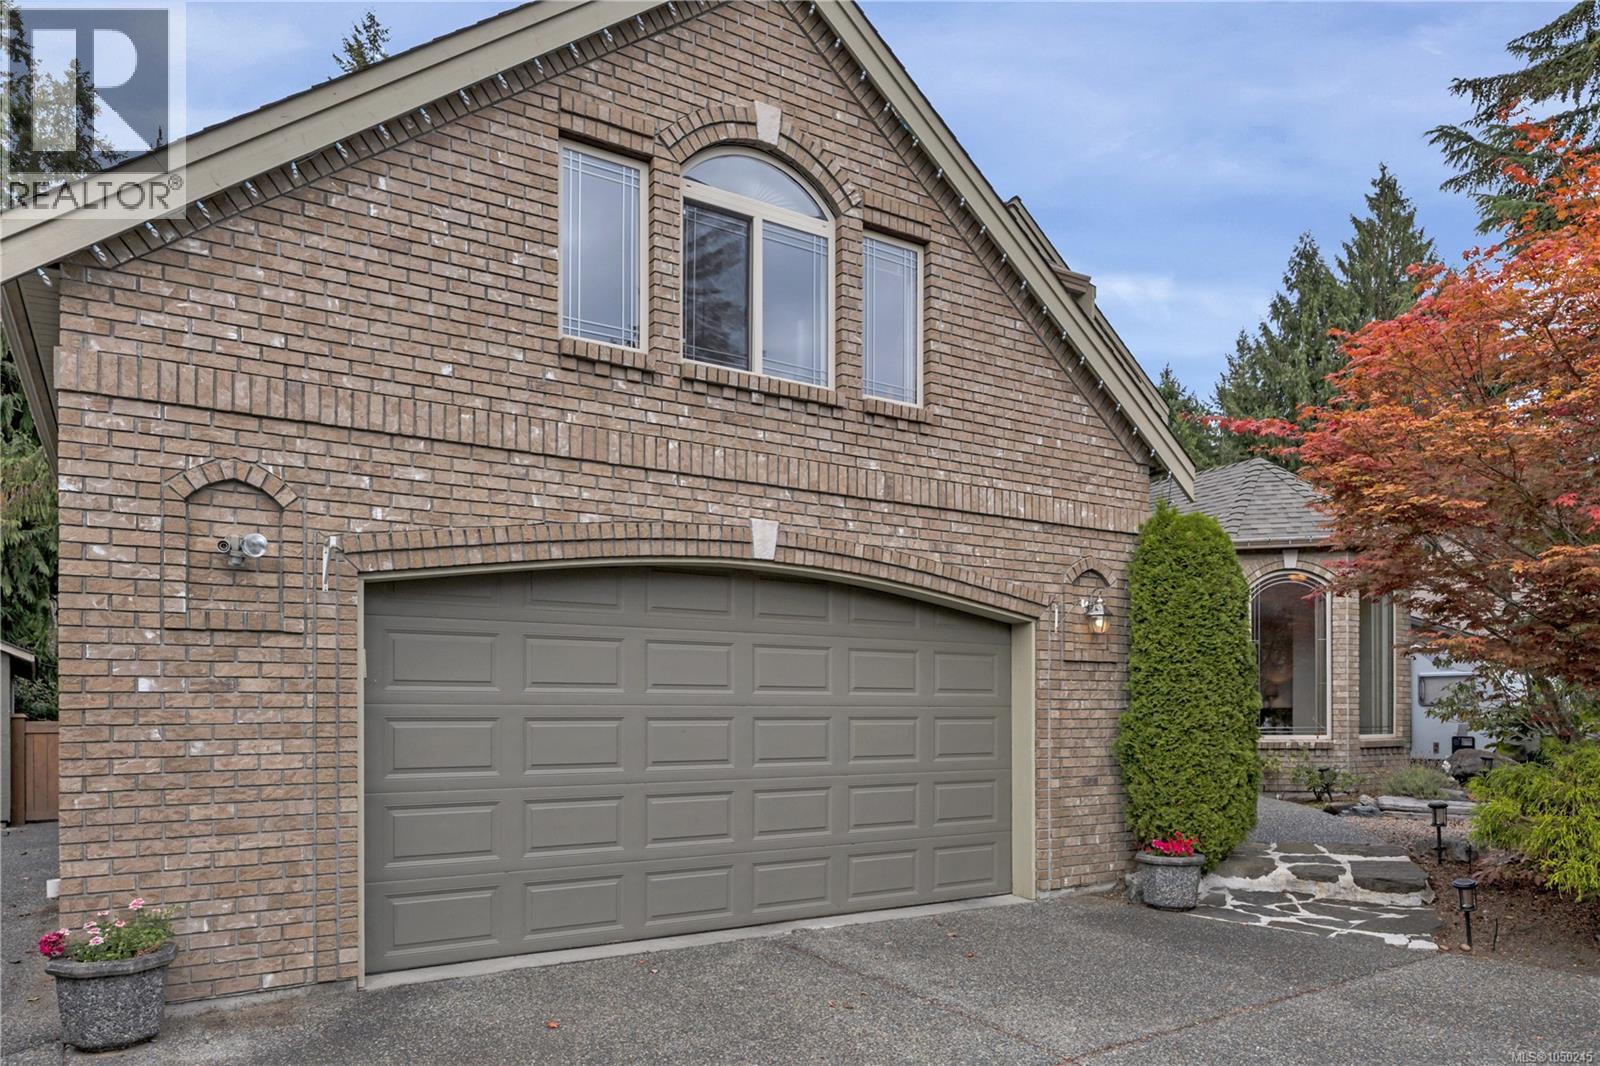
Qualicum Beach, British Columbia
Charming executive home located in popular Hermitage Park walking distance to the village, nature trails and recreation. Great room with high ceilings and cozy gas fireplace. Brand new kitchen with lots of cabinets, pantry and cozy breakfast nook. High end quartz countertops in kitchen. New engineered hardwood flooring on main. New bathroom tile and vanity on main. New tile and appliances in Laundry. Formal dining room for those special family gatherings. Spacious master suite with vaulted sitting area, walk in closets and deluxe 5 piece ensuite. Upper level has 2 large bedrooms, full bath and large bonus/media room over the garage. Great storage with a portion of the crawl space having 6+' ceiling. Low maintenance yard, brand new fence and RV parking too! Qualicum Beach's most prime location. Close to everything! (id:44393)
RE/MAX Professionals (Na)
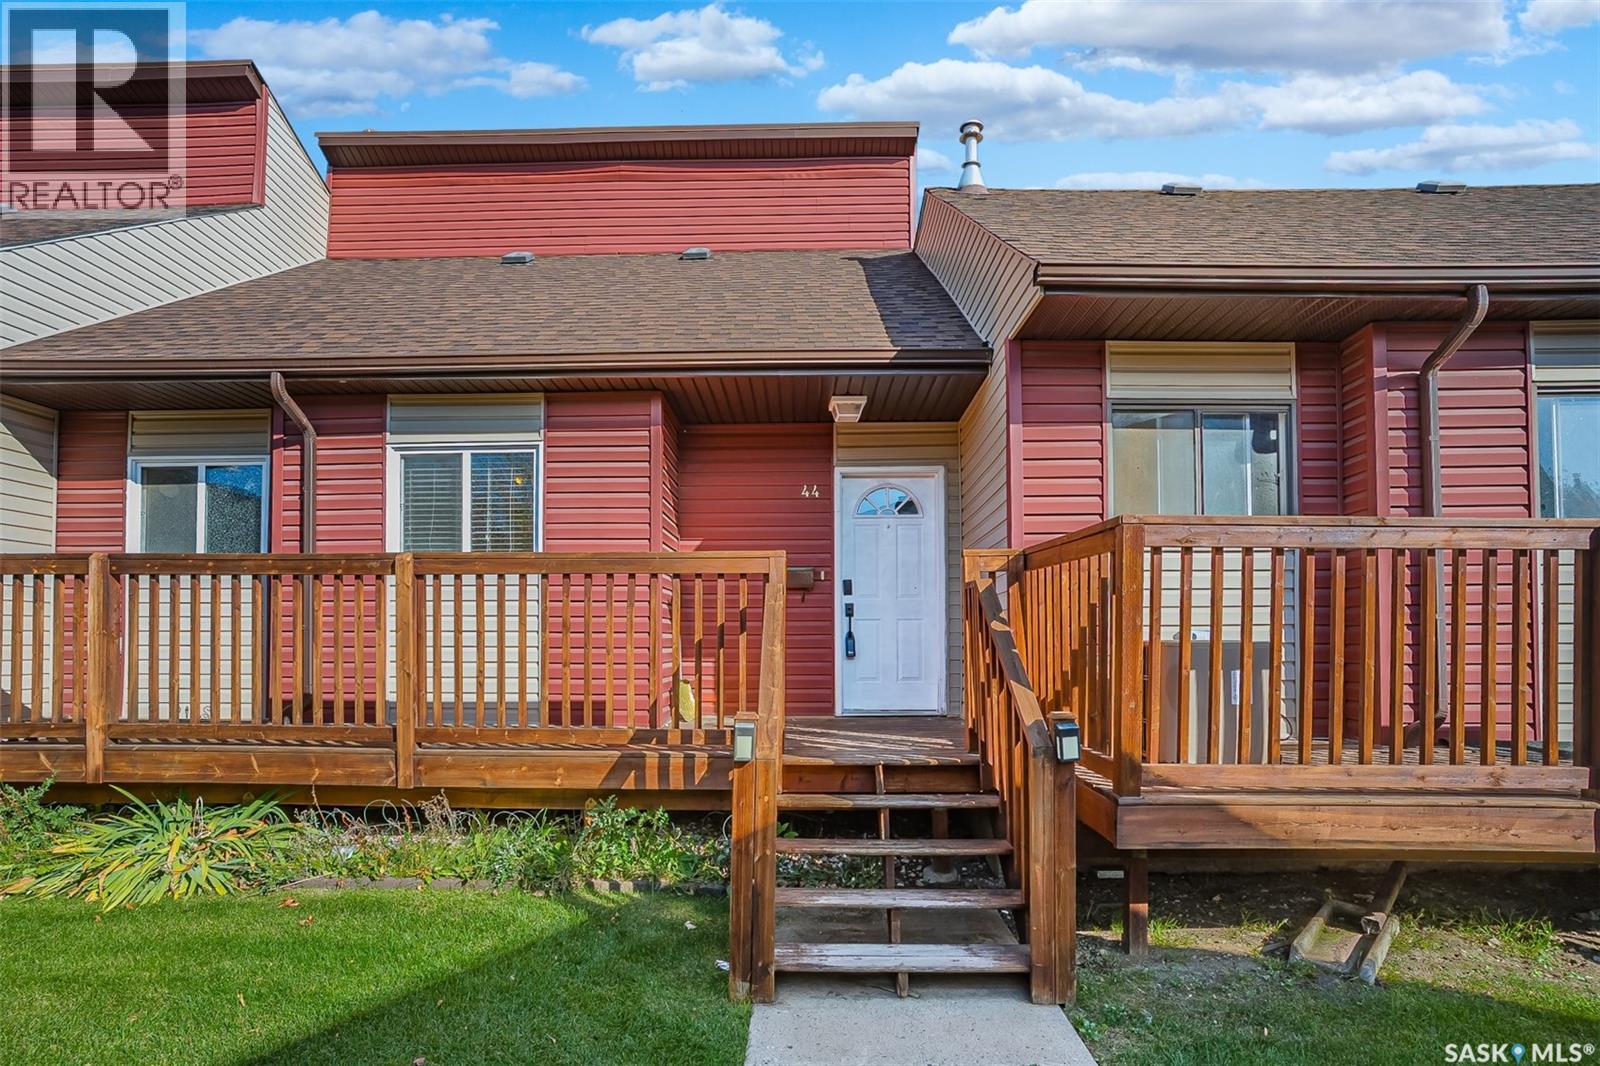
Saskatoon, Saskatchewan
Great opportunity here to get into the much sought after Terra Rosa Townhouse Complex. This great townhouse offer private fenced yard overlooking the Park and Ball diamonds, a family room in the basement along with great storage space, 1140 square feet over 2 levels, 3 bedrooms and 1 1/2 baths. This particular unit offers the following upgrades: Newer Garden Doors, Newer Laminate Flooring, Newer Windows, Newer Fence, rebuilt balcony, recently stained deck, Newer Hot water Heater, Newer Bathroom Vanity, Newer Stove and Dishwasher. A fresh coat of paint and you will be ready to move in and enjoy. Comes with 1 electrified parking spot with others available on a first come first serve basis. Pets are allowed with Board approval. Bus stop right at the complex. (id:44393)
RE/MAX Bridge City Realty
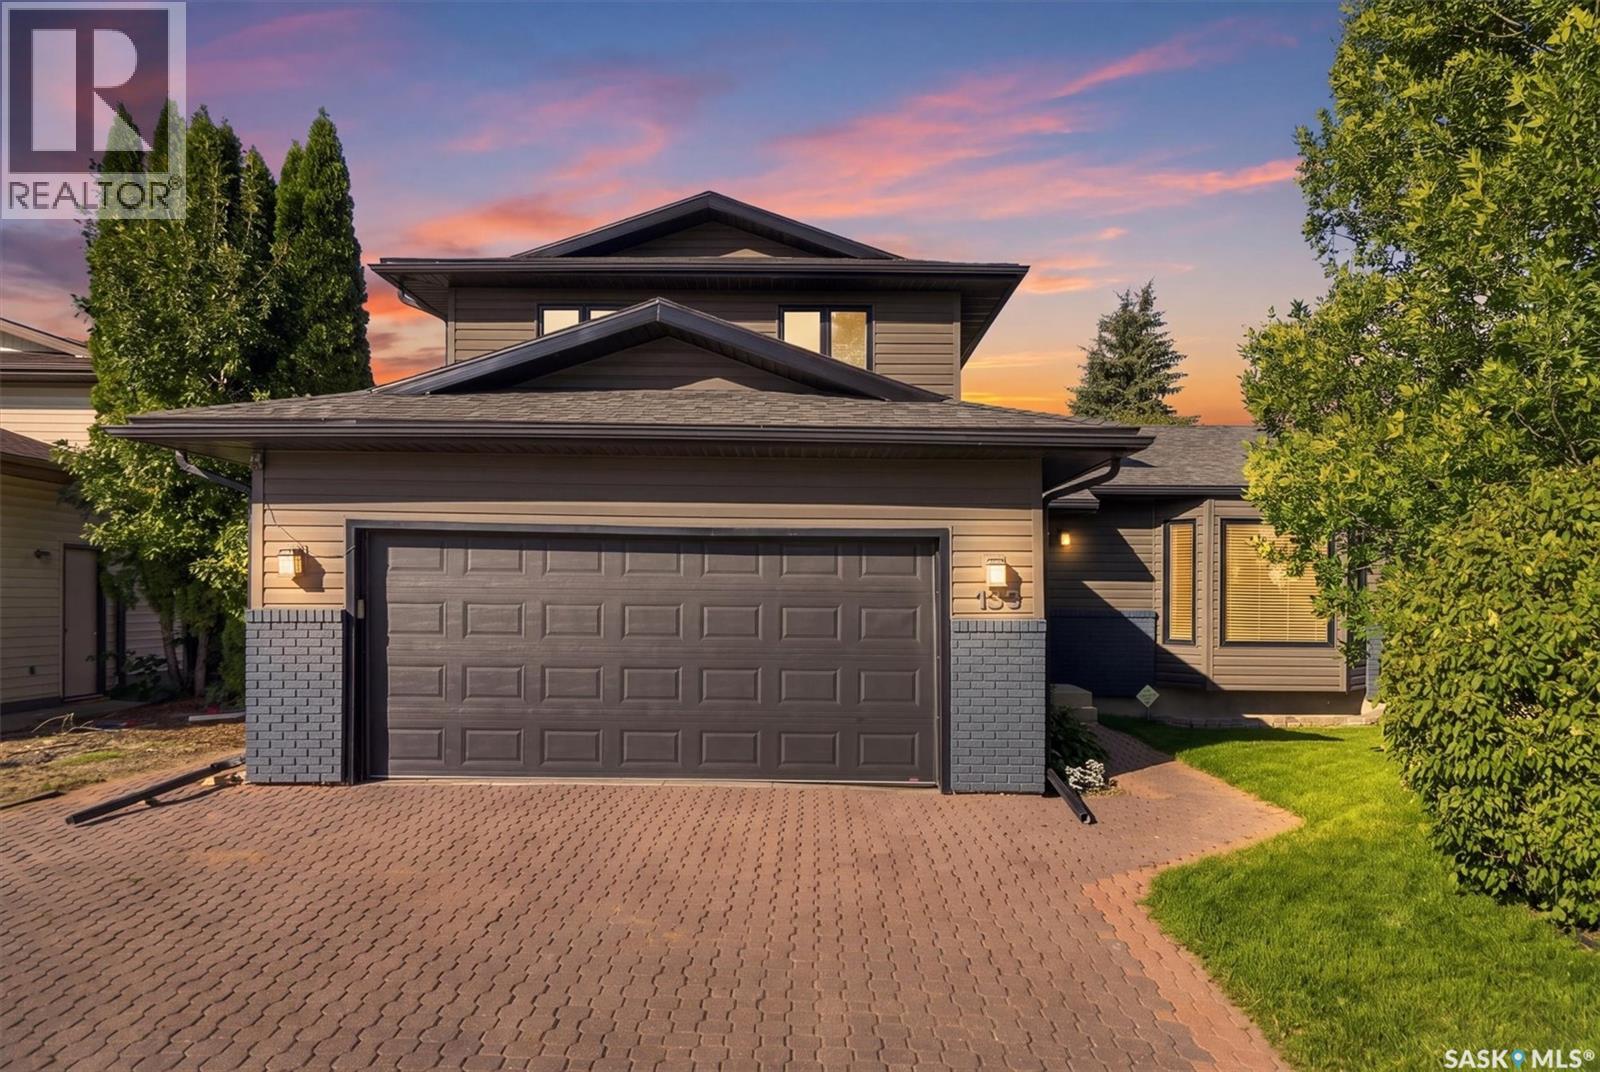
Saskatoon, Saskatchewan
Welcome home to this beautifully updated 1,893 sq. ft. family home in desirable Silverwood Heights, offering an impressive combination of space, functionality and outstanding location. With 5 bedrooms, 3 bathrooms and multiple living areas and a thoughtfully designed layout, there is plenty of room for a growing family. The main floor features a bright living room, separate family room, formal dining area and newly updated kitchen with quartz countertops and a large island with stunning waterfall edge, new and newer appliances, plus a breakfast nook overlooking the backyard. A main-floor bedroom, 2-piece bathroom and main floor laundry add flexibility. Upstairs are three generous bedrooms, including a spacious primary with ensuite and walk-in closet, plus an additional full bathroom. Energy-efficient triple-pane windows throughout the home provide an abundance of natural light. The basement offers additional living space with a fifth bedroom, office and large open area, ideal for a recreation room, games area, home gym or further development. Outside, the property truly shines. The large, beautifully maintained mature backyard features a firepit area and established trees and greenery, creating a private setting to relax, play and entertain. Enjoy summer evenings on the spacious deck with contemporary railing overlooking the lush lawn and landscaping. There is parking for four vehicles on the driveway plus two in the double attached, insulated garage, with additional storage. A side storage shed provides easy access for yard equipment and seasonal items. Situated on Neusch Crescent, known for its uniquely wide street, in established Silverwood Heights, this home is conveniently located near parks, schools, golf and everyday amenities. With its generous floor plan, extensive updates, new and newer appliances, beautiful mature yard and exceptional location, this is a wonderful opportunity to call home. Call today to book your private showing! (id:44393)
Exp Realty