
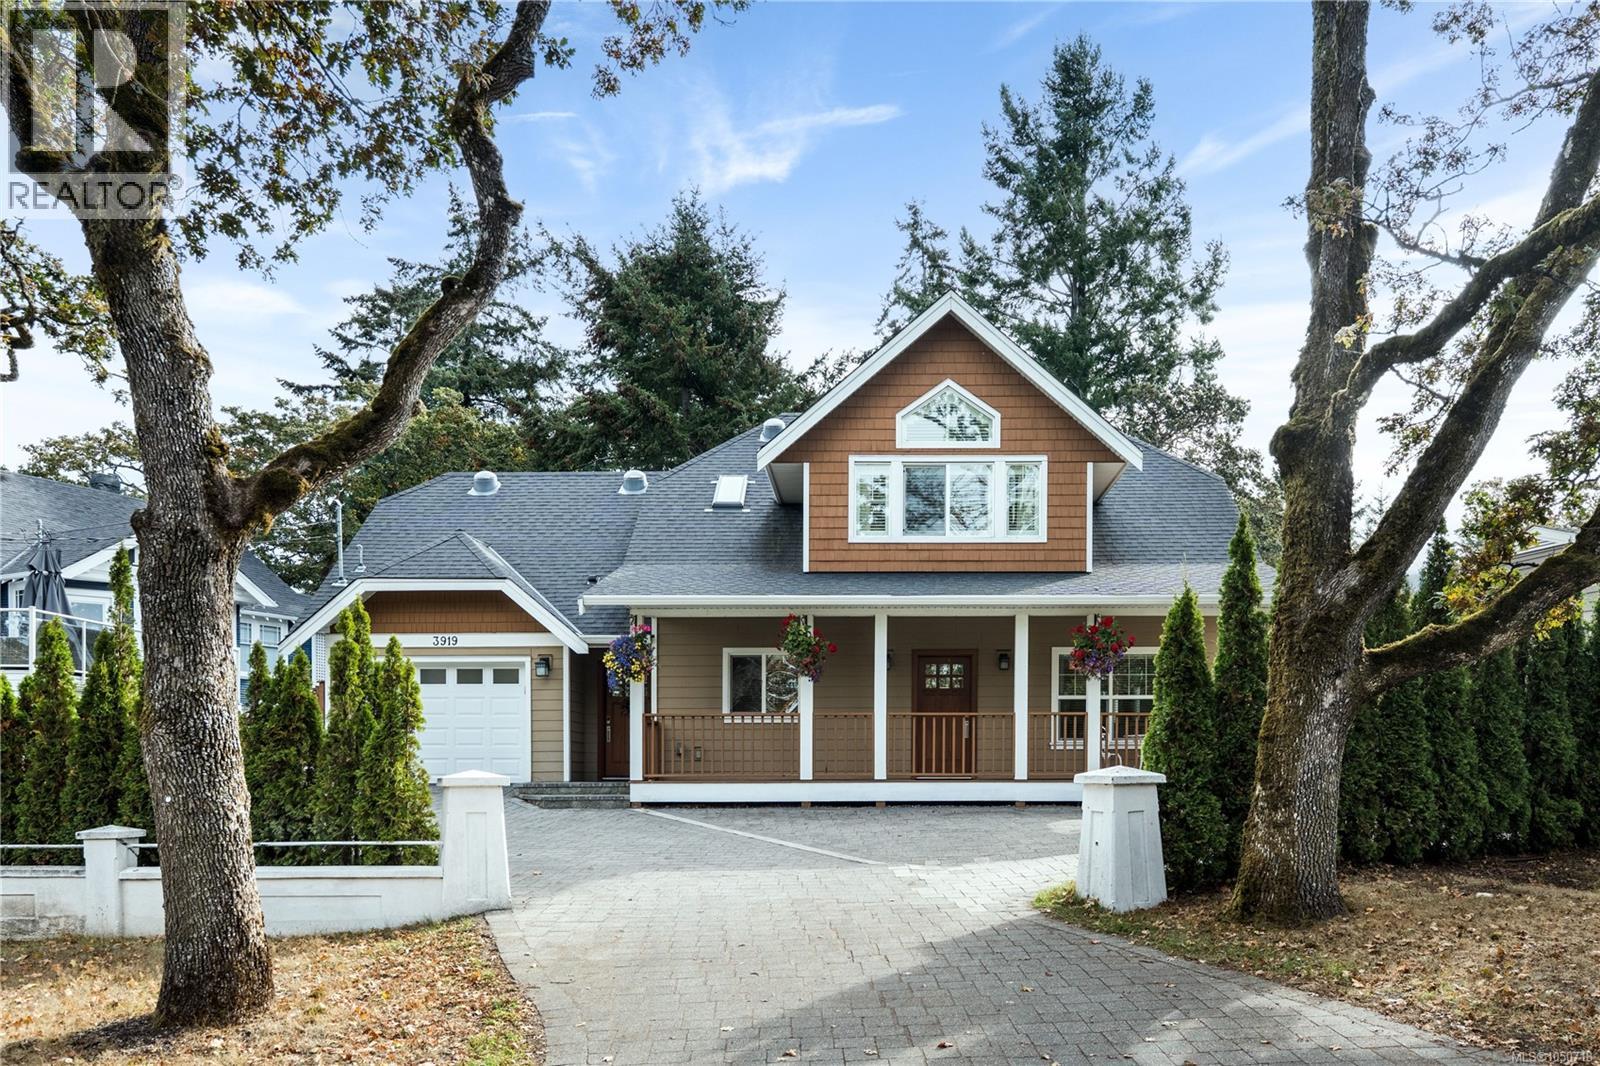
Saanich, British Columbia
Incredible Value for Families! This sparkling clean 5-bed, 3-bath home has been meticulously cared for and generously upgraded. Enjoy all brand new appliances, updated bathroom finishes, custom Incredible Closets storage, a newer hot water heater and an extended driveway. The functional layout provides flexibility with 1 bed & ensuite on the main + 4 beds up. The primary is stunning with a grand entry and wood shutters! If natural daylight is important to you, this home is a must-see. Tall ceilings, large windows, and sun tunnels fill the airy home with light. And you will be thrilled to relax in the sunroom featuring a custom Nordic-inspired retractable frameless glass wall system by Lumon. Rest easy knowing the work is done for you with durable composite decking, beautiful low-maintenance gardens and a private yard. Walking distance to schools, parks and shopping. Complete with an oversized attached single garage, ample attic storage, abundant parking, and a central location. (id:44393)
RE/MAX Camosun
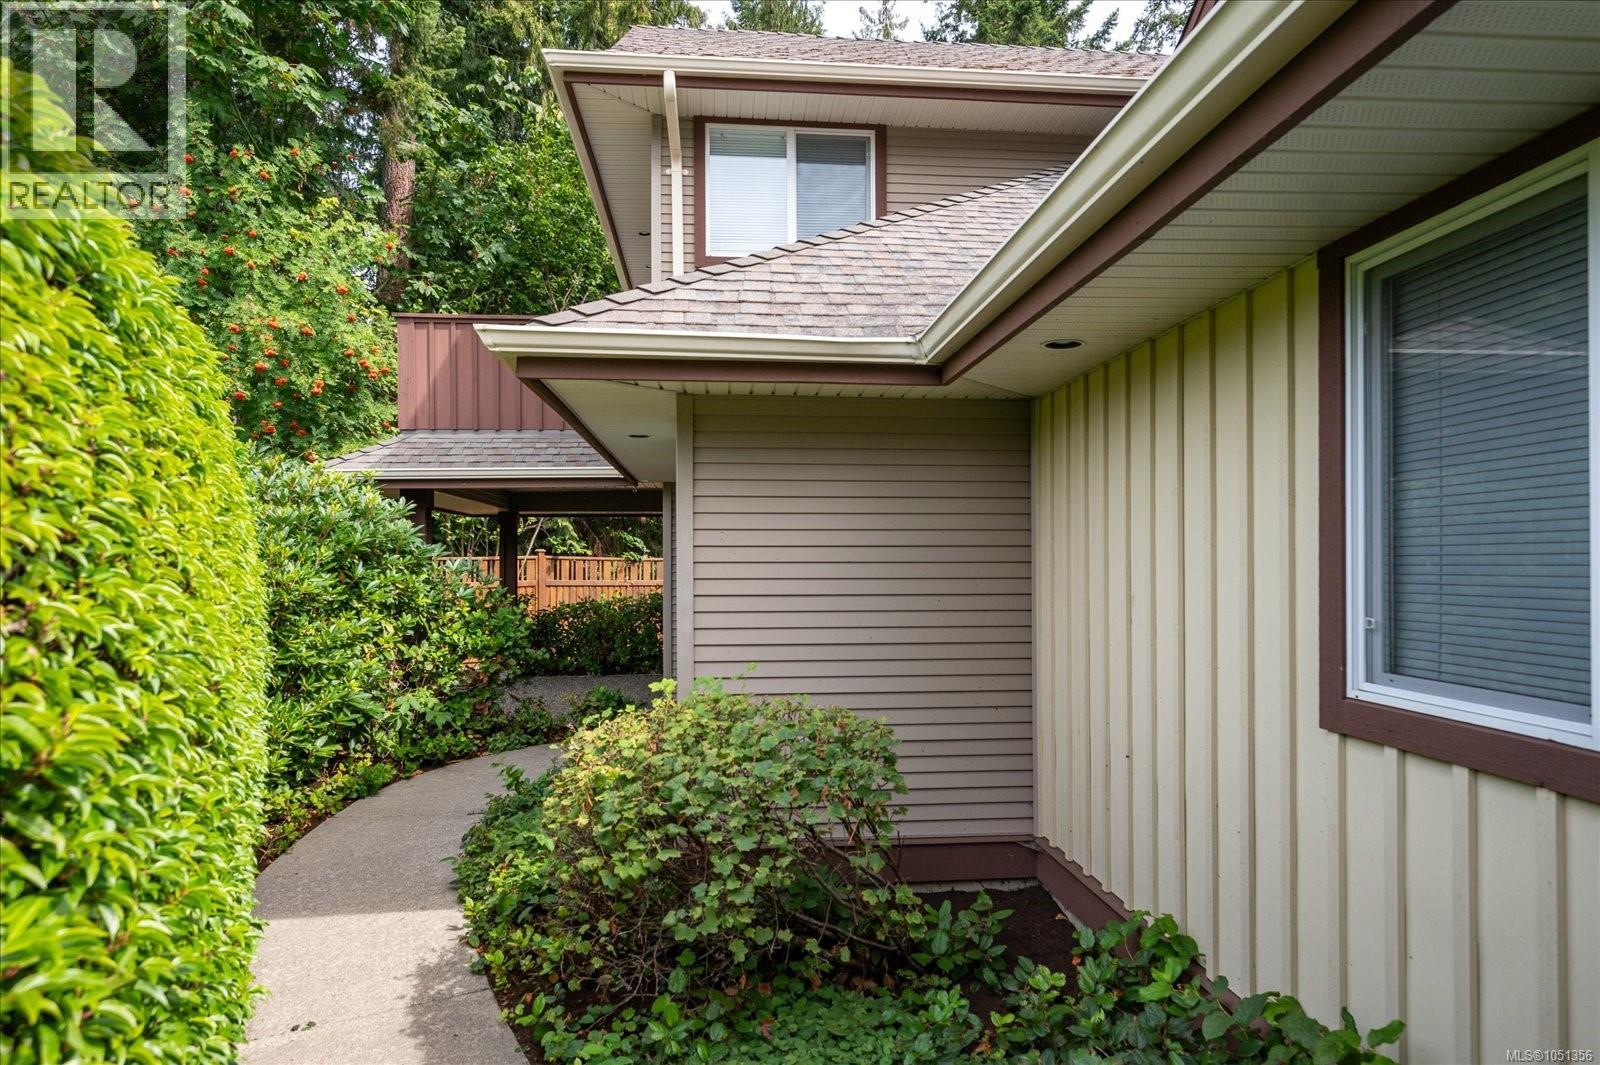
Parksville, British Columbia
PARKWOOD PLACE your haven in Parksville! Nestled in a tranquil 55+ community, this 2-bed, 2-bath townhome offers the perfect blend of comfort and convenience. End unit with one level living space. Lovely living room with a vaulted ceiling and a cozy fireplace, creating an inviting ambiance for relaxation. The attached dining area boasts ample natural light. Your culinary adventures await in the eat-in kitchen, with elegant maple cabinetry, offering both functionality and style. Retreat to the primary suite, complete with a full ensuite for your utmost comfort, while and additional full bathroom caters to guests. Great storage in this thought fully designed layout complete with single garage. Step outside to the sheltered backyard patio. Located in the heart of Parksville, this home offers easy access to level walking area, the beach, shopping, dining, and more and is tucked away on a quiet cul-de-sac. (id:44393)
RE/MAX First Realty (Pk)
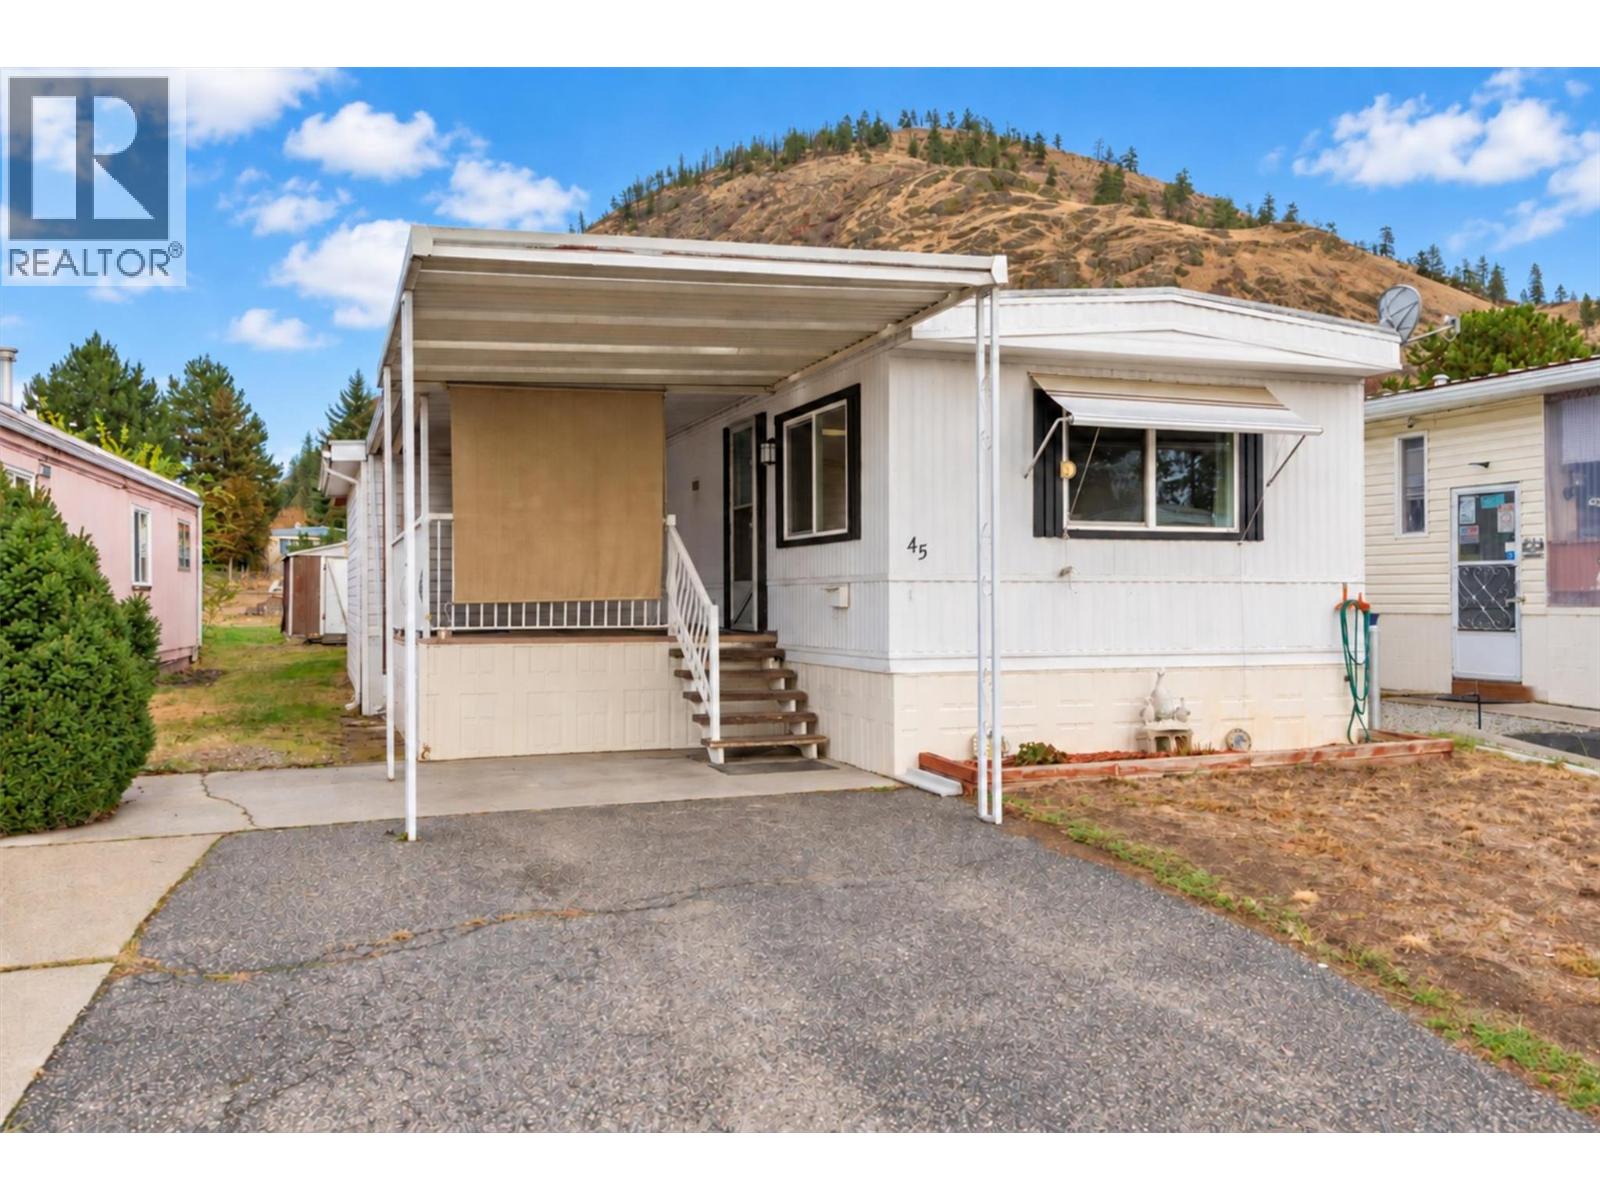
West Kelowna, British Columbia
This 2 bedroom plus den home at McDougall Creek Estates is fantastic value and ready for you to make it your own! Tasteful flooring updates, some of the windows have been updated to vinyl, 2 large covered deck areas to enjoy Okanagan living, 2 large sheds for all your storage needs, and ample parking (partially covered). McDougall Creek Estates is a sought after 45+ community. Pad fees include well water and community septic system. 1 dog (max of 14”) and 1 indoor cat, or up to 2 indoor cats. Minutes to parks, restaurants, shopping, and all amenities as well as hiking/biking trails, cross-country skiing, snowshoeing and so much more. Schedule your showing before this well-valued property is gone! (id:44393)
RE/MAX Kelowna
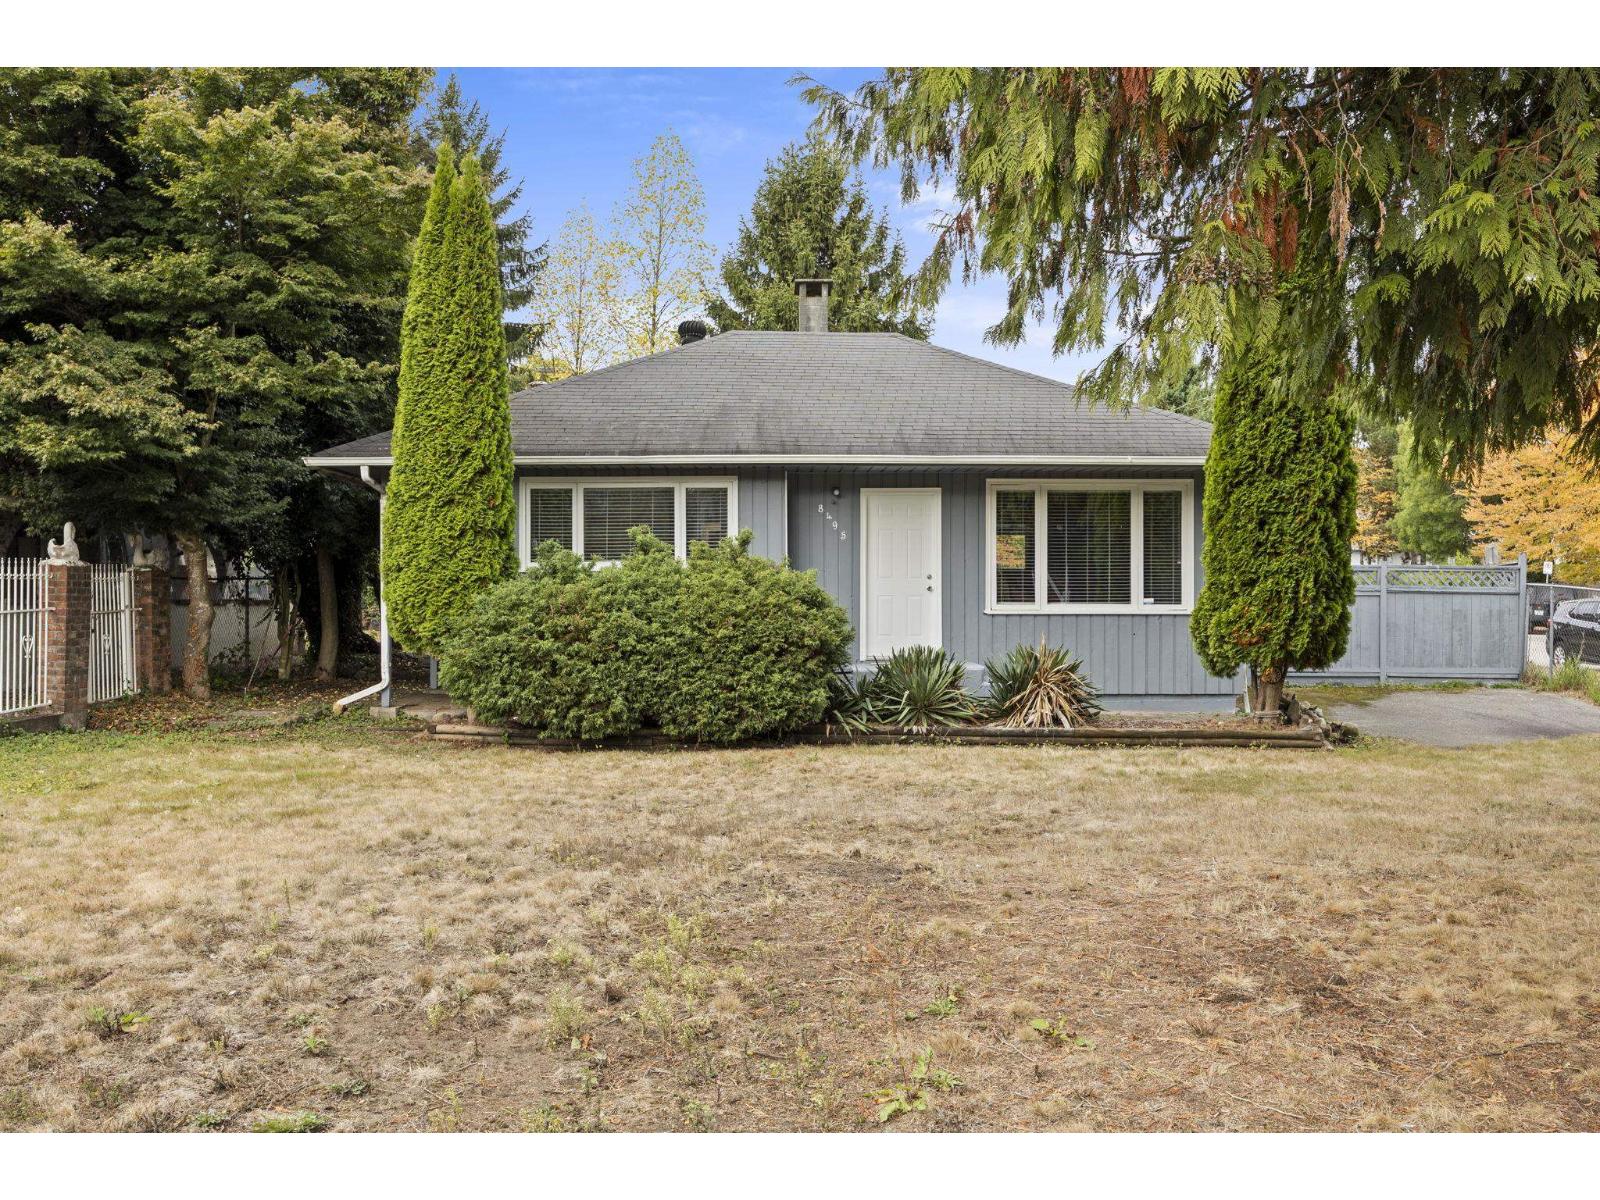
Surrey, British Columbia
. (id:44393)
RE/MAX Heights Realty
Kelowna, British Columbia
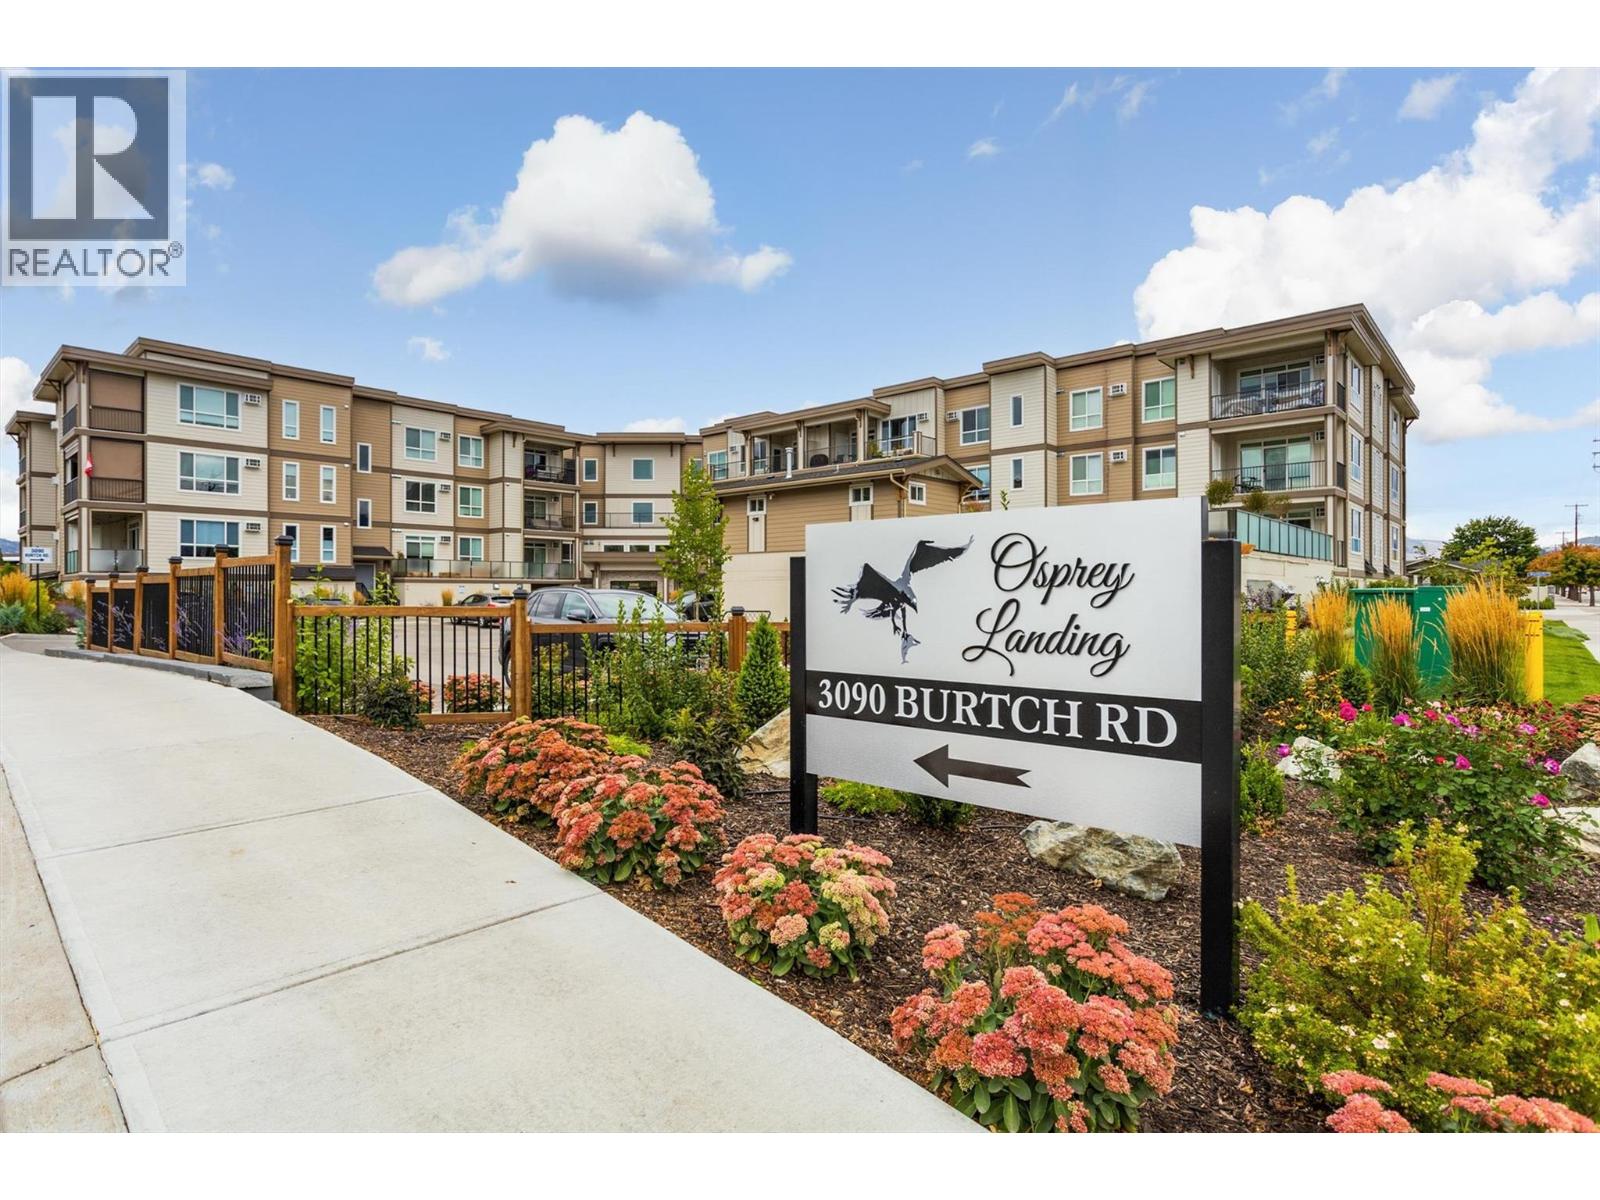
Welcome to Osprey Landing, where everything you could ever need is in close proximity in the heart of Kelowna. This 1 Bed / 2 Bath condo is bright, freshly painted, with an open concept plan, quartz countertops, crisp white cabinetry, stainless steel appliances and a covered deck with beautiful South East exposure to capture the mountain and valley views while relaxing in all the seasons of the Okanagan. Built in 2019, this unit includes a same floor storage unit, one secured underground parking stall, and an outdoor hot tub with a large outdoor deck, common area with a kitchen and gym/fitness space. Okanagan College, recreation, shopping and restaurants are just minutes away from this centrally located building. The walk score is unbeatable, the modern finishes and color palate are a stand out, the flow of the space makes perfect sense, and this home looks and feels brand new. There is plenty of visitor parking, and pets are welcome. (Restrictions include 3 pets per unit, no more than 2 of one kind, not to exceed 18 inches to the shoulder) Take a virtual tour of this great investment property, and book your showing today. (id:44393)
Royal LePage Kelowna
Sidney, British Columbia
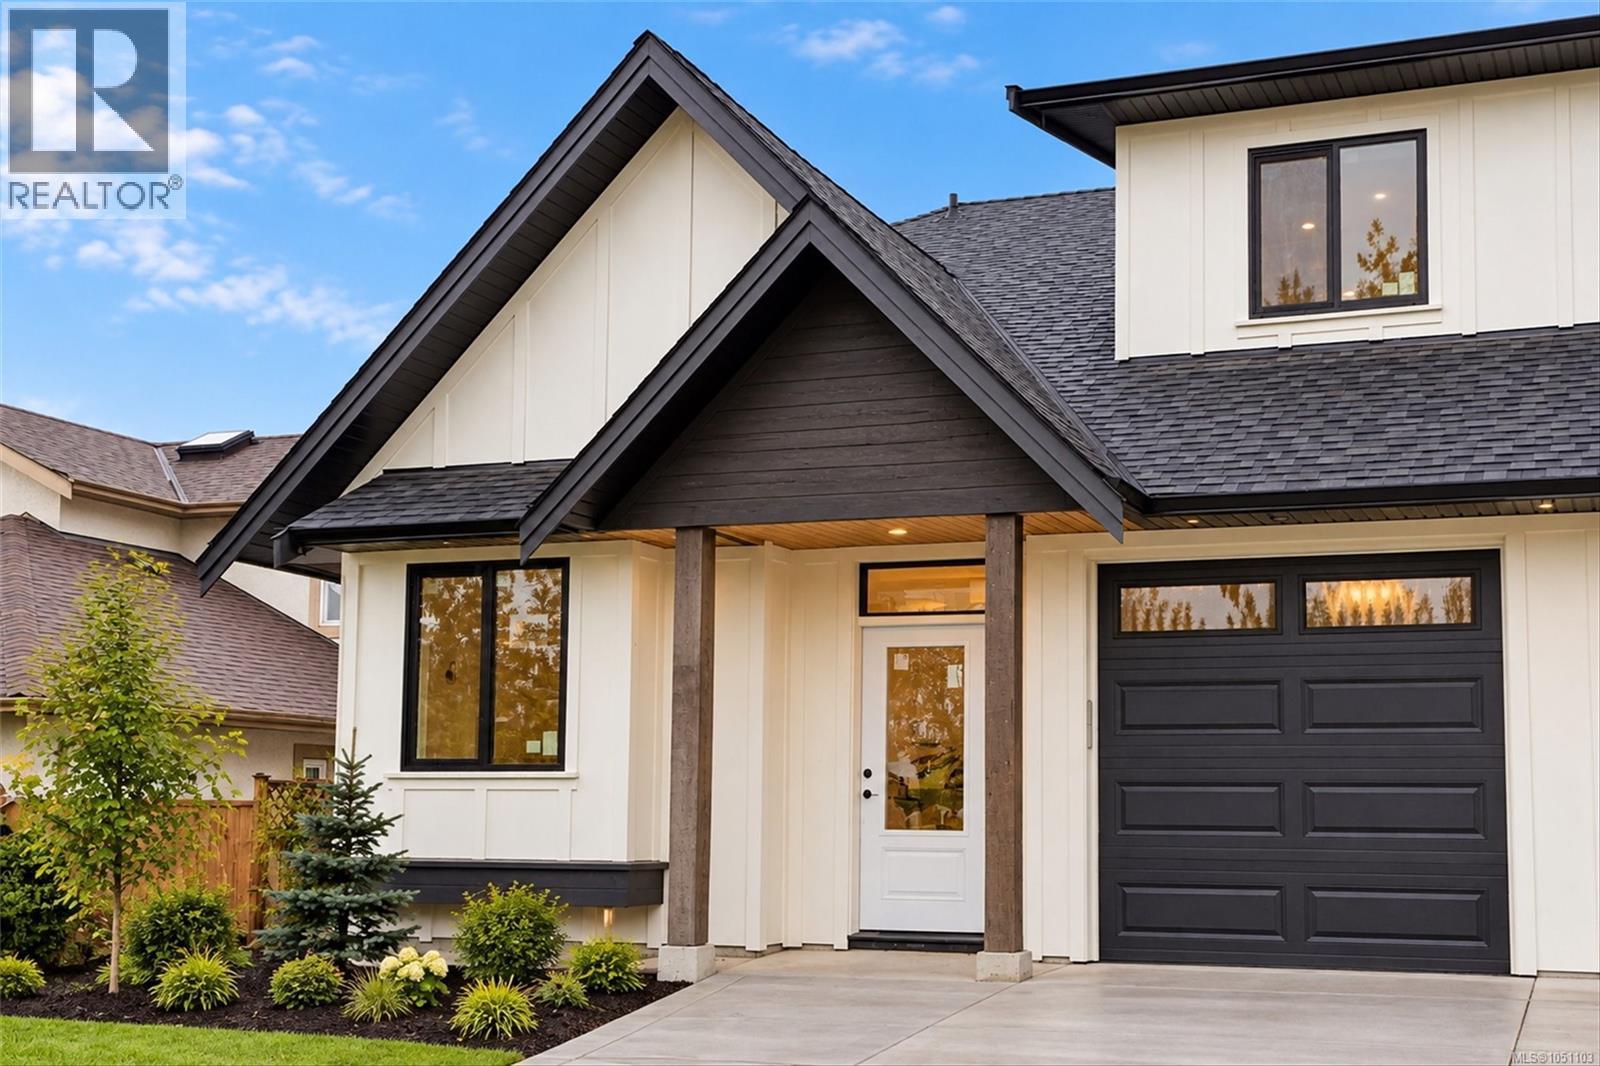
Welcome to this beautifully appointed 3-bedroom, 3-bath half-duplex, perfectly situated in the vibrant heart of Sidney. Step into an inviting open-concept living area with vaulted ceilings, skylights, a cozy gas fireplace, and hardwood floors. The kitchen showcases local millwork by Heronwood Custom Cabinetry, natural stone countertops, and an LG appliance suite—ideal for both everyday living and entertaining. The main-floor primary bedroom features a charming window bench, walk-through closet, and an ensuite complete with a curbless shower and dual sinks. Upstairs, discover two spacious bedrooms, a stylish 4-piece bath, a generous linen closet, and a bright office nook. Enjoy added comforts like an attached garage, energy-efficient heat pump, Rheem Marathon hot water tank, triple-pane windows, and sophisticated Baril plumbing fixtures. Relax or entertain on the private patio with a natural gas hookup. Just a short stroll to Beacon Avenue, waterfront trails, and all that Sidney offers, with easy access to transit, the airport, and the ferry terminal (id:44393)
Pemberton Holmes Ltd. - Oak Bay
Nanaimo, British Columbia
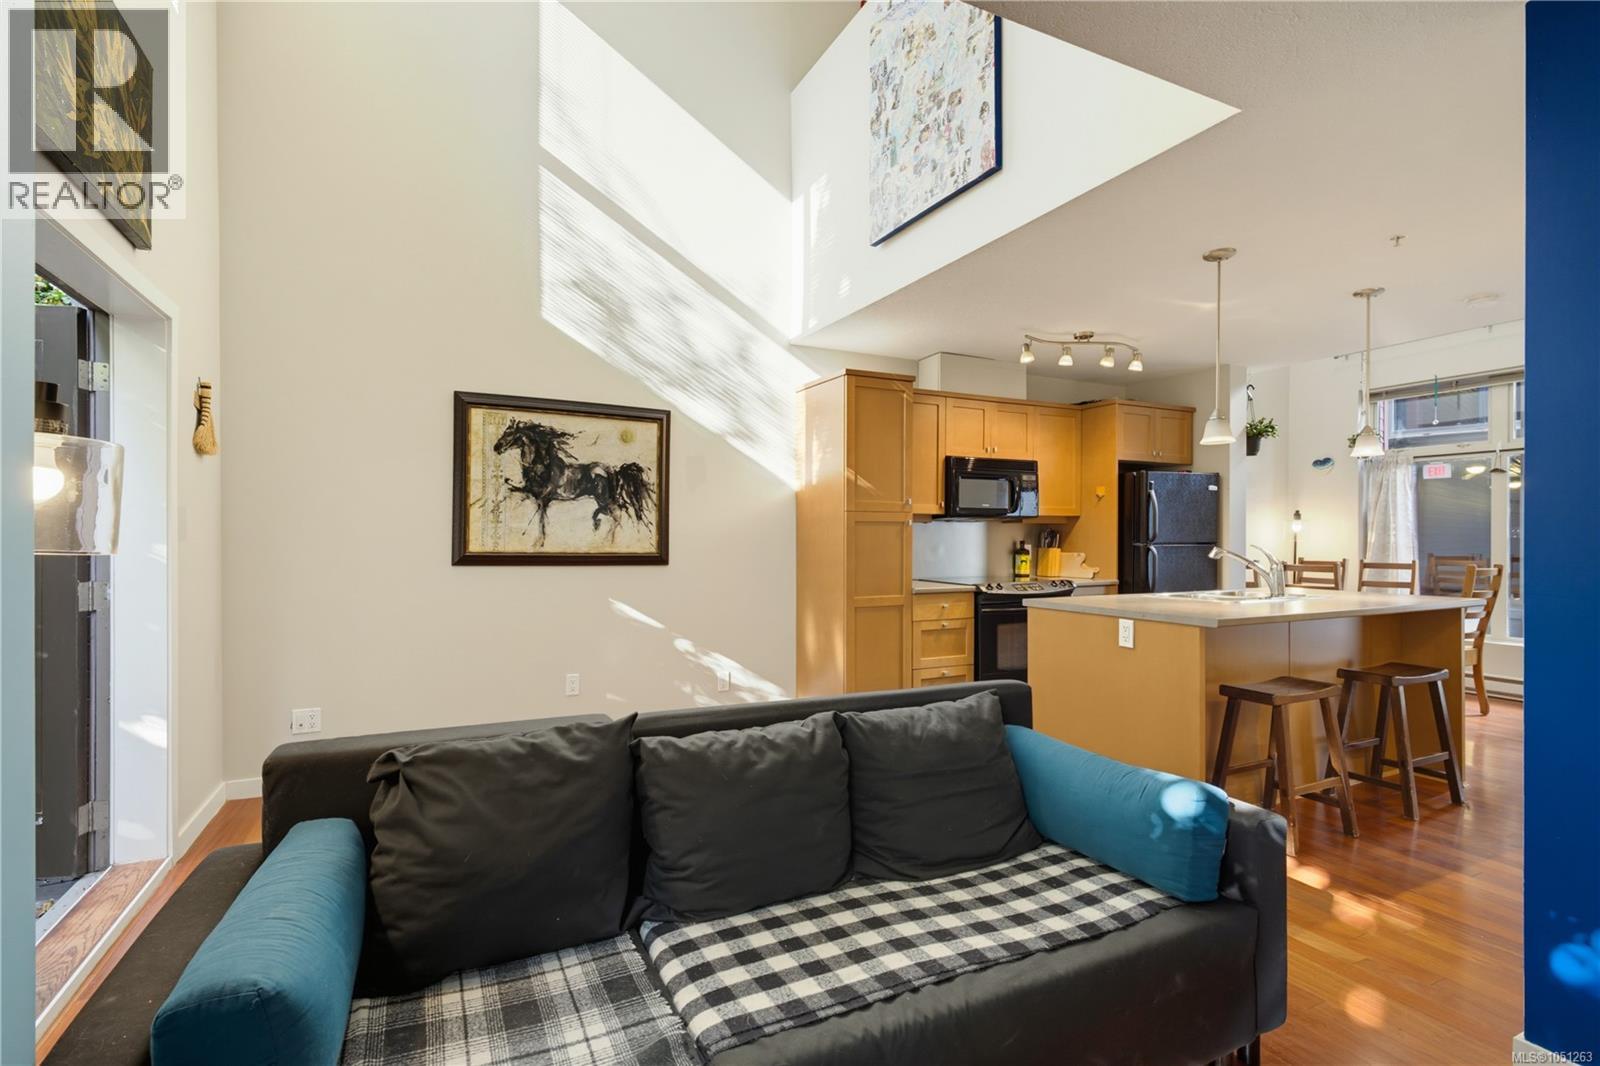
Welcome to a different kind of downtown Nanaimo condo. #115 at Vivo is a two-level urban loft that pairs the convenience of strata living with the separation, privacy and personality of a townhouse-style home. Just steps from the main entrance, with a convenient location within the complex. Enter directly from the landscaped courtyard into a main level defined by dramatic 17'7'' ceilings and tall windows that give the living space an impressive sense of volume. The layout is more functional than a typical one-bedroom condo, with a generous living room, separate dining area, practical kitchen with abundant cabinetry and peninsula seating, in-suite laundry, storage and a convenient 2-piece powder room. Step outside to your private ground-level patio, framed by mature landscaping for a surprisingly tucked-away outdoor retreat in the heart of the city. Upstairs, the open loft overlooks the living space below and creates valuable flex space for a home office, reading lounge, fitness area or occasional guest use. A separate bedroom and 4-piece bathroom complete the upper floor, giving the home clear separation between living and sleeping areas. Set in Nanaimo’s Old City Quarter, this is a location built around convenience and lifestyle. Downtown restaurants, cafés, shops, entertainment, transit, the waterfront and everyday amenities are all within easy reach. For buyers who want more character than a conventional apartment-style condo, #115 delivers a rare combination: two levels, soaring ceilings, flexible space, private outdoor living and a central Nanaimo location. Measurements are approximate and should be verified if fundamental to purchase. Come check it out before it's gone! (id:44393)
Real Broker
Langley, British Columbia
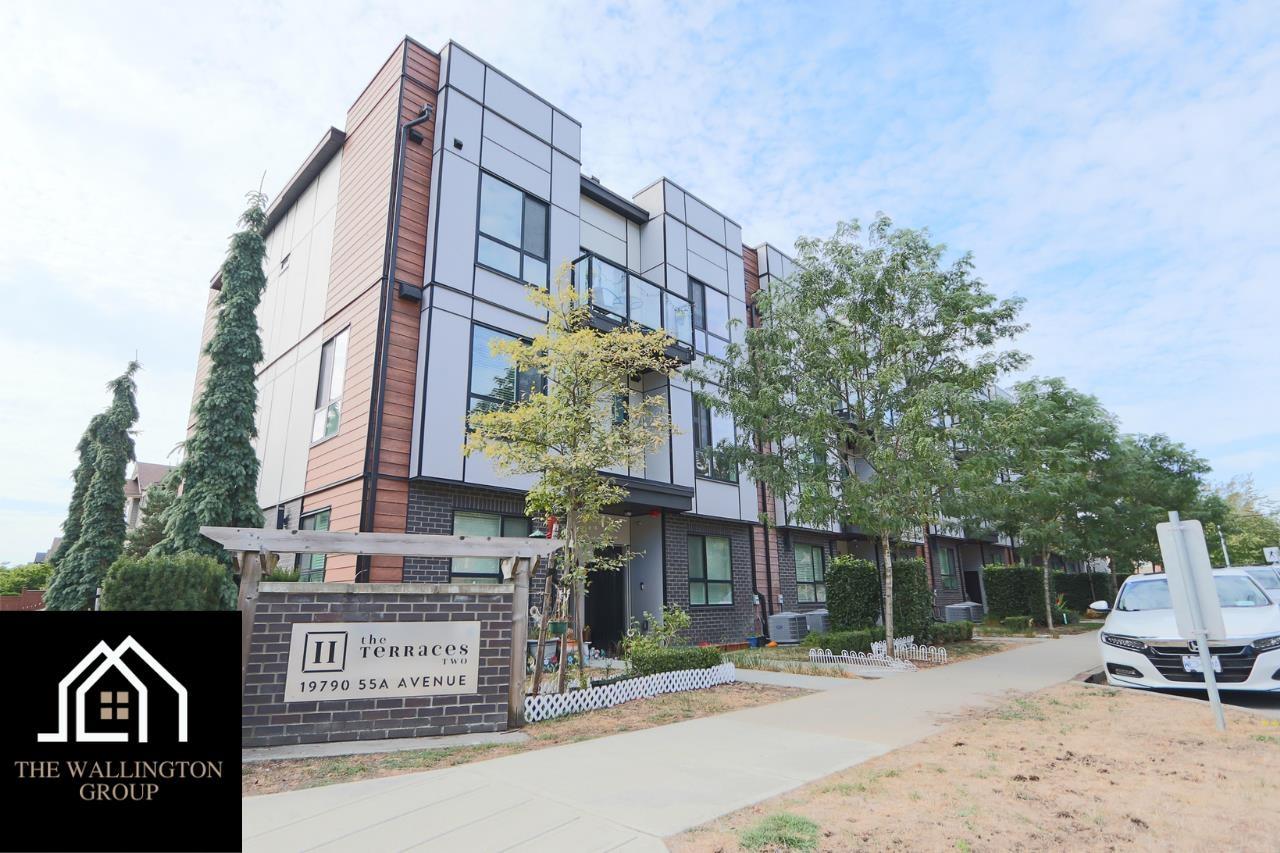
This modern 3-bedroom, 2.5-bath townhome in Terraces II offers 1,395 sq. ft. of bright open-concept living with 9' ceilings, wide-plank oak laminate floors, and large Energy Star windows. The kitchen is equipped with stainless steel Whirlpool appliances, a gas range, convection oven, and quartz countertops, while the upper level features three spacious bedrooms with plush carpeting and two full bathrooms. Enjoy year-round comfort with forced air heating and A/C, plus a private 548 sq. ft. rooftop patio perfect for entertaining or relaxing with sweeping views of Langley City. Conveniently located close to schools, parks, shopping, restaurants, rec centres, and the future SkyTrain, this home combines modern design with everyday convenience. (id:44393)
Nu Stream Realty Inc.
Kelowna, British Columbia
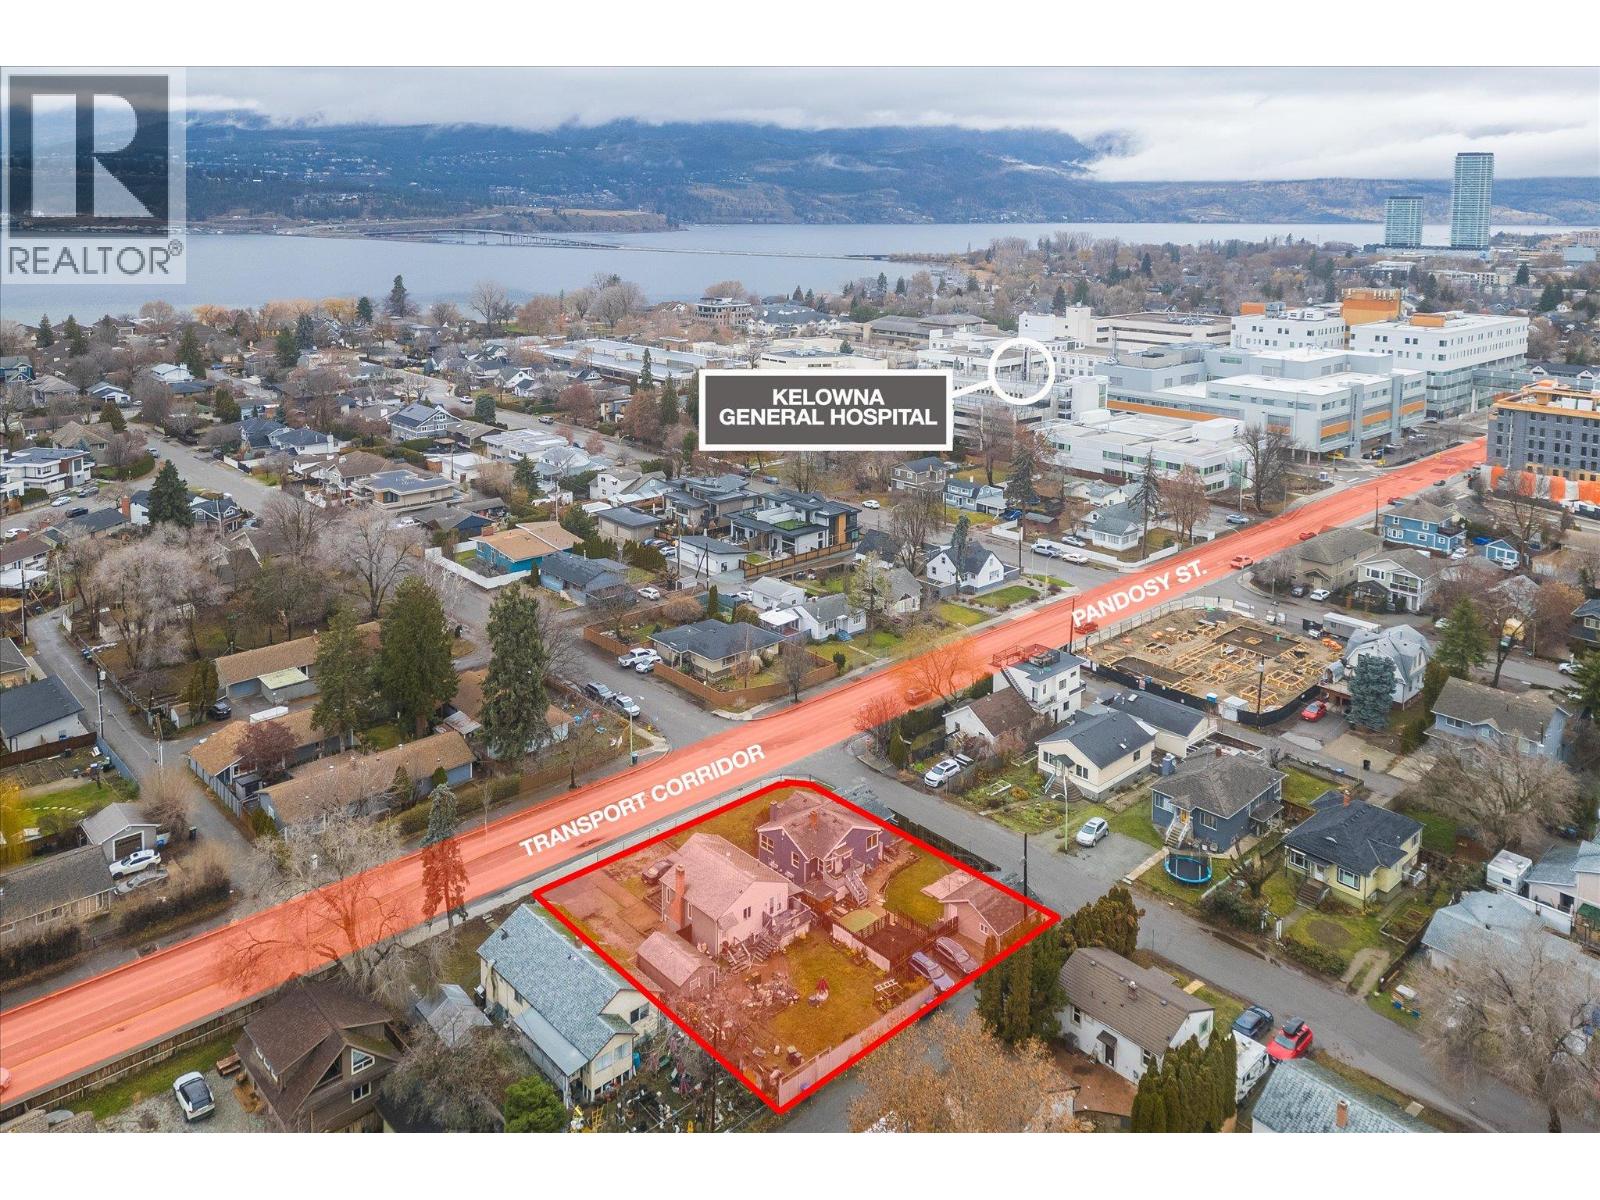
2415 Pandosy Street – Prime Land Assembly Opportunity An exceptional redevelopment or long-term investment opportunity in one of Kelowna’s most sought-after Transit Oriented Areas. This 2-lot land assembly totals 0.31 acres (13,569 sq.ft.) with approx. 116 feet of frontage on Pandosy Street, 117 feet along Birch Avenue, and rear lane access, offering excellent site flexibility for future development. Zoned MF4, this core area designation is specifically intended for higher-density infill and apartment housing. The zoning supports up to 6 storeys, reduced parking requirements, and a wide range of residential formats including apartments, townhomes, micro-suites, and long-term rental housing. Other potential uses in this Core Area – Health District (C-HTH), include small-scale commercial, and institutional or health-related services. The site allows for a maximum density of 2.5 FAR, with the potential for an additional 0.3 FAR bonus for rental or affordable housing initiatives. In total, the assembly provides approximately 33,922 sq.ft. of sellable area. The property sits on a Transit Supportive Corridor, a priority growth area under Kelowna’s 2040 OCP, designed to integrate higher-density housing. Less than 200 metres to the Hospital, close to parks and beaches, and steps to the vibrant Pandosy Village. Nearby schools include the College, KSS, and KLO. With a Walk Score of 85, this is a highly walkable. Total list price: $3,180,000. MUST BE SOLD WITH 2405 PANDOSY ST. (id:44393)
Royal LePage Kelowna
Kelowna, British Columbia
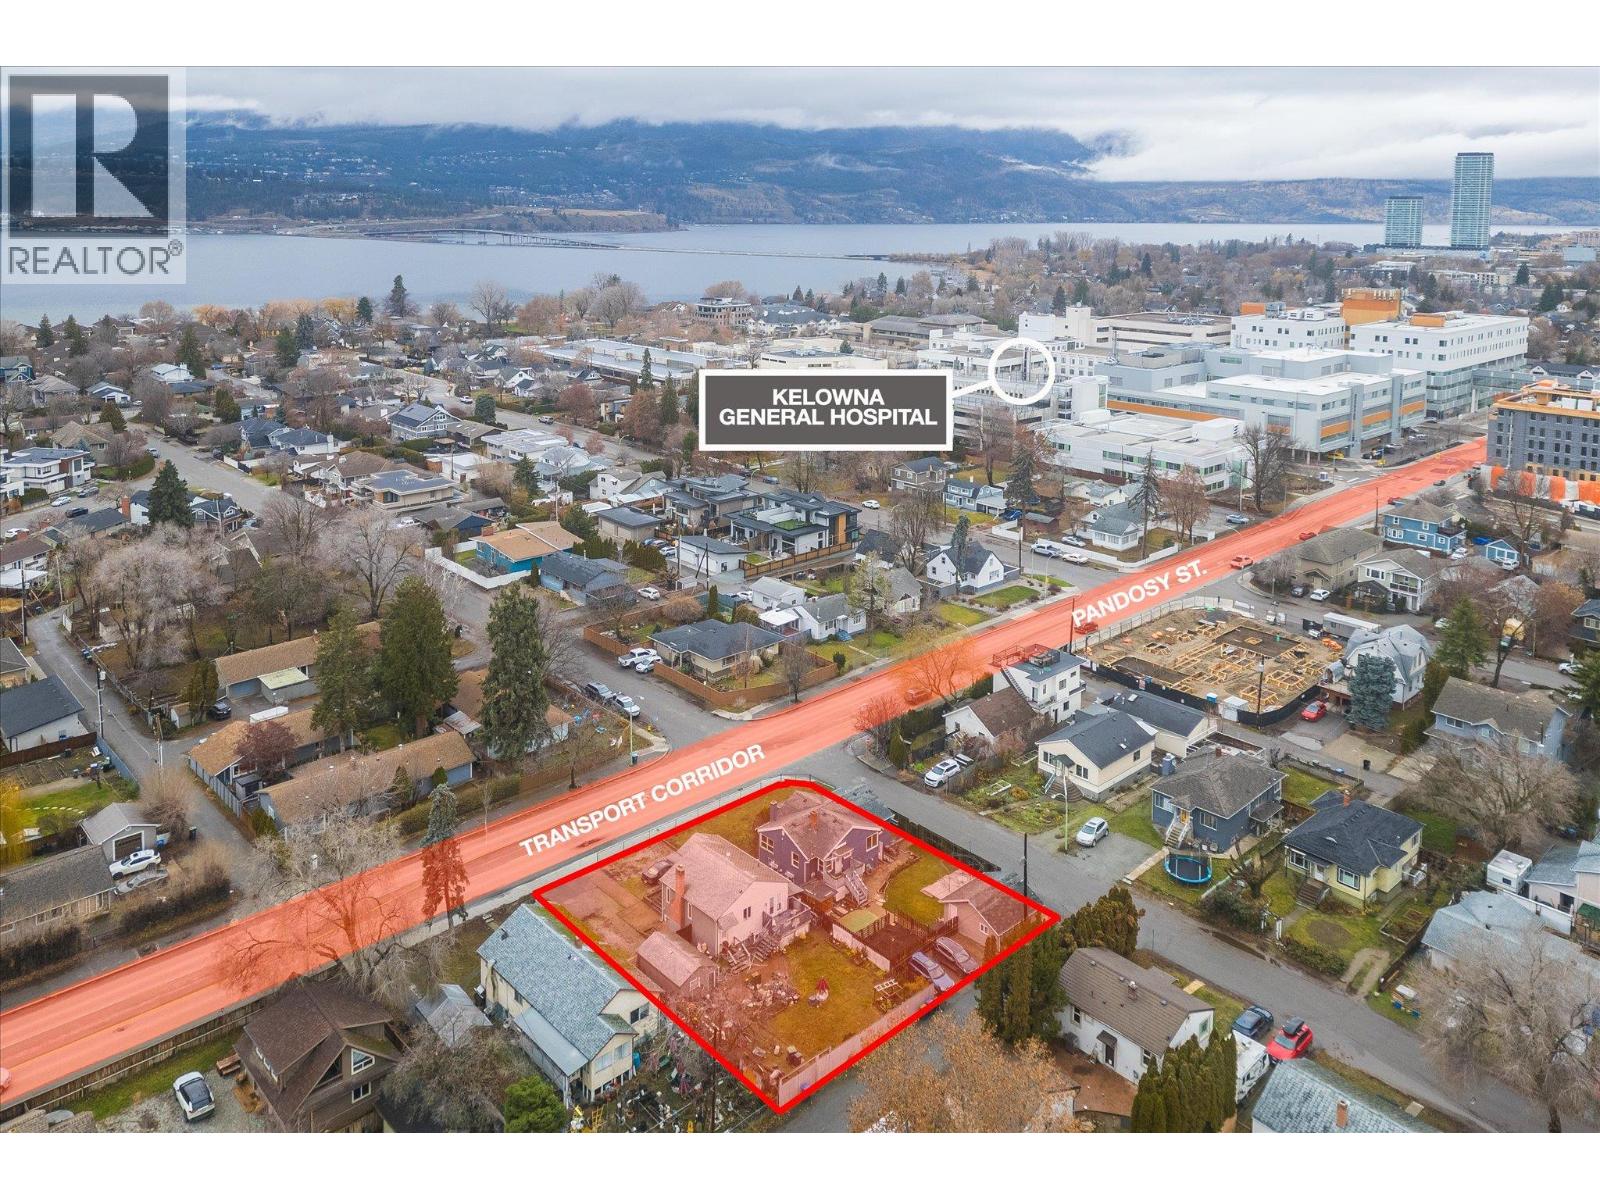
2415 Pandosy Street – Prime Land Assembly Opportunity An exceptional redevelopment or long-term investment opportunity in one of Kelowna’s most sought-after Transit Oriented Areas. This 2-lot land assembly totals 0.31 acres (13,569 sq.ft.) with approx. 116 feet of frontage on Pandosy Street, 117 feet along Birch Avenue, and rear lane access, offering excellent site flexibility for future development. Zoned MF4, this core area designation is specifically intended for higher-density infill and apartment housing. The zoning supports up to 6 storeys, reduced parking requirements, and a wide range of residential formats including apartments, townhomes, micro-suites, and long-term rental housing. Other potential uses in this Core Area – Health District (C-HTH), include small-scale commercial, and institutional or health-related services. The site allows for a maximum density of 2.5 FAR, with the potential for an additional 0.3 FAR bonus for rental or affordable housing initiatives. In total, the assembly provides approximately 33,922 sq.ft. of sellable area. The property sits on a Transit Supportive Corridor, a priority growth area under Kelowna’s 2040 OCP, designed to integrate higher-density housing. Less than 200 metres to the Hospital, close to parks and beaches, and steps to the vibrant Pandosy Village. Nearby schools include the College, KSS, and KLO. With a Walk Score of 85, this is a highly walkable. Total list price: $3,180,000. MUST BE SOLD WITH 2405 PANDOSY ST. (id:44393)
Royal LePage Kelowna
Ruxton Island, British Columbia
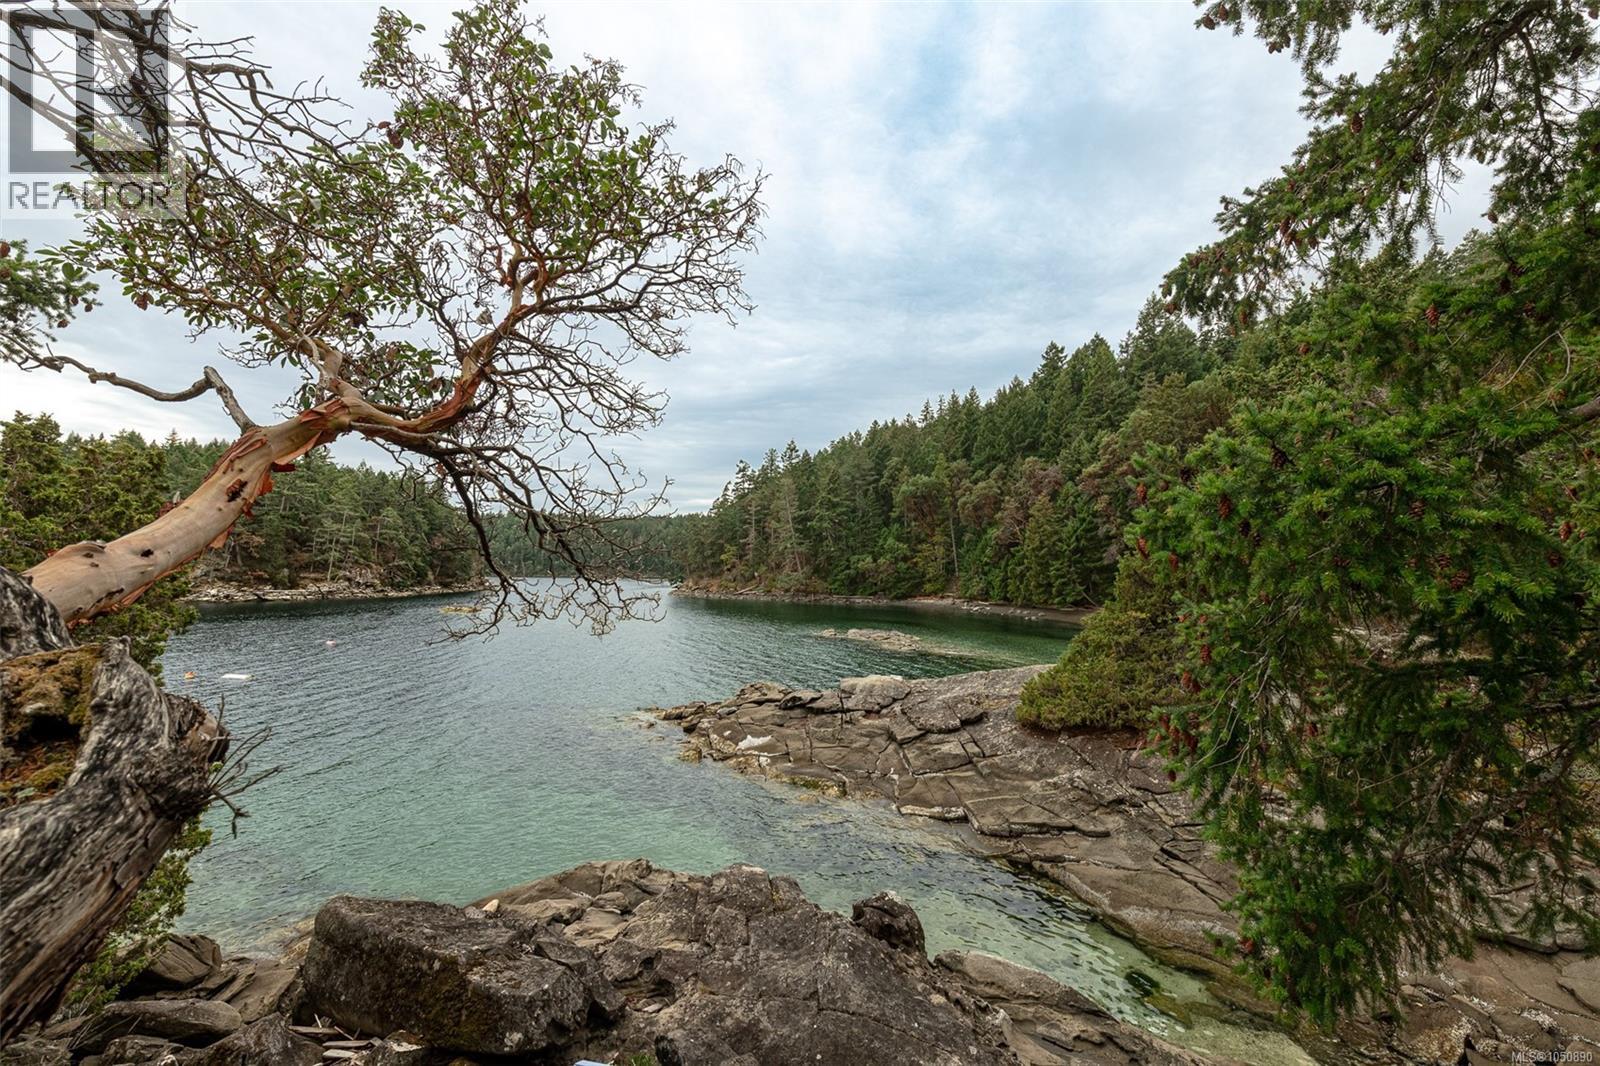
This is one of those VERY SPECIAL waterfront properties that only become available once in a while. Nothing beats an arbutus grove beside a quiet white-shell beach, and sandstone ridges that shelter the homestead before plunging into the sea, framing a private turquoise-coloured cove and multiple safe swimming areas. This part of Ruxton Island is quieter and less populated, and is also ideal for its calmer waters - especially here in Whaleboat Passage across from the 10 hectare provincial marine park and bird sanctuary. The best building spot on Lot 8 is where the old cabin sits currently; a new 2-storey build could enjoy 250-degree ocean views and could walk out onto the sandstone ridge overlooking the property and Valdes Island. The fully insulated timber-frame bunkie/studio was built in 2023 to a high standard. A 3000-gal cistern catches rain and another stands ready. Landing your boat is easy with over 500 feet of waterfront, a natural pier at higher tides, three custom mooring buoys in deeper water (4000 lb blocks with 3/4'' chain running through PVC), and a gradual pebble beach if you want to haul a boat up. This property is worth a visit in any weather or any tide. It could be in your family for generations. (id:44393)
460 Realty Inc. (Na)
Port Alberni, British Columbia
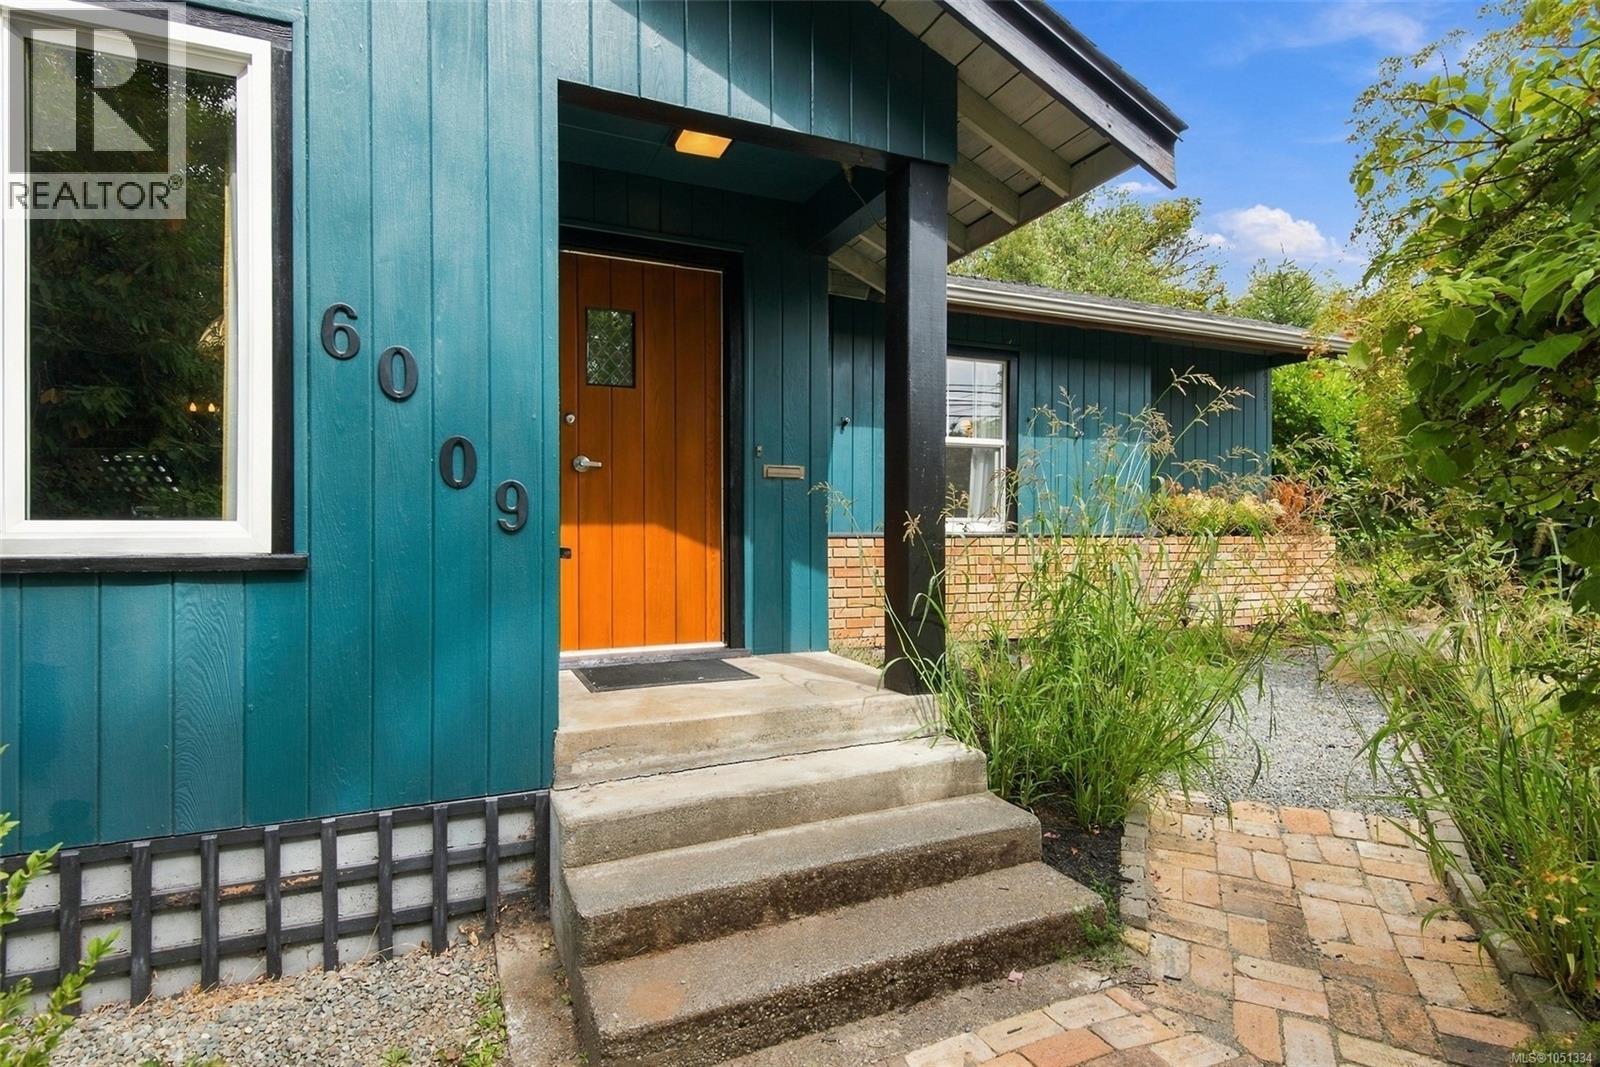
Two titled lots, a greenbelt at the back fence, and a character home with a detached garage/workshop. Set across two separately titled 66' wide lots, this property gives you room to keep it all together, explore building on the second lot, or sell it on its own. However you use that flexibility, the setting is private, green and full of options. Original wood floors and windows in every room give the main level warmth and natural light from morning to evening. A generous living room opens through French doors to the dining room, which flows into a kitchen with plenty of storage, so cooking and gathering share one easy space. Two oversized bedrooms include a primary with a large walk-in closet, and a 3-piece bathroom keeps the layout simple. The sunroom is a bright spot to unwind with a coffee or a book, and a large crawl space adds storage for everything else. Each room has its own personality, and the wood floors underfoot tie them together. Outside, mature landscaping wraps the yard in privacy. A brick patio and gazebo are made for long summer evenings, and the productive yard is established with blueberries, raspberries, hazelnuts, pears, cherries and apples. There is something especially appealing about stepping out to pick fruit from your own garden, with the greenbelt just beyond keeping things quiet and green. The detached double garage/workshop adds real versatility, with its own 3-piece bathroom and laundry, a flexible space for projects, hobbies or storage. The Riverbend Cafe & General Store and Naesgaard's Farm & Market are a short walk away, and schools, shopping, restaurants, recreation and trails are all close by, so errands and outings stay easy. River Road Park and public beach access are across the street. Picture summer evenings under the gazebo, fruit picked fresh from your own yard, and a property with room to grow into whatever comes next. Reach out any time to arrange your private viewing. (id:44393)
Loyal Homes Ltd.