
Prince George, British Columbia
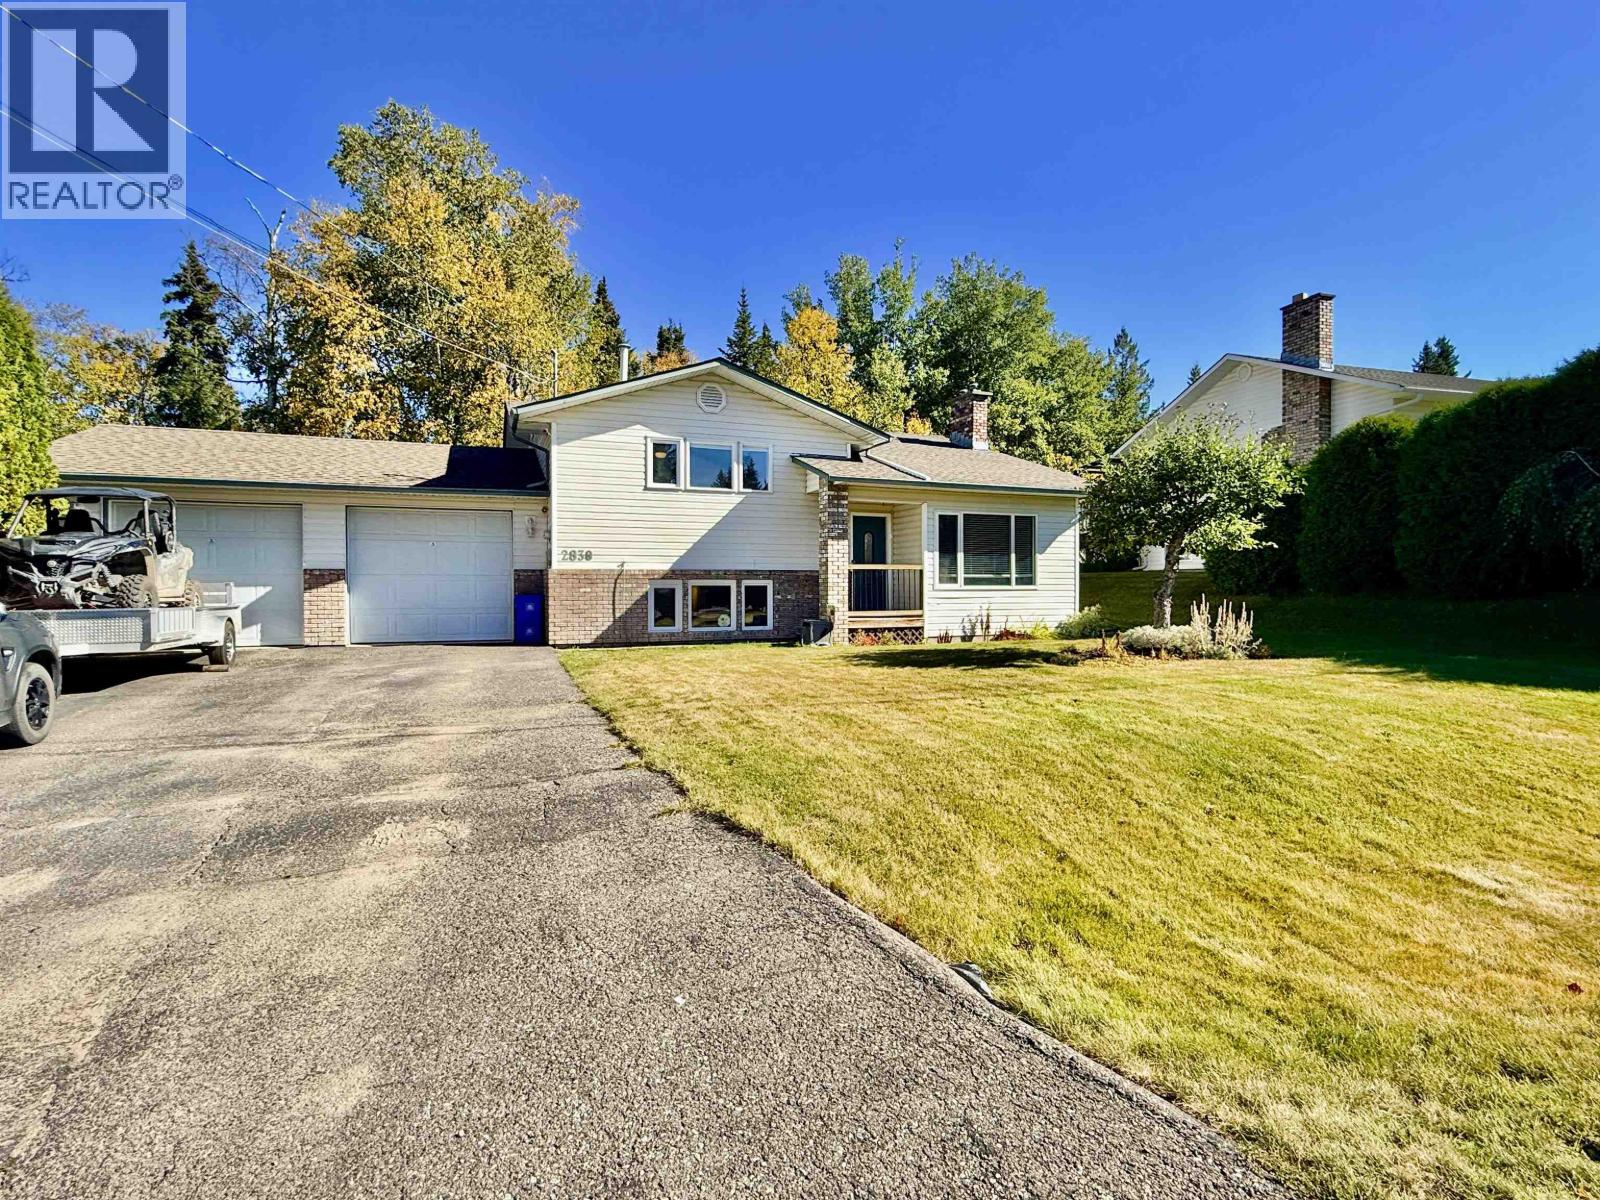
Welcome to 2838 Ingala Drive, a wonderful 3 bed, 2 bath family home in the desirable Ingala Heights neighbourhood of Prince George. This 4-level split offers approx. 2,000 sqft of inviting living space. The bright, practical layout is ideal for everyday living, featuring a beautifully remodelled open-concept kitchen with quartz countertops and high-end appliances. Downstairs, unwind by the fire in the cozy, recreation room or enjoy the media room in the basement. Outside, the generous lot boasts a large deck for entertaining and a convenient drive-through garage. Perfectly positioned just a short walk from Hart Highlands Elementary and great local amenities. A fantastic place to call home! (id:44393)
RE/MAX Core Realty
Prince George, British Columbia
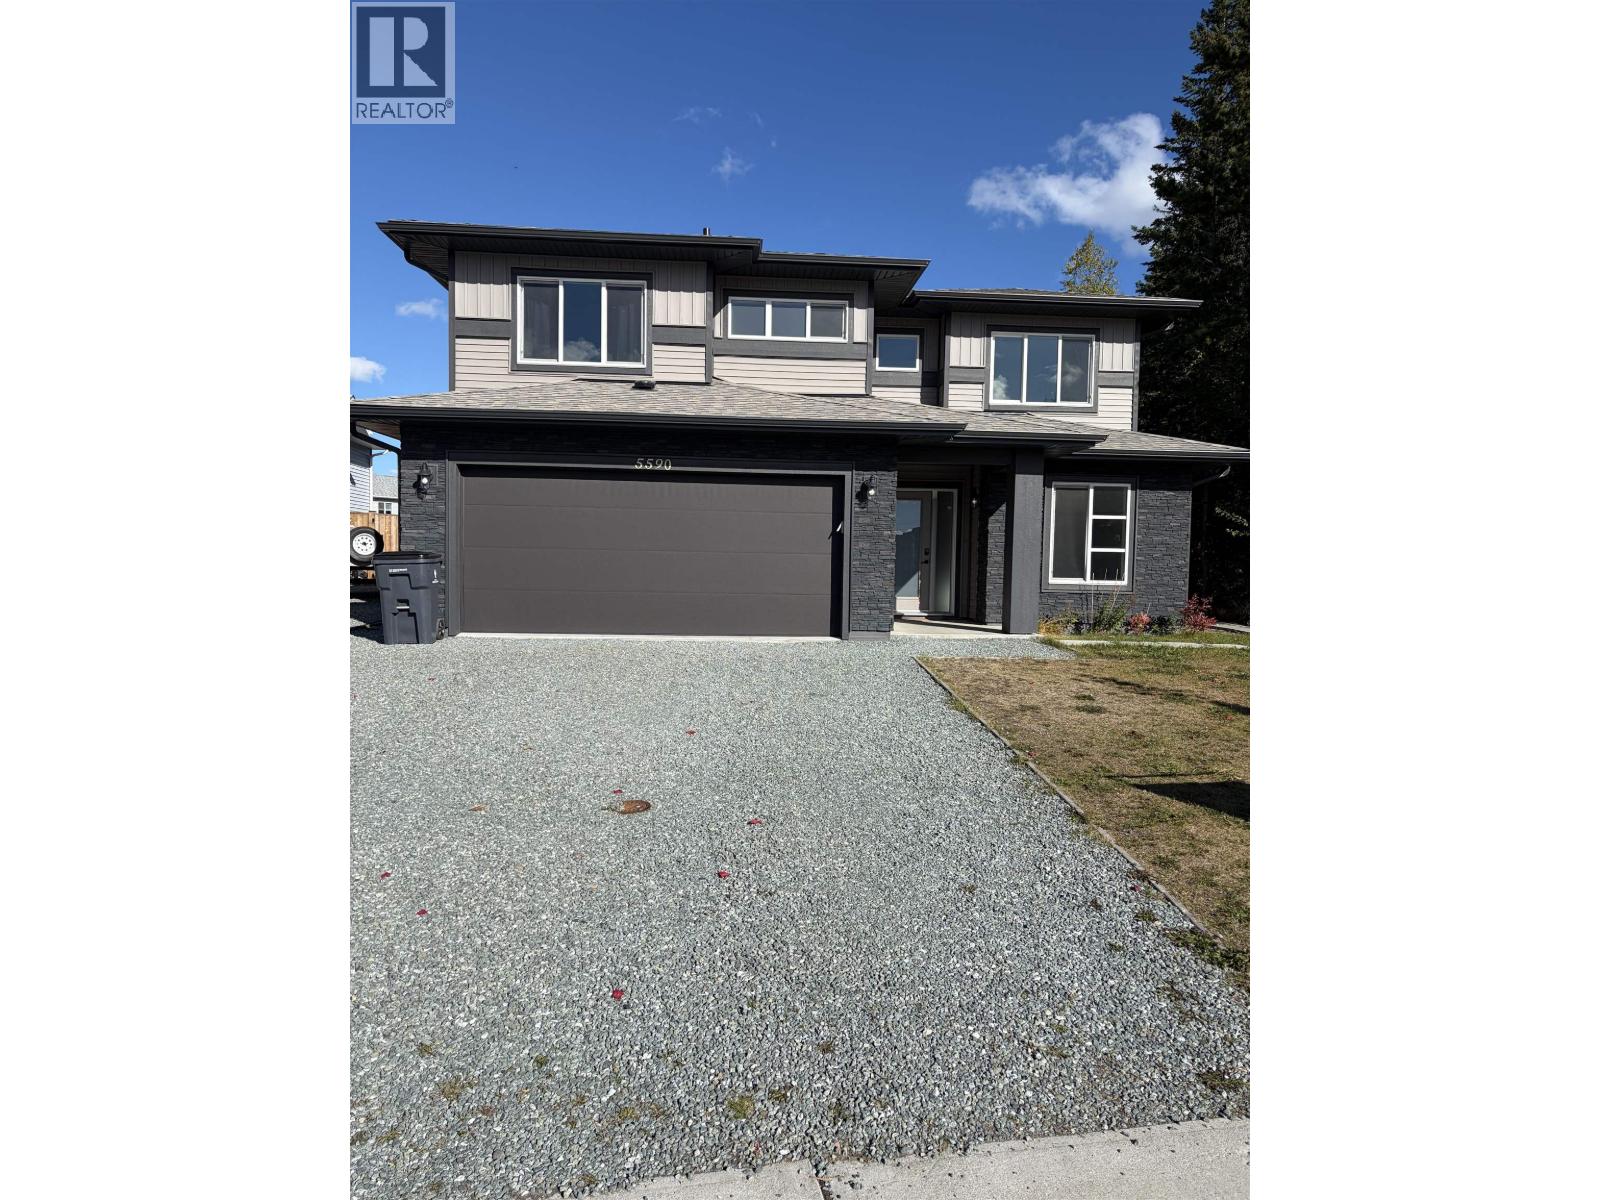
Welcome to 5590 Woodvalley Drive This stunning 2022 custom-built Corehaven home offers the perfect blend of luxury, functionality, and income potential. Thoughtfully designed with quality finishes throughout, the main level features 3 spacious bedrooms and 2 full bathrooms, including a beautiful primary retreat with a walk-in closet and stylish ensuite. You'll love the many upgrades, from custom lighting and fixtures to the high-end Samsung appliance package. Enjoy year-round comfort with air conditioning and the efficiency of hot water on demand.Downstairs, the fully self-contained 2-bedroom walk-out suite is ideal as a mortgage helper or comfortable space for extended family.Step outside to a large, fully fenced backyard, offering plenty of room for kids, pets, and entertaining. (id:44393)
Royal LePage Aspire Realty
Mission, British Columbia
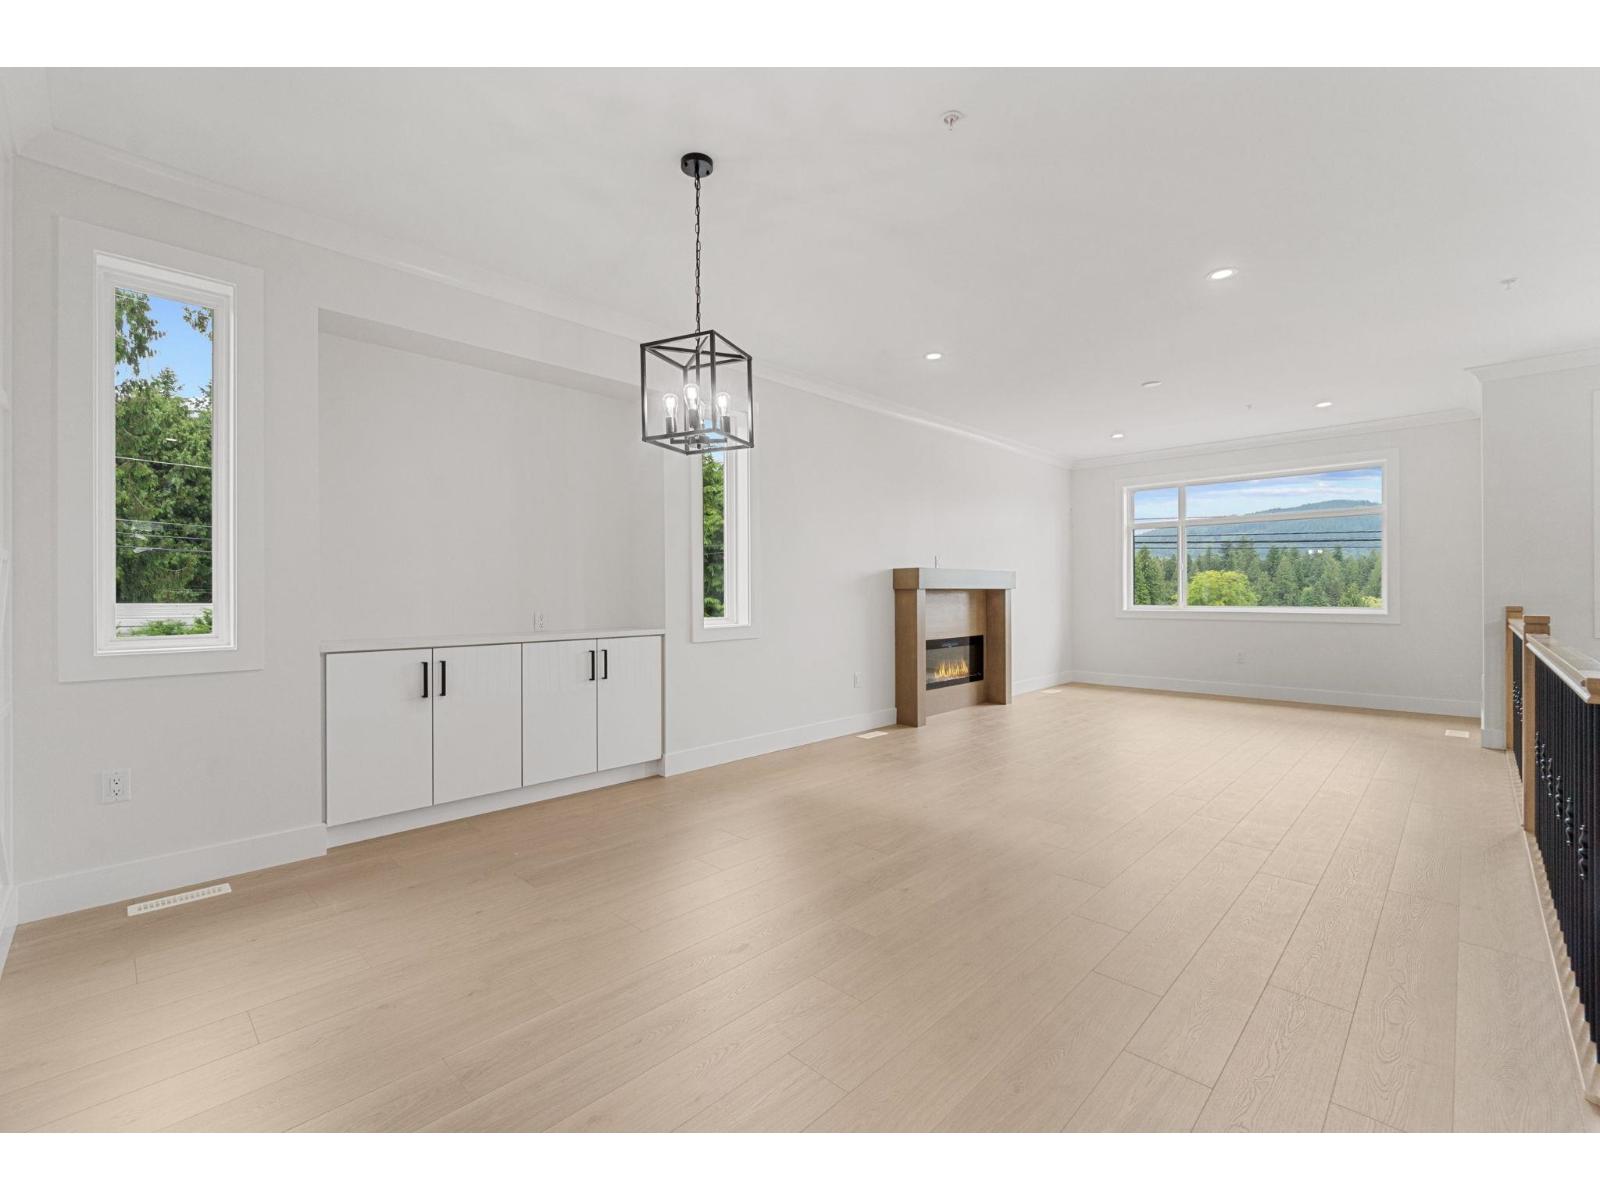
Welcome to this beautifully built brand new 2-storey home offering space, style, and smart investment potential. Featuring 6 spacious bedrooms and 4 modern bathrooms, this home is perfect for large families or those seeking rental income. Enjoy year-round comfort with central A/C, and peace of mind with a comprehensive 2-5-10 builder warranty. The thoughtfully designed layout provides flexibility for multi-generational. Modern finishes, quality craftsmanship, and a great location make this a must-see property. Whether you're looking to move in or invest, this home checks all the boxes! (id:44393)
Century 21 Coastal Realty Ltd.
Surrey, British Columbia
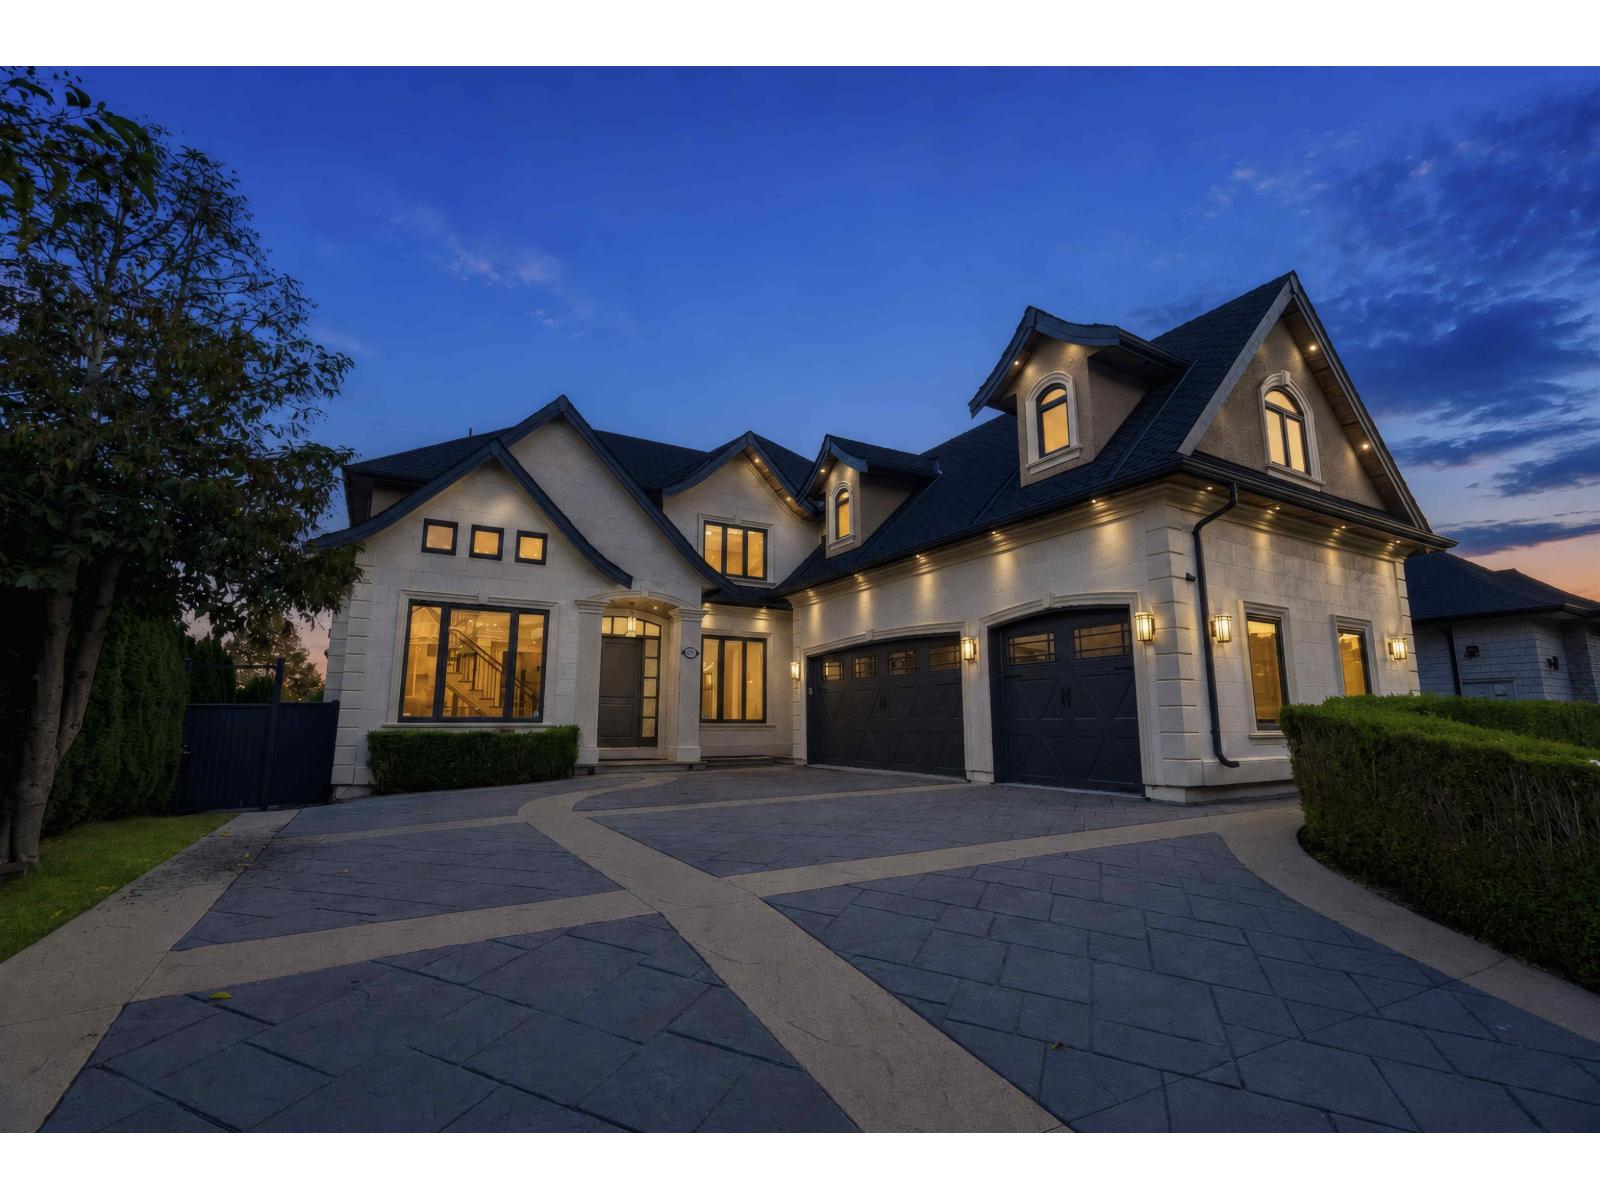
A rare opportunity to own a truly one-of-a-kind residence in one of Cloverdale's most prestigious neighbourhoods. Siituated on an expansive 0.28 acre lot, this home Offers 9 beds, 8 baths, breathtaking panoramic views and a private greenbelt backdrop. The interior showcases soaring 20-foot ceilings, expansive windows, radiant heating and custom craftsmanship throughout. Designed for both entertaining and everyday living, the home includes a massive media room, wet bar, gym, steam room and an impressive outdoor patio area. A separate 2-bedroom unauthorized suite provides an excellent mortgage helper or additional space for extended family. Located close to excellent schools, shopping, recreation and major highways. Contact us today to schedule your private showing. (Picture virtually staged (id:44393)
Saba Realty Ltd.
Century 21 Coastal Realty Ltd.
Saskatoon, Saskatchewan
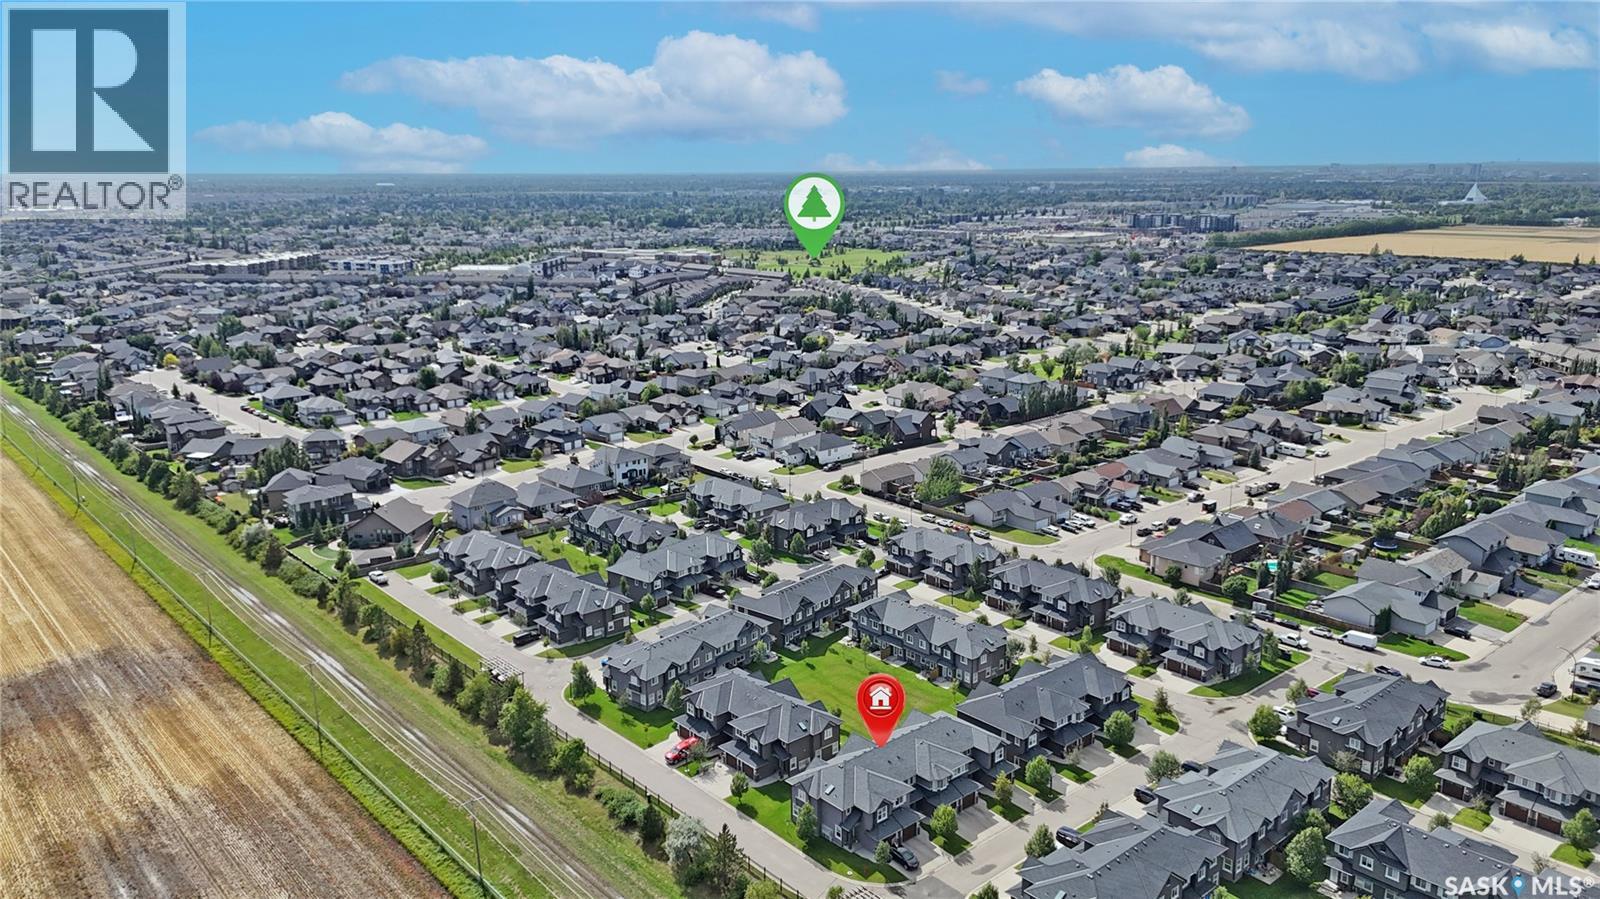
Welcome to 1303 Paton Crescent! This well-maintained 1,245 sq. ft. home offers 3 bedrooms, 2 bathrooms, and a practical layout designed for comfortable everyday living. The partially finished basement provides valuable additional space with plenty of potential for a recreation room, home office, gym, or storage to suit your needs. Enjoy the convenience of being located right next to a gate leading to open fields—perfect for walking the dog or enjoying the outdoors. Ideally situated close to the University of Saskatchewan, Willowgrove School, fitness facilities, grocery stores, parks, and a variety of everyday amenities. Whether you’re a first-time buyer, growing family, or looking for a home with room to personalize, this property offers an excellent combination of space, convenience, and potential. (id:44393)
Boyes Group Realty Inc.
Nanaimo, British Columbia
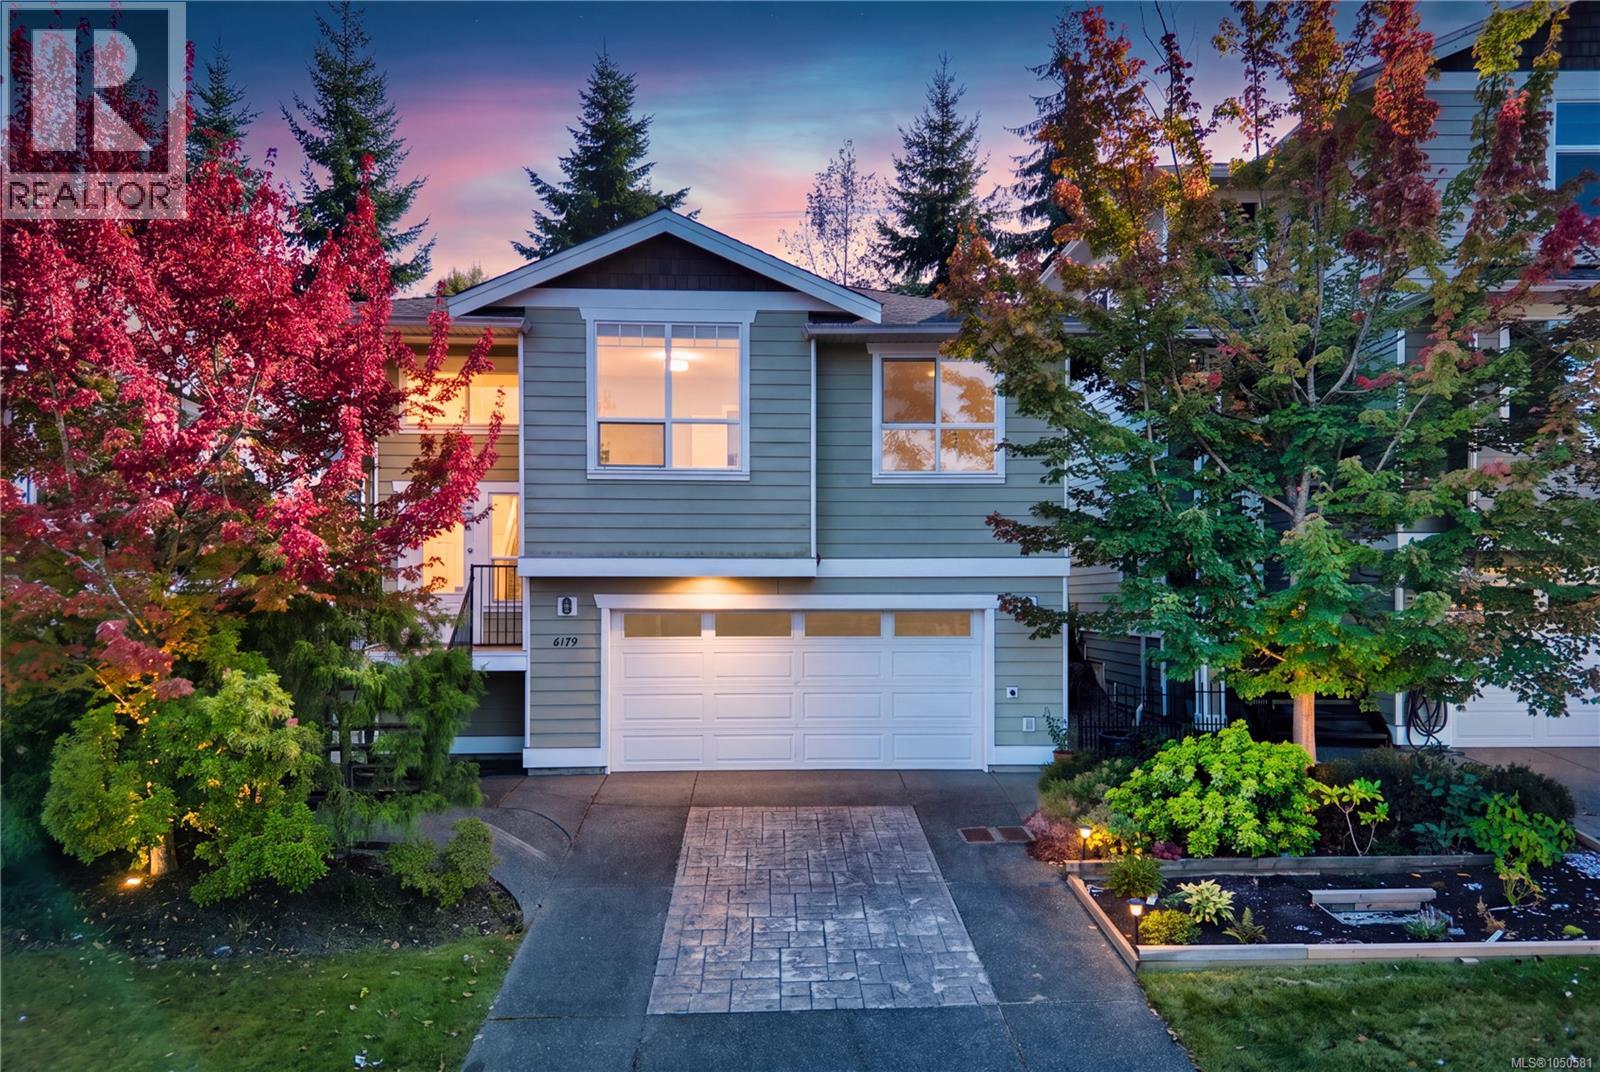
This spacious townhome feels like a single-family home, with low strata fees and an amazing North Nanaimo location that puts you close to everything. Inside, 10 ft ceilings and oversized windows flood the great room with natural light. The kitchen was made for gathering: granite counters, wood cabinets, quality hardwood, stainless steel appliances, and a gas range. The main floor is built for real life. The primary suite is a retreat with a huge walk-in shower, separate soaker tub, walk-in closet, and direct access to your private patio. You also get a second bedroom, a bright office/den that works perfectly as bedroom 4, and in-suite laundry. Cozy up to the gas fireplace in winter, then stay comfortable year-round with the efficient heat pump. Downstairs adds even more flexibility: a guest bedroom, full bathroom, and sitting area, plus rare extra storage including a large crawl space. The enclosed garage keeps you protected from the weather. Outside, the landscape design gives you privacy and easy living. Step right from the living room and bedroom into your own backyard oasis, perfect for morning coffee or weekend entertaining. Space is getting harder to find - come see it today! (id:44393)
Oakwyn Realty Ltd. (Na)
Abbotsford, British Columbia
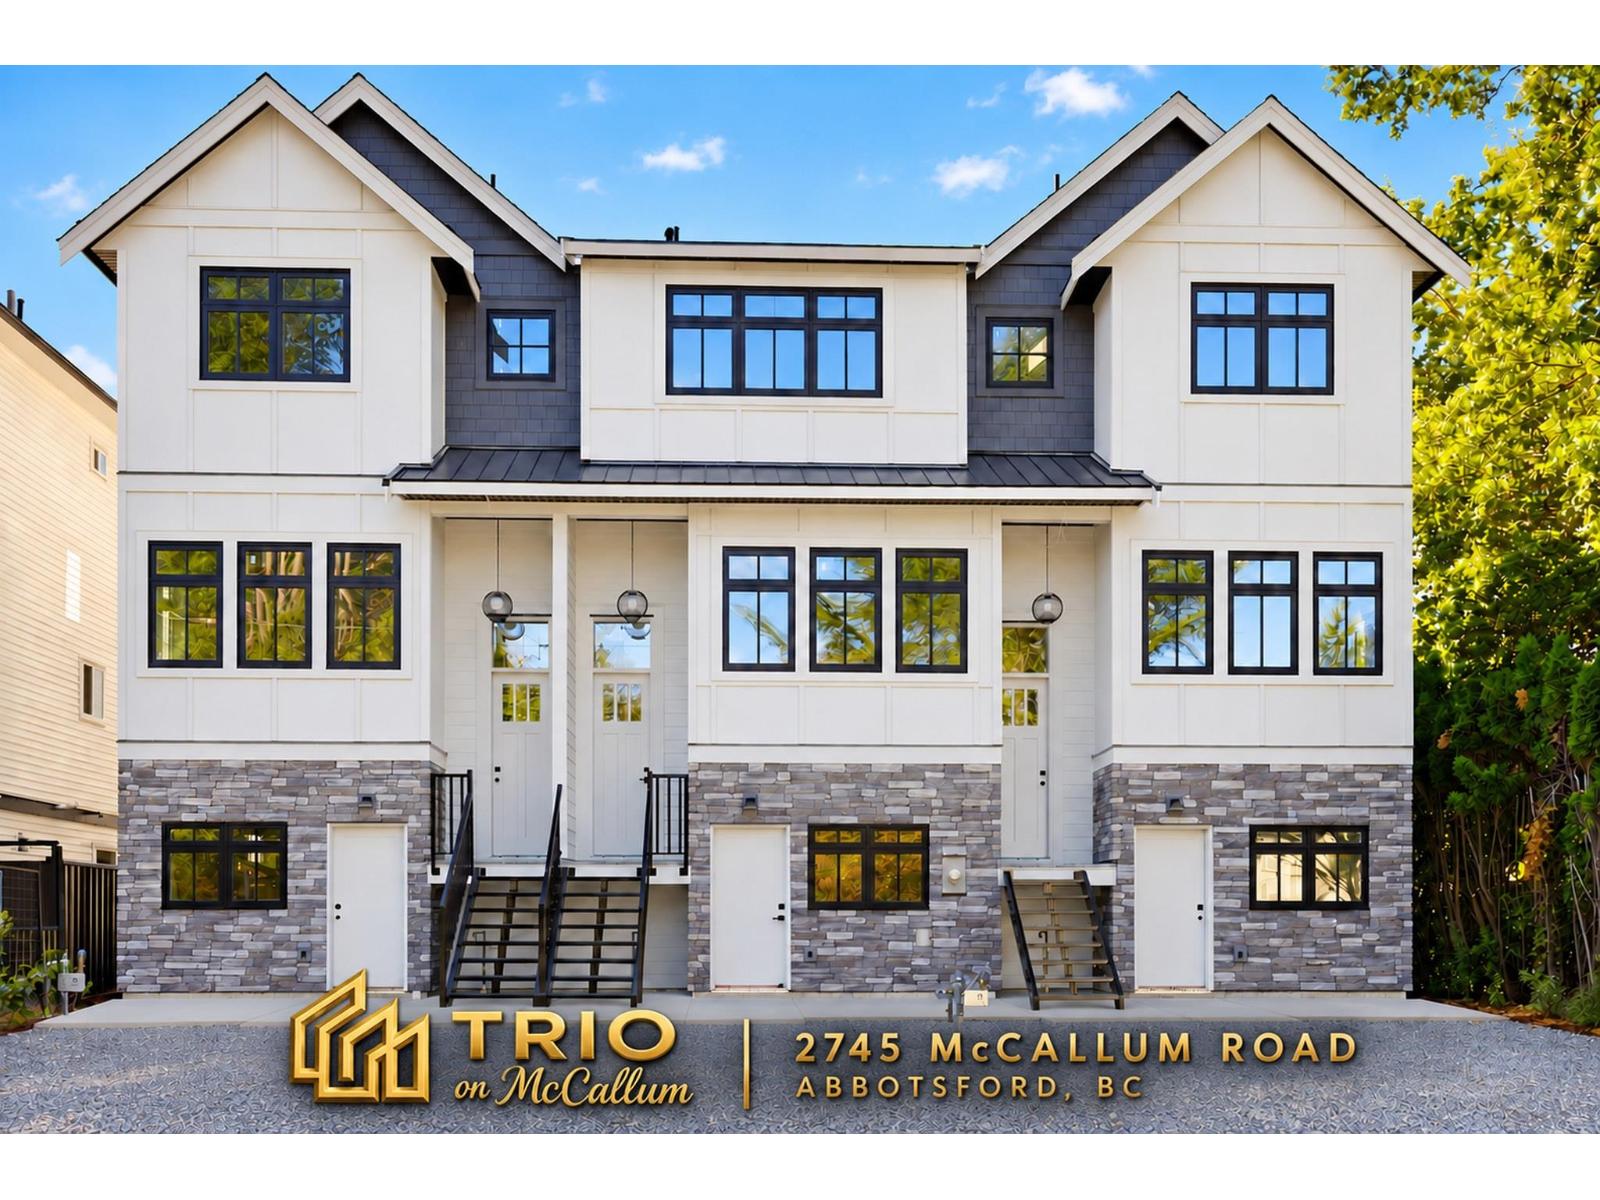
TRIO ON MCCALLUM! Brand new 2,474 SF, 3 bedroom plus den, 4 bathroom, 3 level Rowhome in central Abbotsford. NO STRATA! The lower, ground level has no stairs and 2 separate entries, making it ideal for multi-generational living, aging parents or family members with mobility needs. Excellent McCallum road frontage also offers a great opportunity for a home based business. This level includes a bedroom, living area and 3 piece bathroom with walk in shower, plus a wet bar that can be upgraded to a second kitchen (suite potential). Private, fenced backyard with bonus mini garage doors opening directly into the yard. Detached garage with lane access, heat pump, modern design & quality construction by ICON Projects Ltd., Master Residential Builder. Estimated to be move in ready by Halloween! (id:44393)
Team 3000 Realty Ltd.
Fort St. John, British Columbia
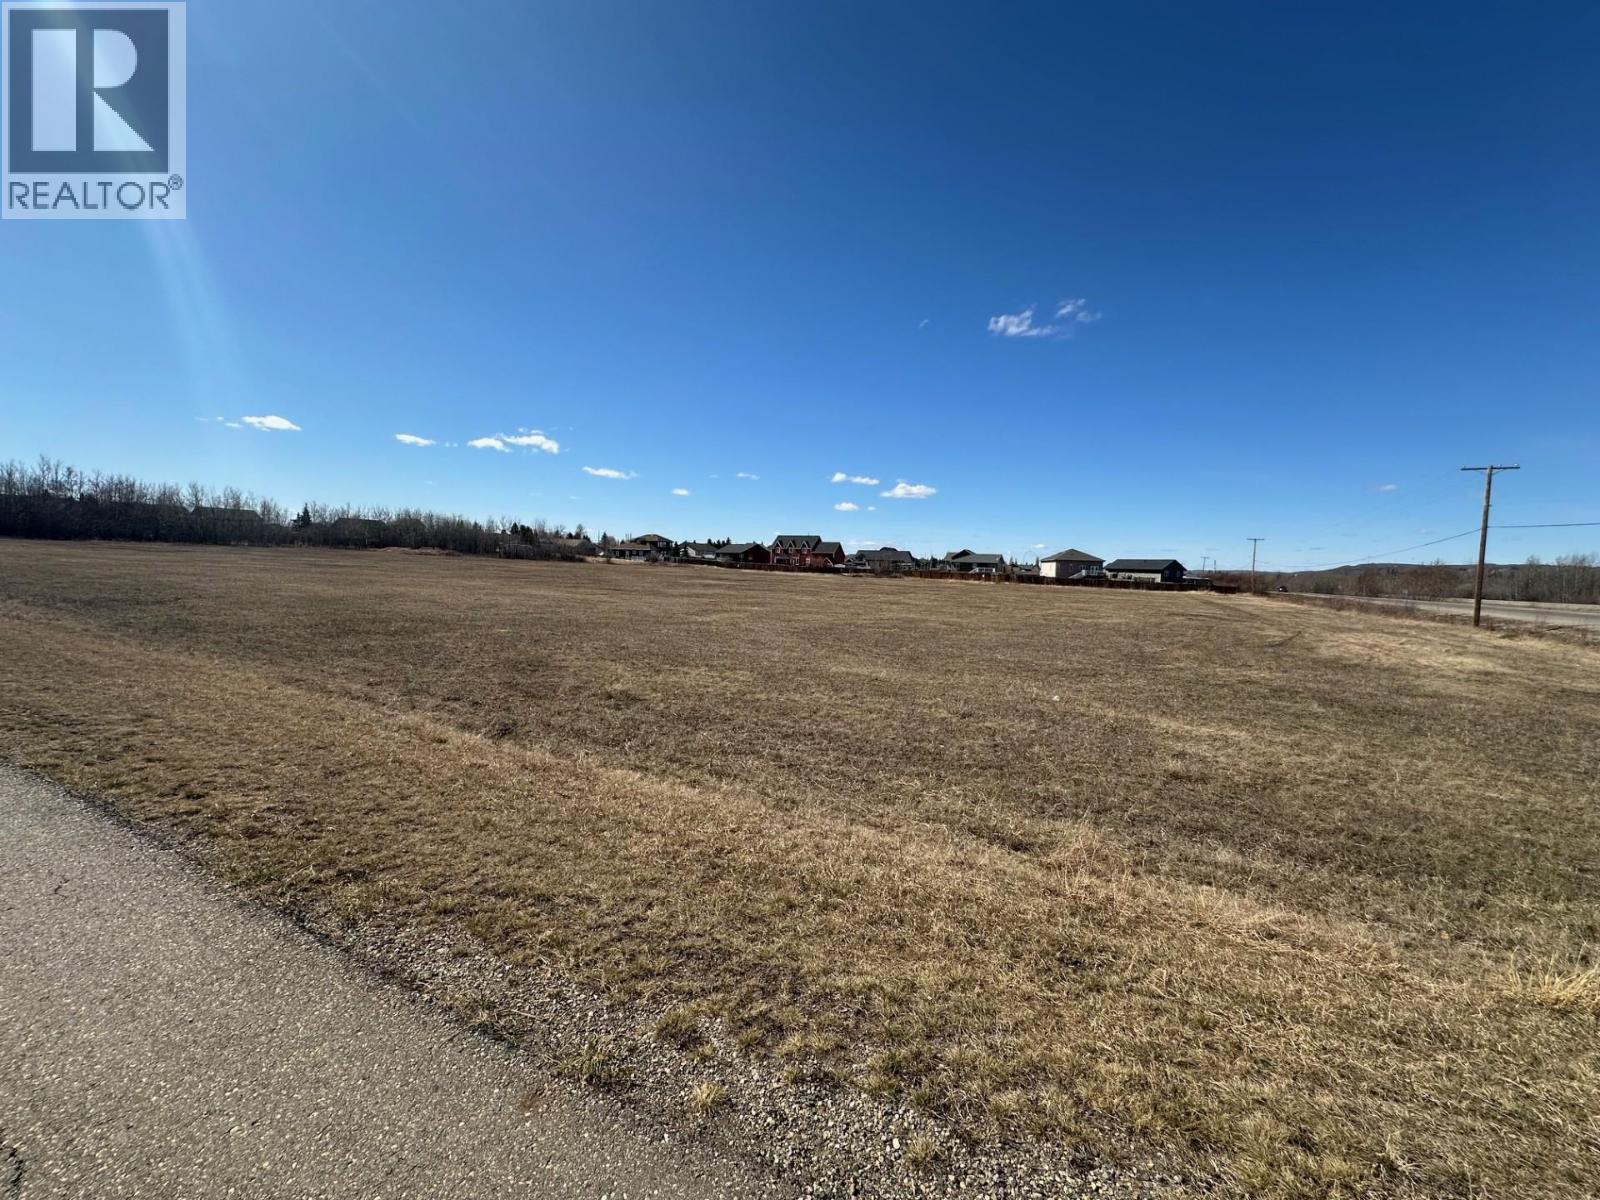
Prime 5.9-Acre Residential Development Opportunity! Unlock the potential of this expansive 5.9-acre parcel, perfectly suited for residential development. Located in a growing and desirable area, this flat and accessible land offers an excellent opportunity to subdivide into multiple residential lots (subject to municipal approvals). Whether you're a developer or investor, this property provides the ideal canvas for a new subdivision, custom homes, or a small residential community. Close to schools, shopping, and major routes, with all services nearby. Don't miss your chance to shape the future of this promising neighborhood! (id:44393)
RE/MAX Action Realty Inc
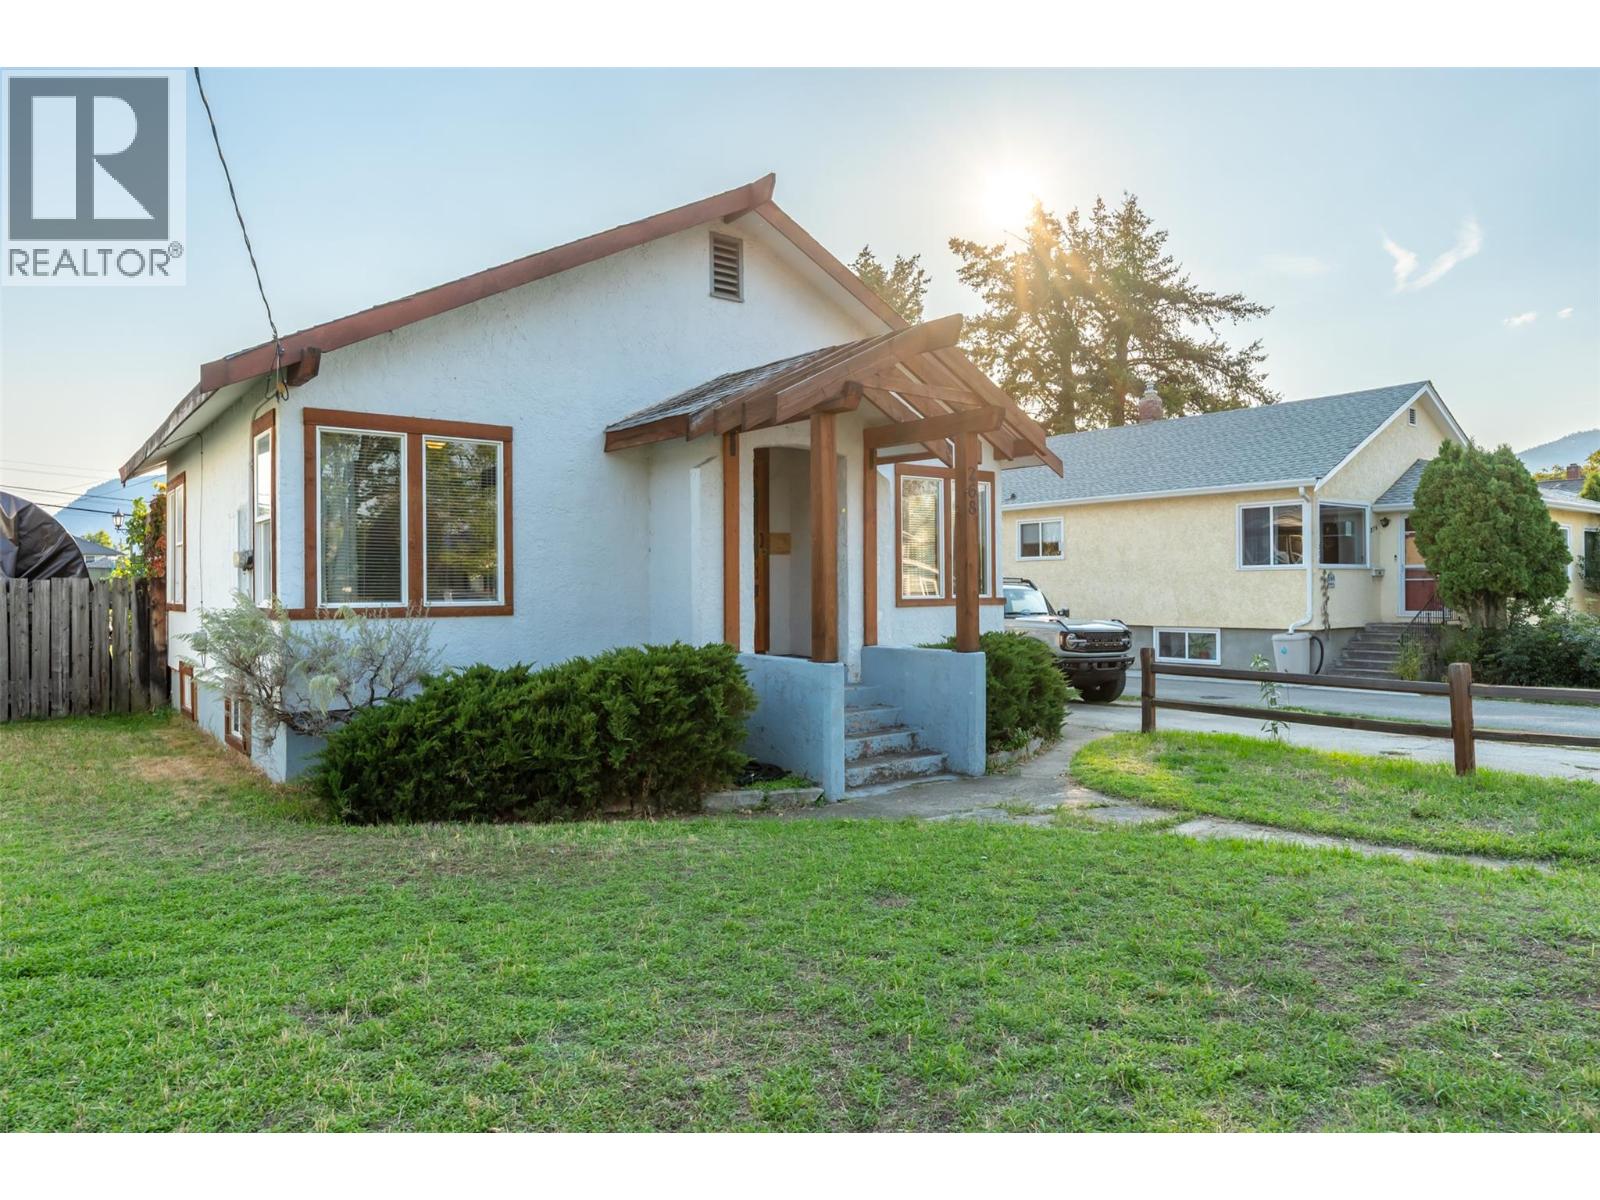
Penticton, British Columbia
** ""SMOKING DEAL""! - Situated in the heart of Penticton’s desirable Flats, 268 Conklin Avenue offers a rare combination of character, land value, and redevelopment potential. This well-maintained 3-bedrooms, 1-den/office, 1-bath, fenced backyard residence—built in 1940—features beautifully preserved original inlay hardwood flooring, high ceilings, and timeless craftsman style detailing throughout. Set on an expansive 0.26-acre lot (approximately 11,326 sq ft) with an exceptional 188-foot depth x 60-foot width, flat topography, and convenient back-alley access, the property is zoned R4-L, allowing for up to four units. Options include constructing two duplexes, a fourplex, retaining and modernizing the existing home while adding a triplex at the rear, or developing four compact homes—a truly versatile investment opportunity. Located within easy walking and biking distance to downtown amenities, this property is priced to sell and invites your offer today. (id:44393)
Exp Realty
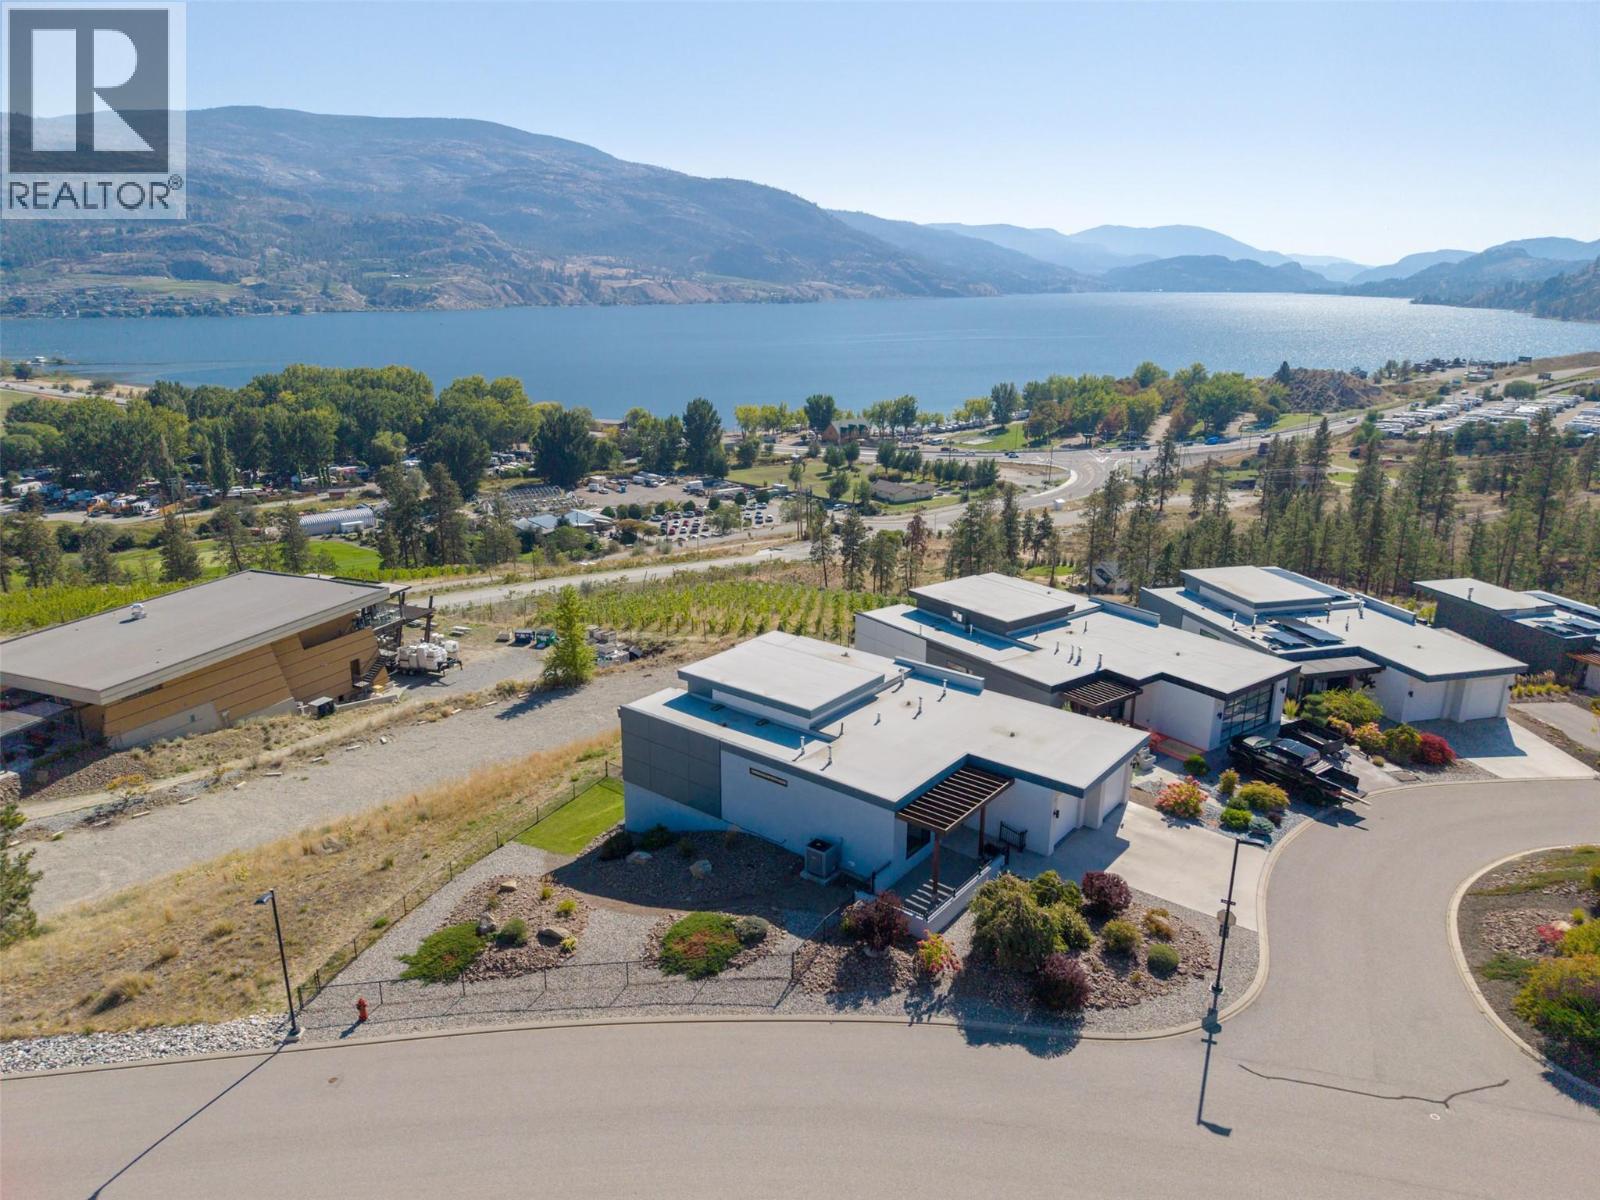
Penticton, British Columbia
An exceptional water view property in sought-after Skaha Hills. This beautiful 4 bedroom, 3 bathroom rancher with walk-out basement offers a spacious and versatile layout designed for both everyday living and entertaining. The open-concept living area flows seamlessly onto a large east-facing deck. The deck provides an outdoor retreat for morning coffee, dining or relaxing while taking in the unobstructed views of Skaha Lake. The walk-out lower level offers exceptional flexibility, with a generous family room, two well-sized bedrooms, an additional bathroom and a versatile space ideal for a home gym, hobby room or office. A private hot tub area provides another opportunity to unwind and enjoy the view. Beyond the home, is a resort-style community lifestyle, enjoy access to the community centre, with amenities including a pool, pickleball courts, fitness facility and flex room. Call today! (id:44393)
Royal LePage Locations West
Surrey, British Columbia
. (id:44393)
Sutton Premier Realty
Key Marketing
Surrey, British Columbia
. (id:44393)
Sutton Premier Realty
Key Marketing
Surrey, British Columbia
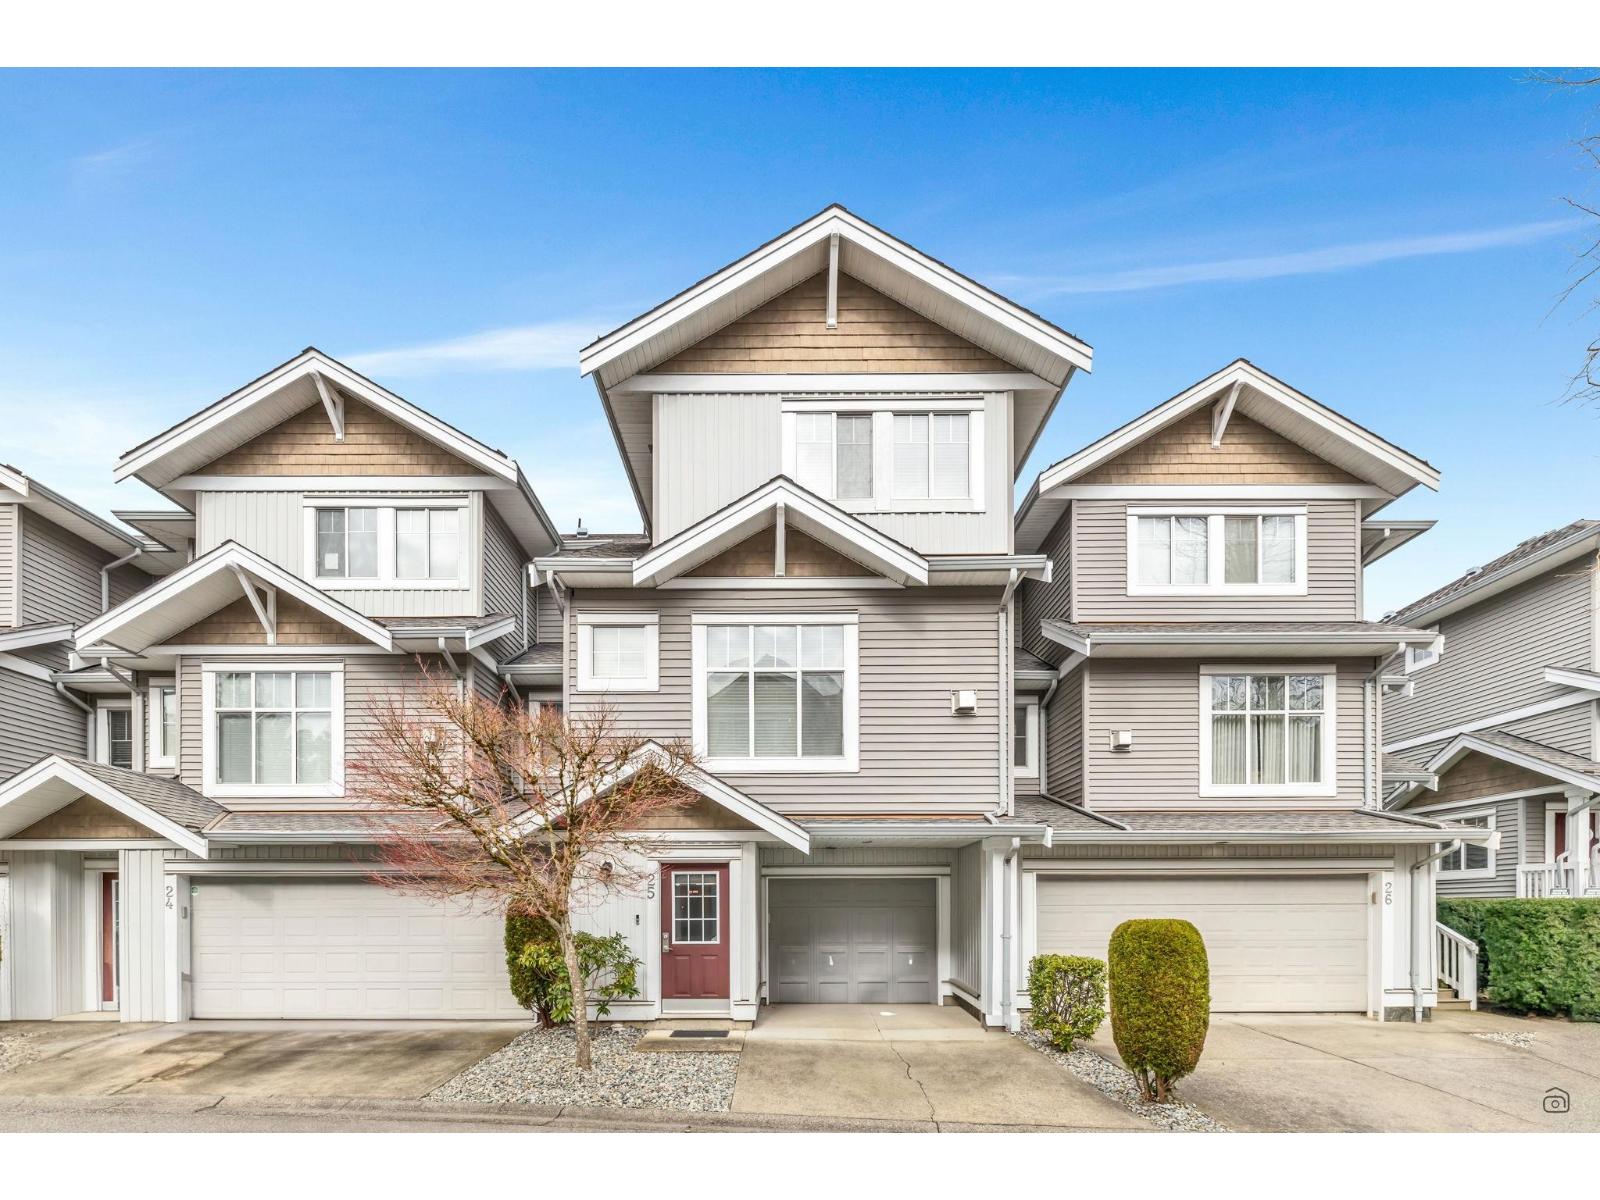
This spacious detached house like 1,939 sq. ft. townhouse features 3 bedrooms, 4 bathrooms, and a well-designed floor plan complete with a formal living area and a cozy family room. The contemporary kitchen is equipped with stainless steel appliances and a large breakfast bar. On the upper level, the primary suite offers a walk-in closet and a spa-inspired ensuite, alongside a generous second bedroom and an additional full bath. Highlights include premium finishes throughout a private patio, and 2-car parking. Situated in the highly desirable Cloverdale area, close to schools, parks, and shopping. Ideal for both daily comfort and hosting-book your private tour today!Open House Sunday Sep 27 @ 2pm to 4pm. (id:44393)
Sutton Group-West Coast Realty
Williams Lake, British Columbia
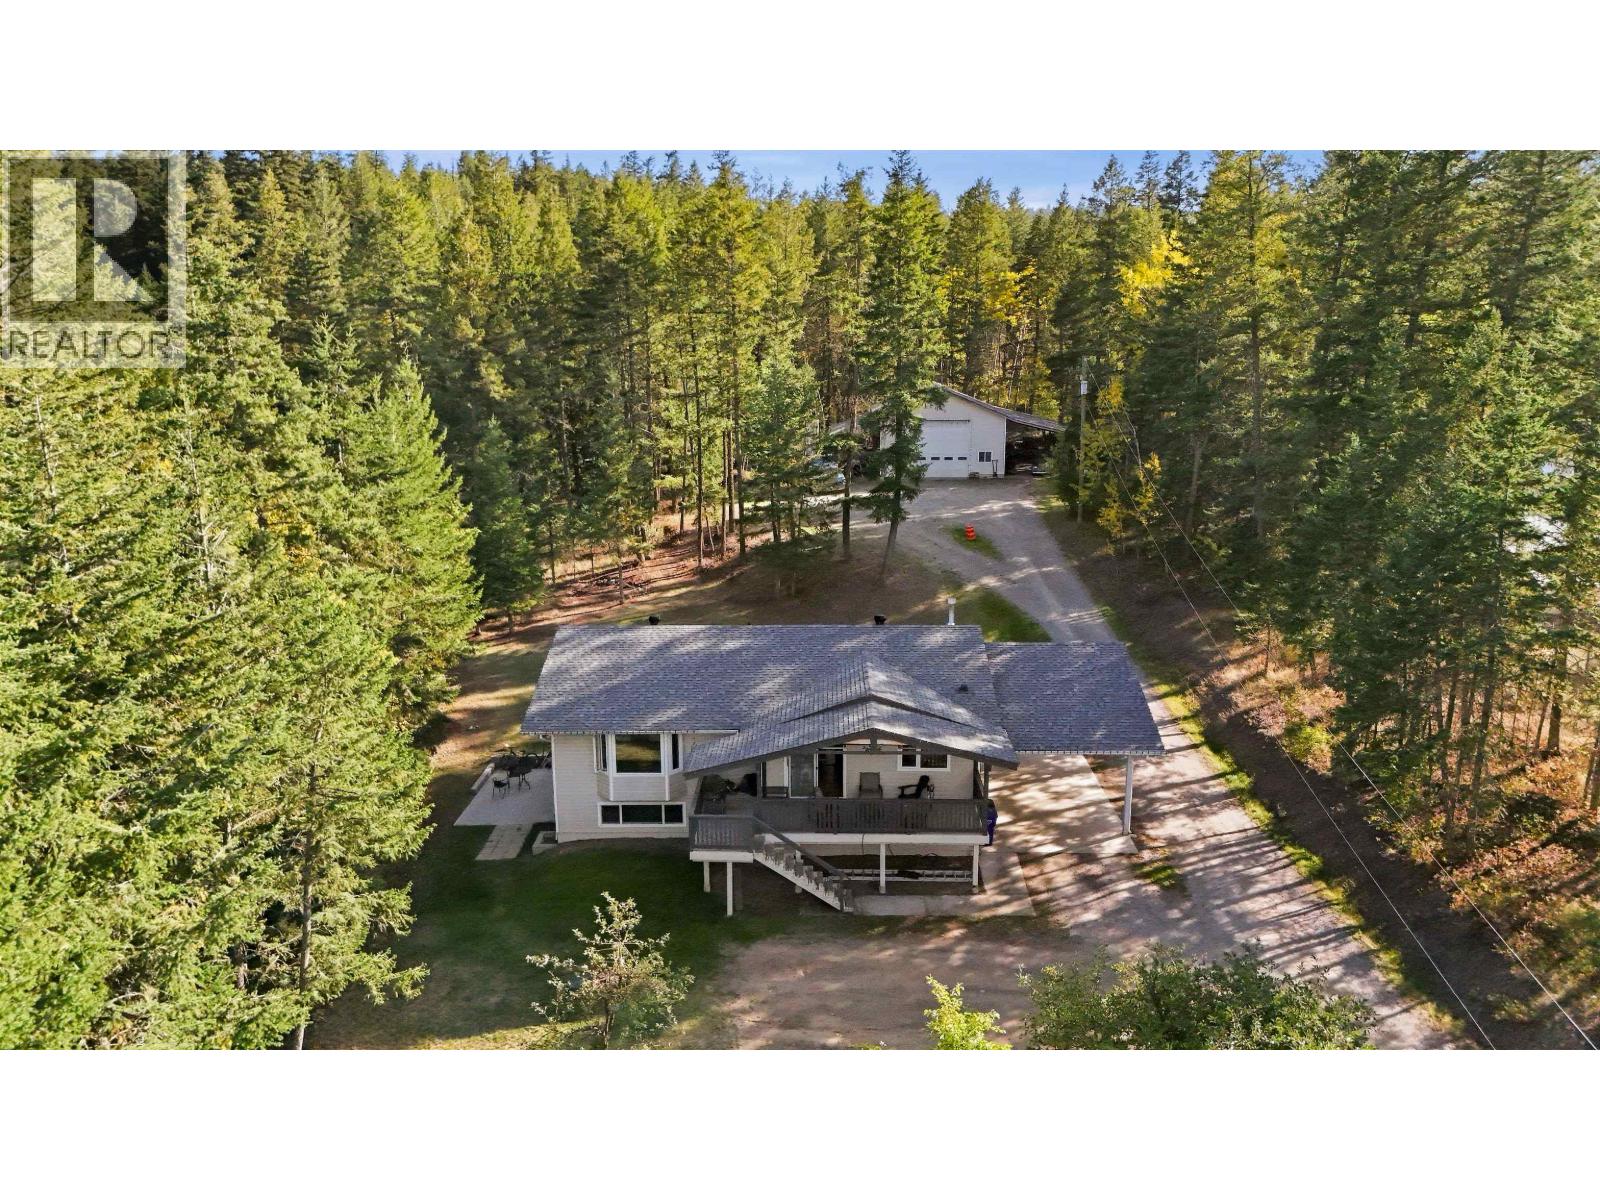
A rare opportunity to own a stunning 2+ acre property just 5 minutes from downtown Williams Lake! Beautifully renovated in 2022 and freshly painted, the home offers 3 bedrooms upstairs, an updated kitchen, spacious living room with an electric fireplace, and a primary bedroom with a 3-piece ensuite. Stunning view of the town from the main living room, and large deck is an amazing place to spend your summer evenings. The lower level of the home features a 2-bedroom suite with its own entrance and private patio - perfect for rental income or extended family. The real showstopper is the 50' x 60' truck shop with its own meter, office, bathroom and lean-to's on both sides, offering ample room for your trucks or toys and an ideal space for a business. A truly exceptional Property. (id:44393)
Royal LePage Interior Properties
Surrey, British Columbia
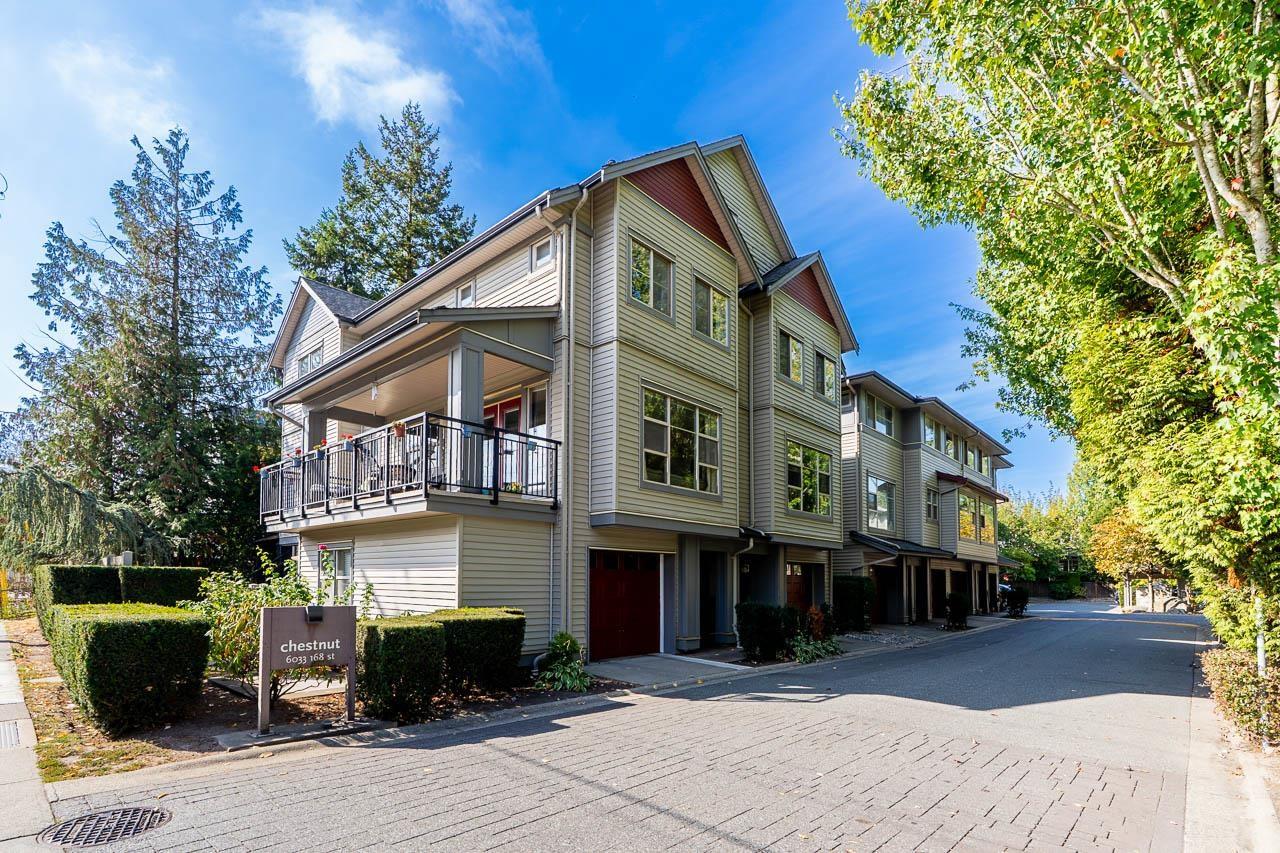
Welcome to Chestnut in the heart of West Cloverdale! This spacious end unit offers over 1,800 sqft with a bright, open layout and direct access to a huge, private wraparound yard, plus a bonus side balcony. The main floor den has plumbing roughed in for an optional 4th bathroom. Upstairs features 3 generous bedrooms and 2 full bathrooms. The rare oversized tandem garage includes a 2 piece bathroom and extra space ideal for a home office, gym or flex area. Fantastic location within walking distance to Cloverdale Athletic Park, Surrey Centre Elementary, coffee shops, fitness, transit and more! OPEN HOUSE Sat., Sept 26th, 12-2pm! (id:44393)
RE/MAX Treeland Realty
Surrey, British Columbia
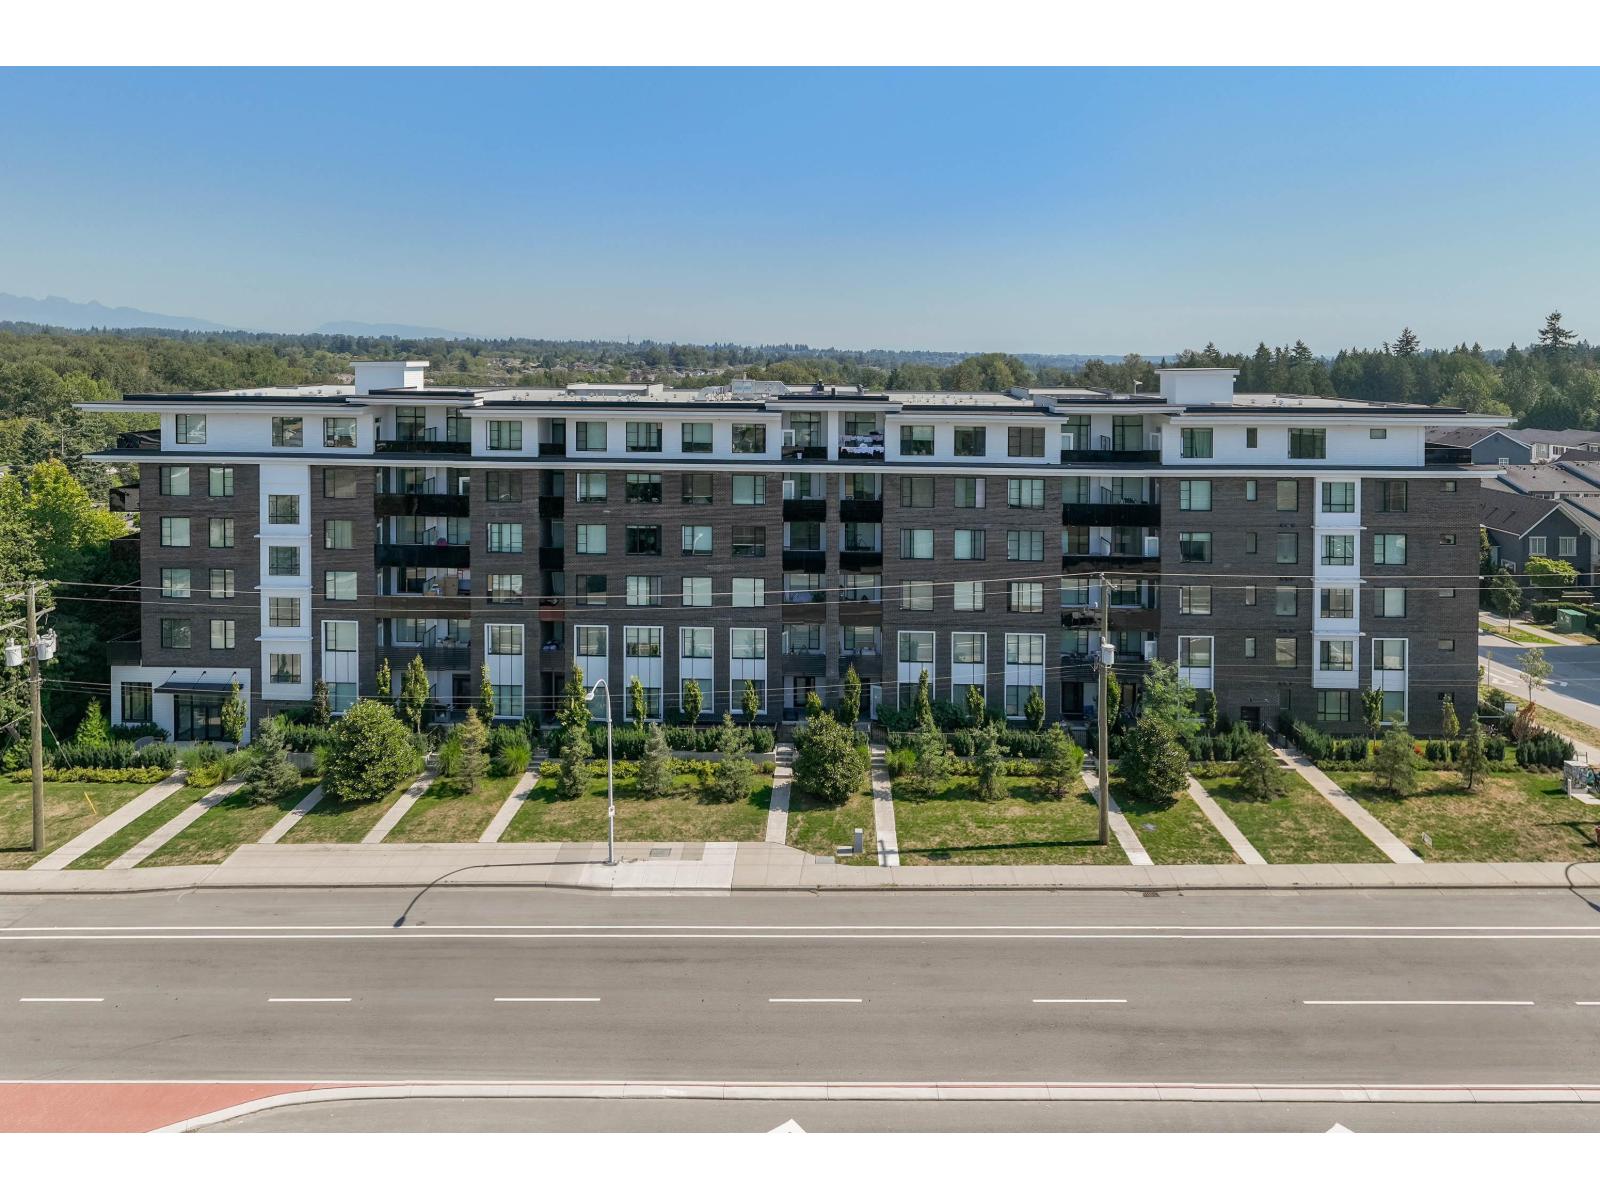
Discover this beautifully maintained 2-bedroom, 2-bathroom corner home, built in 2021 and filled with natural light. Thoughtfully designed with an airy open-concept floor plan, this residence combines modern style with everyday functionality. The inviting kitchen showcases sleek stainless-steel appliances, quartz countertops, an oversized island, and durable laminate flooring-perfect for hosting or relaxing at home. Enjoy exceptional convenience with transit just outside your door, while Bear Creek Park, Costco, shopping, dining, and everyday essentials are all within easy reach. Situated in the catchment areas for Bear Creek Elementary and Frank Hurt Secondary. A wonderful opportunity to own a stylish home in a highly convenient location! (id:44393)
Woodhouse Realty
Port Alberni, British Columbia
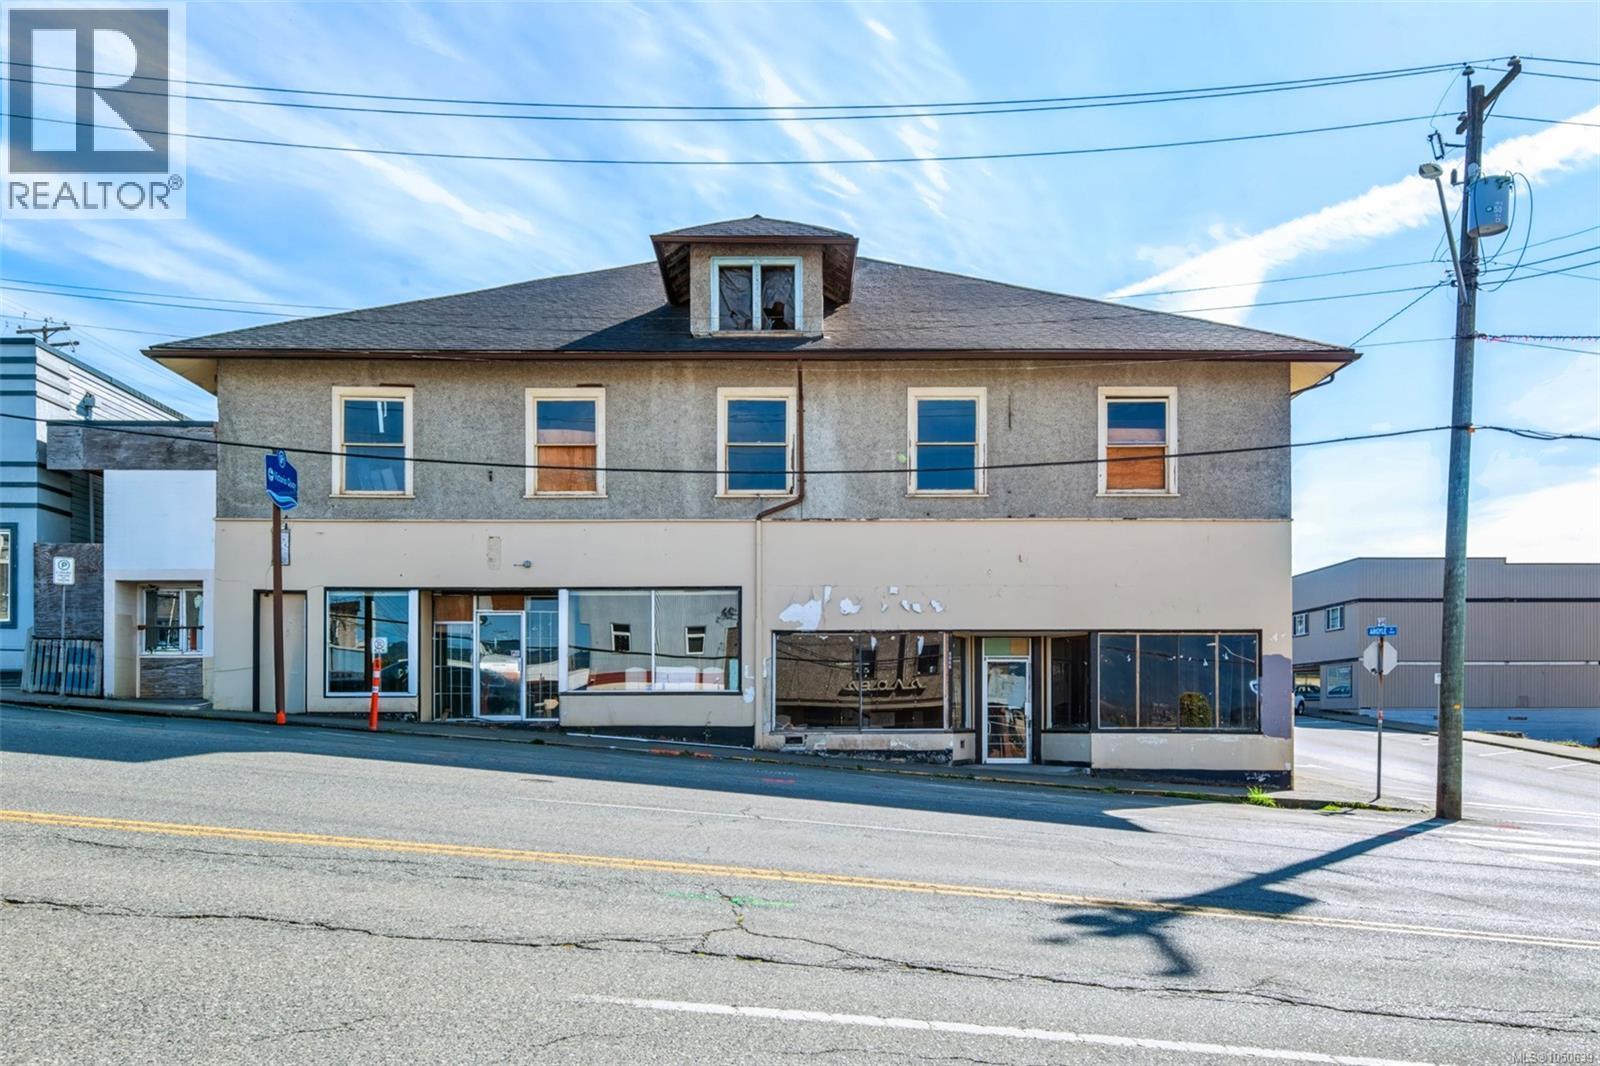
Set at the heart of one of Port Alberni's most sought-after commercial corridors, this C7-zoned mixed-use building offers a rare opportunity to build a business or an investment against a backdrop of mountain and inlet views. Recently stripped to its shell, with interior walls demolished and hazardous materials abatement completed, the building is a blank canvas ready for an owner's vision. A development permit was previously in place for four live-work units at ground level and four residential units above; buyers are encouraged to confirm current plans with the City under the new OCP. Eight parking spots are allocated to the site, and C7 zoning allows an exceptional range of uses, from retail, restaurant and professional service space to live-work units, multi-residential dwellings and more, with a maximum floor area ratio of 3.0 and building heights of up to 16 metres. Just steps from the Quay to Quay pathway, Harbour Quay and the Uptown shopping district, tenants and customers will find themselves within walking distance of local favourites like Brie & Barrel and Little Bavaria, along with the marina, shops and cafes that make this pocket of Port Alberni so well-travelled. Argyle Street itself is in the midst of a significant public investment, with new underground water and storm infrastructure, separated sewers, multimodal travel lanes linking to the Quay to Quay pathway, upgraded pedestrian crossings, new street trees and landscaping, underground hydro service, and streetscape improvements all underway, alongside a parking conversion designed to add stalls to the surrounding area rather than take them away. A full engineering report, architect plans, and new survey are included (a $100,000 value). For an investor or business owner looking to plant a flag in a growing, walkable commercial core with views to match, this is a foundation worth building on. Reach out any time to arrange your private viewing. (id:44393)
Loyal Homes Ltd.
Port Alberni, British Columbia
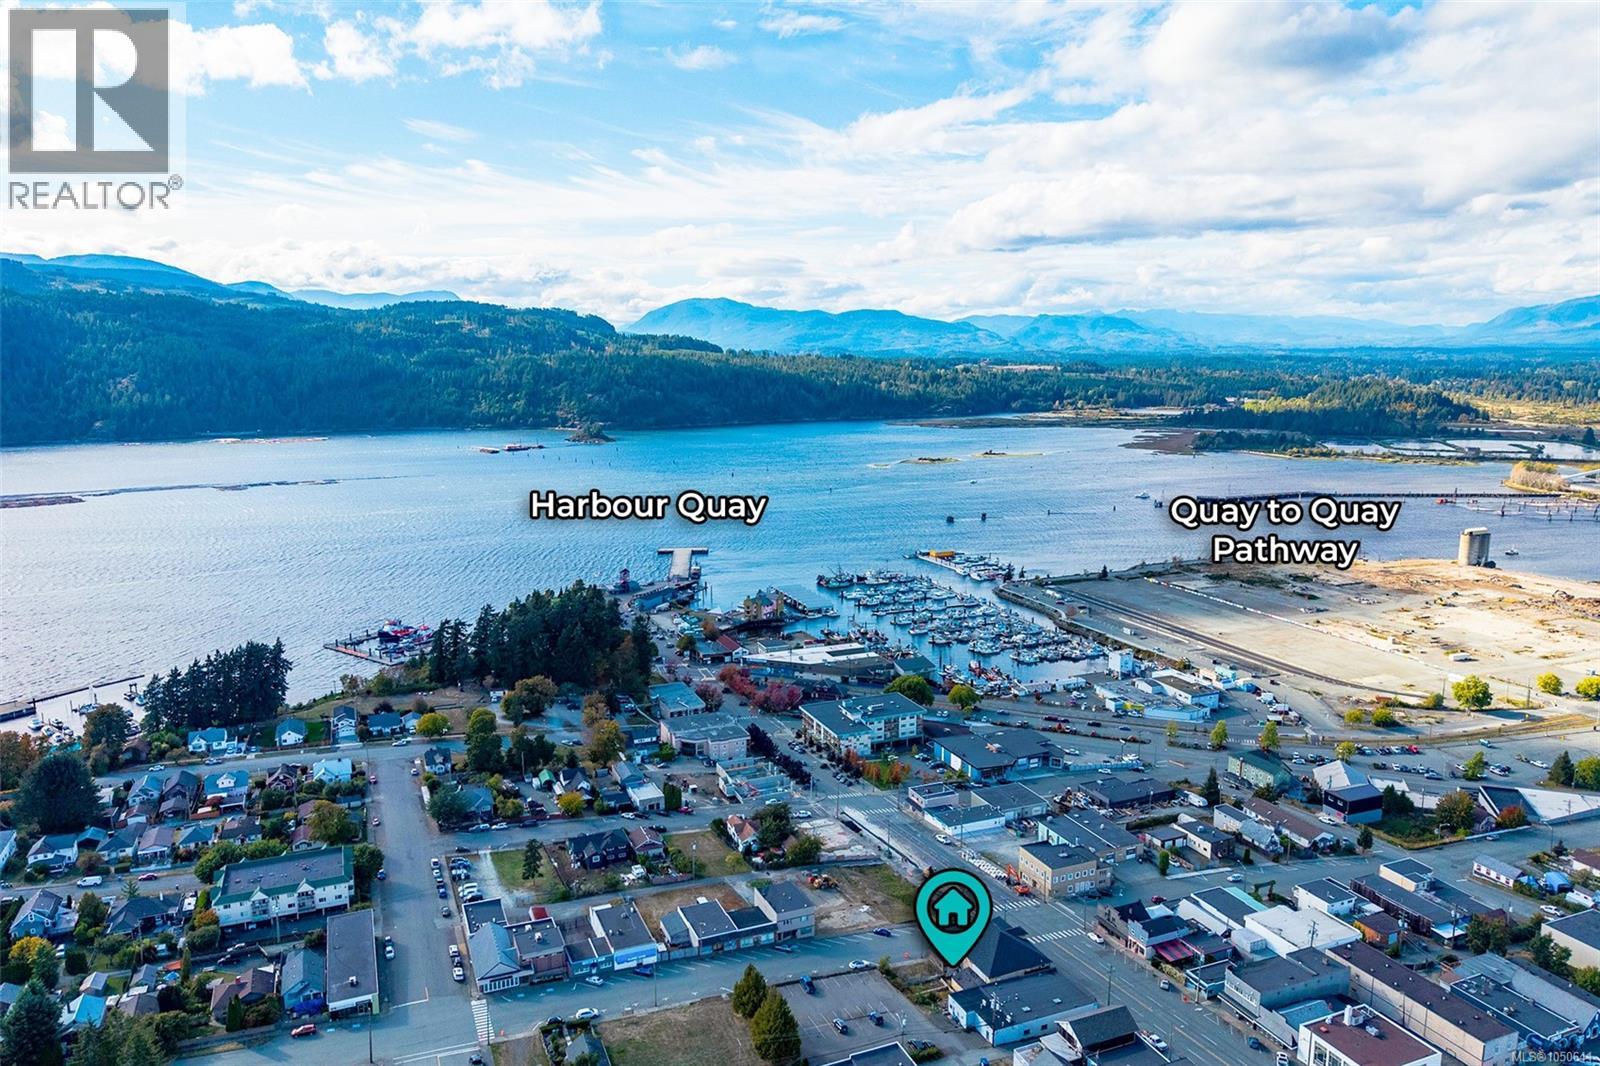
Imagine mountain peaks and inlet waters as the everyday backdrop to your home, set above a mixed-use building in the heart of Port Alberni's most walkable neighbourhood. Recently stripped back to its shell, with interior walls demolished and hazardous materials abatement completed, the upper level offers a genuine opportunity to design a residence from the ground up. A development permit was previously in place for four residential units above four live-work spaces at street level; buyers are encouraged to confirm current plans with the City under the new OCP. Eight parking spots are allocated to the site, and the building's C7 zoning supports a home that lives comfortably alongside ground-floor retail, restaurant or professional space, with room to grow up to 16 metres in height. Step outside and the Quay to Quay pathway, Harbour Quay and Uptown shopping district are all just steps away, with local favourites like Brie & Barrel and Little Bavaria, a marina, shops and cafes all within easy walking distance for morning coffee or evening strolls. The neighbourhood is only getting better: Argyle Street is currently being reimagined with new underground water and storm infrastructure, separated sewers, multimodal travel lanes connecting to the Quay to Quay pathway, safer pedestrian crossings, new street trees and landscaping, underground hydro service and streetscape upgrades, plus additional parking added nearby so no stalls are lost along the way. A full engineering report, architect plans, and new survey are included (a $100,000 value). For a buyer who wants to live where the inlet meets the mountains, walk to everything that matters, and shape a home entirely their own, this is a rare place to start. Reach out any time to arrange your private viewing. (id:44393)
Loyal Homes Ltd.
Estevan, Saskatchewan
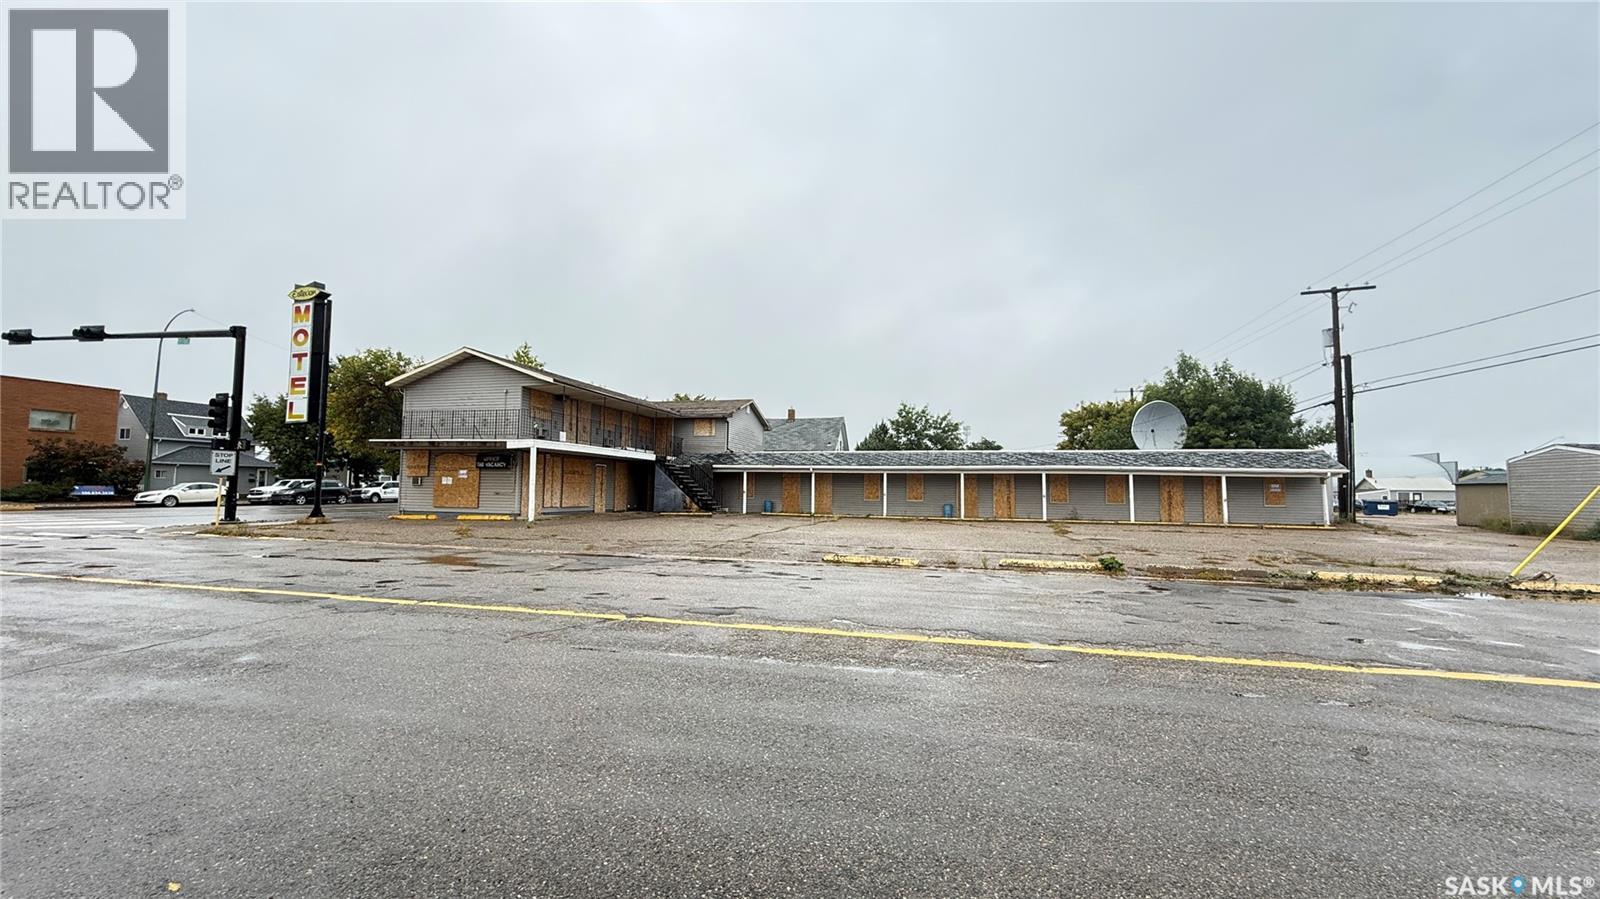
Exceptional Investment Opportunity – 23-Unit Motel in Estevan! Located in one of Saskatchewan's major oil, energy, and industrial hubs, this 23-unit motel offers tremendous value-add potential for investors and owner-operators alike. Featuring 17 single rooms, 6 double rooms, on-site manager accommodations, and ample parking, the property is well-positioned for future growth. Seller has approved development plans and permits available, providing additional upside opportunities. Conveniently located near Main Street and local amenities. Property is being sold strictly "As Is, Where Is." A rare chance to build equity and unlock the full potential of a hospitality asset in a strong economic market. (id:44393)
Royal LePage Next Level
Central Saanich, British Columbia
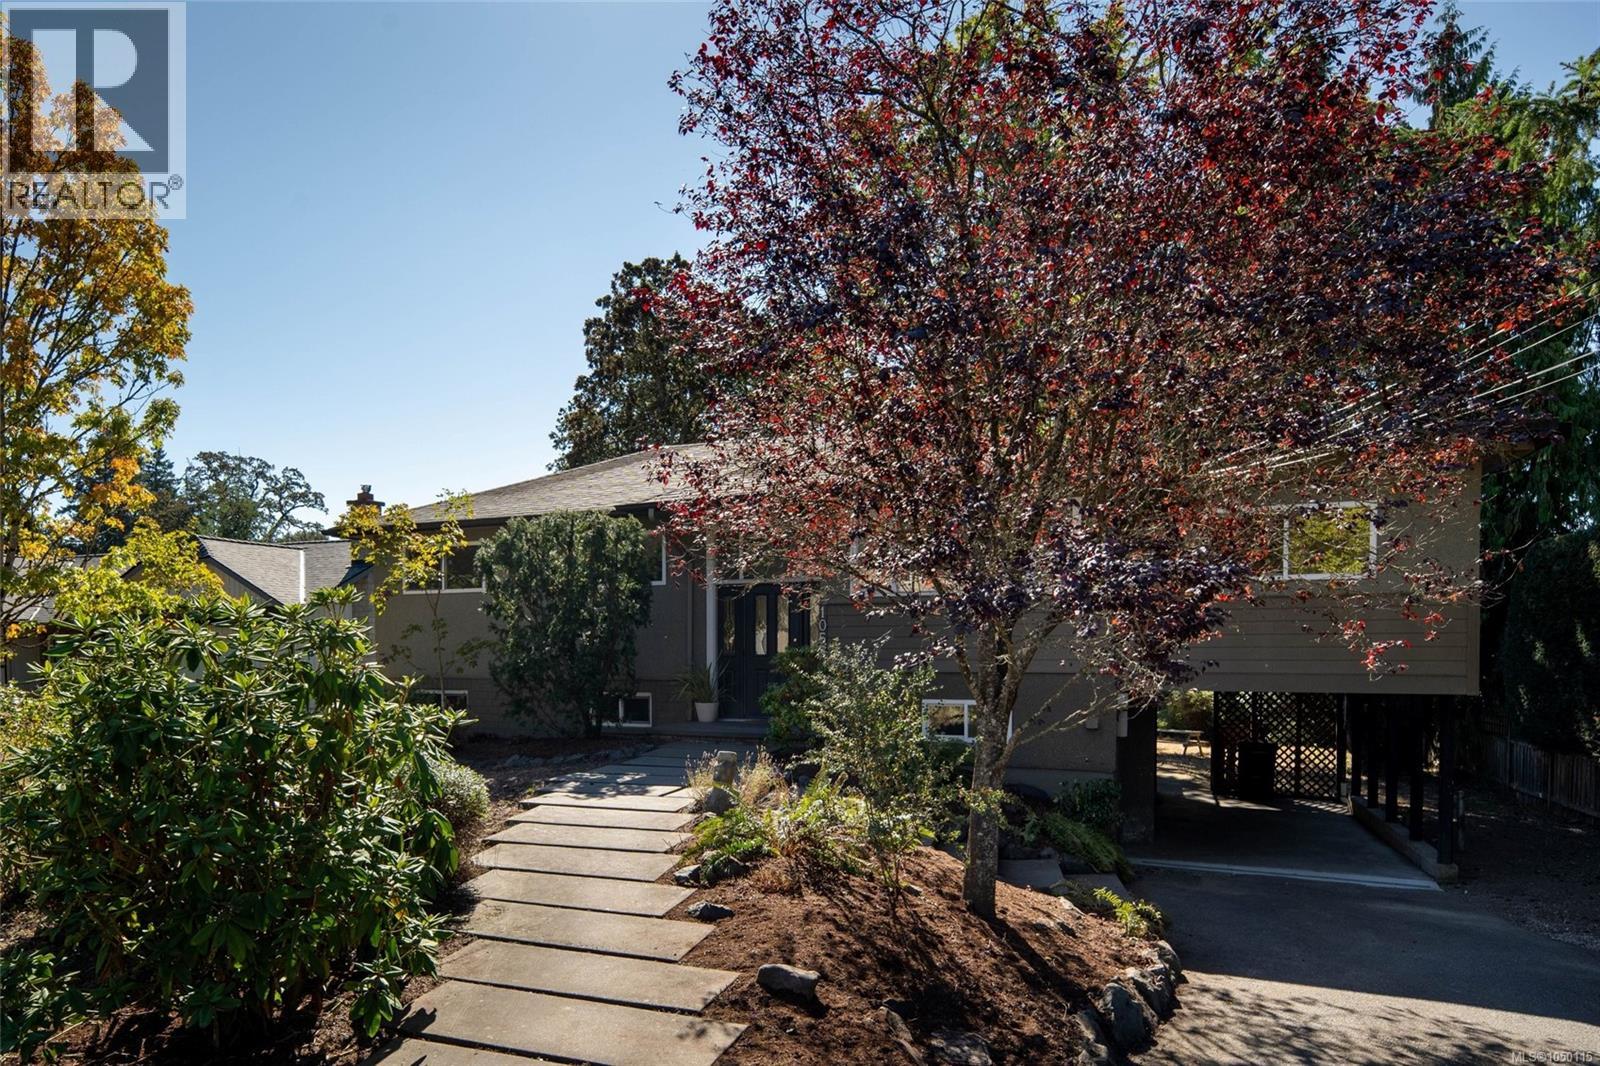
Set on almost a quarter acre in the heart of Brentwood Bay, this family home offers space, flexibility and genuine charm. Upstairs, warm oak floors and a wood burning fireplace anchor the main living areas, with a formal dining room and main floor family room made for everyday life and gathering alike. You'll find the primary bedroom along with two more bedrooms, five in total across the home, plus heated floors in the main bathroom for those cozy mornings. Downstairs, the versatile lower level offers additional space to suit your needs, with separate access, a huge laundry area and plenty of storage. The level, private, fully fenced backyard and large sun deck create an easy indoor outdoor flow for kids, pets or entertaining. An attached covered carport, gas furnace, newer hot water tank and no shortage of storage round out the practical side, and mature landscaping gives the whole property a settled, established feel. Just a walk to the ocean, village shops and schools, this is classic Brentwood Bay living, close to Butchart Gardens, the marina and that small town charm the area is known for. (id:44393)
The Agency
Surrey, British Columbia
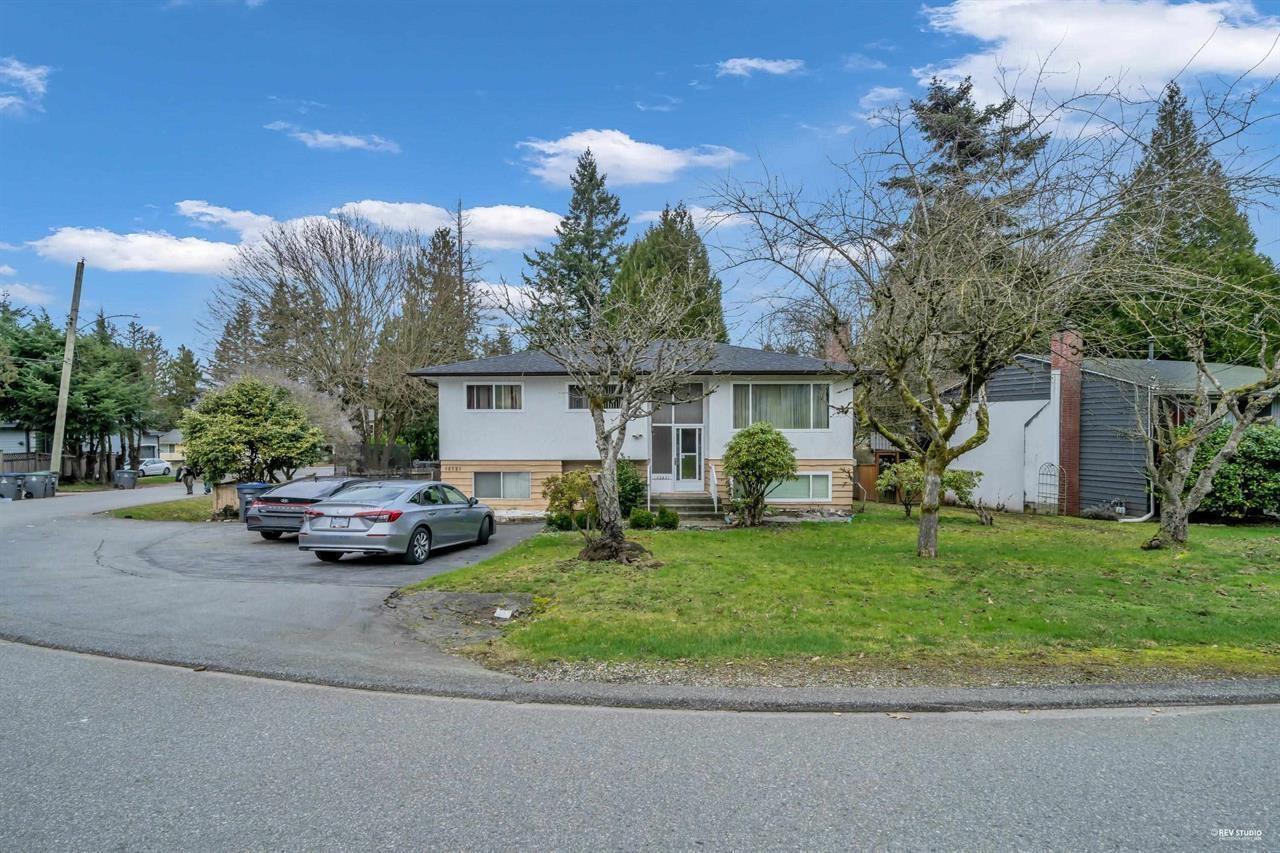
Excellent opportunity for first-time home buyers and investors alike! This spacious 6-bedroom, 4-bathroom home is situated on a 7,700 sq. ft. corner lot in the sought-after Cedar Hills neighbourhood. The roof was replaced in 2020, providing added peace of mind. Featuring two mortgage helpers with separate 2-bedroom and 1-bedroom basement suites, generating high rental income. A great investment opportunity with excellent cash-flow potential! (id:44393)
Srs Panorama Realty
Kelowna, British Columbia
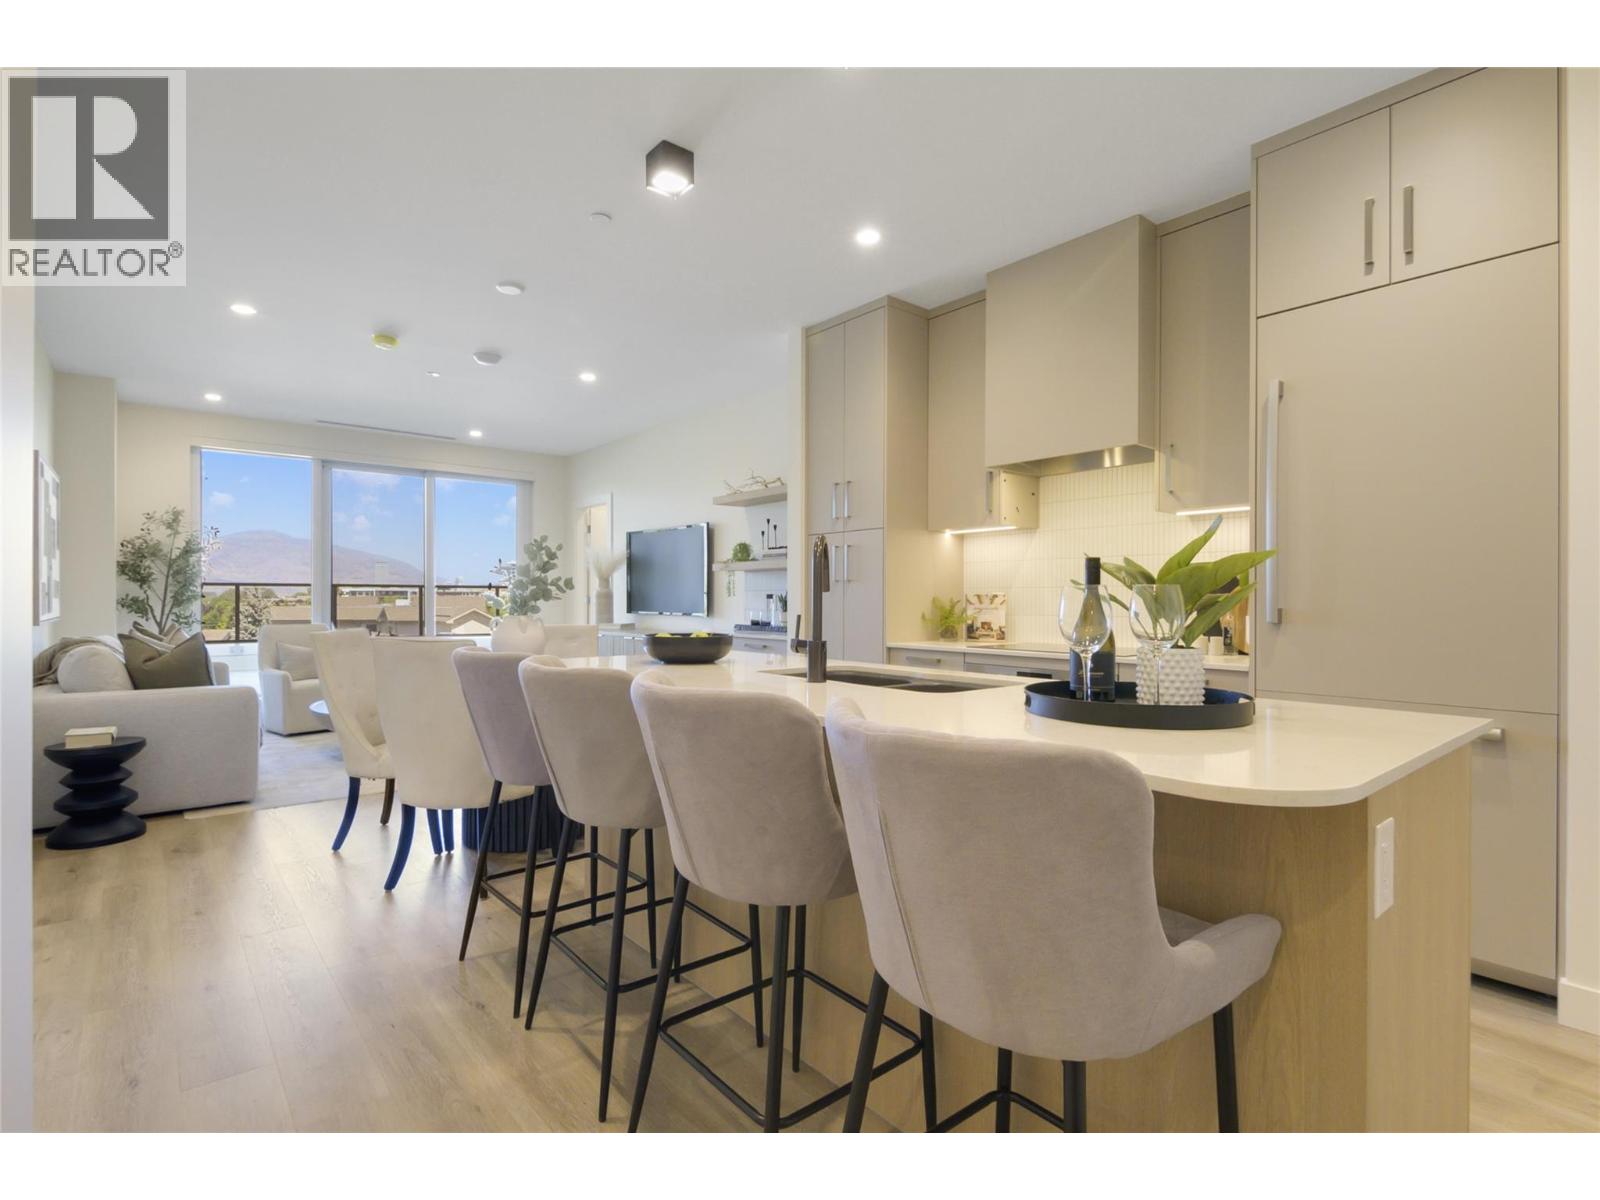
MOVALA Phase 2 move in ready home! These exquisitely designed residences showcase premium architecture and craftsmanship, offering unparalleled living spaces. With the best views of the entire property, enjoy sweeping panoramas of the mountains, valley, and lake from your expansive private terrace. Experience the pinnacle of refined living in the Okanagan, where elegance and tranquility blend seamlessly all year round. 1119 square feet of complete luxury plus an astounding 500 sq feet of outdoor living. The home has 2 bedrooms, both being ensuite, a den, and a total of 2.5 bathrooms. The home includes 2 parking stalls & Storage! Contact our sales team to learn more about this home and other available MOVALA homes! (id:44393)
Mla Okanagan Realty
Century 21 Assurance Realty Ltd
Oak Bay, British Columbia
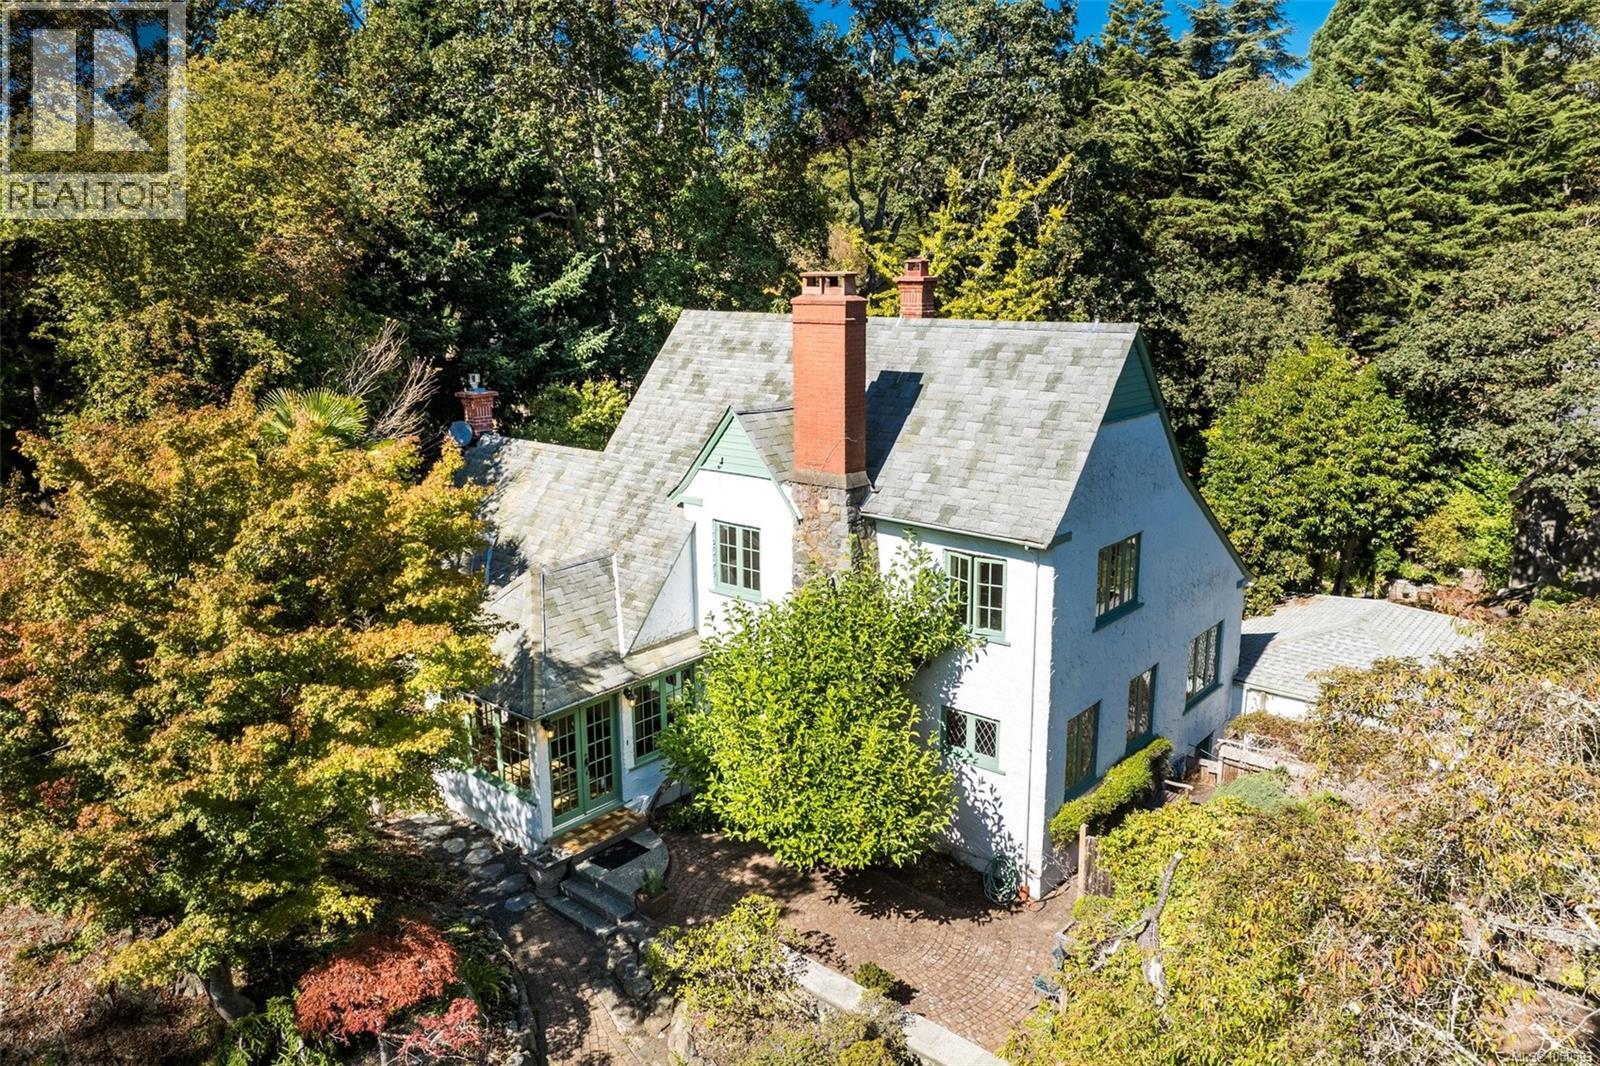
30 & 40 Beach Drive offered together: two adjoining, level lots forming a private corner parcel of 24,126 sq.ft.—over half an acre in coveted South Oak Bay. A 2,372 sq.ft. 1927 character home, not heritage designated, is nestled within established, storied gardens offering exceptional privacy, beauty and a sense of permanence rarely found this close to the ocean. Preserve the full estate and reimagine the home into a remarkable legacy property, create an additional residence on the second lot, or explore larger redevelopment opportunities. Moments from McNeill Bay, Gonzales Bay, Oak Bay Village, Margaret Jenkins Elementary, Monterey Middle, Oak Bay High and Glenlyon Norfolk (World IB). Rare land, timeless character and extraordinary freedom to create something truly remarkable. (id:44393)
Engel & Volkers Vancouver
Star City, Saskatchewan
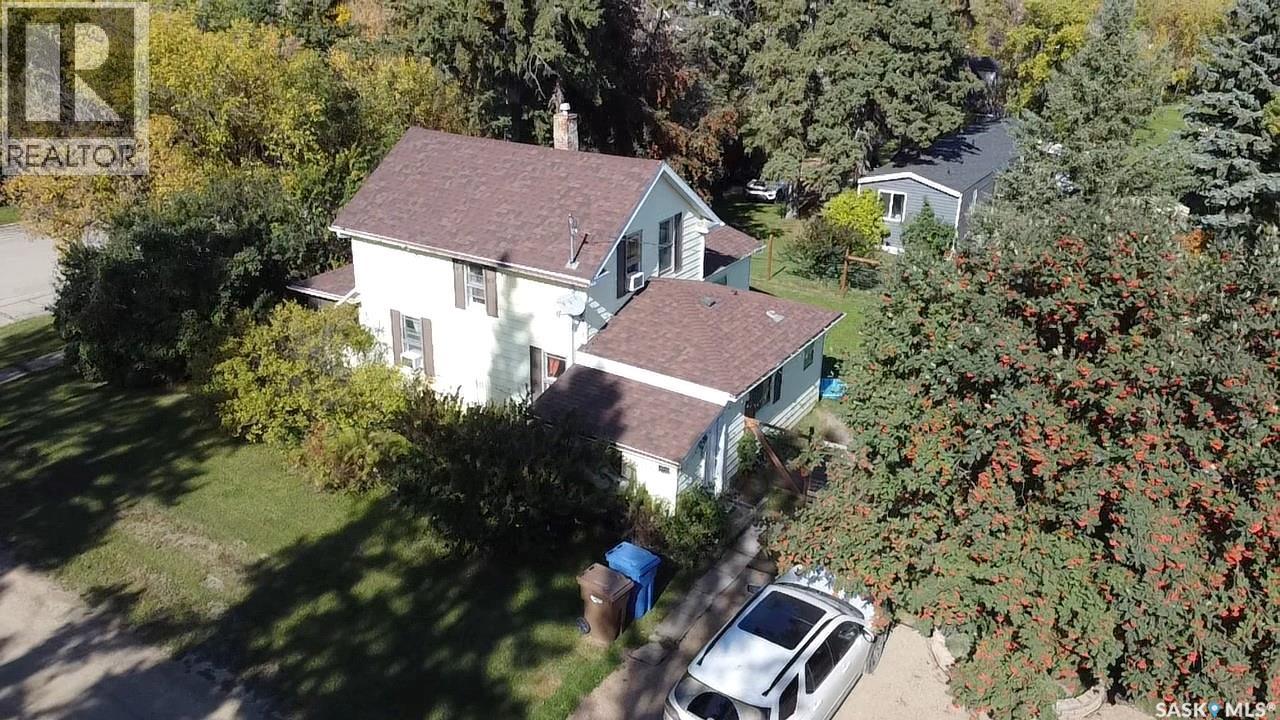
Charming and affordable, 326 4th Street in Star City is a great option for a starter home. This four-bedroom, one-bathroom house offers 844 square feet of listed living space, with a kitchen, dining room, living room, primary bedroom, laundry/bathroom and sunroom on the main floor to enjoy your morning coffee or reading book during the warmer months. Three additional bedrooms are upstairs. The 67-by-120-foot corner lot has a fenced yard, deck, firepit and garden area. A heated, insulated detached garage offers room for parking, storage or projects. The home is a stone’s throw from the school grounds, and Star City’s skating rink offers a nearby activity. (id:44393)
Century 21 Proven Realty
Kamloops, British Columbia
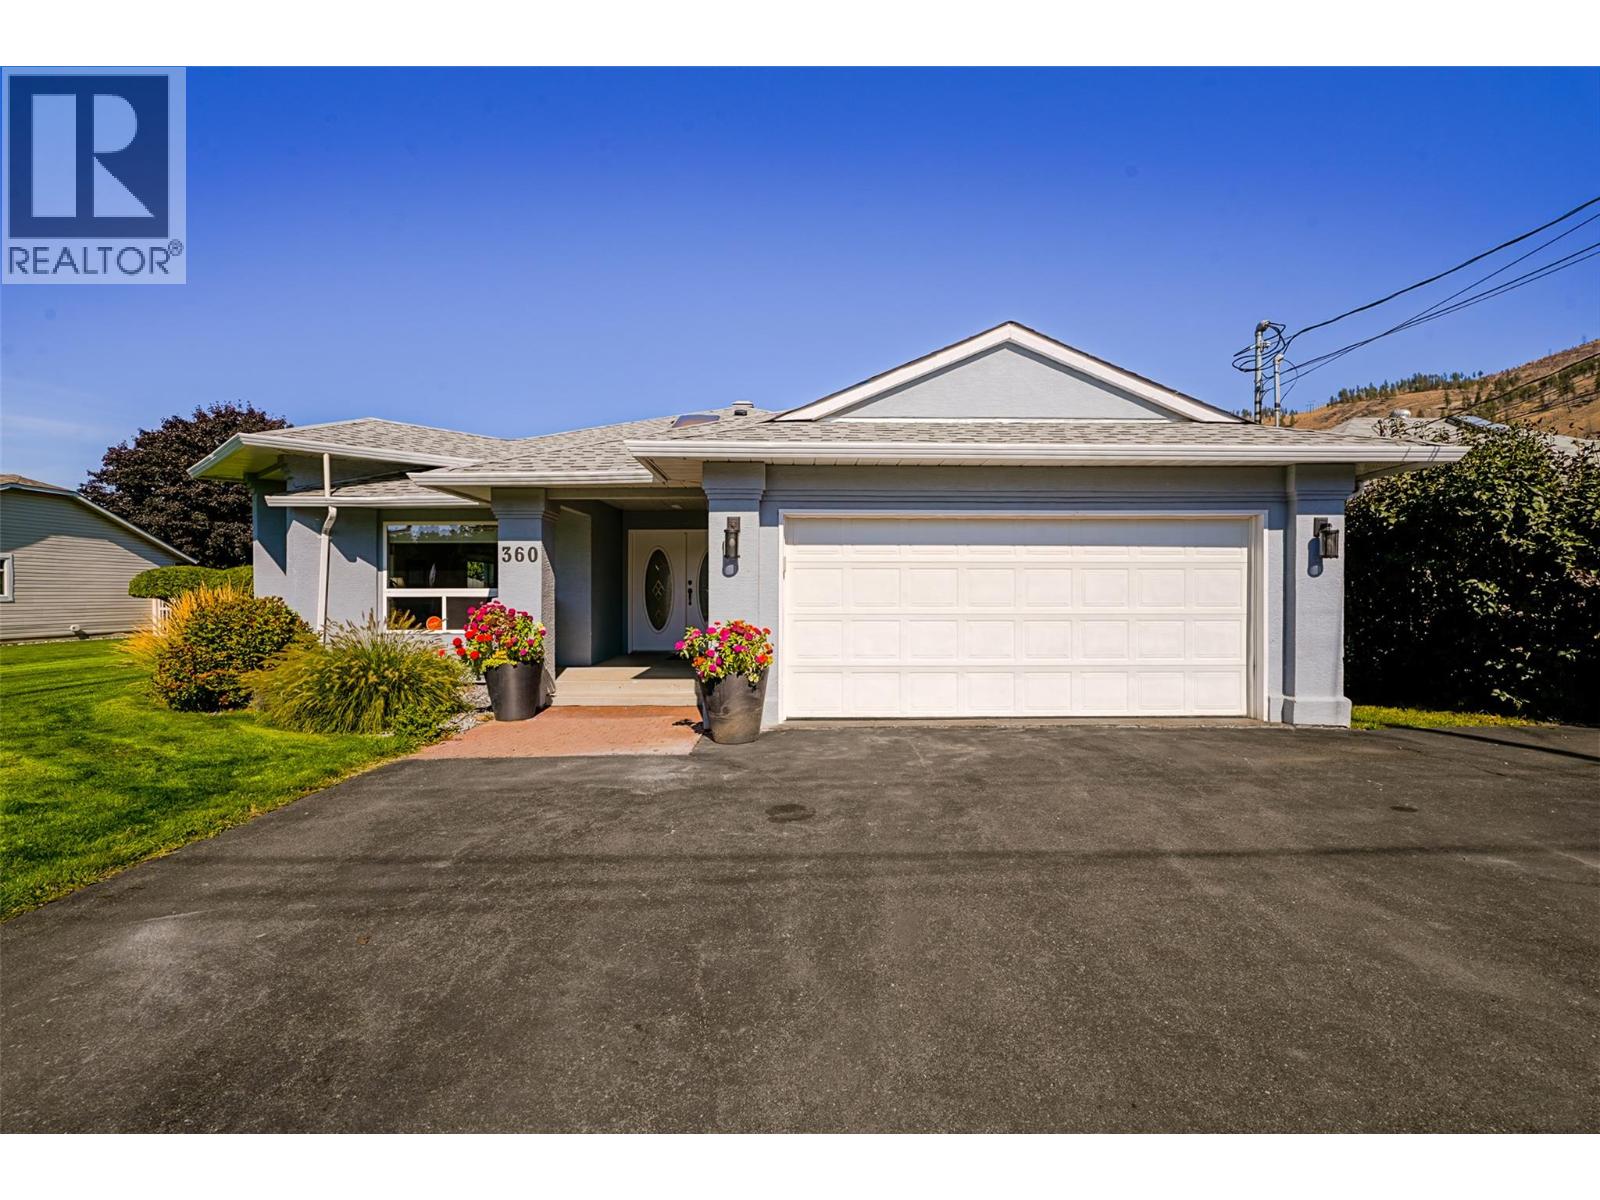
Welcome to this meticulously maintained true rancher, offering comfortable one-level living on a beautifully landscaped 0.46-acre property! This 3-bedroom, 2-bathroom home has been lovingly cared for and thoughtfully updated, featuring a spacious kitchen with gas stove, cozy natural gas fireplace, Hunter Douglas blinds throughout, and a spa-inspired primary ensuite with heated tile and walk-in closet. Wheelchair-accessible features add to the ease of everyday living, while the heated, concrete-floor crawlspace offers incredible storage. Recent upgrades include a new roof (2026), newer exterior doors, heat pump and a HWT approx 4 years old. Outside is where this property truly shines! Enjoy a fully fenced and irrigated yard, gazebo, greenhouse, established gardens and natural gas BBQ connection. The impressive 998 sq. ft. detached shop, built with permits in 2020, is a dream for hobbyists and tradespeople, featuring approximately 11-foot ceilings, 100-amp service, welding plug, wood stove, electric heat and RV charging capability. Additional outbuildings include a powered shed and woodshed, while the generous lot offers ample room for RV parking, vehicles and all your toys. With 200-amp service to the home, a dedicated laundry area and a property that has been exceptionally well cared for, this is the perfect blend of comfortable living, functional space and outdoor enjoyment. A rare opportunity to enjoy true rancher living with the shop and property you've been dreaming of! (id:44393)
Exp Realty (Kamloops)
Saskatoon, Saskatchewan
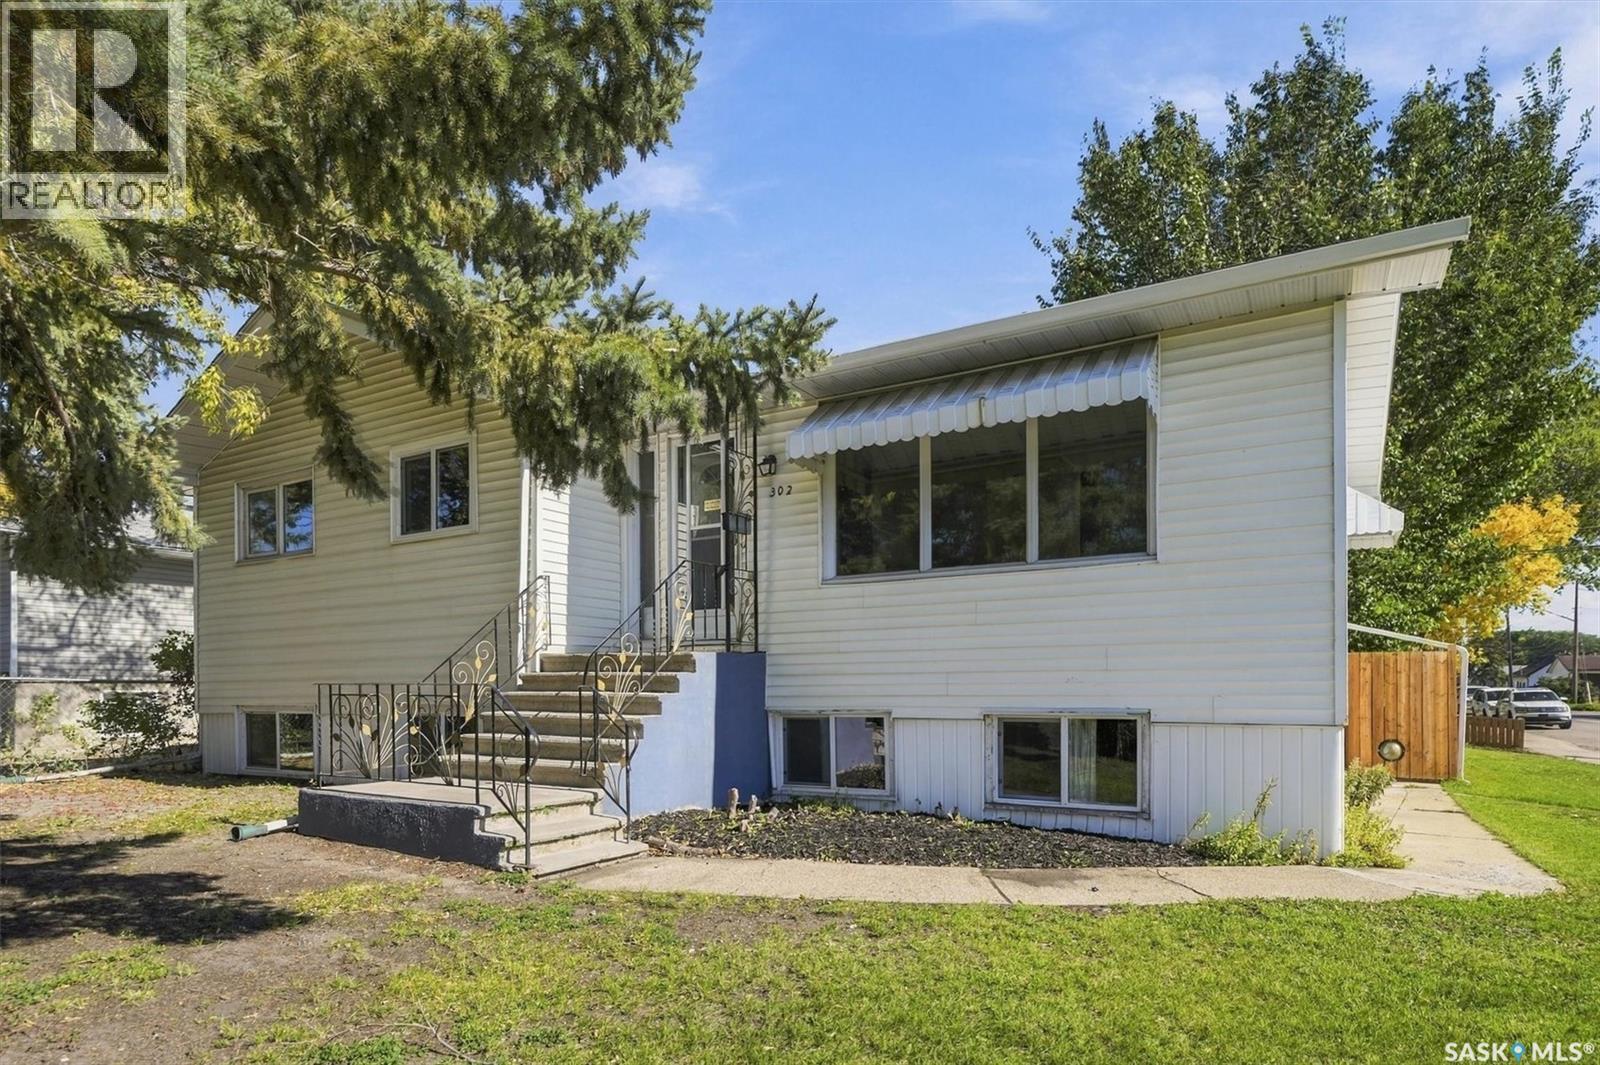
Parkside Charm Meets Smart Investment Potential!! Nestled on a peaceful cul-de-sac directly across from sprawling Leif Erikson Park, this turn-key 4-bedroom, 2-bathroom raised bungalow offers the perfect blend of comfortable family living and smart income opportunity. The main floor features low-maintenance laminate flooring and an abundance of natural light. At its heart is a stylishly renovated kitchen complete with sleek granite countertops, refaced cabinetry, modern stainless-steel appliances, and large windows framing unobstructed back and side yard views. The kitchen flows seamlessly into the dining area and an inviting living room, where a bright, west-facing picture window captures scenic park views. Three well-appointed bedrooms with updated PVC windows, and a refreshed 4-piece bath (featuring a newer vanity, toilet, and tub surround) complete this level. Downstairs, sunlight fills a permitted basement suite through generous windows, creating a bright and private retreat. This space includes its own kitchen, an airy living area, an updated 3-piece bath, and a connected bedroom/den—ideal for rental income, a multi-generational setup, or a home office/nursery combo. Outdoor living is a breeze in the lush, fully fenced backyard, complete with mature trees, a large 14-8' x 18' newer deck, garden shed, and updated privacy fencing for pets and play. Craftspeople and hobbyists will love the partially insulated 20'×30' garage, featuring three yard-facing windows, ample workspace, an overhead door, and an automatic opener for easy vehicle shelter from the elements. Key upgrades include a high-efficiency furnace and central air (2016). The exterior features low-maintenance siding, newer roof shingles (house) , updated eavestroughs and downspouts, and functional window sunshades. Located just steps from top-rated schools, this exceptional home is ready for your next family’s chapter! Call today! (id:44393)
Boyes Group Realty Inc.
Regina, Saskatchewan
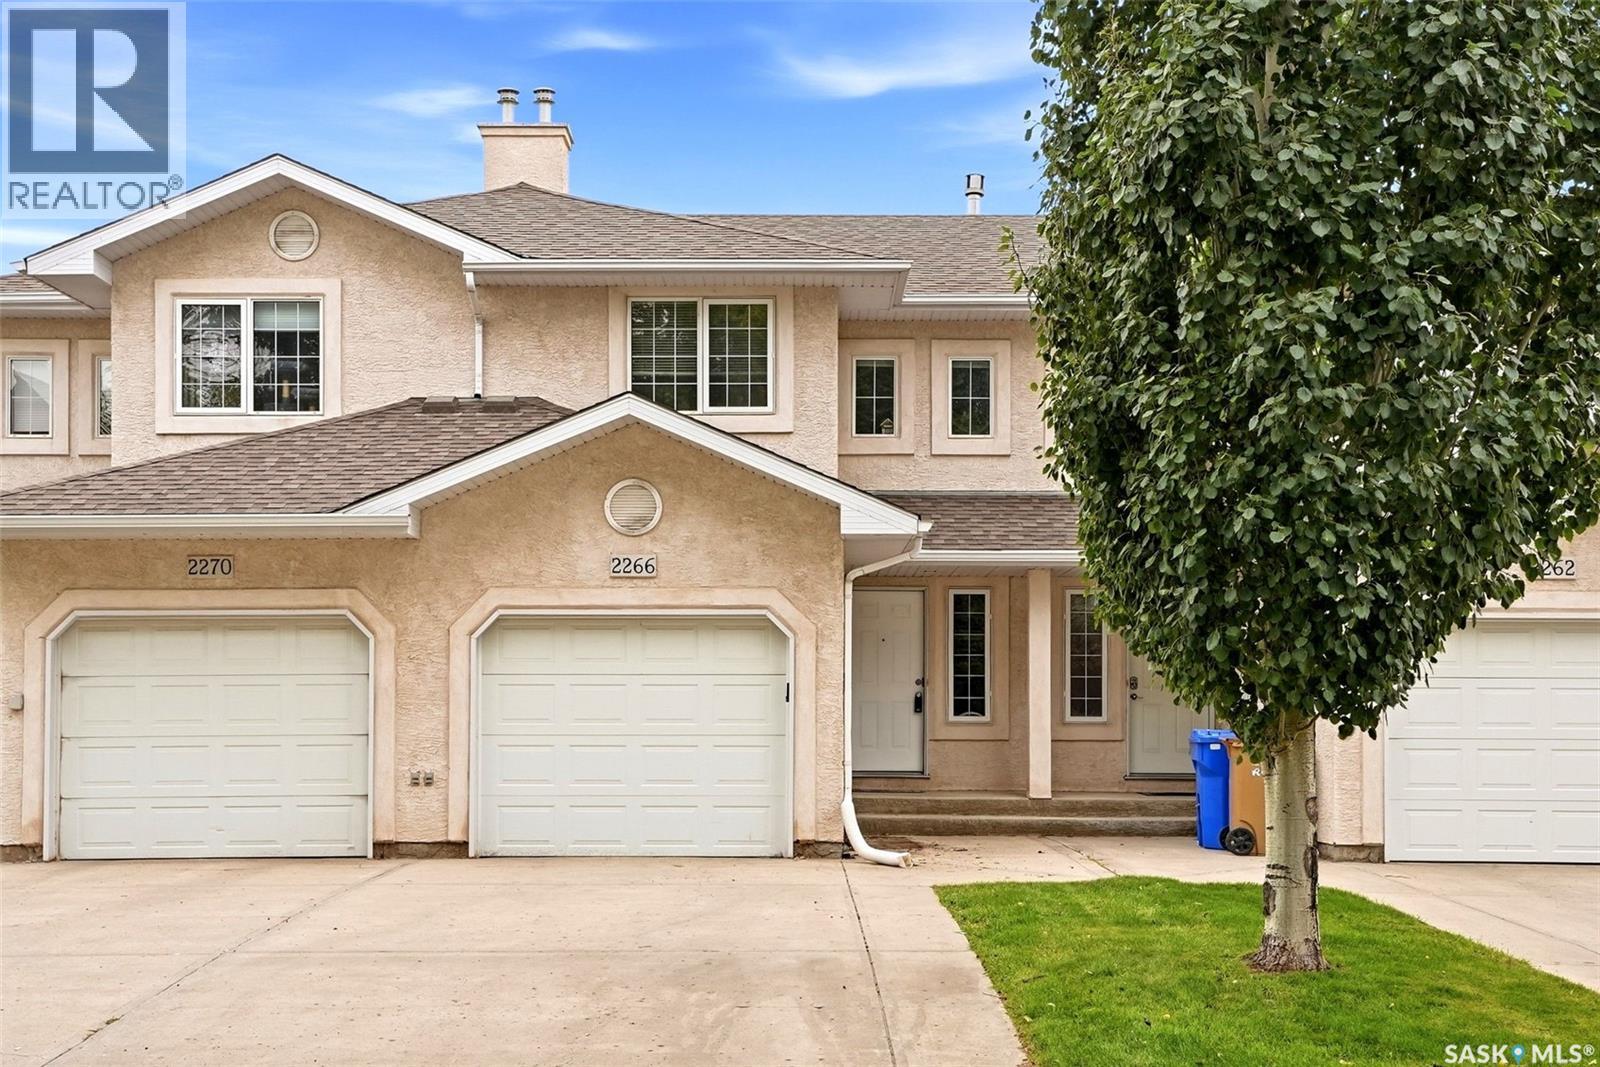
Welcome to Wetmore Court! This spacious 3-bedroom, 3-bathroom condo offers a functional layout, plenty of living space and the convenience of low-maintenance condo living. The main floor provides a comfortable space for everyday living and entertaining, while upstairs you’ll find well-sized bedrooms along with the added convenience of second-floor laundry, no hauling baskets up and down the stairs! The finished basement adds even more usable living space, perfect for a family room, home office, gym or whatever suits your lifestyle. An attached single garage provides secure parking and extra storage, while the convenient location keeps you close to shopping, restaurants, schools and everyday amenities. With three bedrooms, three bathrooms, a finished basement and plenty of room to spread out, this Wetmore Court condo is a great option for first-time buyers, families or anyone looking for comfortable, low-maintenance living. As per the Seller’s direction, all offers will be presented on 09/27/2026 7:00PM. (id:44393)
Coldwell Banker Local Realty
Watrous, Saskatchewan
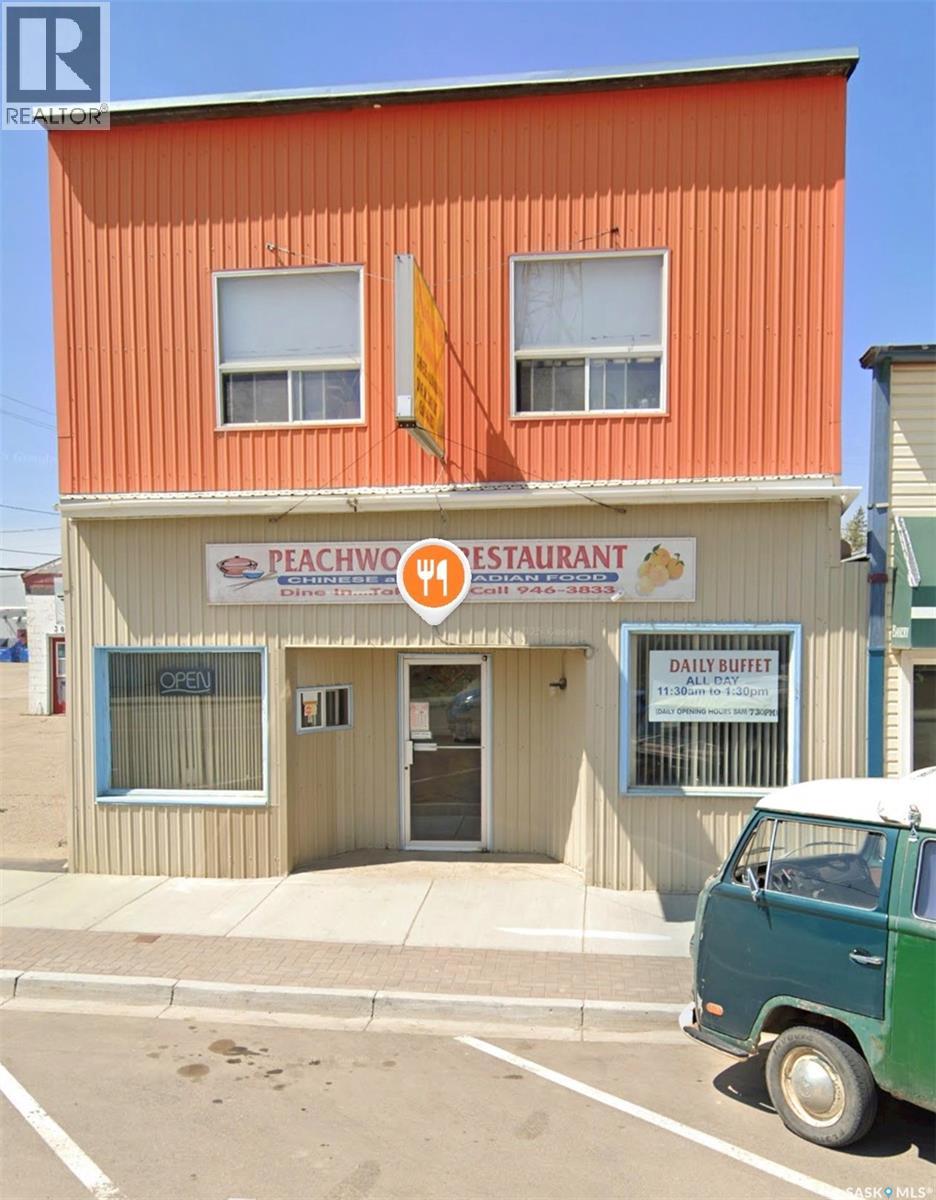
Step into a profitable, turn-key restaurant with a loyal customer base in the heart of Watrous — a friendly and steadily growing community just one hour from Saskatoon and 1.5 hours from Regina. Located right on Main Street, Peachwood Restaurant is well known for its excellent food, consistent quality, and welcoming atmosphere. With strong local support and year-round visitors from nearby Manitou Beach, it offers both stability and growth potential. Watrous is not only a hub for agriculture and potash mining, but also a well-serviced town with its own hospital, schools---Watrous Elementary School (K–6) and Winston High School (7–12), three local car dealerships and a variety of local shops and amenities. The town has a population of approximately 2,300 residents. With a friendly atmosphere and well-developed infrastructure, Watrous is an ideal place to live and do business. In addition to the restaurant space, the second floor includes four private bedrooms, one big living room, one bathroom— quiet, spacious, and completely separate from the business below, providing flexibility for owner occupancy or rental income. Watrous benefits from steady economic activity driven by potash mine expansions, CN Rail operations, and regional tourism. High visibility, strong financials, and excellent foot traffic make this an ideal opportunity for entrepreneurs or investors seeking a reliable income stream. Simply take over and start earning from day one. (id:44393)
Exp Realty
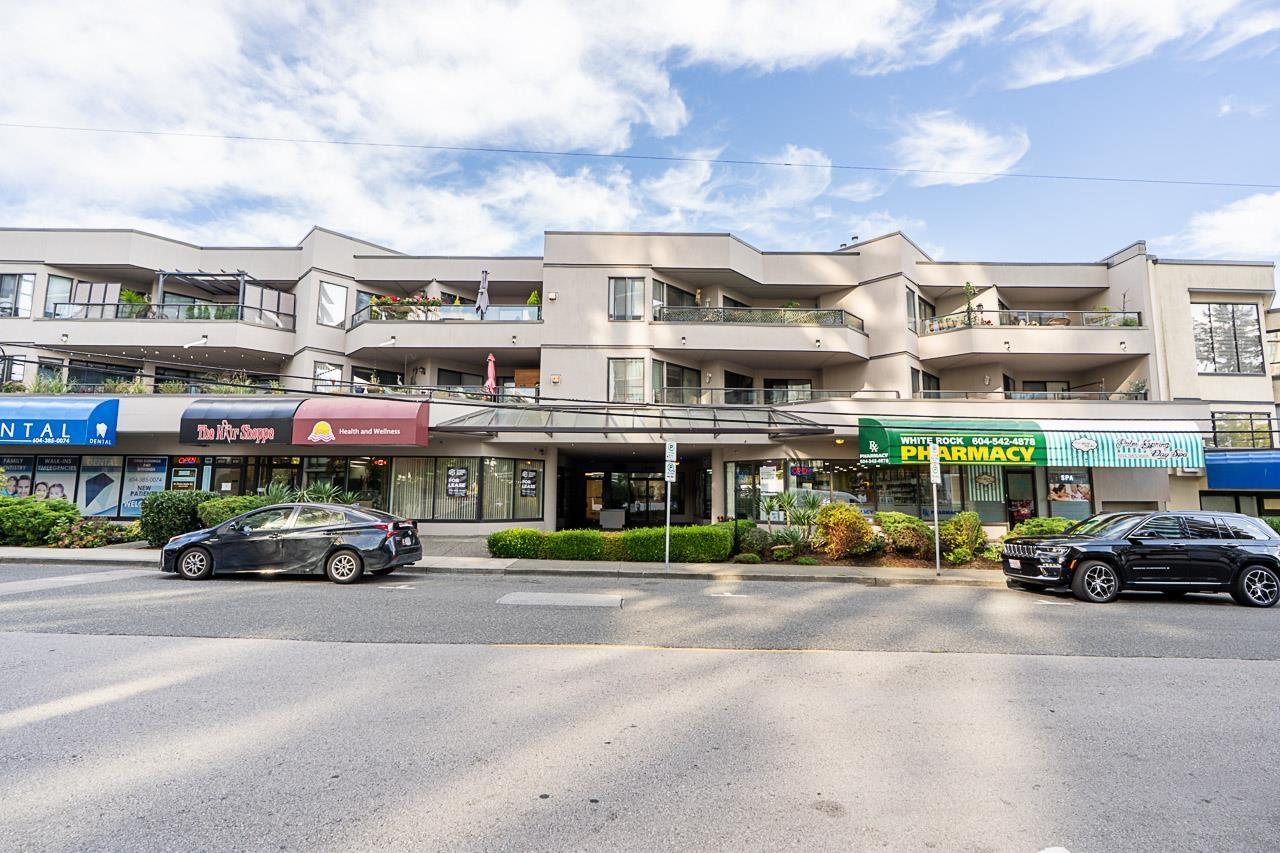
White Rock, British Columbia
Discover a walker's paradise in White Rock! This stunning 2-bed, 2-bath end-unit at the Georgian Court offers 1,280 sq. ft. of bright, open-concept living. Enjoy a chef's new kitchen with stainless appliances, gleaming hardwood floors, and a cozy gas fireplace (gas included in strata fee). The oversized east-facing deck is perfect for morning sunshine and entertaining. Generous sized bedrooms includes a spacious primary suite with walk-in closet and ensuite, with room for a home office. Features a separate laundry room too. Located in vibrant Uptown White Rock (95 Walk Score), you're steps to shops, restaurants, groceries, parks, the beach, schools and transit. Includes 1 parking & storage. Building is Pet-friendly (1 cat or 1 dog). Showings by appointment. (id:44393)
Royal LePage Elite West

Willow River, British Columbia
Why rent ???? Very affordable home site. Nice flat land with a few trees around perimeter. LOTS 20, 21, 22 (id:44393)
RE/MAX Core Realty
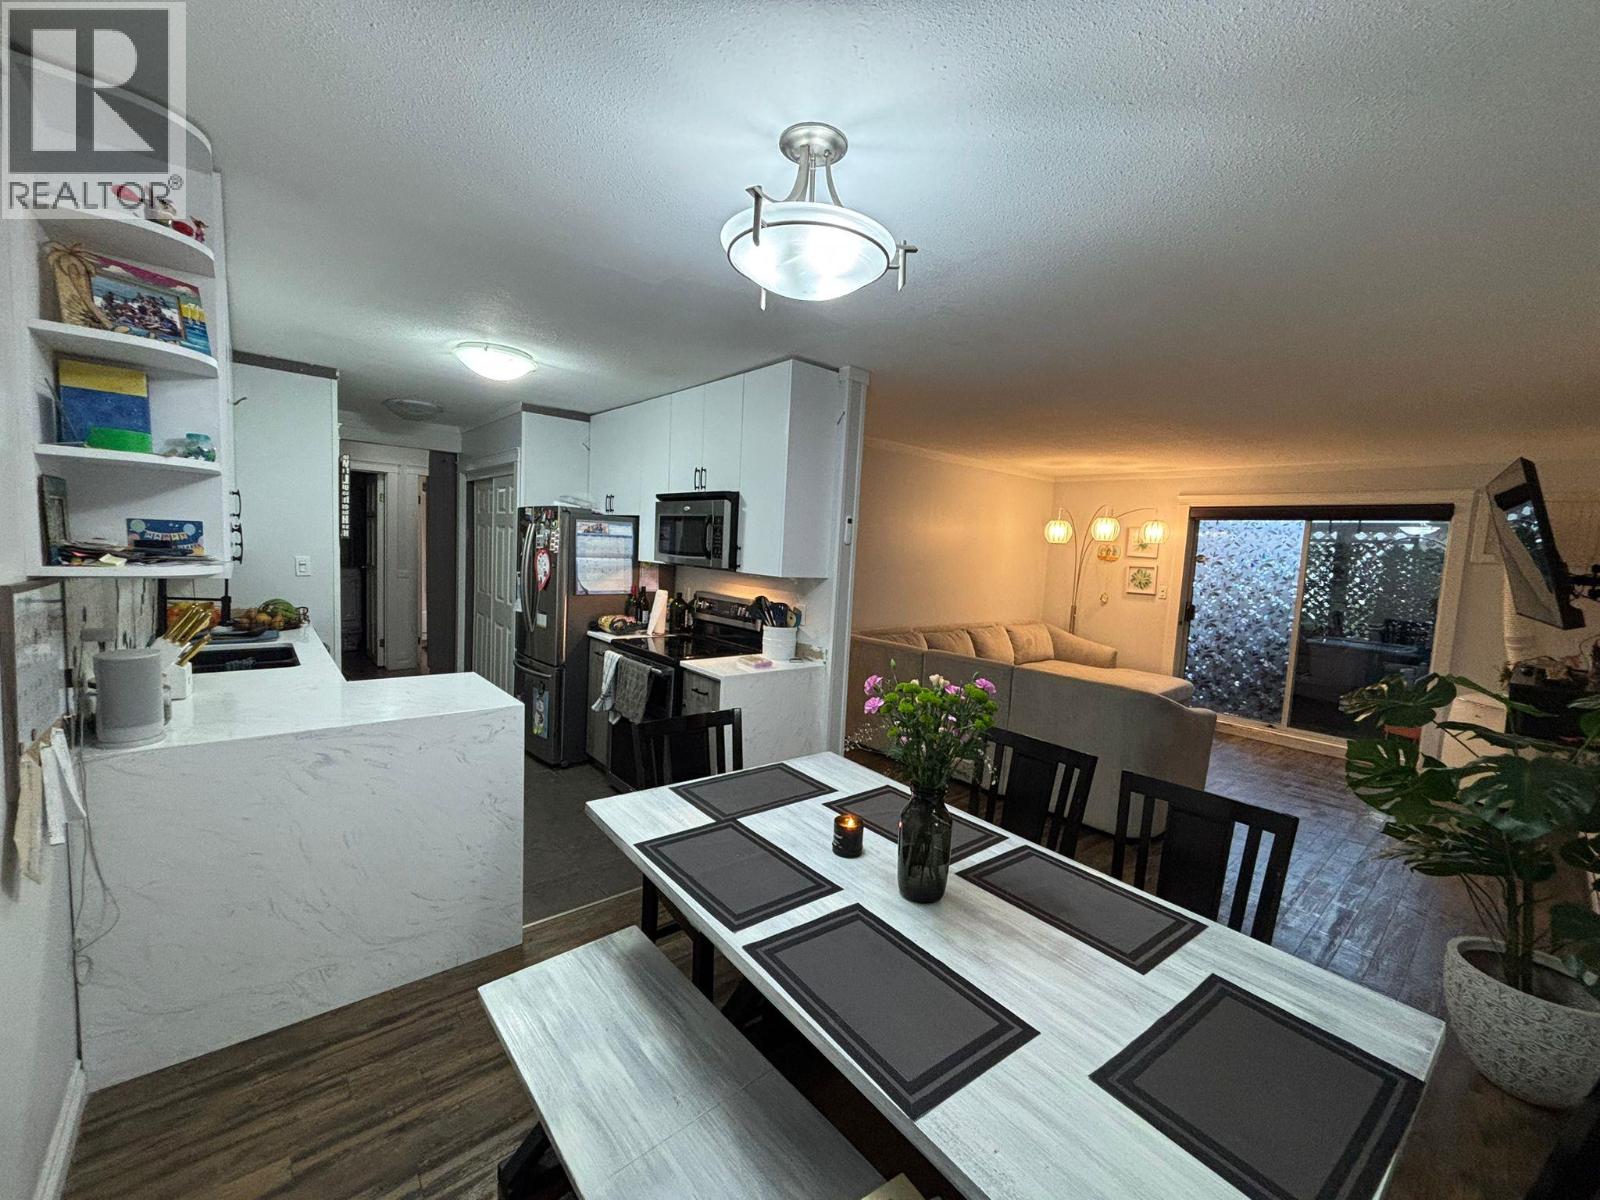
Kelowna, British Columbia
Great Value on this 2 bedroom 2 bathroom ground level Condo in the desirable Lower Mission neighborhood of Kelowna. With a beautiful updated kitchen and durable vinyl flooring and a fresh white paint job, there isn't much left for you to do to make this your own. One of the best locations in the development facing west, away from Gordon Drive. Bridgewater Estates offers a beautiful pool and gym area while being walking distance to Rotary Beach and Hotel Eldorado. The common areas have recently seen a facelift giving the development a modern feel that it didn't have in the past. Come check this one out today. (id:44393)
Judy Lindsay Okanagan
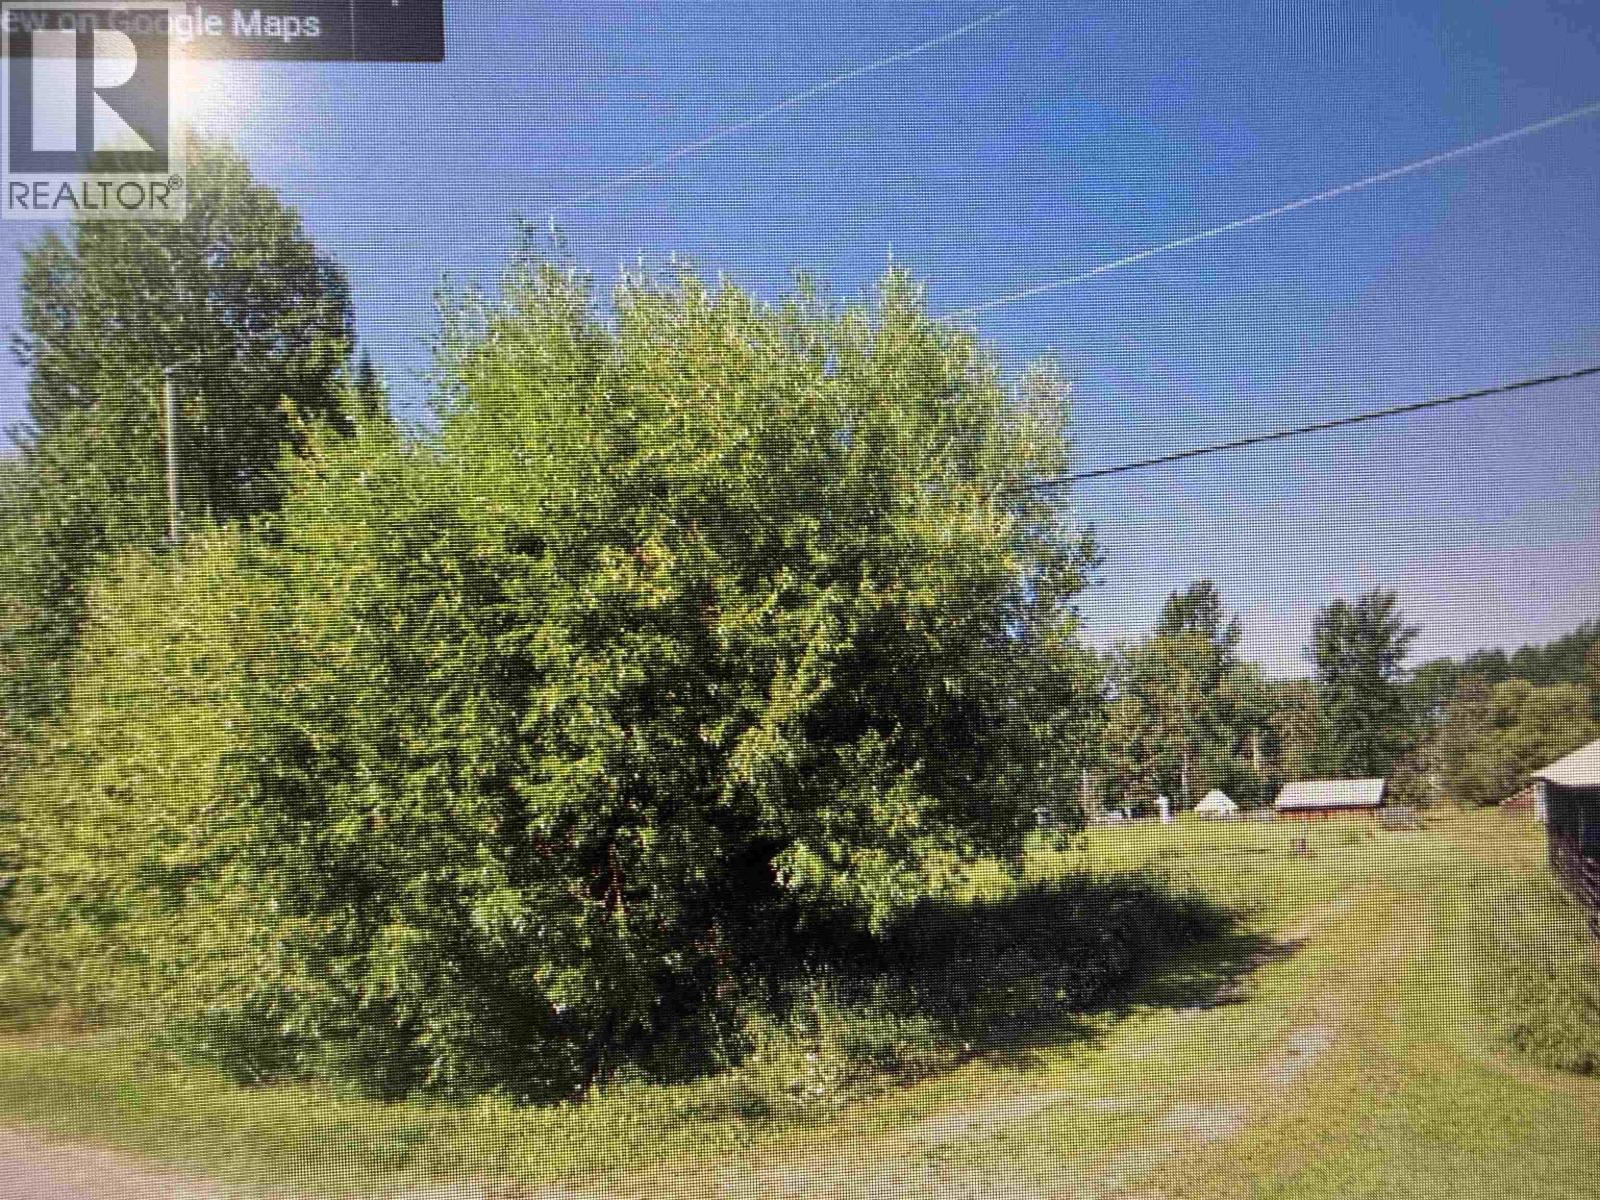
Willow River, British Columbia
Why rent ???? Very affordable home site. Nice flat land with a few trees around perimeter. Lots 11,12 ,13 (id:44393)
RE/MAX Core Realty
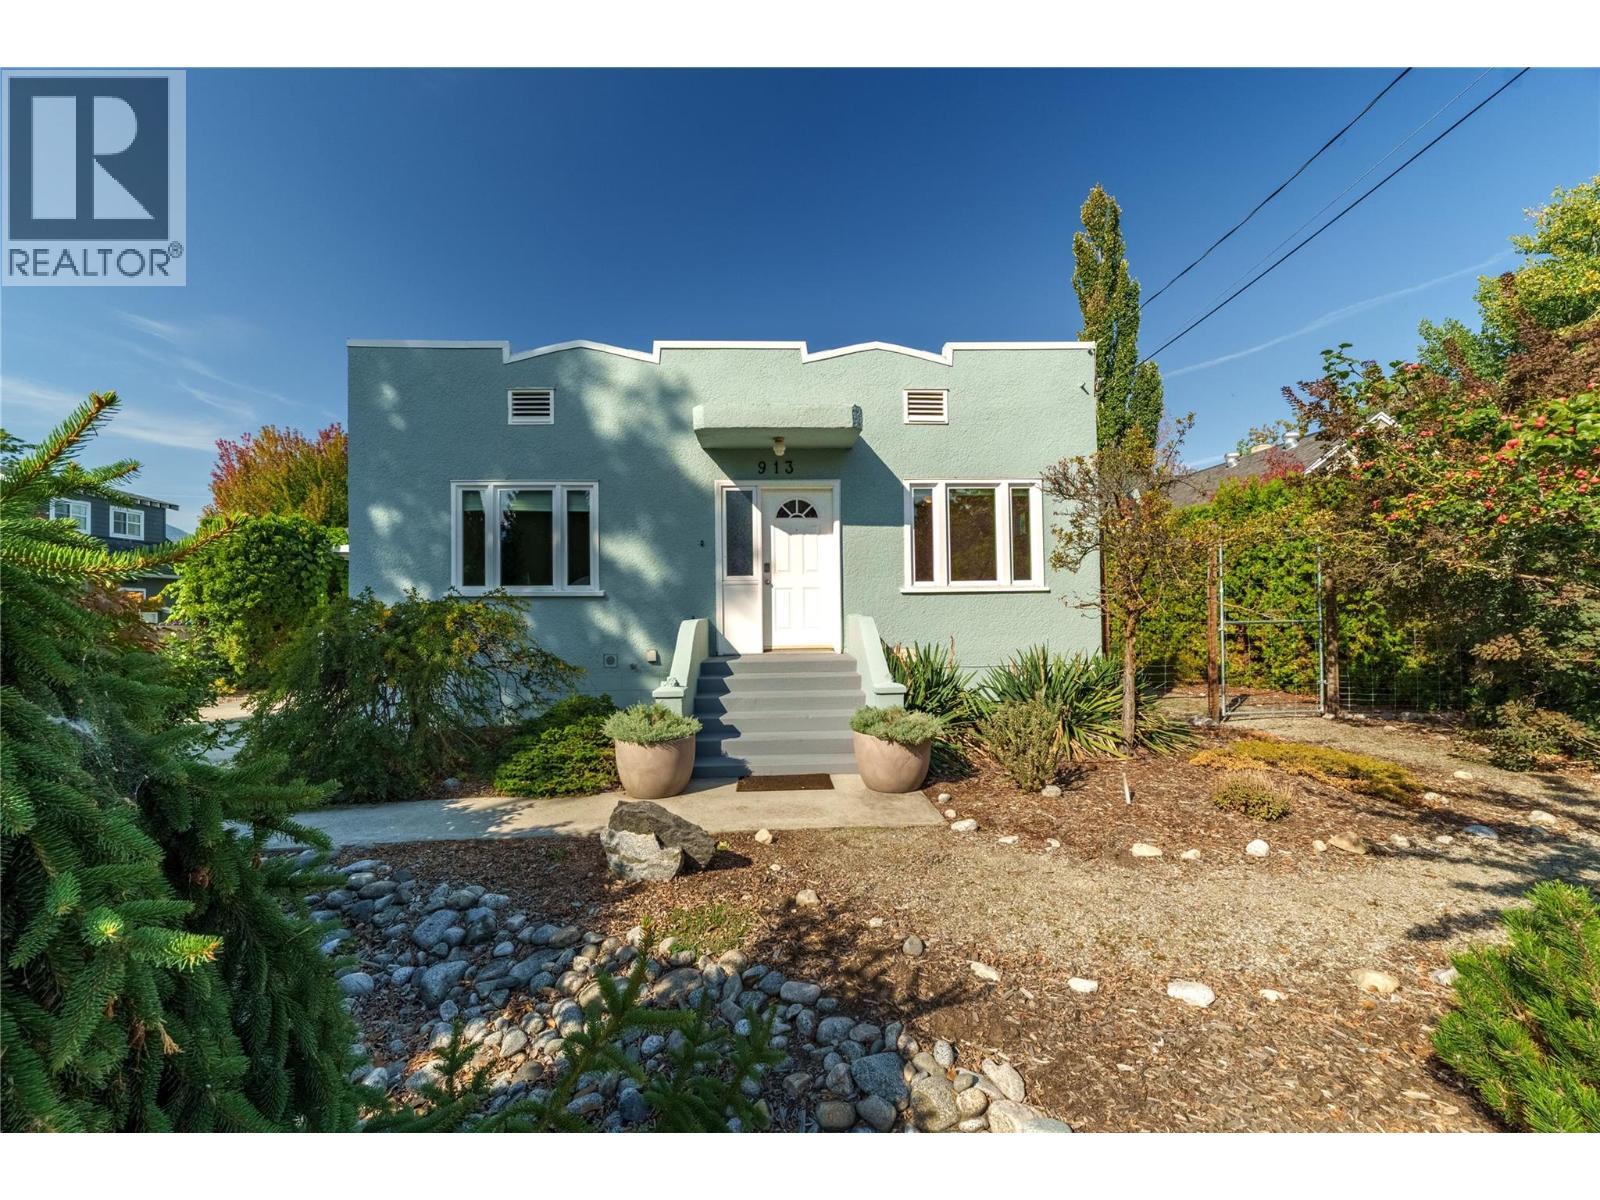
Penticton, British Columbia
CLICK VIDEO TOUR. A true character home with modern updates! Steps to the lake and beach, the rec centre, coffee shops, restaurants, and more. This 3-bedroom, 2-bathroom home is move-in ready. Beautiful original fir wood flooring as you enter. The front living room has a coved ceiling, original oak flooring and inlay, and a brand new picture window bringing in natural light. On the main floor, two bedrooms feature newer windows and screens. Enjoy the 4 piece bathroom that is finished with cork flooring. The kitchen is spacious and open. A brand new fridge, a double oven, a pull-out pantry and spice rack, and a newer dishwasher. Downstairs, the basement is fully finished with new flooring and windows throughout. There's a bonus room — perfect as an office or a rec room. Includes a modern 2 piece bathroom. Newer LG washer and dryer, on-demand hot water, whole-house water filtration and a new furnace. There's even a brand new sump pump. Plus extra storage tucked under the stairs. And with a new roof and flashing, the big-ticket items are already taken care of. Out back is a true garden oasis. Enjoy the covered deck with a gas hookup, overlooking a lush, private yard shaded by red bud, sunburst locust, and smoke bush trees. The garage has been converted into a finished gym or office space, includes a mini-split heat pump for heating and cooling, a 100-amp electrical panel, newer windows, a skylight, and attic access. There's also a carport with an accessible wired electrical outlet. Character, comfort, and an unbeatable location. (id:44393)
Exp Realty
Surrey, British Columbia
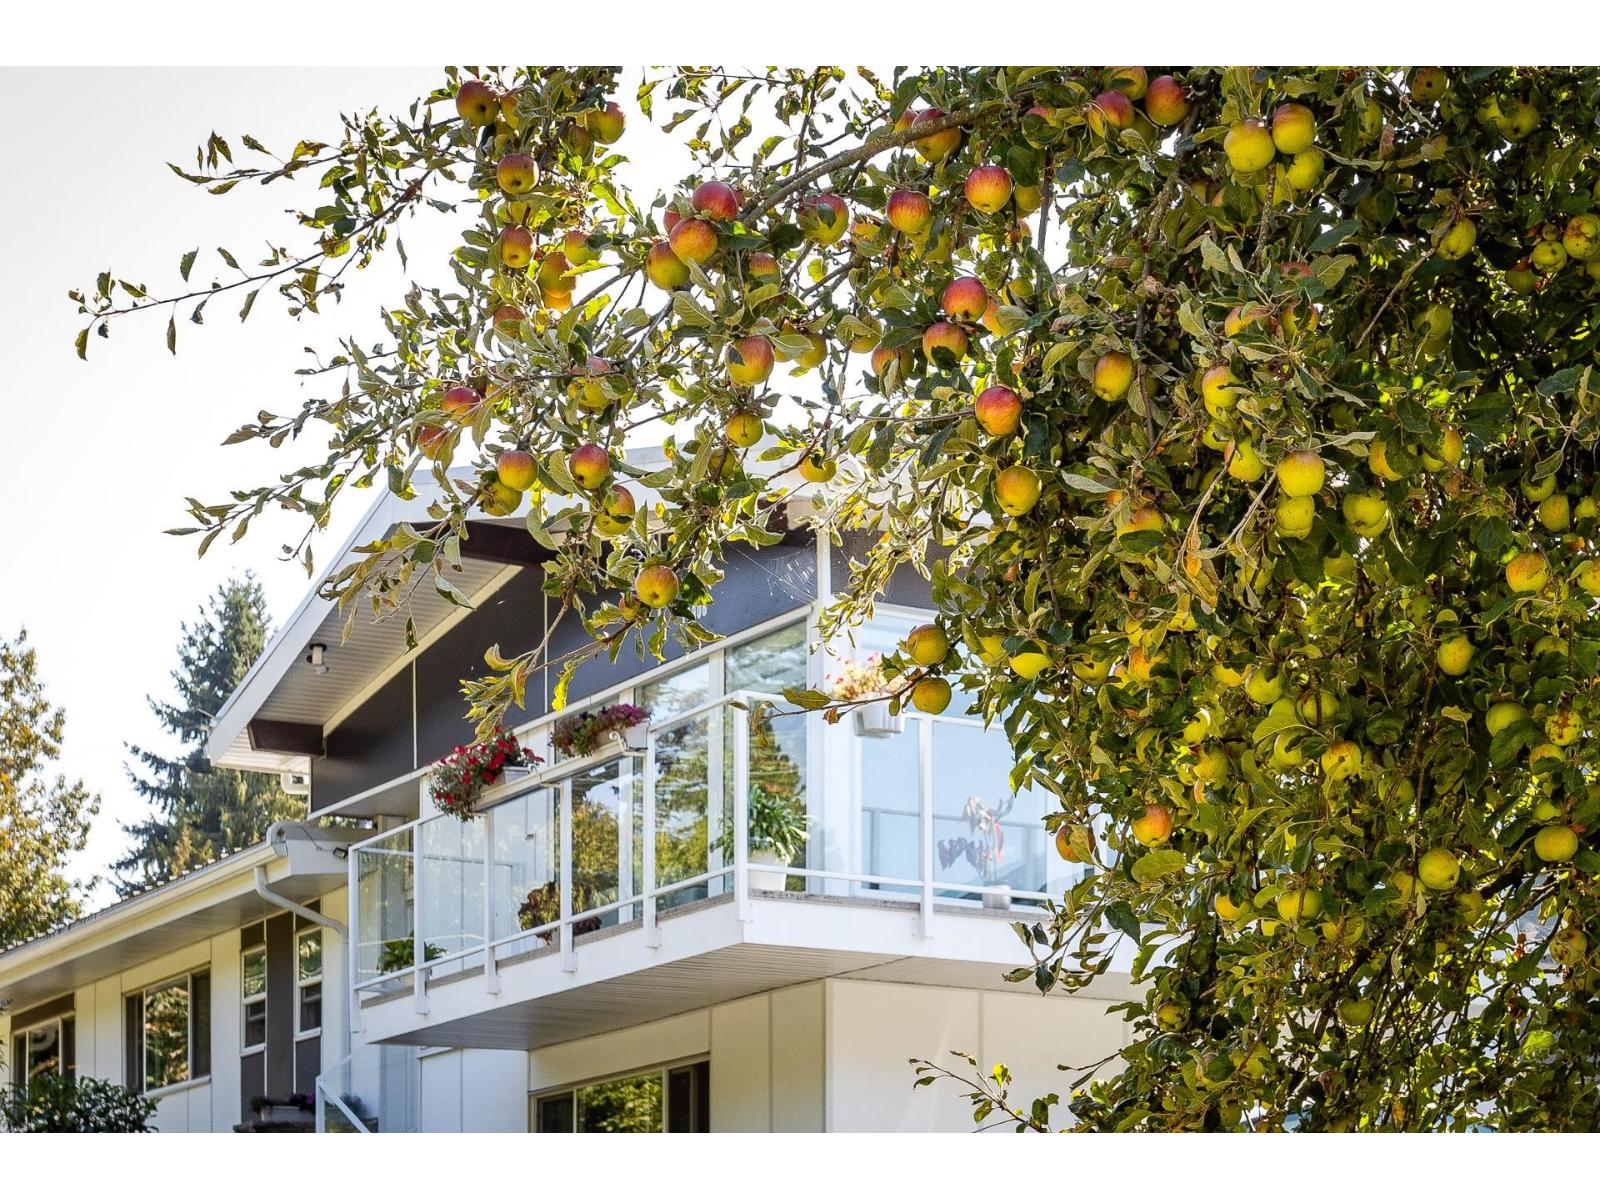
Beautiful & solid fully renovated, like new, from top to bottom, this spacious 6 bedrooms 5 baths house offers everything Buyers are looking for. Recent upgrades include metal roof, updated piping & electrical, hardy board siding, new windows, modern kitchen w/SS appls, new baths, large balcony. Self-contained 2 bdr suite w/separate entrance, laundry. Private Sunny south facing entertaining backyard w/ large Gazebo, storage - shed. Lane access, 2 car garage (space to put double garage) RV parking and much more. Open house Sunday Sept 27, 2-4 pm. (id:44393)
Royal LePage West Real Estate Services
Surrey, British Columbia
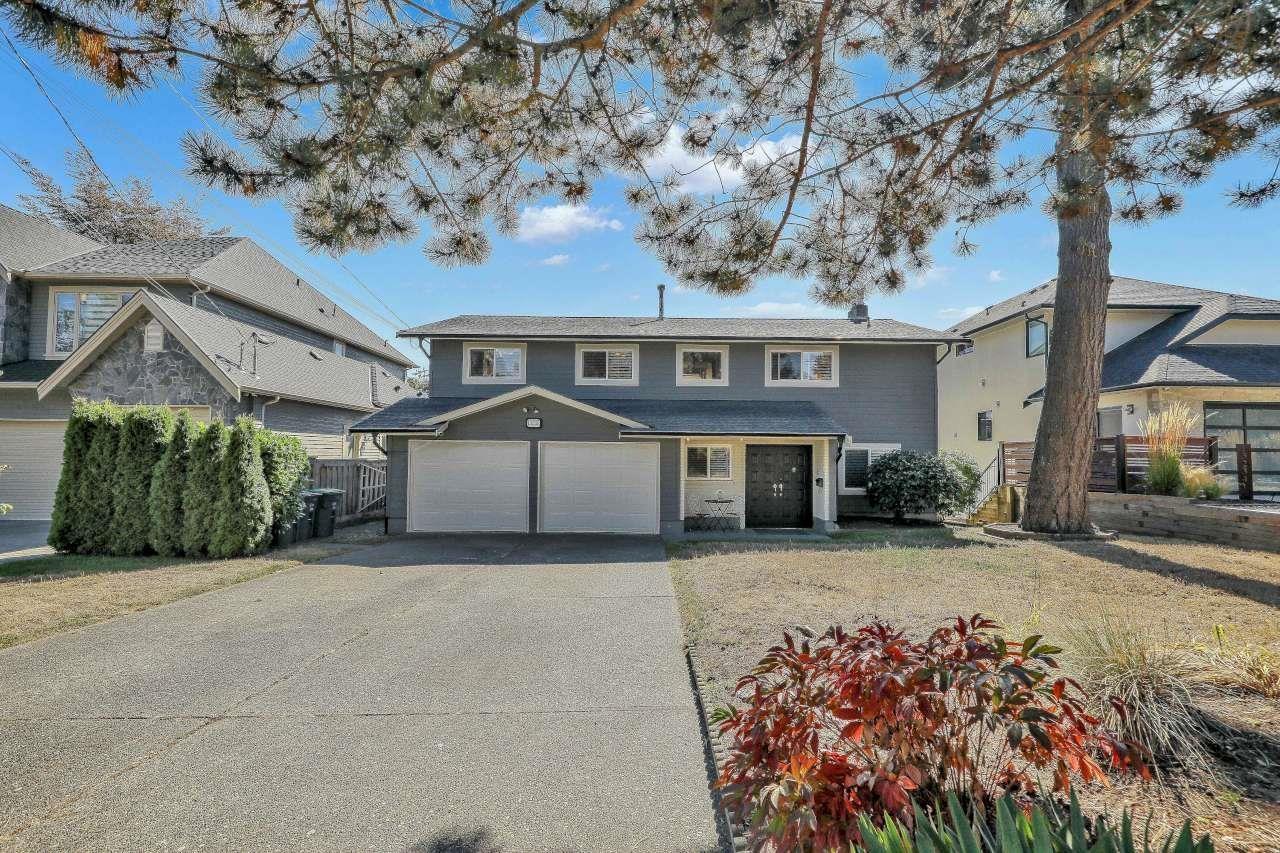
Stunning ocean and San Juan Island views await from this spacious 4-bedroom plus den, 3-full-bathroom home. The renovated kitchen features stainless steel appliances and overlooks the islands, while rich hardwood floors add warmth throughout the main living areas. Expansive doors open to the balcony, creating the perfect setting to enjoy the incredible 180° ocean views. Downstairs offers a large recreation room with a convenient bar sink and excellent potential to create a suite. Situated on a level, square 7,814 sq.ft. lot in a desirable location close to Ocean Park shopping, the beach, schools, and everyday amenities. A wonderful opportunity to enjoy coastal living with space, flexibility, and unforgettable views. (id:44393)
Sutton Group-West Coast Realty (Surrey/24)
Surrey, British Columbia
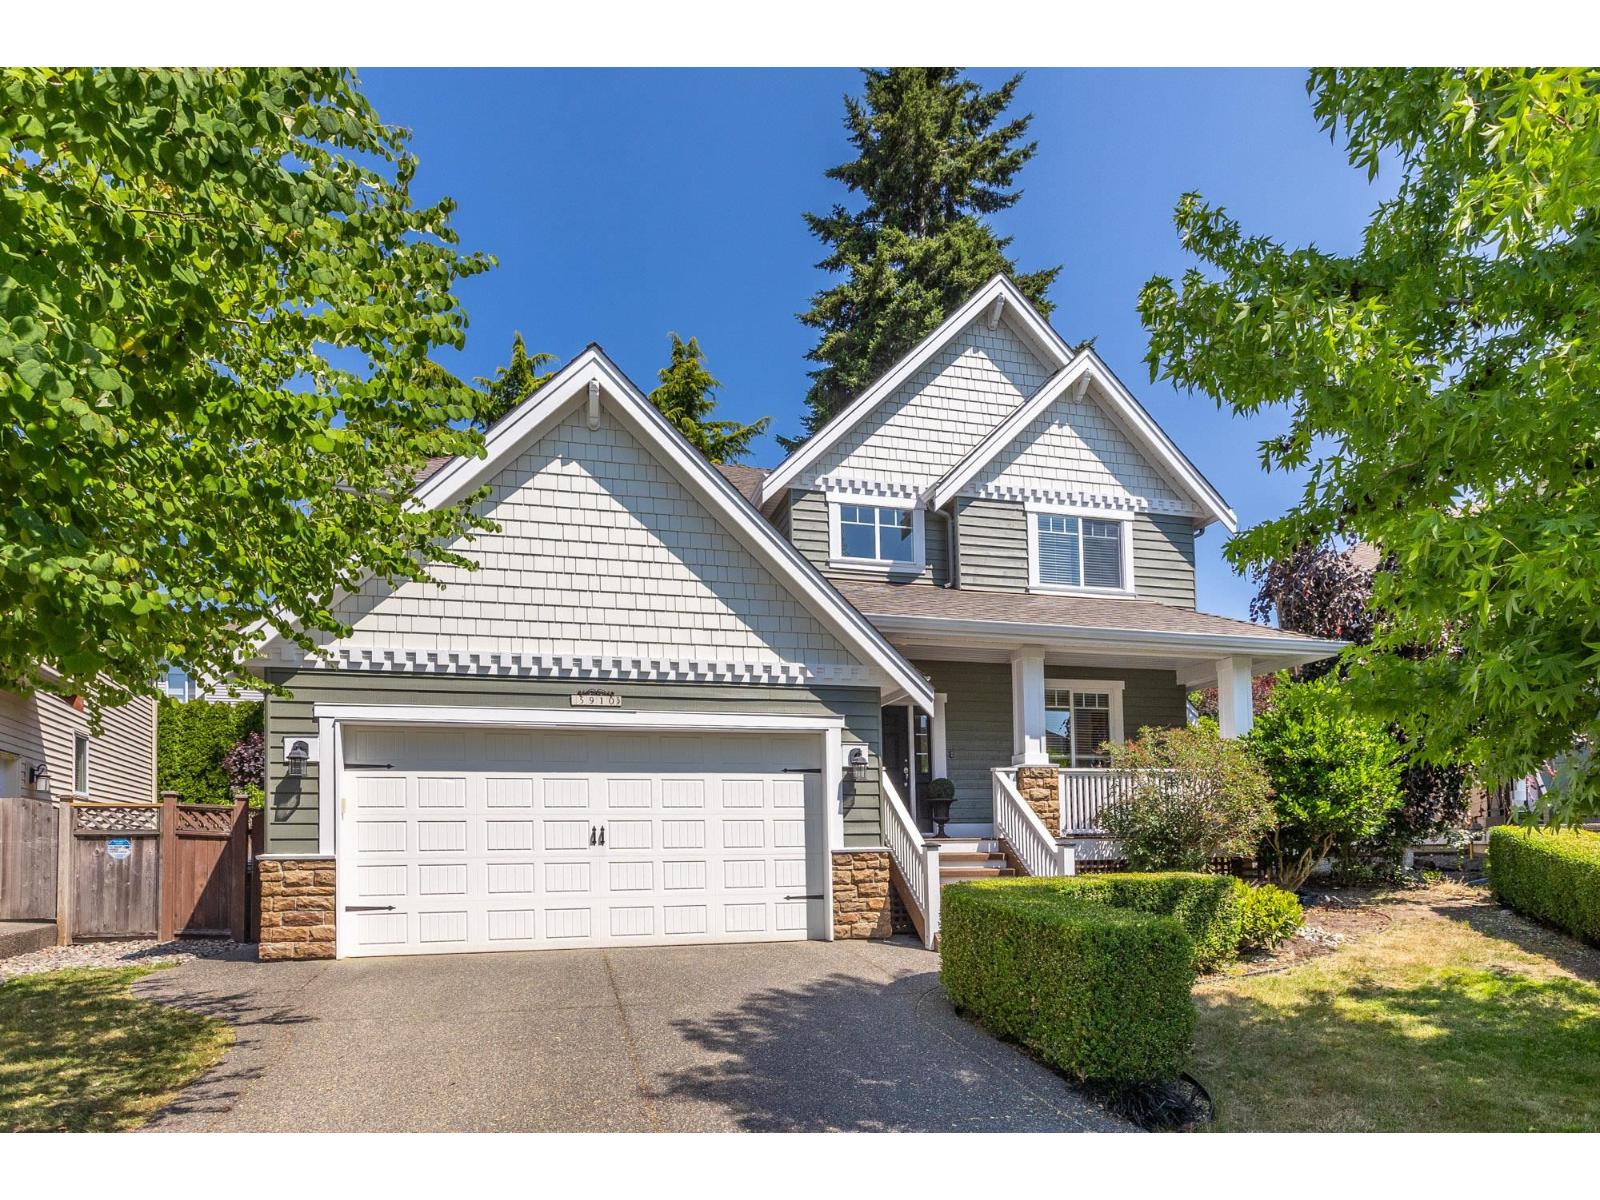
VALLEY VIEWS on a CUL-DE-SAC from this spotless 5-bed, 4-bath + den home, built by European builder Janmore! Great curb appeal, mature landscaping + parking for four! 9-foot ceilings, hardwood and crown throughout main w powder room + coffered ceiling in den! Open kitchen w white shaker cabinetry, SS appliances, granite, large island & work/desk station flowing through dining into the great room with a cozy tiled gas fireplace & wall of oversize windows. French doors lead to a private fenced backyard w deck + gazebo. 4 generously sized bedrooms up, + a sprawling primary with updated ensuite, laundry, & plenty of storage. Downstairs offers a one-bedroom suite with side entry, quality cabinetry, and laundry, great for extended family or mortgage help. (id:44393)
Royal LePage - Wolstencroft
Vernon, British Columbia
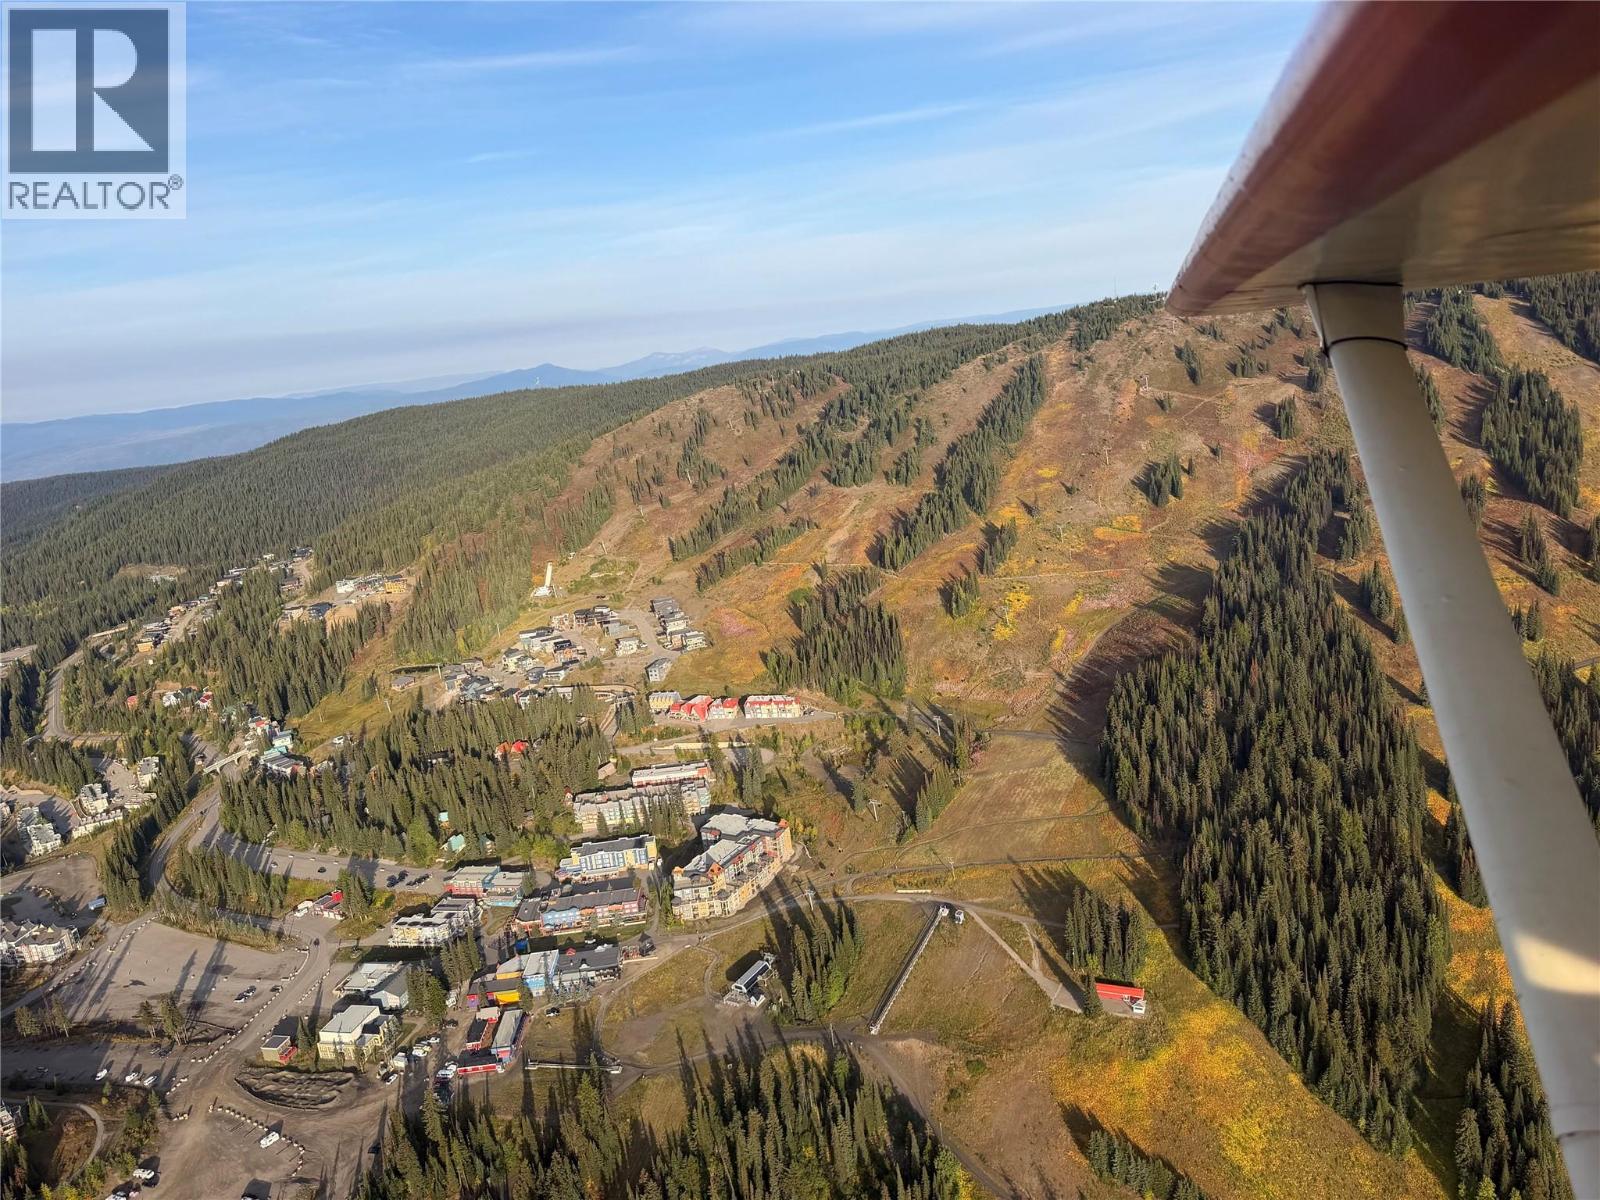
Secure one of the final remaining view lots on 'The Ridge' at Silver Star Mountain Resort. Positioned to capture breathtaking, unobstructed mountain and valley views, this premium site is perfectly suited for a Duplex level-entry with a basement. All extensive and costly site preparation work has already been completed, saving you significant time and money so you can transition seamlessly straight into construction. Bring your own builder and design your dream mountain retreat or full time residence. Enjoy an unparalleled four season lifestyle with world class skiing, snowboarding, Nordic trails, hiking, and mountain biking right at your doorstep. Located just 25 minutes from Vernon's lakes, wineries, and golf courses, and approx.' an hour from Kelowna International Airport (YLW). Key features include : Duplex lot, Ready-to-build site with prep work complete, Flexibility to bring your choice of builder, Ideal lot layout for a level entry w/ basement, Panoramic mountain vistas in a highly sought-after enclave. GST applicable. duplex House plans available for purchase. (id:44393)
Real Broker B.c. Ltd
Nanaimo, British Columbia
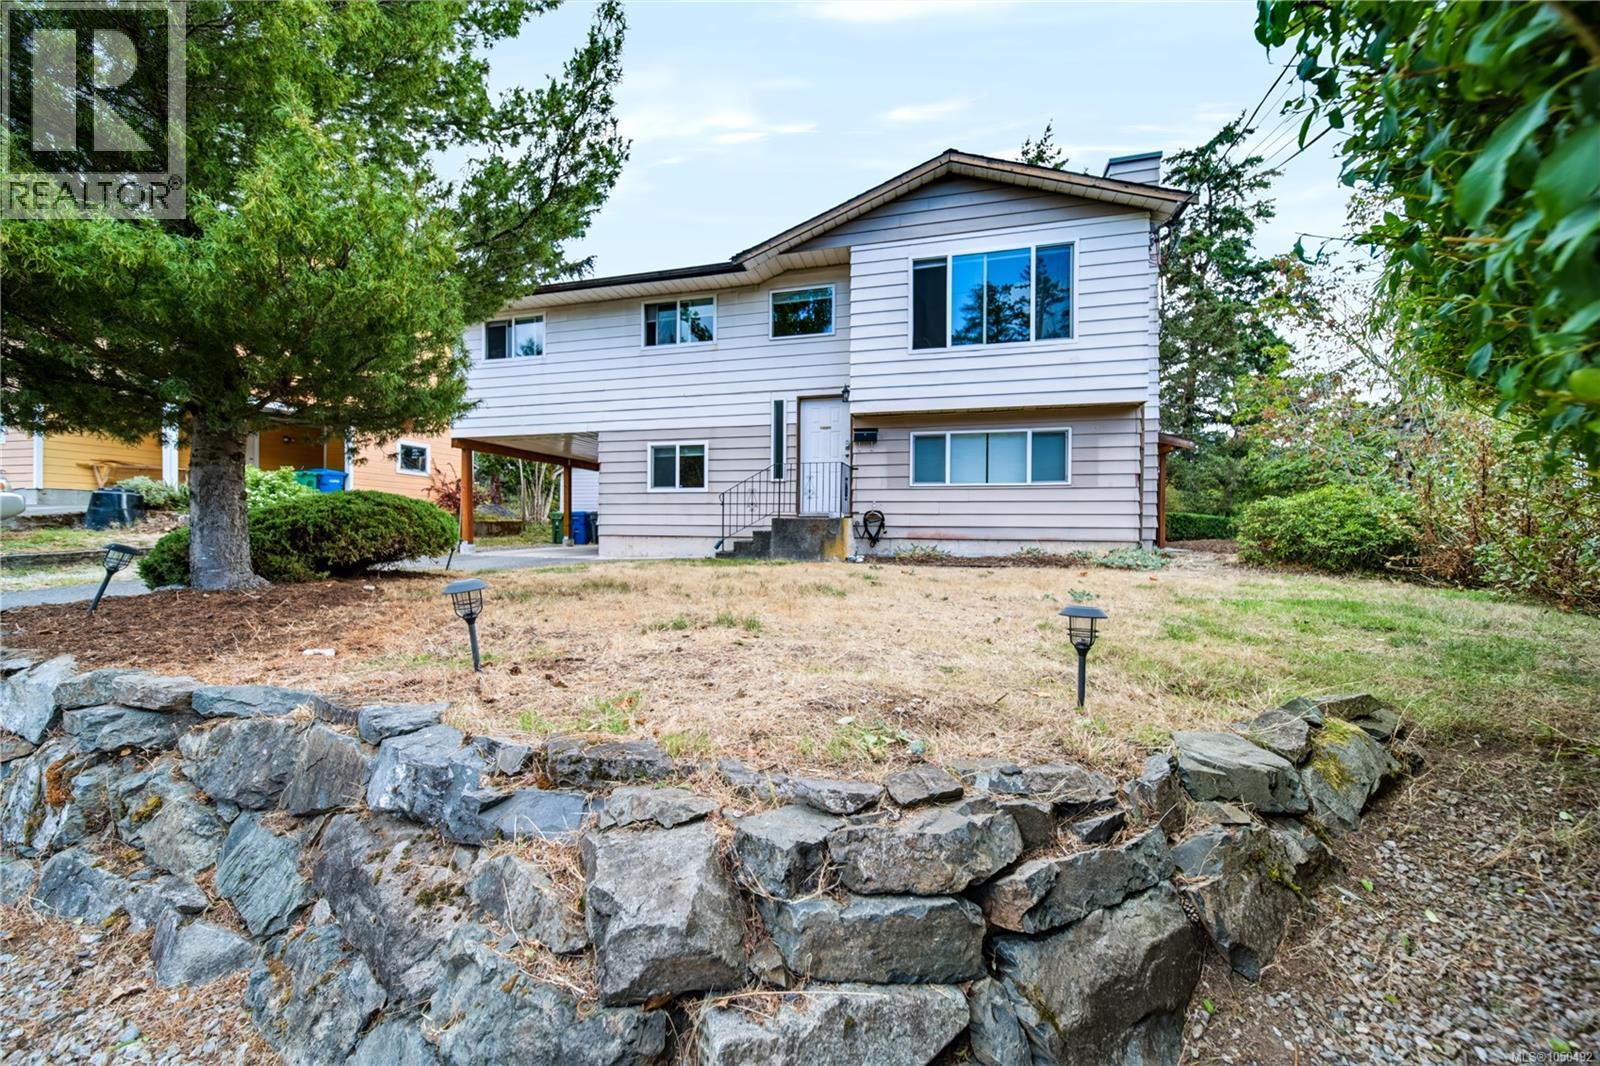
Situated just steps from Sugarloaf Mountain (One of Nanaimo's best sunrise spots) this home is tucked away on a quiet cul-de-sac in the popular Sherwood Forest pocket of Departure Bay in Nanaimo. Considered one of the city’s most desirable locations, this 4-bedroom, 3-bathroom home offers a versatile 2-unit setup. The main level features a 3-bedroom, 1.5-bath layout with a spacious south facing rear deck, perfect for morning coffee. The kitchen is nicely separated from the dining and living areas, creating a functional layout. Luxury vinyl plank flooring runs throughout, and the updated 4-piece bathroom adds a modern touch. The primary bedroom includes a walk-in closet and convenient 2-piece ensuite, while the additional bedrooms feature stylish barn doors on the closets. The lower level offers a well-laid-out 1-bedroom, 1-bath suite complete with a full 4-piece bathroom and access to a covered outdoor patio with a privacy screen ideal for extended family or rental income. Additional features include modern updates throughout the kitchens and bathrooms, including black granite countertops, a newer washer and dryer, 2 year old hot water tank, and an upgraded 200-amp electrical panel (2 years ago). The roof is approximately 2 years old and features durable 30-year architectural laminate shingles. A convenient storage shed and RV parking adds extra functionality. Located just minutes from Departure Bay Elementary, Departure Bay Beach, and local favourites like Drip Coffee, this property offers an unbeatable lifestyle. Whether you’re looking for an investment opportunity, a mortgage helper, or a home that puts you close to nature, parks, and amenities, this location truly stands out. (Measurements approximate; buyer to verify) (id:44393)
Exp Realty (Na)
Duncan, British Columbia
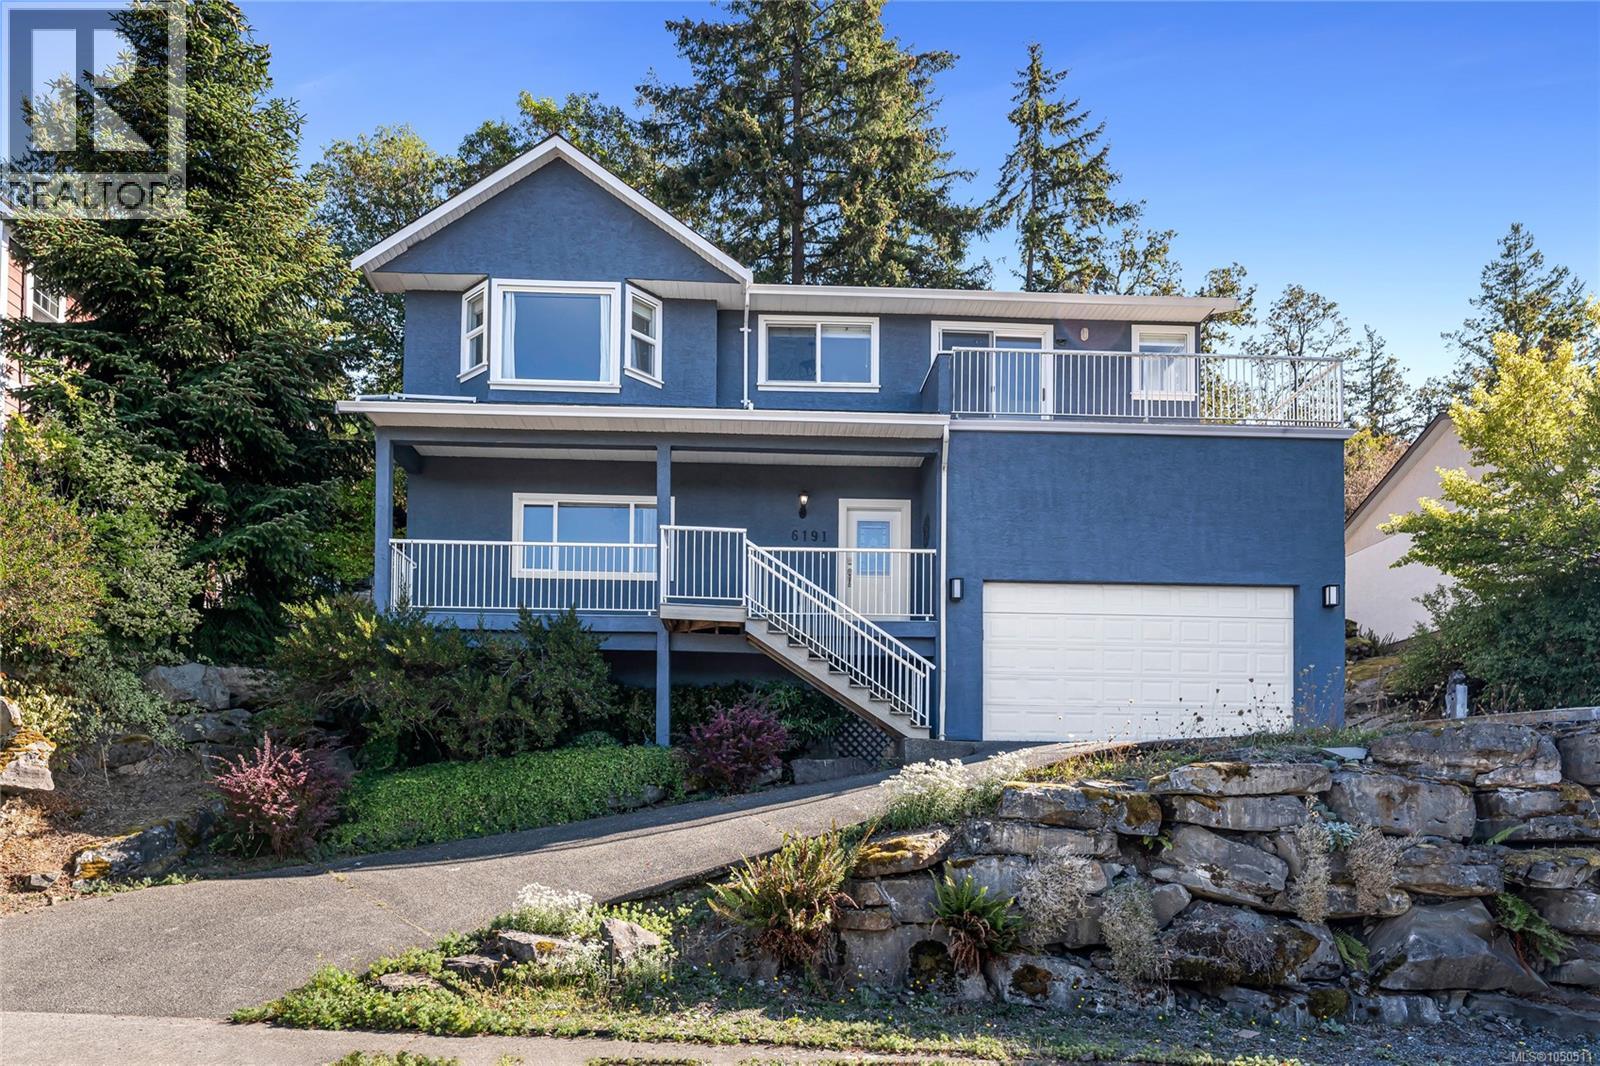
Nestled on a quiet, no-through road in prestigious Maple Bay, 6191 Thomson Terrace is a bright and spacious family home that perfectly blends modern luxury with coastal lifestyle. Offering 2,238 finished sq ft of living space on a 0.21-acre lot, this 4-bed, 3-bath residence boasts gorgeous mountain views and extensive, high-value updates including a newer roof, hot water tank, and fresh interior/exterior paint. The main level radiates warmth and light, while the versatile lower level features a spacious rec room, office space, and a second roughed-in kitchen ready for your suite or multi-generational updates. Storage is unmatched, thanks to a double car garage /w bonus loft area. Location is everything—you're just minutes from the iconic Maple Bay Marina, Elementary School, Baseball/soccer fields, tennis courts, playgrounds, and world-class hiking/biking trails. This property maximizes value, comfort, and equity potential. Act fast to secure this premium home, it won't last long! (id:44393)
RE/MAX Island Properties (Du)
Cut Knife, Saskatchewan
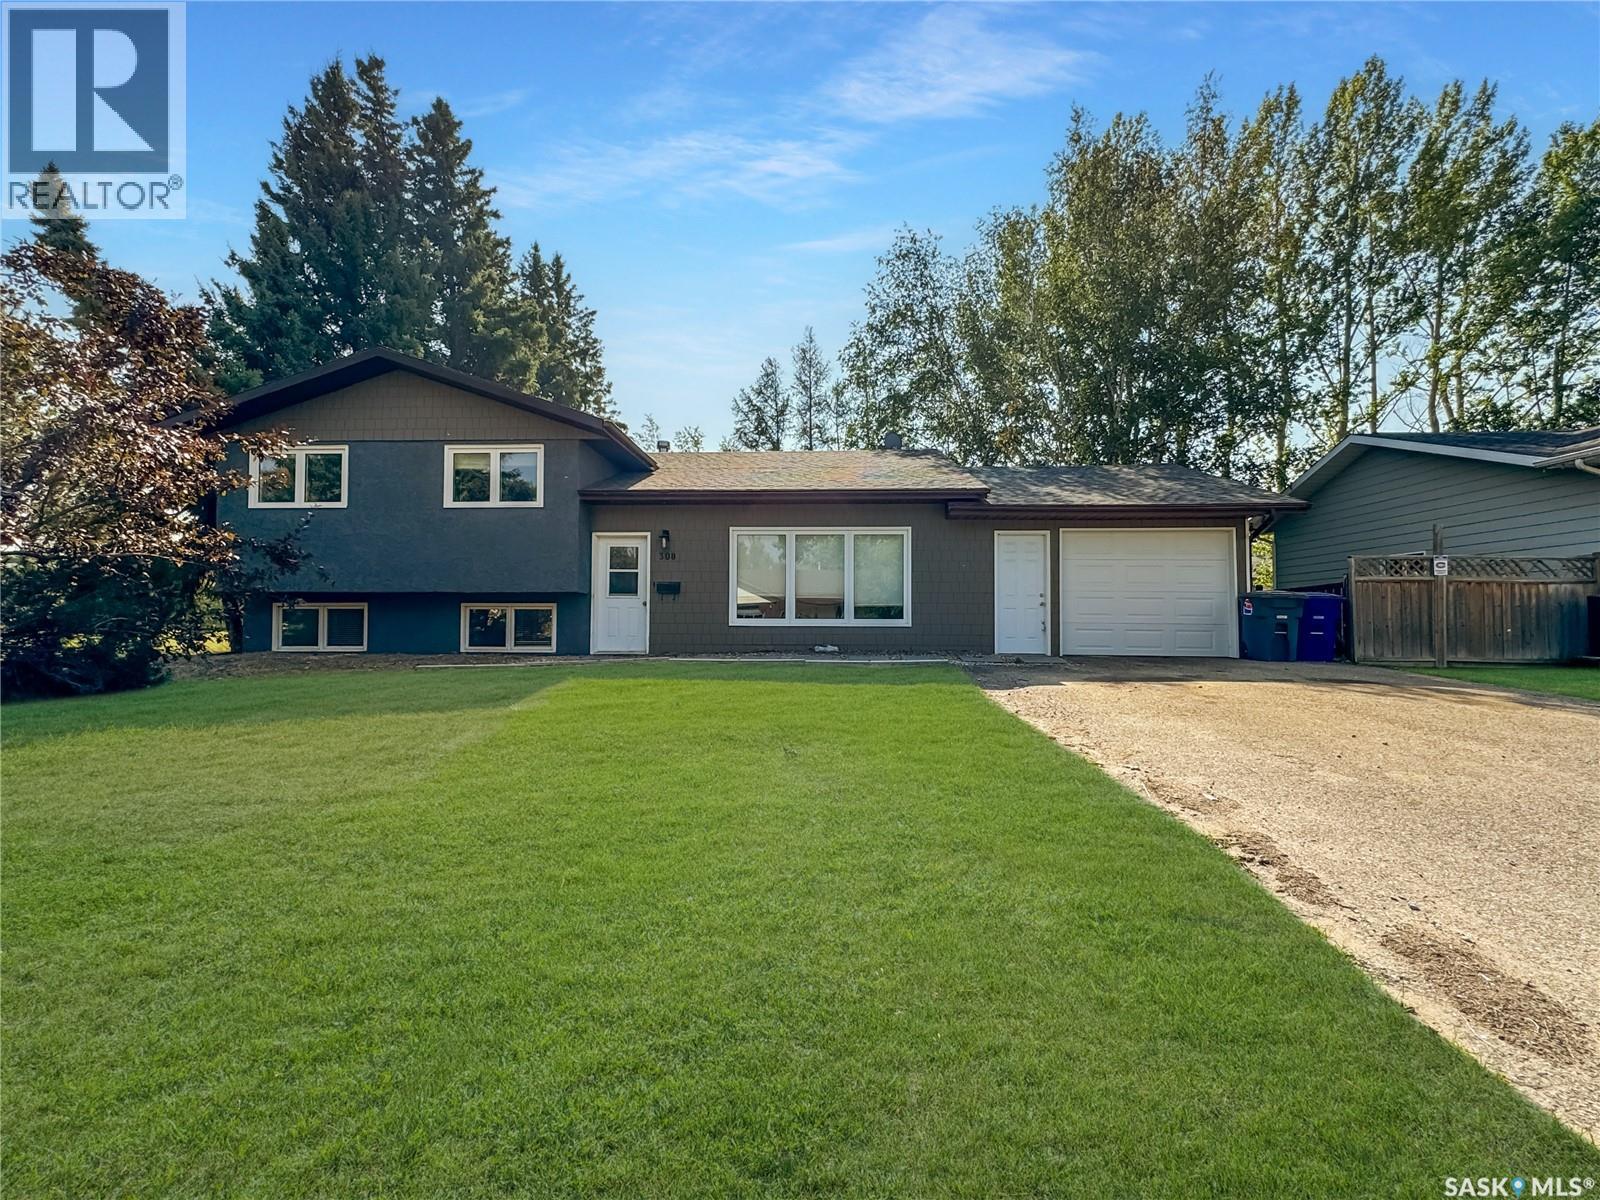
This bi-level home spans 1160 sq ft and boasts 5 bedrooms and 3 bathrooms, having undergone a full renovation a few years back. Step into the living room with an eye-catching electric fireplace right as you enter through the front door. Upstairs, revel in the bar-style seating in the kitchen overlooking the living room. The kitchen offers ample cupboard space, a sizable island, and seamlessly transitions into the dining area with patio doors leading to the deck for a peaceful backyard retreat. Continuing down the hallway, discover a 4-pc bathroom and 3 bedrooms, including a spacious master bedroom with a 3-piece en-suite. The main and second floors feature vinyl flooring, new windows, and doors. The basement showcases an updated 3-piece bathroom, 2 bedrooms and a rec room with charming stained pine walls. New furnace and central a/c added in 2020. Schedule your viewing today! (id:44393)
Dream Realty Sk
Radium Hot Springs, British Columbia
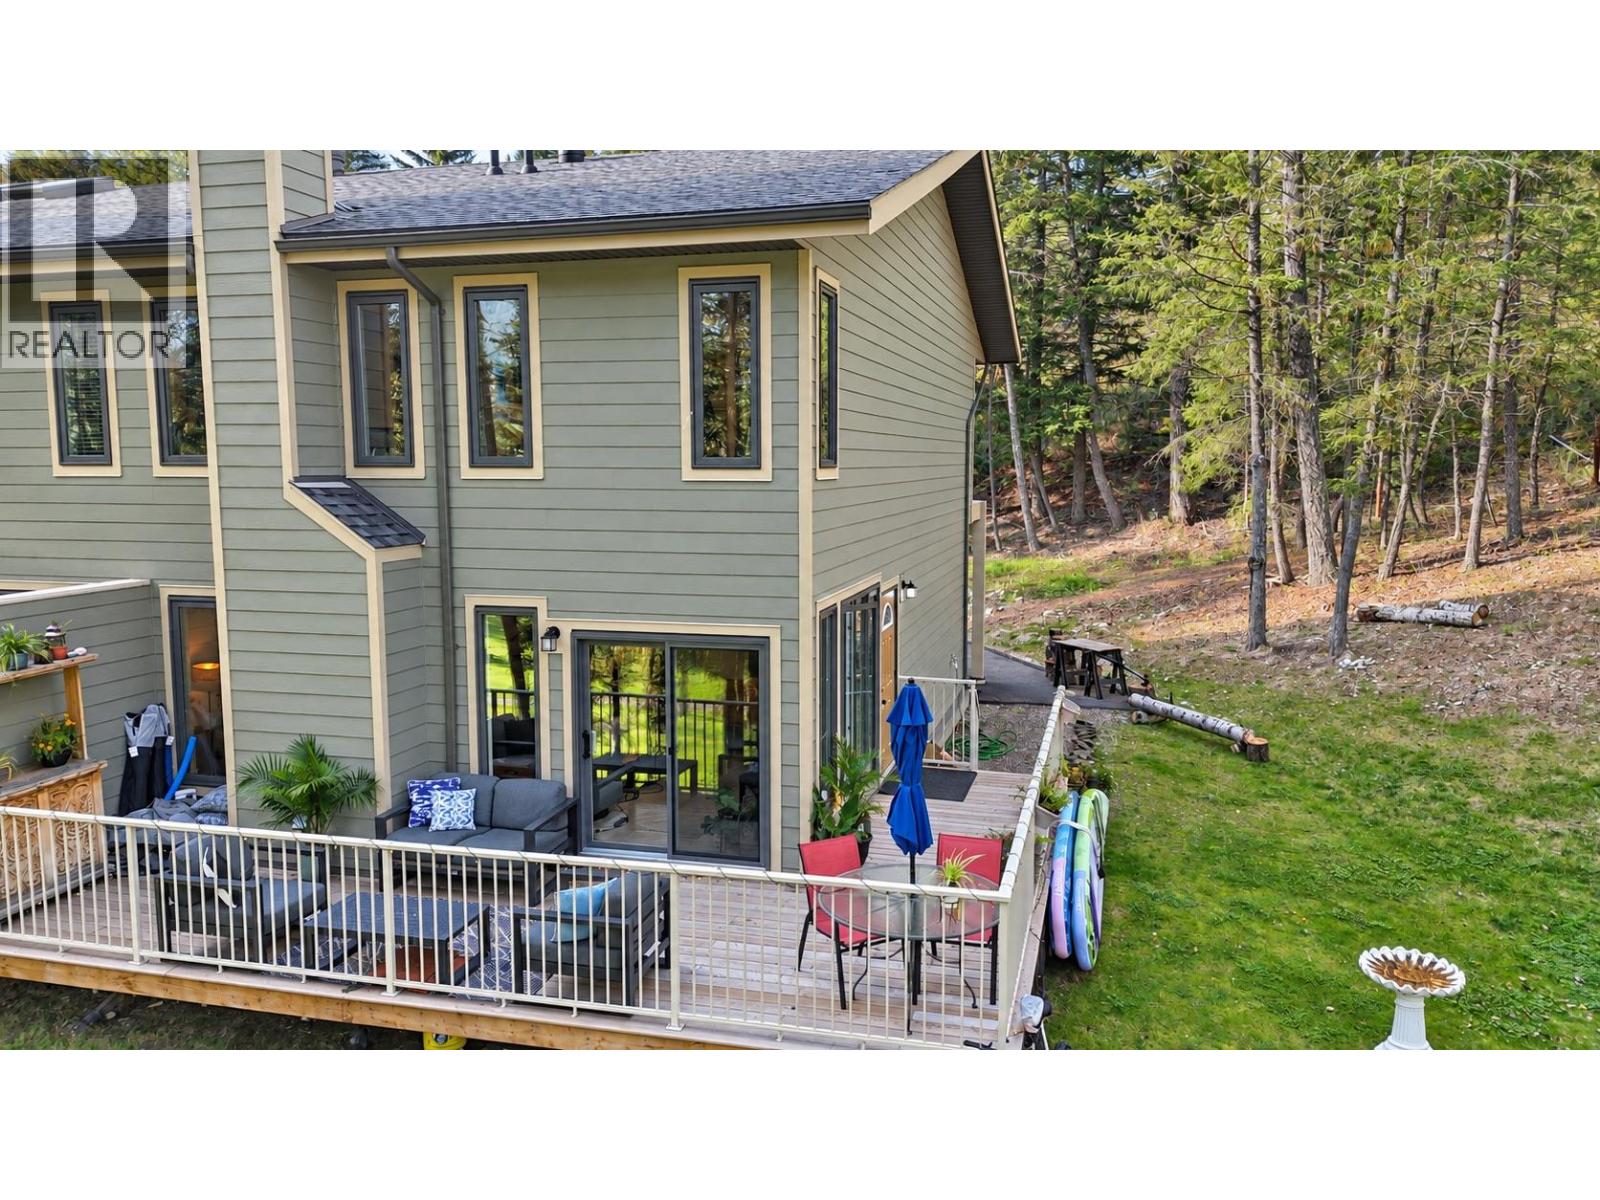
Overlooking the 17th hole at Radium Golf Course, this 2024-build, one-owner end unit offers over 2,000 sq. ft. of living space across two storeys and a finished basement. It has three bedrooms, four bathrooms and a carport. Mature trees add privacy, and the spacious east-facing wraparound deck catches the morning sun and golf course views. The owners have added new flooring throughout the main level and bathrooms, updated light fixtures, interior doors and handles, fresh paint, and a new microwave and dishwasher. A wood-burning fireplace adds warmth inside, and new home warranty coverage runs until 2034. Strata fees include water, sewer, garbage collection, lawn care, snow removal, deck cleaning, and a basic Shaw cable and internet package. Walk to your tee time or grab a bite at Radium Resort Golf Course. You are only minutes from Radium Amenities or Lake Windermere (id:44393)
Royal LePage Rockies West
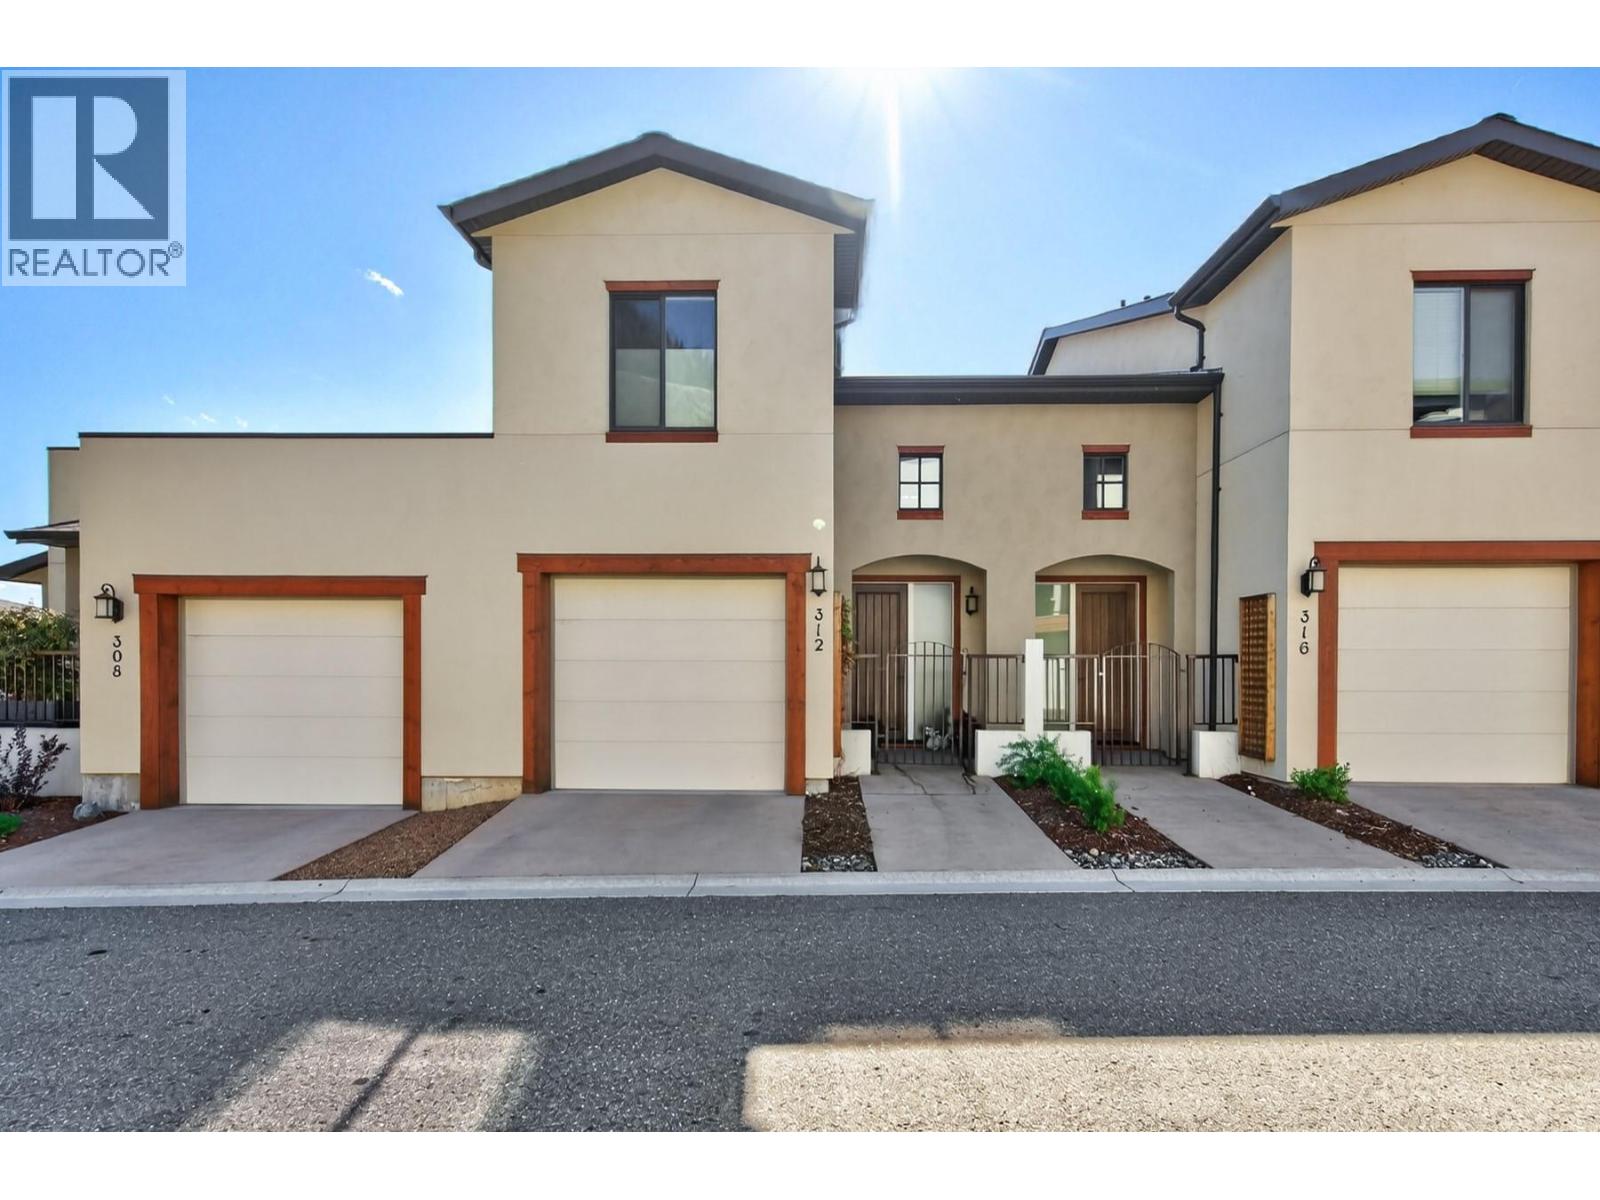
Kamloops, British Columbia
What sets these units apart is how thoughtfully every square foot is used. Step into a bright foyer with ceilings open to the second floor, leading to a sun-filled main level with a spacious layout. The living room features an accent wall with electric fireplace and open shelving alongside. The kitchen offers new quartz countertops, a new undermount sink and faucet, stainless steel appliances and under-cabinet lighting. Head out to the sundeck with a natural gas hookup and plenty of room for seating, with privacy glass on the neighbouring side and glass railings across the front to keep the view open. A powder room completes the main floor. Upstairs, the primary bedroom offers a Juliet balcony, a spacious walk-in closet and an ensuite with a skylight. The second bedroom sits near the 4 pc main bathroom, also brightened by a skylight. An office nook overlooks the living room below, and stacked laundry is conveniently located on this level. All bathrooms have been updated with new quartz countertops, undermount sinks and faucets. The lower level adds a bonus room ideal for a home gym, family room or play space, plus a finished storage area that makes a great flex space. Two garages, one on the main level and one on the lower level! Geothermal heating and cooling keep you comfortable year-round. Enjoy a low-maintenance lifestyle with landscaping and exterior care handled for you, leaving more time to get outdoors and rent a garden box to grow your own summer veggies. (id:44393)
Exp Realty (Kamloops)
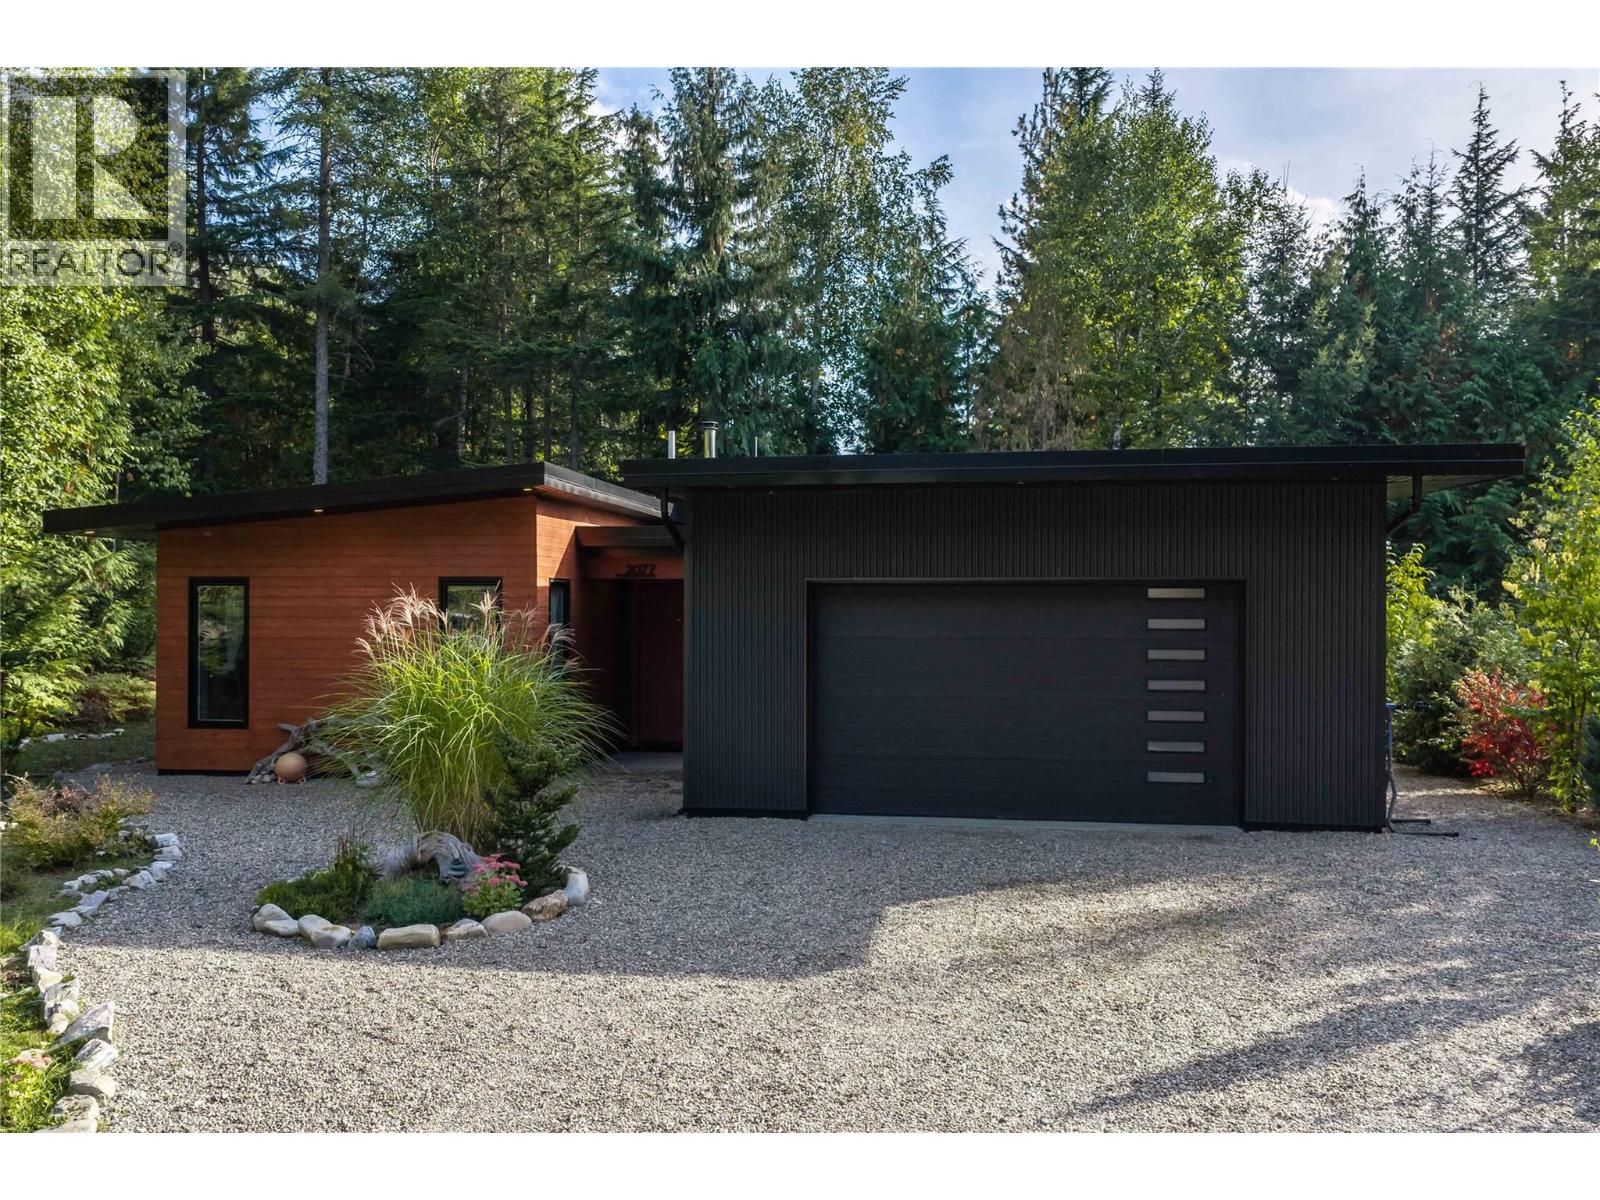
Revelstoke, British Columbia
This is a rare opportunity to own an exceptional modern dwelling in a coveted neighbourhood. Tucked away at the end of the road and embraced by mature trees, this beautifully appointed home offers a sense of seclusion and intimacy that is increasingly difficult to find. From the moment you step inside, the home’s effortless elegance and inviting warmth are immediately apparent. The thoughtfully designed main living space offers an open concept floor plan, where generous south facing windows fill the room with natural light and create a seamless connection to the private backyard. It’s an ideal setting for relaxed mornings, intimate evenings, and memorable gatherings with family and friends. The spacious primary suite provides a peaceful retreat, complemented by a beautifully appointed ensuite and its own walk in closet. Every element has been designed with comfort and functionality in mind. Perfect for the Revelstoke lifestyle, the large garage is an exceptional feature offering ample space for vehicles, gear, and all the toys that come with mountain living. A conveniently located mudroom connects directly to the garage, providing the perfect transition after a day spent skiing, biking, hiking, or exploring the outdoors. (id:44393)
Royal LePage Revelstoke
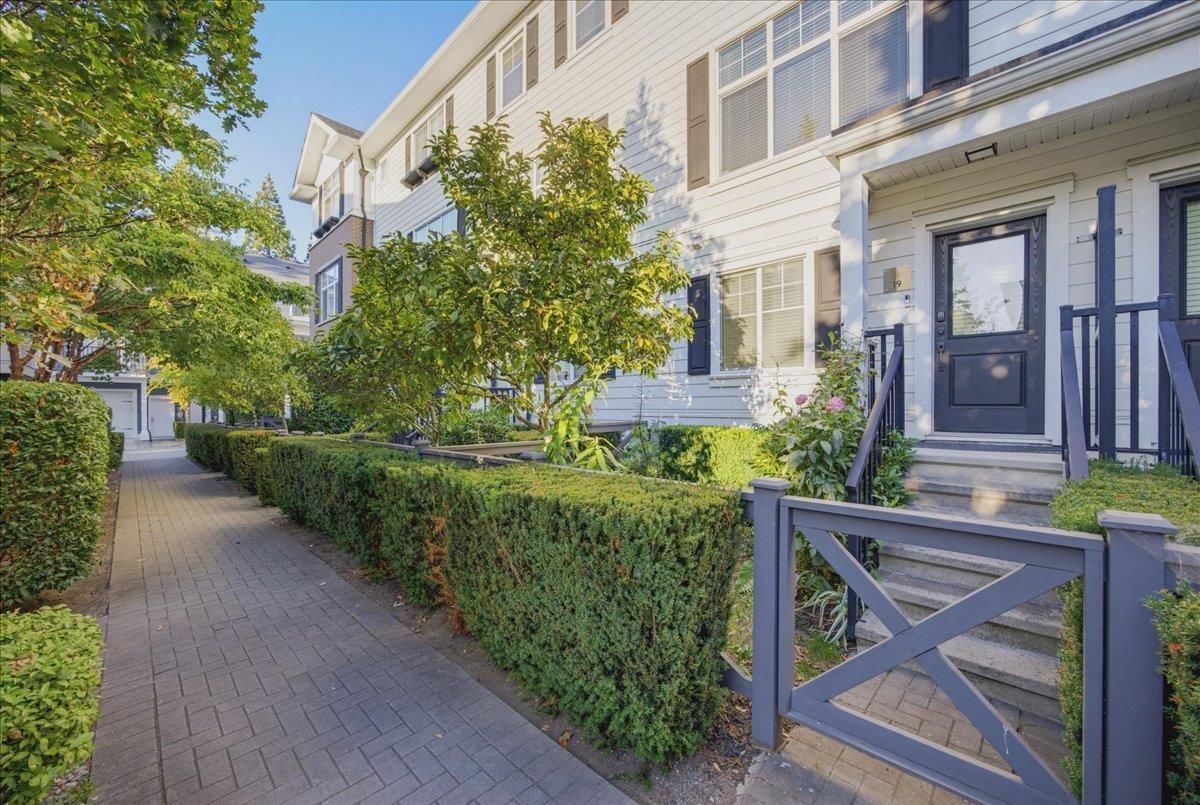
Surrey, British Columbia
Welcome to Essence at the Hamptons! This bright and beautifully maintained 3 bedroom, 3 bathroom townhome has been lovingly cared for by its original owner and offers over 1,600 sq. ft. of living space. The main floor features an open and functional layout with spacious living and dining areas, a bright kitchen with pantry, and a family room that opens onto a private balcony. Upstairs you'll find two generous bedrooms, including a spacious primary with ensuite, while the lower level offers a third bedroom and additional bathroom. Complete with a large garage and plenty of storage. Located in a well maintained complex with a community centre and basketball court, all within walking distance to the shops, restaurants and amenities at Grandview Corners and Morgan Crossing. (id:44393)
Macdonald Realty (Surrey/152)
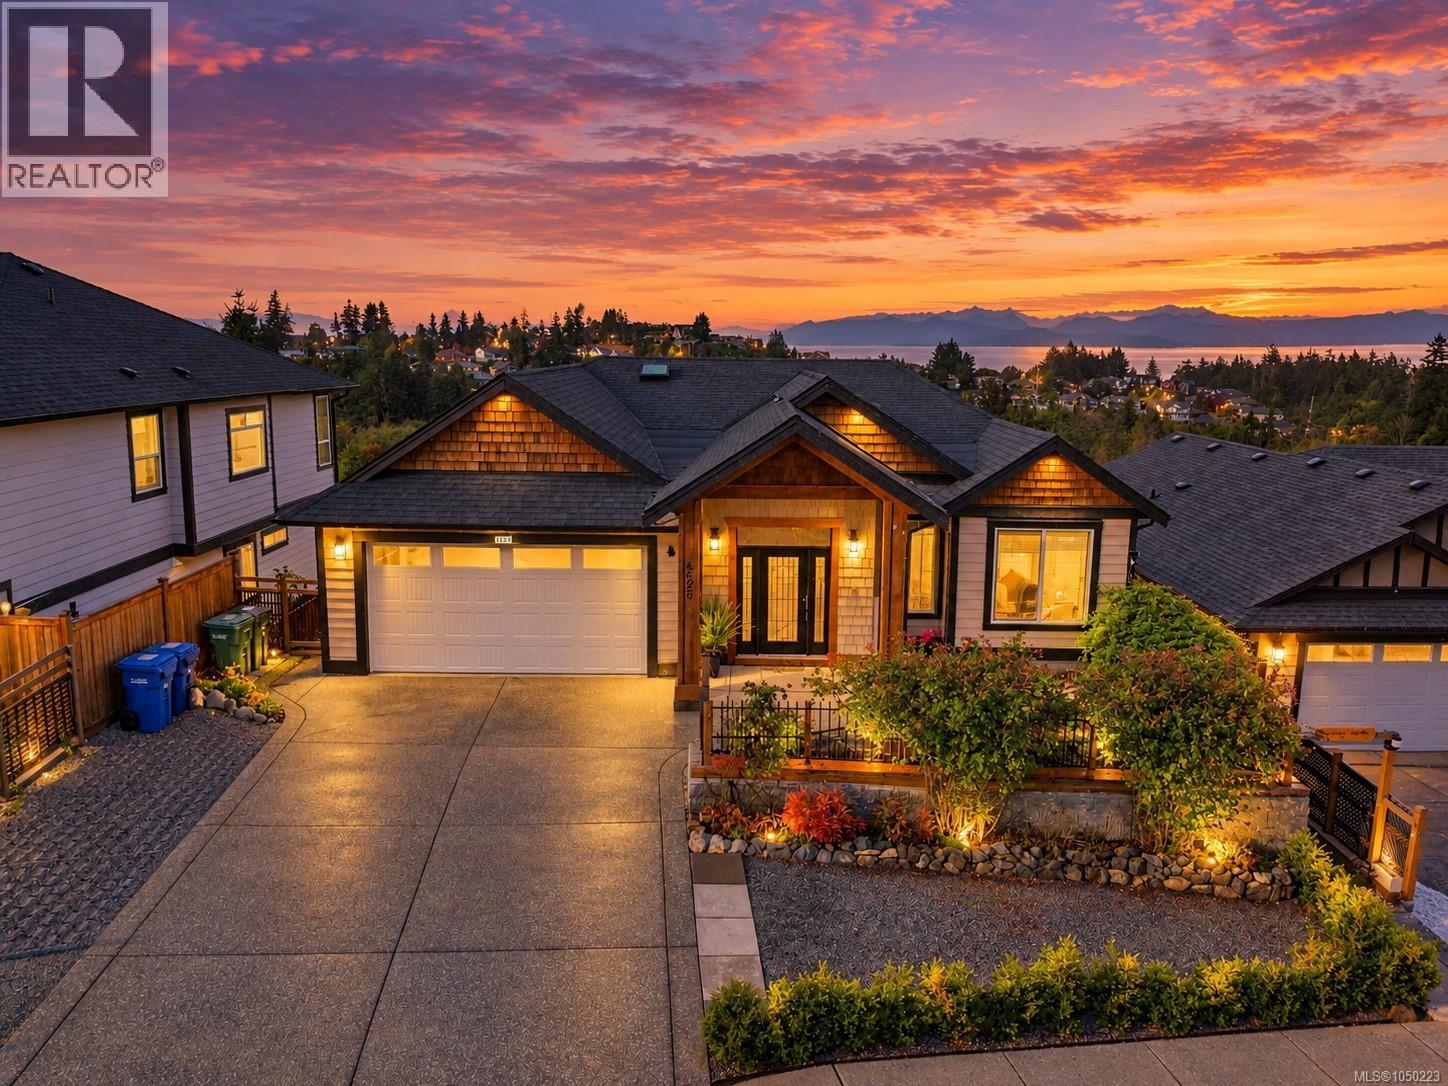
Nanaimo, British Columbia
Built in 2016 on a 7,298 square foot lot in North Nanaimo, this main level entry home offers 4,003 finished square feet across three levels, with six bedrooms, five bathrooms and three kitchens, well suited to a family that wants everyone under one roof with room to spare. The main level entry, with its accessible entrance, is filled with natural light and leads into an open living and dining area with a gas fireplace and a high ceiling. The main kitchen sits beside a separate spice kitchen, so heavy or high heat cooking never has to fill the rest of the home, a feature families who cook every day will recognize as rare on the Island. A main-level bedroom works as a home office, a den or a room for a family member who prefers not to manage stairs, and a four-piece bathroom sits nearby. The main-level ocean view primary bedroom offers a walk-in closet with an organizer and a full ensuite with a soaker tub and a separate shower, alongside two more bedrooms and a four-piece bathroom. The lower level adds a family room with a wet bar, ideal for movie nights or hosting extended family, plus a rough-in for an extra laundry room and additional storage space. On the basement level, a two-bedroom secondary suite has its own entrance, kitchen and laundry, offering flexible rental income potential or a self-contained space for extended family, without disturbing the rest of the home. Enjoy a distant ocean view with coastal mountain views, an extra-large balcony and deck on all levels. upgraded flooring throughout, fresh paint, central vacuum, a heat pump, natural gas forced air heating and air conditioning for year round comfort. Outside, a low-maintenance, landscaped yard, curb and gutter, and an established North Nanaimo neighbourhood close to schools, shopping, and the north end beaches. This is a home built for more than one generation under one roof, each with room and privacy of their own. Measurement is approximate. (id:44393)
Exp Realty (Na)
Surrey, British Columbia
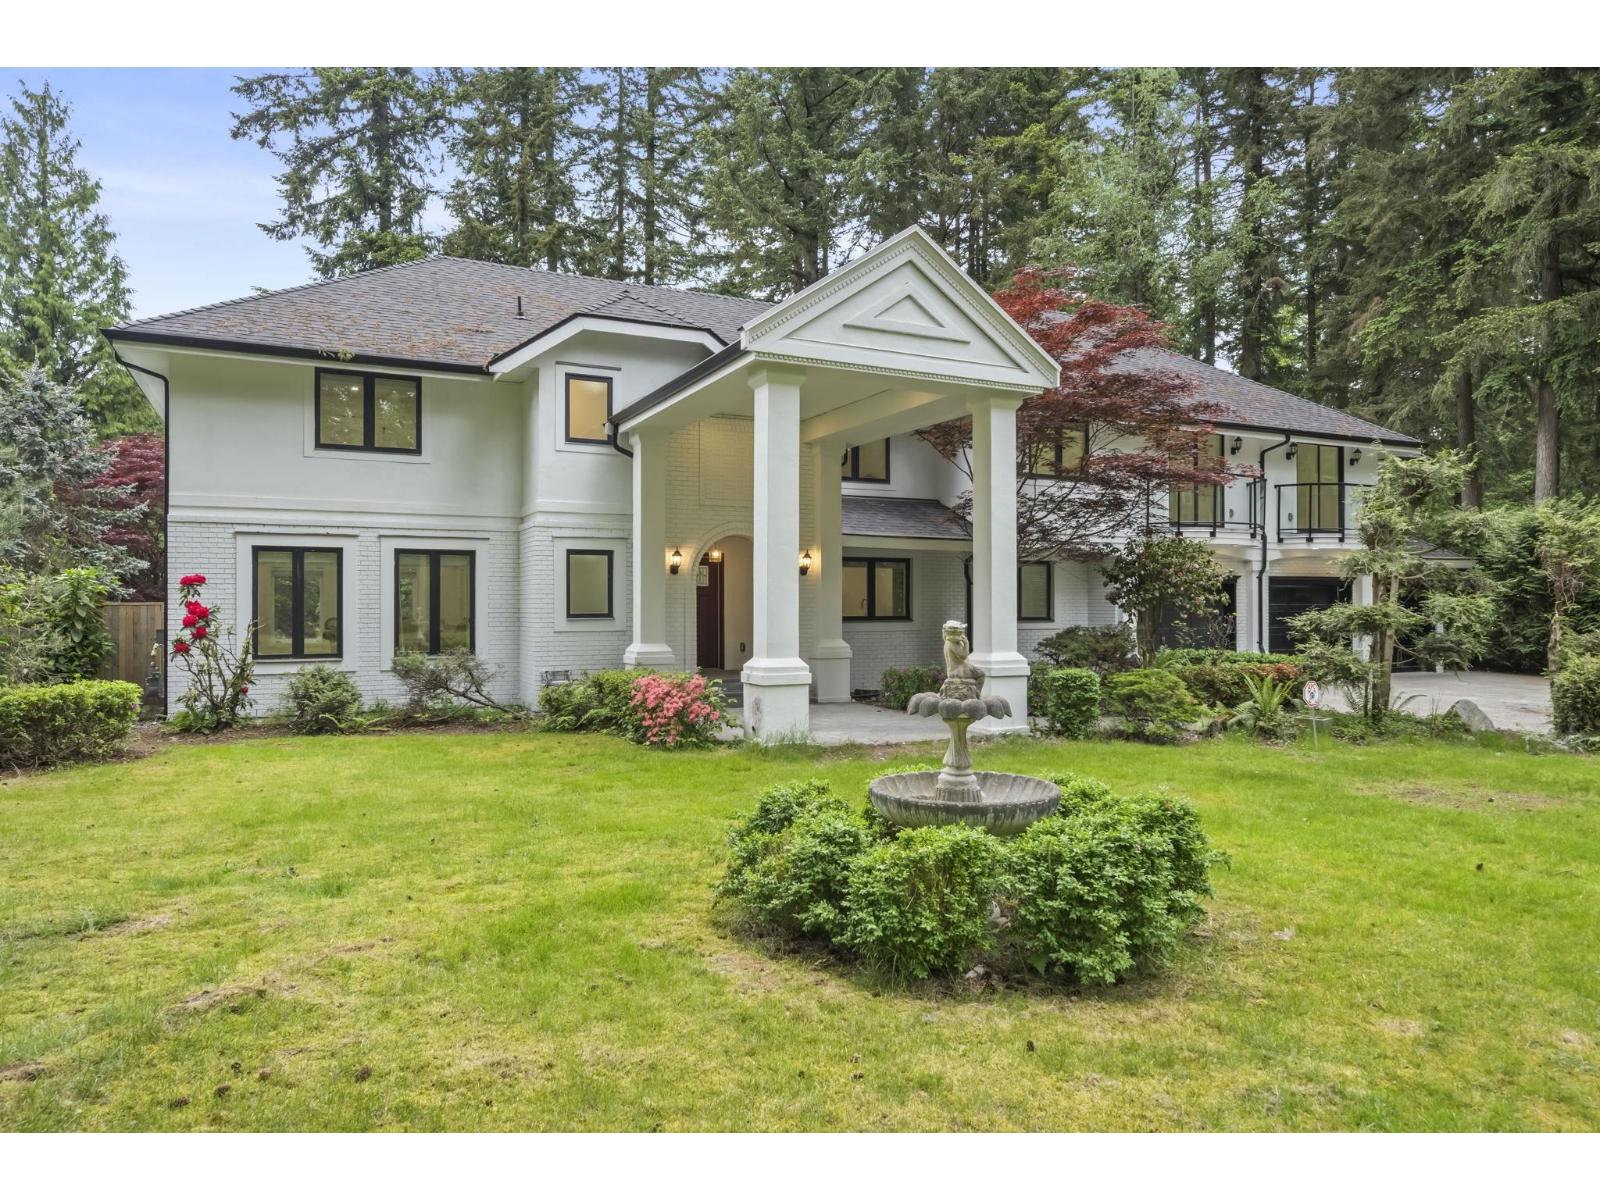
Substantially renovated and rebuilt, this stunning 10-bed, 9-bath home spans 4,500+ sqft across two levels on a breathtaking 32,000+ sqft park-like lot. Two self-contained rental suites make it ideal for multi-generational living or rental income - flexibility rarely found in this area. Privately gated with professional landscaping, and perfectly positioned near top-rated schools in the Semiahmoo catchment, forest trails, soccer fields, Sunnyside Acres Urban Park, South Surrey Recreation Centre. A massive 5+ ft crawl space adds unlimited storage. OPEN HOUSE SEPT 26, 27 SATURDAY & SUNDAY 2-4 PM. With multi-million dollar new builds reshaping the neighbourhood, this is a prime live-in, hold, or build opportunity you won't want to miss. (id:44393)
Metro Edge Realty
Multiple Realty Ltd.
Victoria, British Columbia
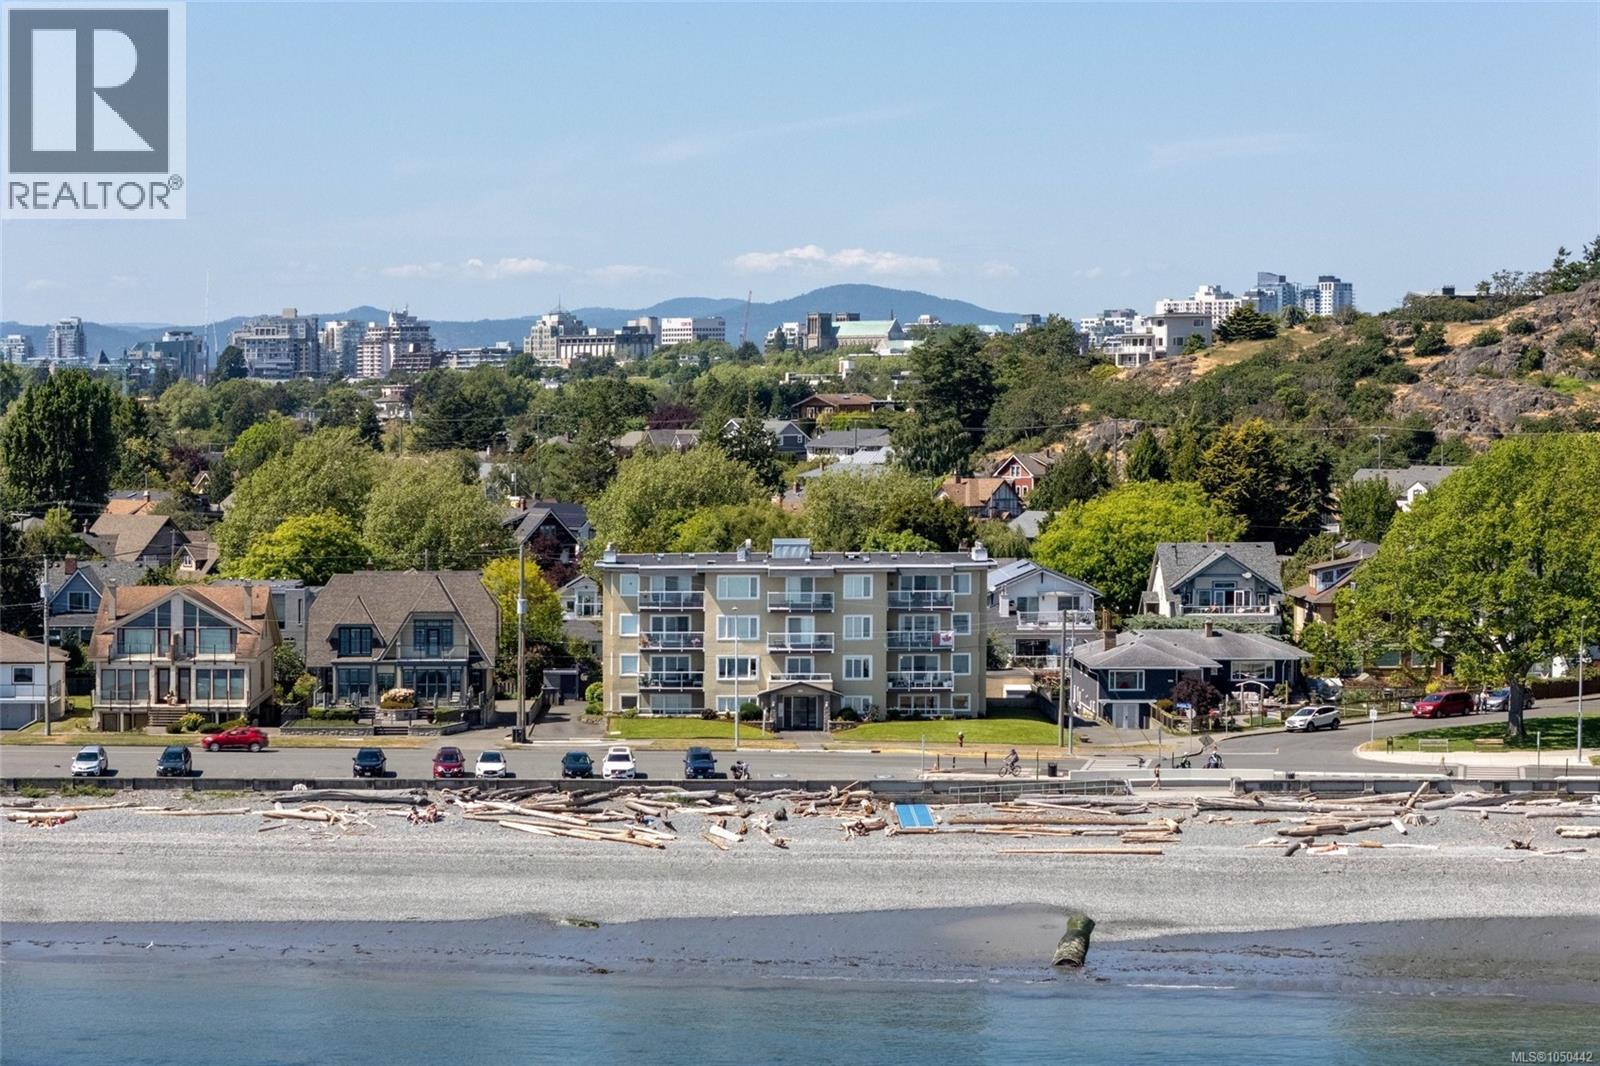
Set along Victoria’s iconic Dallas Road waterfront, this bright corner residence captures commanding ocean vistas and a beautiful outlook toward the Olympic Mountains. Generous windows invite exceptional natural light into the principal living areas, while the living room’s fireplace creates a warm focal point against the ever-changing coastal backdrop. It is an inviting place to relax, entertain or simply enjoy the coastal setting. The well-proportioned floor plan provides a welcome sense of separation between the living, dining and kitchen spaces. A dedicated dining room offers an elegant setting for hosting, while the bright, functional kitchen is conveniently positioned for daily living. The home’s two bedrooms are privately situated apart, offering flexibility for guests, a home office or additional living space. Wide hallways and spacious rooms enhance the comfortable feel throughout. In-suite laundry, plenty of in-unit storage and an owned parking stall add meaningful everyday convenience. Enjoy an outstanding Fairfield location just moments from Dallas Road’s waterfront pathways, Clover Point, Beacon Hill Park, Cook Street Village and downtown Victoria, an ideal setting for those seeking a relaxed coastal lifestyle close to the city’s best amenities. (id:44393)
The Agency
Terrace, British Columbia
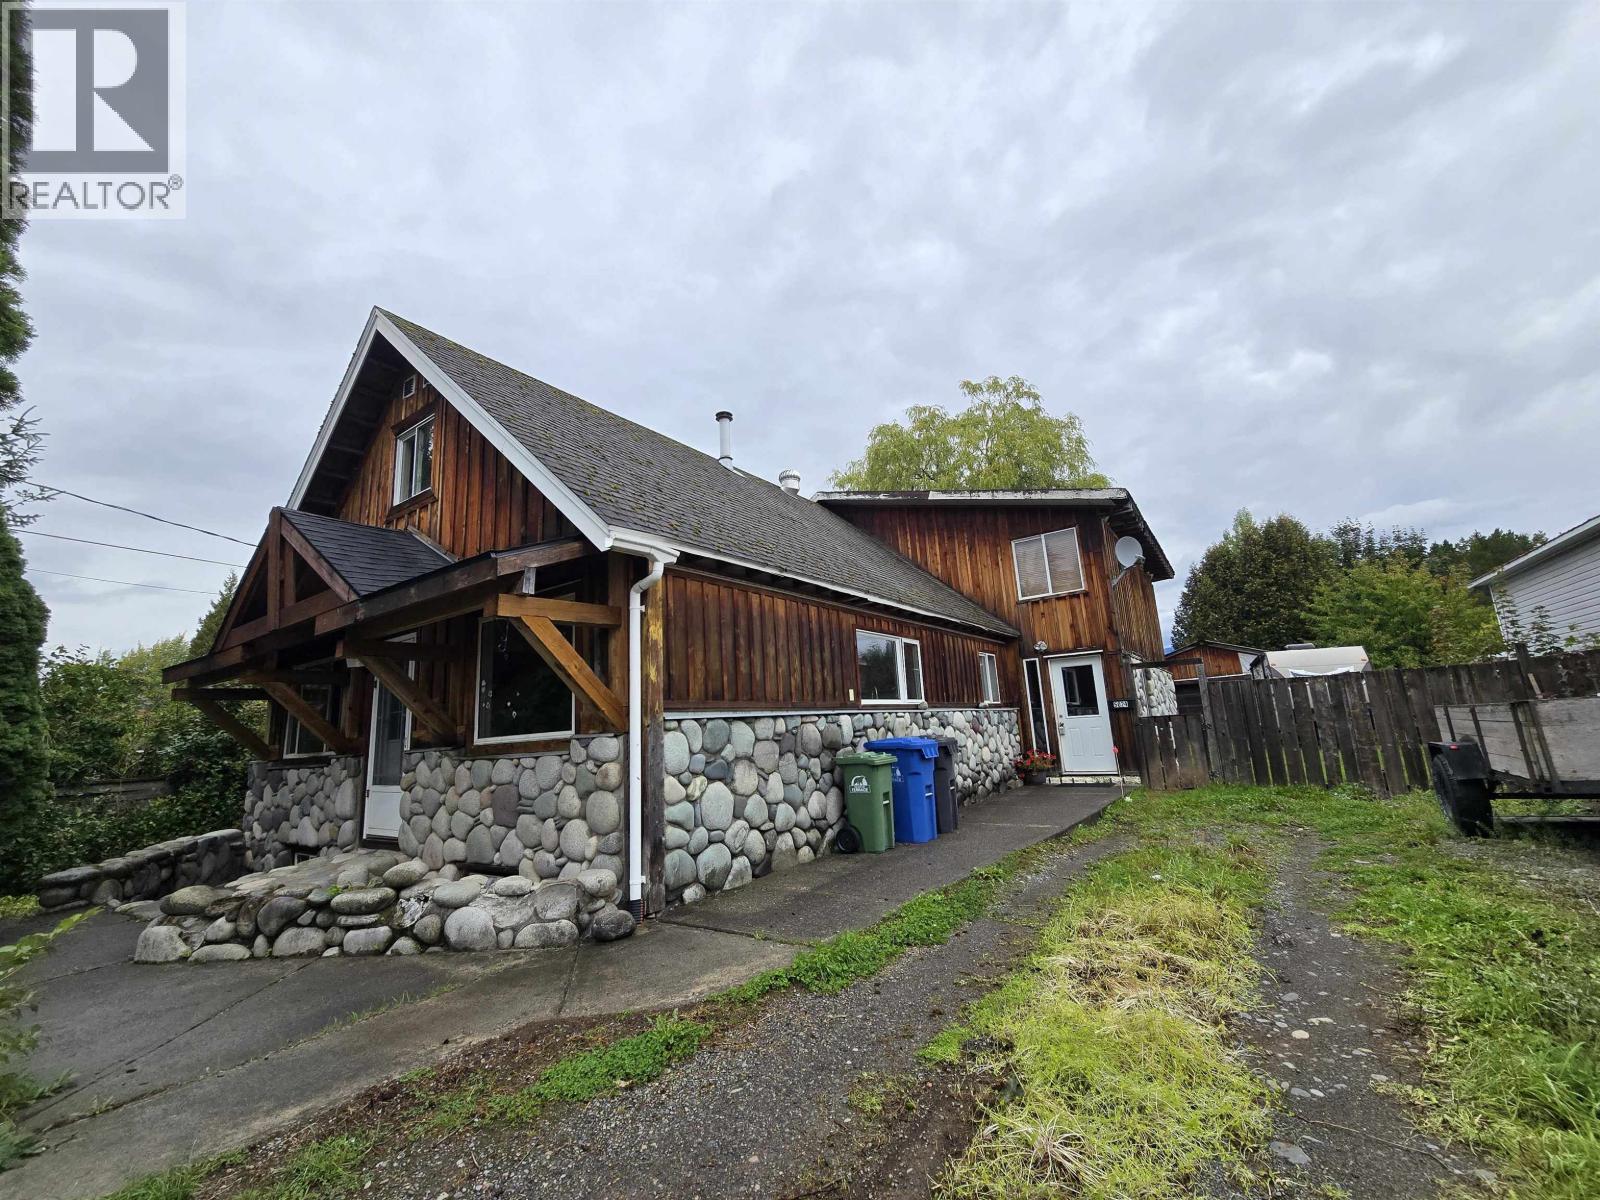
Wonderful character home on a quarter acre lot with shop! From the main entrance is a large mudroom with heated floors and an office which could be used as a fourth bedroom or gear storage. The living room offers vaulted ceilings and a wood stove providing a warm spot to idle away the evenings. The kitchen truly is the heart of this home featuring ample counter space and a good sized island, perfect for gathering around to discuss the day prior to eating in the adjoining dining room. Upstairs are 2 large bedrooms and a demi-ensuite with large soaker tub, and a gallery overlooking the living room. The fully fenced backyard has a 16x15 ft covered patio and a wired and heated 24x20 ft shop (with attached lean-to) for working on projects. With a little work this home will shine! (id:44393)
Royal LePage Aspire Realty (Terr)