
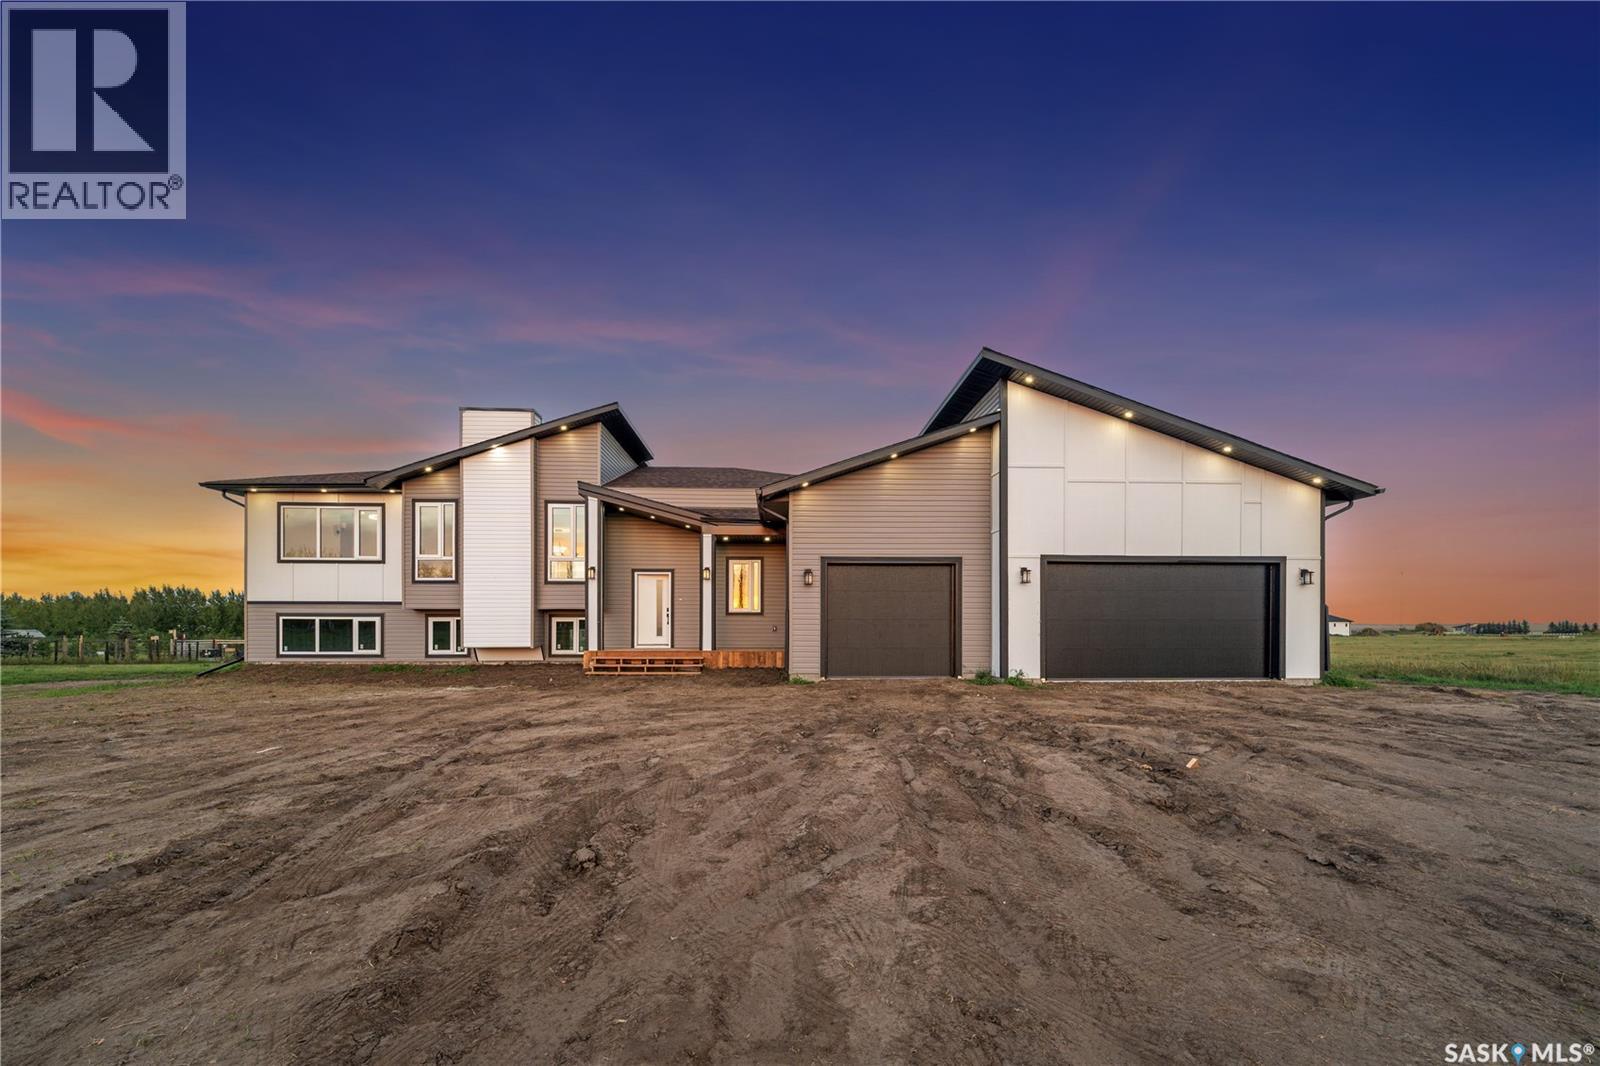
Dundurn Rm No. 314, Saskatchewan
Welcome to this brand-new acreage home in Cardinal Estates, where modern design, space and functional living come together beautifully. Offering approximately 1,730 sq. ft. of main-floor living space, this thoughtfully designed home features 3 bedrooms, 2 bathrooms and an impressive three-car attached garage. Step inside to a bright, open-concept living space featuring contemporary finishes, abundant natural light and stylish lighting throughout. The kitchen showcases quartz countertops, a large centre island, extensive cabinetry, modern black hardware, flowing seamlessly into the dining and living areas. The spacious primary bedroom features a walk-in closet and beautifully finished ensuite with double vanity and tiled glass shower. Two additional bedrooms, another full bathroom and a generous laundry/mudroom complete the main level. Enjoy the covered front veranda and covered rear deck, while the full WALKOUT basement provides excellent potential for future development. The oversized attached garage provides plenty of room for vehicles, storage and recreational equipment, with a gas connection available in the garage for future heating. As an added bonus, the buyer will receive a $5,000 appliance credit, allowing you to select appliances that suit your own style and needs. A striking modern exterior, spacious acreage setting and well-designed floor plan make this new home an excellent opportunity to enjoy contemporary country living. (id:44393)
Exp Realty

Prince George, British Columbia
Set on just over 11 acres directly across from Chief Lake, this spacious country home offers an incredible opportunity to create something truly special. With a large footprint and plenty of room to work with, the home is ready for a new owner to bring their vision and personal touches to life. The expansive acreage provides space to enjoy the outdoors, pursue hobbies, or simply appreciate the privacy and peaceful rural setting. A property with loads of potential in a beautiful location, just waiting for its next chapter. (id:44393)
Century 21 Energy Realty (Pg)
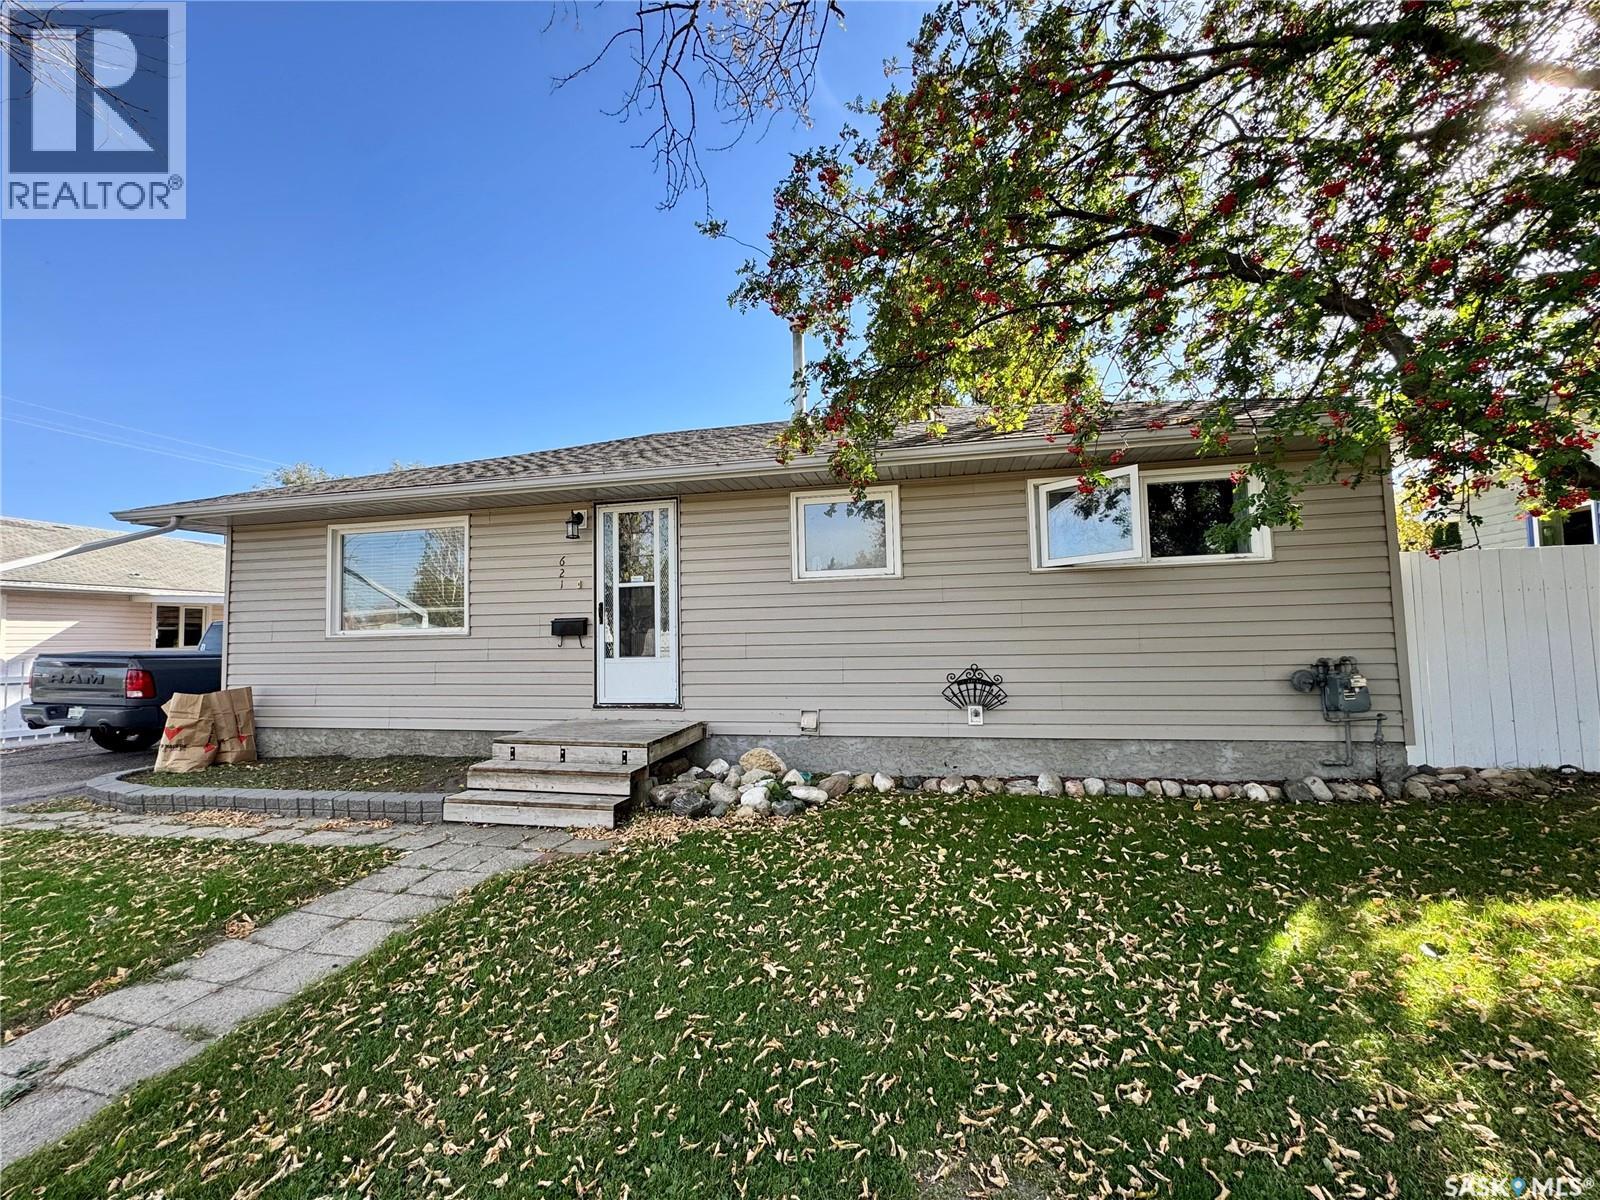
Prince Albert, Saskatchewan
Don't miss this one! Move in ready West Hill bungalow in mint condition. The residence details 4 bedrooms, 2 bathrooms, 1,033 square feet of living space, a cozy european kitchen with a combined dining area + big bright windows that let in a ton of natural lighting. The lower level is fully developed allowing for a ton of recreational space, revamped 3pc bathroom and a huge bedroom. The exterior of the property comes gully fenced, wonderfully landscaped with mature foliage, ground level patio and a detached single car garage. Only a moments walk to great schools and play grounds. (id:44393)
RE/MAX P.a. Realty
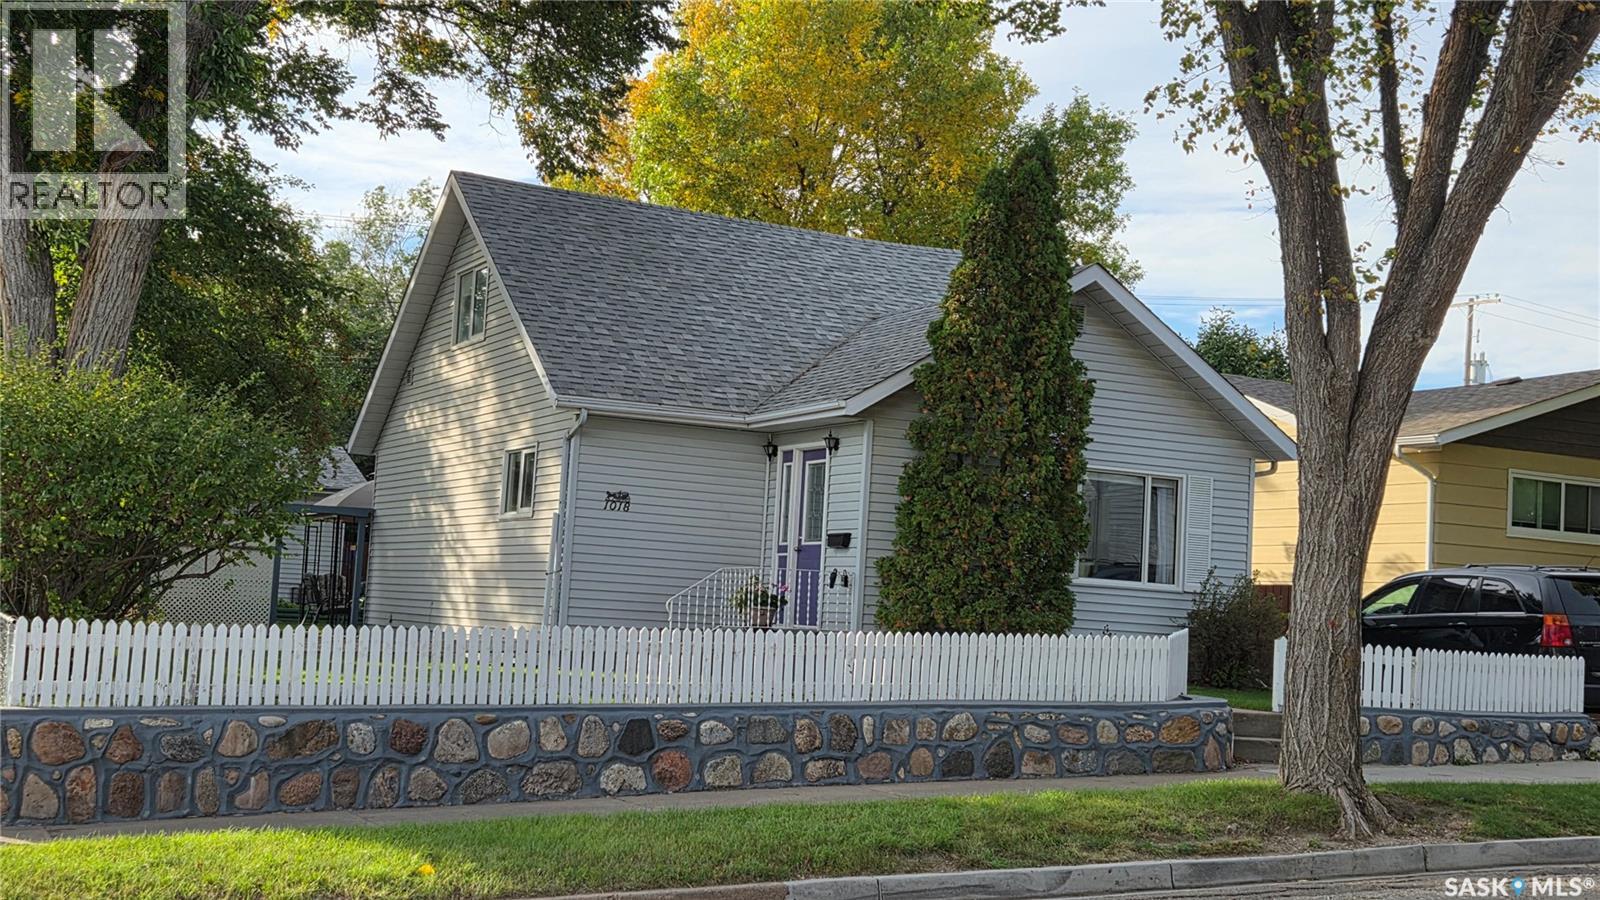
Moose Jaw, Saskatchewan
Can you believe it?? Lovingly cared for by the same family for "72" years!! Many updates to this well maintained 2+2 bedroom home nestled in the avenues. Bright welcoming entry with closet and storage. Nice sized living/dining room combo. Oak eat-in kitchen has pull-out shelving and appliances. 2 good sized bedrooms (one with a walk-in closet) on the upper level. Laundry/utility area offers additional storage and washer/dryer. Door off the utility room leads to the landscaped back yard with raised flower bed, patio with a gazebo and mature trees. The back yard features wheelchair accessibility. There is a 18x24 heated garage to complete this package. (id:44393)
RE/MAX Of Moose Jaw
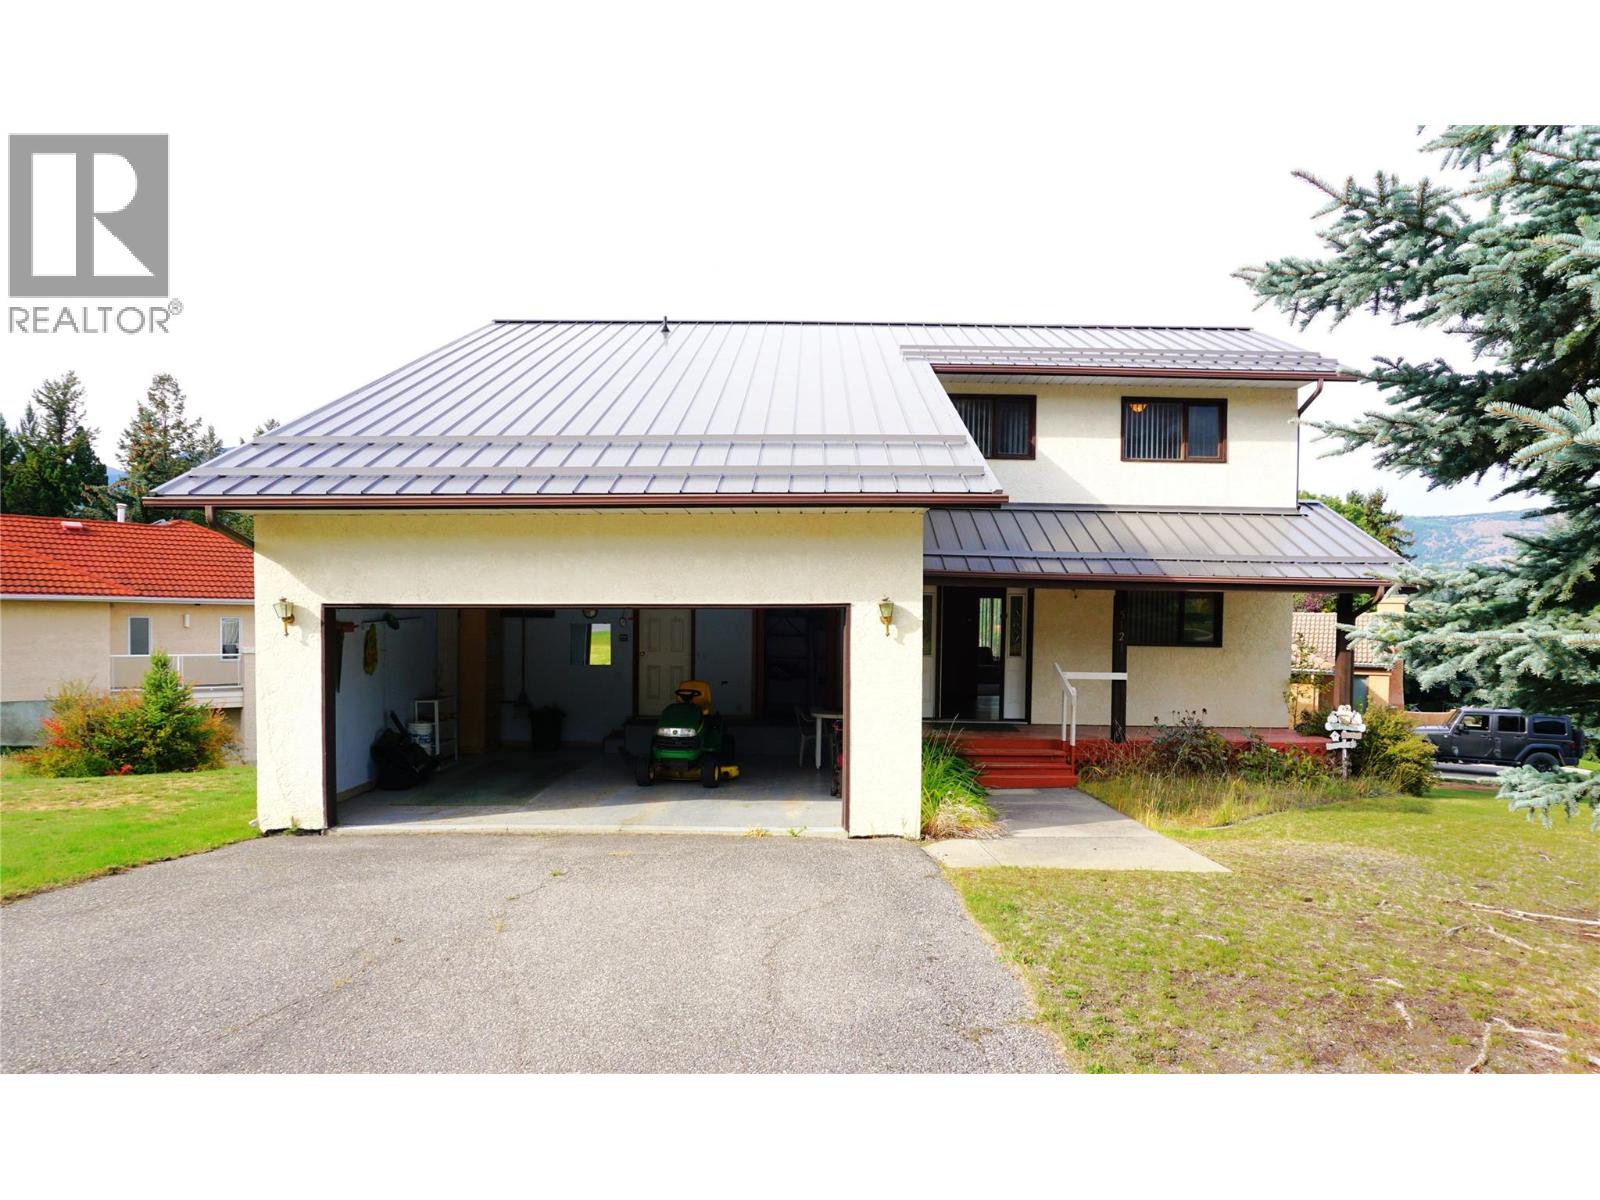
Fairmont Hot Springs, British Columbia
A REMARKABLE OPPORTUNITY.. Here we are offering a large, 3540 sq ft home on a great 1/4 acre in the tranquil setting of Riverside in Fairmont. This house has a 4 bedroom, 2 1/2 bath on the main upper suite, 2 livingrooms, dining area and a breakfast nook. Off of the kitchen is a 12' X 12' screened in sundeck for bug free enjoyment. The master bedroom is large with a great 5 piece en-suite. A large west facing deck with great views and privacy is large enough for entertaining or having a quiet evening enjoying the sunset. With an oversized double car garage, allows loads of space for cars, toys, whatever you need. The basement boasts a sizeable 2 bedroom unit with a seperate entry, it's own washer and dryer, kitchen and the opportunity to have an income rental to help out. We are also offering it with all of the furniture and gaming equiptment. Located in the heart of Riverside, the views are stunning. Located a short drive to Fairmont Hot Springs, this property is close to world-class golf, the mineral hot springs, ski hills, hiking and biking trails. You can live the life you've been dreaming about, so call your favorite REALTOR and come take a look. (id:44393)
Royal LePage Rockies West
Grand Forks, British Columbia
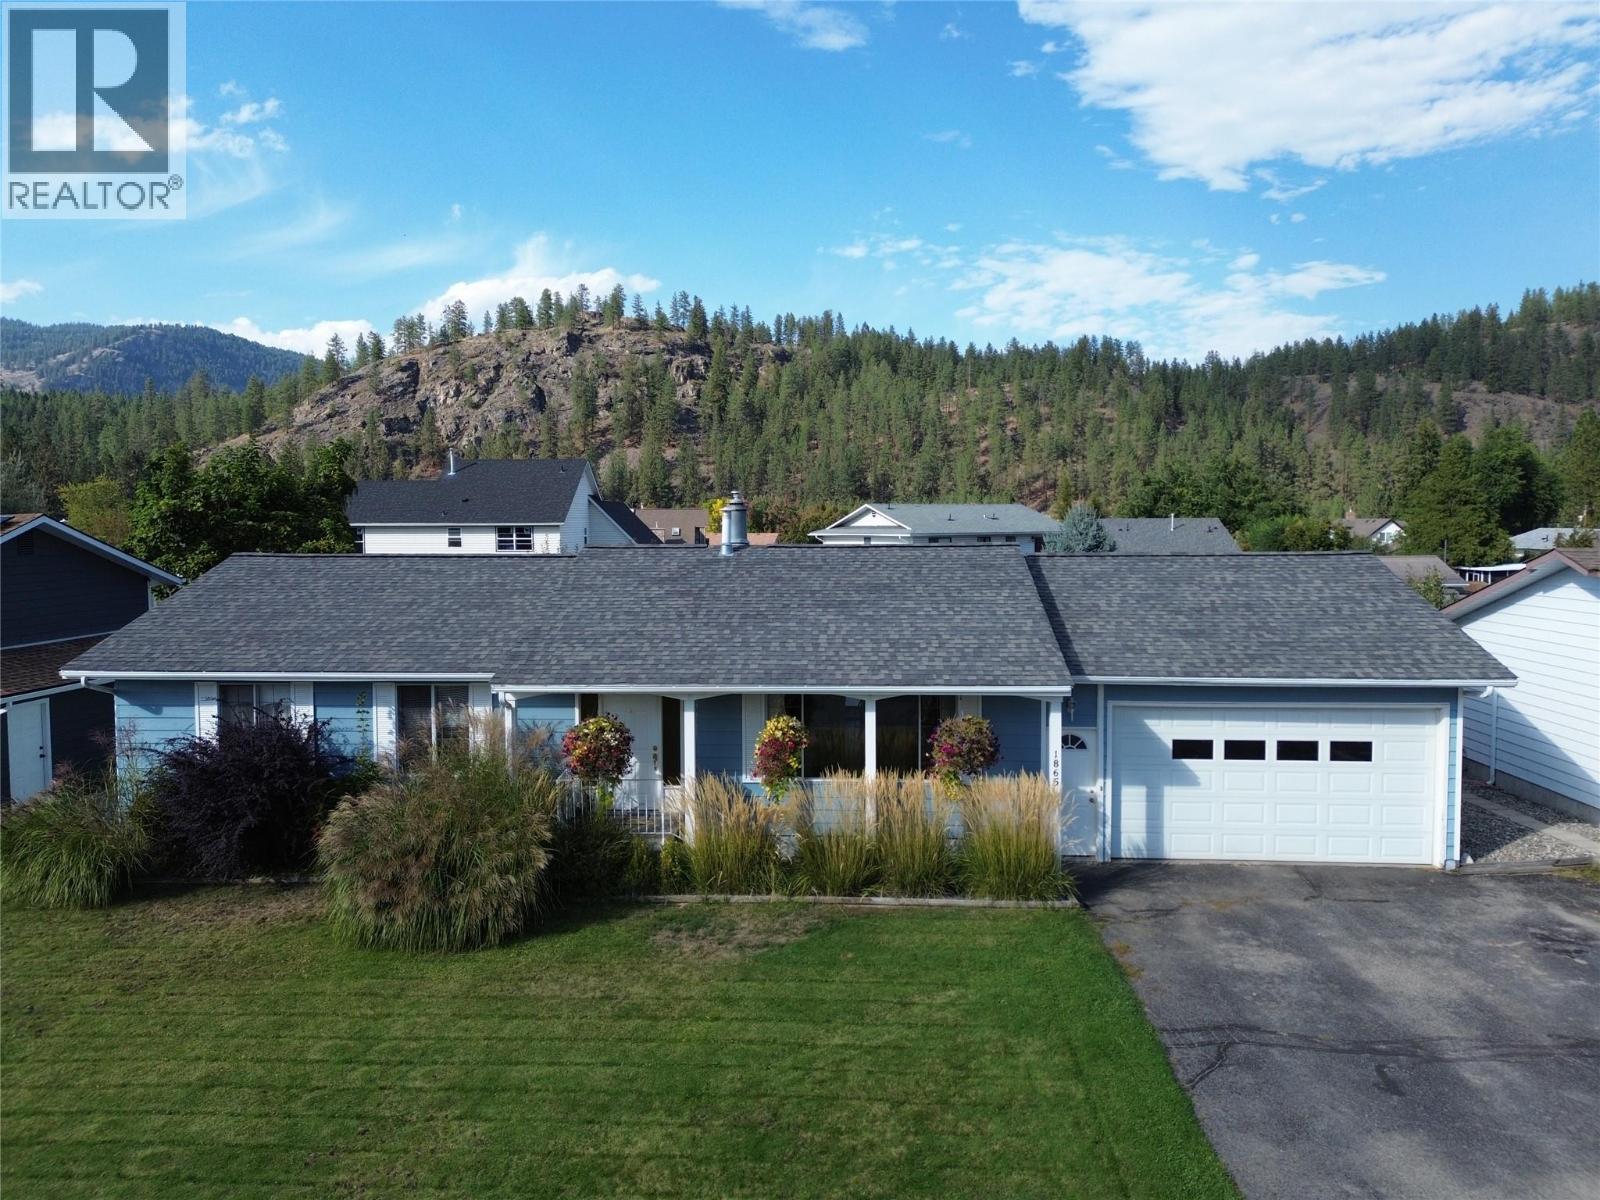
Welcome to this spacious 4-bedroom, 3-bathroom family home in desirable Valmar, offering fantastic curb appeal and plenty of room inside and out! The large, fully fenced backyard is beautifully set up with a lush lawn, garden, greenhouse, irrigation and underground sprinklers, all framed by beautiful mountain views. Inside, you’ll find tons of storage throughout, a bright and functional kitchen with a large island and under-cabinet lighting that opens into the dining area—perfect for entertaining—along with a cozy sunken living room featuring a gas fireplace. Step outside onto the impressive covered back deck with its vaulted ceiling, creating the perfect outdoor living space overlooking the backyard. Additional highlights include underground power lines, a double garage with a warm storage room, and a spacious basement with separate access and its own laundry, offering excellent potential for a future suite. A wonderful family home with space, storage, outdoor living and a beautiful setting! Call your Local Real Estate Agent today! (id:44393)
Grand Forks Realty Ltd
Courtenay, British Columbia
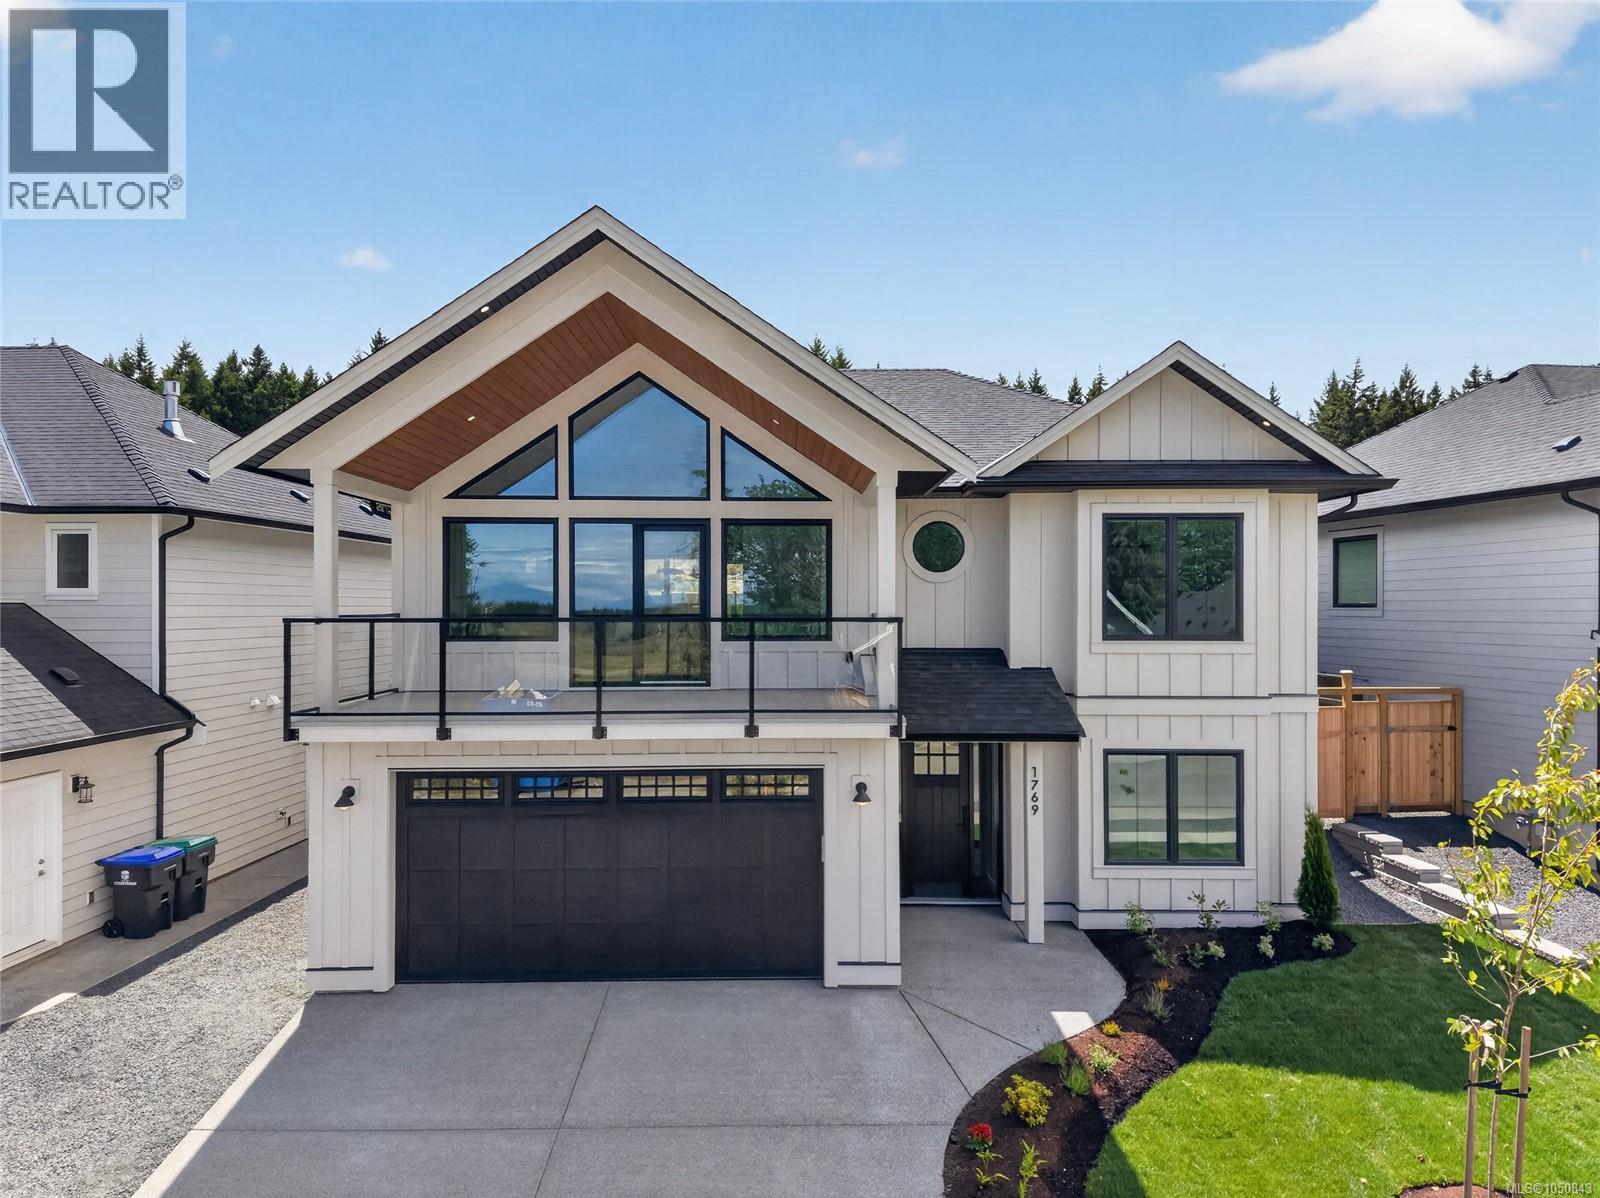
Welcome to The Rise at Crown Isle, where the Hamilton Brothers continue their tradition of exceptional craftsmanship and timeless design. Perfectly positioned overlooking Beaver Meadow Farms on a street of distinguished executive homes, this stunning 4-bedroom, 3-bathroom residence offers 2,795 sqft of thoughtfully designed living space plus an oversized 880 sqft triple-car garage. The chef-inspired kitchen features premium finishes, a spacious butler’s pantry, and six quality appliances. Enjoy year-round comfort with a heat pump, A/C, forced air furnace, HRV system, and climate control. The luxurious primary suite showcases heated tile floors, floating cabinetry, under-cabinet lighting, a deep soaker tub, rain shower, and elegant tile work. Additional features include engineered hardwood flooring, large windows, gas fireplace, media room, irrigation, professional landscaping, & a fully fenced yard. Move-in ready & built to the highest standards—your dream Crown Isle lifestyle awaits. (id:44393)
RE/MAX Ocean Pacific (Crtny)
Central Saanich, British Columbia
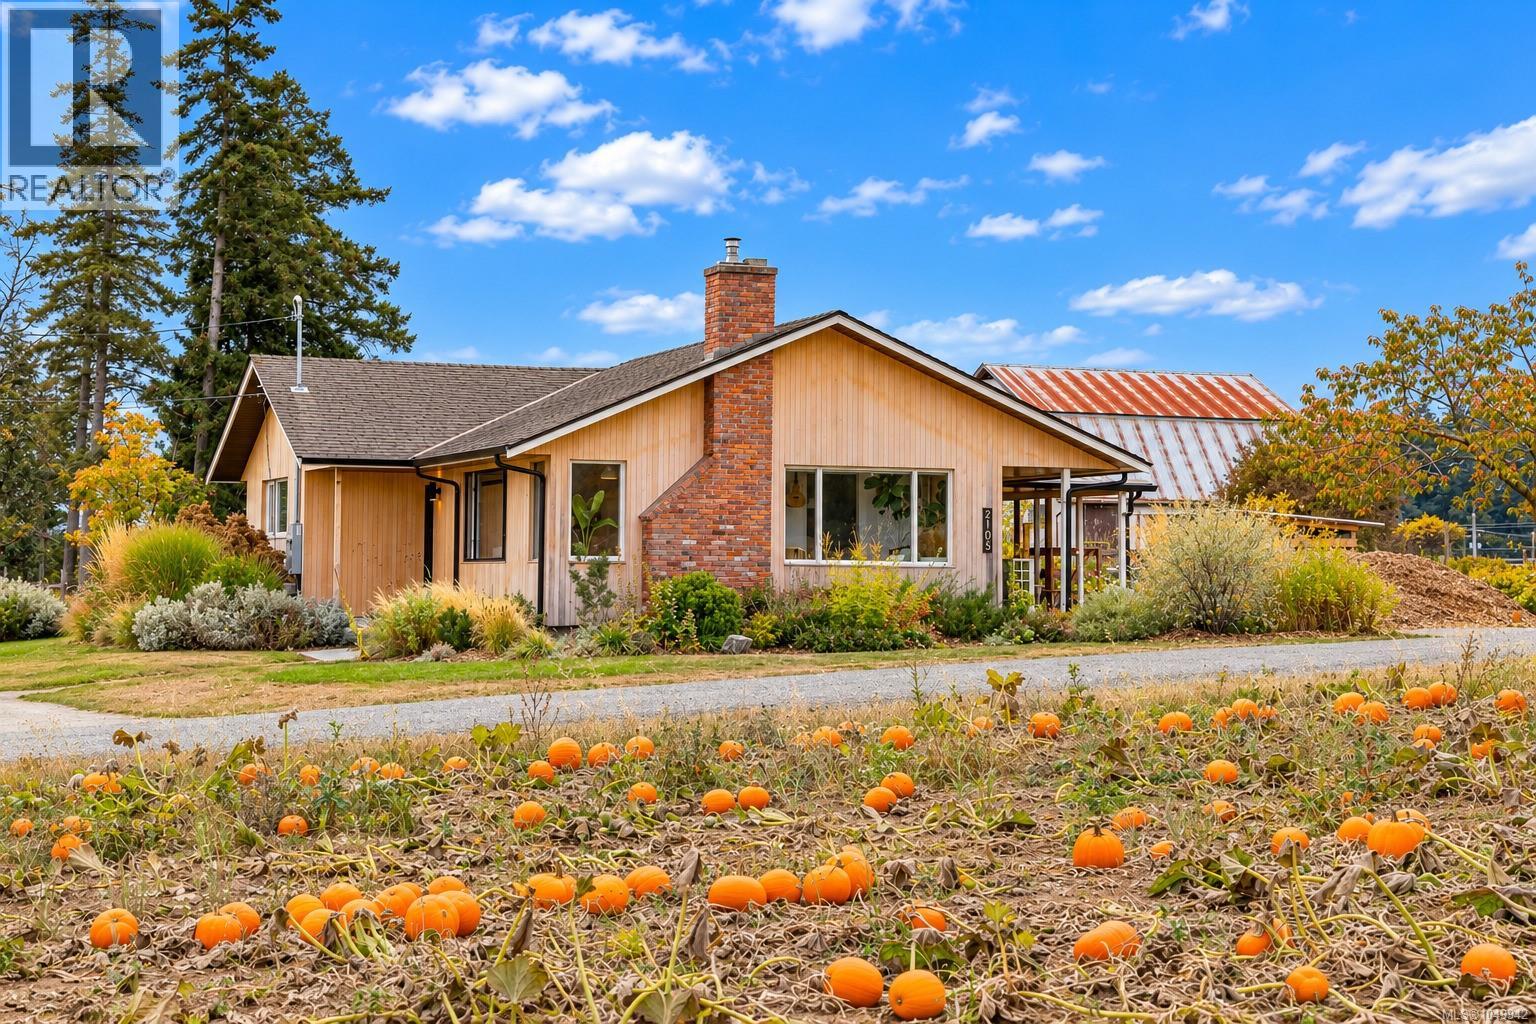
There is just something truly special about 2105 Straitsview! Set on a beautifully landscaped level 1/2 acre this fully remodelled 3BR/1BA home offers a wonderfully private rural lifestyle with water views across the neighbouring farmland of Longview Farms. Today the fields are filled with pumpkins; throughout the seasons, the landscape continually changes, giving you all the beauty & atmosphere of country living without the work of maintaining the farmland yourself. Inside, thoughtful Swedish-inspired architecture & design combines clean lines, natural warmth & simplicity to create a home that feels both spacious & cozy. The stunning updated kitchen is the heart of the home, with a generous island providing plenty of workspace & a natural gathering place for family & friends. A new airtight wood-burning stove brings warmth & character to the living area, while the full laundry/mudroom provides the practical space country living calls for. The beautifully remodelled bathroom is exceptional—a designer-inspired space worthy of the pages of a magazine. Outside, professionally designed landscaping & established gardens surround the home, along with raised vegetable beds, an impressive greenhouse, firepit gathering area & plenty of level space for children, pets, entertaining, gardening or creating your own little hobby-farm lifestyle. Adding tremendous versatility is a self-contained studio currently rented for $1,800/month, plus a separate SeaCan thoughtfully converted into an ideal work-from-home studio or office. Two driveways provide abundant off-street parking. Quiet, private & refreshingly different, this special property delivers the rural lifestyle you yearn for while remaining just minutes from the shops & amenities of Saanichton. Enjoy peaceful mornings, spectacular changing skies & a rare sense of space, with room to grow, gather, garden & simply enjoy life outdoors. Proudly Presented By Ann Watley Personal Real Estate Corporation Pemberton Holmes Real Estate (id:44393)
Pemberton Holmes Ltd.
Langley, British Columbia
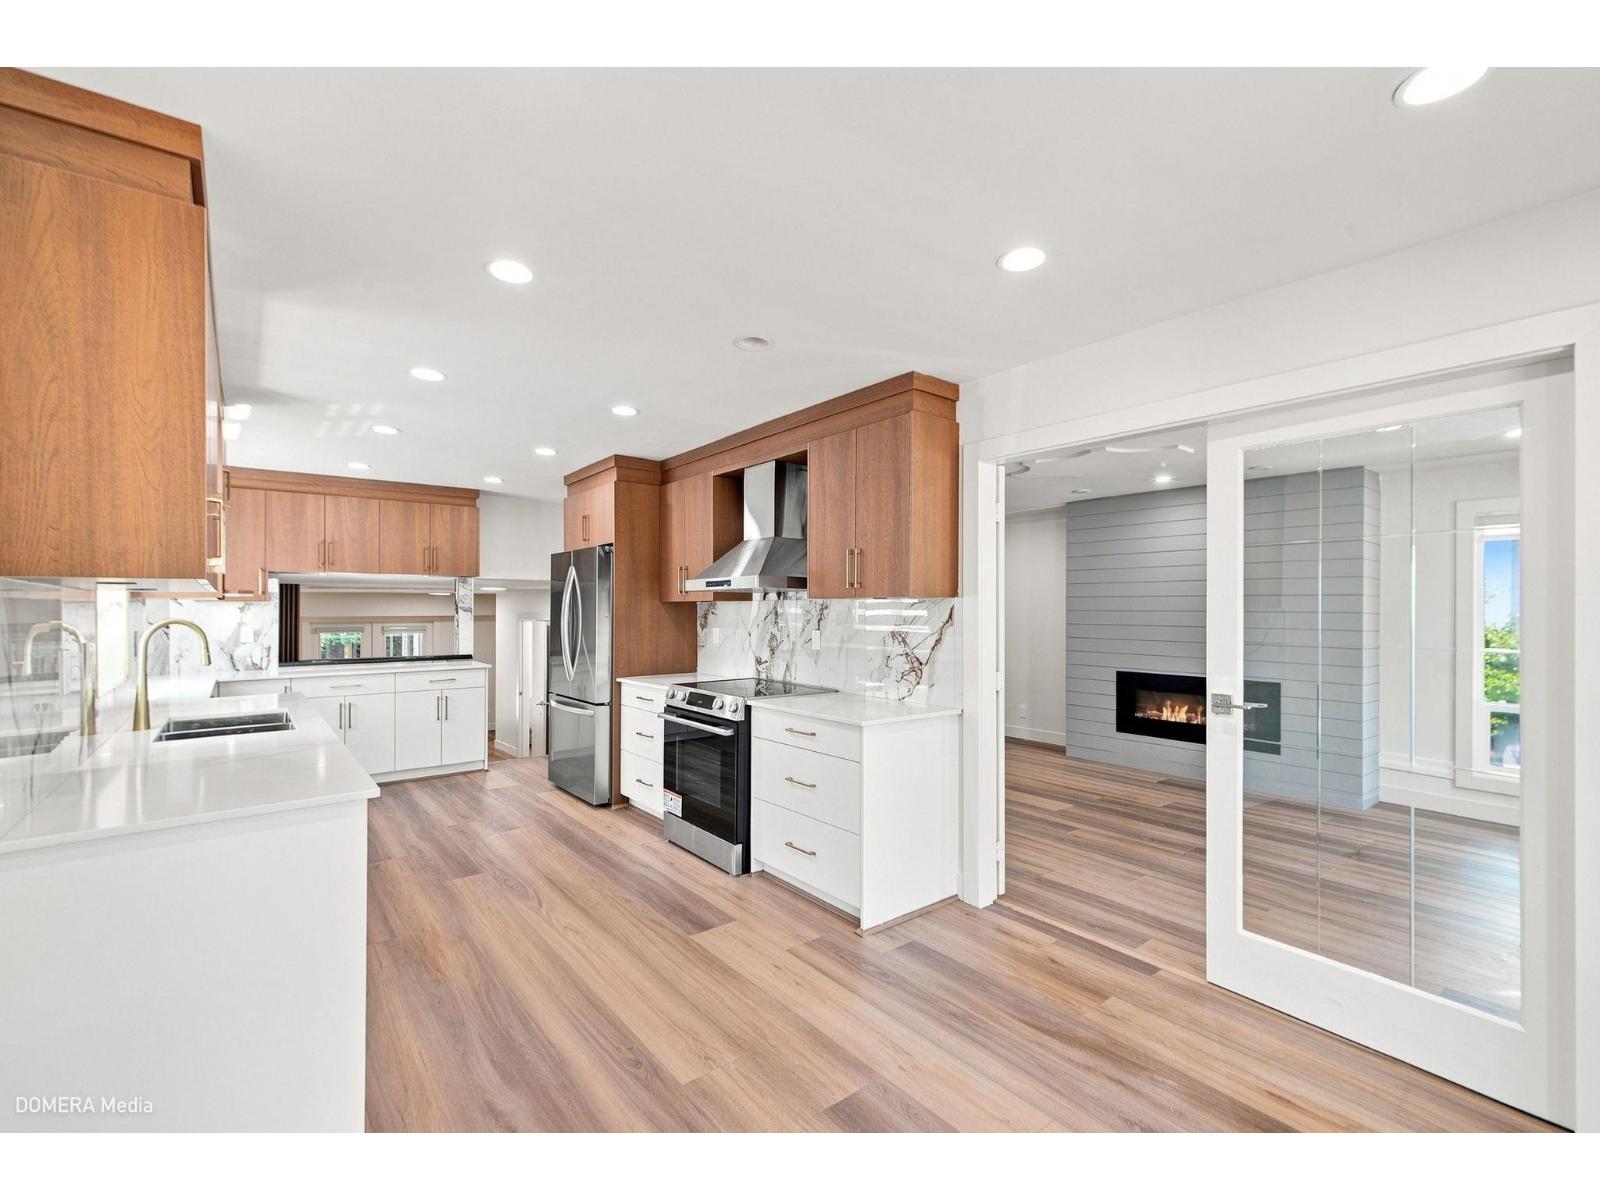
Beautifully updated 3-level split situated on a massive park-like lot. Tastefully renovated, this spacious home offers 4 bedrooms, 3.5 bathrooms and includes a I-bedroom suite perfect for extended family or potential mortgage help. The main level boasts a sleek functional kitchen equipped with ample storage, custom cabinetry, brand new appliances and elegant quartz countertops. Modern millwork, feature walls and bright, open living areas highlight the detailed craftsmanship throughout the home. Step outside into your private paradise featuring a custom deck built around mature trees, a kids treehouse and two garden sheds. Steps to schools, rec centre. BC Assessment reflects additional square footage on lot; buyer/buyer's agent to verify all measurements if important. Bring your offers! (id:44393)
Saba Realty Ltd.
Century 21 Coastal Realty Ltd.
Chilliwack, British Columbia
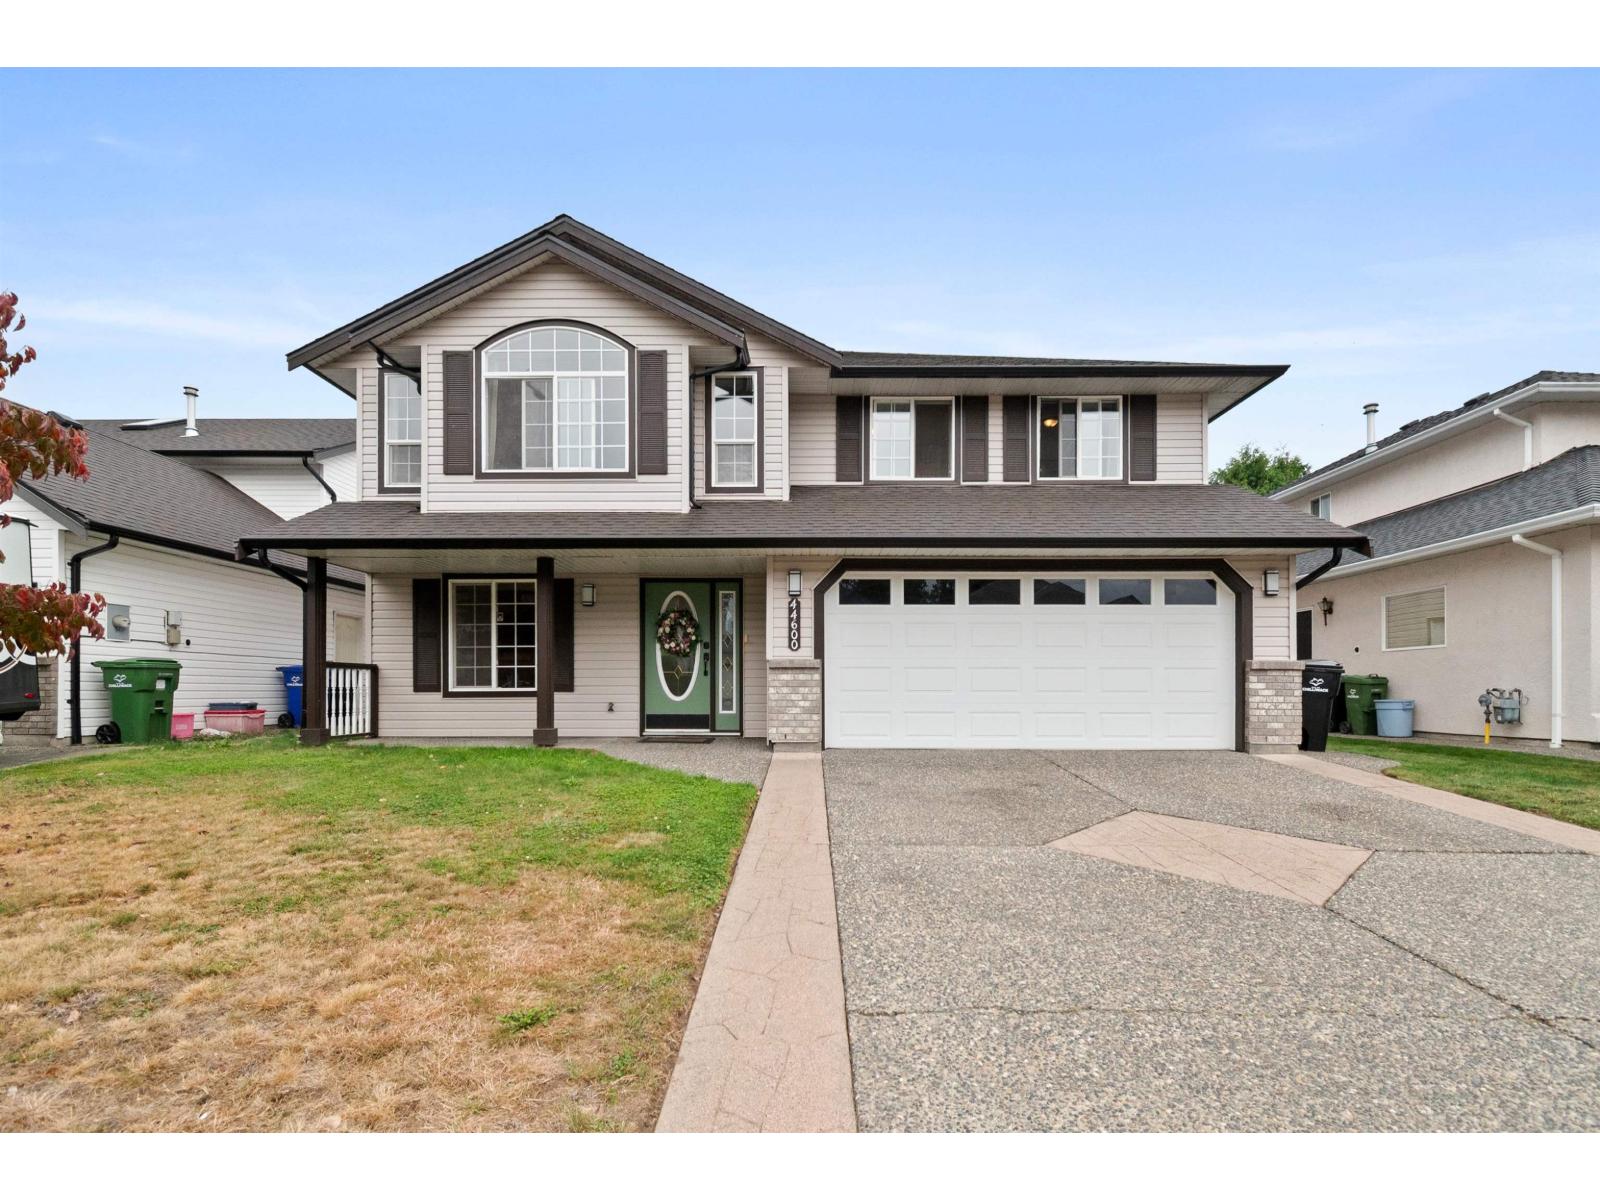
Some streets just feel right. This one is a quiet no-thru street ending at farmland, and a short walk from the Rotary Trail, so evening strolls and weekend bike rides start at your door. Inside are 4 bedrooms, 3 of them upstairs. Downstairs, an oversized 4th bedroom plus a den/flex room gives you options. Add a suite for a mortgage helper or extended family, or keep the space for yourself as a playroom or office. The roof, two of the bathrooms and hot water tank are already updated, leaving your budget free for the fun part. Out back, a covered deck opens onto a big PRIVATE fenced yard with a storage shed. There's room for kids and dogs to run, a garden to plant, and summer nights with friends. Book your showing today (id:44393)
Royal LePage Wheeler Cheam
Saanich, British Columbia
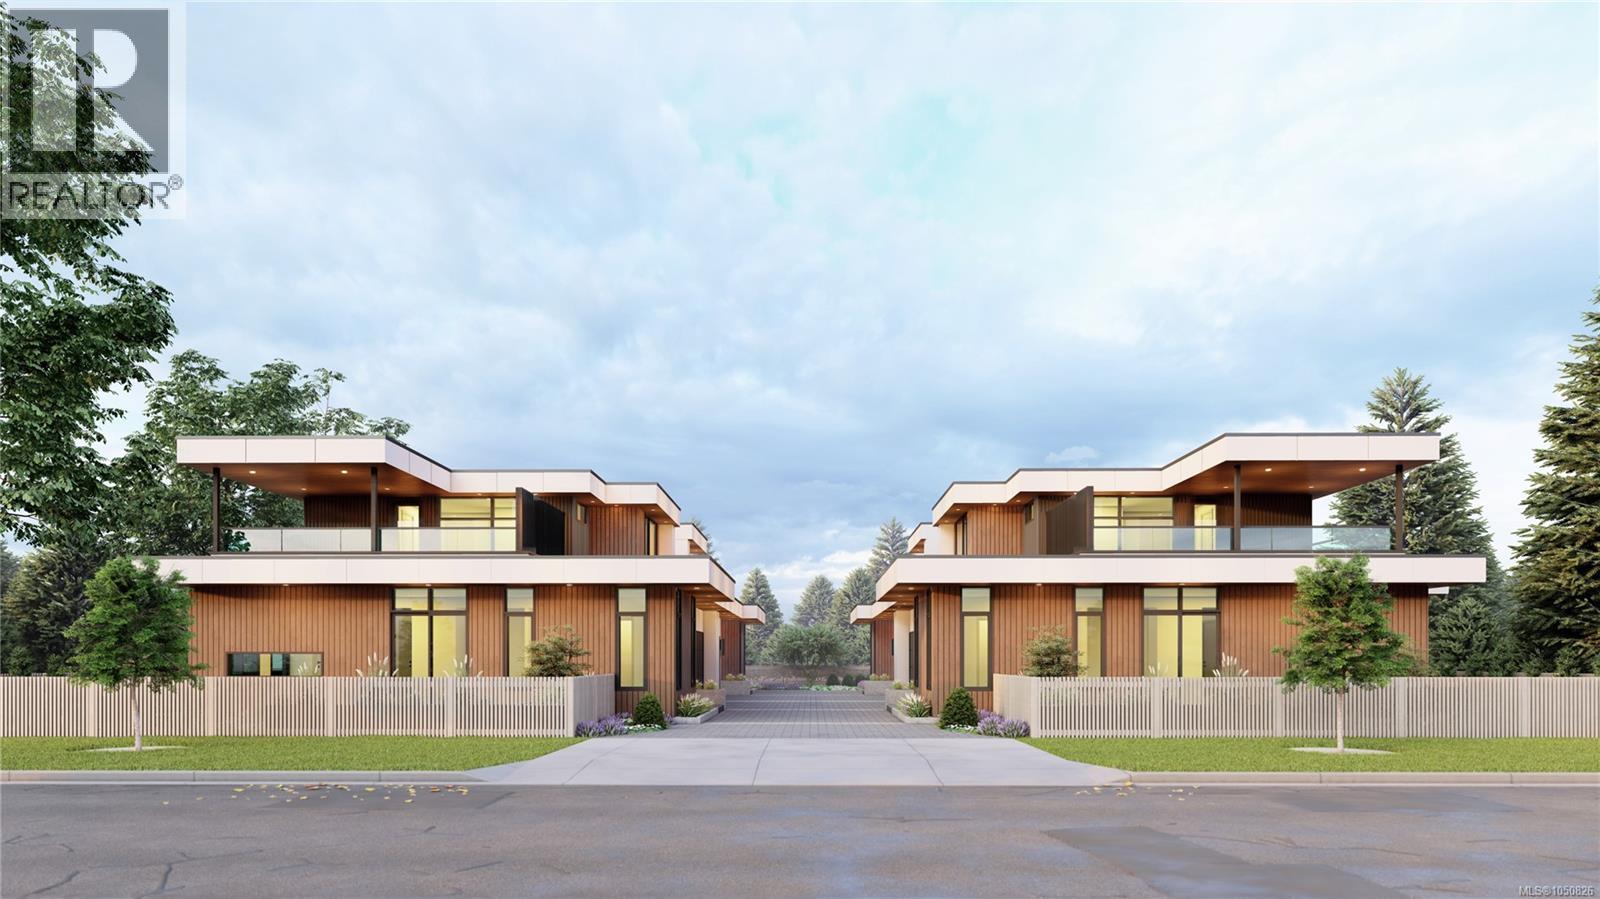
Introducing a rare new residential collection in Cordova Bay-four thoughtfully designed homes combining modern architecture, exceptional craftsmanship and effortless main-floor living. Designed by Ryan Hoyt Design Group and built by multi-award-winning White Wolf Homes, with interiors by Spaciz Design Group and landscape design by Biophilia, every detail has been carefully considered. Each approx. 1,588 SF residence offers nearly 1,100 SF on the main with 9’–10’ ceilings, a primary suite with 5-piece ensuite and walk-in closet, dedicated mudroom/laundry, powder room and open kitchen, dining and living spaces designed to flow naturally outdoors. Custom millwork, generous kitchen islands, walk-in pantries, statement fireplaces and two curated interior palettes create a refined, modern finish. Upstairs, a second bedroom, full bath and flexible third bedroom/loft provide ideal space for family, guests or an office, opening to an impressive private roof terrace. With approx. 590 SF of combined outdoor living, expansive main-level patios and professionally designed low-maintenance gardens extend the homes well beyond their interiors. Private oversized double garages, EV provisions and concrete separation between residences provide exceptional practicality, privacy and sound attenuation. A compelling alternative to condominium living or the maintenance of a traditional detached home, offering the security and ease of brand-new, lock-up-and-go living. Minutes from Cordova Bay beaches, golf, trails and local markets, with convenient access to downtown Victoria, BC Ferries and Victoria International Airport. (id:44393)
RE/MAX Camosun
Victoria, British Columbia
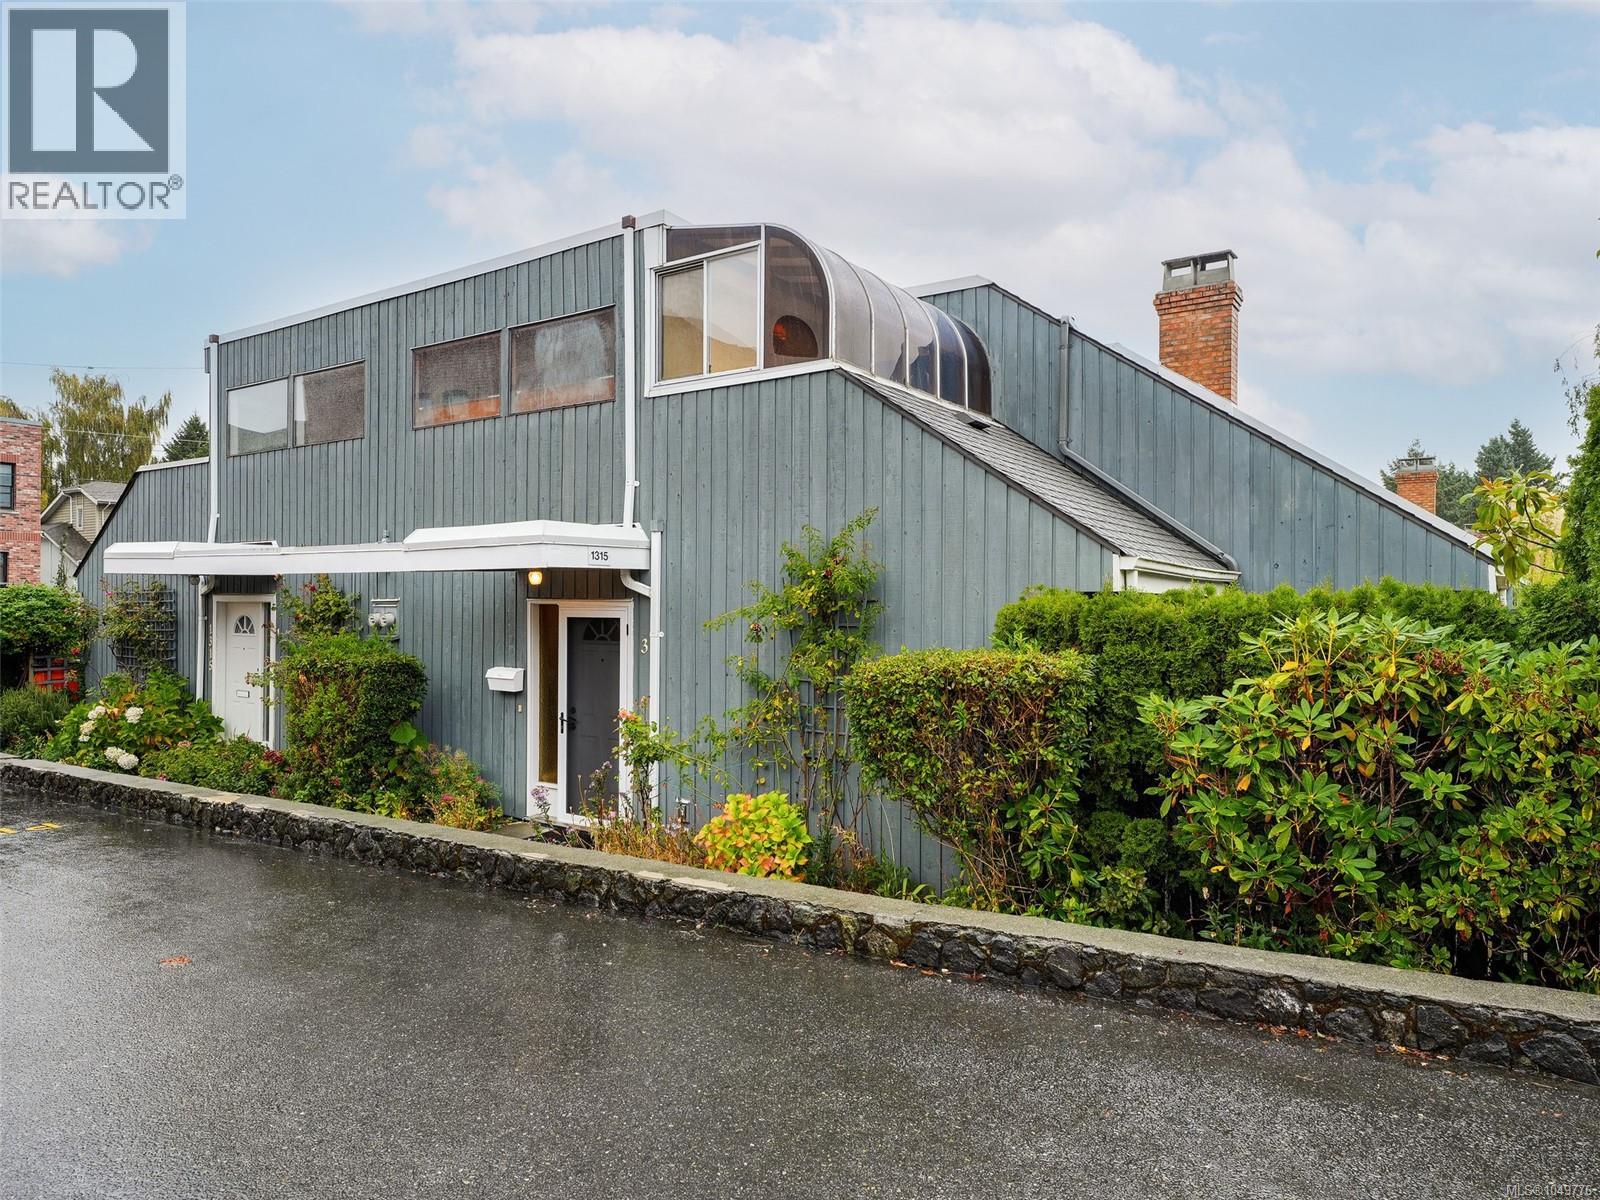
Set within Fernwood’s vibrant village core, this inviting two bed, two bath townhouse places you moments from cafés buzzing with locals, independent shops, and the ‘Belfry Theatre’. Walk or bike to downtown with ease. The interior blends comfort and character: with a vaulted ceiling in the main living/dining area that lifts the space, a wood burning fireplace for cozy evenings, and a private patio for quiet enjoyment. Upstairs, the primary bedroom offers an enclosed deck and a thoughtfully designed closet system. Pet friendly well run professionally managed complex. Dedicated parking space. This home captures the spirit of Fernwood living at its best. (id:44393)
Royal LePage Coast Capital - Oak Bay
Victoria, British Columbia
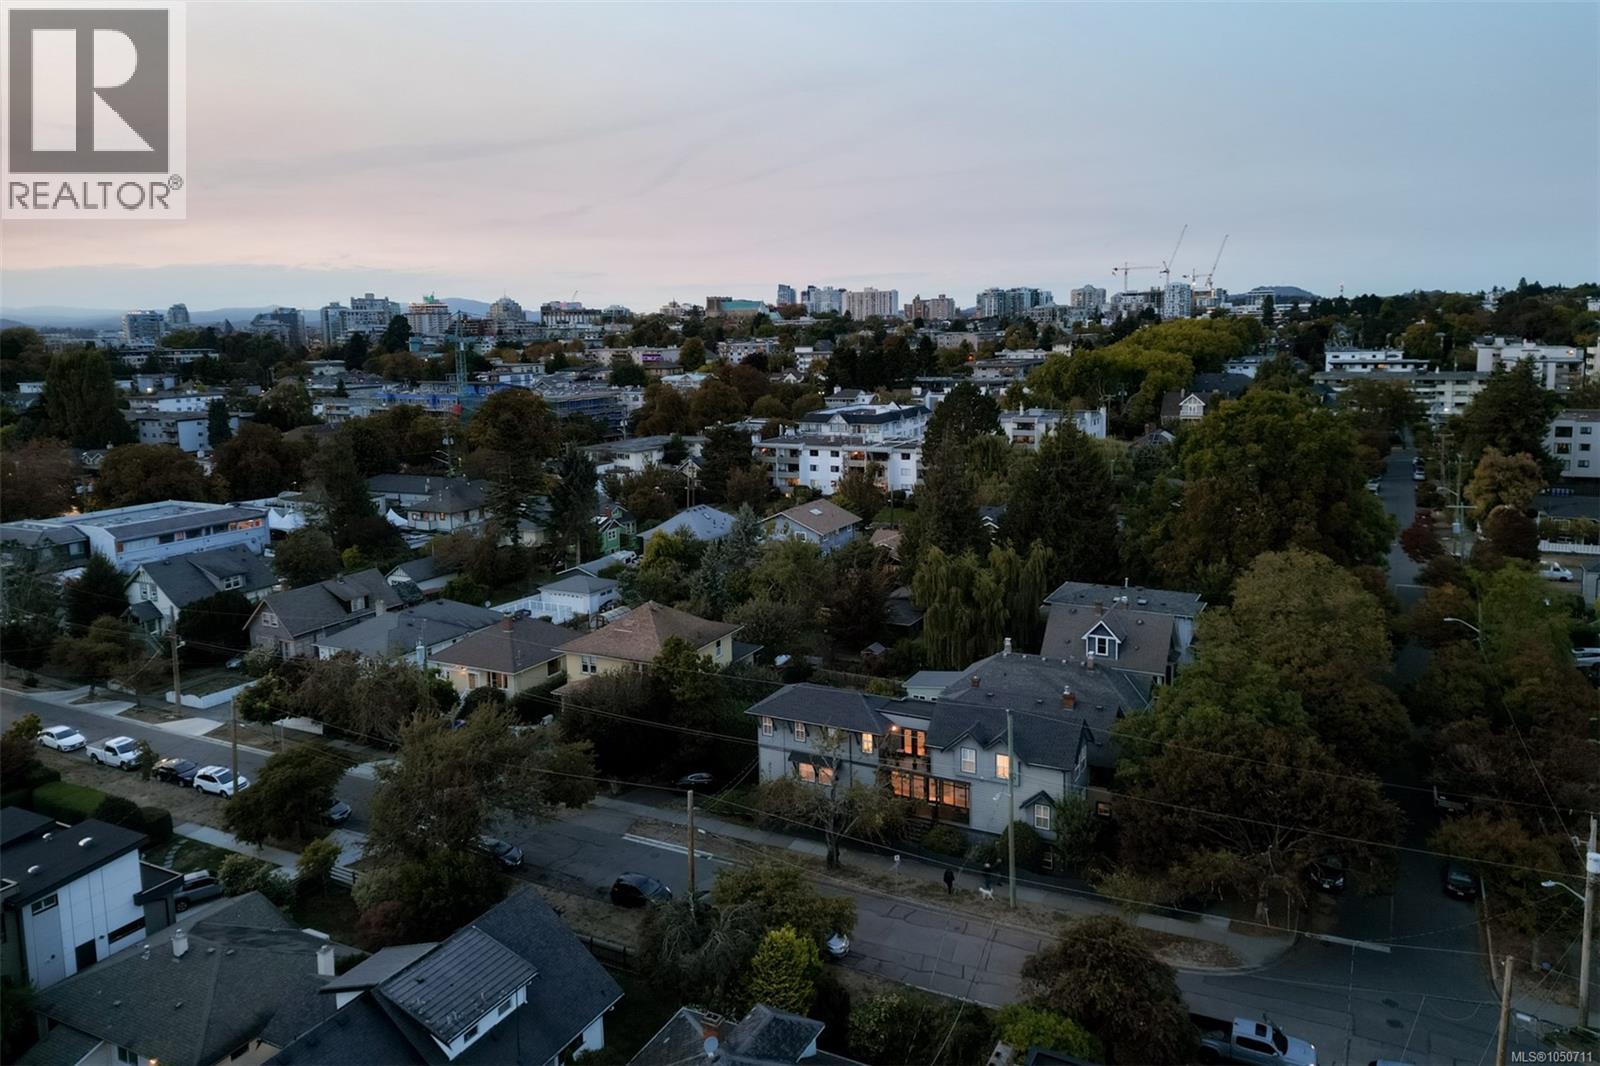
Offering the very best of Cook Street Village, 1150 Oxford Street is a refined residence where timeless elegance, modern comfort and effortless living come together. Built in 1998 and renovated in 2011, this CARE Award-winning home showcases quality craftsmanship and a sophisticated layout designed for today’s lifestyle. The main level features the chef’s kitchen, eating and dining areas, powder room and separate living room overlooking the sunny backyard. Upstairs, three spacious bedrooms, laundry, full bath and a south-facing deck await. The luxurious primary suite offers a walk-in closet and sumptuous five-piece ensuite. The lower level includes a legal one-bedroom suite with private entrance, laundry, open living, kitchen and dining area, bath and storage. A single garage completes the lower level. An optional high-end sauna is available to the new owners. Moments from Dallas Road waterfront and the vibrant shops, cafés and amenities of Cook Street Village, this home is truly one of a kind. (id:44393)
RE/MAX Camosun
Engel & Volkers Vancouver Island
Saskatoon, Saskatchewan
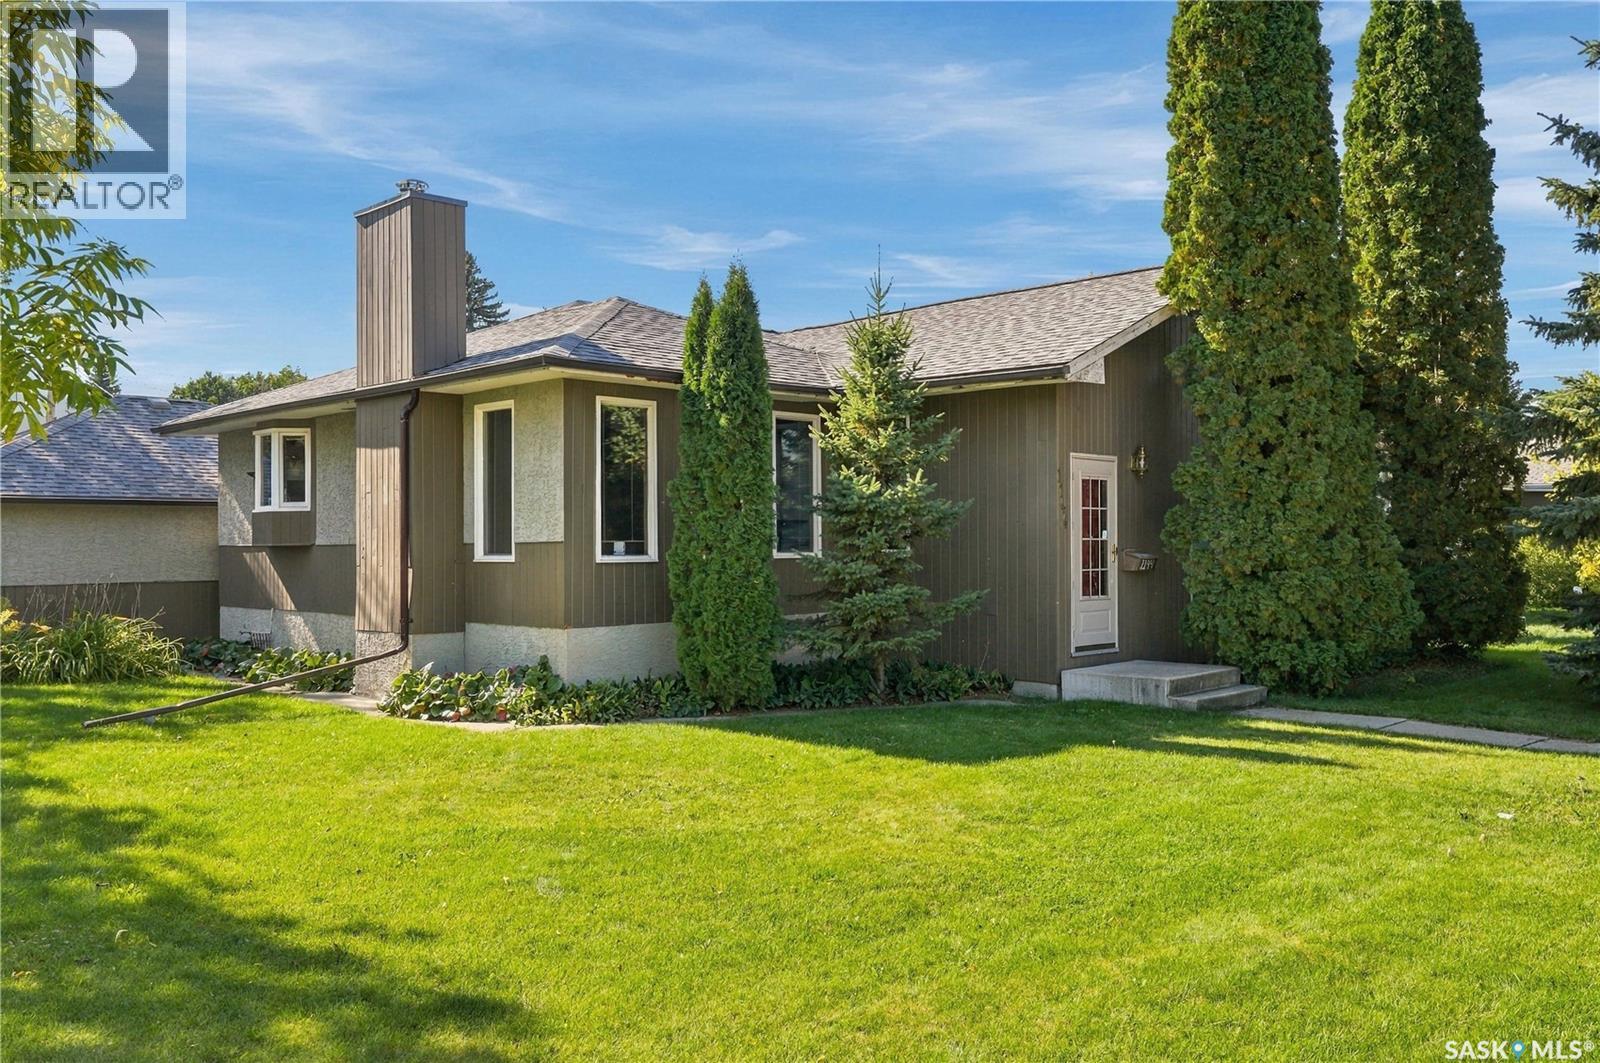
Welcome to this spacious and inviting 1,314 sq. ft. bungalow situated on a large 7,390 sq. ft. corner lot in desirable Haultain. Bright, sunny and thoughtfully laid out, this 4-bedroom, 2-bathroom home offers excellent space for families and plenty of potential for future development. The main floor features a generous living room and family room, both highlighted by cozy fireplaces, plus a formal dining area and a spacious kitchen with abundant oak cabinetry and a convenient eating area. Two comfortable bedrooms and a 4-piece bathroom complete the main level. The fully developed basement provides two additional bedrooms, a large family room, a second 4-piece bathroom, laundry and ample storage, with a separate entry and an easy-to-suite layout. Enjoy year-round comfort with a high-efficiency furnace and water heater. Outside, the beautifully landscaped yard is truly a highlight, featuring mature trees and shrubs, a fenced backyard, patio area and a charming pond. A large 22' x 25' detached double garage and double driveway provide plenty of parking and storage. Recent upgrades are the newer Vinyl flooring in the basement, HE furnace and water heater 2021. brand new dishwasher 2026. A wonderful opportunity in a well-established neighbourhood—come see everything this bright and spacious home has to offer! (id:44393)
L&t Realty Ltd.
Birch Hills, Saskatchewan
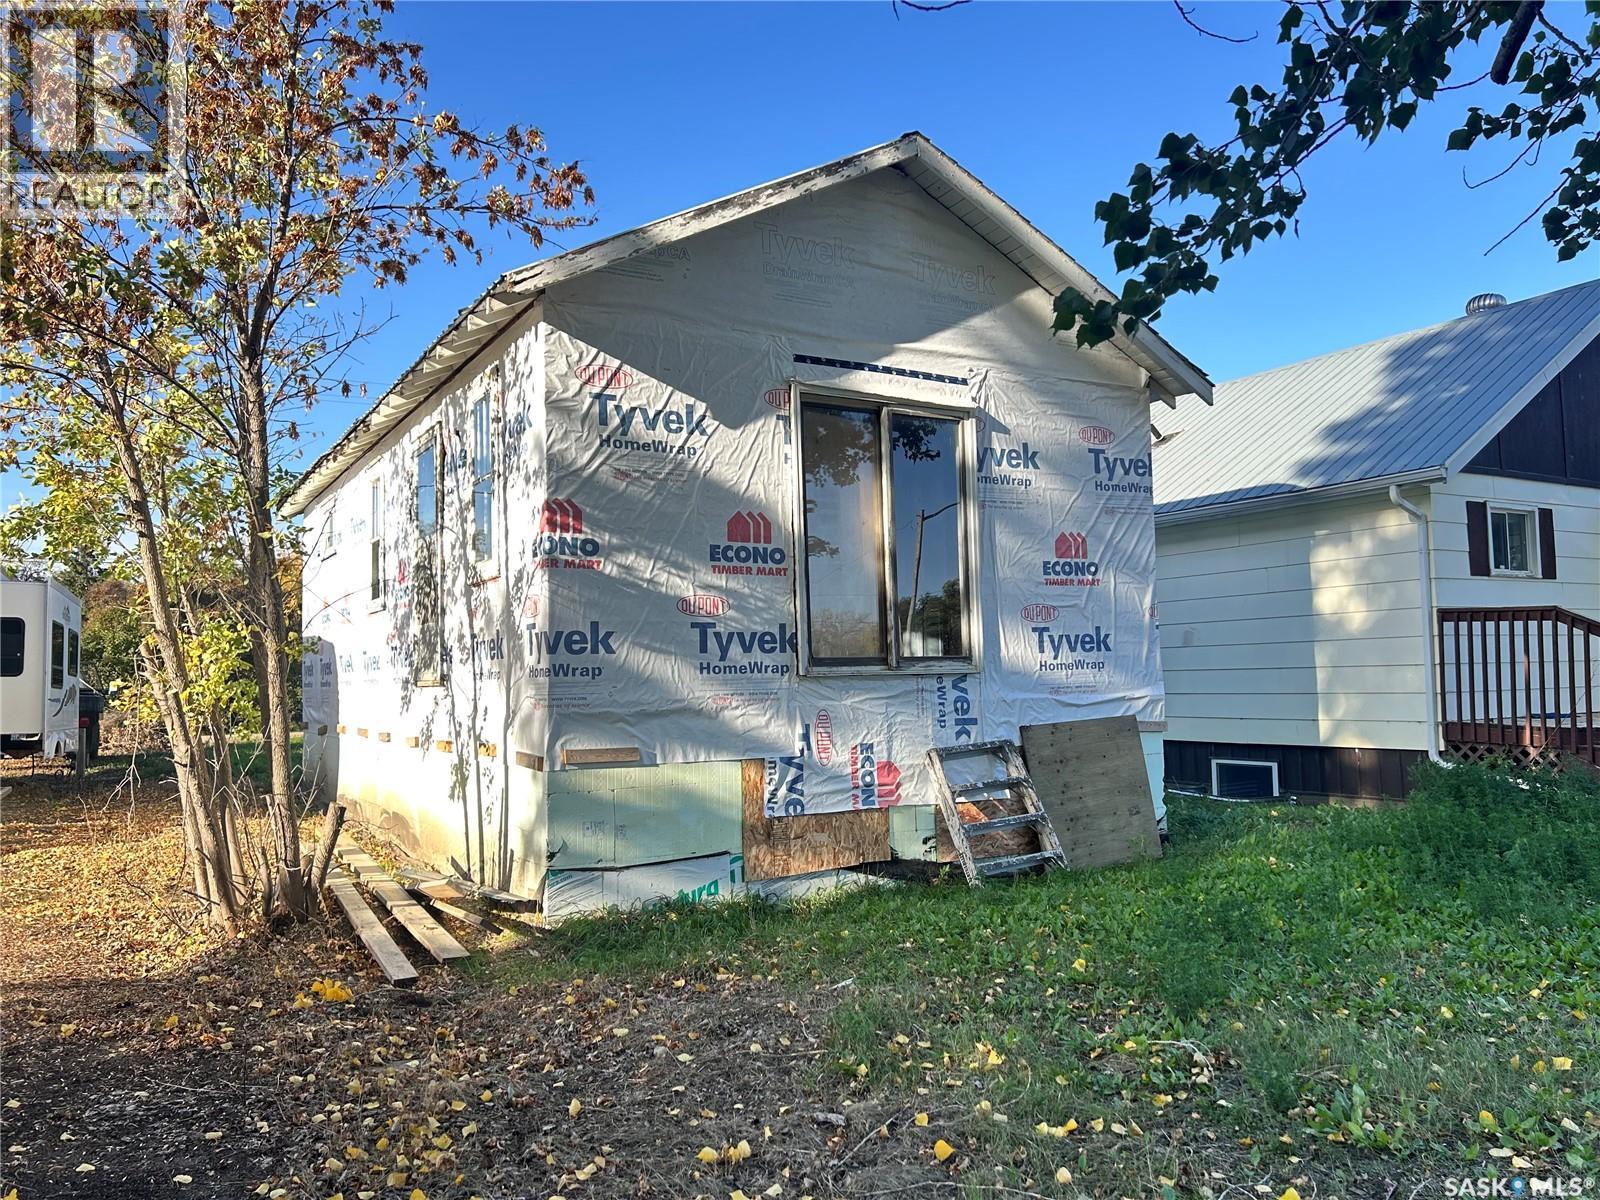
This opportunity awaits for investors or buyers looking to redevelop and make this property their own! With the value primarily in the land and existing ICF block foundation, this property presents a great opportunity to bring your plans to life. The 25 ft x 120 ft lot has mature trees with services already at the property giving you a head start on your future plans. Enjoy the peace and affordability of small town living in Birch Hills which is only a 20 minute drive from Prince Albert. Take advantage of this opportunity and see the potential this property has to offer! (id:44393)
RE/MAX P.a. Realty
Prince Albert, Saskatchewan
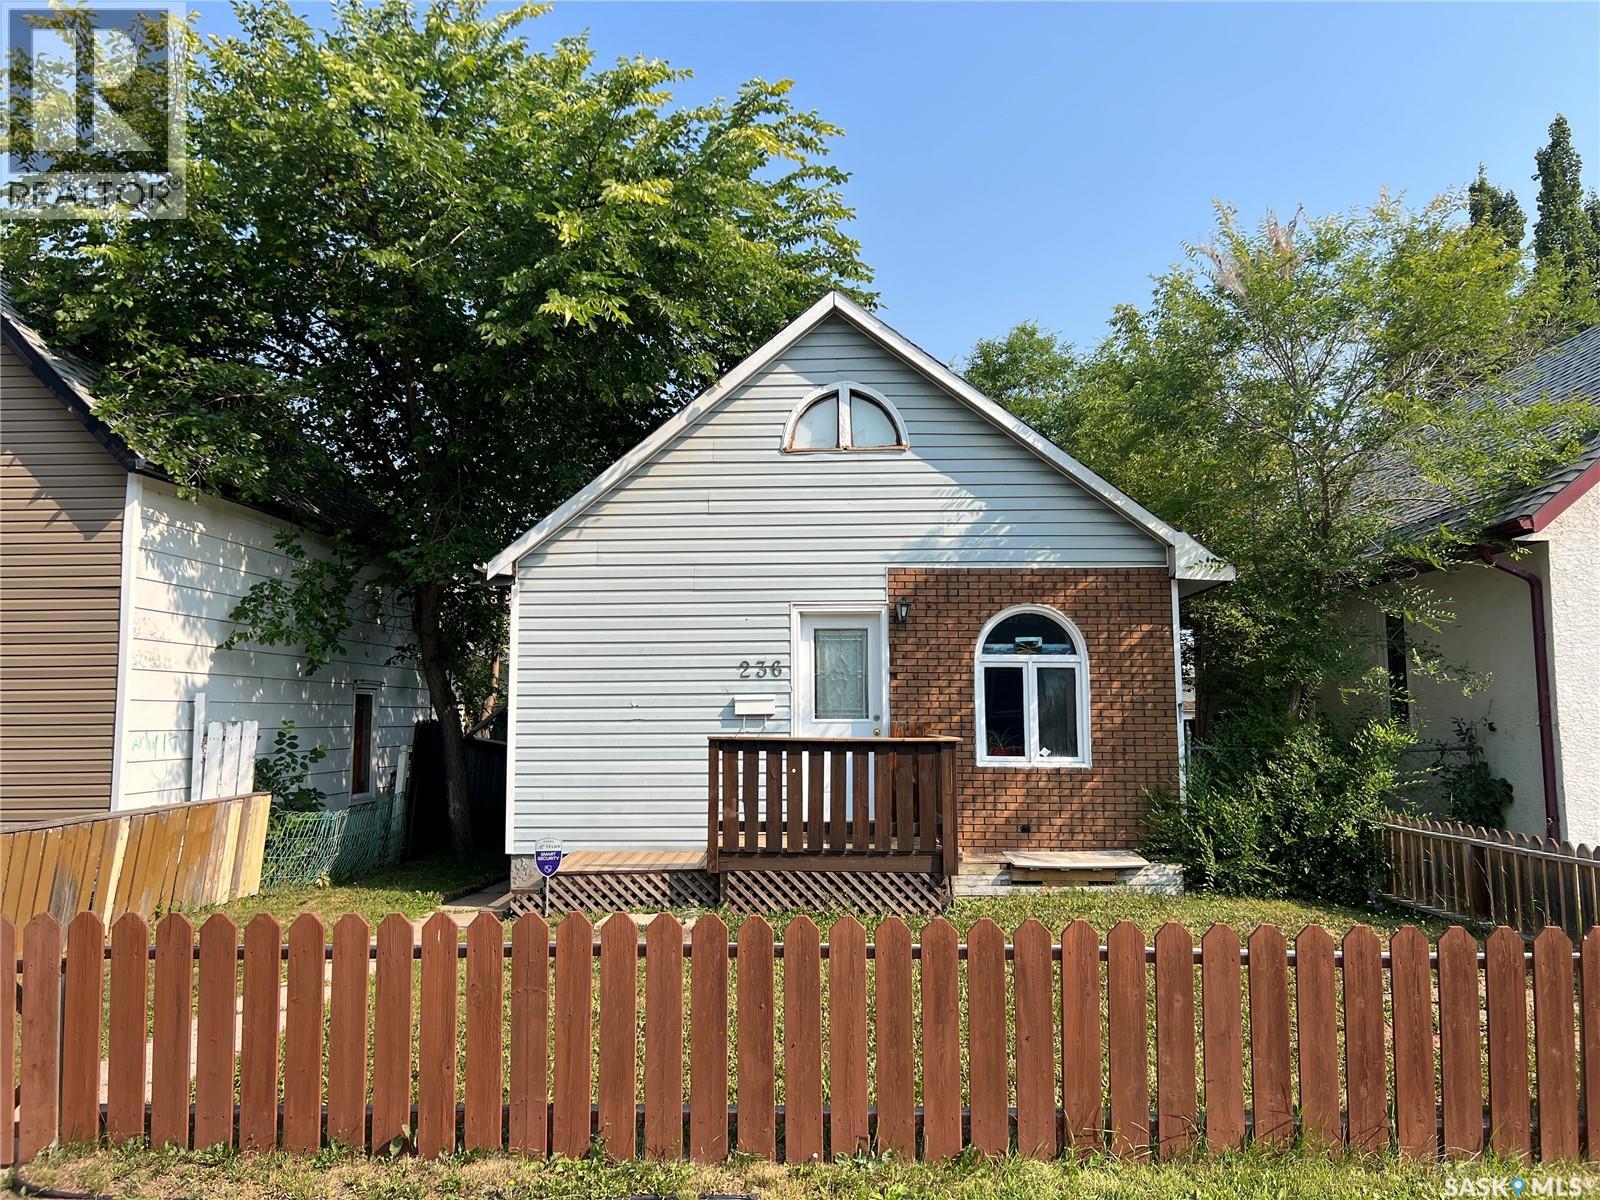
Cozy 2 bedroom character home in Midtown! Step inside and you are greeted by a bright and spacious living room that features original hardwood flooring and a gas fireplace. From the living room, move into the separate dining area and functional kitchen featuring classic white cabinets and generous cupboard storage. Completing the main floor is a comfortable bedroom and a 4 piece bathroom. The 2nd bedroom upstairs offers great natural light and plenty of room to make it your own. The unfinished basement provides room for storage or future development. Enjoy the fenced yard with mature trees creating a nice surrounding to relax and enjoy the outdoors. The double detached garage provides convenient parking and additional storage. Recent updates include a new hot water heater installed in 2026, new kitchen and bathroom taps, a new tub surround and a new toilet. This home is located in the Midtown area and is close to schools and parks with Cornerstone just a short distance away. Nearby the Rotary Trail is perfect for enjoying the outdoors, whether it is a morning outing or an evening stroll. If you are a first time buyer, downsizing or looking for an investment opportunity, this home offers many possibilities. Call today to book your showing! (id:44393)
RE/MAX P.a. Realty
Saskatoon, Saskatchewan
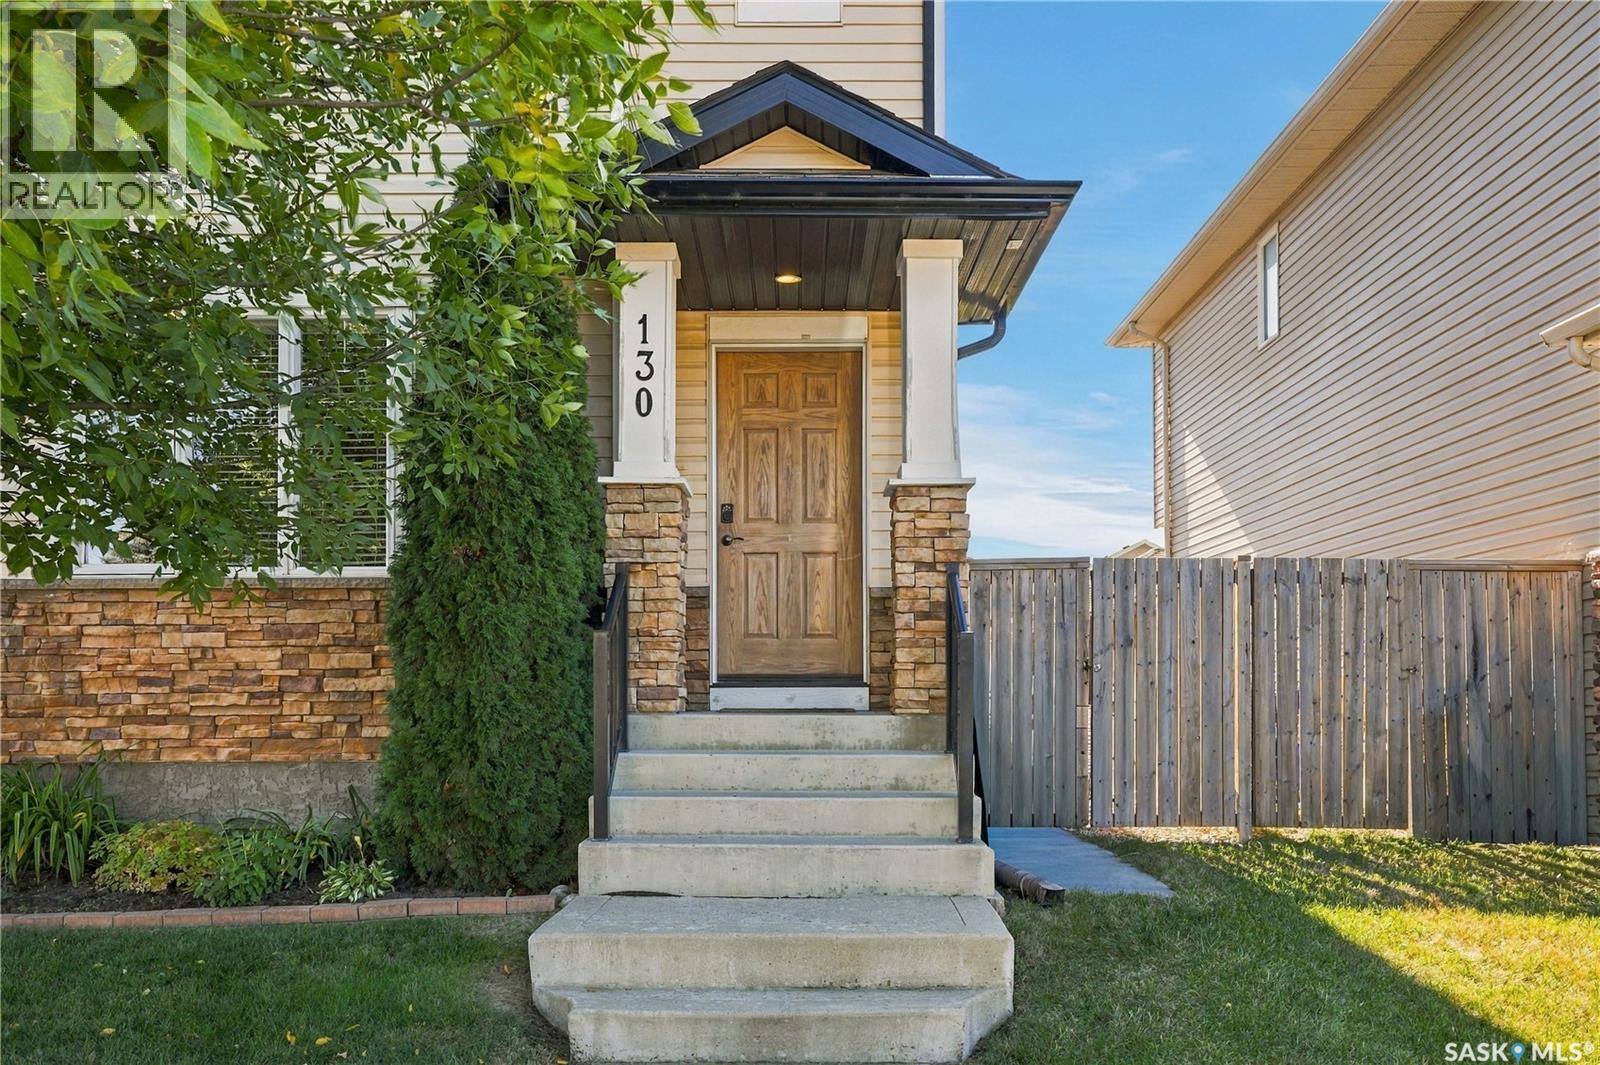
Welcome to this well-kept 2-storey semi-detached home in the heart of Stonebridge, close to amenities, shopping, transit, and parks. The charming living room at the front features light-colored laminate flooring and is nicely separated from the sunny kitchen, which offers an eat-up island, granite counters, stainless steel appliances, a corner pantry, a 2-piece guest bathroom, and a large window overlooking the deck. Upstairs are three spacious, carpeted bedrooms, including a primary suite with room for a king bed, a walk-in closet, and a 4-piece ensuite. The basement is ready for development, with plumbing for another bathroom and space for a fourth bedroom. The south-facing yard boasts a large 16x19 deck—perfect for entertaining or morning coffee—plus garden boxes for next year’s vegetables. The partially insulated 2-car detached garage has convenient alley access. Other highlights include central AC, front underground sprinklers, gas BBQ hookups and new upstairs toilets. Don’t miss this fantastic home! (id:44393)
Century 21 Fusion
Victoria, British Columbia
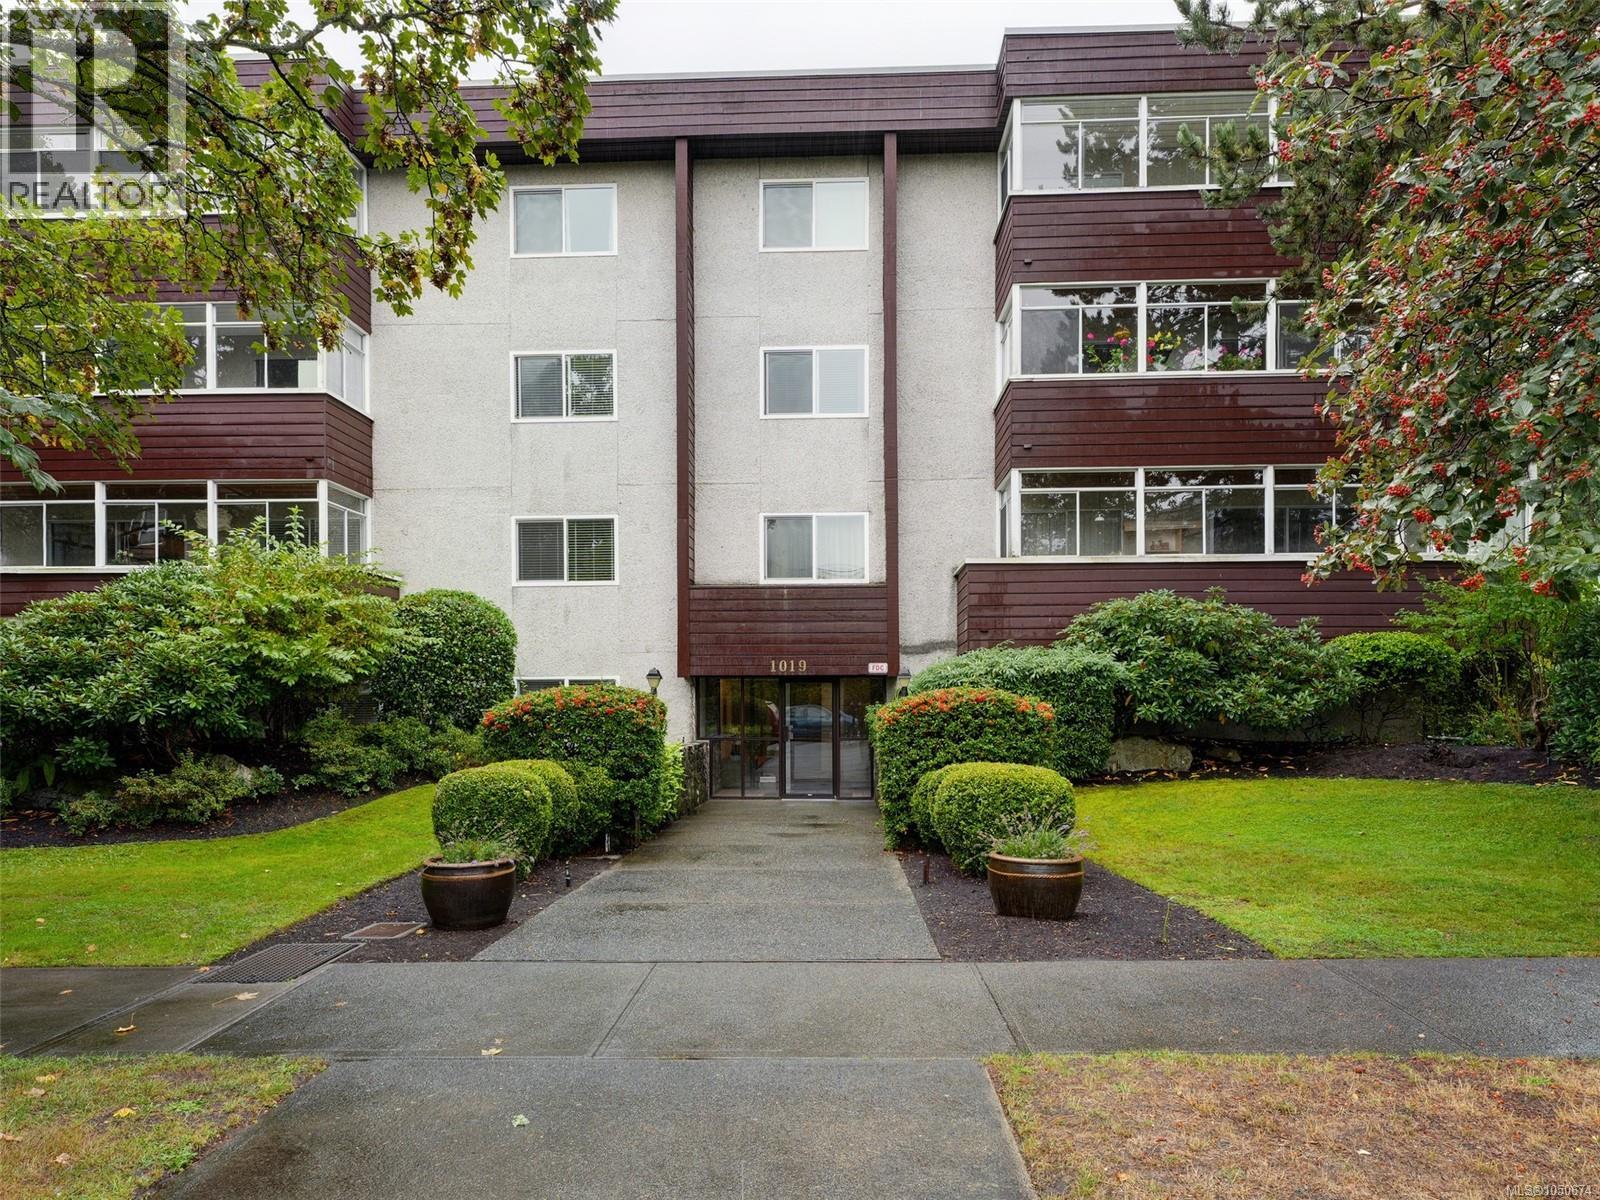
BRIGHT SPACIOUS AND SITUATED IN DESIRABLE FAIRFIELD! Welcome to easy living in the heart of Fairfield! This exceptionally bright 900 sq. ft., 1-bedroom, 1-bathroom home offers an impressive amount of space, abundant natural light and a location that puts so much of Victoria within easy reach. Step outside onto the large covered deck and enjoy the fresh air year-round, along with glimpses of the mountains in the distance. Inside, the generous floor plan offers plenty of room to live, relax and entertain without feeling cramped. Parking and separate storage add everyday convenience, while this 55+ building provides an appealing option for those looking to simplify without sacrificing space or location. Cafés, shopping, parks, transit and neighbourhood amenities are all close at hand. Priced to sell, this is a wonderful opportunity to make Fairfield home. (id:44393)
Macdonald Realty Victoria
Langford, British Columbia
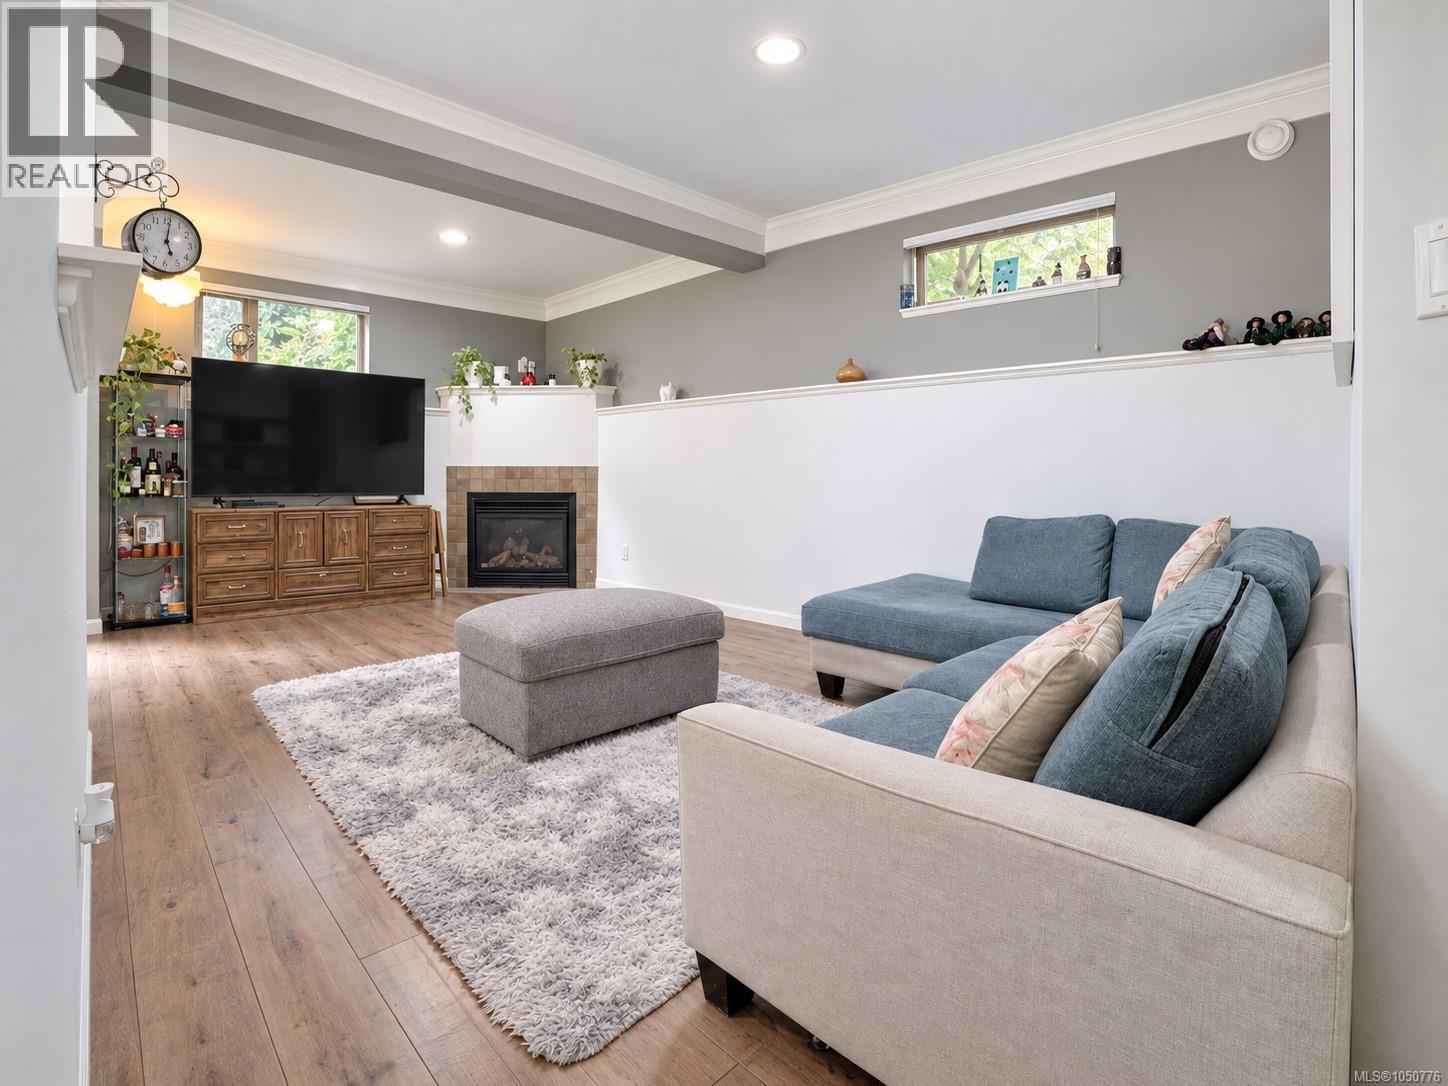
Spacious, freshly painted, and ideally located in central Langford, this beautiful garden-level townhome offers comfortable living with exceptional convenience. This 1-bedroom plus den home features 9' ceilings, beautiful hardwood floors, maple kitchen cabinets, quartz countertops, and stainless steel appliances. Enjoy heated ceramic tile floors, a jetted tub, and a cozy gas fireplace. Step outside to your private, fully fenced garden patio with a gas outlet for your BBQ or patio heater—perfect for relaxing or entertaining. Additional features include secure underground parking, separate storage, and reasonable strata fees. Enjoy a short walk to Westshore Town Centre, schools, transit, restaurants, services, and many everyday amenities. Live/Work zoning provides flexibility for a home-based business. With no rental or age restrictions and a pet-friendly policy, this home offers excellent flexibility for a variety of buyers. A wonderful opportunity to own a spacious and well-appointed home in a highly convenient location. Book your private viewing today! (id:44393)
Pemberton Holmes Ltd.
Surrey, British Columbia
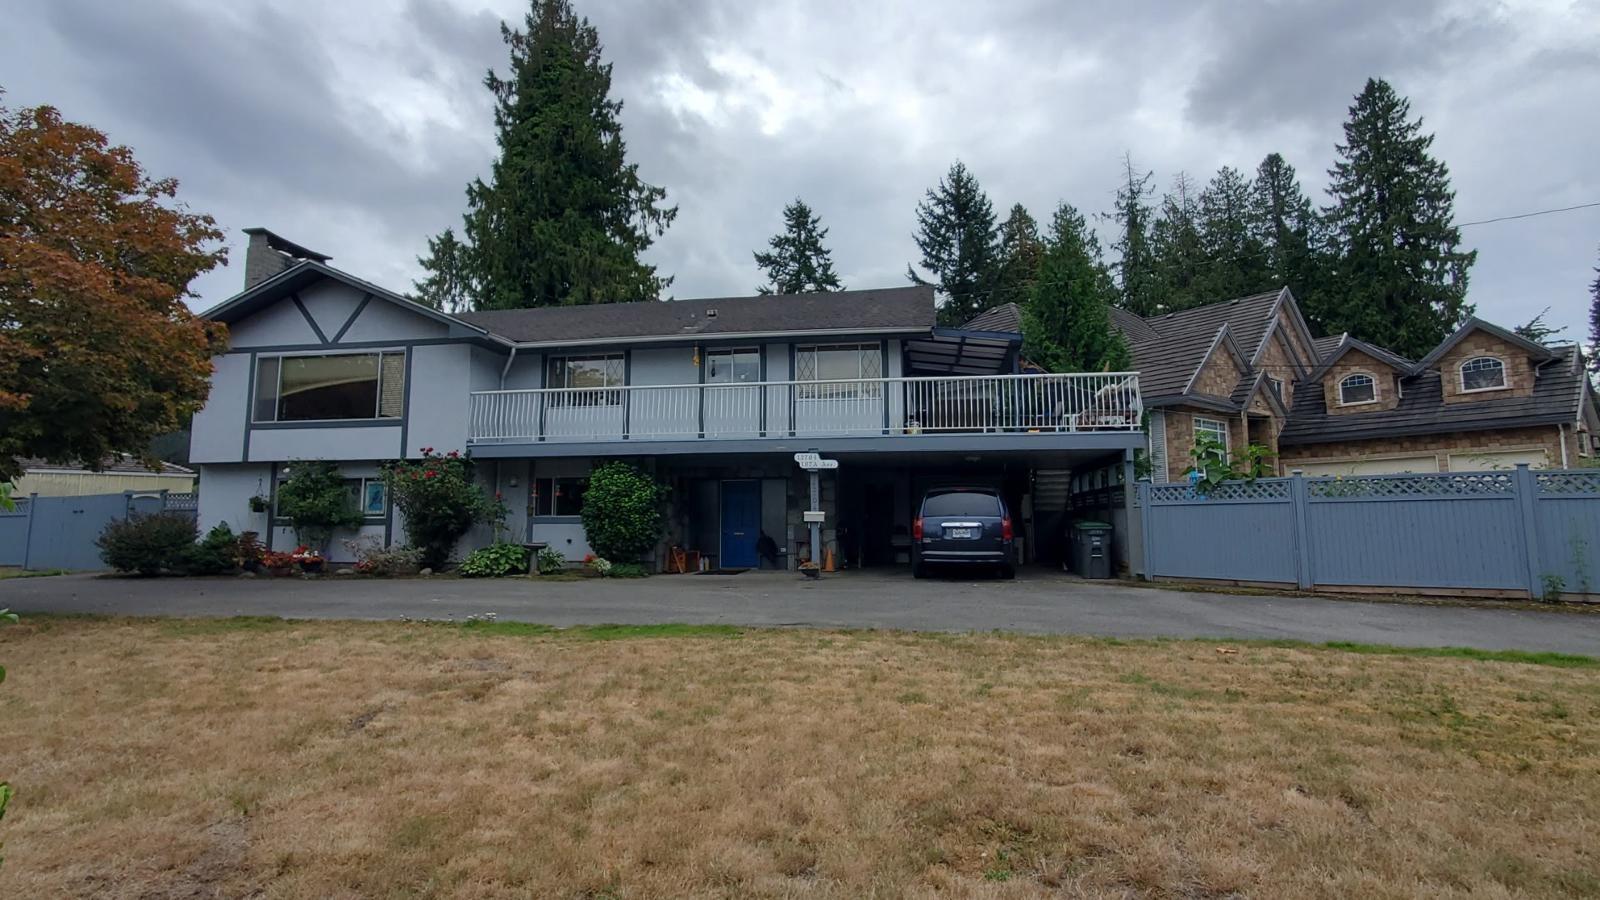
Excellent redevelopment opportunity! This property comes with an existing 2-storey home featuring 5 bedrooms, 3 bathrooms, and a finished basement. A PLA has already been issued for two lots, offering a clear path toward future subdivision. The property includes two good-sized future lots along with the existing 2-storey house. Longer closing date options are available to accommodate your planning and development timeline. Under SSMUH (Small-Scale Multi-Unit Housing) regulations, the property also offers potential for future higher-density redevelopment, subject to applicable zoning, approvals, and municipal requirements. A great opportunity for investors, builders, and developers looking for both immediate value and long-term redevelopment potential. (id:44393)
Planet Group Realty Inc.
Fletts Springs Rm No. 429, Saskatchewan
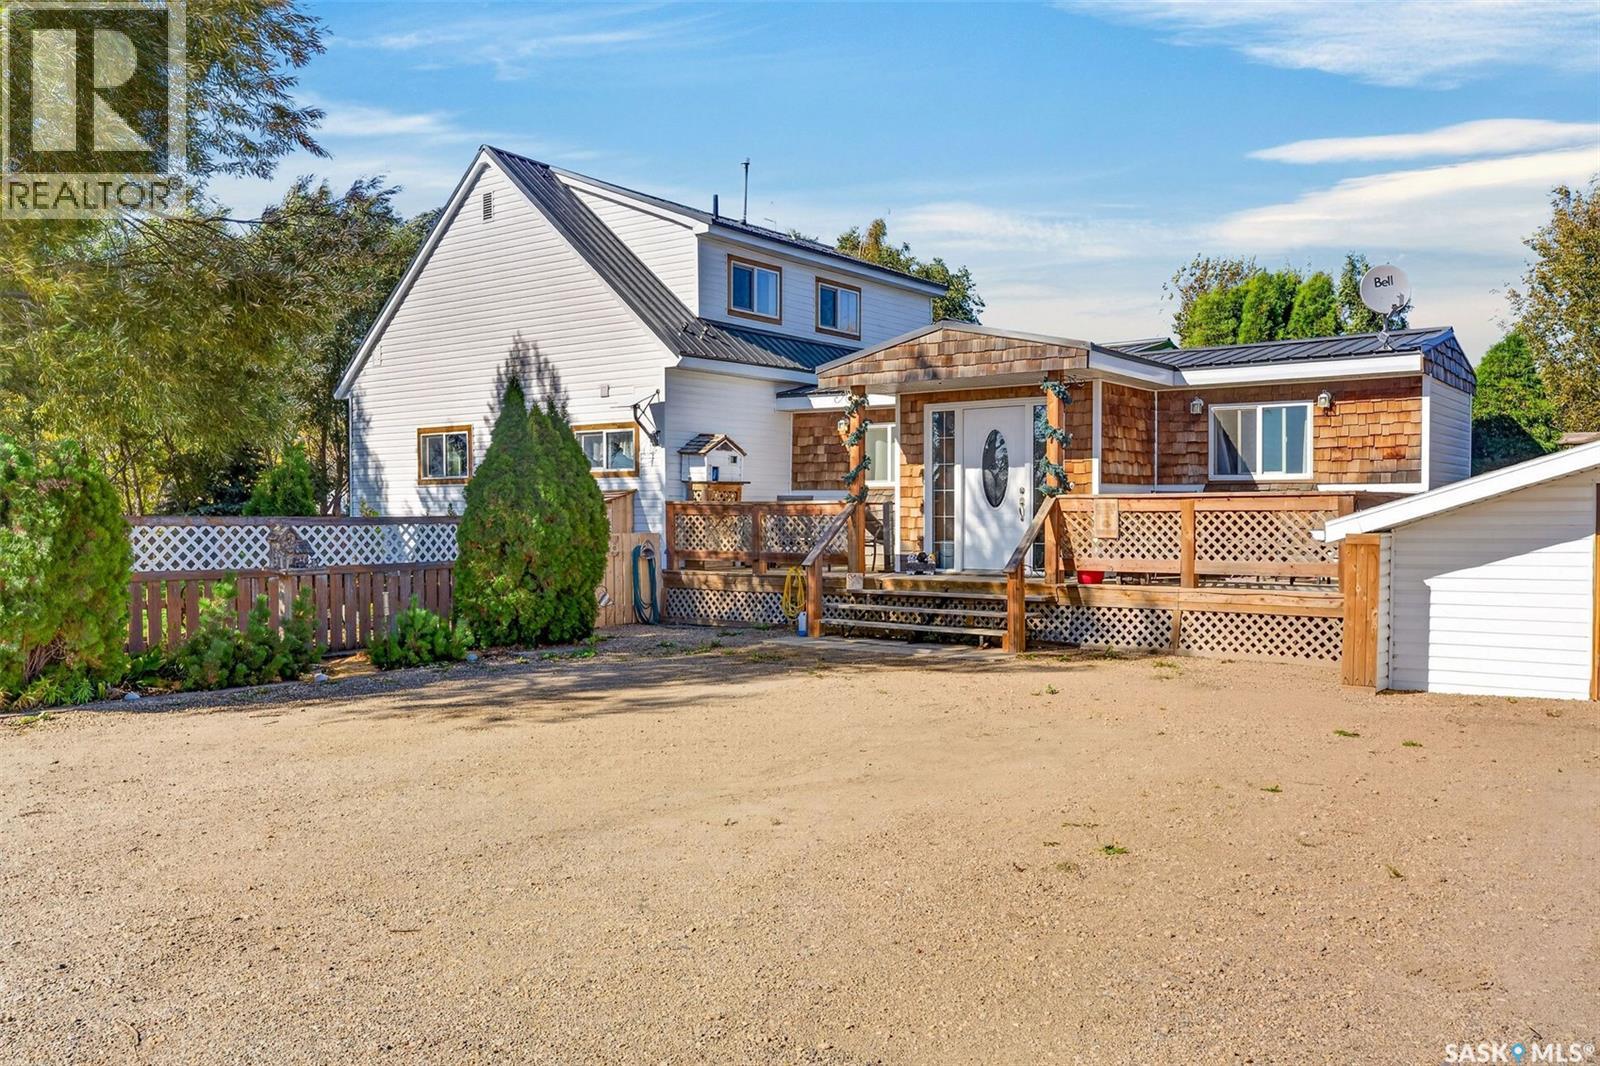
Welcome to this charming property where pride of ownership is evident throughout! Just a short distance off Highway 41, enjoy a peaceful setting while staying connected to the surrounding community. As you step inside, the bright foyer leads into an inviting fireplace nook which is perfect for curling up with a book. Multiple upgrades and a large addition add to the functionality of the home. The kitchen has beautiful white cabinetry with ample storage, stainless steel appliances and a unique backsplash. The dining room has a large window that fills the space with natural light and patio doors that lead to a partially covered deck with greenery growing along the lattice. French doors in the hallway lead to a cozy living room creating a comfortable spot to relax and unwind. The main floor also has a convenient laundry area, a primary bedroom and an updated 4 piece bathroom that has a separate stand up shower and a clawfoot tub. The 2nd level features 3 additional bedrooms, ideal for family and guests. The basement provides additional storage and flexible space for projects. The thoughtfully landscaped yard has mature trees, established perennials and fruit trees. Whether relaxing by the fire, sitting on the swing beside the pond or tending to the raised garden beds, there are many ways to appreciate the peaceful surroundings by day and the star filled sky by night. Beyond the fence there is a greenhouse ready for planting and growing with water lines throughout the outdoor area to help maintain the gardens and landscaping. The insulated double garage is wired for 120V, 220V and 240V power. The property is connected to the Melfort public water line, while sewer service is provided by a septic mound system. Located along the bus route and just 25 km from Melfort and 15km to St. Brieux, the property offers easy access to the city. This beautiful home is ready to make your own. Book your private viewing today! (id:44393)
RE/MAX P.a. Realty
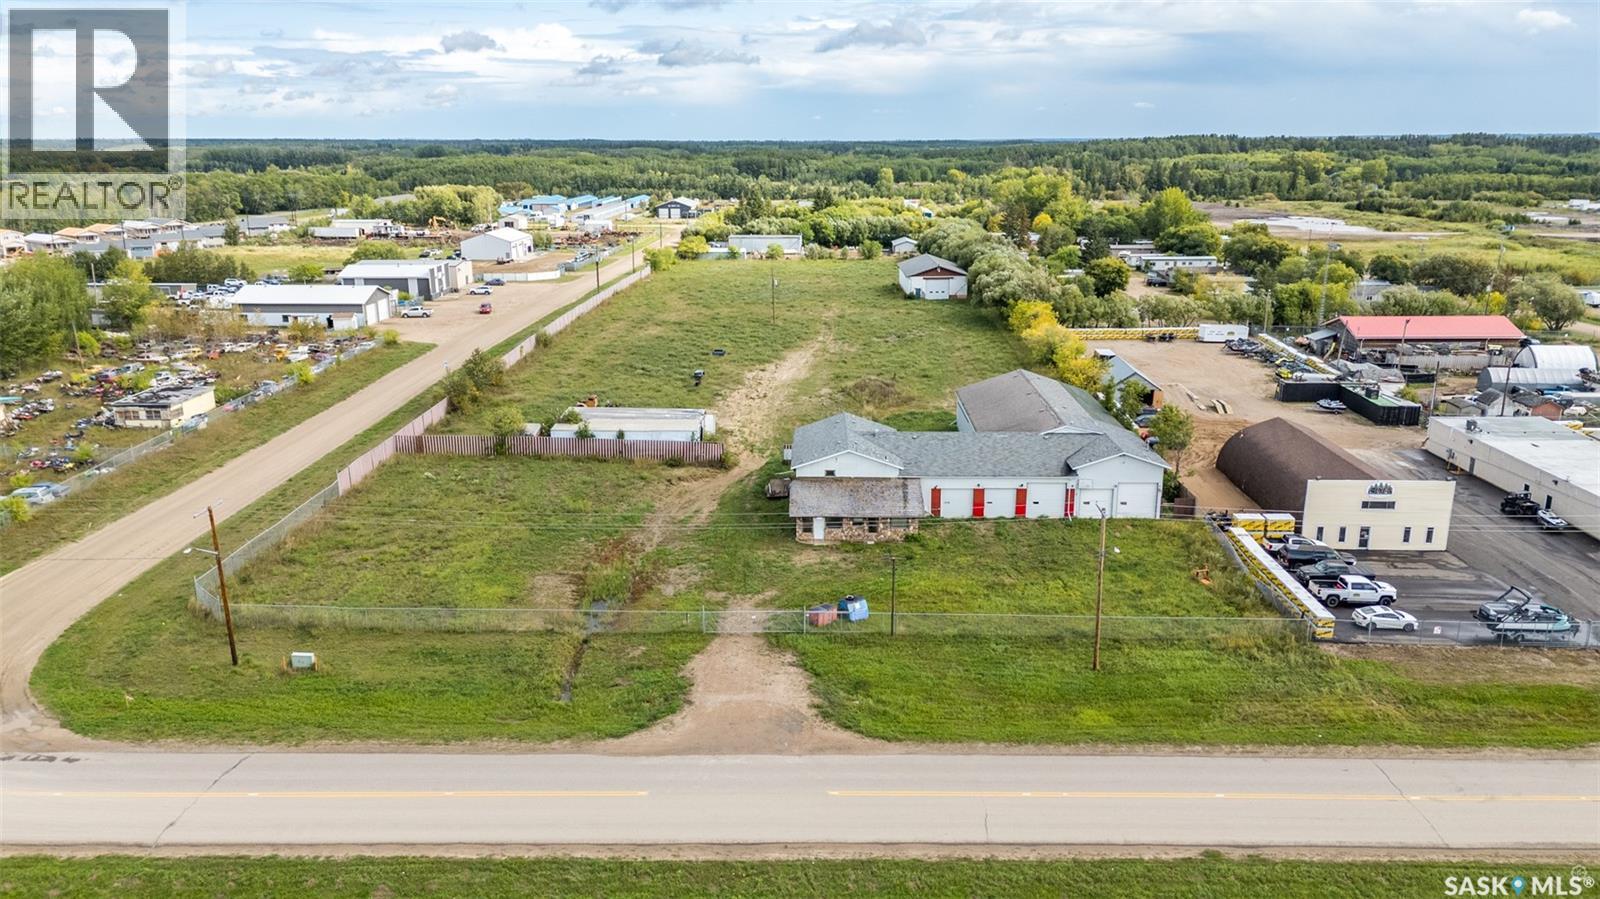
Buckland Rm No. 491, Saskatchewan
Great opportunity to own an industrial property situated along Highway 2 North, just 5 minutes from Prince Albert! The versatile layout is well suited for a new business or an existing operation looking to expand. Originally built in 1954, the building has seen multiple additions over the years, including additions in 1977, 1990 and 2010. The building includes a reception area, offices and shop space. The main shop features a 14 ft ceiling, while the addition offers ceiling heights of 16 ft and 17 ft. There are three heating zones serving the building including one floor model gas furnace and two shop zones with radiant heat. Access throughout the building is provided by four man doors and seven overhead doors, five of which are powered with remotes. The varying overhead door sizes allow for flexibility across a range of business operations. The property is partially fenced providing an area for equipment, vehicles or storage. This property is pending completion of subdivision. For those interested in purchasing the entire parcel please refer to MLS: SK049510 for additional details. Act now. Don’t miss out! (id:44393)
RE/MAX P.a. Realty
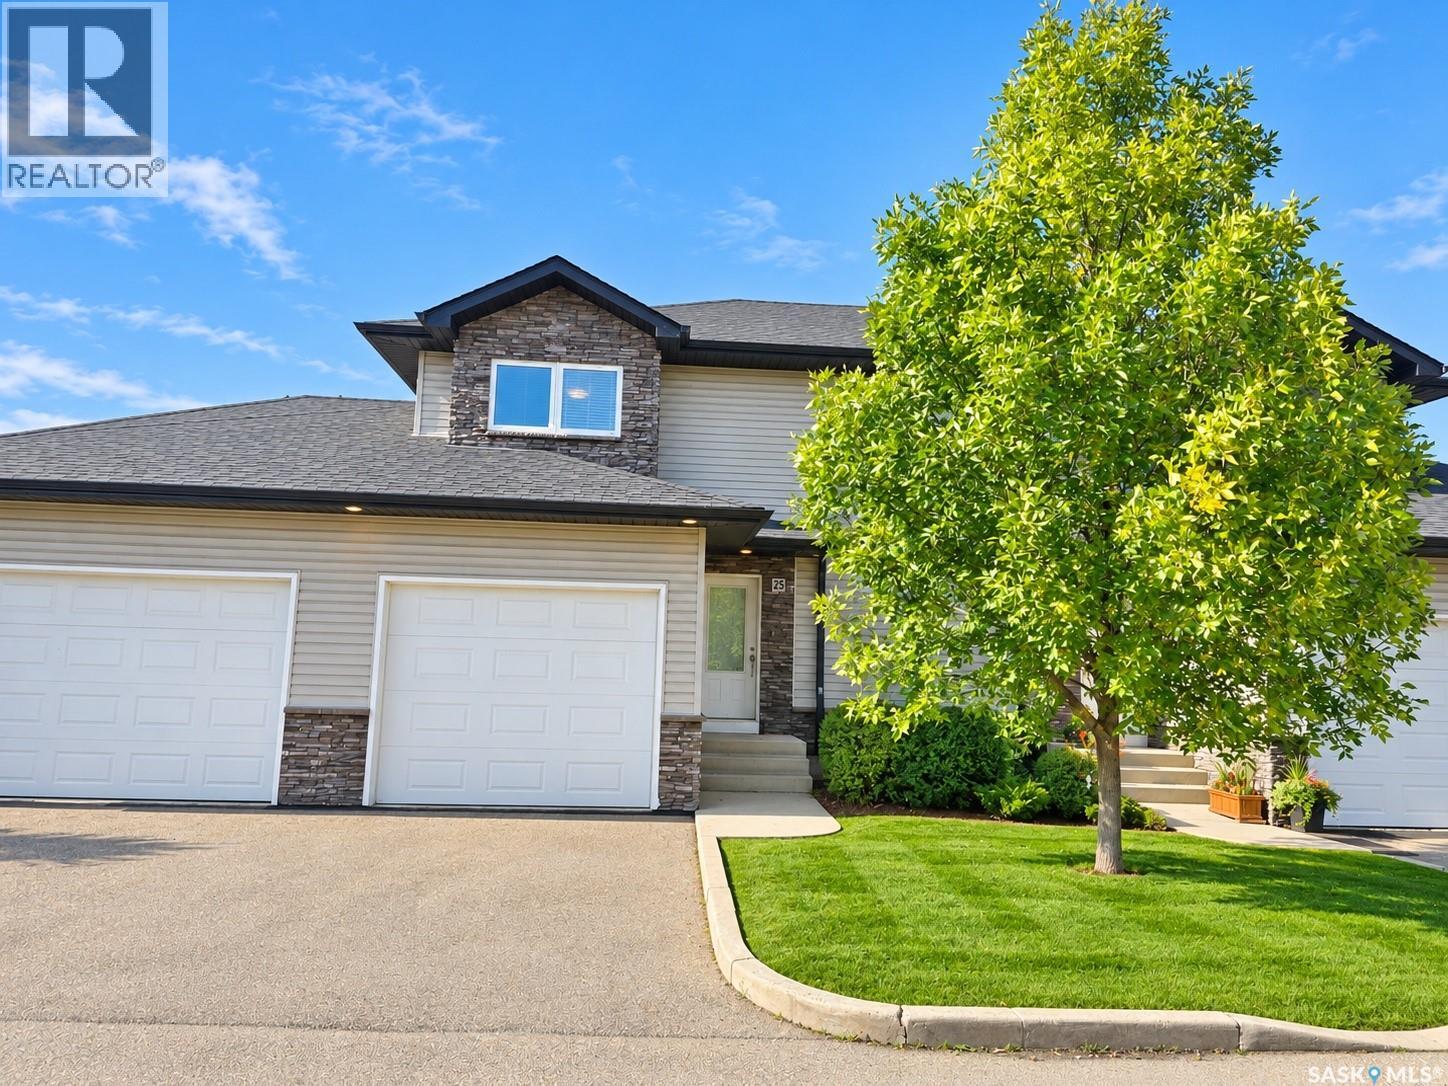
Saskatoon, Saskatchewan
Welcome to this beautifully maintained, move-in-ready townhouse in Hampton Village! Featuring 3 bedrooms, 3 bathrooms, a single garage, and central air conditioning, this home offers comfortable living in a gated condo community. The main floor features an open-concept living room, dining area, and kitchen, along with a convenient two-piece bathroom. A garden door off the dining nook leads to a maintenance-free deck with a natural gas BBQ hookup—perfect for outdoor dining. Upstairs, the spacious primary bedroom offers a walk-in closet and a private four-piece ensuite. Two additional good-sized bedrooms and a four-piece main bathroom complete this level. The undeveloped basement includes laundry and provides space to customize to suit your needs. Major mechanical and appliance updates include a dishwasher and water heater replaced in 2021, plus a furnace and fridge replaced in 2023. Condo fees include water and snow removal, adding convenience throughout the year. This well-kept home is ready for its new owners. Contact your REALTOR® today to arrange a private viewing! (id:44393)
Boyes Group Realty Inc.
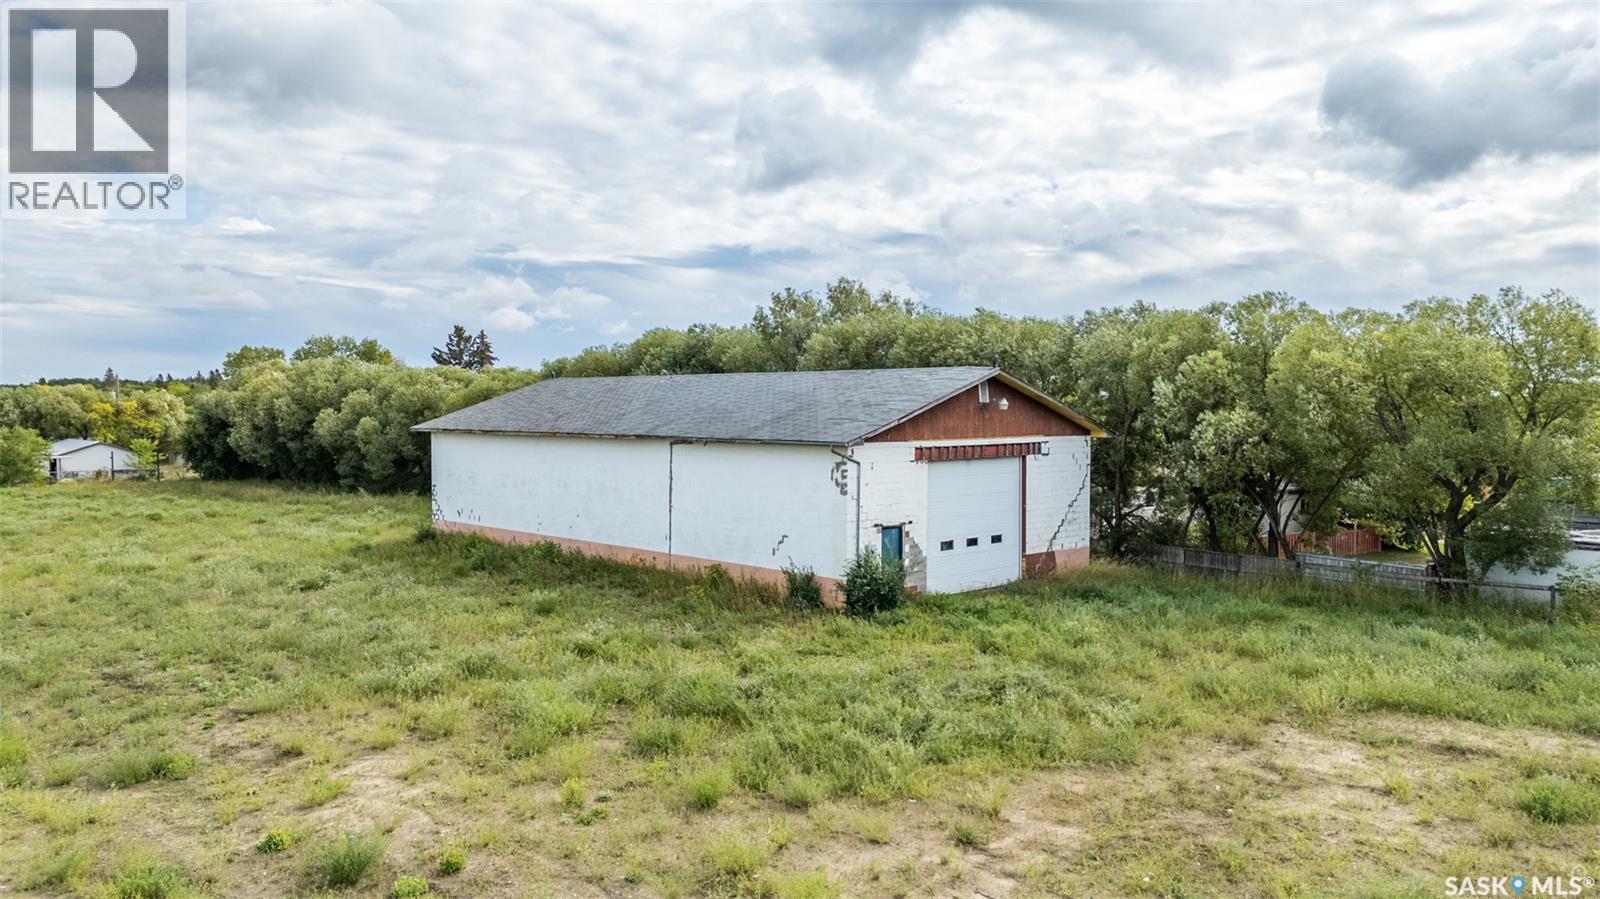
Buckland Rm No. 491, Saskatchewan
Excellent industrial property located along Highway 2 North, just 5 minutes from Prince Albert! Featuring solid cinder block concrete construction, this property offers a practical setup for a variety of business uses. The building features a 15 ft 6 in ceiling height and single phase power. A large 16 ft x 13 ft 10 in manual overhead door allows for easy access for larger vehicles and equipment, along with one man door for additional entry. The property is partially fenced with space for equipment, vehicles or storage. This property is pending completion of subdivision. For those interested in purchasing the entire parcel please refer to MLS: SK049509 for additional details. Don’t miss out on this great opportunity! (id:44393)
RE/MAX P.a. Realty