
Cut Knife, Saskatchewan
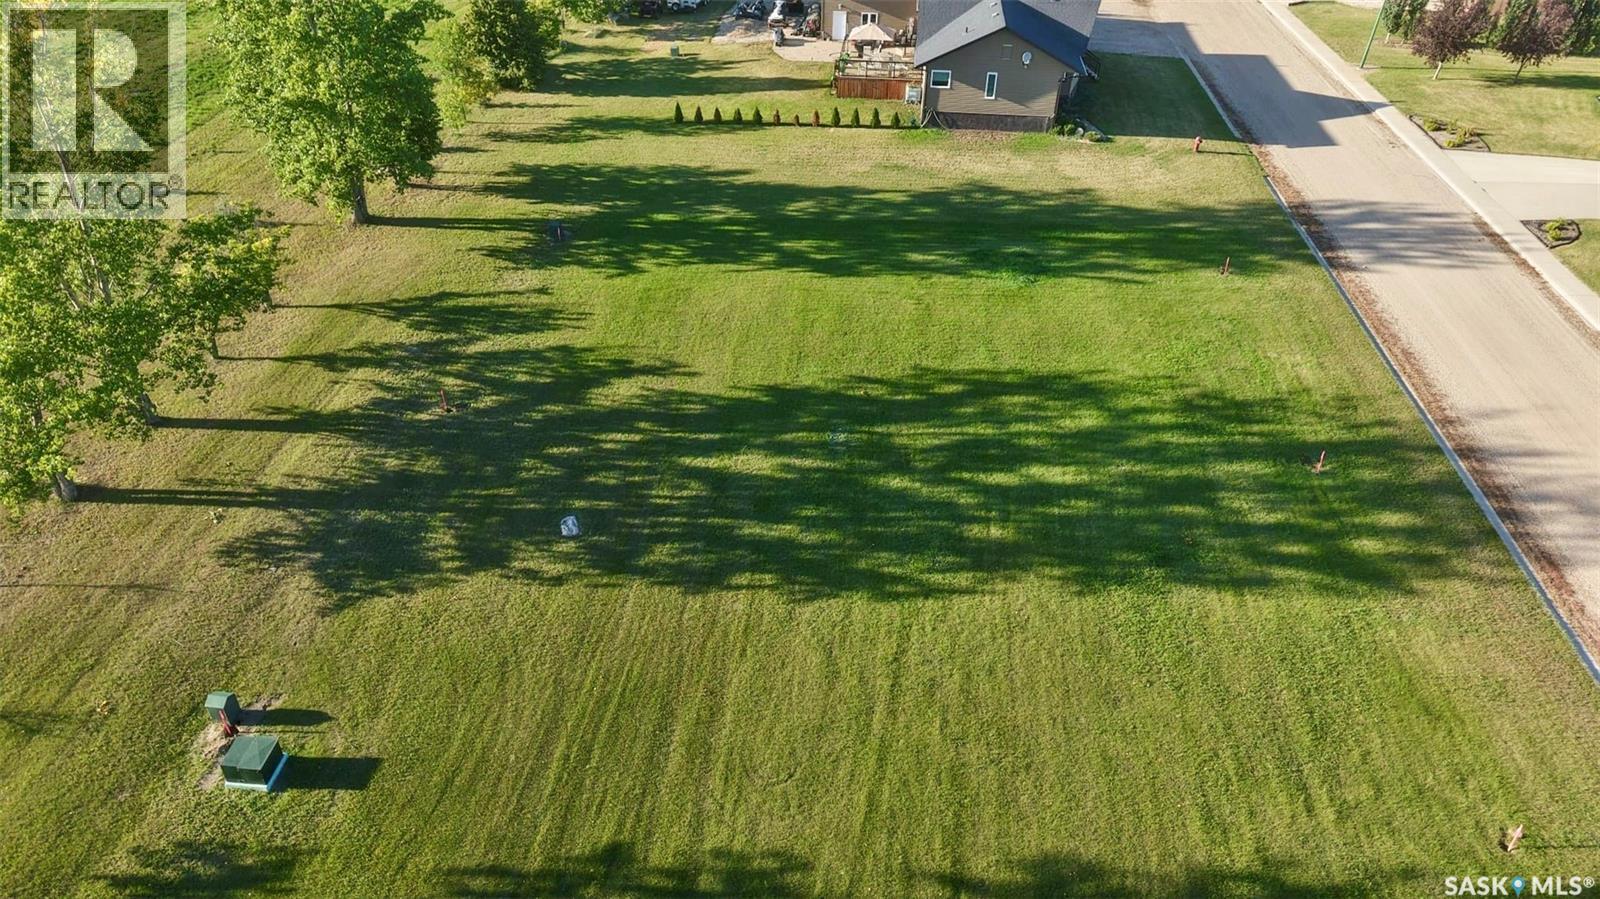
Discover this large, beautiful lot located on the west side of Cut Knife in a newer, well-planned development. Measuring an impressive 100 ft x 105 ft, this property offers ample space to design and build the home you’ve always envisioned. A base tax of $850 will apply. The seller states that all services are available at the curb, with utility hookups to be the responsibility of the buyer. The seller has also indicated that taxes can be rolled into a single tax account once purchased. A Schedule “A” will be attached to all offers, outlining the Town’s development requirements. This includes the completion of the home’s exterior within two years of possession, including siding, windows, and shingles. Cut Knife is a welcoming, family-oriented community, conveniently located just 35 minutes west of the Battlefords on Highway 40, offering small-town charm with easy access to city amenities. If this lot isn’t quite your jam, there are additional lots available to choose from. Reach out for more details and to explore your options. (id:44393)
Dream Realty Sk
Sooke, British Columbia
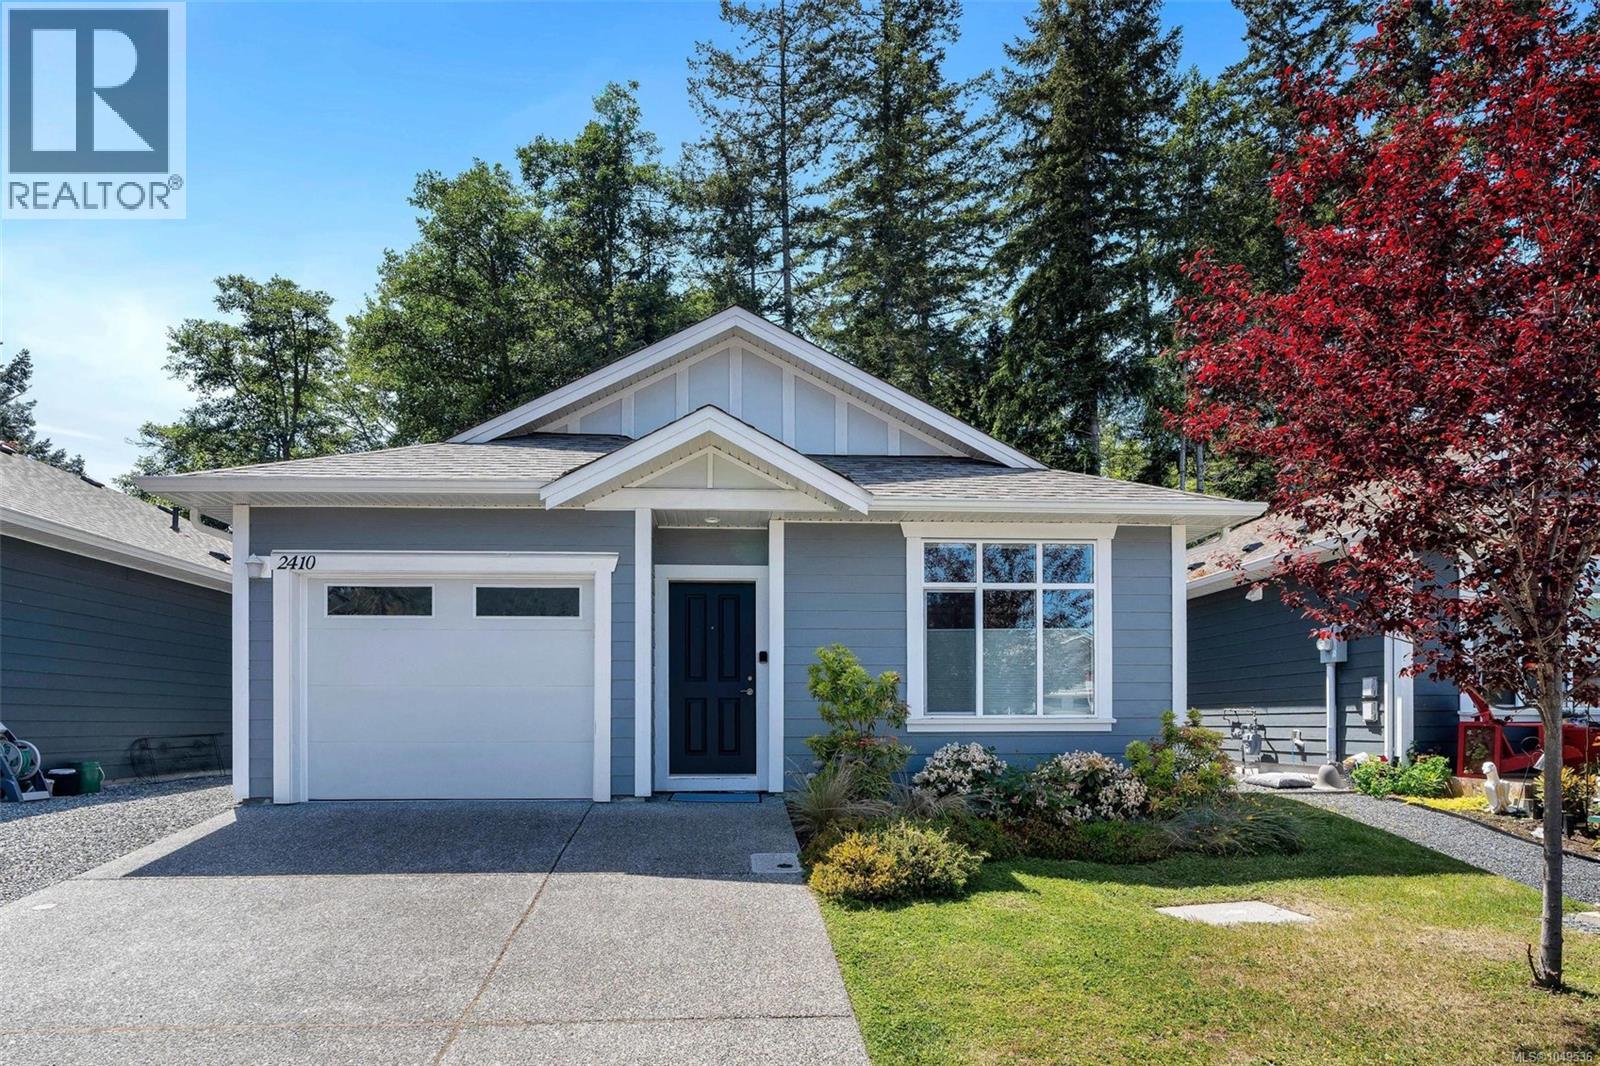
Welcome to Rivers Edge Village in Sooke, BC! This immaculate 2021-built, 2-bed, 2-bath home offers 993 sq ft of pristine, turn-key living on a low-maintenance 4,700 sq ft lot. Perfect for a lock-and-go lifestyle in a friendly, engaged community. Inside, the open-concept main living area is bathed in natural light from a stunning wall of windows and sliding glass doors, featuring premium top-down, bottom-up blinds. The gourmet kitchen stands out with stainless steel appliances, a center island, and ample cabinetry including a floor-to-ceiling pantry. Relax by the cozy gas fireplace in the living room or step outside to your private backyard oasis backing onto mature trees—offering ultimate privacy and seamless indoor-outdoor living. The primary bedroom is a peaceful retreat with a 6-ft closet and 3-pc ensuite. A massive 4’8” crawl space spans the footprint of the home for incredible seasonal storage. Electric car charger installed. Located steps from gorgeous walking trails. (id:44393)
Nai Commercial (Victoria) Inc.
Terrace, British Columbia
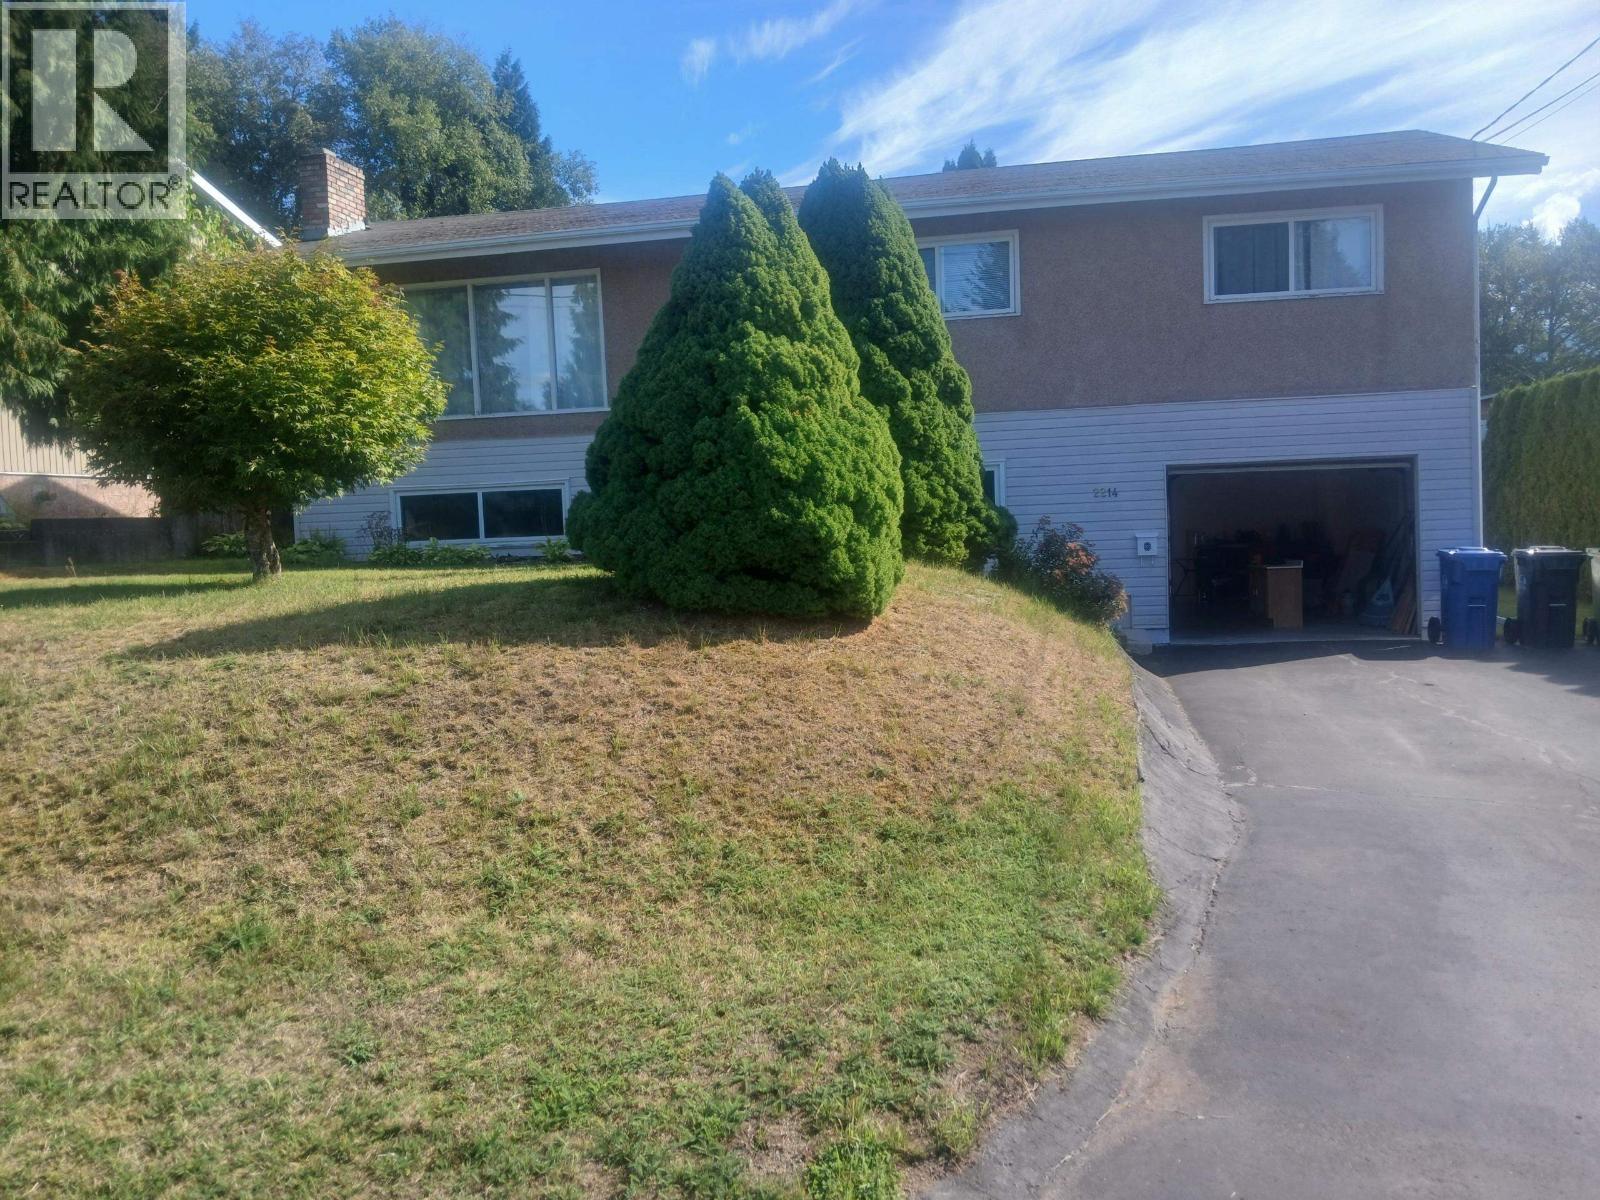
Welcome home! This well cared for 4 bdrm, 2 bath home is being offered for sale for the very first time. Tucked away on a quiet no-through street, this warm and inviting family home offers space, comfort, & pride of ownership throughout. The bright split-level entry leads upstairs to a spacious living room and lg kitchen featuring ample cabinetry & counter space, perfect for family living & entertaining. Step out onto freshly stained deck overlooking the beautiful backyard. Upstairs also offers a generous primary bdrm plus 2 additional good-sized bdrms. Downstairs you’ll find more space w/ a lg family room, another space ideal for a bdrm or office, laundry room, fourth bdrm, a 3 pc bath, and convenient access to the garage. Updates to plumbing, hot water tank, plus more! This is a must see (id:44393)
RE/MAX Coast Mountains
Quesnel, British Columbia
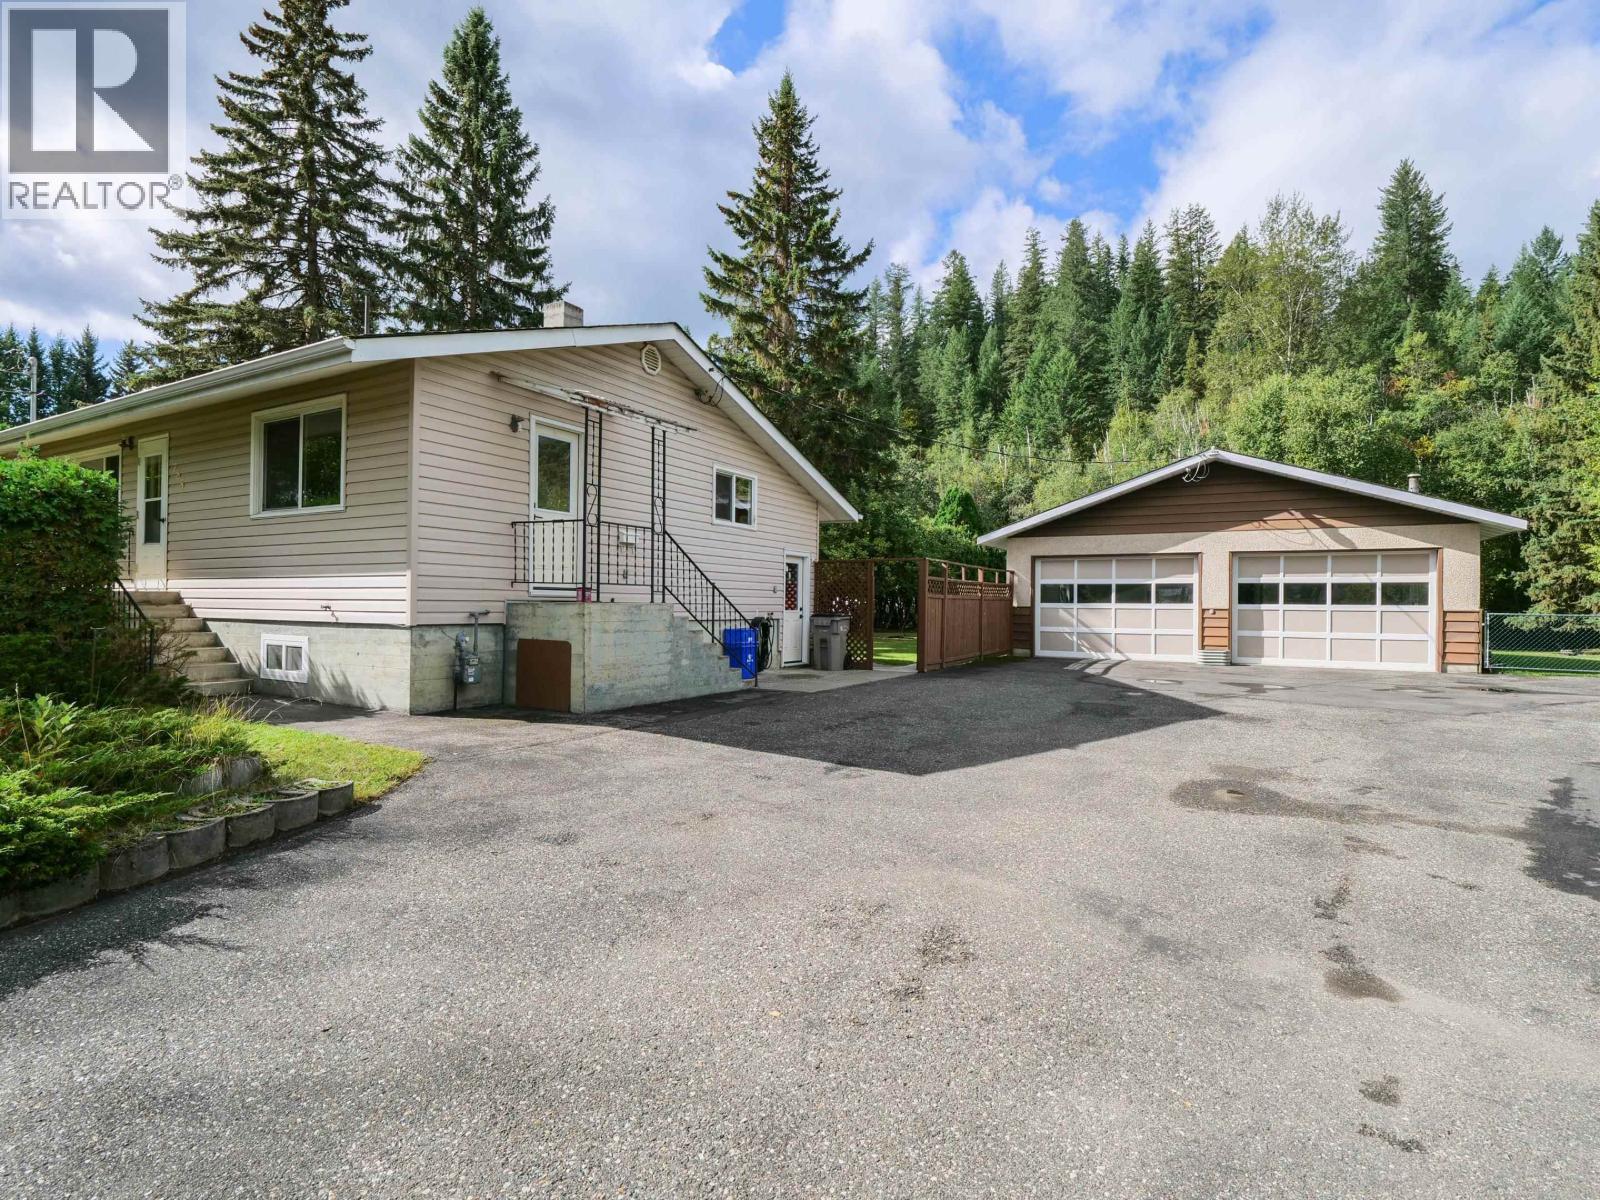
You’ll want to see this one in person! Set on 3 private acres, 785 North Fraser Drive offers a beautifully maintained 3 bed, 2 bath home with a park-like yard, great privacy and a layout that just works. The retro kitchen is full of character. Dining area opens through sliding doors to a covered deck, while a large addition created an impressive primary suite with 3 pc ensuite and French doors leading straight to the backyard. The oversized double garage is a major bonus; long enough to park your vehicles and still have a workshop area at the back. Outside, enjoy a paved driveway, outdoor kitchen area, fully fenced yard, greenhouse and garden space. About 0.6 acre is flat and usable, giving you room to spread out while still enjoying separation from the neighbours. Add in a high-efficiency furnace, outside basement entry and obvious pride of ownership, and this is a property with great bones and a setup that truly must be seen to be appreciated. (id:44393)
Royal LePage Aspire Realty (Qsnl)
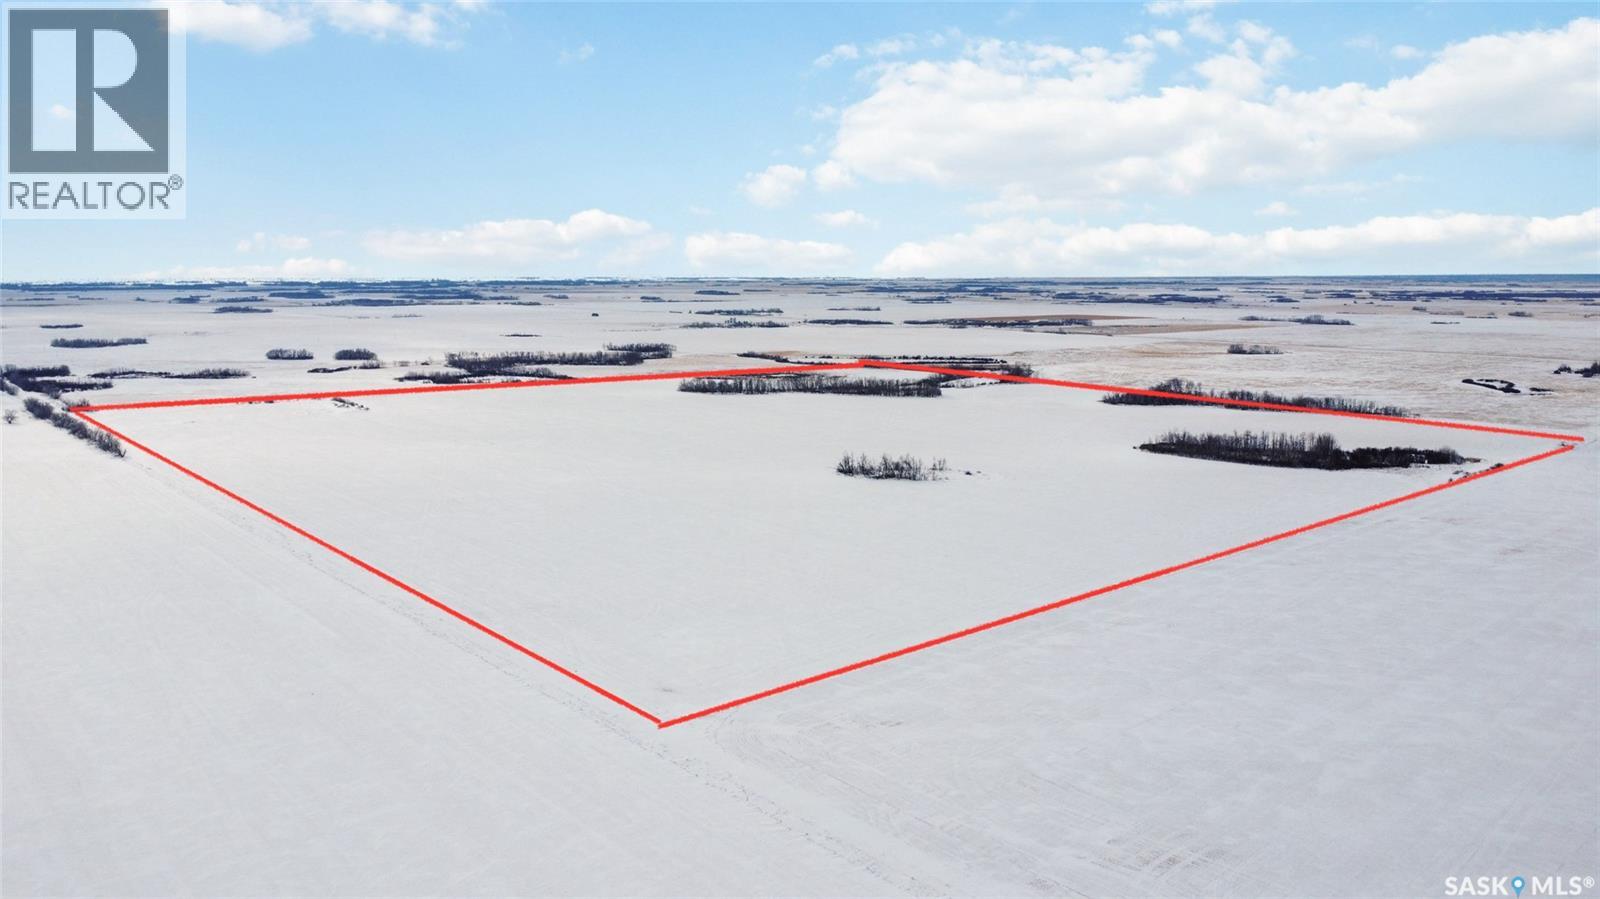
Great Bend Rm No. 405, Saskatchewan
Very nice quarter of farmland located north of Borden. Assessment 290,300. SAMA cultivated acres 147.14+/-. (id:44393)
Coldwell Banker Signature
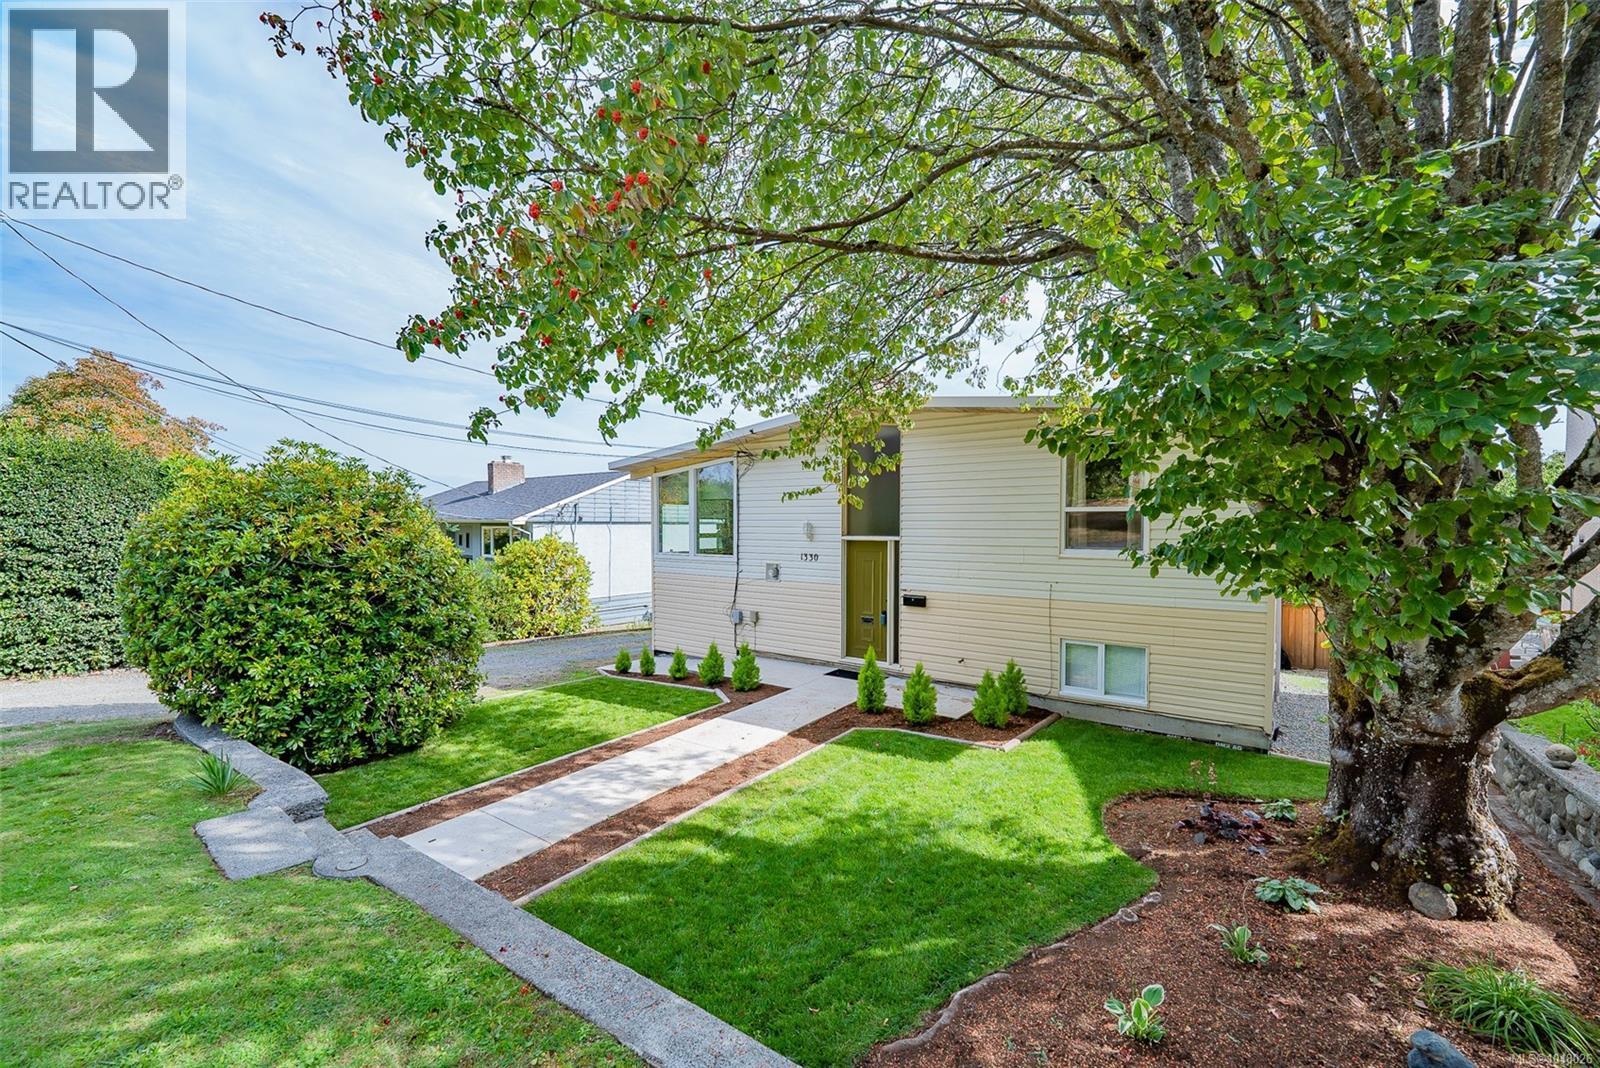
Nanaimo, British Columbia
Welcome to 1330 Belford Avenue, a nearly 2400 sqft 5 bed, 1 den, 2 bathroom West Coast Style home that has been exceptionally maintained and has so many desirable features such as an in-law suite, newer windows, ocean/mountain views with southern exposure, vaulted ceilings, Oak floors, 400+ sqft deck, 500 sqft concrete patio, fully useable 6600 sqft lot in Brechin Hill. A property like this must be seen in person to be truly appreciated. The location is hard to beat with all level of school walking distance or a short drive, Departure Bay Ferry a 5 minute drive or 15 minute walk, Seaplane is walking distance, shopping nearby, hospital is a 5 minute drive, Vancouver Island University is 10 away, multiple parks within walking distance, beaches and more. The lot is nicely landscaped, fully useable, has RV parking, garage for storage or workshop, vinyl siding, some newer fencing. The main level has three bedrooms, one 4-piece bathroom, spacious dining/living combo with vaulted ceilings, easy access to your deck to soak up morning sun and enjoy the views. The lower level has a large rec room, laundry, wood burning fireplace, an entrance to the newly floored & painted in-law suite. This is a great opportunity for families looking to move into an established neighborhood, multi-generational living, young couple looking to get into the market with a mortgage helper or investment. Other features are a gas furnace, a fireplace up and down. This home has space, character, pride of ownership throughout, utility, great layout, great location and is waiting for you to enjoy it. Book a showing today! All measurements are approximate and should be verified if necessary. (id:44393)
RE/MAX Professionals (Na)
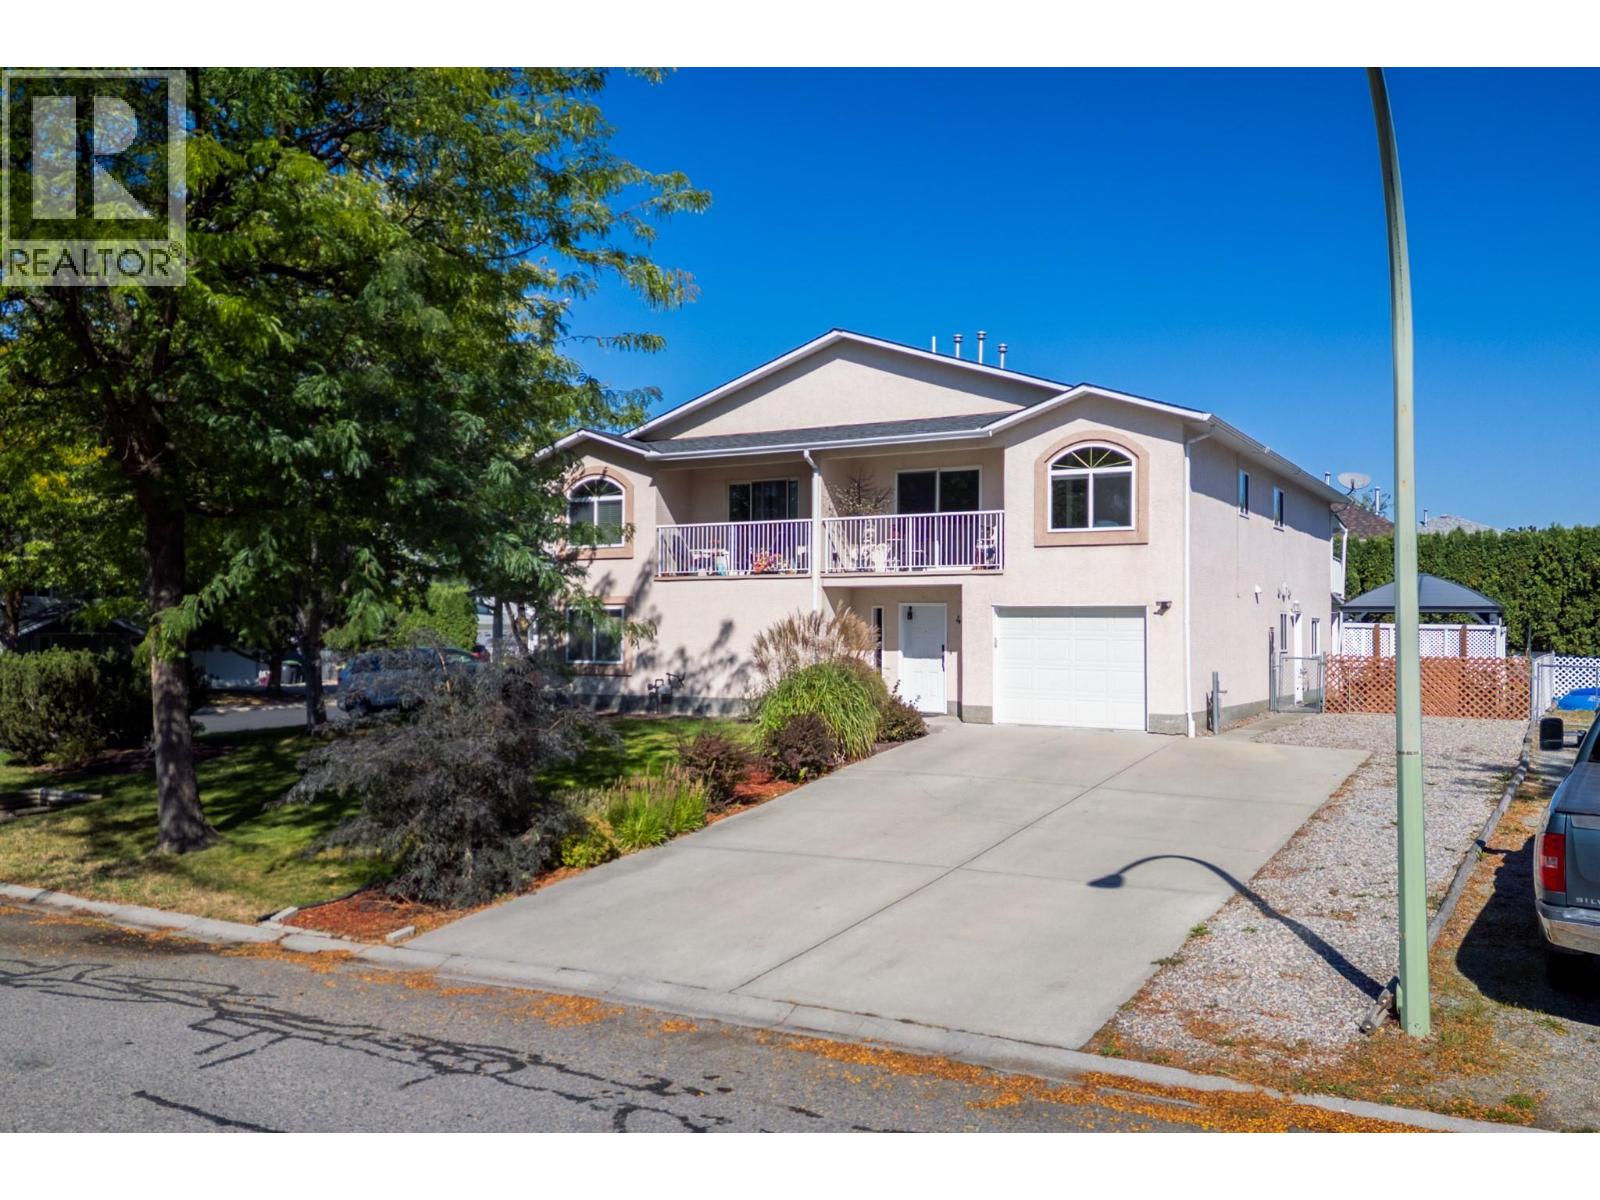
Kelowna, British Columbia
CENTRAL LIVING WITH A MORTGAGE HELPER SUITE! This well-kept half duplex offers a spacious, functional layout with excellent indoor and outdoor living. The walkout ground level features a welcoming foyer, garage, workshop and plenty of storage. Upstairs, enjoy a generous living and dining area with access to the front sundeck, plus a functional kitchen with new appliances. The large primary bedroom features a spacious closet and 3-piece ensuite, complemented by two additional generously sized bedrooms. A rear sundeck with stairs leads to the private rear and side yard. The ground level includes a fully self-contained 1-bedroom suite with separate entrance, kitchen done in (approx. 2022), plus shared laundry with updated washer and dryer, ideal as a mortgage helper or extended-family accommodation. Furnace (approx 2018), hot water tank (approx 2013), A/C (?). Outside, enjoy easy-care artificial turf , ""no lawnmower required!"", raised garden beds, underground irrigation, storage sheds and a lovely gazebo with decking, perfect for outdoor gatherings and entertaining. Conveniently located , Close to schools, recreation, shopping, transit, medical services. A versatile property offering space, privacy, income potential and low-maintenance living. All information is deemed to be correct; however, all measurements and information should be verified by the Buyer(s) and/or their agent. If Buyer's agent not present for showing or write original offer, comm. reduced by 50%. (id:44393)
Century 21 Assurance Realty Ltd
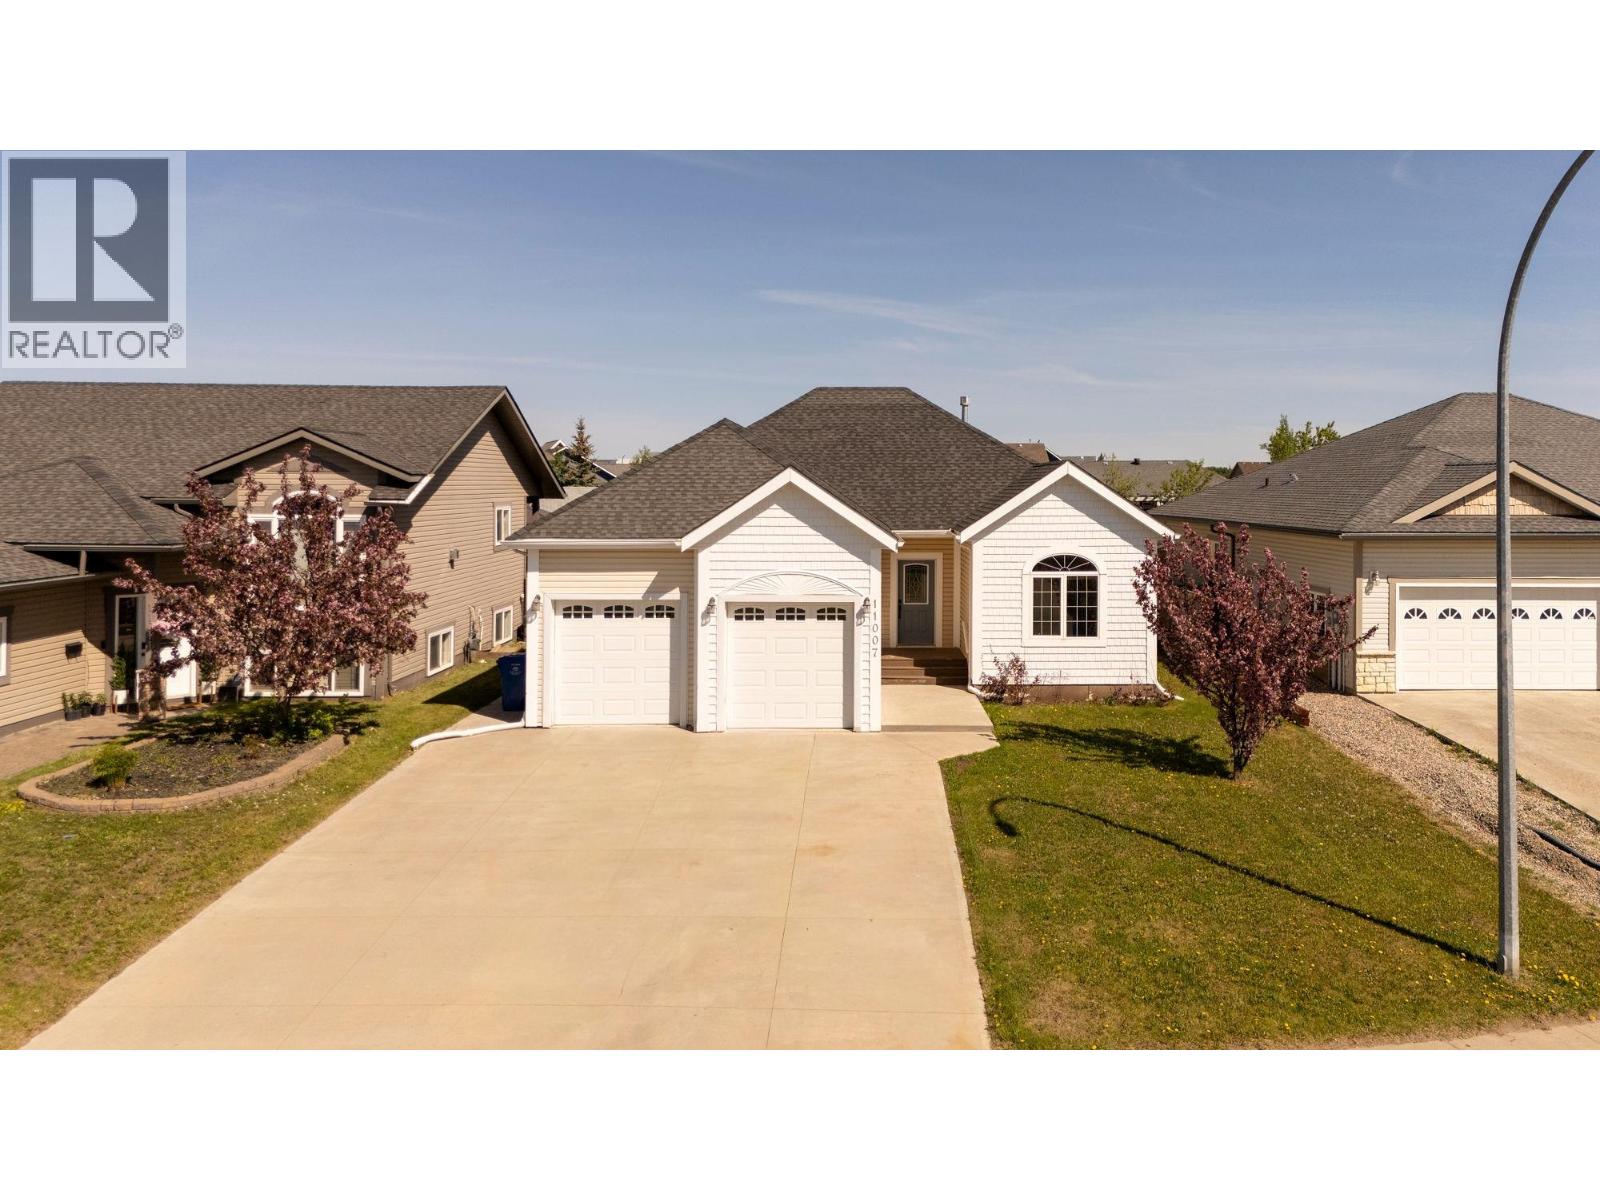
Fort St. John, British Columbia
Welcome to this warm and inviting home in the desirable Whispering Winds subdivision. Offering four bedrooms and three bathrooms, this well-maintained property provides comfortable living for families of all sizes. The bright main floor features modern lighting, large windows, and a spacious living room highlighted by a cozy natural gas fireplace. The kitchen includes new stainless steel appliances and a convenient pantry with plenty of workspace. The primary suite offers a relaxing retreat with a large soaker tub and his-and-hers closets. The fully finished basement features a spacious rec room, family room, fourth bedroom, and a well-appointed bathroom. Enjoy the large private deck and the convenience of a double attached garage. (id:44393)
Century 21 Energy Realty
Saskatoon, Saskatchewan
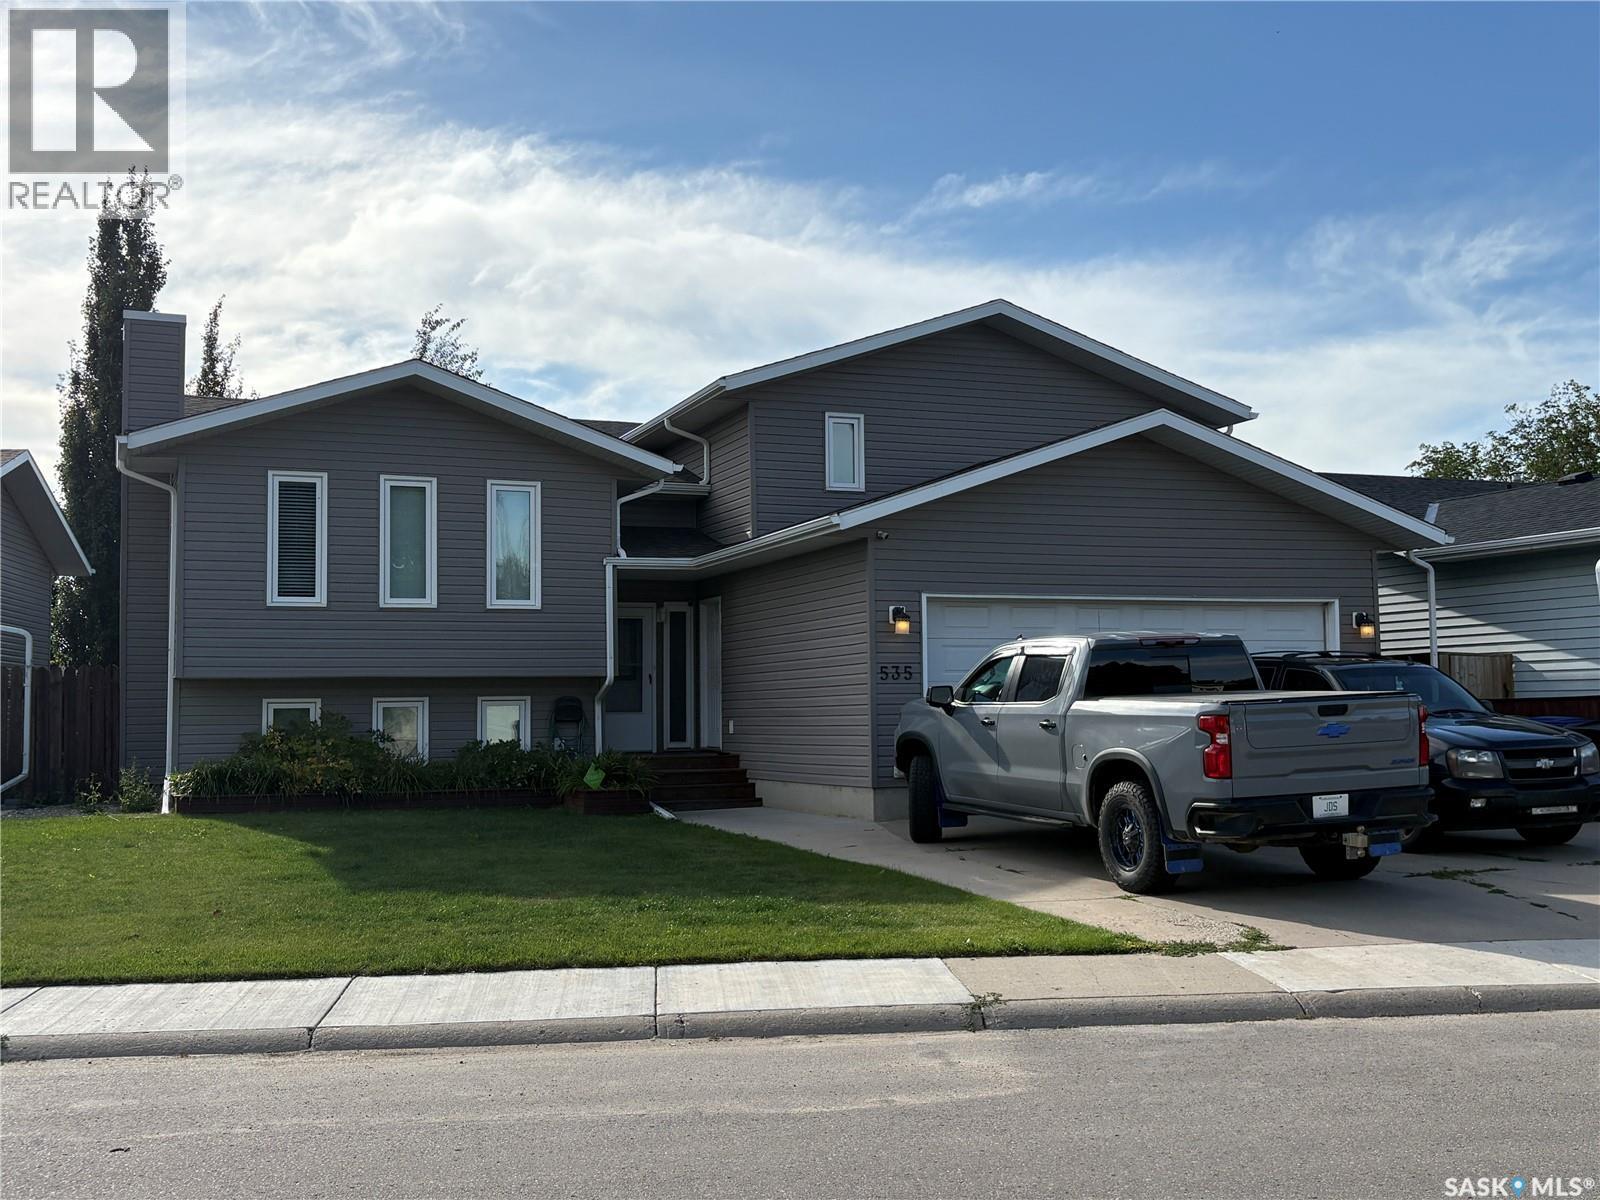
Welcome Home! This beautifully 5 Bedroom, 3 Bathroom, fully renovated, and move in ready home is your next destination, located in the nicely developed, quiet area of Lawson Heights. Enjoy the kitchen of your dreams with beautiful cabinetry, large island, dining area and bar top counter top for those nights you want to watch television well you eat. A spacious living room to enjoy a quiet evening relaxing. Main floor also offers a spacious primary bedroom, with office space and 2 piece bath, main floor laundry 2 other bedrooms with a 4 piece bath. Entertain family and friends or enjoy game night in this amazing family room, with a gas fire place and bar top counter tops. 2 bedrooms, with a freezer room that can also be a bedroom, 4 piece bath, and utility room. Front yard offer perennial flower bed, grass and underground sprinklers. Backyard offers 2 tiered deck, grass, fire pit area, wood and storage shed, and fully fenced. Double attached garage is insulated and has lots of shelving for storage. Front drive way has a swail built in to allow water to flow easily off the house. Renos include, windows, flooring, lighting, cabinets, siding, concrete, fence, and more don’t wait you wont want to miss out on this home. As per the Seller’s direction, all offers will be presented on 09/26/2026 3:00PM. (id:44393)
RE/MAX P.a. Realty
Victoria, British Columbia
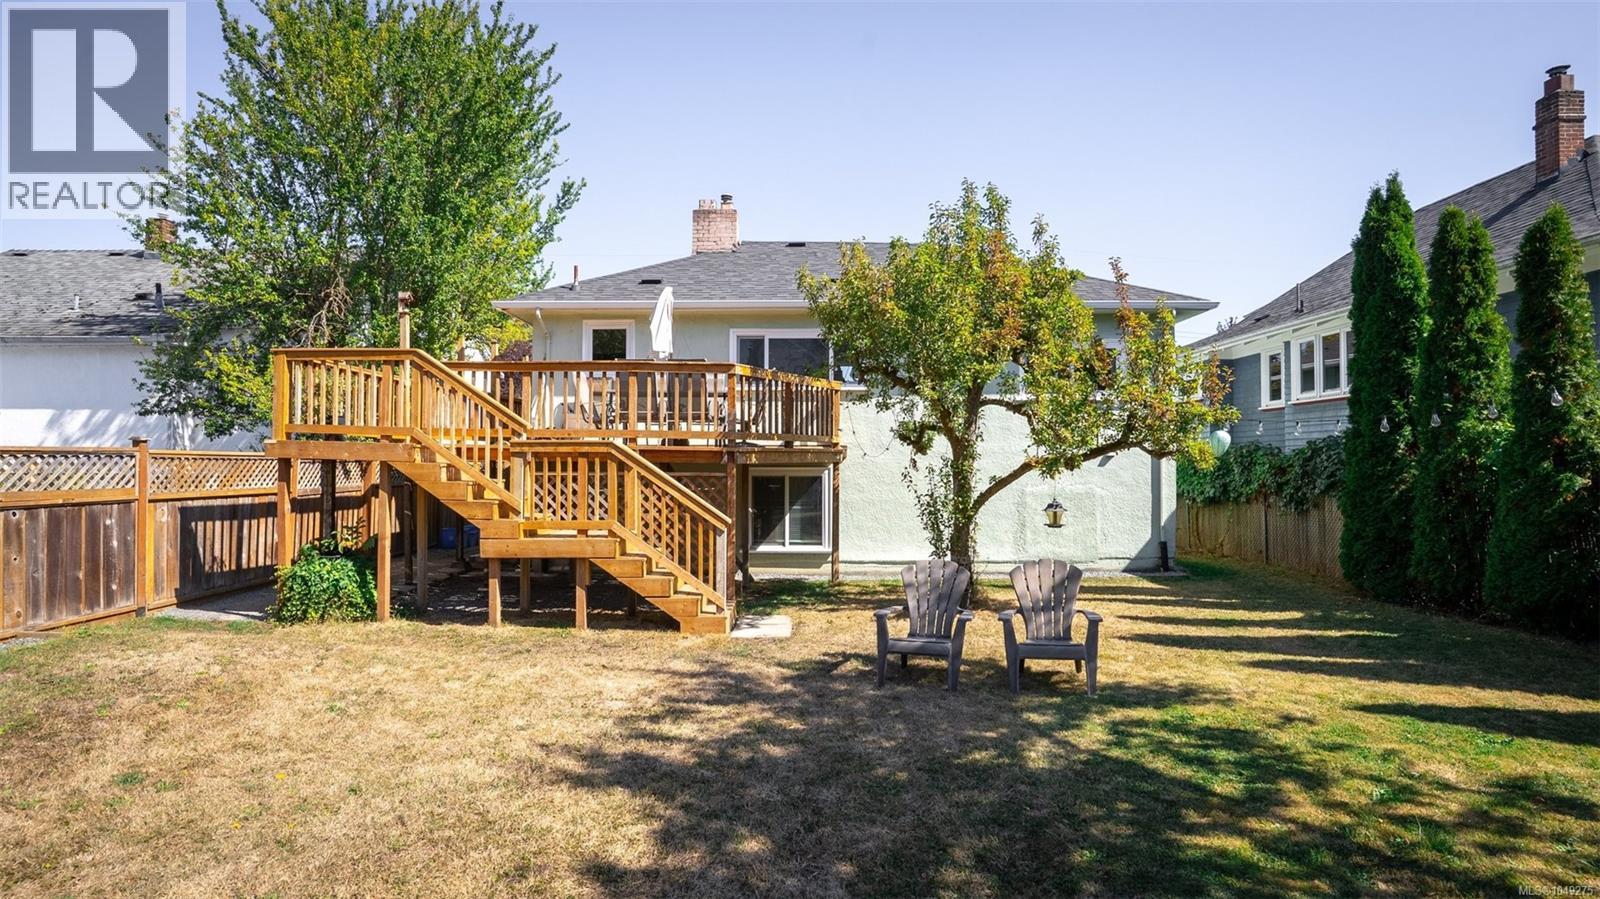
Follow your dream, home! Tucked away on a quiet residential street, this lovingly maintained character home offers the perfect blend of original charm and practical updates, with generous outdoor space and two bedroom lower accommodation. The main level is filled with natural light from large windows and features hardwood floors, coved ceilings, a cozy fireplace, two bedrooms and a bright kitchen with a gas range. Off the kitchen, a large west-facing deck overlooks the fully fenced rear yard, where mature landscaping, tons of green space and several apple and pear trees create a private garden oasis that is genuinely hard to find this close to the city. Downstairs, the lower level has its own kitchen, living and dining areas, 2 bedrooms, full bathroom, and separate entry. The home has also seen a number of meaningful improvements, including 200-amp electrical service, updated plumbing, a gas furnace, upgraded insulation thermal windows on the main, all under a newer roof! With nearly 1,600 sq. ft. of finished living space across two levels, a standout west facing yard and a central location close to Blackwood Park, Quadra Village, Hillside Mall, schools, recreation and Downtown Victoria, this home offers a rare combination of character, usable space and everyday livability in the heart of the city. Book your showing today! (id:44393)
Engel & Volkers Vancouver Island
Regina, Saskatchewan
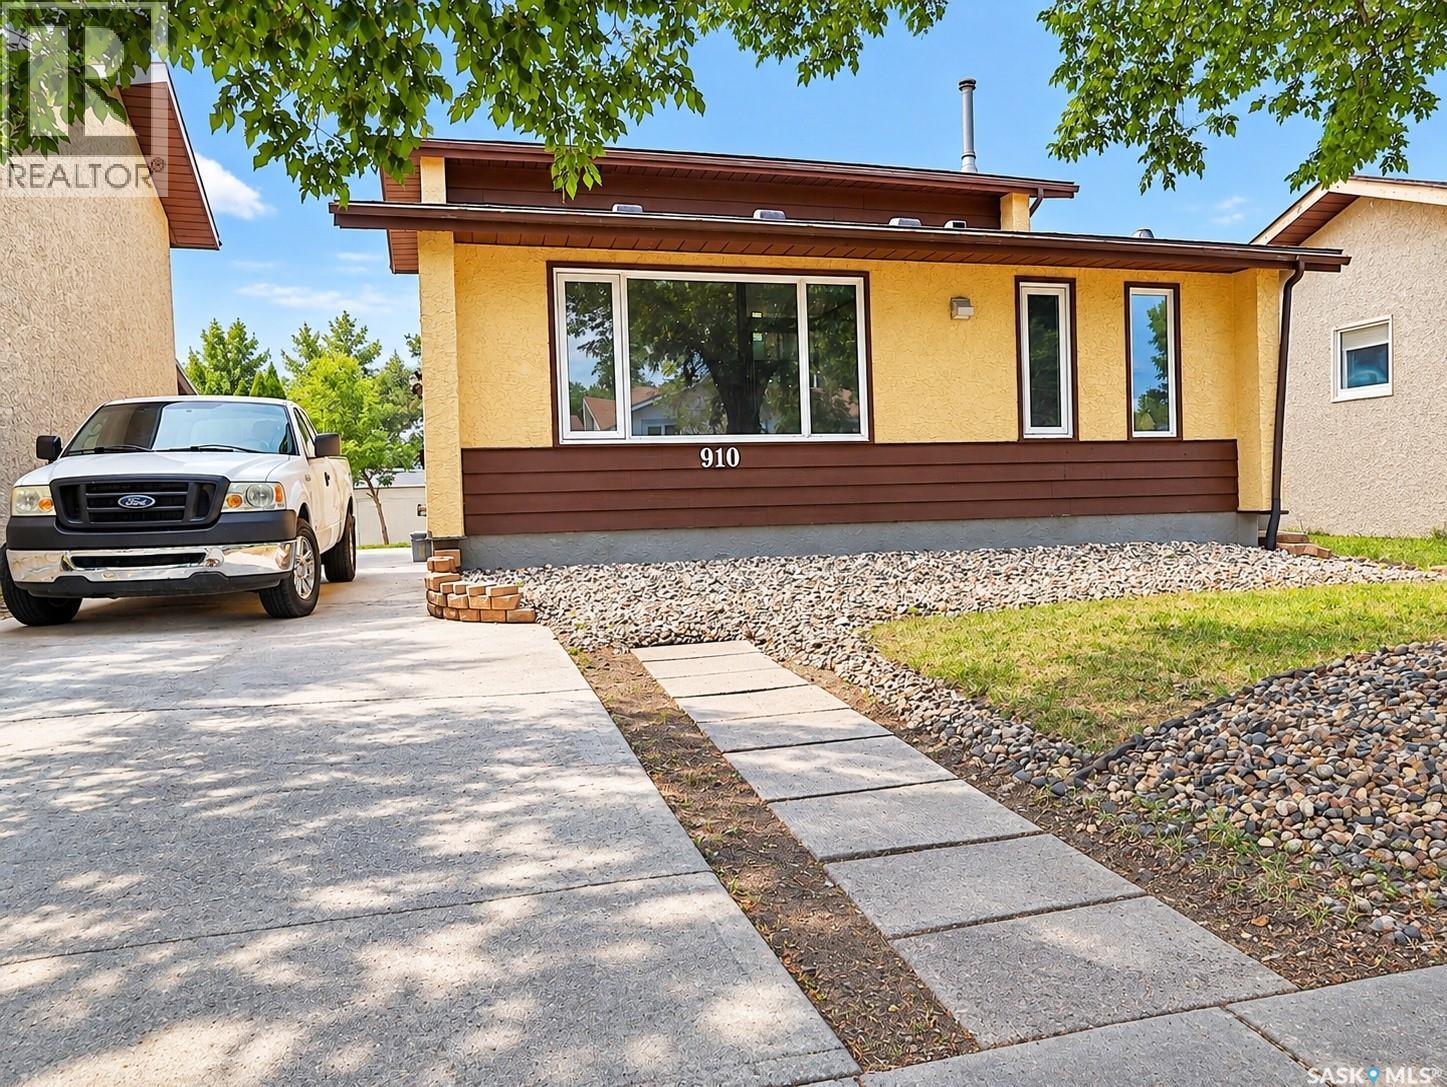
Welcome to this spacious 1,624 sq. ft. two-storey split located on a quiet street in a desirable, family-friendly Northwest Regina neighbourhood, close to Sherwood Library, YMCA, Leisure Centre, water park, schools, parks, shopping, and everyday amenities. Featuring over $35,000 in recent renovations and upgrades, including new main-level flooring, renovated bathrooms on the main and upper levels, and new kitchen appliances (excluding the refrigerator), this home offers an excellent combination of space, flexibility, and value. The bright main living area features vaulted ceilings, new LVP flooring, and large windows that provide plenty of natural light. The main-level family room offers a corner gas fireplace and French doors leading to the deck and private backyard. This level also includes a spacious bedroom, newly renovated 3-piece bathroom, and laundry—ideal for anyone who prefers convenient main-level living. The functional kitchen offers generous cabinet and counter space, a large dining area, refrigerator, and brand-new electric range/oven, over-the-range microwave, and dishwasher. Upstairs features three well-sized bedrooms and a newly renovated modern 4-piece bathroom. The lower level offers a large cedar recreation room with a dry bar and two finished rooms. Basement flooring was completely redone in 2024, providing flexible space for entertainment, a home office, gym, hobbies, or guests. A separate backyard entrance provides additional flexibility for extended family, guests, or potential rental use, subject to applicable requirements. The private backyard features a deck and natural gas BBQ hookup, with potential for a future garage. With four bedrooms above grade, extensive recent upgrades, additional basement living space, included washer and dryer, and an excellent family-oriented location, this move-in-ready home offers space, flexibility, and great value. (id:44393)
Exp Realty
Surrey, British Columbia
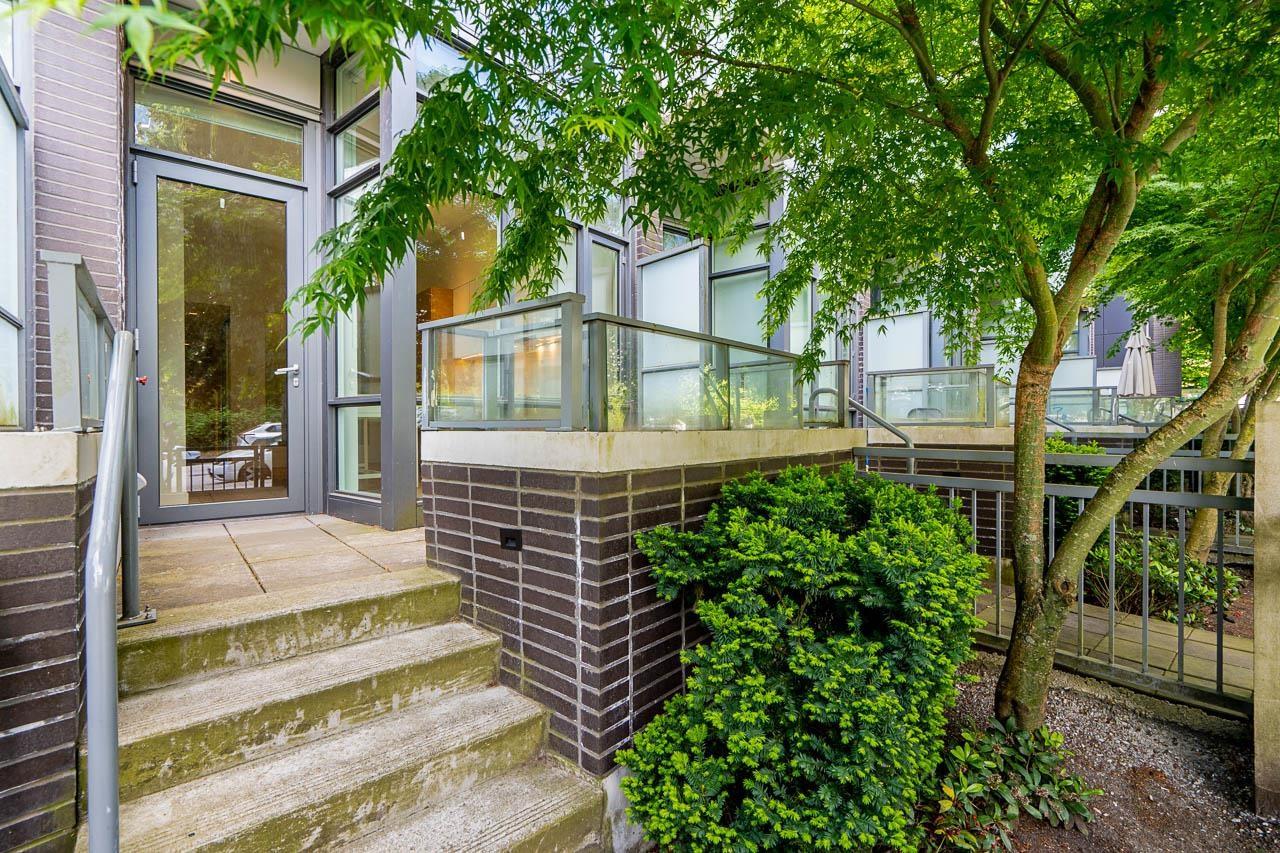
Rare concrete-built townhouse in a concrete high-rise complex offering the perfect blend of privacy and convenience! This spacious 3 bed & den, 2 full bath home features both a private exterior entrance and direct interior access from the building. Functional 1,058 Sq Ft layout with 2 bedrooms & den upstairs and 1 bedroom below, ideal for families or a home office. Modern kitchen with quartz countertops and built-in appliances. North-facing unit with a private 89 Sq Ft patio. Amenities include concierge, exercise centre, sauna, and meeting room. Includes underground parking. Unbeatable location across from Central City Shopping Centre with Walmart, T&T, Best Buy, restaurants and more. Steps to SFU Campus, Surrey Central SkyTrain, and bus loop. Open: Sat, Sep 26, 3-5pm & Sun, Sep 27, 12-2pm (id:44393)
RE/MAX Crest Realty