
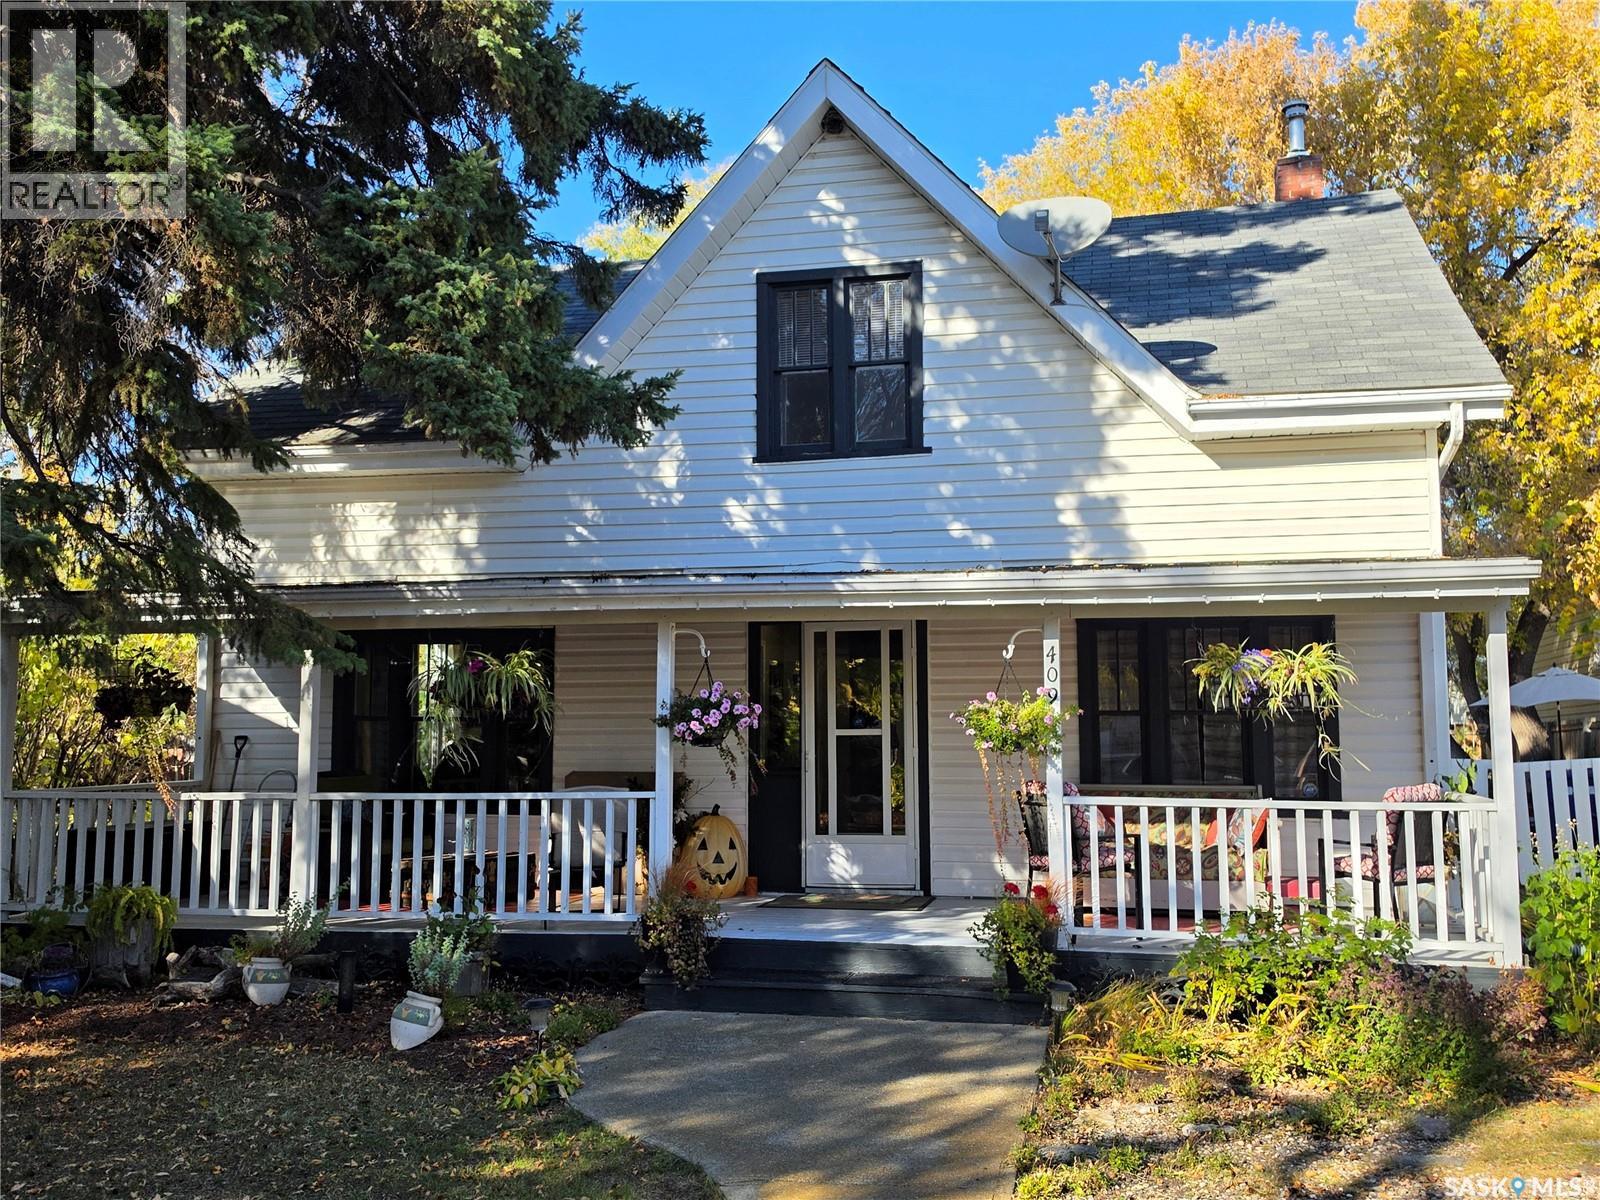
Meadow Lake, Saskatchewan
This lovely home features a great combination of character and functionality. You will certainly enjoy the timeless hardwood floors and high ceilings in this home. The main level is super inviting. You will appreciate the large living room, perfect sized kitchen and dining room, the 2-piece bath, and the generous main floor bedroom. On the second level you will find a cozy reading nook, primary bedroom, the third bedroom, and 4-piece bathroom. To view this great property, don’t hesitate to book a showing with your preferred realtor! (id:44393)
RE/MAX Of The Battlefords - Meadow Lake
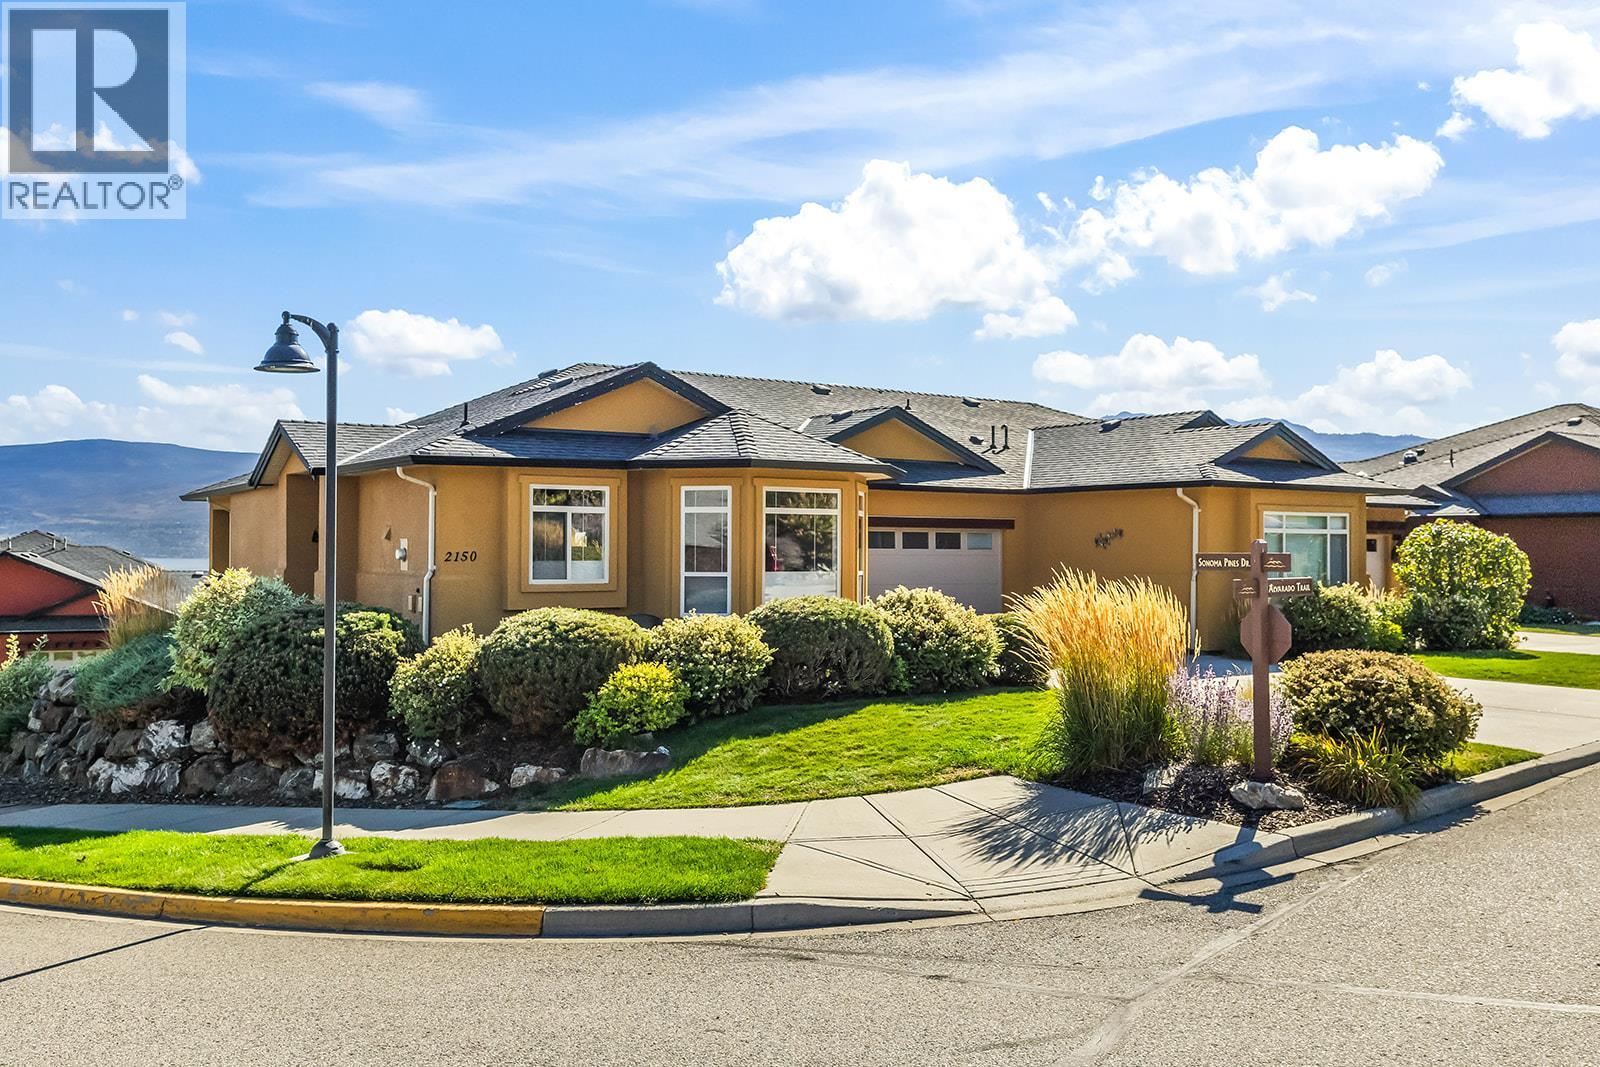
Westbank, British Columbia
With beautiful lake and mountain views, a quiet corner location and a welcoming community atmosphere, this 2-bedroom + den, 3-bathroom home offers a convenient Westbank lifestyle. Located in the gated Sonoma Pines community, enjoy beautiful surroundings and a lifestyle that keeps you connected. The main level is designed for everyday living, with the primary suite, kitchen, dining and living areas on one floor, making it a great option for families or those looking to enjoy their home for years to come. The kitchen features quartz countertops, LG appliances and a bright breakfast nook, while the dining and living room create an inviting space for everyday life. A spacious balcony extends from the living room, offering beautiful views. In the primary suite you’ll find an updated walk-in shower in the ensuite, and spacious walk-in closet. The lower level of the home adds flexibility with a generous rec room and wet bar, an additional bedroom and bathroom, den, wine cellar and walkout access to the patio. Outside, enjoy a spacious driveway and beautifully maintained landscaping throughout the community. With everyday amenities close by and a sought-after community atmosphere, this home offers both comfort and connection in a setting you’ll love coming home to. (id:44393)
RE/MAX Kelowna
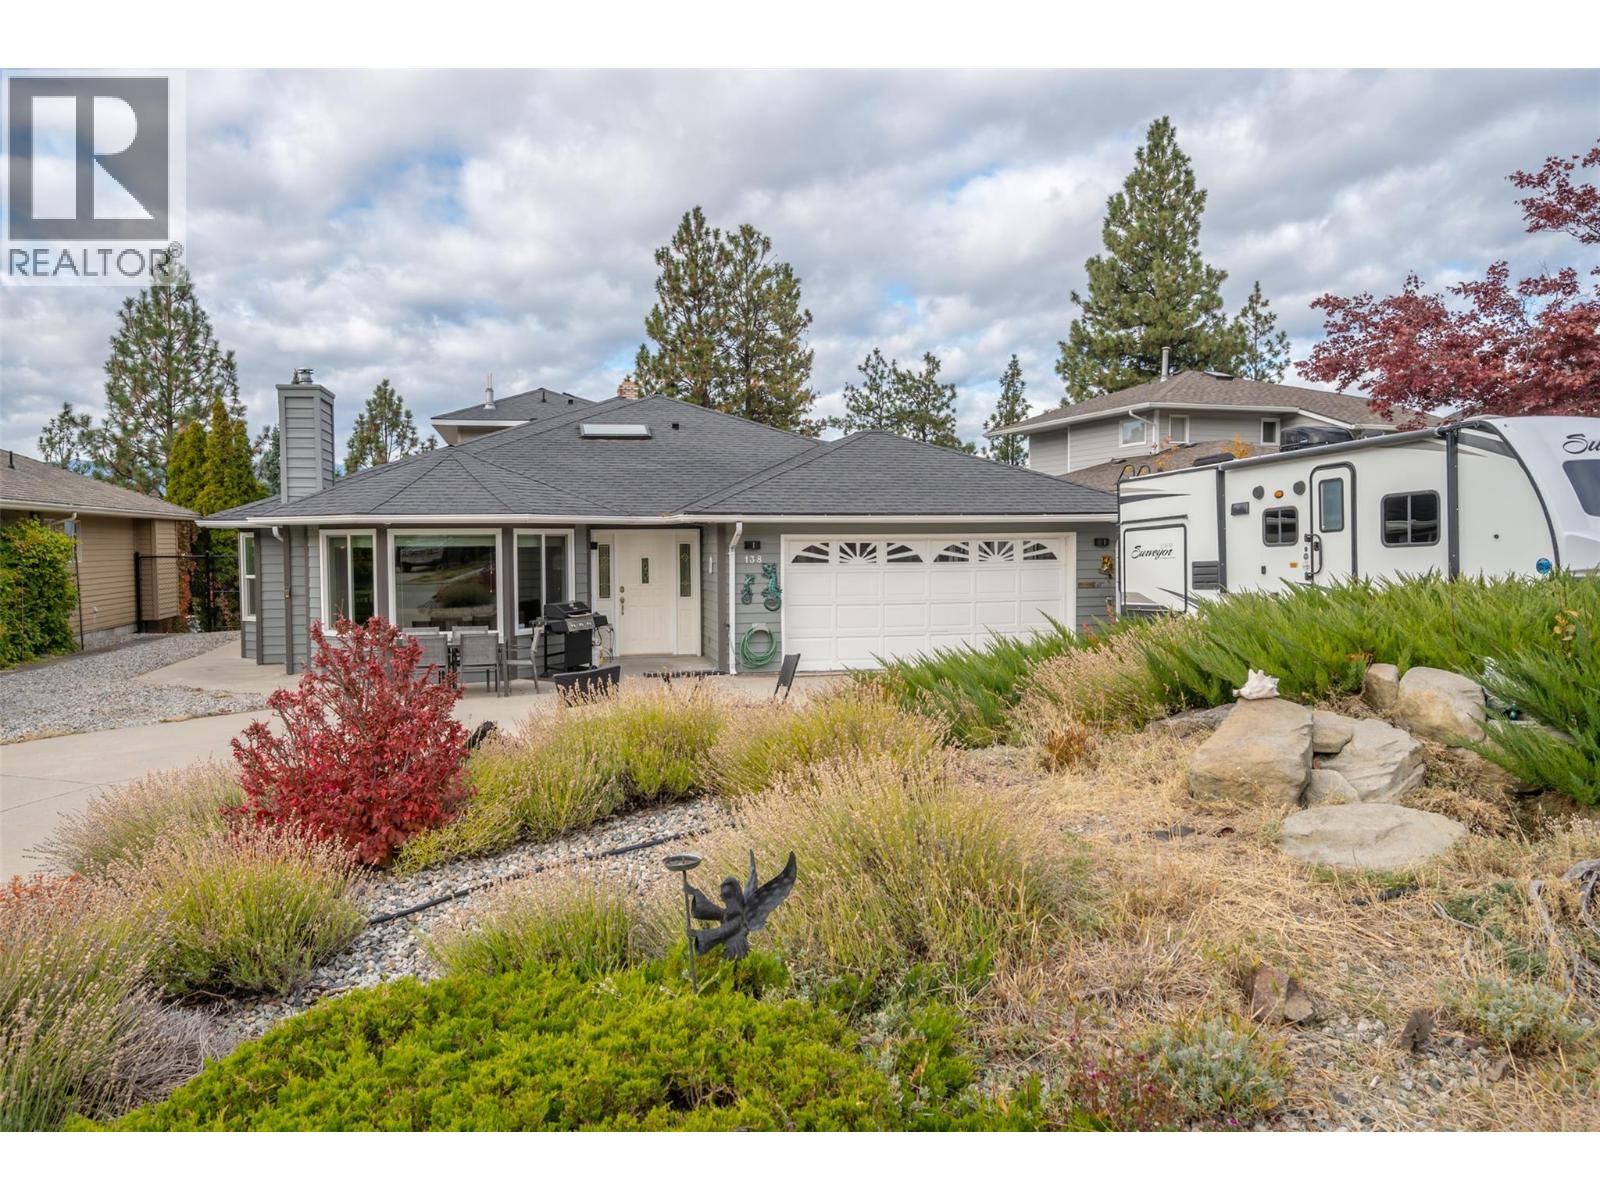
Penticton, British Columbia
Welcome to this beautifully updated 4,000 sq ft home in Penticton’s highly sought-after Wiltse neighbourhood, where space, flexibility, and lifestyle come together seamlessly. This property is designed to grow with you, offering incredible versatility for families, guests, or additional income opportunities. The main level features a bright and open 3-bedroom, 2-bathroom layout designed with accessibility and ease of living in mind. Large, inviting spaces create a warm and effortless flow. Toward the rear of the home, a separate living area with its own private ground-level entrance offers even more flexibility, complete with two bedrooms and two bathrooms. Upstairs, the spacious primary retreat showcases stunning panoramic views over Penticton. Versatile basement space offers additional bedrooms and a family room making it a comfortable retreat for in-laws or guests, with direct access to a large concrete backyard patio. Step outside to enjoy the hot tub, gazebo, and fully fenced yard, perfect for relaxing or entertaining. This property offers ample open parking, a double attached garage, and extensive upgrades including a newer roof, fencing, patio, plumbing, and HVAC system, giving you confidence for years to come. Whether you are looking for a home that adapts to a growing family or accommodates extended living, this is a rare opportunity in one of Penticton’s premier neighbourhoods. (id:44393)
Exp Realty
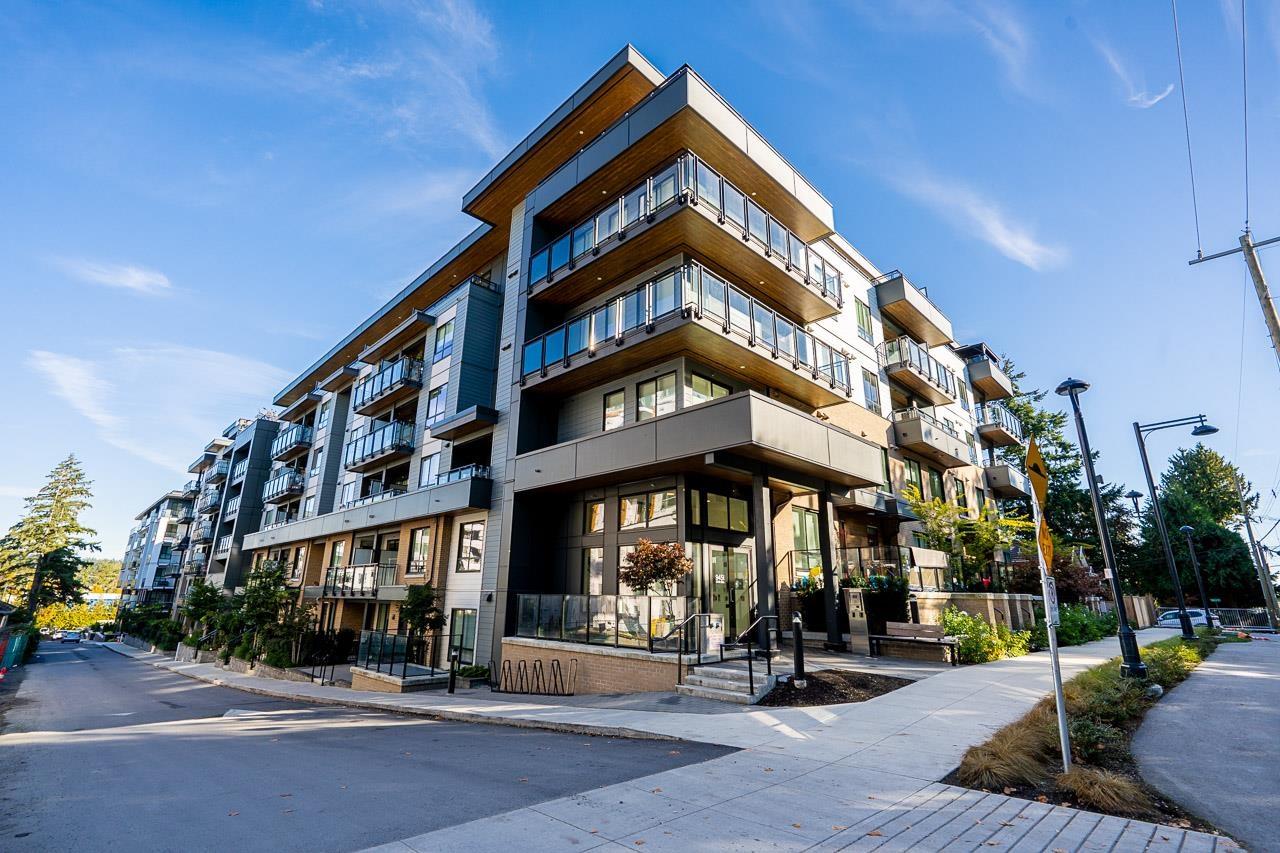
Surrey, British Columbia
Quinn by Porte Homes! This bright 2 bed + den/flex, 2 bath home offers 888 sq.ft. of thoughtfully designed living on the 2nd floor with a modern light colour scheme. Enjoy a gourmet kitchen with full-size stainless steel appliances, quartz countertops, pantry and stylish open shelving, plus large windows and spa-inspired bathrooms. Amenities include a fitness centre, social lounge, games room, workspace, courtyard with BBQ + fire pit, community gardens and kids' play area. Across from Queen Elizabeth Meadows Park and minutes to schools, SFU, Surrey Memorial Hospital, Central City, King George SkyTrain and the growing Surrey City Centre. (id:44393)
RE/MAX Treeland Realty
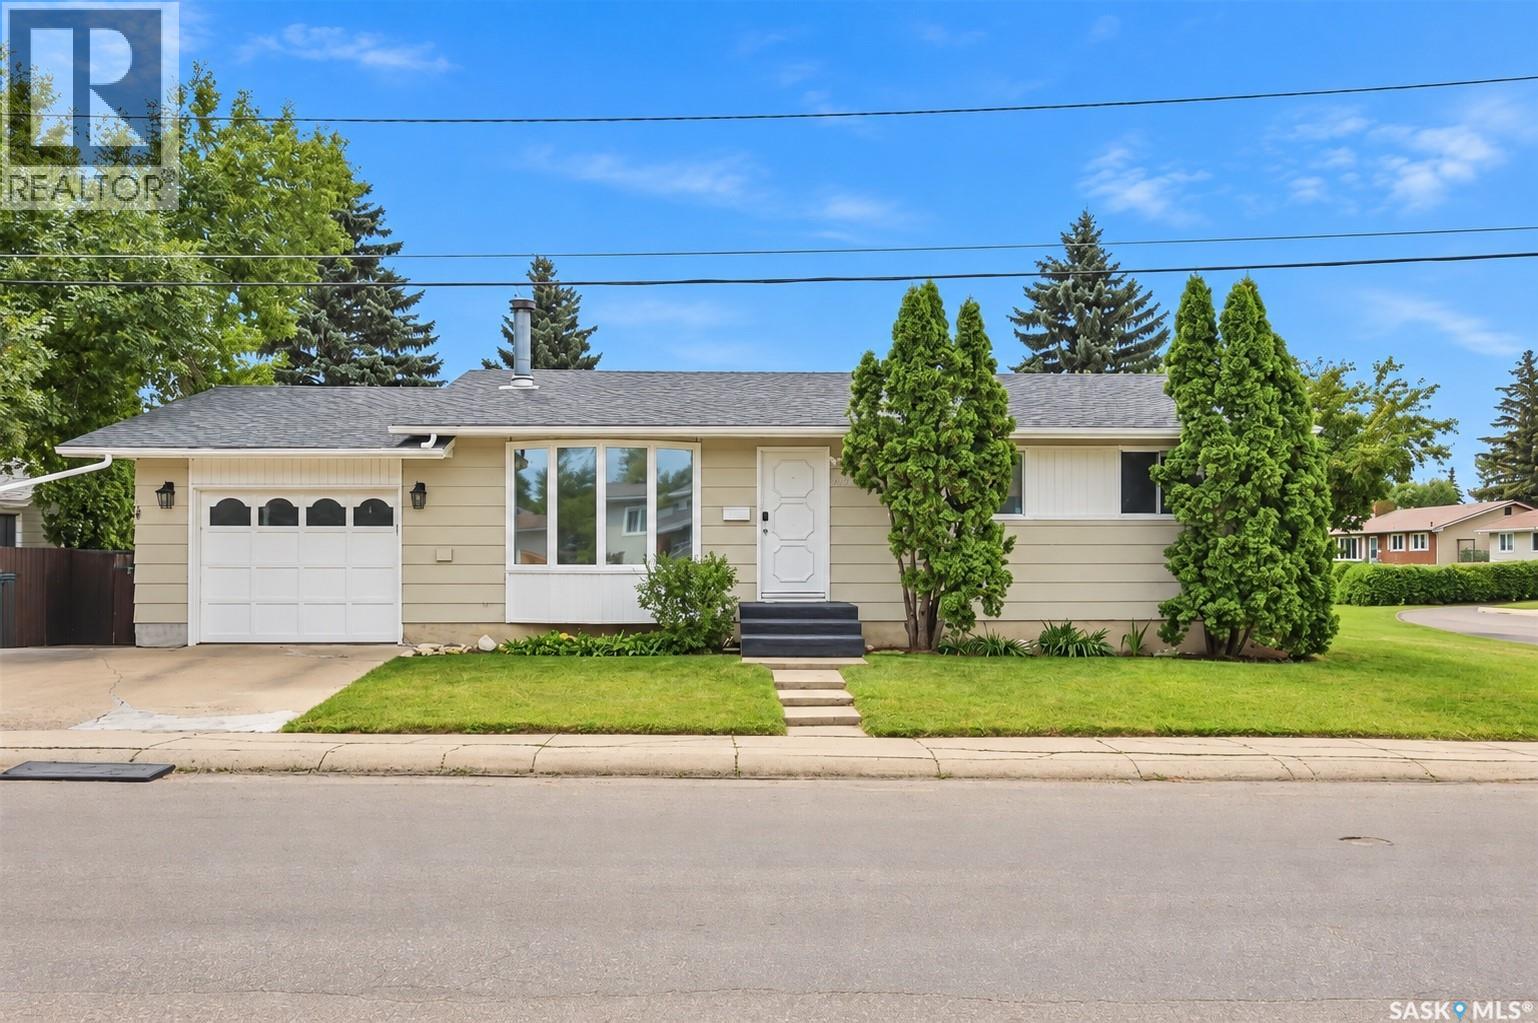
Saskatoon, Saskatchewan
Welcome to 1535 Laura Avenue, a beautiful 5 bedroom bungalow located in Forest Grove. As you walk in, you'll be greeted by a bright living room with a large front window and a wood burning fireplace. Vinyl plank flooring flows through the living room, kitchen and hallway. The kitchen offers stainless steel appliances and plenty of room for the dining area. There are three bedrooms on the main floor, including the master bedroom with a 2-piece ensuite featuring an updated above counter sink and light fixture. There's also a renovated 4-piece bathroom on the main floor with a deep soaker tub, tile to the ceiling and an updated vanity. Downstairs, the large family room is perfect for movie nights or game nights, along with two additional bedrooms with egress windows, a 3-piece bathroom, the laundry area, a utility room and plenty of storage underneath the stairs. Major updates provide added peace of mind, with the furnace and air conditioner replaced in 2018, shingles in 2019 and the water heater in 2022. Outside, the large fenced yard offers patio stones, a fire pit and a newer shed, plus an attached 25'8" deep garage that's fully insulated! Located on the east side of the city close to schools, parks, shopping and the university, this is a great opportunity to settle into a move in ready home in a mature community. Call your favourite agent today to book a viewing! (id:44393)
Exp Realty
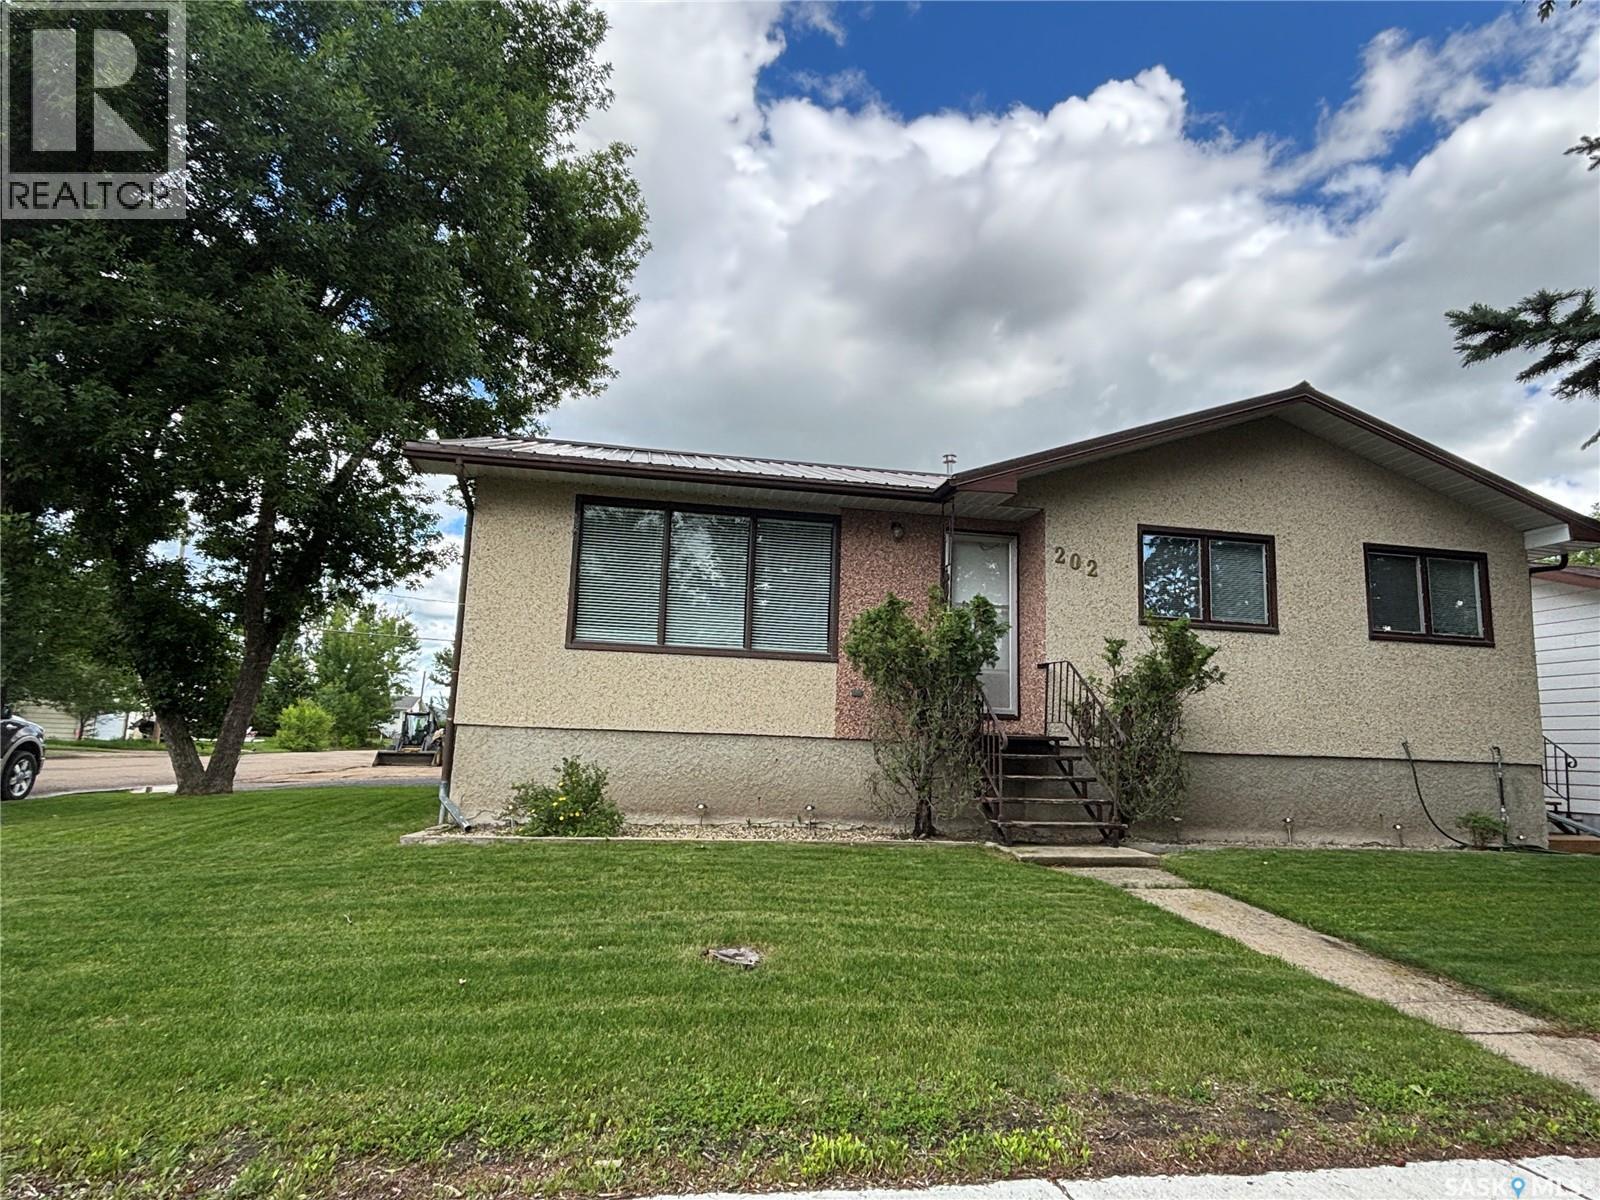
Maple Creek, Saskatchewan
Welcome to this well-maintained home, ideally situated on a desirable corner lot and offering excellent curb appeal with its durable stucco exterior and long-lasting metal roof. With ample parking and a spacious double detached garage, there’s plenty of room for vehicles, guests, and everyday living. Step inside to a bright and inviting main floor, where the west-facing kitchen and living room are filled with beautiful natural light throughout the day. Main floor laundry adds everyday convenience, while recent updates—including a new furnace and central air conditioning installed in September 2025—provide year-round comfort and peace of mind. The outdoor space is perfect for enjoying time with family and friends. A new deck provides an ideal spot for entertaining or relaxing, while the cozy firepit area sets the stage for memorable evenings outdoors. The fully developed lower level offers even more living space, featuring a large family room perfect for movie nights, recreation, or relaxing, along with a generously sized utility room providing excellent storage and functionality. Located within walking distance of the grocery store and elementary school, this home offers the perfect combination of comfort, practicality, and convenience. Whether you’re a growing family or simply looking for a well-cared-for home with plenty of space, this property is worth a look. Motivated sellers—don’t miss your opportunity! Call today to schedule your private tour. (id:44393)
Blythman Agencies Ltd.
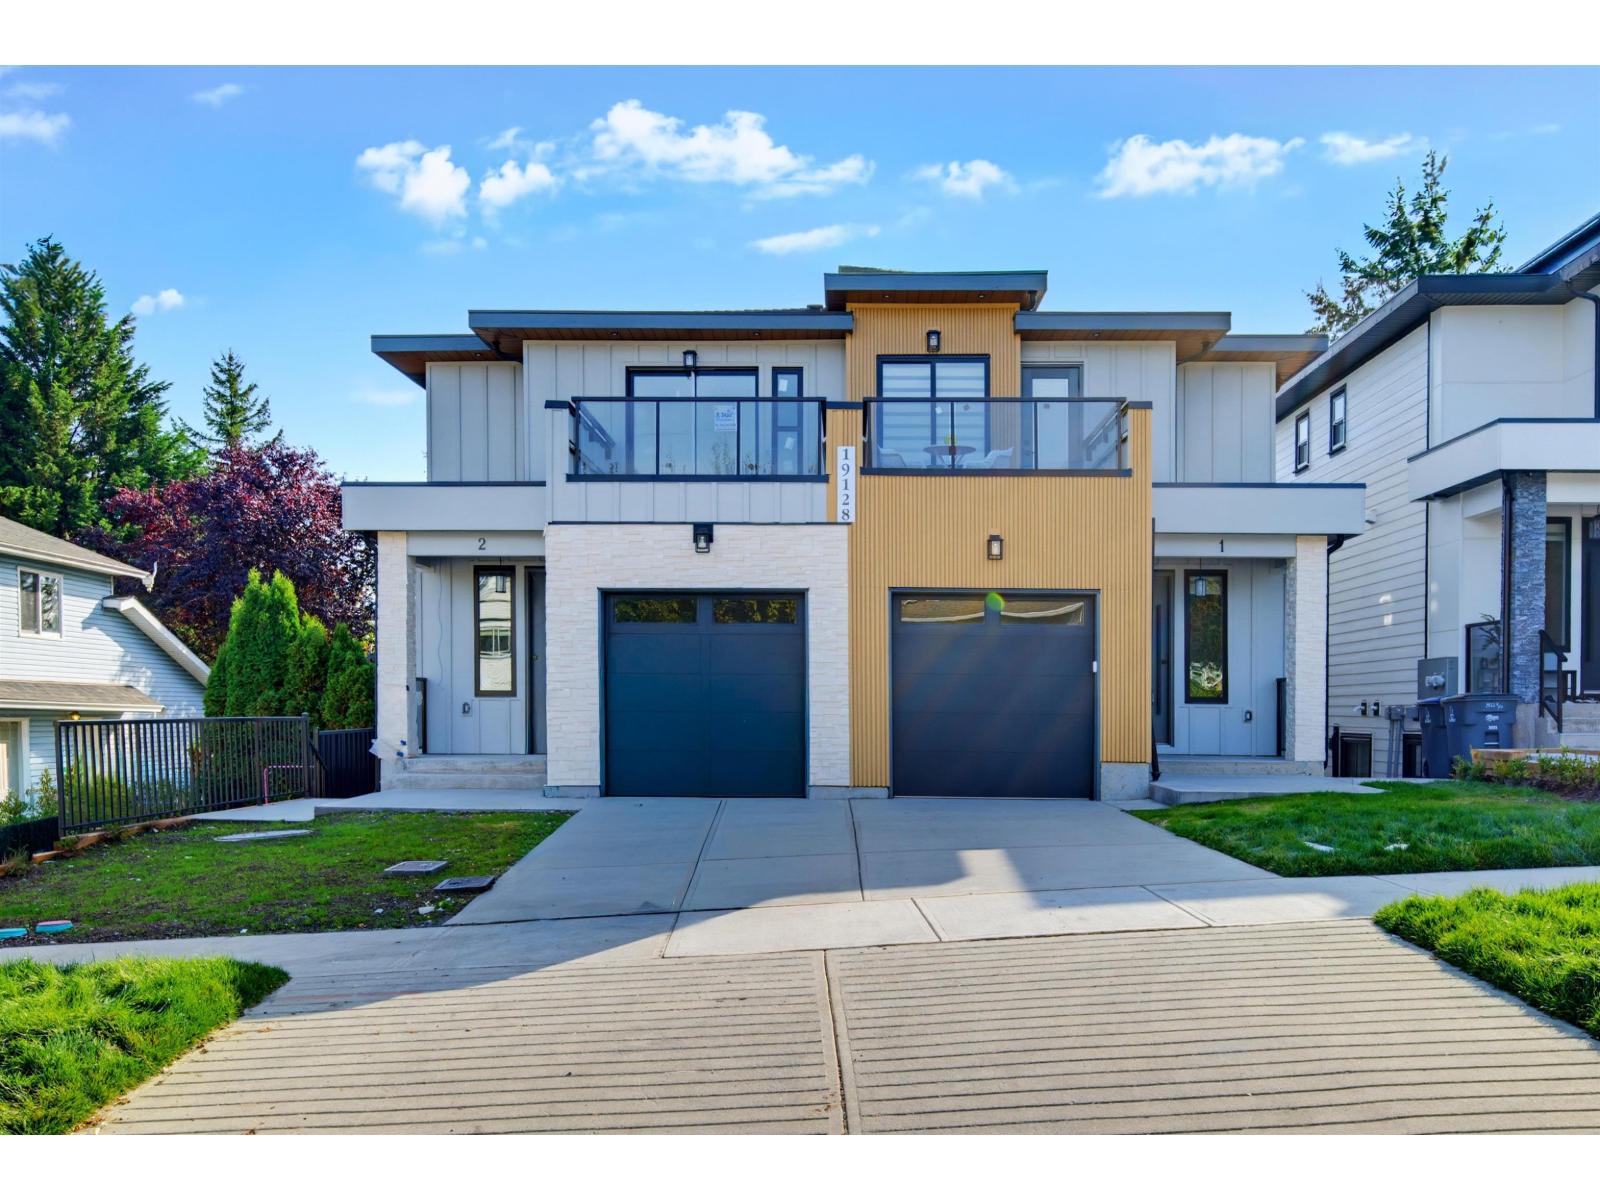
Surrey, British Columbia
NO STRATA FEES | BRAND NEW | 3,029 SQ. FT. | LEGAL 2-BEDROOM SUITE Welcome to this exceptional brand-new 3,029 sq. ft. semi-detached single-family home in one of Cloverdale's most desirable locations. Offering a perfect blend of contemporary design, spacious living, functionality, and excellent income potential, this impressive residence is ideal for families, investors, or buyers seeking a premium home with added flexibility. The main floor features a bright open-concept layout ideal for both everyday family living and entertaining. The impressive island kitchen showcases high-end stainless-steel appliances, ample cabinetry, and a seamless connection to the dining and family areas. The main level also includes a family room, office/den, full bathroom, and patio access. (id:44393)
Lpt Realty Ulc
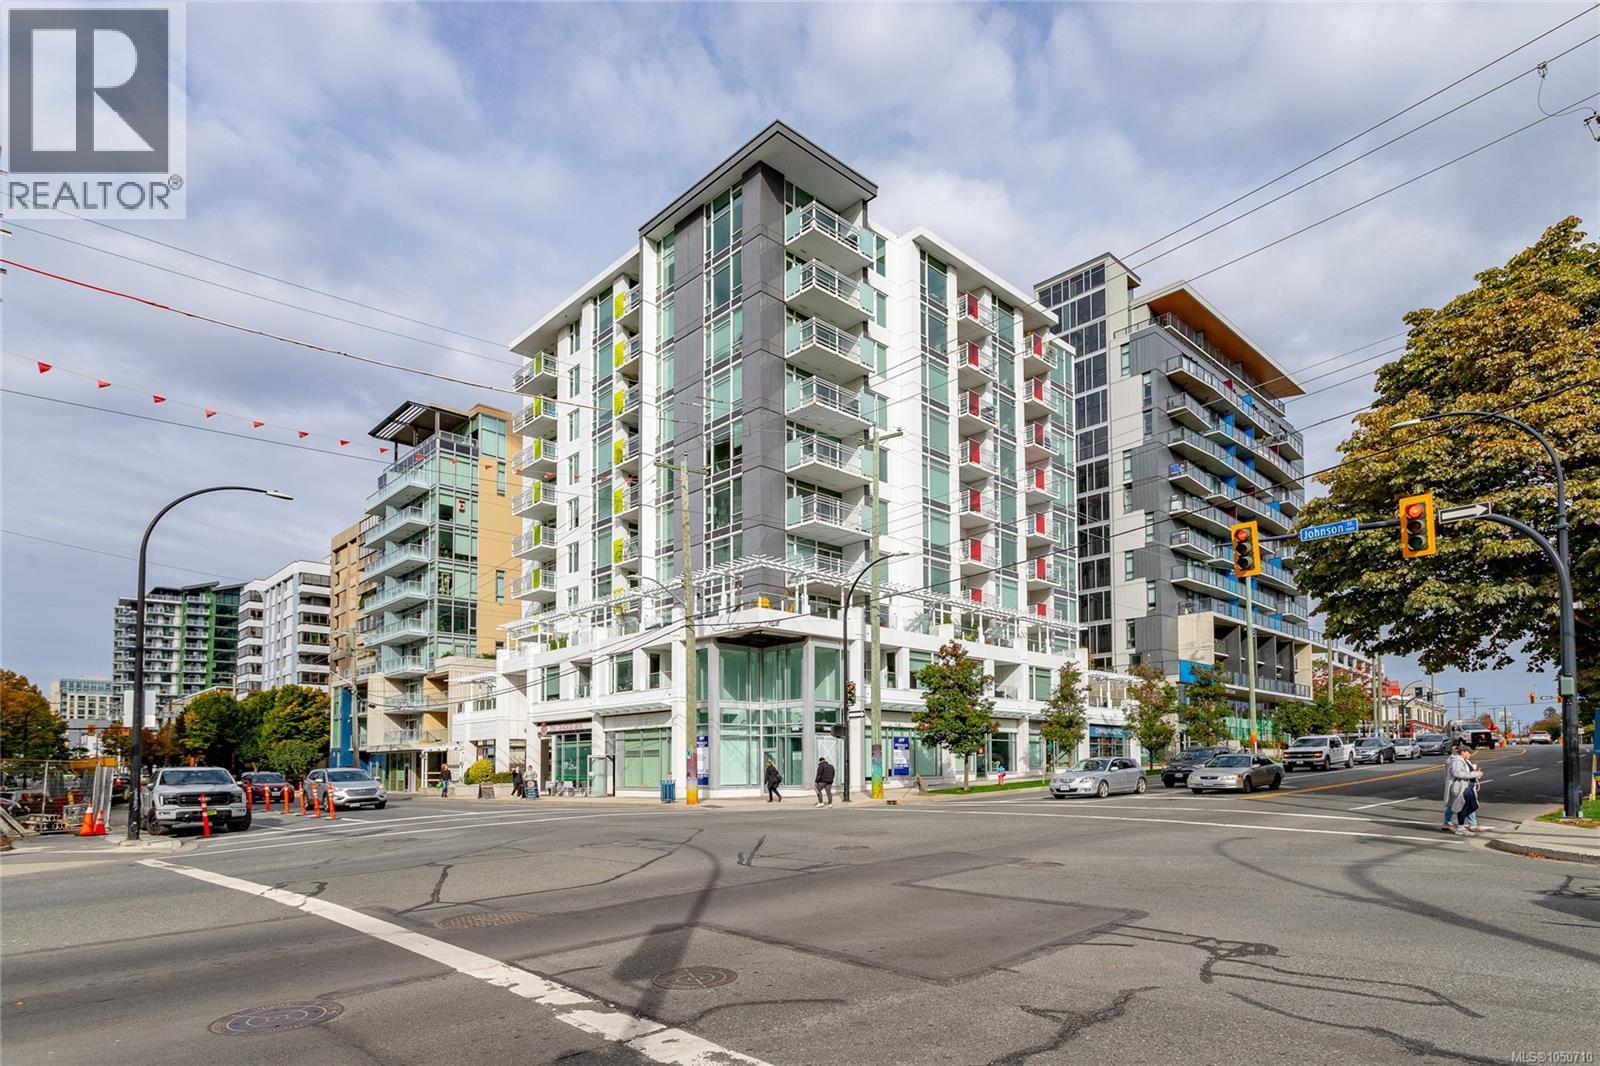
Victoria, British Columbia
Positioned prominently on a high-traffic corner with excellent street exposure, this versatile ground-floor commercial unit offers a compelling opportunity for an owner-user, investor, or service-based business seeking a highly accessible location in an up-and-coming, walkable neighbourhood. Currently operating as a medical clinic, the space is well-suited to a variety of professional, medical, wellness, and service-oriented uses. The functional layout features four separate offices/treatment rooms, a welcoming lobby & reception area, a kitchen area, in-suite laundry, and bathroom - providing a practical configuration for a medical or professional practice with minimal modification. The prominent location provides strong signage and visibility opportunities, while the surrounding neighbourhood continues to evolve with new residential and commercial activity. With everyday amenities, services, and transit all within easy walking distance, the location offers the accessibility today's clients, patients, and employees value!! (id:44393)
RE/MAX Generation
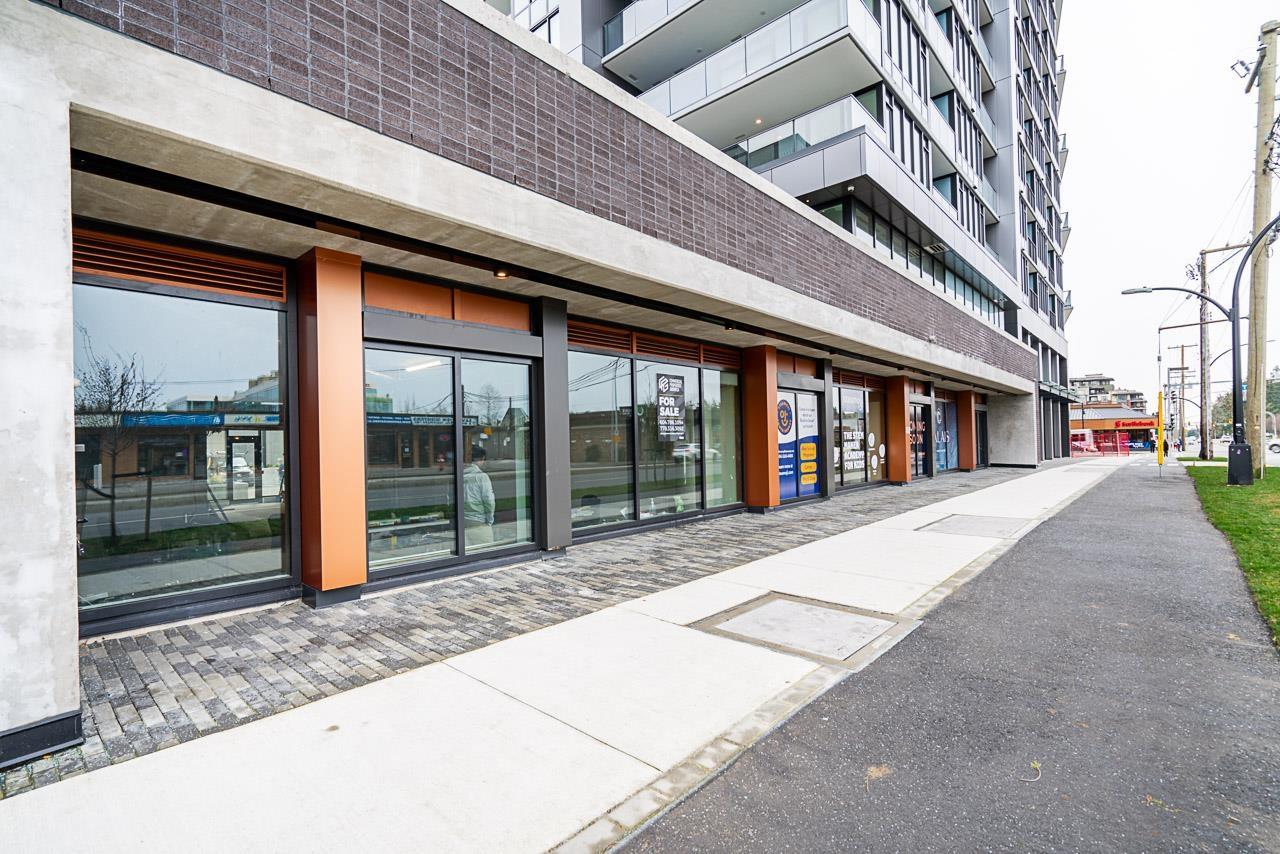
White Rock, British Columbia
Excellent opportunity to own brand-new retail space in the heart of White Rock Town Centre. Located at the base of the newly completed Soleil residential tower, CRU 102 offers 1,379 SF of high-exposure street-level retail with excellent frontage along George Street. Delivered in shell condition and ready for custom buildout, the space offers flexibility for a variety of retail, service and professional uses. The professionally curated retail complex is anchored by Royal Bank of Canada, helping generate consistent daily traffic from residents, neighbouring businesses and visitors to the area. Three dedicated parking stalls are included. Ideally positioned near Johnston Road and North Bluff Road, surrounded by established retail, restaurants, services and growing residential density. Available now. (id:44393)
RE/MAX Commercial Advantage
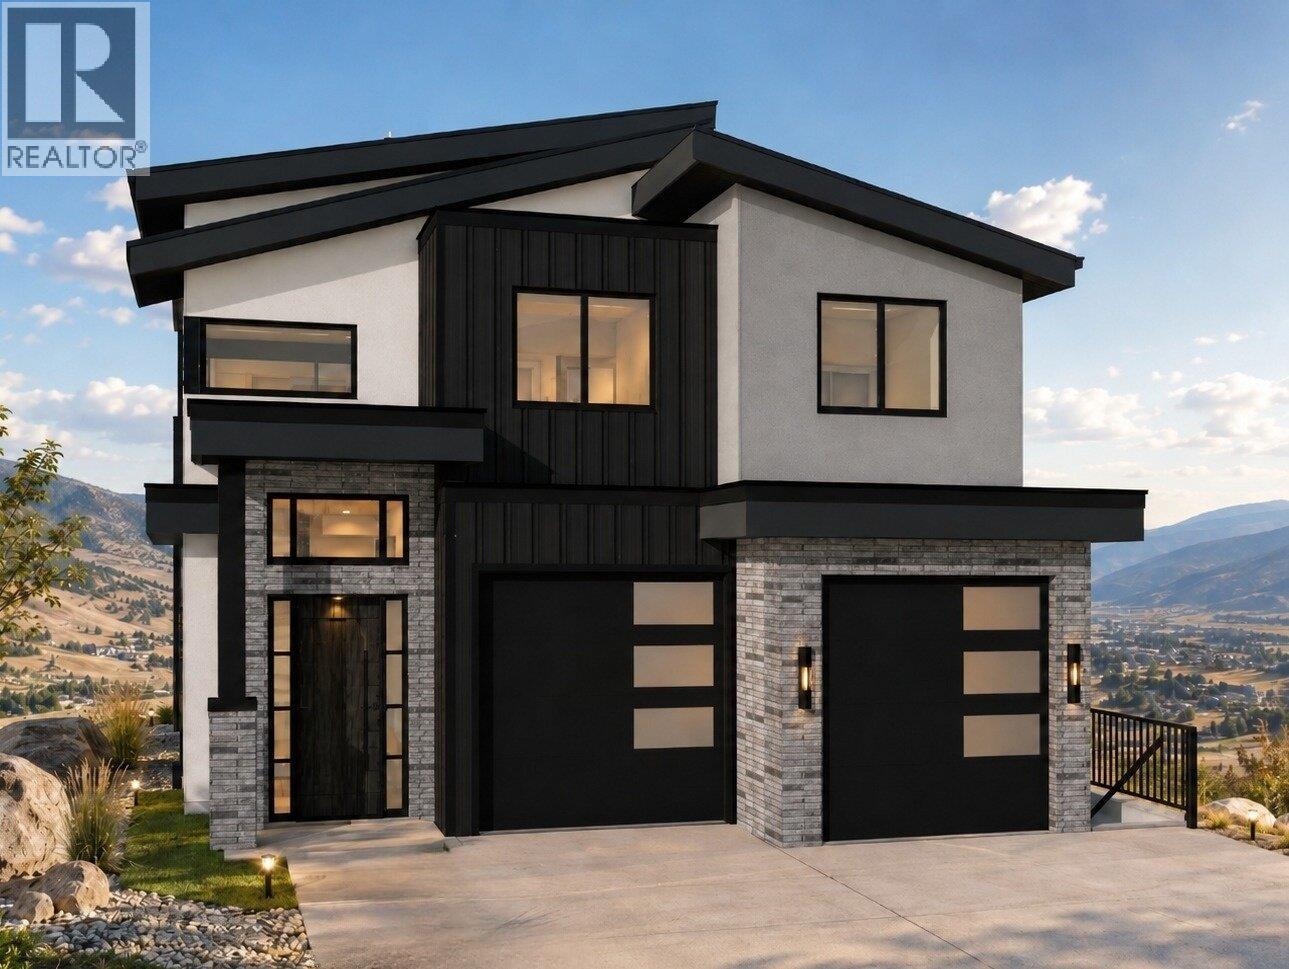
Kelowna, British Columbia
Currently under construction in The Orchards, this impressive new residence offers over 4,400 sq. ft. of thoughtfully designed living space with an exceptional floor plan for modern family life. The expansive open-concept main level features 10 ft. ceilings, generous living & dining areas and a spacious kitchen with large island & separate spice kitchen. A dedicated den is ideal for a home office, while large windows and access to the covered deck create an effortless connection outdoors. Upstairs, four bedrooms together on one level is a standout feature for families. The primary occupies its own private wing with an additional sitting room & fireplace, large walk-in closet and ensuite with steam shower. Three additional bedrooms, two bathrooms & conveniently located laundry complete the upper level. The lower level adds incredible flexibility with a large recreation room, wet bar, private bedroom & bathroom, plus a separate legal 1 bedroom + den suite with its own kitchen, living area, laundry & two bathrooms. At the top of the home, a partially covered rooftop patio captures mountain views & creates a fantastic additional space for summer entertaining. A double garage with EV charging and durable metal roofing further enhance the home. Located in the family-friendly Orchards neighbourhood, with two parks within the community, great walkability and convenient access to schools, family recreation & everyday amenities. A substantial new home offering space to gather, room to grow and a versatile layout that can evolve alongside your family. (id:44393)
RE/MAX Kelowna - Stone Sisters
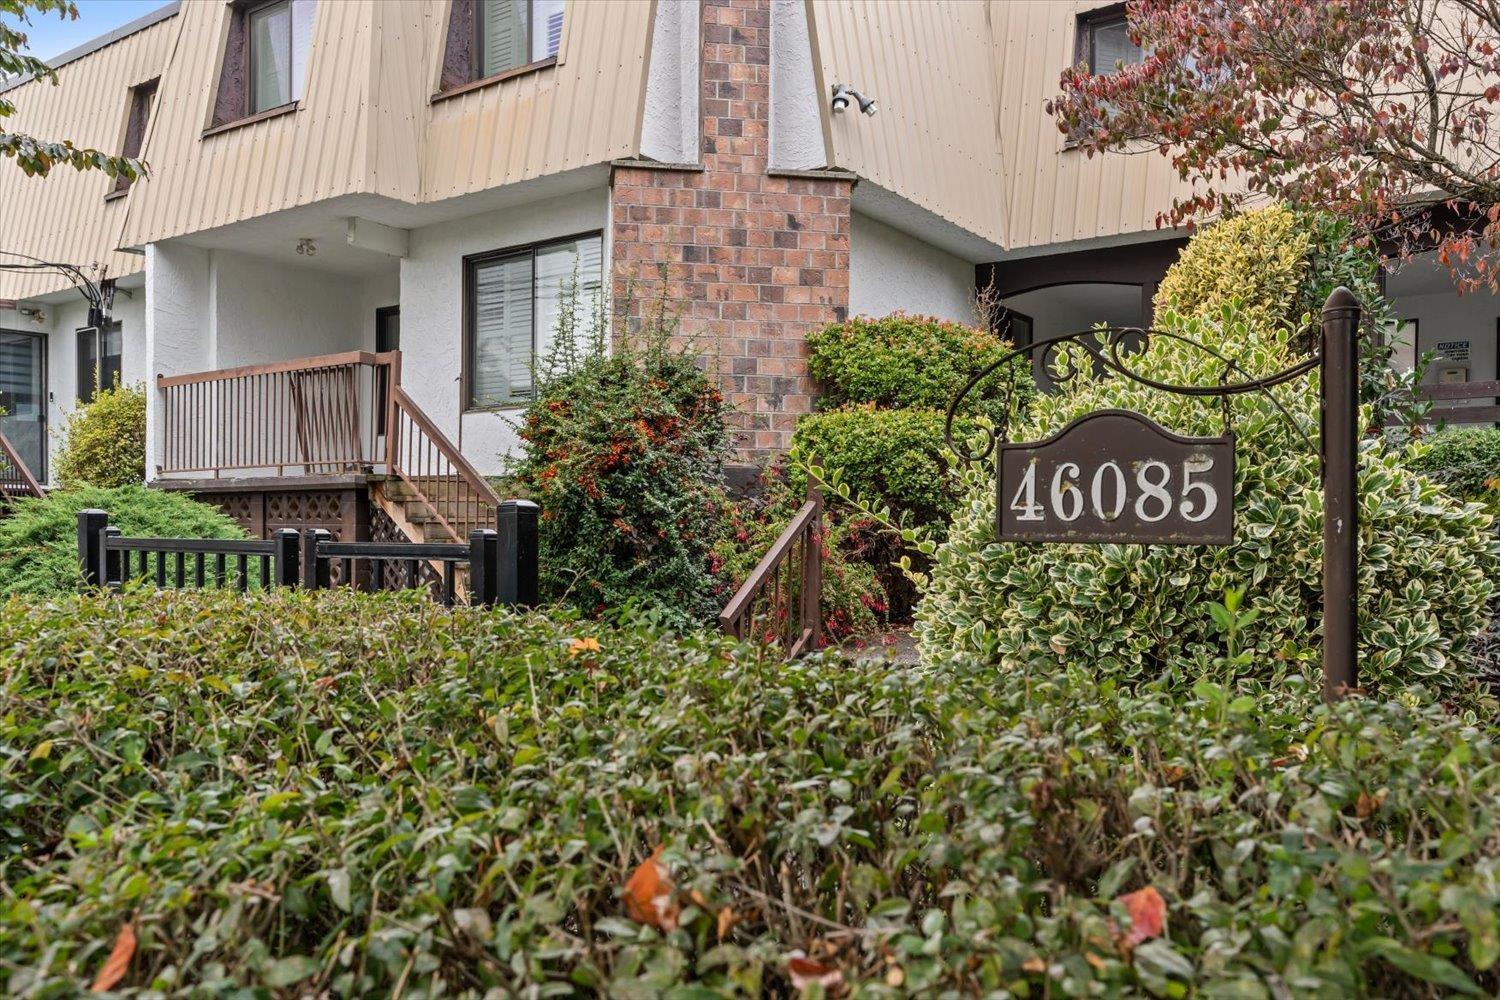
Chilliwack, British Columbia
Live downtown Chilliwack close to District 1881 in this very unique 3 BEDROOM + DEN or fourth bedroom townhome. Nice small complex with only 10 units, it is well maintained and managed. Newer white cupboards and countertops in the kitchen. Large living rm with a gas fireplace. New hot water heater (2023). Upstairs shutters adorn the windows in the great sized bedrooms. Laundry area has a newer washer/dryer, spacious den which could be used as a 4th bedroom as well. And...so much storage! Roof is ~2 years young. Very cool feature w/the courtyard in the middle of the complex where you can relax. The common area has a recreation room and even an attached workshop area. 2 parking stalls and one storage locker. (id:44393)
RE/MAX Nyda Realty Inc.
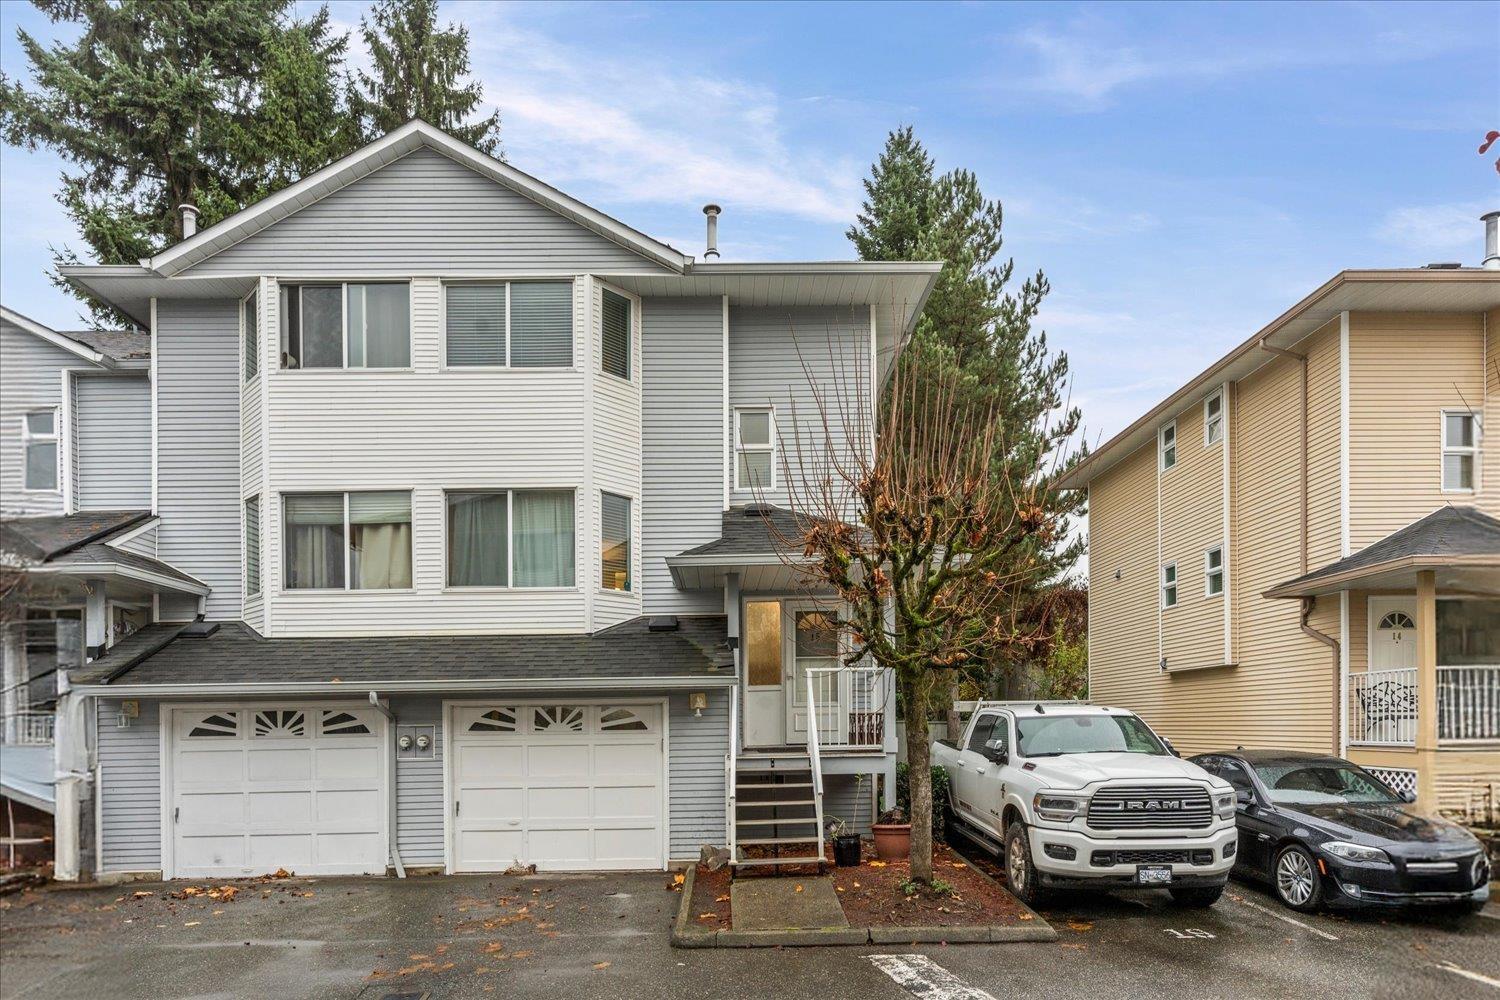
Abbotsford, British Columbia
Welcome to this roomy, 1700 sq ft end-unit in highly sought-after Clayburn Estates! This bright 3-bed, 3-bath townhome features a large living area and functional kitchen on the main floor. Upstairs hosts three spacious bedrooms, including a primary suite with a walk-in closet and ensuite. Below, a massive rec room offers walkout access to your private, fenced yard. Major updates recently completed include a newer roof, windows, furnace, and hot water tank-just bring your finishing design touches! Nestled in a pet- and family-friendly complex with a playground, this home offers affordable, convenient living in East Abbotsford. Plus 3 parking spots! You are just minutes from great schools, parks, transit, Clayburn Village shopping, and quick highway access. Book your showing today! (id:44393)
Pathway Executives Realty Inc.
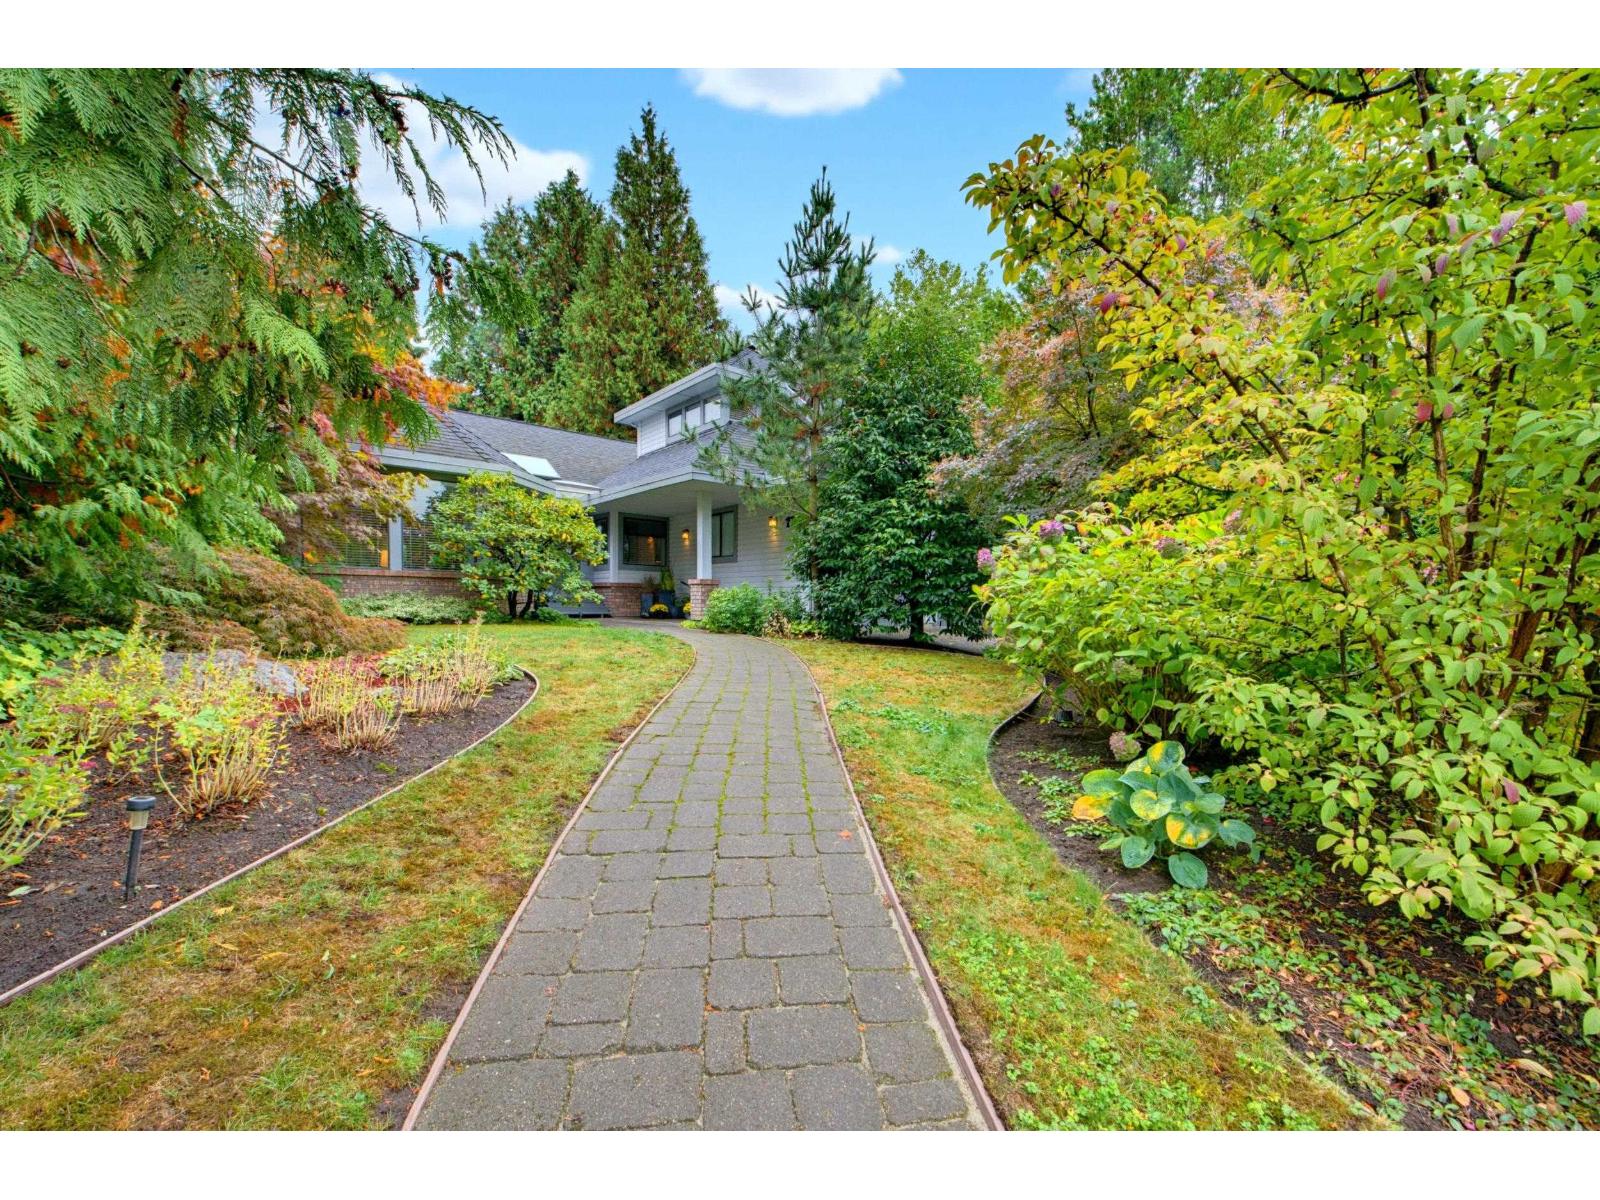
Surrey, British Columbia
Incredible opportunity in sought-after Chimney Hill! This charming 3-bed, 2-bath rancher with loft sits on an exceptional corner lot of nearly 14,000 sq. ft. This SPOTLESS home features a main-floor primary bedroom with attached sitting area/office, an inviting sun-filled solarium, and formal living and dining rooms with plenty of space to gather with friends and family over the holidays. The spacious eat-in kitchen leads through the solarium to a south-facing deck and private garden oasis featuring mature trees, flowering gardens, a greenhouse, pond, multiple sitting areas, storage, and workshop spaces. A truly special turnkey property to enjoy today, with exciting future potential, and is identified for high-density development in Surrey's Official Community Plan. Home is where your Storey begins! (id:44393)
RE/MAX Treeland Realty
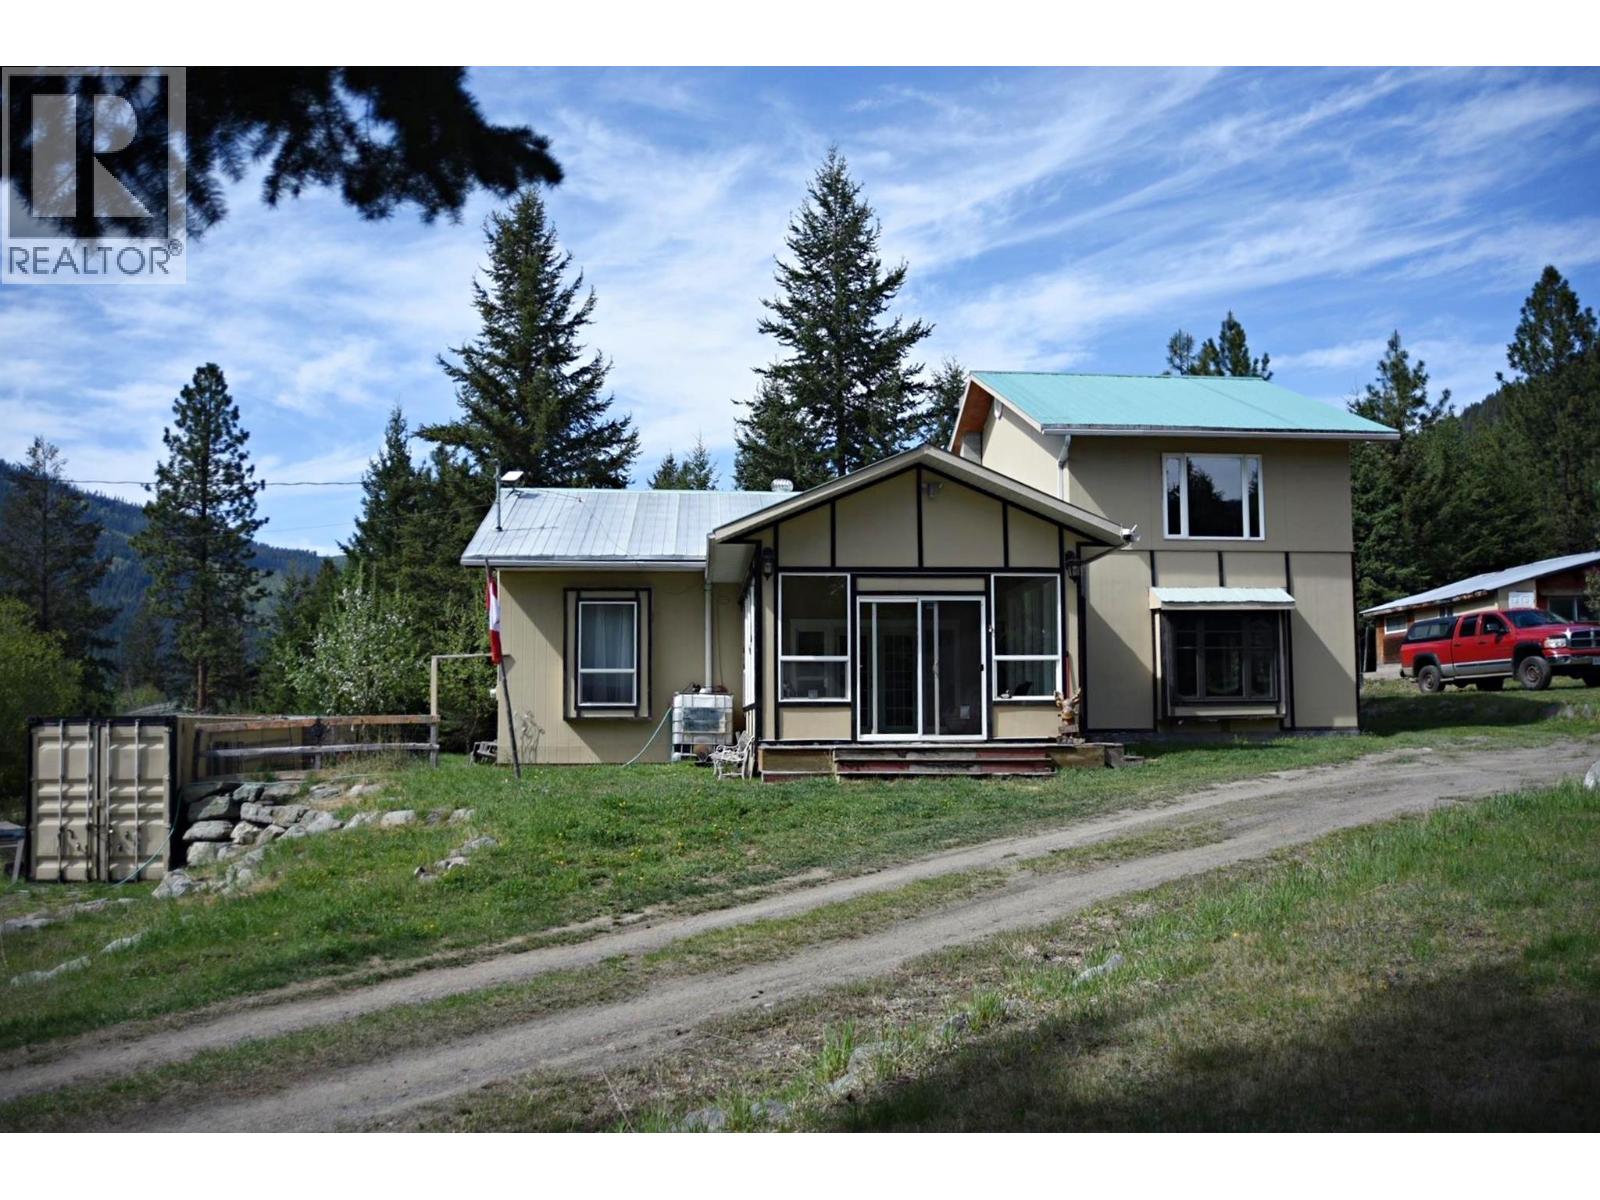
Kamloops, British Columbia
The current owners are motivated to sell this property. It is 2-bedroom, 2-bathroom, 1800 square foot house on 1.5 acres of fenced land. The property provides easy access to Sun Peaks, a 30-minute drive, and is only 50 minutes to Kamloops or 20 minutes to Barriere. (The Heffley-Louis Creek Road is well maintained year-round.) The building is a renovated schoolhouse that was built in 1950/51 and had major renovations completed in 2006-09. The building sits on a concrete foundation. The exterior is clad in Hardy Panel with a steel roof. It has a water system that harvests water from the roof to store 8500 gallons of water in an underground cistern. In 2024 the current owners installed a Whole House UV filter system to filter for potable water. The house is connected to BC Hydro with a 200 amp service to power, LED lighting, electric baseboards and an electric hot water heater, installed in 2026. The house has a CSA approved wood burner with an oven. The chimney was swept and cleaned 2026. Also included in this property is a small workshop/chicken coop and two 40-foot Sea-Cans. As per Seller (id:44393)
RE/MAX Integrity Realty
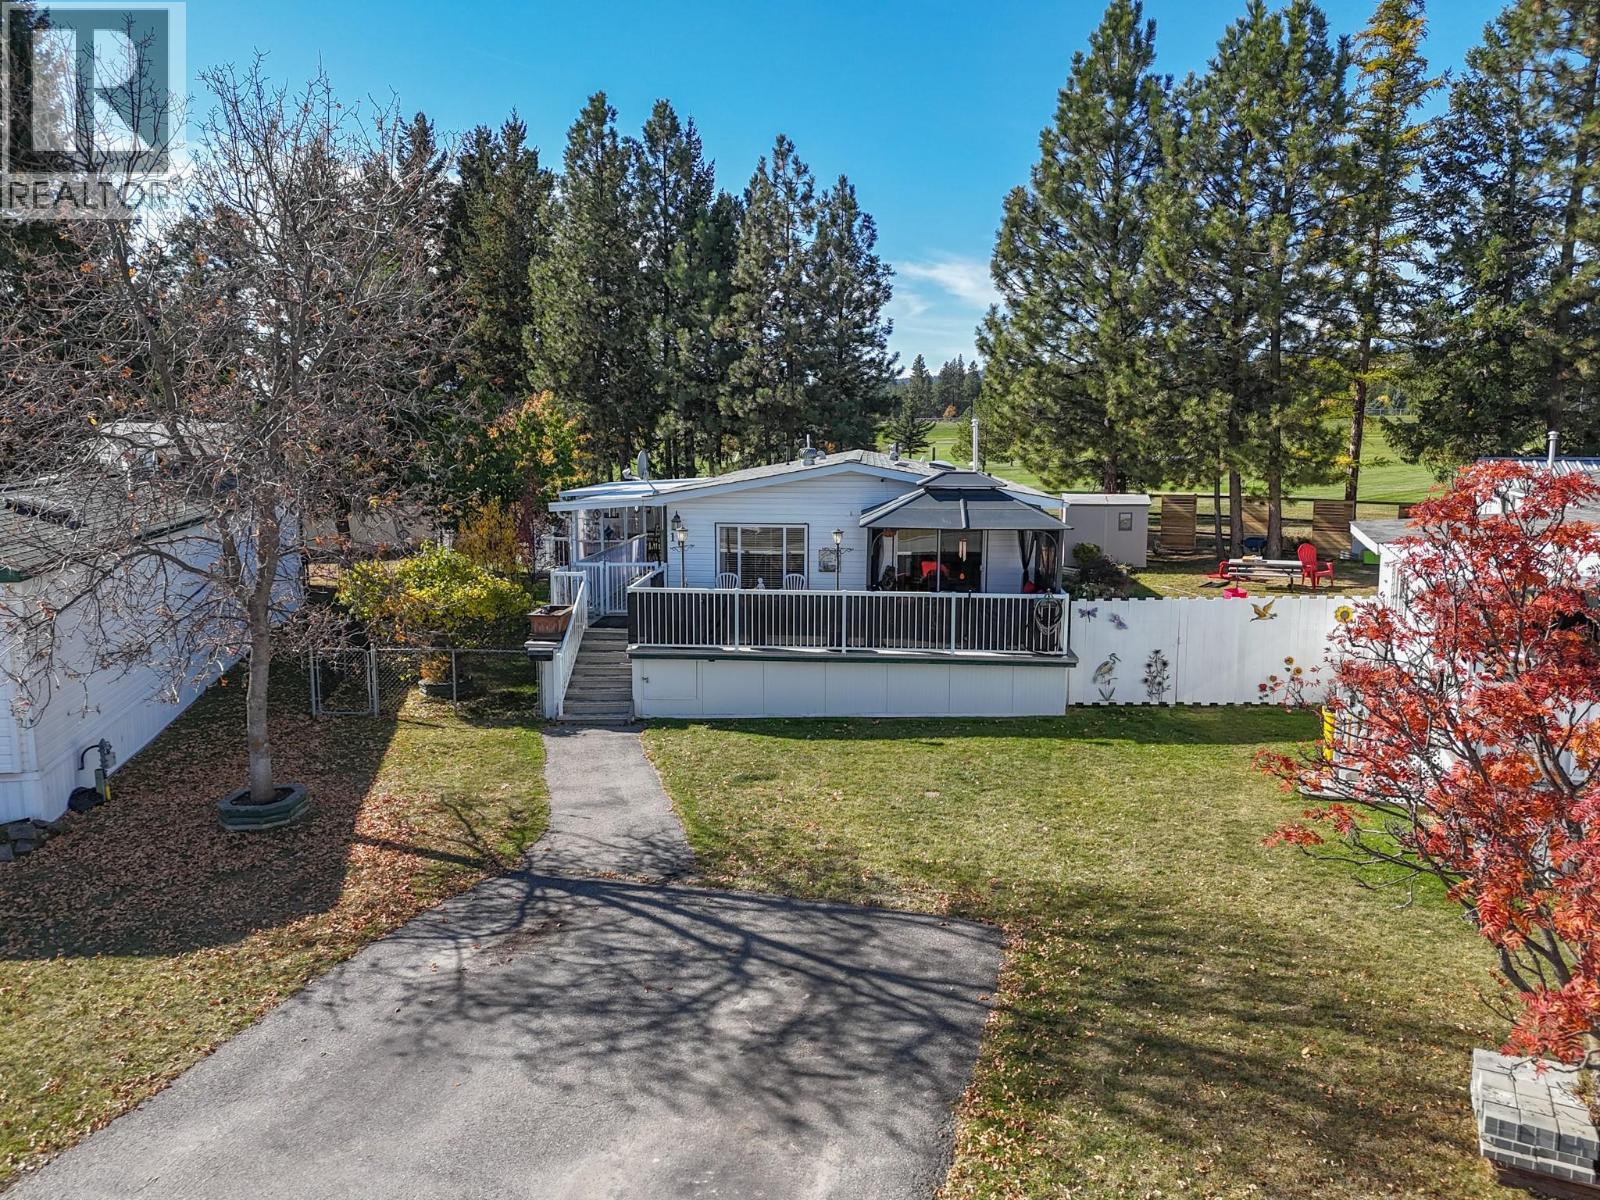
Cranbrook, British Columbia
Welcome to your new home! Built in 1997 this modular home features 1,186 square feet with a lovely open floor plan with vaulted ceilings, large kitchen island, glass sliders from the dining room to a spacious sundeck with a pergola for all weather enjoyment, and a breathtaking mountain view. With 2 bedrooms, 2 full baths, and central air conditioning. The covered wrap-around patio leads to a private back yard with 2 storage sheds and Moir Park. With many recent updates including furnace, hot water tank and roof, even a new skylight in the main bath! All appliances are included. (id:44393)
RE/MAX Blue Sky Realty
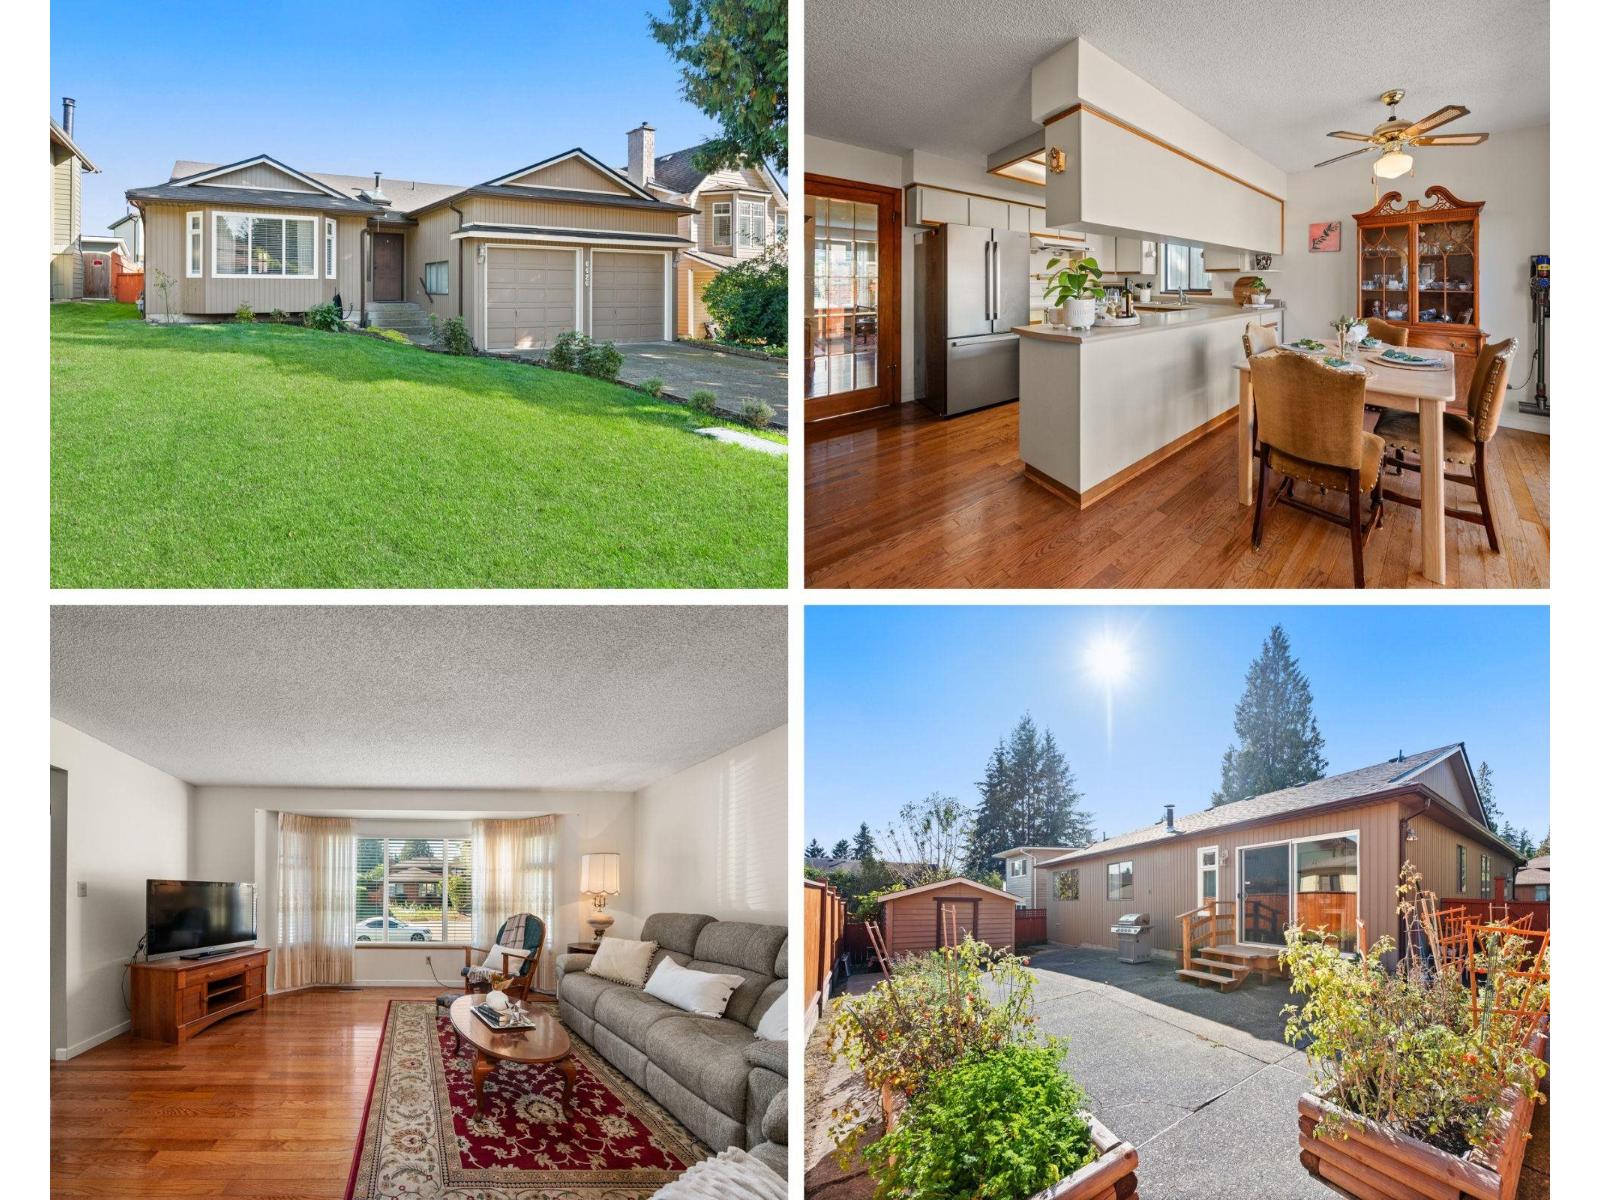
Delta, British Columbia
Welcome to this Sunshine Hills Rancher, a beautifully maintained 3-bedroom, 2-bathroom home that exudes charm and modern comfort. This inviting residence has been meticulously maintained featuring a brand-new roof and fresh exterior paint completed in 2022 as well as a hot water tank installed in 2021 for added peace of mind. The warm oak hardwood flooring flows seamlessly throughout the home, adding a touch of elegance to every room. Step outside to your serene, low-maintenance, east-facing yard, where you can bask in the morning sunlight and enjoy your coffee in peace. Nestled in a highly sought-after neighborhood, this home is ideally located just a short stroll from shopping, dining, and convenient transit options, making it perfect for both relaxation and accessibility. (id:44393)
RE/MAX Performance Realty
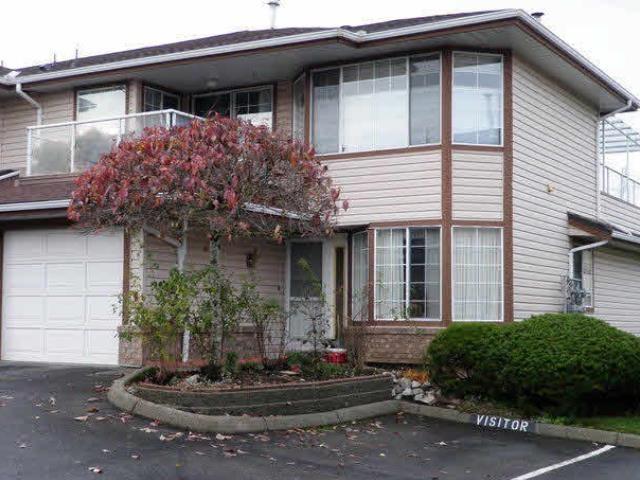
Abbotsford, British Columbia
CANTERBURY GATE! Location, location! Walk to 7 Oaks Shopping Centre, Superstore & bus stops right outside main gates of complex! Rancher style level entry boasting primary bedroom on main. End unit (DOES NOT back onto G.F.W.) Just across the street from Thumpers Patch & Modern Nails! Close to Mill Lake. Vacant & ready for immediate occupancy. No age restriction - sorry, no pets allowed. (id:44393)
RE/MAX Treeland Realty
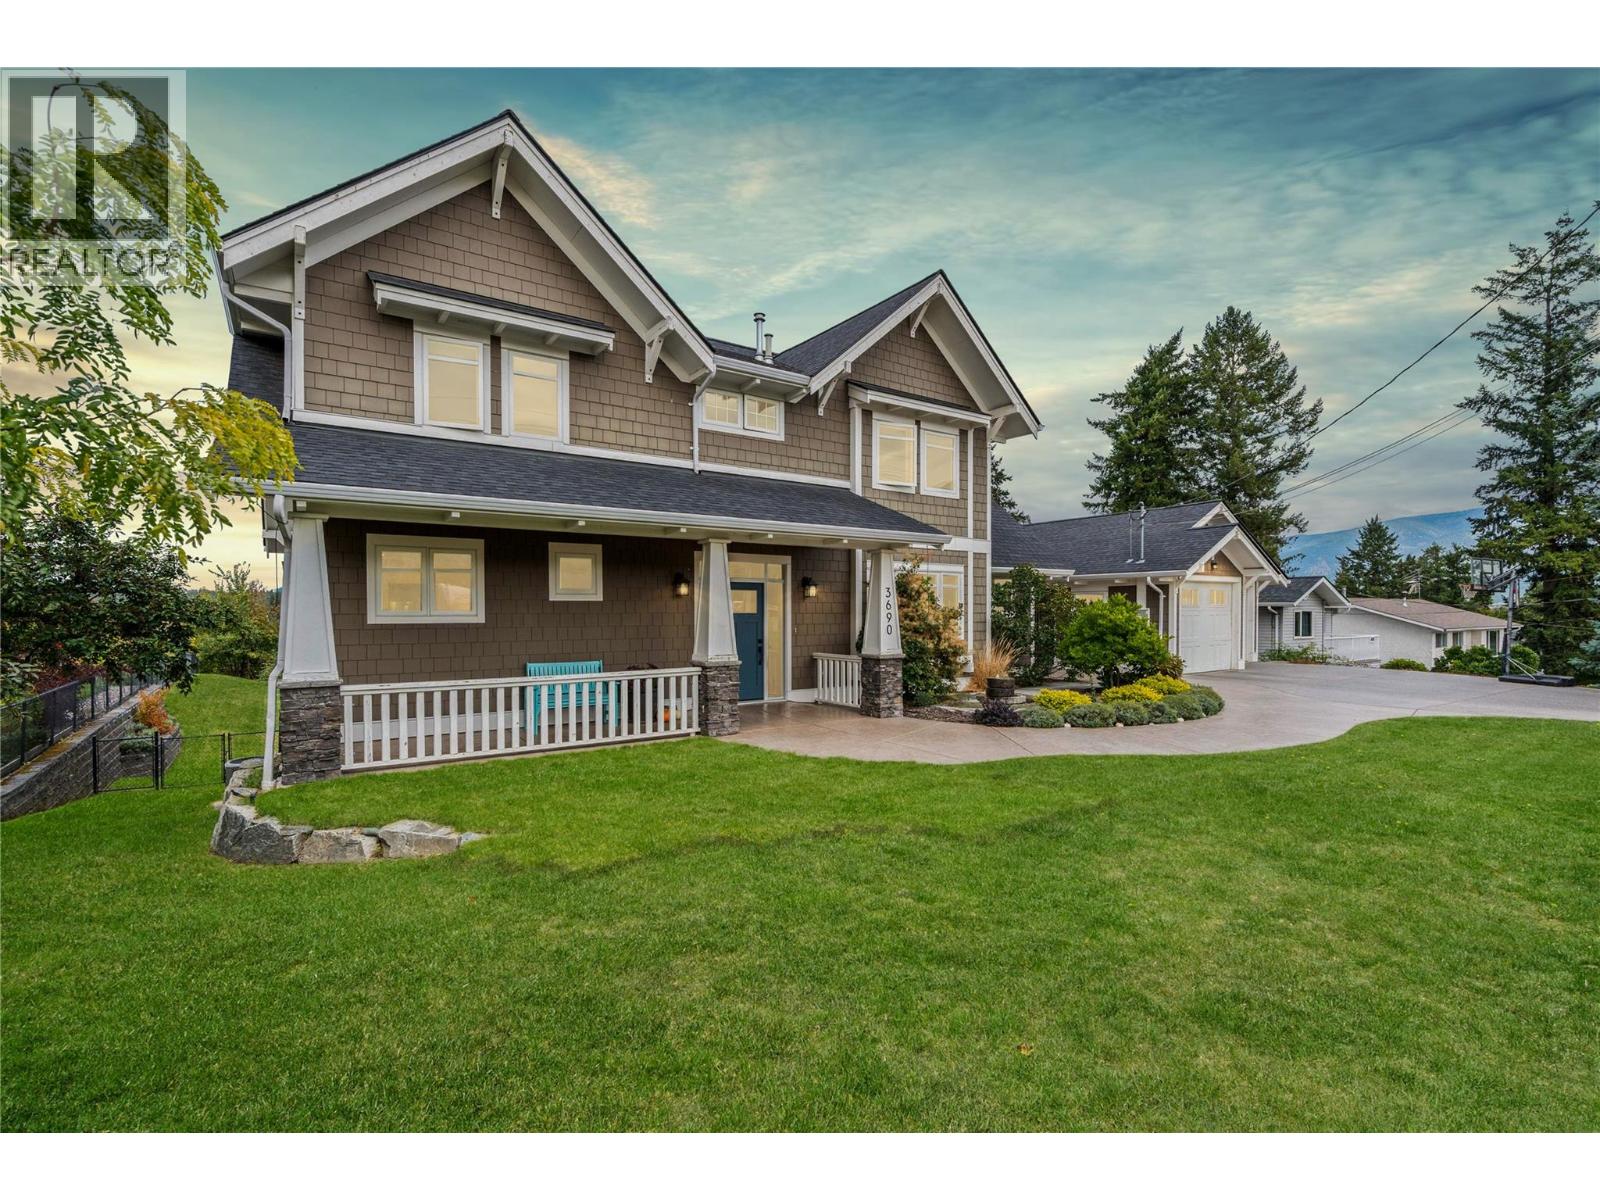
Armstrong, British Columbia
Some addresses simply carry a little more weight and in Armstrong, Sage Avenue is one of them. Set on an impressive two-title property overlooking the city, this exceptional two-storey home offers the space, privacy and setting to create the lifestyle you’ve been waiting for. Inside, a main-floor primary suite gives you your own retreat, while upstairs, three oversized bedrooms and a cleverly designed sibling bathroom, with dual vanities separated from the bath and shower area, make busy family mornings work beautifully. Downstairs, the fully finished basement adds two more bedrooms, a full bathroom and an expansive media/entertainment space ready for movie nights, teenagers or weekend guests. Outside, mature landscaping, fruit trees and full irrigation surround a yard made for entertaining, evenings around the fire pit or even a future pool. A double garage, covered breezeway, huge mudroom and additional workshop space add function to all that space. And with views across Armstrong to the mountains beyond, plus schools, Memorial Park and downtown all within walking distance, this isn’t simply a home you move into, it’s a property you build a life around. (id:44393)
Real Broker B.c. Ltd
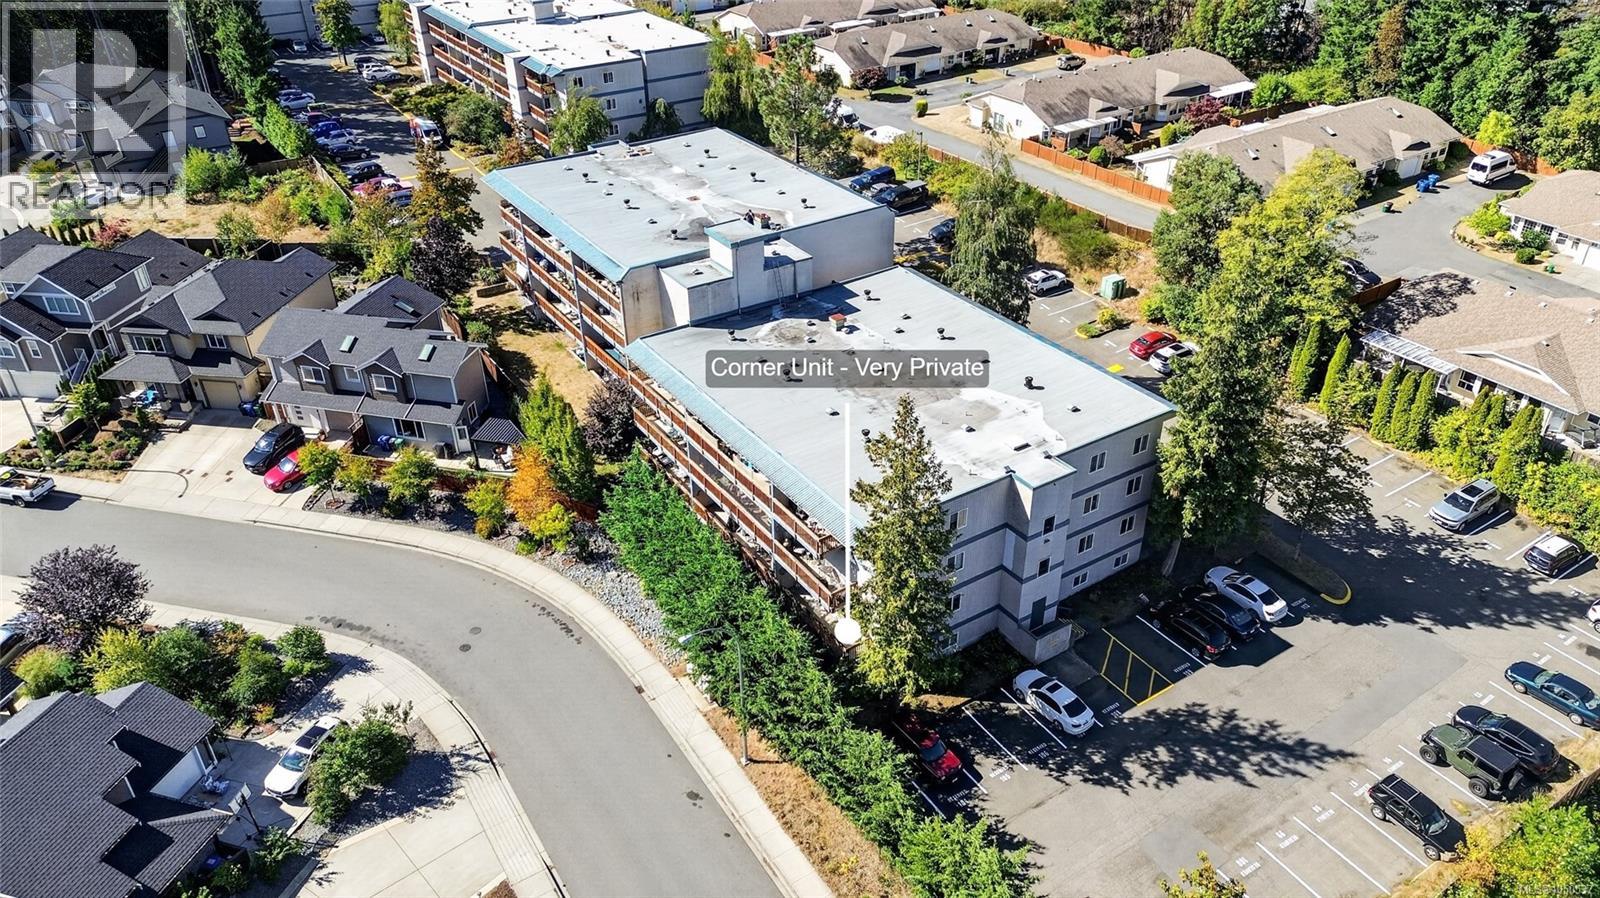
Nanaimo, British Columbia
Tucked away next to Oliver Woods, this bright, well laid out 2 bedroom, 1 bathroom corner unit is perfect for a first time buyer or investor. Enjoy the morning sun on the very quiet & private east facing balcony. It is on the same level as the building entrance, so no stairs. Ideally located right next to shopping, transit, Oliver Woods community center and much more. One of the best priced 2 bedrooms in North Nanaimo. The condo is in need of some cosmetic updates and a fridge and is priced accordingly. Book your private viewing today. All measurements are approximate; buyers should verify if important. 1 parking stall (id:44393)
RE/MAX Professionals (Na)
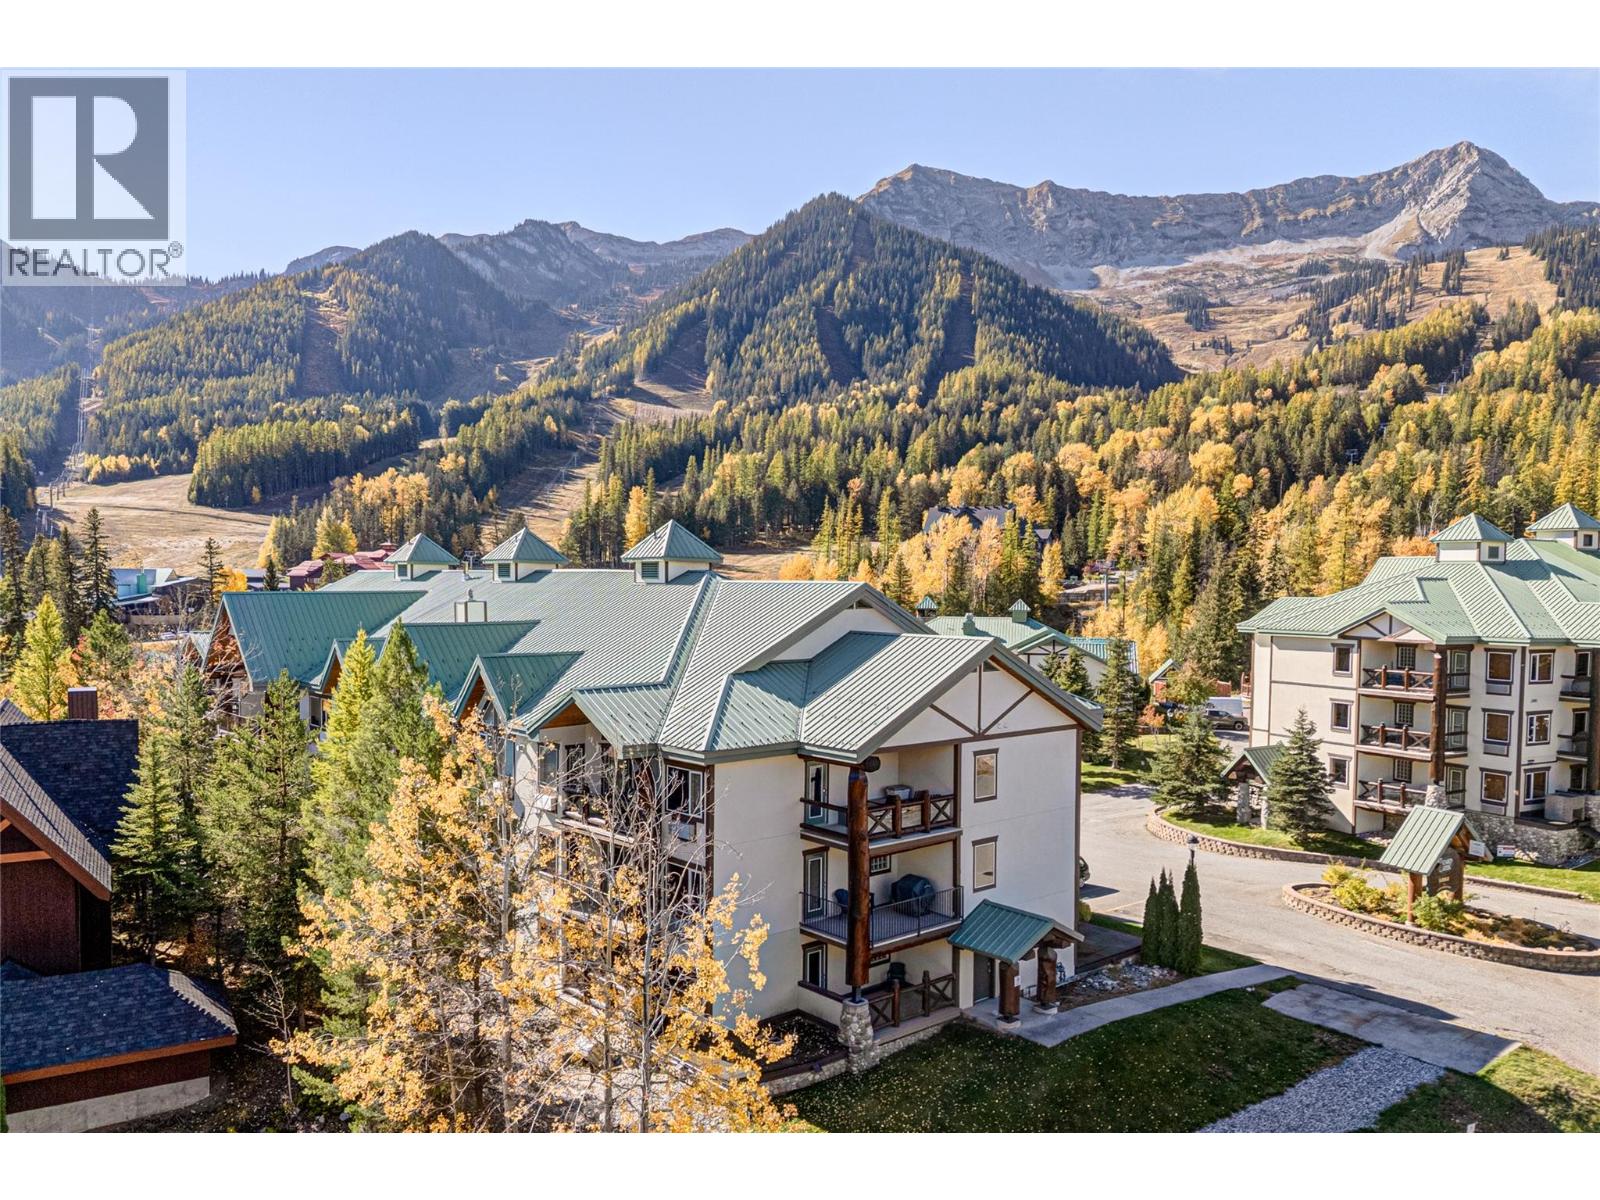
Fernie, British Columbia
Lizard Creek Lodge 2-Bedroom 1/4 Share C! Enjoy 12 weeks of use at Fernie Alpine Resort with the option to purchase an additional 1/4 share plus 3 week share and increase your ownership to a total of 27 weeks of usage (see MLS listing for unit 3102 A/LCD). This beautiful 2-bedroom, 2-bathroom ski-in/ski-out condo offers comfortable resort living with two decks to enjoy different views and outdoor spaces. The suite features a fully equipped kitchen, in-suite laundry, a comfortable living room area by the fire with a pull out sofa bed. The oversized primary bedroom offers deck access and a private ensuite with a deep soaker tub (scheduled for replacement for a luxury shower) while the second bedroom and full bathroom provide comfortable accommodation for family and guests. Located just steps from the Elk Chair, Lizard Creek Lodge offers true ski-in/ski-out access along with resort amenities including hot tubs, a heated outdoor pool, full gym and the Cirque Restaurant and Ice Bar. This is a great opportunity to own your own piece of Fernie Alpine Resort without the cost of full ownership. Completely turnkey, with utilities, cable, internet and property taxes included in the monthly fees. Enjoy your own mountain getaway, with the flexibility of additional weeks if you choose to purchase the second 1/4 share plus 3 weeks. Contact your trusted REALTOR; for more information and to arrange a viewing. ‘Fernie – Where Your Next Adventure Begins!’ (id:44393)
RE/MAX Elk Valley Realty
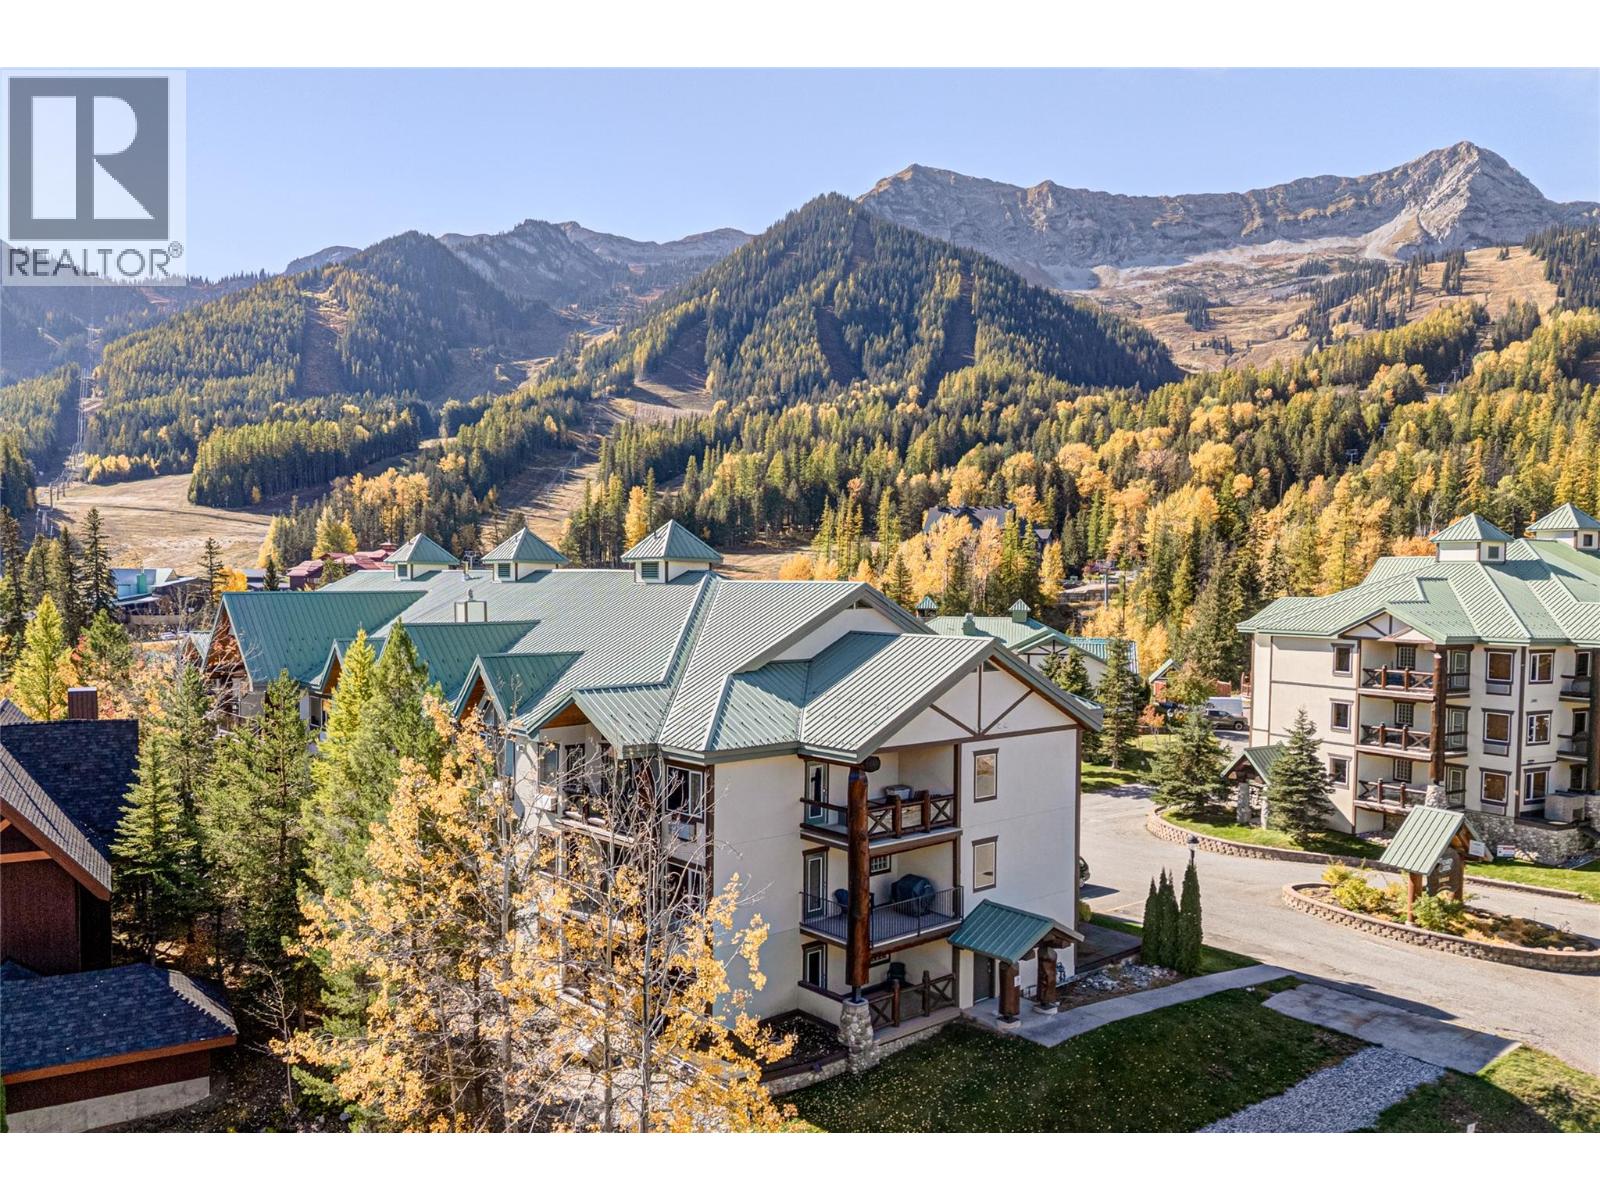
Fernie, British Columbia
Lizard Creek Lodge 2-Bedroom 1/4 Share + 3-Week Suite! Enjoy 15 weeks of use at Fernie Alpine Resort with the option to purchase an additional 1/4 share and increase your ownership to a total of 27 weeks of usage (see MLS listing for unit 3102 share C). This beautiful 2-bedroom, 2-bathroom ski-in/ski-out condo offers comfortable resort living with two decks to enjoy different views and outdoor spaces. The suite features a fully equipped kitchen, in-suite laundry, a comfortable living room area by the fire with a pull out sofa bed. The oversized primary bedroom offers deck access and a private ensuite with a deep soaker tub (scheduled for replacement for a luxury shower) while the second bedroom and full bathroom provide comfortable accommodation for family and guests. Located just steps from the Elk Chair, Lizard Creek Lodge offers true ski-in/ski-out access along with resort amenities including hot tubs, a heated outdoor pool, full gym and the Cirque Restaurant and Ice Bar. This is a great opportunity to own your own piece of Fernie Alpine Resort without the cost of full ownership. Completely turnkey, with utilities, cable, internet and property taxes included in the monthly fees. Enjoy your own mountain getaway, with the flexibility of additional weeks if you choose to purchase the second 1/4 share. Contact your trusted REALTOR; for more information and to arrange a viewing. ‘Fernie – Where Your Next Adventure Begins!’ (id:44393)
RE/MAX Elk Valley Realty
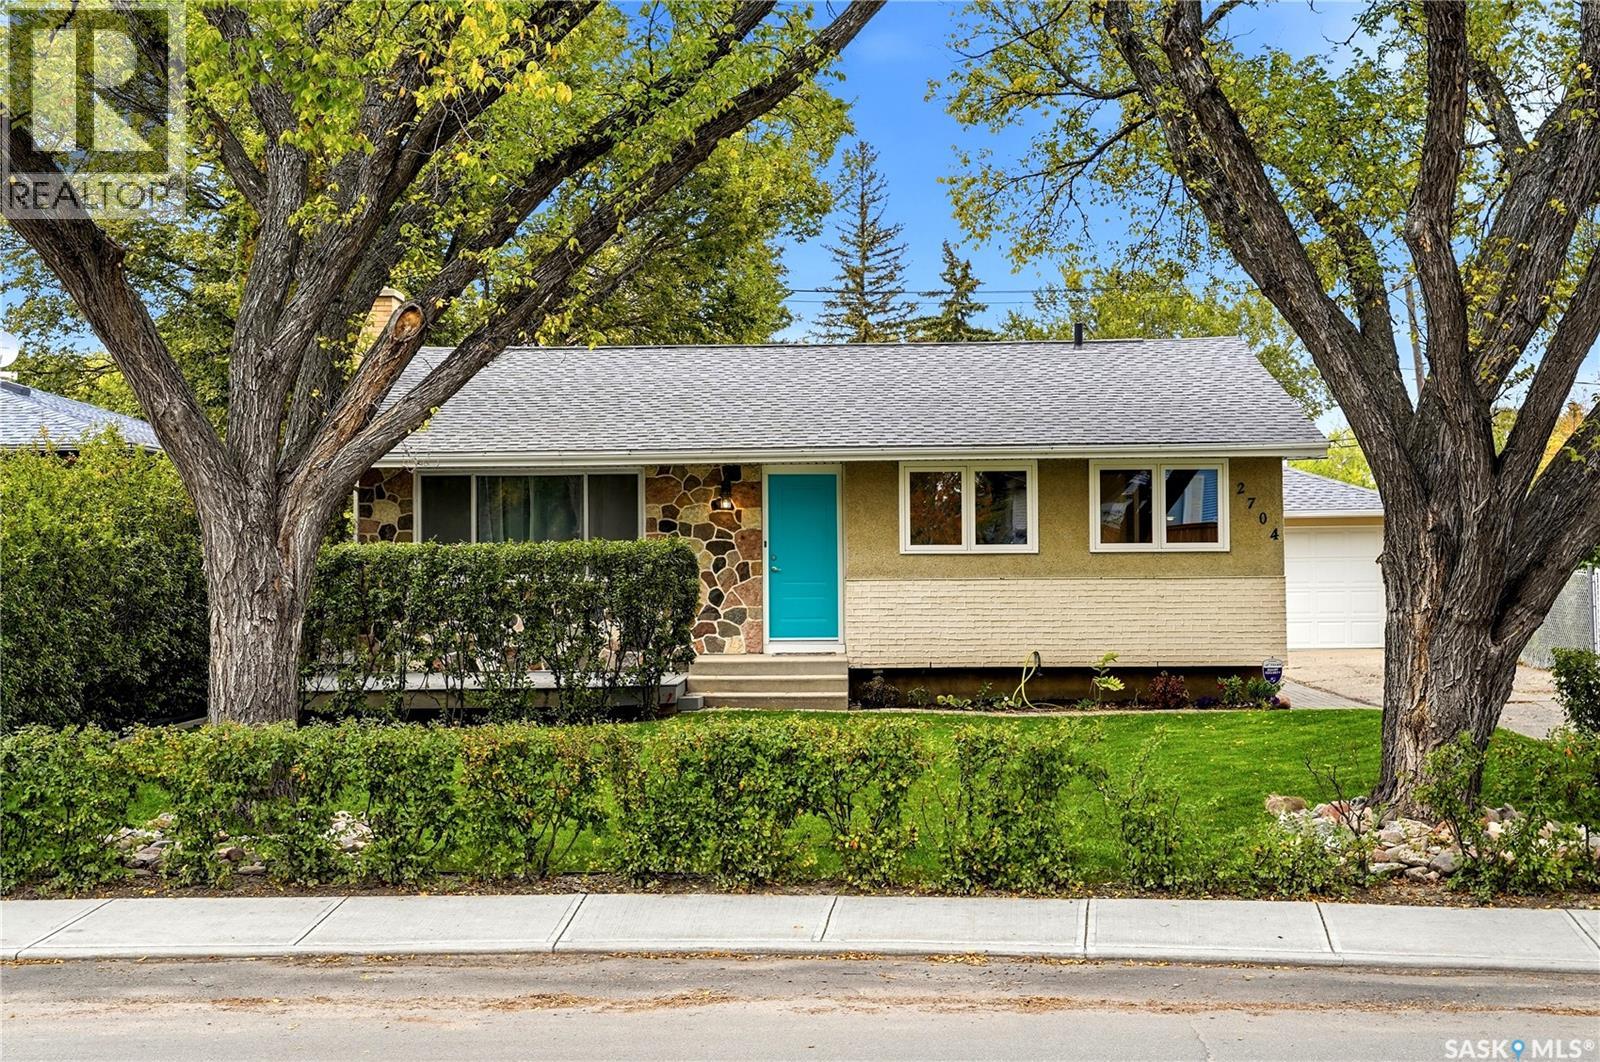
Regina, Saskatchewan
Welcome to 2704 5th Ave N in Coronation Park! This fantastic family home offers 1,040 sq. ft. of comfortable main-floor living, plus a fully finished basement and an exceptional amount of garage, shop, and parking space. The main floor features 3 bedrooms, 1 full bathroom, a bright living room with hardwood flooring, and a spacious kitchen and dining area finished with durable luxury vinyl plank. One of the bedrooms also features luxury vinyl plank flooring. The finished basement provides even more living space with a large recreation room, an additional bedroom, second bathroom with an incomplete shower, laundry/storage room, and an extra den or bonus room—perfect for a home office, playroom, gym, or hobby space. Outside, the property truly stands out with an oversized 18' x 24' single garage, plus an additional 9' x 8' attached shop. Behind the shop is a 25' x 20' parking pad, providing plenty of room for a boat, RV, or additional vehicles. A concrete pad has also been poured for a future hot tub. Notable Updates & Features: New shingles in 2025, Sewer main replaced with ABS piping from the street through the basement to ground level, with the exception of the basement floor drain, Approximately 90% of copper water lines replaced with Wirsbo piping, Sump pit and backwater valve, High-efficiency furnace with communicating thermostat and outdoor sensor, Central air conditioning, Central vacuum, Whole-home ultraviolet light, Whole-home humidifier, Four exterior video surveillance cameras. With its functional layout, finished basement, impressive storage and workshop space, and numerous mechanical and exterior updates, this is a wonderful family home in Coronation Park with plenty to offer. (id:44393)
Century 21 Dome Realty Inc.
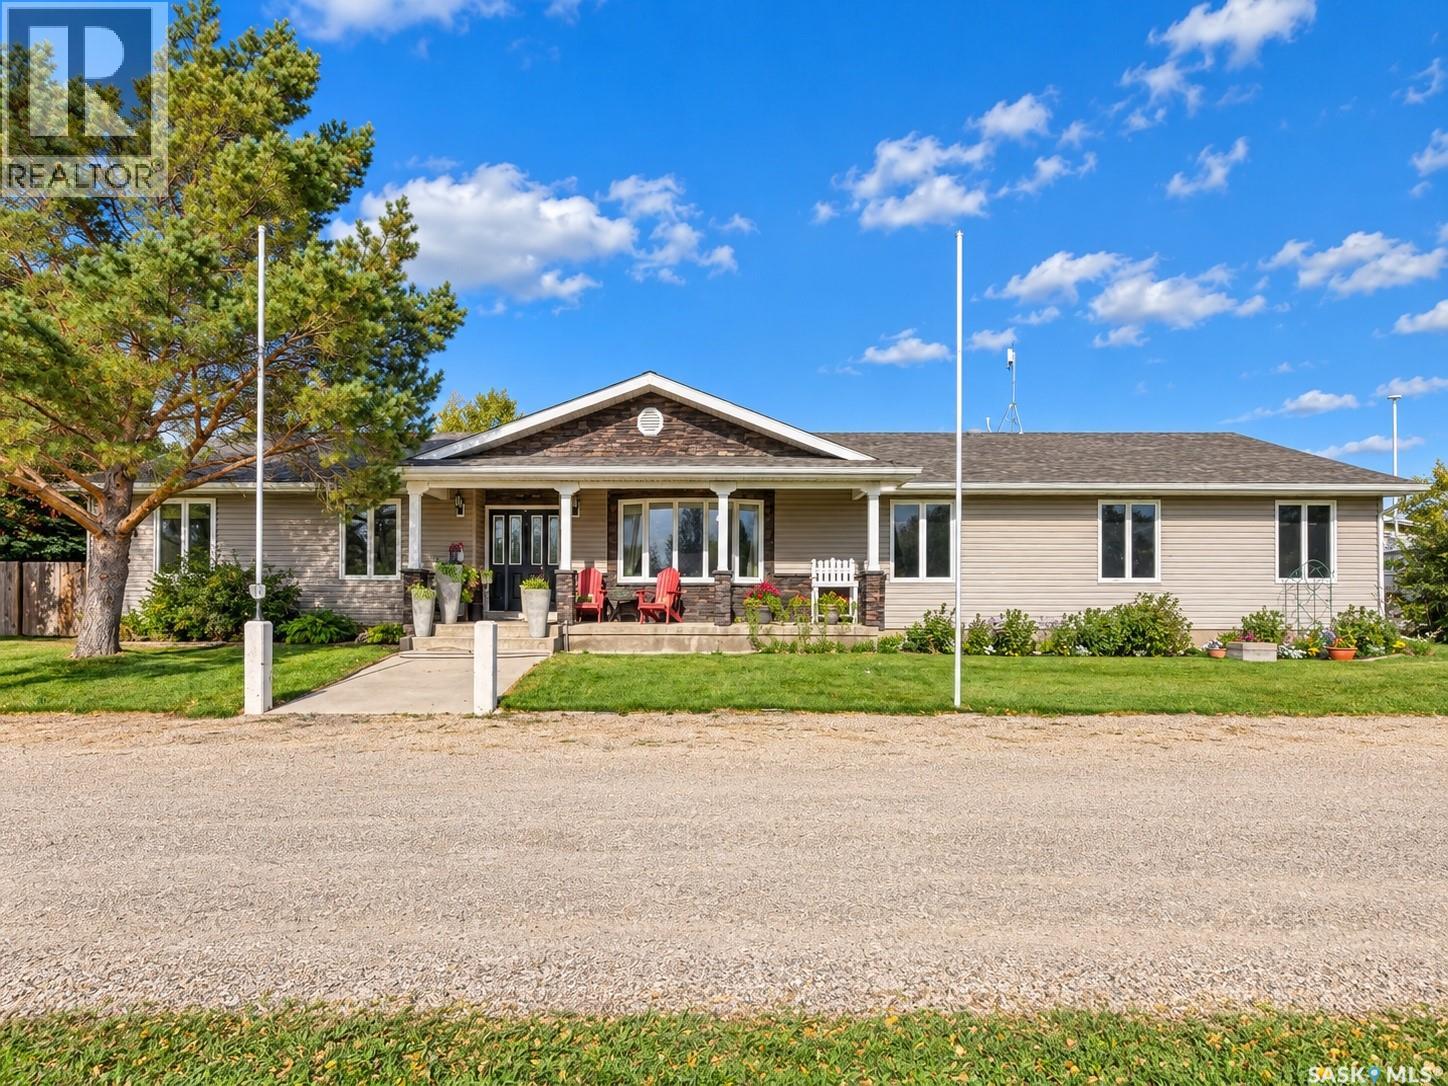
Edenwold Rm No.158, Saskatchewan
Enjoy country living just 15 minutes from Regina! Situated on 20 acres, this spacious 2,496 sq. ft. bungalow features an attached double garage, a substantial 32' x 56' workshop and a 12' x 36' pole barn. A welcoming front foyer with newer luxury vinyl plank flooring opens into the generous living room, featuring a vaulted ceiling and cozy gas fireplace. A good-sized dining room provides space for entertaining, while the European-style kitchen offers an island, built-in dishwasher, oven and range top. The kitchen opens to a comfortable family room with another gas fireplace and vaulted ceiling. The spacious primary bedroom includes double closets and a full ensuite. A main-floor den/office, laundry room with built-in cabinetry and a utility sink, and a separate half bathroom add everyday convenience. The partially developed basement offers a recreation room, bedroom, three-quarter bathroom and hobby room, with a crawl space beneath the main-floor bedrooms. Direct access to the attached double garage completes the home. The versatile workshop is divided into two sections. The approximately 32' x 32' heated portion features a 10' ceiling, a small office and access to the adjoining section. The unheated 32' x 24' portion offers a 12' ceiling, a large overhead door and a storage loft. A separate 12' x 36' pole barn provides additional storage. One furance is owned , one is rented along with air conditioner. Directions: Take Highway 1 to Emerald Park, then turn south onto Highway 48 and travel 5.6 km. Turn right; the property is the third on the left. (id:44393)
RE/MAX Crown Real Estate
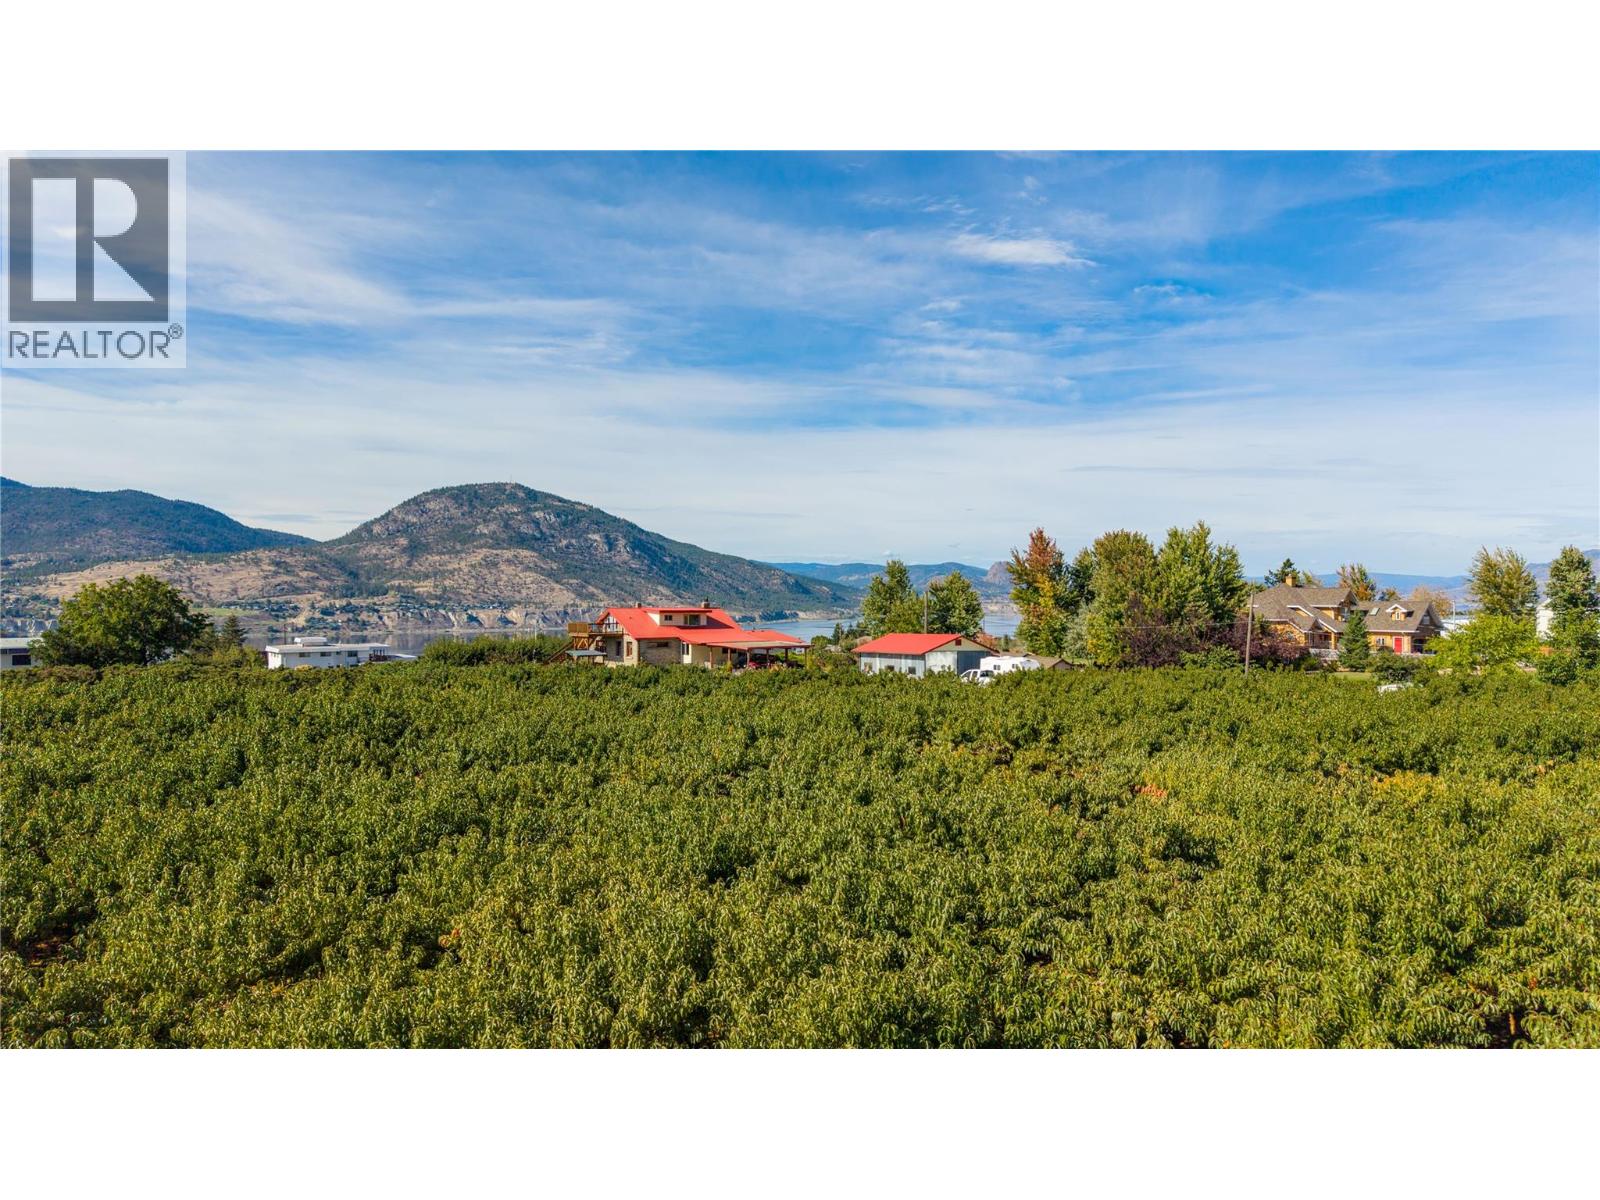
Penticton, British Columbia
Welcome to 235 Middle Bench Road, an exceptional 3.65-acre property in one of Penticton’s most sought-after Bench locations, offering remarkable space, sweeping views, and endless possibility just minutes from town. Known as the Atkinson House, this storied 1920s Arts & Crafts-inspired colonial bungalow holds historical significance without formal heritage designation, allowing the freedom to renovate, expand, personalize, or reimagine. Built with materials drawn from the land itself, the home retains original details including handcrafted stonework from Penticton Creek, a covered porch, and built-in walnut sideboard. The main level offers the primary bedroom, a second bedroom, 4-piece bath, and character-filled living spaces. Upstairs, the loft has its own entrance and kitchen and can function as a self-contained, non-conforming suite, creating flexibility for family, guests, studio space, or potential income. Outside, 3.65 acres unfold against panoramic views across the orchard to Okanagan Lake and surrounding hills, all within the vineyards and open skies of the Bench. A substantial shop and garage add versatility for agricultural use, hobbies, trades, storage, or future plans. Acreage of this scale, this close to Penticton’s beaches, schools, amenities, and downtown, is increasingly difficult to find. A rare opportunity to secure an extraordinary piece of the Bench and make it entirely your own. Contact your Realtor® or the listing agent today for your private viewing. (id:44393)
Engel & Volkers South Okanagan