
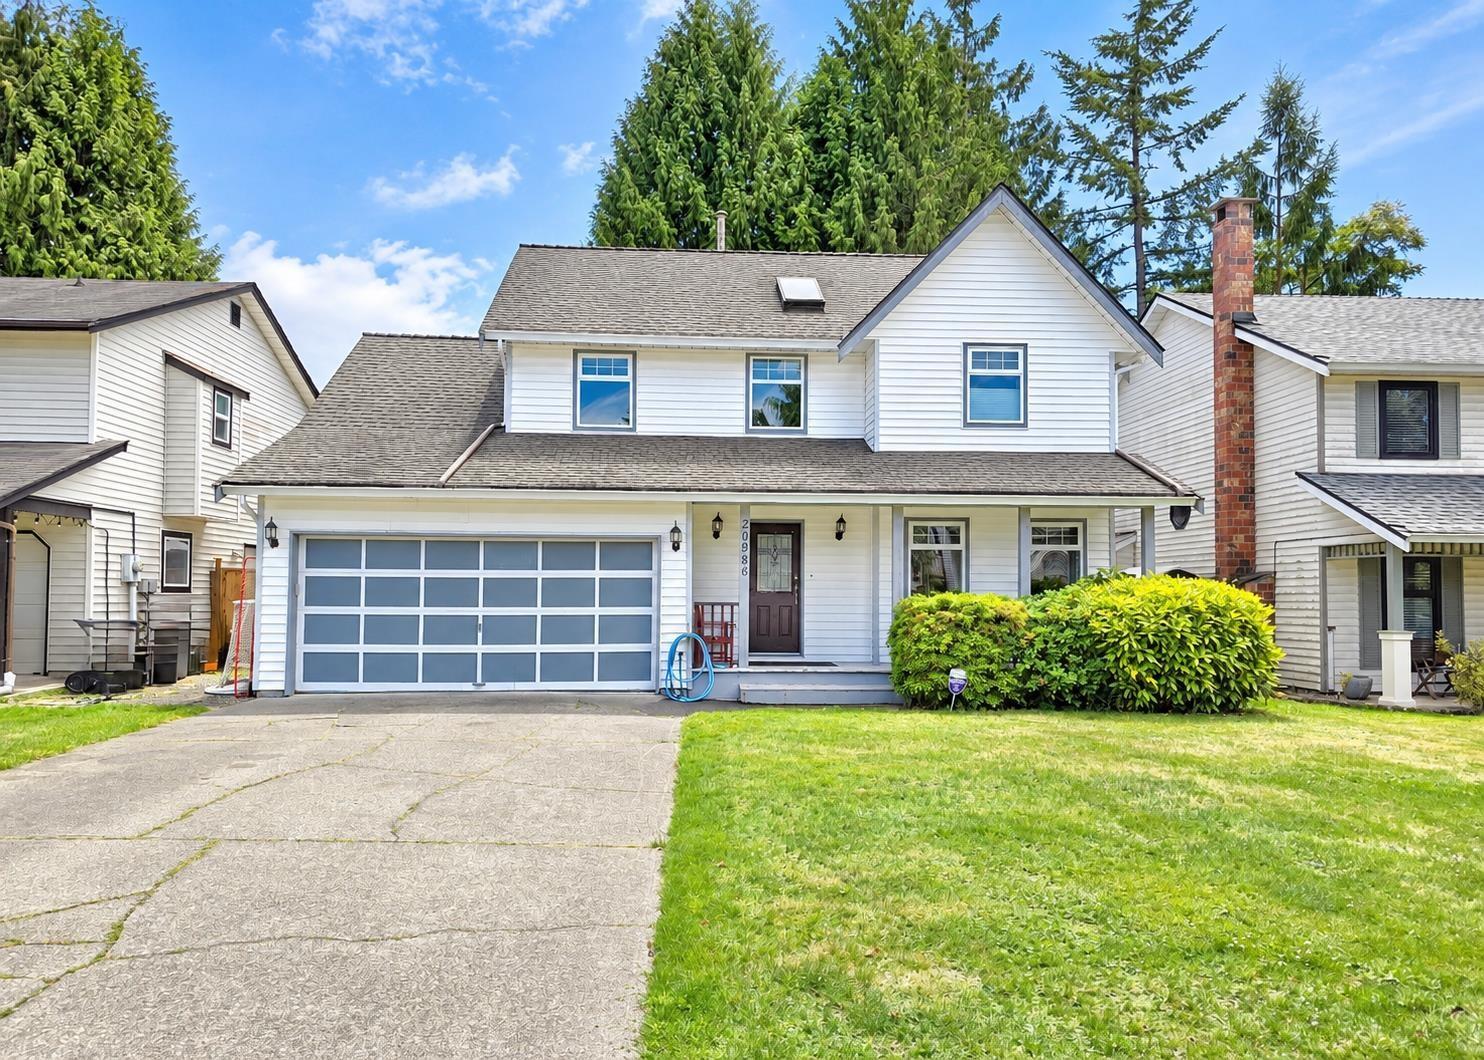
Langley, British Columbia
Spacious and functional home offering 3 bedrooms, 3 bathrooms, plus a versatile games room that can easily serve as a 4th bedroom! The massive renovated kitchen is perfect for entertaining and everyday family living. Major updates include PEX plumbing, air conditioning, newer appliances, and windows. Outside, enjoy a great-sized, south-facing, fully fenced backyard with plenty of room to entertain, relax, or unwind in the hot tub. Situated on a quiet, family-friendly street just minutes from excellent schools, parks, shopping, restaurants, recreation, Highway 1, and the Golden Ears Bridge. (id:44393)
RE/MAX 2000 Realty

Lantzville, British Columbia
A RARE MOBILE HOME PARK INVESTMENT ON VANCOUVER ISLAND! White Pine Estates presents an exceptional opportunity to acquire an established, family-held mobile home park on 8.11 acres in Lantzville, immediately north of Nanaimo and only minutes from the major shopping and services of the Woodgrove area. Already zoned MHP – Mobile Home Park, this is not simply a land holding—it is an operating income-producing property with considerable acreage and potential for future growth. The park currently comprises 12 pads/tenant-owned units, including double-wide and single-wide manufactured homes, a park model and recreational trailers. The property has maintained 100% occupancy for several years, with very low tenant turnover—an important reflection of both housing demand and the strength of this convenient location. Existing infrastructure includes a private water system with well , electrical services to all 12 pads, on-site septic systems and internal gravel roads. For the commercial investor, the real attraction is the combination of existing revenue, 8.11 acres of land, established MHP zoning and potential room to expand the number of pads, subject to applicable approvals. The property's location provides excellent access to Nanaimo, Lantzville, Highway 19 and the Woodgrove commercial district. Mobile home parks of this size and location are rarely available. Acquire the existing income stream today while exploring the longer-term potential of this substantial MHP-zoned property. (id:44393)
Exp Realty (Na)
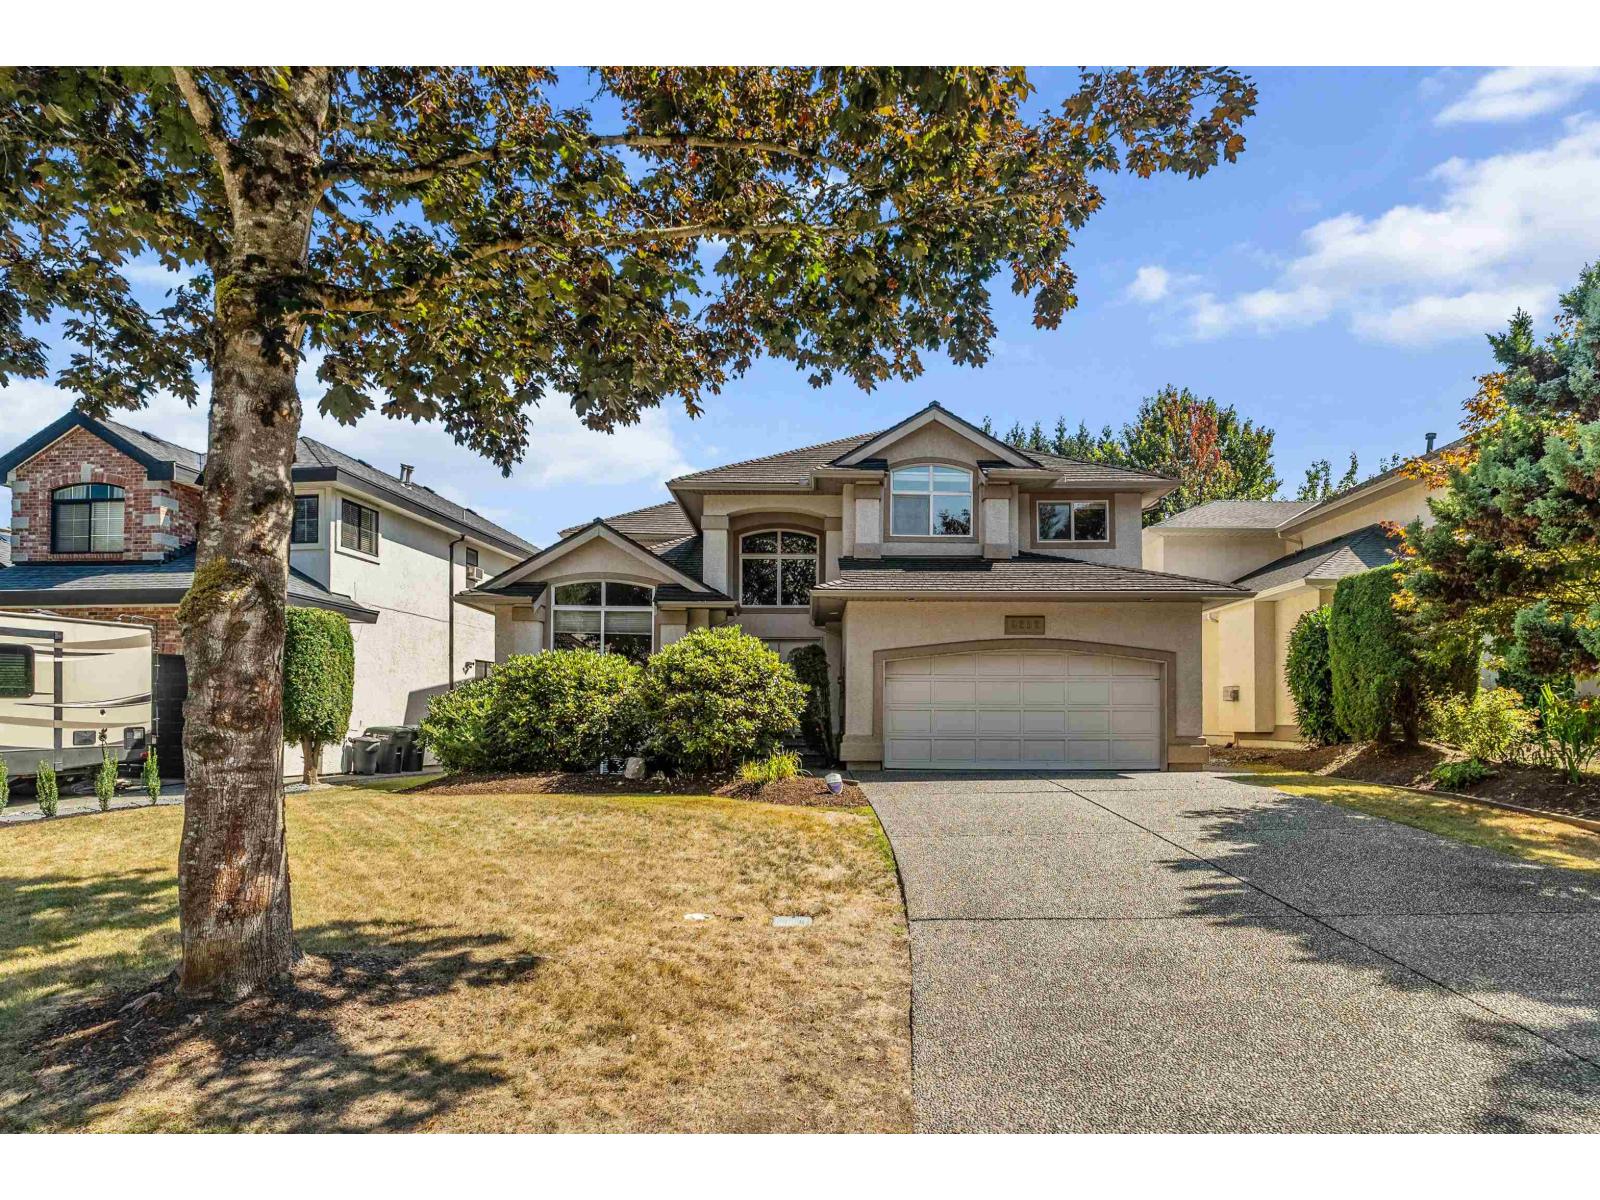
Langley, British Columbia
First time on the market! This original owner home is located in desirable Greenwood Estates and offers over 3,200 sq. ft. of living space on a 7,000 sq. ft. lot. This well cared for home features up to 6 bedrooms, 4 bathrooms and generous room sizes you just don't find in newer homes. There is plenty of space for the whole family, both inside and out, including a beautiful private backyard with composite deck and a bonus basement with endless possibilities. Pride of ownership is evident throughout. Located in the heart of Walnut Grove, just steps to Gordon Greenwood Elementary and close to parks, shopping, recreation and everything this great community has to offer. AC and parking for your boat or RV also! (id:44393)
Real Broker B.c. Ltd.
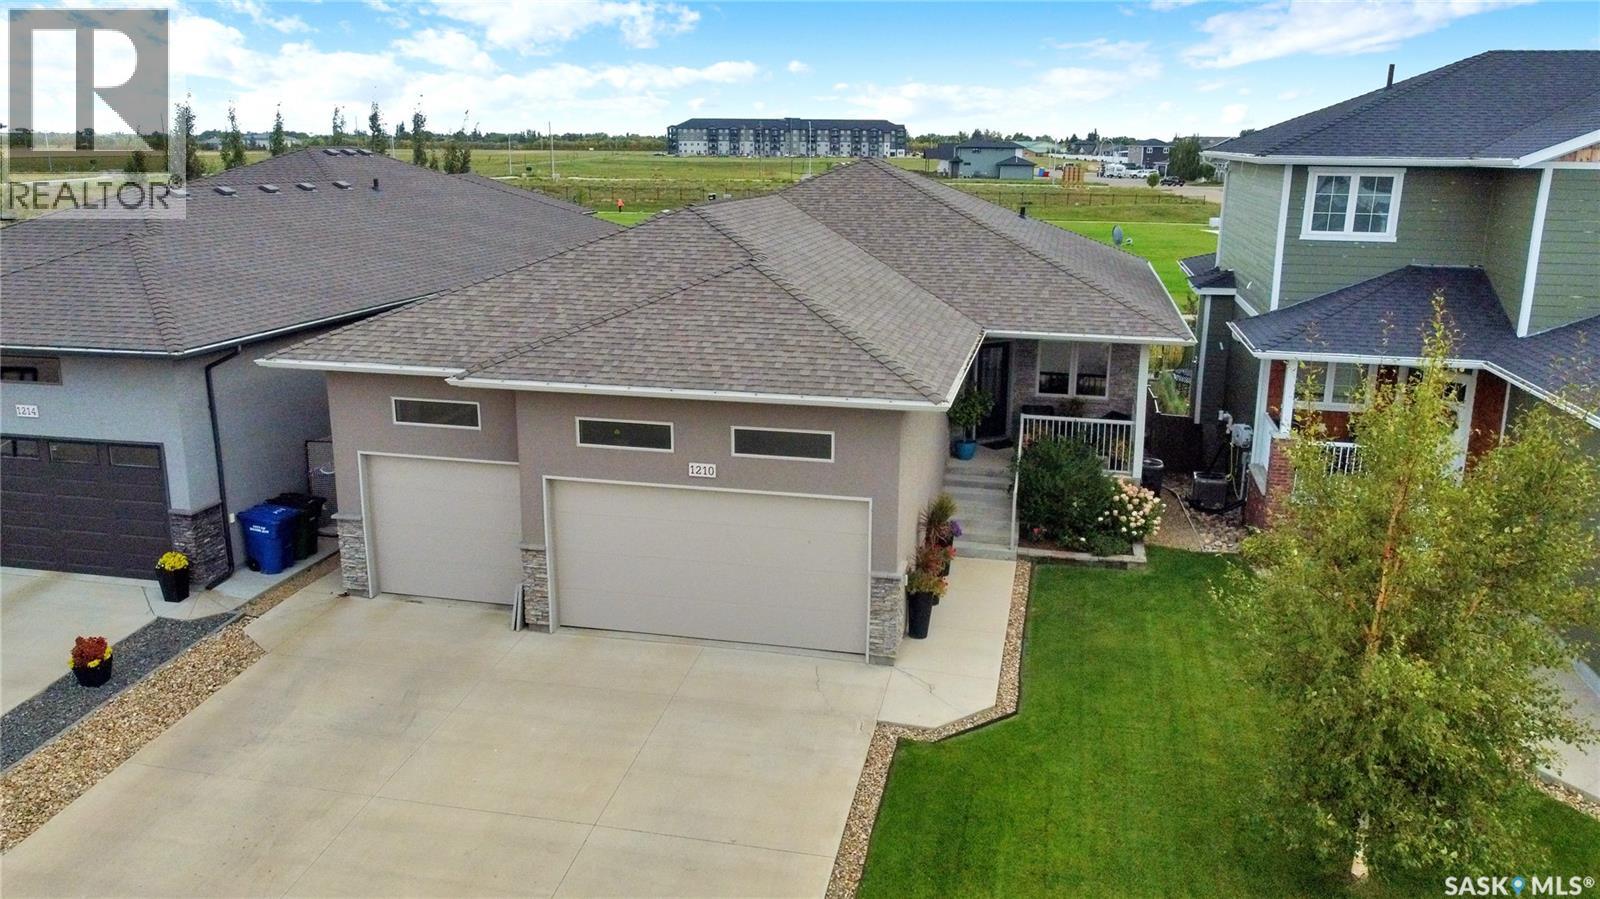
Moose Jaw, Saskatchewan
Stunning Walk-Out Bungalow Backing Park in West Park Village! This exceptional custom walk-out bungalow ideally situated backing directly onto a lush green park and walking paths offers the ultimate blend of modern elegance and well-designed family living. It welcomes you with an exterior featuring stucco a/stone accent, a manicured lawn, and a triple att. heated garage. Greeted by the covered front concrete deck, you enter an open concept living concept that is bright & spacious highlighted by stylish luxury flooring, large windows & modern fireplace as the focal point. The Kitchen boasts crisp white cabinetry, sleek quartz countertops, striking subway tile backsplash, island w/seating & pantry that seamlessly flows into the dining area. Opening the patio door only extends your living space into the screened in upper deck, w/gas hook up to enjoy the views of the park all day long. This main floor enjoys 3 bedrooms with the private primary retreat not only w/access to the upper deck, but features a generous size, a walk-in closet with custom built-in organizers & a luxurious 5pc. ensuite boasting a standalone soaking tub & sleek double-sink vanity. It also has 1 of the bedrooms, currently used as an office, which has a walk in closet. This floor is complete w/a 4pc. bath, laundry & storage spaces. The WALK-OUT lower level offers incredible family/game/rec. areas w/direct walk-out access to the covered patio & backyard w/full view of park that has direct park access. This floor comes complete with 2 additional sizeable bedrooms, both with walk in closets and completed by a 4pc. bath. Bonus is the Triple Att. Heated Garage w/drain pit, water taps with a landing designed for family cubbies. This home is Spacious, Bright, built for a growing family & checks all the boxes for executive living in a prime neighbourhood, backing a park. Call today for your personal tour and CLICK ON THE MULTI MEDIA LINK FOR A FULL VISUAL TOUR. (id:44393)
Global Direct Realty Inc.
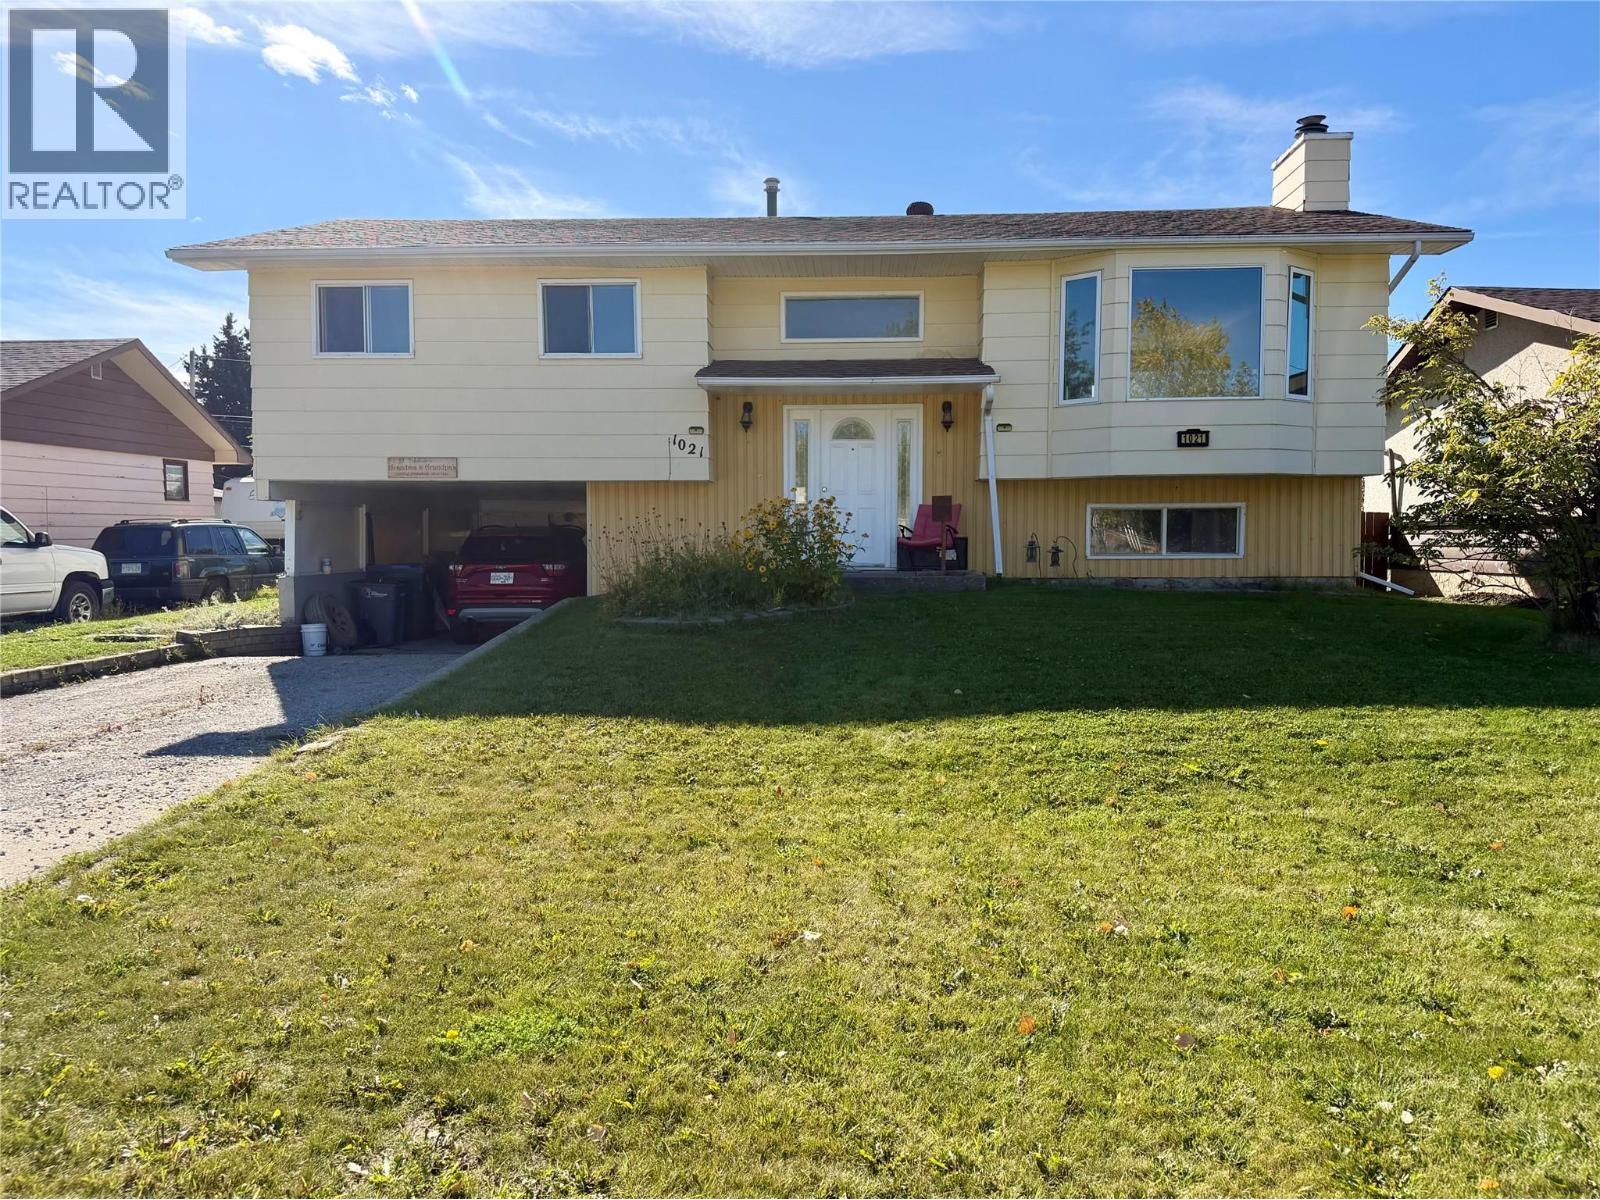
Dawson Creek, British Columbia
Looking for a family home in the Frank Ross Elementary School catchment? This bright and welcoming four-bedroom, two-bathroom home is located directly across the street from the school, making it an ideal location for families! The main level has had lovely upgrades, including newer flooring, fresh paint and updated trim, creating a clean and inviting space that is truly move-in ready. The open-concept layout is filled with natural light thanks to the beautiful southern exposure, and the bright kitchen features plenty of cabinetry and a convenient island—perfect for family meals and entertaining. The backyard is fully fenced with chain-link fencing and offers plenty of room for the kids or pets to enjoy. A 12' x 16' wired shed provides excellent storage or workspace, while ample parking and alley access add convenience. For those cold winter months, you'll appreciate the carport, giving you a sheltered place to keep your vehicle protected from the elements. With its fantastic school location, practical upgrades, bright open living space and great outdoor features, this is a wonderful family home in a convenient location. Move-in ready and waiting for its next family to call it home! (id:44393)
Royal LePage Aspire - Dc
Chilliwack, British Columbia
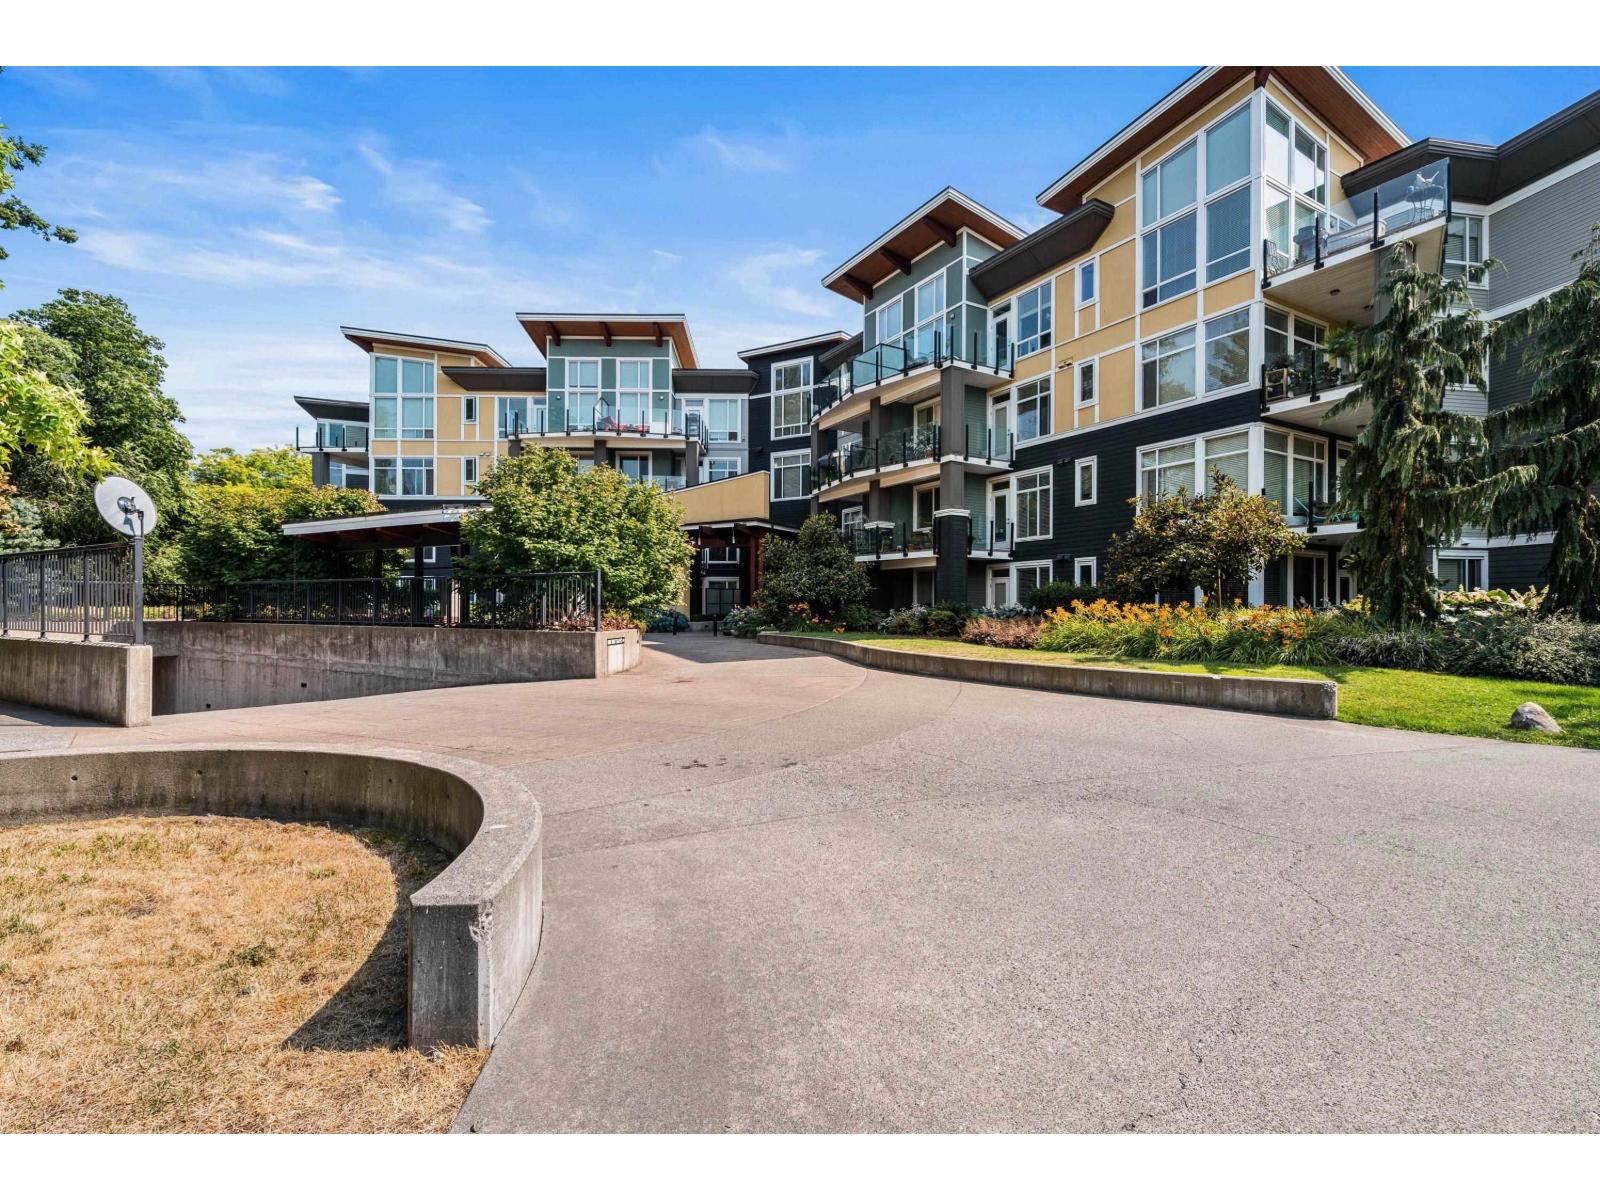
Welcome to this bright and spacious 2 bedroom, 2 bathroom corner unit in the popular Radius complex. Ideally located just steps from shopping, schools, recreation and transit, this home offers an excellent blend of comfort and convenience. The generous layout features a large kitchen with an oversized island, high-end cabinetry, quartz countertops, under-cabinet lighting and a separate pantry. The spacious primary bedroom includes a walk-in closet and private ensuite, while a dedicated laundry room adds everyday functionality. This well-appointed unit also includes a storage locker and two underground parking spaces. A fantastic opportunity in a highly desirable location! * PREC - Personal Real Estate Corporation (id:44393)
Real Broker Bc Ltd
Chilliwack, British Columbia
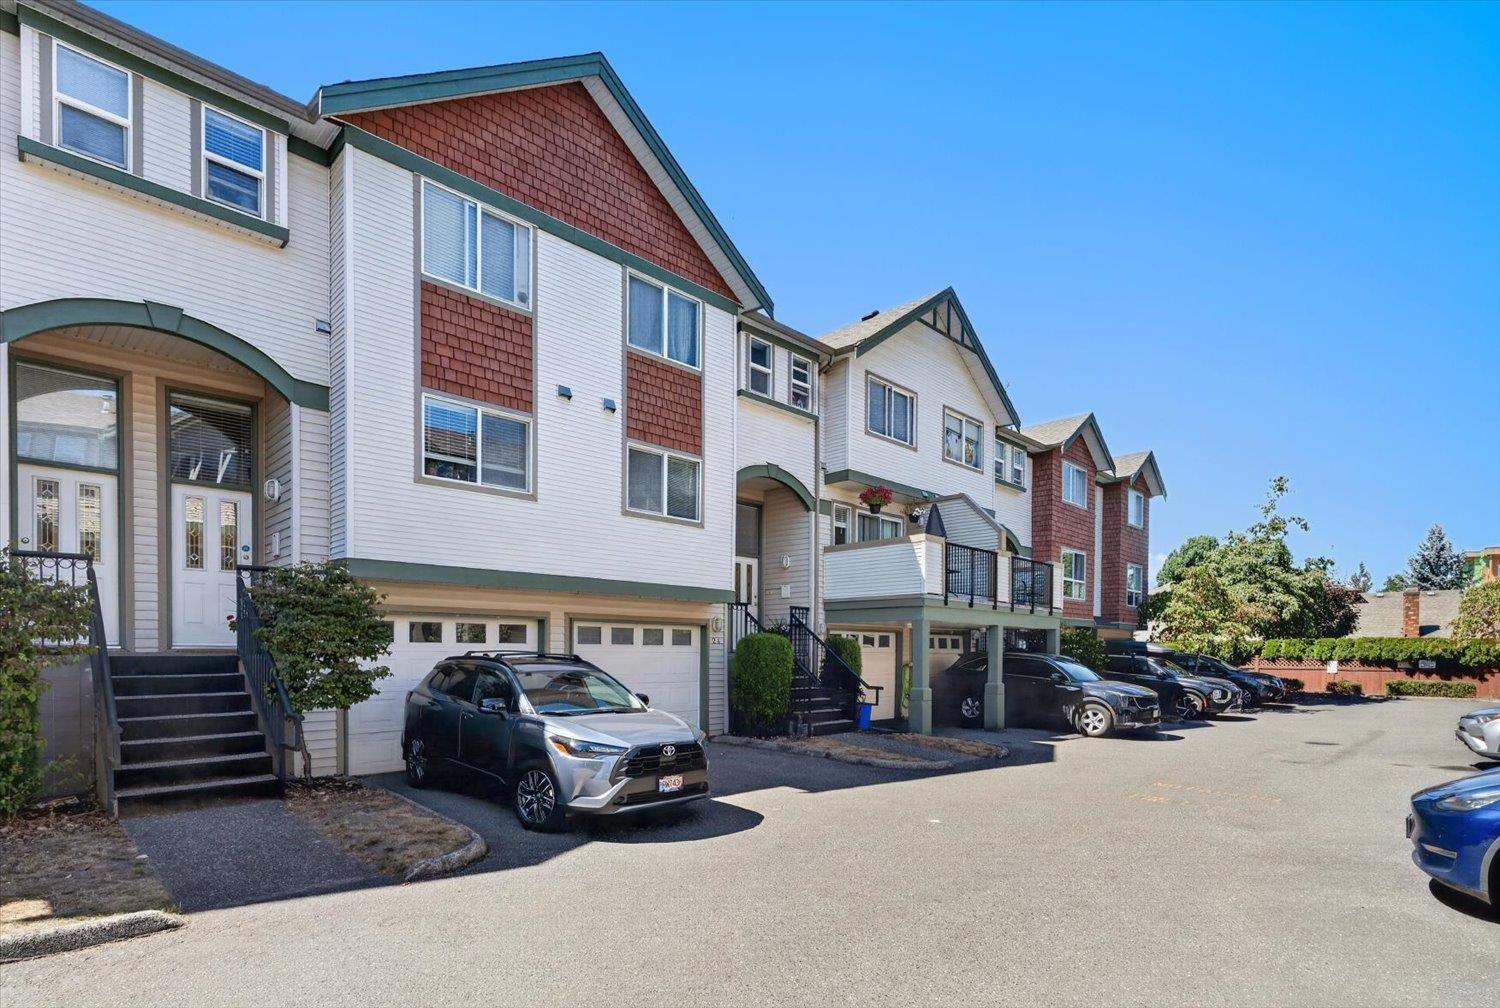
Enjoy the convenience of this well-located 3-bedroom, 2-bathroom home in the heart of the city. Situated just minutes from District 1881, you'll have easy access to shopping, restaurants, cafes, and local amenities. Families will appreciate the proximity to schools, while outdoor enthusiasts will love the nearby walking trails and parks. Offering a fantastic central location with everything you need close by, this home is an excellent opportunity for families, professionals, or investors alike. * PREC - Personal Real Estate Corporation (id:44393)
Century 21 Creekside Realty
Chilliwack, British Columbia
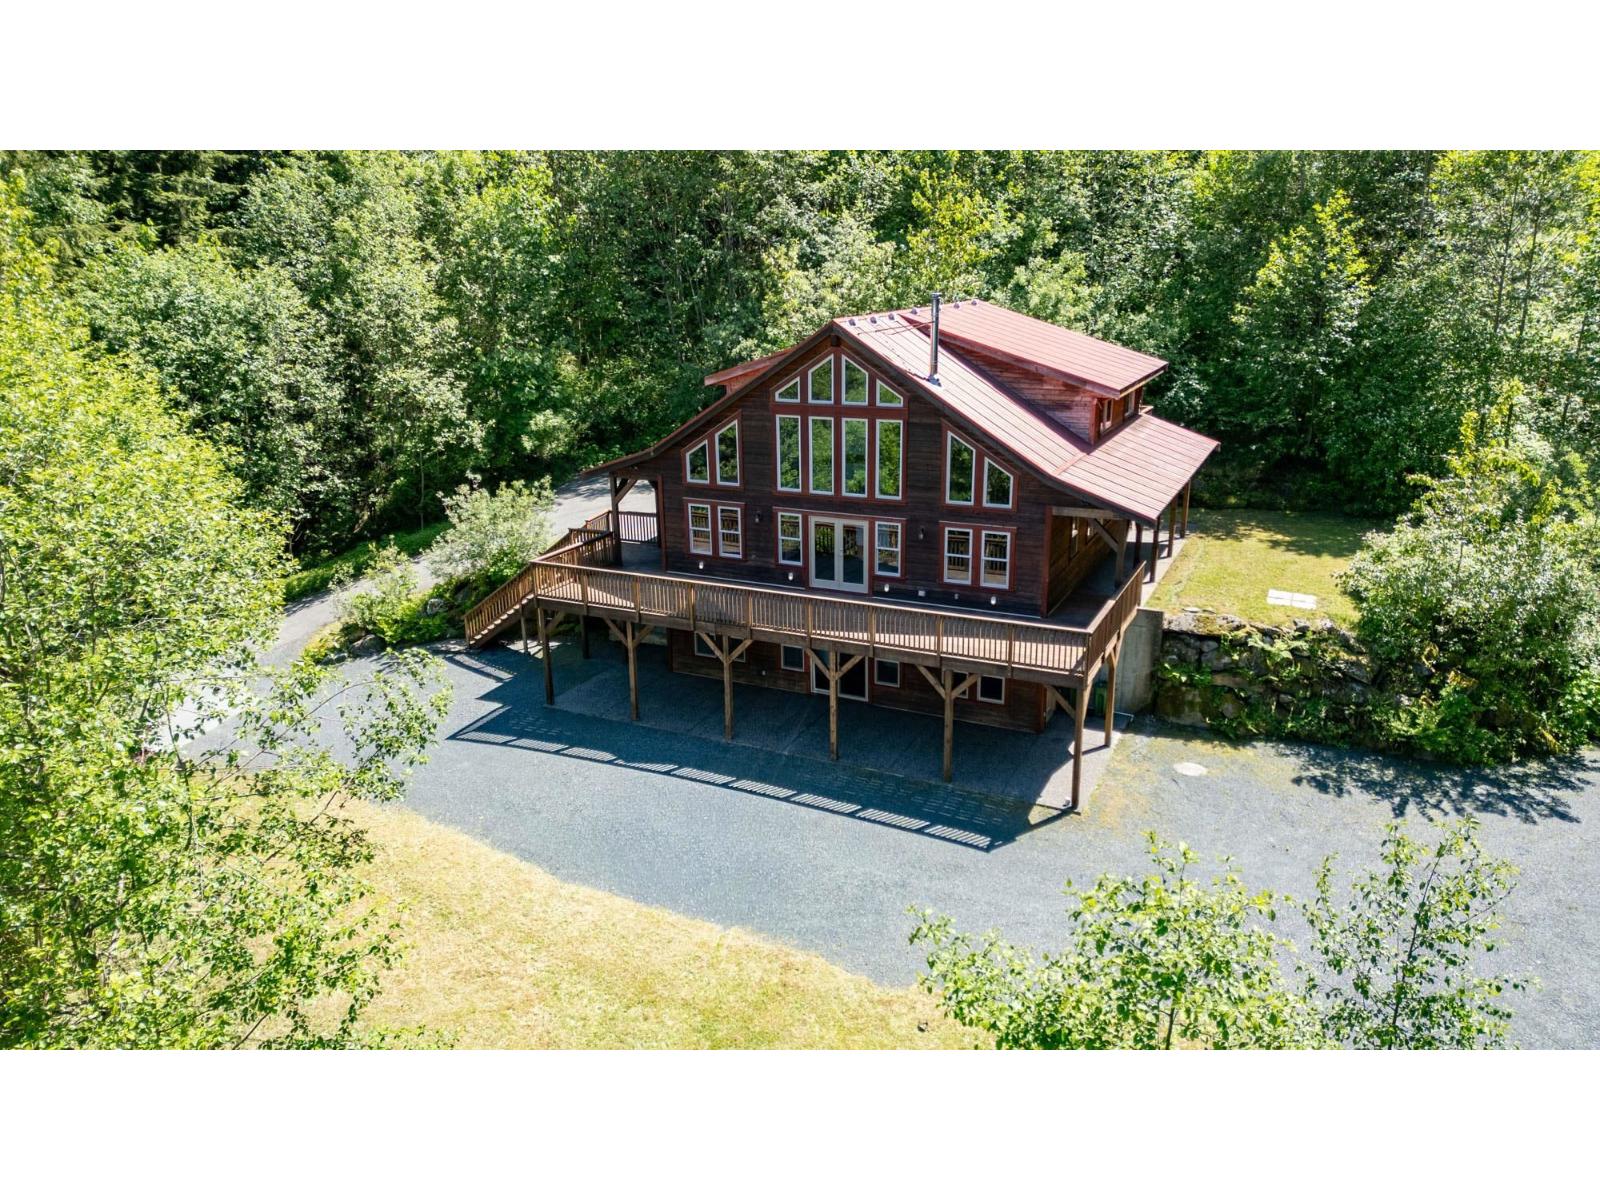
Beautiful renovated home with 2 bedroom in-law suite & mobile home on 23+ acres! Bright & spacious 5 bdrm, 4 bath home set in a private rural location with the convenience of city water. The main level features an open concept layout, soaring vaulted ceilings, & an extra-lg sundeck perfect for entertaining or relaxing in nature. The primary bdrm offers a private oversized balcony with stunning valley views. Walk out bsmt has a fully self-contained (2 bdrm) bsmt in-law suite with separate entrance ideal for extended family, long term rental, or Airbnb. A separate mobile home on the property is currently rented, offering a steady income stream. Just 10 minutes to the freeway, this unique property offers the perfect blend of rural living, income potential, & lifestyle flexibility. * PREC - Personal Real Estate Corporation (id:44393)
RE/MAX Nyda Realty Inc.
Chilliwack, British Columbia
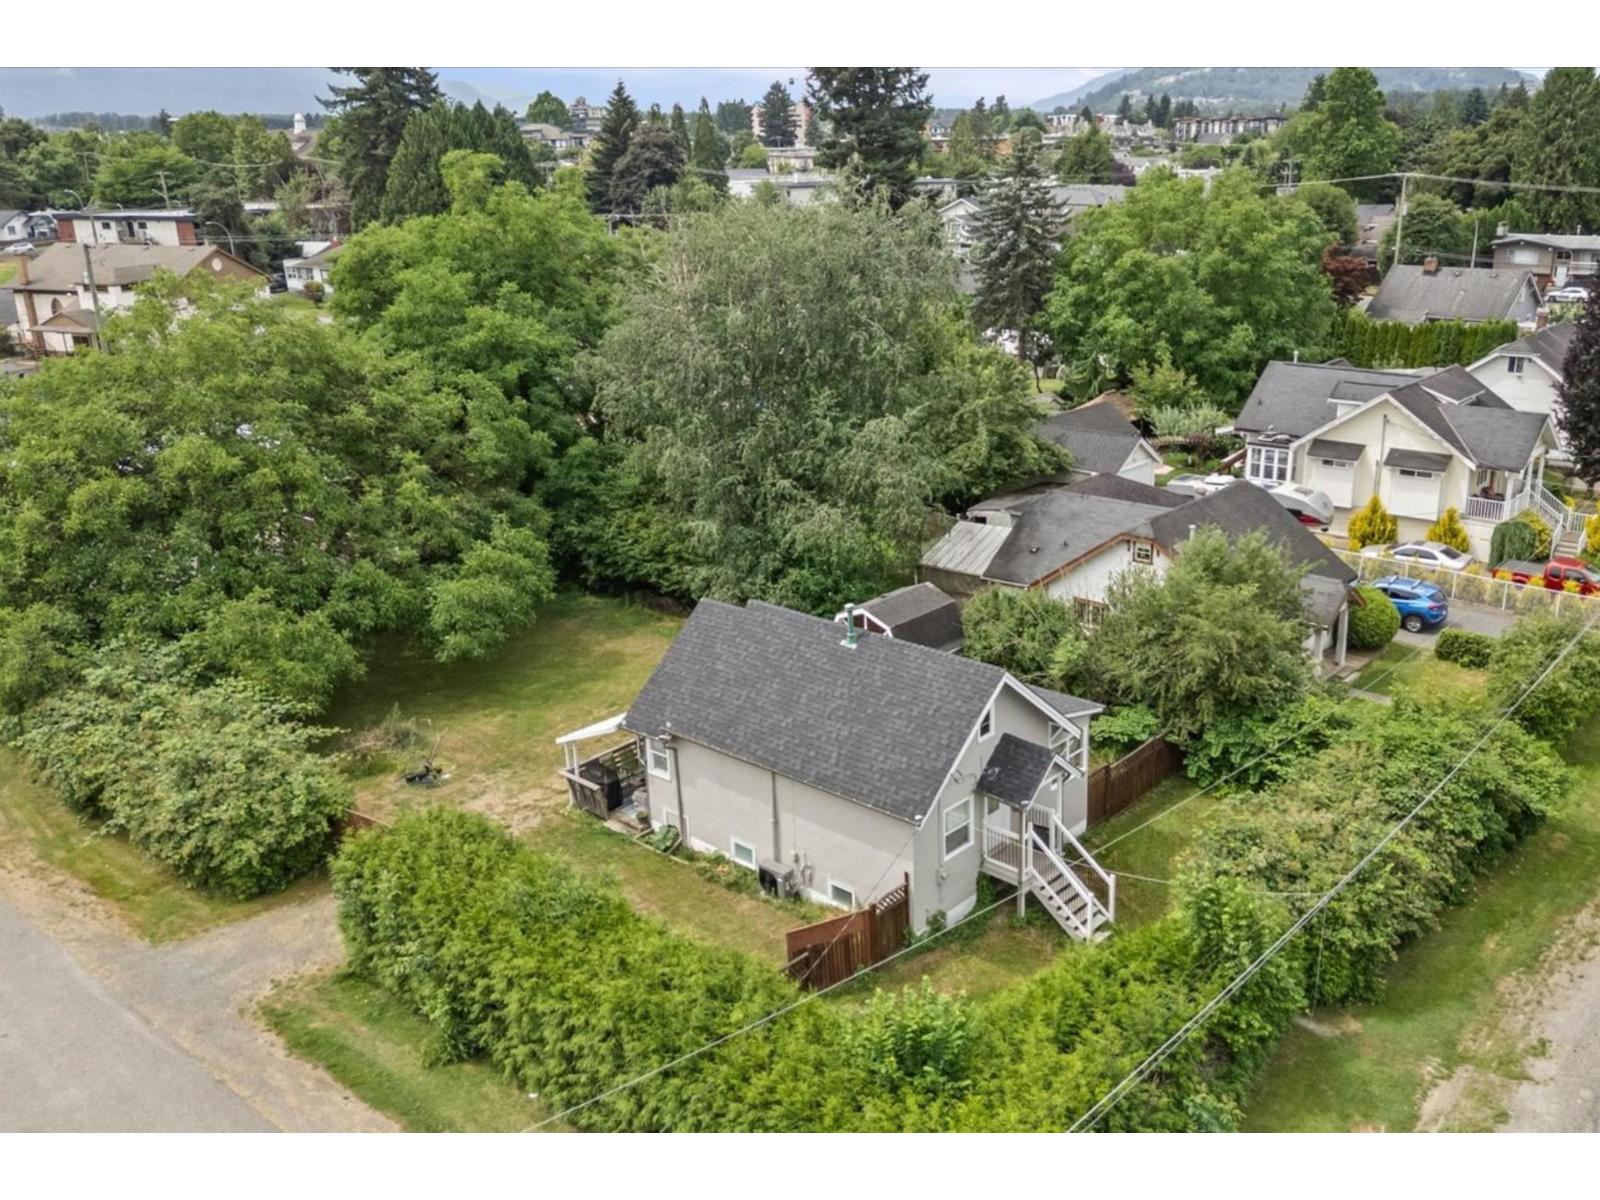
Welcome to 46028 King Ave, offered here is a charming 2 bedroom, 1 bathroom home situated on a huge 9100+sqft lot (66x132) that has been extensively renovated with amazing updates like, all new windows, flooring, light fixtures, kitchen cabinets, beautiful quartz counters throughout, a new bathroom with extensive tile work & matching cabinetry, a new roof, new furnace w/air conditioning, a new H/W tank, new interior/exterior paint, and new floors! Lots of value offered here! All this is situated just a few minutes from District 1881, schools, parks, shopping, recreation and the highway exit! This one won't last long!! Call today for your private tour! * PREC - Personal Real Estate Corporation (id:44393)
Pathway Executives Realty Inc.
Rosedale, British Columbia
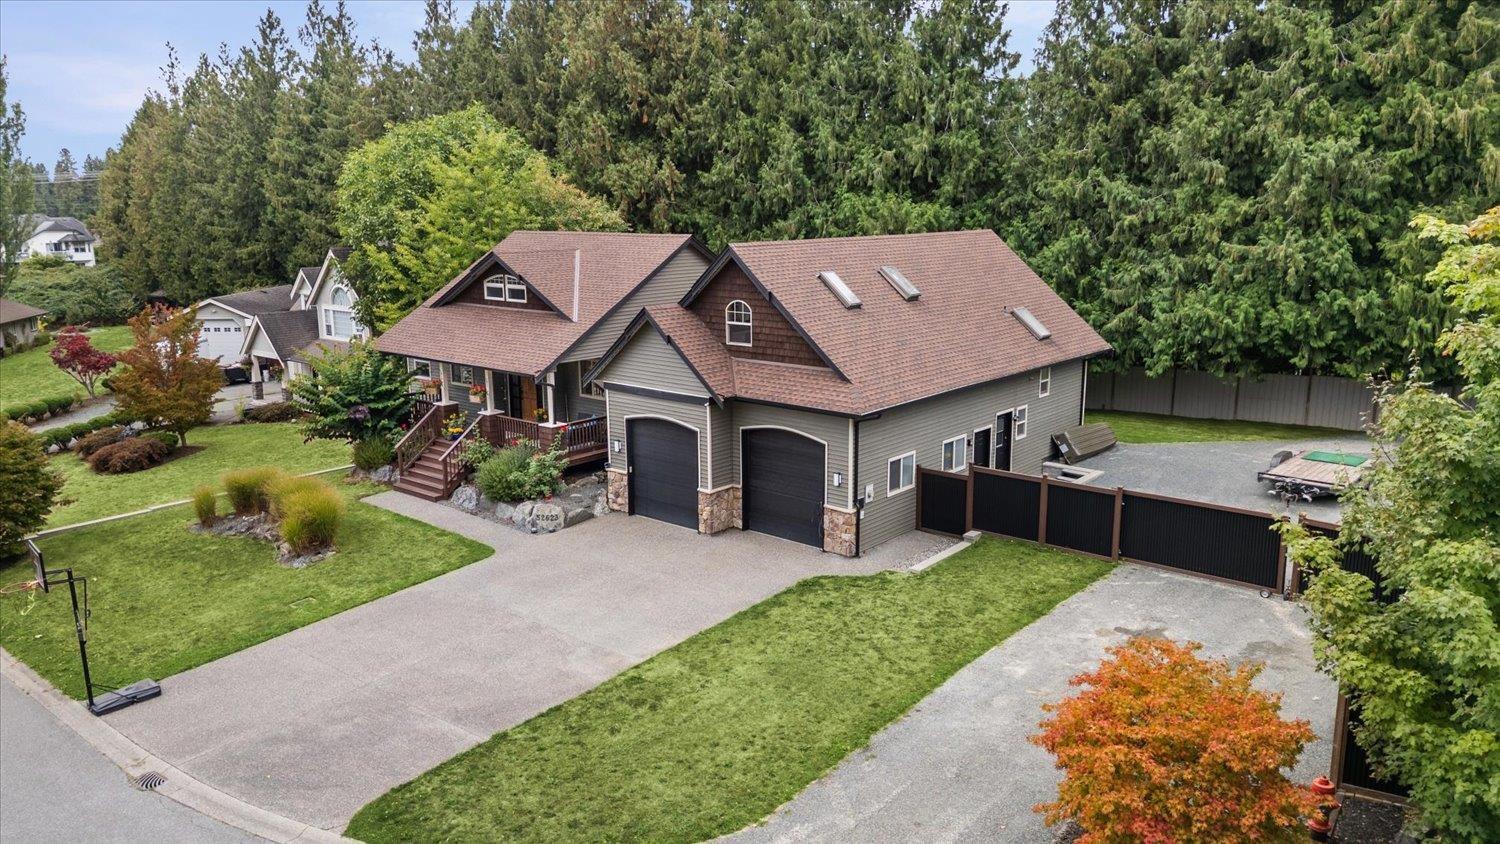
Discover the space and privacy you've been looking for in this impressive 4-bedroom, 4-bathroom home in Rosedale. This home offers exceptional space both inside and out. The thoughtfully designed main floor features an open-concept layout ideal for entertaining, along with the convenience of a primary bedroom on the main level. Upstairs, you'll find a versatile loft space, while the lower level offers a theatre room, games room, and gym. Step outside to enjoy the beautiful backyard and spacious patio, complete with a Bullfrog spa"-the perfect setting for relaxing or entertaining year-round. Massive double garage, plenty of outdoor parking, room for your RV, boat, and recreational toys. A rare combination of privacy, space, parking, and versatility"-this is a property you won't want to miss. (id:44393)
Real Broker Bc Ltd
Saanich, British Columbia
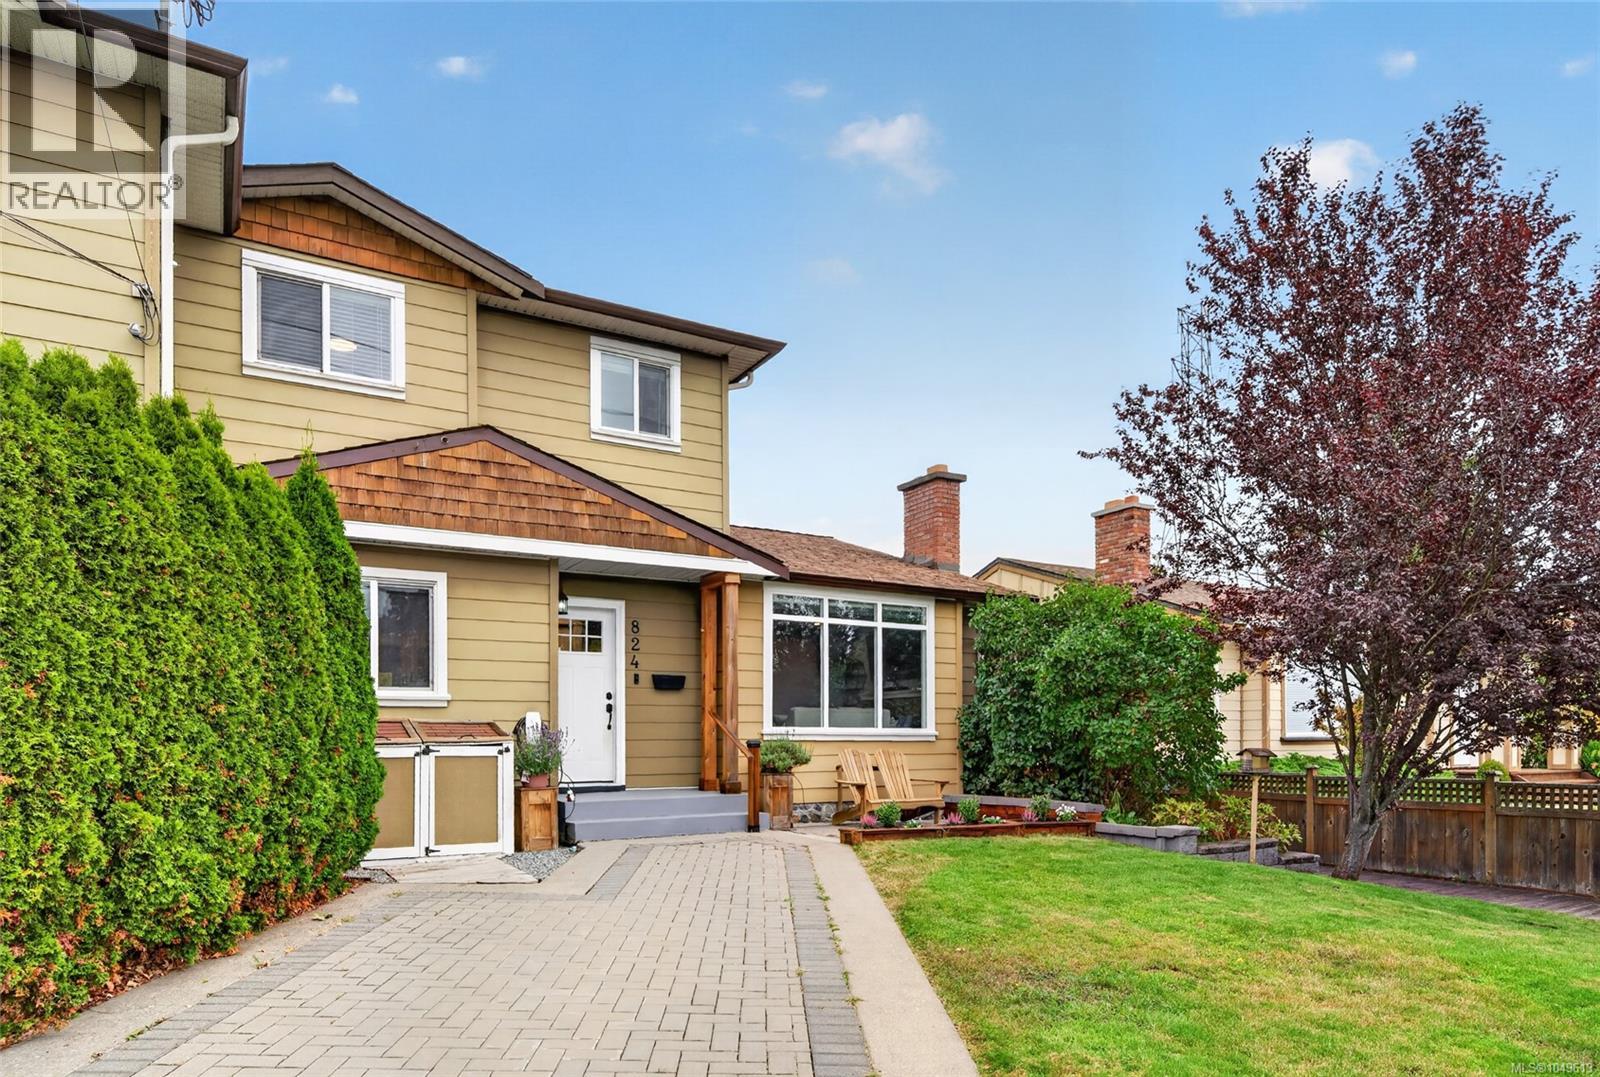
Updated Lake Hill living w 4 bdrms, 2 full baths & outdoor spaces made to enjoy. This charming home pairs a thoughtfully designed floor plan w generous rooms, 2 main-floor bdrms & inviting spaces to gather. Settle into the living room and enjoy a wood burning fireplace, host dinner in the dining area and end your day in the hot tub. The renovated kitchen is both stylish & practical, featuring Summer Hill Kitchens cabinetry, Decora herringbone tile backsplash, Samsung SS appls, an oversized sink, pantry & heated large format tile floor and cozy eating area with built in window seat. Updated baths & flooring bring a fresh feel throughout, while main-floor laundry, 2 entry closets & a large linen closet make everyday living easier. Glass doors from the dining area open to a spacious brick & concrete patio overlooking the landscaped, fenced backyard. Dine outdoors, unwind on the large deck, enjoy the hot tub or tend the raised veggie beds. This low-maintenance setting also features in-ground sprinklers & 3 storage sheds. Upstairs, 2 more bdrms & a full bath w granite counter & soaker tub offer room to spread out. Attic storage & a hallway nook suited to a desk add even more flexibility. A heat pump w backup furnace provides heating & cooling, while radiant bathroom floor heat adds extra comfort. A 200-amp electrical panel & EV-charger readiness round out the practical upgrades. Beckwith Park is just ½ block away, w shops, schools, trails & other amenities nearby, plus convenient access to the Hwy. Move in & enjoy the space, updates & lifestyle this Lake Hill home has to offer. (id:44393)
Oakwyn Realty Ltd.
Duncan, British Columbia
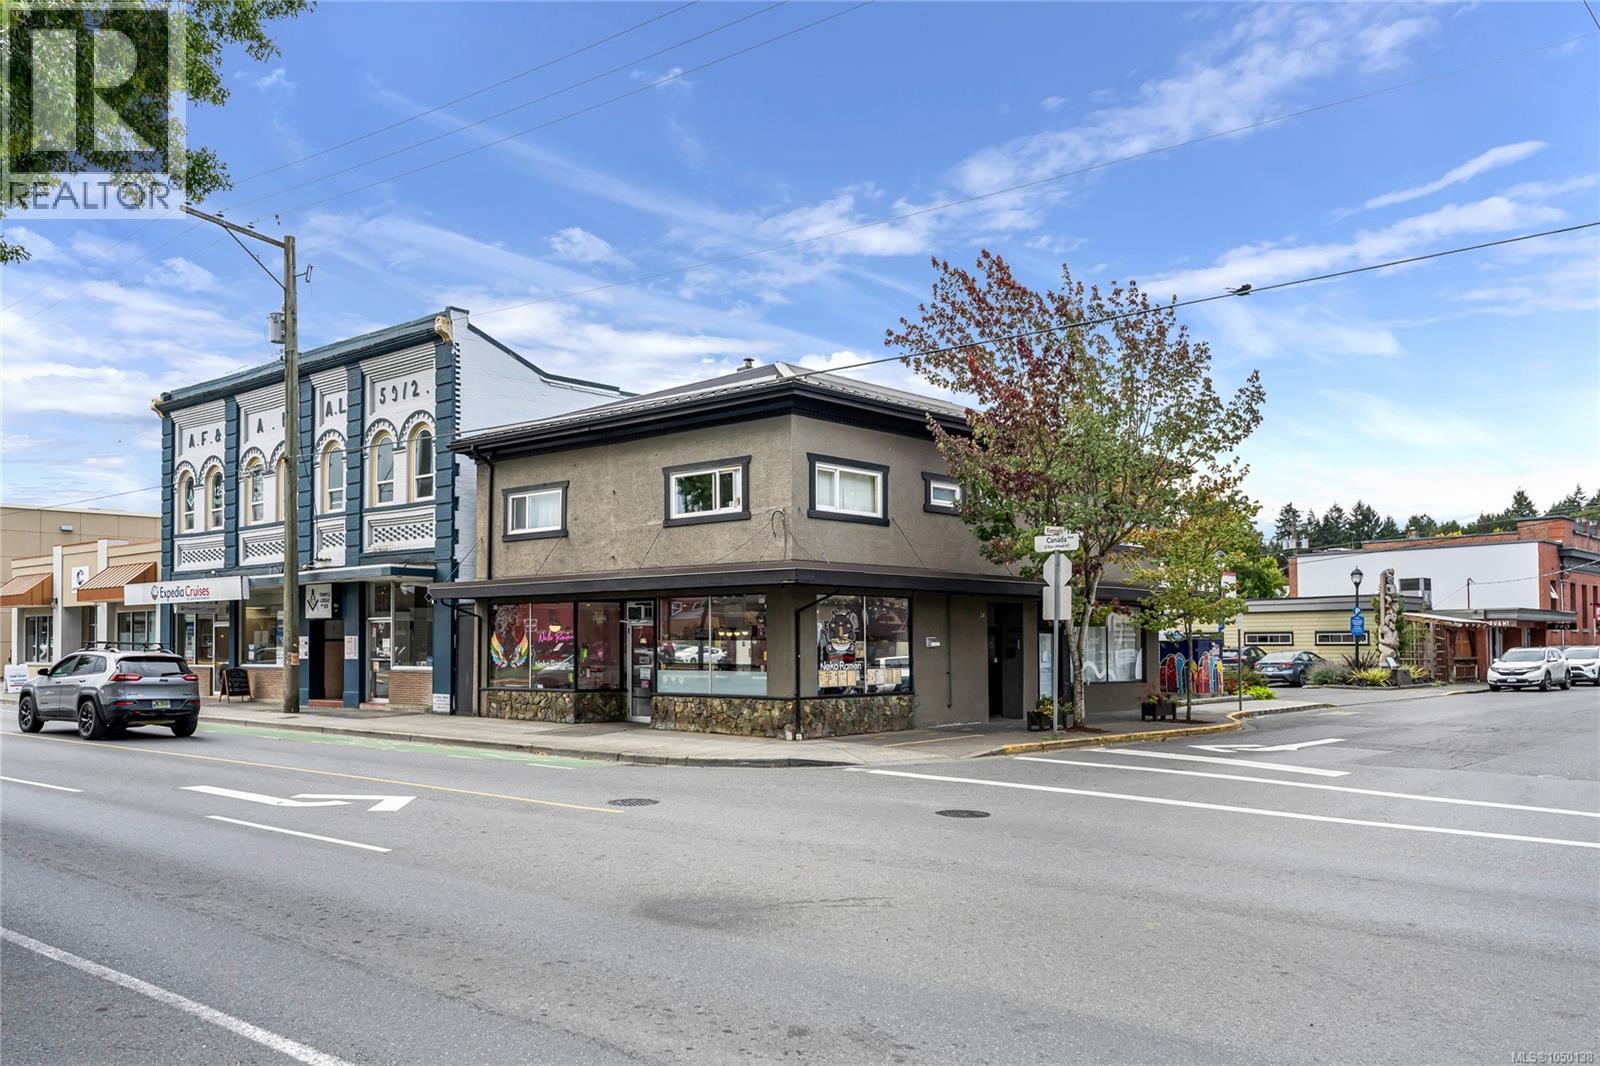
Downtown Duncan. Corner Lot. Commercial & Residential mixed-use. Fully rented. 171 Canada Ave is a 2,780 sq ft mixed-use building in the historic four block core. Walkable shops, dining, galleries, City Hall, the Cowichan Valley Museum, and Canada’s largest outdoor totem collection. Highway 1 access; about an hour to Victoria. Two street-front commercial suites (food production and restaurant-ready) plus four self contained residential units. Every space occupied. Do not approach tenants or businesses. More info upon request. (id:44393)
Pemberton Holmes Ltd. - Oak Bay