
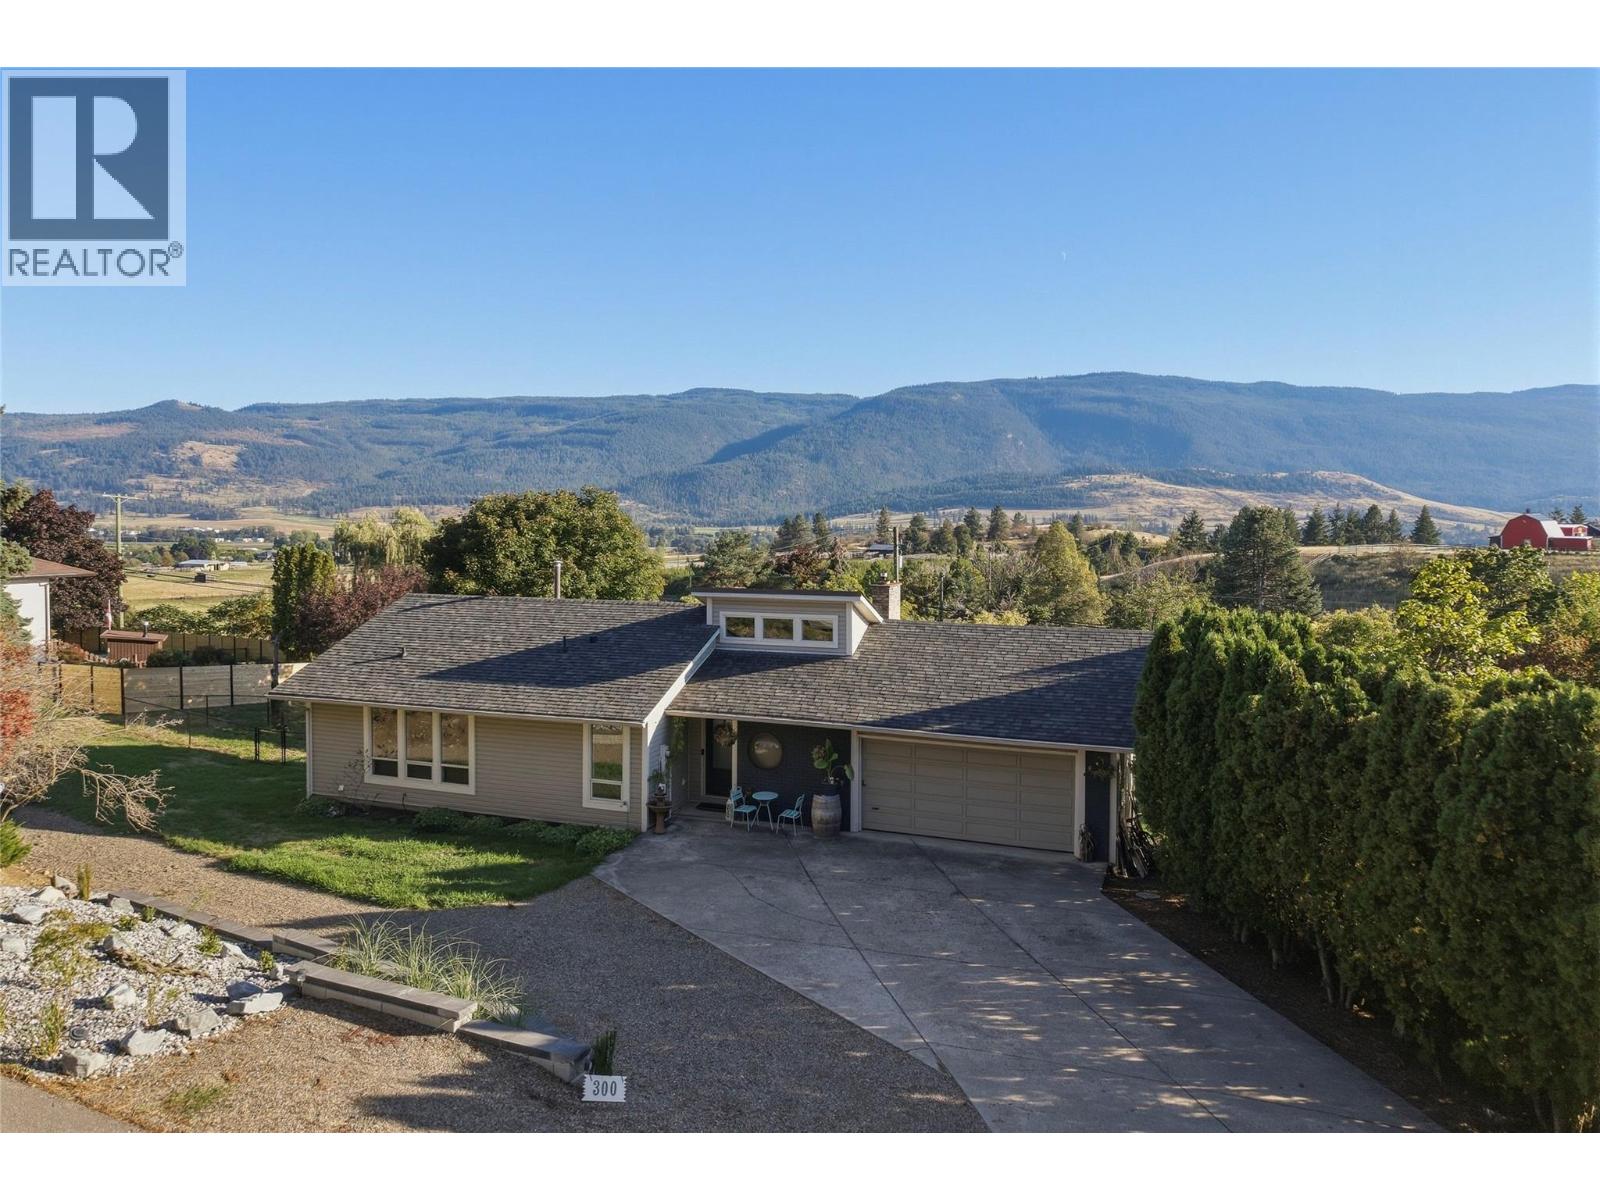
Coldstream, British Columbia
BELOW ASSESSED VALUE! Set on a half-acre lot, this inviting 5-bedroom, 3-bathroom Coldstream home offers plenty of space for the family and a backyard full of possibilities. The kitchen features sleek finishes, ample counter space and an easy connection to the dining and living areas where you'll find vaulted ceilings, bright windows, updated flooring, fresh paint and a cozy gas fireplace. The main level features three bedrooms and two full bathrooms, including the newly added 3 piece second bathroom. The primary bedroom is bright and airy with access to its own deck and convenient access to the main-floor bathroom, while the additional bedrooms offer flexibility for family, guests or a home office. Downstairs, the spacious lower level provides a large recreation room, 2 bedrooms, a full bathroom, laundry and storage, with direct access to a private patio. Outside, the half-acre property offers room to enjoy the Okanagan lifestyle, with professional landscaping and a massive backyard ready for kids, pets, gardens or future outdoor plans. A detached single garage at the lower end of the property provides space for a workshop, hobby area or additional storage. With major updates already completed, this is an excellent opportunity to move into one of Coldstream's most desirable neighbourhoods. Less than 10 minutes to downtown, Kal Beach and just a short drive to Silver Star. Ready to take a closer look? Schedule your private showing today! (id:44393)
O'keefe 3 Percent Realty Inc.
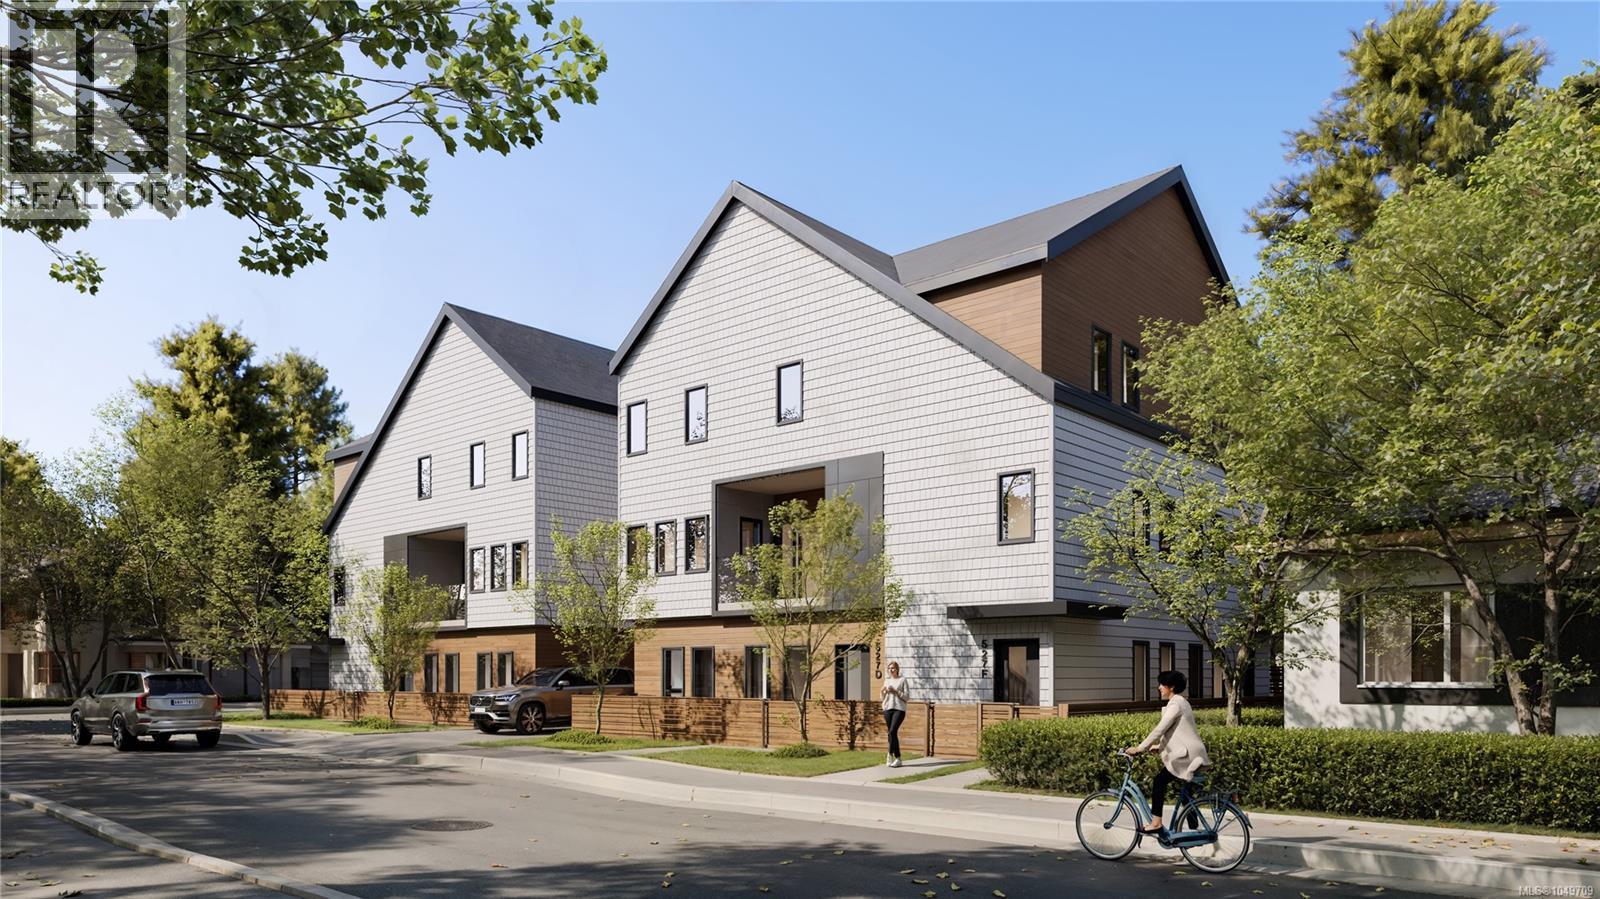
Esquimalt, British Columbia
Where sophistication and comfort meet—welcome to Unit 1 at 1056 Dunsmuir. This thoughtfully designed 3-bedroom, 2-bathroom home within a boutique triplex offers idyllic single-level living just moments from Saxe Point and the stunning Macaulay Point waterfront. The layout is both functional and inviting, featuring a bright, open-concept kitchen and living area at the heart of the home—perfect for everyday living and entertaining. The primary bedroom is thoughtfully positioned for privacy and includes a walk-in closet and stunning ensuite, while two additional bedrooms and a 4-piece main bathroom provide flexibility for family, guests, or a home office. Elevated throughout with refined finishes, this home features a heat pump with air conditioning for year-round comfort, as well as solid-core bedroom and bathroom doors for added privacy and sound reduction. The beautifully designed kitchen showcases quartz countertops and custom cabinetry, while the bathrooms are equally impressive with quartz surfaces, heated tile floors, modern fixtures, and sleek frameless details that create a true spa-like feel. Enjoy your own private outdoor patio space, ideal for relaxing, entertaining, or dining outdoors. Another standout feature is the private single-car garage, providing exceptional convenience, storage, and rare value for this style of home. With well laid out interior living space, plus a spacious garage and private patio, every inch has been carefully designed for comfort and functionality. Set in an amenity-rich, walkable Esquimalt location, enjoy the best of coastal living with parks, oceanfront trails, and everyday conveniences just moments from your door. Estimated completion this December! (id:44393)
The Agency
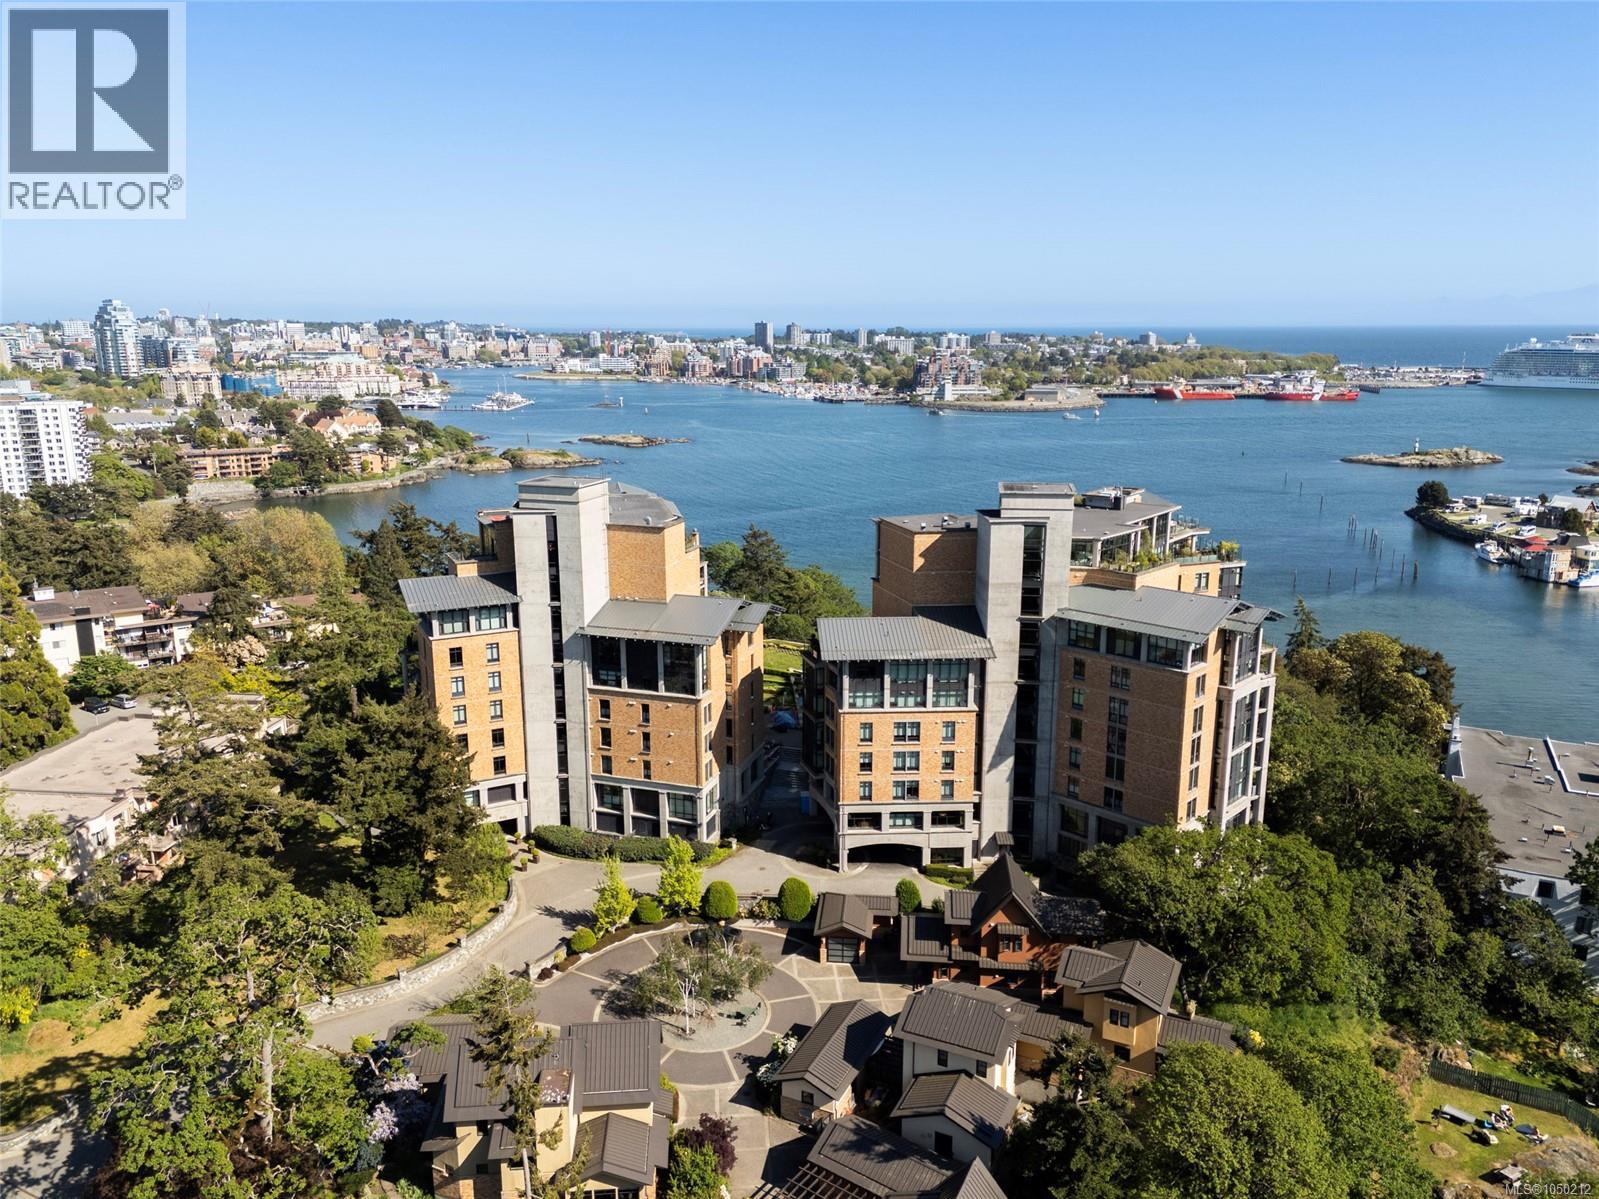
Esquimalt, British Columbia
Welcome to #106-847 Dunsmuir at Swallows Landing, one of Victoria’s most sought-after buildings. This 2BED & 2BATH home spans 1,329 sq ft and was designed for entertaining and comfort with high-quality finishes, hardwood flooring, nearly 10ft ceilings and floor to ceiling windows that flood the space with tons of natural light. The kitchen features SS appliances, gas range, granite countertops and ample countertop and cabinetry for prep and storage space. The living room features a gas FP and German engineered double doors that lead out to a covered patio that you can enjoy year-round. The primary bedroom includes walk-in closet and spacious spa-like ensuite with soaker tub, double vanity and heated flooring. Building amenities include 2 guest suites, landscaped courtyard with breathtaking views of the ocean, two secure underground parking stalls + storage for peace of mind. Just minutes from downtown, walkable, oceanfront living — making it one of Victoria’s most desirable communities (id:44393)
Engel & Volkers Vancouver Island
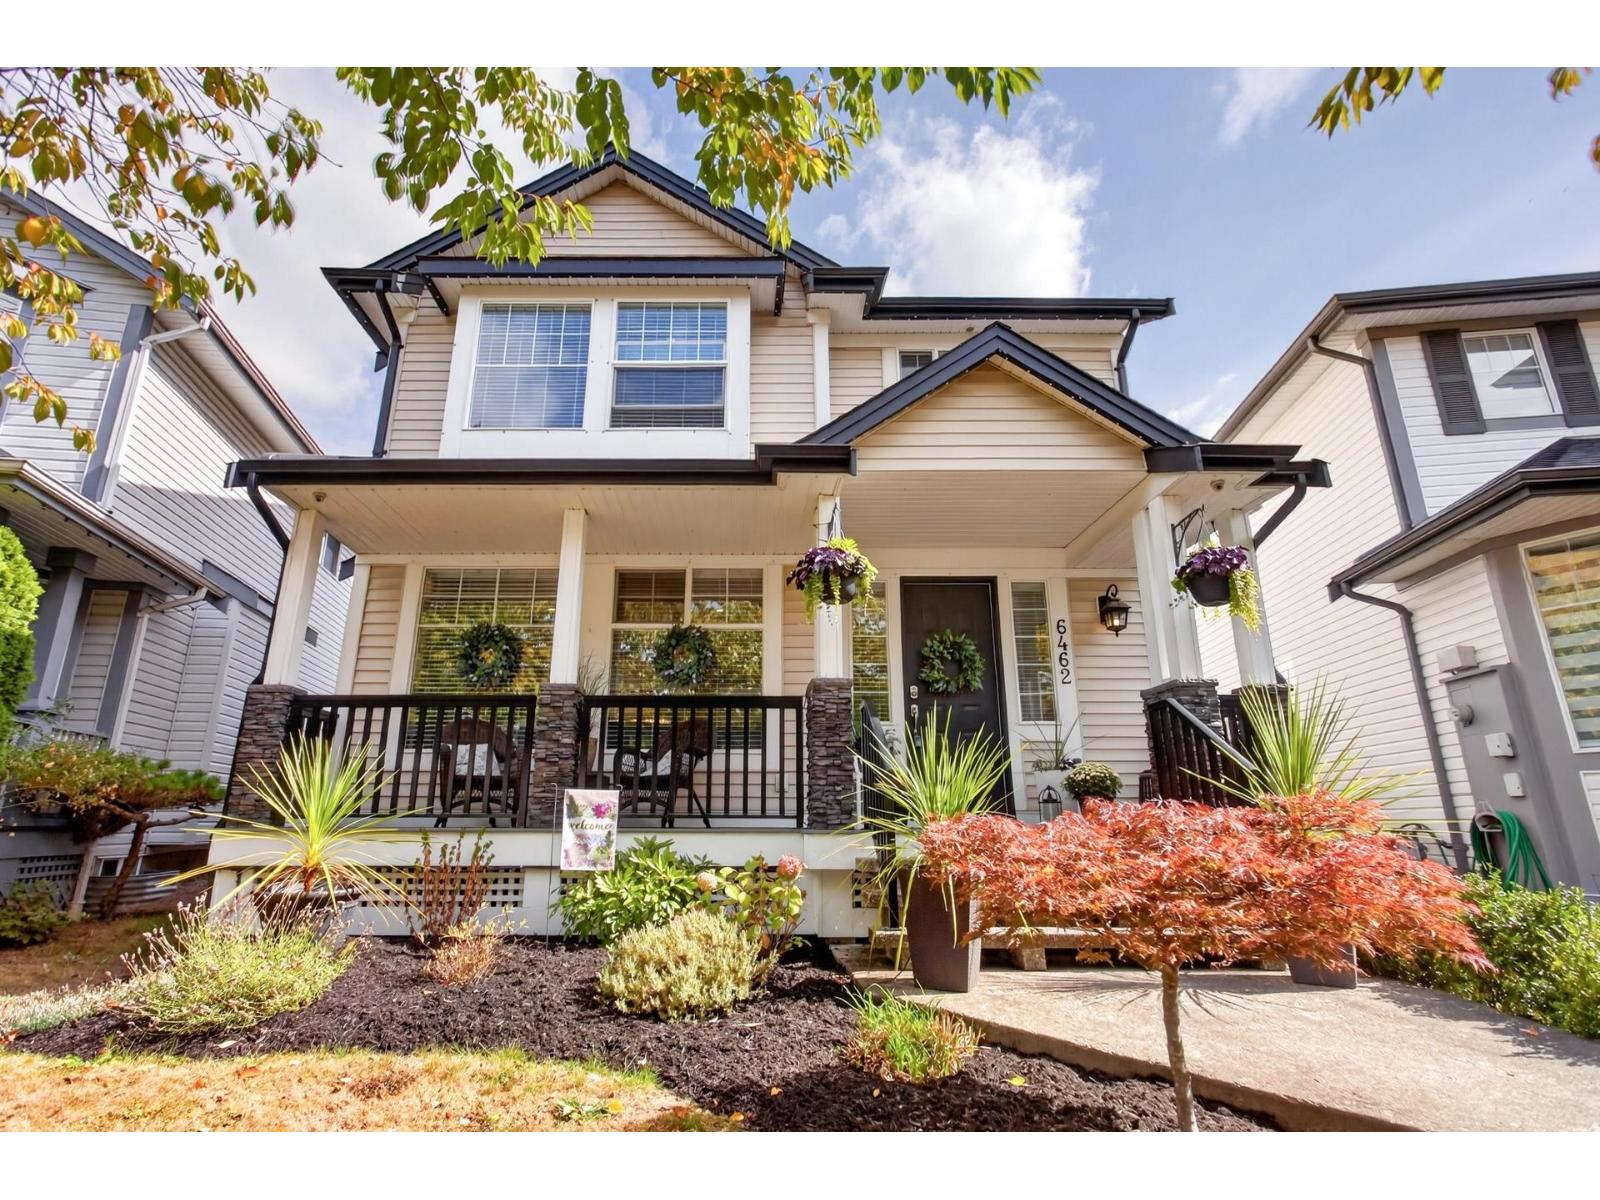
Surrey, British Columbia
LOCATION! LOCATION! LOCATION! Impeccably maintained/updated home located in highly sought after Clover Valley Station. Close to shopping, bus, parks, recreation, incredible schools such as École Salish Secondary & steps to Hillcrest Elementary. Extensive list of updates include brand new backyard complete w/ artificial turf, built in BBQ kitchen & patio pavers (2026), air conditioning, furnace & 200 Amp service (2024), kitchen, counter tops, cabinetry, island & wine fridge insert, stairs & second floor carpet, permanent outdoor accent/holiday lighting (2023), roof (2017) + MORE! Home features 4 bedrooms upstairs w/ custom laundry, Double car garage, EV charging + a 2-bedroom basement suite complete w/ in-suite laundry + dishwasher! WOW! **Full update list available** **MOVE IN READY!** (id:44393)
RE/MAX Sabre Realty Group
Star City, Saskatchewan
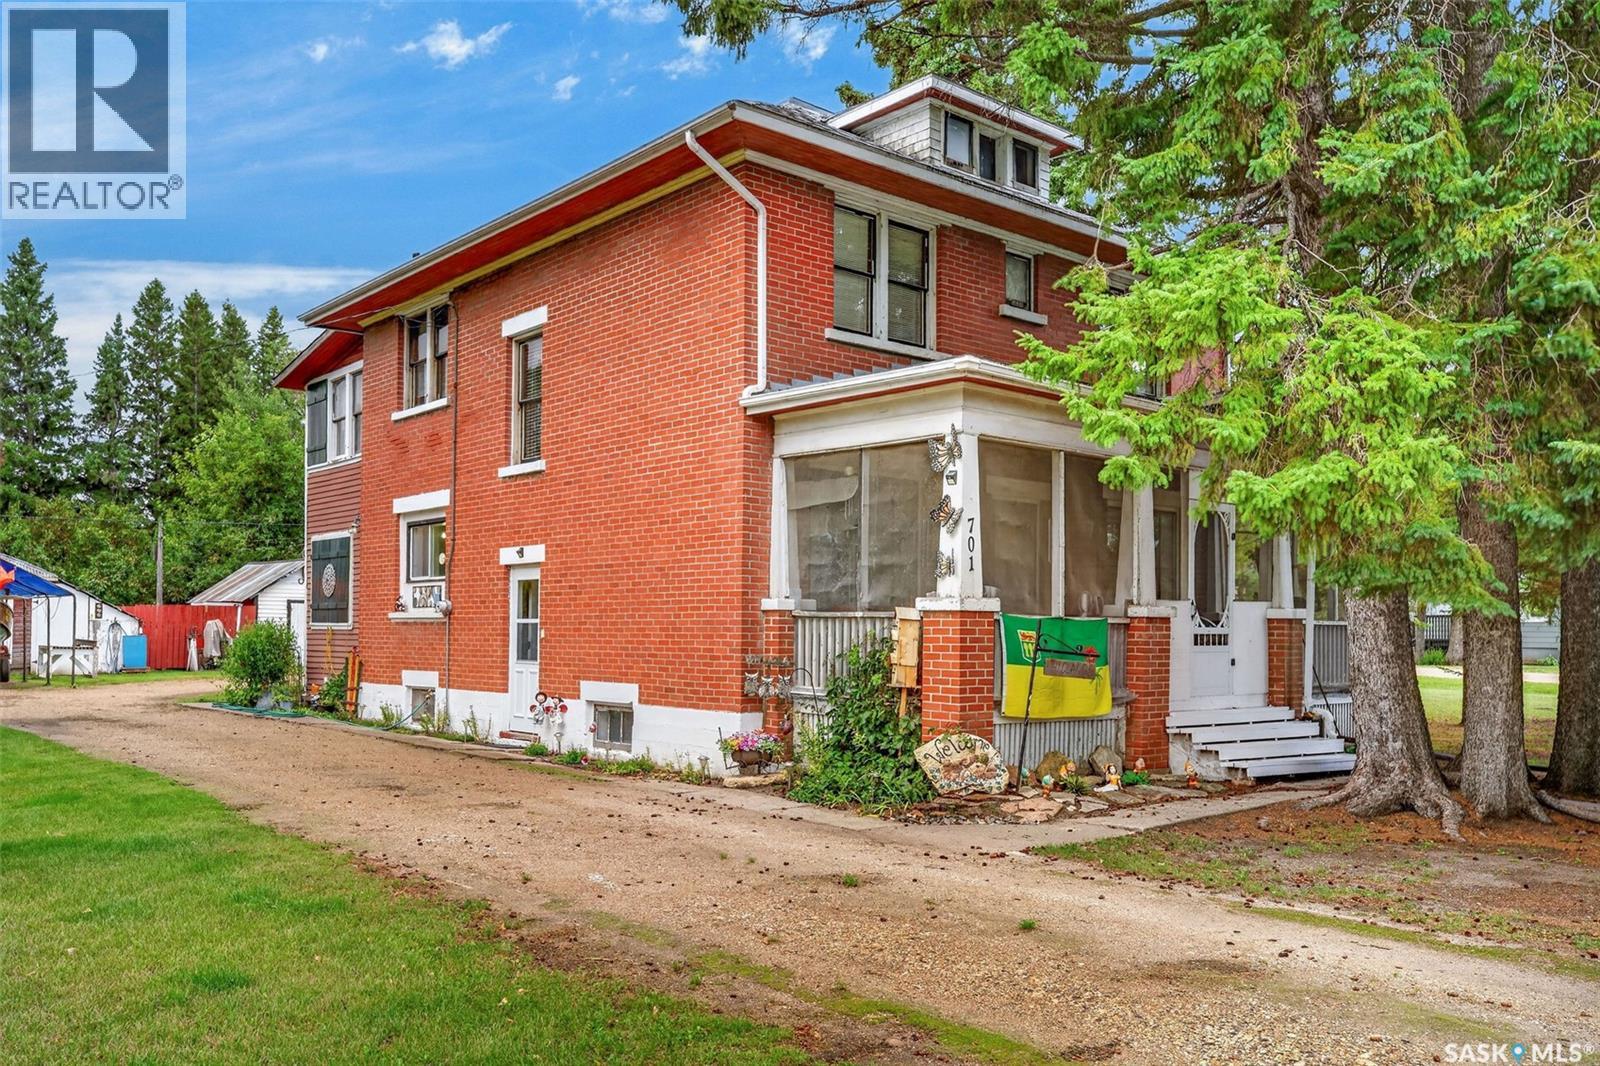
A property that holds history, charm and prairie craftmanship! This .47 acre lot offers a 1740 sq.ft. Eaton's Bembridge Home, with ample parking, yard & storage buildings. The two story, brick home has a classic verandah at the front and a two story porch addition at the rear that gives you access through the main level & second level of home. The home carries a traditional floorplan that feels airy and spacious. The kitchen offers ample cabinets and includes fridge, gas stove, portable dishwasher and main floor washer/dryer. The dining & living room is open to each other. There is a spacious foyer and main floor bedroom. The staircase is a focal point that leads you to the broad corridor on the second level accessing FOUR spacious bedrooms and the full bathroom. One bedroom has access to the second level porch, a unique feature to note! In total, there is 5 bedrooms, full bath on second level and half bath on main floor. The basement is unfinished and utilized for storage. Shingles were replaced approx 2 years ago. The home's original qualities have been preserved impeccably through the years. This home offers potential for a family, air b n b, or bed and breakfast being a part of Star City, SK's history! (id:44393)
Royal LePage Hodgins Realty
Saskatoon, Saskatchewan
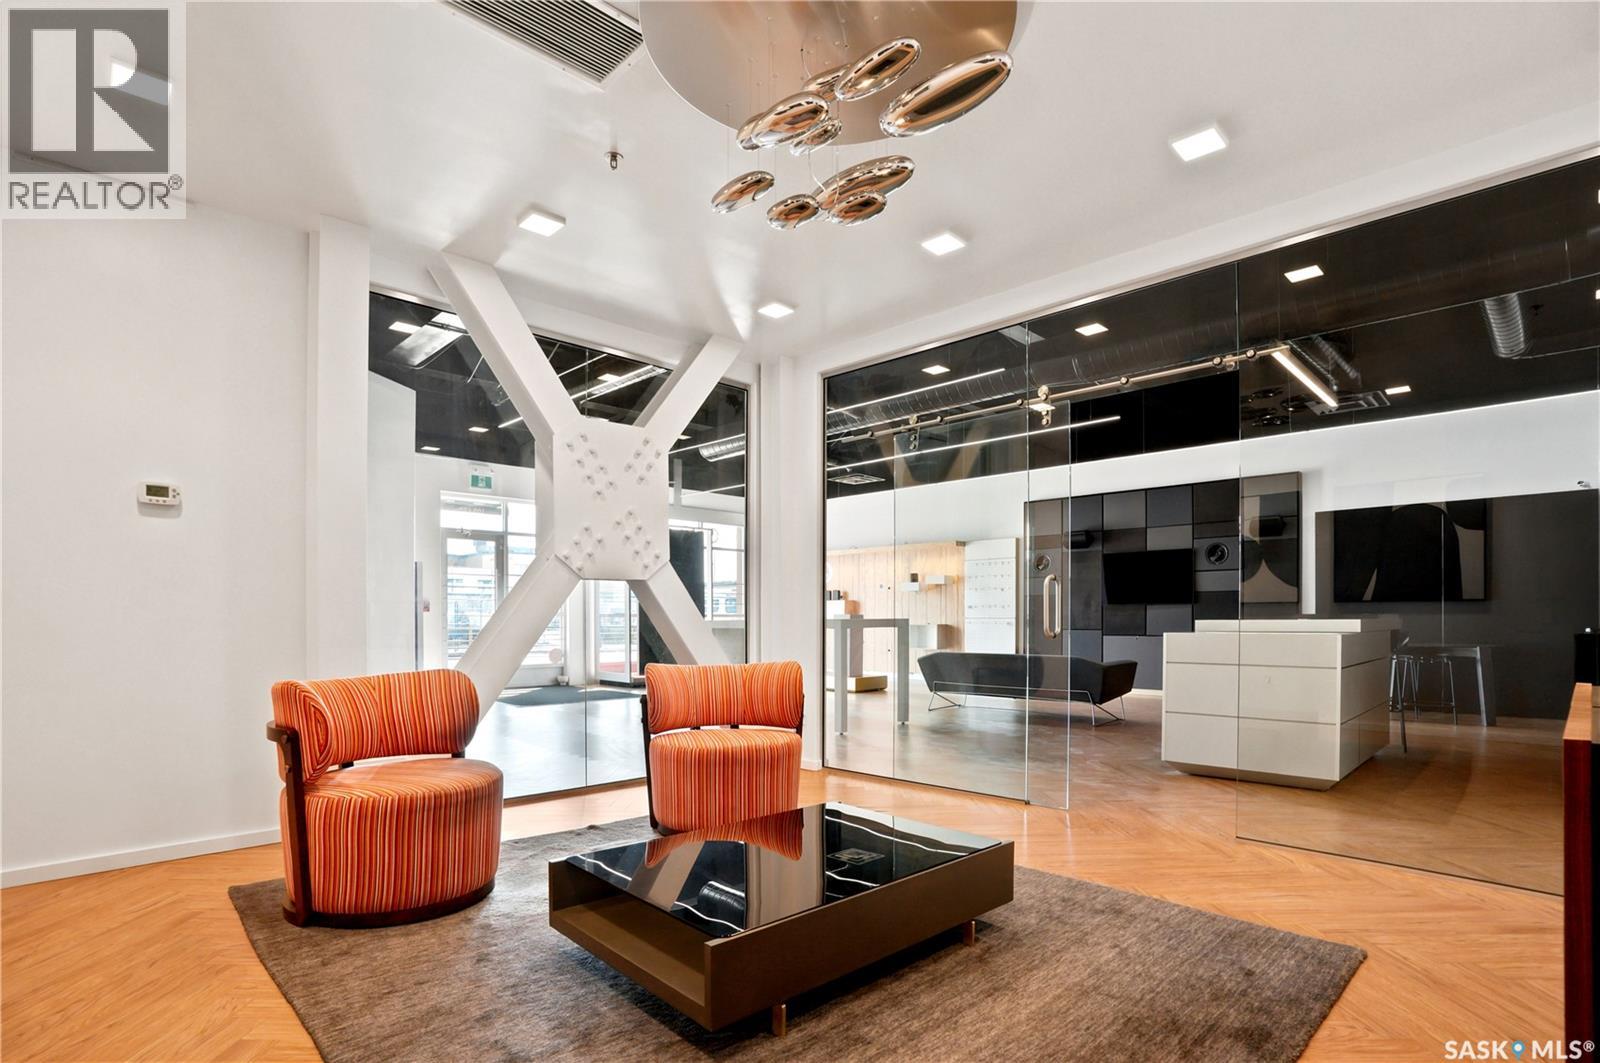
Rare opportunity to own your own built out retail space in "The Blok" on Ave B South, Saskatoon! This prime downtown location has great exposure, close to the River, and offers endless possibilities to grow your business. This amazing high end build out leaves nothing for the buyer to do. Many possible uses: retail, mortgage brokers, lawyers, insurance companies, Real Estate companies and much more. There is 1 dedicated parking stall, 1 over head door for stock & shipments, and a full washroom. Don't miss out on this 1 of a kind space! (id:44393)
Coldwell Banker Signature
Regina, Saskatchewan
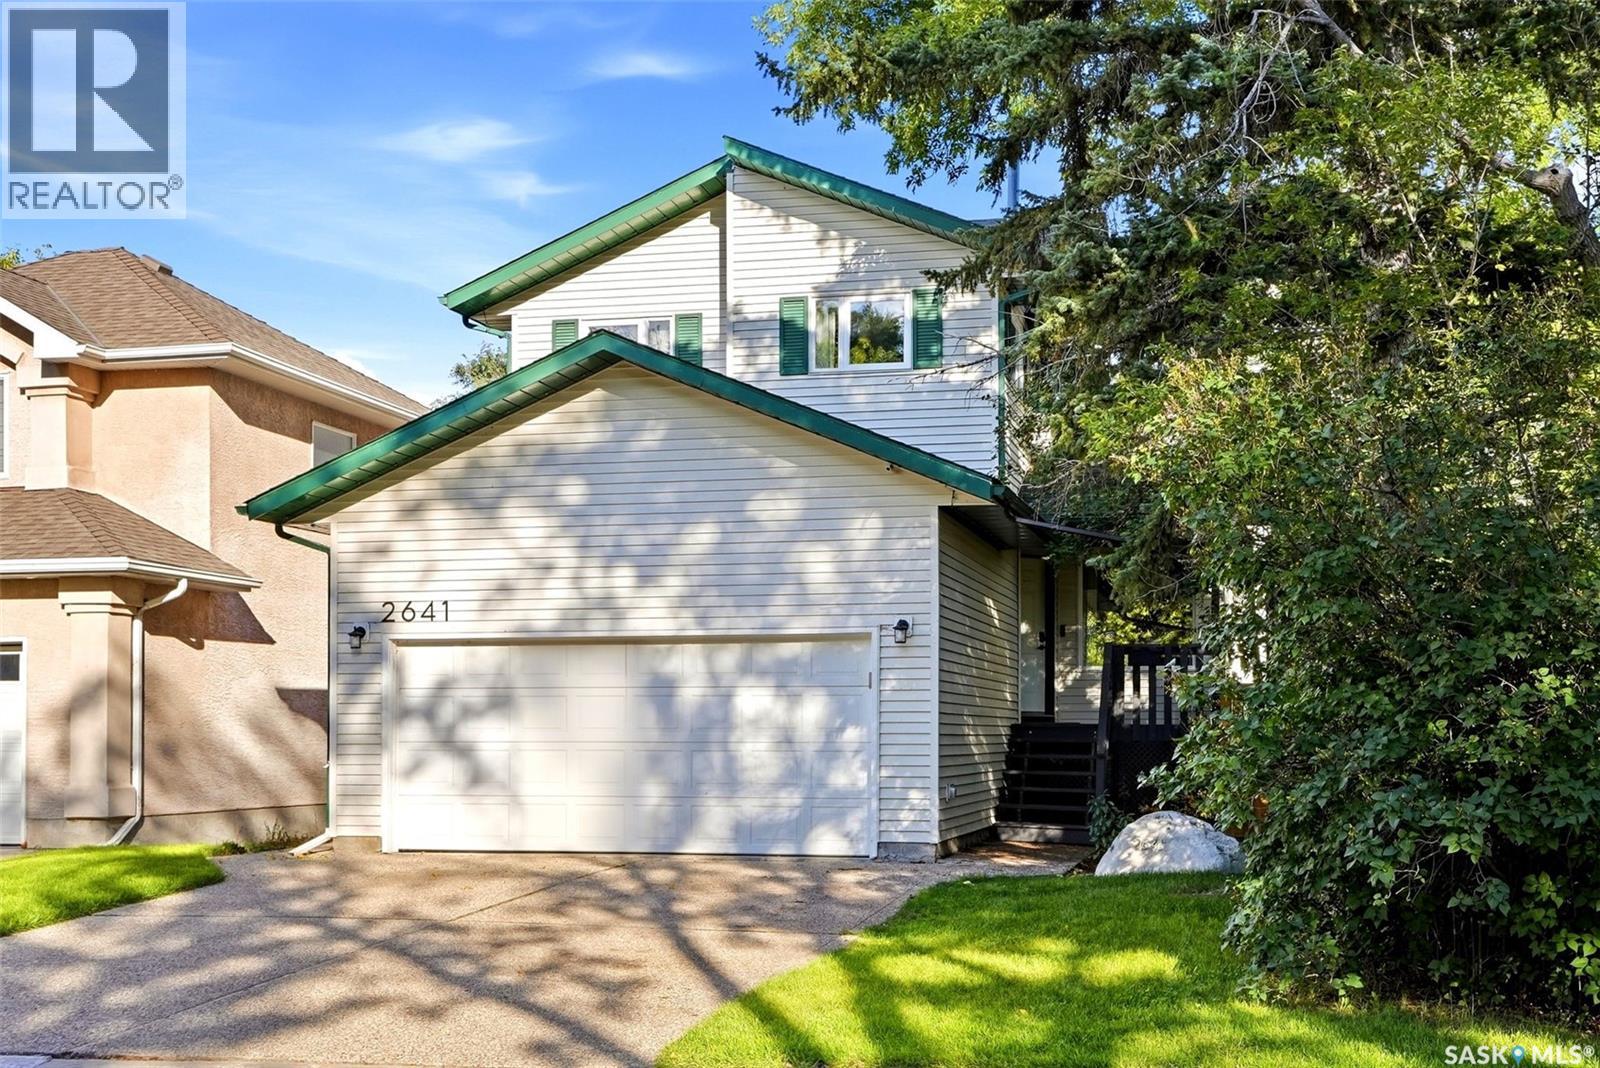
Welcome to 2641 Garnet Street, a Varsity-built 2-storey ideally located in Regina’s sought-after Crescents neighbourhood. Built in 1994, this 2,118 sq. ft. home offers four bedrooms on the second level, an additional guest bedroom in the developed basement, a double attached garage and extensive recent updates. Freshly painted front porch welcomes you into the spacious foyer featuring hardwood flooring and excellent storage. Main floor offers a bright office with west-facing window, a 2-piece bathroom and practical mudroom with two closets, side entry and direct access to the double attached garage. Open-plan living and dining areas feature large picture windows and abundant natural light. The oak kitchen offers a large centre island, corner pantry and ceramic tile flooring, plus updated countertops and black hardware (2026) and a GE Café stove (2025). The kitchen opens to the inviting living room with wood-burning fireplace and built-in shelving. A new full-glass exterior door leads to the brand-new two-tiered deck and newly landscaped backyard. Upstairs, new carpet extends up the staircase and into three bedrooms, with new baseboards and trim in those rooms. Spacious primary suite features newer hardwood flooring, a sitting area with gas fireplace, walk-in closet and ensuite with separate shower and jetted tub. Three additional bedrooms, two with walk-in closets, a 4-piece bathroom and second-floor laundry with sink complete this level. Basement offers a non-regulation suite with kitchen and dining area, spacious living room, guest bedroom and 3-piece bathroom. Large windows provide plenty of natural light, along with a second laundry room and large storage room. Recent improvement: shower (2025) and soundproofing added to the bedroom ceiling (2025). Updates include windows (2018), shingles (2019), furnace, HVAC, water heater and central air conditioning (2024), new fencing, front and back sod and exterior lighting (2025), a brand-new two-tiered deck (2026). As per the Seller’s direction, all offers will be presented on 09/22/2026 4:00PM. (id:44393)
RE/MAX Crown Real Estate
Vernon, British Columbia
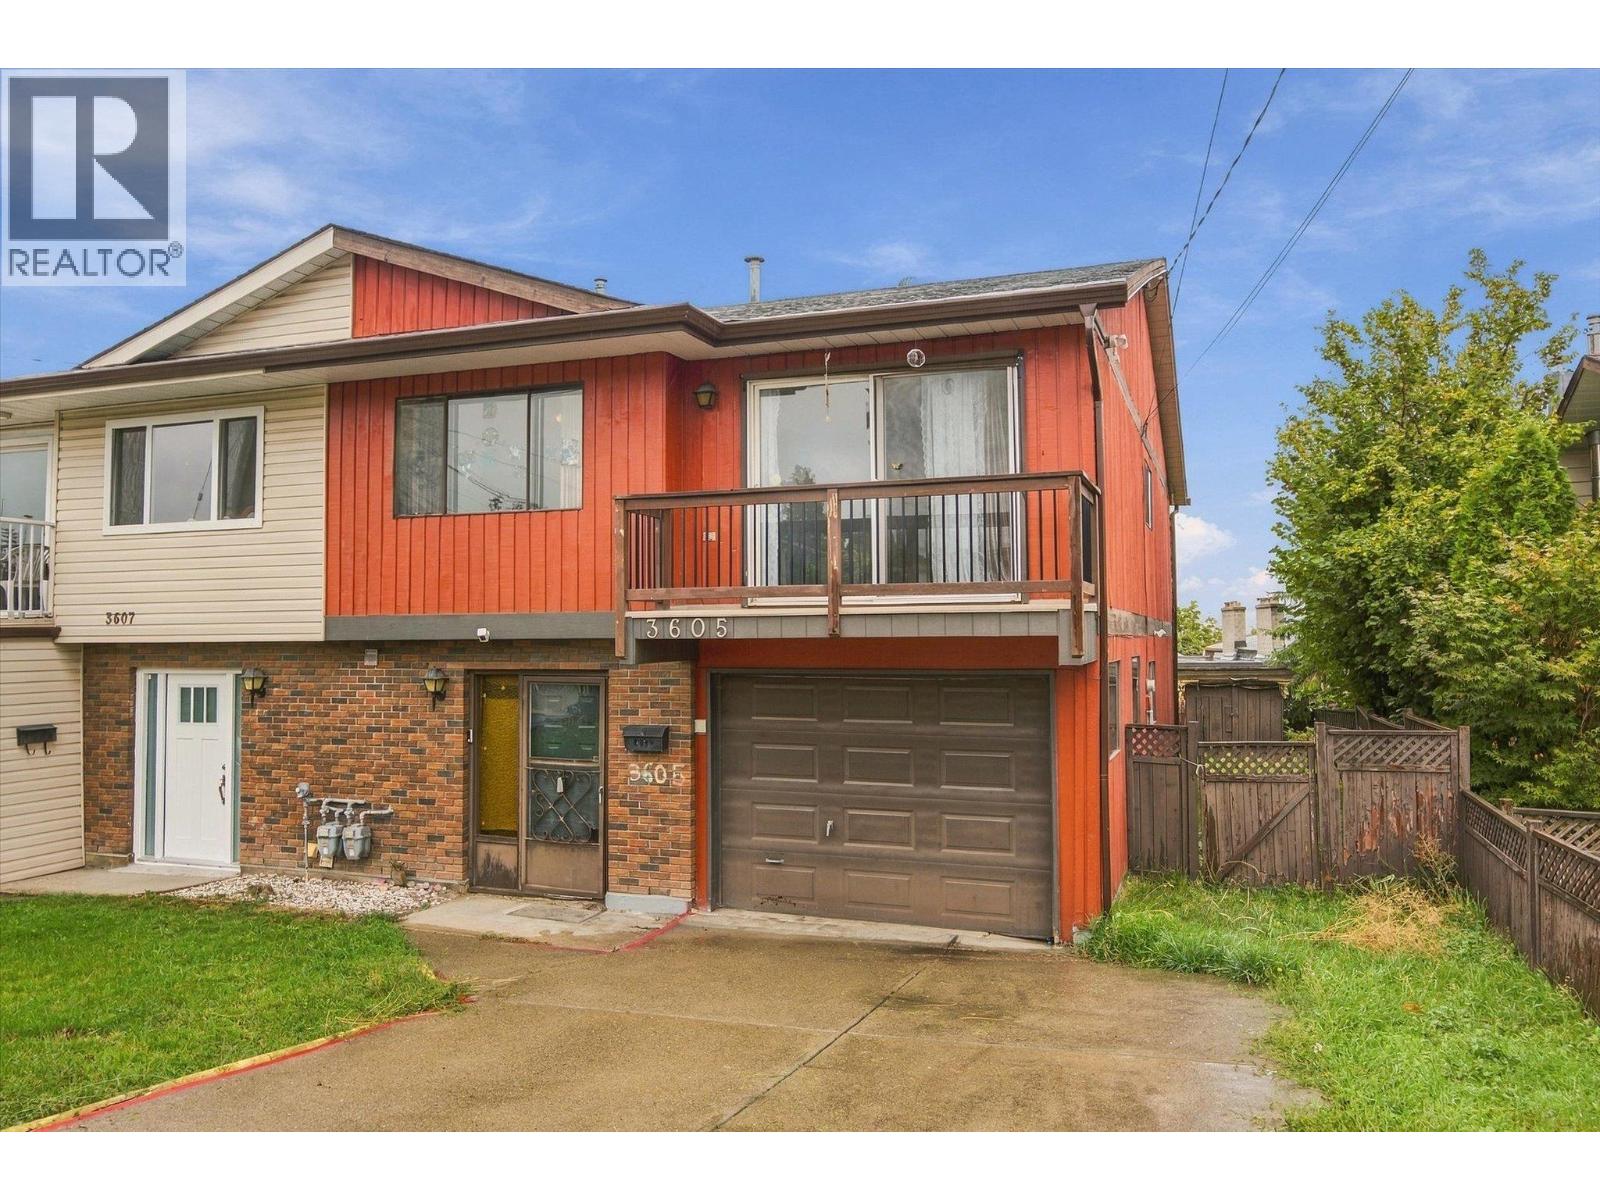
A lot of home for $479,900! This approximately 1,900 sq. ft. South Vernon half-duplex offers a functional floor plan, plenty of space to work with and no strata fees. All three bedrooms are upstairs, including the primary with its own ensuite and closet, plus two additional bedrooms and a full bathroom. The south-facing kitchen, dining and living areas flow easily together and enjoy plenty of natural light. Downstairs, a large rec room creates an entirely separate living space with room for a kids’ zone, movie room, home gym or whatever suits your lifestyle. There’s also another full bathroom, generous laundry room and a workshop/flex room offering even more versatility. Outside is a flat, grassy, partially fenced yard, plus an attached garage and longer driveway for added parking. The roof and hot water tank were both replaced in 2024. Conveniently located within walking distance of transit and Mission Hill Elementary. With a great layout already in place and plenty of opportunity to update the finishes over time, this is a home you can truly make your own. (id:44393)
Royal LePage Kelowna
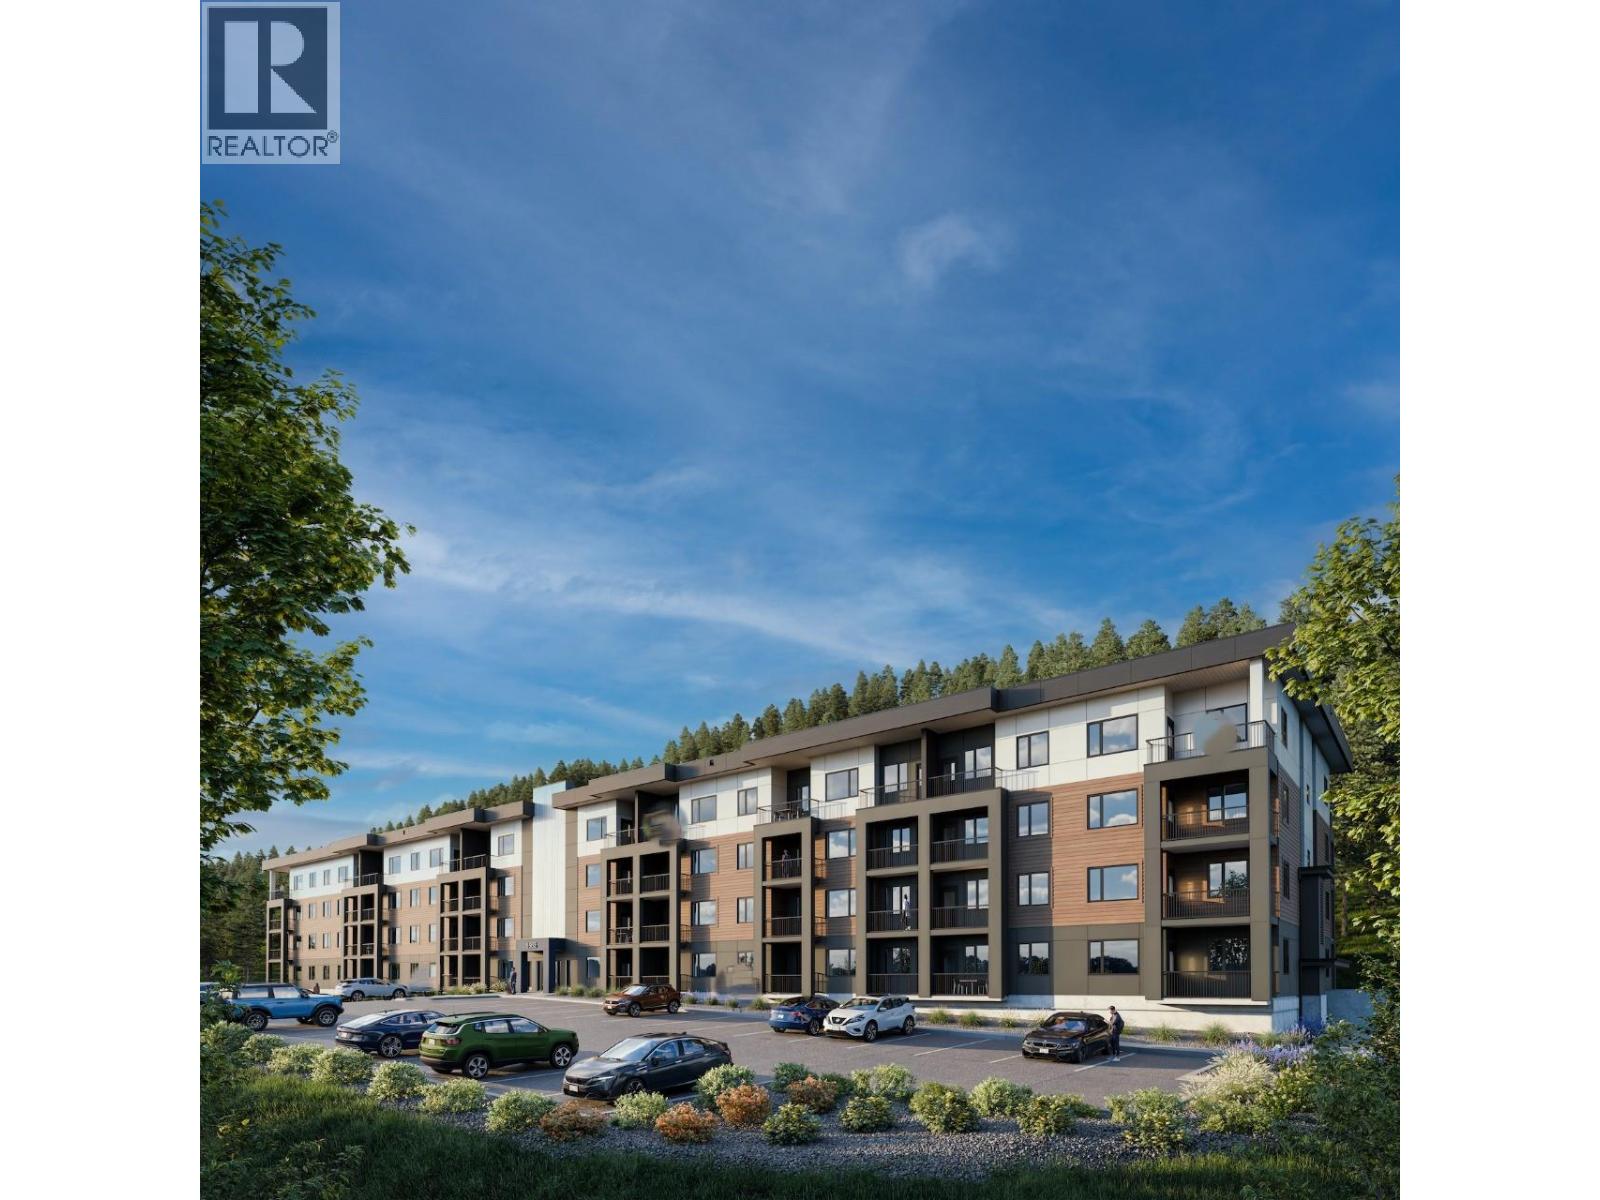
Kamloops, British Columbia
Welcome to Edgeview in Kamloops' Aberdeen community! This Riesling 1 bedroom + den, 1 bath home offers approx. 614 sq ft of interior living plus approx. 74 sq ft of private outdoor space. The separate den is ideal for a home office or guest space. Finishes include quartz counters and backsplash, 9 ft ceilings, stainless steel appliances, in-suite laundry, honeycomb blinds and soft-close cabinetry. A heat pump provides year-round heating and cooling, and triple-pane windows and an individual ERV help keep operating costs low. Built to BC Energy Step Code 4 in a net-zero energy ready building, backed by Highstreet's 20-year structural warranty. One parking stall included. Pet friendly, long-term rentals permitted. Minutes to trails, Aberdeen Mall, TRU and Royal Inland Hospital Est. completion Nov 2026. Four-storey, 88-home building by Highstreet, built to BC Energy Step Code 4. All-electric with elevator, covered parkade, bike room, visitor parking and sprinklers. Includes fridge, stove, microwave hood fan, dishwasher, washer/dryer and ERV. Photos are representative. (id:44393)
Bode Platform Inc
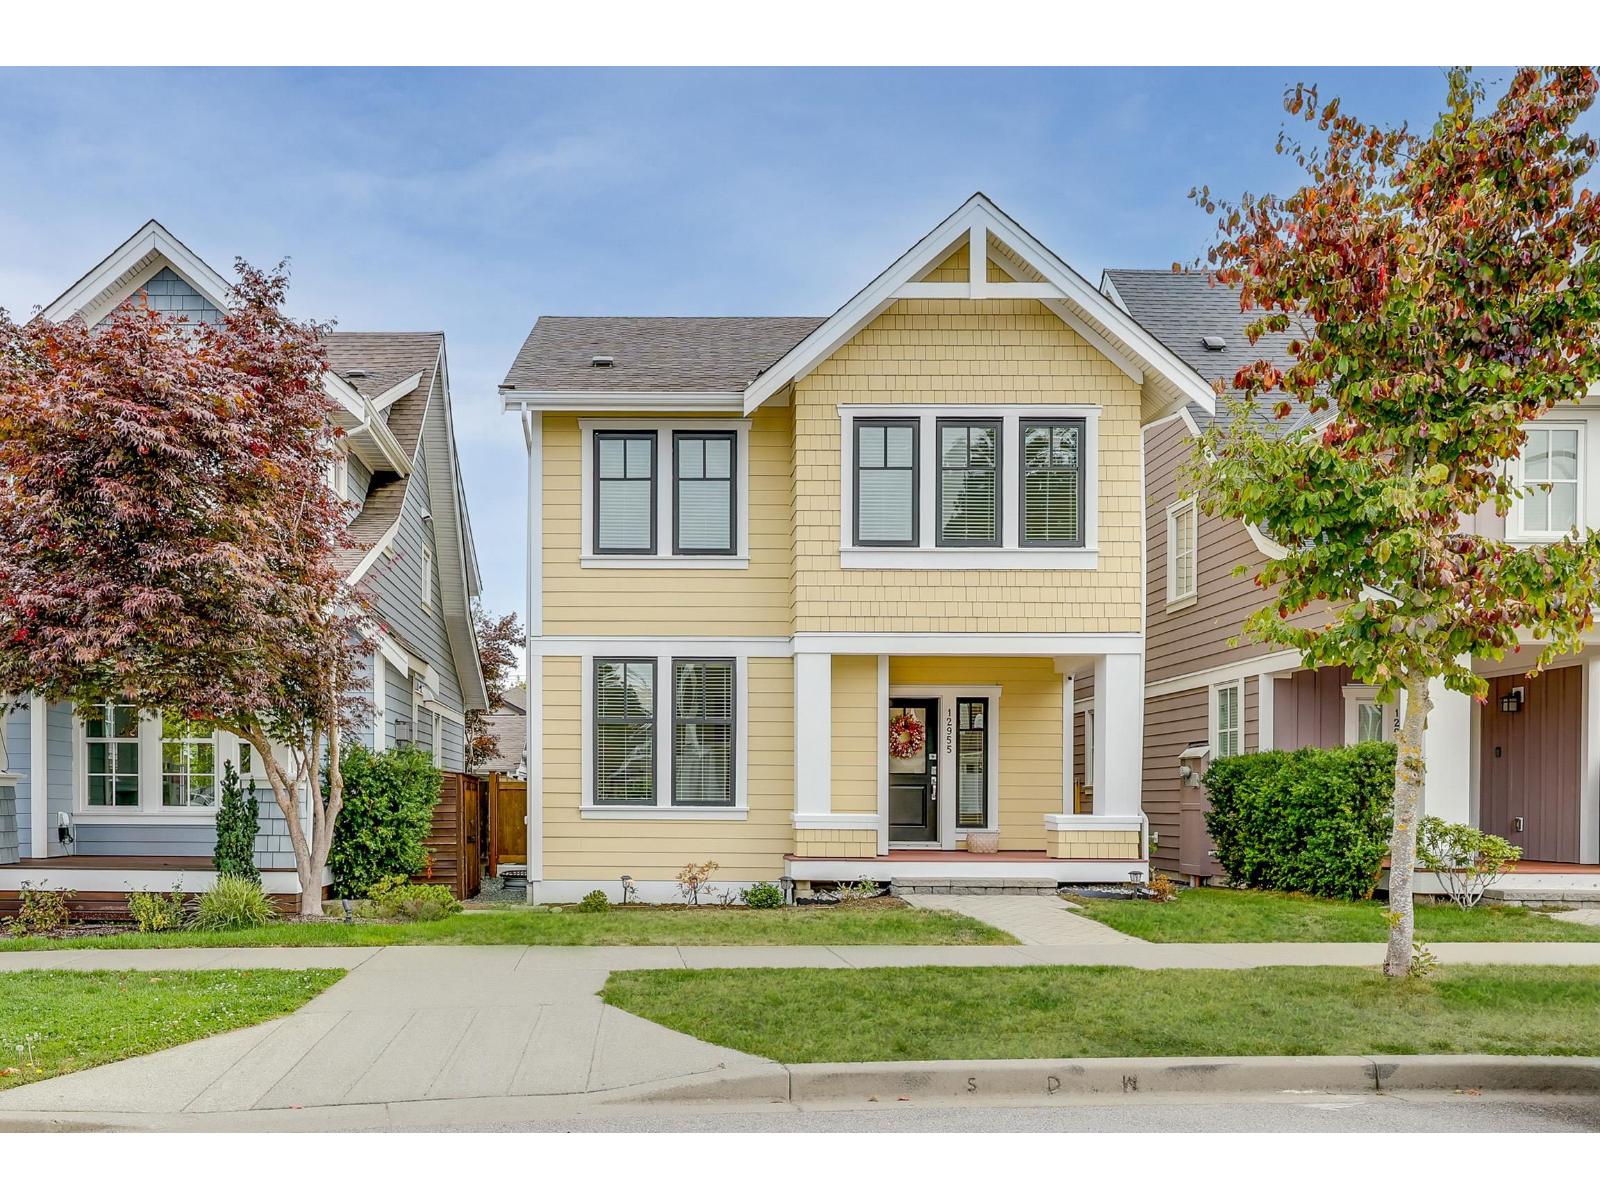
Surrey, British Columbia
Beautifully maintained and thoughtfully designed, this Craftsman-style home in Ocean Park's Westpointe community offers generous living space and a versatile layout for today's family. The main level features spacious living and dining areas, while upstairs offers three well-sized bedrooms, including a welcoming primary suite with a walk-in closet and ensuite. The lower level includes a legal 1-bedroom suite, ideal for extended family or rental income. Outside, enjoy a beautifully landscaped yard with gas hookups for your BBQ. The heated detached garage custom cabinetry for added storage and functionality. Ideally located near parks, schools, shopping, restaurants, this move-in-ready home offers space, comfort, and convenience in one of Ocean Park's most desirable neighbourhoods. (id:44393)
RE/MAX Crest Realty
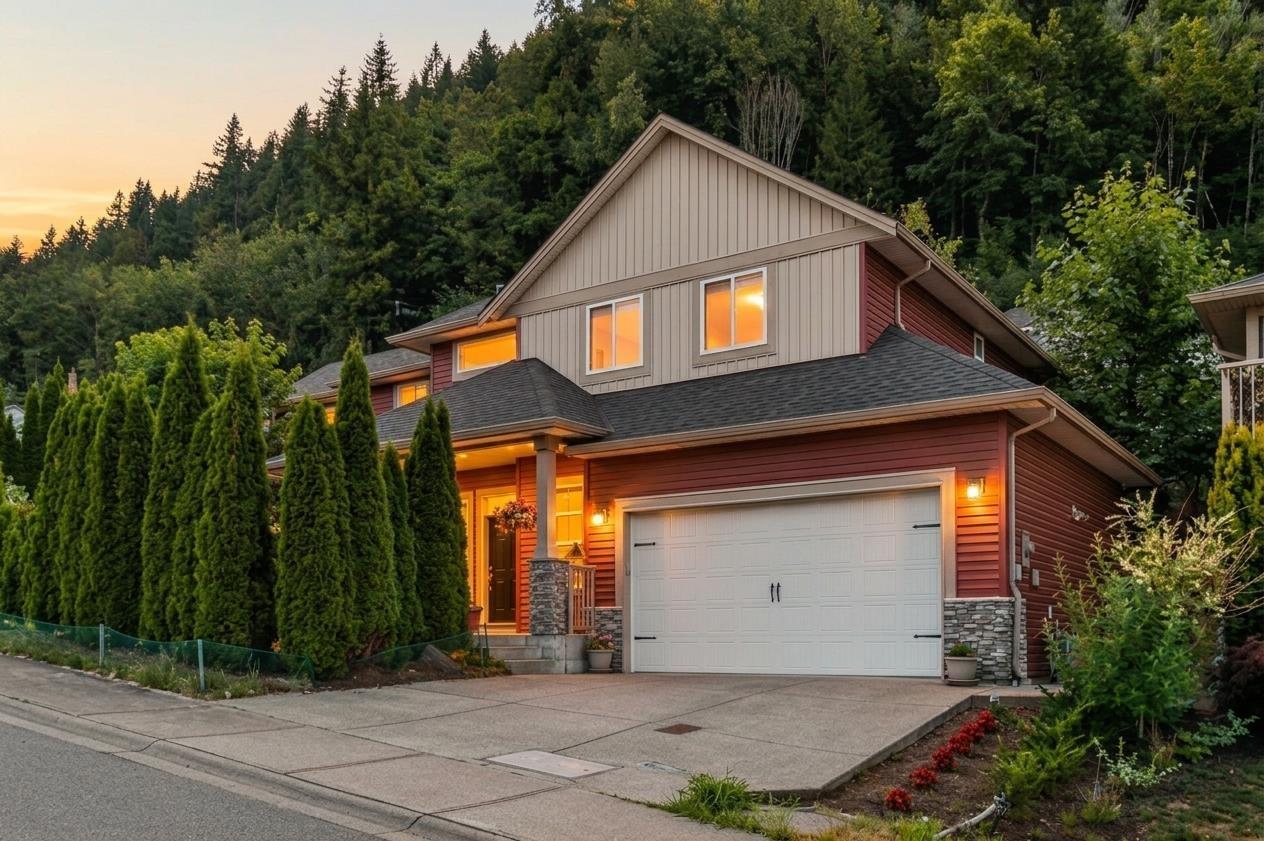
Chilliwack, British Columbia
Welcome to this beautifully maintained, original-owner home in sought after Promontory! Situated on a prime corner lot, this nearly 3,000 sq ft residence offers 5 bedrooms, a den, and 3 full baths. The open main floor showcases stunning mountain and valley views, alongside a like-new kitchen featuring real wood oak stained cabinetry, quartz counters, and high end stainless steel appliances. Relax in the primary suite with its walk-in closet and spa inspired ensuite with a soaker tub. Downstairs features a bright 2 bedroom + den daylight in-law suite with an 11 ft ceiling, full kitchen, and separate entry, ideal as multi generational living. Complete with an oversized 2 car garage, rough-in AC & central vac, all just minutes from parks, trails, schools, and transit! (id:44393)
Homelife Advantage Realty Ltd.
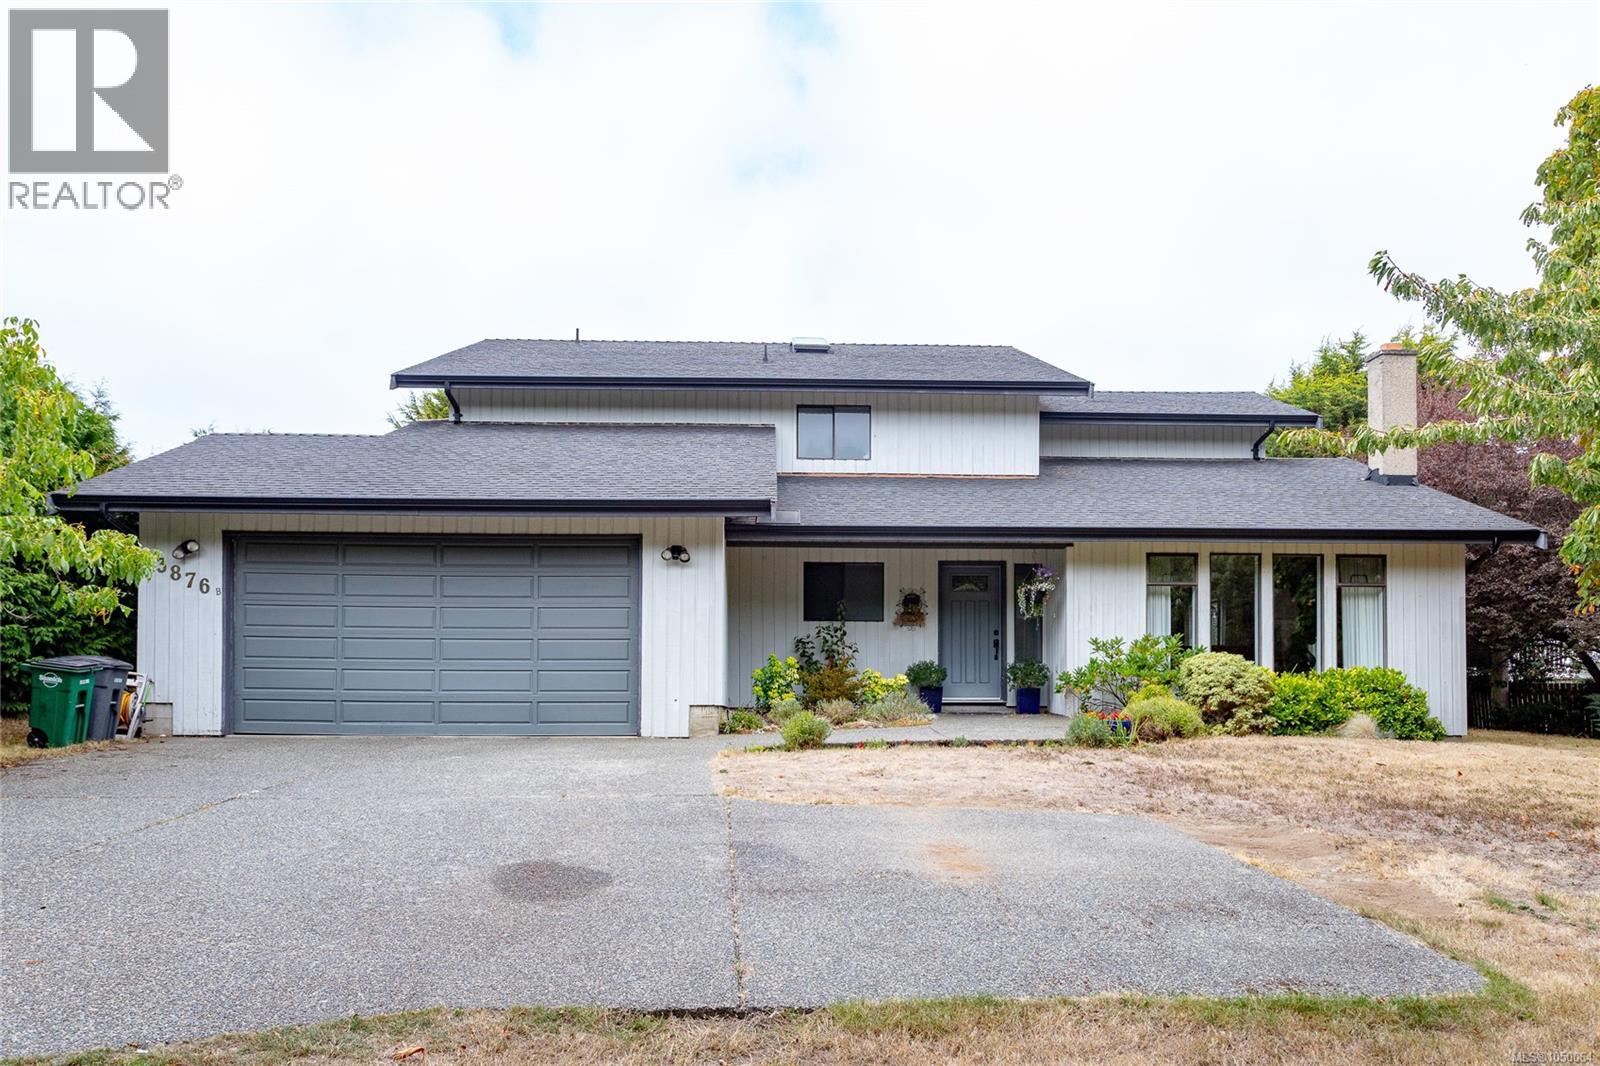
Saanich, British Columbia
Attention Developers & Investors. Rare Gordon Head land assembly opportunity just minutes from UVIC. 3876B Finnerty sits on 0.49 acres and is offered with adjoining 3884 Finnerty, creating a combined 47,026 sq ft (1.08 acre) site. Located within the Transit-Oriented Area (TOA), with development potential of up to 6 storeys and 2.5 FSR, subject to applicable approvals. The existing 3,063 sq ft residence offers 5 bedrooms and 3 bathrooms over two levels. The sunken living room features a 12 ft sloped ceiling, stone fireplace and wall of windows overlooking mature gardens. A skylit kitchen opens to the breakfast area, while the family room offers a second fireplace. A main-floor bedroom, laundry and double garage complete the level. Upstairs, the spacious primary features a walk-in closet and ensuite, plus 3 additional bedrooms. A significant landholding in one of Saanich’s most desirable neighbourhoods opportunities of this scale and location are rarely available. (id:44393)
Exp Realty