
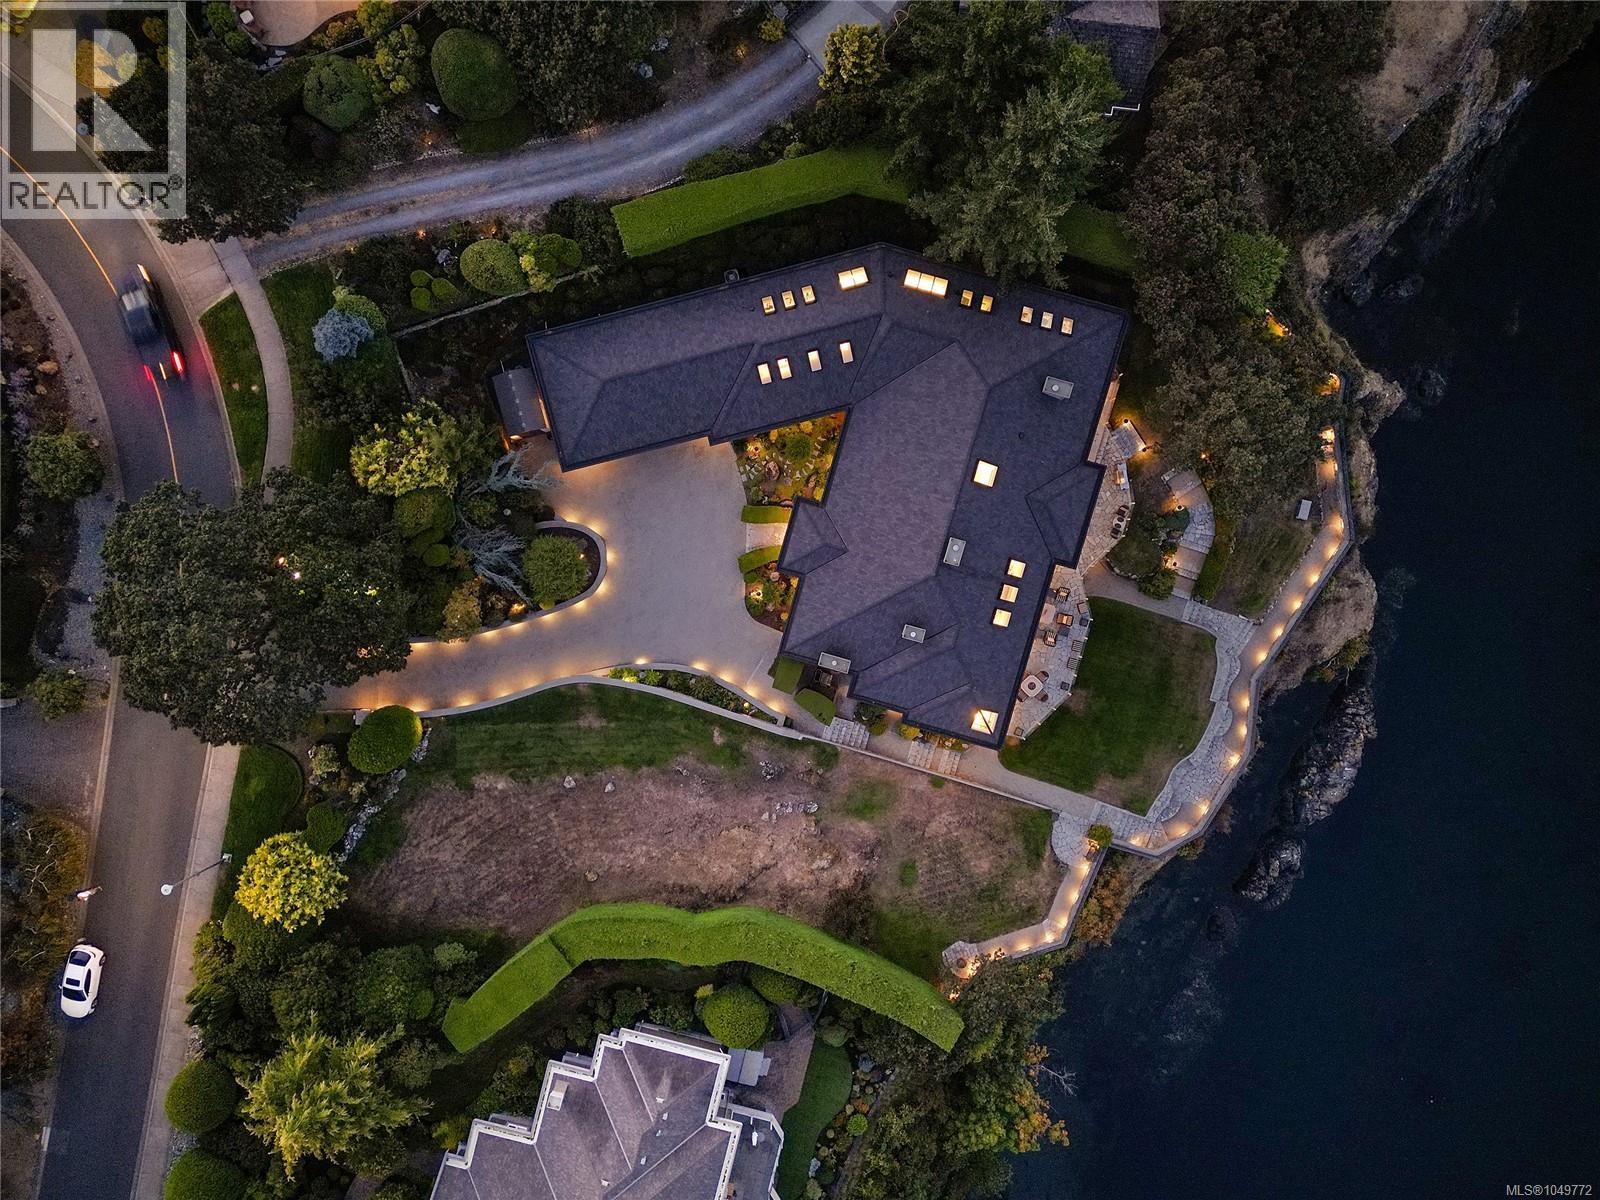
Saanich, British Columbia
GORDON POINT ESTATES WATERFRONT! Indulge in the opulent world of West Coast elegance at this magnificent waterfront oasis in Gordon Point Estates. Meticulously crafted by the esteemed builder Ken Murray Developments, this home is a true masterpiece of custom construction and unparalleled attention to detail. With stunning architectural features, abundant natural light, and a seamless indoor-outdoor flow, every inch of this residence radiates sophistication and luxury. Boasting 3+ exquisite bedrooms, each with its own ensuite, including three lavish primary suites, this home offers the perfect fusion of comfort and refinement. The property also features a versatile array of spaces, from a home office to a media and games room, easy in-law suite, ensuring every need is met. Step outside to discover a private sanctuary complete with lush gardens, tranquil patios, and a secluded cove. This legacy estate is a haven of tranquility, ideally located near pristine beaches, parks amenities. Truly a timeless masterpiece awaiting your appreciation. (id:44393)
Newport Realty Ltd.
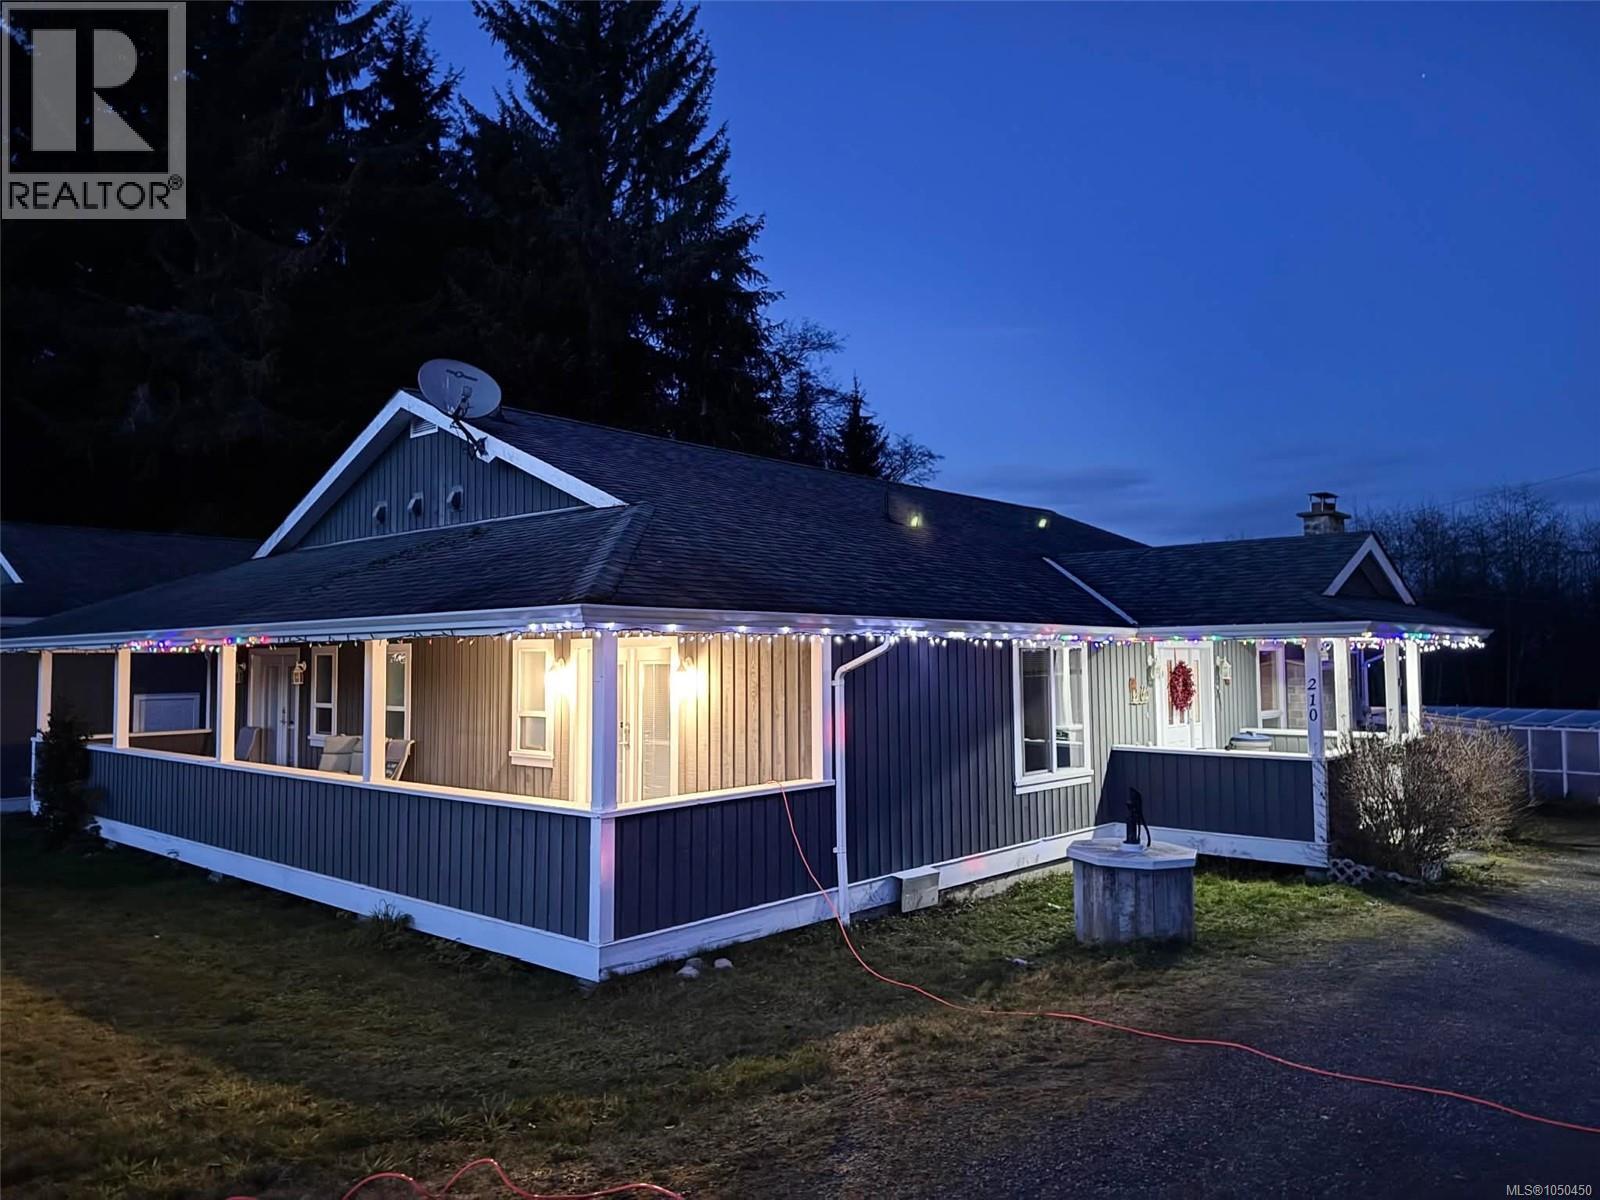
Alert Bay, British Columbia
Set on a beautifully private .80-acre property, this spacious 3-bedroom, 3 1/2-bath executive-style home offers a wonderful combination of comfort, quality and privacy. A circular driveway creates an impressive arrival, while the surrounding mature landscaping provides a peaceful, secluded setting. The home features a well-designed interior with upgraded appliances and a propane fireplace that adds warmth and ambiance to the living space in the open concept great room. Generous rooms and 3½ bathrooms provide plenty of space for family and guests, with the overall layout offering both comfortable everyday living and excellent entertaining potential. Outside, the property is particularly appealing to gardeners and those who appreciate a more self-sufficient lifestyle. Several established gardening areas, a greenhouse and chicken coop are already in place, with plenty of room for additional projects or outdoor enjoyment. The large, double garage can accommodate some big boy toys and plus a workbench. The basement has excellent added storage room. This is a one of a kind style home in Alert Bay. Call to view today. (id:44393)
Royal LePage Advance Realty
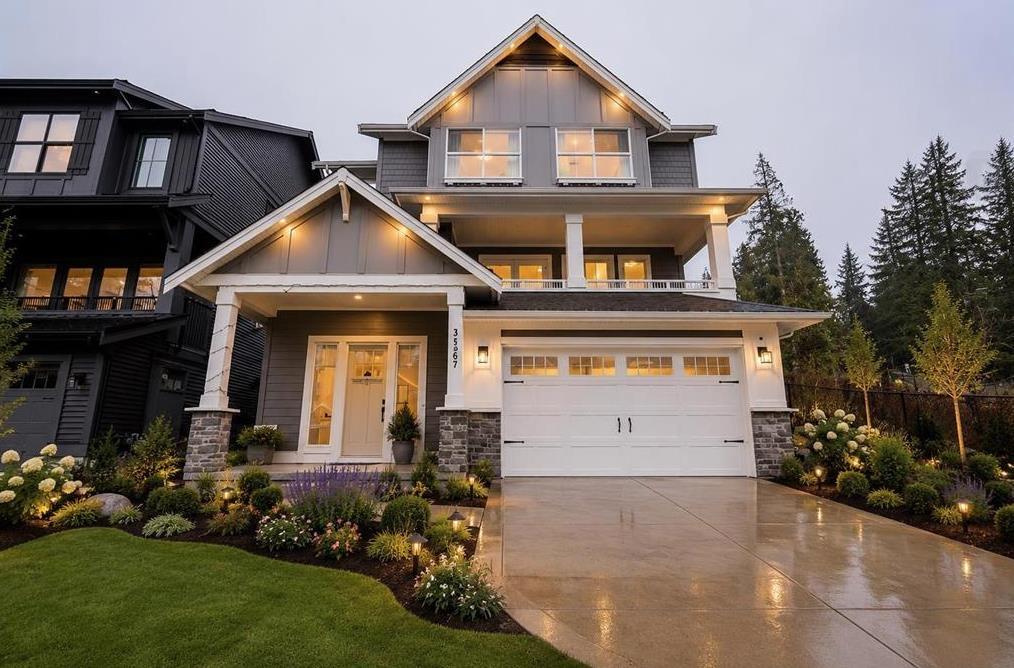
Mission, British Columbia
Just Listed in Mission, BC. Built in 2023, this beautifully designed 4 bedroom, 4 bathroom home offers modern living with incredible valley views. Featuring a bright open-concept layout, high-quality finishes, and thoughtful design throughout, this home is perfect for families or those who love to entertain. Enjoy spacious bedrooms, ample natural light, and a seamless flow between living, dining, and kitchen areas. Located in a growing community surrounded by nature, yet close to schools, shopping, and amenities, this move-in ready home delivers comfort, style, and scenic views all in one exceptional package. (id:44393)
Royal LePage Global Force Realty
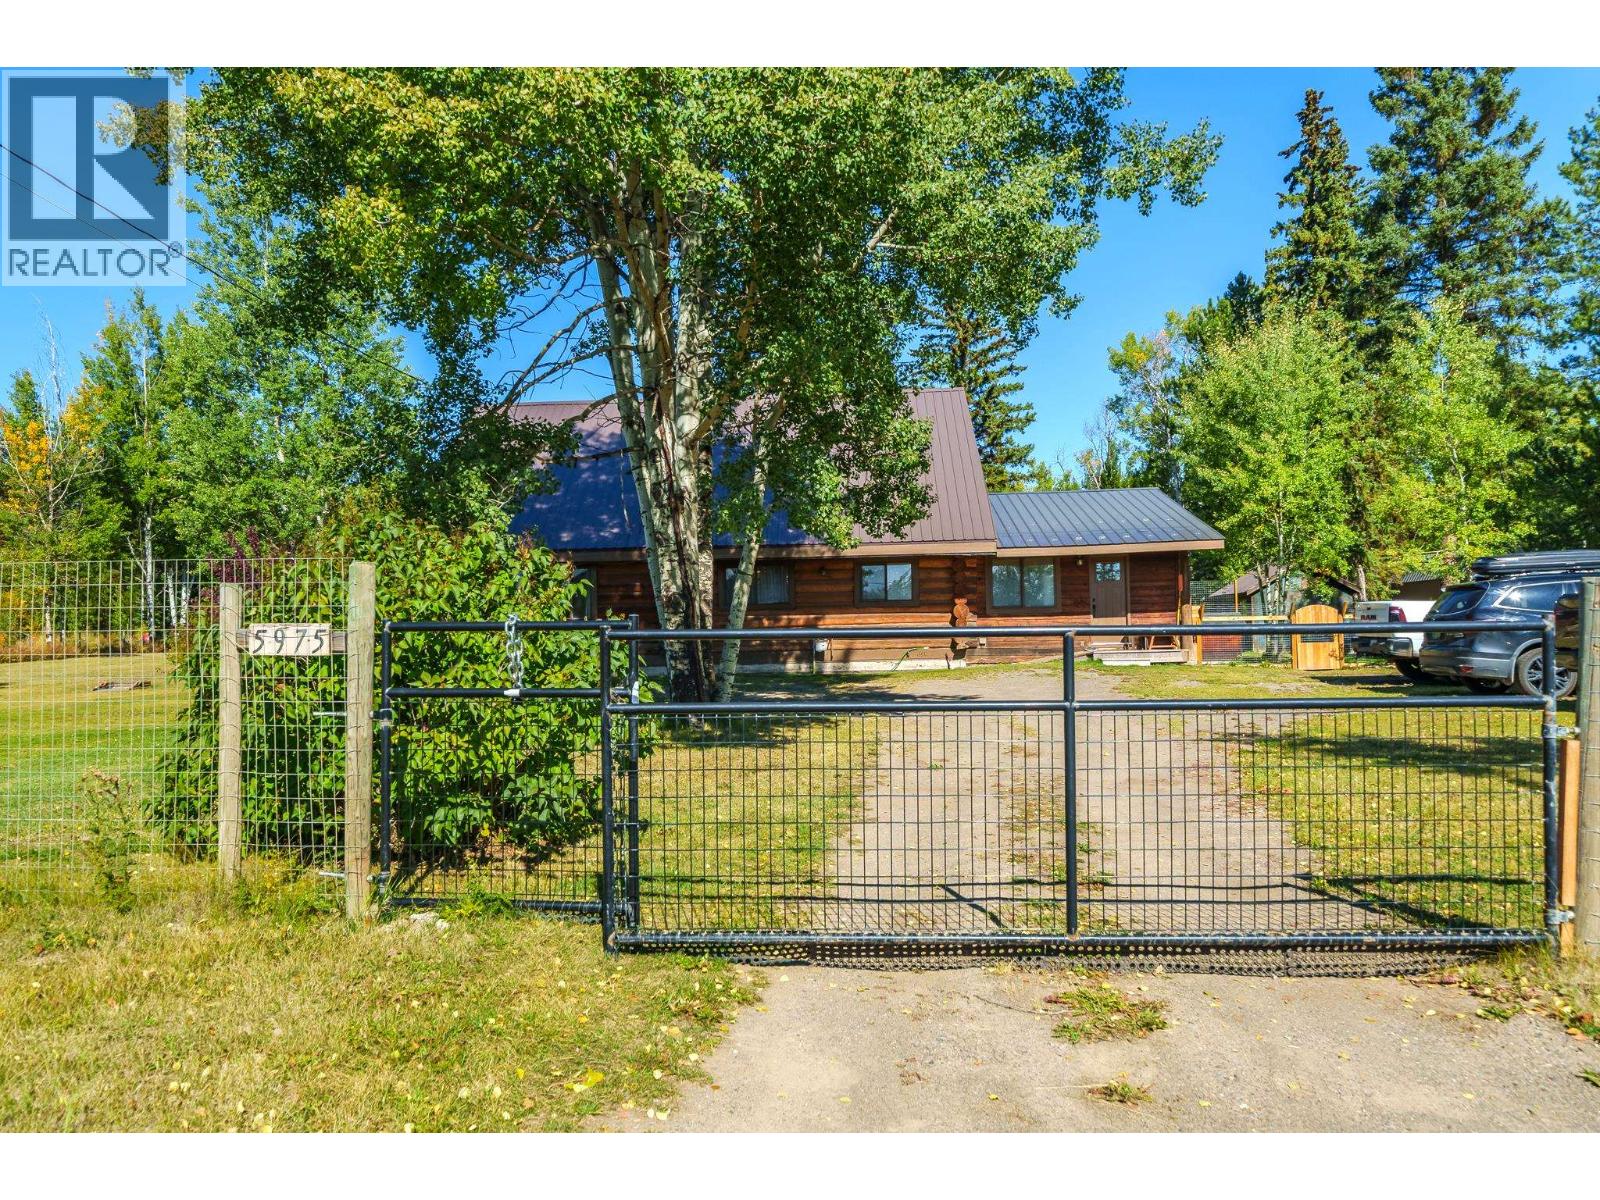
Lone Butte, British Columbia
Experience timeless Cariboo charm in this beautifully crafted log home on two titles totaling a level 1.33 acres in the heart of Lone Butte. Inside, the home showcases vaulted log-beam ceilings, warm wood accents, and a generous loft complete with a 2-piece ensuite. Thoughtful updates throughout the years elevate comfort and peace of mind, while the flexible layout provides an exceptional opportunity for a home-based business. Features outside include a fully fenced property, with separately fenced dog pen, chicken coop and run, attached workshop, firepit, horseshoe pit and storage shed. Ideally located within walking distance to the amenities of Lone Butte and just 15 minutes to 100 Mile House. This property is ideal for entertaining while blending rural living with everyday convenience. (id:44393)
Exp Realty (100 Mile)
Revelstoke, British Columbia
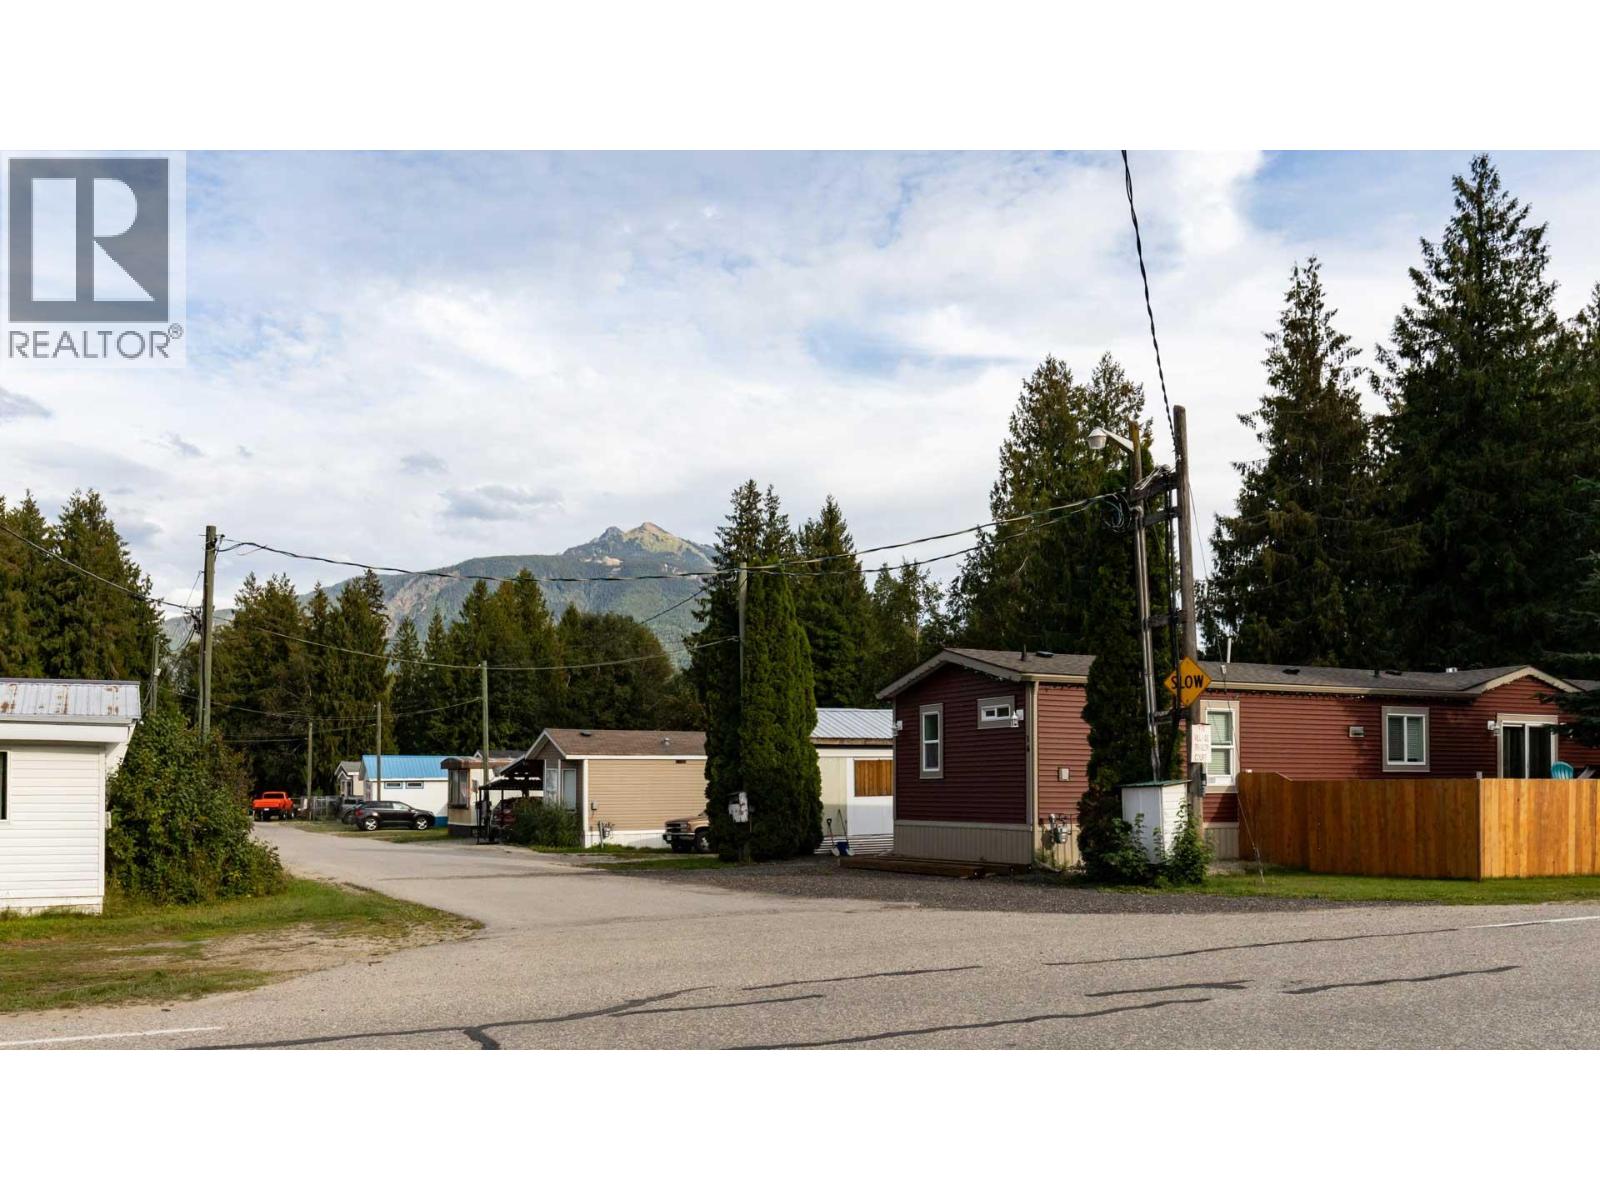
Village Mobile Home Park is a great multifamily investment with 15 units (13 occupied by owner discretion), situated on a level, 2 acre parcel with city water and septic system. Ideally set up for both a lifestyle or absentee owner, this modular home community has seen significant recent capital upgrades to its complete water and 50% of its septic systems. Family owned investment for two generations. Recent capital investment: Tree care $5,565 (2023) water lines $69,900 (2023); septic replacement $40,000 (2024); water shut offs $15,800 (2024); full inspections completed on all systems. Recent RTB decision for additional rent increase to amortize capital upgrades. Invoice and permits provided; buyer to verify. Full package available upon request. (id:44393)
Royal LePage Westside Klein Group
Langford, British Columbia
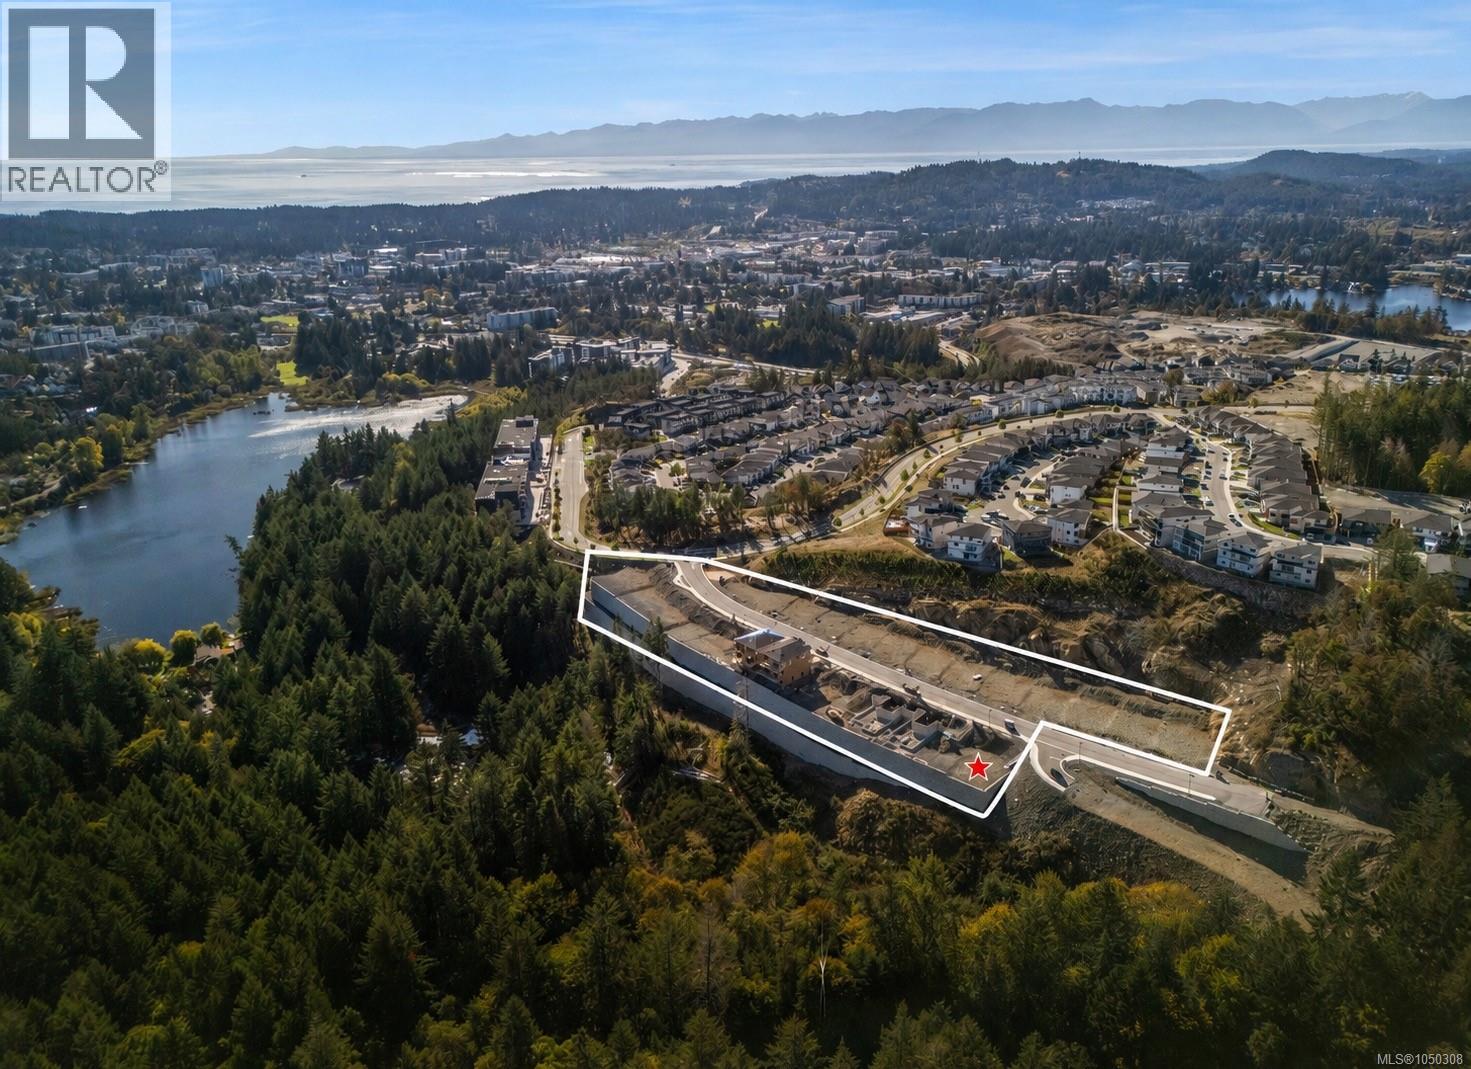
Welcome to Cedarbrook Lot 27 — a desirable homesite offering just under 5,000 sq.ft. with the opportunity to build a stunning 3-level walkout-basement home in the sought-after South Bear Mountain community. This property provides exceptional value for buyers looking to design a versatile, well-planned residence in a premium location. Cedarbrook is an exclusive enclave of 27 custom building lots, each allowing for detached homes complete with legal suites. This flexibility gives buyers the opportunity to tailor their home to their lifestyle—whether that means added living space, multi-generational accommodation, or valuable mortgage-helper potential. Set on Langford’s scenic Skirt Mountain steps to hiking & biking trails, nearby lakes, & all the natural beauty the Westshore offers. Families will appreciate the close proximity to local schools, playgrounds, RRU, daycare options, & the YMCA. A rare opportunity to secure a build-ready lot in a thriving, in-demand neighbourhood. (id:44393)
RE/MAX Camosun
Saskatoon, Saskatchewan
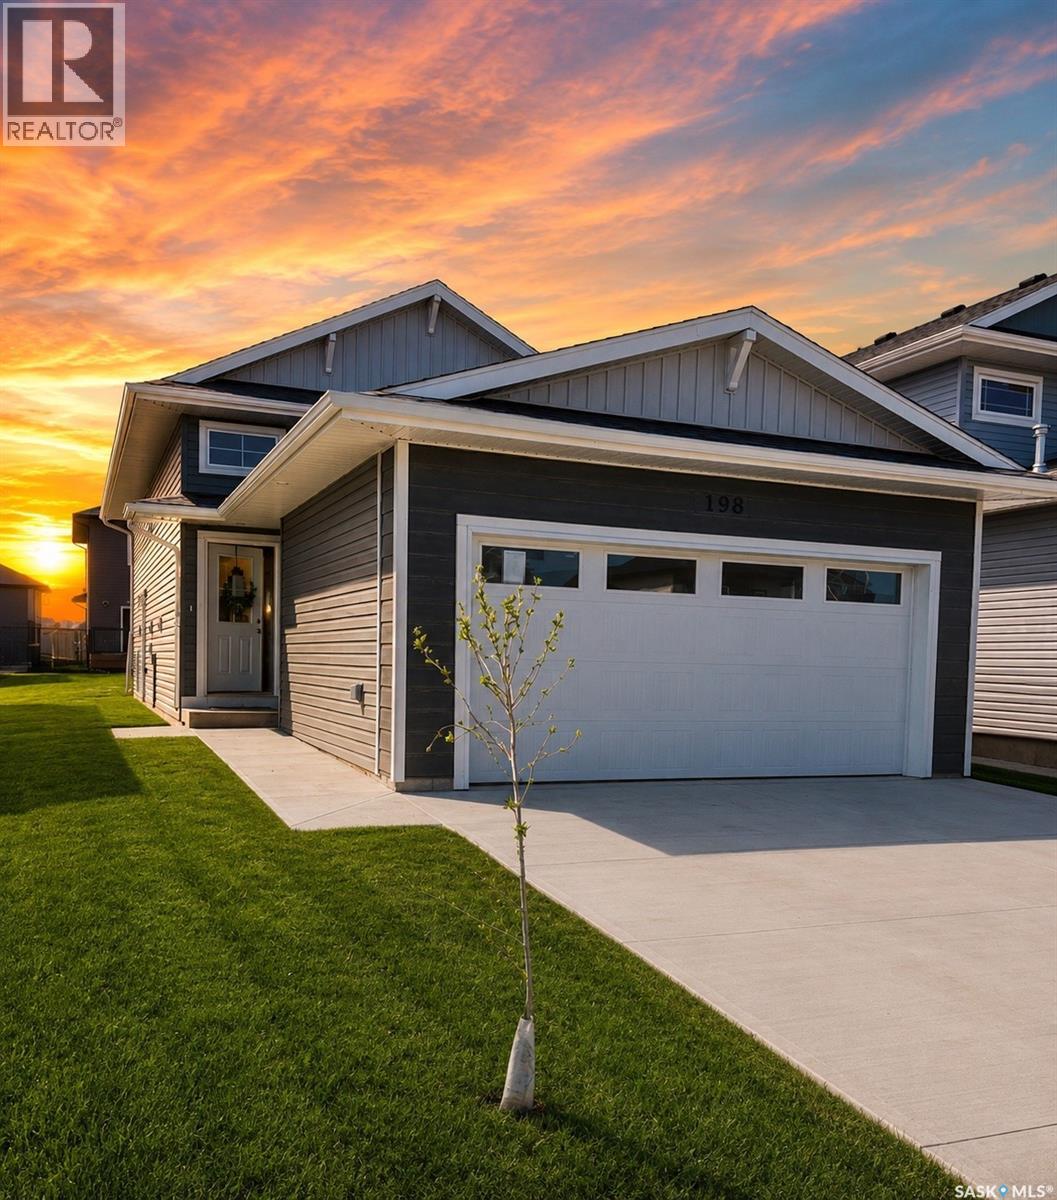
Extremely well appointed bi-level with legal two-bedroom suite! Designed and priced exclusively for savvy investors, first-time home buyers or those looking to downsize. A beautifully built bilevel with the following included: Finished legal suite with natural gas fire place in suite. Separate gas and electrical meters. Finished front landscaping with concrete walkways to main door and suite door. Vaulted ceilings throughout main living area, dining room and kitchen. Luxury vinyl plank flooring throughout for great durability and aesthetic appeal (No Carpet!). There is an optional 4th bonus room (den or bedroom) with optional half bath for extra rental income in the basement (separate from legal suite and not included in price). This is a pre-sale opportunity. Primary occupancy pricing with applicable rebates to the builder. GST & PST are included in the purchase price. $25,700 off the price if a first time home buyer for new GST relief. Renderings were completed to be as close to the finishing as possible but should be regarded as artistic in nature. Images are of a recently built Erikson model - Fit & finish are very close, but some changes do apply. Limited inventory is available, contact your agent for further details! [ALL OPEN HOUSES WILL TAKE PLACE AT 198 SHARMA LANE] (id:44393)
Exp Realty
Saskatoon, Saskatchewan
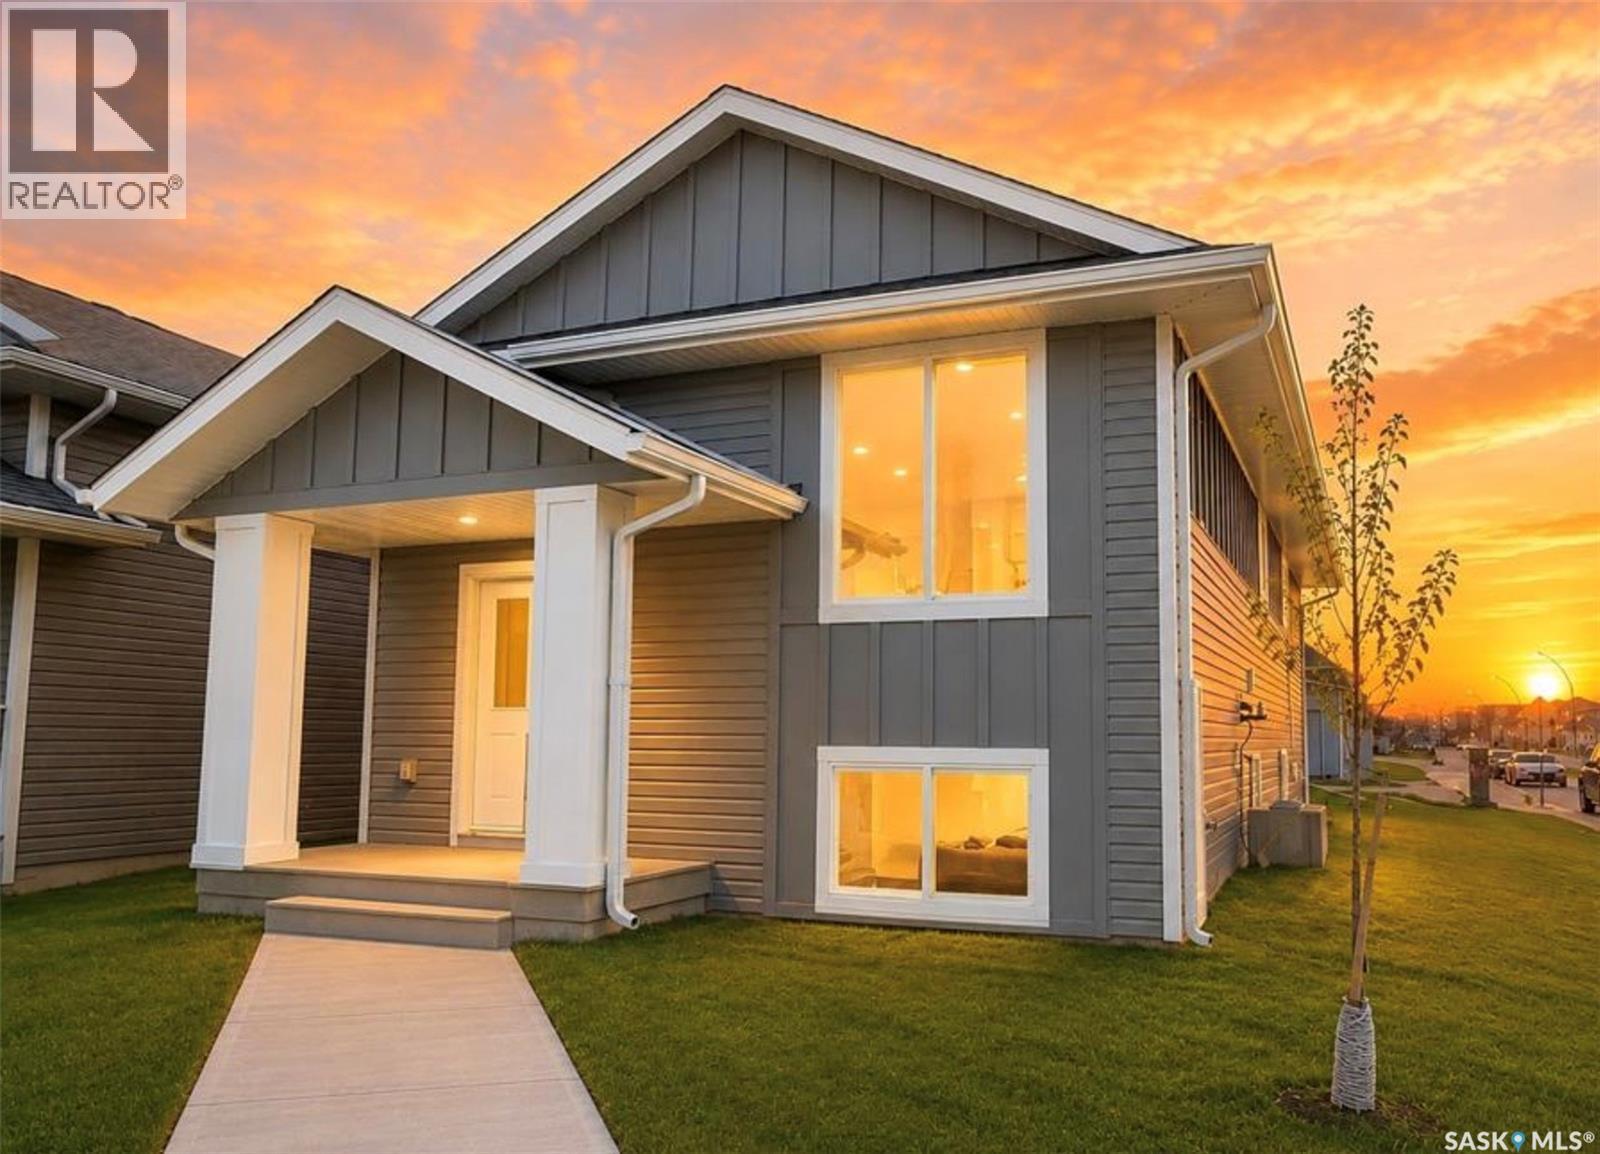
Extremely well appointed bi-level with legal two-bedroom suite! Designed and priced exclusively for savvy investors, first-time home buyers or those looking to downsize. A beautifully built bilevel with the following included: Finished legal suite with natural gas fire place in suite. Separate gas and electrical meters. Finished front landscaping with concrete walkways to main door and suite door. Vaulted ceilings throughout main living area, dining room and kitchen. Luxury vinyl plank flooring throughout for great durability and aesthetic appeal (No Carpet!). There is an optional 4th bonus room (den or bedroom) with optional half bath for extra rental income in the basement (separate from legal suite and not included in price). This is a pre-sale opportunity. Primary occupancy pricing with applicable rebates to the builder. GST & PST are included in the purchase price. $23,000 off the price if a first time home buyer for new GST relief. Renderings were completed to be as close to the finishing as possible but should be regarded as artistic in nature. Images are of a recently built Erikson model - Fit & finish are very close, but some changes do apply. Limited inventory is available, contact your agent for further details! Price includes a buyer obtaining construction/draw mortgage. [ALL OPEN HOUSES WILL TAKE PLACE AT 198 SHARMA LANE] (id:44393)
Exp Realty
Williams Lake, British Columbia
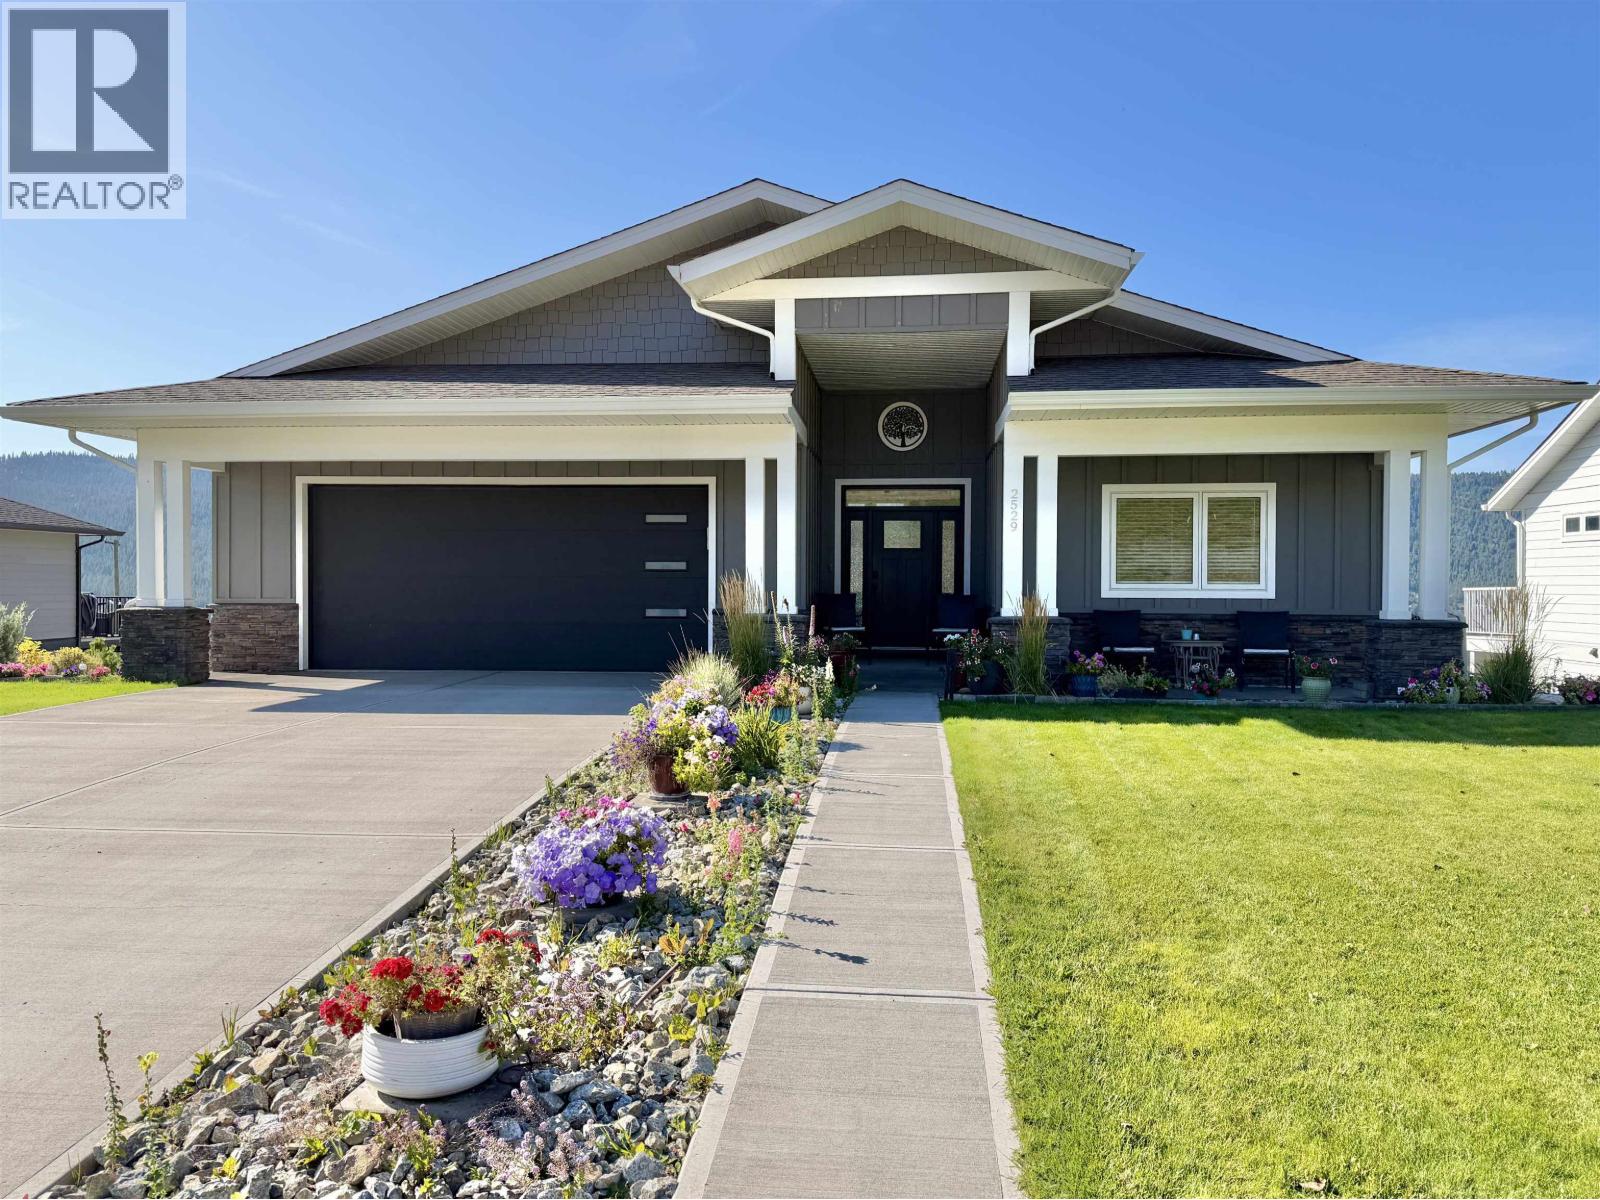
Quality, thoughtful design and an incredible view come together in this exceptional 2020-built home. Every detail has been carefully considered, from the high-quality finishes to the functional layout and low-maintenance landscaping. Upstairs, the sun-drenched open-concept living space is framed by floor-to-ceiling windows showcasing panoramic views of the San Jose Valley and Williams Lake, with a beautiful fireplace creating a warm focal point. The bright, modern kitchen opens to the deck through patio doors. The primary bedroom features a large walk-in closet and 4-piece ensuite, alongside two additional bedrooms, a 4-piece bath and laundry. Downstairs offers two more bedrooms, a 4-piece ensuite, family room and spacious craft/sewing room. A truly exceptional home... and that view!! (id:44393)
Royal LePage Interior Properties
Saskatoon, Saskatchewan
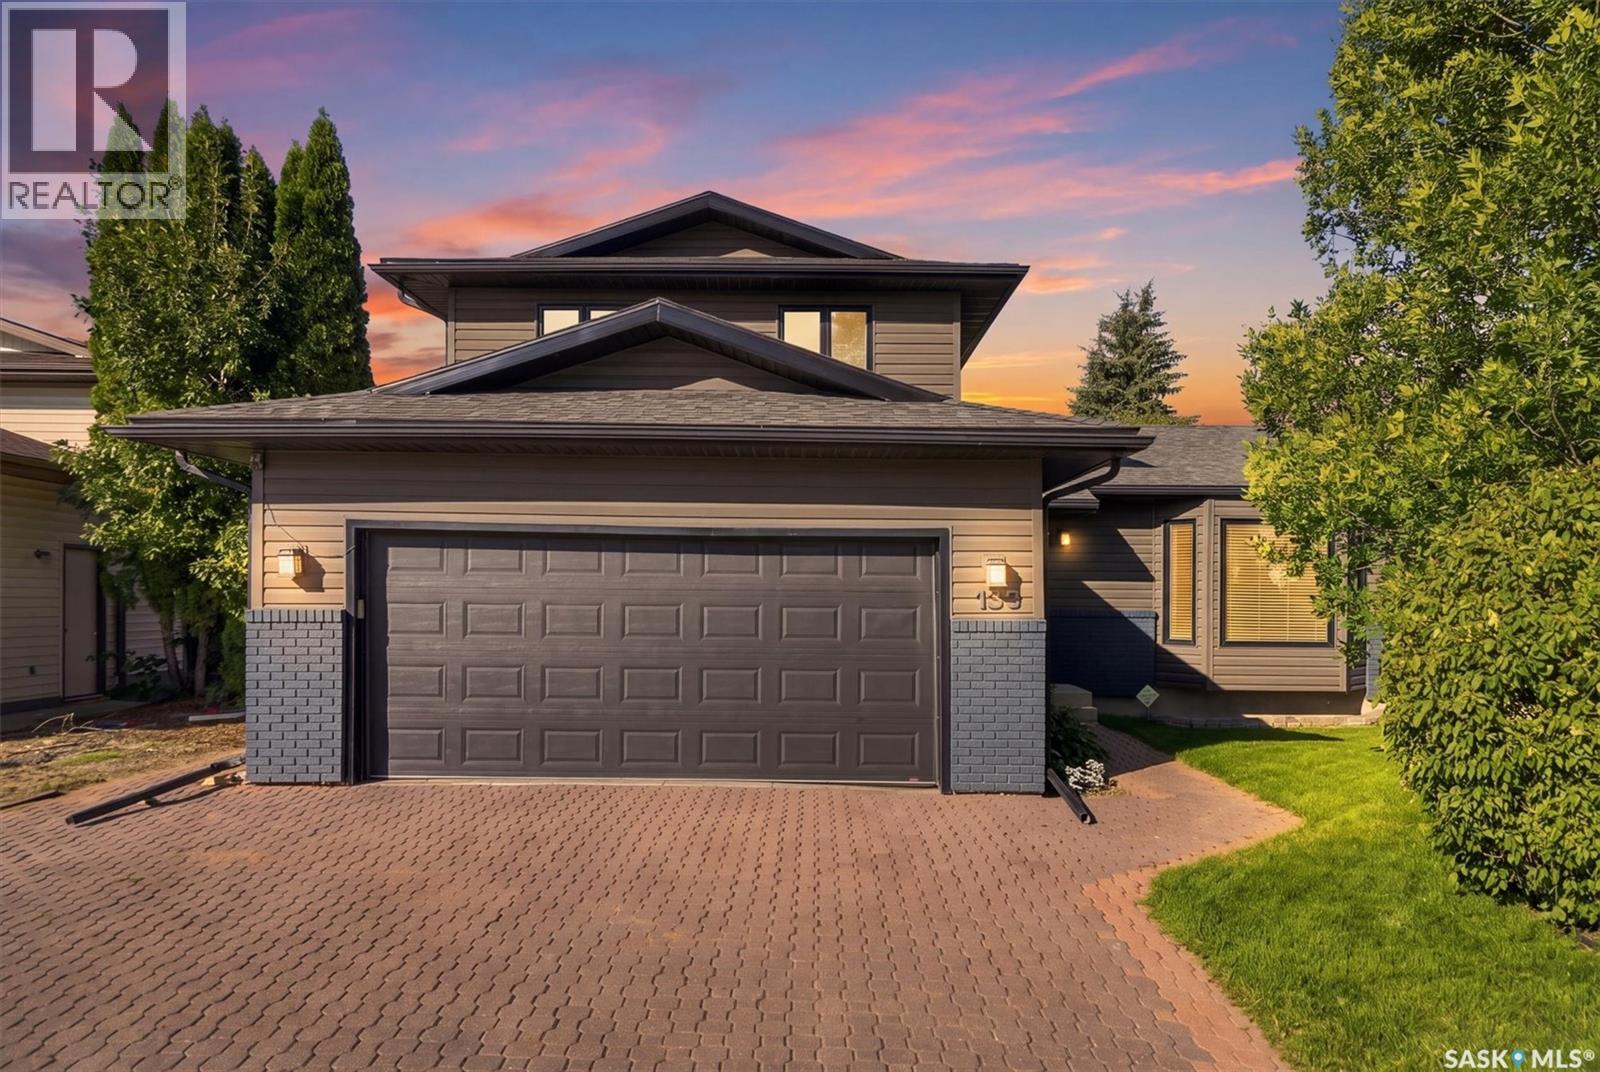
Welcome home to this beautifully updated 1,893 sq. ft. family home in desirable Silverwood Heights, offering an impressive combination of space, functionality and outstanding location. With 5 bedrooms, 3 bathrooms and multiple living areas and a thoughtfully designed layout, there is plenty of room for a growing family. The main floor features a bright living room, separate family room, formal dining area and newly updated kitchen with quartz countertops and a large island with stunning waterfall edge, new and newer appliances, plus a breakfast nook overlooking the backyard. A main-floor bedroom, 2-piece bathroom and main floor laundry add flexibility. Upstairs are three generous bedrooms, including a spacious primary with ensuite and walk-in closet, plus an additional full bathroom. Energy-efficient triple-pane windows throughout the home provide an abundance of natural light. The basement offers additional living space with a fifth bedroom, office and large open area, ideal for a recreation room, games area, home gym or further development. Outside, the property truly shines. The large, beautifully maintained mature backyard features a firepit area and established trees and greenery, creating a private setting to relax, play and entertain. Enjoy summer evenings on the spacious deck with contemporary railing overlooking the lush lawn and landscaping. There is parking for four vehicles on the driveway plus two in the double attached, insulated garage, with additional storage. A side storage shed provides easy access for yard equipment and seasonal items. Situated on Neusch Crescent, known for its uniquely wide street, in established Silverwood Heights, this home is conveniently located near parks, schools, golf and everyday amenities. With its generous floor plan, extensive updates, new and newer appliances, beautiful mature yard and exceptional location, this is a wonderful opportunity to call home. Call today to book your private showing! (id:44393)
Exp Realty
Sooke, British Columbia
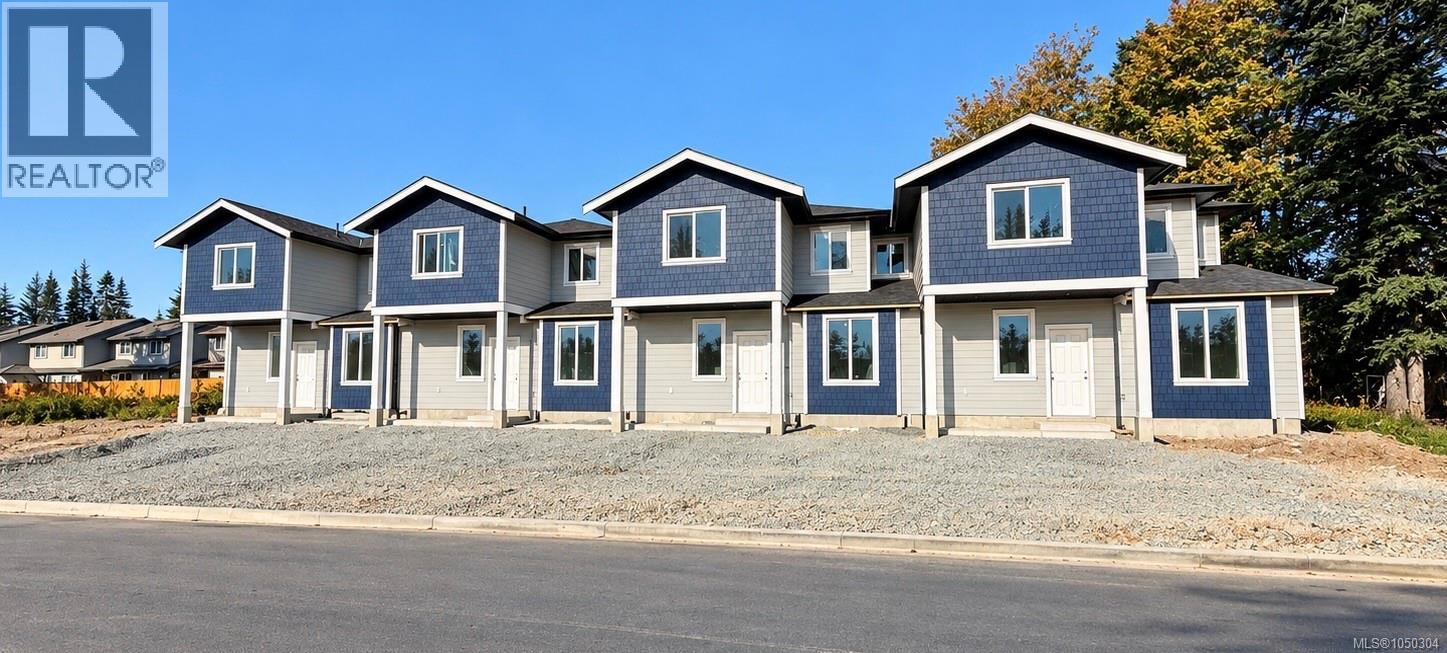
O/H SUN OCT 25th 12:30-2:00pm. Welcome to 6897 “C” Galaxie Drive, featuring spacious, brand-new two-level homes offering 1,665 to 1,675 sq. ft. of thoughtfully designed and strongly built living space in a private and convenient Sooke location. Tucked away on a quiet no-through road and within walking distance of the Sooke town core, these homes feature three bedrooms upstairs plus a large main-floor flex room with a closet. Ideal as a fourth bedroom, home office, guest room, or additional family space. The bright, open-concept main level features nine-foot ceilings and a functional layout designed for everyday living and entertaining. Step outside to a fully fenced backyard with no neighbours behind, offering a private space for kids, pets, or relaxing outdoors. Two designated parking spaces in your own driveway add to the everyday convenience. Appliance Package included. (No blinds) Enjoy the benefits of new construction and New Home Warranty coverage, close to shopping, schools, recreation, trails, transit, and the Sooke town core. Four homes available, starting at $659,900 plus GST. Qualified first-time home buyers may be eligible for GST rebates and Property Transfer Tax exemptions. Modern, functional, and designed with everyday living in mind. Truly a must-see! (id:44393)
Maxxam Realty Ltd.
Sooke, British Columbia
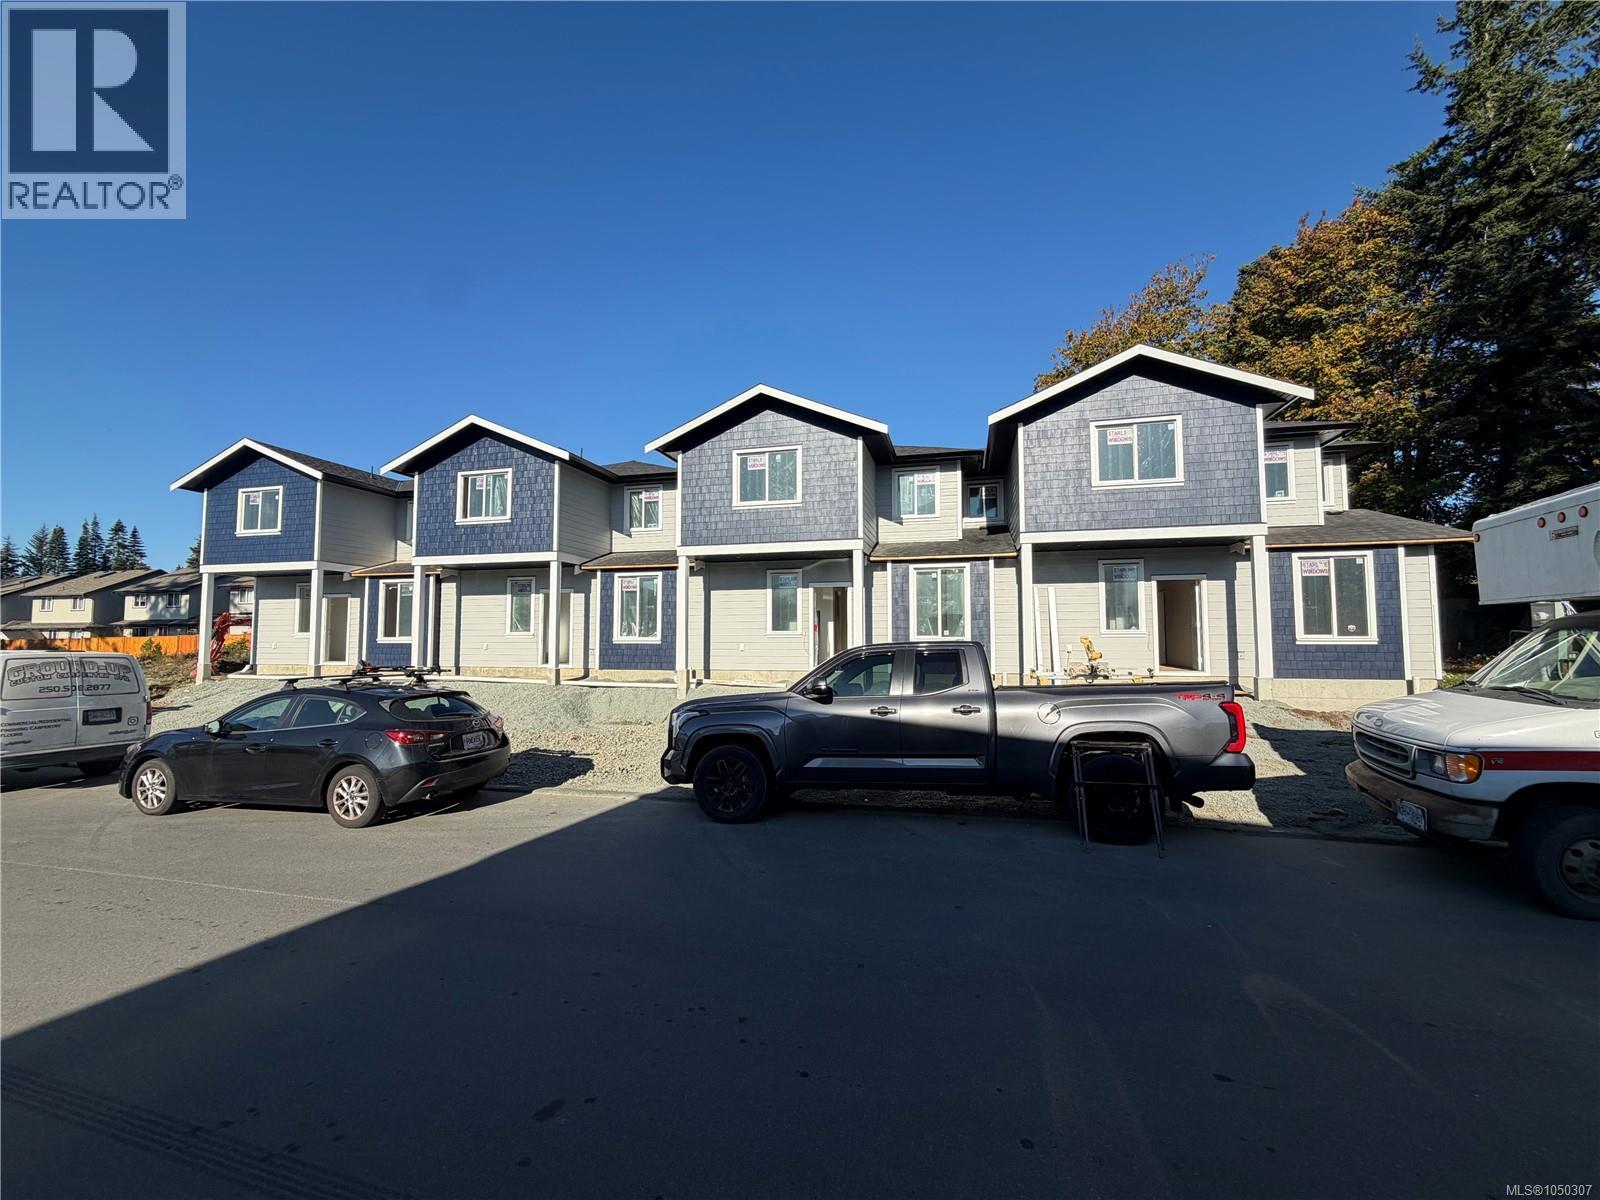
O/H SUN OCT 25th 12:30-2:00pm. Welcome to 6897 “D” Galaxie Drive, End Unit , on Right looking at building, featuring spacious, brand-new two-level homes offering 1,665 to 1,675 sq. ft. of thoughtfully designed and strongly built living space in a private and convenient Sooke location. Tucked away on a quiet no-through road and within walking distance of the Sooke town core, these homes feature three bedrooms upstairs plus a large main-floor flex room with a closet. Ideal as a fourth bedroom, home office, guest room, or additional family space. The bright, open-concept main level features nine-foot ceilings and a functional layout designed for everyday living and entertaining. Step outside to a fully fenced backyard with no neighbours behind, offering a private space for kids, pets, or relaxing outdoors. Two designated parking spaces in your own driveway add to the everyday convenience. Appliance Package included. Enjoy the benefits of new construction and New Home Warranty coverage, close to shopping, schools, recreation, trails, transit, and the Sooke town core. Four homes available, starting at $659,900 plus GST. For the best unit, Qualified first-time home buyers may be eligible for GST rebates and Property Transfer Tax exemptions. Modern, functional, and designed with everyday living in mind. Truly a must-see! (id:44393)
Maxxam Realty Ltd.