
Yorkton, Saskatchewan
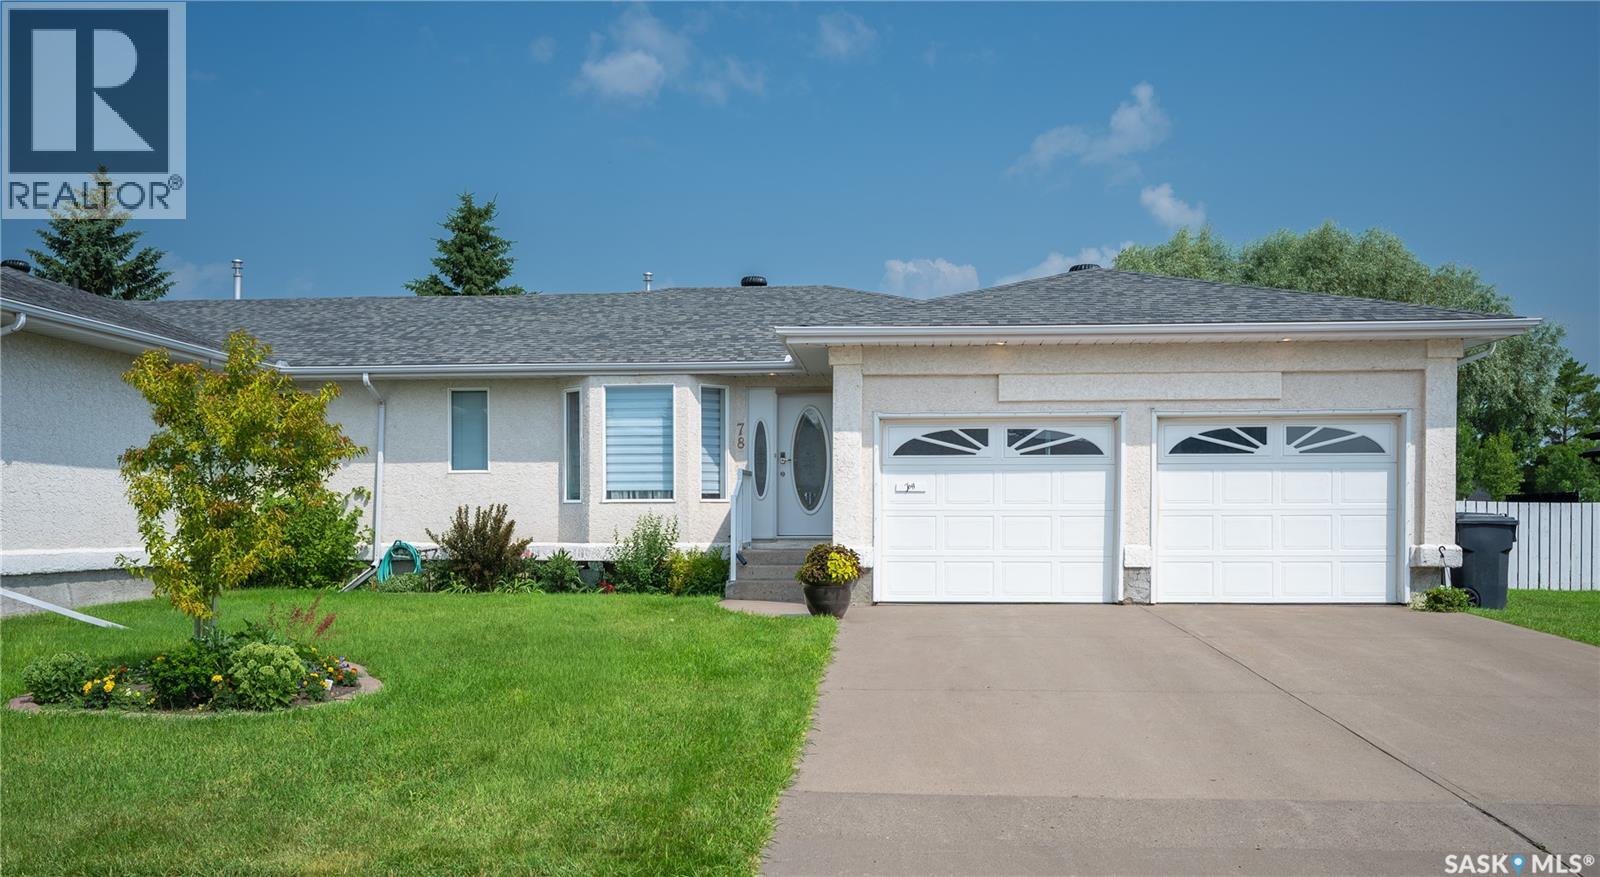
Enjoy the perfect blend of low-maintenance living and the privacy in this beautifully updated bungalow-style condo. With snow removal and yard maintenance included, you can spend more time enjoying your home and less time worrying about upkeep. Relax in your private, fenced backyard, tend to your garden, and enjoy a lush green lawn all summer long—without ever having to mow. In winter, snow removal from your driveway adds even more convenience. Inside, you'll find a stunning open-concept floor plan featuring a updated kitchen with elegant quartz countertops, a large multifunctional island, and modern finishes throughout. The bathrooms have been tastefully renovated with quartz countertops, new vanities, and updated flooring. New flooring extends throughout the main level, creating a fresh and cohesive look. The main floor offers convenient laundry, two bedrooms plus a versatile den, and a spacious primary suite complete with a beautifully upgraded ensuite. Garden doors off the living room lead to the back deck and private fenced yard, making indoor-outdoor living effortless. Additional features include direct entry to the insulated double attached garage and a partially developed basement with a large recreation room, an additional oversized bedroom, a 3-piece bathroom, and abundant storage space. Location is everything, and this home delivers. Move-in ready and meticulously updated, 78 Russell Drive offers carefree living without compromising on space, comfort, or privacy. Don't miss your opportunity to call this exceptional property home! (id:44393)
Century 21 Able Realty
Kamloops, British Columbia
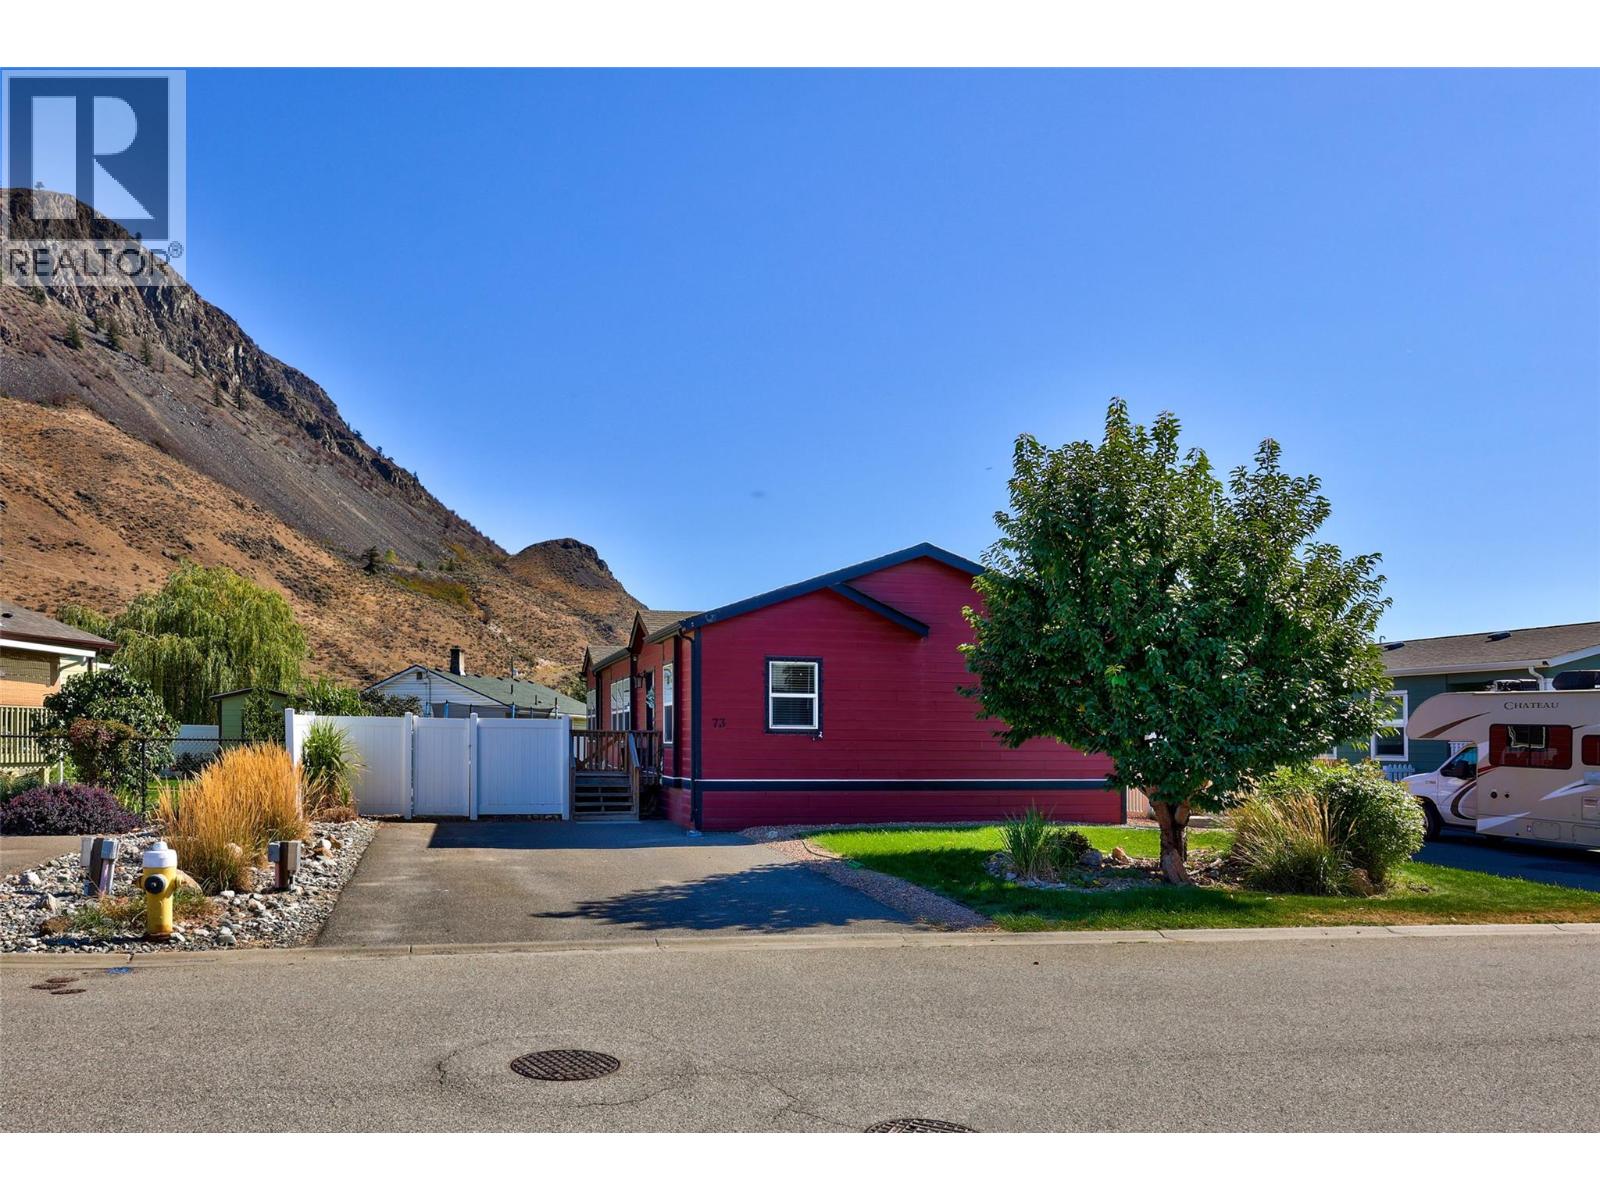
Welcome to Mountain View Estates! This 1,300 sq ft, 3-bedroom, 2-bathroom manufactured home, built in 2012, offers a comfortable and functional layout with plenty of room to settle in. The primary bedroom is privately located at one end of the home and features a 4-piece ensuite, while the additional bedrooms provide plenty of flexibility for family, guests, or a home office. Outside, enjoy a private, fully fenced and low-maintenance yard complete with a shed for extra storage. It’s a great space for enjoying the outdoors without a lot of upkeep, and is ideal for pets, with park restrictions. Located in a quiet park with easy access to public transit and nearby highway routes, this is a great opportunity for comfortable, convenient living with everything you need close by. (id:44393)
RE/MAX Kamloops
Saskatoon, Saskatchewan
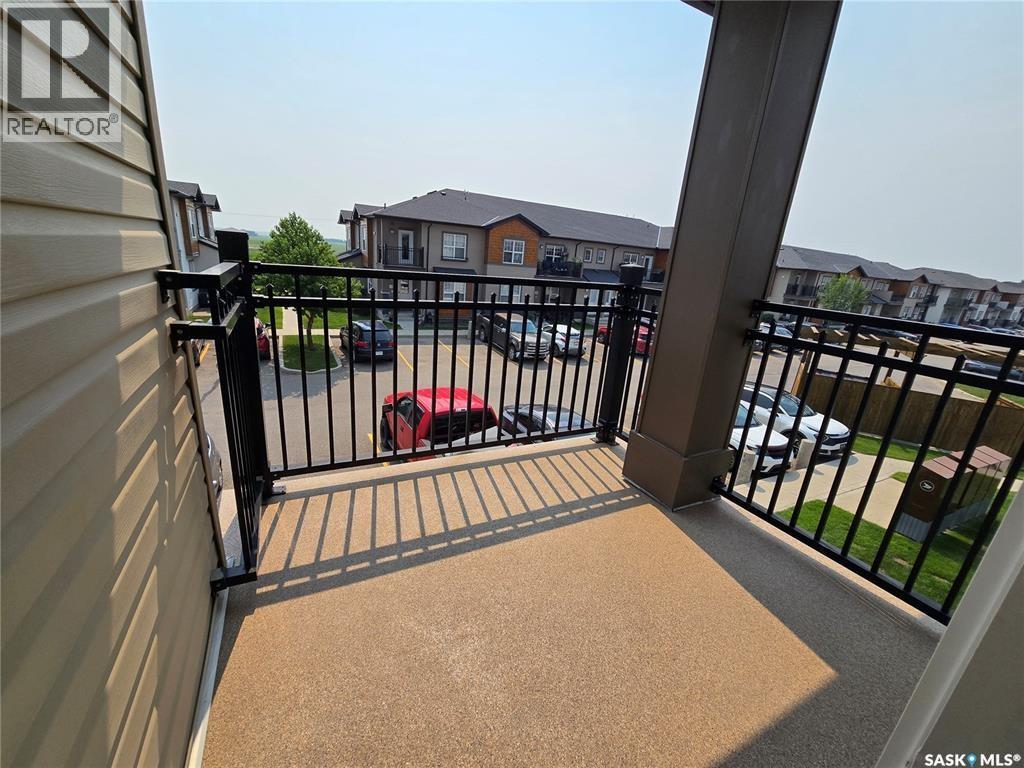
Why throw away high rent $$$$$$ when you can own and build equity in a GINGER LOFTS CONDO. This lovely, 2 bedrooms with central Air Conditioning has its own separate laundry/storage room. Being a Corner Unit, you will enjoy the many windows and bright sun throughout the day or just sit on the south/east facing balcony and enjoy all that the Prairie sunrises & sunsets have to offer. A desirable townhouse community offering modern living and exceptional amenities. Make certain to visit the Unique “CLUB HOUSE” with its offerings in FOUR well equipped and separate Key Areas: 1. Games/Entertainment Room with direct access to #2. An Outdoor seating area with BBQ Island #3. Pool and Hot Tub Spa Area and finally the #4. Massive and fully equipped Fitness Centre. Yes, this Bonus Club Facility is available to you Spring Summer Fall and Winter. The bright, open-concept design, quartz countertops and breakfast Island surrounded with plenty of cupboard space and pullout pantry is ready to prepare a quiet intimate dinner for two or a dining experience for family and friends in the offset dining area. An excellent opportunity for first-time home buyers, investors, or those looking to downsize while enjoying a low-maintenance lifestyle in a sought-after location. 1 electrified parking stall (id:44393)
RE/MAX Saskatoon
Nanaimo, British Columbia
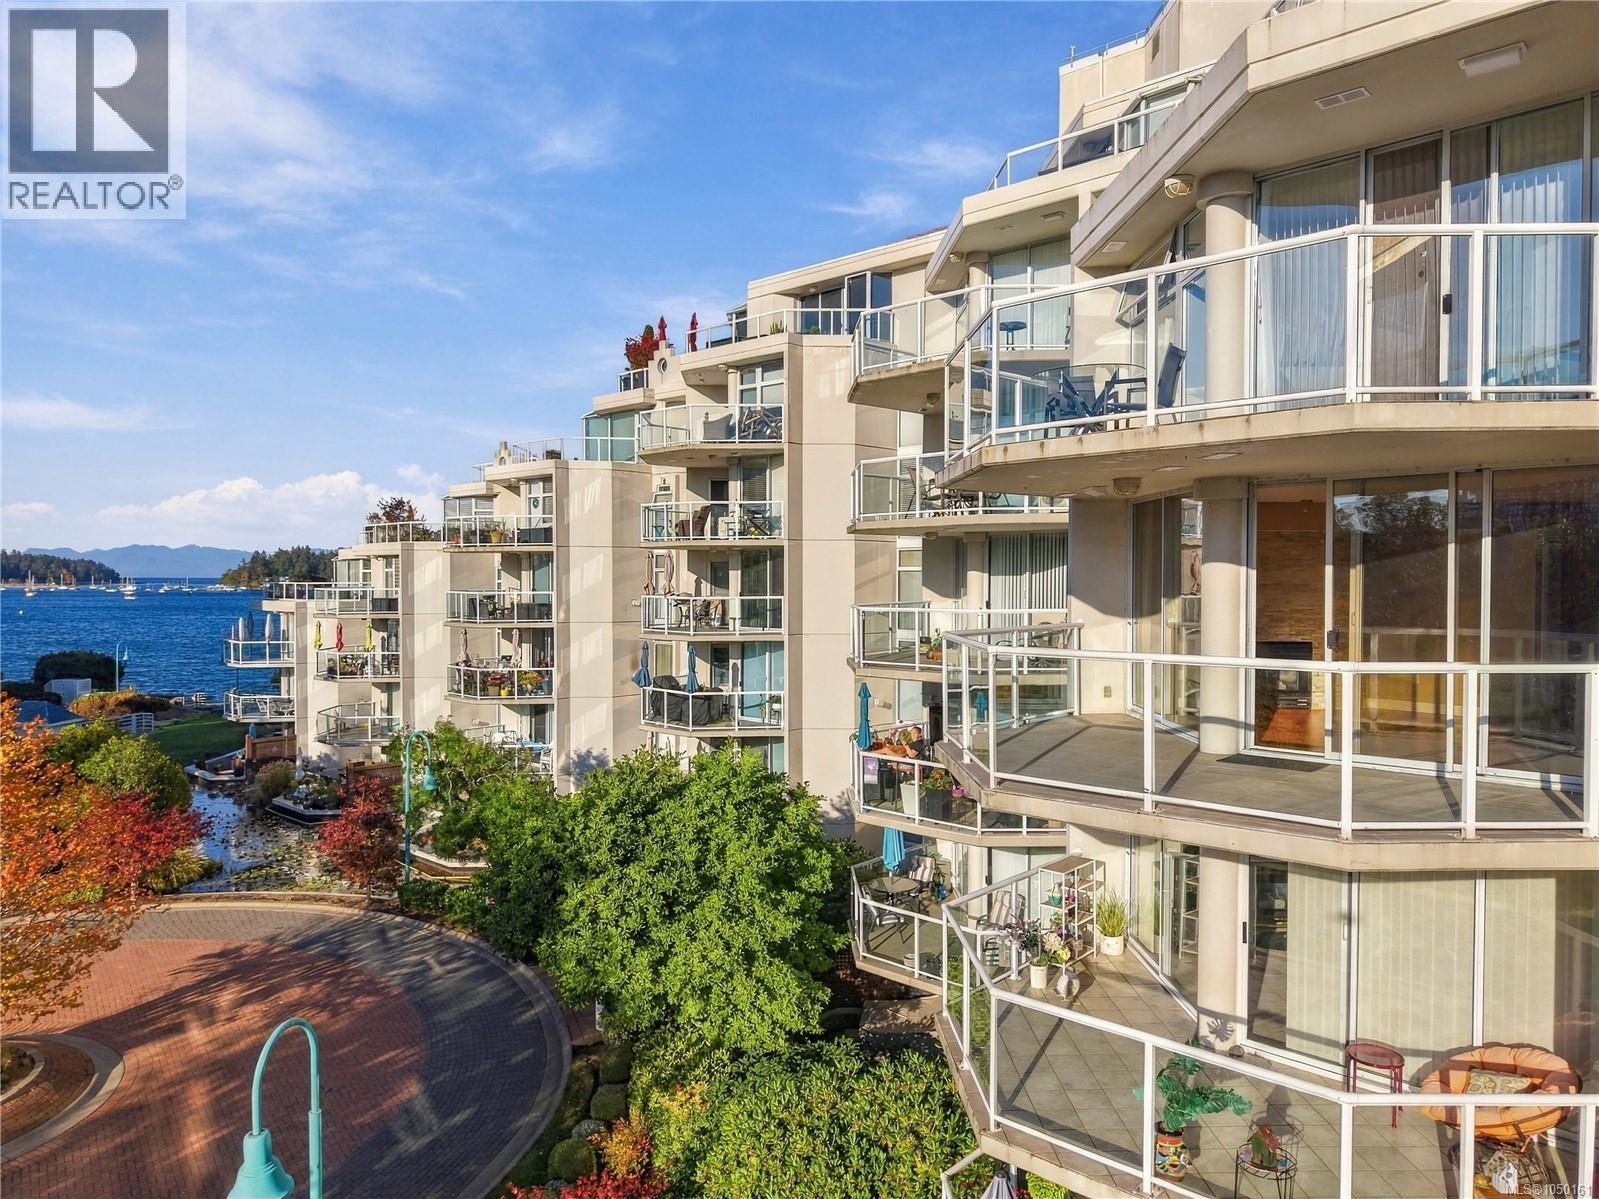
Ocean views & urban convenience together in Nanaimo's waterfront lifestyle—yes, you really can have it all! Beautifully maintained 4th-floor Cameron Island residence in the ''Gabriola'' building. Overlooking the tranquil front ponds with views of Newcastle Channel, Marina & Mount Benson. With over 1,100 sq. ft. of thoughtfully designed & open concept living space, this bright 2-bedroom, 2-bath home is spotless & move-in ready. The spacious living & dining area features a gas fireplace & filled with abundant South-West facing natural light. The well-appointed kitchen provides generous cabinetry & counter space including a large granite Island. Step through the double sliders onto your private & partially covered balcony (bonus access from primary bedroom). Imagine starting the morning with a waterfront stroll & local coffee, exploring the city, dining at a top restaurant, catching a concert or show at the acclaimed Port Theatre & returning home as the evening light settles over the harbour. Enjoy secure underground parking with visitor parking, storage, bike room, controlled entry & hot tub on the 1st floor. Pets & rentals are welcome. With the Waterfront walkway, Old City Quarter & Hullo Ferry to Vancouver, Protection Island & Gabriola ferrys all right at hand, Port Place Mall just steps away offering Starbucks, Thrifty Foods, London Drugs, banking, medical services and more. it’s the Nanaimo lifestyle you’ve been waiting for. Offers subject to probate. All measurements approximate. (id:44393)
RE/MAX Professionals (Na)
Kelowna, British Columbia
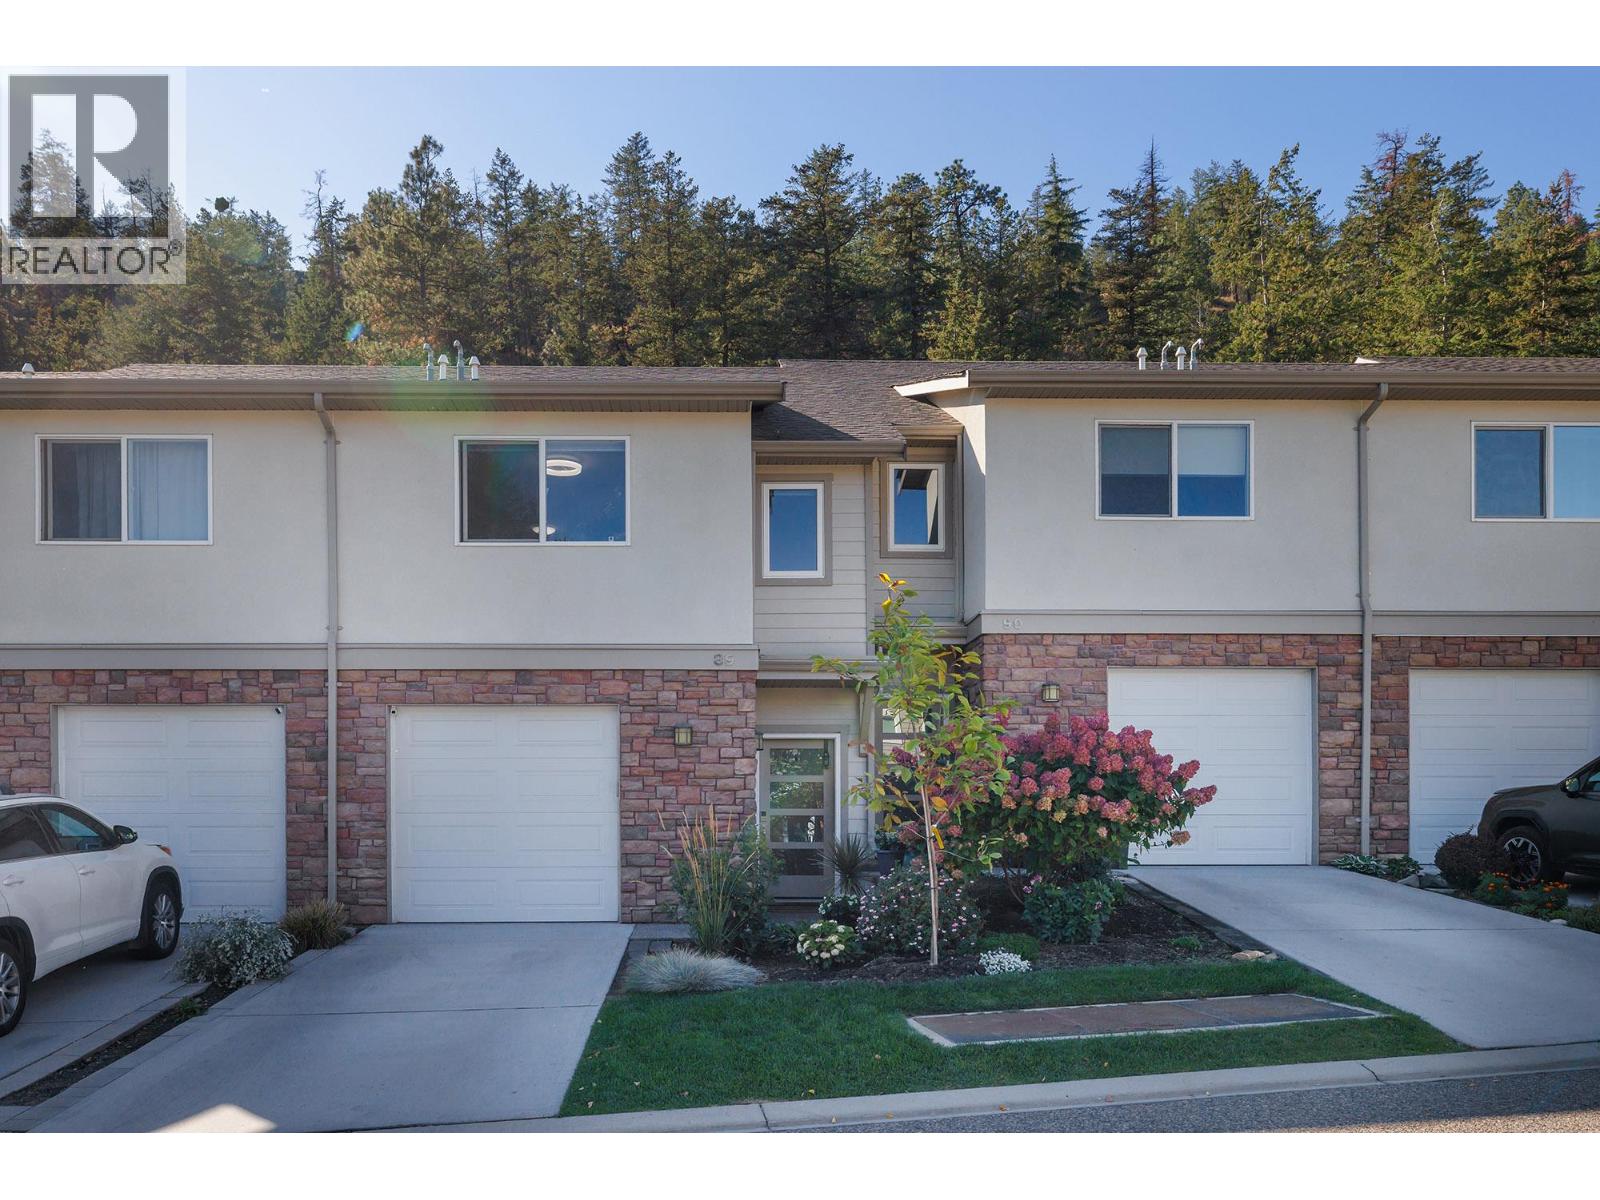
Welcome to this pristine, extremely spacious, 3 Bed 4 Bath townhome, with nice privacy in the backyard. Entertain on the main floor as the kitchen is open to the dining & living room. Granite counter tops, gas stove, stainless steel appliances, and pantry highlight the gorgeous kitchen. Upstairs there are 3 substantial bedrooms and a lavish ensuite with a walk in closet. The lower level features a family room with a full bathroom and murphy bed for guests. Centrally located for schools, shopping, steps from Knox Mountain, downtown, Okanagan Lake, UBCO, and the airport. Back yard fenced and 2 Pets welcome, no size limit. (id:44393)
RE/MAX Kelowna

Youbou, British Columbia
Best value waterfront lot anywhere on Lake Cowichan! Waterfront building opportunity & situated on private S/W-facing peninsula on rare 0.65-acre walk-on beachfront sets perfect canvas to create custom lakefront retreat. Freehold, year-round residence or vacation escape, premium homesite combines breathtaking natural beauty w/ outstanding development readiness. Property has been thoughtfully prepared, w/ hydro & CVRD municipal water available, approved septic plan in place, & Development Permit application already submitted & in process. Gentle sloping lot provides effortless access to expansive, level beachfront w/ crystal-clear waters, while gradual deep-water shoreline offers outstanding potential for private dock & moorage for your boat & watercraft. Towering evergreens frame property beautifully, providing privacy, filtered shade, & stunning natural backdrop w/out sacrificing spectacular panoramic lake views. Unforgettable west-facing sunsets that paint the sky each evening while spending your days swimming, boating, paddleboarding, kayaking, fishing, or simply relaxing on your own private stretch of pristine shoreline. Conveniently located just minutes from Youbou, enjoy easy access to local parks, a coffee shop, artisan boutiques, community amenities, & endless outdoor recreation. Vibrant community of Lake Cowichan is only minutes away by boat or car, offering shopping, restaurants, services, & year-round conveniences. Adtnl opportunity exists w/ newly constructed luxury waterfront residence next door (MLS 1050057), allowing purchasers rare chance to create a remarkable multi-generational family estate or legacy waterfront compound. Price is + GST. No Foreign Buyer Ban applies to this property (buyer to verify eligibility). Opportunities to secure premium walk-on waterfront are increasingly rare. Call or email Sean McLintock 250-729-1766 / sean@seanmclintock.com (All info should be correct, verify if important) (id:44393)
RE/MAX Professionals (Na)
Prince George, British Columbia
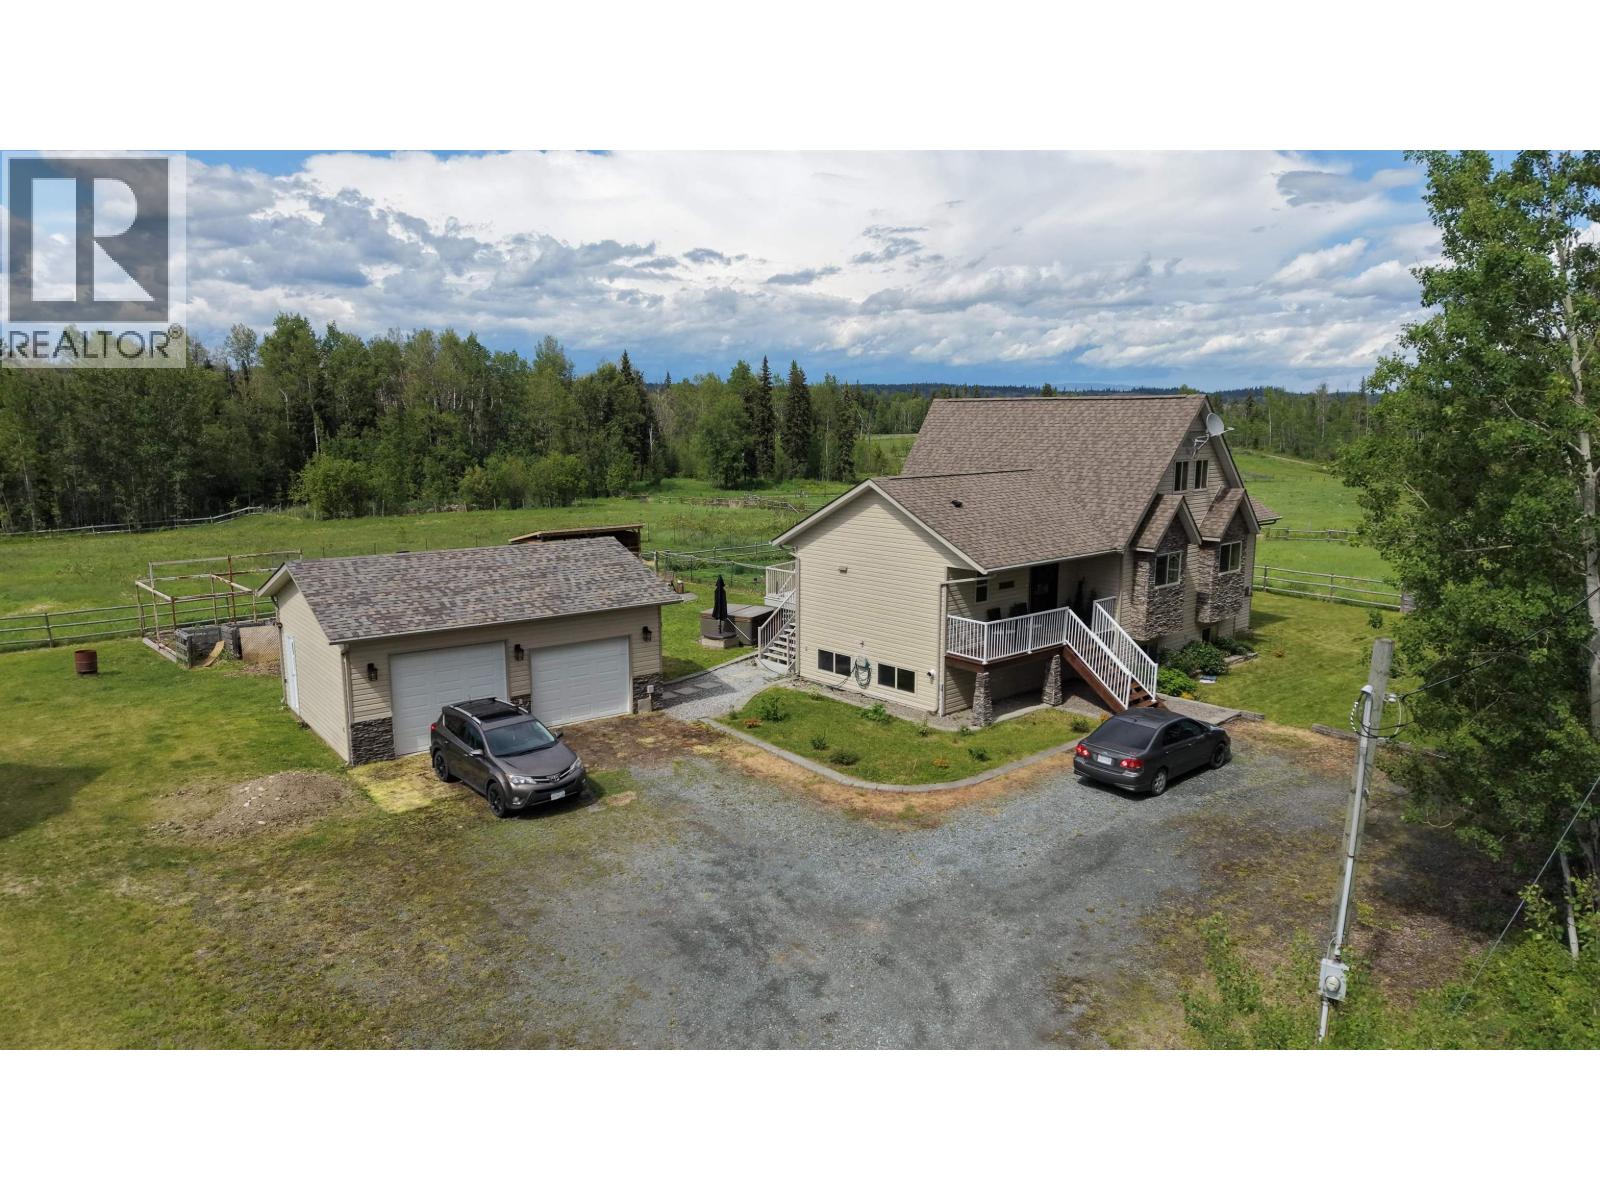
Move-in-ready home, true double heated garage and barn on lovely 10 ac in beautiful, quiet Salmon Valley. Worth the drive! The standout feature of this well-cared-for 3000 sqft home is the floor to vaulted ceiling windows which feature the natural landscape and flood the interior with natural light. Open-concept kitchen, dining, and living area boasts breathtaking views of the property. Well-designed kitchen features quartz counters. 5–6 bdrms, some currently used as workout rm and craft rm. Loft serves as home office or great play space (Telus high-speed fibre optic avail). Rec rm offers ample room for creative uses. Very large storage room is wired to be a home theater. Three 4-piece baths. Large deck runs full length of the home. Outbuildings and fencing suit all your hobby-farm needs. (id:44393)
Team Powerhouse Realty
Abbotsford, British Columbia
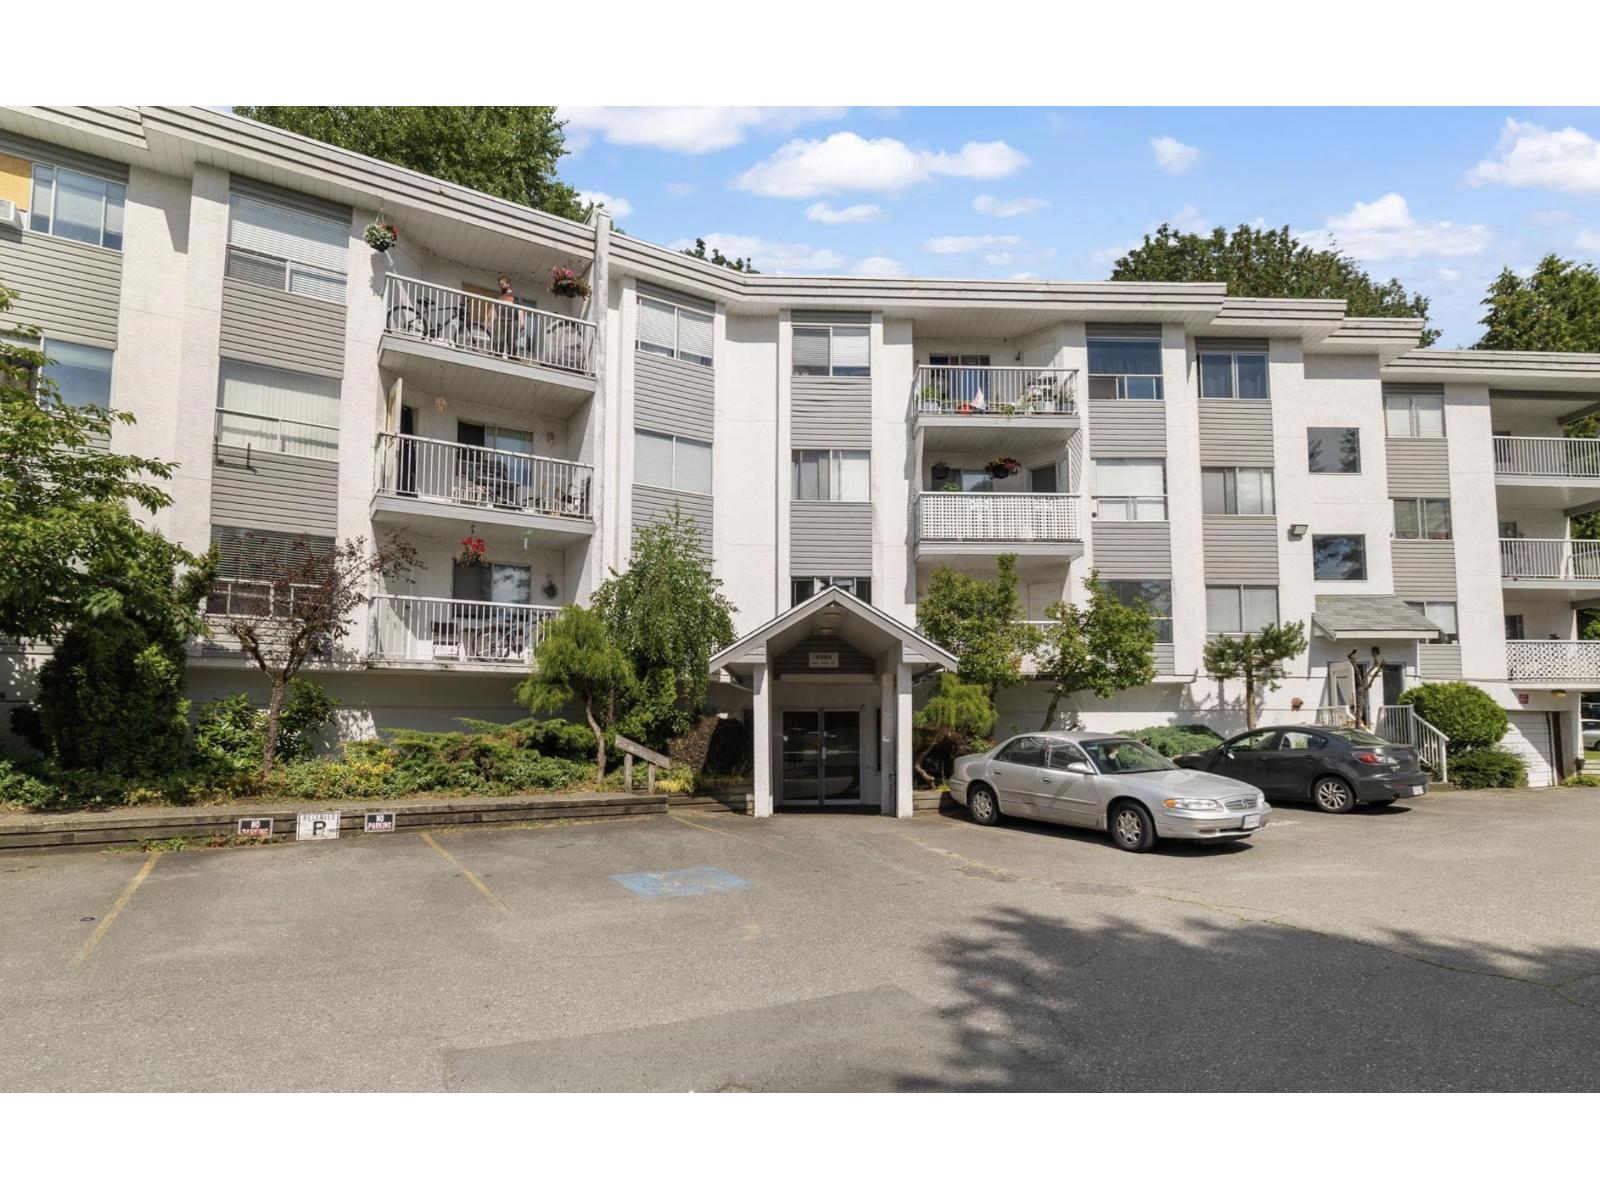
Bright and spacious 2 bedroom, 2 bathroom corner unit offering an abundance of natural light with windows on multiple sides. Features include gas fireplace, two private sun decks, and a quiet private outdoor space ideal for relaxing or entertaining. Functional layout with in-suite laundry, one secure underground parking stall, plus ample surface parking for residents and guests. Conveniently located close to shopping, schools, transit, restaurants, parks, and everyday amenities. A great opportunity for first-time buyers, down-sizers, or investors! (id:44393)
Oakwyn Realty Ltd.
Nanoose Bay, British Columbia
OCEANFRONT RESTAURANT LEASE OPPORTUNITY Rare opportunity to lease a 5,949 sq.ft. fully improved oceanfront restaurant at Pacific Shores Resort & Spa in Nanoose Bay, just minutes from Parksville. Situated within a 13-acre waterfront resort featuring a private beach and 100+ accommodation units, offering a strong built-in customer base and year-round tourism traffic. The restaurant is designed for high-volume operations and includes brand-new commercial kitchen equipment, FF&E, liquor licence and permits in place, 200+ seats, extensive kitchen facilities, cold storage/freezers, spacious ocean-view dining areas and an oceanfront patio. Flexible space supports weddings, private events, group functions and other revenue opportunities. A turnkey destination restaurant opportunity in an established Vancouver Island resort market. (id:44393)
Exp Realty (Na)
Warman, Saskatchewan
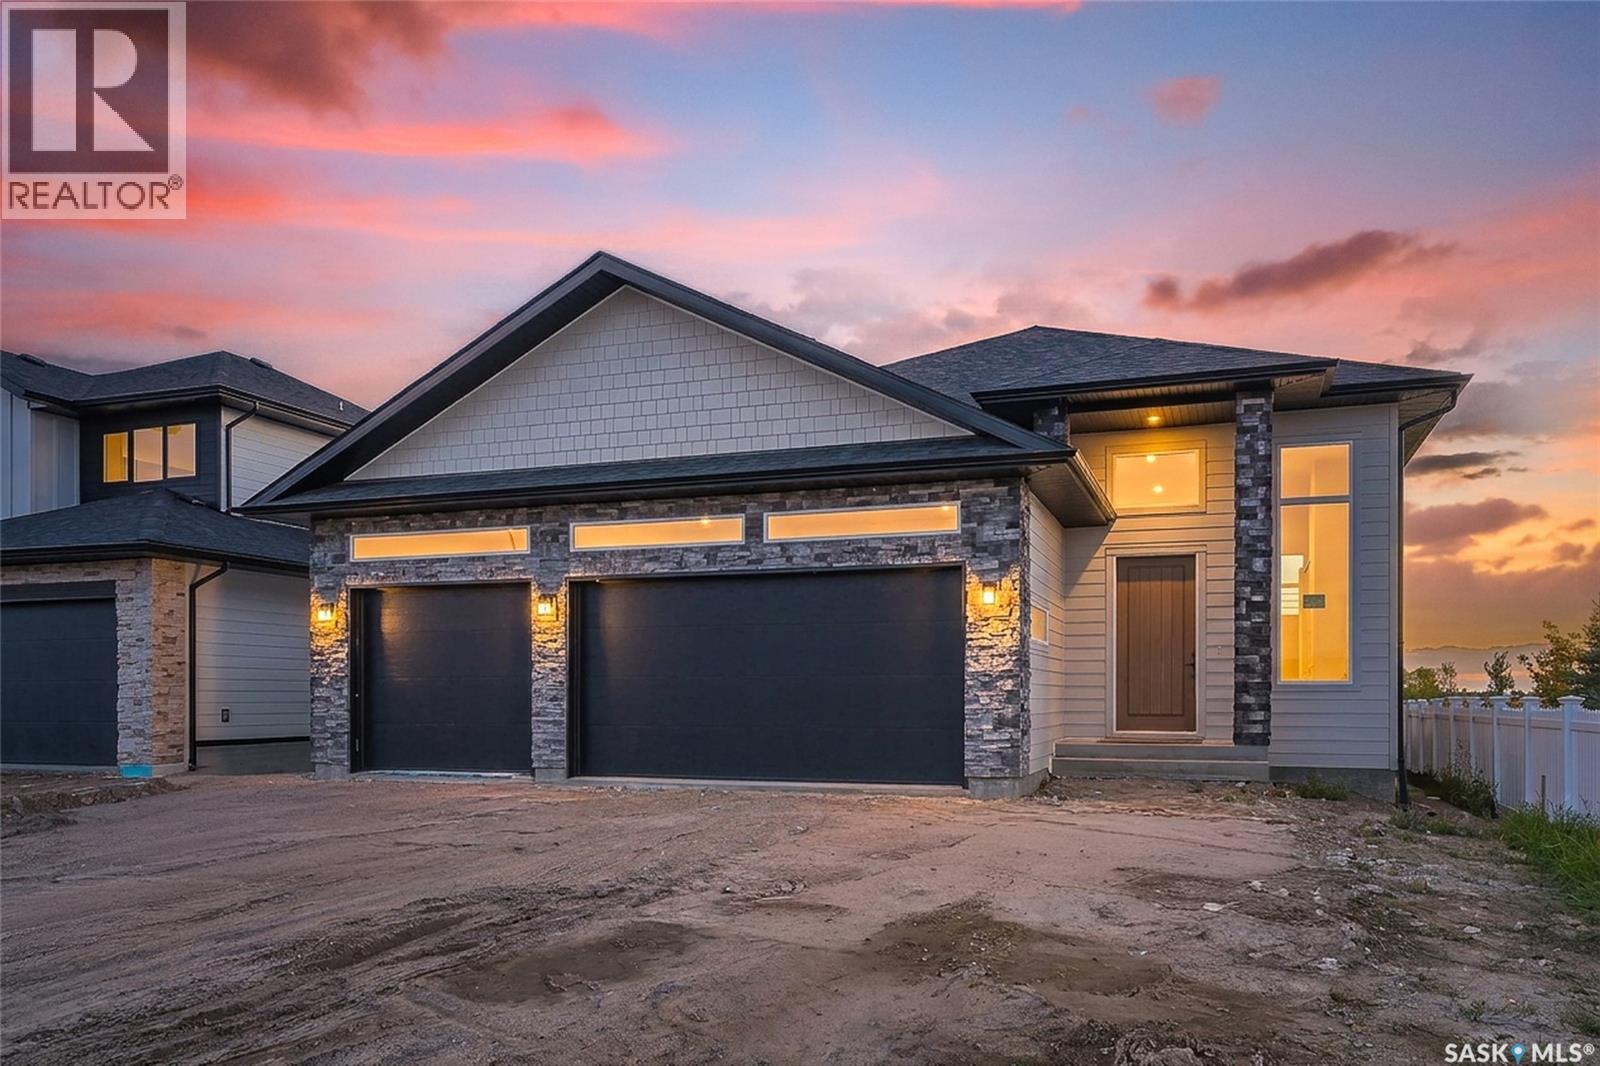
A striking Pawluk Homes residence in one of Warman’s most compelling locations, 430 Augusta Boulevard West delivers the scale, design and setting of a truly elevated family home. Positioned in Traditions near Warman’s newest elementary schools, walking paths, green space and picturesque water features, it offers beautiful open views with everyday amenities close at hand. The architecture immediately sets this home apart with a sophisticated stone-accented exterior, dramatic rooflines, oversized black garage doors and soaring front windows. Inside, warm wood tones pair with crisp contemporary finishes, black accents and custom railings for a refined, modern feel. The main living area is designed around openness and connection, with expansive windows framing prairie and green-space views. The polished kitchen features shaker cabinetry, quartz counters, stainless steel appliances, a substantial island and statement lighting, while a dramatic linear fireplace anchors the adjoining living space. Impressive ceiling heights, oversized interior doors, wide hallways and abundant natural light reinforce the custom feel throughout. The primary suite offers a serene retreat with a spa-inspired ensuite featuring dual sinks, extensive tilework, matte-black fixtures, glass shower and freestanding soaker tub. The fully developed lower level continues the same calibre of finish with 9-foot ceilings, large bright windows, generous living space and a second contemporary fireplace — far from the feel of a traditional basement. Outside, the covered deck overlooks walking paths and expansive Saskatchewan skies, perfect for morning coffee or prairie sunsets. Best of all, the school is right there for the kids to walk to. A fully insulated and finished triple attached garage completes this exceptional property. Architectural presence, family functionality and one of Traditions’ most attractive settings come together at 430 Augusta Boulevard West. (id:44393)
Trcg The Realty Consultants Group
Barriere, British Columbia
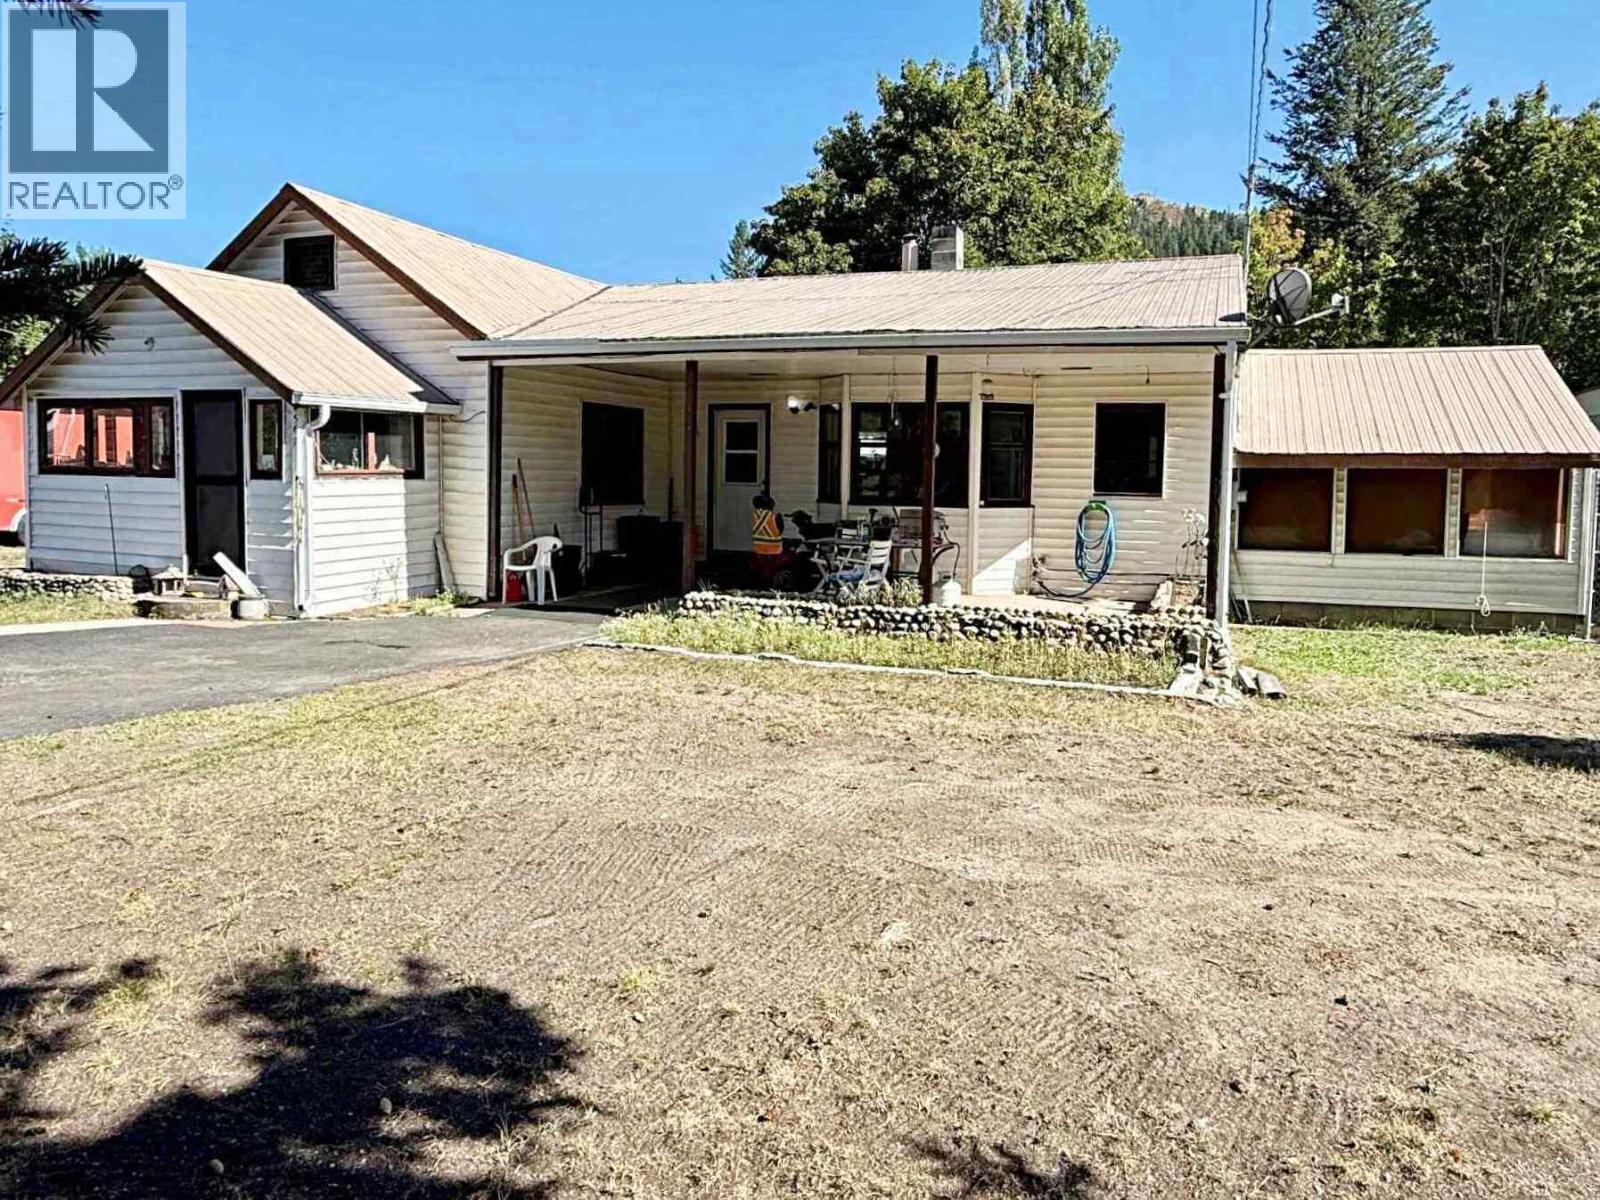
This could be a Great Beginning. Over 1/2 Acre with a 2 Bedroom home placed well back from the road. Updated 3-piece bath, dining, kitchen & mega sized living room. - 1/2 basement - unfinished but new hot water tank Sept 2026, newer oil furnace, recently serviced Sept 2026, WETT certified wood burning stove. 24x24 two door, two car detached garage with workshop benches. Whole yard is completely fenced will majority being chain link. Great for keeping kiddies and/or animals in. Back yard is fenced off from the front area but whole yard can be utilized easily by opening the mid way gates to make running around from front to back easy. Driveway is extensively black top. Special feature: ask about the solar panels on shop roof with buy back from BC Hydro for the extra. Makes hydro bills little to none and sometimes a cheque back from BC Hydro. Isn't that a plus? (id:44393)
RE/MAX Integrity Realty
Saskatoon, Saskatchewan
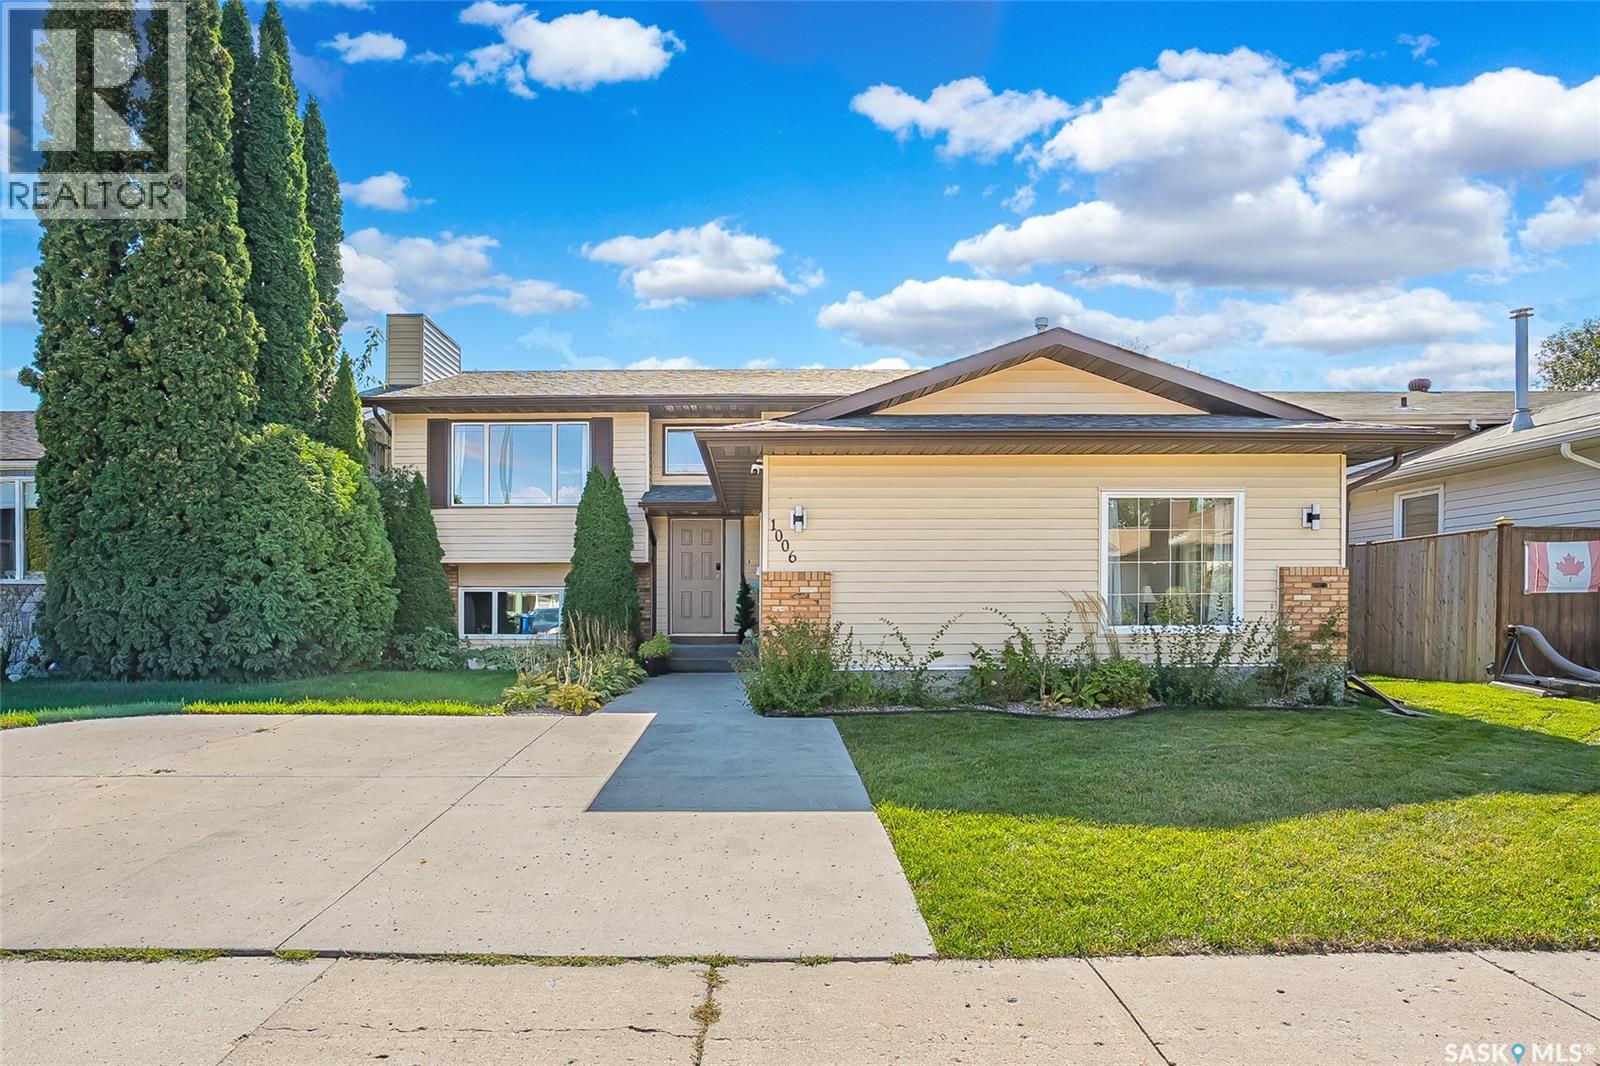
A unique opportunity to own a fully operational, licensed Personal Care Home in a welcoming residential setting. Whether you have experience in healthcare, are a first responder, or simply have a heart for caring for others, this established care home offers a great opportunity to step into an operating business. The home features a bright and spacious living area with large windows providing plenty of natural light, flowing into a generous dining area and functional kitchen with freezer. Three spacious bedrooms are located upstairs, with three additional bedrooms and another bright living area in the basement. The converted garage provides two additional rooms and a comfortable sitting area. Several windows have been replaced, with new roof shingles and a new water heater in 2024. Fire sprinklers are also installed. Furniture is included, making this a convenient turnkey opportunity for a new owner. TV is not included. Revenue-generating and ready for continued operation. A great opportunity to combine a comfortable home environment with an established care home business. Contact your REALTOR® to arrange a showing. (id:44393)
RE/MAX Saskatoon
Chilliwack, British Columbia
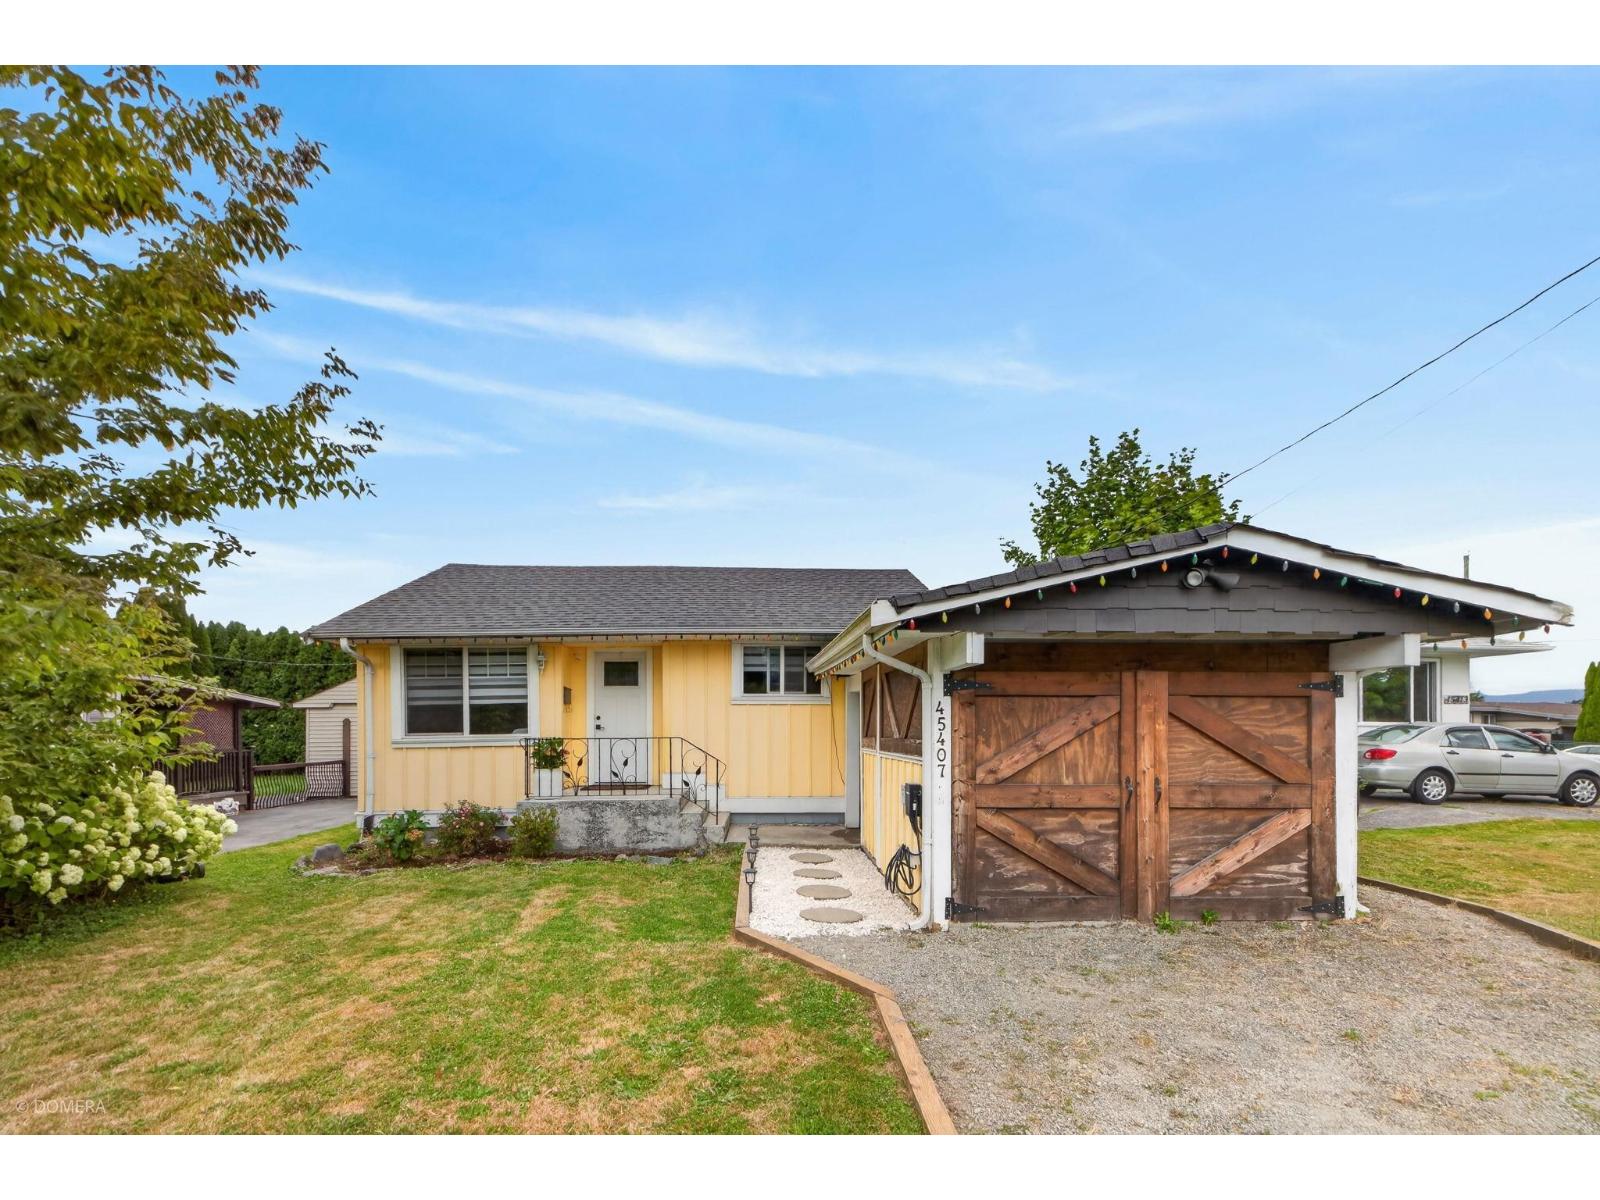
Welcome to this beautifully updated 2-bedroom, 1-bath rancher offering the perfect blend of style, comfort, and convenience. Situated on a private 4,950 sq. ft. lot, this move-in ready home features a bright, functional layout, tasteful updates throughout, and a detached garage with a built-in workbench for hobbies or extra storage. Step outside to a spacious deck, gazebo, and fully fenced backyard designed for relaxing or entertaining. Located just steps from McCammon Traditional Elementary and only minutes to shopping, parks, and everyday amenities, this is an excellent opportunity for first-time buyers, downsizers, or investors looking for a turnkey property in a central Chilliwack location. (id:44393)
1ne Collective Realty Inc.
Abbotsford, British Columbia
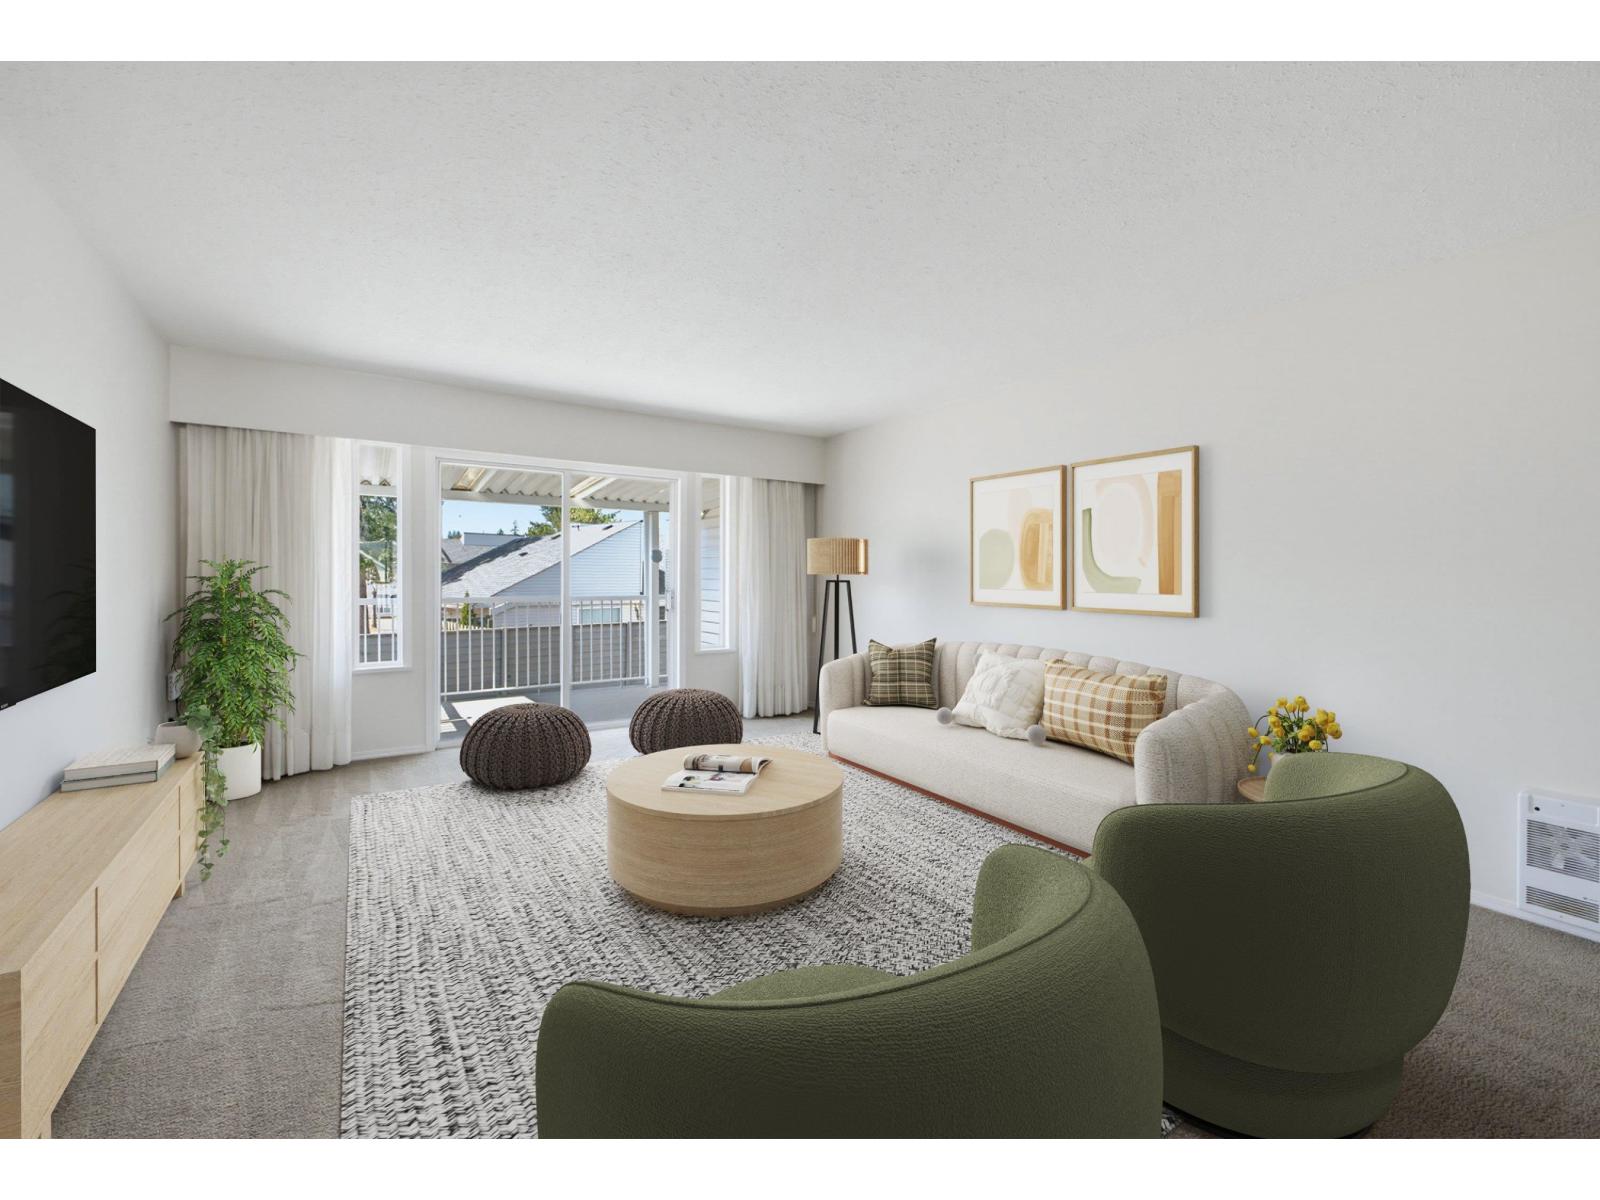
Upper Floor. This well maintained home in a 55+ community is vacant and ready for a new owner. The large living room, formal dining space is perfect for relaxation and entertaining. More casual dining is in the large eat-in kitchen. Both spaces are bright, inviting, and enjoy their own covered patios. Den opens to the kitchen through large sliding doors, perfect for a creative space, second bedroom, office, spare room. The large primary bedroom has a convenient two piece ensuite and large closet. The second bathroom is beautifully renovated, large, and convenient. Strata fee includes heat, electricity, and hot water. The welcoming clubhouse includes a library, rec room, kitchen, exercise room. Bonuses: RV parking, stairlift, workshops, walkable location, quiet. A small dog or cat welcome. (id:44393)
Dexter Realty
Delta, British Columbia
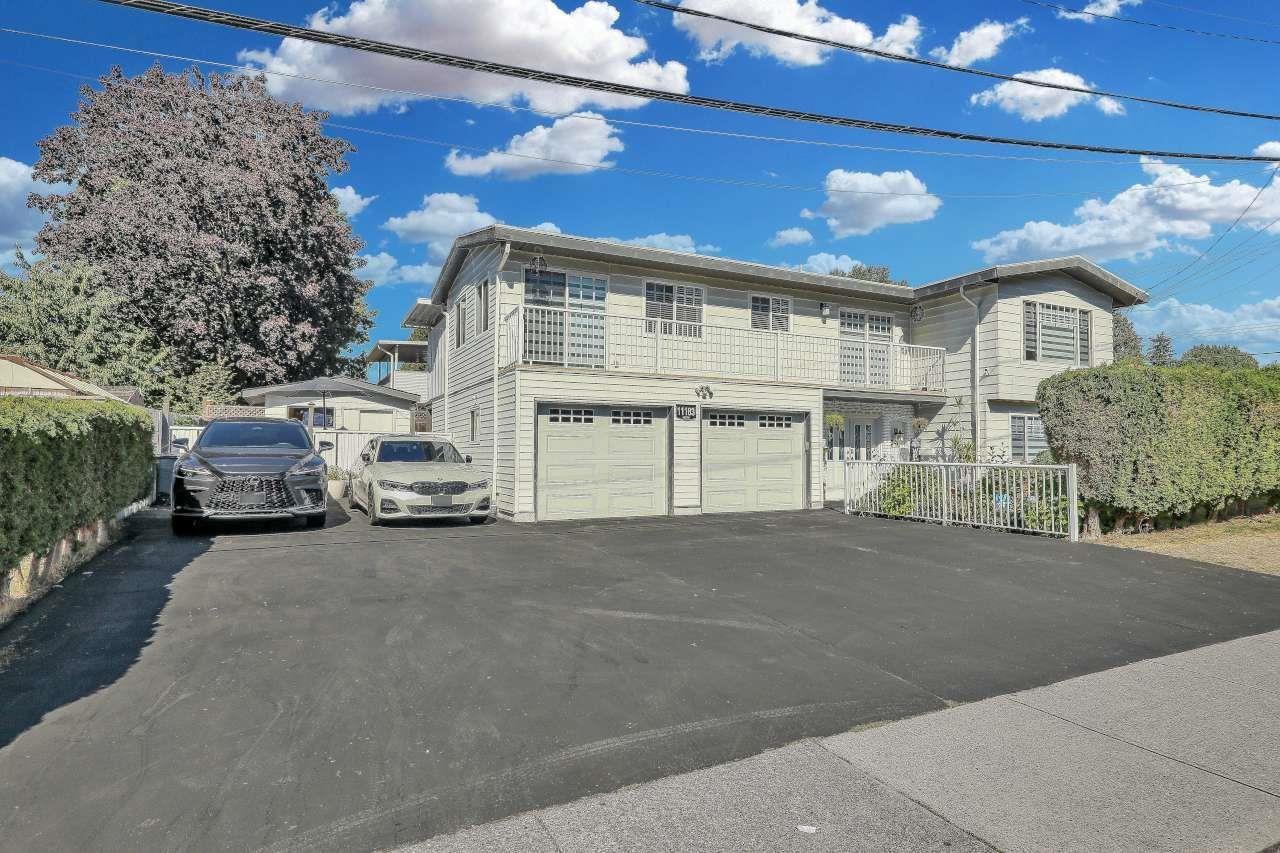
OPEN HOUSE SUNDAY SEPT 27th 2pm to 5pm. Prime North Delta (Scottsdale) basement entry house!!! Well kept 5 bedroom, renovated beautiful in great neighbourhood corner house, 7,000 sq ft lot size. The main floor features living room, dining room, kitchen, family room. New windows. RARE Double Car garage, lower floor has large living room, kitchen, 2 bedrooms, full bathroom, separate entry for suite. Large sundeck to enjoy summer and patio for BBQ on the back of the house. Very good quiet clean neighbourhood. Close to transit, schools, shopping area (superstore), north delta rec centre, library. Extra parking in large driveway. (id:44393)
RE/MAX City Realty
Langley, British Columbia
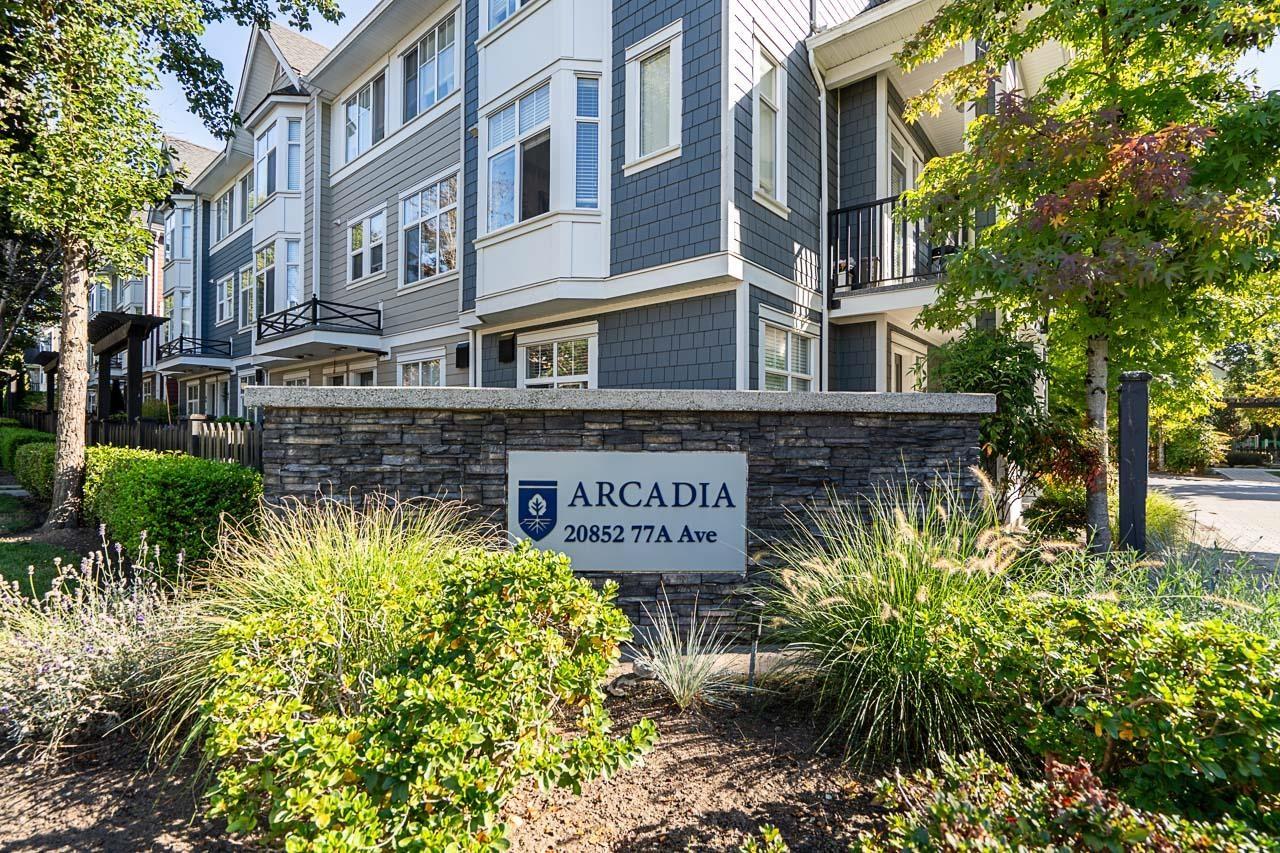
Arcadia by Nordel Homes, located in the heart of Wiloughby. This meticulously maintained 4bed, 3.5bath, w/ double side by side garage offers 1600sqft of living space & privacy as an END UNIT. Bright and open living areas make this an entertainers delight. In floor heat, stunning kitchen, stainless steel appliances including a gas range, full pantry, quartz countertops, large island w/ wrap around seating, tucked away 2 piece powder room, spacious deck w/ gas hook up, stacked laundry, double sink in Master. Complex has a playground on site as well as other parklike features to give it a natural ambience, great proximity to highways, shops, seconds away from the new 216th Ave interchange. Catchment schools; Willoughby Elementary, R.e. Mountain Secondary, & Yorkson Creek Middle School. OPEN HOUSE Sept 26th Sat & Sept 27th Sun 2PM - 4PM (id:44393)
RE/MAX Performance Realty
Langley, British Columbia
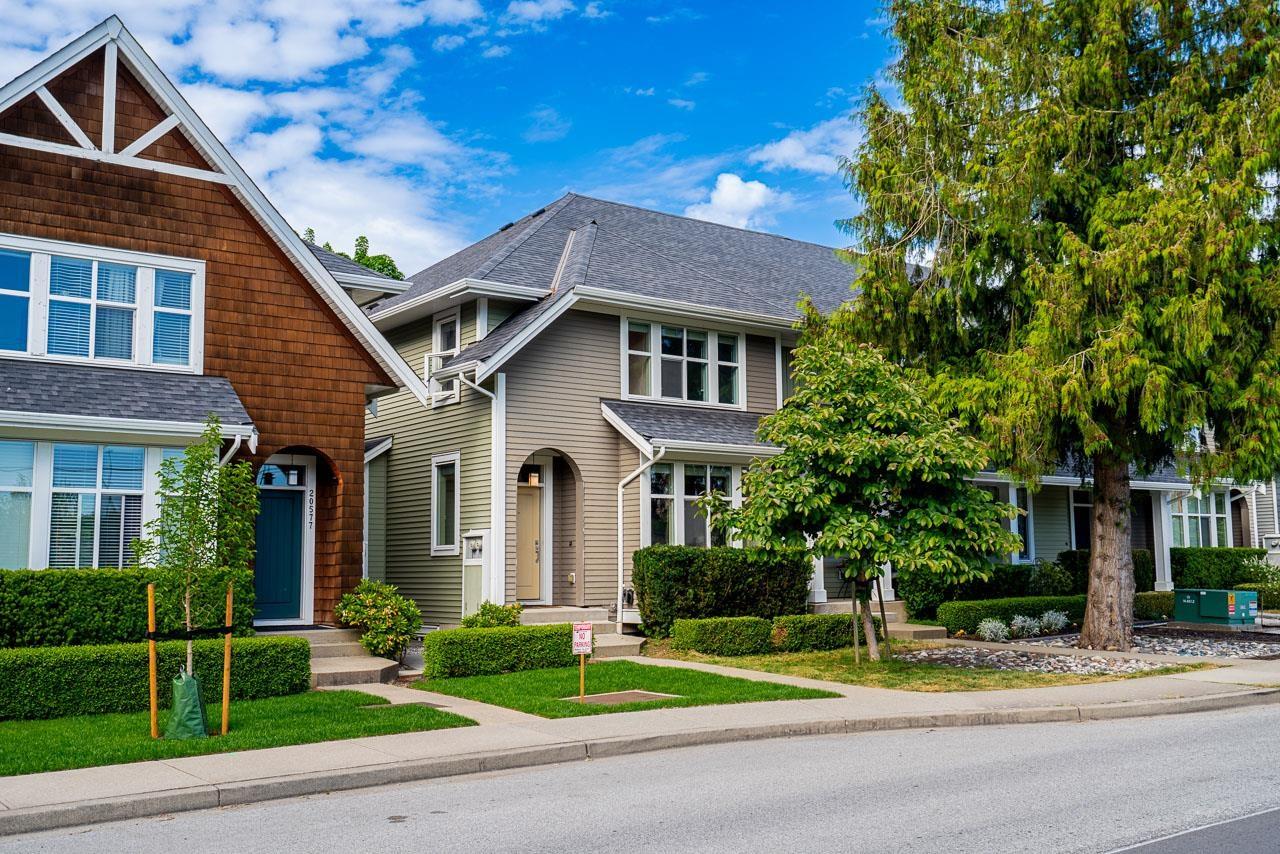
Parkside Rowhome by Infinity Properties; END UNIT & no strata fees! Located across the street from a Yorkson Community Park & Yorkson Creek Middle School, a family friendly home & neighbourhood. Lovingly cared for offers 2533 sqft with a spacious main floor featuring 9' ceilings. State-of-the-art kitchen with quartz countertops, sit-up island and additional hutch cabinetry upgrades. Upstairs includes 3 bedrooms, loft, laundry, vaulted master ceiling and luxurious 5pc ensuite with separate shower & soaker tub. Fully finished basement with outside entrance, rec room, 4th bedroom, full bath and roughed-in for wet bar. Walking distance to Carvolth Exchange Bus Loop. (id:44393)
RE/MAX City Realty
Kimberley, British Columbia
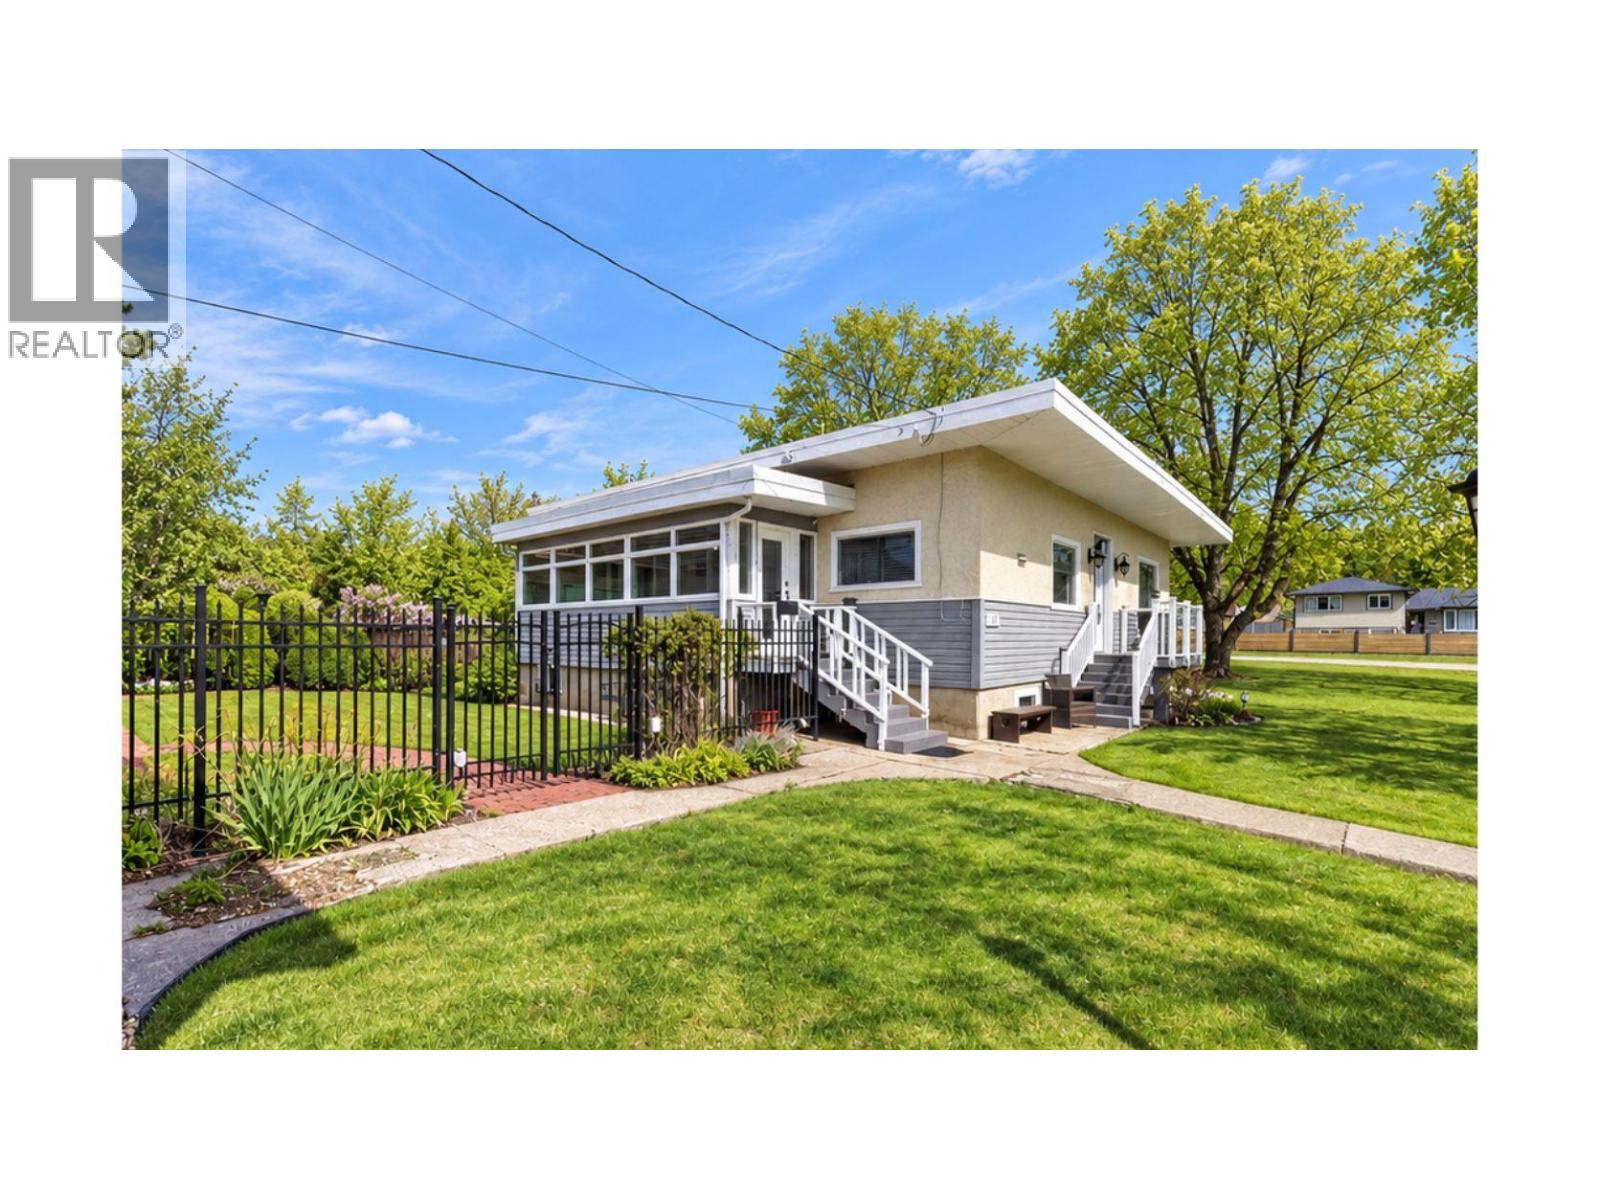
Spacious Marysville Home on Four City Lots - Welcome to a rare opportunity in Marysville, Kimberley! Situated on an impressive four city lots, this beautiful 3-bedroom, 2-bathroom home offers spacious living, mature landscaping, and exceptional potential for the future. Inside, you’ll find generously sized rooms filled with character, including beautiful hardwood flooring in portions of the home. The property has benefited from numerous recent upgrades, including the furnace, hot water tank, roof, windows, doors, quartz countertops, and select flooring, providing a wonderful combination of charm and modern improvements. The basement is ready for further development, offering plenty of room to expand your living space and the potential to create a separate rental suite, subject to applicable approvals. Outside is where this property truly shines. Four city lots provide an abundance of space for gardening, recreation, entertaining, or exploring future possibilities such as an additional garage or carriage house, subject to municipal approvals. The beautifully maintained yard features lush green lawns, mature trees, underground sprinklers, and inviting patio space perfect for summer gatherings and relaxing outdoors. And just down the street is a beautiful park with more green space to enjoy. A single garage adds convenient parking and storage. With its expansive property, comfortable home, substantial updates, and exciting development possibilities, this Marysville property offers the space and flexibility that can be so difficult to find. Move in, enjoy the beautiful yard today, and imagine what you could create for tomorrow. (id:44393)
Cherry Creek Property Services Ltd.
Saskatoon, Saskatchewan
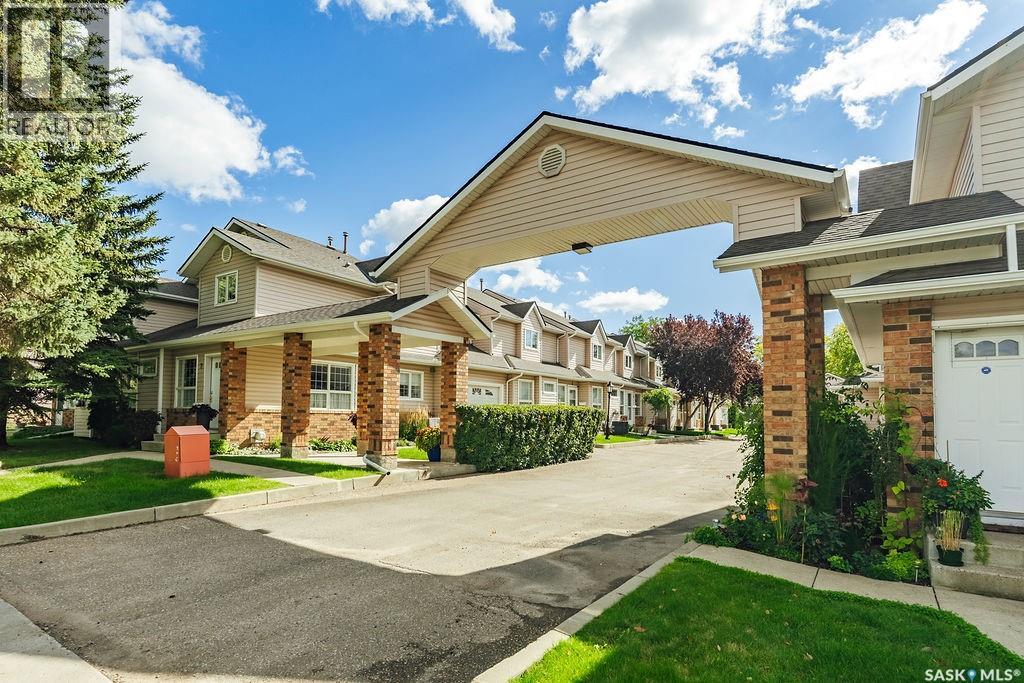
Welcome to #5-102 Willow Street, a beautiful and private 1,234 sq. ft. townhouse tucked into the mature, tree-lined neighbourhood of Queen Elizabeth. Offering three potential bedrooms, an attached double garage and an incredibly convenient location, this home delivers a fantastic combination of space, function and low-maintenance living. The main floor features a sunny and spacious living room, a generous dining area with built-in cabinetry, and a practical kitchen with plenty of counter space, abundant cabinetry and a convenient pass-through to the living room. A two-piece powder room completes the main level. Upstairs, you’ll find a large primary bedroom with cheater access to the four-piece bathroom, another roomy bedroom, and a huge den that could easily become a third bedroom with the simple addition of a door. Convenient second-floor laundry rounds out this well-designed level. The partially finished basement offers tons of additional space and flexibility-perfect for a family room, home office, gym, hobby area or extra storage. One of the standout features is the attached double garage, a rare and welcome bonus for townhouse living. There is also additional space to park a third vehicle behind the garage. Located next door to a park and surrounded by beautiful mature trees, this home offers easy access to Lorne Avenue and Circle Drive, with downtown, Broadway and the river all just minutes away. A spacious, private townhouse in a fantastic established neighbourhood-this one is definitely worth a look! (id:44393)
Boyes Group Realty Inc.
Peachland, British Columbia
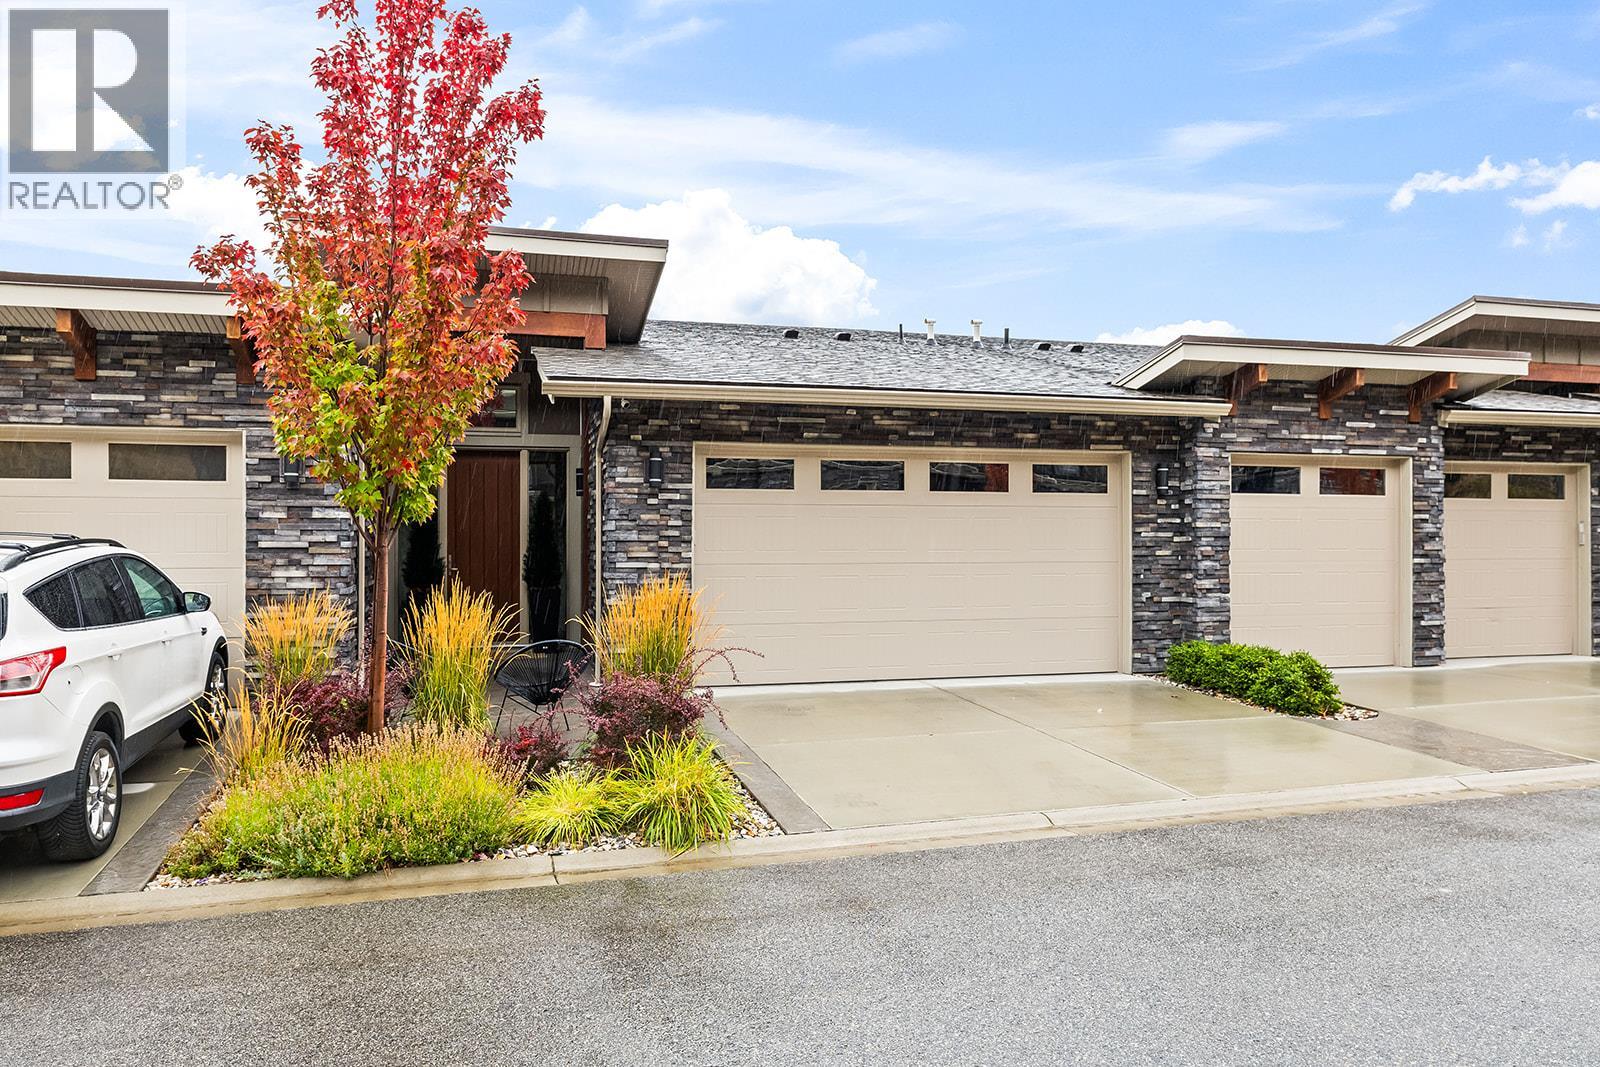
Welcome to The Trails, a thoughtfully designed townhome in beautiful Peachland. This inviting three-bedroom, three-bathroom home combines modern finishes, generous living spaces and a low-maintenance lifestyle in an exceptional location. The bright, open-concept main living area features expansive windows, a cozy natural gas fireplace and seamless access to the outdoor living space. The contemporary kitchen is finished with crisp white cabinetry, sleek hardware, quartz countertops, premium fixtures, a gas range and stainless steel appliances. A spacious primary suite offers a walk-in closet and private ensuite, while the additional bedroom and family room provide flexibility for guests, a home office or relaxed everyday living. Enjoy landscaped surroundings, multiple outdoor spaces, an attached double garage and an oversized driveway. Located near hiking trails, shopping, recreation and Peachland’s charming waterfront, with easy access to West Kelowna and Kelowna, this home offers the perfect balance of nature, convenience and modern Okanagan living. (id:44393)
Rival Realty Inc.
White Rock, British Columbia
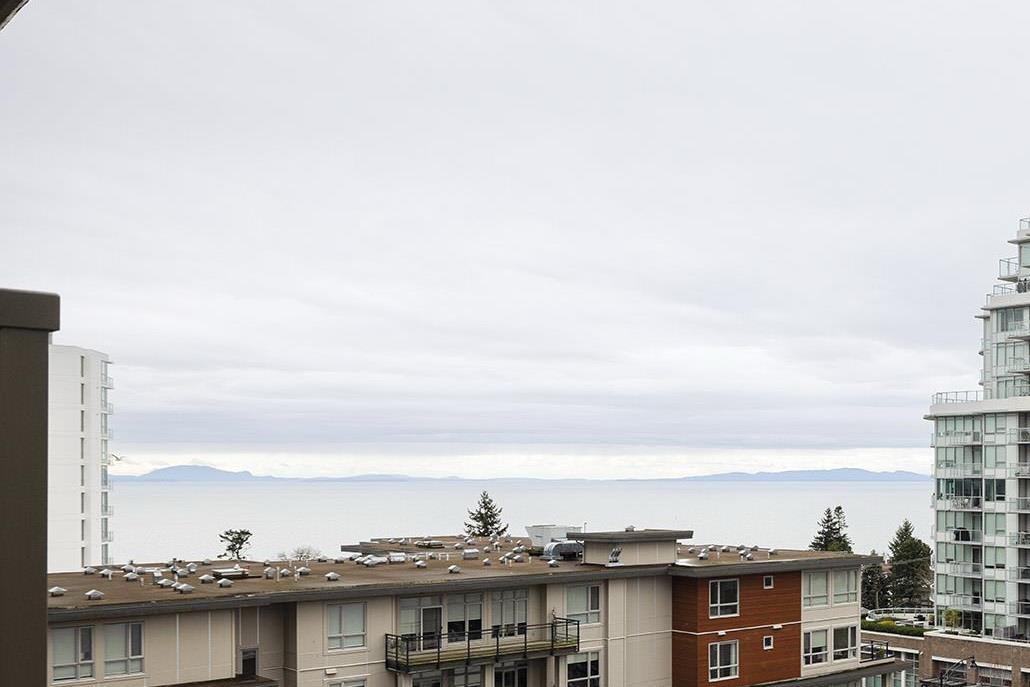
Located in the center of downtown White Rock, welcome to the award-winning living at AVRA. This is one of the best 2 bed and 2 bath layout with zero wasted space, featuring bright floor to ceiling windows, granite counter tops and stainless steel appliances. Lots of upgrades including powerful range hood (2024), brand new carpet (2024), Dishwasher (2025), Washer (2025). Option to install A/C and EV charging. Only steps away to White Rock Elementary and in catchment to Semiahmoo Secondary. A block away from Semiahmoo mall, groceries, banks, and the best eateries downtown White Rock can offer, yet still quiet for not facing the main street. A few blocks to beach front and renowned White Rock Pier. Original owner. Easy to show and priced to sell. Come book your showing today. (id:44393)
Interlink Realty
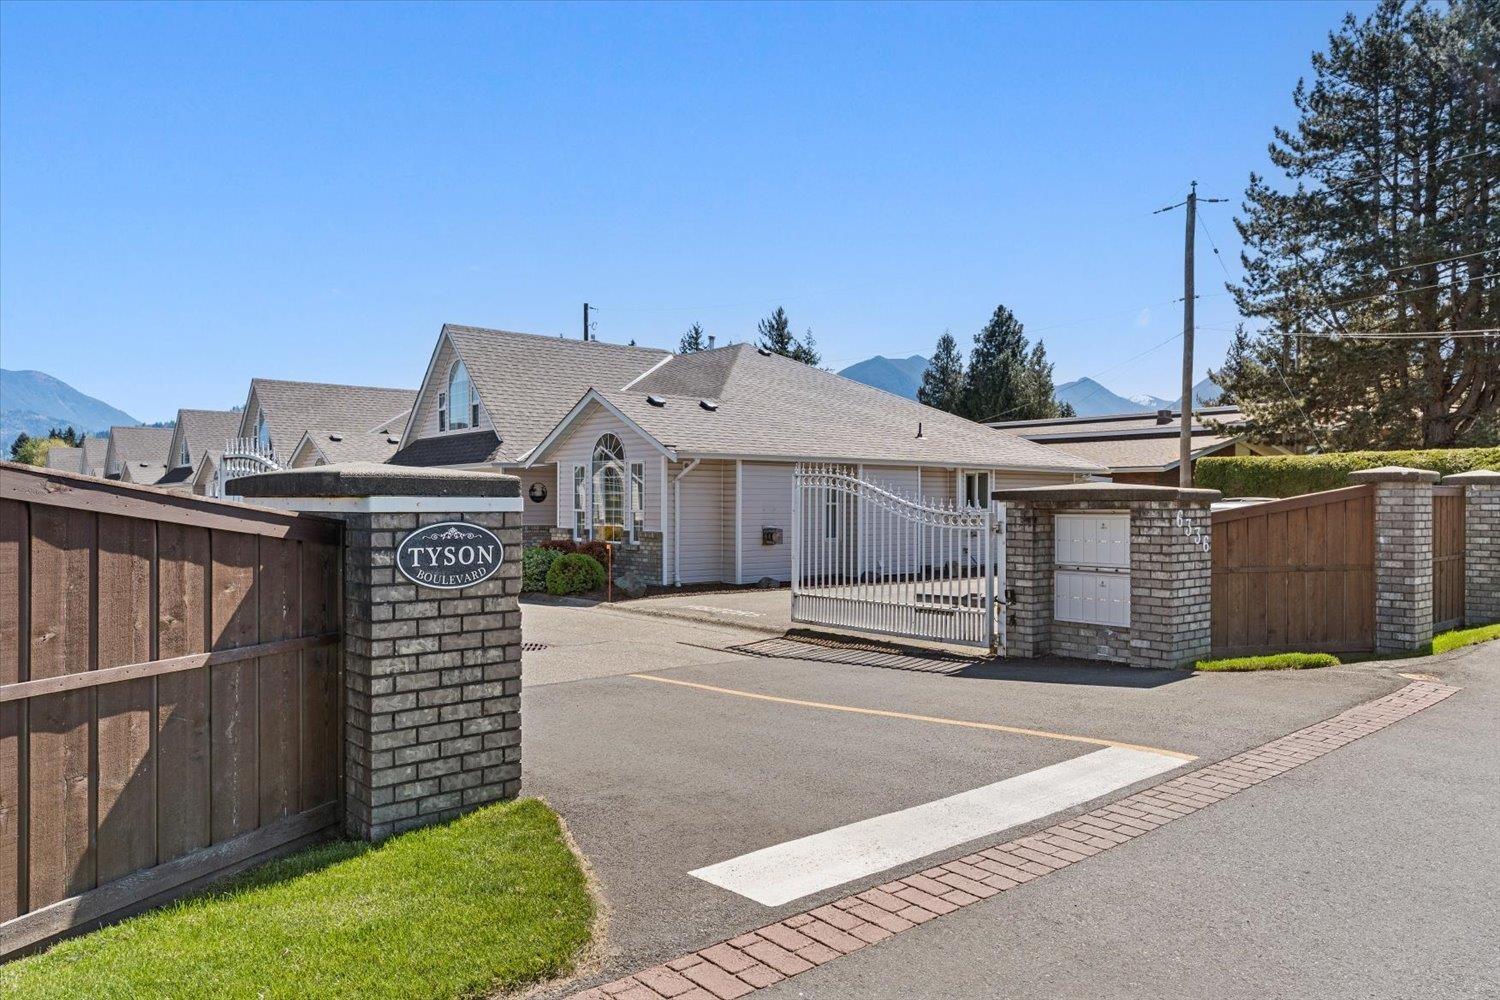
Chilliwack, British Columbia
Welcome to this bright, beautifully maintained rancher with loft in a secure 55+ gated Sardis community. This functional home features central air conditioning, a double garage, 2 bedrooms (master on main), and 2 full bathrooms. The versatile upstairs loft easily serves as a spare guestroom, office, or hobby space. Enjoy effortless, one-level living with peace of mind provided by a timed security gate. Unbeatable location just steps from shopping, recreation, the Vedder River, and scenic walking trails. Monthly strata fee ($425) covers gardening, water, sewer, snow removal, garbage pickup, and management. Experience a safe, quiet, and highly convenient lifestyle in one of Sardis' most desirable neighborhoods. Schedule your viewing today! (id:44393)
Pathway Executives Realty Inc.
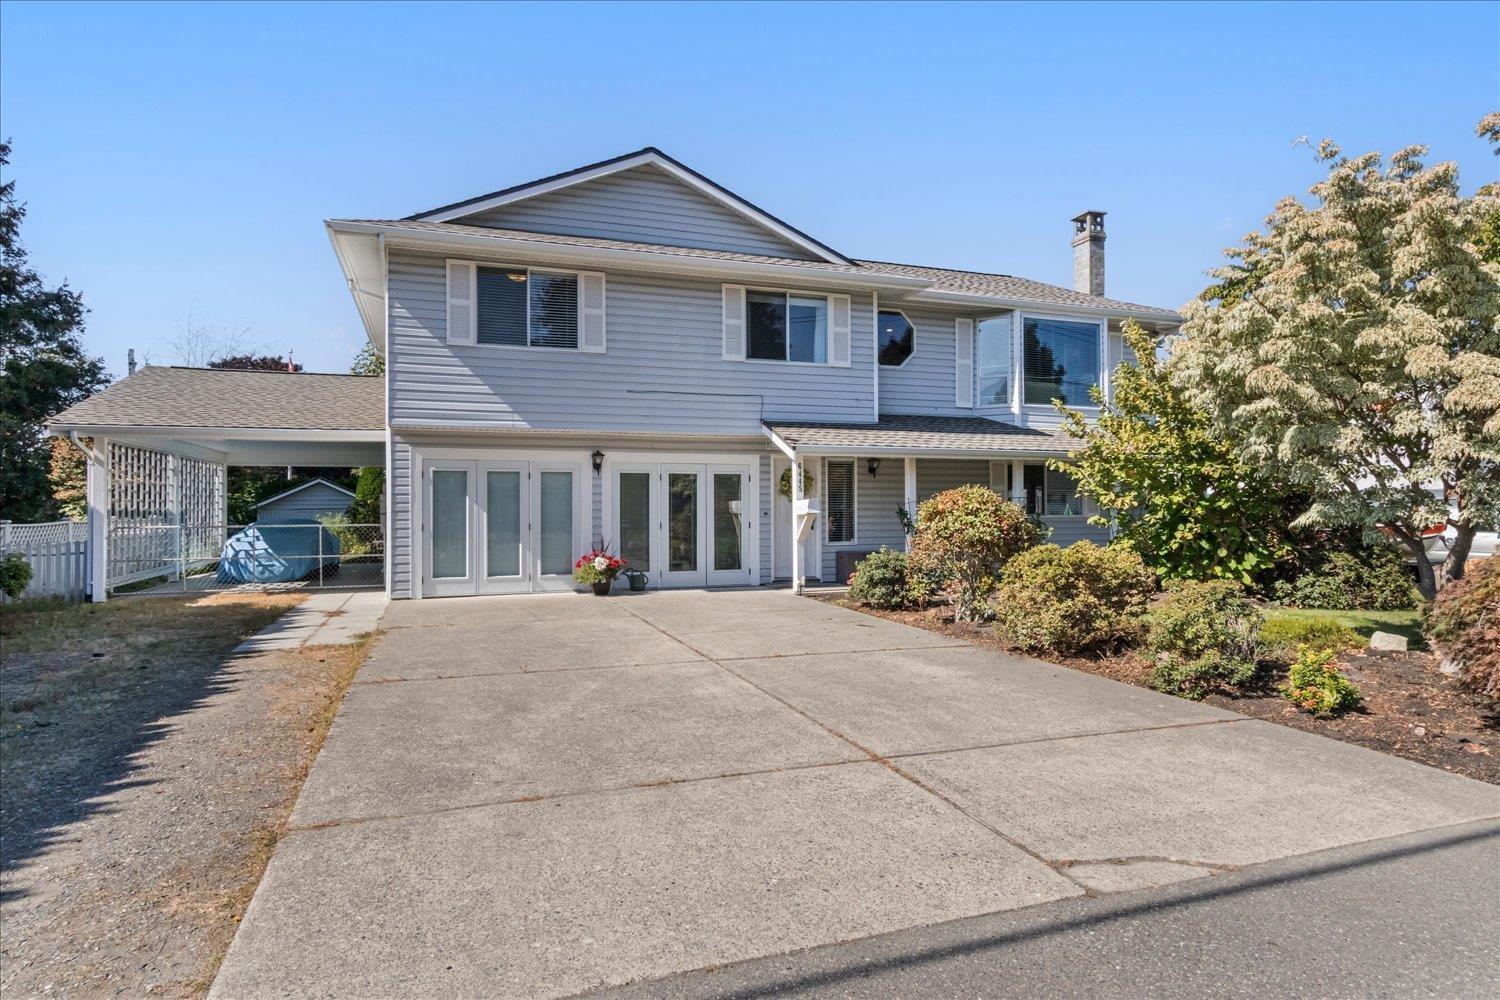
Chilliwack, British Columbia
Stunning 5 bdrm, 3 bath basement-entry home w/ bright TWO BDRM IN-LAW SUITE in GREAT SARDIS LOCATION with NEW ROOF, APPLIANCES, AC, FURNACE AND HOT WATER TANK! The main floor has been fully renovated, featuring a spacious open-concept design. The kitchen has stainless steel appliances, modern tiled backsplash, gas range, an oversized island for tons of extra counter space. Double French doors open to a large patio, perfect for enjoying sunsets and overlooking the yard with lots of room for vegetable gardens. The master bedroom includes a private 3-piece ensuite. Upgraded laminate and vinyl plank flooring enhance both levels of the home. Steps from schools and recreation on a quiet no-thru street! Room to park your boat or RV, this one must be seen to be appreciated! (id:44393)
Homelife Advantage Realty Ltd.
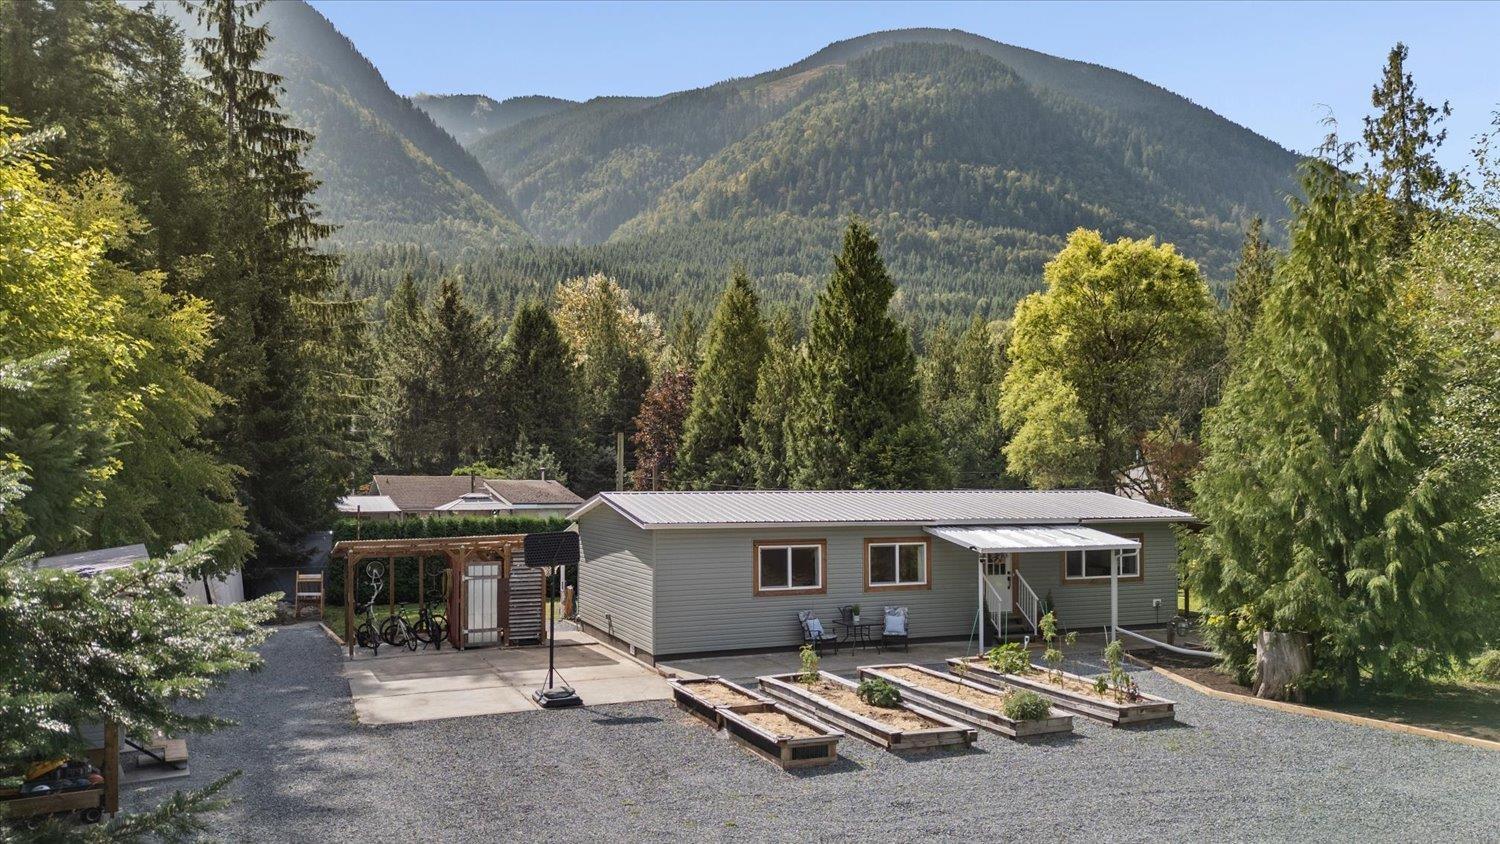
Chilliwack, British Columbia
YOUR OWN PIECE OF PARADISE! Tucked away on a private 0.44 acre with STUNNING mountain views, this updated 3 bed, 2 bath home is just 10 min to Garrison Crossing! BIG-TICKET updates include NEW siding (2026), NEW wellhouse/workshop (2026), NEW well (2021), sump pump (2026) & fencing (2024). Inside, fresh paint, NEW shiplap, trim, lighting & added storage create a welcoming feel. The open-concept living space flows into a kitchen designed for cooking, baking & entertaining, w/ stainless steel countertops, triple sink & generous walk-in pantry with exceptional storage! A spacious laundry/mudroom keeps busy family life organized. Outside, enjoy raised garden beds, greenhouse, ample storage & a private, peaceful setting made for enjoying the outdoors! Call today! * PREC - Personal Real Estate Corporation (id:44393)
Century 21 Creekside Realty
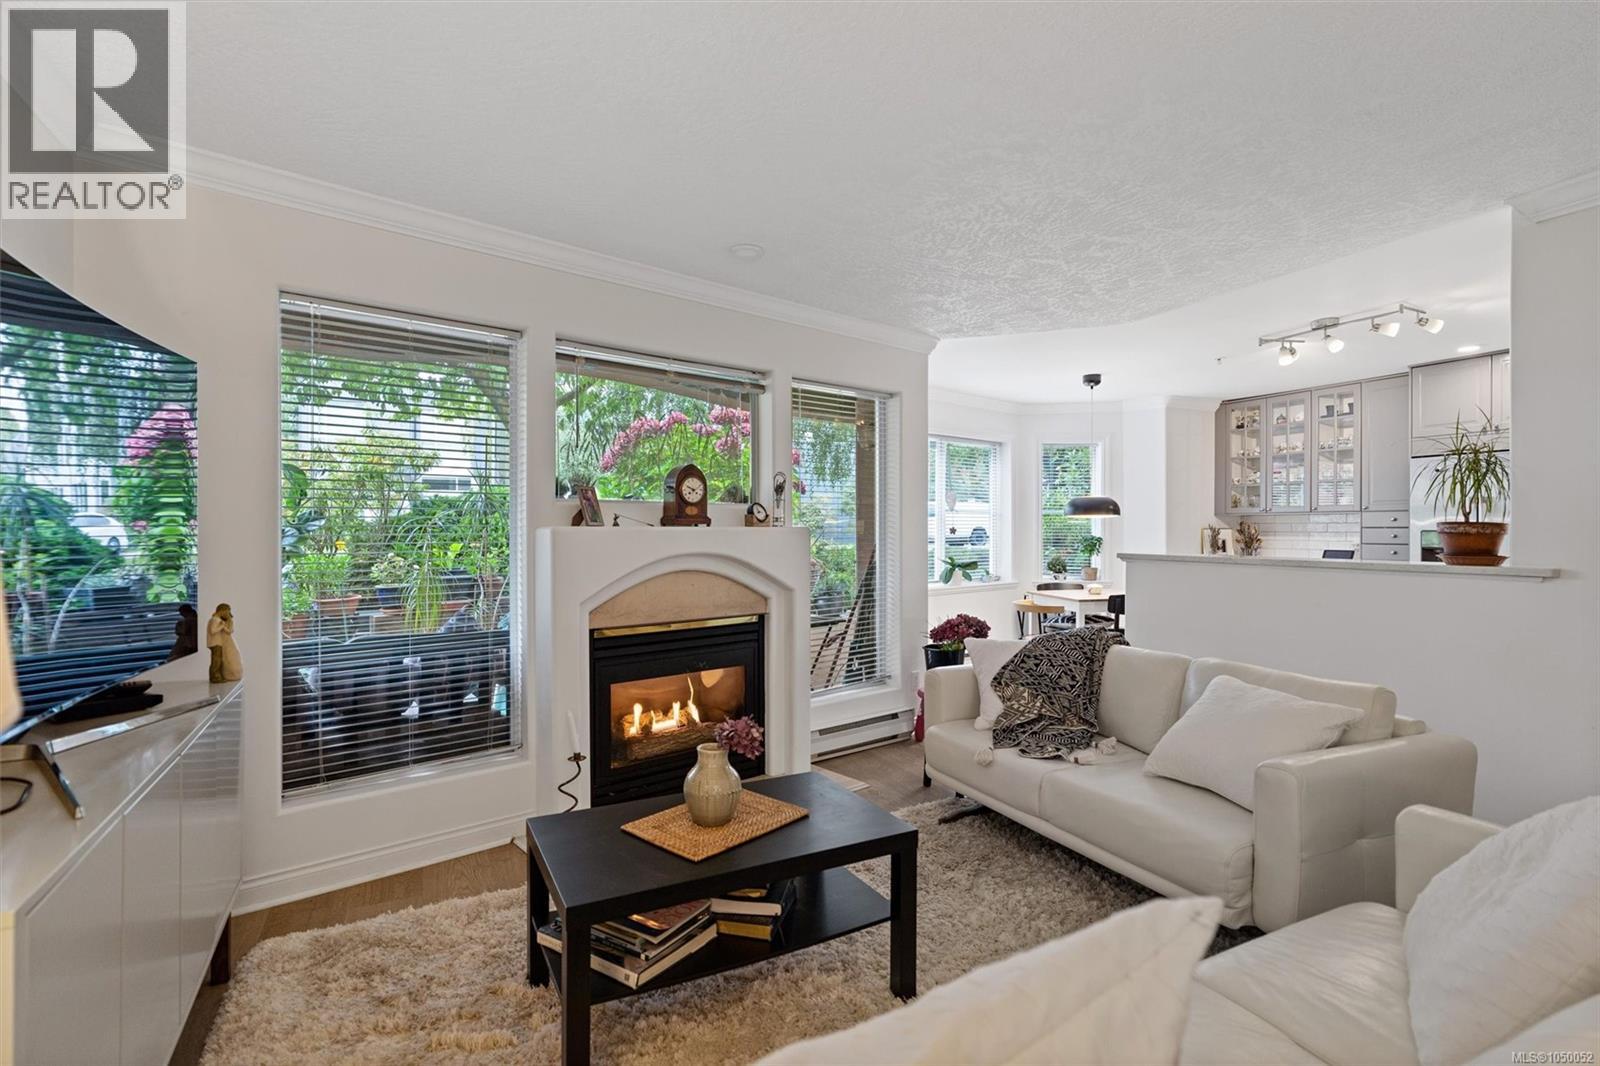
Victoria, British Columbia
Open House Sat. Sept 26, 3-4:30. POLO PACIFIC- Your vibrant James Bay lifestyle starts here! Beautiful sunny south facing 1200+ sq ft of luxury living just steps to the ocean. Recently renovated with new kitchen and baths, this bright 2-bed/2-bath gem is in move in condition with smart layout for spacious living. You will love the primary suite with walk in closet, 4 piece bath and cozy reading area. The second bedroom is spacious and bright. Wide open living areas offer extensive windows, gas fireplace and french door to a beautiful private cozy courtyard. In-suite laundry, lots of storage, and new flooring. Proactive strata secures your investment with good contingency fund, new roof and is fully remediated. Secure parking, EV charging, 2 guest suites, lots of visitor parking & on-site caretaker. Ground level, great for pets. Walk to the Inner Harbour, Fisherman’s Wharf, groceries, pubs, & the Seniors Activity Centre. Enjoy miles of level seaside walking in Victoria’s most loved community. Rentals and pets allowed! (id:44393)
Sotheby's International Realty Canada
Surrey, British Columbia
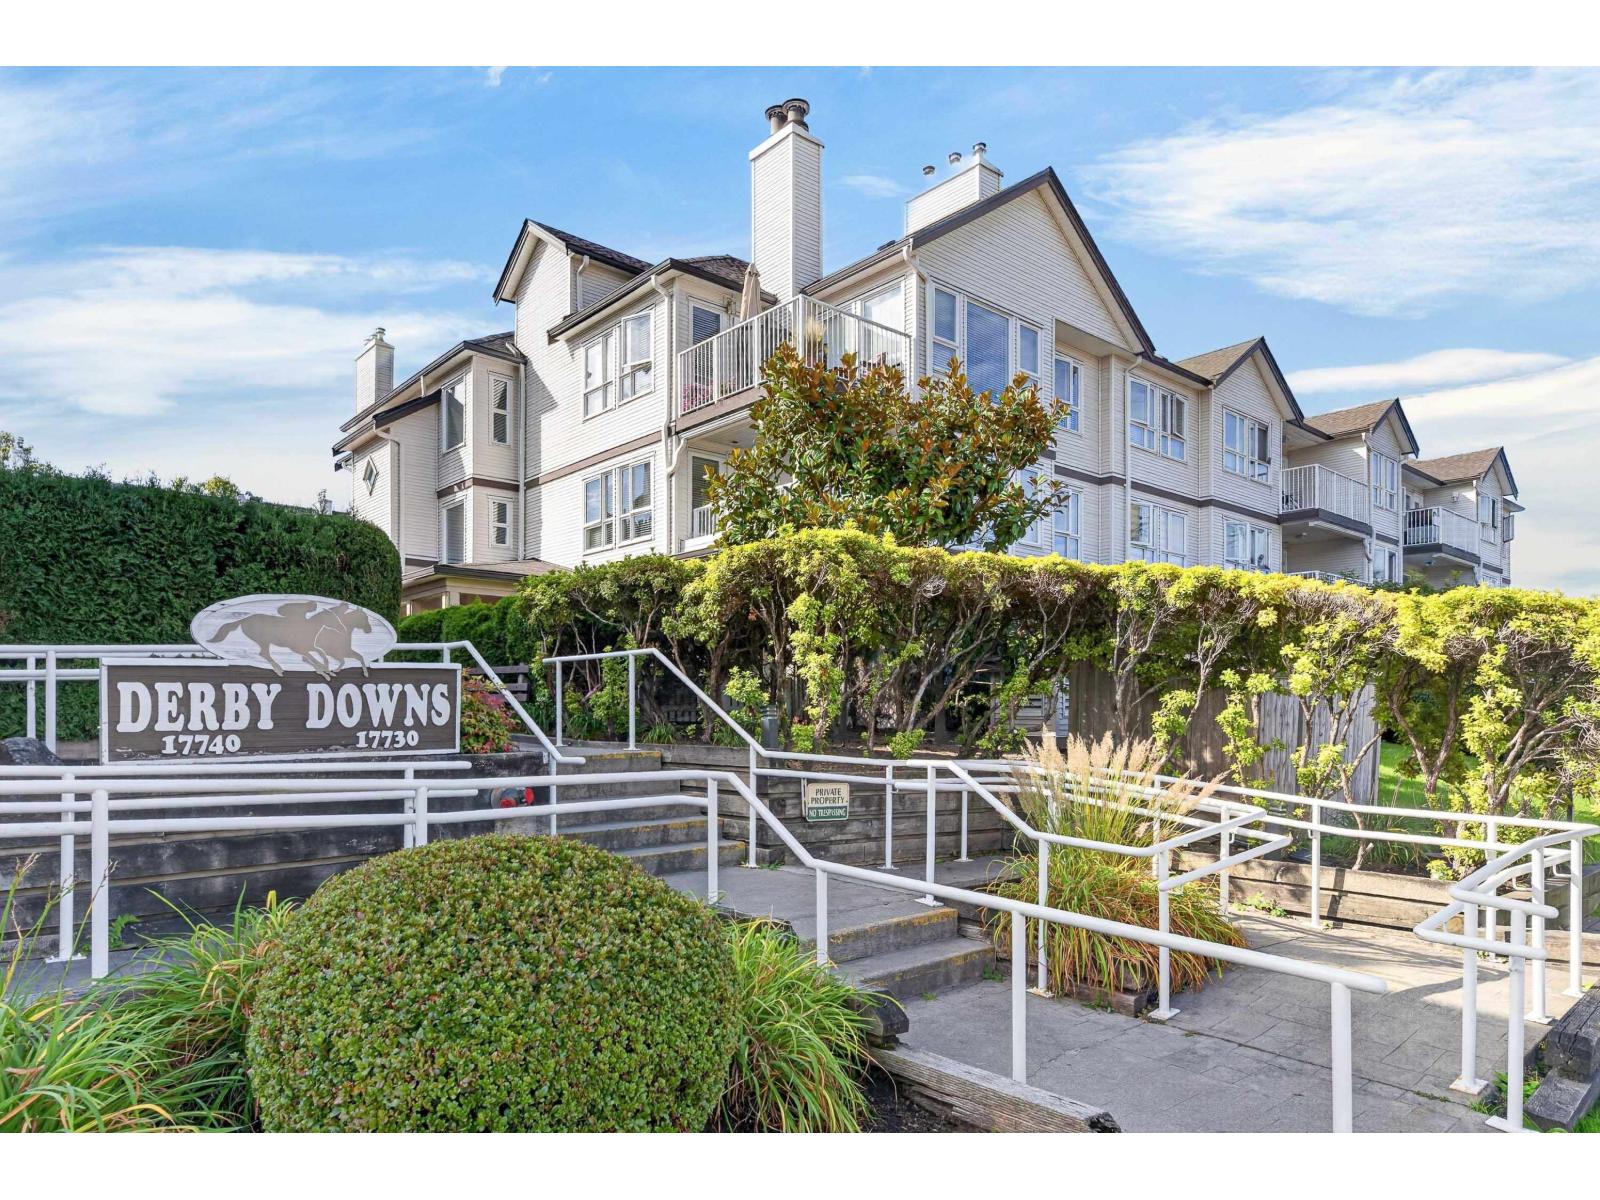
Welcome to the highly desirable and rarely available Derby Downs. This Large bright 2-bedroom, 2-bathroom 988 sqft corner unit home offers an amazing layout and plenty of natural light. Updated flooring, a large primary bedroom, a updated ensuite. A kitchen featuring Samsung S/S appliances package, lots of cabinetry storage & counter space. The living room features a cozy gas fireplace & spills out onto the balcony. Building upgrades include a new roof in 2019, rain-screen in 2011, updated decks and windows, EV parking available Strata fees include in-floor radiant heat, gas fireplace & hot water. Amenities include an exercise room, guest suite & wood workshop. Transit right at your door and shopping, restaurants, library and schools nearby, This is beautiful living. (id:44393)
Stonehaus Realty Corp.
Regina, Saskatchewan
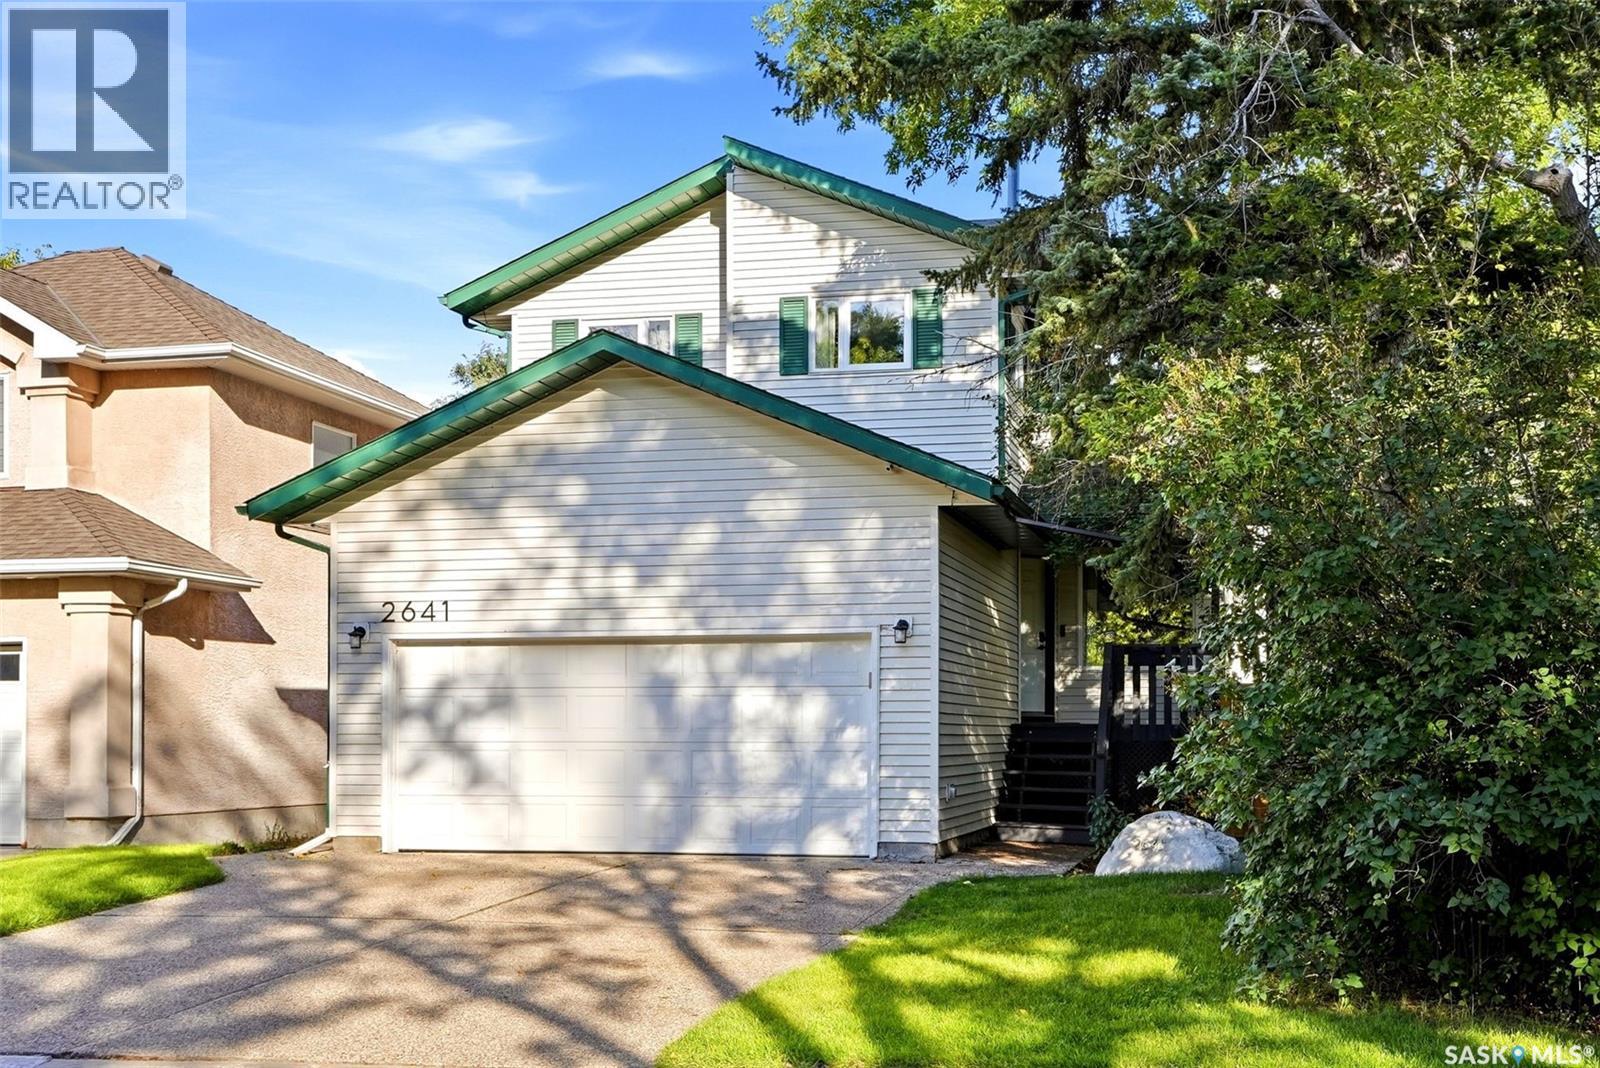
Welcome to 2641 Garnet Street, a Varsity-built 2-storey ideally located in Regina’s sought-after Crescents neighbourhood. Built in 1994, this 2,118 sq. ft. home offers four bedrooms on the second level, an additional guest bedroom in the developed basement, a double attached garage and extensive recent updates. Freshly painted front porch welcomes you into the spacious foyer featuring hardwood flooring and excellent storage. Main floor offers a bright office with west-facing window, a 2-piece bathroom and practical mudroom with two closets, side entry and direct access to the double attached garage. Open-plan living and dining areas feature large picture windows and abundant natural light. The oak kitchen offers a large centre island, corner pantry and ceramic tile flooring, plus updated countertops and black hardware (2026) and a GE Café stove (2025). The kitchen opens to the inviting living room with wood-burning fireplace and built-in shelving. A new full-glass exterior door leads to the brand-new two-tiered deck and newly landscaped backyard. Upstairs, new carpet extends up the staircase and into three bedrooms, with new baseboards and trim in those rooms. Spacious primary suite features newer hardwood flooring, a sitting area with gas fireplace, walk-in closet and ensuite with separate shower and jetted tub. Three additional bedrooms, two with walk-in closets, a 4-piece bathroom and second-floor laundry with sink complete this level. Basement offers a non-regulation suite with kitchen and dining area, spacious living room, guest bedroom and 3-piece bathroom. Large windows provide plenty of natural light, along with a second laundry room and large storage room. Recent improvement: shower (2025) and soundproofing added to the bedroom ceiling (2025). Updates include windows (2018), shingles (2019), furnace, HVAC, water heater and central air conditioning (2024), new fencing, front and back sod and exterior lighting (2025), a brand-new two-tiered deck (2026). (id:44393)
RE/MAX Crown Real Estate
Kelowna, British Columbia
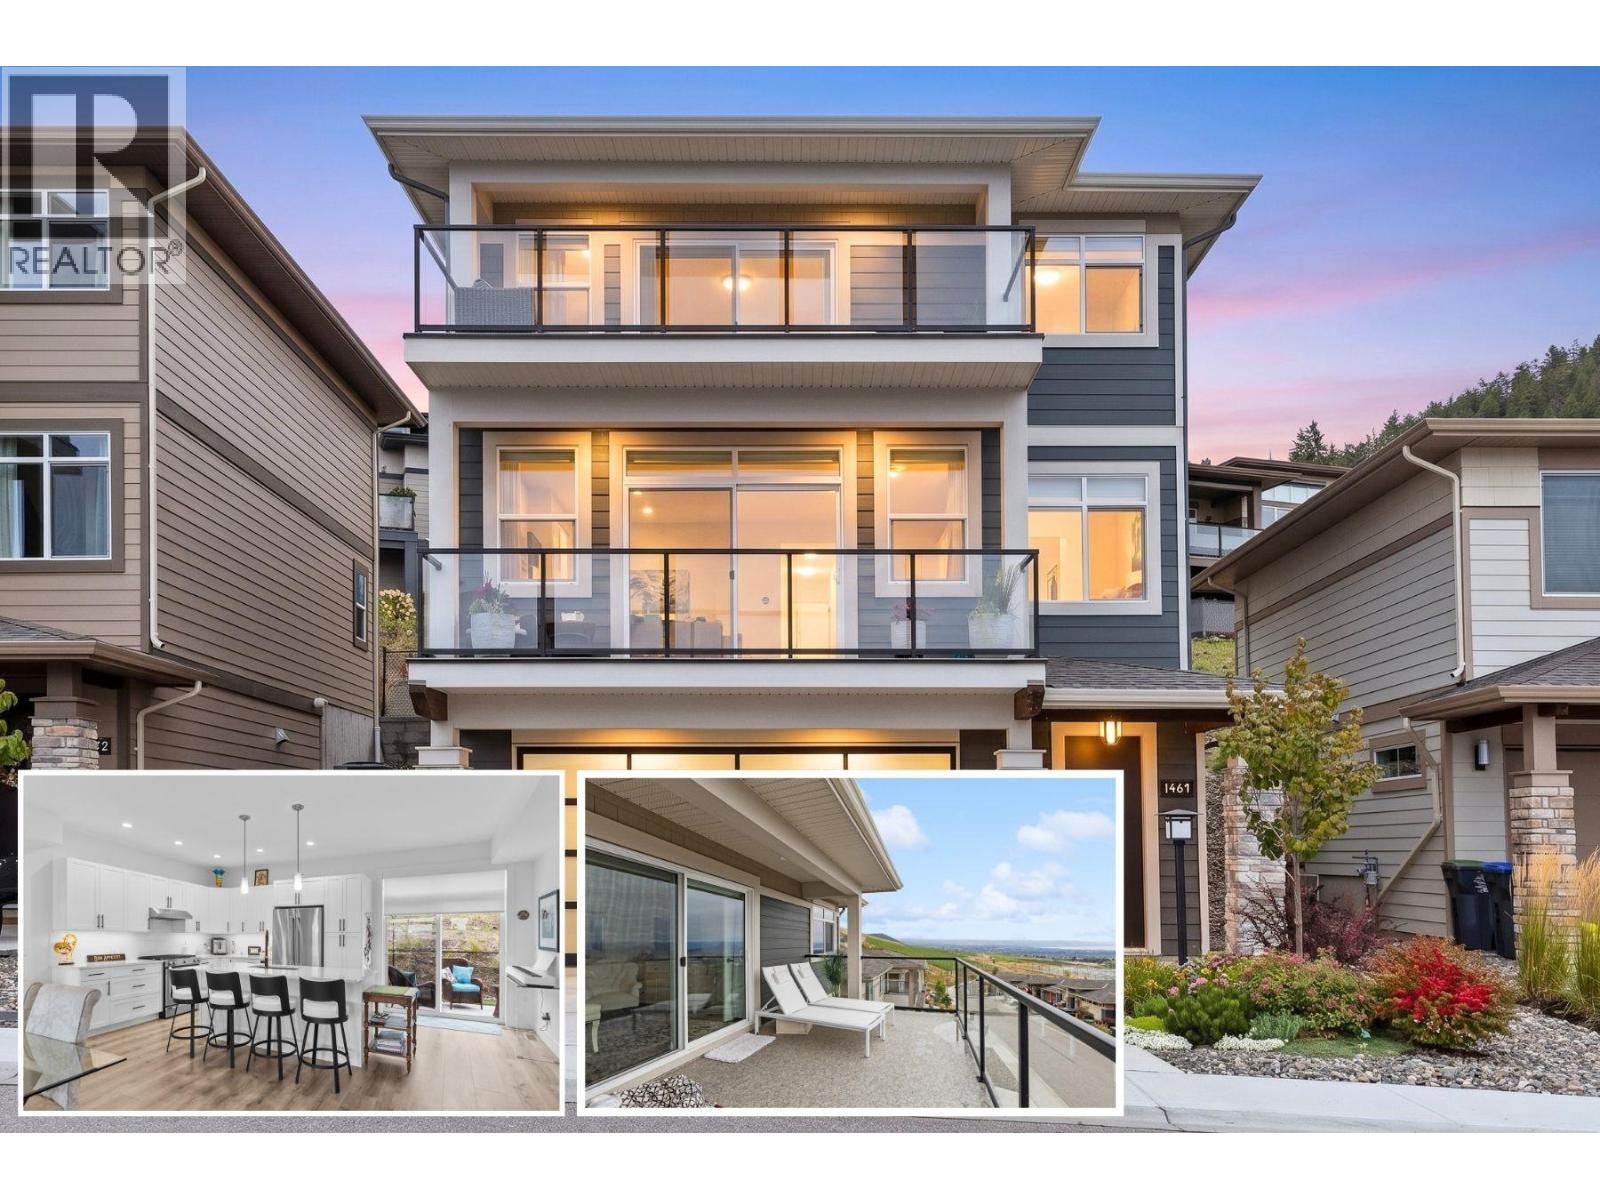
Welcome to Solstice at Tower Ranch, where easy living meets the golf lifestyle. This 3-level home offers 3 bedrooms, 2.5 bathrooms, a built-in elevator connecting all three levels for the option to skip the stairs and oversized tandem garage with room for the whole toy collection. The main level opens to a bright, open-concept kitchen, dining, and living space with a gas fireplace — kitchen with quartz counters, gas stove, and a walk-in pantry, with both a front balcony and a back patio. Upstairs, are three bedrooms including the primary retreat with automated blinds/blackouts, its own balcony, walk-in closet, and spa-inspired 4-piece ensuite — plus two additional bedrooms, full bath, and laundry. Step outside and Tower Ranch's fairways are just beyond your door, with the clubhouse, restaurant, and fitness centre all part of everyday life here. The backyard is finished with Synlawn for easy, low-maintenance enjoyment, with a rough-in already in place for a future hot tub. Come home to your garage, deep enough to park up to four vehicles, or keep the cars up front and stash the golf cart, bikes, and gear in the back. Offered on a leasehold basis, this home is an accessible entry point into the Tower Ranch lifestyle — a straightforward way to enjoy this level of design, space, and community access at a lower price point than comparable freehold ownership in the area. This is low-maintenance, elevated living — built for golf or lifestyle. (id:44393)
Coldwell Banker Horizon Realty
Victoria, British Columbia
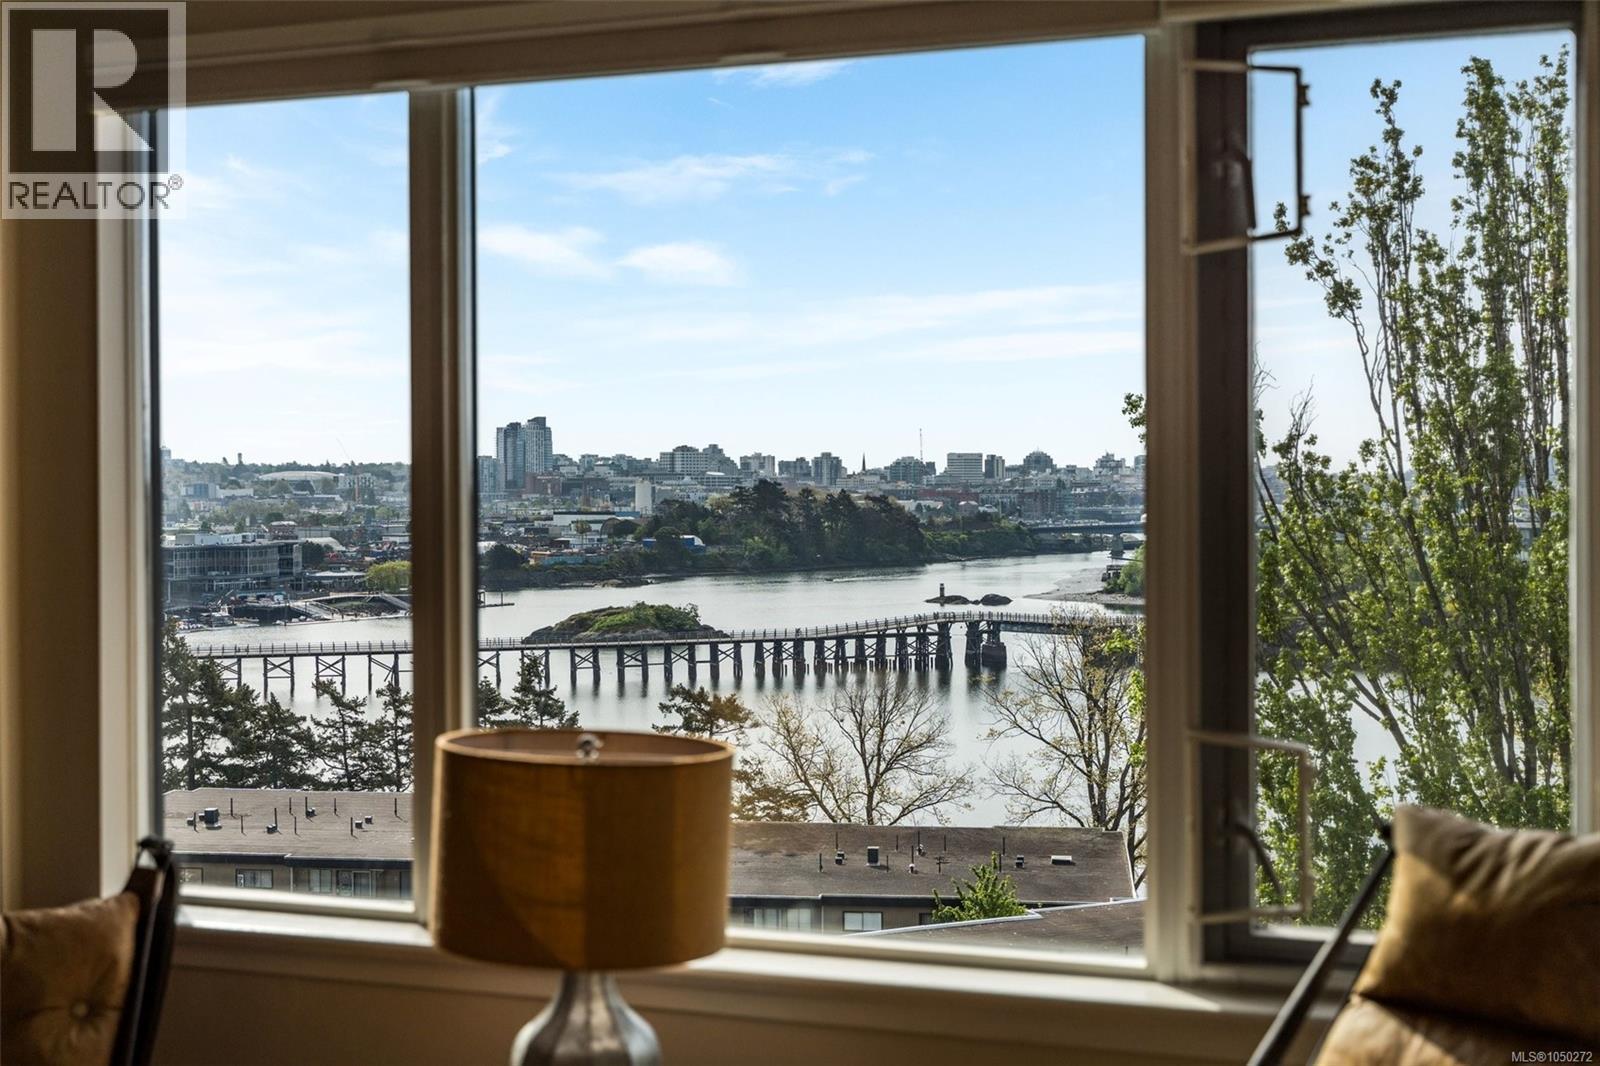
OPEN HOUSE SATURDAY 1-3.Views, and more views! With windows on three sides, this bright & beautifully renovated home is turnkey, just move in and enjoy! With two5x10 balconies, a nice cross breeze will help keep you cool in the summer. A spacious entry greets you and leads you into the open living room. Beachy wood floors throughout keep it light and airy. A gourmet high end kitchen with granite countertops & backsplash, is truly the heart of the home and is perfect for entertaining. A sitting room off the kitchen is a great social spot while entertaining, or a perfect place for coffee in the morning. On the other side of the kitchen counter is a good size dining room. A large primary bedrrom and den/second bedroom are just down the hall as well as a beautiful spa like bathroom with a large walk in shower. Ceramic tile graces the floor and walls. A steel & concrete building that is gated and has water access. A guest suite, worskshop, bike & kayak storage round out this great place! (id:44393)
Engel & Volkers Vancouver Island
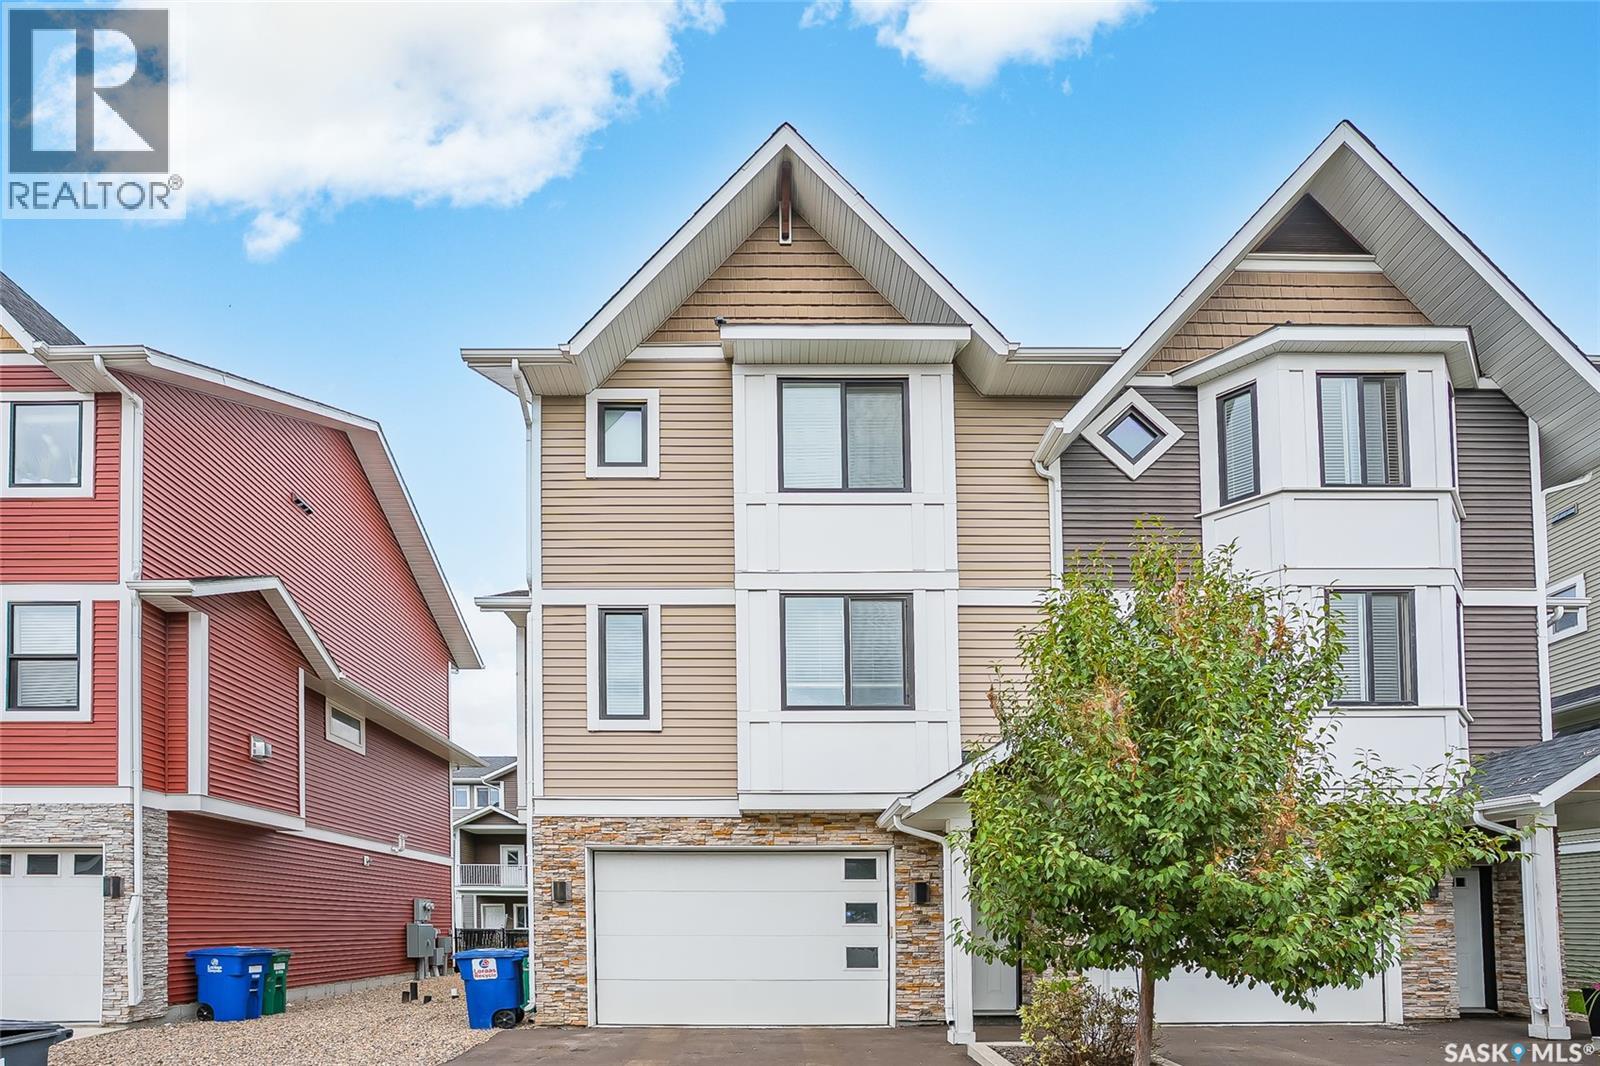
Saskatoon, Saskatchewan
Welcome to this modern and beautifully designed end-unit townhome, offering over 1,426 sq. ft. of bright, comfortable living space. With thoughtful upgrades throughout, an indoor hot tub, heated attached tandem-style garage, and a fenced backyard, this home is sure to impress. The main floor features an inviting open-concept design with 9-ft ceilings, abundant natural light, and a spacious great room. The well-appointed kitchen offers plenty of storage with a walk-in pantry, soft-close cabinetry, quartz countertops, tiled backsplash, and upgraded stainless steel appliances. The kitchen flows seamlessly into the generous dining and living areas, where a natural gas fireplace creates a warm and inviting atmosphere. Step outside onto the upper balcony directly off the kitchen — perfect for enjoying your morning coffee or entertaining guests. Upstairs, you'll find three spacious bedrooms, two bathrooms, and conveniently located laundry just steps from the bedrooms. The primary bedroom offers a walk-in closet and a beautiful ensuite designed as a true retreat, complete with a soaker tub, dual sinks with quartz countertops, and a tiled glass shower. The heated attached tandem-style garage offers valuable additional space for parking, storage, or recreational equipment, while the indoor hot tub provides a private space to relax and unwind year-round. Outside, the fully fenced backyard offers a patio area and additional space to enjoy the outdoors. Located in the pet-friendly Montgomery Place complex, this home combines modern style, functionality, and low-maintenance living in a welcoming community. This home is one you won't want to miss. Call today to book your private viewing! (id:44393)
Trcg The Realty Consultants Group
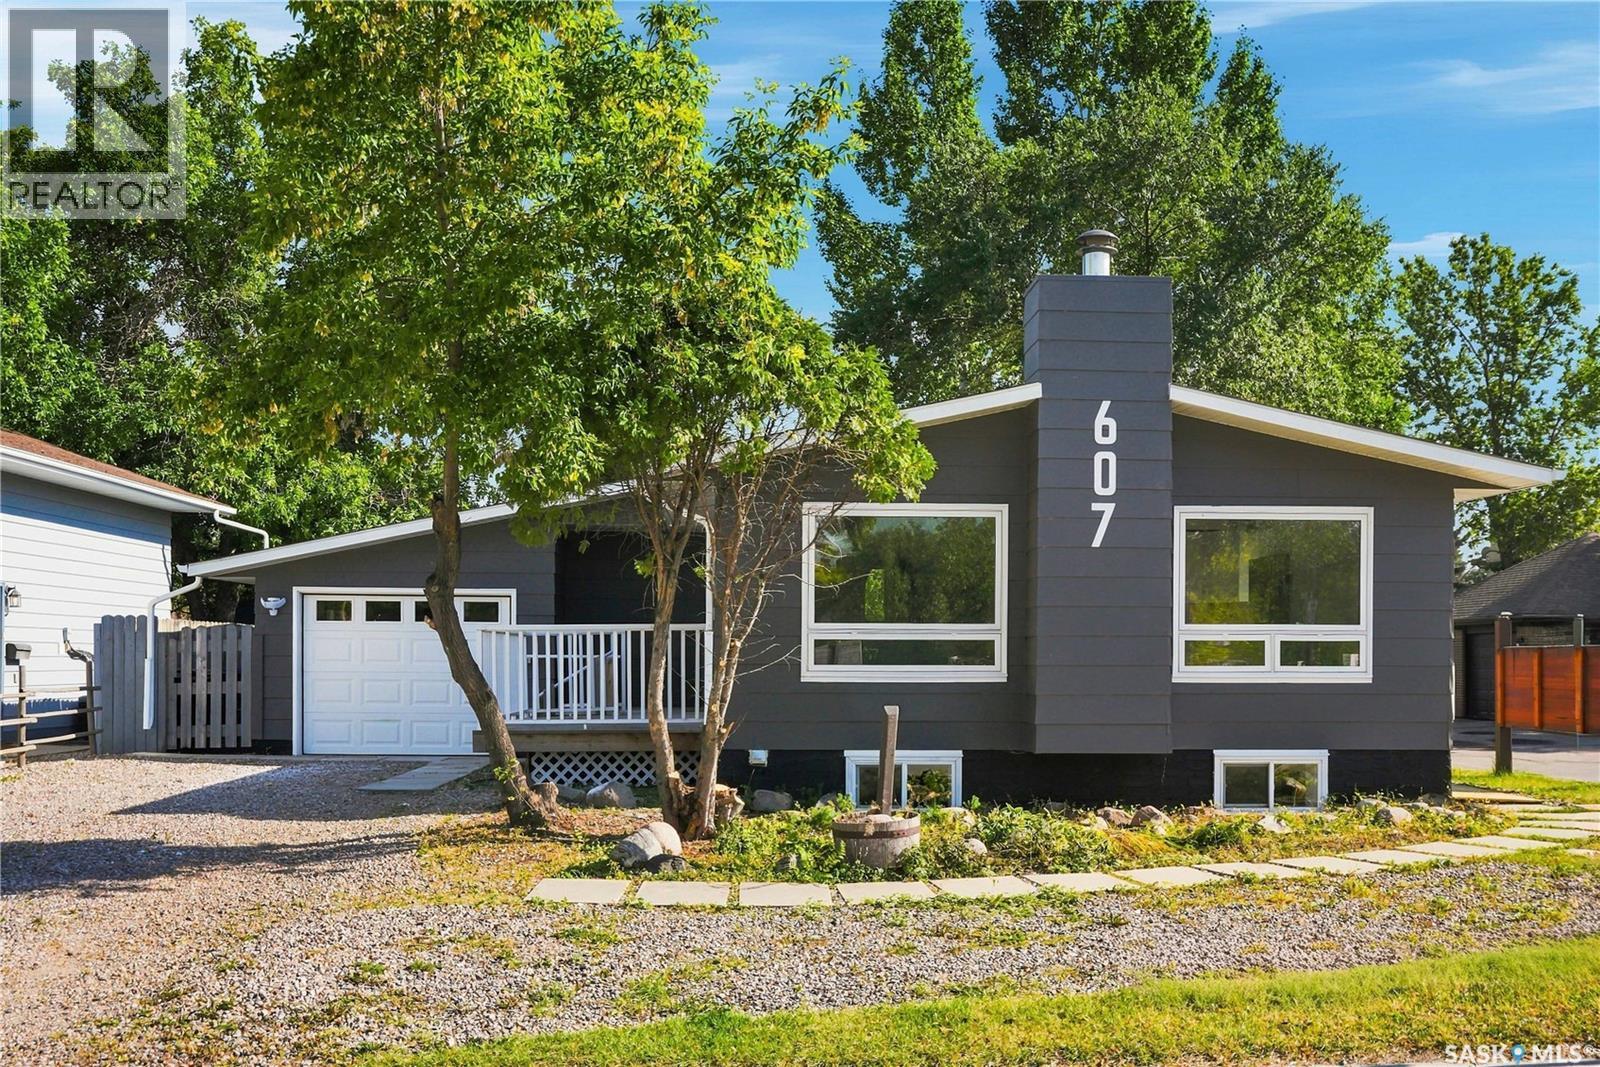
Saskatoon, Saskatchewan
Welcome to this beautifully renovated 6-bedroom, 3-bathroom home in the highly sought-after community of Lawson Heights! Offering 1,136 sq. ft. with a functional floor plan and an abundance of natural light, this home has been completely renovated from top to bottom and is truly move-in ready. The main floor features a bright and inviting layout with a spacious primary bedroom complete with its own ensuite, along with two additional bedrooms. The fully developed basement offers a rare and highly desirable 3-bedroom suite with a separate entrance and its own dedicated laundry, providing excellent flexibility for extended family or rental income. The home also features new appliances, central air conditioning, an attached garage, and plenty of additional parking. Ideally located close to schools, parks, shopping, and all the amenities Lawson Heights has to offer, this is a fantastic opportunity to own a completely updated home in an established and family-friendly neighbourhood. Recent Chg: 09/18/2026 : Cancelled : A->K (id:44393)
Coldwell Banker Signature
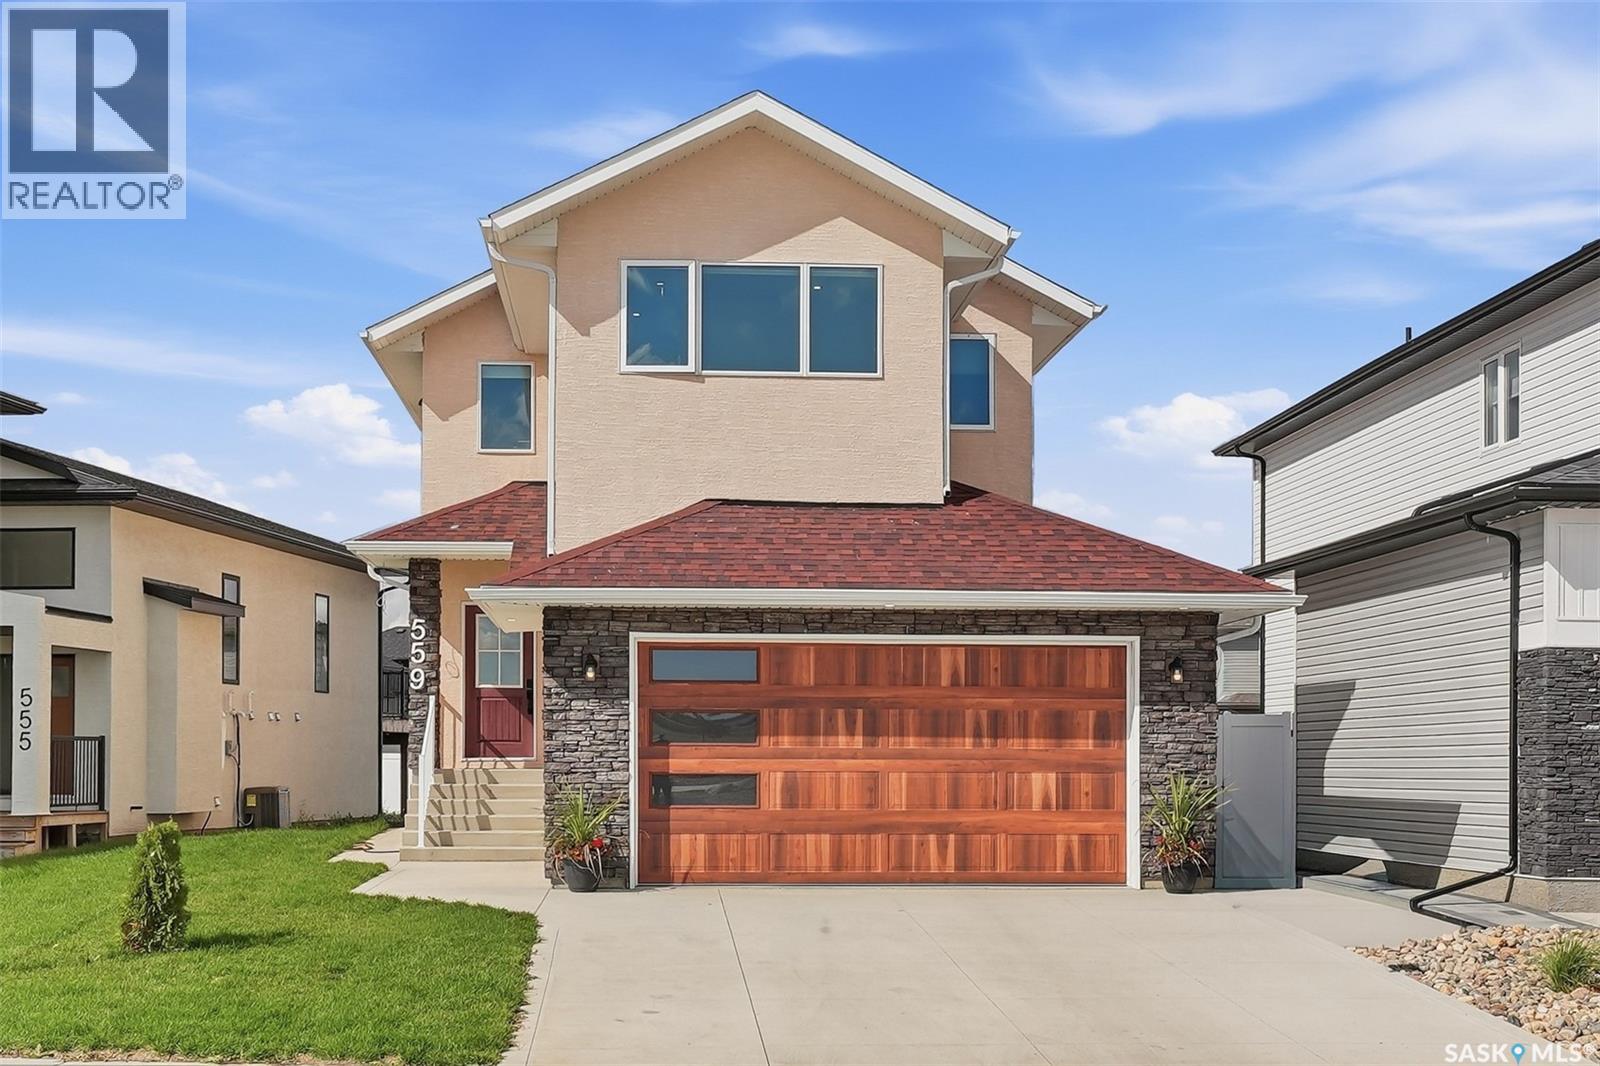
Saskatoon, Saskatchewan
1,974 sq ft two-storey in Aspen Ridge with 5 bedrooms, 4 bathrooms and a never-occupied two-bedroom basement suite. Step inside to a tiled foyer leading into the open-concept living, dining and kitchen area, highlighted by a wood-slat fireplace feature wall. The kitchen offers quartz countertops, a gas range, island seating, coffee bar and a separate spice kitchen with its own cooktop, sink and hood fan. Upstairs are three bedrooms, a bonus room and second-floor laundry. The primary suite includes a walk-in closet and five-piece ensuite with double vanity, soaker tub and glass shower, with another full bathroom serving the remaining bedrooms. The fully developed basement includes a self-contained two-bedroom suite with its own kitchen, laundry and three-piece bathroom. Outside, enjoy a covered rear deck, concrete driveway and heated double attached garage. (id:44393)
Exp Realty
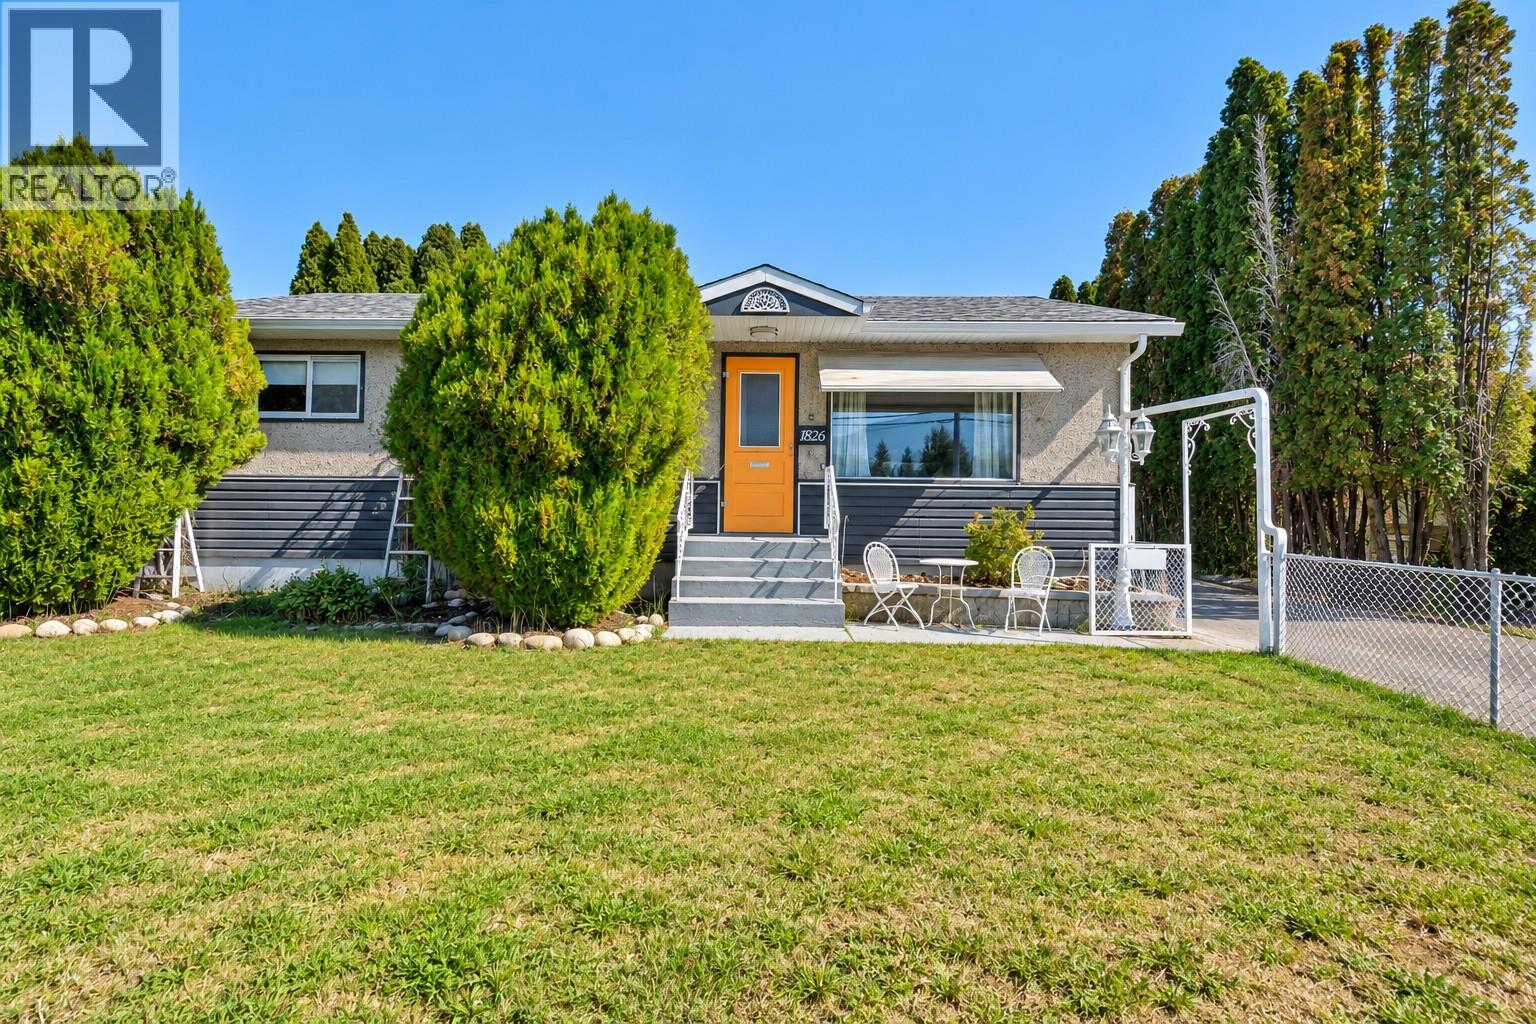
Penticton, British Columbia
A solid opportunity in a convenient Penticton location. 1826 Fairford Drive sits on a generous 10,454 sq. ft. lot with alley access and plenty of room for parking, RVs, gardening or simply enjoying the outdoor space. The 1,261 sq. ft. main floor offers three bedrooms, a full bathroom, a comfortable living room and a practical kitchen. Downstairs, the partially finished basement adds a large family room, and 4th bedroom workshop, storage and additional flexibility for a buyer looking for more usable space. The home has seen a number of updates over the years, including newer flooring, paint, appliances and hot water tank. Forced-air heating and wall-unit cooling provide year-round comfort. The location is another strong point, with schools, shopping, parks and recreation all close by. Whether you're looking for a family home, a property with room for your projects, or a large Penticton lot with future possibilities, this one is worth a look. (id:44393)
Chamberlain Property Group
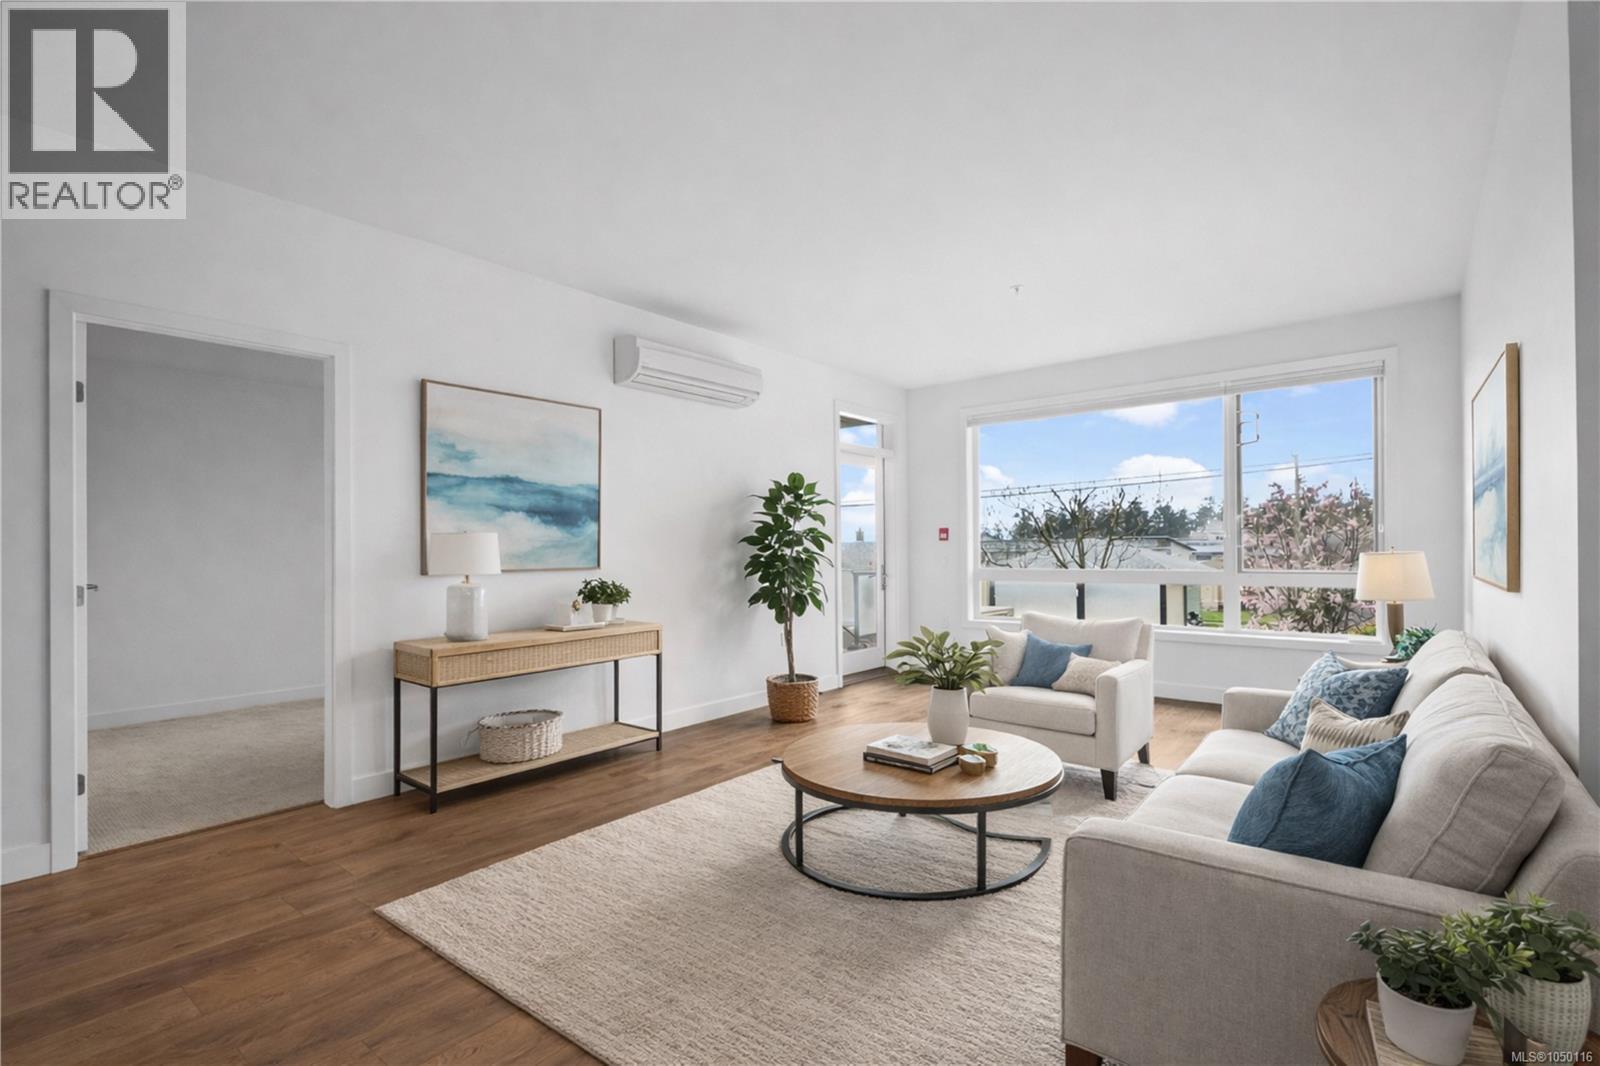
Colwood, British Columbia
*NEW PRICE* Townhome vibes, condo convenience! This bright stylish 2 bed, 2 bath home offers its own private exterior entrance and a efficient layout. Enjoy 9’ ceilings, a sleek kitchen with large eating bar, stainless steel appliances, and quartz countertops. Both bedrooms are generously sized with ample closet space, and the primary features a 4-piece ensuite. Stay comfortable year-round with an energy-efficient heat pump providing heating and cooling. The sunny southwest-facing patio is perfect for relaxing and offers easy direct access—no need to use the main entrance. Located in a walkable area close to groceries, parks, the Galloping Goose Trail, Juan de Fuca Rec Centre, and the ocean. Pet-friendly and rentals allowed—ideal for homeowners or investors. (id:44393)
RE/MAX Camosun
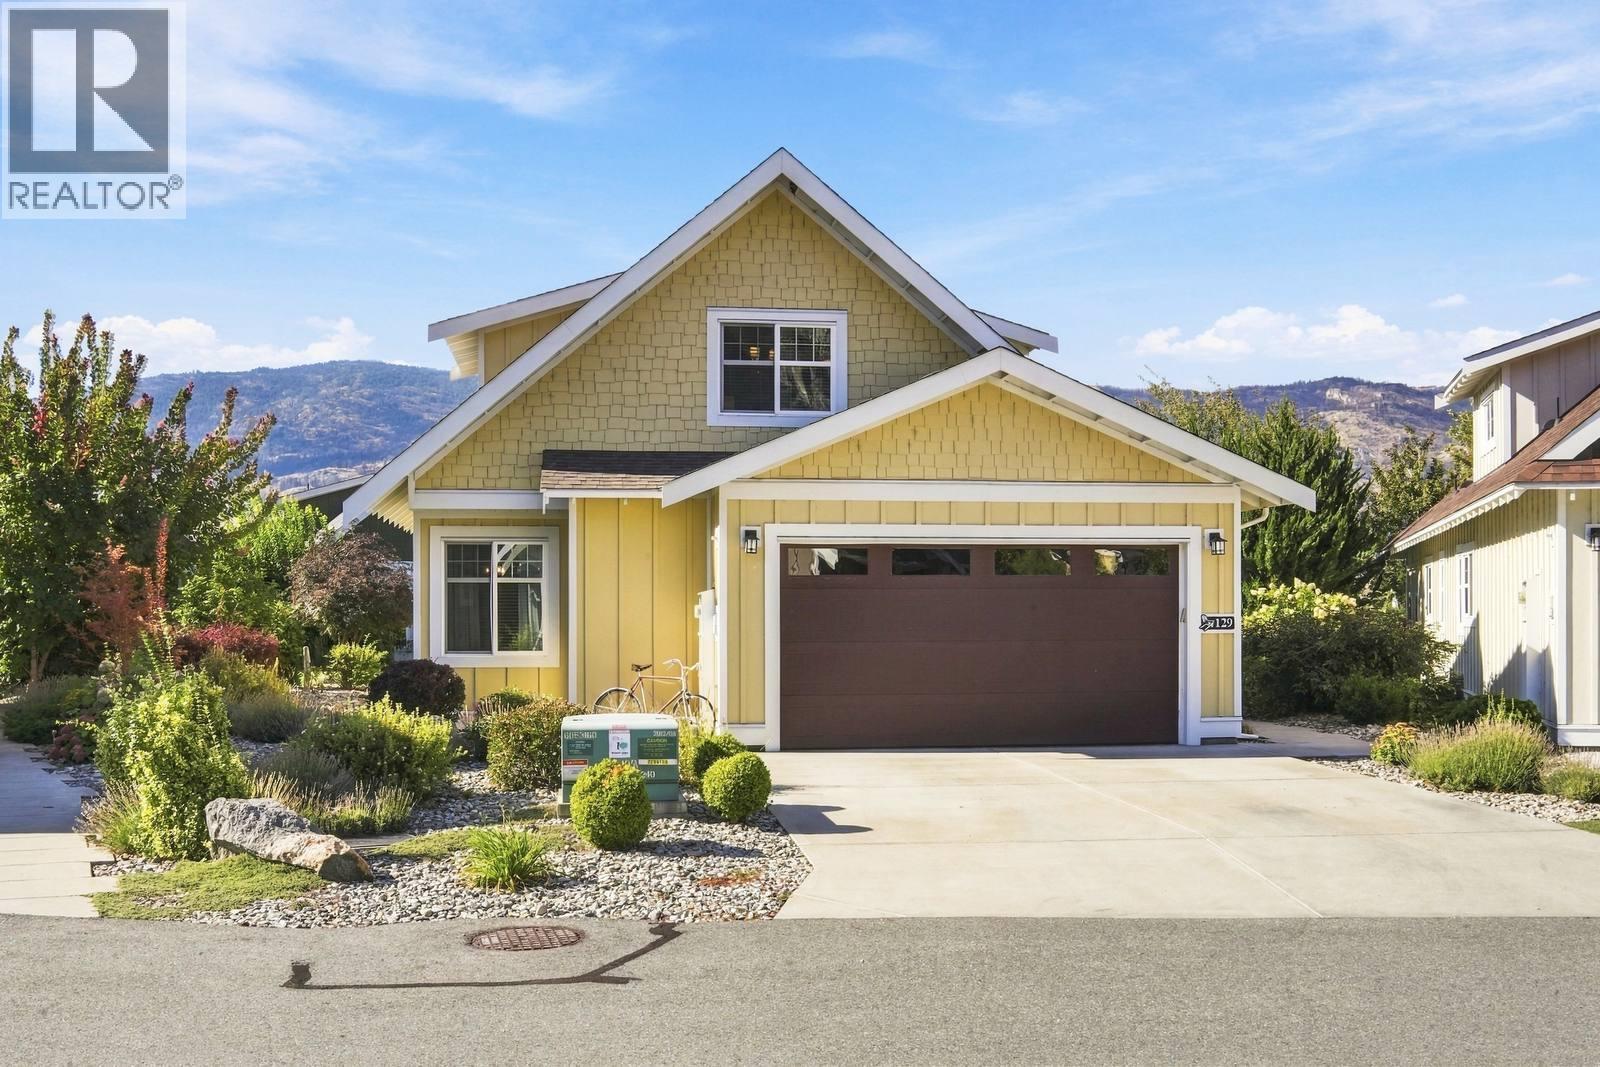
Oliver, British Columbia
A One-of-a-Kind Cottage at The Cottages on Lake Osoyoos! This exceptional 3-BDR, 3-BATH cottage with loft offers a custom-built main-floor primary suite and an impressive array of upgrades. The chef’s kitchen and open living area create a spacious great room featuring a custom fireplace with media hub, soaring open-beam cathedral ceiling and an upstairs loft office overlooking the living area. Enjoy year-round comfort in the insulated sunroom with a proper exterior door. The upgraded kitchen features GE Cafe appliances, quartz countertops, a built-in Keurig coffee maker in the fridge, true self-cleaning oven and warmer drawer. The primary suite offers a walk-in shower with rain head. Additional features include no carpet throughout, LED lighting with dimmer switches, laundry room sink, extra-large hot water tank, central vacuum and water softener. Outside, enjoy an extra-large patio and extended driveway with parking for up to four vehicles and home complete with gutters on north side at entryways. The pie-shaped lot provides generous space within your property lines, creating excellent privacy and separation from neighbouring cottages. Ideally located close to the lake and clubhouse, yet far enough from the main pathway and green space to enjoy a quieter setting away from the summer activity. A truly special cottage offering comfort, privacy and exceptional upgrades in one of Osoyoos’ sought-after lakefront communities. (id:44393)
RE/MAX Realty Solutions
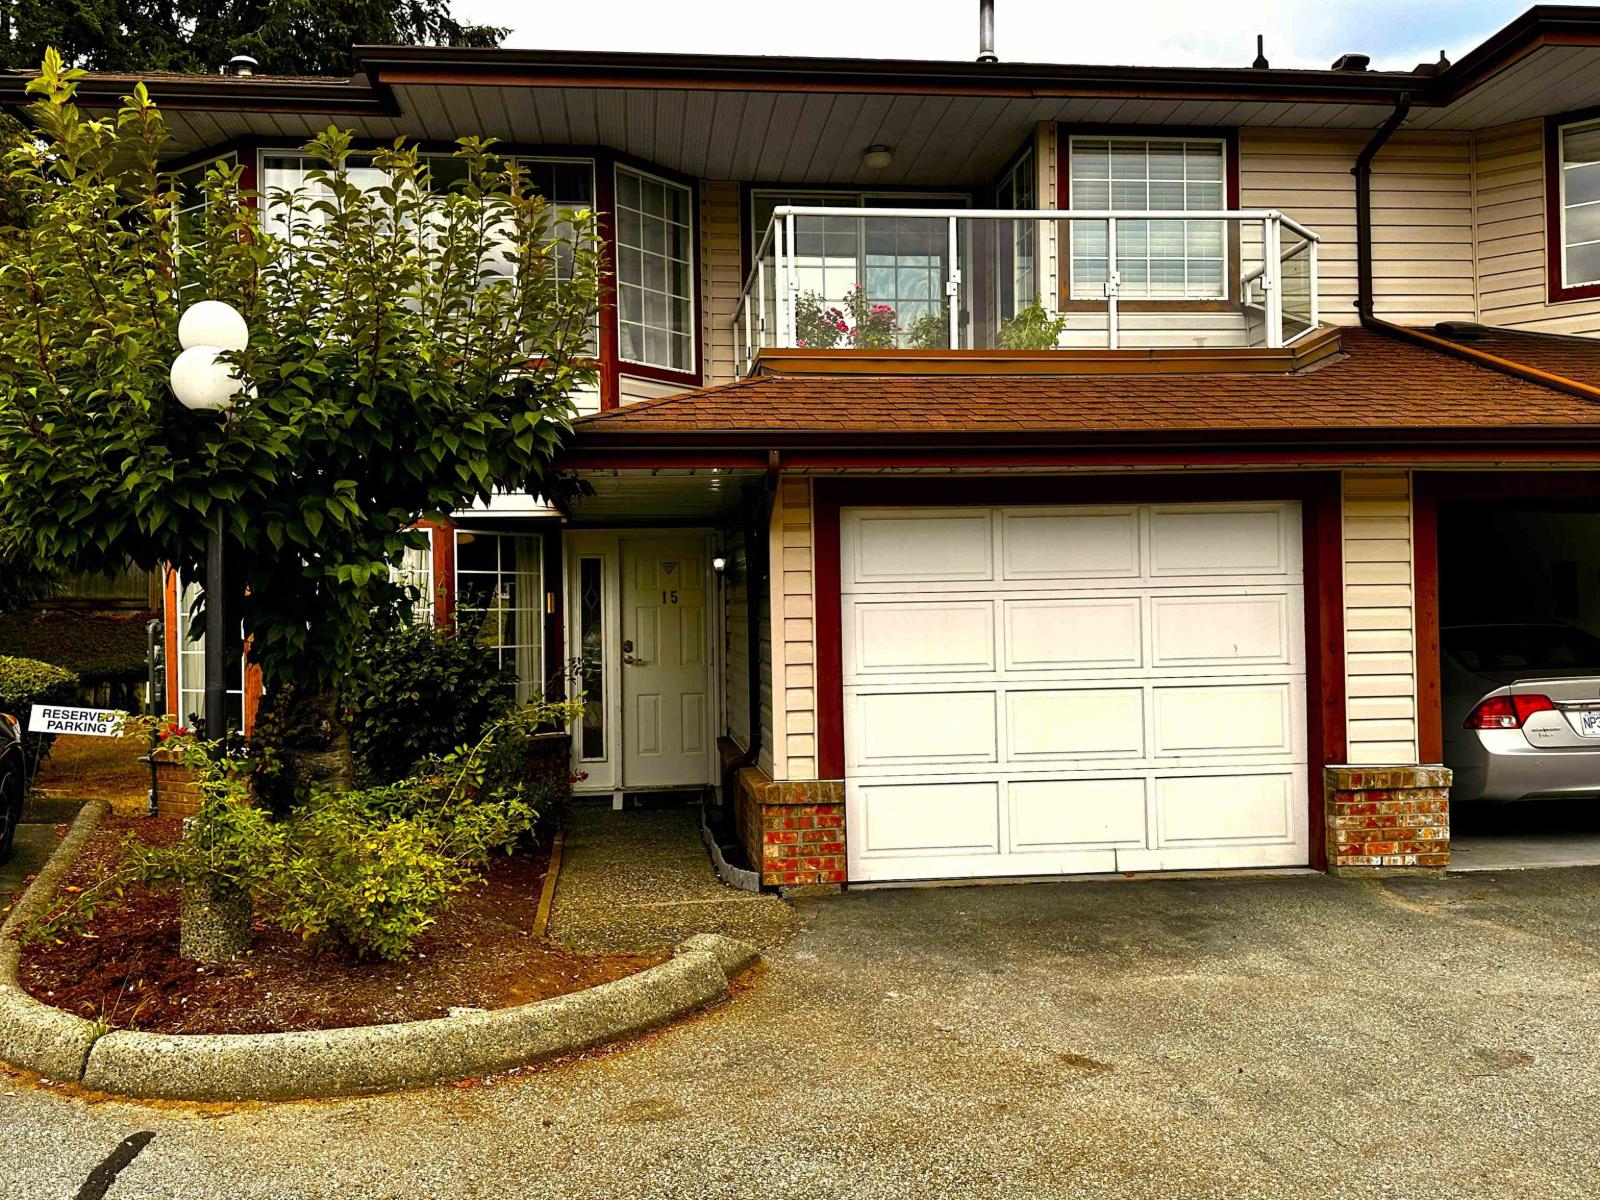
Abbotsford, British Columbia
Welcome to Canterbury Gate! Bright, spacious beautifully updated 2-storey end unit townhome 2,396 sq. ft. of comfortable living space in a quiet and desirable community. The open-concept floor features plenty of natural light, a spacious living & dining area, plus a convenient eating area. 2 bedrooms up and 1 bedroom down & 3 full baths, plenty of room for family, guests, hobbies and everyday living. Check out numerous recent updates, including: new glass-top electric stove, new hot water tank, new washer, entire upstairs freshly painted, new laminate flooring in the kitchen & hallway, central air conditioning, natural gas hookup for kitchen stove. jetted step-in tub, private backyard in this peaceful complex. walk to Thumper's Patch, Canadian Super store, 7 oaks mall. mill lake. (id:44393)
Coldwell Banker Executives Realty
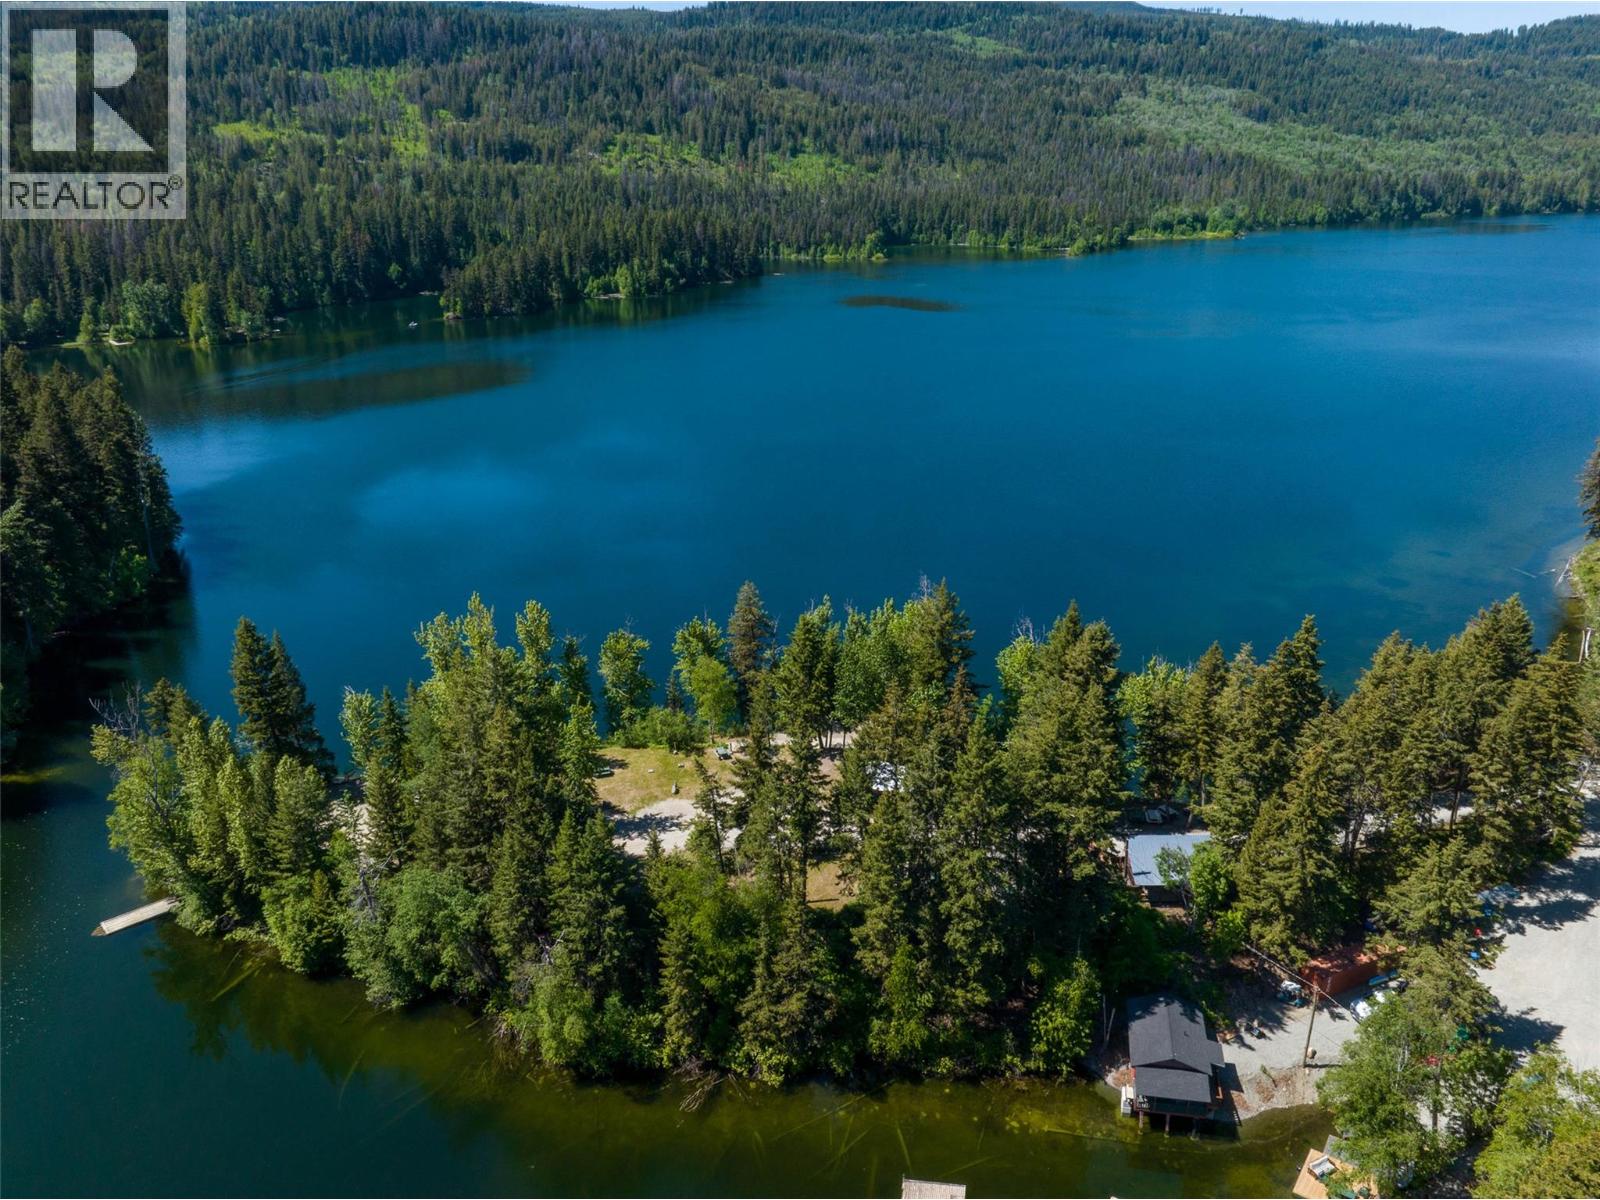
Kamloops, British Columbia
Rare opportunity to acquire an established lakeside hospitality destination on beautiful Heffley Lake, BC. Lakeside Heffley Hideaway is a diversified recreational income property offering accommodation, camping, food & beverage, recreation and an owner/operator residence on 2.79 acres of stunning lakefront. The property features 5 private guest cabins—3 one-bedroom cabins accommodating up to 4 guests and 2 two-bedroom cabins accommodating up to 6 guests—plus 15 serviced campsites with power and water, including 2 tent-specific sites. A 4-bedroom owner’s residence enjoys beautiful lake views, while a private boat launch and private docks provide convenient lake access for guests and owners. The Lakeside Bistro is a Mexican-influenced restaurant with licensed bar, commercial kitchen and waterfront patio overlooking Heffley Lake. With paddle/boat-up access, the Bistro offers a distinctive destination dining experience and complements the accommodation and recreational operations. Water activity rentals provide an additional revenue stream. An established destination for fishing, hiking, boating, water sports, family gatherings, reunions and weddings. Ideally located between Kamloops and Sun Peaks Resort, within the broader Thompson-Nicola recreational market. The property offers multiple complementary revenue streams and the potential for an owner-operator to continue and expand the existing operation, subject to zoning, approvals and applicable regulations. A truly unique lakefront business and lifestyle opportunity combining accommodation, camping, dining, recreation and residential use in one exceptional setting. (id:44393)
RE/MAX Kamloops
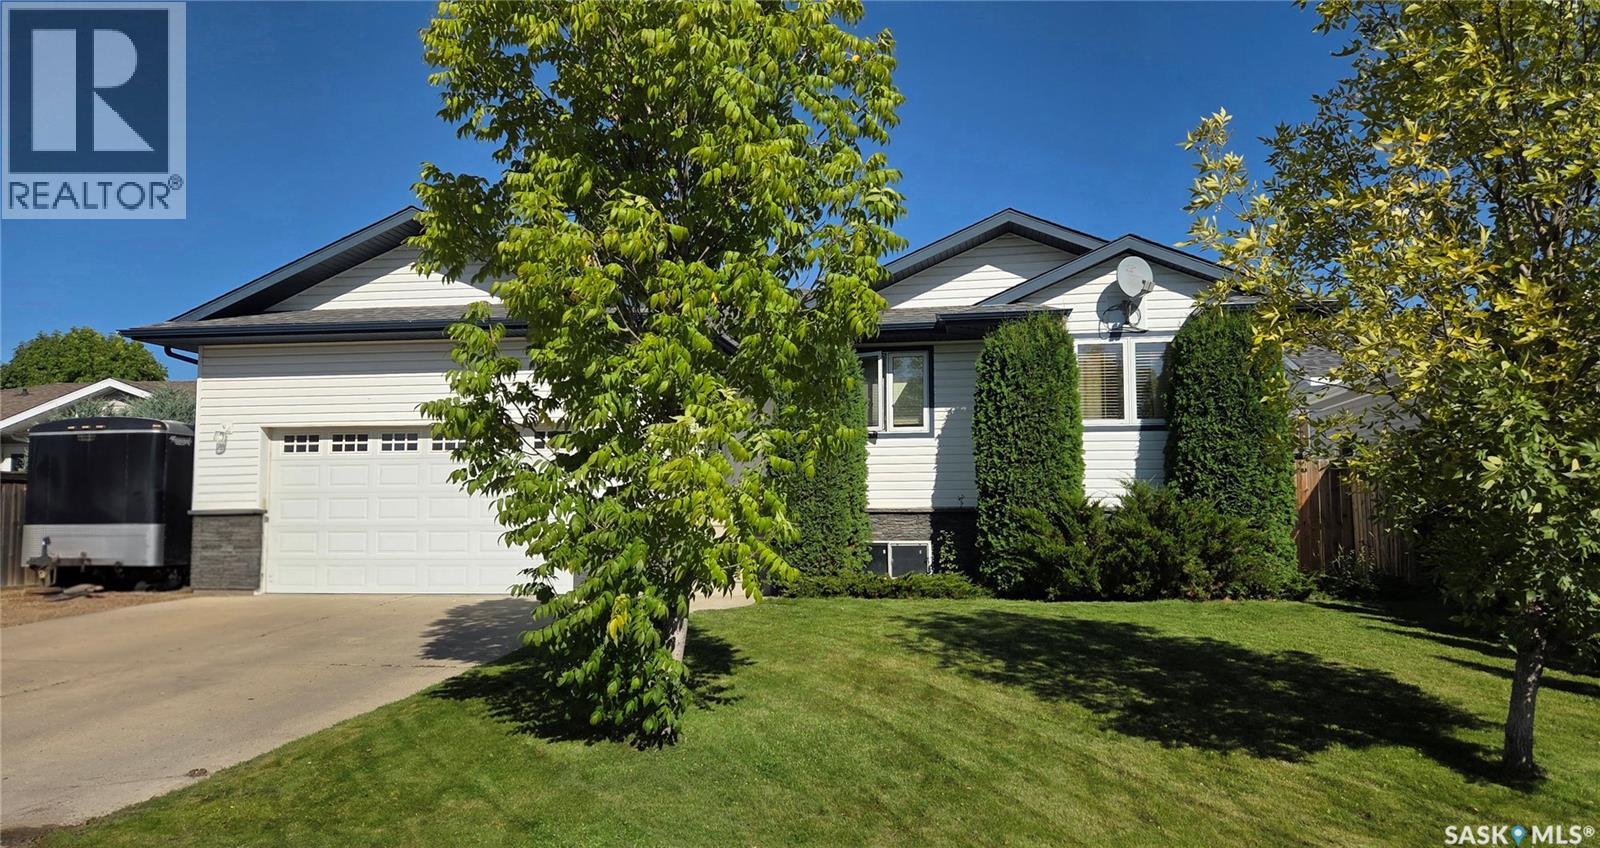
North Battleford, Saskatchewan
Welcome to this spacious 1,220 sq. ft. home in the highly sought-after Fairview Heights! Built in 2007, this well-designed home offers 5 bedrooms, 3 bathrooms, and plenty of space for the whole family. The main floor features 3 bedrooms, including a comfortable primary suite with its own 2-piece ensuite and cute makeup/vanity area. Fresh paint and brand-new flooring throughout give the home a bright, updated feel. Downstairs, you’ll find 2 additional bedrooms, plenty of living space, and a completely renovated bathroom featuring a relaxing soaker Jacuzzi tub. The basement will have brand-new flooring installed, with all basement work to be completed prior to possession, with the exception of the suspended ceilings. Outside, enjoy a deck overlooking the backyard, along with the convenience of an attached, insulated double-car garage. Other notable updates include new shingles and a new water heater in 2025. With 5 bedrooms, plenty of living space, fresh updates throughout, and a fantastic Fairview location, this home is ready for its next owners! (id:44393)
Century 21 Prairie Elite
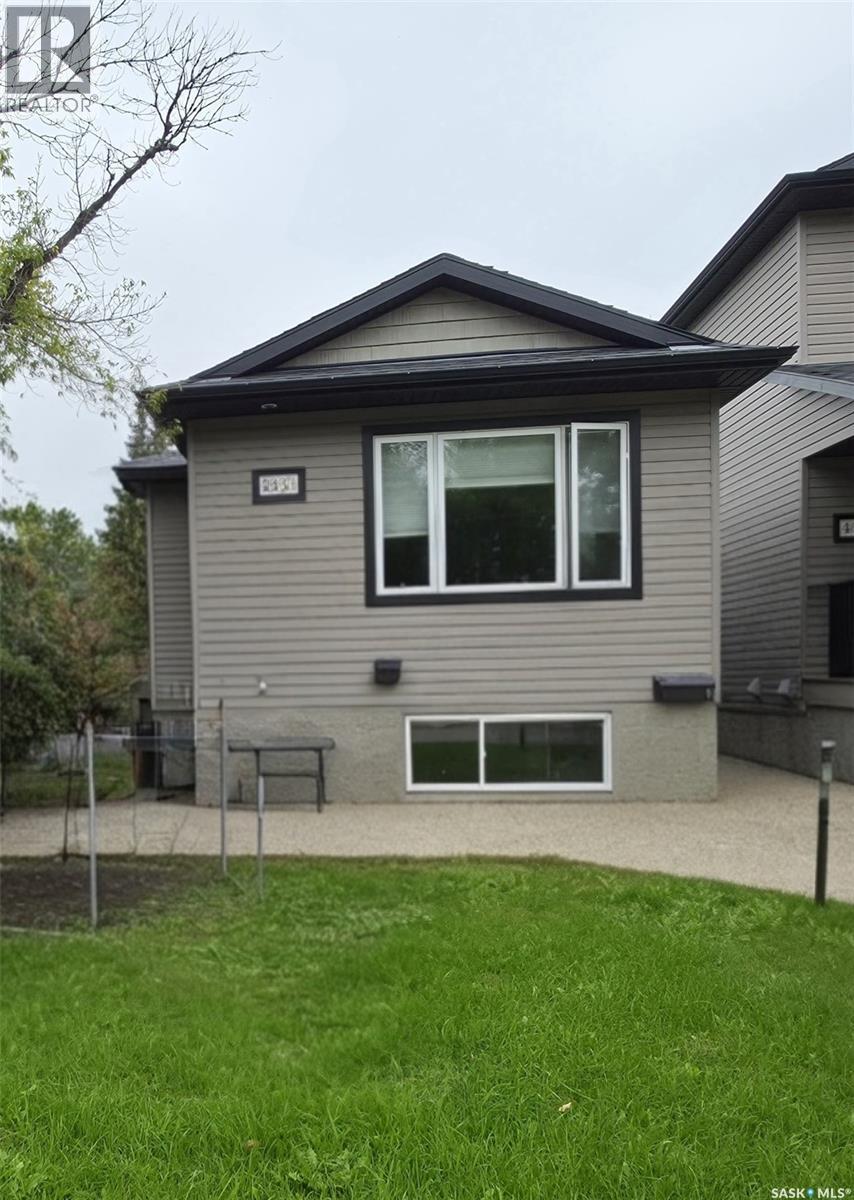
Regina, Saskatchewan
Welcome to 463 Halifax Street in Churchill Downs — a well-located 1,020 sq. ft. home with genuine income potential. Perfect for first-time buyers or investors, this property features a fully finished basement suite ideal for extended family or rental income. Upstairs you’ll find a kitchen, dining room, two bedrooms, and a bathroom. The lower level adds a second kitchen, two bedrooms, and another bathroom, giving you comfortable living on both floors and two practical spaces under one roof. (id:44393)
Exp Realty

Victoria, British Columbia
RARE RESTAURANT BUSINESS OPPORTUNITY IN DOWNTOWN VICTORIA! An exciting opportunity to acquire the business assets of an established Indian restaurant, operating for approximately 10 years in a highly visible Downtown Victoria location. This turnkey restaurant space features a 12-foot commercial hood, commercial kitchen equipment and appliances, and a functional setup ready for continued restaurant use. Located on a busy and highly visible street and convenient street parking directly in front. Currently operating as an Indian restaurant, the space offers flexibility for an experienced operator to continue the existing concept or bring a new restaurant vision, subject to landlord approval and all applicable permits and regulations. Business Asset Sale ONLY — Goodwill, Business name/Trade name, Social media, Branding, Website and Corporation are not included. Contact the Listing Agent for further information. Please do not approach or solicit the staff directly. (id:44393)
Royal LePage Coast Capital - Chatterton
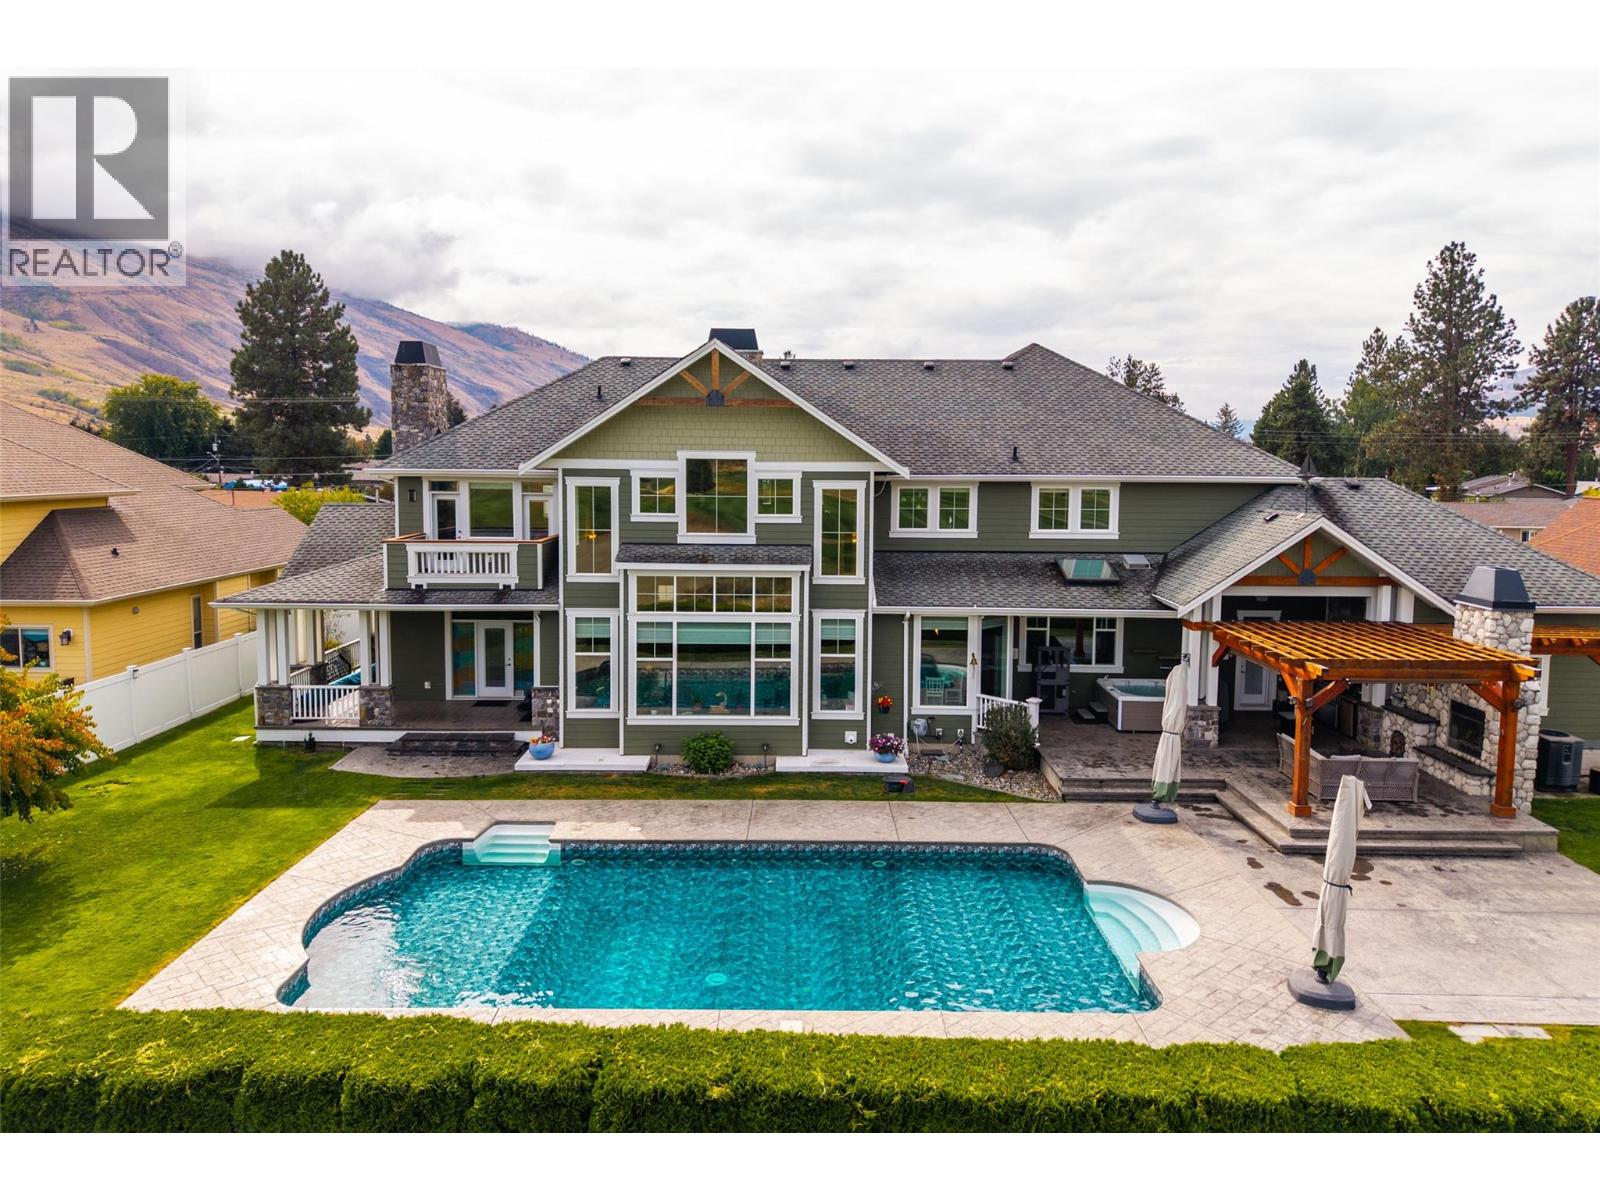
Kamloops, British Columbia
Welcome to 700 Harrington Road, an impressive three-storey home offering over 7,200 sqft of living space in a beautiful golf course setting. Designed for everyday living and entertaining, this expansive home stands out with striking architecture, generous room sizes, and incredible amenities. The main level is anchored by a dramatic living room with soaring ceilings, walls of windows and a floor-to-ceiling stone fireplace overlooking the golf course. At the heart of the home is the stunning kitchen, installed by Elite Contracting in 2024 with an investment of over $200,000. Extensive cabinetry, a large island, built-in appliances, and adjoining breakfast nook create an exceptional space for gathering. A formal dining room, office, and mudroom complete the main level. Upstairs, the primary suite features a private balcony overlooking the golf course, spacious ensuite, and walk-in closet. 3 additional bedrooms, a full bathroom, and laundry provide plenty of room for family. The lower level is made for entertaining, with an expansive recreation and media space, custom wet bar, games area and additional bedrooms and bathroom. Outside, the backyard features a Vanquish in-ground pool, expansive patio, covered entertaining area, hot tub and outdoor fireplace, all set against the golf course and surrounding hills. Located on a bus route and close to shopping and an elementary school. Multiple garage spaces and extensive parking round out this exceptional property. (id:44393)
Engel & Volkers Kamloops
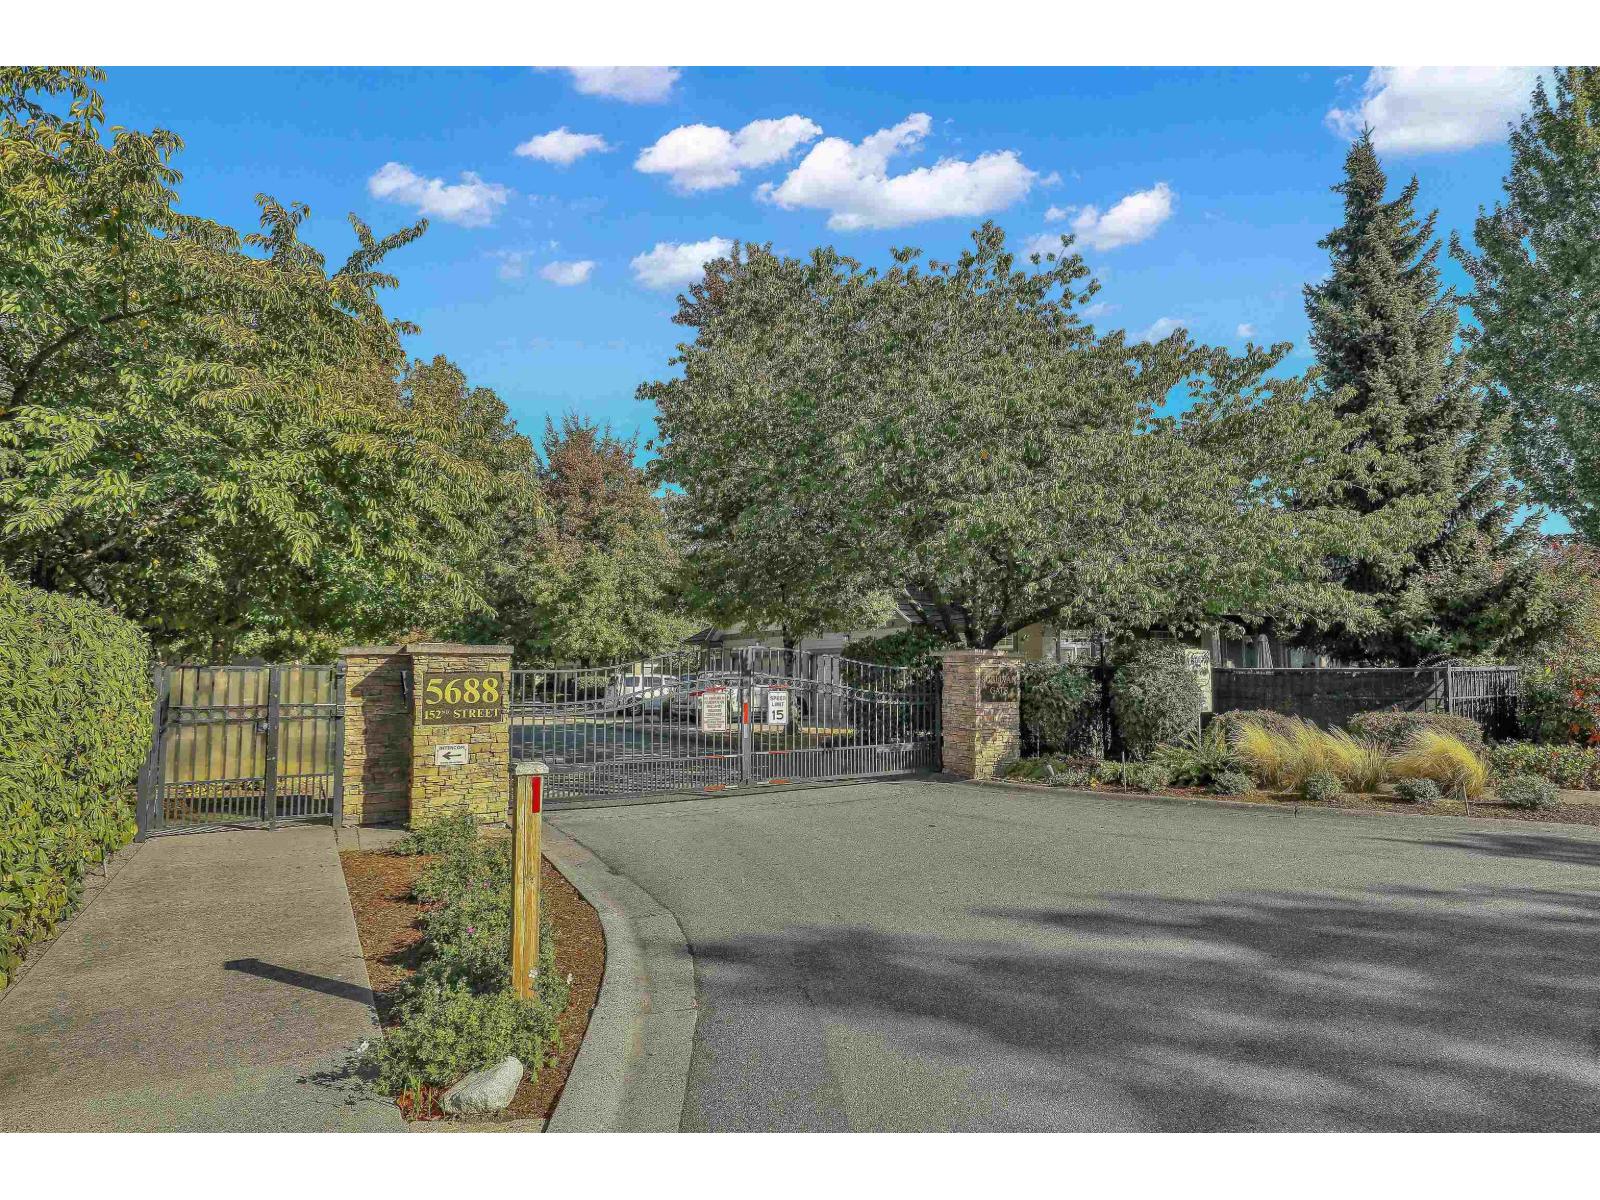
Surrey, British Columbia
LOCATON!! One of a kind PRESTIGIOUS SULLIVAN GATE in Sullivan Station! Your search for a gated rancher style duplex with extra parking is over! 3 Bed and 2 bath 1,985 sq ft includes a Huge Loft that has been converted into a Media Room (Could be 3rd Bedroom), Rec Room and or private office. Windows all around for natural light. Kitchen/Dining area has high vaulted ceilings with island, fireplace & walk out to large private backyard perfect for entertaining. Separate formal living room. Crawl space & Central Vac. DOUBLE CAR garage and 2 extra driveway spots. FEELS LIKE A HOUSE! Literally steps from Sullivan Square: shops, Clinics, Transit, YMCA & more!! Feel Safe and Secure in this Gated Community (id:44393)
Sutton Group Seafair Realty
Surrey, British Columbia
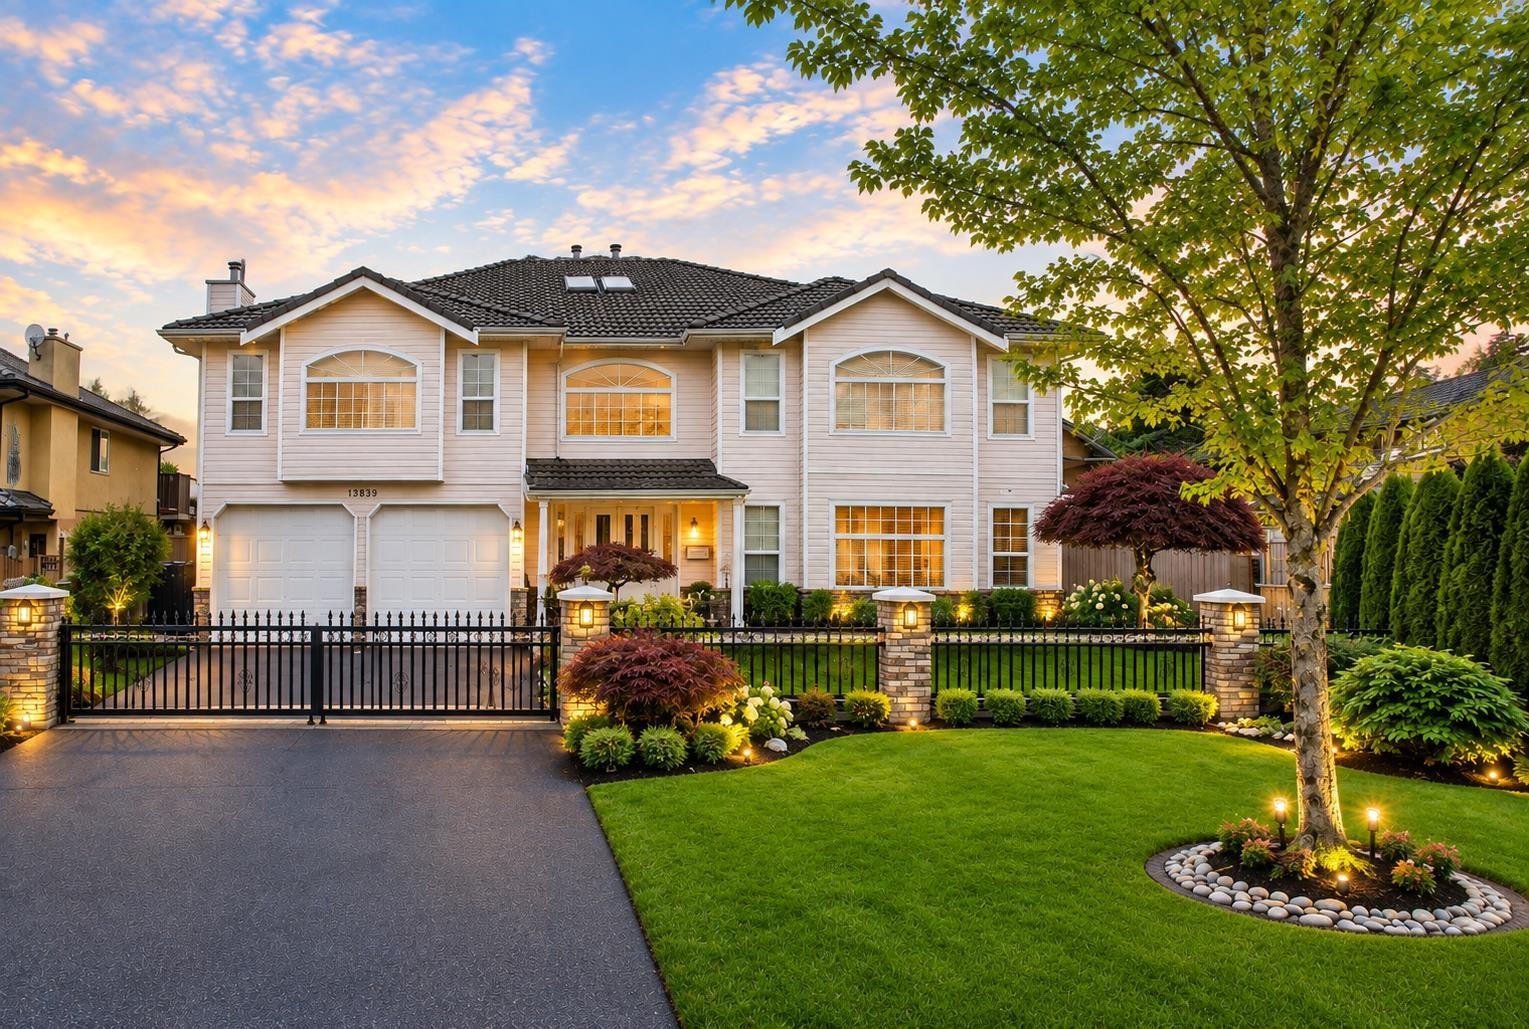
Welcome to this exceptional opportunity in one of Surrey's most desirable neighborhoods! Situated on a quiet, family-friendly street, this well-maintained two-level home offers both comfort and incredible income potential. The main floor features three spacious bedrooms, a bright and open living and dining area, and a functional kitchen-perfect for families or owner-occupiers. Large windows throughout the home bring in an abundance of natural light, creating a warm and inviting atmosphere. Downstairs, you'll find two fully self-contained 2-bedroom basement suites, each with separate entrances-ideal as mortgage helpers or for extended family living. INCOME $6500/mo. This setup provides excellent rental income potential, making it a smart investment. (id:44393)
Royal LePage Global Force Realty
Vernon, British Columbia
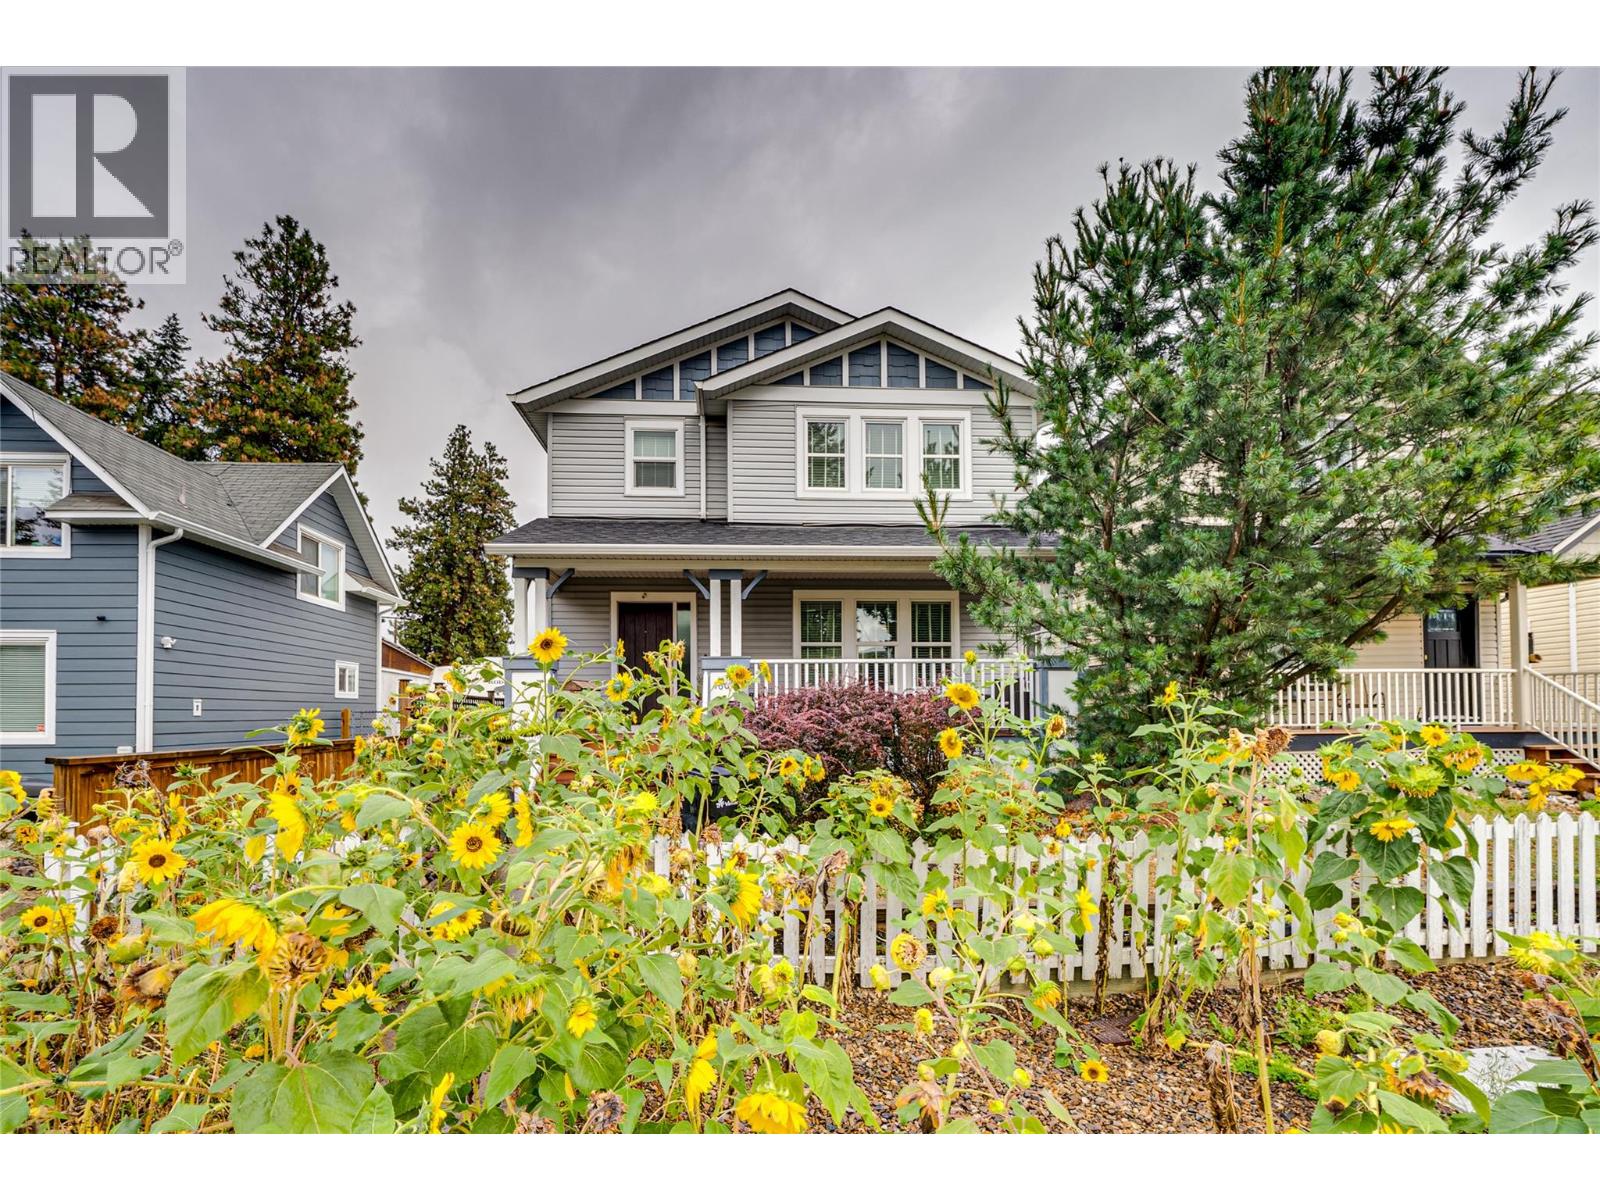
A fully detached home on its own deeded lot for the same price as a townhome or strata home. If you are tired of older homes and looking for the more modern look and design this may be the home for you. One of 3 newer and well constructed in-fill homes by Gavin Parsons in 2011. This well designed home offers over 1900 sq ft of finished living with: 4 baths, an open and modern main level kitchen - dining - livng areas, 3 bedrooms and 2 baths on the upper level, and a lower level with a games / recreation areas and the potential for a 4th (or even 5th) bedroom. The functional layout provides great separation between living and sleeping areas, with room for the whole family to spread out. Outside there is a covered front porch, a fully fenced rear yard, a large hot tub ready deck, and a detached double garage off the rear lane. Great location backing onto Ranger Park, on city transit route, a close to everyting including a short walk to Harwood Elementary, grocery stores, parks, and everyday amenities, while still being just minutes from everything Vernon has to offer. Seller has relocated out of Vernon and has priced to sell. A great opportunity for families, or truly anyone looking for a spacious and more modern home in a convenient location! The new MUS (Multi Unit Small) zoning offers development potential for carriage home, or ? (id:44393)
RE/MAX Vernon
Oliver, British Columbia
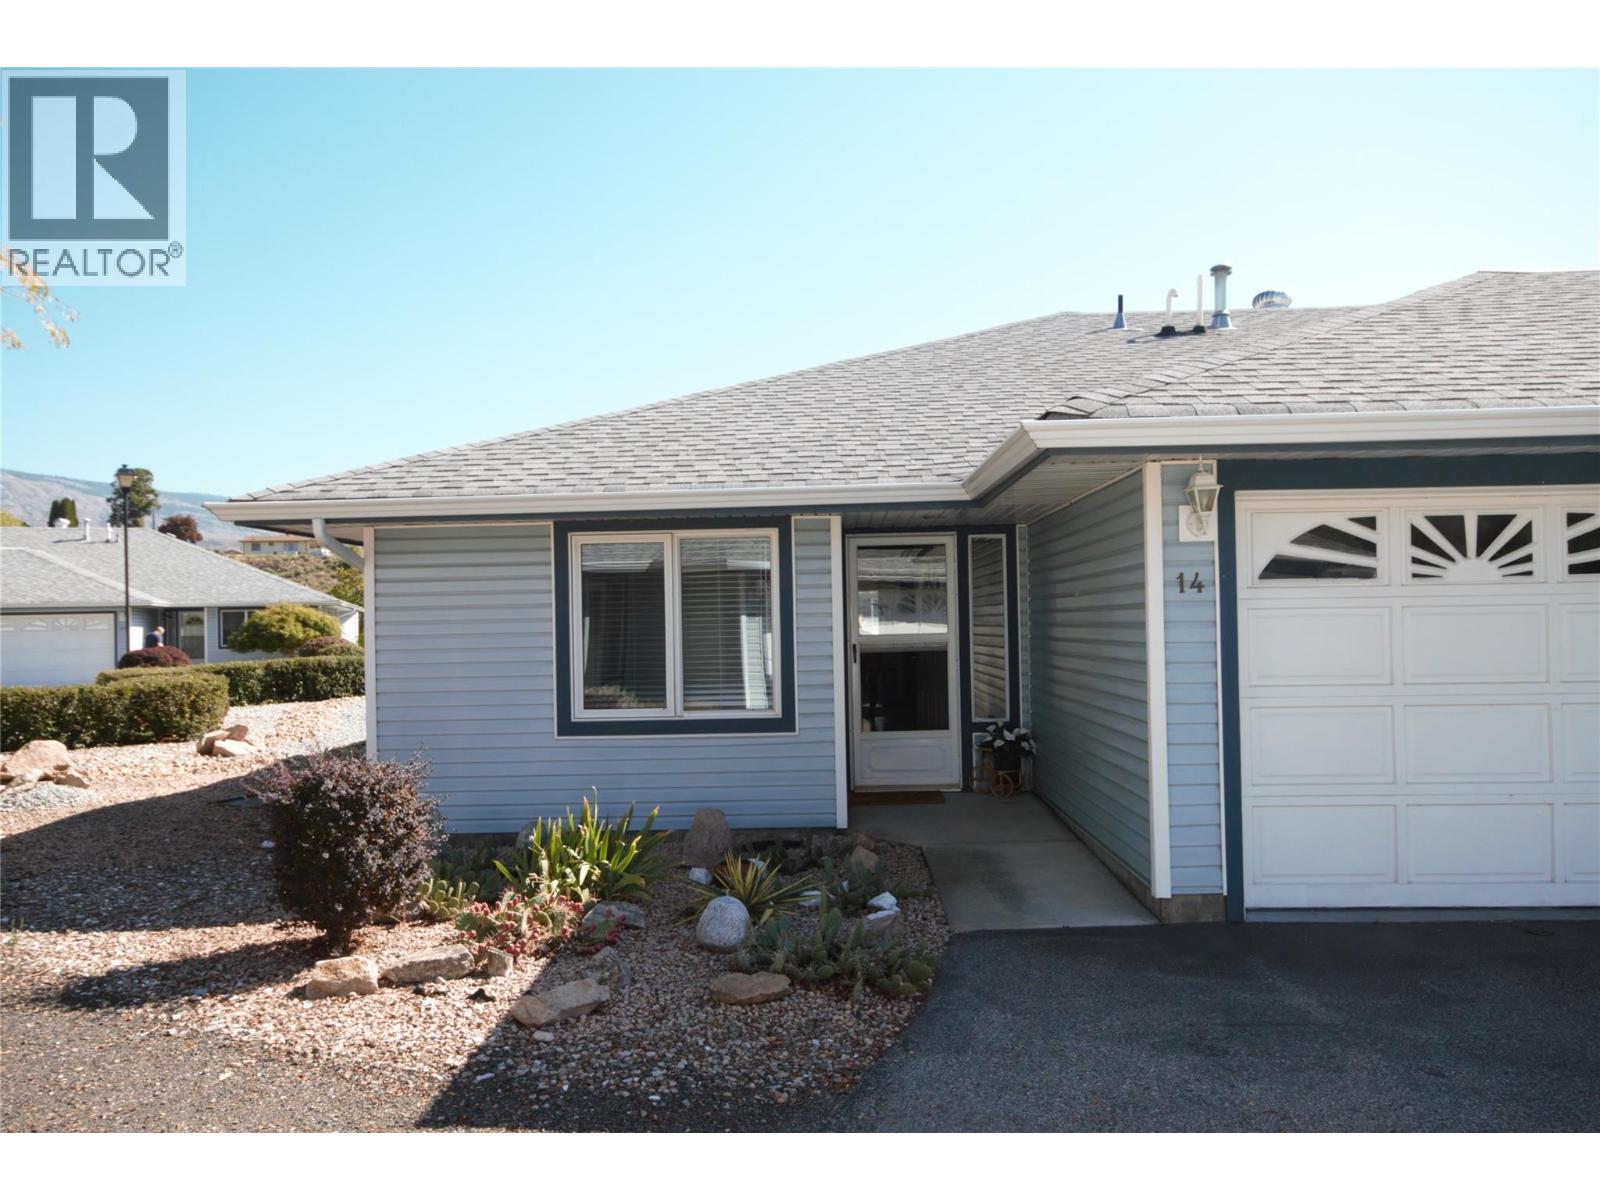
Welcome to this clean, bright end-unit townhome in the desirable Park Avenue Estates complex. Offering 1,175 sq. ft. of comfortable living space, this well-maintained home features an open floor plan with 2 bedrooms and 2 bathrooms. The kitchen has been thoughtfully updated with new stainless steel appliances, flooring, and solid-surface countertops, creating a fresh and inviting space. Additional features include central air conditioning, a gas fireplace, bay windows, a sun tunnel, kitchen pass-through / breakfast bar, and a water softener. Hunter Douglas blinds add a finishing touch in both the living room and primary bedroom. The covered back patio and beautifully landscaped backyard provide a private, low-maintenance outdoor retreat—with no grass to mow or hedging to maintain. One of the few with a double-car garage offers convenient parking and additional storage. Conveniently located within walking distance of most amenities and close to the popular Okanagan River hiking and biking path, this adult-oriented complex offers comfortable, low-maintenance living with low strata fees. Homes in Park Avenue Estates rarely come available for sale, making this a special opportunity to own a well-maintained and nicely updated home in this sought-after community. Don’t miss your chance to make it yours, book your private tour today. (id:44393)
RE/MAX Wine Capital Realty
Sardis - Greendale, British Columbia
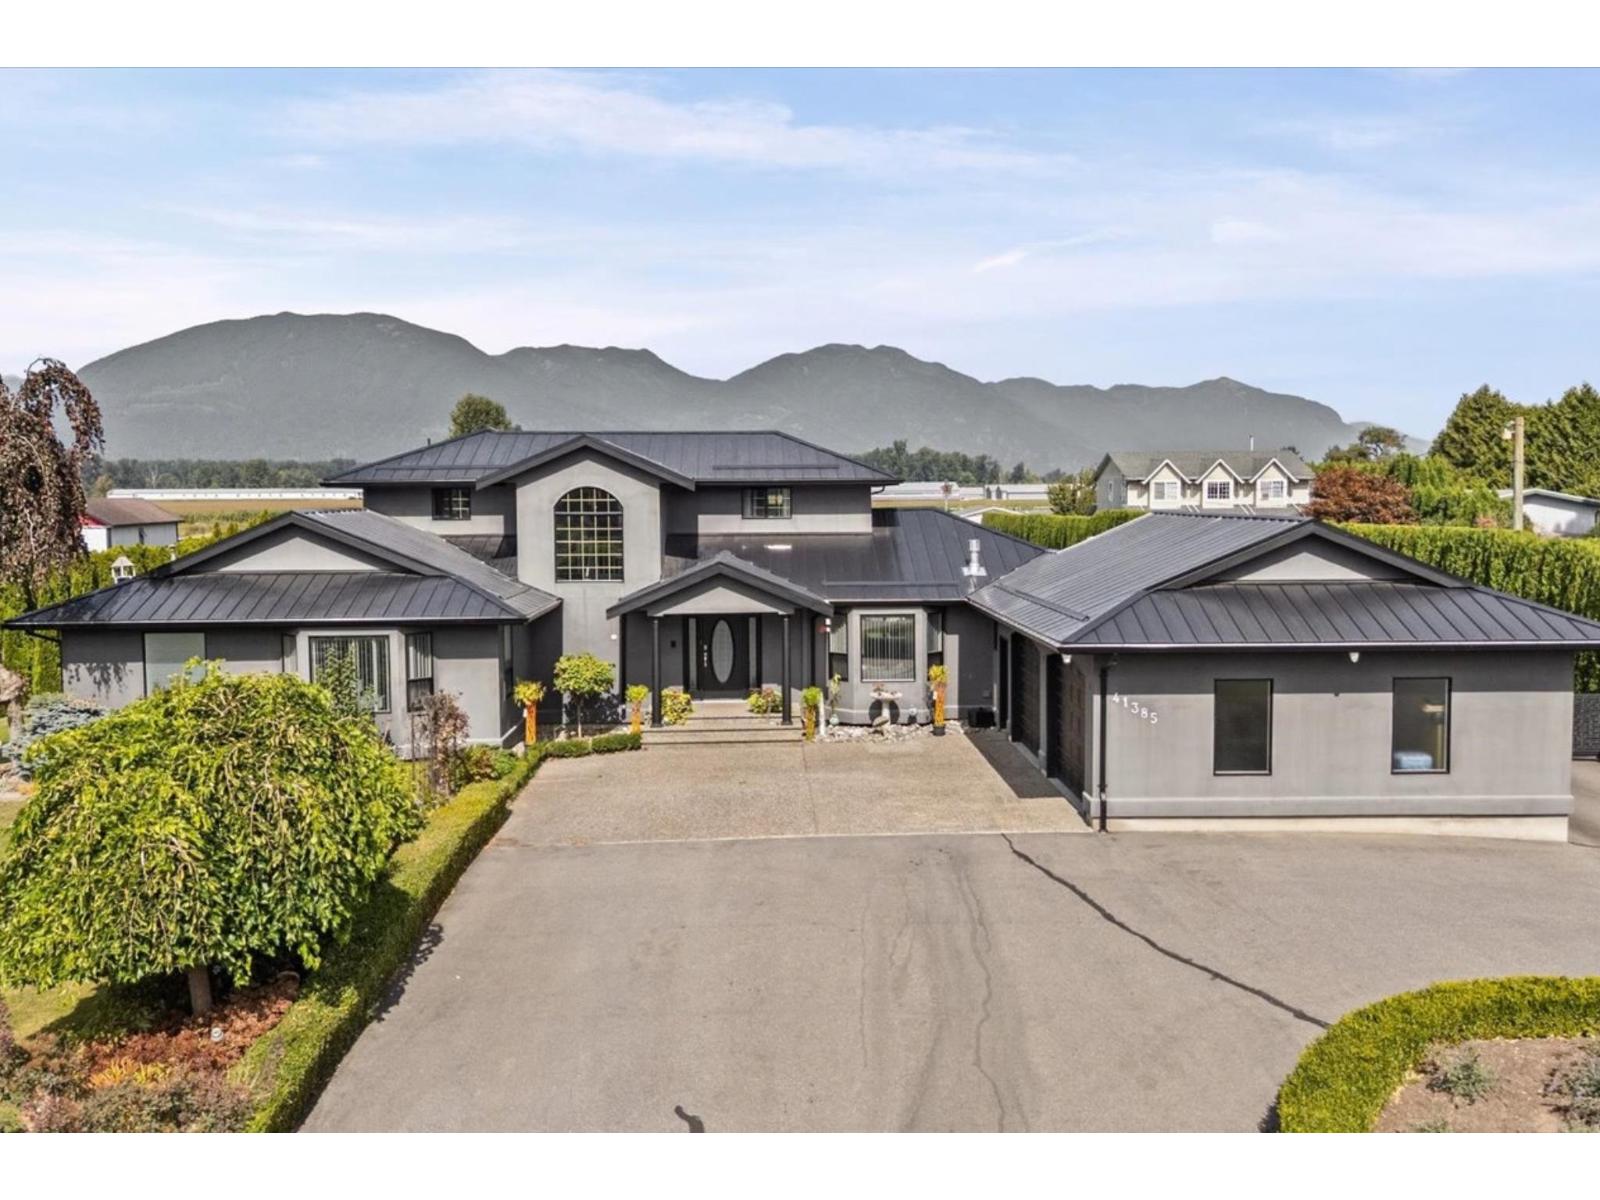
TWO HOMES + MASSIVE SHOP Welcome to your own luxury oasis at 41385 SOUTH SUMAS RD! Sitting on 3 acres at the end of a quiet dead-end road in one of the best locations in the valley, this incredible Greendale property offers TWO homes, breathtaking mountain views & an outdoor setup that feels like your own private resort. The extensively renovated main home offers 3769sqft, 3 bdrms, 3 baths & master on the main. The 3,263sqft 2nd home offers 4 bdrms, 3 baths, spacious living, kitchen, games room & covered patio. Outside you'll find a 36x10 saltwater pool w/protective cover, hot tub, 2 stone pizza ovens, duck pond, greenhouse, raised garden beds w/irrigation & even a go-kart track! PLUS massive shop/garage space, barn, tons of parking & room for all the toys. Enjoy the peace & privacy of country living while still being just a minute's drive to the hwy exit. There's simply too much to list, come see it for yourself! Call today! meas are approx** * PREC - Personal Real Estate Corporation (id:44393)
Pathway Executives Realty Inc.
Kamloops, British Columbia
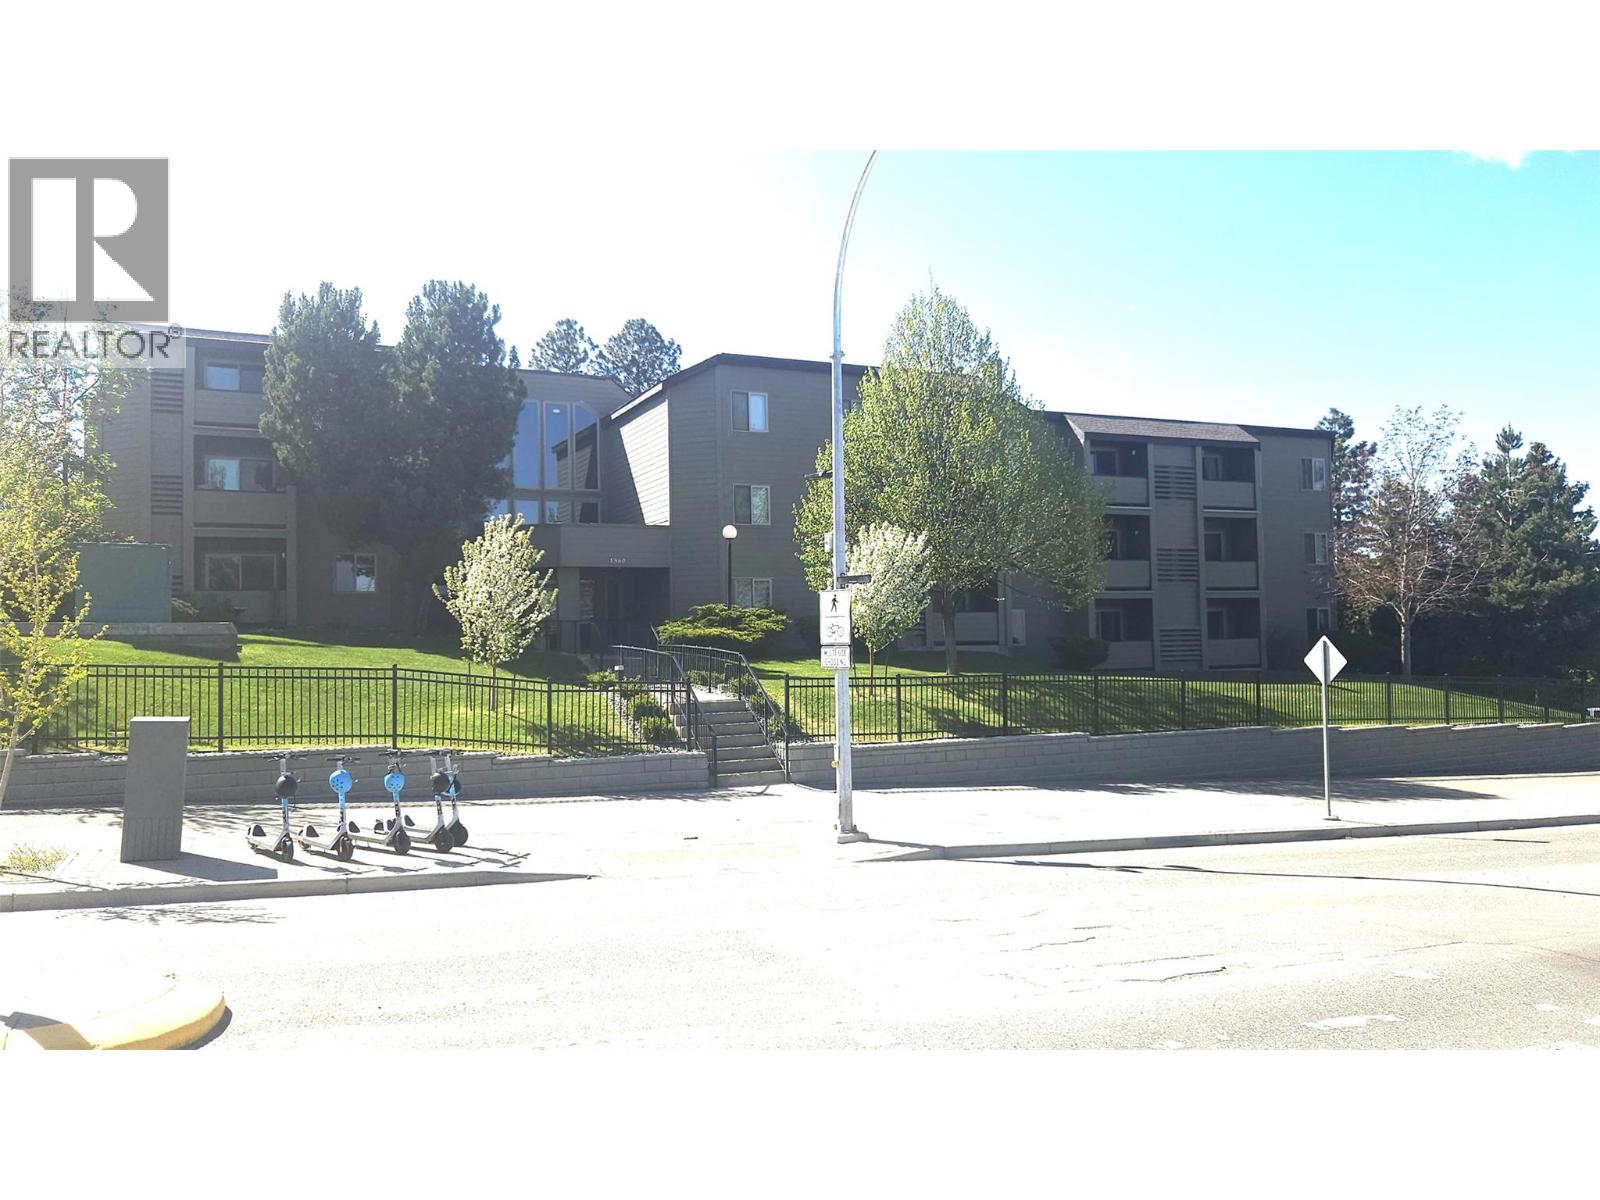
A nice south-facing top floor unit in excellent condition in this well-located, managed, maintained and regarded complex. Plenty of interior and exterior upgrades here, including exterior Hardi-plank, windows, and other exterior work. Interior upgrades to this unit include newer furnace, flooring, paint, counters, and bath upgrades. Excellent tenant in place as well! This is a great turn-key investment or first-home for the discerning buyer. All measurements approx. and should be checked if critical. (id:44393)
RE/MAX Kamloops
Vernon, British Columbia
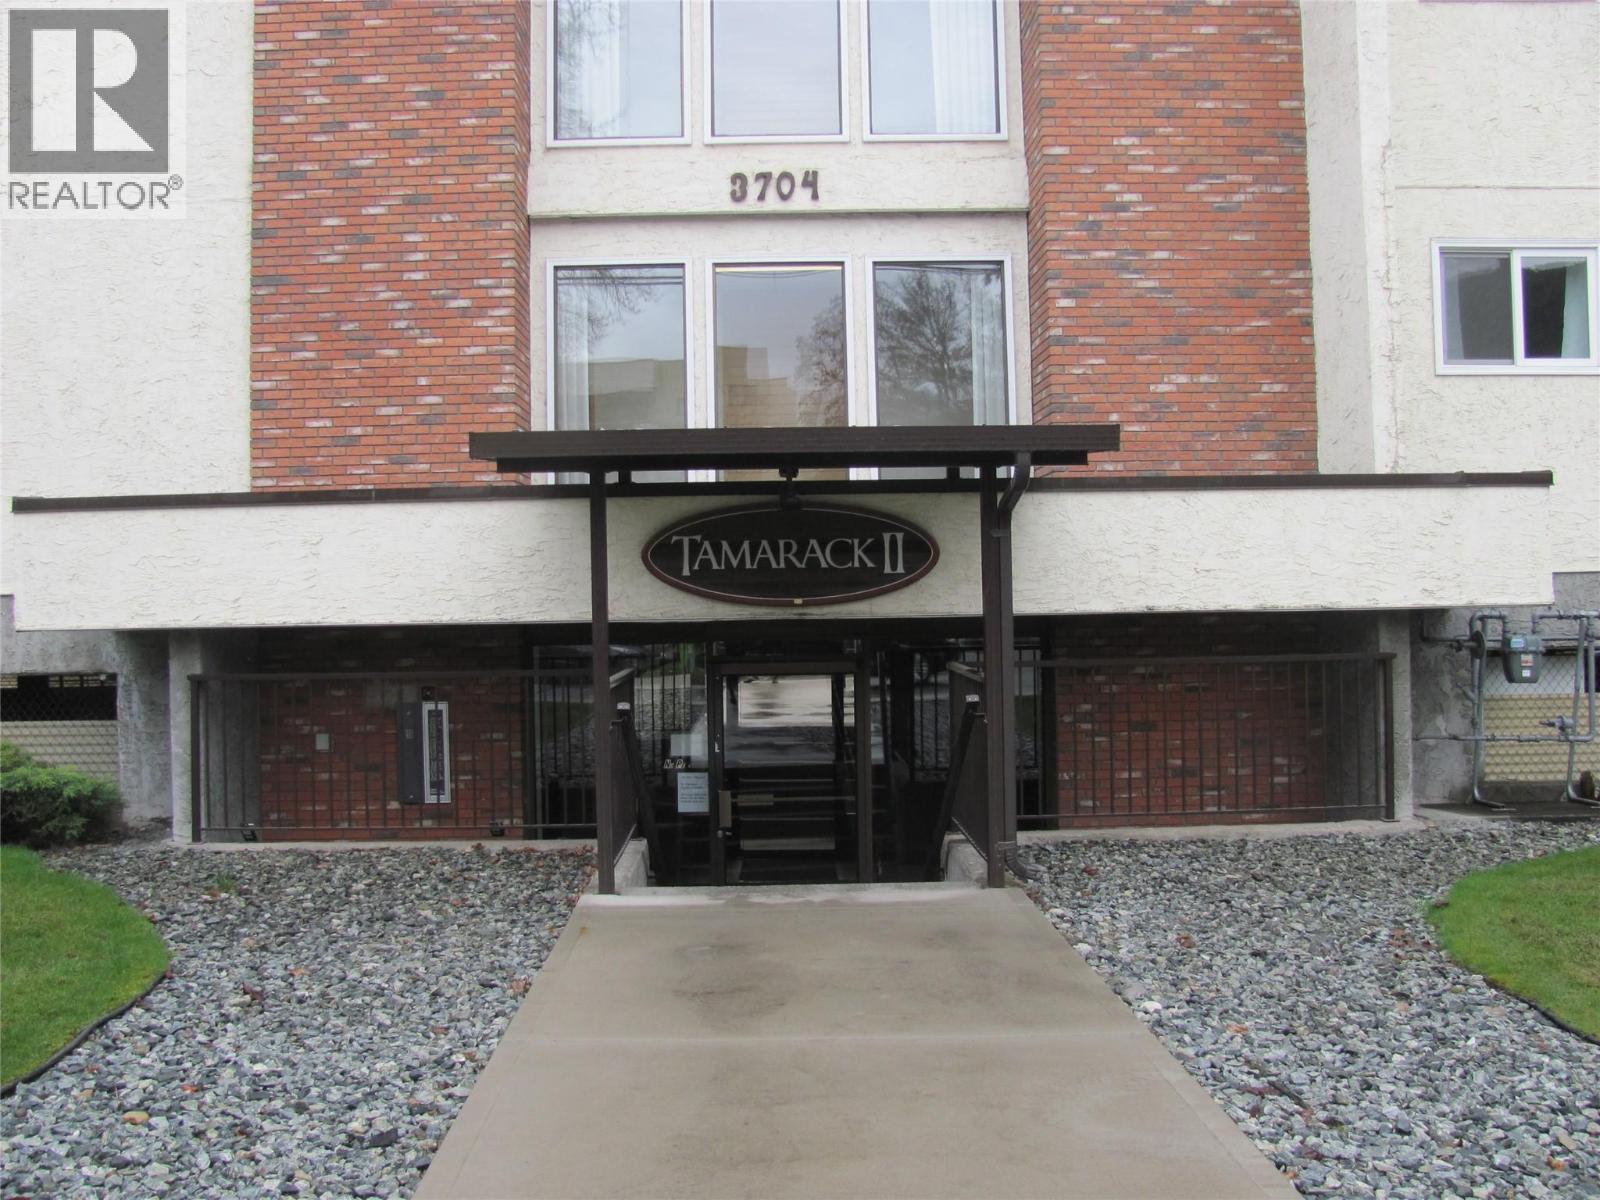
Neat and Clean 2 bedroom and 1 bathroom condo close to downtown, walking distance to shops, groceries, and the Shubert Center. In the sought-after 55+ Tamarack two building. Secure underground parking, storage locker, and public transit close by. Elevator access and shared coin laundry just down the hall makes this 3rd floor unit private and secure. Galley kitchen with pantry and large dining, open to the northwest facing living room, a balcony making it the perfect place to relax and enjoy the mountain valley views. Building is professionally managed, with guest parking available. This low maintenance building makes it the perfect place to call home while enjoying the Okanagan. (id:44393)
Royal LePage Downtown Realty