
Enderby, British Columbia
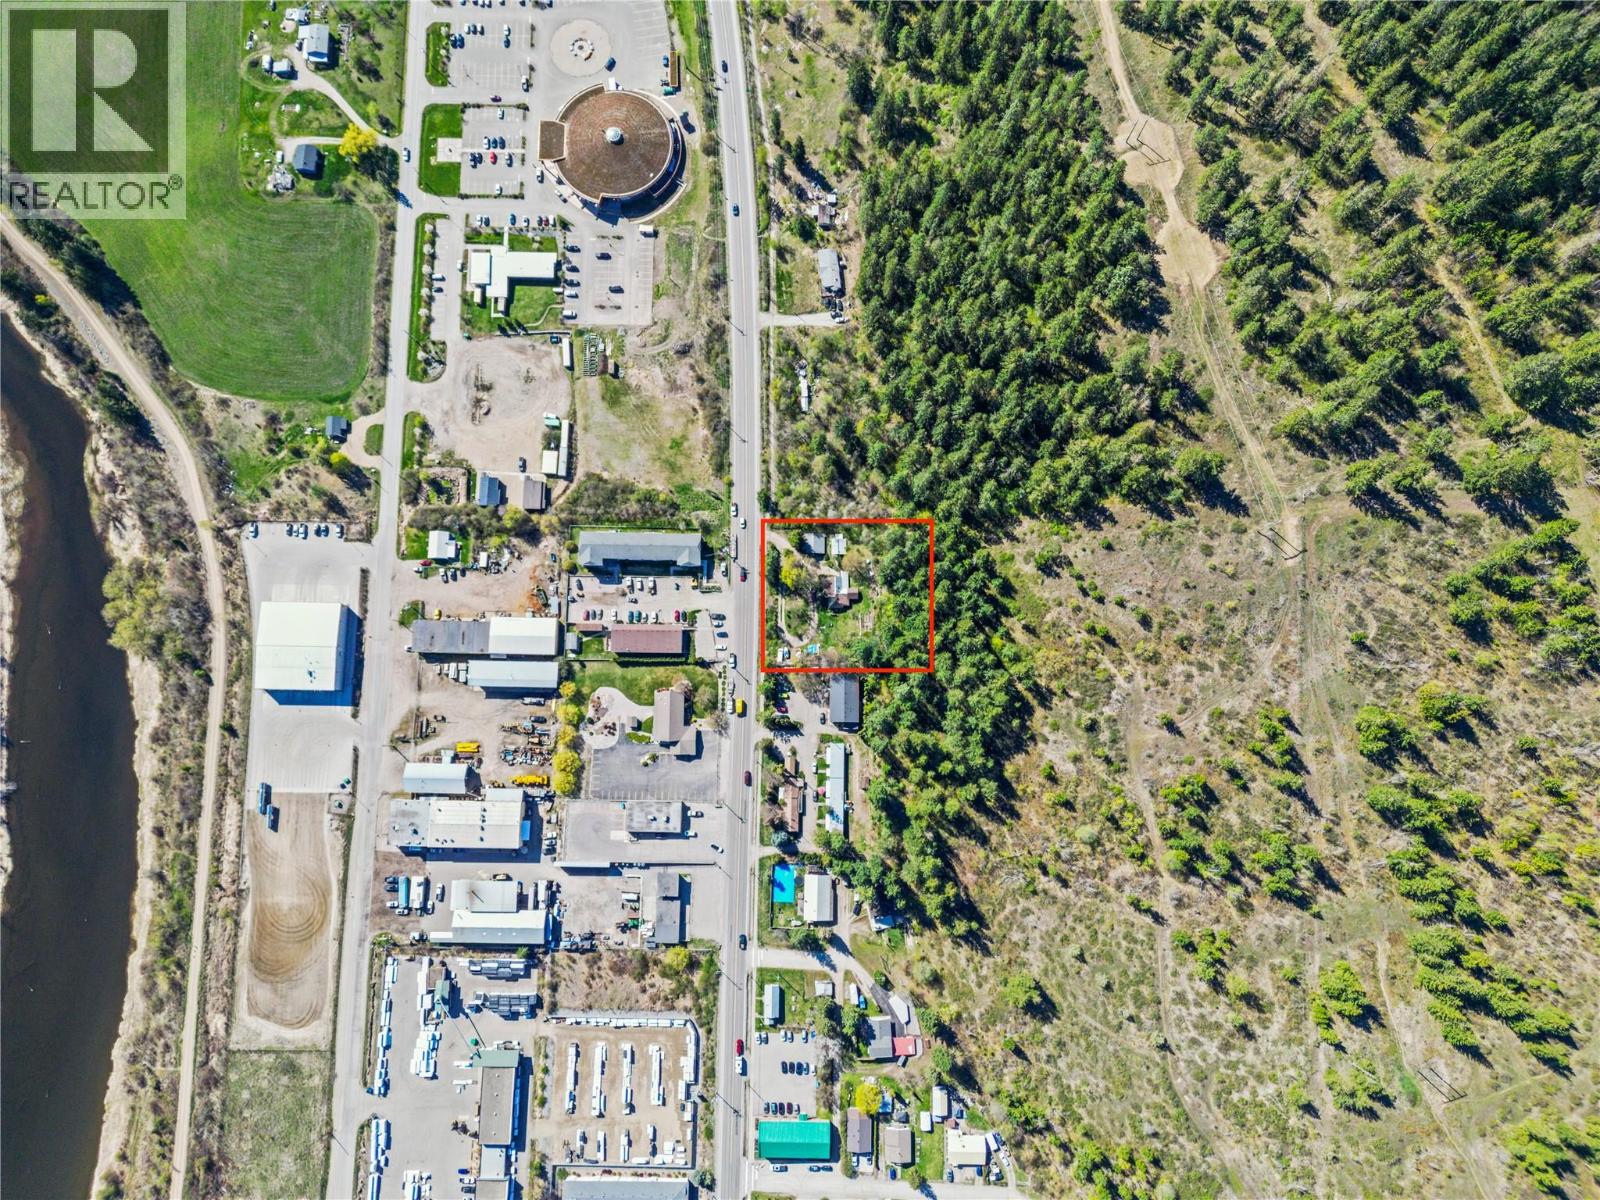
Exceptional investment situated on 0.92 acres (40,000 sq ft) with 200 feet of prime Highway 97A frontage, and two legal PIDs!! This is your opportunity to get into the market in the up and coming city of Enderby. Secure a solid, income-producing property with immediate cash flow and strong future upside. Currently generating approximately 3.5% ROI, this well-maintained holding property offers both stability today and significant development potential for tomorrow. The City of Enderby has expressed interest in future C2 zoning (buyer to confirm), opening the door to a wide range of commercial and mixed-use development possibilities. The property currently has long-term tenants who would like to stay, providing dependable, low-maintenance income from day one and making this a truly turnkey investment. In addition to its strong income potential, the property offers scenic views of the iconic Enderby Cliffs, mature park-like landscaping with established fruit trees, and a circular driveway for convenient access. It also features a double detached carport with an attached workshop, a comfortable main residence with a large covered porch, and a fully serviced 440 sq ft studio that is ideal for additional rental income or flexible use. Listing photos are digitally staged, buyer should view to confirm. This is a rare opportunity to secure a high-exposure property with solid holding income and long-term development potential in a growing community. (id:44393)
Real Broker B.c. Ltd
Surrey, British Columbia
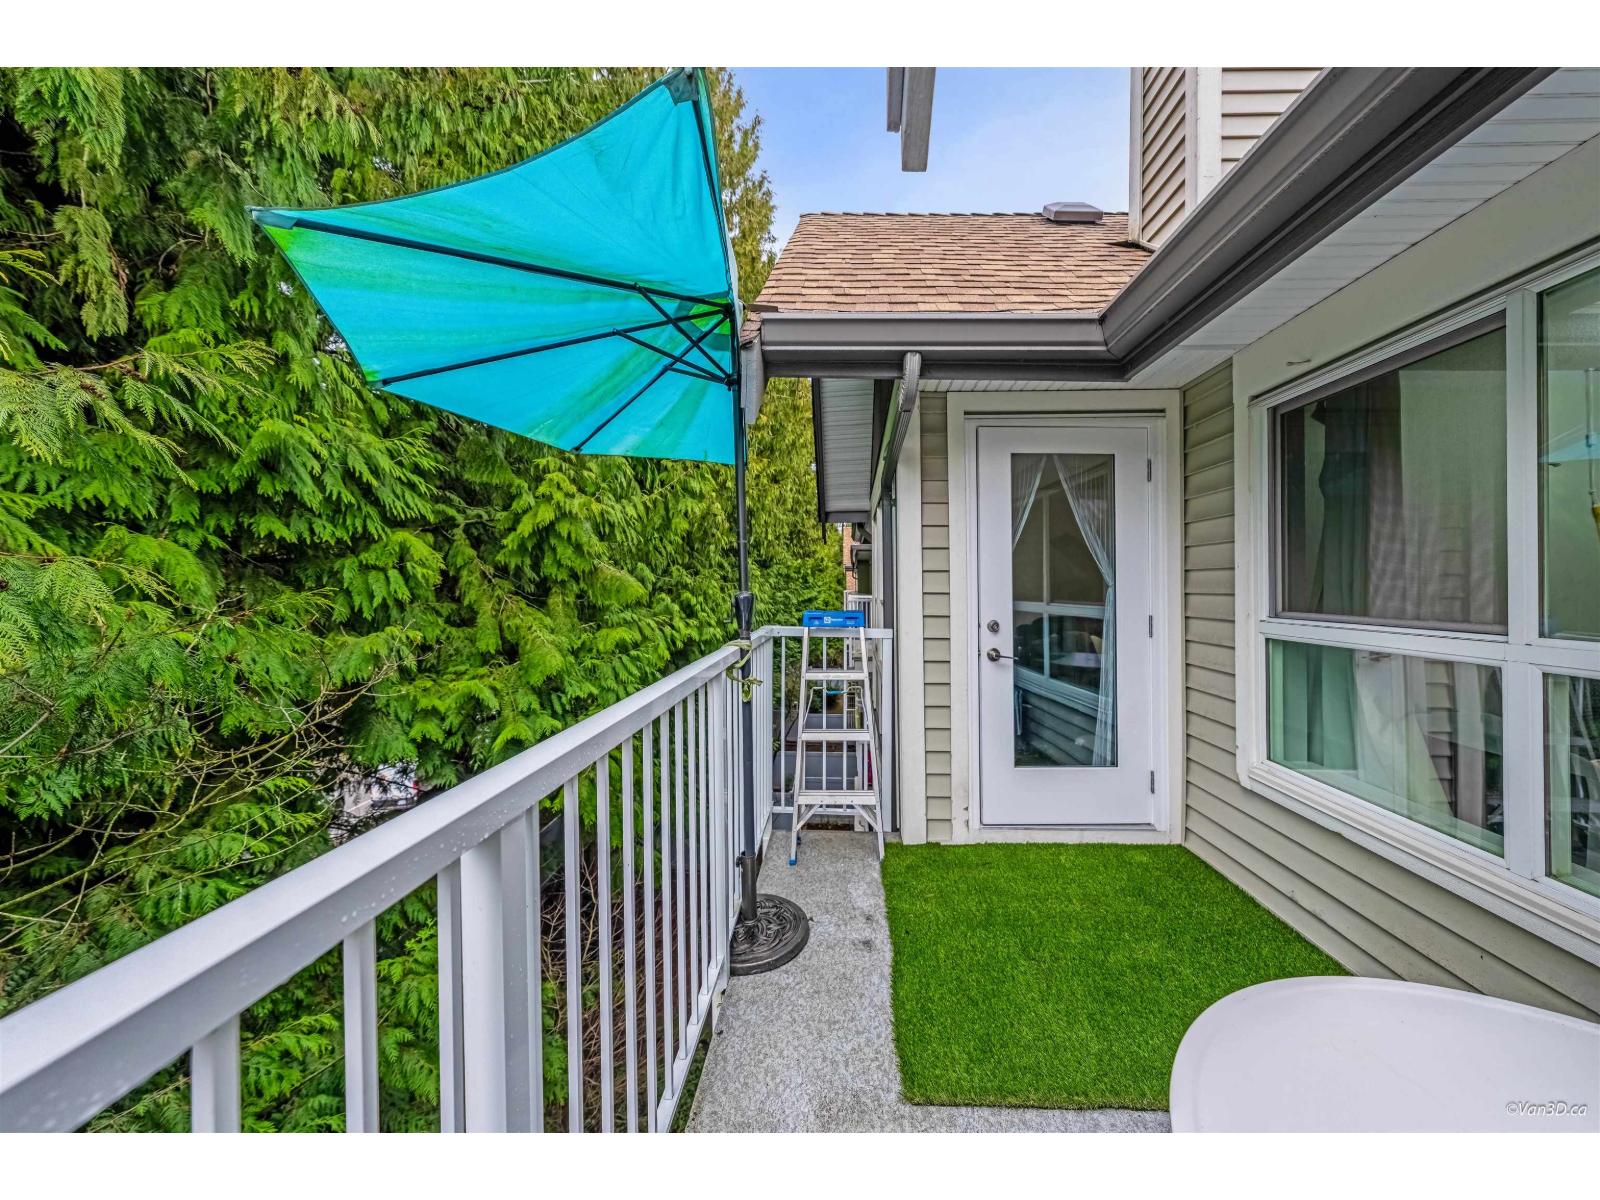
Spacious 2 Bed + Den, 2 Bath penthouse offering 1,160 sq ft of living space with soaring vaulted ceilings and a bright, open layout. Enjoy private, treed views that create a peaceful setting. The well-maintained complex has been extensively updated with a new building envelope and new fencing, providing long-term peace of mind. Ideally located steps from Green Timbers Urban Forest Park and just minutes to Guildford Town Centre, recreation centre, banks, restaurants, and schools. Resort-style amenities include an exercise room, outdoor pool, hot tub, sauna, clubhouse, guest suite, and more. Ample visitor parking with 25 stalls available for guests. OPEN HOUSE: Sep 26th, Sat, 2-4PM. (id:44393)
Sutton Group - 1st West Realty
White Rock, British Columbia
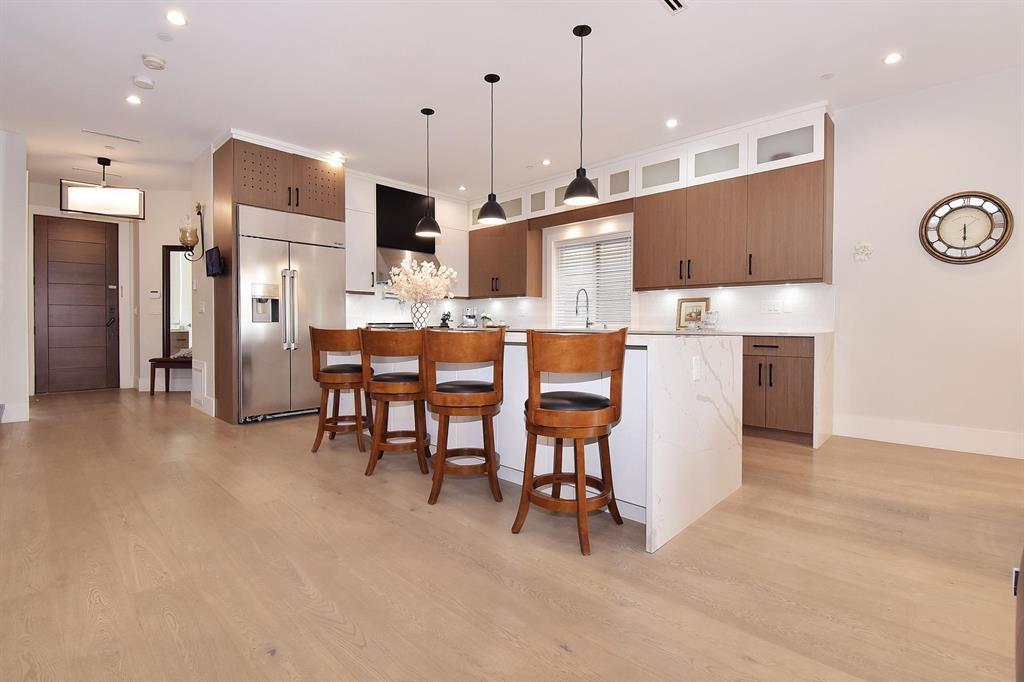
White Rock Central 3 bedrm house (7 year old) for rent FEATURING: - 3 bedrm with AC and Radiant Heating - EV charger and HRV - 7 year old - Center of White Rock close to everything - Steps away from Hospital - School Catchment: Semiahmoo Secondary and White Rock Elementary - Available on Nov 1st. RENT: $4600/month plus utilities. Utilities are not include in rent - Employment and rental references are required - Credit check if applicable - Photo ID is required - Cat is OK NO CALLING PLEASE! Please reply with brief information about yourself: Your cell phone number to receive showing text? How many people? and relationships? When will you start the tenancy? Do you or will you have pets? How long have you been living at your current place and the reason for moving? Your employer's name? (id:44393)
Metro Edge Realty
Chilliwack, British Columbia
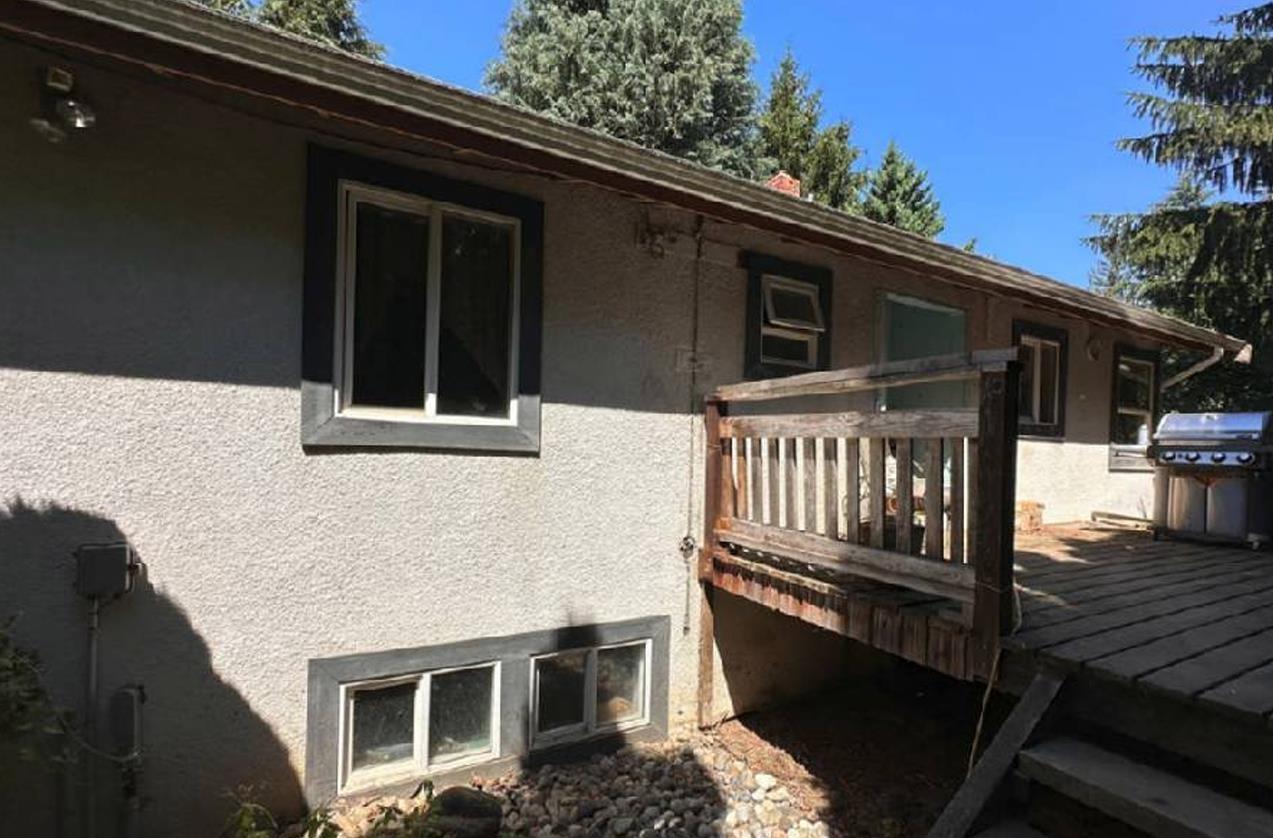
Nestled on a quiet rural street in Chilliwack's desirable Ryder Lake area, this 3.06-acre property offers privacy, mature trees, and a creek at the rear. The 1-storey + basement home features 2 bedrooms, living/dining/kitchen areas, and a part-finished basement with extra bedrooms, den & rec room. Bonus 500 sq ft coach house with its own bedroom, kitchen, bath & living space. Open parking, gravel driveway, decks, and room to expand. Ideal for those seeking space and potential in a peaceful setting. (id:44393)
RE/MAX City Realty
Hope, British Columbia
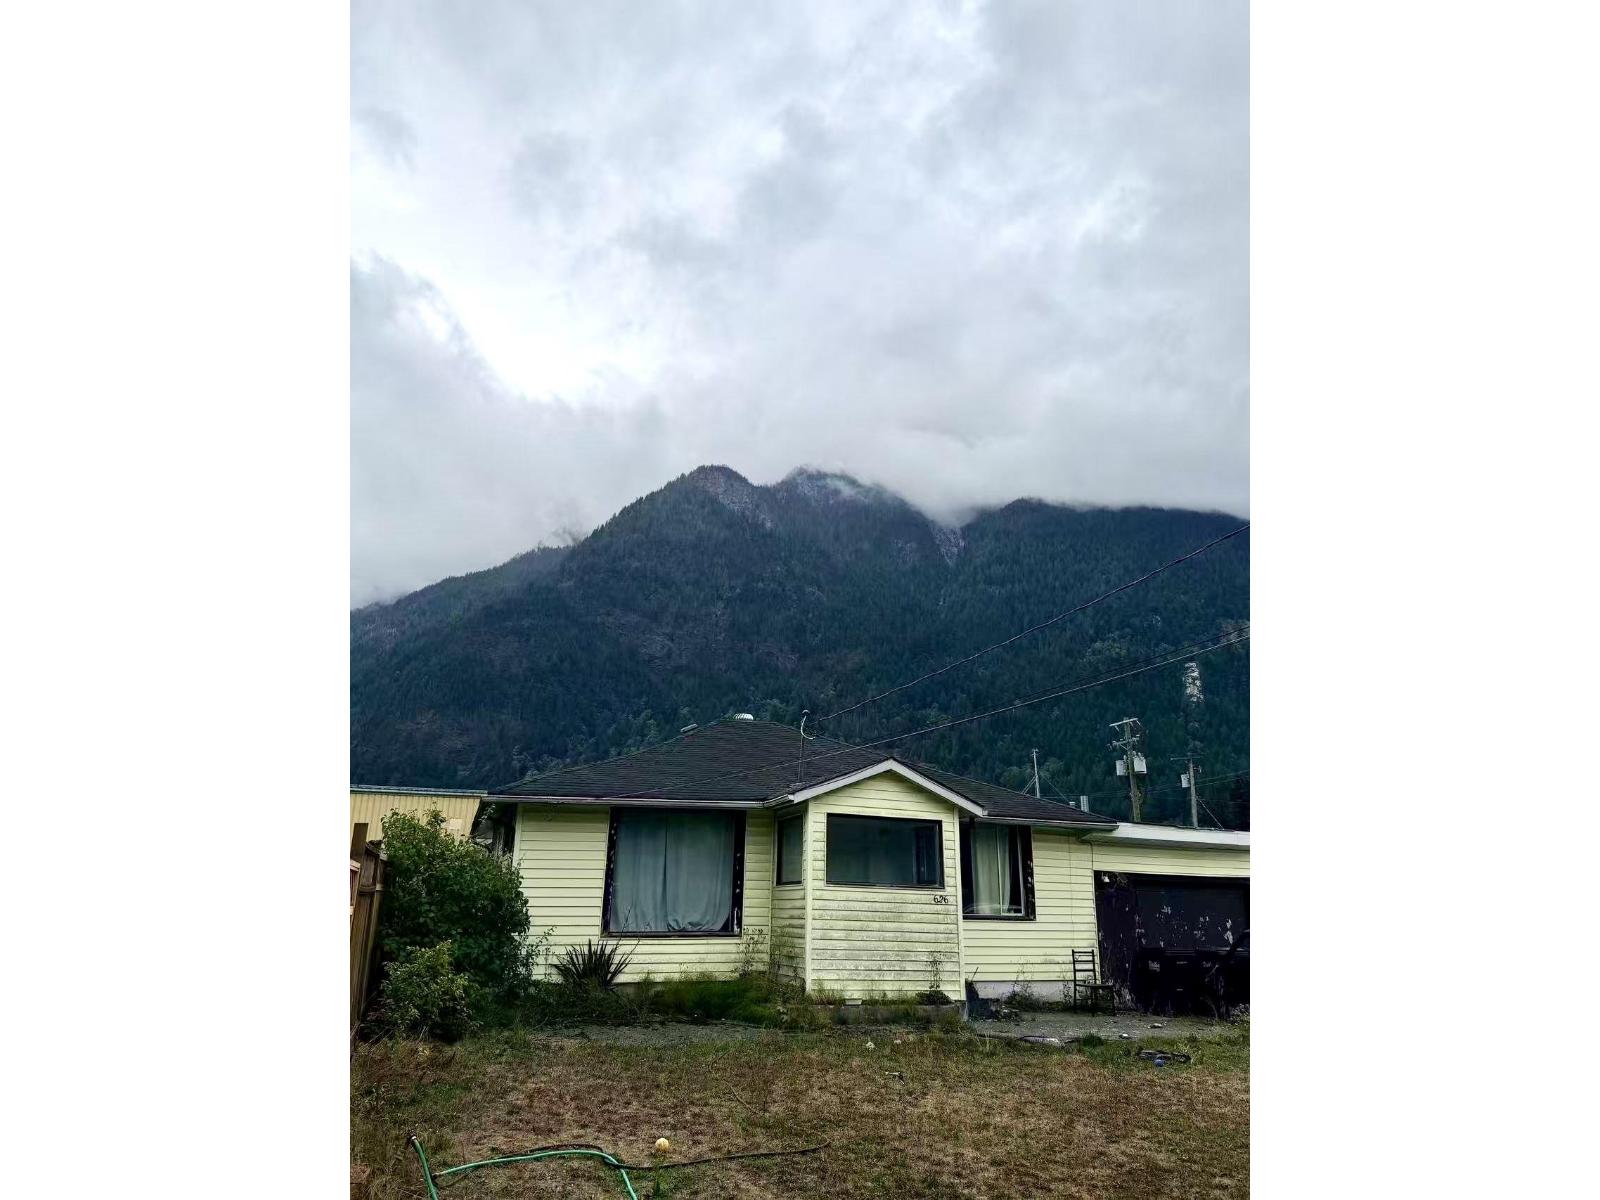
A Singal detached family home with 3-Bedrooms,1-bathroom,jacuzzi tub, country kitchen, big sundeck, and workshop! located in one of Hope's most desirable neighbourhood. Steps away to local shops, parks, restaurants, and next door to the Hope Recreation Centre. Enjoy quick access to the freeway for easy commuting! 7000 square foot big yard on the golden corner with lane access at side and rear of property. It is a perfect lot for future rebuild up to four units. A great opportunity for first time buyers, active retirees or investors.Call 7785511608 to book your private showing! (id:44393)
Multiple Realty Ltd.
Victoria, British Columbia
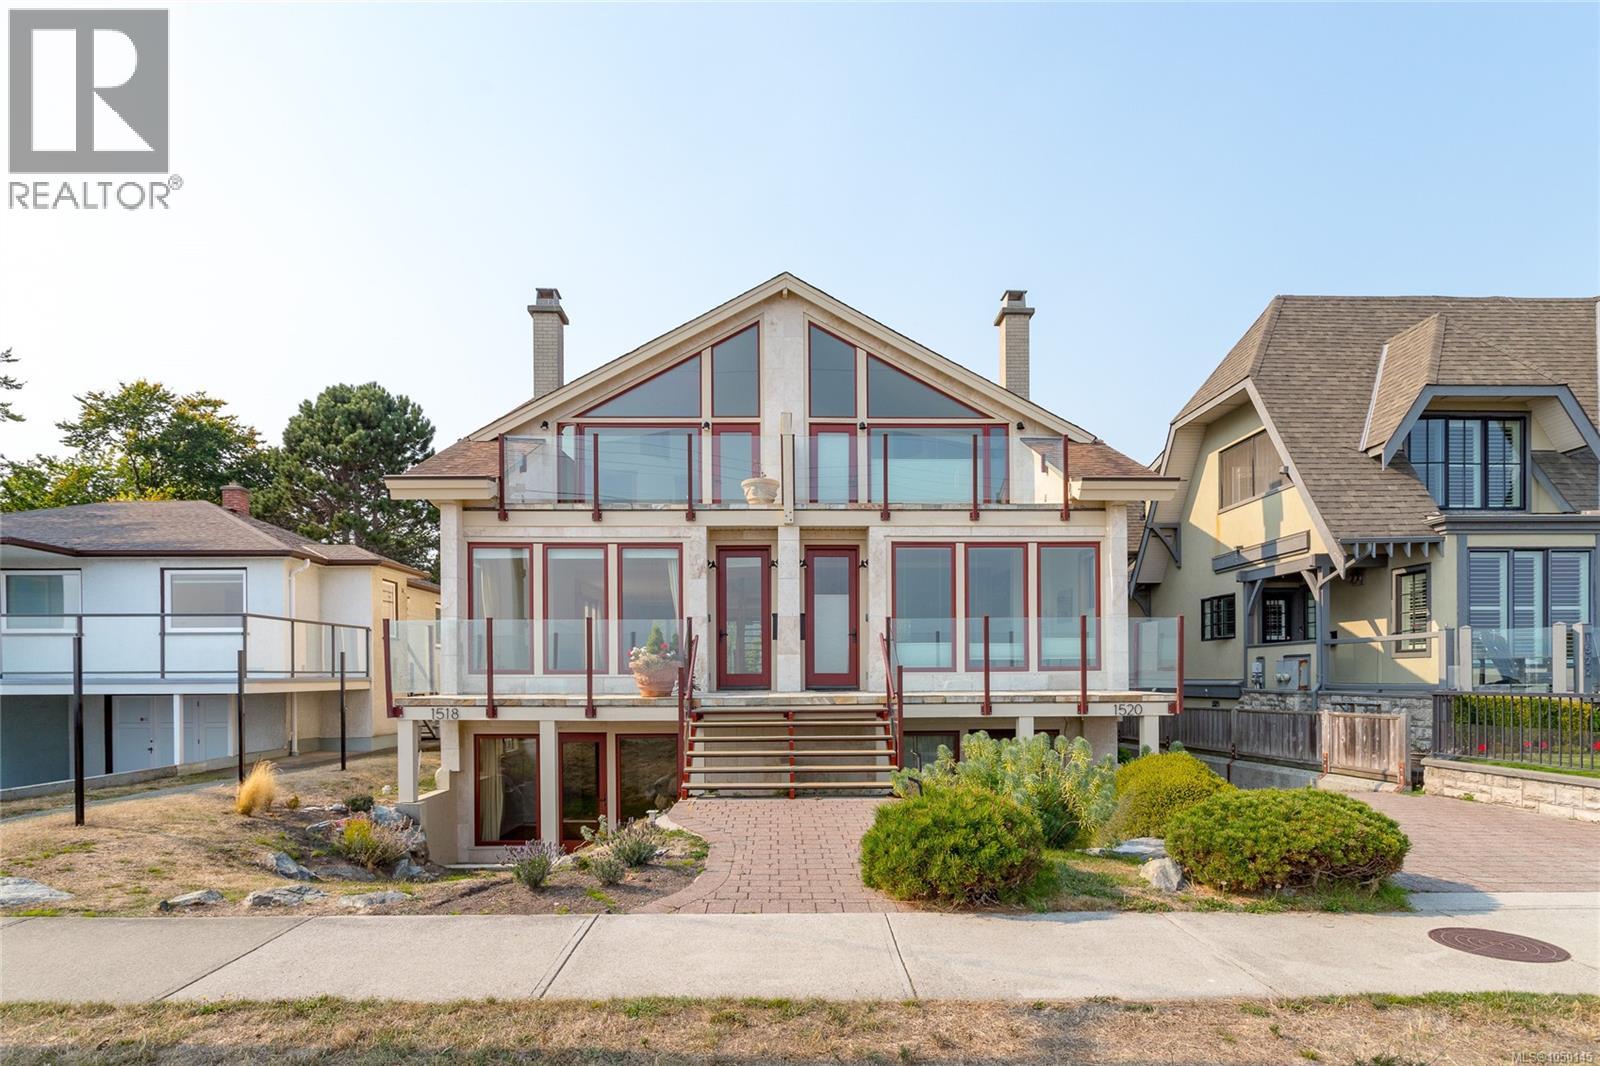
Sought after Fairfield location on Dallas Rd, right across the Street from the ocean providing beautiful panoramic ocean and mountain views from this quality built 1/2 duplex. Perfectly positioned for daily walks on the historic seawall waterfront walkway. Large interior windows enhance the expansive views of the Juan de Fuca Strait, Ocean and stunning Olympic Mountains. Features include Pella windows, fir doors, radiant floor heating, and a Rumford wood-burning fireplace. Enjoy outdoor living in the private northwest-facing backyard with relaxing patio and mature fruit trees plus a spacious ocean view porch. Top floor features two spacious bedrooms with vaulted ceilings, large ensuite and view balcony in primary bedroom. Lowest level has a walk-out basement with 3-piece bathroom plus large family room which could be a 3rd bedroom area. Single garage with room for storage. Located in highly desirable Fairfield close to Cook Street Village—an exceptional location and lifestyle! (id:44393)
RE/MAX Camosun
Kamloops, British Columbia
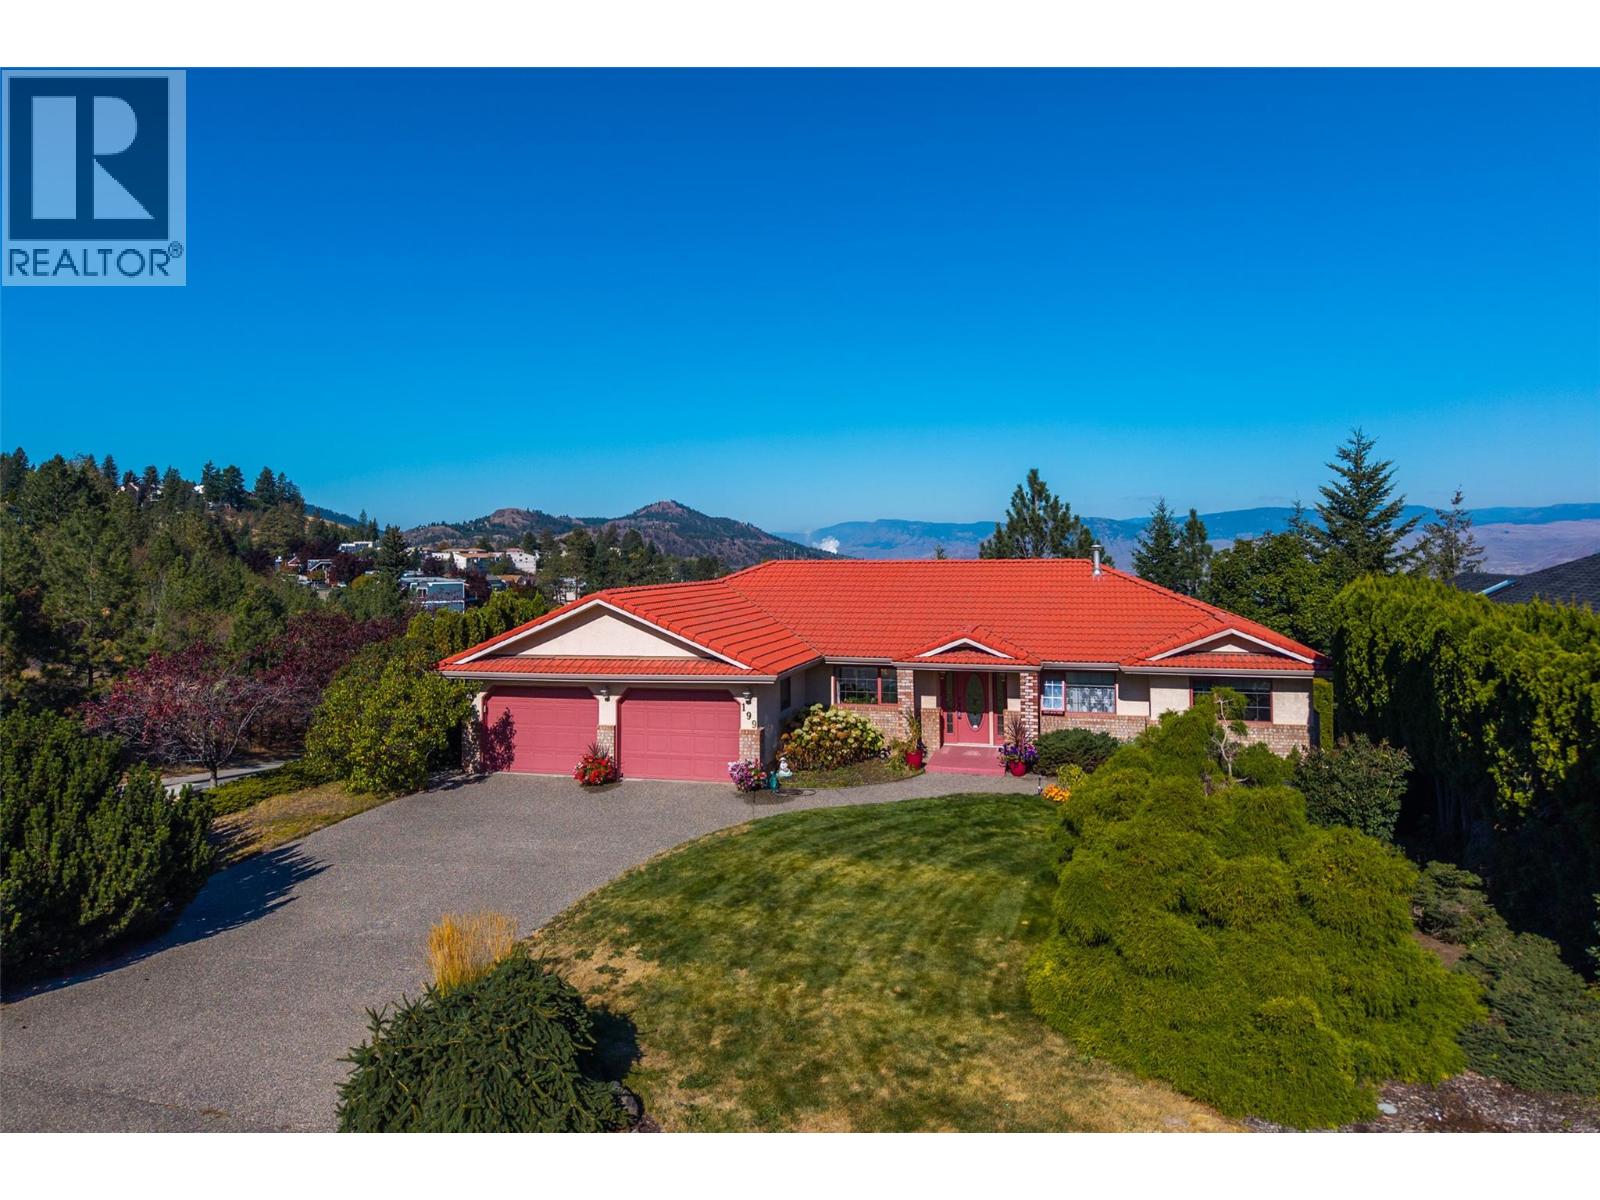
Executive living in desirable Upper Sahali! This spacious rancher sits on a beautifully landscaped, fully irrigated .26-acre lot, backing directly onto Peterson Creek Park with impressive valley and peek a boo river views. The main floor offers 3 bedrooms and 2.5 baths, oak hardwood flooring through the main living area, gas fireplace and large windows capturing the views. The kitchen features quartz countertops, abundant cabinetry, centre island and JennAir downdraft cooktop. The primary suite includes an ensuite with jetted tub. The fully finished lower level is ideal for multi-generational living with 2 additional bedrooms, full bath, full kitchen, generous living space and a second gas fireplace. Comfort is covered year-round with a heat pump plus gas furnace. Additional features include a new 50-gallon HWT, no Poly-B plumbing, Sedona Red roof tiles, double garage and saltwater hot tub. Enjoy mature landscaping and the privacy of Peterson Creek Park right out back. Close to schools, shopping, TRU and downtown. Quick possession available! (id:44393)
RE/MAX Shuswap
Smithers, British Columbia
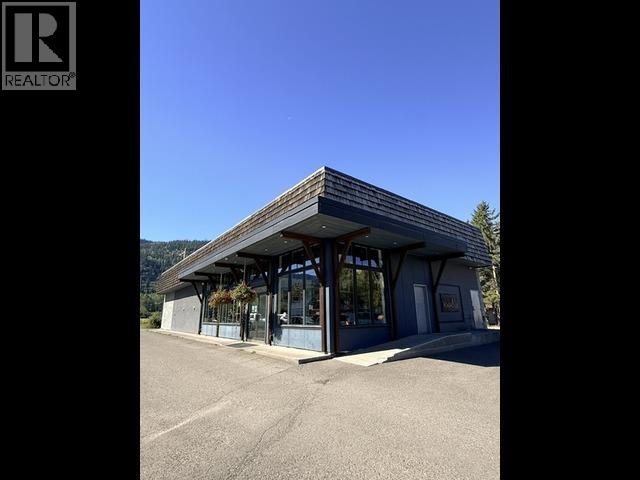
Very successful and profitable turn-key restaurant opportunity in downtown Smithers. Freestanding split-level commercial building (built 1989), fully renovated in 2017 as a full-service restaurant and bar with commercial kitchen, scullery, prep, walk-in areas and multiple dining rooms. Street-level storefront with extensive window frontage on Alfred Avenue plus corner exposure on King Street. Approx. 5,510 sq ft net leasable on a 9,360 sq ft (0.21 ac) corner lot. Cedar-shake mansard roof over 2-ply torch-on flat roof; forced-air heat with rooftop make-up air; full municipal services and on-site asphalt parking. Zoned C-1A. Business and real estate available together. (id:44393)
Babych Group Realty Vancouver Ltd.
Kamloops, British Columbia
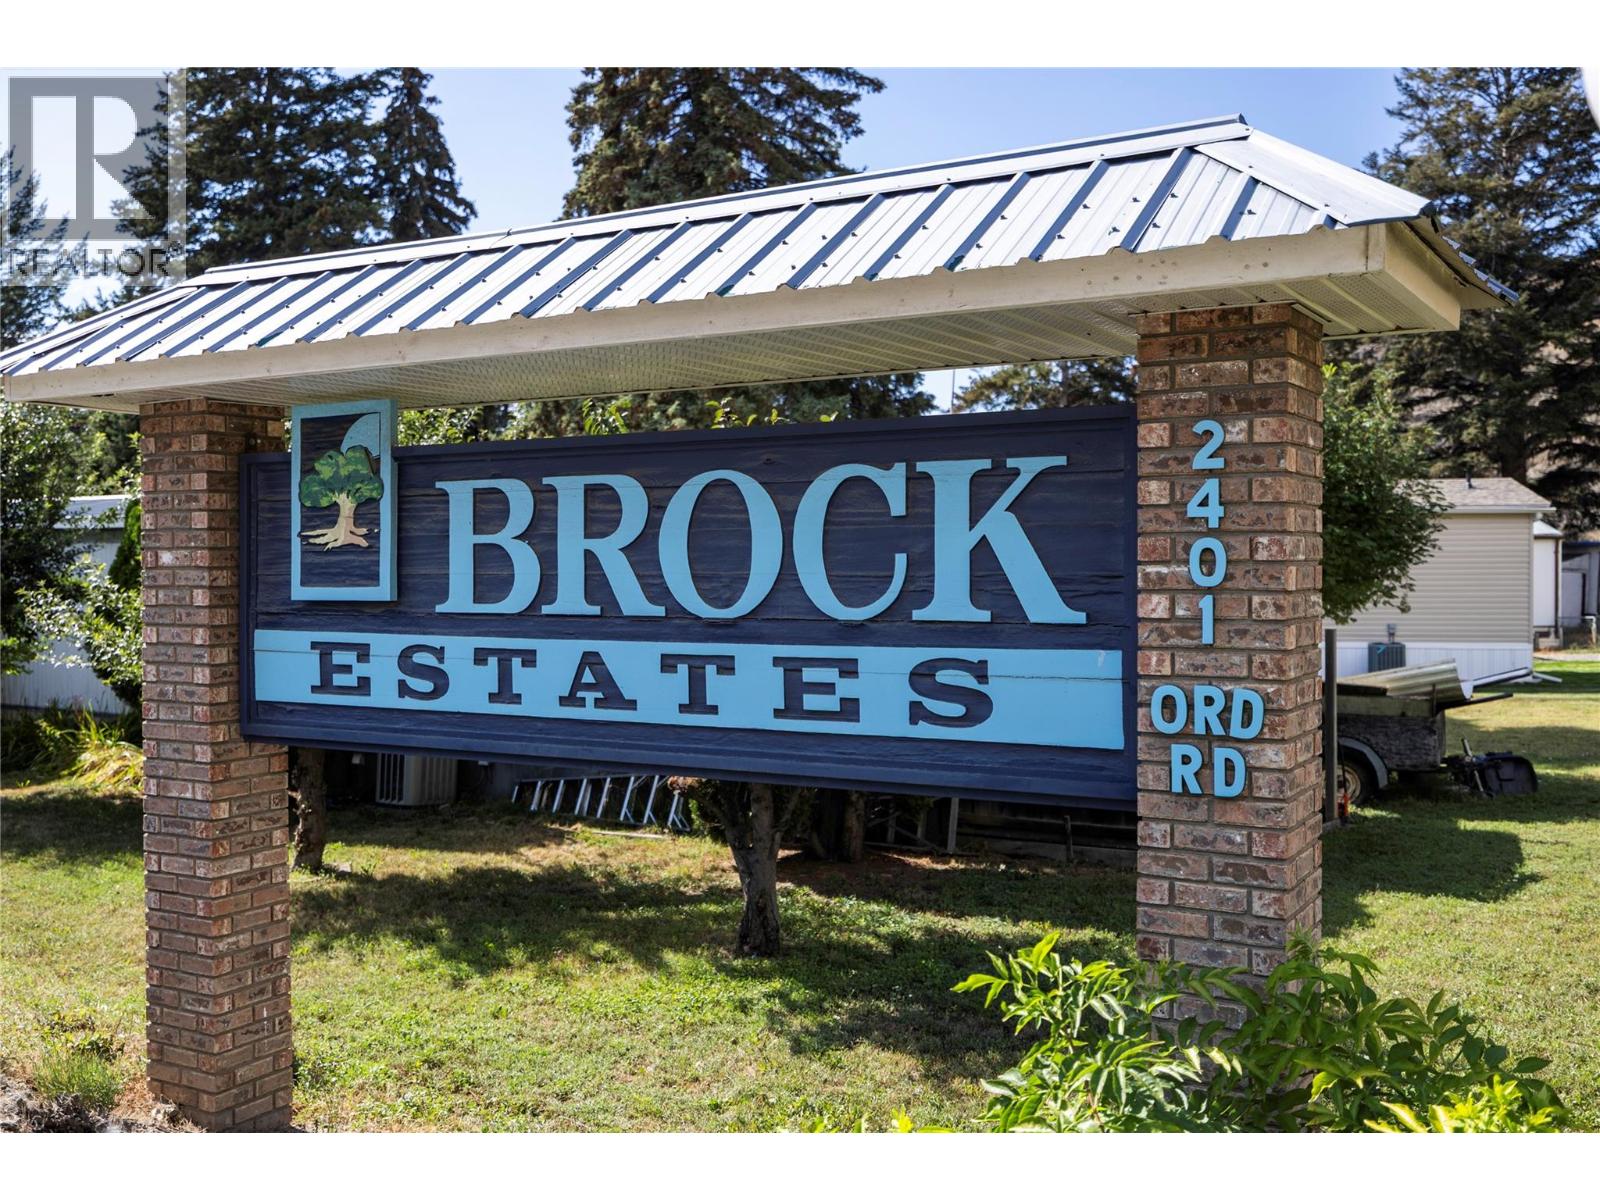
Quite possibly the nicest home in Brock Estates. This 2004 fully drywalled double wide with C/air, 3 bedroom, 2 baths, is in like new condition with a new roof in 2016 & is located in the Brock Estates adult section. Inside you'll find 1347 sq ft that features an open plan, vaulted ceiling, dining room, large oak style kitchen with breakfast bar, large master bedroom with 4pc ensuite with sunlight and access to spacious laundry room with Maytag W/D. Waiting for you outside are a covered deck off the kitchen, 12x24 private sundeck in the easy care fenced backyard with a storage shed & u/g sprinklers. There is also a wheel chair access ramp if needed. Includes all appliances with, Fridge and Stove being new in 2020 and recent furnace as well. "" Subject to Probate "" but looking towards the middle of October to have Probate granted. All measurements are approximate and should be verified by the Buyer. Reach out to your Agent and book your showing. Home is vacant so easy access for showings. (id:44393)
Exp Realty (Kamloops)
Merritt, British Columbia
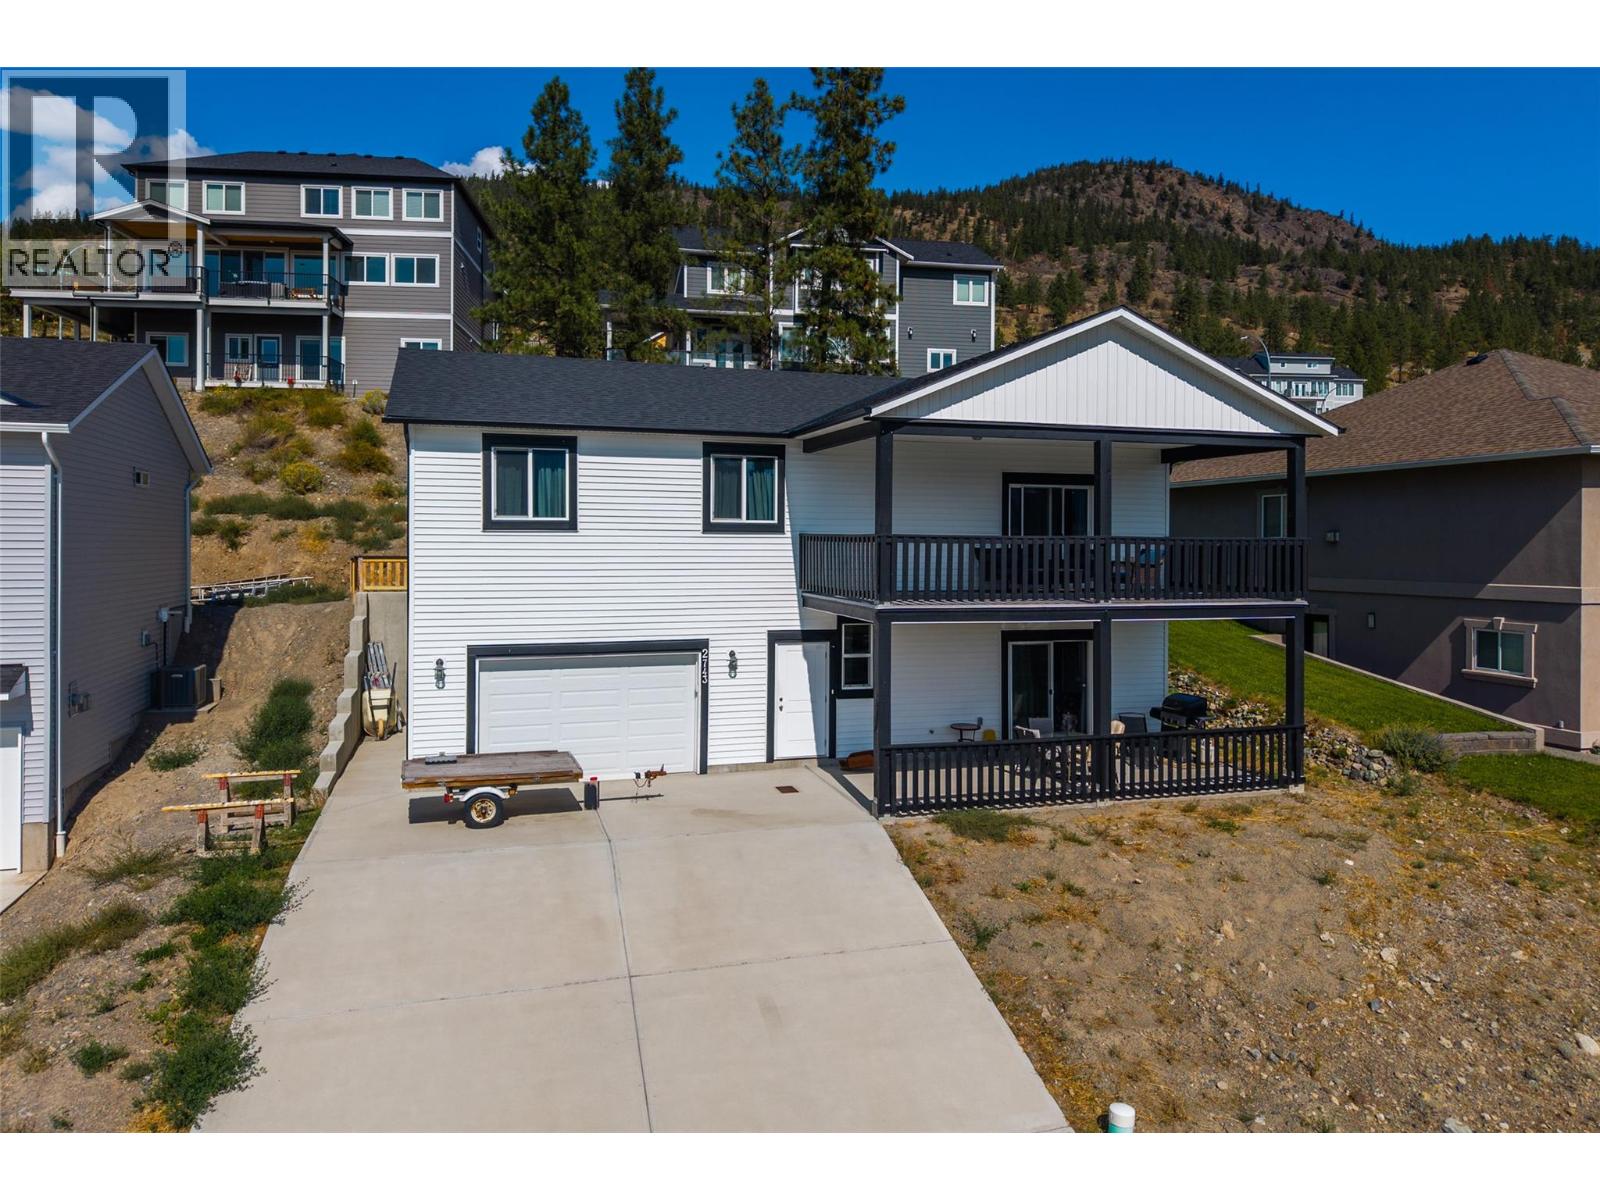
Welcome to this beautifully designed 2021-built two-storey home offering the perfect combination of modern living, family-friendly space and incredible valley views. The main floor features three bedrooms, providing an ideal layout for a growing family, while the bright, open-concept living area creates a welcoming space for everyday life and entertaining. Step outside onto the massive covered deck and enjoy one of the home’s standout features. With plenty of room for BBQs, family gatherings and entertaining friends, this is an outdoor living space you’ll enjoy throughout the seasons, with amazing views across the Nicola valley. The basement includes a separate one-bedroom suite, offering excellent flexibility for extended family, guests or potential rental income. A convenient two-car garage with large driveway provides ample parking and additional storage. Located in Merritt, you’re surrounded by four-season recreation, including hiking, mountain biking, fishing, camping, snowmobiling, skiing and access to countless lakes, trails and backcountry adventures. Merritt also offers a vibrant community, local amenities and easy highway access with city centres like Kamloops approximately 45 mins away, Kelowna roughly 1½ hours, and Vancouver about 3 hours, making this an excellent home base for work, recreation and weekend getaways. Modern, spacious and surrounded by spectacular scenery—this Merritt home is ready to welcome its next family. (id:44393)
RE/MAX Kamloops
Chilliwack, British Columbia
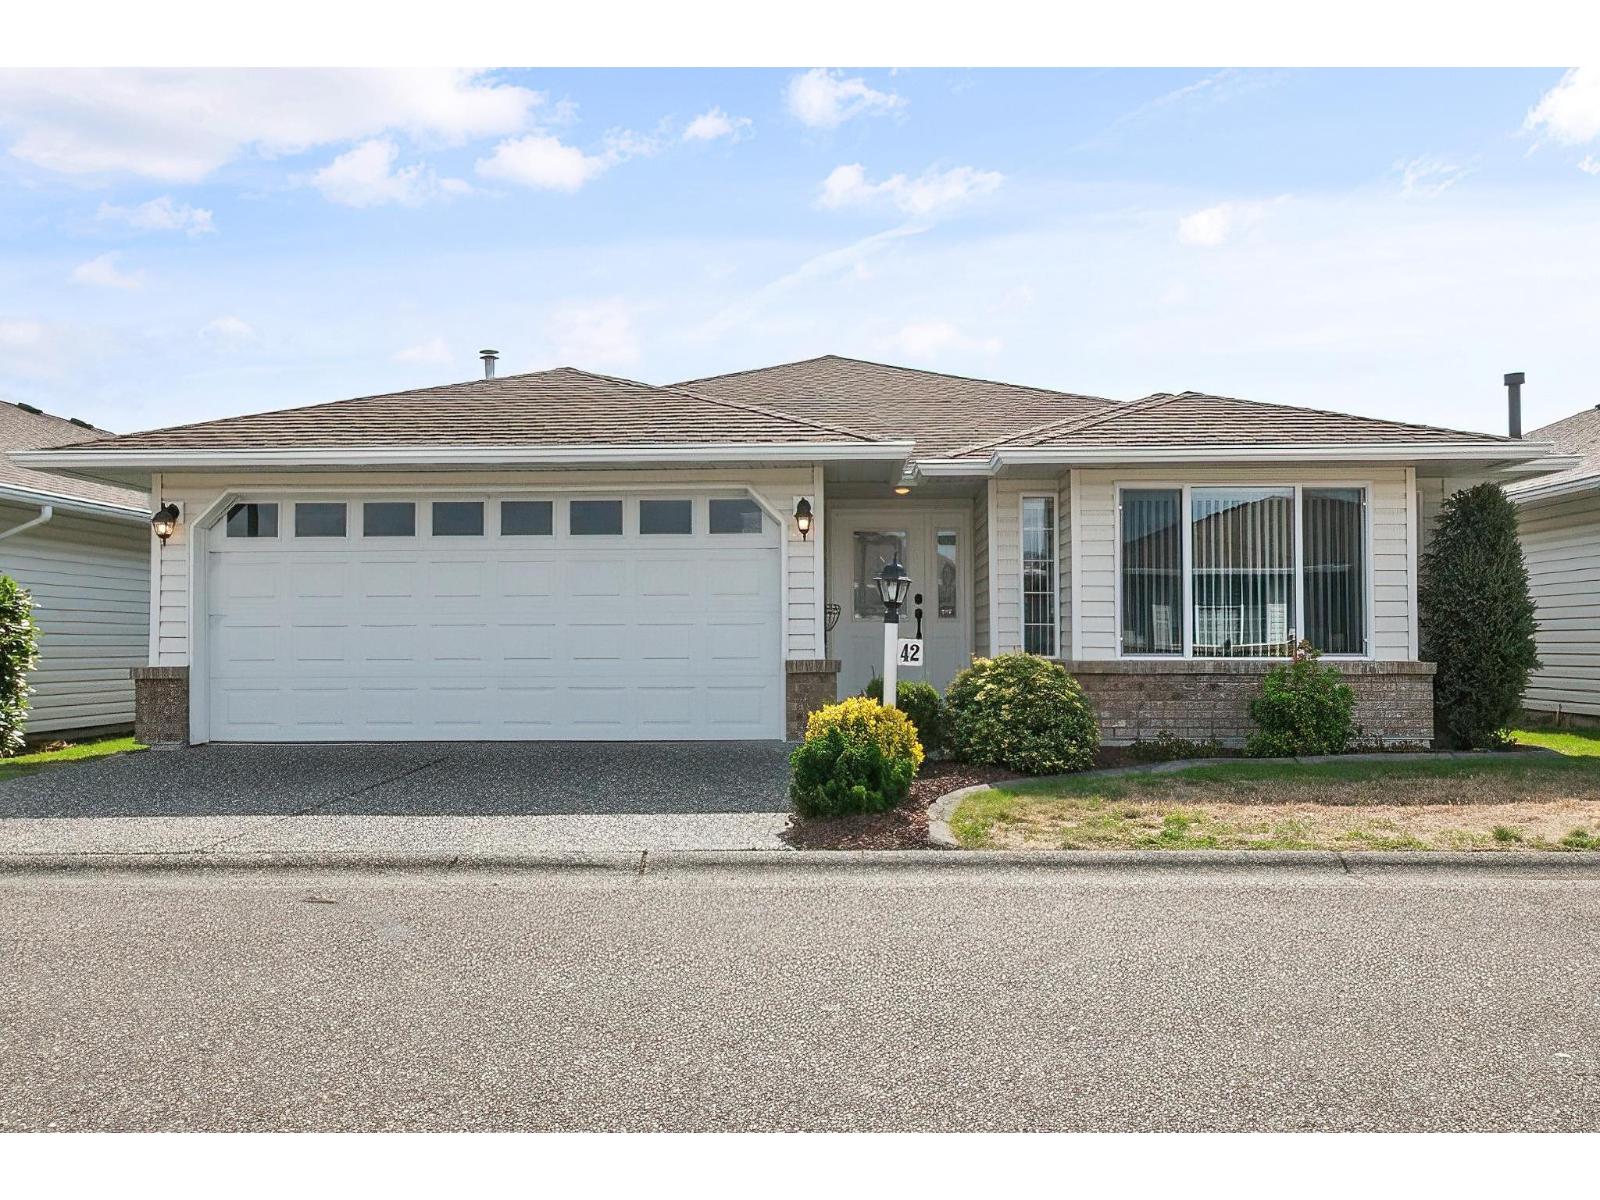
Sought after level entry Rancher wonderfully updated with new windows, lighting and all new flooring throughout. Comfortable living room with new natural gas fireplace. Good sized modern kitchen, all new quartz countertops, inlay sink, backsplash, plenty of cabinets; adjoining eating area and family room with fireplace and sliding doors to a covered patio area with sunny southern exposure. Primary bedrm with walk-in closet, updated ensuite with tile floors and walk-in shower. 2nd bedrm, renovated main bathrm, laundry room, easy access to the double garage, plus park 2 in the driveway, RV parking likely available. Willowbrook Estates is a friendly age 55+ gated community (freehold bareland strata)fees just $230/month. Excellent location, don't delay, view today. (id:44393)
Advantage Property Management
Vernon, British Columbia
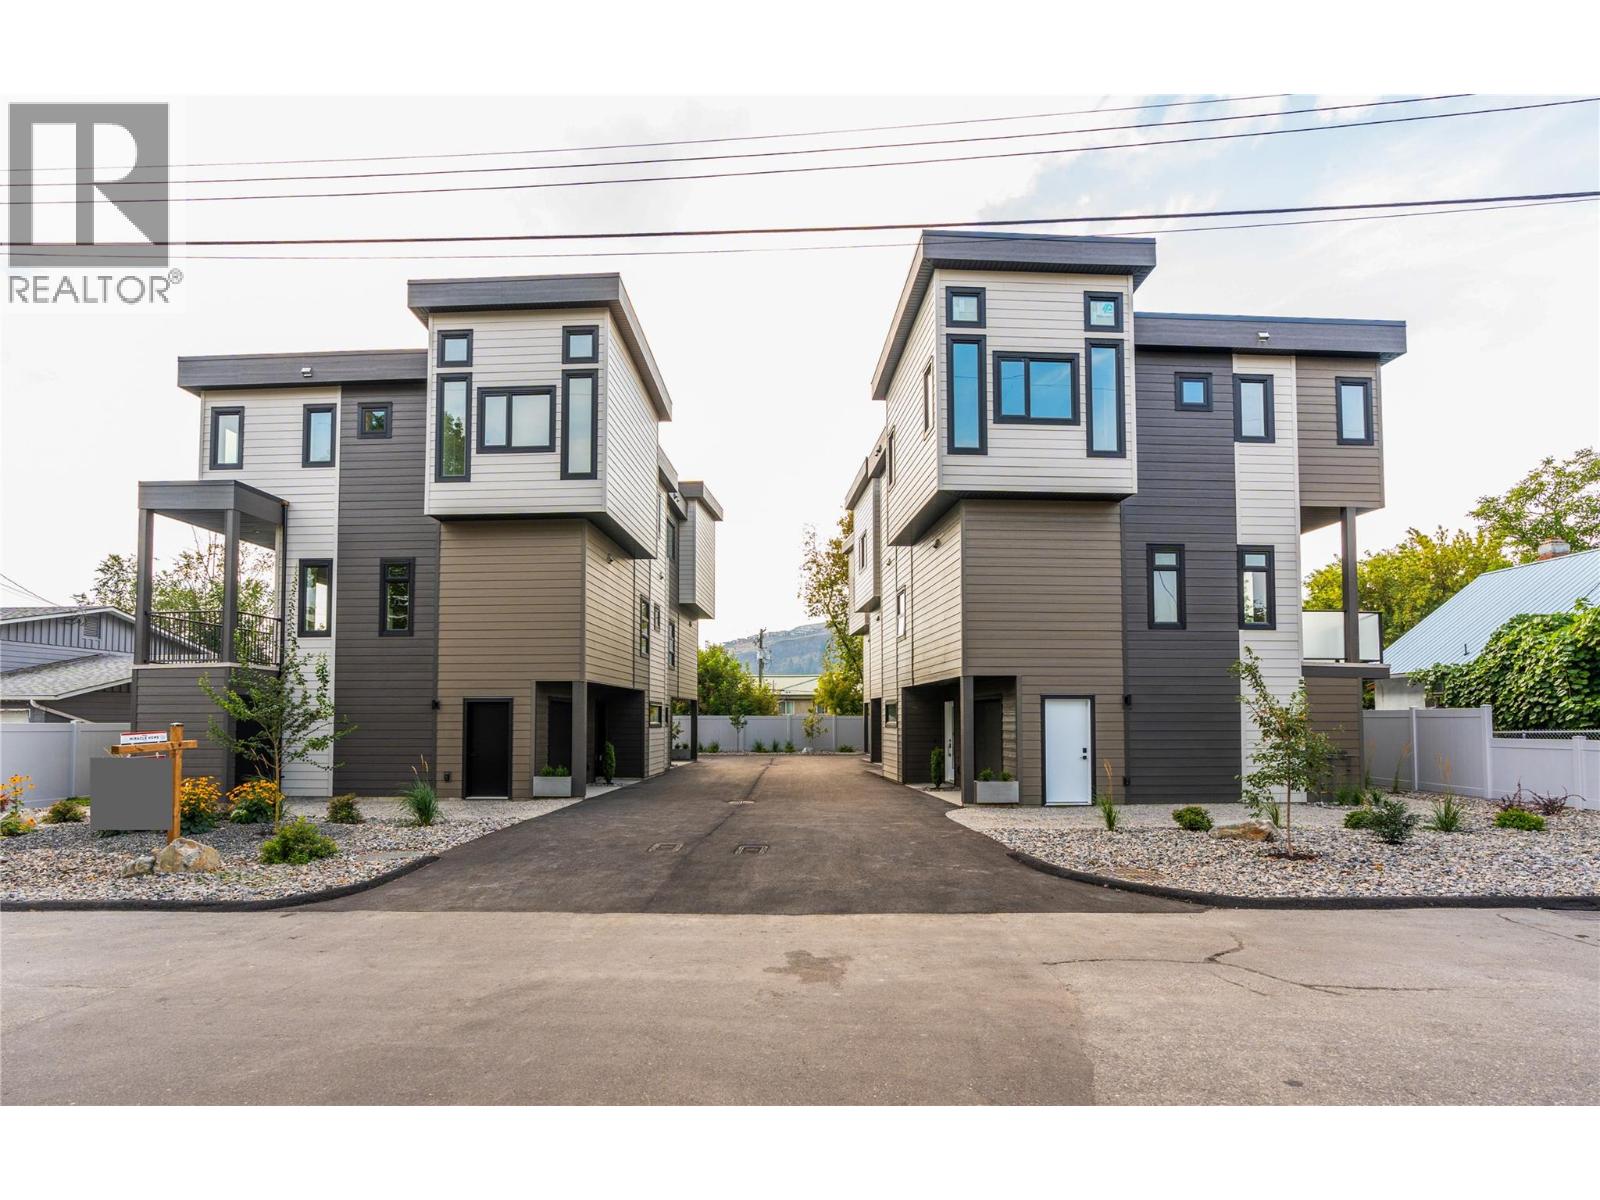
INVESTORS TAKE A LOOK! Forge Commons is being offered as a rare opportunity to acquire all five brand-new townhomes as one multi-family investment package. Five modern, pet-friendly, 3-bedroom + den/office townhomes in a convenient Vernon location. Each unit offers spacious open-concept living, modern finishes, 2.5 bathrooms, dedicated parking, and layouts that work exceptionally well for families, professionals, and long-term tenants. The location adds another layer of appeal. Close to schools, shopping, restaurants, recreation, arena, performing arts centre and Vernon’s new active living facilities, Forge Commons puts tenants close to the things that matter most. For an investor, the opportunity is simple: five brand-new homes, strong rental potential, low-maintenance construction, and a product that should appeal to a broad tenant pool. Pet-friendly, family-friendly and built for modern living. Five units. One opportunity. A turnkey multi-family investment in the heart of Vernon. (id:44393)
RE/MAX Vernon