
Lantzville, British Columbia
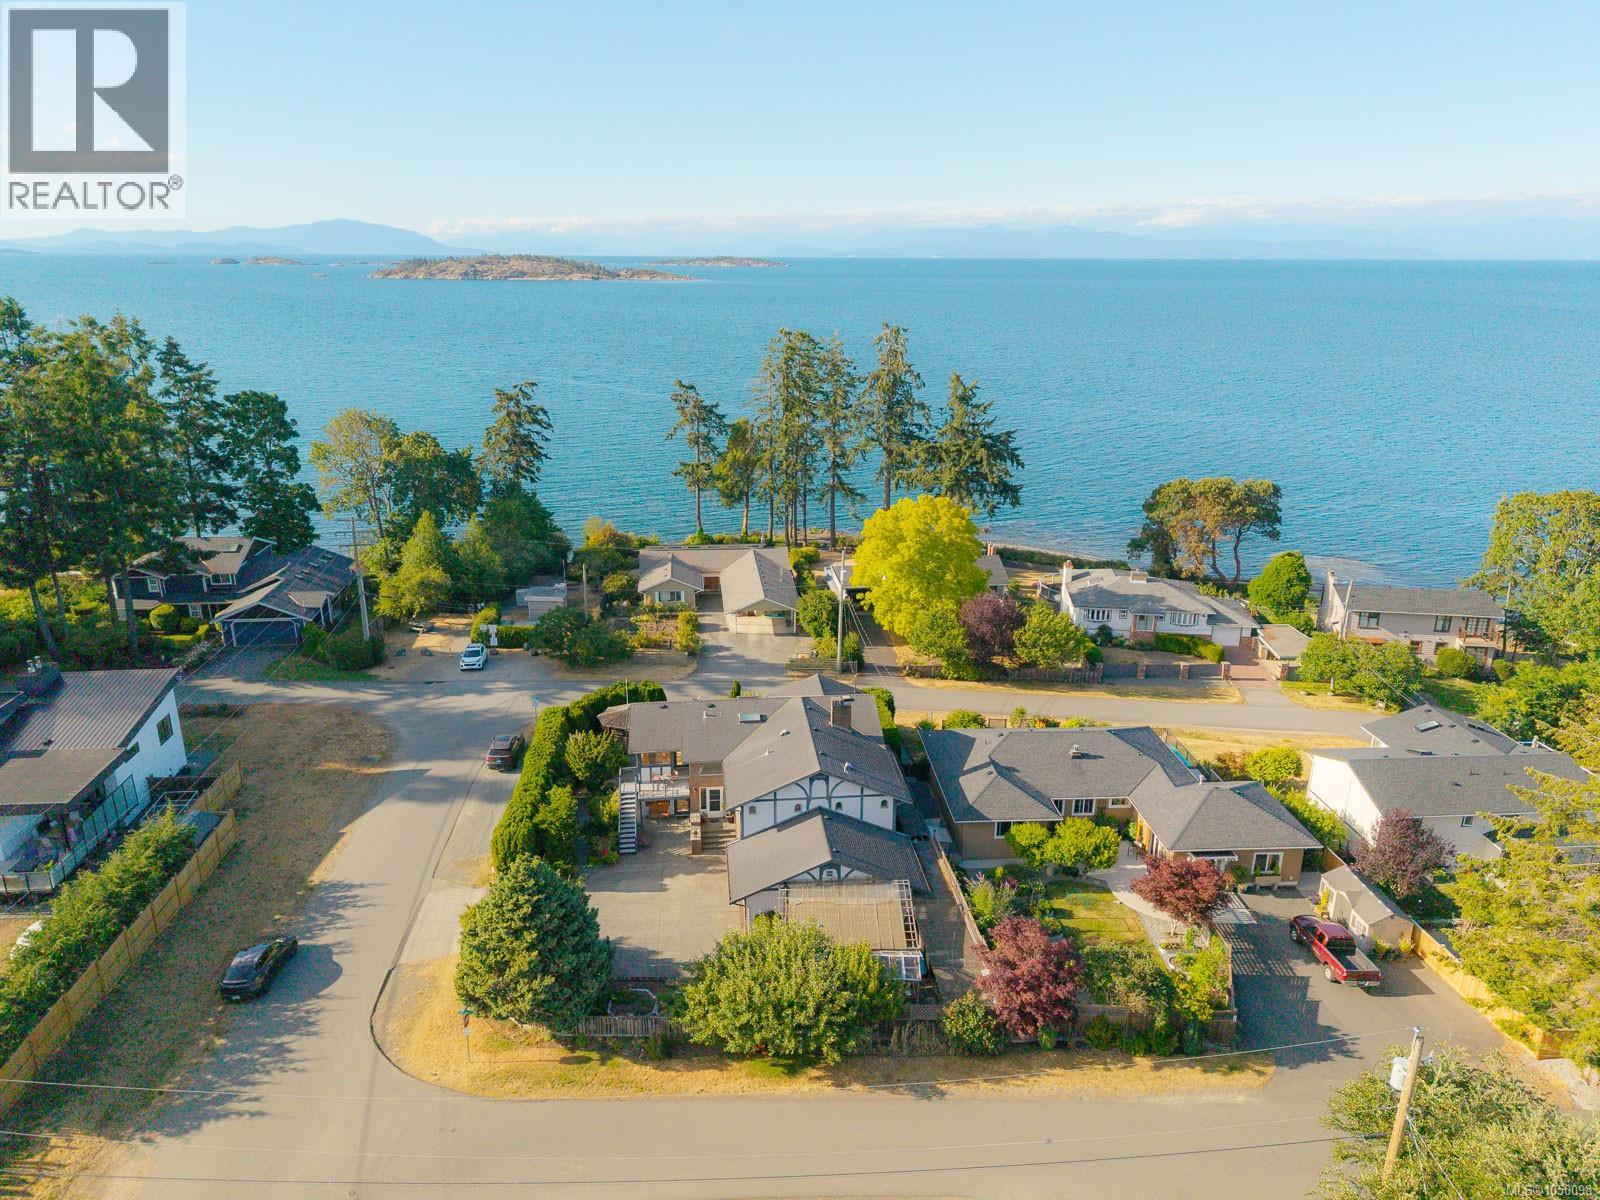
If you’ve been searching for the quintessential coastal lifestyle in Lower Lantzville, this custom Tudor-style home just down from local favourite Sebastion Beach is the opportunity you’ve been waiting for. Offering 3,262 sqft of living space on a 0.18-acre lot, this residence blends character, warmth, and incredible potential with an unbeatable location. With three bedrooms, three bathrooms, and two kitchens, the layout offers exceptional flexibility for multi-generational living, extended family, or a potential Airbnb arrangement. Inside, the home is bright and inviting, with large windows that capture ocean views and fill the main level with natural light. Hardwood floors, quality wood finishings, and a cozy fireplace anchor the main living areas, where you’ll also find the primary suite boasting a 5-piece ensuite with a second bedroom across the hall. Downstairs, cork and carpet flooring complement a spacious lower level with its own kitchen, bedroom, and separate access — ideal for guests or additional accommodation. Outside, mature landscaping frames a private courtyard and patio perfect for enjoying the coastal breeze, while beach access just moments away means morning walks, sunset strolls, and oceanfront relaxation are part of your daily rhythm. The home is connected to municipal water and supported by a private well, while a gas furnace ensures year-round comfort. A double garage, workshop, and ample storage provide space for vehicles, tools, and recreational gear. This is Lower Lantzville living at its finest: walkable to the beach, local pub, restaurants, and the community park, with all of North Nanaimo's amenities just minutes away. Whether you are drawn to the ocean views, the flexible layout, or the chance to create your dream seaside home, this property is a rare find in a truly desirable neighborhood. Data and measurements have been provided by BC Assessment, ProPhotoVI, and the Property Report; please verify if important. (id:44393)
Royal LePage Nanaimo Realty (Nanishwyn)
Surrey, British Columbia
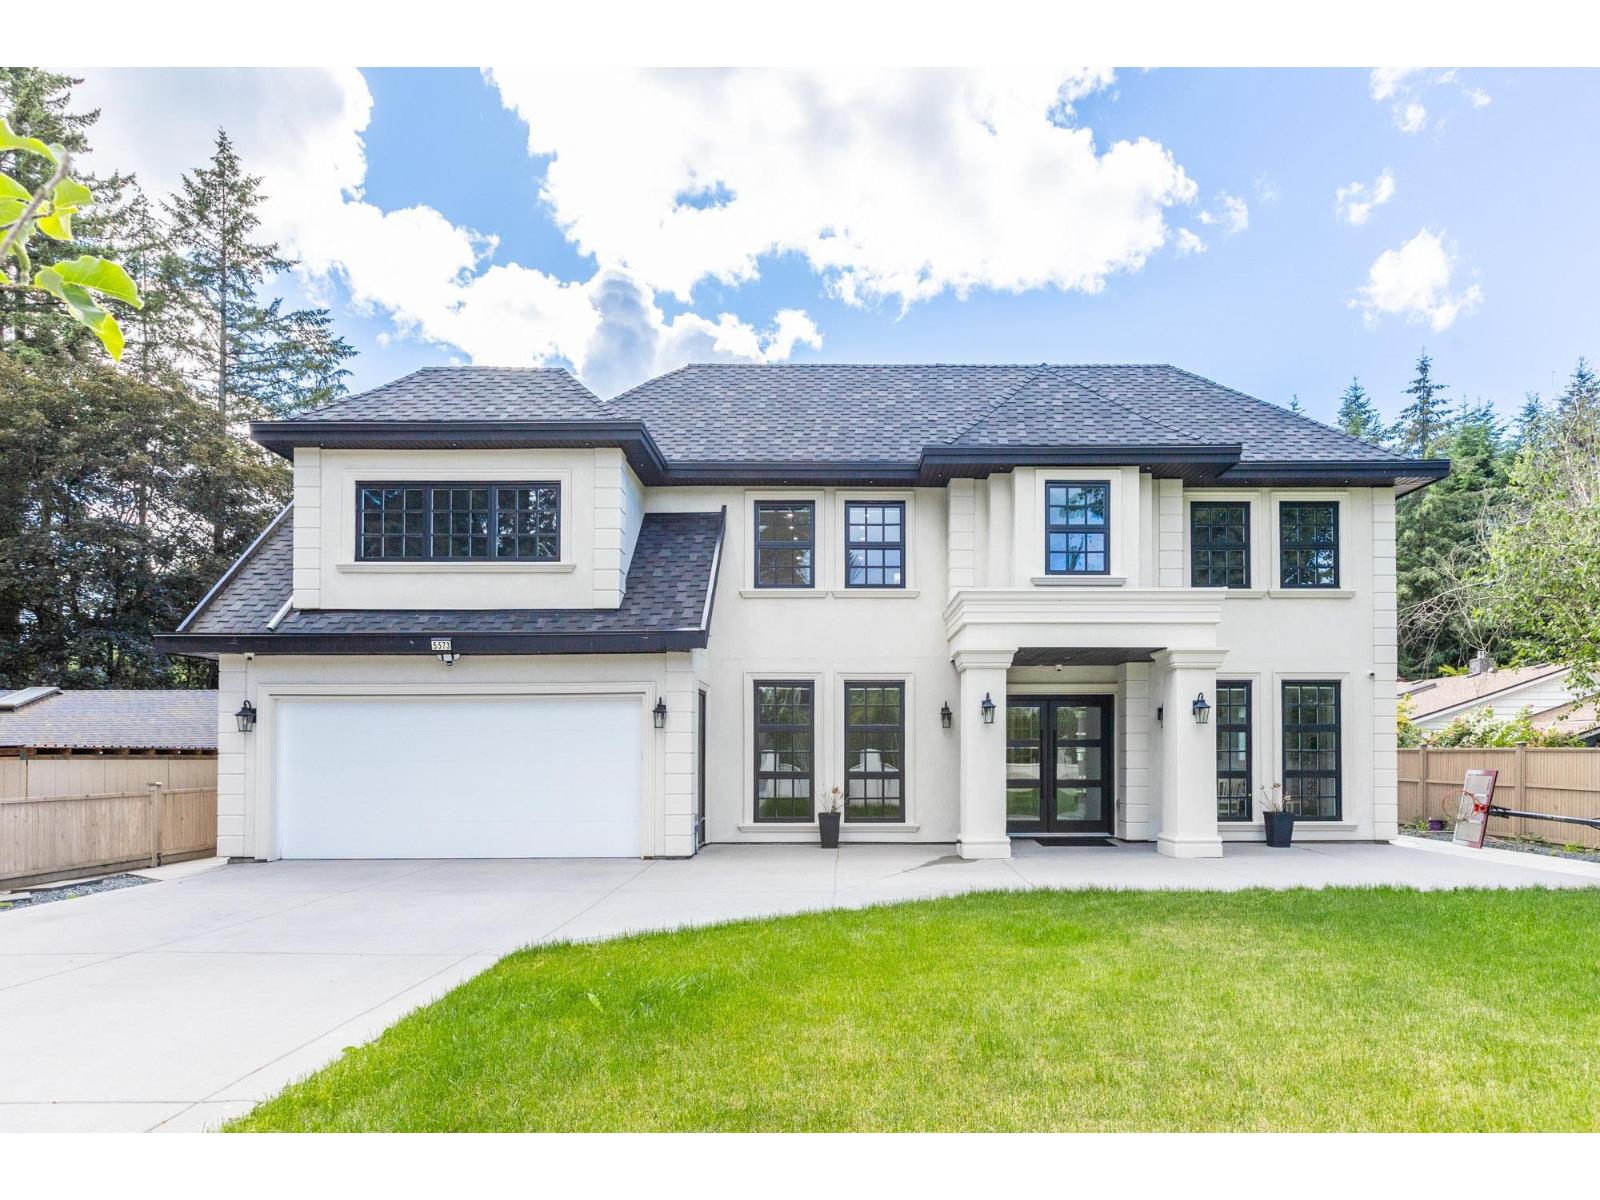
Located in desirable Panorama Ridge, this custom home offers an open-concept main floor with a grand entry, formal living and dining areas with wine rack, spacious family room with vaulted ceilings, stunning floating staircase, gourmet kitchen plus spice kitchen, mudroom with sink, and an office with full bath and separate entrance. Includes a legal 2-bedroom suite. Upstairs features 3 large primary bedrooms with spa-inspired ensuites featuring soaker tubs and custom showers, a theatre room with wet bar, full bath, and huge deck. Situated on an 11,137 sq. ft. lot with a covered patio and spacious backyard, perfect for entertaining. (id:44393)
Planet Group Realty Inc.

Surrey, British Columbia
. (id:44393)
Century 21 Coastal Realty Ltd.
Peachland, British Columbia
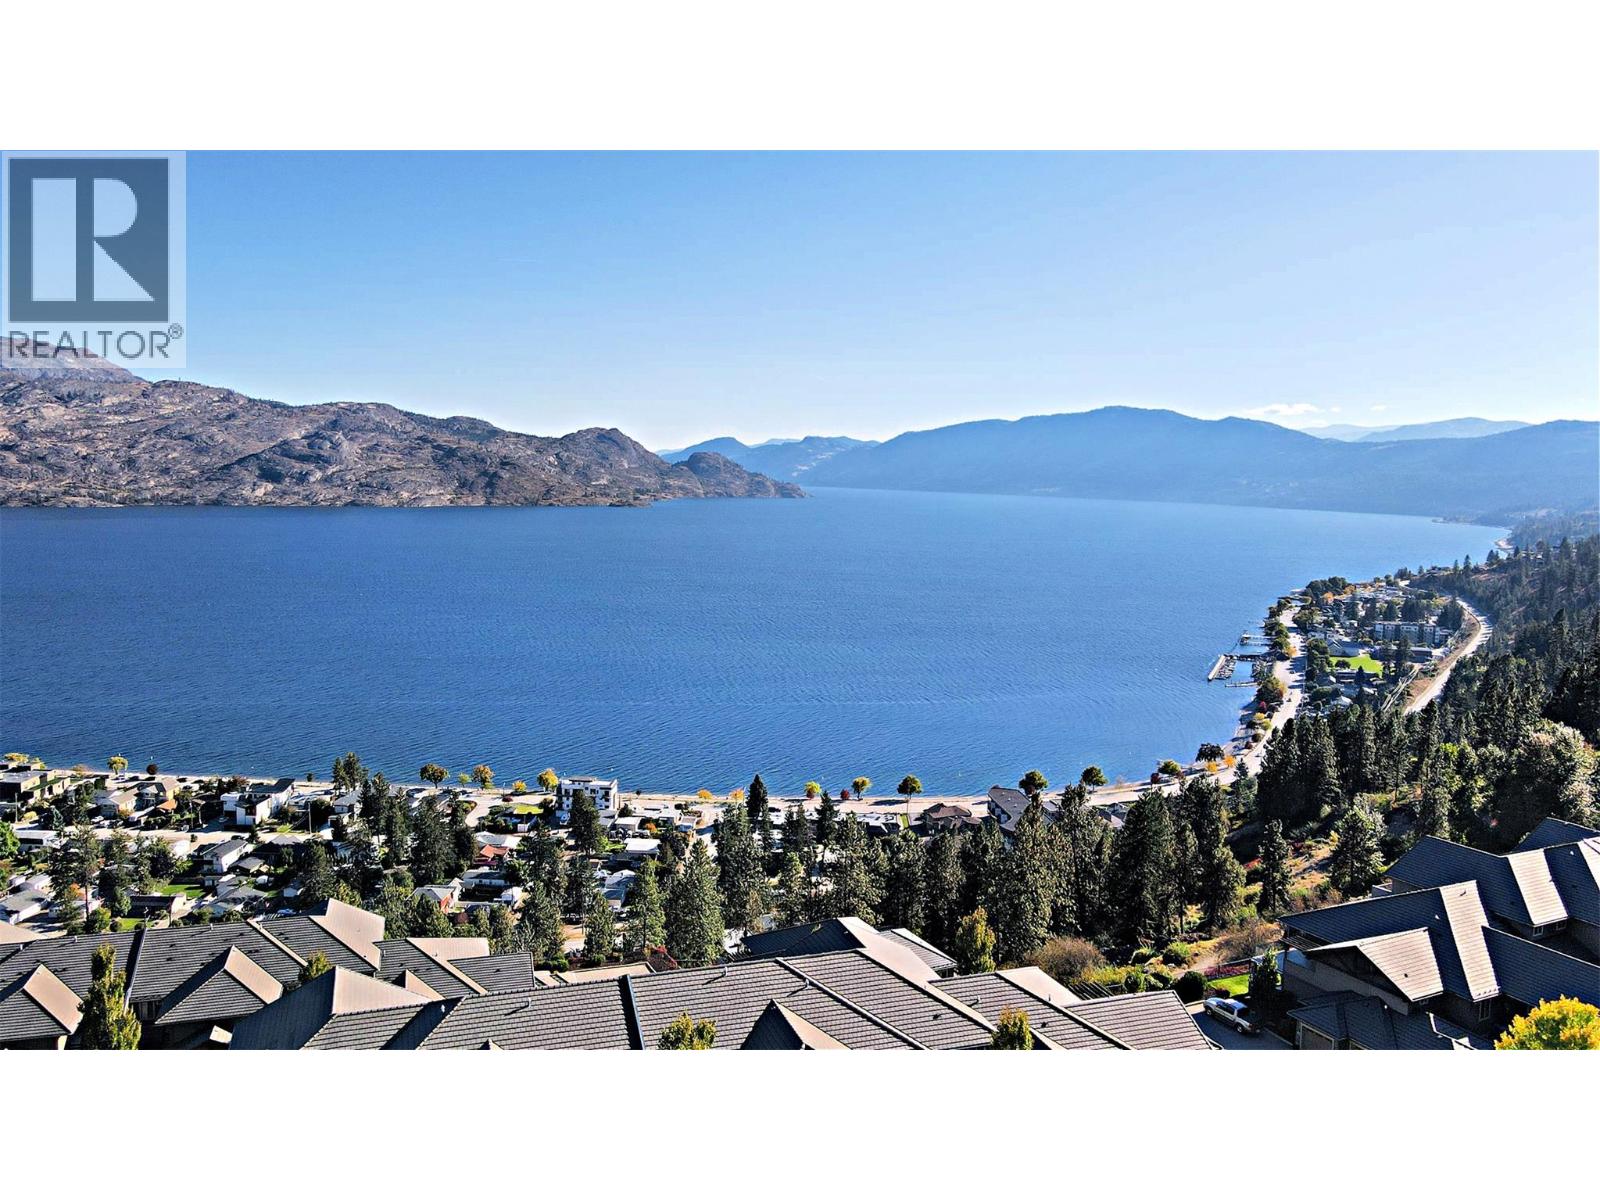
A Gem of a Townhome with Exceptional Lake Views! Welcome to Eagleview in beautiful Peachland, BC, where stunning Okanagan Lake views meet incredible value. This 2-bedroom, 2-bathroom townhome offers a fantastic opportunity for buyers looking for a home they can personalize and make their own. Enjoy the great lake views from the living areas, along with a modern kitchen featuring a new refrigerator. The bedrooms have new carpeting, adding a fresh touch to the home. One of the standout features is the oversized garage/workshop area, providing plenty of room for vehicles(Ford 150 SIZED area), storage, hobbies, or projects. An exterior man door offers convenient additional access. Eagleview offers excellent amenities, including a clubhouse with fitness centre, meeting room, and party area with a full kitchen—perfect for staying active, entertaining, or getting together with friends and neighbours. Priced well below the assessed value, this property offers an opportunity to get into a desirable Peachland gated community at an very attractive price. Available for possession November 1, 2026. (id:44393)
Coldwell Banker Horizon Realty
Delta, British Columbia
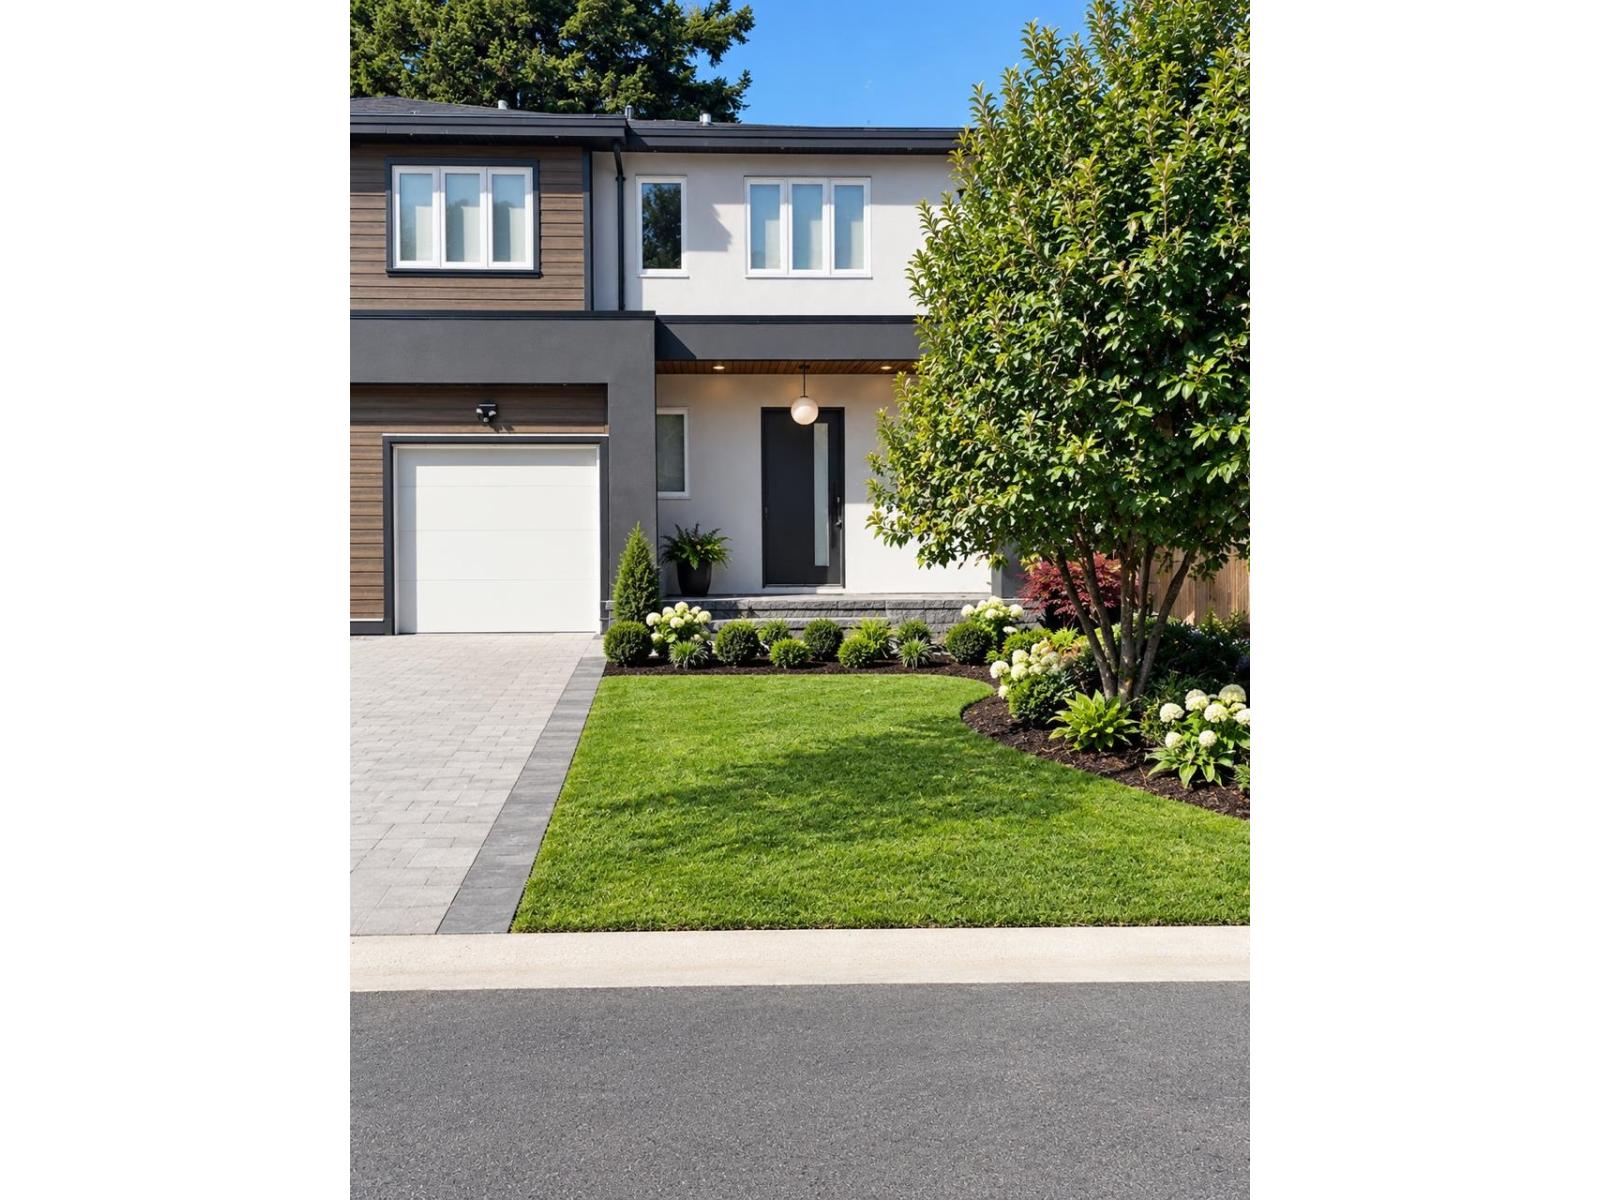
Welcome to this stunning brand new half duplex offering exceptional space and natural light throughout. The main level features an open concept design, perfect for modern living and entertaining.Downstairs, you'll find a legal 2-bedroom suite, ideal for rental income or extended family. There's also a large recreation room that can easily be transformed into a home theatre, kids' playroom, or any space you desire.This home boasts clean, contemporary finishes and ample room for your lifestyle needs. Located in the best neighborhood, you're close to all amenities and conveniences. School: Jarvis Elementary and Burnsview Secondary. Images of 7719 117 ST, virtually staged. (id:44393)
Royal Pacific Realty Corp.
Surrey, British Columbia
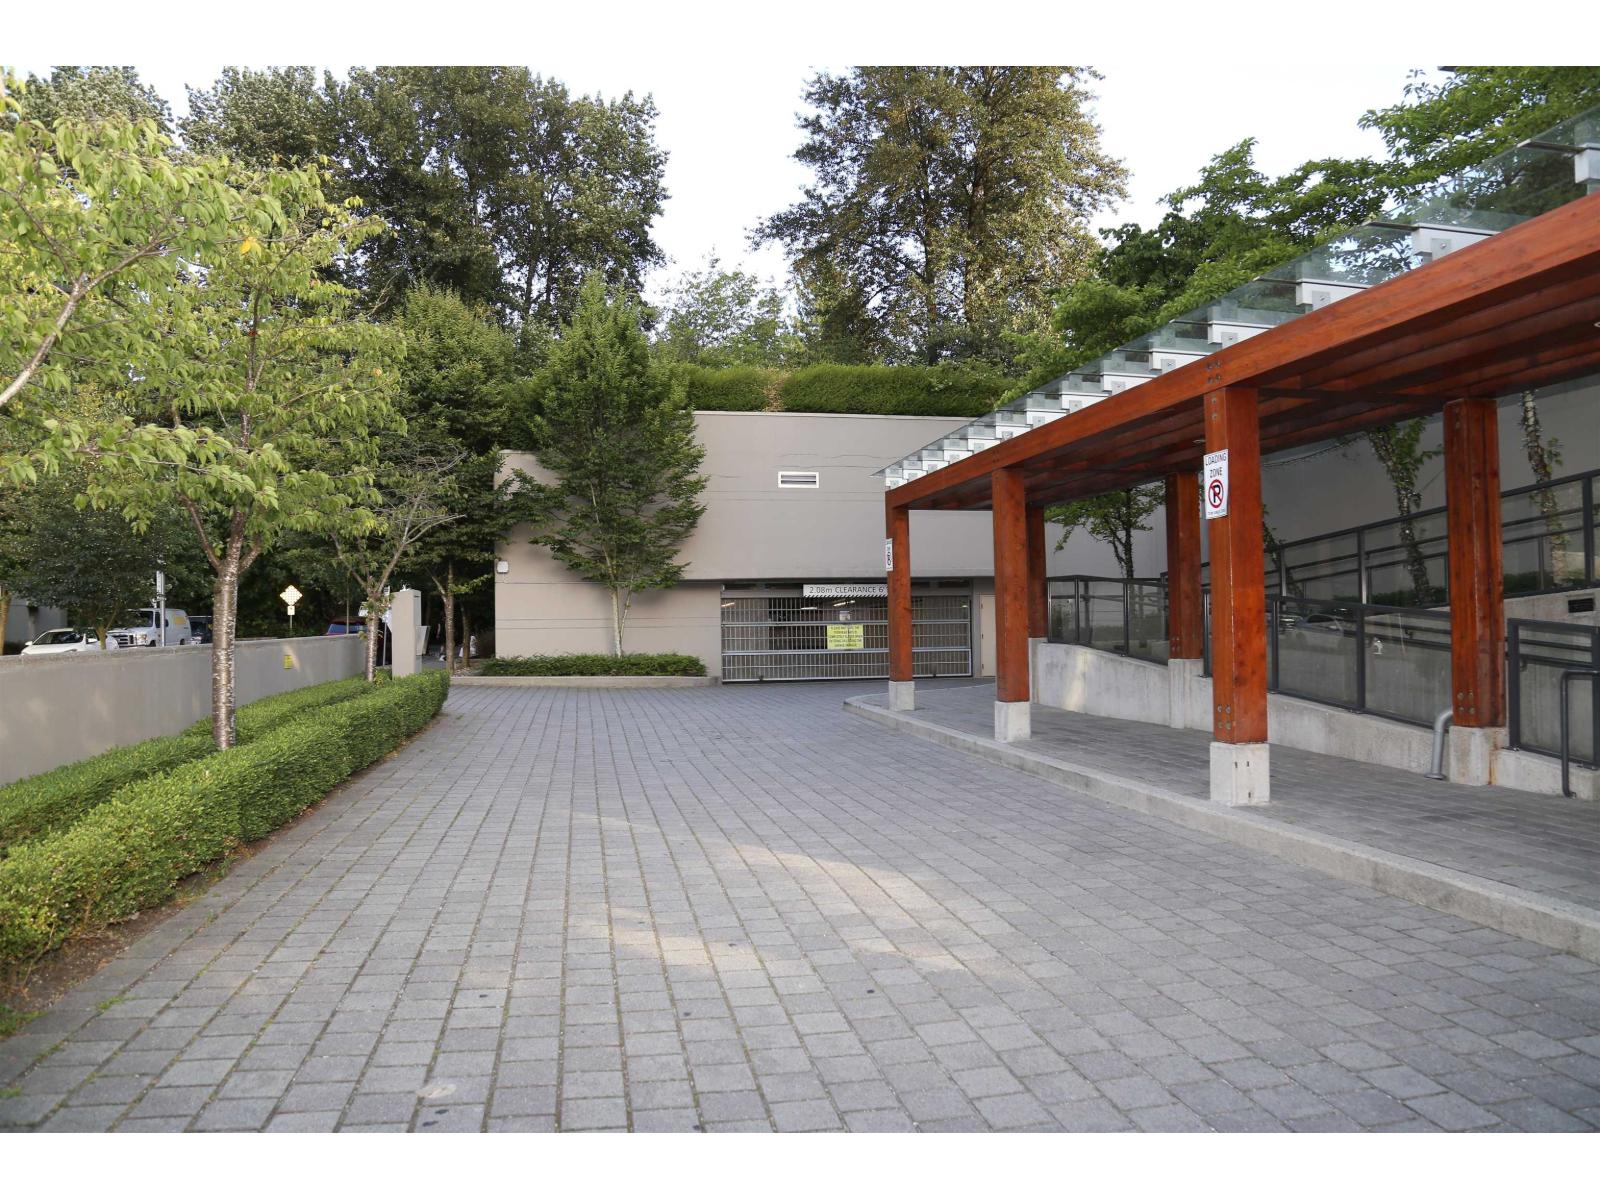
Welcome to Mainstreet! This vacant 1-bedroom, 1-bathroom suite offers excellent value in a convenient Surrey-Delta border location. Features include a cozy gas fireplace, all appliances, 1 parking stall, and storage locker. The building is majority owner-occupied and rentals are allowed, offering flexibility for homeowners or investors. Ready for immediate possession or rental. Conveniently located close to Superstore, Fruiticana, Tim Hortons, Cactus Club, The Keg, Best Buy, Petro-Canada, Esso, transit, and more. An affordable opportunity in a well-connected location. Easy to show! (id:44393)
Royal LePage West Real Estate Services
Abbotsford, British Columbia
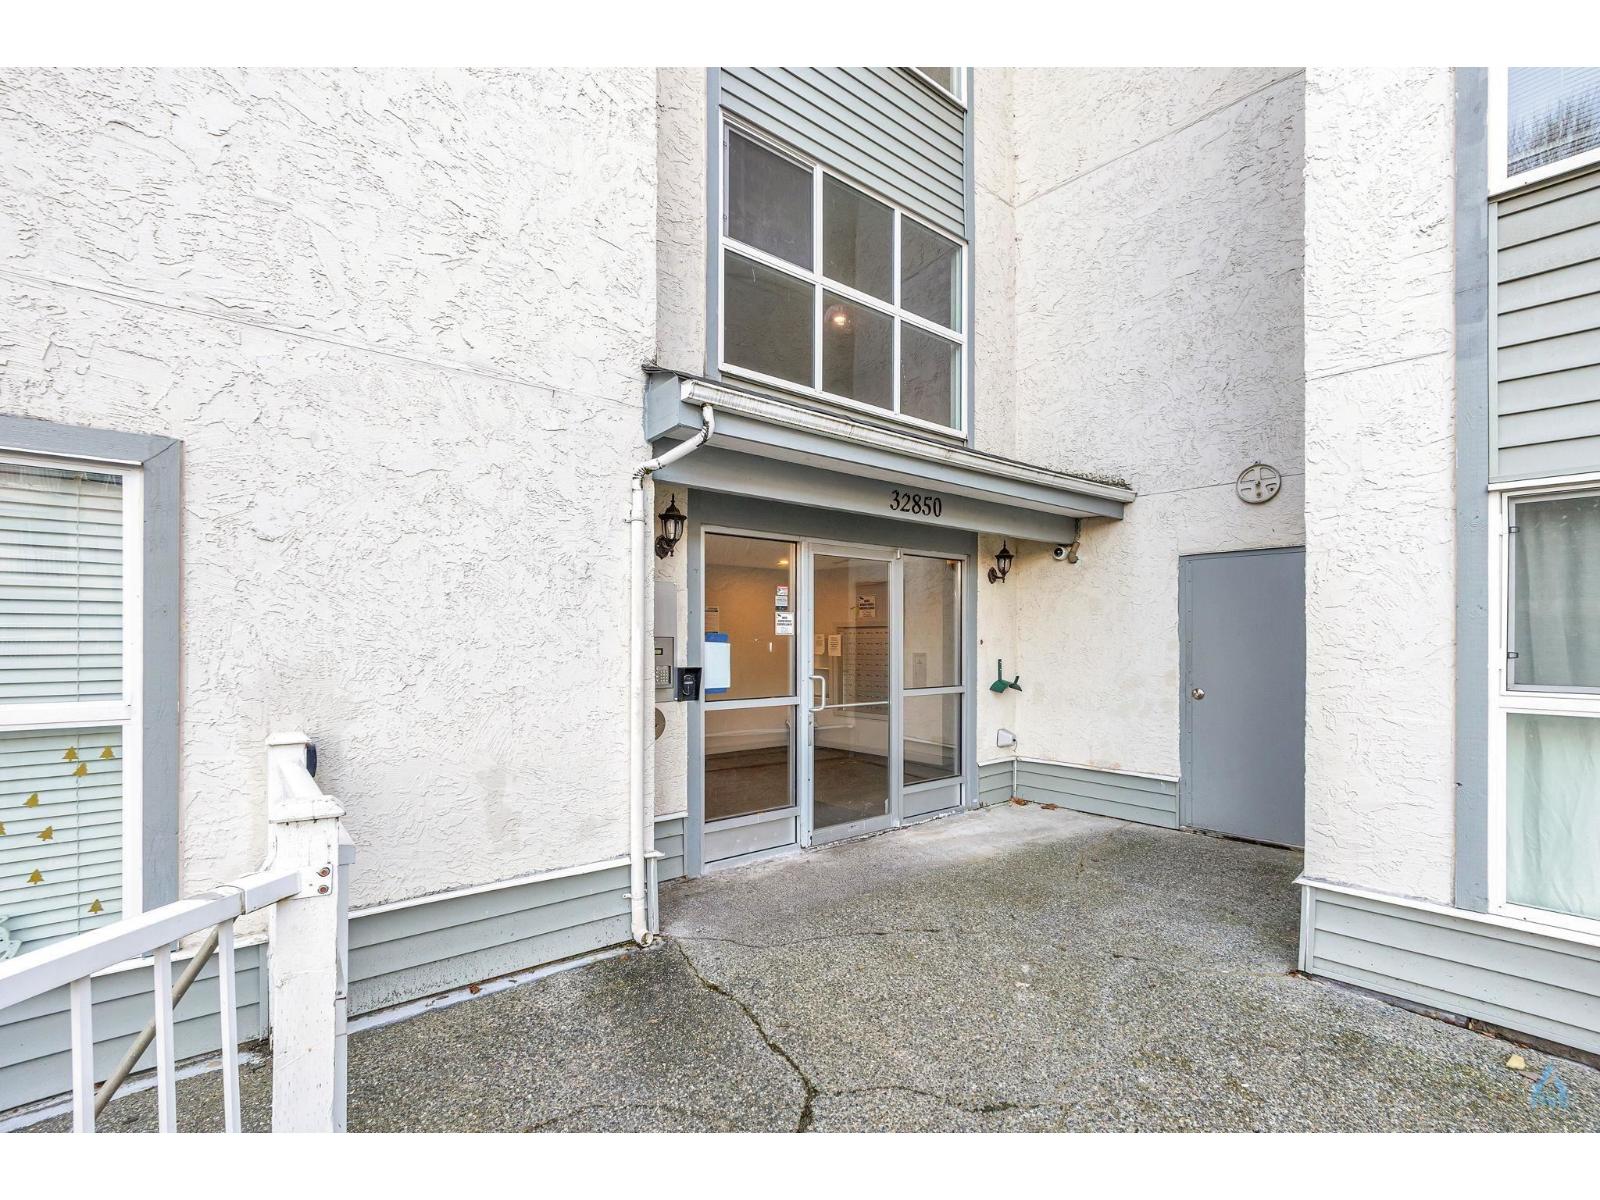
Well-maintained 2-bedroom, 1-bathroom condo in a convenient Abbotsford location. Offering a functional layout and comfortable living space, this home is an excellent opportunity for first-time buyers, downsizers, or investors. Currently tenanted at $1,800/month, providing immediate rental income. Ideally located close to shopping, restaurants, schools, transit and everyday amenities. A great opportunity to own in a well-established community with excellent value and rental potential. (id:44393)
Exp Realty Of Canada
Nelson, British Columbia
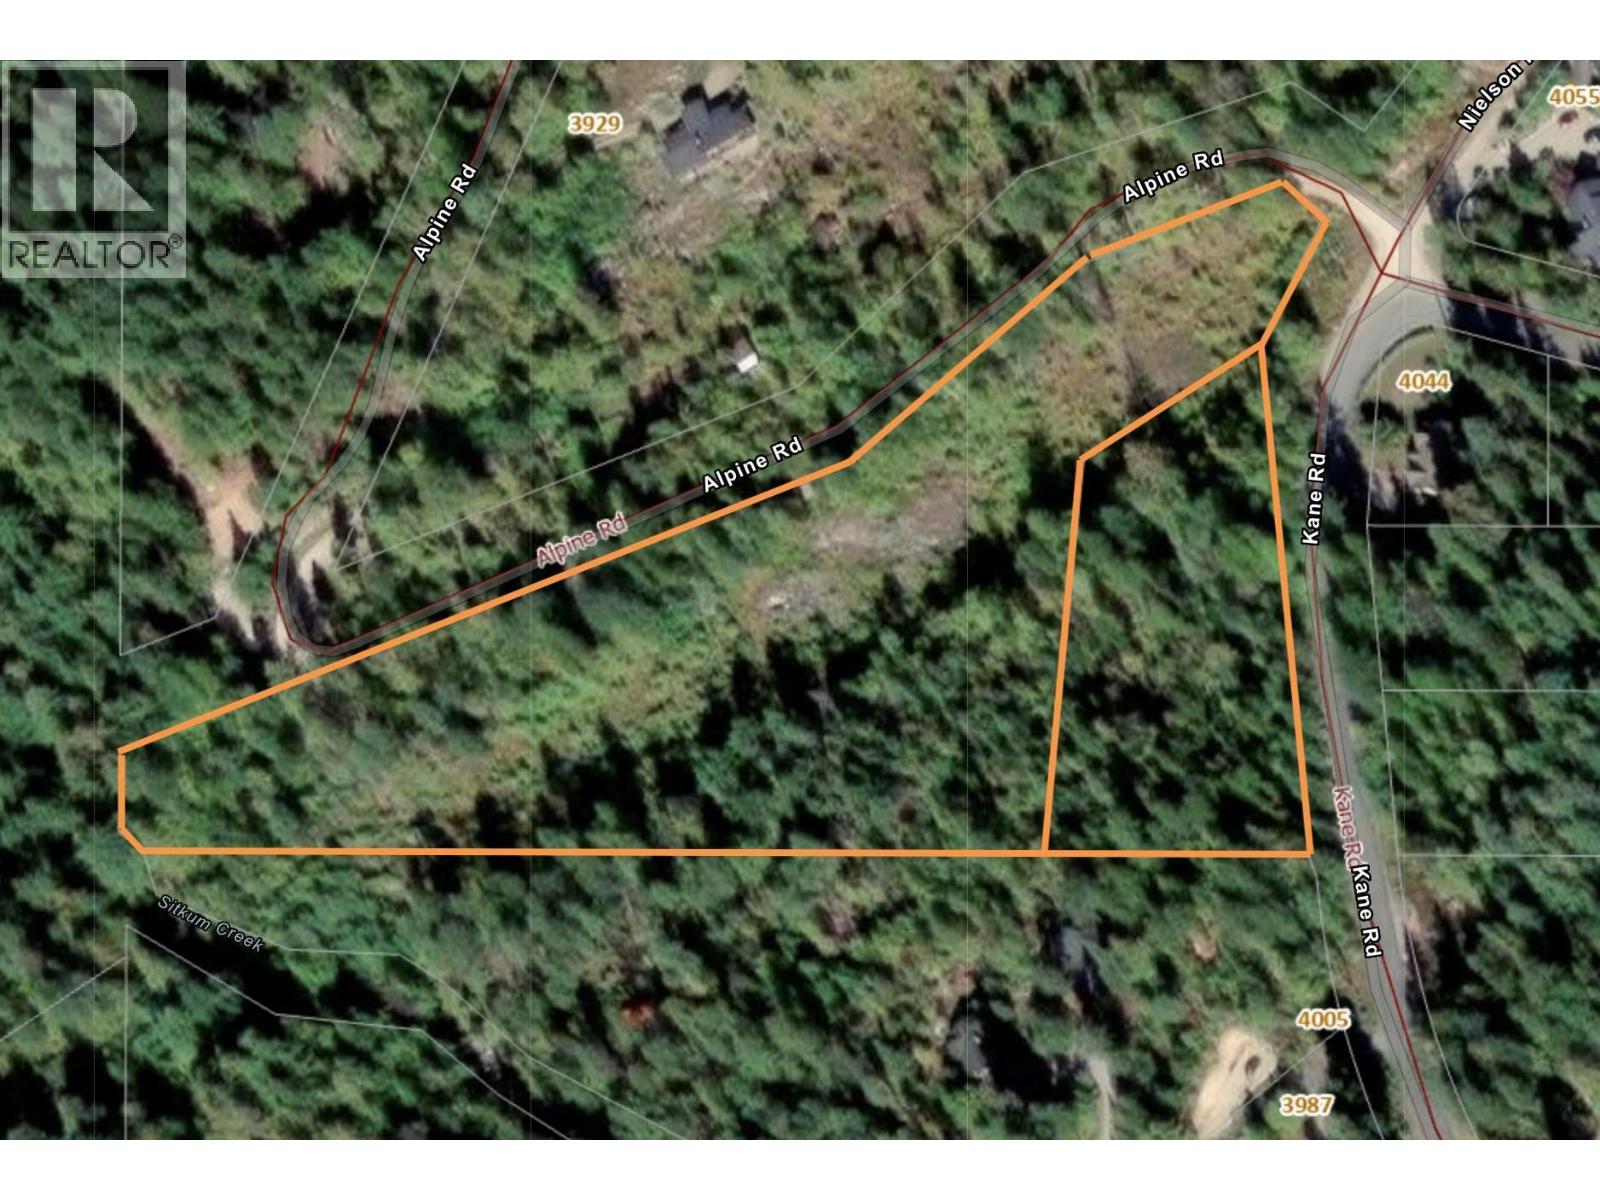
Build your dream home on this unique North Shore offering, comprised of two separately titled lots totaling approximately 5.4 acres: one 1.25-acre parcel and one 4.12-acre parcel. Located on a quiet secondary road in Nine Mile, just 15 minutes from Nelson, this gently sloping and partly treed property provides a peaceful rural setting with convenient access from a paved public road.A portion of the larger parcel is affected by a power-line right-of-way; however, there remains ample usable space for development, privacy, and enjoying the natural surroundings. The corner of the property backs onto Sitkum Creek, adding to the tranquil character of the setting. A water licence for Sitkum Creek is already in place. Outdoor enthusiasts will appreciate the nearby mountain biking trails, along with convenient access to hiking and backcountry skiing up the Sitkum Creek drainage. This is an excellent opportunity for buyers seeking privacy, recreation, and room to create their ideal North Shore retreat, all within easy reach of Nelson. (id:44393)
Royal LePage Rosling Realty
Kelowna, British Columbia
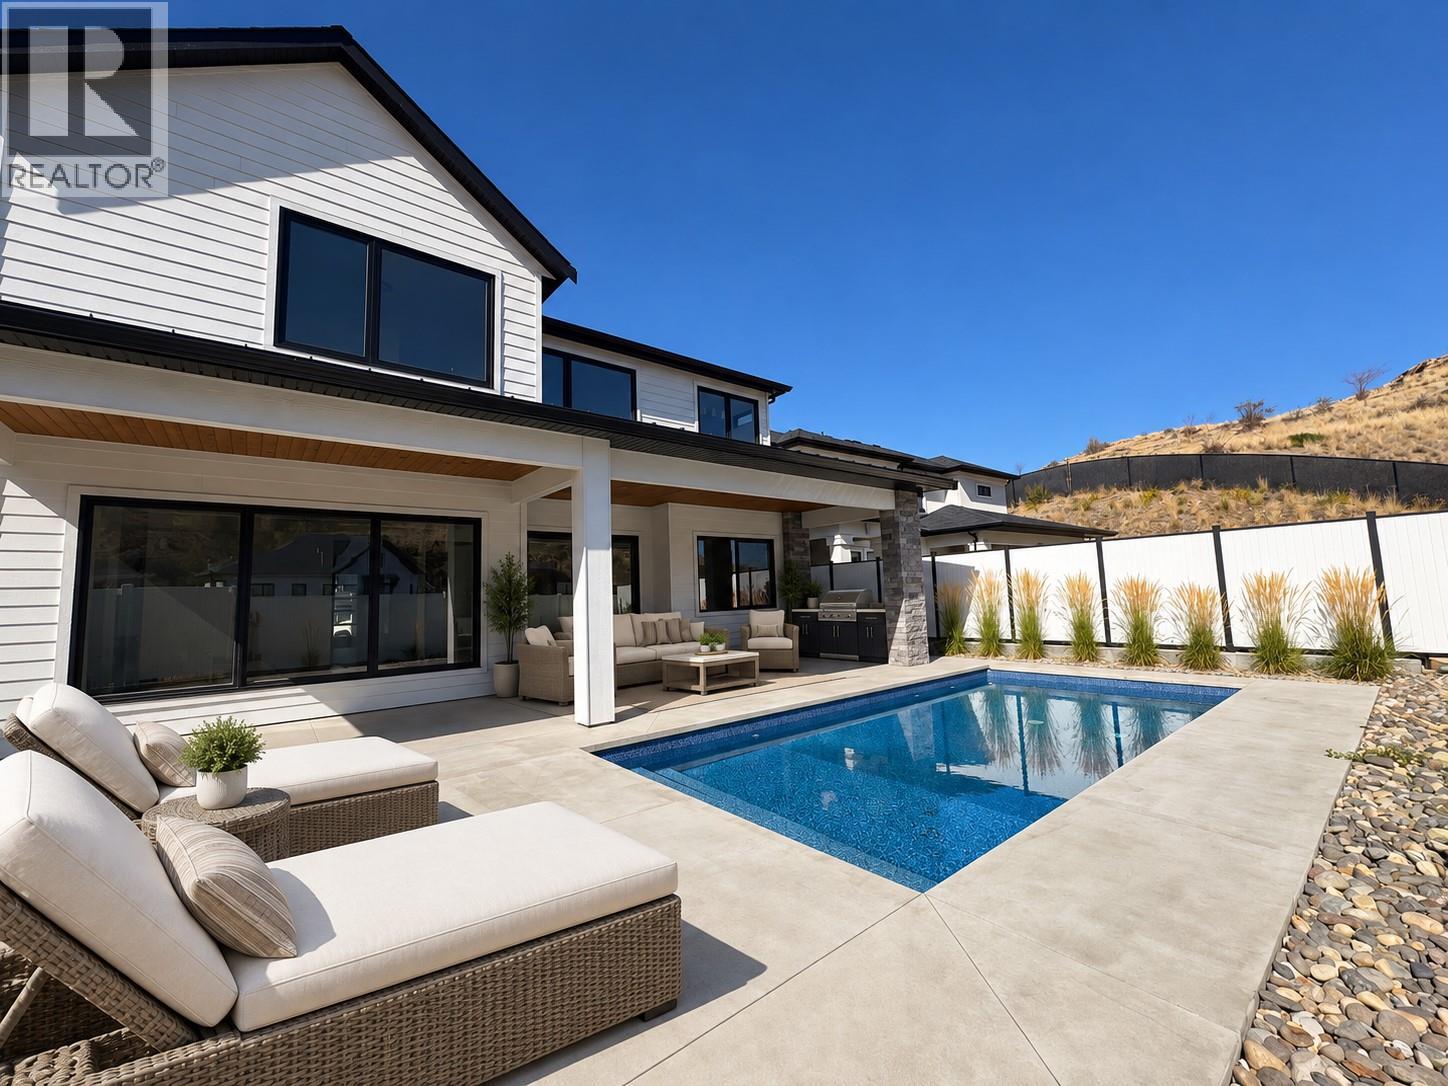
Move-in ready! Outstanding value meets exceptional quality in this beautifully crafted 5-bedroom, 4.5-bathroom modern farmhouse. Built by an award-winning builder and professionally designed, this 4,762 sq ft residence blends thoughtful design, modern luxury, and meticulous attention to detail, with a level of quality and finish rarely seen in new construction. Situated on a quiet cul-de-sac near parks, schools, and scenic trails, the home offers a bright, open-concept layout ideal for both everyday living and entertaining. The main level features 10’ ceilings, a stunning great room with gas fireplace, open dining area, gourmet kitchen with walk-in pantry, and a versatile main-floor bedroom or office. Upstairs, the luxurious primary suite includes a spa-inspired 5-piece ensuite and walk-in closet, complemented by three additional bedrooms (one with ensuite), a full bathroom, laundry room, and an expansive bonus room. The fully finished lower level offers a large rec room with wet bar, wine cellar, gym or optional sixth bedroom, full bathroom, and ample storage. Premium features include a heated saltwater pool, Control4 home automation, centralized lighting, aluminum-clad windows, enhanced sound insulation, 3-zone HVAC, Step 4 energy efficiency, LED lighting throughout, solar panel and EV charger rough-ins, and an oversized double garage. Includes 2-5-10 New Home Warranty. Price plus GST. Measurements from iGUIDE. (id:44393)
Coldwell Banker Horizon Realty
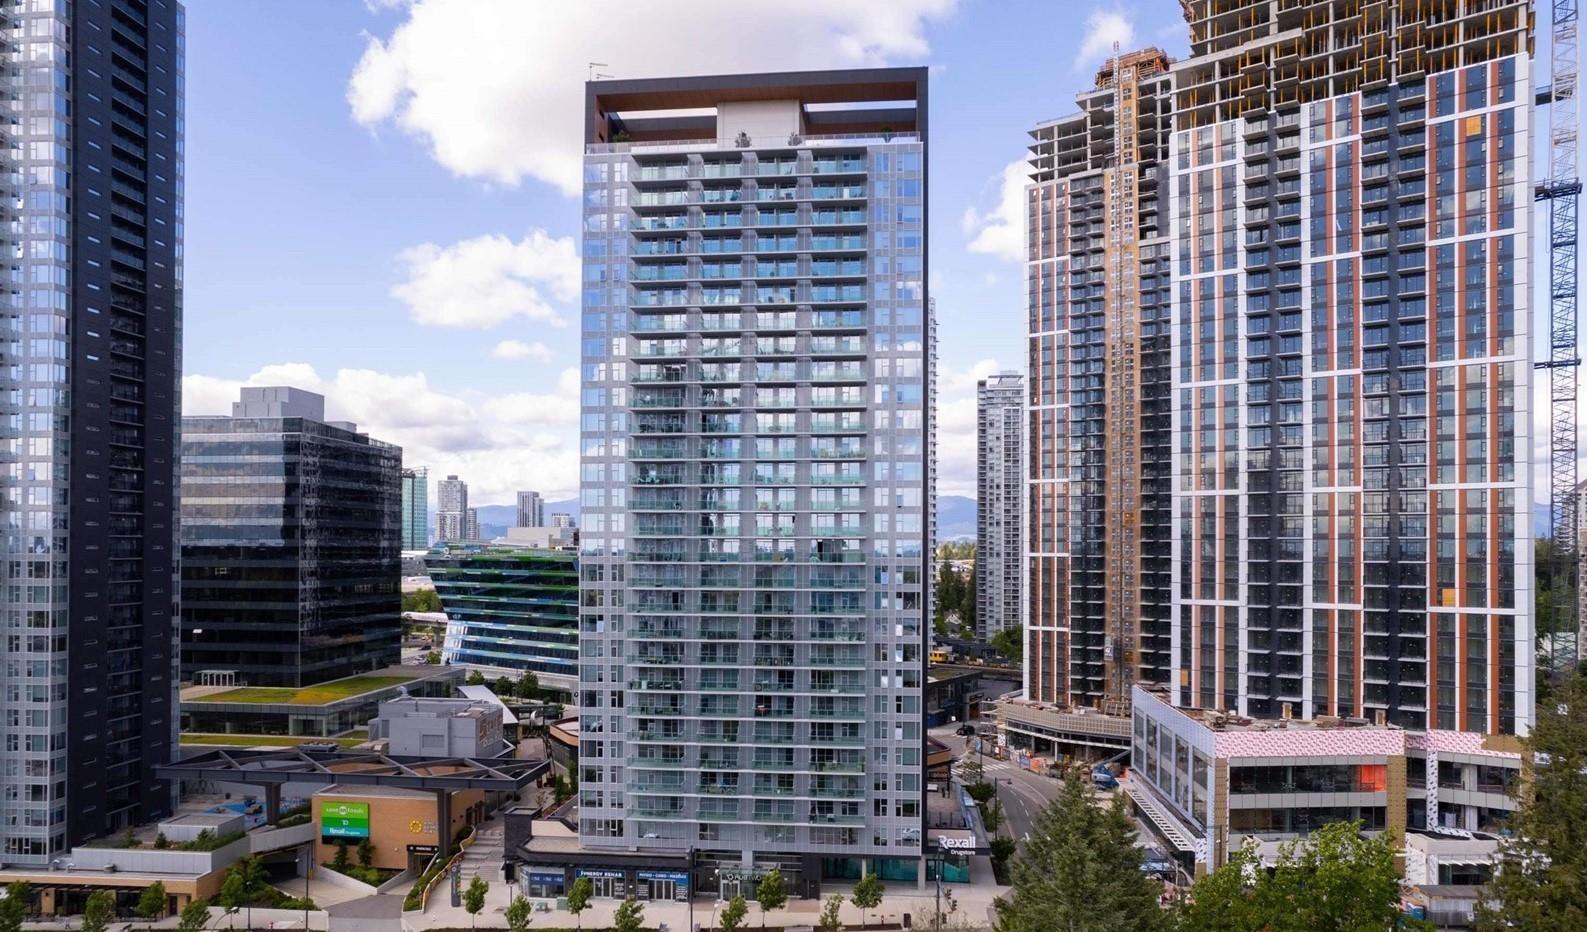
Surrey, British Columbia
Vacant & move-in ready with beautiful North Shore Mountain and city views, a huge private balcony, laminate flooring, high-end stainless steel appliances, in-suite laundry, 1 parking stall & 1 bike storage. Enjoy fantastic amenities including rooftop patio with BBQ, fireside lounge, theatre, pool table, kids' play area, gym, yoga room, study rooms & lounges. Prime location just steps to King George SkyTrain & Bus Station. SFU & KPU nearby, with UBC planned for the future. Save-On-Foods, restaurants, cafés, banks, pharmacy, medical services & more at your doorstep. Surrey Memorial Hospital, Holland Park & Surrey Central Mall are just steps away. Book your private tour today! (id:44393)
Real Broker B.c. Ltd.
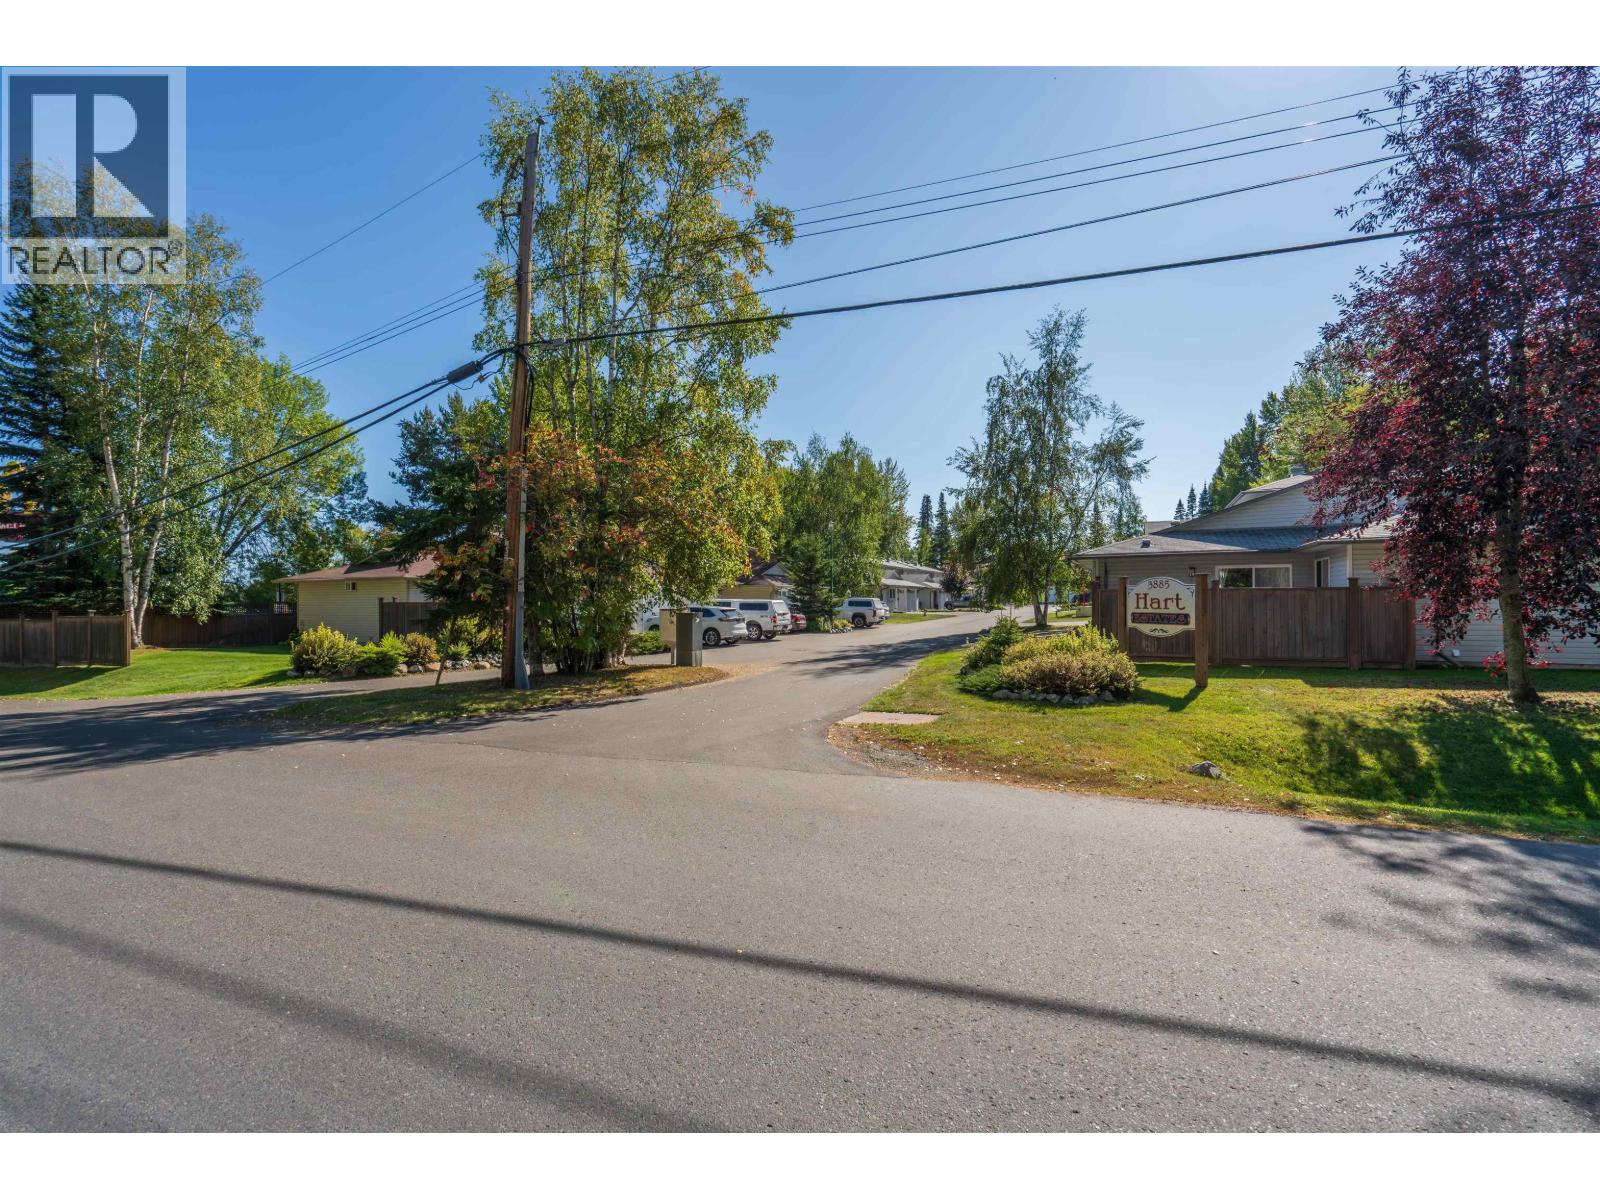
Prince George, British Columbia
Move-in ready and exceptionally clean! This 3-bedroom, 2.5-bath townhouse offers a fantastic combination of fresh updates and everyday convenience in a well-maintained strata complex. The interior has just been professionally painted throughout, with new flooring on the upper two levels and updated light fixtures giving the home a bright, refreshed feel. Major improvements include furnace (2020), Poly-B replaced with PEX (2022), HWT (2025) and dishwasher (2026). An attached single garage adds convenience, while shopping, groceries, restaurants, gas, dental and more are all within walking distance. An excellent low-maintenance option for first-time buyers, families or downsizers. Information not to be relied upon without independent verification. (id:44393)
RE/MAX Core Realty
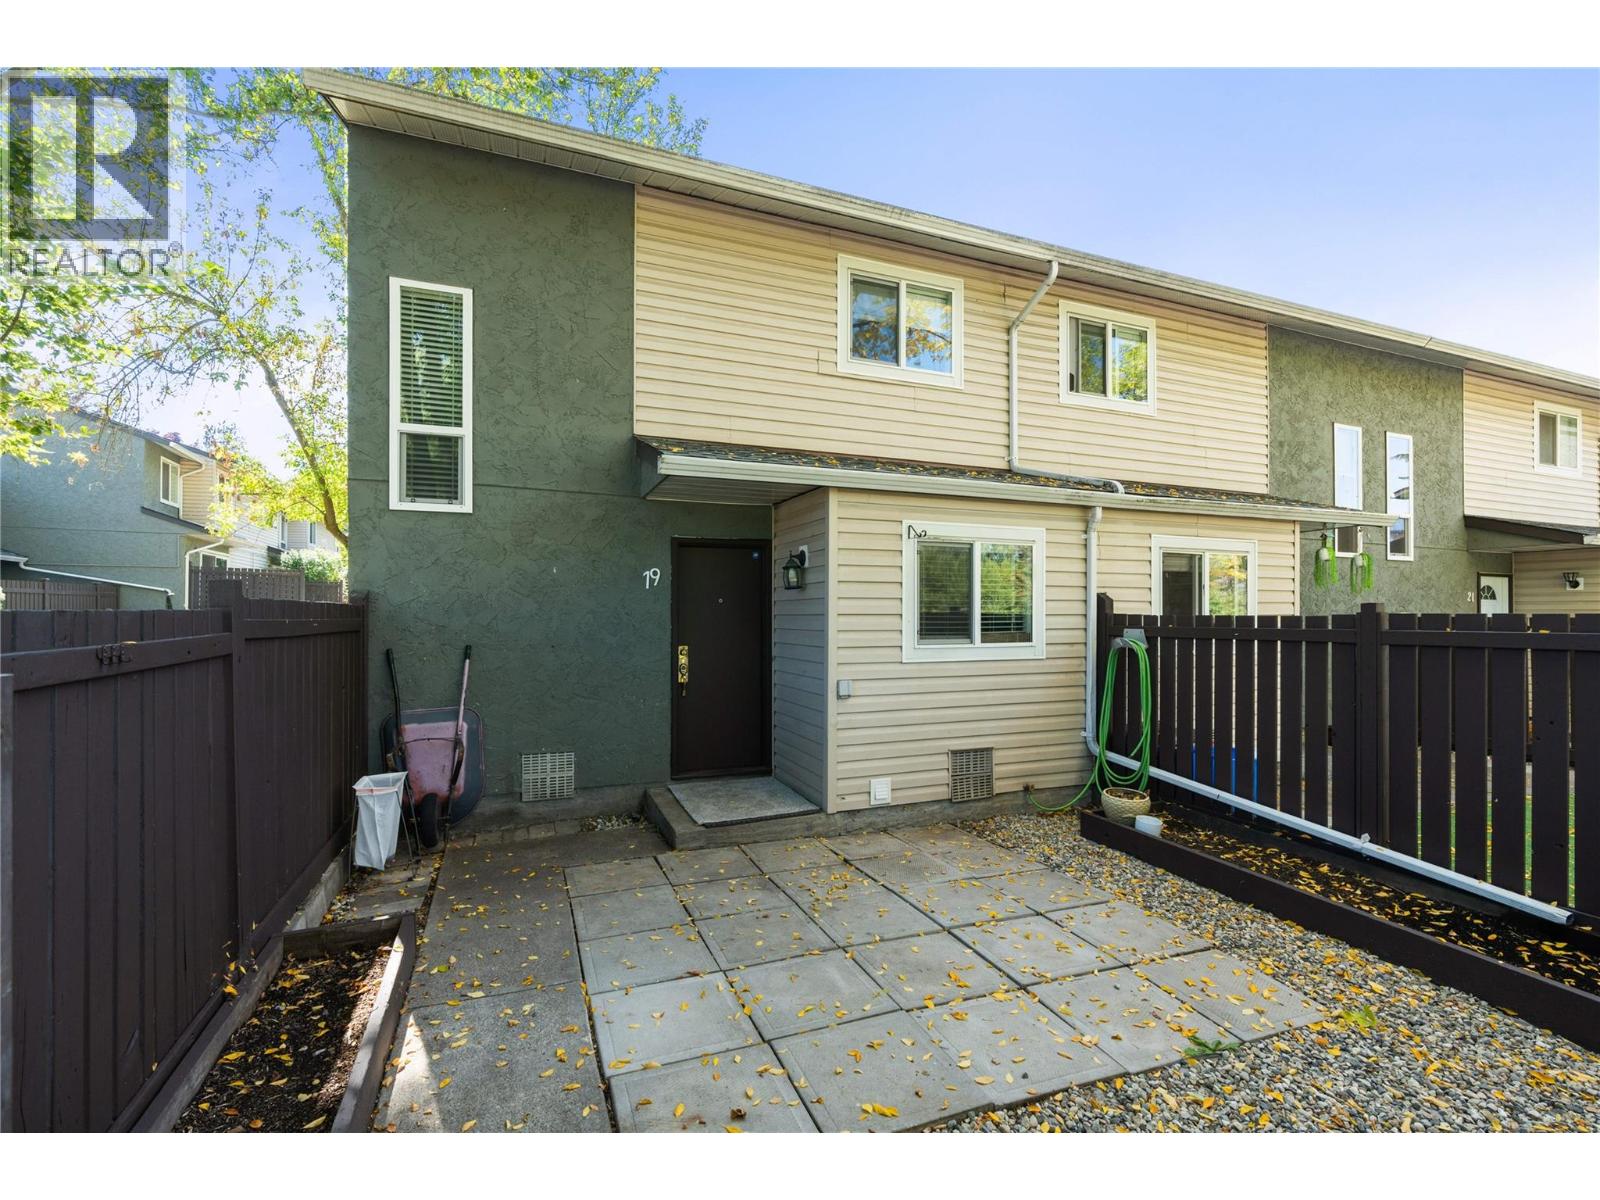
Vernon, British Columbia
Welcome to this move-in-ready 3-bedroom townhome in Vernon’s convenient Harwood neighbourhood! Freshly painted throughout and featuring a brand-new kitchen with new appliances, this home is ready for immediate possession. The main level offers a spacious living and dining area, new kitchen, convenient 2-piece bath and laundry. Upstairs are 3 bedrooms, including a primary bedroom with direct access to the full bathroom, plus a large walk-in closet/office offering valuable bonus space. Enjoy private, fully fenced front and back yards, perfect for kids, pets or relaxing outdoors. Additional features include updated windows, a full crawl space for extra storage and parking conveniently located close to the unit, with additional rental parking often available. The complex features a huge green-space courtyard, with Girouard Park just steps away. Located in a quiet, family-friendly setting close to shopping, restaurants, grocery stores and Village Green Shopping Centre, with Kal Beach approximately 15 minutes away. An excellent opportunity for first-time buyers, families, downsizers or investors. Pet-friendly strata allows up to 2 dogs or 2 indoor cats (maximum 16"" at the shoulder at maturity), or 1 dog and 1 cat. (id:44393)
RE/MAX Vernon