
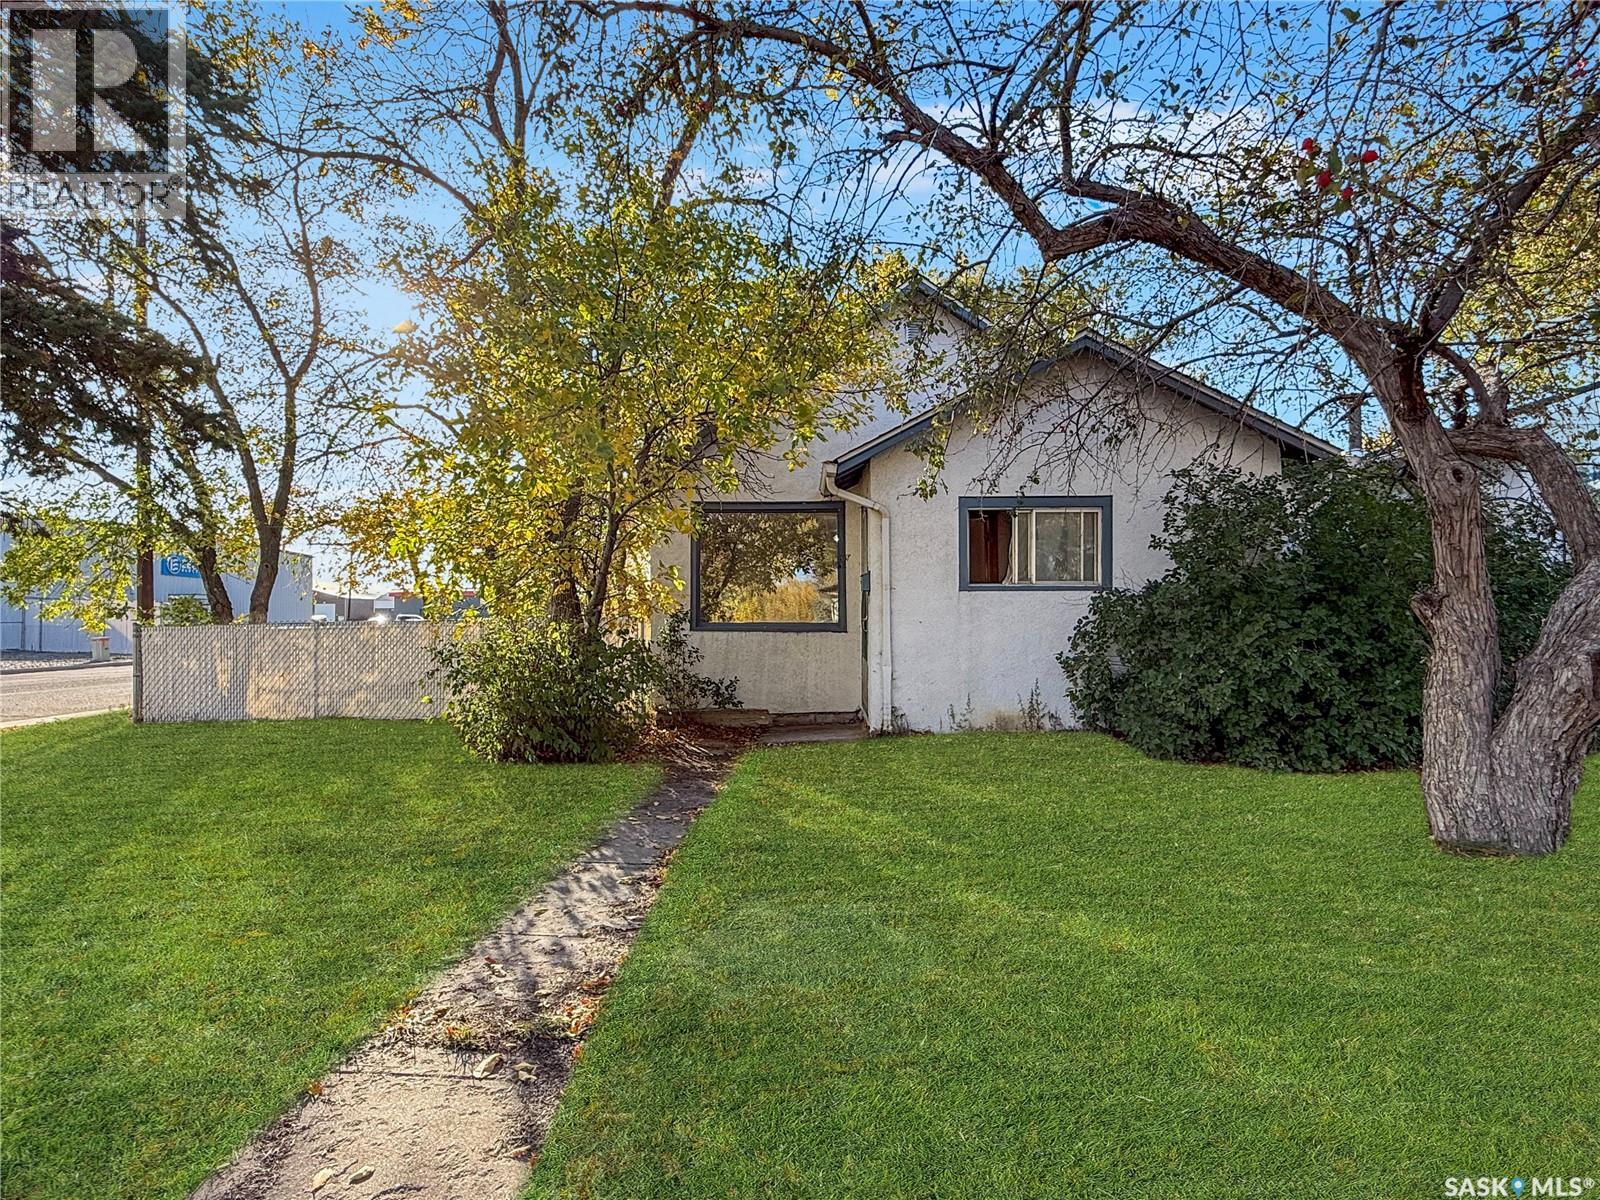
Swift Current, Saskatchewan
Are you considering expanding your real estate portfolio or seeking an affordable living option ideal for first-time homebuyers or down-sizers alike? This property offers 756 square feet of main floor living space, featuring a bright and inviting front living room. The home includes two generously sized bedrooms, a four-piece bathroom, and a well-appointed kitchen located at the rear. The kitchen is equipped with essential appliances, including a refrigerator, stove, dishwasher, and features an eat-in dining area that overlooks the yard, in addition to an independent dining space adjacent to the living room. The basement provides potential for additional living space, currently utilized for storage, and houses the washer and dryer. Notable updates include a water heater installed in 2022 and a new roof added in 2019. The expansive backyard offers extra parking options and is situated on a corner lot, providing a central location with convenient access to downtown and the highway. This property presents a wonderful opportunity for those seeking a blend of comfort and accessibility. For further details or to schedule a personal viewing, please inquire for more information. (id:44393)
RE/MAX Of Swift Current
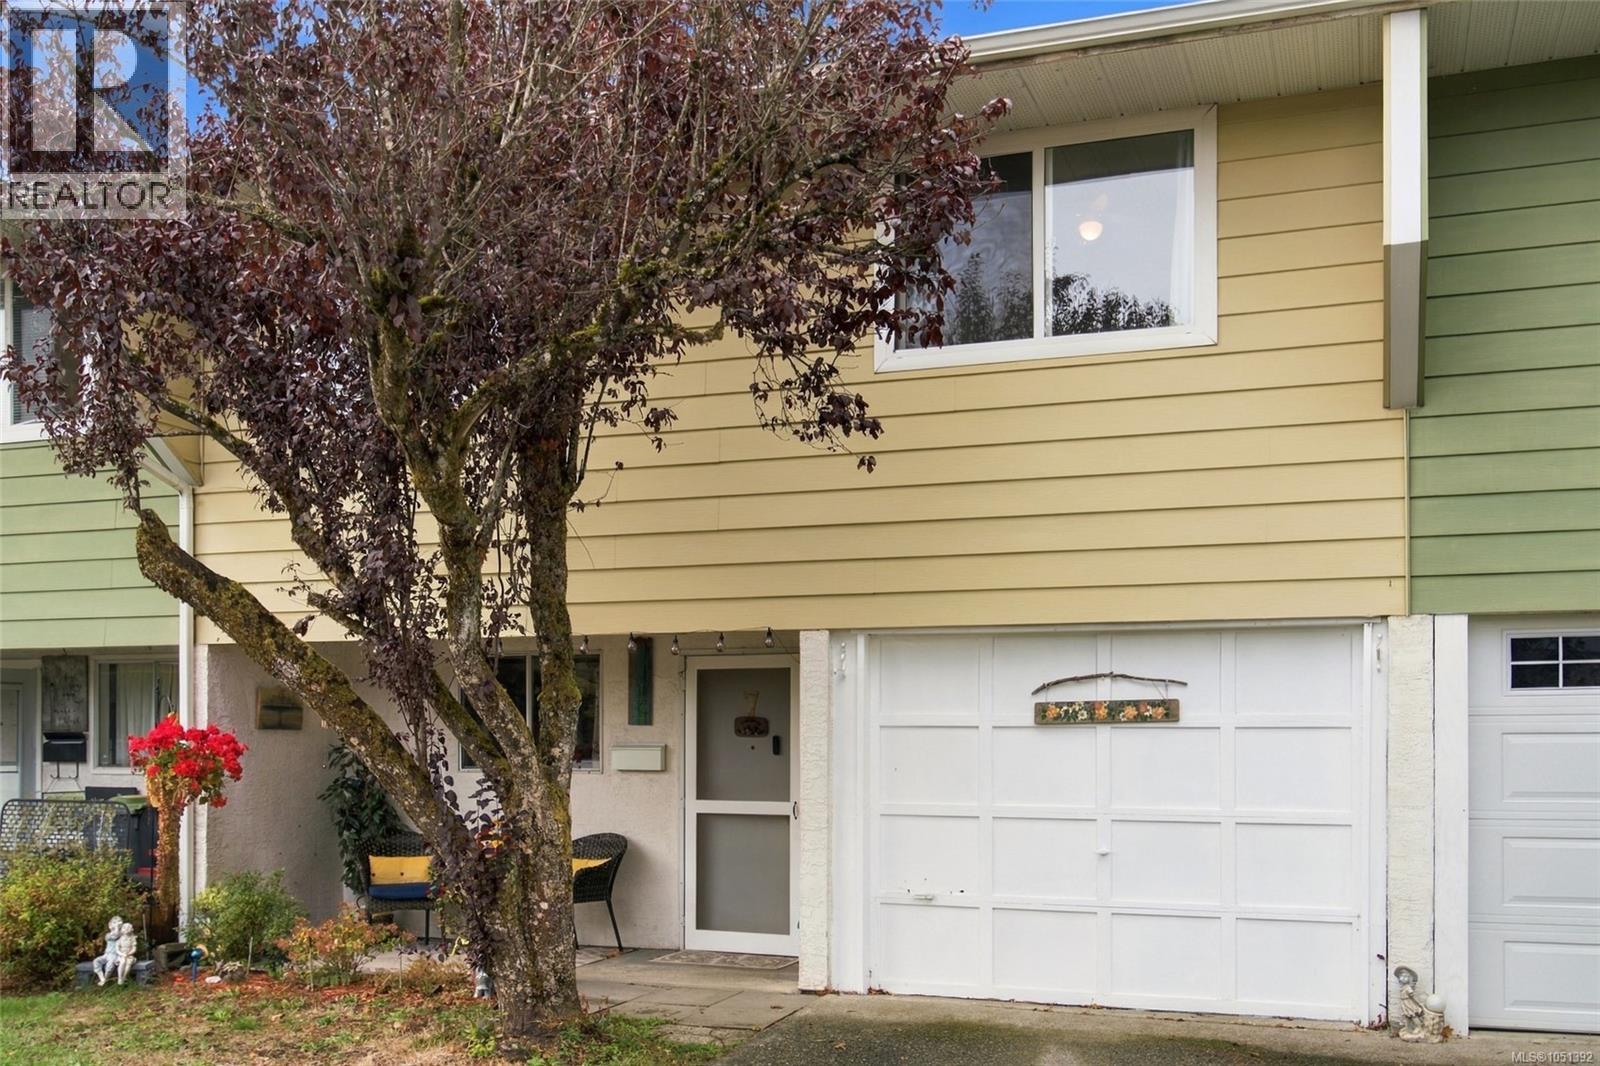
Duncan, British Columbia
Spacious 3 bedroom, 2 bathroom townhouse offering 1,623 sq ft of comfortable living space with a flexible two level layout. The main level features a generous family room with access to an exceptionally large private patio, a bedroom and bathroom, private in unit laundry, plus an impressive storage room providing nearly 200 sq ft of additional space. Upstairs you’ll find a bright living and dining area, functional kitchen, two additional bedrooms including the primary, and a second full bathroom. The large patio provides plenty of room for outdoor dining, gardening and relaxing. Two parking spaces add everyday convenience. With excellent storage, generous room sizes and a versatile floorplan, this home offers plenty of space to make your own. (id:44393)
RE/MAX Professionals (Na)
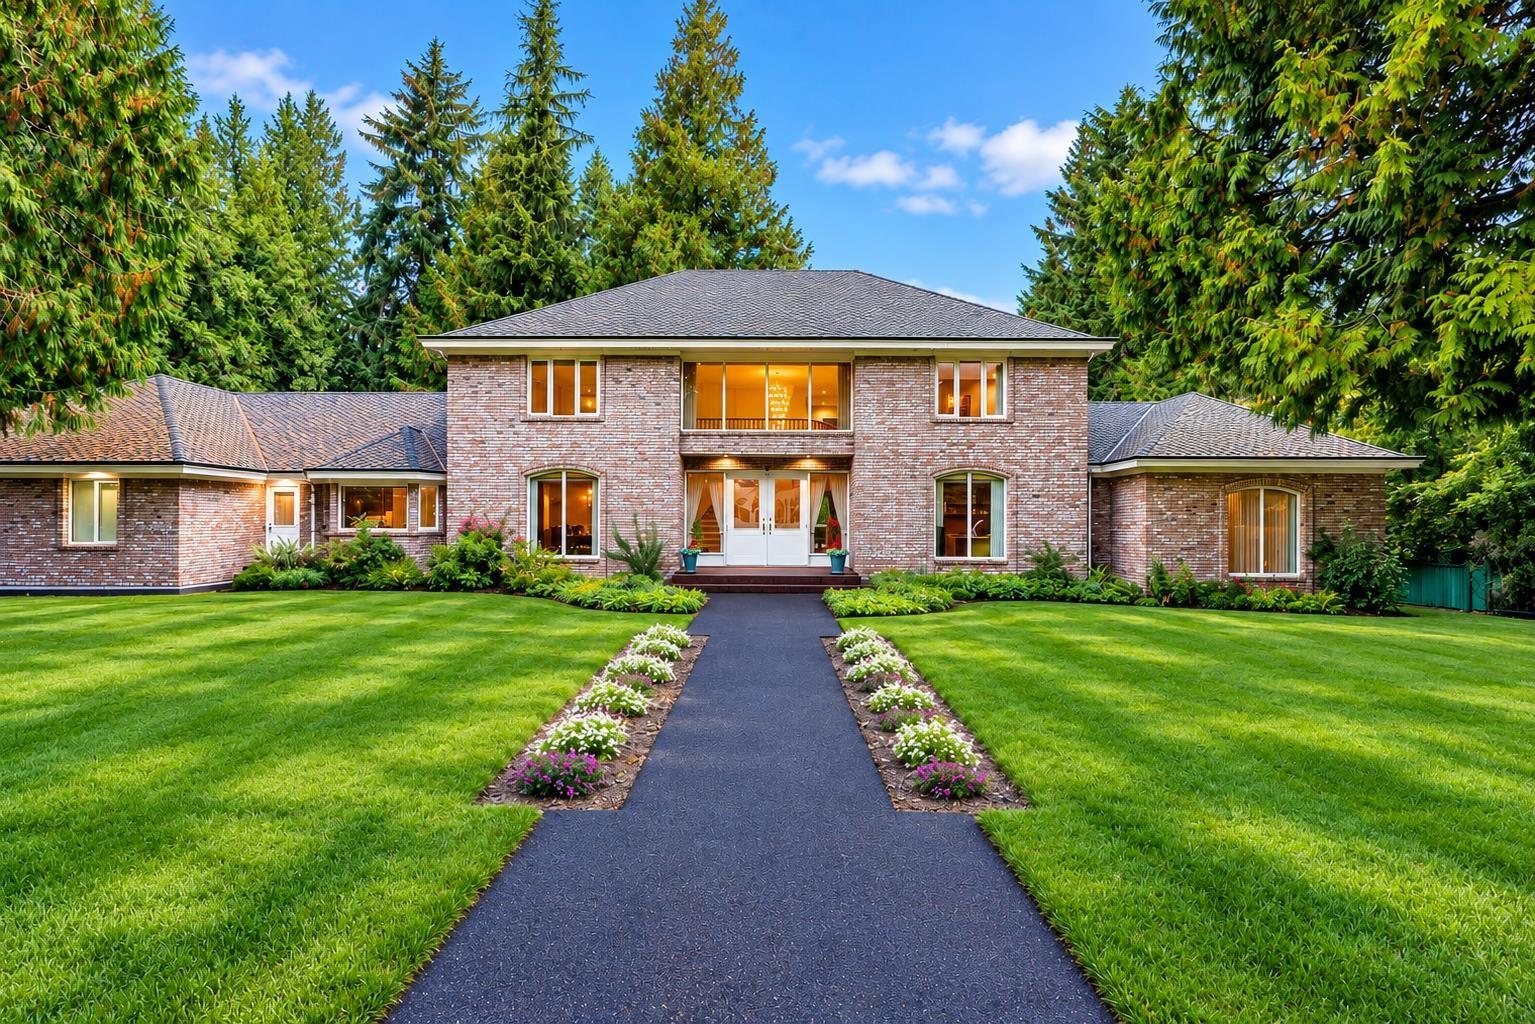
Surrey, British Columbia
Offered for the First Time Market: Luxury Custom Estate perched on a perfectly flat over 1 acre, nestled in highly coveted neighbourhood of Elgin, steps to Ocean Park and Crescent Beach. 6 bedrooms, 6 bathrooms a 2 storey with walk out basement & finished attic, sprawling over 6660 SQFT. Grand principal rooms, classic and elegant, highly functional for a large family, growing family or multi generational living. Chef's kitchen with extensive millwork, Miele Gas range and appliances, integrated Subzero Fridge, granite countertops & Pantry, open to a bright eating nook Dining. Radiant floor heat, multiple fireplaces, flowing lifestyle, Traditional Beauty. Large Primary is firelit, spa like ensuite and huge Walk In closet. Billiards lounge, 2x6 solid brick construction, unparalleled craftsmanship. Additionally, a 3 car garage, Detached Shop, ample parking and equipped with a Generec Generator. Pride of Ownership and meticulously cared for. Elgin Park Secondary|Chantrell Park Elementary. Easy Hwy access. (id:44393)
Real Broker B.c. Ltd.
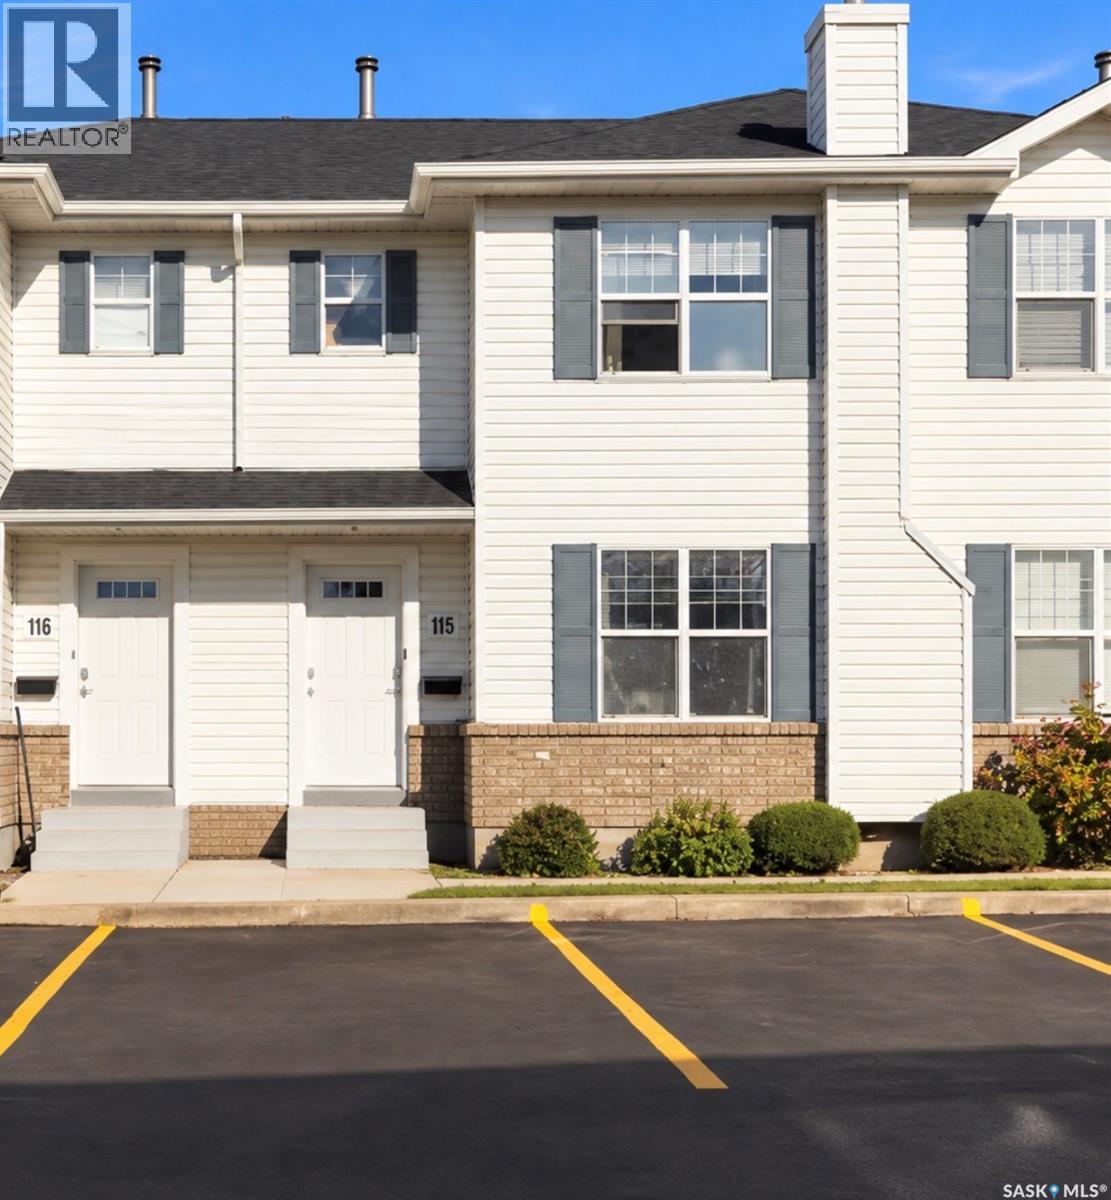
Saskatoon, Saskatchewan
Welcome to 115-203 Herold Terrace! This well maintained 3 bedroom, 1.5 bath townhouse offers a fantastic combination of space, updates and convenience in the desirable Lakewood neighborhood. The bright main floor features updated laminate flooring, a functional kitchen with pantry and dining area, a 2 piece bath and direct access to your private backyard with patio - not backing other townhouses. Upstairs you will find updated carpet, a spacious primary bedroom with walk-in closet, a 4 piece bath and two additional bedrooms. Downstairs is ready to be developed. Complete with central air, two side-by-side parking stalls, this home is ideally located within walking distance of parks, shopping, restaurants and other amenities. An excellent opportunity for first-time buyers, investors, families or those looking for low-maintenance home in a convenient location. Condo fees include water, reserve fund contribution, snow removal, lawn care, common insurance. (id:44393)
Boyes Group Realty Inc.
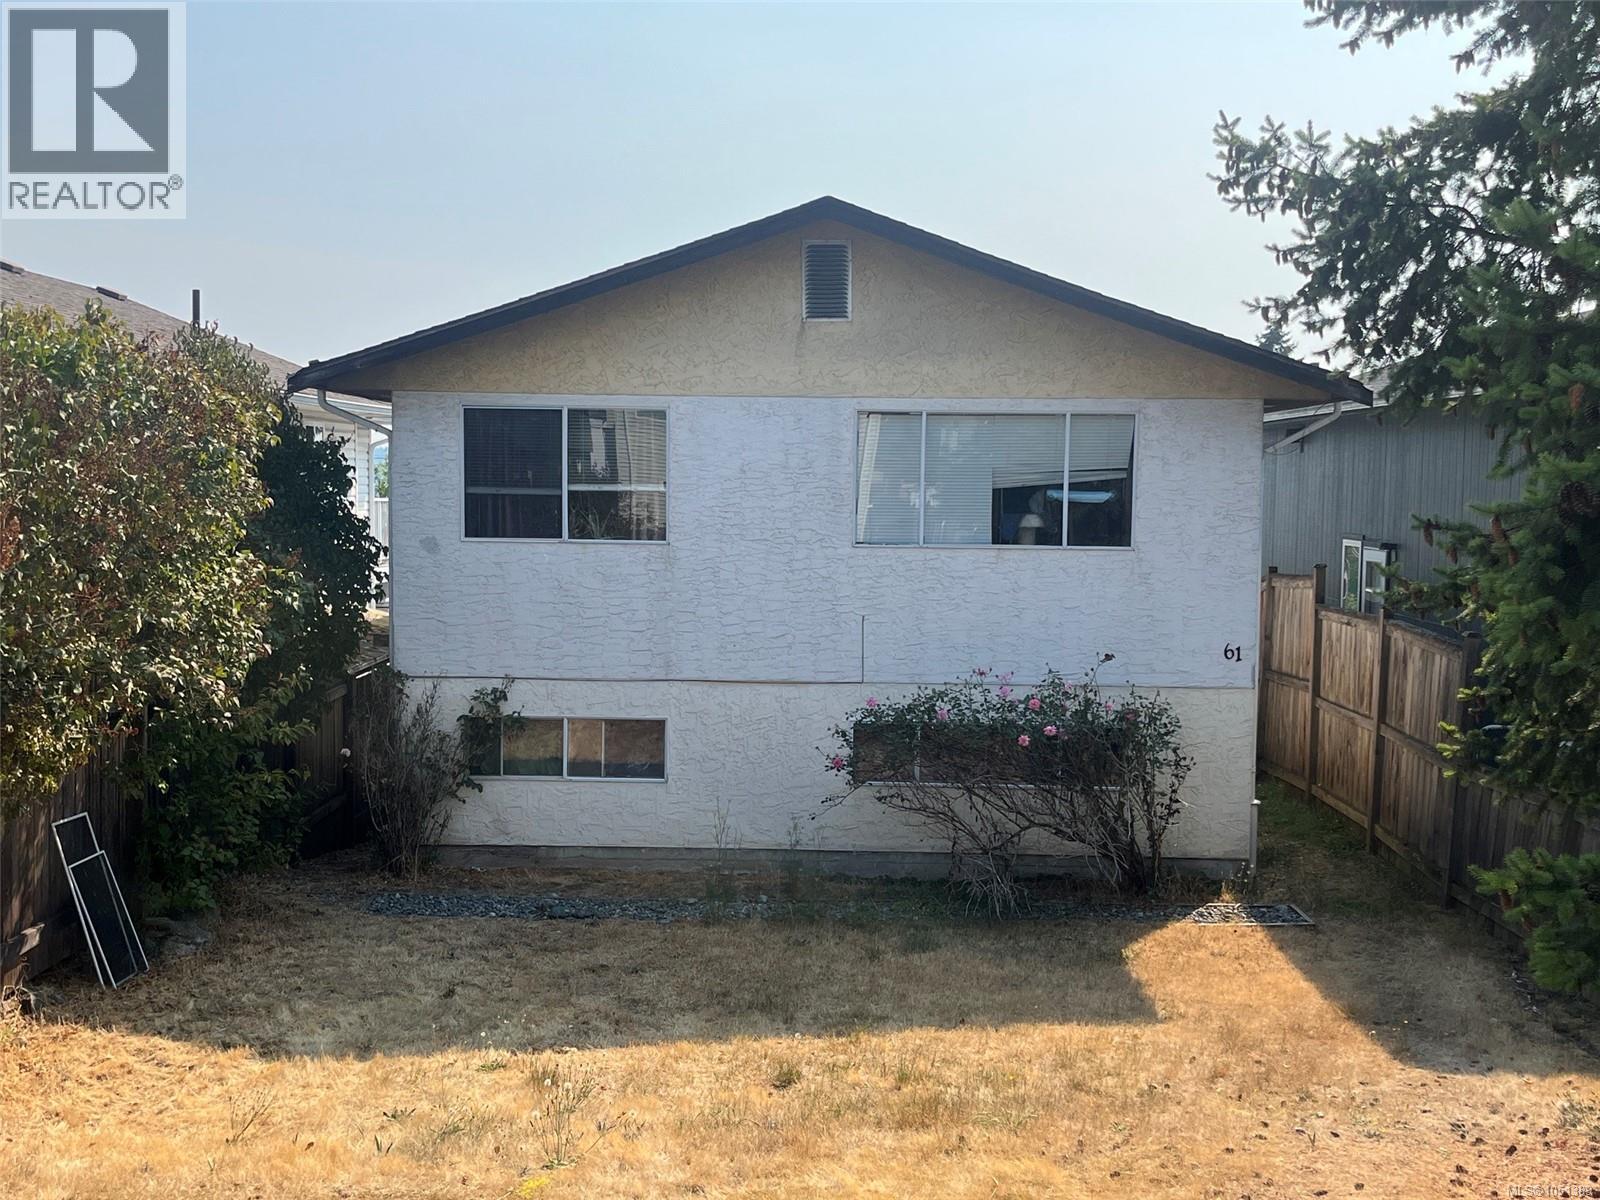
Nanaimo, British Columbia
Discover the potential in this spacious 4-bedroom, 2-bathroom South Nanaimo home! The bright upper level features 2 bedrooms, 1 bathroom, a sunny kitchen with plenty of workspace, a spacious layout, and a deck off the secondary bedroom. Downstairs, the 2-bedroom, 1-bathroom in-law suite offers excellent potential for a mortgage helper or rental—bring your ideas and make it your dream suite. The lower level also includes the home's laundry and utility room with washer/dryer, gas furnace, and brand-new gas hot water tank. Alley access to the backyard provides 3 parking spaces. Located in a convenient South Nanaimo neighbourhood close to parks, schools, shopping, amenities, and transportation. A versatile home with great potential and room to make it your own! (id:44393)
One Percent Realty Ltd.
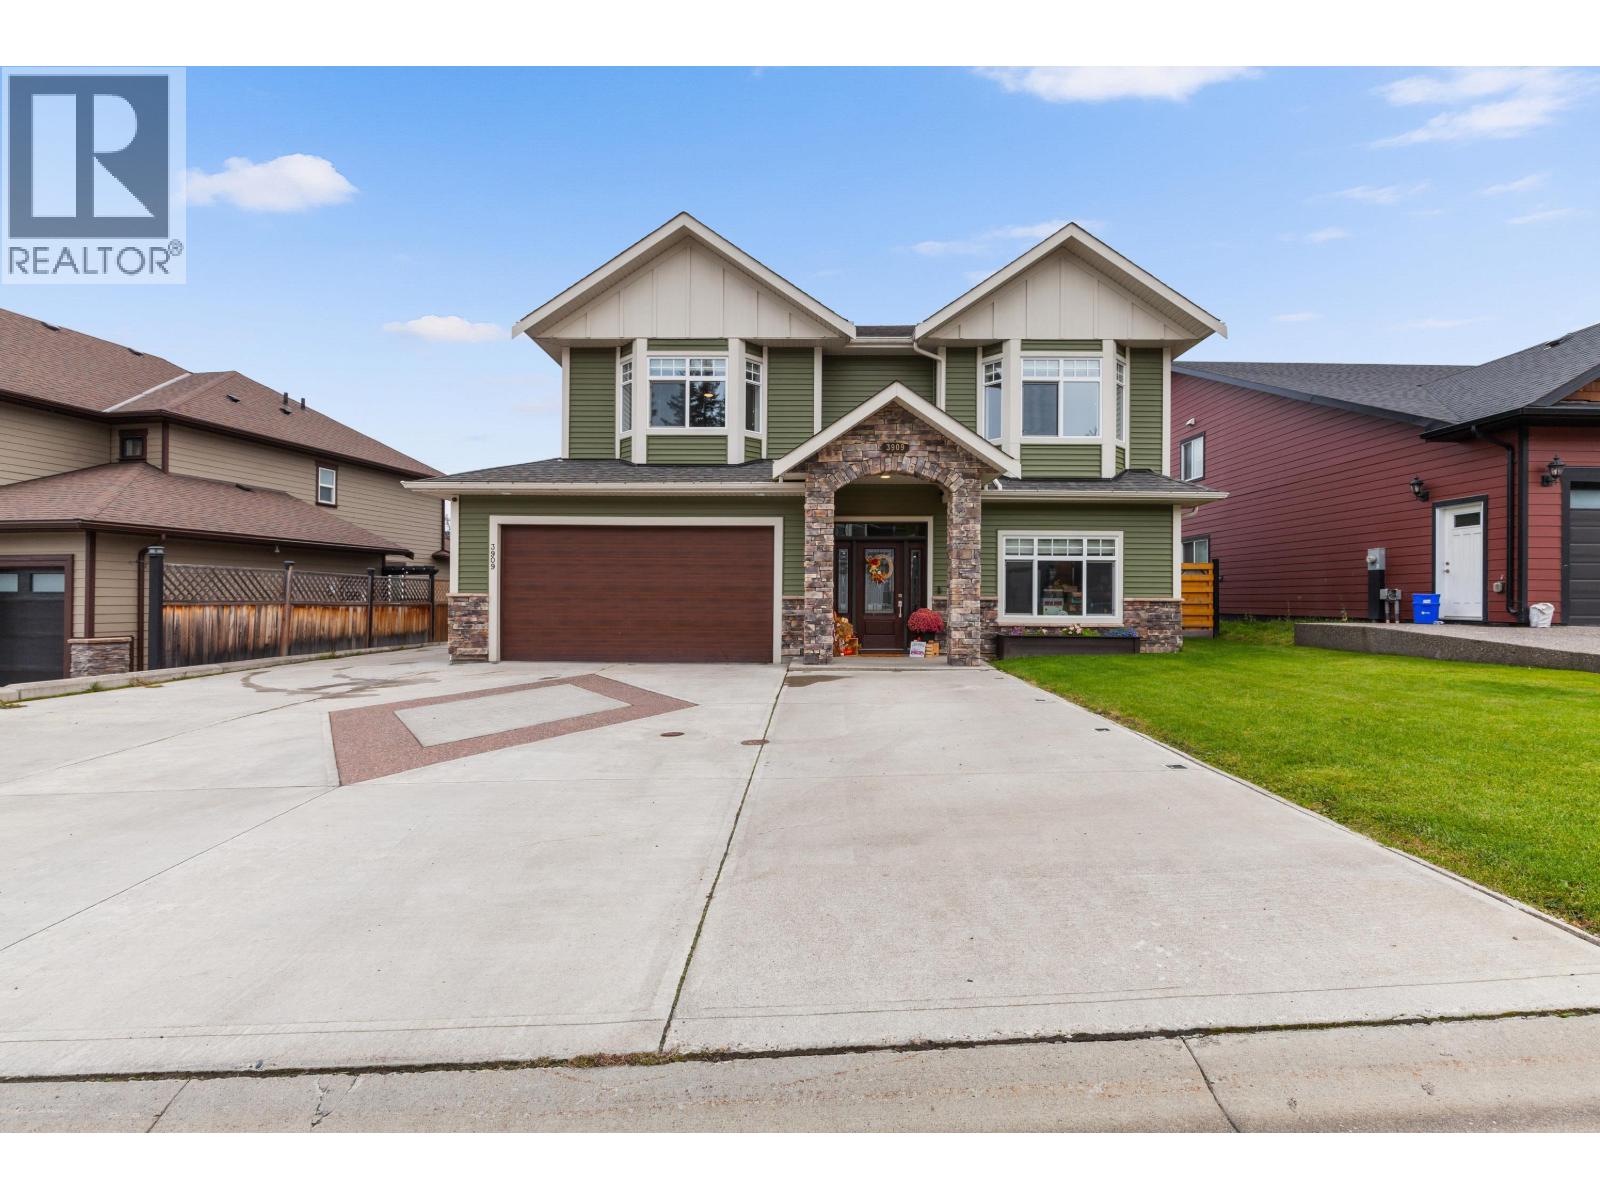
Prince George, British Columbia
Detached heated garage, RV parking, ample parking and extensive concrete work! This stunning 2-storey home with 5 bedrooms and 3.5 baths is located on desirable Barnes Drive, close to UNBC, shopping and many other amenities. It offers quality finishes throughout and a bright 1-bedroom suite! The main floor features a functional layout. The bright living room has a gas fireplace, vaulted ceilings and new flooring, and it flows into the dining area and a stunning kitchen. The kitchen features maple cabinets, quartz counters, a tiled backsplash, a breakfast bar, stainless steel appliances and access to the covered deck, which is perfect for entertaining. The spacious primary bedroom has a 4-piece ensuite and a walk-in closet. The backyard is fully fenced... the list goes on! (id:44393)
Royal LePage Aspire Realty
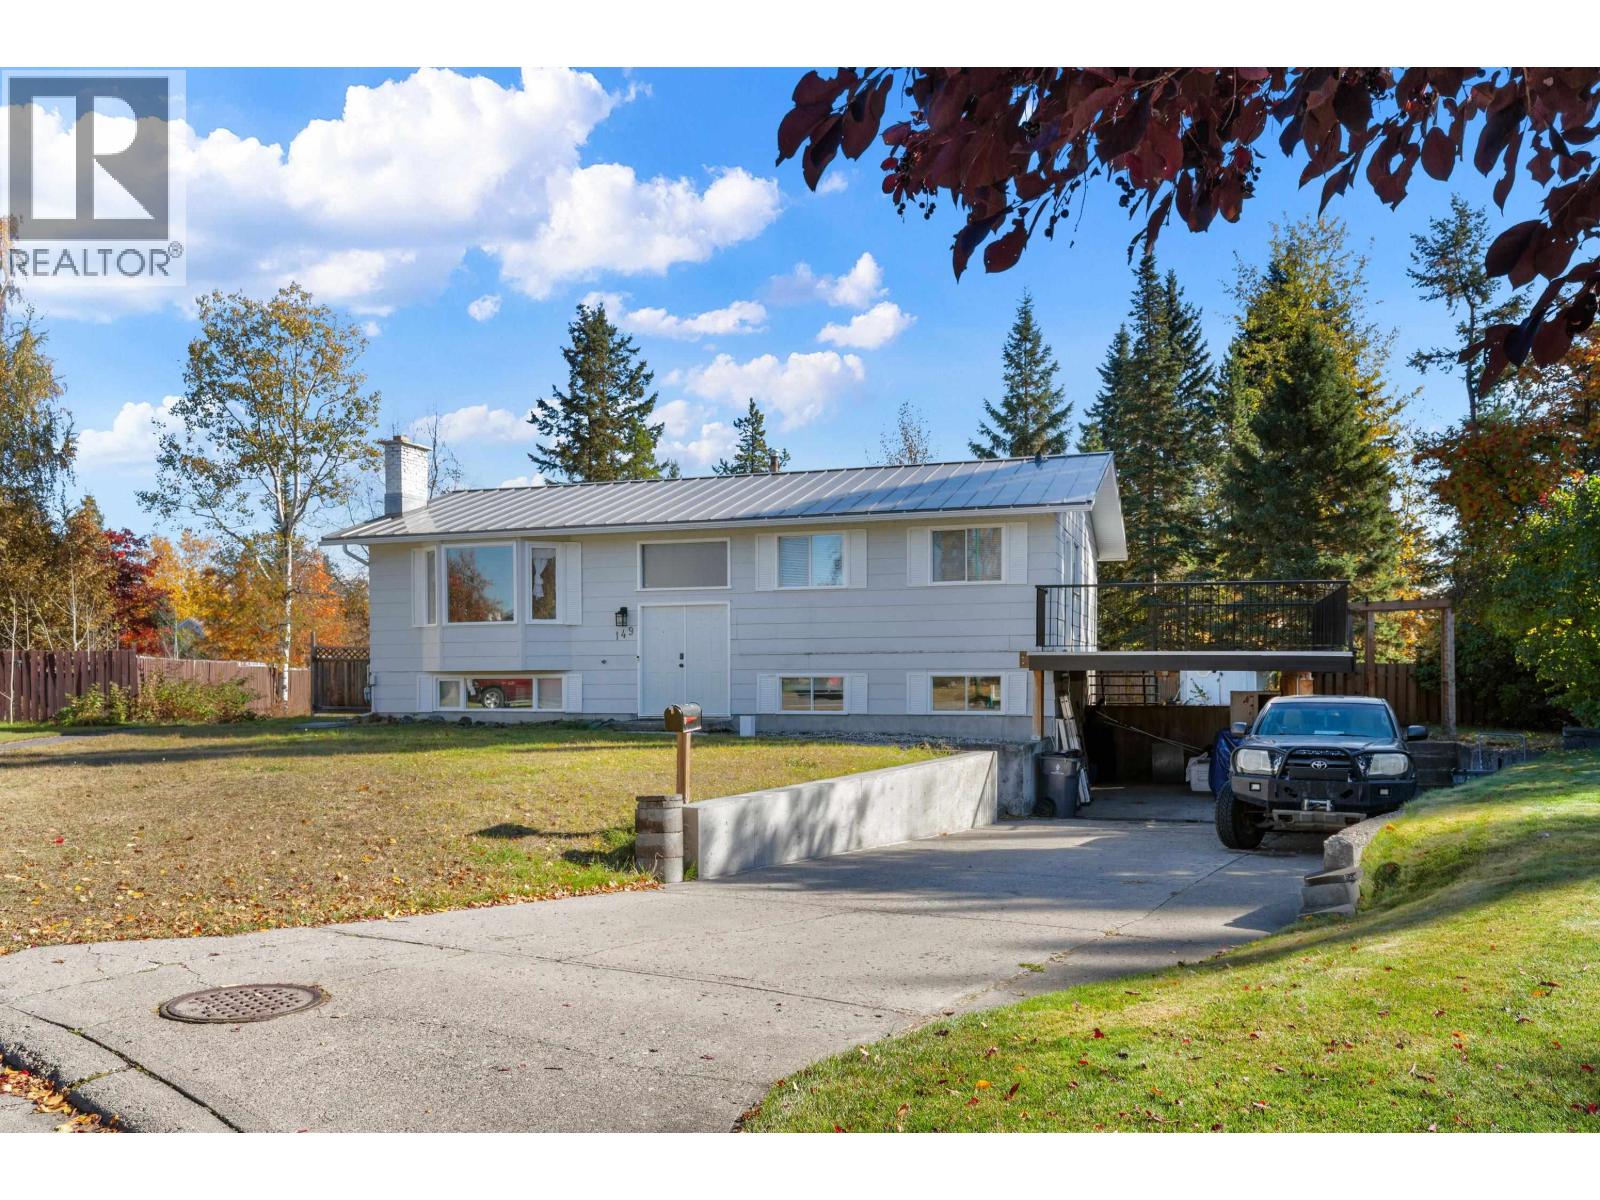
Prince George, British Columbia
Welcome to this 4-bedroom, 2-bathroom home located in a desirable, well-established area. Offering a functional layout with plenty of space for the whole family, this home is full of potential. Outside, enjoy a large backyard with room to relax, play, garden, or entertain, along with the convenience of an attached carport. A walking path runs right beside the property, providing easy access for evening strolls, bike rides, or enjoying the outdoors. A great opportunity to settle into a sought-after neighbourhood with space both inside and out. (id:44393)
Century 21 Energy Realty (Pg)
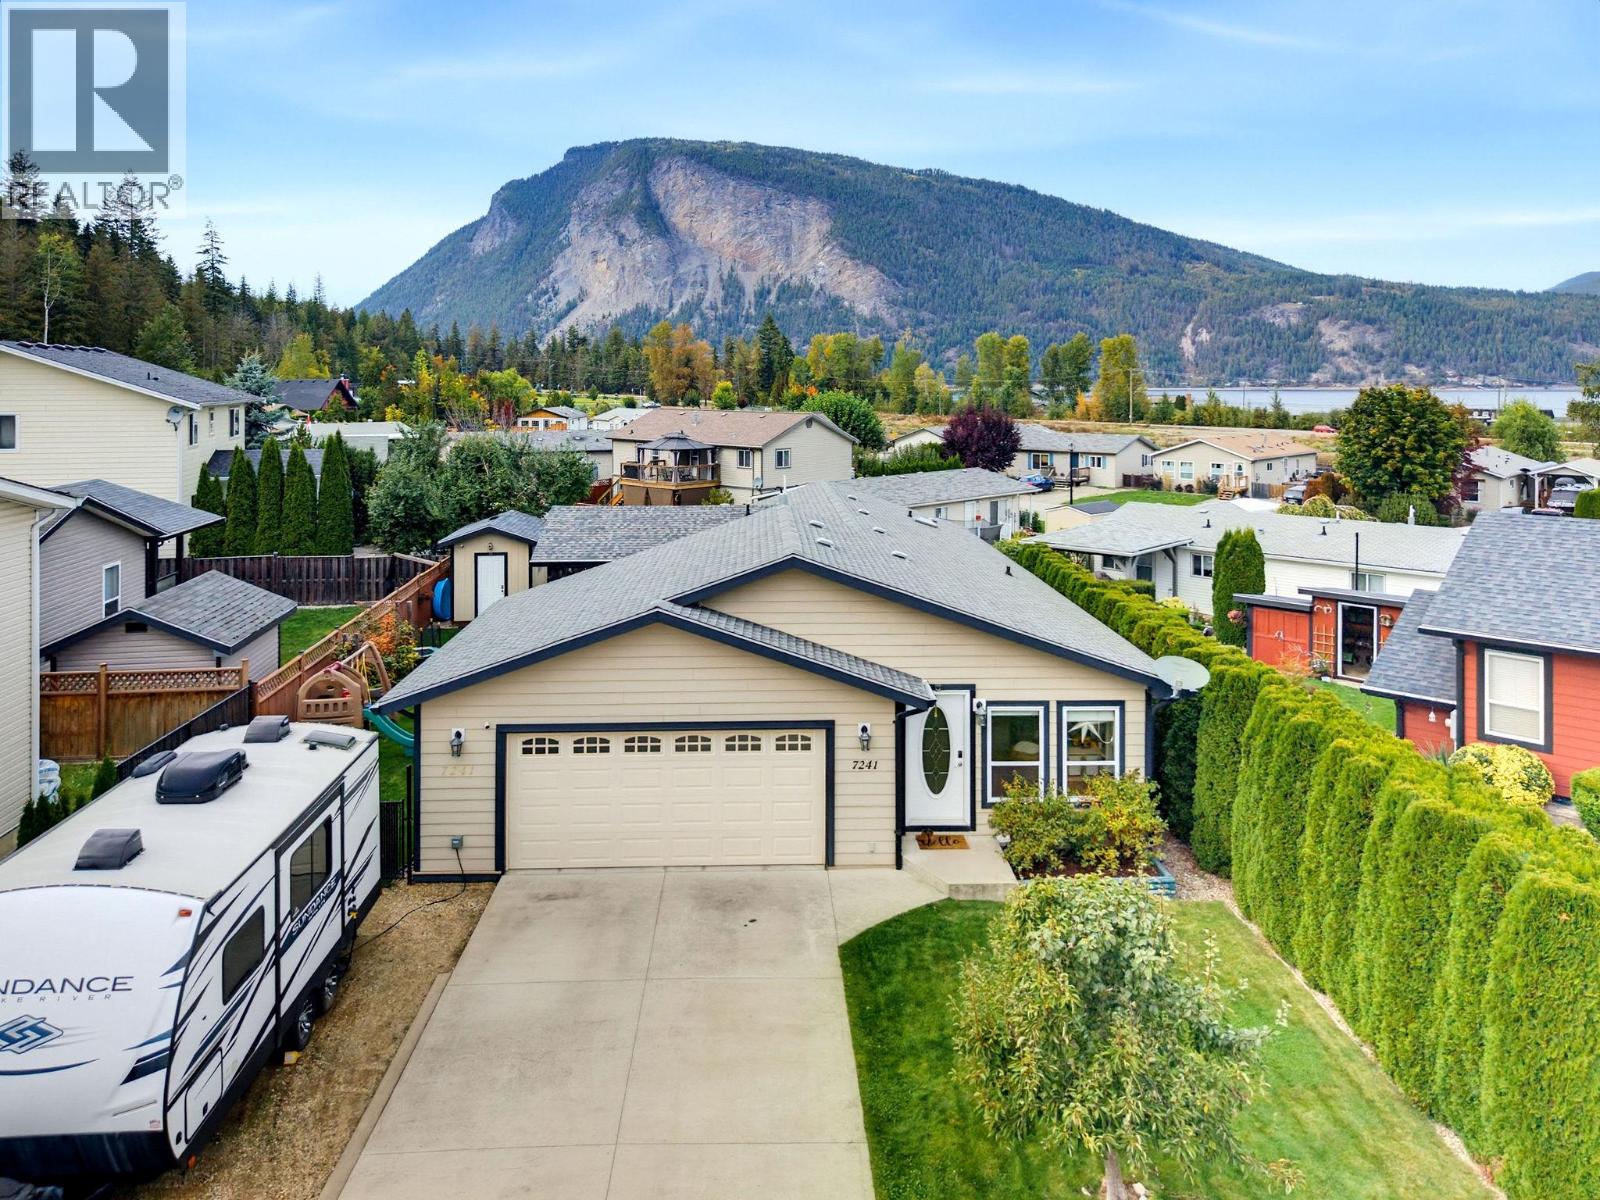
Salmon Arm, British Columbia
Beautifully updated and move-in ready, this 3-bedroom, 2-bathroom rancher offers one-level living with a bright, open floor plan and spacious living areas. The updated kitchen has lots of counter space for meal prep, plenty of cabinetry, a built-in pantry, newer fridge, mini-fridge and a dedicated coffee station. The kitchen and flooring were updated in 2022. The primary bedroom features a walk-in closet and ensuite with a walk-in shower and in-floor heat (redone in 2025). The main bathroom was updated in 2024 and includes stylish vanity and tub. A handy back-door mudroom includes the laundry area, plus a brand new furnace for years of efficient heating and cooling. Outside, the level, fully fenced and landscaped yard offers a large covered patio, natural gas BBQ hookup, garden boxes, irrigation and a shed with power. The double garage includes a built-in workbench, while the flat driveway provides lots of parking, plus there is a dedicated RV parking spot with a 30-amp plug-in. Located in beautiful Canoe, you’re within walking distance of Shuswap Lake and Canoe Beach, Park Hill trails, ball fields, the school, corner store and Canooligans. A great home and property in a location that makes it easy to enjoy everything Canoe has to offer! (id:44393)
RE/MAX Shuswap
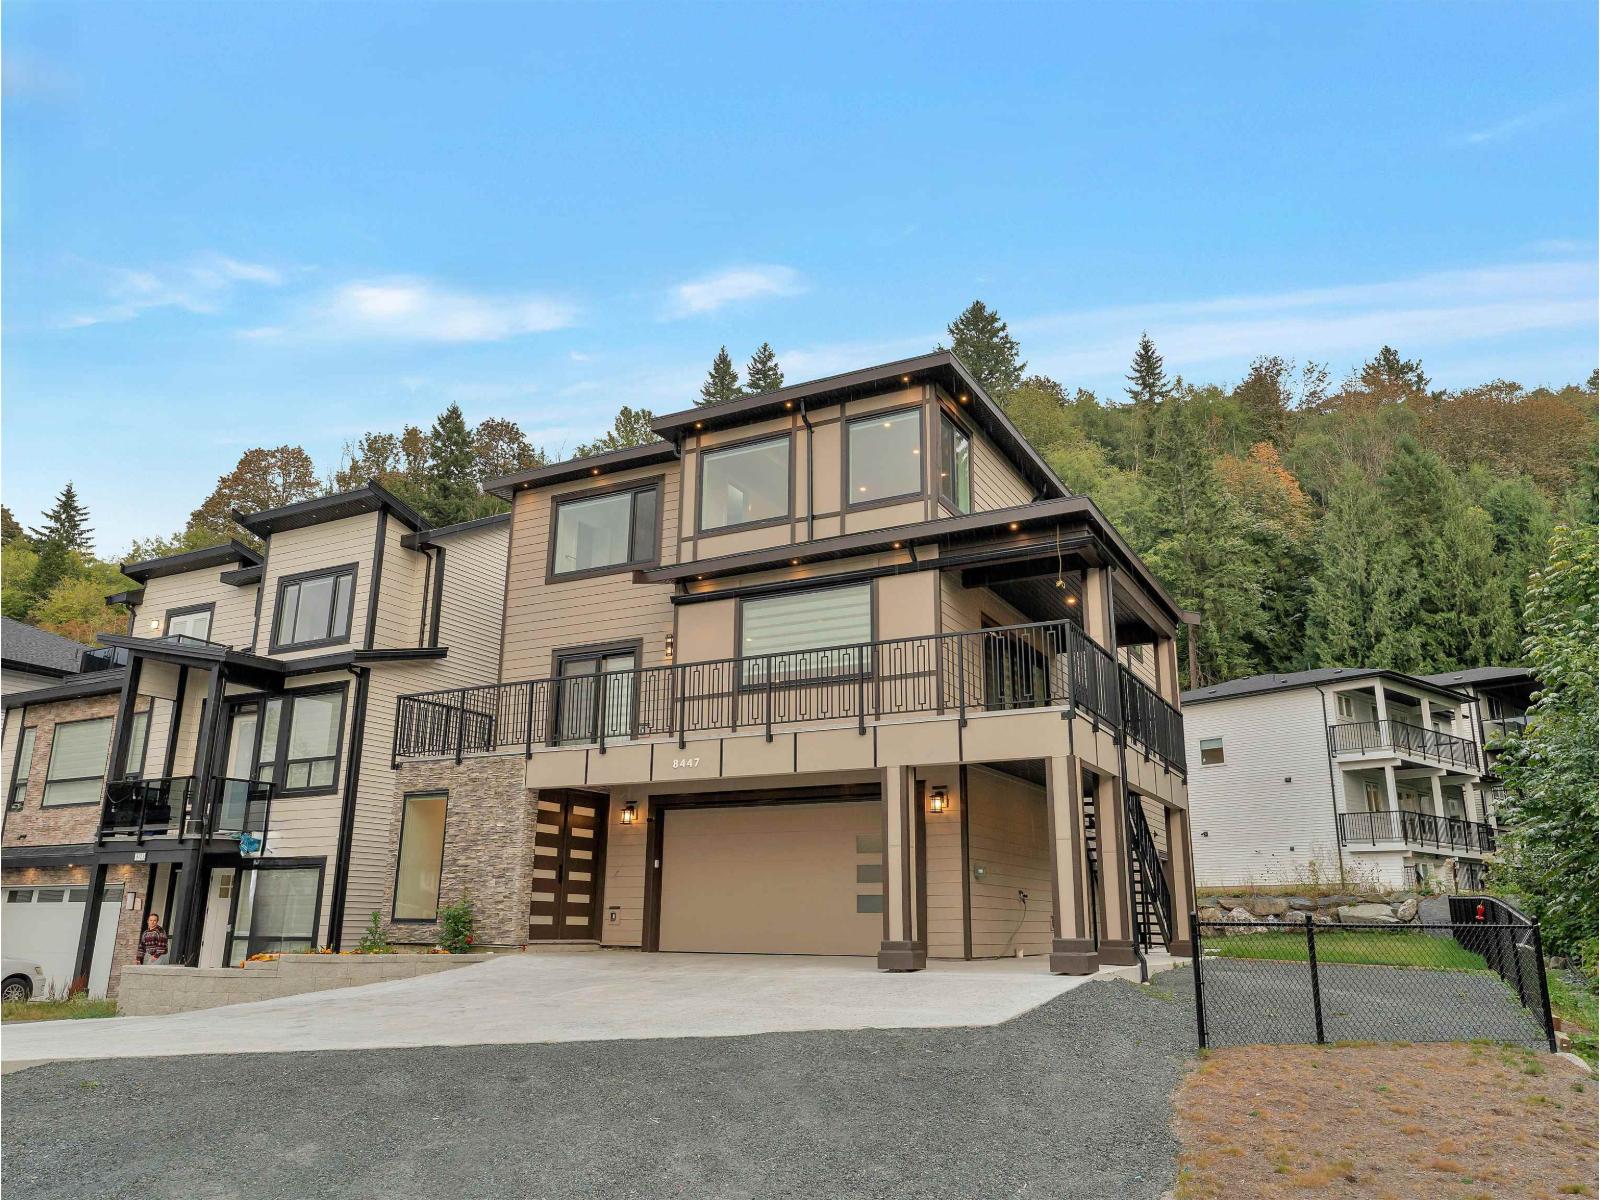
Chilliwack, British Columbia
Crafted With Exceptional Quality And Timeless Design, This Stunning Residence Offers 7 Spacious BR's And 5 BTH, Blending Luxury With Everyday Functionality. The Open-Concept Main Floor Features A Primary Suite, Gourmet Kitchen W/Spice Kitchen, Quartz Countertops, Gas Cooktop, Built-In Oven, S/S Appliances, On-Demand Hot Water, Heat Pump, 72" Electric Fireplace. Upstairs Boasts 4 Bedrooms, Including 2 Lavish Primary Suites. A Spa-Inspired Ensuite Featuring A Soaker Tub, Frameless Walk-In Shower W/Rain Head, Body Jets, And Handheld Wand. Oversized Walk-In Closets, Upper-Level Laundry, LED Accent Lighting, Wraparound Entertainer's Deck With Gas BBQ Hookup, Oversized Garage With 2 EV Chargers, 2-Bedroom Legal Suite With A/C, RV Parking, R/I For Hot Tub & Security Cameras. Open House Sunday, October 4, 1-4pm. (id:44393)
Macdonald Realty Westmar
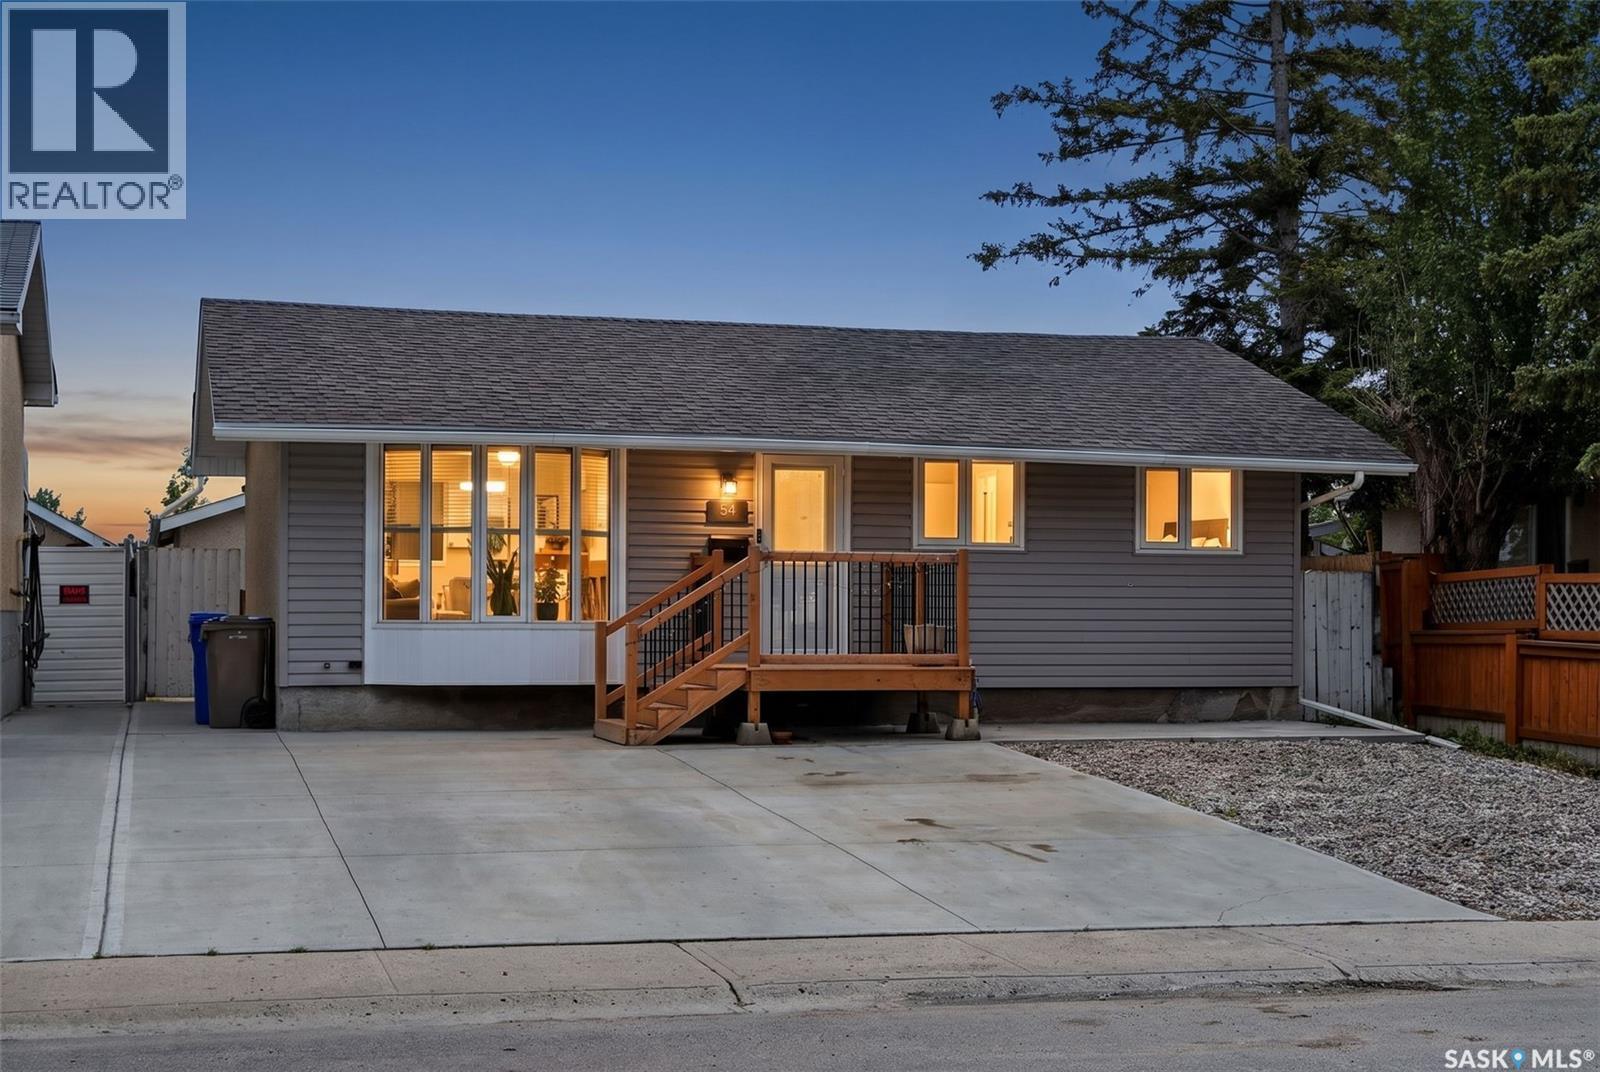
Regina, Saskatchewan
Welcome to 54 Trudelle Crescent, a well-cared-for bungalow where every detail has been thought through. With thoughtful updates, smart storage and room for the whole family to spread out, this one is ready for you to move in. The main floor opens to a bright living room with large windows that bring in plenty of natural light, flowing into the dining area and a functional kitchen with ample cabinet space and stainless steel appliances. All three bedrooms are on the main level, each with a custom IKEA closet and sound-dampening between the walls, so everyone gets their own quiet space. The main bath was beautifully updated in 2017. Downstairs, LVP flooring runs through a spacious family area that's perfect for movie nights or kids playing, plus a den currently set up as a home gym. Two barn doors lead to the utility/laundry room and a partially finished 3 pc bath, ready for your finishing touch. The sink, vanity and LVP to help finish it will be left behind. Need a home office, playroom or guest space? The lower level adapts to you. Storage has been maximized throughout. Behind the scenes, the big-ticket items are done: updated electrical and plumbing, Cat 6 wiring in two bedrooms, updated home run loop system plumbing and a 2-stage water filtration system. Outside is built for easy living. The backyard features low-maintenance turf and garden boxes, including grapevines. The double detached garage has doors on both ends, giving you parking, storage and a great workspace. Out front, you'll find extra driveway parking on new concrete and a front deck (2021). All of this sits on a quiet crescent in North West Regina, close to schools, parks, shopping and everyday amenities. If you've been waiting for a move-in-ready bungalow where the work is already done, this is one to see in person. Call your agent today to book a showing. (id:44393)
Coldwell Banker Local Realty
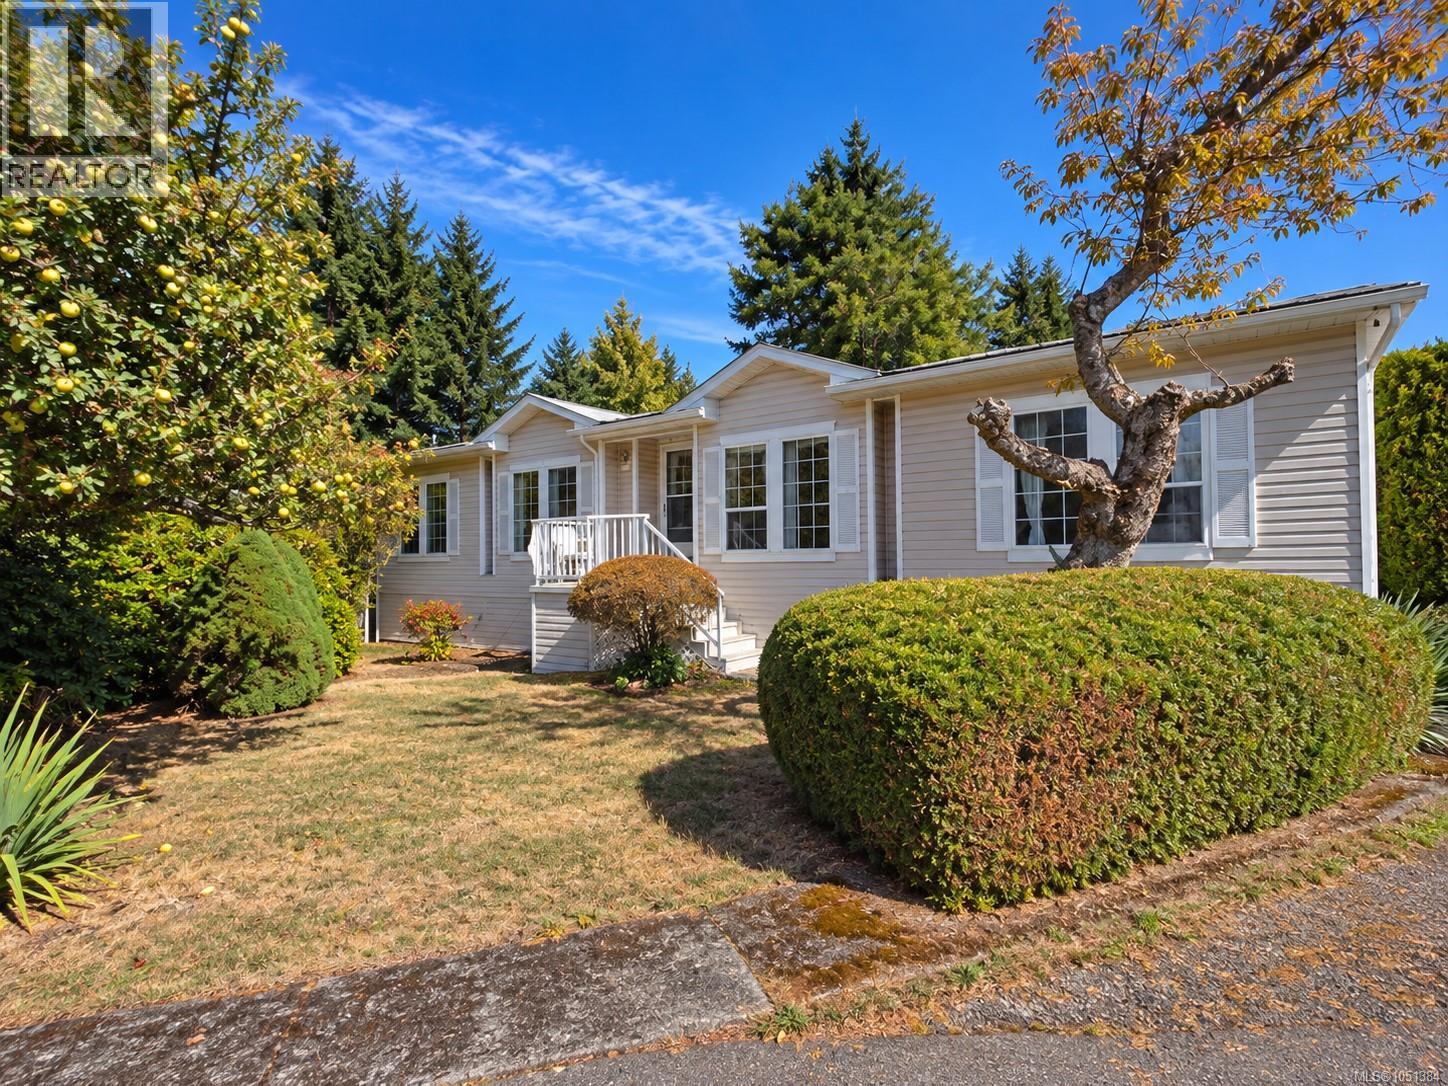
Lantzville, British Columbia
Downsize your upkeep, not your living space! This spacious double-wide offers approximately 1,642 sq. ft., 3 beds and 2 baths in Parklands Mobile Home Park, a 55+ community in Upper Lantzville. The generous layout gives you options rarely associated with downsizing. Host family dinners in the formal dining area, then make the second space beside the kitchen your own: casual dining, an inviting sitting room or a great spot for entertaining. With plenty of cabinetry and counter space, the kitchen has room for everyday cooking and gathering, while the spacious living room offers a comfortable place to unwind. The primary bedroom features an ensuite with a corner soaker/jet tub. Two additional bedrooms provide flexibility for guests, hobbies or a home office, and a separate laundry area adds convenience. Recent work includes a new hot water tank, furnace servicing and repairs, and crawlspace improvements with underbelly repairs and a sealed ground moisture barrier. Outside, enjoy the front porch, patio and established landscaping, with a detached shed for extra storage. Close to shopping and recreation, this home is a must-see for buyers who want comfortable single-level living with room to spread out! Park approval required, pets allowed with approval. Measurements are approximate; verify if important. (id:44393)
Royal LePage Nanaimo Realty (Nanishwyn)
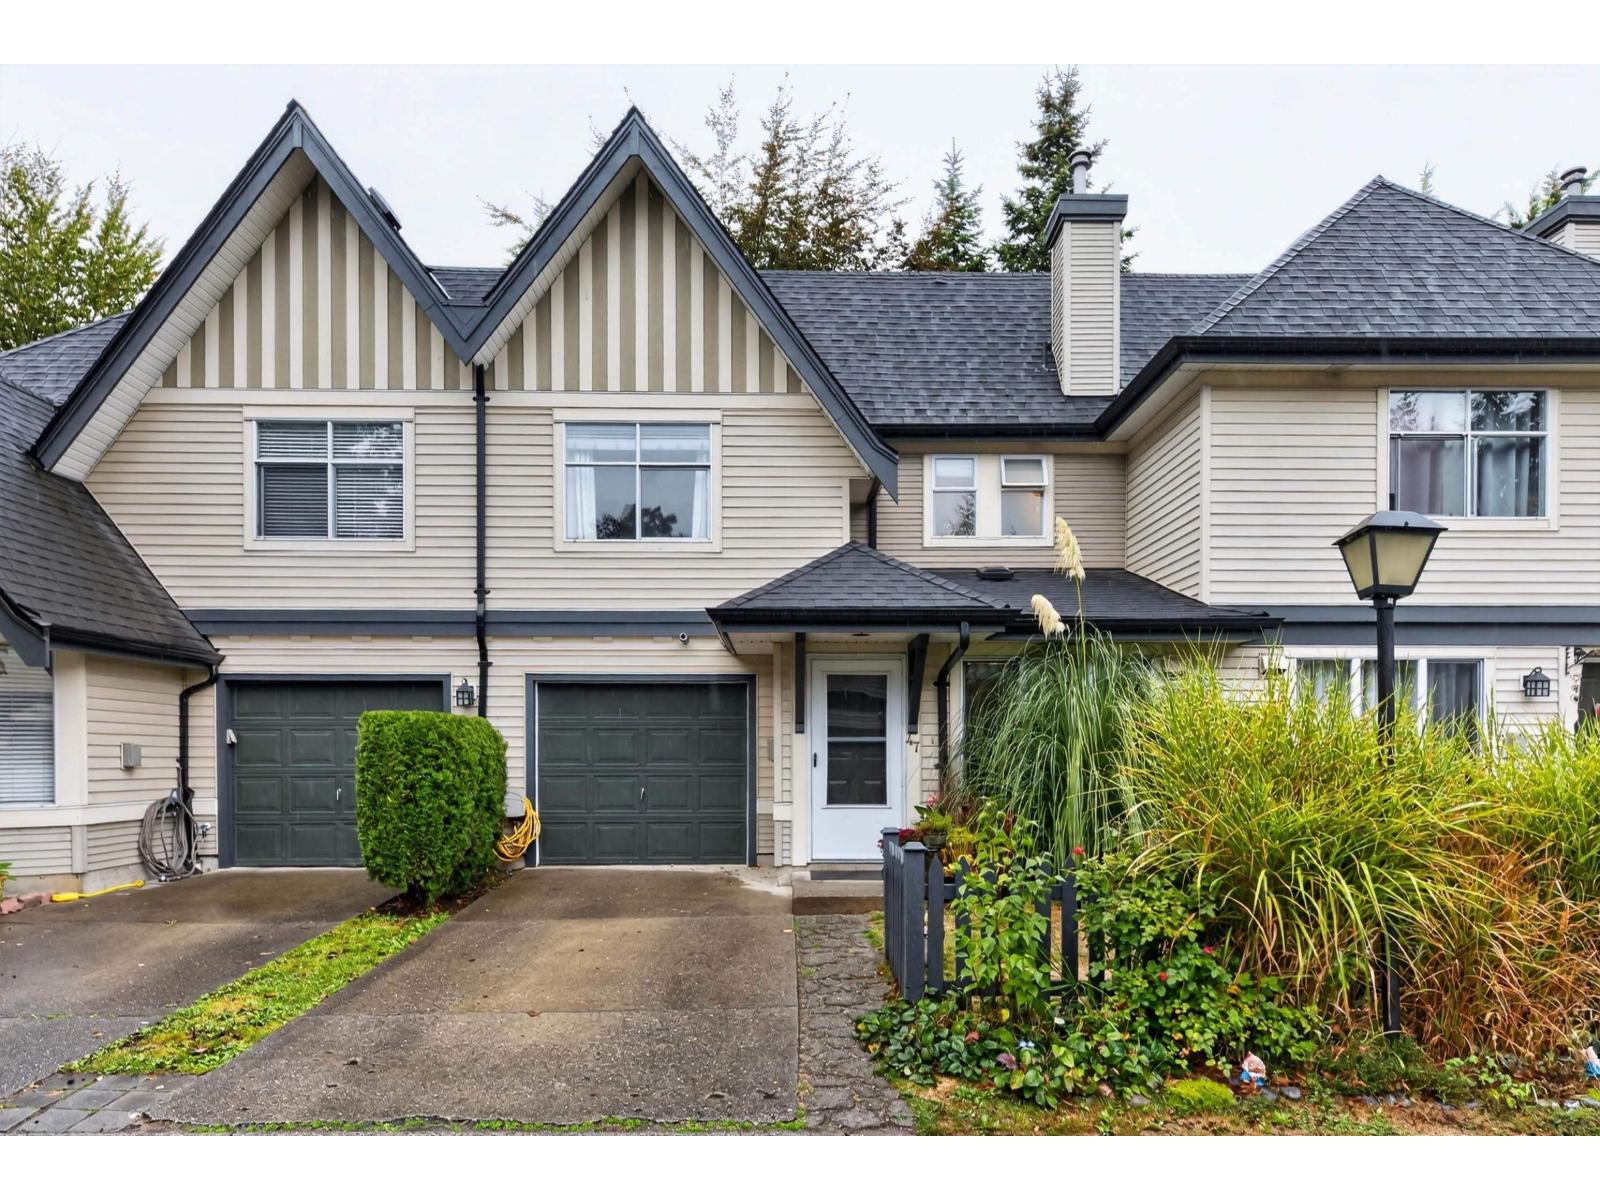
Surrey, British Columbia
Welcome to Applewood! This beautiful 3-bedroom, 2-bathroom townhouse built by Polygon has over 1,550 sq. ft and offers the perfect family setting! The open-concept main floor features a cozy gas fireplace, spacious living and dining areas, and a well-appointed kitchen adjoining the family room. Enjoy easy access to the patio and fenced, private backyard - perfect for entertaining. Upstairs features a spacious primary bedroom with a 4 pce ensuite and walk-in closet, and two additional, generously sized bedrooms. FURNACE and HOT WATER HEATER replaced in Sept 2025! Single car garage and extra parking on the driveway. Family-friendly location with convenient walking access to trails, parks, shopping and the future Skytrain. Book your showing now! (id:44393)
Royal LePage - Wolstencroft
Nanaimo, British Columbia
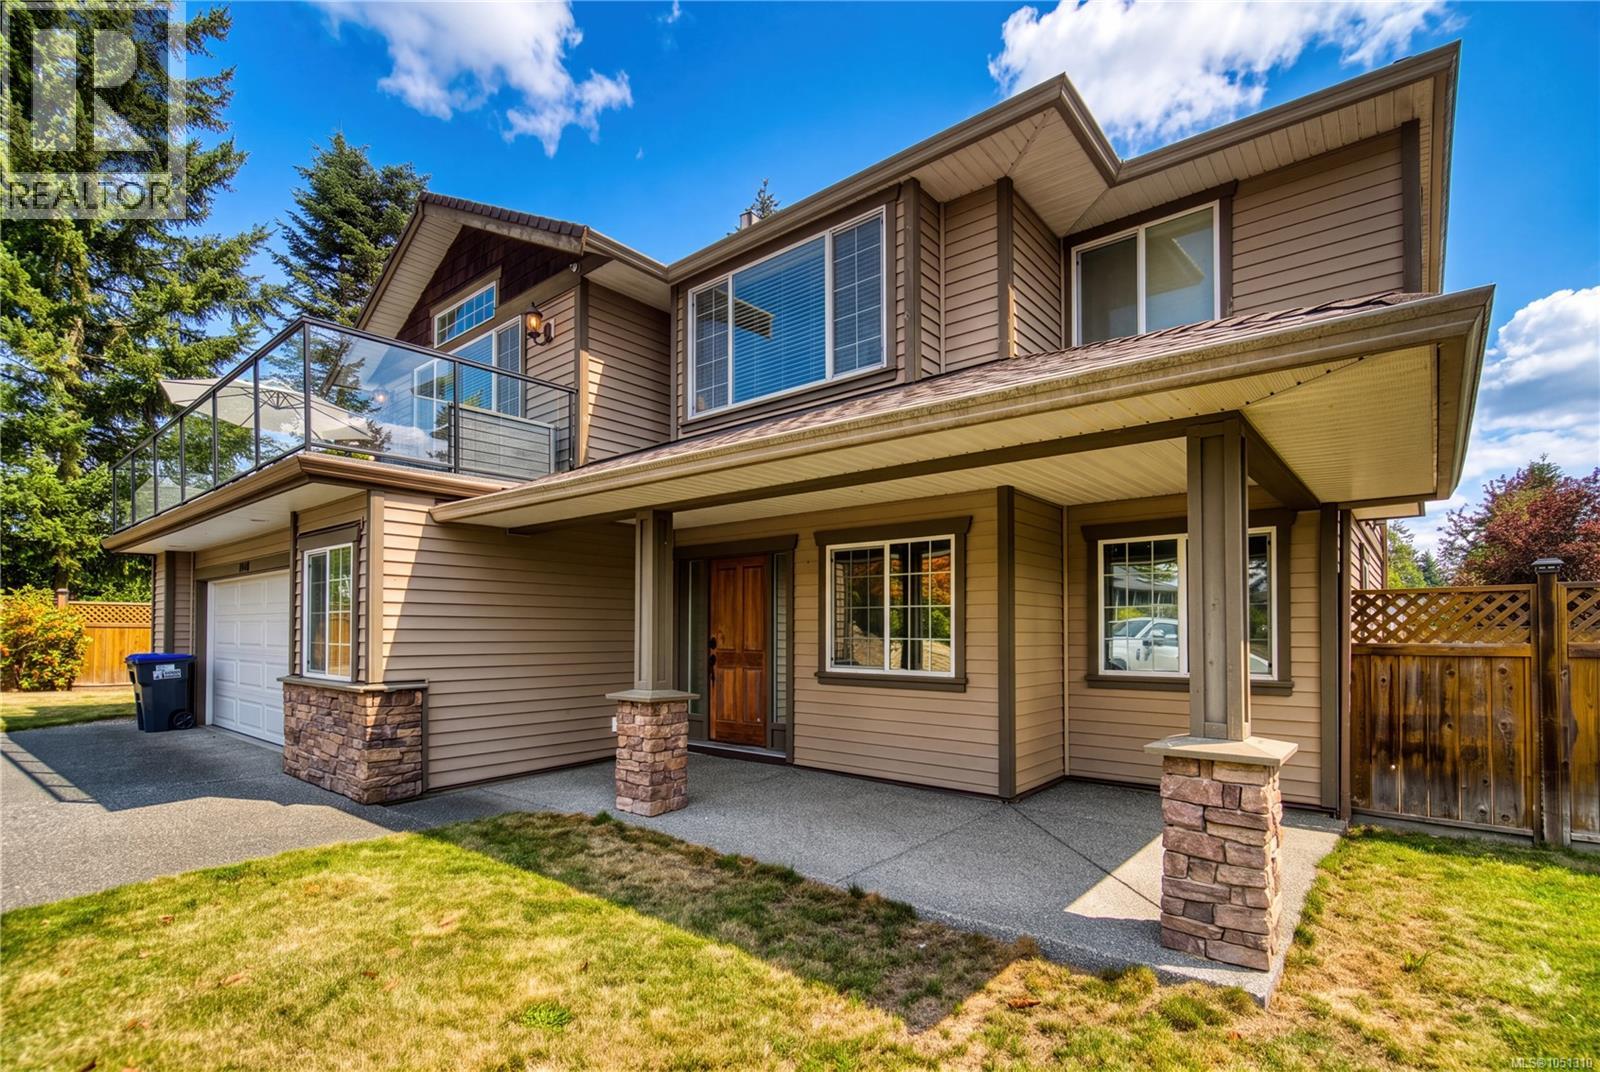
Space changes the way you live, and on over 0.6 acres in a quiet Cedar cul-de-sac, this home enjoys the generous grounds and tucked-away feel of an estate. An expansive, fully fenced yard basks in southern exposure, with easy RV or boat access and space to explore a future shop. Inside, new flooring throughout, fresh paint, smooth ceilings, and updated lighting give the home a bright, cohesive feel. Engineered hardwood warms the open main living area, where the kitchen features repainted shaker-style cabinetry, new countertops, and under-cabinet lighting. An enlarged island with an integrated sink invites company, connecting the kitchen, dining space, and living room with its cozy gas fireplace. An L-shaped deck extends gatherings outdoors. Three upstairs bedrooms include a primary retreat with a walk-in closet and ensuite. Downstairs, a windowed den offers workspace, while generous recreation areas invite movie nights and entertaining. Already plumbed for a suite, the lower level offers potential for future accommodation, subject to approvals. Backyard access, laundry, and heated crawl-space storage add everyday convenience. Cedar Elementary, Cedar Secondary, and Country Grocer keep daily essentials within easy reach, while nearby Hemer Park offers forest trails for a change of pace. A home with space to gather, grow, and imagine what comes next. *Measurements are approximate; verify if important.* *Some photos may be digitally enhanced for visual purposes.* (id:44393)
Exp Realty (Na)

Surrey, British Columbia
West Cloverdale's most sought after family oriented townhouse complex built by a builder of high repute - Harvest Landing. Very well kept spacious 3 Bdrm/4 Bathroom townhouse appointed with large windows. South facing sunny fenced backyard oasis off the main floor to enjoy your spring/summer/fall BBQs. Boasting of newer wide plank laminate flooring, accent wall, newer paint & updated appliances. Very functional, unique & private layout. All bedrooms have ensuite bathrooms. Parking for 2 vehicles with large single garage plus driveway. Close to schools, transit, shopping, restaurants, Cloverdale Athletic Park, tennis courts, pickelball courts, golf courses & highway. (id:44393)
Macdonald Realty (Delta)
Kelowna, British Columbia
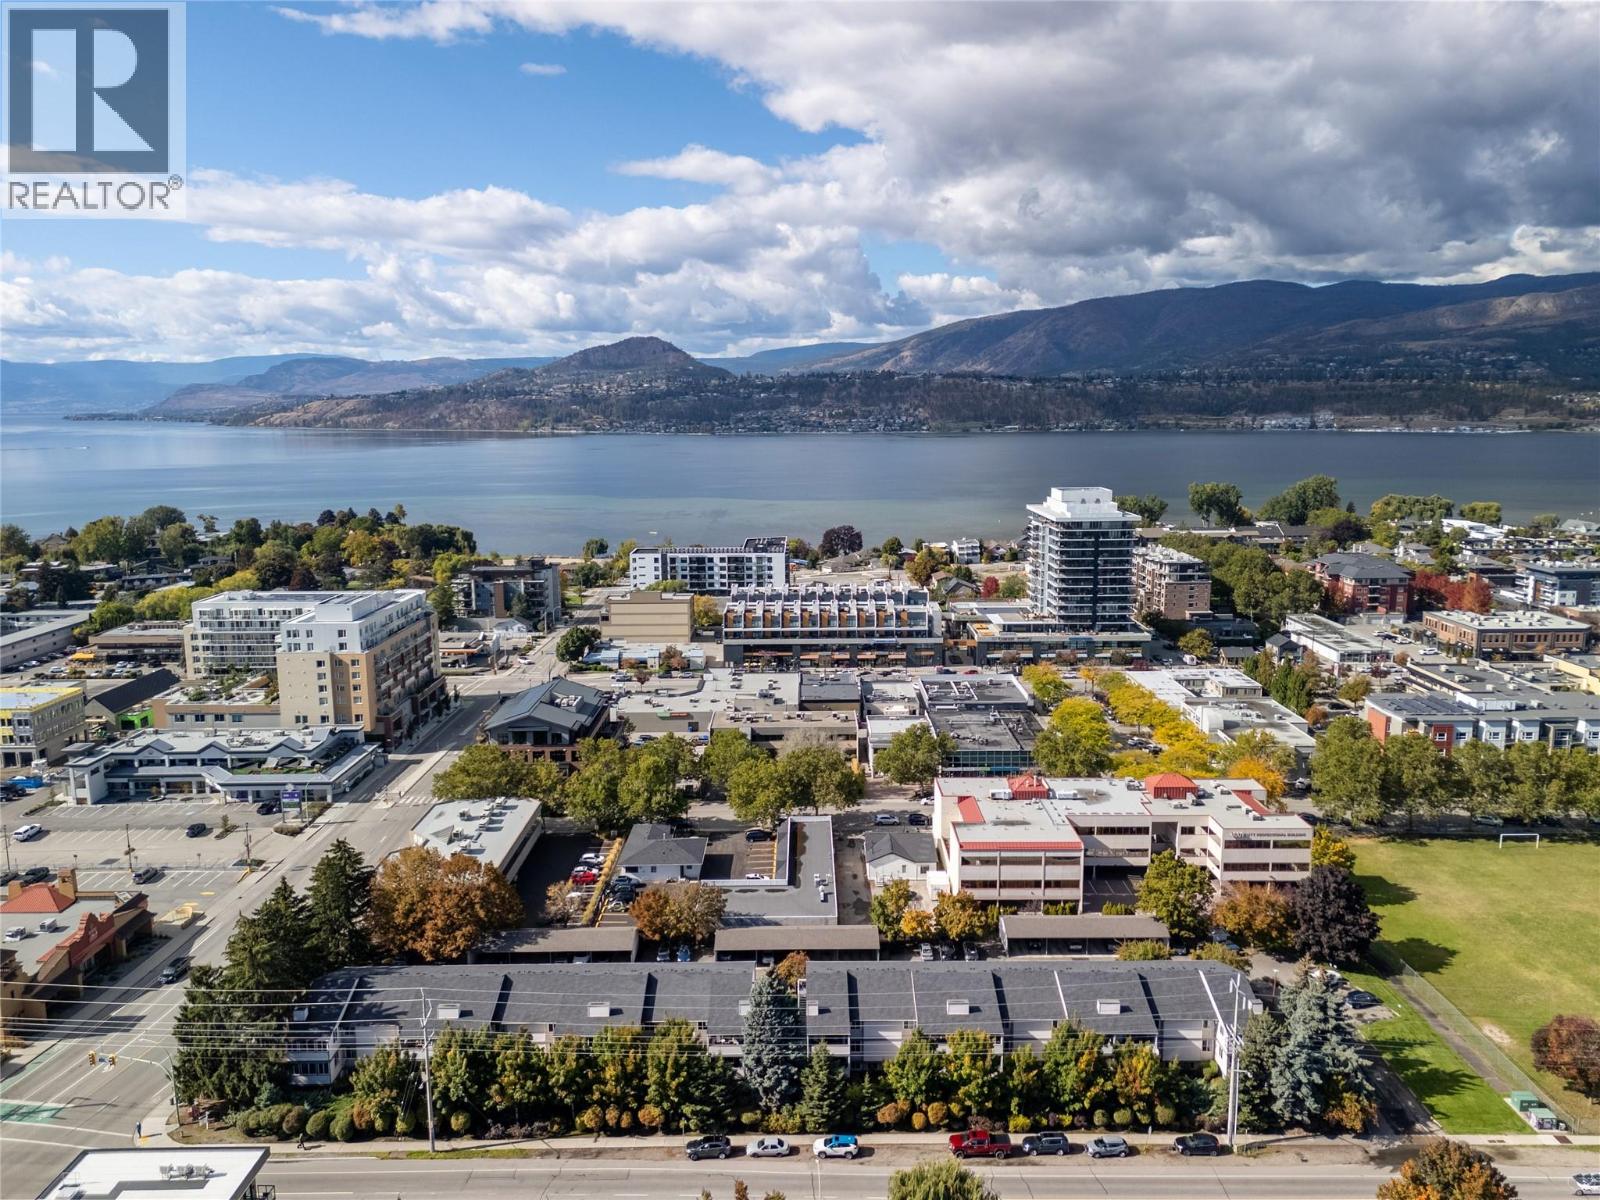
Location - Location ""Lower Mission - Pandosy Village"". Spacious 2 Level End Unit Townhouse - 3 Bedrooms, 3 Bathrooms with 1827sqft of Living Space, plus an additional 122sqft Covered Deck with Storage Space. The Main Level - Living Space offers a nice sized Kitchen, Dining and Livingroom with Covered Deck access, King sized Primary with Ensuite, an additional Bedroom and Full Bathroom. The Lower Level - Private Living Space offers another King sized Bedroom & ample Closet Space, Family Room/Rec Space which could easily become a 4th Bedroom, another Bathroom with Shower and Laundry. Unit has 1 Covered Parking Stall assigned with a 2nd stall unassigned thru strata (if available). Plenty of Living Space here - bring your creativity and ideas then enjoy everything the Lower Mission & Pandosy Village has to offer. Strata updates: roof 2014, exterior windows and doors soon after. Just a short walk to Okanagan Lake Beaches & Parks, Okanagan College, services, shopping and entertainment. Measurements taken from strata plan and iguide - verify if important. Make #6 your ""Home"" or ""Investment Property"". Book your showing today! (id:44393)
RE/MAX Kelowna
Vernon, British Columbia
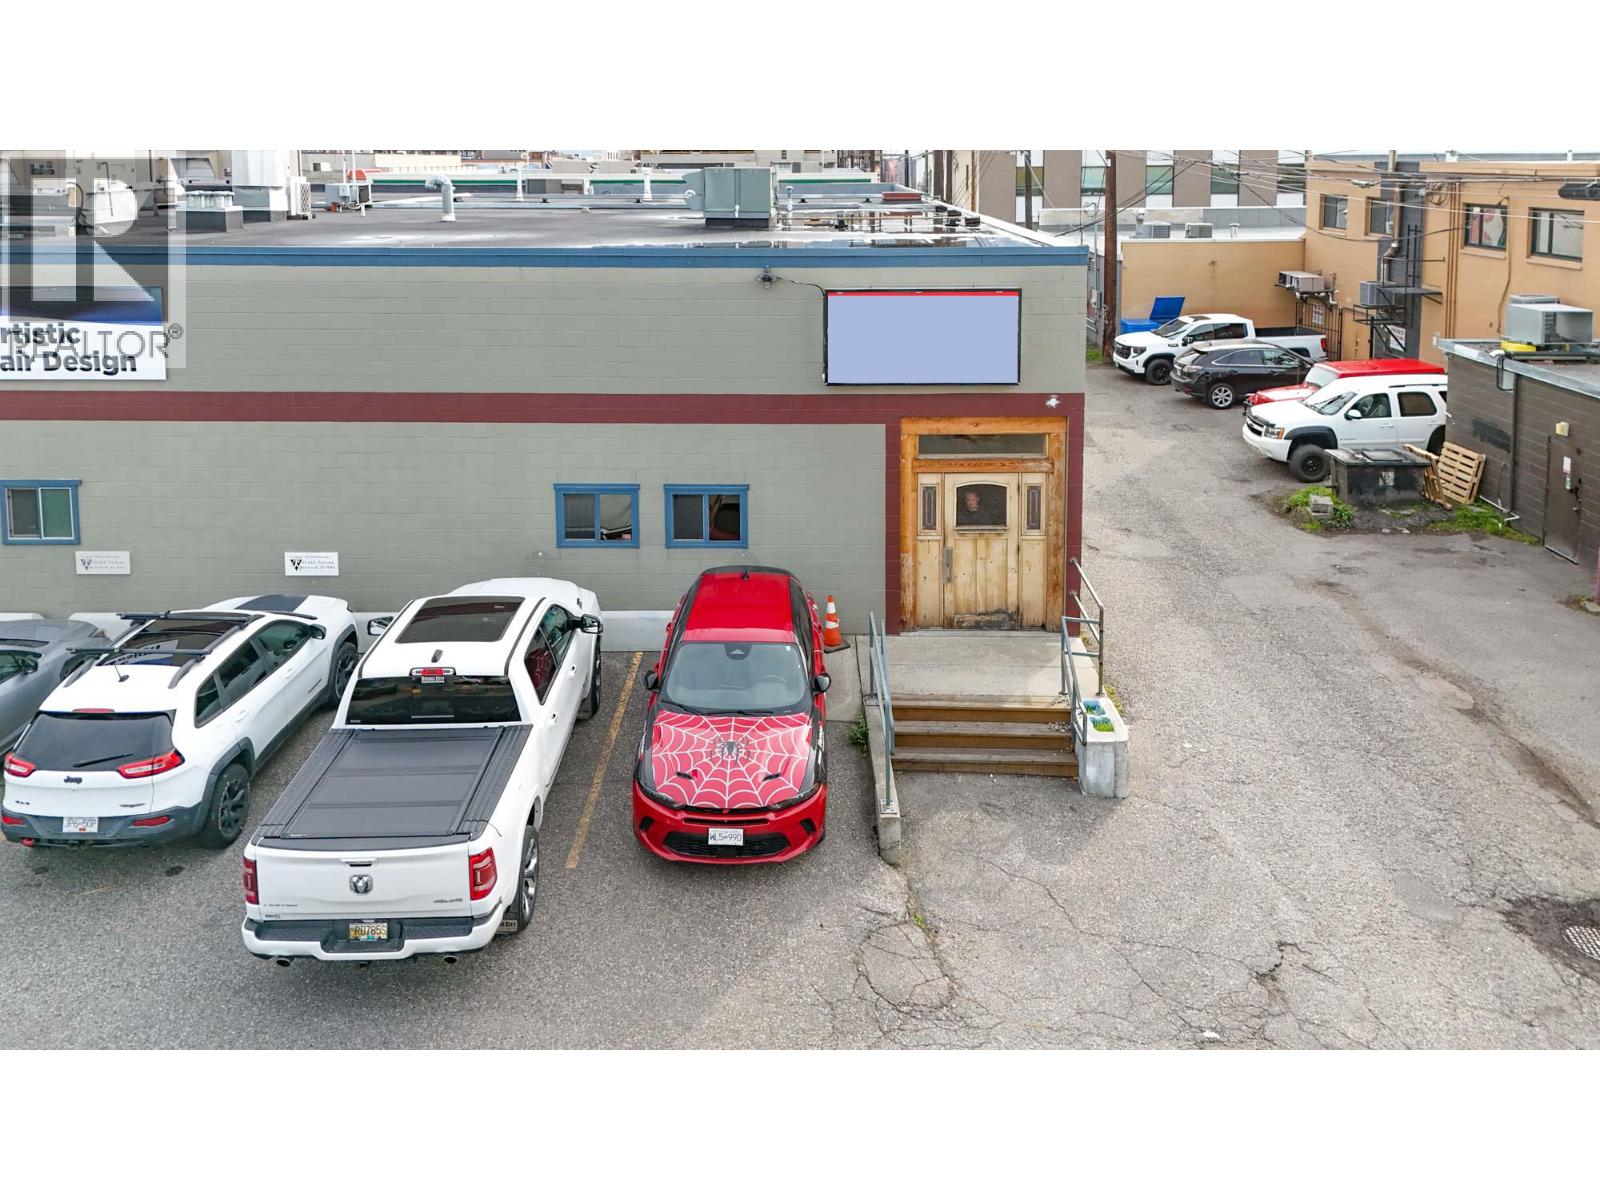
Commercial space available for lease in busy Downtown Vernon. Unit is approx. 1,302 SF and features a large open area (perfect for a fitness studio or retail business), reception area, treatment room or office, two in-suite washrooms and storage areas. Unit is located in the southwest corner of the building, with access from the complex parking lot and rear laneway. Up to 2 parking stalls are available with the unit at $50/month per stall. Area has plenty of available street parking. Potential for fascia signage on the side of the building above the unit. Zoned CMUC, the space supports a wide range of commercial uses. Central location, only steps away from Dollarama, Fresh Co and Shoppers Drug Mart. (id:44393)
RE/MAX Kelowna
Regina, Saskatchewan
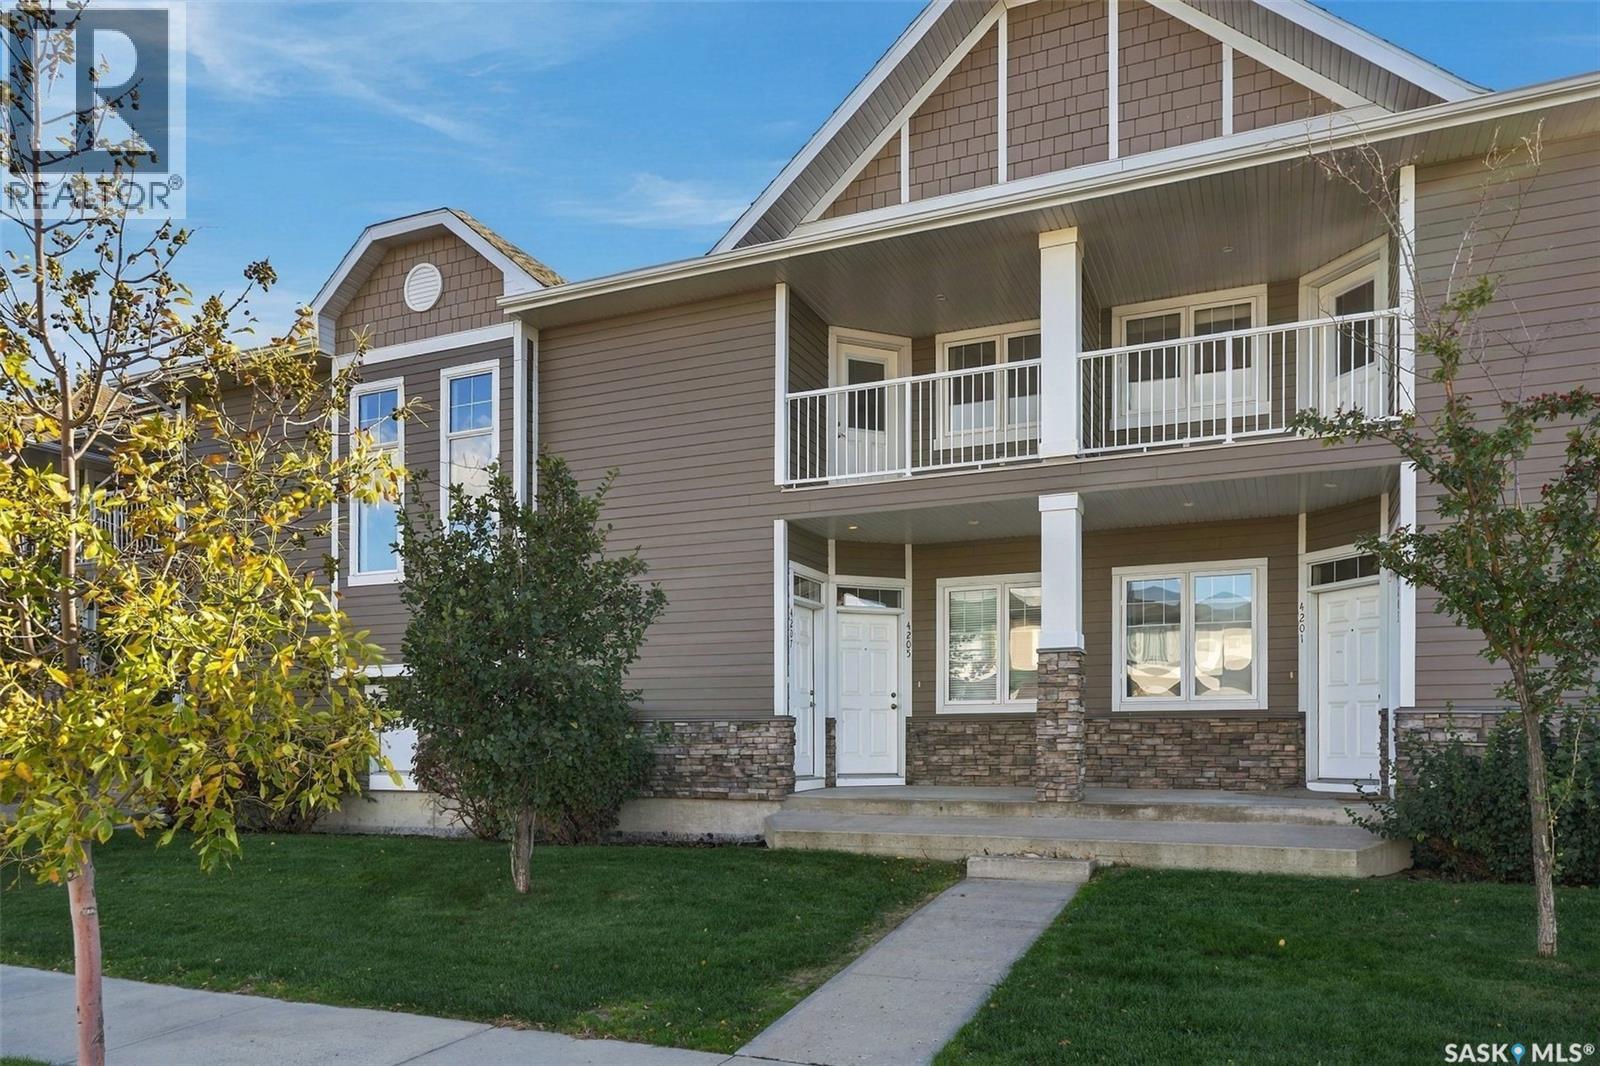
Exceptional opportunity for first time home buyer or investory. Well cared for upper level condo by its original owner. Open concept design with engineered hardwood flooring throughout. Spacious and bright living room and dining room combination flowing through to the kitchen. Centre island with ample cupboard and cabinet storage, stainless steel appliances and direct access to the south facing balcony. Functional 2 bedroom design featuring a large primary bedroom with 3 piece ensuite. The spare bedroom is bright and access to the bonus balcony that faces north. Condo fees include water and sewer, common area maintenance and insurance, lawn care, snow removal, reserve fund contribution. Pets are allowed with restrictions. One electrified titled parking stall is included. Don't miss out on this great opportunity. (id:44393)
RE/MAX Crown Real Estate
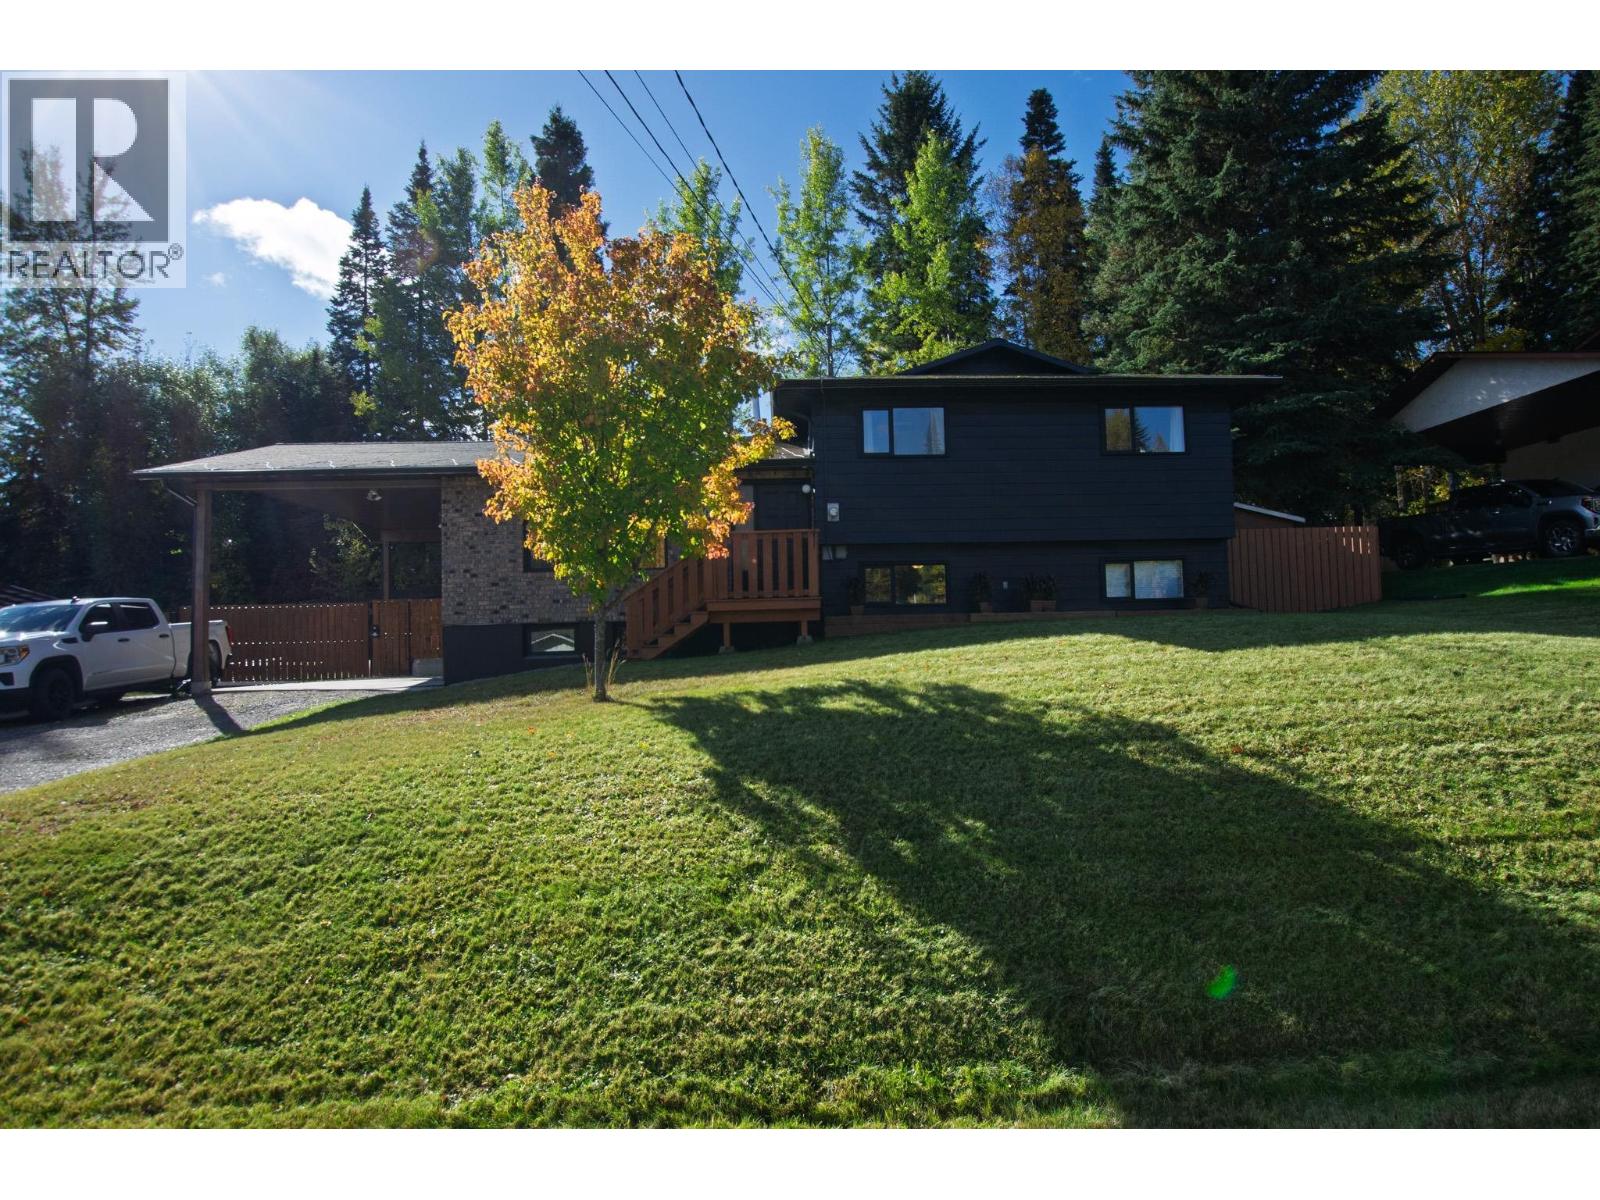
Prince George, British Columbia
Nicely updated 5-bedroom, 3-bathroom, 4-level split, with great curb appeal. Upon walking in you are greeted with an updated open-concept living space completed in 2024 with new flooring, ceiling, lighting, kitchen cabinets and appliances. The interior was all freshly repainted in 2026. Upstairs you'll find three bedrooms with the primary located on the quiet backside of the house and has a private 2-piece ensuite. Below the main floor there are two more bedrooms and a flex room currently being used as a gym. The bottom level boasts a newly built rec-room with dry bar. Outside you will find a fully fenced, private backyard with RV parking. The fascia, soffits and gutters were all replaced in 2023 and tie into a French drain system that diverts water away from the house and RV parking area. (id:44393)
Royal LePage Aspire Realty
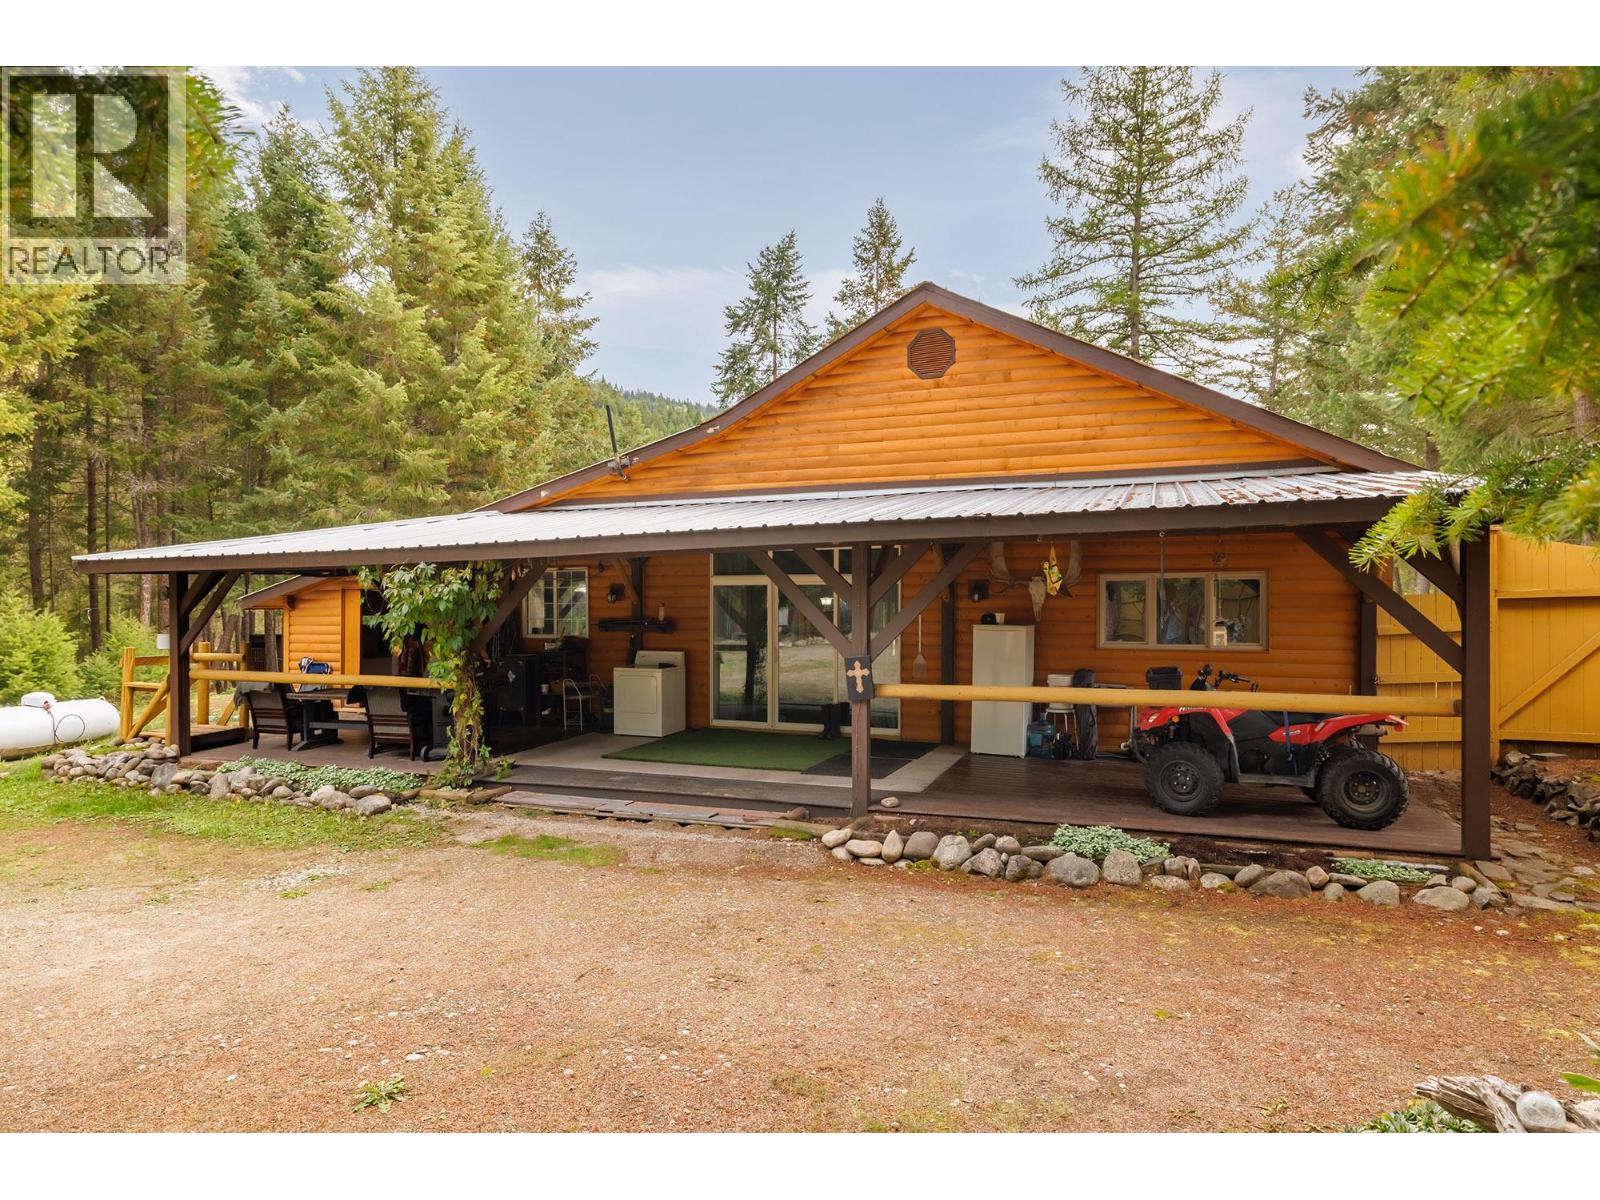
Beaverdell, British Columbia
1.9-acre corner lot featuring a log rancher fully fenced, perfect to call home or use as a vacation property! This home offers two bedrooms plus office/Den and is truly move-in ready, with practical features including a mudroom, ample storage, and a cozy wood-burning fireplace, heated floors (Propane), New electric hot water tank. The property is serviced by a private community well, providing a reliable and abundant supply of fresh water, and offers plenty of space to park all your toys and more. There is a guest cabin on the property, currently being used for craft and gardening storage., the barn (Man Cave) is fully powered, Shed also has power. It is an ideal destination for outdoor enthusiasts or anyone seeking a quiet, private setting surrounded by nature. Conveniently located just five minutes from schools and shops, and approx. 45 minutes to Kelowna or Big White Ski Resort. The attic space in the home has 8' ceilings and provides a lot of storage. The Co-op meets once per year and the cost for water and road maintenance is only $60/year (id:44393)
Royal LePage Kelowna
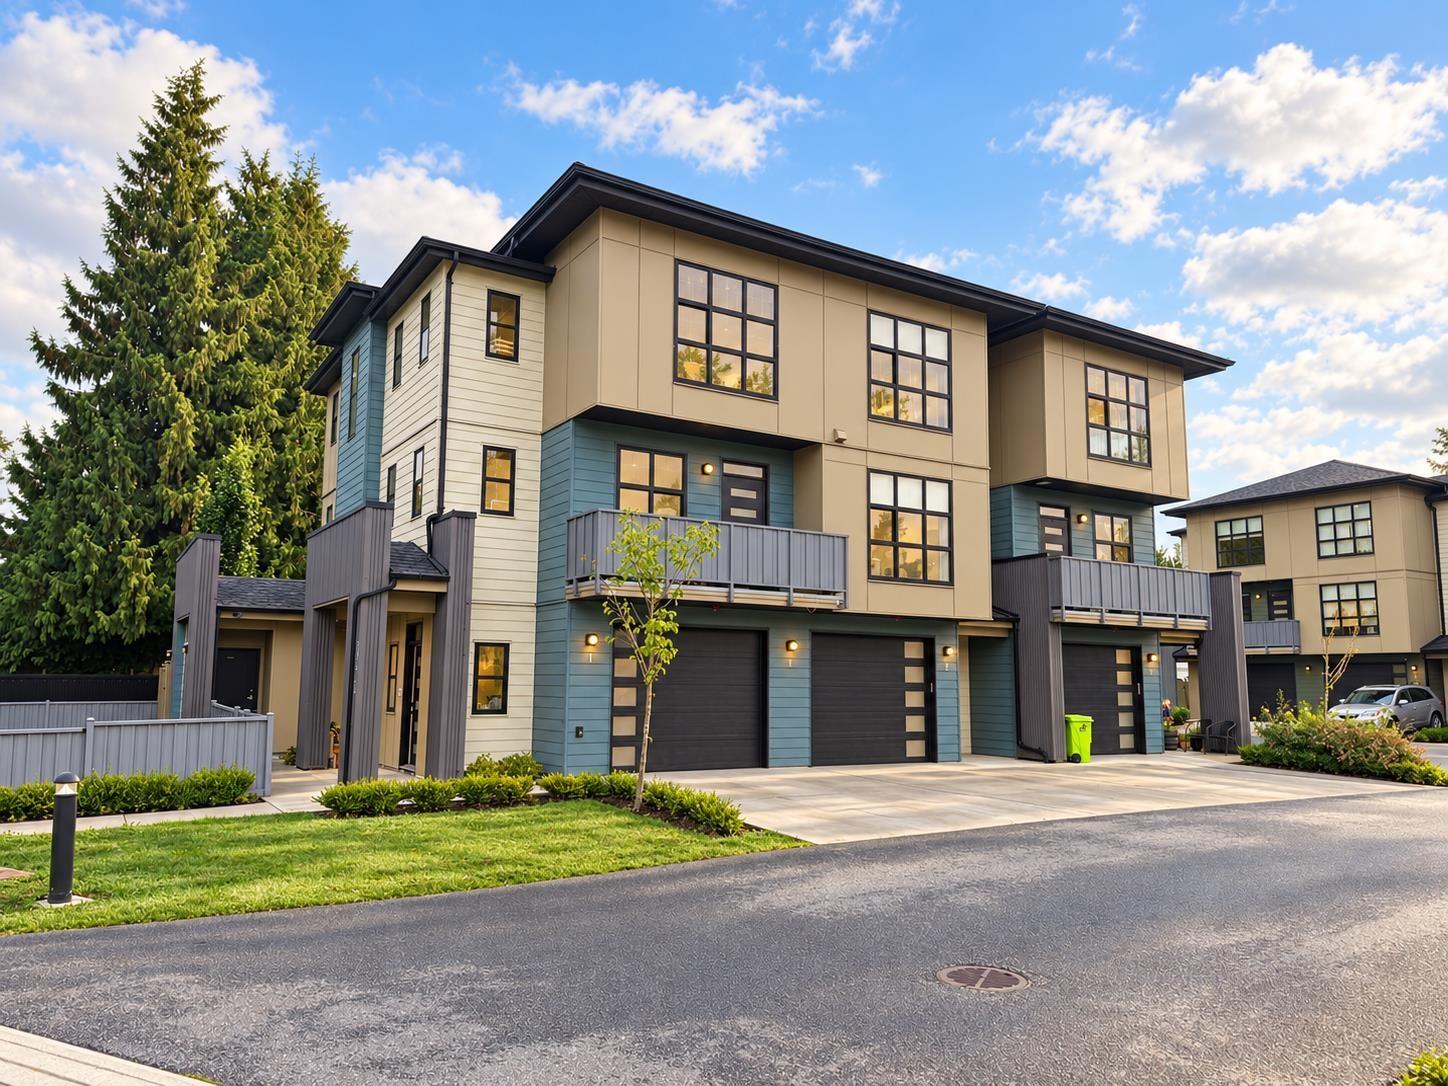
Chilliwack, British Columbia
Downtown Chilliwack is where the future is happening, and this modern townhome puts you right in the centre of it. Offering 3 bedrooms, 4 bathrooms, 1,735 sq. ft., and a separate-entry studio in-law suite, this home delivers the flexibility today's buyers are looking for. Meticulously maintained and move-in ready, it's ideal for extended family, guests, or a home office. Walk to District 1881, cafés, breweries, restaurants, shopping, schools, and the hospital"-everything is at your doorstep. Enjoy your morning coffee on the balcony and embrace a true walkable lifestyle in one of Chilliwack's fastest-growing neighbourhoods. Call today to book your showing. * PREC - Personal Real Estate Corporation (id:44393)
Pathway Executives Realty Inc (Yale Rd)
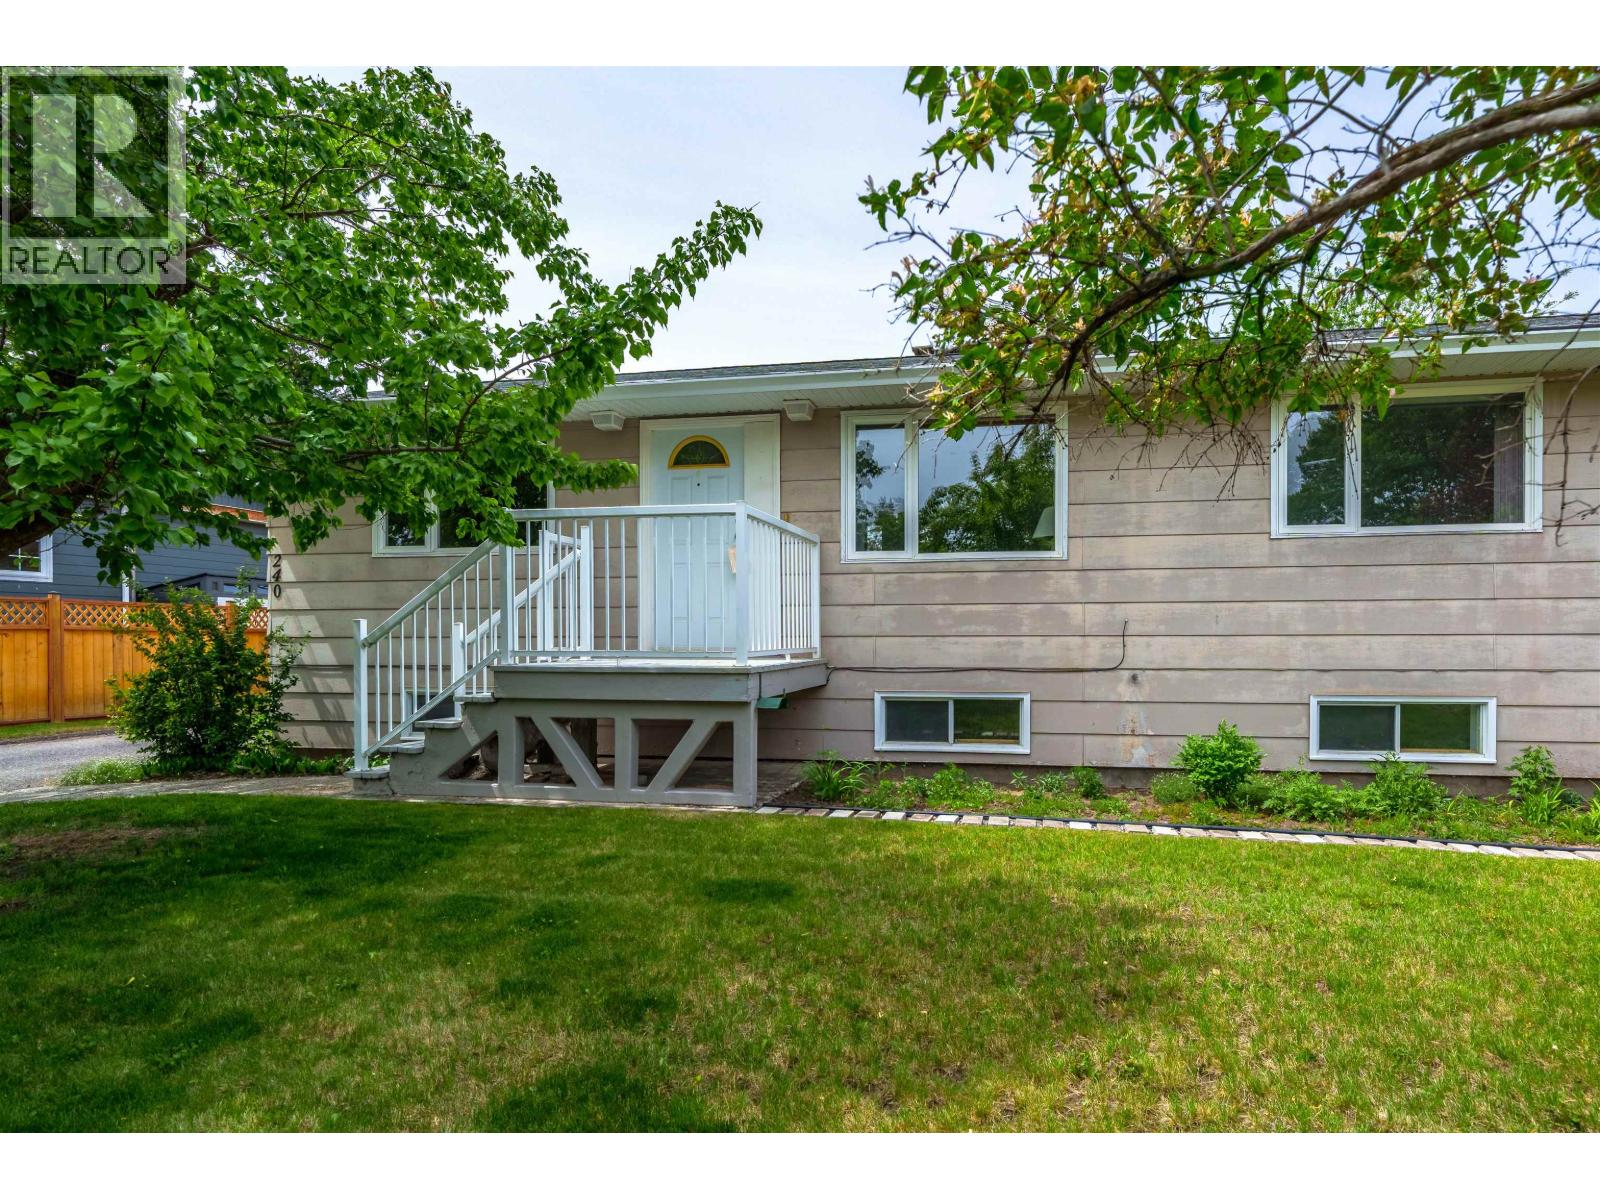
100 Mile House, British Columbia
Opportunity begins here! Solidly built comfortable home main level boasts bright 2 br, 1 bthrm, views enjoy sunrise & sunset. Below, a desirable 2 br suite, parking, private entry, laundry - excellent income source! Fenced backyard, a peaceful retreat with birdsong, squirrels, blooms Spring through Fall. Paved driveway, detached double garage with endless opportunity for craft, mechanic, or sports enthusiasts. Easy stroll to schools, shopping, dining, hospital... Endless recreation across the street at stunning Centennial Park, Bridge Creek Walk, Waterfalls! On bus route. Fall in love with this warm, friendly, family-oriented neighborhood. "Home is not a place, it's a feeling where love resides, memories are created, friends always belong, and laughter never ends." Make this one yours! (id:44393)
Exp Realty (100 Mile)
Prince George, British Columbia
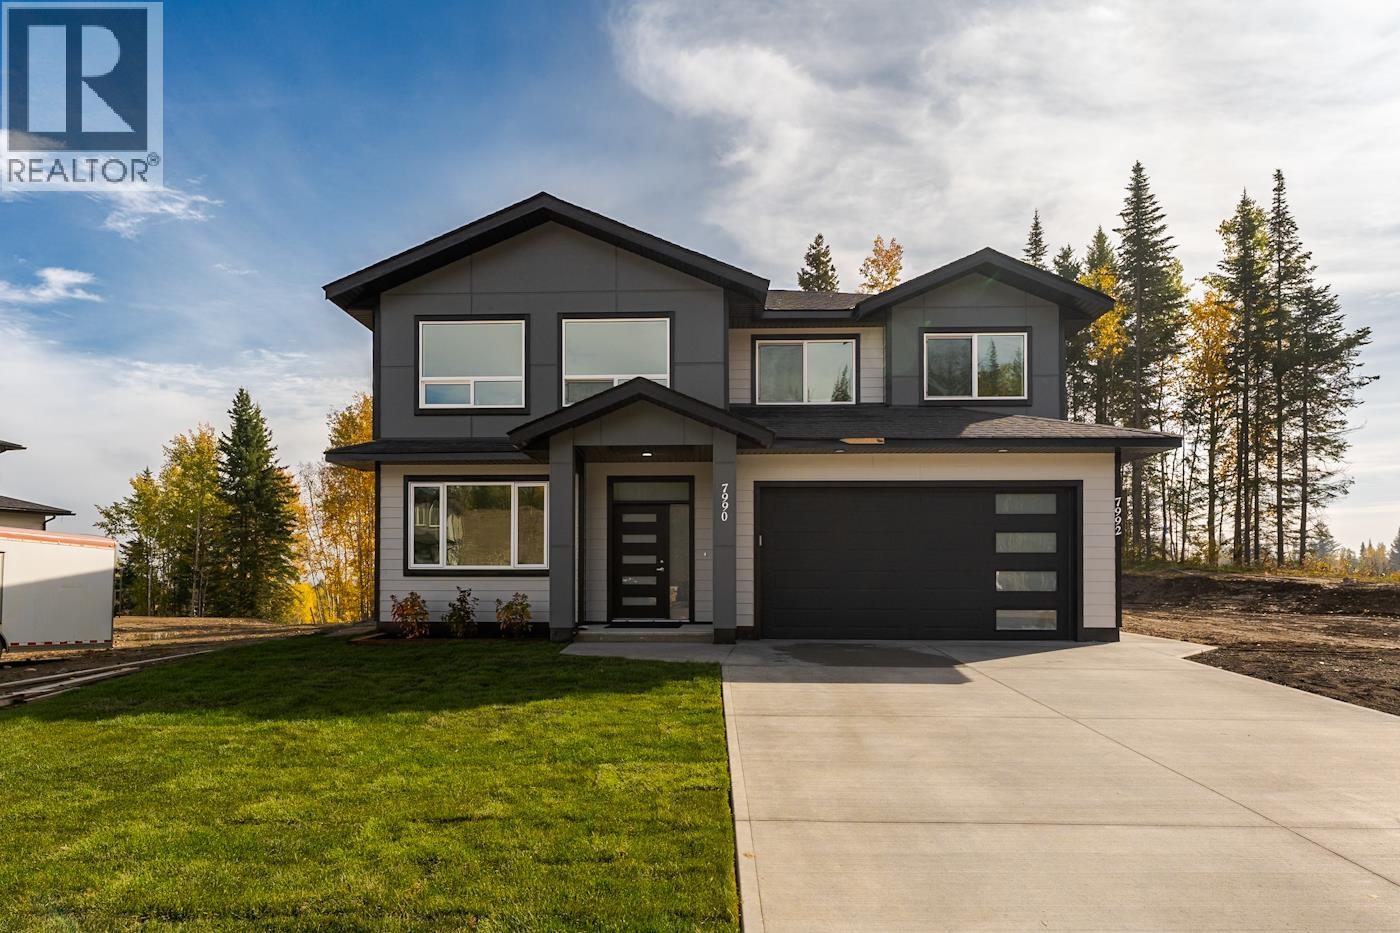
This stunning new construction in College Heights boasts a main floor with three bedrooms and a legal, self-contained one-bedroom suite downstairs, complete with its own laundry and separate entry. The main floor highlights an open-concept kitchen, dining, and living area, featuring modern and elegant finishes. An electric fireplace and charming built-in shelving in the living room add a cozy ambiance. The basement offers a versatile space that can serve as an additional bedroom or office, along with a dedicated laundry room for the main living area. A spacious covered deck extends from the kitchen upstairs, ideal for outdoor relaxation. The property is situated on a large lot, with a beautifully landscaped front yard and a completed driveway. The listed price includes GST. (id:44393)
RE/MAX Core Realty
Saskatoon, Saskatchewan
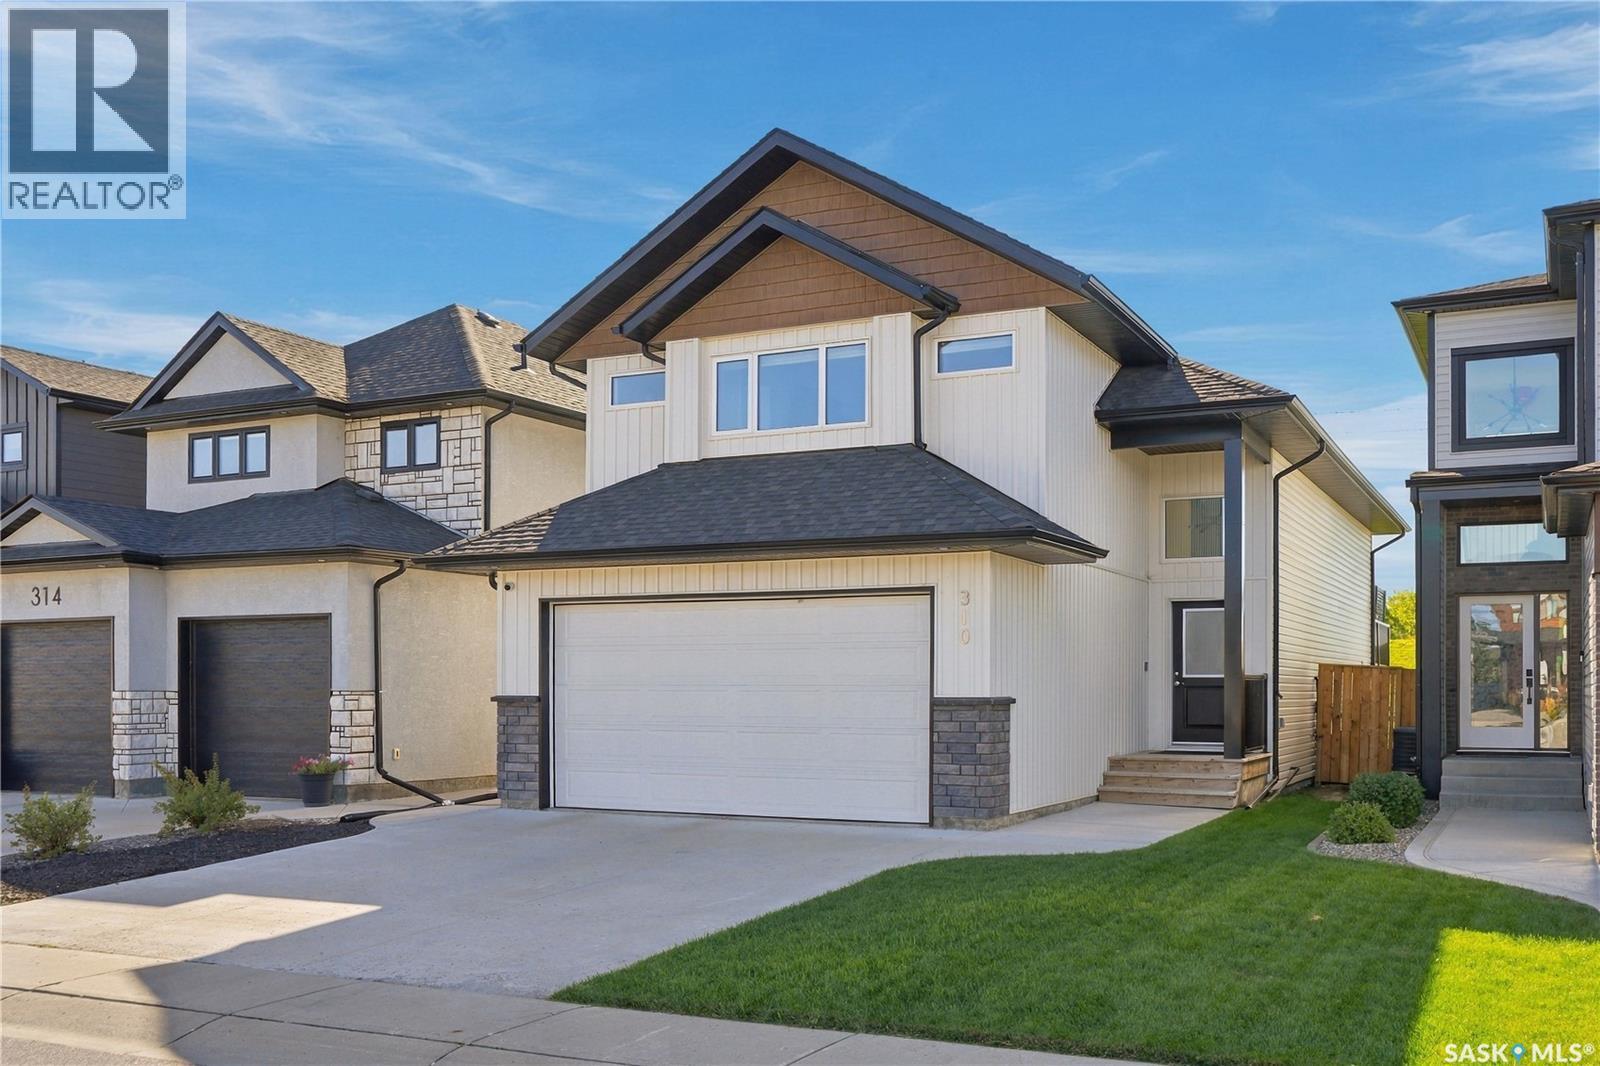
Welcome to 310 Burgess Crescent! Exceptionally well maintained and thoughtfully finished, this 1,353 sq. ft. modified bi-level is beautifully situated in Rosewood, within walking distance to Swick Park, scenic walking paths, and a variety of everyday amenities. Step inside to a welcoming tiled foyer with vaulted ceilings, that leads into the bright and spacious main living area, showcasing engineered hardwood flooring and impressive 13-ft vaulted ceilings. The stylish two-tone kitchen is both functional and inviting, featuring quartz countertops, pine accent shelving, subway tile backsplash, a large island, corner pantry, and stainless steel appliance package. Open to the dining area, garden doors lead directly to your outdoor retreat. Enjoy summer evenings on the composite deck with aluminum railing and privacy fence, while the lower patio offers a convenient gas BBQ hookup—creating an ideal space for relaxing or entertaining. The main floor continues with a comfortable living room complete with electric fireplace, two bedrooms with hinged-door closets, and an elegantly designed 4-piece bathroom with tile flooring and splashguard. Upstairs, the spacious primary bedroom comfortably accommodates a king-sized suite and features blackout blinds, a walk-in closet with custom organizers, and a beautifully appointed 4-piece ensuite with dual quartz vanity and heated tile floors. The fully finished basement adds even more living space, offering a cozy family room with suspended ceilings, vinyl plank flooring, and large windows providing an abundance of natural light. An additional large bedroom, 3-piece bathroom, and utility/laundry room complete this level. With its thoughtful upgrades, modern finishes, functional layout, and exceptional Rosewood location, 310 Burgess Crescent is a home that truly deserves to be seen. (id:44393)
Derrick Stretch Realty Inc.
Kelowna, British Columbia
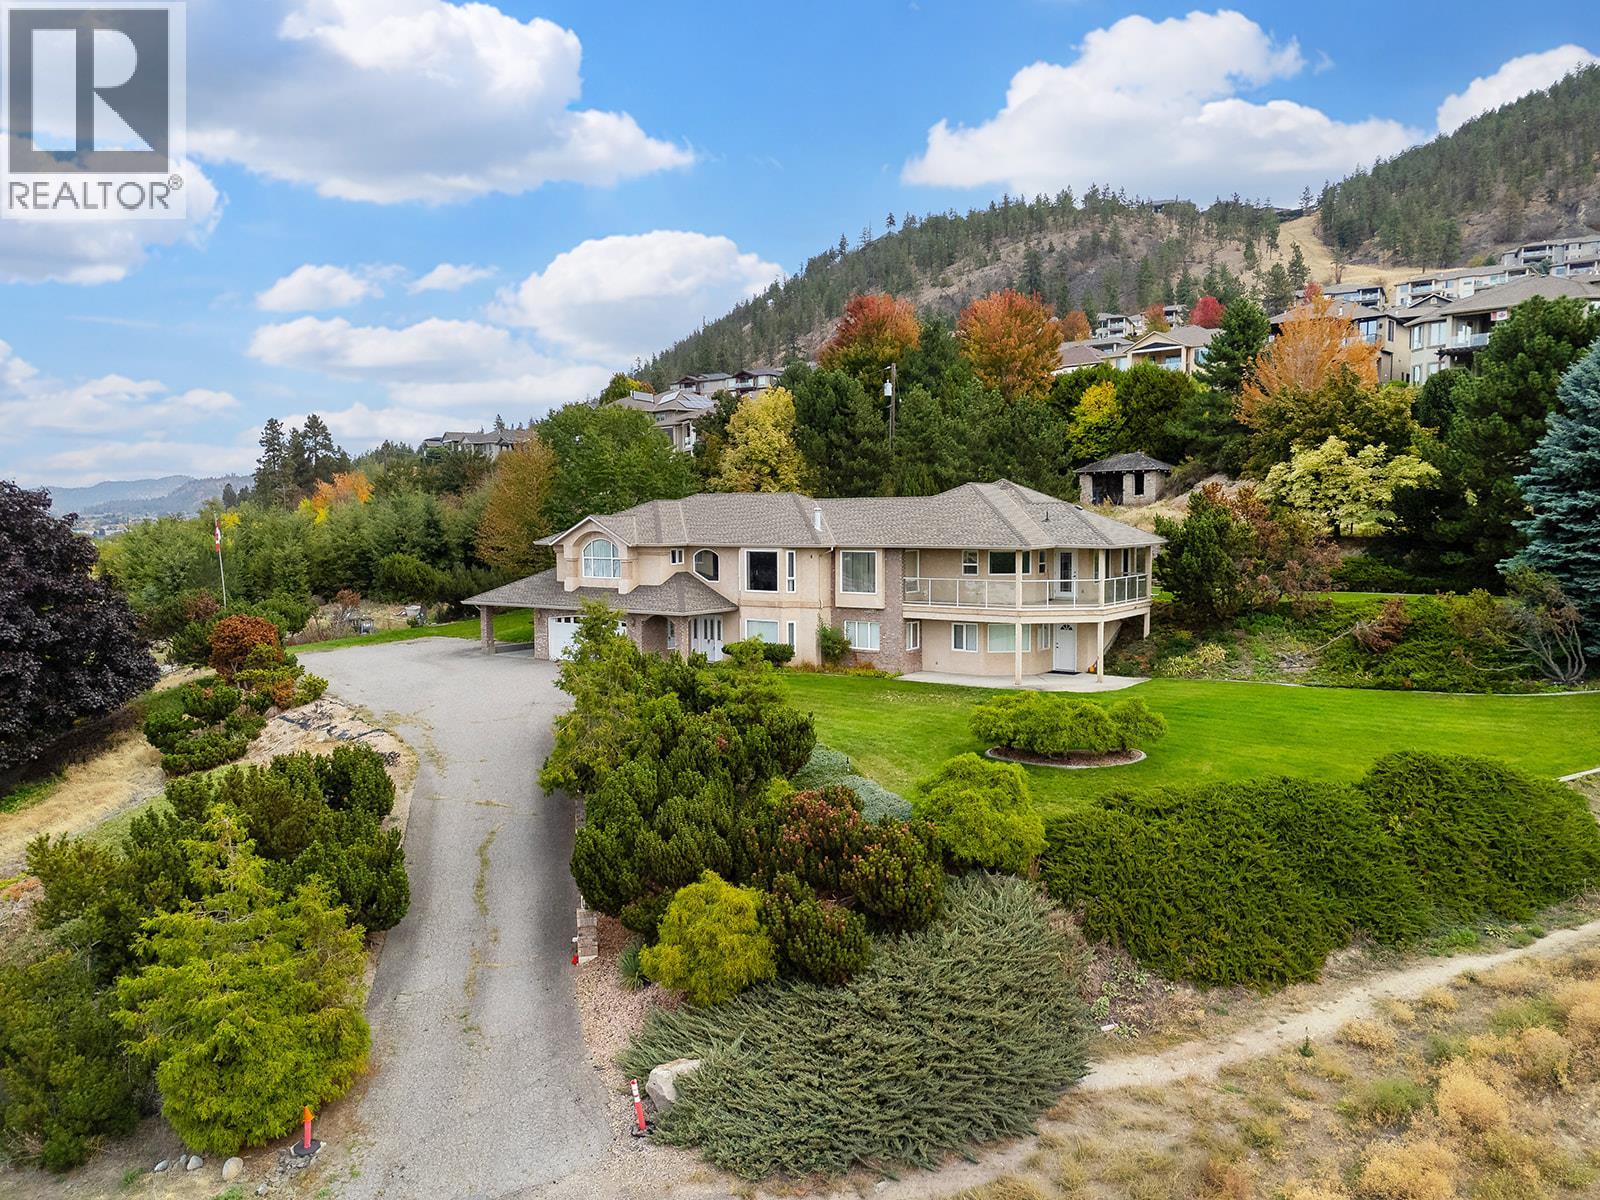
A nine-acre mini estate in the heart of town, offering spectacular city, golf course, mountains and lake views with everyday amenities just minutes away. Walk to Schools, shops and recreation and hiking and walking trails are right there too. well-cared-for, one-owner, custom-built home offers approximately 4,000+ sq. ft. . Original finishes provide an opportunity to bring your own vision, with the added bonus of full lower-suite potential. The home features four bedrooms and 4 1/2 bathrooms. Master suite includes his and her ensuites,, Gourmet island kitchen, soaring vaulted ceilings, The 2 Hot water tanks and furnace were replaced in 2023. Located in the ALR, the property was planted in Christmas trees to achieve farm status and became a family-run Christmas tree farm. No longer actively farmed, mature trees remain as a reminder of its history. Endless possibilities await, along with the added benefit of a city-maintained access road. This exceptional property offers space, views and acreage living in an exceptionally convenient Kelowna location. (id:44393)
RE/MAX Kelowna