
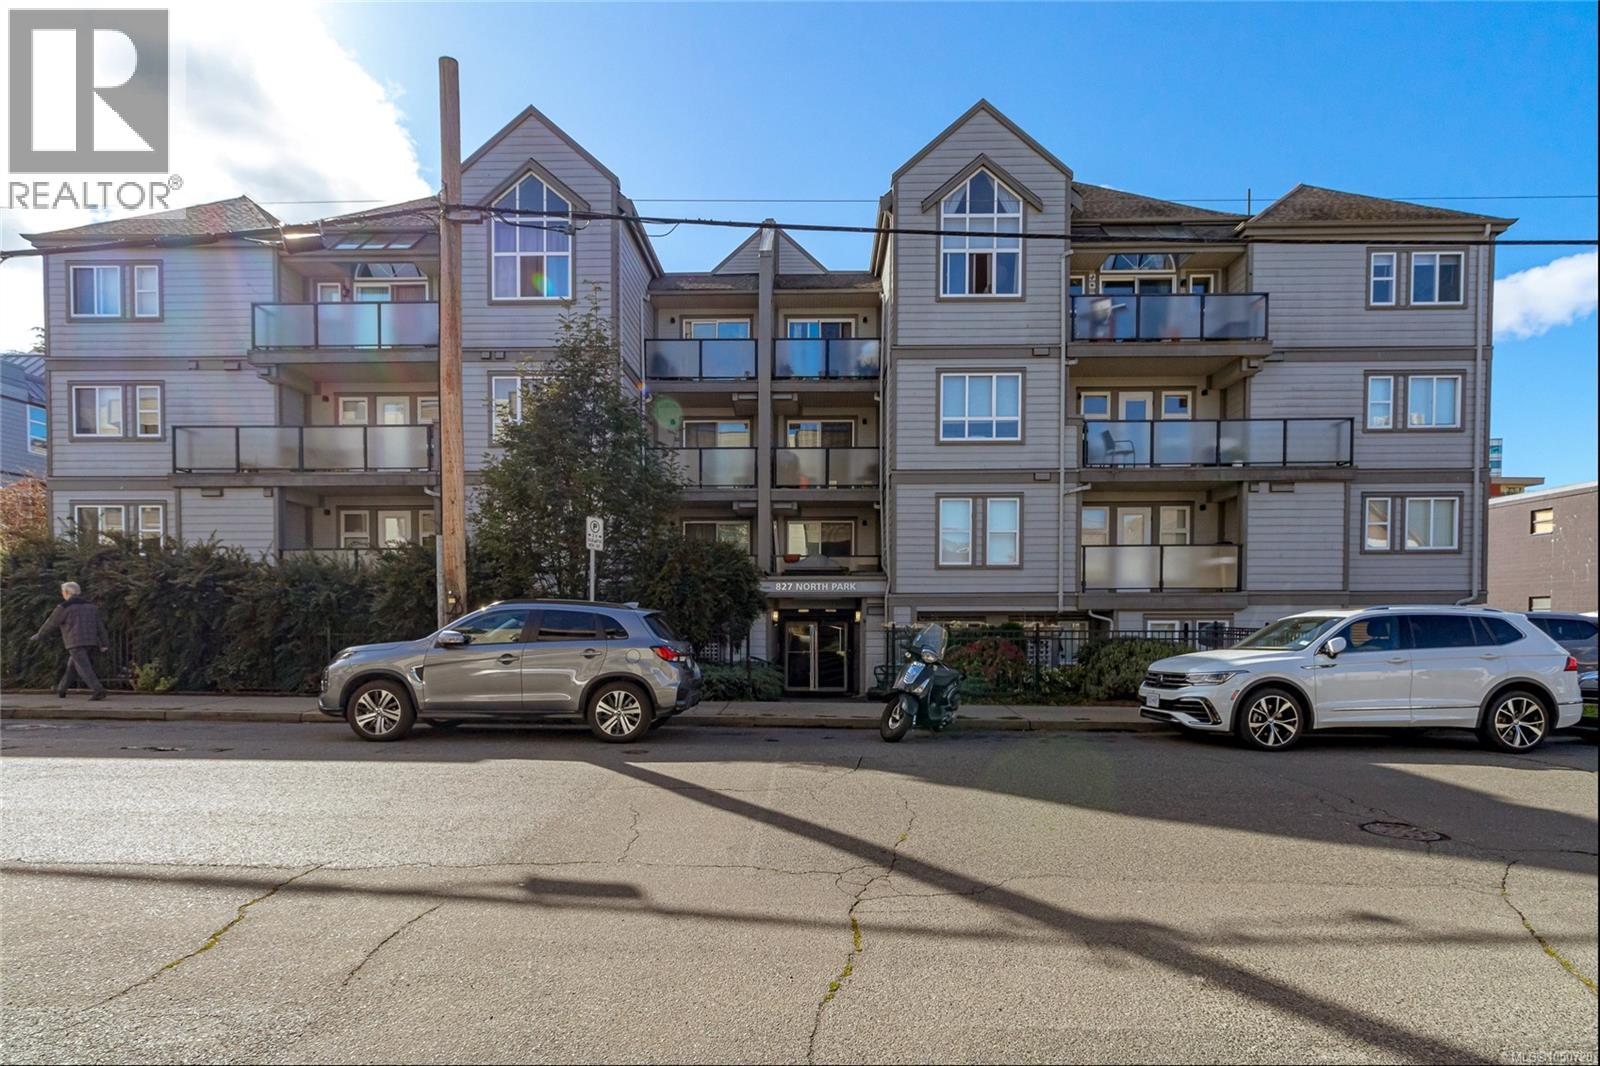
Victoria, British Columbia
You don't want to miss viewing this North Park Gem at an unbeatable price! This main level studio has everything you need in one of Victoria's most walkable neighbourhoods with a 99% walk score. As you enter, the kitchen features granite countertops, wooden cabinets, new tile flooring and updated appliances. Enjoy a full size dishwasher and in-suite laundry to save time while you relax in the spacious living room with updated laminate floors or outside on your large and private patio. The 4-piece bathroom has been freshly painted & refreshed. Bring your furry friends as the strata allows for 2 cats or 1 dog (any size). Additionally, the strata is rental-friendly, offering flexibility whether you’re living or investing. Steps from Wairua Cafe, North Perk Cafe, a 5 minute stroll to downtown Victoria and easy bus access to UVic/Camosun, this condo meets urban convenience in one of Victoria’s trendiest spots. (id:44393)
Royal LePage Coast Capital - Oak Bay
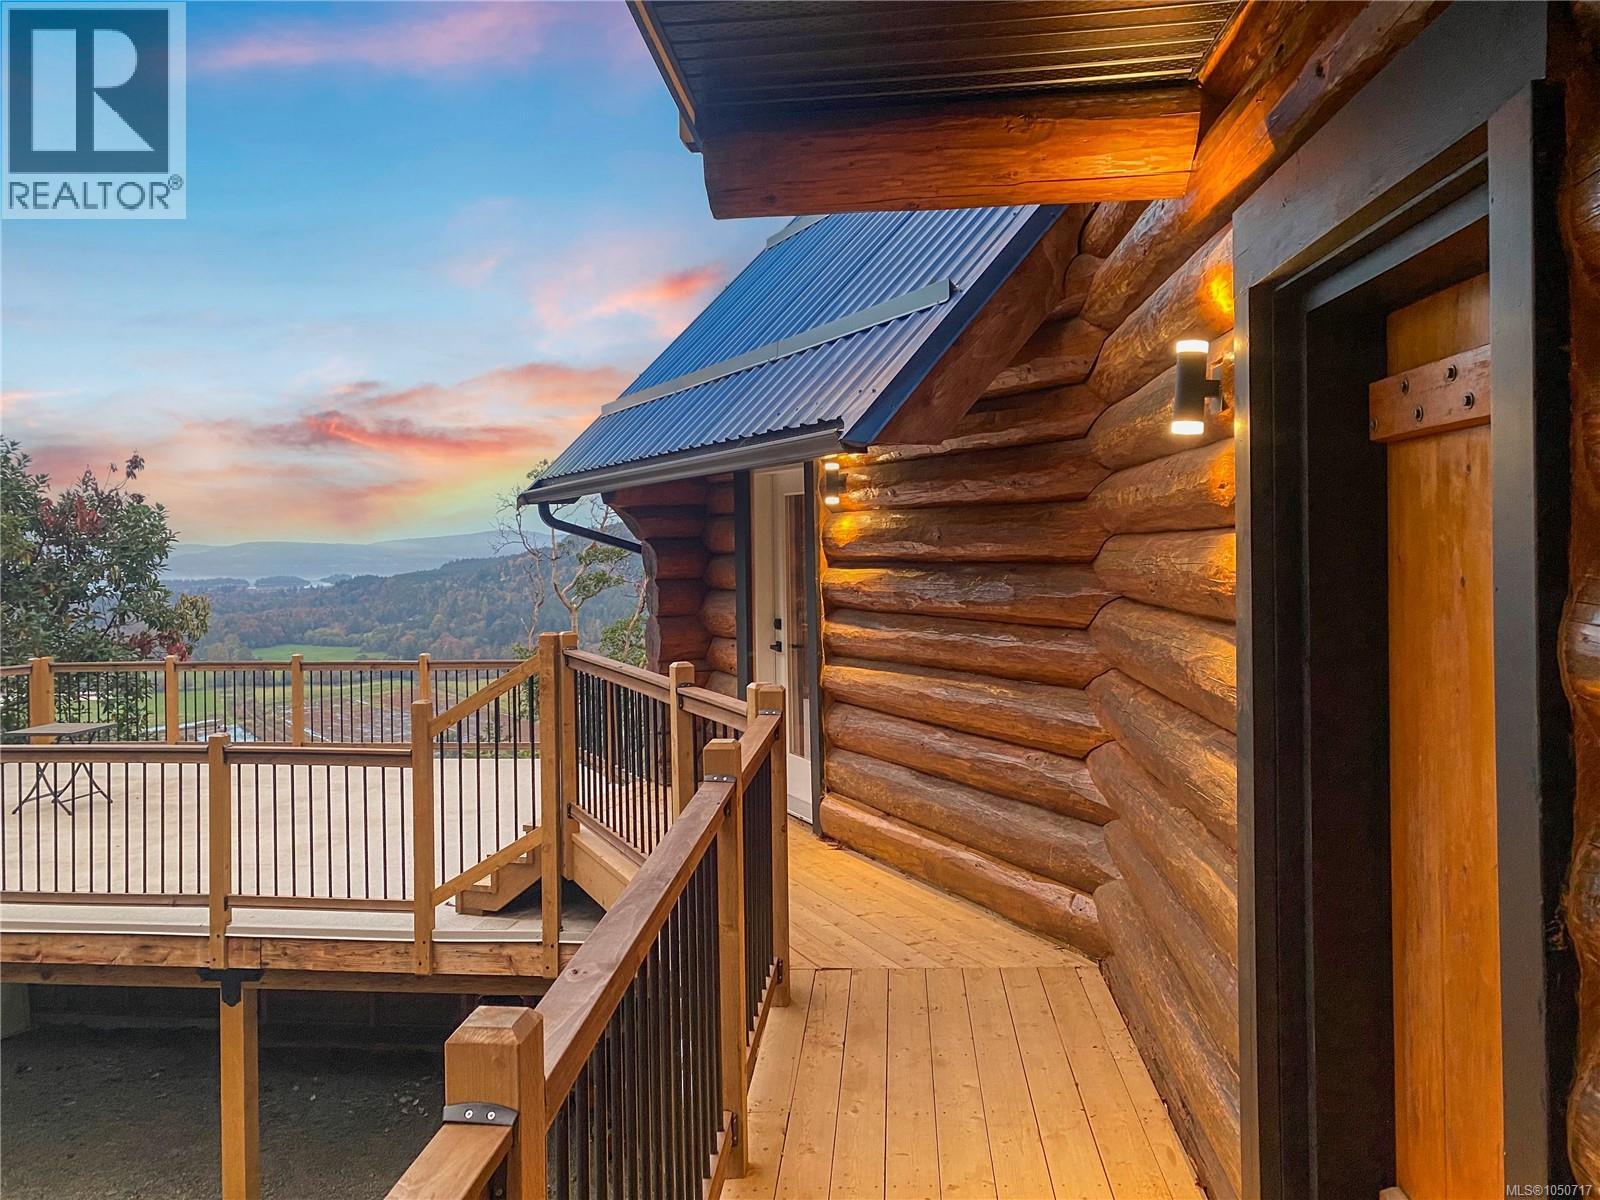
Duncan, British Columbia
Perched high above Vancouver Island on 16+ private acres, this beautifully updated log home captures sweeping views across forested valleys to the ocean and distant mountains. Blending West Coast character with modern comfort, the 3-bedroom, 2.5-bath home features soaring vaulted ceilings, hardwood floors and a warm, open-concept main level designed around the incredible outlook. The kitchen offers quartz countertops, maple cabinetry and custom finishes, flowing into the living and dining areas and onto expansive outdoor decks. Upstairs, the primary suite is a true retreat with a spa-inspired ensuite and freestanding soaker tub overlooking the valley and ocean beyond. The lower level provides two additional bedrooms, a 4-piece bath and spacious den. With over 16 acres to enjoy, exceptional privacy, expansive outdoor living and revenue potential, this is a rare opportunity to own a truly unique piece of Vancouver Island. (id:44393)
Engel & Volkers Vancouver Island
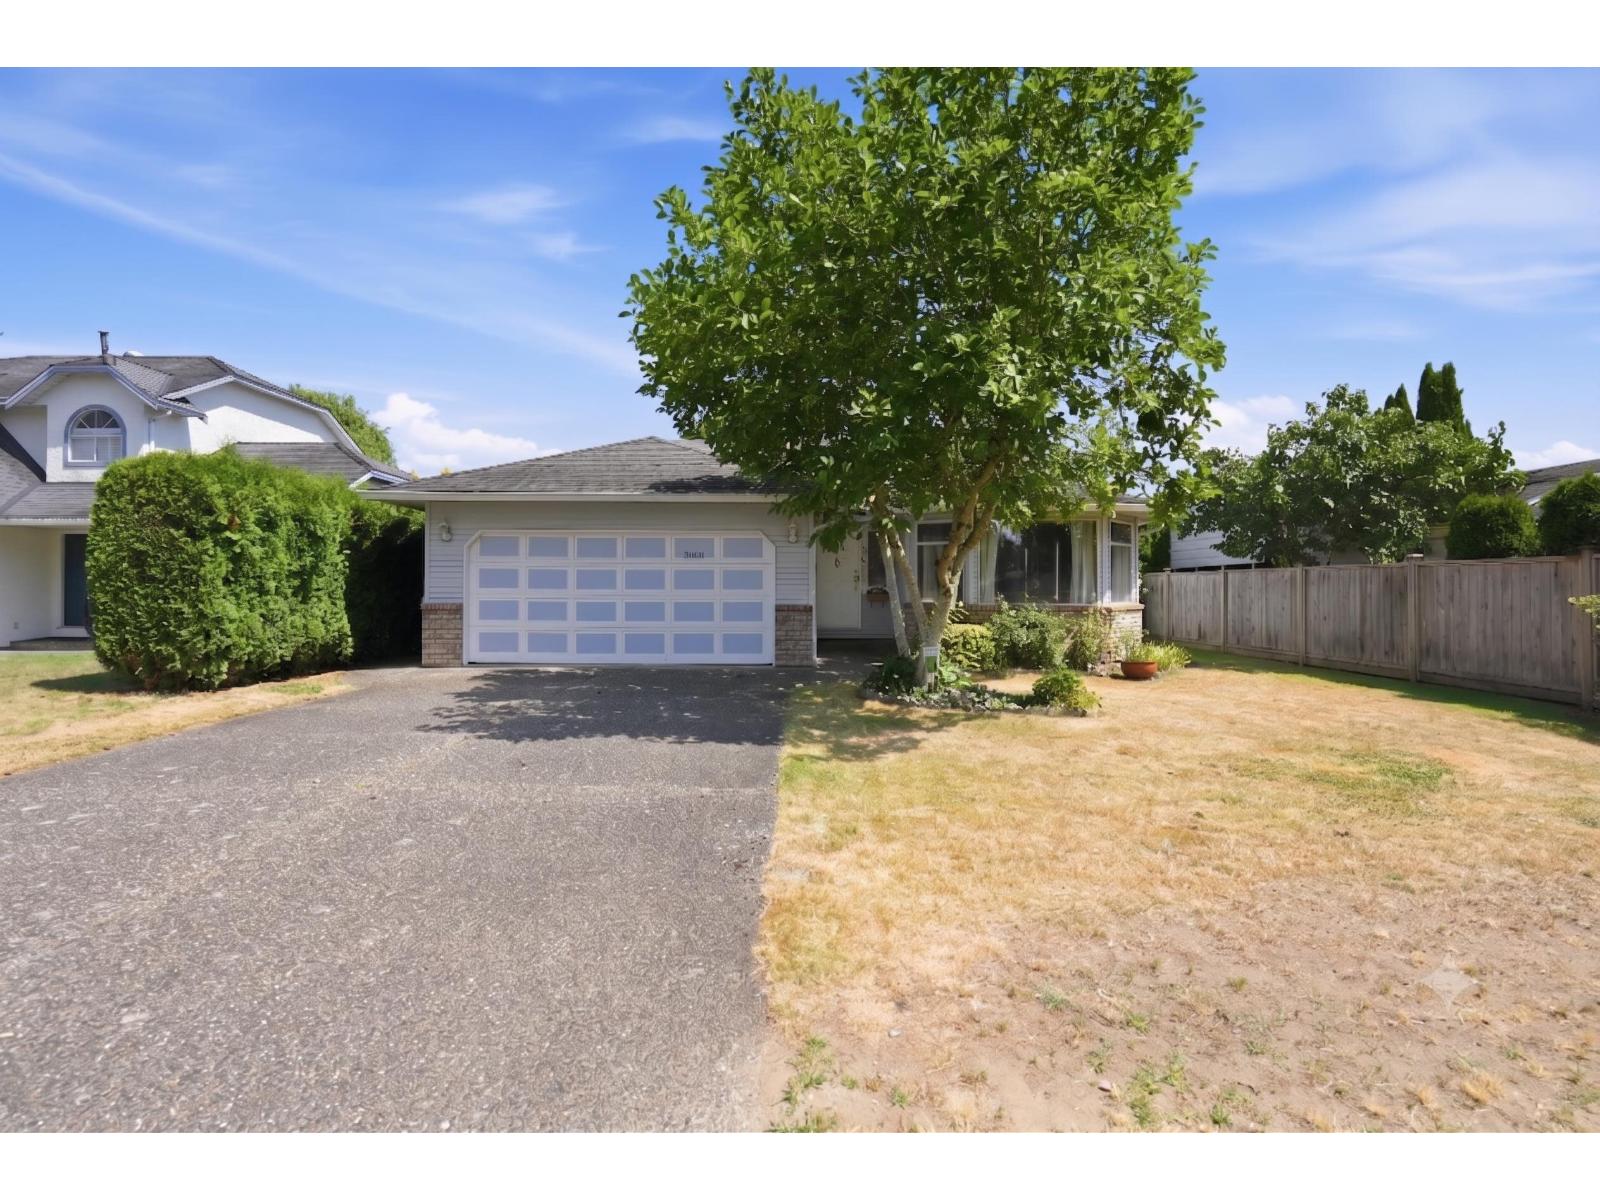
Langley, British Columbia
Same owners for 36 years - well-maintained 1,576 sqft rancher with 3 beds & 2 baths ready for next chapter! Spacious living room w/cozy gas fireplace flows seamlessly into the dining room. Kitchen features solid oak cabinets & opens to the family room & outside patio - ideal for everyday living & entertaining. Primary bedroom offers his & hers closets w/private ensuite & 2 additional bedrooms + full bathroom. Flat 6,039 sqft lot, room for gardening, pets & kids to play + shed for storage. Walking distance to Elementary & Middle schools, shopping, parks & dog parks, trails, swimming pool, Newlands Golf Course, & close to upcoming skytrain station! This home offers the ease of single-level living perfect for both young families and downsizers! Open House: Sunday (Sept. 27) from 2-4pm! (id:44393)
Sutton Premier Realty
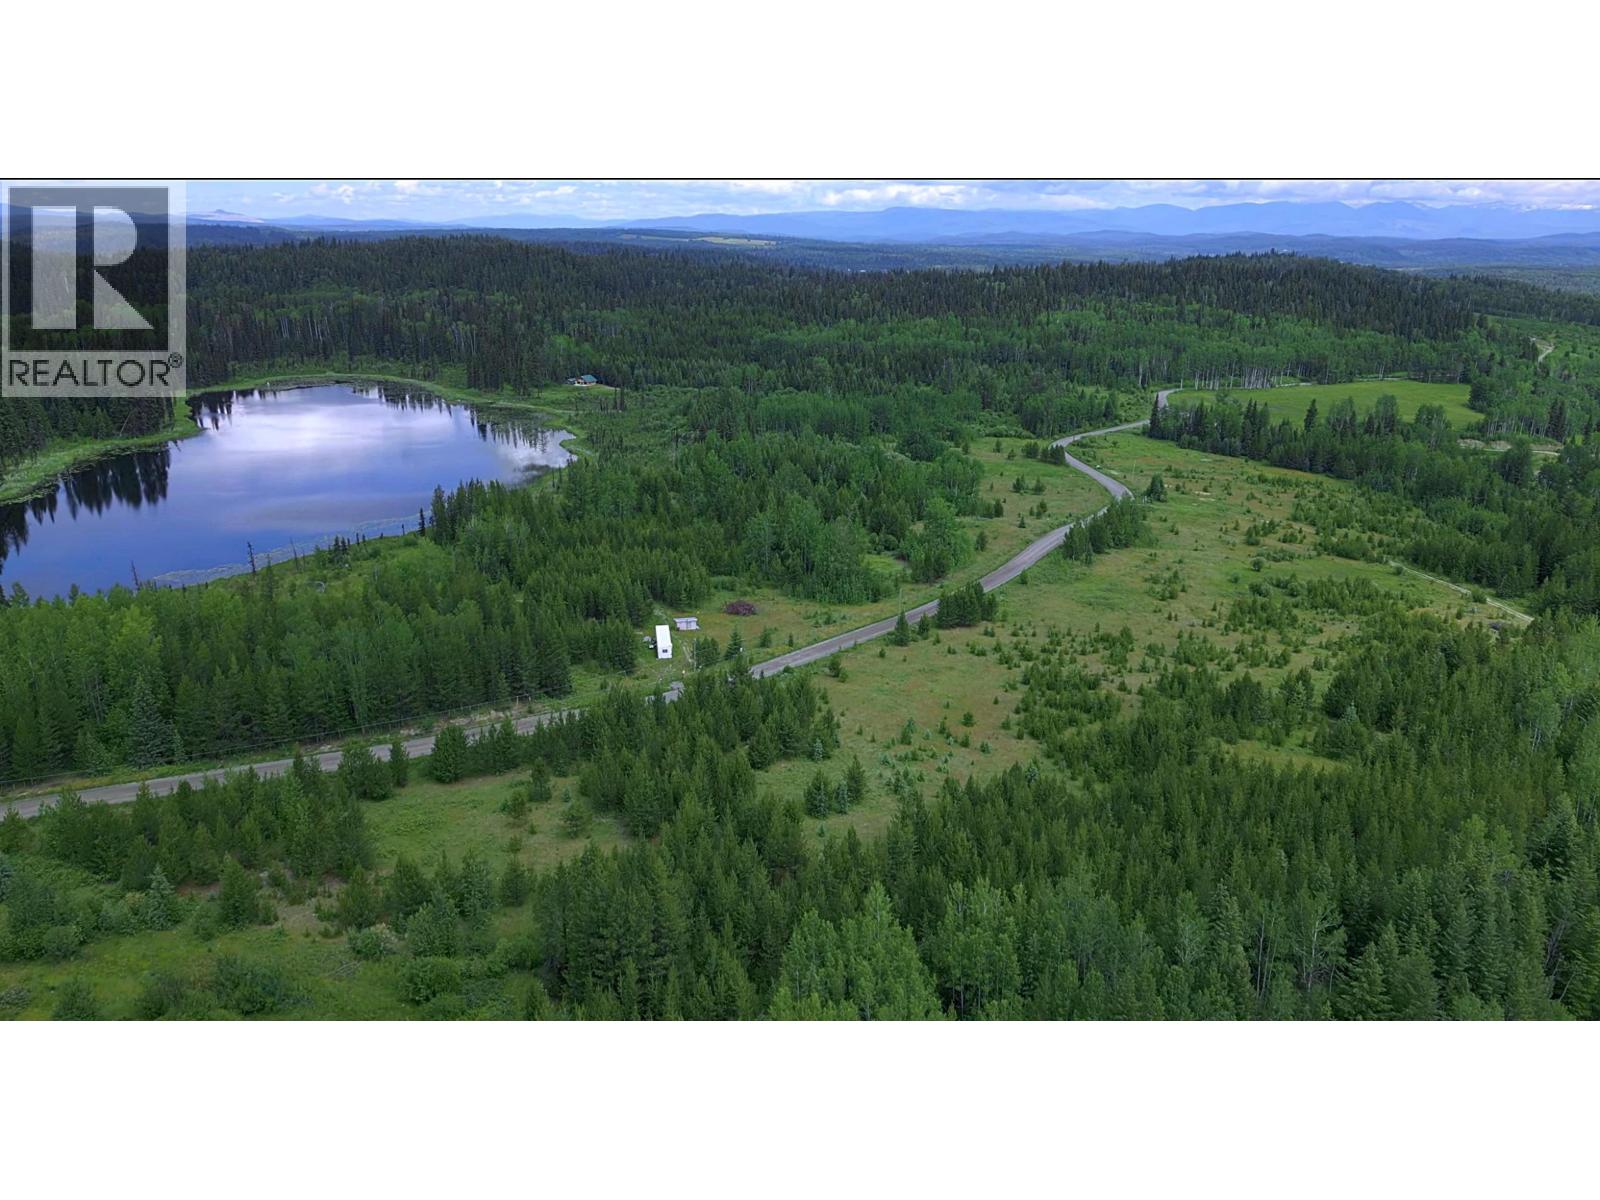
Horsefly, British Columbia
Rare opportunity to own 111.5 acres prime farmland featuring dual water frontage & quality fencing for cattle grazing. This picturesque property is a harmonious blend of open pasture & mature woodland, w/ tranquil Moffat Creek meandering thru the landscape. Enjoy approx 1300ft waterfront on Gammarus Lake complete w/cleared building site & 200-amp power ready for connection. The land offers multiple scenic building locations, incl potential for separate homestead near the creek. Bordered by vast Crown land on 2 sides, this property provides exceptional privacy & access to abundant wildlife, perfect for outdoor recreation - hunting, fishing & backcountry exploration. Office trailer w/power & sea can included. Maintained rd access yr-round & only 5.5km from town ctr. Zoned R/A & in the ALR: permits 2 dwellings & wide range of non-residential uses, e.g. home occupation/industry, B&B, kennel, horse-boarding, portable sawmill, agricultural operation/tourism & more. A great investment! (id:44393)
Horsefly Realty
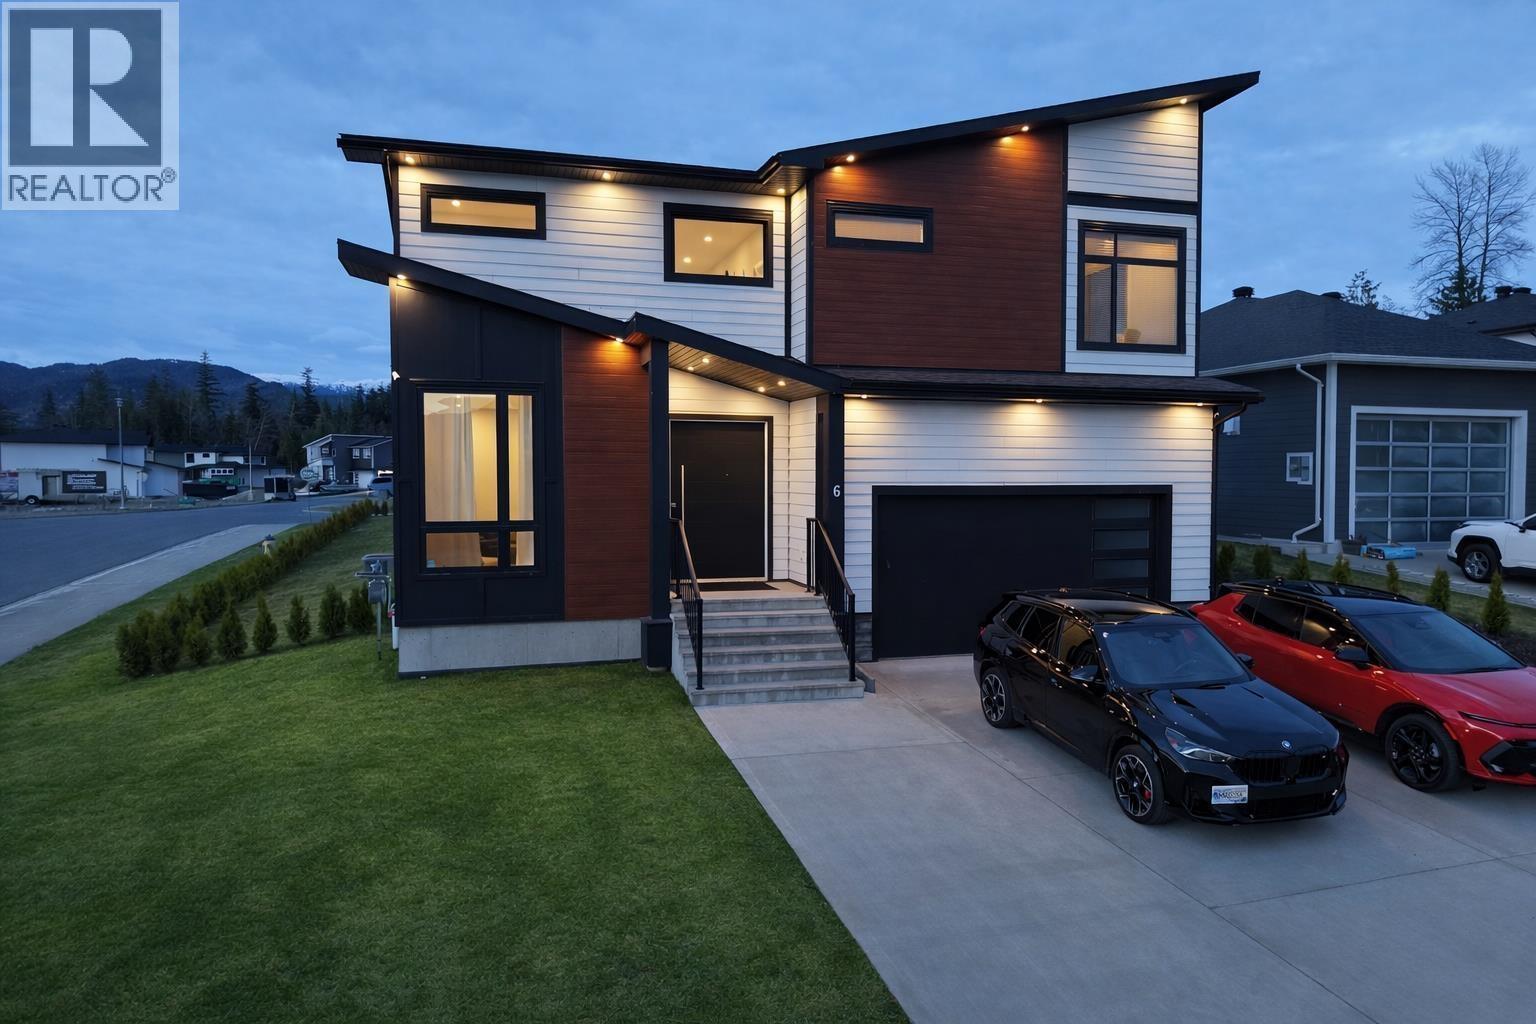
Kitimat, British Columbia
Contemporary new build with an oversized architectural front door and expansive windows flooding the home with natural light. Open concept living features a kitchen with quartz counters, walk in pantry and stainless appliances, dining area opening to a 16 x 20 covered deck, and living room with stone faced gas fireplace. Smart home package, heat pump with A/C and fully finished basement with family room, two bedrooms, 3 pc bath and plumbing for a kitchenette. Private primary suite offers a WIC and ensuite with double vanities, freestanding tub and walk in shower, an additional 3 bedrooms upstairs offers tons of space! An attractive 4 year corporate lease is in place, offering strong rental income and long term stability. (id:44393)
Century 21 Northwest Realty Ltd.
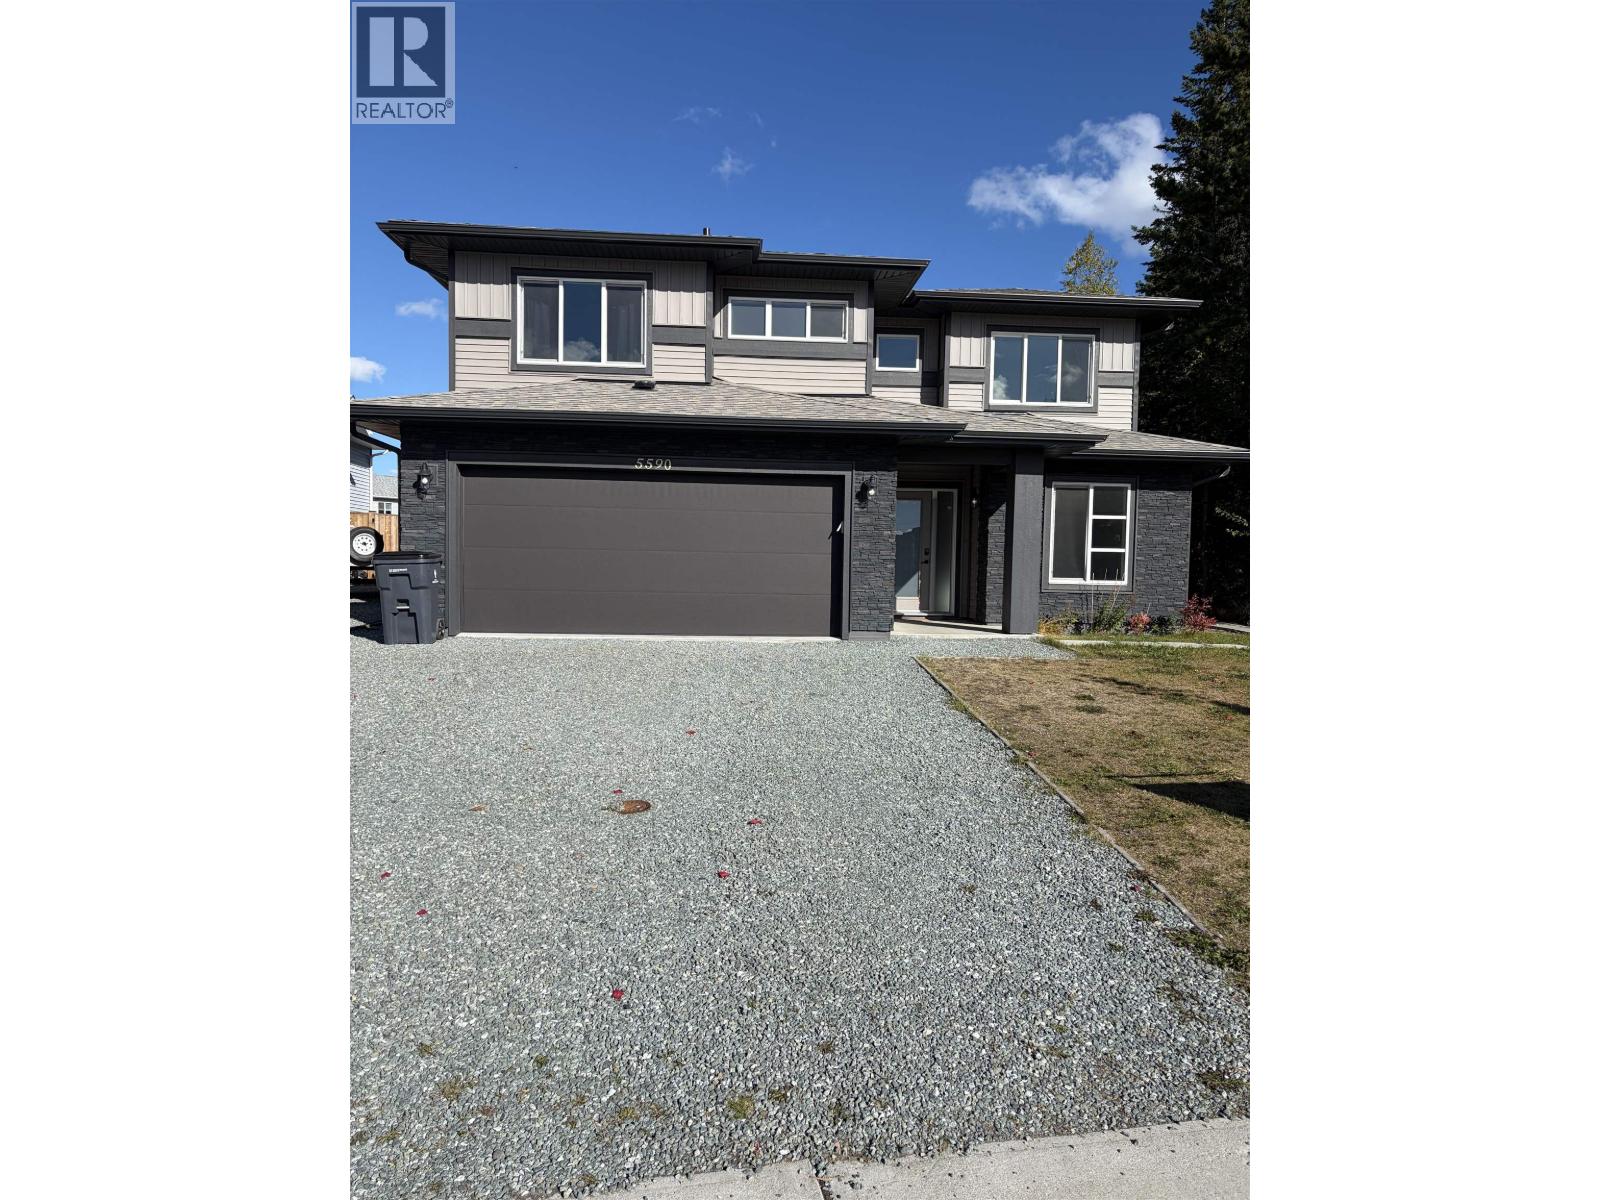
Prince George, British Columbia
Welcome to 5590 Woodvalley Drive This stunning 2022 custom-built Corehaven home offers the perfect blend of luxury, functionality, and income potential. Thoughtfully designed with quality finishes throughout, the main level features 3 spacious bedrooms and 2 full bathrooms, including a beautiful primary retreat with a walk-in closet and stylish ensuite. You'll love the many upgrades, from custom lighting and fixtures to the high-end Samsung appliance package. Enjoy year-round comfort with air conditioning and the efficiency of hot water on demand.Downstairs, the fully self-contained 2-bedroom walk-out suite is ideal as a mortgage helper or comfortable space for extended family.Step outside to a large, fully fenced backyard, offering plenty of room for kids, pets, and entertaining. (id:44393)
Royal LePage Aspire Realty
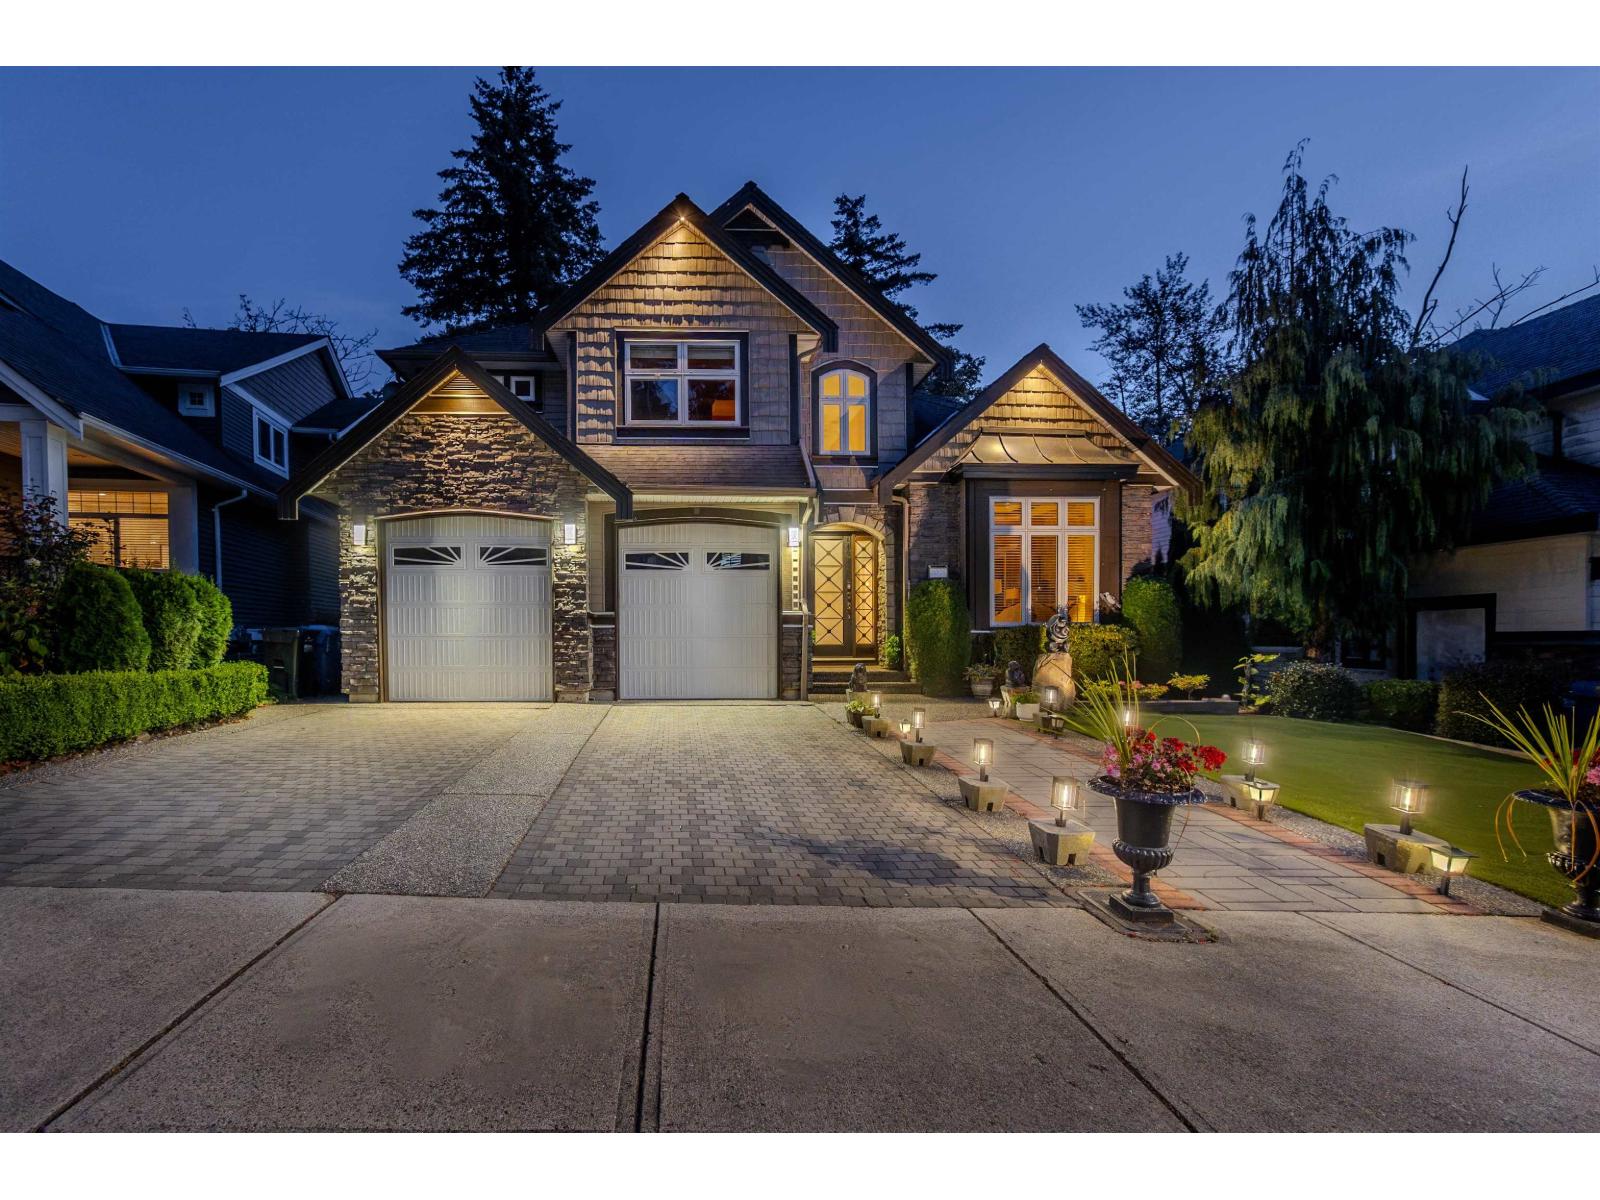
Abbotsford, British Columbia
Meticulously maintained 7 bedroom & 6 bathroom executive home offering 4,200+ sq. ft. on an elevated 9,500+ sq. ft. lot in a quiet cul-de-sac! Bright and spacious, featuring soaring ceilings, elegant granite flooring and stairs, large windows, and beautiful mountain & greenery views. The main floor offers multiple living and entertaining areas, bedroom/office, a gourmet kitchen and a enclosed solarium overlooking the park and natural surroundings. Upstairs features four generously sized bedrooms. The lower level adds exceptional versatility with a media/theatre room, wet bar and legal 2-bedroom suite, currently rented as an excellent mortgage helper. Ideal for single family or multi generational living, with additional space for a home office or other permitted uses. Enjoy a peaceful setting steps from Delair Park, with a creek and natural green space behind, while remaining close to Highway 1 and nearby amenities. A rare opportunity combining executive living, generous space, privacy, flexibility and income! (id:44393)
Exp Realty Of Canada
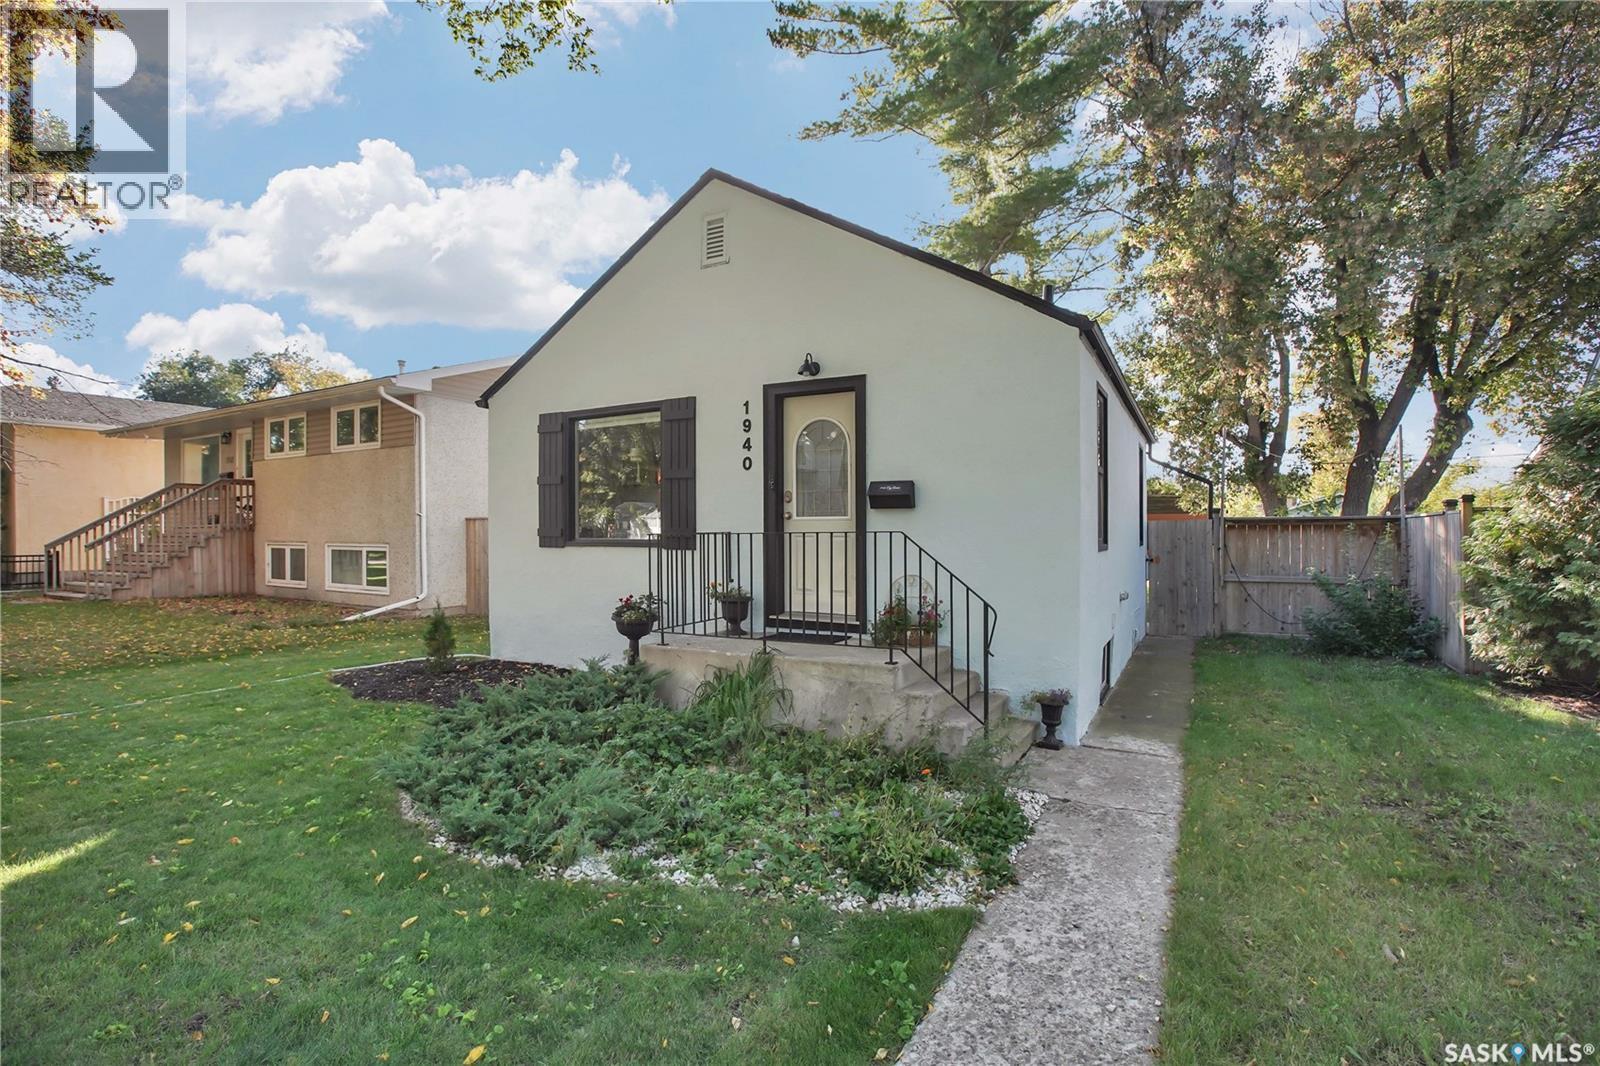
Saskatoon, Saskatchewan
Welcome to 1940 Coy Avenue, a well kept, cozy bungalow offering 3 bedrooms, 2 bathrooms, and an ideal location in Saskatoon’s sought after Exhibition neighborhood. Just steps from the South Saskatchewan River, walking paths, and local coffee shops, this property blends lifestyle, convenience, and comfort. In addition to newer shingles on the house and garage (2020), the owners have added fresh exterior paint, new 2025 central air conditioning, along with a new washing machine — ensuring modern efficiency from day one. The main floor features bright living spaces with classic character details, while the fully fenced yard and large deck create an inviting outdoor retreat perfect for hosting family and friends. The single detached garage and additional off street parking at the back provide practical everyday convenience. Downstairs, you’ll appreciate the nicely developed and upgraded bathroom, a standout improvement that enhances the functionality of the lower level and 2 bedrooms. This is a fantastic opportunity for buyers seeking a well maintained home with meaningful updates in one of Saskatoon’s most walkable neighborhoods. (id:44393)
Boyes Group Realty Inc.
Saskatoon, Saskatchewan
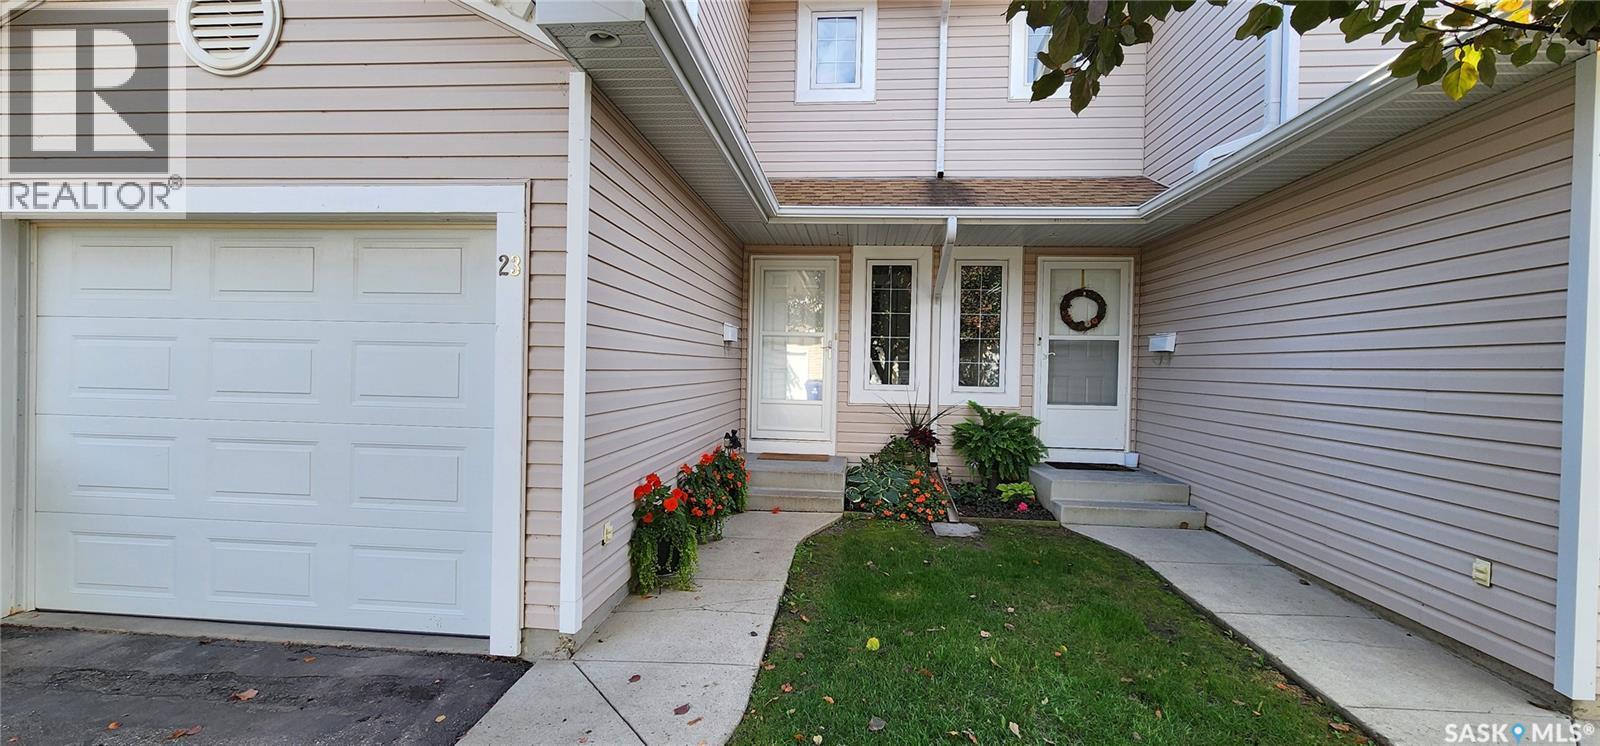
Looking to downsize or looking for a first home, welcome to 23 215 Pinehouse Drive. This immaculately maintained, 2 bedroom, 2 bathroom, 1080 sq ft, 2 storey townhouse with fully developed basement may be just what you're looking for. With new central vac canister in 2019, new A/C in 2018, new water heater in 2026 and new components(circuit board and blower motor) in the furnace in 2024, this unit should provide problem free living for years to come. The spacious main floor boasts the main living room with electric fireplace, 2 pc bathroom, dining area and kitchen and offers plenty of sunlight from the south facing windows. Upstairs you'll find two bedrooms, including the massive primary bedroom with large 5ft by 9ft walk-in closet. A 4pc bathroom and conveniently located laundry complete the second floor. in the basement you'll find a large family room along with plenty of room for storage. A single car attached garage make this property complete. Located close to many fine restaurants, Lawson Heights Mall, Lawson Civic Centre and Lawson Heights School. Also, just minutes away from access to 51st Street, Warman Road, Wanuskewin Road and Circle Drive to make your commute a breeze. This is a must see! Call your favorite REALTOR® to book your viewing. (id:44393)
Realty Executives Saskatoon
Regina, Saskatchewan
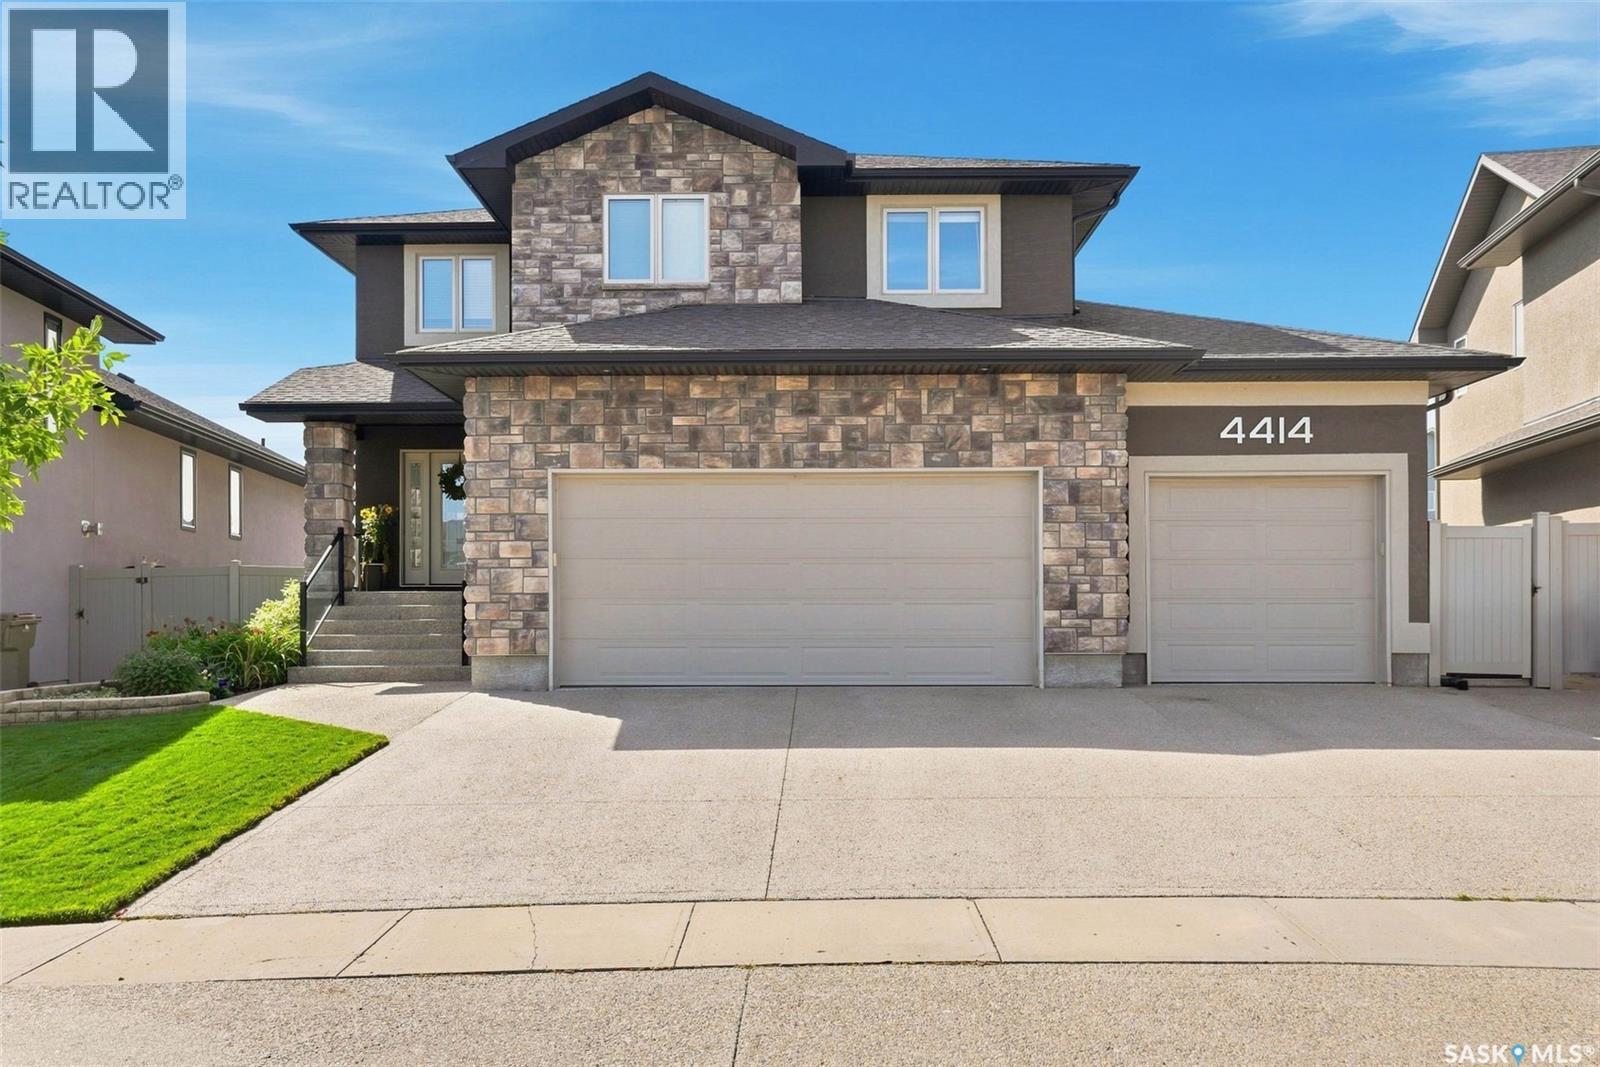
Welcome to 4414 Sandpiper Crescent, a distinguished original-owner residence in Regina’s coveted Creeks neighbourhood. Impeccably maintained, this exceptional home offers an elevated blend of luxury, Munro craftsmanship and effortless family living. A generous triple driveway leads to the heated triple garage, complete with a drive-through bay, epoxy flooring, custom workbench, steel beam construction, in floor heating and premium slat-wall organization system. Beyond the garage lies a remarkable backyard retreat, featuring expansive manicured lawns, custom stone patios and a multi-tiered Trex deck, all backing onto a scenic walking path and greenspace. Inside, a dramatic two-storey family room create an unforgettable first impression. Floor-to-ceiling style windows flood the room with natural light, while a stunning fireplace entertainment centre anchors the space. The gourmet kitchen is equally impressive, featuring an oversized island, extensive cabinetry and upgraded appliances including a wall oven, built-in microwave and induction cooktop. The generous dining nook opens directly onto the multi-tiered deck. Completing this well designed level is a handy 2 pc powder room and mudroom for additional storage. Upstairs, the luxurious primary retreat offers generous proportions, a walk-through closet and spa-inspired 5-pc ensuite with a deep soaker tub and custom tiled shower. Two spacious secondary bedrooms, a well appointed main bath and dedicated laundry room with built-in storage complete the level. The fully developed lower level is designed for entertaining, featuring a spacious rec room, built-in bench seating, stunning corner wet bar, workout area, a large fourth bedroom and 3-piece bath. An exceptional residence offering sophisticated living, remarkable outdoor spaces and a truly impressive level of finish. See photos for an extensive list of value added items found throughout the home that truly make this home one of a kind. As per the Seller’s direction, all offers will be presented on 09/28/2026 7:00PM. (id:44393)
Realty Hub Brokerage
Langley, British Columbia
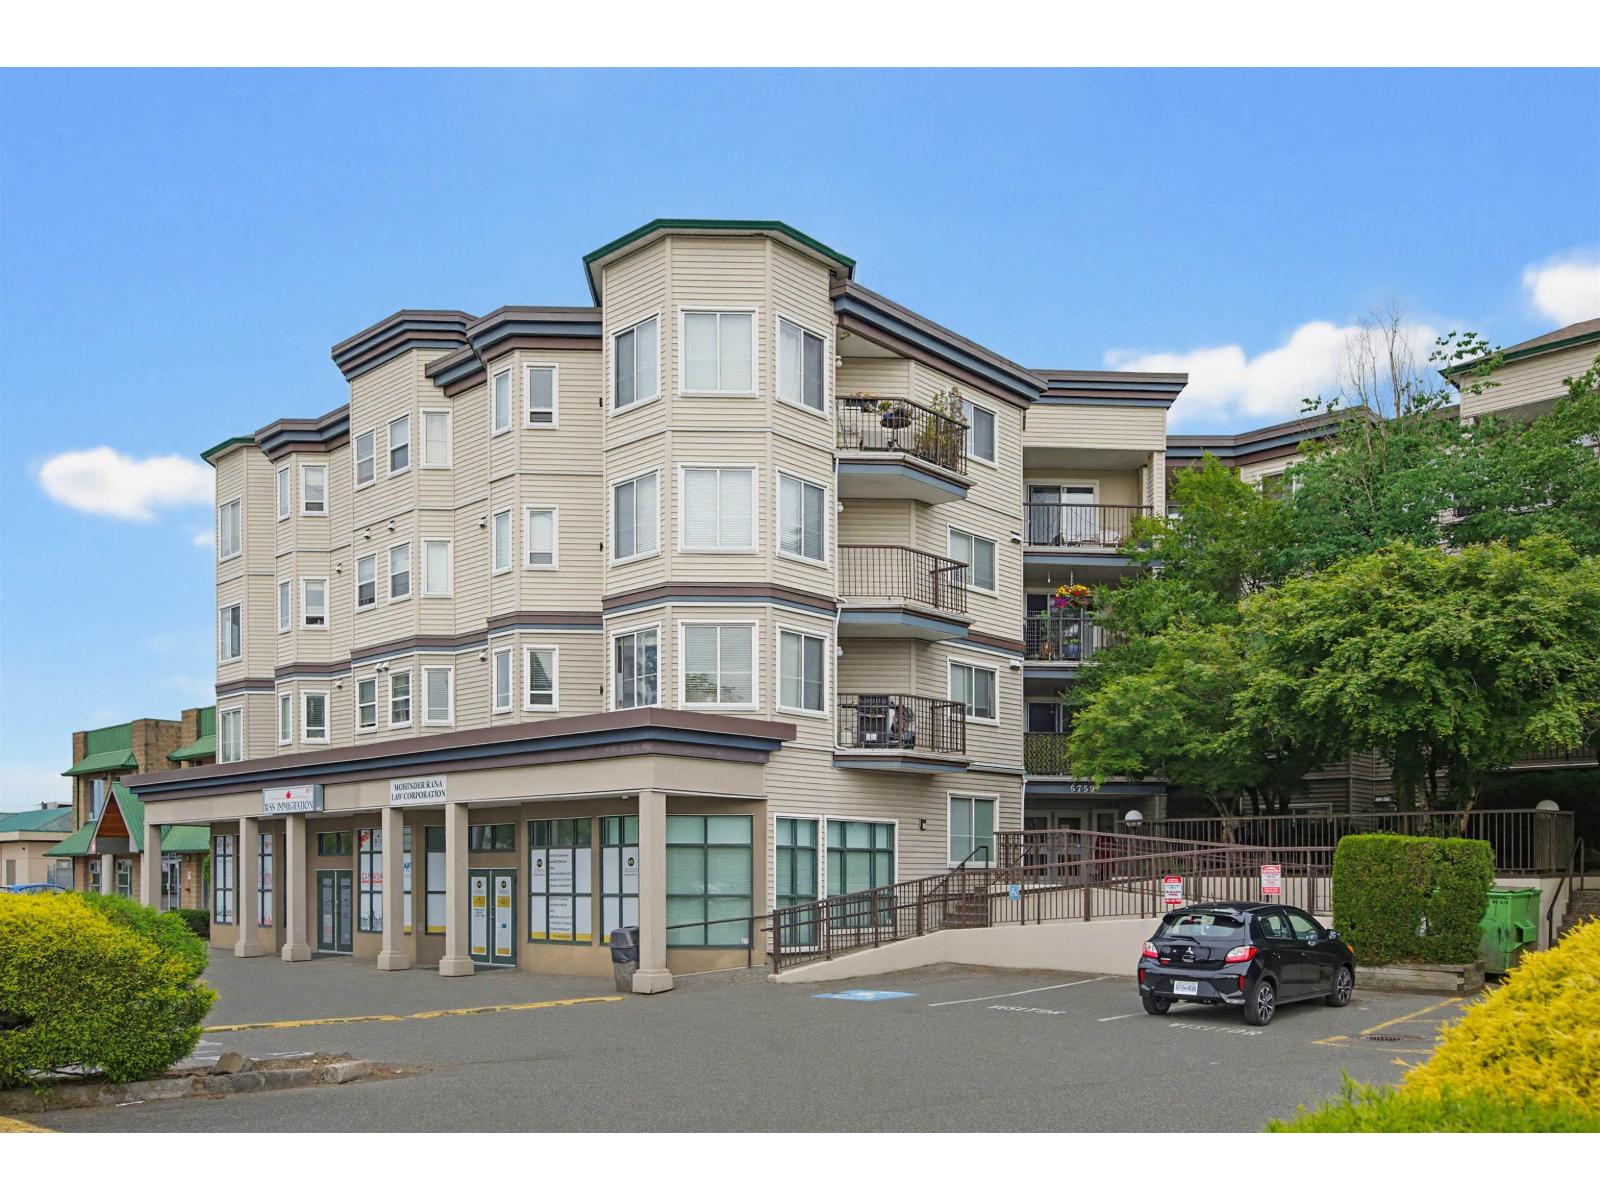
This 3rd floor 2BR/2 BTH Condo includes gas and hot water in Strata Fee. Pet-Friendly building. Great location in Langley City! Walk to local shopping/restaurants with a short drive to Willowbrook & Langley Bypass. Laminate flooring throughout . Unit 302 has a great layout w/nice kitchen w/light cabinets flowing into your dining space, living area w/cozy gas fireplace This unit comes w/in-unit Laundry Room w/ plenty of extra Storage space, 1 Parking Stall & Visitor Parking in front! Enjoy convenient commutes & lifestyle w/ close proximity to local amenities, shops, schools & Historic Downtown Langley - plus Hwy 10, Hwy 1, Fraser Hwy & 200th and upcoming skytrain are minutes away. (id:44393)
Royal LePage - Wolstencroft
Chilliwack, British Columbia
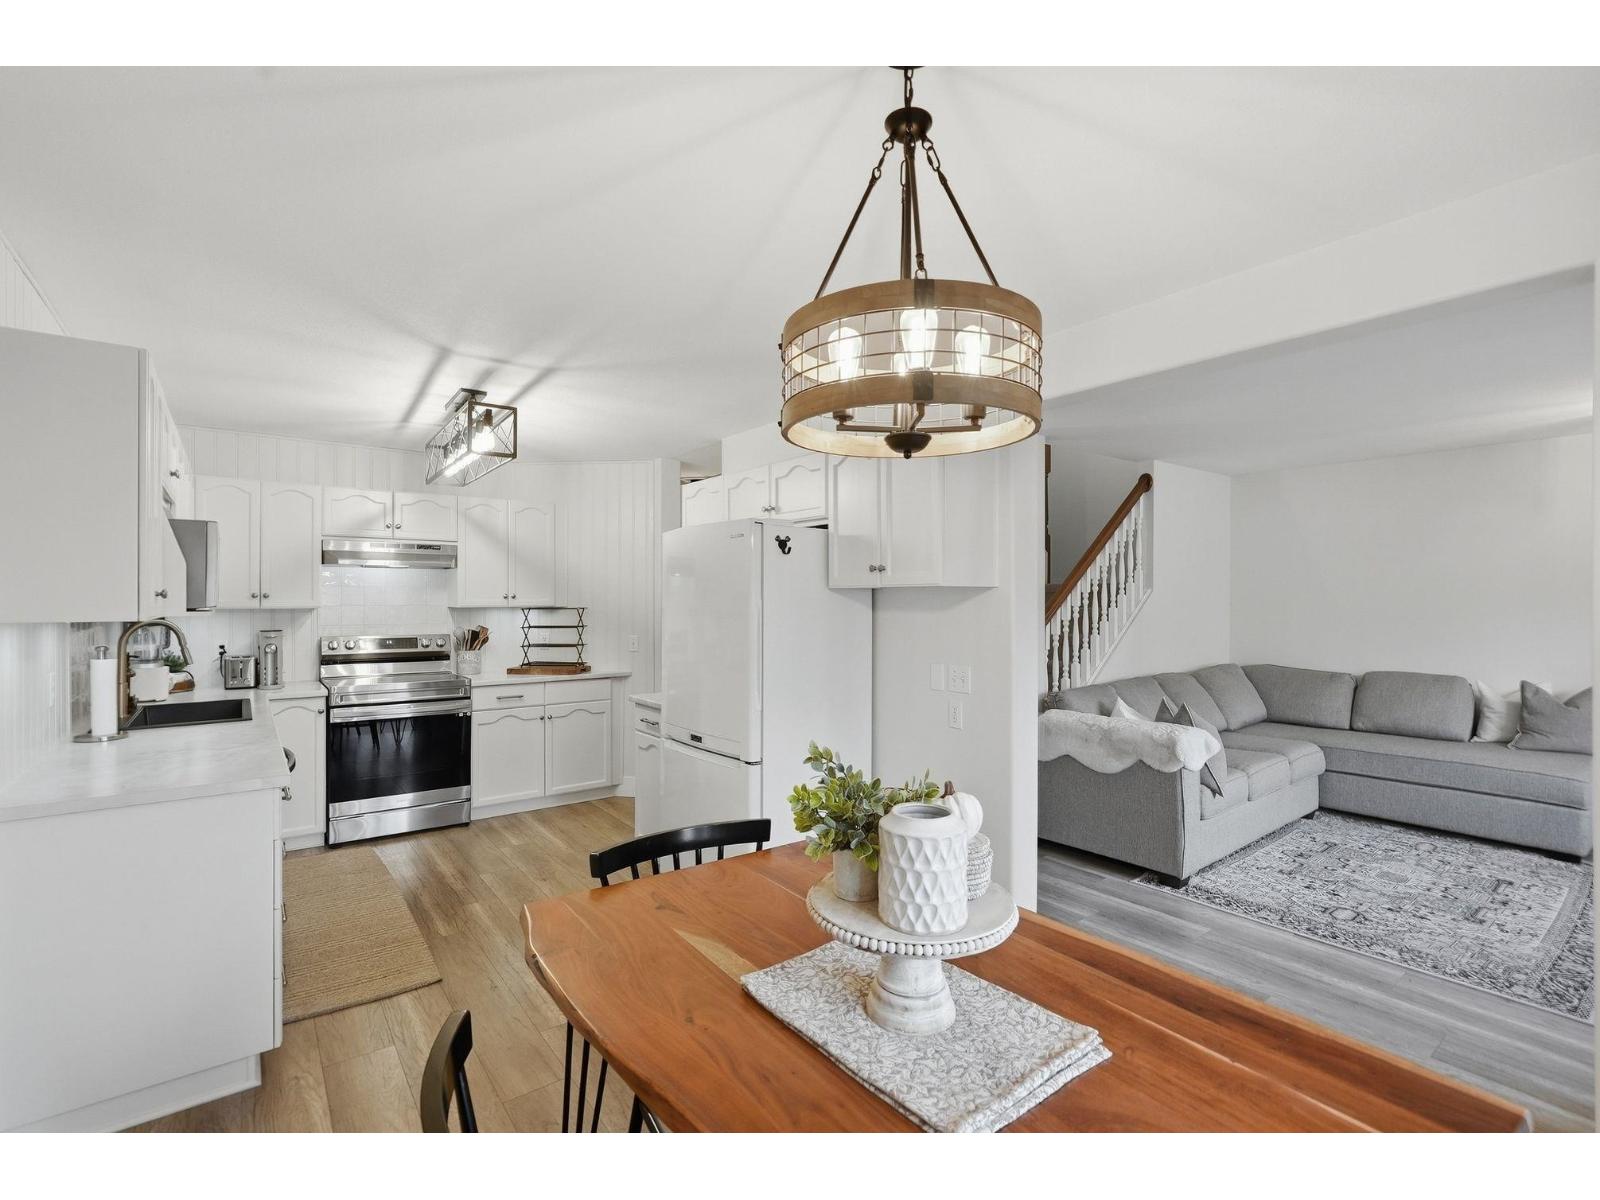
Welcome to this beautifully updated, spacious 2-storey townhome in central Sardis, featuring 3 bedrooms up and 2.5 bathrooms! Say goodbye to tandem parking with your convenient side-by-side garage! Every room has been tastefully updated, making this stunning home truly move-in ready. The location couldn't be better, just steps from restaurants, Garrison Village, Vedder Trail, great schools and Nature's Fare Market. Nestled in a fantastic, family-friendly complex, this pet-friendly home also boasts a private, fully fenced backyard, perfect for summer BBQs, morning coffees or relaxing evenings. Enjoy the perfect blend of comfort, style and convenience in one of Sardis's most desirable locations. Just move in, unpack and start enjoying your new home! Don't miss this incredible opportunity. (id:44393)
Century 21 Creekside Realty Ltd.
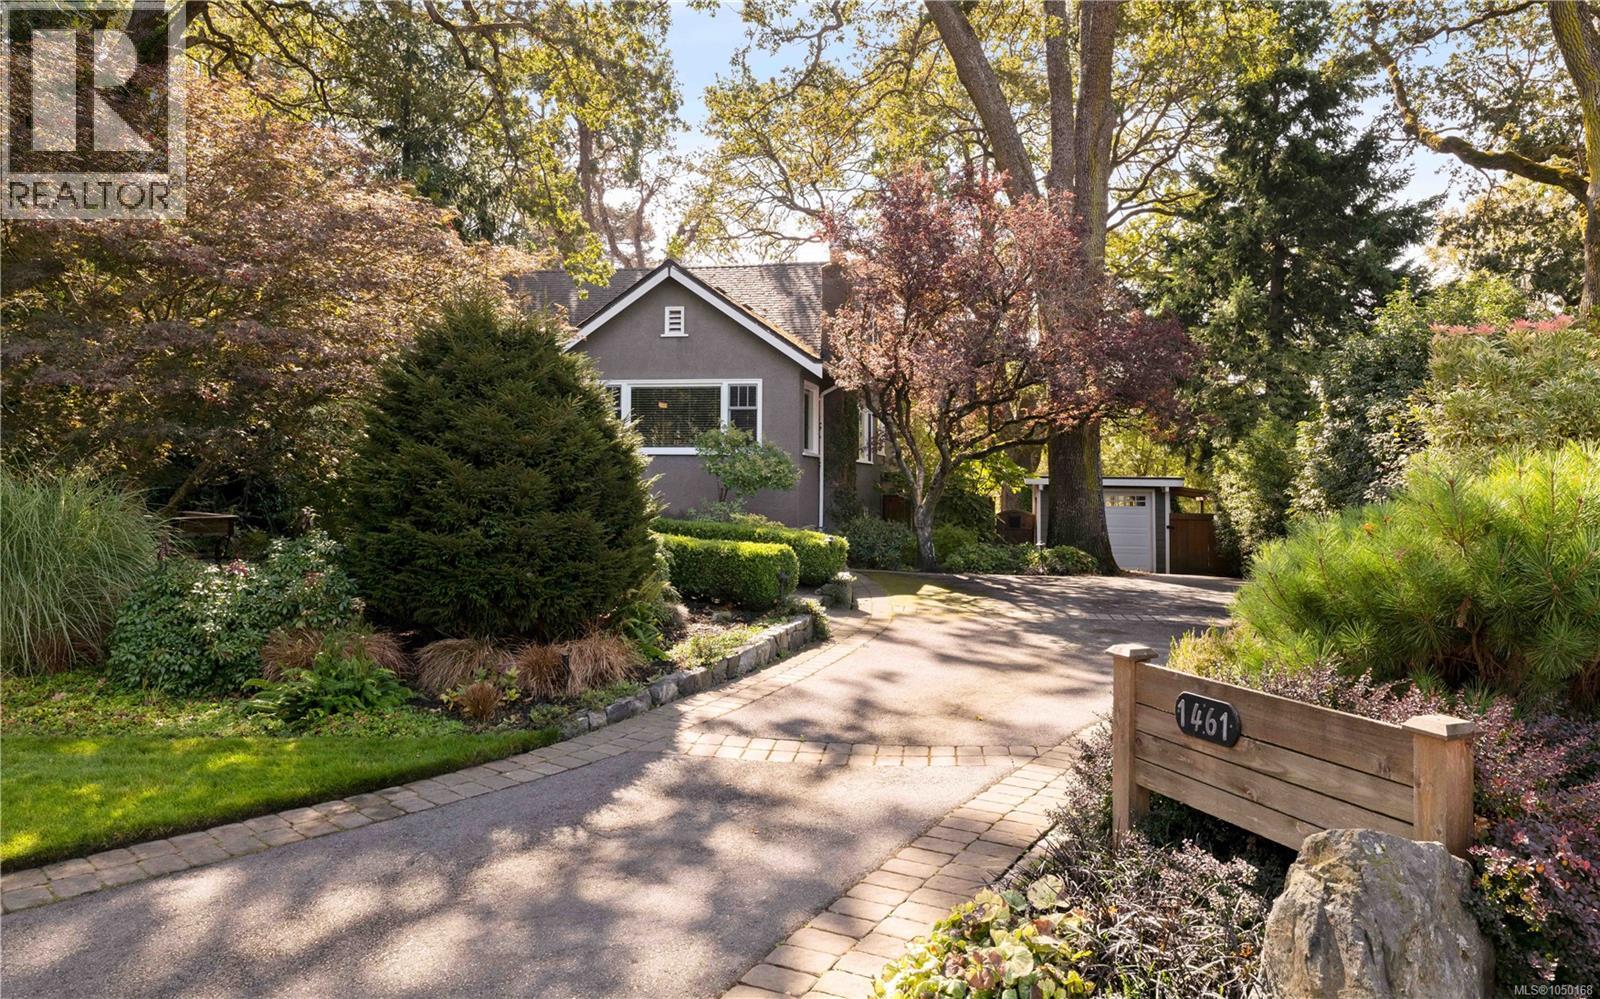
Saanich, British Columbia
Exceptional family home situated in a fabulous location, neighbouring Cedar Hill Golf Course & Chip Trail. Pride of ownership is evident as you enter this meticulous 5Bed 3Bath 3209 sq/ft home. Thoughtful updates throughout give peace of mind, while a functional layout provides options for your growing family. A heated slate tile entry greets you, while HW floors guide you through the charming LR showcasing a feature Gas FP & picture windows. A large DR & exquisite kitchen boasting Fisher & Paykel apps, Gas range, panelled fridge & quartz counters create the perfect space for entertaining. 2Beds, an updated Bath & laundry room finish the main. Upstairs find a generous primary, home office/den & 2nd Bath. The lower 2Bed 1Bath in-law suite w/radiant in-floor heat, 2 entires, W/D & wine room will surely impress. An incomparable 0.29 acre lot boasts a S facing yard, two-tiered cedar decks, veggie gardens, tranquil orchard & potential for development (garden suite, 2nd home, duplex, or!?). (id:44393)
Pemberton Holmes Ltd.
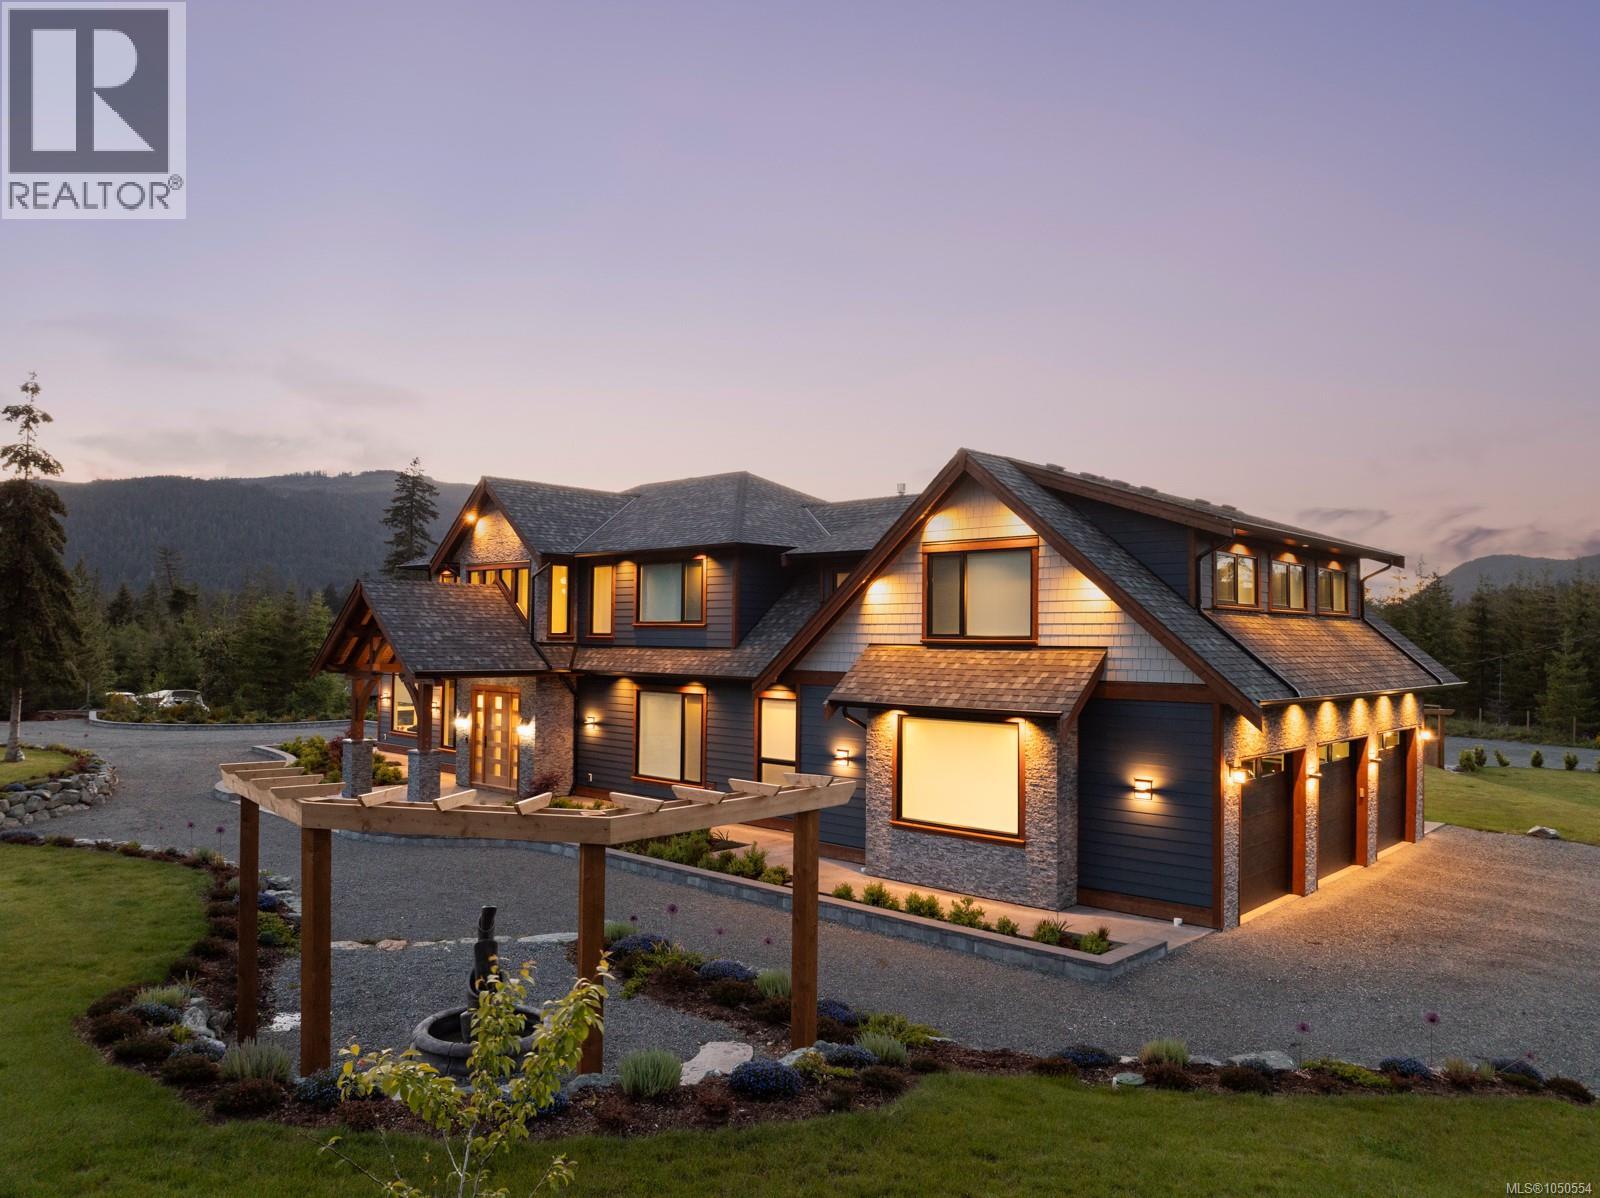
Shawnigan Lake, British Columbia
Welcome to 2833 Woodcroft, a 2021 built luxury estate on 2.5 acres near Shawnigan Lake. Beyond the gates, immaculate landscaping frames a home where every finish was chosen with intention. A 22 foot vaulted entry and oversized windows flood the main level with light. The chefs kitchen anchors the home with premium appliances and a statement copper hood, flowing into the dining and living spaces. A 16 foot patio door opens to an outdoor kitchen for easy entertaining. Main floor also offers an office, powder room, laundry, and a serene primary suite with walk in closet and spa ensuite, plus an attached triple garage. Upstairs are three bedrooms, a full bathroom, a high end theatre room, rec room, and gym. Extras include custom millwork, Control4 smart home, putting green, hot tub, steam shower, sauna, cold plunge, and full fencing with gates + more! A 2,200 sq ft detached garage with its own bathroom completes the package, minutes to trails, the Kinsol Trestle, and river or lake swims. (id:44393)
RE/MAX Camosun
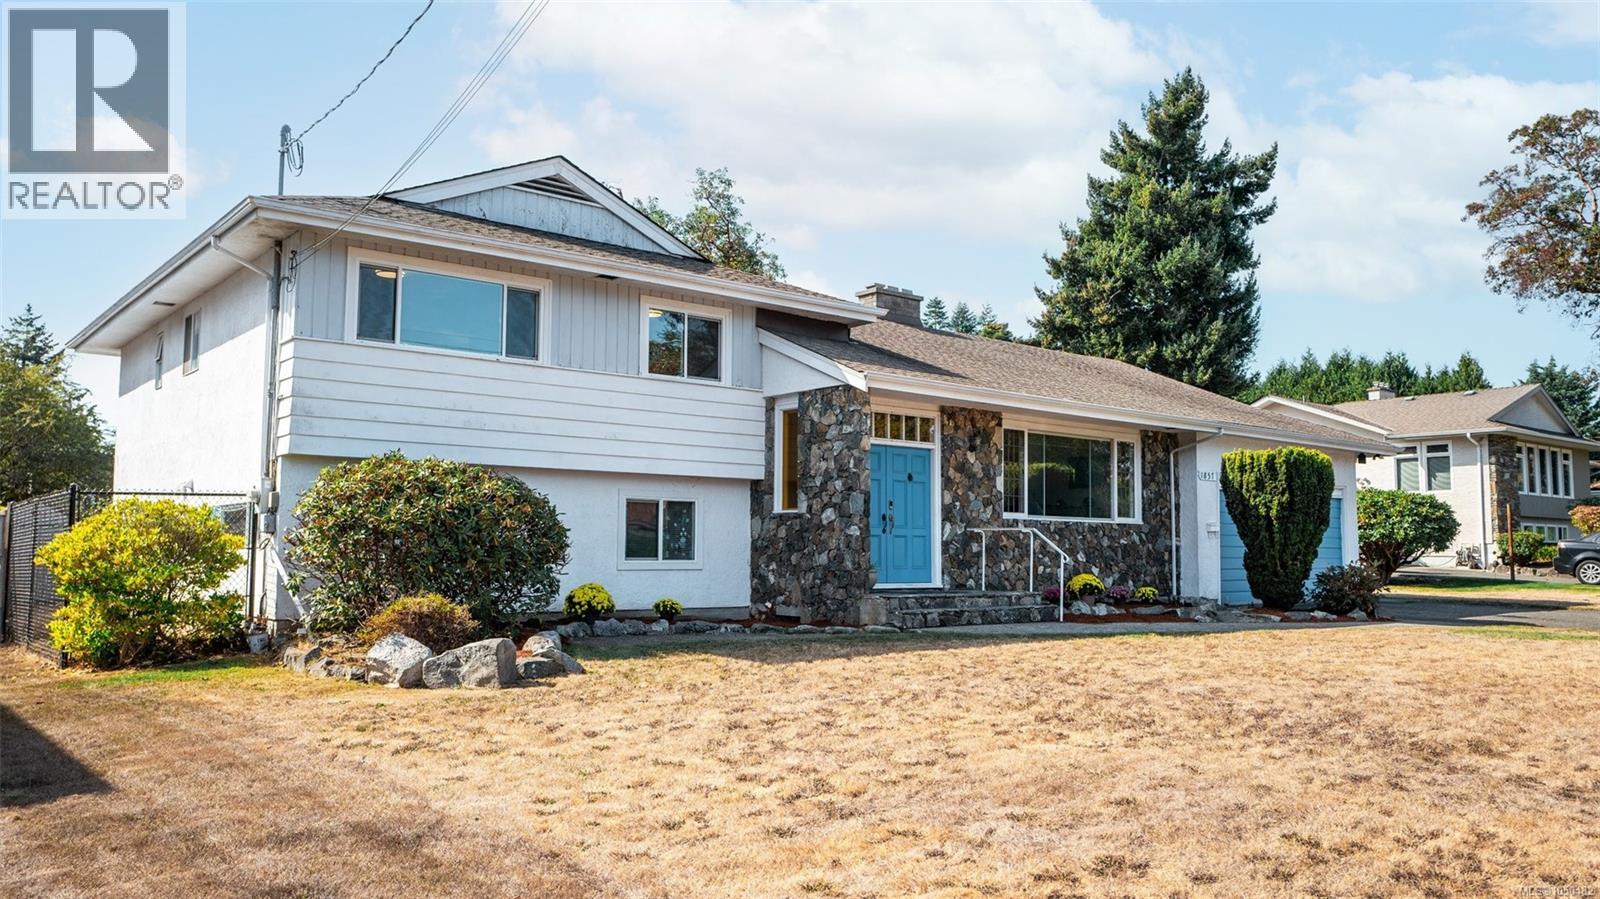
Saanich, British Columbia
Open House Sat/Sun 2-4pm. Set on a near 1/4 acre lot in prime Gordon Head, this classic 1968 split level offers 3,100+ sq ft of thoughtfully designed living space w/additional accommodation. From the entrance foyer, a welcoming open living room w/large windows & brick feature wall hosting fireplaces also in the separate dining room leading to a prime south-facing deck. The kitchen, partly open to the dining room, newly refreshed with stone counters, sink & faucet, new flooring in both rooms. Upstairs, a large primary bedroom w/roomy walk in closet & 3 piece ensuite, 2 more bedrooms & bathroom. On the lower level, a 2 bed, 1 bath suite w/laundry & walkout entrance. The converted attached double garage offers extra main level living--own entrance, large rec room, den/bedroom w/full ensuite—ideal for teens, extended family, work-from-home. A beautiful, refenced rectangular flat lot ready for family & entertaining. A peaceful setting, great location, minutes to schools, UVic, rec centres, parks, trails & beaches. (id:44393)
Royal LePage Coast Capital - Chatterton
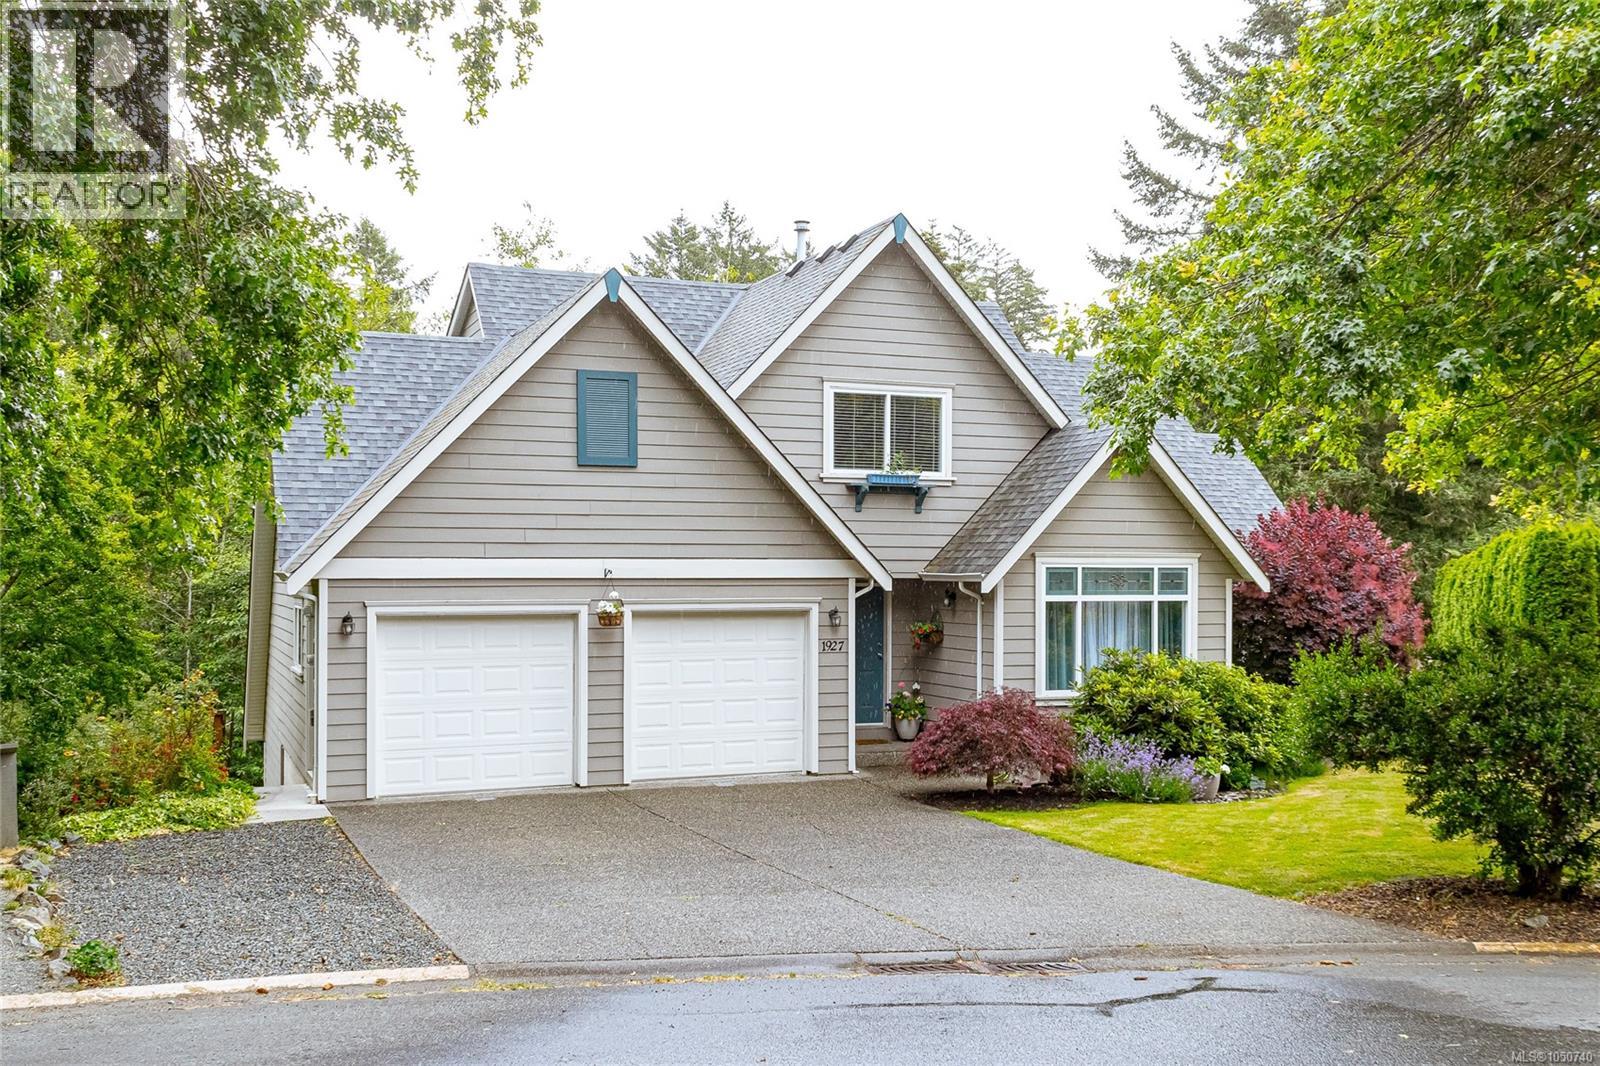
View Royal, British Columbia
Located on a quiet cul-de-sac in sought-after View Royal, this executive custom-built home offers over 3,100 sq ft of thoughtful living space, including a self-contained 1-bedroom suite ideal for family or mortgage help. The main home has 2 beds, 3 baths, a den, maple HW floors, and fresh paint. The spacious kitchen includes a JennAir cooktop and SS appliances. Gas fireplaces in both the living room and suite, plus ducted heating to provide year-round comfort. Set on a private 7,600+ sq ft lot backing onto parkland, Craigflower Creek, and Highland Pacific Golf Course, the property offers a peaceful natural setting with trail access. Enjoy the fenced yard, deck, and patio, perfect for relaxing or entertaining. Double garage with new epoxy flooring, extended-width driveway, multiple storage areas. Newer roof, vents, and skylight (2021). Walk to Thetis Lake Park and enjoy easy access to schools, recreation, and commuter routes. A great blend of privacy, quality, and convenience! (id:44393)
Royal LePage Coast Capital - Westshore
Abbotsford, British Columbia
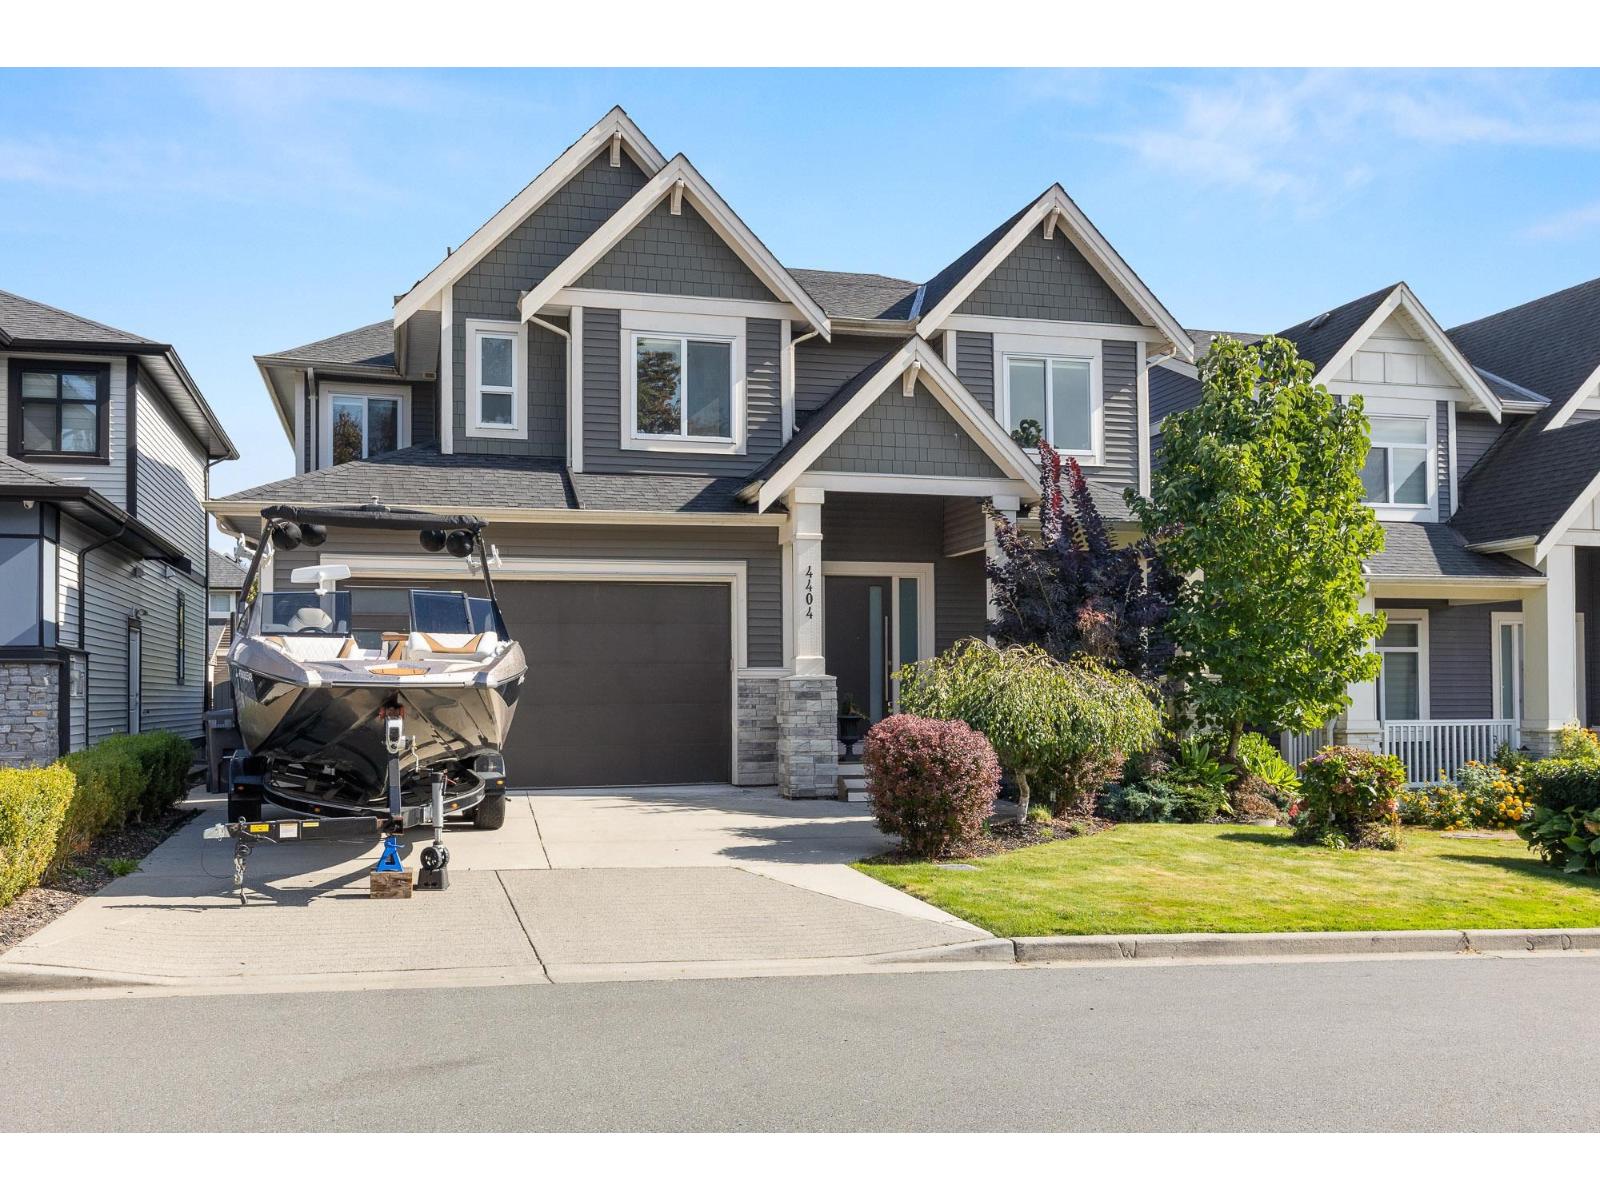
Welcome to Auguston! This beautiful 2-storey, 6 bed, 4 bath home is tucked away on a quiet dead-end street. The bright, open layout features vaulted ceilings, large windows, wide-plank flooring and 2 linear fireplaces. The chef-inspired kitchen offers upgraded appliances, a gas range, built-in oven, quartz counters, huge island and separate spice kitchen. The primary suite is a true retreat with a spa-like ensuite, freestanding tub, seamless glass shower with rain heads and walk-in closet. Downstairs offers a 1- or 2-bedroom suite plus media room. Enjoy year-round covered outdoor living with a gas fireplace. Close to top-rated schools, parks, trails and golf. Don't delay, call today! (id:44393)
RE/MAX Treeland Realty
Delta, British Columbia
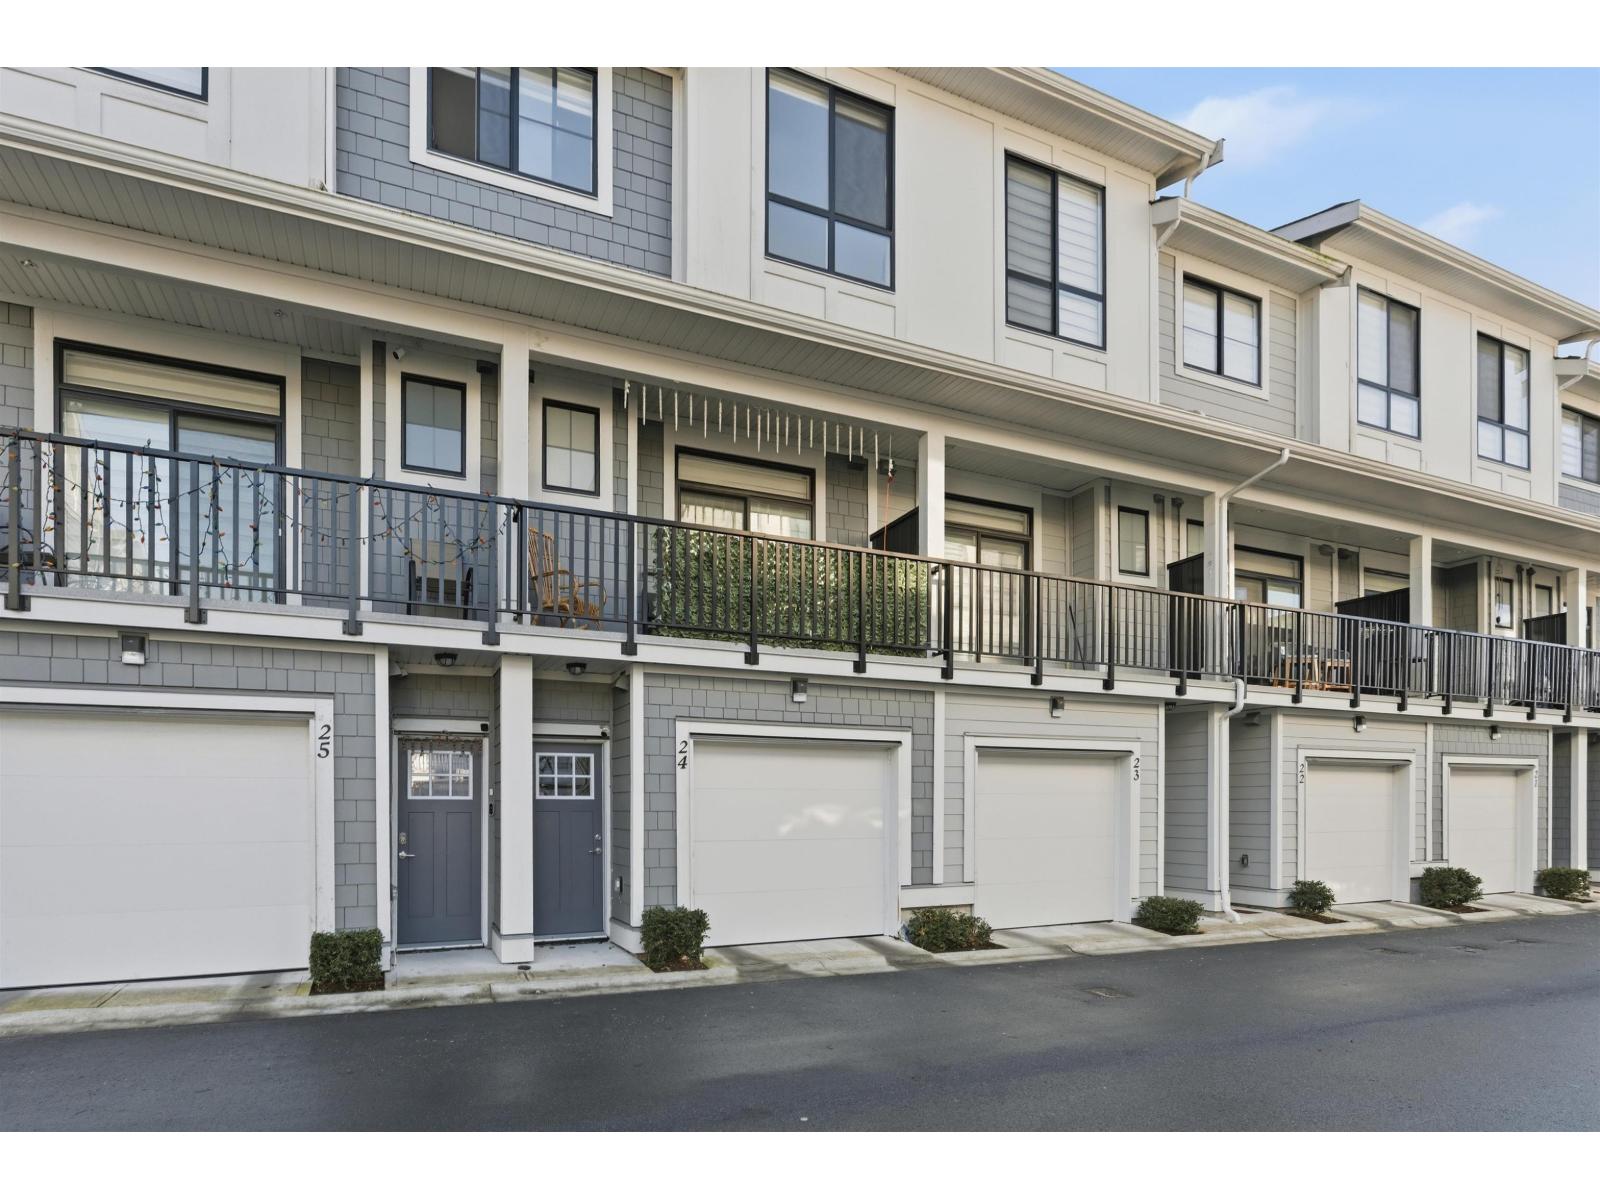
Welcome to Oakcrest Townhomes centrally located in North Delta. Beautiful 3-bed, 3-bath townhome with modern kitchen, dining room, powder room and spacious living room on main floor. Top floor offers Master bedroom with walk in closet, plus 2 additional bedrooms, 2 full bathrooms & laundry.This home includes forced air heating, tandem 2-car garage & den at lower floor. Walking distance to Heath Elementary & Burnsview Secondary school, parks & transit. (id:44393)
Team 3000 Realty Ltd.
Comox, British Columbia
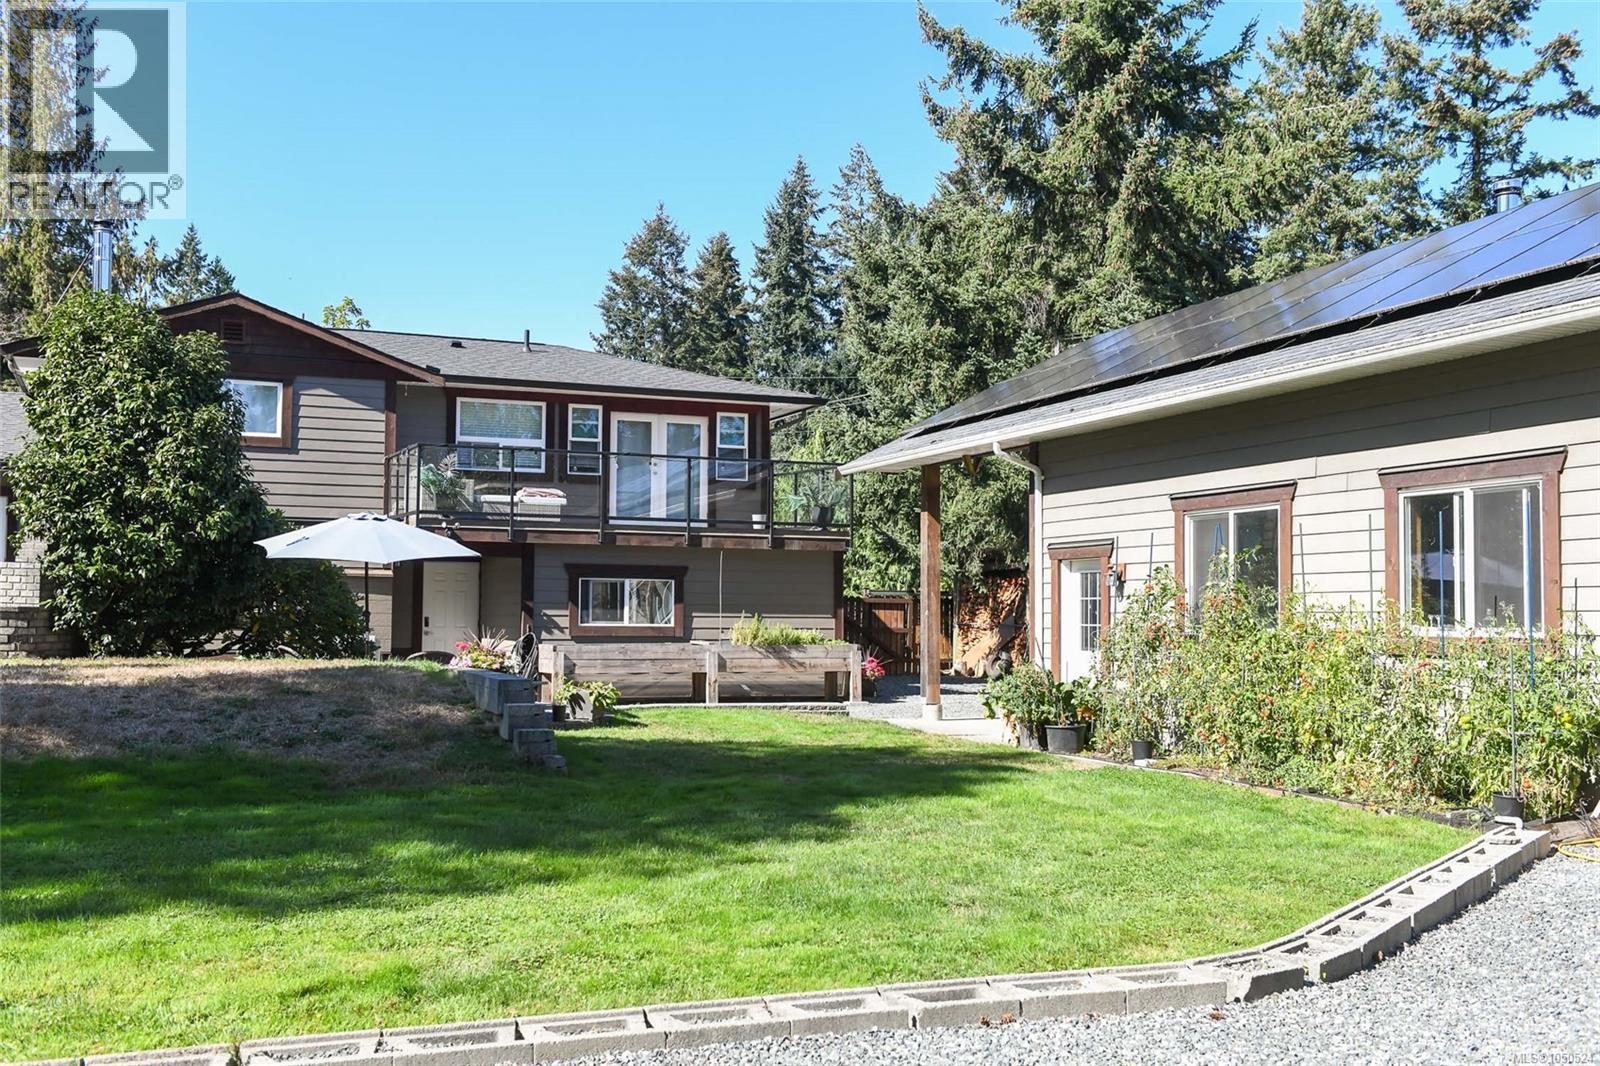
Tucked away in a quiet corner of Comox, this beautifully updated 4-bed, 3-bath split-level home offers a blend of privacy, space & convenience on just under half an acre. Enjoy the rural feel and lower property taxes of the Regional District, while being only about five minutes from town, golf courses and connected to municipal water. The features two access points, ample parking, mature hedging , a fully fenced yard with 6 zone irrigation, and separate side access ideal for boat or RV parking. The backyard offers multiple outdoor living spaces, including a 20’ x 20’ patio, upper deck off the primary bedroom, and excellent southern exposure. A separate fenced area with raised beds is perfect for gardening enthusiasts. Approximately 1,930 sq ft of living space has been extensively updated, with renovations completed under permit. The bright main level features hardwood floors, vaulted ceilings, skylights, updated millwork and abundant natural light. French doors open to the expansive patio, while the renovated kitchen offers quality finishes and updated countertops. Upstairs are three generous bedrooms, including a spacious primary suite with walk-in closet and renovated ensuite with fully tiled shower. Both upper bathrooms feature heated tile floors, with double vanities in one. The lower level provides excellent flexibility with a family room easily converted to a fourth bedroom, 3-piece bathroom, large laundry/mudroom and wood stove. The attached double garage includes a separate hobby room. A large detached, fully finished workshop features nearly 14’ overhead doors, workbenches, sink, wood stove and attached storage shed. Additional sheds provide storage for garden equipment and firewood, while solar panels are installed on the garage. A rare opportunity to enjoy privacy, space and extensive hobby facilities without sacrificing convenience. Ideal for families, gardeners, hobbyists or anyone looking for room to breathe (id:44393)
RE/MAX Ocean Pacific (Cx)
Nanaimo, British Columbia
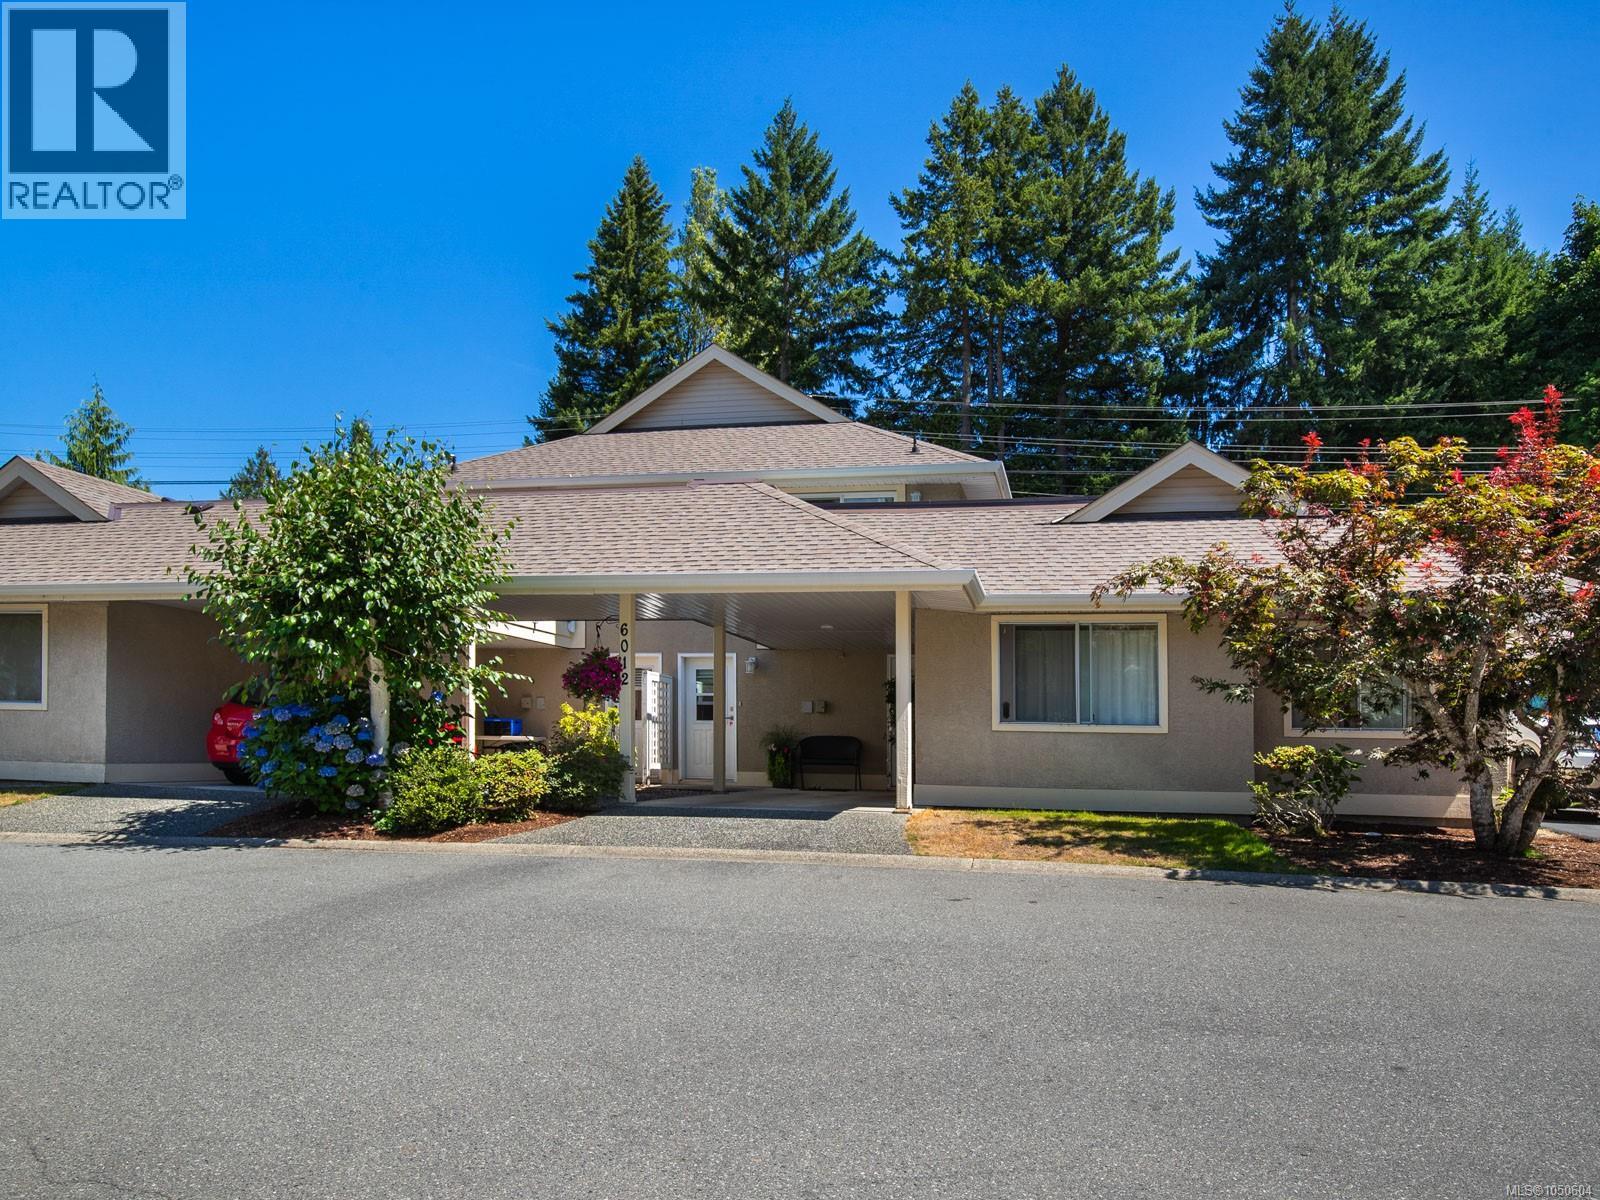
Welcome home to this warm and inviting two-bedroom, two-bathroom townhome in Pleasant Valley Village, a peaceful and welcoming pocket of North Nanaimo with every convenience close at hand. Offering 1,005 square feet over two levels, this lovingly cared-for home feels both comfortable and easy to live in from the moment you step inside. The bright, open-concept main floor is made for relaxing and gathering, with updated vinyl flooring, graceful crown moulding and a gas fireplace that sets the scene for cozy evenings in. The refreshed kitchen features newer cabinets, appliances and backsplash, and a clever nook tucked under the stairs makes an ideal home office or pantry. Step outside to your own private oasis. The extended patio is a quiet retreat overlooking a lush living green wall, pruned and maintained by the strata, so you can enjoy your morning coffee or unwind at the end of the day surrounded by greenery. Upstairs, the primary bedroom offers a peaceful escape with its own ensuite. Both bathrooms have been updated, and all interior bedroom, bathroom and closet doors have been replaced for a fresh, finished look. A newer hot water tank adds further peace of mind, as do the many exterior updates the strata has completed in recent years, including roofs, windows, patio doors, duradecking and fencing. A personal storage locker in the carport keeps extras neatly tucked away. Life on the north end means everything you need is just minutes away. Enjoy nearby parks and nature trails, and take care of everyday errands with ease at Costco and Woodgrove Mall. This well-managed complex welcomes one cat or small dog and has no age restrictions, making it a wonderful fit for first-time buyers, downsizers, small families and investors alike. You won't want to miss out on this opportunity, so call today to book your private viewing! Data approximate, please verify if important. (id:44393)
RE/MAX Professionals (Na)
Nanaimo, British Columbia
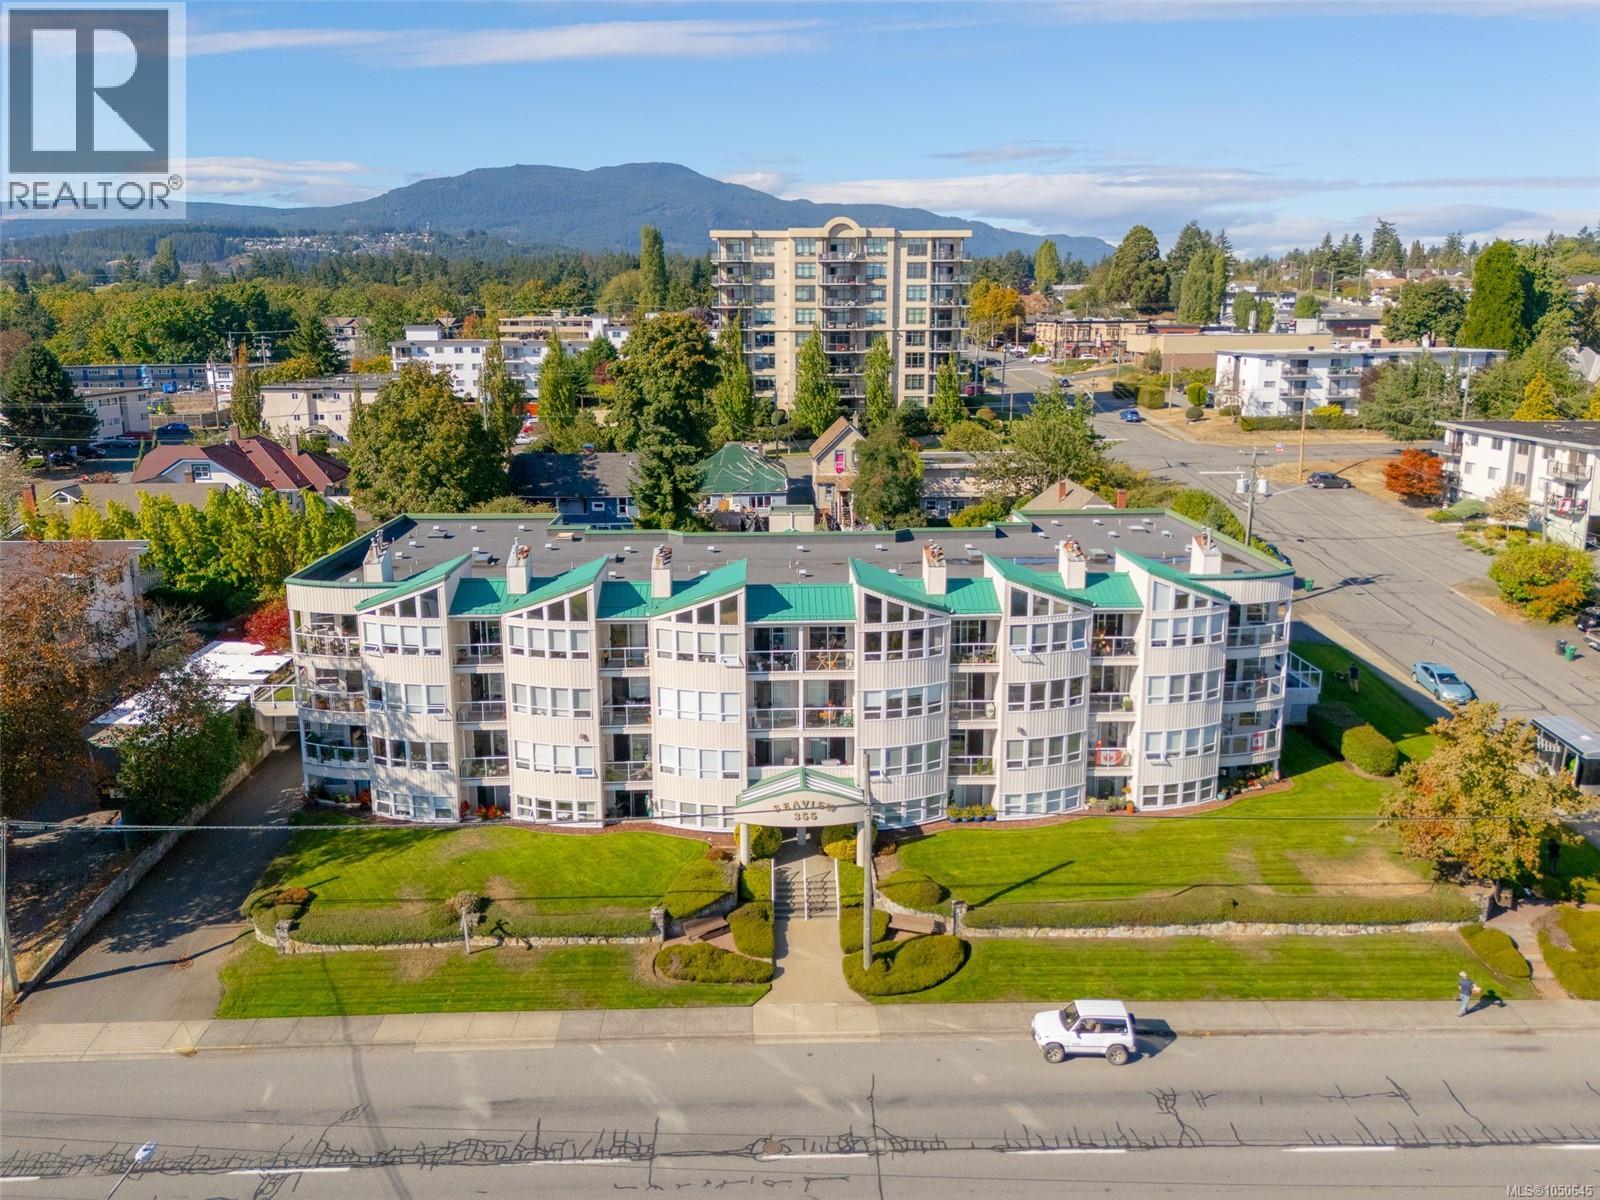
Seaview Park is a highly sought-after building in Nanaimo’s Brechin Hill neighbourhood, a short distance from the scenic harbourfront walkway and mere minutes from downtown Nanaimo’s vibrant shops, restaurants, and amenities. This well-maintained top-floor corner unit offers 1,064 sqft of comfortable living space, with large windows that create a bright and airy environment bathed in natural light and showcasing views of the harbour and Protection Island beyond. Freshly painted and updated with new flooring and baseboards, the home feels both modern and inviting. The layout has been thoughtfully designed for comfort and functionality, with a spacious living/dining area featuring a fireplace for cozy evenings in and a well-appointed kitchen ideal for entertaining. Two bedrooms and two full bathrooms, including a three-piece ensuite, provide excellent separation for guests, while in-suite laundry ensures everyday convenience. A balcony off the living area offers the perfect spot for morning coffee or a glass of wine at the end of the day, and the shared lawn area at the back of the property becomes a prime BBQ venue in the warmer months. Secure underground parking and a dedicated storage locker add peace of mind and valuable extra space. Well-maintained and well-run, Seaview Park is a community-oriented building that offers a welcoming atmosphere and a blend of lifestyle and location ideal for professionals, downsizers, or anyone seeking a peaceful coastal way of life with urban convenience. Don’t miss your chance to own a slice of West Coast charm. Data and measurements have been provided by ProPhotoVI, BC Assessment, and the Property Report, and should be verified if important. Video and iGUIDE footage of this property, and exterior and bathroom photos, were captured in September 2025 before interior cosmetic updates were completed (new flooring, baseboards, and fresh paint); new interior photography taken in September 2026 reflects these updates. (id:44393)
Royal LePage Nanaimo Realty (Nanishwyn)
Peachland, British Columbia
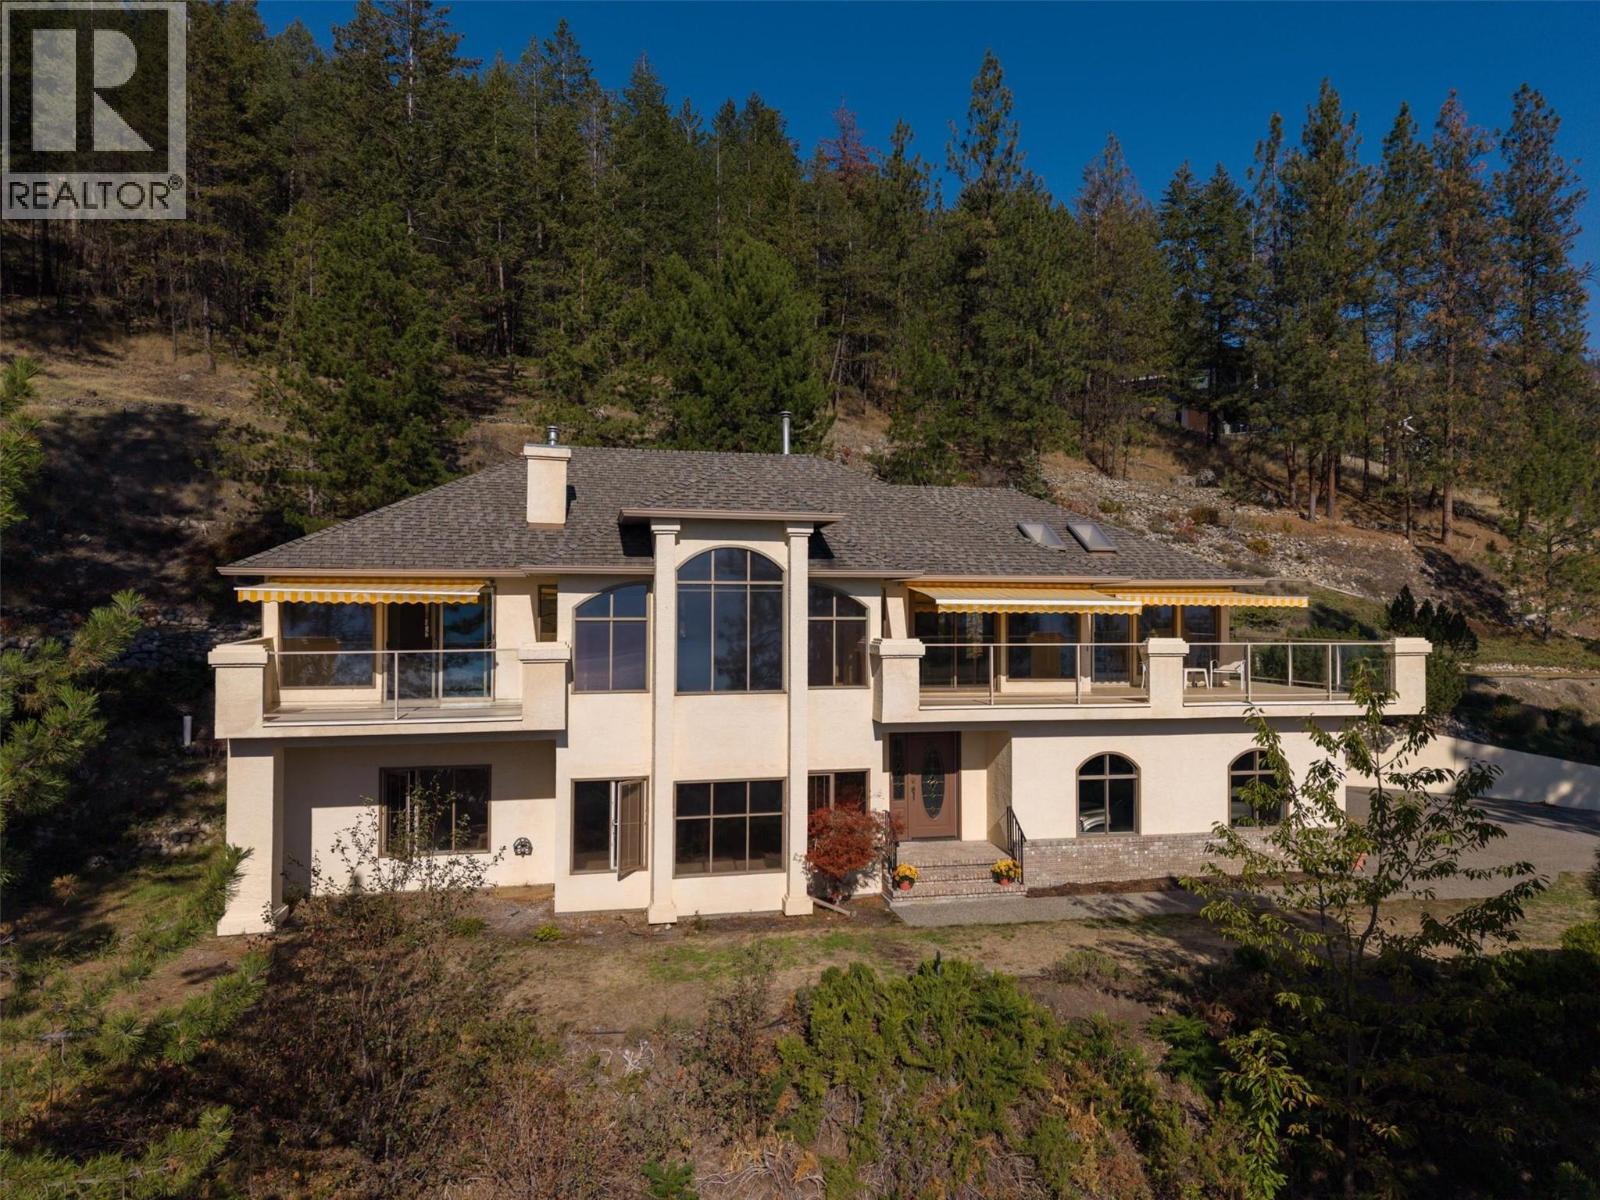
Perched on the hillside of Peachland, this private retreat delivers breathtaking, sweeping views of Okanagan Lake, the mountains and the surrounding natural landscape. Set behind gated access on a one-acre parcel, with an adjoining 1.7-acre parcel on a separate title, this is a rare opportunity to enjoy nearly three acres of space, privacy and serenity. Inside, walls of large windows frame the ever-changing scenery and fill the home with natural light. Step out onto the expansive deck with awnings, the perfect setting for morning coffee, summer entertaining or evenings watching the sun set over the lake. The kitchen flows seamlessly to the dining area and deck, with a nearby family room anchored by a cozy gas fireplace. A separate living room showcases truly outstanding views. The generous primary suite is a peaceful escape, offering lake views, private deck access, a five-piece ensuite and a walk-in closet. A second bedroom completes the upper level. The lower level is made for everyday living, with a large family room, two additional bedrooms, a four-piece bathroom, laundry, storage and a versatile bonus room ideal for a home gym or craft studio. The double garage measures approximately 23'6"" x 21'. Recent updates include a furnace (2021), water main replacement and hot water tank (2022), garage doors (2023), fridge (2025), and washer, dryer, and fresh interior paint (2026). Space, privacy and unforgettable views, all in one exceptional Peachland property. (id:44393)
RE/MAX Kelowna
Oak Bay, British Columbia
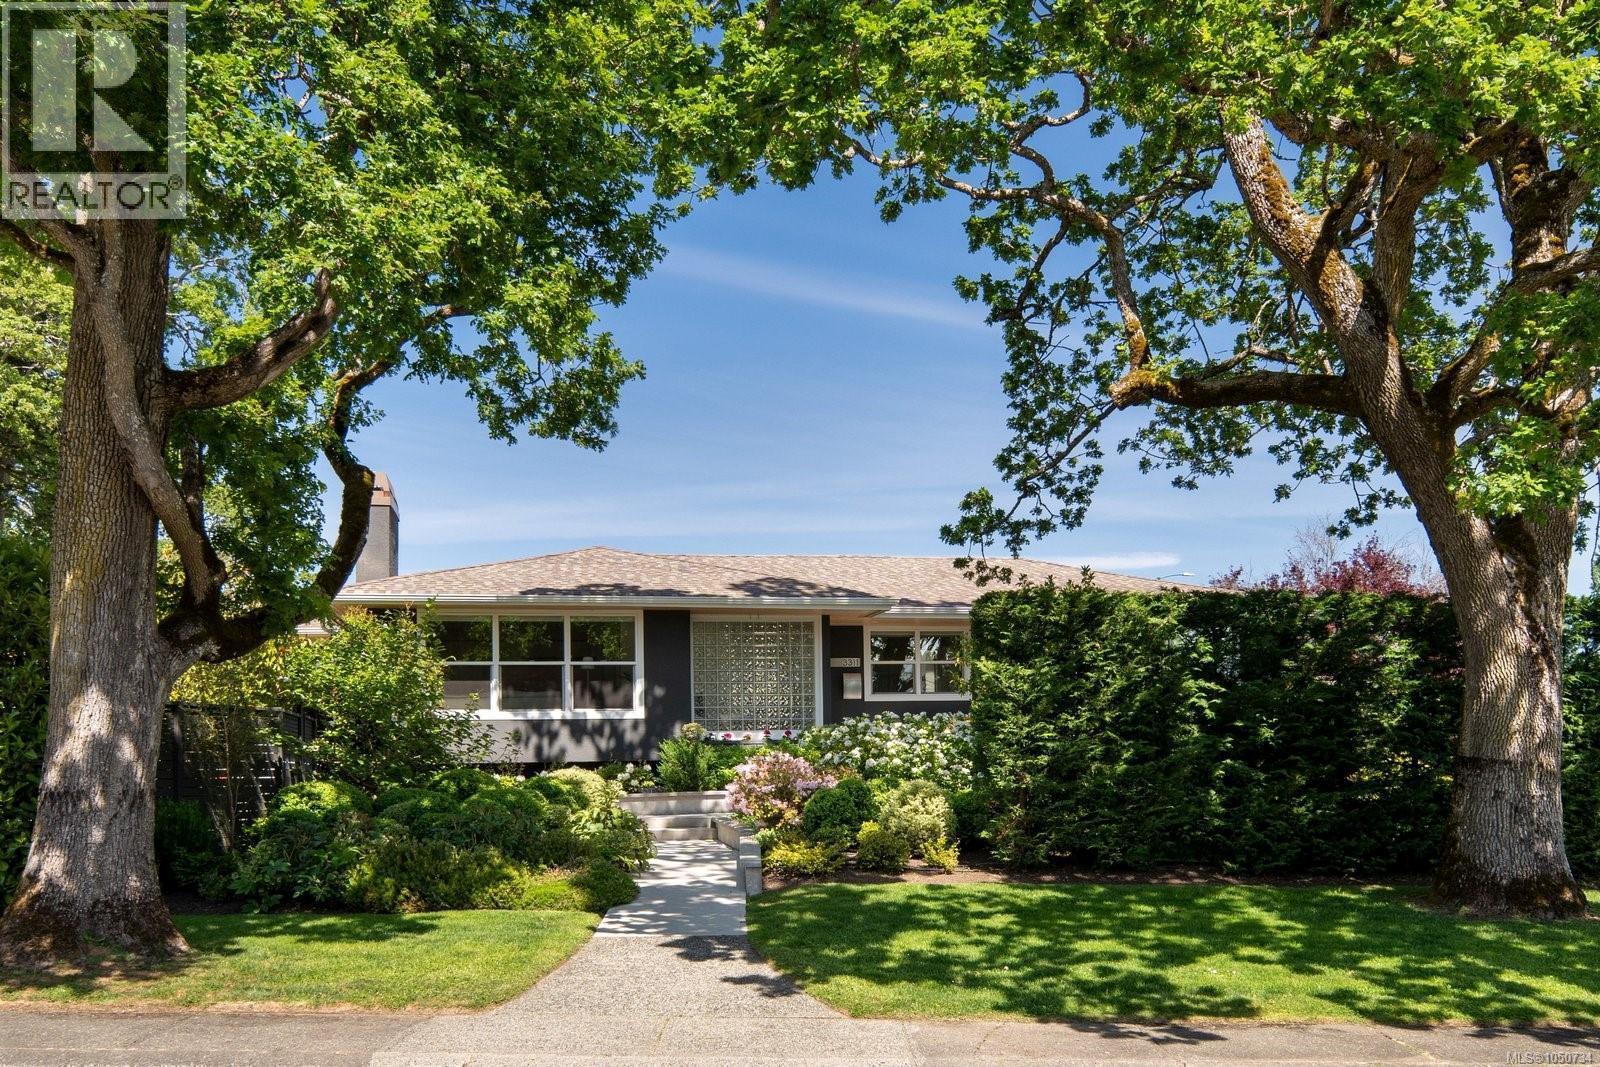
Situated on the corner of a cul-de-sac and close to transit, this beautifully reimagined three-bedroom three-bath home was completely redesigned in 2020 by its architect-owner and expertly rebuilt to a high standard. The refined renovation reveals a serene and quiet light-filled residence with an open-concept main floor and a sought-after main floor primary suite, creating a home that feels both sophisticated and welcoming. At the heart of the home, the designer kitchen seamlessly blends style and function. A striking 14-foot island anchors the space, complemented by a Miele dishwasher, Fisher Paykel oven and cooktop, integrated refrigerator, Sharp convection microwave oven, sleek white quartz countertops and a full-height marble slab backsplash with stainless steel canopy and Vent-A-Hood ventilation. Custom-crafted cabinetry completes this exceptional space. Set on a generously sized fully landscaped lot with a sun-drenched southwest-facing yard, the property offers an inviting extension of the living space outdoors. Enjoy a private fenced courtyard with patio, a walk-out lower level and an expansive covered deck designed for year-round enjoyment. A newly built double garage and spacious driveway enhance the property’s functionality and curb appeal. The professionally curated garden, featured in the 2025 Victoria Conservatory of Music Mother’s Day Tour, adds a distinctive and memorable touch, creating a serene and visually striking setting. Move in and enjoy an elevated low-maintenance lifestyle in one of Victoria’s most sought-after neighbourhoods, just moments from Willows and Gyro Beaches, Uplands Park and UVIC. (id:44393)
The Agency
Surrey, British Columbia
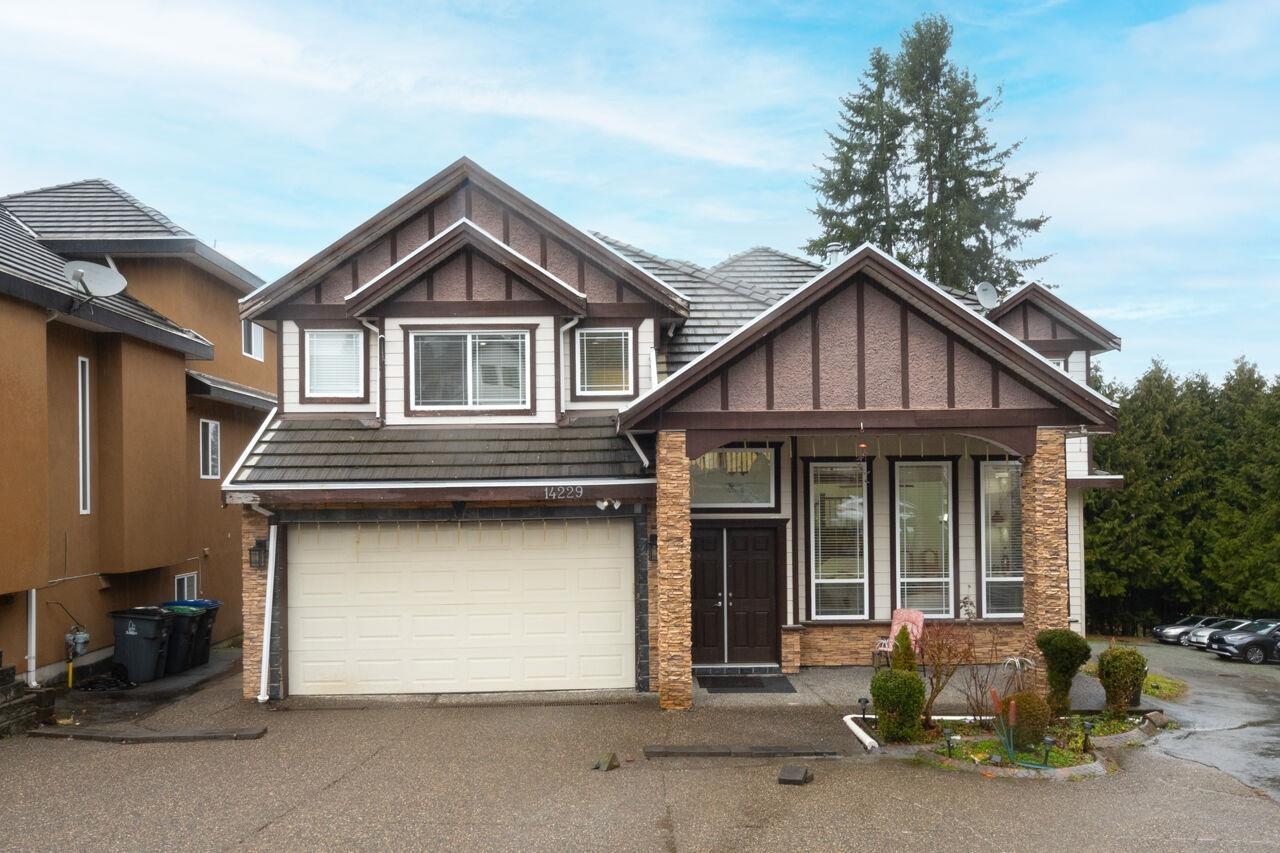
Wonderful & extensively renovated home located in a quiet cul-de-sac. Featuring a fantastic plan completed with high-end finishings. The main level offers living room, dining room, kitchen with separate eating area that opens to a large outdoor deck with MOUNTAIN VIEWS, 2nd kitchen, family room, laundry, 2 beds & full bath. The upper level offers ensuited primary bed with large walk in closet, 3 more beds & 2 full baths. The lower level offers theatre/flex room. Outside you will find a large grassy yard perfect for gardening, play, entertaining/lounging. Brilliant flat lot over 12,500 sf of wonderful living! All newer wiring, plumbing, & video camera surveillance. UTILITIES INCLUDED! Close to Surrey Centre, SFU, Guilford Town Centre, Rec Centre & various restaurants & markets. (id:44393)
Royal LePage Sussex
Victoria, British Columbia
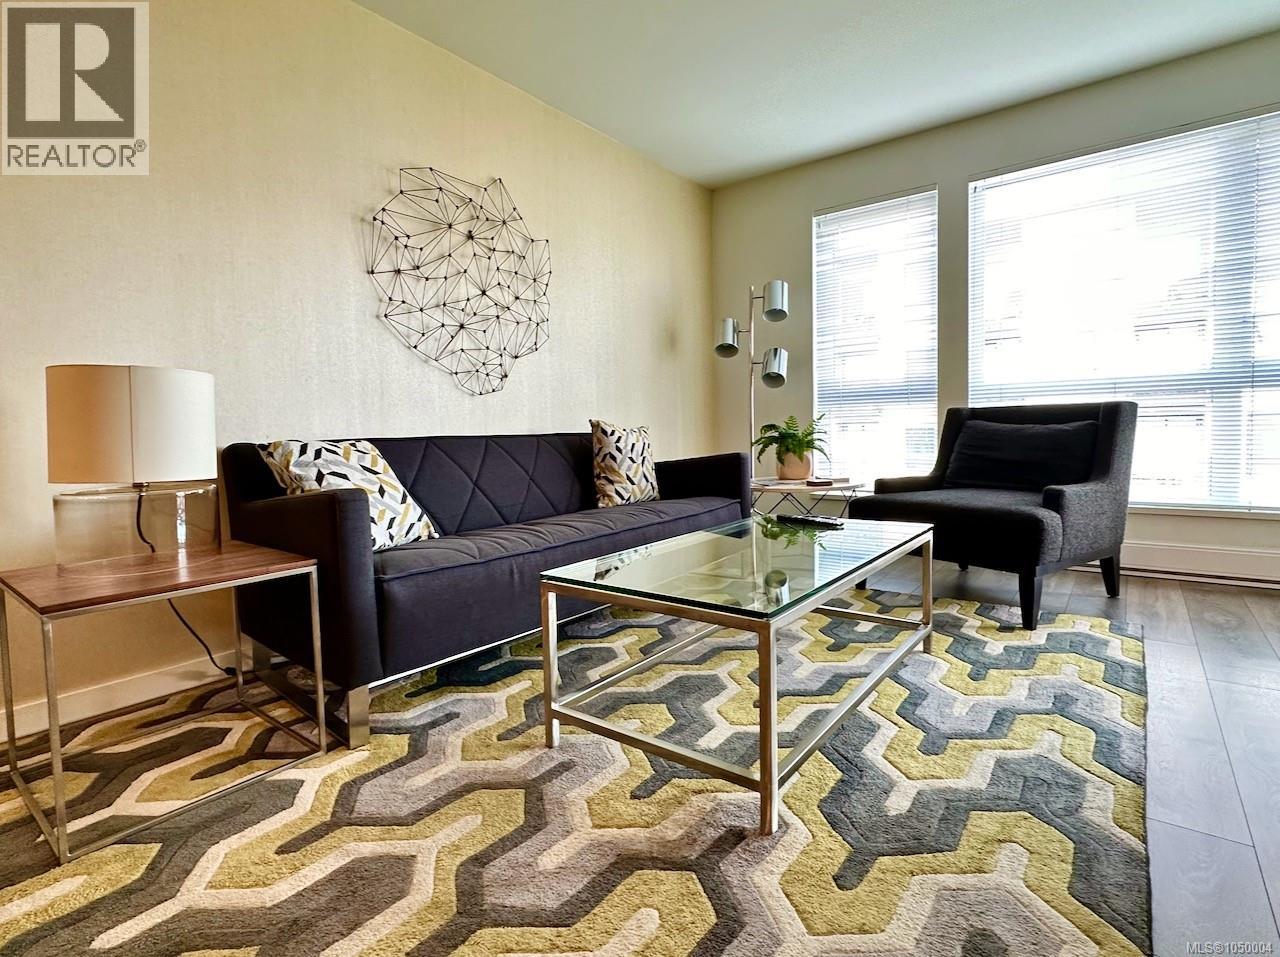
This 1-bedroom, 1-bathroom home offers 644 sq. ft. of well-planned living space. Custom built-ins in the living room and bedroom add a workspace, storage and give the suite an elevated look and feel. It currently operates as a professionally managed executive rental and earns above-market rental rates, which makes it a strong fit for investors who want a proven, income-ready property. It can be purchased fully furnished for a seamless handover, or unfurnished if you'd prefer to make it your own. The unit faces the building's quiet interior courtyard and garden, so you get the calm of a garden view with the whole downtown core at your doorstep. Chinatown, Fan Tan Alley, the Inner Harbour, Market Square and some of the city's best restaurants and cafés are a short walk away. Secure parking and a separate storage locker are included. Whether you want a lock-and-leave home, a pied-à-terre or a performing investment, this suite is ready from day one. (id:44393)
Iris Properties Real Estate Inc.
Surrey, British Columbia
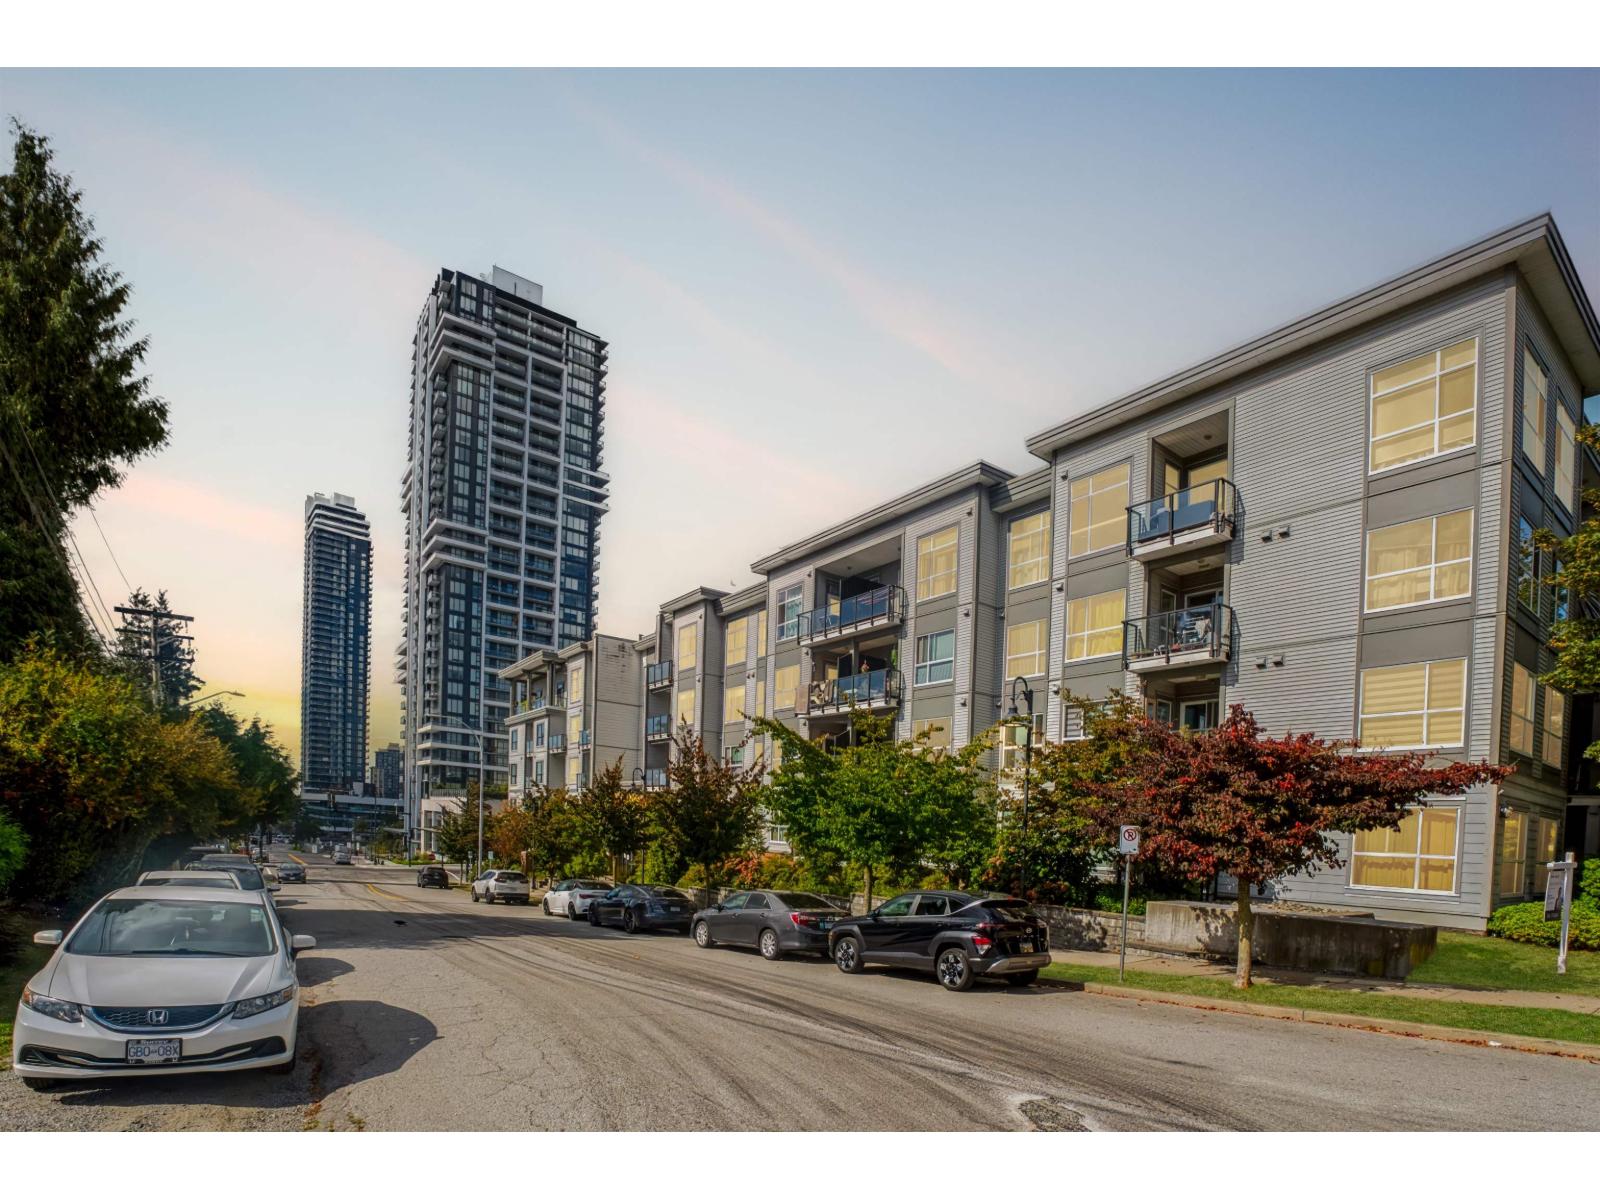
You're going to love this beautiful Top floor 2 bed + den condo at QUATRO! One of the largest units in the building, this spacious home features soaring 10-ft ceilings, large windows overlooking the courtyard and a bright, open-concept layout. The impressive eat-in kitchen offers granite countertops, plenty of cabinetry, a large island and stainless steel appliances. The generous primary bedroom includes direct balcony access and a 3-piece ensuite, while the versatile den is ideal for a home office or flex space. Freshly painted with new light grey laminate flooring and carpets, this home is completely move-in ready! Enjoy an incredibly central location just blocks away from shopping, restaurants and SkyTrain. Book a private showing today! (id:44393)
Macdonald Realty (Surrey/152)
Regina, Saskatchewan
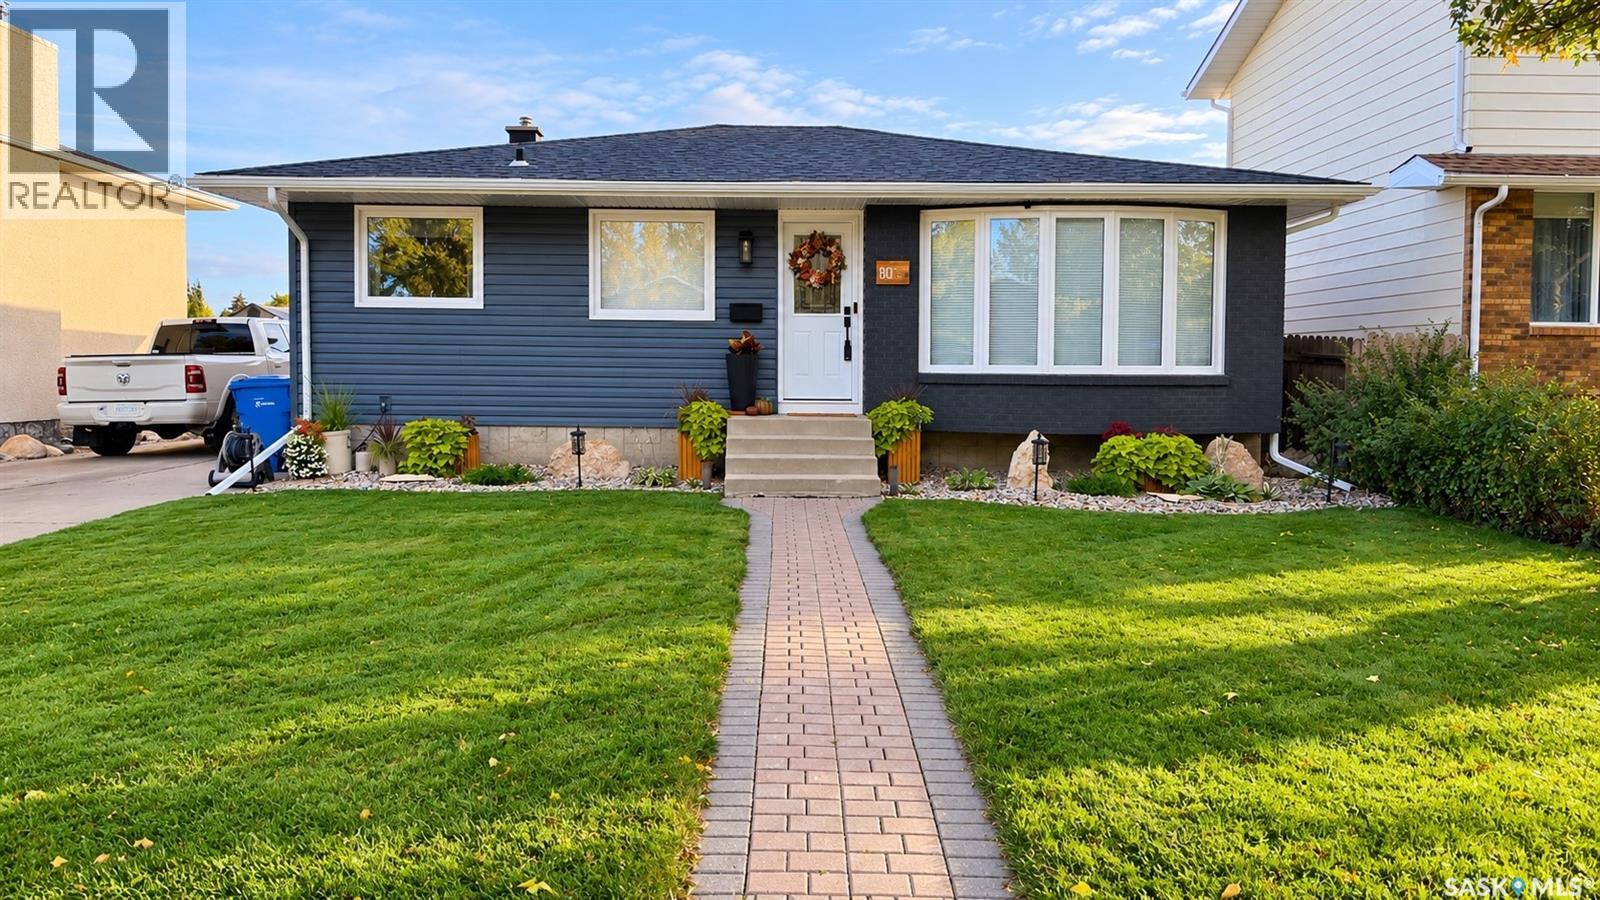
Welcome to this well-maintained 1,068 sq. ft. bungalow in Normanview West, offering 4 bedrooms, 2 bathrooms and plenty of space inside and out. The main floor features a comfortable living room, dedicated dining area, functional kitchen, three bedrooms and a 4-piece bathroom. The fully finished basement provides additional living space with a generous family room, fourth bedroom, 3-piece bathroom, laundry/utility area and storage. This home has seen numerous updates over the years, including updated windows, siding, shingles, soffits and eaves, high-efficiency furnace and central air conditioning, helping make it comfortable and easy to maintain. Outside, you'll find a fully landscaped yard with PVC fencing and a storage shed, along with a concrete driveway and fully insulated double detached garage offering excellent parking, storage and workspace. Conveniently located near schools, parks, shopping and everyday amenities, this move-in-ready bungalow offers a great combination of updates, space and functionality in an established Regina neighbourhood. As per the Seller’s direction, all offers will be presented on 09/28/2026 5:30PM. (id:44393)
Coldwell Banker Local Realty
Balgonie, Saskatchewan
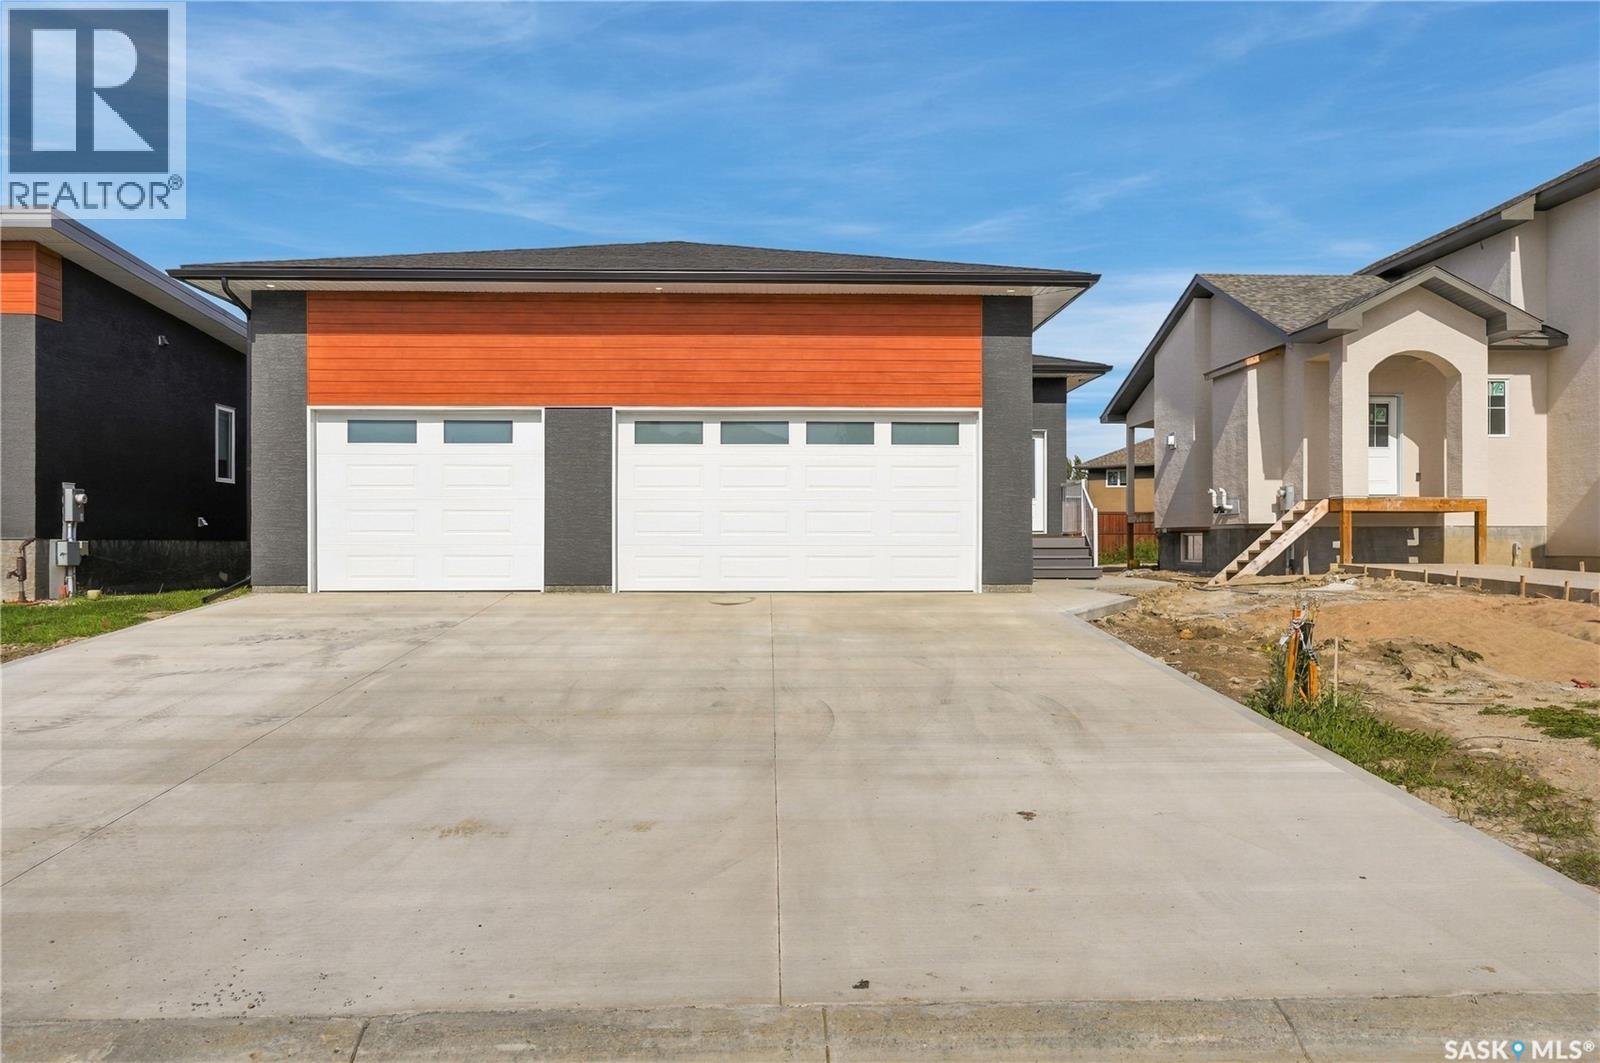
Welcome to the Balgonie Bunglaow 52 Assiniboia Street, a pristine, custom-designed 1,400+ sq. ft. bungalow in the thriving community of Balgonie, located just minutes east of Regina! This exceptional property perfectly blends small-town tranquility with seamless city access.The heart of the home features an expansive open-concept living area anchored by a chef-ready kitchen, complete with a highly coveted walk-in pantry that provides endless storage and organization space. With 3 spacious bedrooms and 2 full bathrooms on the main floor, this layout is perfectly optimized for growing families or those seeking convenient single-level living.The exterior boasts a rare triple-car garage, offering incredible value with abundant space for vehicles, a workshop, and recreational toys. Adding immense future potential, the property features a dedicated side entrance leading directly to a basement prepped with rough-in plumbing. Whether you want to build a mortgage-helping secondary suite, an in-law space, or the ultimate basement wet bar and entertainment zone, the blueprint is already here. Don't miss out on this rare Balgonie Bungalow—schedule your private viewing today! As per the Seller’s direction, all offers will be presented on 09/29/2026 12:04AM. (id:44393)
Realty Executives Diversified Realty
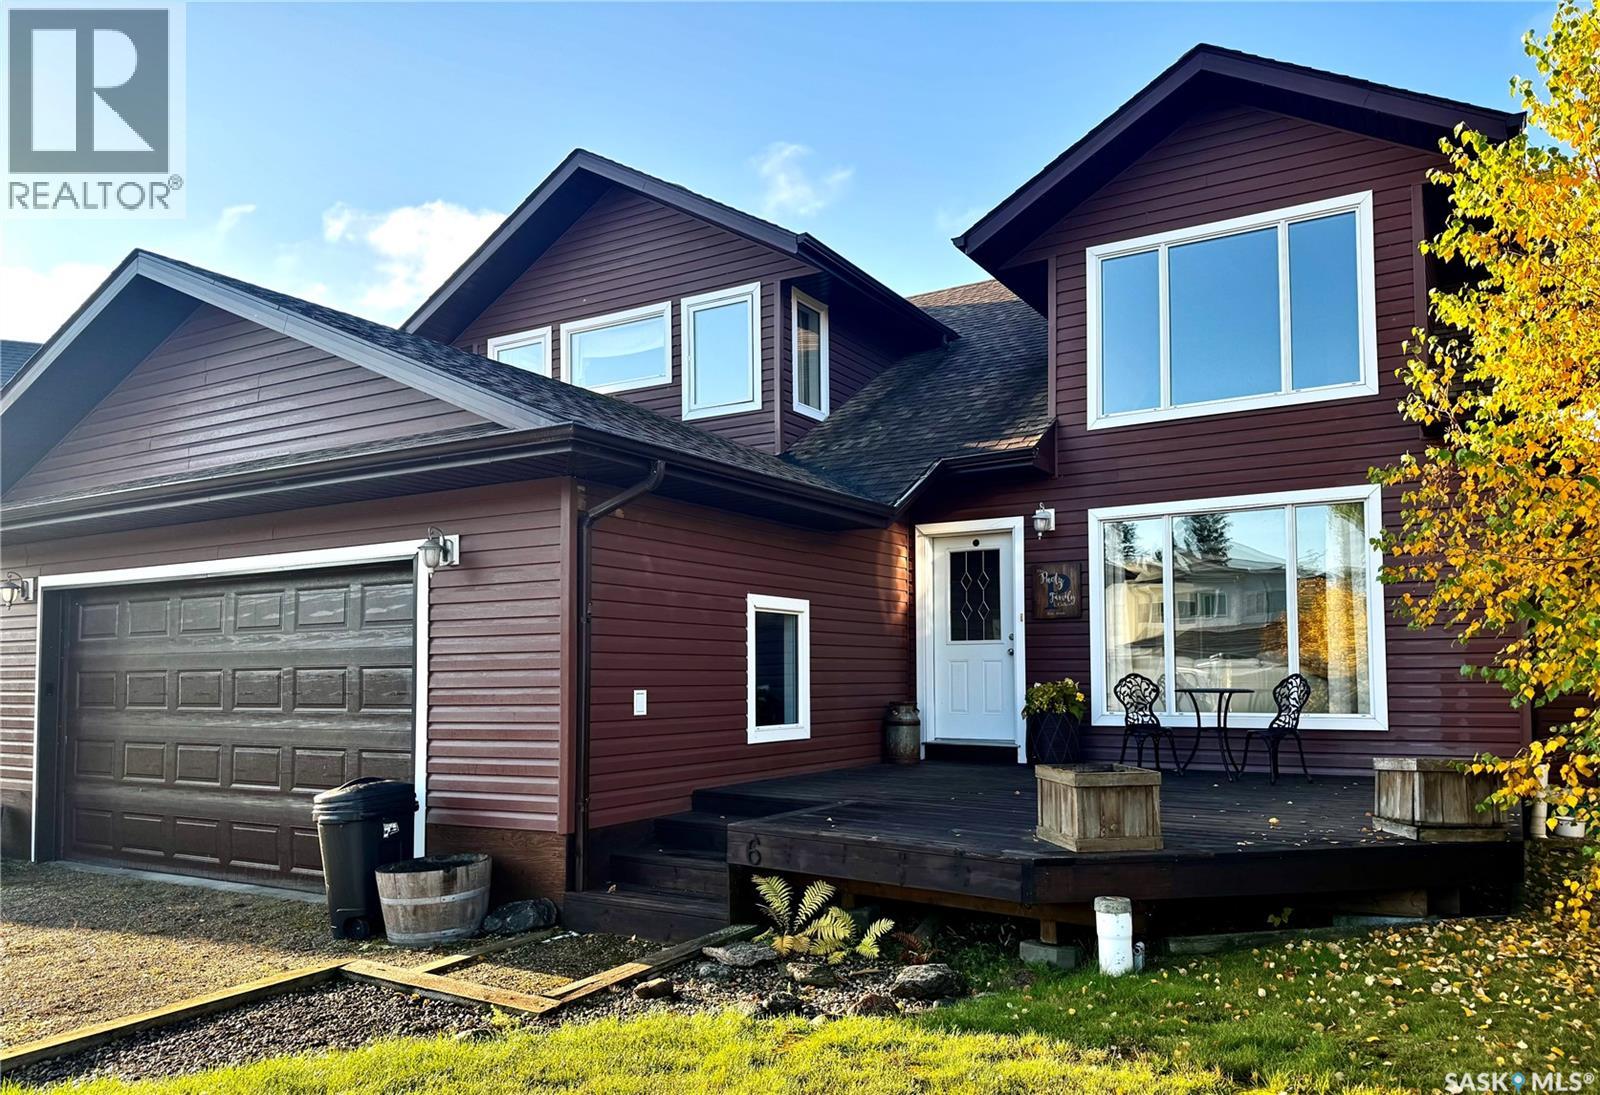
Candle Lake, Saskatchewan
Welcome to 6 Islander Drive in the quiet Van Imp subdivision! Located just one row back from beautiful Candle Lake and only steps from the beach, this spacious 4-bedroom, 3-bathroom home offers the perfect setting for enjoying the lake lifestyle. Step inside to a bright, open-concept main floor featuring a spacious living room, kitchen and dining area, complemented by beautifully crafted hardwood flooring, tile, and a rugged solid staircase leading to the upper level. The main-floor primary bedroom offers a walk-in closet and a 4-piece ensuite, while the convenient main-floor laundry, mudroom with garage access, and 2-piece bath add functionality to everyday living. From the dining area, step into the inviting 3-season sunroom, providing an additional space to relax and enjoy the surroundings. The sunroom opens onto a large deck overlooking the mature backyard, complete with a fire pit area — perfect for summer evenings and entertaining family and friends. Upstairs, you’ll find even more living space with a generous bonus room, three additional bedrooms, and a 4-piece bathroom, providing plenty of room for family and guests. Storage is well covered with a double attached garage plus a single detached garage. Adding even more value to this lake property is a transferable marina berth at Van Imp Marina, making it easy to get out and enjoy everything Candle Lake has to offer. Whether you’re looking for a year-round home, a family lake retreat, or a place to gather and make lasting memories, 6 Islander Drive is ready to welcome you to lake life! (id:44393)
Trcg The Realty Consultants Group
Warman, Saskatchewan
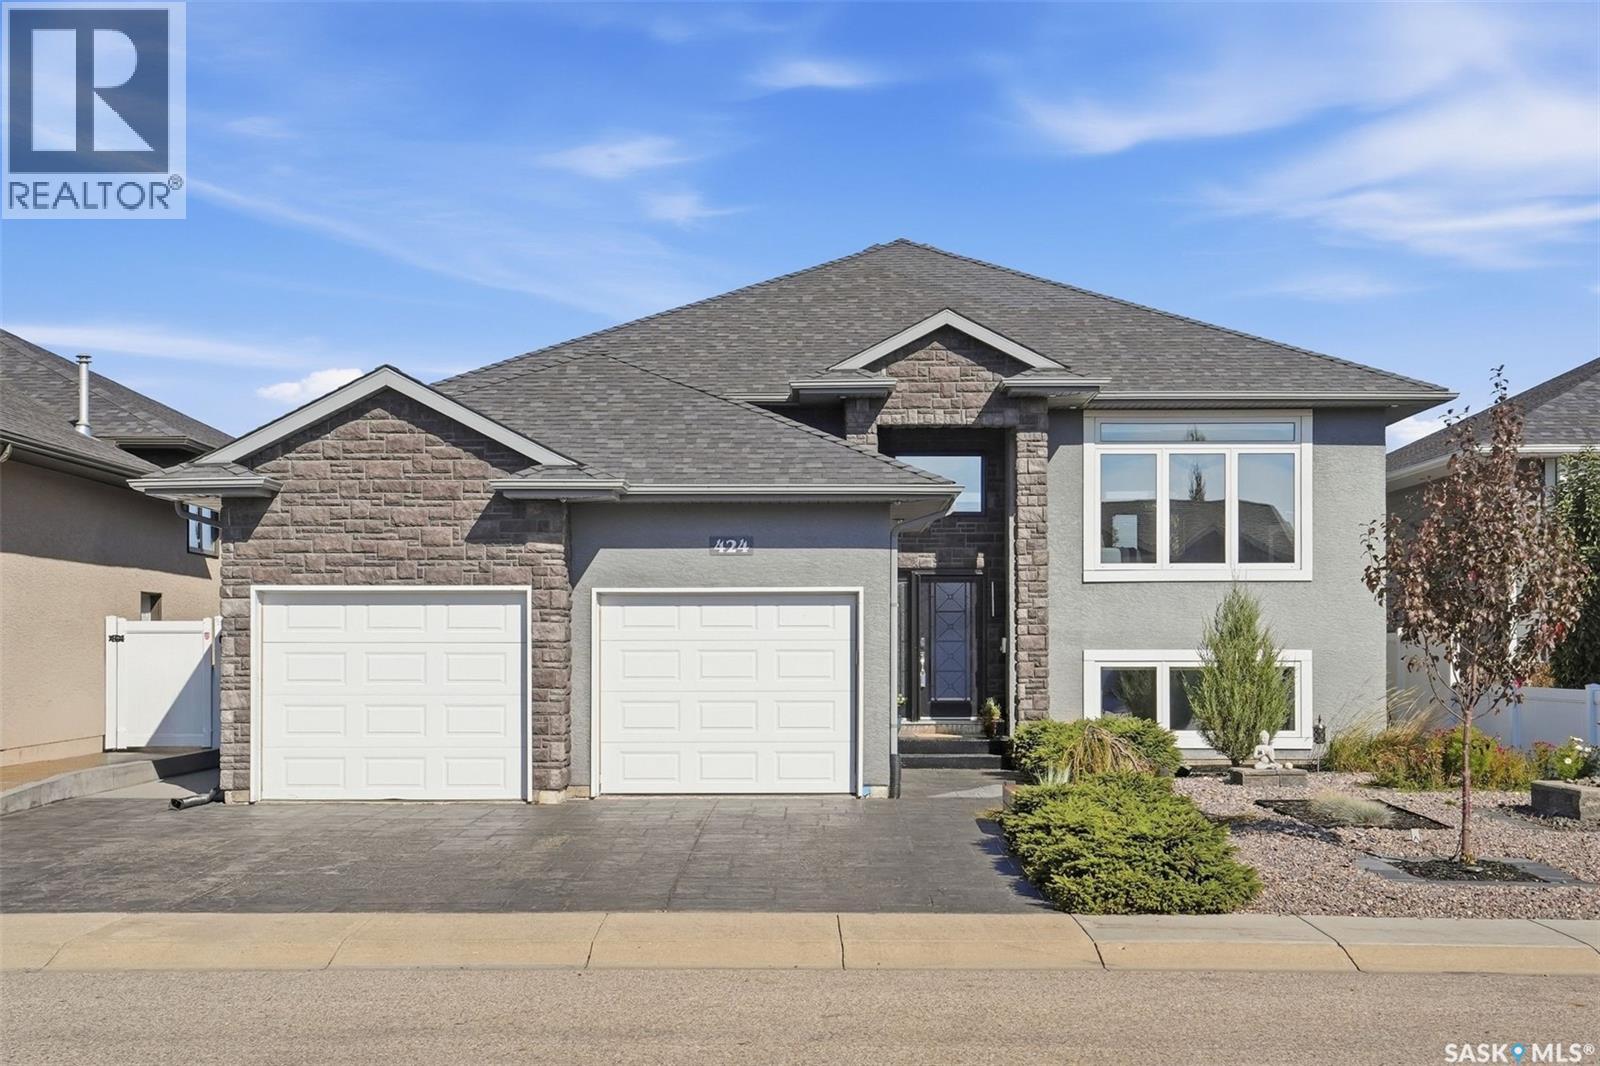
There’s a lot to love about 424 Faldo Crescent, but it’s the way this home feels that stands out. Bright, warm and thoughtfully finished, this five-bedroom home backs Linda Schaefer Park, with green space and a walking path just beyond the backyard. The kitchen was made for people who genuinely enjoy cooking. Built-in appliances, modern cabinetry, under-cabinet lighting and a separate produce sink make the space as functional as it is beautiful. High ceilings and oversized windows bring natural light through the main living area, while the gas fireplace adds warmth when the evenings cool down. Just off the dining room, a spacious covered deck finished with VEVOR outdoor carpeting creates an easy extension of the living space and overlooks the manicured backyard. The primary bedroom continues the bright, airy feel with tall ceilings, large windows, a walk-in closet and ensuite with heated tile floors. Two more bedrooms and a four-piece bathroom, also with heated tile, complete the main floor. The laundry room is conveniently tucked between the main and lower levels, with built-in cabinetry for extra storage. Downstairs, the attention to detail continues. Large windows are finished without traditional trim for a clean, modern look, and an electric fireplace gives the family room a soft glow. A separate bonus room leaves plenty of options for a playroom, gym, office or games room, with built-in cabinetry and a large walk-in closet to keep everything organized. Two additional bright bedrooms and a three-piece bathroom with heated flooring complete the lower level. The heated double garage is finished with Armor All garage flooring, and outside, the park and pathway are only steps away. Located within school busing zones and just minutes from shopping, restaurants and The Legends Golf Club, this is a home that manages to feel polished without losing the warmth that makes it comfortable to actually live in. Reach out to your favourite agent today for your private tour! (id:44393)
Boyes Group Realty Inc.
Saskatoon, Saskatchewan
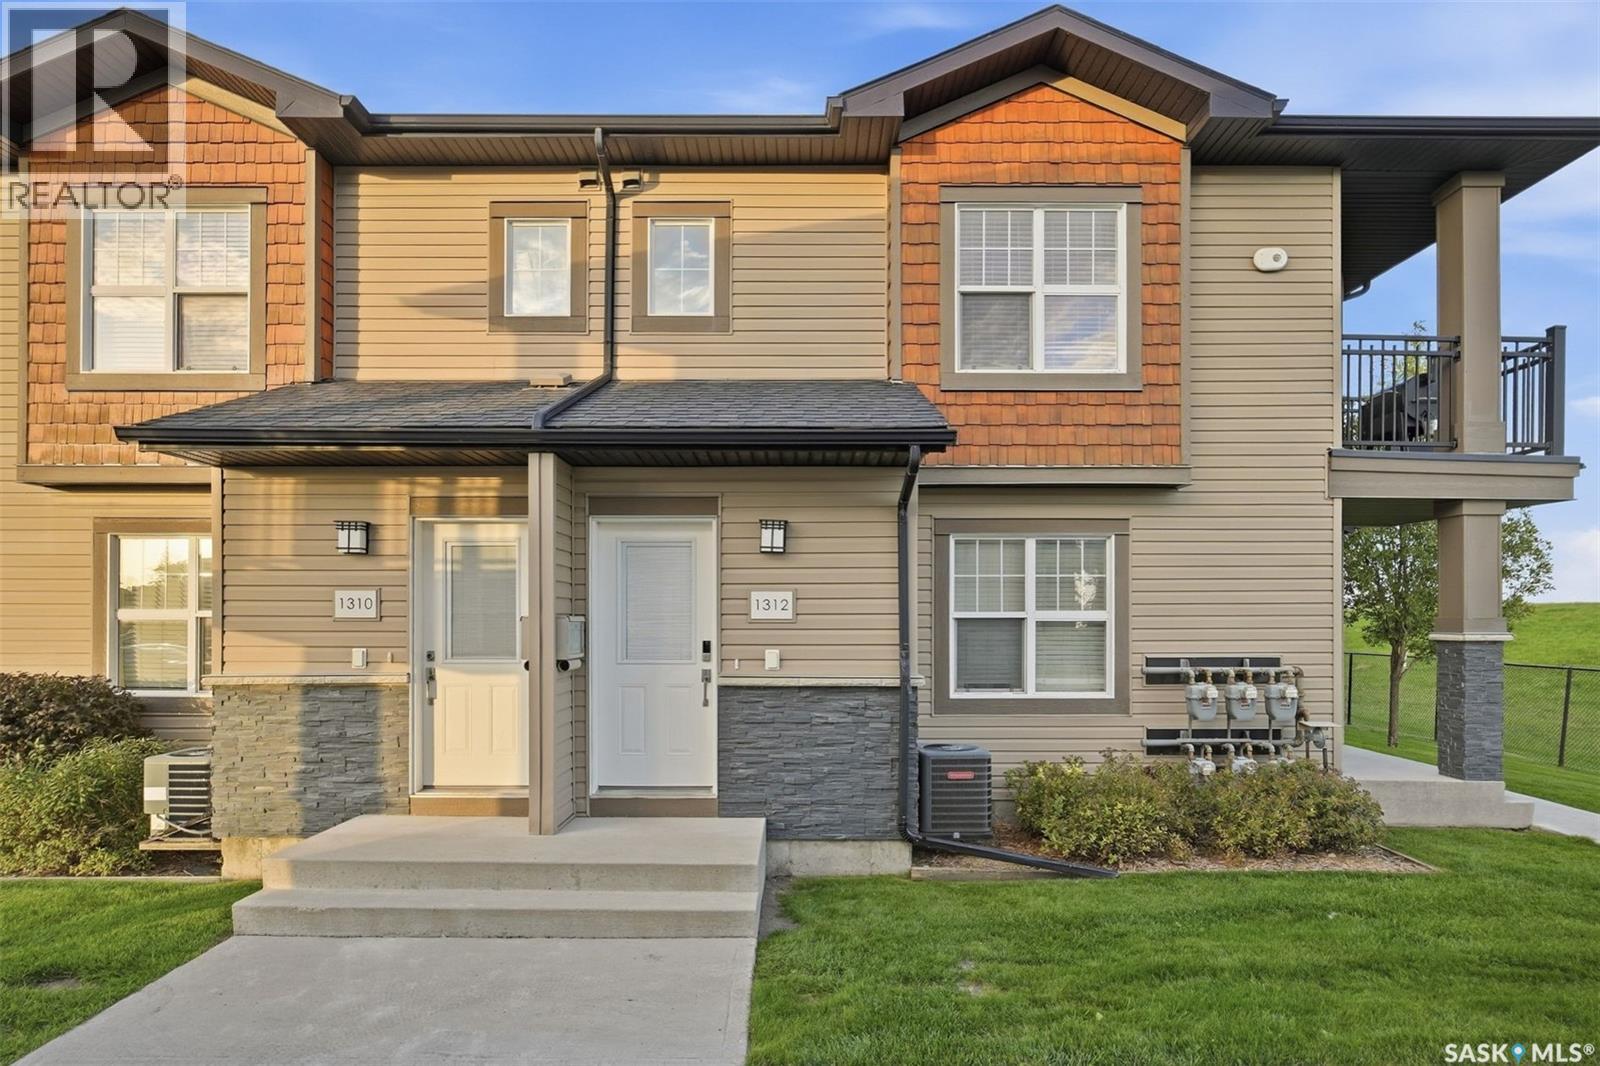
Welcome to #1312 in the Ginger Lofts, the perfect place to call home for first-time buyers. With 2 bedrooms and 1 bathroom, this unit has been meticulously cared for and maintained, and is ready for its next owner. A large kitchen and spacious living room offer plenty of space and storage, while the private balcony offers views of the sunrise and neighbouring fields. This unit also comes equipped with 2 parking stalls, just a short walk from the front door. You also get access to the swimming pool, hot tub, gym and amenities room located in the complex. Why rent when you can own? Call your REALTOR® and book a private showing! (id:44393)
Century 21 Fusion
Regina, Saskatchewan
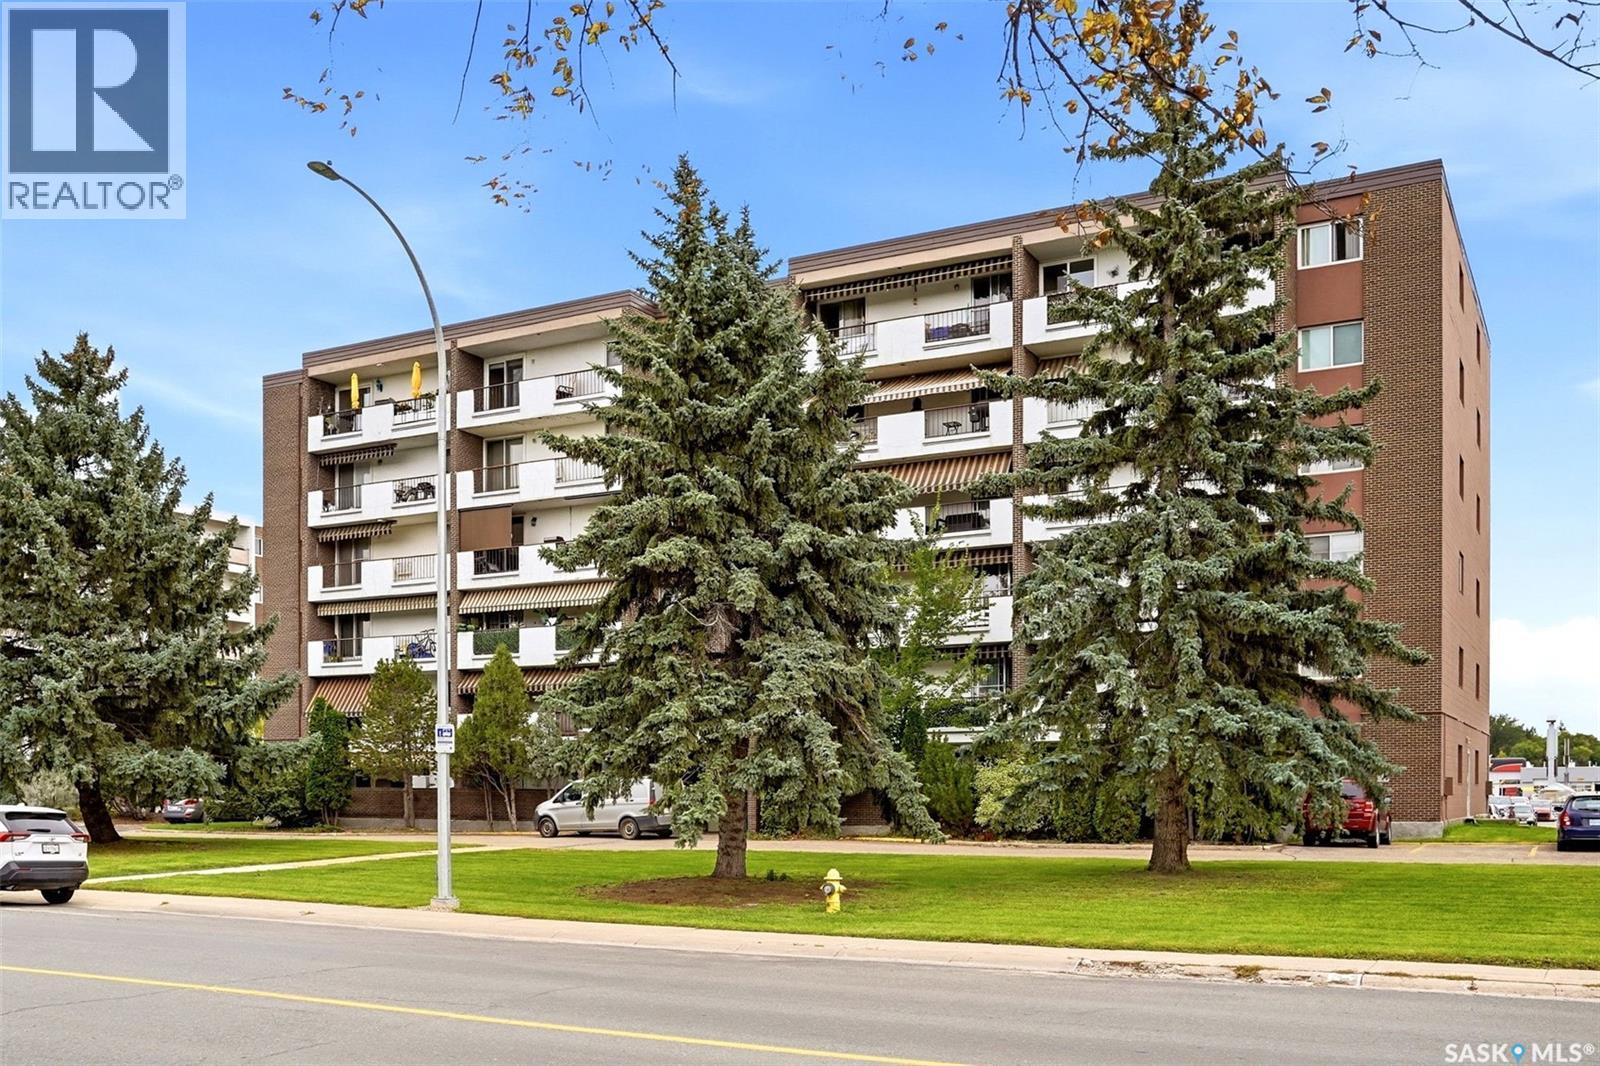
Welcome to Unit 605 at 4545 Rae Street! This beautifully updated top-floor, 1-bedroom condo offers an attractive combination of style, convenience and value in Regina’s desirable Albert Park neighbourhood. The bright, open-concept layout features hand-scraped engineered hardwood flooring throughout the living room, kitchen/dining area and bedroom. The renovated kitchen is a standout, offering an abundance of dark cabinetry, a peninsula with additional workspace, mosaic tile backsplash, built-in dishwasher, microwave hood fan and flat-top stove. The spacious living room opens to an east-facing balcony where you can enjoy elevated views from the sixth floor. The generously sized bedroom includes closet organizers and interior closet lighting, while the updated 4-piece bathroom features a Bath Fitter tub/surround, newer vanity, mosaic backsplash and tile flooring. Additional upgrades include extensive pot lighting, an updated electrical panel with surge protection, newer interior and closet doors, fresh paint, a newer patio door and two air-conditioning units. This 652 sq. ft. unit also includes an electrified exterior parking stall (#605) and dedicated basement storage. Condo fees are $399.27/month and include heat, water, sewer, common-area and exterior building maintenance, lawn care, snow removal, garbage, common insurance and reserve fund contributions. Building amenities include shared laundry, a lounge and visitor parking. Conveniently located near shopping, restaurants, Southland Mall and Ring Road access, this move-in-ready condo is an excellent option for a first-time buyer, downsizer or anyone looking for low-maintenance living in a well-established south Regina location. (id:44393)
Exp Realty
Saskatoon, Saskatchewan
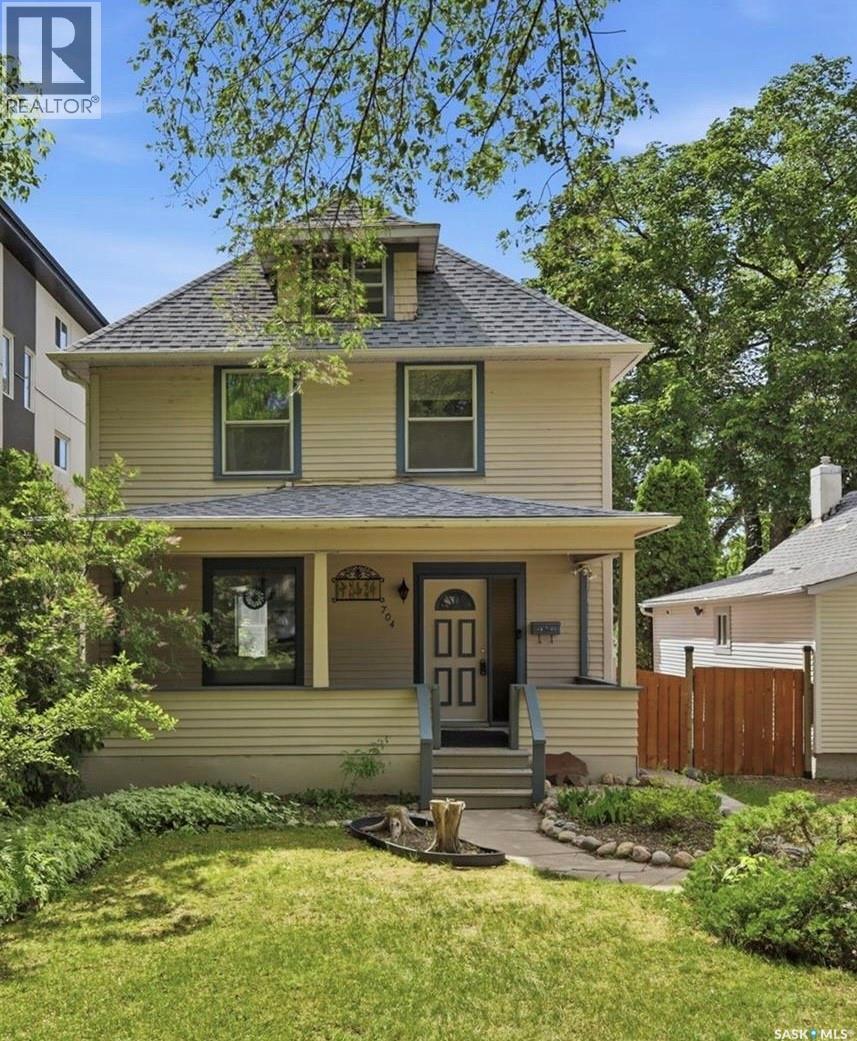
Welcome to this charming 2½-storey home in the heart of Nutana, ideally located just steps from the river, Rotary Park, Broadway, and the city centre. Offering 1,788 sq. ft. of living space, this character-filled home features 3 bedrooms, 3 bathrooms, a double detached insulated garage, and a welcoming front veranda—perfect for enjoying your morning coffee. The main floor boasts newer vinyl flooring, a bright living room that opens to the dining area, and a cozy den showcasing the original brick surround and a decorative wood fireplace (no longer functional). The kitchen is equipped with stainless steel appliances, a pantry, and convenient main-floor laundry. A beautifully renovated 3-piece bathroom with a tiled shower completes this level. Upstairs, you’ll find two spacious bedrooms with original hardwood flooring, a renovated 4-piece bathroom with a tiled shower, and a generous primary suite featuring a walk-in closet and a renovated 3-piece ensuite. The third-floor loft offers flexible space ideal for a kids’ playroom, home office, or creative retreat. The recently renovated basement provides even more functional living space for your family’s needs. Outside, enjoy the private backyard with a patio area and plenty of room to relax or entertain, along with the double detached insulated garage. In the late 1970s, the original lathe and plaster was removed, with most walls re-insulated and drywalled. Additional updates include newer flooring and paint, updated electrical in the basement, a newer furnace and hot water heater, spray foam insulation in the basement, newer shingles and eaves, renovated ensuite and main bathroom, some updated plumbing, and added insulation in the third-floor loft. This is a fantastic opportunity to own a character home in one of Saskatoon’s most sought-after neighbourhoods. (id:44393)
Realty Executives Saskatoon
Saskatoon, Saskatchewan
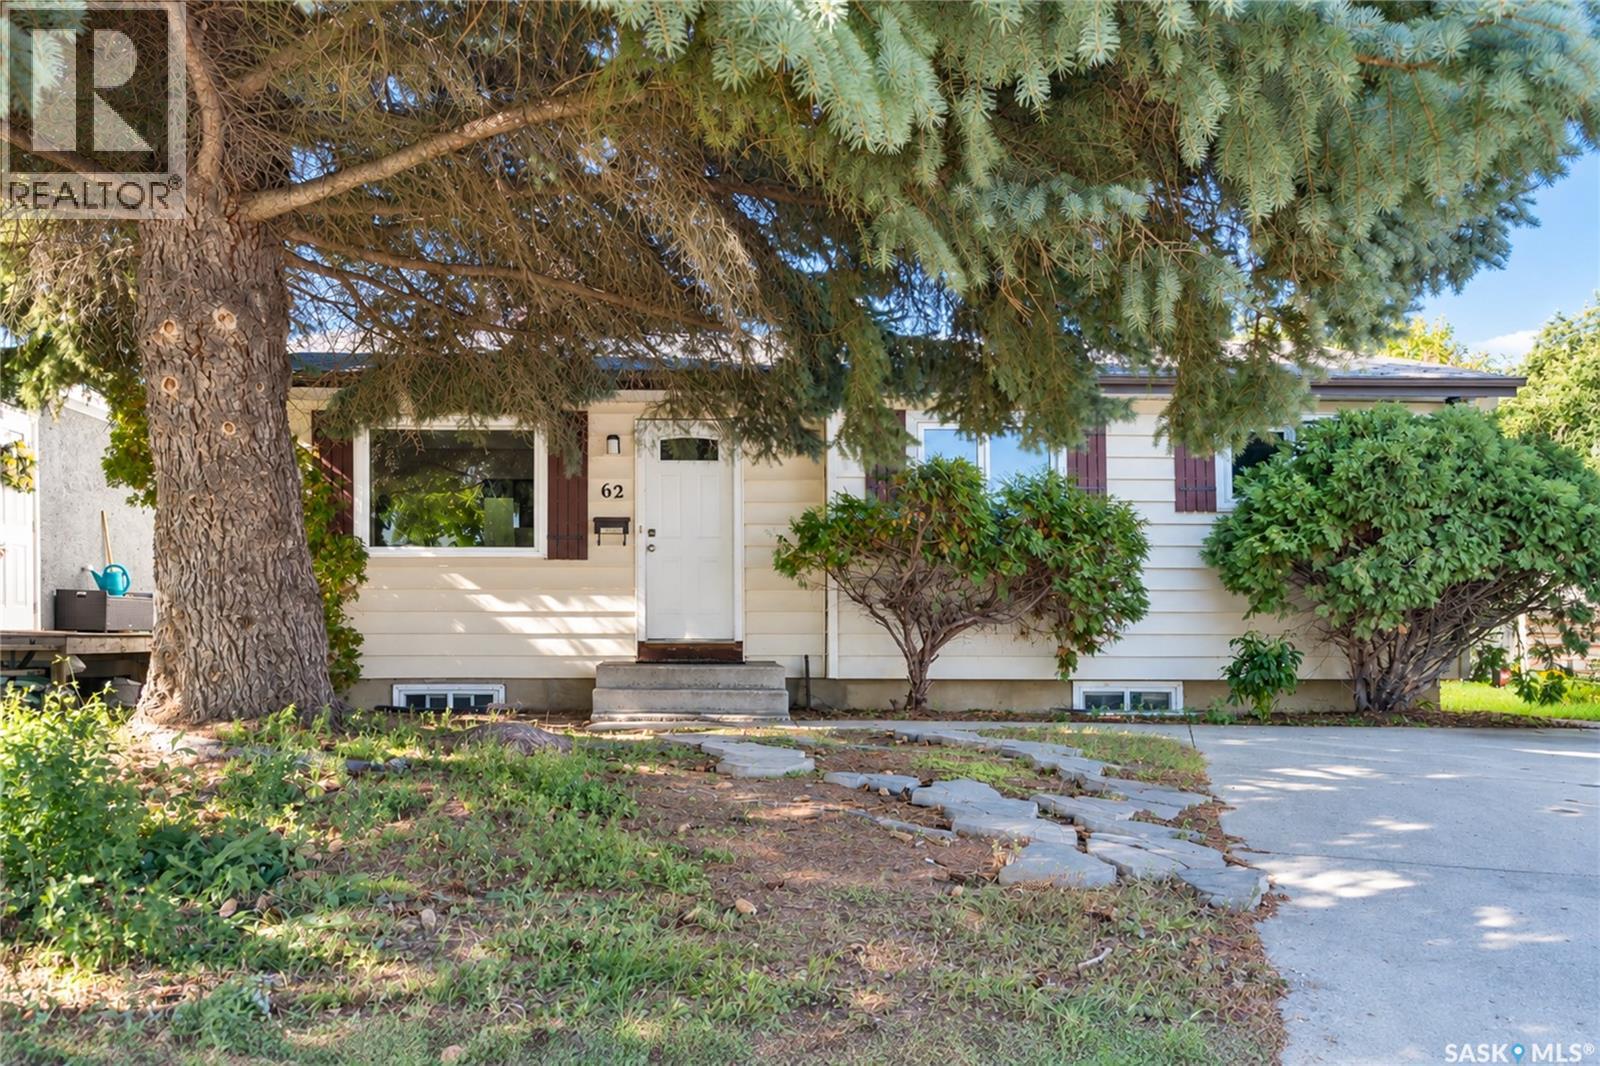
Welcome to 62 Ramsay! This bungalow offers a functional layout in a convenient West College Park location. The main floor features three bedrooms and one full bathroom. A separate entrance leads to the lower level, which includes a 3-piece bathroom and ample space to develop two to three additional rooms, a family area, home office, or other living space. Back lane access provides added convenience and the possibility of building a future detached garage, subject to municipal approval. The home is close to École College Park School, École Cardinal Leger School, and Evan Hardy Collegiate, with easy access to 8th Street, The Centre, College Park Mall, grocery stores, restaurants, parks, public transit, and other everyday amenities. A great option for families, first-time buyers, or investors looking for a well-located home with room to grow. As per the Seller’s direction, all offers will be presented on 09/29/2026 12:07AM. (id:44393)
L&t Realty Ltd.
Cache Creek, British Columbia
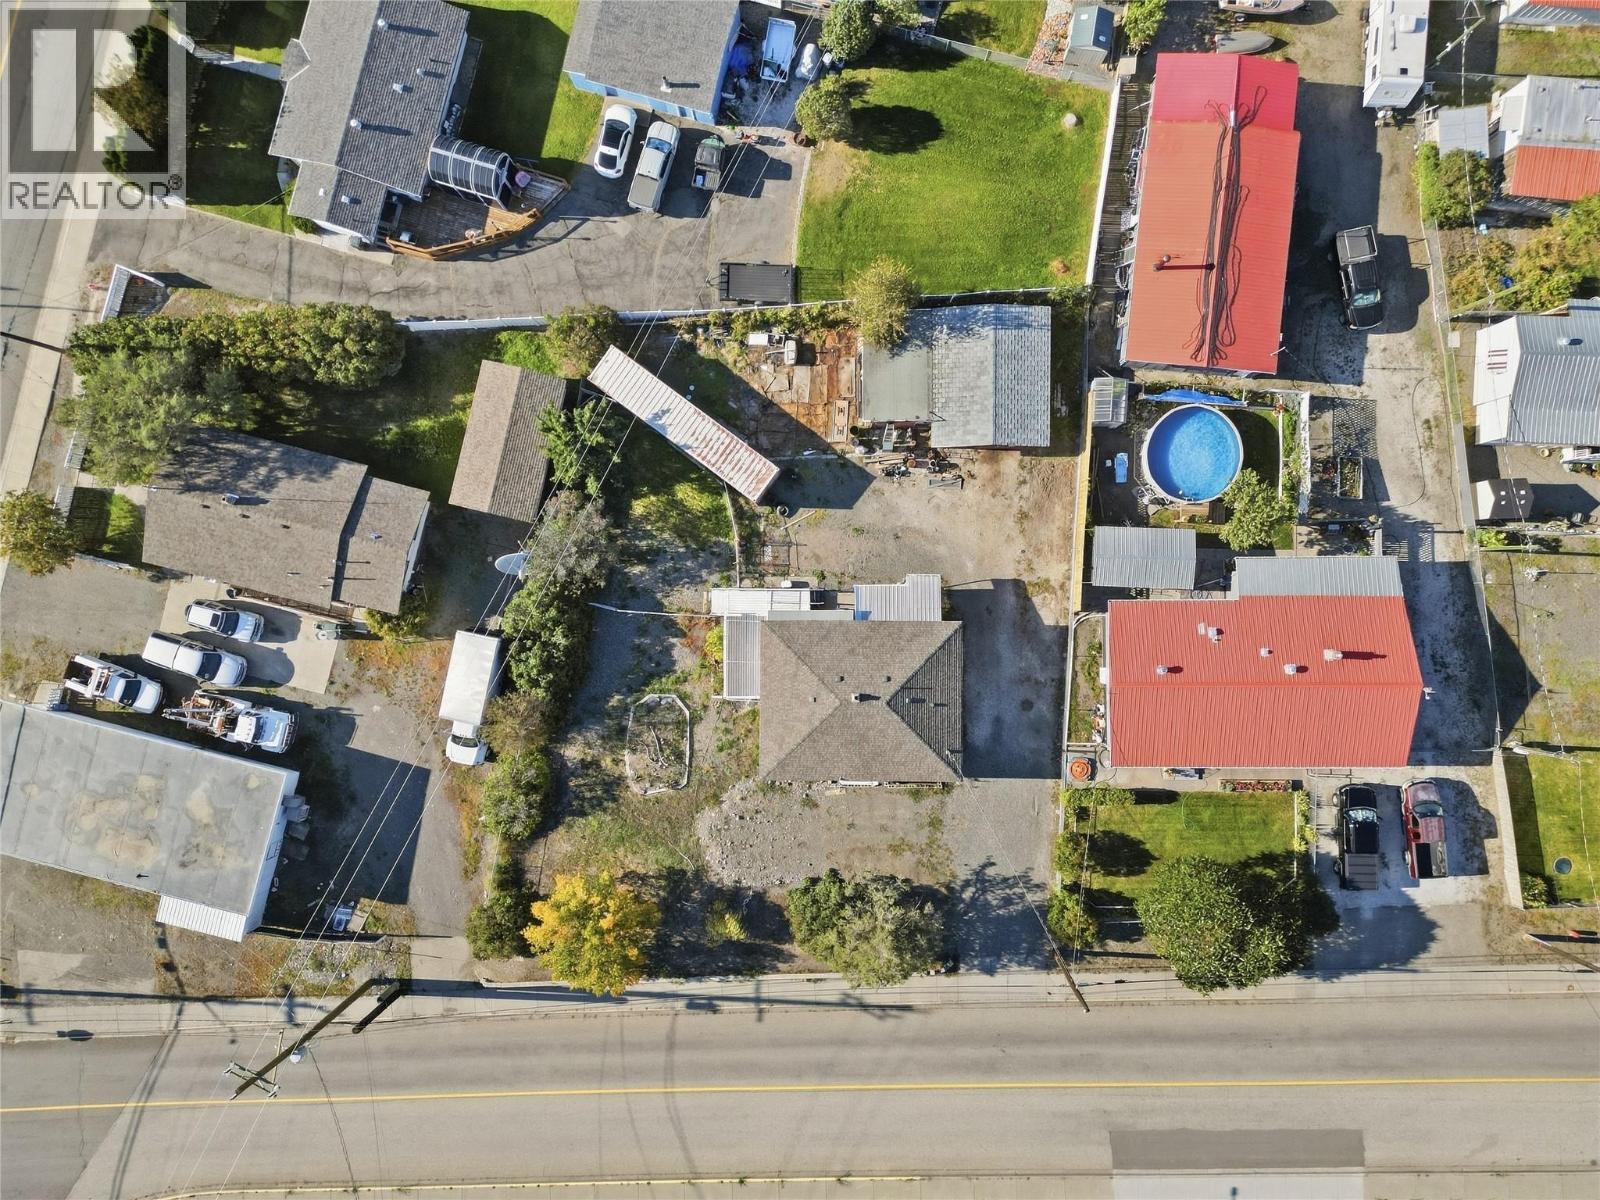
Looking for an affordable way to get into the market? This 2 bedroom home sits on a spacious 0.29 acre lot in Cache Creek with lots of room for parking, a garden and enjoying the outdoors. Upstairs features an open kitchen and living room, 2 bedrooms and a 5 piece bathroom. Downstairs you’ll find a large family room, laundry and a bonus room, plus separate access out to the backyard. Outside, there’s plenty of space for your vehicles, toys and projects, along with a detached shop with a concrete floor and a separate 40 ft SeaCan for even more storage. A deck along the side of the home gives you a great spot to set up your patio furniture, BBQ and enjoy the warmer months. Zoned C-5 and located close to shopping, schools and everyday amenities, this is a great opportunity for a first-time buyer looking for an affordable home with a good-sized lot and plenty of useful space. (id:44393)
Exp Realty (Kamloops)
Penticton, British Columbia
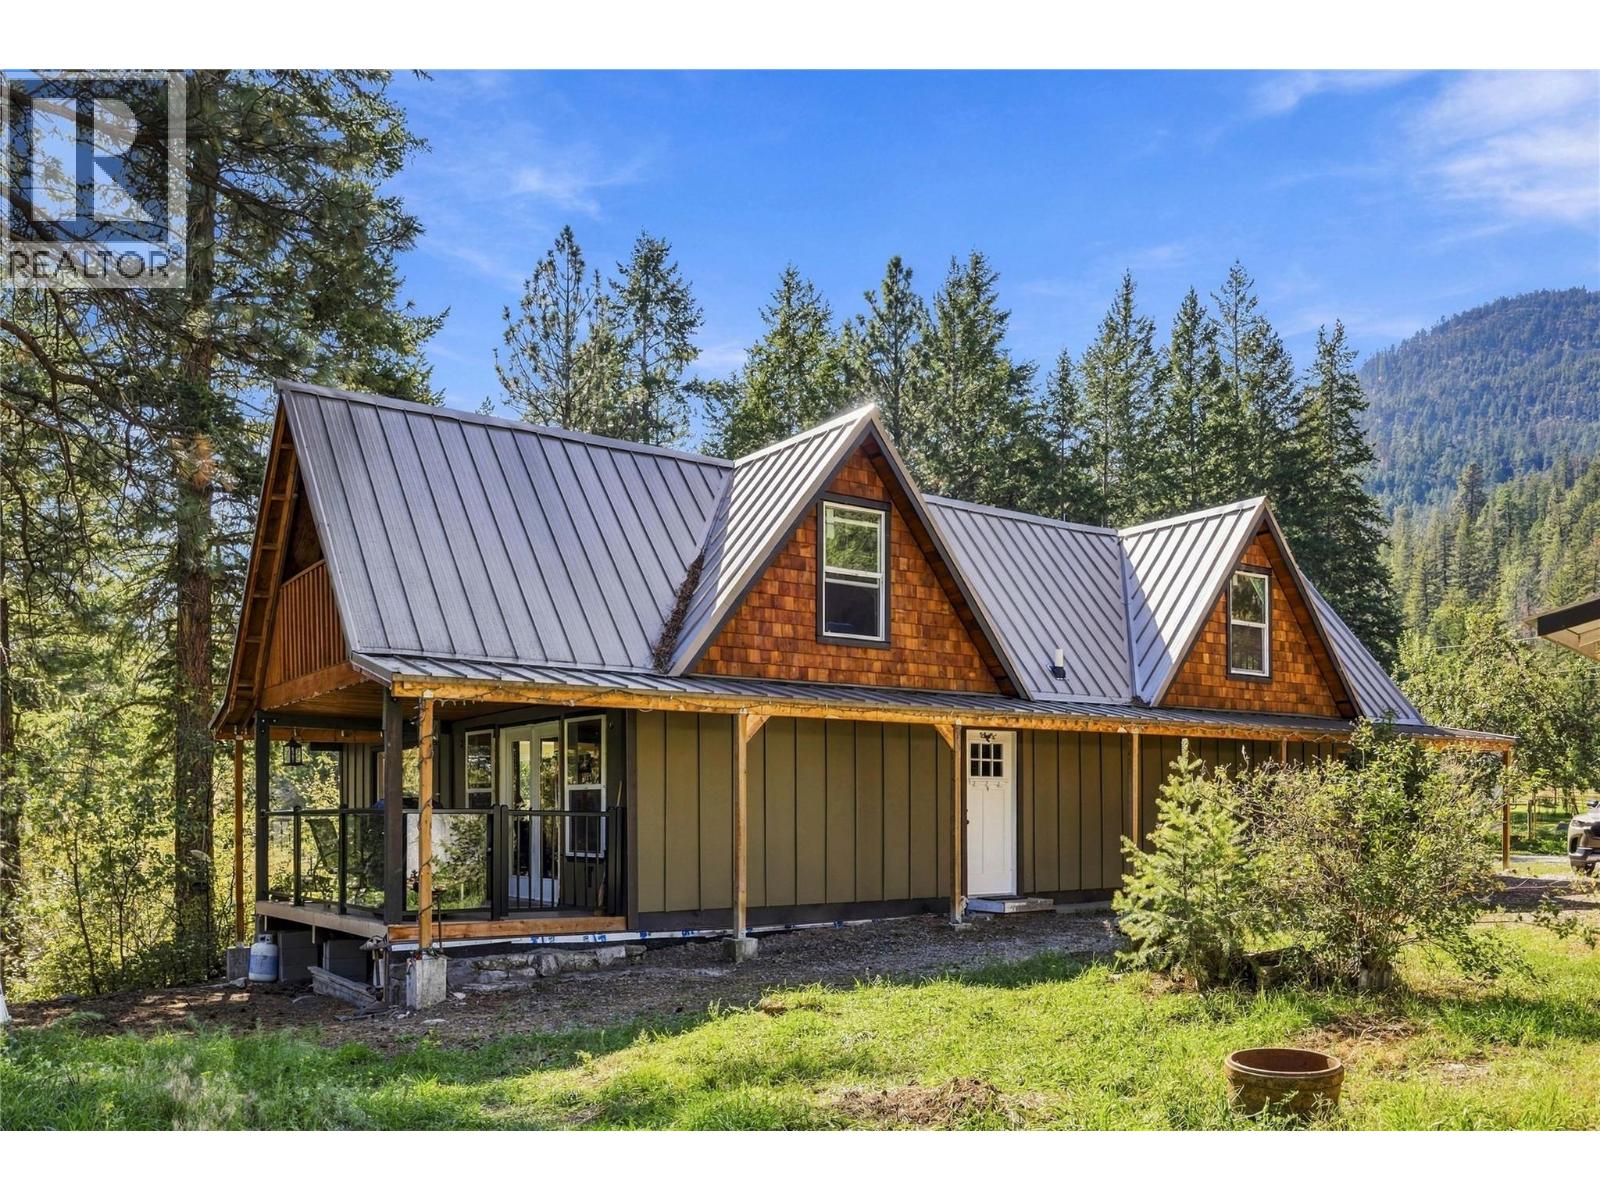
***OPEN HOUSE - SUNDAY SEPTEMBER 27TH - 2:30PM TO 4:00PM*** Welcome to 199 Farleigh Lake Road. Set on a very private and tranquil 10.45acres with over 900ft of lakefront, this quaint little home is sure to delight that perfect buyer. The 2 bedroom, 2 bathroom home has had a tremendous amount of updates but will still require some further vision and elbow grease. So much potential! Since the purchase in 2017 the home has experienced a wild facelift with a new kitchen, flooring, bathrooms, WETT certified wood stove, metal roofing, HRV system, plumbing and 200amp electrical upgrades, water filtration system and lake pump and deck spaces. Finishing touches on the main floor and exterior and some larger work on the upstairs are still required. Bring your ideas and creativity. The outside is the real attraction with beautiful deck spaces, large gardens, all sorts of fruit trees, lakefront trail and plenty of other land to explore and expand. The 2 car carport and garage have been turned into the workshop but could easily be converted back if required. Plenty of storage and even a chicken coop. The property is a hobbyist's dream - farm animals, gardens and fruit trees, art studios, workshop or machinist shop. So many options. Situated only 15 minutes from Penticton and 20 minutes from Apex Ski Resort. Book your own private showing today for this rare opportunity at lakefront and peaceful seclusion. (id:44393)
RE/MAX Penticton Realty
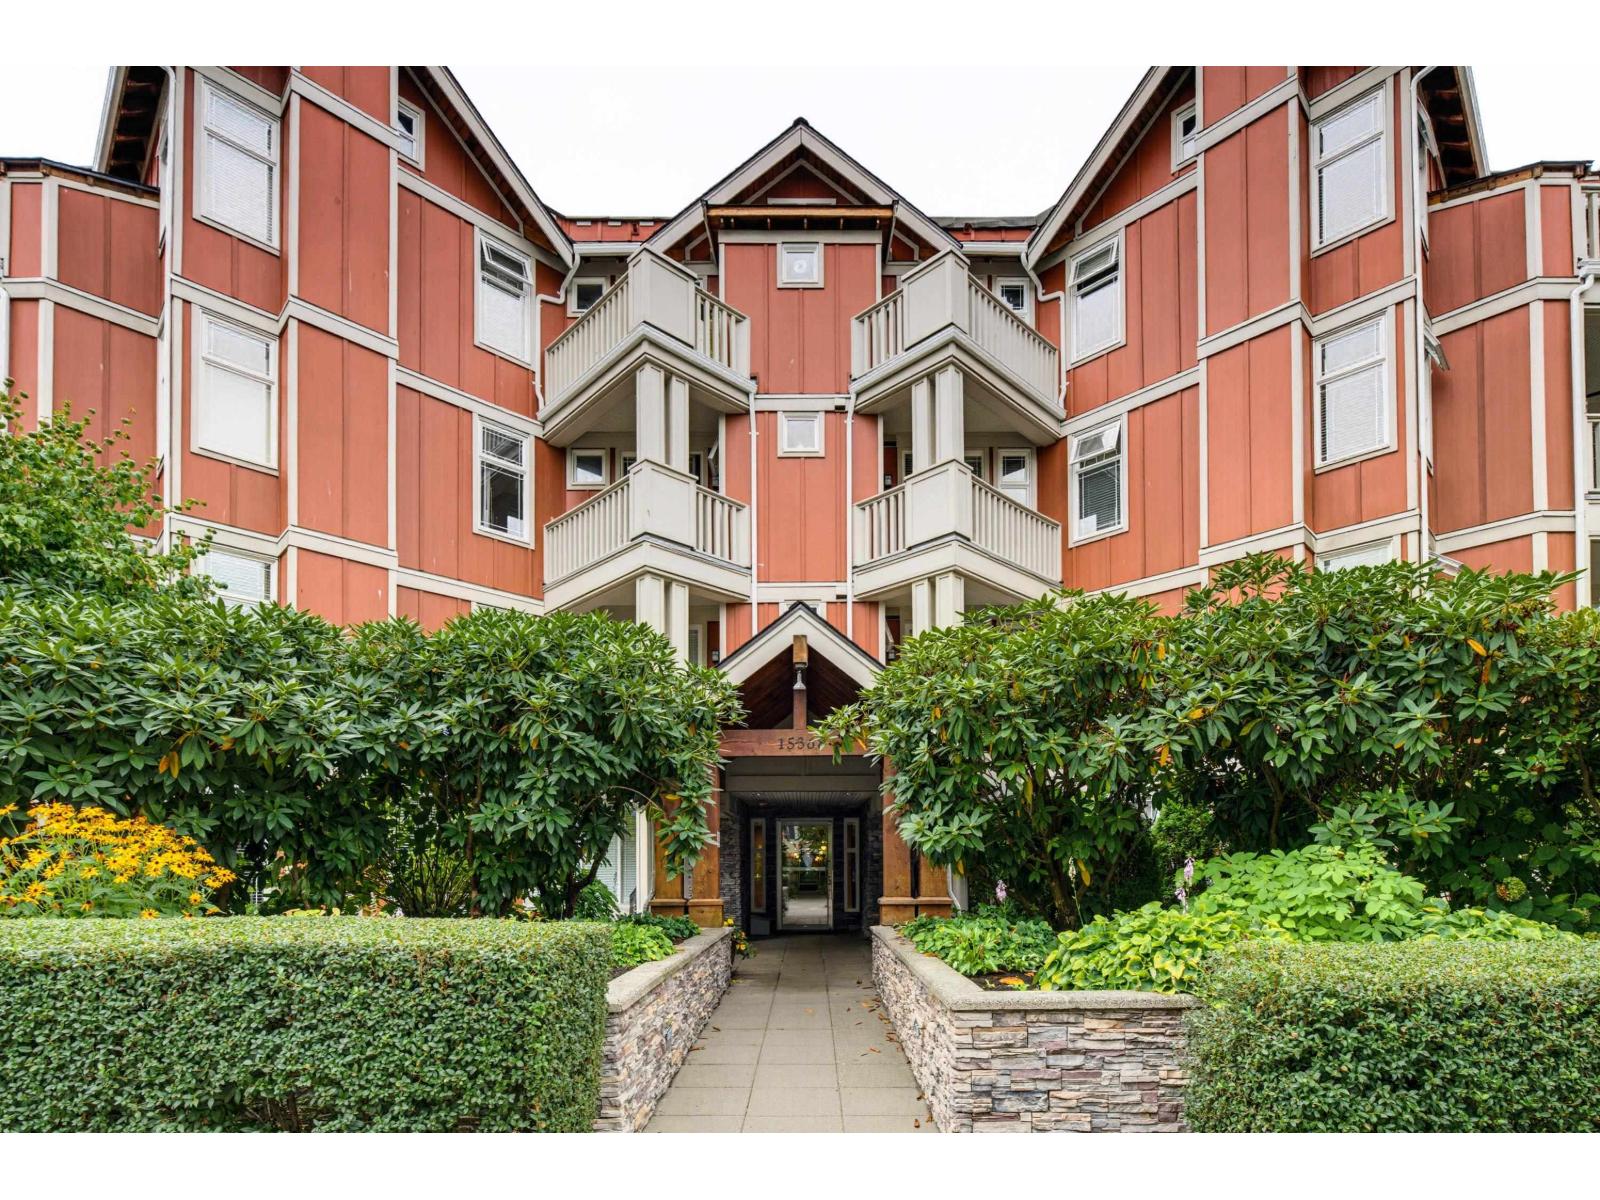
Surrey, British Columbia
Welcome to Ocean Bay Villas! This bright, beautifully maintained home offers an open layout, 9' ceilings and warm wood flooring throughout. The updated kitchen features white cabinetry, quartz countertops and stainless steel appliances, opening to a welcoming living area with custom fireplace surround and stylish shiplap detail. Step outside to the spacious covered patio, ideal for relaxing or entertaining, with convenient extra storage. Enjoy excellent amenities including a gym, games room, workshop and guest suite. Pet-friendly and just steps from shopping, dining and transit, with Uptown White Rock and Semiahmoo Shopping Centre nearby. Move in and enjoy! (id:44393)
Macdonald Realty (Surrey/152)
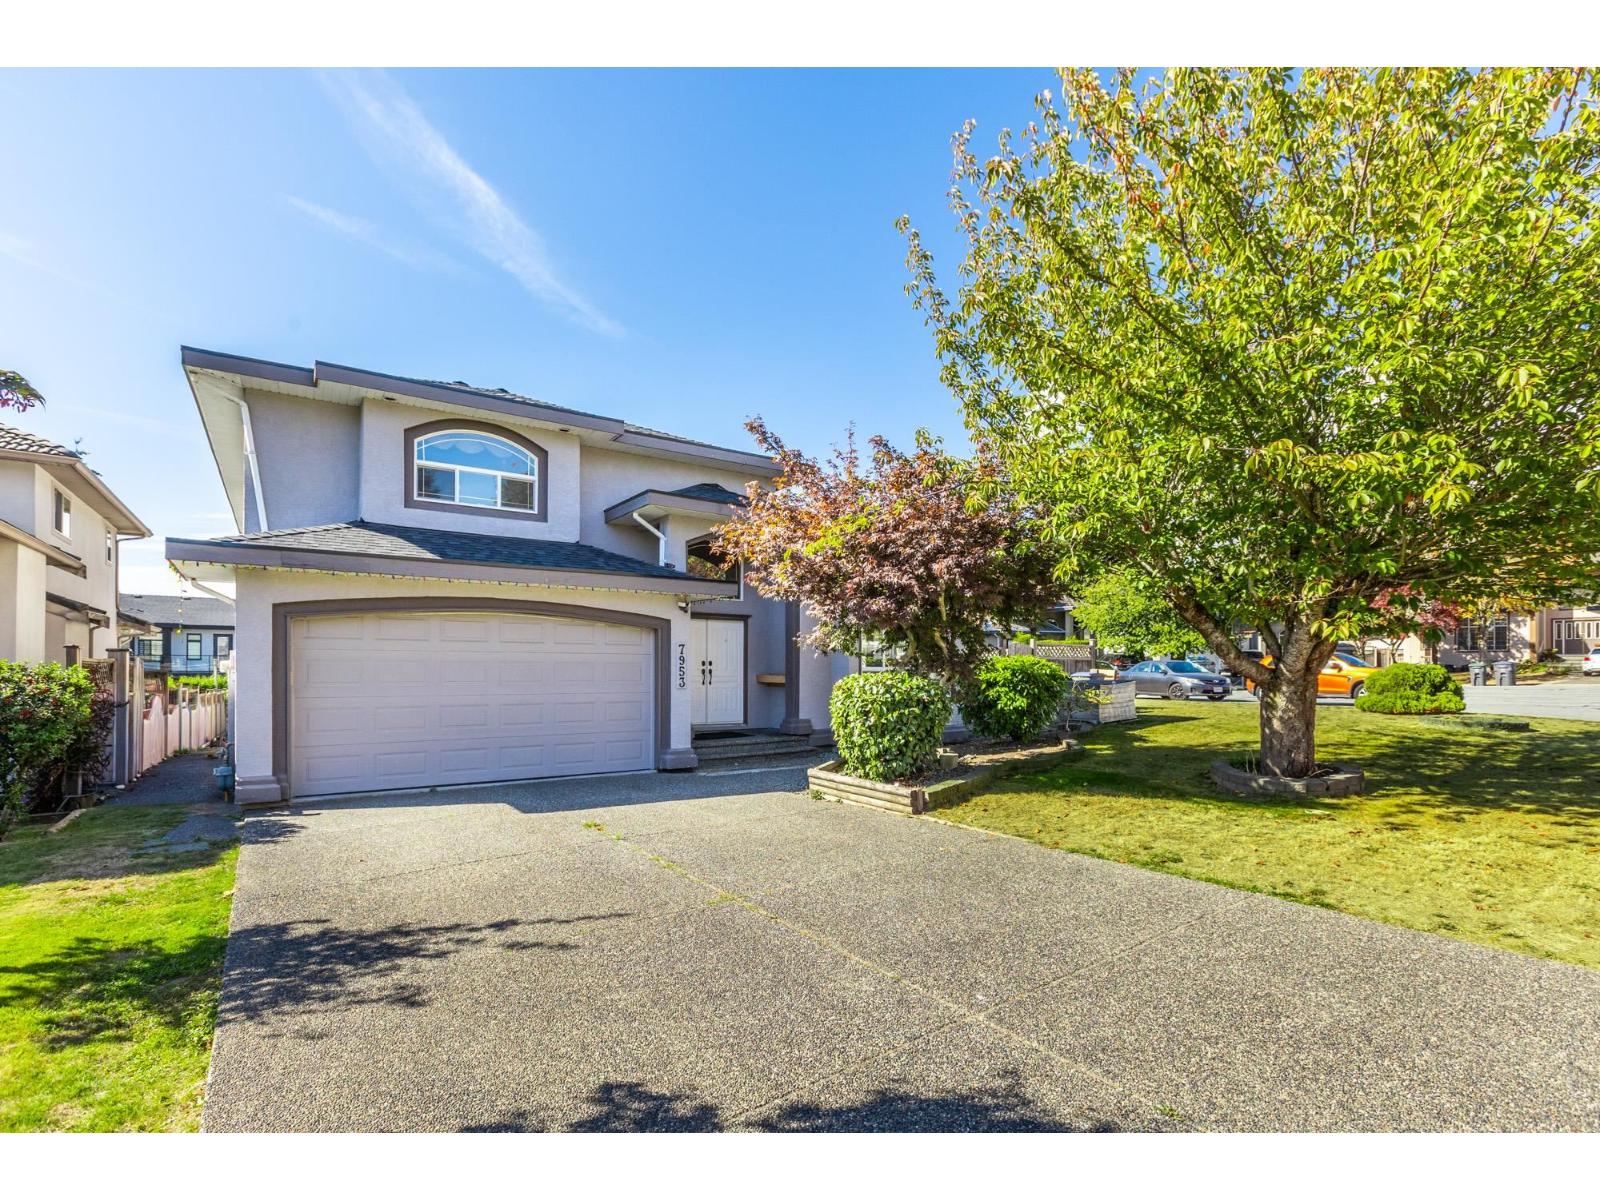
Surrey, British Columbia
Opportunity knocks! Excellent Fleetwood location for this Rare 2 Storey with 2 bedroom side suite, close to both levels of schools and in a Private no thru cul de sac. This home features 4 good size bedrooms up 2 full baths, including a HUGE primary suite with large ensuite and walk- in closet. The main level has formal living and dining room, as well as an eating area and family room off the kitchen and bonus 2 bedroom side suite, great for parents, extended family or as a rental. Double side x side garage, lots of parking curbside. Great opportunity to buy in an excellent location and have the rental option as well. Great curb appeal, freshly painted and brand new roof just this year. (id:44393)
RE/MAX Treeland Realty
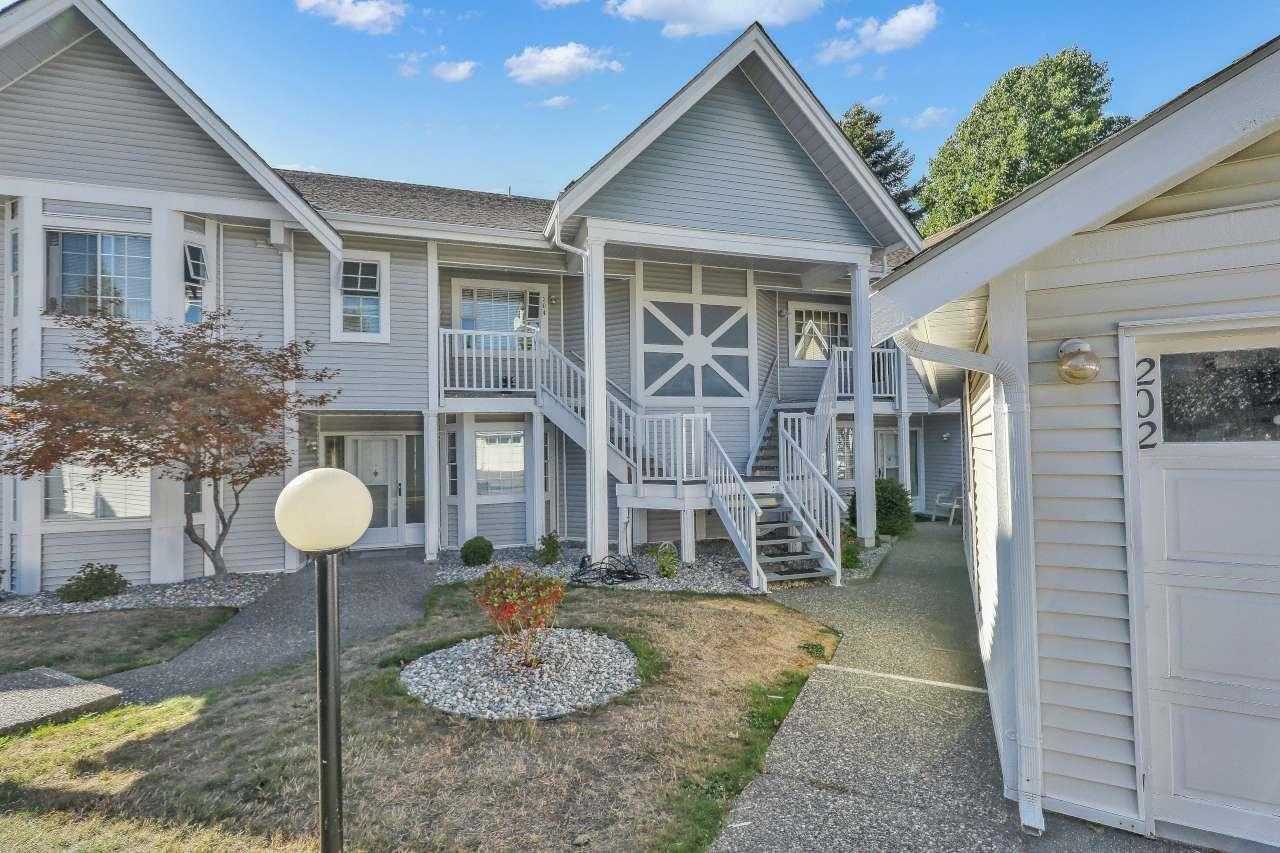
Surrey, British Columbia
Modern & fully updated 2 bedroom townhome offering spacious, bright living in a desirable gated community. The impressive living and dining rms. feature vaulted ceilings, a gas fireplace, and a patio door leading to your private patio. The beautifully renovated kitchen features new white Shaker-style cabinetry, quartz countertops, and stainless-steel appliances. A cozy den provides flexible space for a home office or sitting area, while the spacious laundry rm adds convenience. Additional updates include high-end light fixtures thru-out, new door & window casings, and thoughtful modern finishes. The generous primary bedroom features an updated ensuite with a stylish walk-in shower. A move-in-ready home combining modern updates, generous living spaces, and comfortable indoor/outdoor living. (id:44393)
Homelife Benchmark Titus Realty
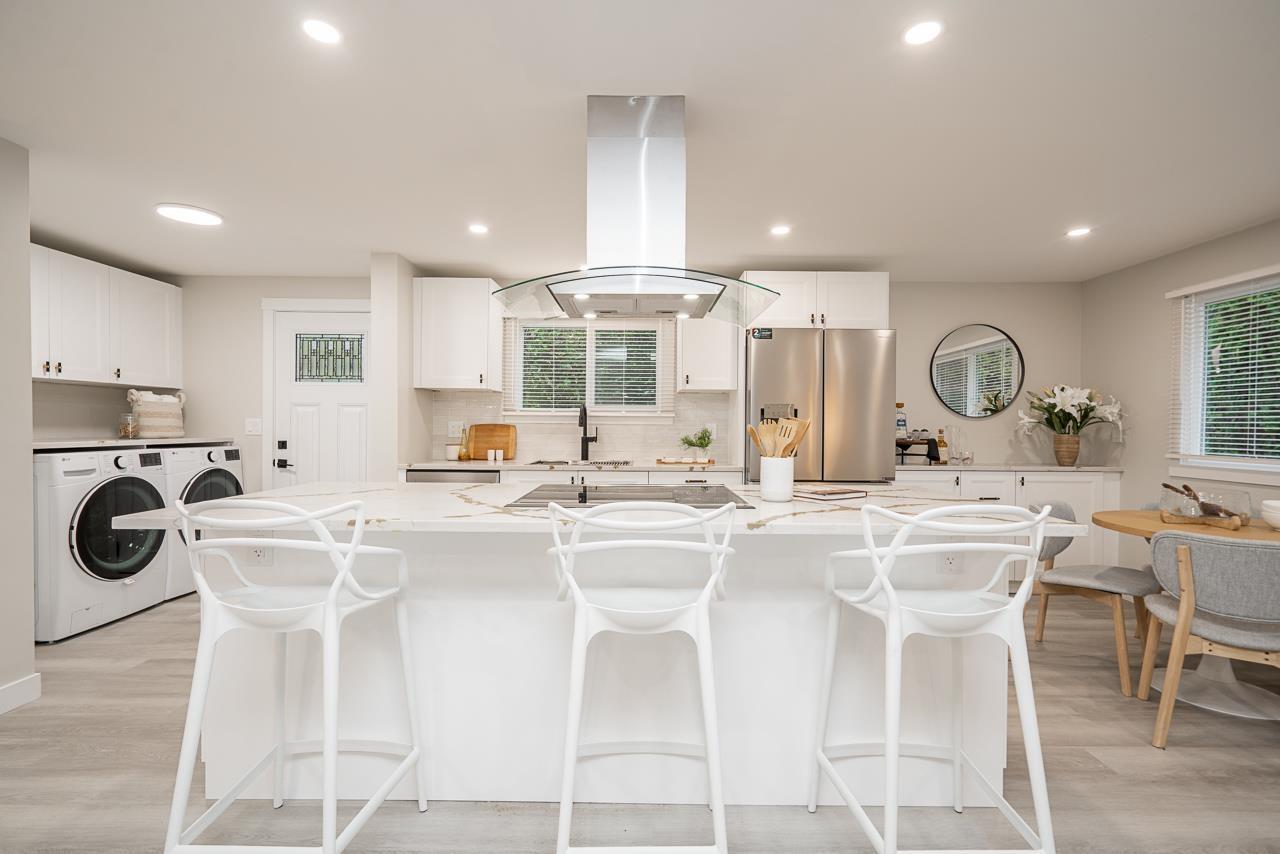
Surrey, British Columbia
Enjoy life in sunny South Surrey/White Rock in this freshly renovated double wide home in popular Breakaway Bays. All the work is done! 3 bedrooms, 2 bathrooms, open concept kitchen with large island, traditional cabinets, quartz countertops, brand new S/S appliances and hood fan. Double sink in the ensuite. Plus new washer/dryer, hot water tank, windows and blinds. Relax on your private patio or stroll over to the outdoor pool. Situated on a prime corner lot. PAD includes Hydro! 5 min drive to the Beach, Walmart, Morgan Crossing, Superstore and the future Costco. Immediate occupancy! BONUS - Brand New 50" 4K TV included. (id:44393)
Macdonald Realty (Surrey/152)
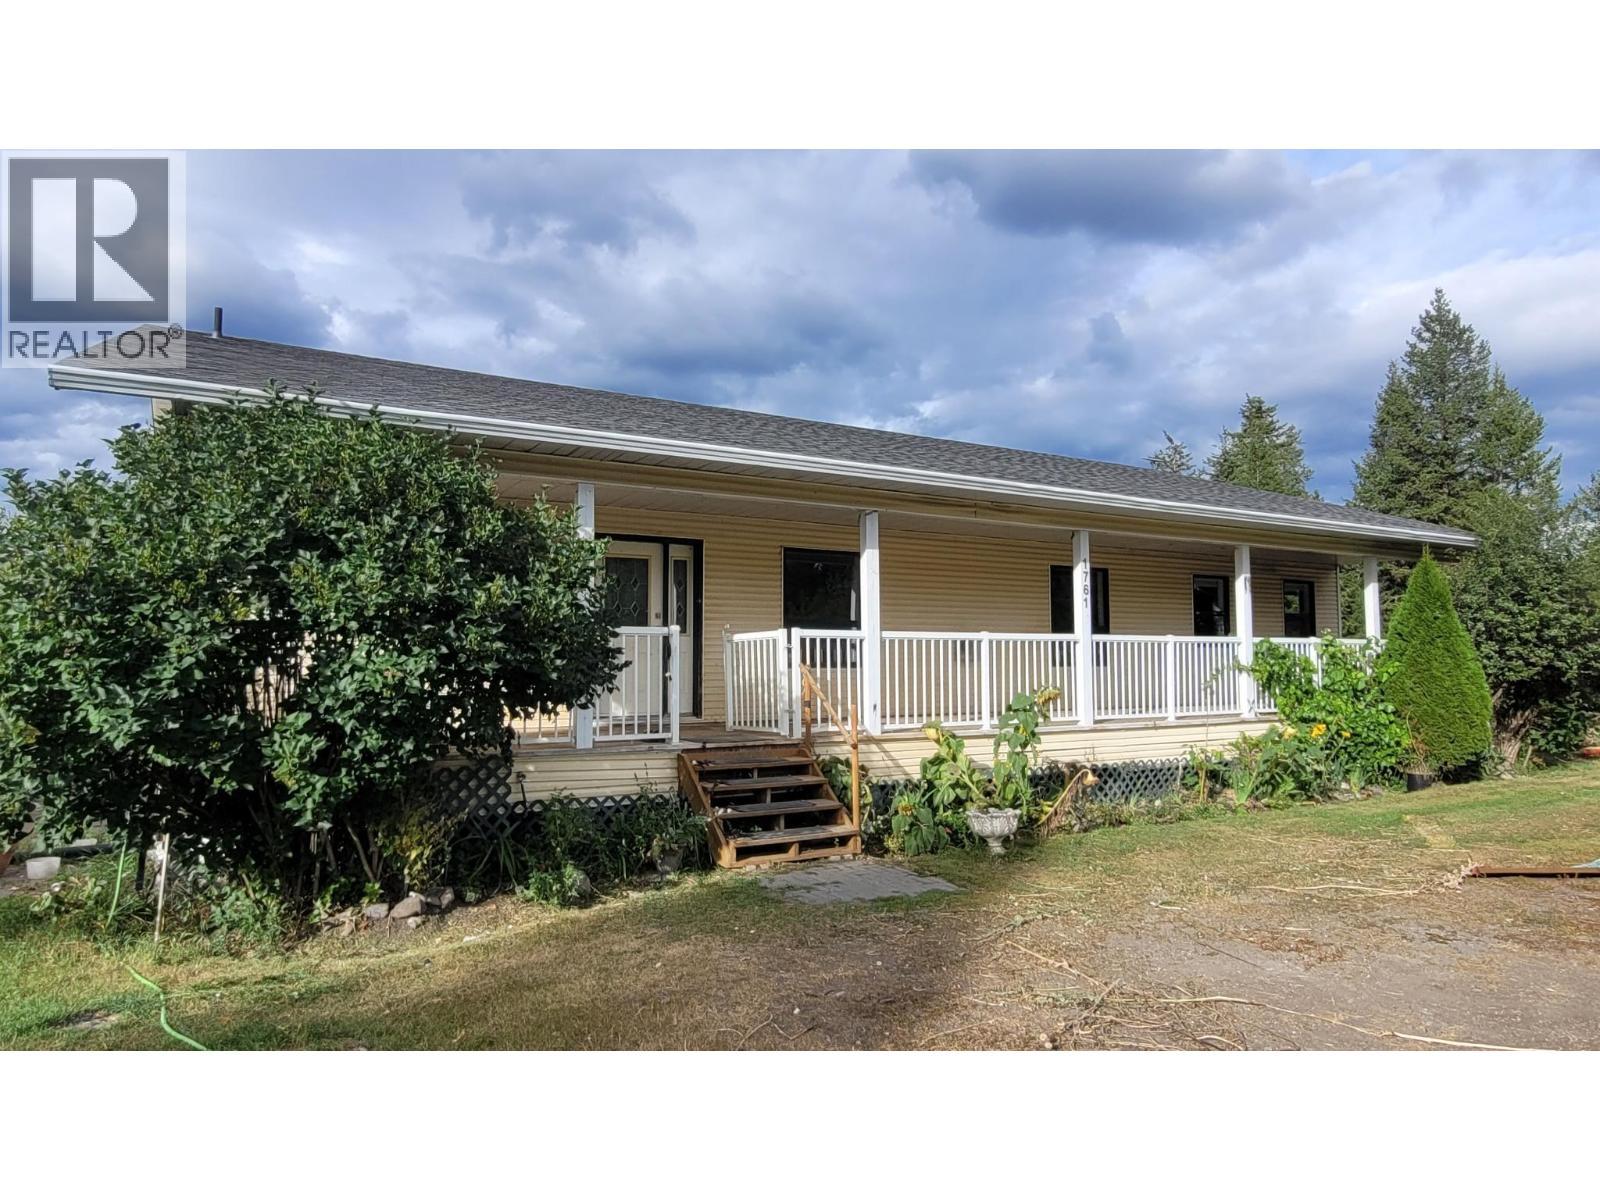
Williams Lake, British Columbia
Opportunity awaits with this sprawling 3480 sqft 3-4 bedroom 3 bathroom Rancher with full basement on over 5 acres in desirable Fox Mountain neighbourhood. This charming home is ideal for the growing family, with large rooms, well landcaped-fenced yard, covered decks, and newer roof. All this in a private setting yet 10 minutes to all amenities. (id:44393)
Advantage Property Management
Exp Realty (100 Mile)
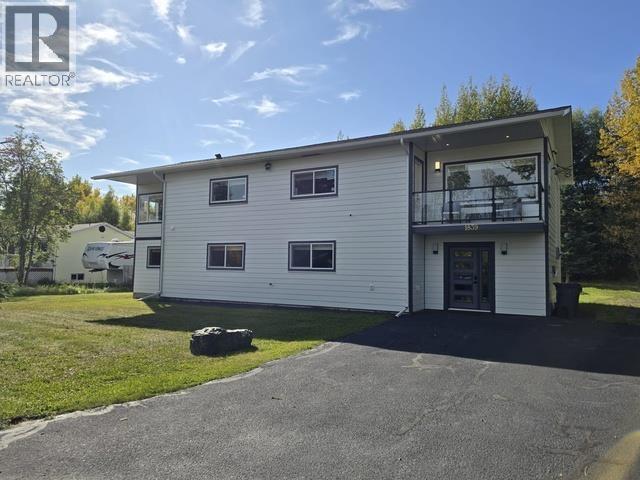
Prince George, British Columbia
Quick possession available! This beautifully renovated Blackburn home offers 2,270 sq. ft. of main living space, 6 bedrooms plus an office that could be a 7th bedroom, and 3.5 bathrooms. Impressive upgrades include quartz countertops in the kitchen, laundry room and bathrooms, new windows and siding, upgraded electrical, Eco King hot water on demand, and radiant in-floor heating. The fully finished basement features a brand new 2 bedroom, 1.5 bath unauthorized suite with private entrance, separate laundry, and ventilation recirculation system. Located in quiet, family-friendly Blackburn close to all levels of schooling. A rare combination of space, quality and versatility. (id:44393)
RE/MAX Core Realty
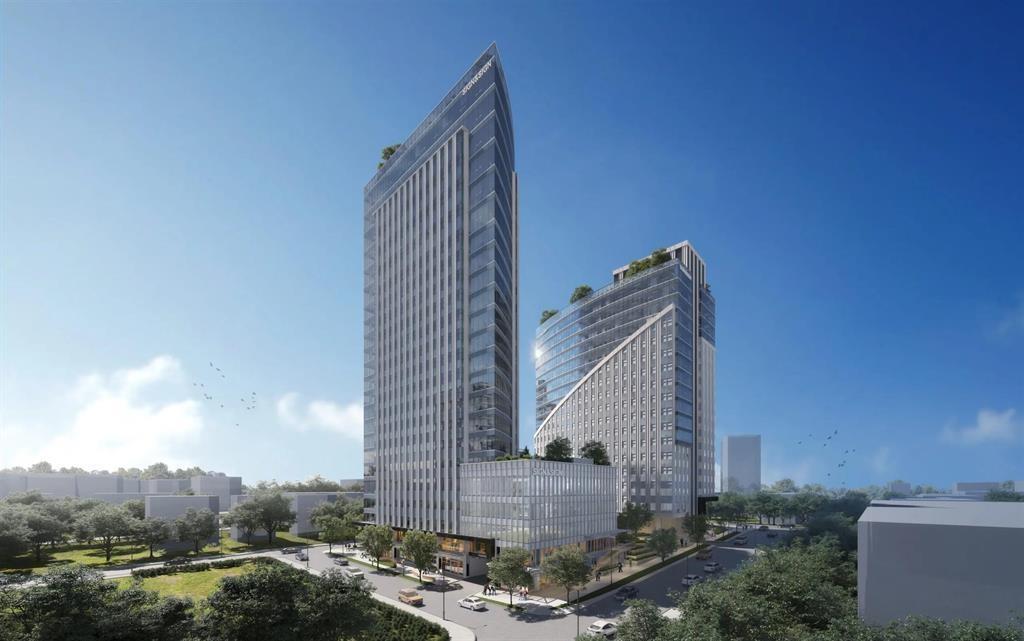
Surrey, British Columbia
City Centre 4 is the newest and largest phase of Surrey city Centre's Health & Technology District, which now encompasses over half a million square feet of AAA office and retail space. The District is home to a growing community of professional, health, academic, and technology-based organizations that are driving innovation and advancing BC's emerging technology economy. This dynamic, high-profile hub connects researchers, entrepreneurs, multinational corporations, and start-up companies-all contributing to some of the most advanced developments in digital health and wellness. BRAND NEW FULLY IMPROVED UNIT (id:44393)
Stonehaus Realty Corp.
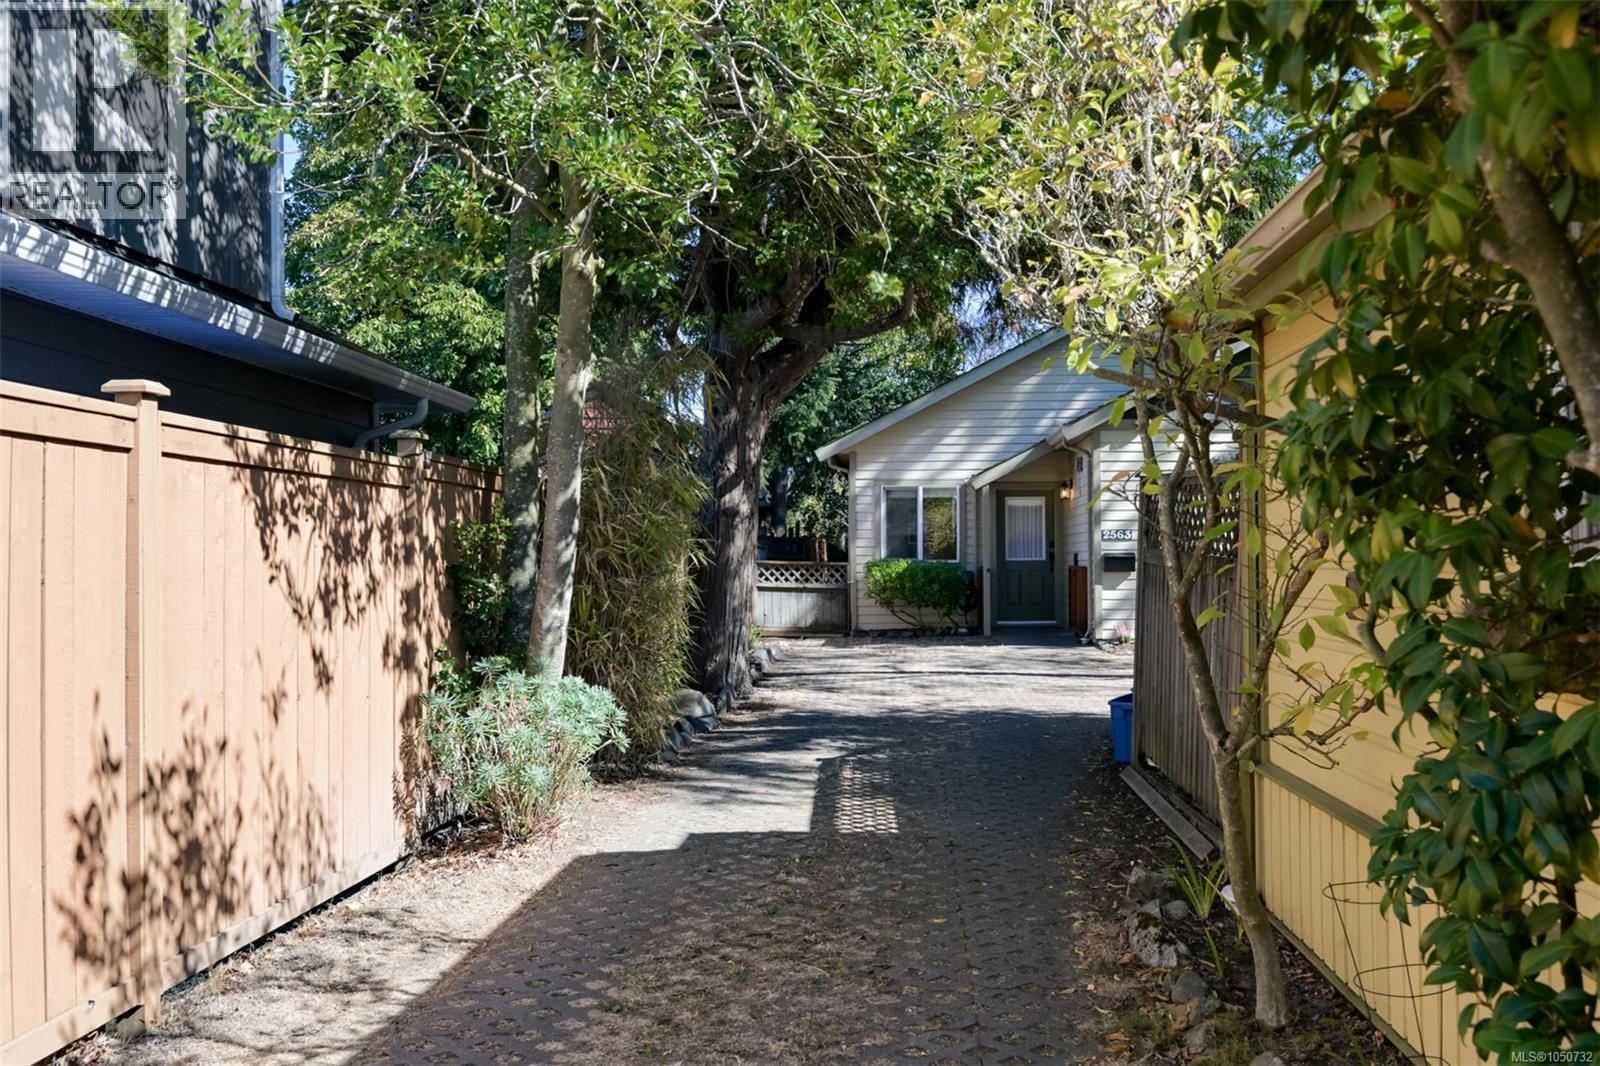
Victoria, British Columbia
Tucked away on a private panhandle lot off Shelbourne Street, this beautifully updated 1999-built detached rancher offers comfort and flexibility in a central location. Inside, 9-foot ceilings enhance the bright, single-level layout with three bedrooms and one bathroom. Recent updates include wide-plank engineered hardwood flooring, fresh paint, a new washer and dryer, and a refreshed kitchen with shaker-style wood cabinetry and stainless steel appliances. The sunroom opens fully to the private, fenced backyard, creating an easy connection between indoor and outdoor living. A charming finished cottage with its own porch is currently used as a home office, while a separate shed offers additional storage. With a no-step entry and a primary bedroom with cheater ensuite access, this move-in-ready home is close to Hillside Shopping Centre, Jubilee Hospital, schools, transit and downtown Victoria. (id:44393)
Engel & Volkers Vancouver Island
Saanich, British Columbia
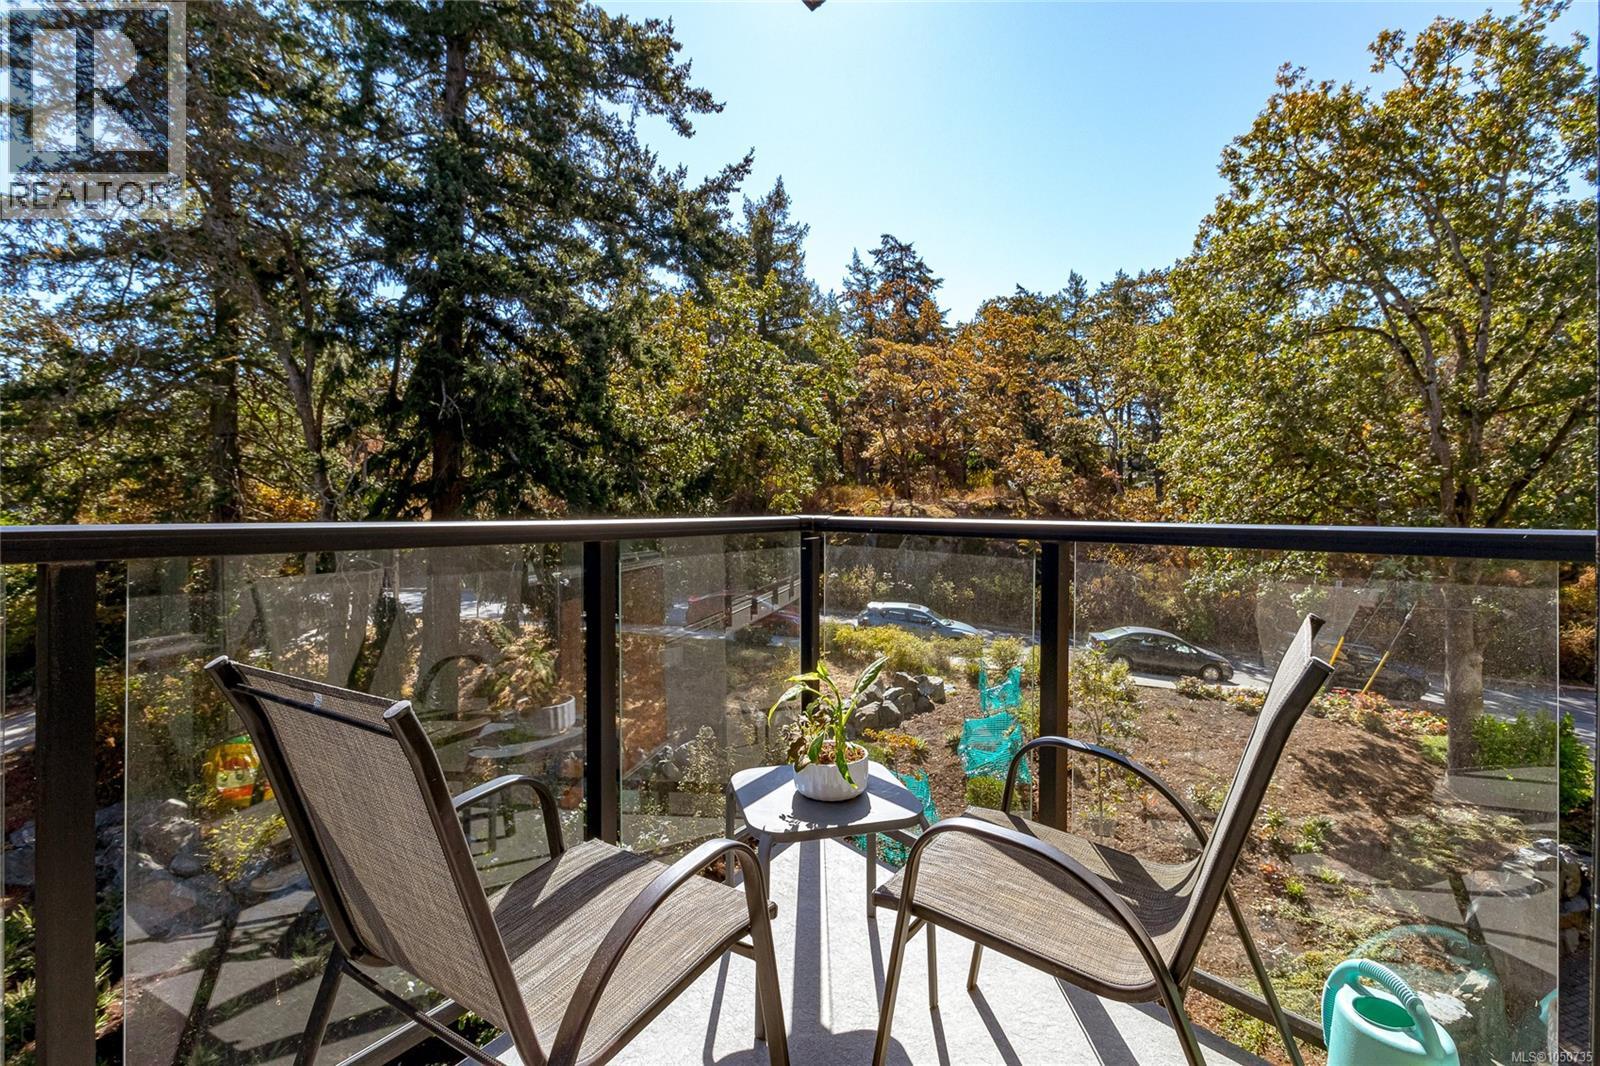
This spacious 1 BEDROOM + DEN home is on the sunny south-facing side of the building overlooking quiet green space and Annie Park. Far from ordinary, this newer condo has expansive 9’ ceilings, a well-designed kitchen and generous windows and deck. The versatile den provides bonus options for home office, nursery or guest space, appealing to a wide range of buyers. Enjoy an unbeatable location just a short walk to Saanich Centre Thrifty’s and London Drugs, Swan Lake, and the Lochside Trail. Uptown is nearby, as is convenient direct transit service to UVic and downtown Victoria. Building amenities include common EV chargers, secure underground parking and bike storage, and a storage locker. Built by Casman Properties & BuiltGreen® Certified, this quality home offers lasting appeal for years to come. View now! (id:44393)
Macdonald Realty Victoria
Courtenay, British Columbia
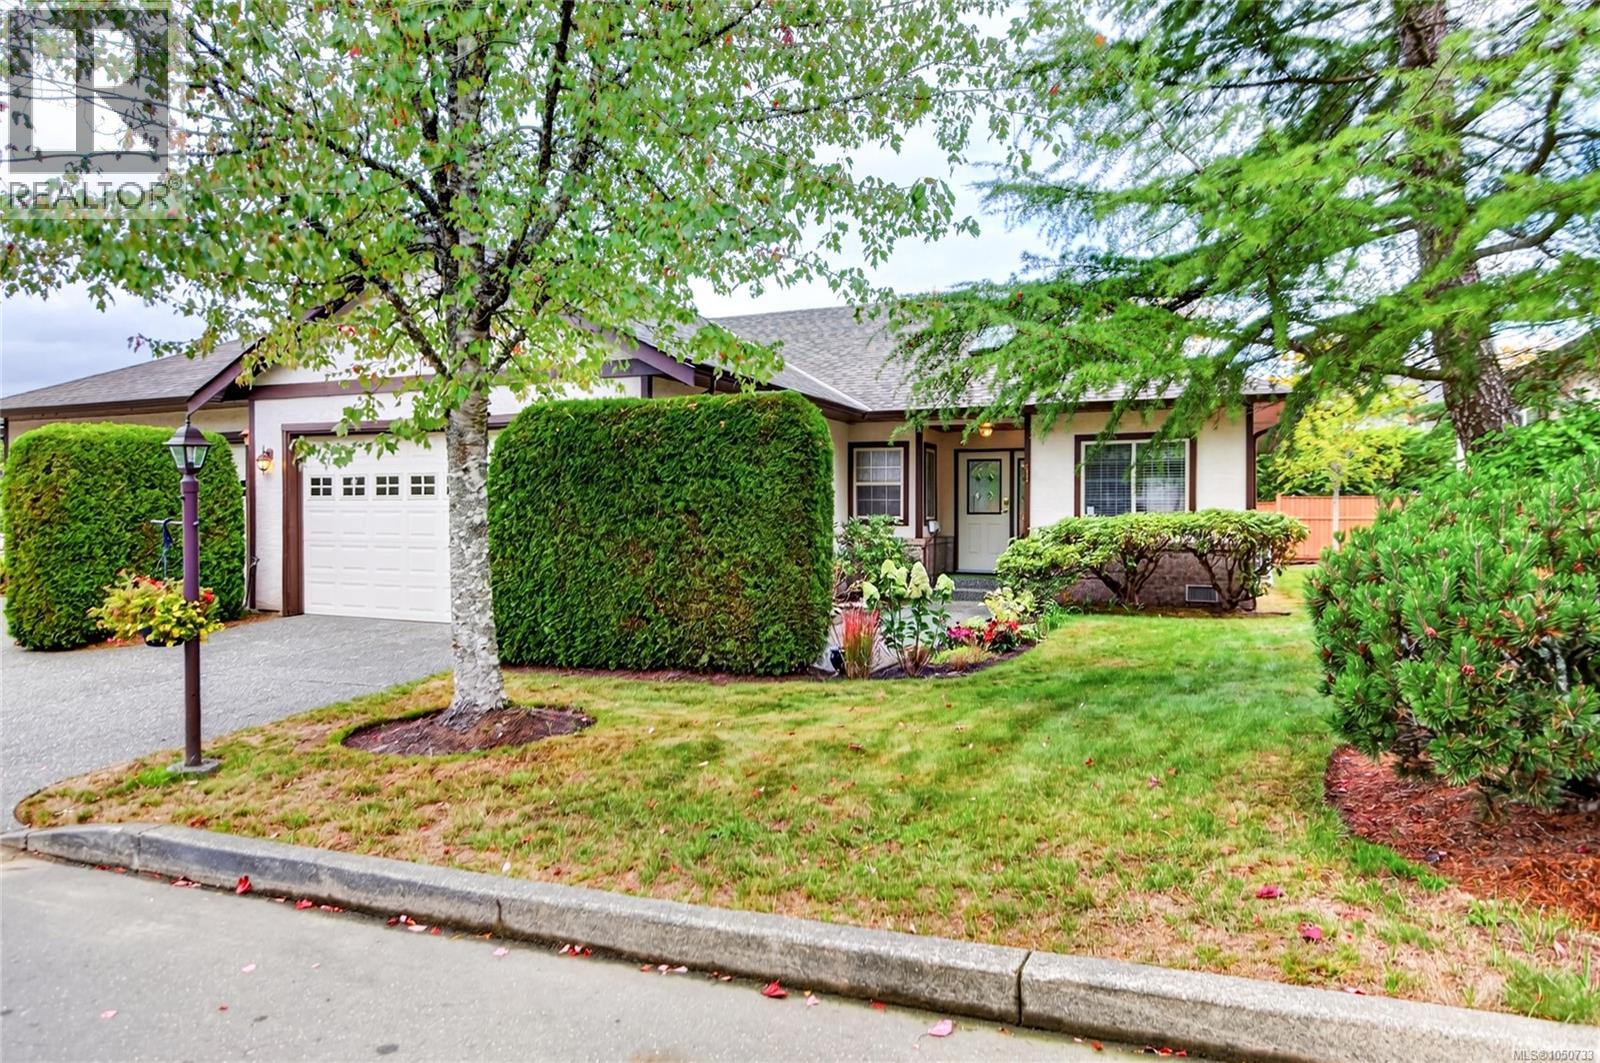
Walnut Grove in East Courtenay. Spacious duplex rancher featuring 2 bedrooms and 2 bathrooms, including formal living and dining area with a cozy gas fireplace. You will enjoy exceptional storage and parking options, including a double-car garage, private driveway, and a 5-foot crawl space, alongside peace of mind from recent complex upgrades—such as new roofs, skylights, and gutters— Unit includes air conditioning. And a private back patio surrounded by lush landscaping. Bring your small pet. This home truly combines low-maintenance living with a warm, supportive community. (id:44393)
Royal LePage-Comox Valley (Cv)
Surrey, British Columbia
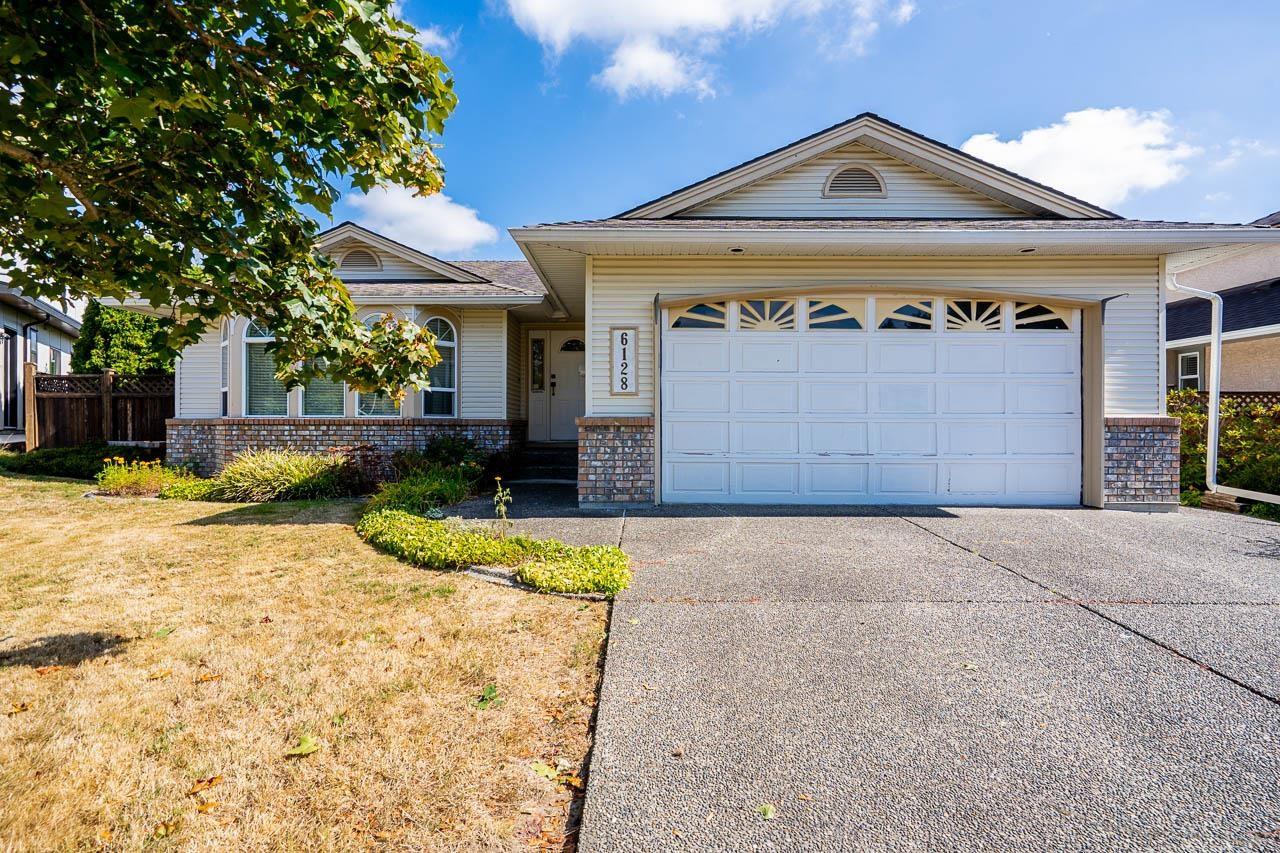
Welcome to Eaglecrest! This beautifully maintained Jenish-built rancher is tucked away on a quiet cul-de-sac in one of Cloverdale's most desirable neighbourhoods. Offering over 1,600 sq. ft. of single-level living with 3 spacious bedrooms and a bright, functional layout. The kitchen opens to a welcoming family room and gas fireplace, plus separate living and dining areas with a second fireplace. Step outside to a private, fully fenced backyard with a large patio, mature landscaping and plenty of space to entertain. Double garage, generous driveway and excellent curb appeal. Newer furnace & HWT. Walk to Don Christian Park and Sunrise Ridge Elementary, with Langley shopping and amenities just minutes away. (id:44393)
RE/MAX Treeland Realty
Delta, British Columbia
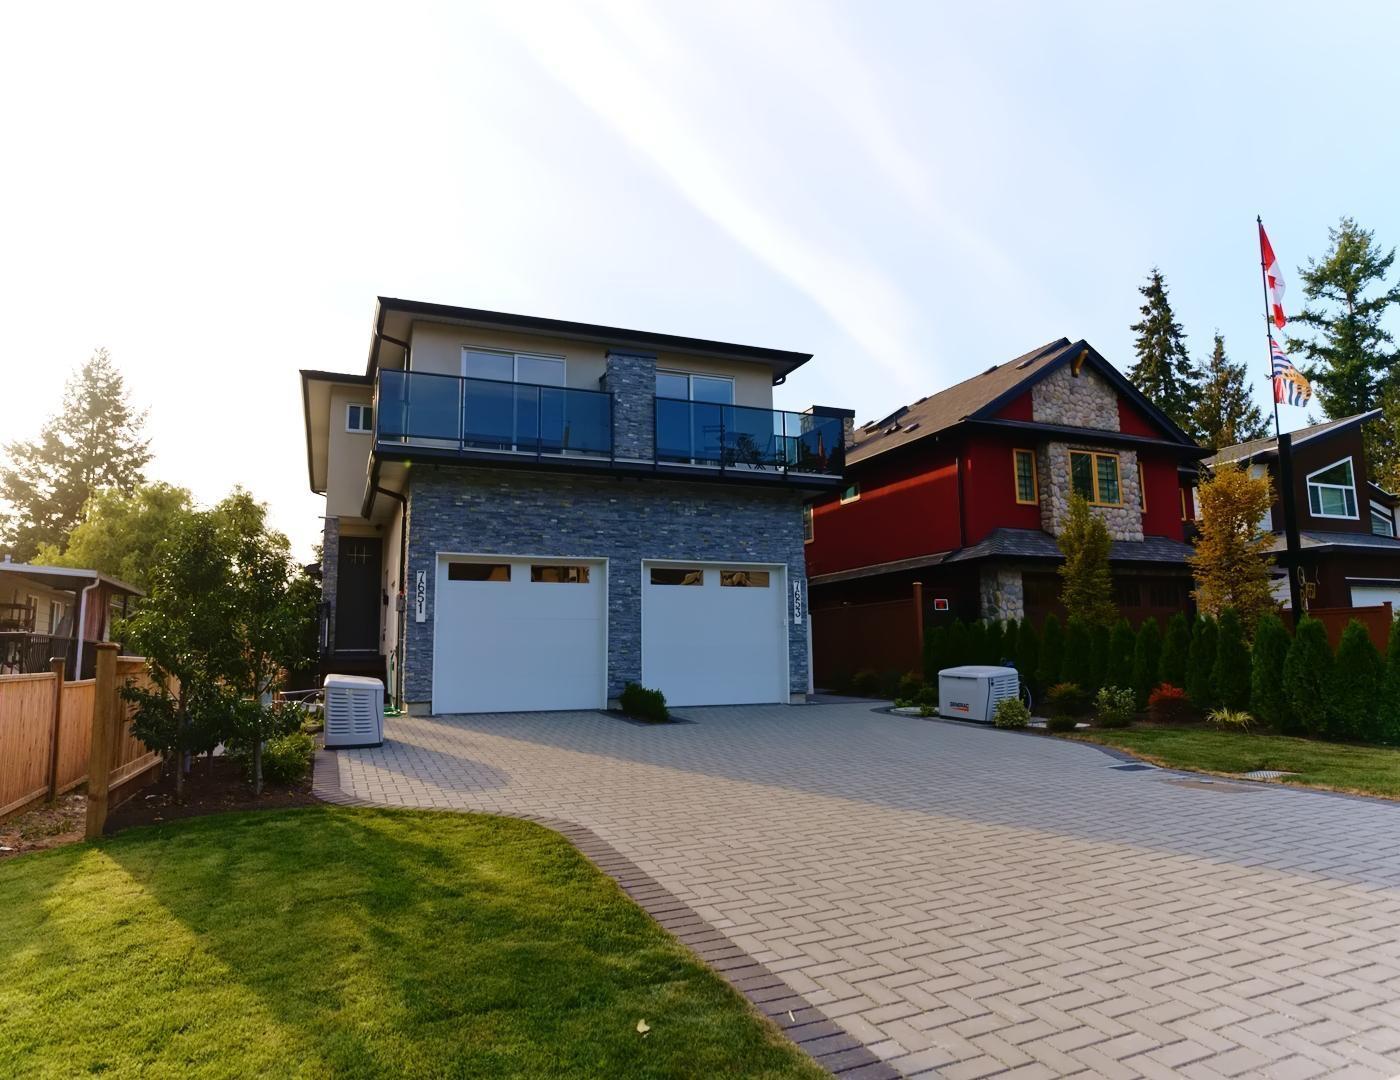
Priced to sell! Introducing your opportunity to own a stunning 5-bedroom, 3.5-bath home with a 2-bedroom legal basement suite - perfect for extended family or as a mortgage helper! Thoughtfully designed with modern finishes, open-concept living, and quality craftsmanship throughout. Enjoy the added bonus of a detached heated storage/office/gym space in the backyard - ideal for today's lifestyle needs. Located just steps away from Scott Road, shopping centres, schools, parks, and major transit routes - this is convenience and comfort rolled into one. Don't miss this incredible opportunity in one of Delta's most desirable neighbourhoods! (id:44393)
Century 21 Coastal Realty Ltd.