
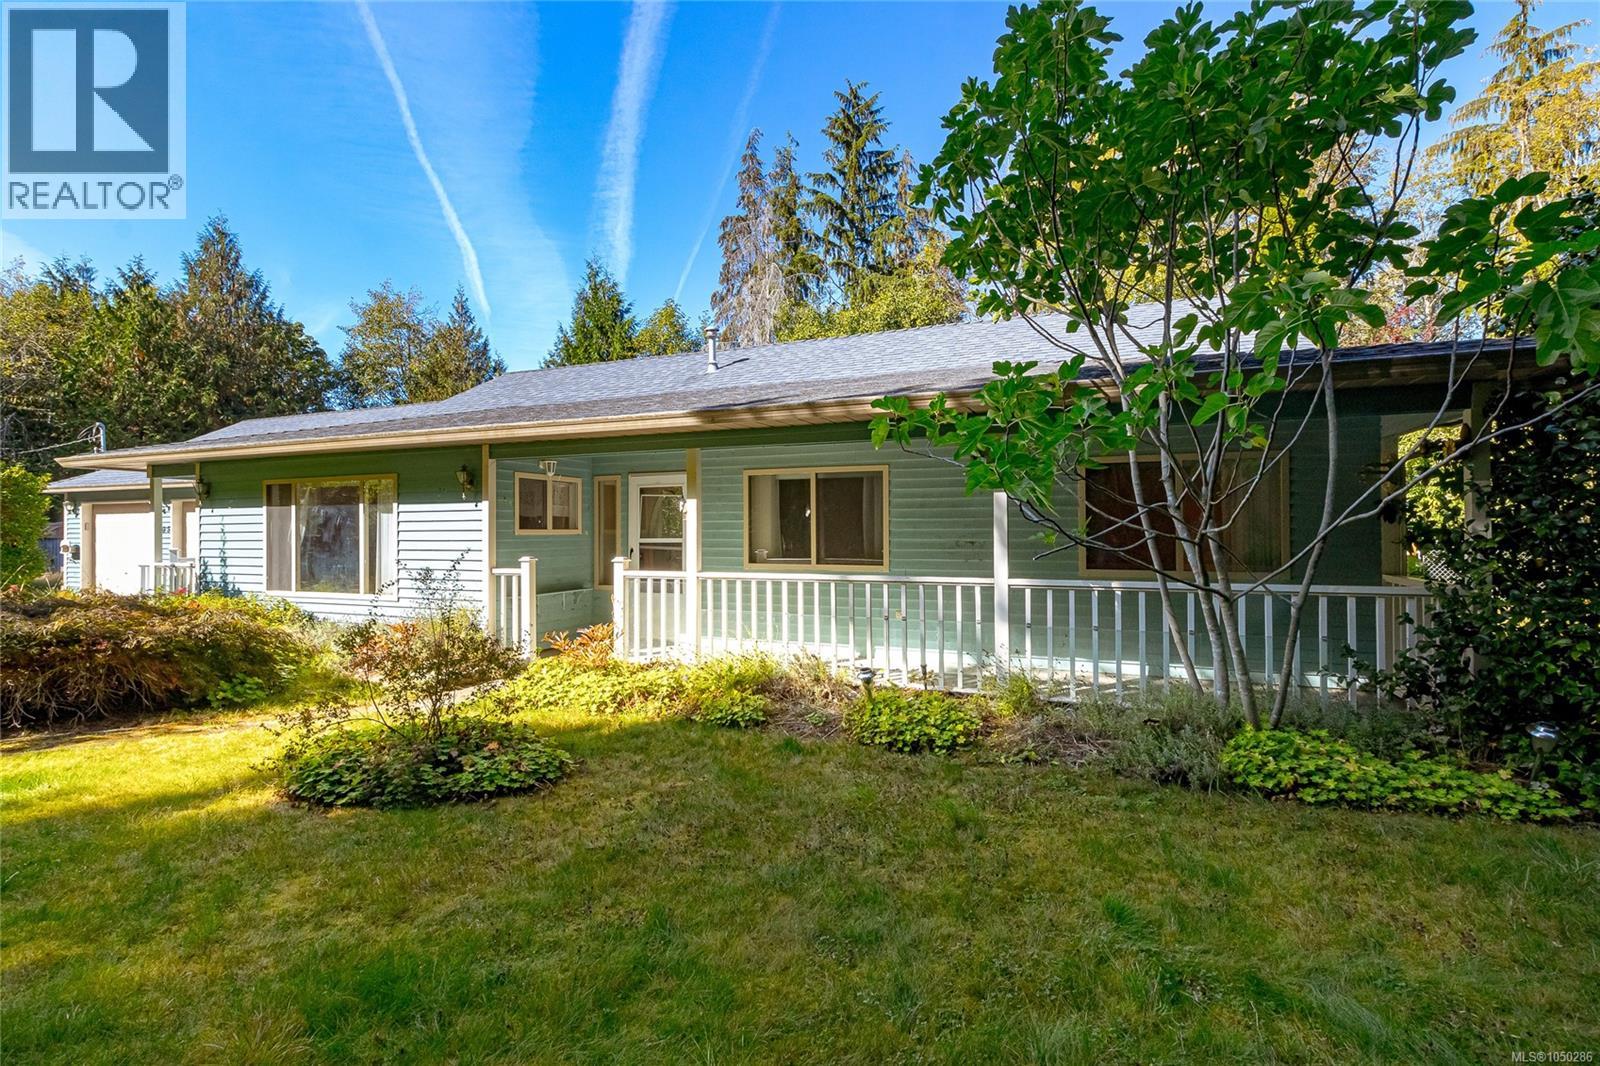
Qualicum Beach, British Columbia
Welcome to 1205 Corcan Rd, a charming 3 bed, 2 bath rancher nestled on a private 1.2 acre property in a peaceful rural setting. The bright kitchen features a sunny eating nook, while the adjoining dining area opens through sliding doors to covered patios overlooking the backyard. The property offers plenty of character & potential, with mature landscaping, plum & apple trees, grapevines, & a garden shed. With some attention & a little love, the gardens could be brought back to life & become a beautiful outdoor retreat. A welcoming front verandah provides the perfect spot to relax with your morning coffee & enjoy the peaceful surroundings. The home offers 1,521 sq. ft. of comfortable one level living, double car garage & plenty of parking for an RV, boat, & additional vehicles. 10 mins walk to the Qualicum River & approximately 15 mins to downtown Qualicum Beach, this is a wonderful opportunity to create your own home in a tranquil rural setting while still within easy reach of town. (id:44393)
Royal LePage Island Living (Qu)
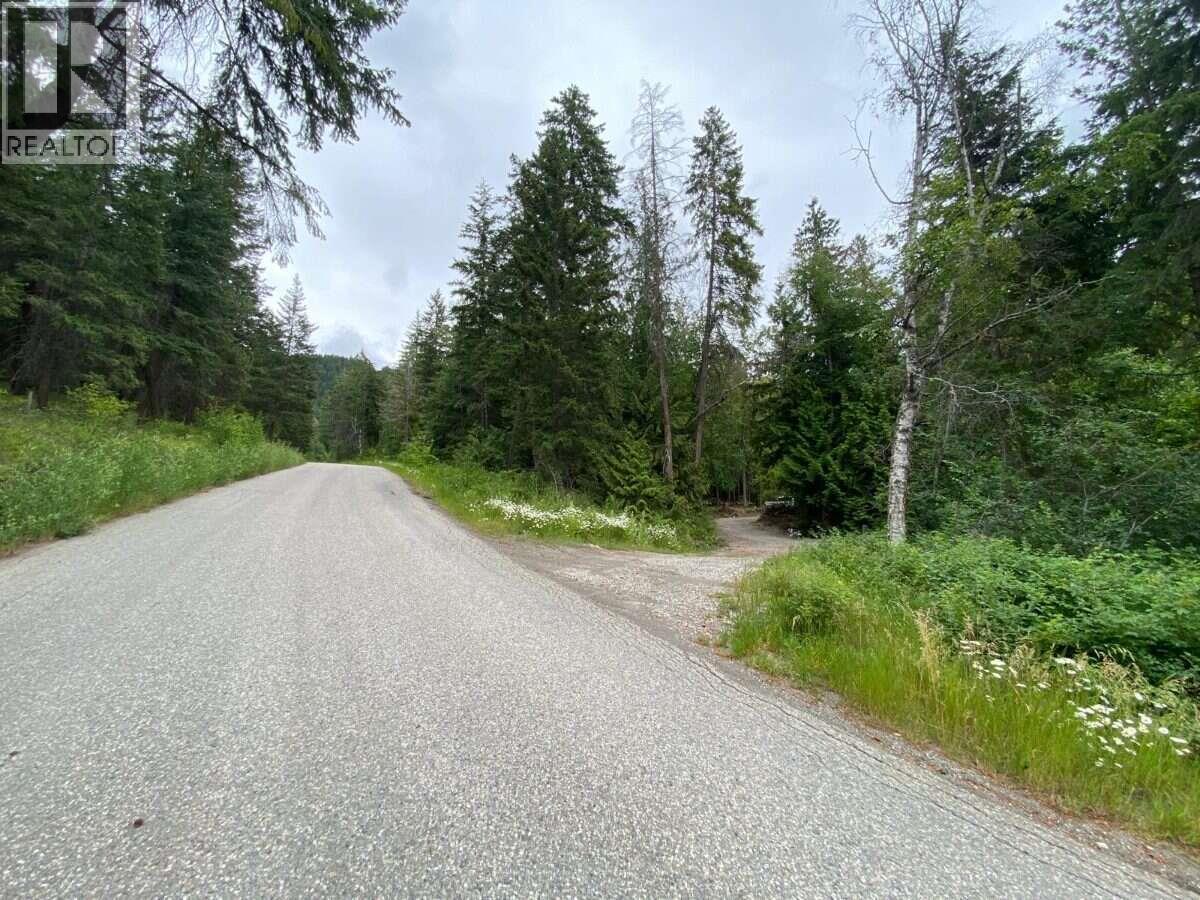
Vernon, British Columbia
*** For more information, please click Brochure button. *** Peaceful, private, 7.0 acres just minutes from town, this property offers the perfect balance between rural living and city convenience. With the major groundwork already complete and essential infrastructure already in place this property offers you a headstart on building your dream home. Take advantage of the serviced RV pad and stay connected to your build, enjoying the convenience and cost savings of living on-site as your vision comes together. Well producing 25 gpm with 1500 gallon underground cistern. Pumps installed in well and cistern by professional in 2024. Water piping installed from pumphouse to build site and RV pad. Septic system installed in 2024 by professional. Septic field sized for future house + RV pad. BC Hydro power at lot line. Build site and access roads cleared. House designs available if interested. 5 mins to BX Elementary, BX Ranch dog park, Cambium Cidery, Hartnell Trail 10 mins to downtown Vernon 30 mins to Kelowna airport. (id:44393)
Easy List Realty
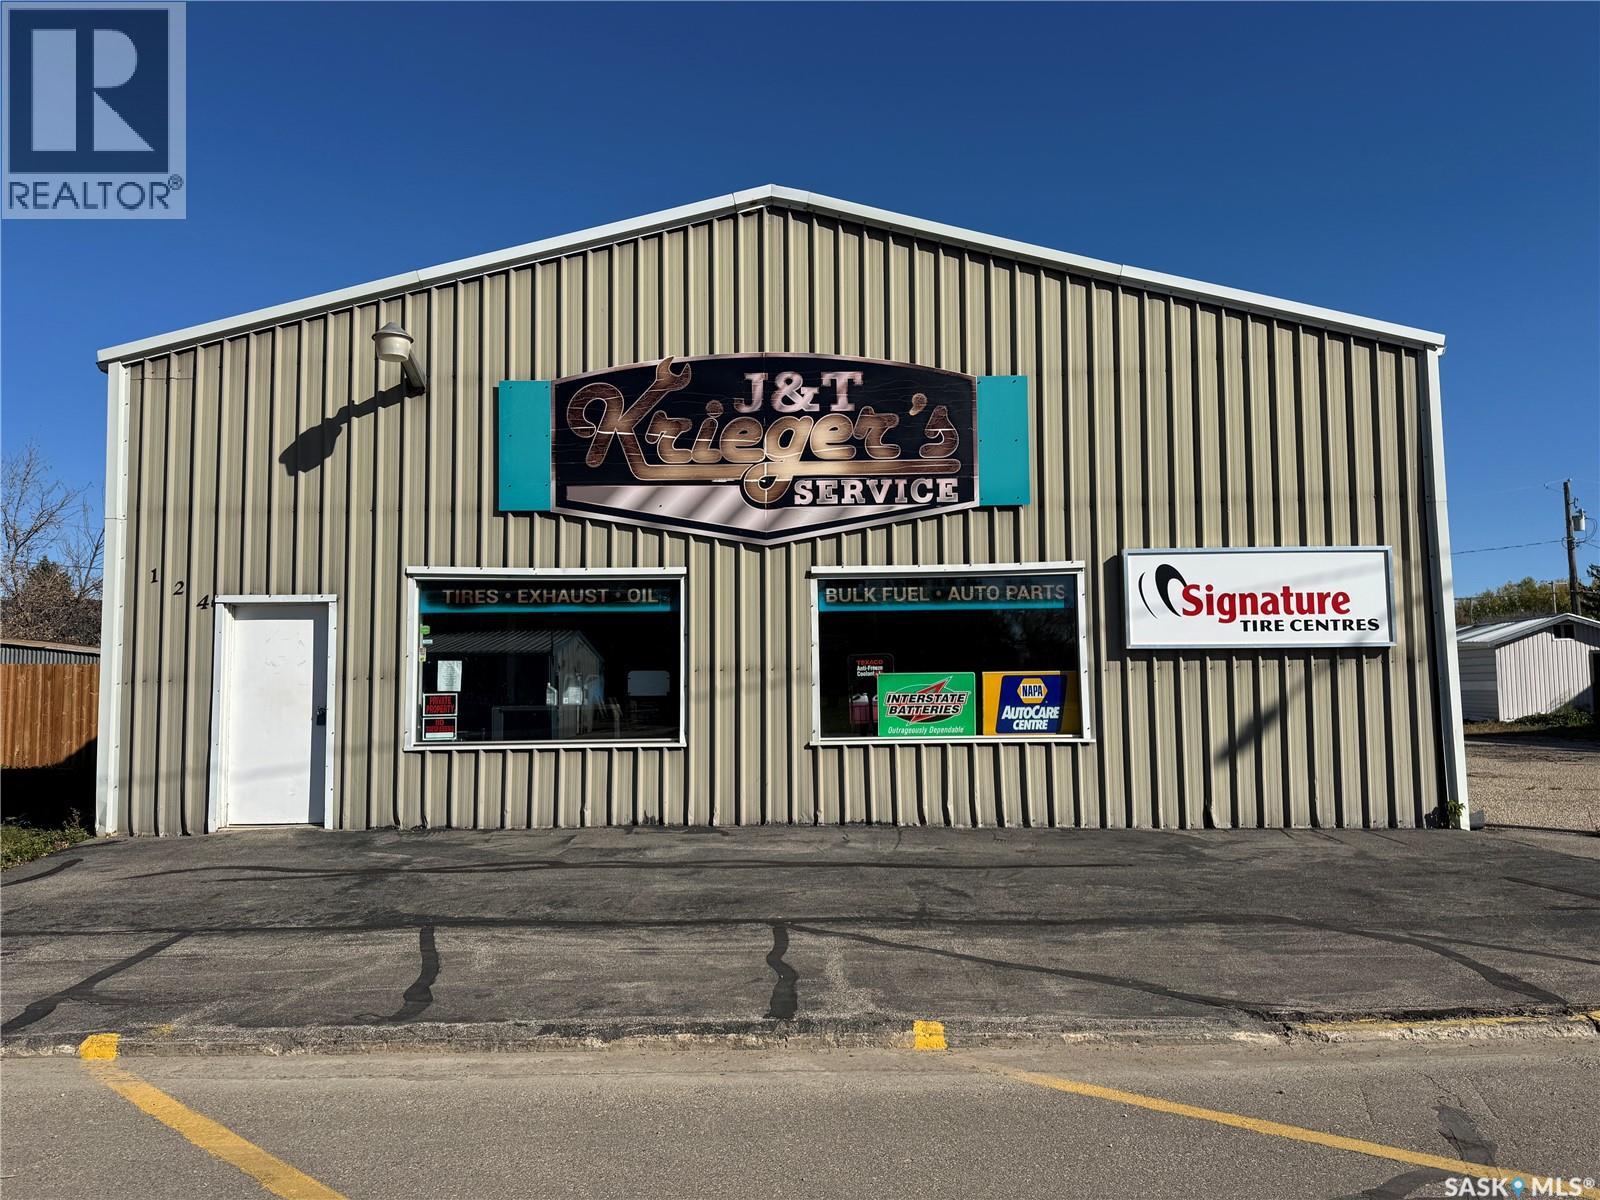
Leroy, Saskatchewan
Located right in downtown Leroy, this commercial property at 124-126?Aspen Street is ideal for trades, service-based operations, or light industrial use. With 150 feet of street frontage, the site includes two large service bays with overhead doors, a paved apron, and street parking, offering excellent functionality and access for both staff and customers. The front of the building features a showroom, perfect for retail display or client-facing services, along with a two-piece washroom for convenience. A mezzanine level above includes an office and extra storage space, keeping administration separate from shop activities. Radiant heat efficiently warms the shop area, making it usable year-round. At the back, there’s a detached two-car garage, plus a separate storage building on the side of the lot—great for equipment, materials, or additional vehicles. This property is being sold “as-is.” The seller makes no warranties or representations about the condition of the property. Buyers are encouraged to complete their own due diligence. Buyer to verify property line. (id:44393)
Exp Realty
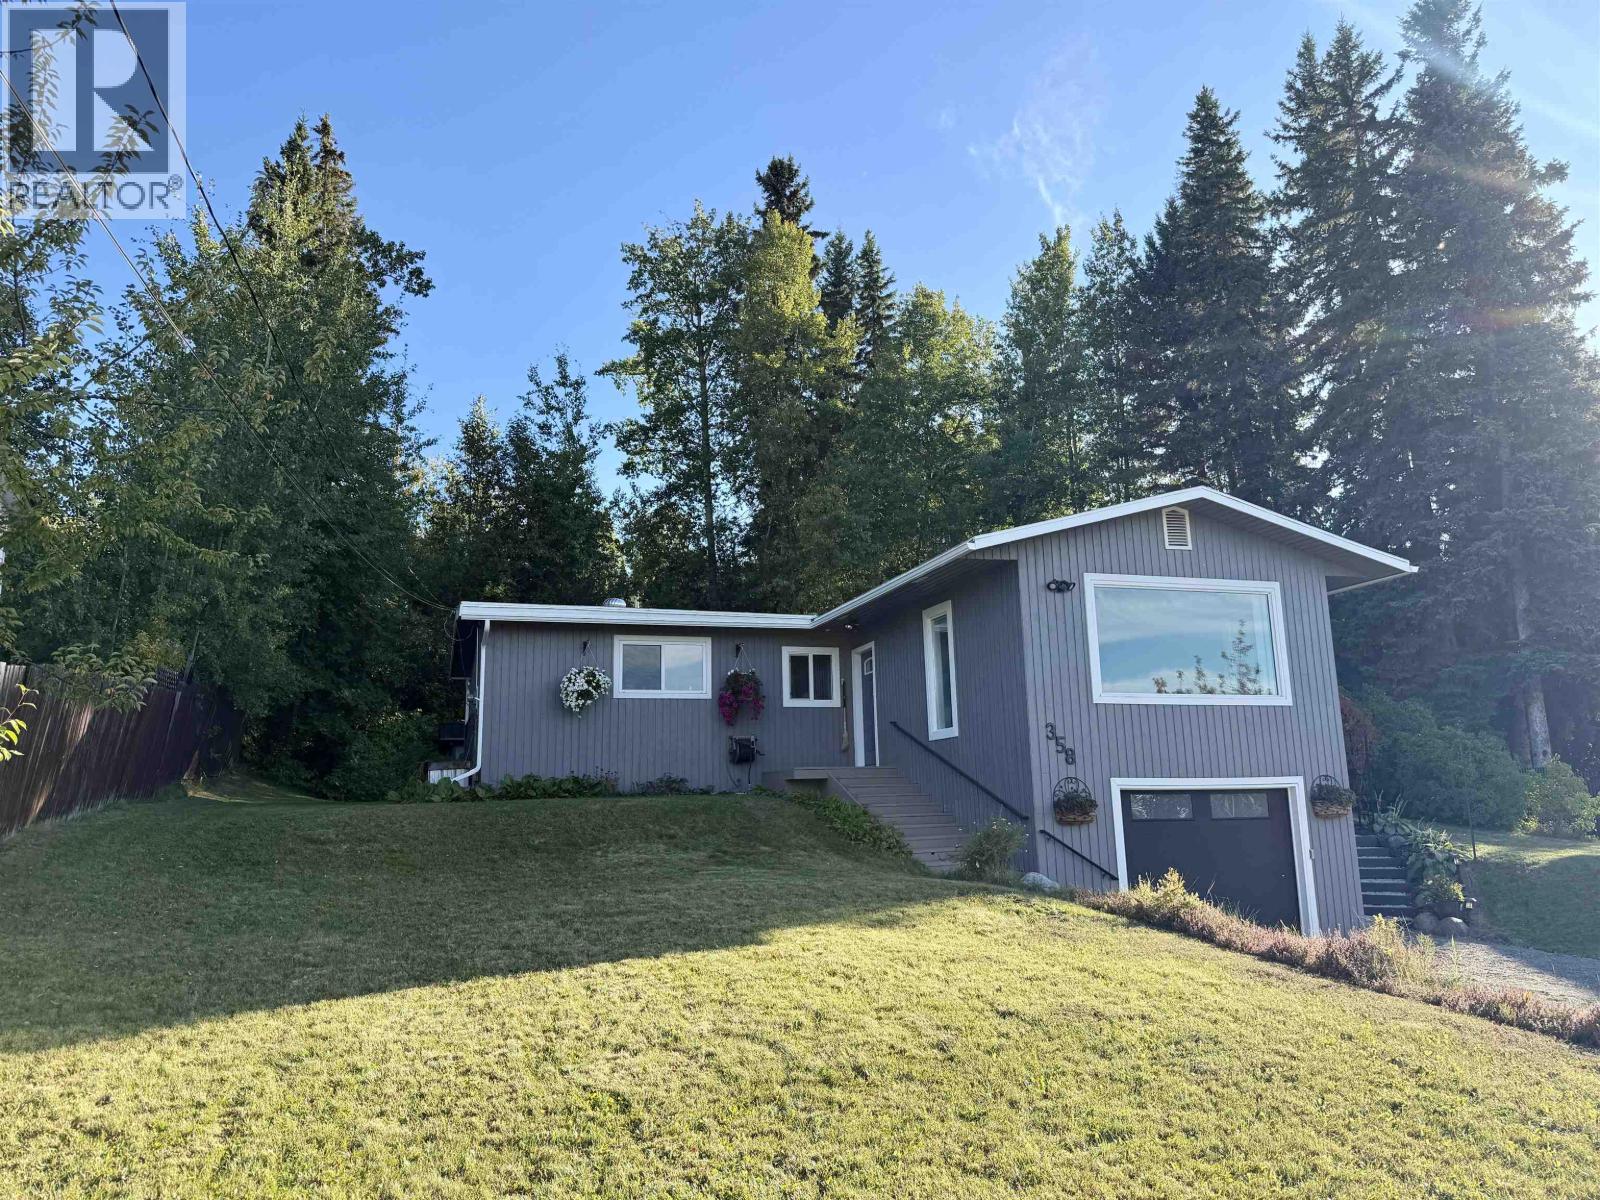
Vanderhoof, British Columbia
Bright, inviting, and beautifully updated, this open-concept home offers a fantastic layout in a quiet neighbourhood with a park just steps away and lovely views overlooking the town. Designed for comfort and efficiency, this 3-bedroom home features a newly renovated bathroom and a spacious office that could easily serve as a 4th bedroom. Recent upgrades include engineered hardwood in the bedrooms, a high-efficiency gas furnace (2019), new hot water tank (2025), new garage door (2026), refreshed lighting, and fresh paint. Additional improvements done over the years include blown-in attic insulation and updated windows and doors which enhance both energy savings and peace of mind. The cleverly designed laundry room doubles as a pass-through pantry, offering storage and versatility. (id:44393)
RE/MAX Vanderhoof
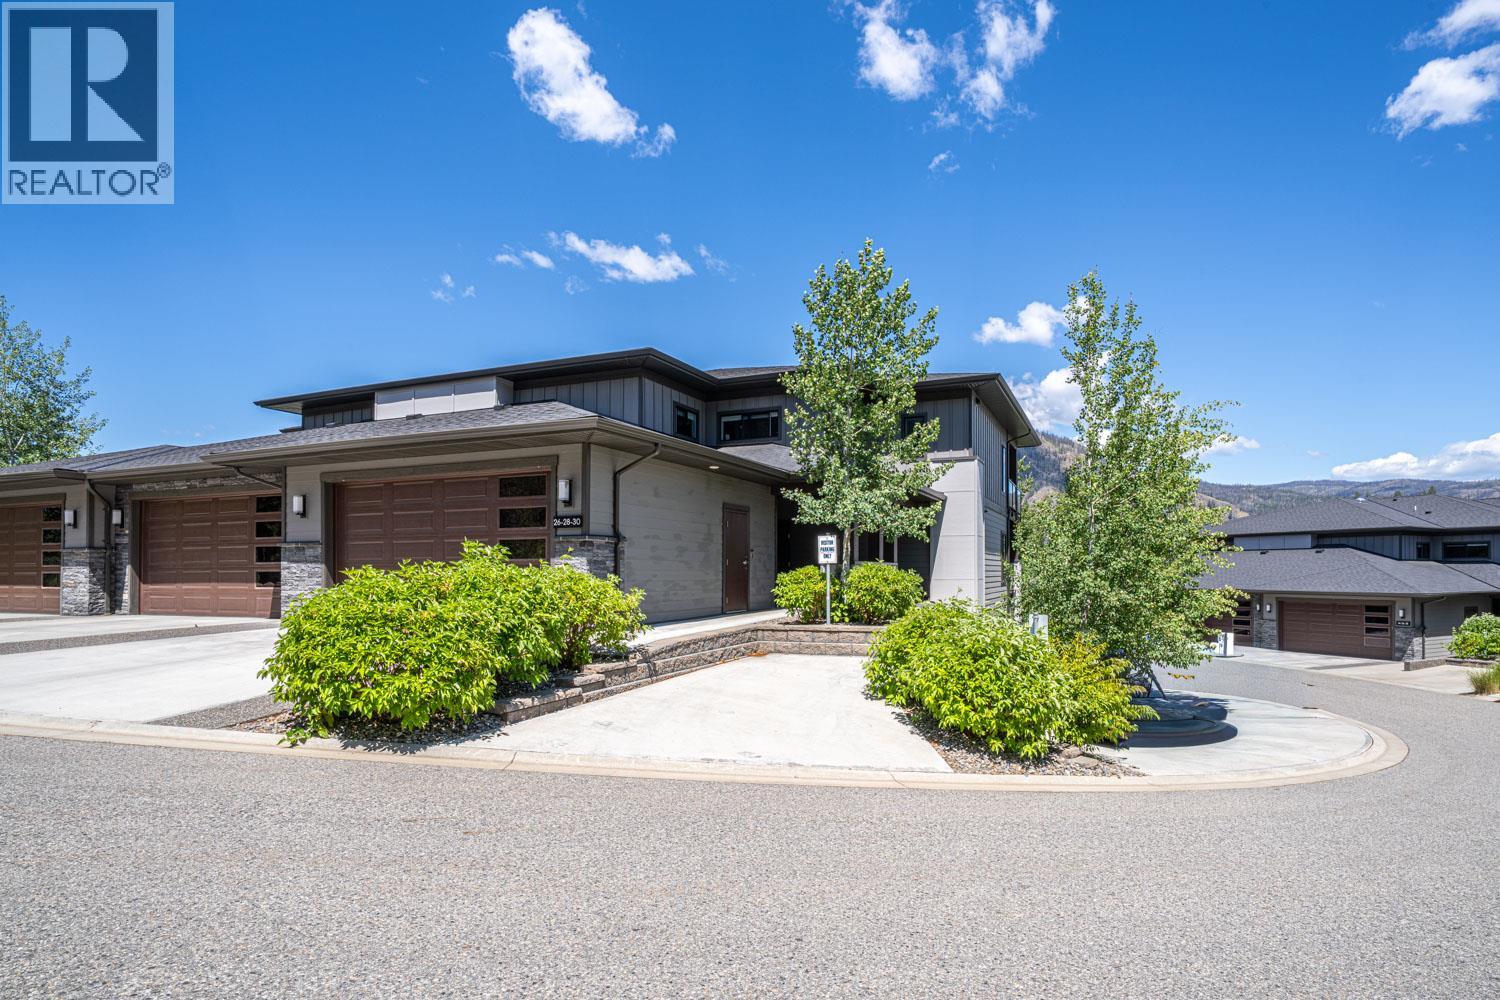
West Kelowna, British Columbia
“ONE LEVEL” Second floor Corner Townhome -Upscale Living at it's BEST and No Stairs ! Truly exceptional craftmanship throughout this home . Offering a gourmet kitchen with tons of cabinets and work space for entertaining. Quartz counters throughout , massive island, soft close cabinetry, pendant lighting, 5 burner gas range, upscale stainless appliances, B/I microwave, 9’ ceilings, huge windows, wide plank white oak floors, and FRESHLY painted ! This floor plan is so open and spacious , 2 large Bedrooms 2 Baths plus an extra large den . The great room plus dining room area feature a beautiful rock gas fireplace , recessed ceiling and big picture windows to enjoy the natural lighting and mountain views. Huge covered deck has 2 ceiling heat lamps a gas outlet for your BBq and lots of storage space in the outdoor storage/utility area. Primary suite is spacious and offers new carpeting, a large en-suite with double vanity, extra large shower, heated tile floors and a walk in closet. Attached garage has 1 covered parking stall plus one more stall outside and another separate large storage room. Easy access to the community garden and walking paths. Camber Heights is centrally located in the sought after Shannon Lake community within a few minutes drive to all amenities . Pet friendly allowing 2 Dogs or 2 Cats, or 1 Dog and 1 Cat. No vicious breeds, no size restrictions (id:44393)
Sutton Centre Realty
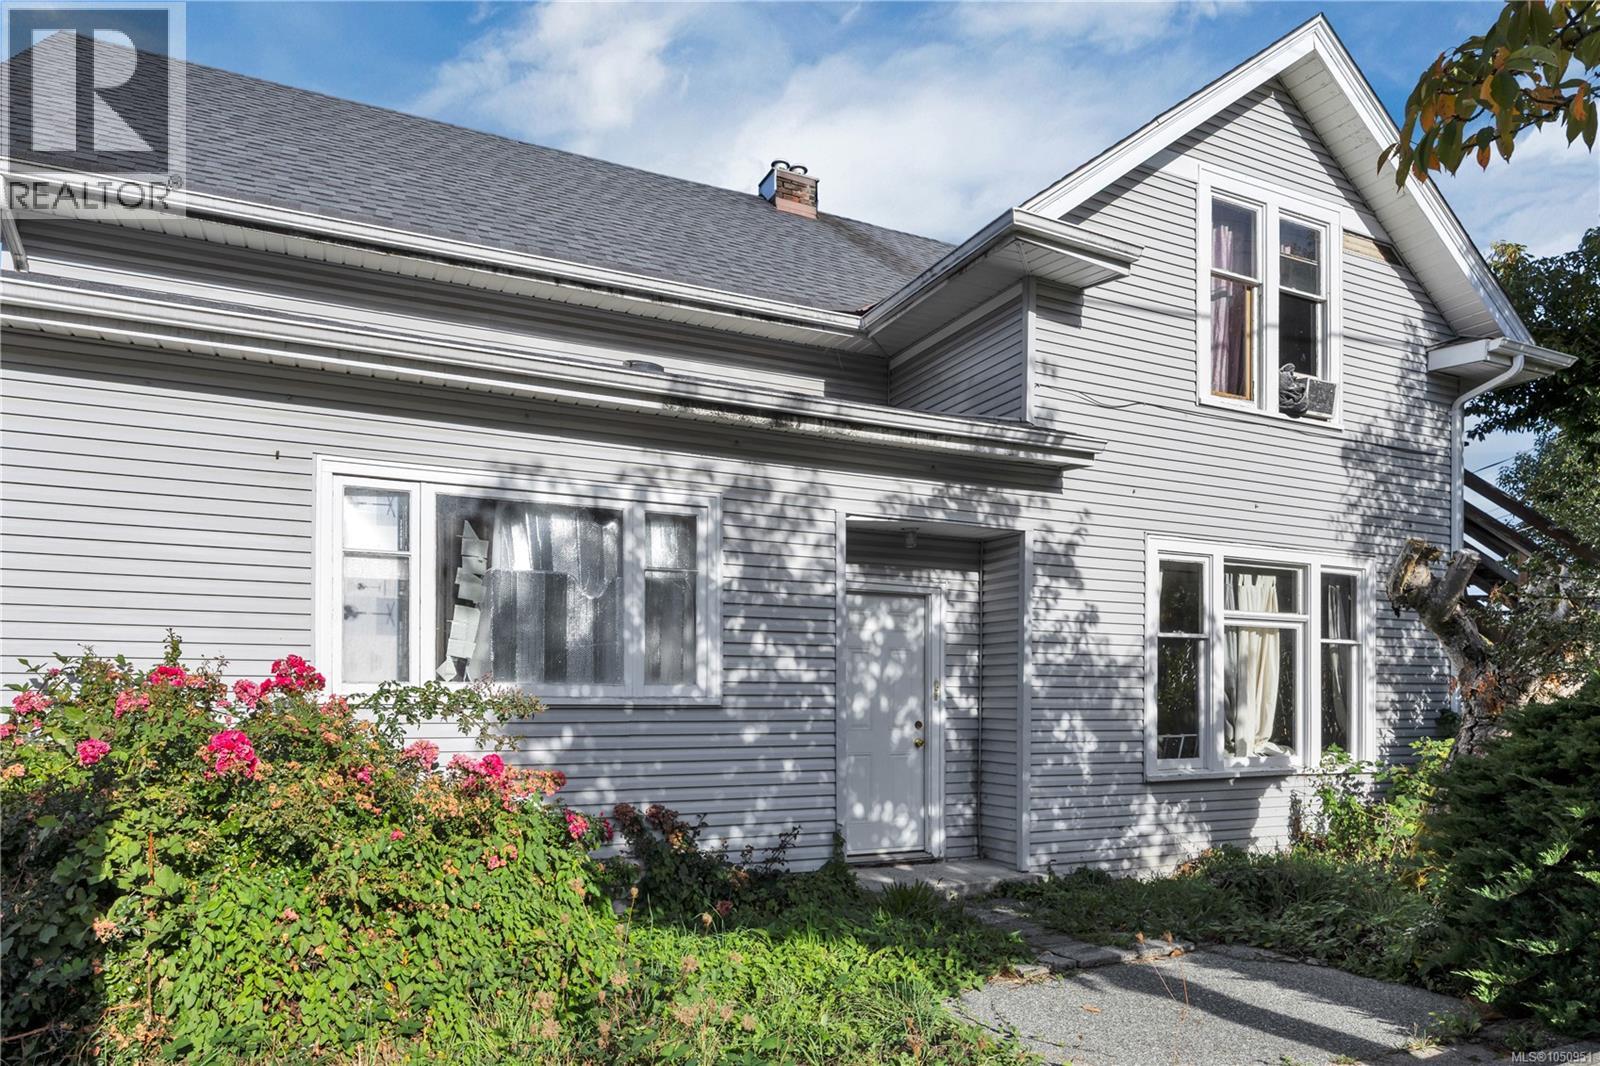
Nanaimo, British Columbia
Income today, potential for tomorrow! 695 Franklyn Street pairs Old City Quarter character with reported rental income of approximately $4,500 per month. Close to Nanaimo’s eclectic downtown, this charming home offers an exciting opportunity for investors seeking rental revenue and future development possibilities. R14 zoning presents potential to explore a fourplex with suites, or retain the existing home and investigate adding a carriage home, subject to City confirmation and approvals. Continue as a rental holding or make it your Vancouver Island home with mortgage-helping income. Character, location and opportunity—all in one property. Buyers must confirm permitted uses and development feasibility with the City of Nanaimo. All measurements are approximate and must be verified if important. (id:44393)
Real Broker
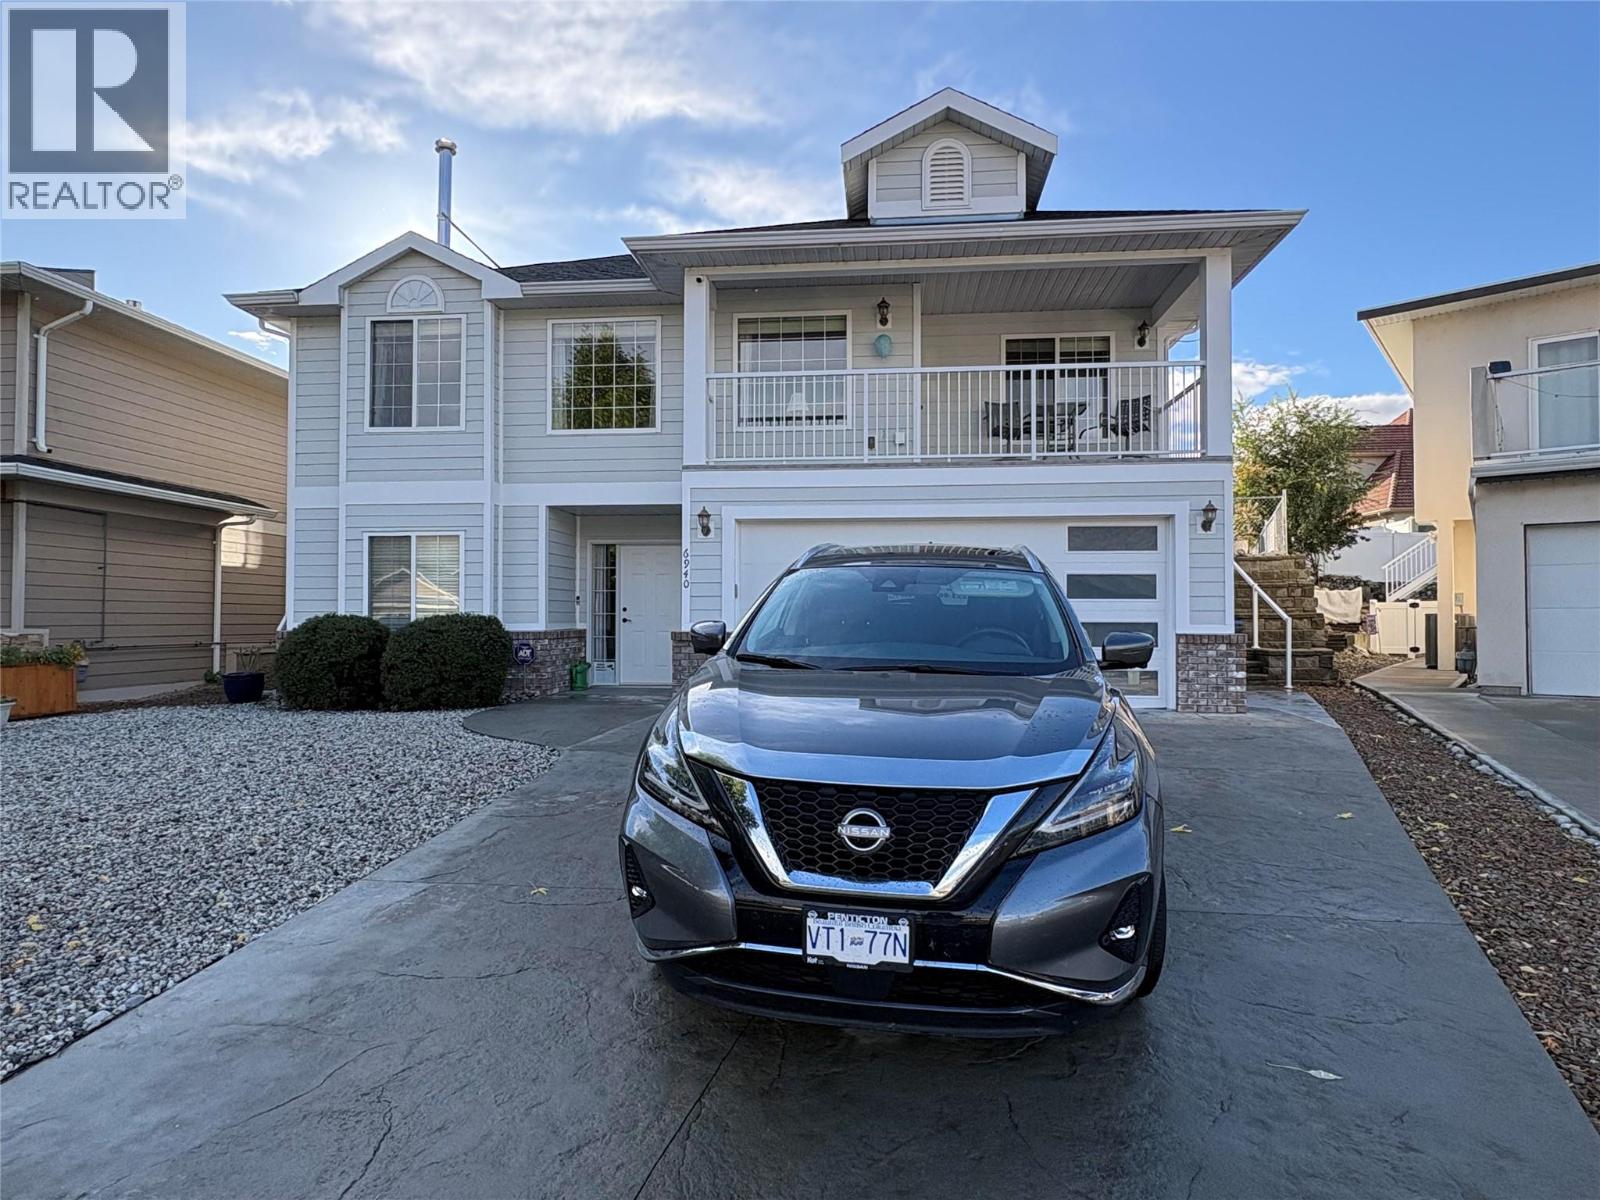
Oliver, British Columbia
Panoramic views onto the Okanagan Valley from this modern house in the upscale neighbourhood of Oliver. Over 2700 sqf on two levels, with 4 bedrooms, large den, 3 full baths and a family room. The livingroom features a modern wood stove. It allows you to enjoy the ambience of a live fire inside. There is a gas furnace, heat pump and central air conditioning. The house was built with quality construction by a reputable builder, and has been kept up well, incl fresh outside paint and a 1 year old hot water tank. There is a deck off the dining area with a gas connection for a barbecue. There is also a deck and pergola at the back of the house. Easy access to the backyard from the hallway and the Primary Bedroom. The upstairs of the house has living and dining, the Primary Bedroom with ensuite and walk-in closet, two other bedrooms and a full bath. The downstairs has another bedroom at the front with a walk-in closet, a large walk-in coat and shoe closet in the hallway, a full bath, a large den and a family room. The backyard has been converted into a cactus garden with low maintenance and low water use. In addition to the covered pergola there are a couple of other seating areas. The sprinkler system is still in place in the front and back yard. A shed offers space for storage. The house is in a quiet cul-de-sac in the desirable part of Oliver near the lake. The beach is a few steps away. The hike and bike trail along the river is in easy walking distance. Close to 2 golf courses, park, rec facilities, pool, schools, restaurants and shopping. One of the sellers is a licenced realtor. (id:44393)
Team 3000 Realty Ltd
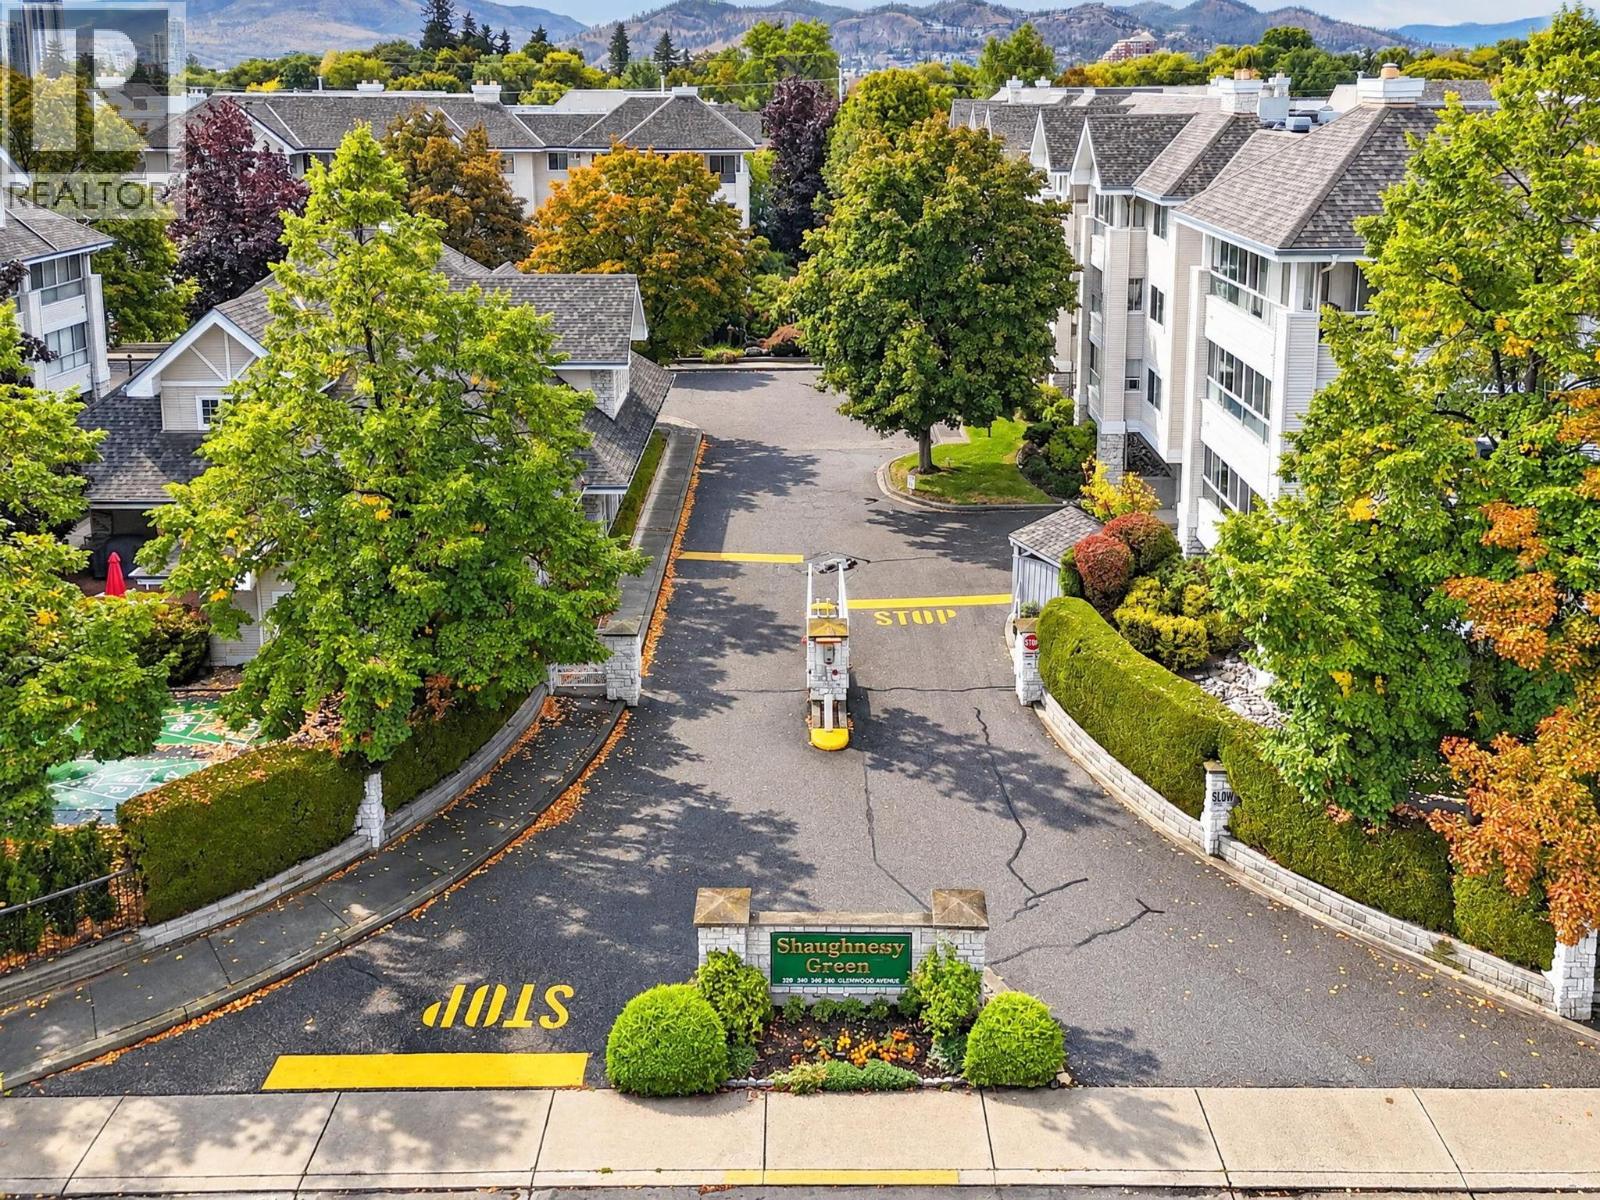
Kelowna, British Columbia
Spacious, inviting and tastefully updated, this two bedroom plus den home offers a generous layout with room to relax and entertain. Split-plan bedrooms with both featuring walk-in closets and ensuite bathrooms, while the bright den with french doors provides flexible space for an office or hobbies. The kitchen includes stainless steel appliances and a comfortable and cozy breakfast nook. Open plan living is complemented by ample space for a formal dining area with built-in cabinetry with a granite top. Large laundry room with built-in shelving and built-in vacuum too! Updates include flooring, bathroom quartz vanities and tile, lighting, blinds, air conditioning and paint. Step onto the covered south-facing sunroom to enjoy peaceful views of mature trees and green space, a lovely setting for morning coffee or a quiet afternoon. Ideally situated within walking distance of the beach, schools, hospital and shops, this central location puts everyday conveniences close at hand. Residents enjoy an impressive range of amenities, including a clubhouse and games room with billiards, exercise room, workshop, secure underground parking, community garden beds, RV parking, guest suite and common BBQ courtyard. An activity room on the same floor as this unit offers a library and a quiet space for crafts or puzzles, adding to the welcoming community atmosphere. This complex has it all! (id:44393)
Royal LePage Kelowna
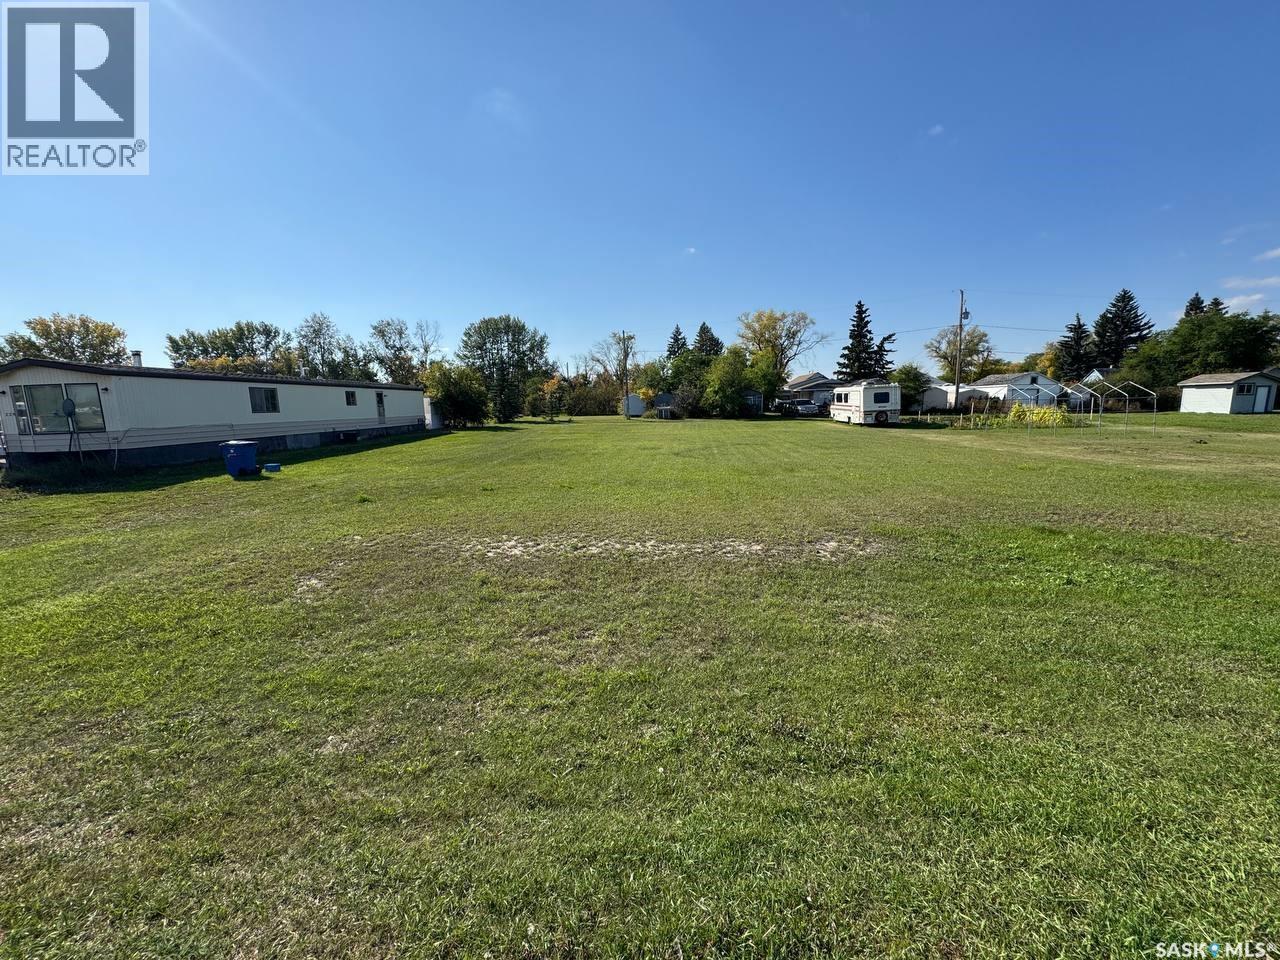
Radisson, Saskatchewan
Beautiful building lots available in Radisson! Conveniently located close to all amenities. Build your dream home here - this property won't last long. Call today! (id:44393)
Royal LePage Varsity
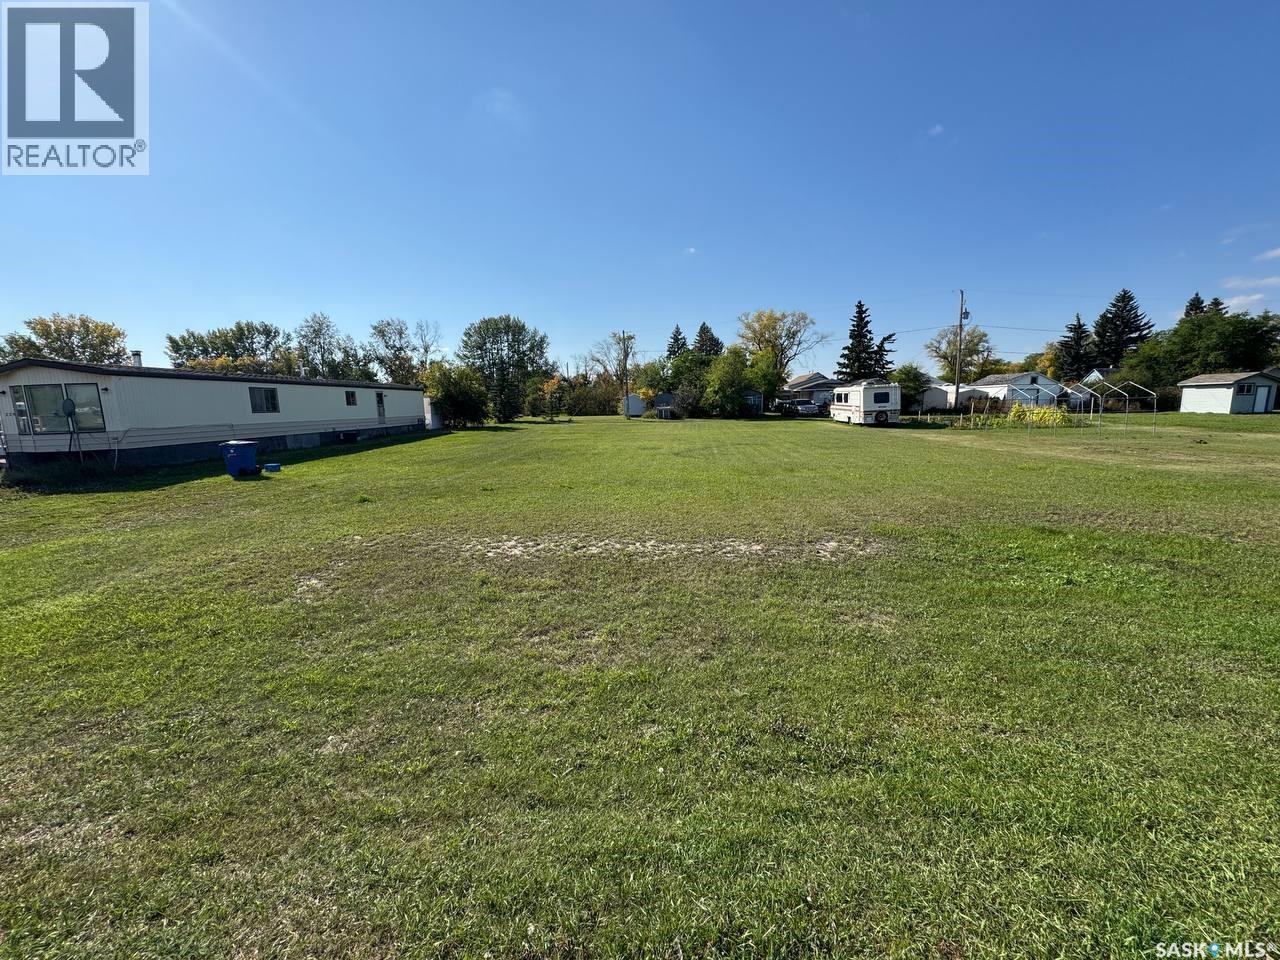
Radisson, Saskatchewan
Beautiful residential building lots available in the welcoming community of Radisson! A total of 5 lots are available for sale, offering a great opportunity to build your dream home or explore future development possibilities. Conveniently located close to local amenities and offering affordable small-town living. Purchase one lot or inquire about multiple lots. Call today for more information! (id:44393)
Royal LePage Varsity
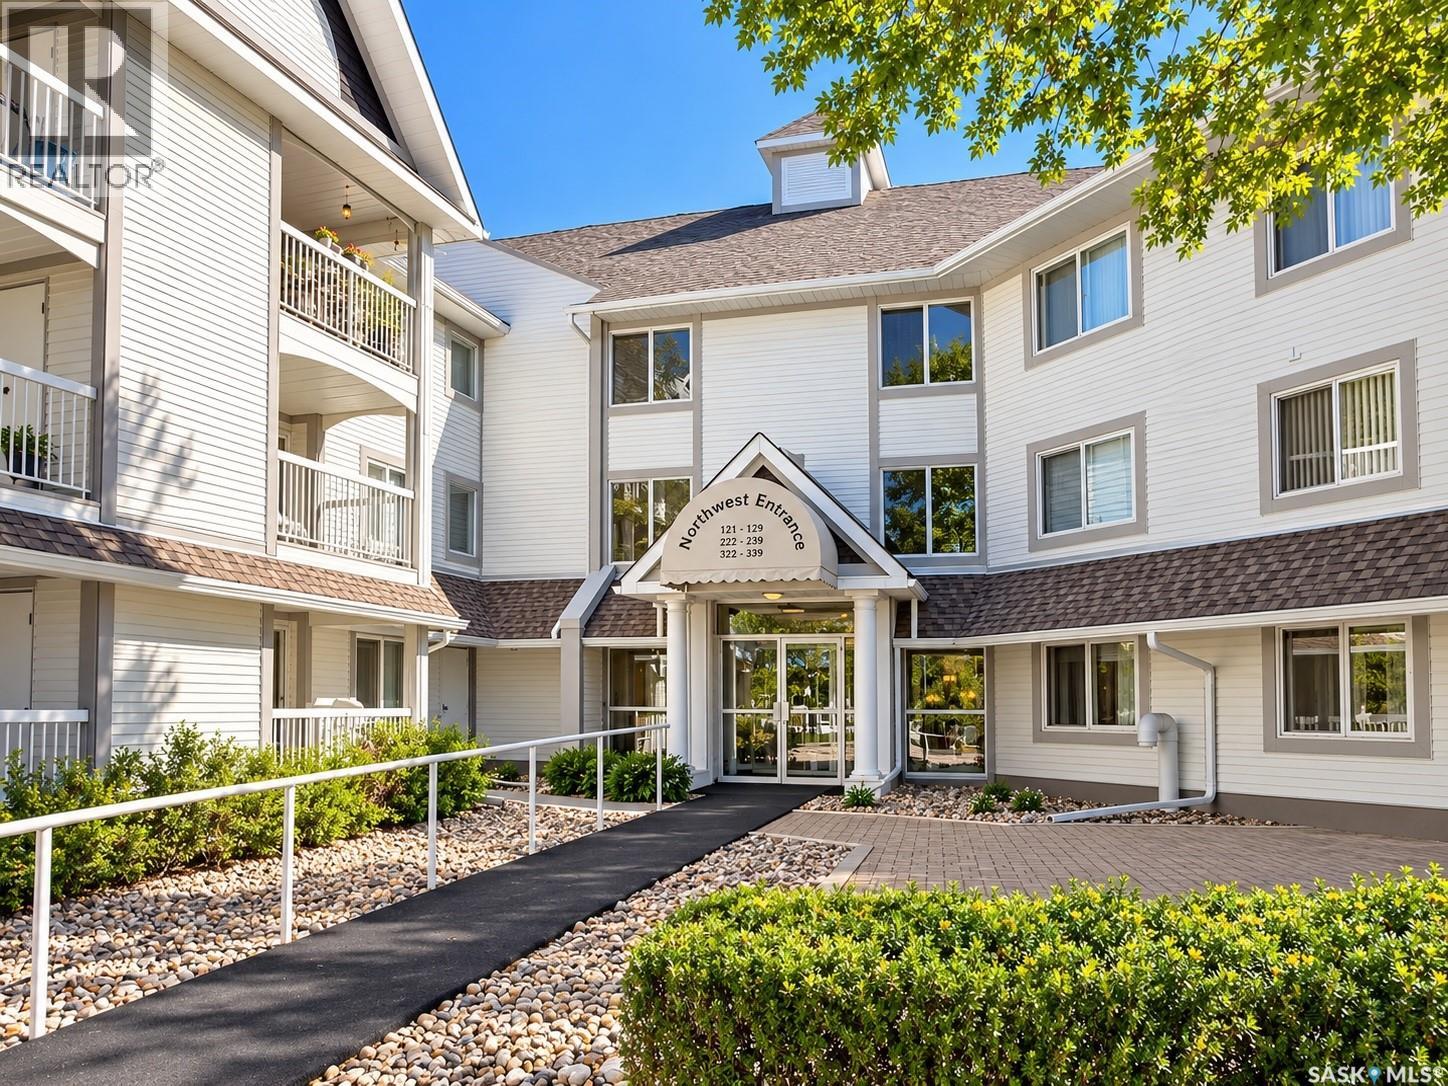
Regina, Saskatchewan
Welcome to #219-960 Assiniboine Avenue E, a spacious and inviting 2-bedroom, 2-bathroom condo in Wascana Manor offering over 1,100 sq ft of comfortable living space. The layout feels open and functional, with plenty of room to create distinct living and dining spaces without sacrificing flow. The kitchen offers a fresh, practical space for everyday cooking and entertaining, while the generous living area gives you room to actually live, not just squeeze in a sofa and hope for the best! Both bedrooms are well-sized, and with two bathrooms, the home works equally well for downsizers, professionals, roommates, or anyone wanting a little extra breathing room. The suite also enjoys a location across from a large open area, helping the home feel bright and pleasantly removed from the usual boxed-in condo experience. Wascana Manor offers an amenities room and a convenient University Park location with easy access to nearby green space, walking routes, services, and major roadways. If you’ve been looking for a condo with actual square footage, a practical layout, and the freedom of low-maintenance living, #219 is worth a look! As per the Seller’s direction, all offers will be presented on 10/08/2026 6:30PM. (id:44393)
Real Broker Sk Ltd.
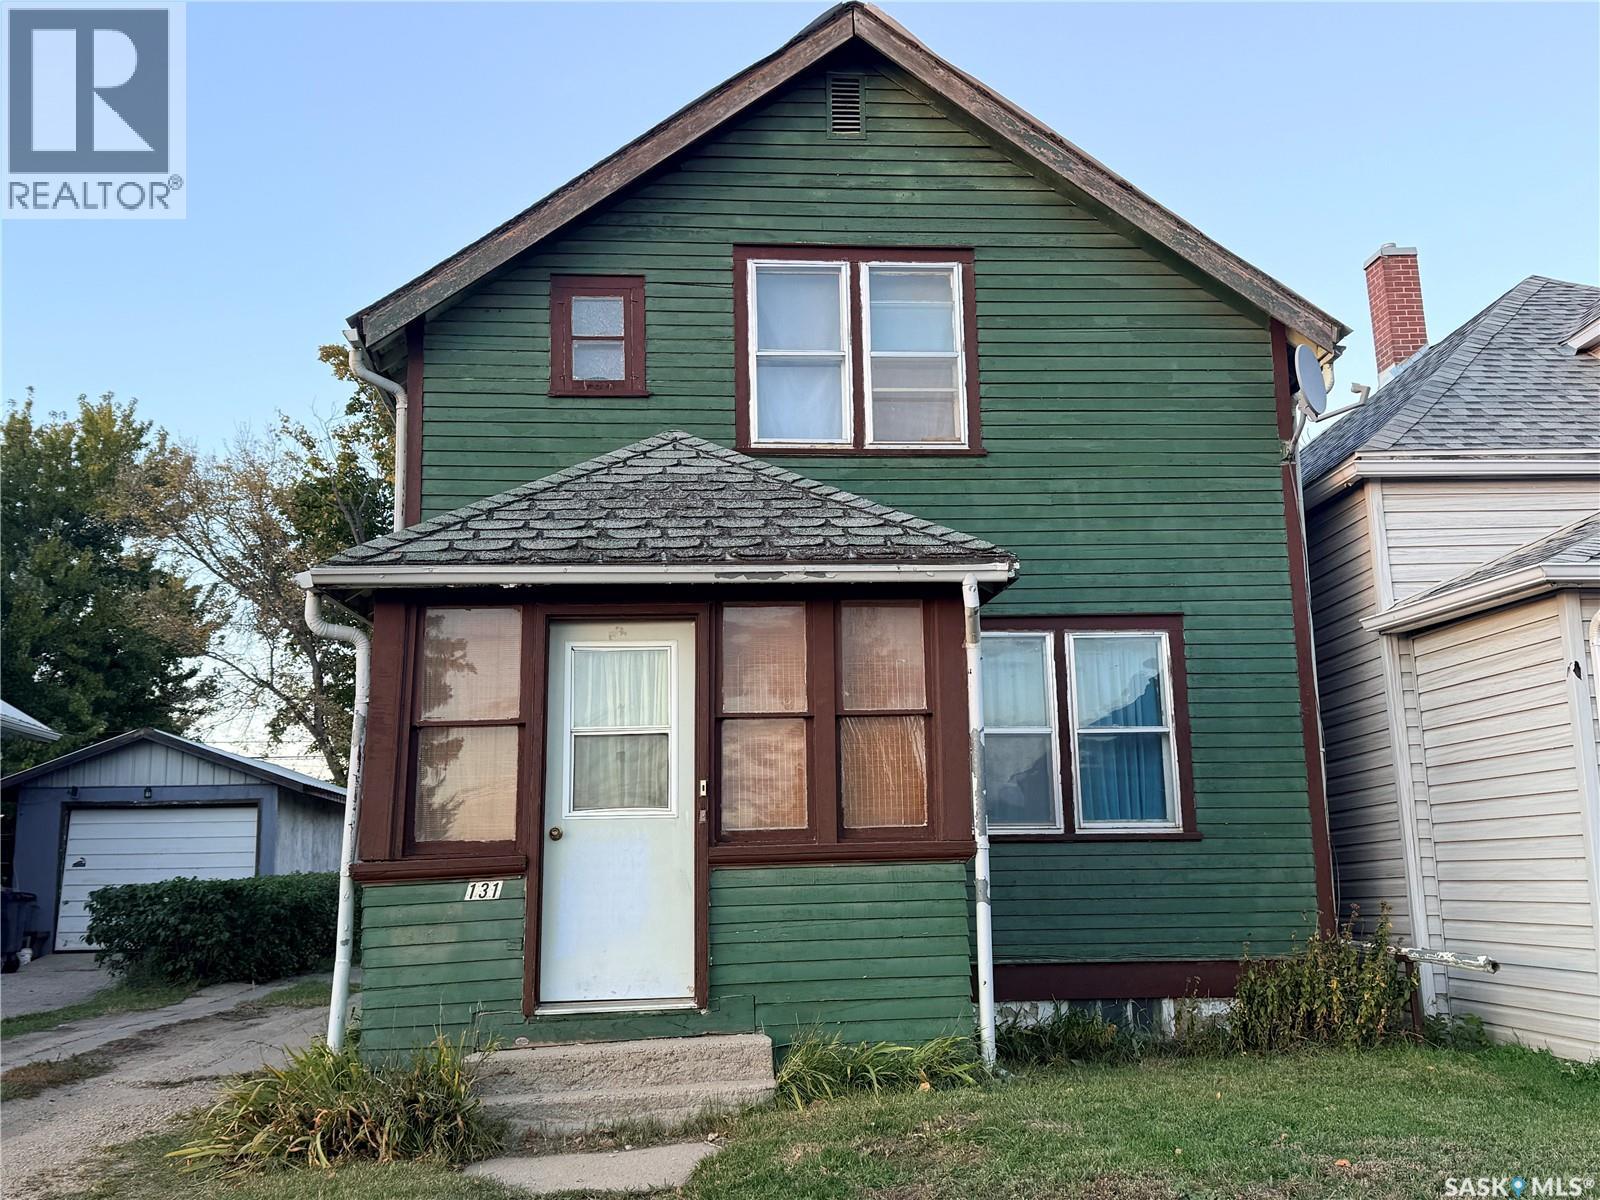
Biggar, Saskatchewan
Charming Small-Town Opportunity in Biggar! Cute, functional, and full of potential, this home is a wonderful opportunity to enjoy the welcoming lifestyle of small-town living in Biggar, Saskatchewan. With a little love and tender care, this property has the potential to become a warm and inviting home. The dining area flows seamlessly into a spacious living room, creating a comfortable space for everyday living and entertaining. All appliances are included in the sale price, making the home move-in ready for your personal touches. Step outside and enjoy the large backyard, complete with a single detached garage and a long gravel driveway offering parking for approximately 2–3 vehicles. The inviting front porch is the perfect spot to enjoy your morning coffee, relax with a good book, or visit with friends and neighbours. A great option for first-time buyers, those looking for an affordable home, or anyone ready to bring their vision to life. Come see the possibilities and make this charming Biggar home your own! Call your Realtor® now to view. (id:44393)
Royal LePage Varsity
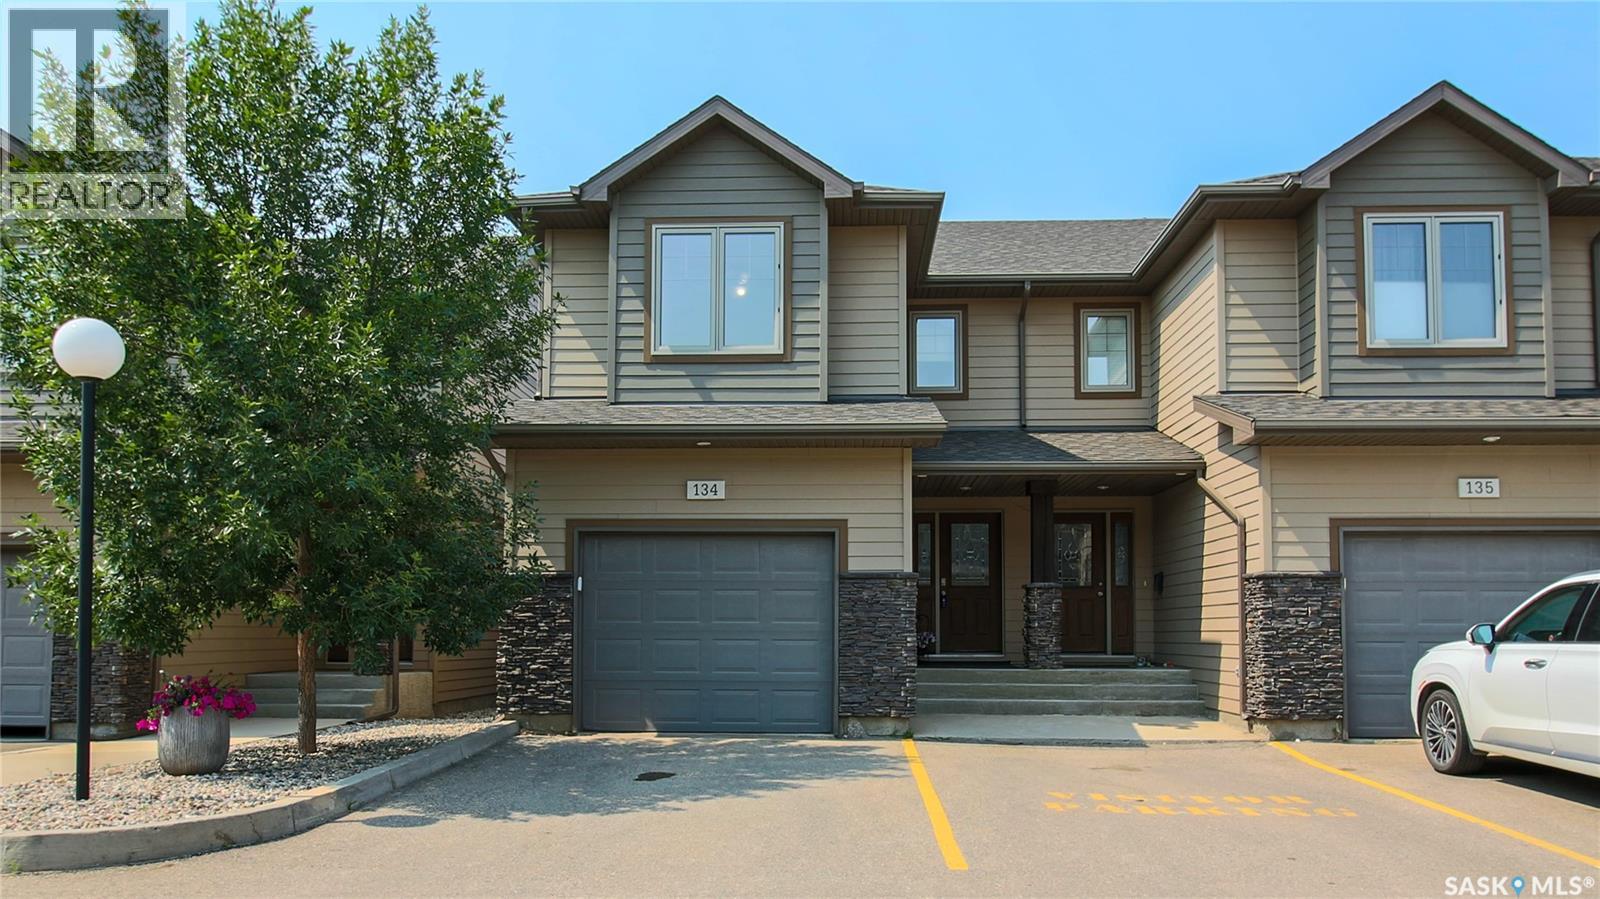
Regina, Saskatchewan
Welcome to this beautifully maintained end-unit townhouse condo located in The Creeks a highly desirable neighbourhood in Regina. Offering 3 bedrooms, 4 bathrooms, and a professionally finished basement. This well maintained home features consistent laminate flooring and cohesive paint colours that flow throughout the home, complemented by tasteful art niches that add character and style. The main floor features a spacious kitchen with a large island, perfect for entertaining, along with a cozy gas fireplace in the living room. The main floor also has a convenient powder room, direct entry to the attached garage, and patio doors leading to the xeriscaped backyard. The kitchen also includes a garburator as well as a newer refrigerator, microwave and dishwasher. Upstairs, the spacious primary bedroom offers a large walk-in closet and a private 3-piece ensuite. Two additional bedrooms and a full bathroom complete the area. The professionally finished basement adds valuable living space with a large family room that features a mirrored wall, a dedicated laundry room, a 3-piece bathroom, and ample storage under the stairs. Outside, enjoy the low-maintenance fully fenced backyard with a side gate. This home is available for quick possession making it an excellent opportunity for buyers looking to settle into one of Regina's most sought-after neighbourhoods. (id:44393)
RE/MAX Crown Real Estate
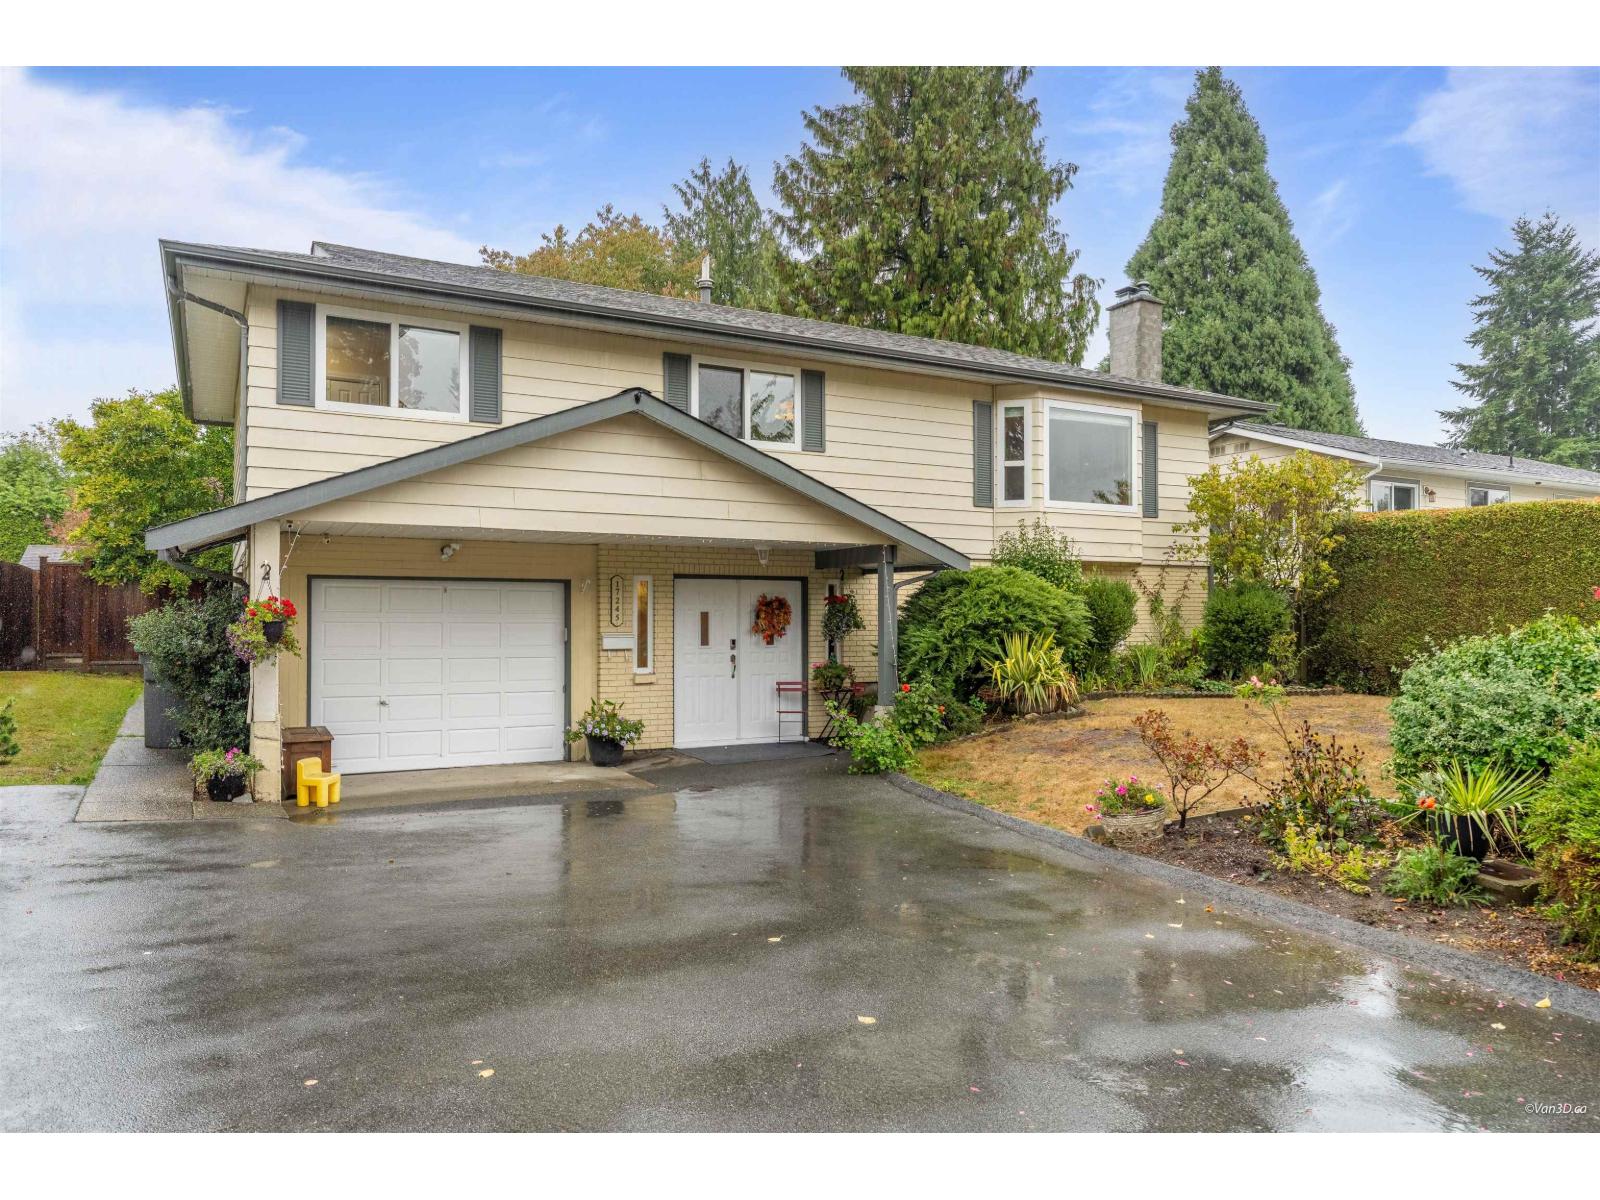
Surrey, British Columbia
Pride of ownership shows in this bright, spacious home on a huge lot and a dead end street. Three bedrooms up, two down, three full bathrooms, one bathroom with a jacuzzi tub for those relaxing moments. Tons of updates over the years, entrance hall flooring, hardwood flooring in living room, dining room and hallway, double glaze windows, kitchen updated with quartz counter tops. On demand hot water system, gutters done three years ago. Enjoy the out doors on your huge deck with an automatic awning and a backyard big enough for any activity. Close to all amenities. Call today for your private viewing. (id:44393)
RE/MAX All Points Realty
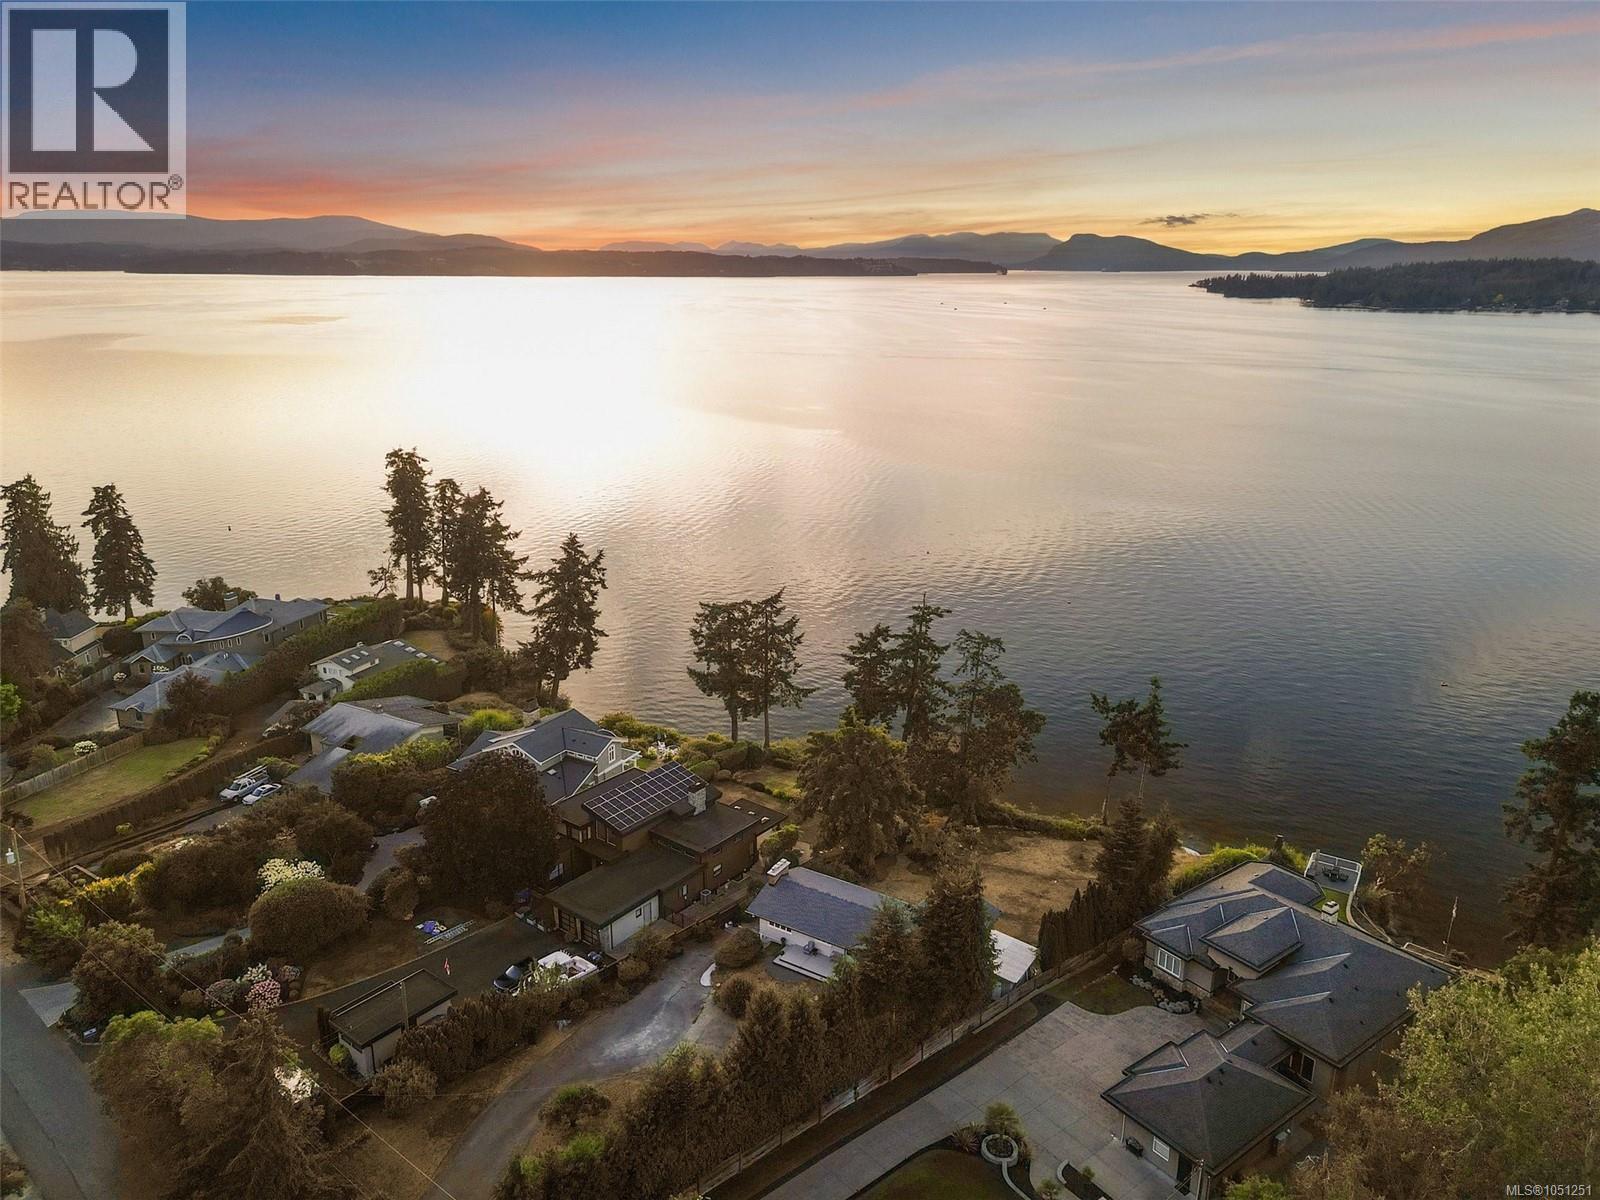
North Saanich, British Columbia
Exceptional northwest-facing oceanfront home in prestigious Ardmore, one of the Saanich Peninsula's most coveted waterfront communities. Set on a private 0.61-acre lot with approximately 110 ft of low-bank waterfront, this beautifully updated 4BD/2BA home offers over 2,800 sq. ft. of living space and spectacular sunsets from all principal rooms. Enjoy direct access to the pebble beach from two existing waterfront decks—perfect for kayaking, paddleboarding, beach walks and embracing the West Coast lifestyle. Extensive renovations include updated bathrooms, new flooring, front and interior doors, a redesigned laundry room, newer furnace, hot water on demand and a 2-year-old roof. Mature fruit trees, abundant wildlife and a quiet dead-end street surrounded by executive waterfront homes complete this exceptional offering. Steps to scenic hiking trails and just minutes to Sidney, this is a rare opportunity in one of North Saanich's most sought-after neighbourhoods. (id:44393)
Coldwell Banker Oceanside Real Estate

Delta, British Columbia
Top Rated tutoring Centre, well established!English, ESL, Math, Pre Calculus , Calculus , AB Math and Physic. We cater for Elementary, High school and 1st year University students. Delta Lease end Nov 30, . Do not approach business directly, will not be well received. (id:44393)
Babych Group Realty Vancouver Ltd.
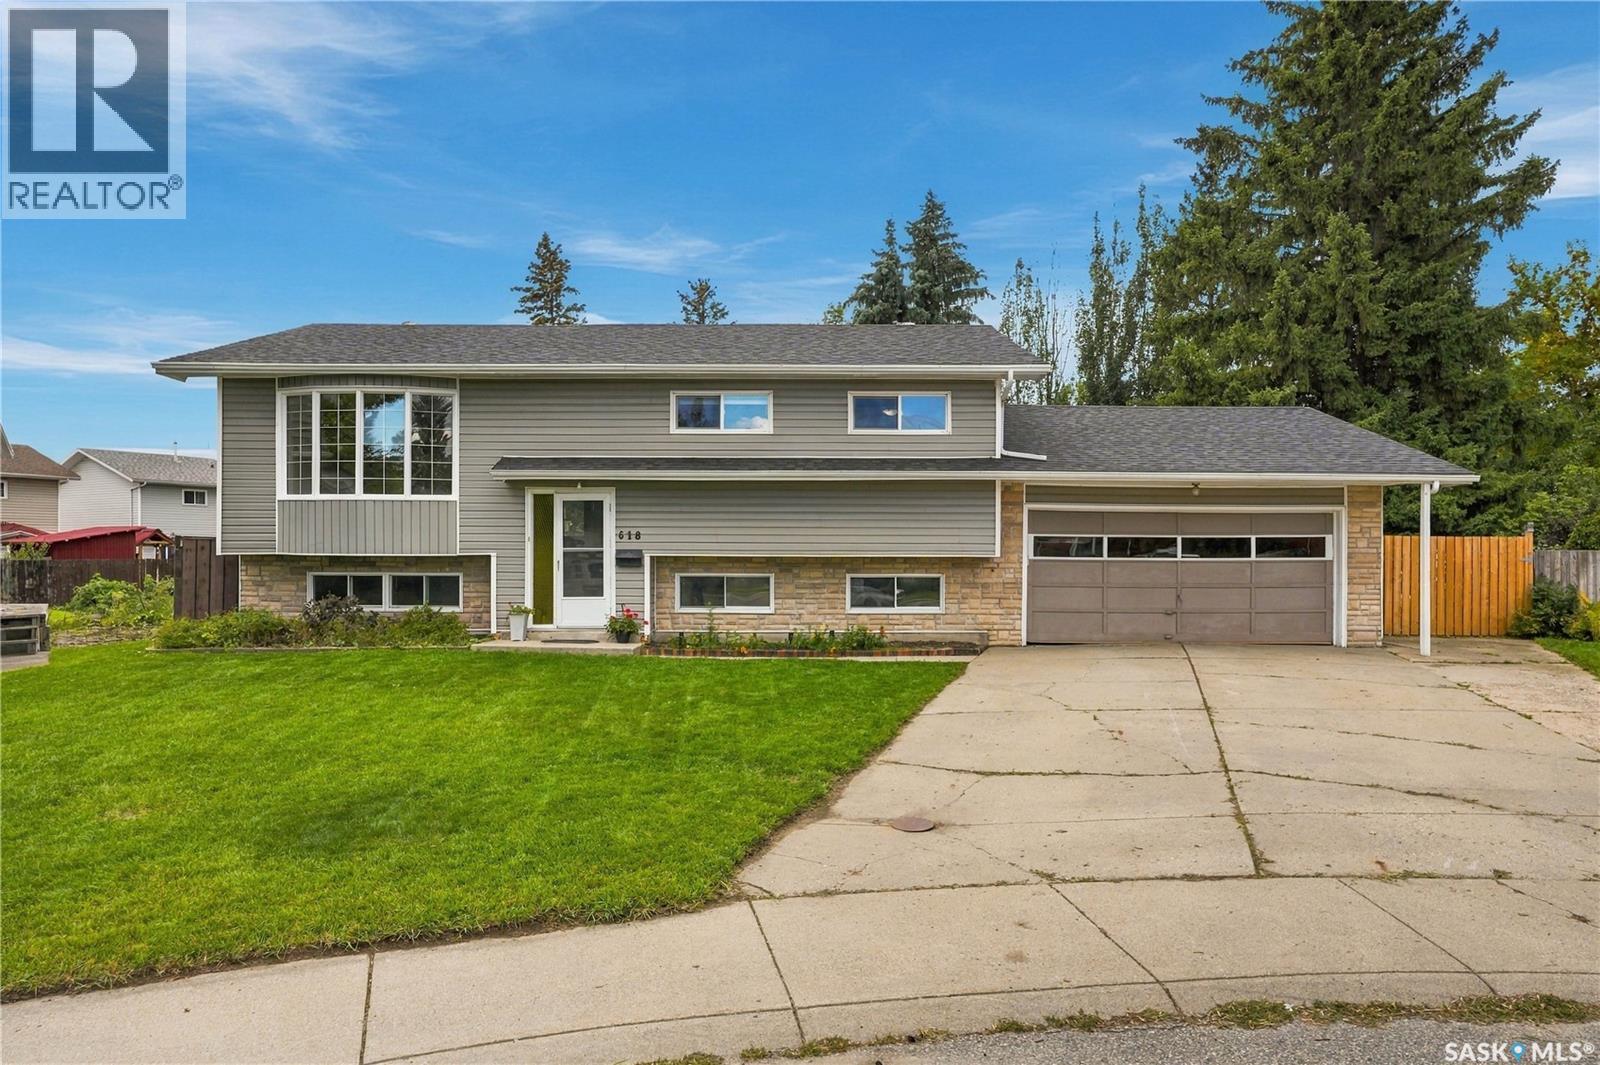
Saskatoon, Saskatchewan
Set on a quiet cul-de-sac, 618 Priel Court is a 1,054 sq ft bi-level sitting on an expansive pie-shaped lot surrounded by mature trees that create a private backyard setting right in the city. The property starts at approximately 54’ wide at the front and opens up significantly toward the back, giving you an impressive amount of outdoor space to enjoy. A double concrete driveway leads to the attached double garage, and from the front you can already see the mature trees rising behind the home and surrounding the backyard. Inside, head upstairs to a bright living room with a large bay window bringing in plenty of natural light. The layout flows into the kitchen and dining area, where patio doors provide direct access to the covered deck overlooking the treed yard. The main floor offers three bedrooms, including a spacious primary bedroom with its own convenient 2-piece ensuite, along with the main bathroom. The lower level adds even more usable living space with a fourth bedroom, 3-piece bathroom and a large recreation room featuring generous windows that keep the space bright. Laundry, utility and additional storage space complete the lower level. Loved and cared for by the same family for many years, this home is ready for someone new to make it their own. Schools, parks and everyday amenities are nearby, while the quiet cul-de-sac and oversized backyard offer a little more space and privacy than you might expect in the city. Move in, add your own style over time and take advantage of a home with a great lot, functional layout and plenty of potential. Book your private showing and come take a look at 618 Priel Court. (id:44393)
Trcg The Realty Consultants Group
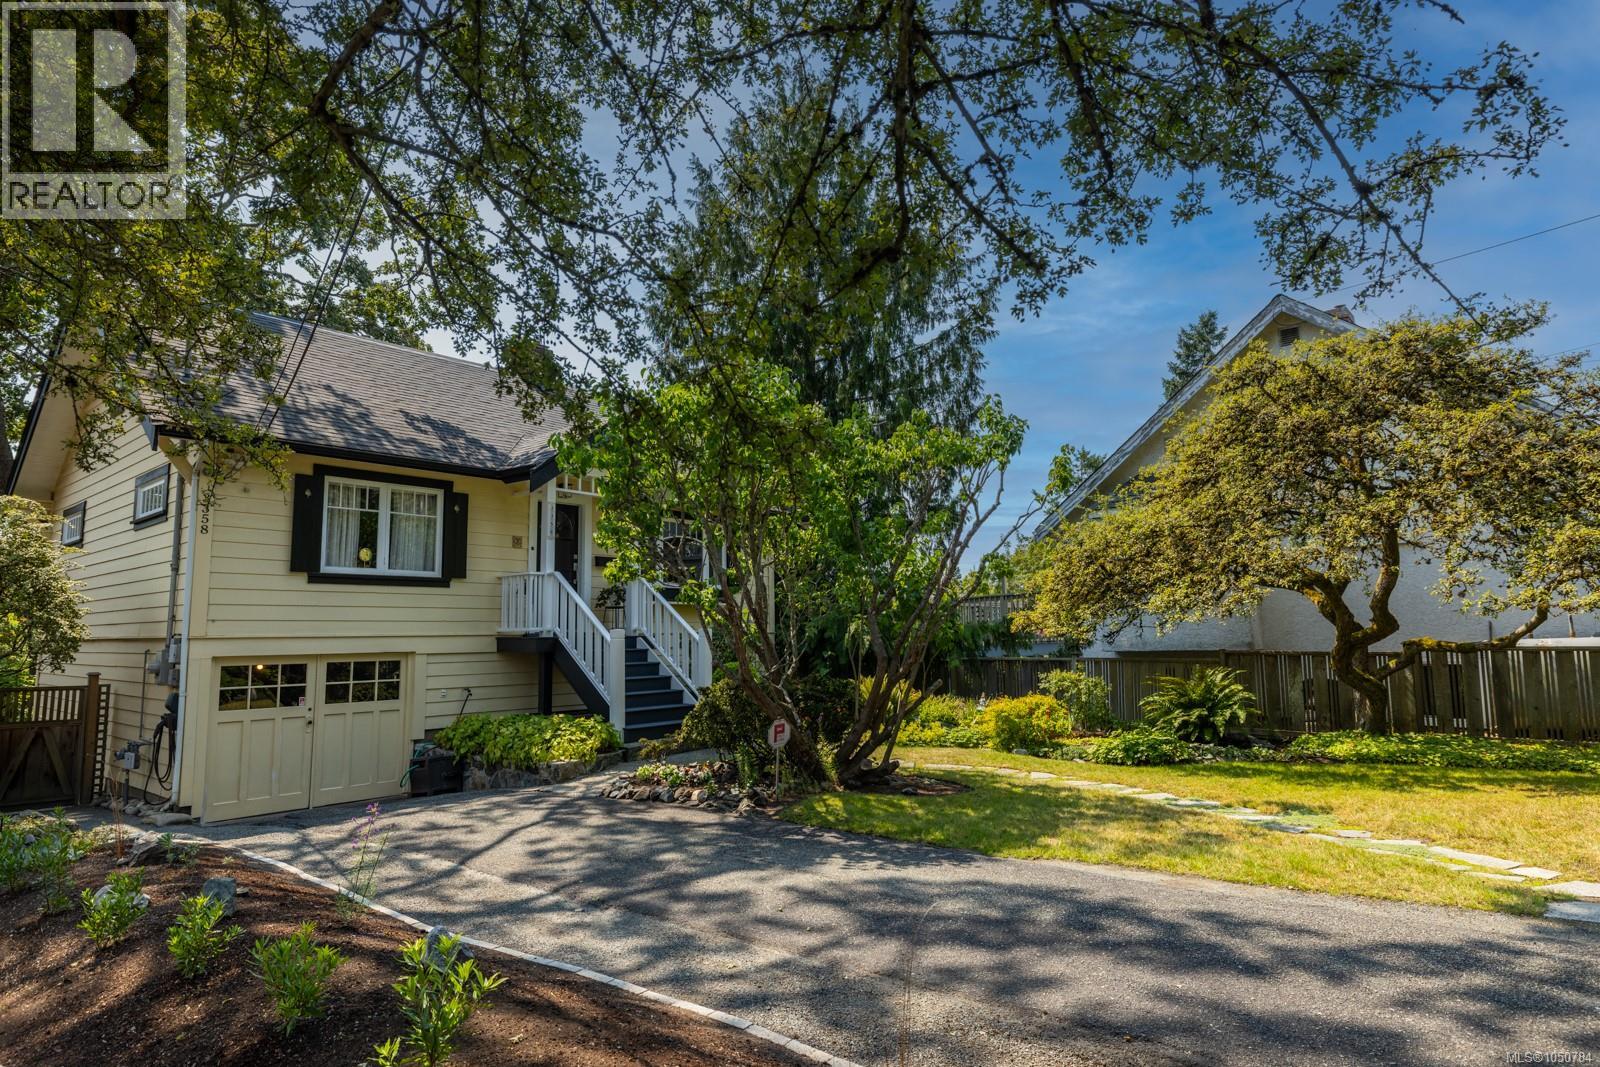
Saanich, British Columbia
Pride of ownership shows in every corner of this beautifully kept Cook Street home. Maintained to an exceptional standard, it's a genuine pleasure to walk through, and the next owner will feel it the moment they arrive. The main level offers two bedrooms, while the lower level features a third bedroom set up as guest accommodation with its own private entrance and 3-piece bath, perfect for extended family, a home office or studio. All windows look out to green space, trees and vistas South and West. Bright from morning to evening, the home sits on an oversized lot with mature manicured gardens any green thumb will love. A large elevated deck and sunny yard made for long summer afternoons. Generous storage on the lower level keeps life organized. Cyclists will appreciate the bike lane right out front, and commuters get quick access to the Pat Bay Highway. Close to downtown, shops and everyday amenities, with Cedar Hill Rec Centre, Cedar Hill Golf Course and walking trails just minutes away. (id:44393)
RE/MAX Camosun
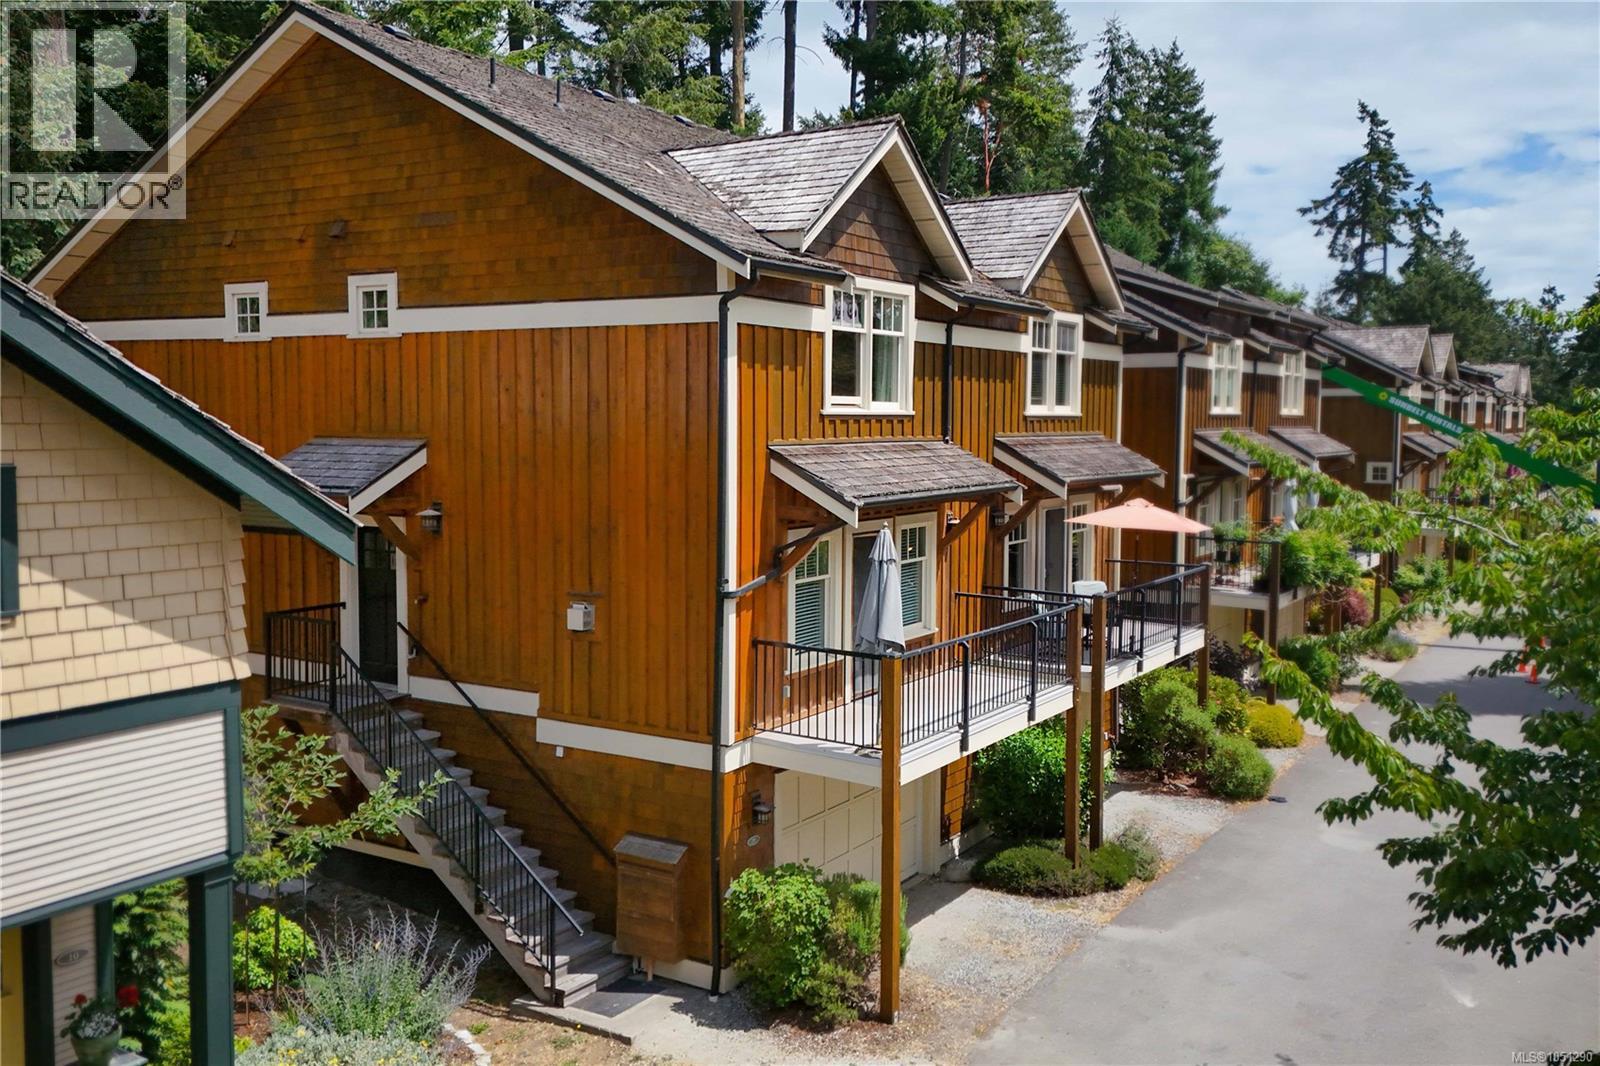
Salt Spring, British Columbia
Welcome to easy living in Summerside Village! This spacious and elegant 3-bedroom, 4-bathroom corner-unit townhouse is just steps away from Ganges Village Market. Thoughtfully designed in a classic craftsman style, it stands out with its private two-car (two small or one large) garage, sunny south-facing balcony, and a quiet patio surrounded by a woodland garden. The main level is ideal for entertaining, featuring hardwood floors, high ceilings, a cozy fireplace, oversized windows, and a well-appointed appliances. Upstairs, two bedrooms each offer their own ensuite bathrooms, while the ground floor provides a flexible third bedroom and a full bathroom. Unit 29 also includes an additional parking spot, and a patio storage locker, ideally for bikes. Enjoy the ease of strata living with the feel of a detached home. Summerside amenities include a charming clubhouse with an indoor pool, gym, kitchen, and low-cost guest suites for your visitors. A peaceful, convenient lifestyle just a short stroll from Ganges and all its amenities. (id:44393)
Macdonald Realty Salt Spring Island
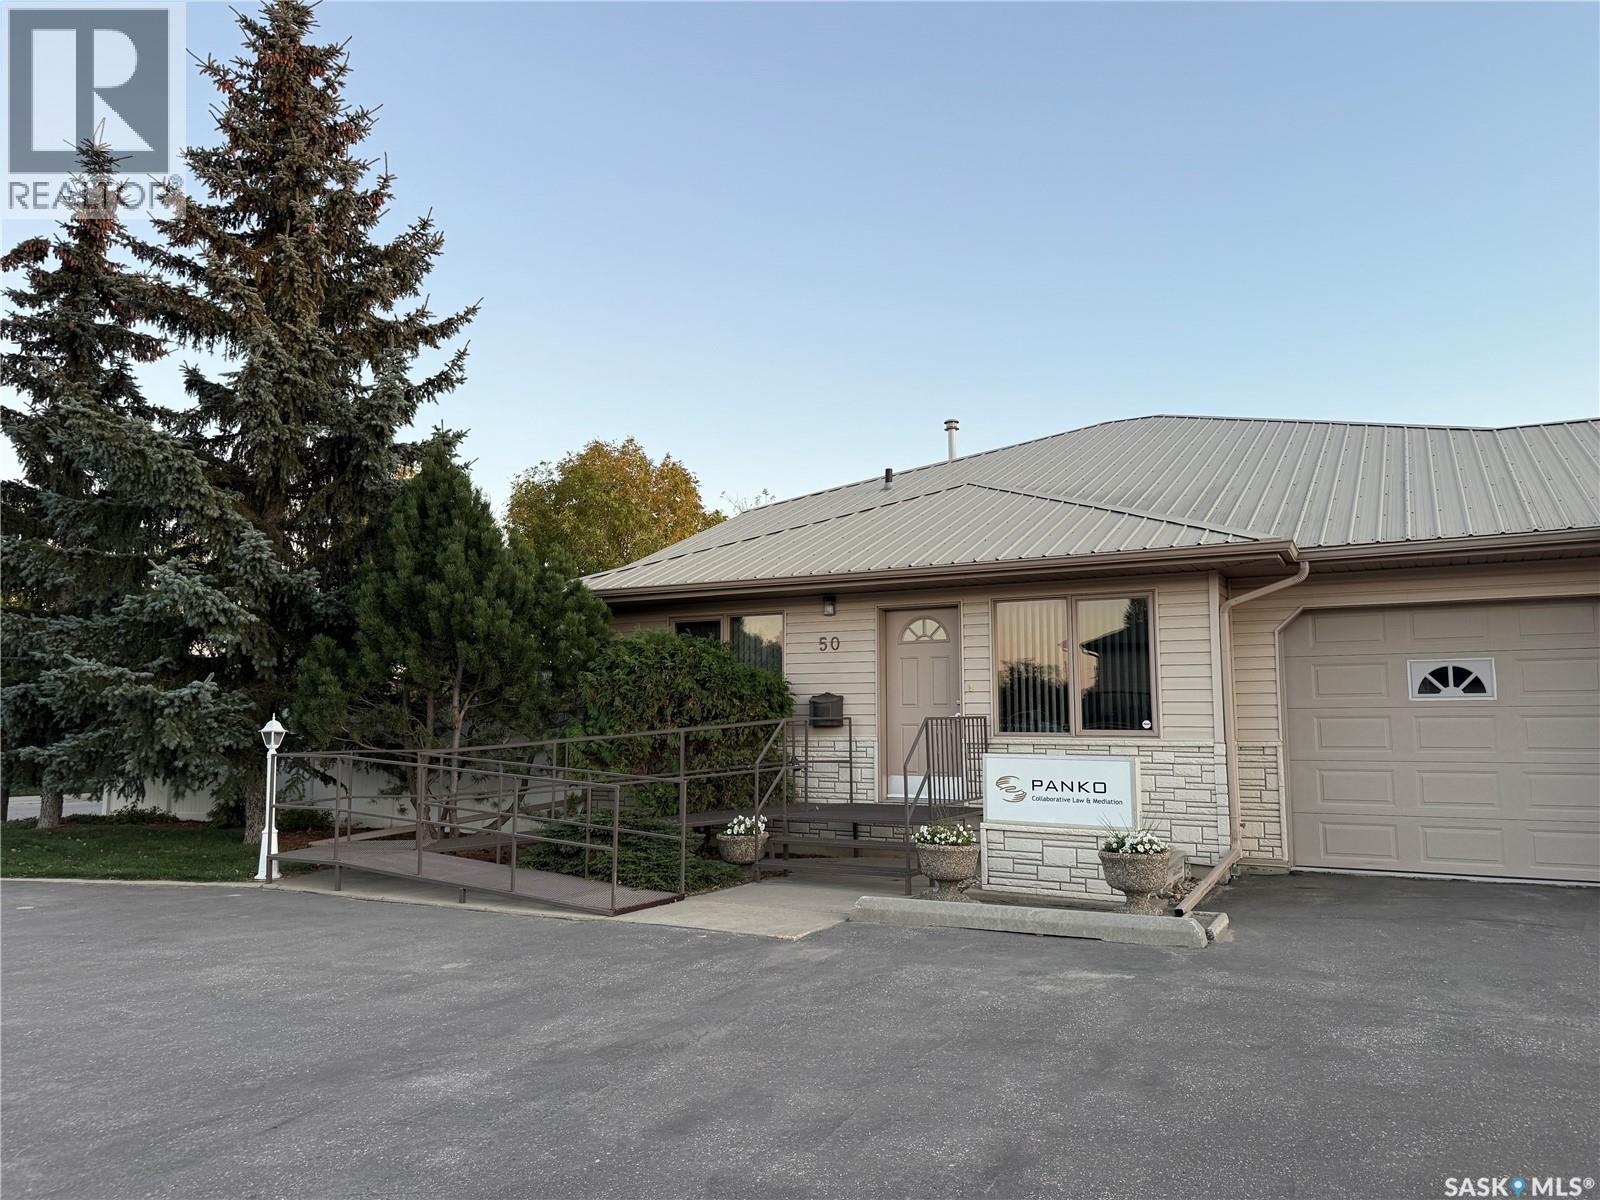
Martensville, Saskatchewan
Available for immediate lease, this prime office space total 1358 sqft on 2 levels. Features 3 pvt offices spaces, 4 cubical office spaces, a reception area, kitchenette, 2 baths, comes with 7 parking stalls, and is suitable for a variety of office uses, making it a perfect opportunity for entry-level to mid-sized office complex. Previously operated as Accounting firm for many yrs. Exterior signage space on front pedestal available. Lease is gross lease inclusive of all operating costs and utilities includes snow removal + GST. Located in Martensville North commercial district. (id:44393)
Boyes Group Realty Inc.
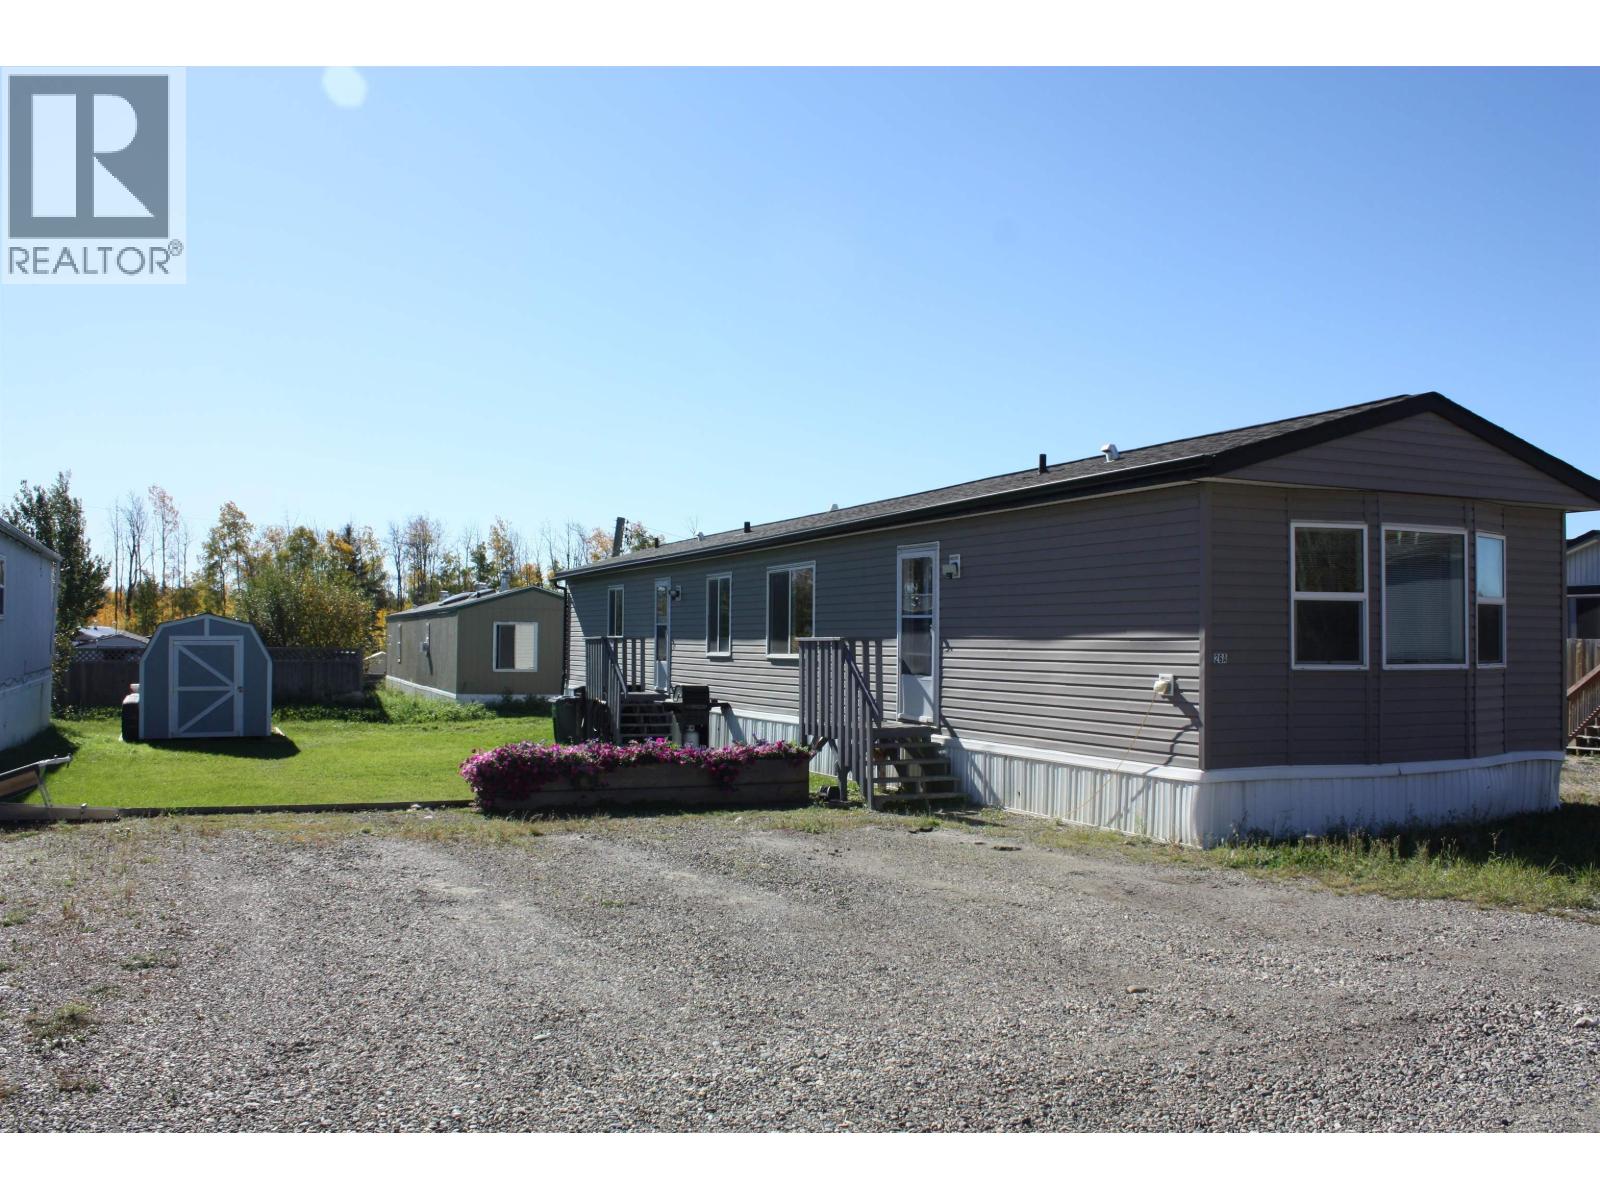
Fort St. John, British Columbia
Looking for a home that checks every box? This beautifully cared-for Edgewood MHP property combines quality finishes with thoughtful design, inside and out. Step inside to vaulted ceilings, abundant natural light, and a functional layout featuring three generous bedrooms, two full bathrooms, and a separate laundry room with ample storage. The kitchen offers Stainless appliances, plenty of cabinetry, and an easy flow into the dining area. Perfect for entertaining or relaxing, this home offers comfort, style, and low-maintenance living. Minutes from parks, schools, and highway access, it's an ideal move, whether you're stepping up or simplifying for what's next. (id:44393)
Century 21 Energy Realty
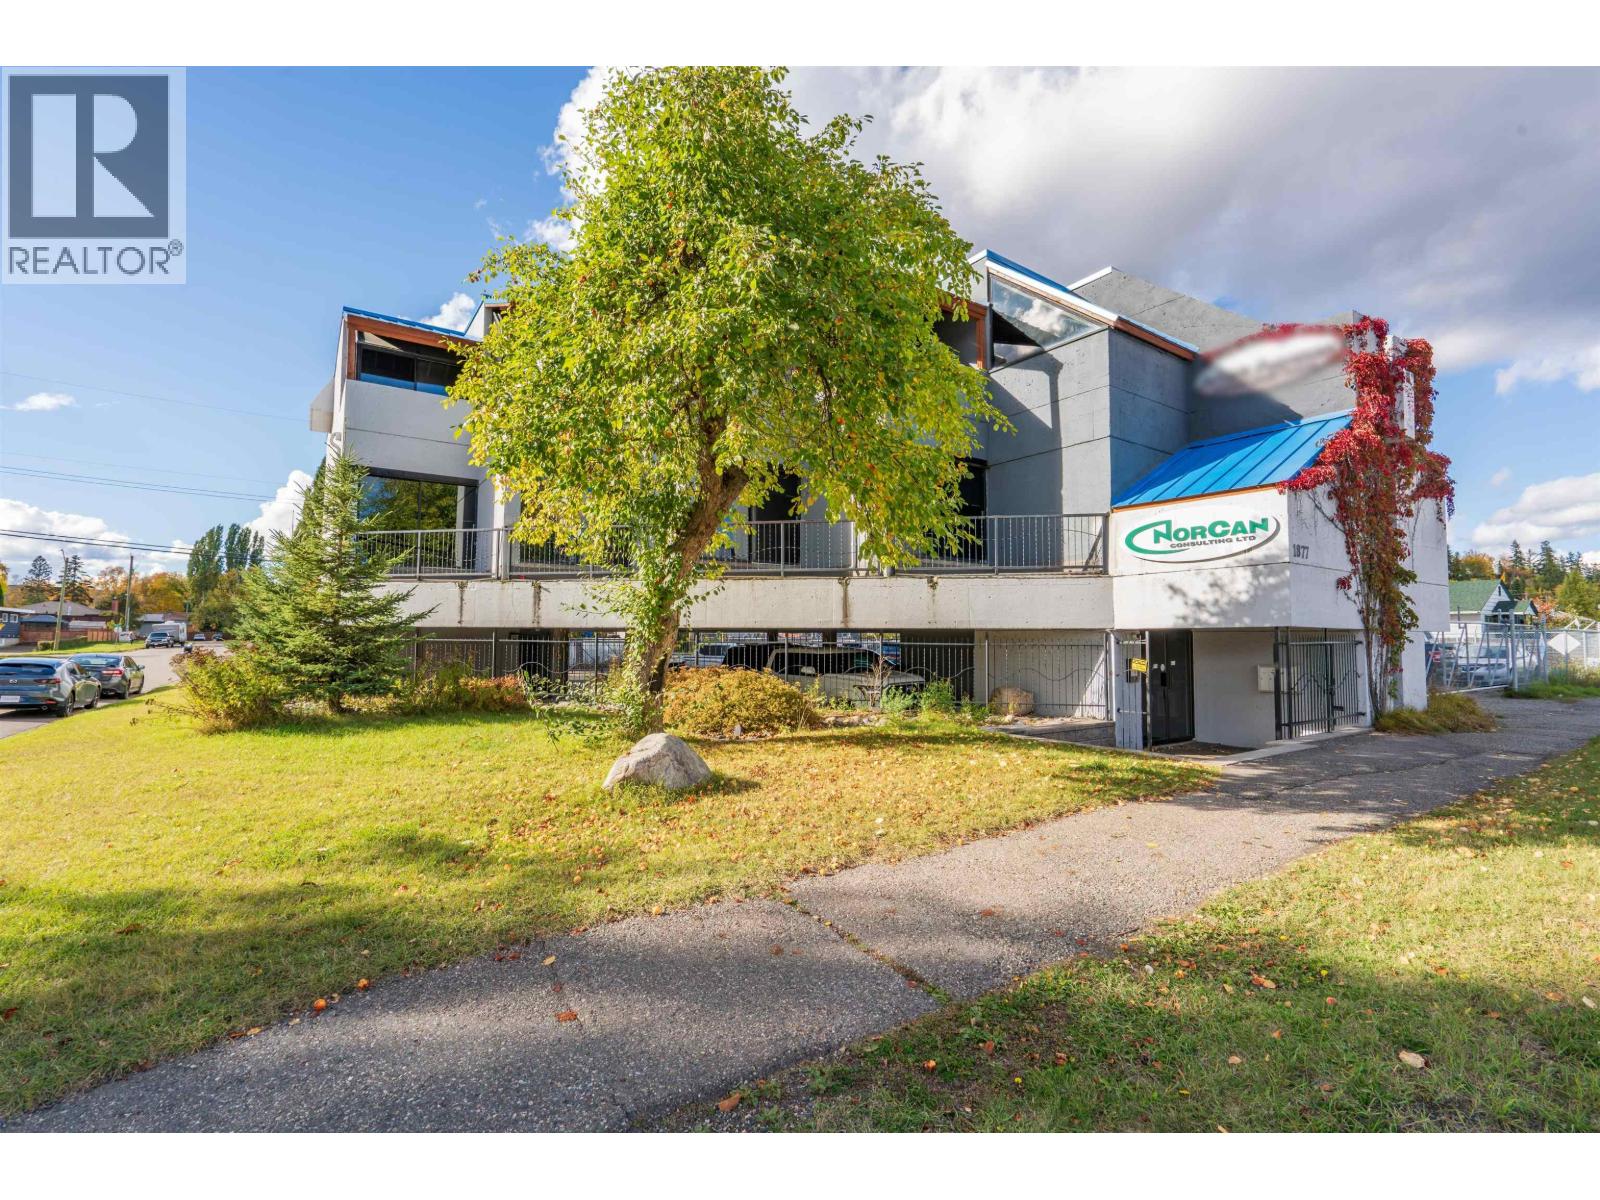
Prince George, British Columbia
Rare, one of a kind office building ideal for owner-users or investors! Ground level features secure fenced underbuilding parking with +- 8 stalls, a garage, separate rear entry with stairlift, mechanical room, and a secure front lobby entrance leading to the 2 upper office floors. The tenant occupied 1st floor offers a reception area, 5 private offices (front offices with decks), lunchroom, boardroom, washroom, and storage. The 2nd floor, soon vacant for your business, includes an open entry, 4 private offices with covered decks, coffee nook, washroom, storage, and a large rear office/boardroom leading to a solarium. Extensively upgraded throughout with too many improvements to list. Information package with more details available on request. (id:44393)
Team Powerhouse Realty
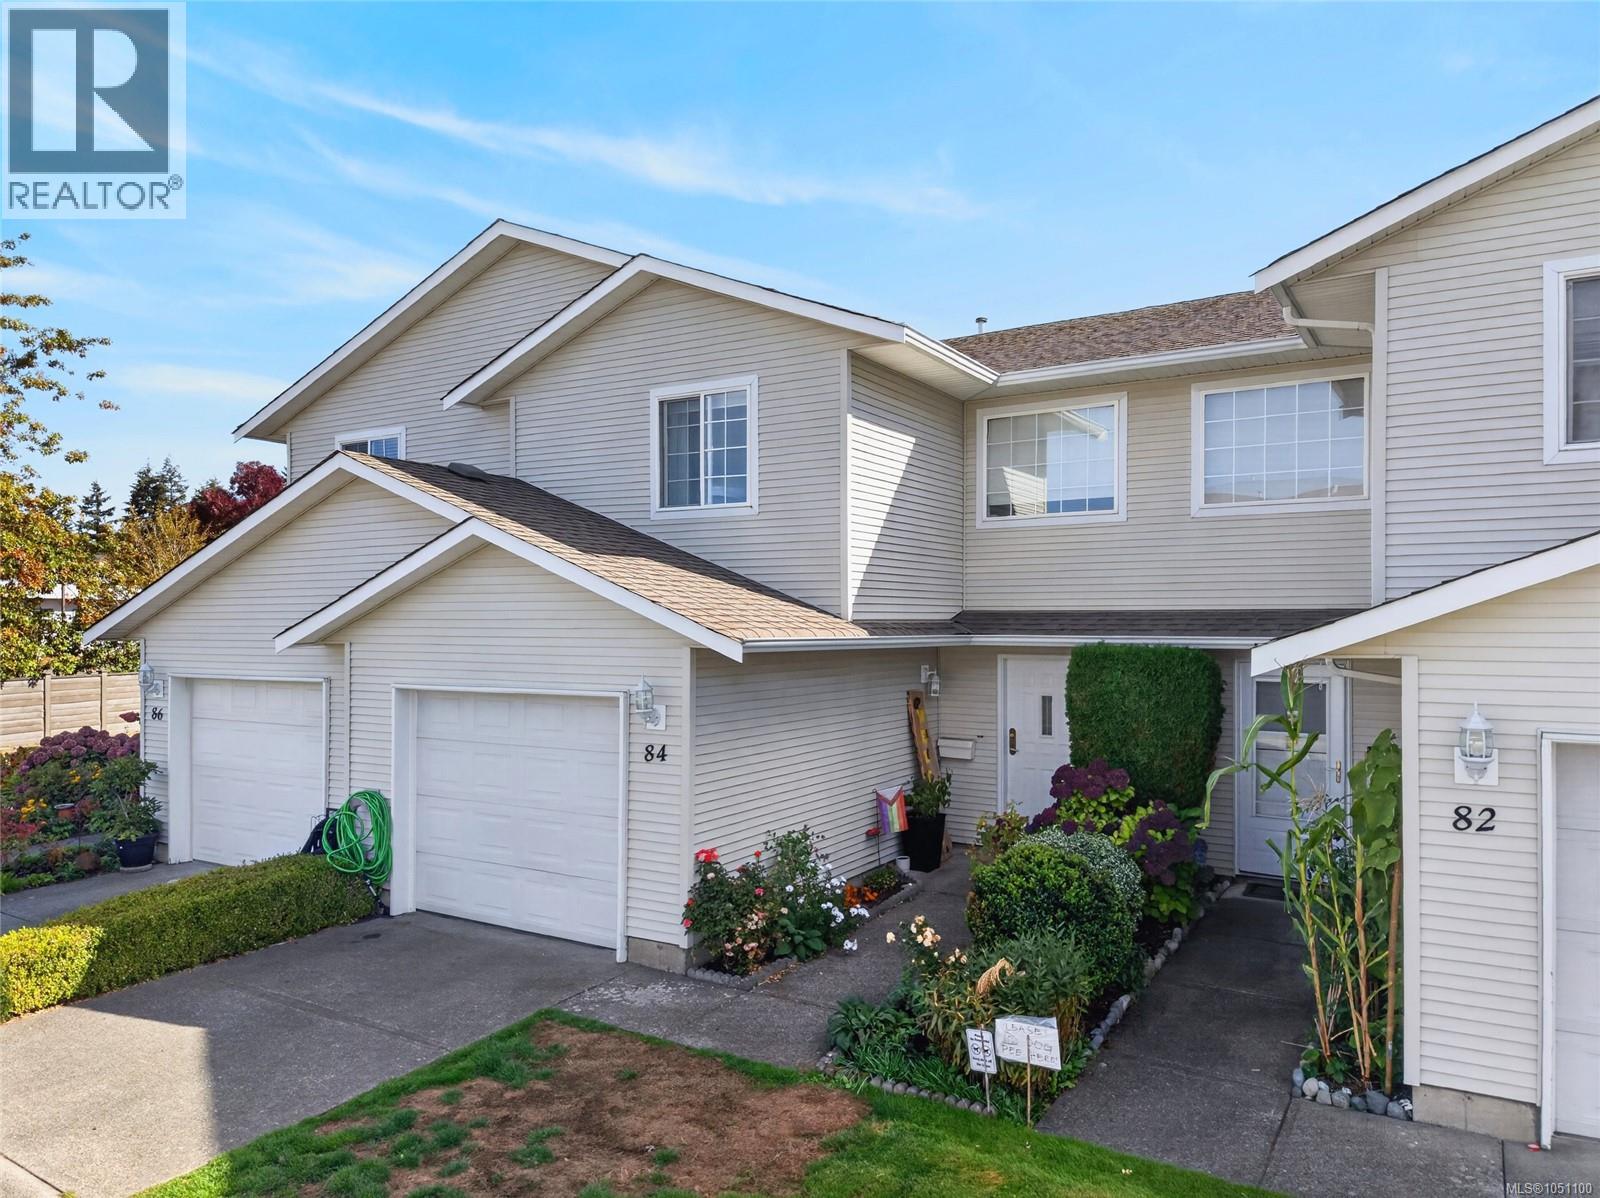
Comox, British Columbia
Welcome to this refreshed 3-bedroom, 3-bathroom townhome in the popular Meadow Glen Estates community in central Comox. Situated near the end of the complex, close to the playground and tennis court, this home offers a comfortable, family-friendly layout. The main floor features a bright kitchen with stainless steel appliances, an adjacent dining area and a welcoming living room opening onto a private patio. Updates completed in 2021 include fresh paint throughout, new kitchen cabinet doors, countertops, sink and microwave, plus updated flooring in the foyer, living room and staircase. Upstairs, the spacious primary bedroom offers a walk-in closet and 4-piece ensuite, alongside two additional bedrooms and a second full bathroom. A new hot water tank and garage door motor were installed in 2023. In-suite laundry, an attached single garage and driveway parking add everyday convenience. A well-maintained, pet-friendly community close to schools, shopping, recreation, CFB Comox and the marina. (id:44393)
RE/MAX Ocean Pacific (Crtny)
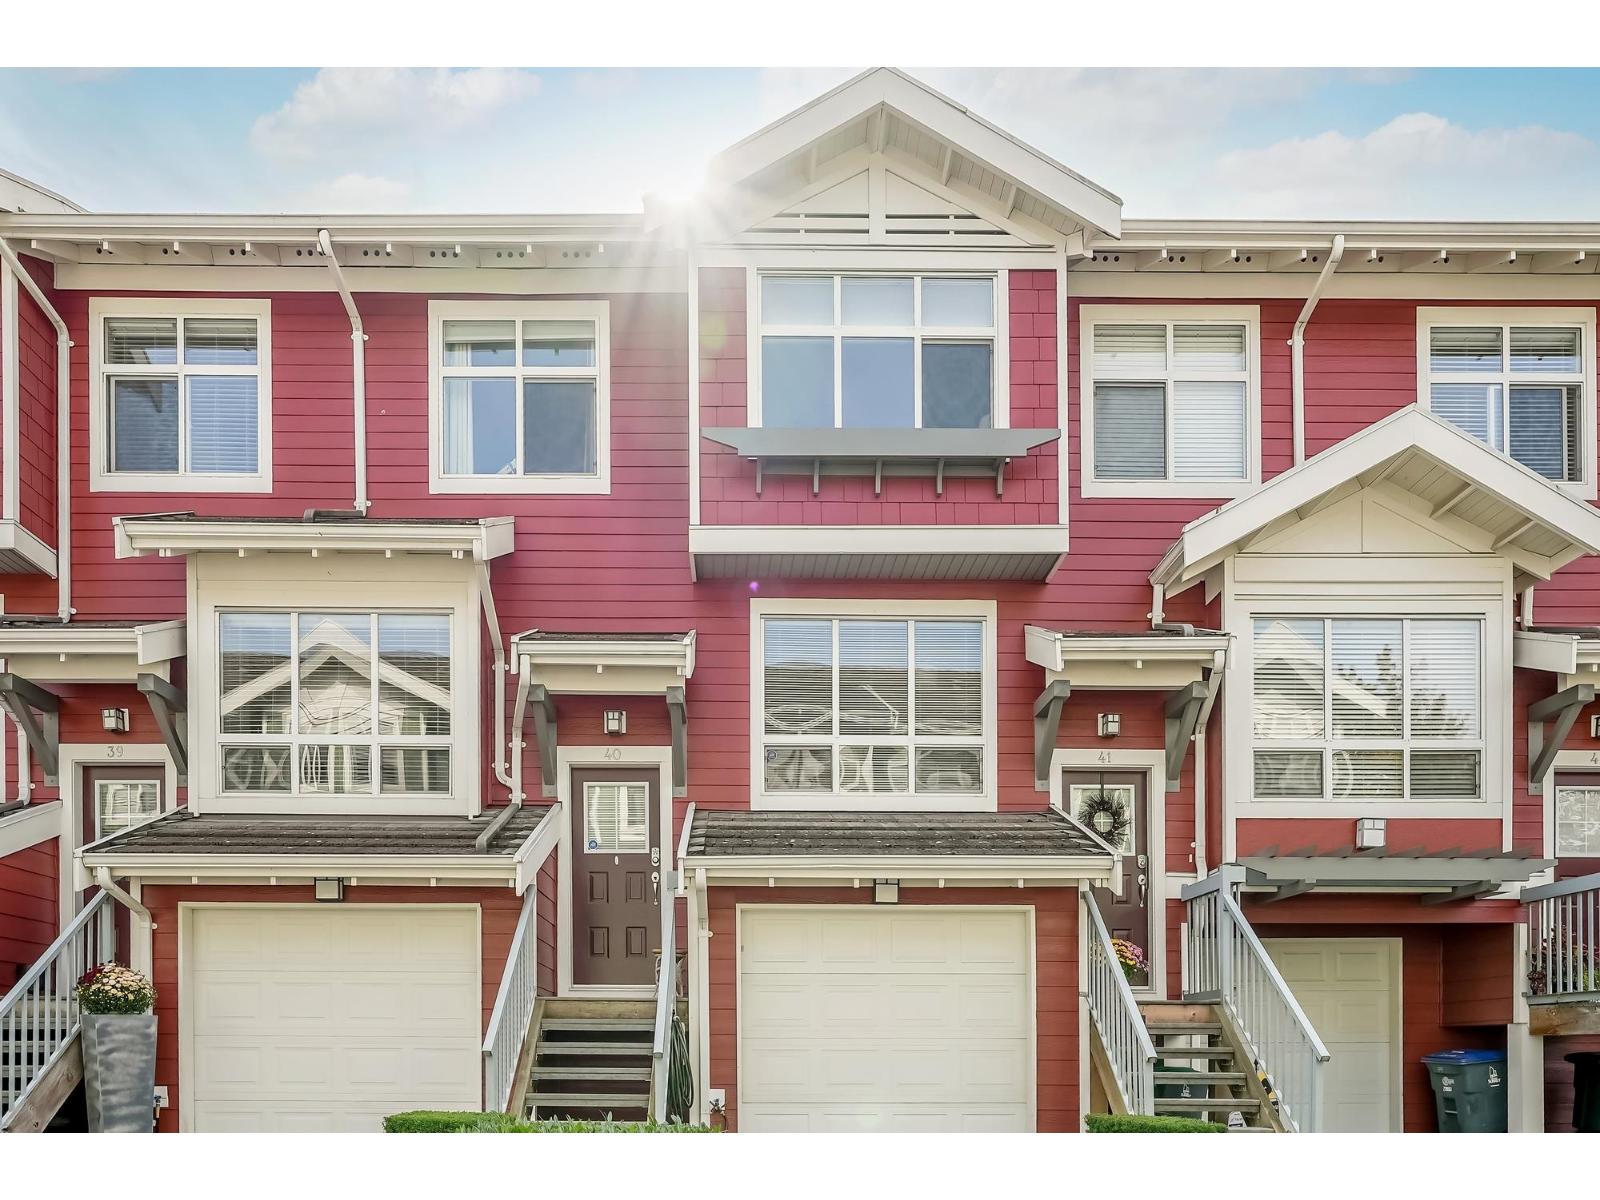
Surrey, British Columbia
Enjoy South Surrey living in this three-bedroom, two-bathroom townhome, available November 1 for $3,200 per month. Offering 1,282 square feet, home features bright living and dining areas and a kitchen with quartz countertops, stainless steel appliances and plenty of cupboard storage. The primary bedroom includes vaulted ceilings and an ensuite, with two additional bedrooms and bathroom upstairs. A private balcony and patio provide space for morning coffee or relaxing outdoors, while in-suite laundry and a two-car tandem garage add everyday convenience. Amenities include a pool, hot tub and gym. Close to shops and restaurants at Southpoint and Morgan Crossing, parks, schools and Highway 99. Tenants pay utilities. Tenant insurance required. Pets negotiable, subject to strata rules. (id:44393)
Hugh & Mckinnon Realty Ltd.
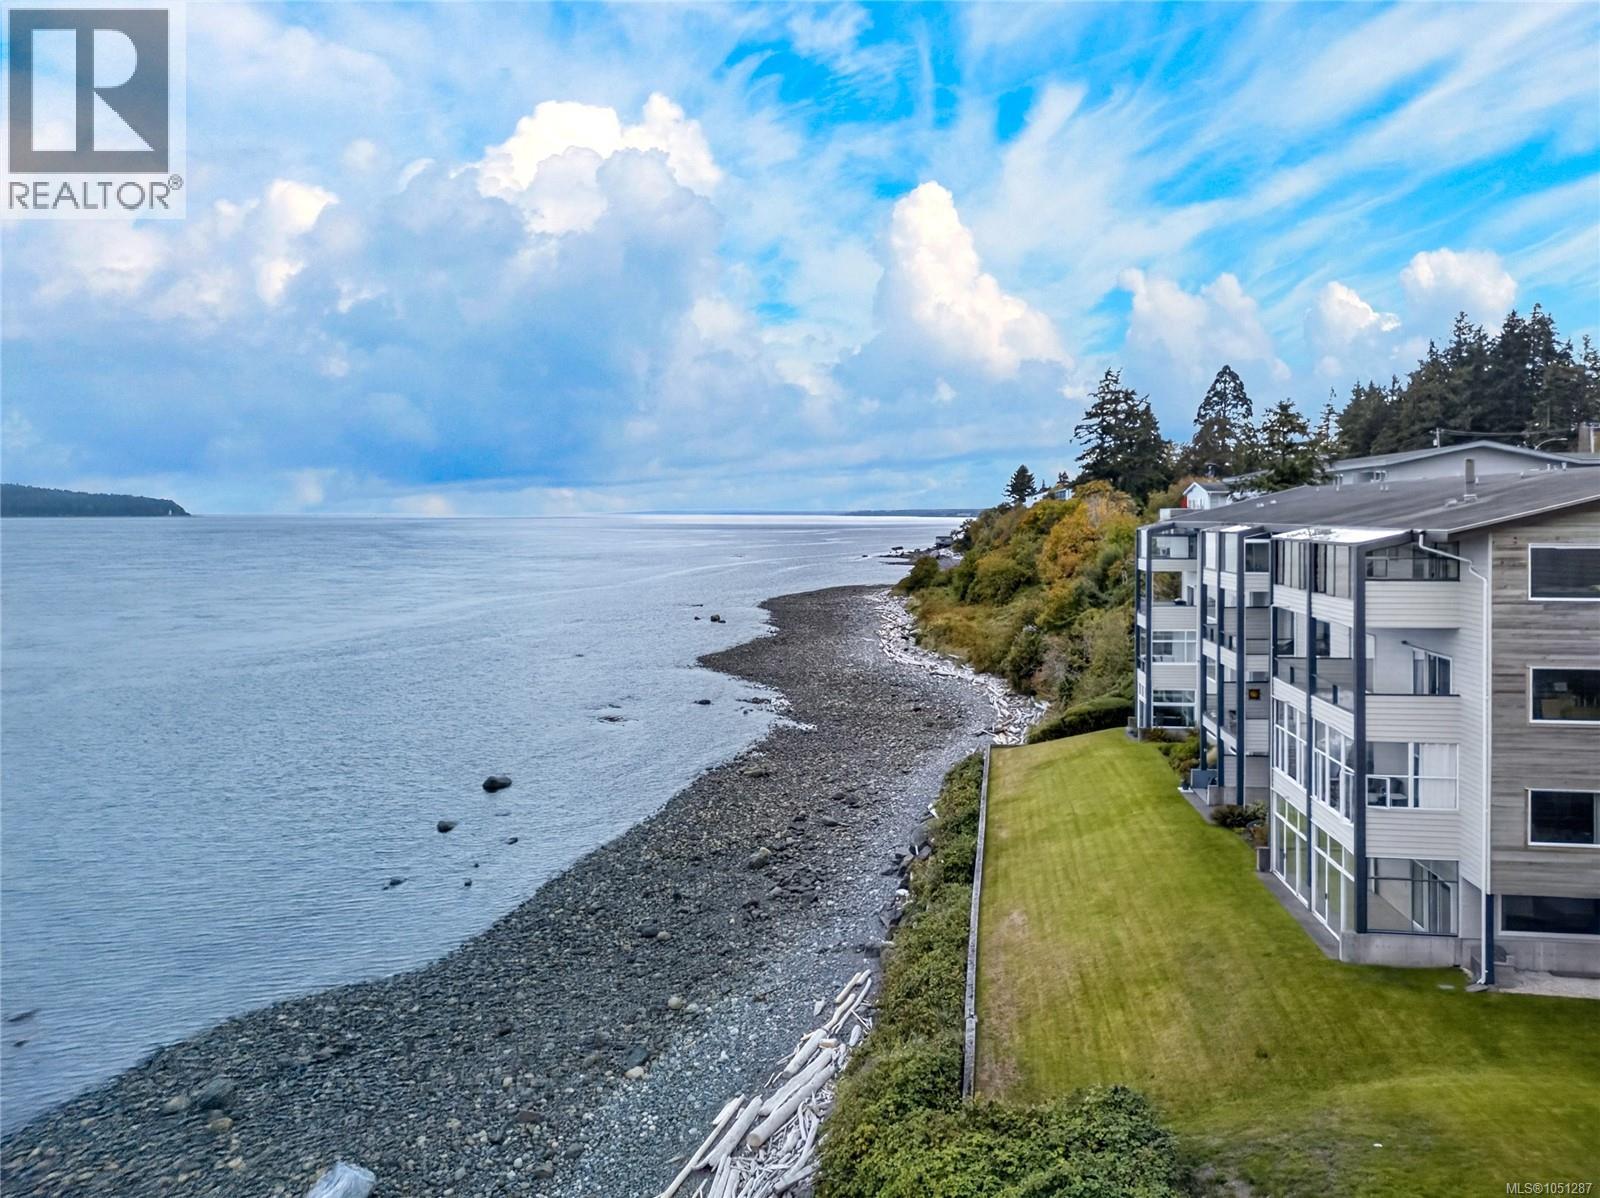
Campbell River, British Columbia
Rare walk-on waterfront living at it's finest! This exceptional 1,688 sq ft 3-bed, 2-bath residence offers space, comfort and breathtaking 180. degrees views. Wake to spectacular scenery from the spacious primary suite, featuring a beautifully remodelled ensuite and sliders to the heated, enclosed sunroom - your year round front row seat to passing boats, soaring eagles, and incredible marine life. Expansive windows fill the bright, spacious living/dining area with natural light and captivating views, while the fireplace adds warmth & ambiance. Three true bedrooms offer flexibility for family, guests or an office. Newer flooring, paint and updated fixtures create a stylish, move-in-ready home. Enjoy in-suite laundry with storage, covered parking, elevator & secure entry. Close to amenities yet immersed in waterfront serenity this is more than a home, it's an extraordinary coastal lifestyle. (id:44393)
RE/MAX Ocean Pacific (Cr)
Kelowna, British Columbia
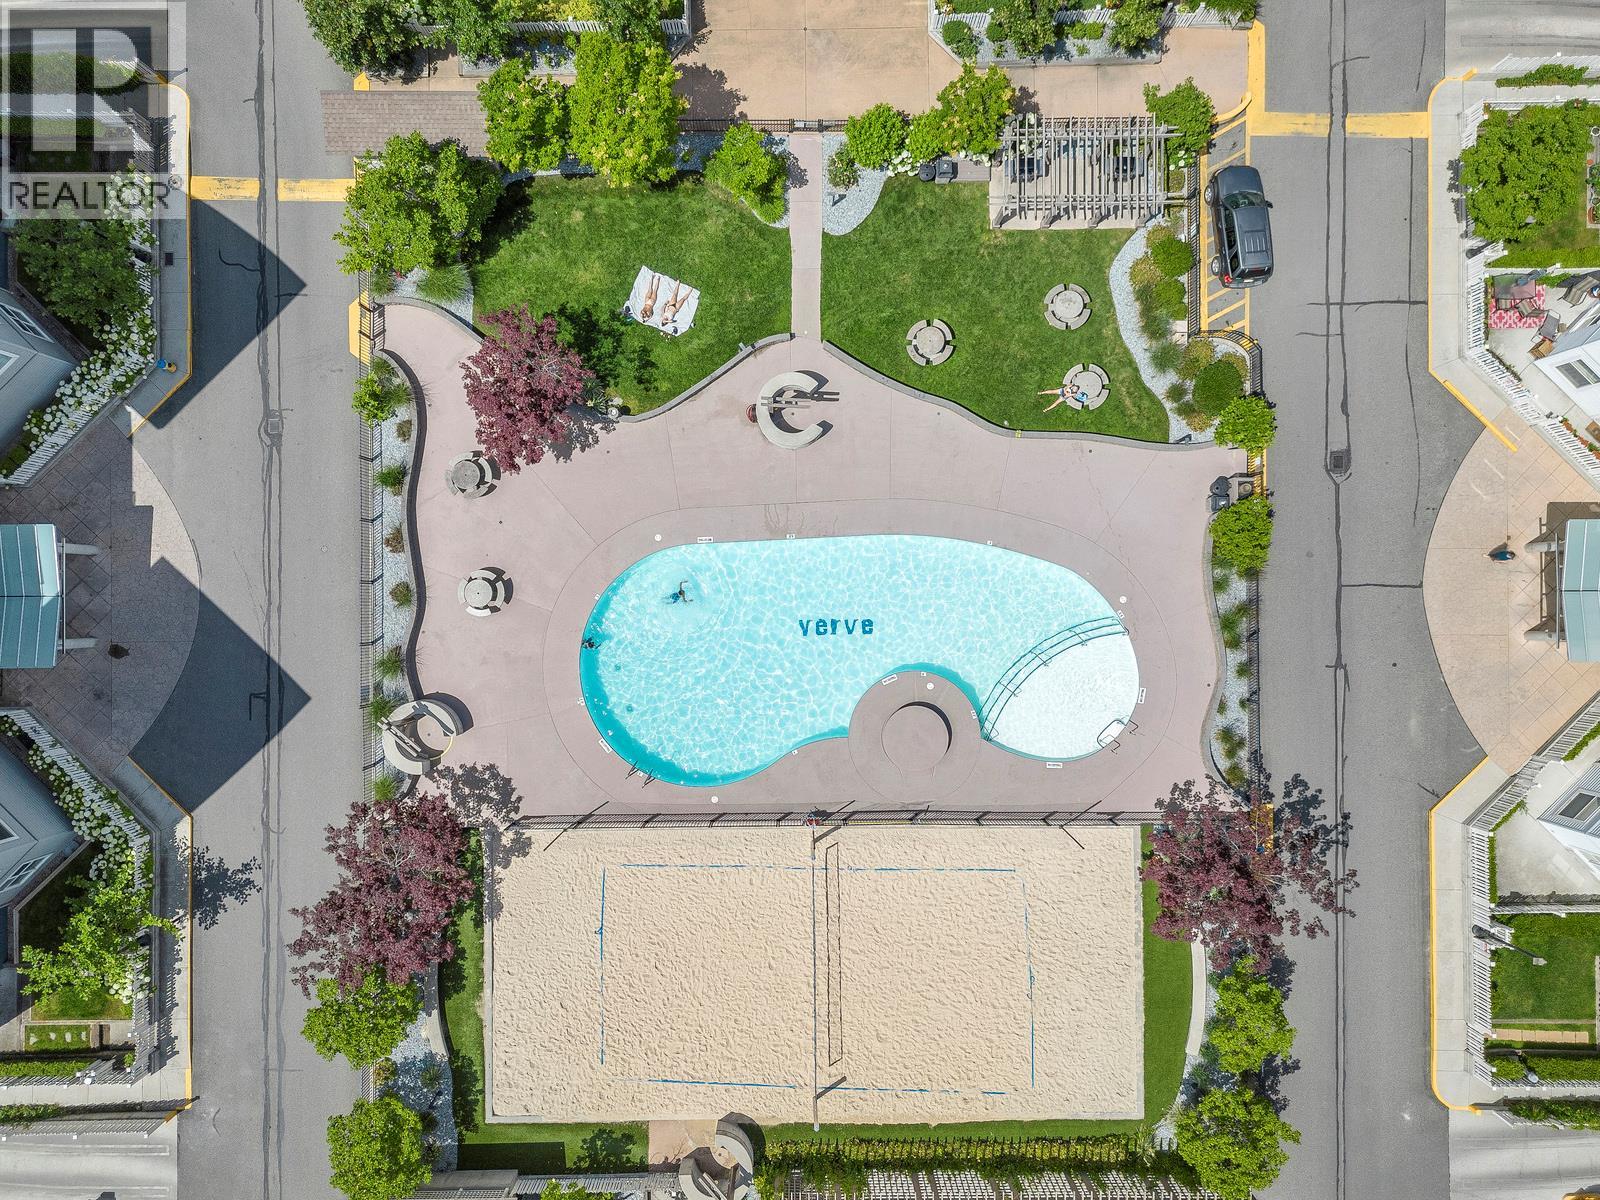
Priced under assessed! Looking for two parking stalls at the Verve? That’s the kind of feature that makes everyday life a whole lot easier. This move-in-ready 2-bedroom, 2-bathroom condo offers roughly 900 square feet of comfortable living space, making it a great fit for students, parents of students, investors, roommates, or a professional couple. The two parking stalls are a standout find, especially in a community where parking can be hard to come by. Inside, the functional layout provides two bedrooms and two full bathrooms, offering flexibility for roommates, guests, or a home office. A bright an open living room is great for relaxing or entertaining and a large galley kitchen provides plenty of storage and counter space! Stainless appliances add a timeless touch, and a brand new washer and dryer mean a few big ticket appliances are taken care of! When it’s time to relax and enjoy the Okanagan sunshine, the Verve delivers with an impressive lineup of amenities, including a pool, volleyball area, and BBQ spaces. The location keeps daily errands and commutes convenient with easy access to buses, schools, shopping, and downtown. Whether you’re looking for a convenient home base, an investment opportunity, or a place to share, this condo brings together flexibility, amenities, and those highly sought-after two parking stalls. Come take a look! (id:44393)
Vantage West Realty Inc.
Langford, British Columbia
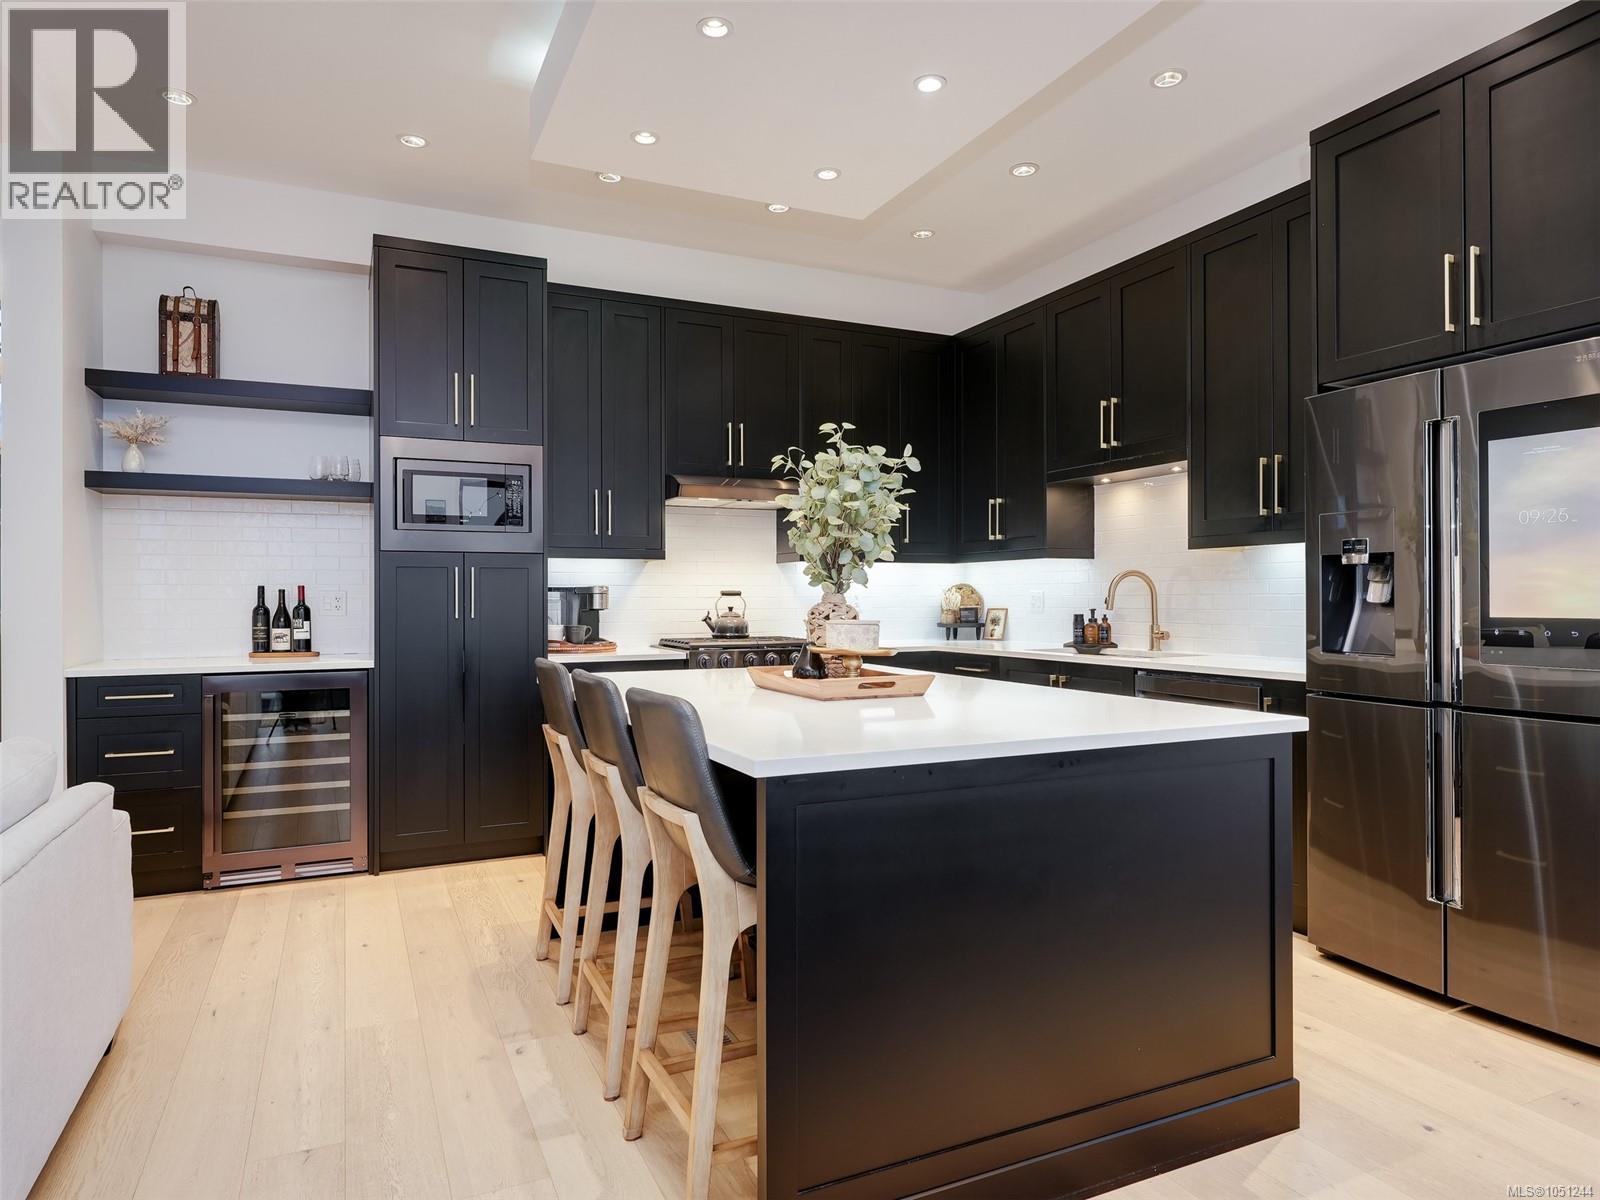
EXECUTIVE SOUTHPOINT HOME ON BEAR MOUNTAIN! This sexy 3 bed+den/ 4bth home offers a dramatic vaulted entry leading into a gorgeous designer kitchen with high end chef collection black cabinetry, stainless steel appliances, 10 ft ceilings, light oak engineered flooring & quartz countertops. The open living room boasts a linear fireplace, wall to wall picture windows & a deck off the dining area to take in the amazing ocean, city & mountain views. Upstairs features the primary bedroom with luxurious 5 piece ensuite, walk in closet, & private south-east view deck for morning coffee. The additional bedroom also offers an oversized closet and 4 piece ensuite. The lower level has a flex room & office for the main house and a private 1 bedroom suite with patio, views & separate laundry. Outside you get a level fenced yard with room for the kids, pets & gardens. All located just minutes to Langford, schools, Goldstream Park, bus routes, Bear Mtn Resort & a quick onramp to downtown Victoria. (id:44393)
Royal LePage Coast Capital - Chatterton
Duncan, British Columbia
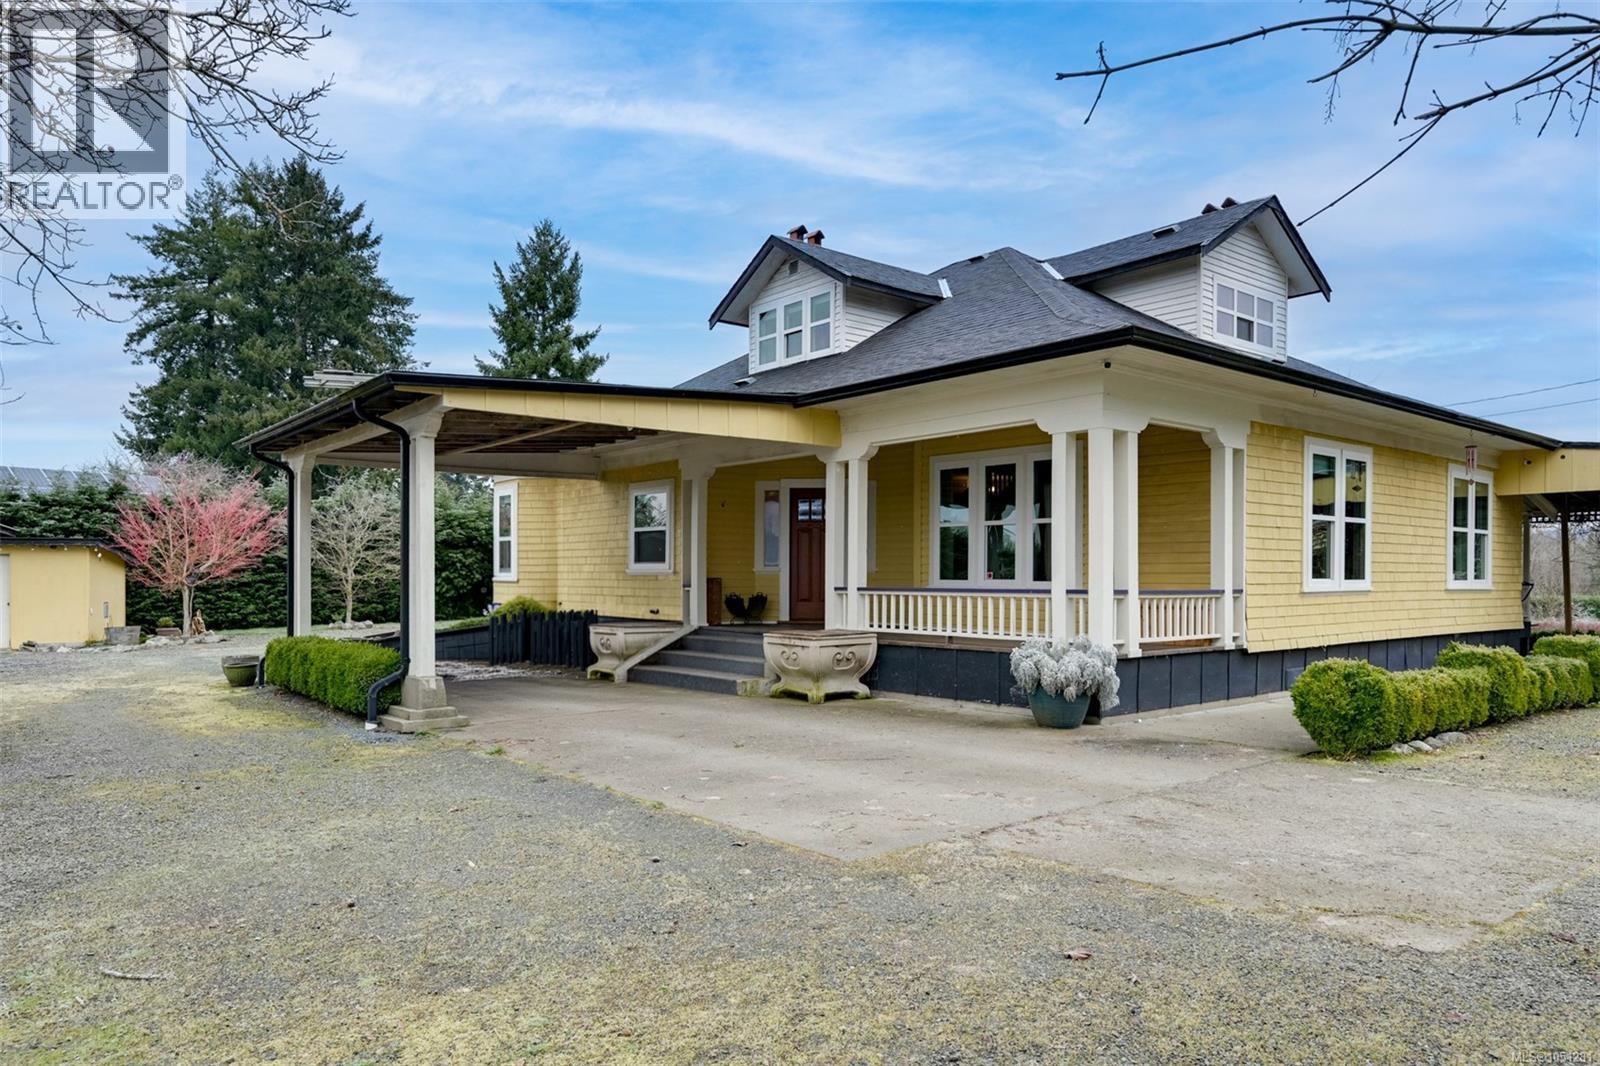
A rare opportunity to own a fully fenced hobby farm with gated driveway access and exceptional infrastructure. The charming 1919 character home offers high ceilings, original fir floors, cedar shake siding & a stunning 2022 farmhouse kitchen with quartz counters, soft-close cabinetry & tongue-and-groove pine ceilings. The 3 bed + den layout includes a spacious primary suite with French doors to a covered porch, + 2 baths with clawfoot tub & walk-in shower. The land is a gardener’s dream—apples, pears, cherries, figs, peaches, grapes, pawpaws, berries, asparagus, mushrooms and more. The property also features a separate 1-bedroom cabin with IKEA kitchen, propane & baseboard heat, ideal for guests, rental income, or future expansion. A 3-stall barn, large shop with 13-ft high door & city water, chicken coop, woodshed, and pond add versatility. Two 70-ft powered hoop houses grow citrus & exotics, supported by 2 irrigation wells and micro-irrigation. A turnkey homestead ready to thrive. (id:44393)
Exp Realty
Estevan, Saskatchewan
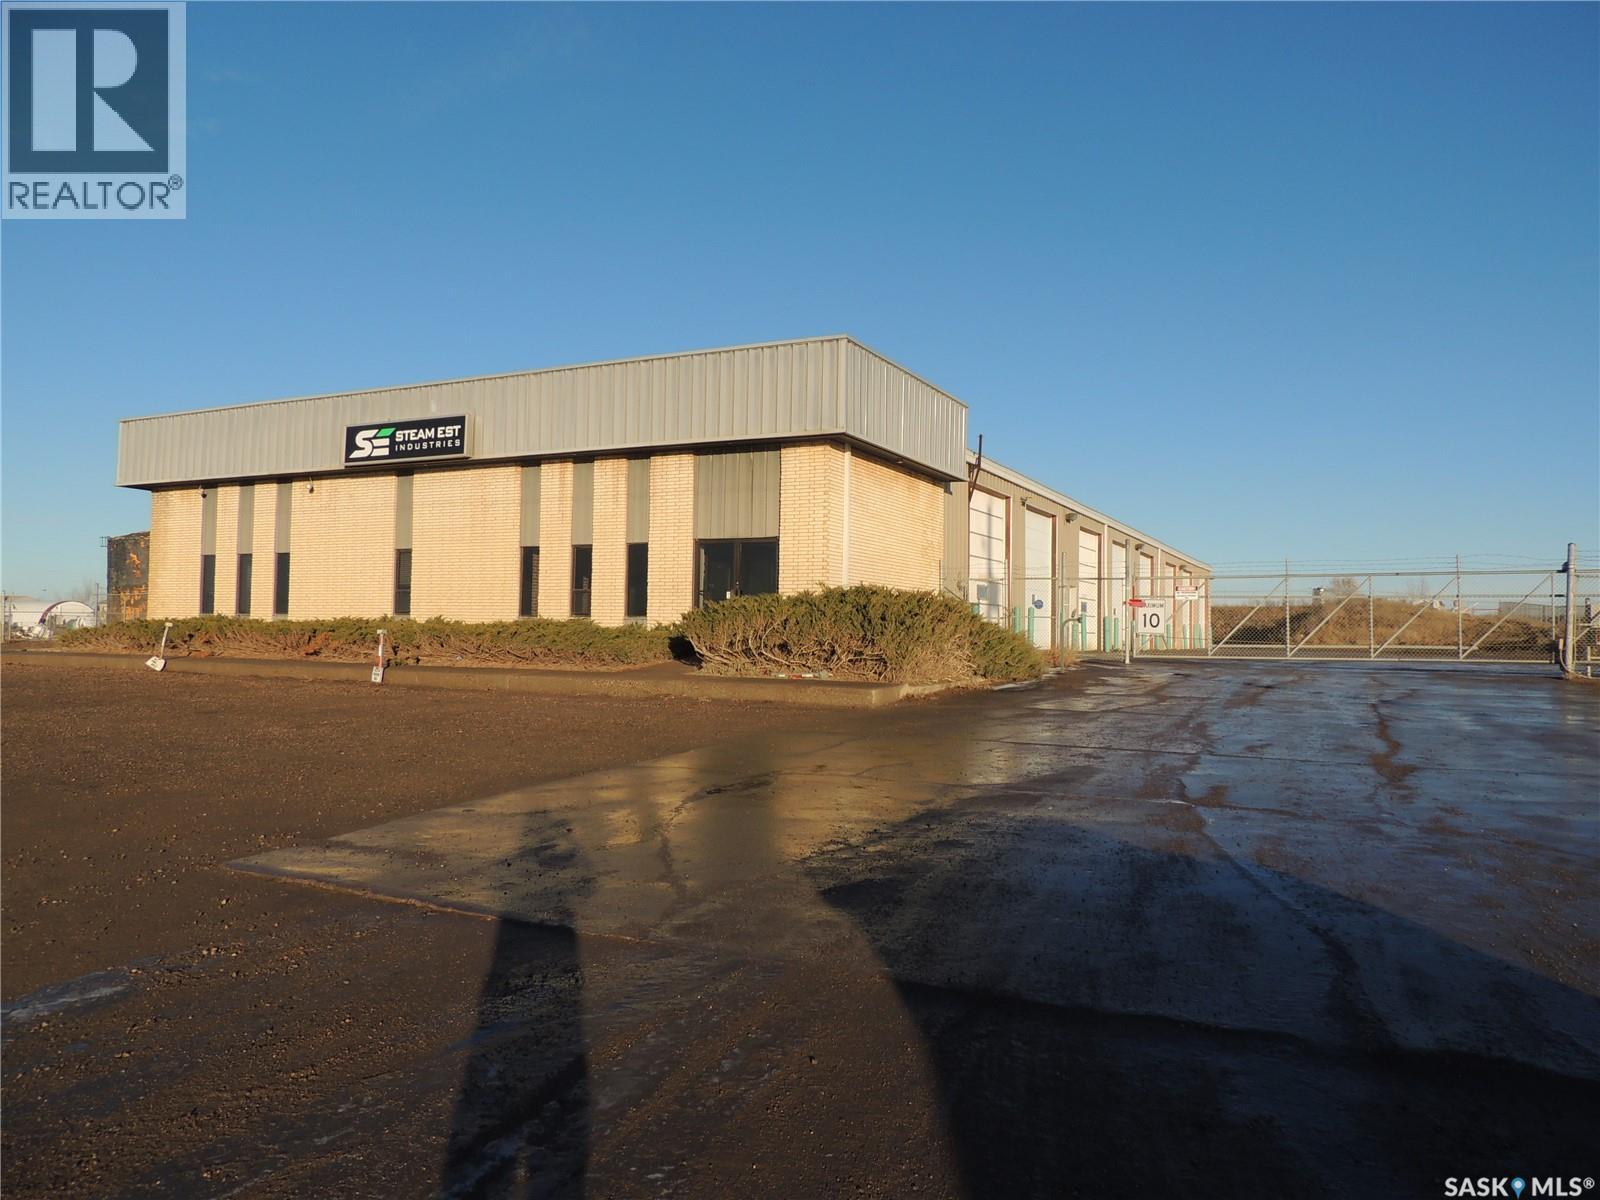
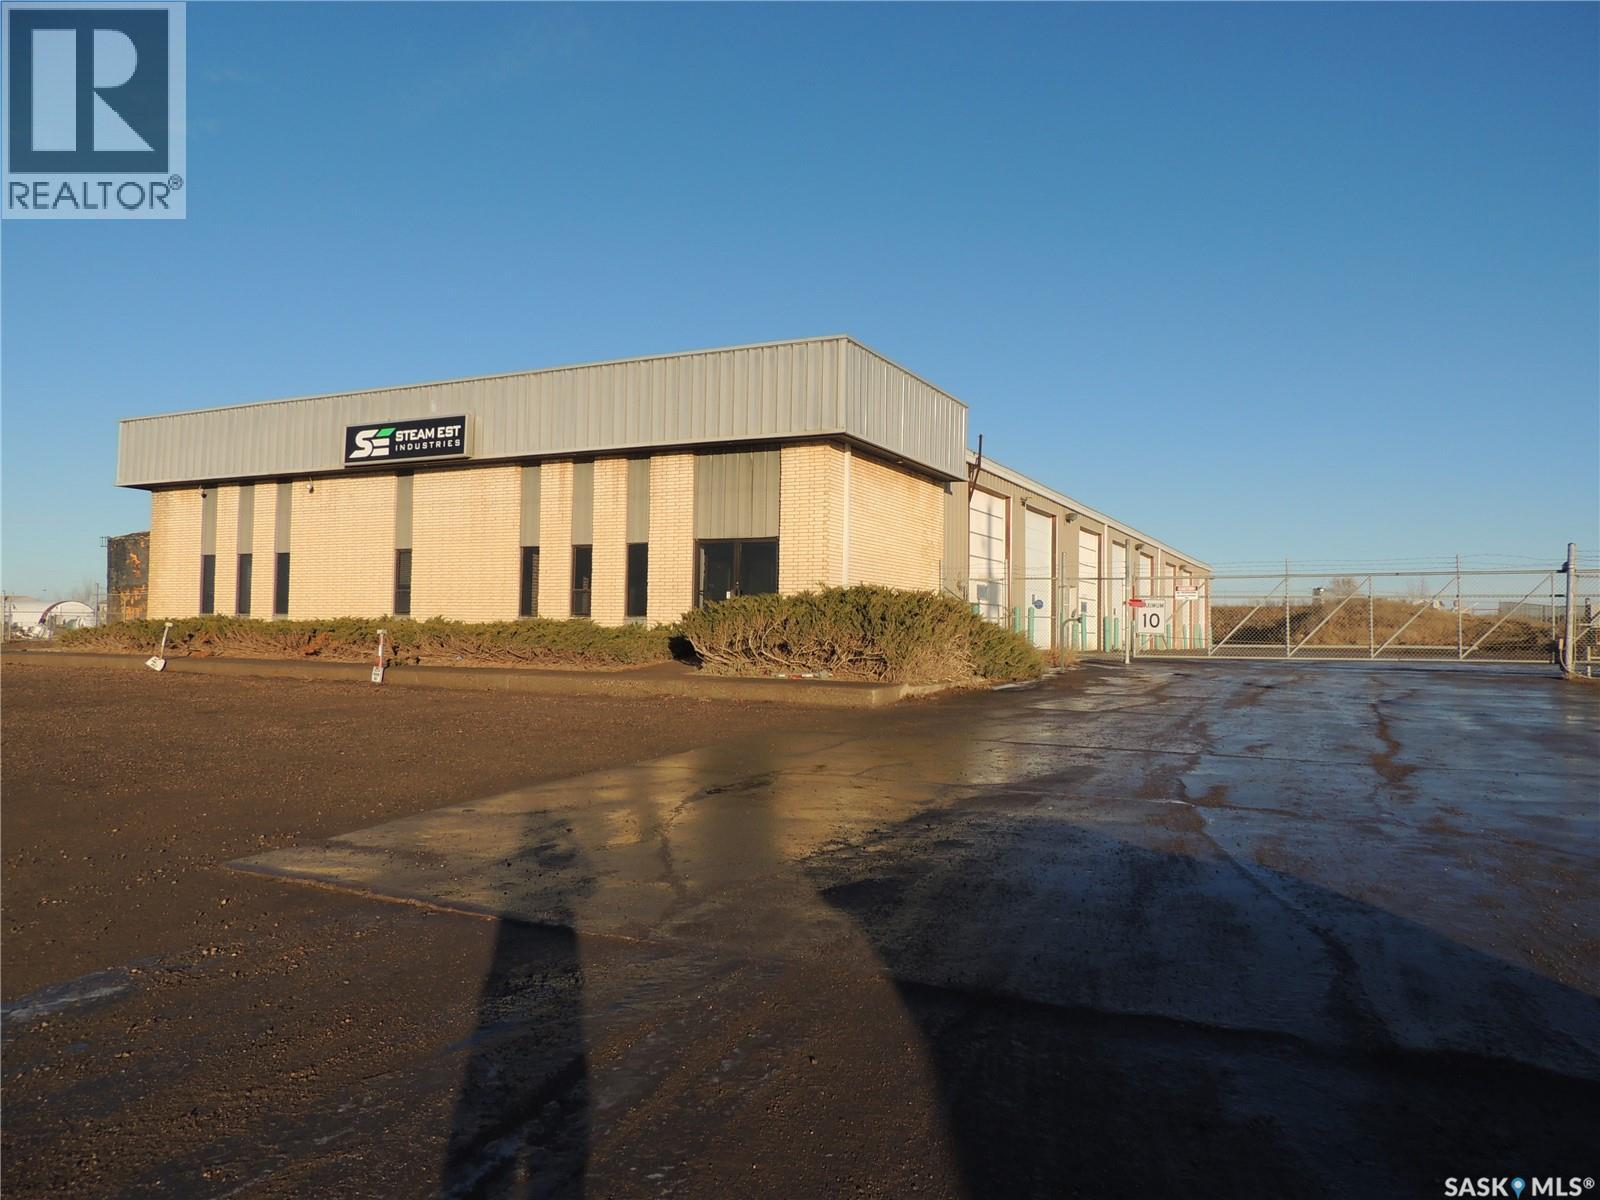
This is a great opportunity to purchase a large 12,096 sq ft shop on 2.5 acres. The front has 4 offices, 2 washrooms, reception area, and board room. The rear shop has 8 - 12' x 14' and 1 - 10' x 12' overhead doors. There is also a second floor coffee room and washroom with shower and laundry. The large yard is fenced with electronic key pad entry. There is also a second storage garage. (id:44393)
Royal LePage Dream Realty
Estevan, Saskatchewan
This is a great opportunity to lease a large 12,096 sq ft shop on 2.5 acres. The front has 4 offices, 2 washrooms, reception area, and board room. The rear shop has 8 - 12' x 14' and 1 - 10' x 12' overhead doors. There is also a second floor coffee room and washroom with shower and laundry. The large yard is fenced with electronic key pad entry. There is also a second storage garage. (id:44393)
Royal LePage Dream Realty
Langford, British Columbia
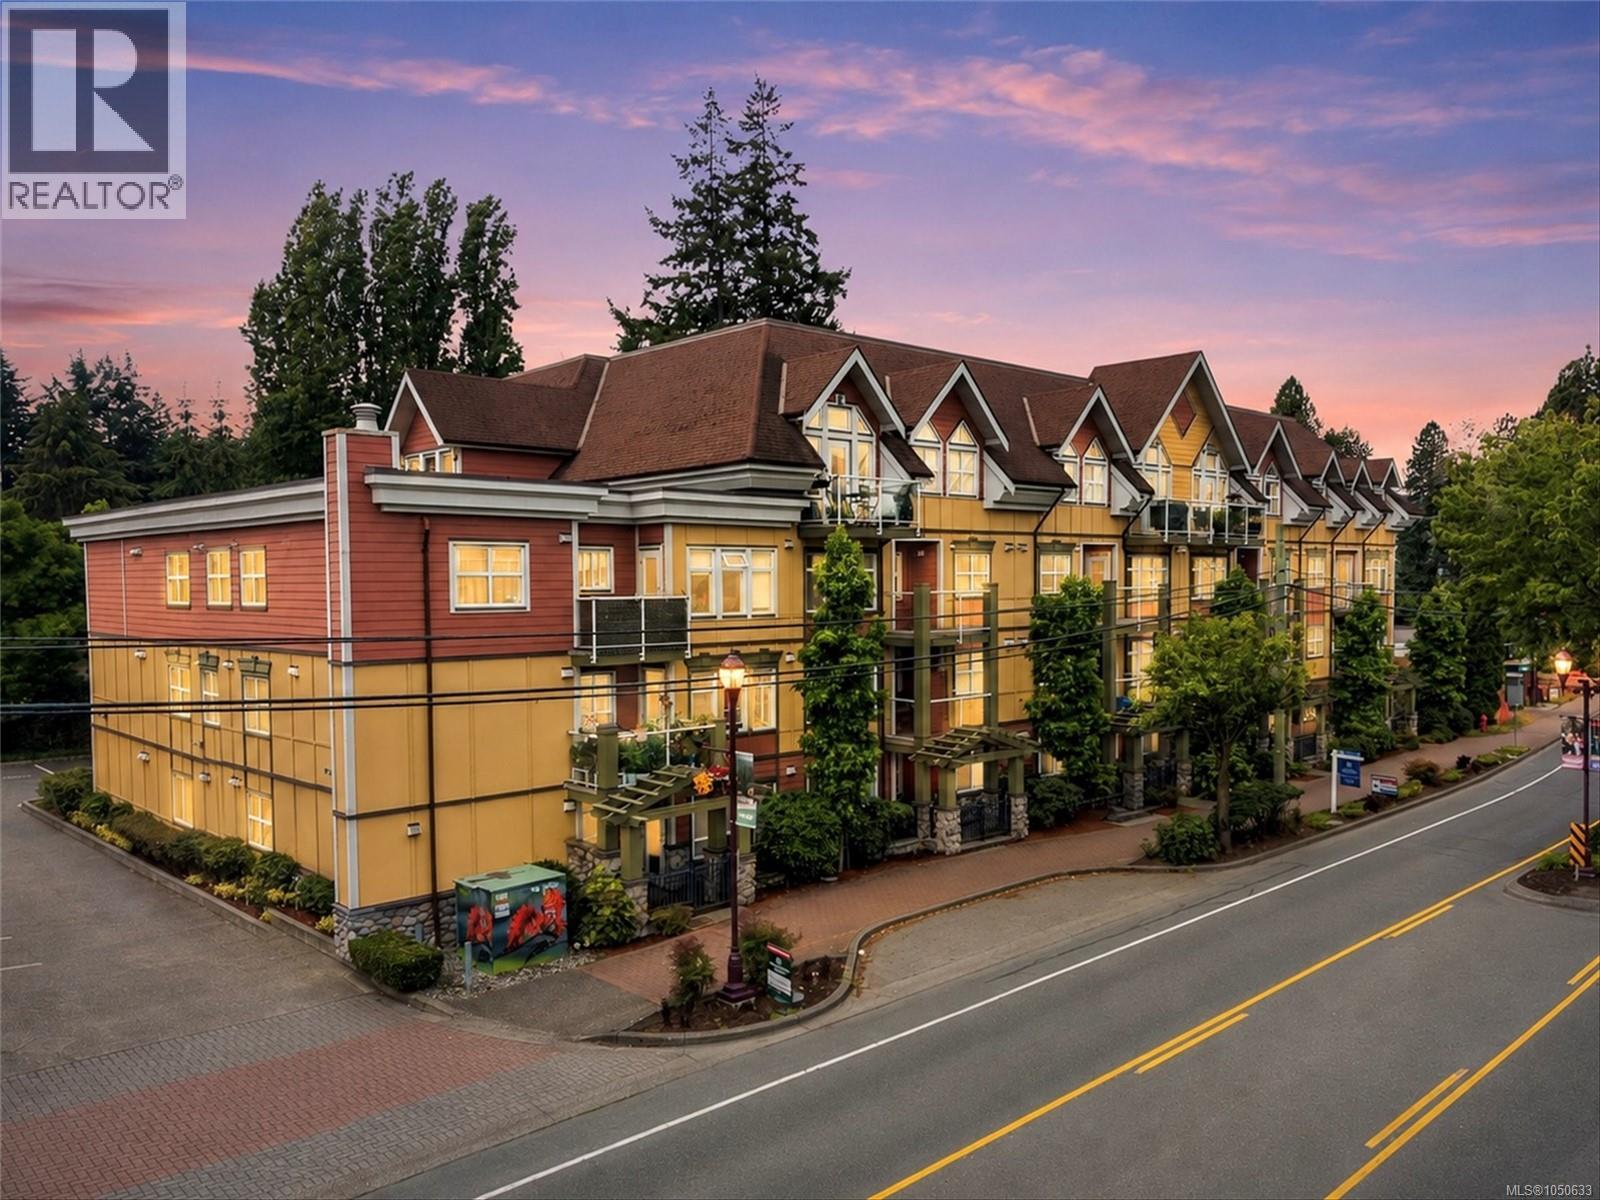
Beautiful top-floor corner unit in McConnell Place West, ideally located in the heart of the Westshore!Offering almost 1,000 sqft. of bright, well-designed living space, this 2 bed, 2 bath home features hardwood floors,vaulted ceilings & oversized windows that fill the space with natural light.The open-concept layout offers excellent bedrm separation for added privacy.Enjoy afternoon sun & stunning mountain views from the west-facing deck,with picturesque sunsets to follow.The kitchen features granite countertops,stainless steel appliances & tile flooring, and living room is spacious .The primary bedrm includes a walk-in closet & full ensuite.In-suite laundry, secure underground parking and a large storage room add convenience.This well-managed complex welcomes rentals, pets and BBQs, and offers a fitness room,bike storage,garden and rooftop patio.Walk to shopping,restaurants,parks and Royal Colwood Golf Club.An ideal blend of comfort,lifestyle and location! (id:44393)
RE/MAX Camosun
Kelowna, British Columbia
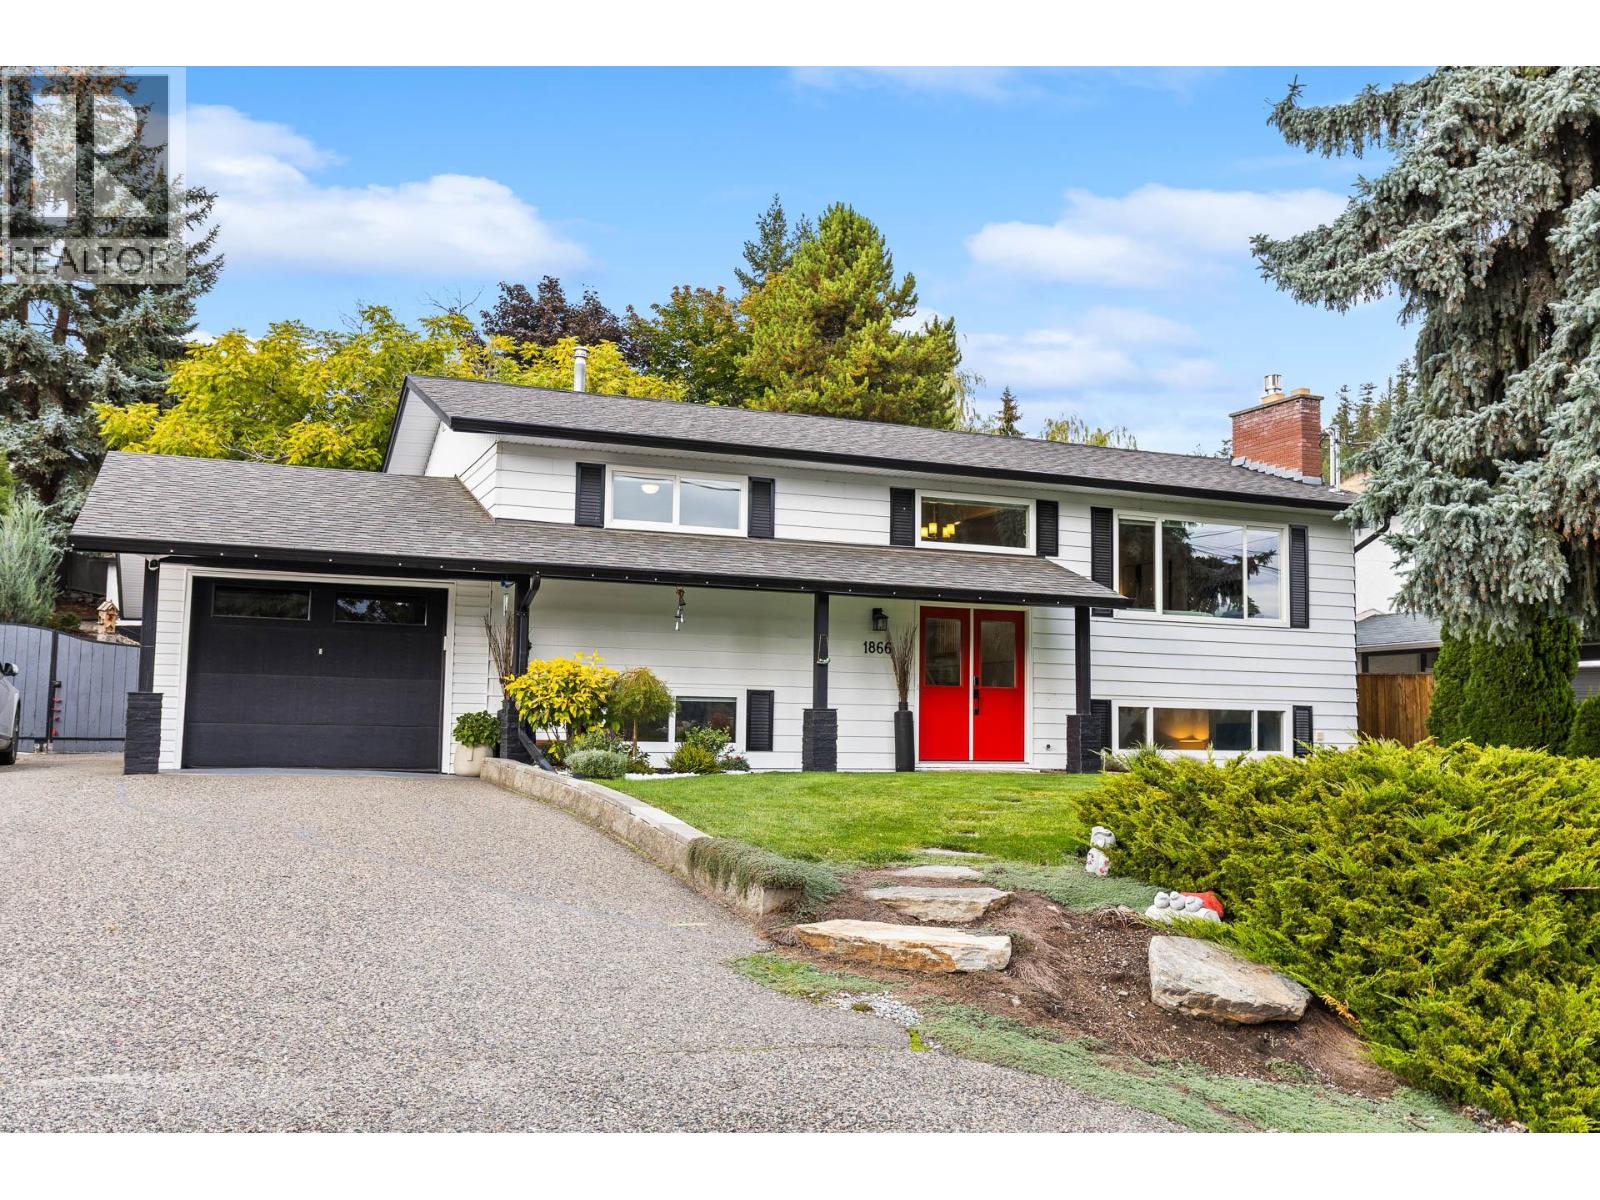
Welcome to 1866 Large Avenue! This beautifully updated four-bedroom Black Mountain home offers a legal suite with a separate entrance, a large private backyard and mountain views. The bright, open-concept main floor features a living room with a gas fireplace and a modern kitchen with quartz countertops, a large island, gas range and stainless steel appliances. New patio doors lead to the sunroom, spacious deck and hot tub, where you can relax and enjoy the Mountain views.The main floor includes two bedrooms, a four-piece bathroom and laundry. Downstairs is an additional bedroom currently used as a gym, plus a self-contained one-bedroom legal suite with enhanced soundproofing, separate laundry and its own power meter. Situated on a fully fenced 0.23-acre lot, the backyard features mature landscaping, a 2024 irrigation system, garden shed, children’s playhouse and a rare black walnut tree. Ample parking includes RV space with a sanitary dump and standard electrical outlet. Close to schools, parks, Black Mountain Golf Club and approximately 45 minutes from Big White. The suite is vacant, and quick possession is available. (id:44393)
Royal LePage Kelowna
Prince George, British Columbia
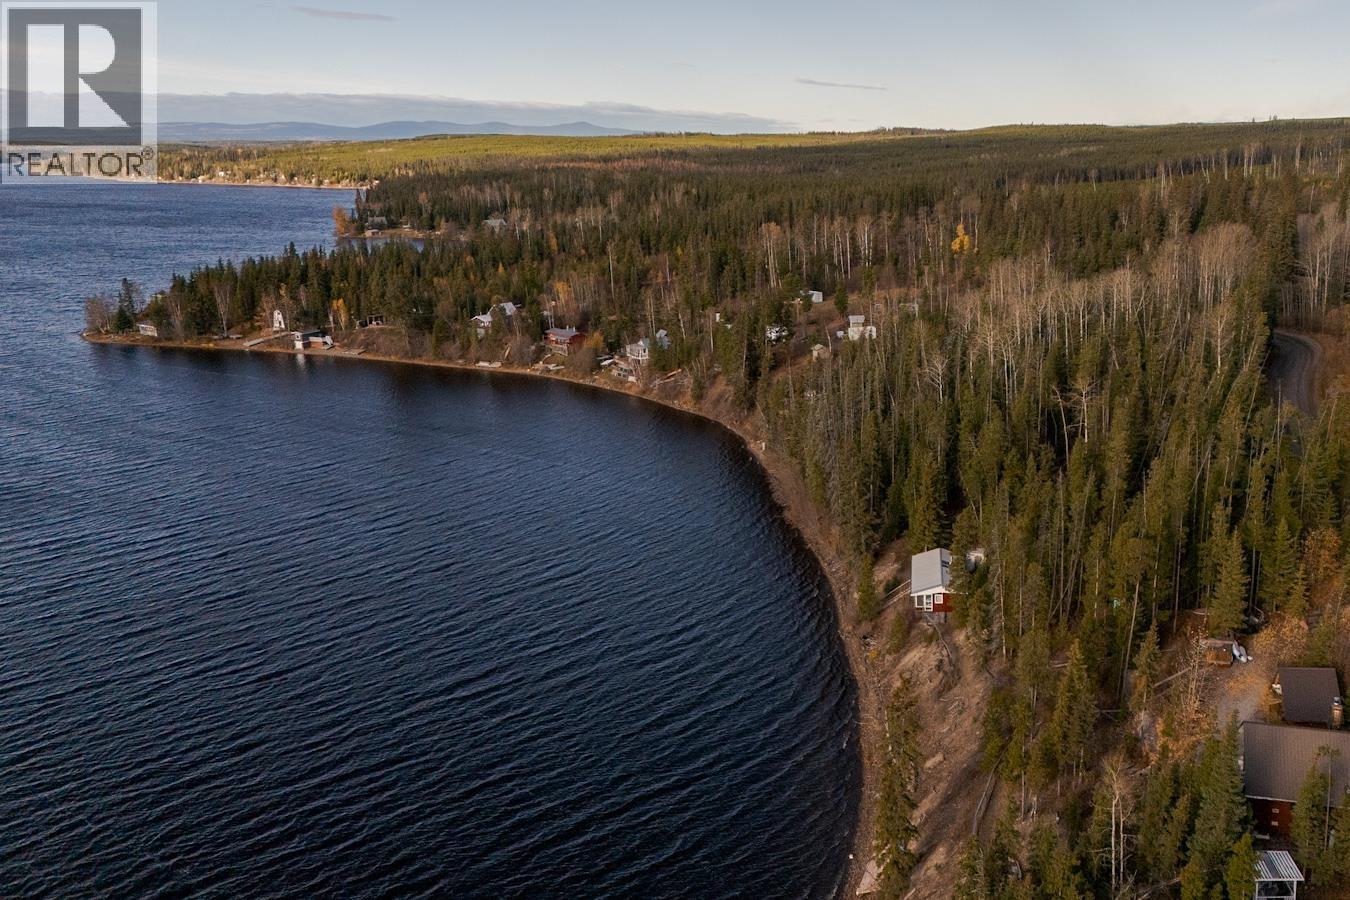
This is a rare find on Norman Lake! This cabin is right near the water and has full water views! With a beautiful screened in front porch you can enjoy the lake year round if you wish. Situated beside a green space which will never be developed you will have solitude and beauty all in one parcel 0.59 acres with parking up top so that you may enjoy true waterfront living. (id:44393)
Royal LePage Aspire Realty
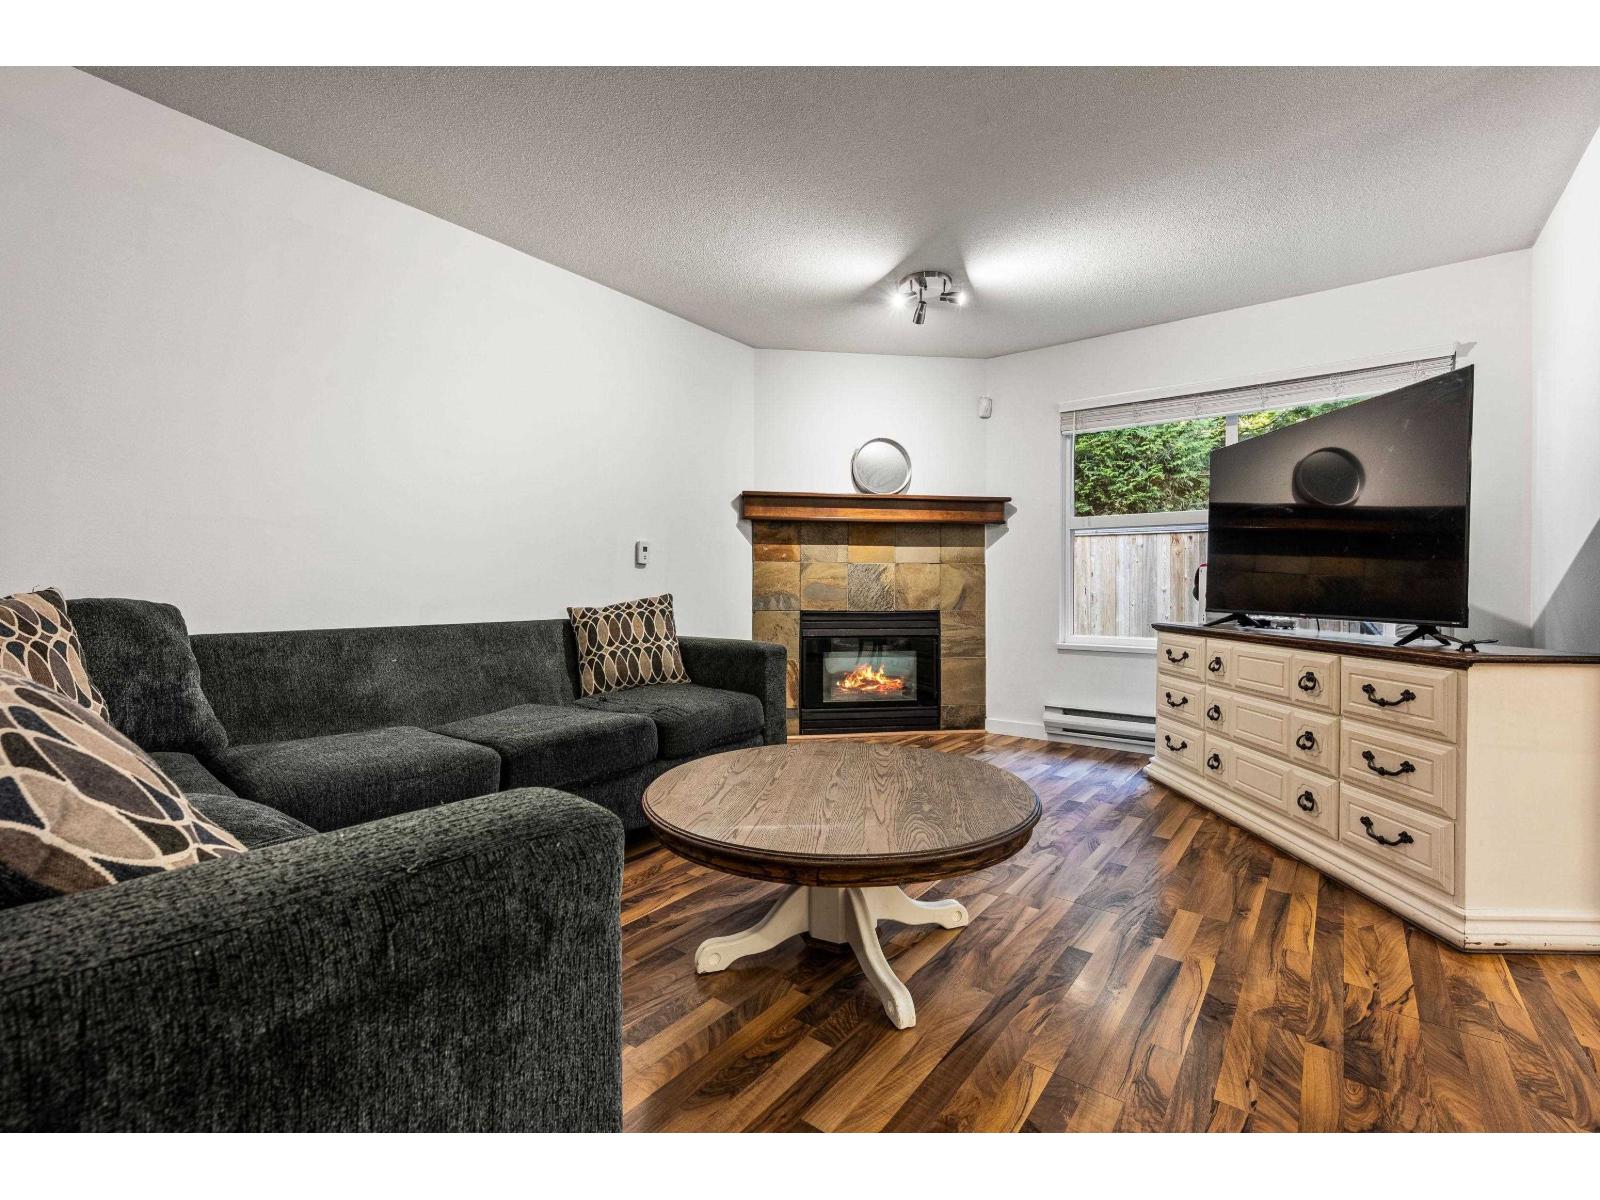
Abbotsford, British Columbia
Mountain View Village-one of Abbotsford's most sought-after family-friendly complexes. This 3-bedroom home offers a bright, functional layout with a beautifully updated kitchen featuring white cabinetry, stainless steel appliances, and both an eating area and separate dining space. The main level flows seamlessly to a very private backyard, ideal for entertaining or safe play for children. Enjoy resort-style living with a well-maintained outdoor pool, perfect for summer family fun. Significant recent updates to the complex include new windows, vinyl siding, garage doors, and roof. The home also features a newer hot water tank. A fantastic opportunity to own in a well-managed, welcoming community-book your private showing today. (id:44393)
Royal LePage Little Oak Realty
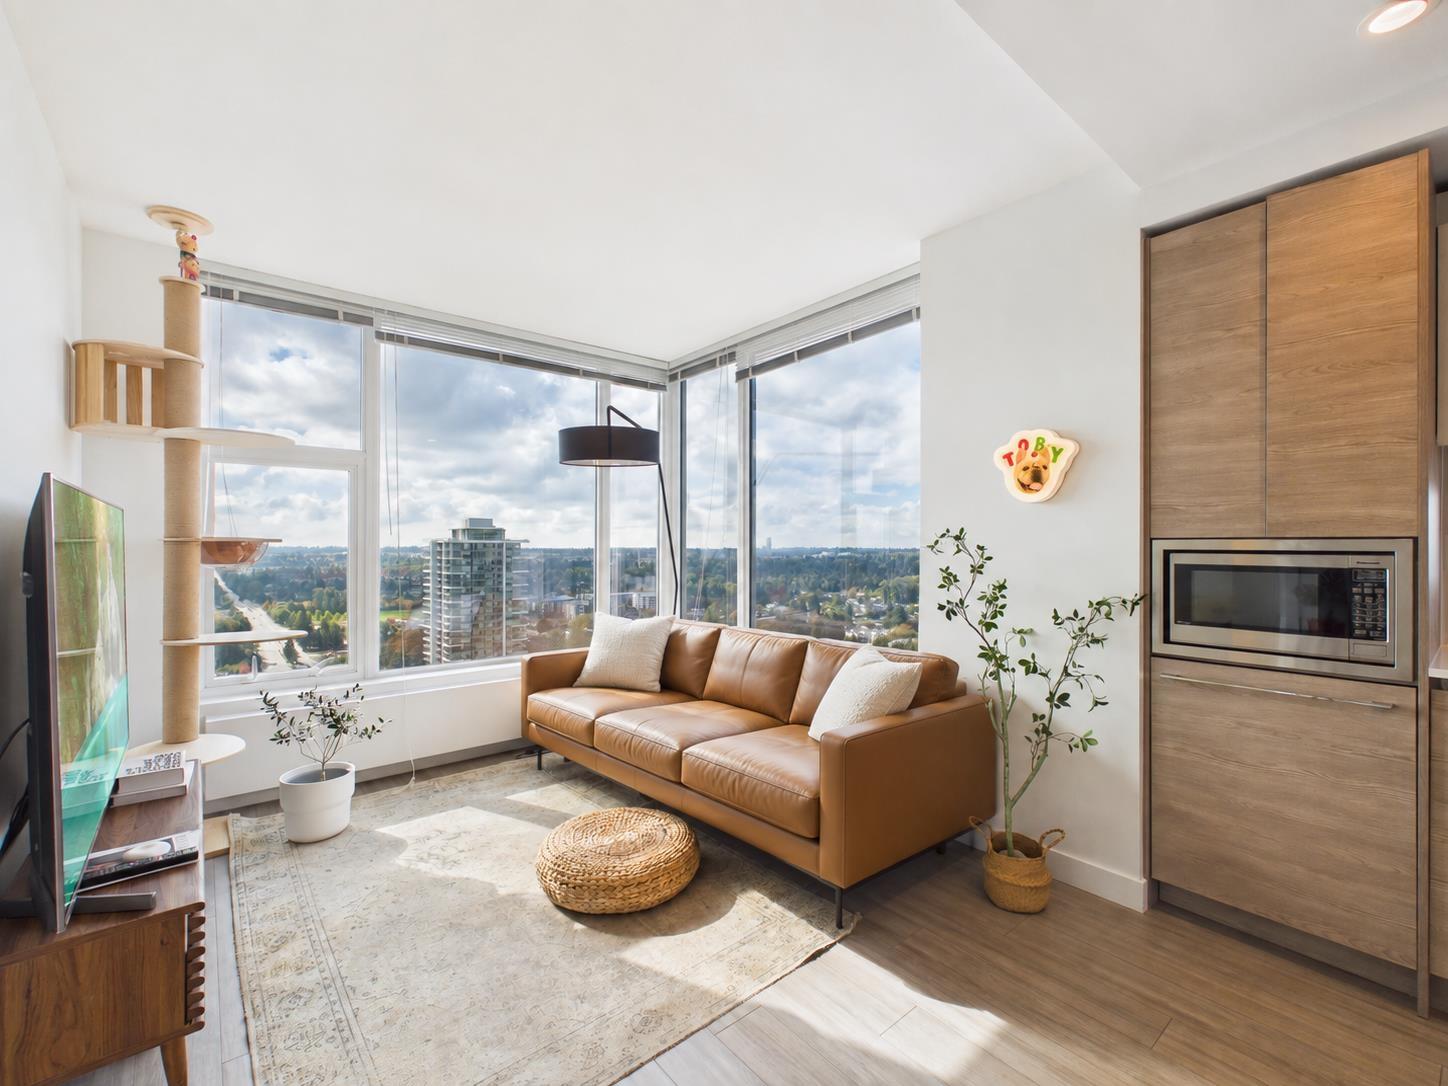
Surrey, British Columbia
Welcome to King George Hub One! This southwest-facing, 26th-floor corner home offers two bedrooms, two bathrooms, and panoramic city and mountain views. The modern kitchen features quartz countertops, integrated appliances, and stylish finishes. Residents can enjoy a rooftop lounge, games room, BBQ area, children's play area, private dining room with a full kitchen, fitness centre, yoga studio, and on-site caretaker. Just steps from SkyTrain, shops, restaurants, and entertainment, this home puts the best of Surrey City Centre at your doorstep. (id:44393)
Nu Stream Realty Inc.
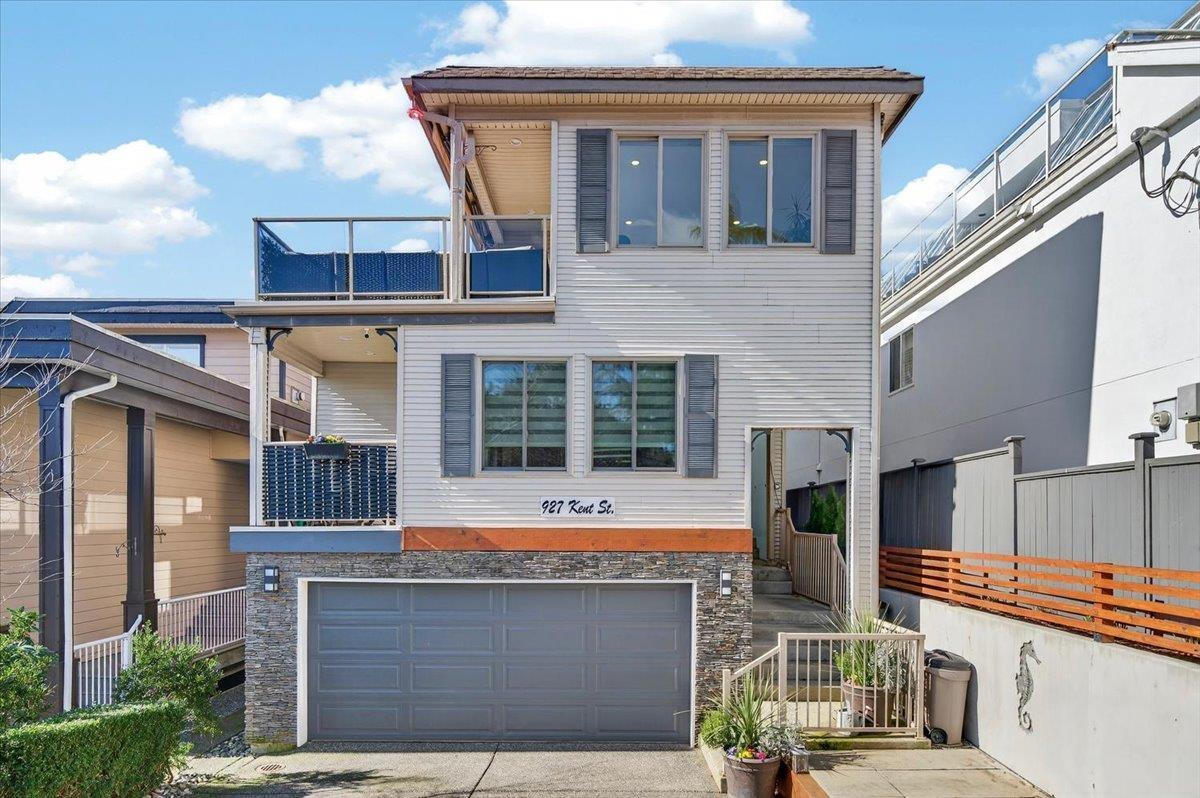
White Rock, British Columbia
White Rock 5 Bdrm 3903 sq ft home with IN-LAW SUITE. ONE BLOCK FROM THE BEACH! Quality finishings throughout. ELEVATOR ADDED.! Open and bright floor plan, perfect for a growing family. Lots of outdoor space and decks. Move in ready with extensive upgrades done over the last 10 yrs. Designer kitchen with high end appliances, 48" wolf range with 24" griddle, Kitchen Aid fridge with water and ice, Built in Microwave, Fisher and Paykel 2 drawer dishwasher, Bar fridge in the island, Quartz counter tops, 5 x 7.6 island with bar. 11ft. server station with cabinets along the wall just opposite the kitchen. Updated bathrooms, All new paint and flooring. Elevator: No more stairs. Lovely 1Bdrm in law Suite in lower area. Possibly for Mom and Dad. Seller says approx. $350K spent on Reno's. New 200 amp service added. Move in condition. Way to many upgrades to list!!! ASK YOU REALTOR (can be found in documents within the listing) FOR THE LIST OF ALL HOUSE IMPROVEMENTS DONE IN THE LAST 10 YEARS. (id:44393)
Macdonald Realty Westmar
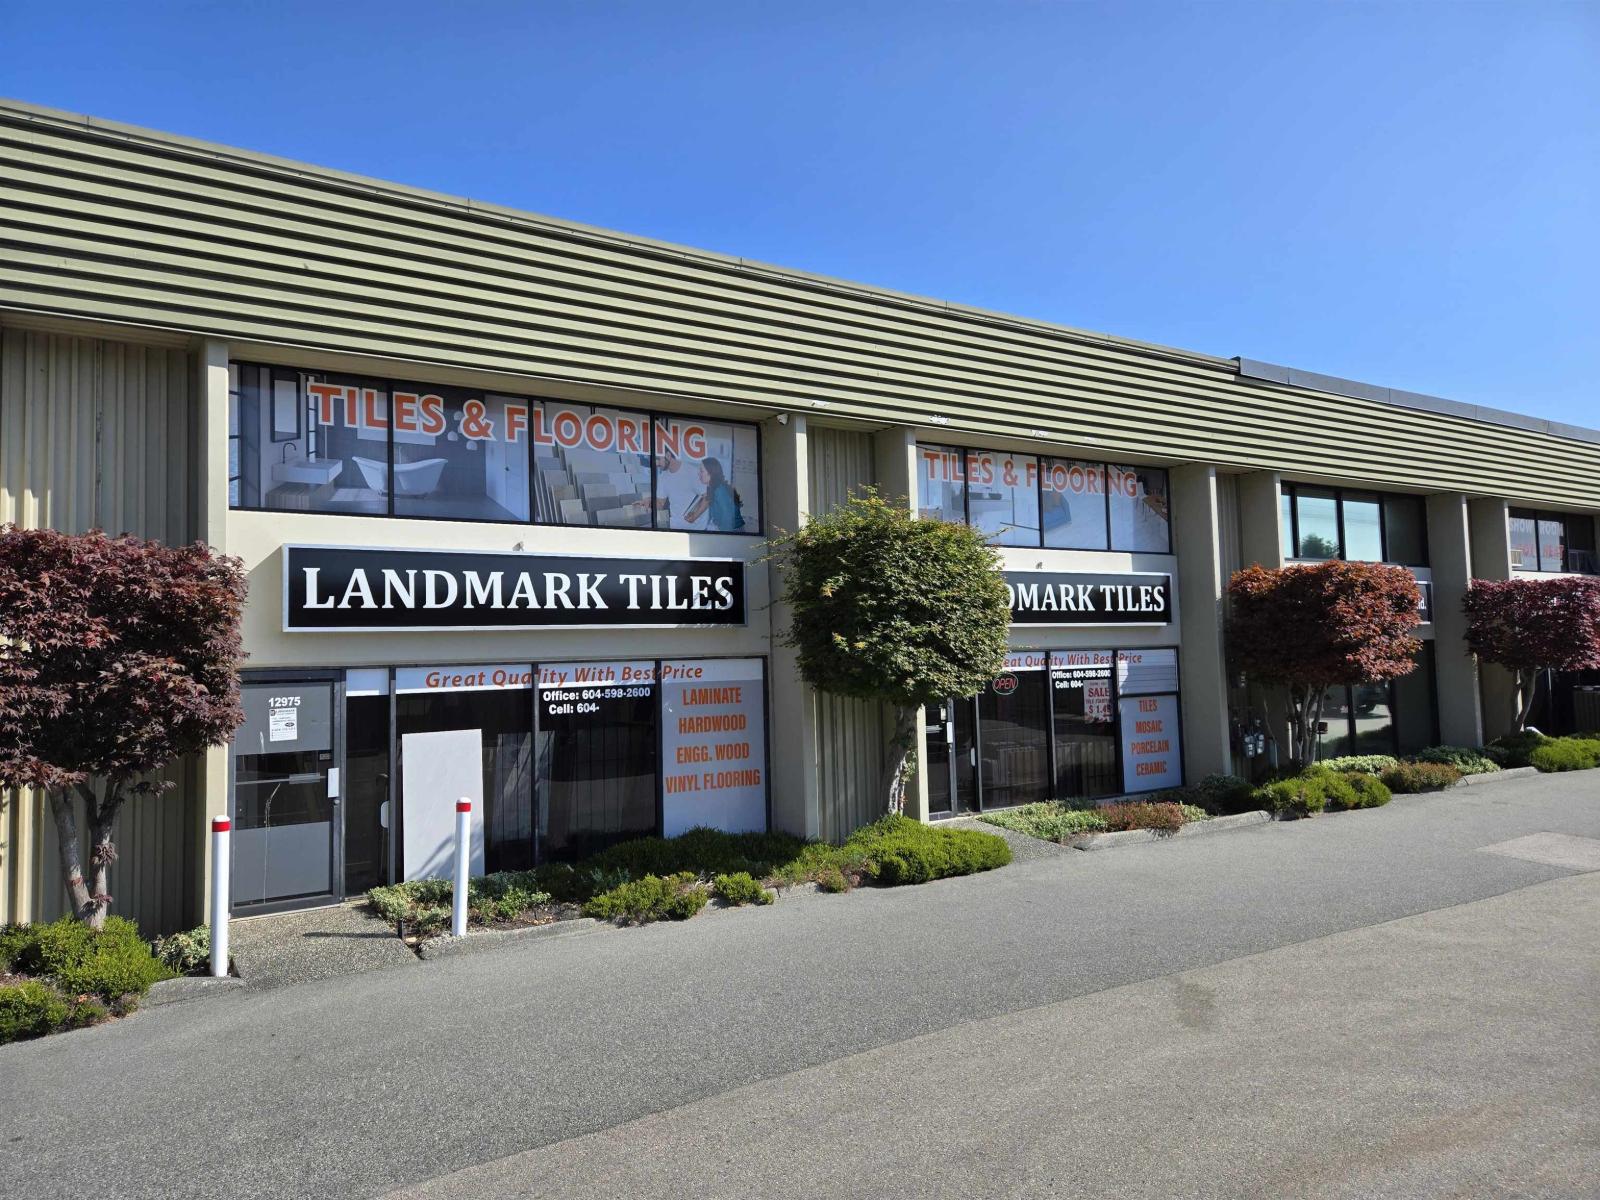
Surrey, British Columbia
Located strategically with exposure on 80 Ave, adjacent to Payal Business Center & York Center, these units 12977 and 12975 80th Ave, Surrey- are best sold together. The combined warehouse space is 5,572 SF, with an additional 4,412 SF of office space and a 1,160 SF mezzanine. This setup is ideal for semi-retail warehousing and other permitted uses within the light industrial zone. The building includes two washrooms, two Grade doors, ample visitor parking, and four reserved parking spaces for tenants. Contact us for a comprehensive, detailed brochure. (id:44393)
Royal LePage Global Force Realty
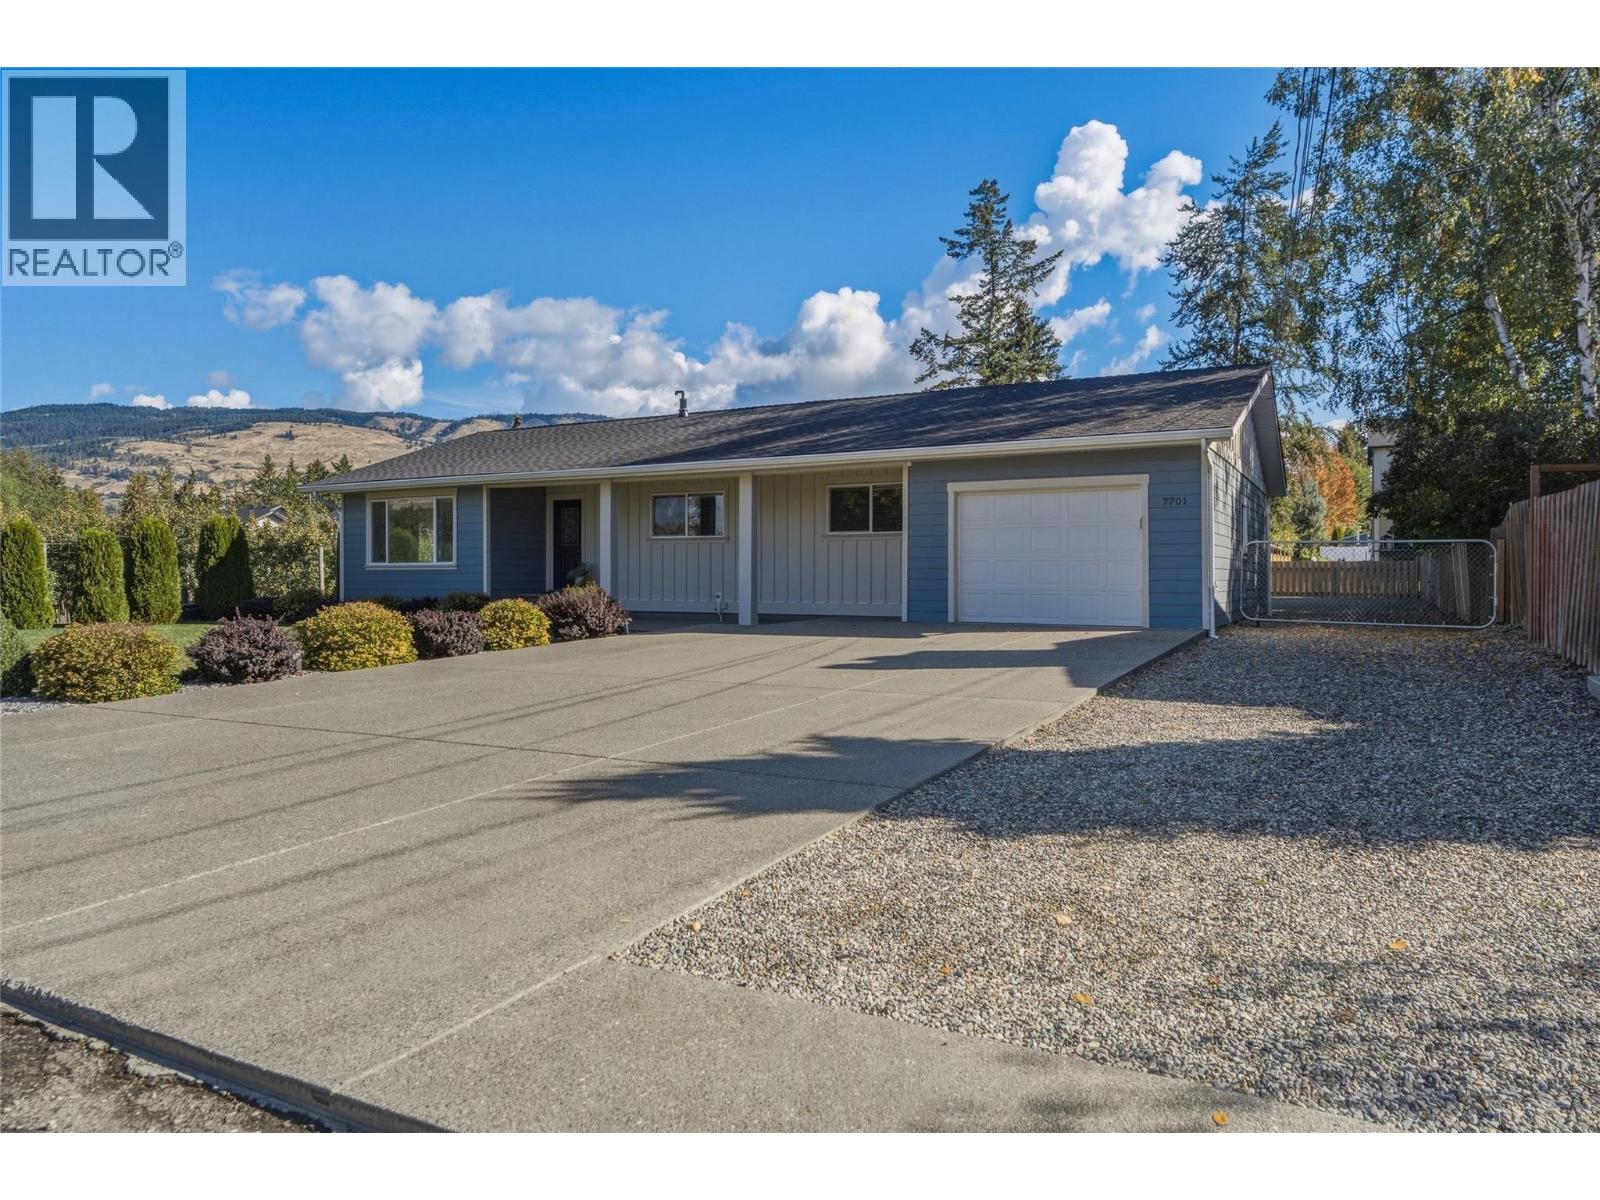
Coldstream, British Columbia
This move-in ready, spacious Coldstream rancher with a walk-out basement suite offers dynamic living options on a large 0.26ac lot tailored for outdoor enjoyment & potential. Situated in Coldstream, one of the North Okanagan’s most desirable neighborhoods, this home features large covered deck & backyard space with dedicated RV parking & ample room for a future pool or shop. Inside, comprehensive modern interior updates bring style and efficiency throughout. The main level boasts 3 bedrooms, 1.5 baths, updated flooring & light fixtures. The main bathroom features a cheater door to the primary bedroom. An updated kitchen features sleek cabinetry, rich granite countertops & newer appliances, creating a seamless space for daily living. Below, a bright 2 bed, 1 bath basement suite acts as an ideal mortgage helper, complete with comfortable in-floor heating in the refreshed basement bathroom. Major functional upgrades offer complete peace of mind, including a newer roof, hot water tank, siding, gutters, soffits, driveway, deck & upper floor windows. The exterior enjoys fresh landscaping & an automated irrigation system in the front. Family-focused living meets exceptional convenience with top-rated Coldstream Elementary & Kalamalka Secondary School just moments away. Embrace the best of Vernon BC real estate with effortless access to Kal Lake, Kal Park & rail trail. Great value in a home that allows you to enjoy the Okanagan lifestyle. 3 sets of washers & all appliances included. (id:44393)
Royal LePage Downtown Realty
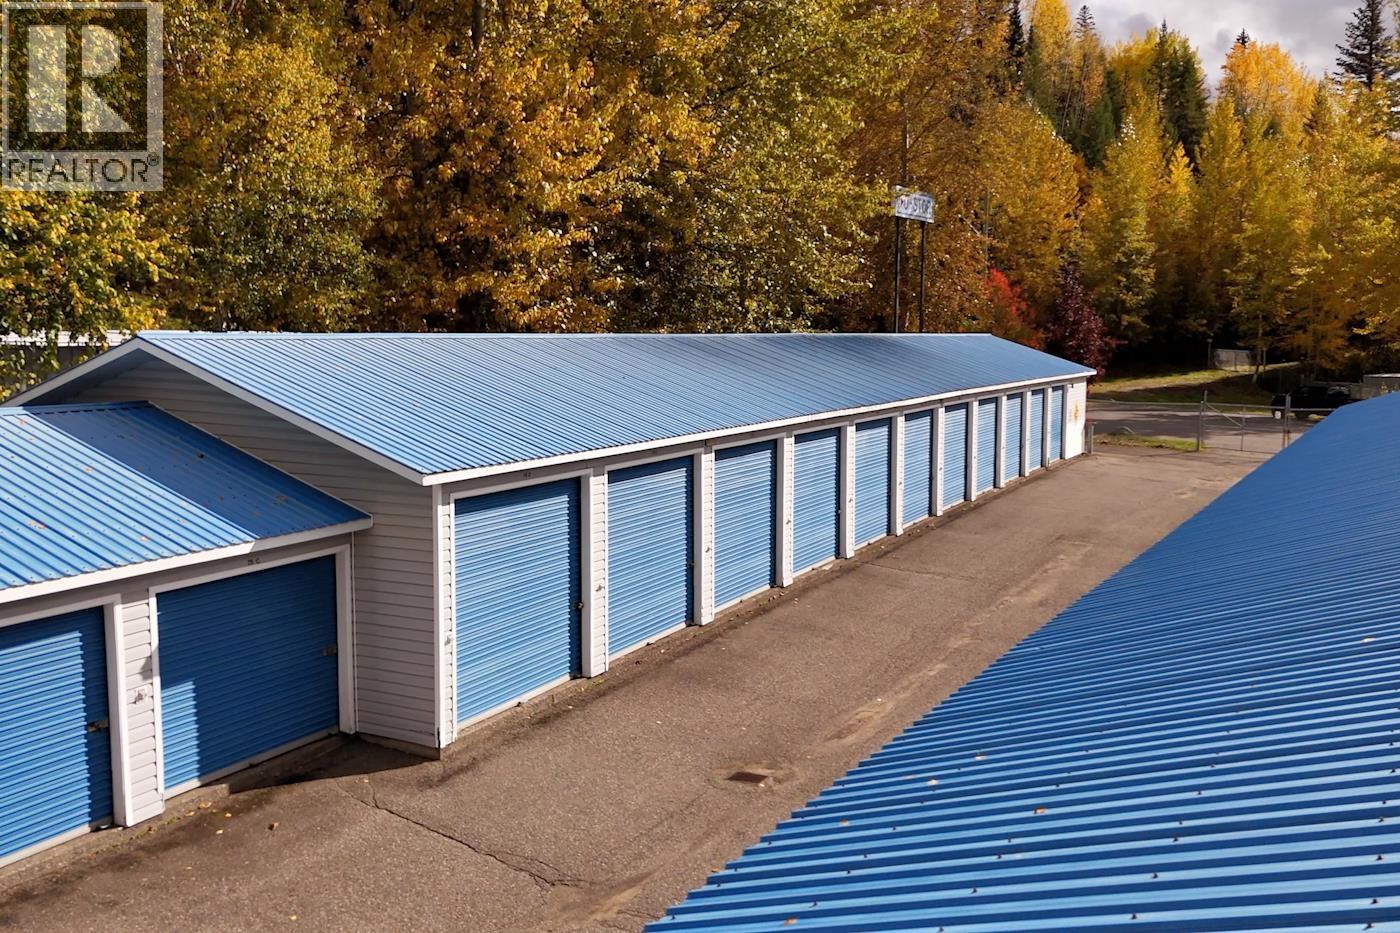
Prince George, British Columbia
This 269 unit mini storage facility with 3160 SF Manager residence is on 5 industrial lots withover 3.03 acres and 31,685 SF of leasable space. Very easy to operate business with only one onsite employee and the potential to gross over $750,840 per year at 100% occupancy. While revenues have not been at capacity in the last few years, the facility has historically operated at a 3 to 5% vacancy and is in excellent condition so it would not take much to qet it back there. Sale includes mini storage facility, caretaker residence, approx 94 shippinq containers of various sizes, 2 large steel frame covered RV storage buildinqs, 18 10' x 10' sheds, sheds, 5 industrial zoned lots totaling 3.03 acres. (id:44393)
Maxsave Real Estate Services
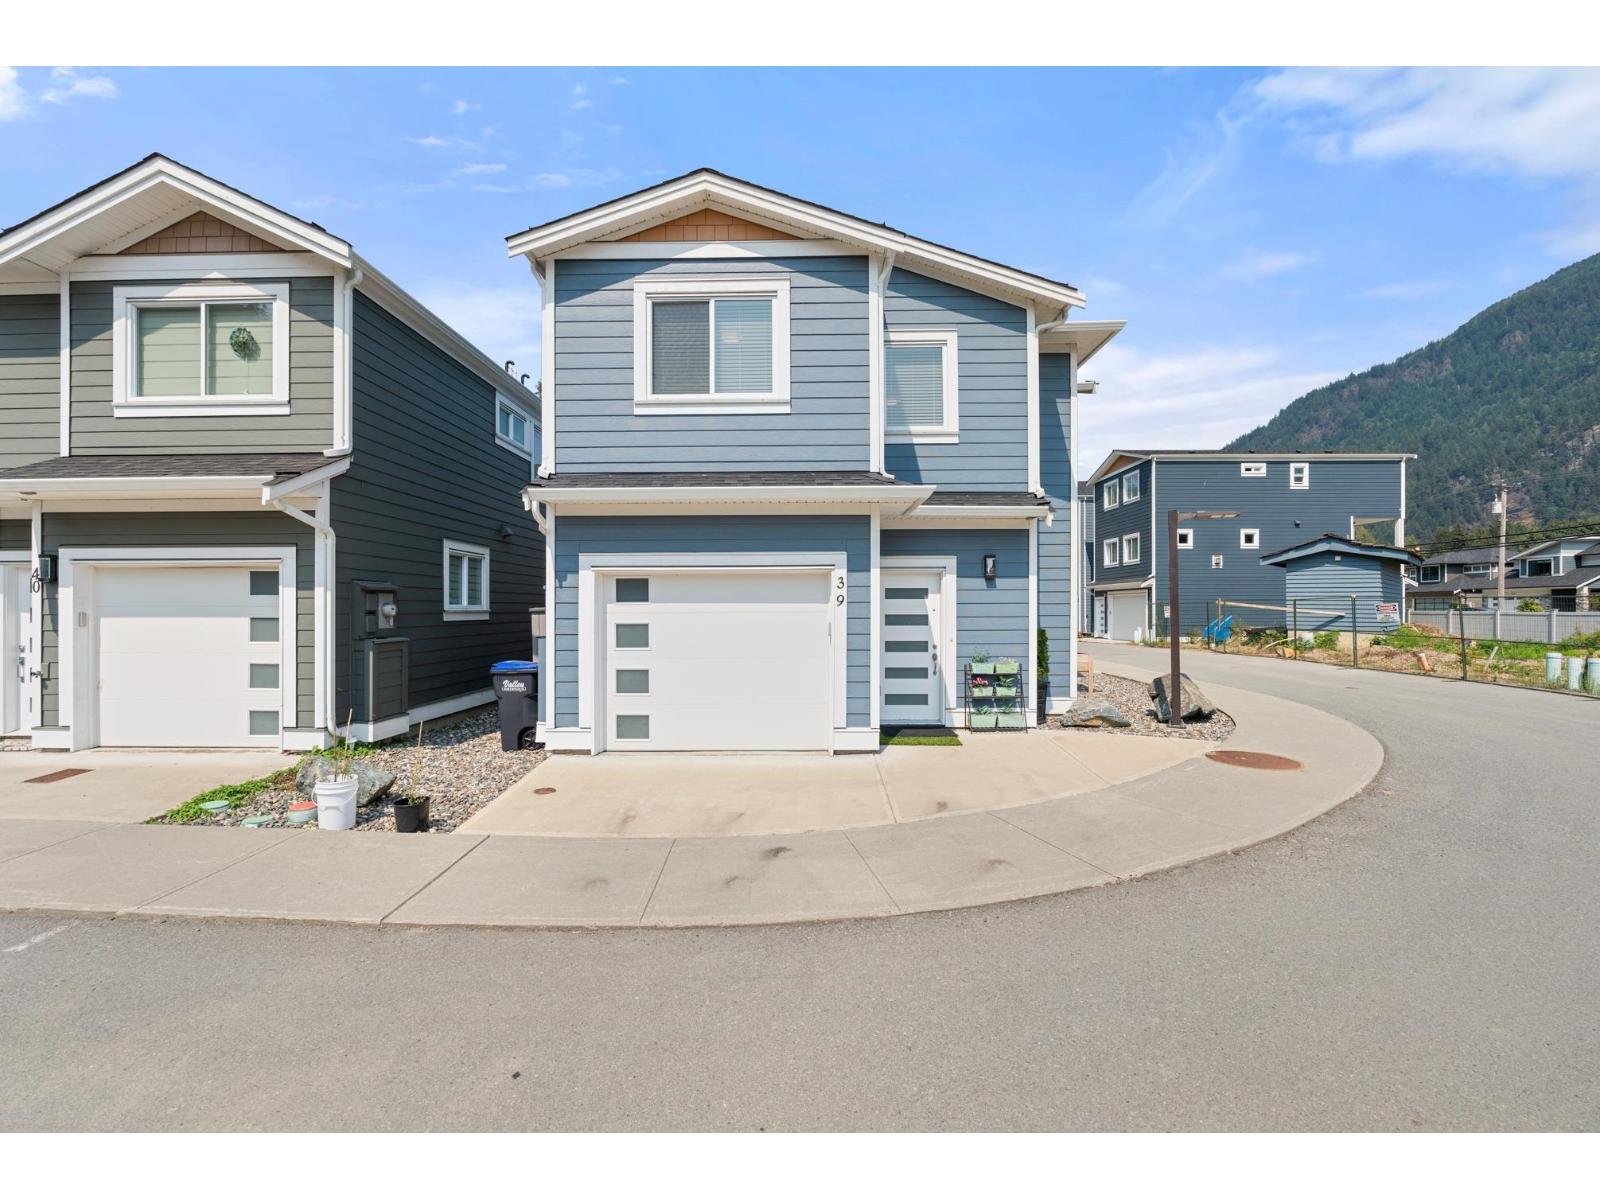
Harrison Hot Springs, British Columbia
This investment, vacation, or family corner unit is now available! 2bed/2.5bath layout plan. 2 spacious masters both with ensuites. Excellent quality finishes throughout. Kitchen with modern stainless-steel appliances, custom white finish cabinets and bright quartz stone counters. All bathrooms have stylish tile floors and quartz stone counters. 9-foot ceilings on the main floor, quality laminate flooring throughout the entire home. Laundry on second floor. High efficiency furnace, hot water on demand, R.I for A/C. Fenced rear patio with natural gas BBQ connector. TWO car parking garage & uncovered. Pet friendly. Low strata fees! All within walking distance to Harrison Lake. Best price for new built detached home in Fraser Valley! (id:44393)
RE/MAX All Points Realty
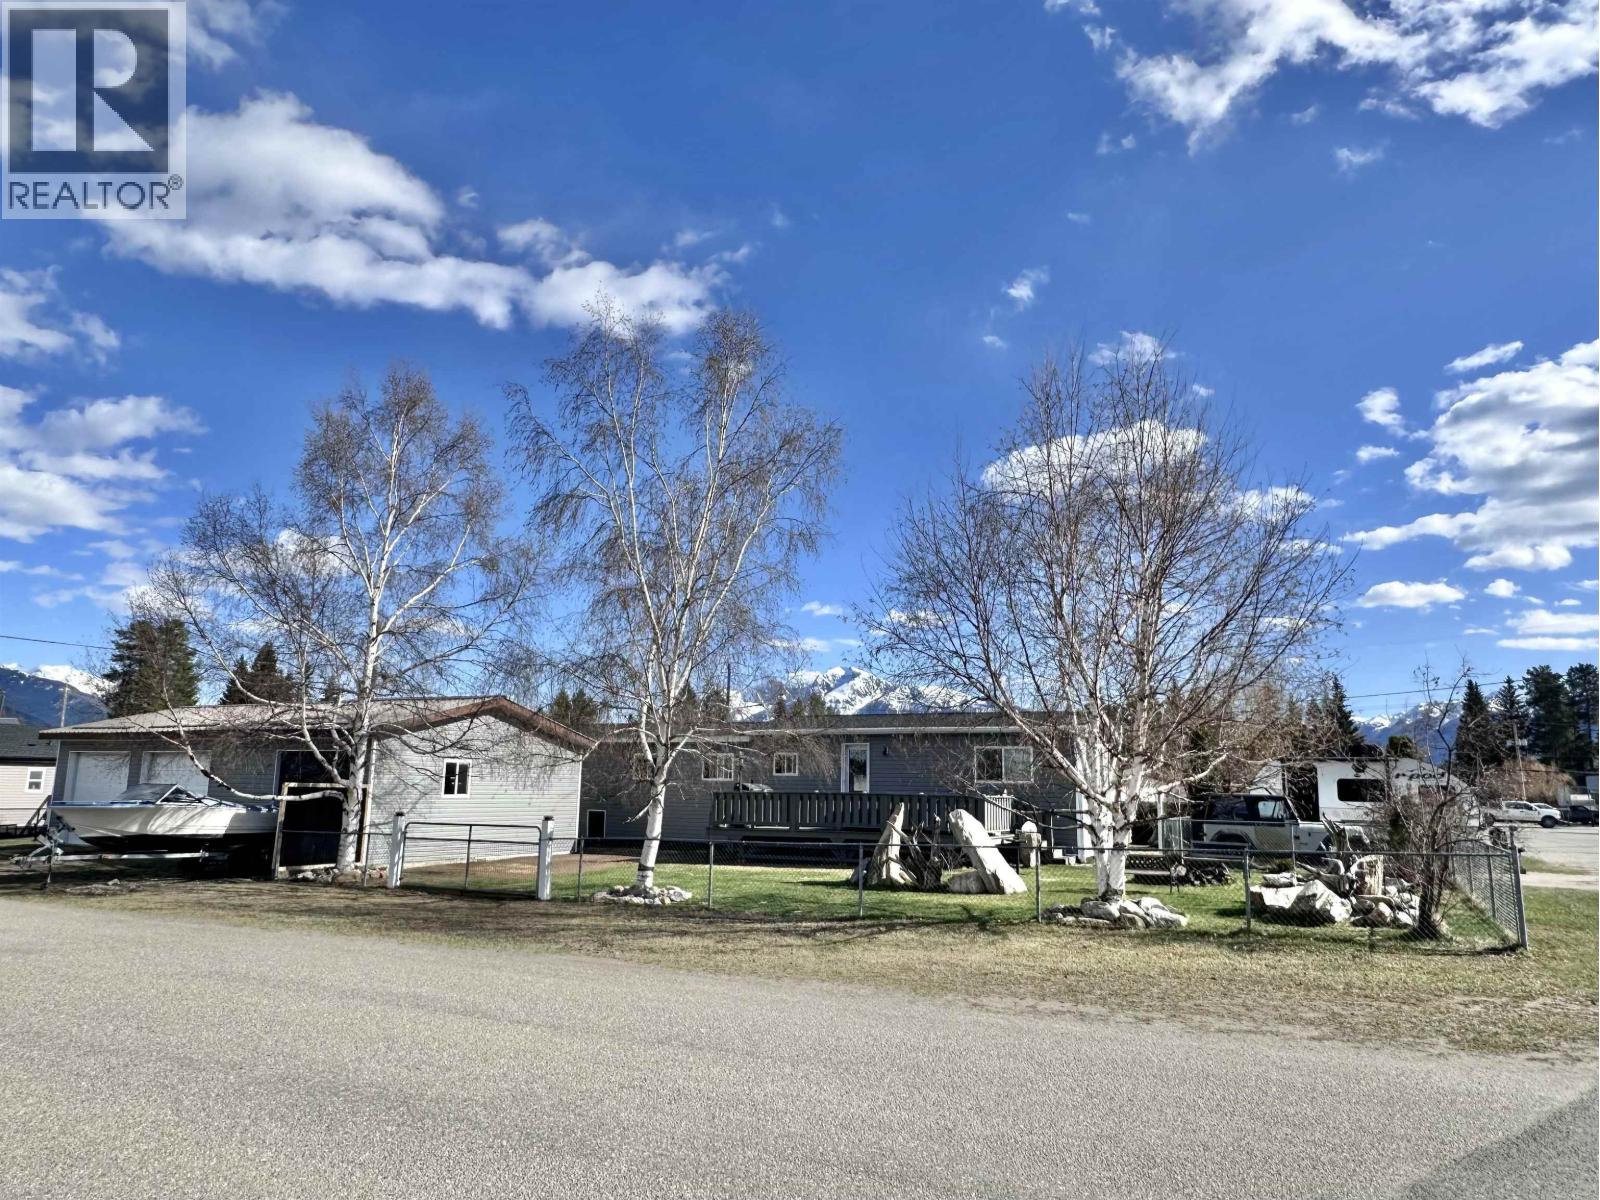
Valemount, British Columbia
Exceptional transformation meets effortless mountain living in this beautifully renovated property, ideally positioned on a double, prime corner lot just one block from the downtown core. Enjoy breathtaking 360-degree mountain views and the convenience of being close to everything. Extensively renovated inside and out, the home features new siding, roof, windows, fencing, drywall, flooring & a beautifully updated kitchen with modern appliances and fully redesigned bathrooms. The private spa-inspired retreat offers a luxurious 2-person jetted tub & an oversized 2-person rain shower. Impressive amount of exterior storage, including a double detached garage , carport and two large sheds. With thoughtful upgrades throughout, this home offers a refined blend of comfort, style and functionality. (id:44393)
Royal LePage Downtown Realty
Prince George, British Columbia
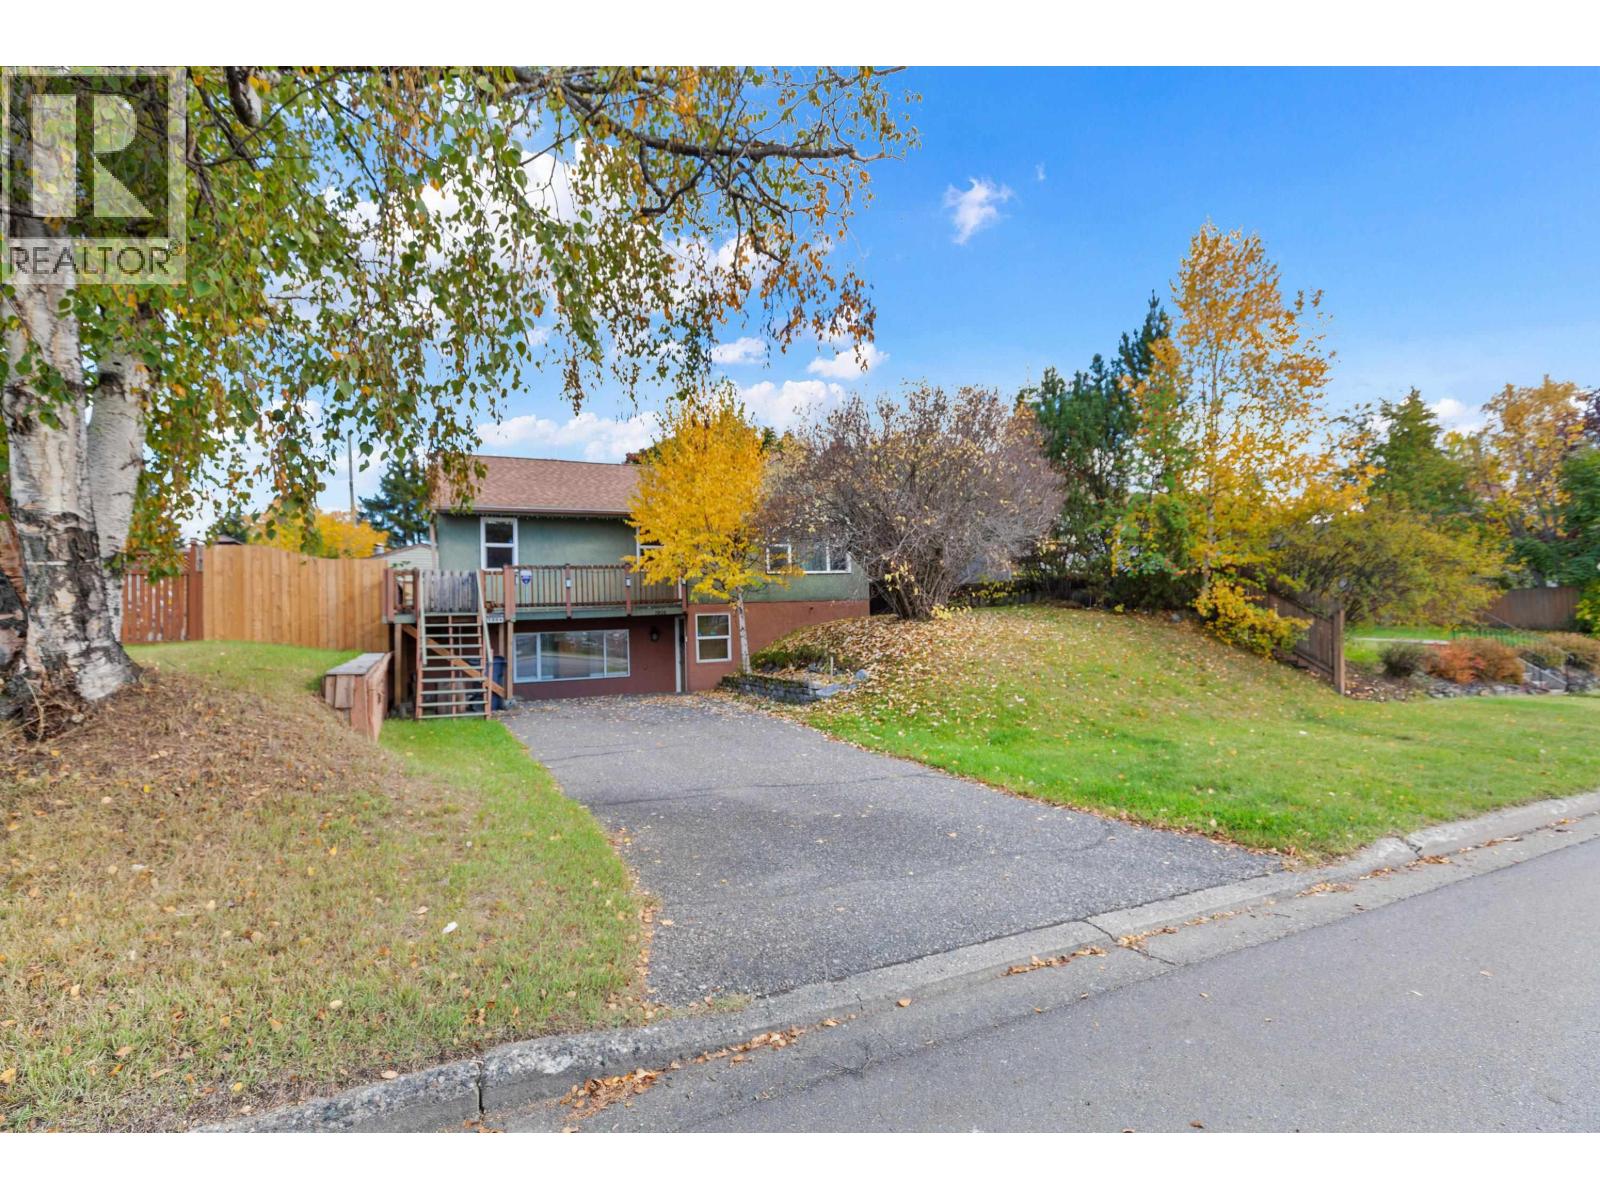
What a great opportunity to get into the market with this lovely 4 bed 2 bath home with a detached garage! With newer windows, roof, HWT and high efficiency furnace done you can check those off your list. Downstairs has its own ground level entry, full bathroom, 2 bedrooms, living room with a wood fireplace and water stubbed in for a kitchen already. Upstairs has its own entrance, 2 bedrooms, living room with another wood fireplace, a 4 piece bath, updated kitchen and a door that leads out to a private deck. The yard boasts a new fence, mature landscaping and complete privacy. The detached garage has a door off the alley for your convenience. This is in the beautiful Connaught neighborhood. (id:44393)
Royal LePage Aspire Realty
Crawford Bay, British Columbia
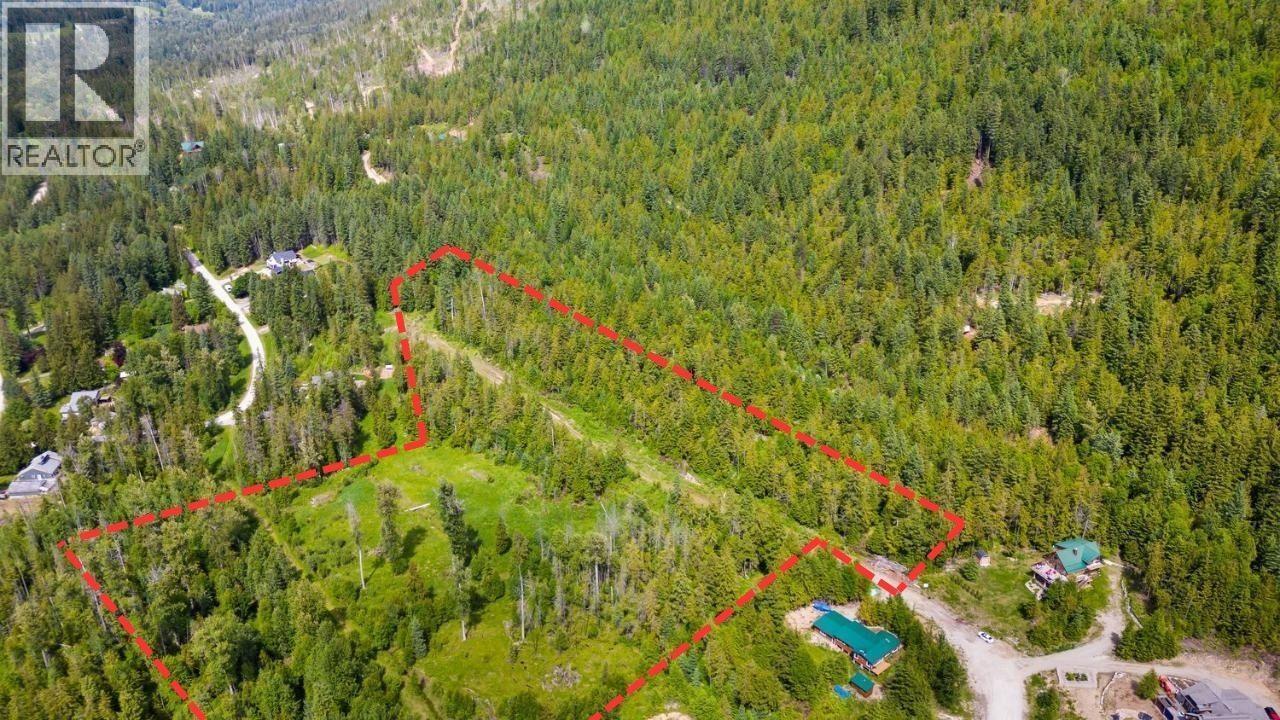
PRICED TO SELL — HUGE OPPORTUNITY! This exceptional 17 acre parcel offers incredible flexibility and endless potential in the heart of Crawford Bay. Whether you’re looking to create your own private estate, build a hobby farm, establish a multi-generational homestead, or take advantage of the development potential, the choice is yours. Develop it or don’t - this property gives you the freedom to bring your own vision to life. Preliminary subdivision plans are already in place for the future Purcell Estates, with 15 lots staked and deep services installed, significantly reducing upfront costs and helping accelerate the development process. Portions of the property have already been prepared for future expansion, creating an exciting opportunity for developers looking to capitalize on continued growth in the area. For those not looking to develop, the property offers an incredible canvas for your own personal home or estate. Enjoy the space, privacy, stunning mountain views, and natural beauty while being surrounded by established residential neighbourhoods. Located just minutes from Kokanee Springs Golf Resort, Kootenay Lake beaches and marinas, hiking trails, and endless outdoor recreation, this is Kootenay living at its best. Crawford Bay is a welcoming and thriving community with a grocery store, school, bank, gas station, restaurants, and a renowned artisan scene. A stunning piece of land, a prime location, and the opportunity to decide what comes next. Bring your vision! (id:44393)
Century 21 Assurance Realty Ltd
Estevan, Saskatchewan
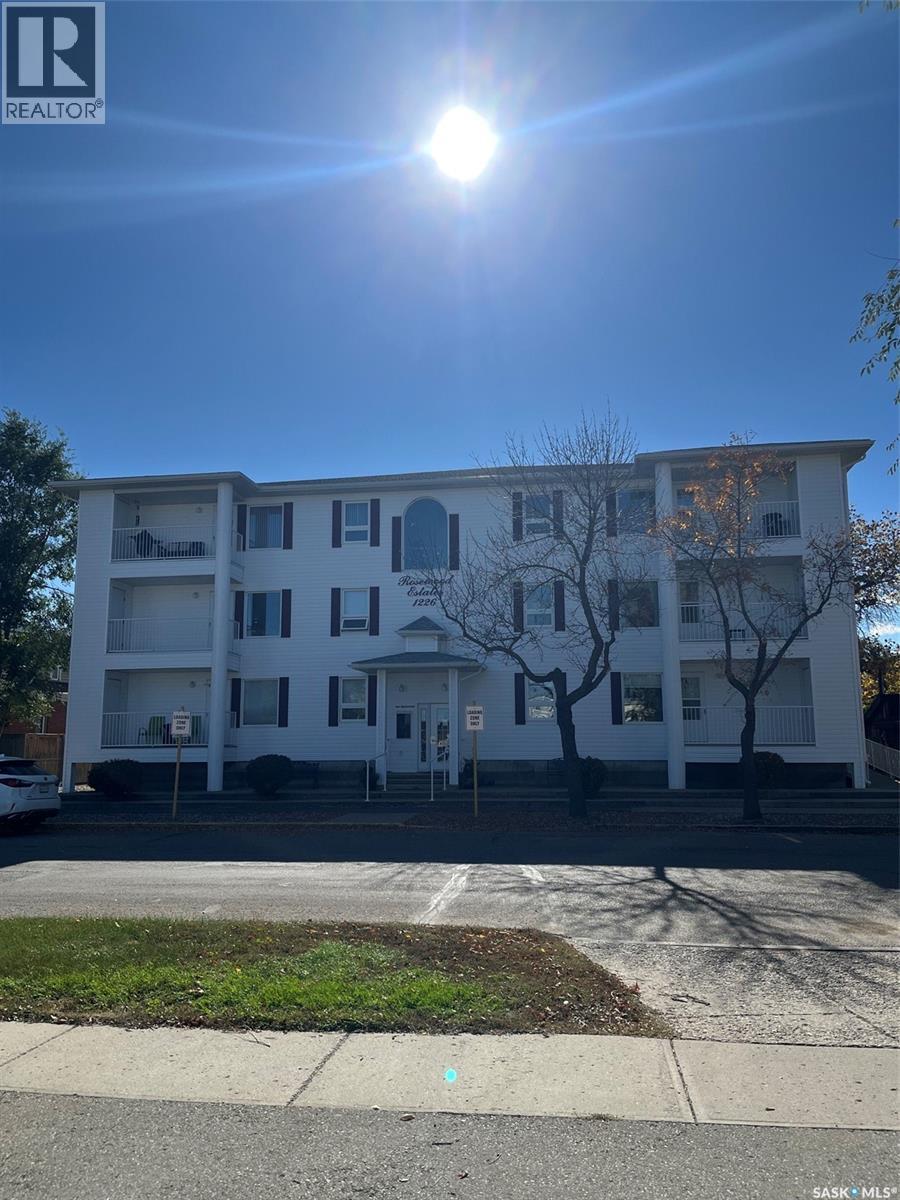
Welcome to this exceptionally spacious first-floor condo in Rosewood Estates, an adult-preferred condominium building ideally located in downtown Estevan. This well-designed unit offers an open-concept layout with a generous living and dining area that opens onto a north-facing balcony, perfect for enjoying natural light without the heat of direct sun. The kitchen provides ample counter and cabinet space, with a conveniently located adjoining laundry room. The large primary bedroom features a walk-in closet and a private 3/4 ensuite bath, while the additional bedroom and full four-piece bathroom offer plenty of room for guests. A dedicated den or office, complete with French doors and a bay window, adds flexibility and charm to the living space. Numerous updates enhance both comfort and peace of mind, including a new furnace and air conditioner installed February 8, 2024, a 50-gallon water heater (August 30, 2018), Kenmore water softener, new GE washer and dryer, a Safe Step-in jetted tub (August 10, 2016), and two high-rise toilets. The unit includes underground parking, and residents enjoy access to a main-floor amenities room. The building is equipped with an elevator, is wheelchair accessible, and is known for being extremely clean and well maintained. Built in 1999, Rosewood Estates offers worry-free living with condo fees that include water, sewer, and garbage. A fantastic opportunity for comfortable, low-maintenance living in a prime downtown location (id:44393)
Century 21 Border Real Estate Service
Saskatoon, Saskatchewan
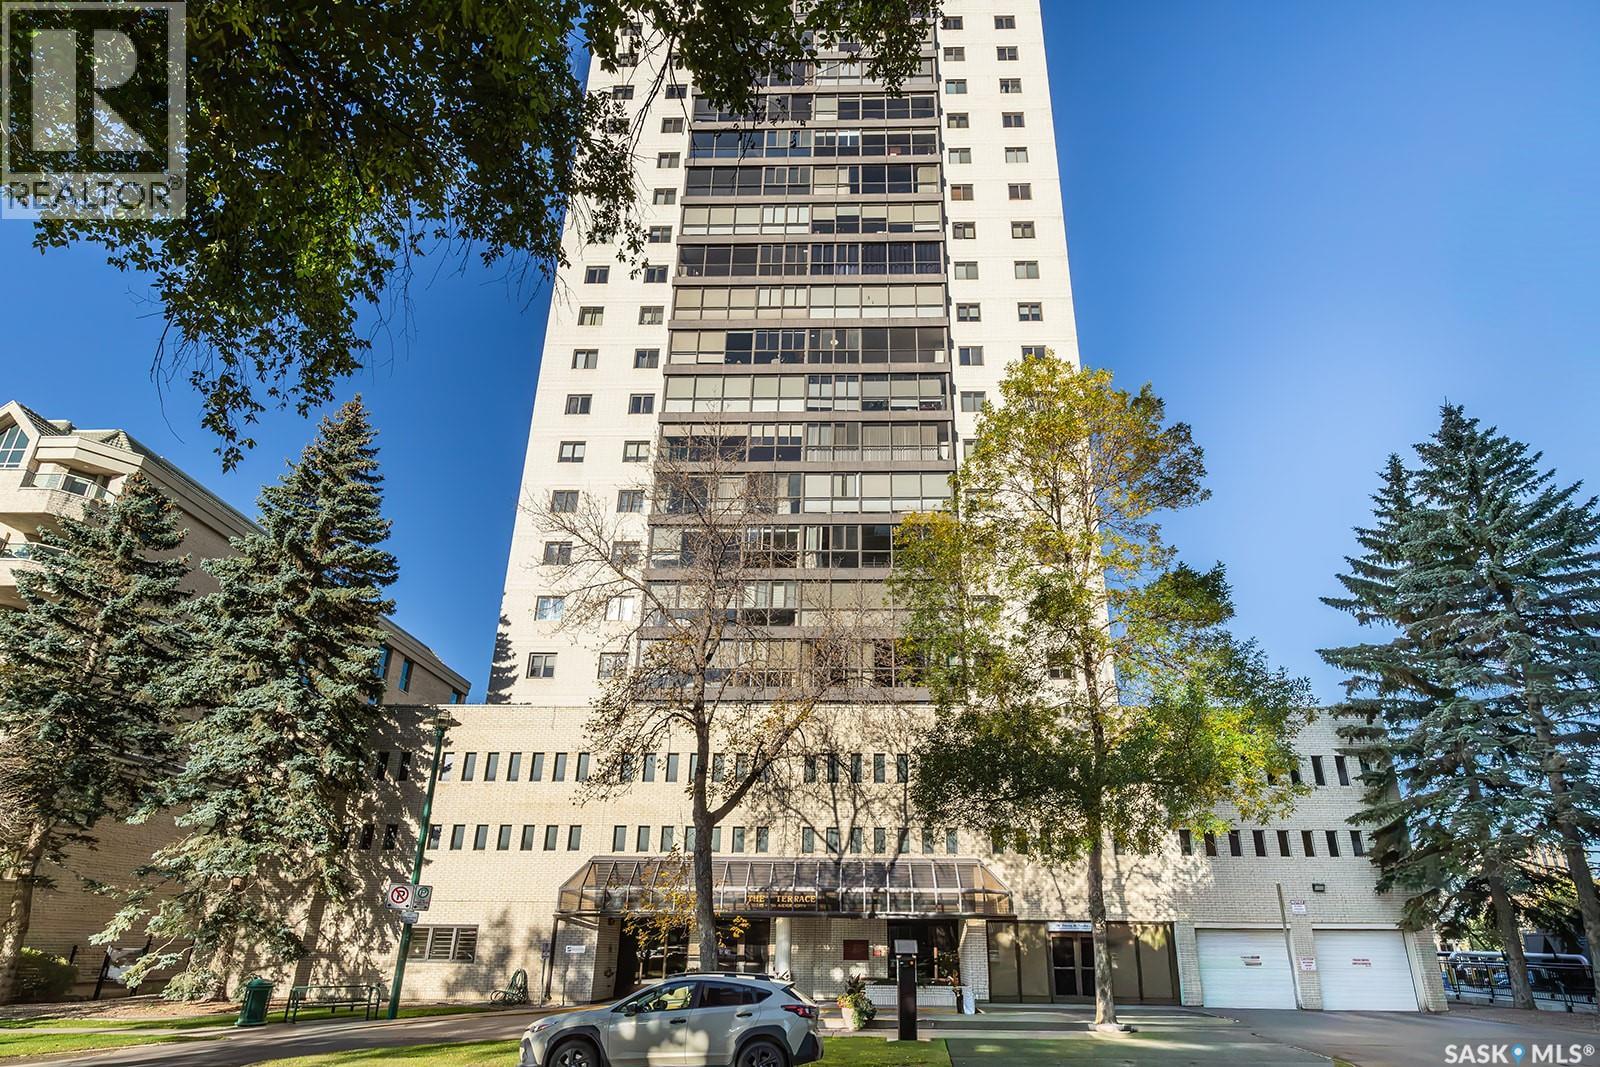
Enjoy the ease of downtown living at “The Terrace”, where spacious interiors, west-facing views, and an impressive selection of amenities come together. This 1,109 sq. ft. 14th-floor condo offers a comfortable layout with a roomy primary bedroom conveniently located near the laundry, plus a full bathroom with tub and shower. Laminate flooring runs through most living areas, while central air conditioning adds comfort throughout the warmer months. Updated electrical is an added benefit, and the west-facing windows showcase beautiful evening skies. “The Terrace” offers an excellent selection of amenities, including an indoor salt-water swimming pool, hot tub, lounge area, and a 4th-floor patio with three BBQs—ideal for relaxing or entertaining. The well-managed building also features two elevators. There is a guest suite available to book for and the cost is $60/night for a max of three nights in a row. Step outside and enjoy a location that puts the best of downtown Saskatoon within easy reach. Shops, restaurants, entertainment, parks, and everyday conveniences are all nearby, while the riverbank and Meewasin Valley walking and biking trails are just steps away. If you're looking for a spacious condo in a fantastic downtown location with amenities to enjoy year-round, come see what The Terrace has to offer—book your private viewing today! (id:44393)
Century 21 Fusion
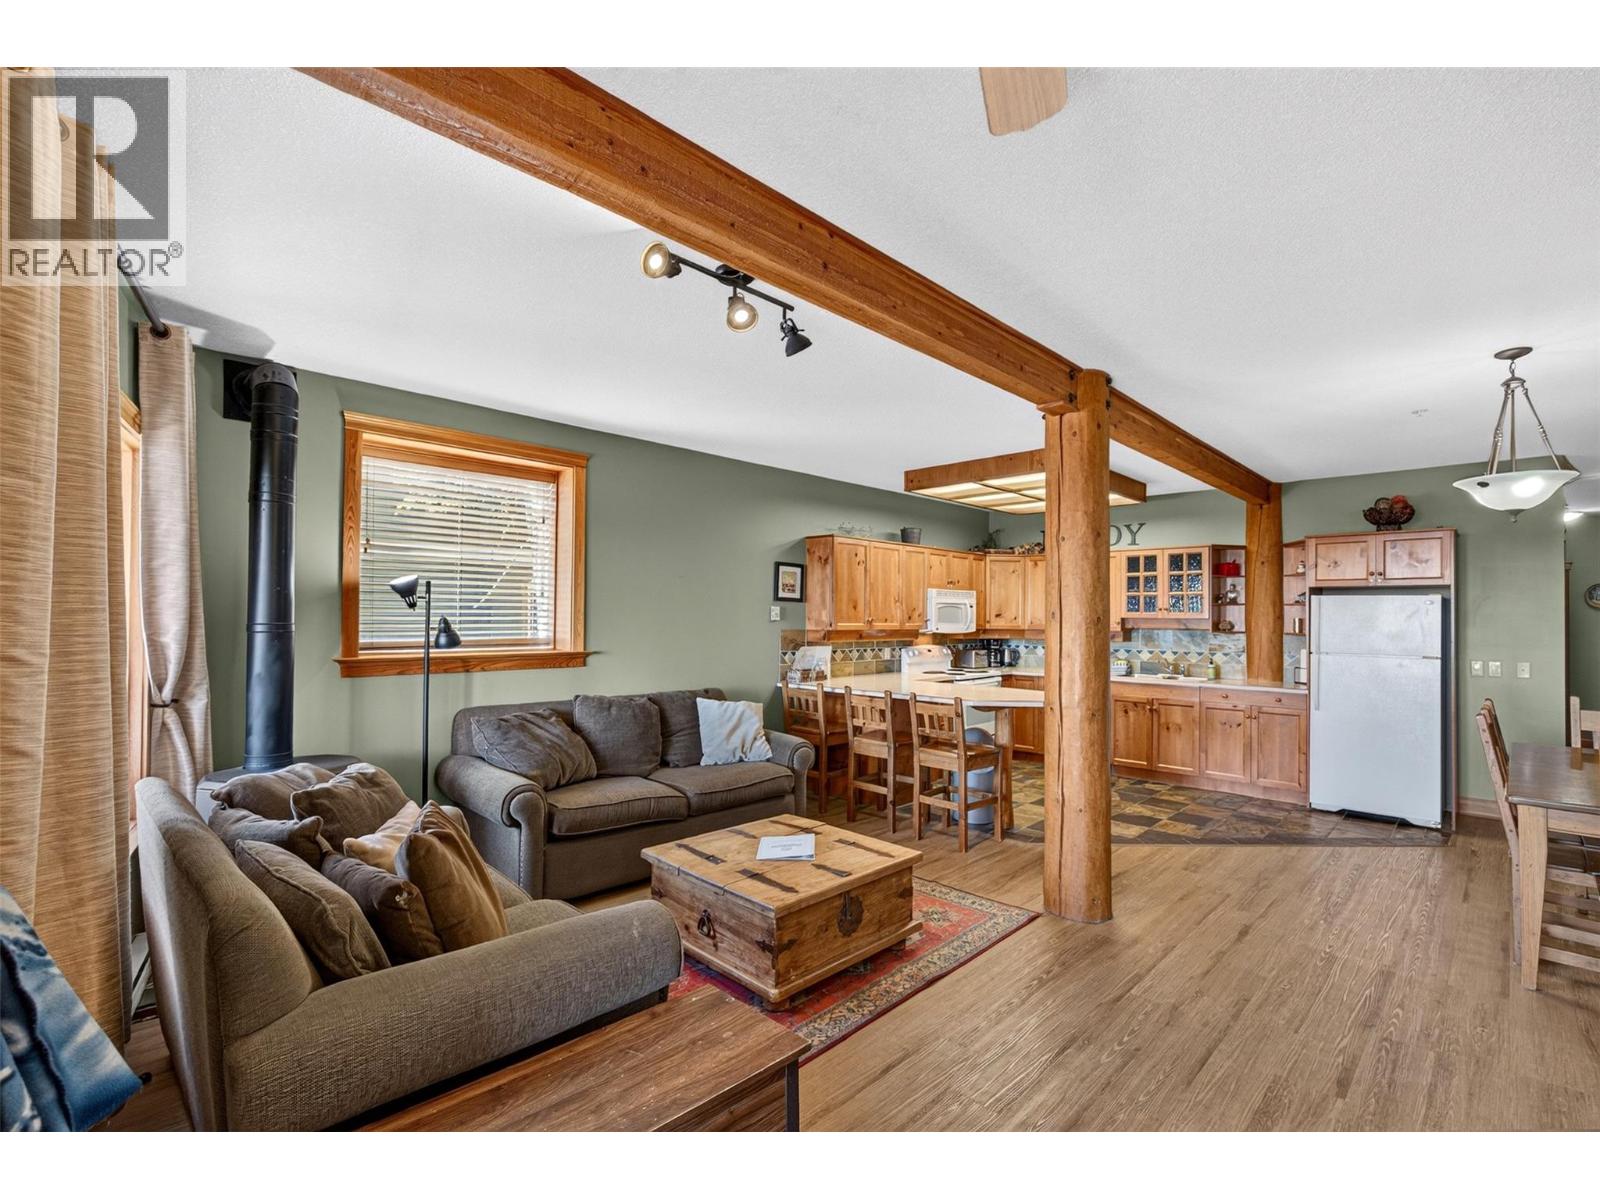
Big White, British Columbia
Welcome to your mountain getaway in the heart of Snow Pines Estates at Big White! This bright and inviting 2-bedroom, 1-bathroom home in Krystalline Chalet offers true ski-in/ski-out convenience and is ready to enjoy from day one. The open-concept layout features a spacious kitchen, cozy fireplace, in-suite laundry and plenty of room to relax after a day on the mountain. Step outside onto your private deck and hot tub, where you can unwind while taking in incredible views of the Monashee Mountains. Currently operated as a short-term rental, the property offers flexibility as an investment, personal mountain retreat, or a combination of both. The Village is just a short walk away, putting restaurants, shops and year-round recreation within easy reach. With Kelowna only about 45 minutes away, this is a fantastic opportunity to own at Big White. Enjoy skiing and snowboarding all winter, then return for mountain biking, hiking and everything the mountain has to offer throughout the summer. (id:44393)
Oakwyn Realty Okanagan-Letnick Estates
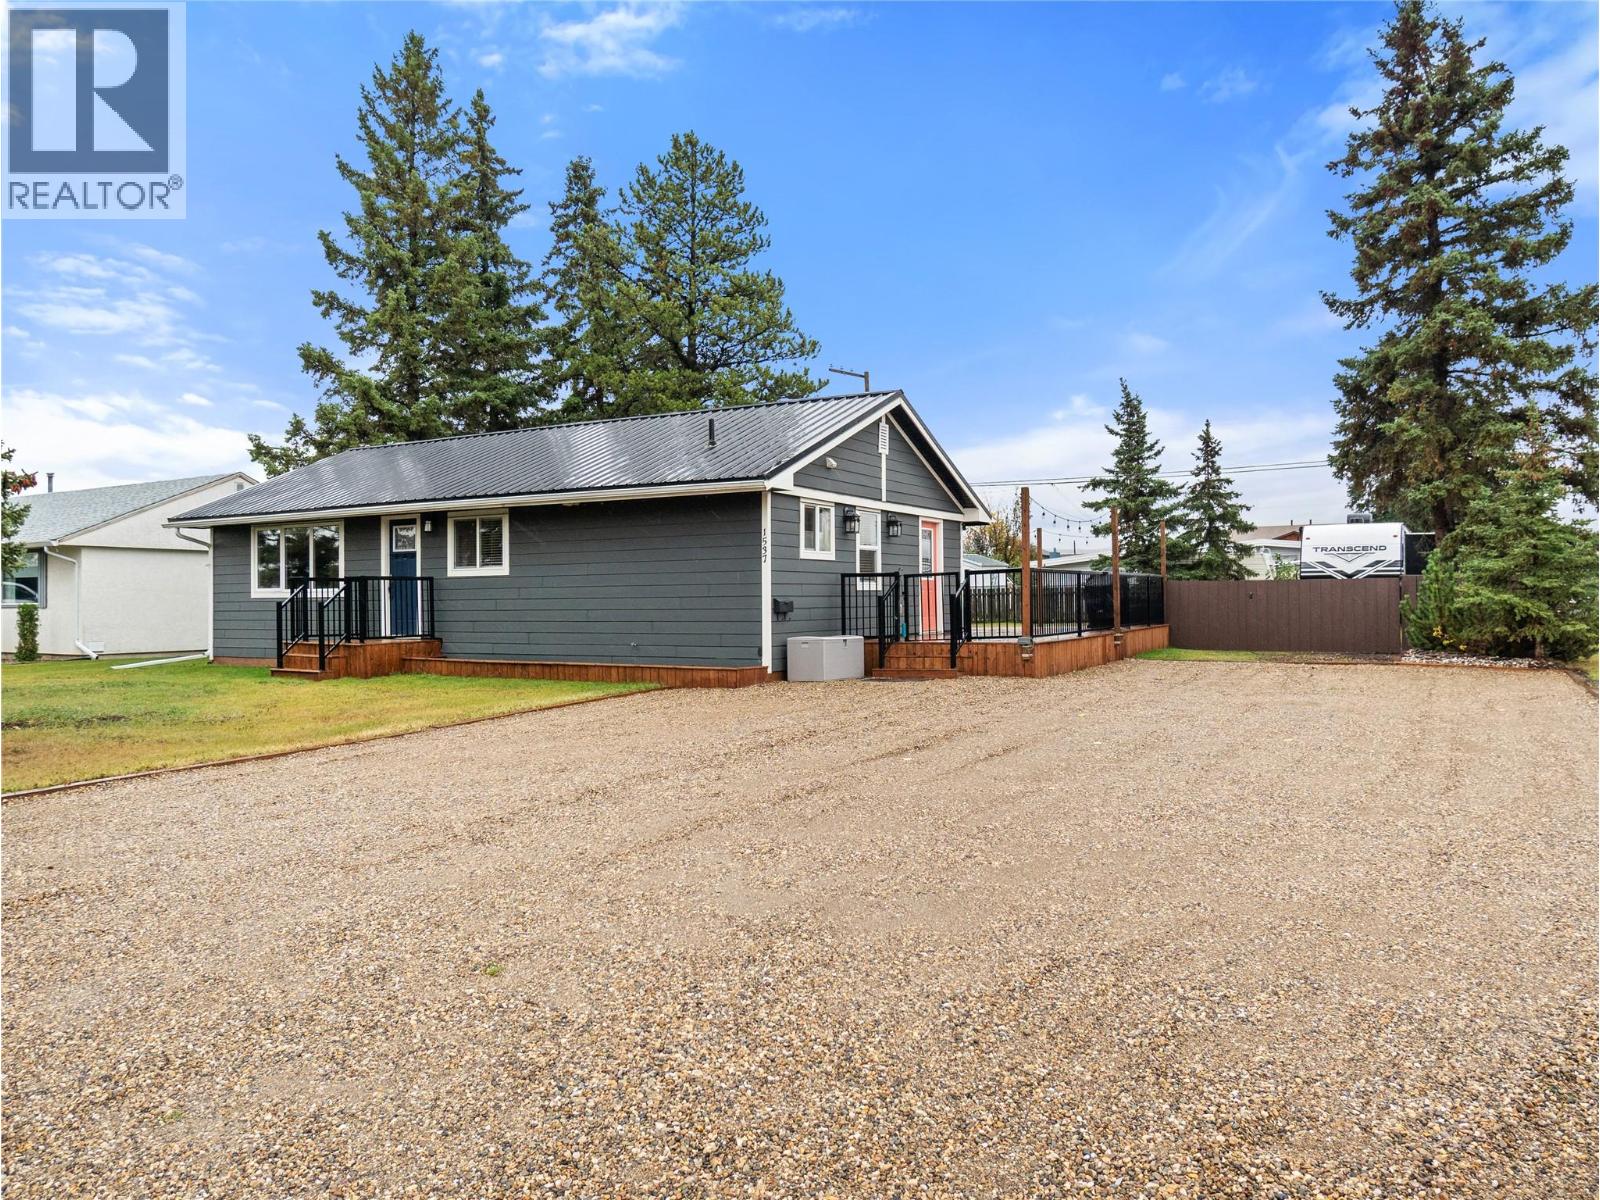
Dawson Creek, British Columbia
Fully renovated Rancher! Situated on an oversized corner lot close to schools, parks and shopping, this 3 bedroom, 1 bathroom home has been thoughtfully updated throughout, blending modern finishes with a warm, inviting feel. The gorgeous kitchen features new cabinetry, stylish white and brass appliances, butcher block countertops, timeless white subway tile and plenty of workspace. Engineered hardwood flooring flows throughout the home, while the beautifully renovated bathroom is a standout with custom tile work. A large porch/laundry room adds excellent everyday function with plenty of additional storage. Major updates have already been taken care of, including windows, doors, metal roof, Hardie Board siding and furnace. Outside is just as impressive! The incredible wraparound south-facing deck is made for summer evenings, complete with hanging lights and plenty of room to relax or entertain. The fully fenced yard offers two storage sheds plus a separate workshop shed. The freshly graveled driveway provides ample parking, plus a gated entrance into the backyard makes it easy to securely park a trailer, RV or other toys. Stylish, extensively updated and incredibly functional, all on a great oversized lot in a convenient location! Call the realtor of your choice for a private viewing. (id:44393)
RE/MAX Dawson Creek Realty
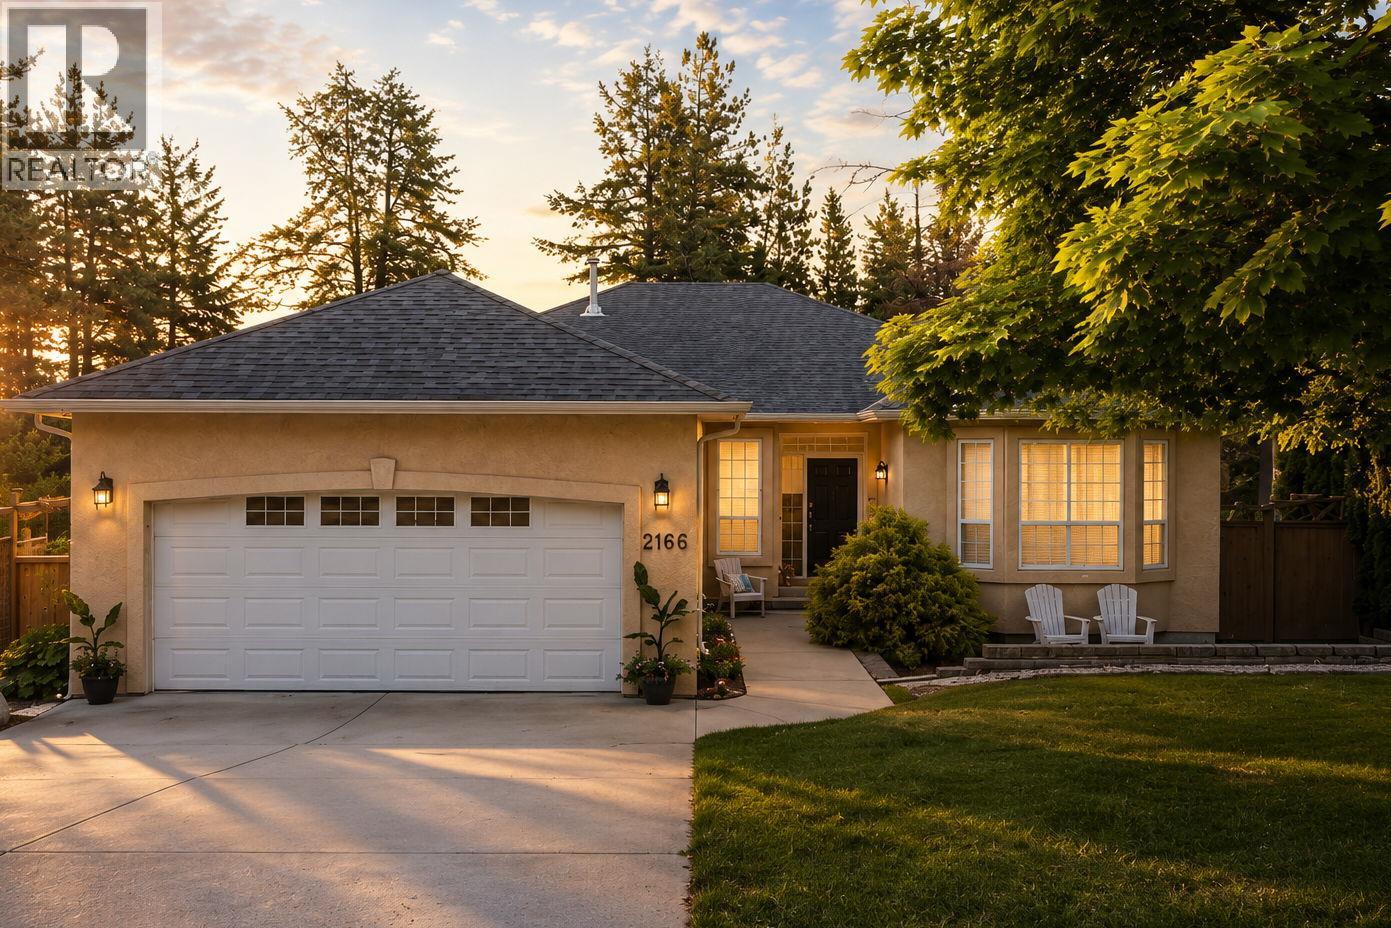
West Kelowna, British Columbia
Bright & spacious 4-bedroom, 3-bathroom walkout rancher offering the perfect blend of privacy, functionality & Okanagan lifestyle for move-up buyers seeking more space to grow. Large windows throughout fill the home w/ natural light while showcasing peaceful east-facing backyard views toward Mt. Boucherie, & even Big White in the distance. The open-concept layout offers excellent flexibility for families, guests, or those working from home. Step outside to a beautifully landscaped & fully irrigated backyard backing onto private treed acreage, creating a rare sense of tranquility & separation. The expansive upper deck & lower patio provide exceptional indoor-outdoor living spaces ideal for entertaining, relaxing, or watching the kids play. The walkout basement offers excellent suite potential for extended family, older children, or future income flexibility. Additional highlights include a double garage w/ extra clearance for kayaks, bikes & all the Okanagan lifestyle toys, heated tile flooring in the lower-level bathroom, a large cold storage room, plus a newer roof, heat pump & high-efficiency furnace for year-round comfort & efficiency. Located just steps to Shannon Woods Park & Shannon Lake Golf Course, & only minutes to schools, shopping, trails & recreation, this is the kind of property families move up for; offering space, privacy, flexibility & the lifestyle that makes Shannon Lake so sought after. (id:44393)
Lpt Realty Ulc