
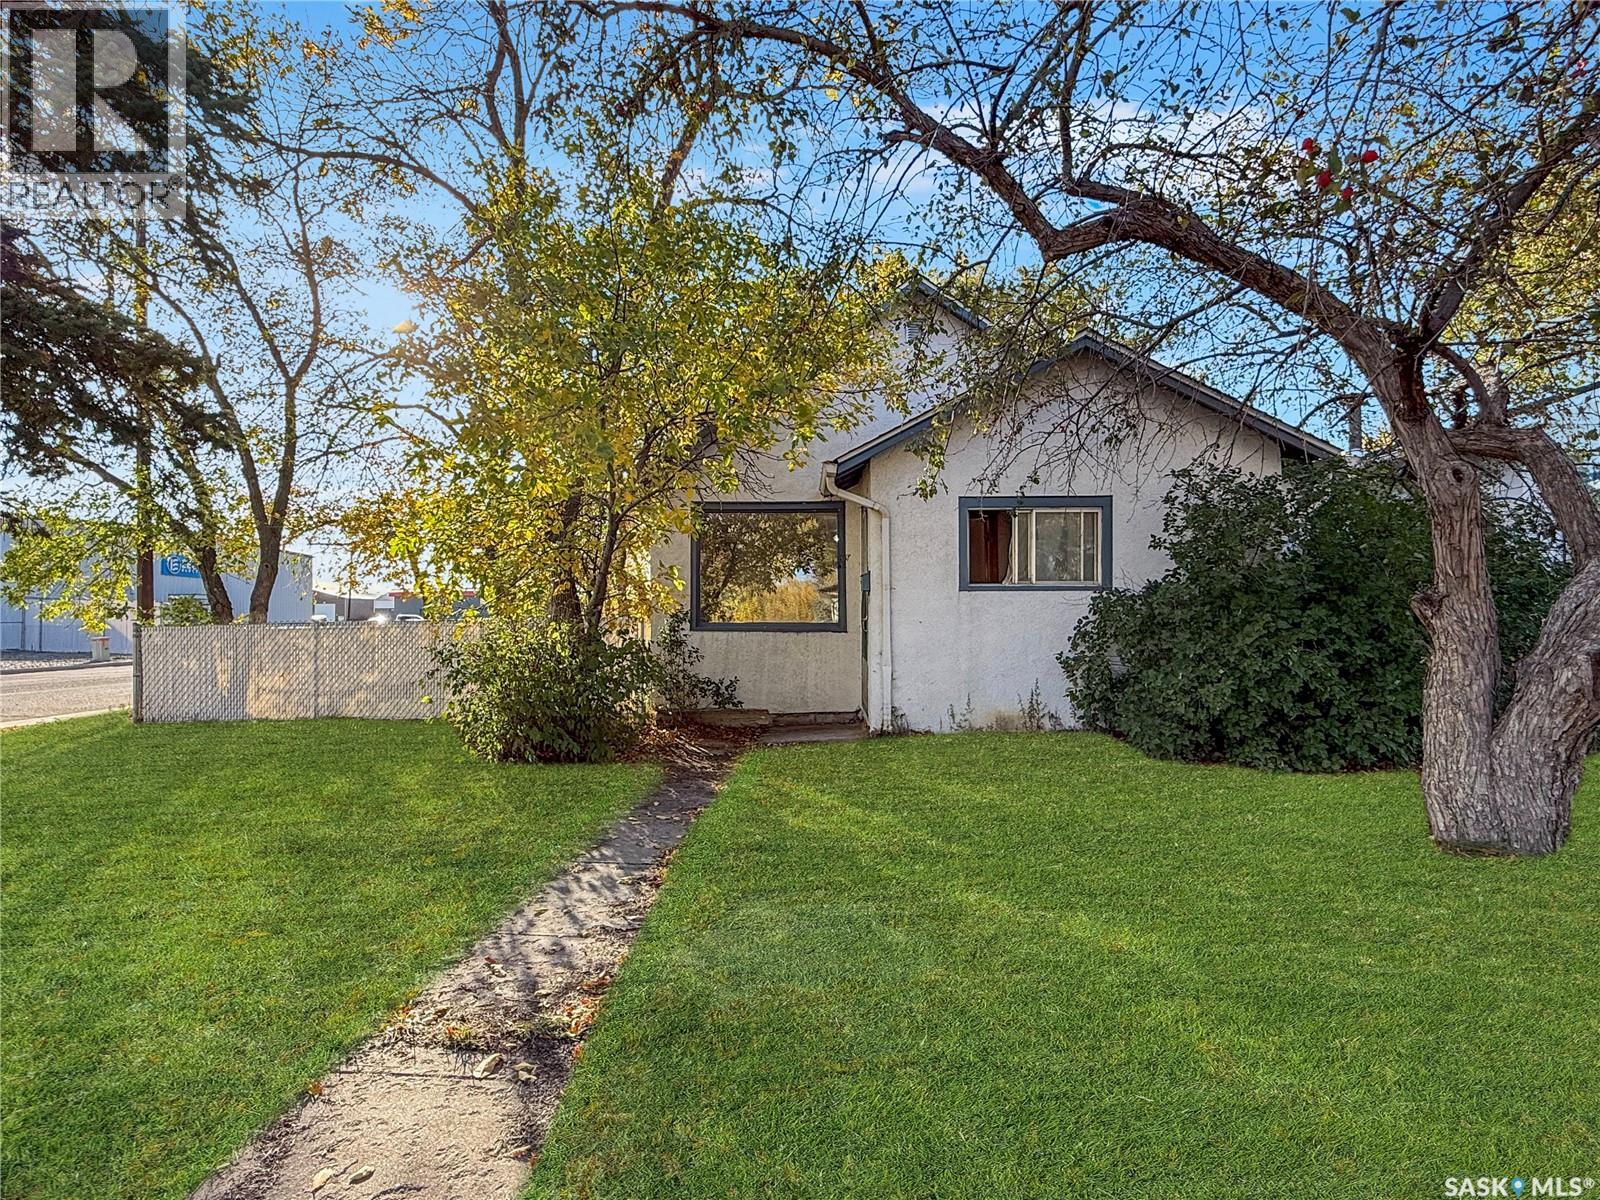
Swift Current, Saskatchewan
Are you considering expanding your real estate portfolio or seeking an affordable living option ideal for first-time homebuyers or down-sizers alike? This property offers 756 square feet of main floor living space, featuring a bright and inviting front living room. The home includes two generously sized bedrooms, a four-piece bathroom, and a well-appointed kitchen located at the rear. The kitchen is equipped with essential appliances, including a refrigerator, stove, dishwasher, and features an eat-in dining area that overlooks the yard, in addition to an independent dining space adjacent to the living room. The basement provides potential for additional living space, currently utilized for storage, and houses the washer and dryer. Notable updates include a water heater installed in 2022 and a new roof added in 2019. The expansive backyard offers extra parking options and is situated on a corner lot, providing a central location with convenient access to downtown and the highway. This property presents a wonderful opportunity for those seeking a blend of comfort and accessibility. For further details or to schedule a personal viewing, please inquire for more information. (id:44393)
RE/MAX Of Swift Current
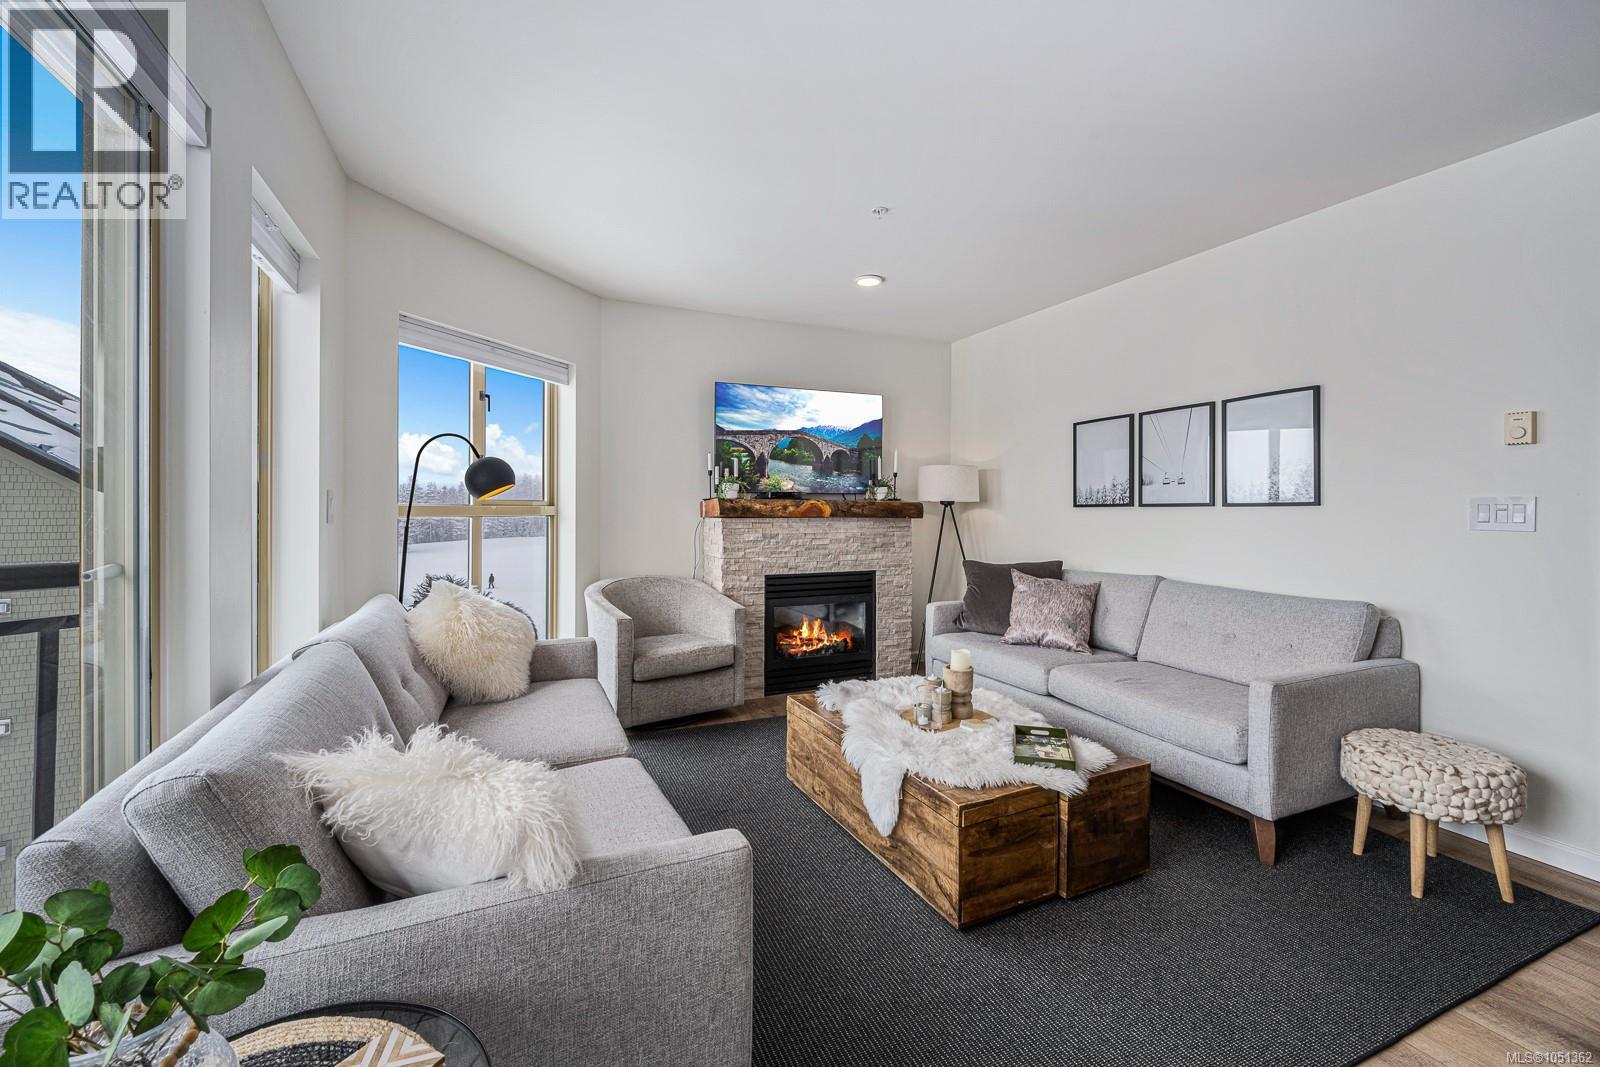
Courtenay, British Columbia
TASTEFULLY RENOVATED in 2020! This 3rd floor, corner unit has been recently updated from end to end with modern color, stylish décor, vinyl plank flooring, tiled showers and backsplashes, new cabinets and much more. Well positioned at the end of the building, this 3-bedroom, 2 bathroom only has one neighbour and it maximizes the stunning views of Strathcona Park and some of the ski hill. The large windows allow for plenty of natural light in all rooms and there are multiple storage closets. The main area is open concept with a good sized kitchen, entry to the deck and highlighted by the propane fireplace. The layout is designed so owners can also use it as a 2 bedroom with a 1-bedroom lock-off studio. The suite has one parking stall and a private 5x7 storage locker in the underground parking. The strata fees are $851 & include propane, hot water, internet & cable. It can be used many ways - rented short term or long term, rented privately or professionally, owner occupied or left vacant for personal use. GST applicable to the sale price. With the bike park, zipline, wedding, snowmaking in the winter, Mount Washington is expanding to year-round activities. (id:44393)
RE/MAX Ocean Pacific (Cx)
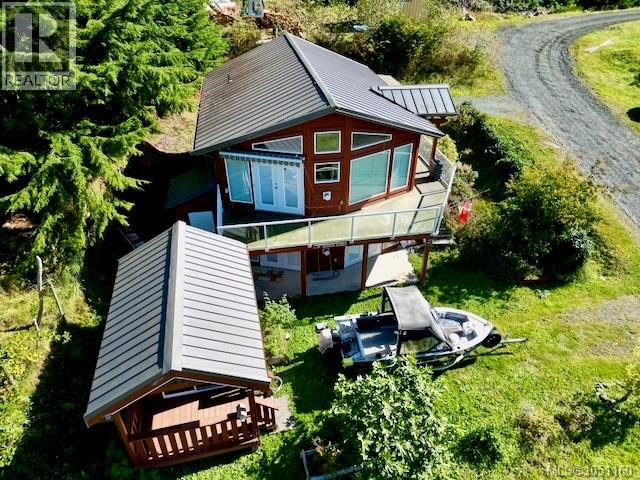
Port Alice, British Columbia
Welcome to coastal living at its finest in Port Alice! Positioned in a prime semi-waterfront location, this meticulously maintained, ocean-view bungalow exudes true pride of ownership. The main floor features an airy open layout with vaulted ceilings in the living room, rich hardwood floors, and a galley style kitchen with elegant granite countertops. Designed with thoughtful accessibility in mind, the main level offers seamless living with a spacious bedroom and full bath. Step down to the bright walk-out basement, heated by in-floor radiant heat. Here you’ll discover a versatile layout complete with a second bedroom, a 3-piece bath featuring a jetted walk-in tub and shower, a family room anchored by a propane fireplace, a flexible den/flex space, and laundry facilities. Whether you're looking for an effortless coastal retreat, a multi-generational setup, or a peaceful Vancouver Island home with breathtaking surroundings, this property delivers exceptional quality and comfort. (id:44393)
Royal LePage Advance Realty (Ph)
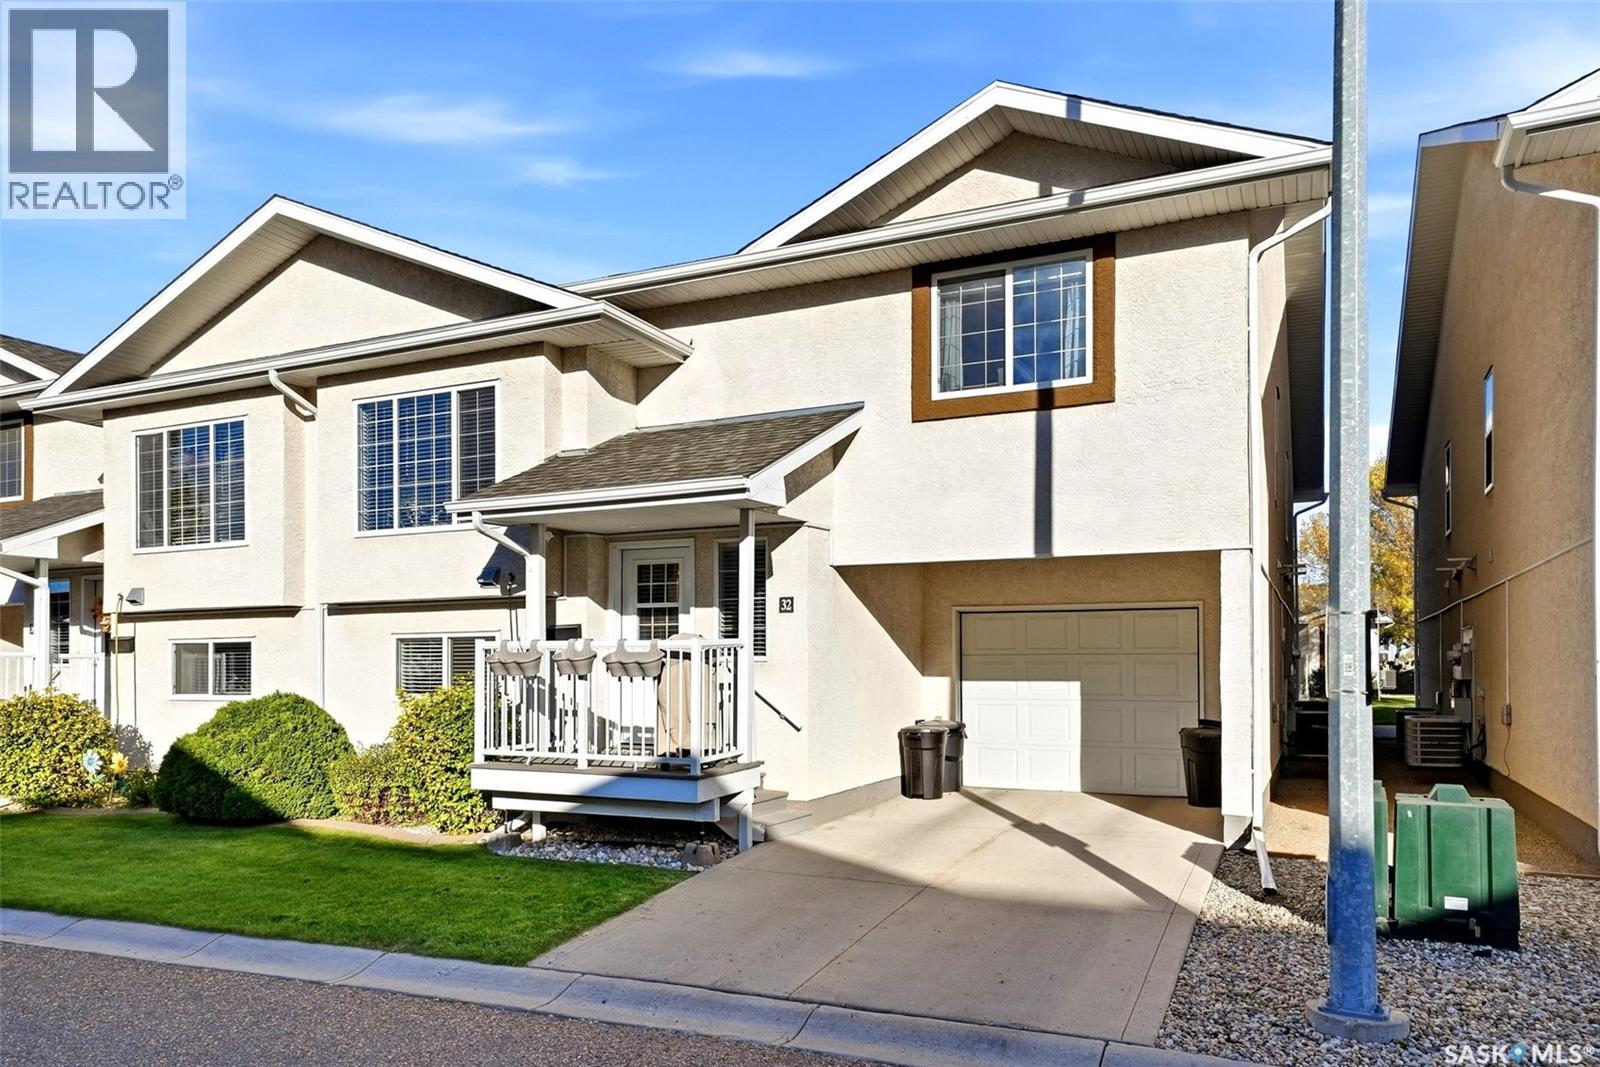
Regina, Saskatchewan
Welcome to easy condo living in Lakeridge! This beautifully updated townhome offers an attached garage, comfortable living spaces and a long list of recent improvements, all in a convenient north Regina location. The attached garage provides sheltered parking and added storage, making Saskatchewan winters and everyday errands a little easier. The upper level features an inviting open concept living, dining and kitchen area with vaulted ceilings and large windows that create a bright, airy feel. The kitchen offers warm wood cabinetry, ample storage and appliances replaced in 2024, while the adjoining dining and living spaces make everyday living and entertaining easy. Two bedrooms and a refreshed four-piece bathroom complete this level. The fully finished basement provides even more room to spread out, with a spacious rec room currently enjoyed as a second living area. A separate den with a barn door is currently used to accommodate overnight guests and offers flexibility for a home office or hobby room. A three-piece bathroom with laundry adds convenience. Numerous updates include a new furnace, all new appliances, updated lighting and condo paint in 2024, along with the addition of the den wall and barn door. Laminate flooring throughout the upper level, stairs, entry and lower hallway was installed in 2025, as were new flooring and paint in the basement bathroom. The upstairs bathroom received a new vanity, flooring, toilet and paint in 2026. Enjoy Lakeridge’s neighbourhood parks and walking paths, with shopping, restaurants, groceries and services along Rochdale Boulevard and throughout Regina’s north end close at hand. With both levels finished and so many updates already completed, this welcoming townhome is ready for you to move in and enjoy! (id:44393)
Coldwell Banker Local Realty
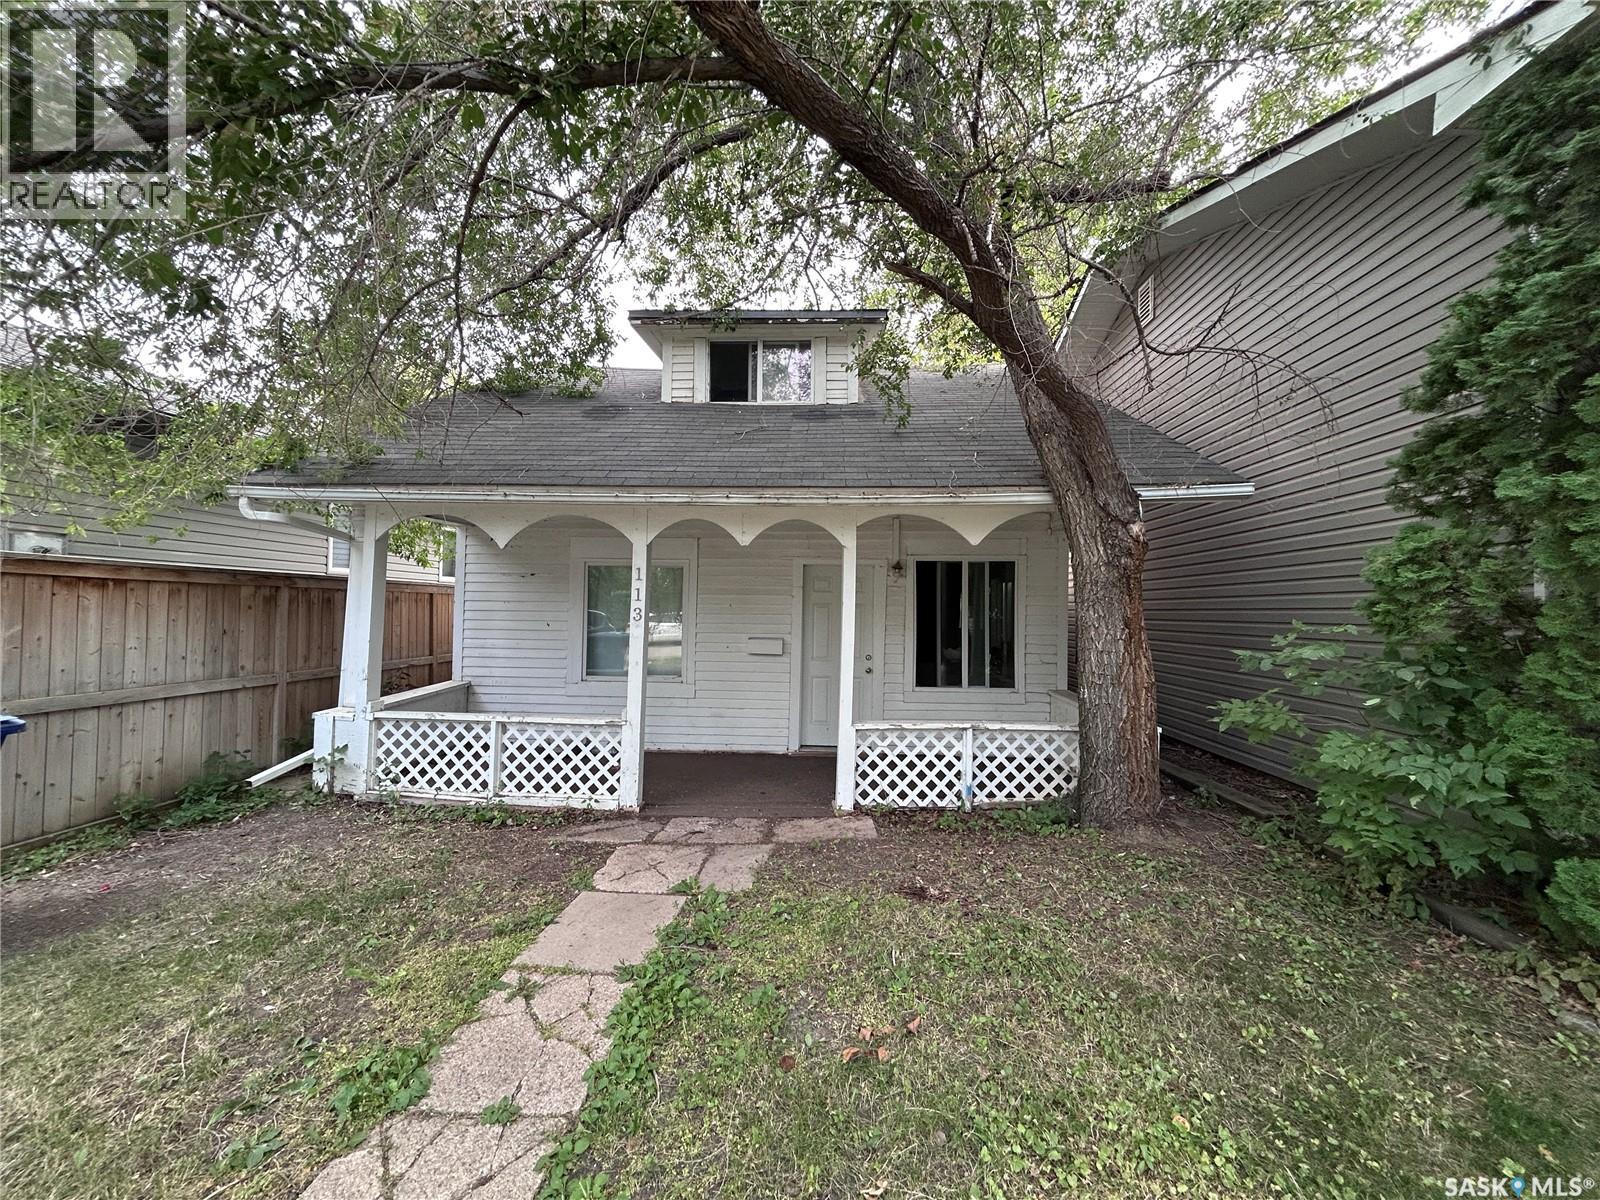
Saskatoon, Saskatchewan
Welcome to 113 109th Street W, a well-maintained 1½-storey home offering 1121 sq ft of comfortable living space in the desirable Sutherland neighbourhood. The main floor features two bedrooms, a functional kitchen with white cabinets, a fully upgraded bathroom, and convenient access to the rear sunroom. Upstairs, the loft-style space offers excellent flexibility and can be used as a third bedroom, home office, recreation area, or additional living space. The property also offers a fenced yard, dog run, single detached garage, and a south-facing sunroom window that brings in plenty of natural light and is ideal for plants. Enjoy a convenient location close to an elementary school, green space, parks, transit, shopping, and everyday amenities. Conveniently located near the University of Saskatchewan and the future SaskPolytech campus at Innovation Place, this location offers excellent accessibility for students, faculty, and professionals. Whether you're a first-time home buyer, student, or looking for a well-located property with many upgrade completed, this home is worth a look! (id:44393)
Royal LePage Varsity
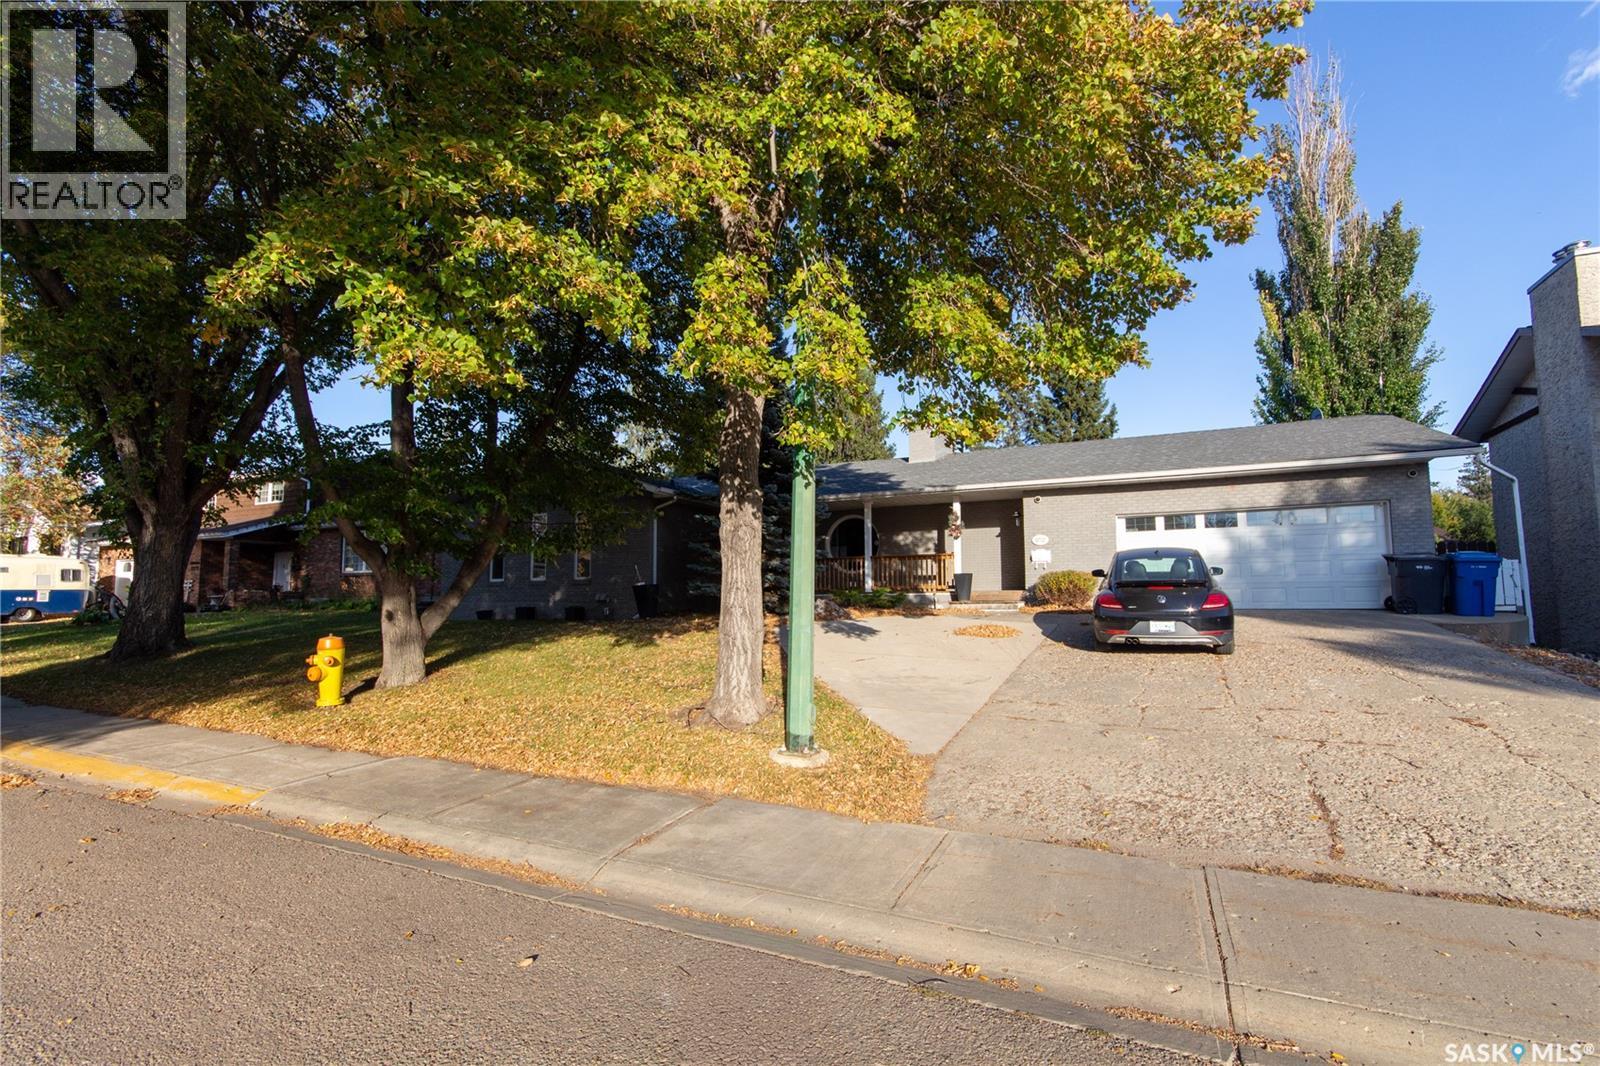
North Battleford, Saskatchewan
COME HOME TO COMFORT! This well-planned bungalow offers plenty of space for the whole family, both inside and out with over 2,000 sqft. on the main level. The bright white kitchen, updated in 2018, features an abundance of cabinetry, sparkling quartz countertops, a Wolf 6-burner gas stove and microwave, plus two dishwashers. Just off the kitchen, the cozy nook features a unique round window, a perfect spot for morning coffee. Patio doors off the kitchen lead to a large covered deck with additional wood patio space, and a beautifully professionally landscaped yard that's completely fenced and has underground sprinklers. The main floor includes a spacious primary bedroom with walk-in closet and 3-piece en-suite with a recently updated shower, 2 additional bedrooms, a 4-piece bathroom and convenient laundry in the mudroom. A large pantry off the mud room with extensive shelving could easily be converted back to a 2-piece bathroom. The living room features an open wood fireplace that has been used as a decorative show piece enhancing the appeal of this space. Vinyl plank flooring was installed throughout most of the main floor in 2018 beautifully updating each room. The fully developed basement adds even more living space with approx. 2040sqft. Showcasing a large rec room with an open wood fireplace which is also a decorative show piece, a 3-piece bathroom with tiled shower, 5 dens, 2 of which have windows that could potentially be expanded to meet EGRESS requirements. In 2019 the basement was treated to vinyl plank flooring. A double attached garage with direct entry adds convenience and easy accessibility for home owners. Central air has recently been serviced, the water heater was replaced in 2023, the central vac and water softener are included in as-is condition. If you’re looking for a spacious, well-cared-for home with plenty of room for family and entertaining, this one is worth a look! Quick possession available! As per the Seller’s direction, all offers will be presented on 10/08/2026 1:00PM. (id:44393)
Action Realty Asm Ltd.
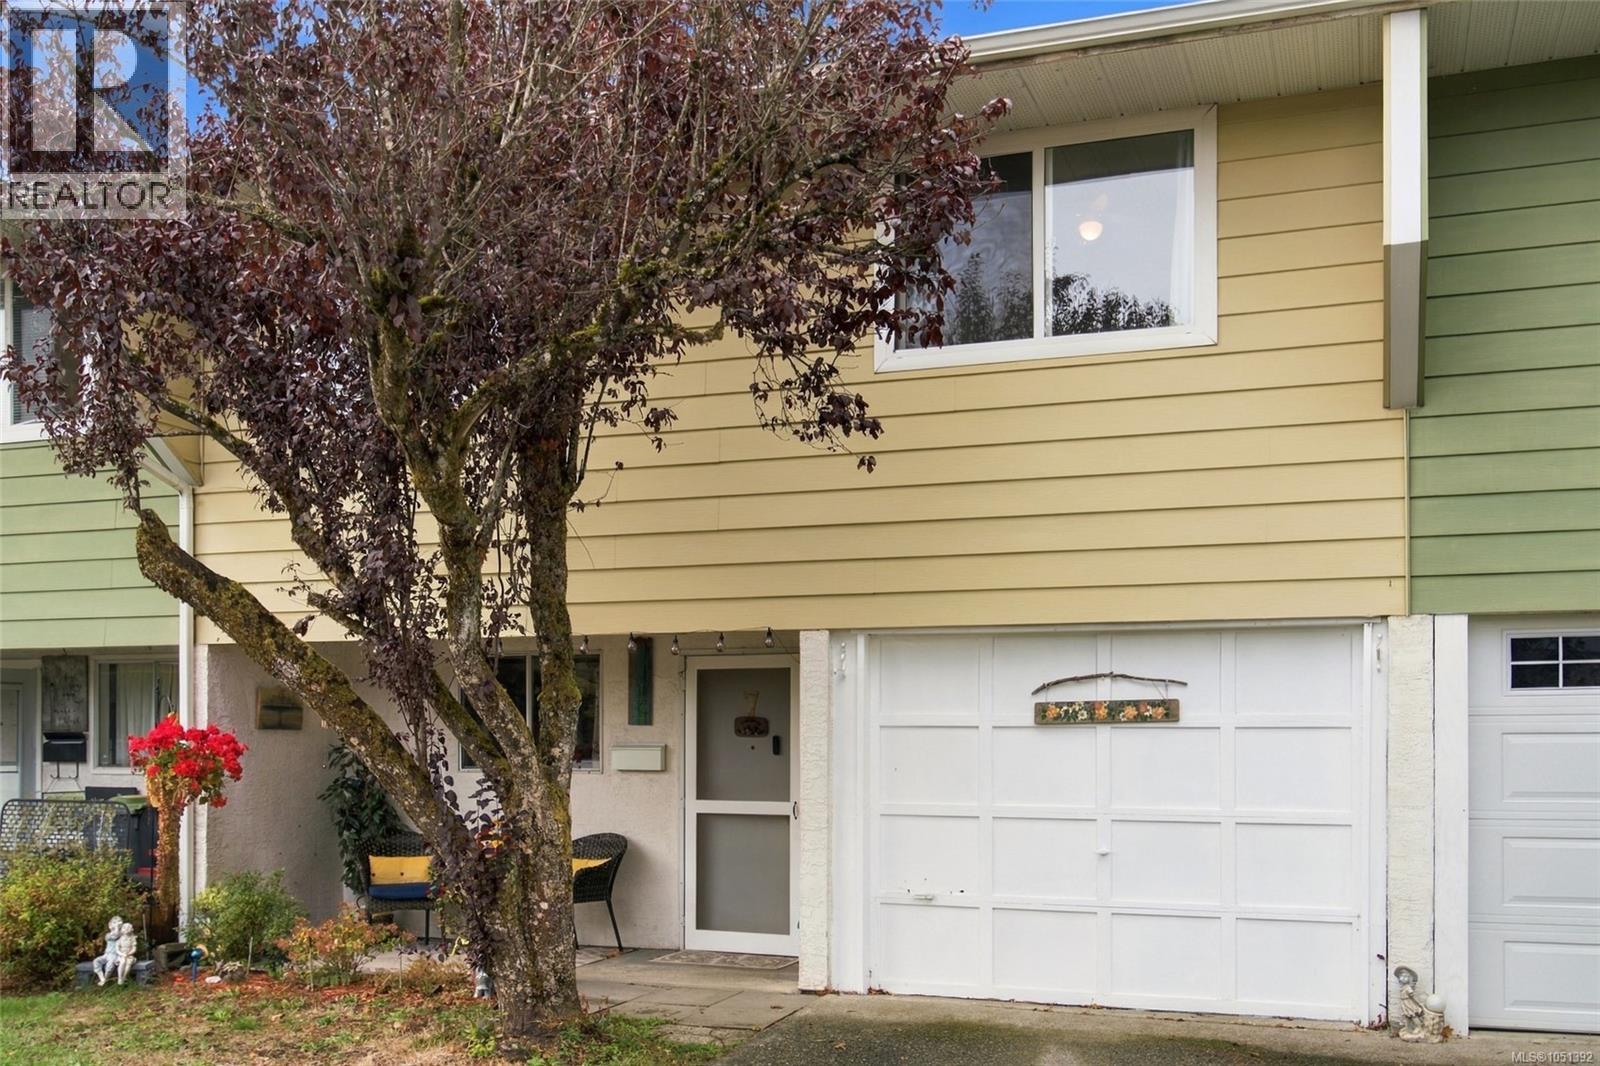
Duncan, British Columbia
Spacious 3 bedroom, 2 bathroom townhouse offering 1,623 sq ft of comfortable living space with a flexible two level layout. The main level features a generous family room with access to an exceptionally large private patio, a bedroom and bathroom, private in unit laundry, plus an impressive storage room providing nearly 200 sq ft of additional space. Upstairs you’ll find a bright living and dining area, functional kitchen, two additional bedrooms including the primary, and a second full bathroom. The large patio provides plenty of room for outdoor dining, gardening and relaxing. Two parking spaces add everyday convenience. With excellent storage, generous room sizes and a versatile floorplan, this home offers plenty of space to make your own. (id:44393)
RE/MAX Professionals (Na)
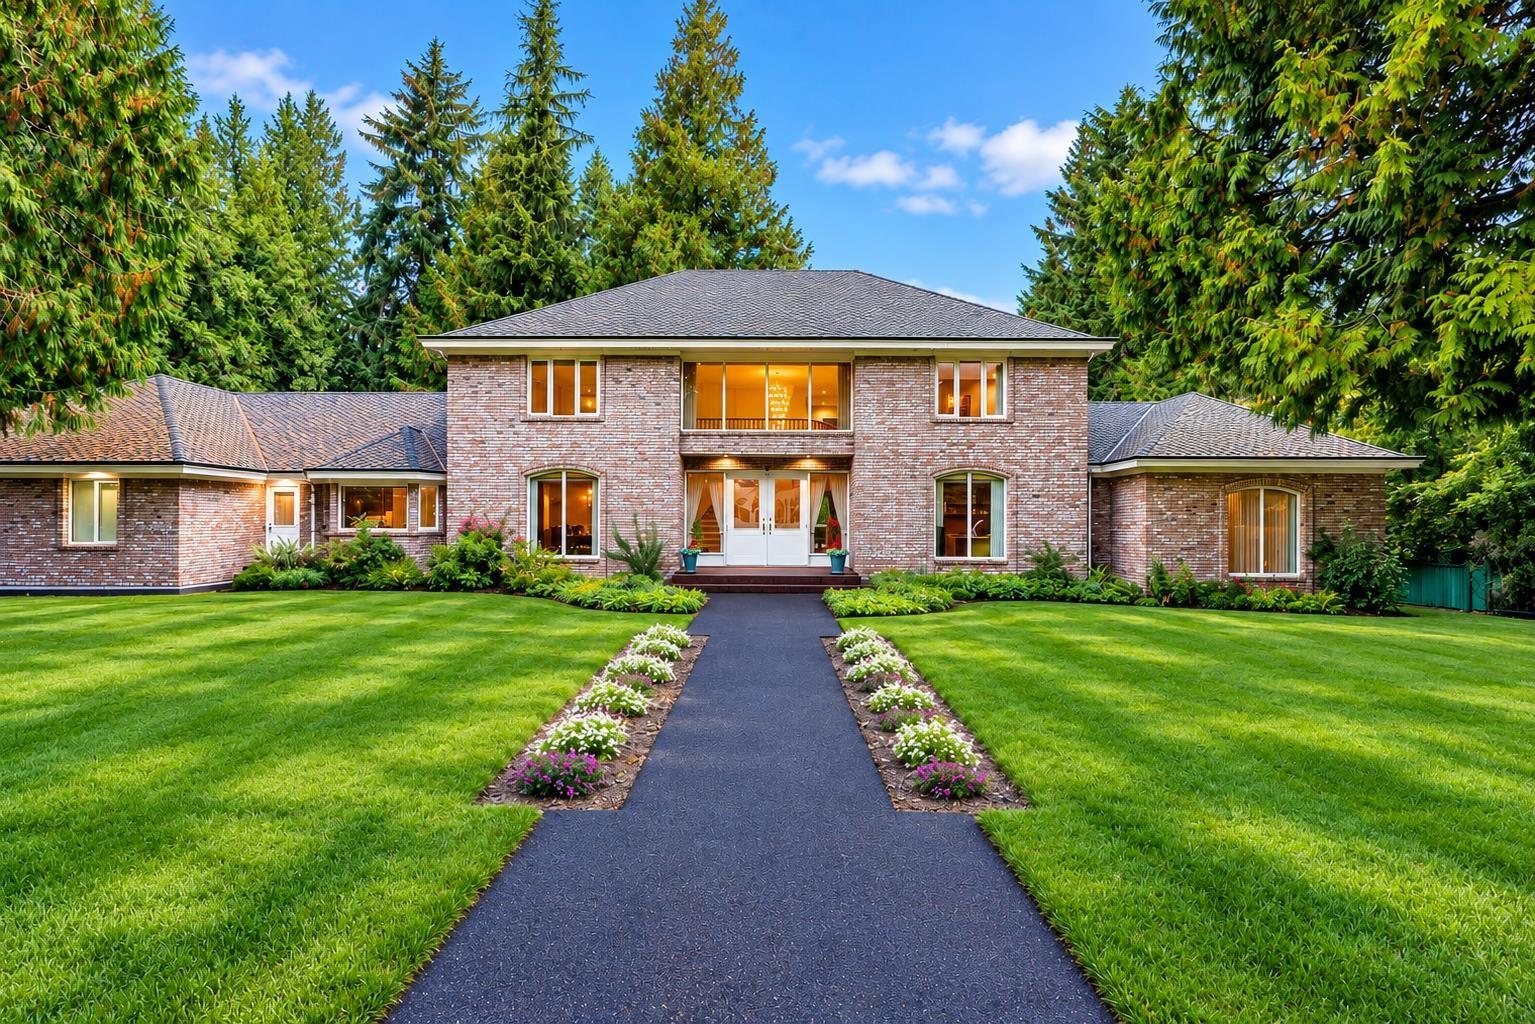
Surrey, British Columbia
Offered for the First Time Market: Luxury Custom Estate perched on a perfectly flat over 1 acre, nestled in highly coveted neighbourhood of Elgin, steps to Ocean Park and Crescent Beach. 6 bedrooms, 6 bathrooms a 2 storey with walk out basement & finished attic, sprawling over 6660 SQFT. Grand principal rooms, classic and elegant, highly functional for a large family, growing family or multi generational living. Chef's kitchen with extensive millwork, Miele Gas range and appliances, integrated Subzero Fridge, granite countertops & Pantry, open to a bright eating nook Dining. Radiant floor heat, multiple fireplaces, flowing lifestyle, Traditional Beauty. Large Primary is firelit, spa like ensuite and huge Walk In closet. Billiards lounge, 2x6 solid brick construction, unparalleled craftsmanship. Additionally, a 3 car garage, Detached Shop, ample parking and equipped with a Generec Generator. Pride of Ownership and meticulously cared for. Elgin Park Secondary|Chantrell Park Elementary. Easy Hwy access. (id:44393)
Real Broker B.c. Ltd.
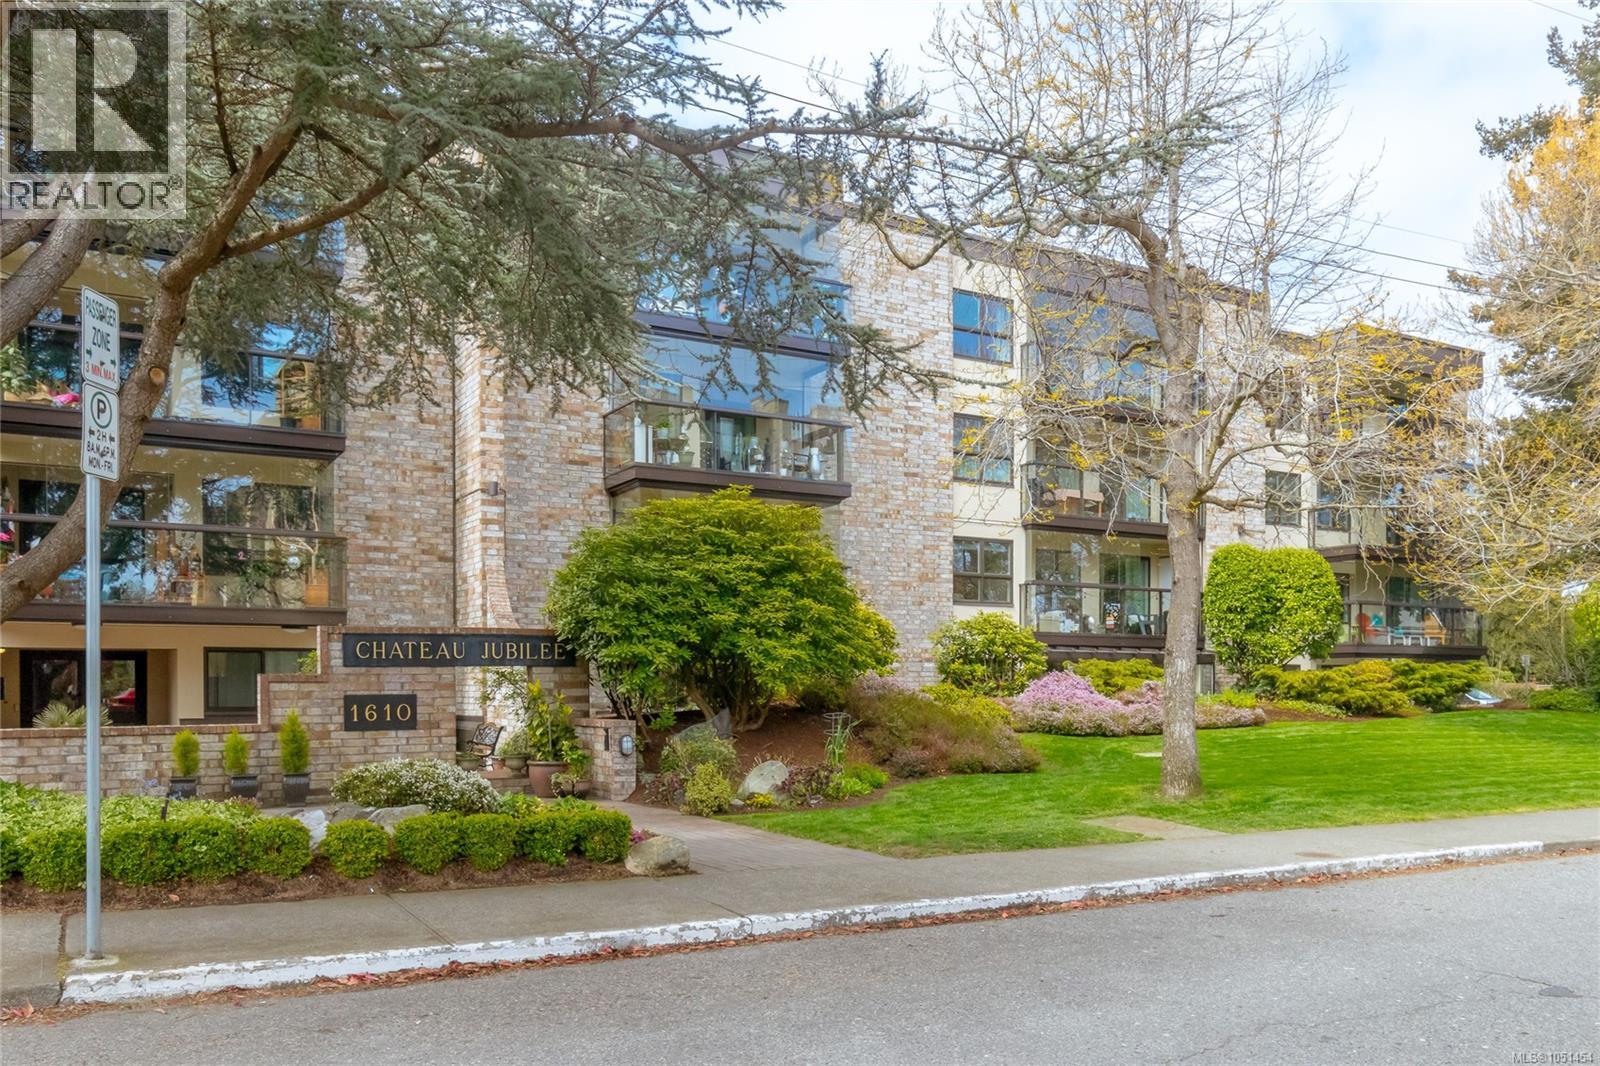
Victoria, British Columbia
Tucked away on a quiet tree lined street you will find this beautifully renovated, spacious 2-bedroom, 2-bathroom condo offering over 1,200 sq ft of thoughtfully updating living, bordering Rockland and Oak Bay. Fully renovated throughout, this bright and inviting home combines generous room sizes with a functional, comfortable layout. Wide-plank vinyl flooring flows through the entire apartment, while the renovated kitchen features new appliances, modern finished and plenty Of storage. Both bathrooms have been updated with new tile and contemporary finishes. The expansive living and dining area offers plenty of room for both everyday living and entertaining, with direct access to a private patio that extends the living space outdoors. Two generally sized bedrooms include a spacious primary with an ensuite and walk in closet. Even more storage is conveniently located, directly off the patio. Pet-friendly for your feline companion, this move-in-ready home offers the space and comfort that can be hard to find in condo living. Building features include underground parking and bike storage, workshop guest suite and common room. Ideally located close to Oak Bay Ave, everyday shopping, cafes, parks, restaurants, transit and the beautiful ground of Government House, it's an exceptional combination of size, style and ideal location. (id:44393)
Sutton Group West Coast Realty
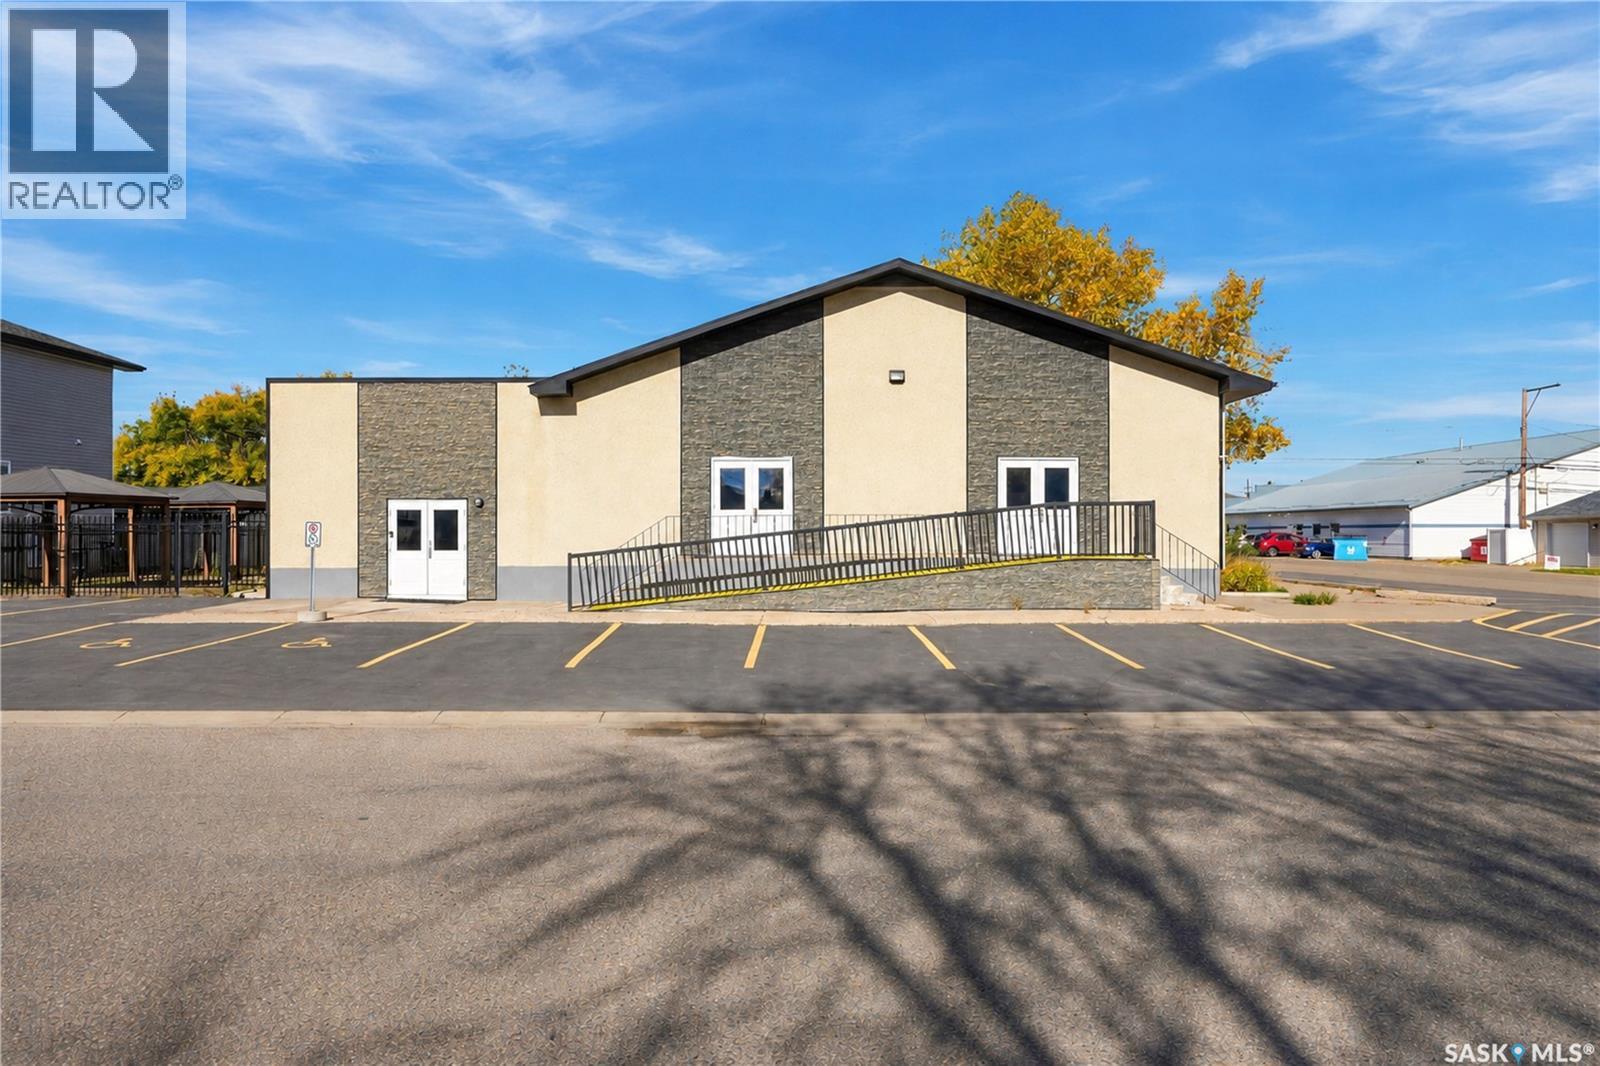
Warman, Saskatchewan
Church / Place of Worship / possible Child care facility for sale in Warman!! This property features a large open foyer opening to a massive seating area on main floor and even has an overflow / extra seating loft - mezzanine area. The basement opens to a grand social area and offers a huge kitchen area for events. There are also classroom spaces, office spaces, and men's & women's washrooms. Outside offers lots of parking on the new paved parking lot on the large corner lot. The west side of the building has also been fenced to add a safe play watch area for children, gathering events and much more. The fence could be taken down to add more parking if required. This building is in great shape and is ready for it's new owner! (id:44393)
Coldwell Banker Signature
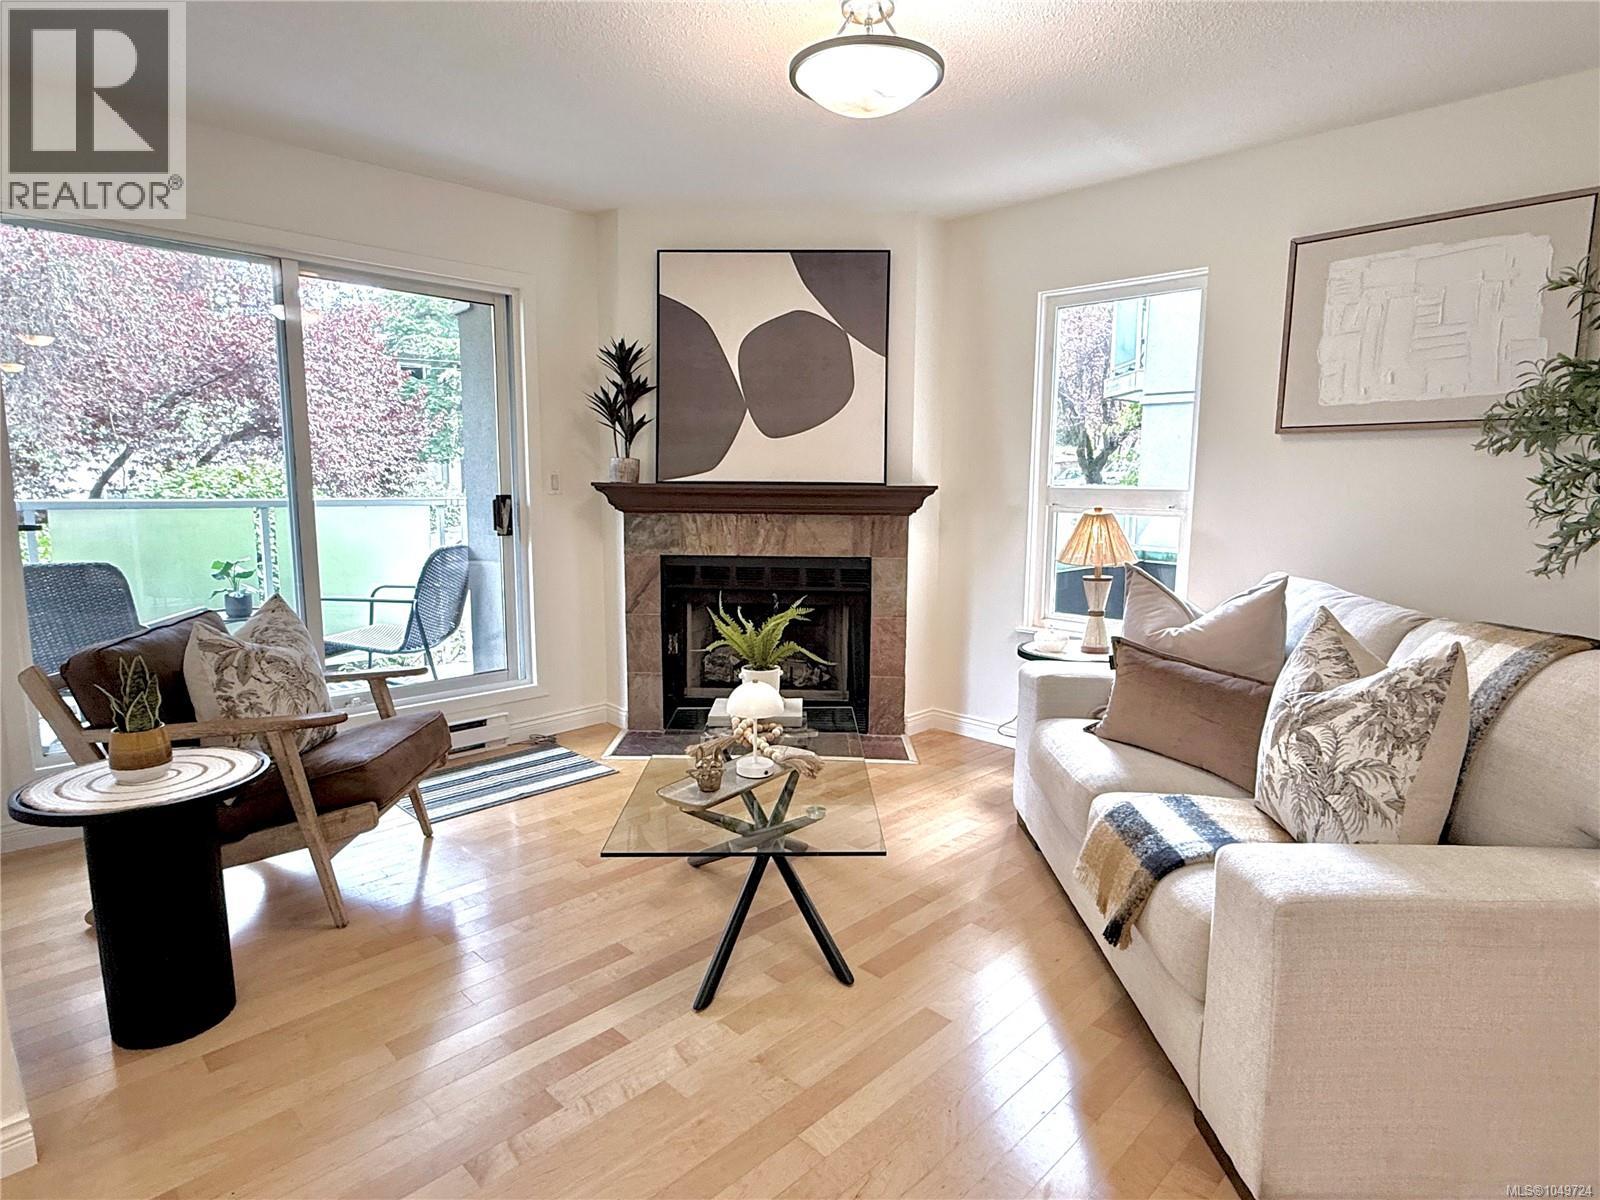
Victoria, British Columbia
Bright, spacious and full of character, this 2-bed plus den, 2-bath corner unit offers the kind of layout that feels more like a home than a typical condo. Freshly painted and move-in ready, the 1,073 sq. ft. interior is anchored by a cozy wood-burning fireplace, with large windows and balcony bringing in plenty of natural light and creating an easy connection to the outdoors. The separate den is a real bonus, giving you space for a home office, reading room or creative studio without sacrificing a bedroom. Additional features include in-suite laundry, secure parking, separate storage, no age or rental restrictions, and pets are welcome! Minutes away from Quadra Village, coffee shops, groceries, restaurants, plus easy access to downtown, transit, parks and other everyday amenities. Comfortable, flexible and well located, this is a home with warmth, space and plenty of room to make it your own. (id:44393)
Pemberton Holmes Ltd. - Oak Bay
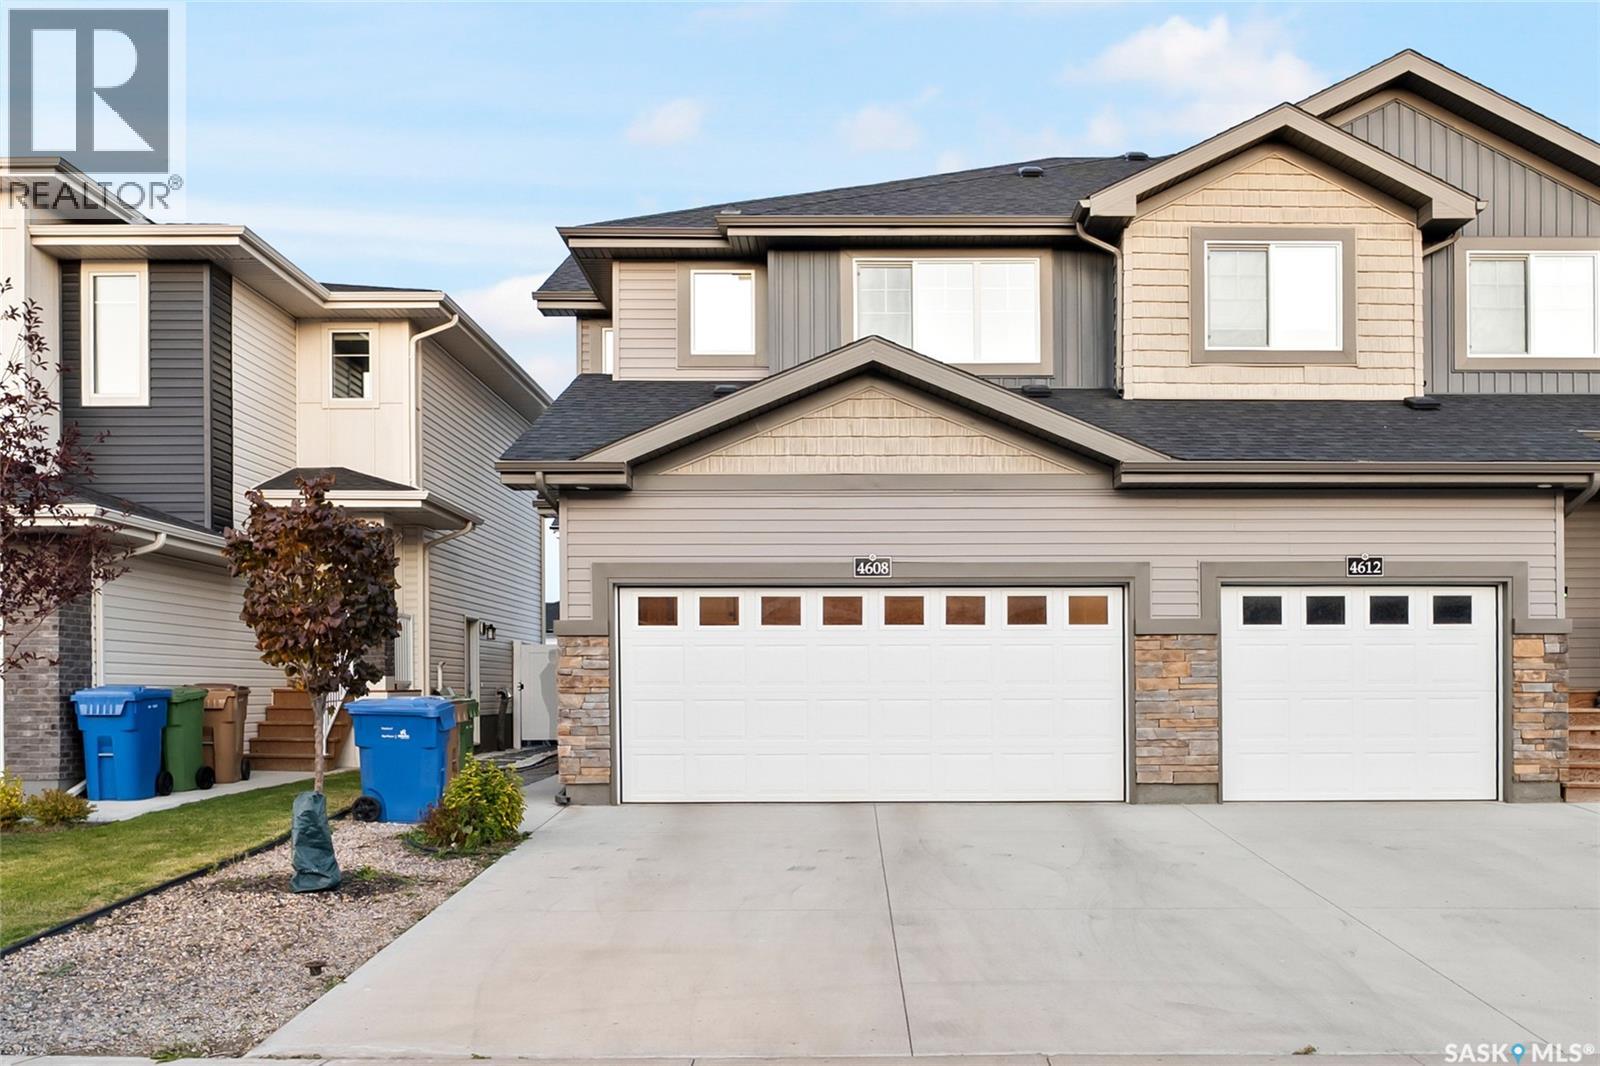
Regina, Saskatchewan
Welcome to 4608 Mutrie Crescent E, located in The Towns, one of Regina’s newer and growing neighbourhoods. Surrounded by parks, walking paths, schools, playgrounds and everyday amenities, this location offers a convenient setting for families. Built in 2023, this beautifully finished 2-storey semi-detached home offers approximately 1,474 sq. ft. above grade, a double front-attached garage and a fully finished basement suite with a separate entrance. The functional layout provides plenty of living space while the basement is already rented for $1,250/month, offering an established source of monthly rental income. Step inside to a bright and welcoming main floor featuring a spacious living room, dedicated dining area and a well-appointed kitchen complete with modern appliances, including a fridge, stove, dishwasher and microwave hood fan. A convenient 2-piece bathroom completes the main level. Upstairs, you'll find three bedrooms, including a spacious primary bedroom featuring a walk-in closet and private 4-piece ensuite. Two additional bedrooms share another 4-piece bathroom. The second floor also offers the convenience of upstairs laundry and a versatile bonus area that can be used as a home office, kids’ play area or additional family living room. The fully finished basement features its own separate entrance and includes a kitchen, spacious living room, bedroom, full bathroom and separate laundry, providing a functional and private secondary living space. The basement is currently rented for $1,250 per month, adding valuable monthly income for the new owner. With a modern design, three bedrooms upstairs, multiple flexible living areas, a finished income-producing basement and a double attached garage, this home checks all the boxes for comfortable family living in a growing Regina neighbourhood. As per the Seller’s direction, all offers will be presented on 10/05/2026 12:00PM. (id:44393)
W Real Estate Inc.
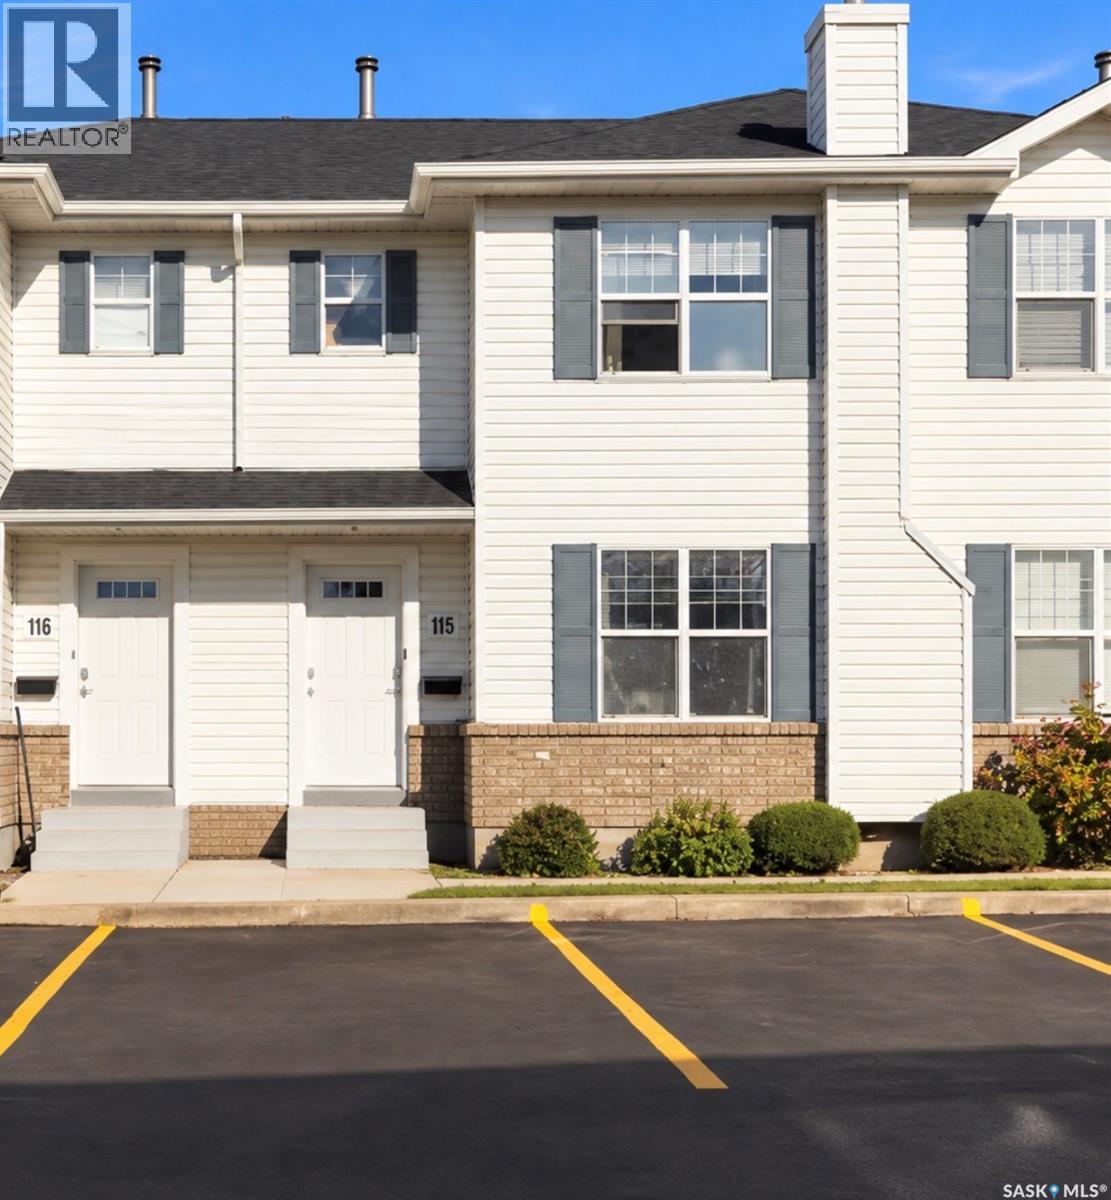
Saskatoon, Saskatchewan
Welcome to 115-203 Herold Terrace! This well maintained 3 bedroom, 1.5 bath townhouse offers a fantastic combination of space, updates and convenience in the desirable Lakewood neighborhood. The bright main floor features updated laminate flooring, a functional kitchen with pantry and dining area, a 2 piece bath and direct access to your private backyard with patio - not backing other townhouses. Upstairs you will find updated carpet, a spacious primary bedroom with walk-in closet, a 4 piece bath and two additional bedrooms. Downstairs is ready to be developed. Complete with central air, two side-by-side parking stalls, this home is ideally located within walking distance of parks, shopping, restaurants and other amenities. An excellent opportunity for first-time buyers, investors, families or those looking for low-maintenance home in a convenient location. Condo fees include water, reserve fund contribution, snow removal, lawn care, common insurance. (id:44393)
Boyes Group Realty Inc.
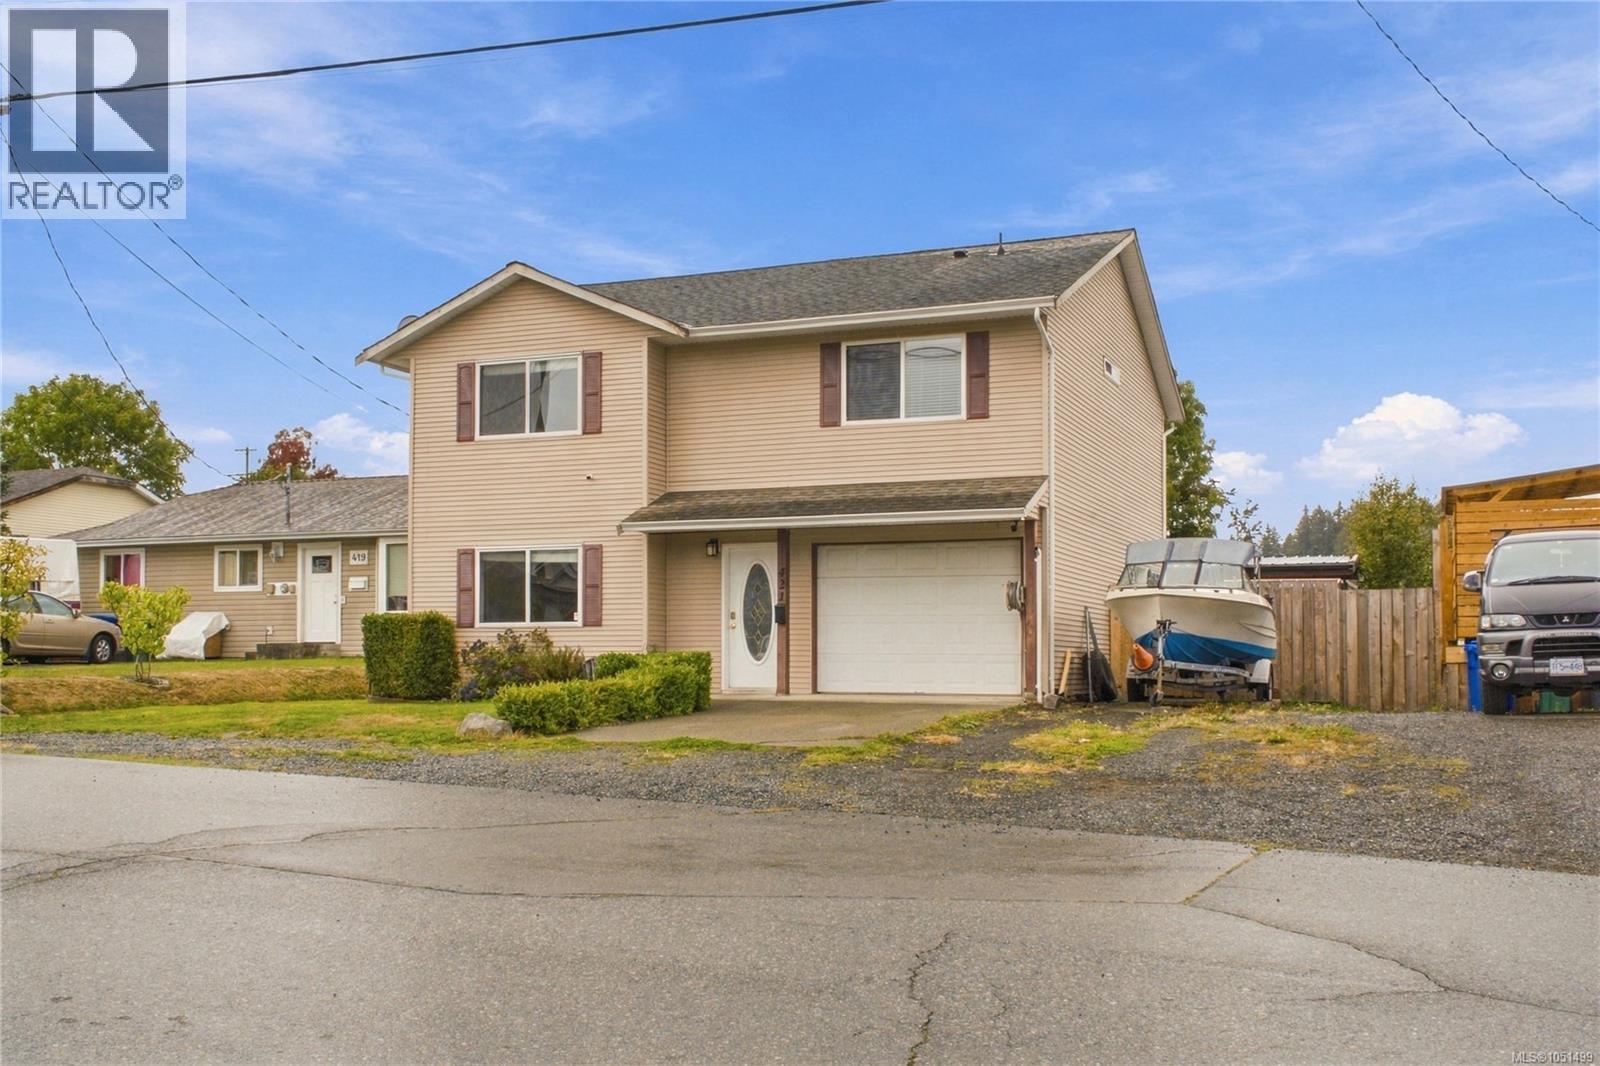
Nanaimo, British Columbia
Welcome to backyard living at its absolute best, just 5 minutes from downtown Nanaimo! Set in a convenient South Nanaimo neighbourhood, this home offers the space, flexibility, and outdoor lifestyle that are so hard to find this close to the city. The flat, level, fully fenced lot is the star of the show, framed by beautiful mountain views. Lane access through a large gate gives you a second entry onto the property, perfect for bringing in the boat, trailer, or work vehicle, and there's ample parking for the whole family plus guests. Even better, the lot is zoned for a carriage house, opening the door to a mortgage helper, a home for extended family, or a smart long term investment. Step out back and you'll never want to leave. Cool off in the above ground pool on hot summer days, then unwind under the stars in the covered hot tub. The covered BBQ and lounge area is made for entertaining, rain or shine, whether it's weekend barbecues with friends or quiet evenings outdoors. Kids and pets will love the fully fenced yard, and a shed provides handy storage for tools, bikes, and pool gear. Inside, an efficient heat pump keeps the home comfortable in every season, warm in winter and cool in summer. The downstairs bedroom offers wonderful flexibility, with its own private bathroom and its own exterior door, so a student, visiting guest, teenager, or extended family member can come and go without walking through the home. The location makes everyday life easy. Schools at all three levels are close by, along with shopping, a pharmacy, and a bus route right nearby. Commuters will appreciate the quick access to the Nanaimo Parkway, and downtown's restaurants, waterfront, and amenities are only 5 minutes away. With mountain views, a backyard made for summer, carriage house potential, and room for all your toys, this South Nanaimo gem checks every box. Book your showing today! Room Measurements are approximate (id:44393)
Royal LePage Island Living (Pk)
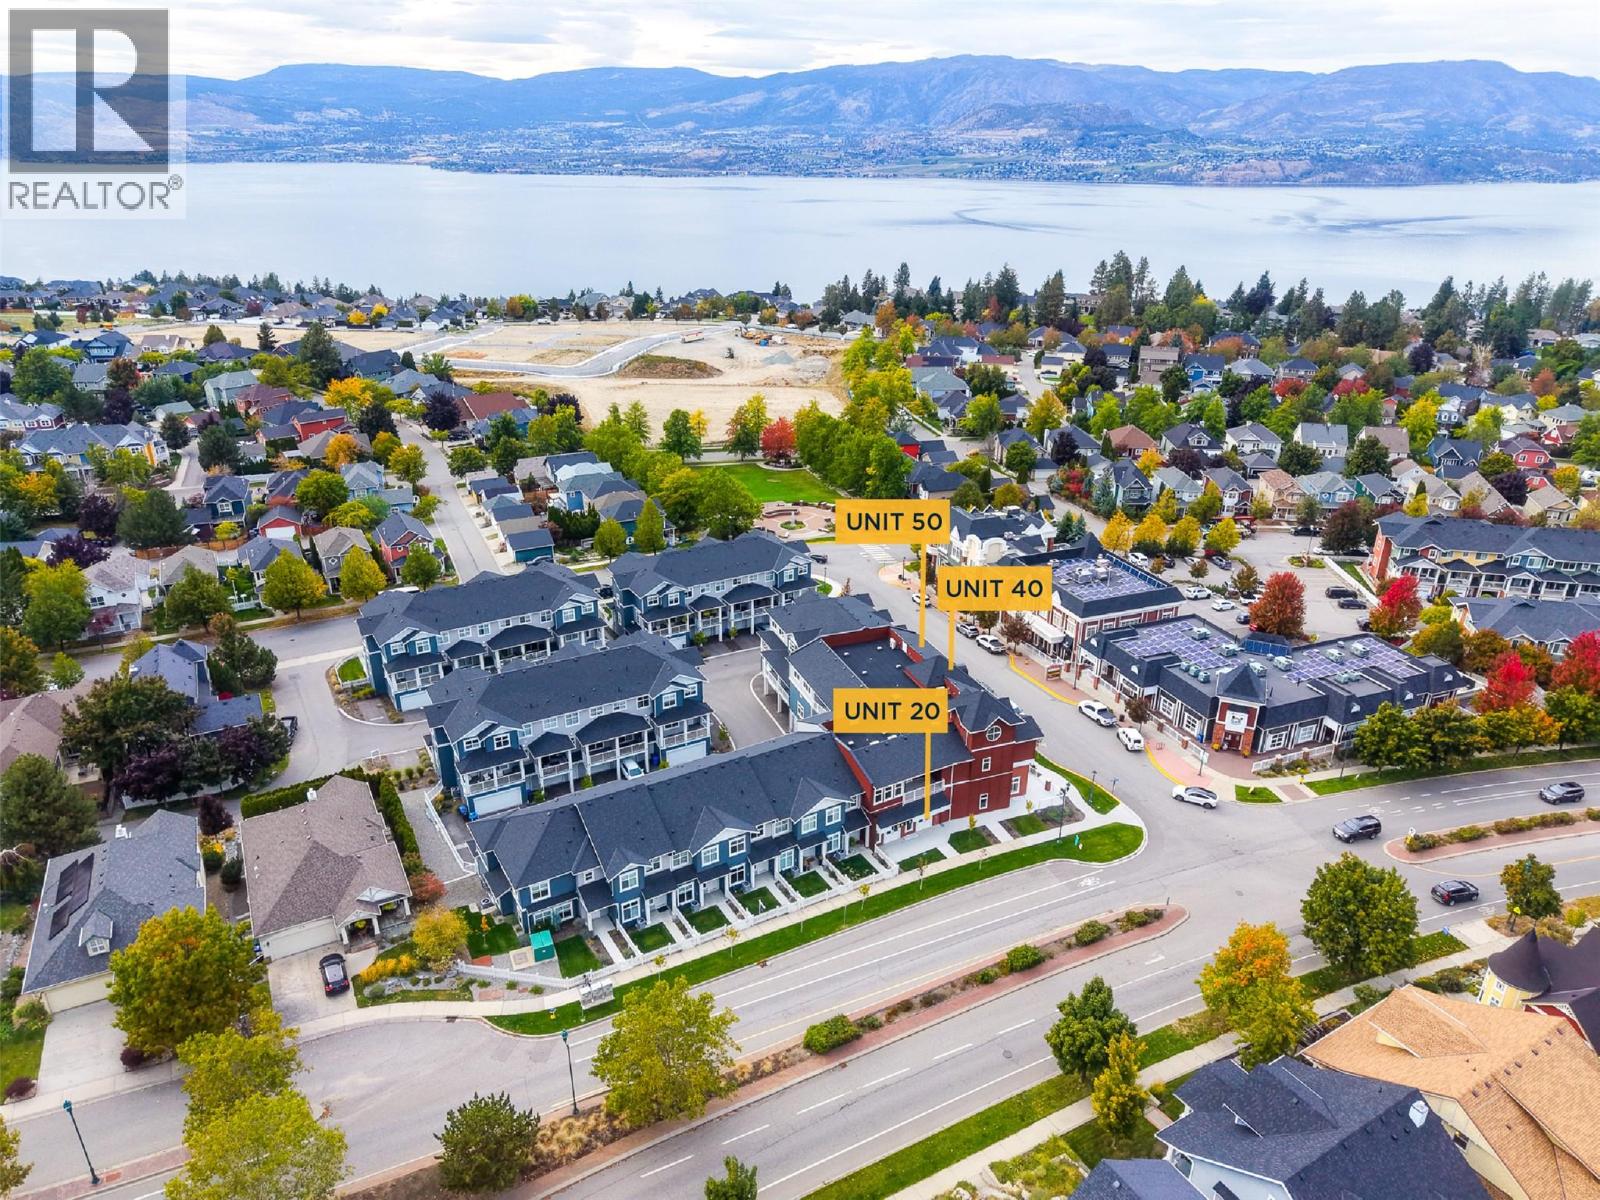
Kelowna, British Columbia
An exceptional opportunity to acquire three commercial strata units in Kettle Valley, offering 3,424 SF of combined space with exposure to both Chute Lake Road and Main Street. Priced at under $600/SF, this is a rare opportunity to secure a larger commercial footprint in a neighbourhood with very limited commercial inventory and a substantial surrounding residential population. The concrete building features dedicated HVAC, separate electrical metering, reserved parking, and additional underground parking available to rent. CA1 zoning provides flexibility for a wide range of businesses, including retail, office, personal services, health services, recreation, child care and food service. With residential townhomes and condos also available within the development, there is potential to create a convenient live/work setup. An excellent opportunity for an owner-user or investor seeking larger, flexible commercial space in Kettle Valley. (id:44393)
Venture Realty Corp.
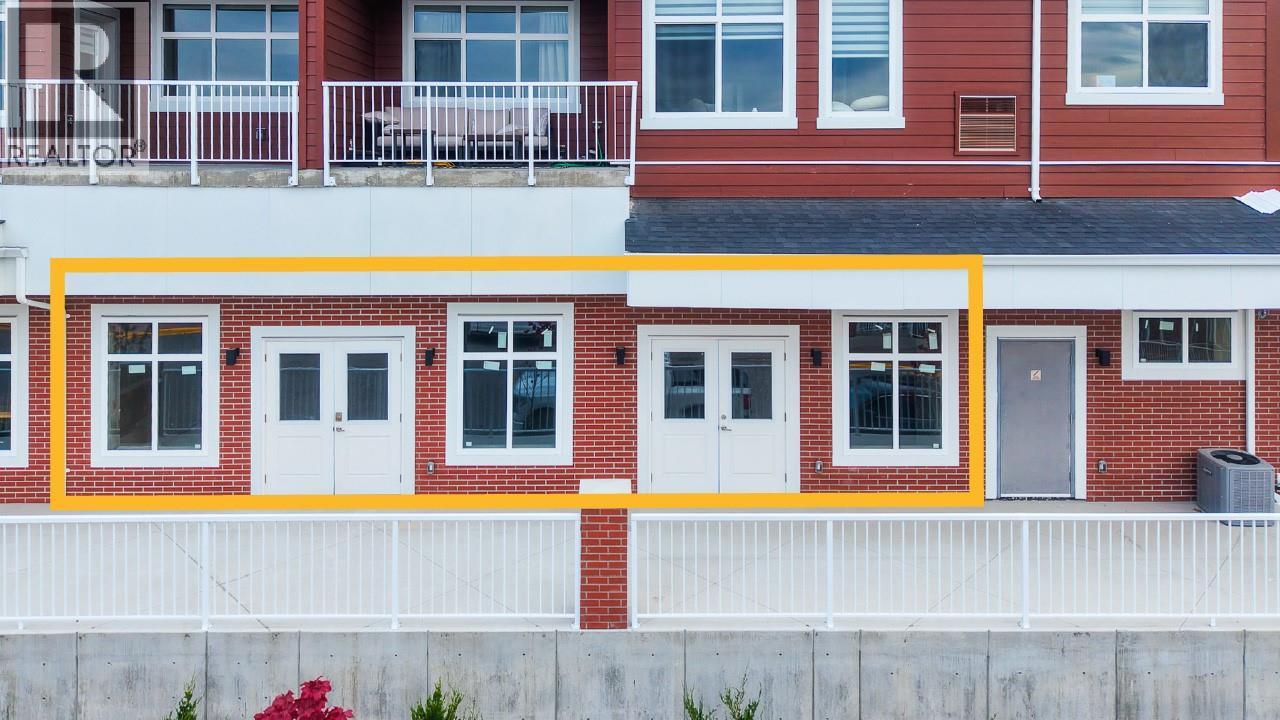
Kelowna, British Columbia
A rare opportunity to own two side-by-side commercial strata units in Kettle Valley, offering a combined 2,654 SF of commercial space with direct exposure to Chute Lake Road. Priced at under $600/SF, this larger footprint provides added flexibility for businesses requiring more space, while commercial inventory in Kettle Valley remains very limited. The concrete building features dedicated HVAC, separate electrical metering, reserved parking, and additional underground parking available to rent. CA1 zoning allows for a broad range of uses, including retail, office, personal services, health services, recreation, child care and food service. Residential townhomes and condos are also available within the development, creating potential for a convenient live/work opportunity. An excellent option for an owner-user or investor looking for flexible commercial space in a well-established neighbourhood. (id:44393)
Venture Realty Corp.
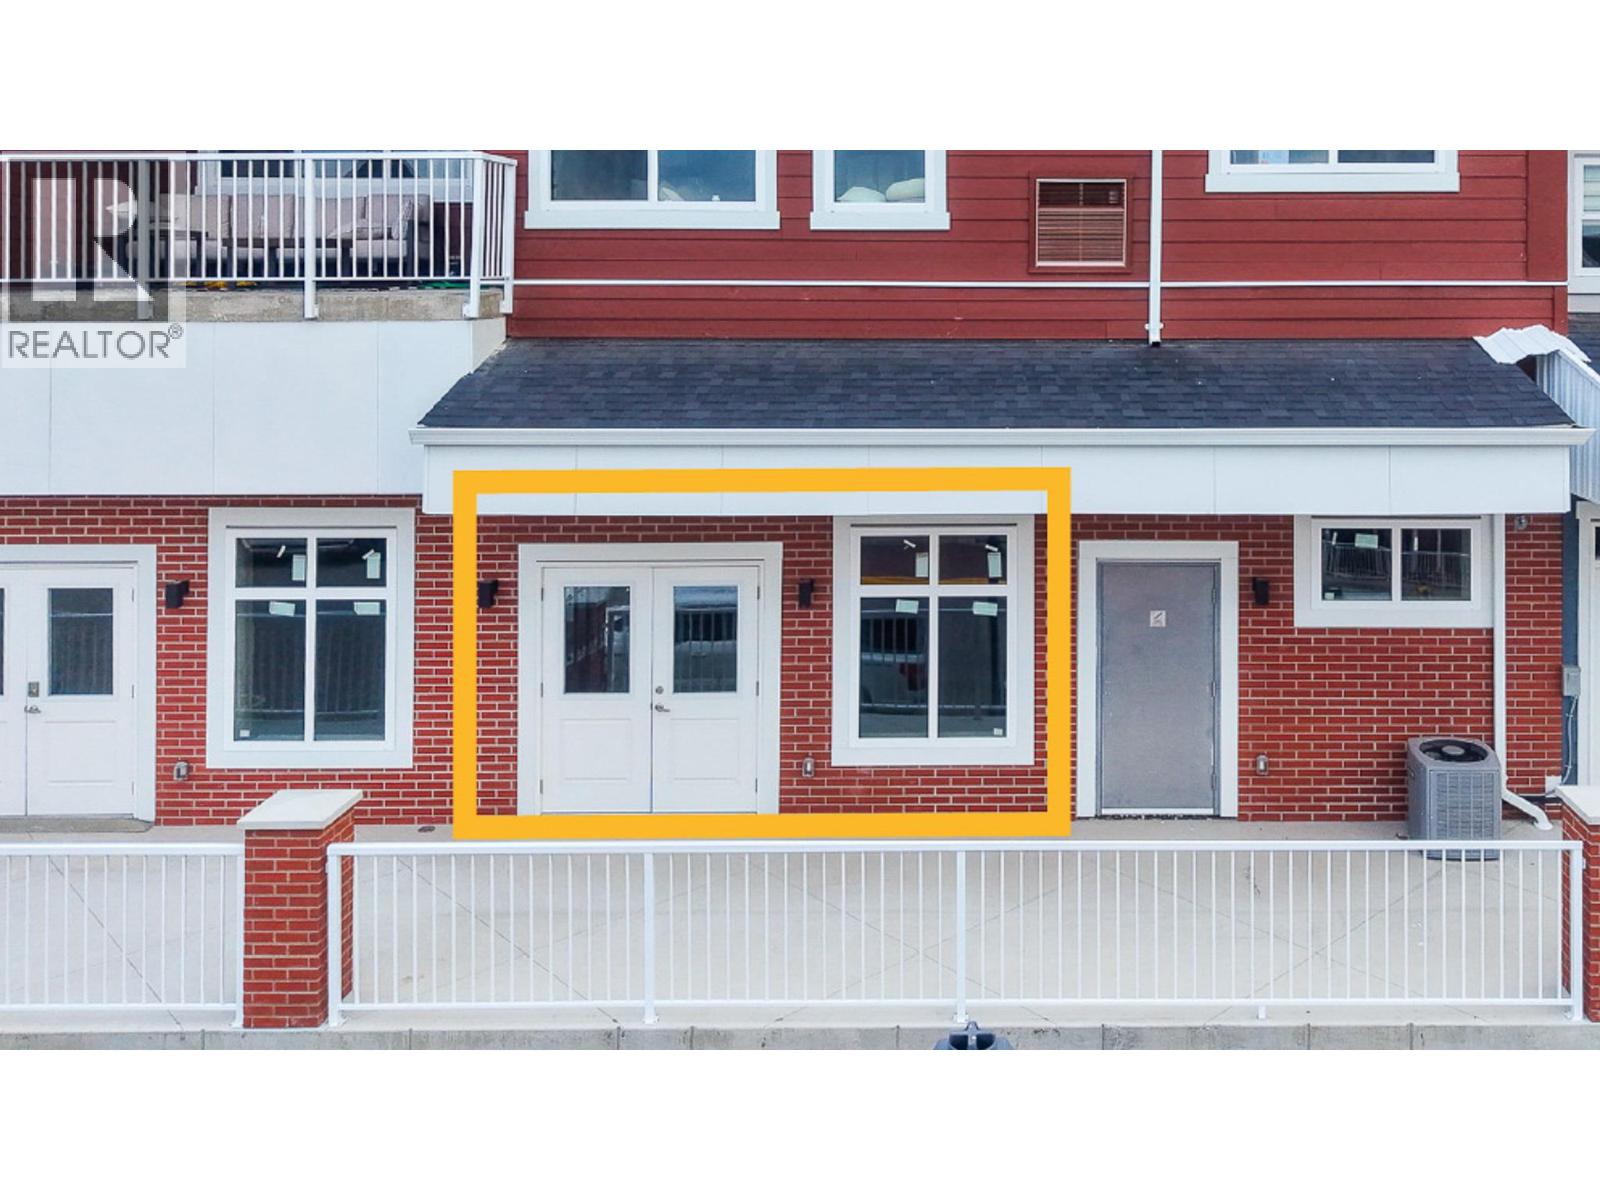
Kelowna, British Columbia
Own a piece of Kettle Valley’s limited commercial inventory with this 1,410 SF commercial strata unit, offered at under $600/SF with direct Main Street exposure. Surrounded by a large residential population and very limited commercial space, the location provides an excellent opportunity to establish a business in one of Kelowna’s established neighbourhoods. The concrete building offers dedicated HVAC, separate electrical metering, one reserved parking stall, and additional underground parking available to rent. CA1 zoning provides flexibility for a variety of uses, including retail, office, personal services, health services, recreation, child care and food service. Residential townhomes and condos are also available within the development, creating the potential for a convenient live/work setup. An excellent opportunity for an owner-user or investor looking for flexible commercial space in Kettle Valley. (id:44393)
Venture Realty Corp.
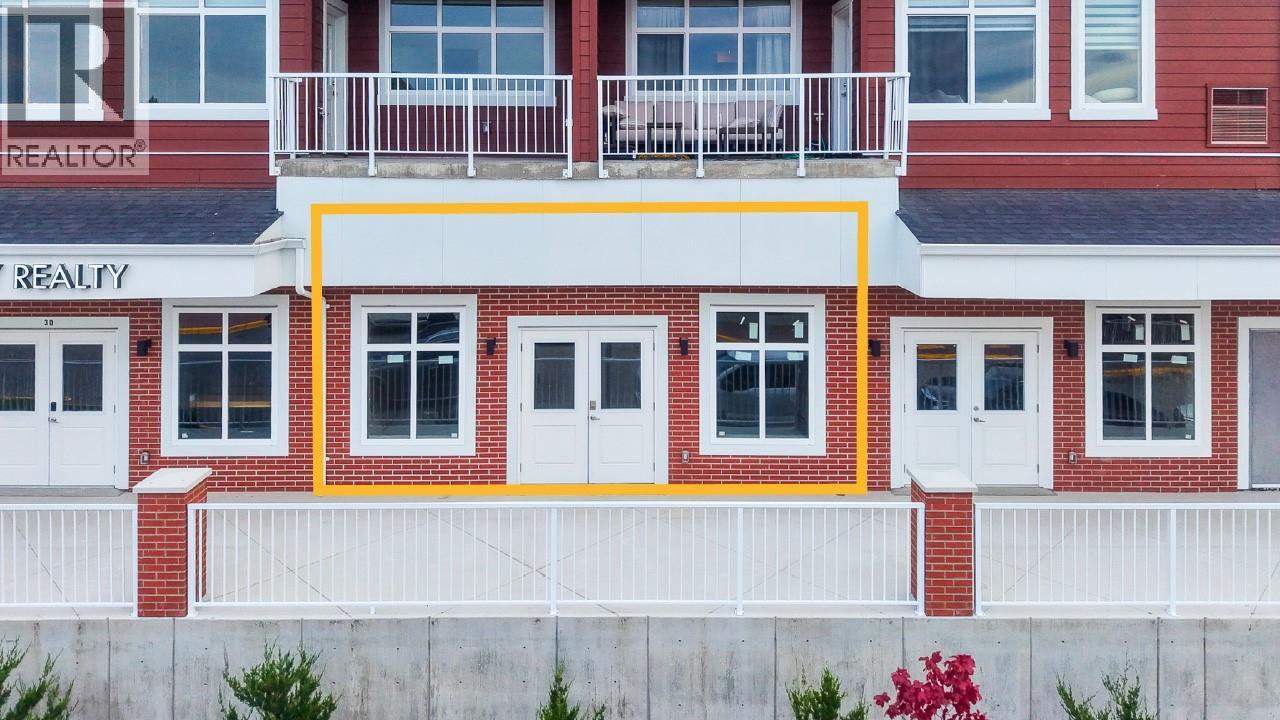
Kelowna, British Columbia
A rare opportunity to own commercial space in Kettle Valley! This 1,244 SF commercial strata unit offers direct exposure to Main Street and is priced at under $600/SF. With limited commercial space serving Kettle Valley’s large residential population, this is a unique opportunity to own in an established and highly sought-after neighbourhood. The concrete building features dedicated HVAC, separate electrical metering, one reserved parking stall, and additional underground parking available to rent. CA1 zoning supports a wide range of potential uses, including retail, office, personal services, health services, recreation, child care and food service. For added flexibility, residential townhomes and condos are available within the development, creating an attractive live/work opportunity for an owner-operator. A well-positioned commercial property with excellent neighbourhood exposure and convenient access. (id:44393)
Venture Realty Corp.
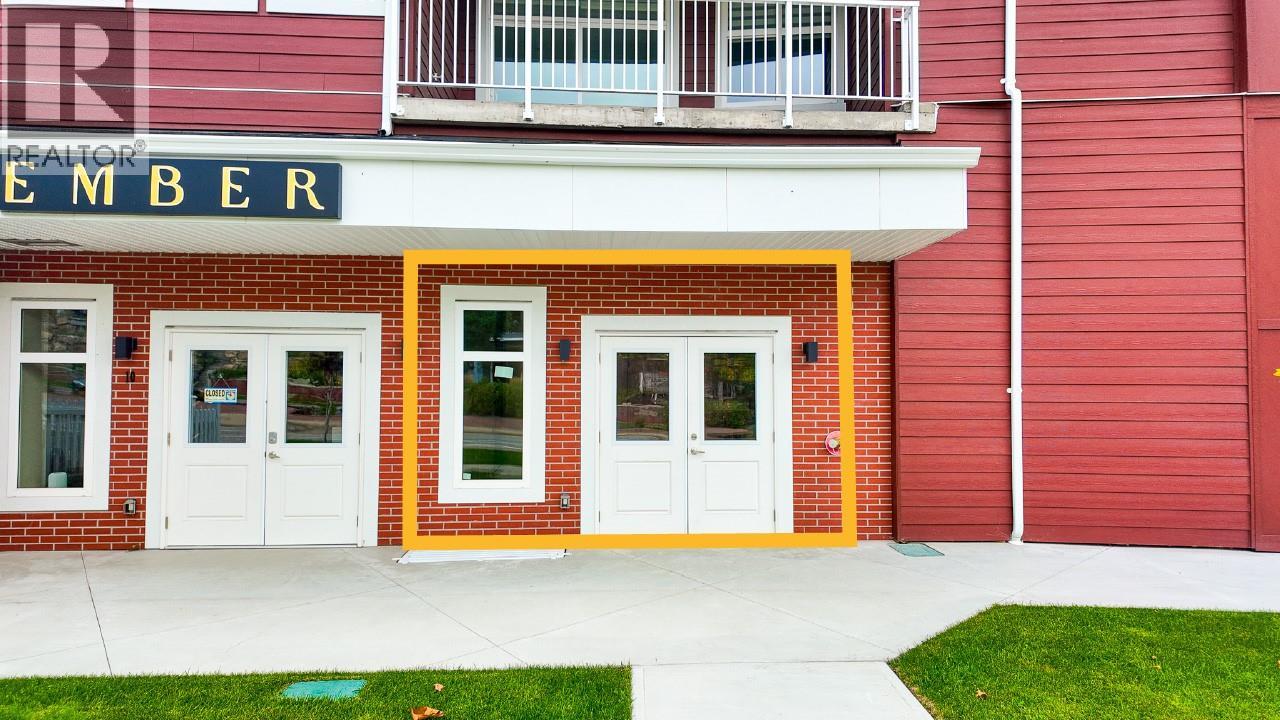
Kelowna, British Columbia
Rare opportunity to own a commercial strata unit in Kettle Valley! This 770 SF unit offers direct exposure to Chute Lake Road and is priced at under $600/SF. With very limited commercial space in Kettle Valley and a large surrounding residential population, this is an excellent opportunity to establish a business in a highly sought-after neighbourhood. The concrete building features dedicated HVAC, separate electrical metering, one reserved parking stall, and additional underground parking available to rent. CA1 zoning allows for a broad range of uses, including retail, office, personal services, health services, recreation, child care and food service. The property also offers unique live/work flexibility, with residential townhomes and condos available within the development, providing the potential to live nearby while operating your business just steps away. A rare opportunity for an owner-user or investor seeking a well-located commercial property in Kettle Valley. (id:44393)
Venture Realty Corp.
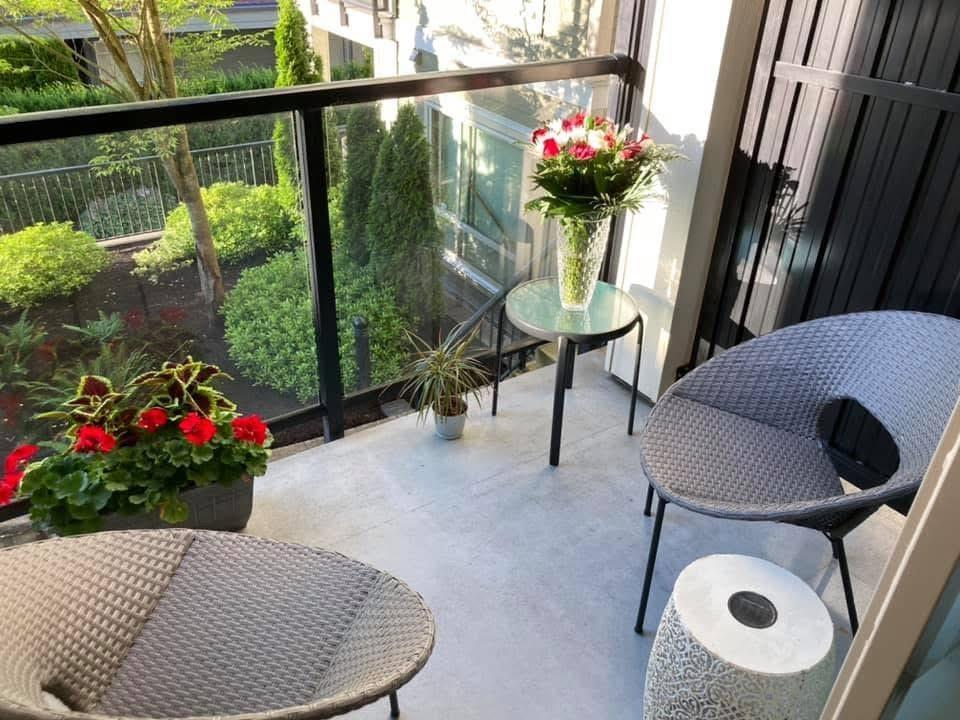
Surrey, British Columbia
Have a son or daughter attending SFU or another post-secondary school? Or are you an investor or a first-time home buyer? Come see this absolutely charming, upgraded, move-in-ready home! Be prepared to fall in love-this unit impresses with fresh paint, high-quality vinyl plank flooring throughout, & a newer washer/dryer, plus more. Soaring high ceilings create an airy, open feel, while the versatile bedroom/living area comfortably fits a home office, perfect for today's flexible lifestyle. Enjoy in-suite laundry and a spacious walk-in closet with abundant storage. The cute dining room easily seats four, ideal for entertaining or cozy dinners in. Step out to your private balcony & unwind overlooking the quiet, tree-lined courtyard-a peaceful retreat from the everyday hustle & bustle of city living. 2 prkg stalls + EV charging, large locker, bike storage & an unbeatable location close to shopping, transit, SkyTrain, & amenities, this unit truly has it all. Don't miss this one- book your private showing today! (id:44393)
Oakwyn Realty Ltd.
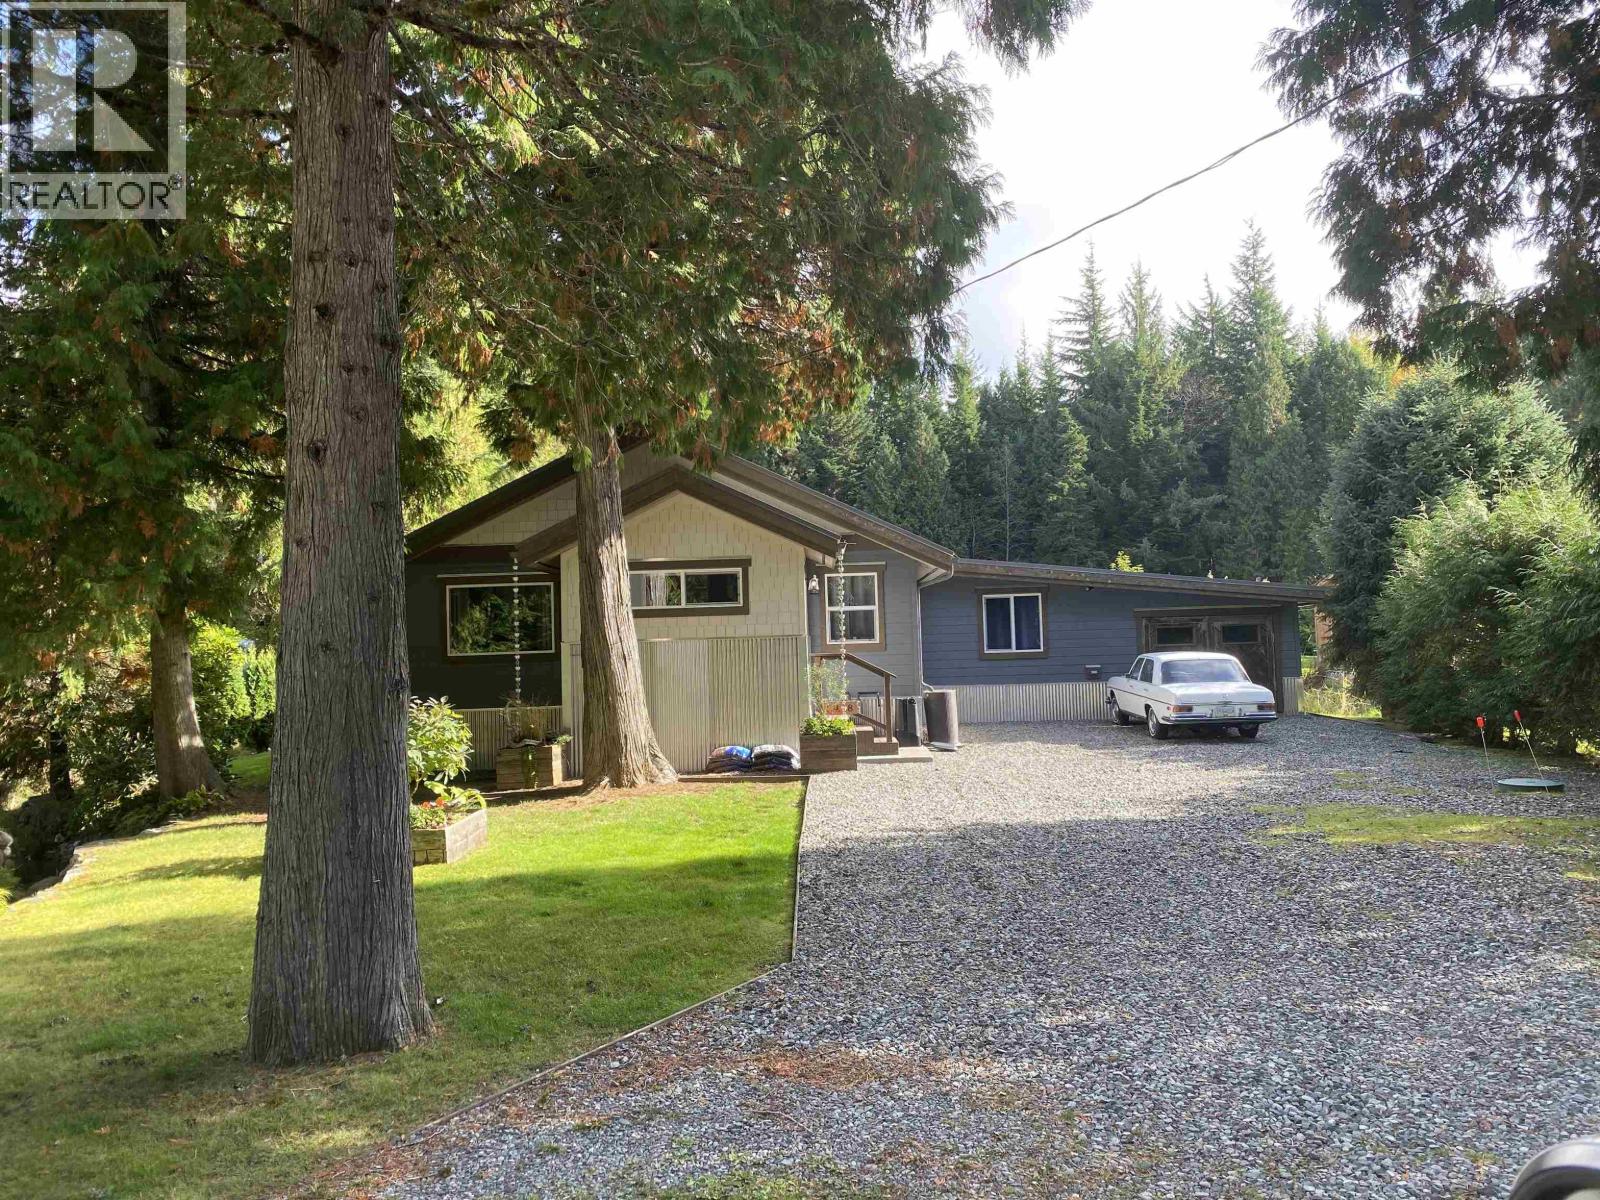
Lakelse Lake, British Columbia
This amazing rancher has had numerous upgrades and has been beautifully maintained. Featuring a bright, open-concept design with a spacious kitchen and living area for entertaining, white washed vaulted pine ceiling and vaulted loft. The primary bedroom has a stunning ensuite and a large walk in closet. Laminate and tile flooring run throughout the home Step outside and enjoy your dream backyard, complete with two levels of deck space, a fire pit, garden shed, greenhouse and raised vegetable garden boxes. The yard is beautifully landscaped and exceptionally well maintained. The large garage provides room for two vehicles, with convenient drive-through access to the backyard with newer concrete flooring. Step into a stunning home! (id:44393)
RE/MAX Coast Mountains (Pr)
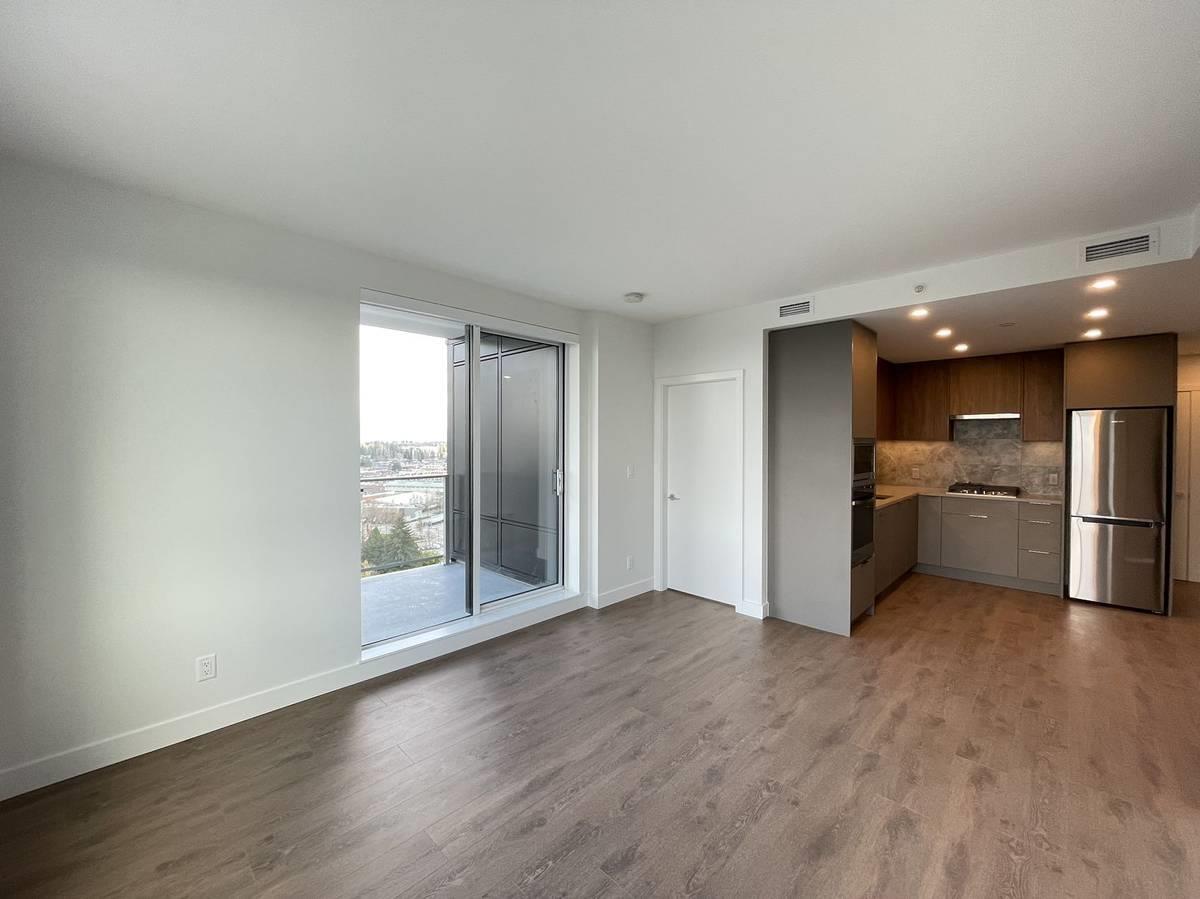
Surrey, British Columbia
The Holland by Townline welcomes you home to this desirable 2 BED 2 BATH, in the heart of Surrey City Centre. A grand entryway leads into the kitchen housing a Samsung appliance package, with an opulent tiled backsplash, under-cabinet lighting and contrasting cabinetry, suitable for all your storage needs. Both bedrooms offer room for king size beds with two end tables. A lavish spa inspired bathroom, A/C, over height ceilings and generous patio space highlight this home's enhanced liveability. 13,000 sf of building amenities, steps to 2 Skytrain stations & access to all of City Centre's retailers ensures an effortless day to day lifestyle. Features: 1 Living Room 1 Dining Room 1 Kitchen 2 Bedroom 2 Bathroom What else is included: - Fridge / Stove / Dishwasher - 1 parking (id:44393)
RE/MAX Heights Realty
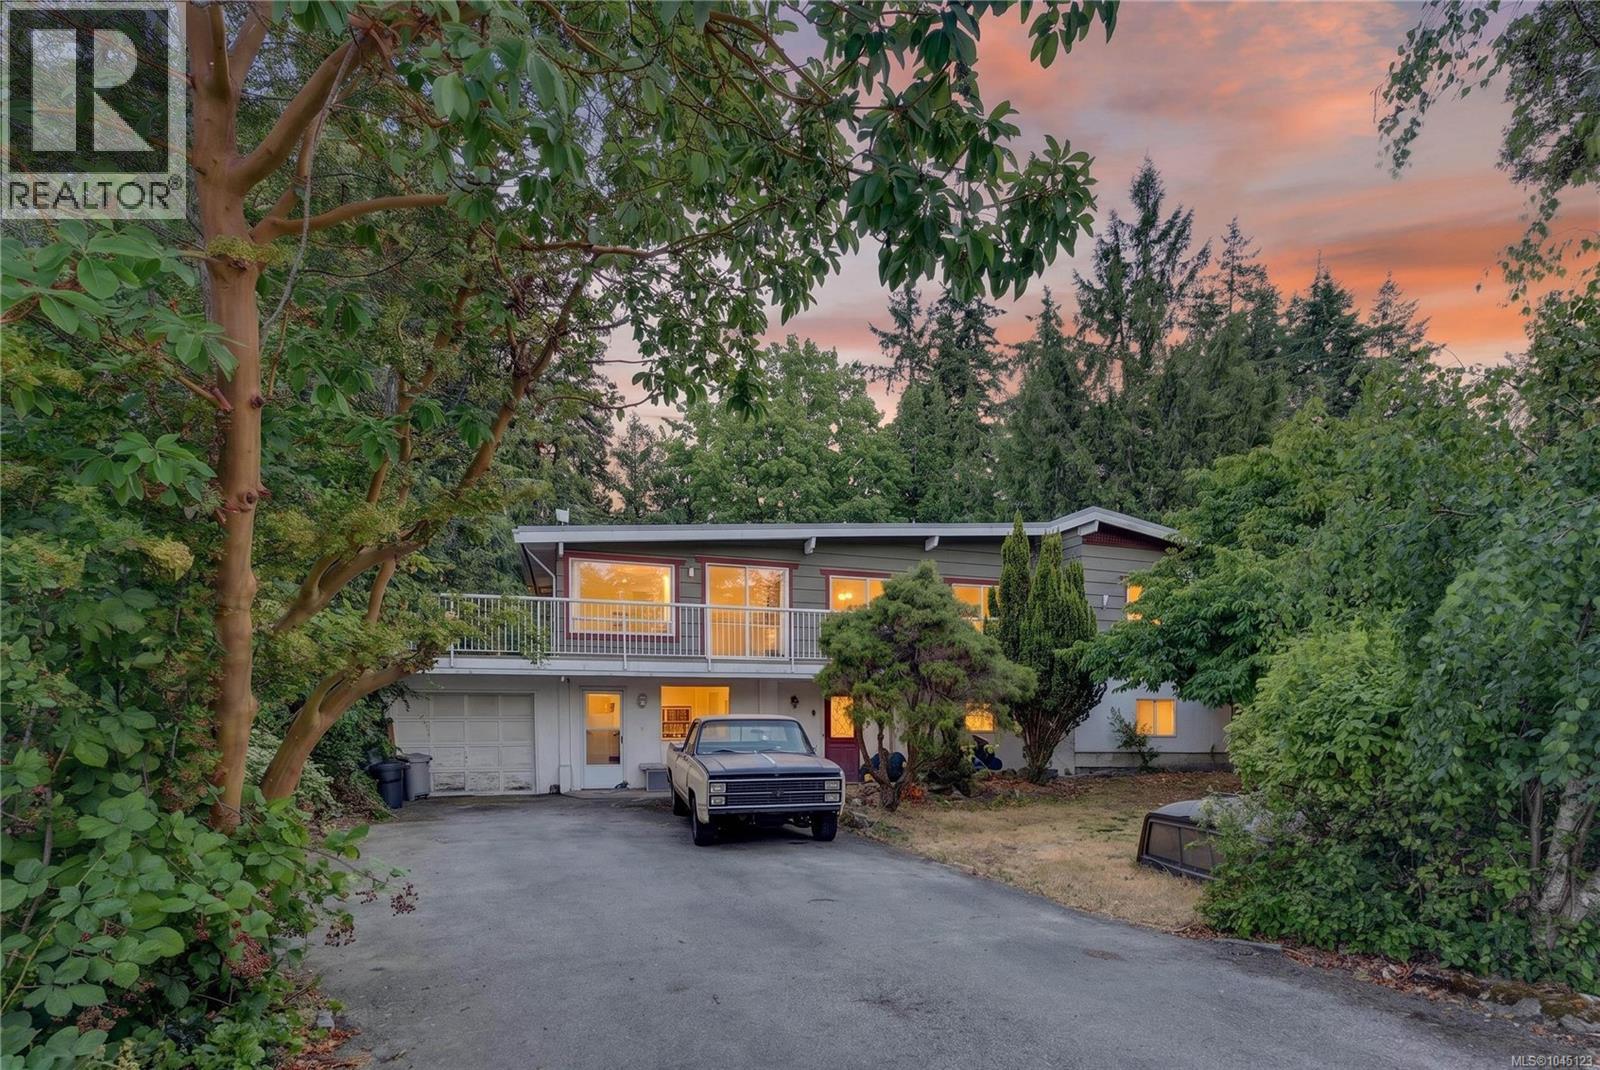
Salt Spring, British Columbia
Discover the perfect blend of comfort and functional space in this 2,804 sq ft, 4-bedroom, 3-bathroom home, set on a sunny half-acre with a beautifully private backyard oasis. Thoughtfully designed for family living and hosting guests, the flexible floor plan features a separate lower-level guest area, a bright and welcoming living room, tastefully updated bathrooms, and a spacious primary retreat complete with a stylish ensuite. Step outside to sun-drenched patios and decks overlooking berry bushes, fruit trees, and generous garden space. Ideally located just around the corner from St. Mary Lake, minutes from the ocean, and in one of the island's most sought-after walking and cycling areas, with a beloved local coffee shop nearby. Only a 12-minute drive to town and conveniently located on the bus route. Many great features to this location and home! (id:44393)
Macdonald Realty Salt Spring Island
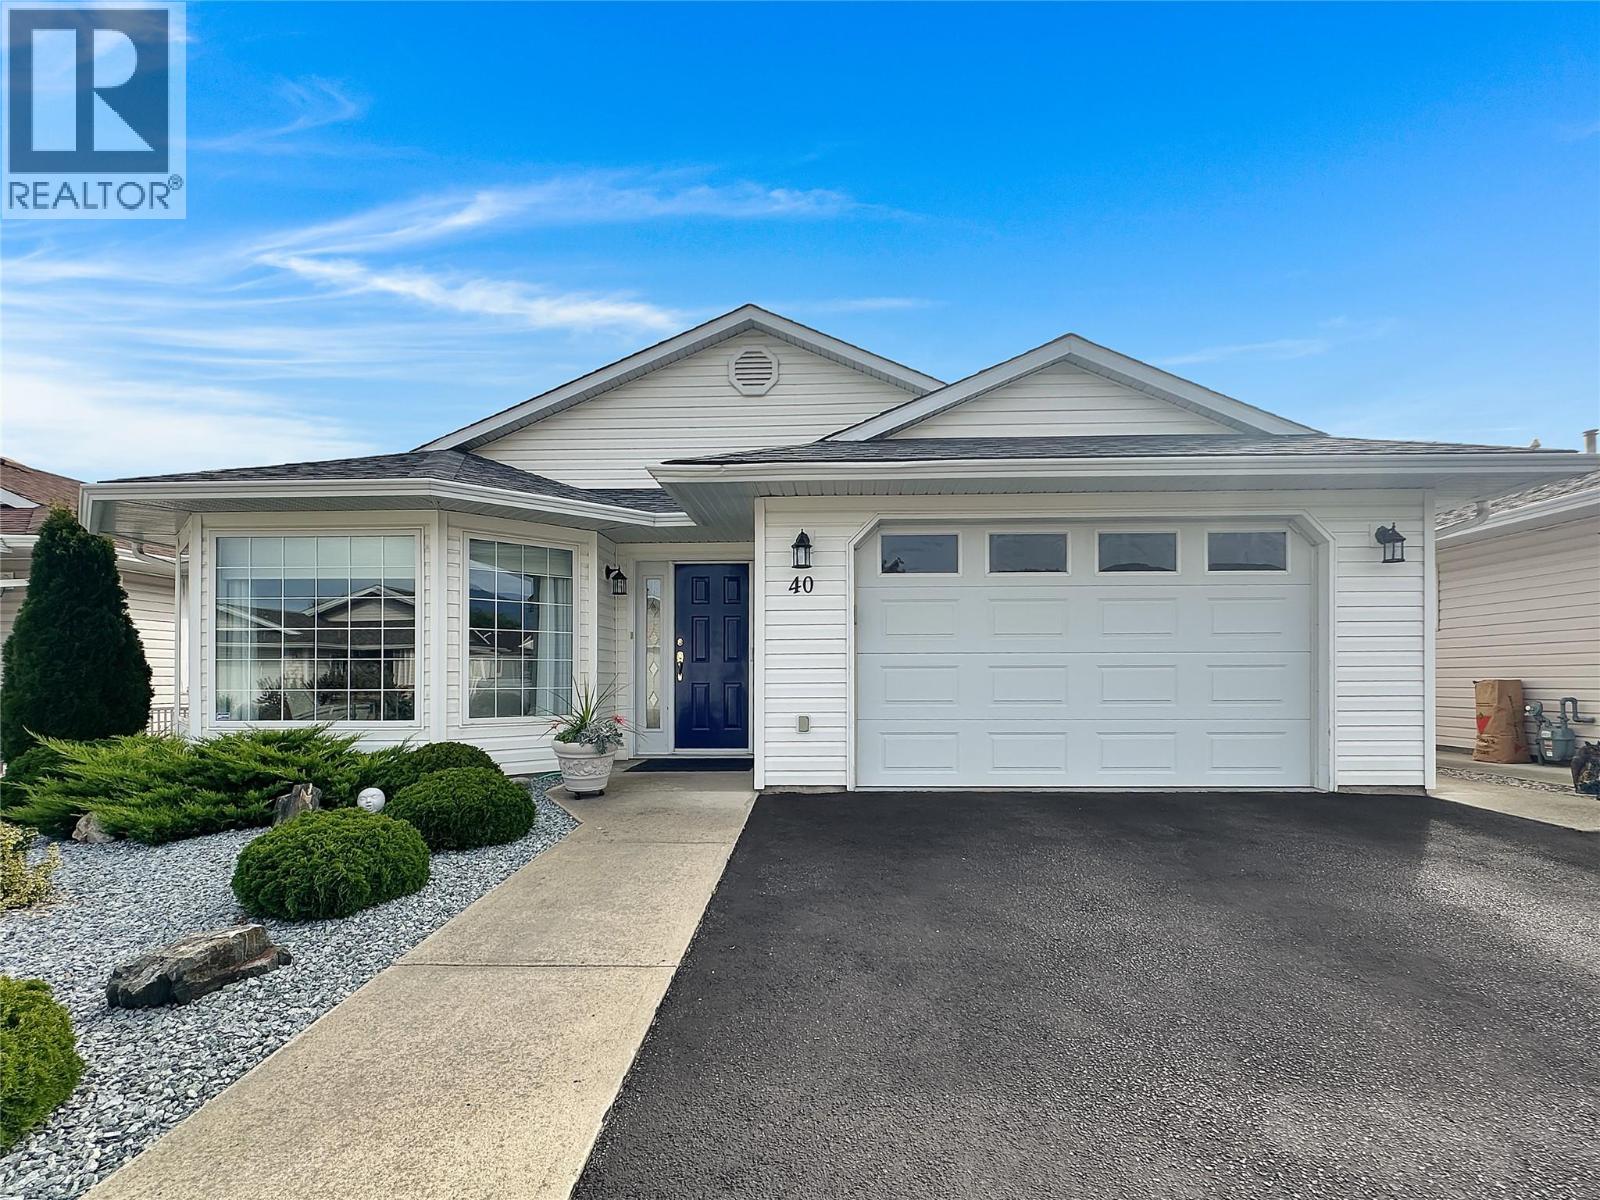
Oliver, British Columbia
One-level rancher located in the secure 55+ adult community of Sunningdale Estates with low strata fees of only $45 per month. This home offers 1,377 sq ft of living space with 2 bedrooms and 2 bathrooms, and includes central air, central vacuum, water softener, an attached 16 x 22 garage, and a 3 ft crawl space with a 7.5'tall x 9’ x 12’ mechanical room. The kitchen features plenty of storage, an island and stainless steel appliances. The living room features a gas fireplace, crown mouldings, and a bay window, while the family room boasts vaulted ceilings that open to a deck and lovely outdoor patio space. The master bedroom includes a walk-in closet and a 3-piece ensuite. Outside you’ll find xeriscape landscaping in the front yard, no-mow turf in the backyard, a private covered deck with gas barbecue outlet, and vinyl fencing. Two small pets are allowed and limited RV parking is available. Measurements are approximate and should be verified by Buyers if important. (id:44393)
Royal LePage South Country