
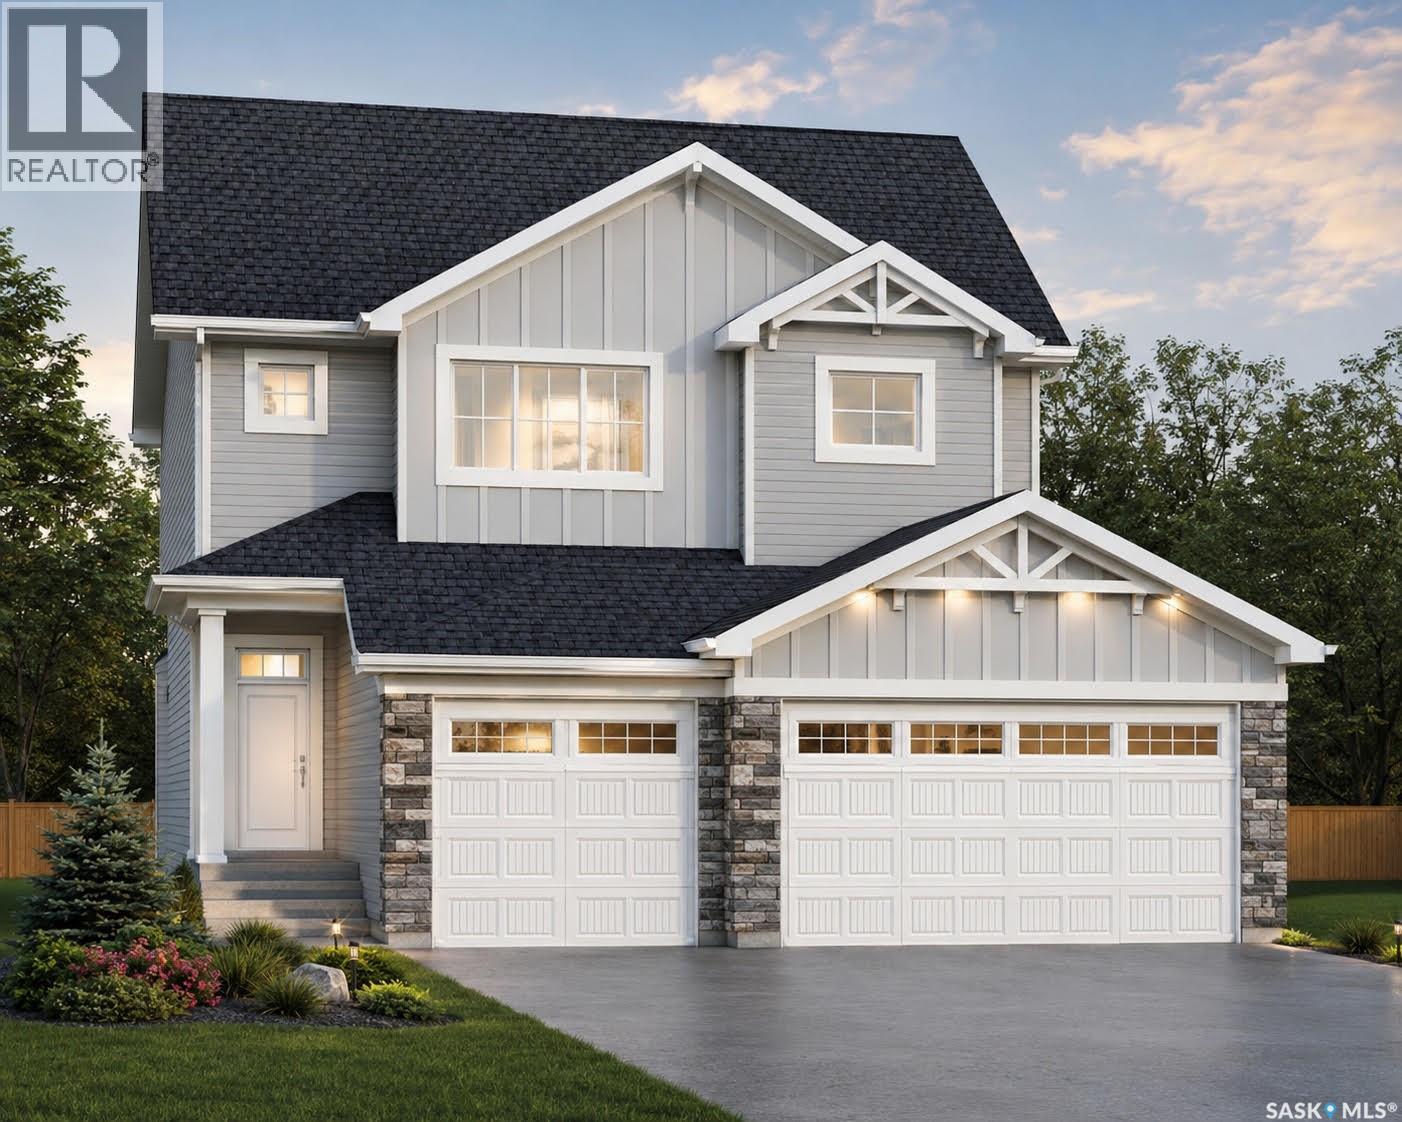
Martensville, Saskatchewan
Discover the redesigned Starkenberg, one of Ehrenburg’s most spacious models, blending an open-concept layout with newly redesigned premium finishes. The main floor features a seamless flow from the mudroom—complete with custom lockers—through a walk-through butler’s pantry into a sprawling chef’s kitchen. This gourmet space boasts a massive quartz island, tile backsplash, and extensive cabinetry stretching into the dining area, all overlooking a living room anchored by a sophisticated stone fireplace. The upper level is designed for family life, offering a versatile bonus room and four bedrooms. The primary retreat serves as a private sanctuary with a large walk-in closet and a five-piece ensuite featuring double sinks, a soaker tub, and a separate shower. The TRIPLE car garage is an added bonus with a direct entry into the house. With a side entrance ready for a future legal suite and a finished exterior including a concrete driveway, front landscaping, and underground sprinklers, this home is as practical as it is beautiful. Found in the popular neighborhood of Lake Vista, this new build will bring you "home". (Note: Interior photos are of a previous build; finishing colors may vary.) (id:44393)
Century 21 Fusion
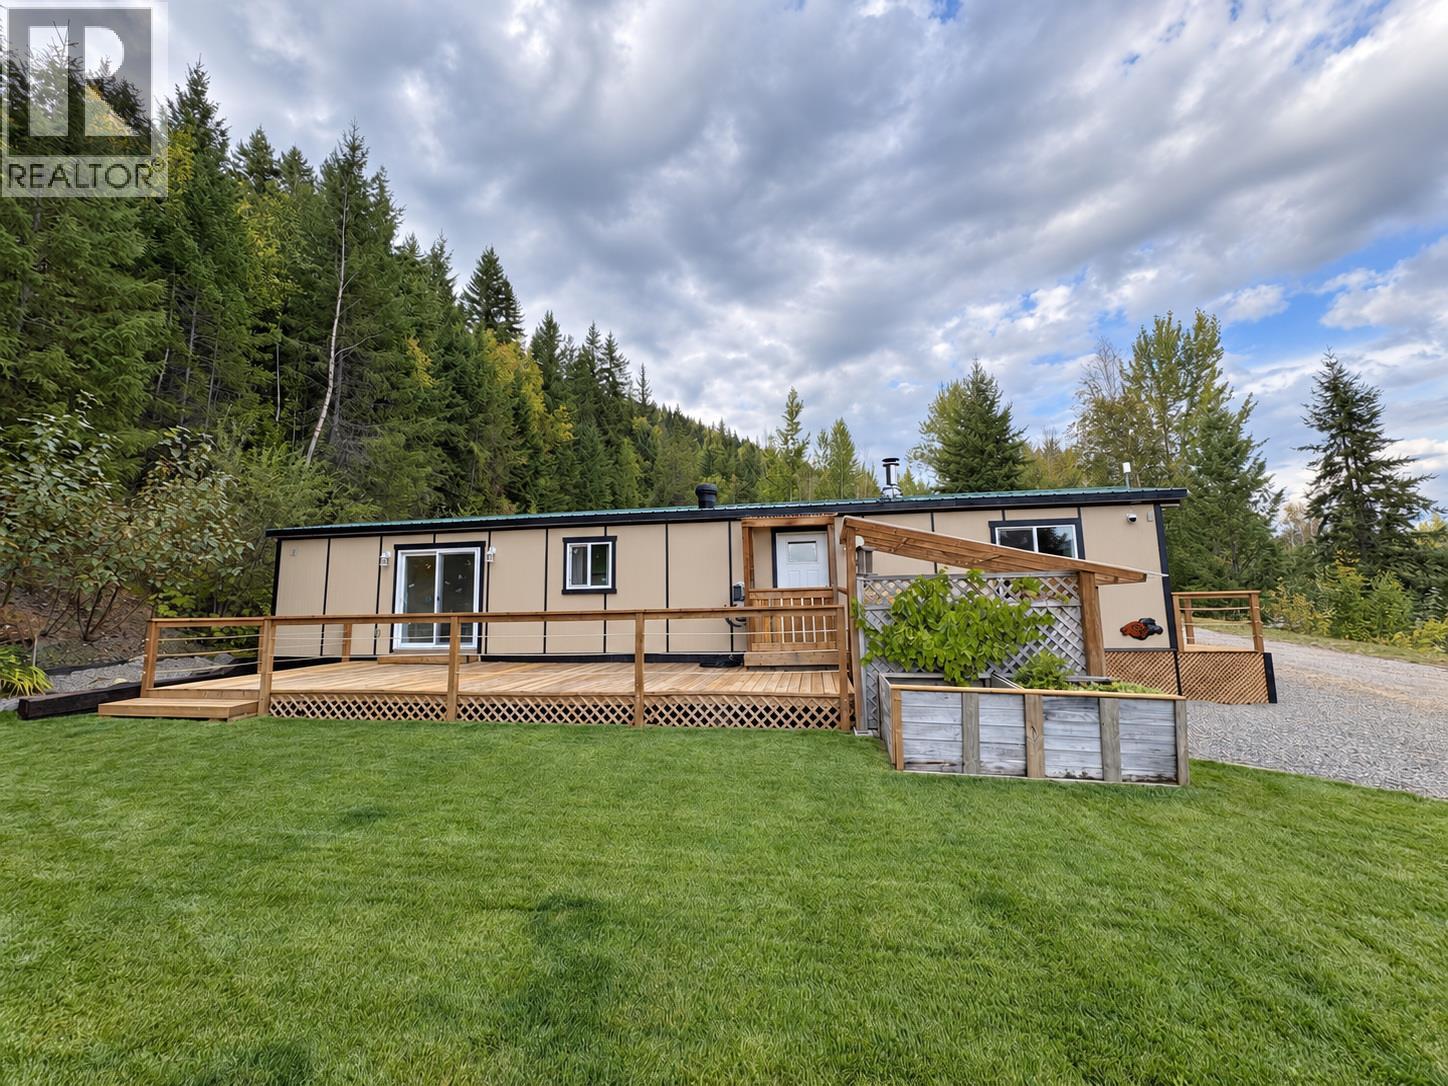
Clearwater, British Columbia
Welcome to this beautifully remodelled home located on the upper bench of the park, offering one of the largest lots in the community along with beautiful views of Raft Peak & the surrounding valley. Sunset Village offers a 55+ age restricted park that is well maintained and quiet. Completely updated inside & out, this charming home features a bright open-concept kitchen & living area accented by a cozy wood stove, creating a warm & inviting space to relax or entertain. The main floor layout features a spacious primary bedroom offering generous closet & storage space, a full bathroom featuring a unique clawfoot tub & a separate laundry area. Step outside to enjoy over 1,800 sq. ft. of freshly laid sod, plenty of parking including an additional private driveway. The exterior has been refreshed with updated siding (2026), upgraded windows & 2 sliding doors, a front deck & an expansive side deck perfect for taking in the mountain & valley views. Complete with a storage shed & extra firewood ready for winter. Additional improvements include Rockwool insulation throughout, new subfloor, updated electrical & plumbing (2020), new flooring & fixtures, hot water tank (2020), interior paint throughout (2026) & roof approximately 2014. A beautifully turn key updated home offering an impressive outdoor space, great parking & a peaceful setting with views! Move in ready! Quick possession possible! (id:44393)
Royal LePage Westwin Realty
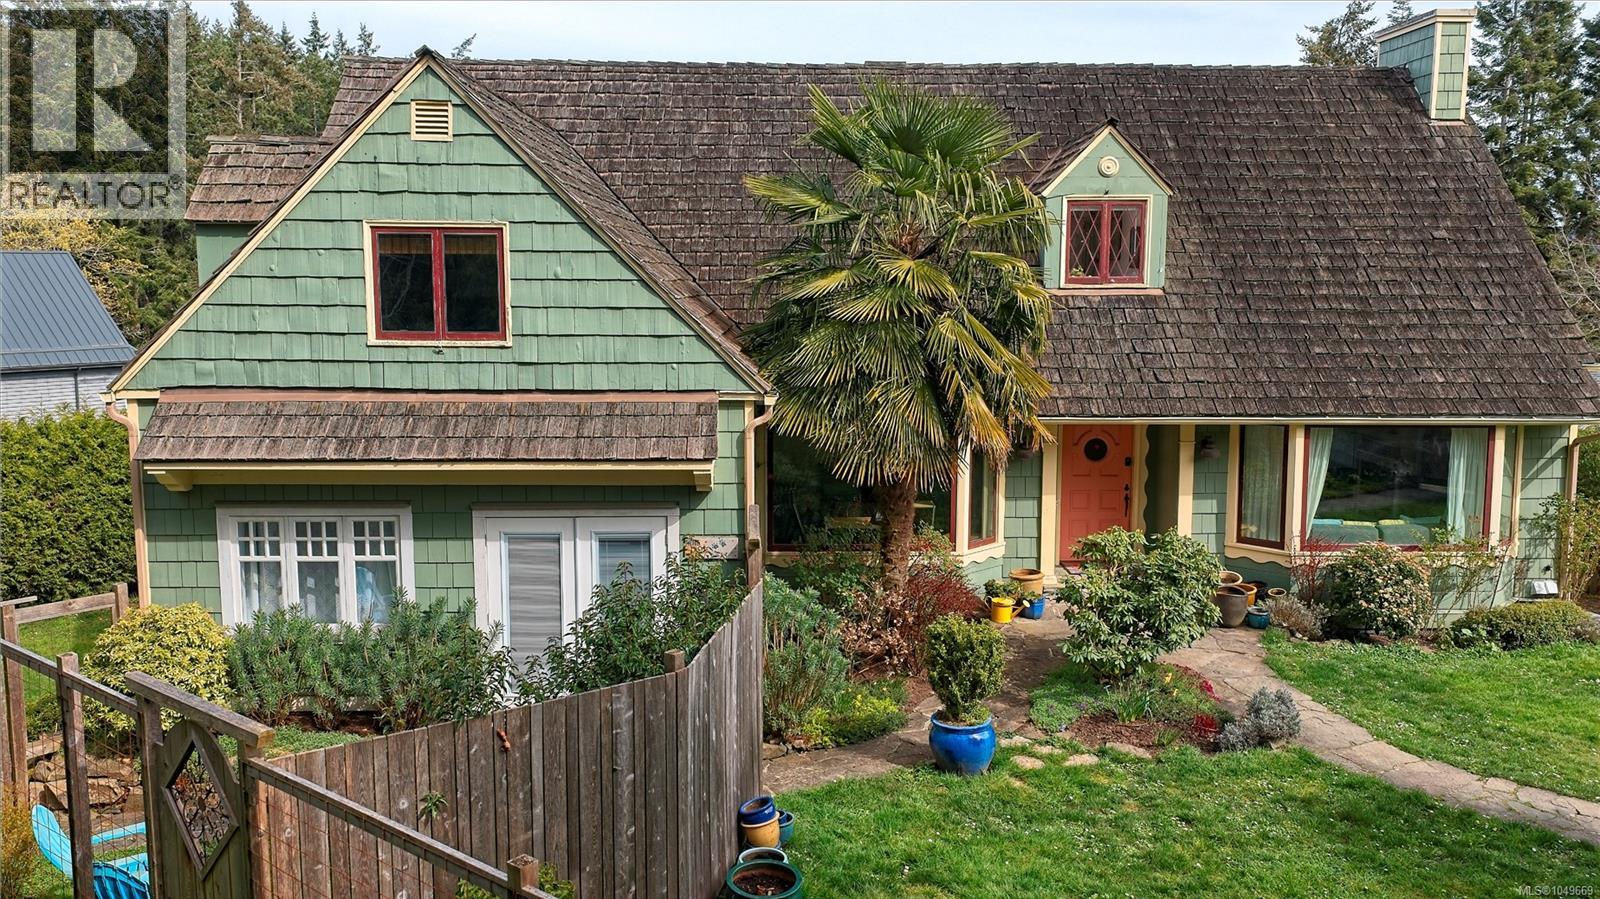
Salt Spring, British Columbia
Discover endless possibilities in this completely remodelled 4,900 sq. ft. character home, perfectly situated in town. Offering an impressive 8 bedrooms and 6 bathrooms, this versatile property is ideal for a multiple suite B&B (successfully run), extended family, a professional home office or anyone seeking exceptional space and flexibility. Original old-world charm has been thoughtfully preserved, including bay windows, wood floors, crown molding, built-ins and other timeless details, while extensive updates bring modern comfort with upgraded electrical and plumbing throughout, new roof (2026) a heat pump for the upper levels, and radiant in-floor heating on the lower level. The 2009 basement level complements the two fully renovated upper floors, while the spectacular 1,100 sq. ft. concrete deck provides an outstanding setting for entertaining and enjoying the views. Adjacent to Mouat Park and just an easy stroll to all town amenities, this is a rare opportunity to own a substantial, character-filled property with remarkable versatility and potential. Absolutely fabulous! (id:44393)
Macdonald Realty Salt Spring Island
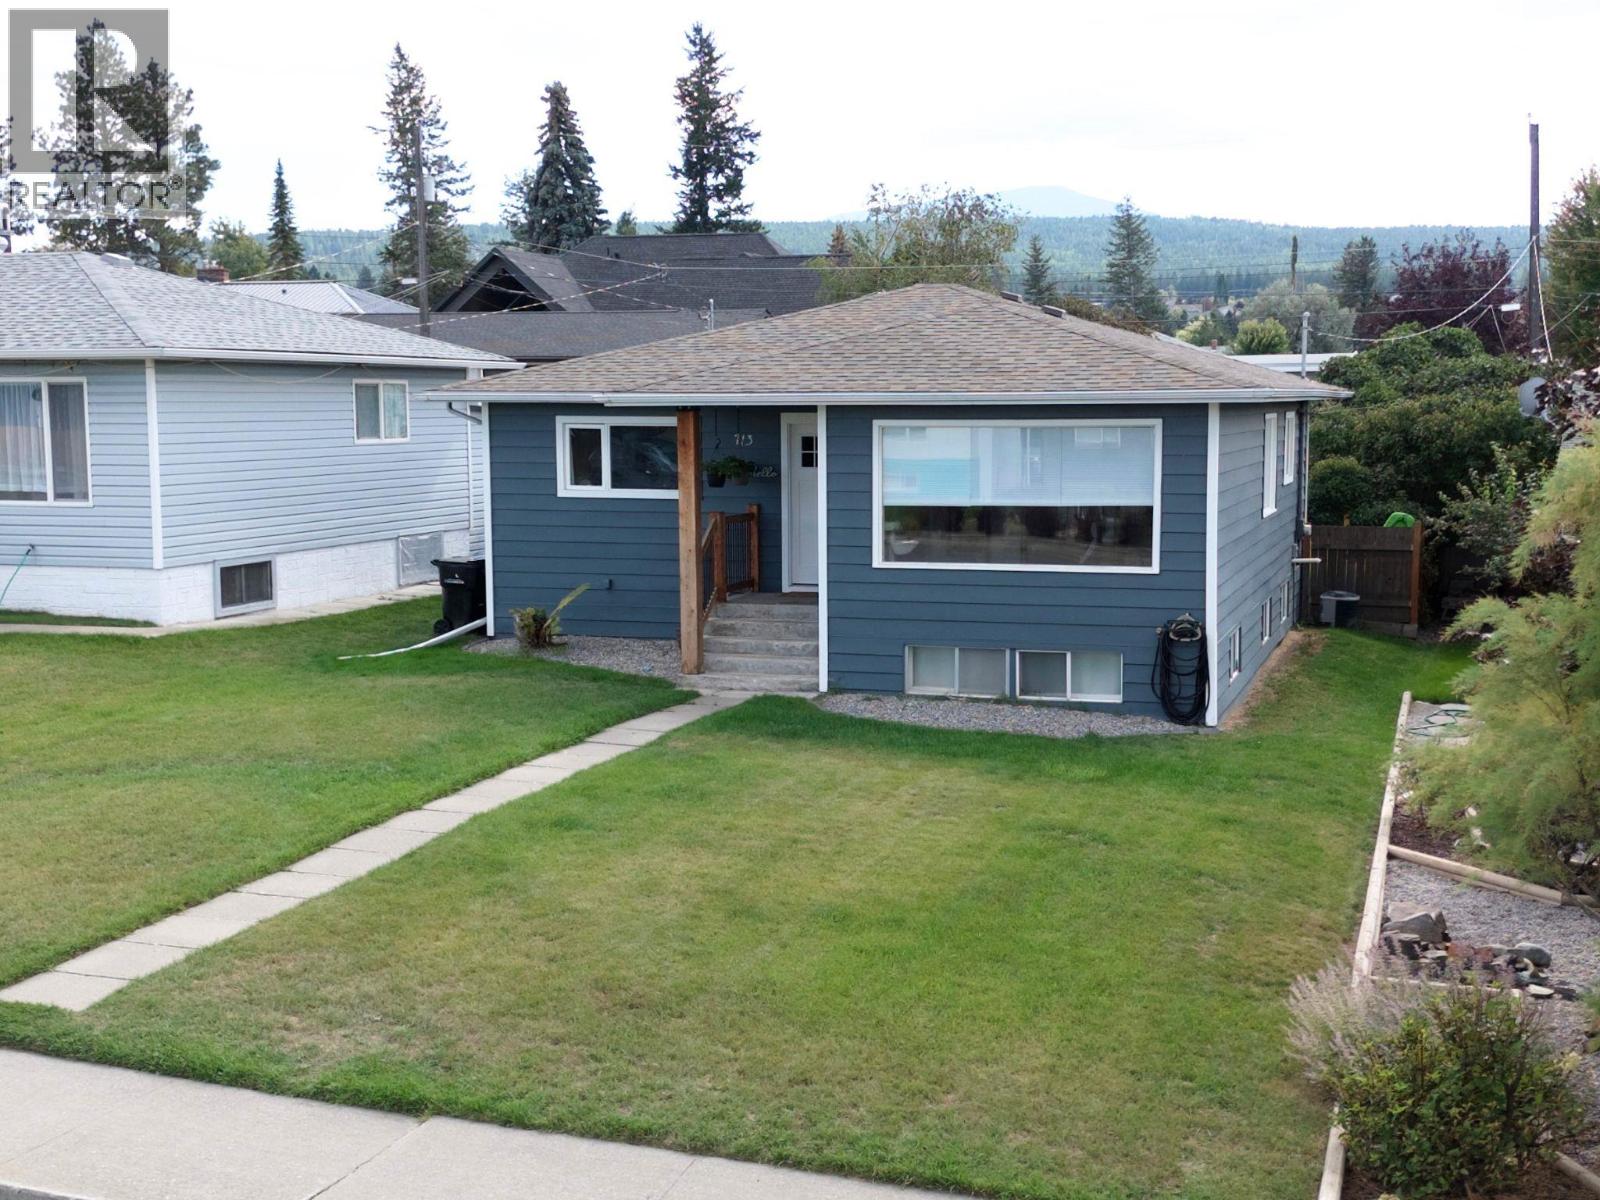
Cranbrook, British Columbia
Mountain Views, Family-Friendly Location & Move-In Ready! Welcome to this fantastic 4-bedroom, 2-bathroom family home offering space, comfort and excellent value. Enjoy beautiful mountain views and a great location close to schools, making everyday living convenient for the whole family. The renovated kitchen is a standout, featuring stainless steel appliances, stylish tile backsplash and pot lighting. The spacious primary bedroom provides plenty of room to relax, while the home's practical layout offers flexibility for families of all sizes. A separate basement entrance adds excellent potential and convenience. Outside, enjoy a large backyard and generous deck, perfect for summer BBQs, entertaining or letting the kids play. A carport provides convenient covered parking. Major updates include the roof, hot water tank and furnace, all completed in 2016. The home also features a 100-amp electrical panel. With mountain views, a great yard, renovated kitchen, substantial updates and a location close to schools, this is a wonderful opportunity to make a great family home your own! (id:44393)
RE/MAX Blue Sky Realty
Langley, British Columbia
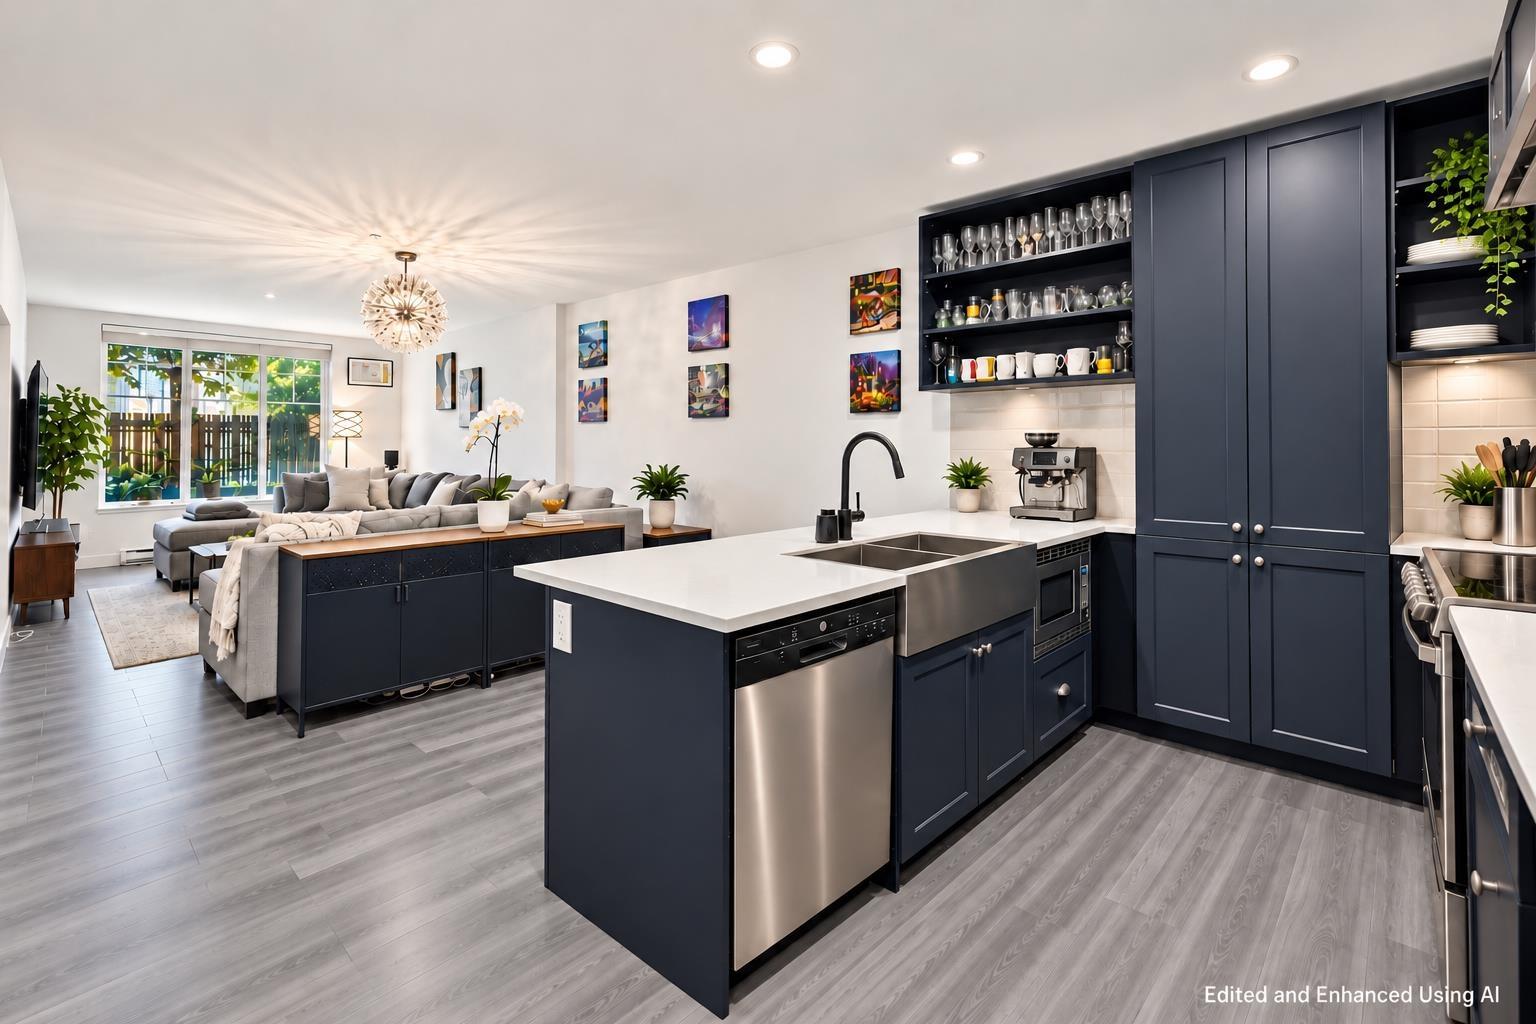
Morning coffee on your patio, a stroll along the tree-lined walkway, and plenty of room to unwind. This 1,034 sq. ft. ground-floor condo at Township Commons in Langley offers 2 bedrooms, 2 full bathrooms, 2 parking spaces and a storage locker. Built in 2022, it features a 233 sq. ft. patio with direct walkway access for added privacy and relaxed outdoor living. Skip the elevator for daily dog walks and grocery runs. Ideal for downsizers or anyone seeking more space without the stairs. Costco is across the street, Walmart is a 5-minute walk, and Willowbrook Shopping Centre is close by. Enjoy convenient access to Langley Events Centre, recreation, Trinity Western University, Langley City Centre, future SkyTrain and Hwy 10 & Hwy 1. More space. More freedom. Your next chapter starts here. (id:44393)
RE/MAX Real Estate Services
Victoria, British Columbia
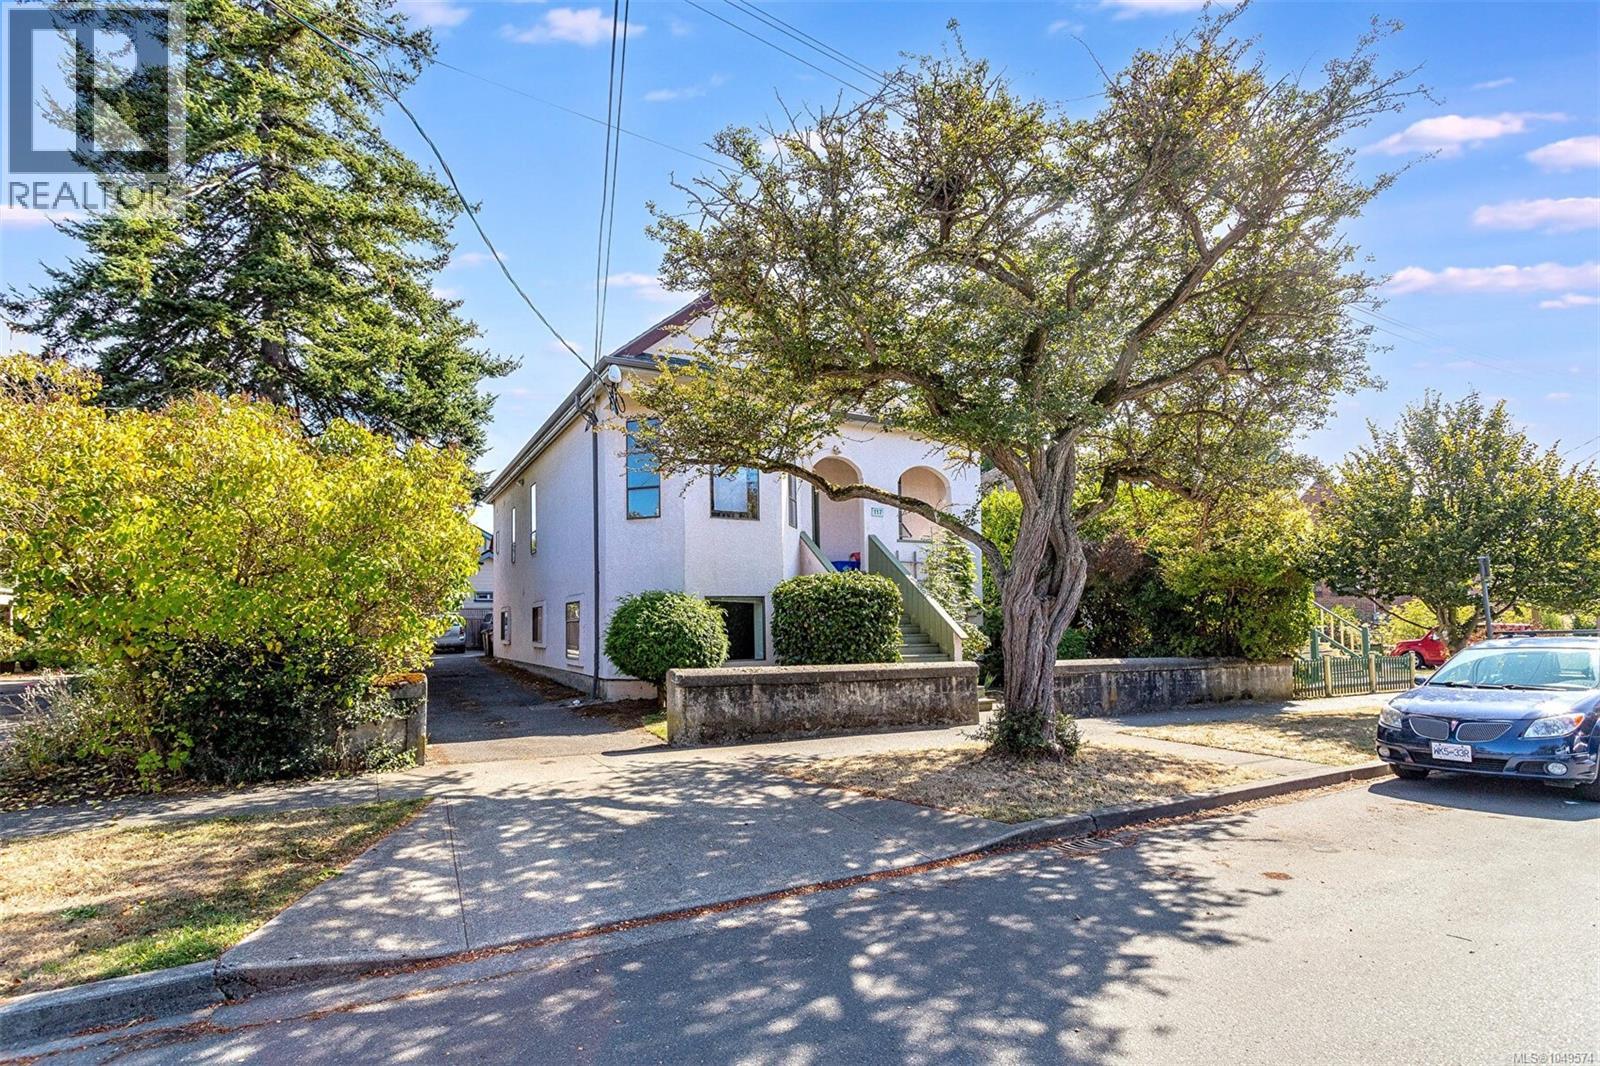
Fabulous James Bay location on Quiet Medana St. This excellent Revenue Property is on the market for the first time in 35 years. Retaining all the character you would expect in a large conversion of a gorgeous home now offering 5 very unique suites. 2 of the suites span two floors. Lot os Light and Style in all Suites. So many character features in each unit to be appreciate and making each suite a unique James Bay Style apartment to be enjoyed and appreciated by all the tenants. All suites have separate Hydro Meters and just separate hot water tanks. Also a coin op laundry room. Off street parking in the back of the bldg. Close to all Amenities and walk blocks to the Ocean or walk to the Inner Harbour and all that downtown Victoria has to offer. Absolutely Excellent Tenants in this James Bay Gem! (id:44393)
Team 3000 Realty Ltd
Surrey, British Columbia
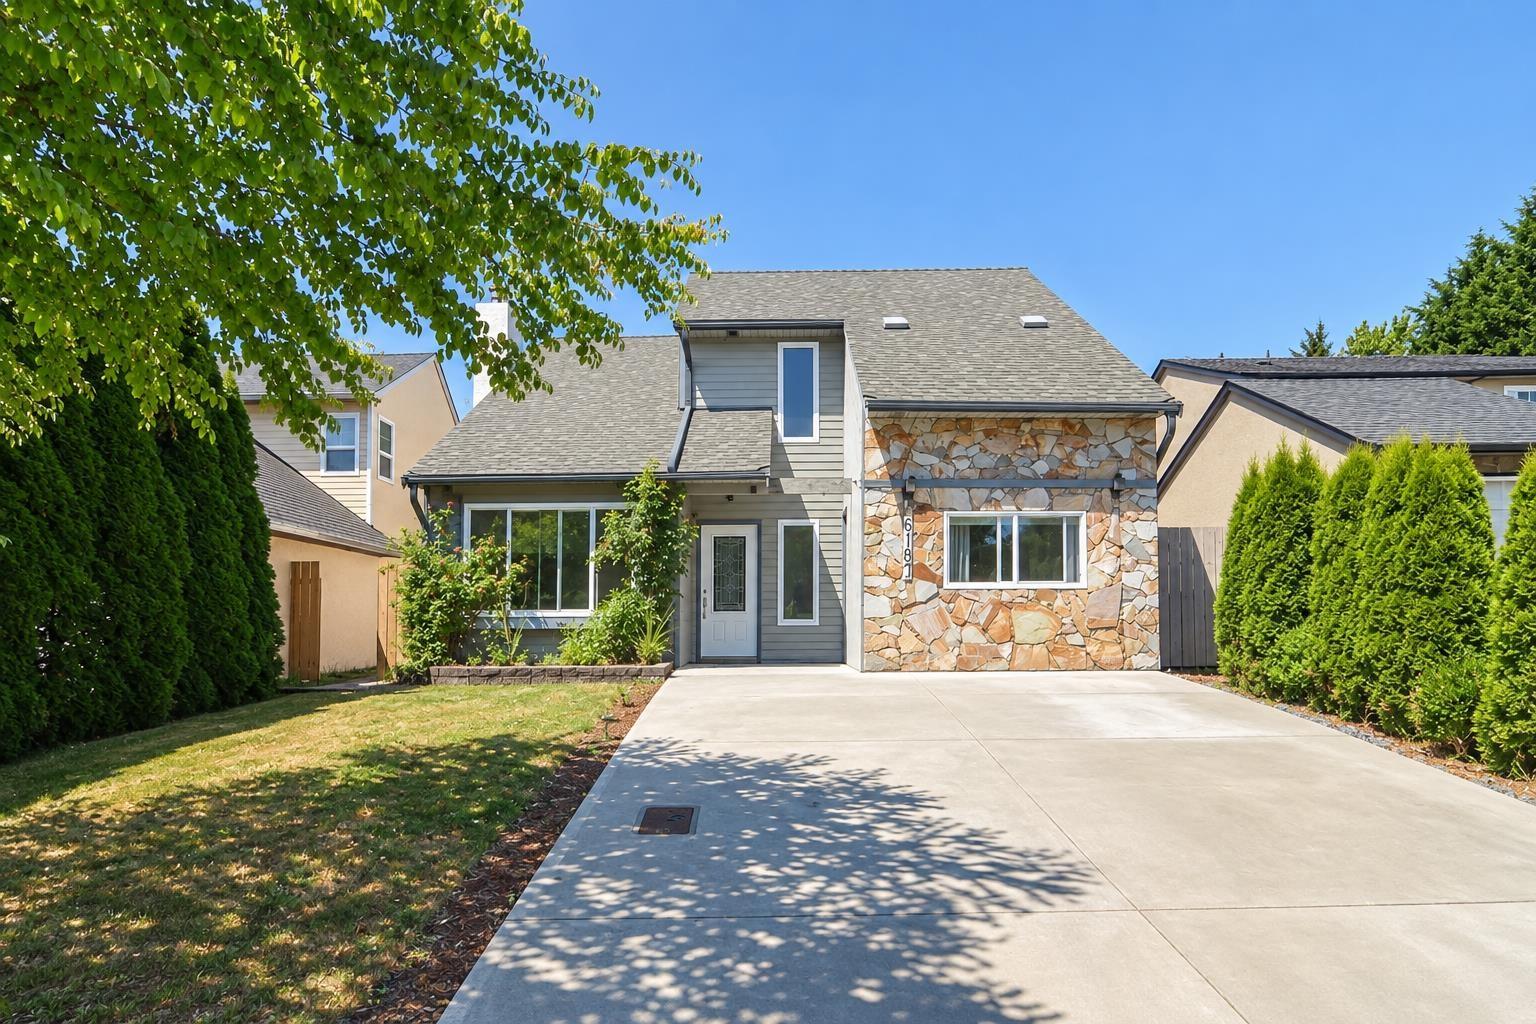
Prime Cloverdale location! This well kept 5 bedroom, 2 bathroom home offers 1,840 sq ft of functional living on a 3,743 sq ft lot with a bright, private west-facing backyard. The main floor features beautifully renovated kitchen, inviting sunroom, bedroom and full bathroom - ideal for guests, extended family or home office. Ground level suite option with separate kitchen. Upstairs offers 3 bedrooms and an updated 4 piece bath. Major updates include a 2020 roof with leak-guard gutters, updated windows and a double-wide concrete driveway. Enjoy excellent access to schools, shopping, recreation and the future Skytrain. A fantastic opportunity to own in a central family-friendly neighbourhood! (id:44393)
Century 21 Coastal Realty Ltd.
Hudsons Hope, British Columbia
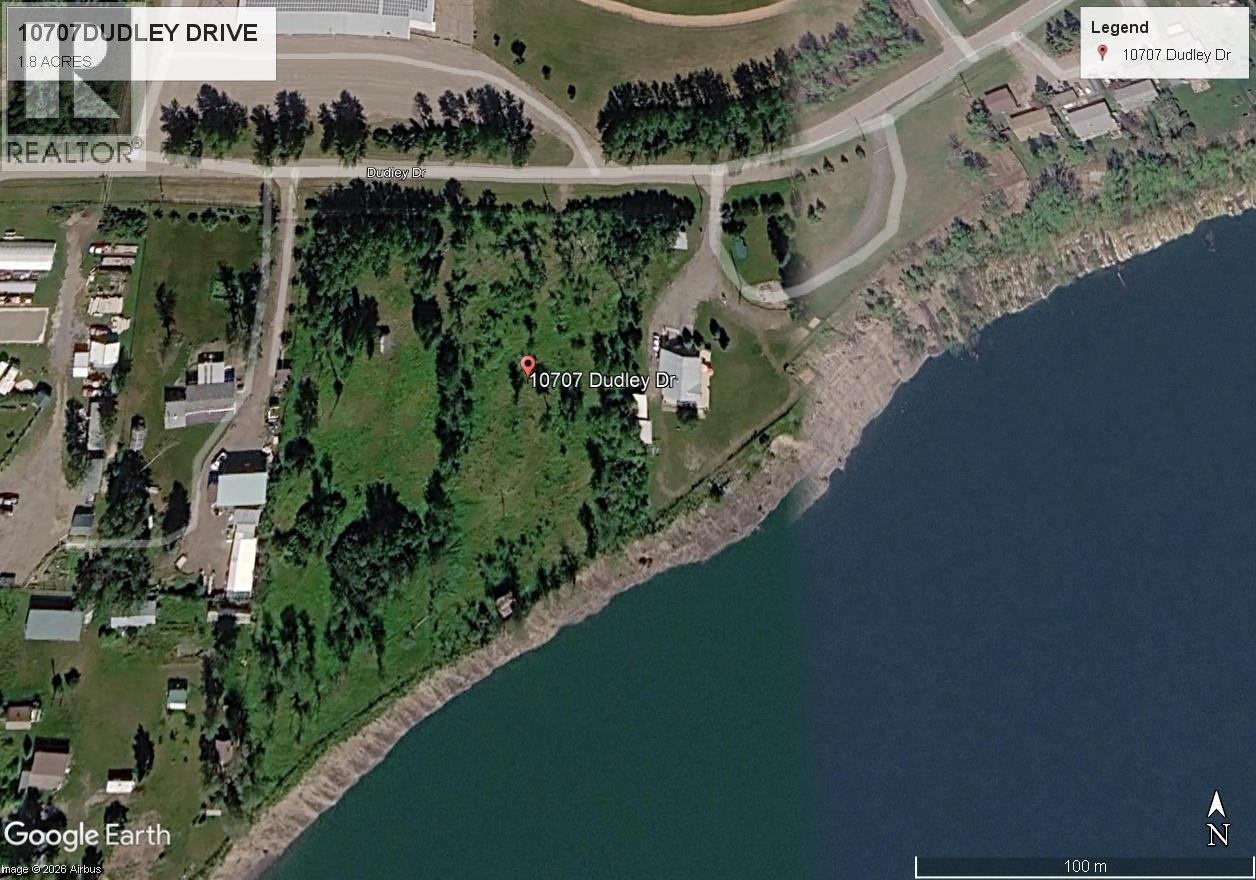
Finally, a waterfront view lot available for sale. 1.8 acres right across from the arena. You're in town, but will feel like you're rural. Beautiful valley views at the back of the lot. Build your dream home with a dream view. BC hyrdo seems to own all the other good water view lots, so here is your chance!! (id:44393)
Century 21 Energy Realty
Surrey, British Columbia
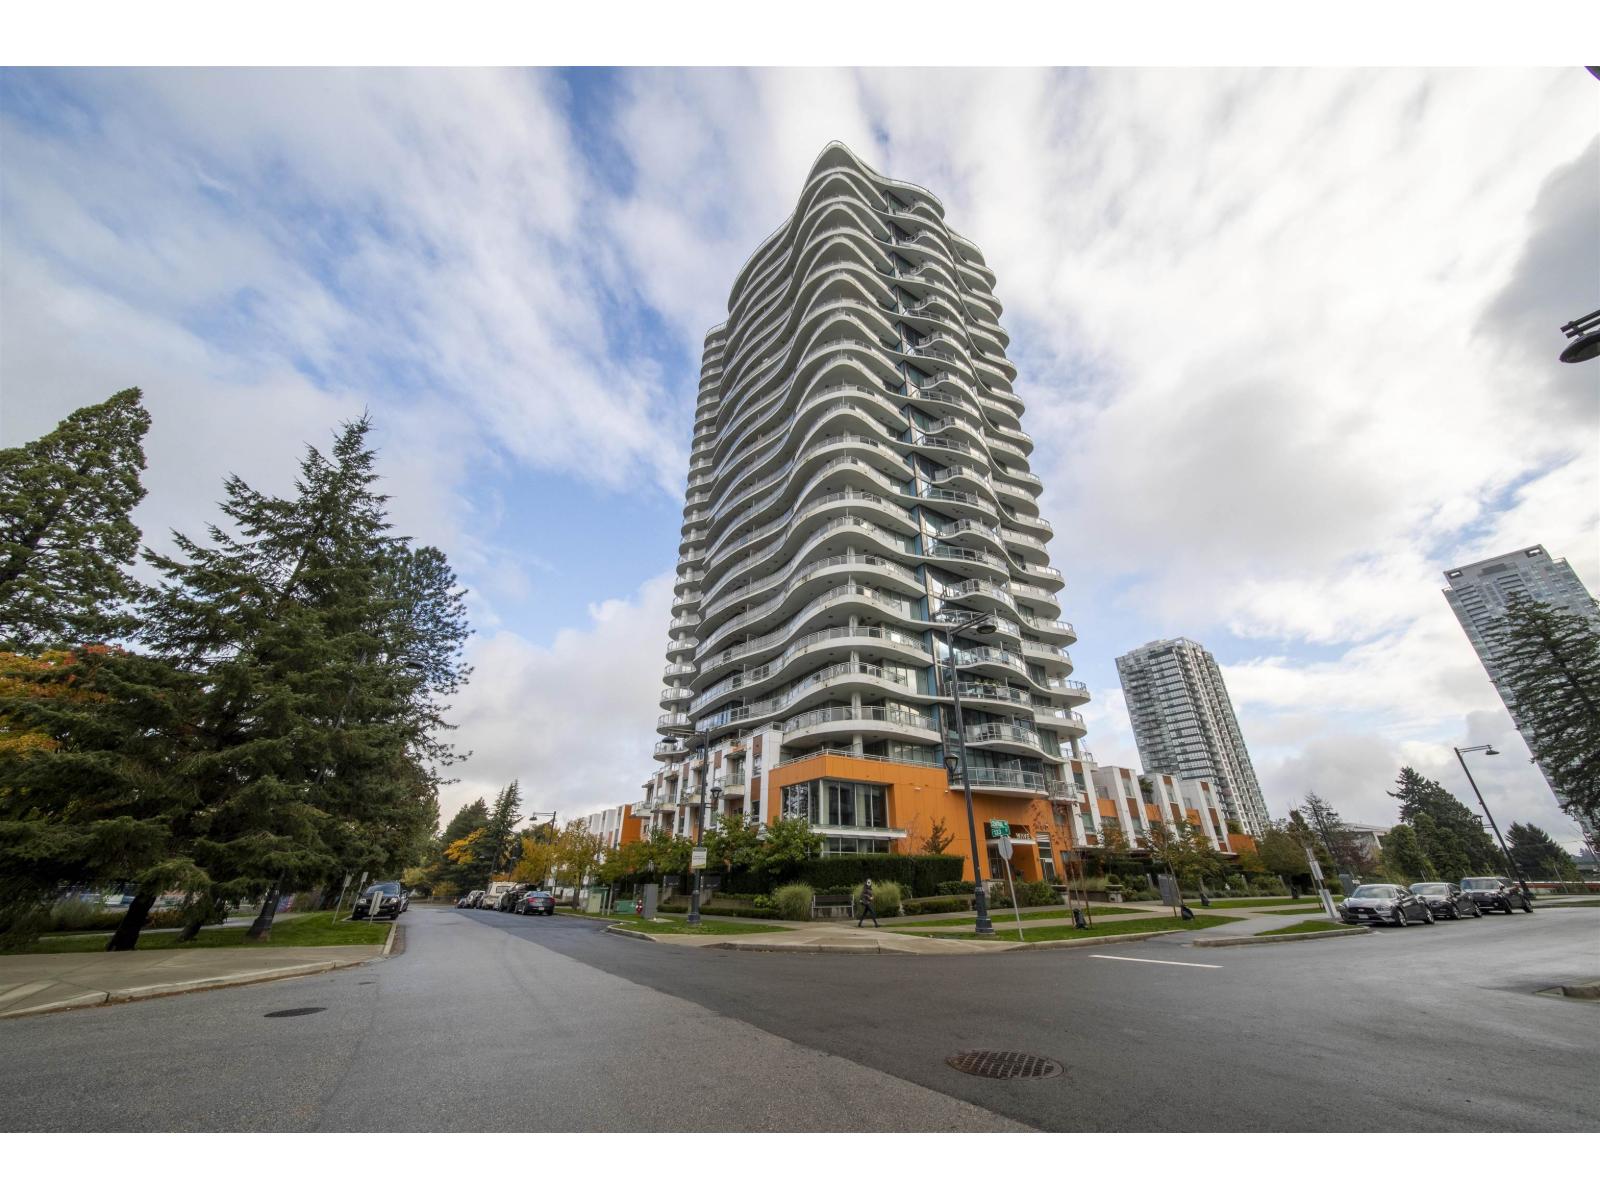
Welcome to Wave by Rize Alliance in the heart of Surrey City Centre! This bright 2-bedroom + den home offers a functional layout, with the den providing flexibility as a third bedroom, home office, or guest room. Enjoy beautiful city views and relax on the spacious balcony. Includes 1 parking stall and 1 storage locker. Conveniently located near Surrey Central SkyTrain, Central City Mall, SFU Surrey Campus, Holland Park, shopping, restaurants, and everyday amenities. An excellent opportunity for first-time buyers or those seeking a comfortable home in a vibrant, well-connected community. Book your private viewing today! (id:44393)
Nu Stream Realty Inc.
Saskatoon, Saskatchewan
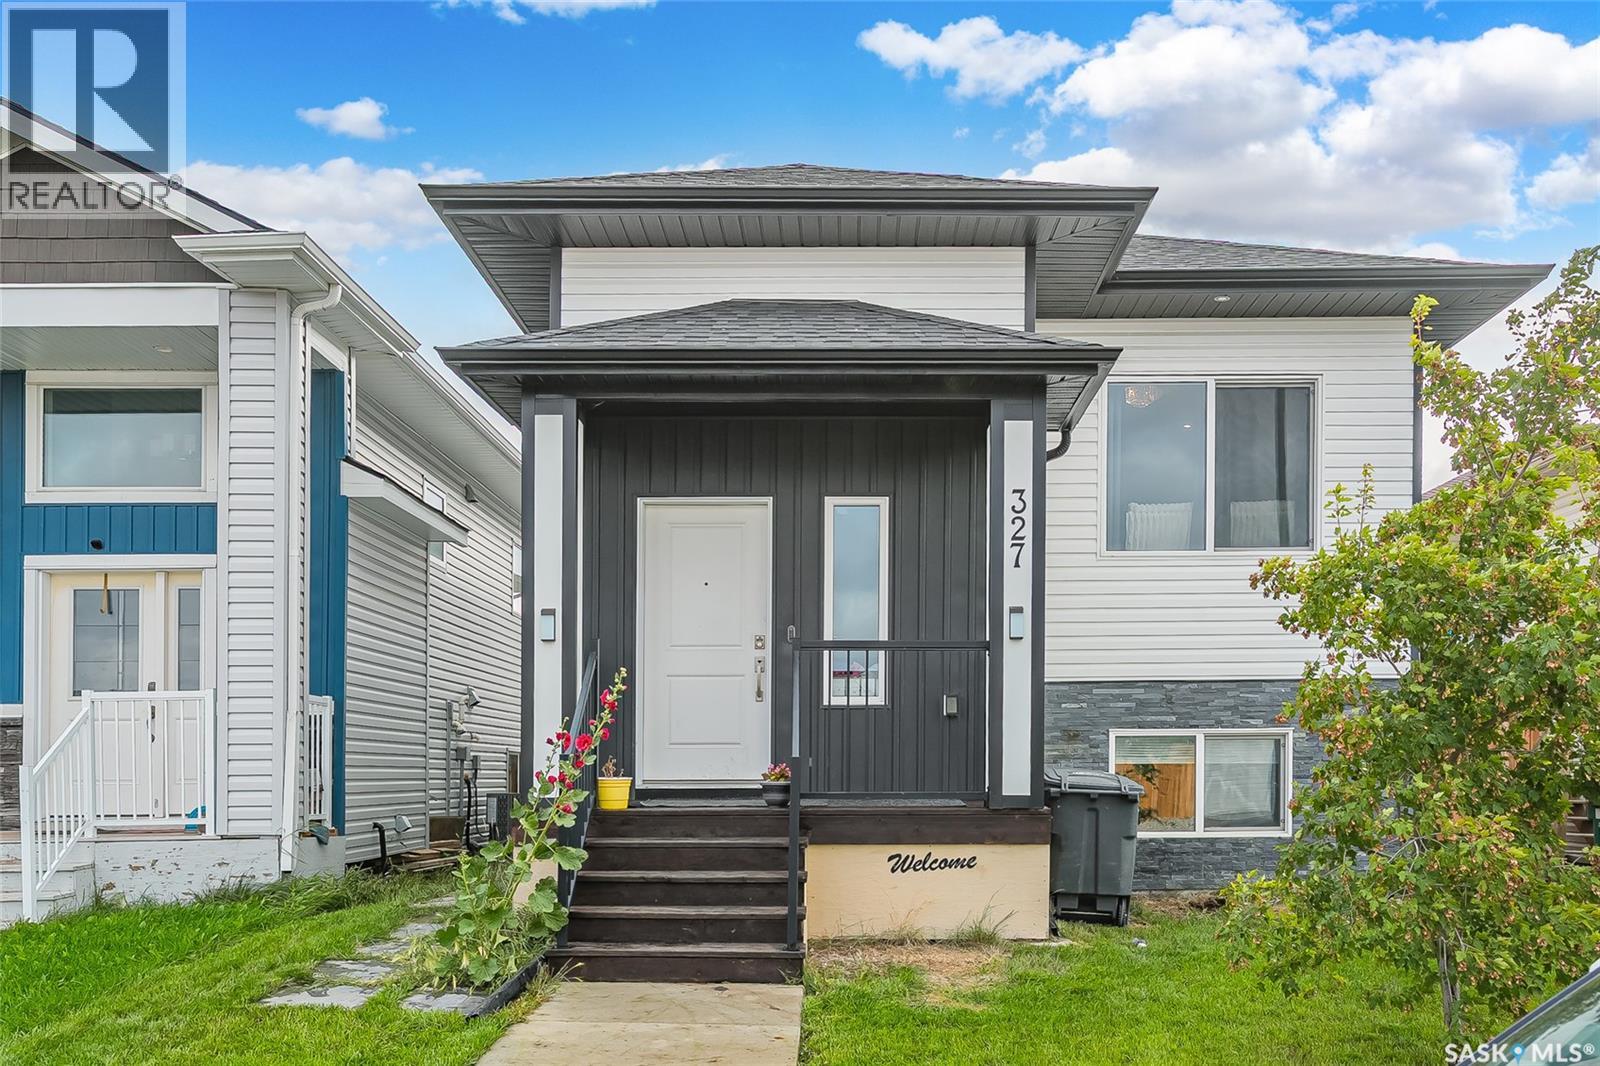
Welcome to 327 McArthur Crescent, a fully finished bi-level featuring a 2-bedroom legal basement suite—an excellent opportunity for investors, first-time home buyers, or anyone looking for a mortgage helper. The main level offers a bright and spacious living room highlighted by an electric fireplace. The modern kitchen features a large island, stainless steel appliances, ample cabinetry, and plenty of space for everyday living and entertaining. The primary bedroom includes a walk-in closet and private 4-piece ensuite, while two additional bedrooms and another 4-piece bathroom complete the main level. The lower level includes a spacious family room, utility room, and 2-piece bathroom, all completely separate from the legal suite. The legal 2-bedroom basement suite has its own private side entrance and features an open-concept layout, plenty of natural light, modern finishes, and a contemporary colour palette—ideal for generating additional rental income. Outside, the fully landscaped and fenced yard offers a 22' x 21' concrete parking pad, ready for a future garage. Conveniently located just minutes from Kensington amenities, shopping, parks, schools, and walking paths, this beautiful home offers an excellent combination of space, functionality, and income potential. Call your favorite REALTOR® today to arrange your private viewing! (id:44393)
Royal LePage Saskatoon Real Estate
West Kelowna, British Columbia
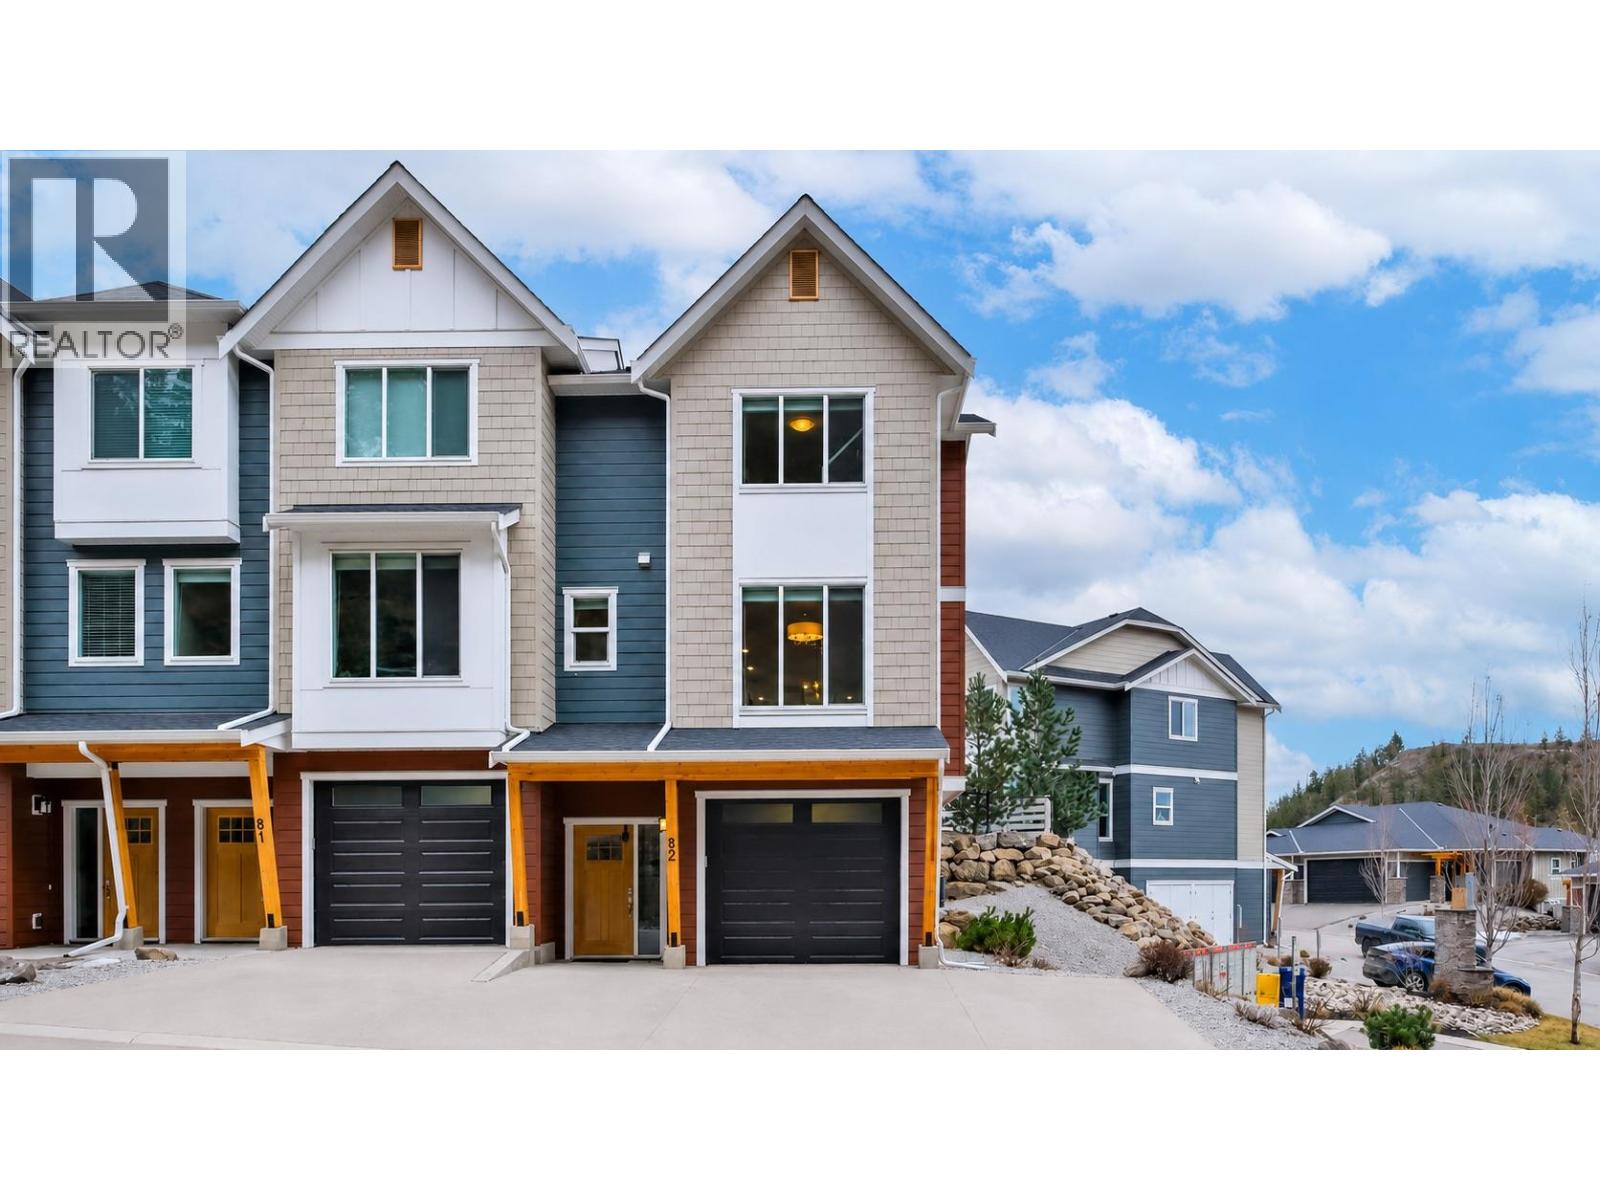
Welcome to this 2016 modern end-unit townhome on a quiet street with beautiful mountain & views of Shannon Lake, plus added privacy with no neighbours across the street or on the right side. Complete with 3 bedrooms, 2.5 bathrooms, & over 1,800 sqft of stylish living space. The main level showcases an airy open-concept design with large windows, lake views, a modern kitchen with a spacious island, quartz countertops, gas range, & full-wall custom pantry. A convenient half bath & inviting living area make this space functional and cozy. Step outside to a fenced backyard & patio with a gas hookup & plenty of space for kids & pets. Yes, your backyard is accessible directly from your main living area. Upstairs, you’ll find 3 generously sized bedrooms, 2 full bathrooms, in-suite laundry, and views of Shannon Lake. The primary suite offers a peaceful retreat with a walk-in closet & spa-inspired ensuite featuring heated floors, quartz counters, double sinks, & a walk-in shower. Enjoy secure parking in your attached garage, while a fully finished & heated flex room offers space for a gym, movie/gaming room or 4th bedroom. Your driveway fits 2 cars. Nestled in the heart of Tallus Ridge in Shannon Lake, this complex borders Shannon Lake Golf Course & is just minutes from schools, Westbank shopping, dining, scenic trails & wineries. Original owner, w/upgraded laminate flooring throughout except the stairs. Pet restrictions: 2 cats or 2 dogs or 1 cat & 1 dog, w/breed restrictions (id:44393)
RE/MAX Kelowna
Osoyoos, British Columbia
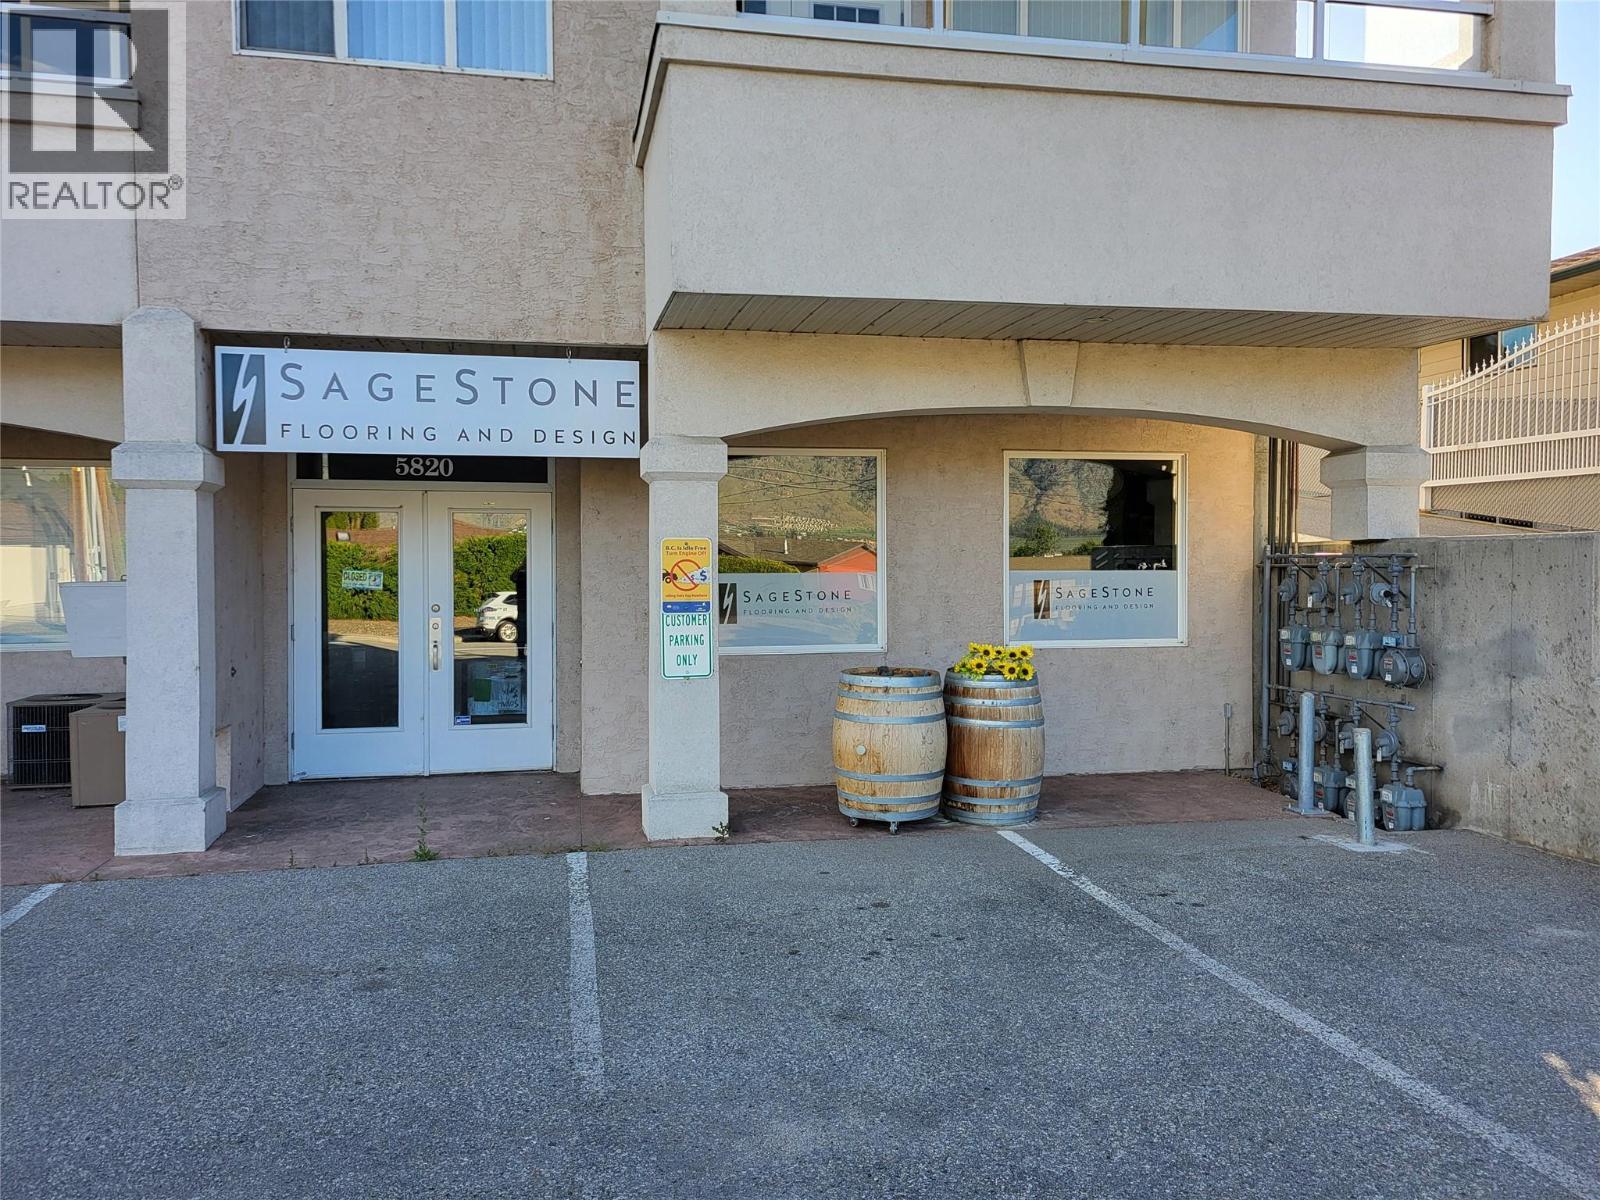
Prime Lakeside Commercial Space Available for Lease. Offering a rare opportunity to position your business in a highly visible, beachside commercial hub. Located on the ground floor of the popular Villa del Paraiso mixed-use complex, this premium strata unit sits directly across from the shores of Legion Beach. It is the perfect setup for retail, professional offices, or personal services looking to thrive in a high-traffic destination. This beautifully maintained, 2005-built building enjoys steady year-round traffic and a massive seasonal boost from vacationers, beachgoers, and nearby major resorts. (id:44393)
Century 21 Premier Properties Ltd.