
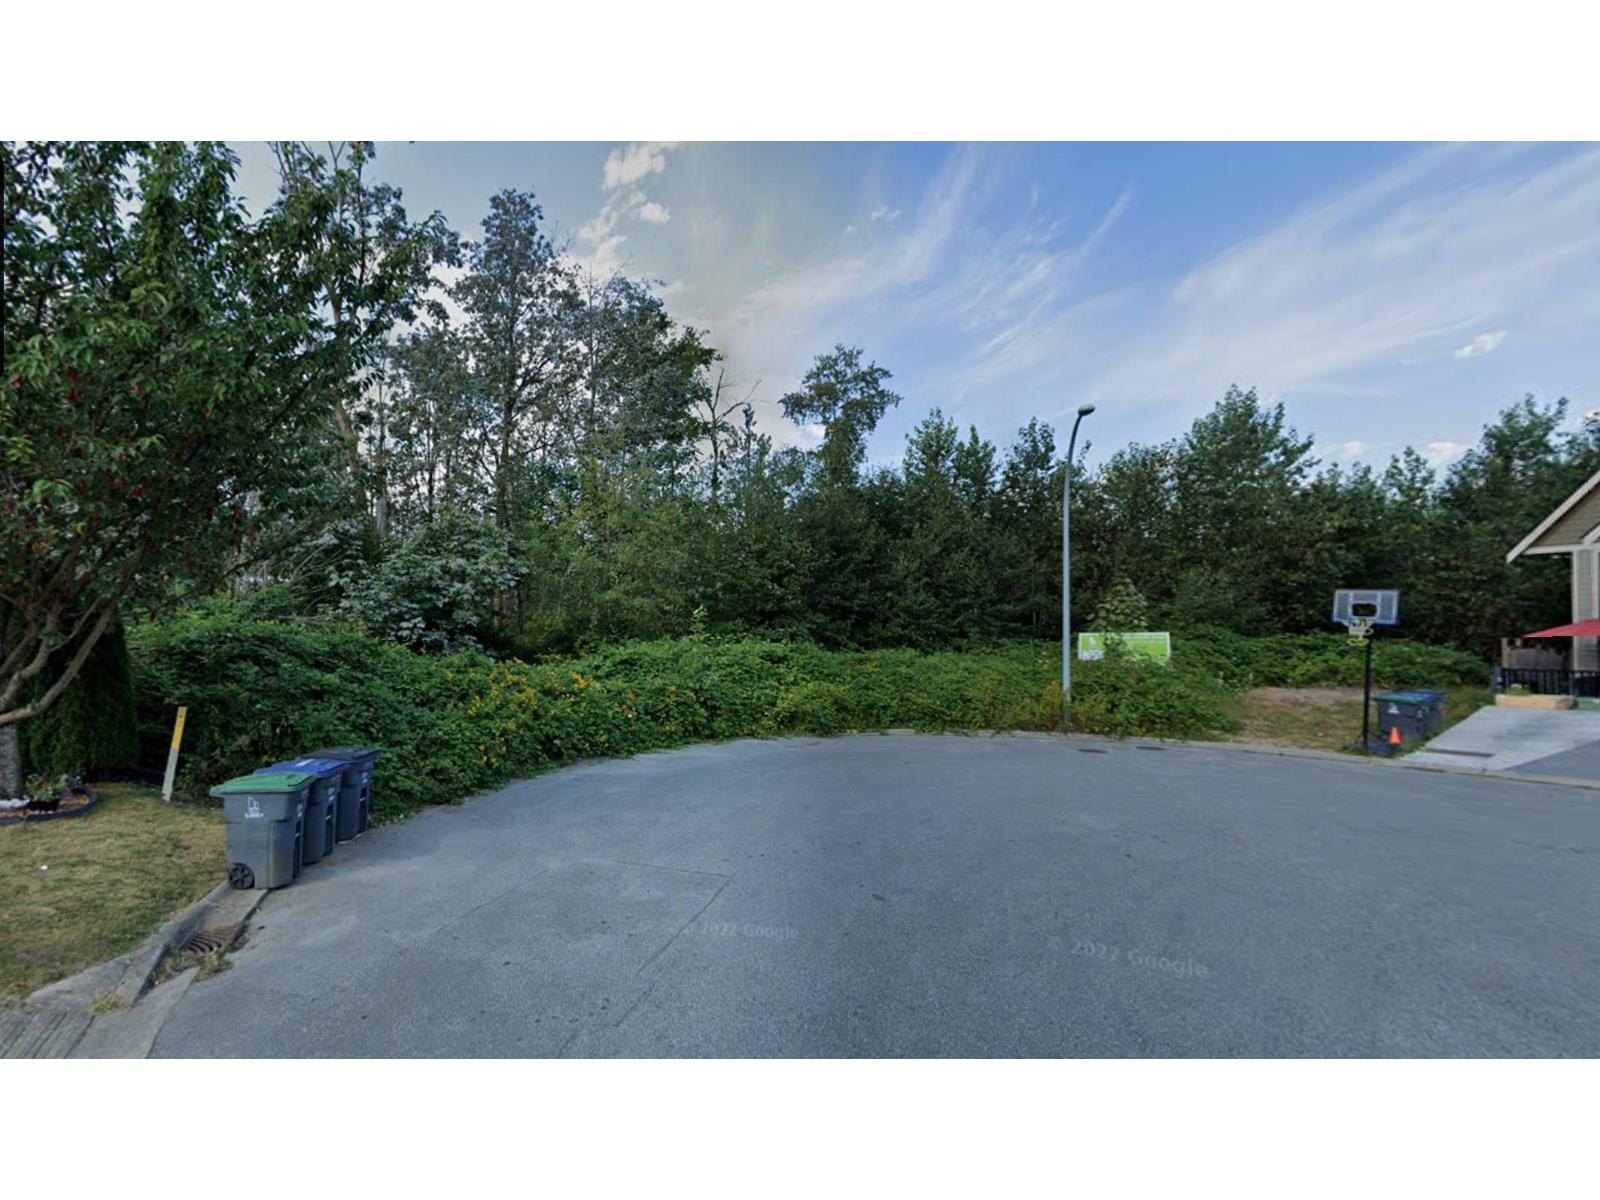
Surrey, British Columbia
4 lots subdivision in Sullivan Heights, fully serviced, zoned RF-13, build single family or side by side duplexes. Check with the City of Surrey. (id:44393)
RE/MAX Performance Realty
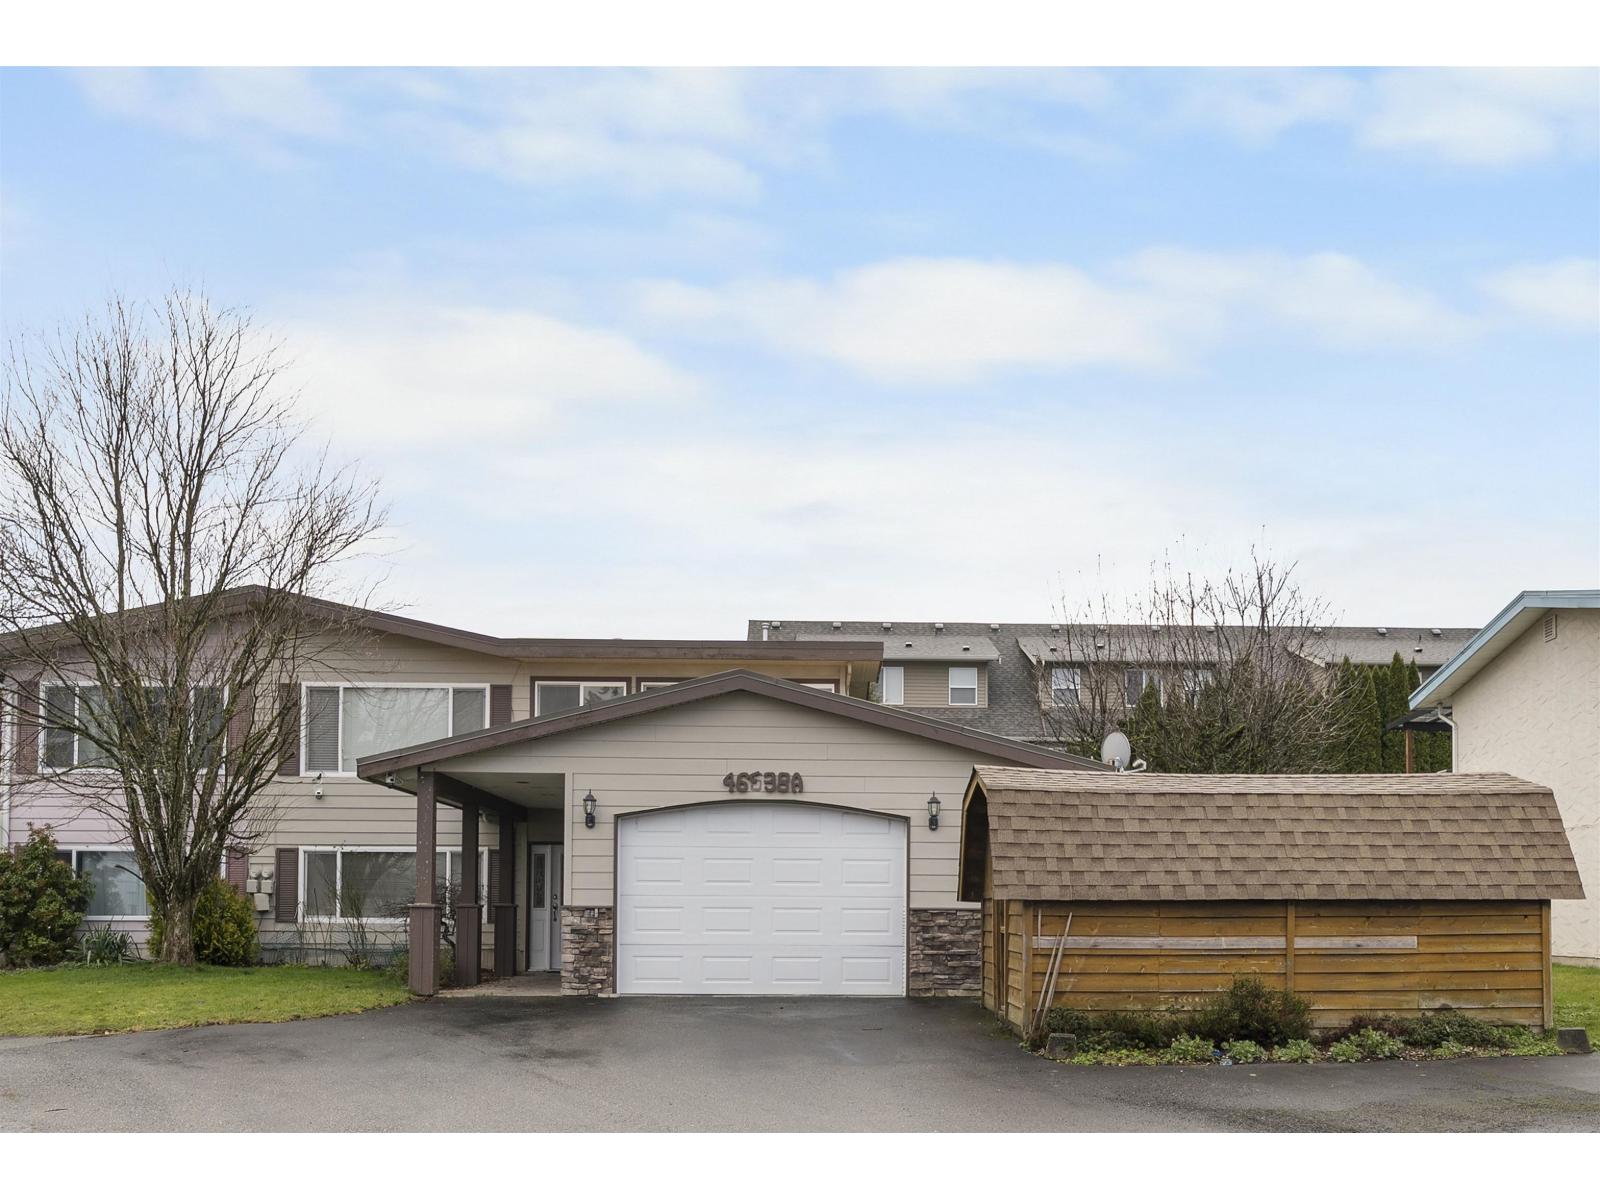
Chilliwack, British Columbia
No strata fees, no strata rules, and no compromises! Welcome to this 4-bedroom, 3-bathroom half-duplex tucked away on a quiet cul-de-sac in central Chilliwack. Boasting 2,196 sq. ft. of living space, this freehold property features a nicely updated kitchen, central air conditioning, a double garage, and a private, fenced yard. The bright main floor includes a spacious great room and a bonus solarium. Downstairs, the fully finished lower level with a separate entry is perfect for extended family, offering two bedrooms, a massive recreation room, and a versatile partial kitchen with existing counters. Why pay average townhome strata fees when that money can stay in your pocket? Quick possession is possible! **Photos with furniture are virtually staged** (id:44393)
Century 21 Creekside Realty
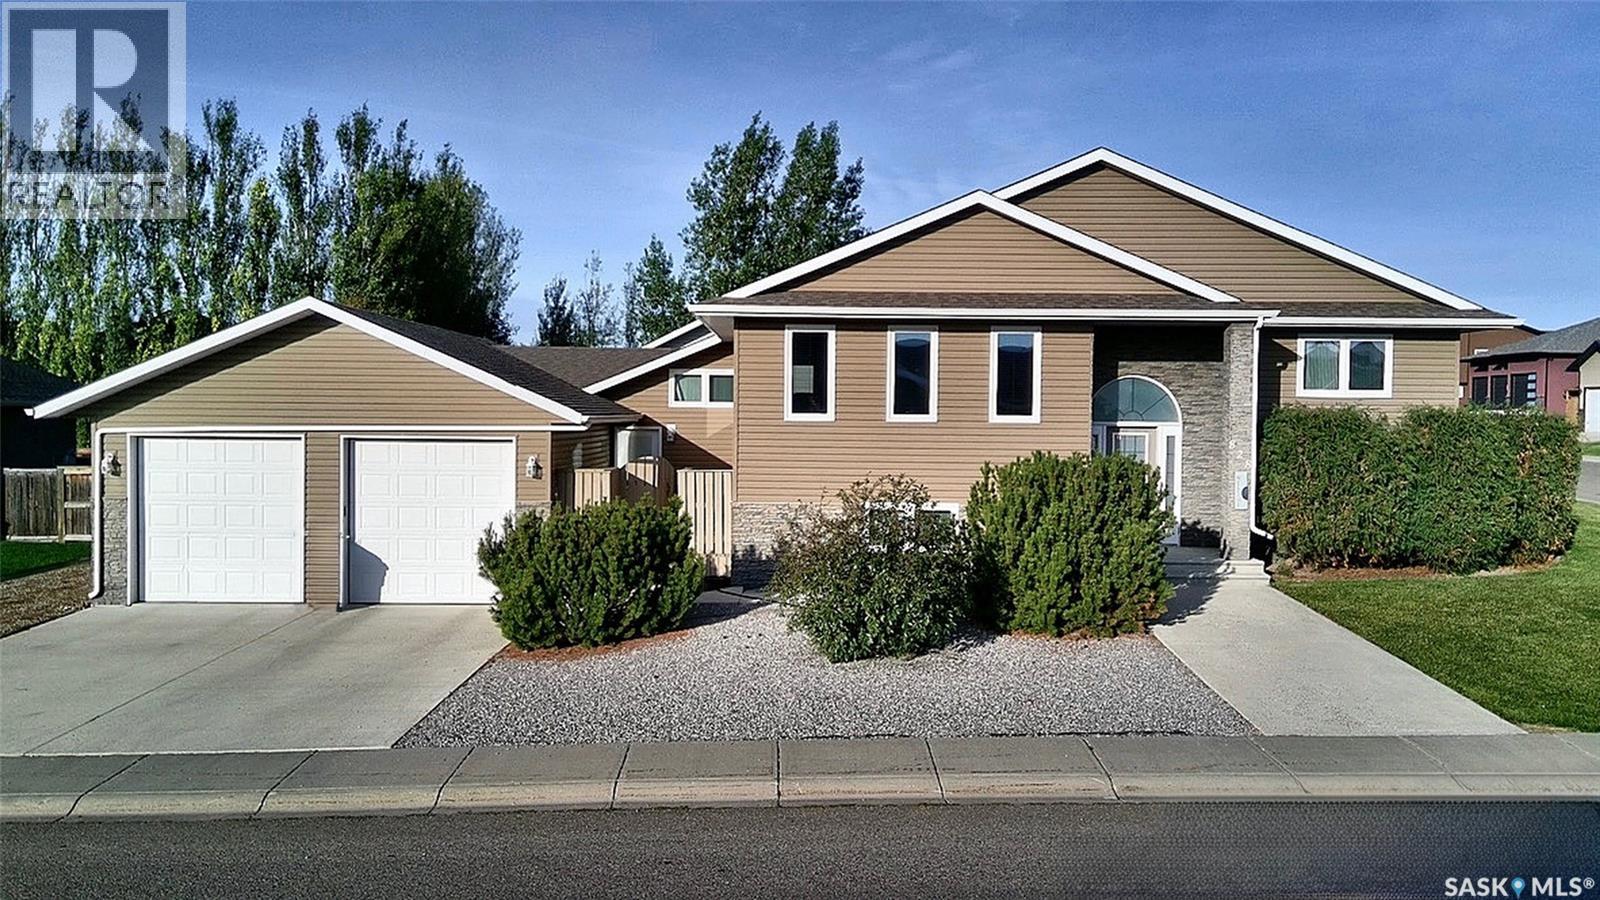
Swift Current, Saskatchewan
Homes in Highland are few and far between, and this one is worth the wait! Built in 2012, 828 Colonel Otter Drive is a well-kept bi-level with cohesive finishes throughout. An arched transom window welcomes you into the bright entry, and oak railings lead up to the main floor. Large PVC windows fill every room with natural light, and gleaming hardwood flooring runs through the living, dining and bedroom areas. The open-concept layout has a spacious living room that flows into the dining area, perfect for family time and hosting holiday dinners. The kitchen is the heart of the home, with rich cabinetry, a tile backsplash, under-cabinet lighting, tile flooring and a large island with an eating bar. A garden door off the kitchen leads straight out to the deck. The primary bedroom is a true retreat, with a walk-in closet and a full ensuite, and a second bedroom makes an ideal home office. Wood vanities in the bathrooms tie in with the kitchen finishes. The fully developed basement is built for entertaining. Oversized windows keep it bright, and you'll find a bar, a wide-open rec room, two more bedrooms for teens or guests, and a fully updated mechanical room, so you can move in with confidence. The attached garage is heated and insulated and includes a bonus space you can use as a man cave, storage room or office, separate from the house when you want it to be. Heated by the garage furnace. Outside, you'll enjoy an oversized deck, a low-maintenance, fully fenced yard where you'll spend more time relaxing than working, and RV parking. Opportunities like this in Highland don't come up often. Call today to book your private showing! (id:44393)
RE/MAX Of Swift Current
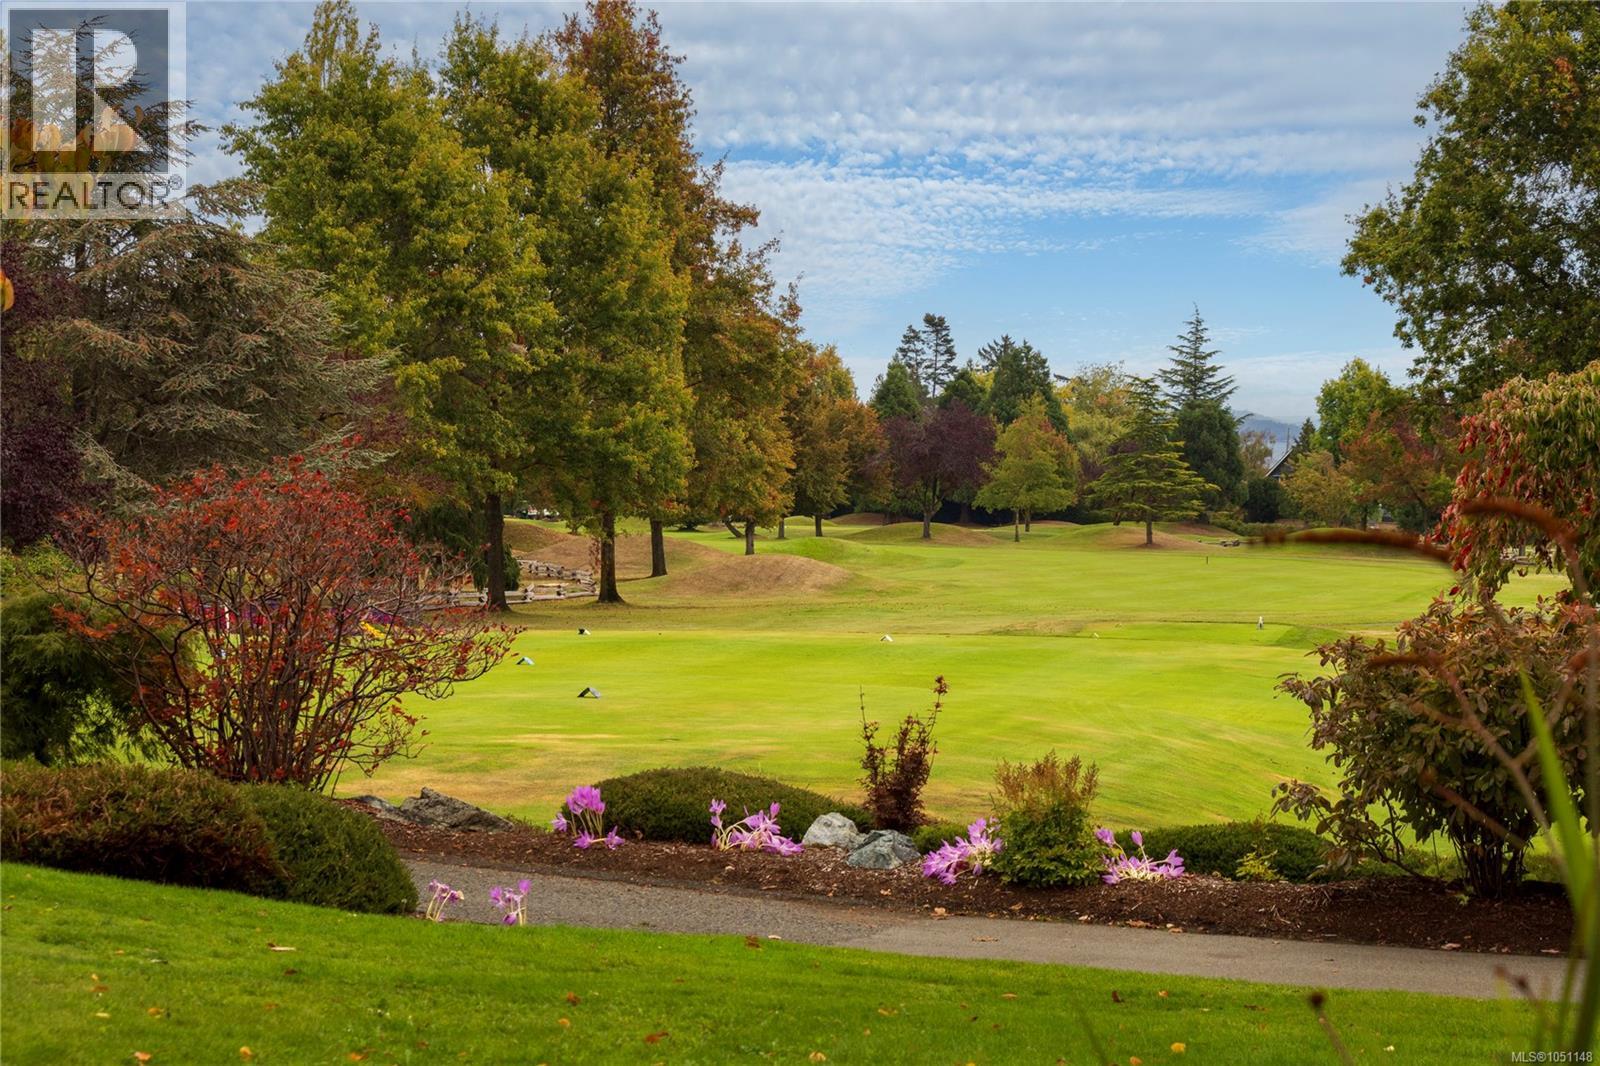
Saanich, British Columbia
With the space and feel of a townhouse and the ease of condo living, this nearly 1,700 sq. ft. corner suite offers comfort and convenience in Cordova Bay. Mattick’s Green is a quality community by respected local builder Jawl Developments. The 2 bedroom, 2 bathroom split layout provides excellent privacy, while generous rooms feature hardwood and tile flooring and a two-way gas fireplace with a newly updated mantle. Two walk-out patios extend the home outdoors with convenient ground-floor access. Pets are welcome, and the neighbouring golf course adds to the appeal. The well-appointed kitchen features stainless appliances, while a large laundry room includes ample in-suite storage. Underground parking and a separate storage locker add everyday practicality. Ideally situated in Cordova Bay, steps from the shops at Mattick’s Farm, Red Barn Market, Lochside Trail and the beach, this is spacious, easy living with the golf course at your doorstep! (id:44393)
Macdonald Realty Victoria
Kelowna, British Columbia
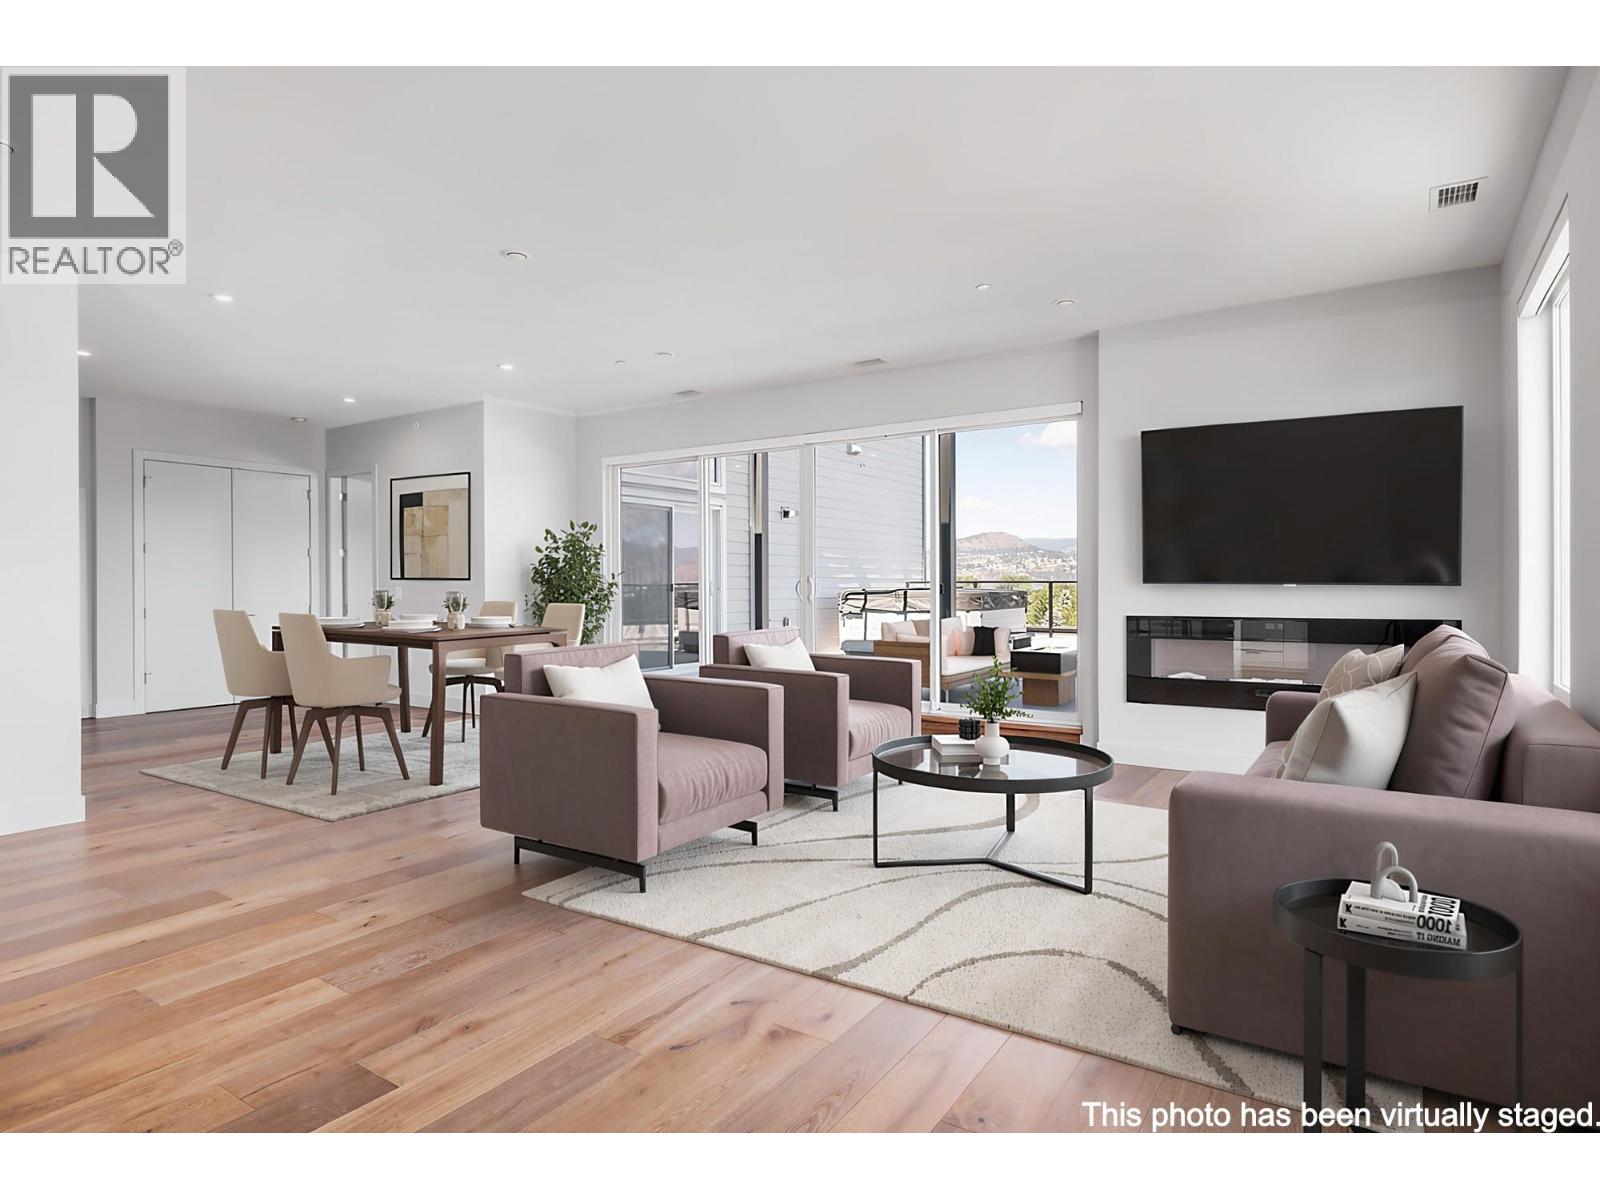
Located in the heart of the Lower Mission, this Green Square Vert penthouse offers 3 bedrooms, 2 bathrooms and 1,777 sq ft of interior living space, plus over 900 sq ft of outdoor living across two private decks. Both showcase panoramic views of Okanagan Lake, the city of Kelowna and the surrounding mountains — a stunning backdrop for morning coffee, sunset dinners or a soak in the hot tub, set on beautiful tile flooring. Inside you'll find custom cabinetry, marble-inspired quartz countertops, engineered hardwood flooring, Fisher & Paykel appliances, custom closets and quality finishes throughout. Two parking stalls and a large in-unit storage room are included. Green Square amenities include the Modo car share program, community garden plots, fitness facility, rooftop patio, dog wash and bike storage. Step outside to the best of the Mission: Gyro Beach is two blocks away, with Rotary Beach and Sarsons Beach just down the shoreline. Dine at Basil & Mint, offering West Coast contemporary cuisine directly across from the lake, or head to nearby Pandosy Village for Hector's Casa, Tutt Street Tapas + Wine and The Fixx Cafe. Shopping, parks, the H2O Centre and Cedar Creek and Tantalus wineries are all minutes away. GST is applicable. (id:44393)
Royal LePage Kelowna
Oliver, British Columbia
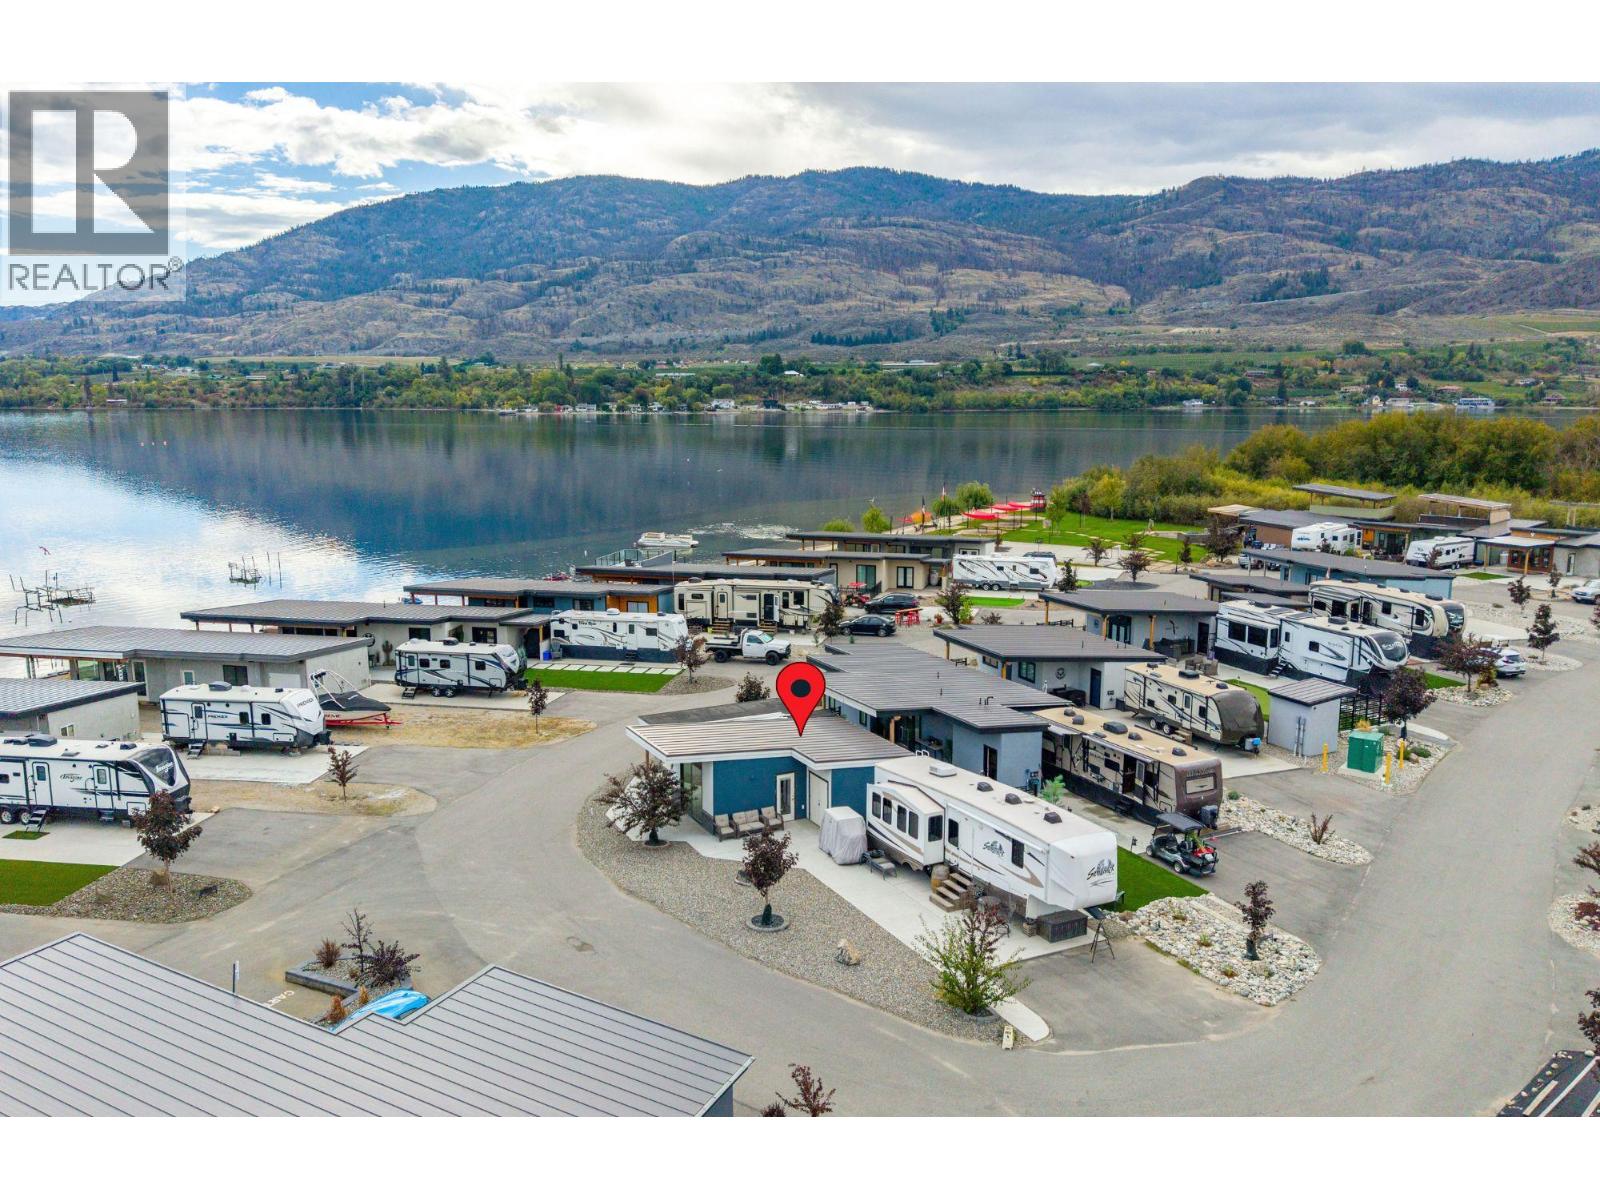
Welcome to Unit #17 at Rendezvous RV Resort, a beautiful property offering 650 sq ft of living space, including 1 bedroom and 1 bathroom. This move-in-ready unit features expansive concrete decks, along with a spacious front deck perfect for entertaining. The upper deck measures a generous 14 x 14. A 2 minute walk and you're enjoying the beach! Additionally, the home offers an RV pad with full hookups, providing ample space for the entire family. Ample vehicle parking is also available. With no age restrictions, this welcoming environment is perfect for all. The clubhouse right across the road is equipped with a kitchen, coin-operated laundry, and a pool. Residents also enjoy recreational facilities such as a mini-golf course and two lakeside parks on Osoyoos Lake. A workshop, gym, and pickleball courts are coming soon. Throughout the summer, the resort hosts outdoor events featuring live bands and DJs, creating a vibrant, fun atmosphere. Located on a quiet dead-end street, this peaceful community is ideal for both year-round living and seasonal residents looking for a low-maintenance lock-and-go lifestyle. Immediate possession is available, so schedule a viewing today and embrace the beauty of Osoyoos' late summer. (id:44393)
Chamberlain Property Group
Saskatoon, Saskatchewan
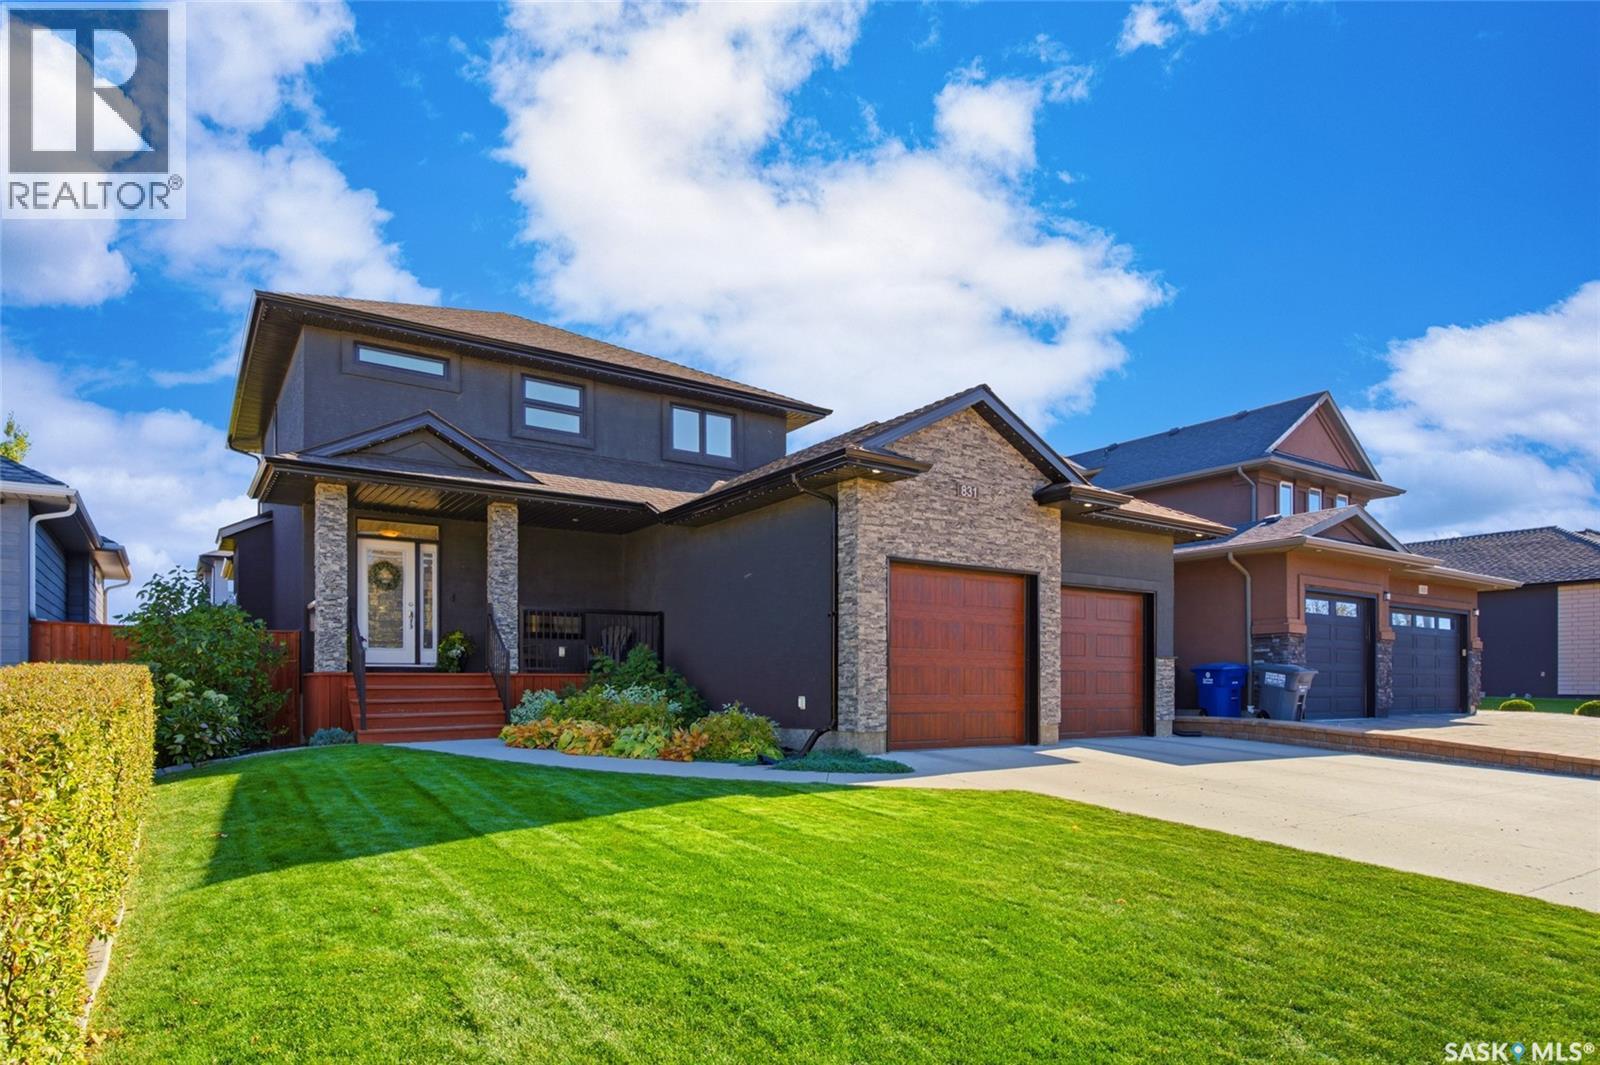
Searching for a home that has a welcome feel and spacious, airy flow that draws you in? Both inside and outside, this property has a layout that just makes sense! Coming in off the covered verandah, the front entry is roomy. The main living area with large windows is bright and features a spacious lounge area with cozy gas fireplace. The kitchen offers a large eat-up quartz island with pantry, extended matching countertops with wine fridge, & newer stainless appliances, all while open to the dining area with room to host either everyday dinners or dinner parties. With access straight out to the covered read deck & yard. The mudroom/laundry area is large enough to do laundry while still coming & going from the triple heated garage. (One of the bays is tandem & the 3rd bay has an o/h door for easy backyard access.) There’s also a separate 2pc bathroom discreetly located in the mudroom. Upstairs, the 2nd level offers newer carpet , 3 bedrooms and 2 bathrooms. The well thought-out primary suite with walk-in closet & the primary 5pc bathroom has 2 sinks, separate tub & shower, as well as its own water closet. Both secondary bedrooms are a great size with 4pc main bathroom down the hallway. The fully finished basement is bright & roomy, also with newer carpet. There’s another good size bedroom & 4pc bathroom. The utility/storage room too. Outside is the fully fenced yard - landscaped with patio area, curbing, shed, garden box, lush lawn & perennials in both front & back with underground sprinklers. Also included is central air conditioning with the fridge, stove, dishwasher, washer, dryer updated within past 2 years. Permanent exterior decorative lighting was recently added allowing a change of look for the season, your mood, or game day. Nicely situated on an attractive street - while just a short walk to schools, parks & all the Evergreen conveniences & amenities. This well cared for property has an abundance to offer as your next possible home! (id:44393)
RE/MAX Saskatoon
100 Mile House, British Columbia
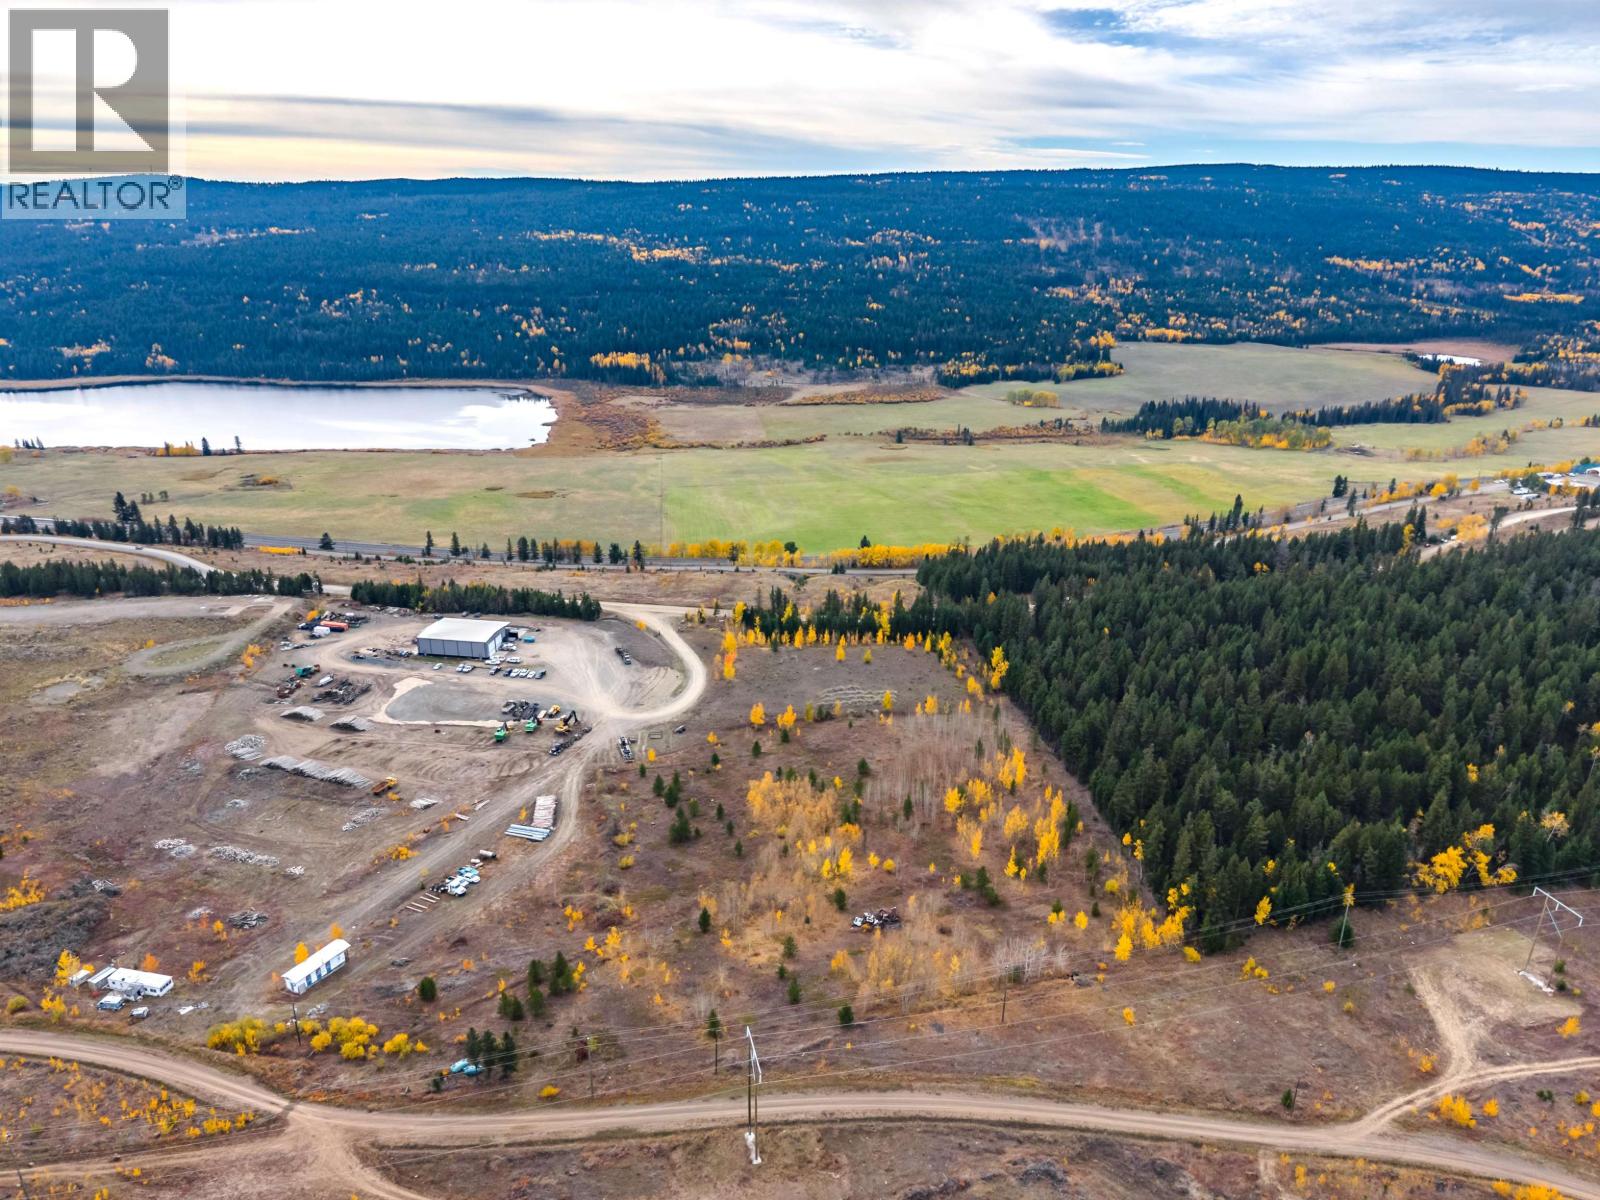
Development Opportunity! This I-2 Heavy industrial zoned property has received Preliminary approval to be subdivided into 4 pieces - Lots of upside here located in city limits on the edge of town. From an abattoir, auto-wrecking, cannabis to storage facilities there are endless opportunities to develop you own business here as well. Ask for a copy of the zoning! Three phase power is available (id:44393)
Exp Realty (100 Mile)
Golden, British Columbia
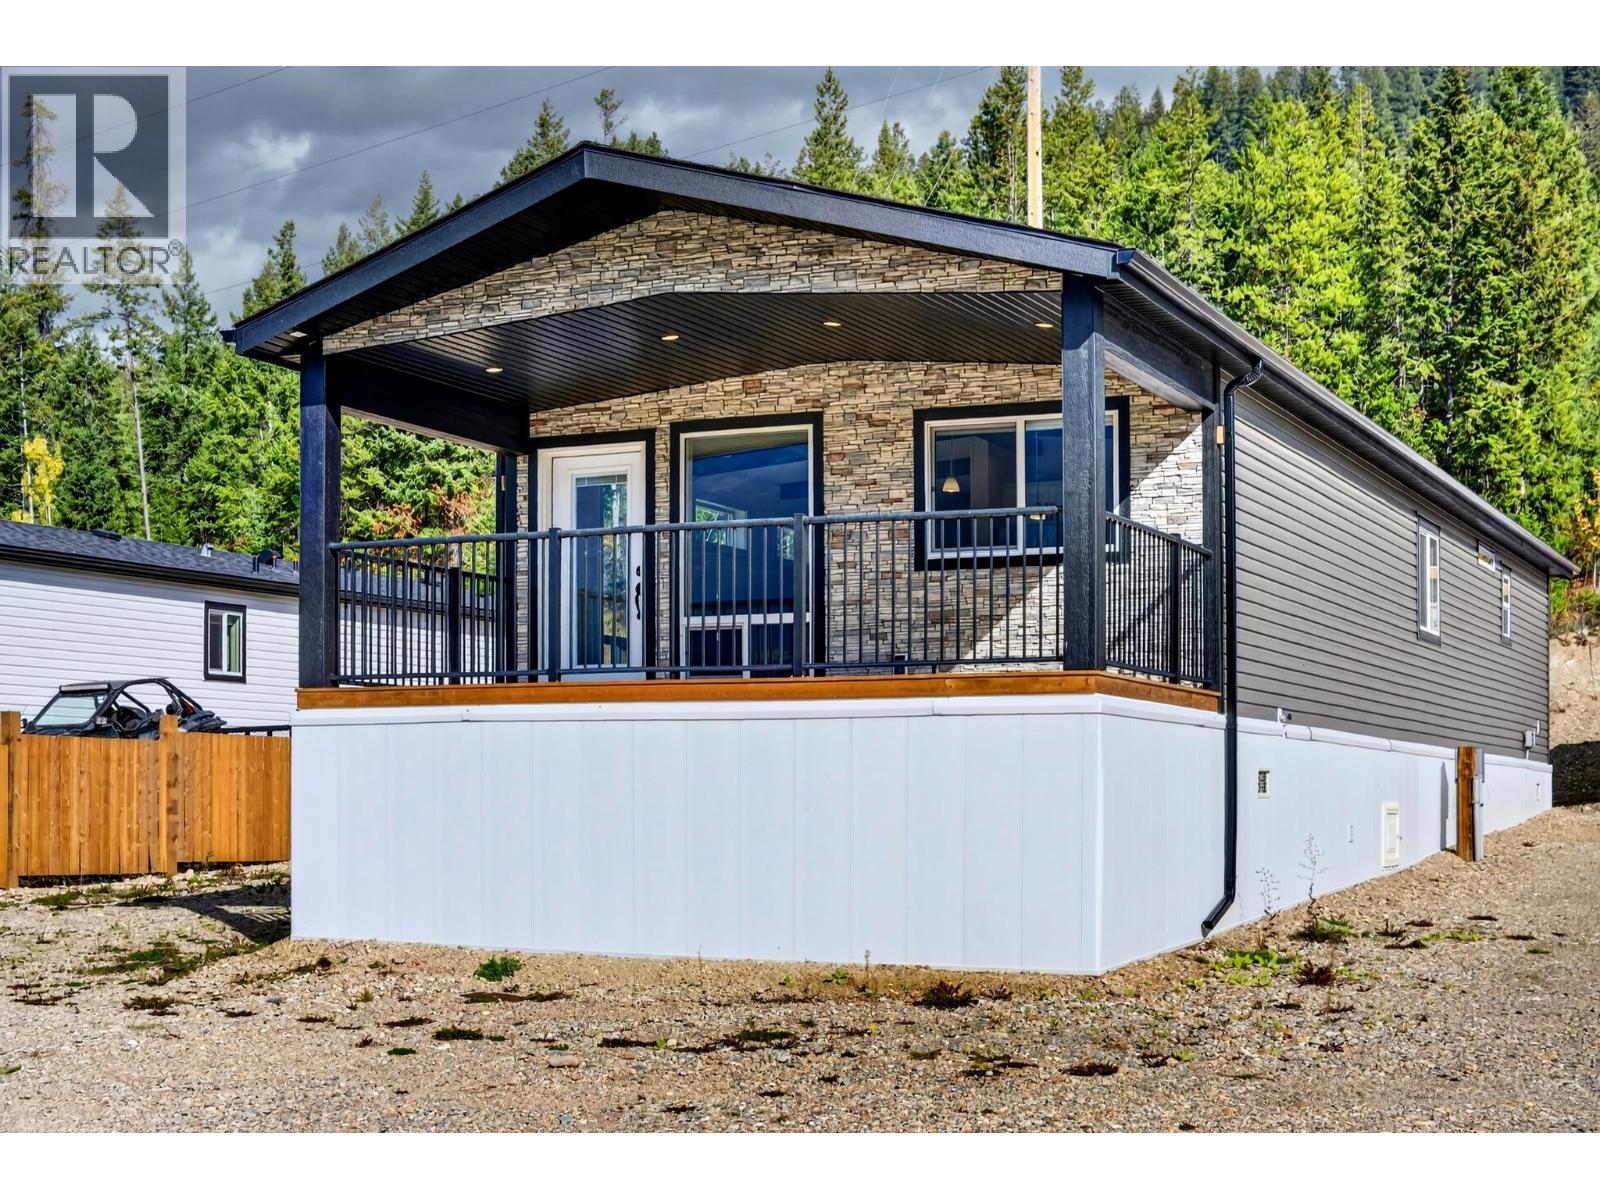
Wake up to incredible mountain views and enjoy the convenience of being just 3 minutes from downtown Golden. Brand new and never lived in, this impressive 1,400 sq. ft. home offers modern living, plenty of space and a large front deck perfectly positioned to take in the surrounding mountains. Inside, everything is brand new and move in ready. The spacious primary bedroom is a true highlight, offering plenty of room for a king sized bedroom set, a large walk in closet and a beautiful ensuite. The second bedroom is also generously sized and is conveniently located near the main bathroom. The open concept kitchen, dining and living area provides a bright, comfortable space for everyday living and entertaining. A large dedicated laundry room adds excellent functionality and includes a built in dog shower, ideal for keeping your four legged friend clean after enjoying the outdoors. Complete with 200 amp electrical service, brand new appliances, fixtures and finishes throughout, this is a rare opportunity to own a spacious, low maintenance home with exceptional mountain views, all just minutes from everything Golden has to offer. (id:44393)
RE/MAX Of Golden
Rossland, British Columbia
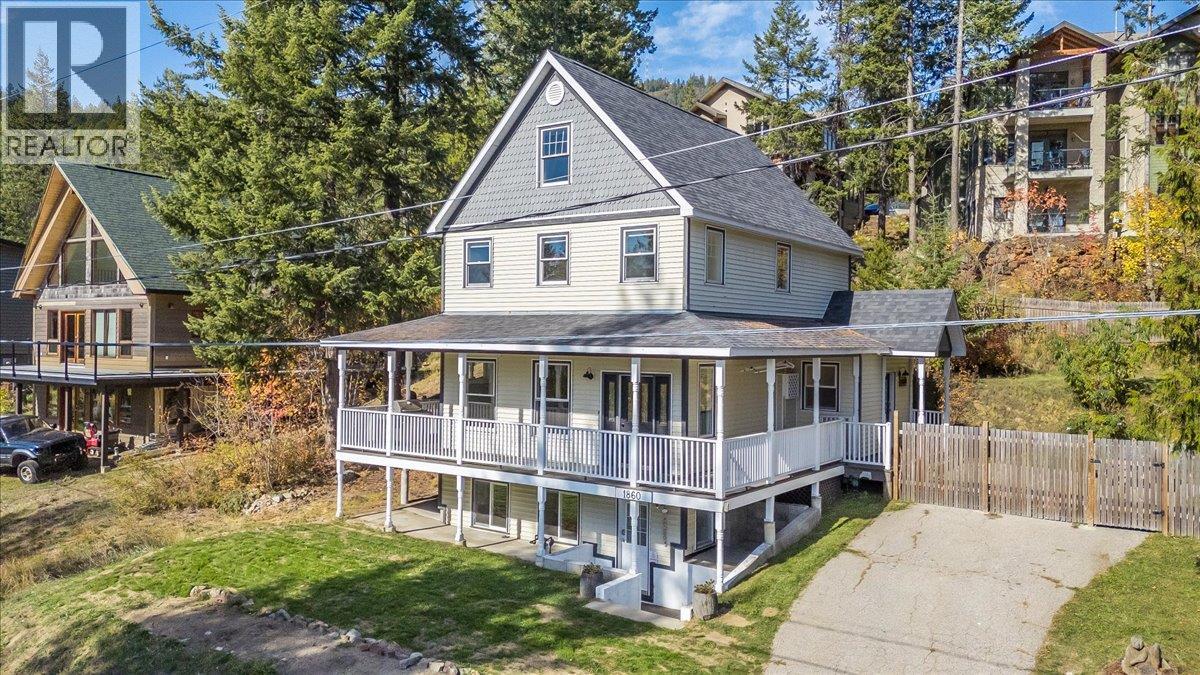
There's something special about a home with real character, and this one has it. Thoughtfully updated without losing its charm, this Rossland home offers 3 bedrooms and 3.5 bathrooms, with all three bedrooms together on the same floor. The primary bedroom is a lovely place to unwind, with an ensuite featuring a soaker tub, separate shower, and walk-in closet. Loads of natural light fills the home, and the nice sized formal dining area is ready for family dinners and gatherings with friends. After a day on Red Mountain or the trails, the gas fireplace makes the living room the perfect place to settle in. One of the true highlights is the beautiful covered porch, which runs along the front of the home and wraps around the sides. It's the kind of space you'll find yourself using every day, whether it's morning coffee, a quiet evening, or watching the snow fall. Out back, the enclosed backyard is ready for gardening, pets, or simply enjoying some time outside. The bachelor in-law suite downstairs is a wonderful option for extended family or visiting guests. The interior stairs are framed in but still in place, offering the flexibility to open it back up for a rec room or the potential to add another bedroom. All of this in the heart of Rossland, an easy walk to downtown shops, cafes, the school, and local amenities. A home with heart in a location that lets you leave the car in the driveway, this is a wonderful opportunity to enjoy everything Rossland has to offer. (id:44393)
RE/MAX All Pro Realty
Prince George, British Columbia
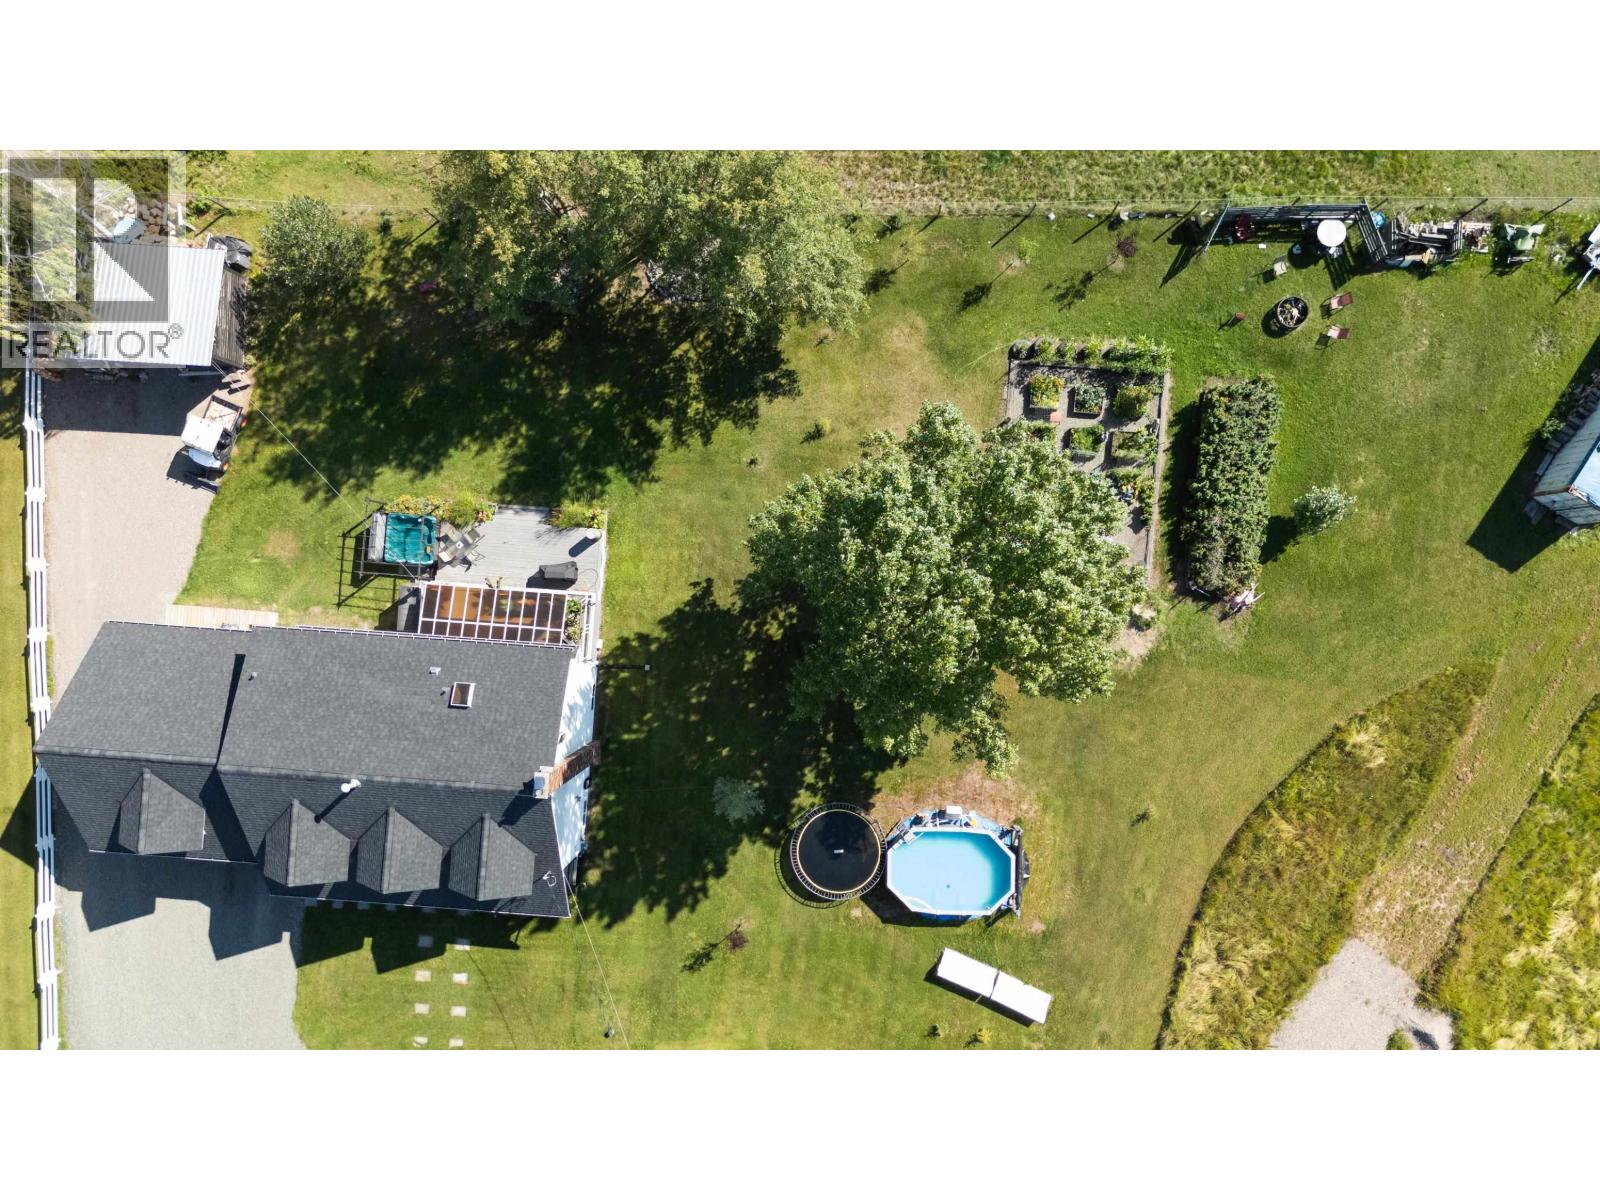
Do you dream of white fences and glorious farmhouses with style beyond your highest expectations? How about over 5 acres of landscaped bliss with perennials tastefully adorning the grounds? This house has been brilliantly renovated over the past several years. Upstairs you will find 3 generous bedrooms including the primary with a full bath. There is also a lovely reading/library at the top of the staircase. Above the garage there is a sunny bonus room that is 23 x 12 and its being used for games and a very large bedroom. The main floor boasts a kitchen, dining and cozy sunken living room as well as a large office. The multi-level deck with hot tub is set up to enjoy the views of sunsets and long sprawling white fence lines. The basement is fully finished with even more space to enjoy. (id:44393)
Royal LePage Aspire Realty
Kamloops, British Columbia
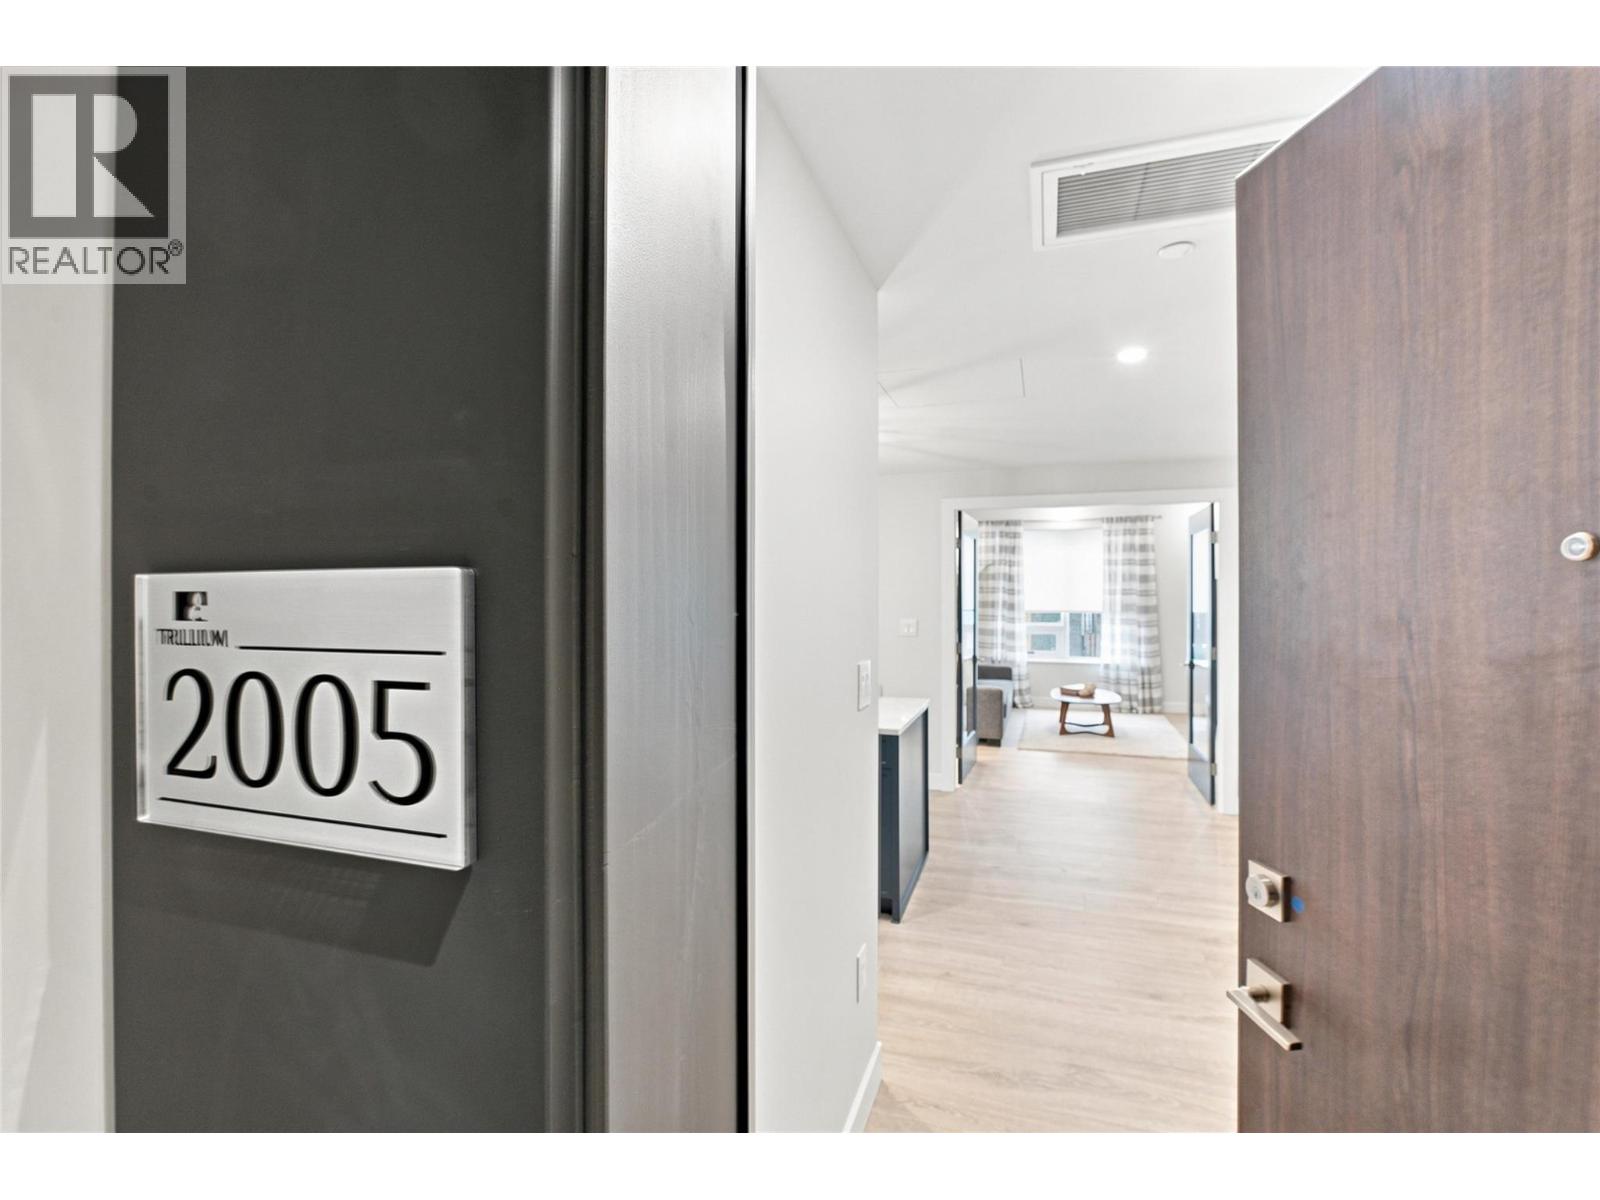
Welcome to the Elevated Canopy Collection at Trillium at City Gardens, where exceptional design meets an entirely different level of condo living. This remarkable 1,583 sq. ft. City Traditional sub-penthouse residence is truly one of a kind, showcasing distinctive millwork, refined finishes, and architectural details that set it apart from every other home in the tower. No two residences in this collection are exactly alike, making this a rare opportunity to own something genuinely special. Designed for those who appreciate space, sophistication, and the finer details, this impressive home offers an inviting fireplace, a spacious primary bedroom with a walk-in closet, and a separate covered balcony off the primary suite—a private retreat to enjoy your morning coffee or unwind at the end of the day. Step outside to your own outdoor living space, complete with a gas BBQ hookup, perfect for entertaining friends or enjoying a quiet evening at home. As part of Kamloops' newest concrete condo tower, this brand-new construction combines elevated design with the ease of move-in-ready living. Enjoy the convenience of secure, heated underground parking, modern building amenities, and a prime downtown location close to restaurants, shopping, parks, and the best of the city. With its generous square footage, distinctive character, and thoughtfully curated details, City Traditional is more than a condo—it's a home designed to make a statement. (id:44393)
Royal LePage Westwin Realty
Martensville, Saskatchewan
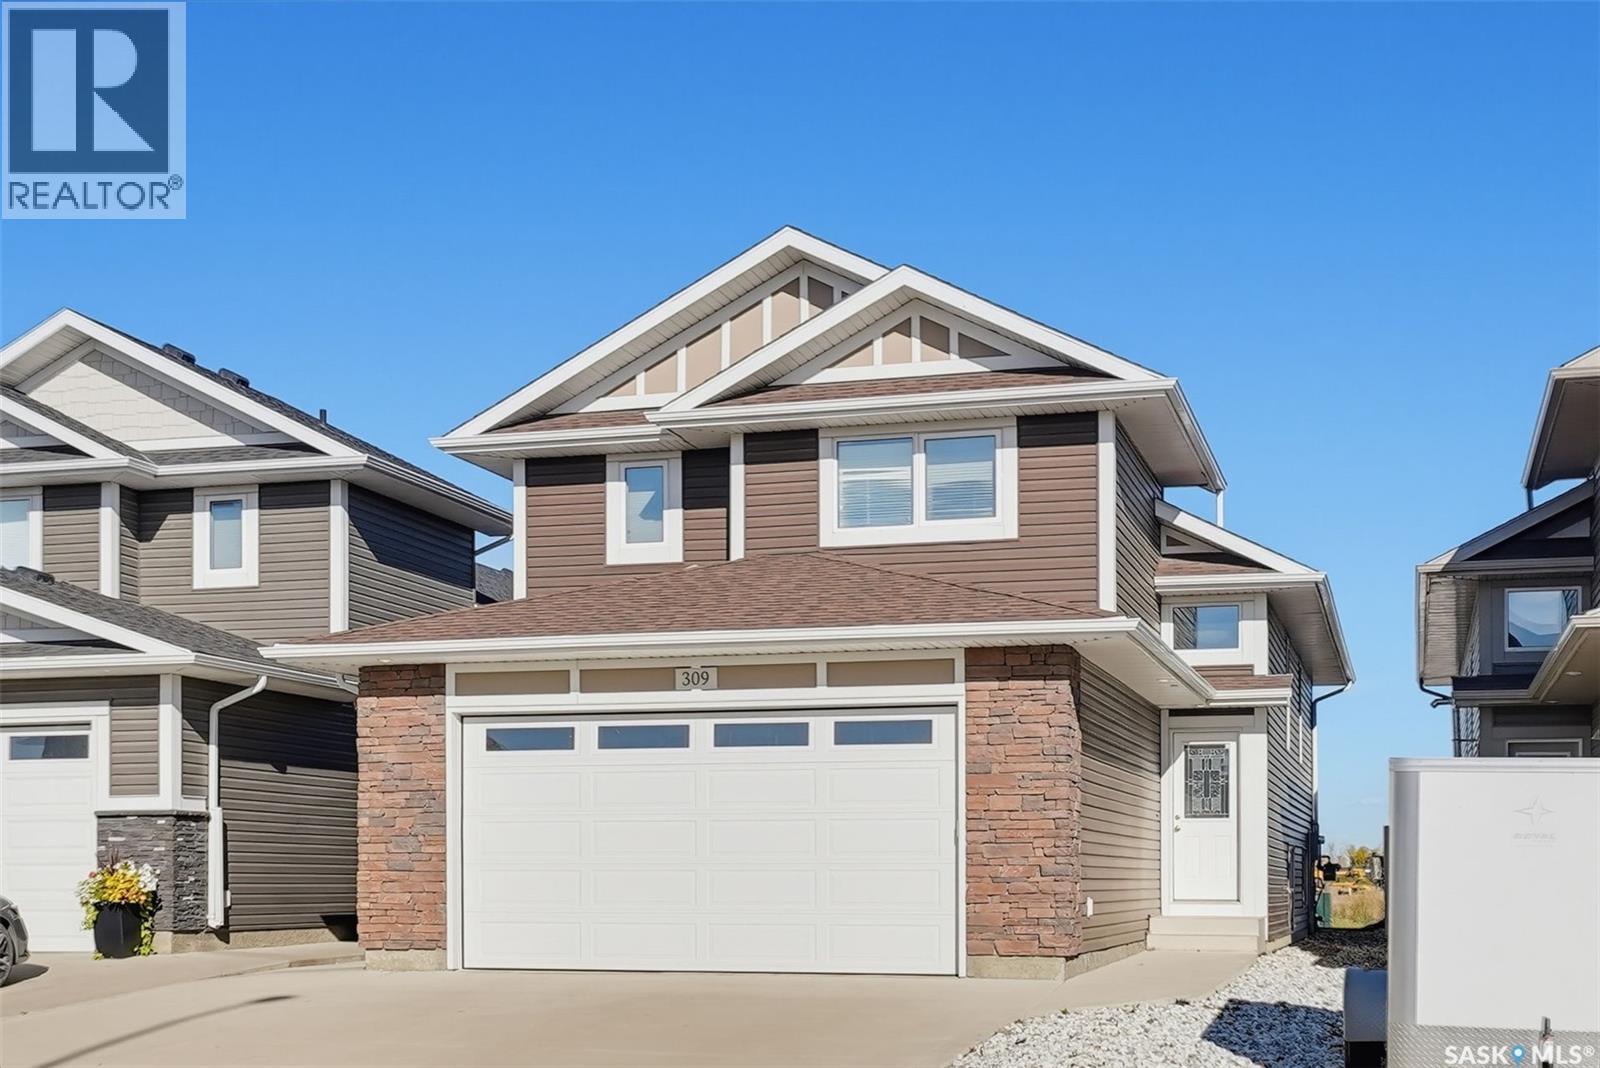
Welcome to this well-cared-for home in Martensville, ideally located just steps from walking paths and within walking distance to the school. The bright, open-concept main floor features durable laminate flooring and a functional layout. The kitchen is tucked at the back of the home and offers plenty of cabinet space, a corner pantry, backsplash, and includes all appliances. The main floor offers two generously sized bedrooms and a 4-piece bathroom. Just a short flight of stairs leads to the private primary suite, complete with a walk-in closet and a 3-piece ensuite. The basement provides plenty of potential for future development and currently offers laundry and ample storage space. Outside, enjoy the spacious yard featuring a large deck—perfect for relaxing or entertaining—and a handy storage shed. A great opportunity in a convenient Martensville location, with room to make the space your own! (id:44393)
Realty Executives Saskatoon
Penticton, British Columbia
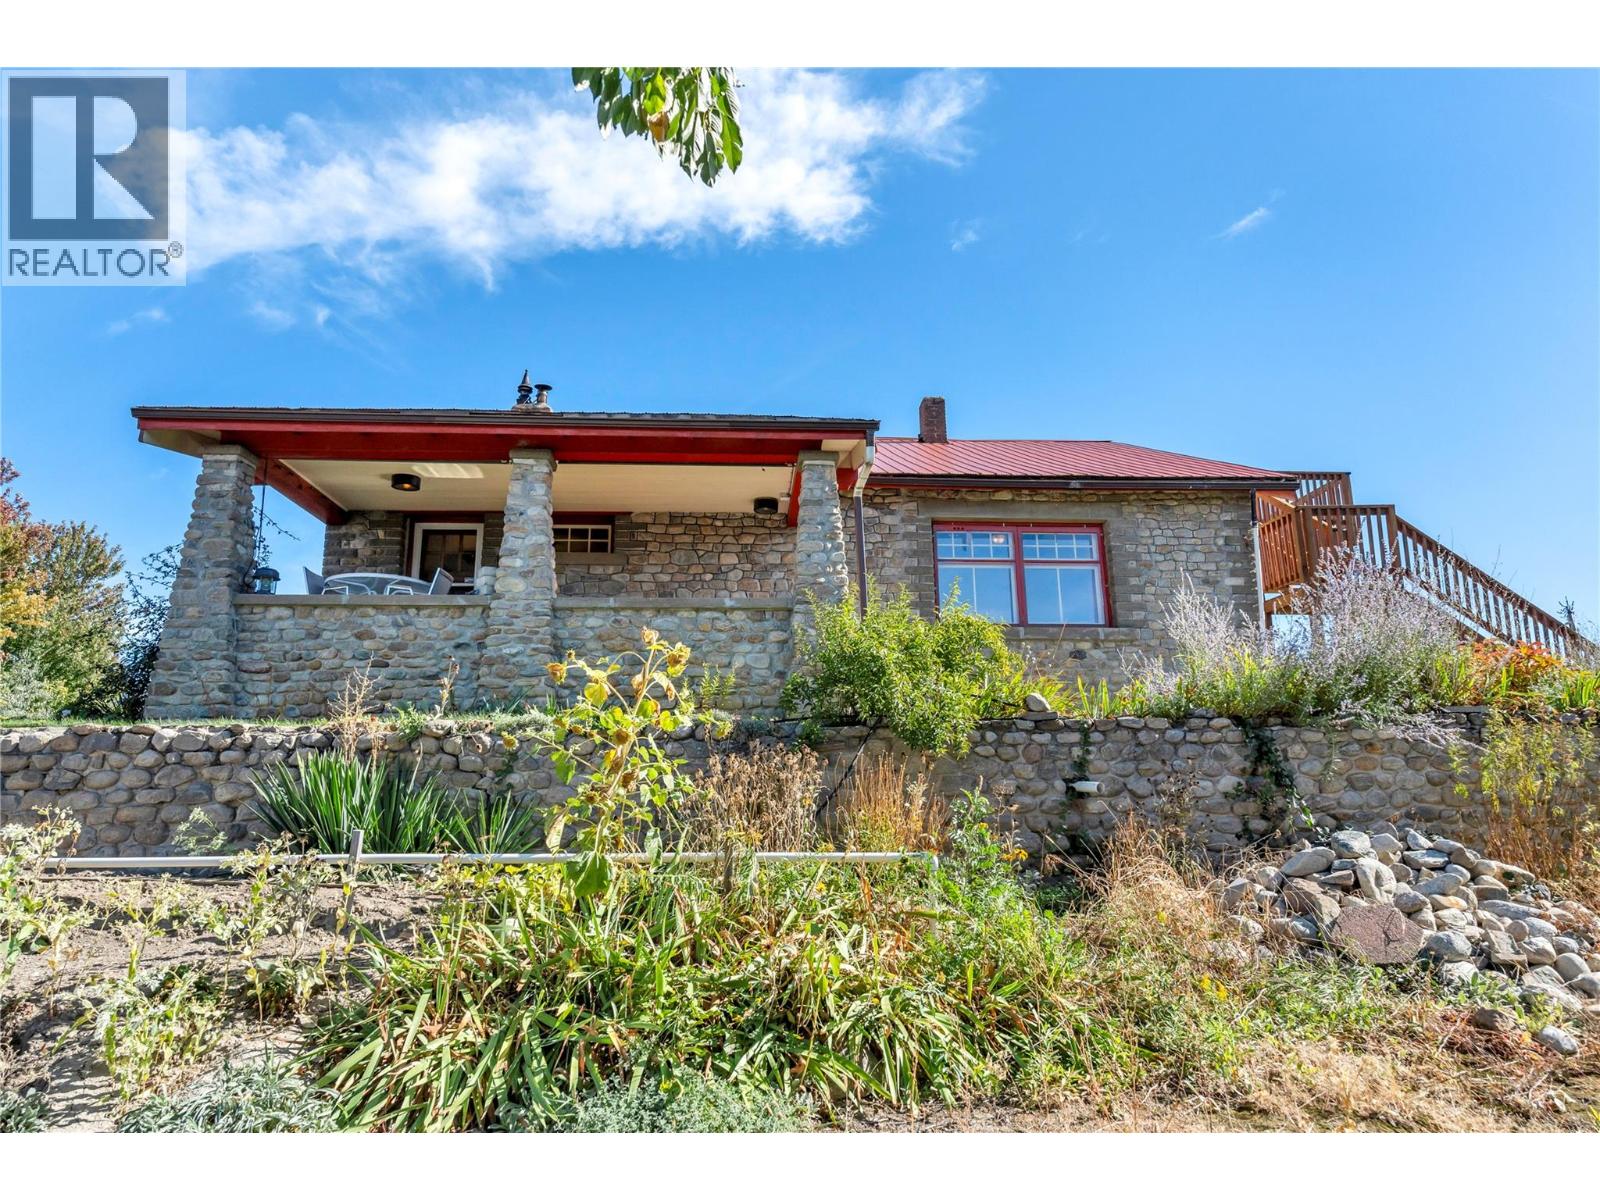
Welcome to 235 Middle Bench Road, an exceptional 3.65-acre property in one of Penticton’s most sought-after Bench locations, offering remarkable space, sweeping views, and endless possibility just minutes from town. Known as the Atkinson House, this storied 1920s Arts & Crafts-inspired colonial bungalow holds historical significance without formal heritage designation, allowing the freedom to renovate, expand, personalize, or reimagine. Built with materials drawn from the land itself, the home retains original details including handcrafted stonework from Penticton Creek, a covered porch, and built-in walnut sideboard. The main level offers the primary bedroom, a second bedroom, 4-piece bath, and character-filled living spaces. Upstairs, the loft has its own entrance and kitchen and can function as a self-contained, non-conforming suite, creating flexibility for family, guests, studio space, or potential income. Outside, nearly four acres unfold against panoramic views across the orchard to Okanagan Lake and surrounding hills, all within the vineyards and open skies of the Bench. A substantial shop and garage add versatility for agricultural use, hobbies, trades, storage, or future plans. Acreage of this scale, this close to Penticton’s beaches, schools, amenities, and downtown, is increasingly difficult to find. A rare opportunity to secure an extraordinary piece of the Bench and make it entirely your own. Contact your Realtor® or the listing agent today for your private viewing. (id:44393)
Engel & Volkers South Okanagan
Regina, Saskatchewan
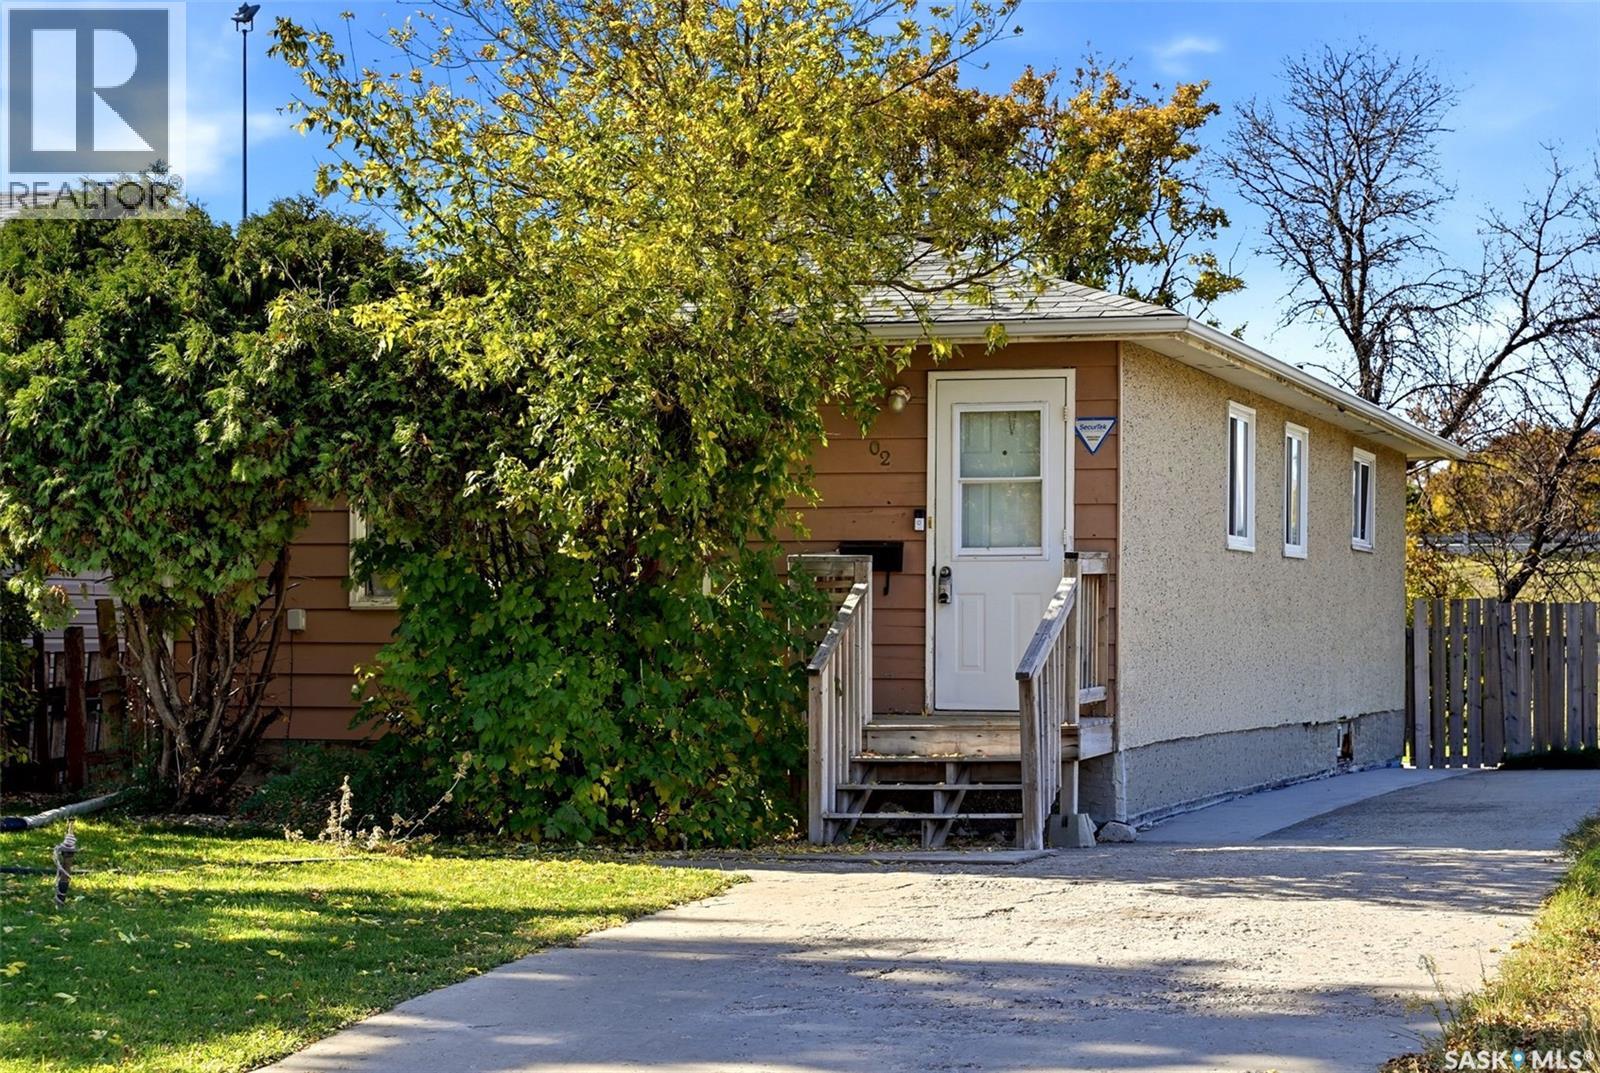
This well-kept and updated home offers 903 sq. ft. of comfortable living space in a great East End location, close to shopping, schools, parks and plenty of amenities. The main floor has a bright, open-concept layout with a spacious kitchen featuring plenty of cabinetry and included appliances, along with a dining area that makes everyday living and entertaining easy. You’ll also find three good-sized bedrooms and a nicely updated 4-piece bathroom on the main level. The finished basement adds even more space with a large recreation room and a generous den that could work well as a home office or bedroom with non-egress window - plenty of options to consider. With its practical layout, modern updates and convenient location, this is a great opportunity for first-time buyers, families or anyone looking for an affordable home that’s ready to move into. (id:44393)
Coldwell Banker Local Realty
Nanaimo, British Columbia
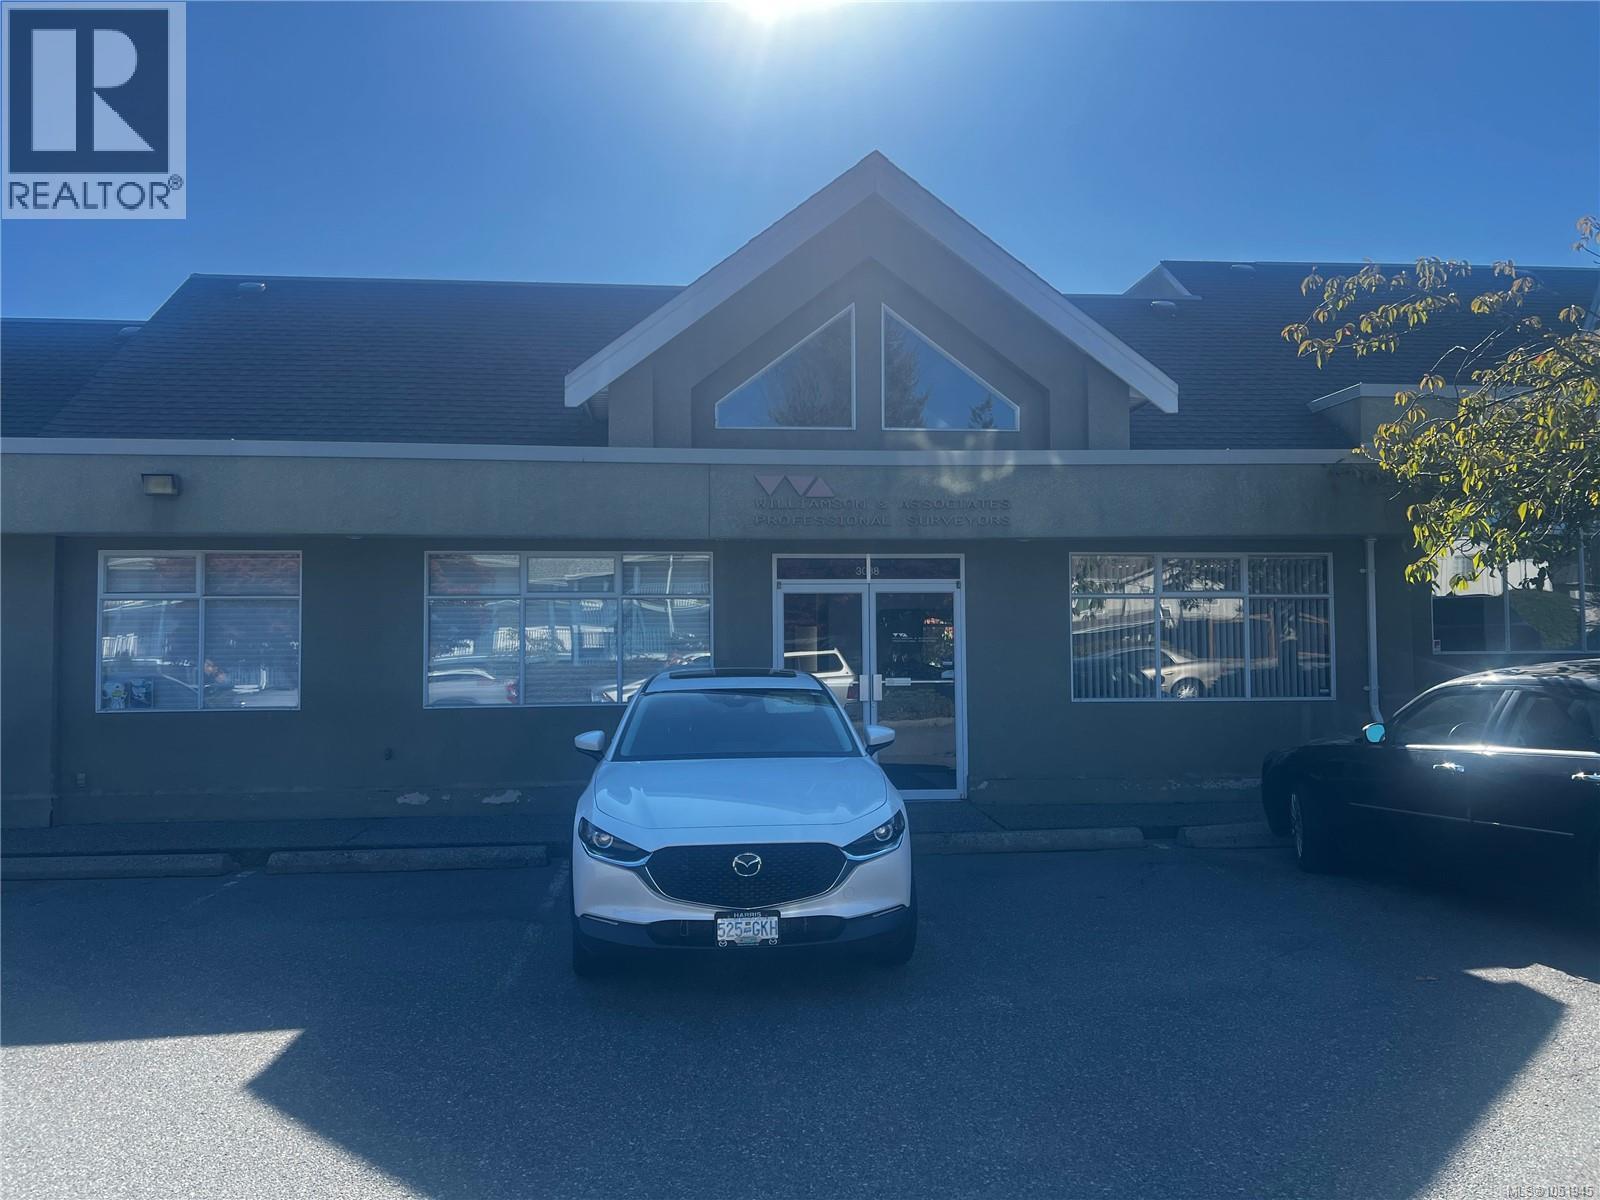
Turnkey 1,552 sq. ft. professional office space featuring quality finishes throughout and a functional, well-designed open layout. This attractive unit offers a finished reception area, spacious open bullpen workspace, and a dedicated boardroom, making it ideal for a variety of professional or administrative uses. Centrally located with convenient access to shopping, restaurants, public transit, and all major amenities. Excellent customer accessibility with ample on-site parking, convenient lane access to the rear of the unit, and prominent storefront signage offering excellent business exposure. COR3 zoning permits a broad range of commercial and professional uses, providing flexibility for prospective tenants. An outstanding opportunity for businesses seeking a professional, move-in-ready environment. Available January 1, 2027. (id:44393)
Royal LePage Nanaimo Realty (Nanishwyn)
Surrey, British Columbia
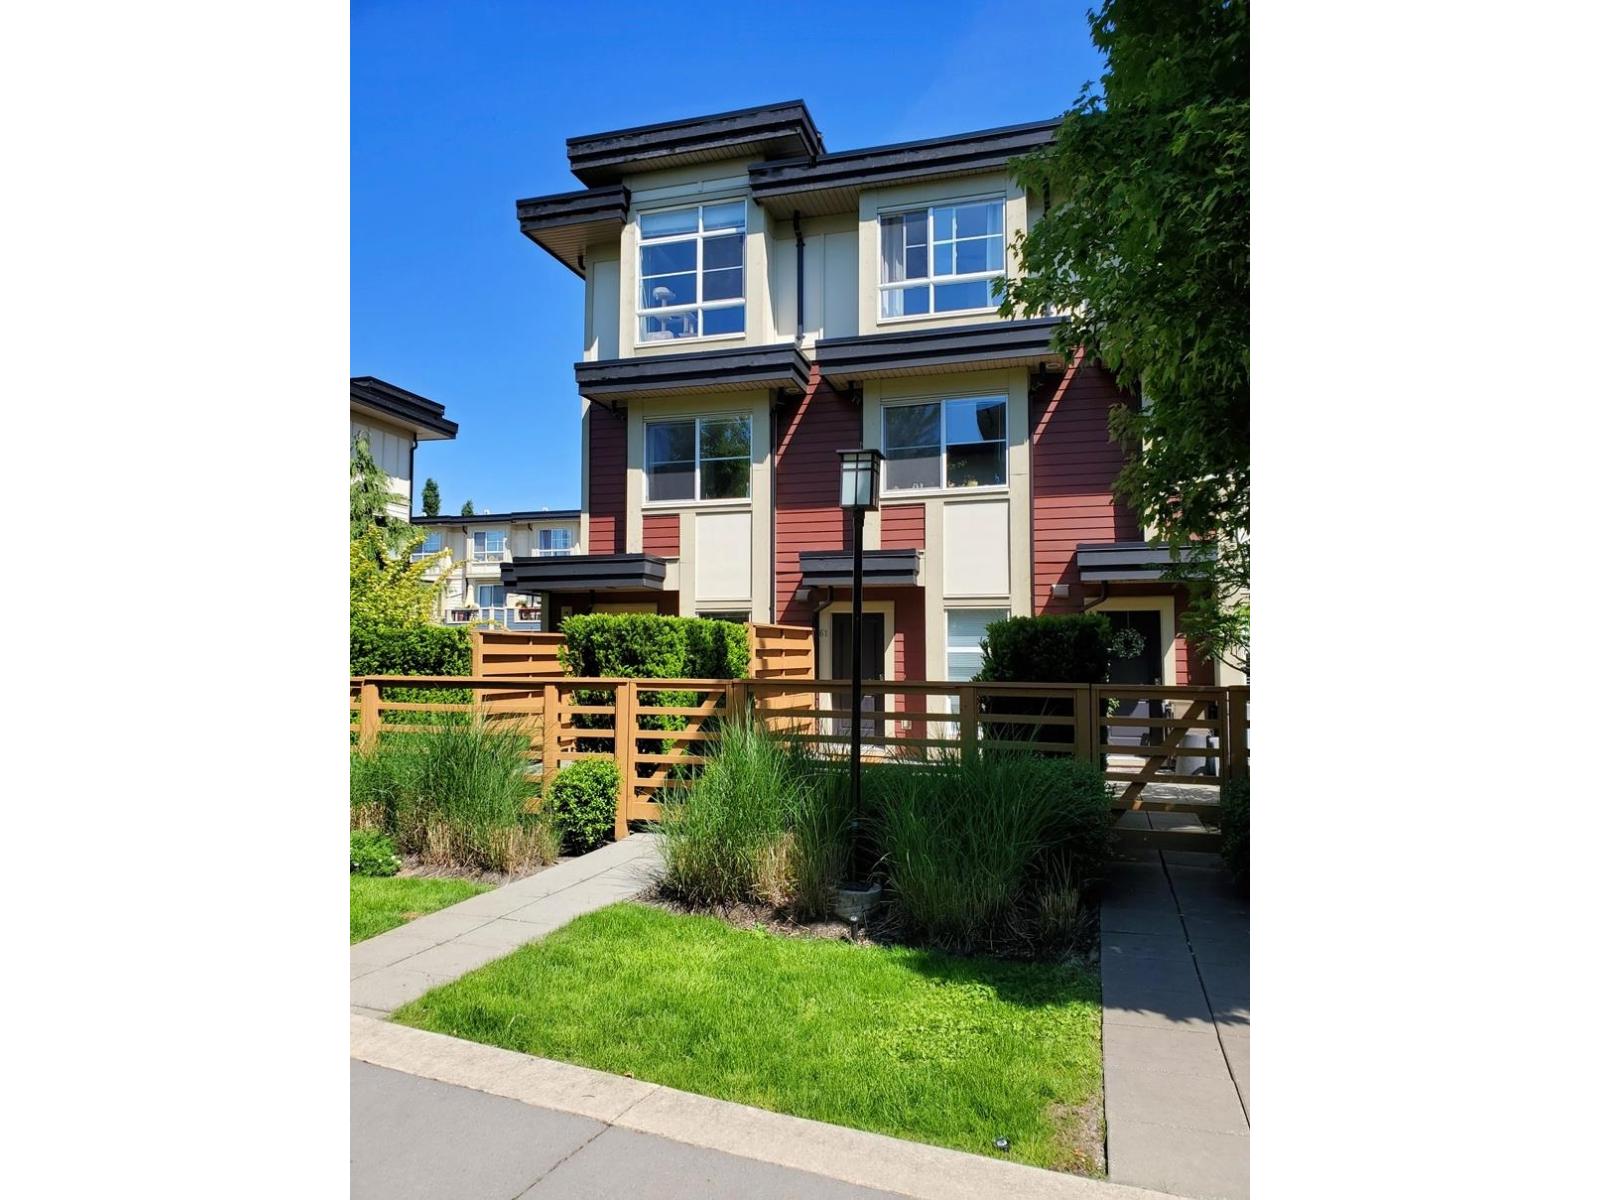
Built by award-winning Solterra, this stunning 3-level, 2-bedroom + DEN, 2-full bathroom townhome in the highly sought-after SUN@72 community is a must-see! Featuring striking contemporary architecture, oversized windows throughout fill the home with natural light and create a bright, airy ambiance reminiscent of Kitsilano living. Spacious primary bedroom offers a luxurious ensuite complete with a deep soaker tub, Kohler fixtures, and heated tile floors. The stylish kitchen boasts white shaker cabinetry, stone countertops, stainless steel Energy Star appliances, and an oversized breakfast bar-perfect for everyday living and entertaining. The open-concept main floor showcases wide-plank laminate flooring and a cozy fireplace, while the versatile flex space (DEN) on the lower level is ideal for a home office, gym, or media room. Step outside to enjoy your large private deck or unwind in the fully fenced, south-facing yard-perfect for entertaining, gardening, or relaxing in the sun. (id:44393)
Macdonald Realty
Chilliwack, British Columbia
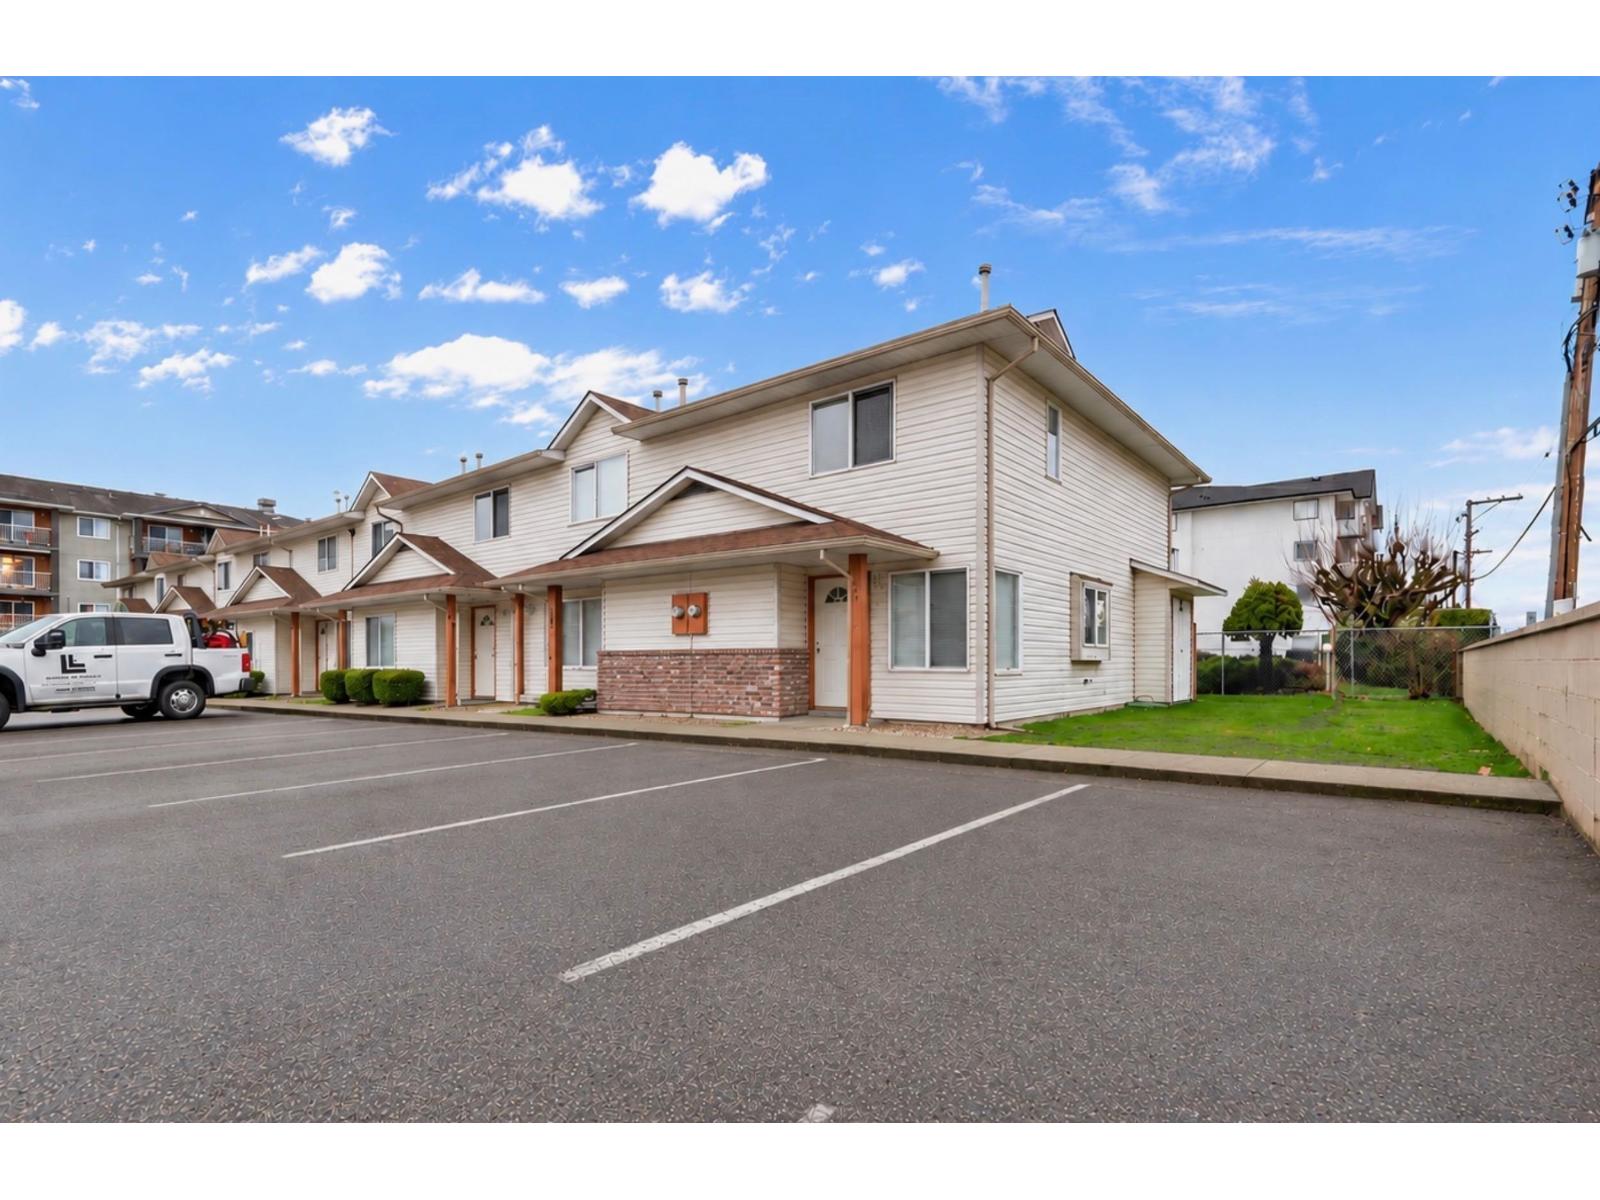
Centrally located 2-storey end-unit townhouse under $400K offering excellent value for first-time buyers, or investors. Ideally situated close to the hospital, shopping, leisure centre, coliseum, and curling club, making day-to-day living convenient and accessible. This bright END UNIT has just had all NEW FLOORS installed and offers plenty of natural light along with a large side yard and backyard space. The main floor features a cozy natural gas fireplace, a dining room with corner windows bringing in great natural light, and an open kitchen that flows nicely into the living and dining areas. Upstairs features a massive primary bedroom with plenty of space along with additional bedroom and bathroom. The roof has also been recently redone, adding peace of mind for future owners. (id:44393)
Royal LePage Wheeler Cheam
Victoria, British Columbia
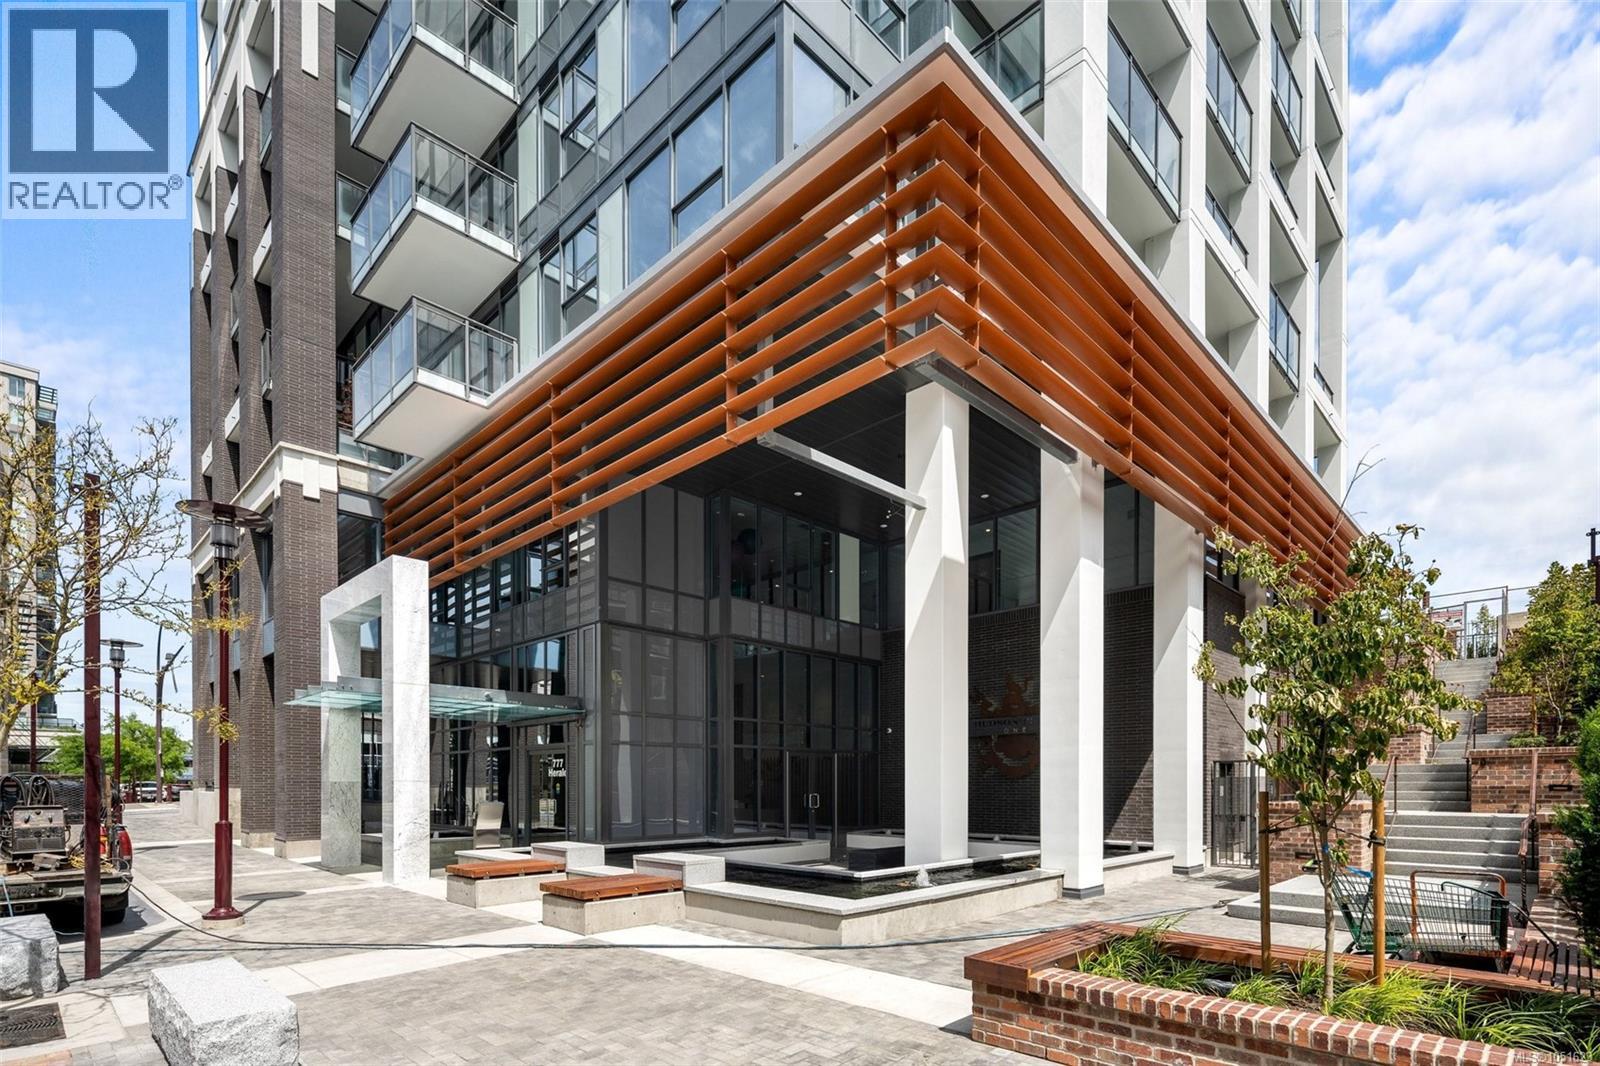
Welcome to Hudson Place One, an architecturally stunning landmark in Victoria’s downtown city scape. This distinguished, luxurious 25 storey building offers an array of stunning amenities including concierge, guest suite, gym, sauna, yoga studio, lounge, business centre, games & billiard room, hobby studio, shared bbq, playground, off leash dog area, and dog wash station. Located in the heart of a vibrant and established urban village, near amazing coffee shops, restaurants, shopping and all the downtown core offers, just steps away! The luxury carries into this beautifully finished 8th storey 1 bed 1 bath home. The Chef’s kitchen features quartz counter tops and backsplash, double waterfall island doubling as dining area, Bosch appliances including gas cooktop, and built in fridge and dishwasher for a clean aesthetic. Kitchen is open to living Area with bedroom and balcony access, and views. Step onto heated floors in the floor to ceiling tiled bathroom. Live the luxury you deserve! (id:44393)
Engel & Volkers Vancouver Island
Saanich, British Columbia
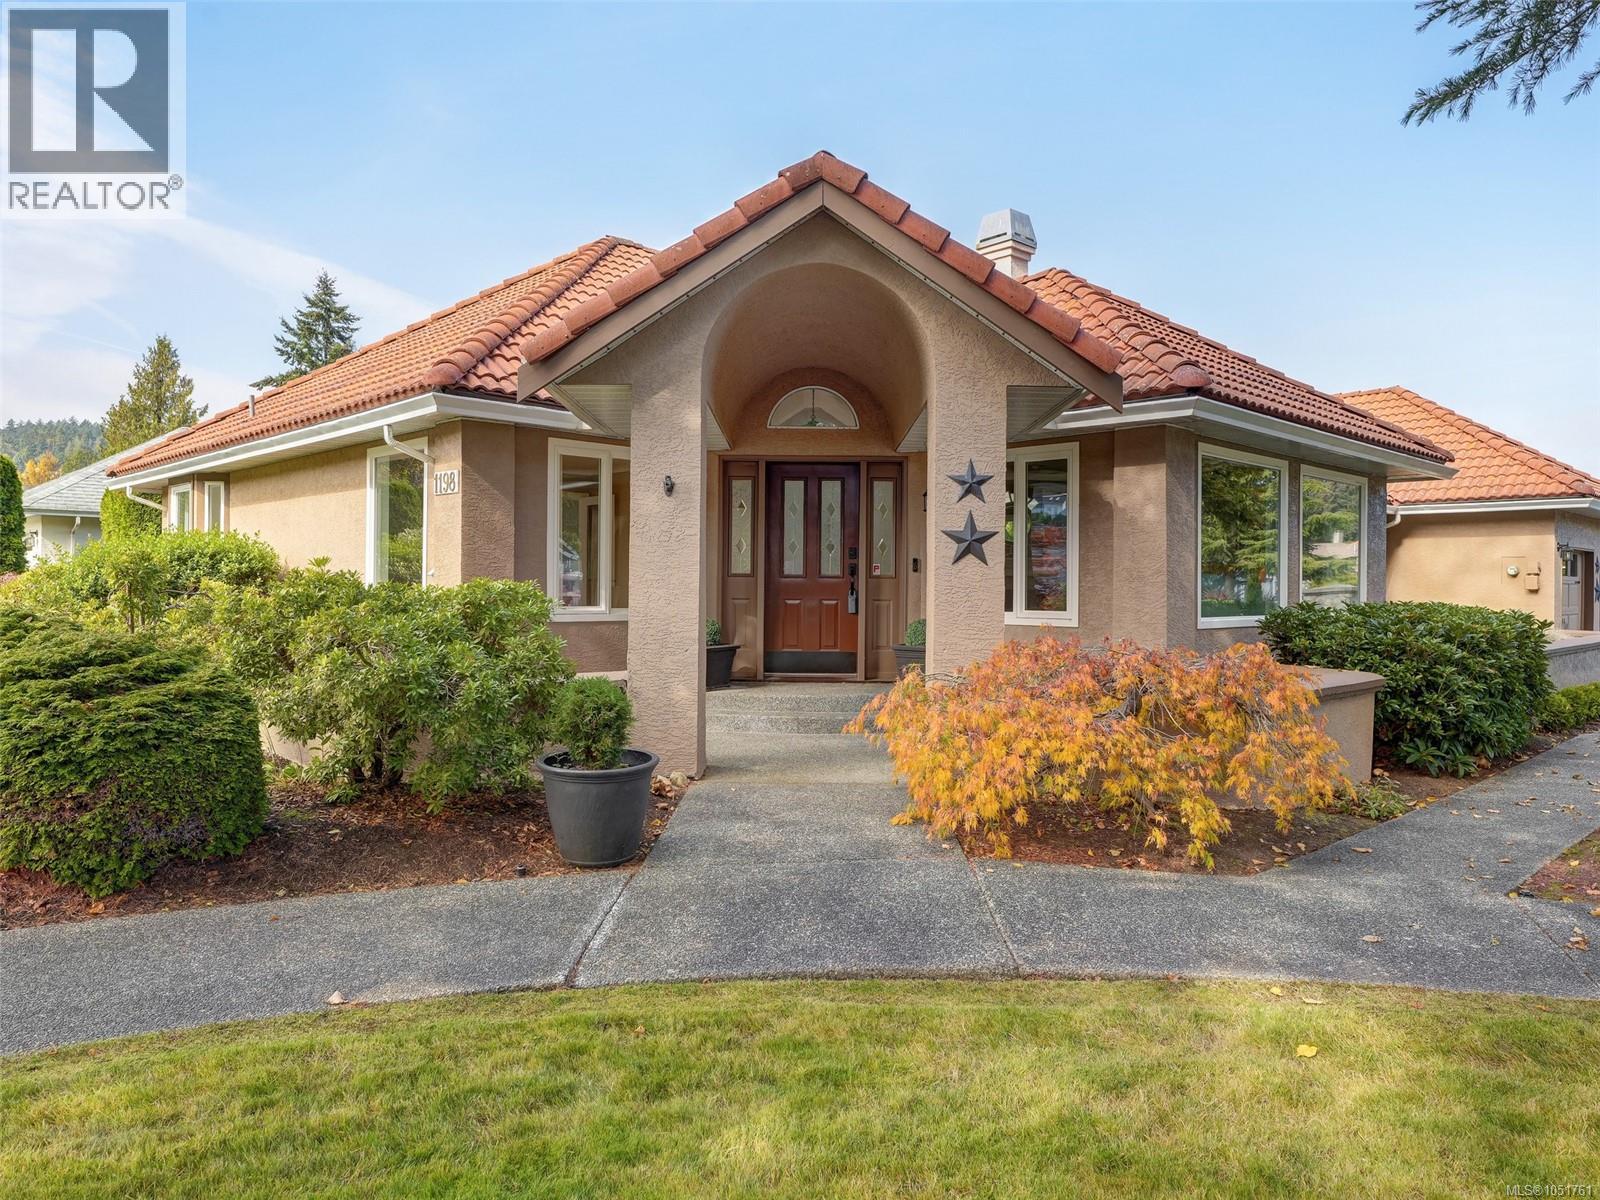
Immaculate Sunnymead RANCHER with fabulous floorplan! PRIVATE backyard with lovely patio area and raised garden beds at side of house, deer proofed. Kitchen with beautiful white solid wood cabinets, quartz counters, stainless appliances. Open to cozy family room with gas FP and access to the WEST facing patio and beautiful gardens. Formal living room with gas fireplace and Hunter Douglas window treatments. Separate dining area. Gorgeous natural light throughout the home. Spacious Master bdrm with walk in closet, ensuite featuring soaker/jetted tub, double shower-rain and body shower heads, & double sinks. Solid maple flooring throughout this impeccable home which exudes pride of ownership! Floorplan offers great separation of living area from the bedrooms. Tile Roof, u/g sprinkler system, green coated garage floor, Heat pump with gas furnace, vinyl windows just to name a few upgrades. Walk to the BEACH, Buses, Cordova Bay Village, Matticks Farm, Lochside Trail and schools. (id:44393)
RE/MAX Camosun
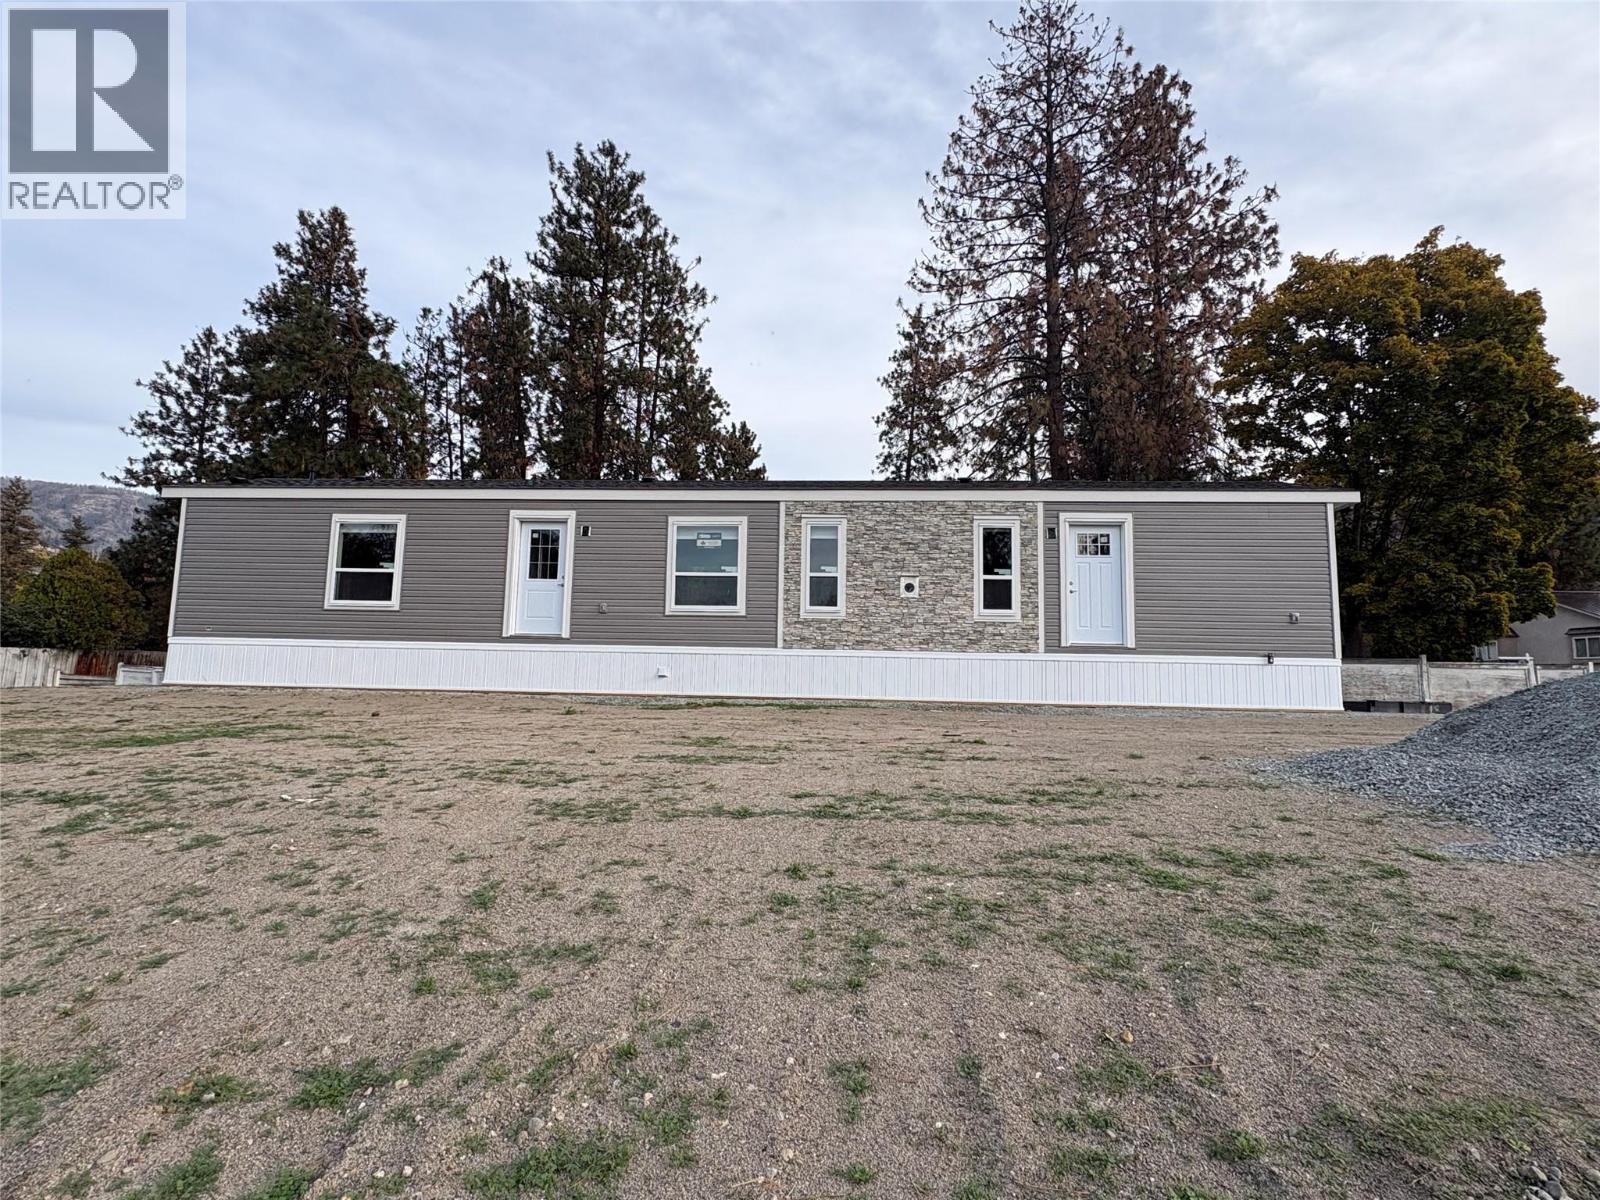
West Kelowna, British Columbia
Brand new Shasta model home, proudly built locally by Moduline Penticton and customized by Lakeridge Homes. Offering 924 sq. ft. of well-designed living space, this 2-bedroom, 2-bathroom single-wide combines modern style, quality construction and thoughtful finishes. The exterior features a stylish front box bay accented with faux stone, giving the home a distinctive and welcoming look. Inside, you'll find finished drywall, interior pot lighting and a modern kitchen complete with under-cabinet lighting. The living area is highlighted by a beautiful gas fireplace with a faux stone surround, creating a warm and inviting space to relax and entertain. Located in Westview Village Estates, you'll enjoy convenient access to shopping, restaurants, recreation, schools and all that the Okanagan lifestyle has to offer. Come see this beautifully finished Shasta model and experience the quality and attention to detail for yourself. (id:44393)
Canada Flex Realty Group
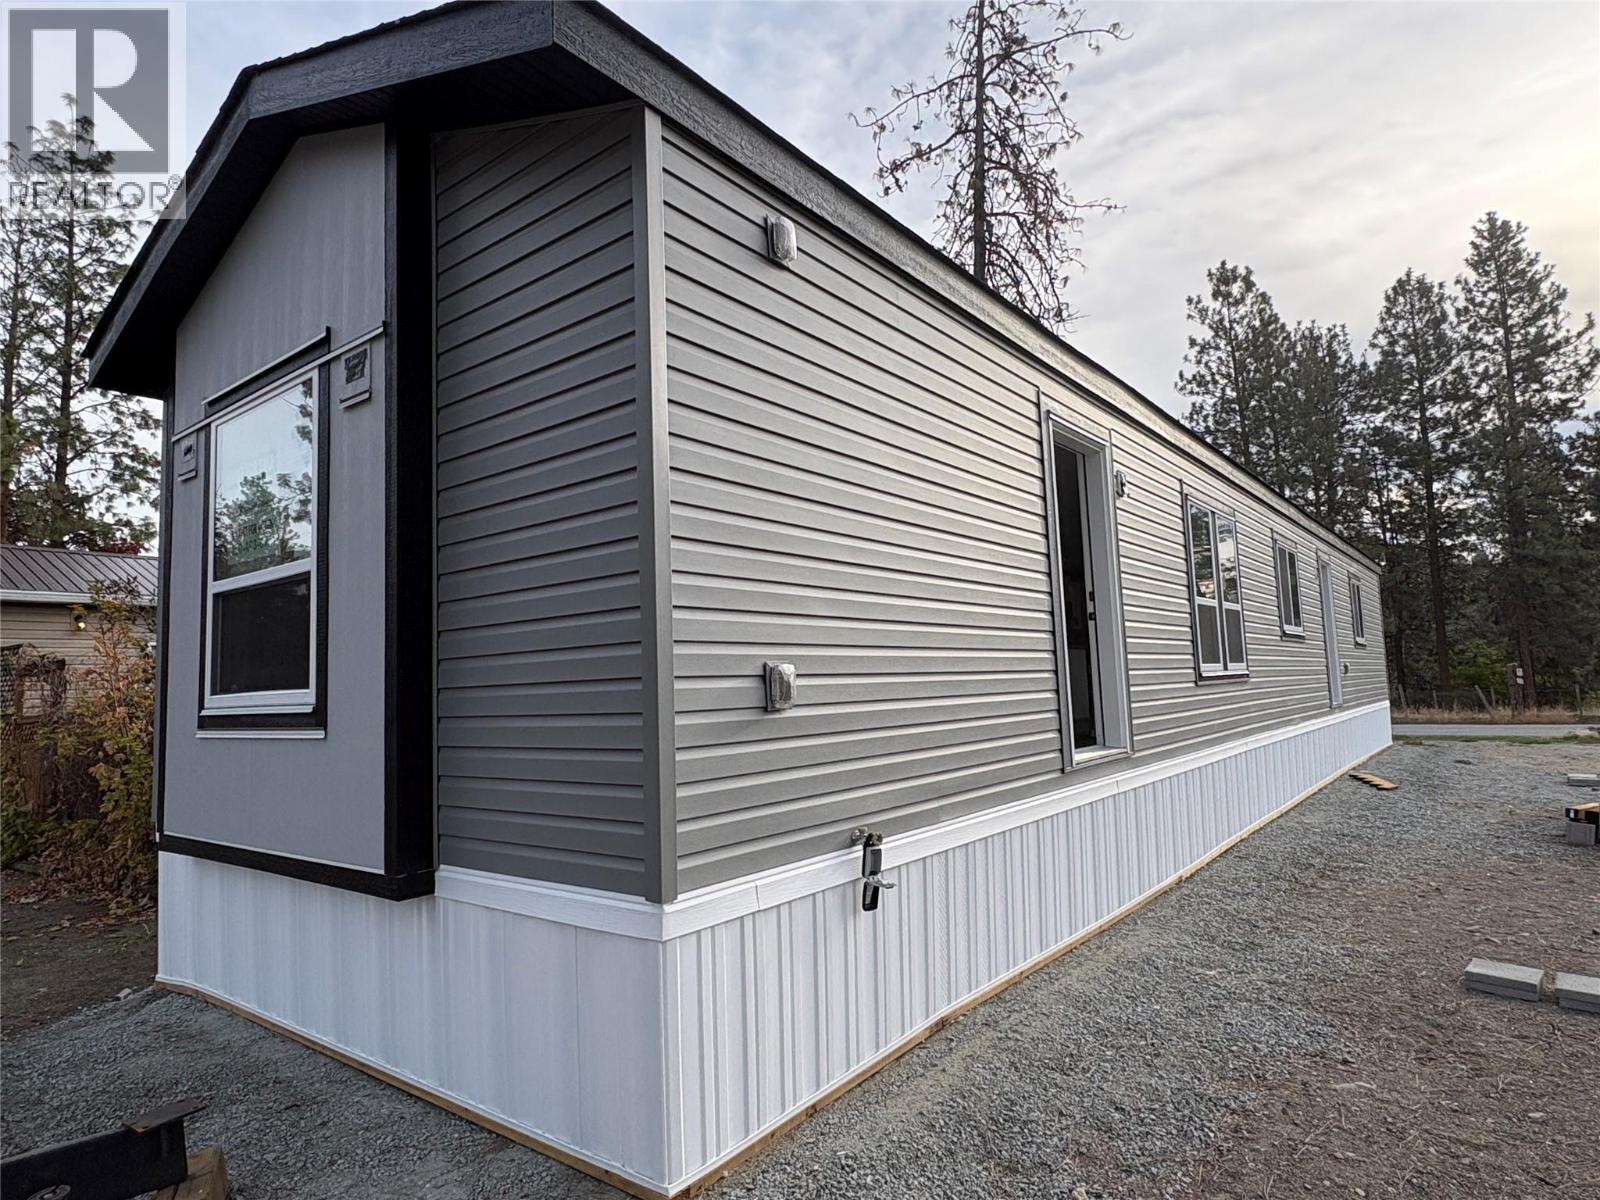
Westbank, British Columbia
Brand new Shasta model home, proudly built locally by Moduline Penticton and customized by Lakeridge Homes. Offering 924 sq. ft. of thoughtfully designed living space, this beautiful 2-bedroom, 2-bathroom single-wide combines modern style, quality construction and a long list of upgrades. The home features a distinctive front box bay finished with vertical fibre cement siding, adding character and curb appeal from the moment you arrive. Inside, you'll find finished drywall throughout, upgraded trim, interior pot lighting and a beautifully appointed kitchen complete with under-cabinet lighting. The living area features an electric fireplace, creating a warm and inviting focal point. And that's just the beginning. This Shasta model includes numerous additional upgrades throughout, giving you the feel and finish of a brand-new home without the wait of building from scratch. Located in Westview Village Estates, you'll be close to shopping, restaurants, recreation, schools and the many lifestyle amenities of the Central Okanagan. Brand new, beautifully finished and locally built. Come take a look at this impressive Shasta model home. (id:44393)
Canada Flex Realty Group
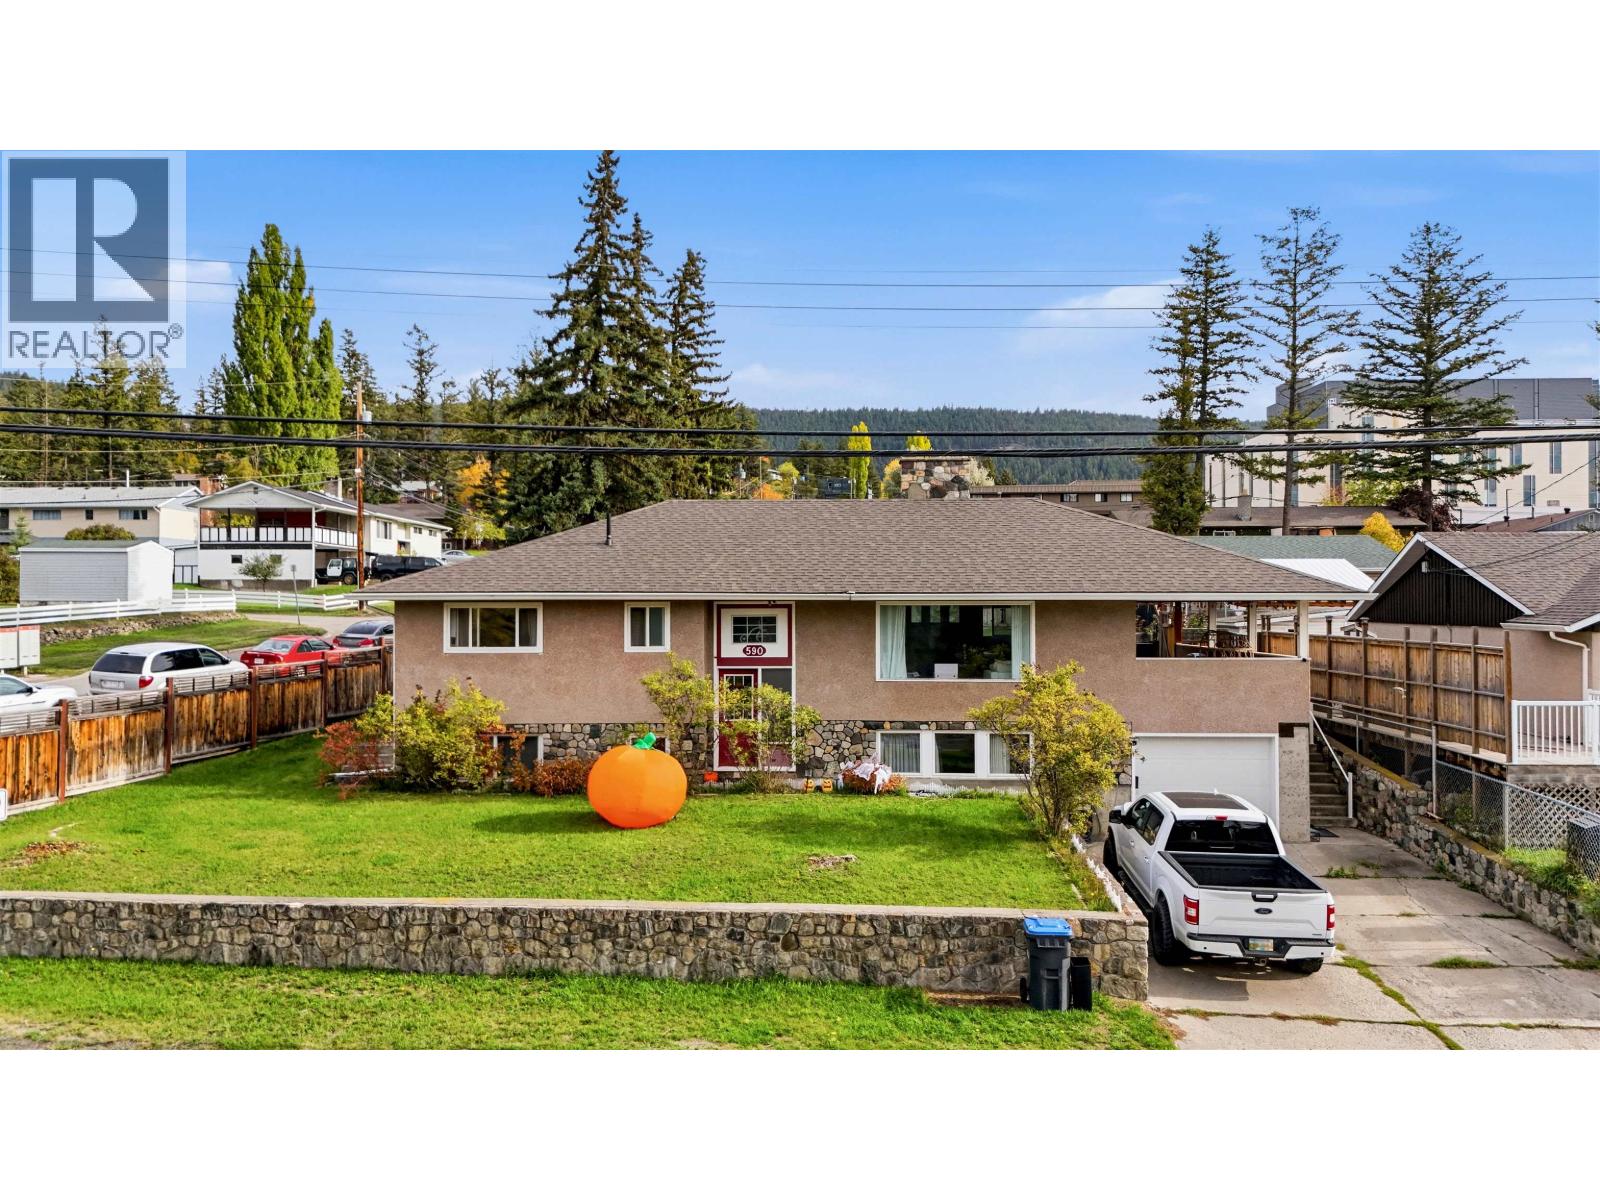
Williams Lake, British Columbia
More photos/videos coming! Move-in-ready home with thoughtful updates throughout, including a refreshed kitchen, newer flooring, windows, deck, and paint. The kitchen offers attractive countertops and a stylish backsplash, while garden doors from the dining area open onto a covered deck. The main level features a bright living room, three generously sized bedrooms, and a large bathroom. Downstairs, a separate exterior entrance and second kitchen create flexibility for extended family or potential rental use. Two finished rooms, recreation room, spacious laundry and utility area round put the basement. Set on a corner lot in a central location, this home is close to all levels of schools, recreation centre, hospital, & more. The property also offers a fenced yard, garage, & rear parking! (id:44393)
Real Broker Bc Ltd
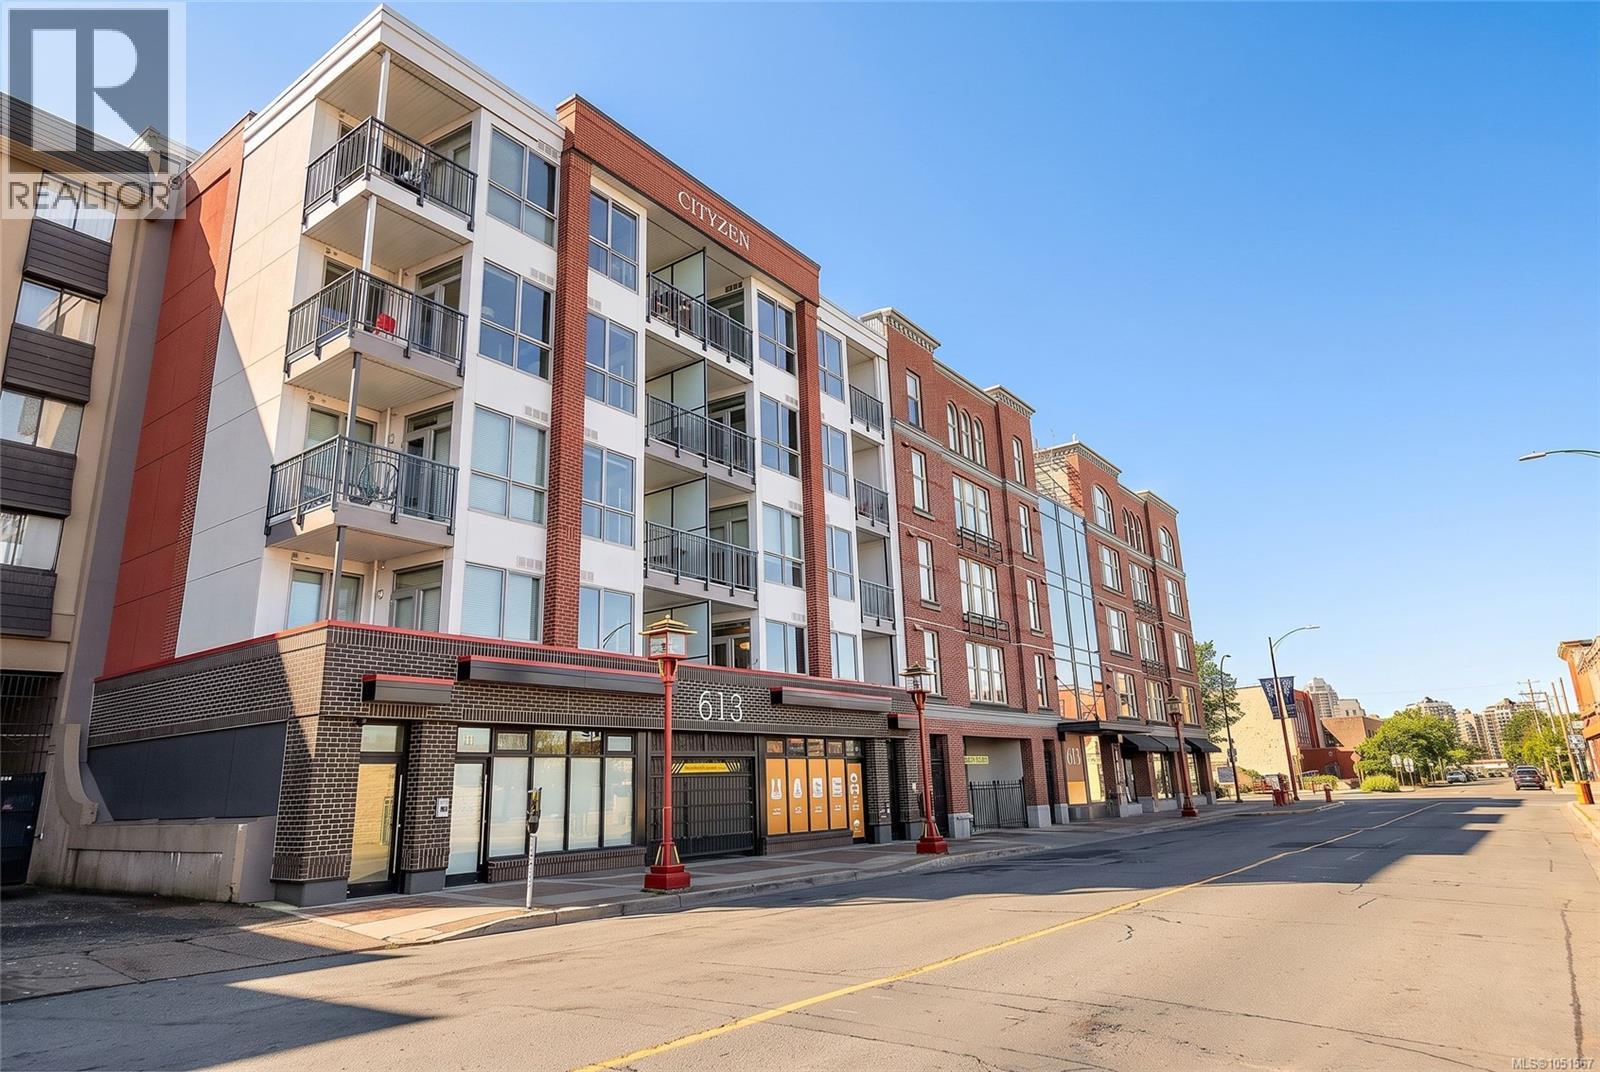
Victoria, British Columbia
Welcome to the Cityzen, a 45-unit downtown boutique condominium complex by Homewood Constructors, in close proximity to Victoria's Chinatown and Old Town district, featuring modern finishes and conveniences combined with old-world charm. The kitchen offers stainless steel appliances, a ceramic backsplash, quartz countertops, quality cabinetry, soft-close drawers, and valance lighting. The bathroom has heated flooring and a generous five-foot walk-in shower. All pets are allowed, and you can bring your barbecue. (id:44393)
Coldwell Banker Oceanside Real Estate