
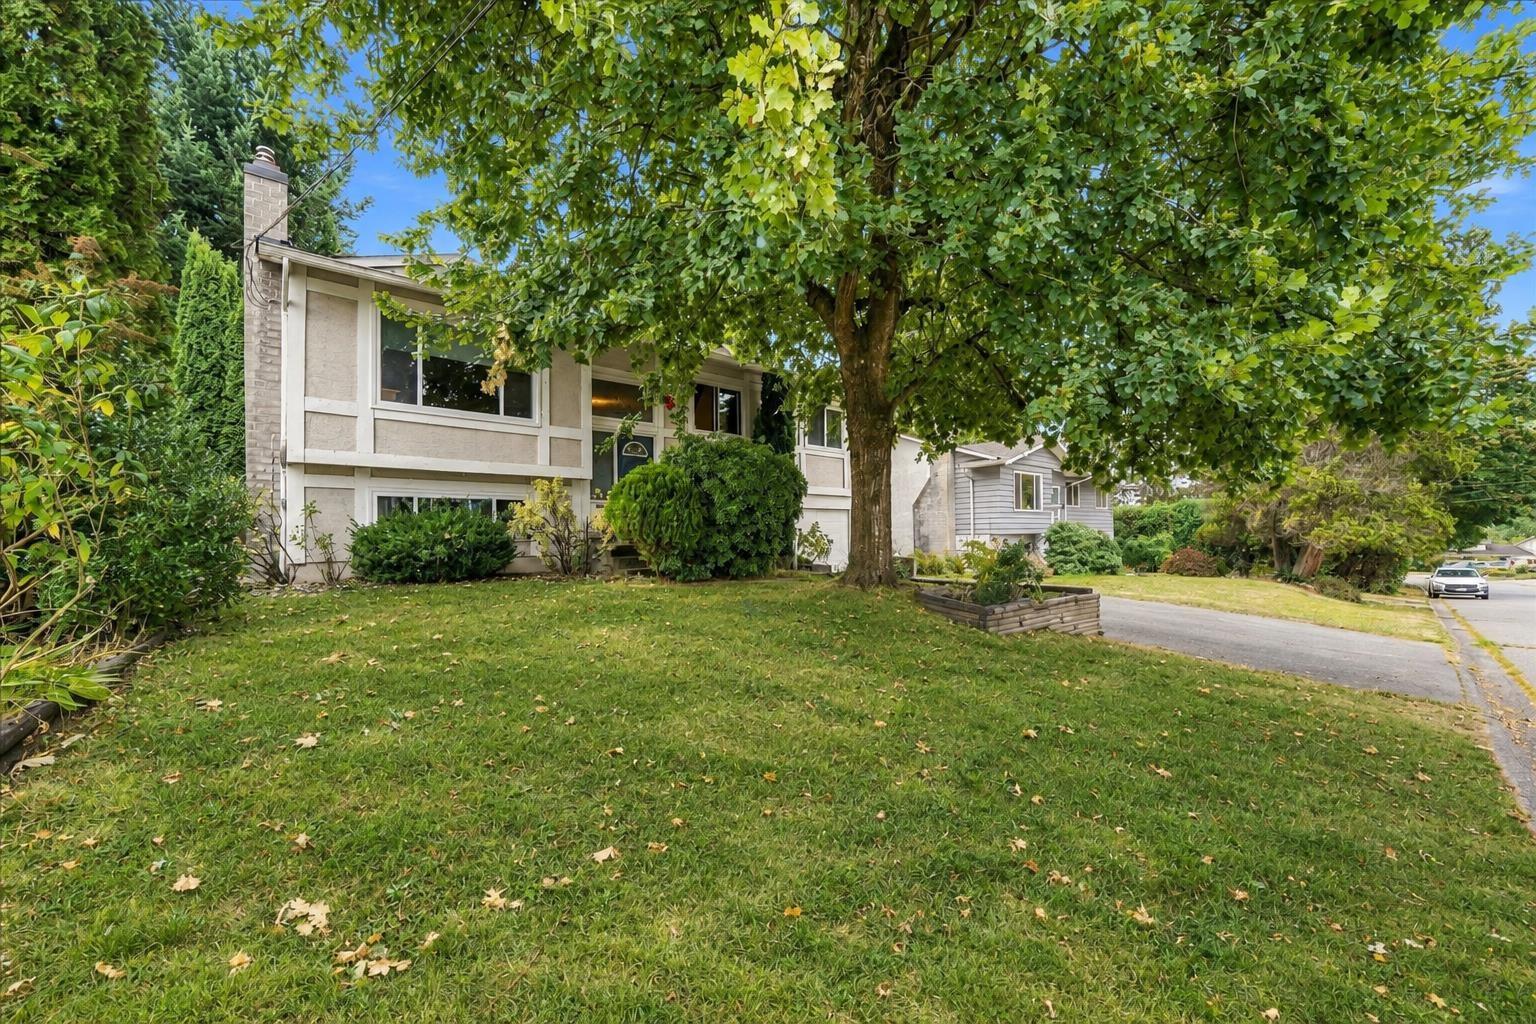
Delta, British Columbia
Move in, renovate, generate rental income or explore future development possibilities. This 4 bed, 3 bath home sits on an 8,000+ sq. ft. lot with potential for duplex or single family development under Delta's current Official Community Plan and Small-Scale Multi-Unit Housing bylaw. The main floor features updated windows & flooring, Primary bdrm with 2pc ensuite, spacious living room & updated kitchen opening to a large sundeck overlooking the private backyard. The lower level has an additional entry through garage. Walk to schools, parks, recreation, shopping & transit. Buyer to verify all development potential, zoning and land use information directly with the City. Open House Sat Sept 26 & Sun Sept 27, 2-4pm (id:44393)
Royal LePage Elite West
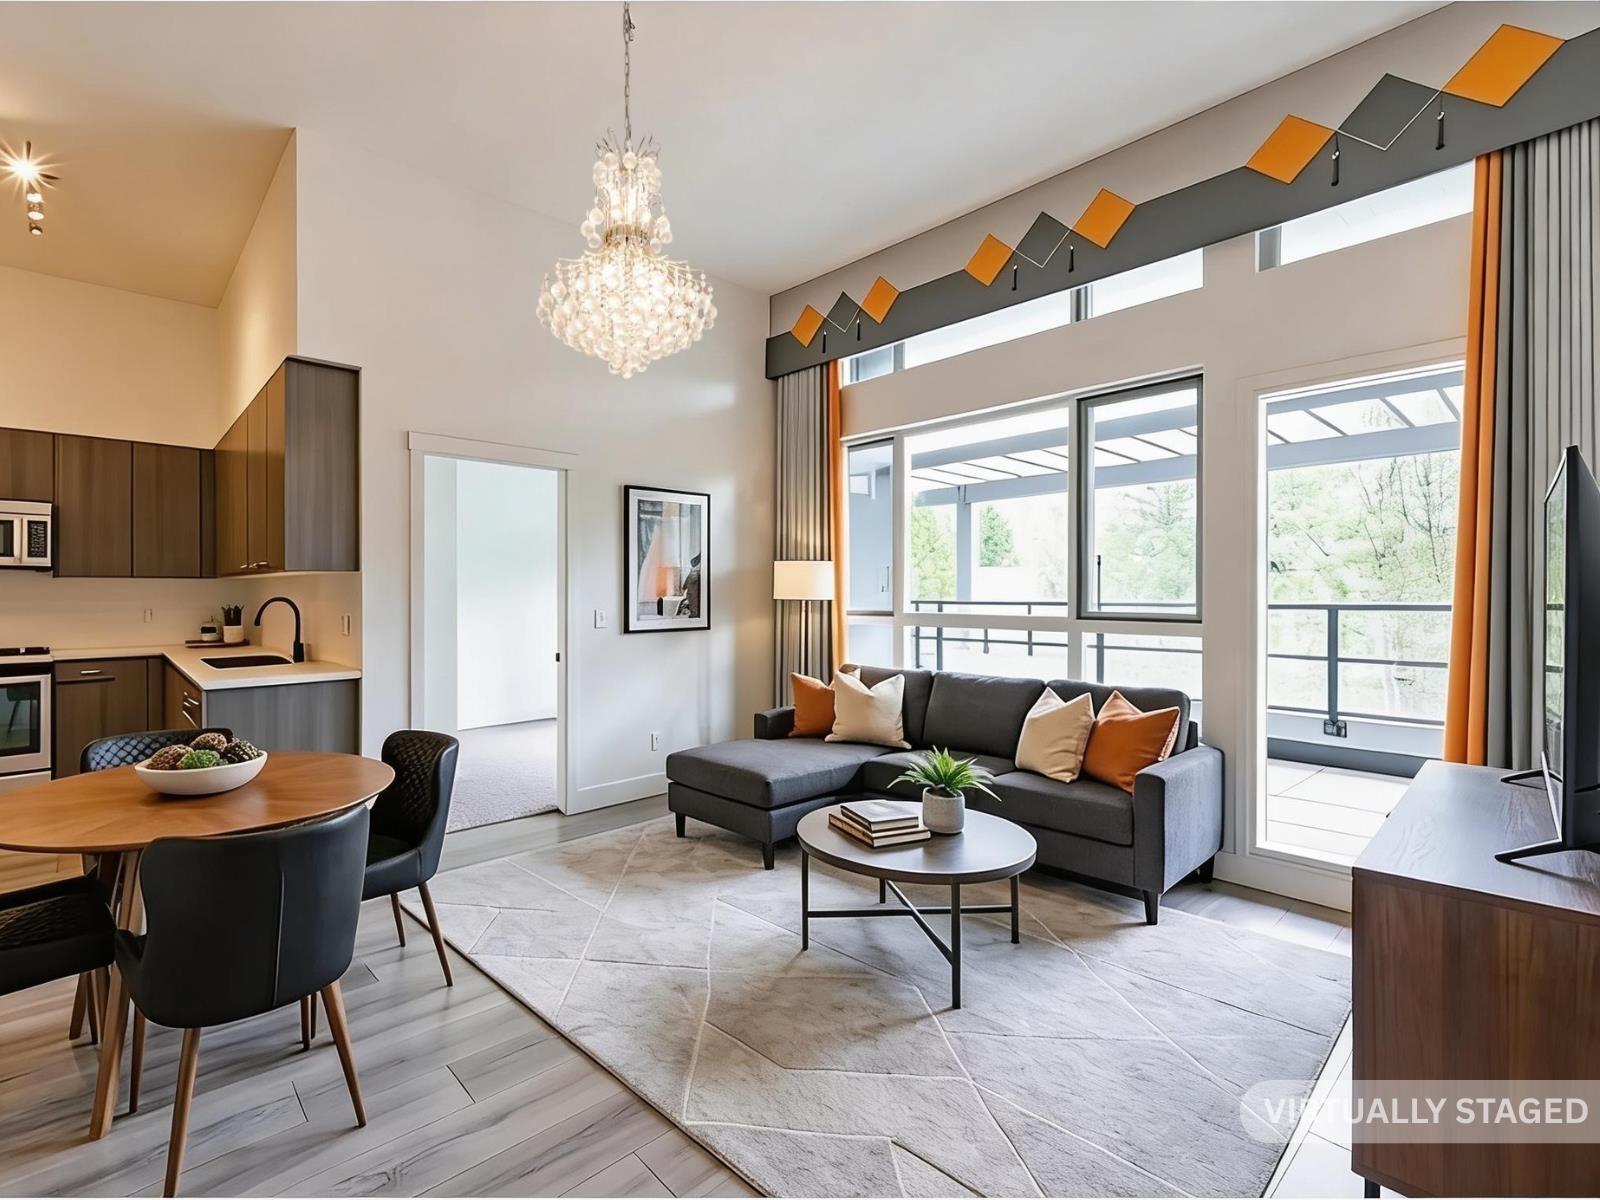
Surrey, British Columbia
Located in the highly sought-after Guildford community of Surrey, Chroma offers modern comfort and contemporary style in a boutique, low-density setting. Enjoy a peaceful living environment while remaining close to shopping, dining, schools, parks, and major transportation routes for effortless commuting. The home features a bright, open concept layout with large windows that fill the space with natural light. A private balcony extends your living area outdoors. Interiors are finished with laminate wood flooring, and the modern kitchen boasts stainless steel appliances. A stacked washer and dryer add convenience. Developed by Streetside Developments, a trusted division of Qualico, Chroma reflects meticulous craftsmanship and high quality standards, giving homeowners peace of mind. (id:44393)
RE/MAX Crest Realty
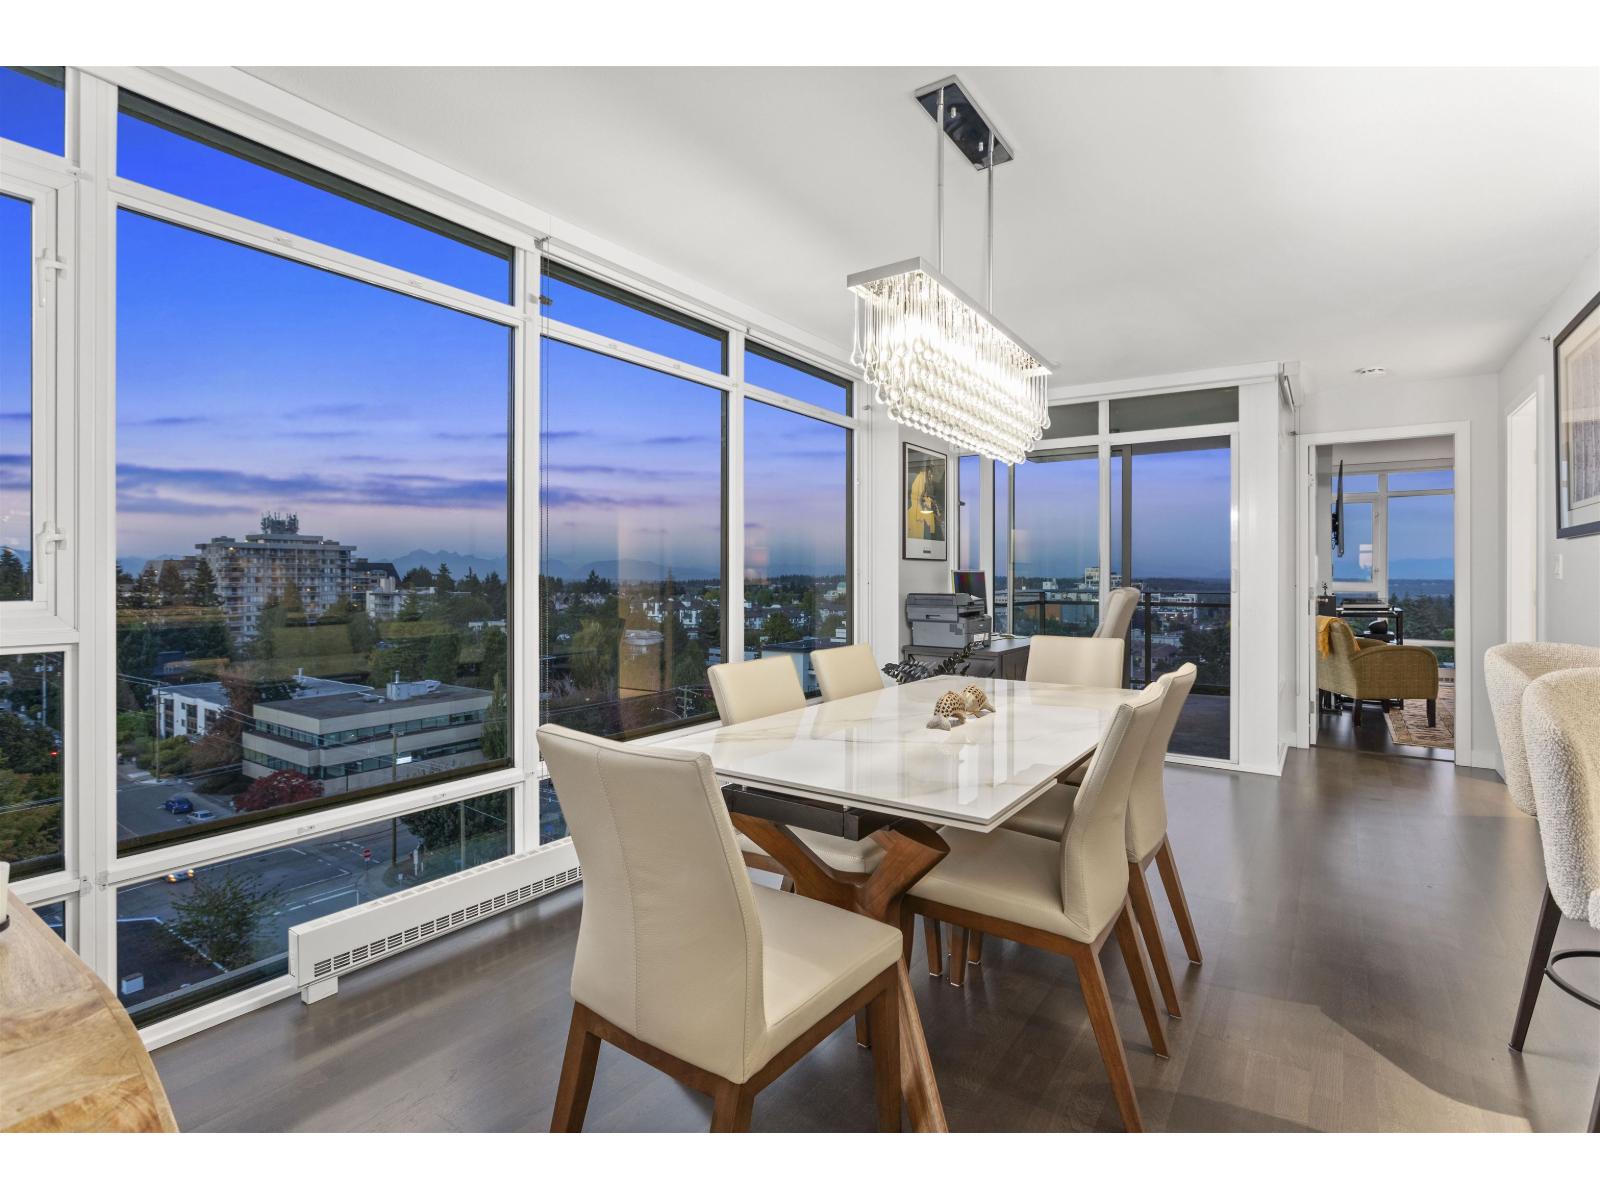
White Rock, British Columbia
Elevated coastal living at AVRA. The rarest of combinations of space views and convenience in the heart of White Rock. Spacious and well laid out 1317 square foot 2 bedroom, 2- bathroom home complemented by sweeping Mount Baker, North Shore Mt and Ocean views. Enjoy both beautiful sunrises and sunsets from the comfort of home offering generously sized bedrooms and entertaining with showstopping floor to ceiling windows. Practical and functional elevated turn key living inclusive of 2 side by side storage units two large parking stalls on P1 conveniently located right out side elevator and lobby door. Ideally situated near White Rocks shops, restaurants, parks, waterfront and everyday amenities Avra unabashedly offers an exceptional opportunity to enjoy the BEST of West Coast living. (id:44393)
Macdonald Realty
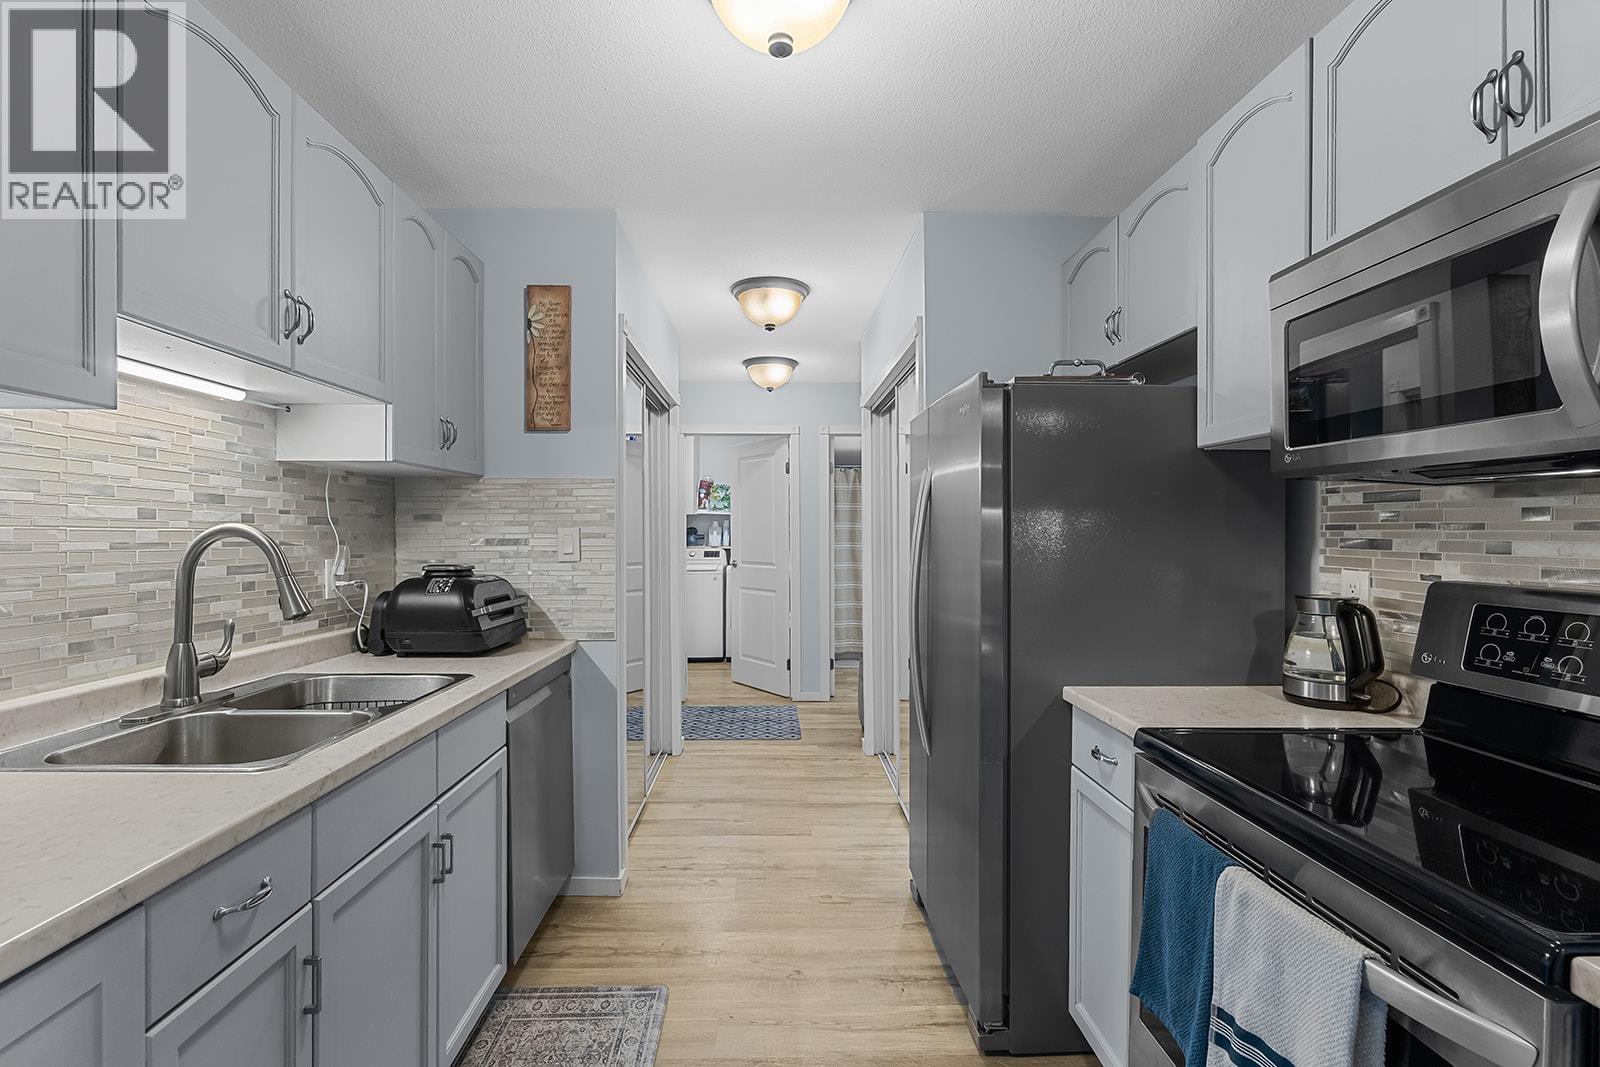
Kelowna, British Columbia
Pristine! Welcome to this beautifully updated ground-floor walkout in the highly sought-after Lower Mission! Located in desirable Bridgewater Estates, this rare and highly coveted walkout unit offers stylish, comfortable living with direct access to the lawn and pool, perfect for those with a dog or anyone who appreciates easy outdoor access. Beautifully renovated throughout, the home features vinyl flooring across the main living area and a stunning entertainer’s kitchen with abundant cabinetry, stainless steel appliances including new fridge and an impressive amount of counter space. The spacious eating area provides plenty of room for family and friends to gather, while the generous bedrooms offer excellent space for furniture and storage. Fresh, tasteful decor and pride of ownership are evident throughout. Bridge Water Estates offers fantastic amenities including a pool and gym, and the rental-friendly complex provides flexibility for owners and investors alike. Ideally situated close to shopping, restaurants, coffee shops, grocery stores, banks, pharmacies, professional services, parks, walking and biking trails and public transit, with the H2O Adventure + Fitness Centre, Capital News Centre, Gyro Beach, Rotary Beach and boat launch with lake access all nearby. A rare opportunity to enjoy beautifully updated living in one of Kelowna’s most desirable locations! (id:44393)
RE/MAX Kelowna
Colwood, British Columbia
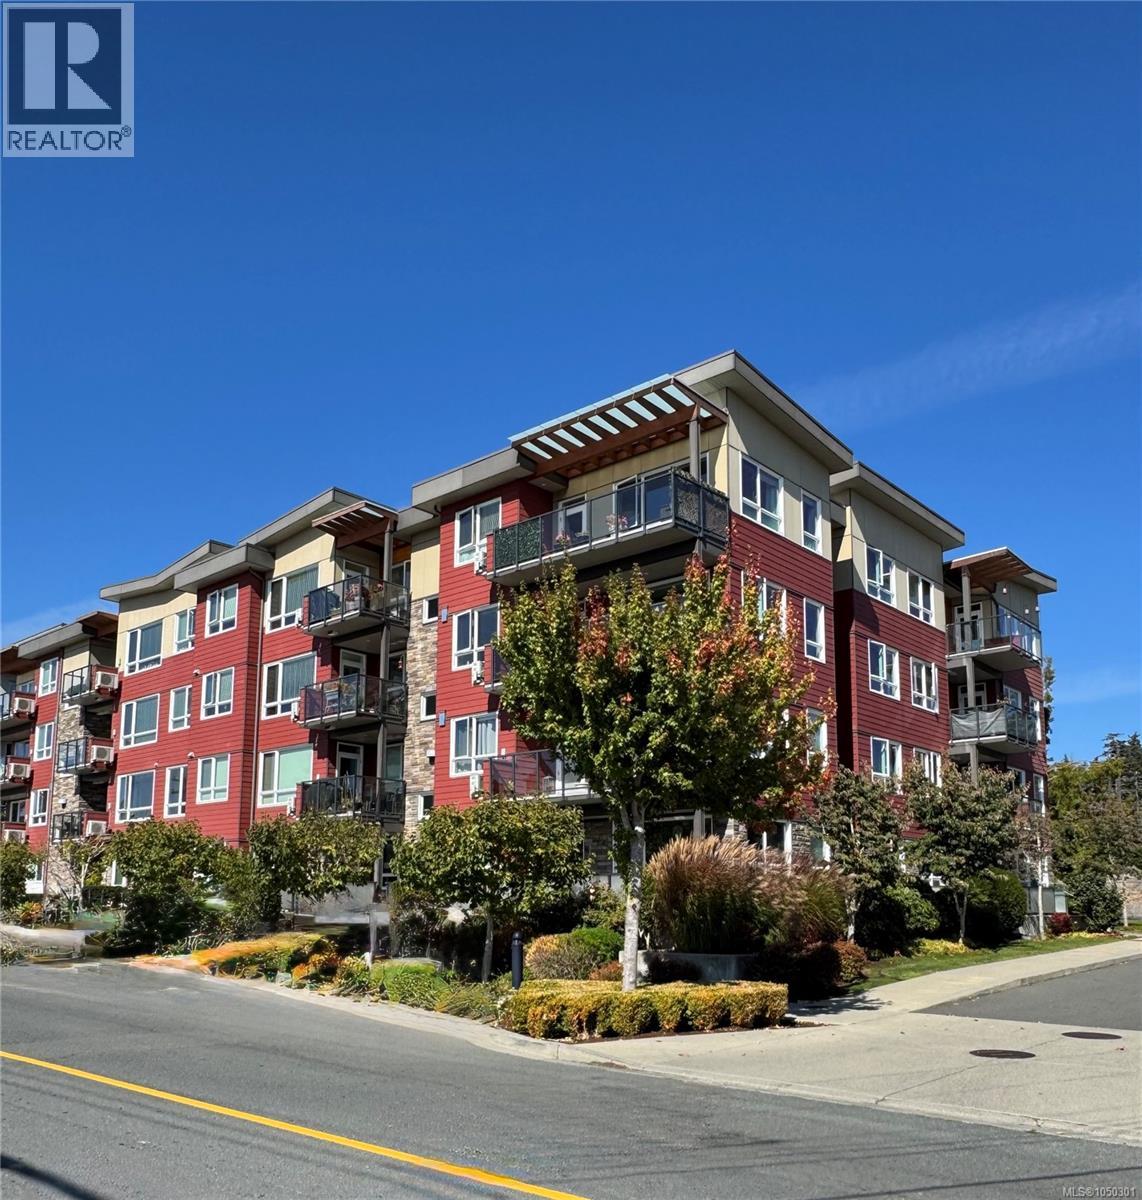
Relax & enjoy outstanding ocean and mountain views from your 3rd floor home. Beautifully designed building, bright spacious floor plans, large expansive windows bringing in the natural light. Entertainment size living room, 9’ceilings. Lots of counter & cupboard space, huge peninsula eating bar, quartz countertops, stainless steel appliances. Master suite, his and her closets. Walk in shower, double sinks, tile floors. Second bedroom is a good size with full bathroom including tub steps away. In suite laundry. Glass door leading to your own private covered deck taking in south facing views. Secured underground parking, storage lockers, and bicycle storage. Convenient to everything and walking distance to so many amenities including Royal Roads University, tennis, pickle ball, golf, baseball, swimming, hockey. etc. Galloping goose trail, Juan de fuca rec. lots of restaurants and shopping. This is a prime Colwood location in Belmont neighbourhood. (id:44393)
RE/MAX Camosun
Nanaimo, British Columbia
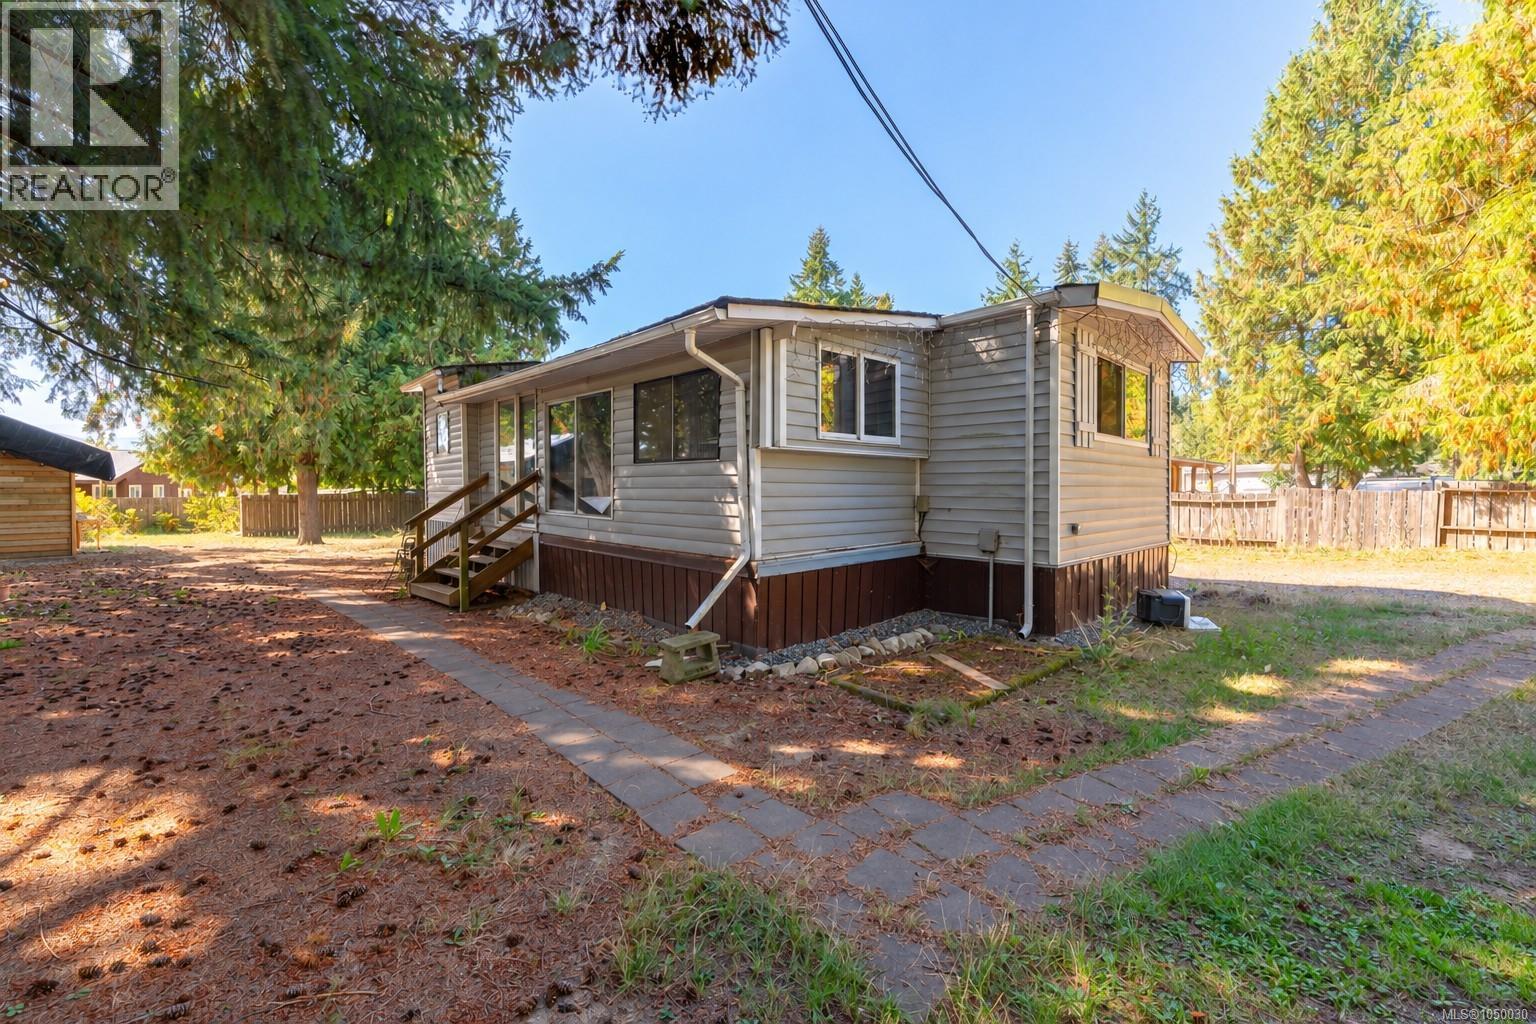
Investor and redevelopment opportunity in Cedar! Situated on a level, fully fenced 1/3 acre lot on municipal water, this property offers plenty of potential for those looking to renovate, redevelop, or plan for future use. The RS2-zoned property includes a de-registered manufactured home along with a detached, wired unfinished studio with roughed-in plumbing. The spacious south-facing backyard provides room for a garden, workshop, garage, or other possibilities. Located in a quiet residential area just off Yellowpoint Road, only minutes from local amenities and close to both elementary and secondary schools. A great opportunity to bring your vision to a well-located property with plenty of potential. Court-ordered sale; property is being sold as-is, where-is. Measurements are approximate; please verify if important. (id:44393)
Century 21 Harbour Realty Ltd.
Vernon, British Columbia
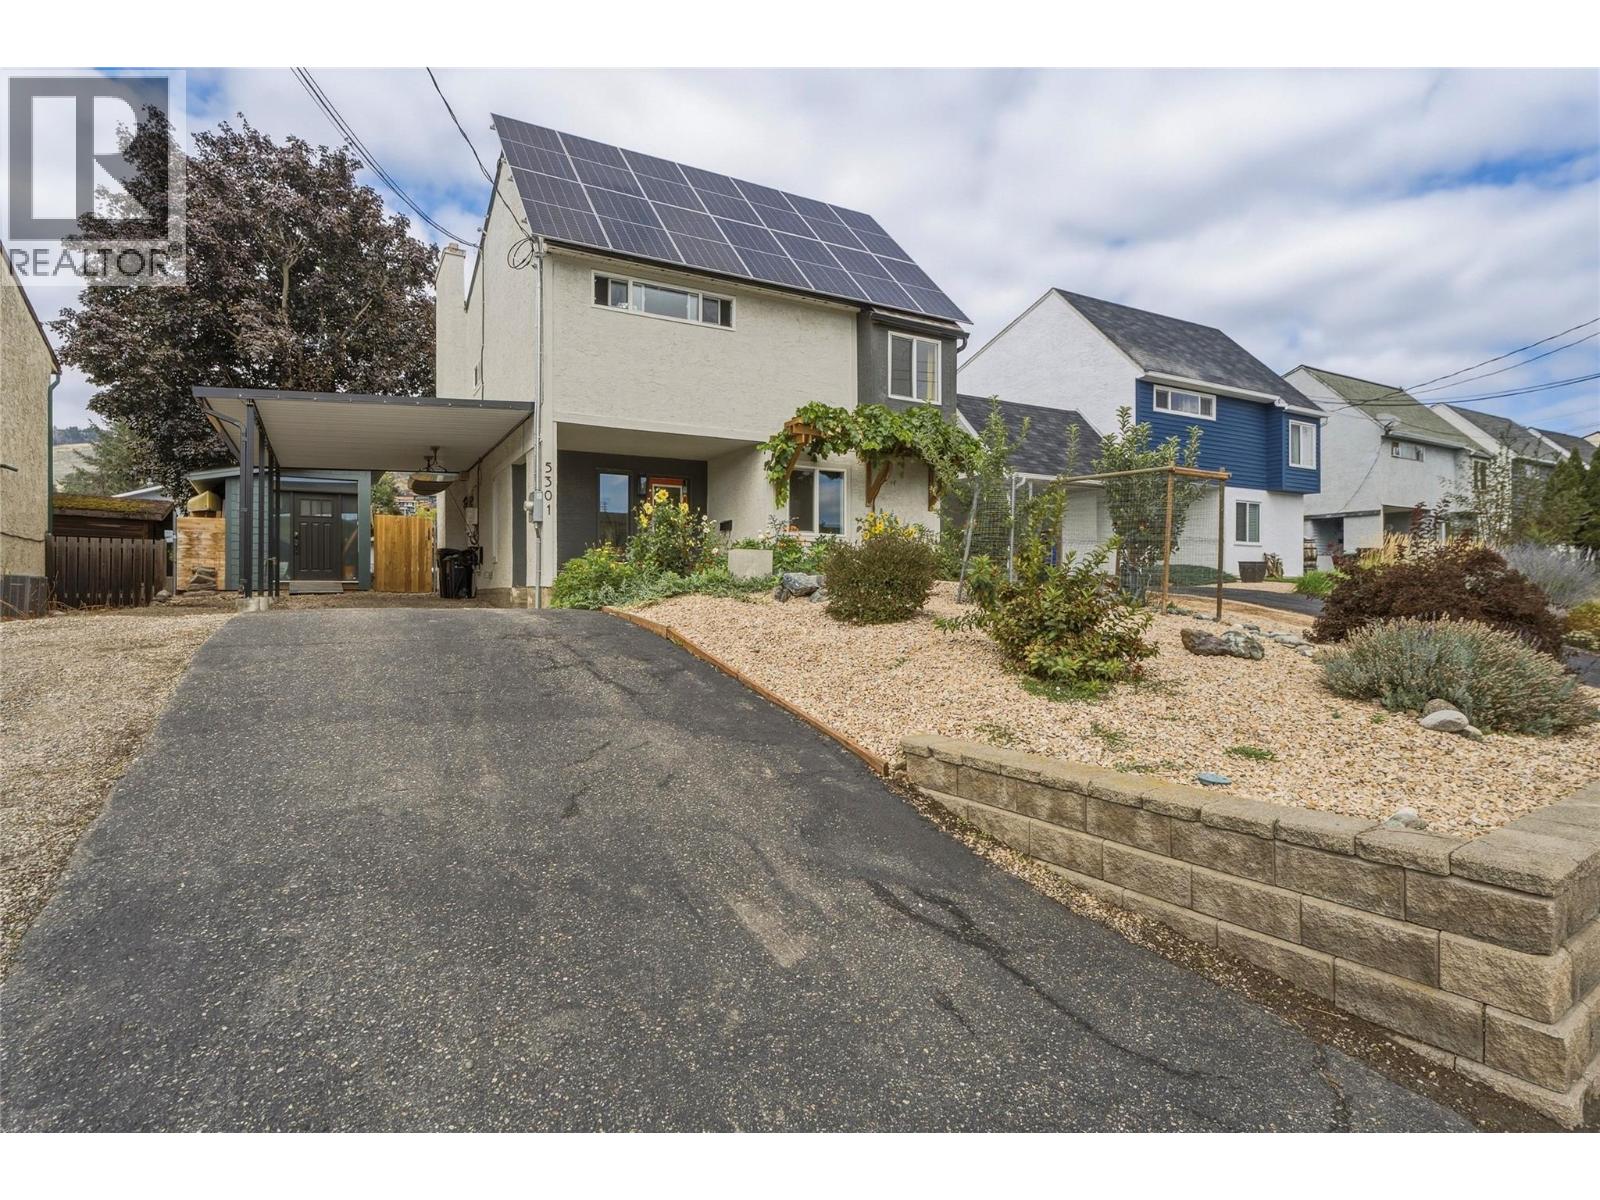
Welcome to this well maintained 4 bedroom, 2 bathroom home in a convenient West Vernon location, close to parks, shopping, transit and everyday amenities. Offering a comfortable layout and a generous fenced backyard, this property provides plenty of space for families, gardeners and those looking for room to enjoy the outdoors. The backyard is a standout feature with a good sized fenced yard, established garden space and room for children, pets or summer entertaining. Inside, the home offers four bedrooms and two bathrooms, providing flexibility for a growing family, guests, home office or hobby space. Significant recent upgrades provide peace of mind and improved efficiency. A new roof was completed in May 2025, along with an updated 200 amp electrical service. Attic insulation has been upgraded with improved venting, while the furnace and air conditioning were replaced in June 2021. Adding to the home's efficiency is a solar power system that produces approximately 30% more electricity annually than the home consumes. The practical floor plan, outdoor space, extensive updates and desirable West Vernon location, this home offers an excellent opportunity for buyers looking for a property that is both comfortable today and thoughtfully improved for the future. (id:44393)
Royal LePage Downtown Realty
Saskatoon, Saskatchewan
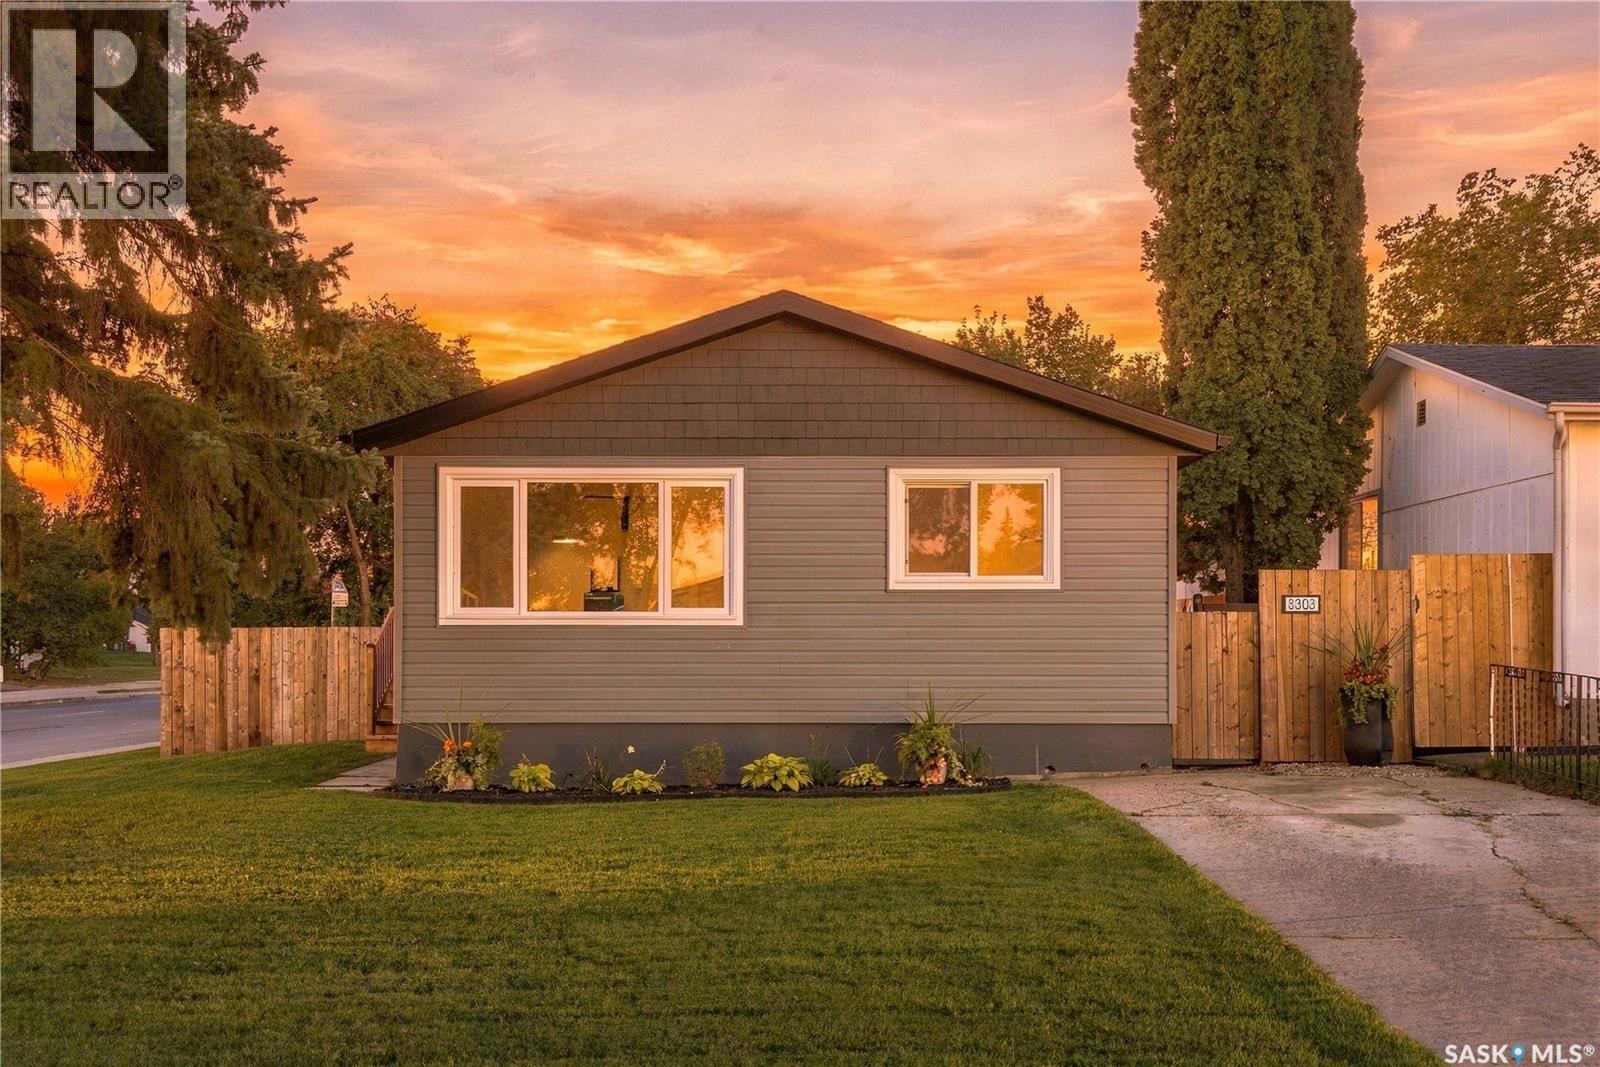
Welcome to 3303 miyo-wâhkôhtowin Road, an extensively renovated 888 sq. ft. bungalow on a corner lot in Saskatoon's Confederation Park neighbourhood. Built in 1973, the home offers 3 bedrooms, 1 bathroom and a full basement, with updates inside and out completed within the past year. The bright living room features a large front window and connects to the eat-in kitchen, with the bedrooms and bathroom set down the hall. The kitchen has been renovated with white cabinetry and black hardware, new countertops, sink and faucet, tile backsplash, under-cabinet lighting, and new stainless steel appliances including fridge, stove, built-in dishwasher and over-the-range microwave. The main floor has new flooring, trim and lighting, fresh neutral paint and updated interior doors. All three bedrooms have new carpet, doors and updated closets, and the 4-piece bathroom has a new vanity, black fixtures and new tub fixtures. Exterior updates include new shingles, new siding with contrasting accents, new windows and exterior doors, new fencing, updated exterior lighting and replaced entry steps on both sides. The 48.98' x 110' lot includes a fenced backyard with mature trees, lawn and a private side deck, plus a concrete driveway with off-street parking for two vehicles. The unfinished basement adds approximately 838 sq. ft. of open space suited to storage, a workshop, a home gym or future development. Mechanical includes forced-air natural gas heating and an owned gas water heater. Located near schools, parks, shopping, transit and everyday amenities, this is a renovated home in an established neighbourhood, ready for its next owner to move in. (id:44393)
Exp Realty
Moose Jaw, Saskatchewan
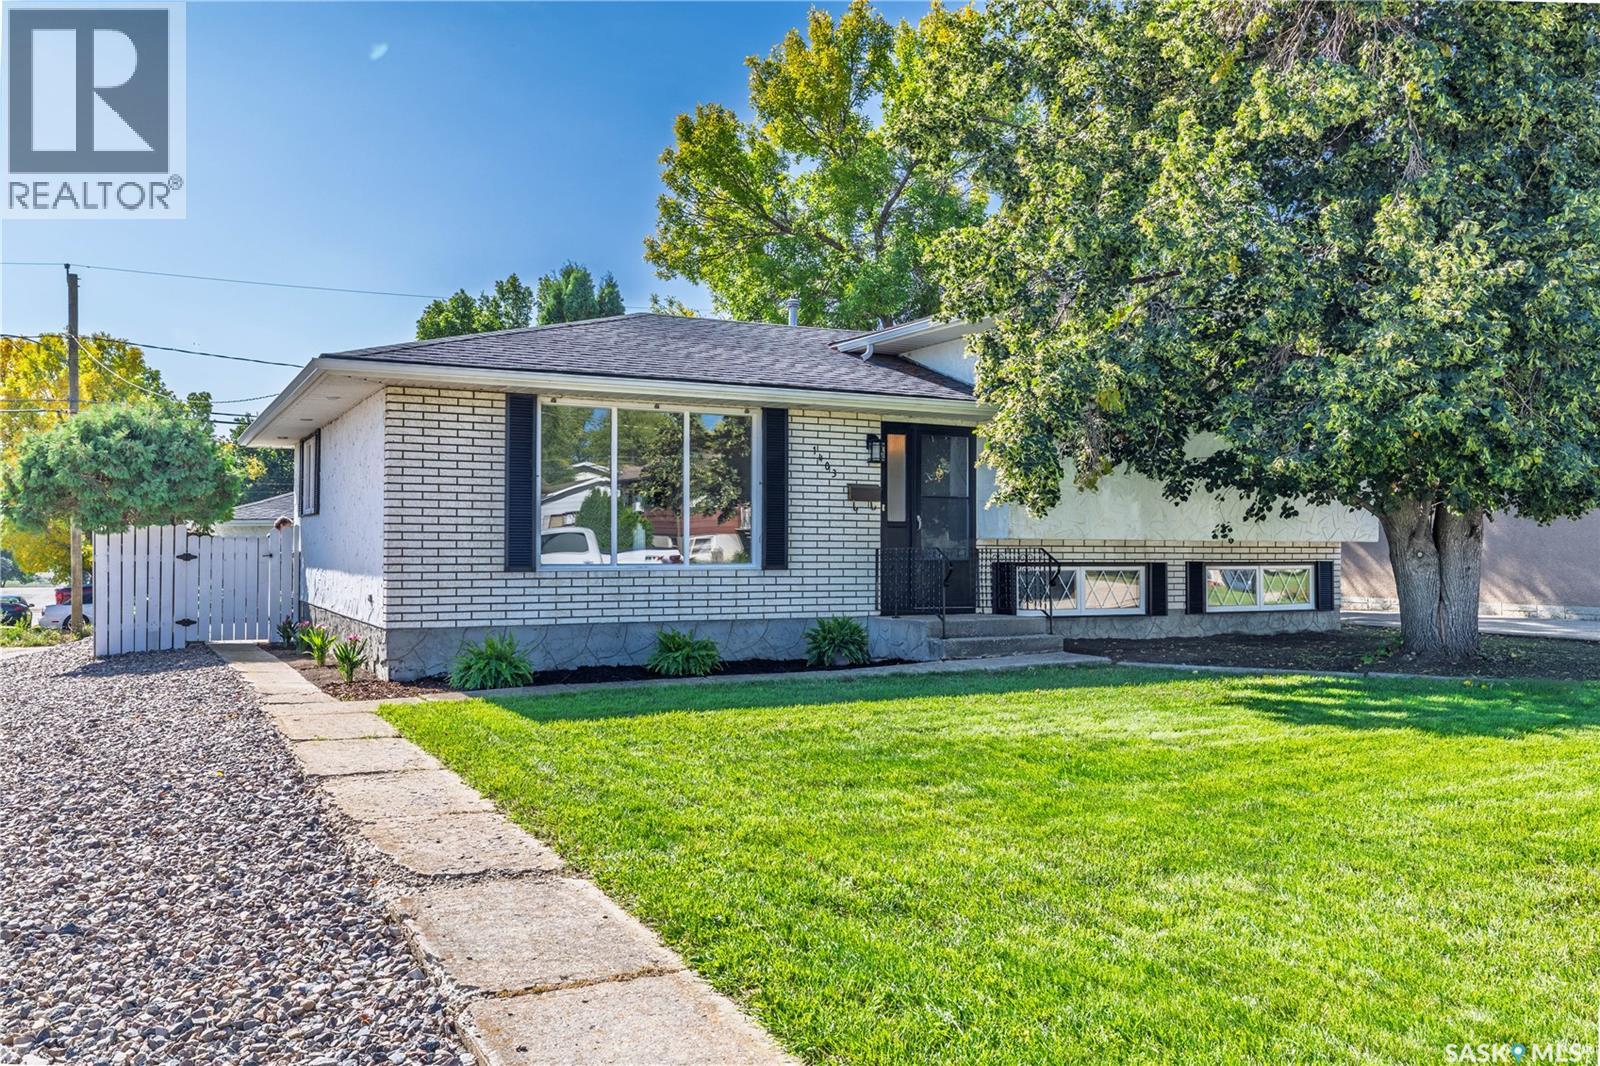
A design-forward, move-in-ready home that delivers far beyond its price point! Situated on a beautifully landscaped corner lot with convenient street access to the garage, this meticulously maintained three-level split offers four bedrooms, two bathrooms, and exceptional pride of ownership. Lovingly cared for by the same owner for 40 years, thoughtful upgrades and quality finishes are evident throughout. Completely renovated, the stunning kitchen features custom black walnut cabinetry with crown moulding, soft-close doors and drawers, quartz countertops, a travertine stone backsplash, and a spacious island. The impressive appliance package includes a Bosch dishwasher, Samsung Chef Collection double-oven gas range with warming drawer and meat probe, Frigidaire Gallery counter-depth side-by-side refrigerator and freezer, and an LG microwave built into the island. Additional highlights include a Kraus stainless-steel sink, garburator, outdoor-vented Venmar Jazz range hood, three pullout pantry systems, and pullout garbage and recycling bins. Ceiling lighting, pot lights, and under-cabinet lighting complete this beautifully designed and highly functional space. The home also features an inviting sunken living room, central air conditioning, central vacuum, and a Bradford White water heater replaced in 2024. Additional updates include shingles replaced in 2014 and new eavestroughs installed in 2020. Outside, enjoy fully landscaped front and back yards, a custom Barkman paver patio completed in 2021, a garden area, and a double-door storage shed added in 2024. Warm, stylish, and exceptionally well cared for, this move-in-ready home offers lasting quality and thoughtful design inside and out. (id:44393)
Real Broker Sk Ltd.
White Rock, British Columbia
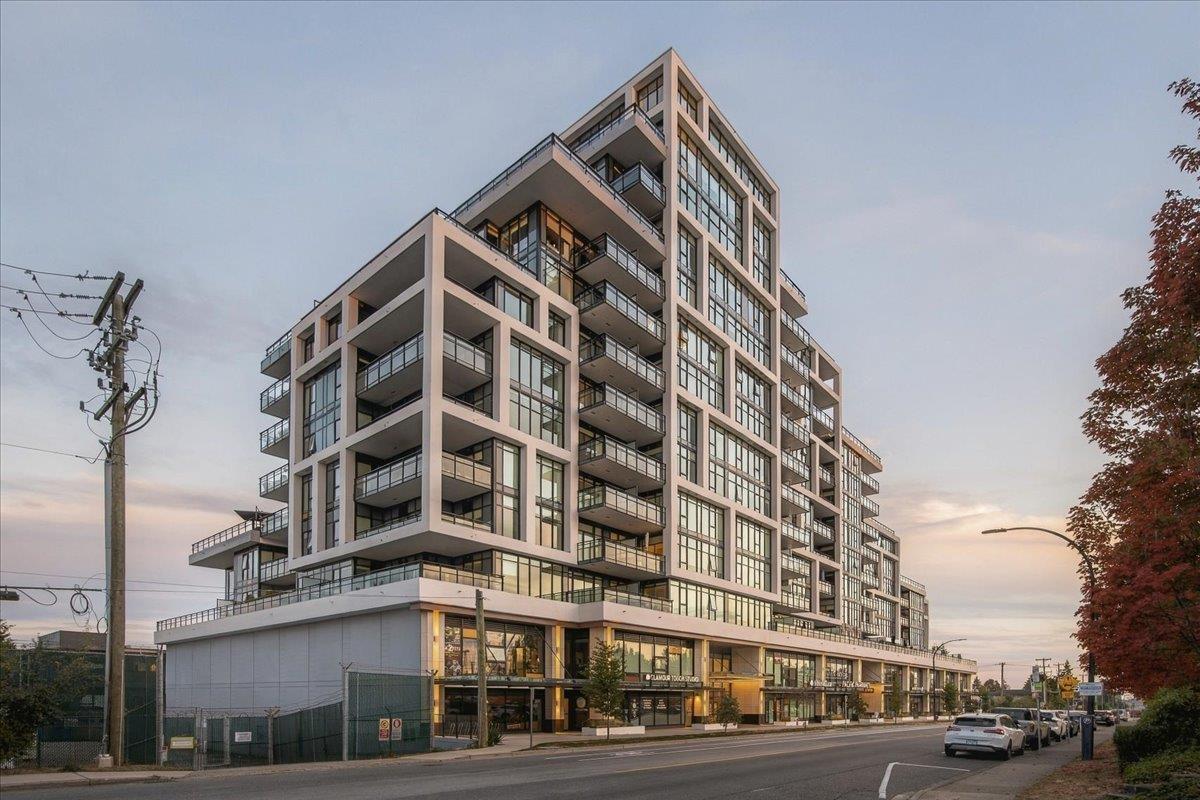
Welcome to Altus in White Rock! This super clean 3 bedroom Condo offers 1,368 sq. ft. of living space and an incredible 785 sq. ft. west facing deck with gas hookup, perfect for entertaining and enjoying the afternoon sun. Bright, functional layout with floor to ceiling windows, Bosch appliances, quartz countertops and air conditioning. Two parking spots plus storage included! Enjoy over 3,000 sq. ft. of amenities including a fitness centre, residents' lounge, outdoor terrace, concierge, guest suite, dog wash and more. Fantastic location close to shopping, restaurants, the beach and Peace Arch Hospital. (id:44393)
Macdonald Realty (Surrey/152)
Abbotsford, British Columbia
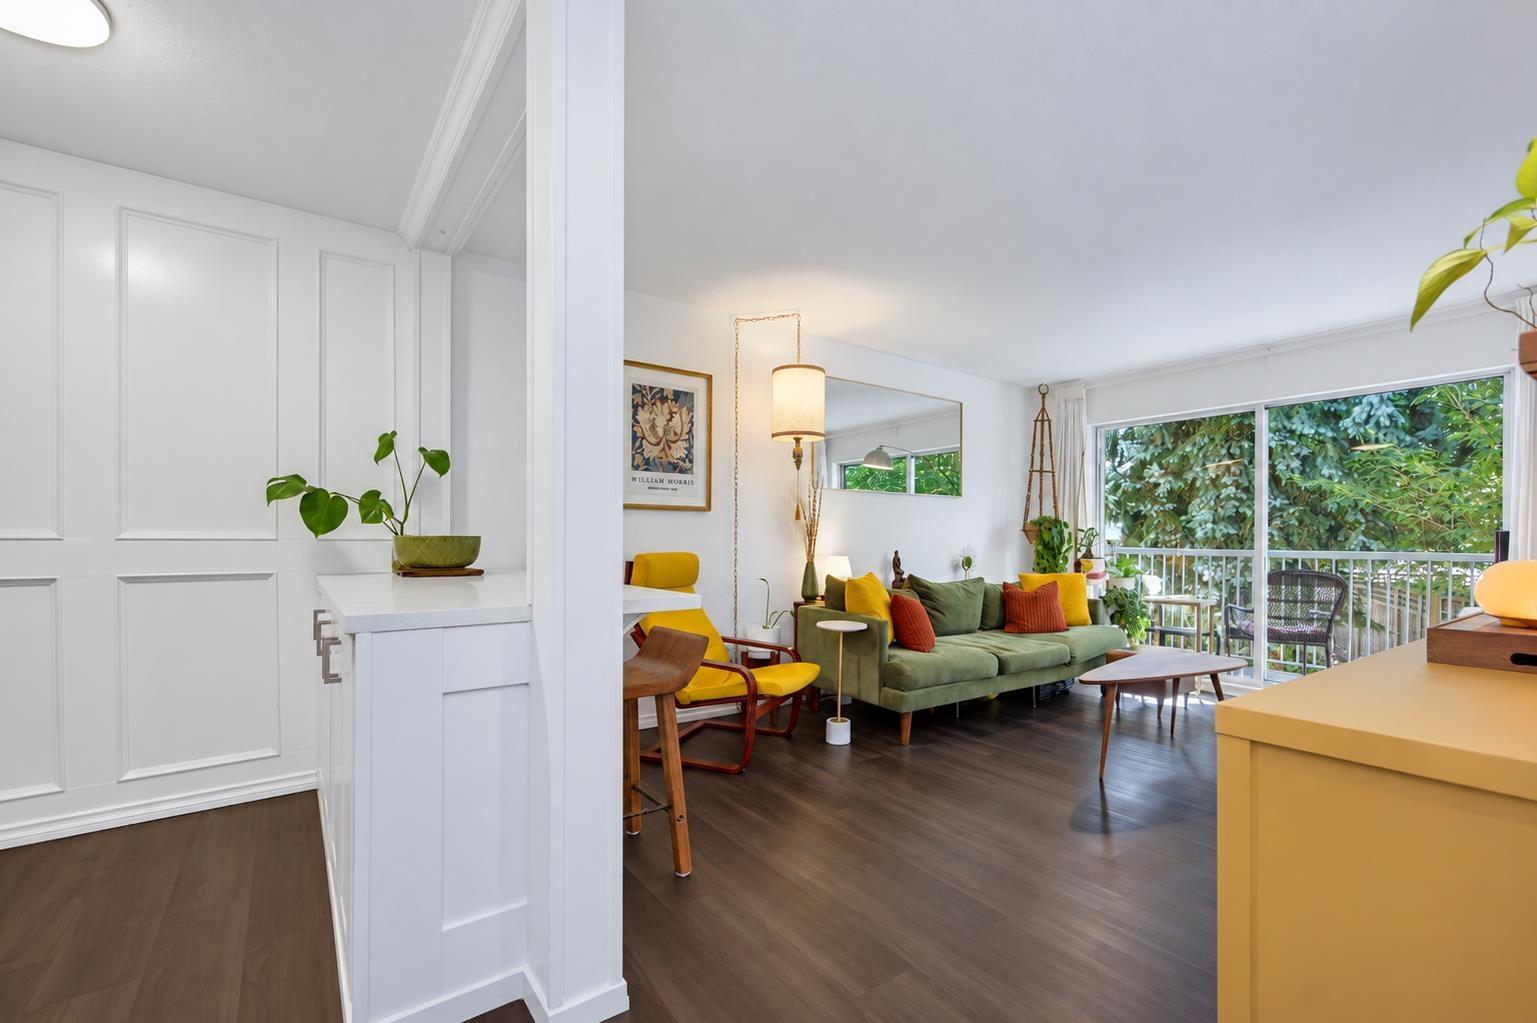
Immaculately updated south-facing 1 bed + den home at Valley View Terrace! The modern kitchen shines with a tile backsplash, updated cabinetry, and a functional peninsula island with built-in cabinets and seating. The spacious living and dining room area flows effortlessly to your private covered balcony. The primary bedroom offers two closets, and the updated bathroom, flooring, and light fixtures add a modern touch. Tucked away on the quiet, private side of the building, this bright unit offers a generous in-suite storage room, plus an additional 5x5 storage unit just across the hall and secure underground parking. Hallways and entry updated in 2022-2023 with paint, lighting and flooring, and in 2022 new wood and vinyl on the deck. Plenty of visitor parking out front. Pets allowed (id:44393)
Sutton Group-West Coast Realty (Abbotsford)
Chilliwack, British Columbia
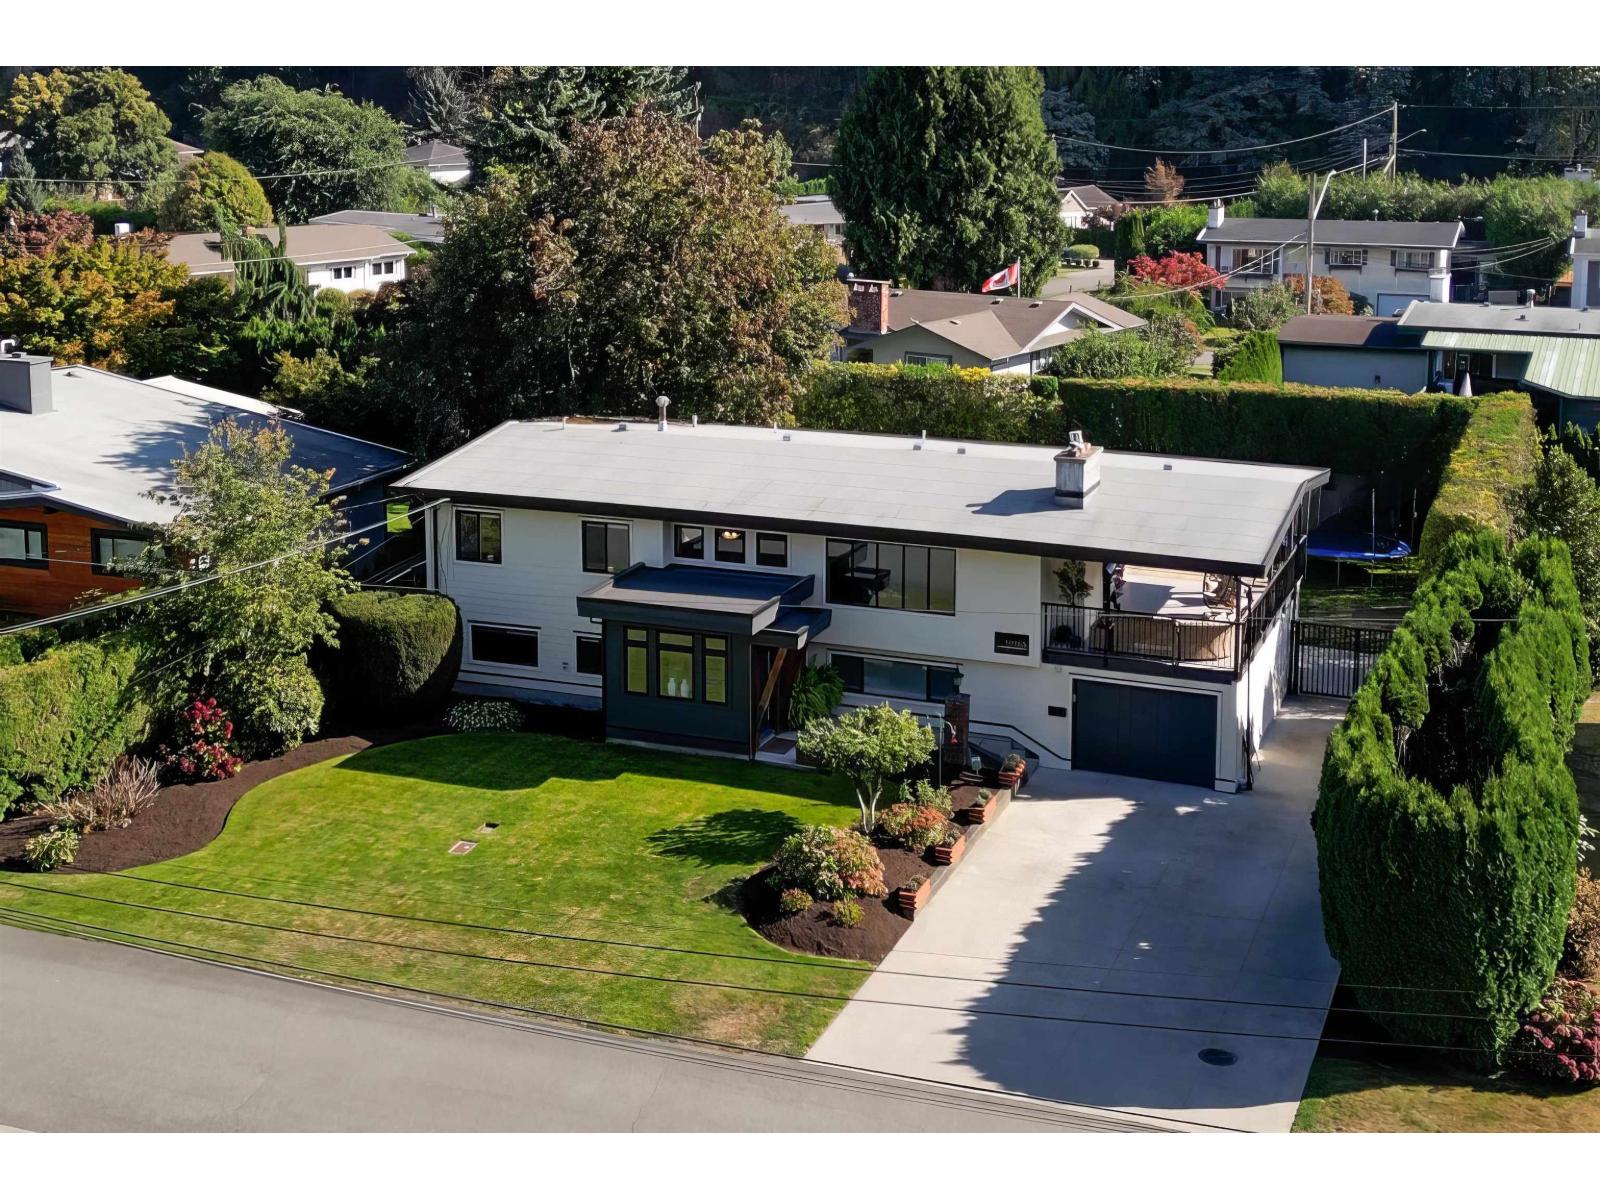
Fully renovated home on 1/4 acre in a quiet neighbourhood! Extensively updated inside and out since 2016 w/ new windows, roof(2019), cladding, furnace & HWT. Stunning custom entry w/ heated tile floors, vaulted ceiling in living & dining room, 2 NG fireplaces, AC & central vac. Updated kitchen w/ stone counters & ample workspace. Spacious primary w/ 2 closets & 2pc ensuite. Basement offers a den, 1 or 2 bed suite w/ separate entry & additional soundproofing. Beautifully landscaped, fully fenced backyard w/ irrigation front & back, covered tiled deck, NG BBQ hookups & huge concrete patio. Large concrete driveway w/ drive-through backyard access(shop potential?). Amazing location characterized by large lots, stylish 1970's custom homes, and plenty of mature trees. Close to Little Mtn Elementary and Hwy 1. Don't miss out! (id:44393)
Advantage Property Management
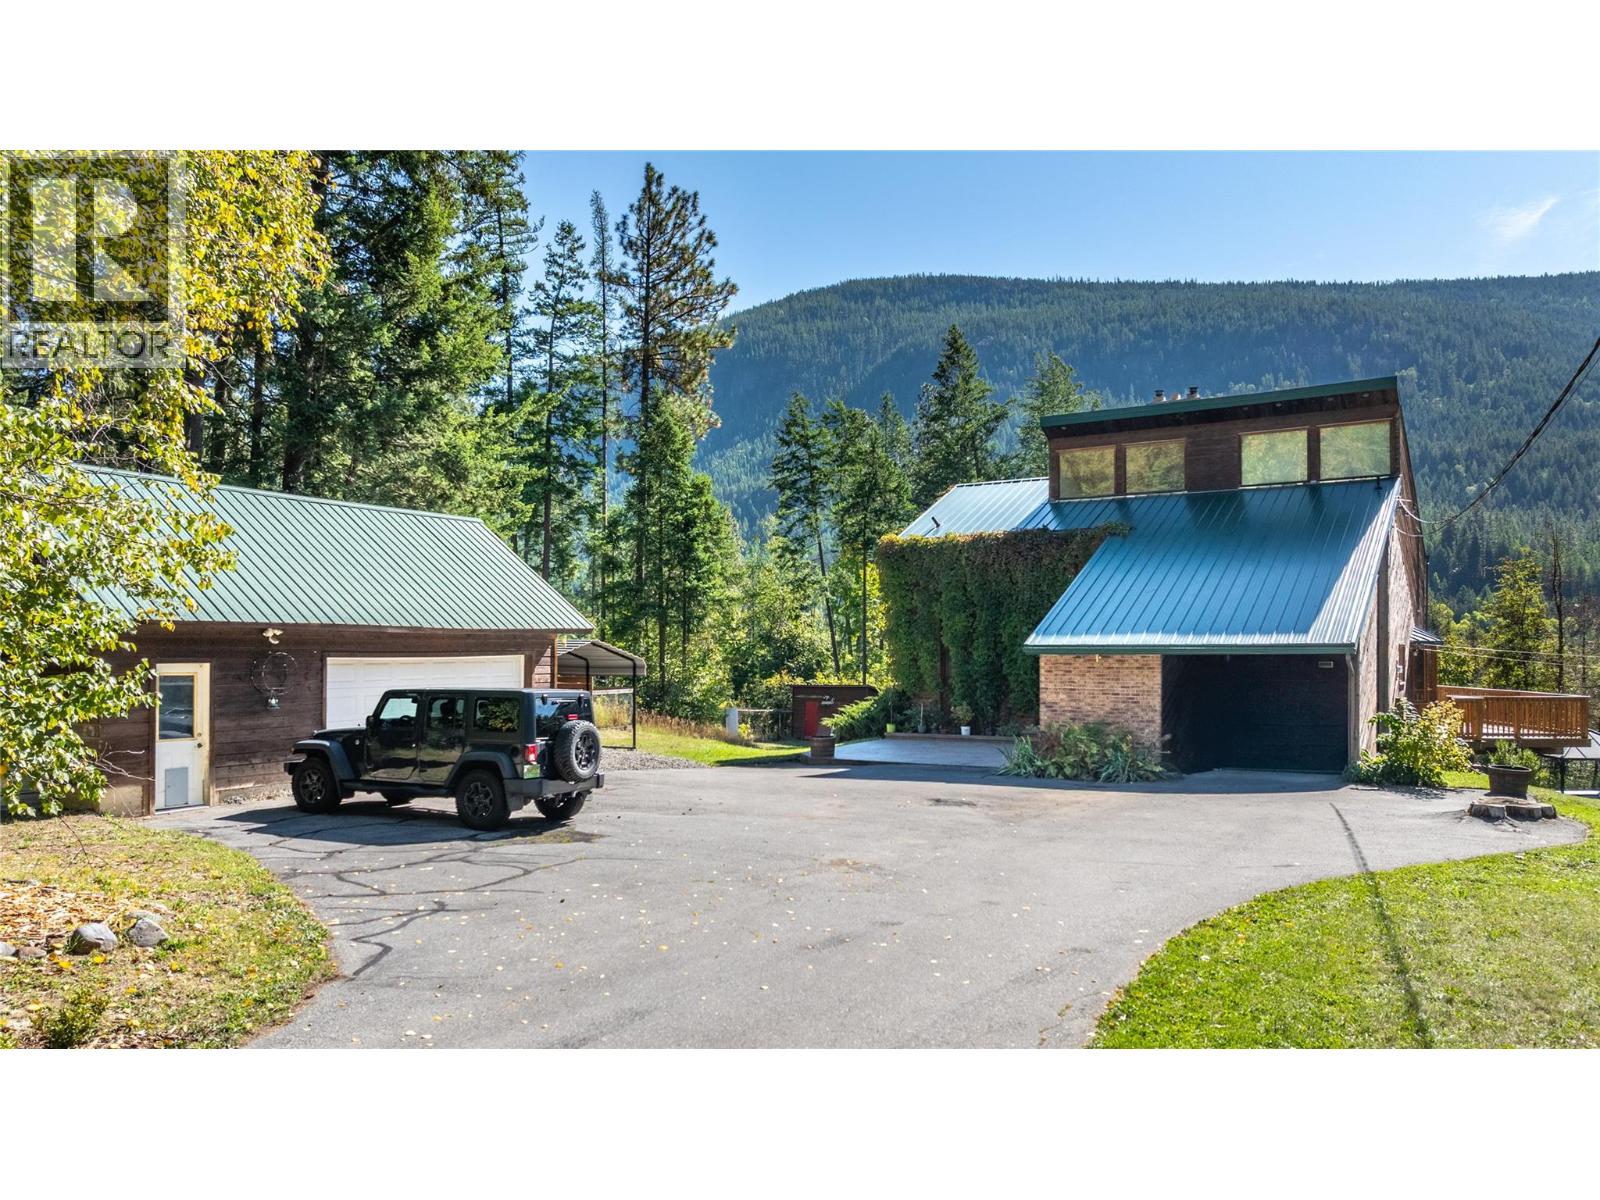
Arrow Creek, British Columbia
Acreage living with space, flexibility and plenty of practical features! This well-maintained 3-bedroom, 3-bathroom property offers two kitchens, a finished basement and flexible space for family, guests, hobbies or additional living. Set on a small acreage, the property offers a relaxed rural lifestyle with useful outbuildings and outdoor amenities. Inside, two woodstoves are complemented by a 3-zone mini-split heat pump system. The finished basement includes a second kitchen, currently in progress, with work expected to be completed around October 1. Outside, enjoy the new deck, firepit and hot tub — perfect for relaxing or entertaining. The property also features a 2 car garage with workshop space, carport, storage shelter and chicken coop, providing excellent flexibility for vehicles, storage, hobbies and small-scale homesteading. Recent improvements include a new hot water heater, new deck, new downstairs kitchen and new baseboard around the house. Additional maintenance includes replacement of the well pump, septic draining, and cleaning of the fireplaces and chimneys. The home also features a durable steel roof. With multiple heating options, two kitchens, finished basement space and a range of outbuildings, this property offers a versatile acreage lifestyle with room for family, hobbies, animals and entertaining. Whether you're looking for room to grow, space for projects or more room to enjoy, this property is worth exploring. (id:44393)
Malyk Realty
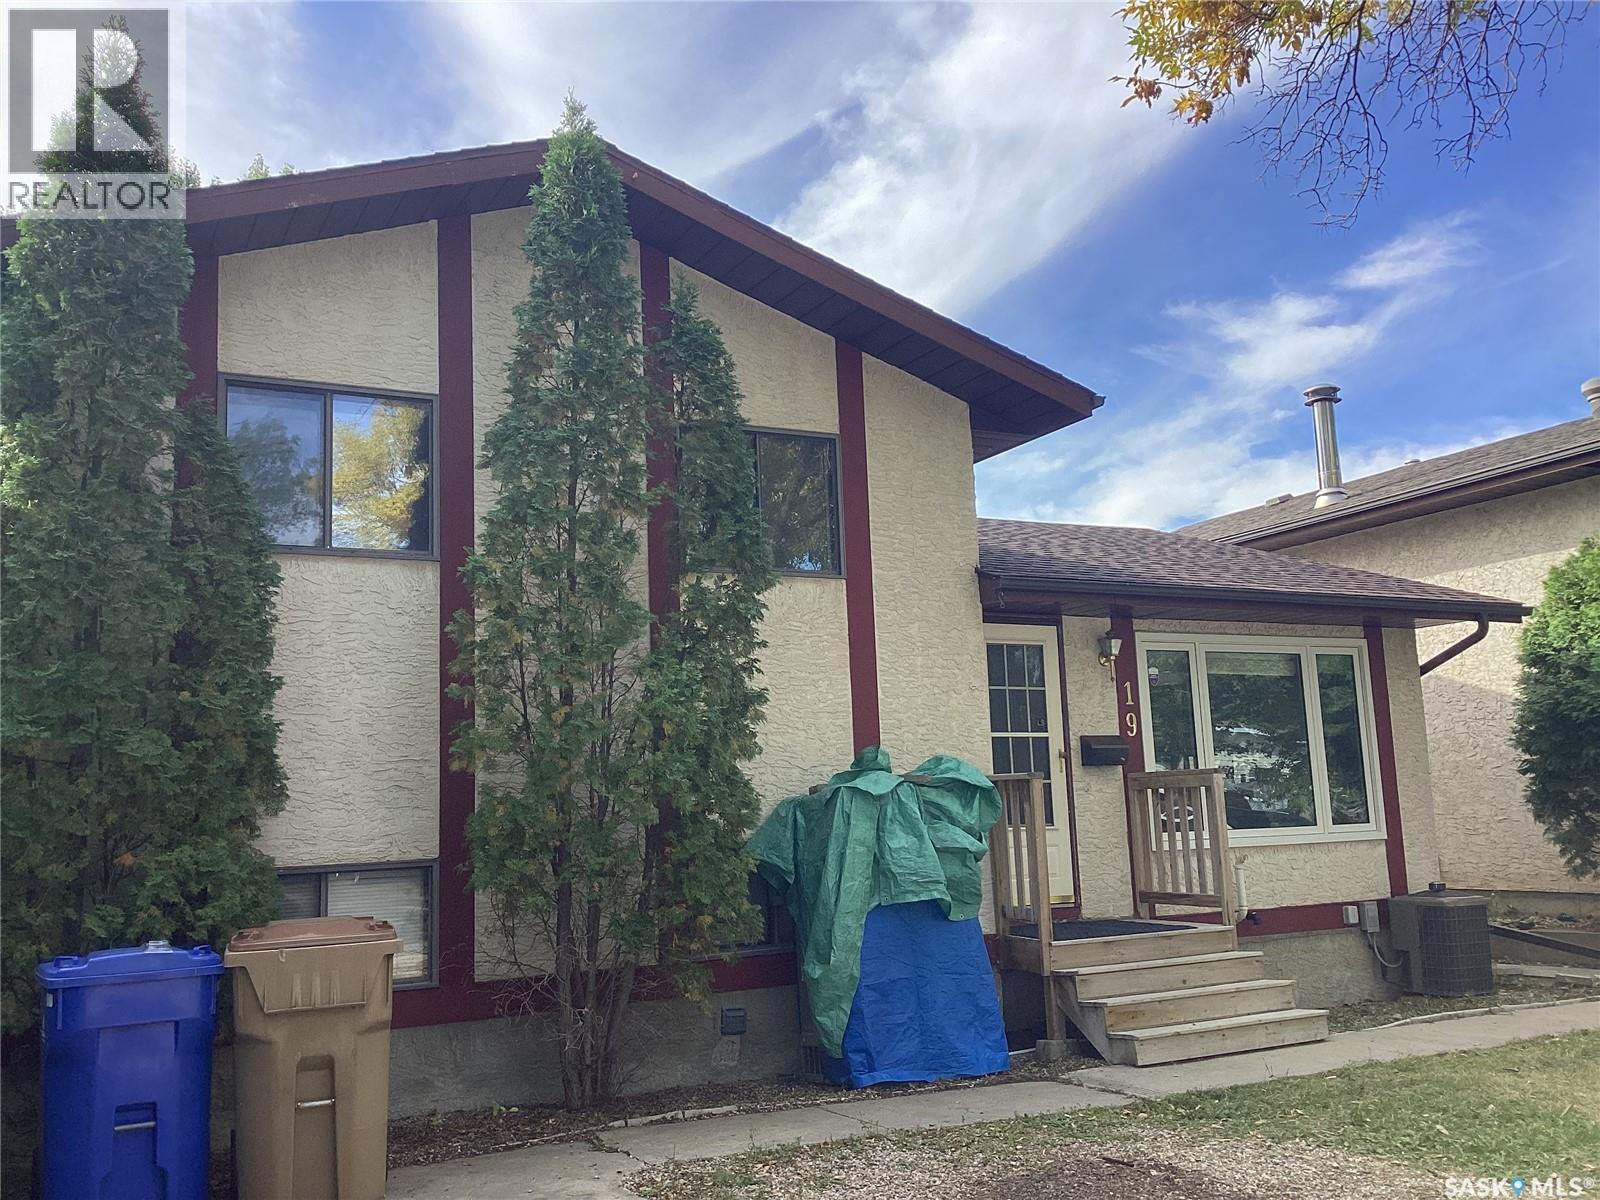
Regina, Saskatchewan
Welcome to your new home in Normanview West. Recently renovated kitchen, granite countertops, bathrooms and paint, new appliances. The living room is a good size with laminate flooring and newer picture window, the kitchen has white cabinets, new counter tops, back splash, brand new appliances with patio doors to deck. The upper level offers a primary bedroom with a private access to 4 piece bathroom, and two additional good sized bedrooms. The lower level has a huge family room, den, three piece bath with laundry. The fourth level has an illuminated panelled feature with stairs to the utility room and storage. The yard is private with wooden deck of kitchen patio doors, a fire pit area, and shed. Home is located close to schools, parks, and northend amenities. Call for viewing/more information. (id:44393)
Optimum Realty Inc.
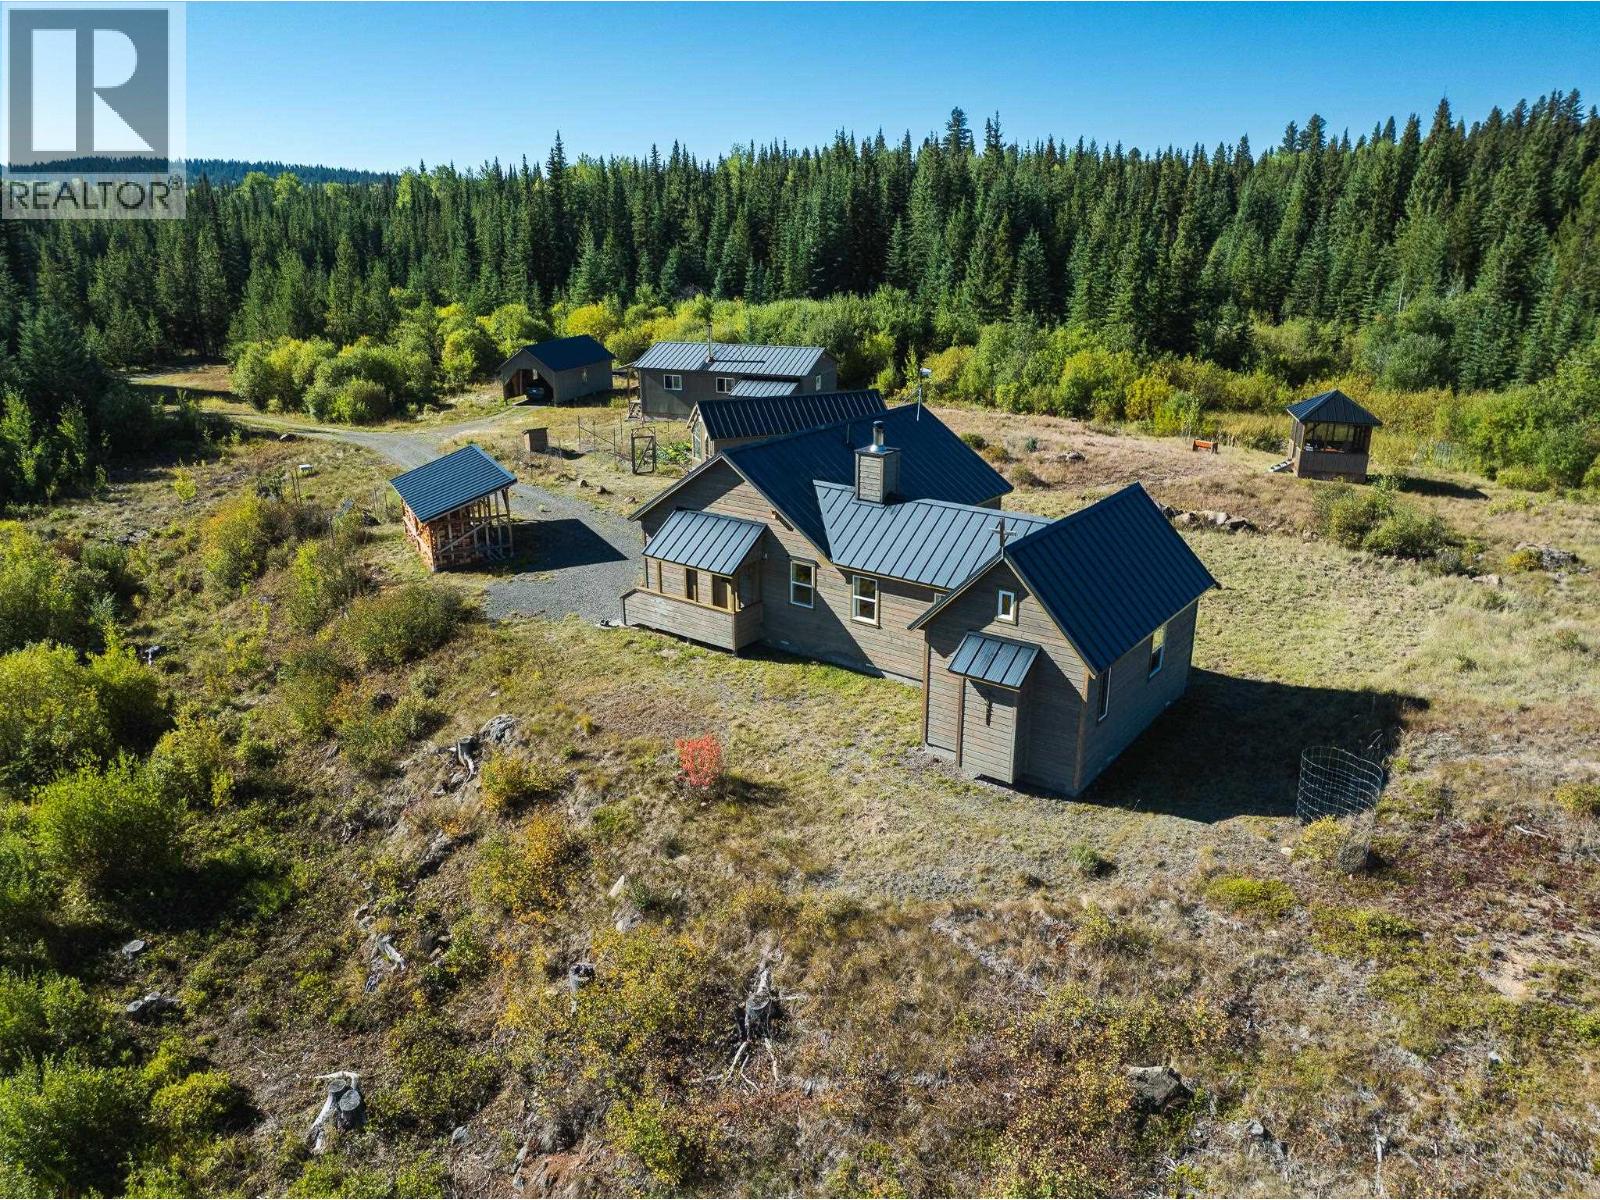
Bridge Lake, British Columbia
Picturesque & private 19.94 acres bordering Crown Land has been a hermitage to Monks for the past 11+ yrs providing peace & solitude. 3 bedroom 1 bathroom home is a warm & inviting place to call home. The current Chapel is easily converted to a formal living room just off of the dining area. Green thumb, check out the 10x30 greenhouse w/glass sliders to the fenced garden area & raised beds for the veggies. Don't miss the 36x21 wood working shop w/wood heat & hydro, a cozy place to create your projects. Venture over to the screened in gazebo overlooking a small pond & reflect on life. Take a hike to the back of the prop. & enjoy the views of several mountains. Minutes off of Hwy 24 for easy access to all amenities. New Hot Water Tank & Water Softner 2024, Washer 2026 & Honda Generator 2026. (id:44393)
RE/MAX 100
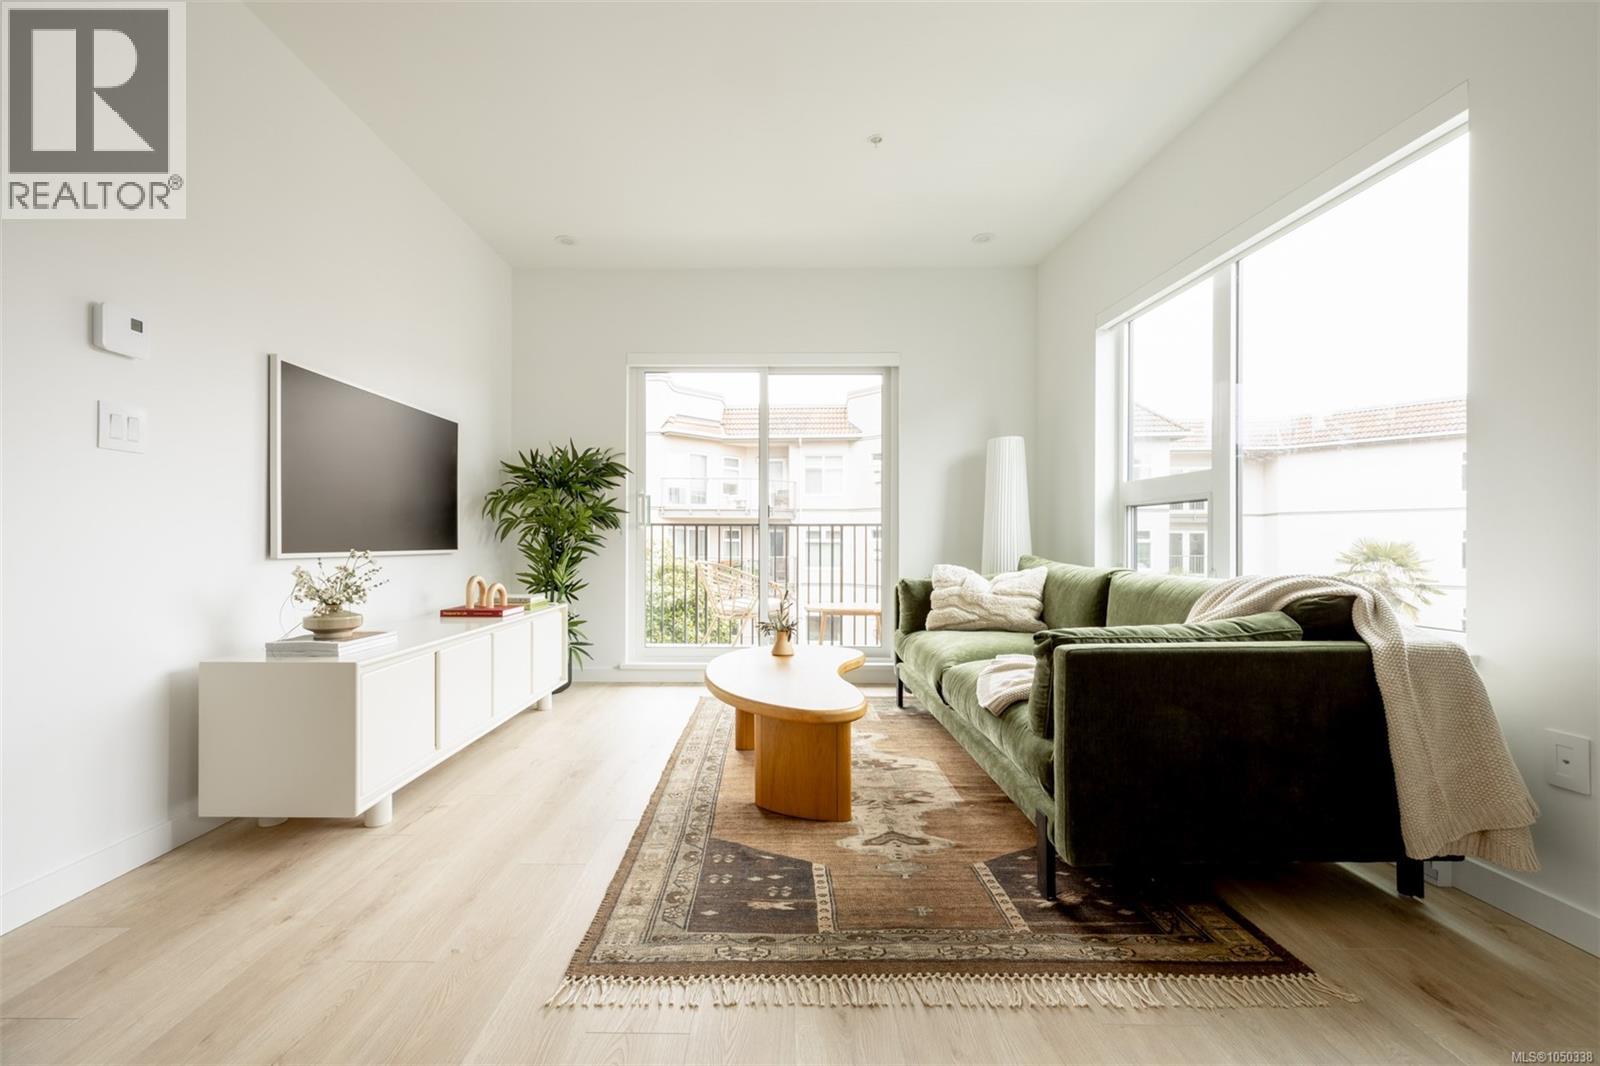
Esquimalt, British Columbia
Central Block at the Gorge Waterway is now complete! Move in this month to this nearly sold out project by award winning Abstract Developments. This 835 sq ft 2 Bed 2 Bath home features over height ceilings, large south-east facing windows, and a 198 sq ft wrap-around private balcony. Boasting large, separated bedrooms, primary with walk-in closet & a dining area perfect for hosting friends for dinner. Gourmet kitchen features quartz countertops, custom feature wall, matte black hardware & contemporary stainless-steel appliances. Enjoy the many amenity spaces Central Block has to offer; enjoy a drink while taking in stunning ocean views from the rooftop terrace, relax in the gardens or take advantage of working from home in our exclusive co-working area. Other conveniences include 1 parking space, storage locker with bike parking, & kayak/paddle board storage onsite. Positioned steps from the Gorge Waterway and minutes from urban conveniences. Price + GST. (id:44393)
Newport Realty Ltd.
Mayne Island, British Columbia
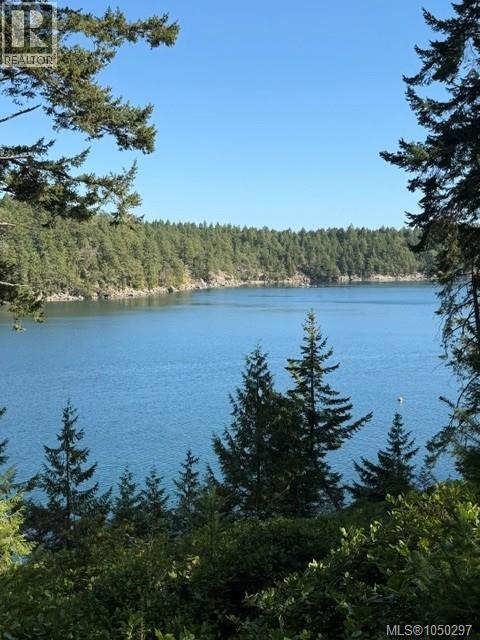
Imagine turning down a winding country lane, catching glimpses of the ocean, and arriving at the place where your dream home can finally take shape—welcome to Bell Bay Estates. This private 2.21-acre waterfront lot overlooking Campbell Bay is partially cleared and gently slopes toward the water, offering a beautiful canvas ready to be brought to life. Zoned for a primary home and guest cottage, the property already features a hydro pole, drilled well, driveway, and level parking area with space for a trailer during construction. Set within an intimate nine-lot strata, residents can enjoy a tennis court, waterfront gazebo, and small private dock. Discover the quiet beauty, coastal charm, and possibilities of one of Mayne Island’s best-kept secrets. (id:44393)
Pemberton Holmes - Salt Spring
Saskatoon, Saskatchewan
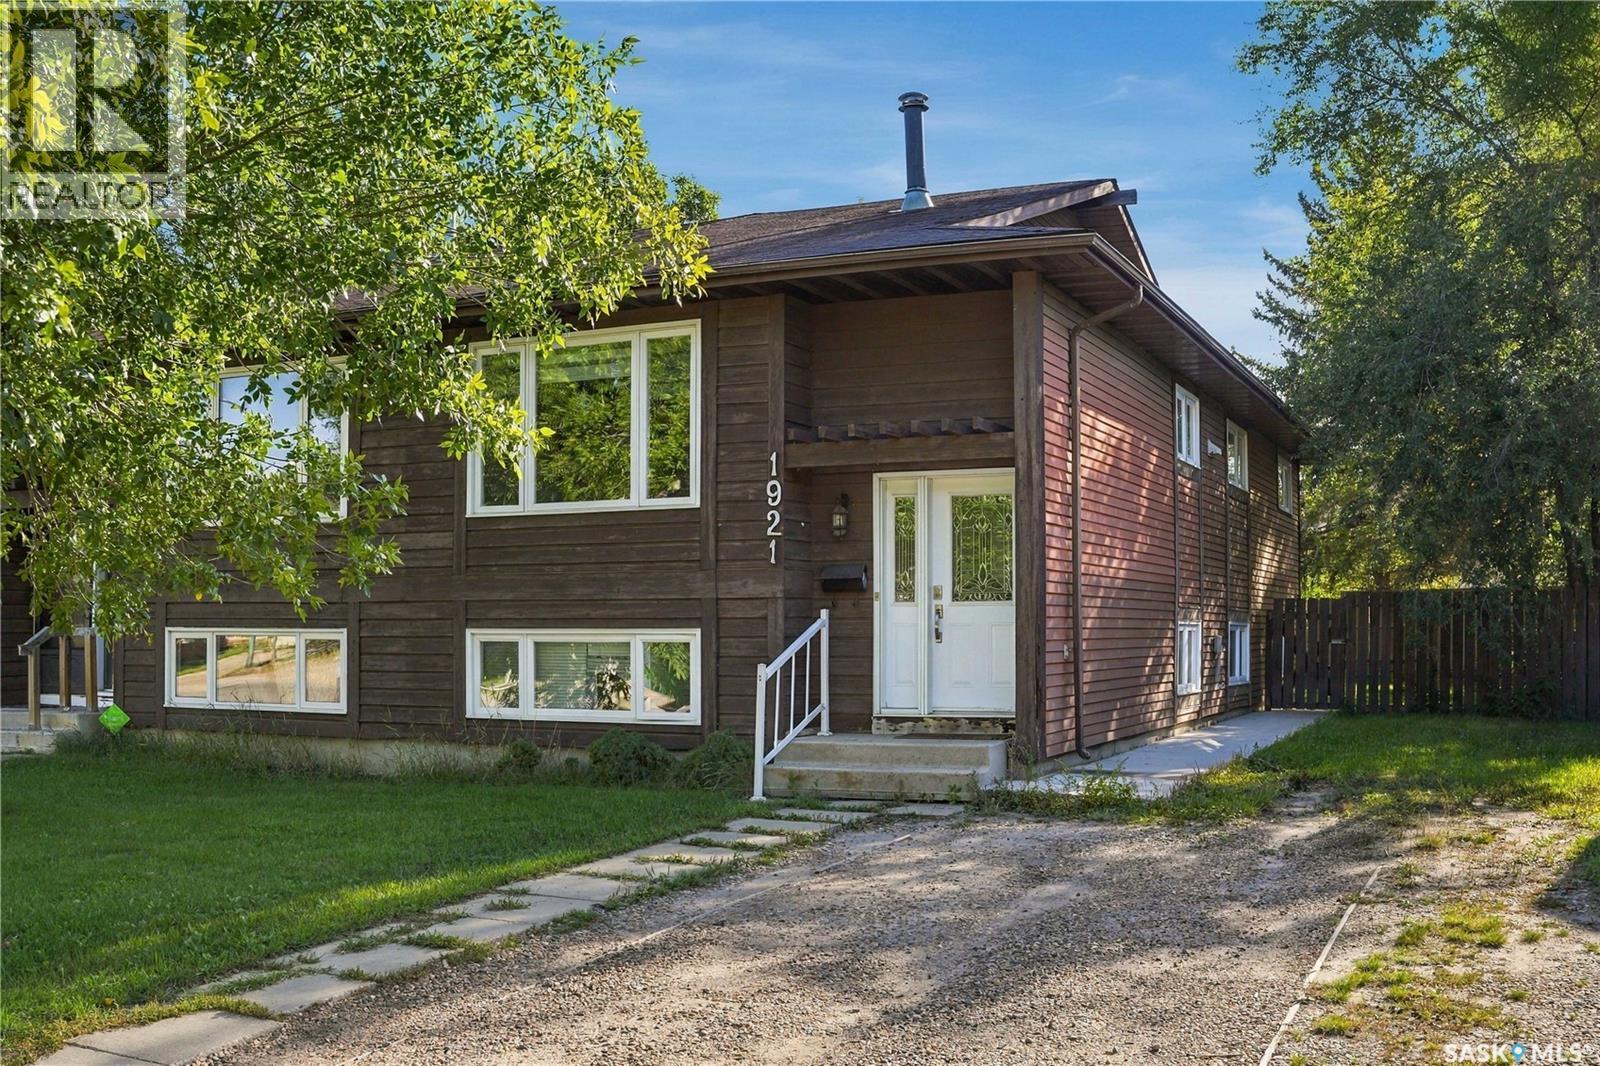
Welcome to 1921 McKercher Drive, a well-located bi-level semi-detached home offering a functional layout, generous living space, and excellent flexibility for homeowners or investors. The main level offers a comfortable and inviting layout with a spacious living room, dining area, kitchen, three bedrooms, and a four-piece bathroom. The primary bedroom features a convenient two-piece ensuite and direct access to the rear deck—an ideal space to enjoy your morning coffee or unwind at the end of the day. The fully developed non-conforming basement suite adds valuable versatility and is currently rented for $1,250/month plus utilities, providing an excellent mortgage helper. Featuring a separate entrance, the basement includes its own kitchen and dining area, living room, spacious bedroom, den, and three-piece bathroom. Two sets of appliances, and shared laundry make the property well suited for extended family, guests, or additional rental accommodation. Step outside to a fenced yard complete with front and back lawns, mature trees, and a firepit area. There is plenty of outdoor space to relax, entertain, and enjoy throughout the warmer months. With three bedrooms on the main floor, a developed basement, two kitchens, separate basement access, and existing rental income, this property offers a versatile combination of comfortable living and income potential. Don't miss the opportunity to make your next home or investment property! Open house September 26,27- Saturday, Sunday 11AM-1PM. Presentation of offer September 28th, 2026. 6PM. As per the Seller’s direction, all offers will be presented on 09/28/2026 6:00PM. (id:44393)
Boyes Group Realty Inc.
RE/MAX Saskatoon
Surrey, British Columbia
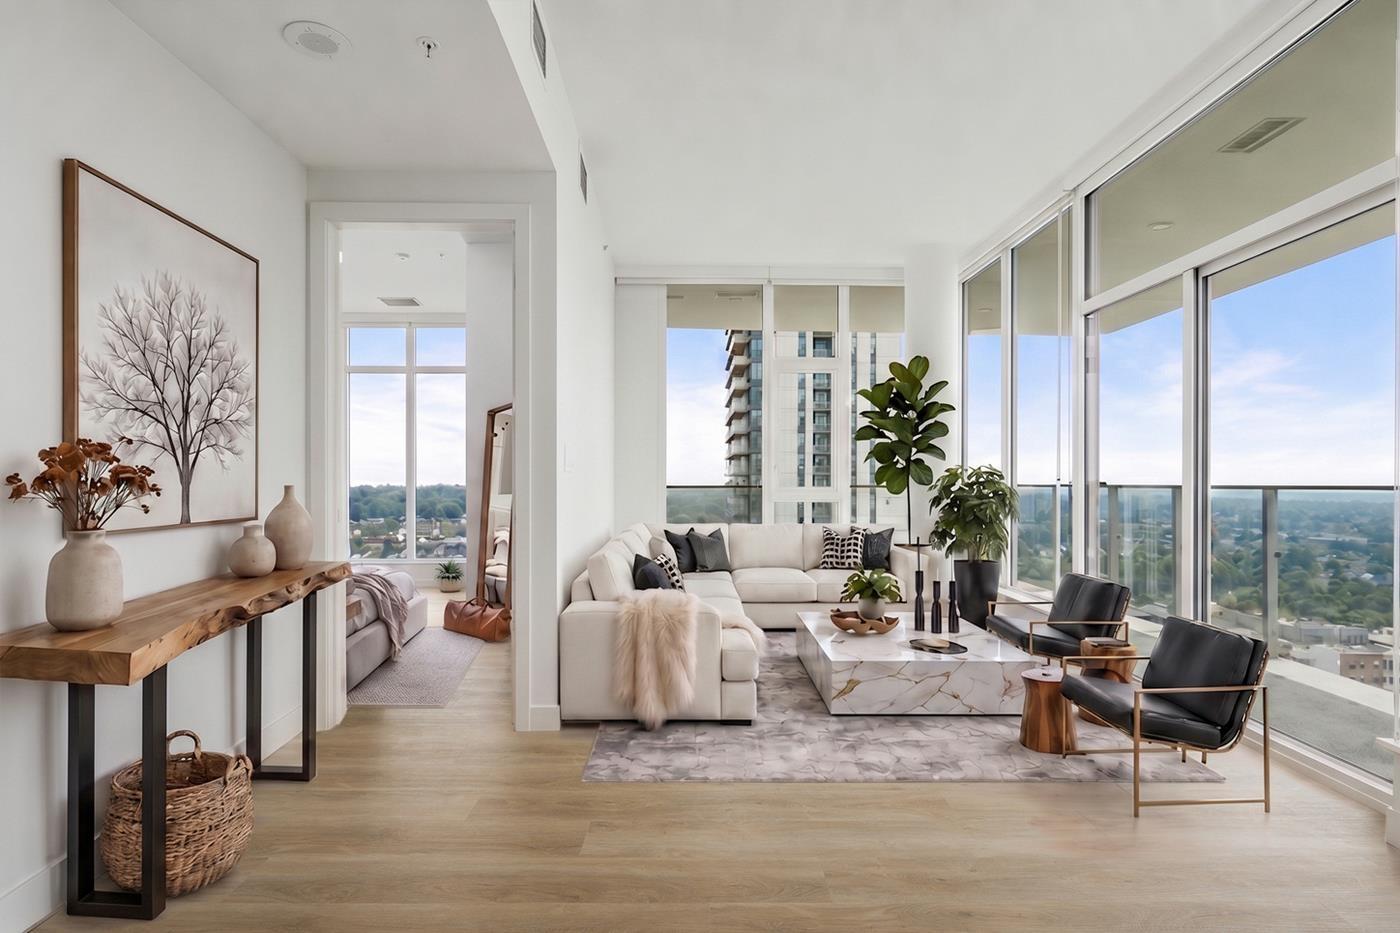
Court-ordered pricing! Move-in-ready concrete homes at Belvedere in the heart of Surrey City Centre - steps from shopping, amenities, and SkyTrain. Featuring separated bedrooms and a living space positioned to maximize natural light, this 3 bed, 2 bath home is the perfect opportunity to put yourself in the heart of a growing urban hub. Quality finishes include Fulgor Milano appliances, and homes offer A/C, parking and storage, and are covered by a full 2-5-10 warranty. 32,000 sq ft of amenities includes gym, indoor and outdoor lounges, concierge, games room and more. Don't miss out on unbeatable concrete value in one of the Lower Mainland's most desirable growth areas. Limited time promotion: 2nd parking stall for free while supply lasts. (id:44393)
Magnum Projects Ltd.
Oakwyn Realty Ltd.
West Kelowna, British Columbia
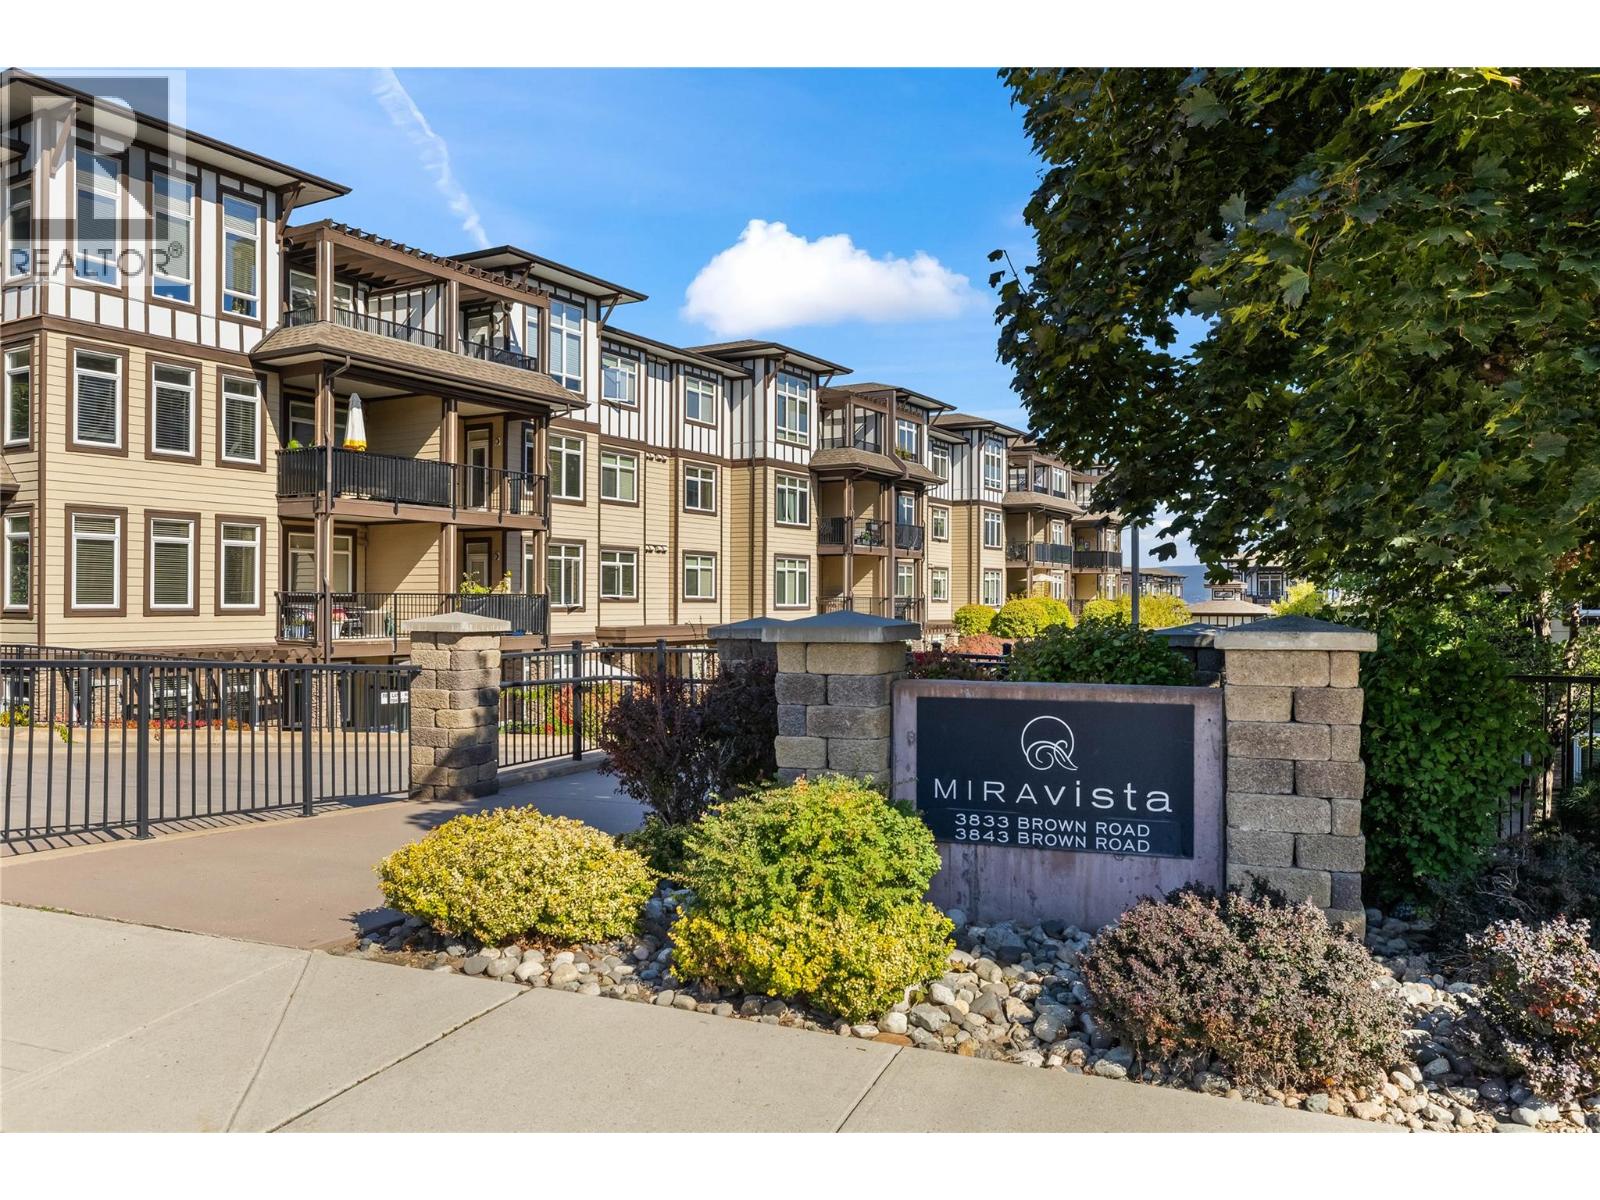
Located in the sought-after Miravista complex, this spacious third-floor condo offers over 1,100 sq. ft. with 2 large bedrooms, 2 full bathrooms and a versatile den complete with a closet. Enjoy beautiful lake views from both the patio and second bedroom. The bright interior has been freshly painted and features vinyl plank flooring, granite countertops, stainless steel appliances and a new suite furnace on order! To be installed soon. The strata fee includes geothermal heating and cooling, helping keep monthly electricity costs low. The Miravista complex has also seen some great recent updates, including fresh exterior paint throughout the entire complex this spring and new carpeting throughout the common areas. Residents enjoy an outdoor pool and hot tub, workshop and a guest suite available to rent for visiting family and friends. This home also includes 1 parking stall and 1 storage locker, and the strata allows 1 dog or 1 cat. Centrally located, you can walk or bike to everyday amenities including Save-On-Foods, Starbucks, Shoppers Drug Mart, Anytime Fitness, schools and the BC Liquor Store. You’re also just minutes from Gellatly Bay, Glen Canyon Regional Park walking trails, restaurants, wineries and everything West Kelowna has to offer. Vacant and available for quick possession! (note* some photos are virtually staged) (id:44393)
Oakwyn Realty Okanagan
Agassiz, British Columbia
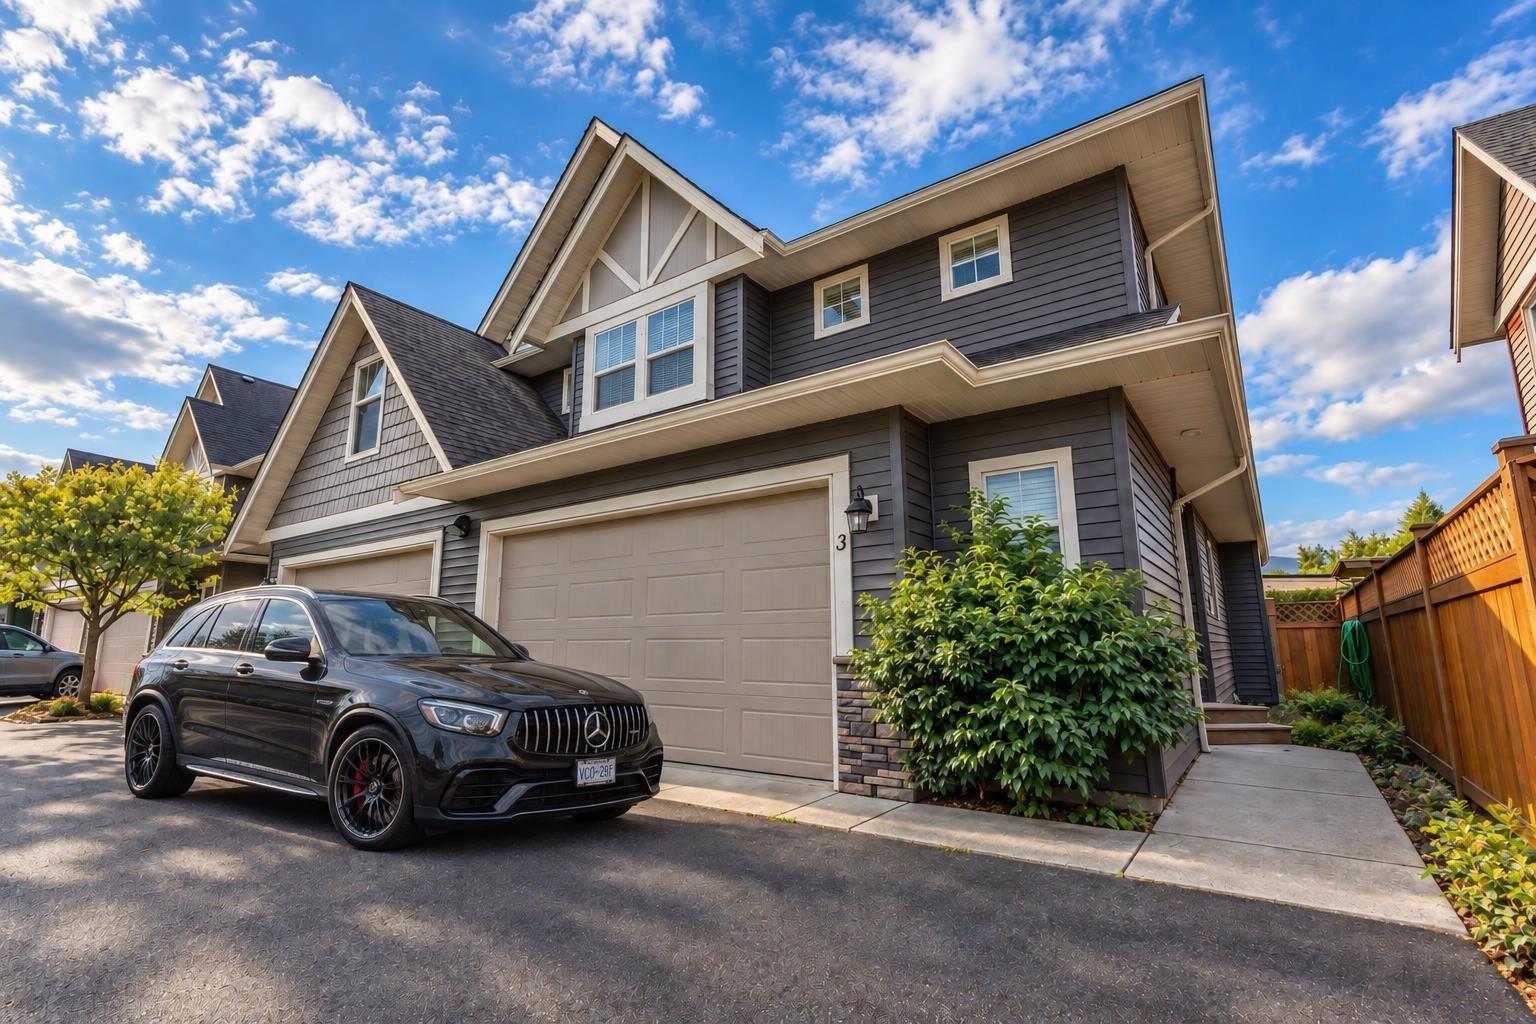
When lifestyle, tranquility and nature come together, it simply doesn't get much better than this. Welcome to Gallagher Landing! This immaculate townhome offers the perfect blend of comfort, space and natural beauty, surrounded by incredible views of the mountains. The bright, open-concept layout is filled with natural light and showcases the stunning mountain scenery. Step outside to your private fenced yard"-perfect for relaxing, entertaining guests or simply enjoying the peaceful surroundings. Upstairs features a spacious primary bedroom with ensuite, convenient laundry room and two additional generous bedrooms. Enjoy being just a short walk from downtown, with great restaurants, shopping and local amenities nearby. Best of all, Harrison Hot Springs is only an 11-minute drive away! (id:44393)
Century 21 Coastal Realty Ltd.
Vernon, British Columbia
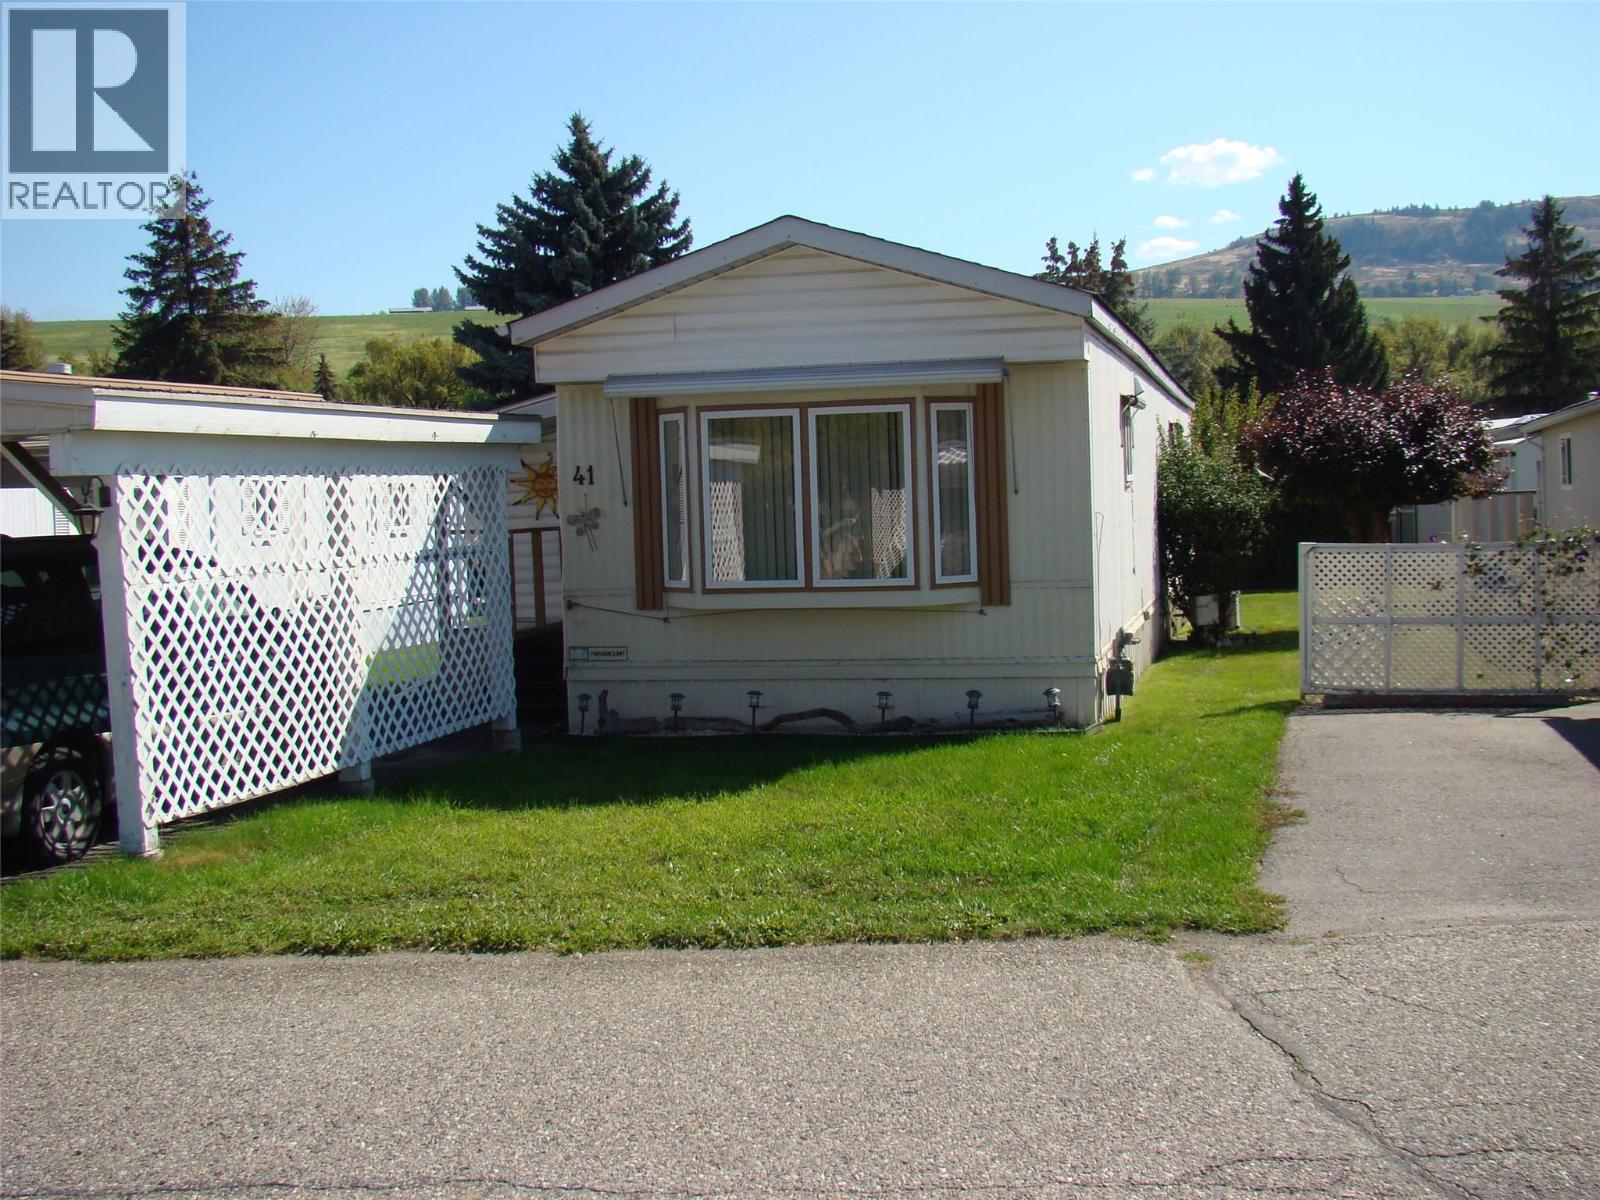
Well-maintained 2-bedroom, 1-bath manufactured home in a desirable 55+ community. Recent major updates include $5,000.00+ in electrical upgrades and a brand-new hot water tank. The roof is 8 years old, and the furnace is 10 years old. Poly B plumbing was replaced with PEX 6 years ago. The big-ticket items are looked after, allowing for worry-free living for years to come. The home offers covered parking and a spacious private deck—ideal for outdoor dining, barbecuing, or relaxing with your morning coffee. Conveniently located near everyday amenities, with a shopping center directly across the street. Enjoy comfortable, low-maintenance living in a convenient location (id:44393)
Royal LePage Downtown Realty
Langford, British Columbia
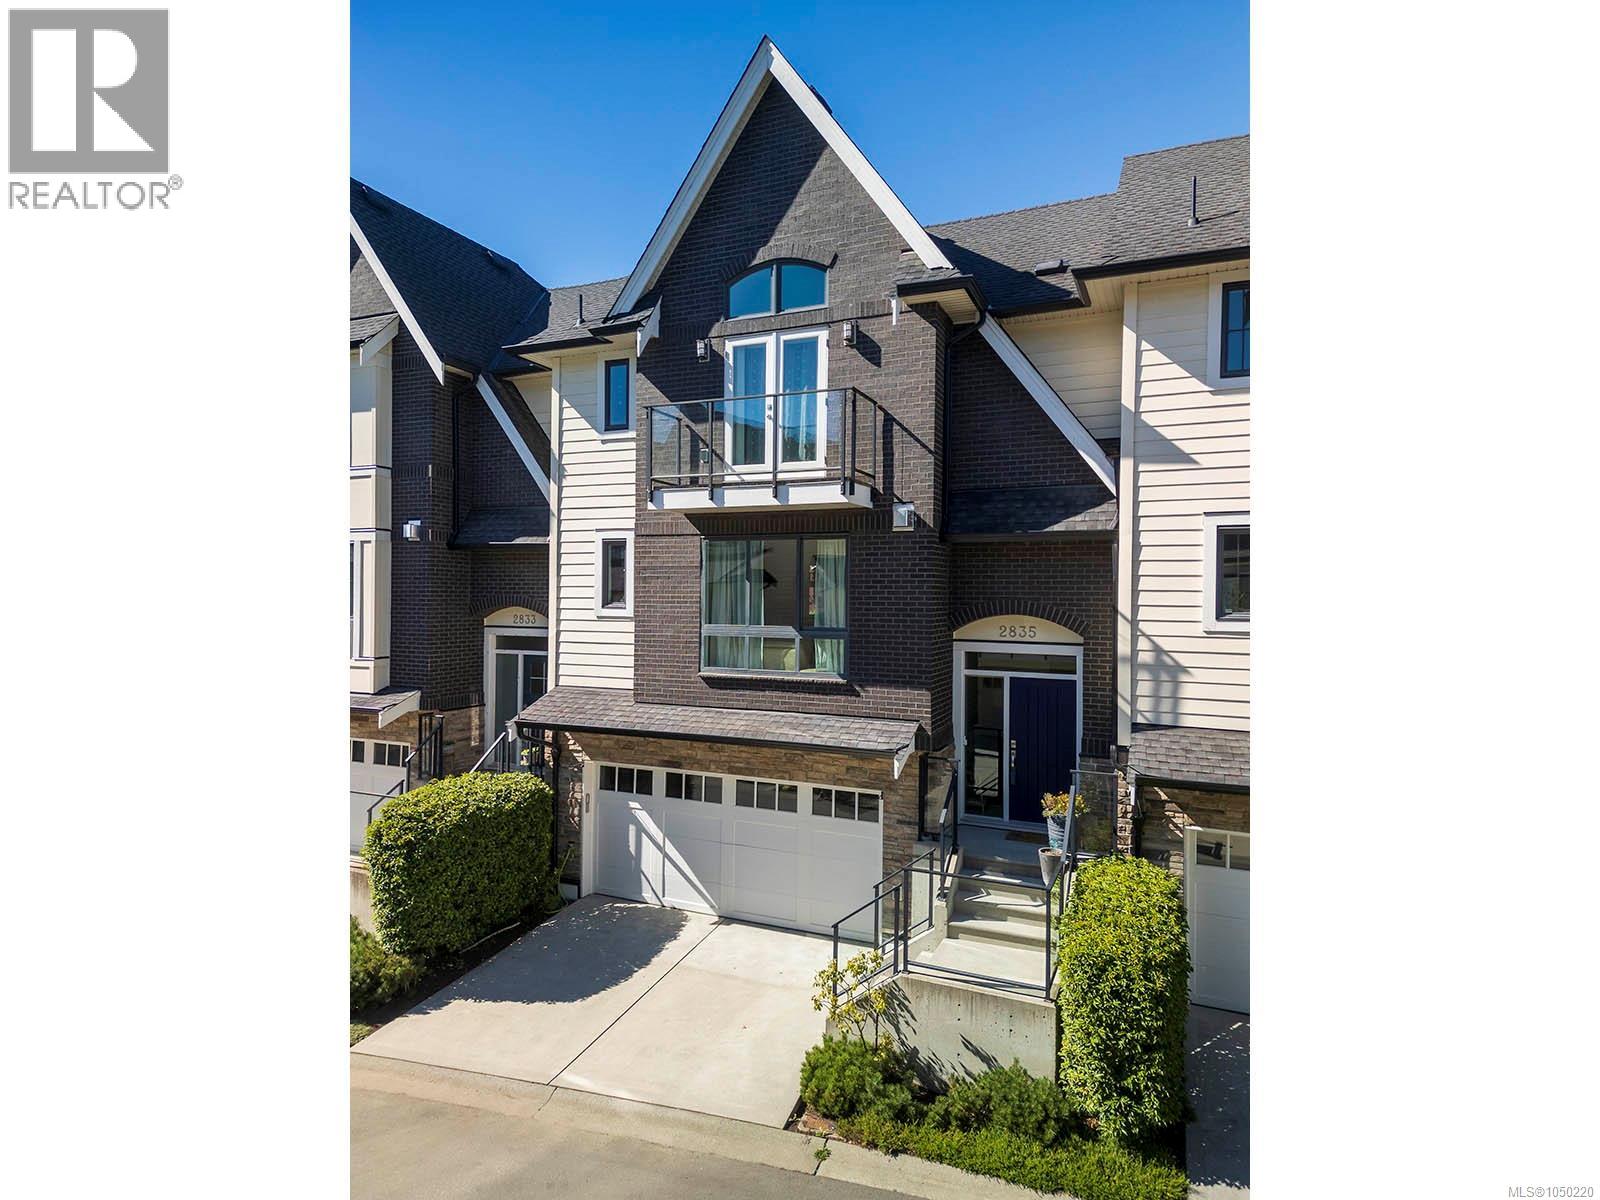
Repositioned for today’s market and ready to move in, come quickly to view this amazing opportunity in Kettle Creek. This versatile 2018 townhome was most recently used by a family for their university-attending children, each with their own bedroom and bath, plus a bonus 2-piece bath on the lowest level as well as the main. The main floor provides a generous great room with fireplace and 9’ ceilings, plus a spacious kitchen and island, ideal for shared cooking and group dining. A covered area off the kitchen leads to the garden below. The home enjoys a private, manageable garden, ready for a herb garden or cut flowers. Neighbourhood benefits are abundant, from excellent shopping and proximity to the YMCA to easy access to Langford Lake, biking paths and parks. One can bus to all parts of the city, but the home also has a private double garage with room for storage. An ideal option for families, students or those seeking flexible living. Flexibility plus an excellent lifestyle choice! (id:44393)
Macdonald Realty Victoria
Victoria, British Columbia
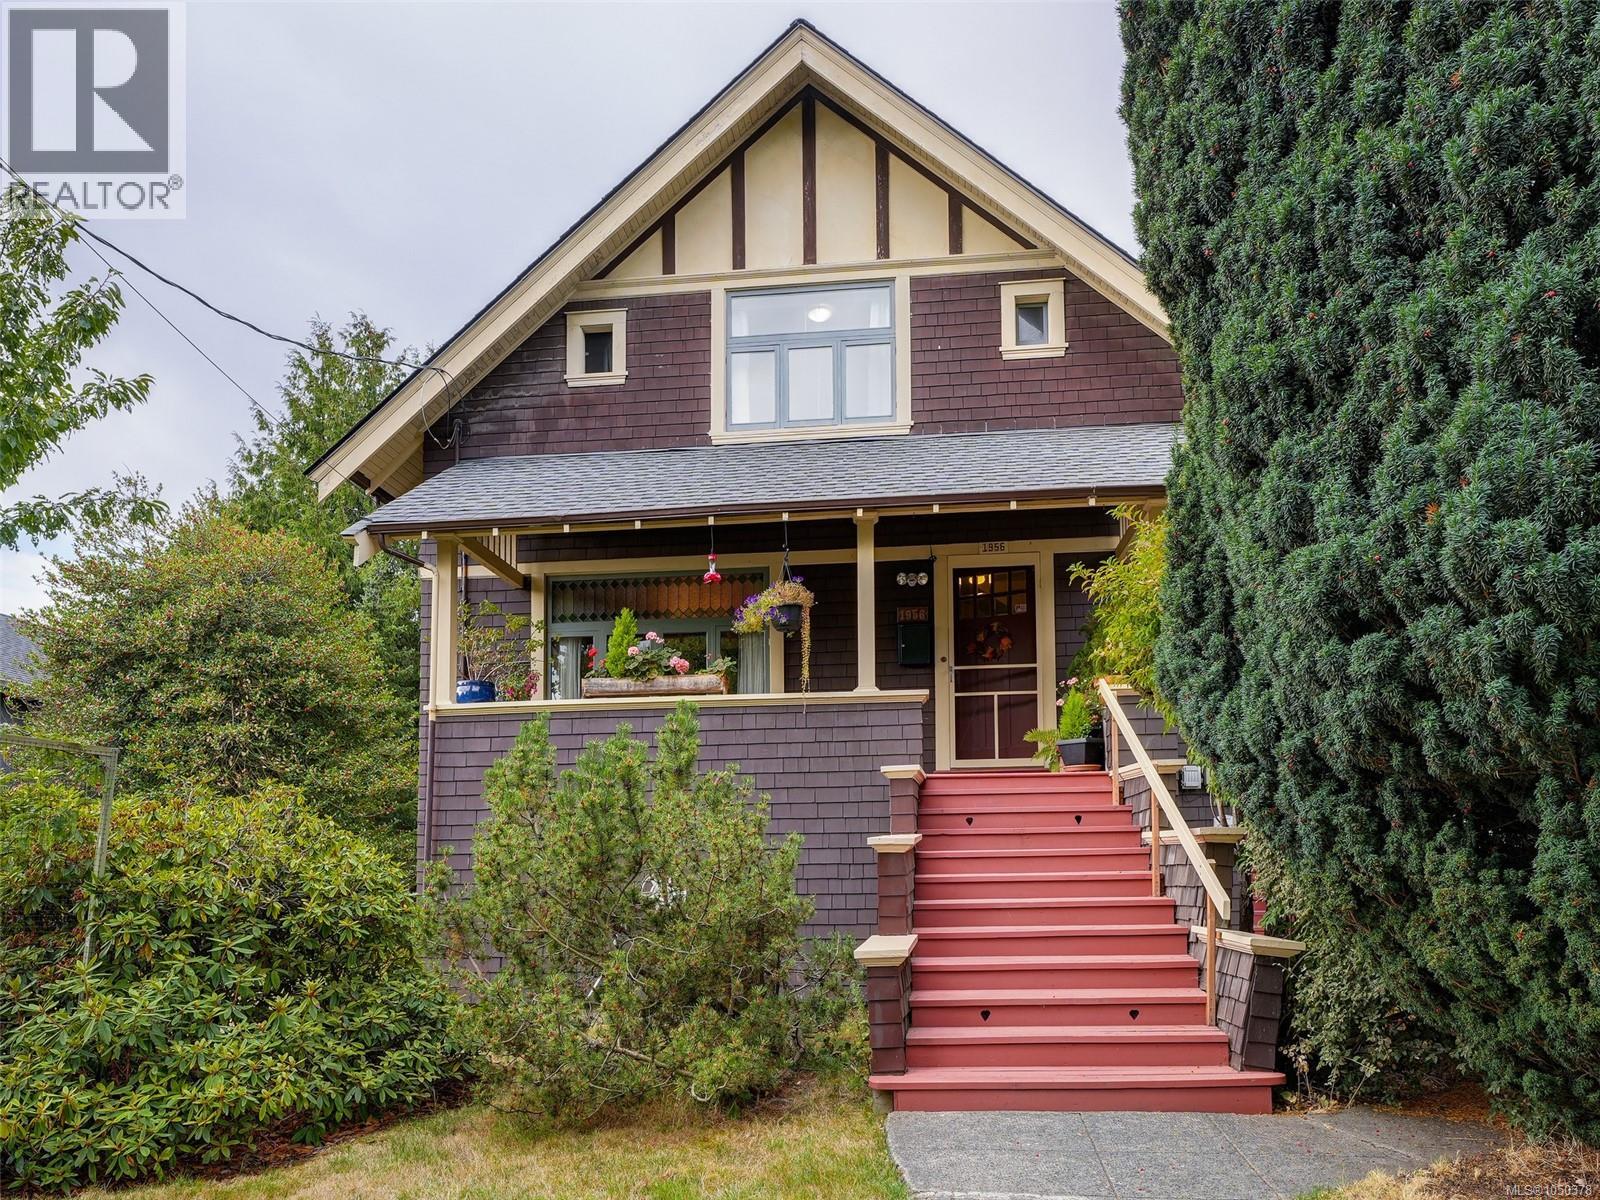
Beautiful early 1900s charm meets modern-day comforts in this desirable 1913-built home. Offering approx. 2,577 sq ft of finished living space on an approx. 6,840 sq ft lot, this character home showcases wood floors, wainscotting, plate rails, stained-glass windows, and a wood-burning fireplace. The covered front veranda welcomes you, while the south-facing rear deck, conveniently located off the kitchen, is perfect for summer barbeques. Enjoy an eat-in kitchen, plus a formal dining room with fireplace and built-in buffet. Updated kitchen and bathroom, gas heating, and a flexible 4-bedroom layout, 2-bathroom offer everyday comfort, with 3 bedrooms upstairs featuring walk-in closets, including a primary with two. The lower level adds versatility. A detached workshop provides excellent space for hobbies or projects. New roof this year. Steps to Royal Jubilee Hospital and minutes to shopping, schools, and amenities. Current zoning offers future development potential. A must-see! (id:44393)
Newport Realty Ltd.