
Horsefly, British Columbia
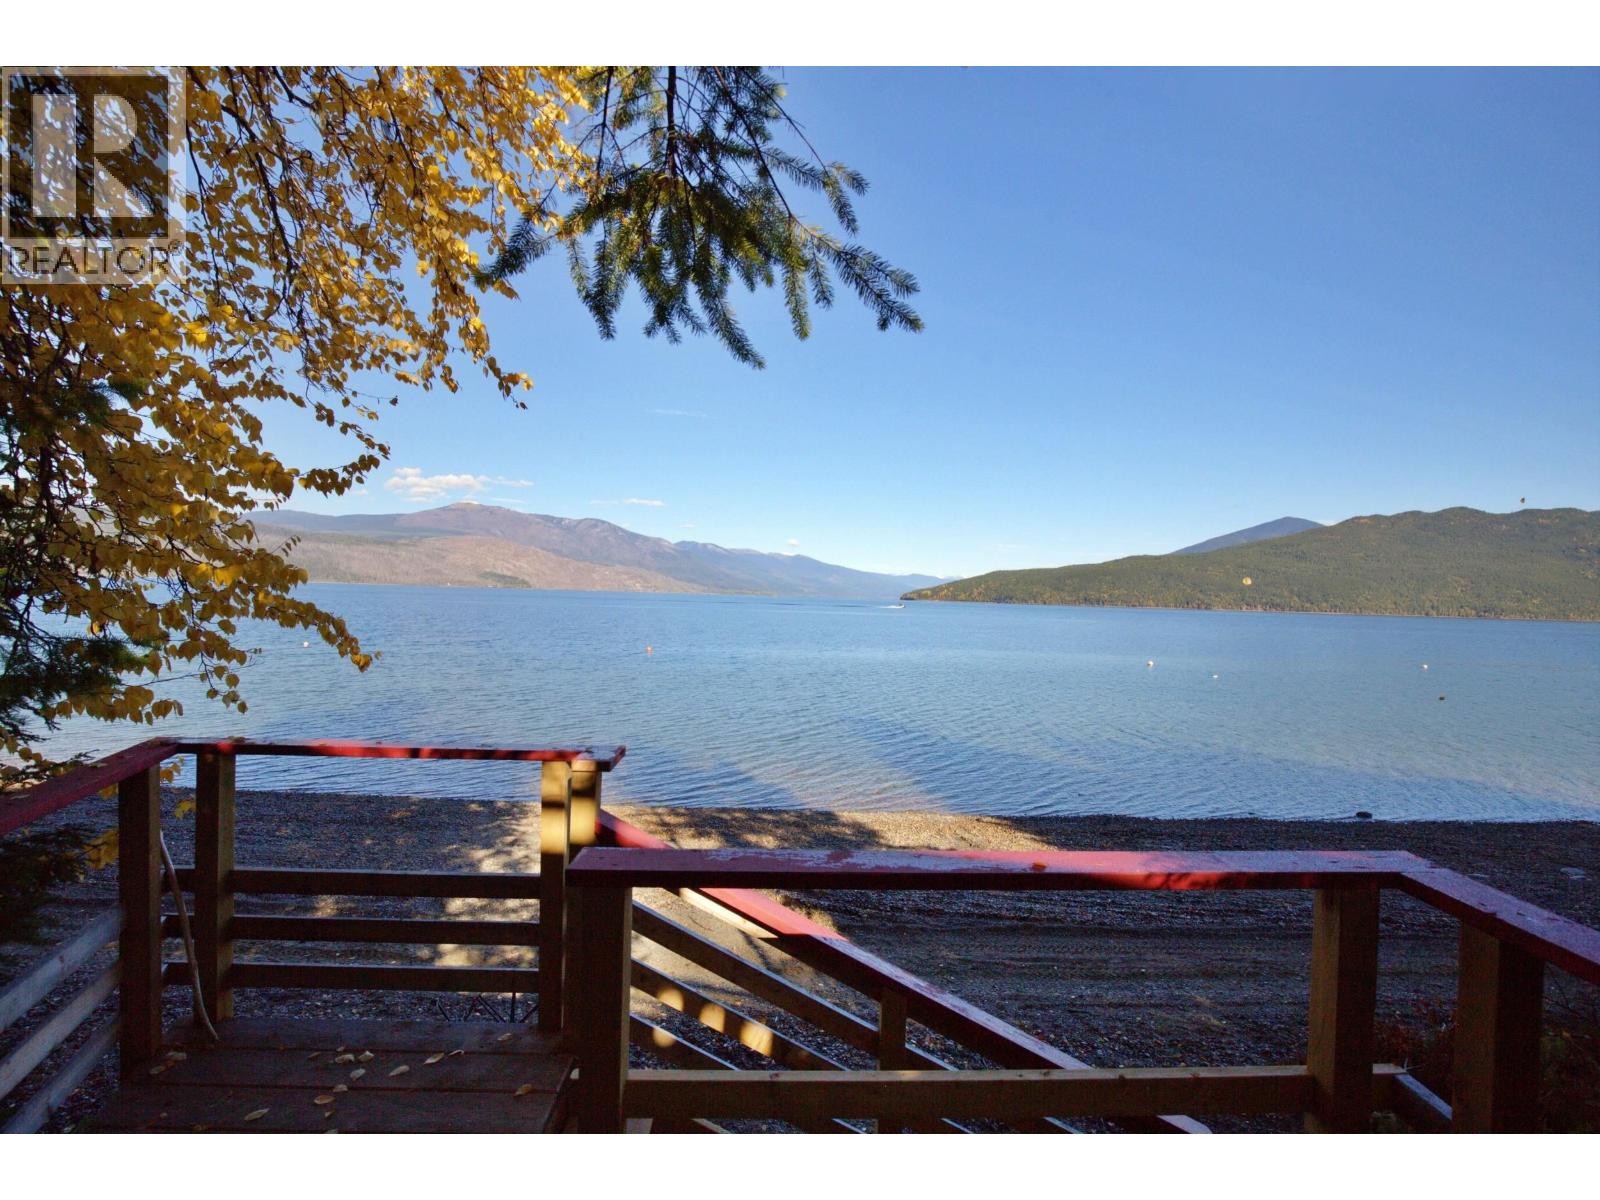
Waterfront home at desirable QUESNEL LAKE JUNCTION, ideal for large family or group use. Extensively updated 2020–2026, this lakefront property features 5 bedrooms, spacious main bath plus upstairs powder room, modern kitchen & bright, cozy living room. Cedar exterior with pine walls & ceilings adds rustic charm & character. Dual-level decks & new staircase provide outdoor living space with spectacular North Arm views. Rare BEACH adds exceptional lakeside enjoyment. Electric baseboards & woodstove offer reliable heat & comfort. Serviced by lake water, BC Hydro & NEW SEPTIC installed in 2022. Newer roof & 2026 metal skirting protect the home. The treed 1-acre lot is ~300m from yr-round maintained Marshall Creek Rd, with close access to vast Crown land forest. Quesnel Lake stretches 148 km across 3 arms and reaches over 1600ft deep. Renowned for trophy fishing, abundant wildlife & backcountry adventures. RR3 zoning permits 2 dwelling units & various non-residential uses. *Sold FURNISHED for turnkey possession. (id:44393)
Horsefly Realty
Saskatoon, Saskatchewan
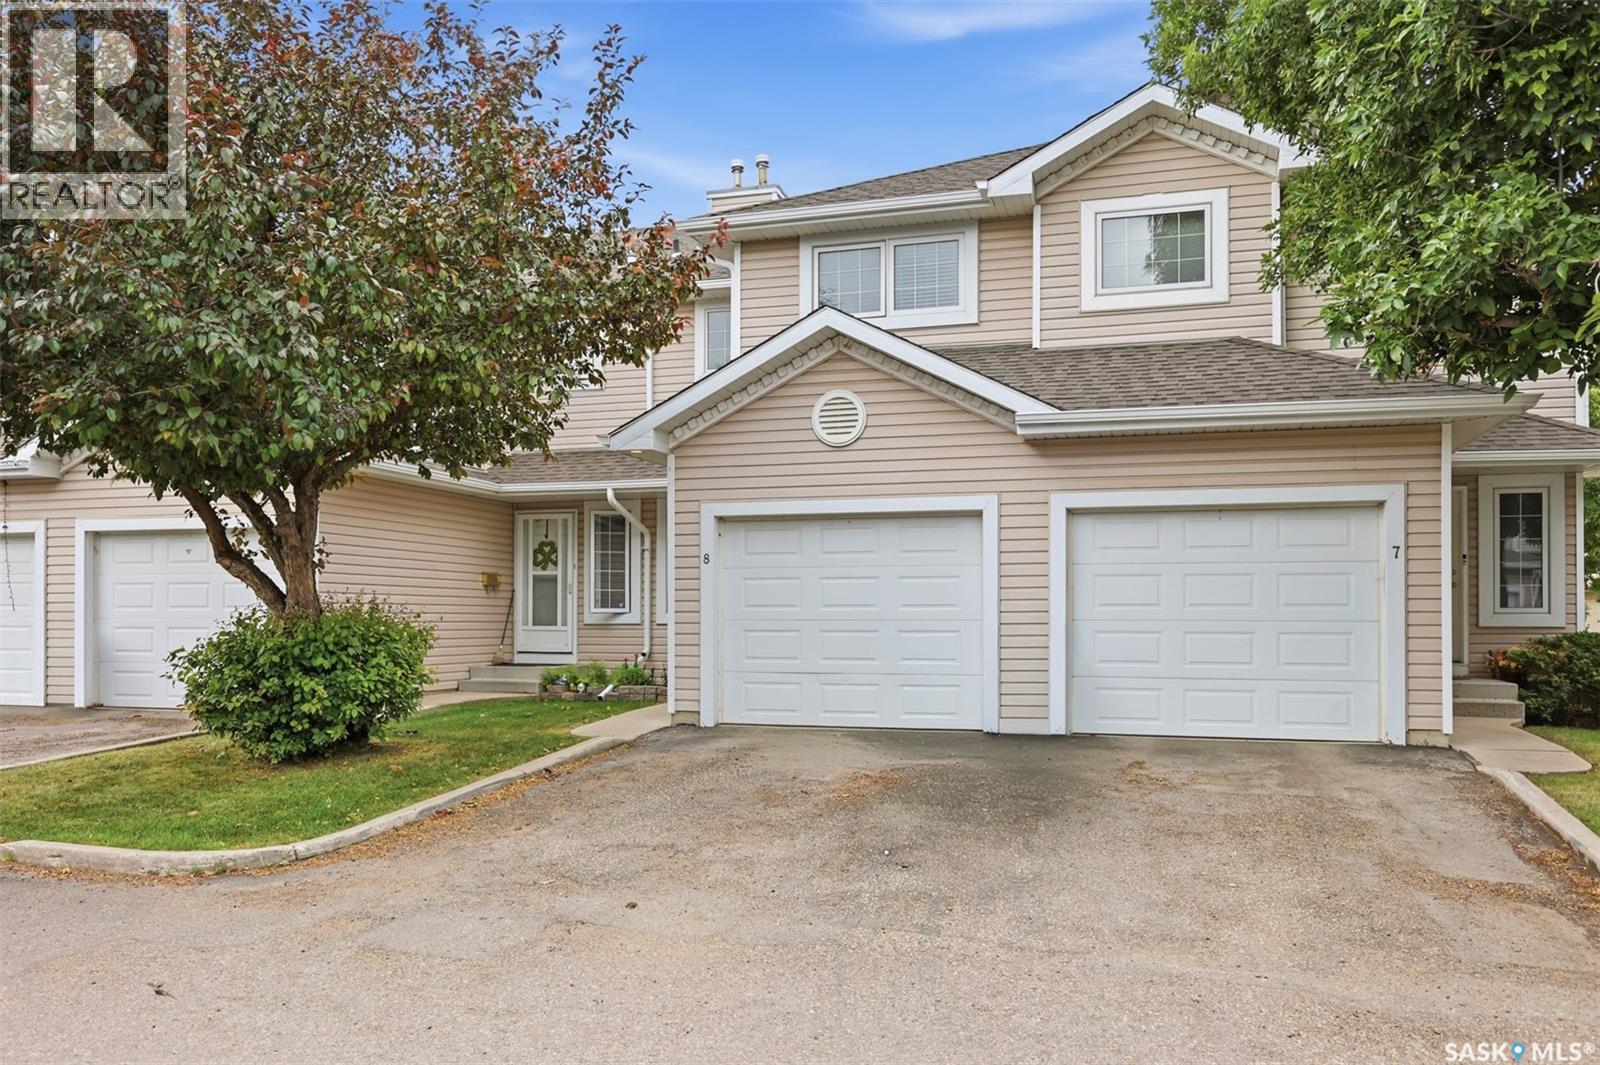
Don’t miss out on this bright, fully developed townhouse in the desirable Erindale neighbourhood! This well-maintained 2-bedroom, 3-bathroom, 2-storey home offers over 1,100 sq. ft. of living space plus a fully finished basement and single attached garage. The main floor features updated flooring, fresh paint, modern light fixtures, stainless steel appliances, and a bright living space with large windows overlooking the open green space. Upstairs, you’ll find two spacious bedrooms and a full bathroom. The finished basement offers a large family room, 3-piece bathroom, laundry area, and additional storage. Other features include air conditioning installed in 2021 and a new water heater installed in 2022. Conveniently located close to schools, shopping, parks, amenities, and transit. A great opportunity for first-time buyers, families, or investors—move-in ready and waiting for its next owner! (id:44393)
Realty Executives Saskatoon
Victoria, British Columbia
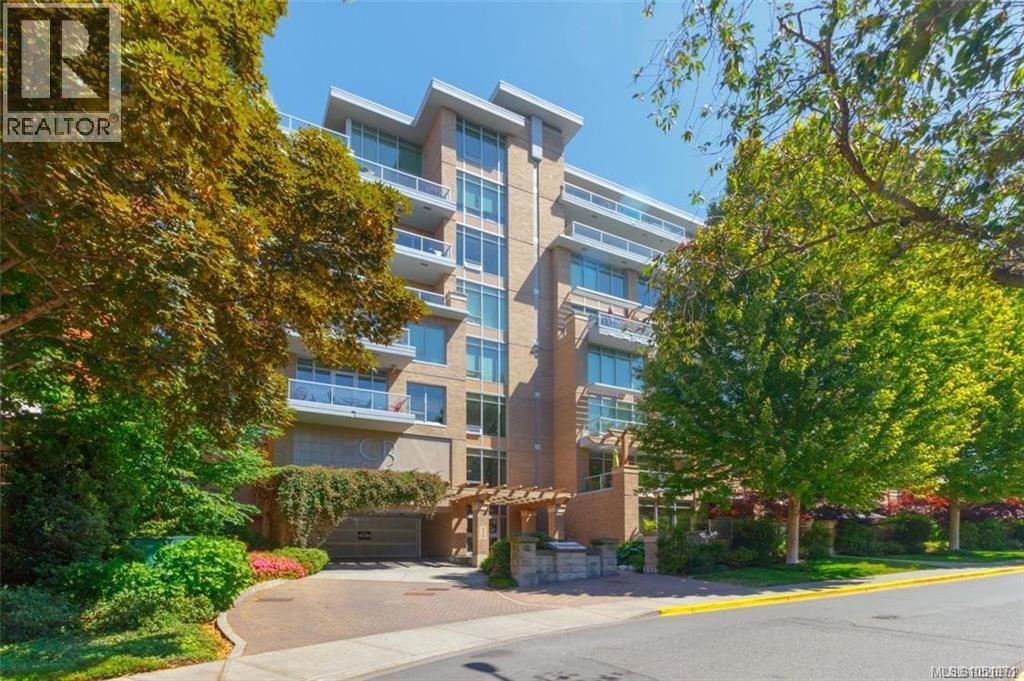
Welcome to the Prestigious Cherry Bank Residences, one of Victoria's Premier Steel and Concrete Executive Buildings and synonymous with Outstanding Quality and Location! This Elegant, Bright and Spacious Unique Two Level South Facing One Bedroom and 2 Bathroom Condo boasts an excellent floorplan showcasing Huge Floor to Ceiling Windows (19 ft) with Automated Blinds, Numerous Beautiful Upgrades including Hardwood Flooring ($18,000),New Custom Quartz Ensuite Walk In Shower ($14,000) ,Custom Built In Wardrobe Cabinetry ($5600) and New Washer and Dryer! The Wonderful Loft Bedroom creates an Exceptional Open and Airy Atmosphere! Entertainment Sized Balcony with Gas BBQ Connection Overlooks Beautiful Landscaping on Rupert Terrace. Well Managed by Firm Management and EV Charging Available for Connection in Secure Undergound Parkade (Stall #46) w/Storage Locker (#30) and Bike Storage. Incredible Walking Score 97 just steps away from Beacon Hill Park, Cook Street Village & Downtown Amenities ! (id:44393)
RE/MAX Camosun
Penticton, British Columbia
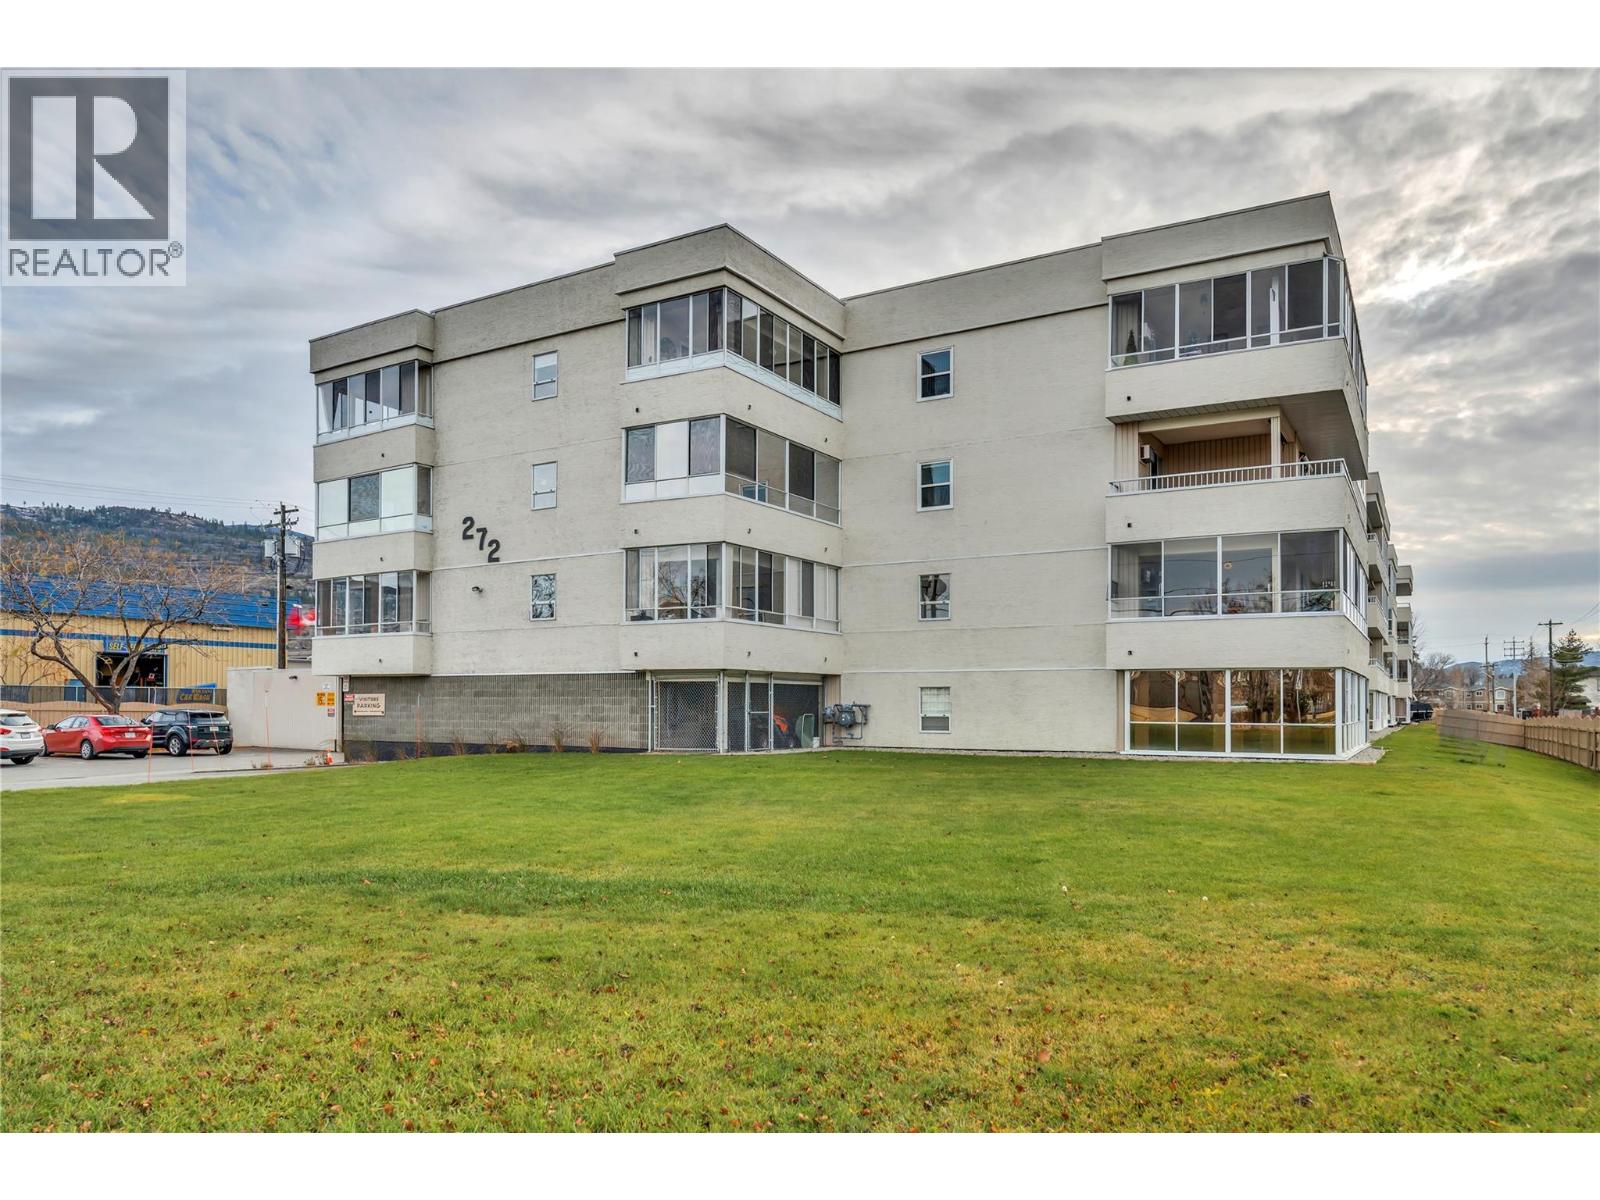
2 bedrooms, 1.5 bathrooms, east-facing top-floor unit with a skylight and walking distance to Walmart, restaurants, transit, and Skaha Lake. This bright condo features an open living and dining area, updated kitchen with newer appliances, and a primary bedroom with a private two-piece ensuite. Enjoy morning sun and mountain views from the enclosed balcony. Additional features include in-unit laundry, covered parking, private storage, and hot water included in the strata fee. This well-managed 55+ complex also offers a social room and games room. (id:44393)
Chamberlain Property Group
Saskatoon, Saskatchewan
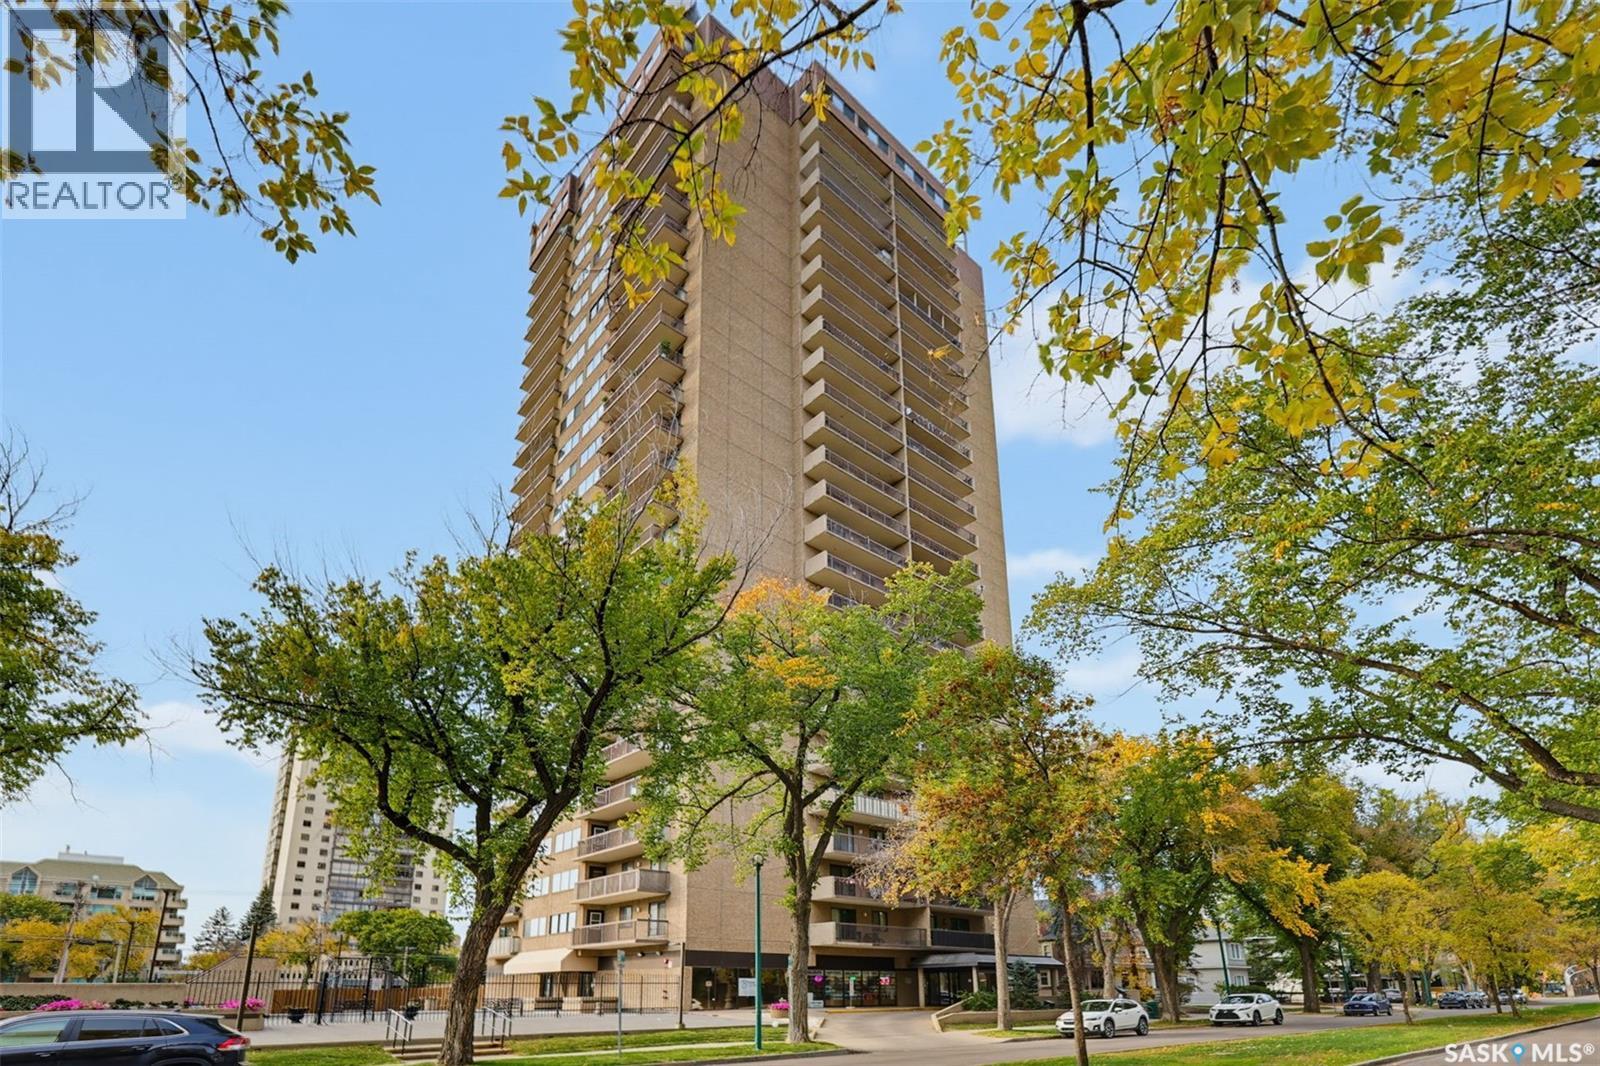
Welcome to 801-311 6th Avenue North in Hallmark Place, where modern comfort meets convenient downtown living. This beautifully renovated 1-bedroom, 1-bathroom and Fully Furnished condo offers a move-in-ready opportunity in the heart of Saskatoon . The bright and functional interior features durable laminate flooring throughout, along with a stylishly upgraded kitchen showcasing custom cabinetry and elegant granite countertops. The modern 4-piece bathroom includes a relaxing soaker tub, while the spacious primary bedroom provides plenty of room for comfortable living. Enjoy the convenience of in-suite laundry and step outside onto the large balcony, offering impressive city views and a clear view of your electrified parking stall. Residents of Hallmark Place also have access to fantastic amenities, including a fitness Area, games room, and squash court. Ideally located within walking distance of downtown restaurants, shopping, entertainment, and the beautiful river valley. Quick possession is available. Book your private viewing today and experience downtown living at its best! (id:44393)
RE/MAX Saskatoon
Saskatoon, Saskatchewan
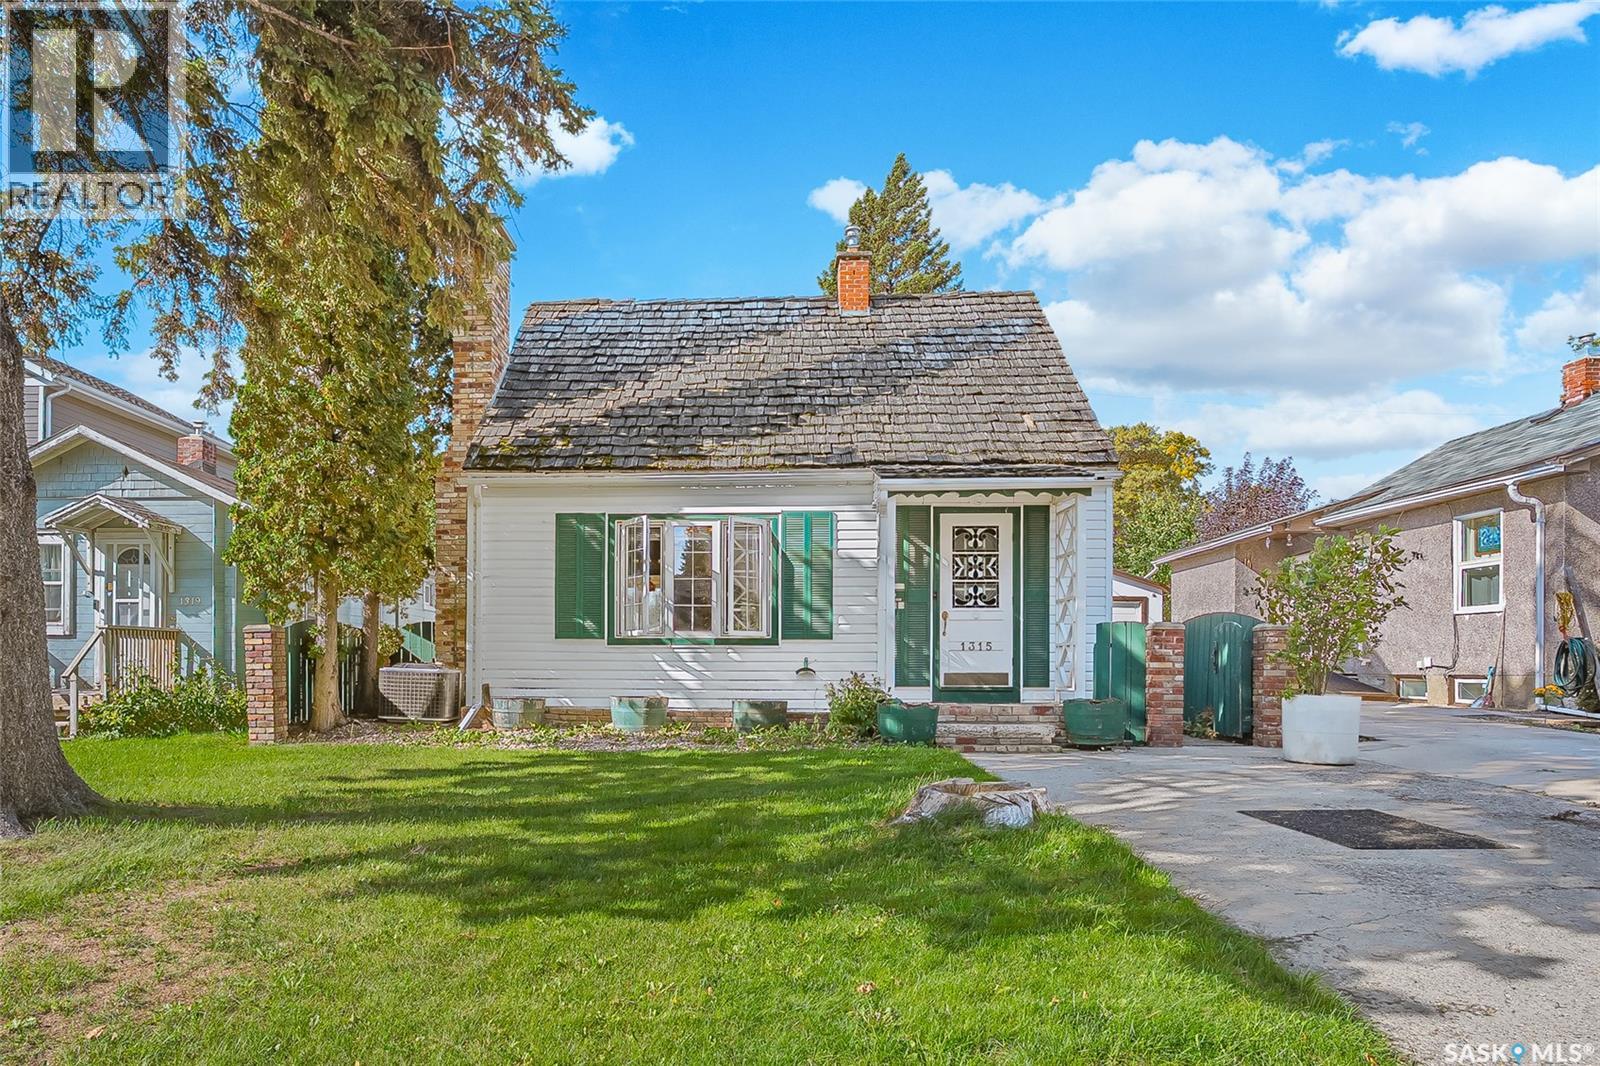
Charming 1½-storey home in the desirable Kelsey/Woodlawn neighbourhood! This inviting home features 3 bedrooms, with 1 bedroom upstairs and 2 on the main floor, plus an upgraded 4-piece bath. Enjoy the spacious living room with a cozy wood-burning fireplace and a bright southwest-facing kitchen with dining area. The basement offers a separate entrance, workshop, laundry and plenty of storage. Upgrades include windows, vinyl siding, high-efficiency furnace, central air conditioning, and newer sewer and water lines (2021). The backyard is a gardener’s delight with garden boxes, greenhouse and deck. A great opportunity in a convenient neighbourhood! (id:44393)
Royal LePage Saskatoon Real Estate
Yorkton, Saskatchewan
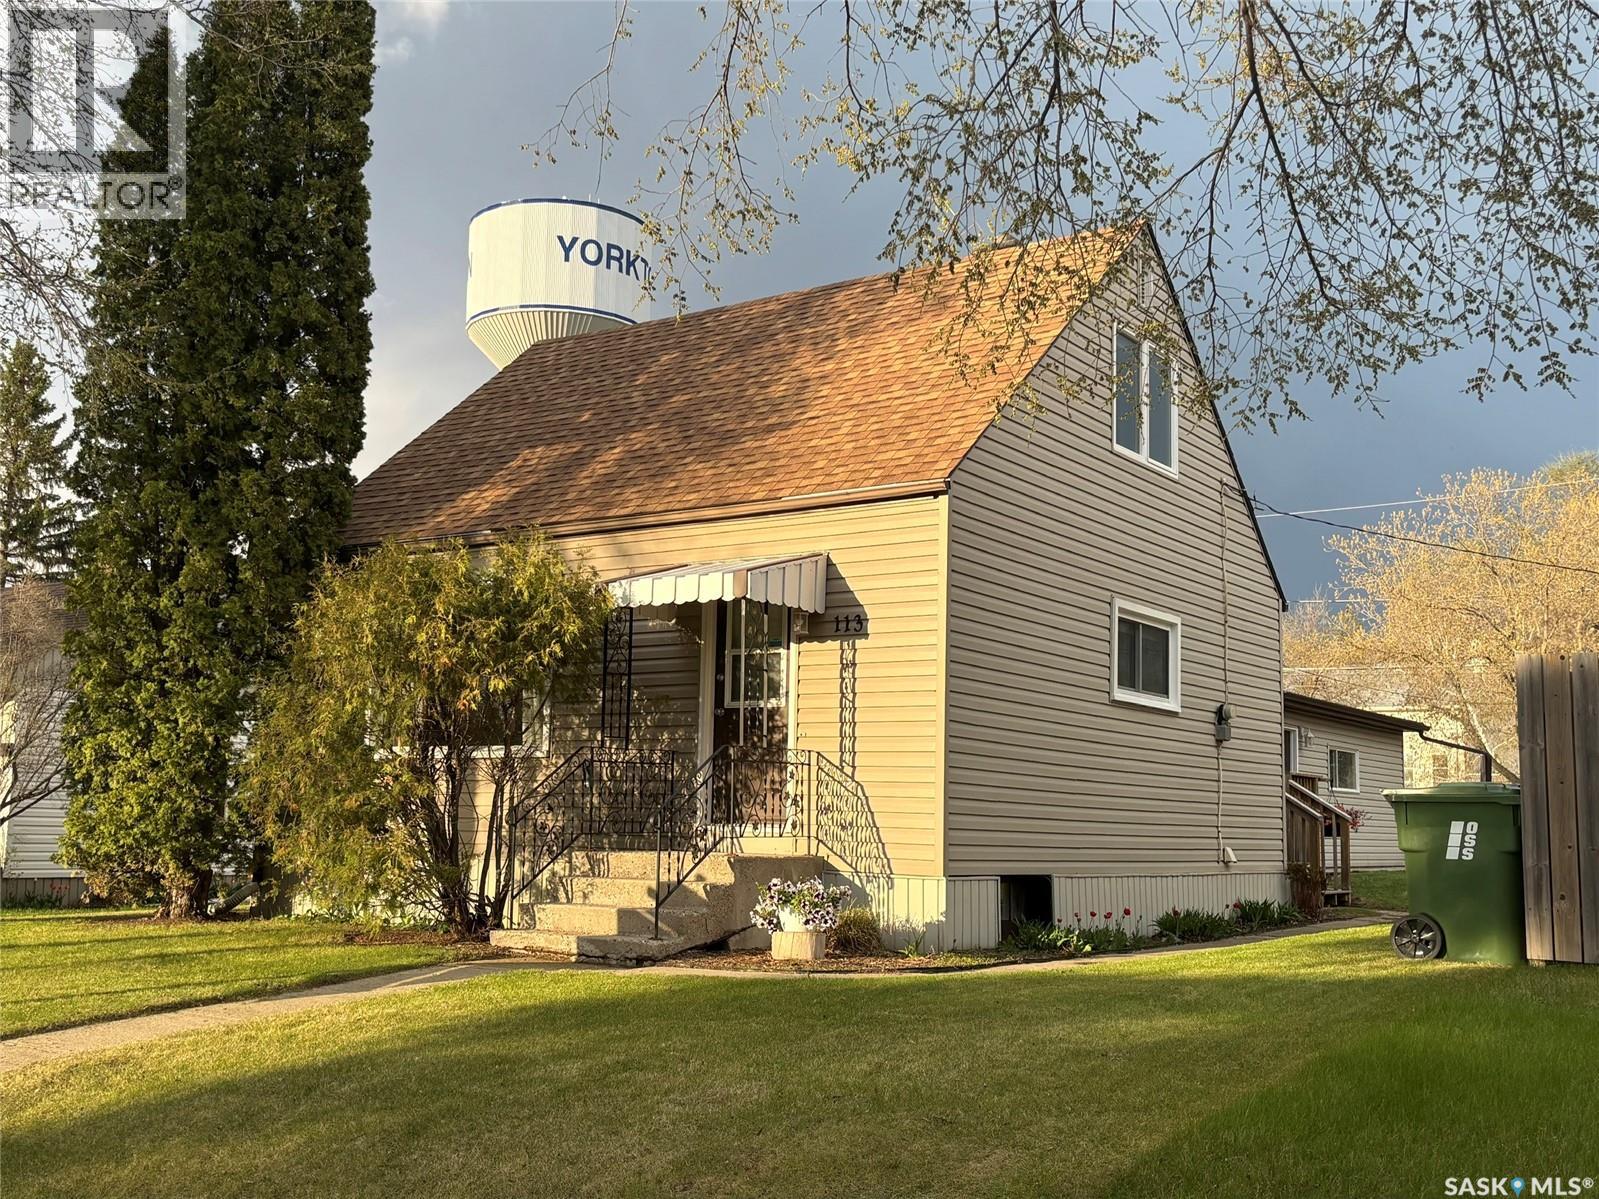
This home is charming! It is clean and updated and move-in ready! The kitchen is brand new (cupboards, counters, backsplash) and open to the living room with a breakfast bar. The main floor bedroom can be used as a dining room. The majority of the main floor has hardwood flooring and is spacious with windows facing every direction offering great natural light to the whole house. There is one bedroom and a full bathroom on the main floor. The second floor offers two additional bedrooms. The basement is partially developed, offering a rec room that could be another bedroom, a laundry and a large storage room. A single detached garage is big enough for your car and tools and the back yard overlooks Roslyn Hill. The yard is private, partially fenced and has a newer treated wood deck. Updated windows. Updated siding. Updated shingles. Updated interior. All appliances are included as well. 113 Laurier Avenue has a great location too! (id:44393)
Century 21 Able Realty
Regina, Saskatchewan
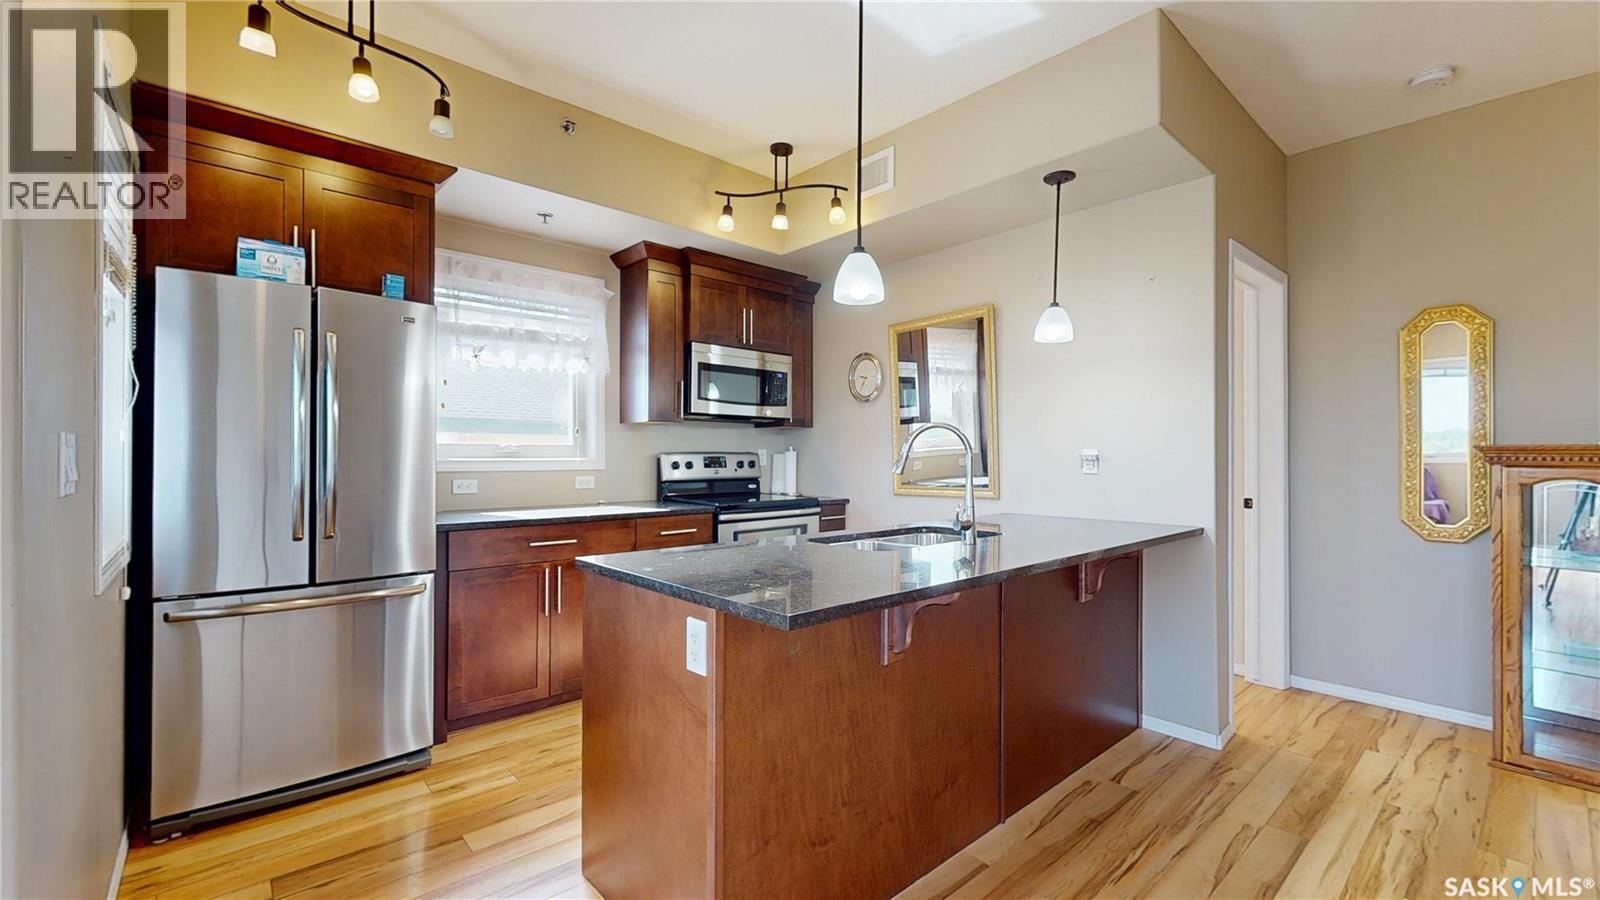
Top-floor corner unit, two bedrooms, two bathrooms, an exceptionally classy complex, and an unbeatable location just steps from beautiful Wascana Park—this condo truly has it all. Enjoy spectacular panoramic south and east-facing views from your private balcony while taking advantage of the bright natural light that fills this spacious home. A welcoming foyer has plenty of room to greet guests or kick off your shoes before entering the big, open-concept living space. The kitchen is well designed for both everyday living and entertaining, featuring stone countertops, a large sit-up peninsula, deep dual sinks, lots of cabinets, and all appliances included. The dining area can easily accommodates a full dining suite and is open into the living room, where large windows and patio doors lead to the private balcony. This great floor plan provides excellent privacy, with the bedrooms located on opposite sides of the living area. The spacious primary suite features a walk-through closet and a private 4-piece ensuite, while the second bedroom enjoys convenient access to the main bathroom. A dedicated laundry and storage room completes the suite with more storage in the parkade. This meticulously maintained building offers an impressive list of amenities, including TWO underground parking stalls, a fitness centre, an amenities room, secure bike storage, and lots of visitor parking. You'll notice the pride of ownership the moment you step inside the building, with its exceptionally clean and well-kept common areas. But wait there’s more - Pets are welcome with condo board approval, and the condo fees include heat and water—leaving you to pay only for power. Whether you're looking to downsize, simplify your lifestyle, or enjoy one of Regina's most sought-after locations, this outstanding condo is ready to welcome you home. (id:44393)
RE/MAX Crown Real Estate
Sidney, British Columbia
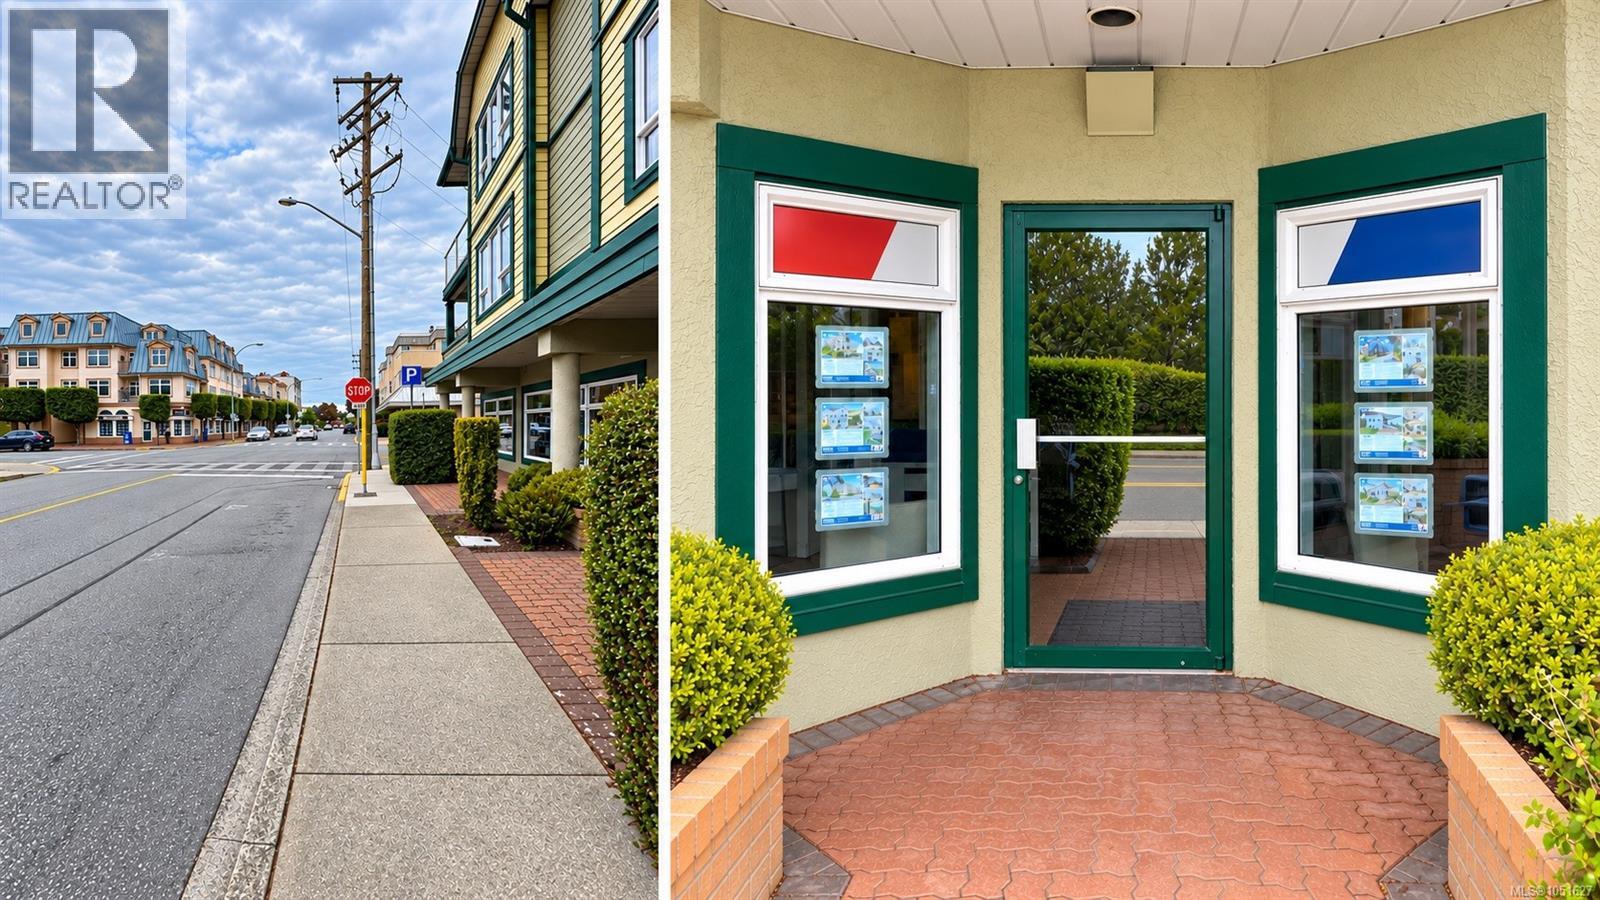
Establish your business in the heart of Sidney with this clean, well-presented office unit at 14 - 2510 Bevan Avenue. Offering approximately 725 SF, an in-unit washroom and two dedicated parking spaces, the premises provide a practical setting for a small professional practice or service business. A public parking lot immediately across the road adds convenience for clients, while easy access from the Patricia Bay Highway connects the location to the wider Saanich Peninsula. Potential uses include a law or notary office, accounting or bookkeeping practice, mortgage broker, counselling practice, RMT clinic or boutique salon, subject to required approvals and any tenant improvements. An appealing opportunity to establish or relocate your business in Sidney's walkable downtown. (id:44393)
RE/MAX Camosun
Kelowna, British Columbia
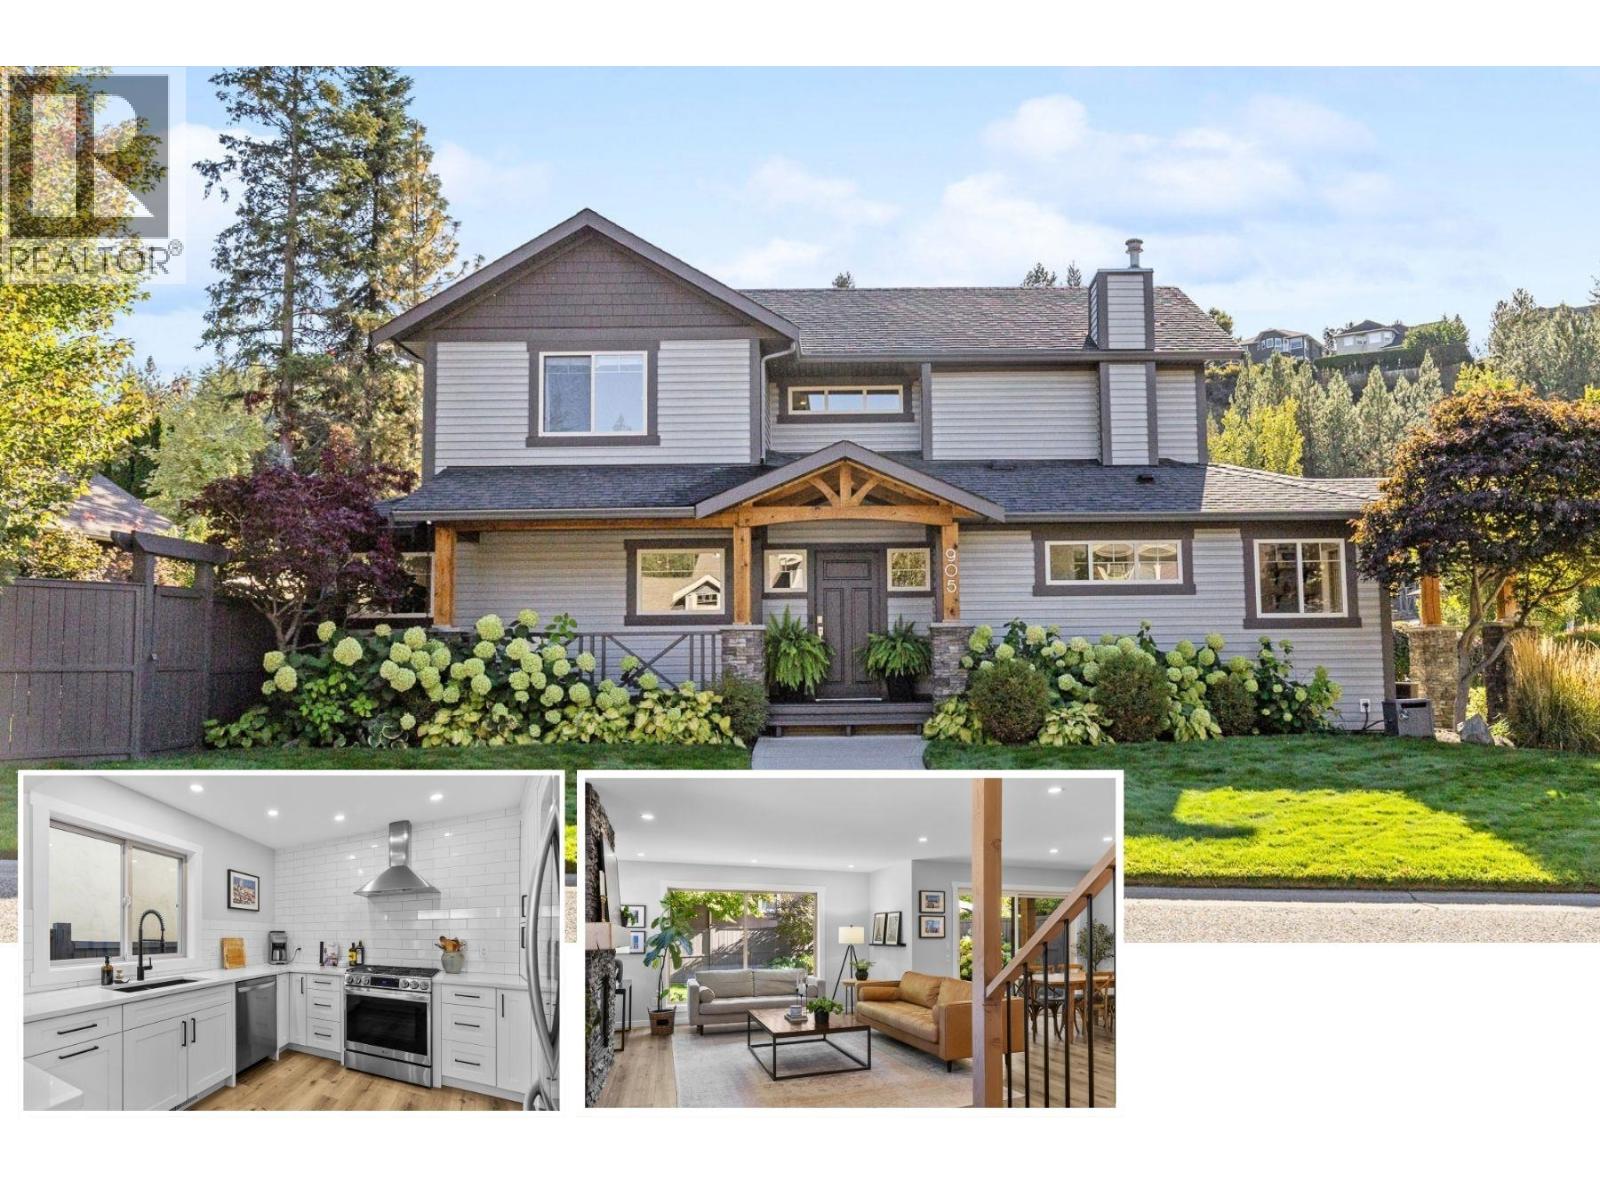
OPEN HOUSE SATURDAY 1PM-3PM. Welcome to 905 Paret Crescent, a beautifully renovated 4 bed, 4 bath family home in Mission Hollows, tucked into Kelowna's sought-after Lower Mission on a quiet, flat no-through road. Located on a flat corner lot, this two-storey home offers a double garage plus driveway parking for two more. Step inside to a warm, cozy vibe, with updated vinyl plank flooring throughout the main floor and a living room anchored by a gas fireplace. The open-concept layout flows into the stylish updated kitchen, featuring quartz countertops, stainless steel appliances, a 5-burner gas stove and cabinets with pull-outs. The dining room overlooks the beautifully landscaped, fully fenced backyard, with extra seating area and grassy space for playing or unwinding. A powder room and laundry room complete the main. Upstairs, the primary bedroom has walk-in closet and an updated 5-piece ensuite with soaker tub, and dual vanities, plus two more bedrooms and a full main bathroom. Downstairs offers space for guests or kids, with the 4th bedroom, full bathroom, family room and plenty of storage. Groceries are just up the hill at The Village at The Ponds, the beach and parks are just down the hill, three schools are close by, and a bus stop is on Gordon Drive. This beautiful home is ready for its next chapter and new family memories! Click 3D Tour link for all photos, video and downloadable floorplans. (id:44393)
Coldwell Banker Horizon Realty
Surrey, British Columbia
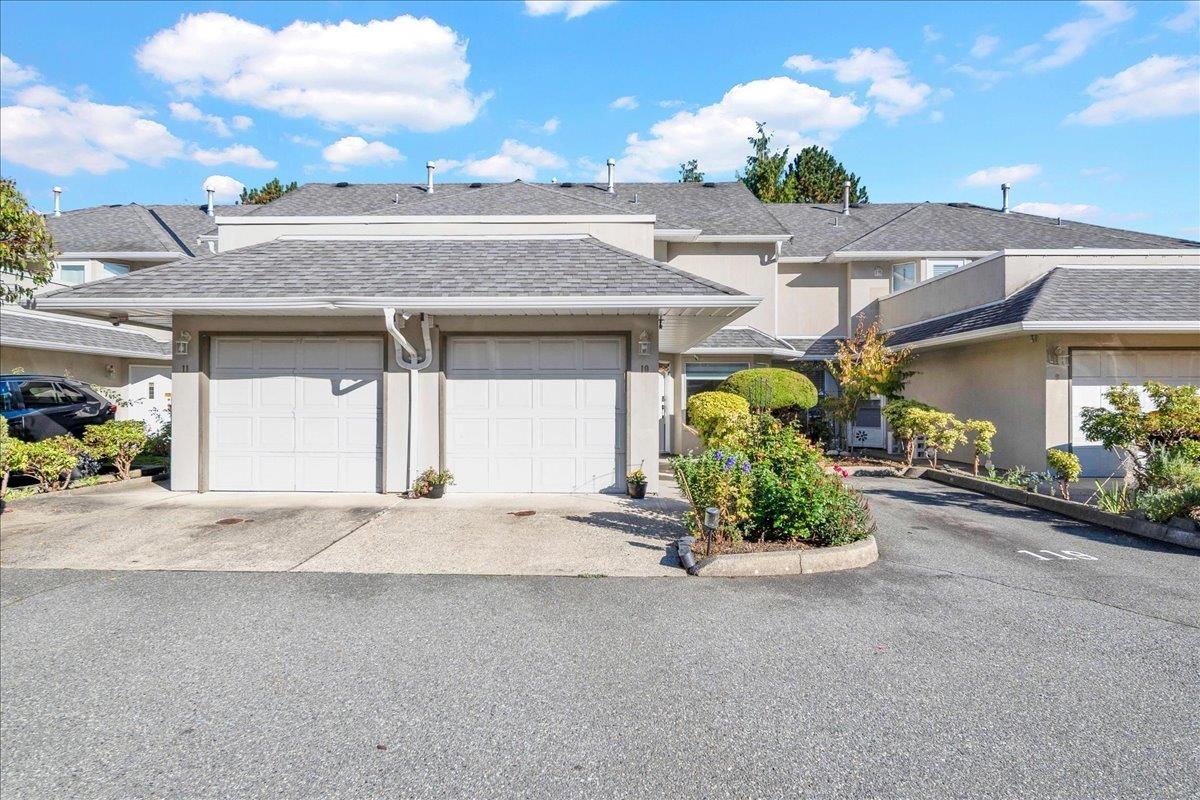
Welcome to your beautifully renovated 3-bedroom, 2-level townhome in the highly desirable and well-maintained Westchester complex-perfect for growing families! Located just steps from Guildford Town Centre, shopping, dining, and entertainment, this home combines effortless convenience with high-end modern upgrades.Fully Renovated Bathrooms, Modern Flooring, Energy-Efficient Heating & Climate Control, Lighting & Fixtures, Custom Window Coverings, Enjoy a private sun deck with stylish laminate tiles, Parking space for up to 3 vehicles (id:44393)
Sutton Centre Realty

Chilliwack, British Columbia
Welcome to Kipp Station! This beautiful 3-level end unit offers 2,200+ sq ft, 3 bedrooms, 3 bathrooms and ThREE balconies. The bright main floor features 10' ceilings, large windows, a grand fireplace and open-concept living. The gourmet kitchen includes quartz countertops, solid cabinetry, stainless steel appliances and a large pantry. Spacious primary suite with a walk-in closet and luxurious ensuite. Massive garage with 9o0+ sq ft and room for up to 3 vehicles, plus workshop/gym space. A/c and quality finishes throughout. Walking distance to shopping, restaurants, the hospital and Landing Leisure Centre. A rare opportunity in an excellent location! (id:44393)
Sutton Group - 1st West Realty
Surrey, British Columbia
. (id:44393)
Laboutique Realty
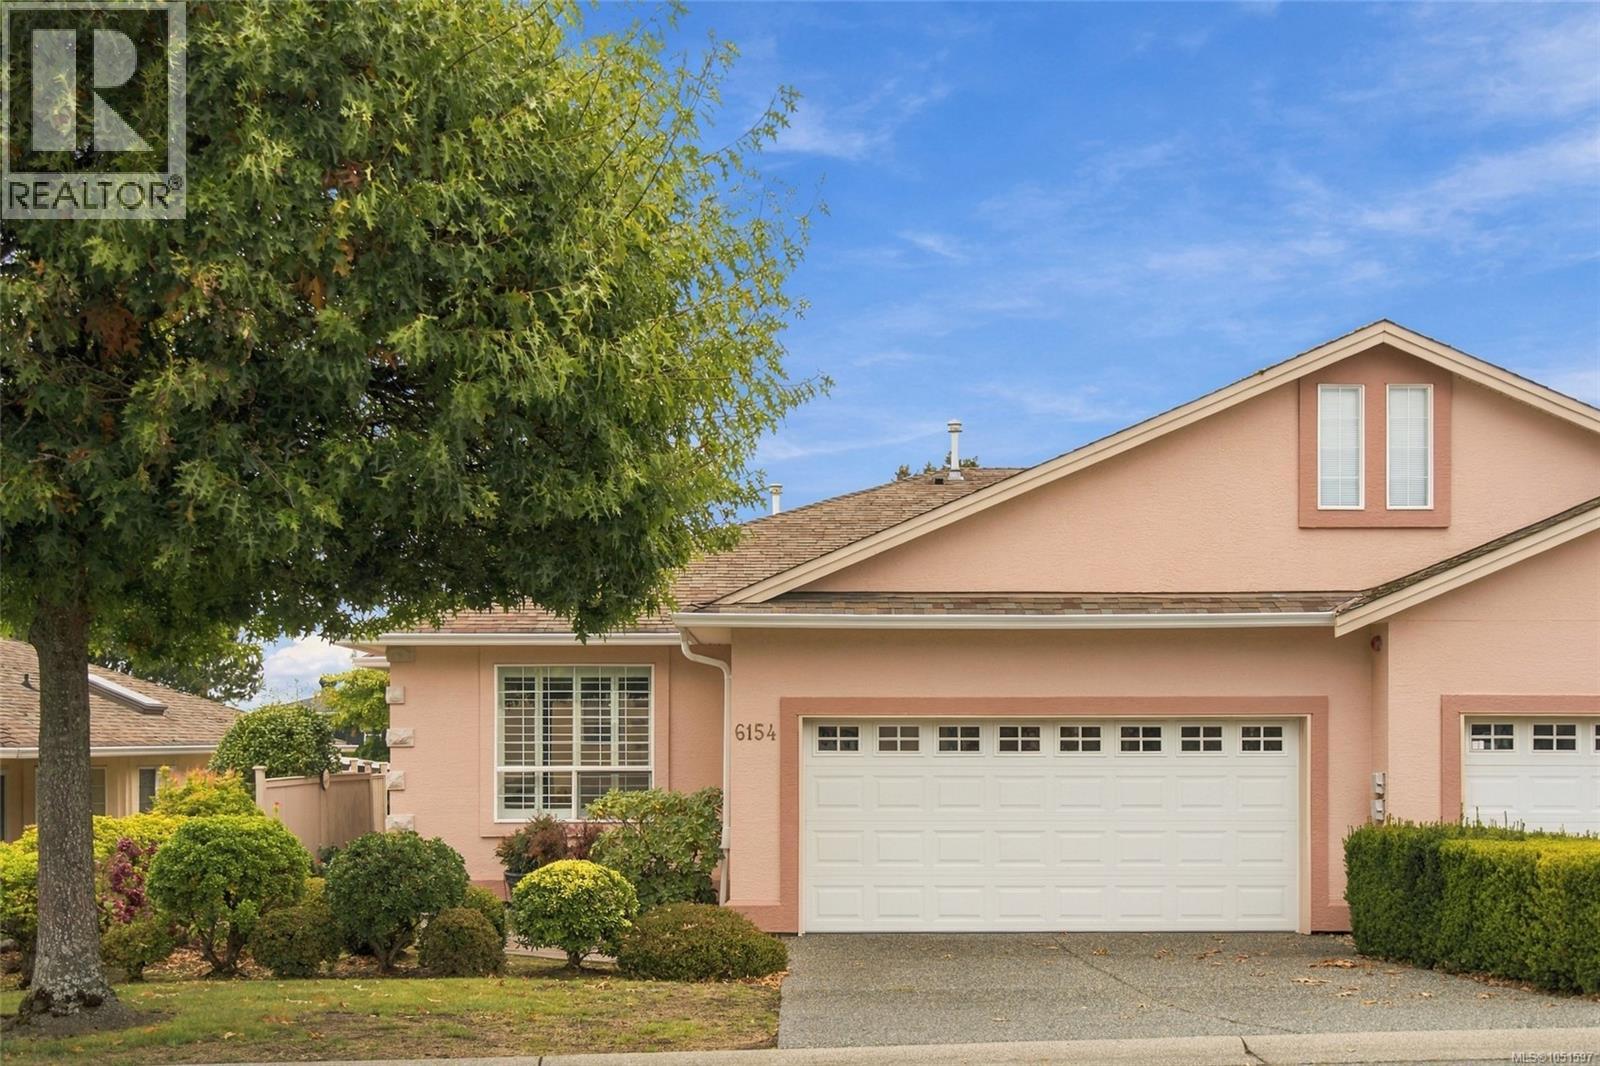
Nanaimo, British Columbia
Enjoy easy living at The Terraces, a 55+ strata community in North Nanaimo. Japanese cherry hardwood flows through much of this inviting patio home, where a vaulted living room ceiling & gas fireplace (2019) create a warm gathering space. Skylights brighten the entry and functional kitchen, while a heat pump added around 2022 provides year-round comfort. The spacious primary bedroom features a walk-through closet and updated 3-piece ensuite with walk-in shower. A large 2nd bedroom offers room for guests, hobbies or a media space. Sliding doors from the dining area open to a private backyard with a generous aggregate patio for BBQs and summer evenings. Large closets, a crawl space & double garage provide excellent storage. Enjoy a shared clubhouse and guest suite, plus pet friendly complex: 1 cat or 1 dog (max. 12 kg). Just a 15-minute walk to public ocean access and close to Costco & shopping. An inviting place to enjoy your next chapter with the ocean nearby and everyday conveniences. (id:44393)
Royal LePage Island Living (Pk)
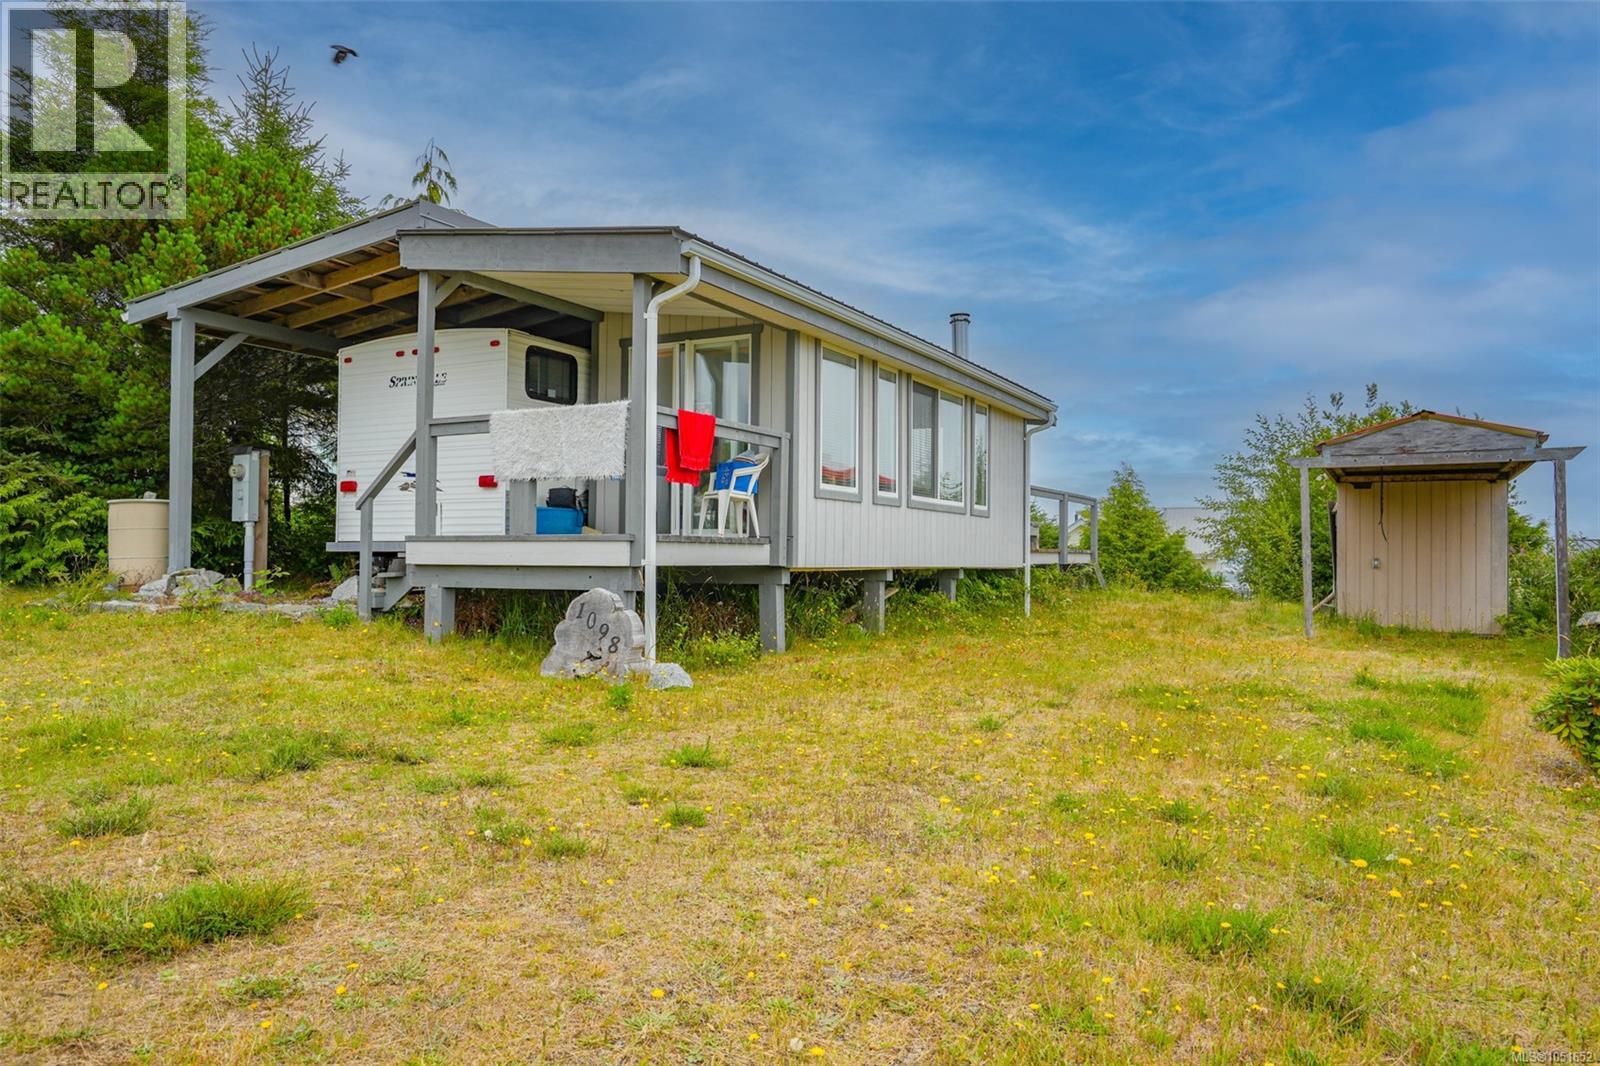
Ucluelet, British Columbia
Welcome to beautiful Salmon Beach. Located a half hour from Ucluelet, this property offers mountain and ocean views. This recreational property is the ideal summer camp setup in a very quiet area near the best beach and fishing spots on the west coast. The sale includes a Springdale trailer with a covered structure with metal roof and built on living addition. You'll also find a garden/utility shed for additional storage. This community has a boat launch, social gathering bar area, a kids' park and tennis courts. A virtual tour of the trailer is available. Take this opportunity to live the Vancouver Island Life! (id:44393)
RE/MAX Mid-Island Realty
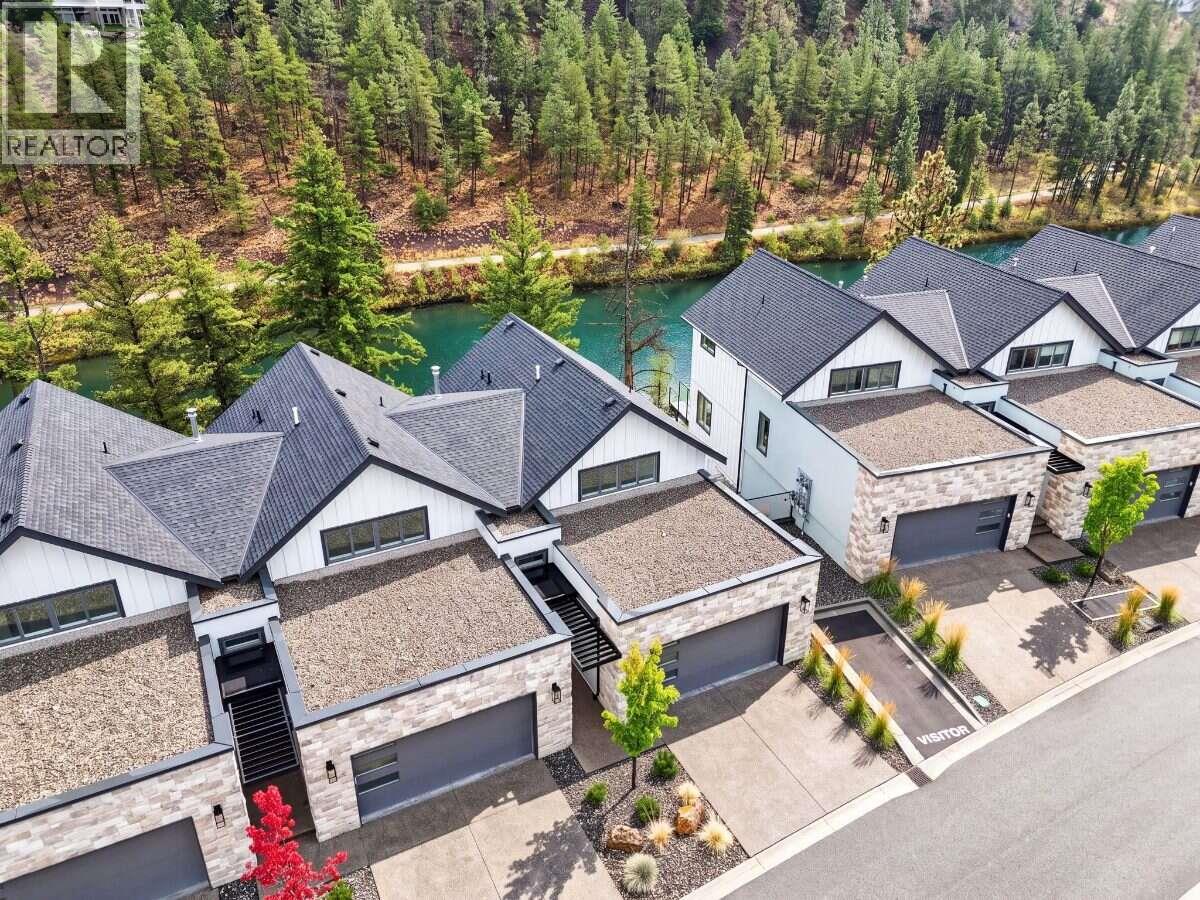
Kelowna, British Columbia
*** For more information, please click Brochure button. *** No strata fees for one year- Ending November 15,2026! Unit 56 is a rare corner home in Wilden’s sought-after Pondside Landing, featuring the limited Refined Urban interior and beautiful views of the pond. Offering 2,642 sq. ft., this bright and contemporary split-level townhome is designed for both comfort and function with 3 bedrooms, 3 bathrooms, plus a study. The open main level is filled with natural light and showcases a modern living space with a gas fireplace, ideal for everyday living and entertaining. Enjoy three separate outdoor areas, including a spacious main-level deck, a private balcony off the primary suite, and a covered patio off the walkout basement—perfect for relaxing and taking in the peaceful setting. The primary bedroom features a 5-piece ensuite and walk-in closet, while the lower level offers two additional bright bedrooms, a family room, and direct access to the patio. Additional highlights include a side-by-side double garage, convenient laundry room connection, and impressive ceiling heights throughout (up to 11’ in the study) that enhance the home’s airy feel. Located just 10 minutes to downtown Kelowna and the airport, Pondside Landing is surrounded by trails, ponds, and future neighbourhood amenities including Wilden Market Square and Wilden Elementary School. (id:44393)
Easy List Realty
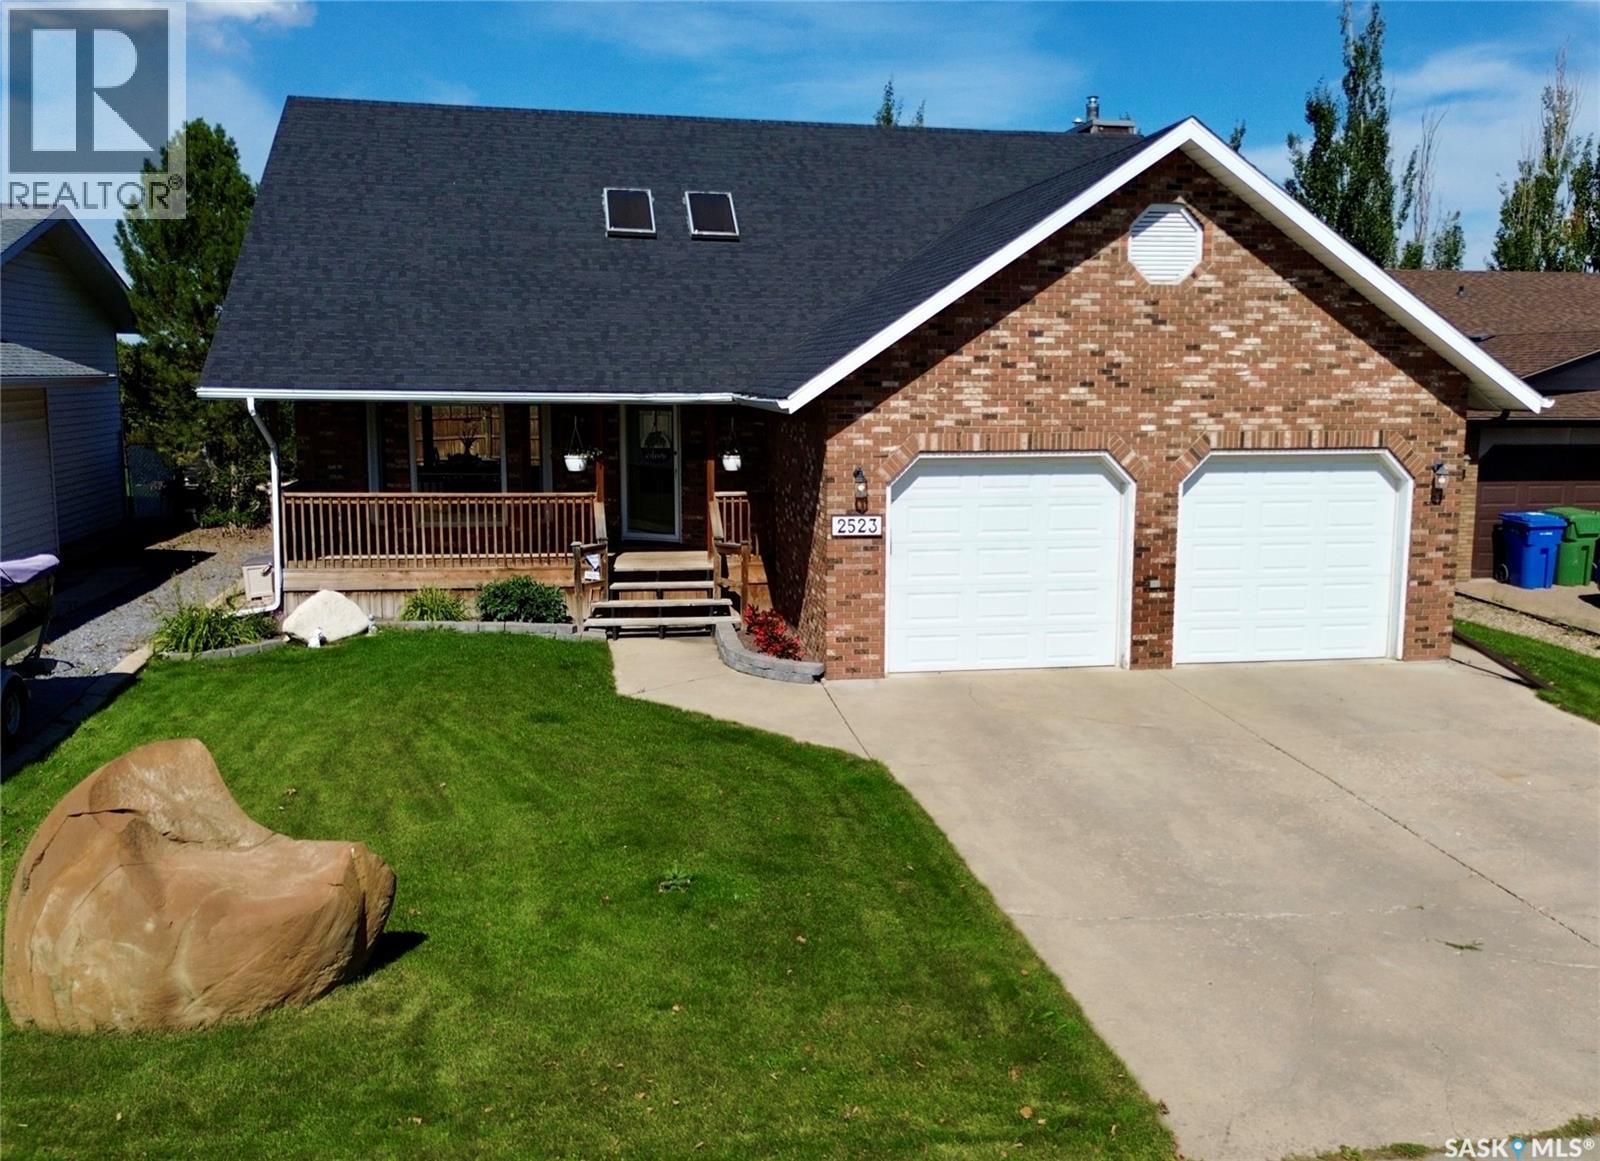
North Battleford, Saskatchewan
Stunning two-storey executive home featuring vaulted ceilings, skylights, and exposed beams that create a warm and inviting atmosphere. This residence showcases beautiful hardwood floors, a striking quarter-turn wooden staircase, and a custom kitchen with granite countertops. With three spacious bedrooms and four updated bathrooms, this home offers both elegance and functionality. The charming front porch enhances the curb appeal, complemented by the timeless brick exterior. Inside, you are welcomed by a generous foyer leading into an open-concept living and dining area. The chef’s kitchen boasts solid wood cabinetry, stainless steel appliances, a custom hood fan, and direct access to a sunken family room with a cozy gas fireplace. A spacious powder room and convenient direct entry into the 24x24 insulated garage complete the main floor. Upstairs, you’ll find two large bedrooms, an updated four-piece bathroom, and a luxurious primary suite featuring a built-in wall-to-wall solid wood armoire and a four-piece ensuite with a newly installed shower (2024). The fully finished basement offers a versatile recreation space, ideal for a home gym, office, or playroom, along with an updated three-piece bathroom with a custom-tiled shower, a combined laundry and mechanical room, and additional storage. This one-of-a-kind home perfectly balances visual appeal with everyday comfort—an exceptional property you won’t want to miss. As per the Seller’s direction, all offers will be presented on 10/08/2026 4:00PM. (id:44393)
Boyes Group Realty Inc.
Surrey, British Columbia
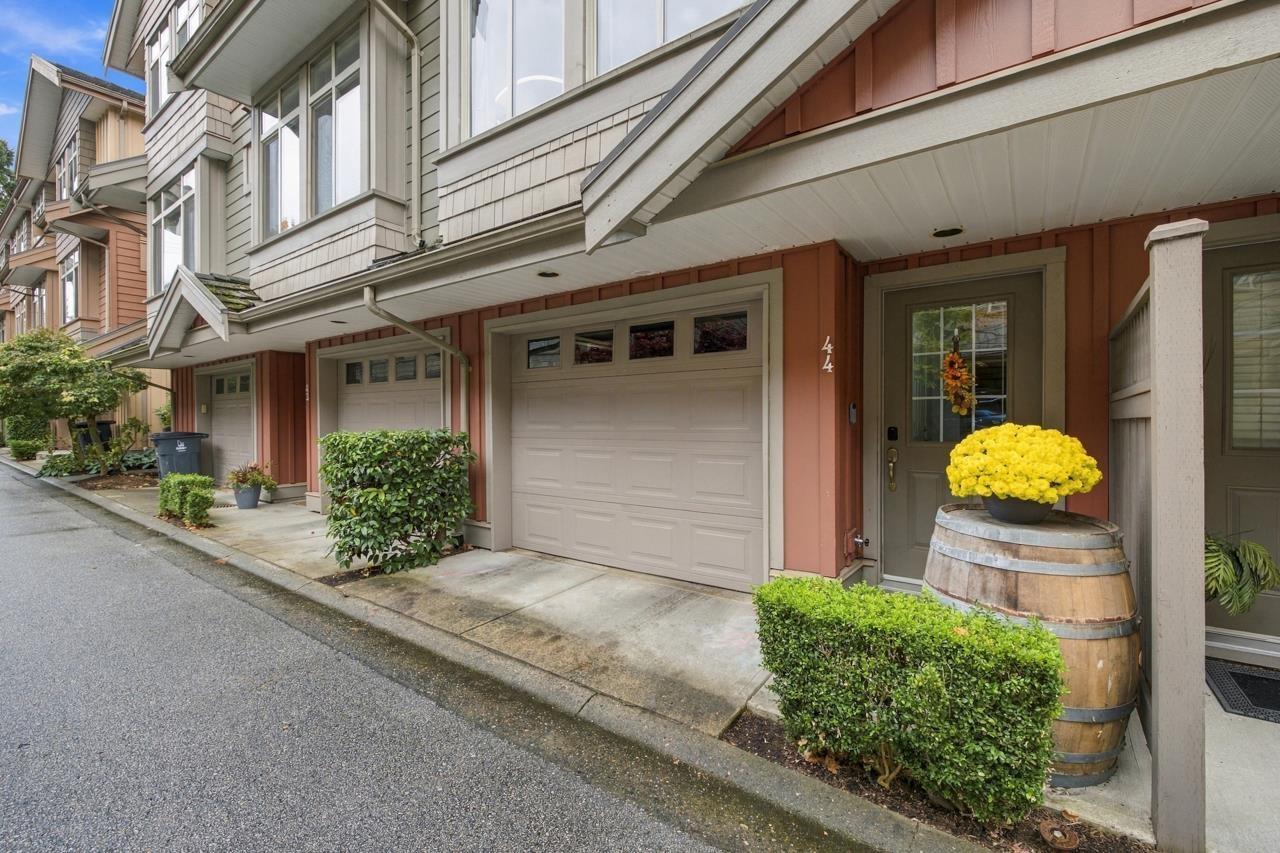
Welcome to this beautifully renovated (2019) 3 bed, 3 bath Sereno townhome in the heart of South Surrey!The spacious kitchen features white quartz counters, white cabinetry, large island & breakfast bar seating for 3,plus SS Whirlpool appliances. Cozy family rm w/ gas fireplace & custom tile work & then step outside to your private, fully fenced, quiet, south-facing backyard w/ artificial turf for year-round enjoyment for kids & pets. Bright living & family rooms feature large windows and rich Brazilian cherry hardwood floors. Upstairs offers a spacious primary bedroom w/ vaulted ceiling, new ceiling fan & renovated ensuite, plus 2 additional bedrooms, 4-pc bath & laundry w/ storage. Walk to shopping, restaurants & transit, w/easy Hwy 99 access! (id:44393)
Engel & Volkers Vancouver (Branch)
Langley, British Columbia
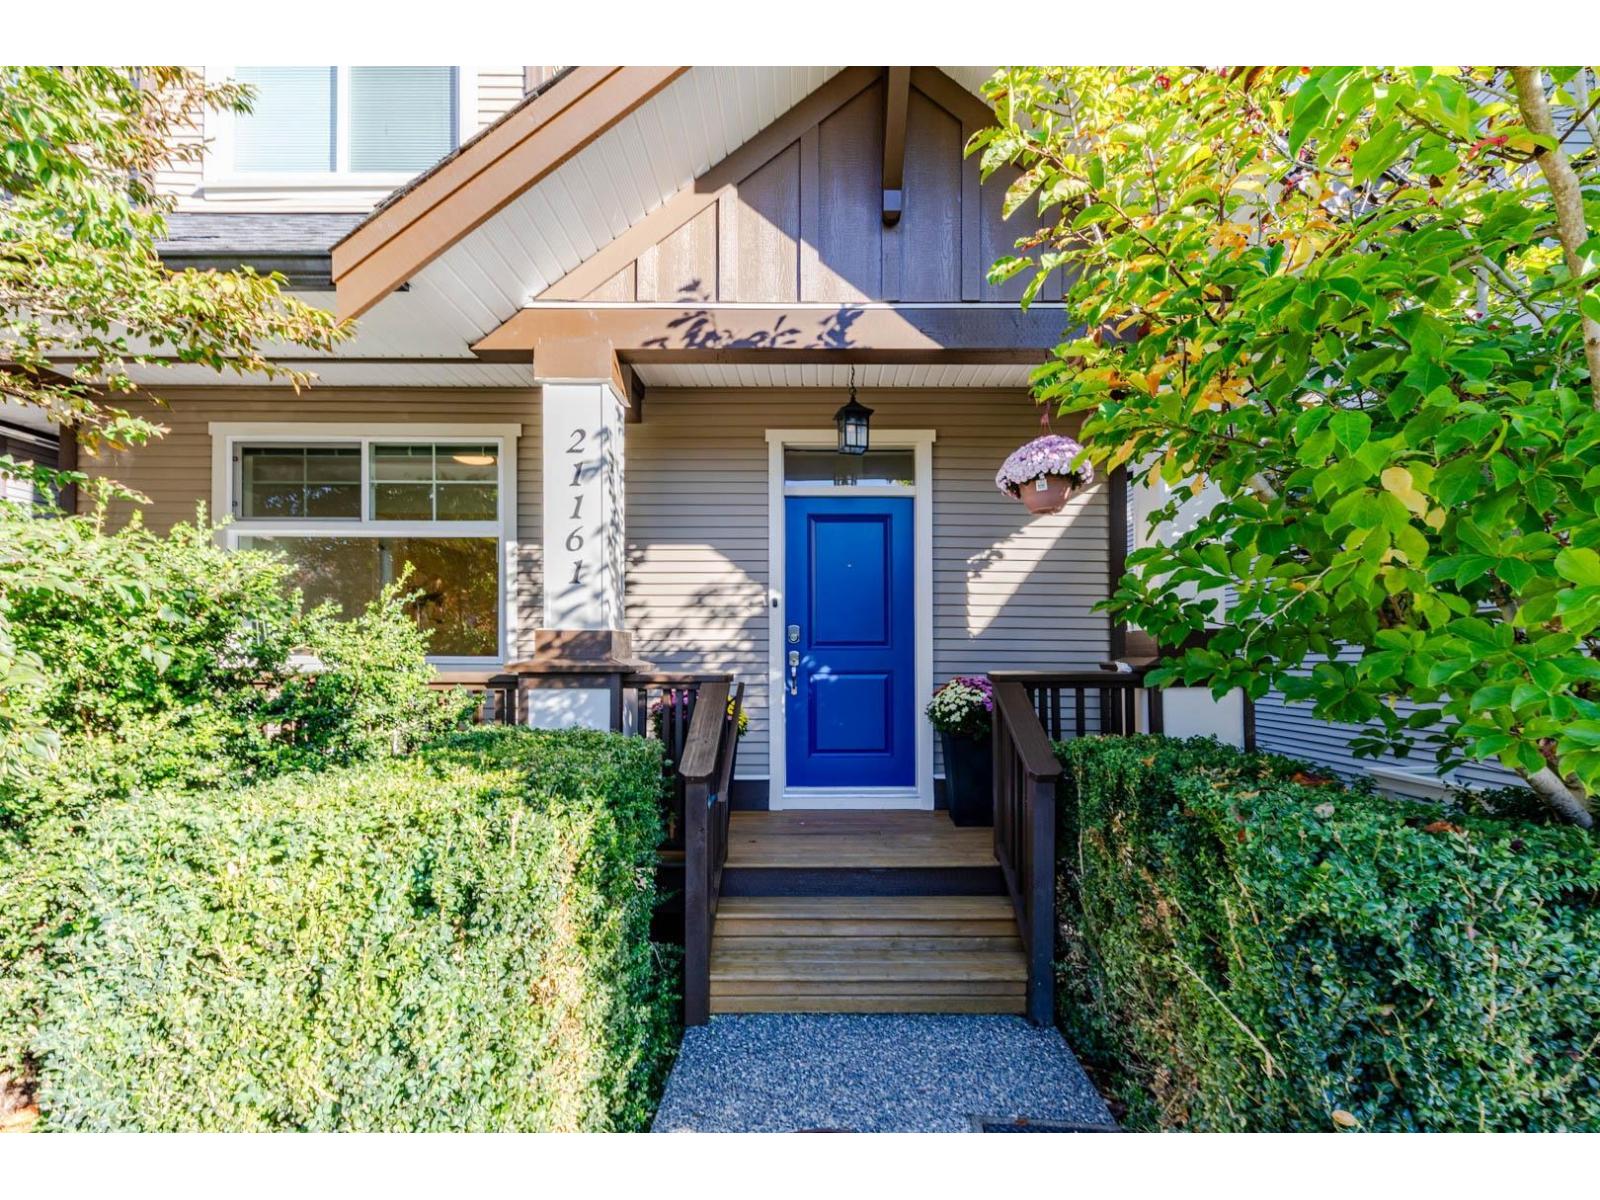
Beautifully updated 2,632 sq. ft. family home with a bright and functional layout. The main and upper floors feature brand new flooring and fresh interior paint, with select exterior areas also recently painted. The home has been well maintained and offers spacious living and dining areas, a practical kitchen, and generous bedrooms with plenty of room for the whole family. The basement features a two bedroom legal suite and is currently tenanted, offering excellent mortgage helper. The upper two levels are vacant and ready for immediate occupancy. Conveniently located close to schools, parks, shopping, transit and everyday amenities. A great opportunity for families or investors. (id:44393)
Sutton Group-West Coast Realty
Abbotsford, British Columbia
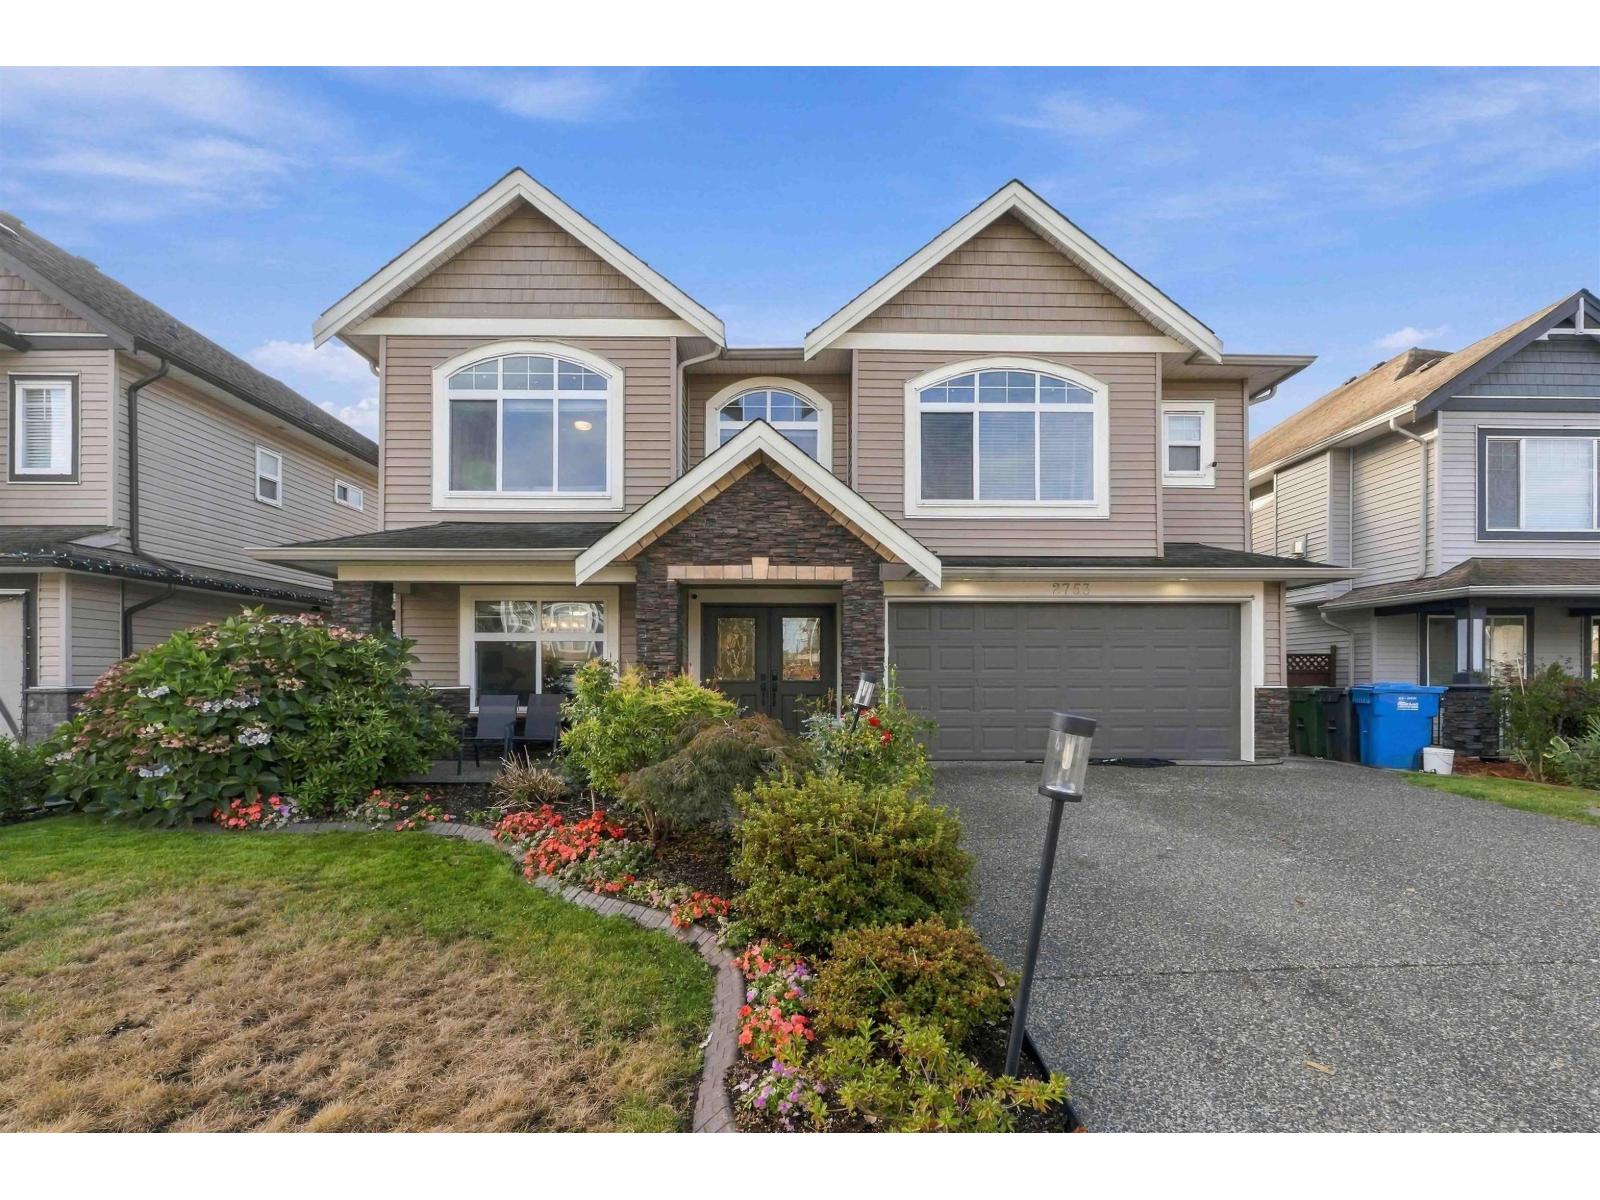
Best location in Aberdeen!Nicely Renovated Exquisite 2 Story home! Family friendly area located in a quiet cul-de-sac. This 5 Bedroom, 4 Full-Washroom home is built with attention to detail through out. The main floor boosts a separate living room and family room. With 3 bedrooms featuring an oversized Master Bedroom. Office with Full-Washroom located in the BSMT. Features a 2 bedroom LEGAL Basement Suite stepping out to an oversized fenced backyard.A beauty package for you. Must see before it's gone.Call TODAY for a private tour! (id:44393)
Planet Group Realty Inc.
Campbell River, British Columbia
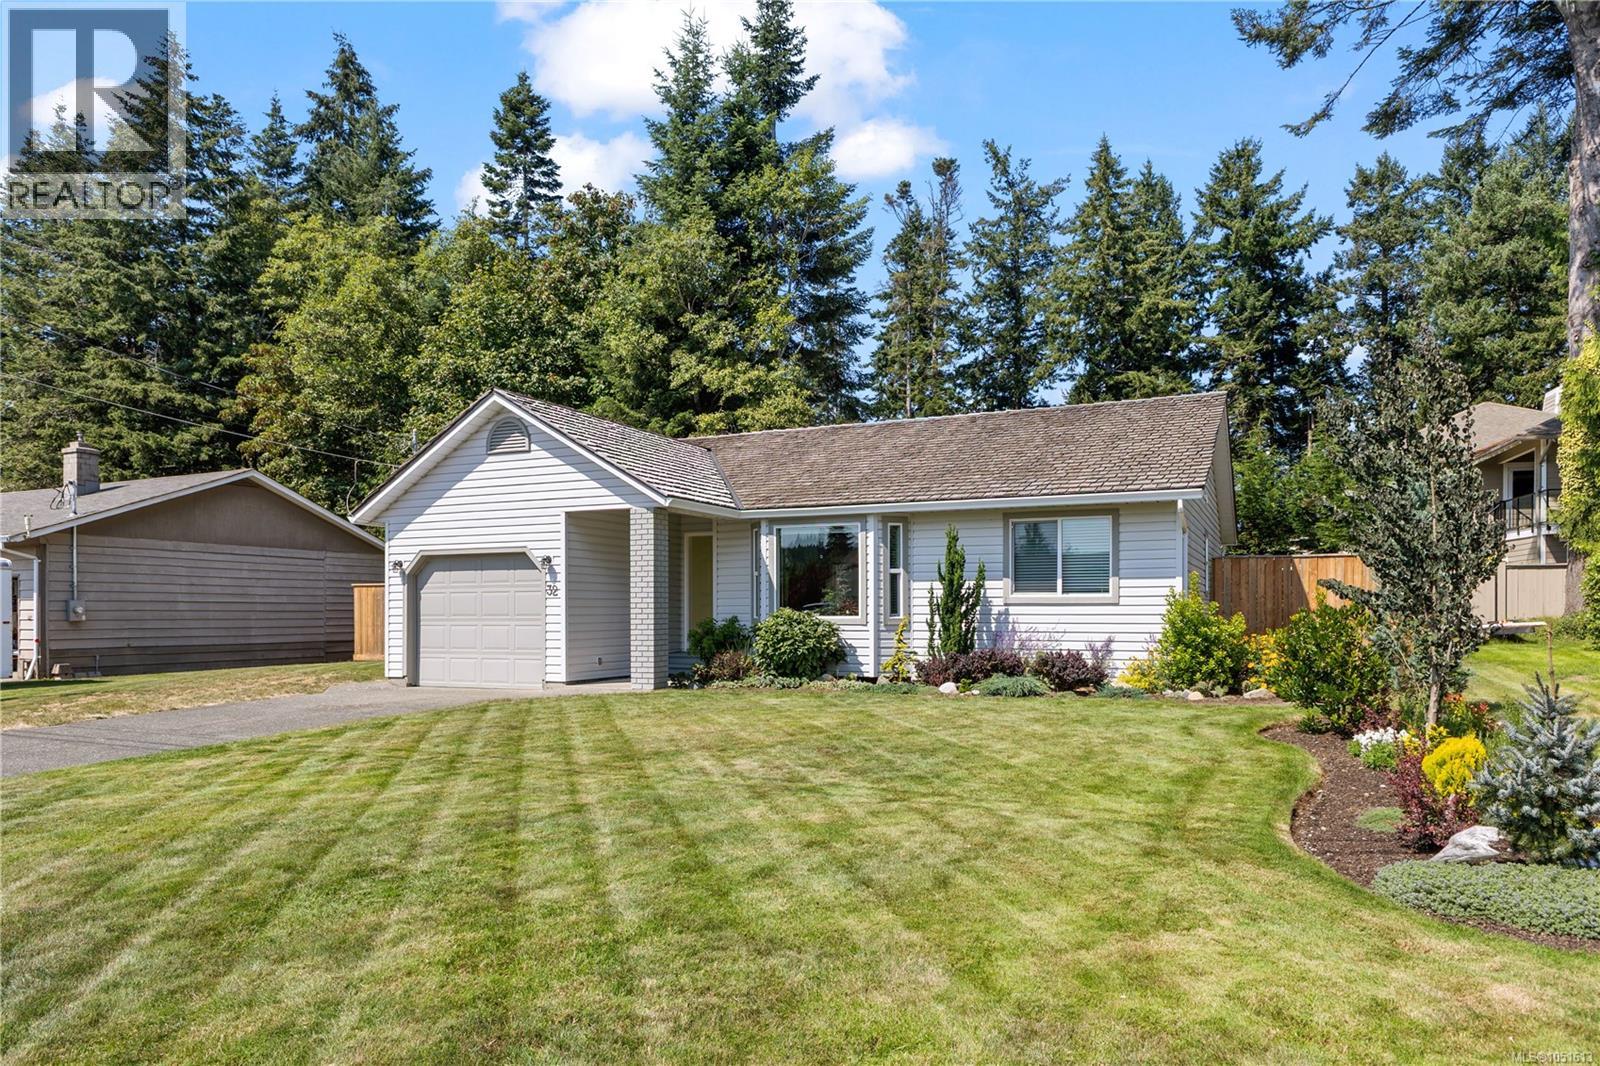
Welcome to 32 Oregon Road! This beautifully renovated 3-bedroom home offers attractive curb appeal, an attached garage, and an impressive list of updates throughout. Over the past four years, the home has seen all new windows, trim and mouldings, updated flooring and fixtures, a new hot water tank, new window coverings, and much more. The bright, refreshed interior features a stunning new kitchen with quartz countertops and newer appliances. Outside, the professionally landscaped yard features an extensive organic veggie gardens and green house, a new deck and fencing, creating a great private space to relax in the evenings and listen to the sounds of the ocean. Just steps from beach access and close to extensive hiking trails and parks, this move-in-ready home offers a wonderful combination of thoughtful updates and coastal living, with a super great Willow Point location! (id:44393)
Exp Realty (Cr)
Kelowna, British Columbia
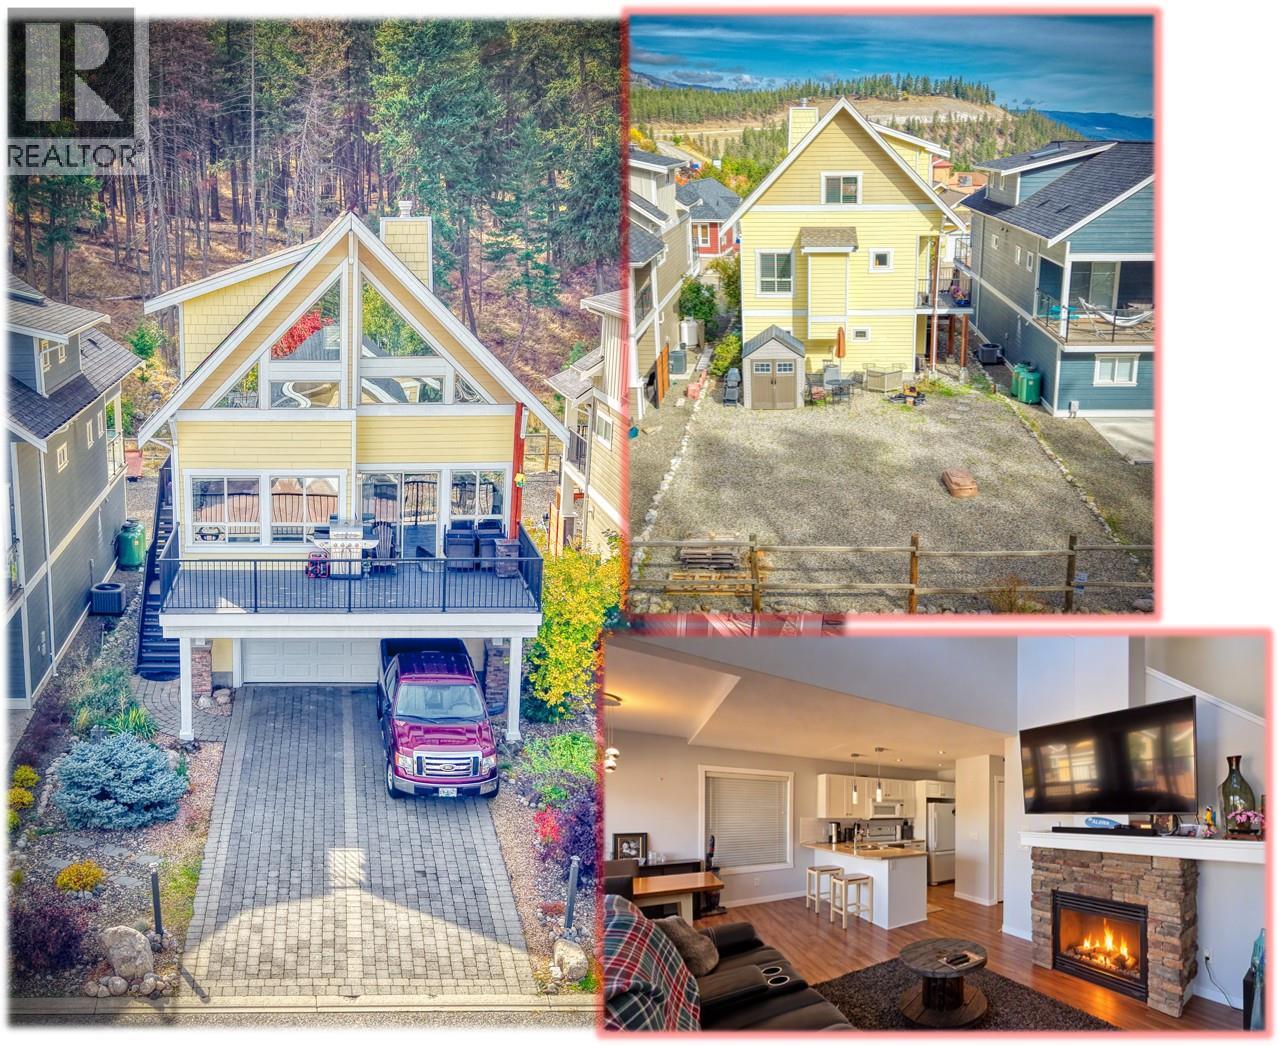
Beautiful La Casa Cottage with big level yard backing onto Park Land. . . 1 minute level walk to pool, hot tubs, tennis courts etc... LARGE DRIVEWAY, GARAGE. . . 3 bedrooms, LAKE VIEW from Loft Room . . . Double Garage. . . BIG DECK. . . This cottage is in the most popular area in La Casa Resort for VACATION RENTALS. . . easily fits 4 large vehicles plus garage space . . . Large, open plan Kitchen, Dining, Living, Bedroom on main floor, Extra large open plan Loft bedroom plus large bedroom and full bathroom upstairs . . . La Casa has a very strong VACATION RENTAL market. You choose whether to keep for yourself, rent out some of the time or use an on-site company if you want a 'hands-off' investment. . . NO SPECULATION TAX applicable at La Casa. La Casa Resort Amenities: Beaches, sundecks, Marina with 100 slips & boat launch, 2 Swimming Pools & 3 Hot tubs, 3 Aqua Parks, Mini golf course, Playground, 2 Tennis courts & Pickleball Courts, Volleyball, Fire Pits, Dog Beach, Upper View point Park and Beach area Fully Gated & Private Security, Owners Lounge, Owners Fitness/Gym Facility. Grocery/liquor store on site plus Restaurant. . . Grocery delivery also available from Save-on-foods. (id:44393)
Coldwell Banker Executives Realty
Prince George, British Columbia
This is the one you have been waiting for! Do you have aging parents or older kids that you need a suite for? How about a ground level suite with a covered deck? This home is in immaculate condition with upgrades galore. Walk into the foyer with 16' x 13' ft of space to greet your guests or hang your coats in style. To the left there is a laundry, office and full washroom with its own entrance perfect for a home basement business. To the right you find a self contained two bedroom suite. Up the stairs to the main home with 3 full bedrooms, a bonus room over the garage for a gym plus TV watching area. A living room that can fit a football team and full open concept kitchen/dining. The kitchen and has new quartz counters and is a nice warm wood finish and a walk out deck. (id:44393)
Royal LePage Aspire Realty
Prince George, British Columbia
Great bones and location location! This home has been cleared out and is ready for its new owner. There are four levels with five bedrooms and two bathrooms. There is a carport and parking is accessed off the side road not off St Lawrence. Bring your offers! (id:44393)
Royal LePage Aspire Realty
Wilton Rm No. 472, Saskatchewan
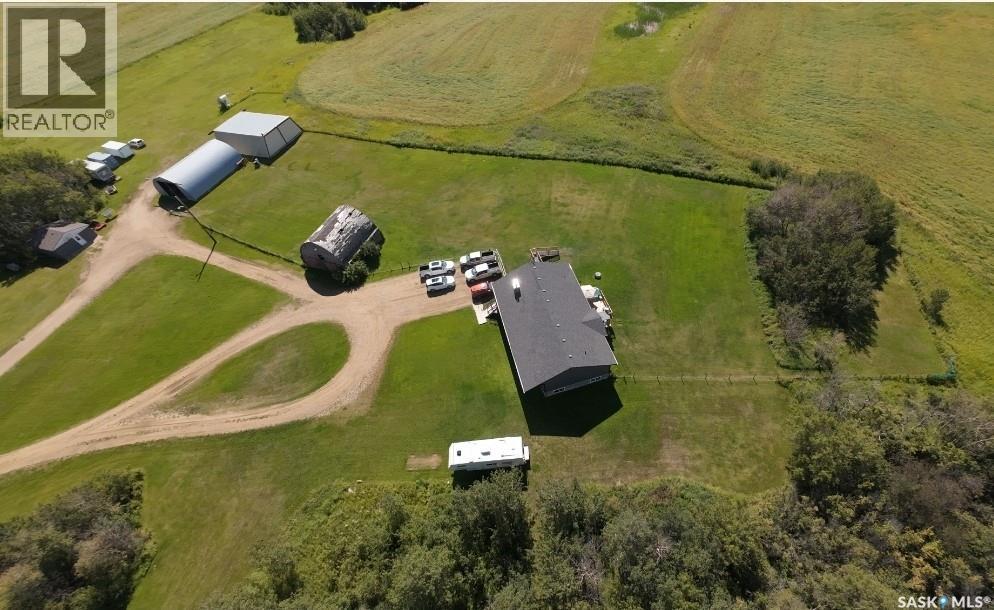
COUNTRY SPACE CLOSE TO TOWN — 19.26 ACRES JUST 3 KM FROM LASHBURN! Enjoy room to spread out on this newer 2012-built acreage in the RM of Wilton No. 472. With approximately 19.26 acres, it’s an uncommon find in an RM where acreages are more typically around 10 acres, yet it’s still only about 3 km from Lashburn. This 1,648 sq. ft. raised bungalow offers 5 bedrooms and 4 bathrooms, with an open-concept main floor, vaulted ceilings and patio doors from the dining area to the deck. Three bedrooms and three bathrooms are on the main level, along with convenient main-floor laundry. The spacious primary bedroom includes a walk-in closet and a four-piece ensuite with a deep soaker tub and a shower featuring two showerheads. A gas line has been added in the kitchen for the option of a gas range. The full basement adds two generously sized bedrooms, approximately 10'9" × 13' and 11'7" × 13' along with a large recreation room, bonus room, utility room and a four-piece bathroom. Country living is well supported by two Quonsets, one with a concrete floor and one with gravel, and a detached garage converted to a workshop. There’s also RV parking and ample space for vehicles and equipment. For hockey enthusiasts, the second Quonset may offer exciting potential for a seasonal winter rink, subject to the buyer’s plans and the building’s suitability. Additional features include a well drilled in 2012, septic tank and field, natural gas forced-air heating, central air conditioning, and water treatment equipment. Set among gently rolling land with a shelter belt and open space, this acreage offers privacy, room to enjoy country living and convenient proximity to town. (id:44393)
Boyes Group Realty Inc.
Surrey, British Columbia
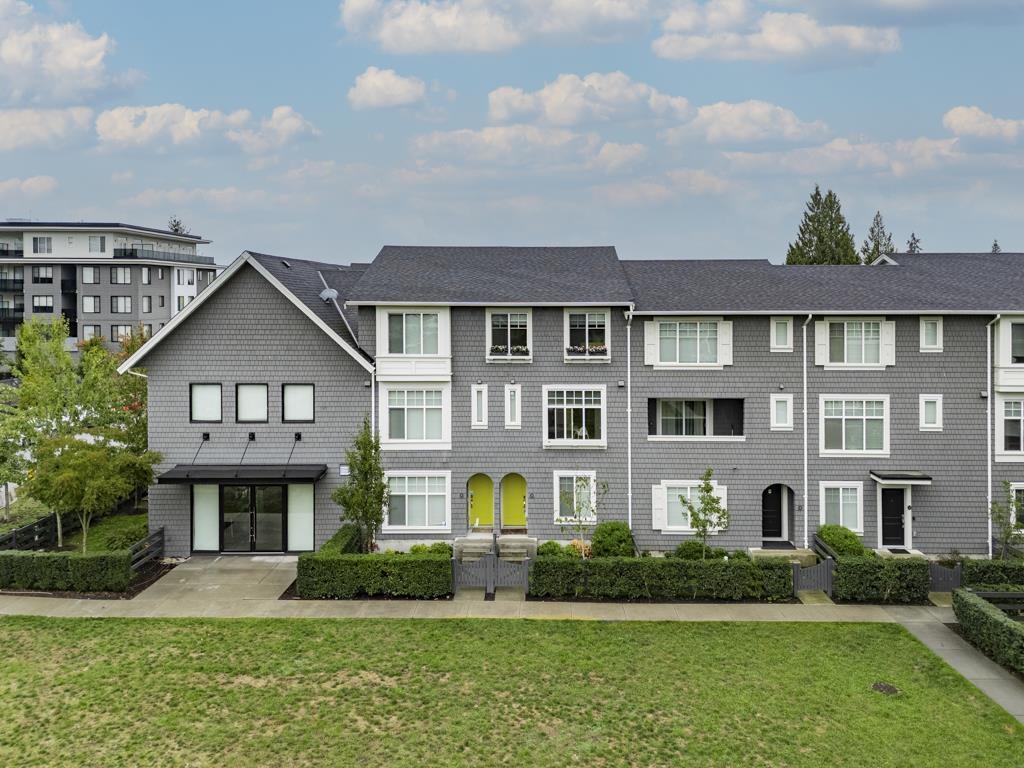
Welcome to this thoughtfully designed 4-bedroom townhome at Fleetwood Village by Dawson + Sawyer, featuring the community's most efficient and accessible 4-bedroom floor plan while boasting a premium position directly facing the lush greenbelt for beautiful, unobstructed views, exceptional privacy, and rich natural light throughout its modern open-concept space. Steps from Fleetwood Park Village shopping, schools, parks, and the future SkyTrain extension. (id:44393)
Royal Pacific Realty Corp.
Parksville, British Columbia
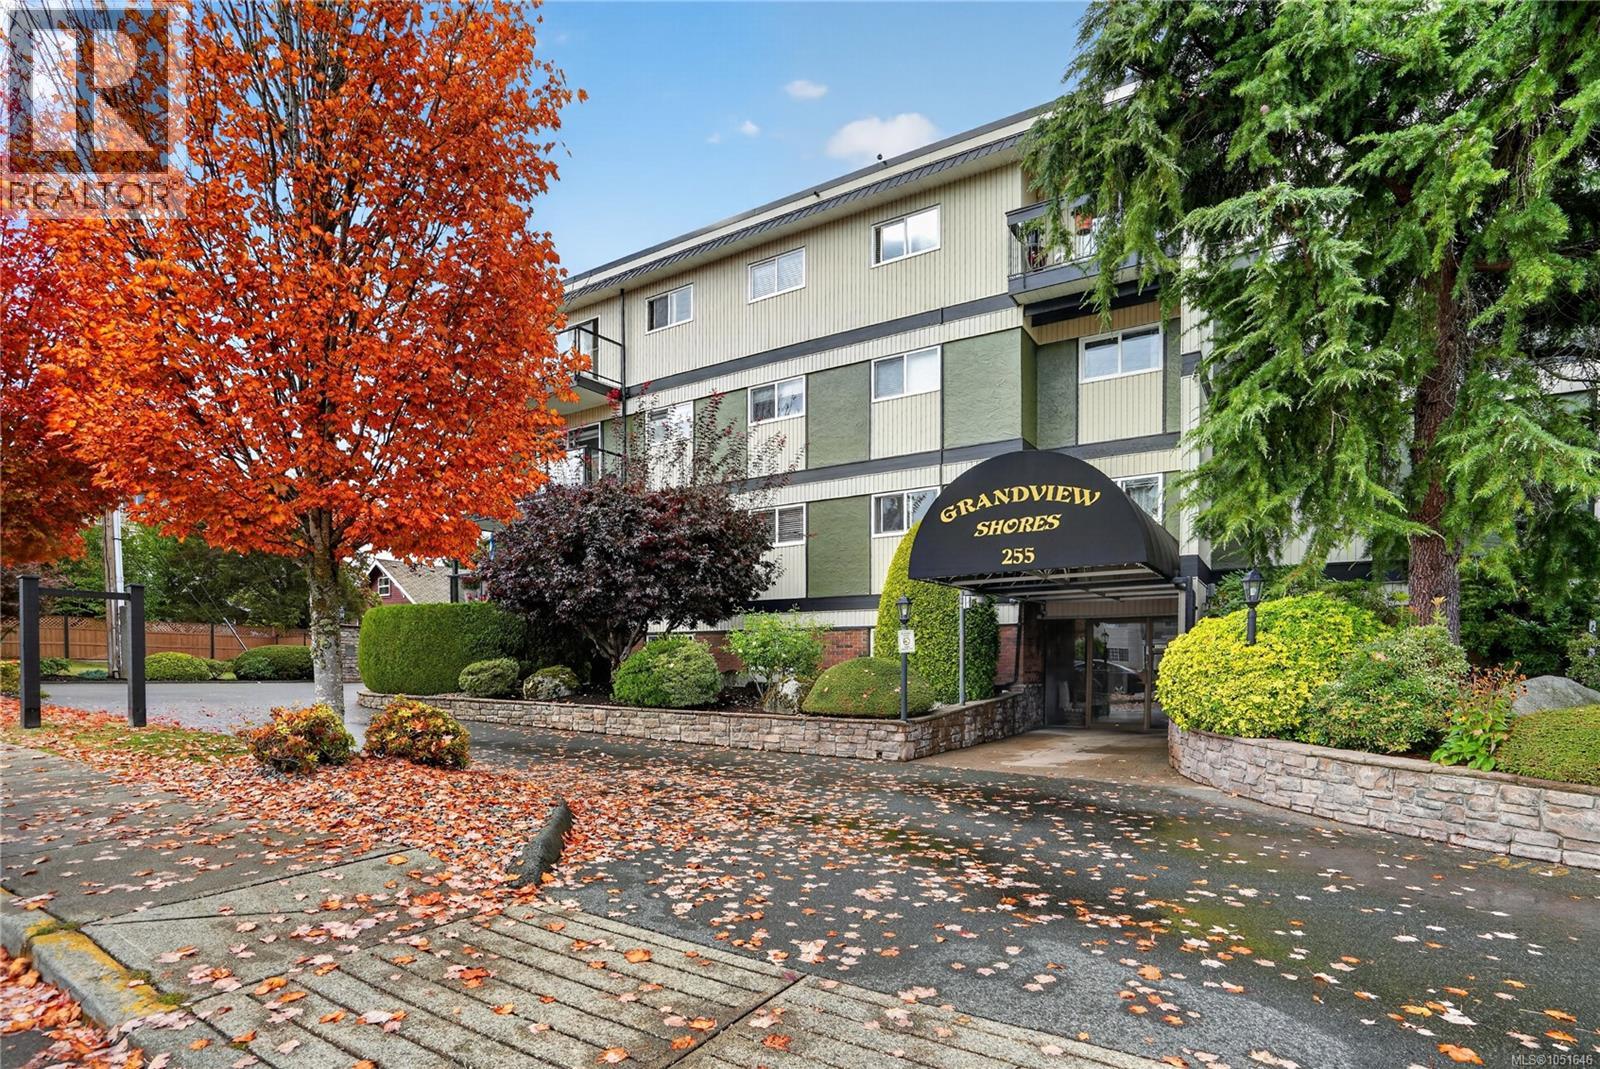
Enjoy downtown Parksville living at Grandview Shores, just three blocks from the waterfront boardwalk! This bright 2-bedroom, 1-bathroom condo offers a convenient location close to shops, restaurants, and the beach. Pride of ownership and care reflects throughout. A wraparound balcony provides a comfortable outdoor living space while a view on the ocean. The unit offers two secured parking spaces behind a secured gate and a storage locker. Building amenities include an elevator, security system, shared laundry, and a guest suite for visiting family. The unit also has connections for an all-in-one washer/dryer. Heat and hot water are included in the strata fees. This nonsmoking property welcomes pets and has no age restrictions. Book your viewing today. Virtual tour strata docs available. (id:44393)
RE/MAX Mid-Island Realty
Oxbow, Saskatchewan
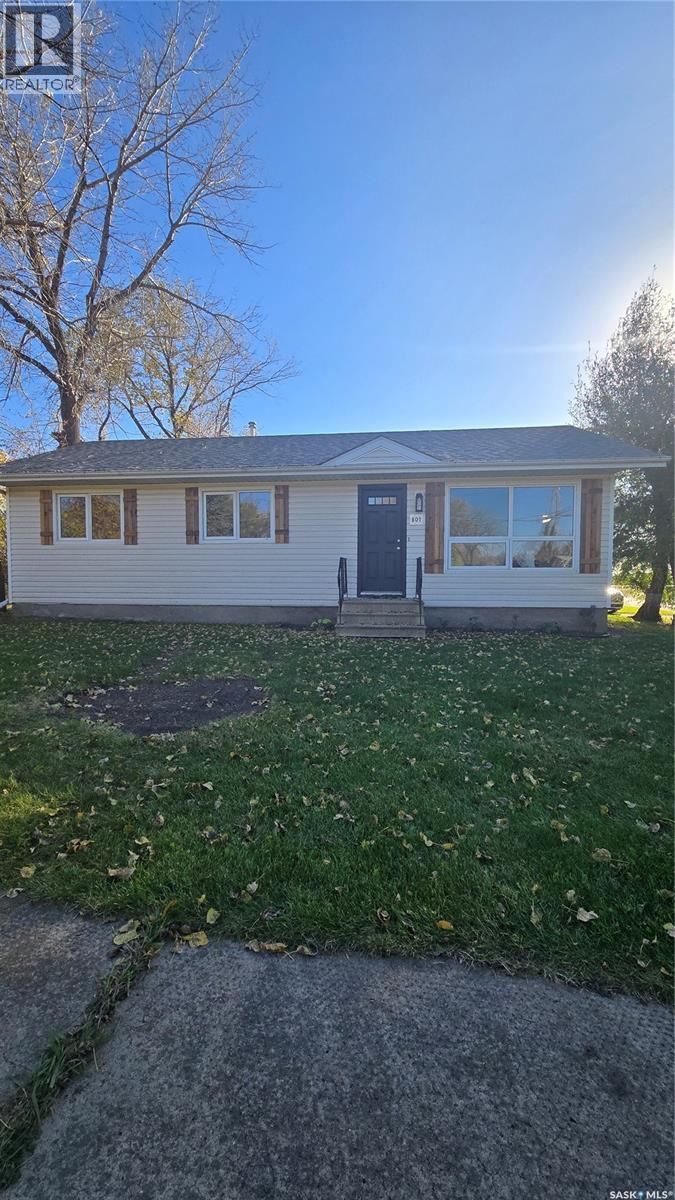
Ready to unpack your boxes and just move in. This home is the one for you. The entire main floor was renovated from floor to ceiling with high end finishes sure to please any buyer. 2026 flooring throughout. 2026 stainless steel appliances. A complete kitchen with all new cupboards, countertops, sink, and faucets. It has been completely painted and beautiful trim throughout. All of the lighting has been replaced and modernized. Electrical updated 2026. Pex plumbing throughout 2026. New laundry room with sink and new appliances. The whole house has 2 x 6 construction . There is nothing left to do but move in. Call for your private viewing! (id:44393)
Performance Realty
Kelowna, British Columbia
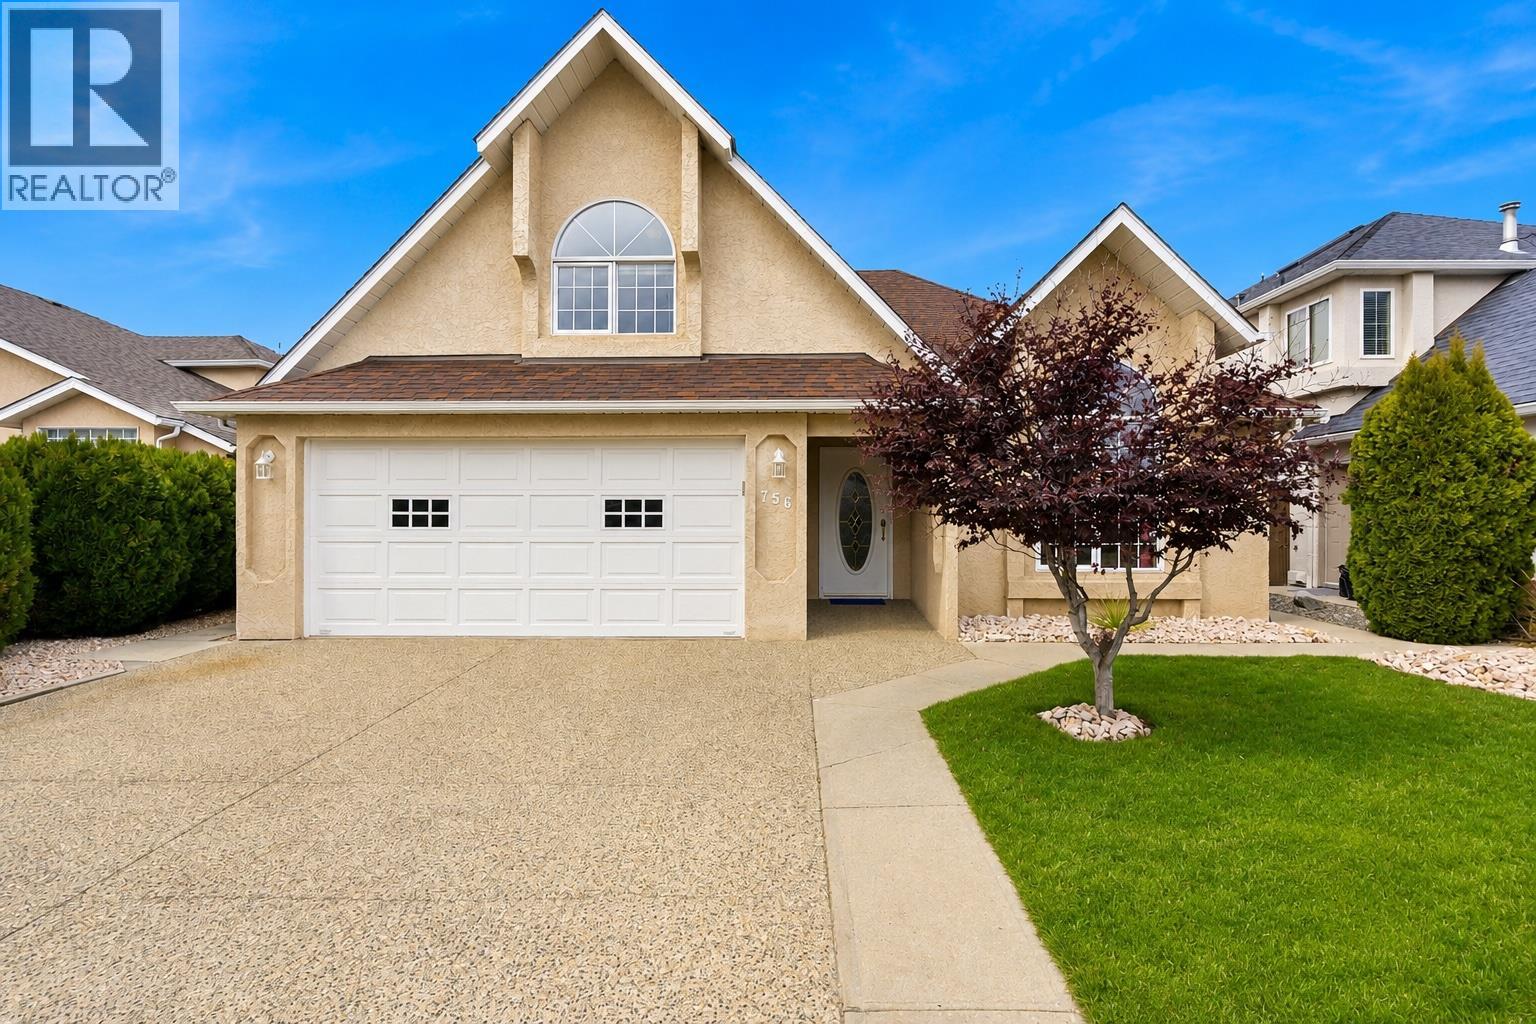
A block from the beach for under $860,000? Yes, really! If you've been watching Lower Mission prices and waiting for your chance, 756 Springrose Way deserves your attention. Walk to Okanagan Lake, Mission Creek Greenway, H2O Adventure + Fitness Centre, sports fields, the Eldorado boat launch and schools. Beach days, morning walks and everyday convenience are all part of the package. With over 1,500 sq ft on the main level alone, there's plenty of room to work with. The primary bedroom features an ensuite and direct backyard access, alongside a second bedroom, full bathroom, laundry and double garage. Separate living spaces give everyone breathing room, including a family room off the kitchen with a cozy gas fireplace. Upstairs offers a third bedroom with its own ensuite and office area, plus a large bonus room over the garage. Teens, guests, hobbies or working from home? You've got options. Outside, enjoy a private, fully fenced backyard with a covered patio and large storage shed. There's room to unwind, entertain and let the dog enjoy a little freedom. The opportunity? Make it yours. Bring your ideas, refresh the finishes and put your stamp on a home in a location that's hard to beat. You can change the paint, flooring and fixtures. You can't move a home a block from the lake. At this price, the possibilities deserve more than a scroll. Come see for yourself! (id:44393)
Coldwell Banker Executives Realty
Osoyoos, British Columbia
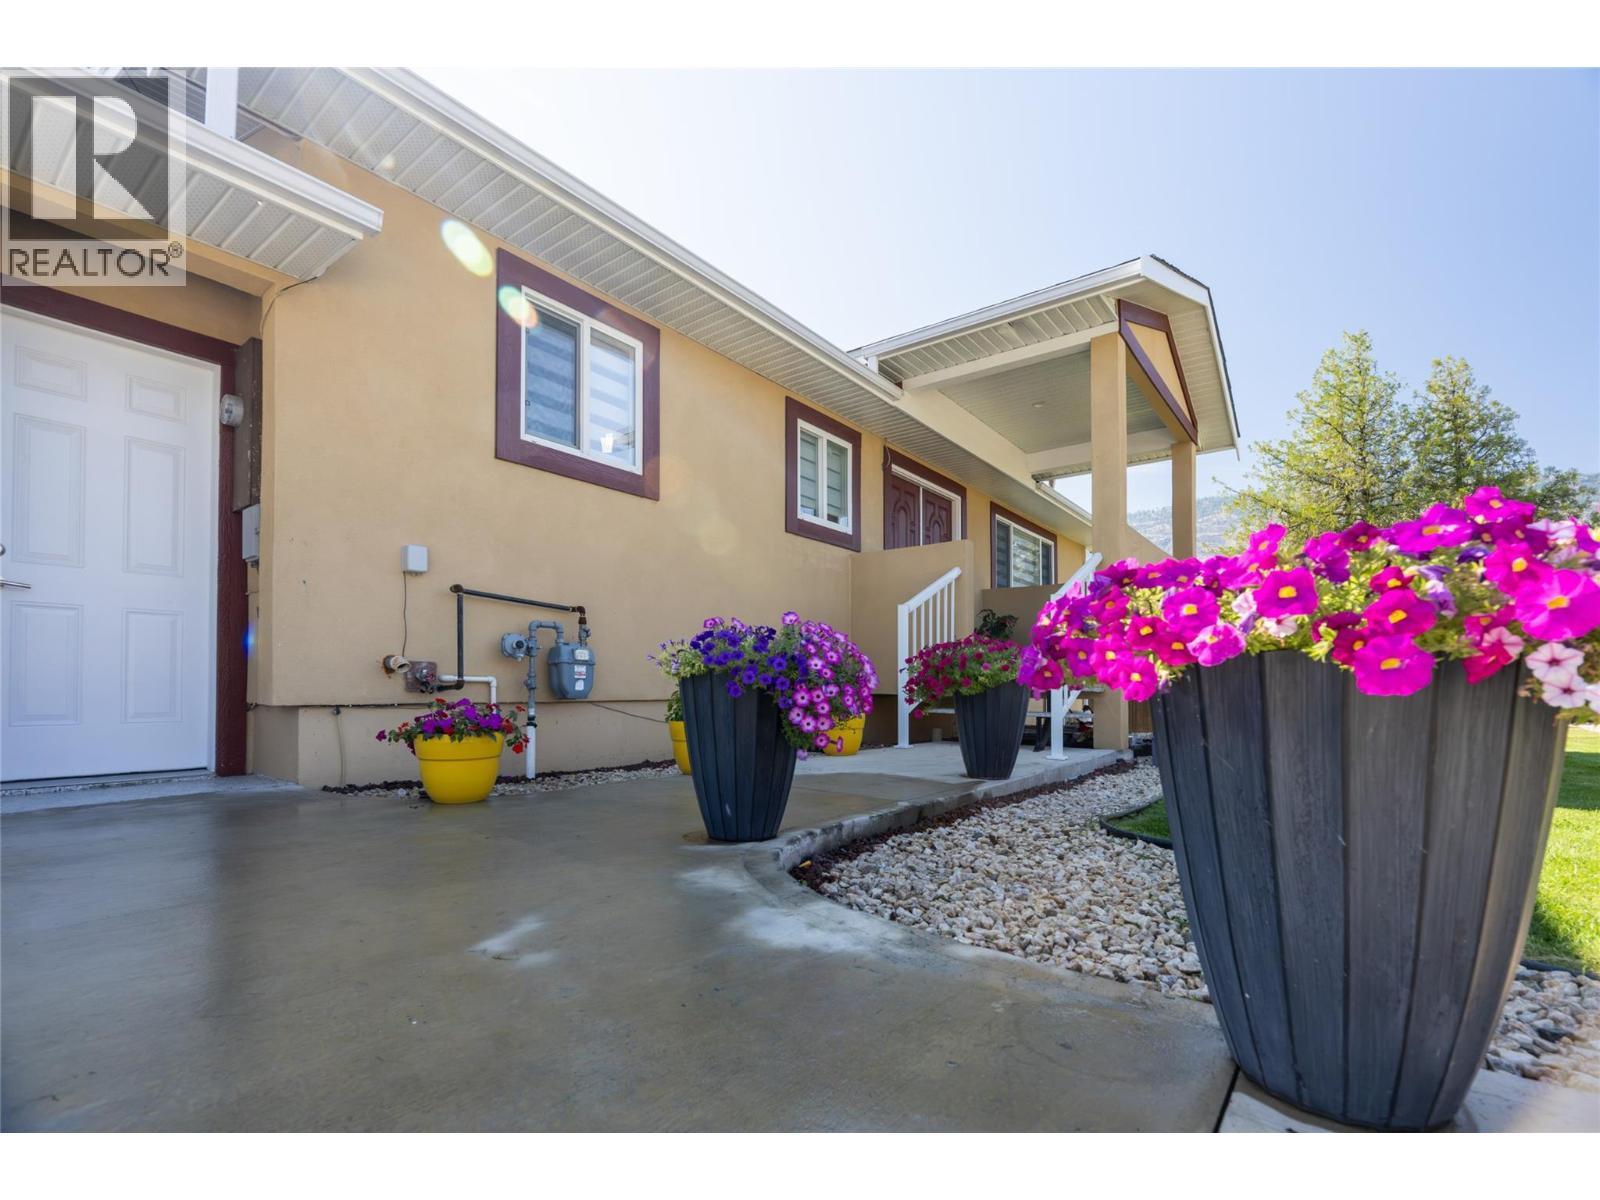
Turnkey Modern Living with Incredible Suite Potential in the South Okanagan! This is a fully renovated 2,076 finished square foot rancher with a full walk-out basement in the sun-drenched community of Osoyoos. Originally built in 1975, this single-family detached home underwent a complete transformation in 2026, offering the perfect blend of modern upgrades, space, and versatility for families, multi-generational living, or savvy investors. Situated on an large 0.22-acre lot in a quiet rural setting, this property provides a variety of parking solutions including a 1 car attached garage, space for RV parking, and open parking for many additional vehicles—perfect for storing your lake boat and Okanagan toys. The Main level (1163 sq ft) offers a beautifully updated kitchen, spacious living room, and a dedicated dining area, . Retreat to the primary bedroom or the generous second bedroom. Step outside onto the spacious 14'8""x13'9"" deck to enjoy morning coffee or evening sunsets. The fully finished lower level in-law suite (913 sq ft) features a separate entrance and walk-out access to the back patio, offering exceptional suite potential (not a legal secondary suite). This space functions as its own independent residence, completely outfitted with a second kitchen, a second living room, a secondary primary bedroom, an additional bedroom, a full 4-piece bathroom, a 2-piece half bath, and its own separate laundry facilities alongside a utility room. Book your viewing today! (id:44393)
Century 21 Premier Properties Ltd.
Duncan, British Columbia
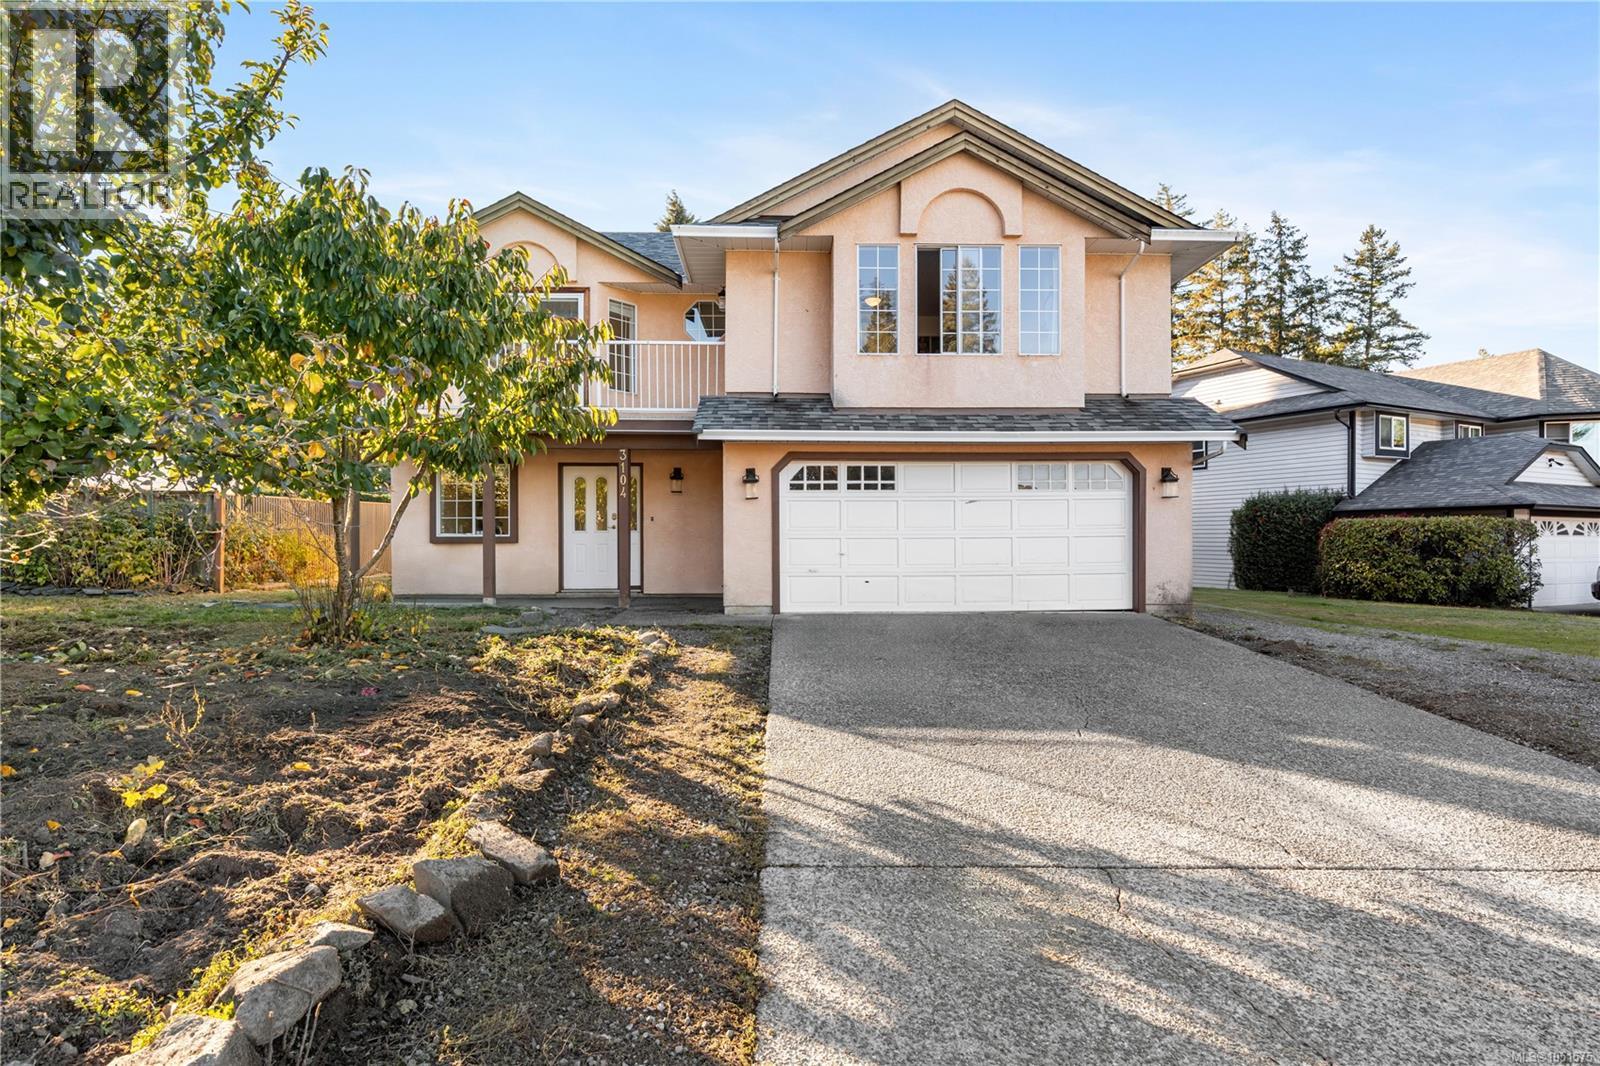
Welcome home to this inviting, vibrant residence nestled in the sought-after Eagle Heights neighbourhood of Duncan. Bursting with warmth and thoughtful contemporary updates, this property balances everyday family comfort with exceptional flexibility. The main level greets you with a bright, open floor plan highlighted by cohesive finishes, and natural light. At the heart of the home, the updated kitchen connects naturally with spacious dining and living areas, offering the perfect backdrop for family dinners. Down the hall, find three comfortable bedrooms and two spacious bathrooms that will ensure smooth morning routines for a busy household. Downstairs, the property features a versatile den ideal for a home office or hobby room and a fully self-contained 1-bedroom, 1-bathroom in-law suite with its own separate entrance. Whether you are looking for a reliable mortgage helper, or a dedicated, space for extended family or guests, this suite is turn-key and well-configured. The sellers have done thoughtful updates including a new kitchen (2025), and a complete lower level renovation (2022) to name a few. Step outside into a fully usable yard with ample space for gardening, kids, and pets, all framed by fruit trees and stunning mountain views. Located just minutes from walking trails, recreation, top local schools, and Duncan’s vibrant downtown core, this is a turnkey Cowichan Valley gem offering comfort and flexibility. Book your showing today! (id:44393)
RE/MAX Island Properties (Du)
Sun Peaks, British Columbia
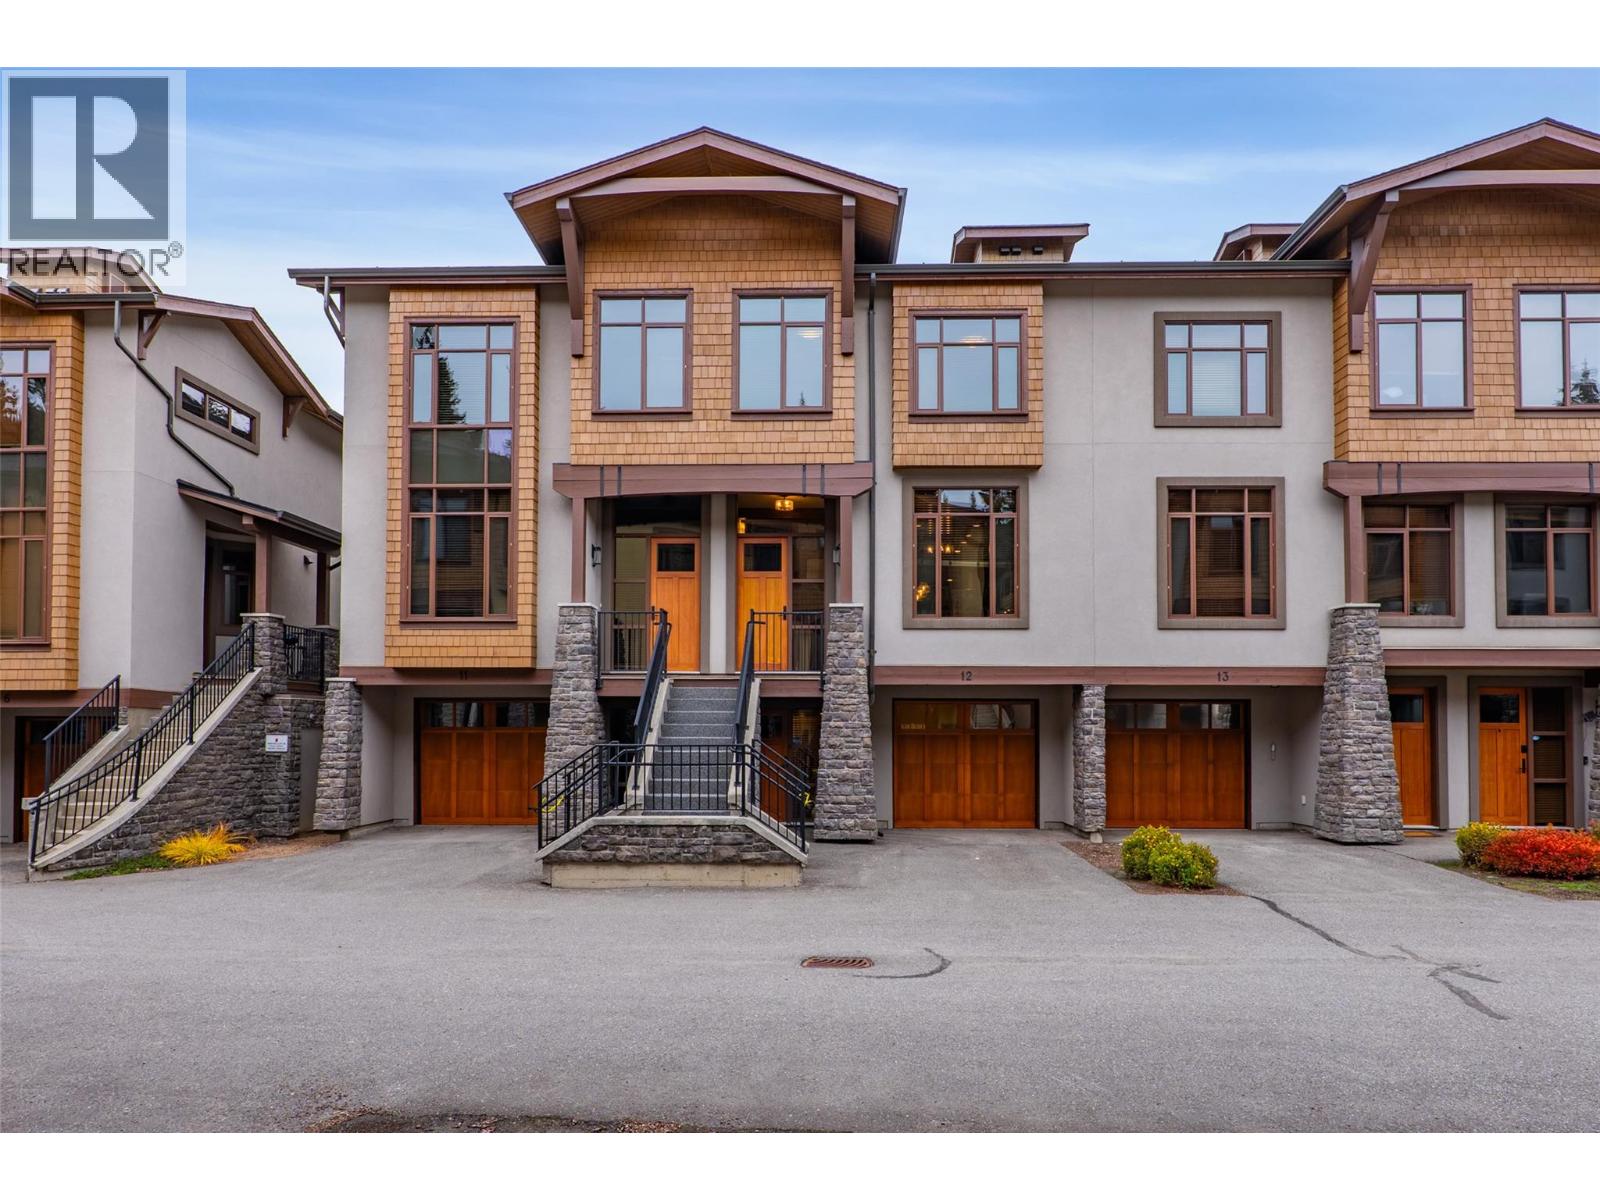
Ski to the lifts in the morning and walk to dinner at night. This 3-level luxury townhouse puts the heart of Sun Peaks right outside your door, with restaurants, shops, entertainment and Village amenities just steps away. Village Walk offers easy ski-in/out access and it is the only luxury townhouse development next to the Village. Built in 2017, this home is over 2,400 sq ft, 3 bedrooms, 3.5 bathrooms and a bonus flex room in the basement perfectly set up for entertaining with extra an extra sleeping area for the kids and plenty of space for family and guests. Enjoy open plan living with a fully equipped chef's kitchen, an oversized island, 6 burner gas range, refrigerator with water and ice dispenser, quartz countertops, plenty of cabinetry, sunken living room with custom sectional to maximize seating for large groups with over 12' ceilings. Upstairs, the primary suite is a true retreat, complete with walk-in closet, a spa-inspired ensuite with a double vanity, a luxurious soaker tub, and spacious glass shower. The private 1 car garage is set up for mountain life with custom bench, ski racks, boot dryers, & EV charger. Unwind after a day on the slopes in the 6-person hot tub. Sold fully furnished, so you can arrive ready for the season. Financials available upon request. See listing for 3D and video tours. GST applicable. (id:44393)
Engel & Volkers Kamloops (Sun Peaks)
Delta, British Columbia
. (id:44393)
Sutton Group Seafair Realty
Penticton, British Columbia
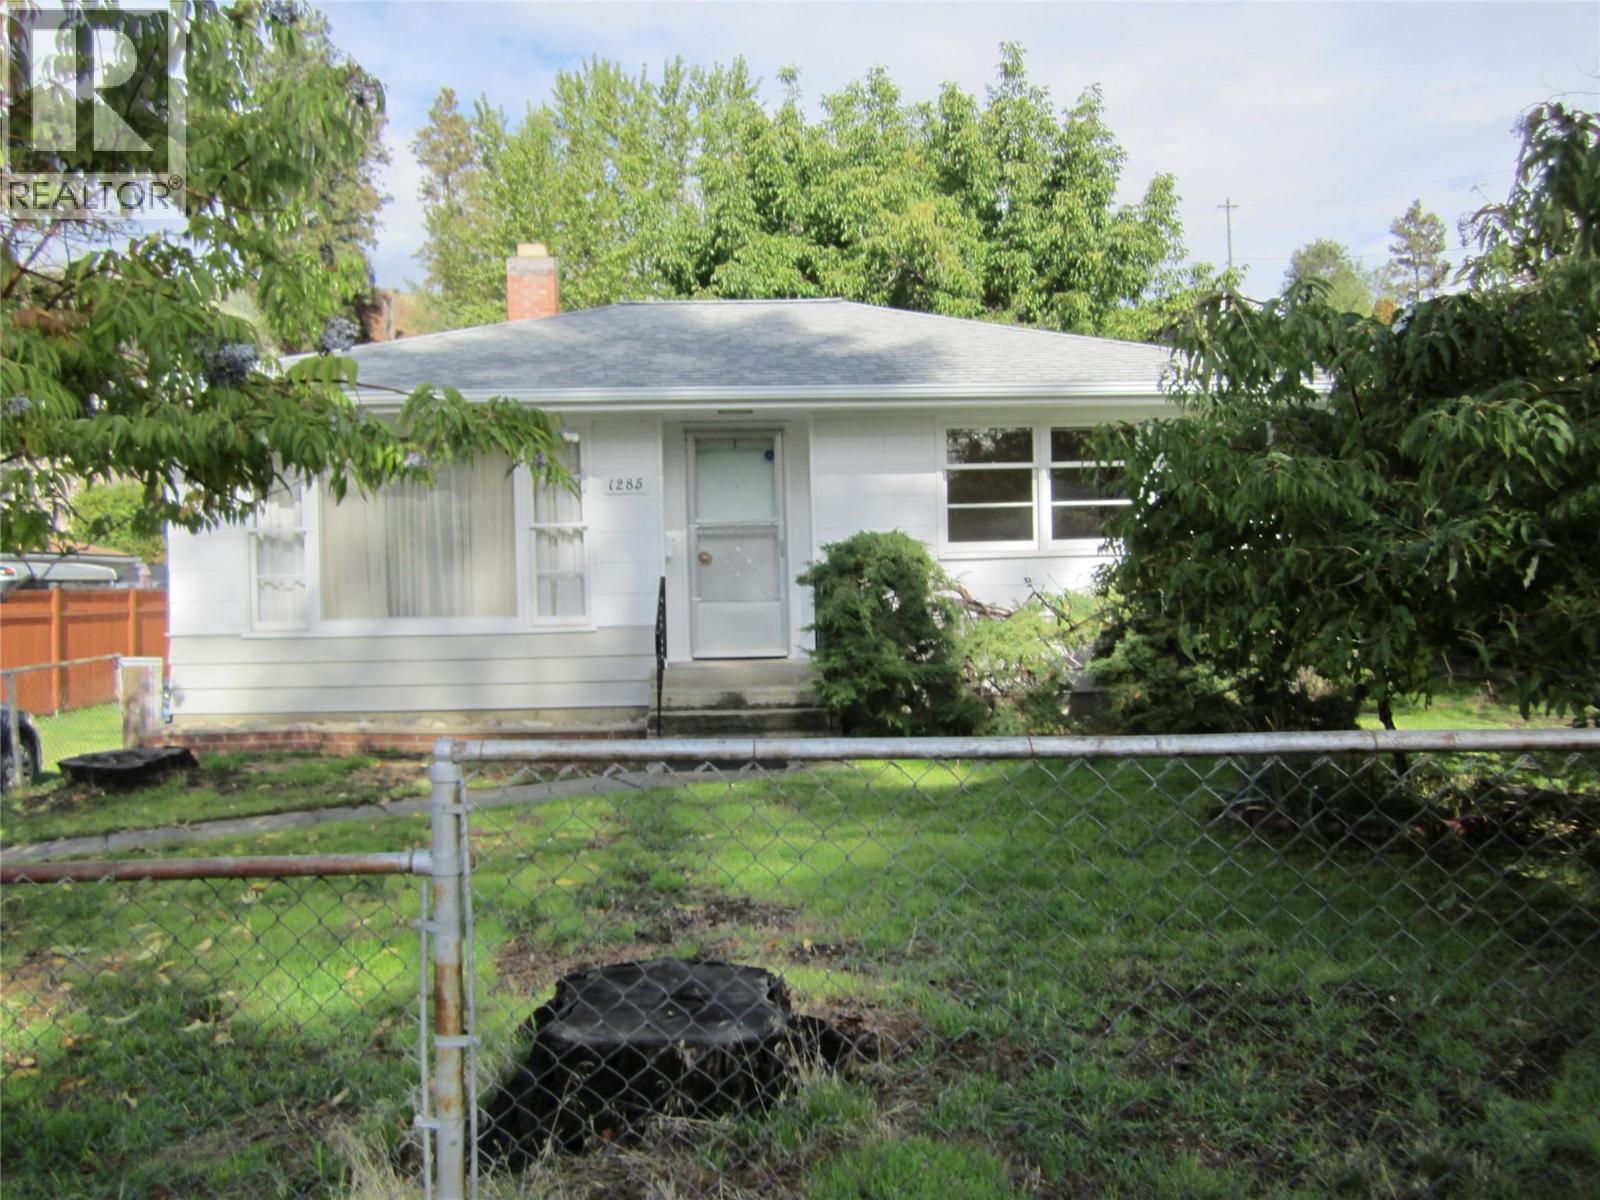
Lots of possibilities with this property!! For the first time buyer, there are 2 bedrooms and 1 bathroom and the opportunity to renovate to make it your own. OR...live in the house and build your dream home in the large back yard. For Developers, it's zoned for multiple units. This property is located conveniently close to shopping, schools, recreation and a very nice walking path along the creek and in a nice quiet neighbourhood. (id:44393)
Royal LePage Locations West
Saskatoon, Saskatchewan
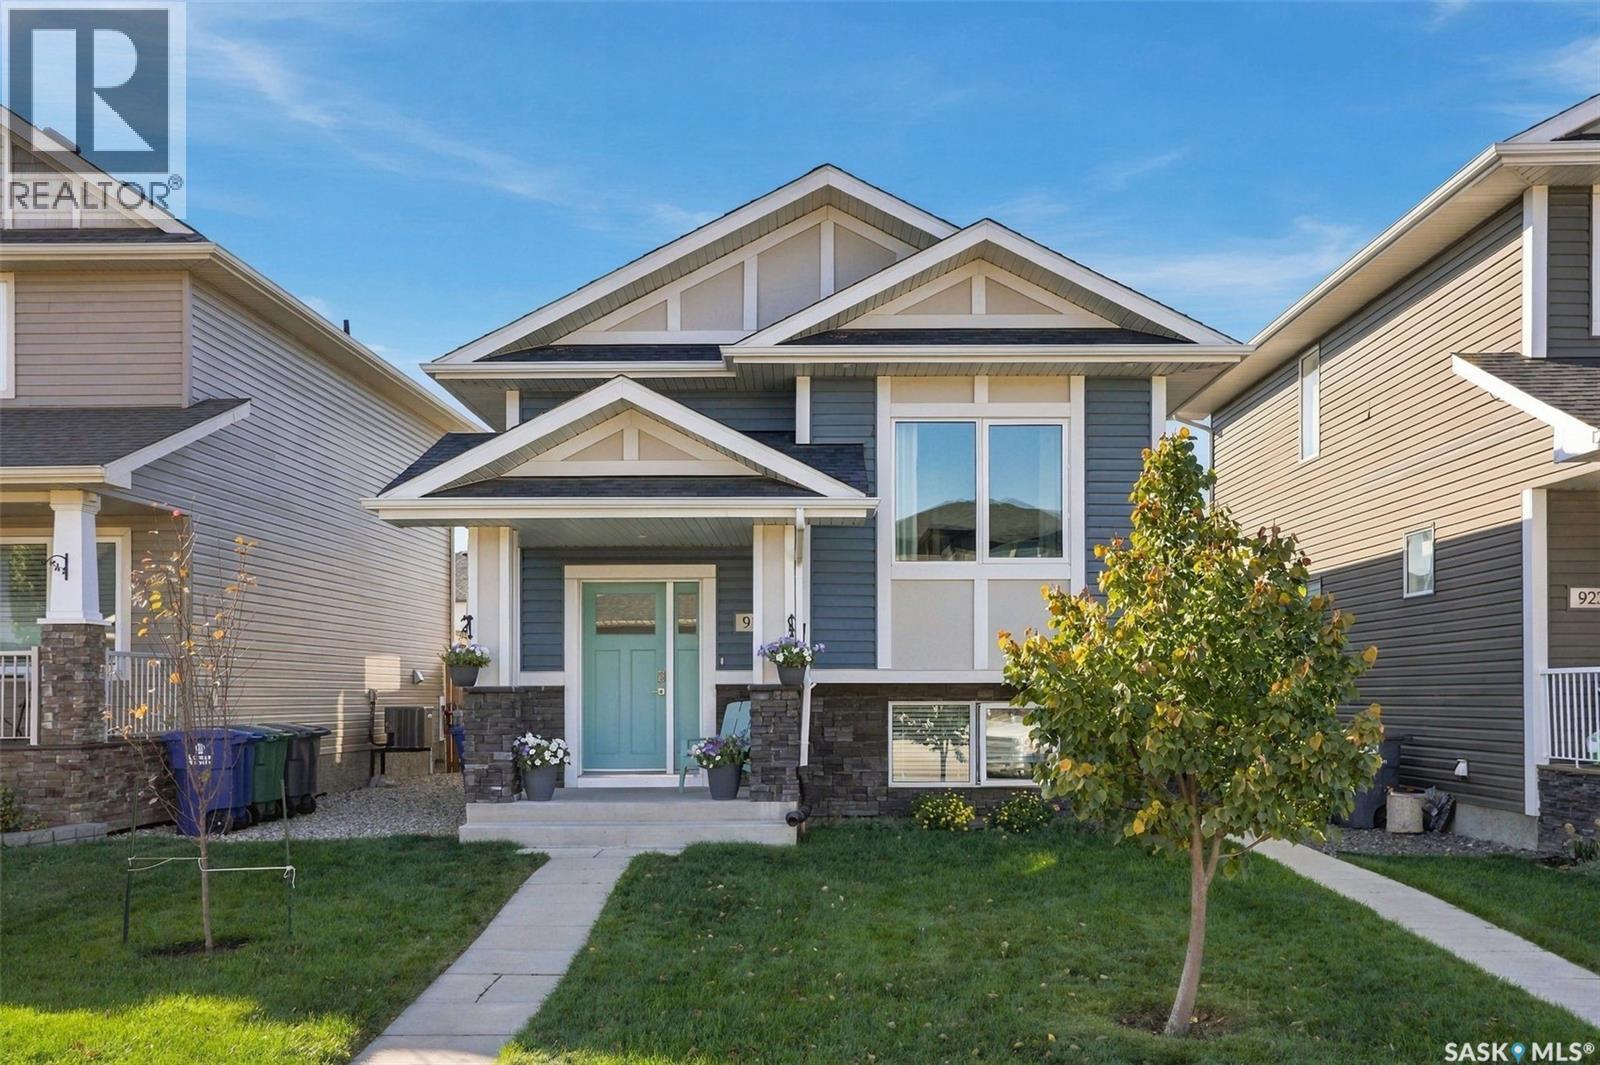
Welcome to this beautifully finished home in the sought-after community of Stonebridge! Featuring a bright, modern main floor with thoughtful updates and quality finishes throughout, this property offers both style and functionality. The main level provides comfortable living space with a well-designed layout, while the separate 2-bedroom basement suite offers excellent flexibility for extended family, guests, or rental income. Outside, enjoy a beautifully landscaped, low-maintenance backyard that is perfect for relaxing or entertaining without the upkeep. A double detached garage provides plenty of parking and storage. Located in a fantastic Stonebridge location, close to shopping, restaurants, schools, parks, walking paths and all the amenities this popular neighbourhood has to offer. Beautifully finished, income-producing potential, low-maintenance outdoor living, and an incredible location — this one is a must-see! As per the Seller’s direction, all offers will be presented on 10/07/2026 6:00PM. (id:44393)
Trcg The Realty Consultants Group
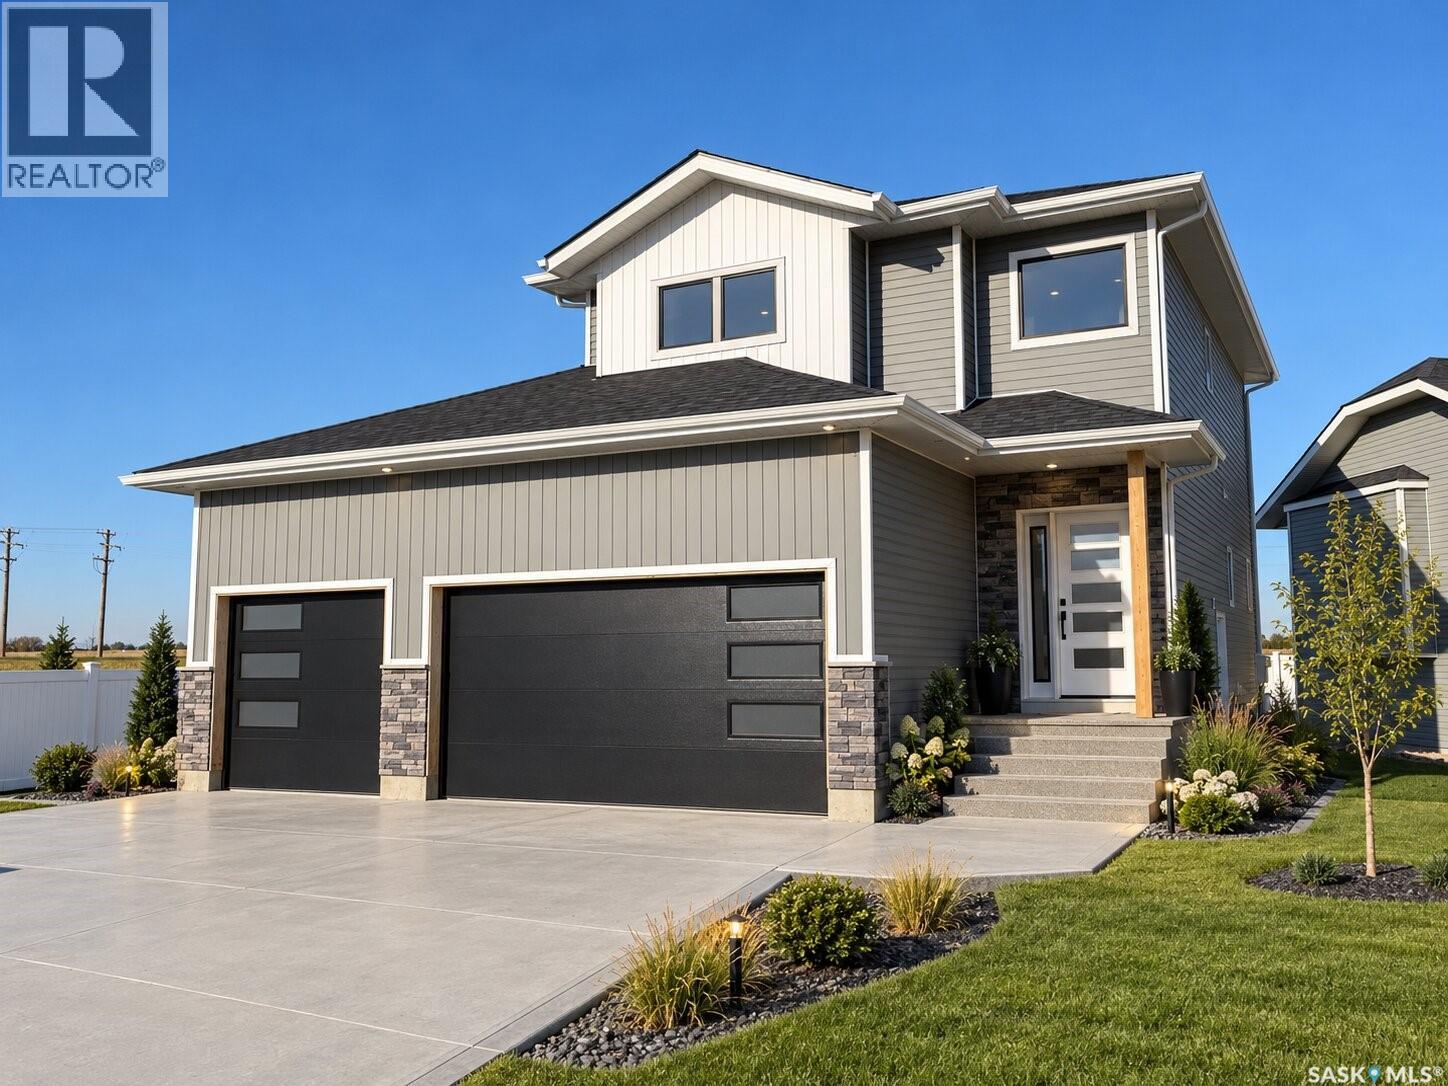
Warman, Saskatchewan
Welcome to this stunning 1,552 sq. ft. two-storey home located in the desirable Legends area of Warman, situated on a premium corner lot with no side neighbour and no rear neighbour. This thoughtfully designed home features a heated triple attached garage, concrete driveway, and two-sided fencing included. Step inside to an impressive bright front entry leading into a bright and modern main floor. The beautiful kitchen showcases quartz countertops, ceiling-height cabinetry, a spacious walk-in pantry, and a full set of stainless steel appliances included. The inviting living room is highlighted by an electric fireplace, while a convenient 2-piece bathroom completes the main level. Upstairs you’ll find three spacious bedrooms, including a generous primary suite with a private 3-piece ensuite, a walk in closet, an additional 4-piece bathroom, and convenient second-floor laundry. A bonus side entrance provides excellent future potential for a legal basement suite, making this home a great option for families, multigenerational living, or future rental income. GST and PST are included in the purchase price, with applicable rebates assigned to the builder. Some listing images have been digitally generated or enhanced using AI for illustrative purposes only and may not accurately represent the final finishes, colours, landscaping, furnishings, or completed appearance of the home. Contact your REALTOR® today for more information. (id:44393)
Trcg The Realty Consultants Group
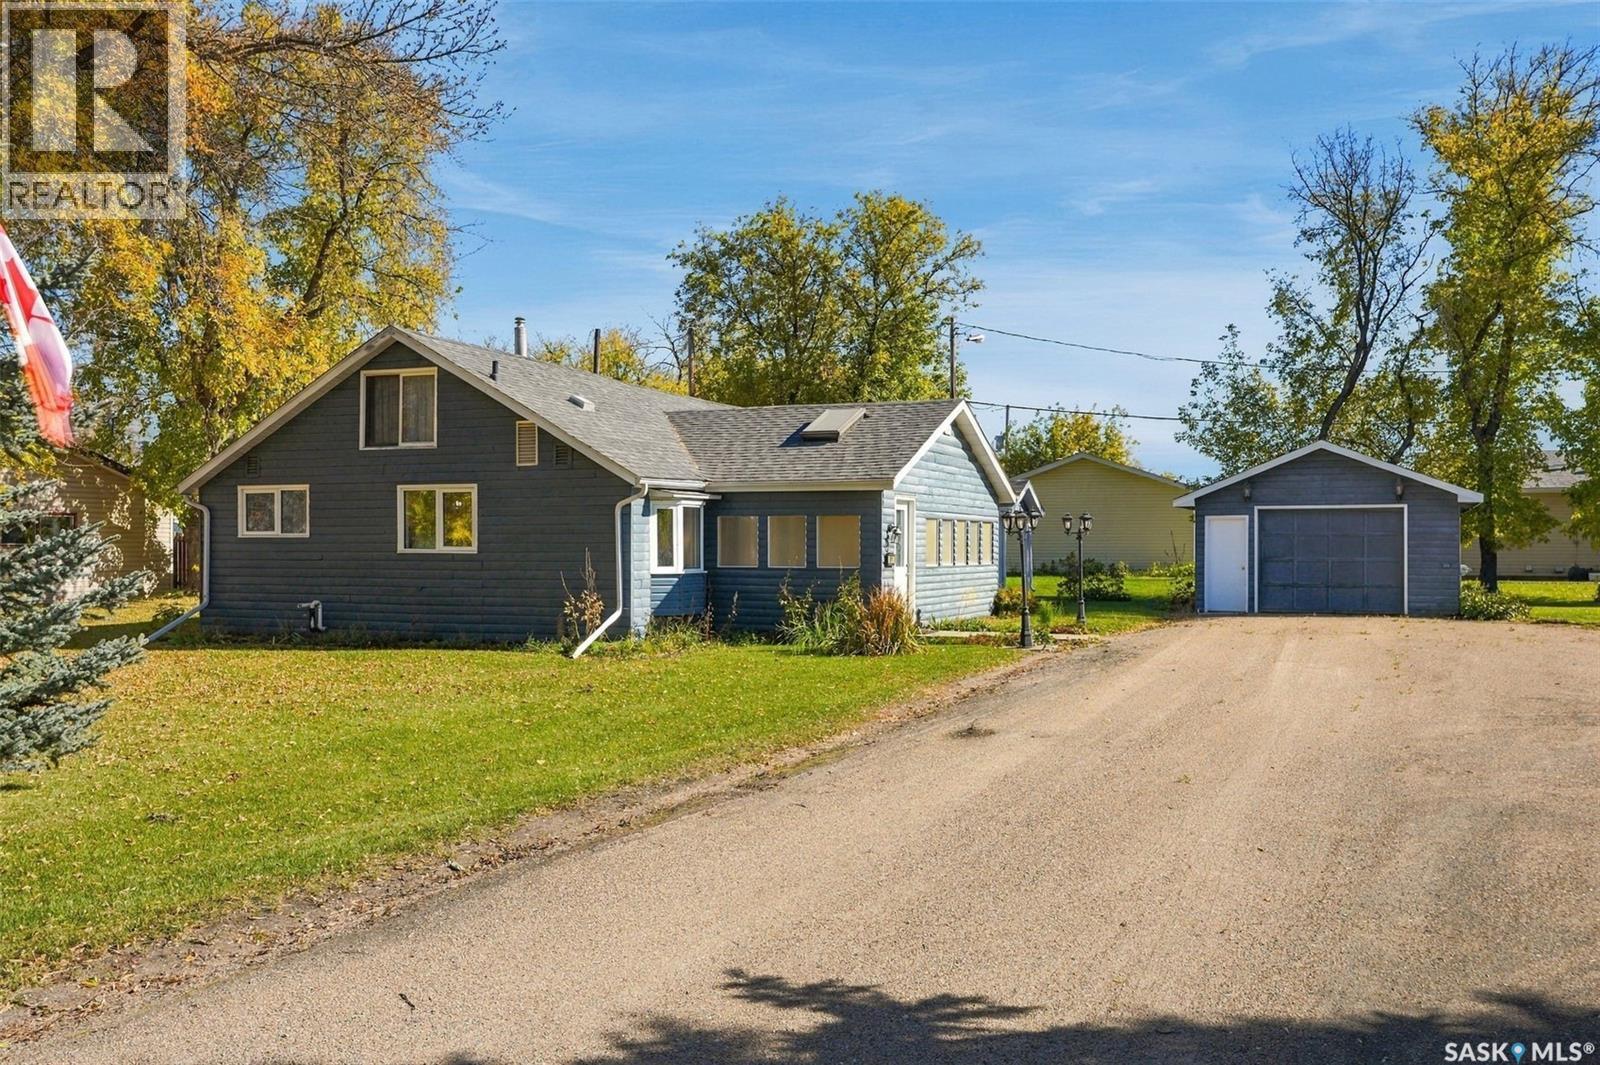
Leask, Saskatchewan
Welcome to this spacious 1,450 sq. ft. home in Leask, SK, offering an abundance of room, a fantastic double lot and plenty of potential to make it your own! Inside, you'll find two bedrooms with lots of room to create additional bedrooms or living space if needed. The home features a huge open floor plan, giving you incredible flexibility for entertaining, hobbies, family living or simply enjoying plenty of breathing room. One of the real highlights is the massive 3-season sunroom, a wonderful space to enjoy your morning coffee, gather with family and friends, or simply take in the beauty of your yard throughout the warmer months. Outside, the double lot provides a massive yard with plenty of room for gardening, entertaining, children, pets or future plans. Garden enthusiasts will love the beautiful garden area, offering a wonderful setting to relax and enjoy the outdoors. Several important updates add peace of mind, including newer windows, a high-efficiency furnace and a new sump pump. If you're looking for a home with generous living space, a fantastic yard, garden potential and room to grow, this Leask property deserves a look. Bring your ideas and discover the possibilities! (id:44393)
Trcg The Realty Consultants Group
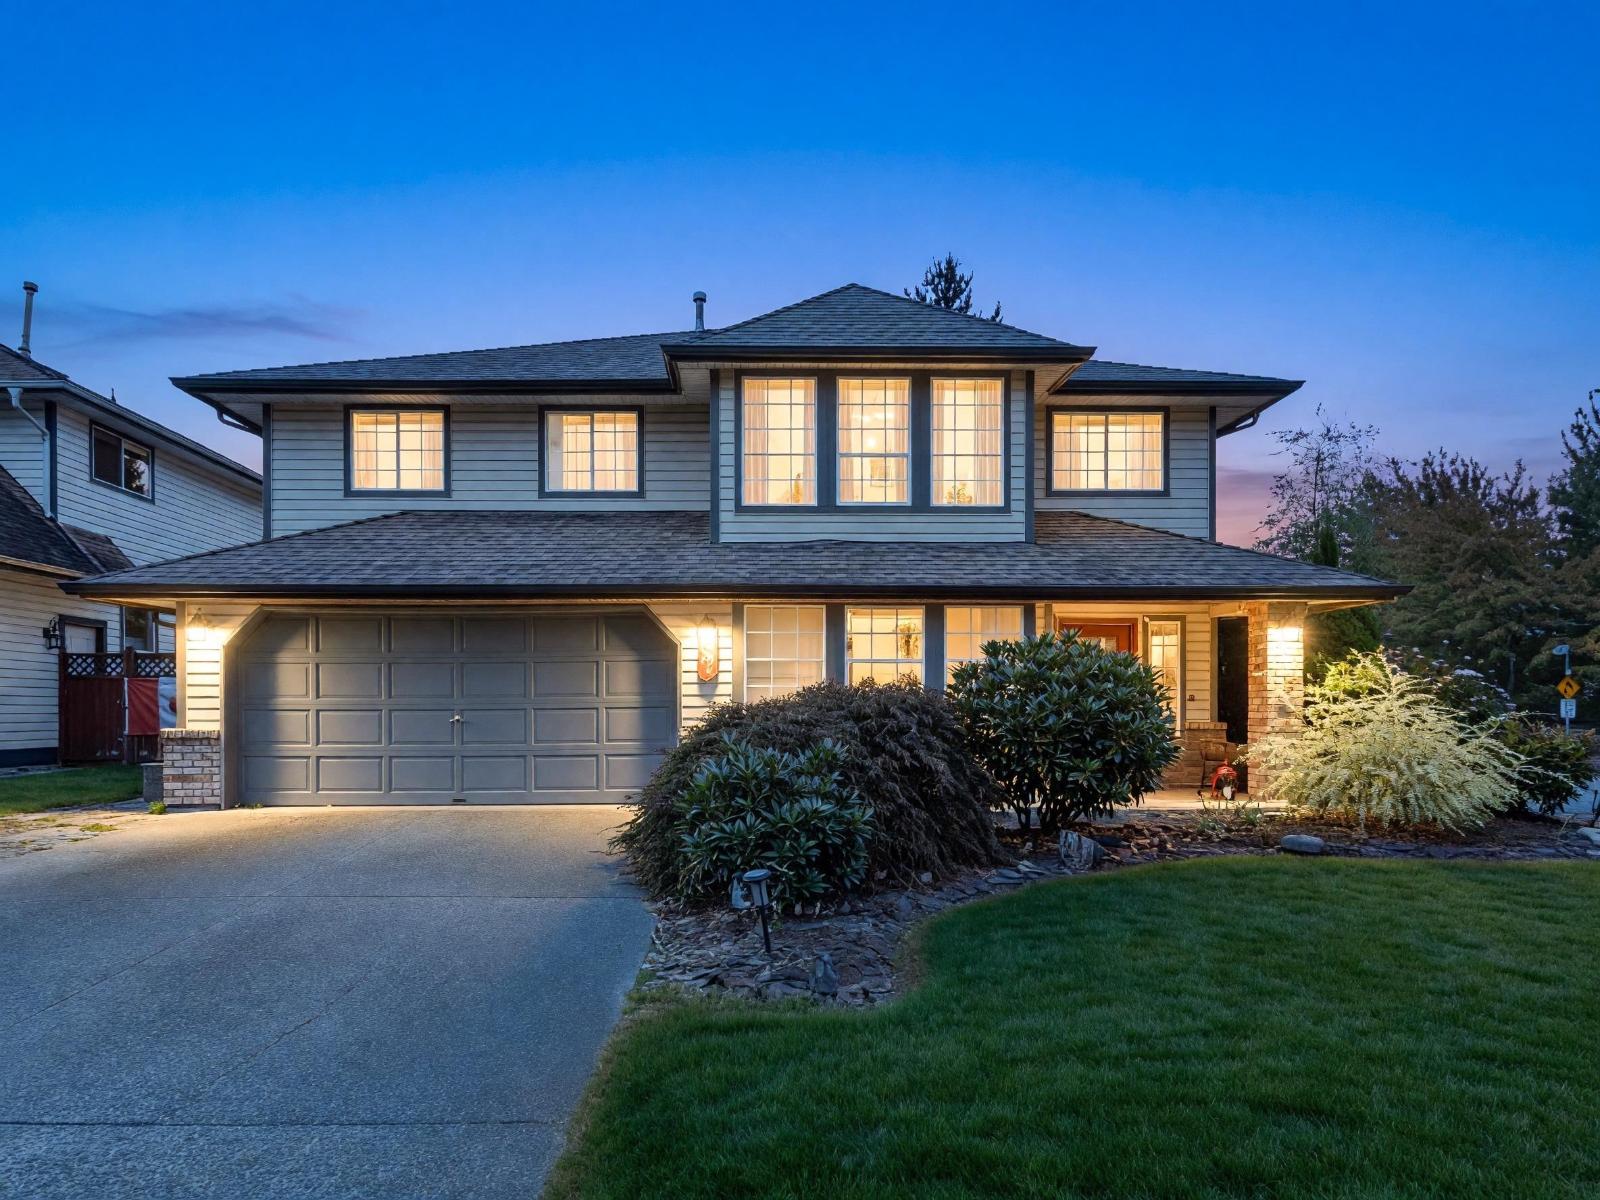
Langley, British Columbia
Well-maintained 2-level home in desirable Forest Hills,Walnut Grove, Langley.2560 sqft,4 BRs + office (maybe 5th BR). G-level with separate entry, offers 1-2 BRs & 1 bath, ideally for seniors or a gowing. family or can be easily convert to second suite. Uplevel:3 BRs, 2 baths, bright living room & cozy family. room with a gas fireplace, quartz kitchen counters, a big sun deck mountain views. Fenced private. backyard plus storage shed. Steps to top-ranked schools: Alex Hope Elem and Walnut Grove Secon; Walking distance to Walnut Grove Community Centre,shopping, parks & amenities and 2 minutes access to Hwy 1. The. Bus Stop of 509 Bus (to Surrey Central Sky train station)is just on the crossed St. Bonus, corner lot. offers more benefits for the future rebuild.. (id:44393)
Multiple Realty Ltd.
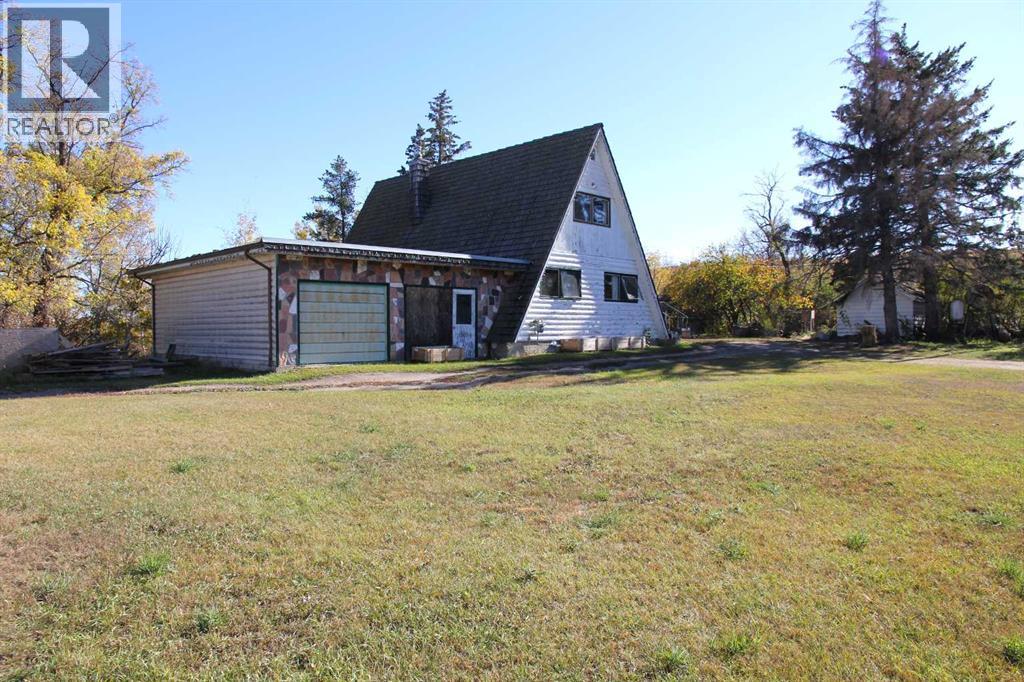
Paradise Hill, Saskatchewan
A UNIQUE PROPERTY WITHIN PARADISE HILL! This 1,444 sq. ft. A-frame style home offers a rare combination of space, character, and location, sitting on approximately 45 acres right within the town of Paradise Hill. The main floor features a kitchen, living room, bedroom, full bathroom and laundry, while the upper level offers two additional bedrooms, a 2-piece bathroom, and an open den overlooking the living space below. A double attached garage provides plenty of room for vehicles and storage.The property also has a rich local history, with the historic Carlton Trail once crossing the land. This property has been in the same family since it was built. Several older buildings remain on the property, including an original home (not suitable for use) and a detached garage that could provide excellent storage or shed space.The land slopes down to the east and includes wetlands, offering a varied landscape and plenty of room to enjoy the outdoors. A property like this, combining a distinctive home, substantial acreage, town amenities and a connection to the area's history, is a rare find. (id:44393)
RE/MAX Of Lloydminster
Delta, British Columbia
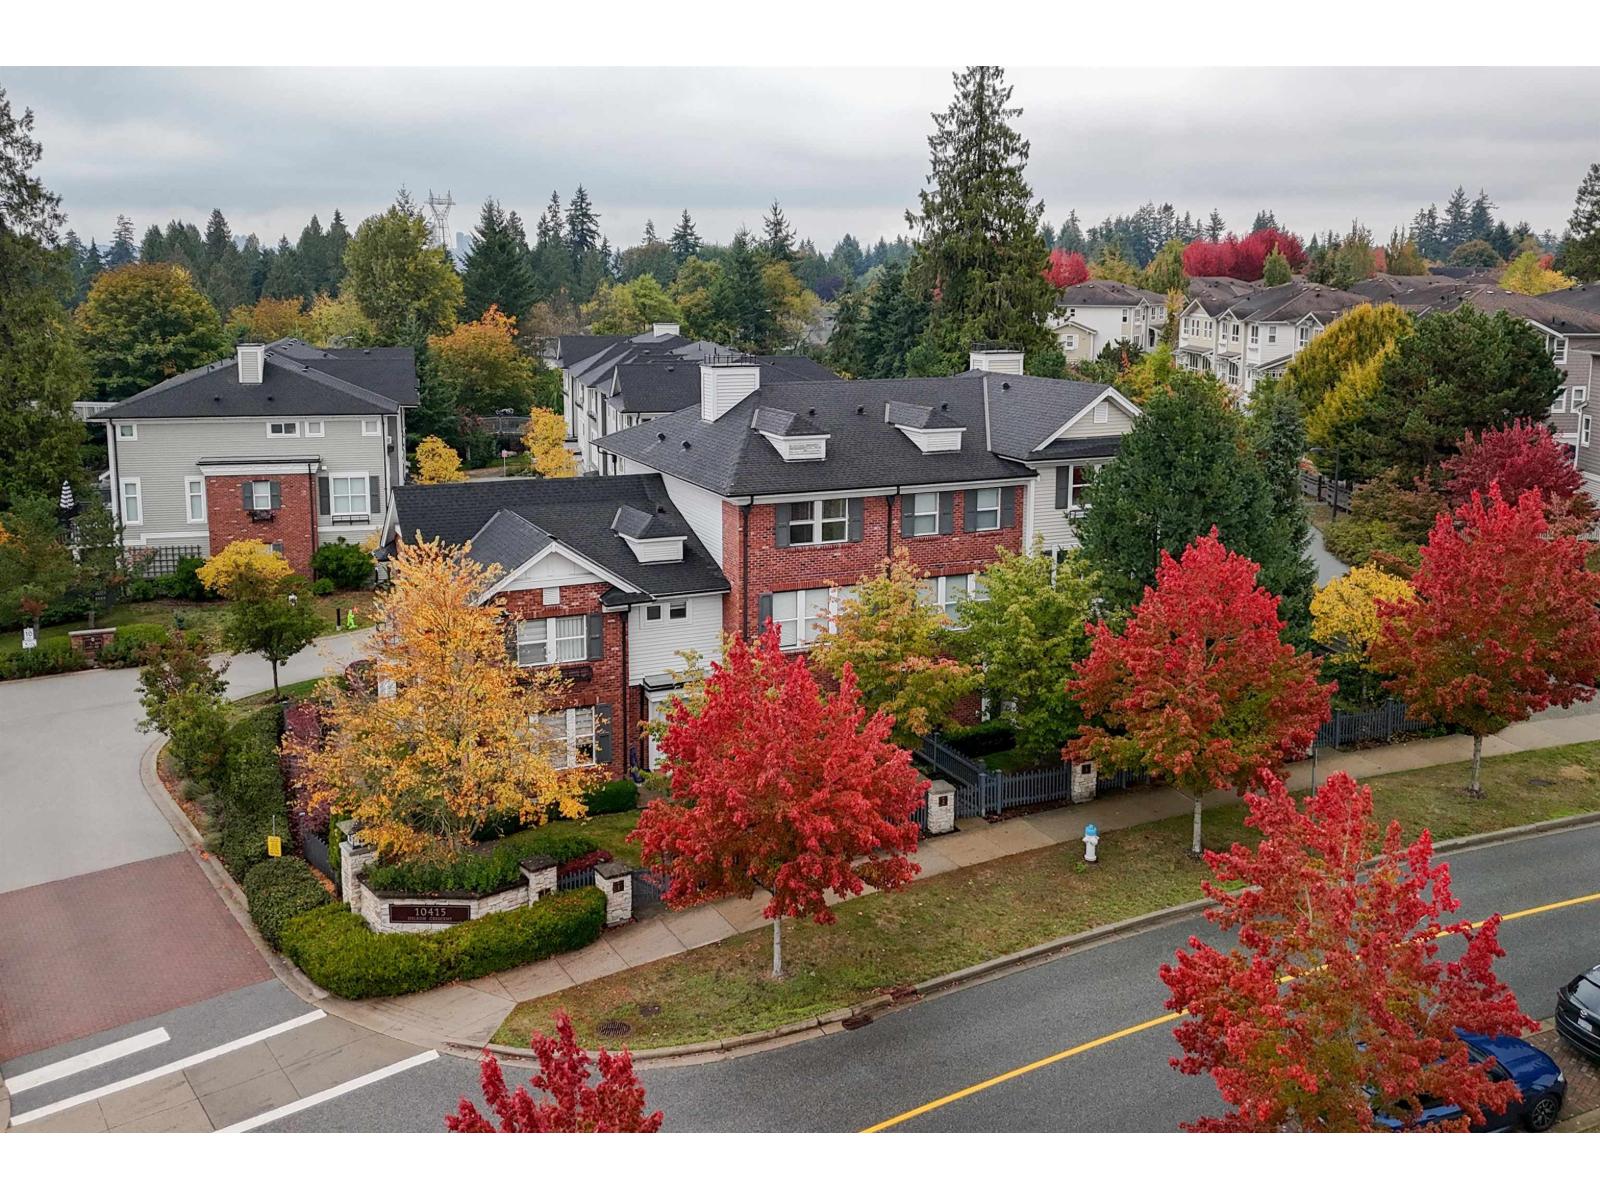
4 BEDROOMS | PARK VIEWS | MOVE IN READY - Welcome to Equinox at Sunstone. Boasting 1,594 sq. ft. across three levels, this four-bedroom, three-full-bathroom home features three bedrooms upstairs and a fourth bedroom with a full bathroom on the ground level, ideal for guests or a home office. Super clean and move-in ready, with open living and dining spaces, an oversized balcony, and convenient street parking. Enjoy access to the 12,000 sq. ft. Sunstone Club with a pool, basketball court, full gym, and lounge. With the park directly across the street, nearby transit connections to Richmond and Vancouver, and quick access to the Alex Fraser Bridge, this home brings together space, convenience, and fantastic amenities. (id:44393)
Oakwyn Realty Encore
Paradise Hill, Saskatchewan
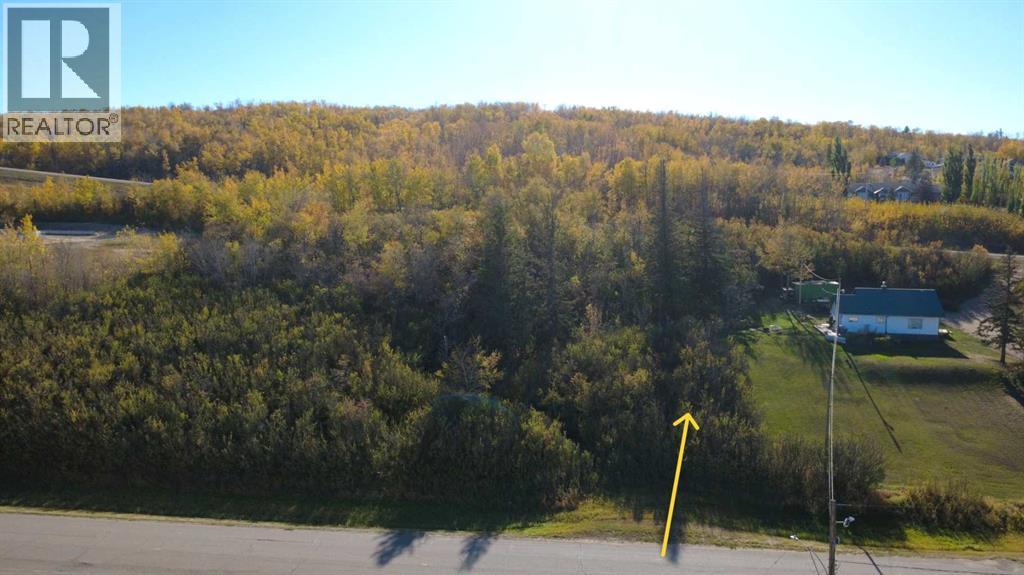
50' X 150' well treed lot on the East end of Paradise Hill, SK. You can develop this property currently zoned Commercial, or apply for rezoning into a residential parcel suitable for a house with walk-out basement! Power and Gas on property, municipal water & Sewer available. (id:44393)
RE/MAX Of Lloydminster
Surrey, British Columbia
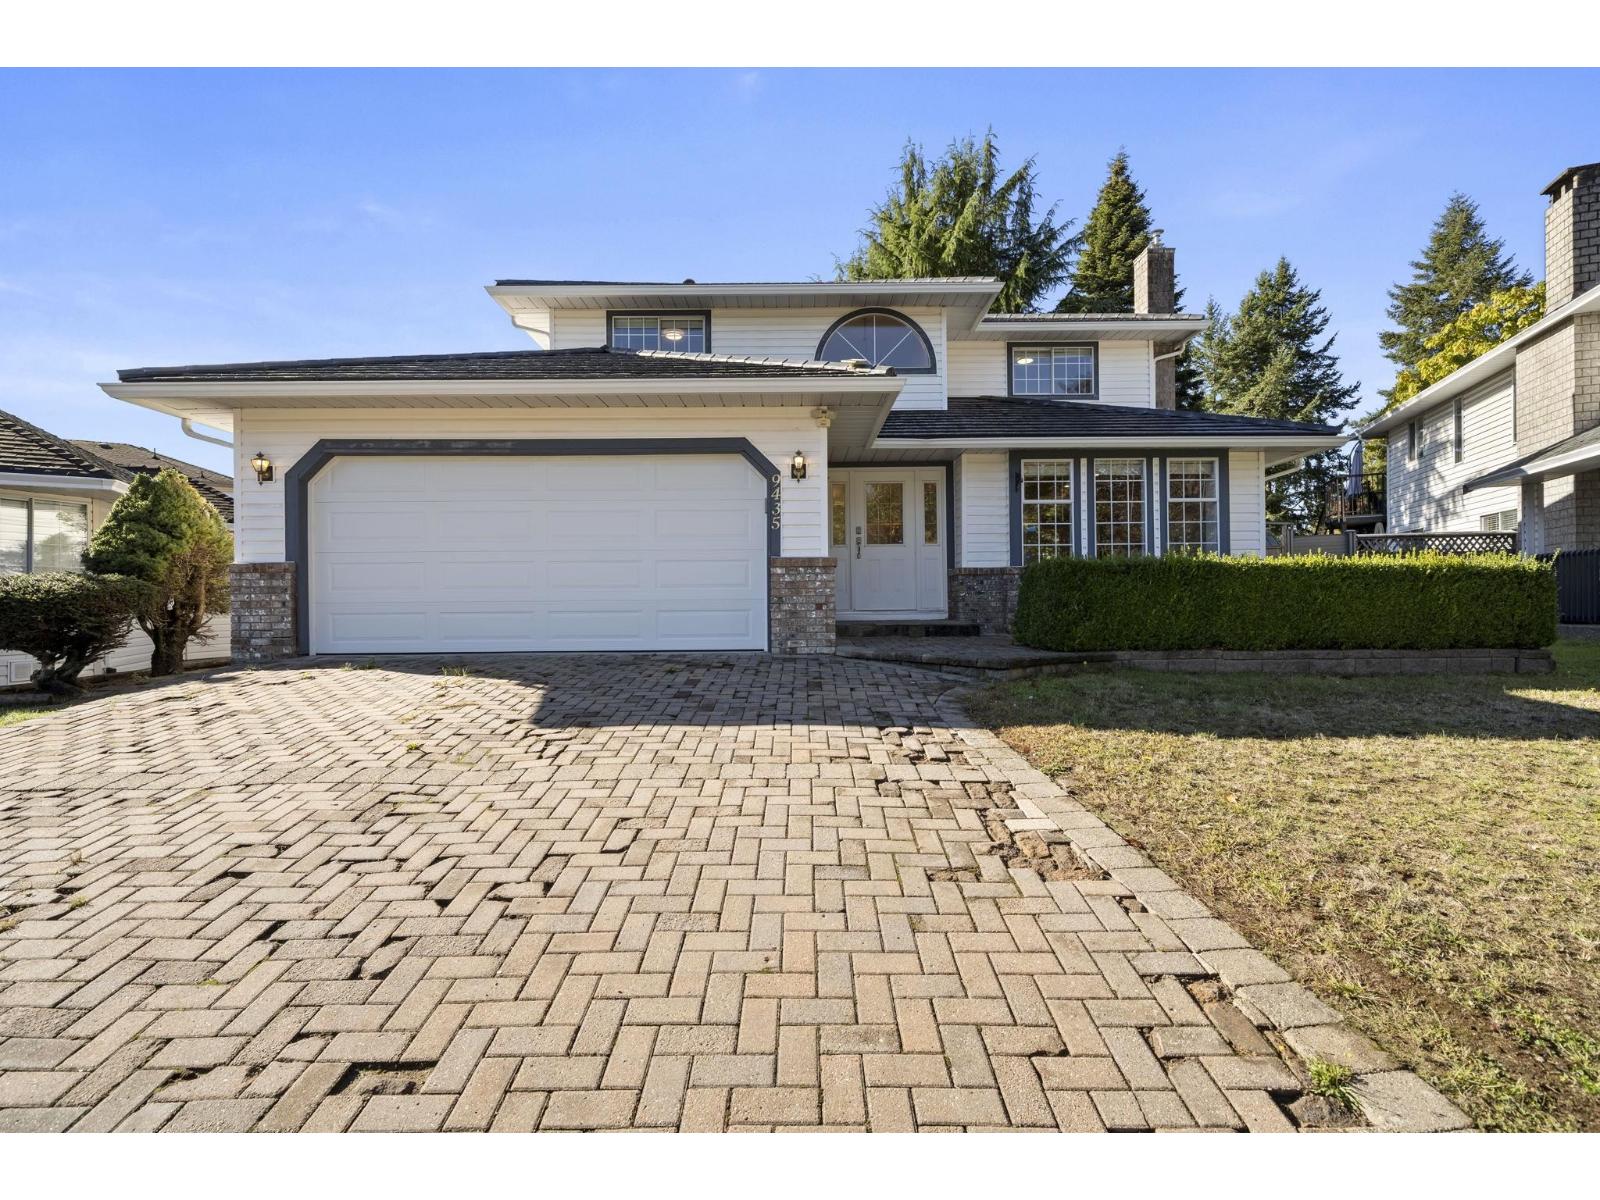
Meticulously maintained and move-in ready, this beautifully updated 4 bedroom, 3 bathroom Fleetwood home offers 2,095 sqft interior space on a generous 7,503 sqft. lot in a quiet, family- friendly cul-de-sac. A grand entry welcomes you to a spacious living room with fireplace, formal dining room and renovated kitchen with eating area. The inviting family room opens to a private backyard retreat, perfect for relaxing and entertaining. Upstairs, unwind in the elegant primary bedroom with a spacious ensuite, alongside three well-sized bedrooms. Walk distance to Woodland Park Elementary, North Surrey Secondary, parks and transit. Minutes to Guildford Town Centre, shopping, Highway 1 and future SkyTrain. A wonderful place to call home! Open House: Friday 4-6pm Oct 9, Saturday 2-4pm Oct 10. (id:44393)
Grand Central Realty
Abbotsford, British Columbia
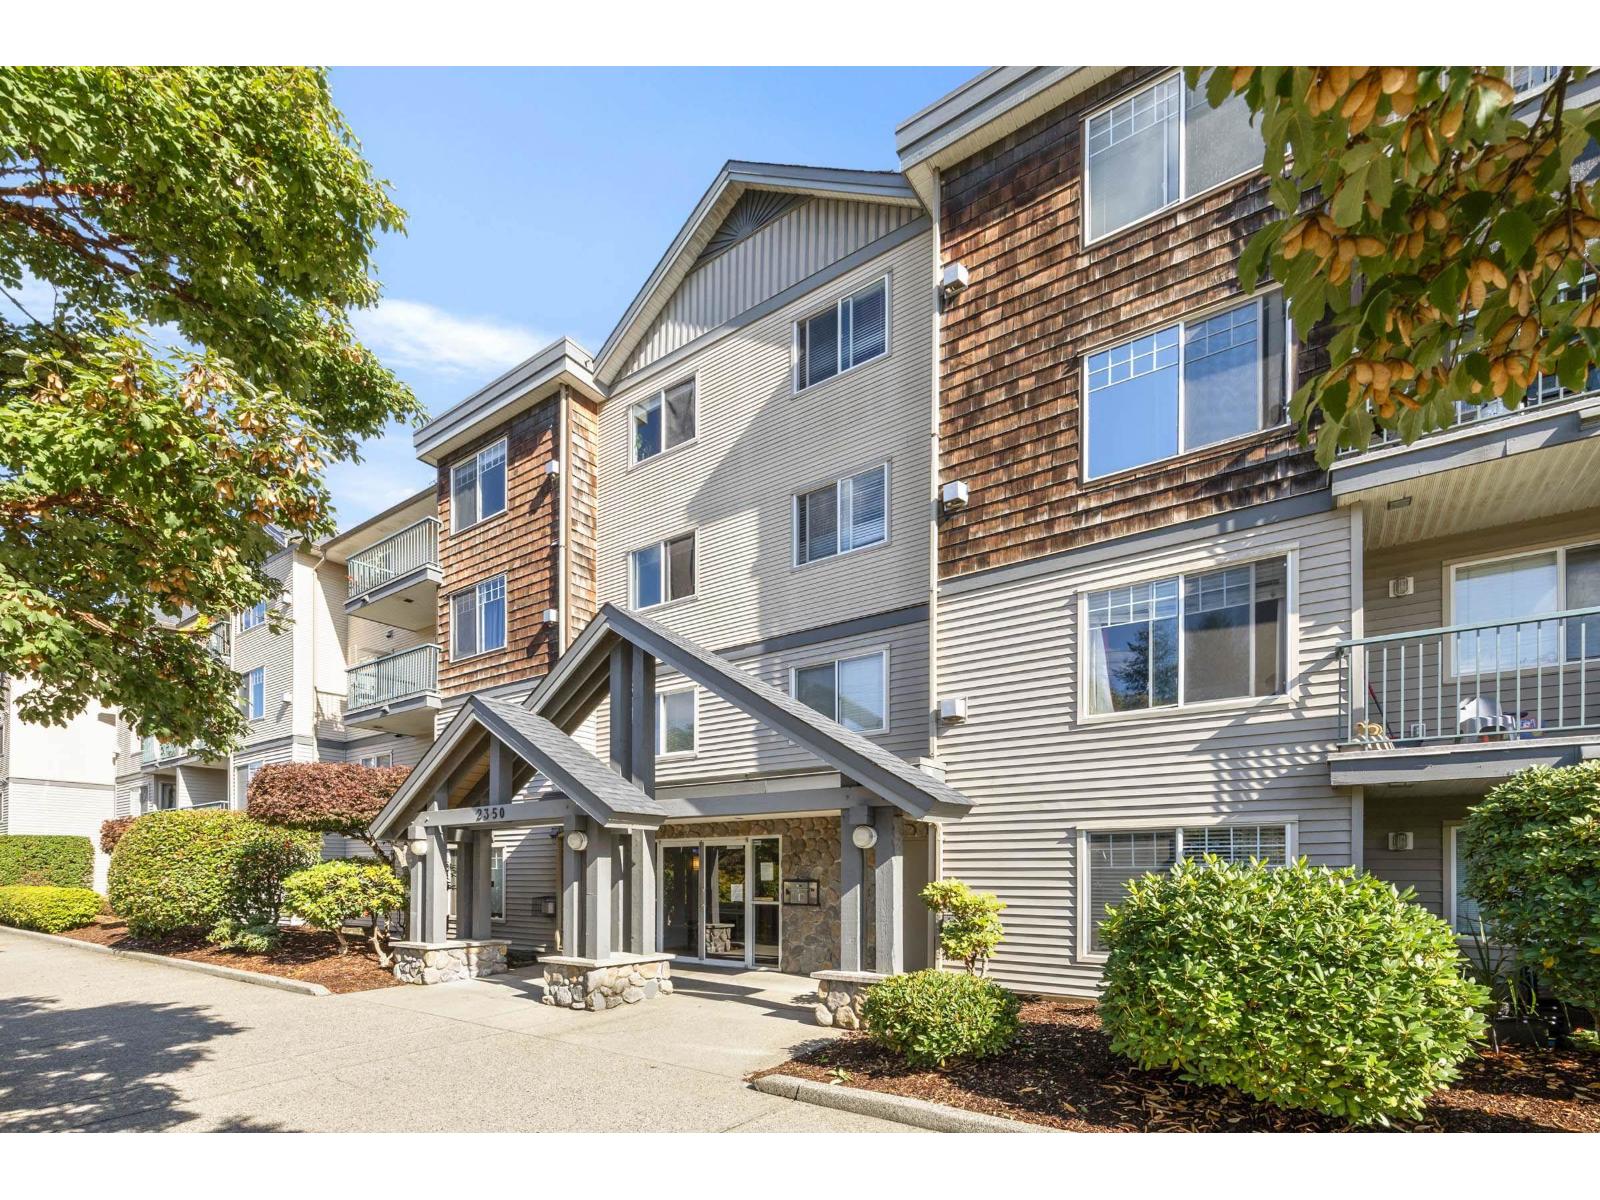
Welcome to STONECROFT ESTATES! If you love to entertain, this unit is for you! This uniquely laid-out & sprawling CORNER unit checks all boxes. You're instantly welcomed by the spacious foyer, but the size of the room spaces are what will knock your socks off (Spacious dining room & HUGE living room feat. gas Fireplace. With tons of Natural Light!) 2 HUGE Bedrooms spaced far apart & 2 FULL bathrooms. Primary bedroom has extra-wide walk-thru closet. Laundry room w/ storage space, secure underground parking (can rent add'l pkg spots too if needed), & gas is INCLUDED in maint. fee. Great Location with Mountain Views! Walking distance to Gurdwara Sahib, schools, supermarkets, you name it! No age restrictions, plus Pets & Rentals Allowed! OPEN HOUSE Sat Oct 10th 1-3PM (id:44393)
Royal LePage Little Oak Realty
Surrey, British Columbia
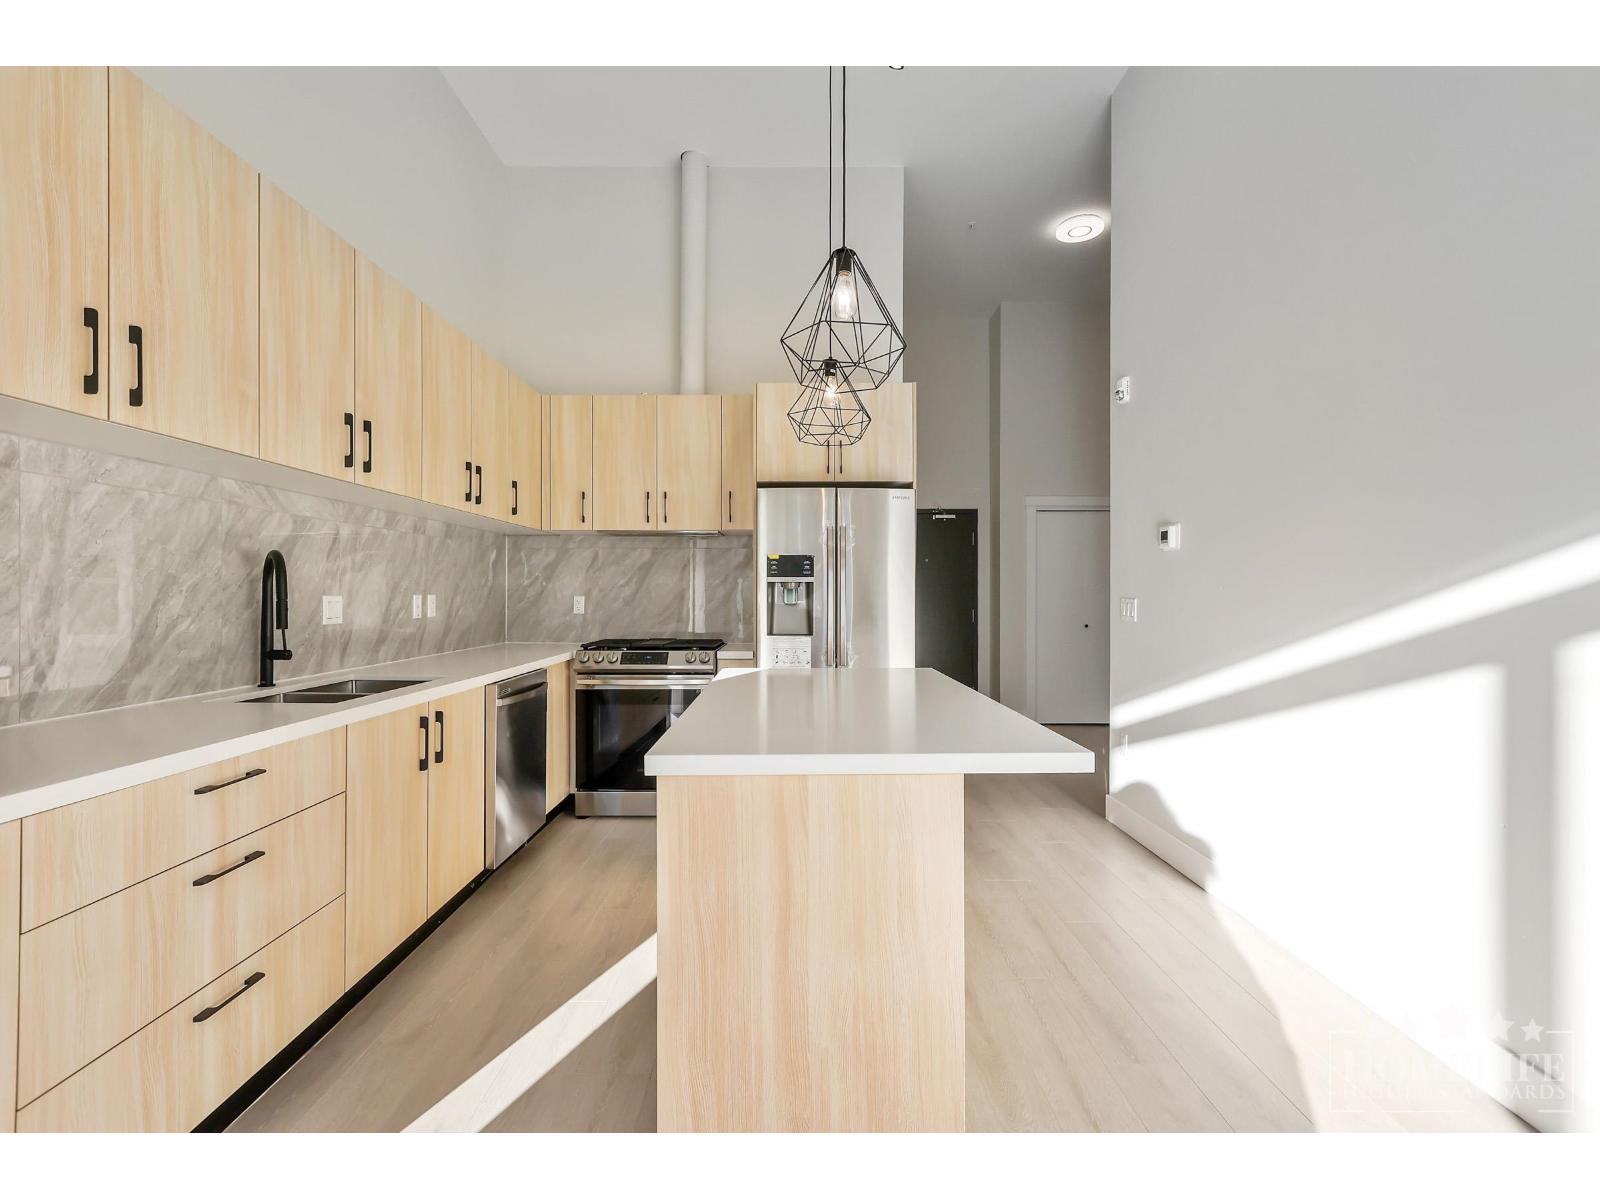
Welcome to Kenzie, a modern residential community in Sullivan offering contemporary homes, secure underground parking, air conditioning, and convenient on-site retail and services. This 954 sq. ft. 2-bedroom plus den, 2-bathroom home features an open-concept layout, quartz countertops, Samsung stainless steel appliances, laminate flooring, front-load washer/dryer, tankless water system, and a covered patio with BBQ gas line and water bib. Enjoy easy access to schools, parks, shopping, restaurants, recreation, and public transit, including Newton Exchange and Scottsdale Exchange. Nearby amenities include Fresh St. Market, Walmart, Newton Recreation Centre, Newton Library, and Kwantlen Polytechnic University. (id:44393)
Homelife Property Management Bc
Central Saanich, British Columbia
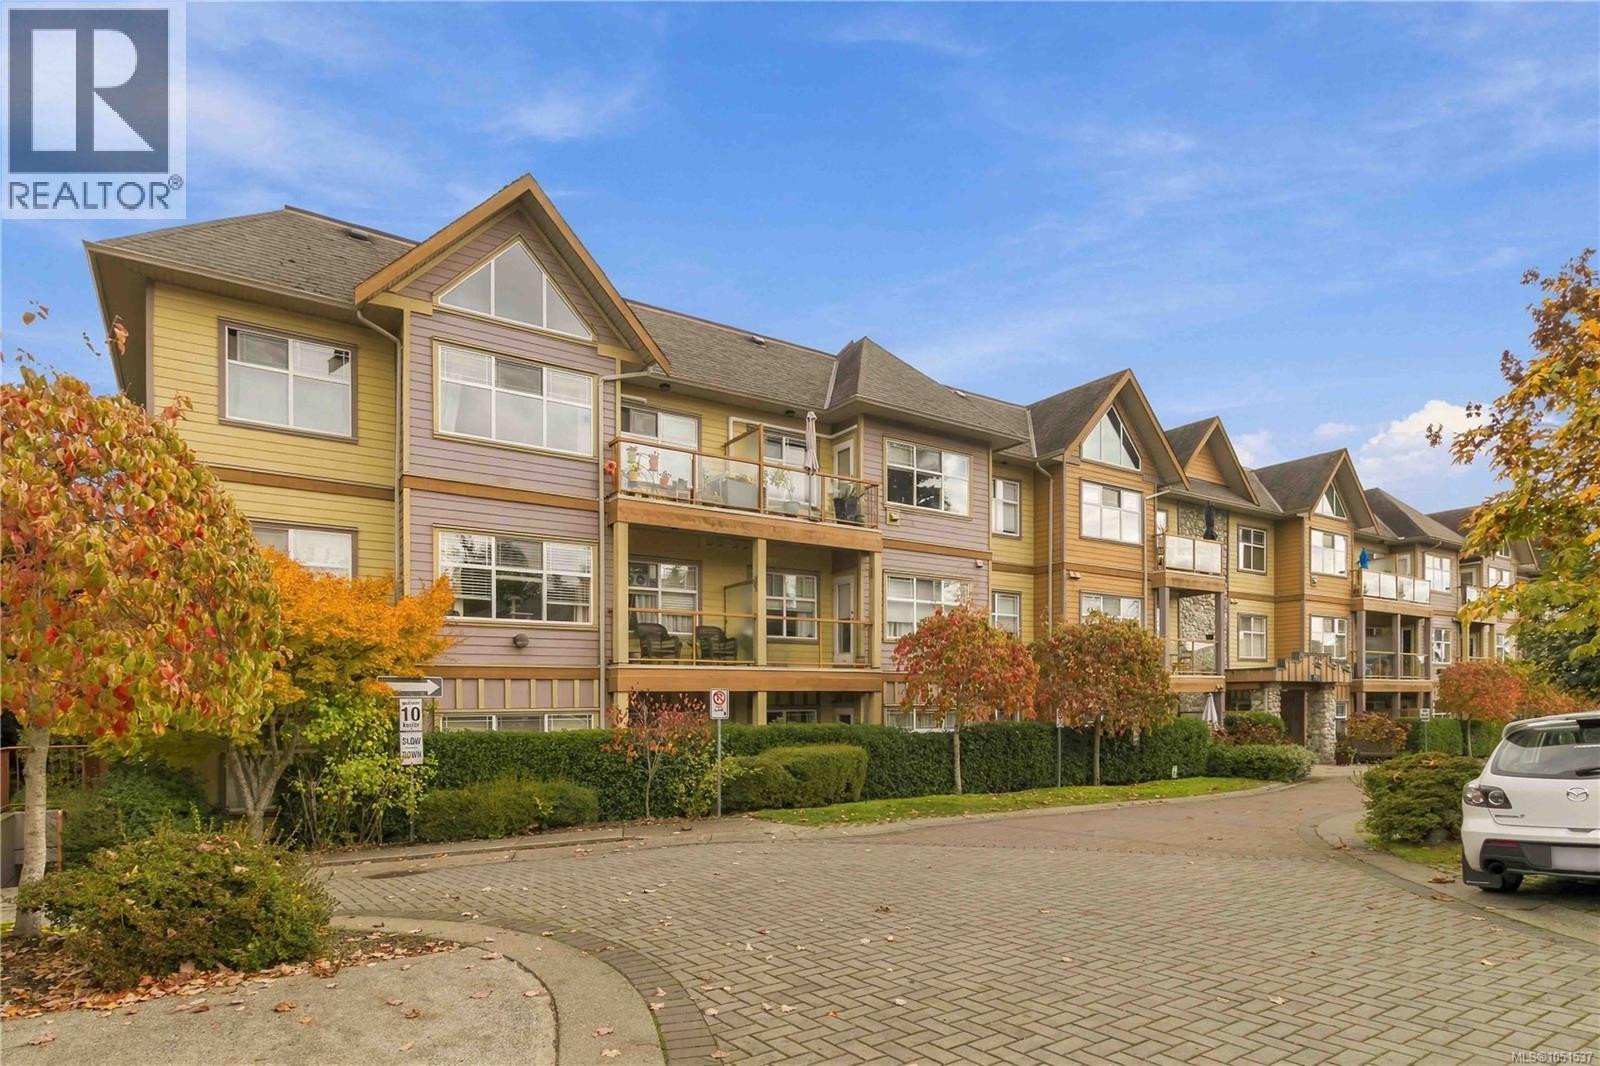
Welcome to Polo Park! This amazing 1 bedroom top-floor condo with ocean and mountain views has an open concept floor plan and has been modernized to today's standards! Warm sunshine fills this home each morning with 9 ft ceilings, newer floors and quartz counters. This home shows like new and is in move-in ready condition. Large peninsula in the kitchen with seem-less access to the patio that allows BBQ's are both perfect for all your entertaining needs! Large primary bedroom that fits a king sized bed, has an oversized window and includes lots of storage and access to bathroom. With laundry in the unit, a storage locker, underground parking and pets being allowed (both dogs and cats) this home has it all! Step outside to the picturesque grounds and parks, perfect for pets and walks. Ideally located being just steps from Saanichton Village, Thrifty's, Shoppers, Prairie Inn, multiple parks and quick commute to Pat Bay Hwy, Sidney + rec centre. (id:44393)
RE/MAX Camosun
Nanoose Bay, British Columbia
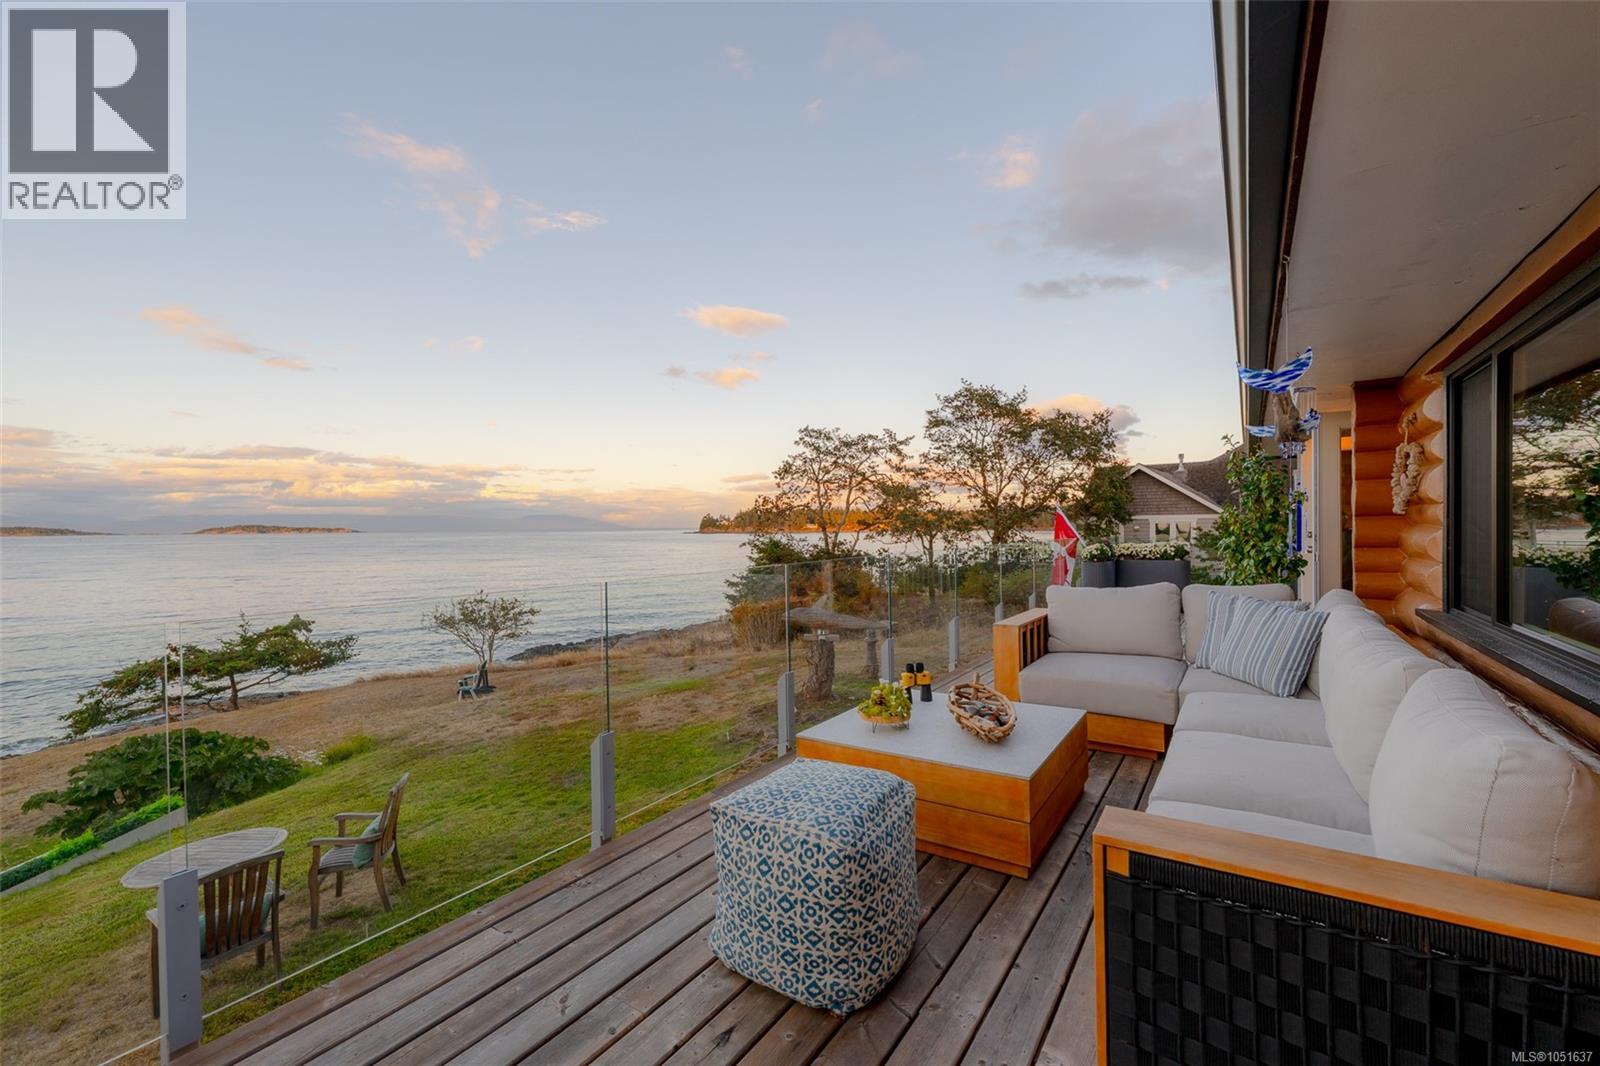
A true legacy property along the shoreline, this fully renovated, hand-built log rancher offers a masterclass in coastal craft. Nestled on over half an acre of walk-on oceanfront, the residence captures sweeping 180-degree panoramic views across the Strait of Georgia. Positioned to trace the sun’s journey from east to west across the horizon, the home enjoys brilliant light, breathtaking sunrises, and stunning ocean sunsets. Inside, the open floor plan centers around a dramatic stone hearth with a wood-burning fireplace, offering 2 bedrooms and 2 bathrooms that pair rustic timber work with refined comfort. An expansive back deck creates an extraordinary front-row seat for watching passing seals, orcas, and eagles. Additional highlights include a versatile cedar bunkie ideal for a studio or guest space, 85-ft walk-on waterfront frontage, and direct shore access where ocean life thrives at your doorstep—just steps to local trails and the marina. (id:44393)
Royal LePage Island Living (Pk)
Edenwold Rm No.158, Saskatchewan
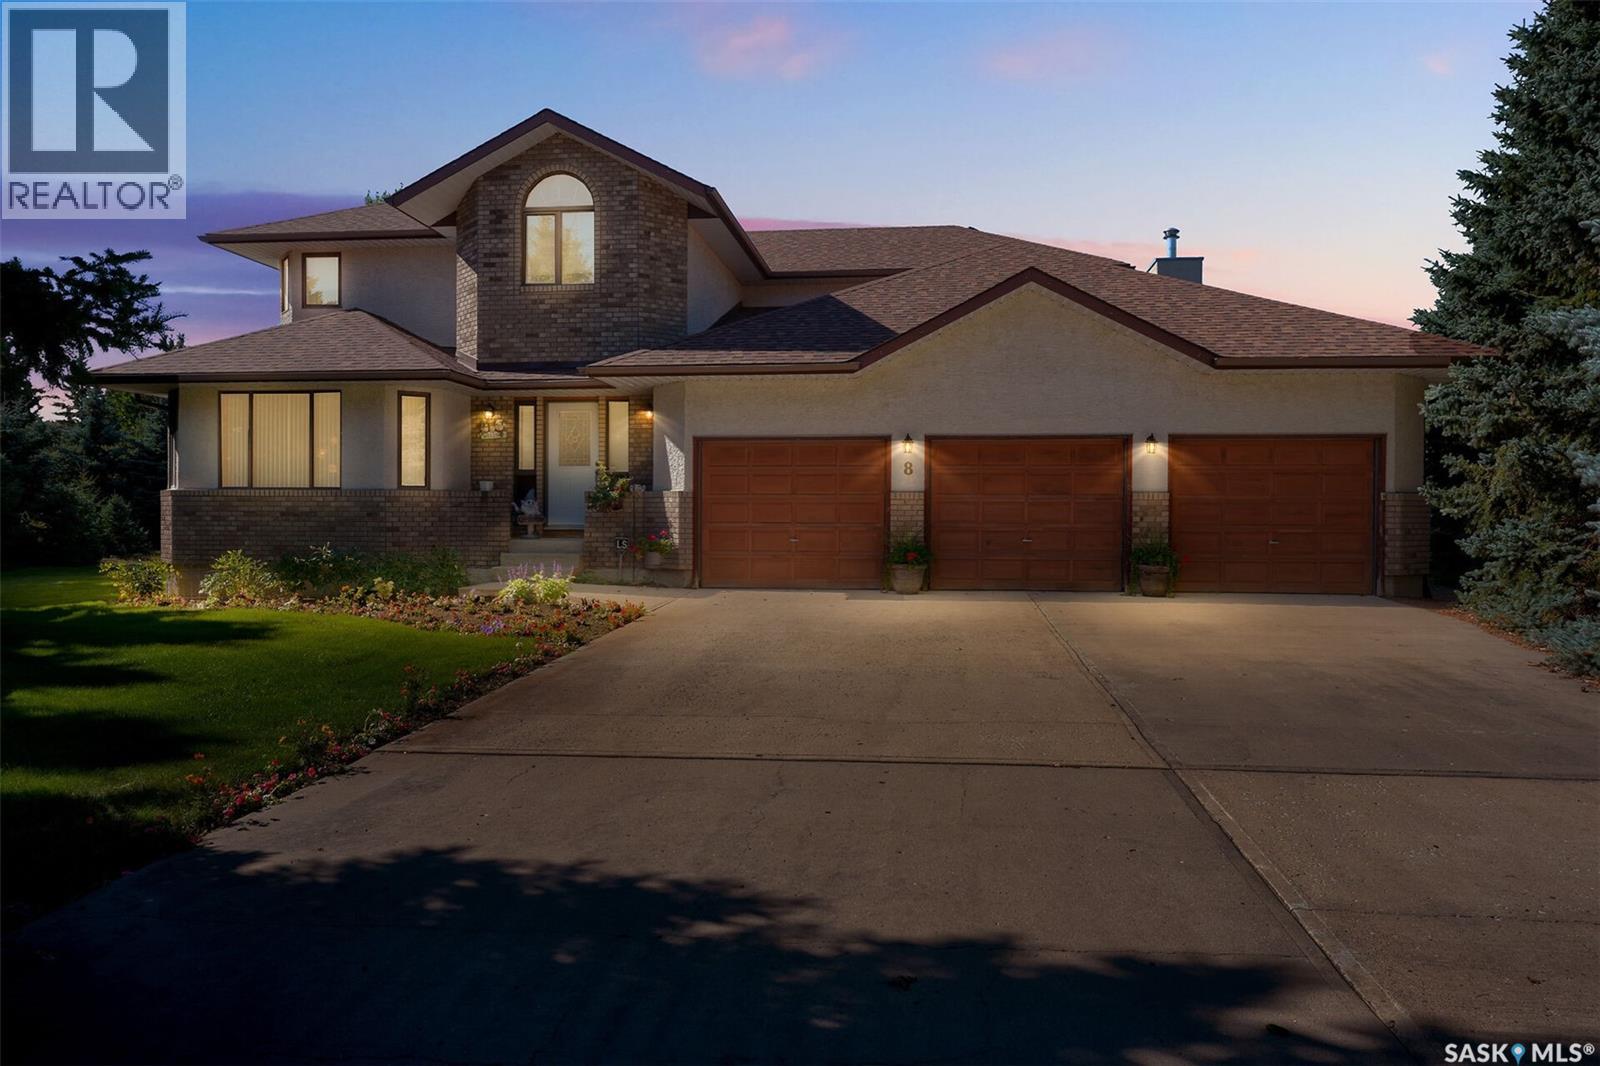
Welcome to 8 Emerald Place, a spacious 2,809 sq. ft. two-storey situated on an exceptional 0.64-acre corner lot in Emerald Park. Tucked into a quiet bay and surrounded by mature trees, this property offers a rare combination of privacy, space and proximity to green space and Aspen Links Golf Course. The impressive yard is beautifully established with expansive lawn, mature landscaping, garden space, deck and plenty of room to enjoy the outdoors. Inside, the home offers generous room sizes throughout. The main floor features a large kitchen with extensive oak cabinetry, centre island, abundant counter space and adjoining dining area, along with both formal living and family rooms. The family room includes a fireplace and direct access to the rear deck. A spacious main-floor laundry room, 2-piece bath and ample storage add everyday convenience. Upstairs are three bedrooms, including a large primary suite with a 5-piece ensuite featuring dual sinks, jetted tub and separate shower. Two additional bedrooms, a 4-piece bath and a dedicated office complete the upper level. The full basement is unfinished and provides excellent storage and future development potential. Additional highlights include a three-car attached garage, central air conditioning, underground sprinklers, Generac backup generator and a beautifully maintained exterior. A rare opportunity to own a substantial home on an oversized lot in one of Emerald Park’s most established locations, with green space and the golf course just steps away. (id:44393)
Exp Realty
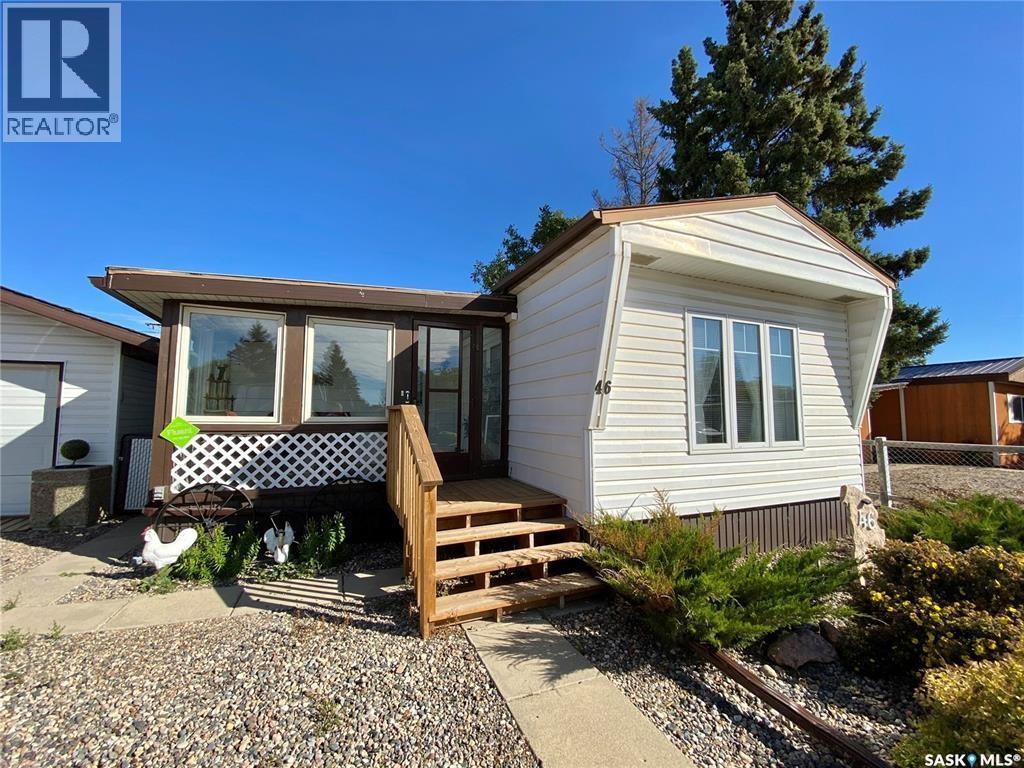
Prince Albert Rm No. 461, Saskatchewan
Move in ready back row mobile in Eastview Trailer Court! This very spacious 2 bedroom, 1 bathroom home provides 1,150 square feet of living space with an enormous covered 3 season sunroom. There is an upgraded kitchen with a new dishwasher, combined dining area, huge front living room and a sizeable mud room. 20 x 23 heated garage, fully fenced yard, ground level patio with 2 sheds and a dog run. (id:44393)
RE/MAX P.a. Realty