
Chilliwack, British Columbia
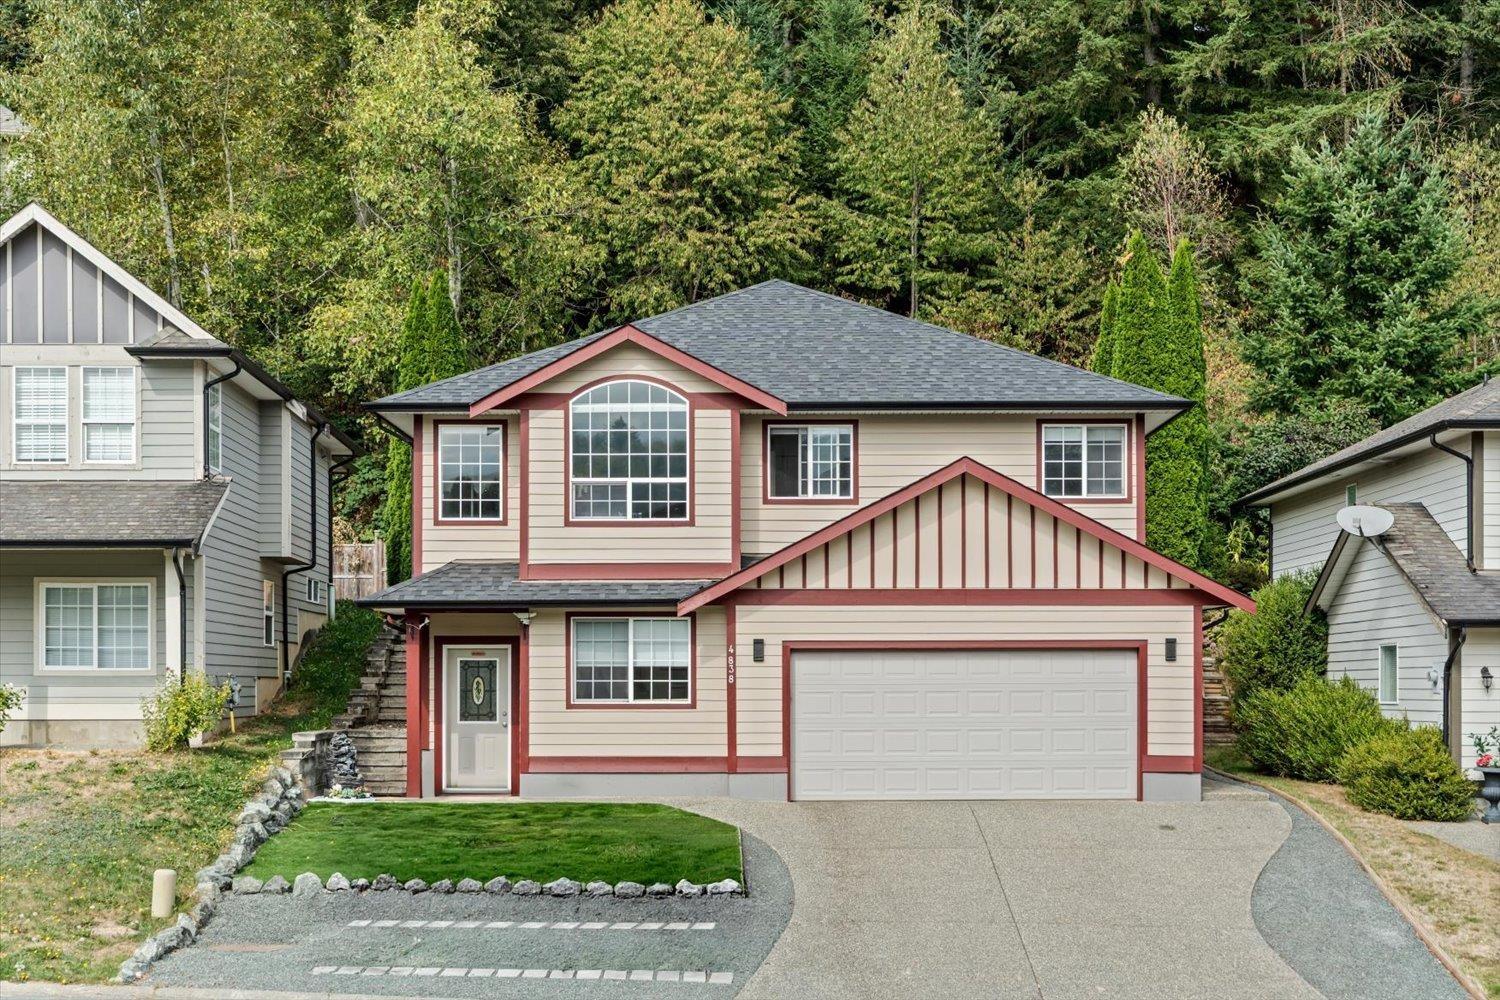
Welcome to this beautiful 5-bedroom, 3-bathroom home in highly desirable Promontory! Perfect for growing families or those needing space for extended family or in-laws, this home offers an ideal blend of comfort, functionality and privacy. The open-concept floor plan is filled with natural light and features a dream kitchen with plenty of space for cooking, entertaining and gathering. Generous-sized bedrooms provide room for everyone, while the thoughtful layout offers plenty of flexibility. Enjoy the peaceful backdrop of green space directly behind the home, creating a private, nature-inspired setting. With lots of parking and a fantastic location close to schools, parks, shopping and amenities, this is a home you won't want to miss! * PREC - Personal Real Estate Corporation (id:44393)
Pathway Executives Realty Inc (Yale Rd)
Nanaimo, British Columbia
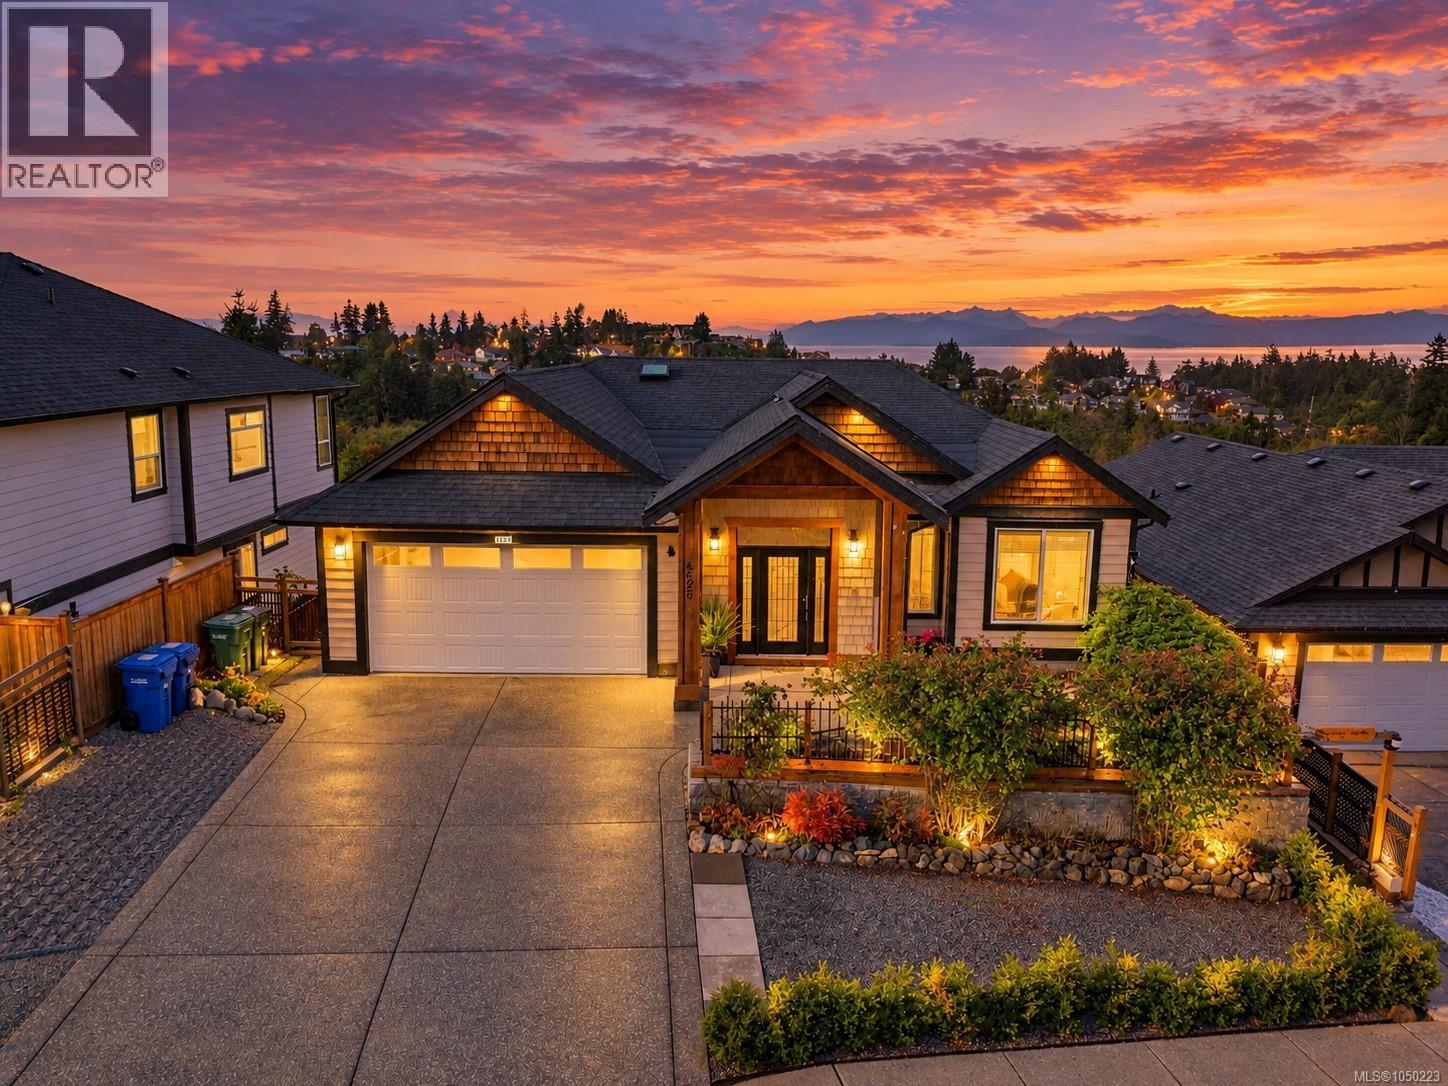
Built in 2016 on a 7,298 square foot lot in North Nanaimo, this main level entry home offers 4,003 finished square feet across three levels, with six bedrooms, five bathrooms and three kitchens, well suited to a family that wants everyone under one roof with room to spare. The main level entry, with its accessible entrance, is filled with natural light and leads into an open living and dining area with a gas fireplace and a high ceiling. The main kitchen sits beside a separate spice kitchen, so heavy or high heat cooking never has to fill the rest of the home, a feature families who cook every day will recognize as rare on the Island. A main-level bedroom works as a home office, a den or a room for a family member who prefers not to manage stairs, and a four-piece bathroom sits nearby. The main-level ocean view primary bedroom offers a walk-in closet with an organizer and a full ensuite with a soaker tub and a separate shower, alongside two more bedrooms and a four-piece bathroom. The lower level adds a family room with a wet bar, ideal for movie nights or hosting extended family, plus a rough-in for an extra laundry room and additional storage space. On the basement level, a two-bedroom secondary suite has its own entrance, kitchen and laundry, offering flexible rental income potential or a self-contained space for extended family, without disturbing the rest of the home. Enjoy a distant ocean view with coastal mountain views, an extra-large balcony and deck on all levels. upgraded flooring throughout, fresh paint, central vacuum, a heat pump, natural gas forced air heating and air conditioning for year round comfort. Outside, a low-maintenance, landscaped yard, curb and gutter, and an established North Nanaimo neighbourhood close to schools, shopping, and the north end beaches. This is a home built for more than one generation under one roof, each with room and privacy of their own. Measurement is approximate. (id:44393)
Exp Realty (Na)
Surrey, British Columbia
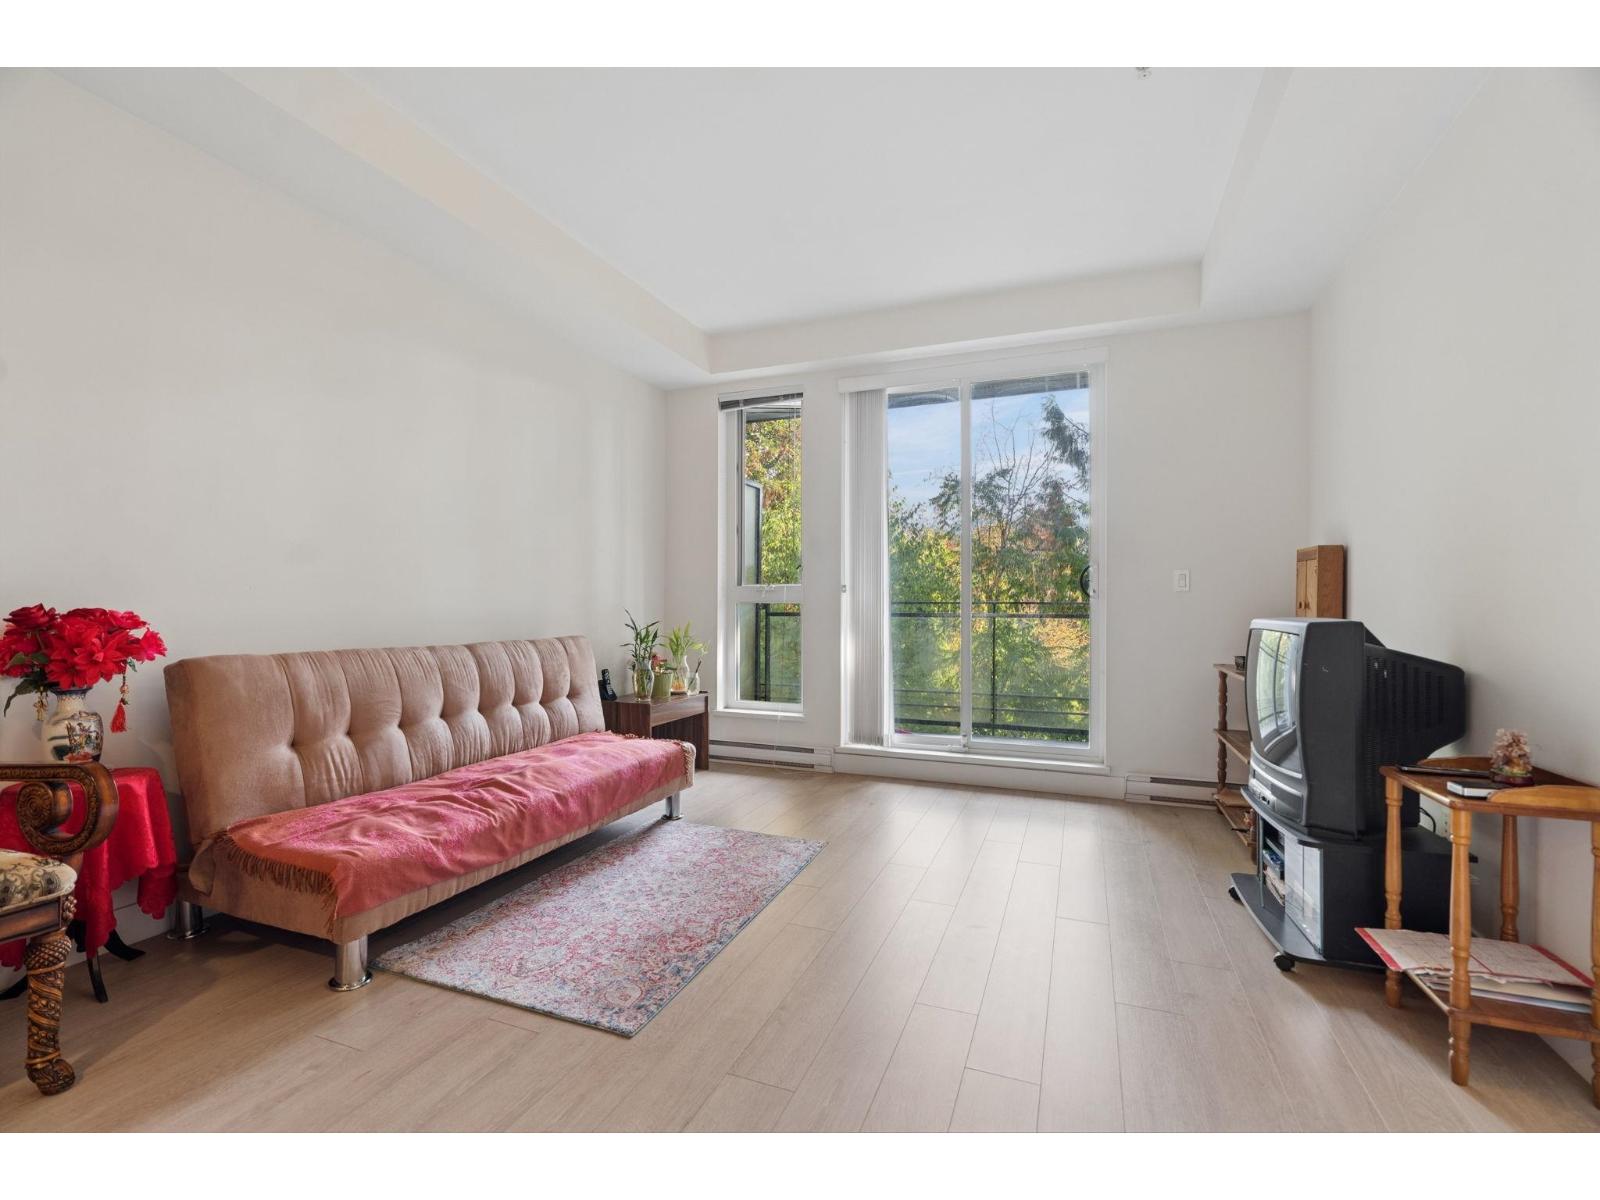
Welcome to Maxx @ Verve by Porte! This 715 sq. ft. 1 bed + den home offers 9' ceilings, quartz countertops and full-sized stainless steel appliances. Enjoy a peaceful east-facing greenbelt outlook from your private balcony. Amenities include a gym, yoga room, lounge and guest suite. Steps from the future Green Timbers SkyTrain Station at 140 Street and close to King George Station, Green Timbers Urban Forest, SFU, KPU, Central City Shopping Centre, restaurants and shops. Includes 1 parking stall and 1 storage locker. **OPEN HOUSE**: Oct 3 Sat 3-5pm (id:44393)
RE/MAX Westcoast
North Saanich, British Columbia
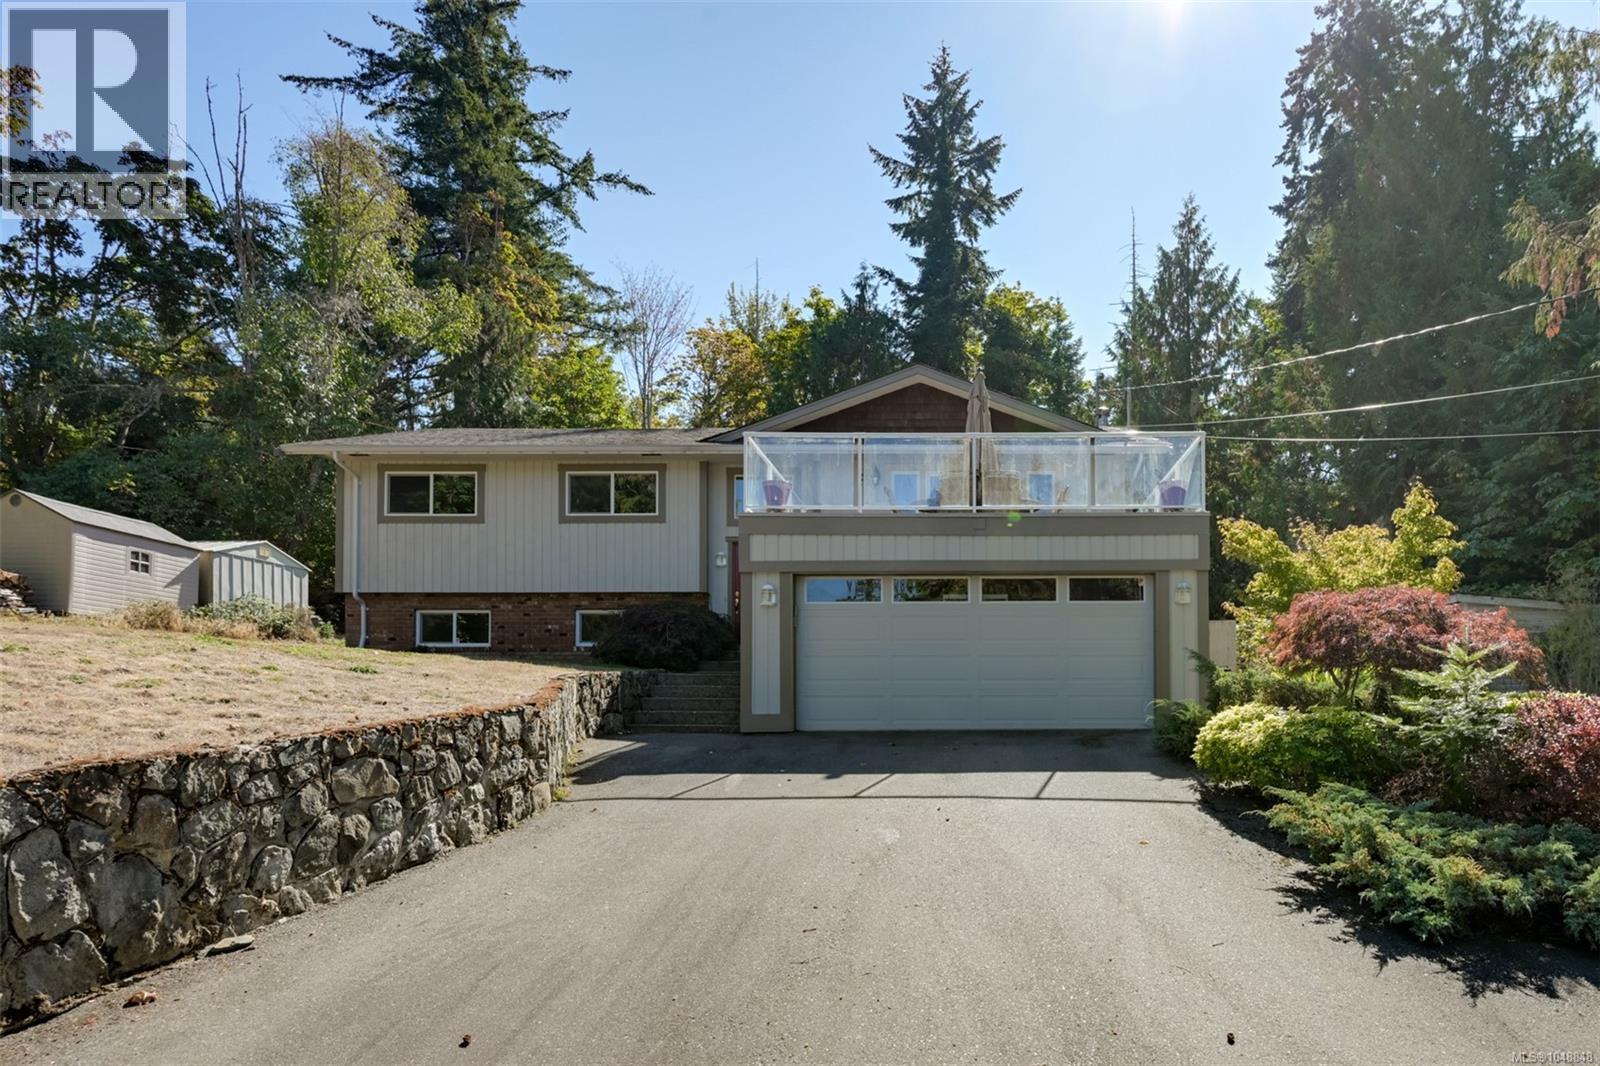
Ocean Glimpses, Suite & North Saanich Lifestyle! Tucked away on a quiet no-through road, this spacious 5-bedroom, 3-bathroom home offers privacy, flexibility and plenty of room for family and guests. The main level features 3 bedrooms, including a primary bedroom with 4-piece ensuite, along with a comfortable living/dining room combination. A conveniently located hall closet is plumbed for a washer and dryer. Two large decks provide plenty of outdoor living space, including a generous south-facing deck off the kitchen—perfect for entertaining a crowd. The second deck, off the living room, offers peek-a-boo ocean views through the trees and a peaceful spot to relax. The lower level features a spacious 2-bedroom suite with a large living room, kitchen and fireplace, plus a versatile additional room ideal for a home office, sitting room, hobby space or storage. Outside, enjoy a large private backyard with garden beds and plenty of room for kids, pets and outdoor activities. A double garage plus parking for four additional vehicles provides ample space for guests, recreational toys and everyday living. Beyond the property, you will be a stones throw away from schools, Victoria International Airport, BC Ferries and the picturesque town of Sidney. Explore local farms and markets, enjoy locally produced food and award-winning wineries, then work it all off on the many surrounding trails. For boating and paddling enthusiasts, the beautiful coastline offers endless opportunities to get out on the water. Come enjoy the space, privacy, nature and relaxed West Coast lifestyle that makes North Saanich such a special place to call home. (id:44393)
Exp Realty
Saskatoon, Saskatchewan
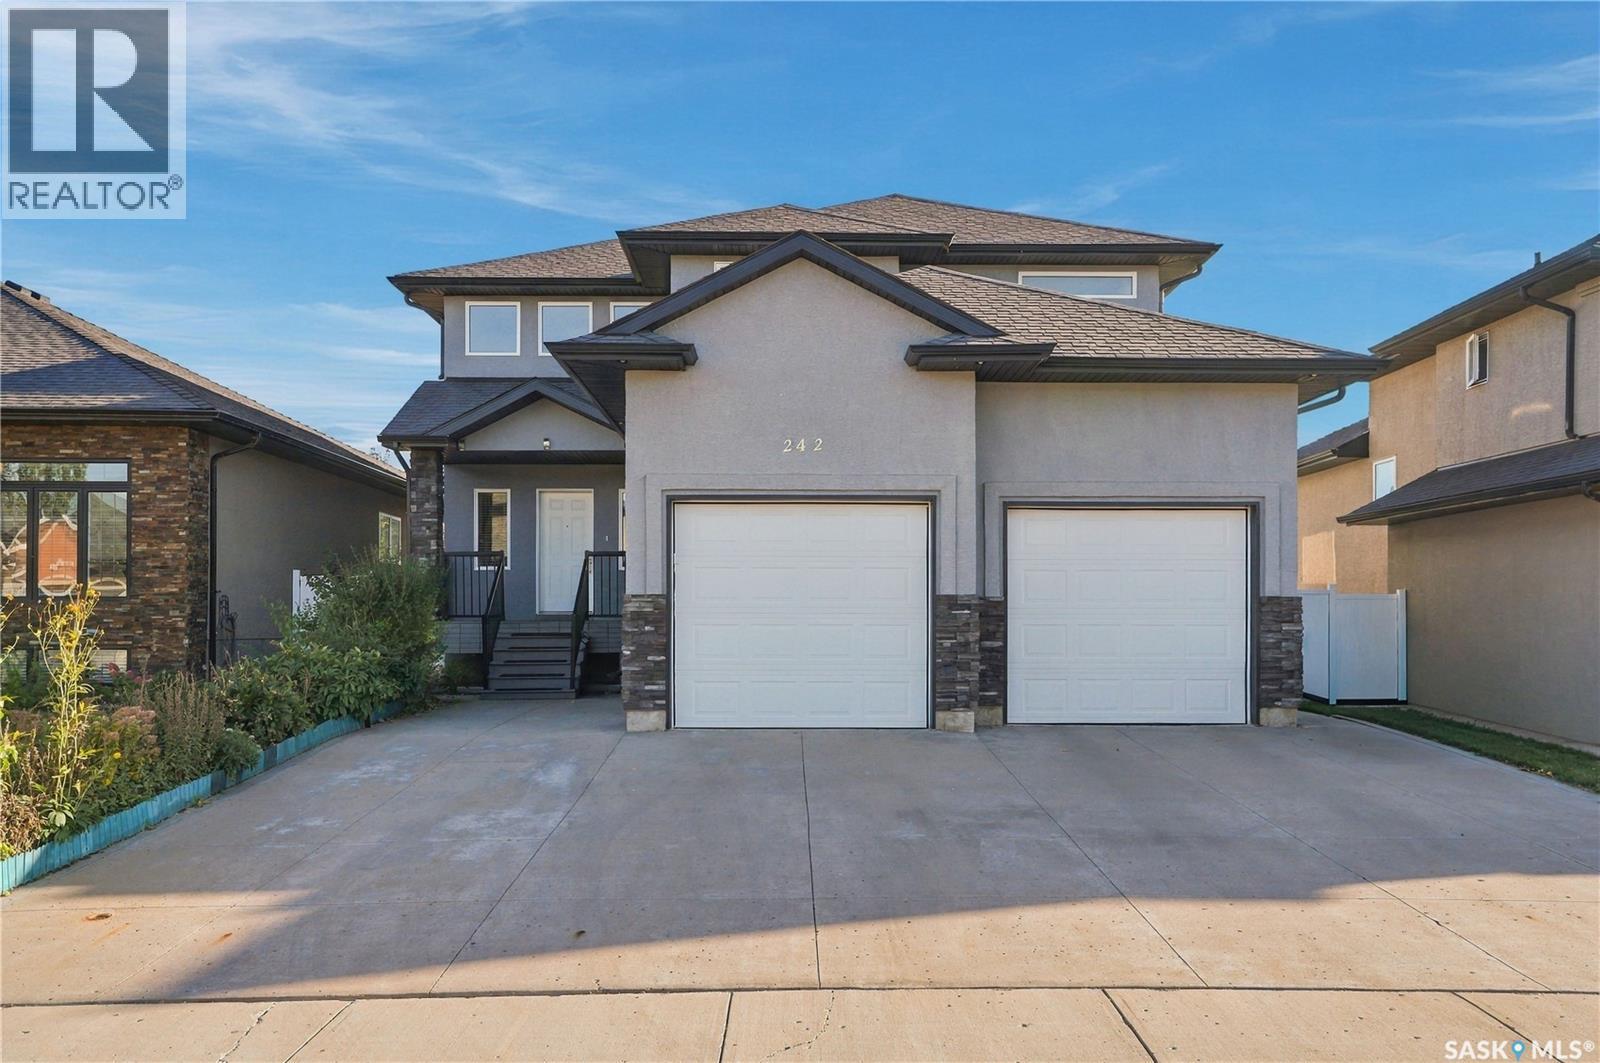
Welcome to this beautifully finished 1,863 sq. ft. two-storey home, ideally tucked away on a wide, quiet street in the highly desirable community of Evergreen. Offering a double attached garage, quality finishes, and an exceptional layout, this home is designed with growing families in mind. Step inside to a striking two-storey foyer that sets the tone for the spacious and inviting interior. The main floor features hardwood flooring, a cozy natural gas fireplace, and a bright open-concept kitchen complete with granite countertops and quality cabinetry. Central air conditioning and an exterior-vented range hood add year-round comfort and convenience. Upstairs, the spacious primary suite is a true retreat, featuring a luxurious 5-piece ensuite with granite counters, a Jacuzzi tub, separate shower, and oversized walk-in closet. Enjoy direct access to a private, south-facing upper-level balcony. Two additional generously sized bedrooms and a full bathroom complete the second floor. The fully developed basement provides even more versatile living space, including a family/rec room, fourth bedroom, and full bathroom—perfect for teenagers, guests, extended family, or a home office. Outside, the premium acrylic stucco exterior and mature neighborhood-style frontage create timeless curb appeal. The private, fully fenced backyard is beautifully landscaped and features a low-maintenance Duratek-style deck, underground sprinklers, and mature apple and plum trees, offering both beauty and seasonal harvest. Located in Evergreen, one of Saskatoon's most popular family communities, you'll enjoy nearby parks, extensive walking trails, schools, and everyday amenities, all while being part of a welcoming neighborhood with an established feel. A spacious, well-appointed home offering comfort, functionality, and room for the whole family—this is one you won't want to miss! (id:44393)
L&t Realty Ltd.
Surrey, British Columbia
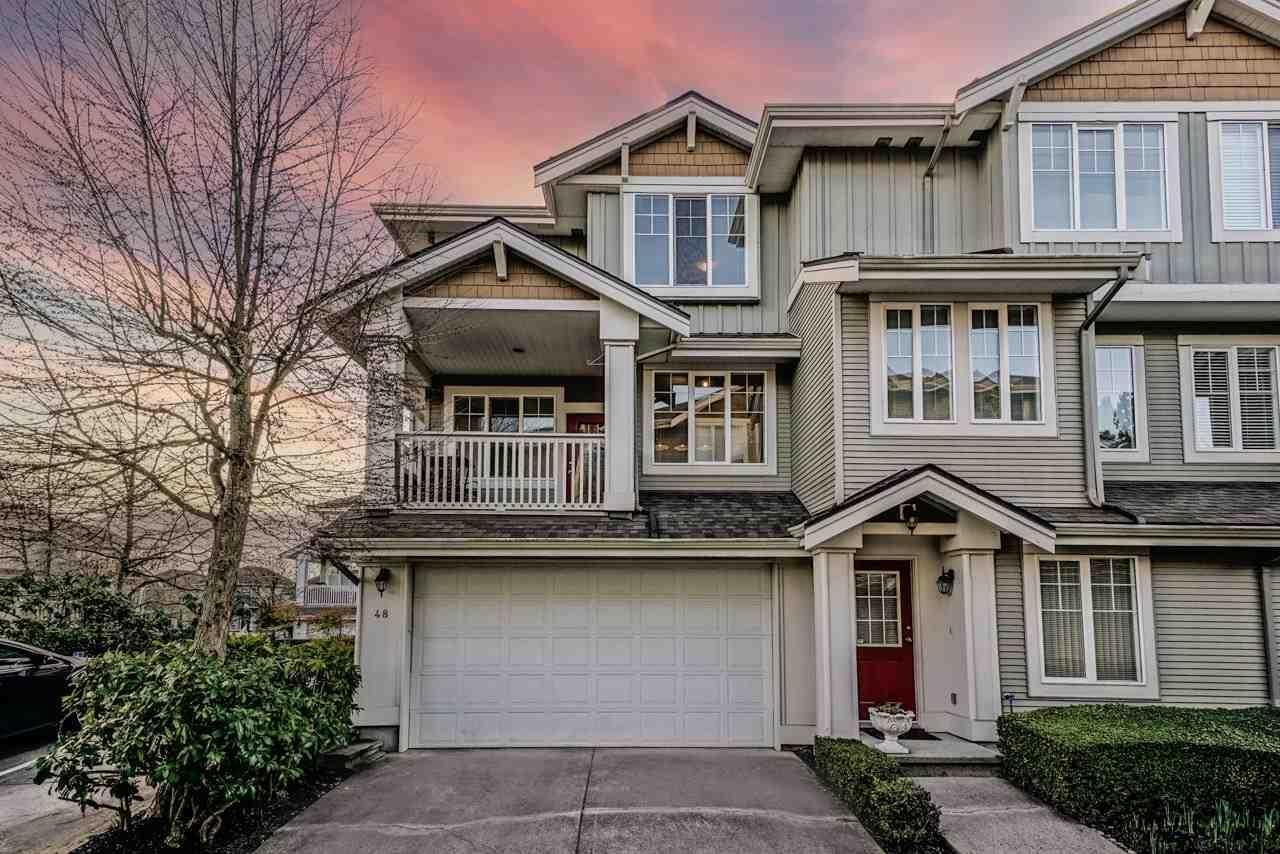
CORNER unit with side-by-side double garage and HIGH ceilings. Renovated home with a gas fireplace, 2 covered balconies, and lots of natural light. An elegantly remodeled kitchen, updated lighting, flooring, integrated smart home system and a changed roof... this one is a must-see! Bottom floor features an additional large bedroom with full bathroom. Desired complex with a clubhouse and many guest suites. Close to transit, YMCA, shopping, restaurants, and schools. Lots of visitor & street parking. Open house October 3 from 2-4p.m. (id:44393)
Royal LePage Global Force Realty
Sidney, British Columbia
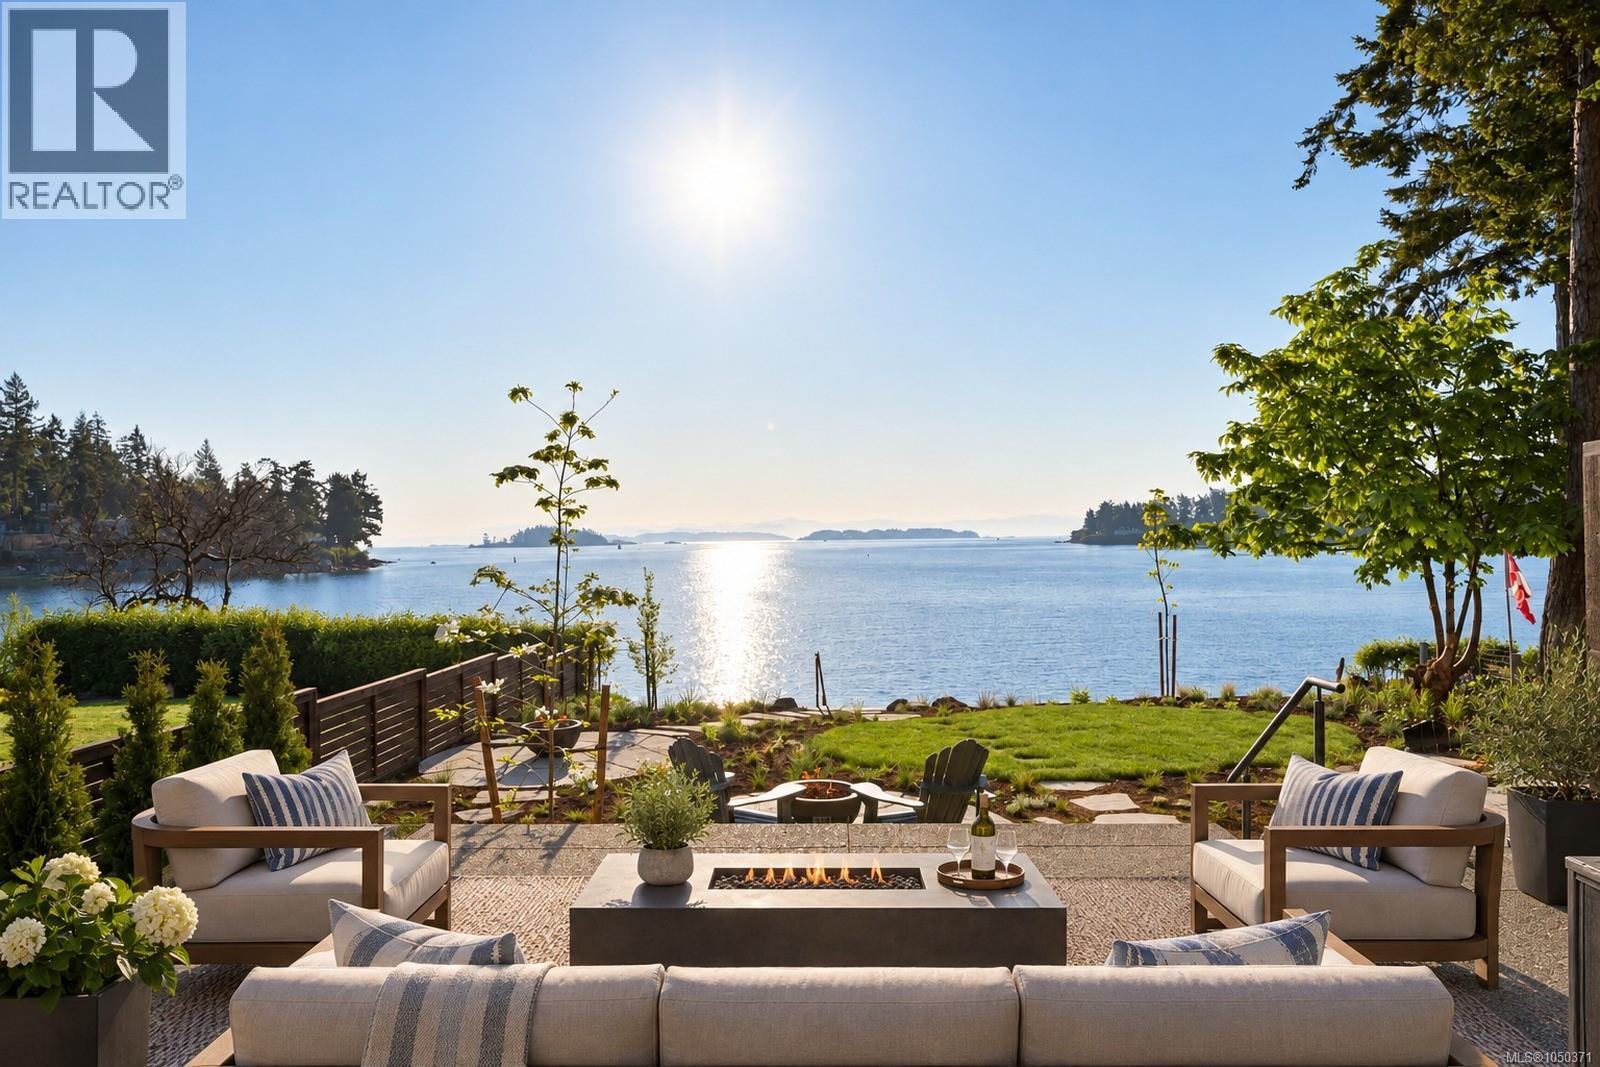
Exceptional low-bank waterfront living in the heart of Sidney. This beautifully finished 3-bed, 3-bath home offers 1,651 sq.ft of thoughtfully designed living space with ocean views throughout. The bright and airy, open-concept main level features 9ft ceilings and expansive windows that bring in natural light and showcase the waterfront setting. The primary suite enjoys floor-to-ceiling windows with views toward Mt. Baker, a spa-inspired ensuite and generous walk-in closet. The kitchen is both stylish and functional with two-tone cabinetry, professional-grade appliances and quartz countertops. Step outside to a spacious waterfront patio with easy-care landscaping and direct beach access, ideal for enjoying Sidney's coastal lifestyle. Includes dedicated parking for 2 vehicles and a highly walkable location close to beaches, shops, restaurants and transit, with BC Ferries and Victoria International Airport just minutes away. A rare opportunity to enjoy modern waterfront living in Sidney. (id:44393)
Macdonald Realty Ltd. (Sid)
Sidney, British Columbia
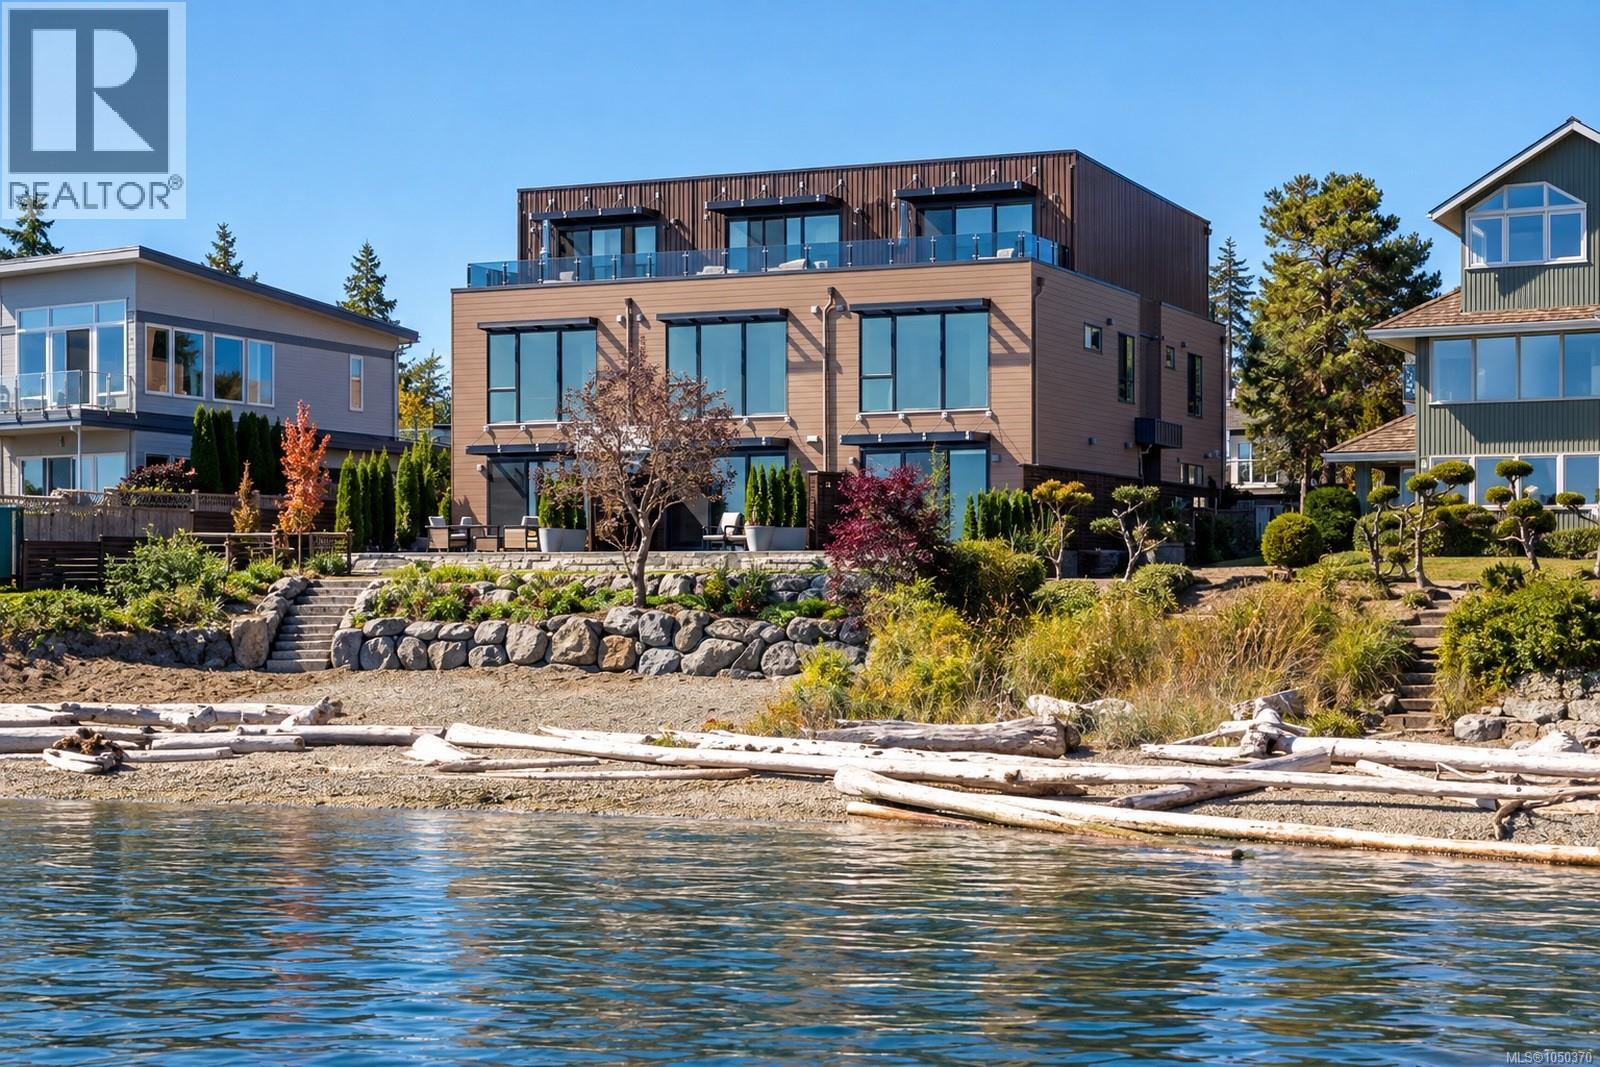
Exceptional low-bank waterfront living in the heart of Sidney. This beautifully finished 3-bedroom, 3-bath residence offers 1,516 sq ft of thoughtfully designed living space, just steps from downtown. The bright, open-concept interior features 9-ft ceilings and expansive windows showcasing stunning ocean views and abundant natural light. The primary suite is a private retreat with floor-to-ceiling windows capturing Mt. Baker and open-water vistas, a spa-inspired ensuite and generous closet. The chef's kitchen features two-tone cabinetry, premium Miele appliances and quartz countertops. Step outside to a spacious waterfront patio with low-maintenance landscaping, ideal for relaxing or entertaining, plus direct beach access. Two parking stalls add convenience, while shops, restaurants, beaches and transit are all within easy walking distance. BC Ferries and Victoria International Airport are just minutes away. An exceptional opportunity to experience refined seaside living in Sidney, BC. (id:44393)
Macdonald Realty Ltd. (Sid)
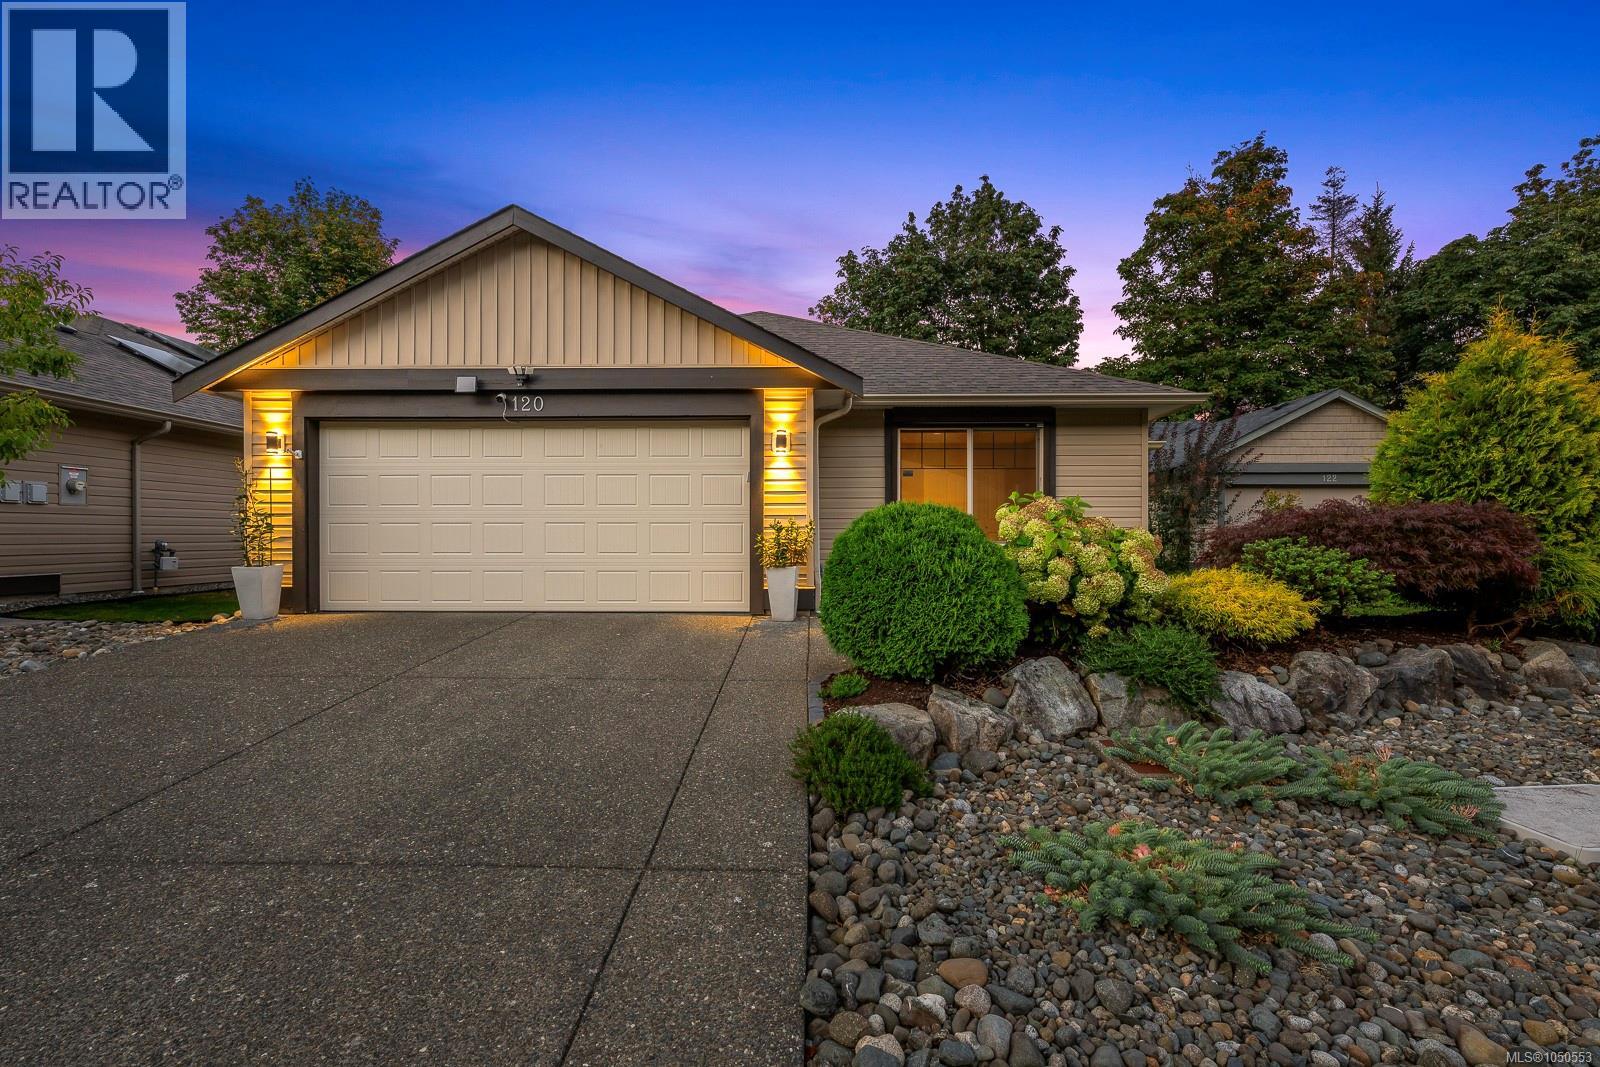
Courtenay, British Columbia
**Open House! Saturday, October 3, 1-3:00 p.m** SUN-FILLED RANCHER WITH PRIVACY! Beautifully maintained, one-owner Southwind Construction home in The Ridge at Rivers Edge, a welcoming 55+ bare land strata. This 1,739 sq ft 3 bed, 2 bath rancher offers a popular open floor plan with 10’ ceilings, large windows & overheight patio doors filling the home with natural light. The kitchen features stainless appliances, island with sink, tiled backsplash, under-cabinet lighting & pantry. An oversized gas fireplace with custom wood cabinetry creates a warm & inviting heart of the home. Spacious primary with walk-in closet & 3-pce ensuite with glass shower. Heat pump, dry crawl space & double garage with shelving. Outside enjoy an easy-care rock garden, irrigation, electric awning, garden shed, mature hedging & trees, with added privacy from the elevated setting. Steps to private access to Ruth Masters Greenway & 18 acres of trails to Puntledge River & Bear James Park. Turn-key, vacant & ready for quick possession ~ just move in & enjoy! (id:44393)
Exp Realty (Na)
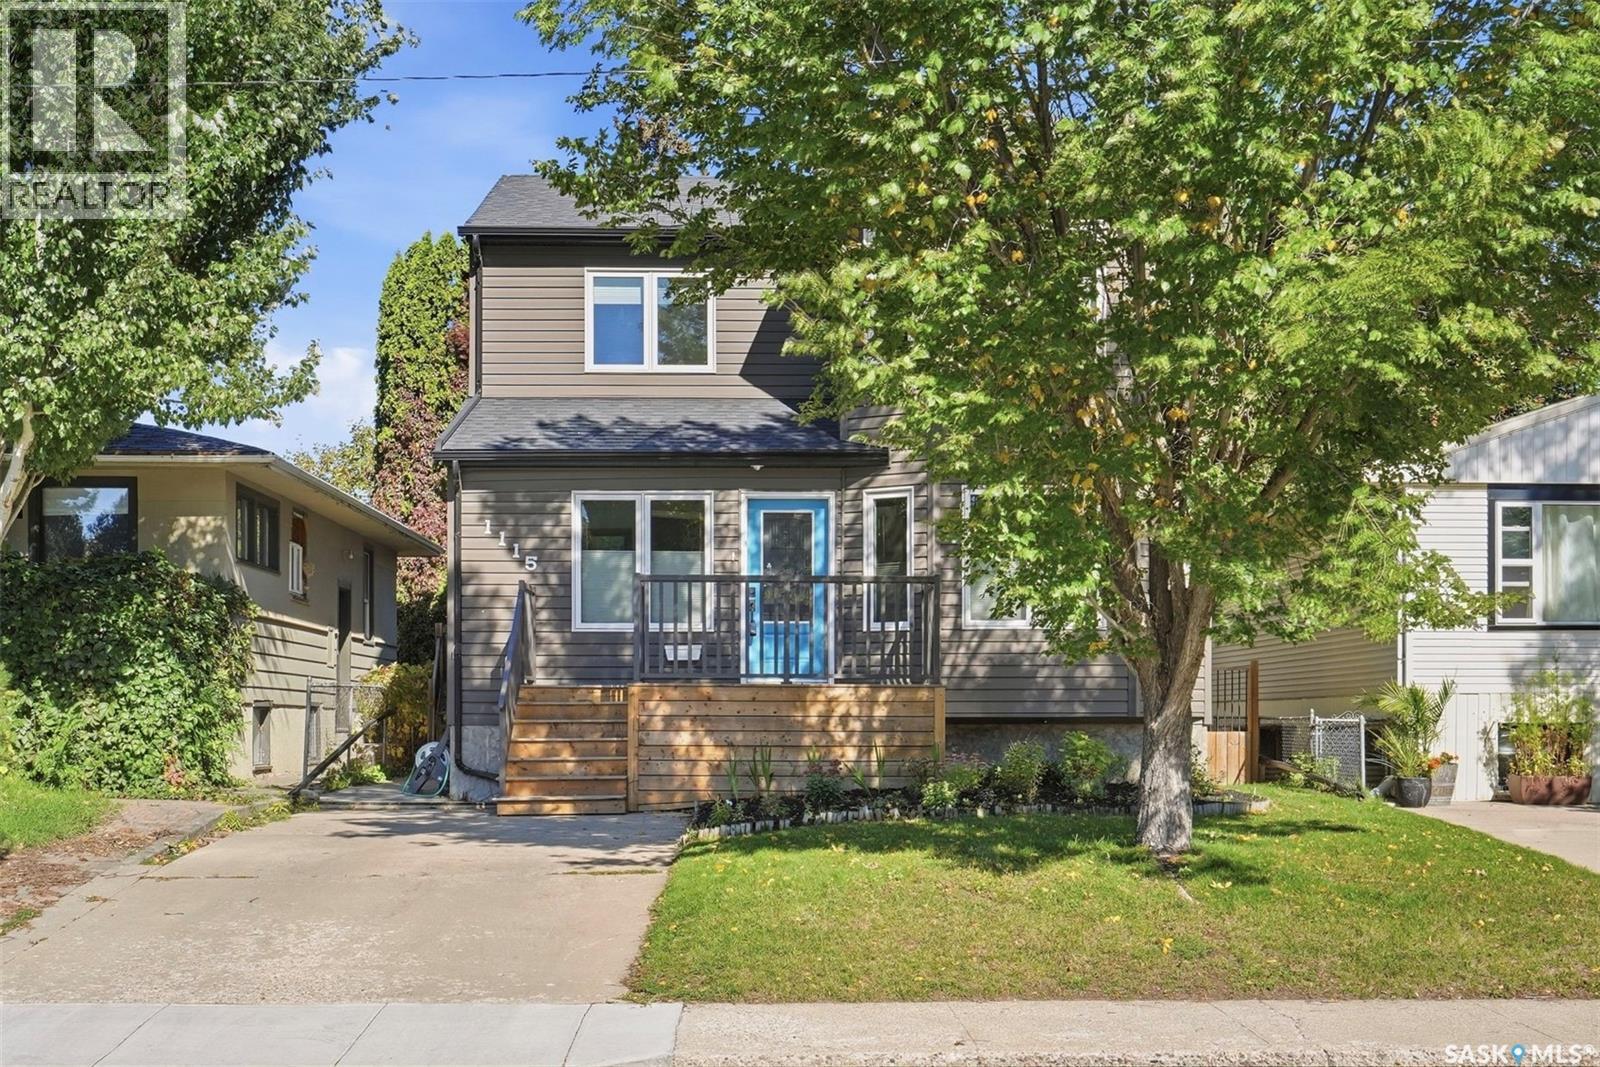
Saskatoon, Saskatchewan
Welcome to 1115 6th Street East, a spacious 1,721 sq. ft. two-storey home located in the established Haultain neighbourhood. Built in 2010, this fully developed home offers 4 bedrooms, 4 bathrooms, and a functional floor plan designed for everyday family living. The main floor features hardwood flooring, a bright kitchen with maple cabinetry, granite countertops, and under-cabinet lighting, alongside generous dining and living areas, a convenient home office, and a 2-piece bath. Upstairs, the spacious primary suite offers two walk-in closets and a private ensuite with heated floors and a jetted air tub, along with two additional bedrooms and a full bathroom. The developed basement provides even more living space with a large recreation room, a fourth bedroom, a 3-piece bathroom, a laundry/utility room, and excellent storage. Recent improvements include interior paint completed in 2026, a newer front deck with storage underneath, an approximately three-year-old furnace, a newer washer and dryer, and a refrigerator replaced in 2025. Outside, enjoy a fenced yard, a covered rear deck, a garden area, underground sprinklers, a natural gas BBQ hookup, and a detached 14' x 26' garage with roof top patio/garden space. A fantastic opportunity to own a newer home in a sought after mature Saskatoon neighbourhood with plenty of space inside and out. (id:44393)
Exp Realty
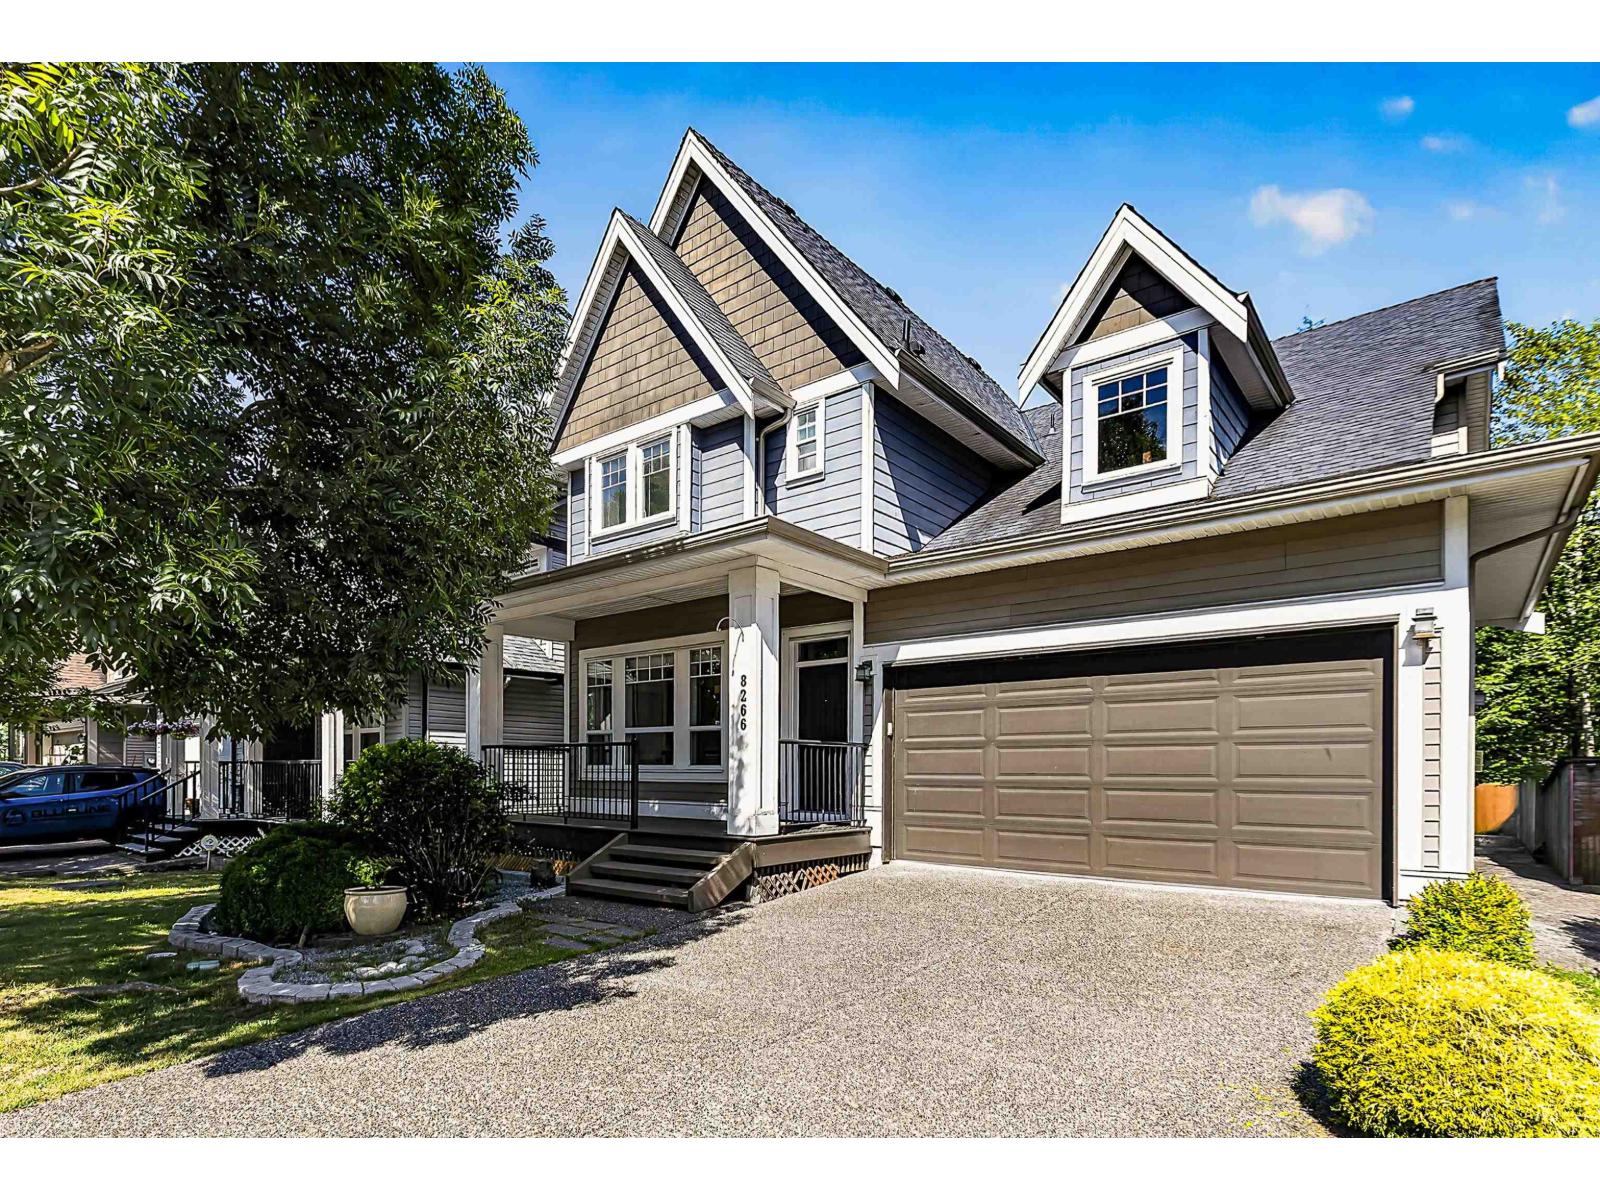
Langley, British Columbia
Backing on to private and quiet GREEN SPACE! This well maintained and beautiful Yorkson family home offers a functional and open floor plan, heat pump, and quality finishings throughout. Main floor boasts large windows in living perfectly framing the tranquil green space and natural light, gourmet kitchen w/ granite countertops, S/S appliances plus pantry! Large separate laundry/mudroom off garage. Upstairs you'll find 3 large bedrooms plus office (easily converted to a 4th bedroom) including second ensuite in 2nd bedroom. Primary includes its own private balcony, good size Walk in closet spa like ensuite! Below features theatre room + 2 bed mortgage helper! Steps to Lynn Fripps Elem, Willoughby Town Centre, Parks, Schools, and much more! OPEN HOUSE SAT 1pm-3pm (id:44393)
Oakwyn Realty Ltd.
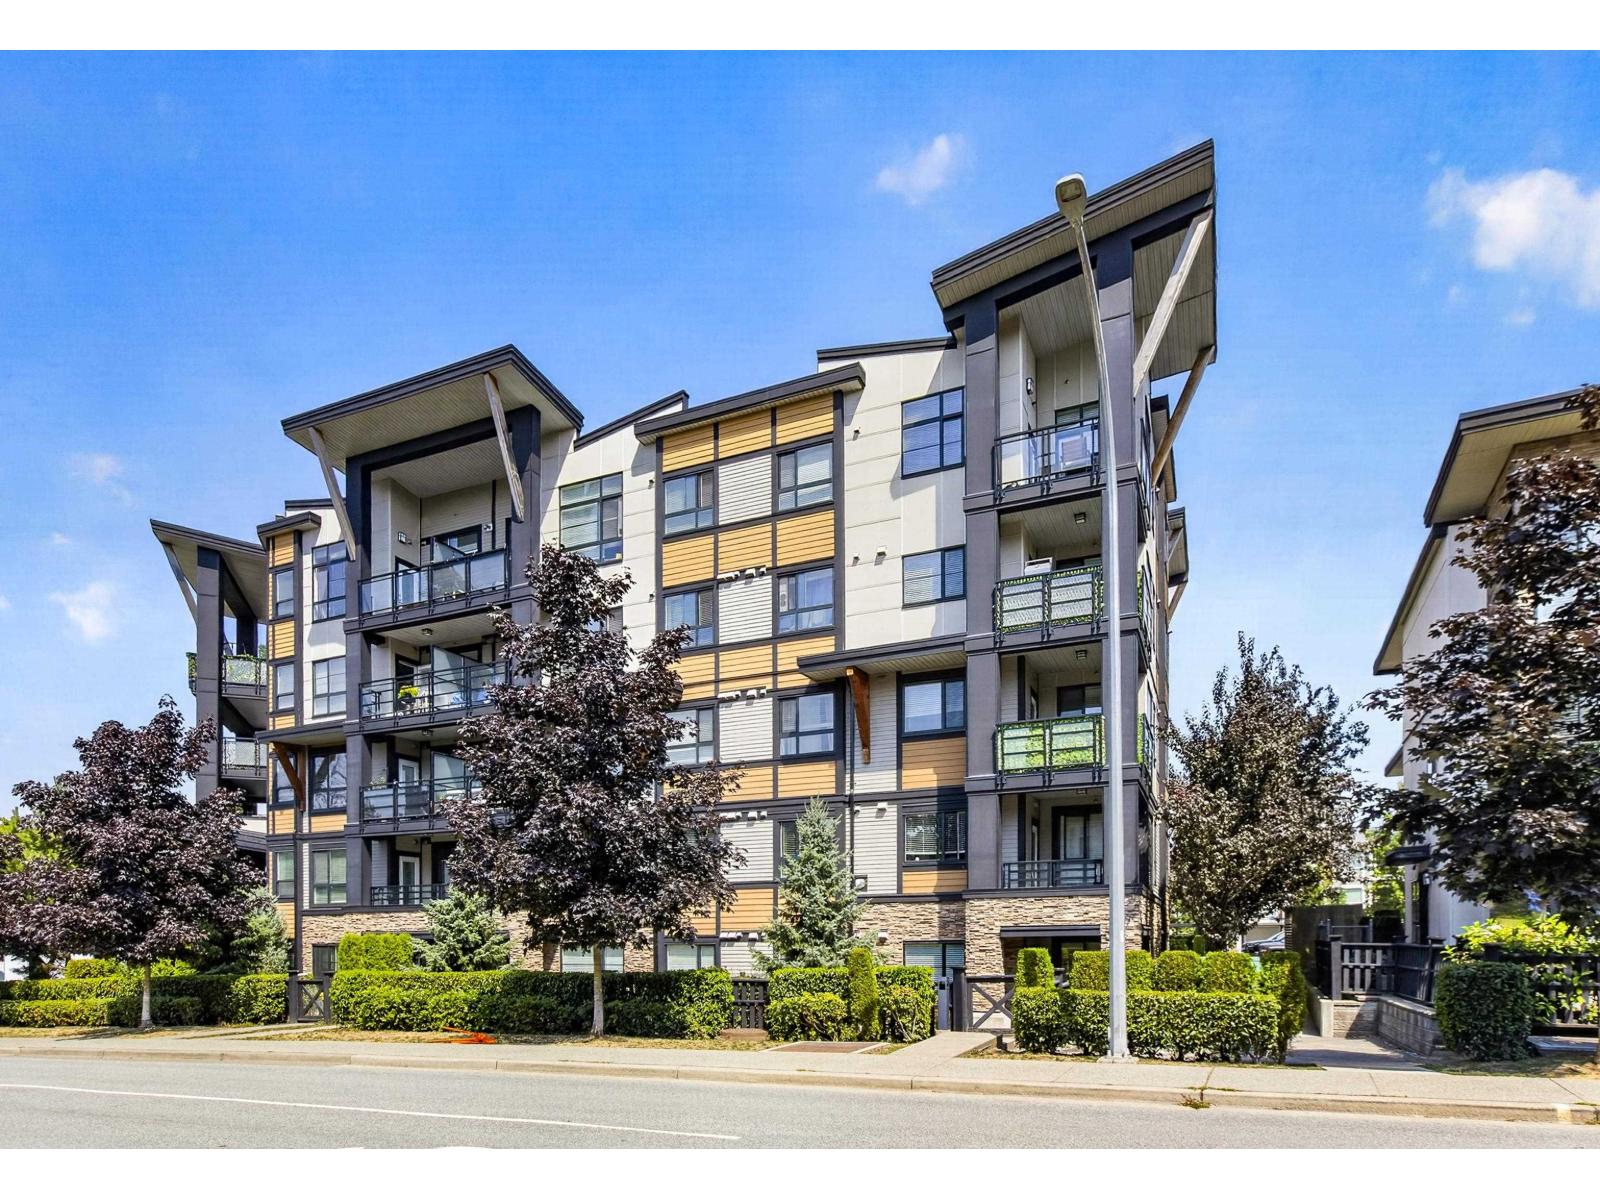
Langley, British Columbia
The Wex! 2 Bdm+Den 2 BTH, 2 parking stalls (1 extra wide) and 1 storage locker conveniently located steps to bus stops, Richard Bulpitt Elem & Willoughby Town Centre with easy access to major routes .This is corner unit., intelligently designed kitchen welcomes you in with sleek, stainless steel Whirlpool appliances gleaming against quartz counters & modern two-toned cabinetry. Sunlight streams through an oversized window illuminating your generous living & dining room opening onto a spacious, entertainer's balcony. Naturally well-lit bedrooms are on opposite sides of the home ensuring maximum privacy with airy master featuring an organized walk-through closet leading to your hotel-inspired, en suite while sunny den easily converts to a 3rd bed. (id:44393)
Oakwyn Realty Ltd.
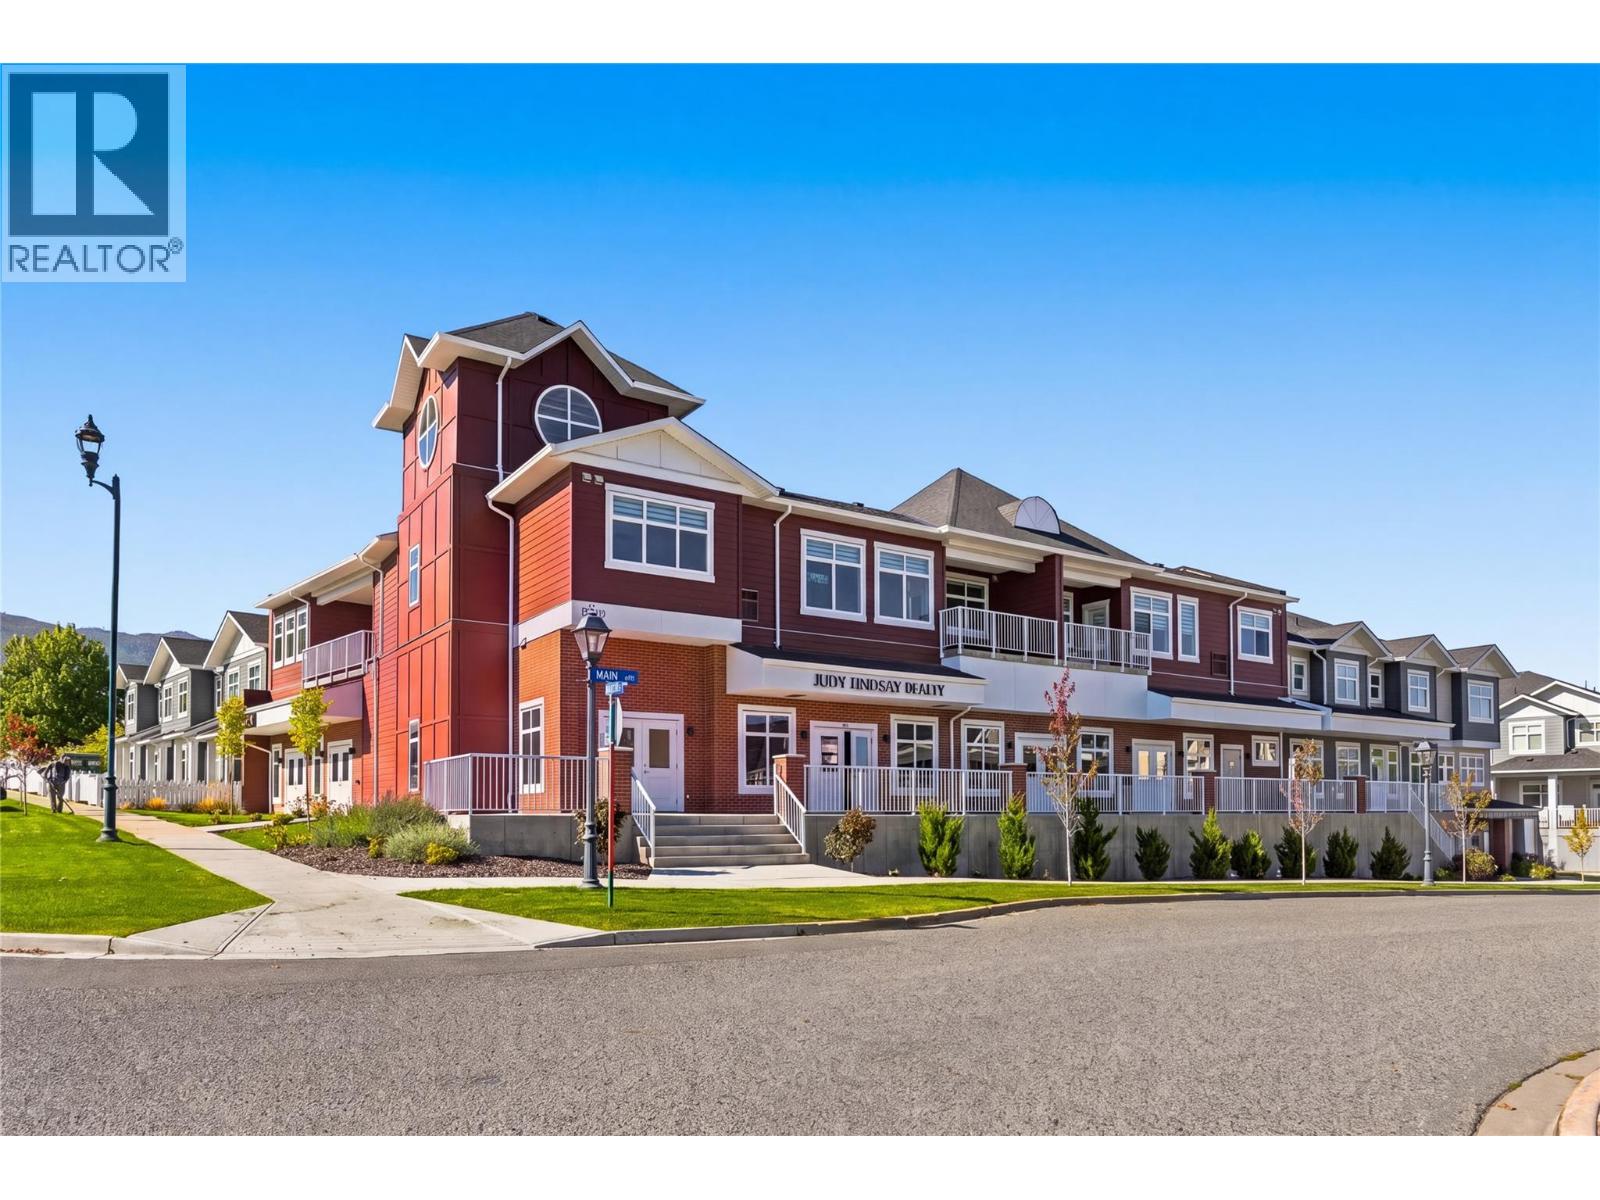
Kelowna, British Columbia
Welcome to Unit 202 at Parallel 4, a brand-new two-bedroom, two-bathroom penthouse in the heart of Kettle Valley. The open-concept main living area is bright and inviting, with large windows, contemporary finishes and plenty of room to relax or entertain. The kitchen features a generous island, modern cabinetry and Samsung appliances, including a gas range. The kitchen, dining and living areas connect naturally, creating a comfortable space for everyday life. Just off the living area, the private covered balcony offers an extension of the living space and includes a gas hookup for your BBQ. The split-bedroom layout provides privacy and flexibility. The primary bedroom features a walk-in closet with built-in shelving and a well-appointed ensuite with quartz countertops and a tiled shower. The second bedroom is located on the opposite side of the home, next to the second full bathroom, making it ideal for guests, family or a home office. Additional features include in-suite laundry, air conditioning, contemporary finishes throughout and secure underground parking. Outside your door, Kettle Valley offers a strong sense of community with parks, trails, schools and everyday amenities close by. Whether you are looking for your first home, a place to downsize, a comfortable investment or simply a modern home in a great neighbourhood, Unit 202 offers an easy and enjoyable way to experience Kelowna living. Bright, comfortable and move-in ready, this is a home designed for the way people live today. GST Applicable. Potential PTT exemptions. (id:44393)
Sotheby's International Realty Canada
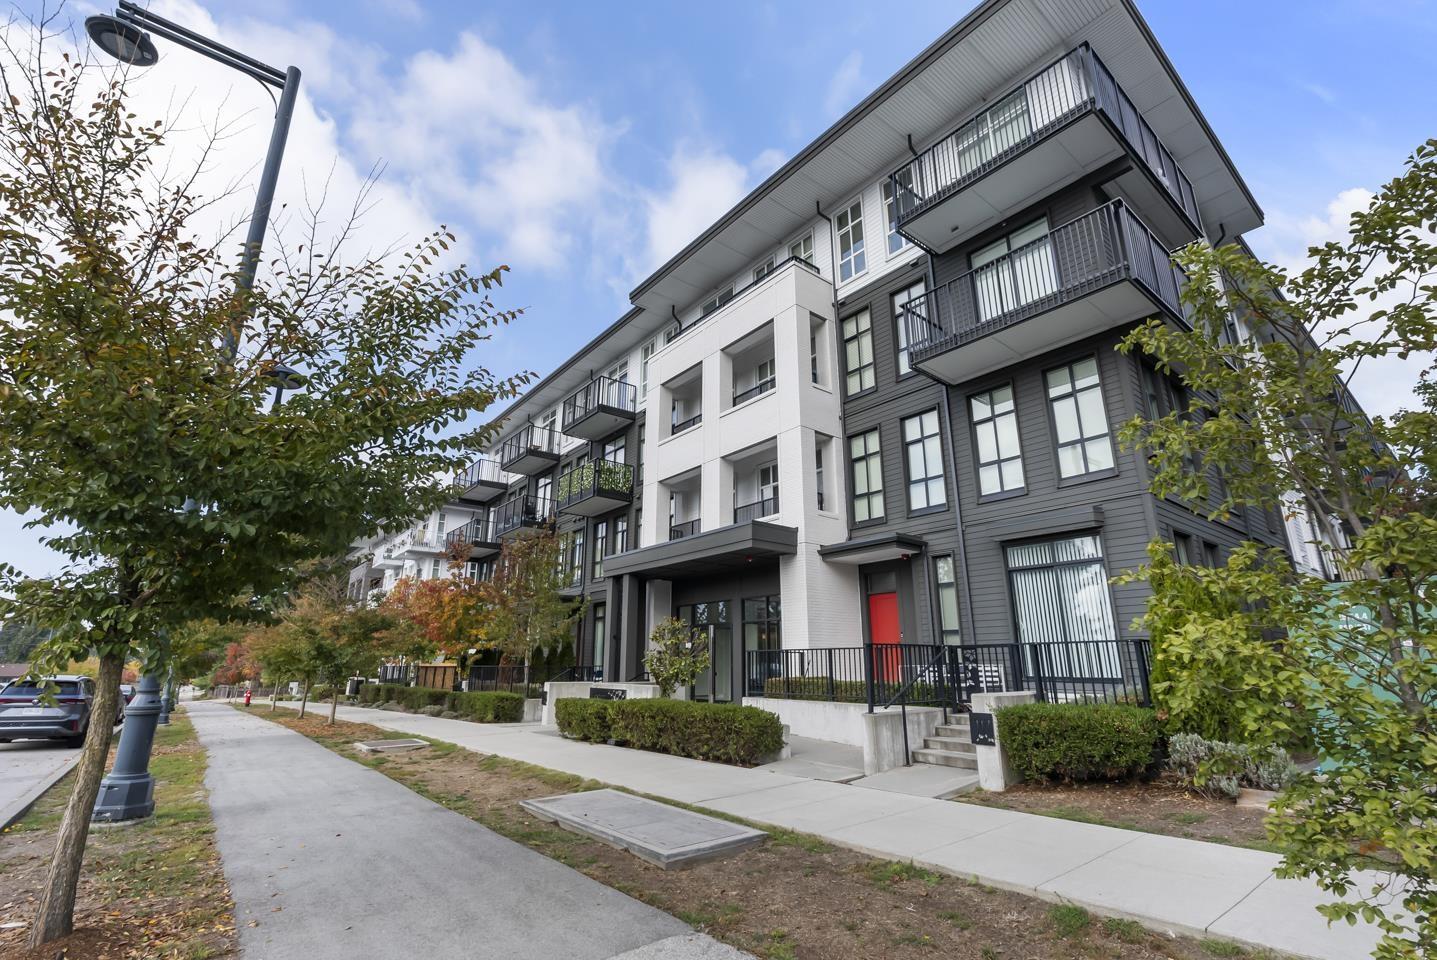
Surrey, British Columbia
Experience modern living at Parker by Mosaic in this beautifully appointed 1,022 sqft, 2-bedroom, 2-bathroom home. Stunning design elements include luxury vinyl herringbone floors, crisp quartz countertops, and premium stainless steel appliances. The spacious master retreat boasts a large walk-in closet and a gorgeous 4-piece ensuite featuring a sleek backlit mirror. Step outside to your quiet covered balcony, perfectly positioned to overlook the lush courtyard during summer months. Enjoy incredible convenience with Forsyth Park and Forsyth Road Elementary just a short stroll away. You are only minutes from Guildford Town Centre, SFU, Kwantlen University, Surrey Memorial Hospital, and the SkyTrain. Complete with full-size laundry, 1 parking stall, storage, and room for 2 pets! (id:44393)
Exp Realty Of Canada Inc.
Oak Bay, British Columbia
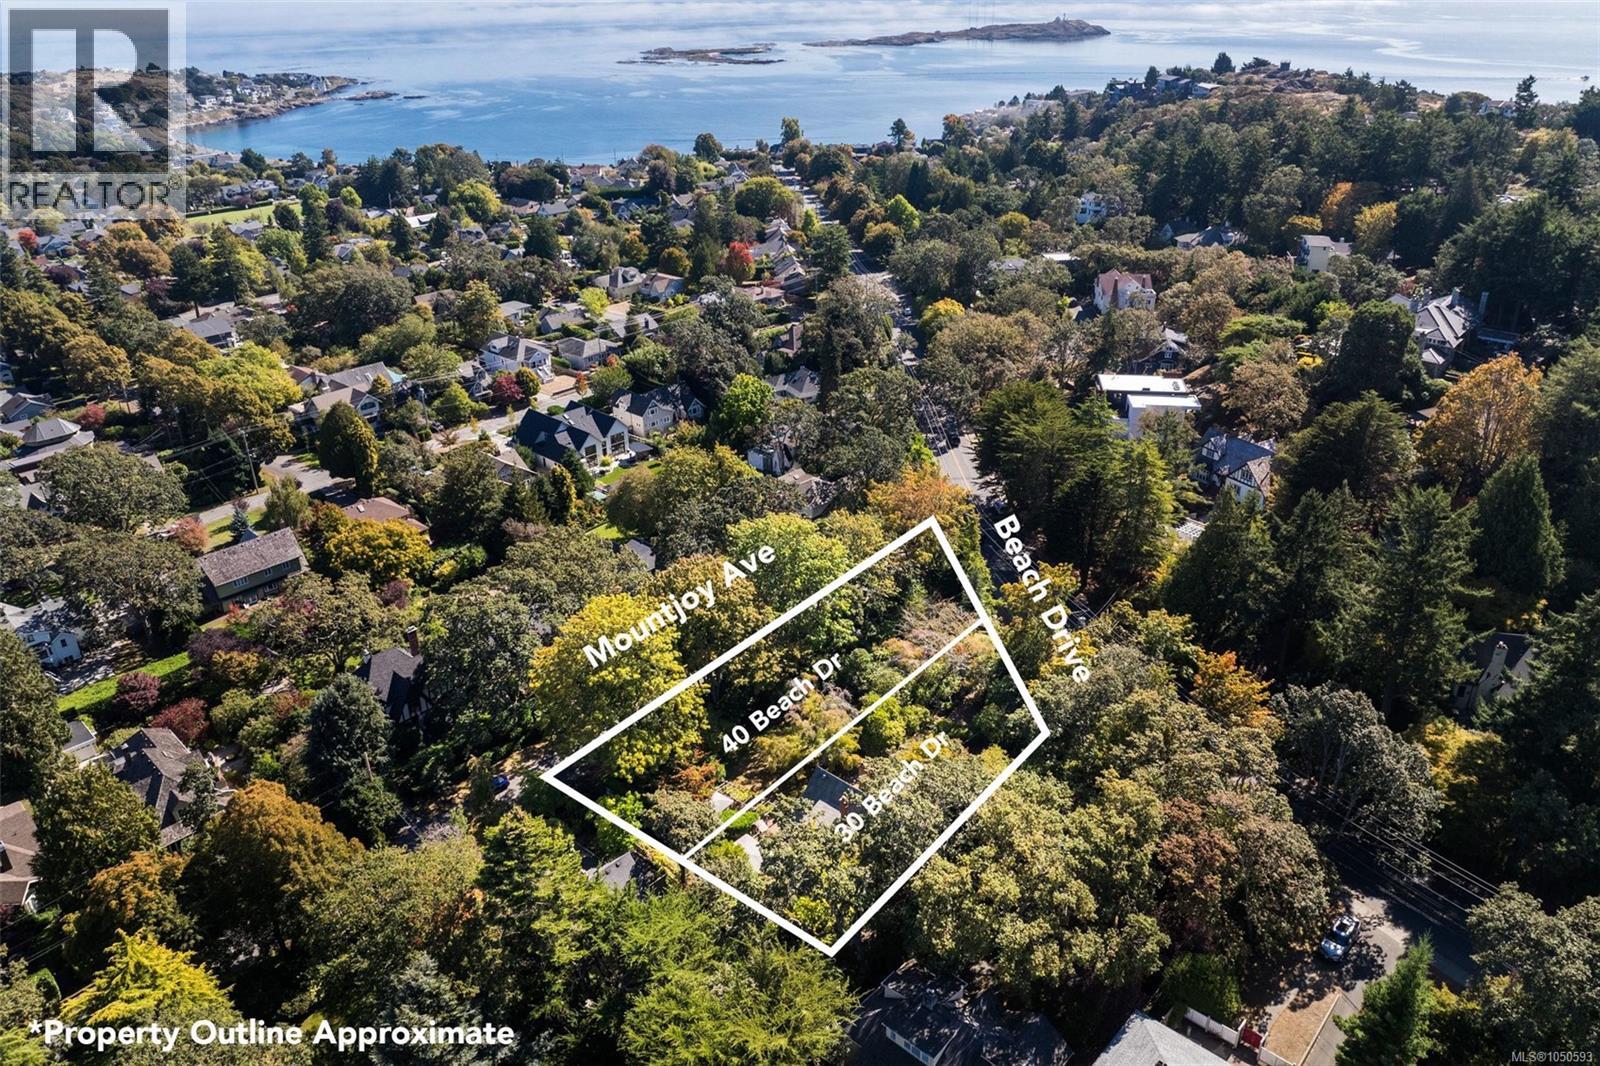
30 & 40 Beach Drive offered together: two adjoining, level lots forming a private corner parcel of 24,126 sq.ft.—over half an acre in coveted South Oak Bay. A 2,372 sq.ft. 1927 character home, not heritage designated, is nestled within established, storied gardens offering exceptional privacy, beauty and a sense of permanence rarely found this close to the ocean. Preserve the full estate and reimagine the home into a remarkable legacy property, create an additional residence on the second lot, or explore larger redevelopment opportunities. Moments from McNeill Bay, Gonzales Bay, Oak Bay Village, Margaret Jenkins Elementary, Monterey Middle, Oak Bay High and Glenlyon Norfolk (World IB). Rare land, timeless character and extraordinary freedom to create something truly remarkable. (id:44393)
Macdonald Realty Victoria
Engel & Volkers Vancouver
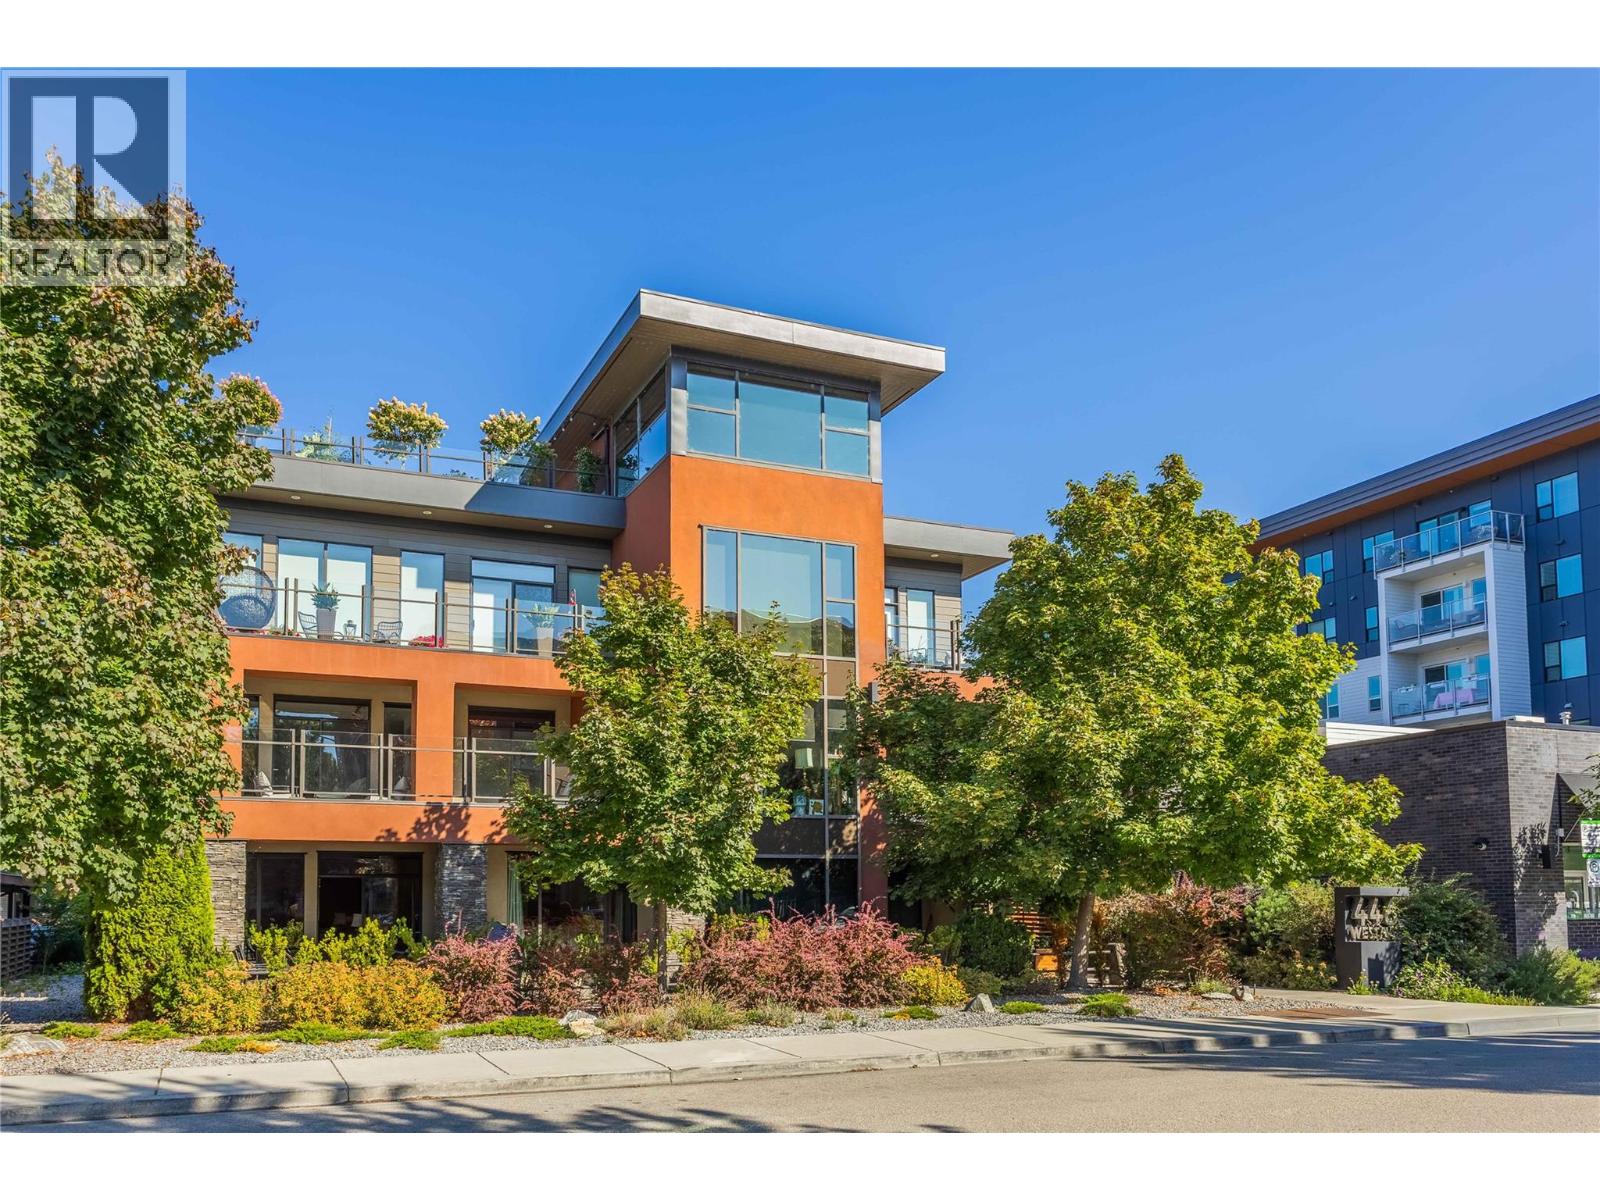
Kelowna, British Columbia
Welcome to #102- 446 West Avenue! A great opportunity in a convenient Kelowna location! Offering a comfortable and practical setting, this home is well suited for anyone looking for an easy-to-maintain property in a highly desirable area! Enjoy the convenience of being a short walk to Pandosy Street containing many options for shopping, restaurants, services, recreation, and transportation, while still benefiting from a welcoming residential setting. The location makes everyday errands simple and provides easy access to the many amenities and lifestyle opportunities Kelowna has to offer! Inside, the property offers a functional open layout with plenty of potential to make the space your own. Whether you're relaxing at home, entertaining guests, or looking for a comfortable place to settle in, this property provides a great foundation for a variety of lifestyles. A convenient location, practical living, and plenty of potential make #102 - 446 West Avenue an opportunity worth seeing. Book your private viewing today! (id:44393)
Century 21 Assurance Realty Ltd
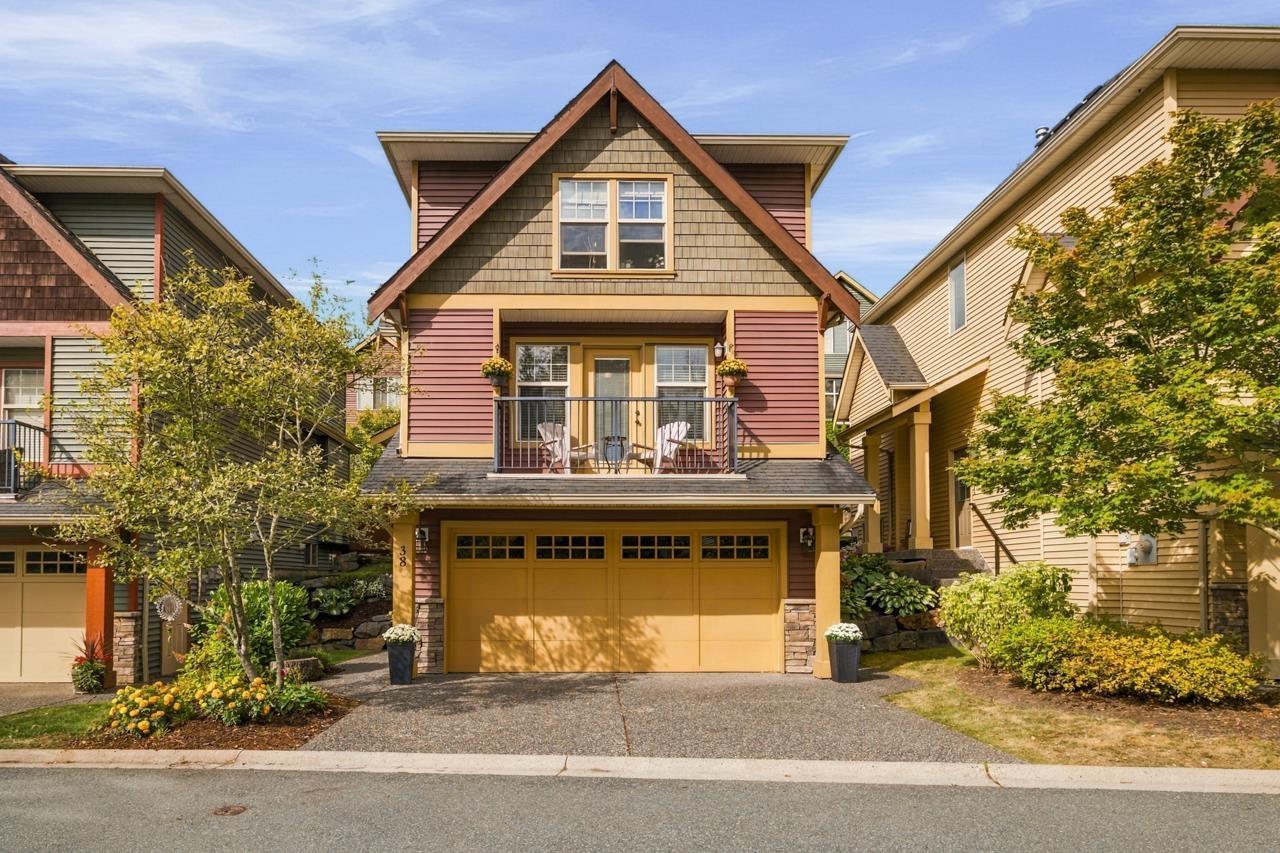
Abbotsford, British Columbia
DETACHED TOWNHOME - NO SHARED WALLS! This Whistler-inspired home in highly desirable Junction Creek offers the privacy and feel of a detached house with the value and convenience of strata living. Nearly 1,900 sqft with multiple living spaces, including a spacious living room, rec room downstairs and a versatile den/flex space beside the kitchen that's ideal for a home office or guest room. Enjoy forced-air heating, central A/C (heat pump), central vac and a natural gas fireplace. Upstairs features 3 bedrooms, including a generous primary with ensuite and walk-in closet. Garage fits one car plus storage, with two more spots on the driveway, backyard with patio, and charming front balcony complete this rare package. A unique opportunity to enjoy easy East Abby living without the price tag. OPEN HOUSE Saturday Oct. 3rd from 12-1:30pm (id:44393)
Sutton Group-West Coast Realty (Langley)
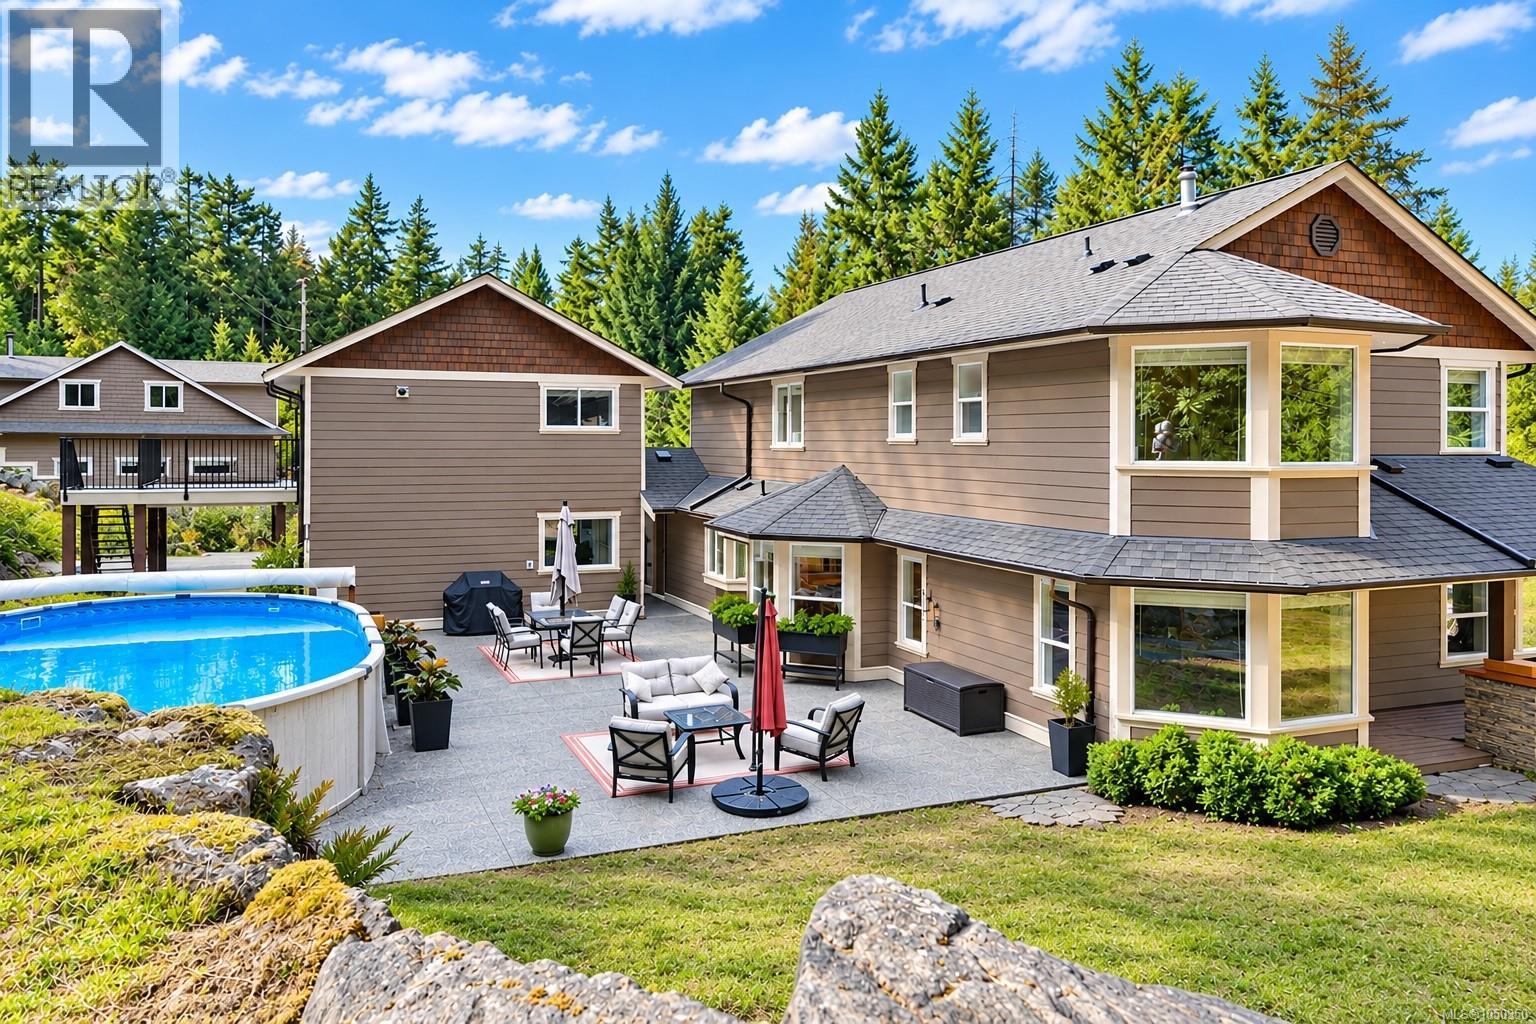
Nanaimo, British Columbia
This is a rare offering of 2.68-acre property in a highly sought after area. This estate is an exceptional blend of luxury, versatility & country living. The outstanding main home showcases Hardie board siding, wrap-around decking & an impressive rear entertaining deck overlooking the heated 16' x 26' pool. Inside, enjoy 4 generously sized bedrooms, 3 bathrooms, spacious kitchen, double-sided propane fireplace, heat pump, built-in vacuum & heated crawl space. Recent upgrades include the heat pump compressor, hot water tank, microwave/convection oven & front doors. The detached double garage adds exceptional versatility & features a beautifully finished carriage/in-law-style suite above. This sophisticated open-concept studio includes a well-appointed kitchen, laundry, generous storage & a spa-inspired bathroom with heated travertine floors, double shower & a jetted soaker tub. The garage has epoxy flooring, workbench & high-R-value doors. The crown jewel is the 3,860 sq. Ft. engineered 3-bay shop, designed for business, hobbies, equipment & storage. Boasting a 52' x 40' footprint, 40' clear span, separate 200-amp service, water, reinforced concrete floor, 12' x 12' doors, 3-piece septic ready bathroom & a 1,780 sq. Ft. upper level with its own 100-amp panel. This remarkable space offers endless possibilities. Equestrian amenities include an insulated 24' x 24' barn with 2 stalls, Dutch doors, tack room, rubber mats, metal roof, water and power provisions, fenced paddocks, 50' round pen, wash rack/storage, insulated sheep shed & predator-proof chicken house. Extensive riding & hiking trails are nearby. Outdoor living is exceptional, w/ poolside entertaining, composite decking, extensive drainage & irrigation, fenced gardens, raised beds, greenhouse, mature fruit trees & berry plants. Topping this off is a highly productive drilled well. This a truly distinctive property where refined living meets exceptional utility and incredible potential. (id:44393)
460 Realty Inc. (Na)
Royal LePage Island Living (Qu)
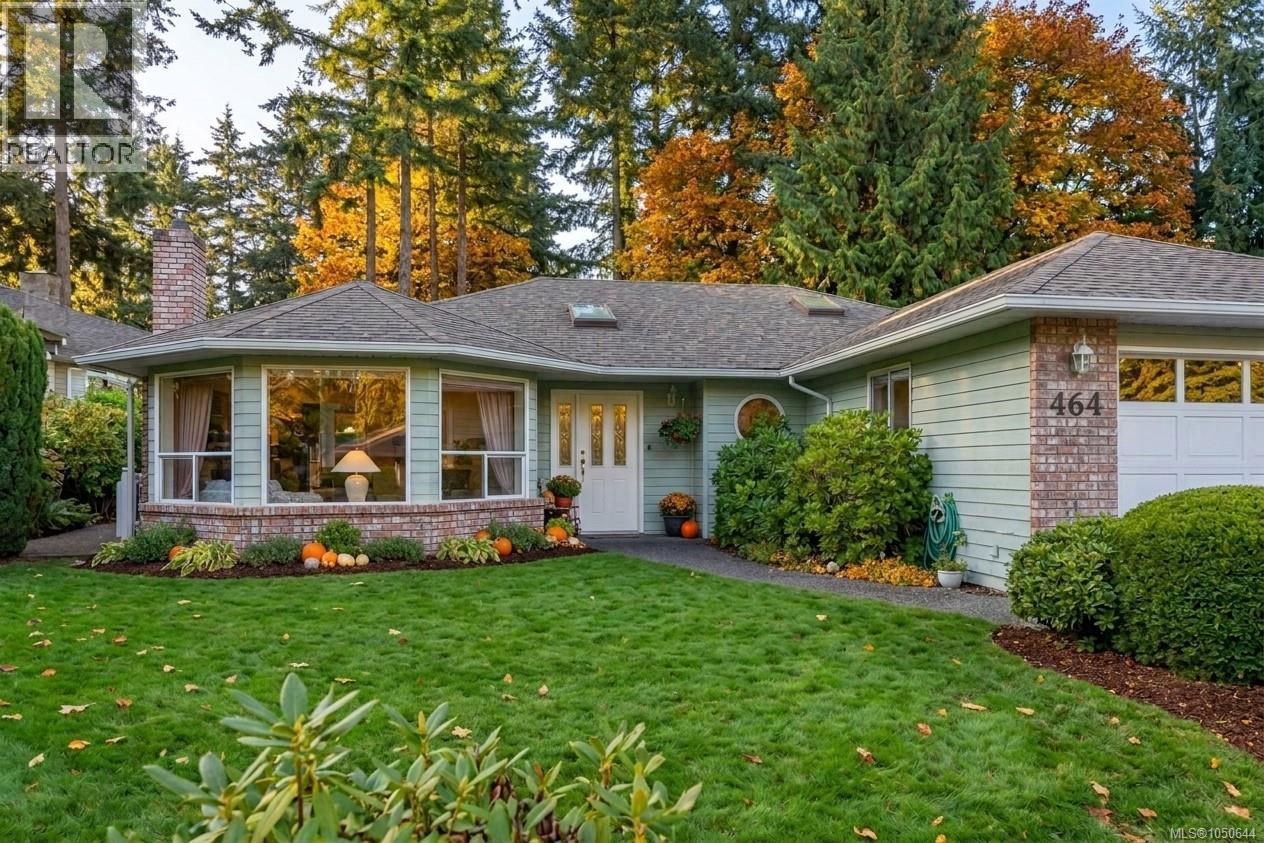
Qualicum Beach, British Columbia
This 1,800 sq. ft. rancher in Qualicum Woods offers bright, spacious living in an exceptional location, just a short stroll to the beach, golf course, and Heritage Forest. At the heart of the home, the kitchen flows seamlessly into the family room and breakfast nook, where sliding glass doors open to a covered patio—perfect for year-round indoor-outdoor living. For more formal entertaining, the separate living and dining rooms provide an elegant setting, anchored by a classic gas fireplace. The generous primary bedroom features a walk-in closet and private ensuite, while a versatile ''room of possibility'' with it's own gas fireplace easily adapts to your needs as a third bedroom, guest suite, music room, studio, or hobby space. Outside, the easy-care backyard enjoys sunny southern exposure, creating a welcoming space to relax or garden. Practical updates include a double garage, dedicated RV parking, a 30-year roof installed in 2007, and a new hot water tank (2026). Move in and enjoy it as is, or update at your own pace to make it truly your own. (id:44393)
Royal LePage Island Living (Qu)
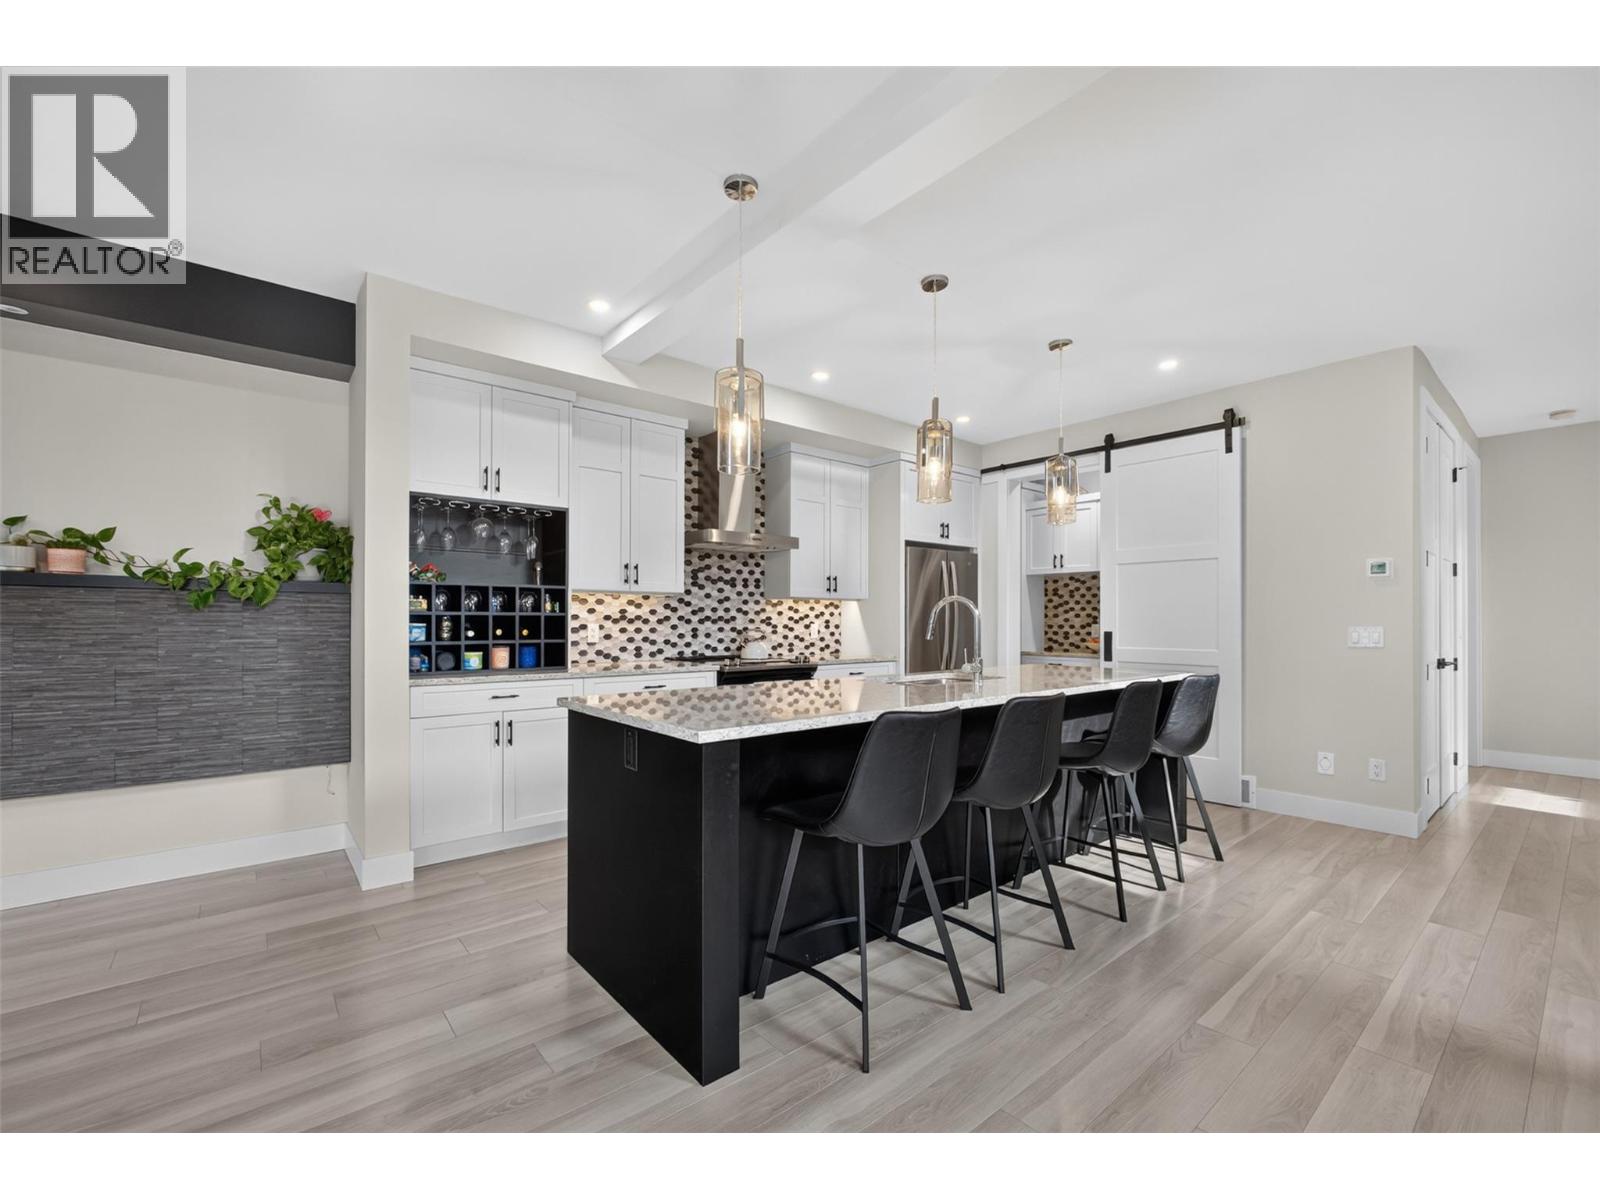
West Kelowna, British Columbia
Welcome to Hawks Landing — this is one of those homes that just makes everyday life easier. This modern end-unit half duplex delivers nearly 2,000 sq. ft. of smart, functional space: 3 bedrooms, 2.5 bathrooms, and a layout built for busy households. Best part? No PTT and CMHC-approved with just 5% down — this one's move-in ready in more ways than one. Step inside and the finishes speak for themselves — quartz countertops, a large island, honeycomb tile backsplash, and a separate pantry with built-in cabinetry anchor a gorgeous, open-concept kitchen. Off the double garage, a mudroom with sink and cubbies gives you a real drop zone for kids, pets, and everyday chaos. Upstairs, all 3 bedrooms sit together with laundry and a bonus lounge — ideal as a TV room, play space, or home office. The primary retreat offers a large walk-in closet with built-ins and a spa-like ensuite with double vanity and tiled glass shower. Outside, unwind in your private, fully fenced backyard — tall composite fencing, a large covered patio, gas BBQ hookup, and low-maintenance turf so you spend weekends living, not mowing. There's even a great spot right behind the home to let the dogs run! Add a double driveway, no carpet, central vac, and a garden shed, and there's even more to love. And the location? Unbeatable — steps to shopping, golf, parks, top-rated schools, and a great community playground for the kids, all in a location that puts West Kelowna's best right at your door. With a prepaid 99-year lease (no ongoing lease payments) and a low strata fee, Hawks Landing offers something truly rare — a home that's as easy to live in as it is to love. (id:44393)
Vantage West Realty Inc.
Revelstoke, British Columbia
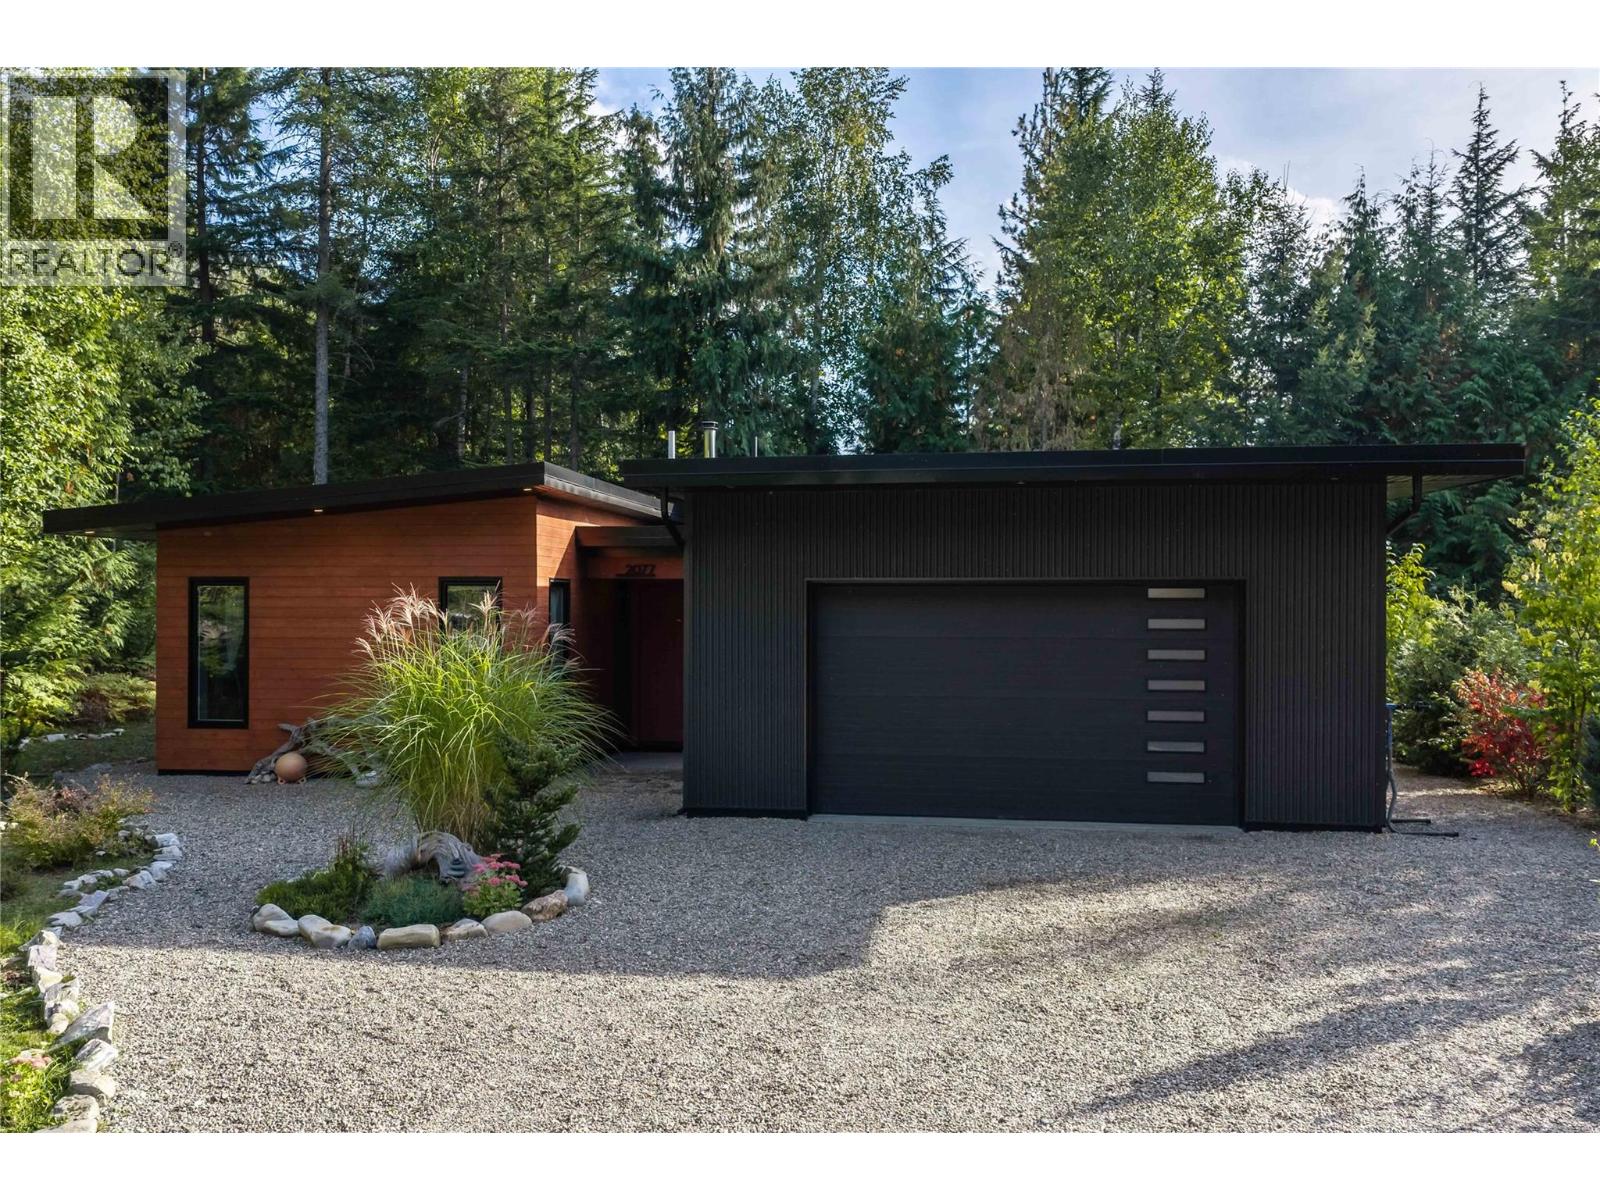
This is your chance to own an exceptional modern dwelling in a coveted neighbourhood. Tucked away at the end of the road and embraced by mature trees, this beautifully appointed home offers a sense of seclusion and intimacy that is rare to find. From the moment you step inside, the home’s effortless elegance and inviting warmth are immediately apparent. The thoughtfully designed main living space offers an open concept floor plan, where generous south facing windows fill the room with natural light and create a seamless connection to the private backyard. It’s an ideal setting for relaxed mornings, intimate evenings, and memorable gatherings with family and friends. The spacious primary suite provides a peaceful retreat, complemented by a beautifully appointed ensuite and its own walk in closet. Every element has been designed with comfort and functionality in mind. Perfect for the Revelstoke lifestyle, the large garage is an exceptional feature offering ample space for vehicles, gear, and all the toys that come with mountain living. A conveniently located mudroom connects directly to the garage, providing the perfect transition after a day spent skiing, biking, hiking, or exploring the outdoors. (id:44393)
Royal LePage Revelstoke
Penticton, British Columbia
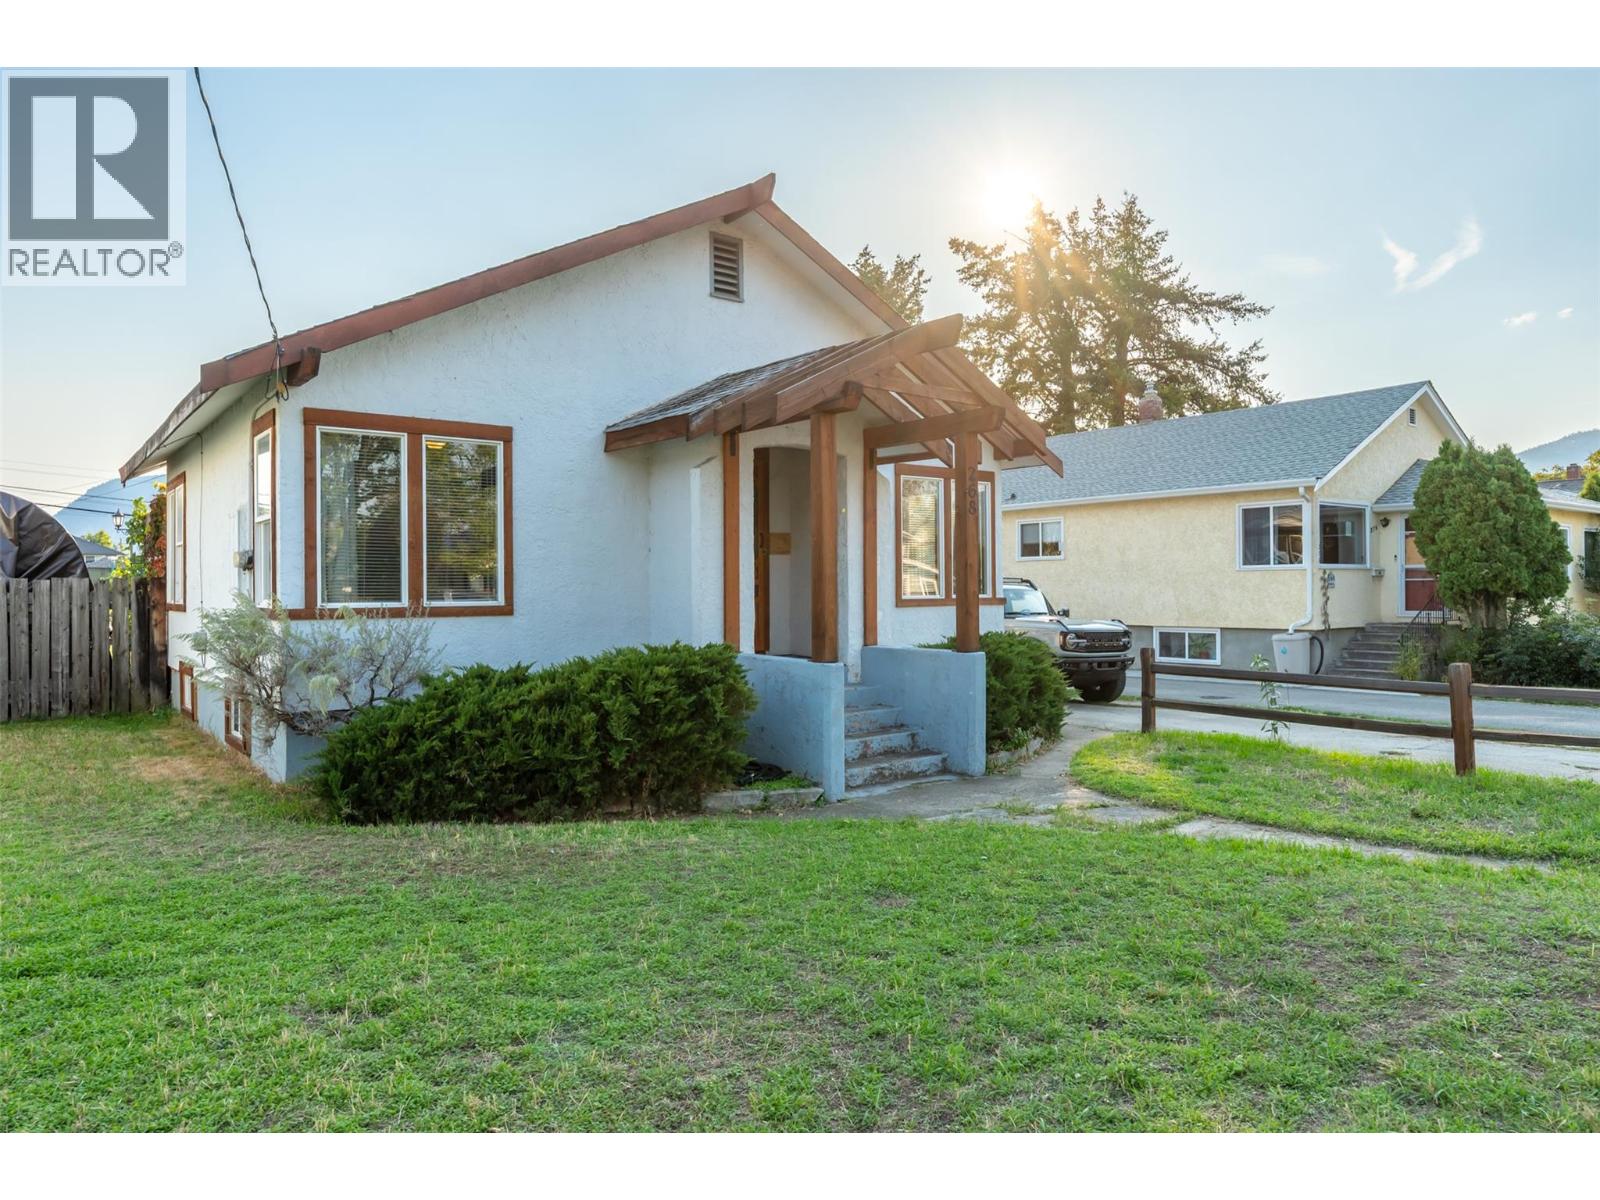
** ""SMOKING DEAL""! - Situated in the heart of Penticton’s desirable Flats, 268 Conklin Avenue offers a rare combination of character, land value, and redevelopment potential. This well-maintained 3-bedrooms, 1-den/office, 1-bath, fenced backyard residence—built in 1940—features beautifully preserved original inlay hardwood flooring, high ceilings, and timeless craftsman style detailing throughout. Set on an expansive 0.26-acre lot (approximately 11,326 sq ft) with an exceptional 188-foot depth x 60-foot width, flat topography, and convenient back-alley access, the property is zoned R4-L, allowing for up to four units. Options include constructing two duplexes, a fourplex, retaining and modernizing the existing home while adding a triplex at the rear, or developing four compact homes—a truly versatile investment opportunity. Located within easy walking and biking distance to downtown amenities, this property is priced to sell and invites your offer today. (id:44393)
Exp Realty
Salmon Arm, British Columbia
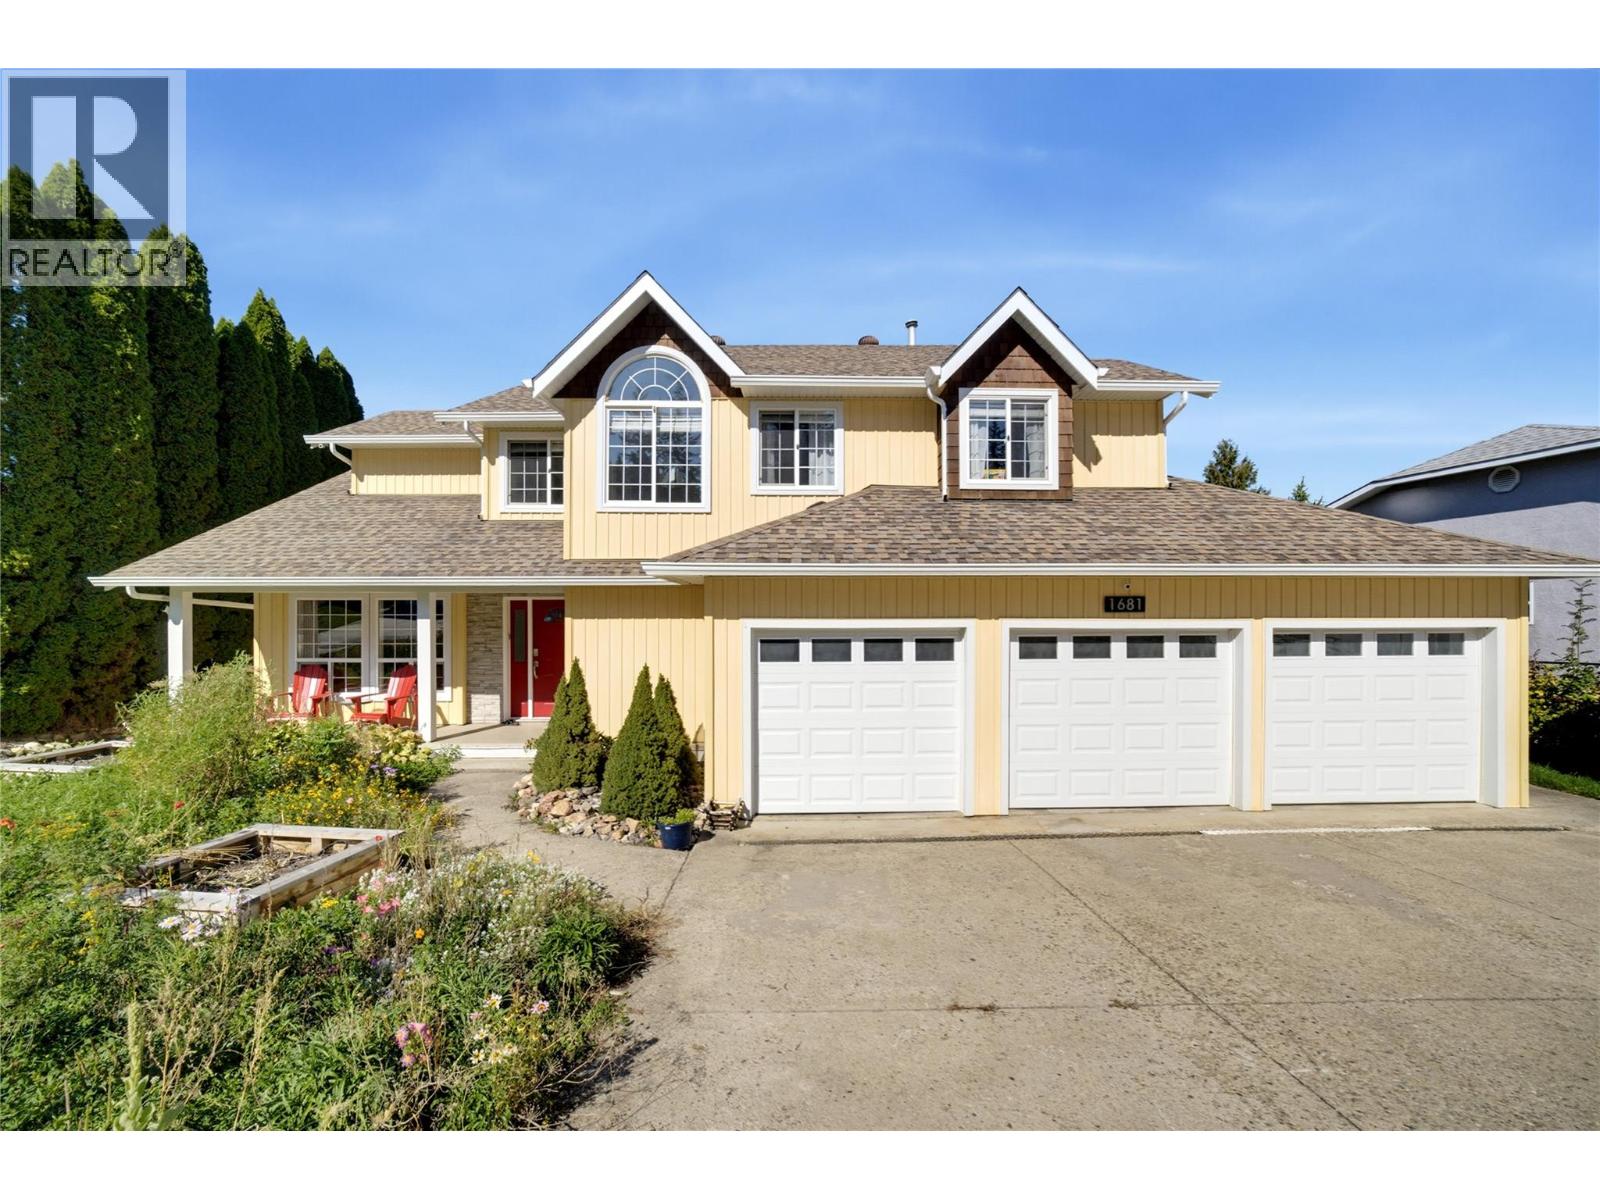
There’s lots to love about this spacious 5-bedroom, 4-bathroom lakeview home, from the beautiful views to the flexible living space and great location close to Hillcrest School, parks, trails, recreation and amenities. The kitchen features granite countertops, a gas range, wall oven, plus a breakfast nook where you can sit and enjoy the lake view. The family room has a cozy fireplace and opens onto the lakeview deck with a pergola and private sitting area. There’s also a separate dining room and living room with a second fireplace. Upstairs, the primary bedroom takes full advantage of the view, with its own deck that’s perfect for enjoying your morning coffee. The spacious ensuite has a soaker tub and walk-in shower. Three more bedrooms, a full bathroom and a bright, cozy reading nook complete the upper floor. Downstairs is a one-bedroom suite with its own kitchen, island, quartz countertops and laminate flooring—great for extended family or potential rental income. The triple garage gives you plenty of room for vehicle and gear, and there’s lots of additional storage inside and out. The front yard is a low-maintenance permaculture garden that attracts butterflies and bees, with drip irrigation, a water collection system and water feature. Clover is used as the main ground cover and can simply be mowed if you prefer a more traditional lawn. A comfortable, versatile home with great lake views, lots of space and a super location. (id:44393)
RE/MAX Shuswap
Lake Cowichan, British Columbia
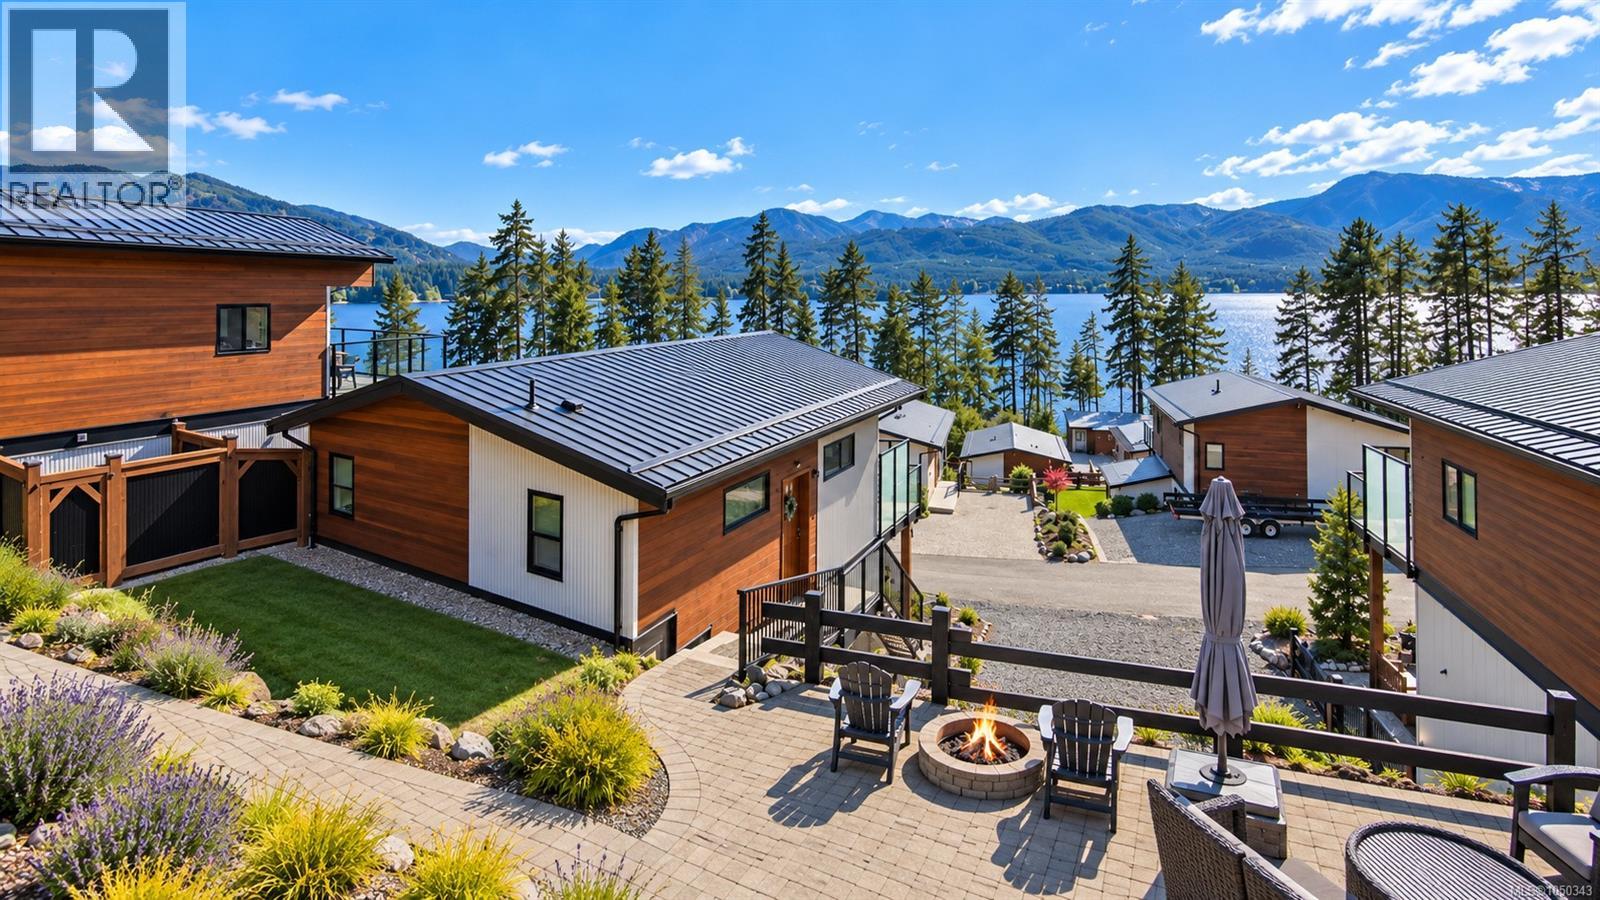
Welcome to Woodland Shores, a lakeside community on Cowichan Lake where the pace slows down the moment you arrive. Built in 2015, this cottage home on Lot 12 was designed to bring the outdoors in. Tall windows look out over the water to the mountains beyond, and the open plan kitchen, dining and living area makes it easy to cook, gather and take it all in at the same time. Step outside to a glass railed deck and a covered patio, ready for long summer evenings, morning coffee and watching the weather roll across the lake. A heat pump provides efficient heating and air conditioning, so the home is comfortable in every season. Life at Woodland Shores extends well beyond your front door. The community clubhouse, outdoor pool and fitness centre are yours to enjoy, along with shared access to Cowichan Lake for swimming, paddling and boating. The community dock has just been rebuilt, and this home comes with an assigned dock slip, so your boat is steps from the water all season. The bylaws are built for real life. BBQs are allowed, pets are welcome, and there are no age restrictions. Whether this becomes your full time home, a weekend escape or somewhere to slow down for good, the work is done and the lake is waiting. (id:44393)
Exp Realty (Na)
Port Alberni, British Columbia
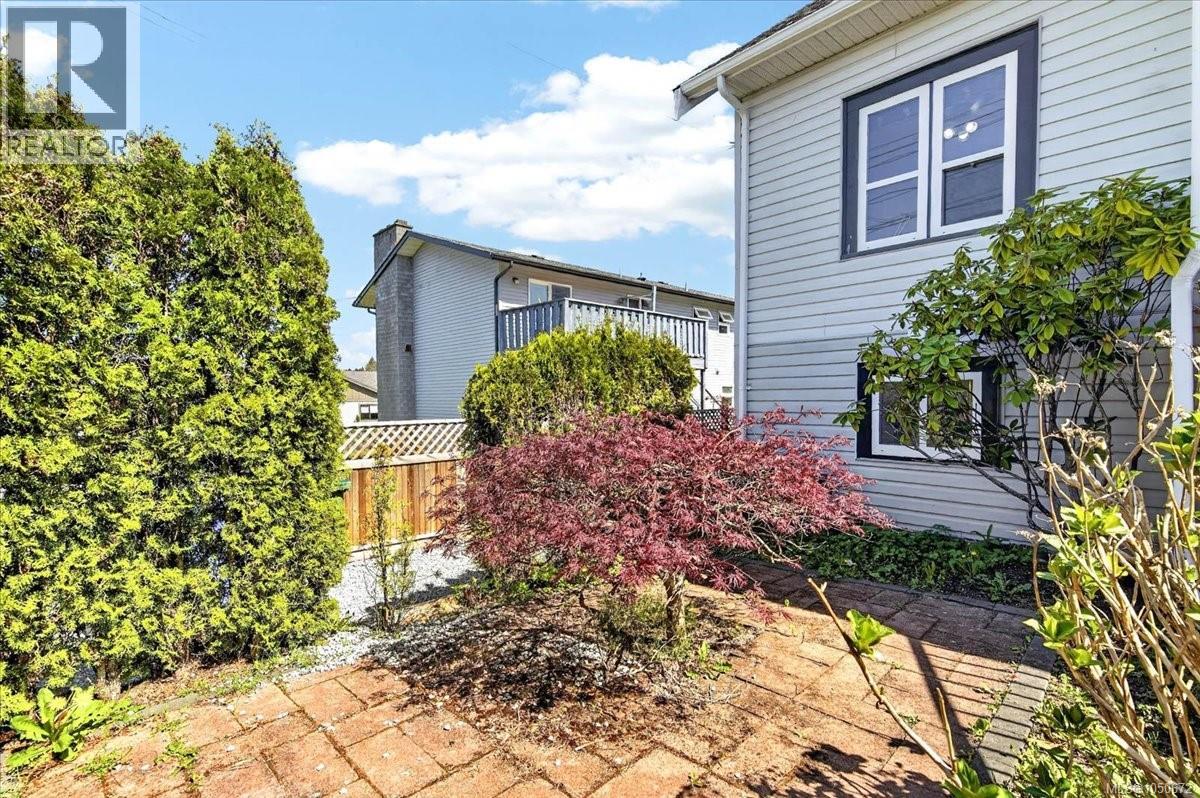
Rarely does a property offer such a perfect marriage of 1930s character and modern functionality. This four-bedroom, two-bathroom gem sits on a massive quarter-acre city lot, offering a private urban oasis with limitless development potential. Meticulously maintained, the main floor radiates vintage charm while the fully renovated basement provides a fresh, contemporary living space. Major capital investments have already been handled for you, including a brand-new roof to ensure years of worry-free ownership. The expansive, fully-fenced backyard is a dream for gardeners and outdoor enthusiasts alike. You can entertain guests on the oversized sundeck or embrace a sustainable lifestyle with the chicken coop and established garden beds already in place. Accessibility is a breeze thanks to the alley access and dedicated RV parking. For the savvy investor or growing family, the zoning and lot size present a golden opportunity to build a carriage home or garden suite. Additionally, the separate entry to the updated basement offers clear suite potential for a mortgage helper. Centrally located, you are only steps away from shopping, transit, and schools. Whether you are looking for a character home with room to breathe or a strategic holding property with high land value, this unique residence delivers on every level. Book your private showing today to experience this rare offering. (id:44393)
RE/MAX Mid-Island Realty
Saskatoon, Saskatchewan
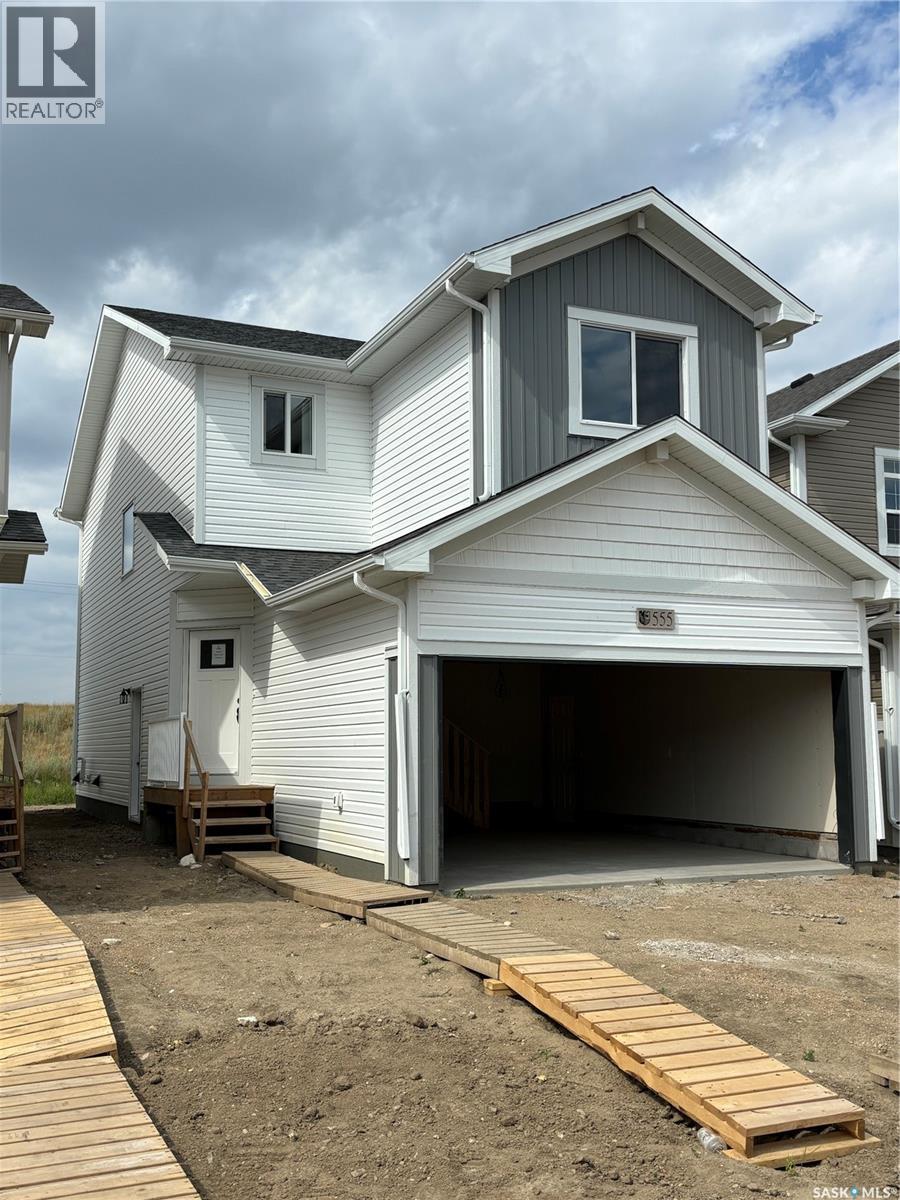
Welcome to "The Richmond" – a practical family home featuring a side entrance for a future basement suite. This Ehrenburg build offers an open-concept main floor with a kitchen boasting quartz countertops, tile backsplash, an eat-up island, plenty of cabinets, and a pantry. Upstairs, there’s a bonus room and three spacious bedrooms, including a master with a walk-in closet and a large ensuite with double sinks. The side entrance leads to an undeveloped basement ready for your ideas. The home comes complete with front landscaping, underground sprinklers, and a concrete driveway, Estimated availability is Jan/Feb 2027 (Note: Photos are from a previous build of the same model; finishing colors may vary.) Optional suite (id:44393)
RE/MAX Saskatoon
Saskatoon, Saskatchewan
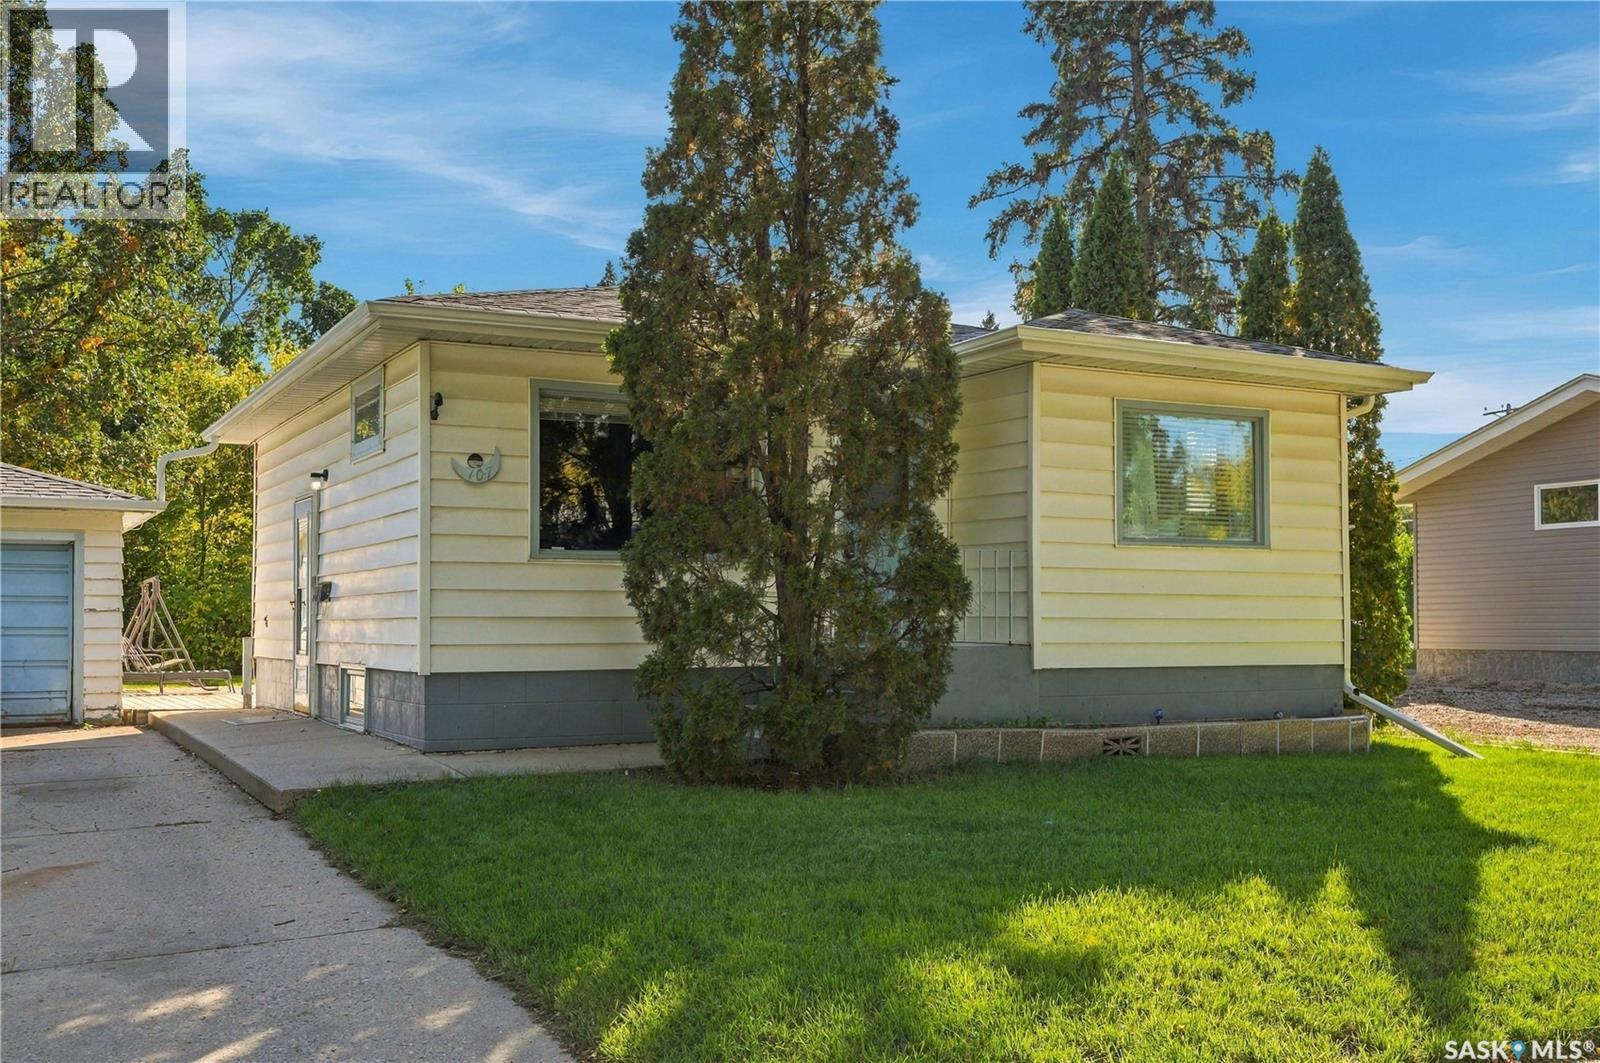
You'll be impressed with the great floor plan of this Sutherland bungalow making it an ideal starter home or perfect for downsizing! The main floor features a spacious living room, kitchen and dining area, two bedrooms and a bathroom, all with upgraded laminate flooring. The nicely developed lower level offers a comfortable family room, large bedroom, bathroom, laundry area and plenty of storage. Situated on a 50-foot fenced lot with a deck, garden area, fire pit, front driveway and garage. Newer shingles, eaves, and water heater. Just a good solid well-maintained home in a great location, close to the U of S and all conveniences! (id:44393)
RE/MAX Saskatoon
Enderby, British Columbia
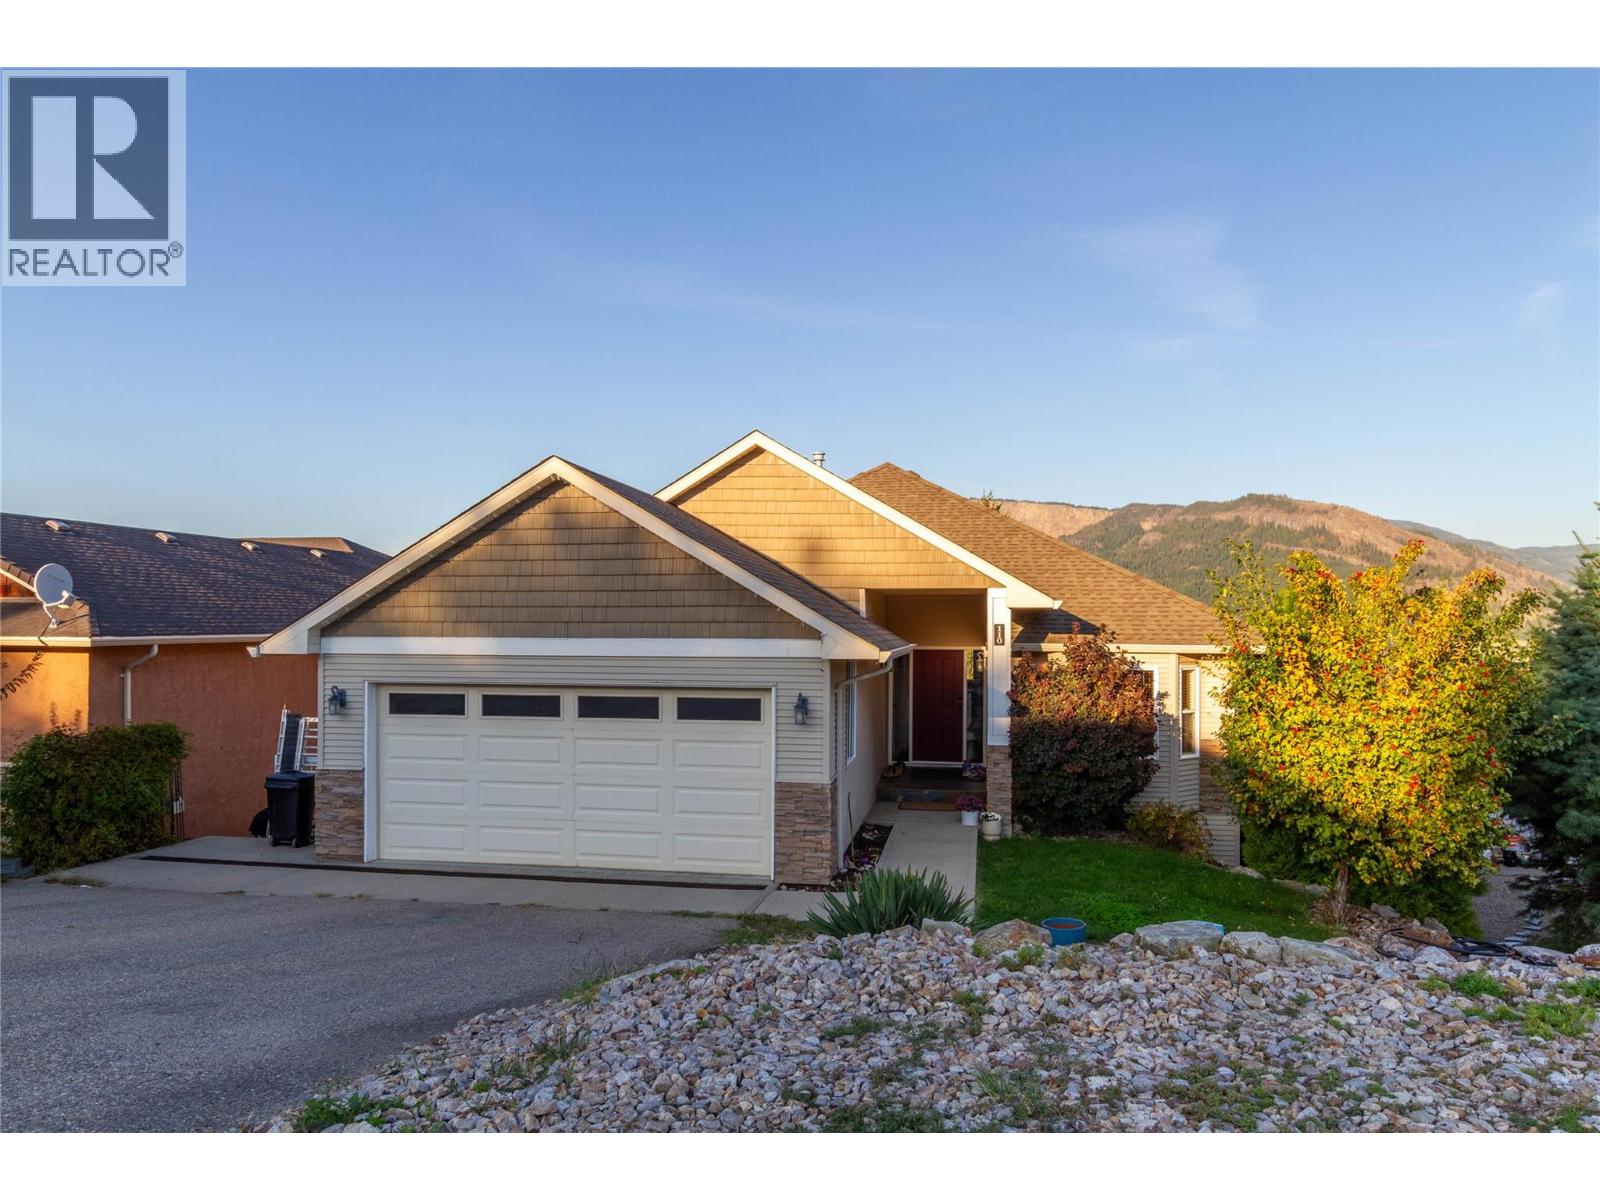
Perfect family home with income helper in one of Enderby’s most sought-after subdivisions! This beautifully updated home offers 3 bedrooms and 1.5 bathrooms on the main level, including a spacious primary bedroom with 4-piece ensuite. The bright, open-concept kitchen, dining and living area features a beautiful maple kitchen with island and stunning panoramic views of the Enderby Cliffs, valley and town below. Step onto the impressive 38' x 24' deck, updated in 2024, and enjoy the scenery year-round. The cozy living room features a natural gas fireplace, while a new furnace and central air conditioning were installed in 2023. The walkout basement offers a spacious family/games room with 12' ceilings, modern flooring and separate entrance. Approximately $80,000 was invested in creating a new 2-bedroom, 1 bathroom suite currently vacant but was producing $2,200/month in rental income. Additional upgrades totaling approximately $45,000 include the new deck, furnace, AC and other improvements. A double garage provides convenient access to the mud/laundry room. Offering exceptional views, extensive updates, flexible living space and excellent income potential, this is a rare opportunity to enjoy comfort, lifestyle and investment value in a desirable Enderby location. (id:44393)
Royal LePage Downtown Realty
Kelowna, British Columbia
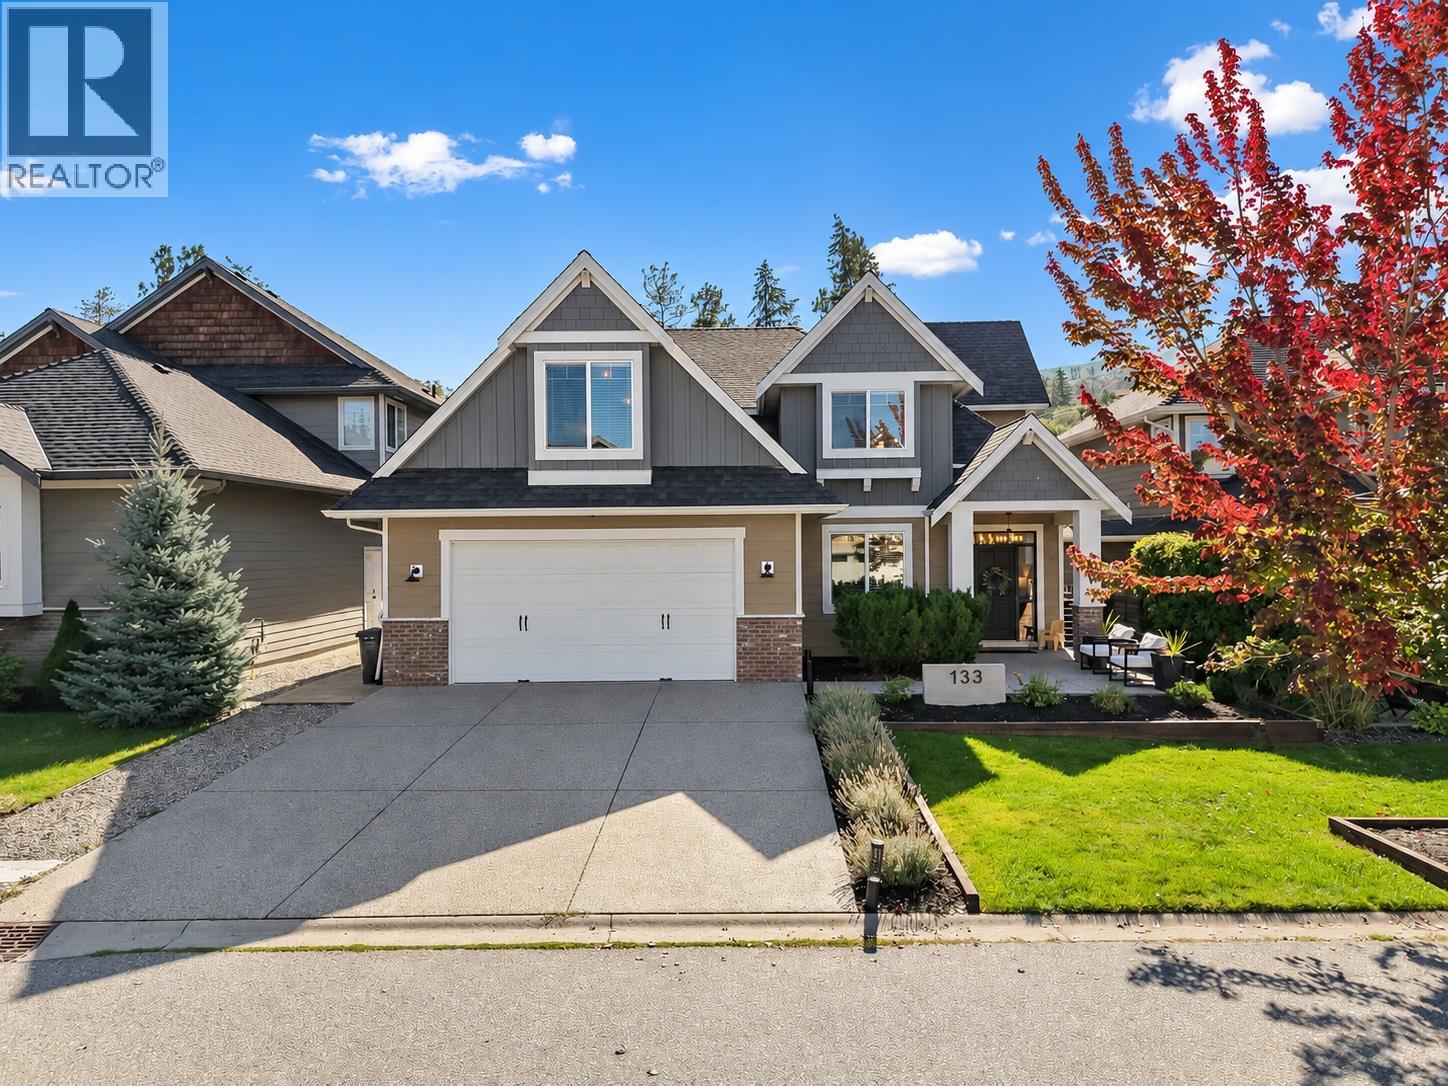
Welcome to Iron Horse Estates, a sought-after gated community in Kettle Valley. This beautifully updated 4,407 sq ft home offers 6 bedrooms, 4.5 baths and exceptional flexibility for family living. The grand foyer opens to soaring 18-ft vaulted ceilings, custom cabinetry, detailed wainscoting and tasteful renovations throughout. The main floor features a spacious primary suite, while the custom lower level offers a home gym, movie theatre and a private in-law suite with separate entrance, kitchen and bath. The pool-sized backyard enjoys beautiful mountain views with no direct rear neighbours, offering privacy and room to create your ideal outdoor retreat. An oversized double garage with custom built-ins provides excellent storage. Move-in ready and designed for both everyday living and entertaining, all within minutes of Kettle Valley schools, parks, trails, shops and amenities. A rare opportunity to own a substantially renovated home in one of Kelowna's most family-friendly gated communities. (id:44393)
Lpt Realty Ulc
Surrey, British Columbia
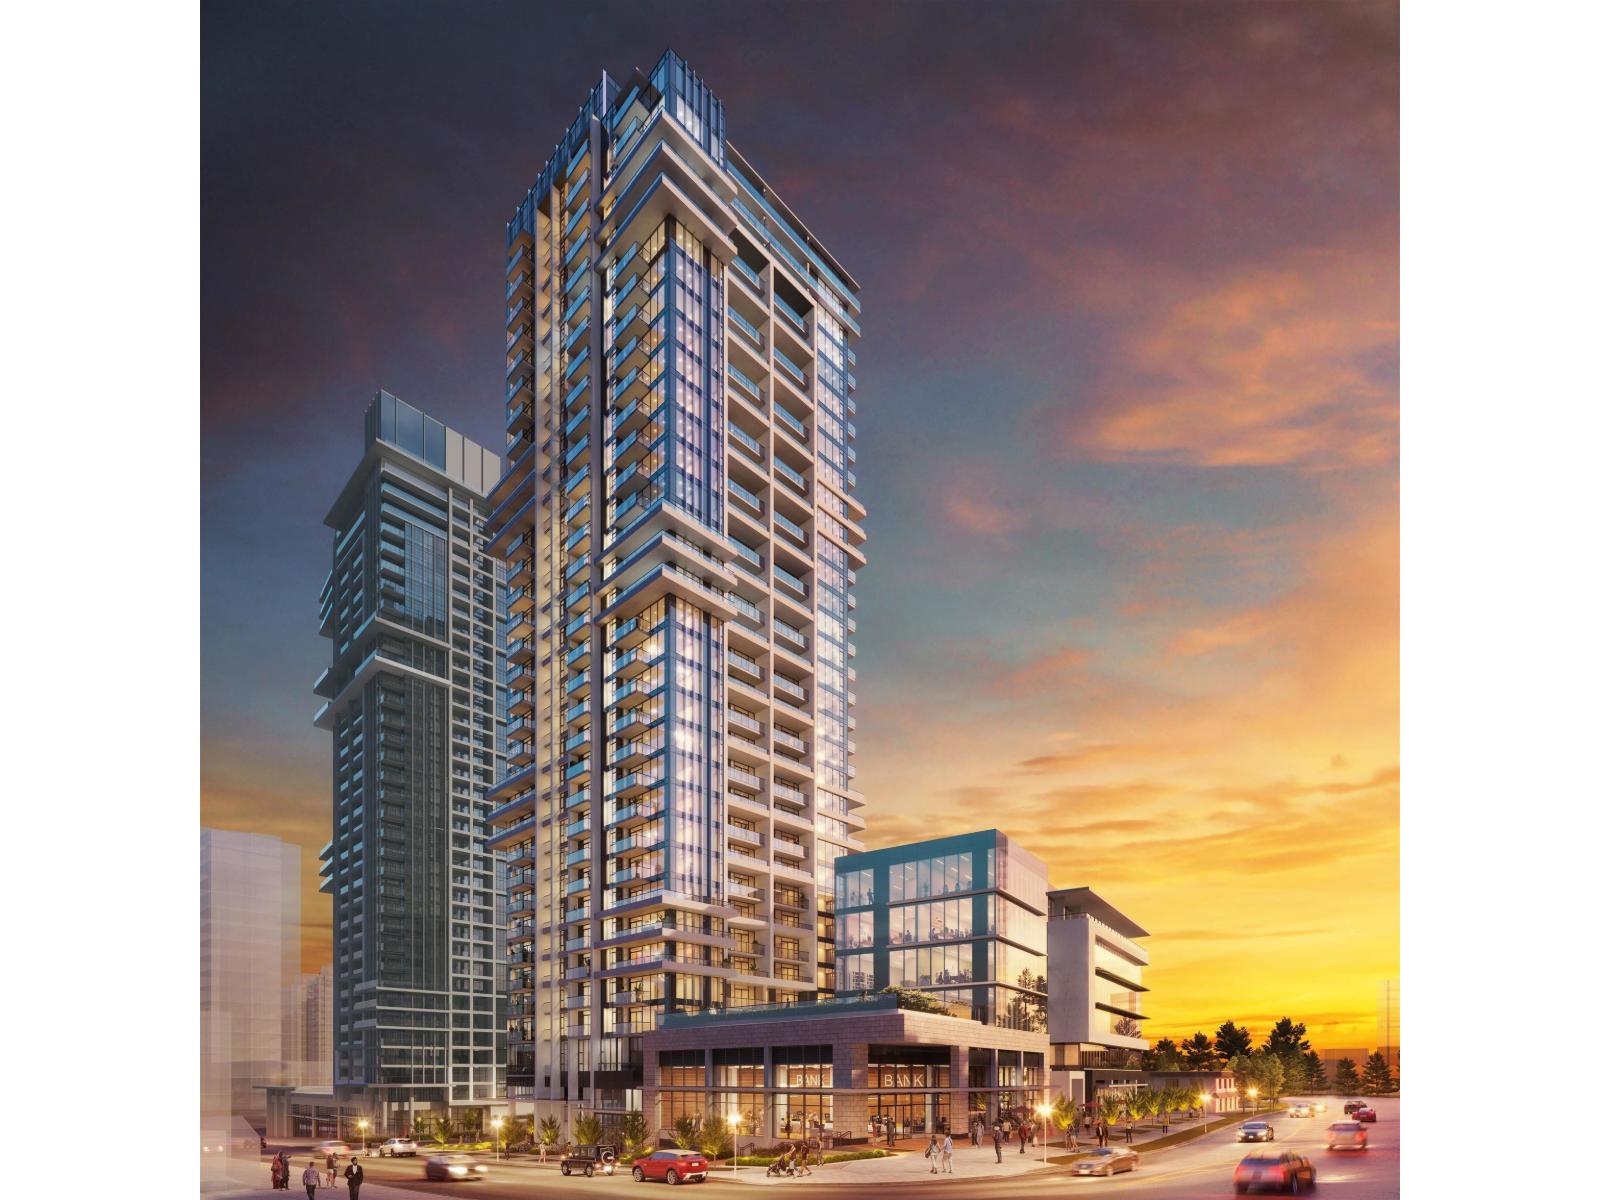
A standout west-facing penthouse with sweeping views of the Fraser River and New Westminster. This 1-bedroom home offers a bright, modern layout, a well-designed kitchen, and a comfortable living space that opens to stunning sunset scenery. The penthouse elevation adds privacy, quiet, and a sense of exclusivity. Located in Surrey's rapidly growing downtown, you're steps from transit, dining, retail, and the future entertainment district. A rare high-floor home with signature river and city views - perfect for buyers seeking lasting value. (id:44393)
Sutton Premier Realty
Key Marketing
Surrey, British Columbia
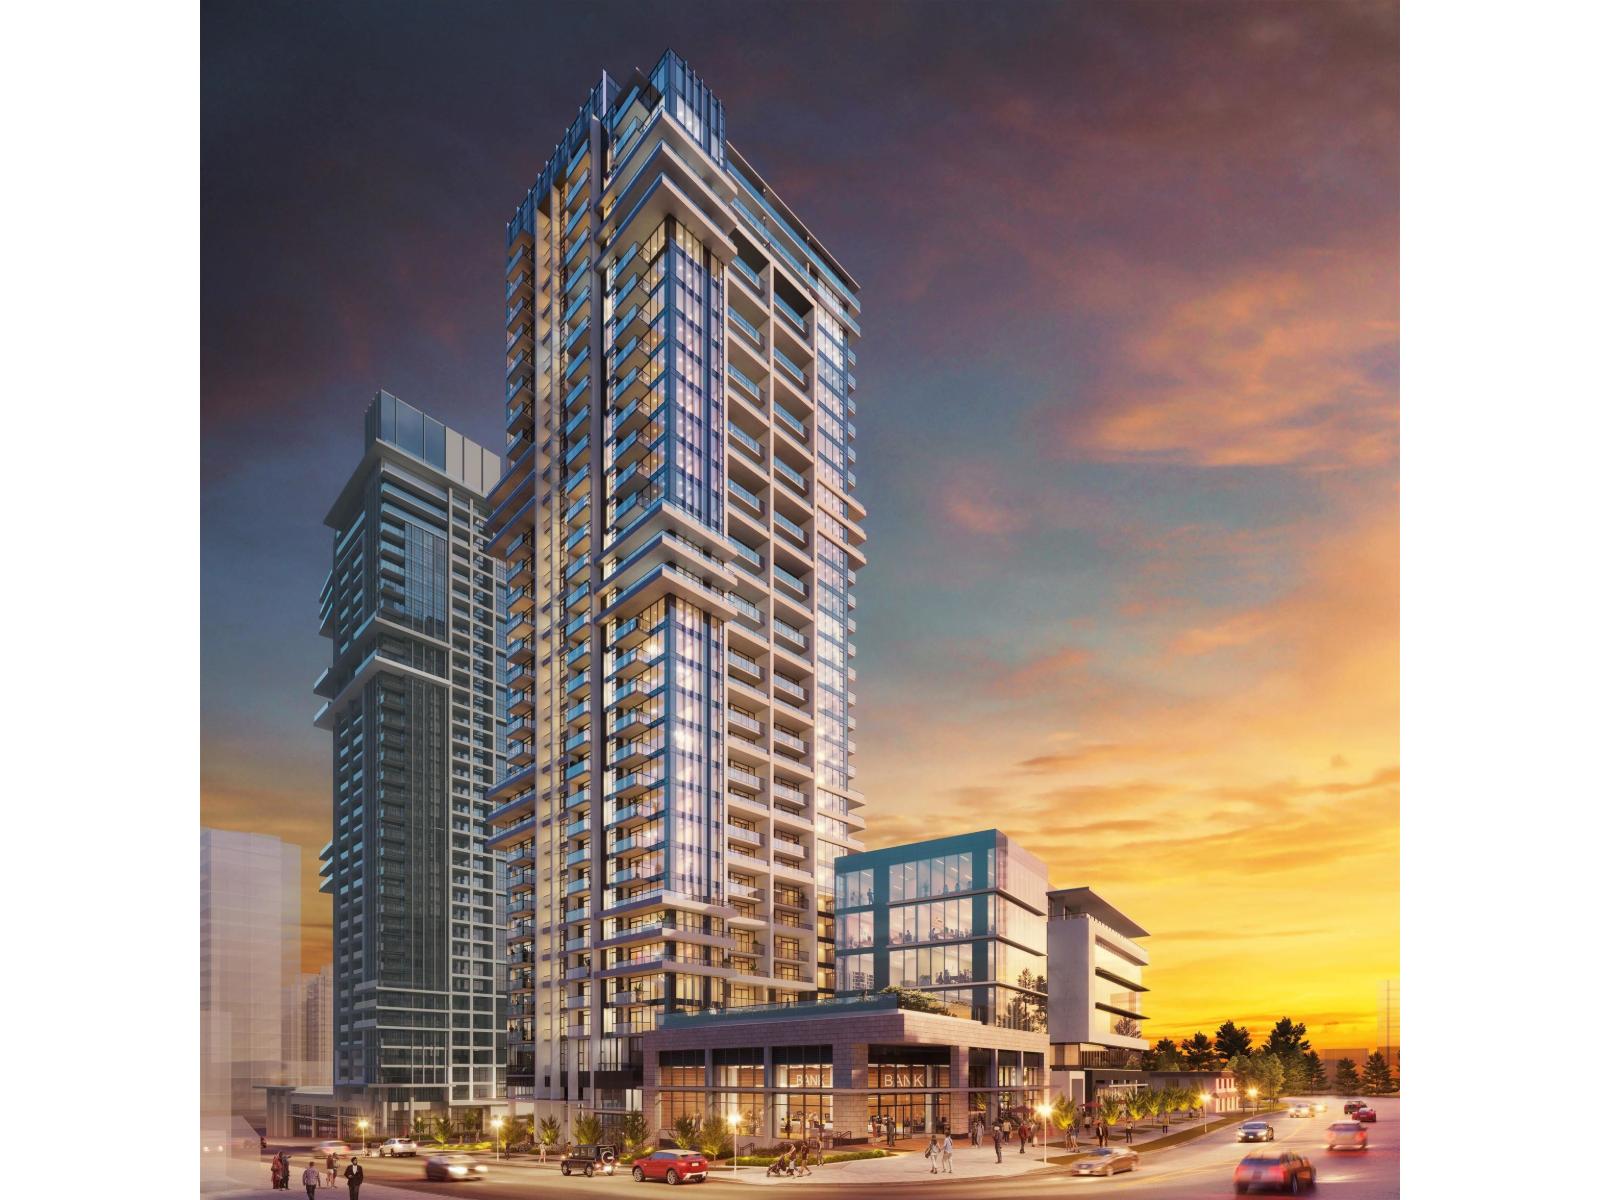
Prime investment opportunity at Flamingo One. This 30th-floor 2-bed, 2-bath corner unit offers strong rental demand, efficient bedroom separation, and bright south & east views that boost long-term value. Modern finishes, a contemporary kitchen, and a private balcony make the home highly appealing to professionals and small families. Located in Surrey's rapidly growing downtown-steps from transit, retail, dining, and the future entertainment district-this unit sits in a high-growth market with excellent rentability and appreciation potential. A solid, high-floor asset in a landmark development. LARGE COVERED WRAP AROUND BALCONY. (id:44393)
Sutton Premier Realty
Key Marketing
Mill Bay, British Columbia
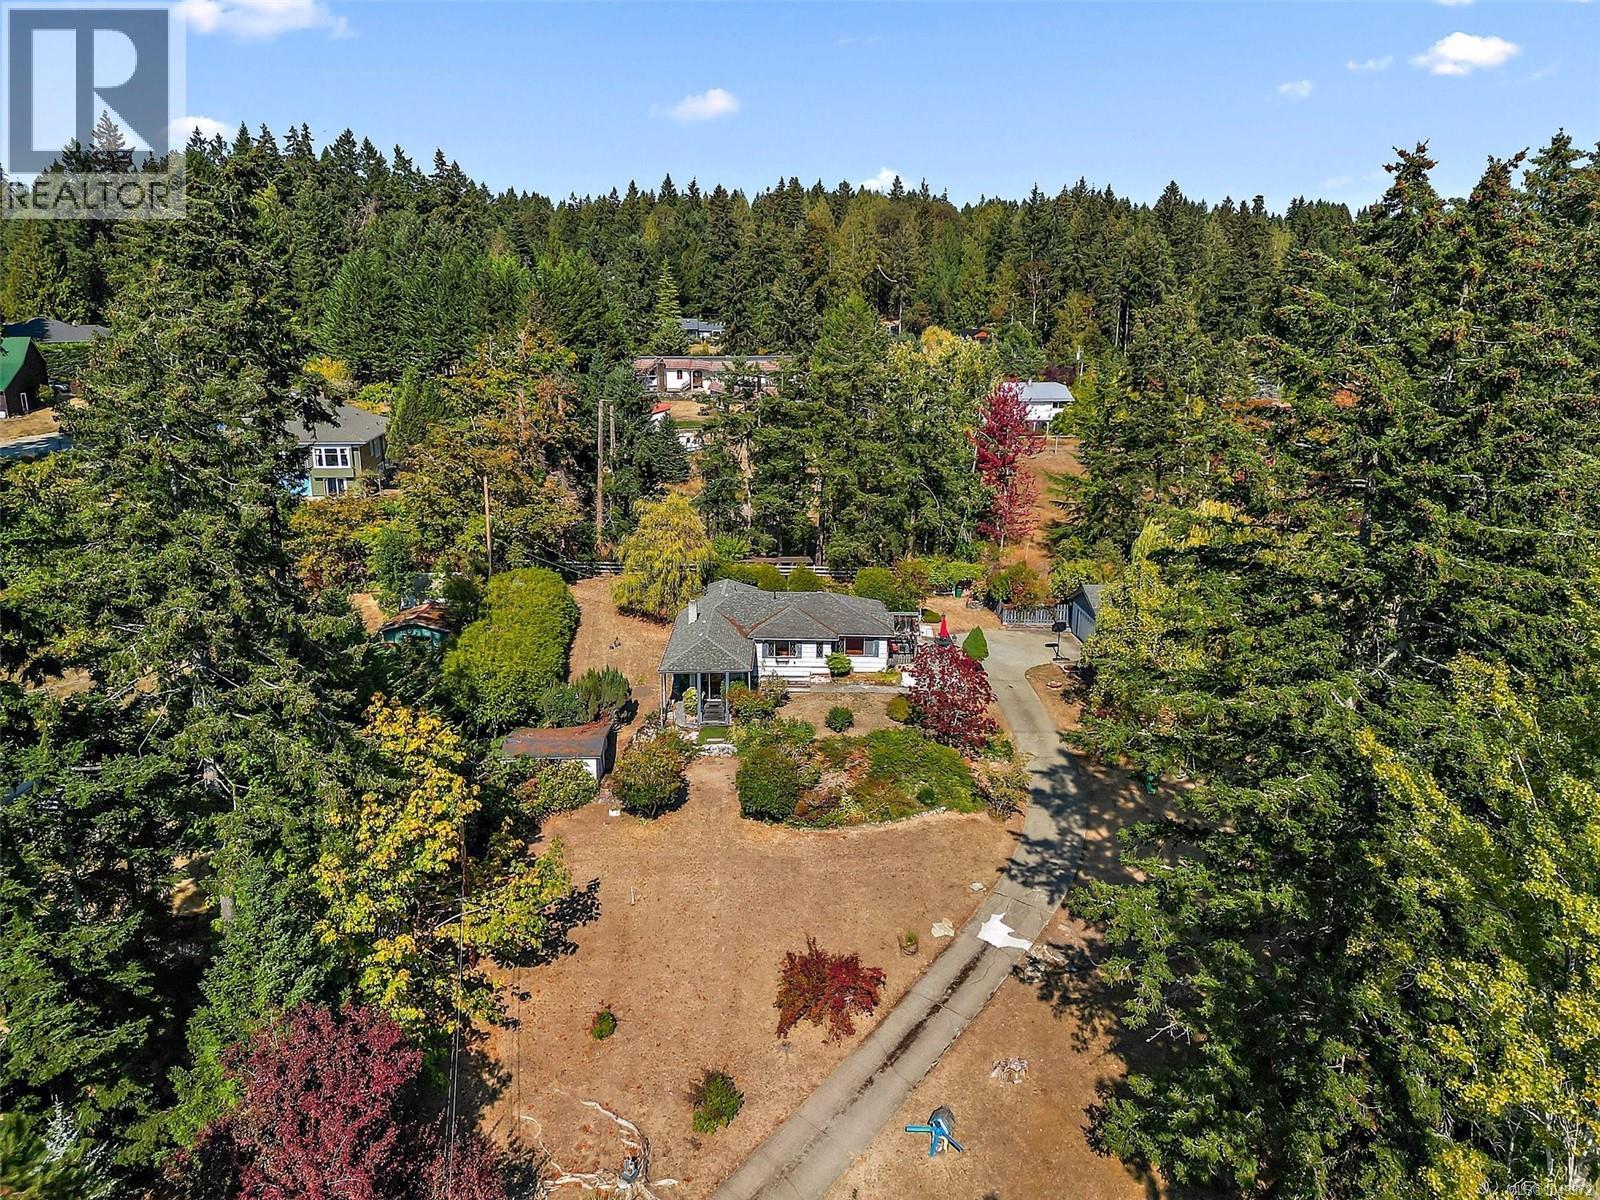
A rare opportunity in the heart of Mill Bay! Set on a beautiful 1-acre property, 675 Kilmalu Rd has been lovingly cared for by the same family for generations. The home remains largely in original condition and offers an exciting opportunity for its next owners. Bring your ideas and breathe new life into the existing home, renovate and make it your own, or explore the potential to build your dream home on this generous parcel. Surrounded by the relaxed lifestyle that makes Mill Bay so desirable, you’re just minutes from everyday shopping, local restaurants, schools, parks, and some of the Cowichan Valley’s beautiful beaches and coastline. Enjoy the space and privacy of an acre while still having everything you need close by. Properties with this much land, history, and potential are hard to find. Whether you’re looking for a renovation project, a long-term family property, or the site for a future dream home, 675 Kilmalu Road is ready for its next chapter. (id:44393)
Coldwell Banker Oceanside Real Estate
Kamloops, British Columbia
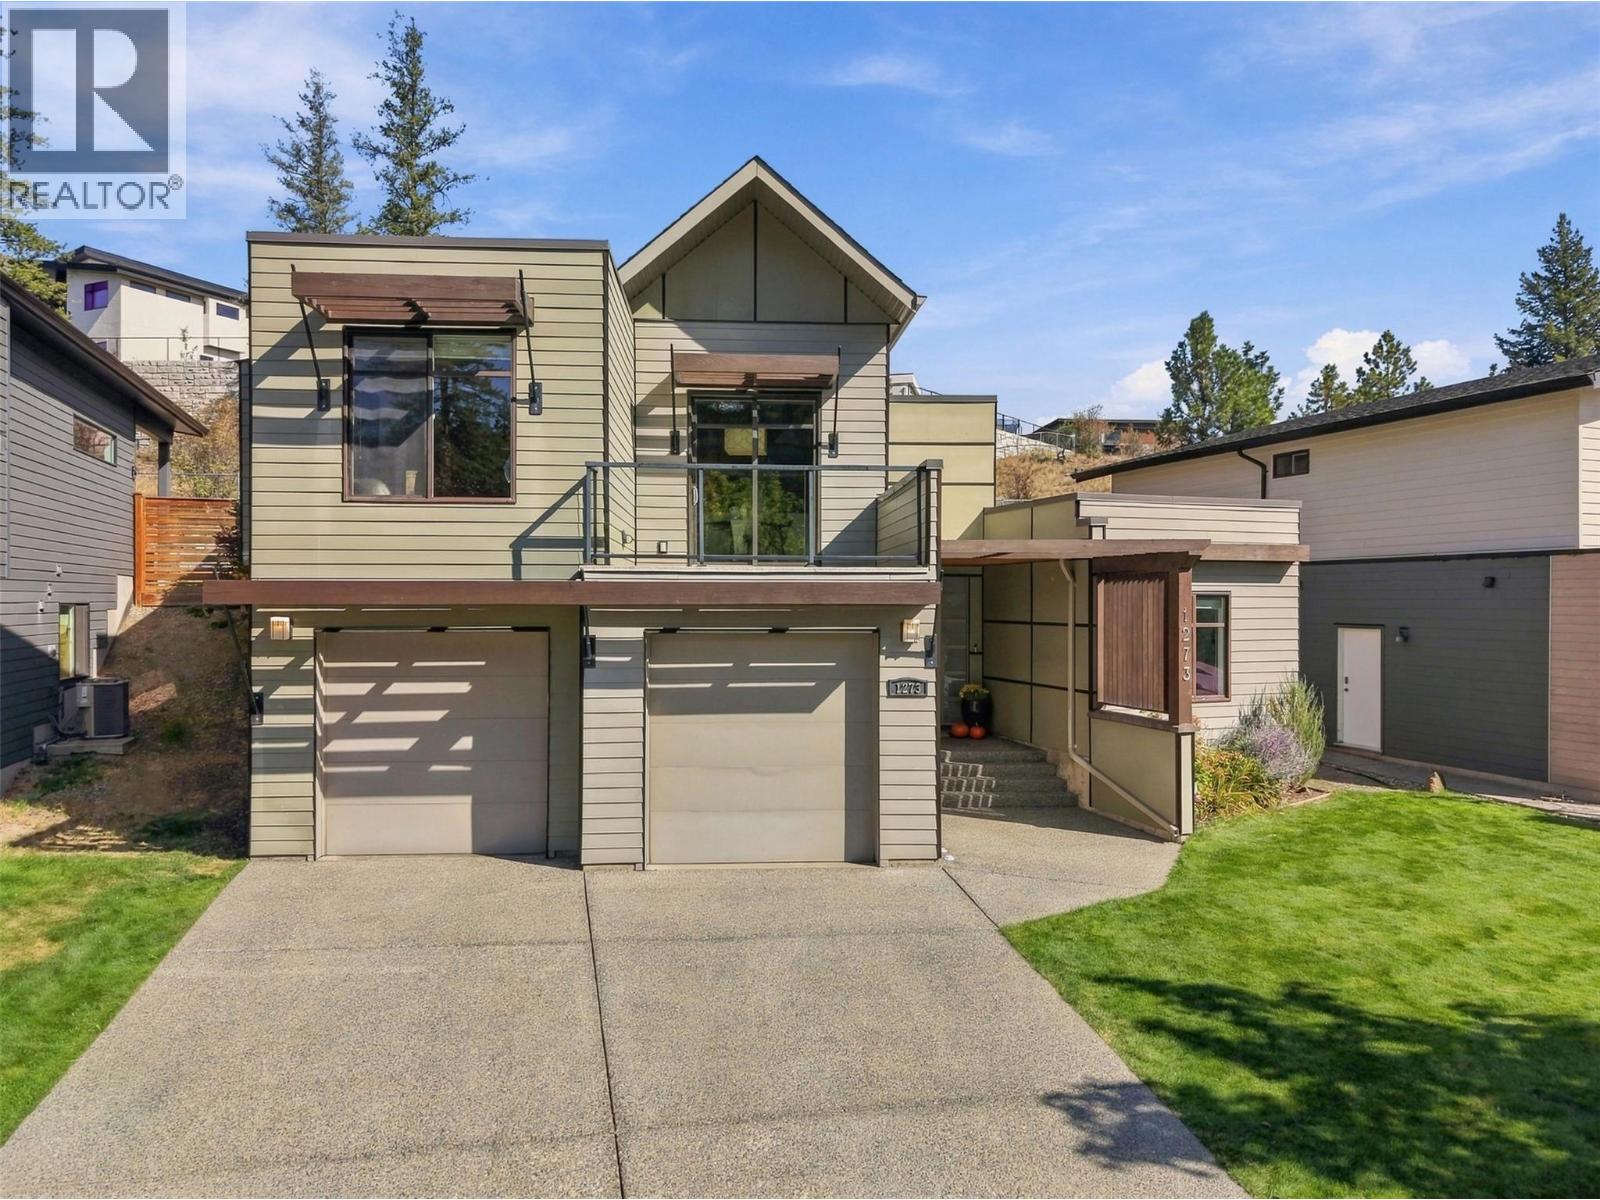
Welcome to 1273 Rockcress Drive, located in the sought-after Hidden Trails neighbourhood and backing directly onto Kenna Cartwright Park. Offering 4 bedrooms, 2.5 bathrooms and a double garage, this well-appointed home combines comfortable family living with an exceptional connection to the outdoors. The open-concept main floor is bright, inviting and designed for everyday living and entertaining. Recent updates include fresh paint, new flooring in select areas, a stylish kitchen backsplash & tile surrounding the fireplace. The kitchen flows seamlessly into the dining and living areas, with easy access to the large deck—perfect for morning coffee. The outdoor living is truly a highlight, with 3 distinct spaces designed to enjoy the privacy and natural setting. In addition, the primary bedroom features its own private deck, while a dedicated BBQ area just off the kitchen makes summer entertaining effortless. There is also a private area ready for a hot tub. Upstairs you'll find 3 bedrooms, including a spacious primary retreat with its own outdoor access. The lower level offers a fourth bedroom, a generous recreation room and an additional flexible room ideal for a home gym, office, playroom or hobby space. Backing onto Kenna Cartwright Park provides a rare sense of privacy and immediate access to one of Kamloops' most treasured outdoor spaces. Situated in a welcoming family neighbourhood, this home offers the perfect blend of comfort, functionality and lifestyle. (id:44393)
Royal LePage Westwin Realty
Comox, British Columbia
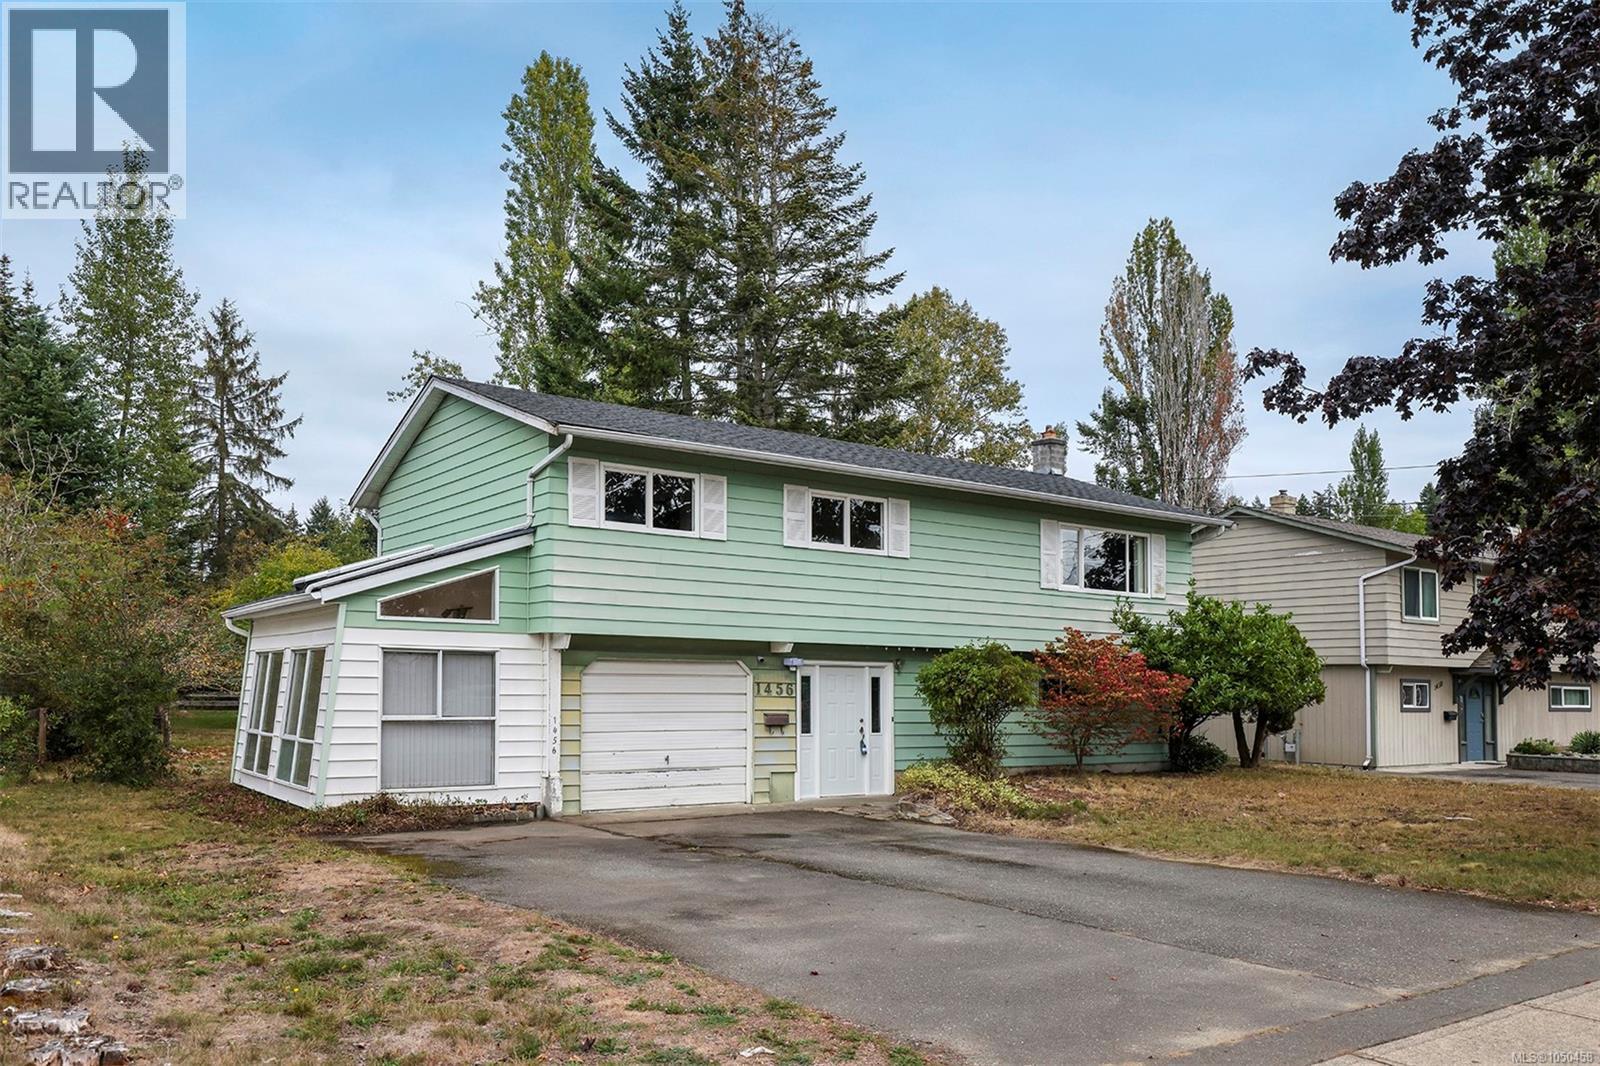
Classic Comox home is in an excellent location! 1456 Dogwood Ave sits on a large 0.27-acre property that is 170 deep and backs onto the green space of Gaglardi School. This 3-bedroom 2-bathroom home offers a family room downstairs, studio space off the garage, and ample storage. The roof and sheathing were replaced in September 2026, there is a 5-year-old natural gas furnace, plus a gas fireplace in the living room. The location is ideal, close to downtown, schools, and Brooklyn Creek Trails. Bring your design ideas and take advantage of this opportunity. For more information, please call Christiaan Horsfall at 250-702-7150. (id:44393)
RE/MAX Ocean Pacific (Cx)
Radium Hot Springs, British Columbia
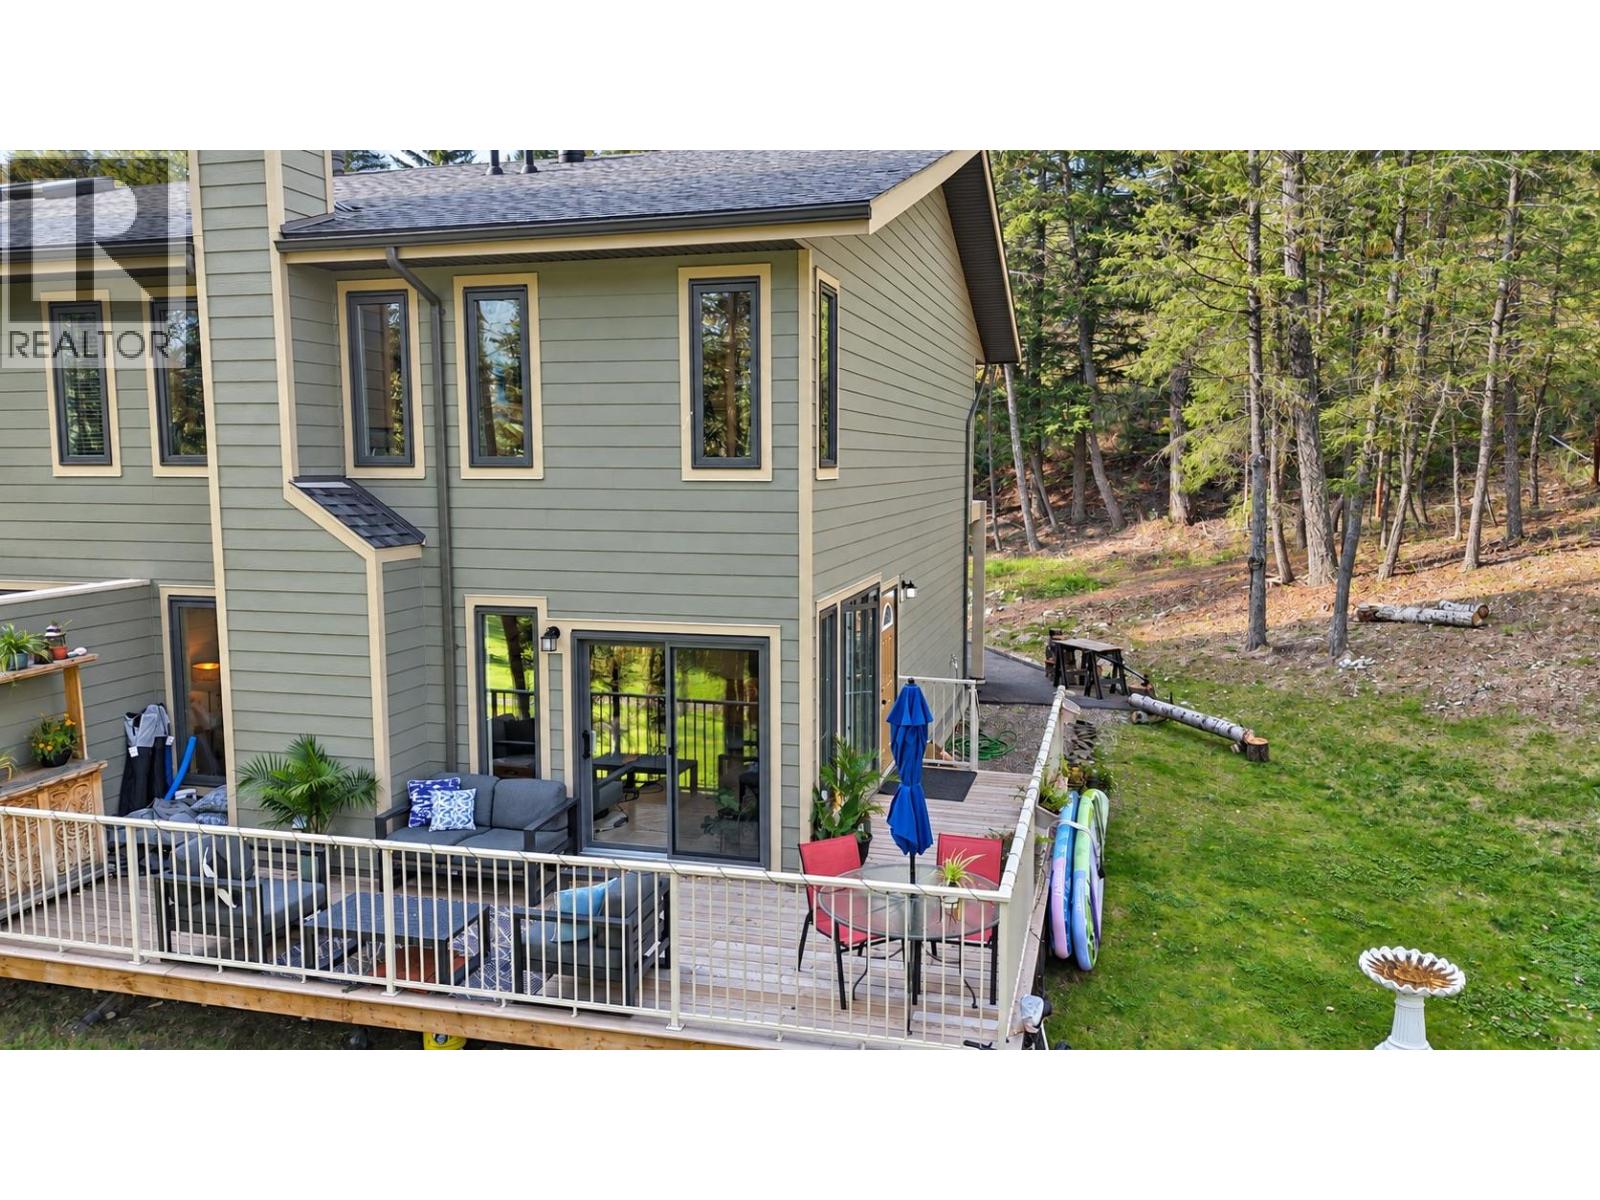
Overlooking the 17th hole at Radium Golf Course, this 2024-build, one-owner end unit offers over 2,000 sq. ft. of living space across two storeys and a finished basement. It has three bedrooms, four bathrooms and a carport. Mature trees add privacy, and the spacious east-facing wraparound deck catches the morning sun and golf course views. The owners have added new flooring throughout the main level and bathrooms, updated light fixtures, interior doors and handles, fresh paint, and a new microwave and dishwasher. A wood-burning fireplace adds warmth inside, and new home warranty coverage runs until 2034. Strata fees include water, sewer, garbage collection, lawn care, snow removal, deck cleaning, and a basic Shaw cable and internet package. Walk to your tee time or grab a bite at Radium Resort Golf Course. You are only minutes from Radium Amenities or Lake Windermere (id:44393)
Royal LePage Rockies West
Penticton, British Columbia
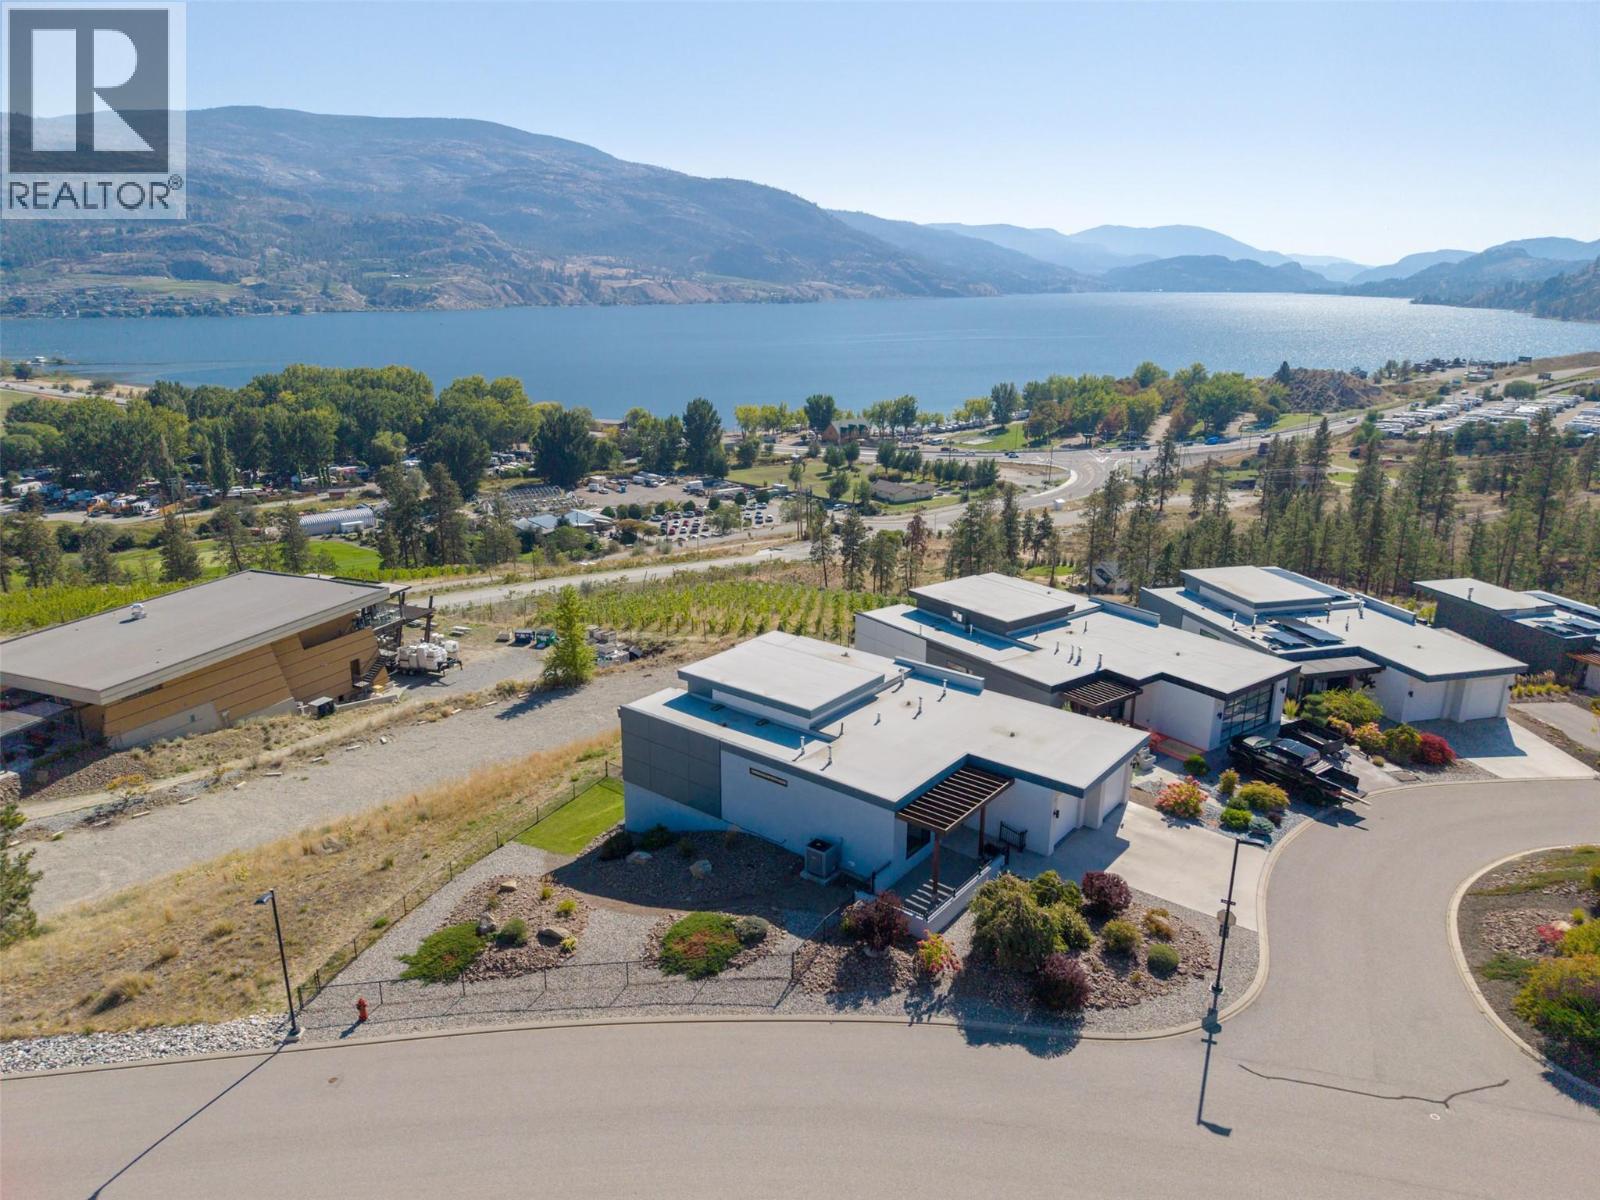
An exceptional water view property in sought-after Skaha Hills. This beautiful 4 bedroom, 3 bathroom rancher with walk-out basement offers a spacious and versatile layout designed for both everyday living and entertaining. The open-concept living area flows seamlessly onto a large east-facing deck. The deck provides an outdoor retreat for morning coffee, dining or relaxing while taking in the unobstructed views of Skaha Lake. The walk-out lower level offers exceptional flexibility, with a generous family room, two well-sized bedrooms, an additional bathroom and a versatile space ideal for a home gym, hobby room or office. A private hot tub area provides another opportunity to unwind and enjoy the view. Beyond the home, is a resort-style community lifestyle, enjoy access to the community centre, with amenities including a pool, pickleball courts, fitness facility and flex room. Call today! (id:44393)
Royal LePage Locations West
Nanaimo, British Columbia
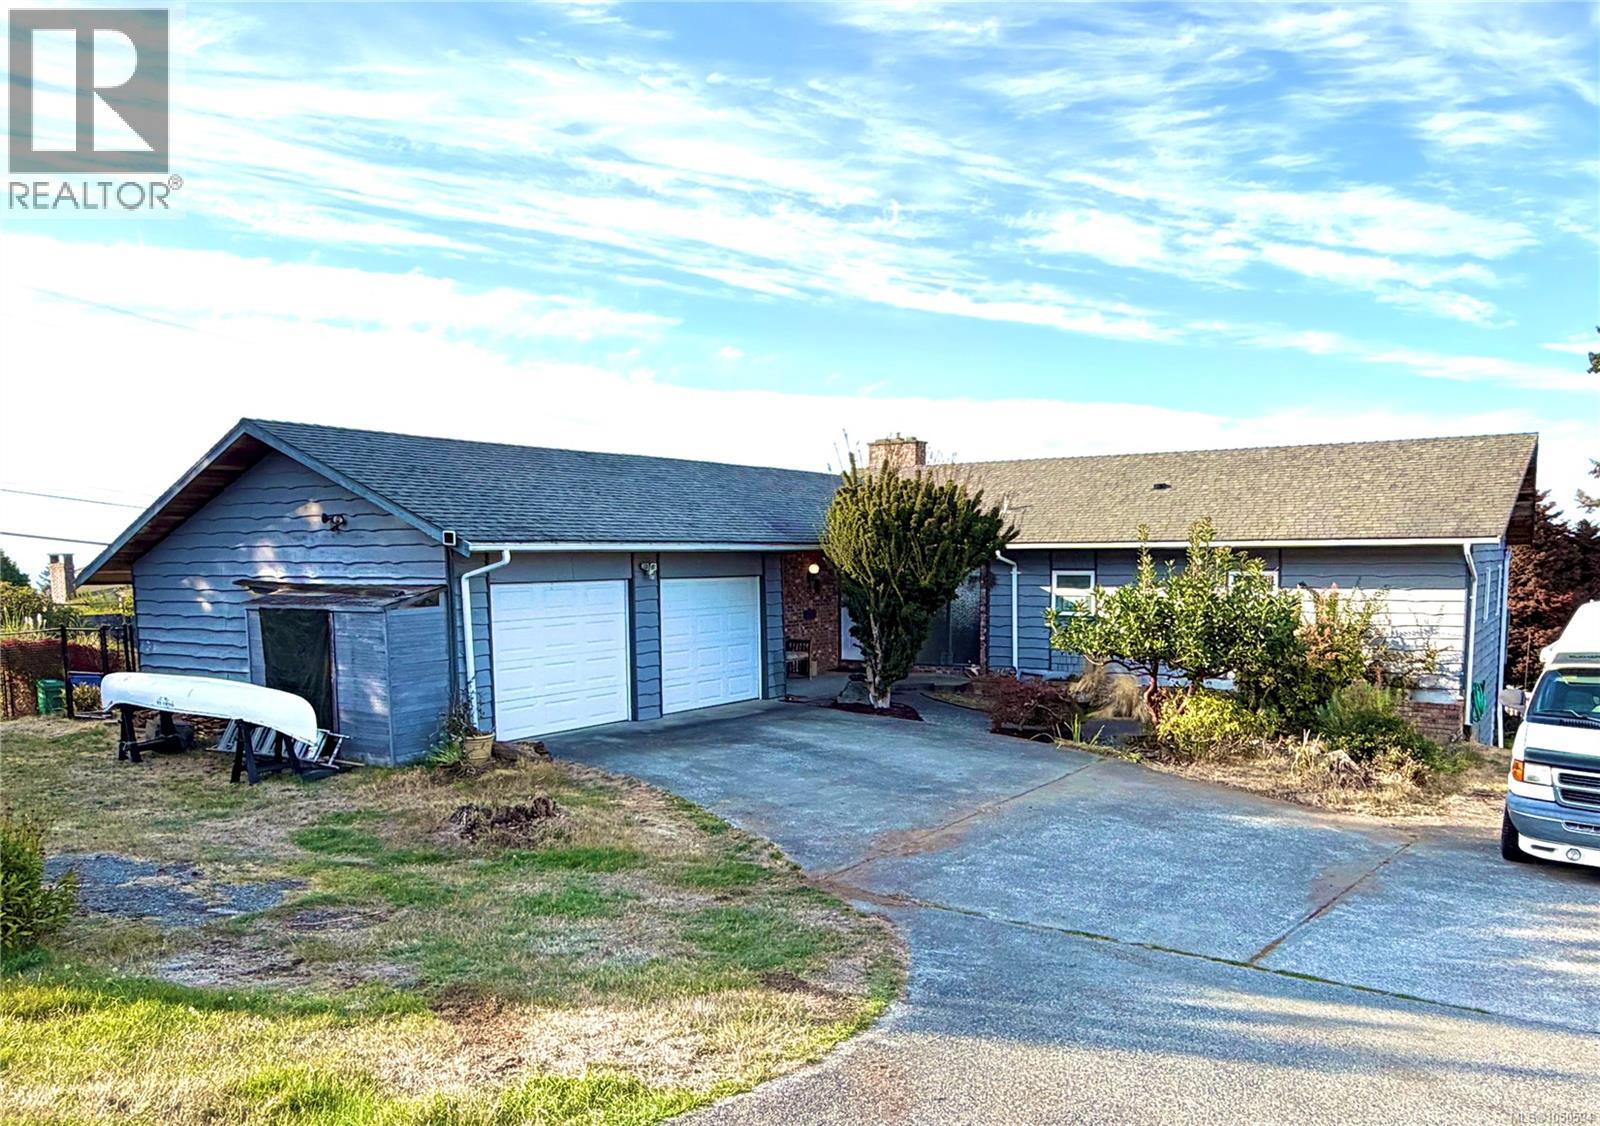
Discover the potential of this 3,500 sq. ft. level-entry home in desirable North Nanaimo! Offering ocean and mountain views, this property has a great floor plan and is ready for updating to make it your own. Situated on a huge 15,000 sq. ft. corner lot, there is excellent potential for a carriage house. The main level features 3 bedrooms, 2 full bathrooms, a wood-burning fireplace, beautiful wood ceilings, and an abundance of windows bringing in natural light and views. The lower level offers a summer kitchen with suite potential, plus a large family room, rec room, bedroom and 2 bathrooms. A spacious oversized double garage provides plenty of parking and storage. There is room for all your toys! Located in a quiet area close to schools, beaches, and everyday amenities, this is an excellent opportunity to create your ideal home in a fantastic setting. (id:44393)
Royal LePage Nanaimo Realty (Nanishwyn)
Regina, Saskatchewan
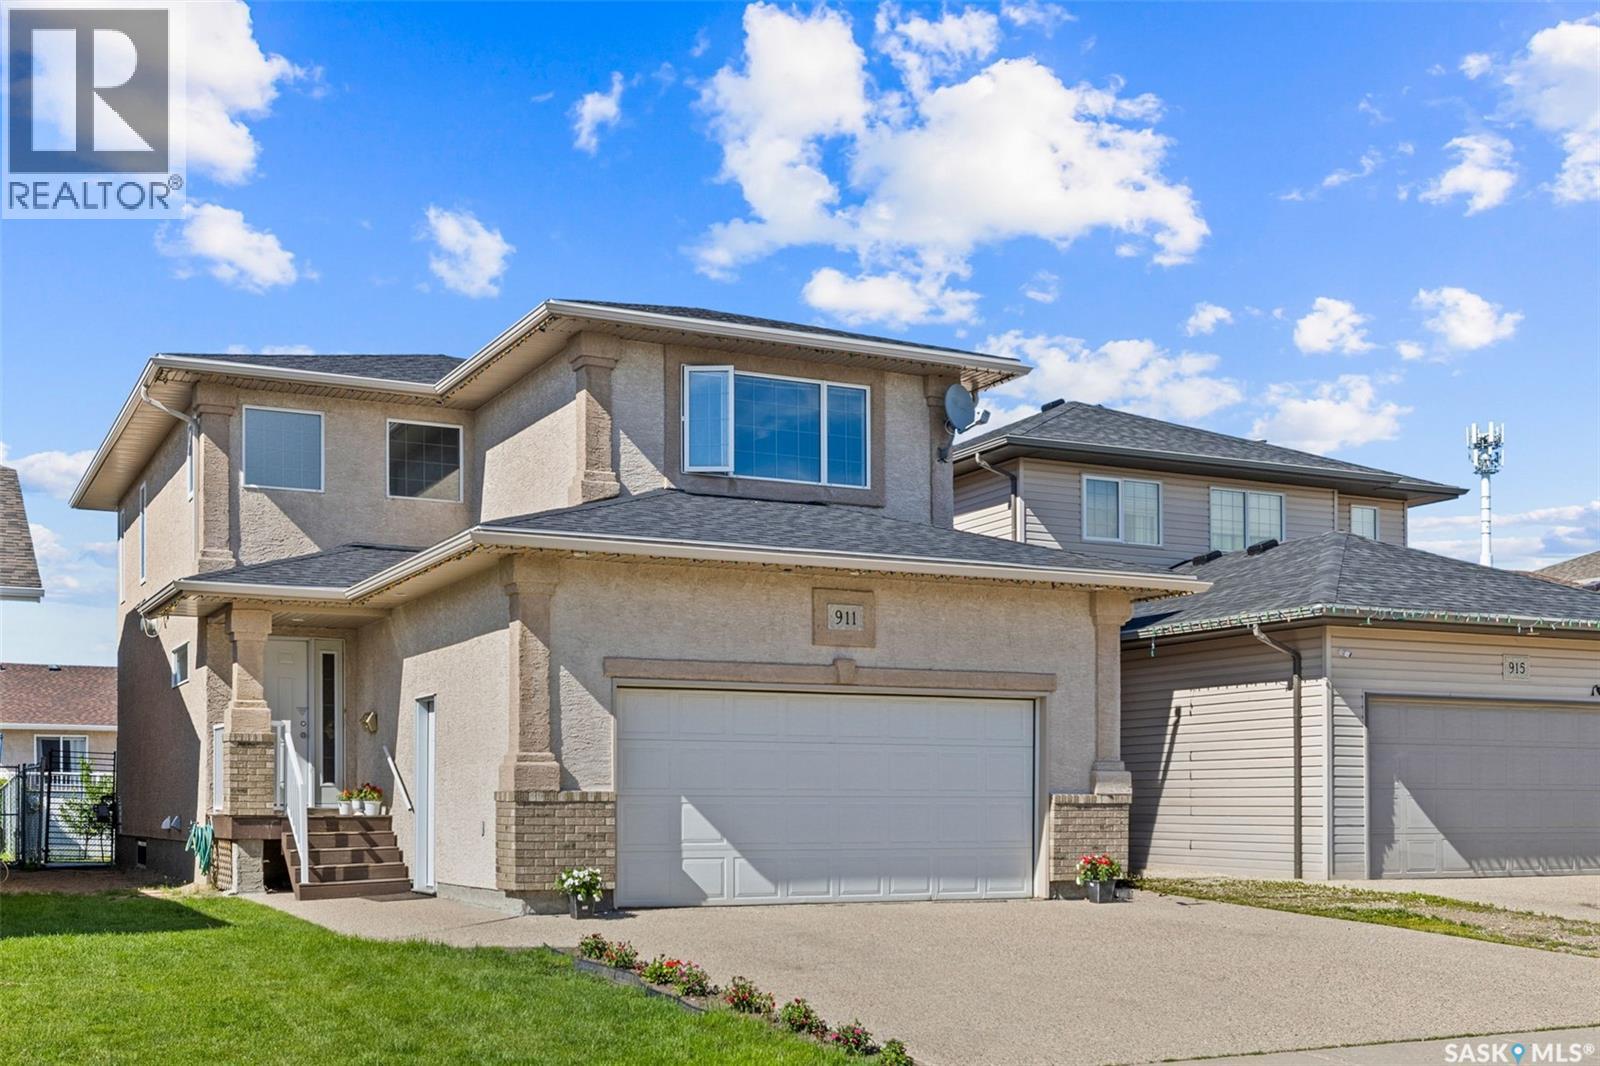
Welcome to this spacious and well-maintained 1,936 sq. ft. two-storey home in the family-friendly neighbourhood of Parkridge! Built in 2005, this home offers plenty of room for a growing family with 4 bedrooms, 4 bathrooms, and a fully developed basement complete with a second kitchen, recreation room, bedroom, and full bath—ideal for extended family or guests. The inviting main floor features a bright front living room with beautiful hardwood flooring, an open-concept kitchen and dining area, convenient 2-piece bath, and mudroom. The kitchen offers an abundance of oak cabinetry, a functional island with seating, pantry, and stainless steel appliances. Upstairs you'll find a spacious primary suite with a walk-in closet and 5-piece ensuite featuring a corner soaker tub and separate shower. Two additional bedrooms, another full bathroom, and a large bonus family room complete the second level. Step outside to enjoy the fully fenced backyard with a large deck, interlocking brick patio, and plenty of green space for kids, pets, or entertaining. The double attached garage and concrete double driveway provide parking for four vehicles. Additional features include non regulation basement suite, central air conditioning, and updated shingles. Conveniently located close to parks, schools, shopping, and all East Regina amenities, this move-in-ready home offers exceptional value for families looking for space, comfort, and versatility. (id:44393)
Exp Realty
Lake Country, British Columbia
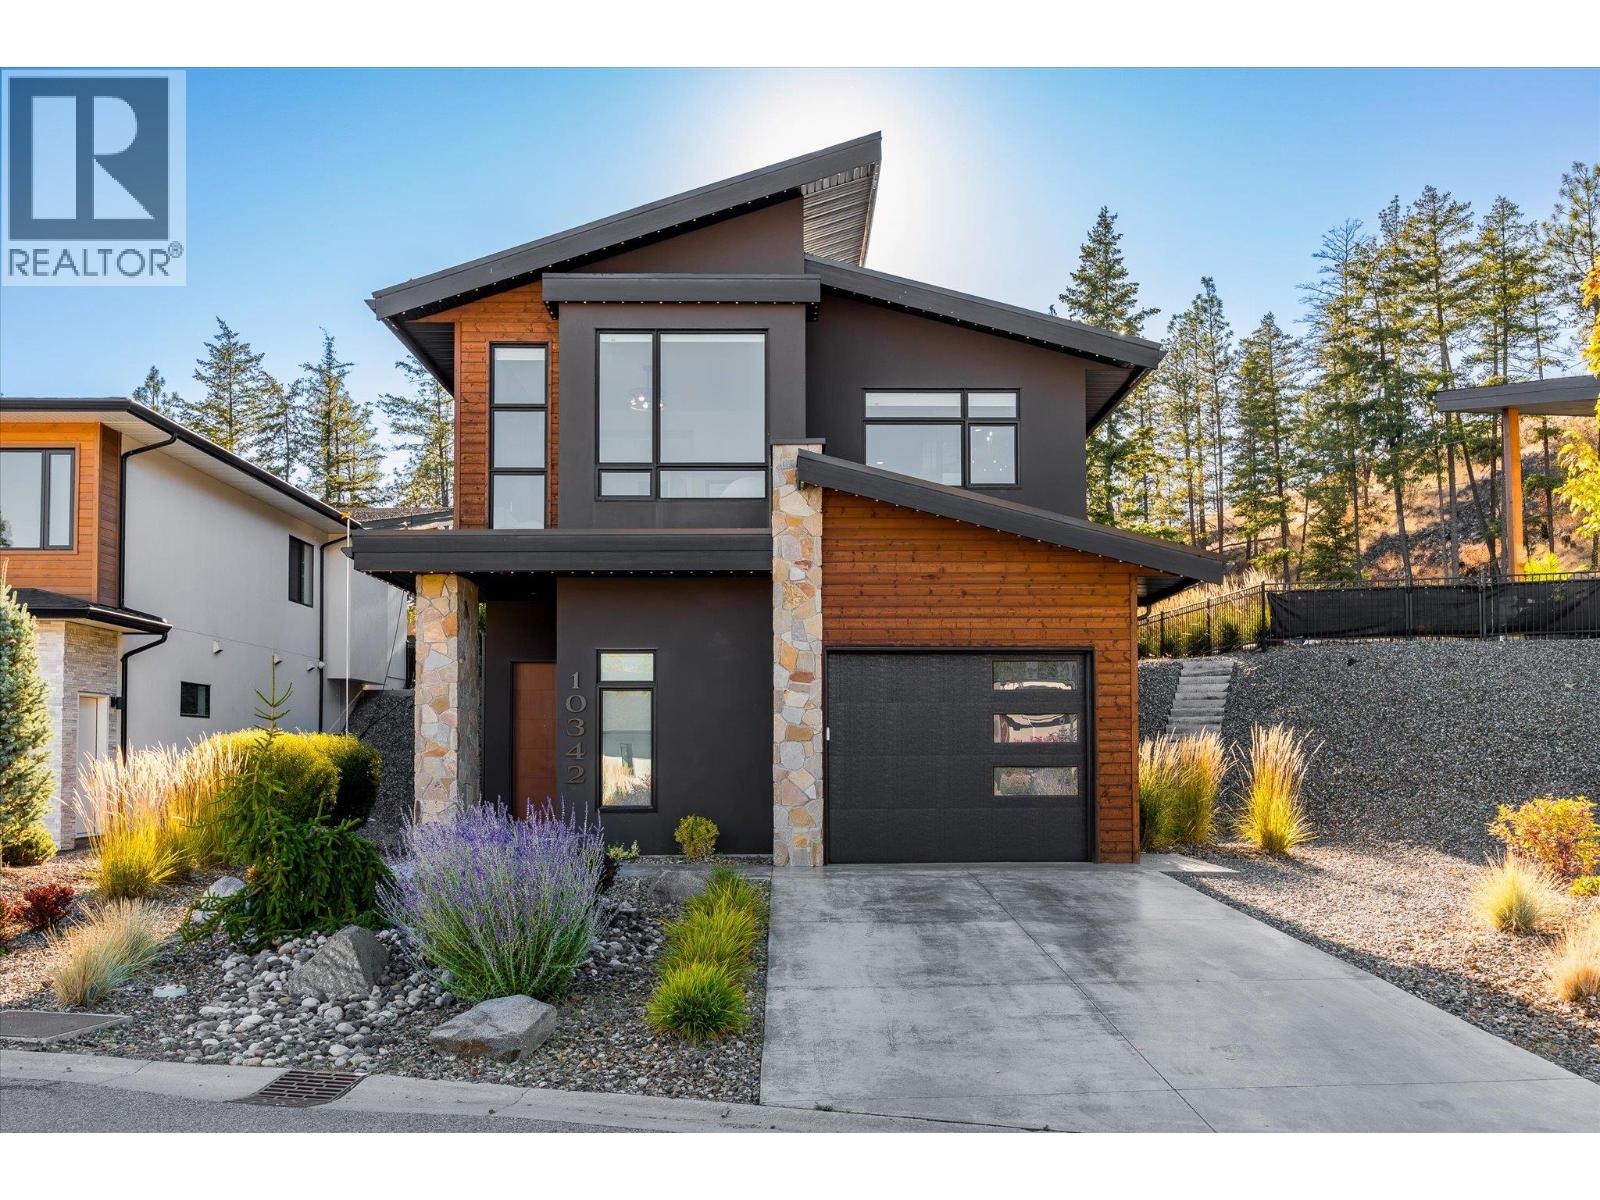
Welcome to Lakestone, a premier neighbourhood in the hills of Lake Country, BC. This pristine, fully custom built home boasts an incredible backyard, and premium finishes throughout. The great room, framed by beautiful wood beams and anchored by a stone-clad gas fireplace, provides plenty of space to entertain. The kitchen features custom charcoal-coloured cabinetry, clad in rich leather finish granite, with a full pantry and dark stainless appliances. The primary wing is stunning, with a spacious bedroom, expansive windows with power blinds, and a simply incredible ensuite bathroom. The dual vanity has a concrete-effect sink, with leather finish granite, and backlit mirror. Heated tile floors provide comfort,and the same tile completes the steam shower with body jets, and into an accent wall perfectly framing the soaker tub. The large walk-in closet features custom cabinetry, and provides easy access to the laundry room. The main level powder room has further custom finishes, including copper sink. Downstairs are two additional bedrooms, with another large full bathroom with dual vanities and heated floors, plus a cozy media room for movie nights. The backyard is an entertainer’s dream, with an outdoor kitchen, large covered patio, gas fire pit, beautiful concrete work, and low maintenance landscaping. Finally, you’ll love the large concrete built-in hot tub/plunge pool with a gorgeous water feature, and a pergola for privacy. This home is a fantastic example of design, materials, and location all coming together to create something special. Double tandem garage, driveway, and plenty of street parking. This home is located a short distance from multiple trails. Take advantage of the Lakestone amenity centre, with pool, gym, and pickle ball courts. (id:44393)
Sotheby's International Realty Canada
Kelowna, British Columbia
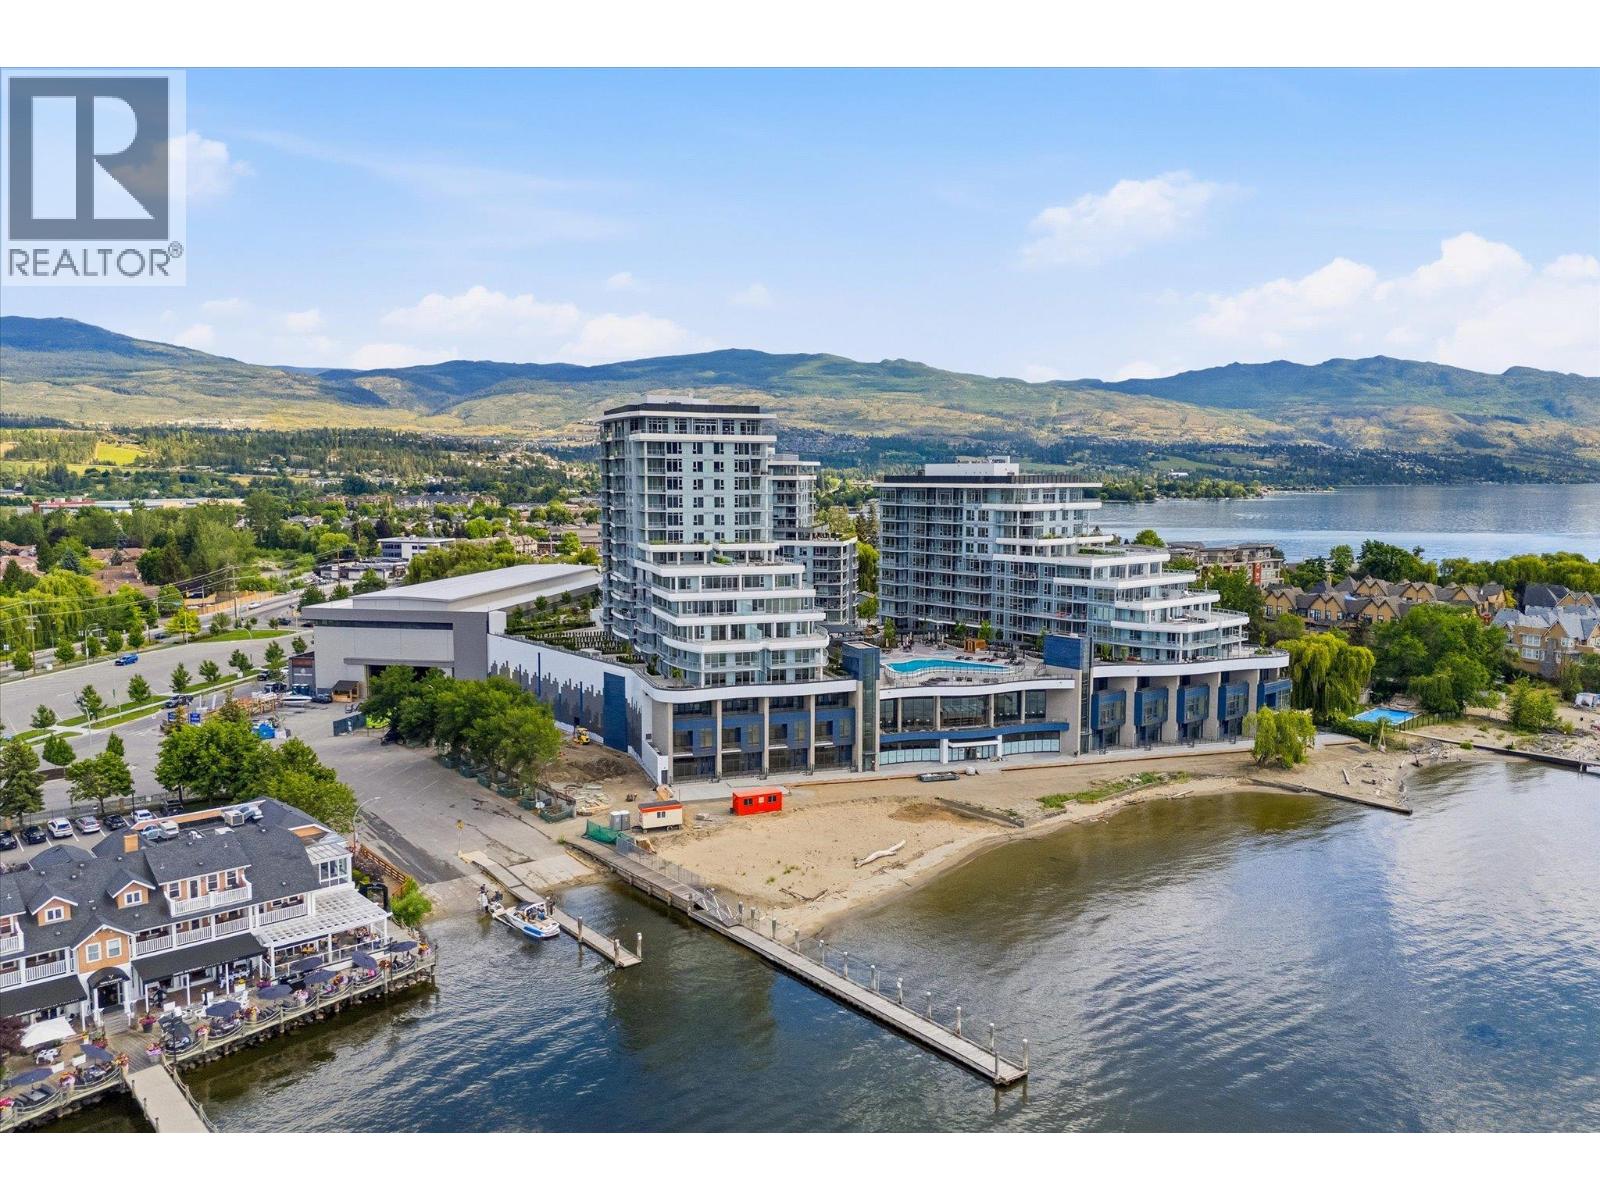
Welcome to Tower II at AQUA Waterfront Village, Kelowna’s premier waterfront community, located along the sandy shoreline of Lake Okanagan. Short term rental friendly, perfect for investment & cash flow, summer home, or downsizing. This luxurious three bedroom, two bathroom home features 1,125 square feet of interior living space, plus a 464 square foot outdoor patio, with direct access to the stunning pool and amenity deck. One of only six E4 configurations, with oversized deck and direct access pool and amenities through private gate. Tower II at AQUA boasts high end finishing throughout, with panelled Thermador appliances, oversize wine fridge, etc. Featuring a flexible split layout, the primary wing features walk-in closet with custom cabinetry, and a spa-inspired ensuite with shower and soaker tub. The living room has a beautiful and cozy tiled fireplace, and access to the incredible outdoor living. Two more bedrooms and an additional full bathroom complete the space. AQUA has extensive amenities including gorgeous outdoor pool and two hot tubs, sauna + cold plunge, impressive fitness centre, co-working spaces, multiple common gathering spaces, gorgeous boardwalk, and more. Take advantage of Kelowna's sought-after boat club, AQUA Valet, which provides secured boat storage and concierge access directly on site! VIP membership is yet another perk of owning at AQUA. A short stroll to shops and all amenities, and of course a stunning lakefront boardwalk and sandy beach. Incredible opportunity to take advantage of a lifestyle only AQUA Waterfront Village can provide. One parking stall, secured storage, and bicycle storage included. (id:44393)
Sotheby's International Realty Canada
Vernon, British Columbia
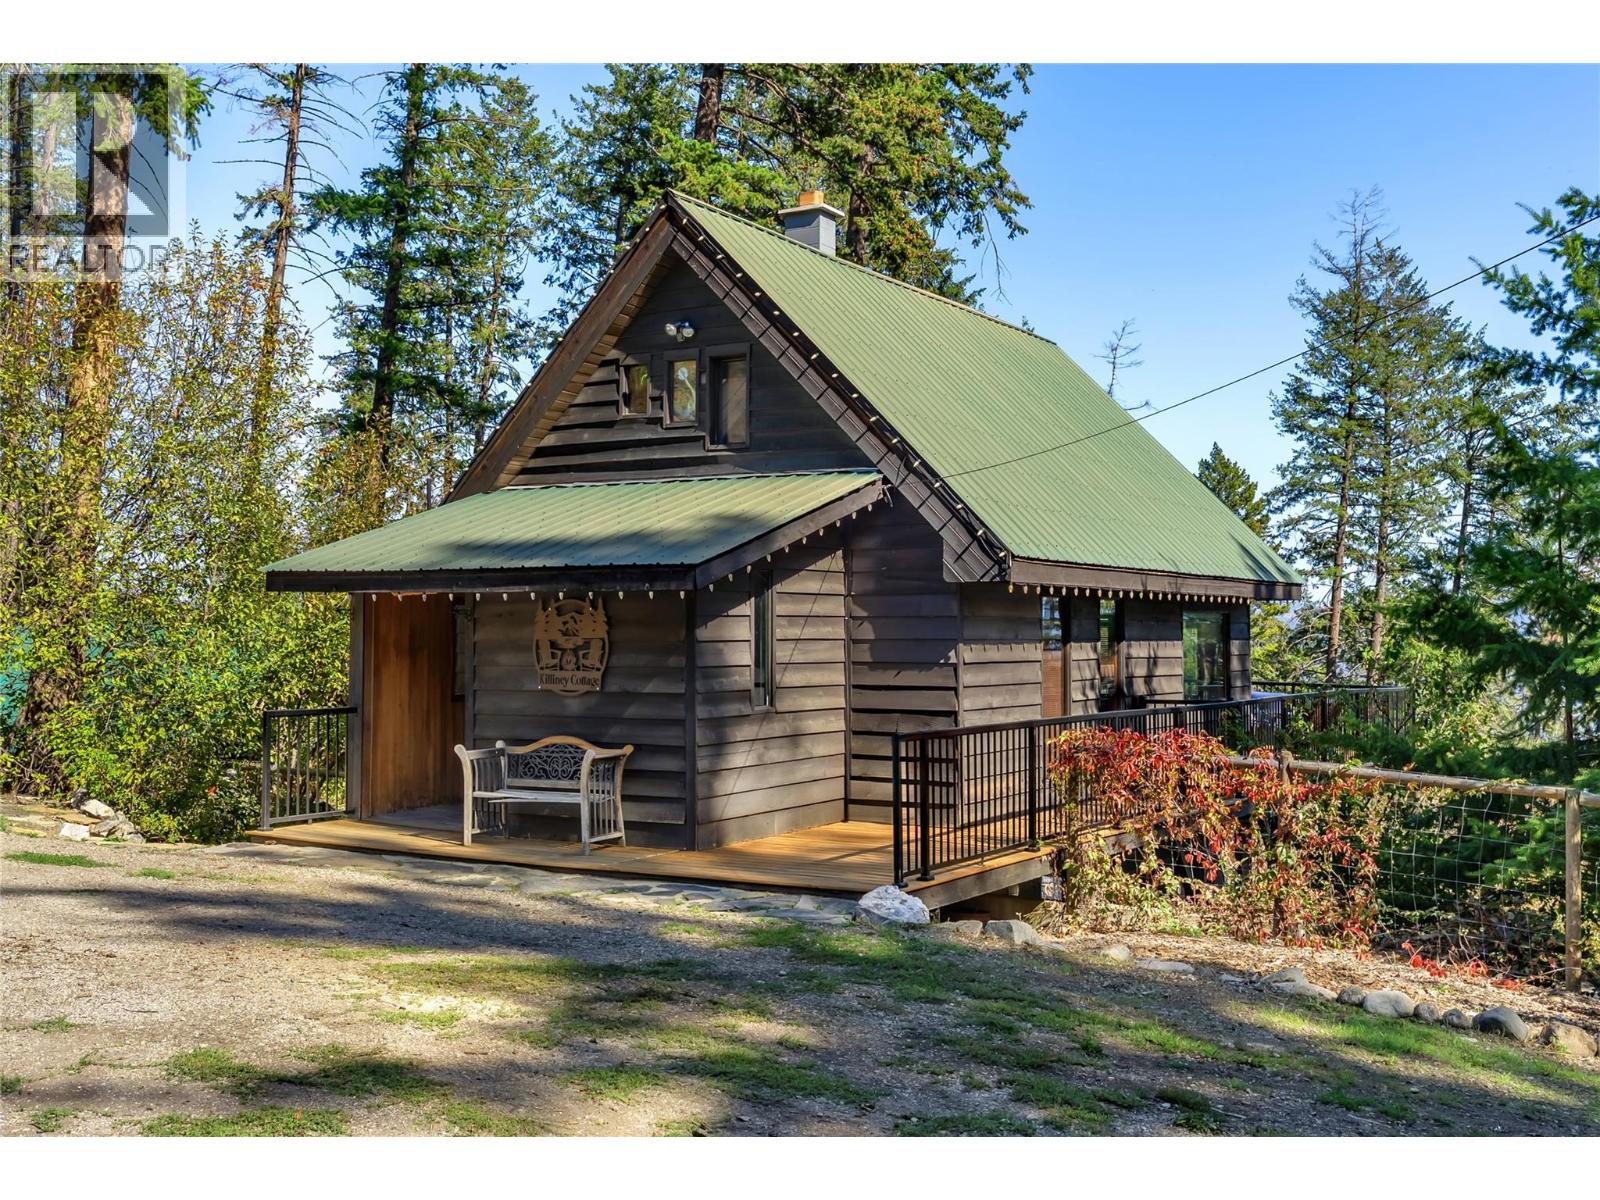
Set among the trees in the Killiney Beach area near Fintry, this 1.04-acre property offers privacy, lake views and space to enjoy the outdoors! The 2 bedroom plus loft, 1 bathroom cottage could be a year-round home or a getaway near the beach. Relax on the deck, enjoy the outdoor sauna, or make use of the kids’ play area, small workshop and secondary outbuilding. The cottage has seen extensive updates, including PEX plumbing throughout, refreshed bathroom with in-floor heating, and diamond-coated vinyl flooring in the walk-out basement. Both bedrooms have newer windows, while the kitchen features a dishwasher, stainless steel fridge, propane stove, electric oven and island. Updated doors, trim, railings, deck boards, back stairs and outdoor lighting add to the appeal. Enjoy a peaceful setting between West Kelowna and Vernon, with over an acre to call your own. (id:44393)
RE/MAX Kelowna

Surrey, British Columbia
WIN A FREE CONDO at Queens Bayside by Dawson + Sawyer! See website for details and FAQs. Only 1% deposit for the first year! This thoughtfully designed Jr 2 bed/2 bath offers smartly utilized space with open-concept kitchen, living, and dining area in one of the most convenient locations along King George Blvd. Minutes walk to Bear Creek Elementary, Frank Hurt Secondary, Costco, Superstore and so much more! Come visit us at 15268 28th Avenue to learn more or call. (id:44393)
Multiple Realty Ltd.
Cache Creek, British Columbia
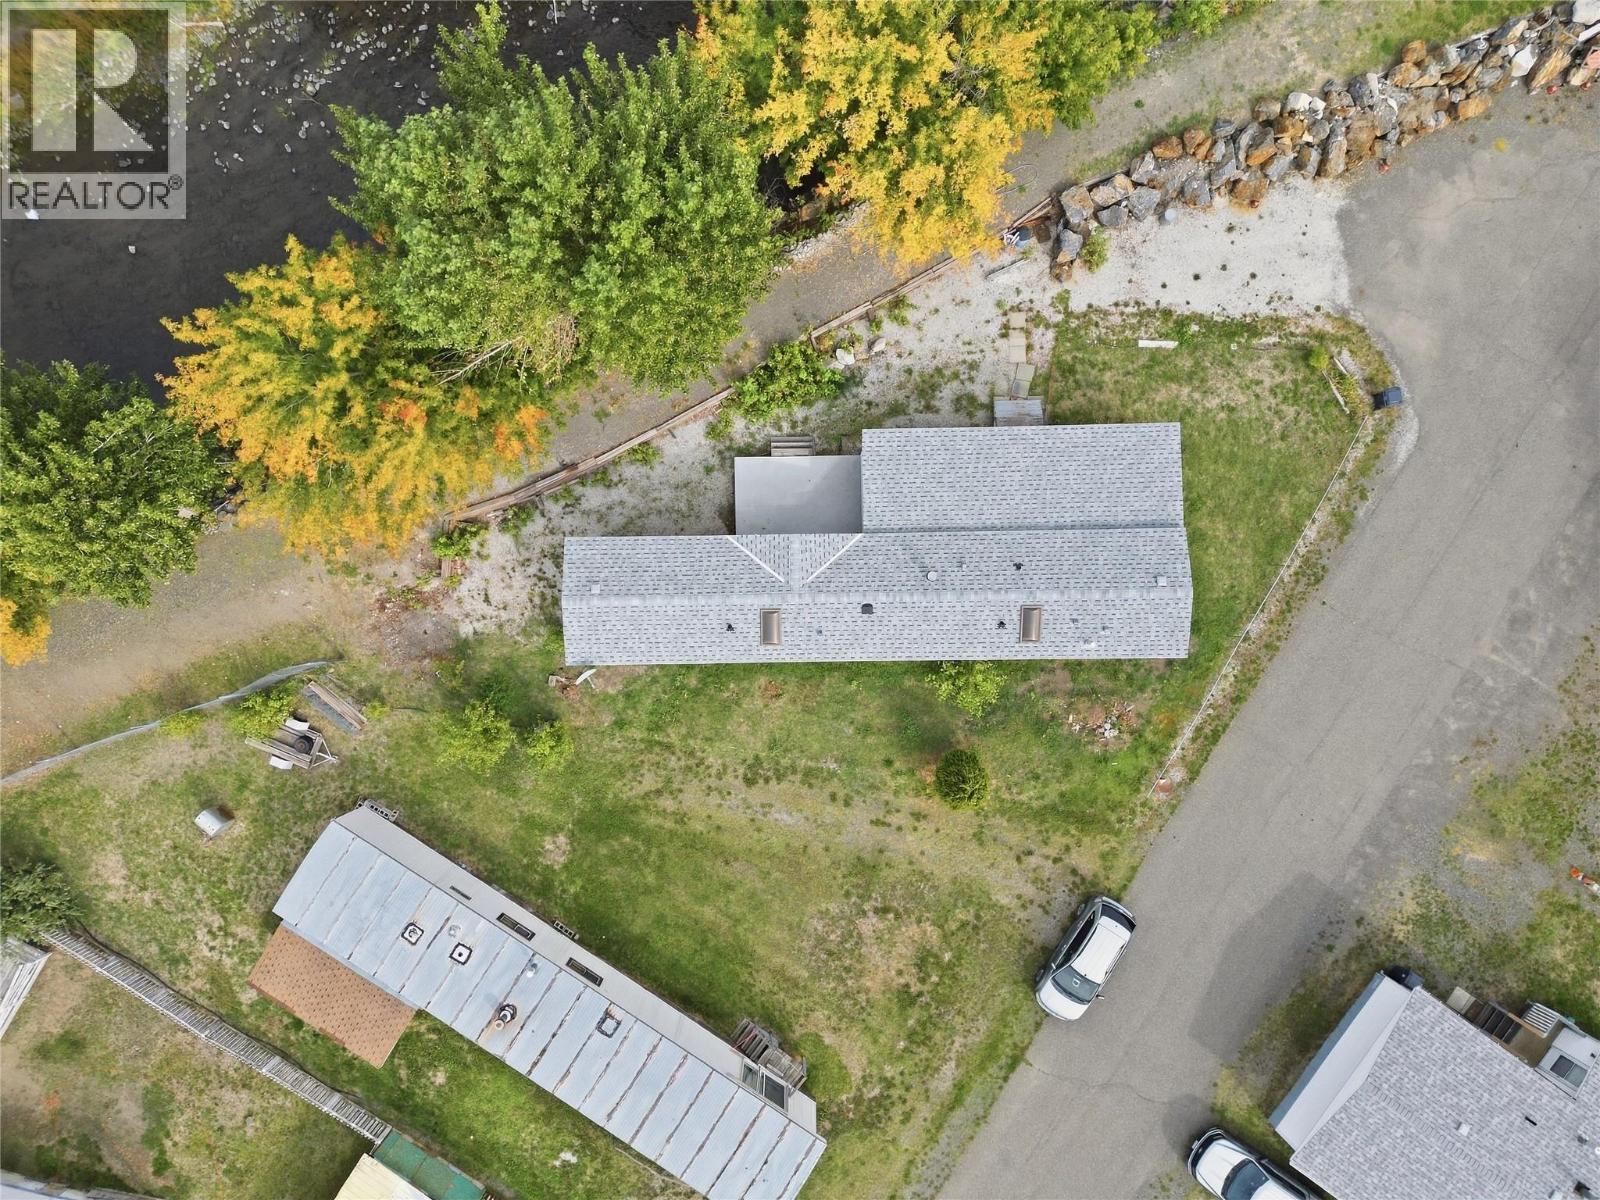
Welcome to this 4-bedroom, 1-bathroom home in Sage and Sands Mobile Home Park, offering plenty of space and a long list of recent improvements. The seller has completed substantial upgrades, including a new roof, new plumbing throughout, a new hot water tank, new insulation, and new skirting. The addition was also reinforced during the roofing and plumbing work. The home is currently configured with four bedrooms, but could potentially be converted back to a five-bedroom layout if desired. Fencing materials are already on site and ready for installation, while the front entry still offers the opportunity for the new owner to choose between traditional stairs or a ramp. Step outside onto the deck, relax, and enjoy the peaceful sound of the nearby Bonaparte River. With many of the major improvements already completed, this home offers a great opportunity to finish a few remaining touches and make it your own. Motivated Seller! (id:44393)
Exp Realty (Kamloops)
Saanich, British Columbia
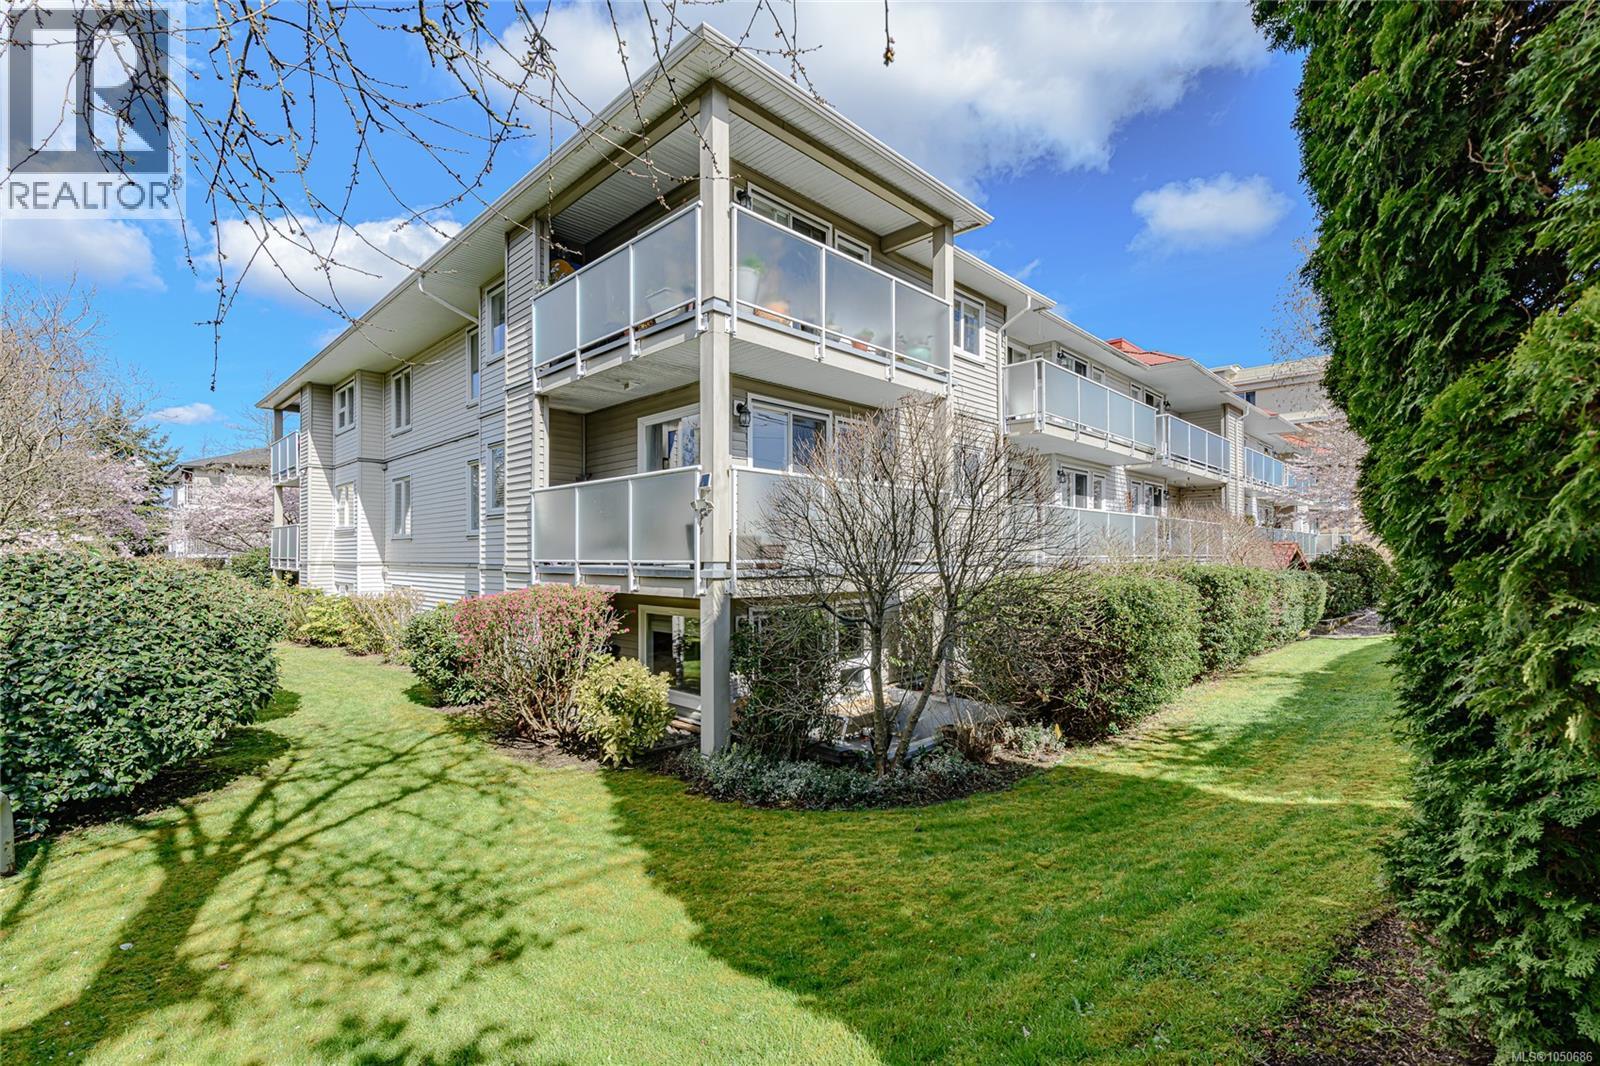
Bright and spacious two-bedroom unit features an open concept layout with large windows that fill the home with natural light. This rare corner-suite is tucked on the quiet side of the building adding peace and privacy. Enjoy the spacious ground floor patio, with your own backyard. The primary bedroom provides a relaxing retreat, complete with walk-in-closet & connector door to the four-piece bathroom. The second bedroom contains a cozy window seat. The kitchen has quality appliances and ample cabinets. In-suite laundry, secure underground parking stall and large storage unit. Pets and rentals allowed, no age restrictions. This building is very well managed by Brown Bros. Agencies. Located in a highly desirable area, just a short ten-minute stroll to shopping, dining, parks transit, and the Gorge Waterway. This condo offers exceptional value in a central location for those seeking a vibrant, low maintenance lifestyle. Call Seller for more information! (id:44393)
Comfree
Shellbrook, Saskatchewan
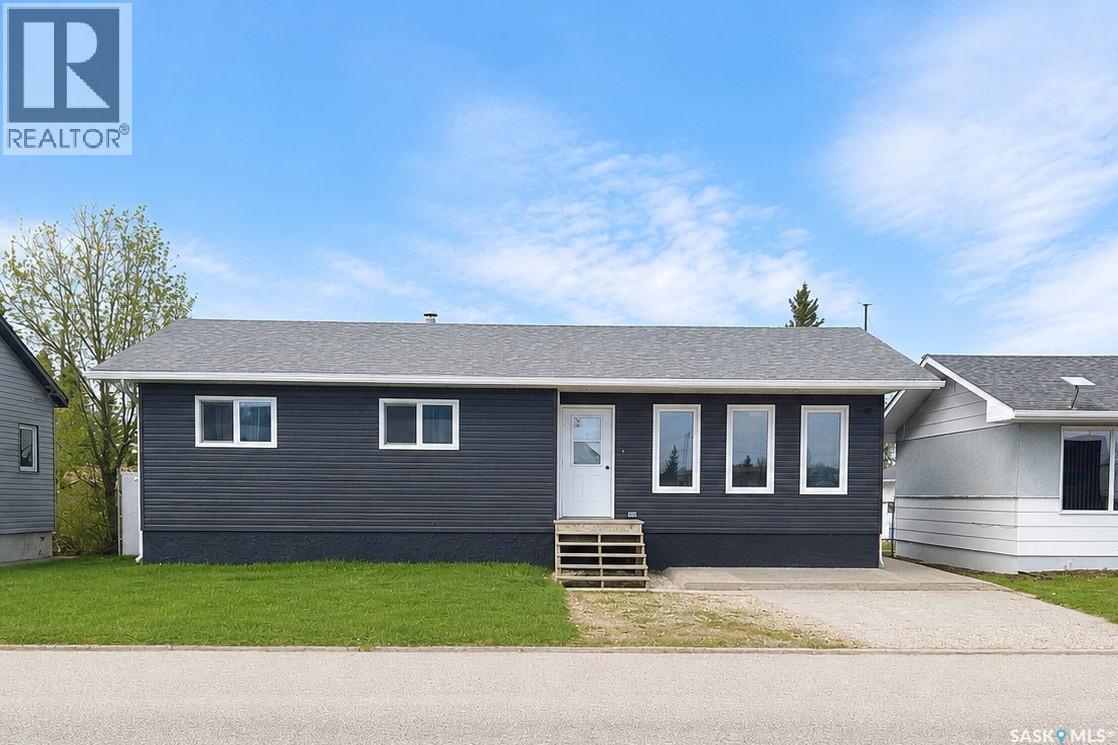
Located on Railway Avenue and just minutes from downtown amenities, this 1,200 sq. ft. bungalow offers a fantastic opportunity for buyers looking to build equity and make a home their own. Conveniently located near the Shellbrook Golf Course, sports grounds, hospital, and downtown services, this property combines small-town convenience with excellent potential. Set on a sizeable lot, the property features a fully fenced backyard with chain-link fencing and privacy slats, providing both security and seclusion. The main floor offers a functional family-friendly layout with 3 bedrooms, a full 4-piece bathroom, and a convenient 2-piece ensuite off the primary bedroom. Bright living spaces and a solid footprint provide an excellent foundation for future updates and personalization. The finished basement adds valuable living space and includes an additional bedroom, a large rumpus room, a 3-piece bathroom, and dedicated utility and laundry areas. While the lower level could benefit from updating, it offers plenty of room for a growing family, recreation, or hobby space. A standout feature of the property is the impressive newer 30' x 30' heated shop located in the backyard. Complete with oversized overhead doors, this versatile space is ideal for mechanics, hobbyists, vehicle storage, or year-round projects. Offering a generous lot, excellent location, and substantial shop space, this property presents a great opportunity for first-time buyers, investors, or anyone seeking a home with room to add value and make it their own. (id:44393)
Coldwell Banker Signature
Surrey, British Columbia
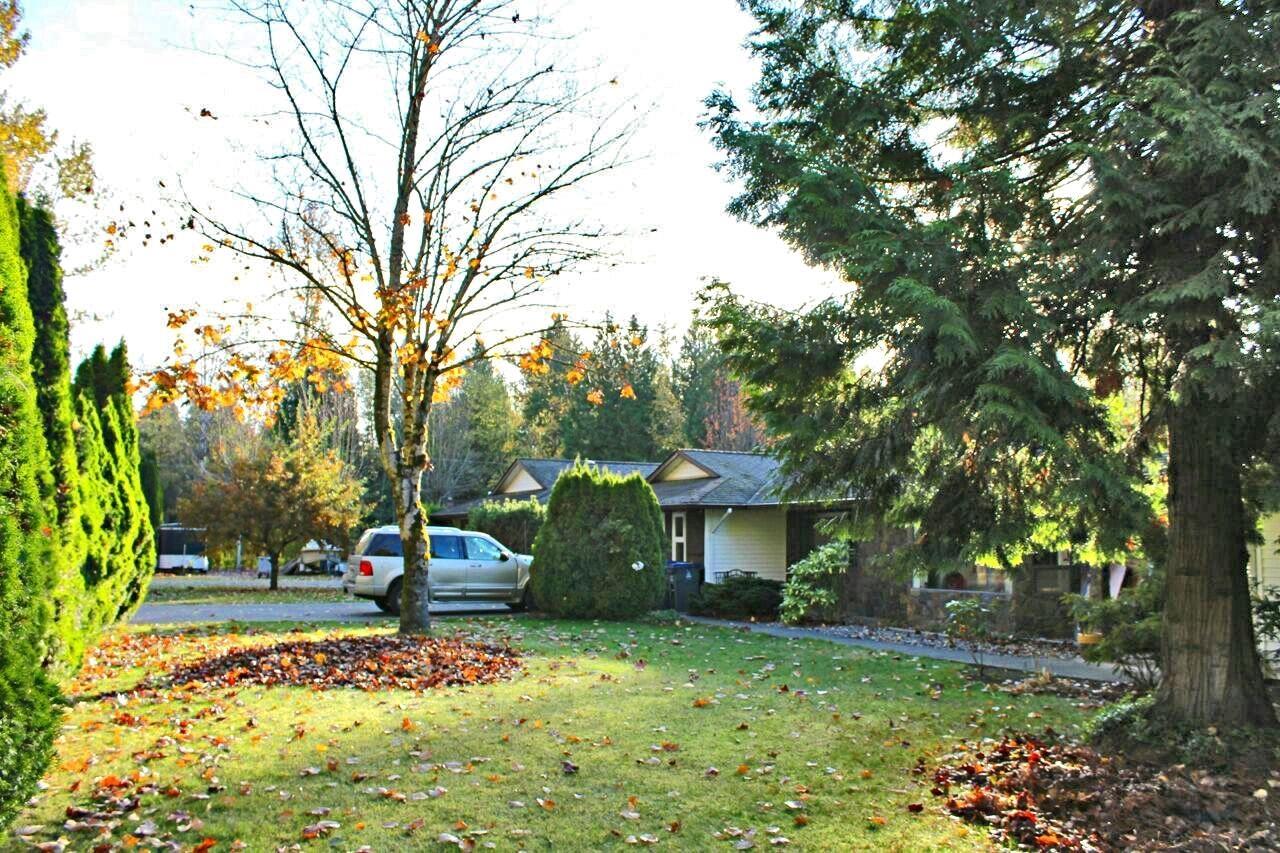
DEVELOPER & INVESTOR ALERT! Rare 1-acre property with approx. 200' frontage in South Surrey's rapidly evolving Hwy 99 Corridor. Designated for future Business Park / Light Industrial use and directly across the street from the proposed Costco at 18 Ave & 164 St. Neighbouring property is also available for sale, offering an excellent land assembly opportunity to create a larger development site. Excellent exposure and access to Hwy 99, major truck routes, U.S. border and airports. Existing 4,600 sq.ft. rancher with basement suite plus approx. 1,500 sq.ft. shop provides excellent holding income and interim use while awaiting redevelopment. Surrounded by major infrastructure and expanding commercial & industrial development. Rare opportunity in South Surrey's emerging employment corridor! (id:44393)
Royal Pacific Realty Corp.
Surrey, British Columbia
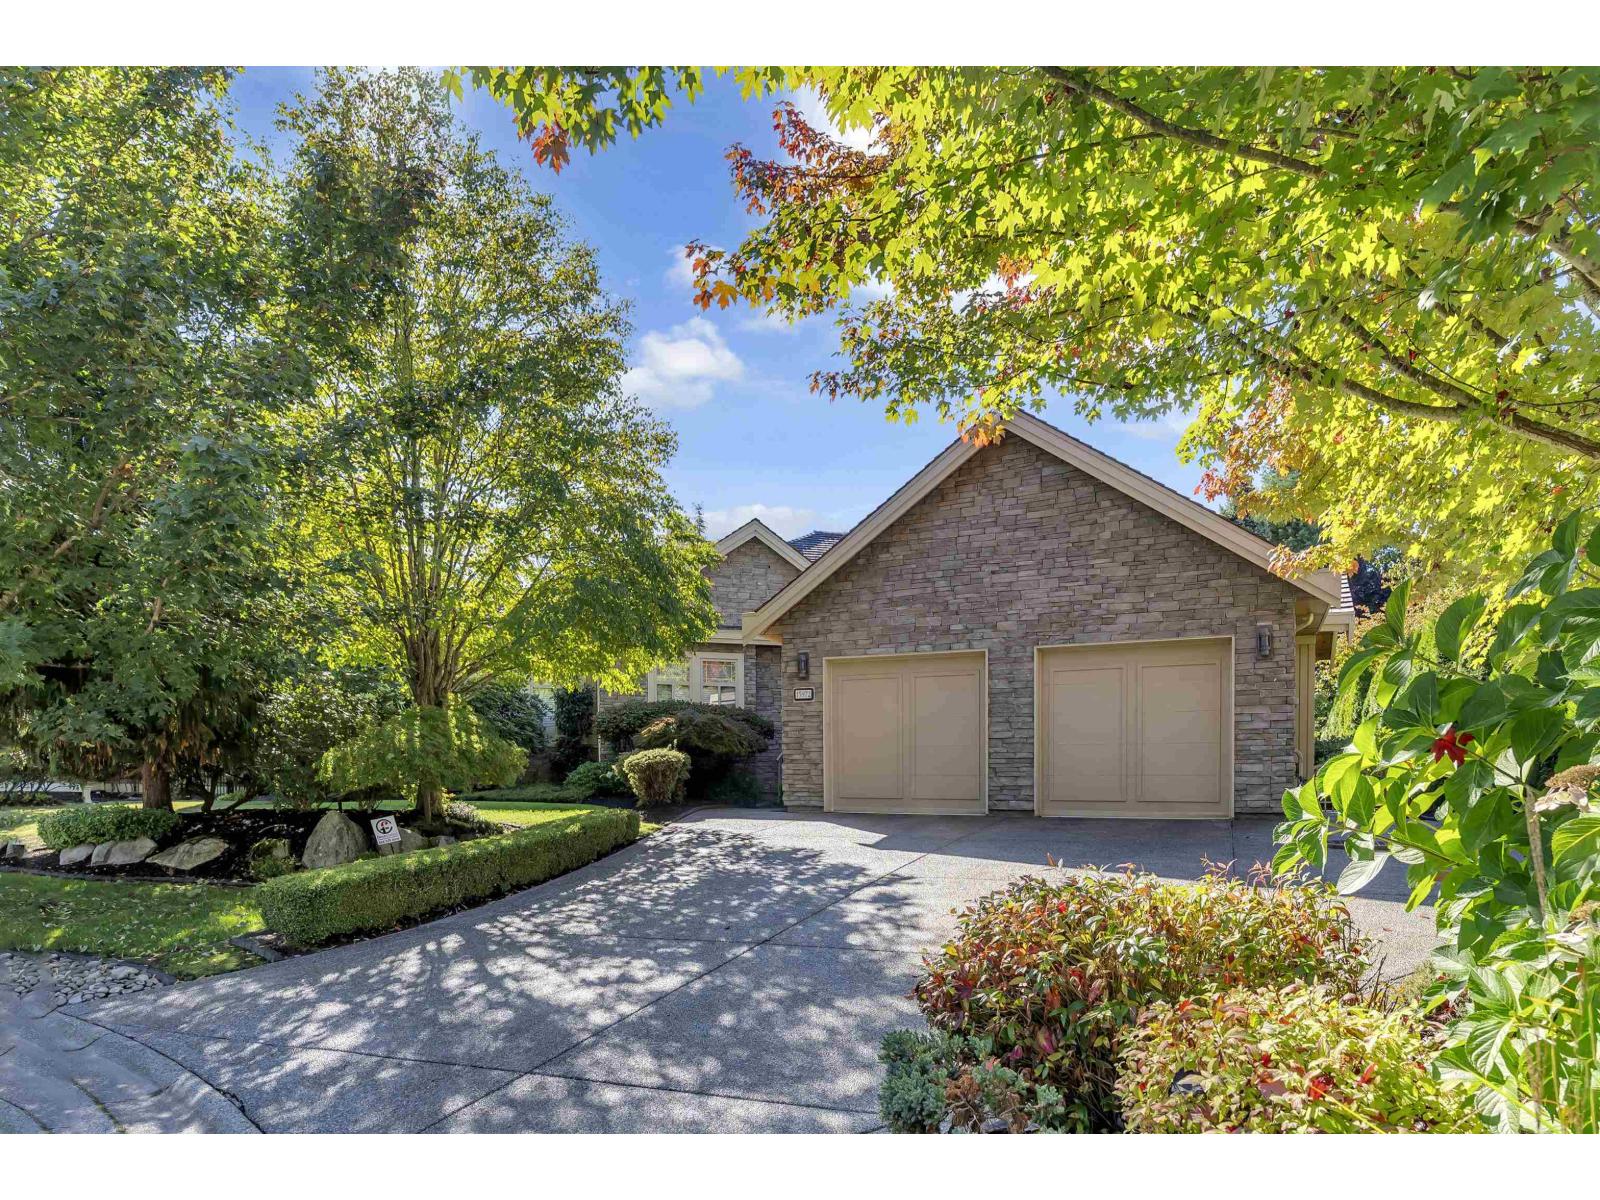
Welcome to Morgan Creek! This beautifully maintained home offers over 4,000 sq ft of spacious living, featuring 3 bedrooms, 3 bathrooms, a dedicated office, large family room, and a generous recreation room-perfect for growing families and entertaining. The main floor features beautiful hardwood flooring and a recently renovated kitchen with stainless steel appliances, elegant marble countertops, and plenty of workspace. Step outside to an incredible backyard oasis, ideal for summer gatherings, outdoor dining, and entertaining guests. With a newer roof and thoughtful recent updates throughout, this home offers the perfect blend of comfort, style, and functionality in one of Morgan Creek's most desirable neighbourhoods. (id:44393)
Oakwyn Realty Encore
Chilliwack, British Columbia
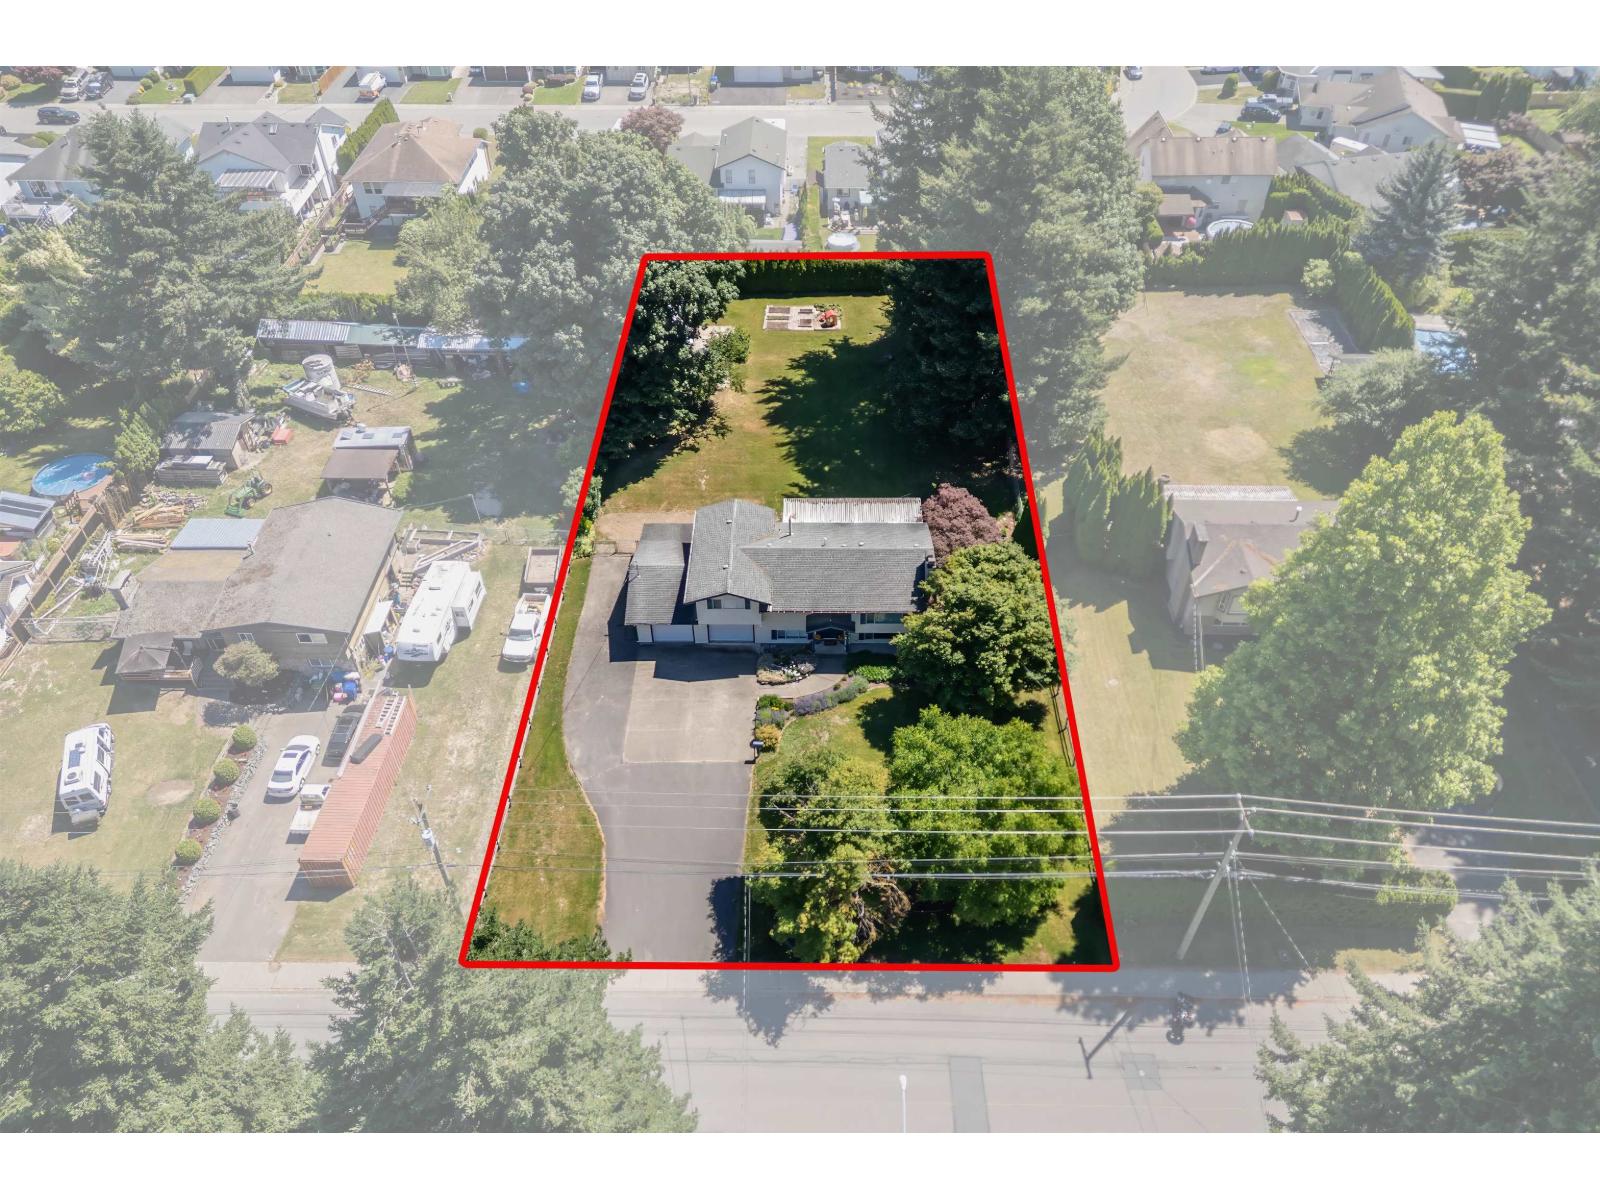
Rare opportunity to own a .633 acre property in one of Sardis' most desirable neighbourhoods. This prime parcel offers excellent holding value with potential for rezoning to R3 or other density options, creating an exciting development opportunity with the possibility of 5 bare land strata lots. The property features a wonderful, well-maintained home with a RENOVATED KITCHEN, new flooring, and paint. Meticulously cared for and showing true pride of ownership, this home is being offered for the first time in 27 years. An exceptional opportunity for investors, developers, or families looking to secure a large lot in a prime Sardis location with RV parking, room for a shop or CARRIAGE HOUSE and steps to the Vedder river. Buyers to verify all development potential with the City of Chilliwack. * PREC - Personal Real Estate Corporation (id:44393)
Royal LePage Wheeler Cheam