
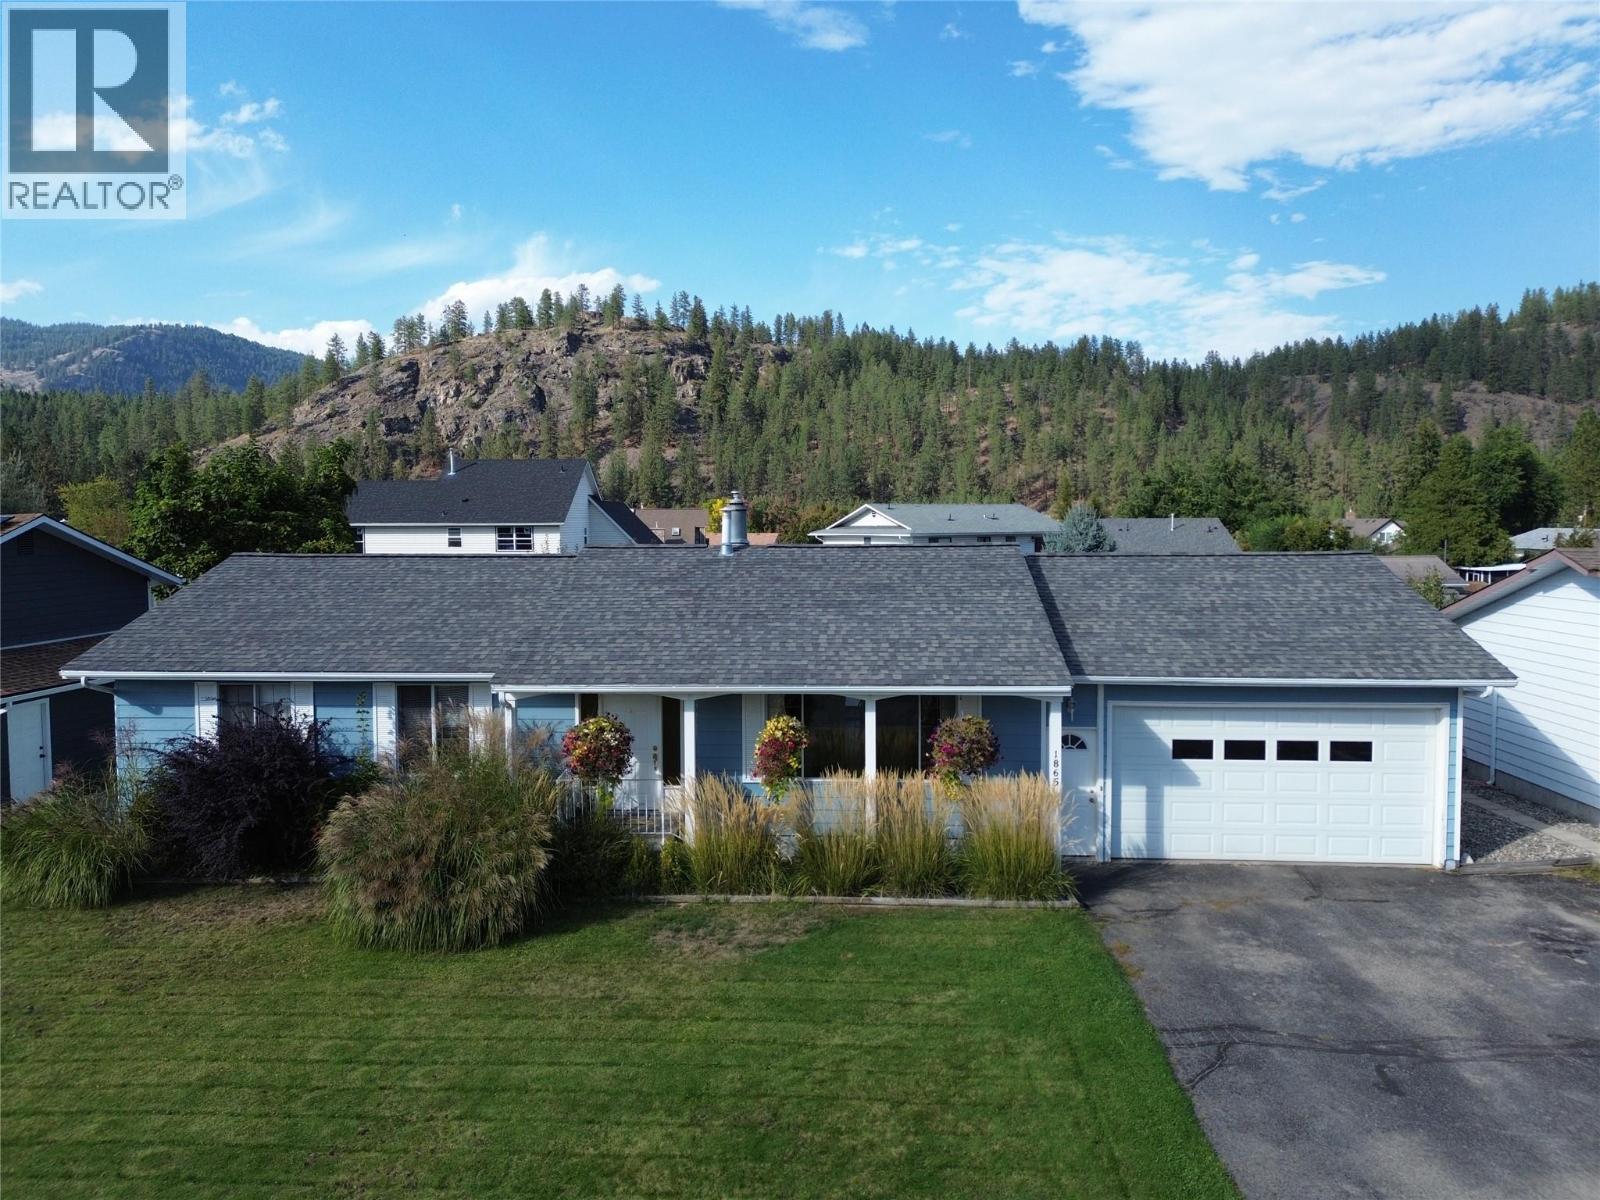
Grand Forks, British Columbia
Welcome to this spacious 4-bedroom, 3-bathroom family home in desirable Valmar, offering fantastic curb appeal and plenty of room inside and out! The large, fully fenced backyard is beautifully set up with a lush lawn, garden, greenhouse, irrigation and underground sprinklers, all framed by beautiful mountain views. Inside, you’ll find tons of storage throughout, a bright and functional kitchen with a large island and under-cabinet lighting that opens into the dining area—perfect for entertaining—along with a cozy sunken living room featuring a gas fireplace. Step outside onto the impressive covered back deck with its vaulted ceiling, creating the perfect outdoor living space overlooking the backyard. Additional highlights include underground power lines, a double garage with a warm storage room, and a spacious basement with separate access and its own laundry, offering excellent potential for a future suite. A wonderful family home with space, storage, outdoor living and a beautiful setting! Call your Local Real Estate Agent today! (id:44393)
Grand Forks Realty Ltd
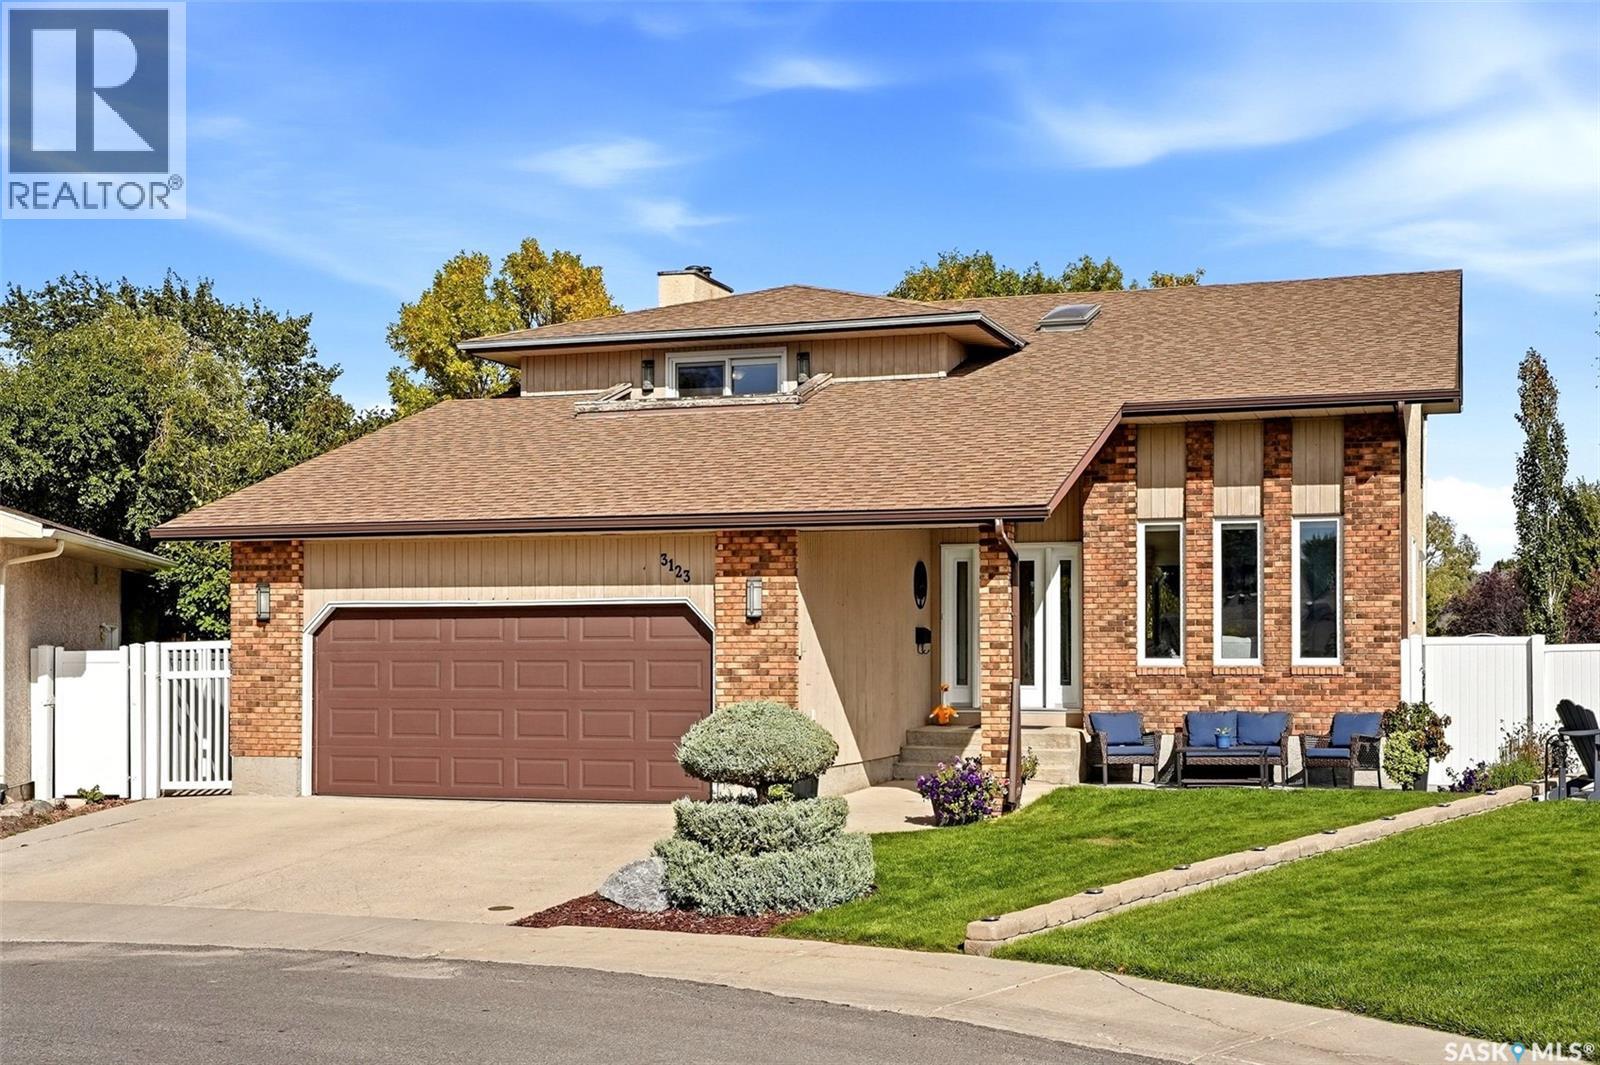
Regina, Saskatchewan
Welcome to 3123 Kanuka Place, a highly upgraded 2 storey split tucked away on a quiet cul-de-sac in one of Regina’s sought after east end neighbourhoods. Offering 2,069 sq. ft. of living space, 5 bedrooms, 4 bathrooms plus a den, this impressive home sits on a sprawling 10,716 sq. ft. lot and features a double attached garage. The main floor offers a welcoming entry, bright living room with vaulted ceiling and wood burning fireplace, a beautiful recently renovated kitchen with custom cabinetry, soft-close drawers, granite countertops, gorgeous backsplash, plus a spacious dining area. A comfortable family room, 2 piece bathroom and convenient main floor laundry complete this level. Upstairs, the generous primary bedroom features a walk in closet and 3 piece ensuite, along with three additional well sized bedrooms and a shared 4 piece bathroom. The lower level provides even more space with a large family room, two additional bedrooms, 4 piece bathroom, storage and utility areas, plus a brand new sauna. Extensive renovations and upgrades have been completed between 2020 and 2025, including the kitchen, approximately 90% of the basement, newer PVC windows and upgraded mechanical systems including a 200-amp electrical panel and high-efficiency furnace. The incredible outdoor space is truly a highlight, featuring a newer PVC fence, composite deck and beautifully upgraded landscaping creating a private, park like setting that is perfect for relaxing or entertaining. This is a home that has been thoughtfully upgraded and exceptionally well maintained, offering space, style and functionality in a fantastic location. Truly a home you’ll want to see, and won’t want to leave! As per the Seller’s direction, all offers will be presented on 09/29/2026 4:00AM. (id:44393)
Coldwell Banker Local Realty
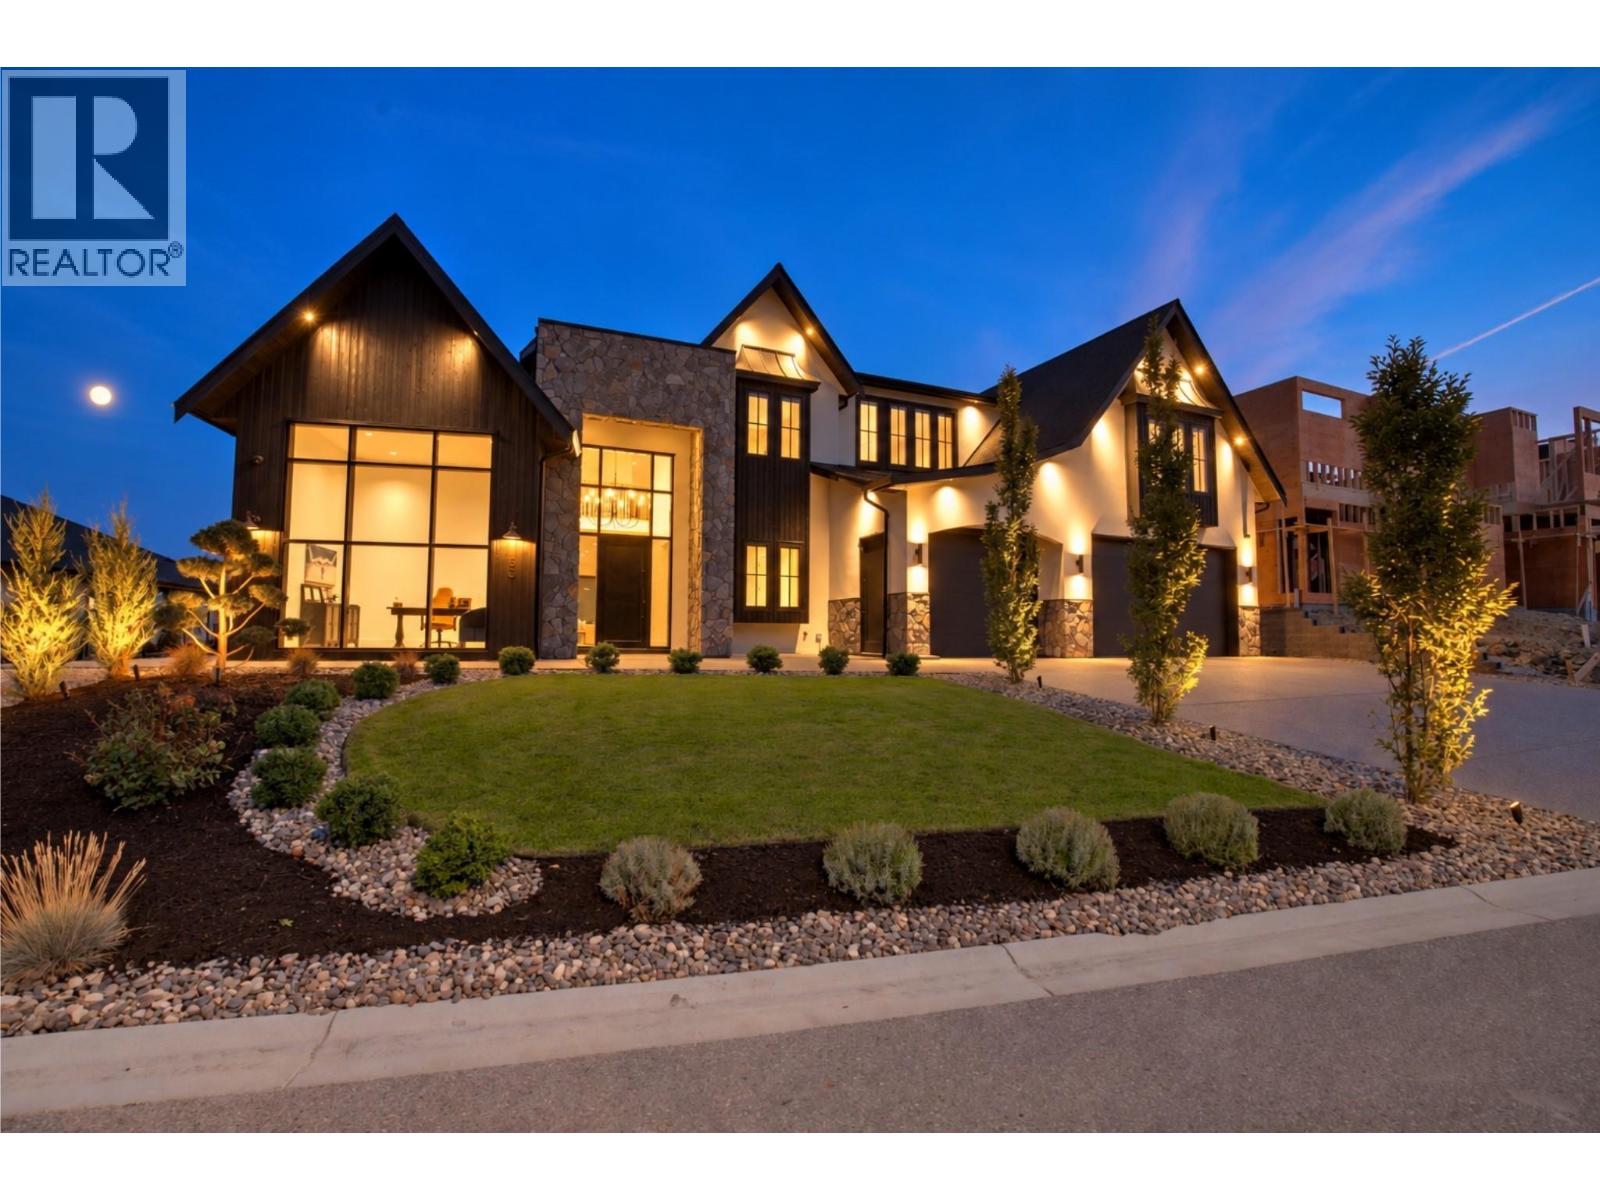
West Kelowna, British Columbia
1531 Cabernet Way is a custom 6,855 sq. ft. modern farmhouse built by award winning Palermo Homes, showcasing exceptional craftsmanship and sweeping lake, mountain and valley views. Finished with striking Shou Sugi Ban burnt wood siding and Pangaea Stone, this 6 bedroom, 6 bathroom home blends distinctive architecture with a highly functional layout for family living and entertaining. The expansive main level features soaring ceilings, a striking fireplace and chef inspired kitchen with double waterfall island, custom cabinetry and hidden walk in pantry. Living and dining areas flow to the private, newly landscaped backyard and expansive covered patio space, with plenty of room to add a pool. A formal dining room, breakfast area, gym, mudroom and impressive private office with soaring ceilings and its own exterior entrance complete the main level. Upstairs are 5 spacious bedrooms, 3 bathrooms, multiple laundry rooms with extensive cabinetry and storage, and a spectacular lake view lounge with dramatic vaulted ceilings, wet bar and covered view deck. The primary retreat offers 2 walk in closets, a lake view reading area and spa inspired ensuite with soaker tub, oversized tiled shower and dual vanity. The lower level includes a self contained legal 1 bed suite positioned separately for added privacy. A triple garage, remarkable sunset views and proximity to Mission Hill, Okanagan Lake, Mount Boucherie, trails and amenities complete this exceptional West Kelowna home. (id:44393)
Royal LePage Kelowna
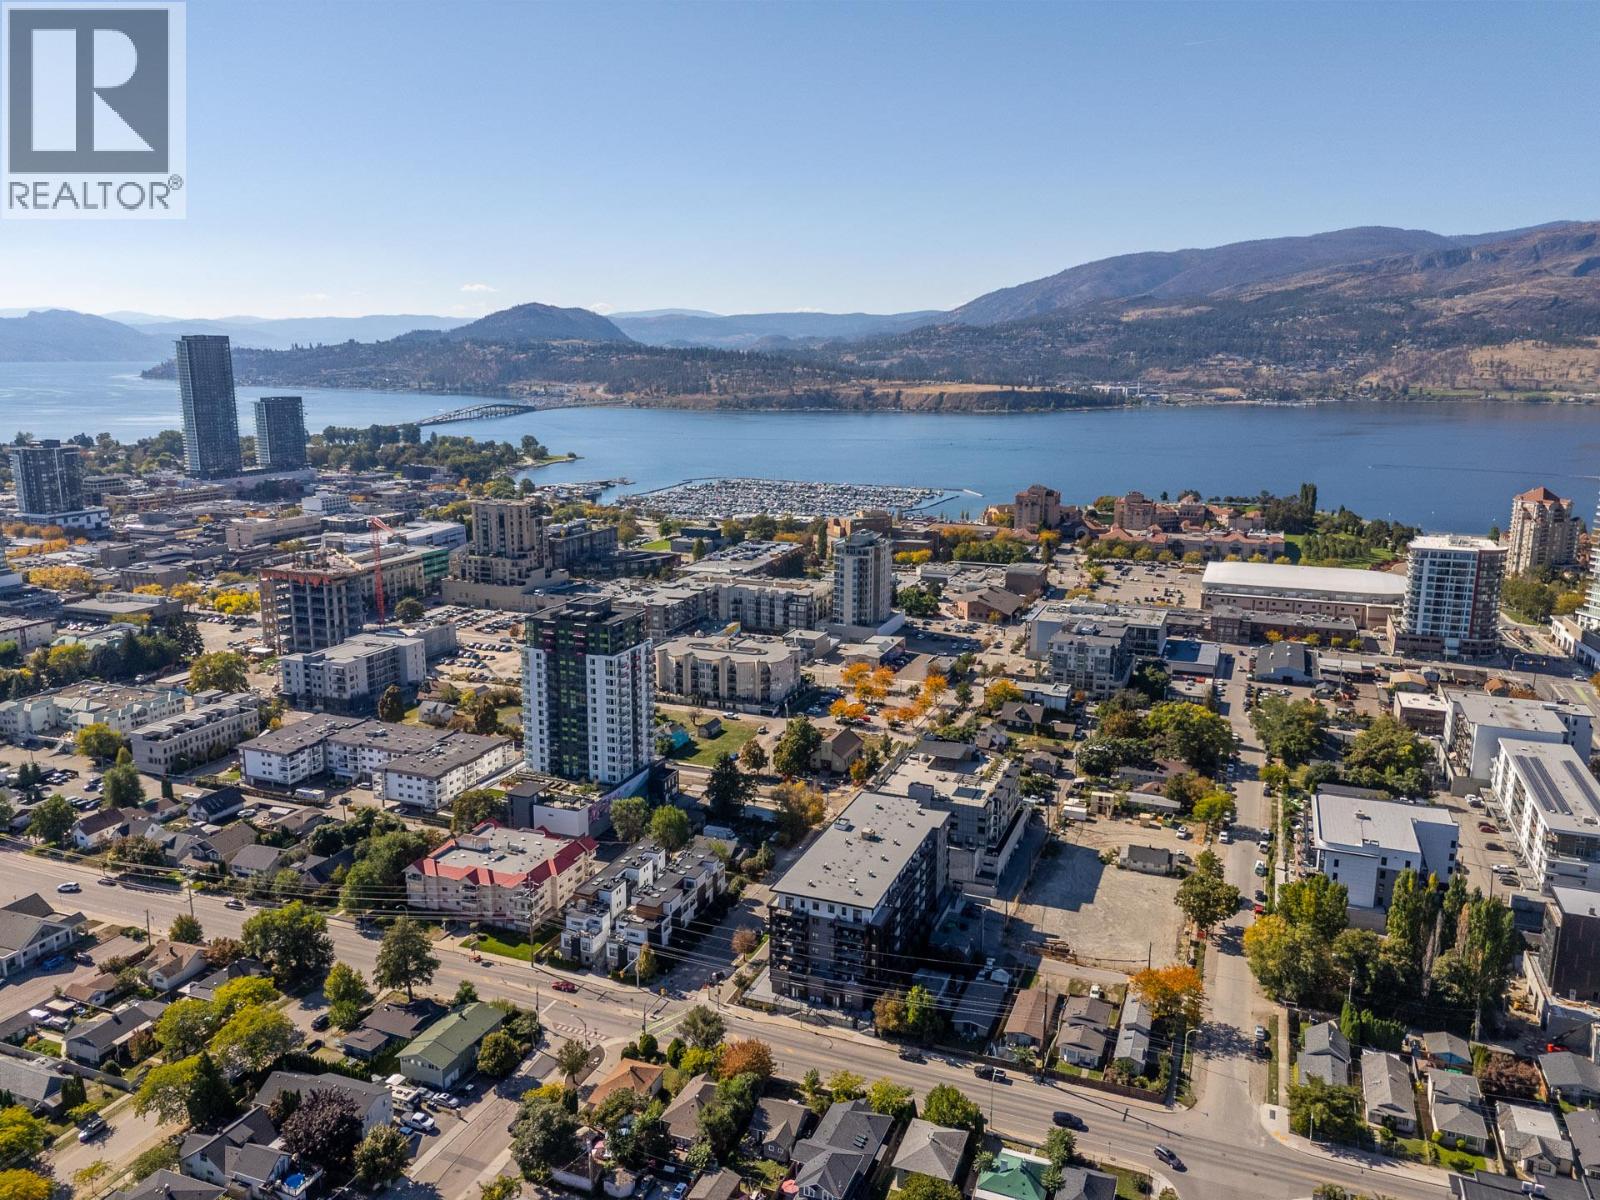
Kelowna, British Columbia
Nestled on the edge of downtown Kelowna, CAWSTON offers an exceptional urban lifestyle just steps from restaurants, breweries, coffee shops and amenities, while enjoying a peaceful buffer from the downtown core. This spacious, 2-bedroom, 2-bathroom corner unit features an ideal split floor plan, thoughtfully designed to separate the bedrooms which is perfect for family, roommates, guests, or a home office. The bright, modern kitchen is filled with natural light and flows seamlessly into the living and dining areas. Step onto the covered, east-facing deck to dine al fresco or enjoy your morning coffee while taking in views of Knox Mountain and Kelowna’s rolling hills. The generous primary bedroom accommodates a king-sized bed and features a walk-through closet with stylish sliding barn door. The spacious second bedroom offers excellent versatility as a guest room or comfortable home office. Both bathrooms feature beautiful tile floors and quartz countertops. Additional highlights include underground parking, bike storage, private storage locker, co-working lounge area, private meeting space and the opportunity to take part in the Modo car share partnership. Set up your showing today! (id:44393)
RE/MAX Kelowna
Lake Country, British Columbia
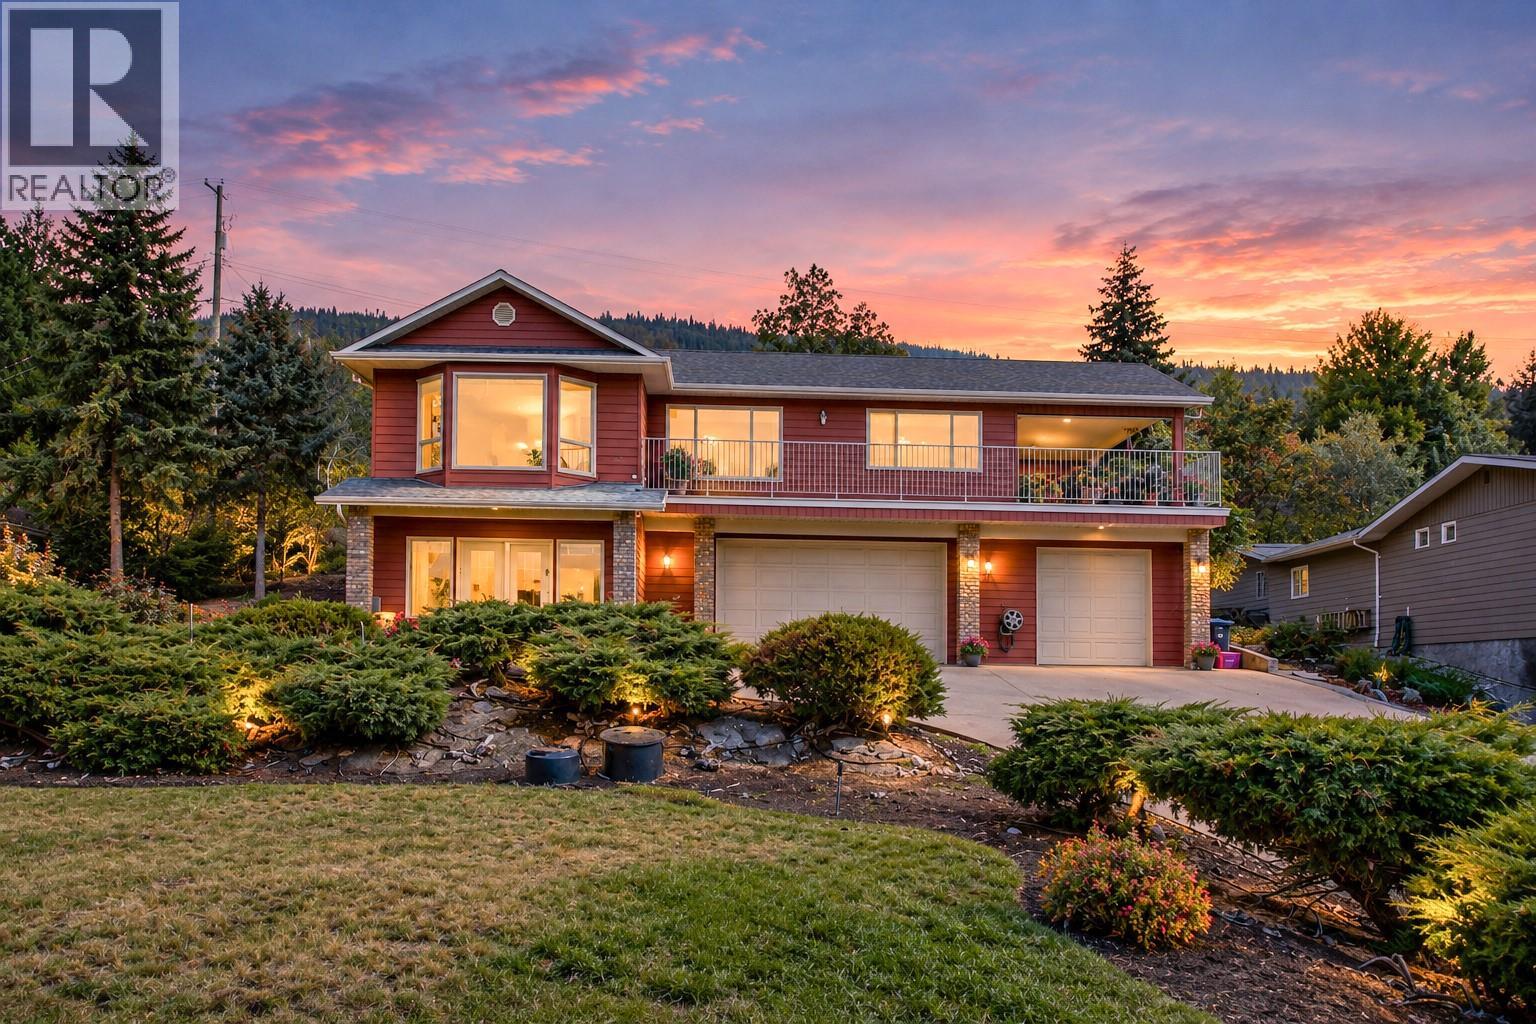
Exceptionally maintained 3 bed, 3 bath home on a quiet no-through road in Lake Country! Set on a beautifully manicured, private 0.34 acre lot, this property offers space to relax and take in the Okanagan Lake views. The main floor opens to a private deck off the living room, while the lower-level Rec room features a wood-burning fireplace and garden doors leading to a front patio with more lake views. There's a triple car garage (two stalls accessed via a double garage door and one stall accessed via a single garage door), utility and storage rooms, and a laundry room with ample cupboards and shelving add everyday practicality. Enjoy a peaceful setting close to renowned wineries, approximately 10 minutes from all Lake Country amenities and Predator Ridge Golf Course, and 20 minutes from Kelowna International Airport and UBCO. (id:44393)
RE/MAX Kelowna
Surrey, British Columbia
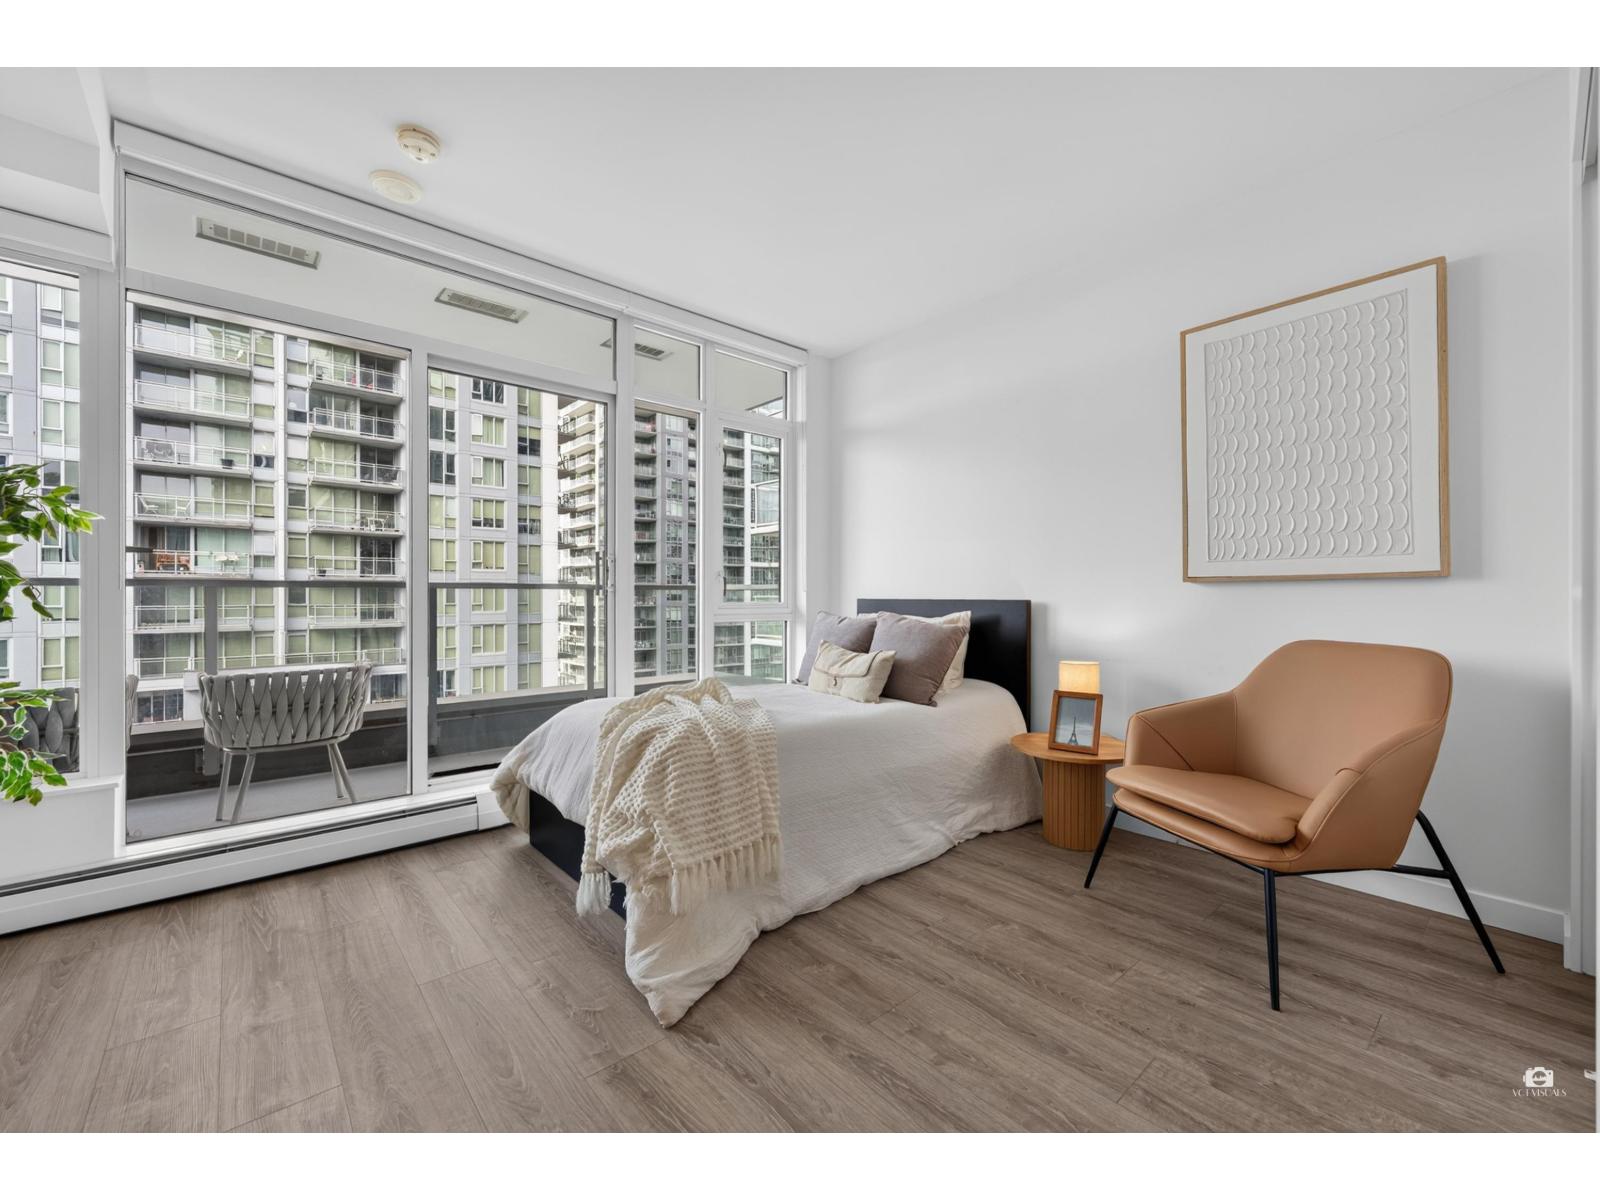
STUDIO WITH FULL SIZE PARKING and LOCKER! Discover this bright, practical studio at One Central, thoughtfully designed to maximize every square foot with dedicated space for living, dining and sleeping, plus a full kitchen and bathroom. This like-new, meticulously maintained home is move-in ready. Rare bonus: FULL-SIZE PARKING! Most studios in the building do not include parking, but this unit comes with a highly desirable P2 stall conveniently located close to the elevator. Prime Surrey Central location, steps to SFU, KPU, Central City Mall, Supermarkets, library, restaurants, parks, SkyTrain and transit. Priced to sell-don't miss it! (id:44393)
RE/MAX Crest Realty
Surrey, British Columbia
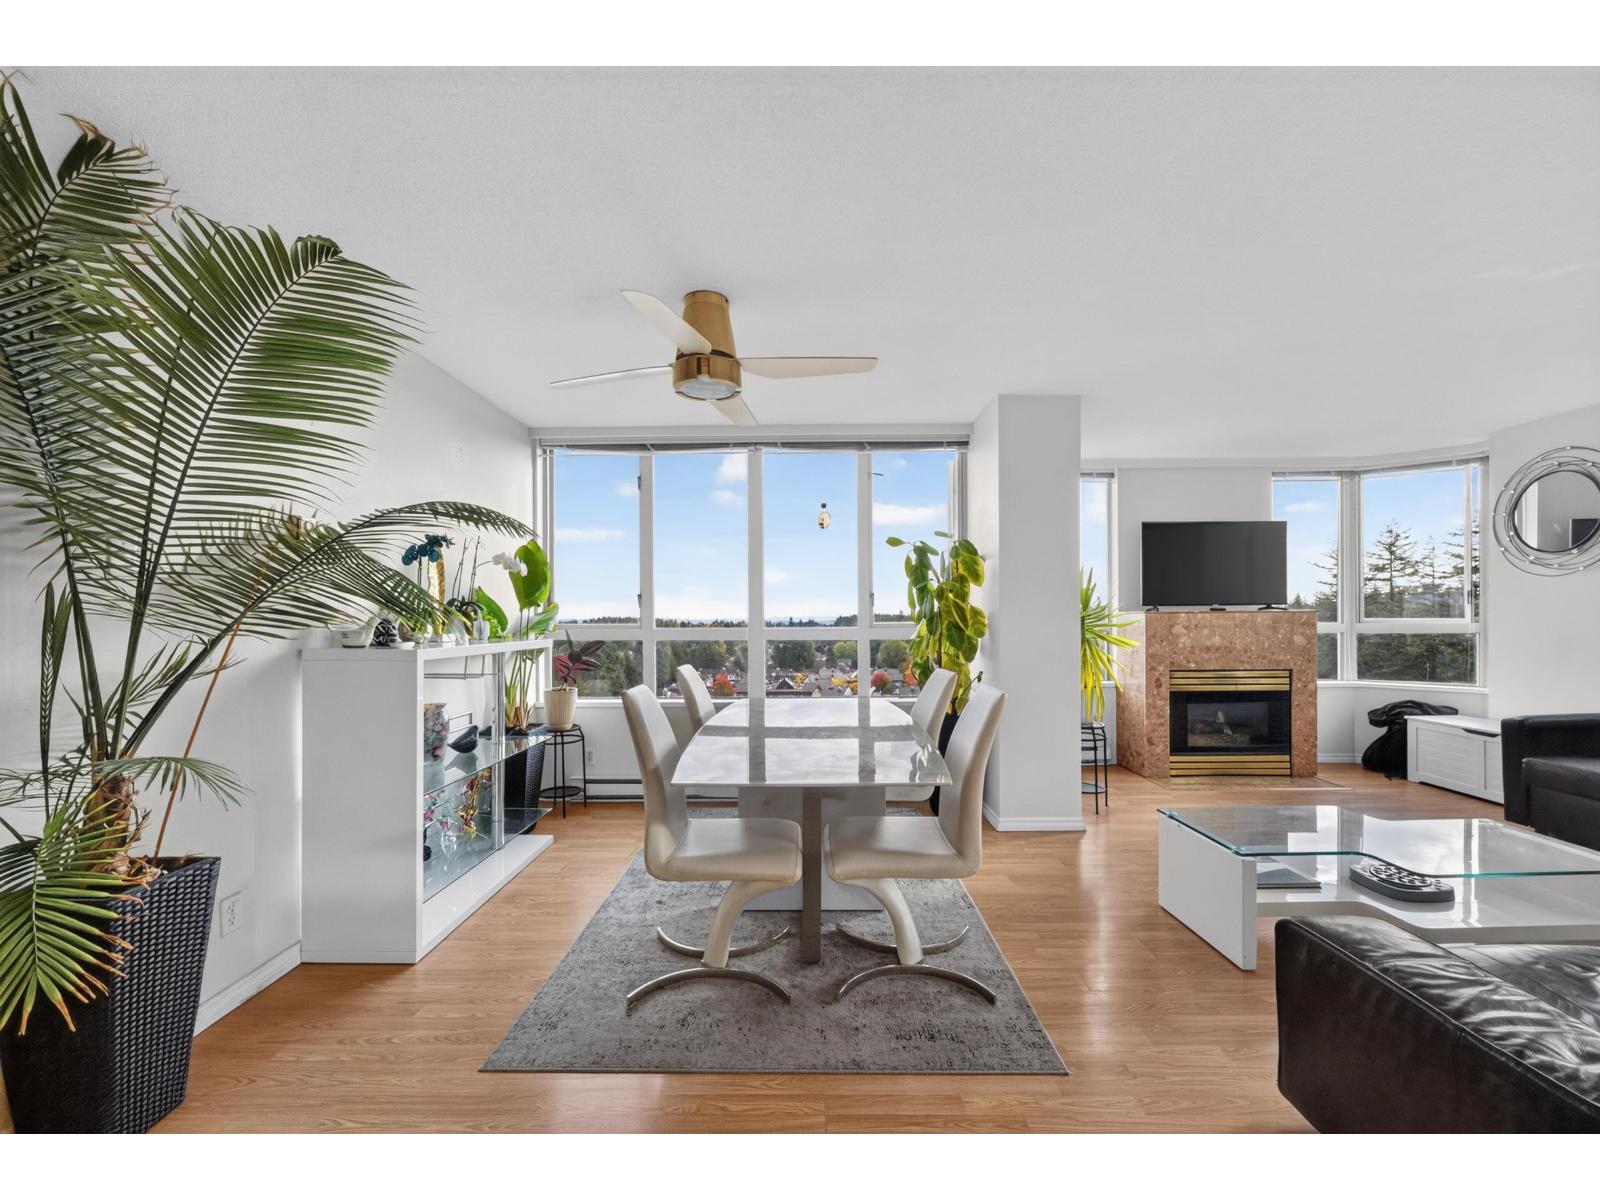
Large 2 bed, 2 bath corner home located in a beautiful, walkable, and convenient area between Guildford Town Centre and Green Timbers Forest. Great corner orientation on the 15th floor, excellent south and west views overlooking Green Timbers Forest and the surrounding area. Large house-sized rooms, lots of storage. Primary bedroom has a large walk-in closet and en-suite. Gas f/p, gas included in fees. Deep covered balcony. Top-notch location, adjacent Green Timbers Forest, with trails and a lake. This is a walkable location. The building has a gym, 2 saunas, 2 pools, 2 common rooms, tennis courts, and a craft room. 2 parking spaces and 1 locker. Great value in a walkable, natural setting! (id:44393)
Exp Realty Of Canada Inc.
Parksville, British Columbia
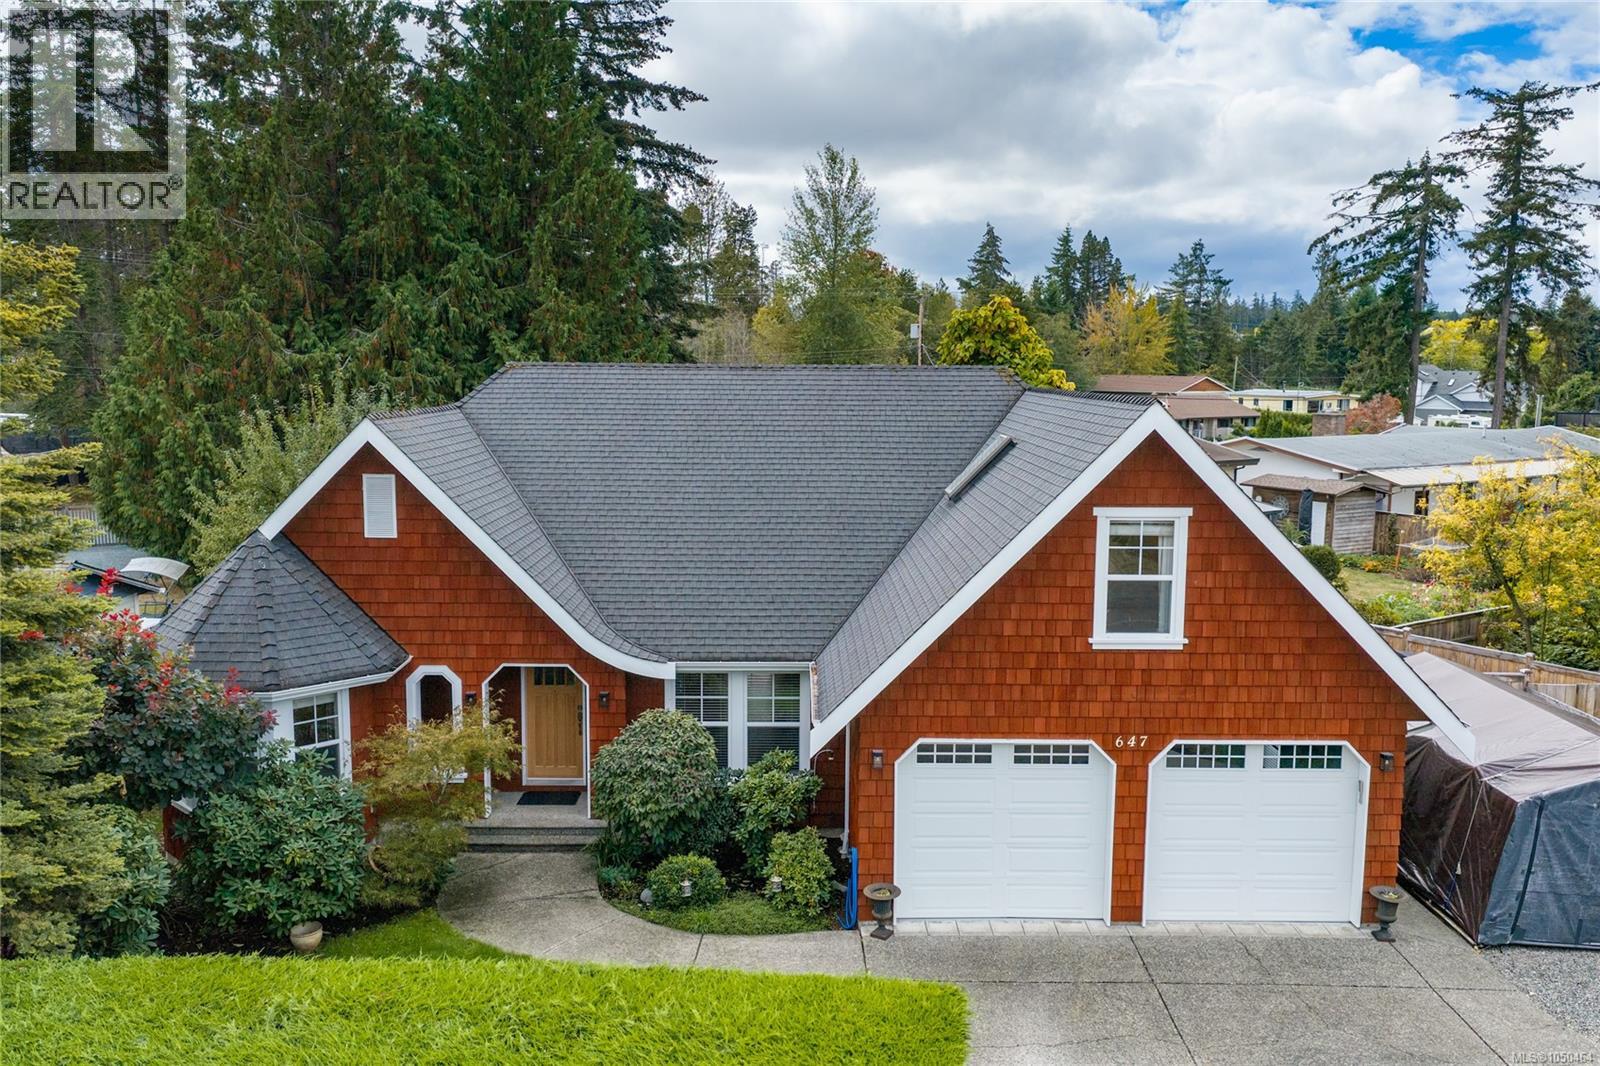
Just a quick walk to beautiful beach access, this inviting 3 bed, 3 bath home is made for enjoying the Parksville lifestyle. Set on a sunny .23-acre lot, the main level is filled with warmth and character, featuring refinished Fir hardwood, a natural gas fireplace and a beautifully updated island kitchen with stainless appliances and a walk-in pantry. A breakfast nook and formal dining room offer options for gathering, while the large covered deck with gas BBQ hookup creates the perfect spot for long summer evenings overlooking the private, fully fenced yard. The Primary Suite feels like a retreat, complete with deck access and a spacious 5-pc ensuite. An office and laundry are also on the main floor, while upstairs adds 2 more bedrooms & a bathroom for family or guests. Established gardens, raised veggie beds, a storage shed, RV/boat parking and a double garage complete this charming home, all within close proximity to shopping, golfing and the marina. (id:44393)
Royal LePage Island Living (Pk)
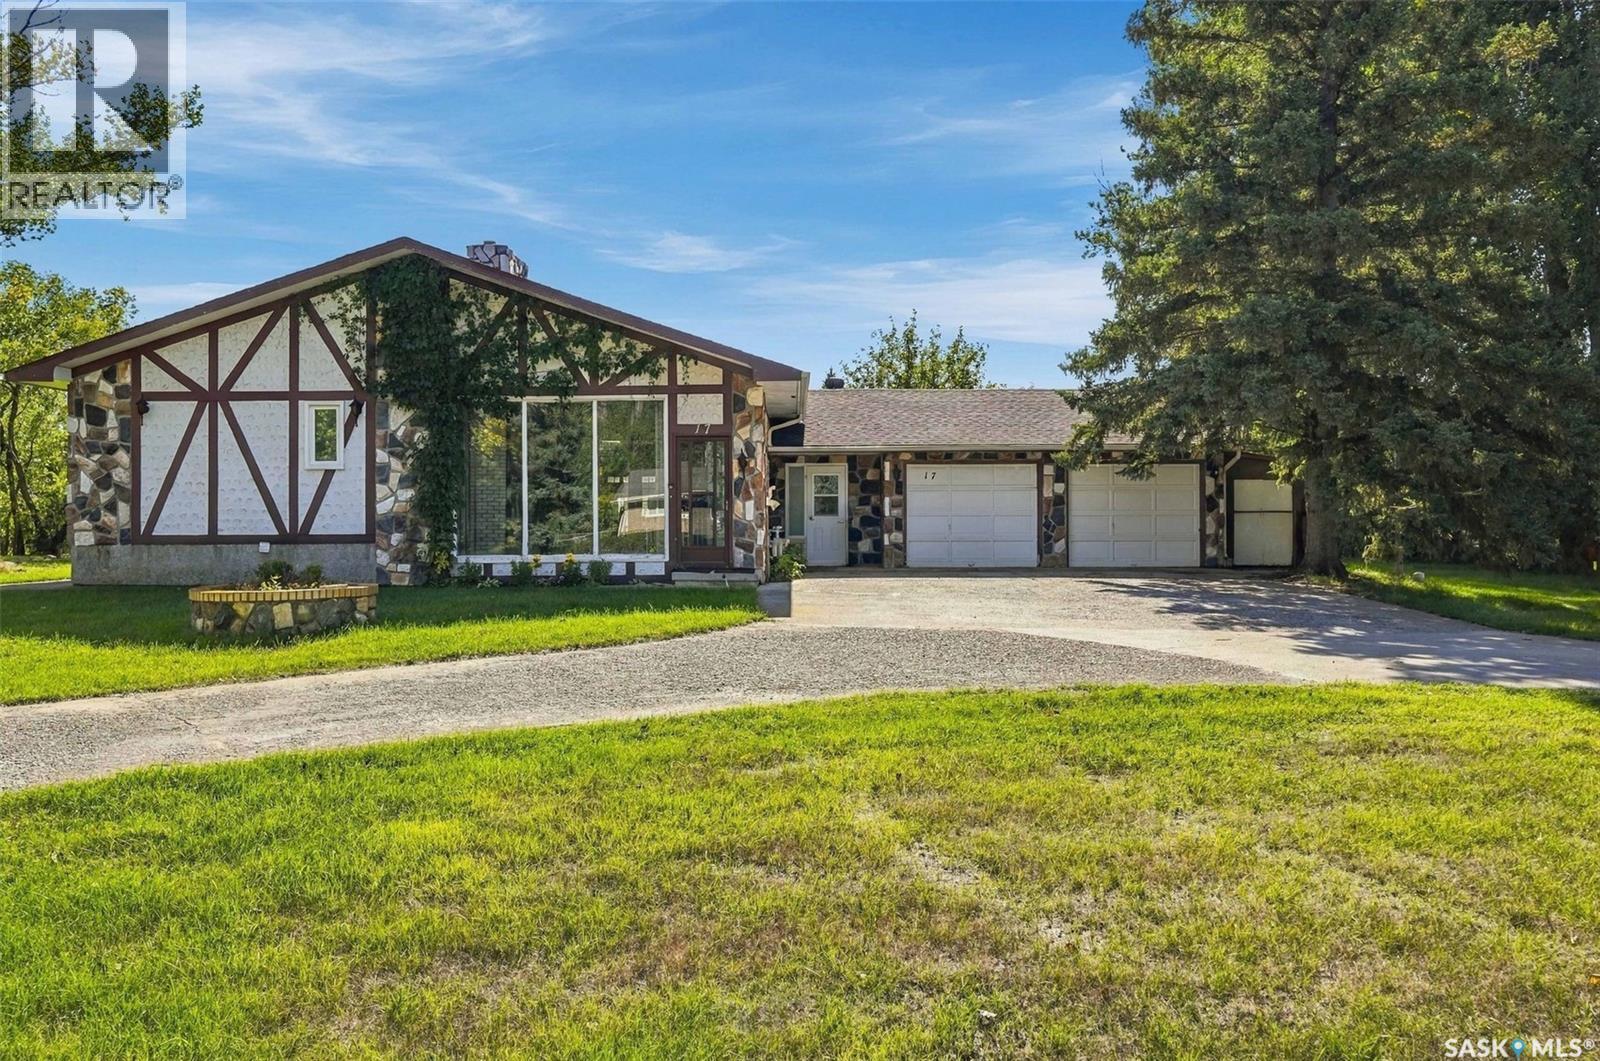
White City, Saskatchewan
Welcome to 17 Hummingbird Bay in White City! This split level home rests on nearly 3/4 of an acre and is sure to impress with a nice open floor plan, many unique features, and tons of storage. As you enter, there is a large heated breezeway loaded with closet space and extra storage, connecting the double garage and the house. Stepping into the house, you enter into the kitchen/dining area. The kitchen has crisp white cabinets, built in appliances, and a centre island. The main level is wide open with newer, inviting laminate floors that lead to the sunken living room with a gas fireplace. A cozy bistro nook completes the main level. The second level showcases 3 good size bedrooms and 2 bathrooms. The lower level has a great size rec room, bedroom, laundry, and more storage. The crawl space area ads more storage and houses the high efficient furnace and air exchanger. A unique feature to the property is a large indoor heated pool area that is waiting for fresh ideas to transform it back into a beautiful relaxing oasis - this has great potential! The furnace, A/C, and shingles have been updated approx 10 years ago. All appliances are included. The attached double garage is insulated and leads to an enclosed patio area. The lot size offers close to 3/4 of an acre that is treed and fenced. Tons of room to play, relax, and just enjoy nature. The location is great being on a low traffic street and with parks close by in almost every direction. There is also lots of room to park/maneuver vehicles, RV's, toys, etc with a pull through driveway on the property. Book your private showing today! As per the Seller’s direction, all offers will be presented on 09/29/2026 1:30AM. (id:44393)
Boyes Group Realty Inc.
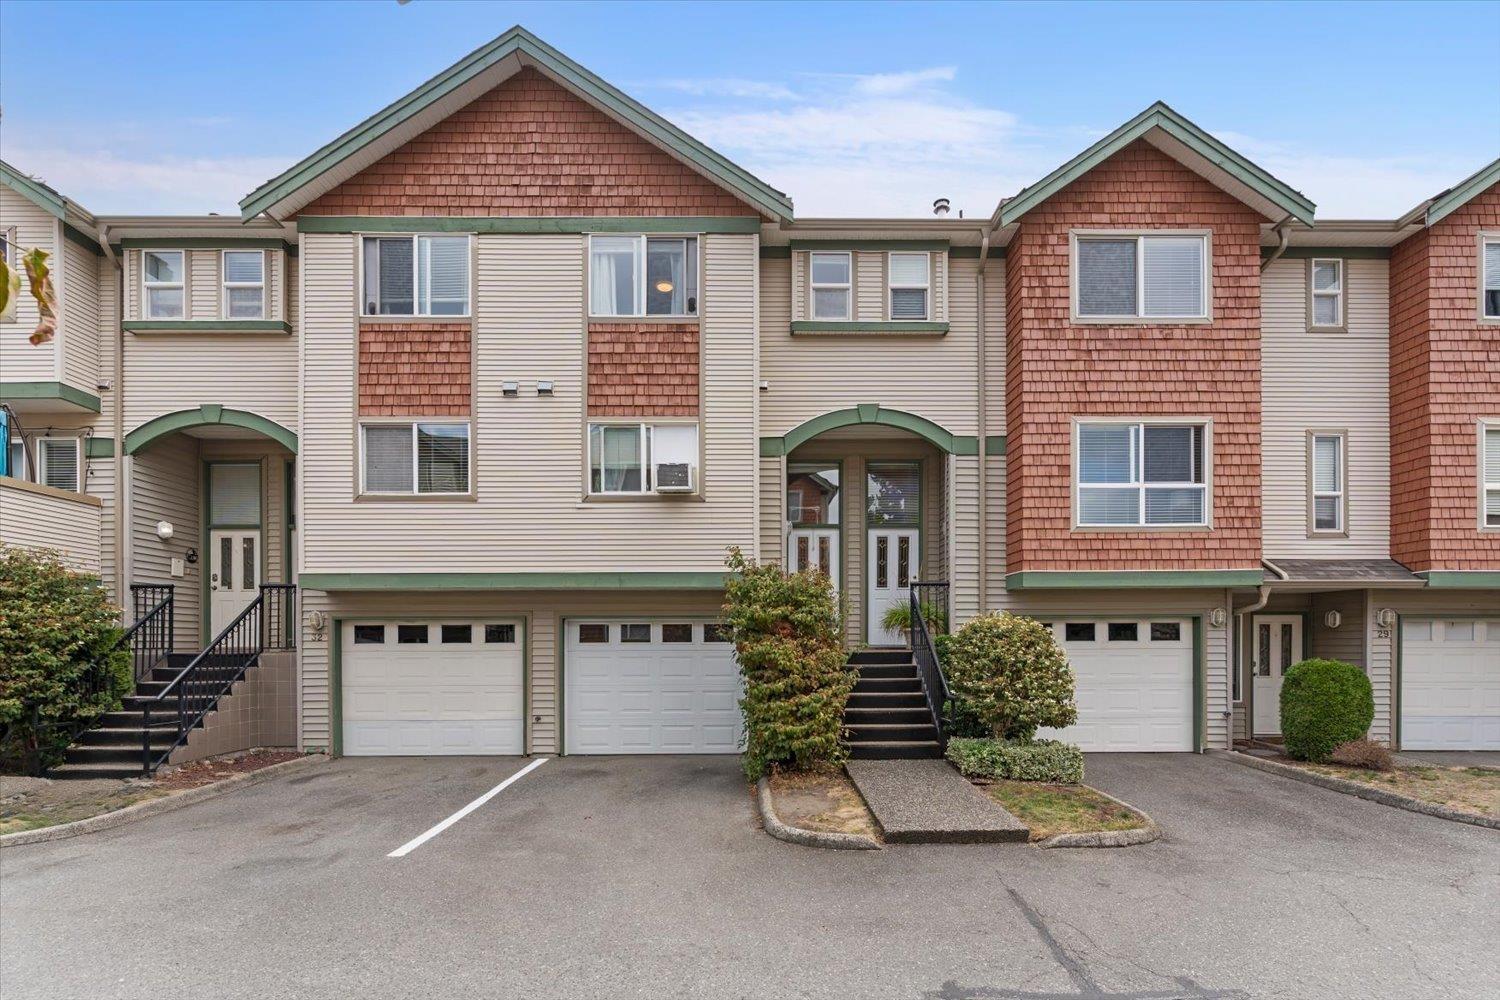
Chilliwack, British Columbia
Family-friendly townhouse lives large while keeping power bills low. Its unique HEAT EXCHANGER system gets the credit for keeping the power bills from climbing. Two large bedrooms upstairs, including a lovely primary, and a bedroom downstairs with access to backyard. The main floor features a bright, eat in kitchen. Plenty of room for a dining room table or flex space and a large family room. Spacious and private back deck is perfect for a morning cup of coffee and is perched right off the cozy living room. With one of the two bathrooms on the lower level, there's no need to trek through the house after time outside. All levels schools and parks are within walking distance. Close to District 1881 and close to the highway for commuters. * PREC - Personal Real Estate Corporation (id:44393)
Select Real Estate
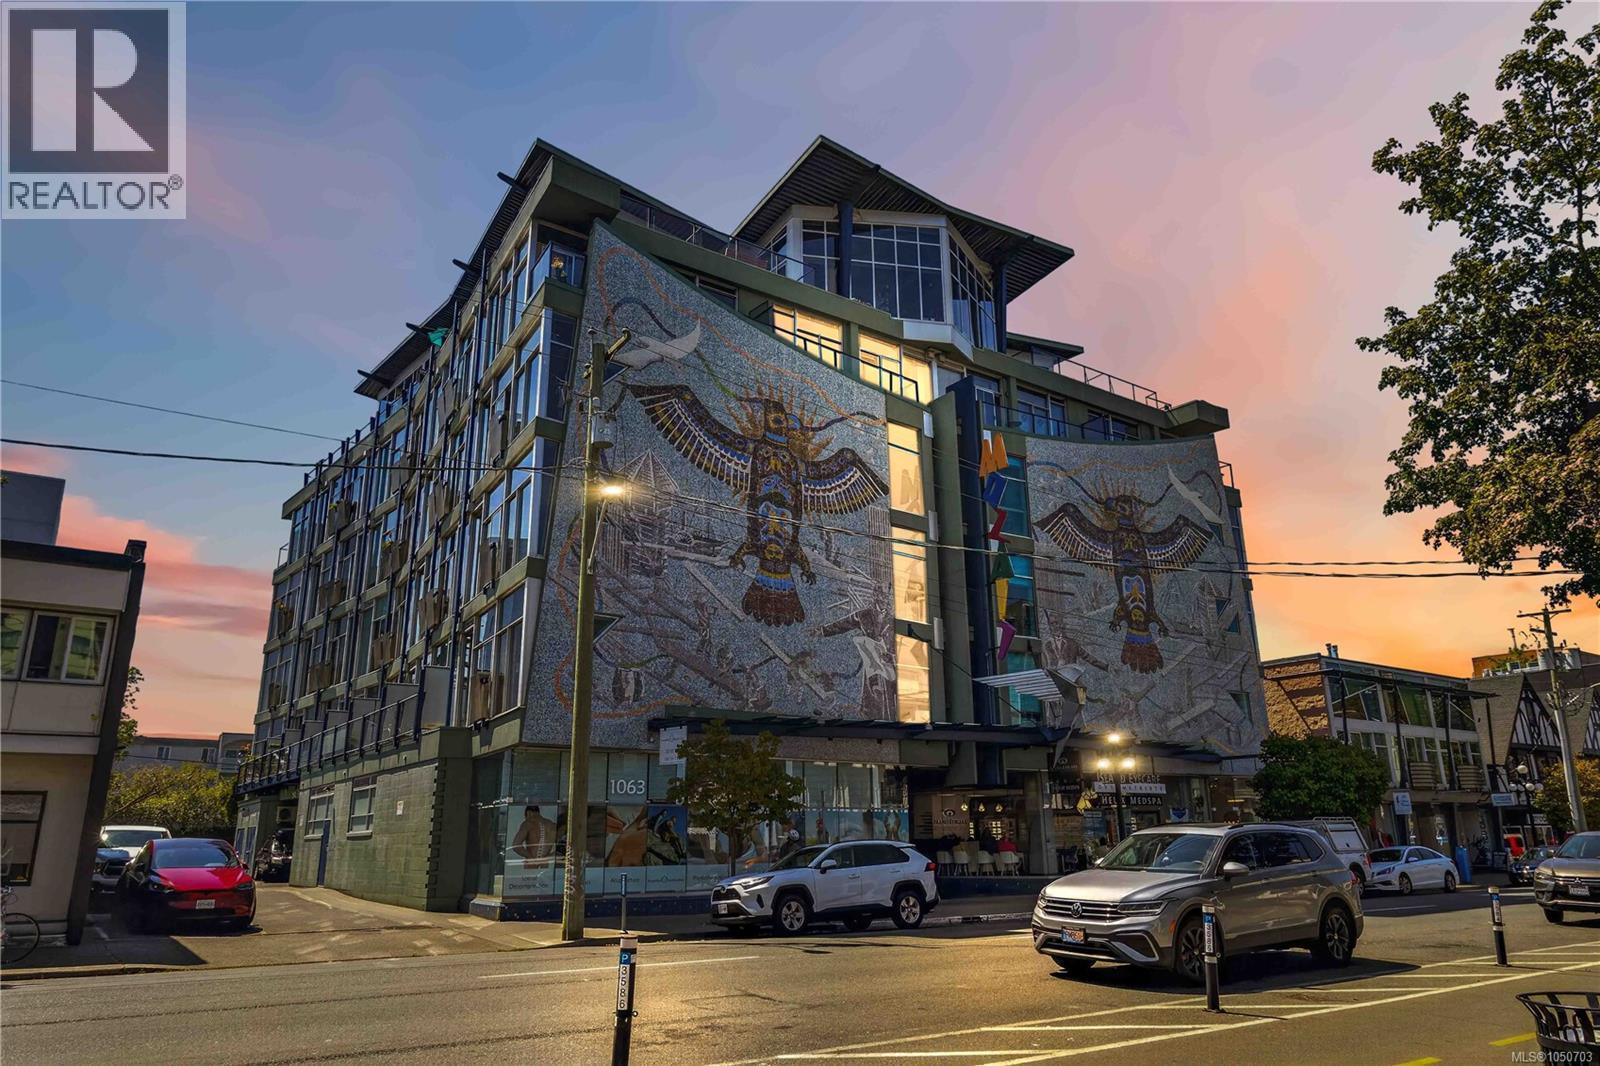
Victoria, British Columbia
Own a home that's as unique as the city itself. Welcome to The Mosaic! This bright west facing suite features soaring 10' ceilings, floor-to-ceiling windows, engineered oak flooring, a gas fireplace, in-suite laundry, and a private balcony. The Murphy bed keeps the space open and functional, while separate storage and secure bike parking provide added convenience. Pets and rentals permitted plus low strata fees which include gas and hot water! This is a rare chance to own a distinctive home full of character in a truly iconic Victoria landmark. Situated in one of Victoria's most walkable neighbourhoods, you're just steps from Cook Street Village, Beacon Hill Park, Dallas Road, cafés, restaurants, shopping, transit, and all the amenities of downtown. Enjoy the convenience of living in a well-maintained steel-and-concrete building, making this an exceptional opportunity for first time buyers, investors, professionals or students seeking a vibrant, walkable lifestyle. (id:44393)
RE/MAX Camosun
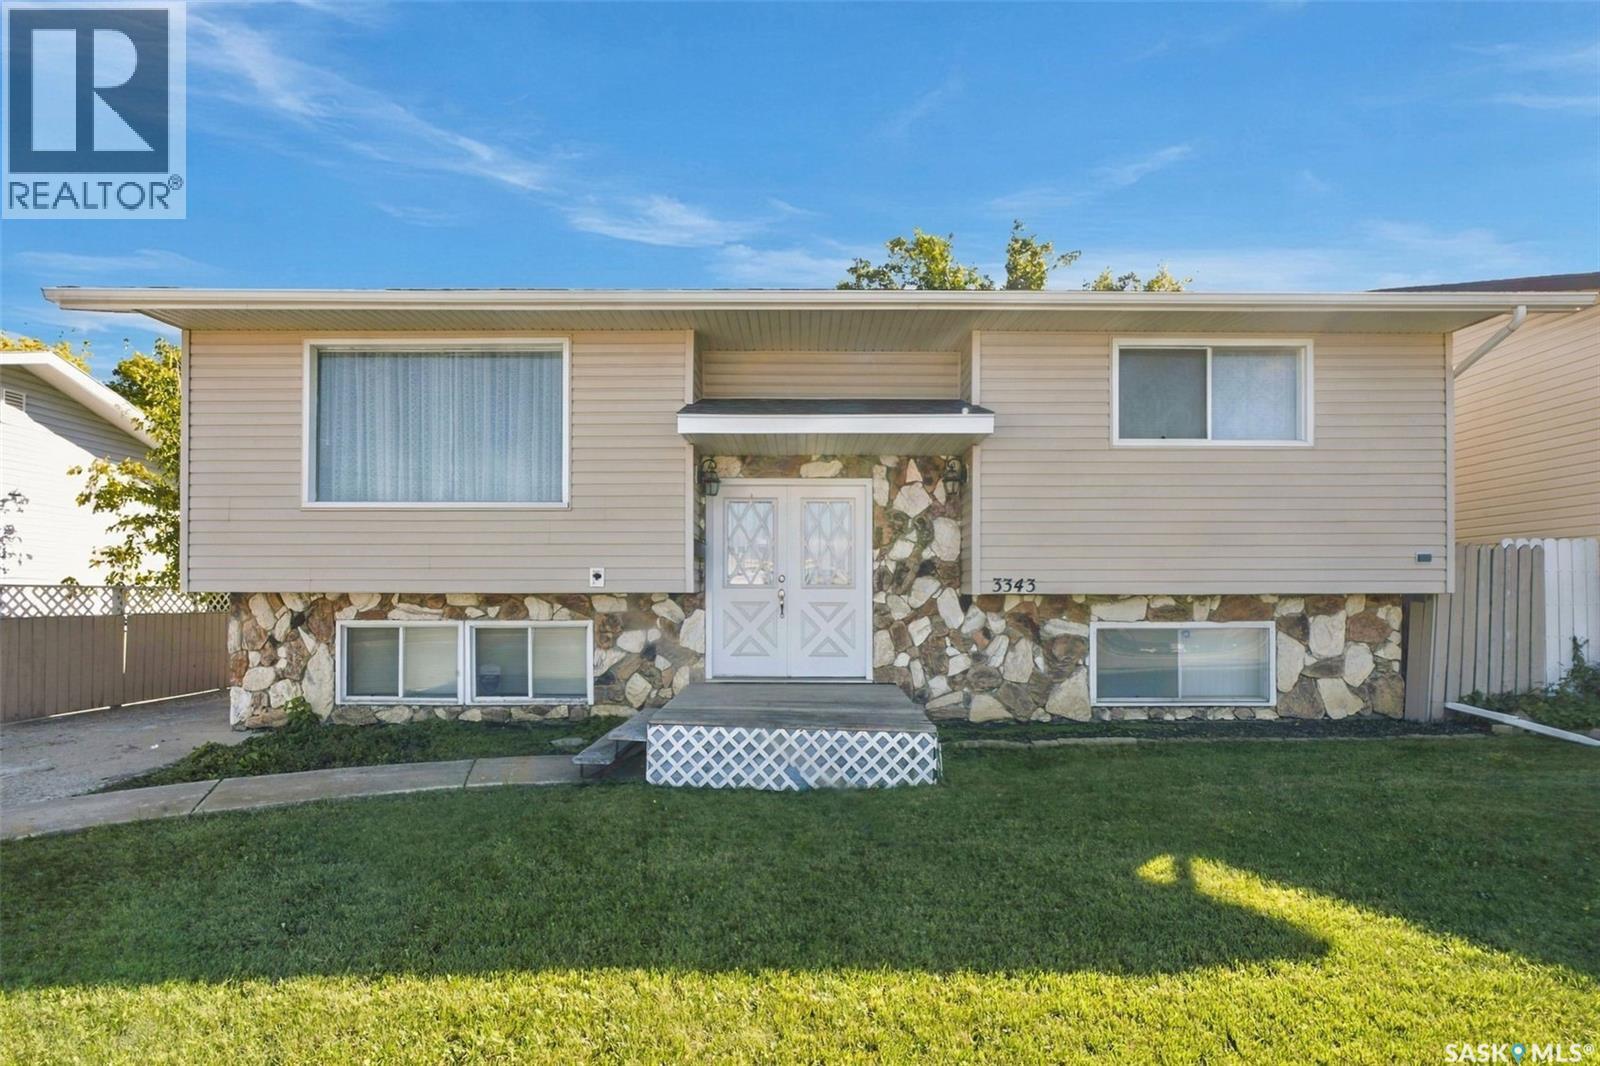
Saskatoon, Saskatchewan
A very well maintained bi-level home set on a large, mature lot offering 4 bedrooms and 2 bathrooms. This home has been loved by the current owner for over 40 years. The main floor has a spacious living room with plenty of natural light, open kitchen and dining area, 2 good size bedrooms and a 4pc bathroom. The basement holds 2 additional bedrooms, 3 pc bathroom and large family room. Also on the lower level is a large laundry room with tons of room for storage. (id:44393)
Coldwell Banker Signature
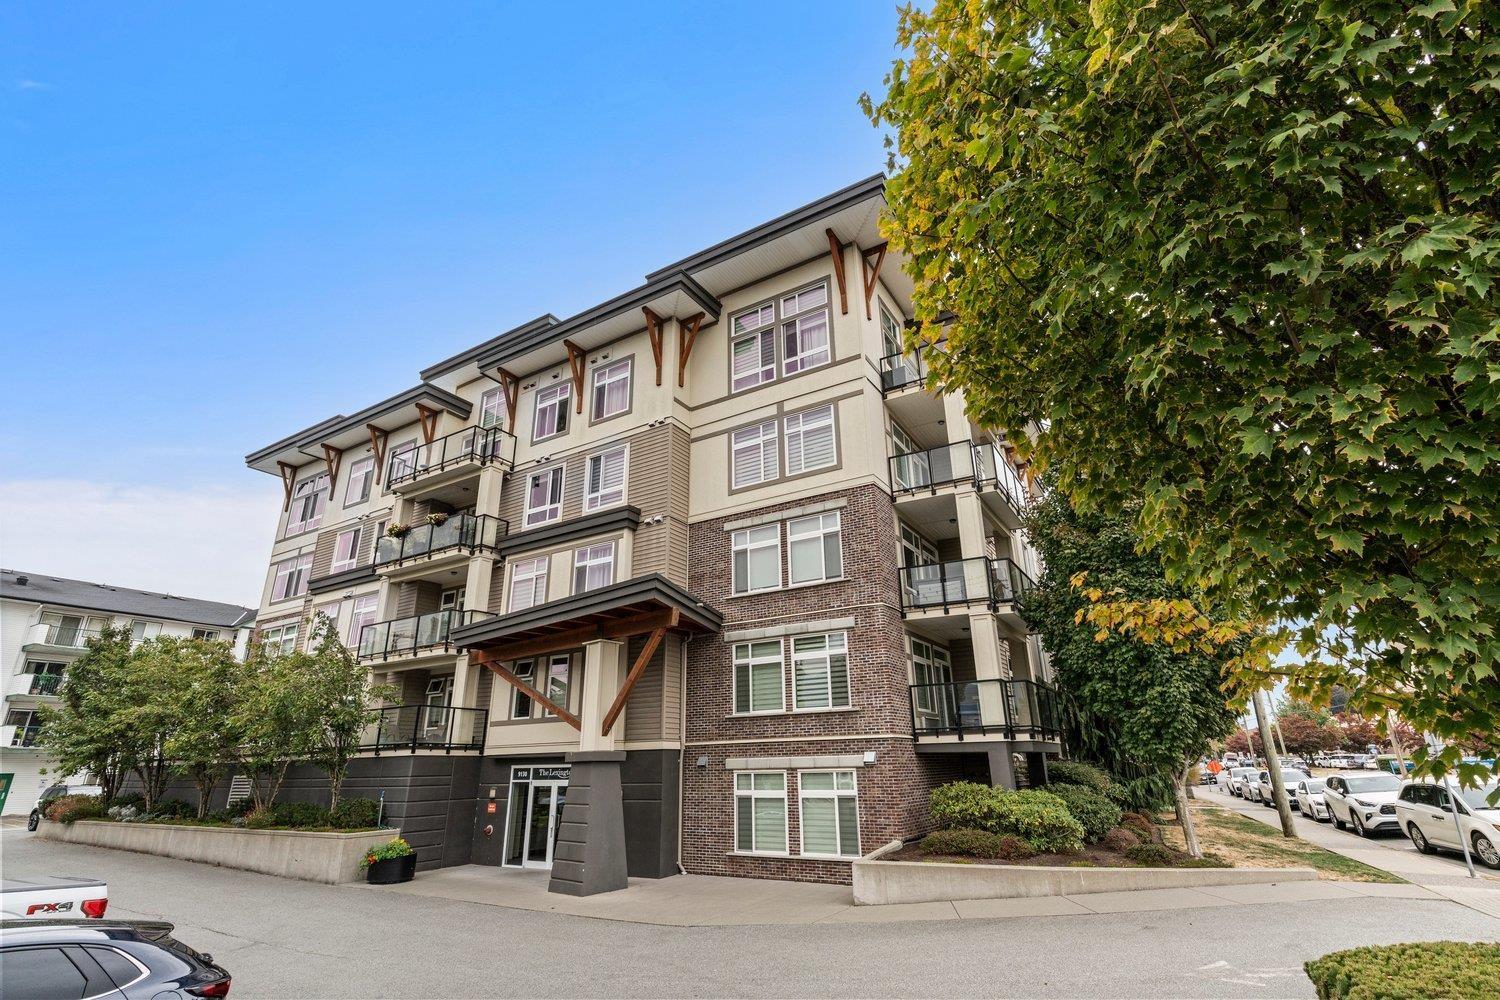
Chilliwack, British Columbia
Top floor living at The Lexington! This beautifully updated 2-bedroom, 1-bathroom home was extensively renovated in 2021 and offers a fresh, modern feel throughout. With soaring 16' ceilings, a striking floor-to-ceiling fireplace, beautiful 8" vinyl plank flooring, and newer appliances, the home feels spacious, warm, and effortlessly stylish.Contemporary finishes, thoughtful upgrades, and exceptional natural light elevate every room. Located in a central, walkable neighbourhood, an ideal fit for hospital employees, with a short walk to the hospital, leisure centre, hockey rink and arts club. (id:44393)
Royal LePage Wheeler Cheam
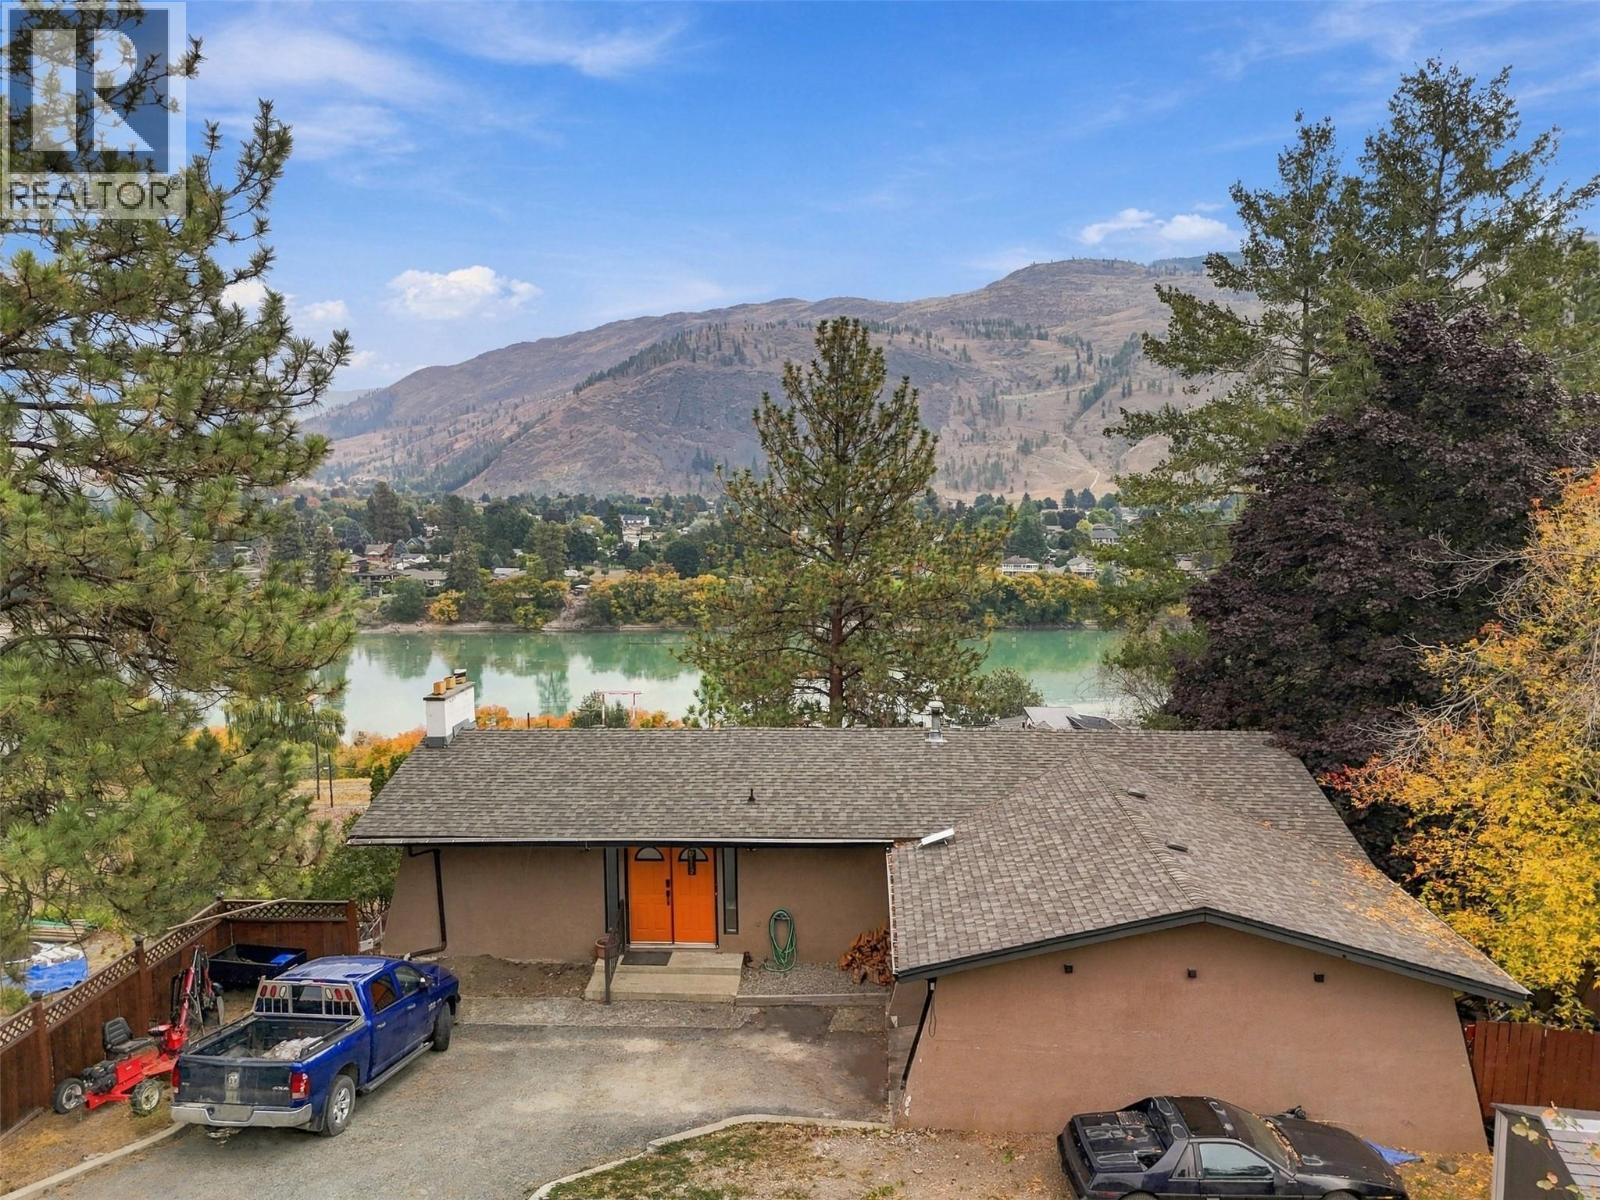
Kamloops, British Columbia
Welcome to beautiful Westsyde! This spacious and inviting family home offers plenty of room to grow, featuring 3 bedrooms upstairs and 2 additional bedrooms downstairs. With its flexible layout and generous living space, this home is an excellent opportunity for first-time home buyers, families, or investors. The bright, open-concept main living area is perfect for both everyday living and entertaining, with incredible river views right from your front deck—the perfect spot to enjoy your morning coffee while taking in the scenery. The lower level features a wet bar and suite potential (to be verified), offering flexibility for extended family, guests, or future opportunities. Parking is plentiful with a 1-car garage, space for 3 additional vehicles, plus RV parking. A new septic tank installed in 2024 provides added peace of mind. Situated on a quiet street in desirable Westsyde, this home is conveniently located close to golf, shopping, schools, parks, and transit, offering easy access to everyday amenities while maintaining a peaceful residential setting. With its spacious layout, beautiful views, versatile lower level, and ample parking, this home offers an exciting opportunity. Call today to book your private showing! All measurements are approximate and should be verified by the buyer if important. (id:44393)
Royal LePage Westwin Realty
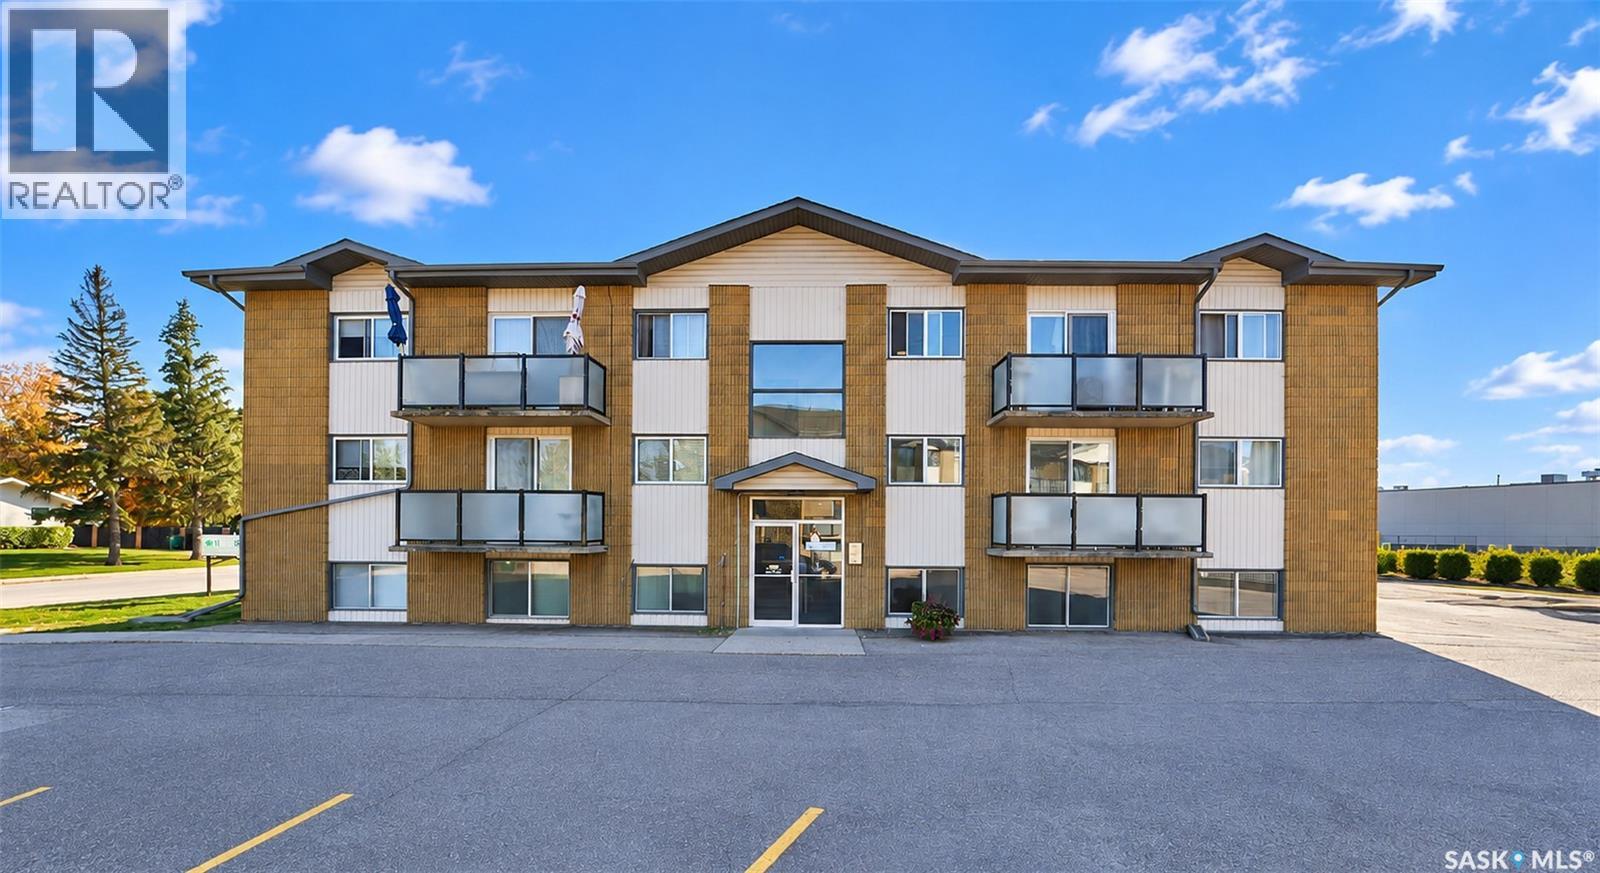
Saskatoon, Saskatchewan
Welcome to Maple Ridge in desirable River Heights! This clean, well-maintained 850 sq. ft. condo offers great space and solid updates, featuring fresh paint and vinyl plank flooring installed throughout the entire unit in September 2026—meaning no carpet anywhere. You will appreciate the very large living room that provides plenty of room to relax and entertain, alongside a practical dining area and a functional kitchen equipped with a fridge, stove, built-in dishwasher, and hood fan. Both bedrooms are generously sized, complemented by a full 4-piece bathroom and convenient in-suite storage. The building features shared laundry and an assigned surface parking stall, as well as a cool outdoor swimming pool to enjoy on warm days. The location is exceptionally convenient, putting you close to shopping, transit, parks, and everyday amenities, with quick and easy access to both downtown and the industrial area. Immediate possession is available. (id:44393)
Trcg The Realty Consultants Group
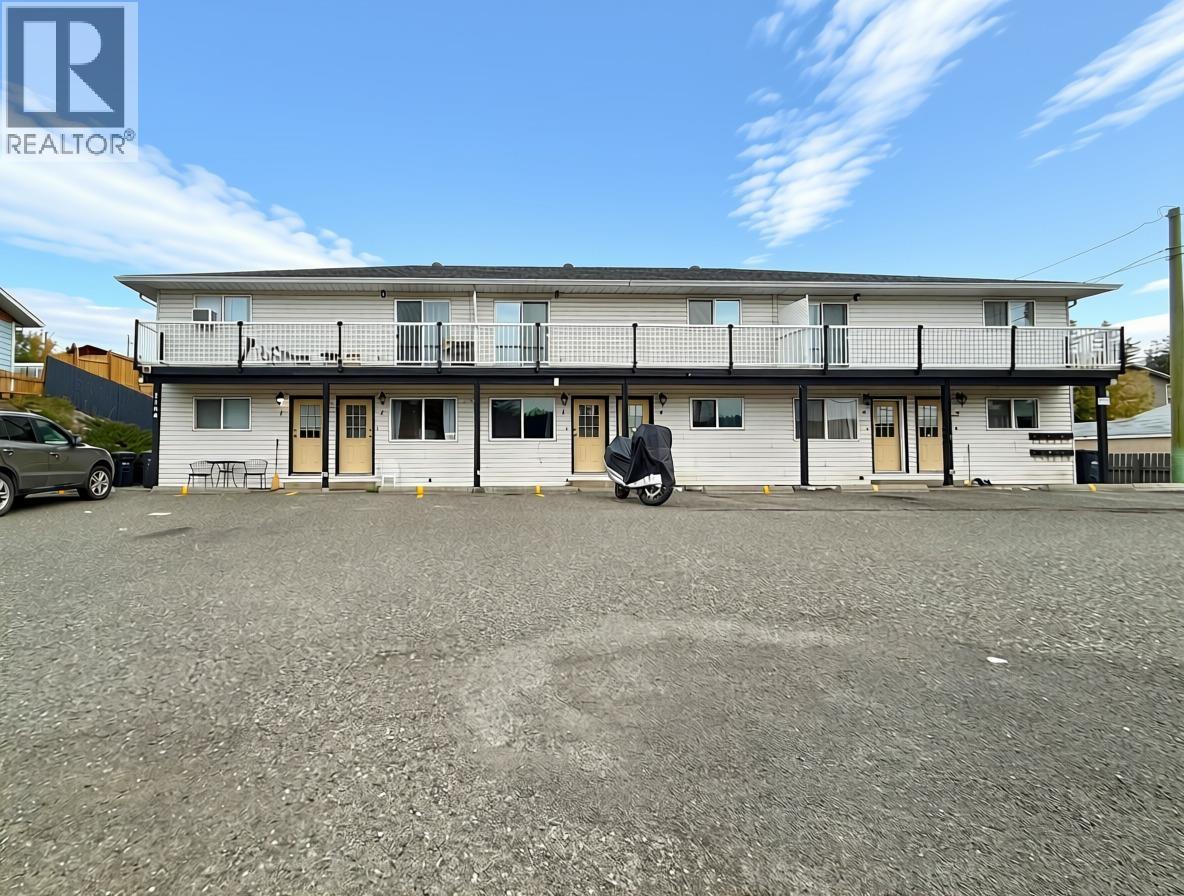
Williams Lake, British Columbia
A lovely level entry rancher! Featuring 3 bedrooms, 1 bath and in-suite laundry this cute townhouse is ready for its new owner. Updated furnace and HWT 2022 and PEX plumbing. This is an affordable townhouse in a strata with low monthly fees, is in a convenient location close to amenities and has a shared backyard. (id:44393)
Exp Realty (100 Mile)
Smithers, British Columbia
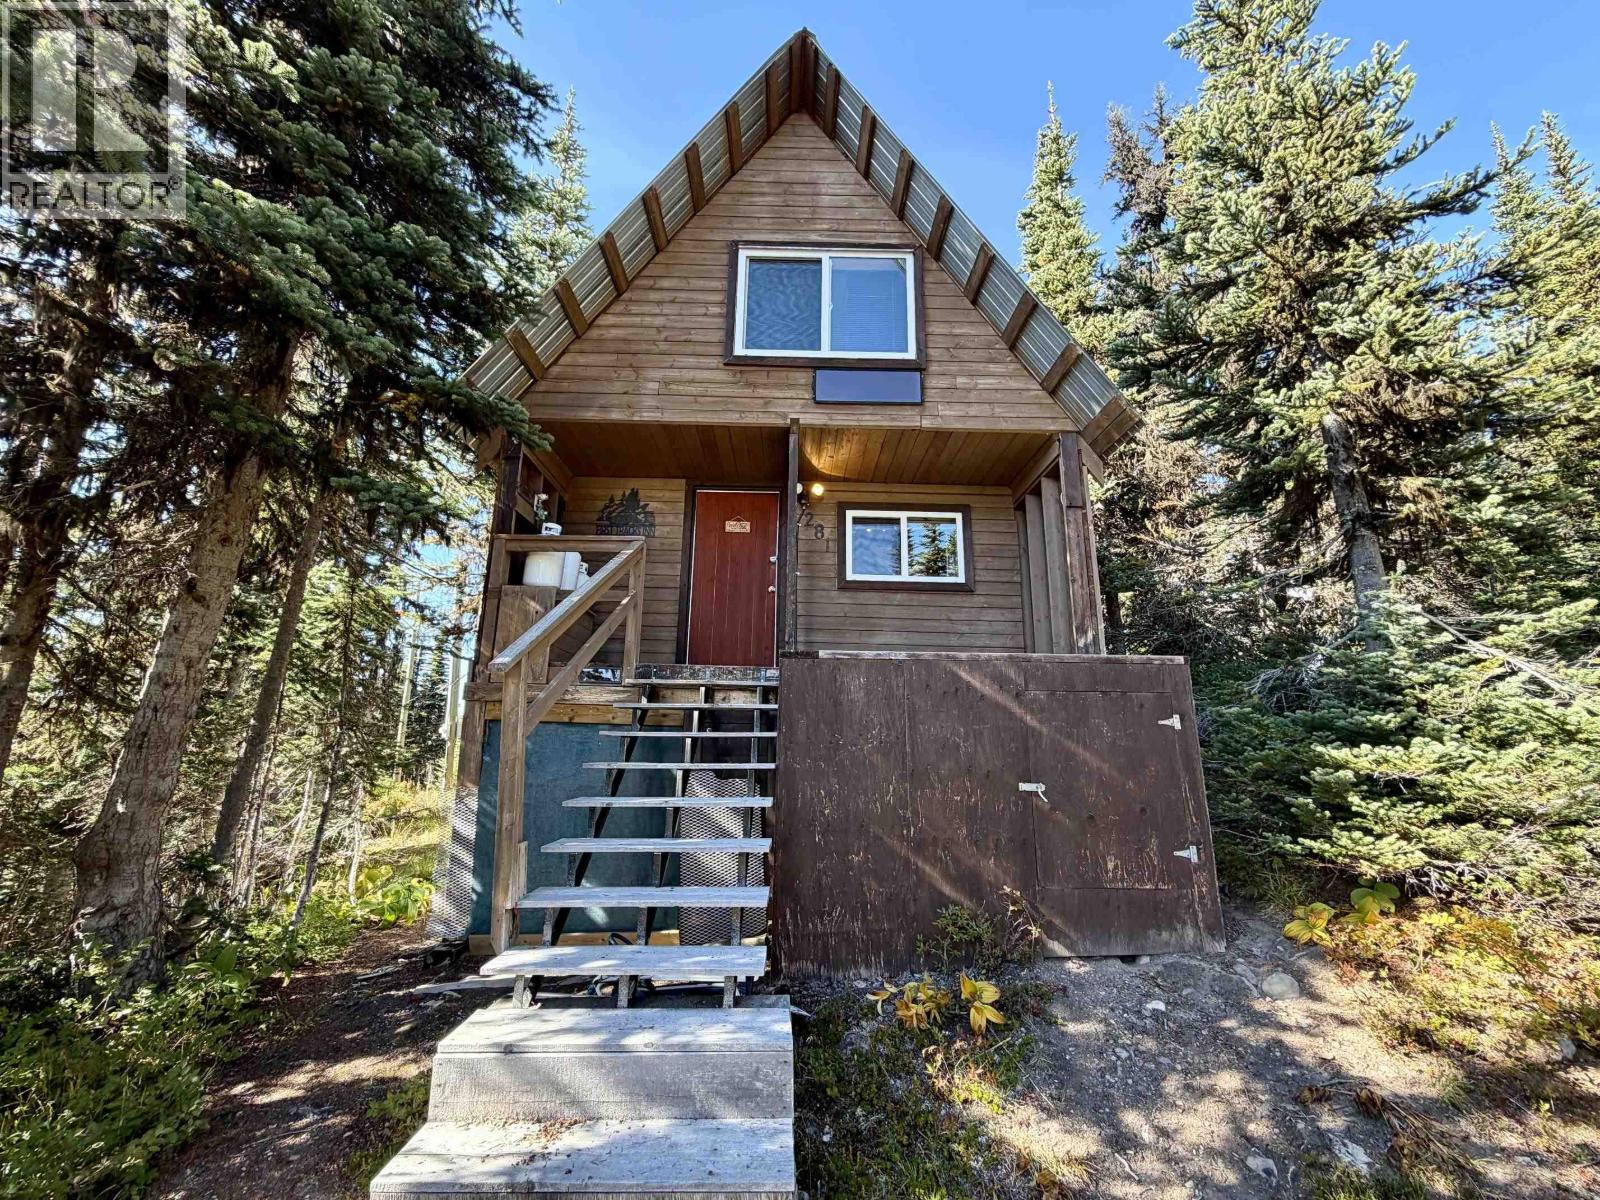
Fresh snow on the mountain means the ski season is upon us and family adventures begin at 281 Prairie Road on Hudson Bay Mountain! This charming and beautifully maintained ski cabin offers a warm, welcoming base for powder days, snowy weekends and après-ski evenings with family and friends. Its thoughtfully organized layout includes an open main level and a cozy sleeping loft, making excellent use of every inch. Electricity, propane heat provide the essentials while preserving the cabin’s authentic mountain character. A special little retreat that’s ready to enjoy—now is the perfect time to make it yours before ski season begins! (id:44393)
Calderwood Realty Ltd.
Quesnel, British Columbia
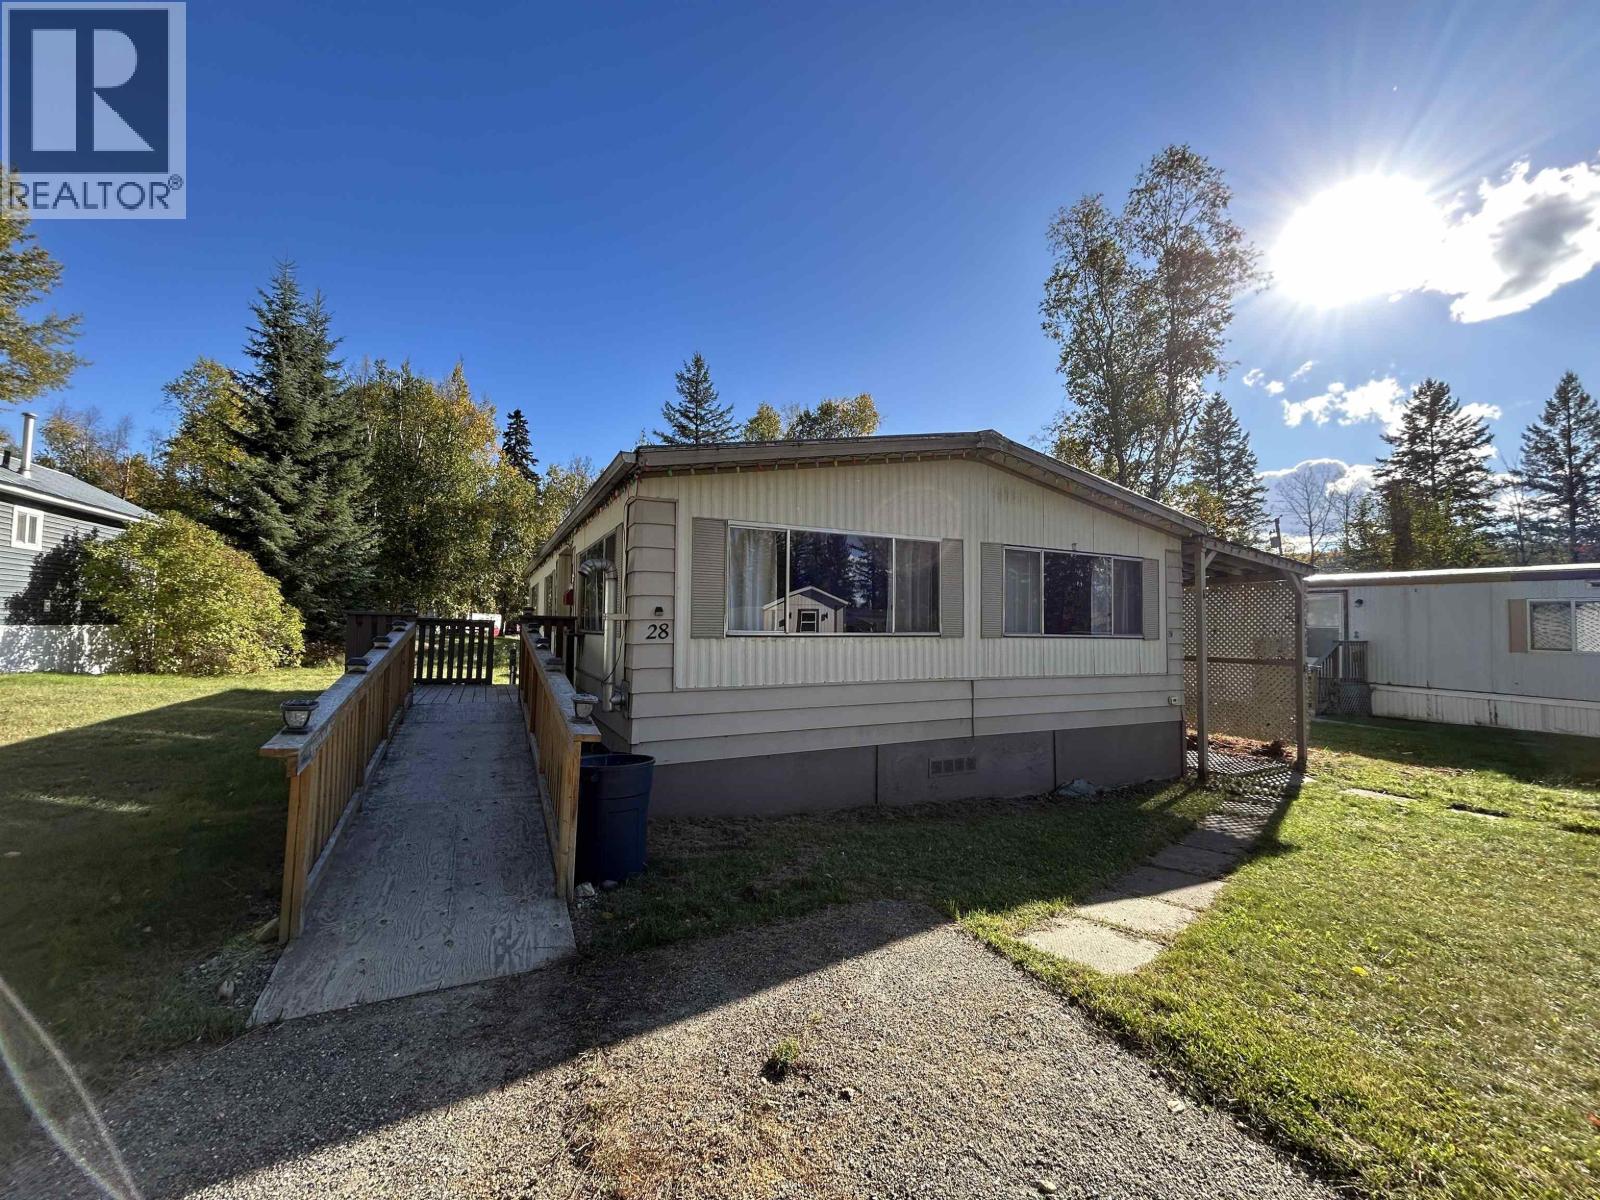
Affordable and inviting, this well-kept 3-bedroom double-wide offers a spacious layout in a quiet, conveniently located park just minutes from downtown and everyday amenities! Inside, you’ll find comfortable living spaces with plenty of room to settle in, while the pellet stove adds warmth and cozy character through the colder months. This home is a great opportunity for anyone looking for comfortable, low-maintenance living without sacrificing space. Don't miss this! (id:44393)
Century 21 Energy Realty(Qsnl)
Prince George, British Columbia
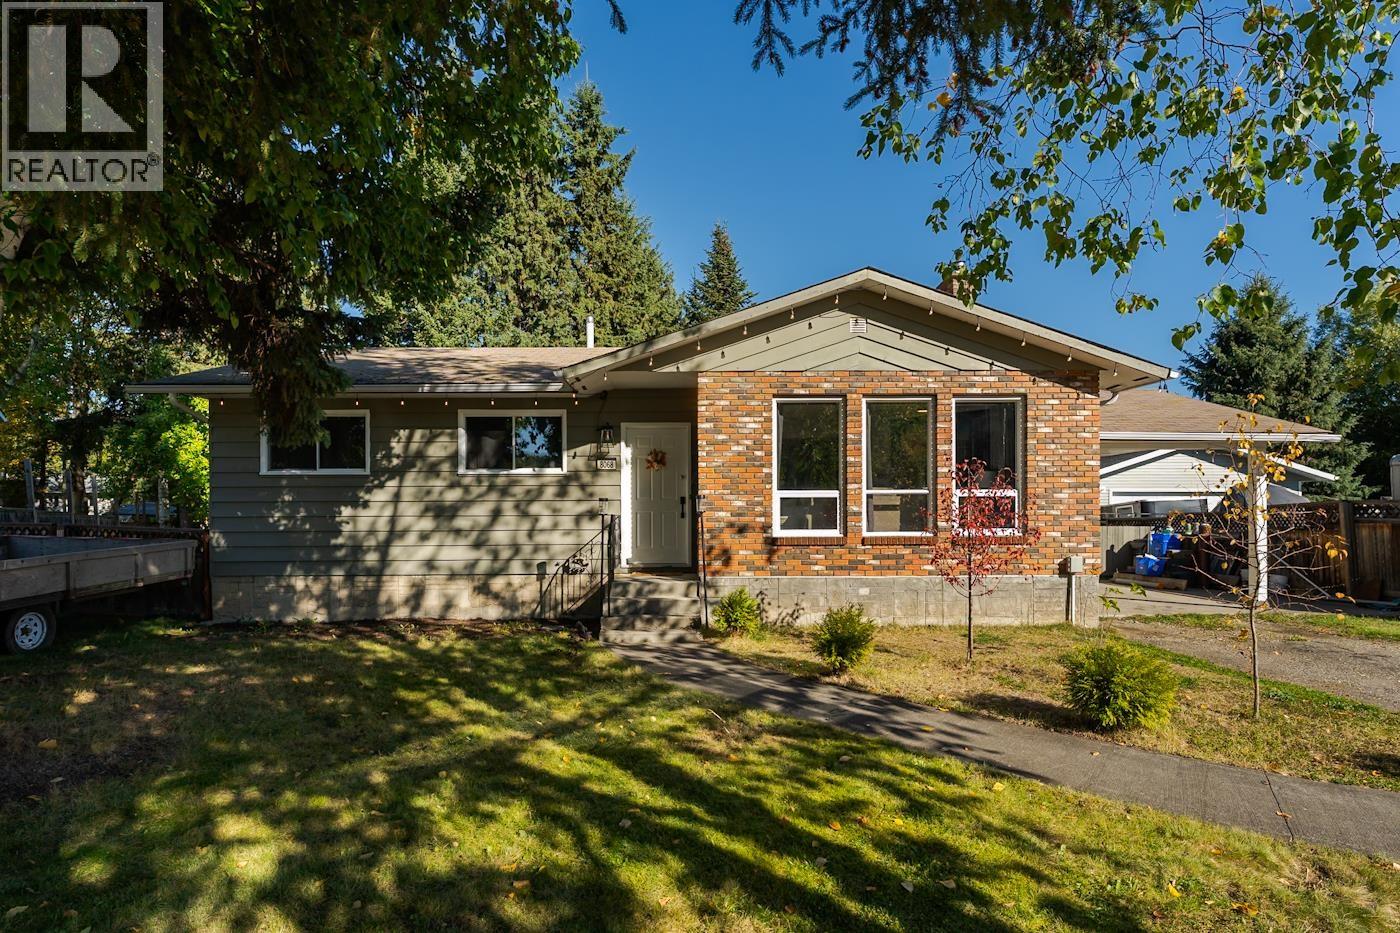
This is an absolute must see family home. Located in lower College Heights walking distance to elementary and high schools, and all shopping. This home boast 3 generous size bedrooms upstairs, Hardwood flooring, modern colors and a large open kitchen, eating bar and French doors to very private sundeck with the most amazing fire table included for family gatherings. Large master bedroom features 2pc ensuite and sliding glass doors to sundeck with hot tub. Fully finished basement could easily be a suite with huge rec room, gas fireplace, full bath, a crafts area and a brand new high eff. furnace. Park like private backyard is fully fenced, multiple greenhouses, storage shed, covered BBQ area and has a 20x24 detached shop. Carport and RV parking, Quick possession possible! (id:44393)
RE/MAX Core Realty
Surrey, British Columbia
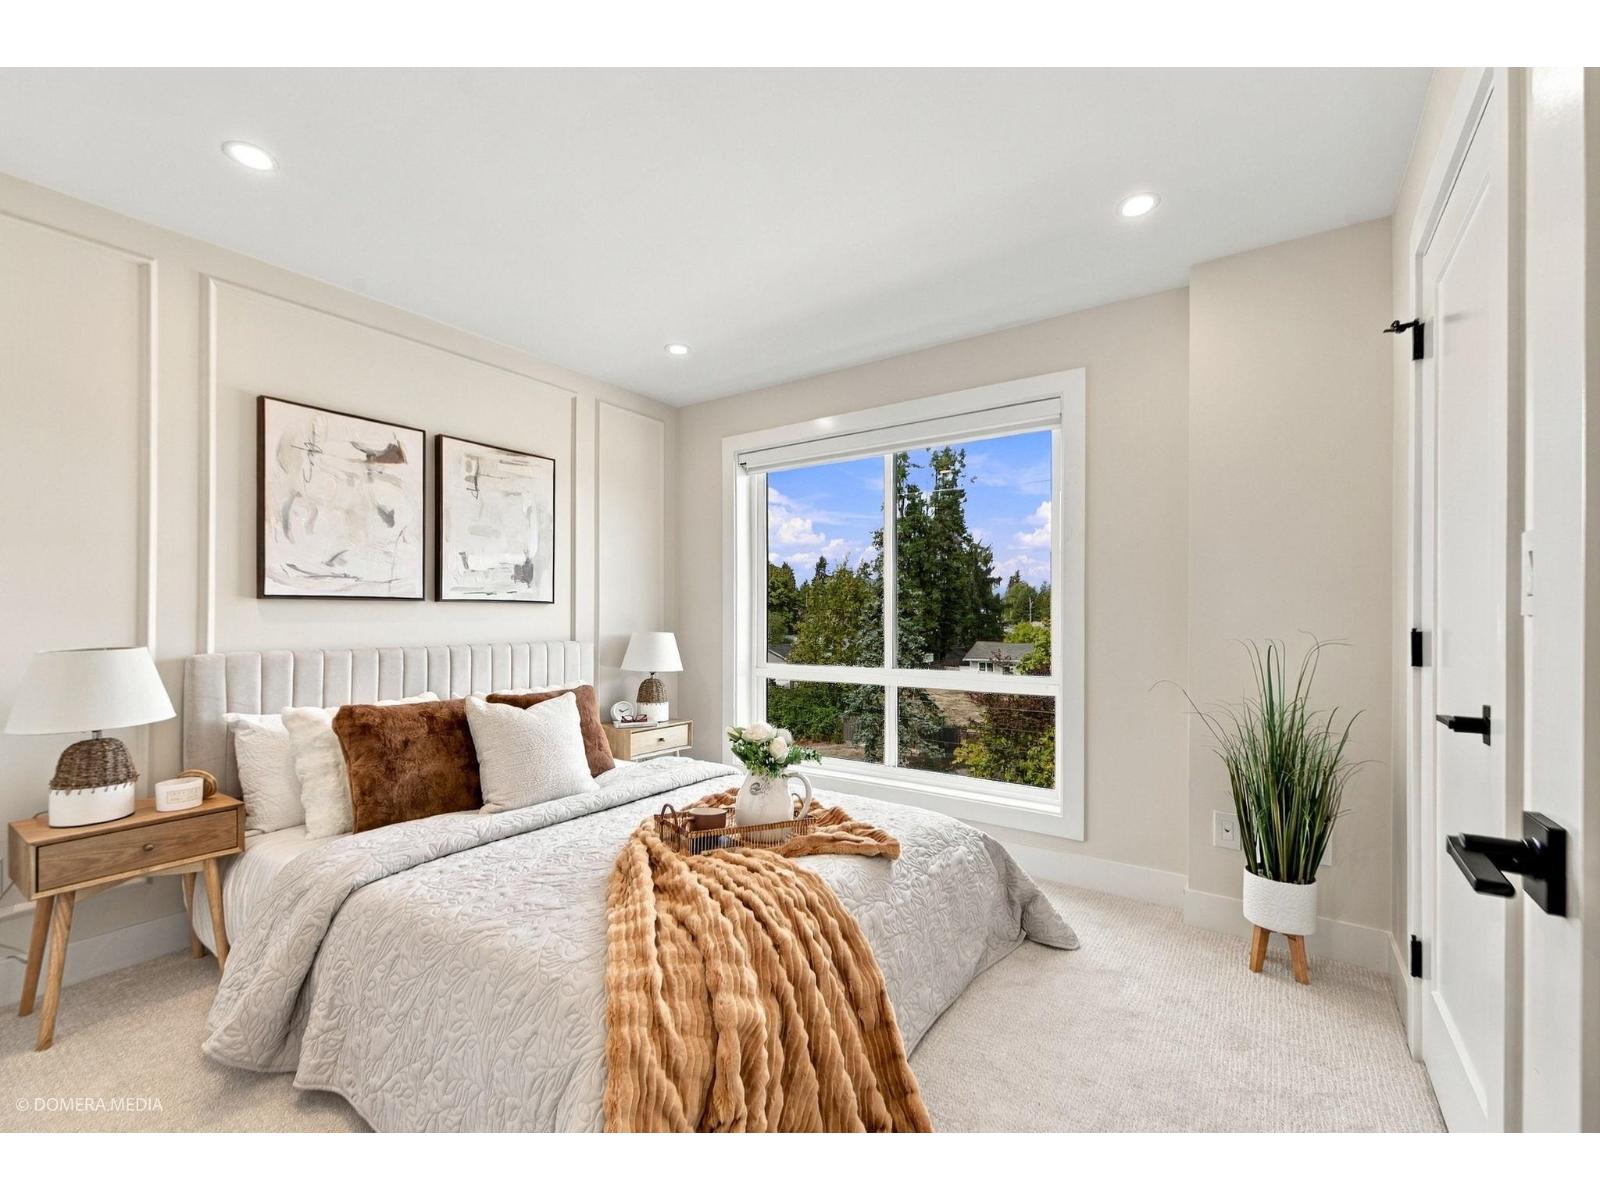
LOCATION! LOCATION! LOCATION! BRAND NEW 3 BED + DEN, DOUBLE SIDE BY SIDE GARAGE townhome in the heart of Cloverdale! This beautifully finished home offers a bright, open-concept layout with modern finishes throughout, a spacious kitchen, generous living and dining areas, and private outdoor space. Features a double car garage, EV charger plug in ready and built-in central A/C! Ideally located just minutes from schools, parks, shopping, recreation and historic Downtown Cloverdale. A fantastic opportunity to own a brand-new home in one of Cloverdale's most convenient locations. OPEN HOUSE: Saturday & Sunday, September 26 & 27, 12-6 PM. (id:44393)
Srs Panorama Realty
Sooke, British Columbia
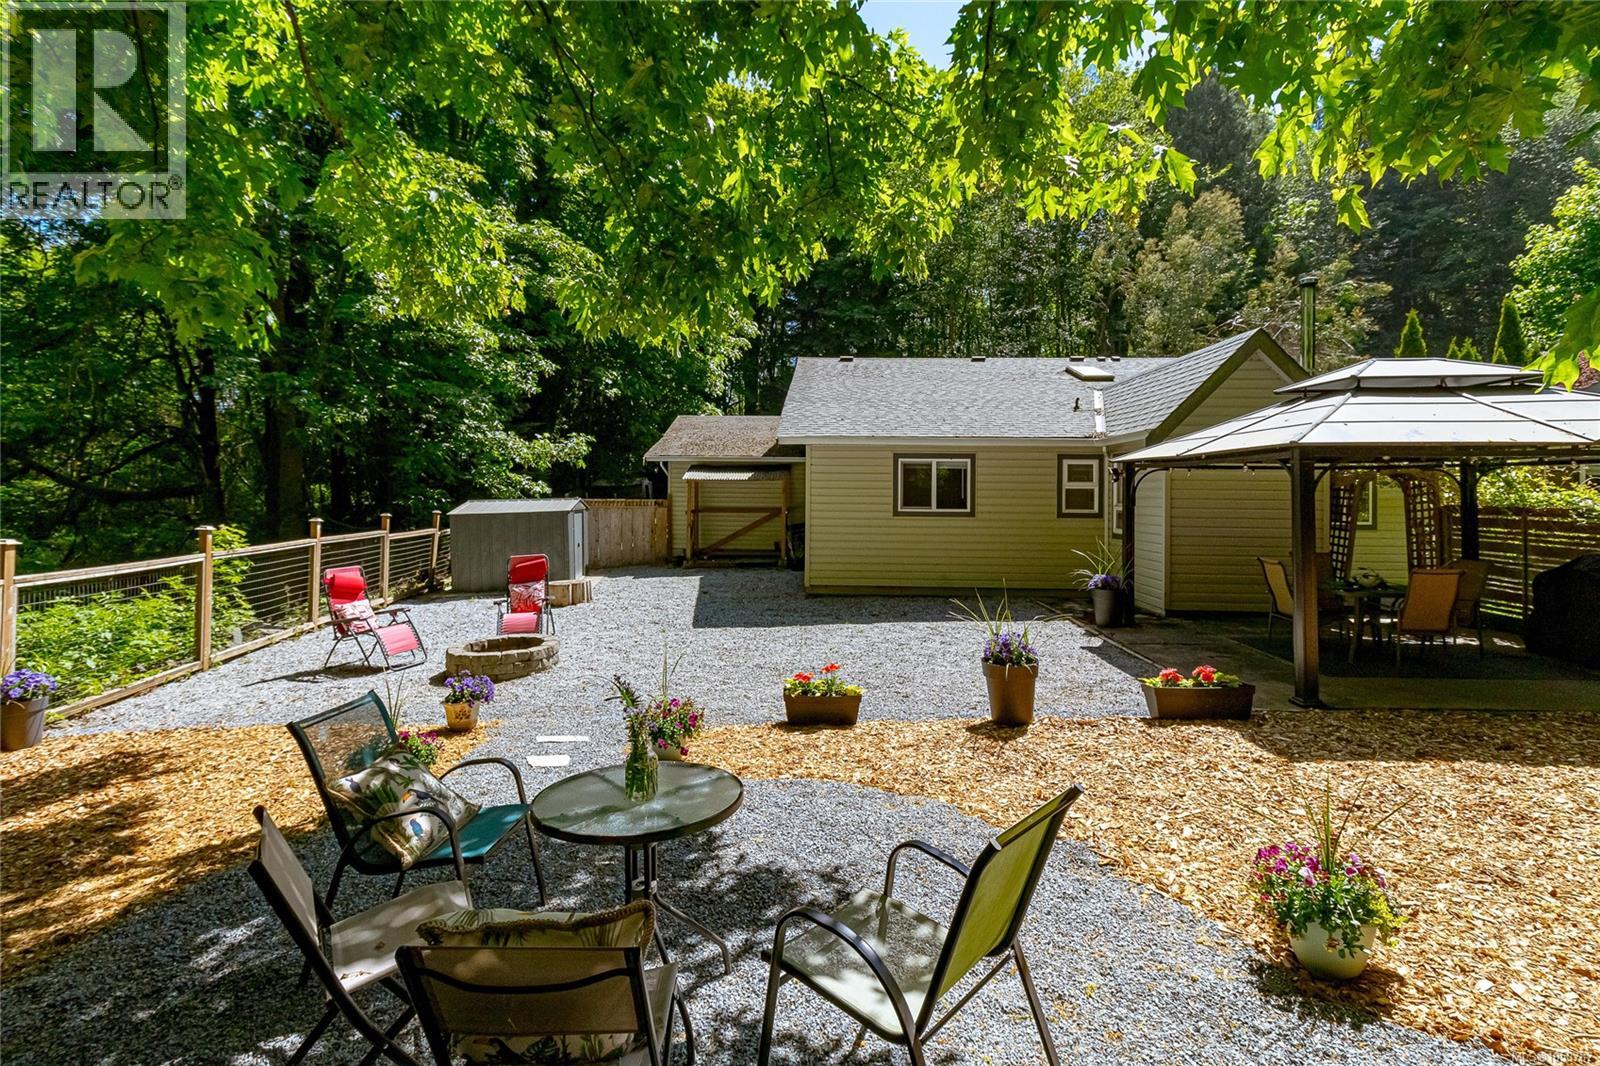
Welcome to 2196 Phillips Road, where privacy, comfort, and nature come together in this beautifully updated half duplex. Surrounded by mature trees in a peaceful, park-like setting, this property offers a rare sense of space while remaining close to everyday amenities. Inside, the 1,336 SF layout features 3 bedrooms, 2 bathrooms, and thoughtful updates throughout. The bright kitchen includes shaker-style cabinetry, subway tile, warm wood countertops, and stainless steel appliances. A cozy wood stove adds warmth and character between the dining and living areas. The primary bedroom offers an updated 3-piece ensuite and dual closets. Outside, enjoy a fully fenced yard with private patio, fire pit area, easy-care landscaping, and views over of a stream. Complete with a garage/workshop, ample parking, RV space, and easy access to schools, shops, transit, trails, and recreation. A unique opportunity to enjoy a quieter lifestyle without sacrificing convenience. (id:44393)
Royal LePage Coast Capital - Chatterton
Prince George, British Columbia
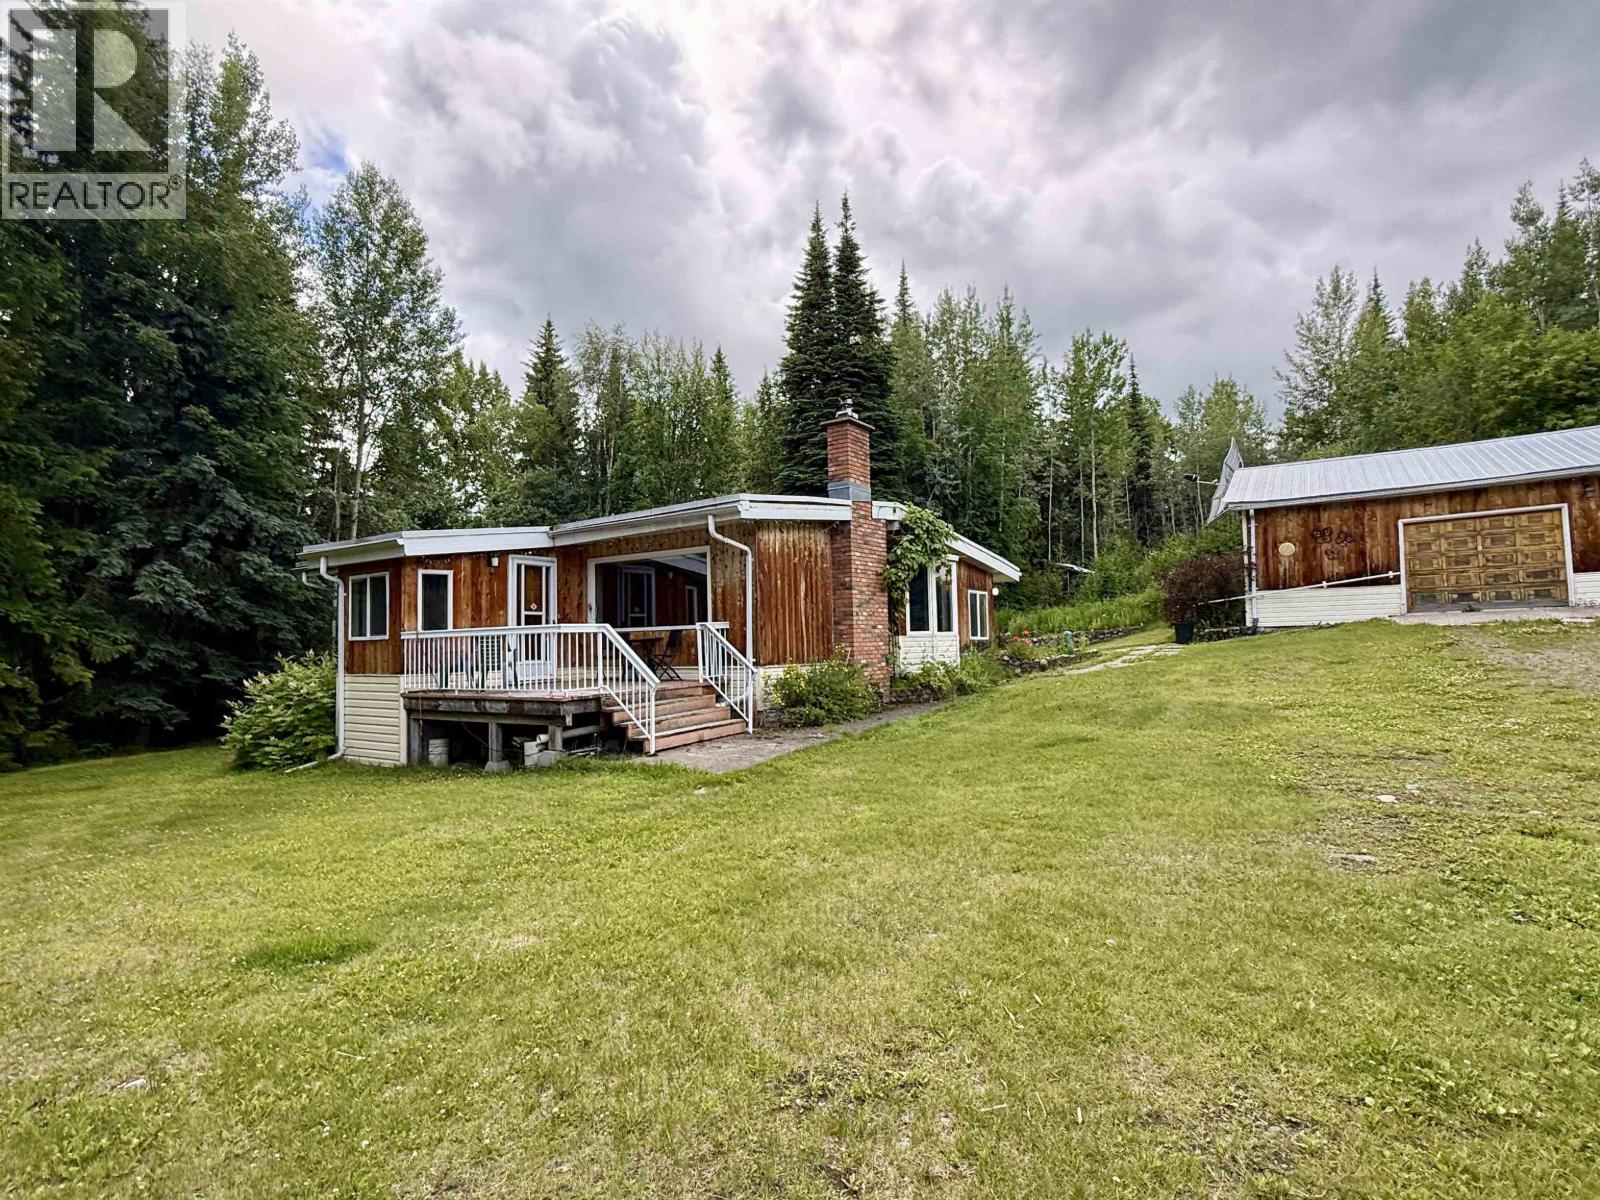
Opportunity awaits on this beautiful 10-acre property in desirable Haldi! Featuring three impressive shops, this property is ideal for hobby farmers, mechanics, or anyone needing exceptional workspaces. The buildings include a 32' x 28' shop with concrete floor, a 28' x 26' shop with four doors, gravel floor and concrete footings, plus a 32' x 25' garage near the house with an attached 16' x 25' workshop, both with concrete floors and footings. The 4-bedroom, 1.5-bath home is a handyman's special, the property is priced to reflect the work required—a fantastic opportunity to build equity in a beautiful sought-after location close to all amenities! (id:44393)
Royal LePage Aspire Realty
Prince George, British Columbia
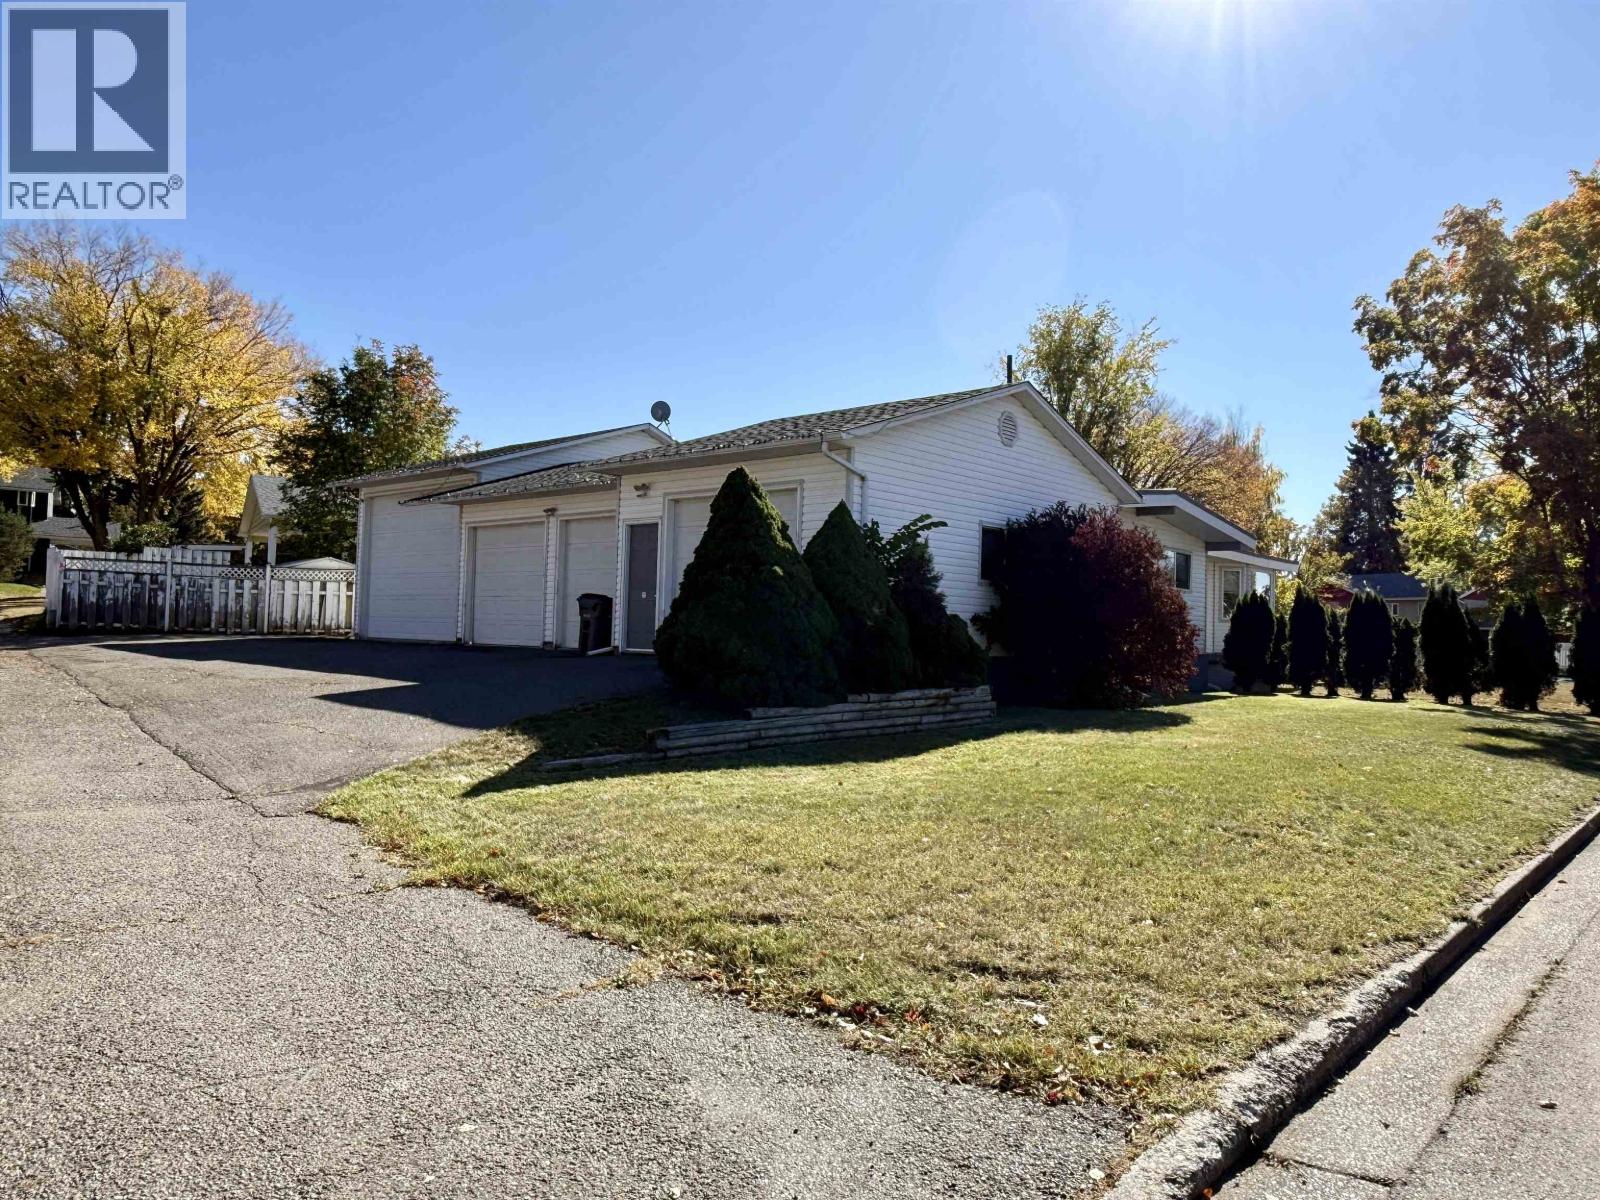
If garage space, square footage and 4 bedrooms up with a great kitchen is high on your wish list, this home delivers! The incredible attached four-bay garage includes its own bathroom and a 30' deep RV bay—perfect for vehicles, toys, projects and storage. Inside, the spacious main floor offers four bedrooms and two bathrooms, along with an impressive kitchen featuring an abundance of solid-surface counter space, extensive cabinetry, a large pantry and quality appliances. Generous living and dining areas provide plenty of room for the whole family. Downstairs, enjoy a huge rec room with wet bar and pool table, plus loads of additional storage. Centrally located close to schools, transit and the hospital and could easily be converted into a suite! (id:44393)
Royal LePage Aspire Realty
Saskatoon, Saskatchewan
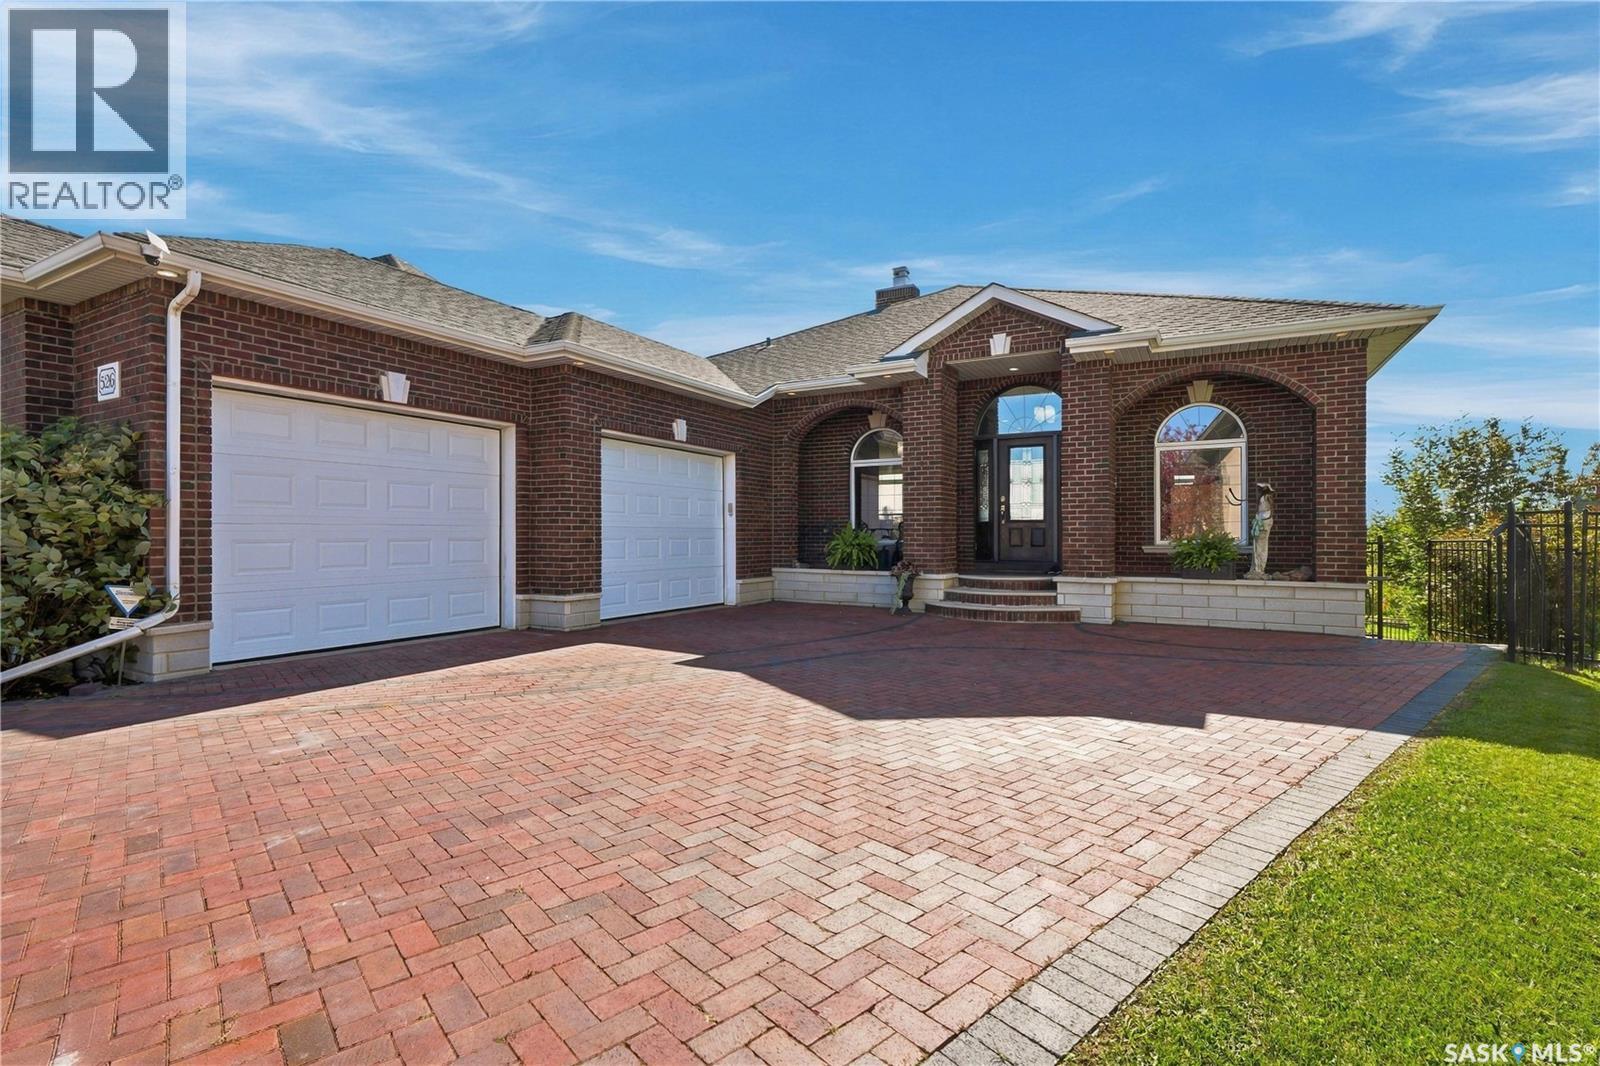
This impressive 1,695 sq. ft. walkout bungalow is in the desirable Stonebridge community, backing on Marshall Hawthorne Park and Pond, offers exquisite views and a peaceful setting. Quality & craftsmanship are evident throughout this home, totally clad in authentic 4-inch clay brick and stone. Such as brick arches, large brick pillars, soldier courses, 4” stone window ledges, natural stone front steps and an inviting clay brick paved driveway create a truly unique exterior. Spray foam insulation was chosen, it enhances the energy efficiency of the home. Welcoming foyer features 10-ft ceilings, a custom two-way natural stone Town & Country gas fireplace, Italian porcelain tile flooring throughout the main living areas. Living room boasts an 11-ft ceiling, recessed lighting, large windows with picturesque park views. Custom maple kitchen offers ample cabinetry, large island with seating, cooktop with pots-and-pan drawers, granite countertops, tile backsplash, under-cabinet lighting, and Jenn-Air built-in oven & microwave. Corner walkthrough pantry leads to the mudroom, while two garden doors from the dining area open to the wraparound deck. Spacious primary bedroom features a two-way coral stone gas fireplace and spa-inspired 4-piece ensuite with dual granite vanities, air tub, oversized tiled/glass shower and walk-in closet. A 1/2 bath, mudroom/office with built-in desk (accommodate main floor laundry), and 2.5-car heated garage complete the main level. Professionally developed walkout basement features 9-ft ceilings, in-floor heat, recessed lighting, wired for surround sound, spacious family, games rooms, wet bar, garden door to a covered patio, two additional bedrooms, and a 4-piece bath. The laundry/hobby room offers cabinetry, sink, washer/dryer, and storage. Additional features include central air, central vac, 200-amp, reverse osmosis, boiler system, extensive natural limestone landscaping, brick walkways, natural gas BBQ hookup, and under-deck storage shed. (id:44393)
Derrick Stretch Realty Inc.
Saskatoon, Saskatchewan
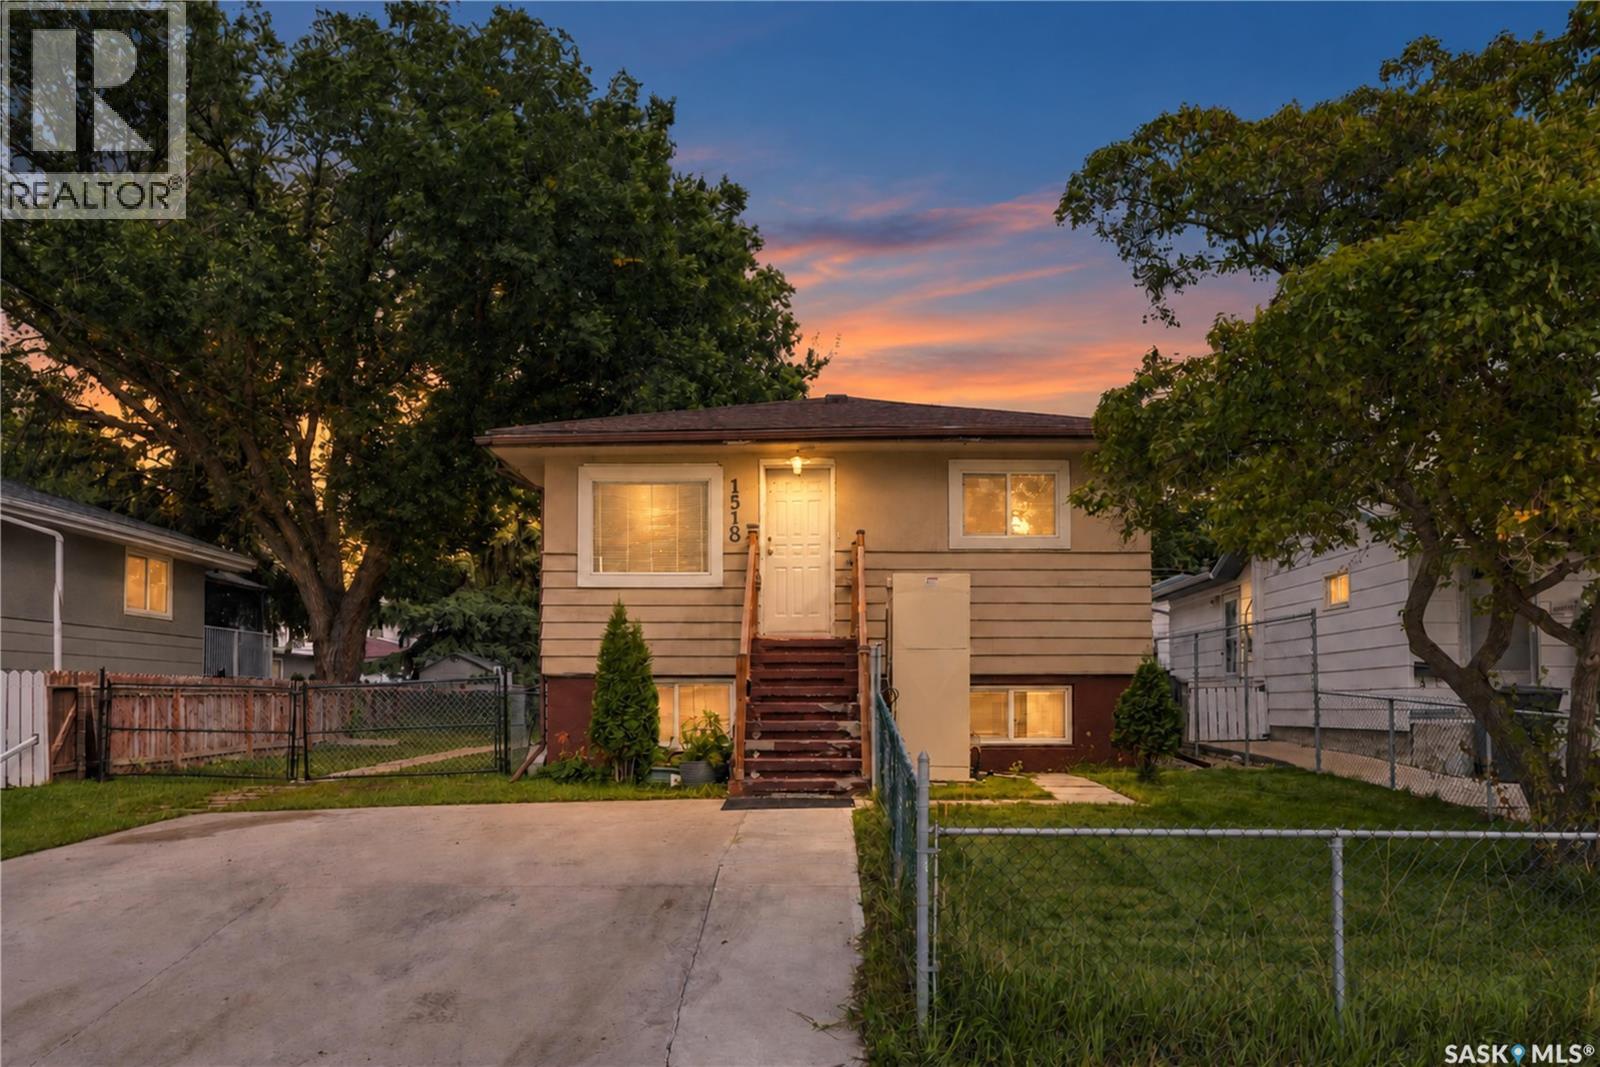
Welcome to this charming raised bungalow in the established Mayfair neighbourhood! This fully finished home offers a functional layout with 3 bedrooms and 2 bathrooms across two levels. The main floor features a comfortable living room, primary bedroom, kitchen and dining area, and a 4-piece bathroom. Downstairs, you’ll find an additional bedroom, second 4-piece bathroom, kitchen and dining area, living room, and laundry/utility space. With a separate entry and a Regulated basement suite, the lower level provides added flexibility for a variety of living arrangements. Outside, enjoy a deck, front and back lawn, a partially fenced yard, and convenient off-street parking. Located on a rectangular lot with lane access in a mature Saskatoon neighbourhood, this property offers plenty of potential for homeowners and investors alike. Call your Realtor today to view! (id:44393)
Exp Realty
Langley, British Columbia
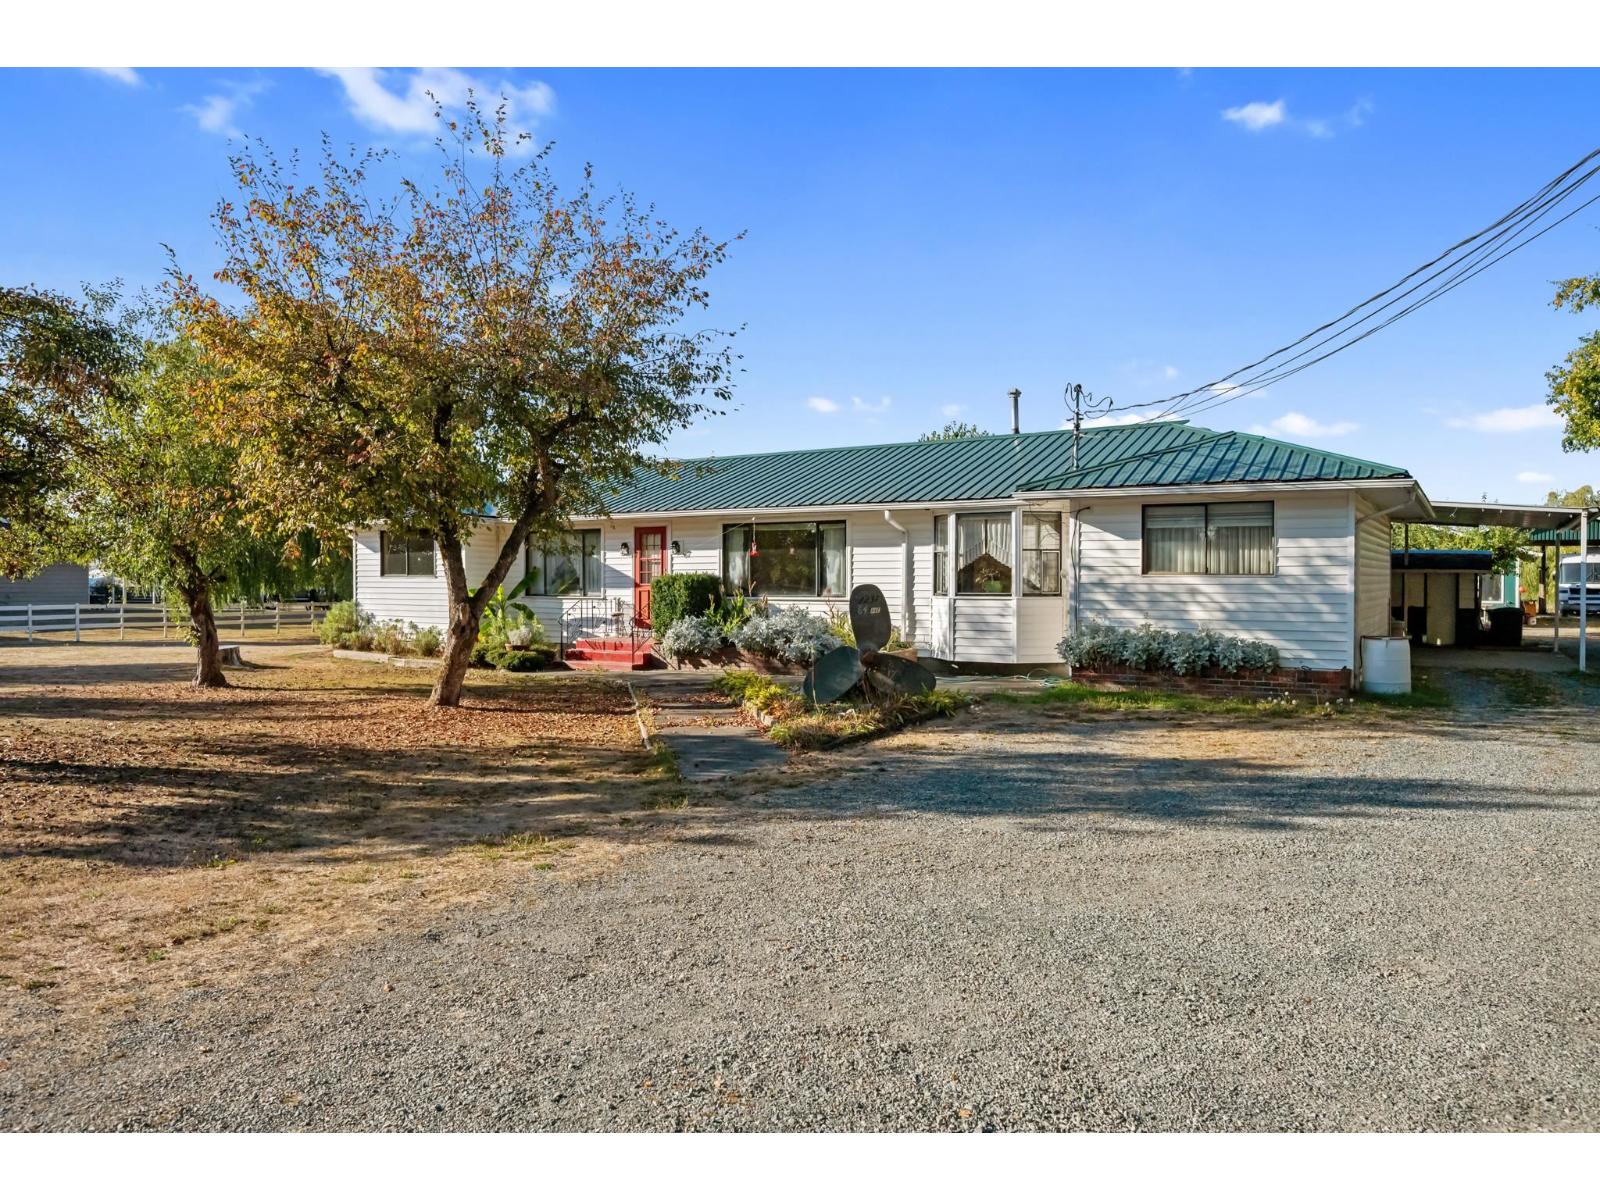
Location! Location! Location! 1.7 flat, usable acres, one of the closest small acreages to Langley City! Zoned RU-3, in the ALR. This 2 bed, 2 bath rancher offers over 2,000 sq/ft of single storey living with a bright open layout filled with windows and skylights. The 23x30 shop has run as a machine shop for over 20 years, fully powered and ready to go! Outside you'll also find a 3 stall barn, great drainage, and a deep well, setting the stage for a small farm, TONS OF POTENTIAL! Build your dream home or bring this cute rancher to life! This is truly an incredible property, all while staying minutes from Langley City, shopping, and schools. Rare size. Rare location. Real potential. Come check it out! (id:44393)
Real Broker B.c. Ltd.
Merville, British Columbia
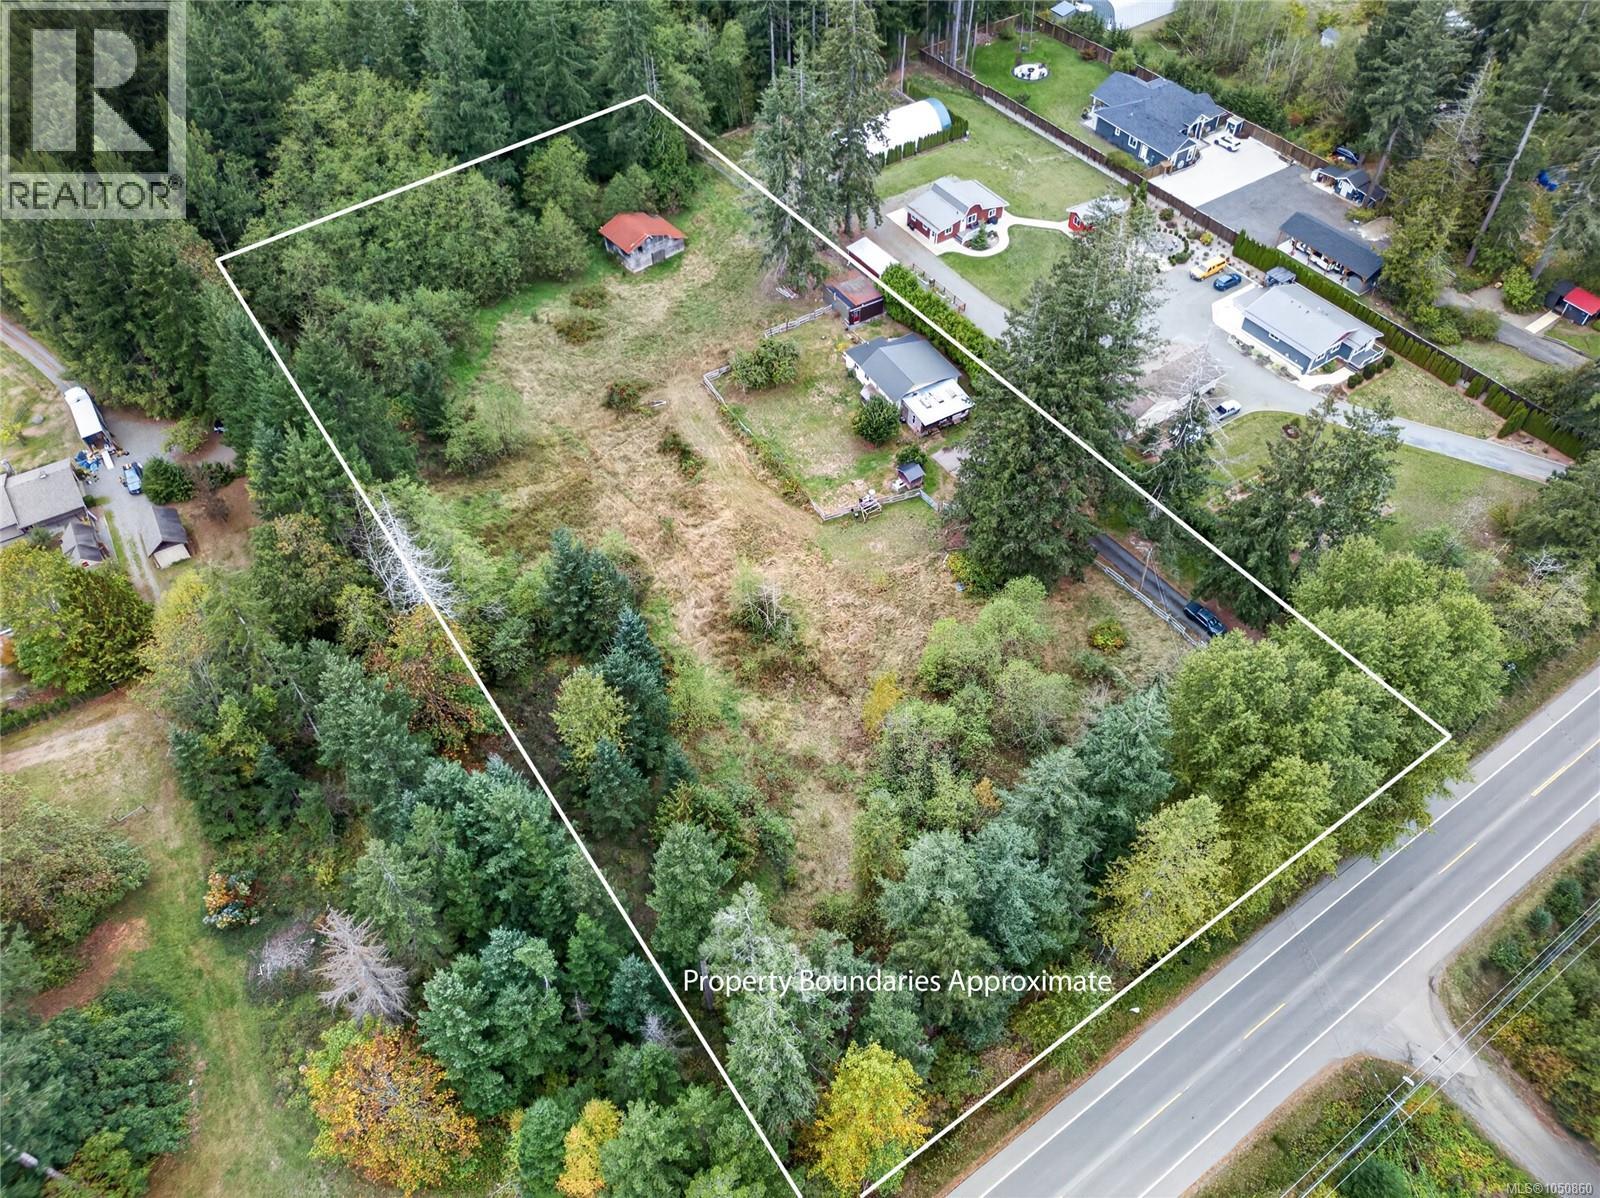
Affordable acreage in Merville! This 3 acre property is located just 10 minutes north of Courtenay and has an original 3 bedroom house, large barn and a 445 sq ft shop. Property is zoned RU8 which gives unique opportunity for 2 full size homes, home occupation and many agricultural uses including plant greenhouse/ nurseries, vet clinic, animal kennel and more. Property has a long gated driveway, mature fruit trees, 25 ft well and an older septic in place. Current home can use some TLC and features natural gas, hot water tank, furnace, fireplace and stove. Listed under assessed value! (id:44393)
Royal LePage-Comox Valley (Cv)
West Kelowna, British Columbia
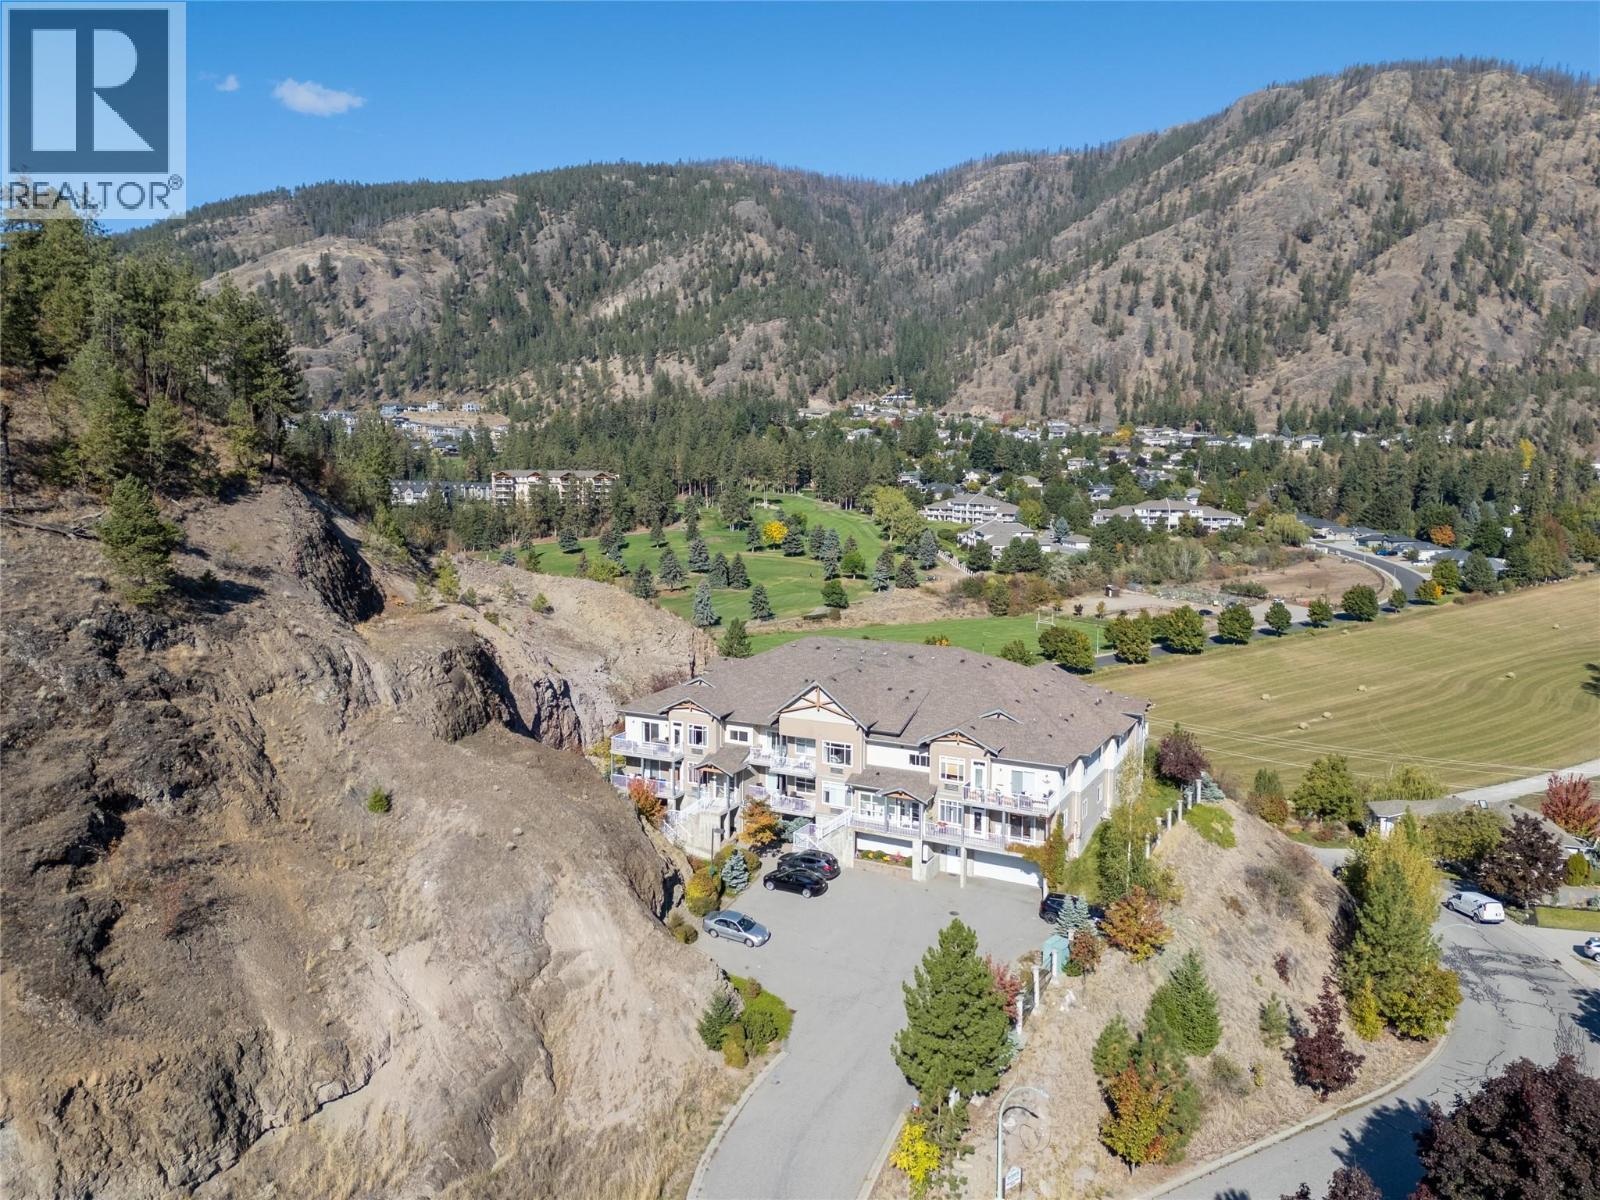
This tastefully updated two bed, two bath condo offers comfortable living with quality finishes throughout. The kitchen features granite countertops and quality cabinets with lots of storage, opening onto a spacious living room filled with natural light. Head out to the large patio for barbecuing through the warmer months, or simply enjoy the extra space to relax and entertain. The primary bedroom includes a large closet, an updated 5 piece ensuite, and its own private entrance to the patio. The second bedroom is bright and open, with close proximity to the second bathroom. Recent updates include new flooring, new light fixtures, a washer/dryer from 2022, and a hot water tank from 2025. The unit comes with two outside parking stalls right by the entrance, and sits in a quiet, private setting with no neighbours on either side, just the stairwell on one side and storage lockers on the other. (id:44393)
Royal LePage Kelowna
Moose Jaw, Saskatchewan
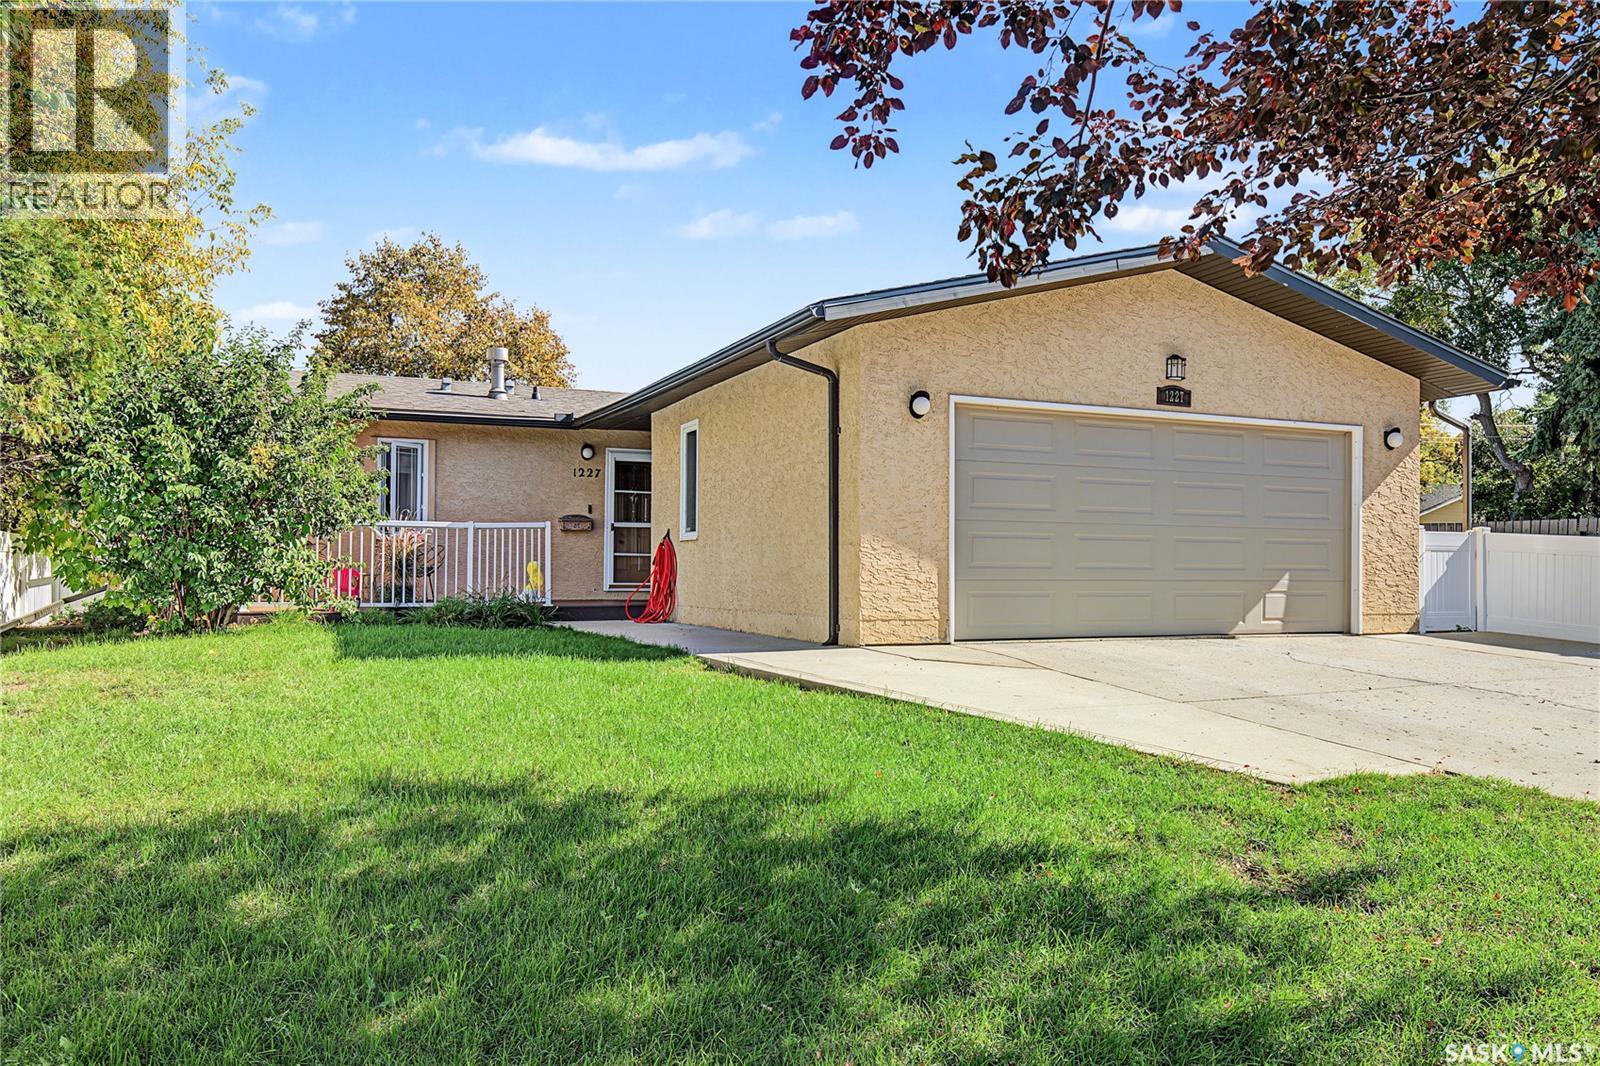
Room to Grow in the Avenues! This spacious 5-bedroom, 3-bathroom home offers the space, features and location you've been looking for. Situated close to schools, shopping, restaurants, churches and everyday amenities, this 1,160 sq. ft. home is a great opportunity for families, first-time buyers or anyone needing extra room. The main floor offers a spacious dining area with garden doors leading directly to the backyard, making indoor-outdoor entertaining a breeze. The kitchen features wall-to-wall cabinetry, providing plenty of storage and workspace. The primary bedroom includes a convenient 2-piece ensuite, while the newly renovated upstairs bathroom adds a fresh, updated touch. Enjoy the outdoors from the 3-season sunroom, composite decking in both the front and backyard, or the concrete patio. The fully vinyl-fenced backyard is ready for summer fun and features a natural gas BBQ hookup and play structure that stays with the home. A double detached garage provides excellent parking and storage. Additional features include an on-demand water heater and central vacuum with floor-sweep outlets. The central vacuum was working when the current owners moved in but was disconnected to accommodate their freezers. The water softener was also functional when they moved in but has since been bypassed. With five bedrooms, three bathrooms, great outdoor spaces and a convenient Avenues location, this home has plenty to offer. Come take a look and see how easily this home could fit your lifestyle! All appliances are sold in “as is, where is” condition. (id:44393)
Royal LePage® Landmart
Kelowna, British Columbia
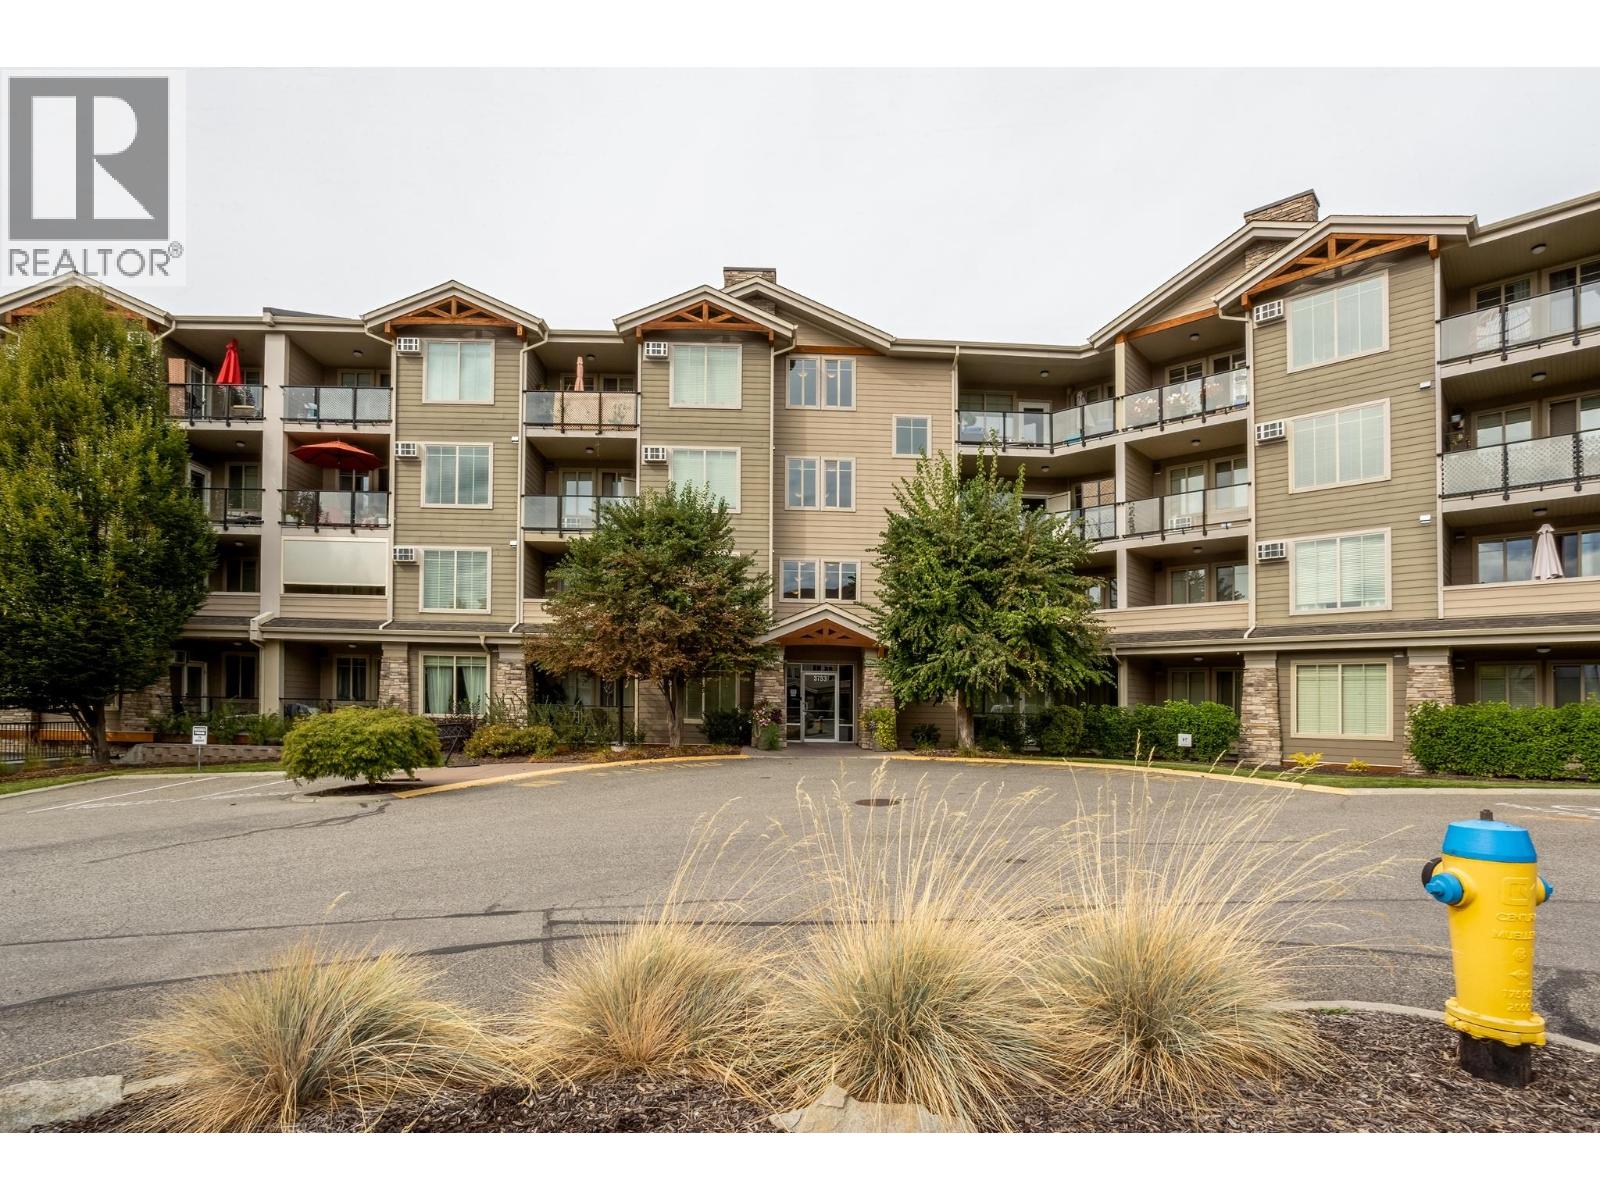
Enjoy extended outdoor living from this exceptionally well-kept 2-bedroom, 2-bath ground-floor corner apartment, where a wraparound deck and south-east exposure create a wonderful extension of the living space. Gently used and maintained in excellent condition, the home feels bright and spacious with 9-foot ceilings, oversized windows and wide-plank flooring. The kitchen offers ample counter space and casual seating, while bedrooms positioned on opposite sides of the home provide added privacy. The location makes it easy to enjoy the best of the Lower Mission, with Rotary Beach and Lake Okanagan just a five-minute walk away, plus convenient access to the H2O Centre, Mission Creek Greenway a stunning stretch of linear trail that runs along Mission Creek and connects to other parks. Shopping, transit and everyday amenities easy access. Residents also enjoy a fitness room, TV lounge and guest parking with the clubhouse. One parking stall and one storage space are included. One pet permitted up to 15"" at the shoulder. (id:44393)
RE/MAX Kelowna
Kamloops, British Columbia
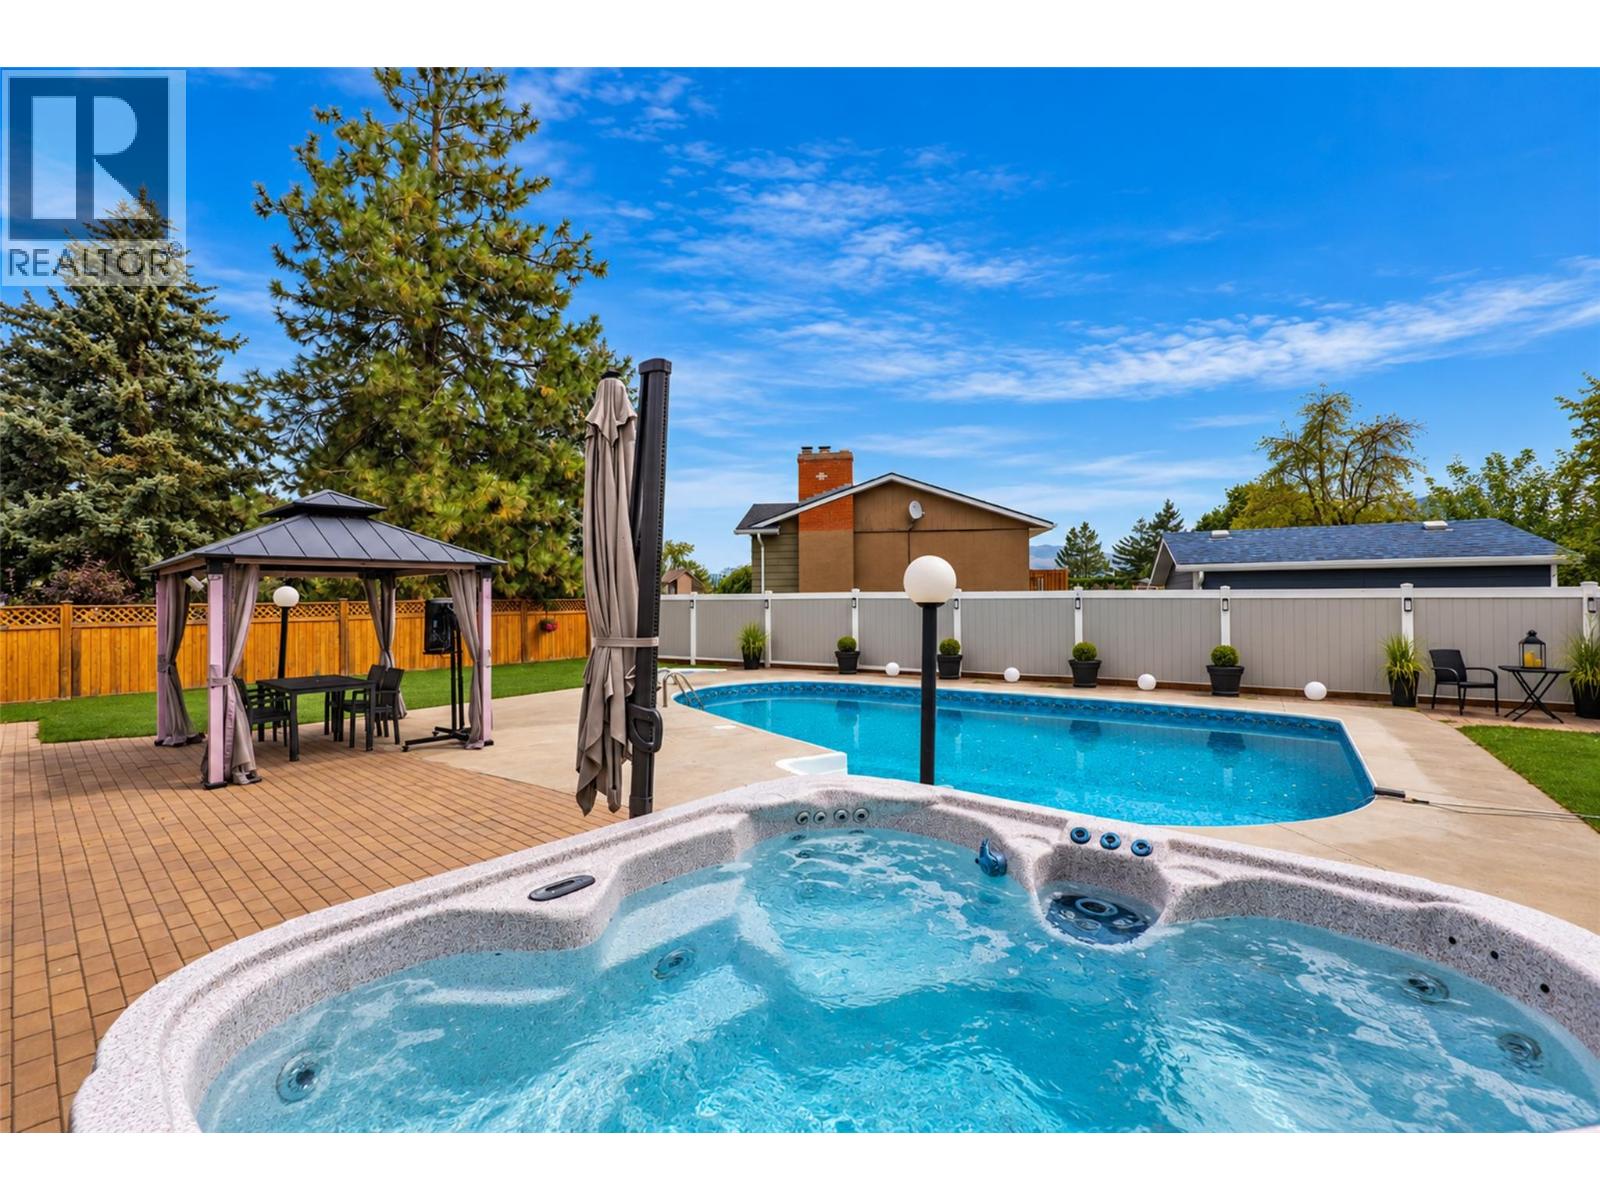
Some homes have a backyard. This one has a grand piano pool. 384 Arrowstone Drive sits on a fully fenced 8,419 sq ft lot in Sahali, and the yard makes its case immediately — a heated grand piano shaped inground pool with diving board, a hot tub, and a patio built for using both. Professionally maintained, with a glass filter, robotic cleaner and automatic filler keeping upkeep minimal. Synthetic turf front and back means no mowing and no watering, with inground sprinklers left in place should a future owner want grass again. RV parking, a garage, and room for a shop. Inside, 2,674 sq ft across two levels — a 1969 home brought thoroughly up to date. Electrical upgraded to 200 amp with a new panel, supporting a Tesla charger in the garage and wifi-enabled dimmable lighting with voice control. Popcorn ceilings removed, upper floor freshly painted. The Living Kitchens design features granite counters, eating bar, built-in dining cabinetry, heated tile floors and all new appliances. The living room carries hardwood and a striking rock fireplace. Three bedrooms up, including a primary with a wall of closets and updated ensuite — custom shower, heated tile. The lower level holds a fourth bedroom, updated three-piece bath, den and large rec room, with suite potential and TRU minutes away. Also updated: smoke detectors, motion lighting, garage door opener and Leaf Filter gutters. Central air. Schools, shopping and the university close by, with quick Trans-Canada access. (id:44393)
Engel & Volkers Kamloops
Langley, British Columbia
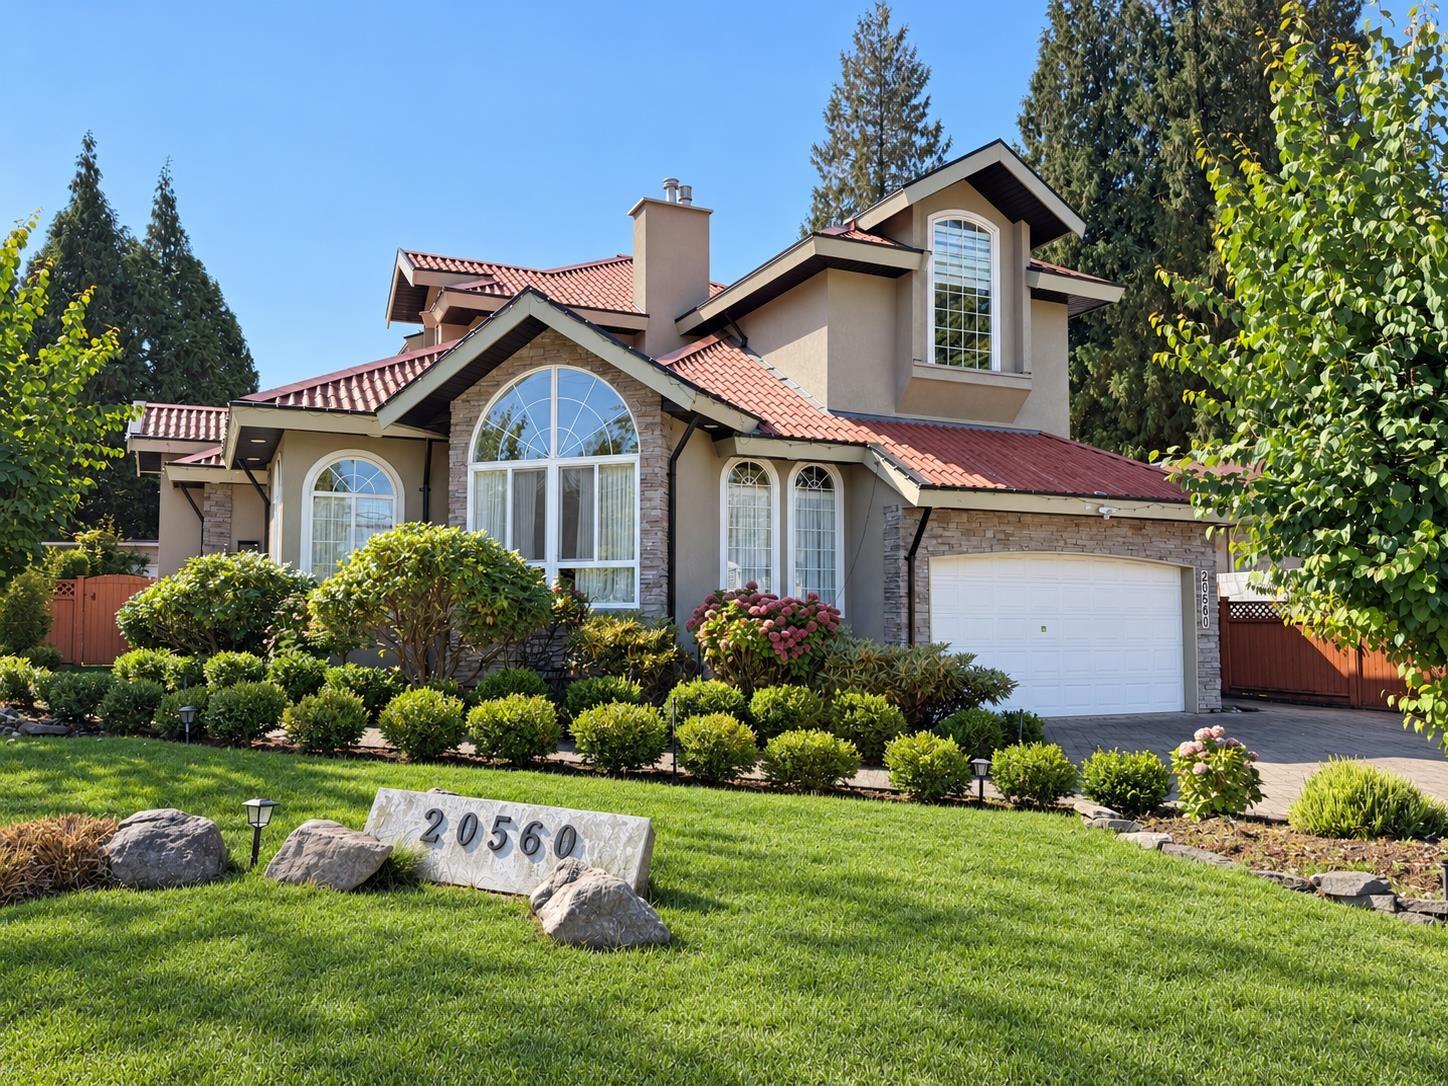
European custom-built 2-storey + basement home on a 7,409 sqft corner lot in Mossey Estates! Nearly 4,000 sqft of meticulously crafted living space offering 5 bedrooms & 4 bathrooms, featuring a tile roof, hardwood floors, marble accents, 6-zone radiant hot water heating w/newly upgraded boiler, 3 gas fireplaces, A/C, & low-E windows. Enter through a grand foyer that flows into a massive living room, elegant dining room, sunny gourmet kitchen w/ample custom cabinetry & granite countertops, a nook & a spacious family room, + a full bathroom. Upstairs features fairytale primary suite w/gas fireplace, walk-in closet, luxurious 6-piece ensuite & 2 additional spacious bedrooms with a Jack & Jill bath. Basement offers separate entry w/flexible layout including a rec room, office & 2 beds - perfect for a nanny suite, in-law accommodation or mortgage helper. South-facing backyard with large patio, steps to Uplands Elementary, parks & golf courses! Sellers have spent $50,000 in updates! Photos contain virtual staging. (id:44393)
Sutton Premier Realty
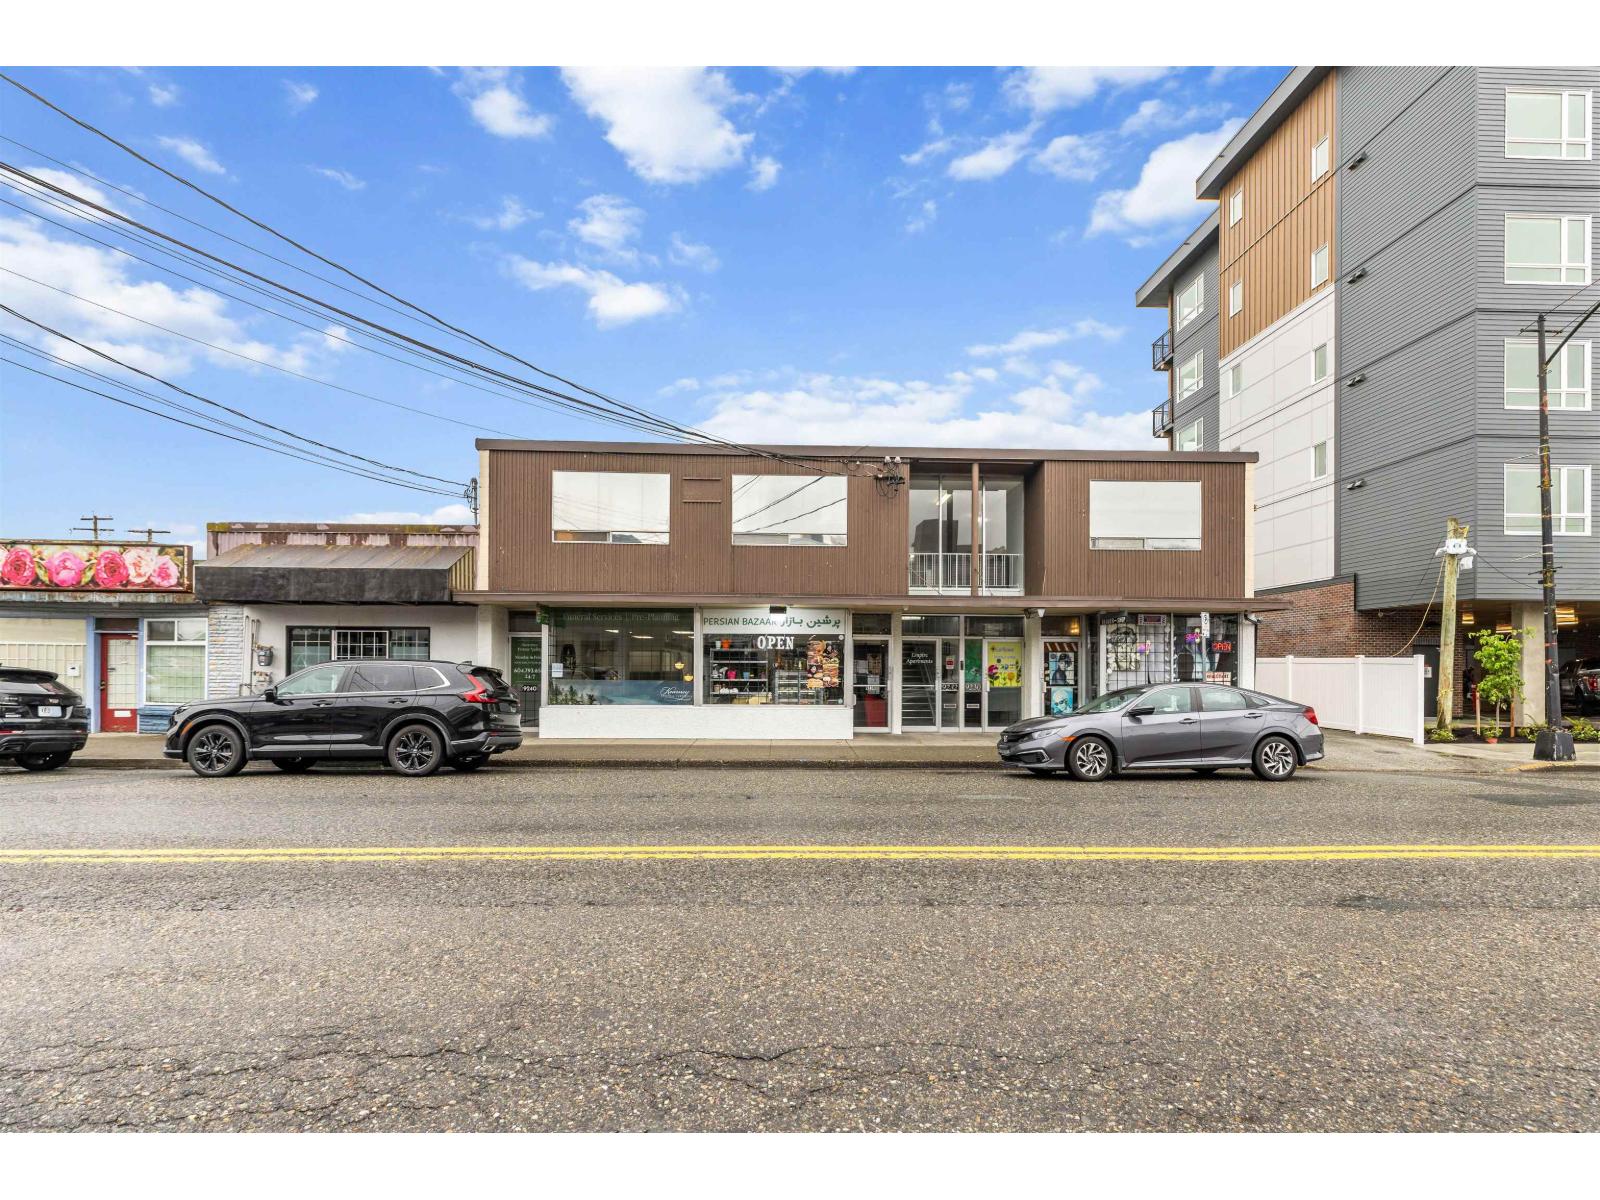
Chilliwack, British Columbia
Rare opportunity to acquire a fully equipped retail business space in a prime Downtown Chilliwack location along Main Street. Positioned in a vibrant and growing area with excellent visibility, consistent vehicle and pedestrian traffic, and surrounded by ongoing residential development, this 1,080 sq.ft. commercial unit offers strong potential for a variety of retail uses. Currently operating as a Persian and Middle Eastern specialty market, the space is improved with display shelving, refrigeration, and retail fixtures already in place to help facilitate an easy transition for the next owner. Conveniently located near District 1881 and 5 Corners, this is an ideal opportunity to continue the current operation, open a convenience store with your own vision, create a specialty grocery concept, or introduce a new business idea in one of Chilliwack's most active commercial corridors. Contact for additional information. Showings by Appointment Only. DO NOT DISTURB STAFF OR OWNERS. (id:44393)
Exp Realty Of Canada Inc.
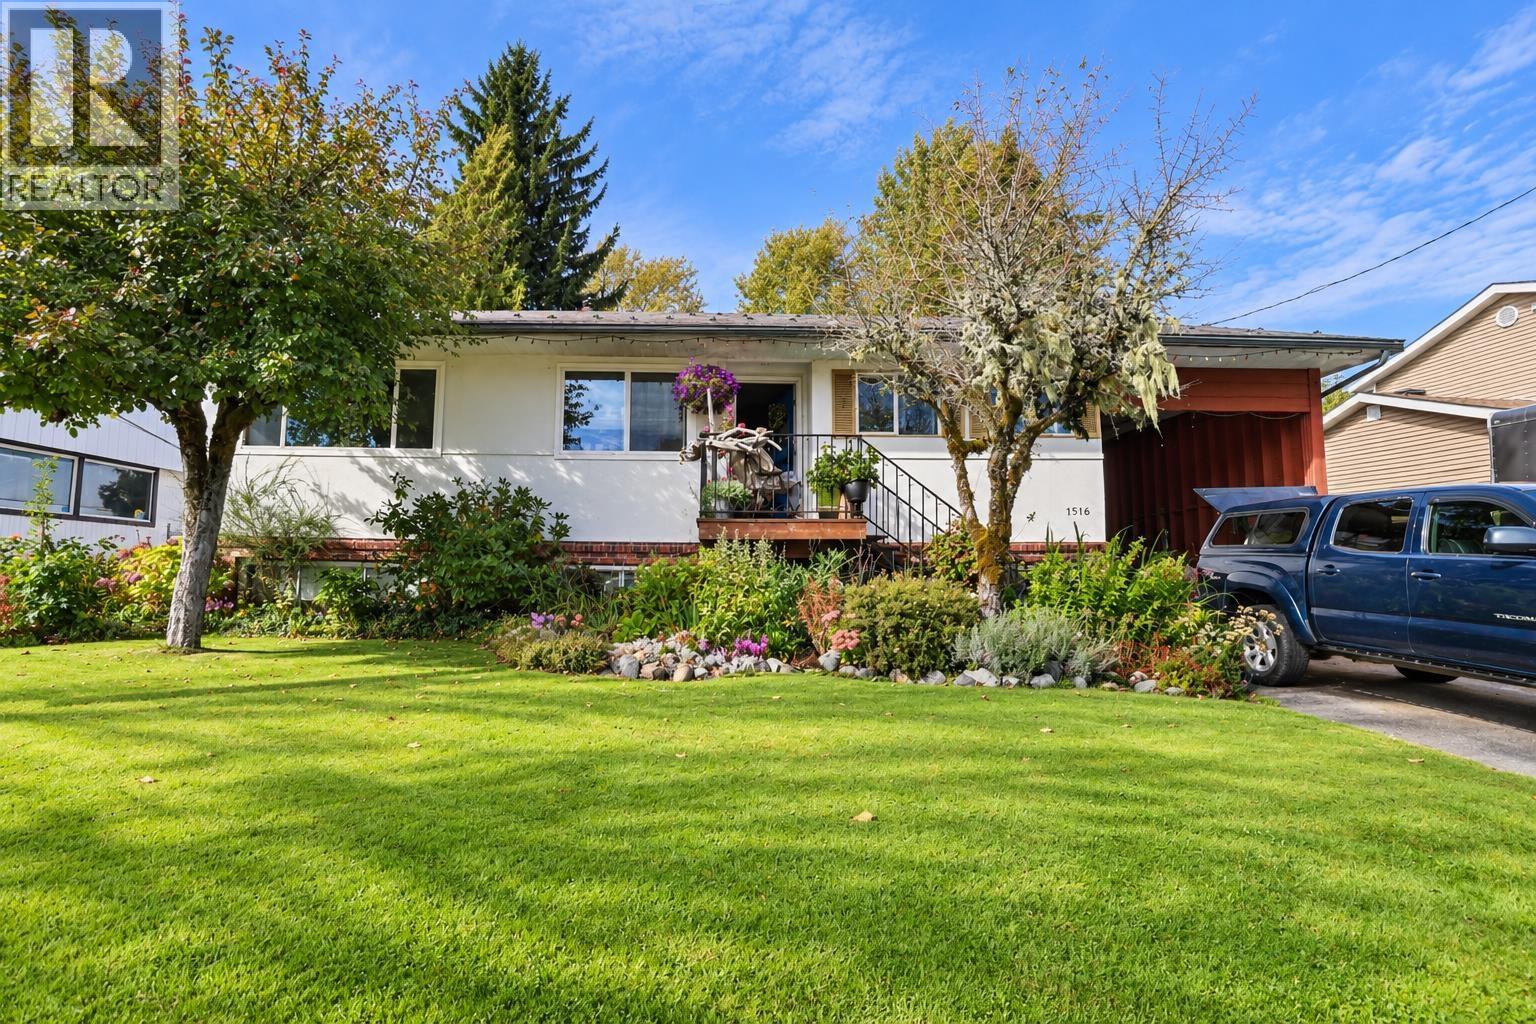
Kitimat, British Columbia
Character abounds in this spacious 6 bedroom, 2 bathroom rancher with basement, filled with charming original details throughout. Original hardwood flooring is ready to be polished back to its former glory, while massive windows ill the generous living and dining rooms with natural light. Step outside onto the large updated deck overlooking a beautiful, spacious backyard backing onto greenbelt. Both bathrooms have seen recent upgrades, with new vinyl flooring downstairs. A nostalgic bar, generous lower level and separate entrance add excellent potential for an in law suite or flexible living space. A home with great bones, plenty of personality and room to make it your own. (id:44393)
Century 21 Northwest Realty Ltd.
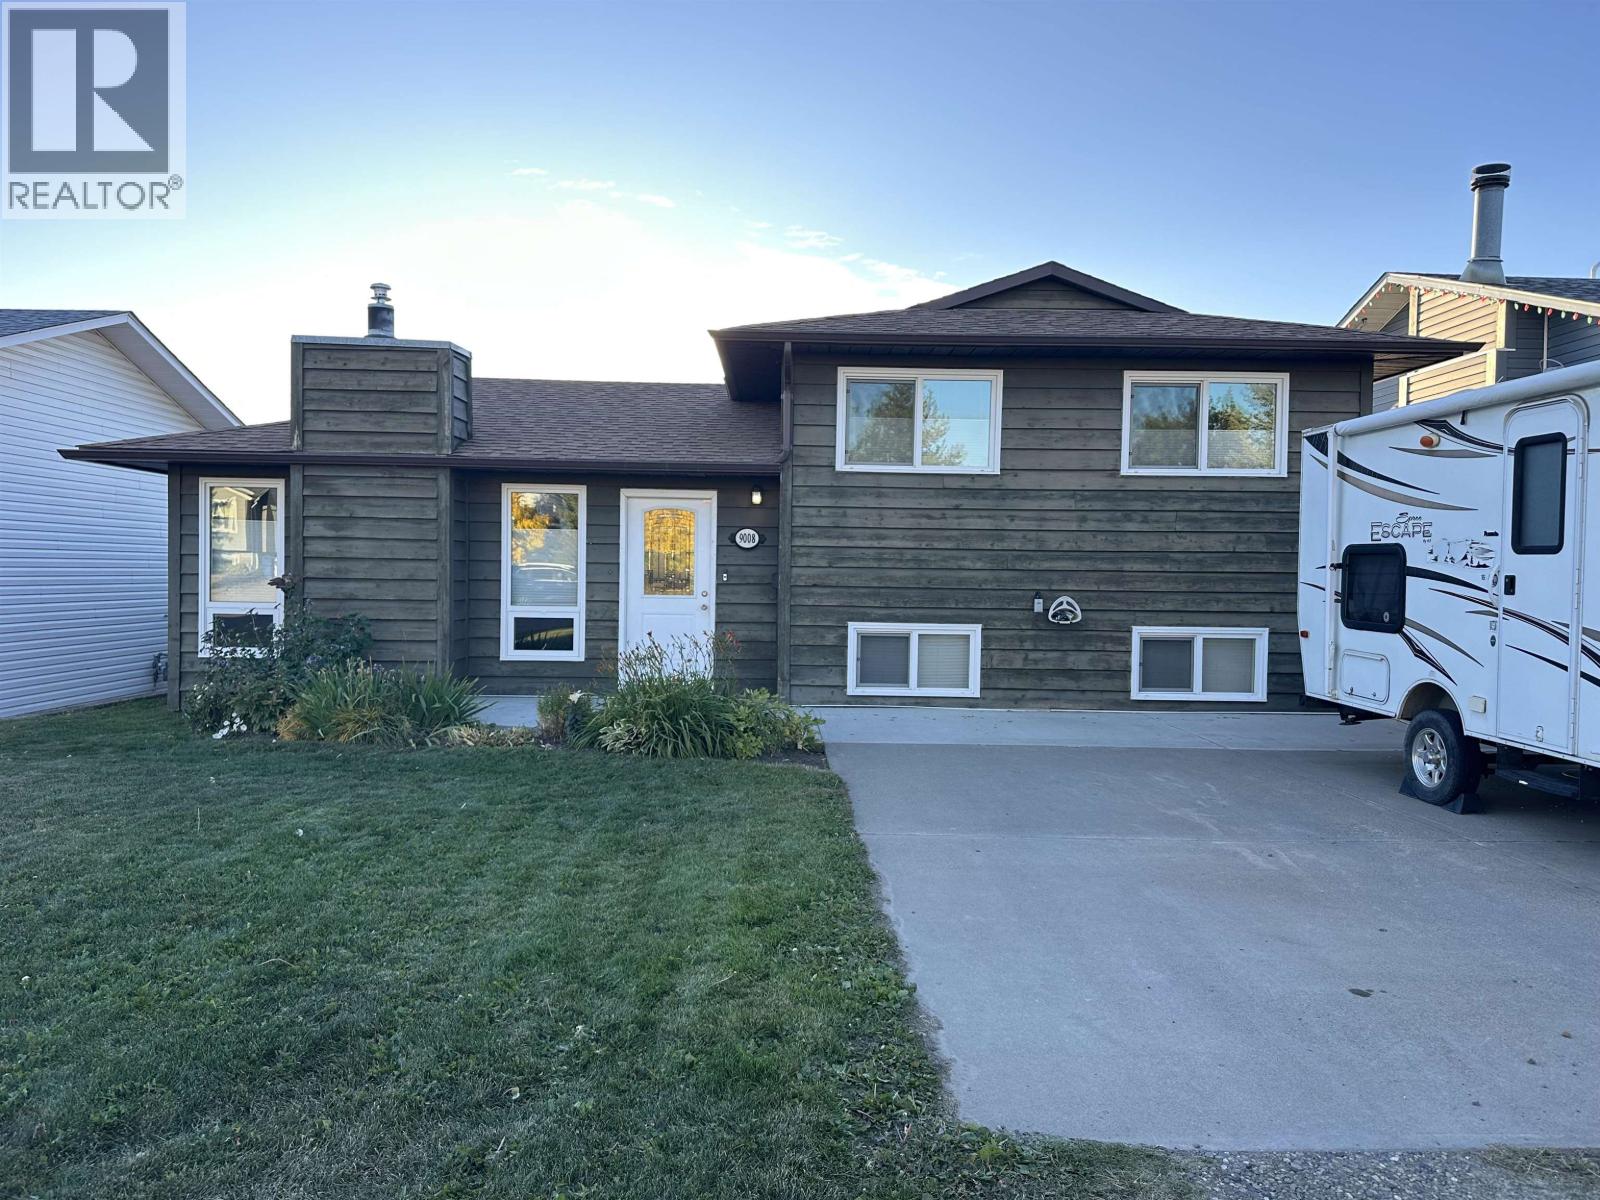
Fort St. John, British Columbia
This beautifully cared-for 3-bed, 2.5-bath 3-level split is the kind of home where quality, comfort, and thoughtful details come together. Every update has been completed with craftsmanship and longevity in mind, creating a home that is not only beautiful but designed to be enjoyed for years to come. Inside, you'll find gorgeous hardwood floors, custom blinds, a spacious family room, and a stunning kitchen featuring custom shelving and beautiful finishes. And when it's time to unwind, the built-in sauna offers the perfect place to relax right at home! Outside, this property truly shines. The beautifully landscaped yard is fully fenced and offers a greenhouse for the gardener, a covered patio for enjoying the outdoors in any weather, and plenty of space to entertain, relax, and enjoy summer evenings. A detached double-car garage provides excellent parking and storage. Located in a great neighborhood close to schools, parks, and shopping. (id:44393)
Century 21 Energy Realty
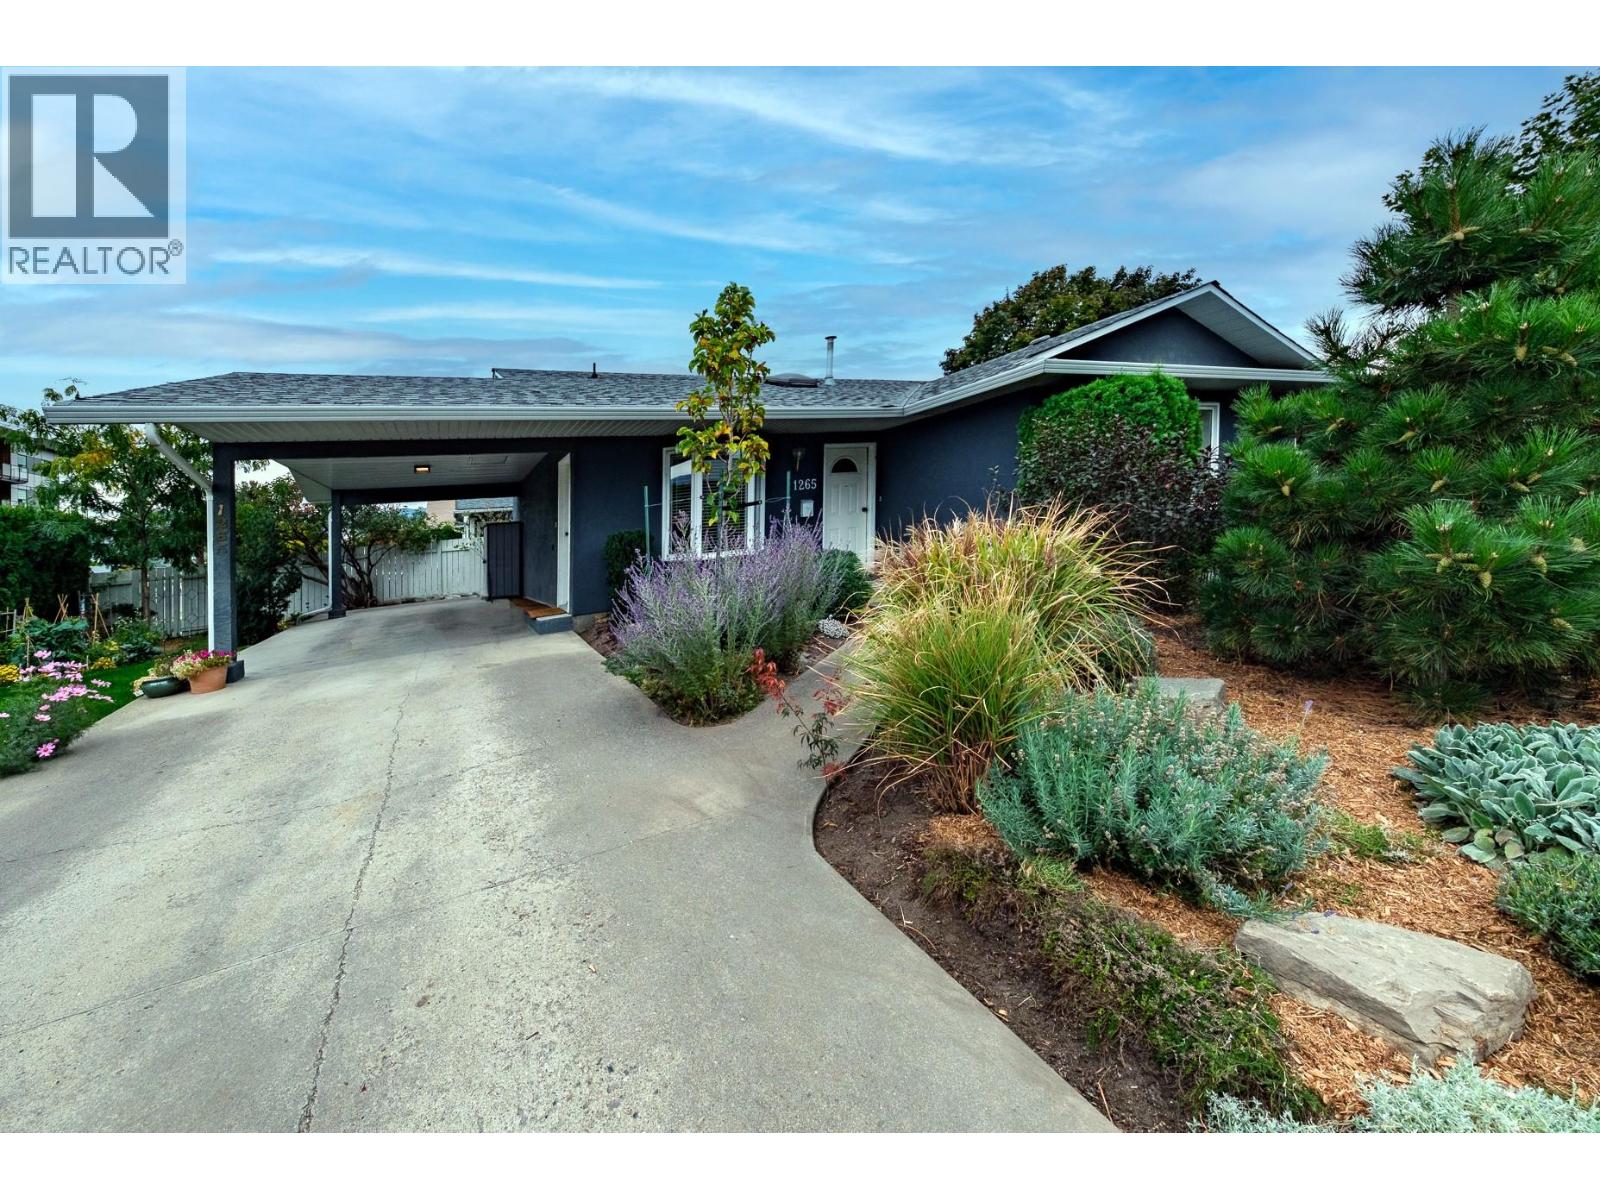
Kelowna, British Columbia
The perfect place to call home! This 4 bed/3 bath home has been tastefully updated with new kitchen/bathrooms/flooring and full heating/cooling/ducting system. Excellent starter home, with no strata fees, and the thoughtfully designed yard has a professionally installed patio/seating area. Walking distance to the lake, breweries, shopping and Knox mountain! In addition to the large sized bedrooms, there is also roughly 700sq ft of usuable crawlspace for additional storage. Not often will you find a gem of a home like this, with the space, location and the major ticket items replaced. Roof 2015, HWT 2020, Heat pump/furnace/AC/Ducting Upgrades 2023. Measurements are approx, please verify if important (id:44393)
Royal LePage Kelowna
Saskatoon, Saskatchewan
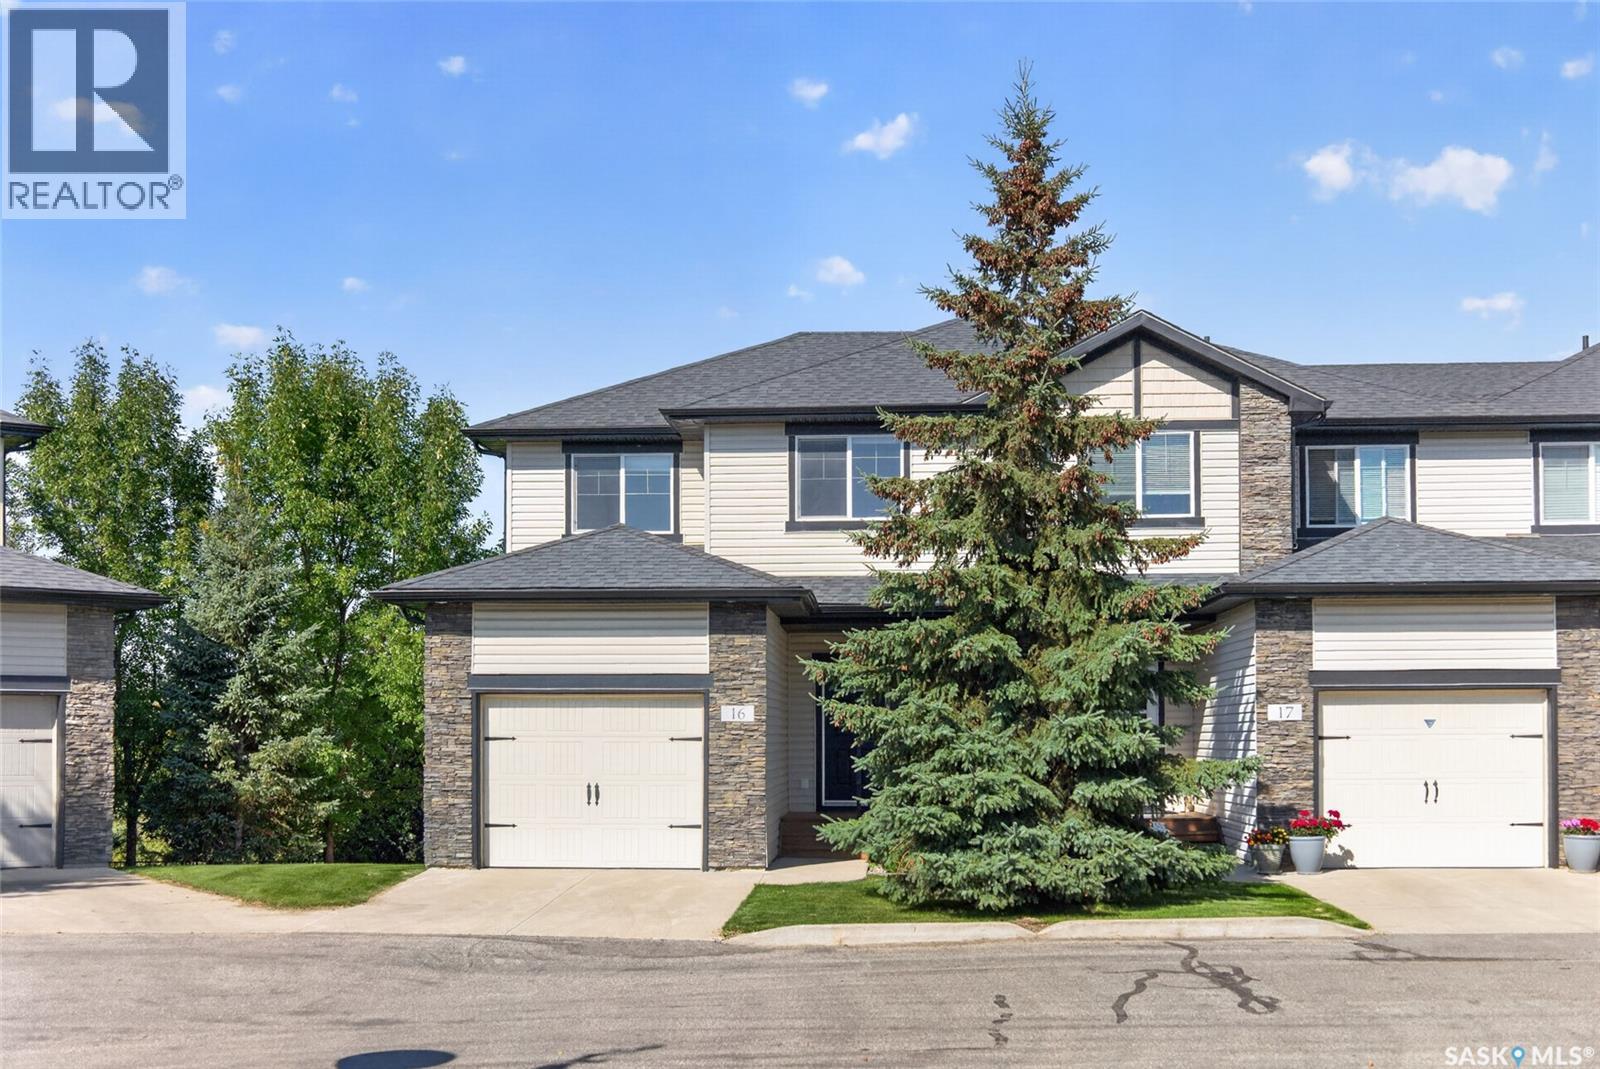
Welcome to 16-215 Hampton Green, a corner-unit townhome in mint condition backing green space in Hampton Village. This fully developed walkout offers 3 bedrooms and 4 bathrooms over three levels of living space. The main floor is bright and open, with rich laminate flooring, recessed lighting, and large windows overlooking the green space and walking trails. The kitchen has warm wood cabinetry, a tile backsplash, under-cabinet lighting, and a built-in wine rack. Step out from the living room onto your private balcony and take in the quiet green space views. Upstairs, the primary suite has a full wall of closets, green space views, and a four-piece ensuite. Two more bedrooms share a full bath. The fully developed walkout lower level has a huge family room and a two-piece bath with laundry, plus walkout access to a private patio overlooking the green space. The attached garage has epoxy floors and built-in cabinetry. The Palisades at Hampton Village is steps from Ernest Lindner School and St. Lorenzo Ruiz Catholic School, close to nearly 50 acres of parks with walking and biking trails, and near shopping along McClocklin Road and Hampton Circle. Circle Drive and the airport are a quick drive away. Don't miss this one, book your showing today. (id:44393)
Royal LePage Saskatoon Real Estate
Regina, Saskatchewan
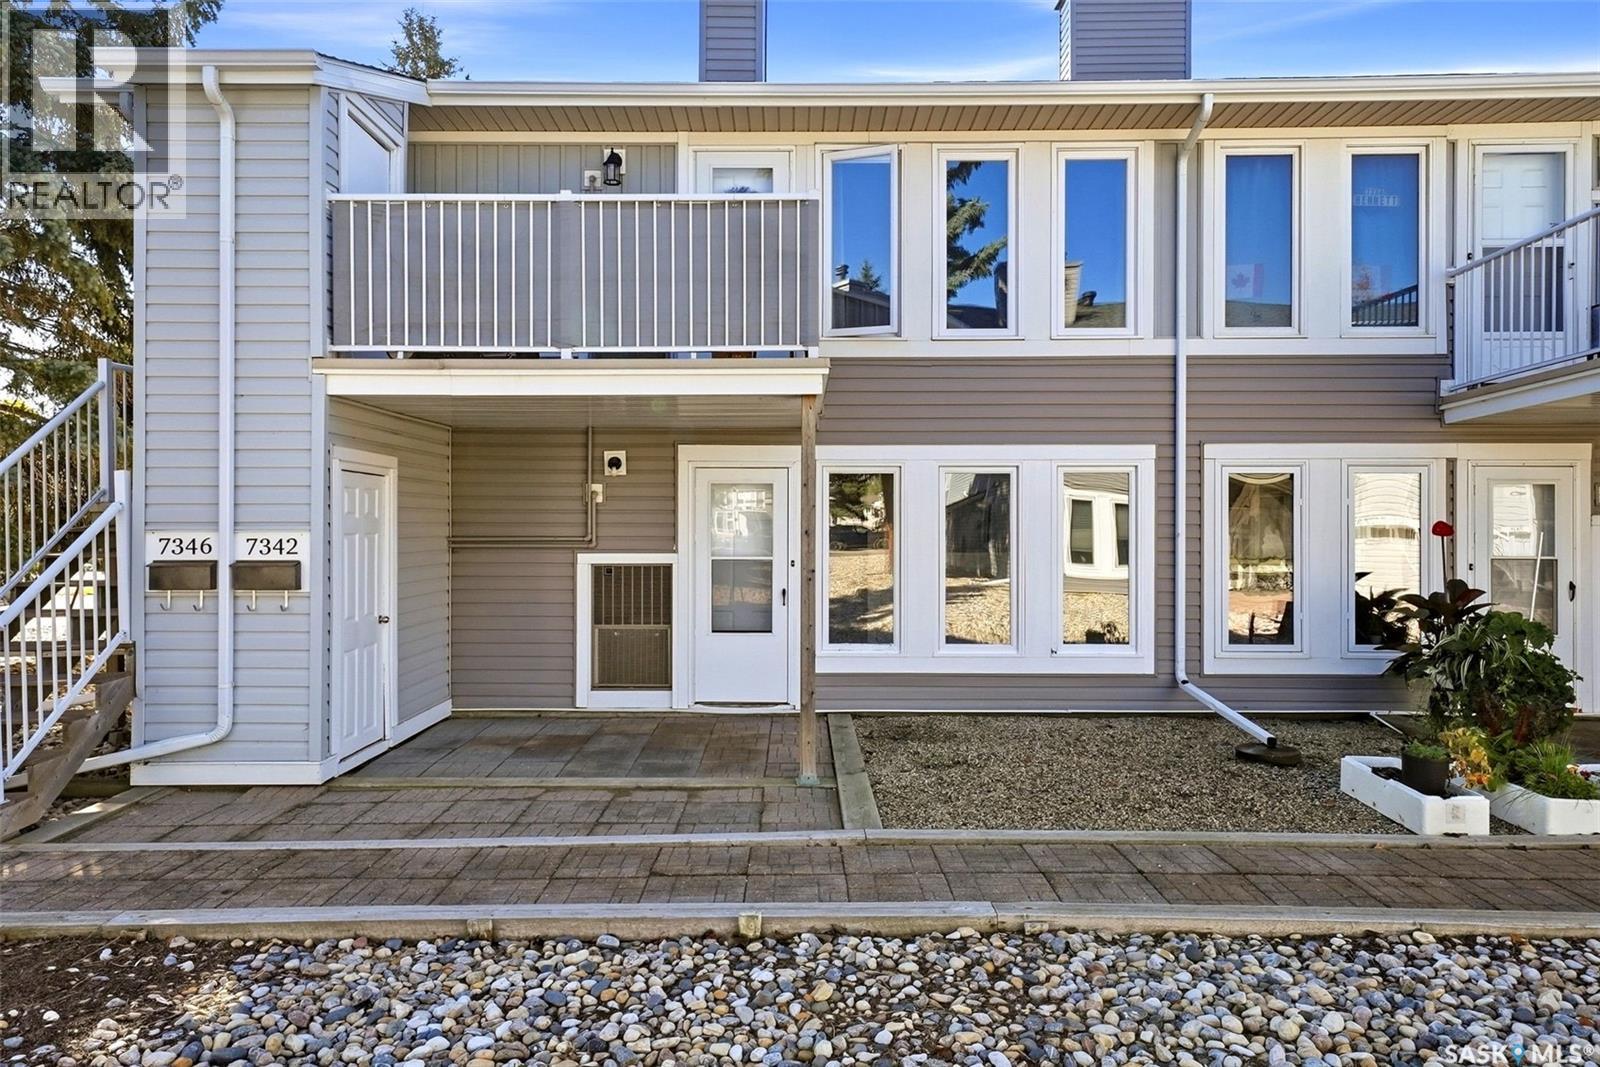
Welcome to 7342 Bennett Drive, an affordable and refreshed 2-bedroom condo in Regina’s Sherwood Estates. Offering 823 sq. ft. of comfortable, single-level living, this vacant unit is move-in ready and a great option for first-time buyers, downsizers, or those looking to add to their investment portfolio. The bright, inviting interior features a fresh neutral palette and updated laminate flooring throughout much of the home. The spacious living room is highlighted by large windows that bring in plenty of natural light and a cozy fireplace, while the adjoining dining area provides an easy flow for everyday living. The kitchen offers abundant wood cabinetry, generous counter space, and included fridge, stove, and hood fan. Two well-proportioned bedrooms, a full 4-piece bathroom, and convenient in-suite laundry with washer and dryer included complete the layout. The unit also features central air conditioning and one exclusive parking stall. Condo fees are $182.21/month and include common area and exterior building maintenance, common insurance, garbage, reserve fund, sewer, and snow removal. Pets are permitted with restrictions. With a clean, contemporary feel, practical floor plan, and attractive price point, this is an excellent opportunity to enjoy low-maintenance condo living. (id:44393)
Exp Realty
Langford, British Columbia
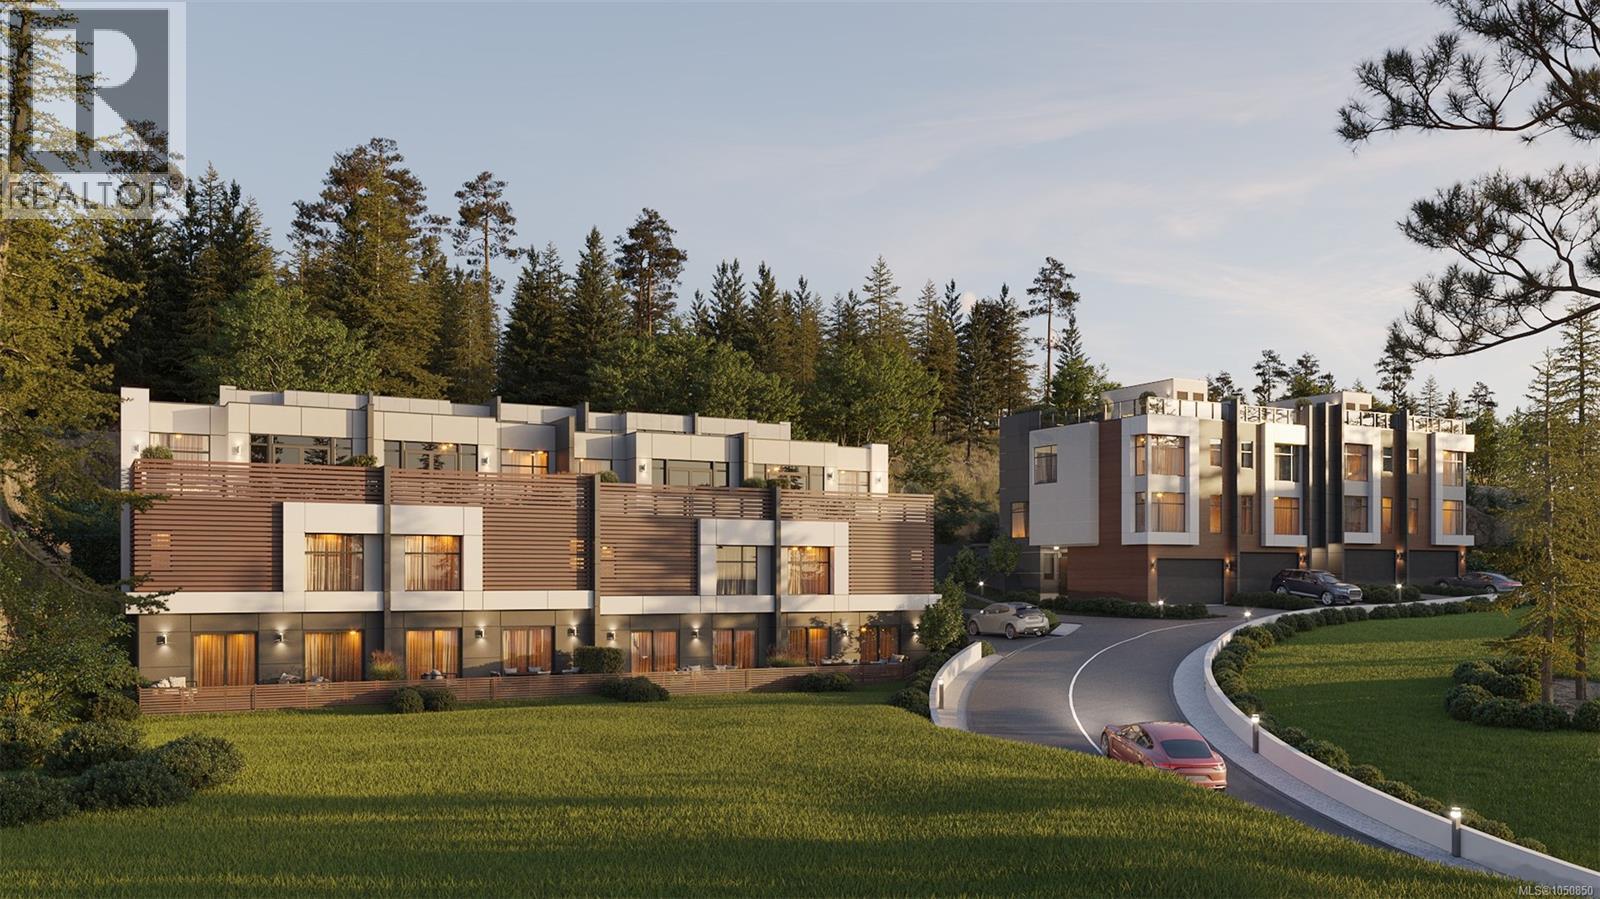
Experience lakeside luxury at The View at Langford Lake, featuring modern two- and three-bedroom townhomes designed with unparalleled style and comfort. Enjoy innovative design, open-concept floor plans, high ceilings, air conditioning, and premium finishes. No detail has been overlooked from the sleek waterfall quartz countertops, built in storage, and high-end appliances, every element has been carefully selected to elevate your quality of living. Situated beside Langford Lake, residents relish in scenic surroundings and stunning rooftop patio views of the lake year-round with optional full kitchen. Situated in the vibrant city of Langford, steps away from the lake and minutes to parks, schools, and shopping, this community offers both convenience and tranquility. Please reach out for Information Package. PRICE + GST and do not walk site without appointment. (id:44393)
Engel & Volkers Vancouver Island
Langford, British Columbia
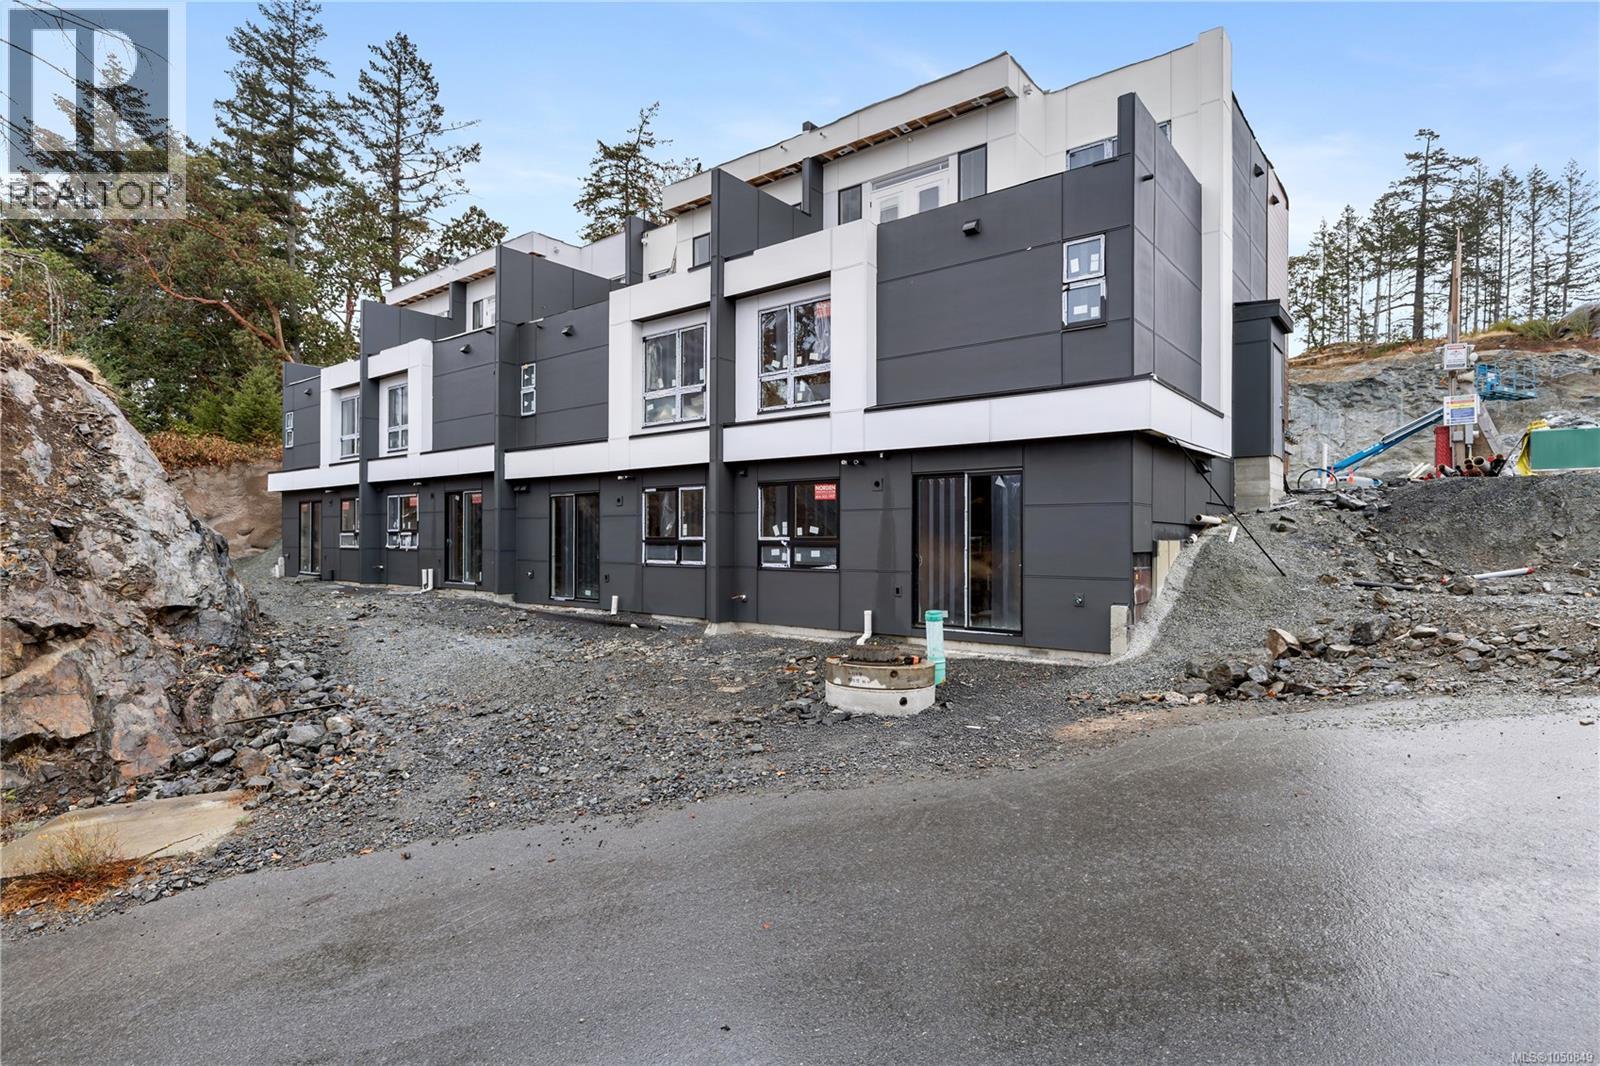
Experience lakeside luxury at The View at Langford Lake, featuring modern two- and three-bedroom townhomes designed with unparalleled style and comfort. Enjoy innovative design, open-concept floor plans, high ceilings, air conditioning, and premium finishes. No detail has been overlooked from the sleek waterfall quartz countertops, built in storage, and high-end appliances, every element has been carefully selected to elevate your quality of living. Situated beside Langford Lake, residents relish in scenic surroundings and stunning rooftop patio views of the lake year-round with optional full kitchen. Situated in the vibrant city of Langford, steps away from the lake and minutes to parks, schools, and shopping, this community offers both convenience and tranquility. Please reach out for Information Package. PRICE + GST and do not walk site without appointment. (id:44393)
Engel & Volkers Vancouver Island
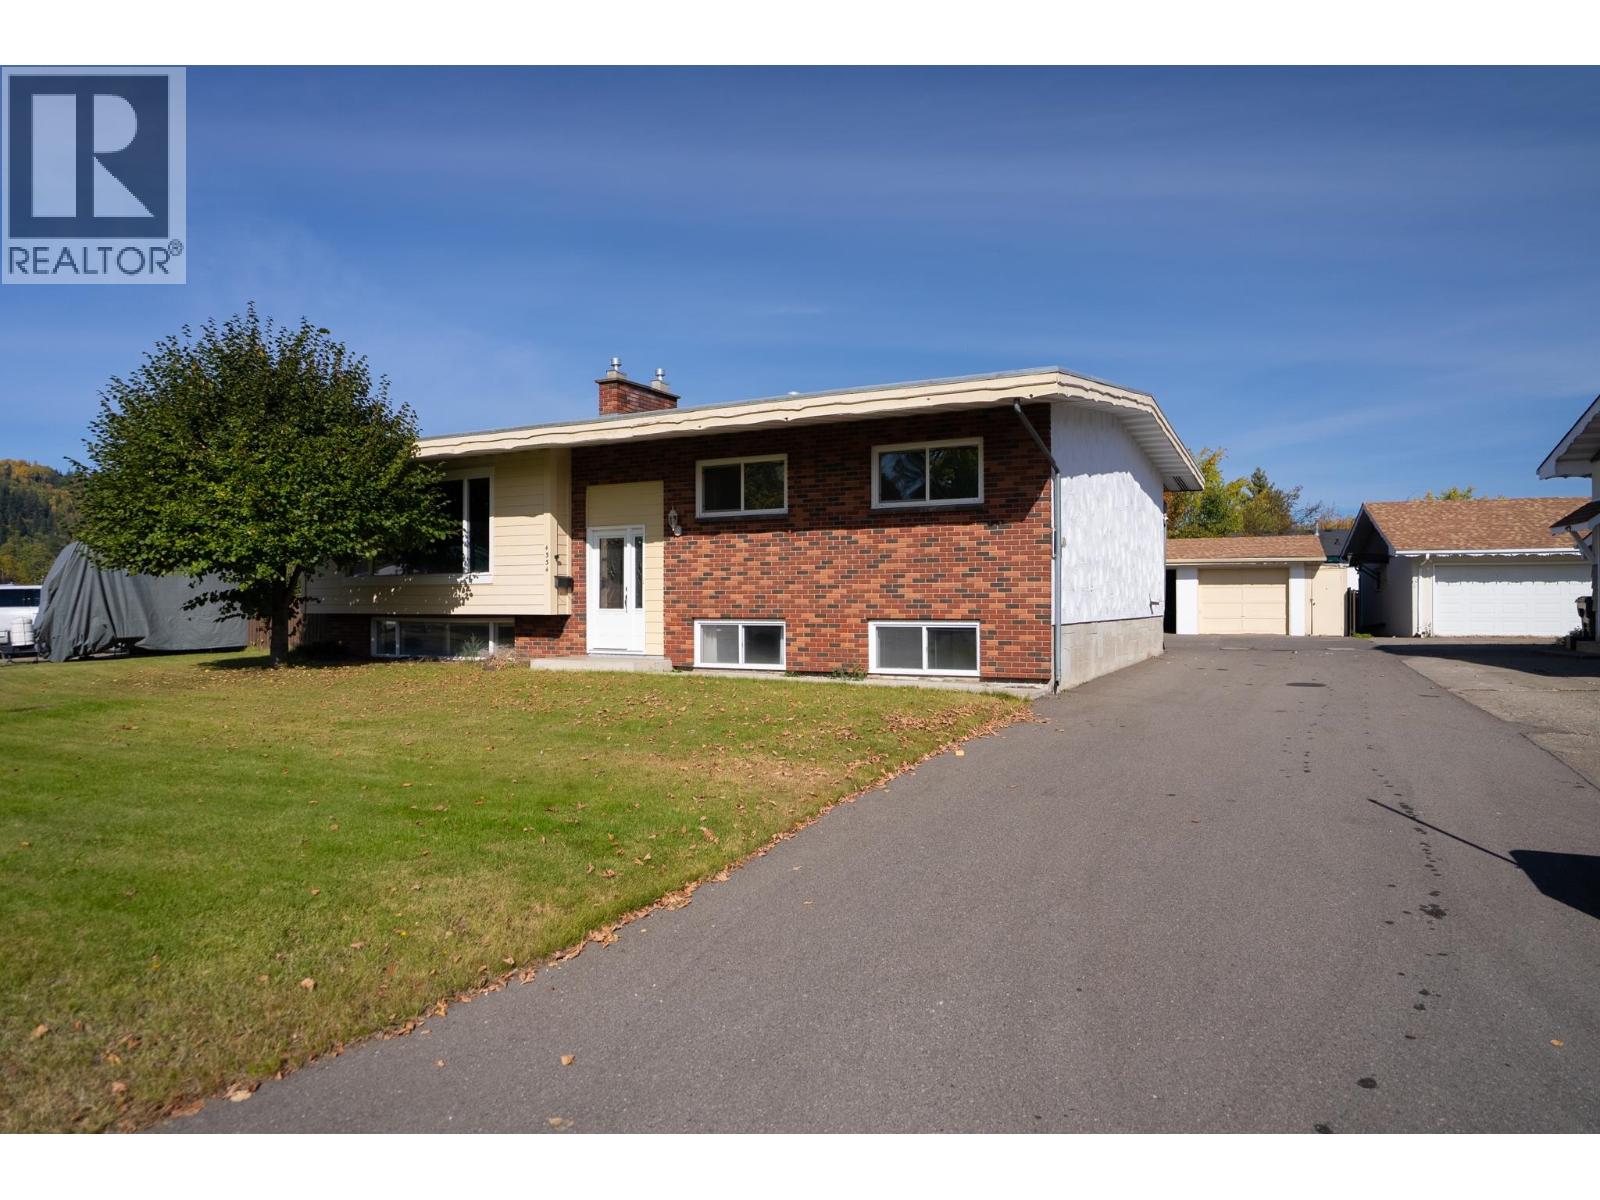
Prince George, British Columbia
Walk the kids to school in two minutes, then meet up on the tennis courts after dinner. Foothills Elementary & its playground are literally steps from your door. This 6 bdrm, 3 bath home has room for everyone & genuine 70's character: warm wood paneling, the original kitchen & a bright living room w/ big picture window, hardwood & brick gas fireplace. 3 bdrms up incl. the primary w/ 2pc ensuite. Downstairs, a 2nd gas fireplace warms the rec room, w/ 3 more bdrms & an office w/ its own outside door. RS2 zoning allows a home business or secondary suite, so that entry opens up options. A ground-level back entry makes coming & going easy. Out back: a detached double garage for the vehicles & tools, plus a huge paved driveway for the boat, RV & family. Retro charm, room to grow. (id:44393)
Century 21 Energy Realty (Pg)
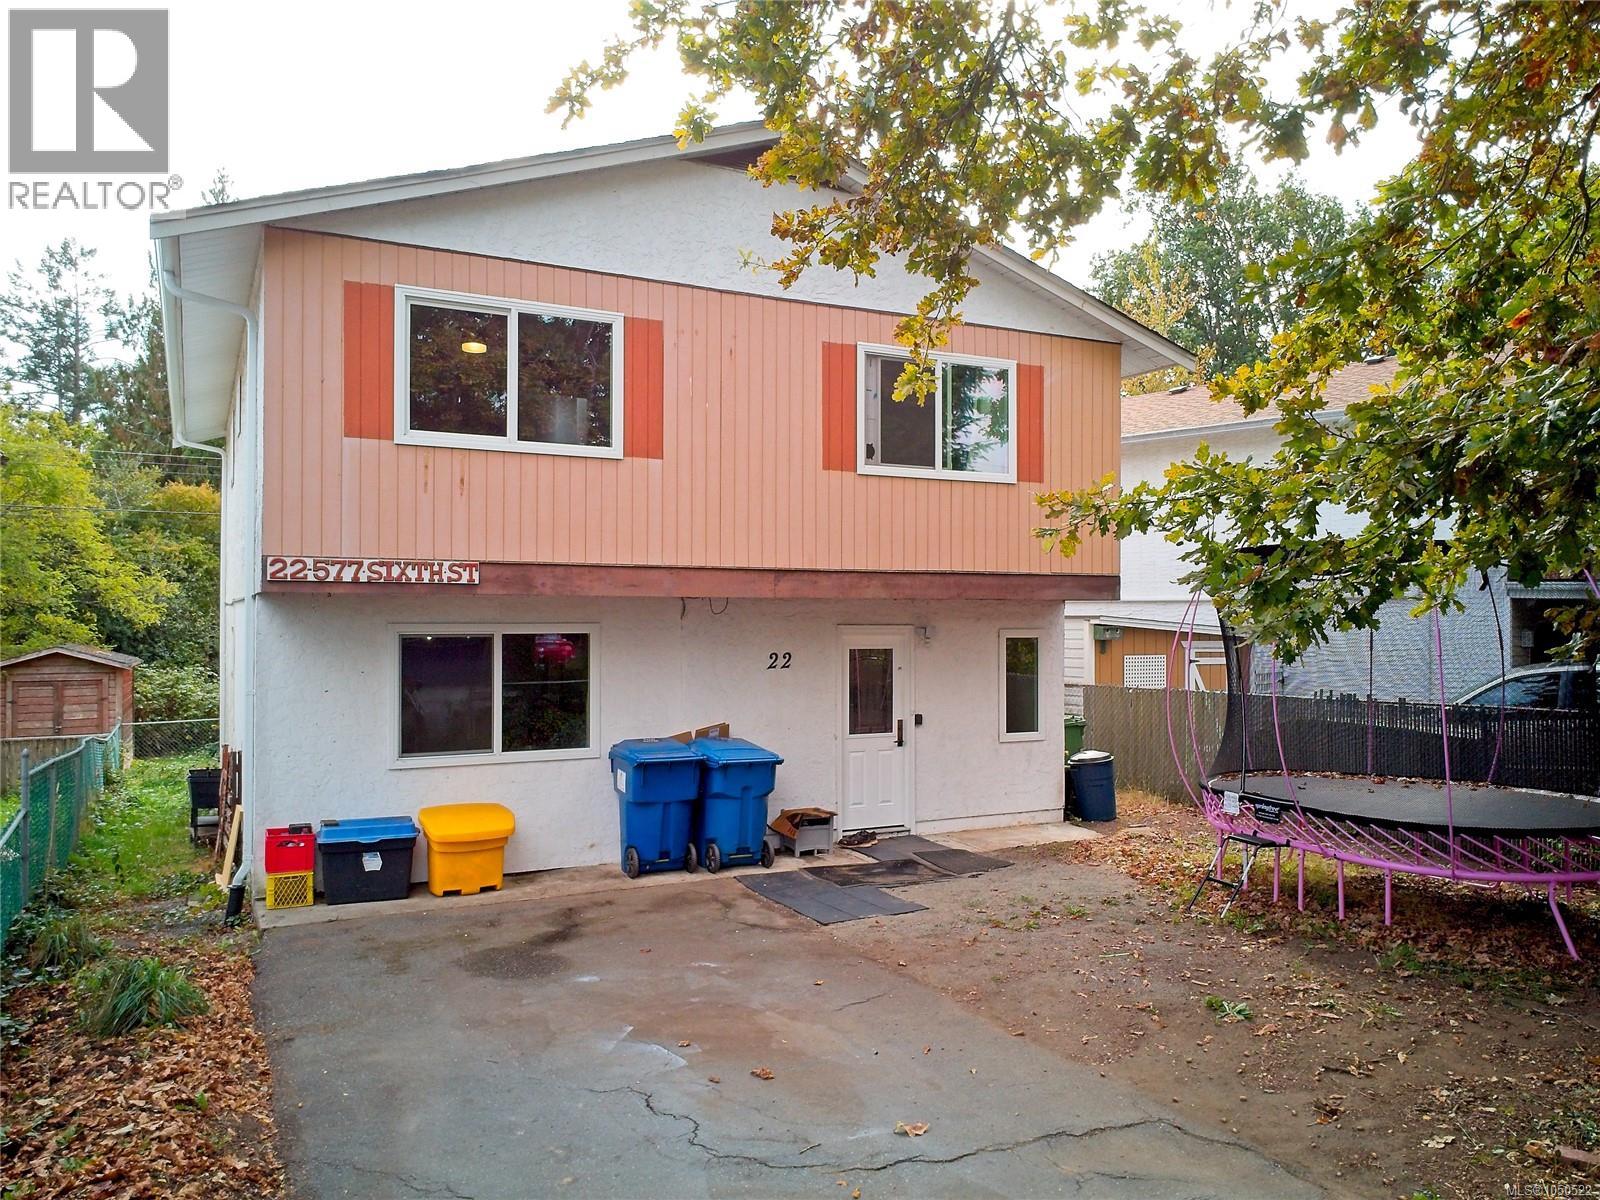
Nanaimo, British Columbia
Room to grow and space to unwind in this freestanding three-bedroom, two-bathroom home. A large, modern kitchen with stainless steel appliances offers plenty of room for everyday cooking and entertaining, while oversized bedrooms provide a comfortable retreat. Enjoy a fully fenced yard and plenty of green space for outdoor play, gardening, or simply relaxing. Vinyl windows and new gutters and fascia add to the home’s appeal. Located between an elementary school and a high school. Walking distance to all amenities, close to VIU, and on a bus route, this home offers everyday convenience in an ideal setting for a growing family or retiree. (id:44393)
Sutton Group-West Coast Realty (Nan)
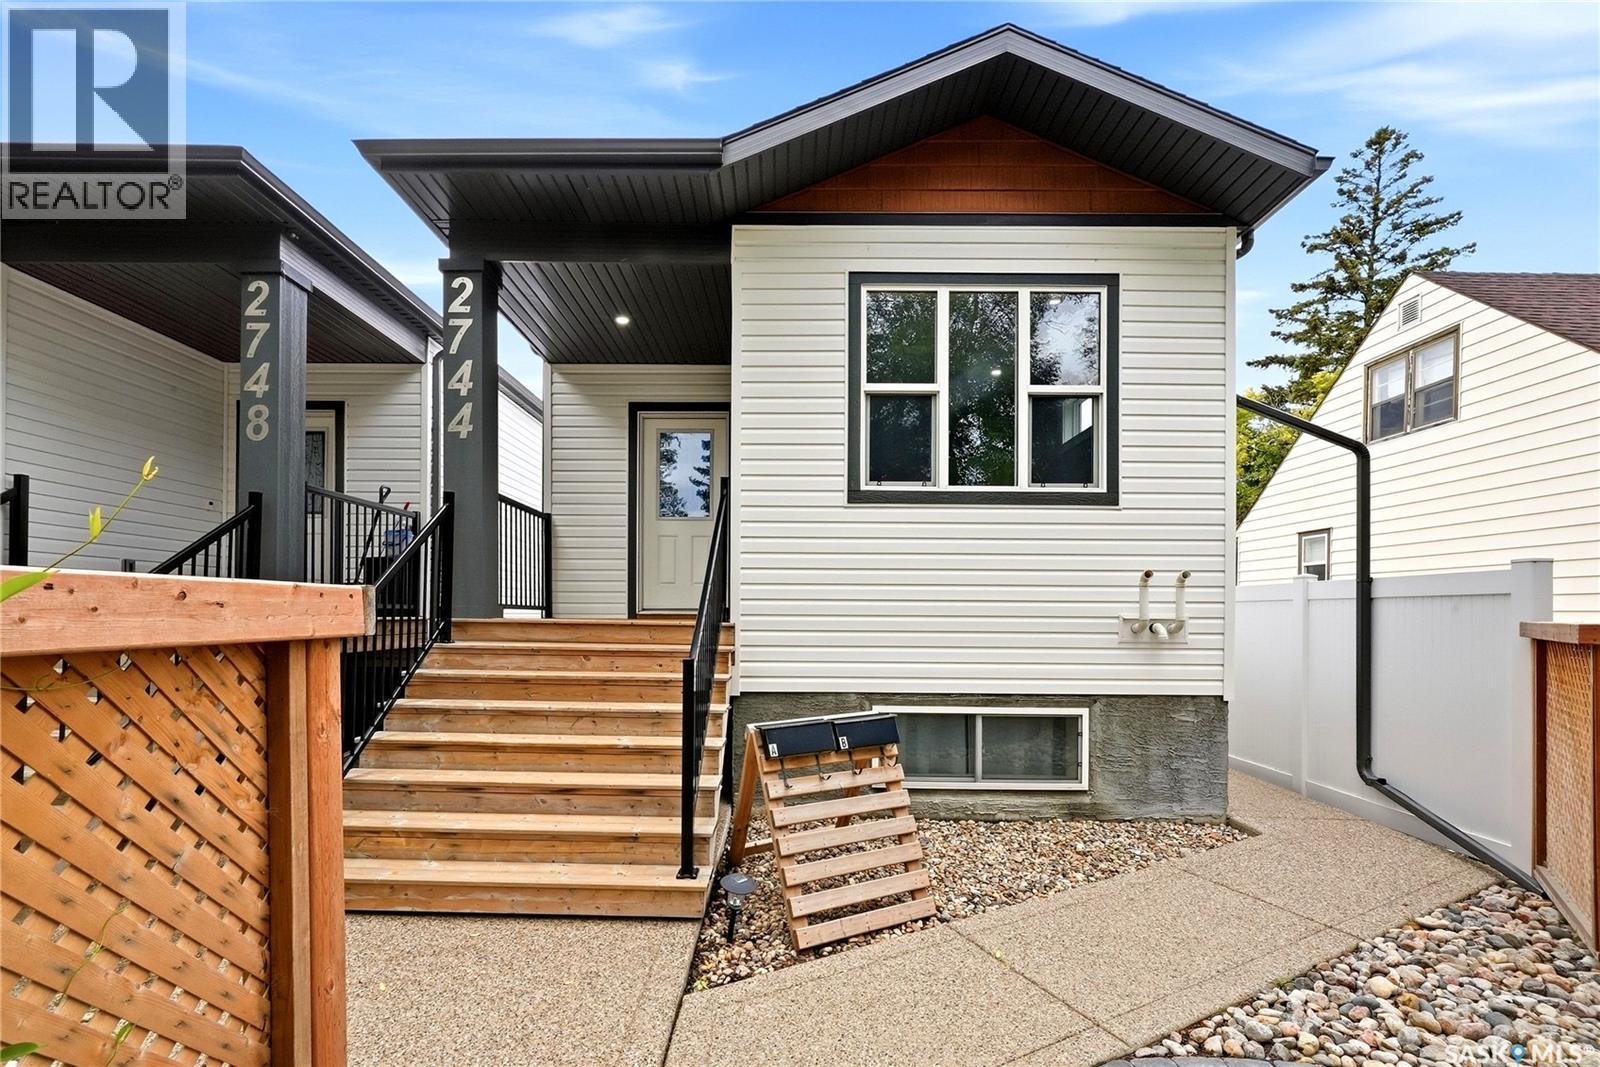
Regina, Saskatchewan
Welcome to 2744 MacKay Street! A charming, exceptionally well-maintained home in Regina’s sought-after Dominion Heights. Comfortable family living and strong income potential come together here, making it an outstanding fit for first-time buyers, growing families, and savvy investors alike. The bright, spacious main floor is built for everyday living, with a welcoming kitchen and three generously sized bedrooms, including a primary suite with its own private 4-piece ensuite. Downstairs, the regulation basement suite offers true independent living with its own kitchen and dining room combo, two bedrooms, and a full 4-piece bathroom — perfect for extended family, multi-generational living, or a reliable mortgage helper. Lifestyle and financial flexibility, in one of Regina’s most desirable communities. (id:44393)
Exp Realty
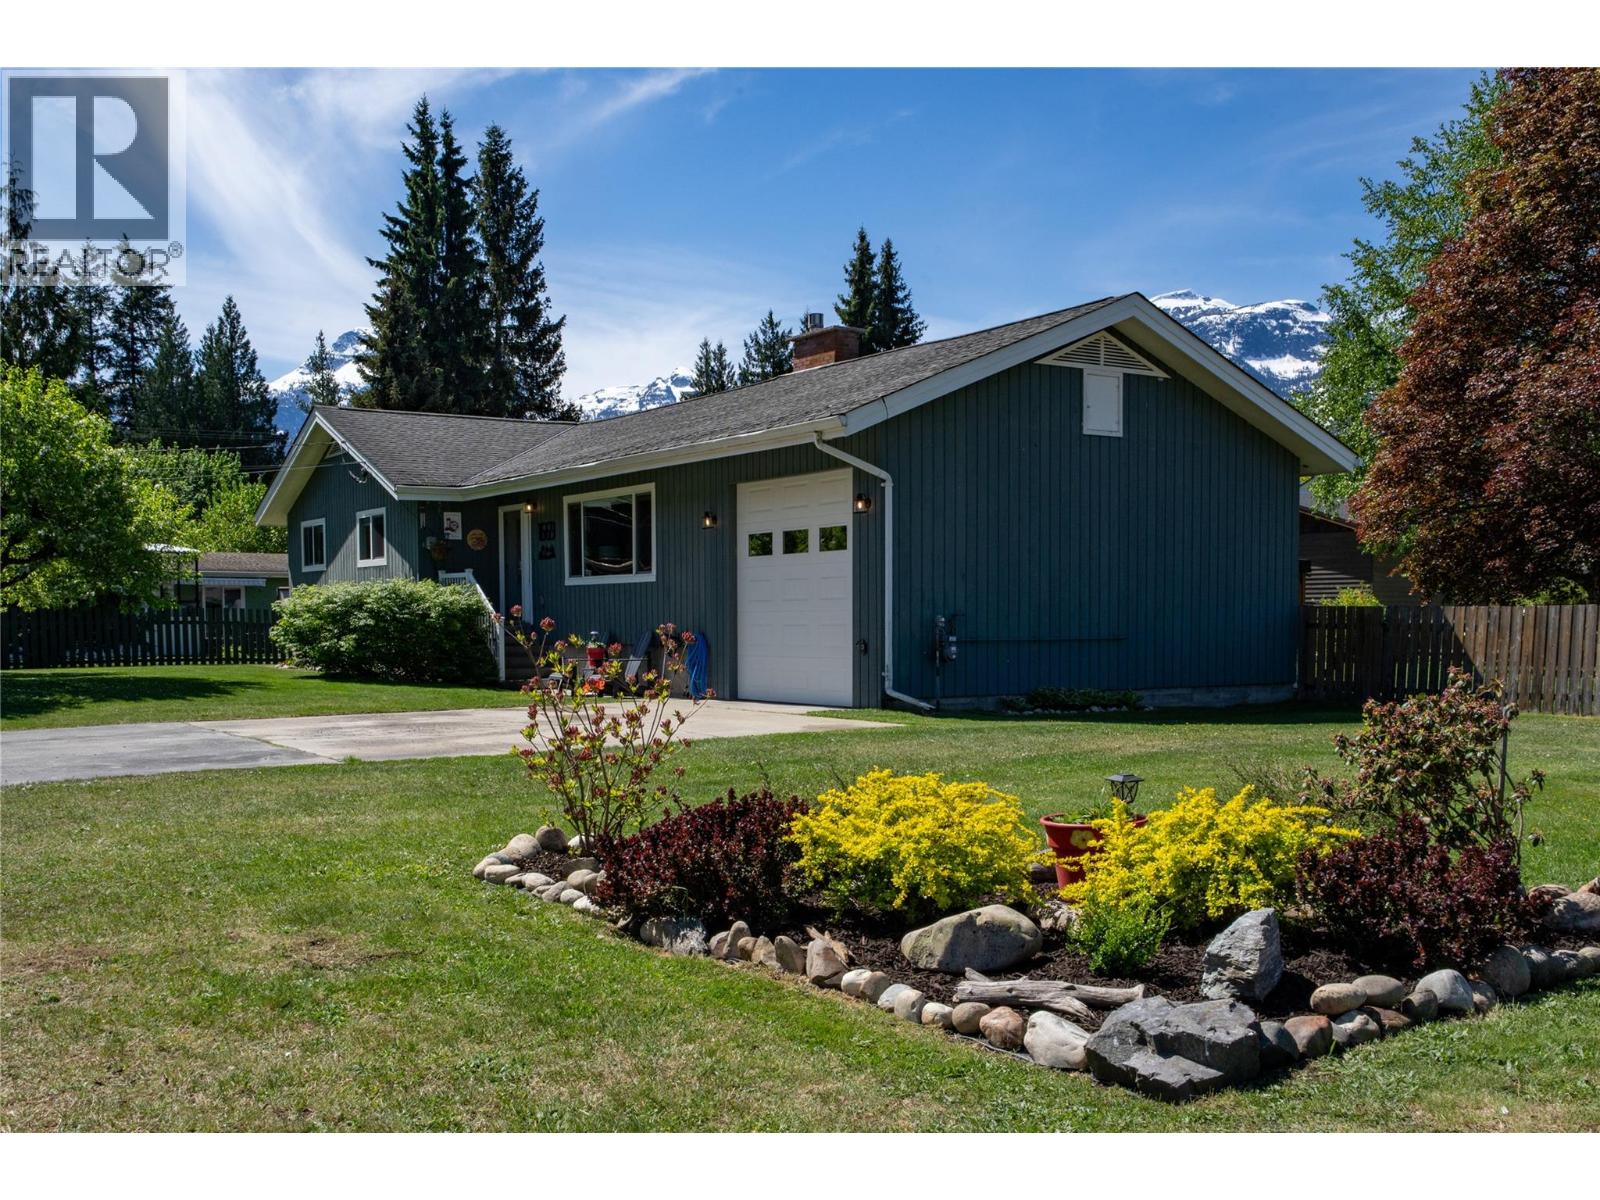
Revelstoke, British Columbia
Welcome to this beautifully updated 5-bedroom, 2.5-bathroom home in highly sought-after Arrow Heights. Set on a generous 0.39-acre corner lot, this property offers the perfect blend of space, privacy, and incredible mountain views - all just minutes from Revelstoke Mountain Resort, the new Cabot Golf Course, schools, and downtown. Built in 1975, this sizable home has been thoughtfully updated featuring an extensive list of renovations and improvements. Inside, you’ll find bright, open concept living areas that capture natural light and showcase the surrounding views. The main level includes a modernized kitchen and dining area, a large living area with a gas fireplace, an oversized bathroom and three large bedrooms including a primary with an ensuite. The lower level contains two additional large bedrooms, a laundry area, a full bathroom and a generous bright family room. If desired, the lower level has potential for a suite with an additional 637 sq. feet of unfinished space along with a separate entrance to the oversized, attached front garage. Step outside to a large west facing deck and a fully fenced massive backyard - a rare find in this location - offering endless opportunities for outdoor living, gardening, or future expansion of a second garage or a workshop with a carriage suite. Whether you are looking for a perfect family home, room to grow, space to work from home, or flexibility for rental potential, this home delivers. (id:44393)
Royal LePage Revelstoke
White Rock, British Columbia
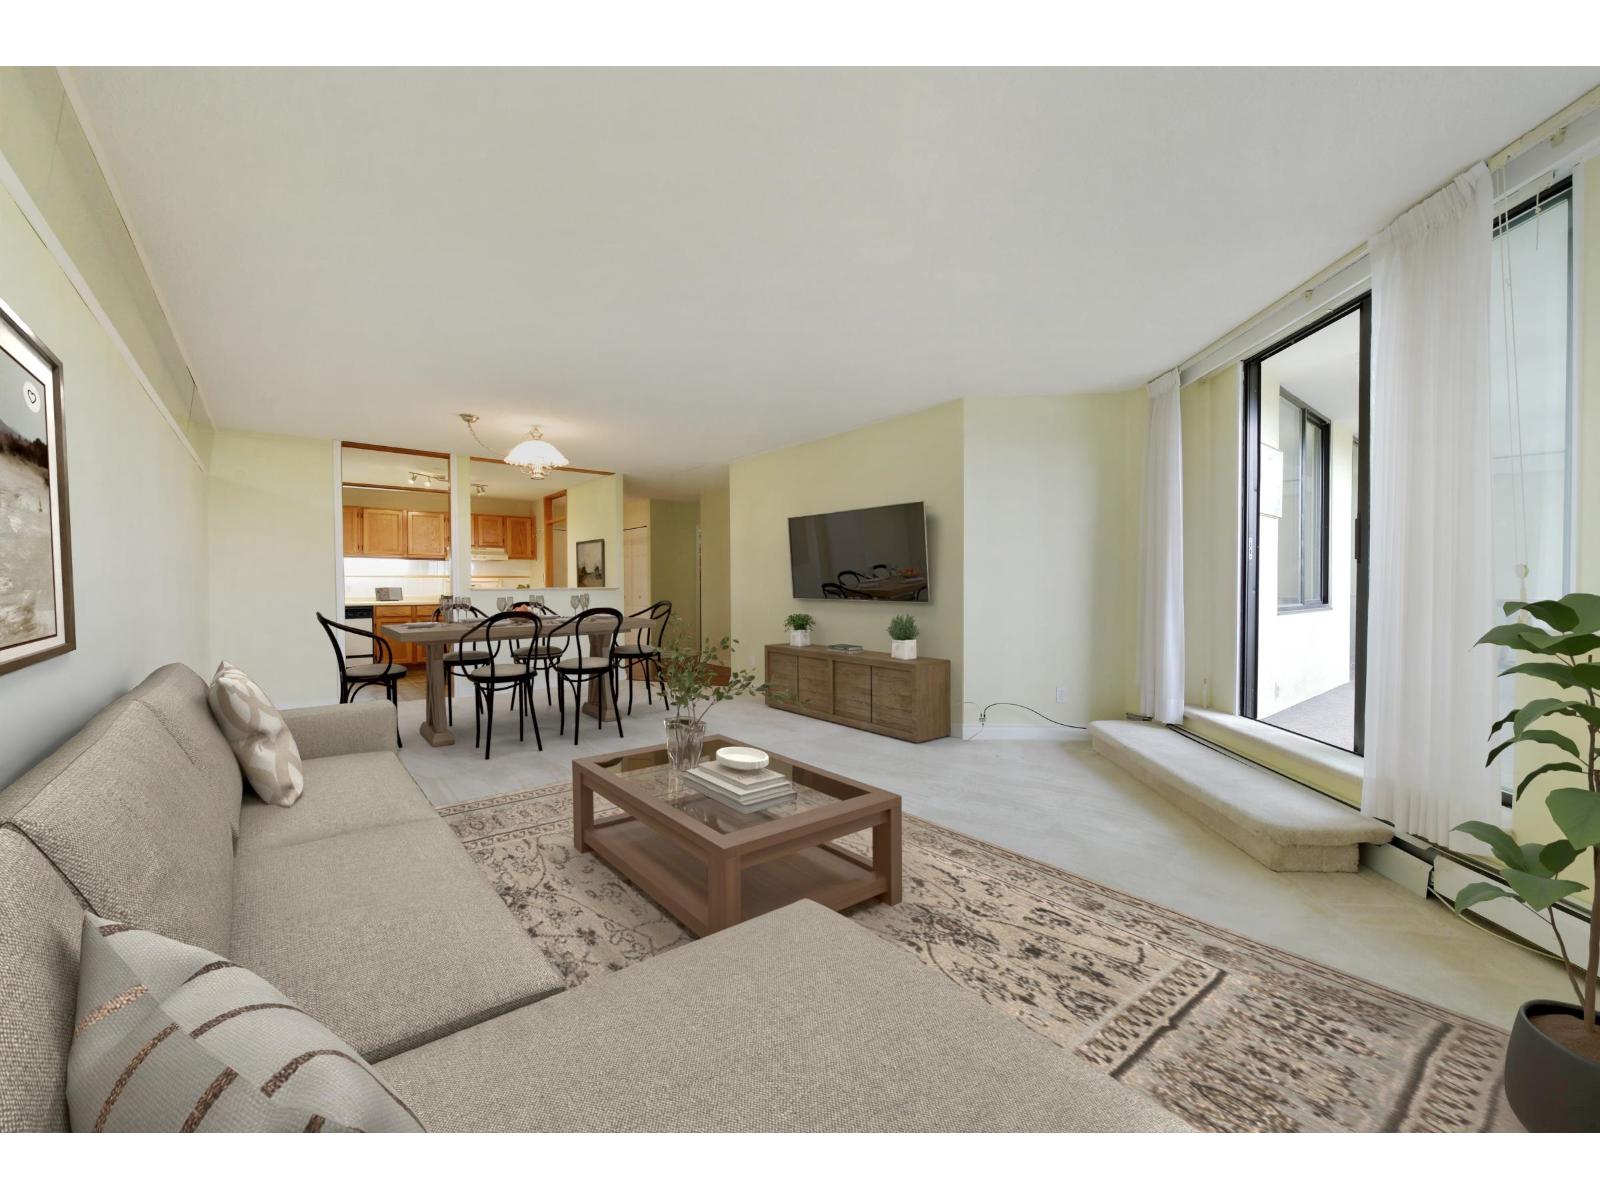
Concrete building - Spacious, well maintained & managed - 55 plus complex! Move right in to start enjoying all the conveniences of this established neighborhood. Massive living and dining area - bring your large furniture - easy layout allows you to flex the space.lots of windows! Kitchen complete with an eating area plus ample counter space & cupboards. Primary bedroom is grand - sliders open to an enclosed balcony plus a dressing area with an extra-large closet & 4-piece ensuite. 2nd bedroom is generous in size & there is a 2nd 4-piece bathroom. Laundry room has lots of shelving plus side-by-side washer/dryer. Large insuite storage plus & additional locker & parking! Heating is included in strata fees. Amenities galore: gorgeous courtyard/gym/library/party room/games room plus! Come see for yourself! Some photos virtually staged. (id:44393)
Royal LePage West Real Estate Services
Kamloops, British Columbia
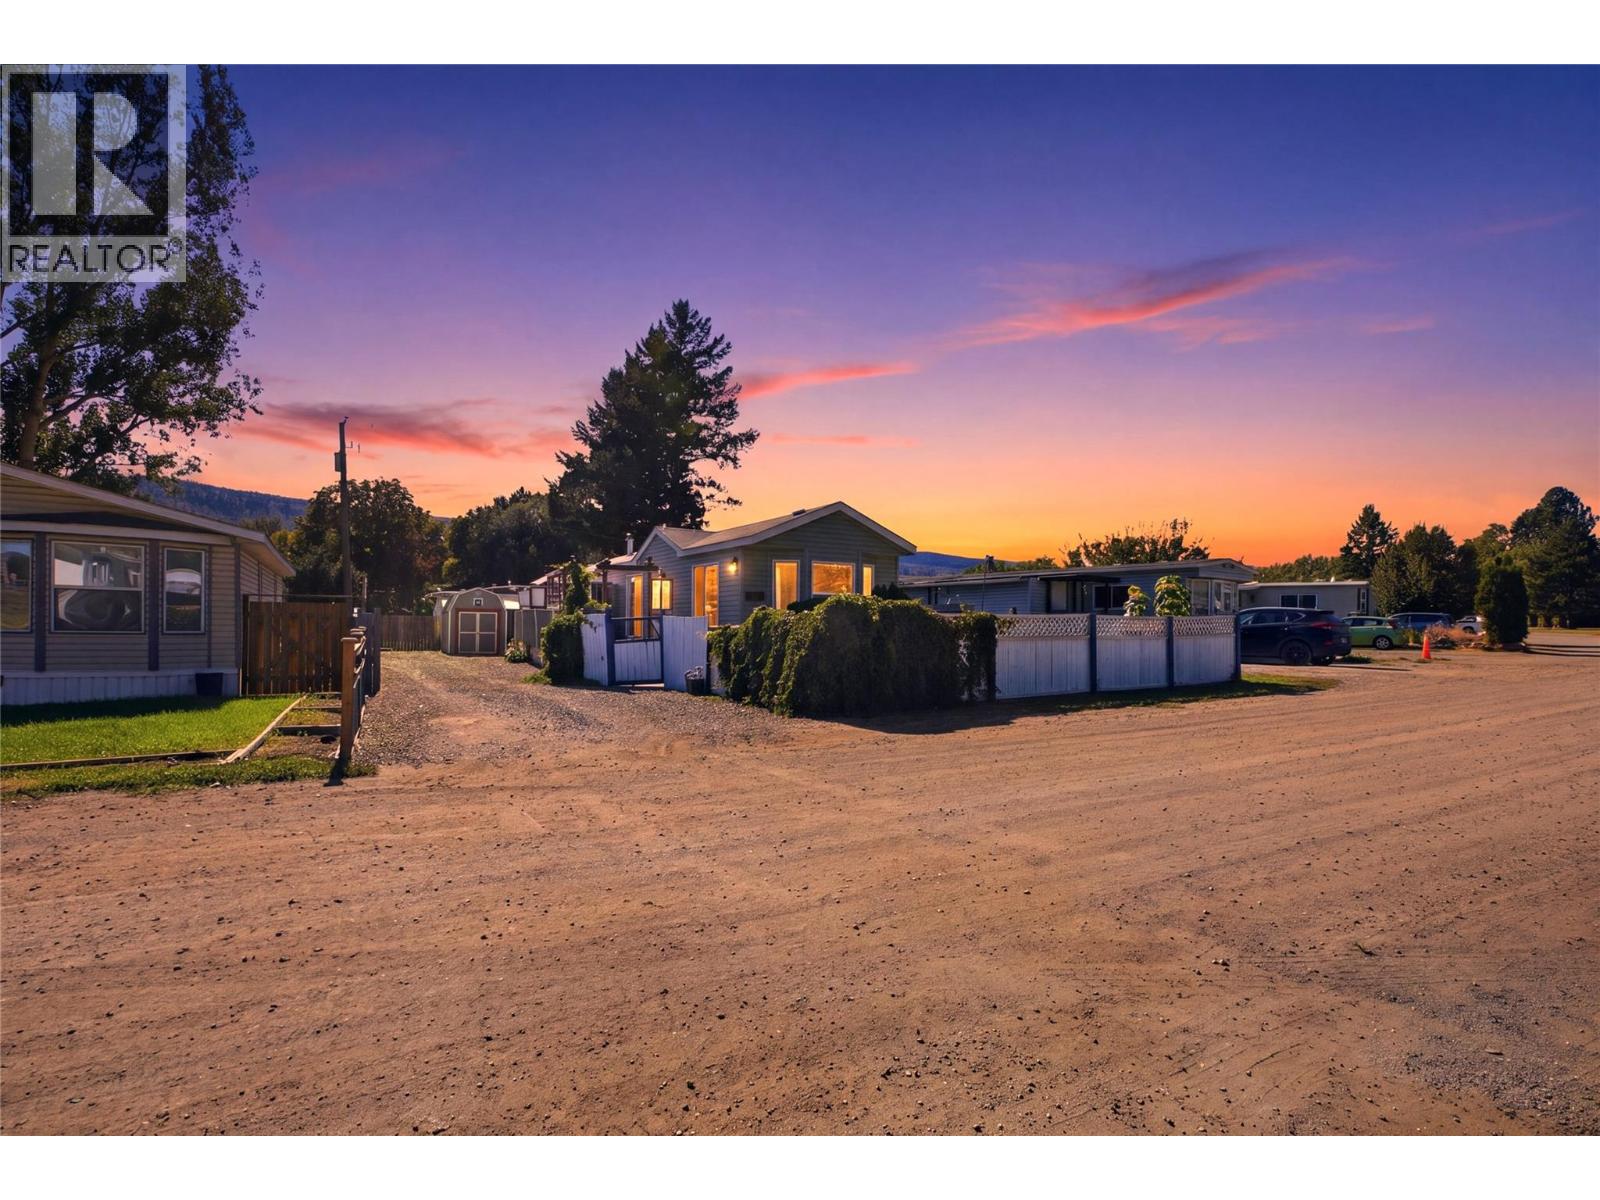
Affordable living just got a serious upgrade! Welcome to B23 in G&M Park, a bright and inviting 2 bedroom, 1 bathroom home that gives you more for your money. With some of the lowest lot fees around, your budget stretches further so you can put your money where it counts. Step outside to your private, fully fenced yard, perfect for pets, gardening, or simply enjoying your own space. The beautiful patio is ready for morning coffee, summer barbecues, and relaxed evenings with friends. Stay cool all season long with a brand new AC unit already in place. Location is a huge win too, sitting right next to an exciting new development of amenities with convenience just steps from your door. Whether you're a first time buyer, downsizing, or looking for a smart, low maintenance lifestyle, this one checks every box. Homes at this price with this much to offer don't last long, so book your showing today! (id:44393)
Stonehaus Realty Corp
Nanoose Bay, British Columbia
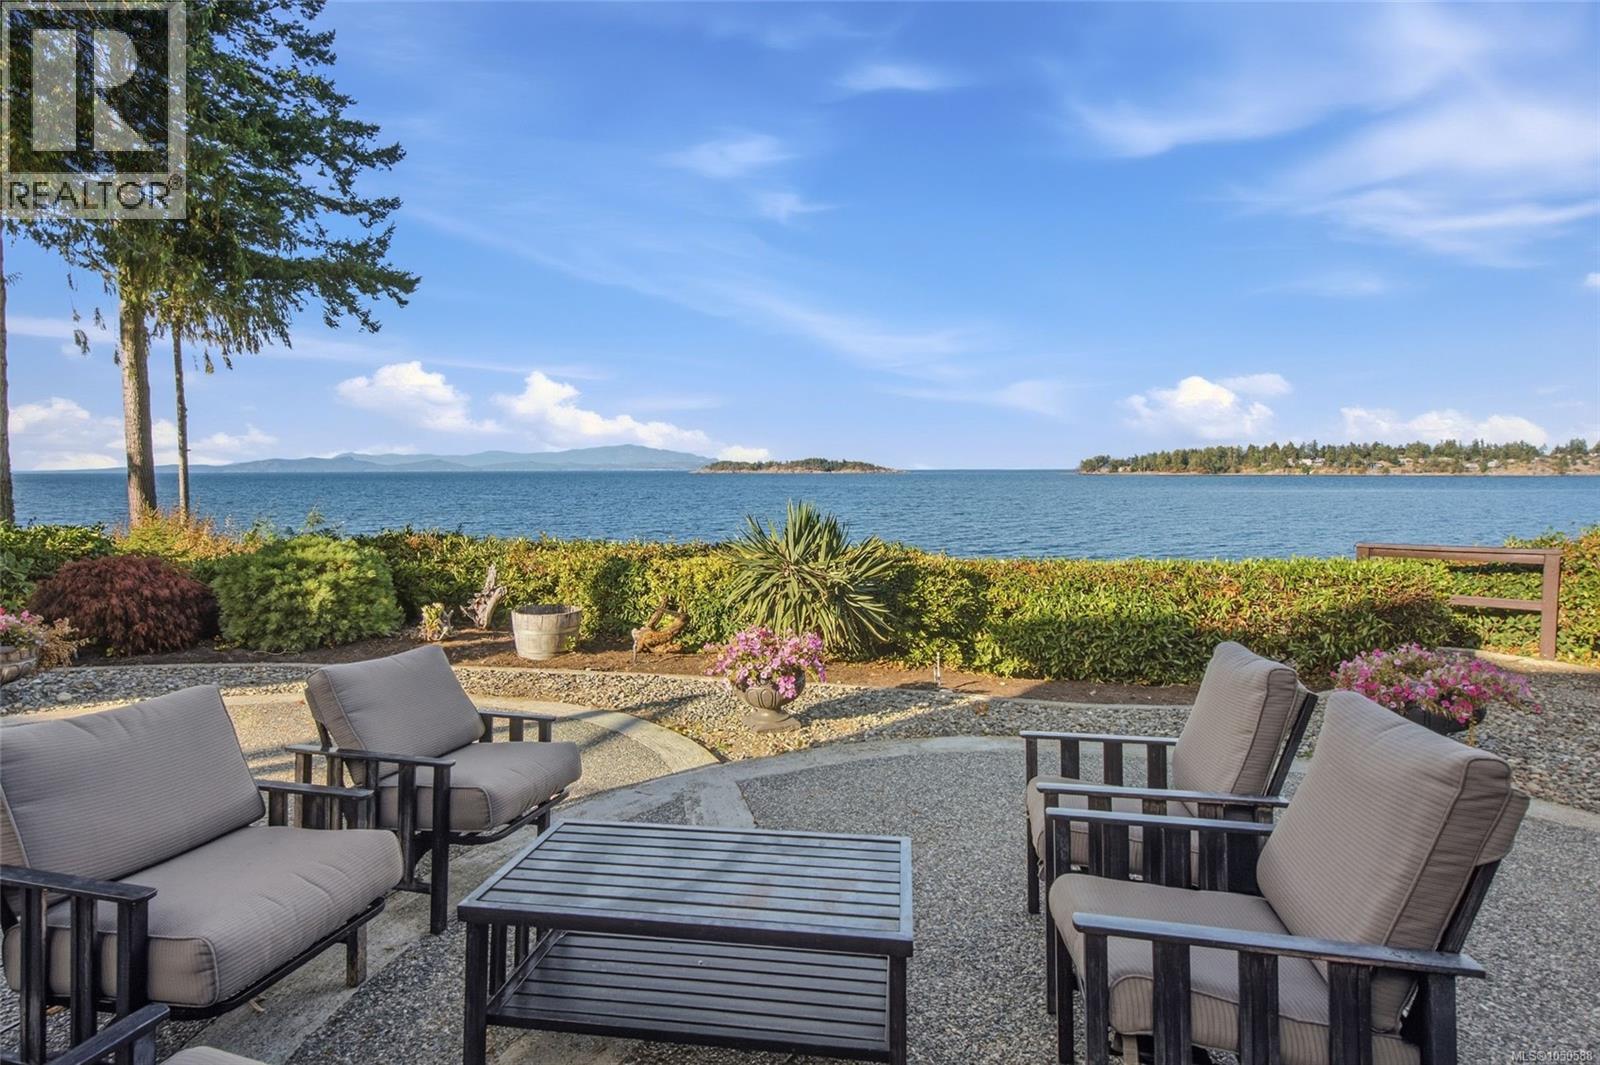
Stunning Madrona Oceanfront Home with Suite Potential! Don't miss this custom-built 4 Bed/4 Bath Waterfront Home on a professionally landscaped .69-acre, boasting main-level living, an upper Bonus Room, and a fully finished walk-out lower level with Suite potential. World-class ocean views unfold from all main living areas, encompassing the Beachcomber Peninsula, Mistaken Island, Lasqueti and Texada Islands, with the mainland mountains in the distance. This well-maintained Home offers high-end finishes, stylish architectural details, formal and casual living spaces, oversized windows and skylights, an extensive deck and entertainers’ patio, and a private staircase leading to the shoreline, along with numerous updates, abundant storage, a Workshop plus a second workshop area. Just mins to Parksville shopping, marinas, golf and scenic parks, with Qualicum Beach and North Nanaimo a short drive away. A stone-pillared driveway welcomes you to a front yard with majestic evergreens, professional plantings, low-maintenance artificial turf and a sunny SW-facing patio. Inside, a skylighted foyer opens to an exceptional Living/Dining Room with oak floors, soaring vaulted ceilings and graceful arched windows. The open-plan Kitchen/Family Room is the heart of the home, with full-height picture windows framing breathtaking ocean views. The reno'd Chef’s Kitchen features quartz CTs, custom cabinetry, island with breakfast bar, bay-windowed Nook and premium appls. The Family Room boasts a cathedral ceiling and propane FP, while glass doors open to an expansive deck with solarium-style glass canopy. The Primary Suite enjoys deck access, walk-in closet and spa ensuite. A Bedrm/Office, 3-pc Bath, Laundry and Powder Room complete the main level. Upstairs is a skylighted Bedroom/Bonus Room, while the Lower Level includes a Rec Room with Kitchenette plumbing, oceanview Bedrm, 3-pc Bath with steam shower, and door to expansive oceanfront Patio. Great extras, visit our website for more. (id:44393)
Royal LePage Island Living (Pk)
Courtenay, British Columbia
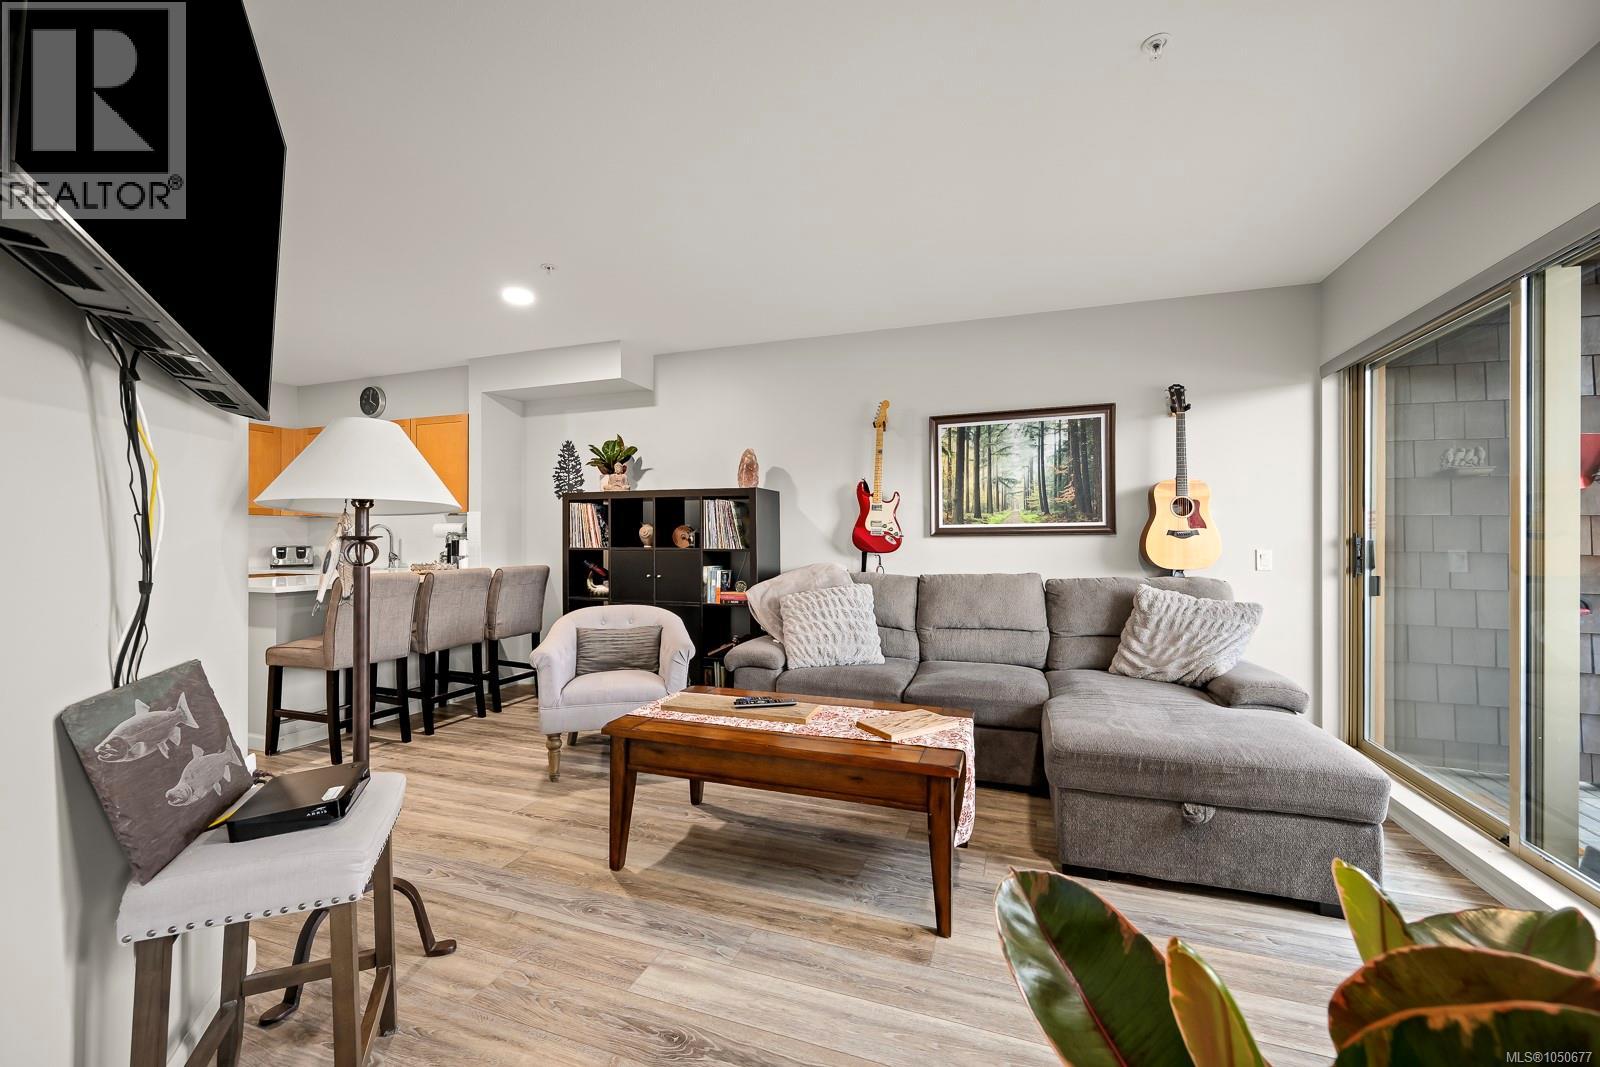
SKI IN/SKI OUT AT BEAR LODGE! Set on the first floor of this true slopeside building, this nicely updated 2 bedroom, 2 bathroom condo offers flexibility, convenience and easy access to everything Mount Washington has to offer. The popular lock-off design allows the property to be enjoyed as one complete condo or separated into two private 1-bedroom spaces, creating excellent options for personal use and rental income. Recent updates include flooring, paint, bathroom vanities and a refreshed kitchen with stone countertops, tile backsplash and stainless steel appliances. Southern exposure brings plenty of natural light into the open living area, where a cozy propane fireplace adds to the mountain atmosphere. The primary bedroom forms the “B” side when locked off and includes its own full bathroom, eating nook, fridge and microwave. The first-floor location makes mountain days easy, with convenient access to the hot tub, ski-out exit and underground parkade. Included is one parking stall and a generous 8x5 secure storage locker for skis, snowboards, bikes and recreational gear. Bear Lodge permits short-term and long-term rentals, or use full time for personal use of your choice. Strata fees include hot water, cable, internet and propane for the fireplace. Located just a short walk from the main lodge amenities, Bear Lodge is popular year-round with skiers, bikers, hikers, wedding guests and mountain visitors. Even better there is no GST on the purchase. Buy now and start planning your winter on the mountain! (id:44393)
RE/MAX Ocean Pacific (Cx)