
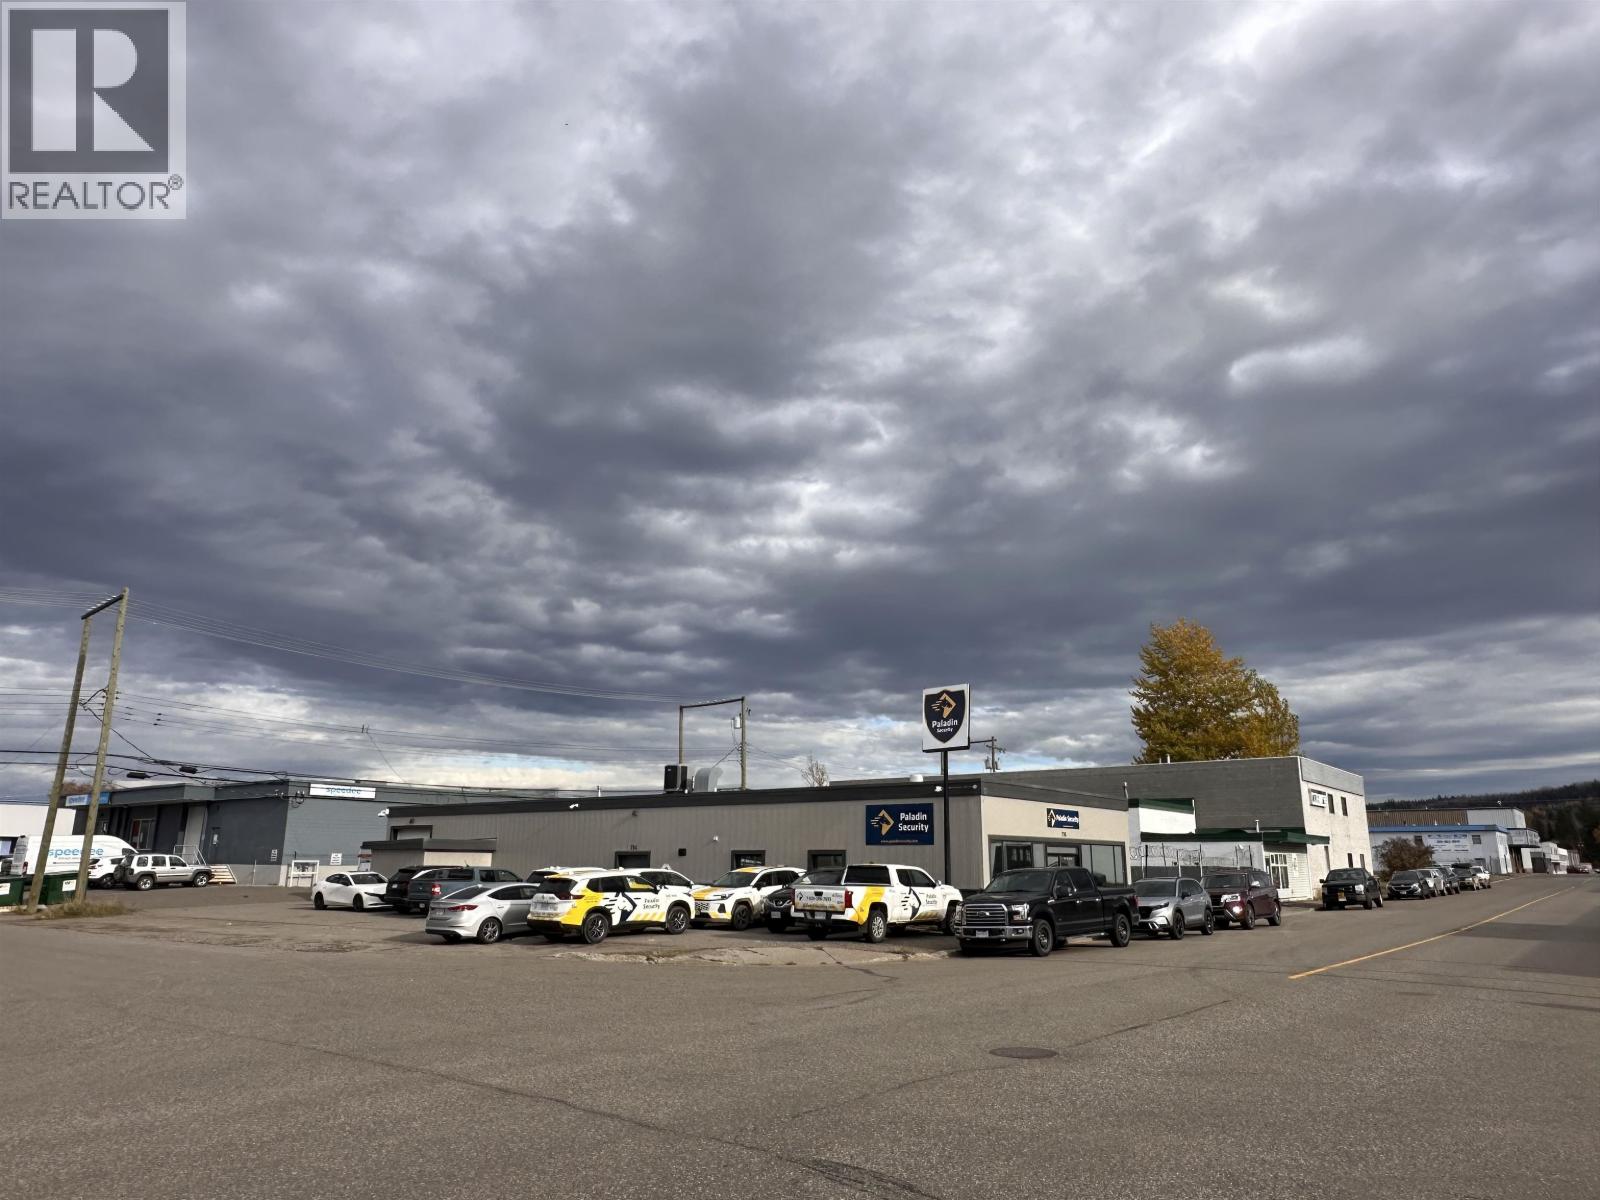
Prince George, British Columbia
Don’t miss this strategic investment property. Solid 6% cap with a nation tenant there is outstanding value in an our competitive market. Anchored with a reliable long-term lease the building cash flows beautifully offering immediate returns. Prince George centrally located and poised to benefit from over a 100 Billion in large scale mega projects. We are set to lead the nation and PG is the Gateway to the Pacific and Northern Energy and Resource Sectors. Don't miss your chance to acquire this highly functional and profitable building. (id:44393)
RE/MAX Core Realty
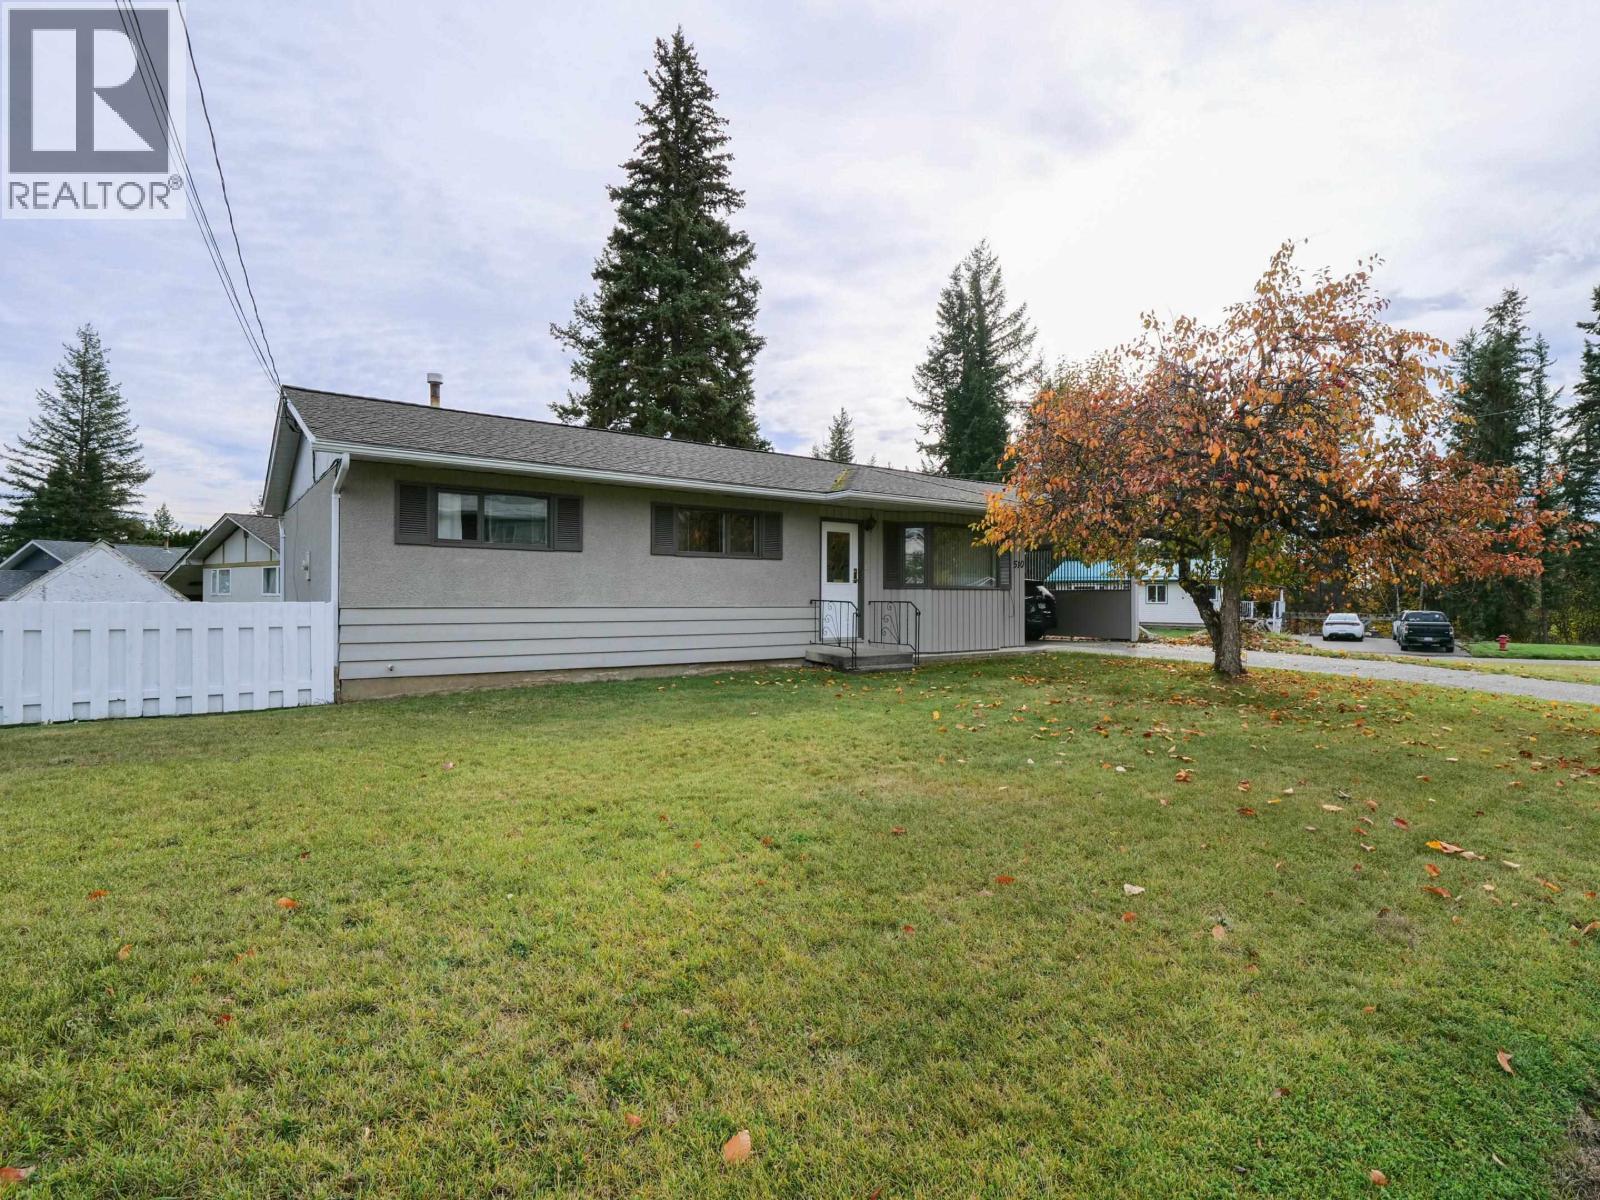
Quesnel, British Columbia
Super affordable with plenty of room inside and out! This clean, well-maintained 4 bedroom, 2 bathroom home sits on a massive corner lot with great street appeal, a large fenced yard and a generous carport. The practical layout makes good use of the space, while the vintage stove in the kitchen adds a touch of character. Downstairs, the mostly finished basement includes 1 bedroom and 1 bathroom, with extra room to spread out. Some cosmetic updates would make this home your own, but it has clearly been cared for, with major improvements in 2016 including the roof, furnace and hot water tank. Enjoy the convenience of schools, shopping and other amenities nearby, along with a spacious yard for gardening, playing or relaxing. Affordable, practical and full of potential, with quick possession possible, there’s still time to get settled before the snow flies! (id:44393)
Royal LePage Aspire Realty (Qsnl)
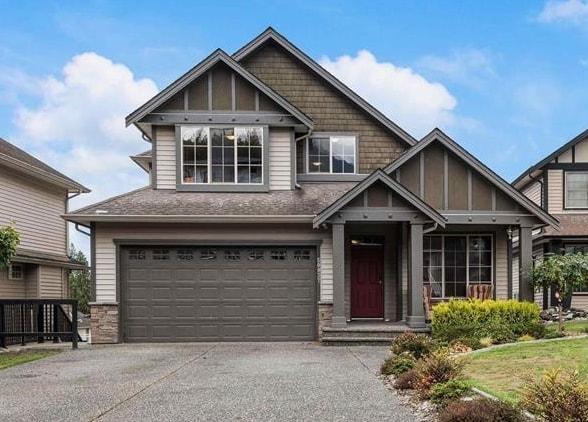
Chilliwack, British Columbia
Stunning Custom-Built on one of the LARGEST LOTS in the Community! Enjoy perfect blend of space, style, & functionality in this beautiful home. Extended driveway 4 vehicles or RV, while the HUGE FENCED YARD an outdoor oasis; pergola & a swim spa! Main floor boasts granite countertops, high-end European SS appliances, HW flooring, crown mouldings & spacious livingroom w/ a gas FP & beautiful up/down blinds. A private office w/ French doors adds the perfect space to work from home. Upstairs, you'll find 4 generous bdrms, including a lovely primary suite w/ a walk-in closet & ensuite featuring a relaxing soaker tub. The bright walkout basement offers a MASSIVE recreation an additional bdrm or den, and a spacious laundry w/ sink & drying racks. Central A/C, HW on demand, and much more! (id:44393)
Royal LePage West Real Estate Services
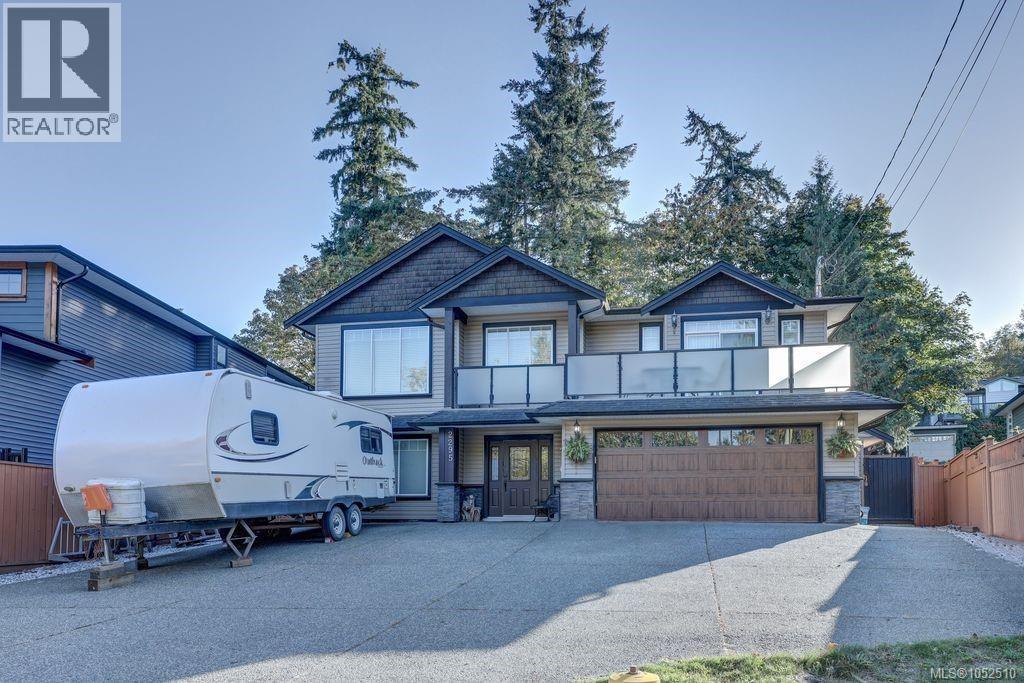
Nanaimo, British Columbia
Welcome home to Westwood area in highly desirable south Jingle Pot! Built in 2013 this property is perfect for active families & savvy investors alike. Main features spacious open-concept living, gourmet kitchen with ss appliances & gas range, island & dining area centered around a statement staircase. Spacious primary complete w 5 pc ensuite & two more beds and 4 pc bath complete this level. Downstairs a den/playroom space that could be a 4th bed. Decks front & back w access from main to fenced backyard. Detached studio w 4pc bath. Legal 2-bedroom suite w lock-off design, allowing option to configure it as a 1-bed or 2-bed rental plan to maximize your mortgage helper or multi-generational living options. Plenty of parking w double garage, driveway & room for the RV! Too many features to list - must see! Don't miss this opportunity for a versatile, move-in-ready home in a prime location close to trails, swimming, and nature! All measurements approx. buyer to verify if deemed important. (id:44393)
Royal LePage Nanaimo Realty (Nanishwyn)
Nanaimo, British Columbia
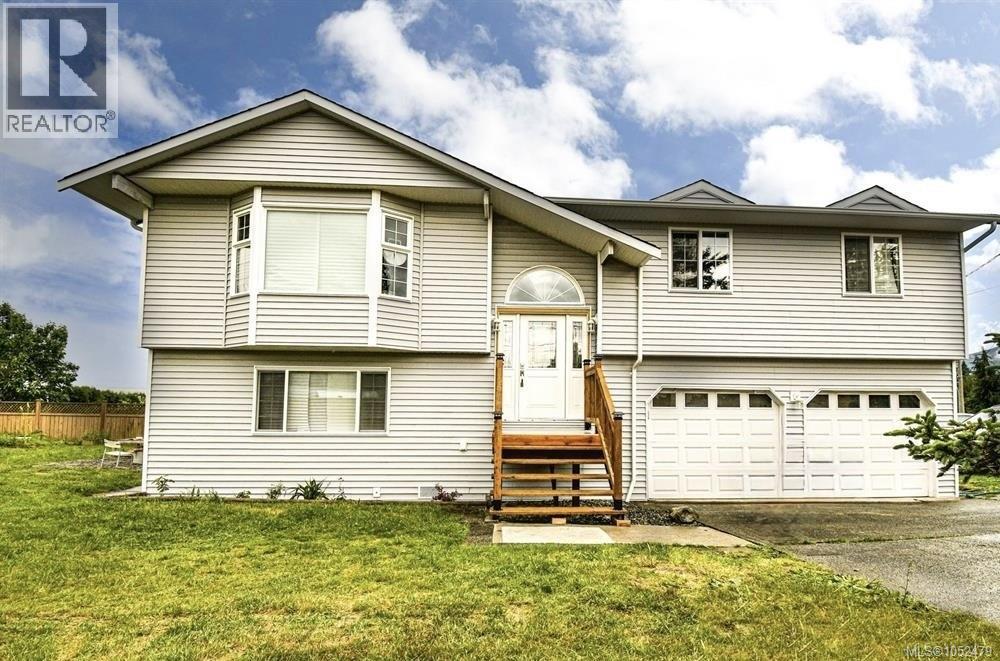
This attractive renovated home features a potential suite & is in a convenient location close to shopping & schools. Completely redone in a contemporary design! This offers approx. 2,000 sq ft of living space situated on a large corner lot. Upstairs is very bright windows. The living room is very spacious with adjoining dining room & a sliding glass door to the rear deck with views of Mt Benson. The kitchen is modern and well laid out with lots of cabinets, counter space & built in desk. There are 3 bedrooms and 2 baths on the main floor. Downstairs offers a versatile floor plan in that it could be used for a variety of living arrangemt. There is a large rec room with a den/bedroom, a wet bar/kitchenette, 4-piece bath & separate entrance. This place would be great for an in-law, student or smaller mortgage helper. The home also has a double garage, high efficiency gas furnace and gas hot water tank. All information, data & measurement should be verified if important. (id:44393)
RE/MAX Professionals (Na)
Campbell River, British Columbia
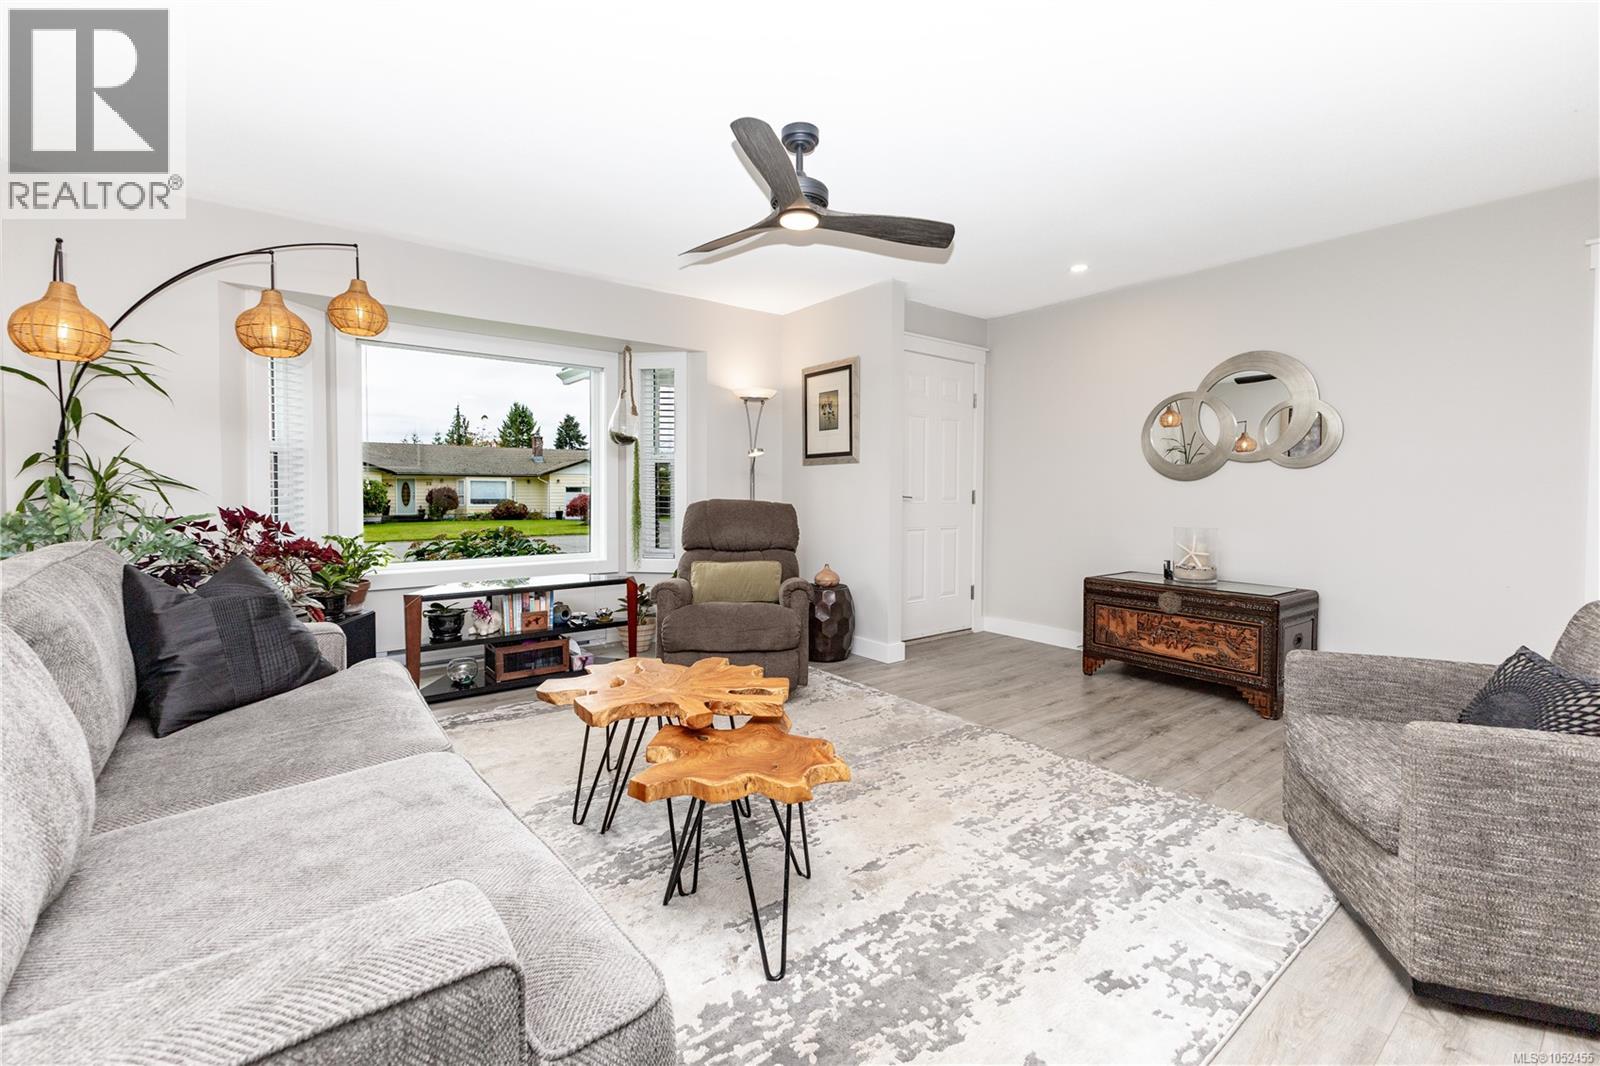
Charming Willow Point rancher home feels LIKE BRAND NEW. Boasting over $100k in renovations in 2022. Highlights include: Sleek skylit new kitchen with quartz countertops and stainless appliances, modern flooring, new windows, stylish trim, new interior doors, fresh Benjamin Moore paint, new ceiling texture throughout, all new plumbing (no poly-b), decor switches, new bathroom with soaker tub and quartz counters, updated fixtures and a heated crawl keeping you cozy in the winter. 2nd bathroom will be completed soon in the laundry room. Location is prime, 1 block from the beach and miles of paved Seawalk. Features also include a garage, a massive space for RV parking, a fully fenced yard, 2025 hot water tank, greenhouse, garden shed, and a new sun-drenched deck plus the roof is only 15yrs old and recently treated and inspected for peace of mind for years to come. Must be seen to appreciate the impressive quality of the renovations. (id:44393)
RE/MAX Ocean Pacific (Cr)
RE/MAX Check Realty
Abbotsford, British Columbia
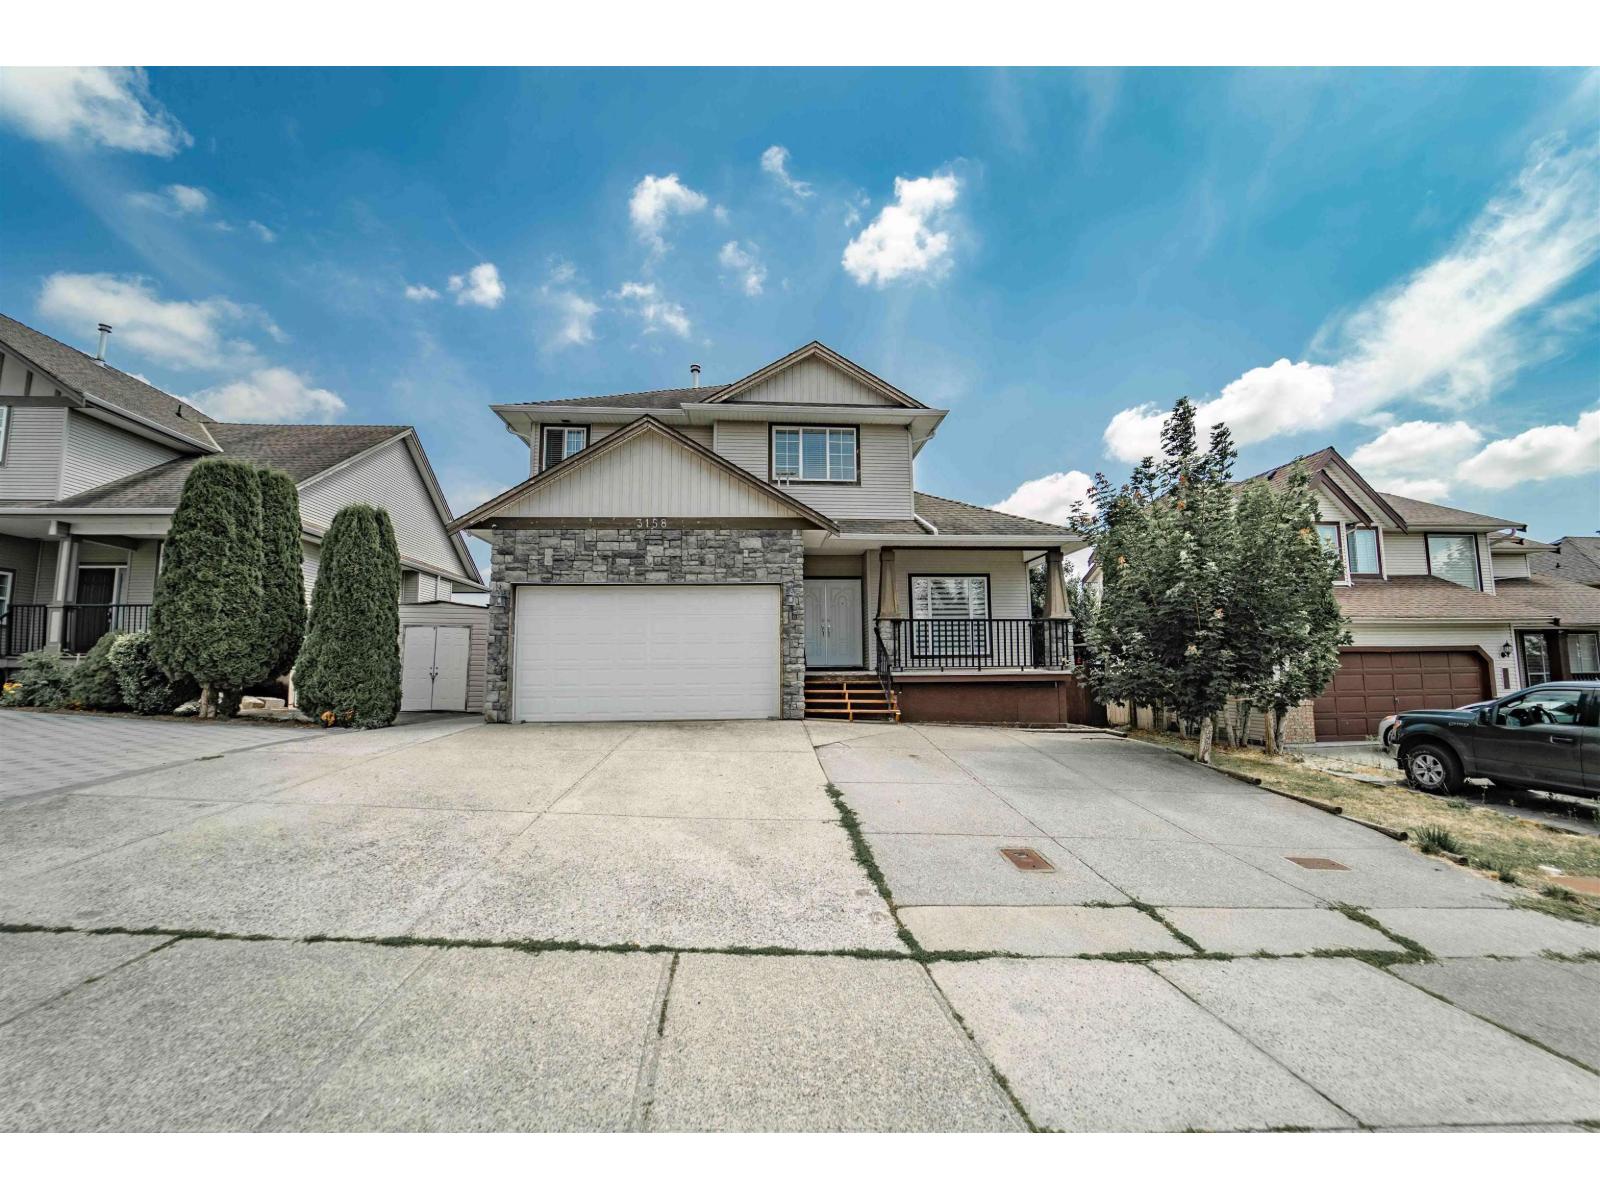
Space for the whole family, with income potential to match! Welcome to this spacious, beautifully maintained family home in West Abbotsford, offering 7 bedrooms and 5 bathrooms with over 3,100 square feet of bright, versatile living space. Nestled in a peaceful, family-oriented neighborhood, you are minutes from top schools, parks, temples, and everyday shopping, while being in walking distance to transit and convenient highway access for an easy commute. The home also features two mortgage helpers - a LEGAL 2-bedroom suite which can convert into a 3-bedroom if desired - and an additional bachelor suite. A fantastic opportunity for families looking for space, flexibility, and income potential in a sought-after Abbotsford location! (id:44393)
Real Broker B.c. Ltd.
Campbell River, British Columbia
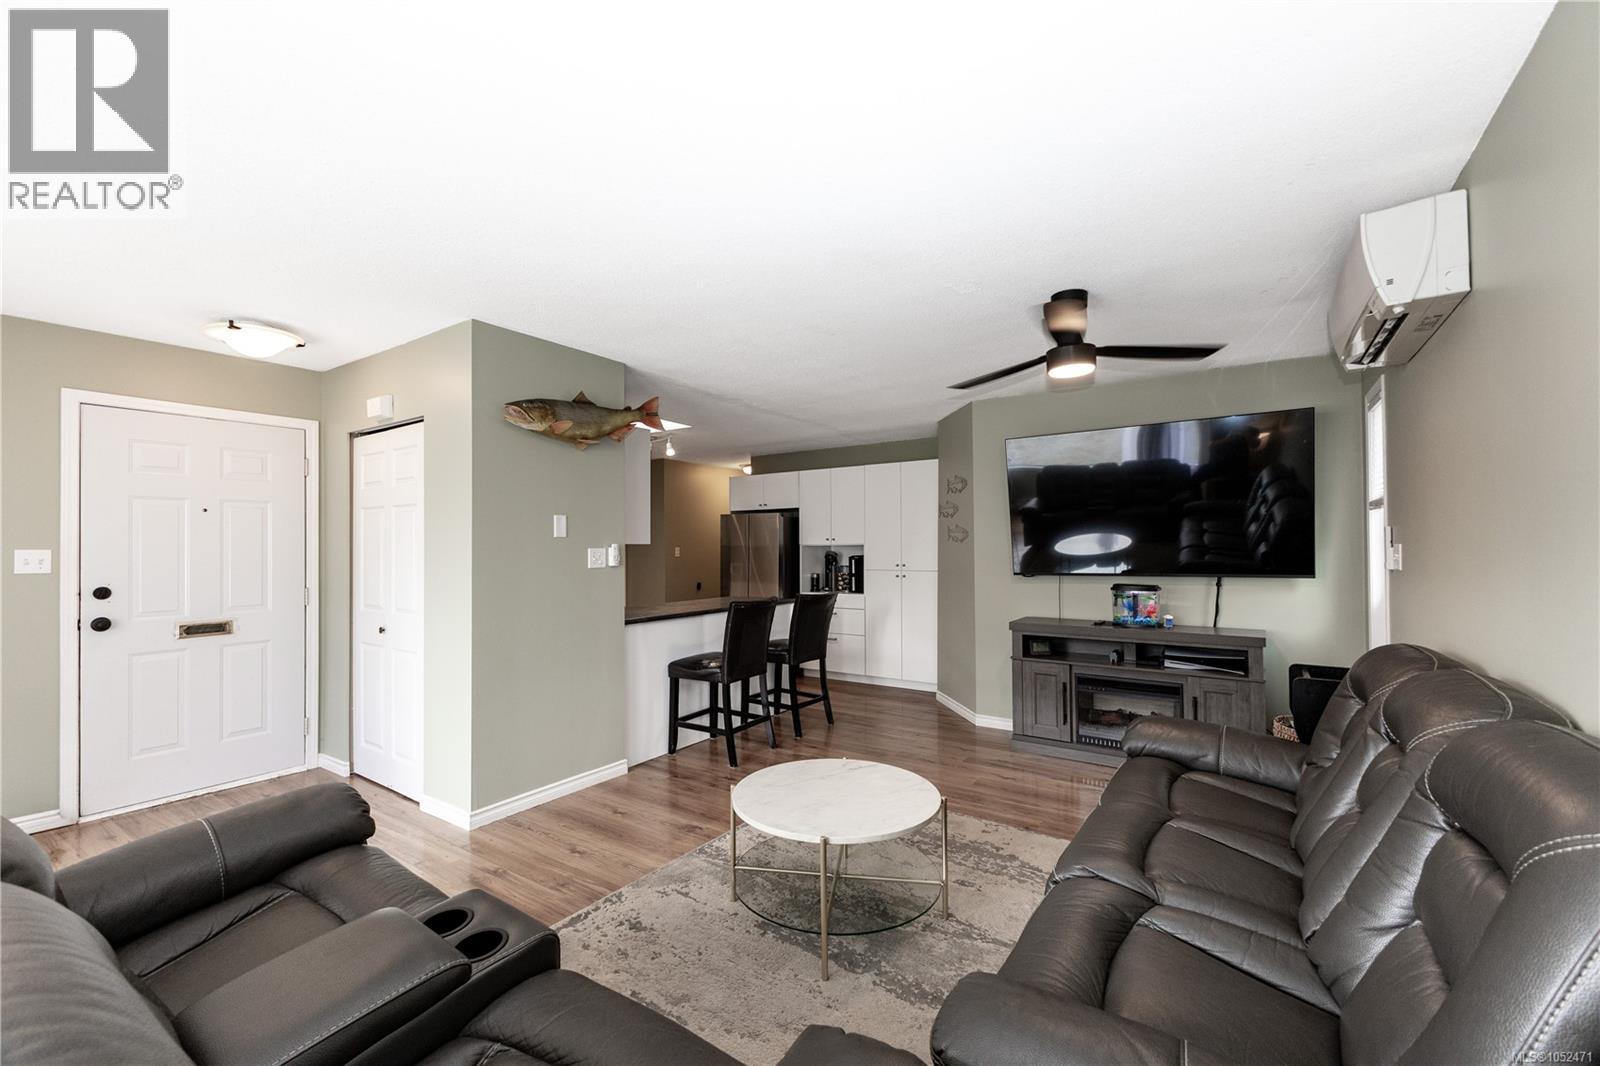
Willow Point rancher, 1/2 duplex, 1250+ sq ft, 3 bedrooms and 2 bathrooms, PLUS A DEN and separate laundry room/mud room. Welcome home to this lovely updated rancher featuring laminate floors throughout, bay window in the living room, open concept living space with stainless appliances in the kitchen, pantry cupboard and loads of counter space. The primary bedroom is king-sized with sliding doors to the back patio and a renovated 3 piece ensuite with walk in shower. 2 more good sized bedrooms and a full main bathroom. Value added upgrades include a NEW ROOF, newer windows an efficient heat pump. Fully fenced backyard, new gazebo, RV parking, 8 x 12 workshop and shed, carport and the best location close to shopping, trails, walk to the beach and everything that Willow Point has to offer. Bonus is no strata fees! (id:44393)
RE/MAX Ocean Pacific (Cr)
RE/MAX Check Realty
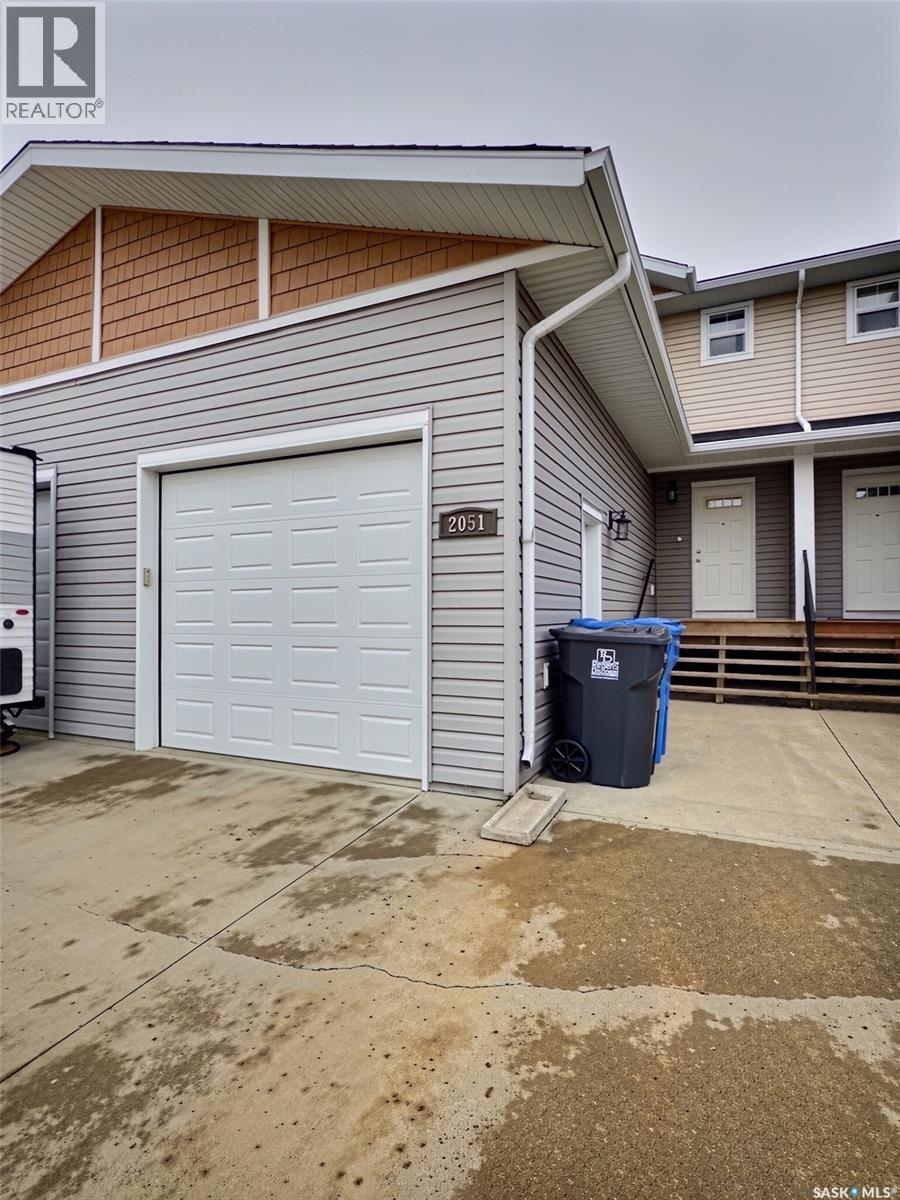
Estevan, Saskatchewan
These townhomes are a hot commodity and it's easy to see why! Low maintenance, NO CONDO FEES, 3 bedrooms, 2.5 bathrooms, great floor plan, full basements, attached garage, backing a beautiful park, and built in 2015. This one owner home has been beautifully kept and is ready for a new owner to open their next chapter here. As per the Seller’s direction, all offers will be presented on 10/19/2026 6:00PM. (id:44393)
Coldwell Banker Choice Real Estate
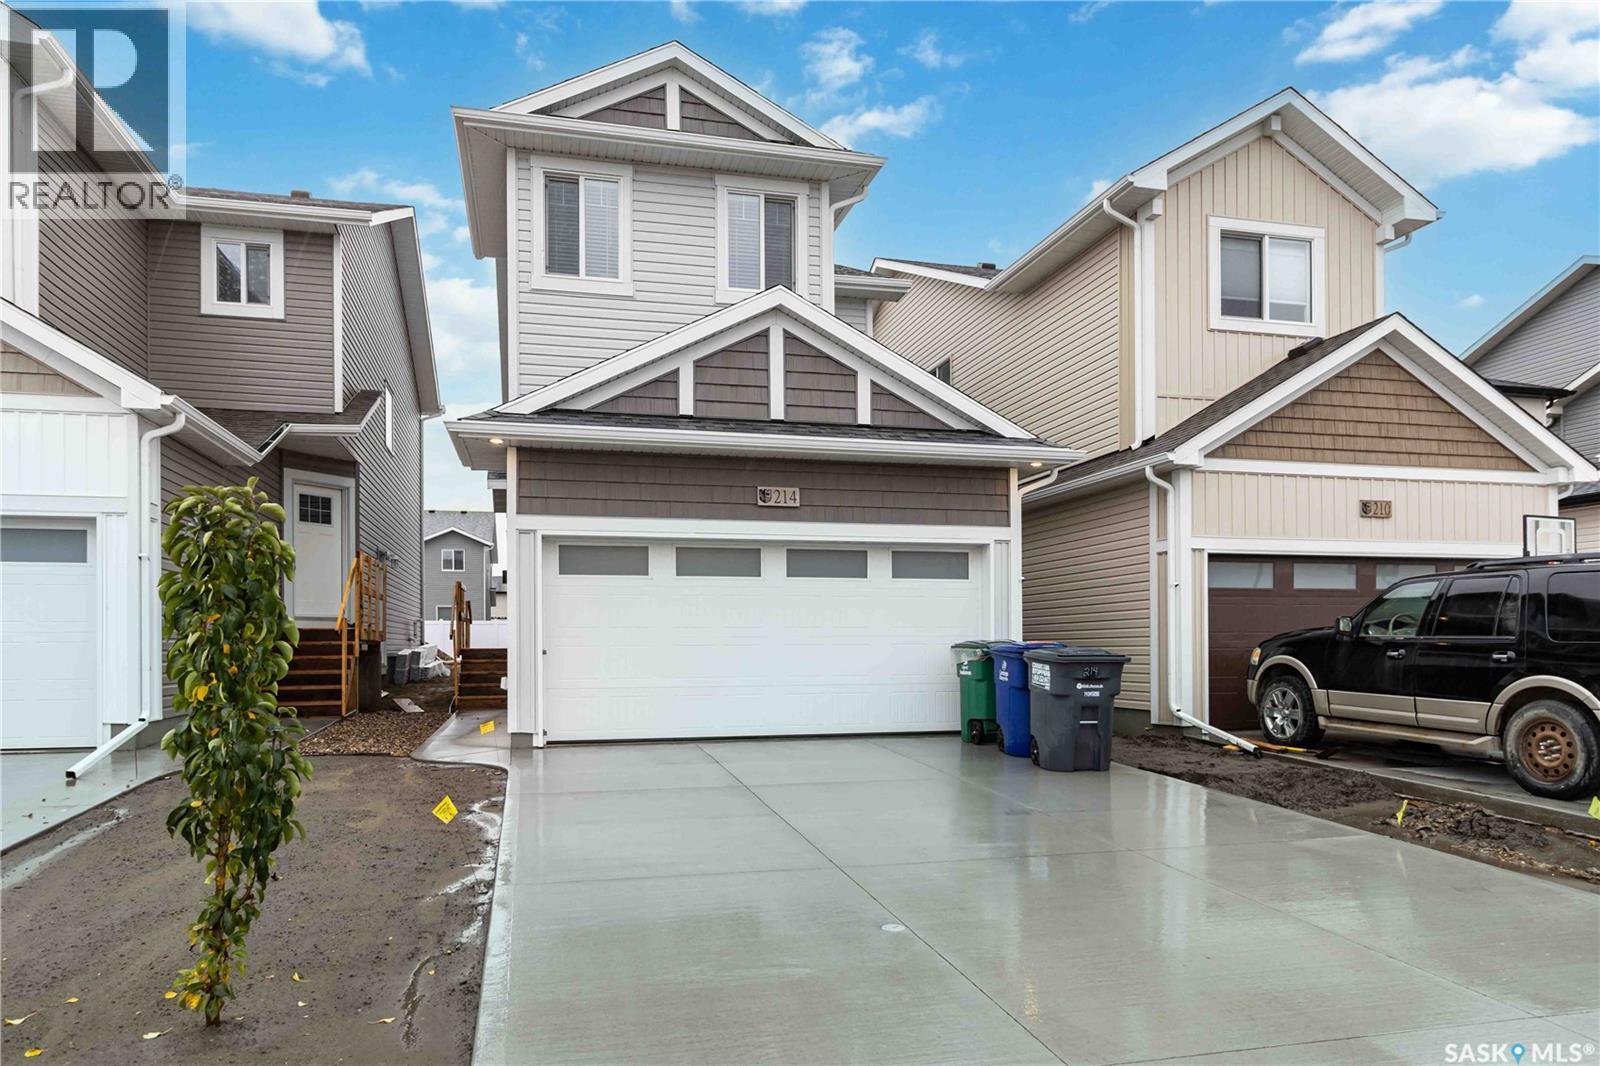
Saskatoon, Saskatchewan
This 1,456 sqft, 3-Bed, 3 bath, with a Double attached Garage, AND side entrance for Future Legal Suite, is less than 1 year owned, Shows Brand new and has been immaculately cared for. This home offers immediate possession for one lucky family. The main floor combines style and functionality with its open-concept layout and modern inviting feel. Your bright kitchen has superior custom cabinetry and quartz countertops. A large sit-up island, and an open dining area and living room perfect for movie nights with the family or watching the game or just entertaining guests. Upstairs, you’ll find 3 spacious bedrooms, a primary bathroom, and convenient upstairs laundry. The primary suite includes a walk-in closet and a 4-piece ensuite with dual sinks. The upstairs also has A BONUS ROOM which adds additional flexible living space. This 2026 home is currently under the Home Builder’s Warranty and Saskatchewan New Home Warranty. Book your showing today! (id:44393)
RE/MAX Saskatoon
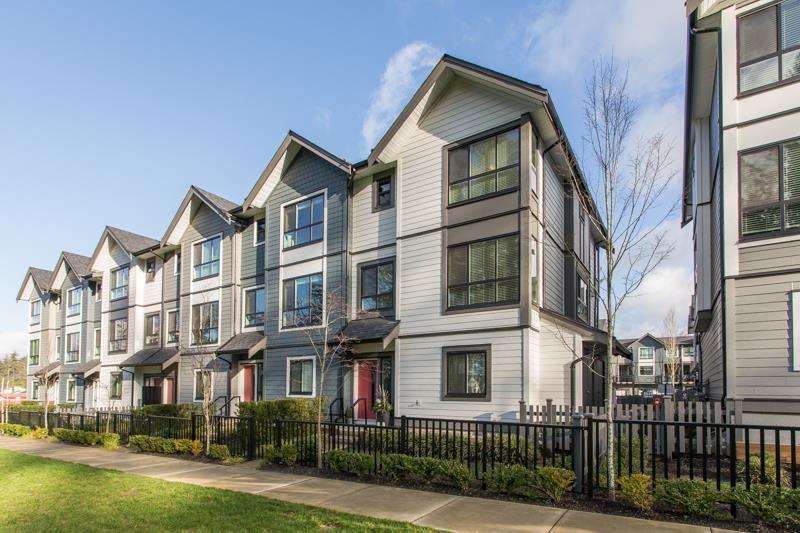
Surrey, British Columbia
RARE PARK-FACING CORNER HOME IN HUDSON! The best location in the community, this beautifully maintained 4 bedroom, 3.5 bathroom townhome offers 1,750 sqft of thoughtfully designed living space. Enjoy beautiful park views, an abundance of natural light, real hardwood flooring, and a side-by-side garage with epoxy floors. The fully fenced front yard is perfect for kids and pets, with Orchard Grove Park only steps away creating a natural extension of your outdoor space. An unbeatable setting for families! Perfectly positioned, directly across from the Grandview Heights Aquatic Centre and steps to Grandview Heights Secondary, with Pacific Heights Elementary nearby. Walk to parks, shopping, restaurants, and all the amenities of Grandview Corners. A must see home! OPEN HOUSE SUN OCT 18 2pm-4pm! (id:44393)
Engel & Volkers Vancouver (Branch)
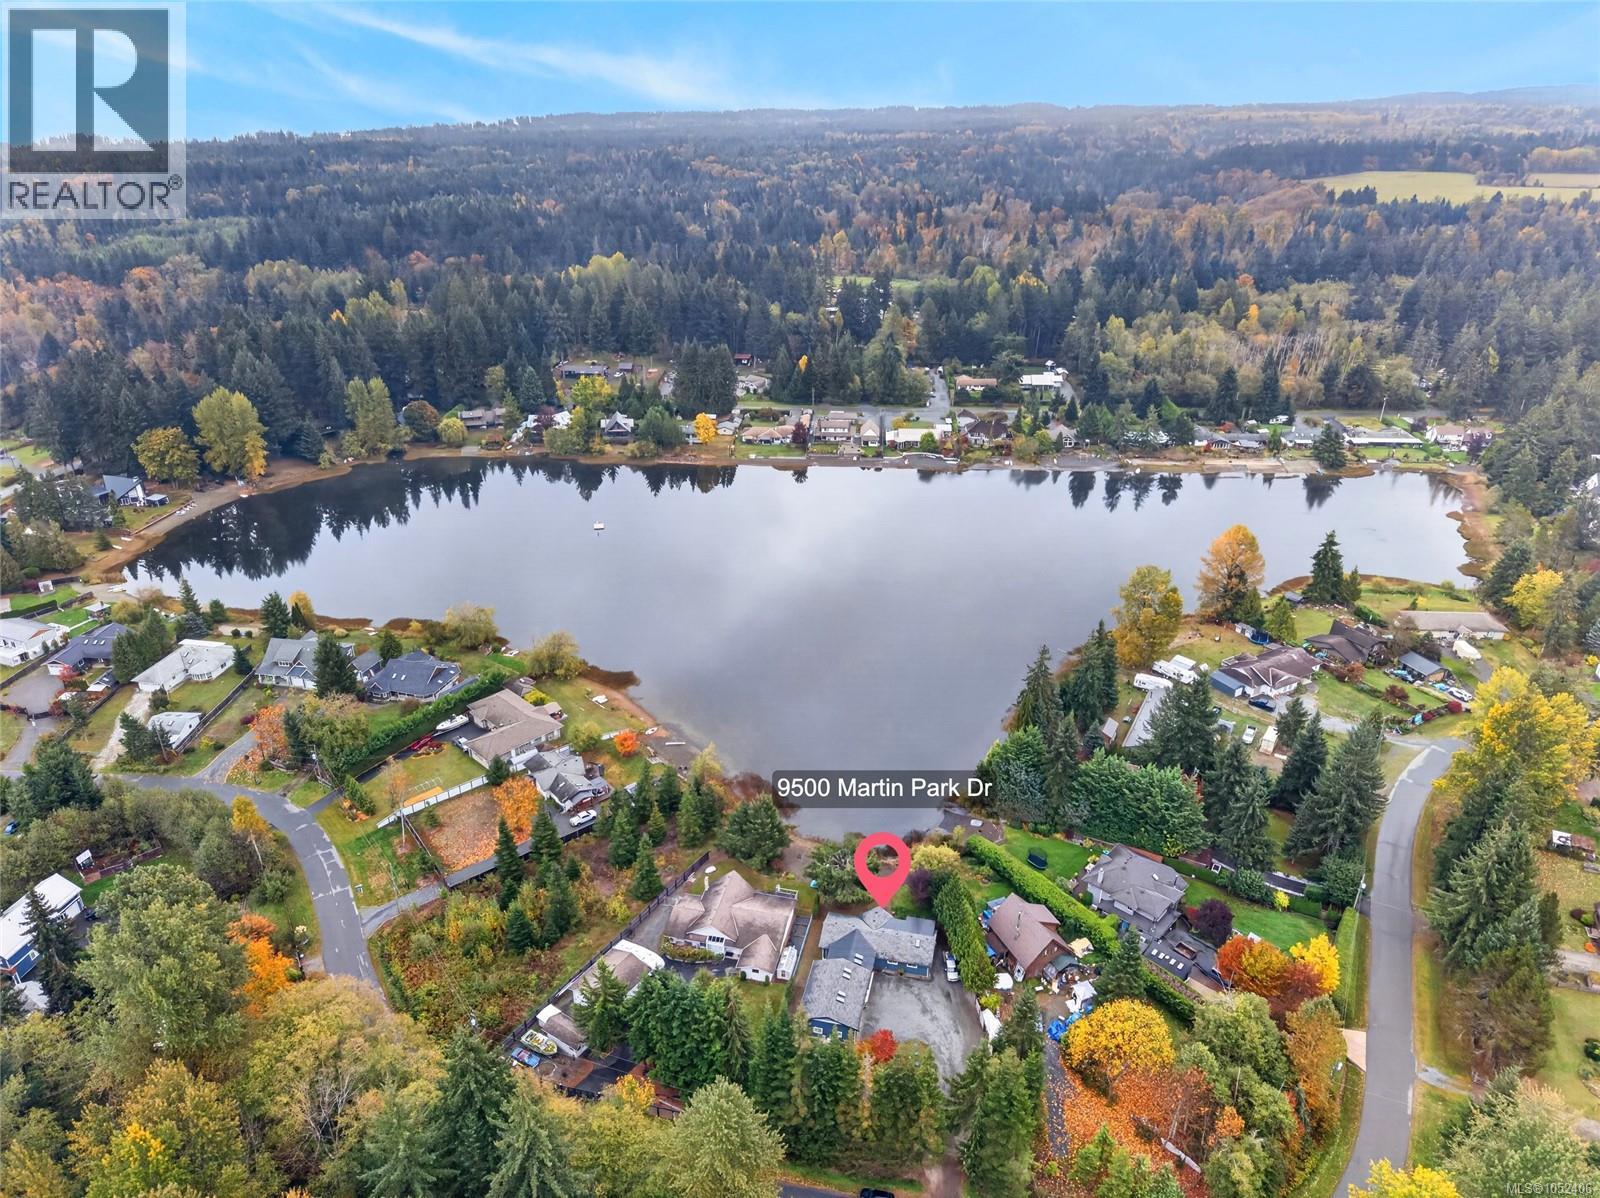
Black Creek, British Columbia
Lakefront living meets the ultimate toy shop! Just minutes from Saratoga Speedway, this extensively renovated 1-level rancher on 0.46 acres fronts beautiful Robinson Lake. The 1,503 sqft home offers 3 bedrooms, 2 bathrooms, a new kitchen with large island, updated interiors, new Hardie board siding, new roof, heat pump, perimeter drains & well system. But the real head-turner? A 900 sqft shop built in 2022 with 200-amp power, 13' ceilings, 10' garage door, four skylights, heat pump and 2pc bathroom — designed with intent for wrenching on your hot rods, building projects, storing your toys or creating the ultimate hobby space. The home & shop each have 200-amp service, plus a generator connection for the home. A timber-frame breezeway and covered deck connect the lifestyle. When the work is done, head down to your own sandy lakefront for a paddle, a pedal boat ride or an evening around the firepit. New septic (2021). Appliances included. Bring your toys. Gated & fully fenced. Make it yours! (id:44393)
RE/MAX Ocean Pacific (Crtny)
Surrey, British Columbia
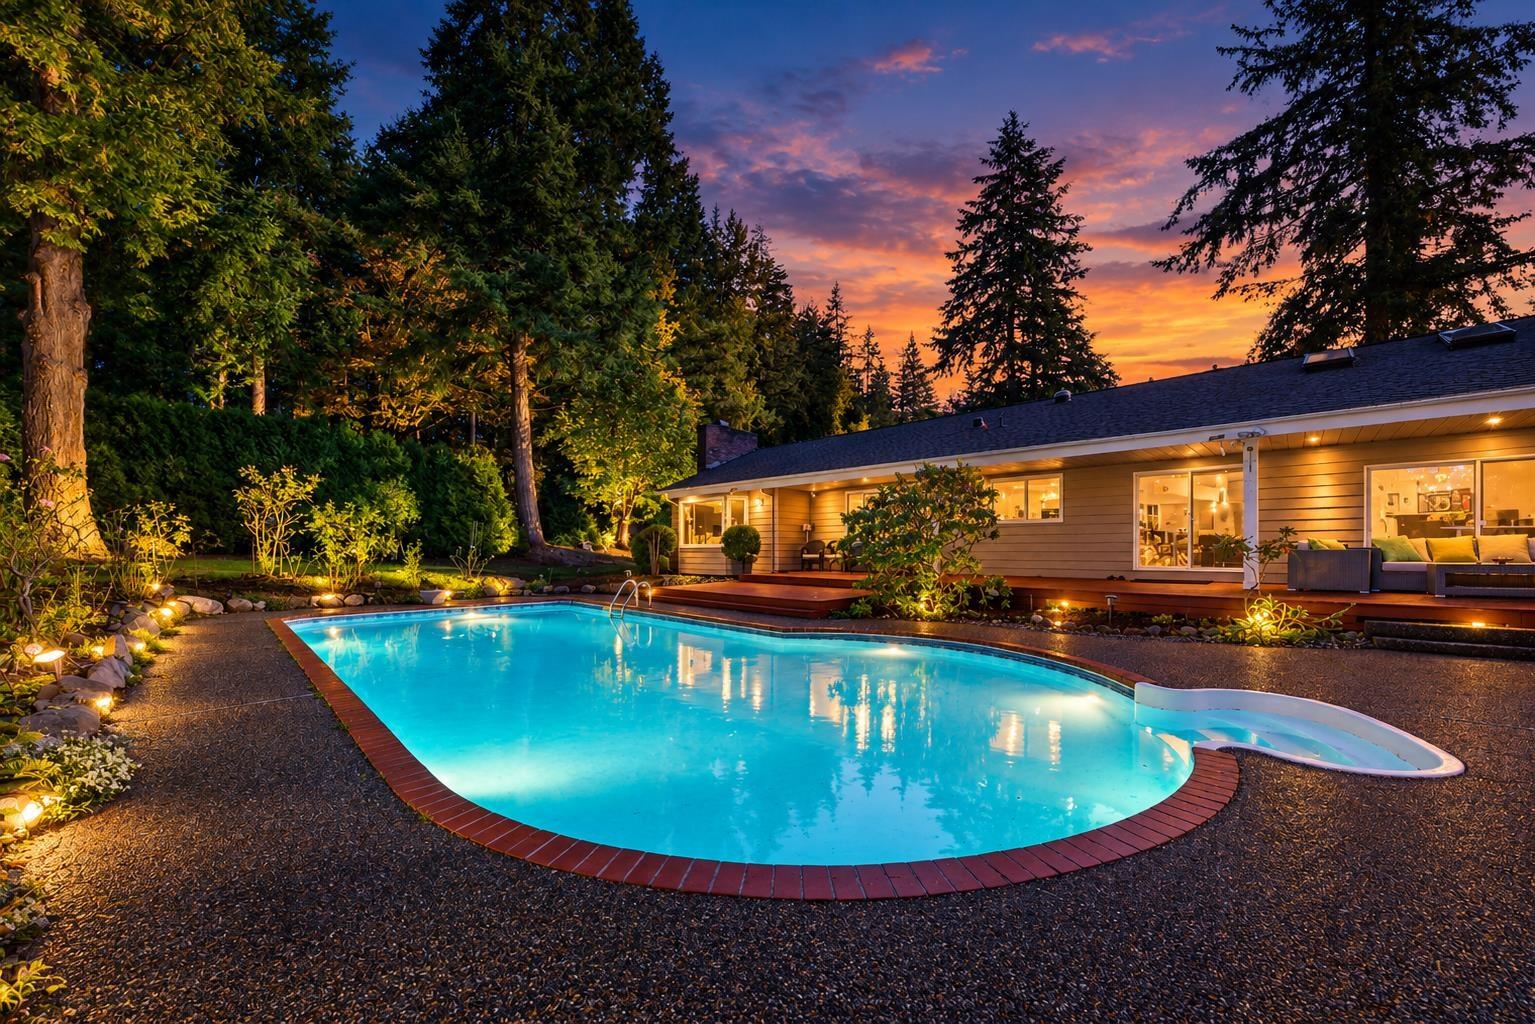
Extensively renovated 3,820 sq ft rancher sits on a 0.776-acre south-facing corner lot, showcasing exceptional craftsmanship, a true 10/10 presentation. Featuring 5 bedrooms, 5 full bathrooms, and a bright, spacious layout, this home blends timeless elegance with modern luxury. The chef-inspired kitchen boasts premium Miele appliances, while soaring vaulted ceilings, expansive windows, and generous living and dining areas create an inviting atmosphere for family living and entertaining. Step outside to a beautifully landscaped private oasis with a swimming pool, hot tub, garden, and covered patio-perfect for relaxing or hosting gatherings. Ideally located near parks, trails, shopping, and White Rock Beach,Semiahmoo Trail Elementary and Elgin Park Secondary catchment. (id:44393)
Parallel 49 Realty
Surrey, British Columbia
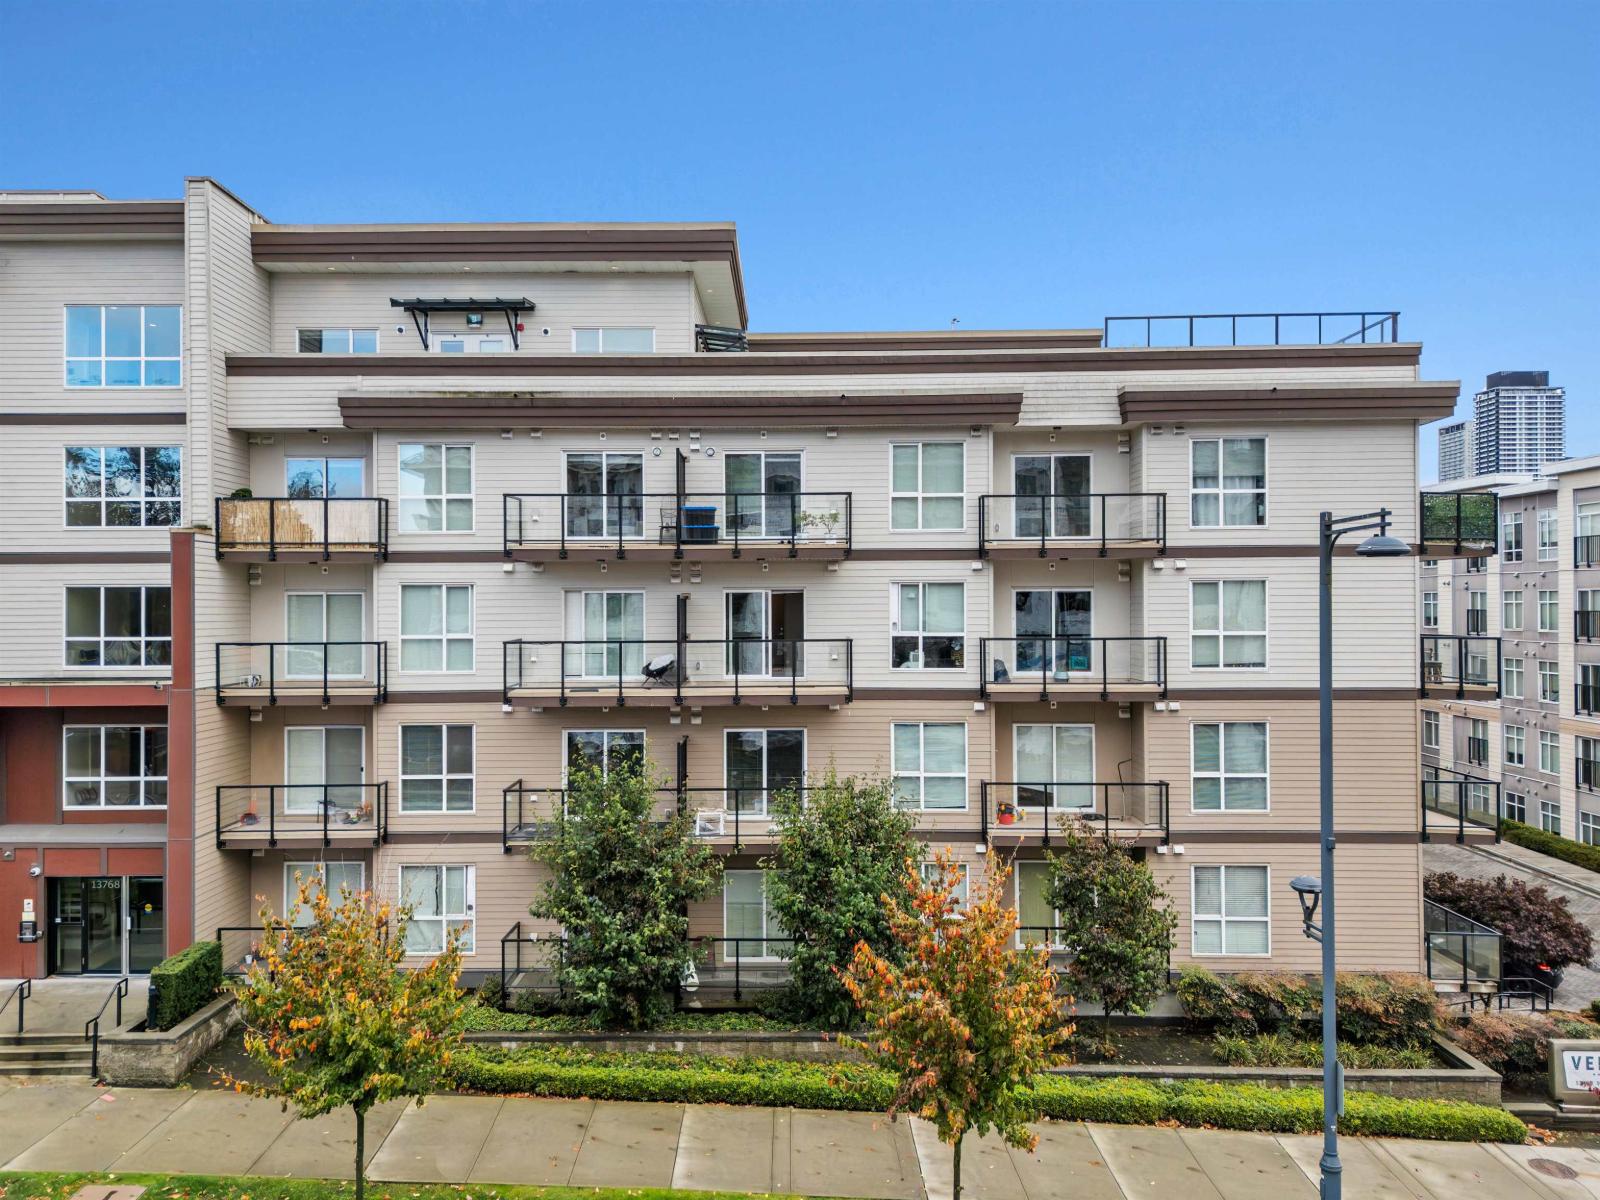
Discover the perfect blend of contemporary style, everyday comfort, and urban convenience in this inviting 1-bedroom (no window), 1-bathroom home at The Venue. Built in 2018, this modern community offers a welcoming residential setting in Surrey's Whalley/City Centre neighbourhood, an area experiencing exciting growth and transformation. Inside, enjoy a stylish interior featuring sleek quartz countertops, stainless steel appliances, modern laminate flooring, and a full-size in-suite washer and dryer. The functional layout offers comfortable living, while your private balcony provides the perfect spot to enjoy your morning coffee or unwind after a busy day. The Venue offers more than just a place to call home. Stay active in the fitness facility, gather with friends in the indoor lounge with kitchen, or head to the rooftop patio for an evening, complete with gas fire pit, landscaped green space, and inviting outdoor rooftop. Additional conveniences include secure underground parking, storage, and bike storage. (id:44393)
Century 21 In Town Realty
Saskatoon, Saskatchewan
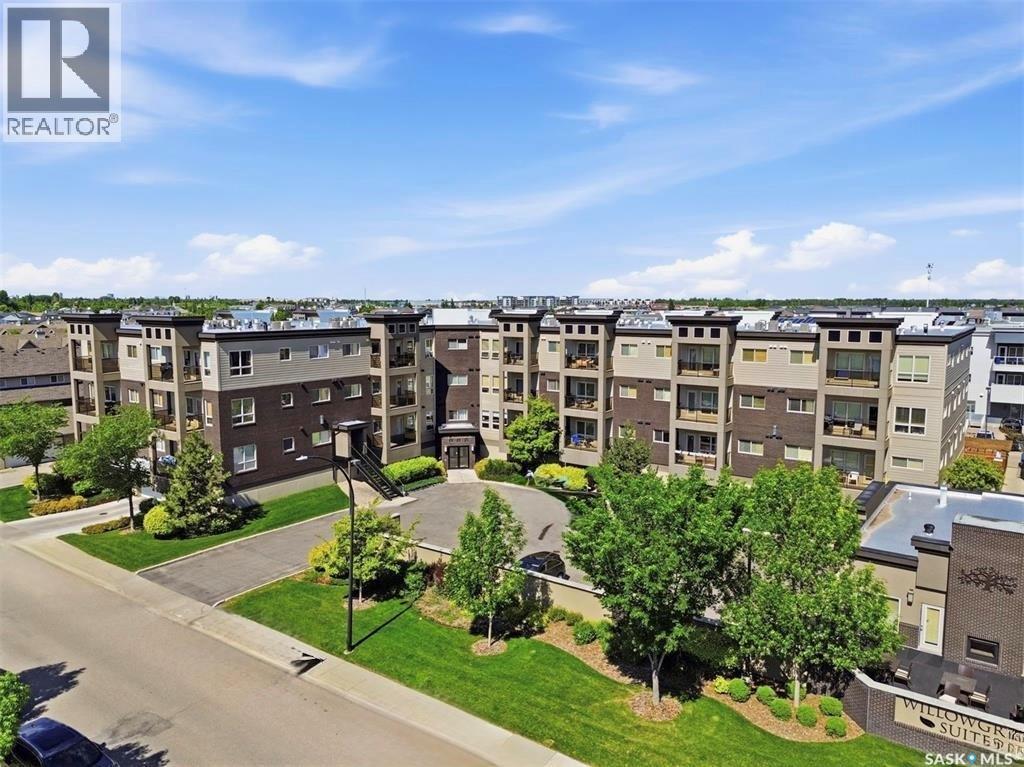
Welcome to this absolutely stunning, fully renovated apartment style condo in the highly sought after neighborhood of Willowgrove. Offering 861 square feet of above ground level beautifully designed living space, this two bed, two bath home has been completely transformed from top to bottom with no detail overlooked. Featuring a gorgeous brand new kitchen, beautifully updated bathrooms, new flooring, fresh paint, modern light fixtures, new appliances, and added recessed lighting with the ability to change the color temp. This unit is truly move-in ready. The spacious, thoughtfully designed layout is complemented by impressive nine foot ceilings, an abundance of natural light, and plenty of storage throughout. The generously sized primary bedroom is a true retreat, complete with its own private ensuite and an exceptionally large walk-in closet. Enjoy one of the most desirable exposures in the building from your charming private balcony with a natural gas barbecue hookup, perfect for relaxing or entertaining. Adding to the appeal are underground and above ground parking, ample storage, a well managed condominium with a fantastic condo board, and an amazing building clubhouse with a pool table, kitchen, and indoor and outdoor seating and entertaining areas. Combining modern elegance, comfort, and convenience in one of Saskatoon’s most desirable neighbourhoods, this exceptional condo is a rare find and an absolute must see! Call today for your own private tour! (id:44393)
RE/MAX Saskatoon
Wynyard, Saskatchewan
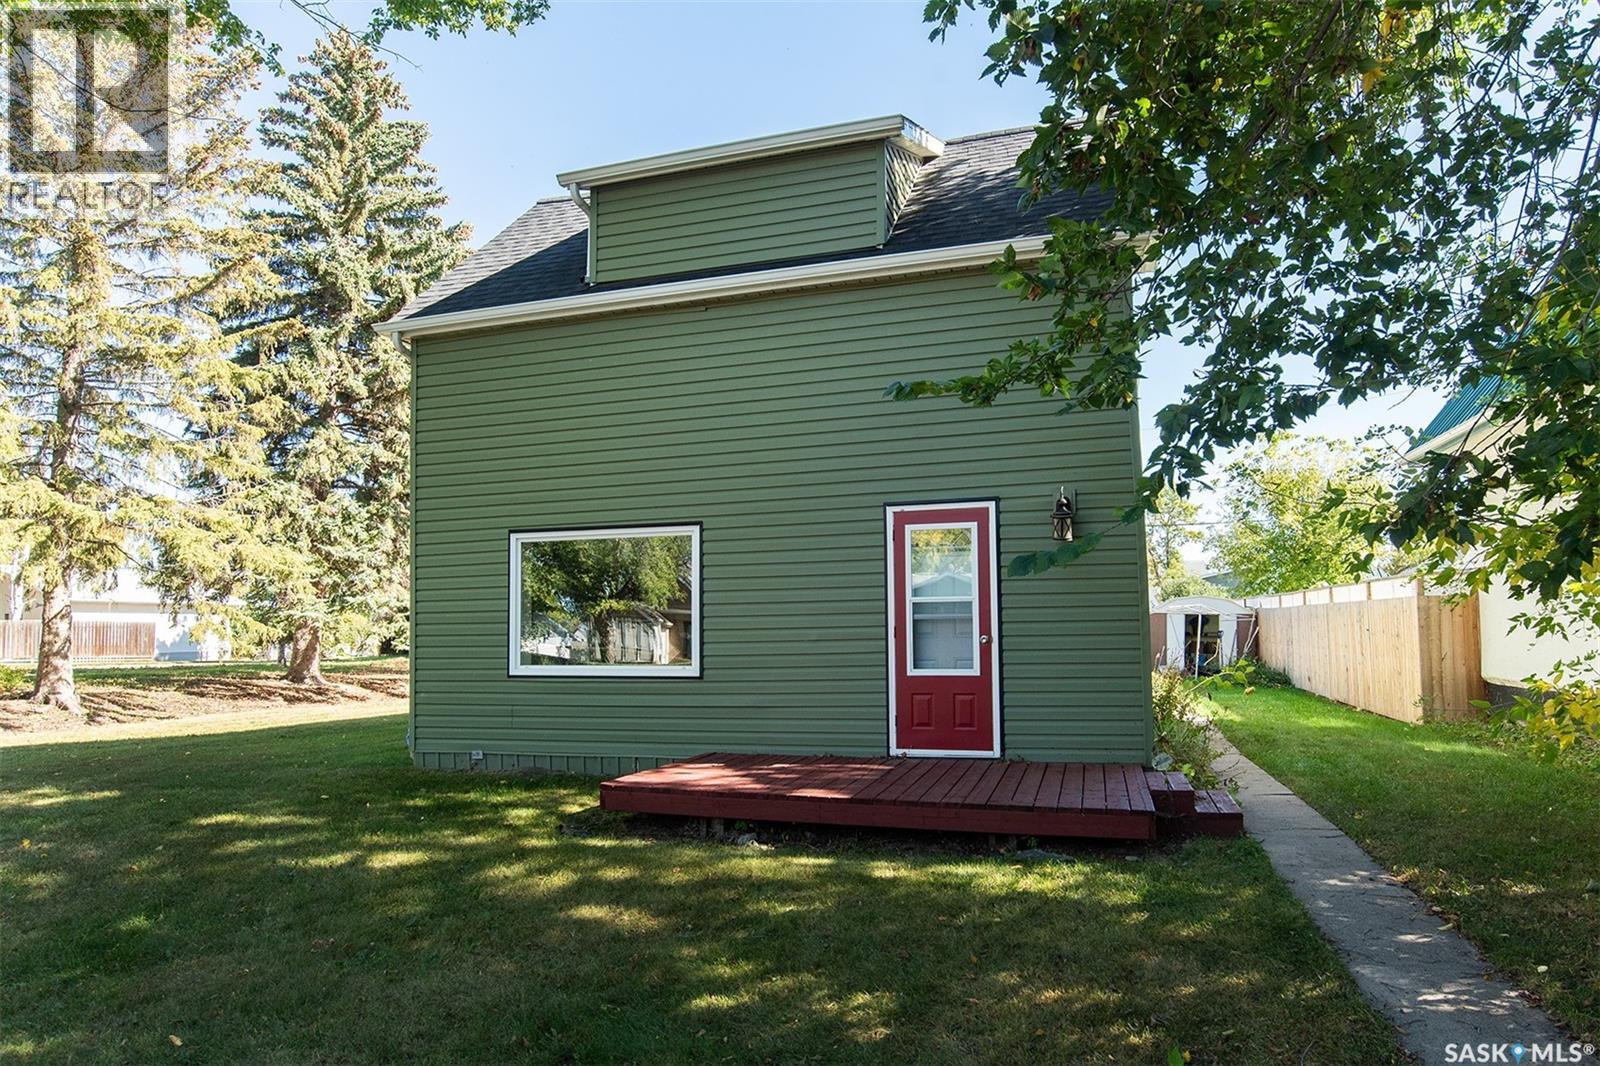
Welcome to 308 2nd Street East in Wynyard! This charming 1¾-storey home offers 3 bedrooms, plenty of character, and a fantastic location just a block from the elementary school, swimming pool, park, and downtown amenities. Situated on a spacious 75 x 120 lot, this property combines original charm with several important updates. Step inside to a bright and inviting living room featuring hardwood floors, crown moulding, and a beautiful brick fireplace (non-functional). The functional kitchen with a convenient pass-through to the dining room. The dining room is full of character with its dark plank ceiling, exposed wood beams, pot lights, large windows, and patio doors leading to the east-facing deck. A 4-piece bathroom with laundry space completes the main floor. Upstairs, you'll find three bedrooms plus a bonus den off one of the bedrooms, offering flexible space for a home office, playroom, or additional storage. Several major updates have already been taken care of, including windows, siding, and exterior insulation in 2011, shingles in 2017, and a brand-new forced-air natural gas furnace and water heater installed within the past month. Additional features include a water softener and sump pump. Outside, enjoy the generous yard with plenty of room for gardening, entertaining, or family activities. The property also features a storage shed and detached garage with a heated section. With its central location, spacious lot, unique character, and valuable upgrades, this home has plenty to offer. Contact your REALTOR® today to arrange a viewing! (id:44393)
Exp Realty
Kelowna, British Columbia
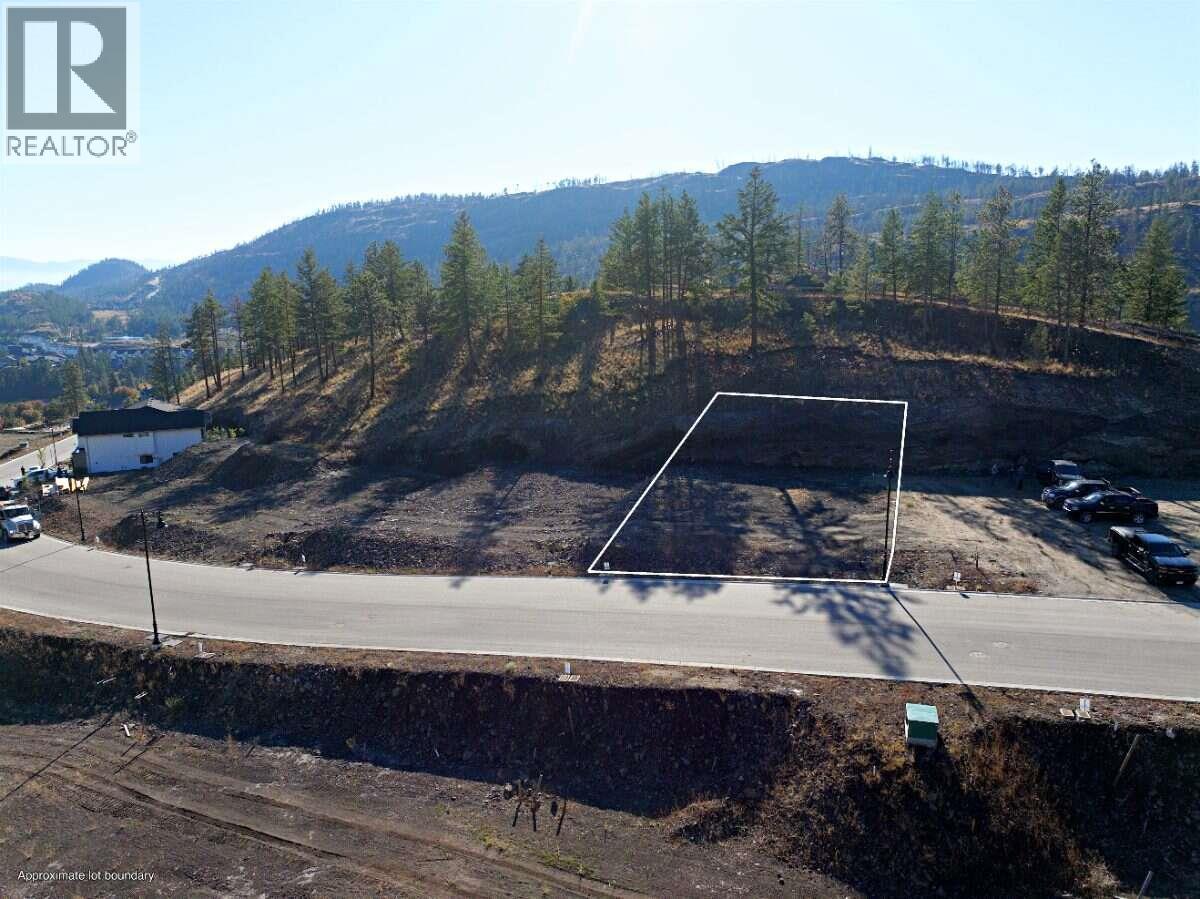
*** For more information, please click Brochure button. *** Discover this exceptional level lot in Hidden Hills. The flat, easy-to-build grade gives you flexibility in your home design, while a walking trail running right behind the lot puts nature and everyday recreation just steps from your back door. Build with one of Wilden's select builders and create a custom home that fits your lifestyle, all within a community surrounded by green space and just minutes from downtown Kelowna, schools, shopping, and the airport. GST Applicable (id:44393)
Easy List Realty
Fort St. John, British Columbia
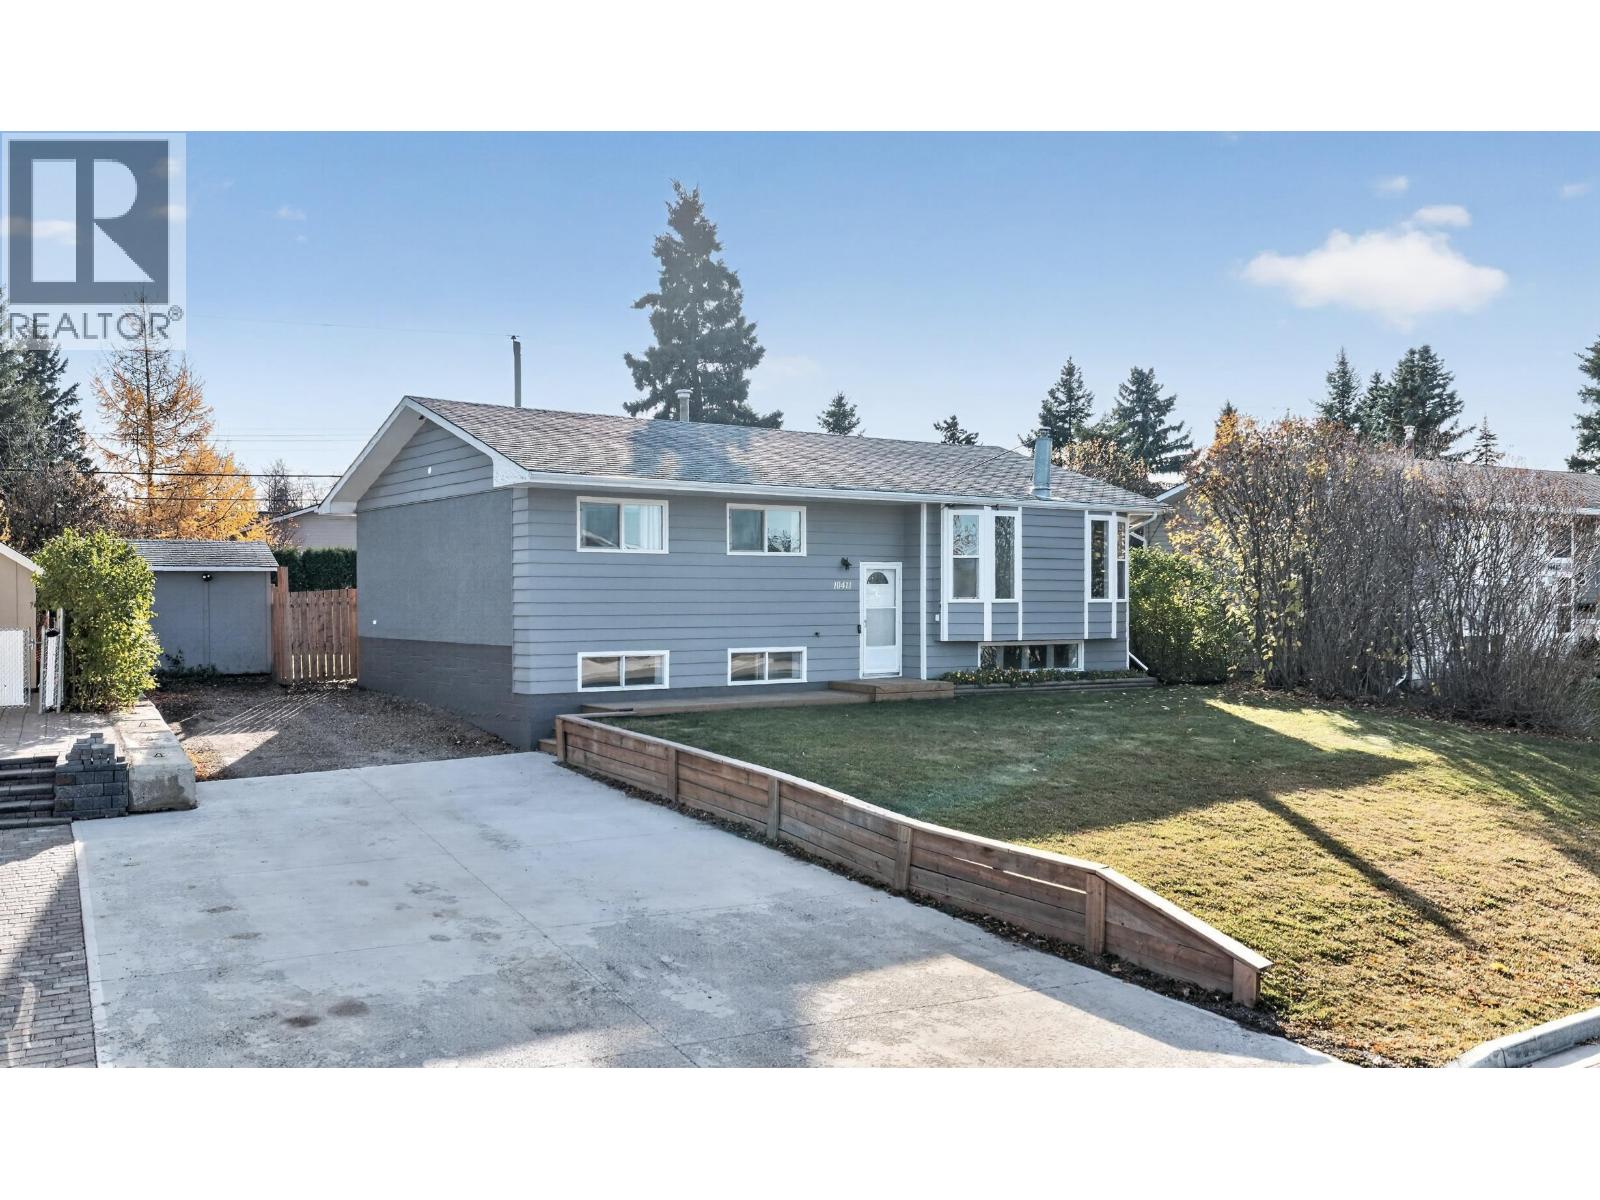
School mornings just got easier! This lovely 4-bed, 2-bath home is set in a family-friendly neighbourhood just a short walk to C.M. Finch Elementary. The bright main floor feels warm and welcoming, with a cozy gas fireplace in the living room and a well-appointed kitchen with ample cabinetry and SS appliances. 3 beds and an updated 4-piece bath complete with heated tile flooring. Downstairs, you’ll find an inviting family room, a fourth bedroom, 3-piece bath and large laundry room. Step outside to a covered deck overlooking the fully fenced yard, complete with a garden area, storage shed and plenty of room for the kids to play. Updates include paint, flooring, main-floor windows and new shingles (2026). Quick possession available, you can settle in before the holidays! (id:44393)
Century 21 Energy Realty
Nelson, British Columbia
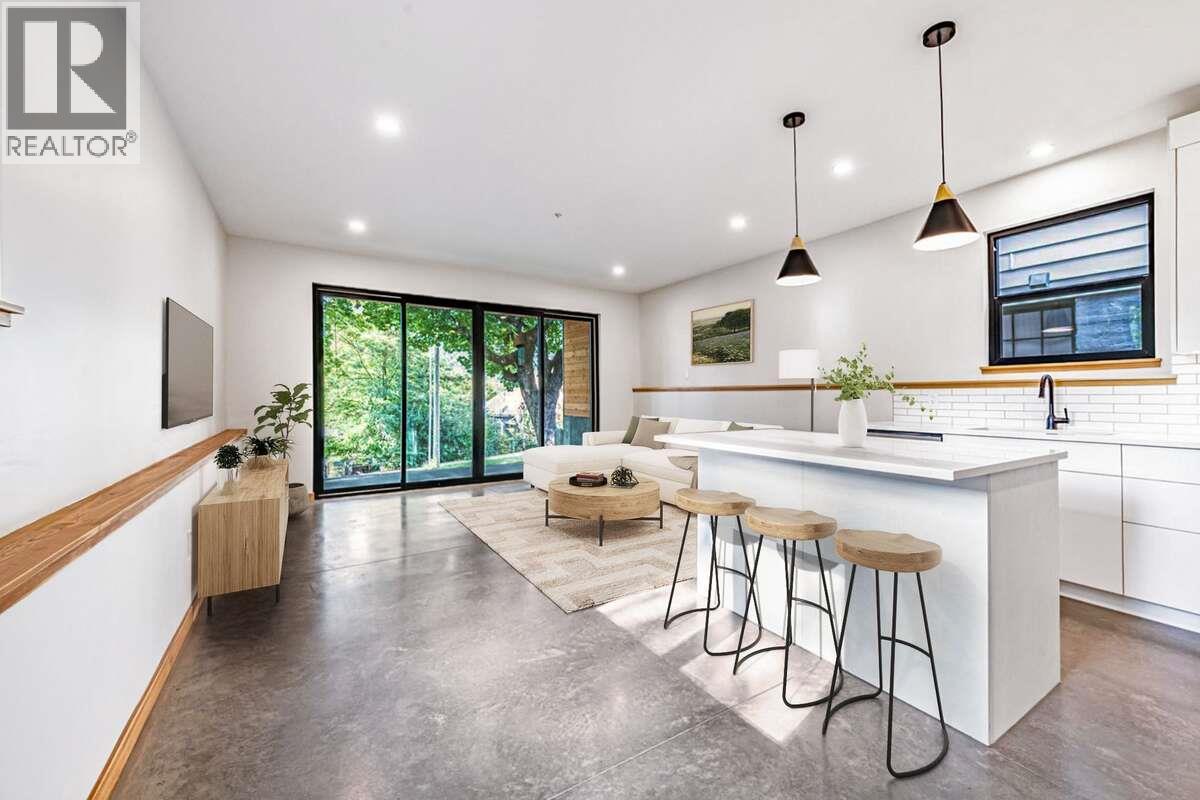
*** For more information, please click Brochure button. *** Discover a brand-new lower-level home at #1–916 Carbonate Street in an established Nelson neighbourhood. This separately titled residence offers 2 bedrooms and 2 bathrooms, including a private ensuite off the primary bedroom. Striking Cor-Ten steel siding and natural fir detailing create distinctive architectural character. Inside, fir doors, trim and millwork bring warmth to the contemporary design, while large windows connect the living spaces with the surroundings. The open-concept kitchen and living area features quartz countertops, island seating and stainless steel appliances, including a fridge, range, dishwasher and microwave/hood fan. Hydronic in-floor heating provides comfortable, even warmth throughout the home. Enjoy separate utilities and mechanical systems, in-suite laundry and fire sprinklers. A private 8' x 16' patio, dedicated parking with power available for EV charging, and a separate 40 sq. ft. lockable storage shed complete the home. Durable exterior materials and low-maintenance landscaping simplify upkeep. Walk to downtown Nelson's shops and restaurants, Gyro Park and Kootenay Lake Hospital. (id:44393)
Easy List Realty
Chilliwack, British Columbia
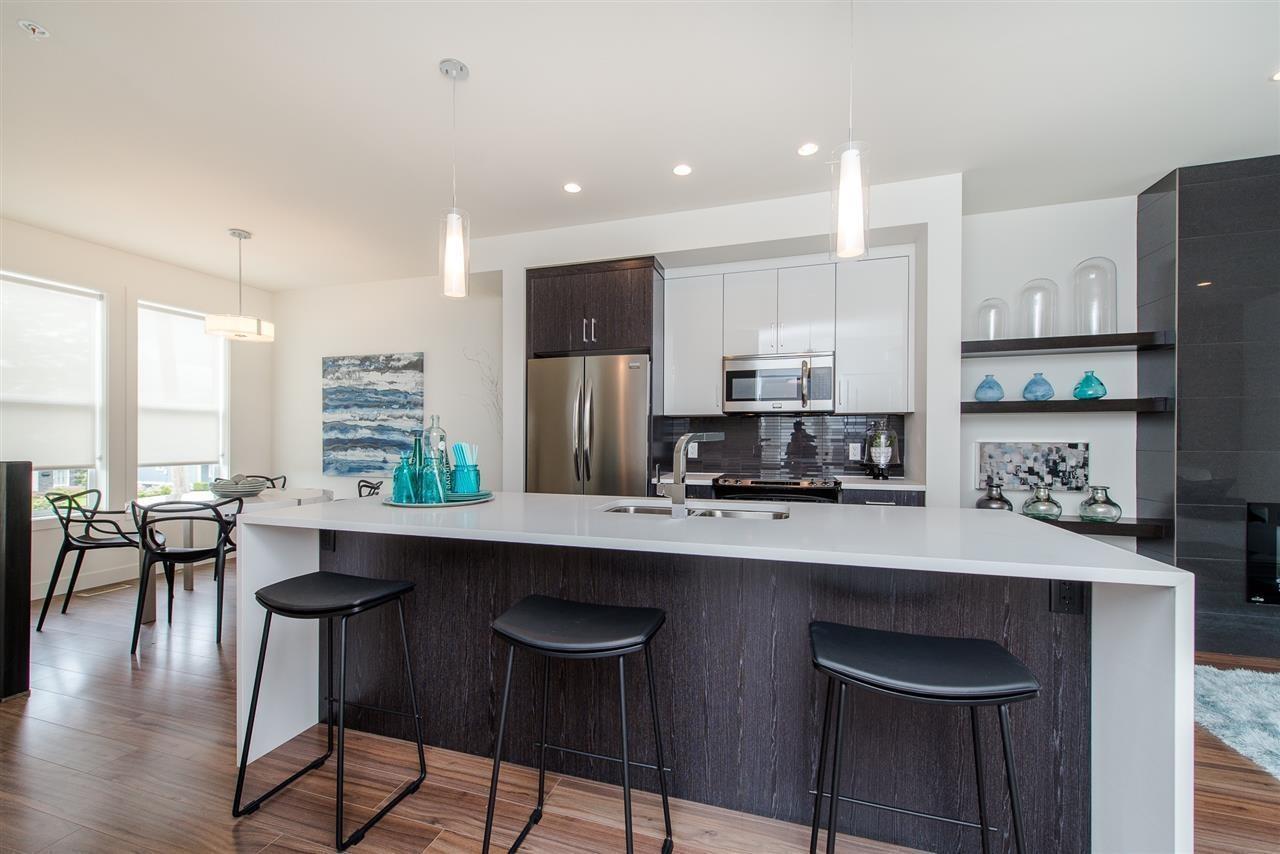
Conveniently located close to shopping, doctors, community center and restaurants these 3 storey duplex style townhomes offer huge value and conveniences to the home owners. This almost 2100 sqft townhome offers 1 bonus room (bedroom) in the main, 3 spacious bedrooms upstairs, 3 baths, dens on the main floor, quality finishing's; as well as large rec room/bonus rooms in the basements. Tons of storage space in each rooms with the potential to even fit in a indoor elevator. Only 20 units in this complex, very quiet and lots of parking front and back. Perfect location for homeowner to live in. Potentially neighbor unit 5 can be available for purchase as well. Call today to book your private tour! (id:44393)
RE/MAX City Realty
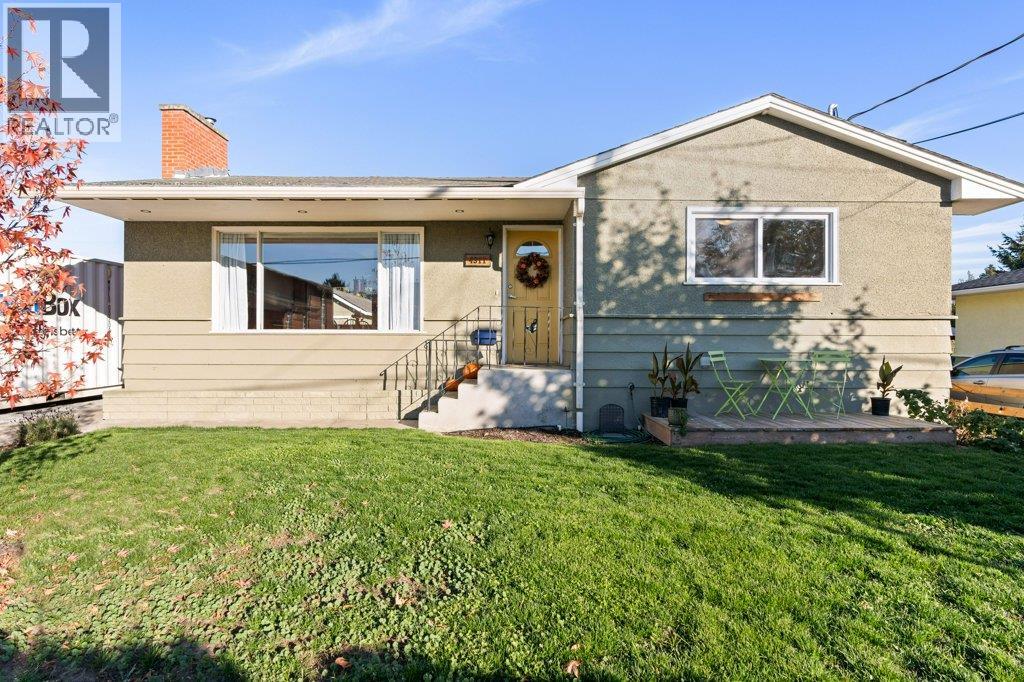
Vernon, British Columbia
Nestled in a vibrant family neighborhood, this classic Harwood home delivers the ultimate blend of warmth, everyday convenience, and exceptional value. Situated within comfortable walking distance to shopping, Harwood Elementary, and Seaton Secondary, it offers an unbeatable location where school runs and daily errands are a breeze. This well cared for 4-bedroom, 2-bathroom home features bright, light-filled living spaces packed with character and charm. The welcoming main floor is designed for easy living featuring an open-concept floor plan with seamless flow into the living room, a spacious eat-in kitchen, a large primary bedroom, and a generous second bedroom. The lower level includes a self-contained 2-bedroom suite with its own separate laundry, private walkway, and dedicated patio—offering flexible options for extended family or guests. Outdoor living shines with a large, fully fenced backyard and dedicated garden area perfect for kids and pets, complemented by a large driveway and a detached 24x11 ft workshop with power, water, and a new roof. Electrical has been upgraded to a 200 amp service, washer/dryer upstairs (new), dishwasher (new), furnace and AC (approx. 2022) (id:44393)
Royal LePage Downtown Realty
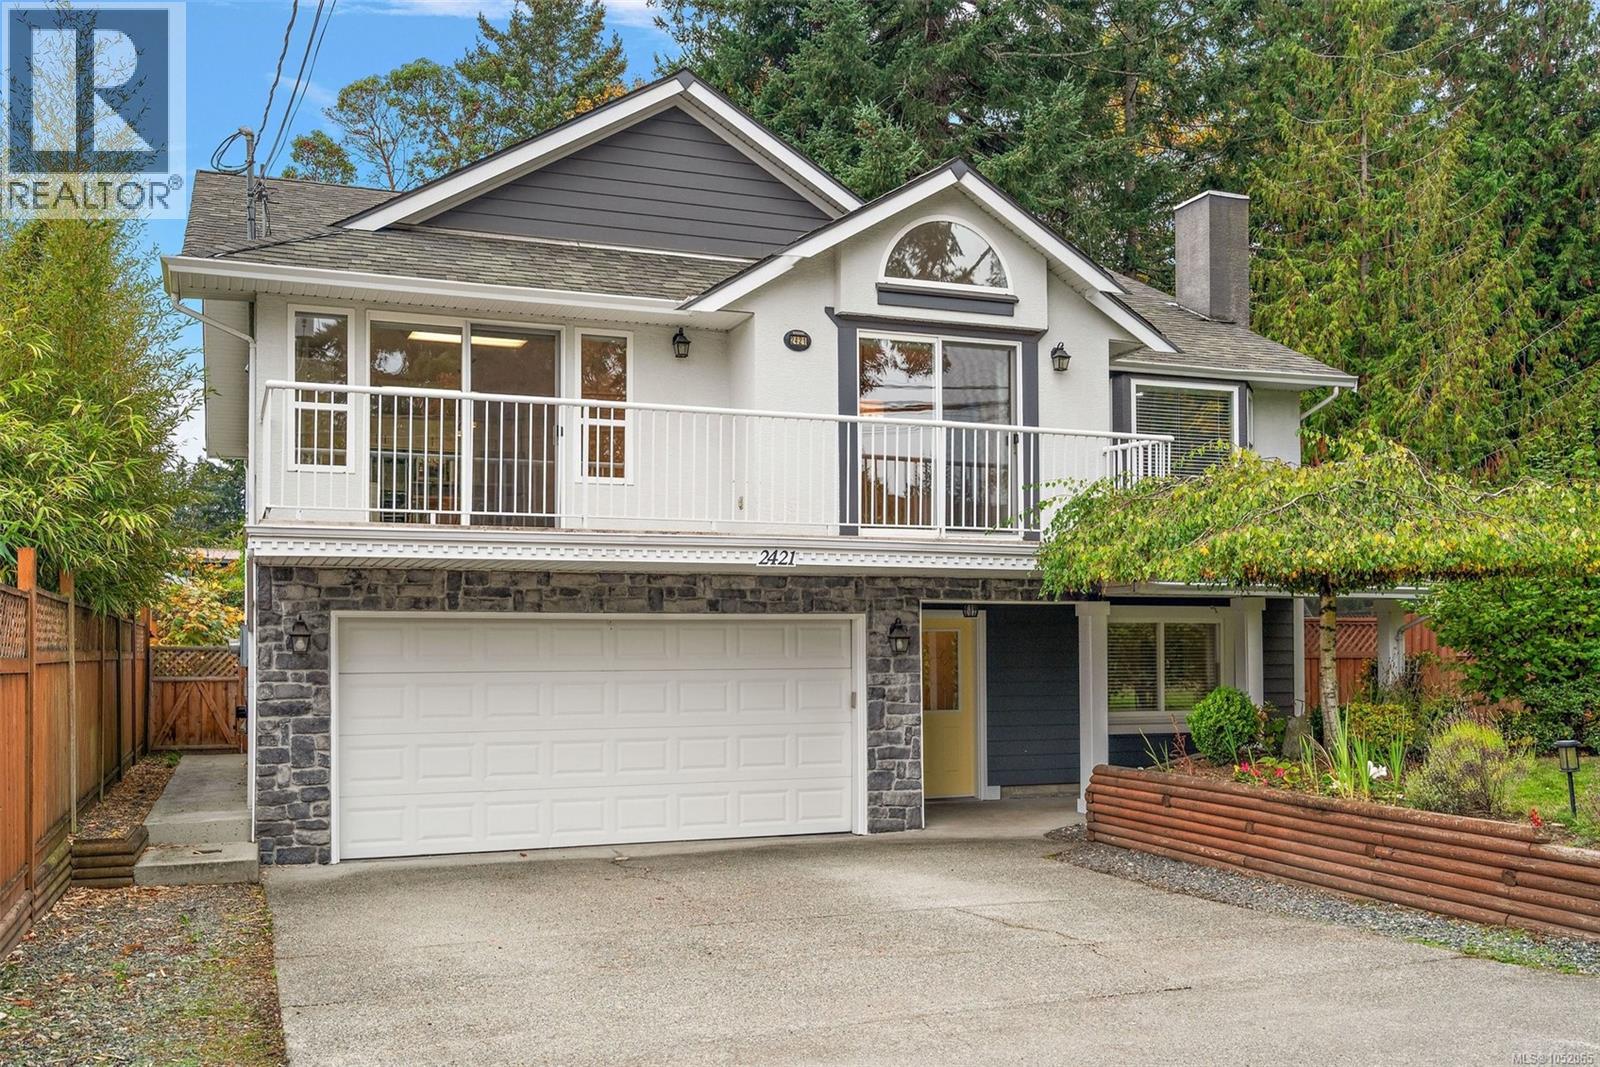
Central Saanich, British Columbia
Morning coffee on the deck, relaxed dinners in the extended kitchen nook and cozy evenings by the fireplace: 2421 Tanner Road makes room for family life to unfold. Set in Tanner Ridge, the upper level features a spacious layout with a large living room, dining room and kitchen island. The expansive, private yard offers room to enjoy the outdoors, with front-yard hedging for privacy and separation. Beautiful wood flooring adds warmth. This 4-bedroom, 3-bathroom home includes a fully self-contained suite with its own entrance, laundry and large living area that can be incorporated into the main home. A new hot water tank in the suite services the entire home. The main home has separate laundry, updated upstairs baseboard heaters and smart thermostats. The garage is set up as a gym, and fresh exterior trim paint adds curb appeal. Rodolf Park is around the corner, with Keating Elementary, Bayside Elementary, Stelly's Secondary, shopping and pastoral settings minutes away. (id:44393)
Coldwell Banker Oceanside Real Estate
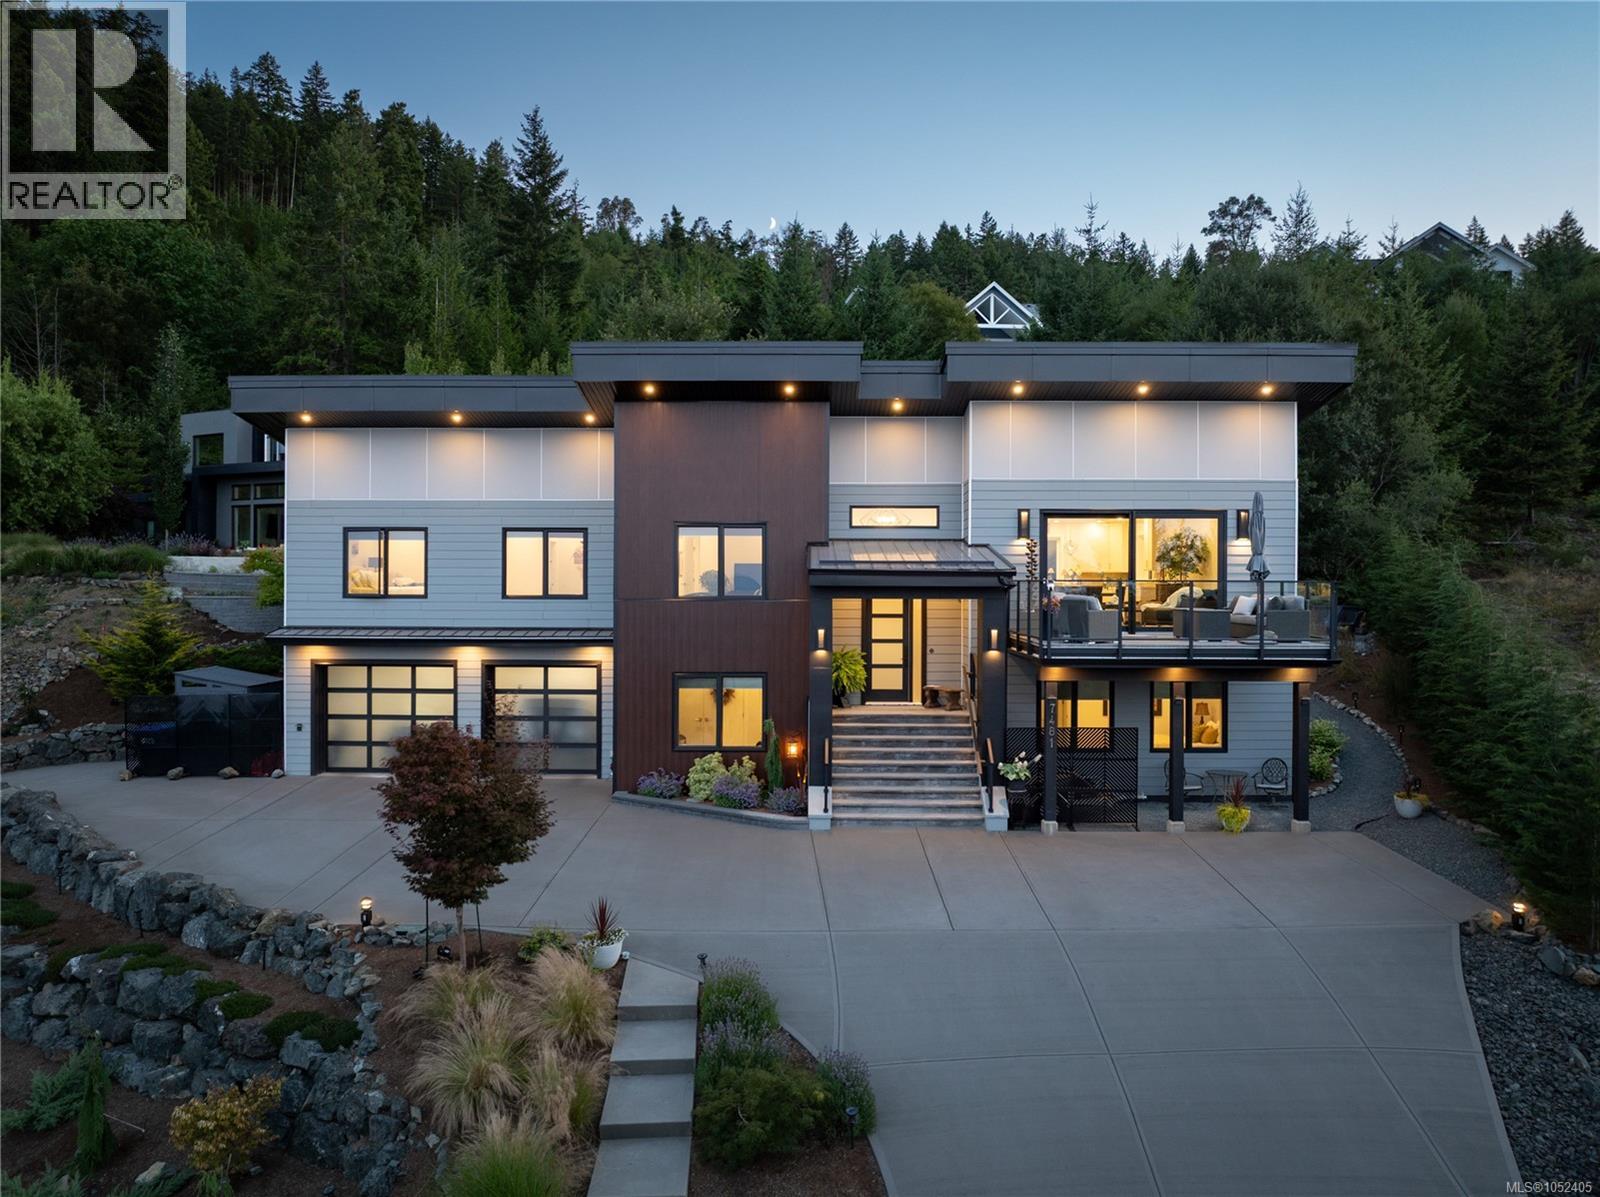
Lantzville, British Columbia
Amazing Lantzville Foothills home, unlike any other & must be seen to be appreciated! This custom 4 Bedroom, 3 Bathroom contemporary design features spectacular ocean & mountain views, a stunning open kitchen, dining & living room with a deco-tiled gas fireplace, oversized windows & sliding glass doors (with phantom screen) that lead to a deck with views toward Vancouver. Entertaining sized kitchen island, thick quartz counters, classy Fisher Paykel appliances, wood cabinets, vaulted ceiling & convenient pantry. Massive Primary Bedroom w/ spacious walk-in closet, a spa-like 5-piece ensuite with heated tile floors, soaker tub, walk-in shower & separate water closet. Expanded patio with soft-tub, & sunny backyard to with plenty of room to enjoy watching kids & pets play. The lower level has a Recreation room, 2 more bedrooms, a 4-piece bathroom with heated tile floors, EV-ready two car heated garage & extra storage. Very unique 2 story ICF build, heat pump & natural gas forced air furnace. Long lasting & maintenance free metal roof, automatic back-up generator, meticulous landscaping & irrigation & fenced for privacy. This home has it all - you really will love it here! Located minutes to all amenities, shopping, restaurants, walking & hiking trails & schools! Please note: a Restrictive Covenant is in place so the build on the lot across the street will not interfere with the current view. Measurements are approximate, please verify if important. (id:44393)
460 Realty Inc. (Na)
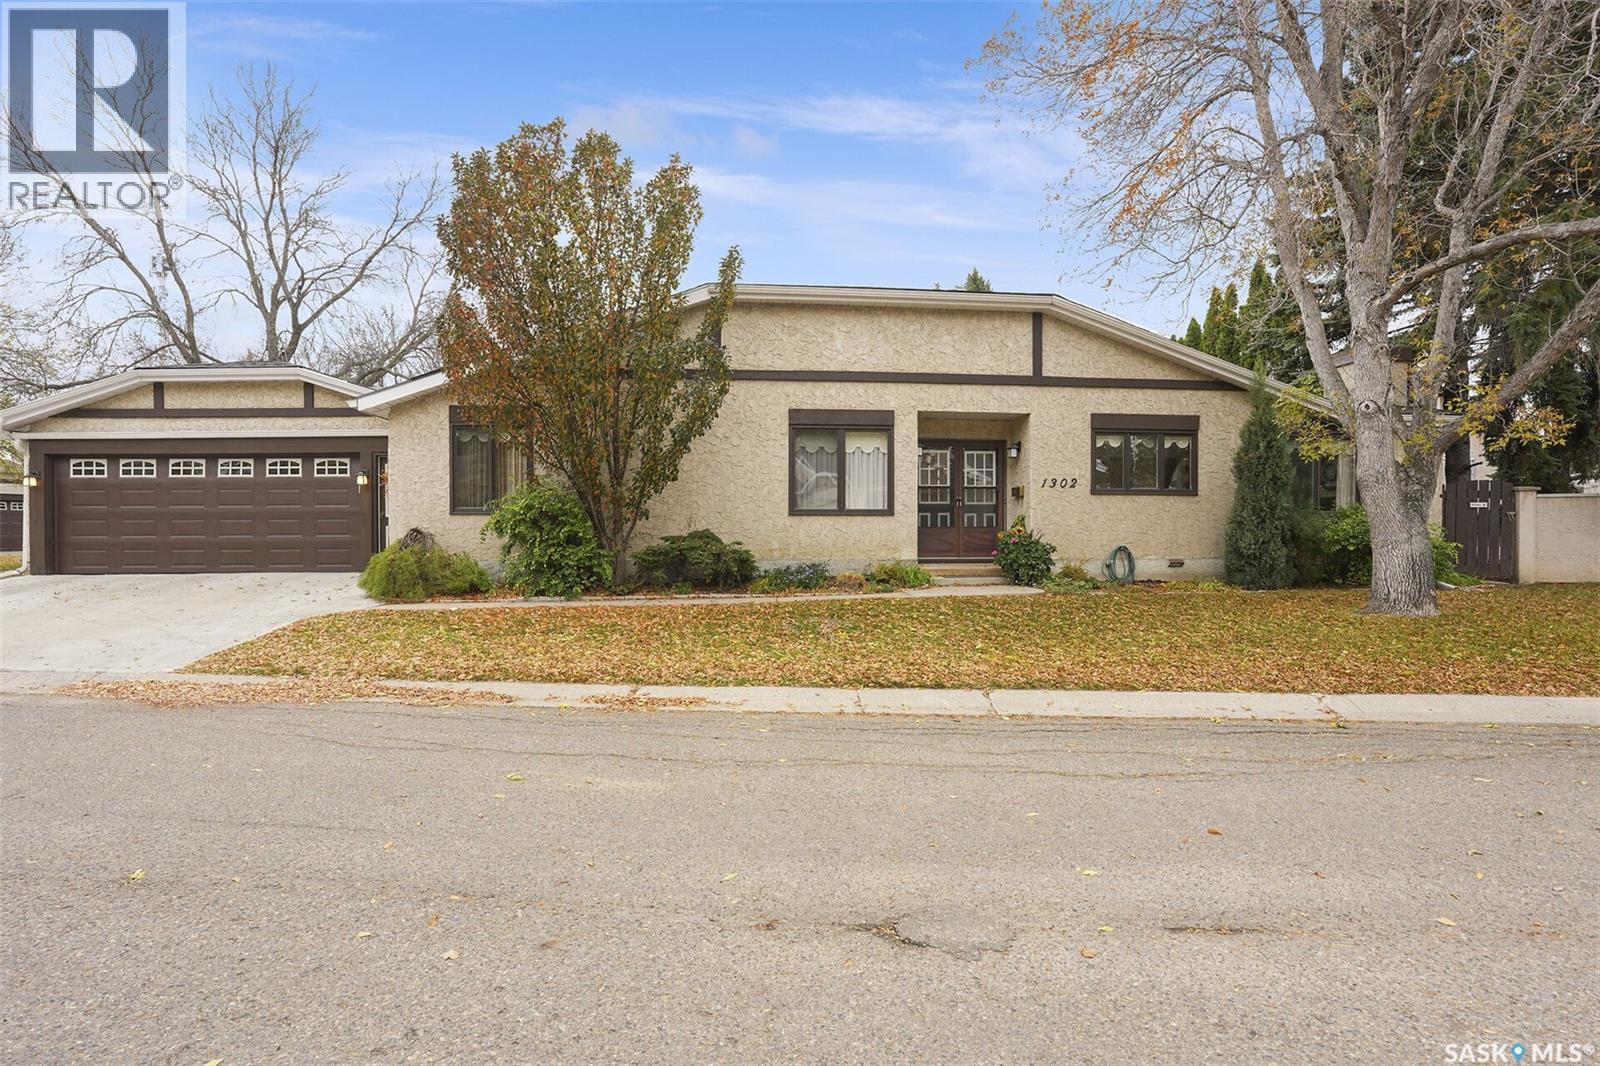
Regina, Saskatchewan
Welcome to this impressive bungalow-style condo on Gryphons Walk, ideally located in the sought-after Hillsdale neighbourhood. Offering more than 1,700 square feet of living space on the main floor, this inviting home features a spacious foyer and a large, functional kitchen with abundant cabinetry, a centre island, and a welcoming dining/entertaining area complete with a gas fireplace. A separate formal dining room and a beautiful living room with a second gas fireplace and ceiling beams add warmth and character. The main floor offers three bedrooms, including a comfortable primary bedroom with a walk-in closet and ensuite, as well as a four-piece main bathroom. The fully finished basement provides a generous family room, a four-piece bathroom, a large den, and plenty of storage space. Additional highlights include a double garage with direct entry to the home and a lovely deck off the living room and kitchen—perfect for relaxing and enjoying the outdoors. (id:44393)
RE/MAX Crown Real Estate