
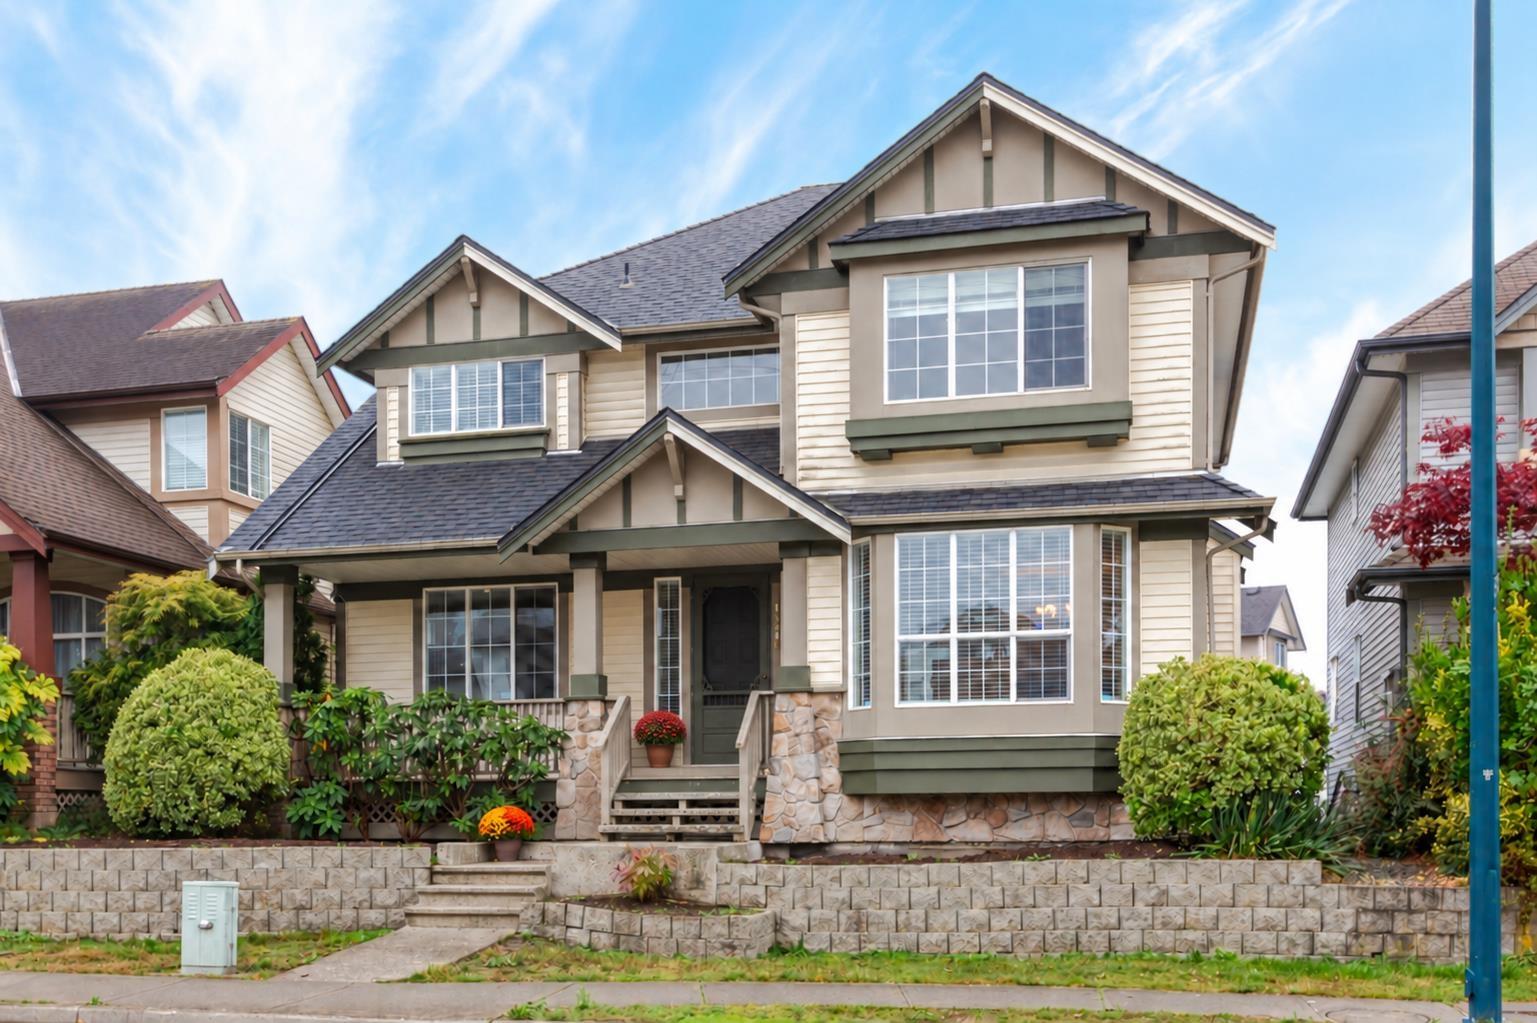
Surrey, British Columbia
Spacious family home in sought-after Cloverdale Heartland! This bright 6 bed (4 up/2 down) and Den, 4 bath home offers generous room sizes & an abundance of natural light. Hardwood & crown moulding throughout the main floor. Open concept kitchen & family room opens to South facing, low maintenance back yard complete with large deck, hot tub and plenty of room to play, perfect for everyday living, entertaining & year round enjoyment. A/C, new carpet & newer roof for year-round comfort. Parking for 3 with easy potential for a 4th. Walking distance to all levels of schools, recreation, shopping & transit, including the future SkyTrain! Open this weekend, 12 - 2 pm Oct. 10 and 11th (id:44393)
Oakwyn Realty Ltd.
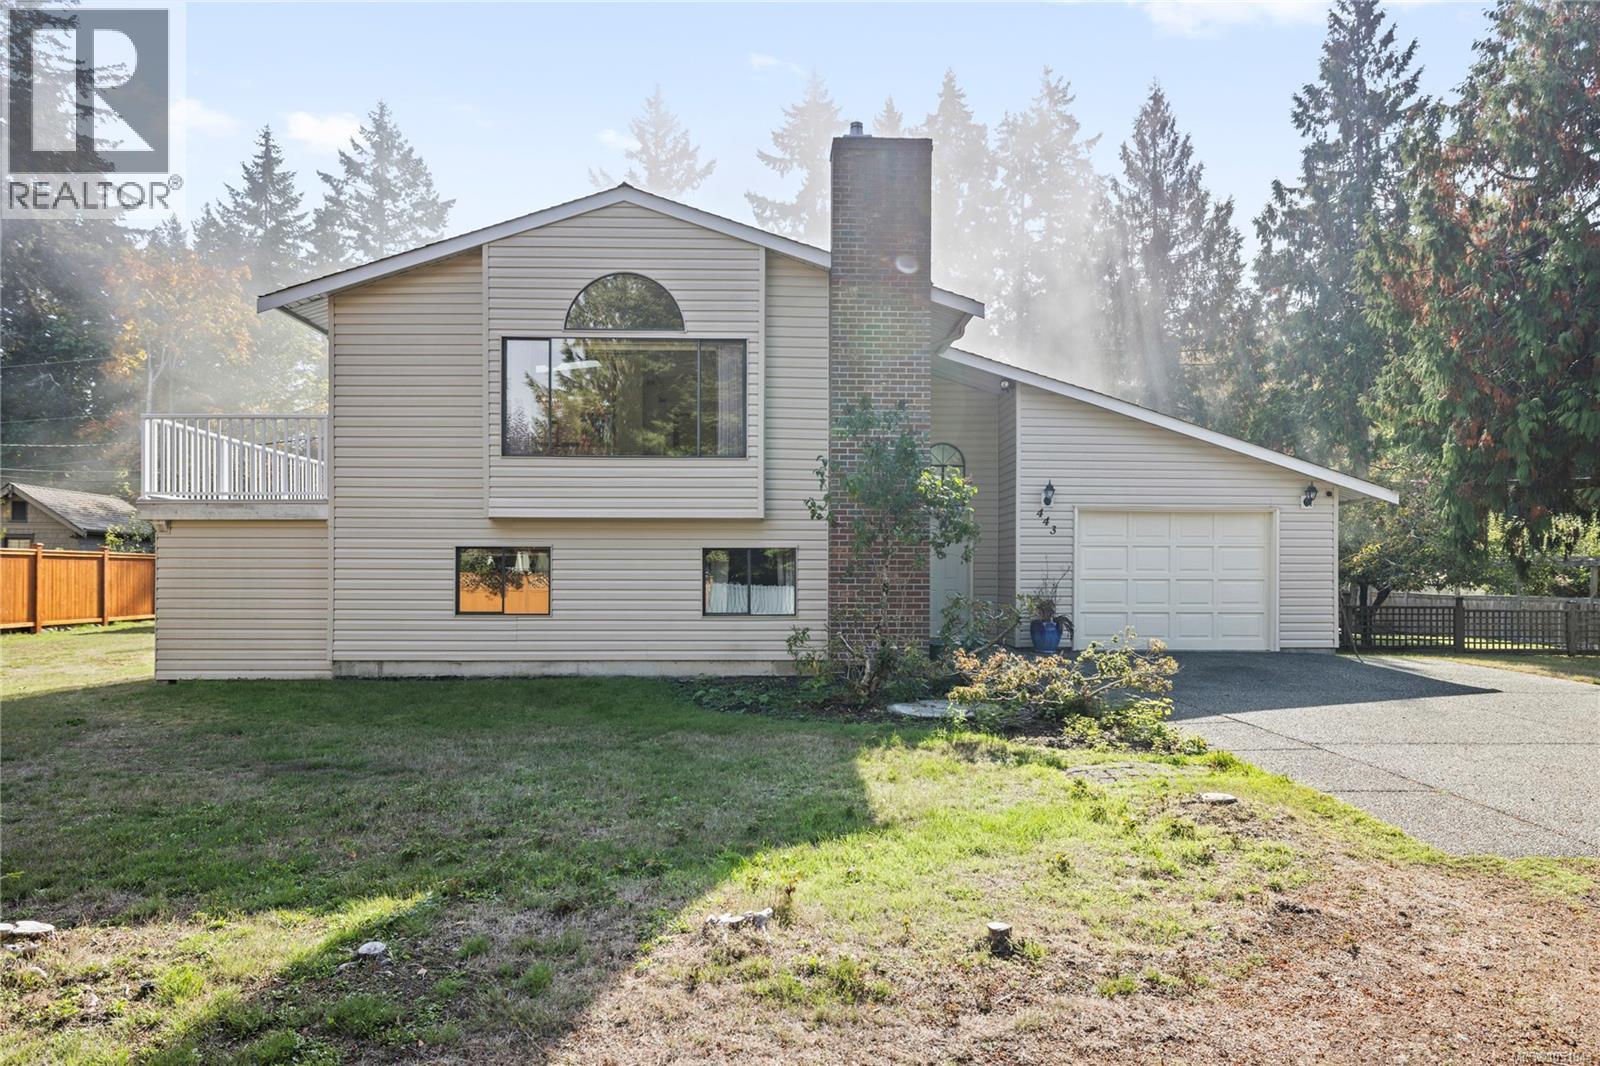
Qualicum Beach, British Columbia
House with large shop/studio in Qualicum Beach! Located on the charming lane access for Hoylake Rd W, this 1760sf, 2 story home is ready to welcome a new family. On the ground entry level there are 2BRs, a rec room, a good office area, full 3pc bath & a laundry room that leads to a single garage. From the skylit entry, upstairs you will find a nice bright living/dining area, efficient kitchen, large Primary BR & full 4pc bath w/skylight. Two new vinyl sliding doors allow for great access out to a large upper deck that overlooks the side/back yard where a 588sf studio is located. Nicely finished inside w/laminate flooring, newer lighting, & a wall of mirrors, this space has lots of potential & opportunity! It would make a great gym, yoga studio, home office space or possible conversion to a garden suite. Check at the Town Hall for particular requirements. The lot is attractive with .37ac of south facing, private, level land, 124’wide, with no neighbour in behind. A few virtual photos included. (id:44393)
Royal LePage Island Living (Pk)

Fort St. John, British Columbia
Great opportunity for a first-time buyer or savvy investor! This 1-bedroom, 1-bathroom rancher offers convenient one-level living with everything you need on a single floor. The functional layout makes this home easy to maintain and an affordable place to get started. With back alley access, there's added convenience for parking and future possibilities. The home could use a little polish and updating, making it the perfect opportunity to add your own style and personal touches. Whether you're looking for an affordable first home, a rental investment, or a project you can make your own, this property is full of potential. Roll up your sleeves, bring your ideas, and turn this little home into something special! (id:44393)
RE/MAX Action Realty Inc
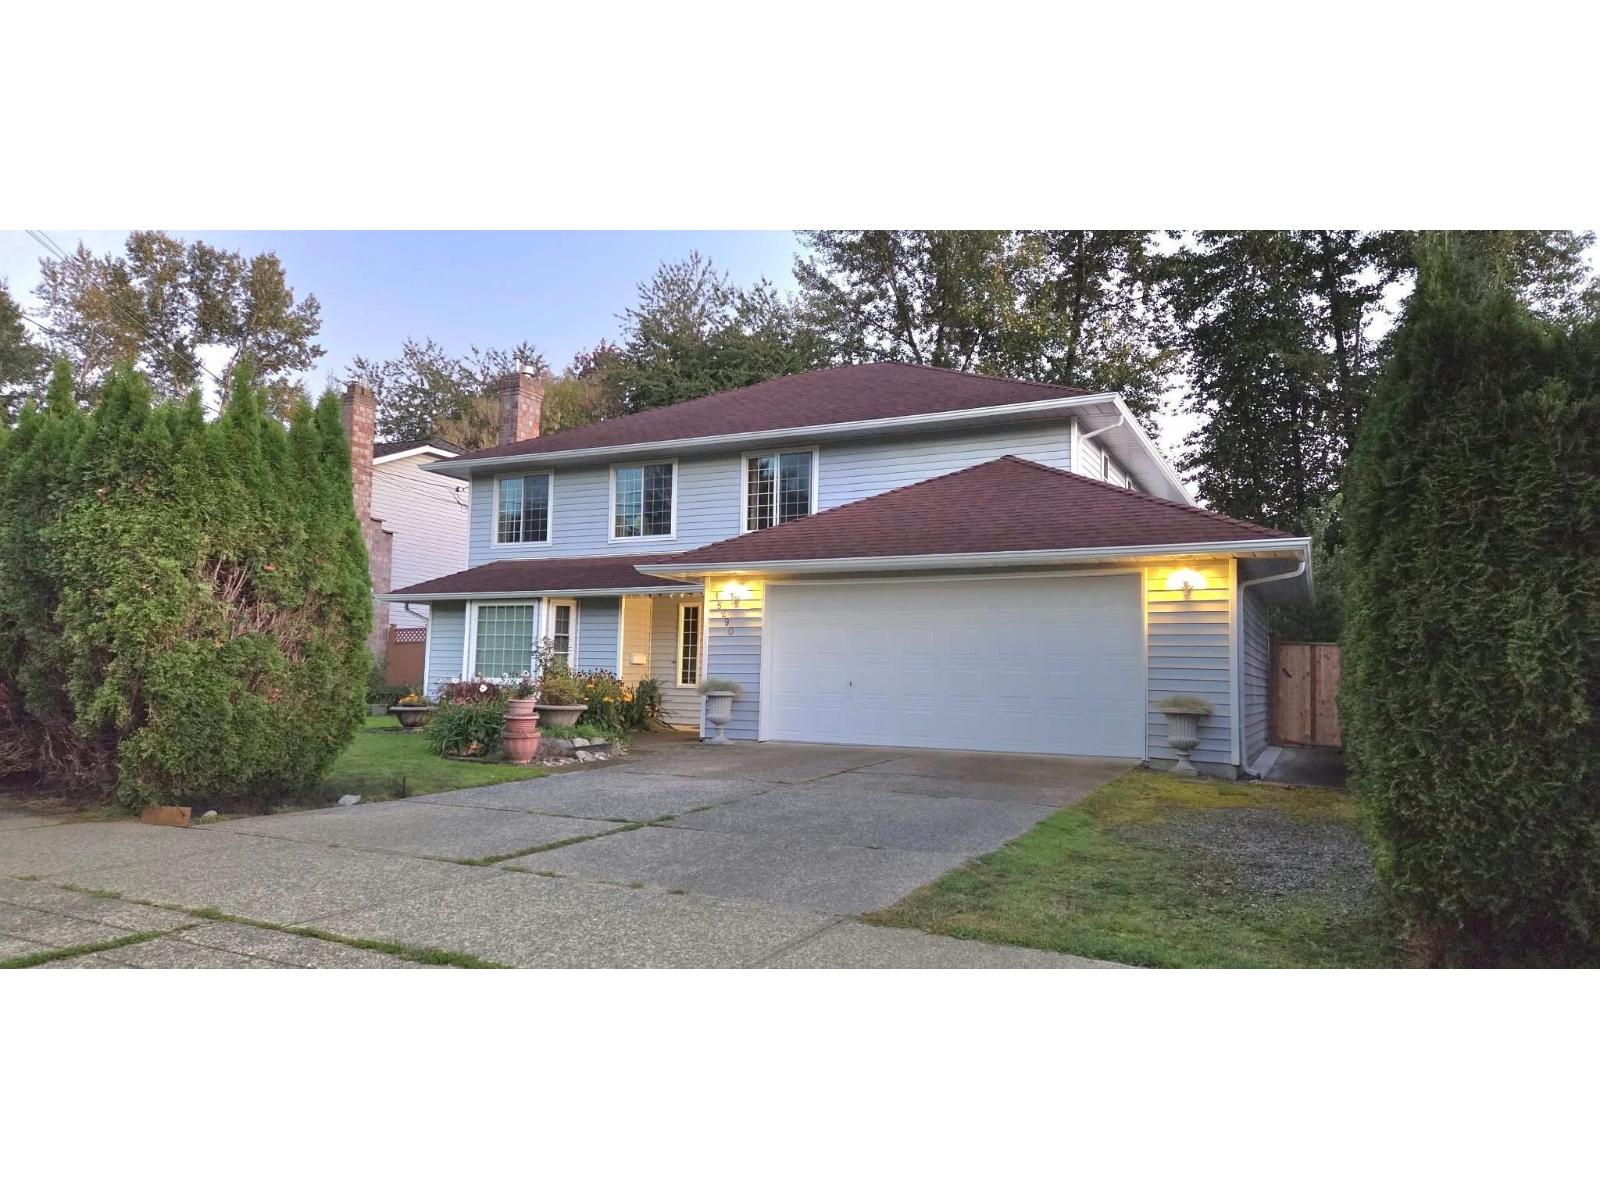
Surrey, British Columbia
You'll be lucky to move into the desirable Fraser Heights area, known for its wide streets, beautifully landscaped yards, excellent schools, parks, playgrounds, and convenient access to the future SkyTrain extension. The house is almost completely updated, including the roof, windows, efficient furnace, bathrooms, kitchen, appliances, flooring, and more. The ground-floor entrance to the nanny suite provides an excellent mortgage-helper opportunity. And the mature fruit trees turn the beautifully landscaped fansed backyard into your own private escape to nature - a perfect place to relax and enjoy your new home. (id:44393)
Team 3000 Realty Ltd.
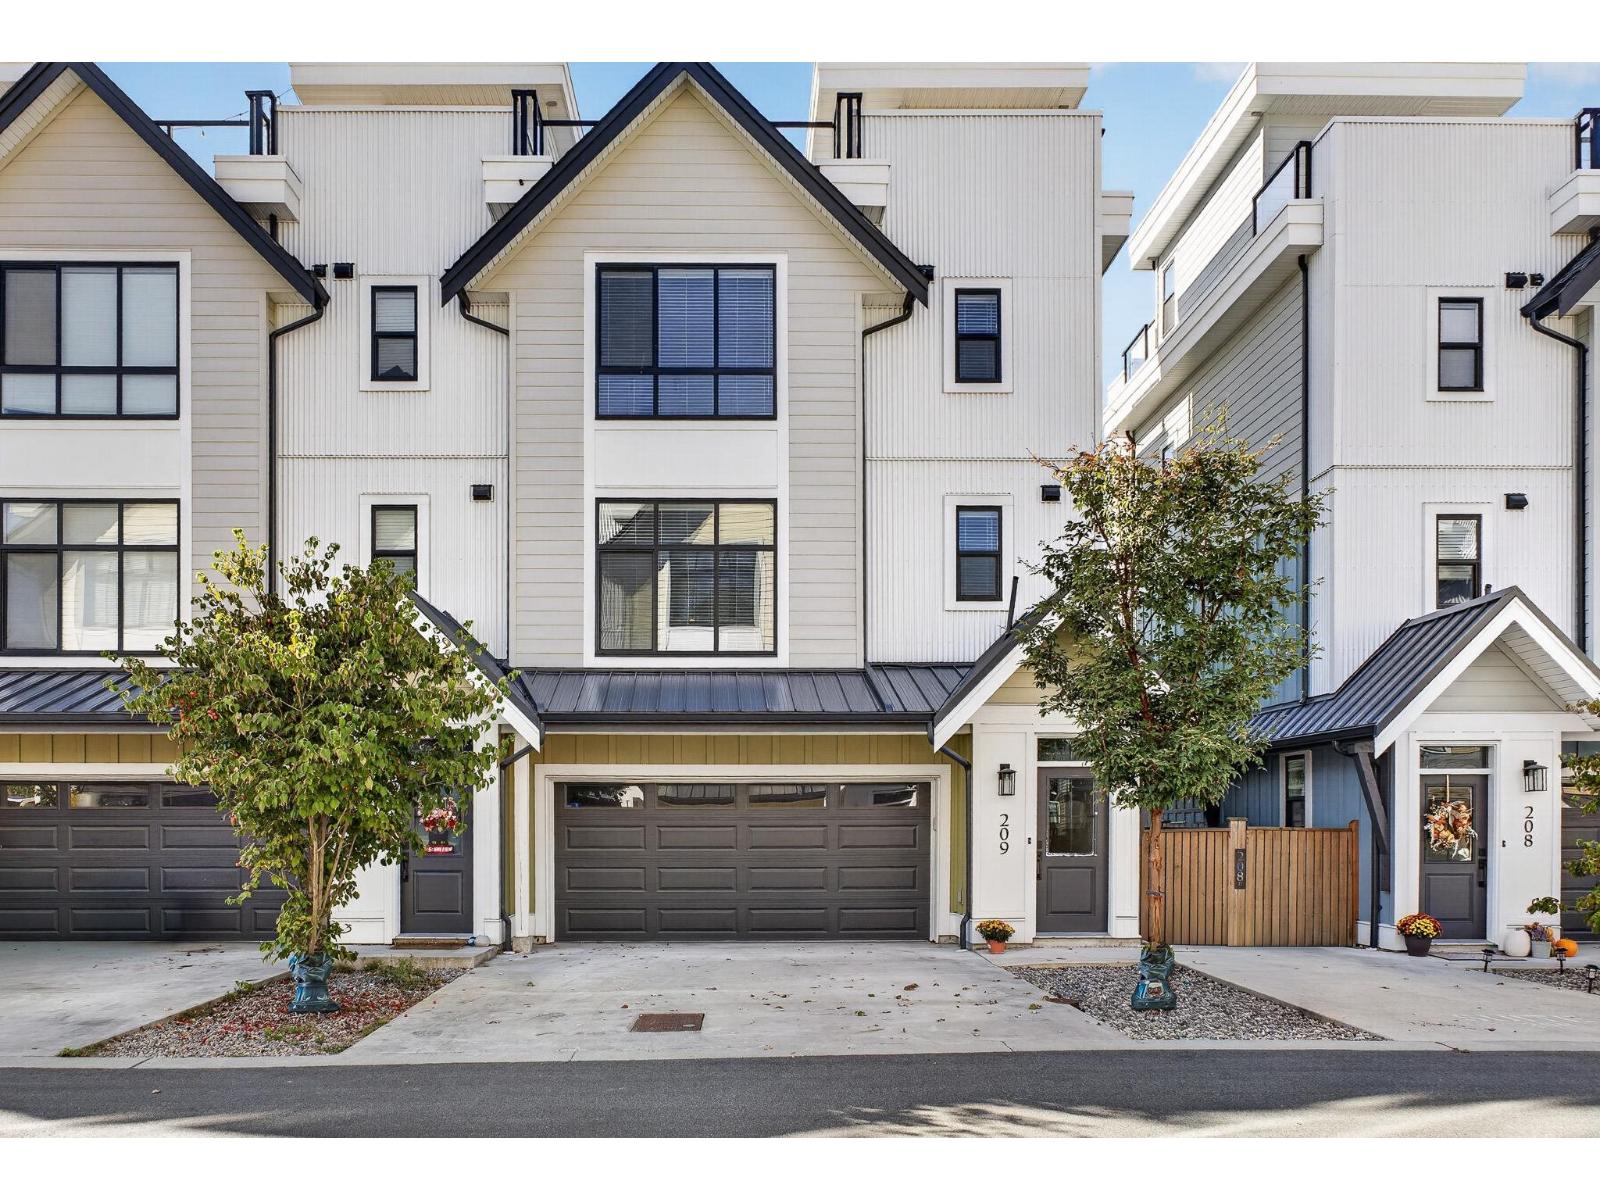
Chilliwack, British Columbia
STUNNING END UNIT W/ LEGAL SUITE & ROOFTOP PATIO IN IRON HORSE! Enjoy modern living in this sought-after, pedestrian-friendly community! This stylish row home offers 4 bedrooms & 4 bathrooms, including a 1 bedroom LEGAL SUITE "- IDEAL for rental income or extended family. The bright main floor features a GORGEOUS kitchen w/ stainless steel appliances, large island & contemporary finishes, opening to inviting living & dining spaces. The spacious primary bedroom offers ample closet space, while the PRIVATE ROOFTOP PATIO boasts beautiful mountain views! Close to parks, schools, shopping & dining. Please Note: These pictures have been altered to remove current belongings in the home, please email for additional photos. * PREC - Personal Real Estate Corporation (id:44393)
RE/MAX Nyda Realty Inc. (Vedder North)
Nanaimo, British Columbia
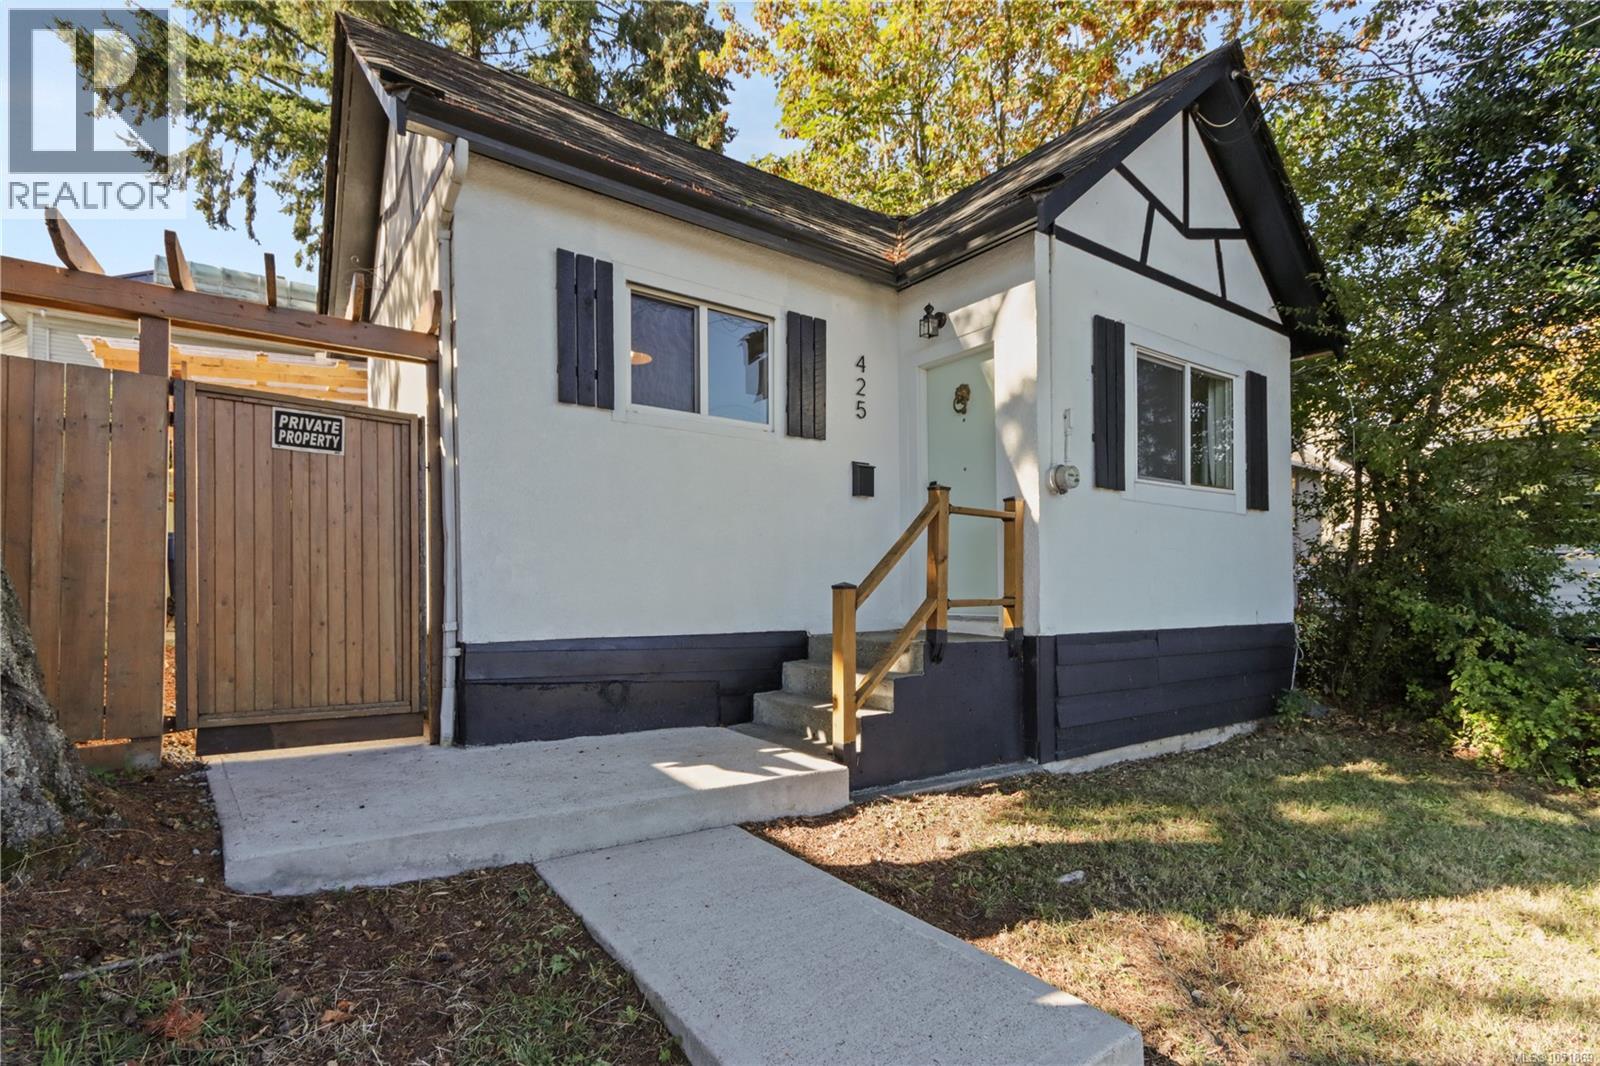
Cute, updated and incredibly well located, 425 Stewart Avenue is a great option for anyone looking for the freedom of a home without the cost and restrictions of strata living. This charming 1-bedroom plus den home has been thoughtfully updated, including a refreshed kitchen and bathroom, while still offering the character and comfort of a cozy standalone home. The backyard is a real bonus, with a sun-filled patio and raised garden beds ready for anyone who loves to grow their own vegetables, flowers or herbs. There’s also dedicated laundry and plenty of outdoor space to enjoy. The location is hard to beat. You’re just steps from the ferries, float planes, transit and downtown, putting restaurants, shops, services and waterfront amenities right outside your door. Whether you’re looking for a smart investment, a first home, a downsizing option or simply want your own private outdoor space without strata fees, this is a unique opportunity in a fantastic location. (id:44393)
Exp Realty (Na)
Turtle View, Saskatchewan
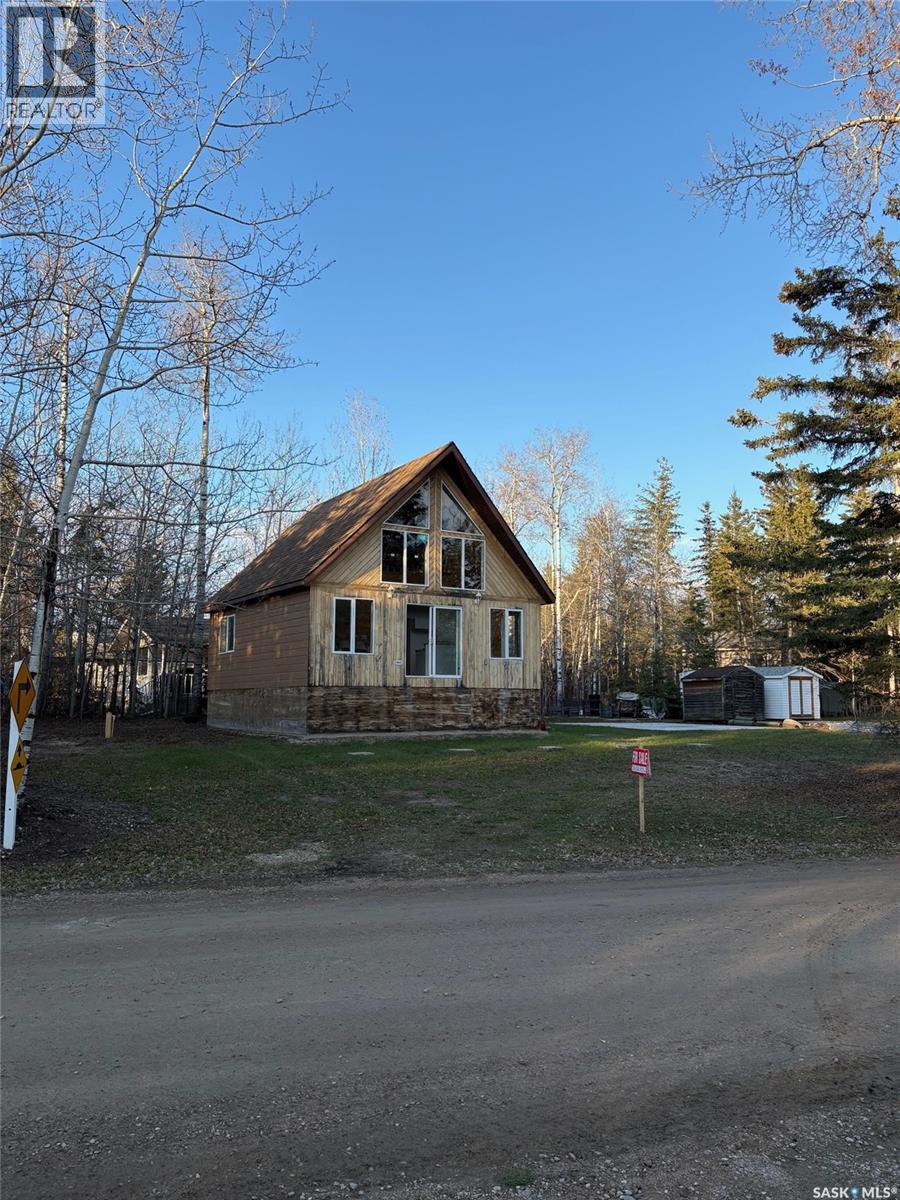
A rare opportunity to own a never-occupied A-frame cabin in the desirable Indian Point area of Turtle Lake. Located on sought-after Birch Drive, this charming 3-season chalet offers classic lake-cabin character, a peaceful lake-view setting, and a private 0.17-acre corner lot just steps from the water. Built approximately 15 years ago and never lived in, this inviting A-frame provides the warmth of a traditional lake retreat without the time and cost of building new. The cabin is ready for its next owner to complete utility hookups and add personal finishing touches. Inside, the home features soaring vaulted pine ceilings, a dramatic wall of windows, and a bright open-concept layout. The main floor includes a comfortable bedroom, full 4-piece bathroom, kitchen, and a welcoming living/dining area centered around an electric fireplace stove—perfect for cozy evenings at the lake. The upper loft offers flexible additional space for sleeping, guests, kids, or storage. Step outside to a well-treed, private yard with room for outdoor dining, campfires, lawn games, and summer gatherings. A 22' x 24' concrete garage pad is already in place, providing an excellent foundation for a future garage or storage building. Storage sheds are included, and the property has a well and septic system already installed, with power and water services available in the area for hookup. With the lake just a short walk away, you’ll enjoy easy access to beaches, boat launches, and community amenities. Turtle Lake offers excellent boating, swimming, fishing, and recreation, making this an ideal retreat for families, weekend getaways, or summer vacations. Whether you’re seeking a cozy cabin, recreational investment, or a place to build your lake-life vision, this never-occupied A-frame offers an exciting opportunity to create your own Turtle Lake escape. Bring your ideas and finish this special property into the getaway you’ve been dreaming of. (id:44393)
Choice Realty Systems
Naramata, British Columbia
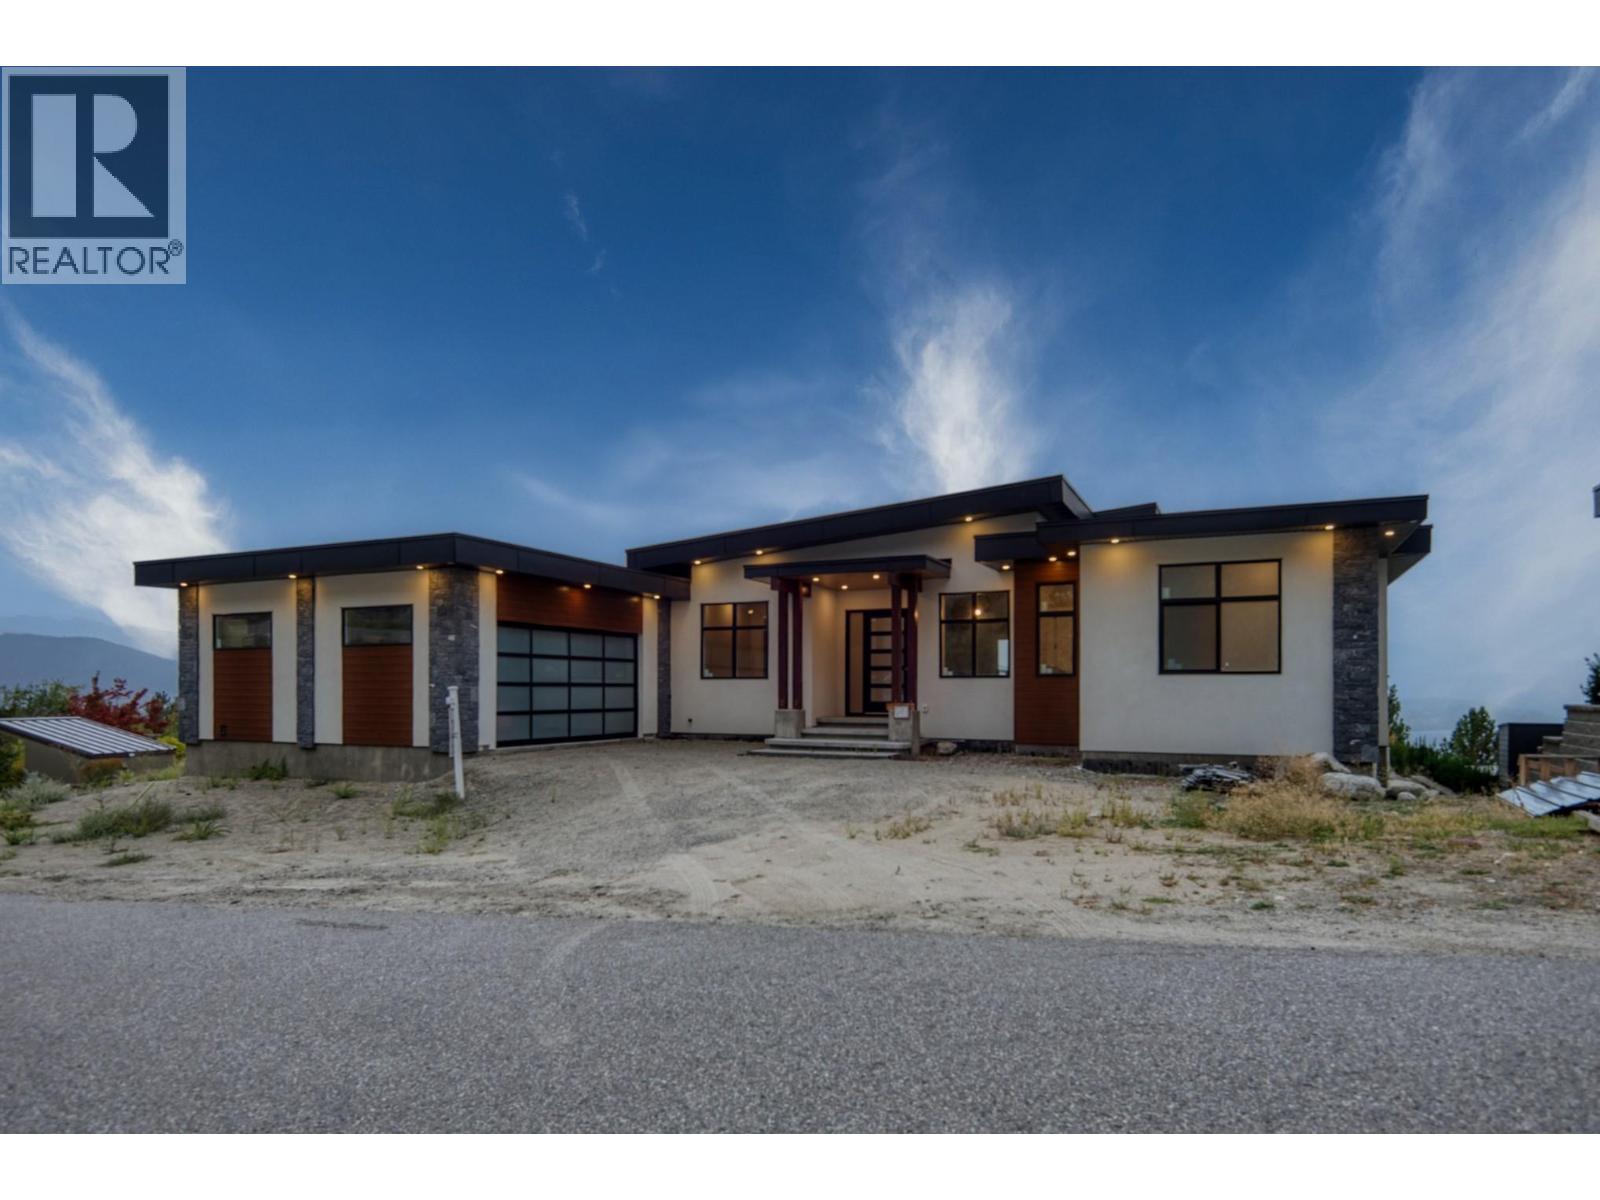
Discover the pinnacle of Naramata living in this 4,544 sq ft (2,912 sf finished on main, 300 sf finished on lower level, but with the media room, hallway and 2 BDRM suite unfinished with 1,332 sf) home located in the prestigious Outlook community. Designed to frame breathtaking panoramic lake views, this residence perfectly blends modern luxury with incredible versatility. The main level is an entertainer’s dream, featuring soaring ceilings and a designer kitchen, and a sleek waterfall island. With 4 spacious bedrooms on the main level and a dedicated home office, the layout is as functional as it is beautiful. The lower level offers rare flexibility and income potential with a 2-bedroom legal suite, each with their very own ensuite bath. Additionally, a private office/treatment space with its own exterior access provides the perfect setup for a home business or wellness studio. Property Highlights: Outdoor Living: Covered deck/patio areas for year-round sunset viewing. Prime Location: Seconds from world-class wineries, hiking trails, and the shores of Okanagan Lake. Whether you are seeking a multi-generational sanctuary or a luxury home that pays for itself, this property delivers lifestyle and value in one of the valley's most sought-after settings. Experience the Naramata lifestyle. COURT-ORDERED SALE: The PROPERTY is SOLD AS-IS, WHERE-IS. Schedule your private tour today. (id:44393)
Royal LePage Locations West
Chilliwack, British Columbia
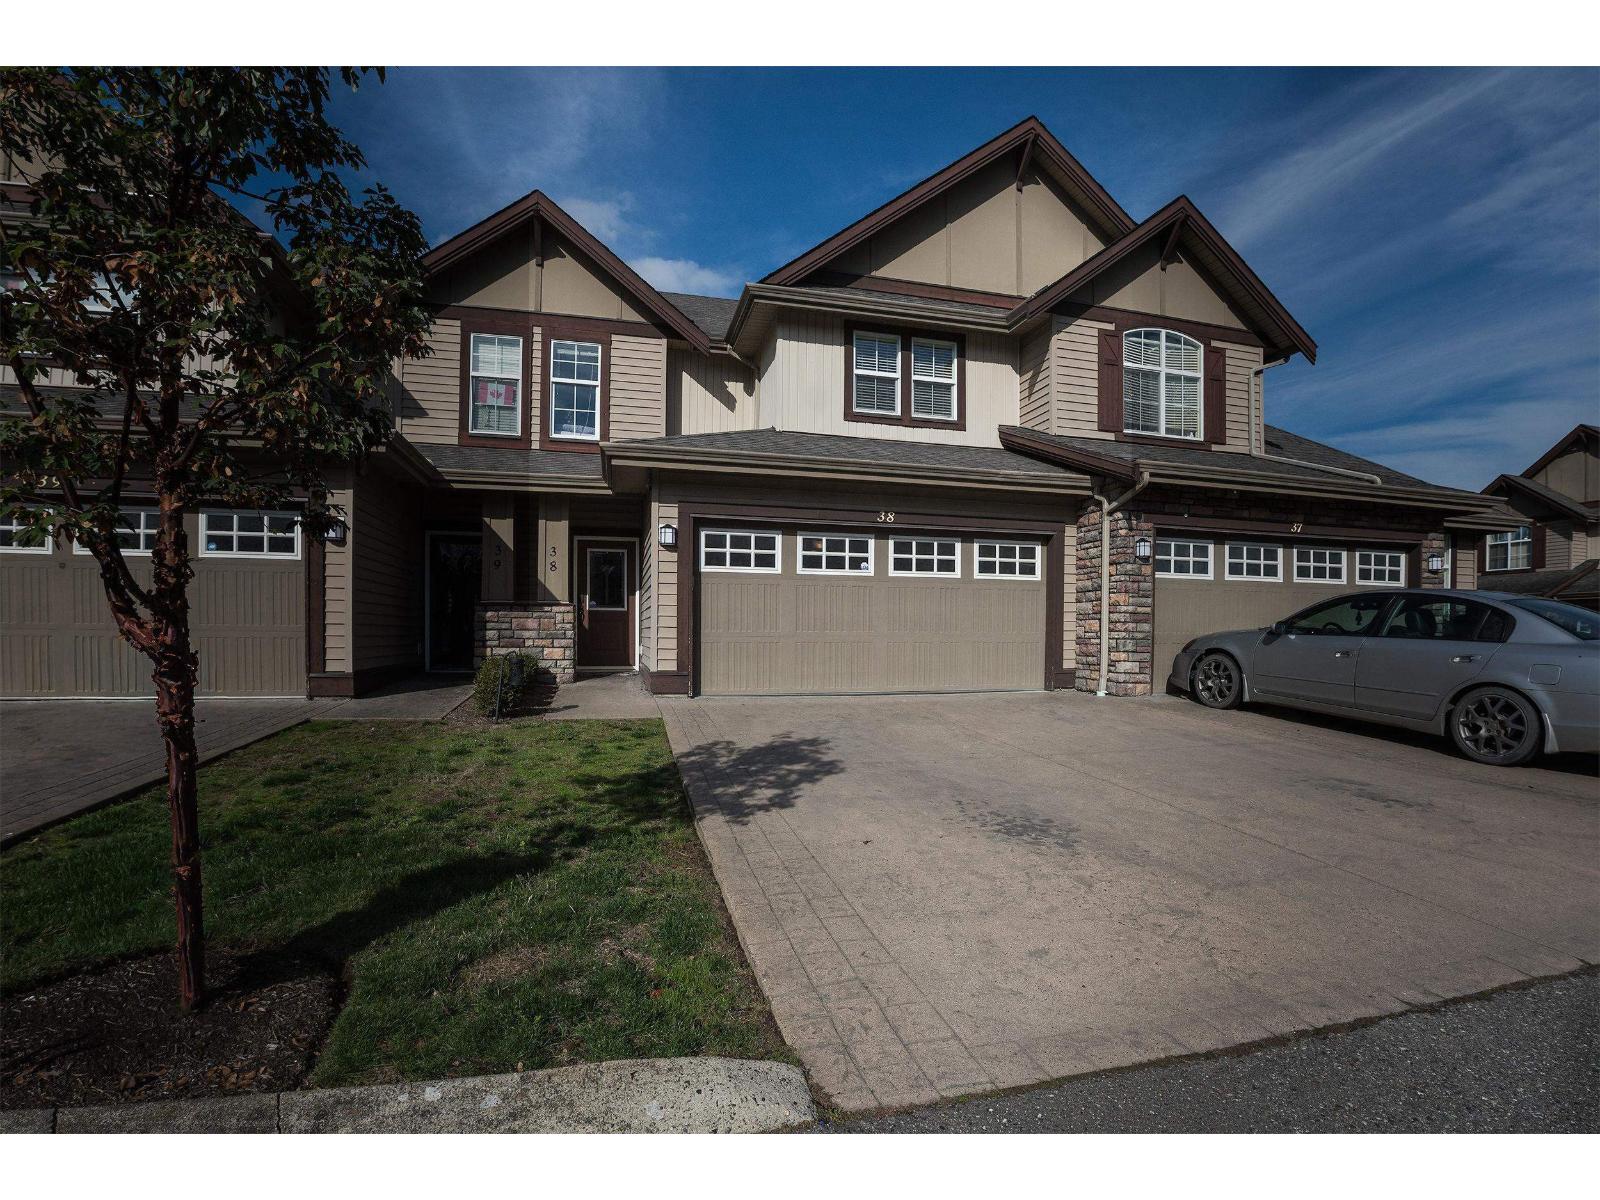
Welcome to this spacious 4-bedroom, 4-bathroom townhouse in the heart of Sardis. Featuring a bright, open-concept layout, this well-maintained home offers generous living and dining areas, a modern kitchen with ample storage, and plenty of natural light throughout. The upper floor includes a spacious primary bedroom with ensuite, while the fully finished lower level provides an additional bedroom and bathroom"-perfect for guests, teens, or a home office. Conveniently located near schools, parks, shopping, restaurants, recreation, and walking trails, with easy access to commuter routes. A fantastic opportunity to enjoy comfortable family living in a desirable Sardis location (id:44393)
Royal LePage Wheeler Cheam
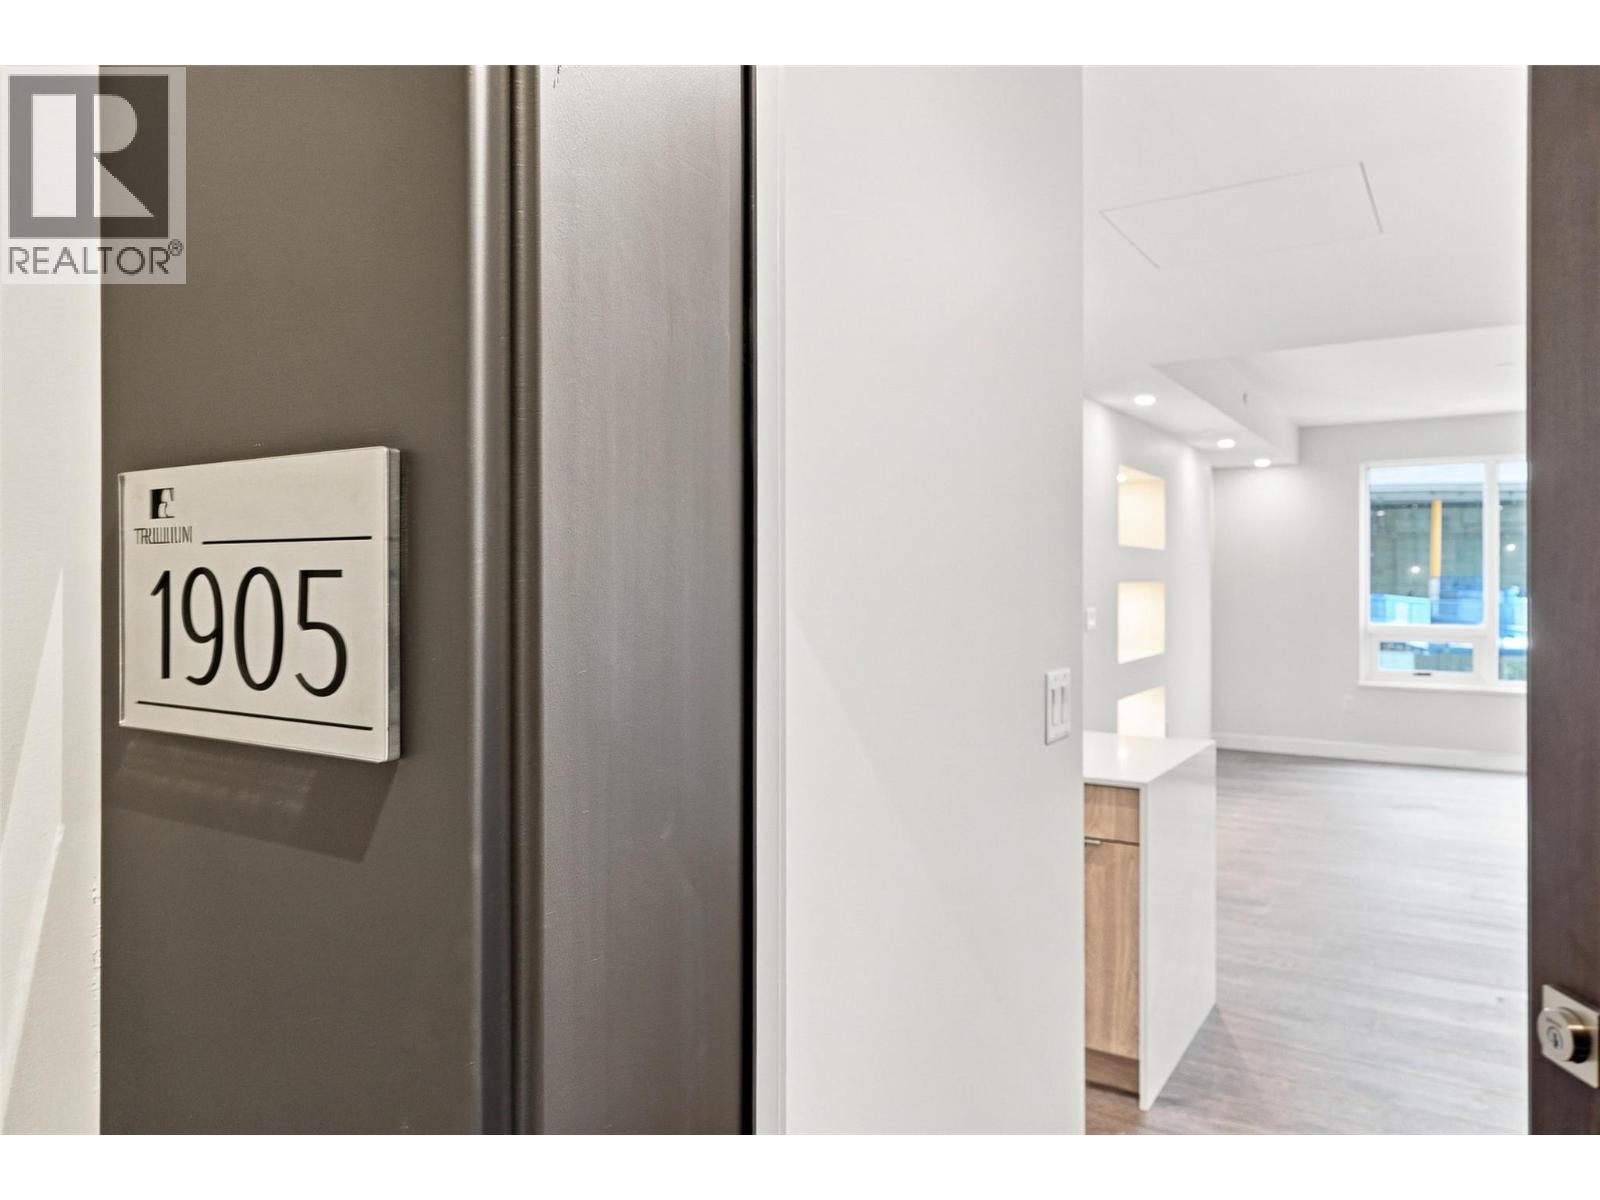
Kamloops, British Columbia
Some homes simply feel special the moment you walk in, and this sub-penthouse in the Canopy Collection at Trillium at City Gardens is one of them. Finished in the warm, sophisticated Dunes palette, this beautiful home combines a functional layout with distinctive feature walls, stylish finishes, and amazing views that make everyday living feel extraordinary. Enjoy thoughtfully designed spaces with room to relax, entertain, and make the most of every square foot. Warm finishes and brand-new construction create a contemporary, inviting home that's ready for you to move in and enjoy. Residents have access to secure, heated underground parking, a fitness centre, social lounge, and the 22nd-floor library and gathering space with panoramic views of the North and South Thompson Rivers. Located in walkable downtown Kamloops, you're close to restaurants, shopping, parks, transit, and Royal Inland Hospital. Looking for beautiful finishes, incredible views, and the distinction of sub-penthouse living? This is your opportunity to make the Canopy Collection your next home. (id:44393)
Royal LePage Westwin Realty
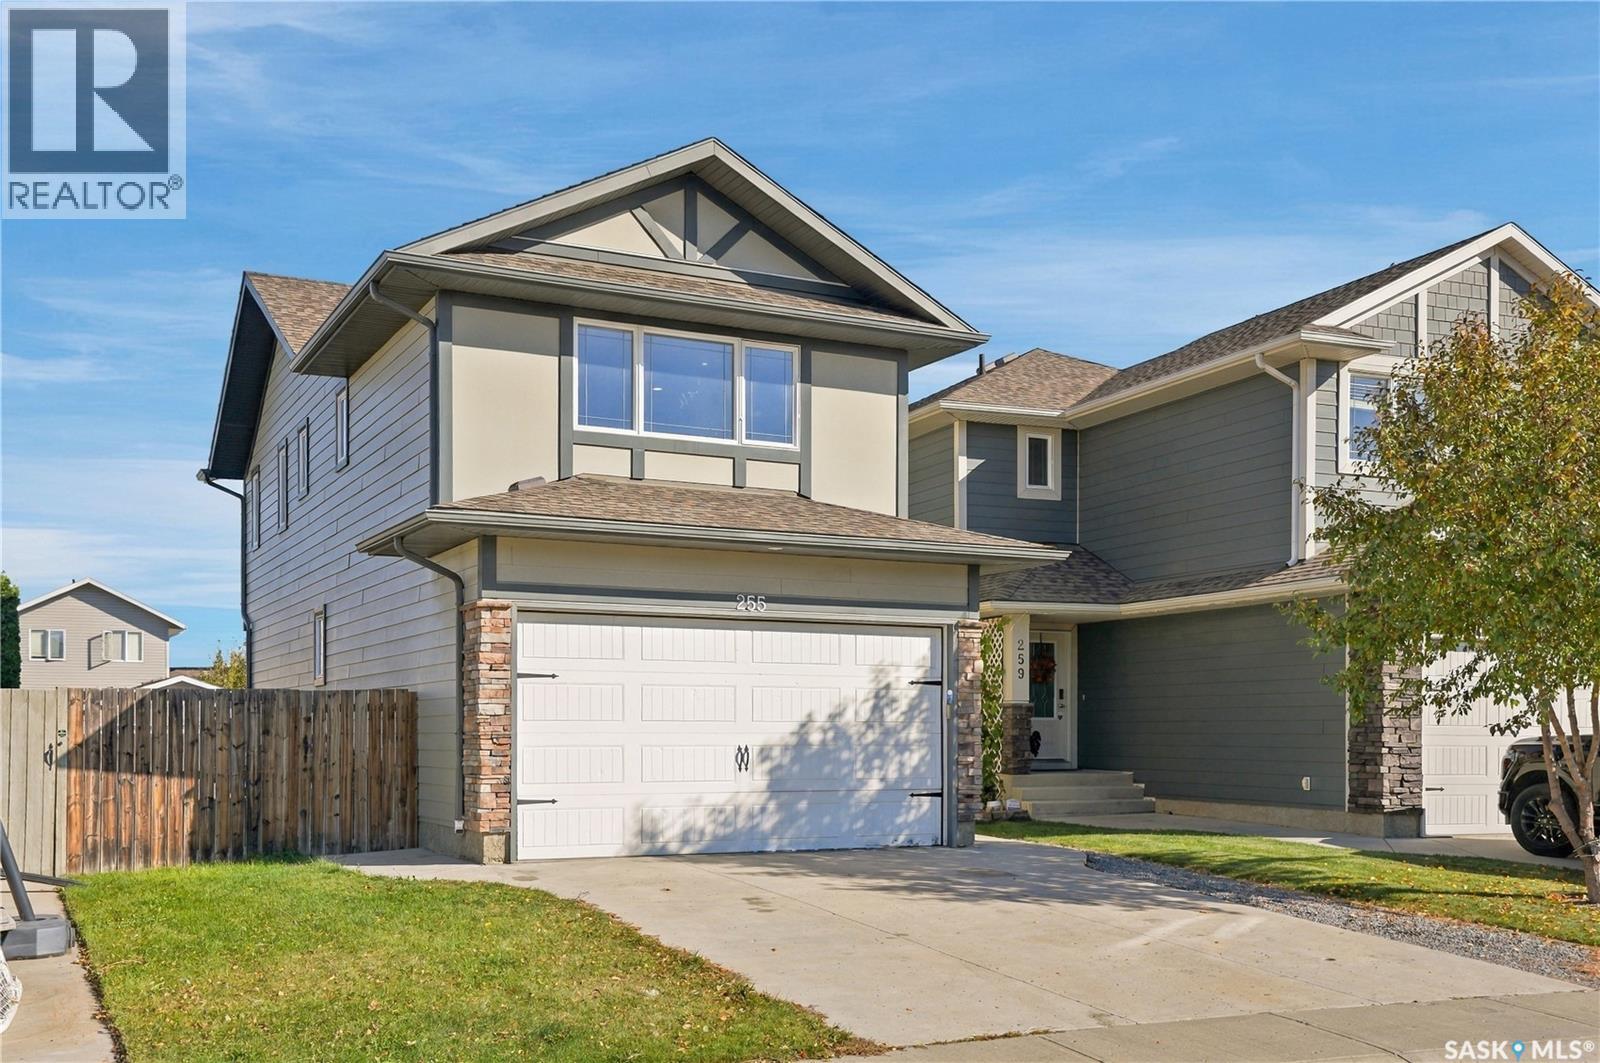
Saskatoon, Saskatchewan
255 McBeth Cres - this well-designed 3-bed, 2.5-bath home offers a great location within Stonebridge & easy access to elementary schools, shopping & plenty of services within walking distance! Well laid-out open-plan main level with spacious living room, functional kitchen/dining layout, 2-piece washroom & direct entry to the attached 2-car garage. Sliding door to the massive rear deck & spacious back yard area. Upper level features a large bonus room area with potential to convert to additional bedroom space if desired by the Buyer - 3 bedrooms upstairs - primary bedroom w/3-piece ensuite - 4-piece main bathroom. Lower level offers a partially developed recreation/family room area, could be developed to allow additional bedrooms if desired by the buyer - roughed-in area for future bathroom - laundry/utility space. Upgrades over the years include laminate flooring throughout, some newer paint & light fixtures & newer concrete double-wide driveway. This solid family home is available for a quick possession, no delayed presentation of offers so book your showing today! Note: some images have been virtually staged. (id:44393)
Century 21 Fusion
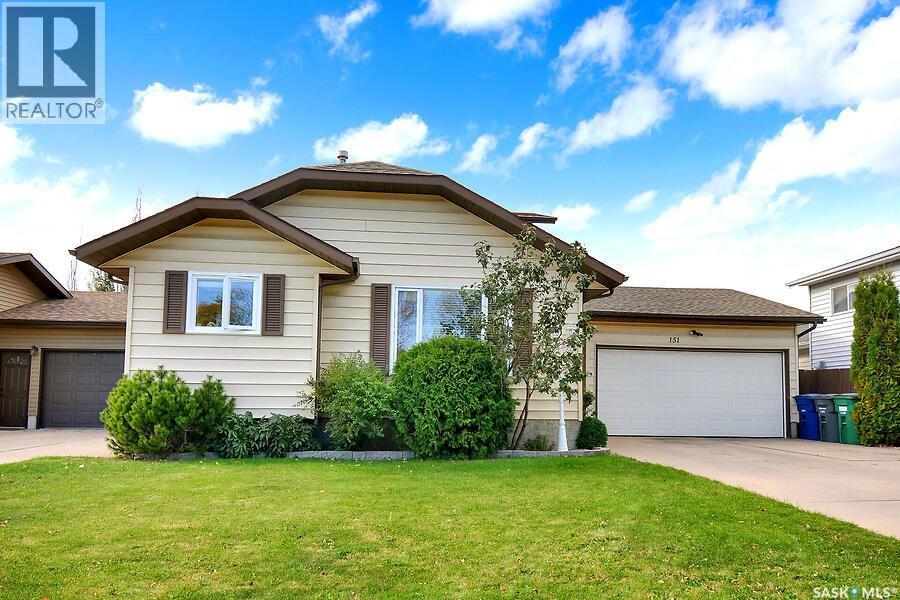
Saskatoon, Saskatchewan
Elegant Family Home in Dundonald Close to Schools. Welcome to this beautifully maintained and updated home in the desirable Dundonald neighborhood, conveniently located close to schools and family amenities. This elegant property offers a perfect blend of comfort, style, and functionality for today's family. The bright, updated kitchen features stunning quartz countertops and modern finishes, while the renovated bathroom adds a fresh, contemporary touch. Most windows were replaced approximately seven years ago, and the home received new shingles in 2021, providing peace of mind for years to come. Step outside to enjoy the spacious deck and charming gazebo with a cedar floor, creating the perfect setting for entertaining or relaxing. Families will love the included treehouse and playhouse, offering endless outdoor fun for children. Additional features include extra storage space in the attached garage, a natural gas BBQ hookup for convenient outdoor cooking, and a comfortable primary bedroom complete with a private ensuite. The double attached garage is equipped with an infrared heater, making it a warm and practical workspace throughout the colder months. This exceptional property combines thoughtful updates, family-friendly features, and an excellent location, making it a wonderful place to call home. As per the Seller’s direction, all offers will be presented on 10/15/2026 6:00PM. (id:44393)
Royal LePage Saskatoon Real Estate
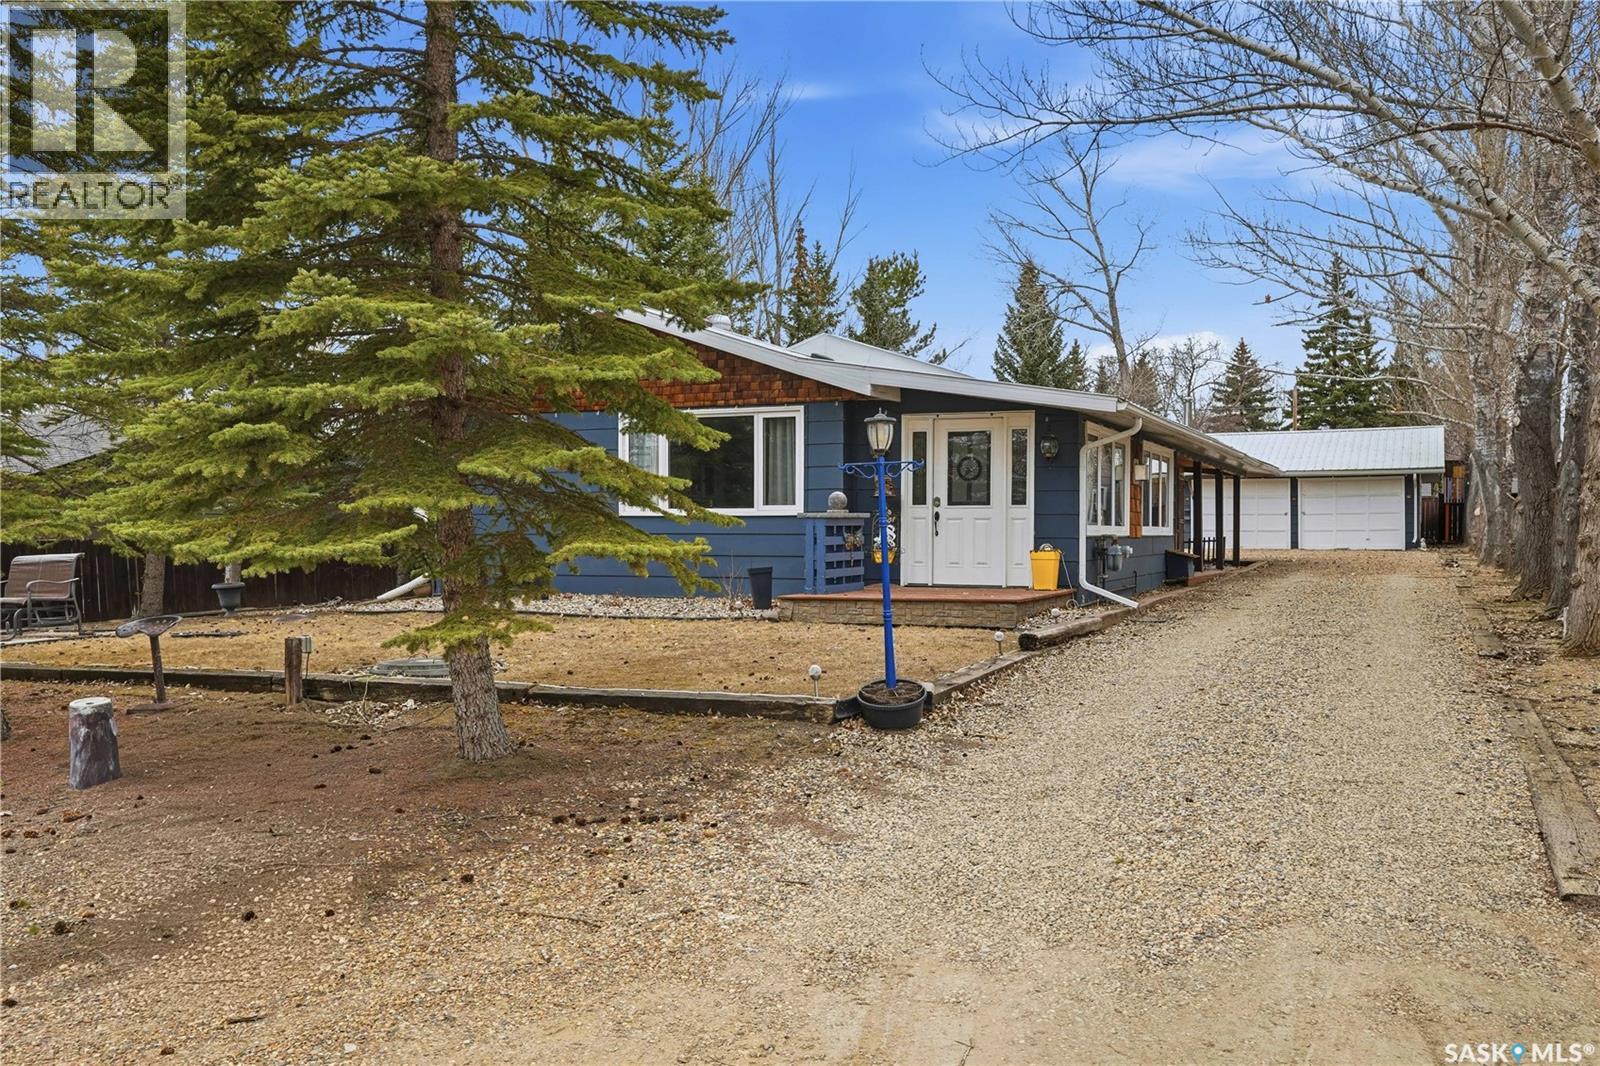
Thomson Lake, Saskatchewan
Are you looking for a turn-key home to start your lake living at Thomson Lake? This spacious 4 season cabin is only a couple of lots from the water with views of the lake! Excellent curb appeal as you arrive with a beautifully treed lot. Heading inside we are greeted by a large foyer / sunroom with lots of natural light and our first natural gas fireplace. Next we find a spacious kitchen with an island, updated cabinetry and a stainless steel appliance package. Next we have a large formal dining room - perfect for when the family comes to visit. Heading back we find a primary bedroom with 2 closets. Next we find a huge living room boasting a natural gas fireplace and a new hideabed. The spacious 4 piece bathroom has been updated and features a heated floor. Finally we find double doors leading to the second bedroom. Off the back we find a screened in veranda which is sure to be the place you spend most of your time in the summer! Outside we find a covered deck and a large private yard. We also find a detached triple car garage and a shed which could be turned into a bunkhouse as well as a generac for backup power. Pride of ownership shows throughout this property and you are sure to love the way it will slow down your pace of life. Thomson Lake is located just 7 minutes from Gravelbourg and showcases an excellent 9 hole golf course just around the corner, a heated pool, sport and tennis courts, as well as a baseball diamond. It is hard to find a place as relaxing as this! This cottage can come fully furnished and with a fully stocked kitchen. Quick possession is available. Reach out today to book your showing! (id:44393)
Royal LePage Next Level
Saskatoon, Saskatchewan
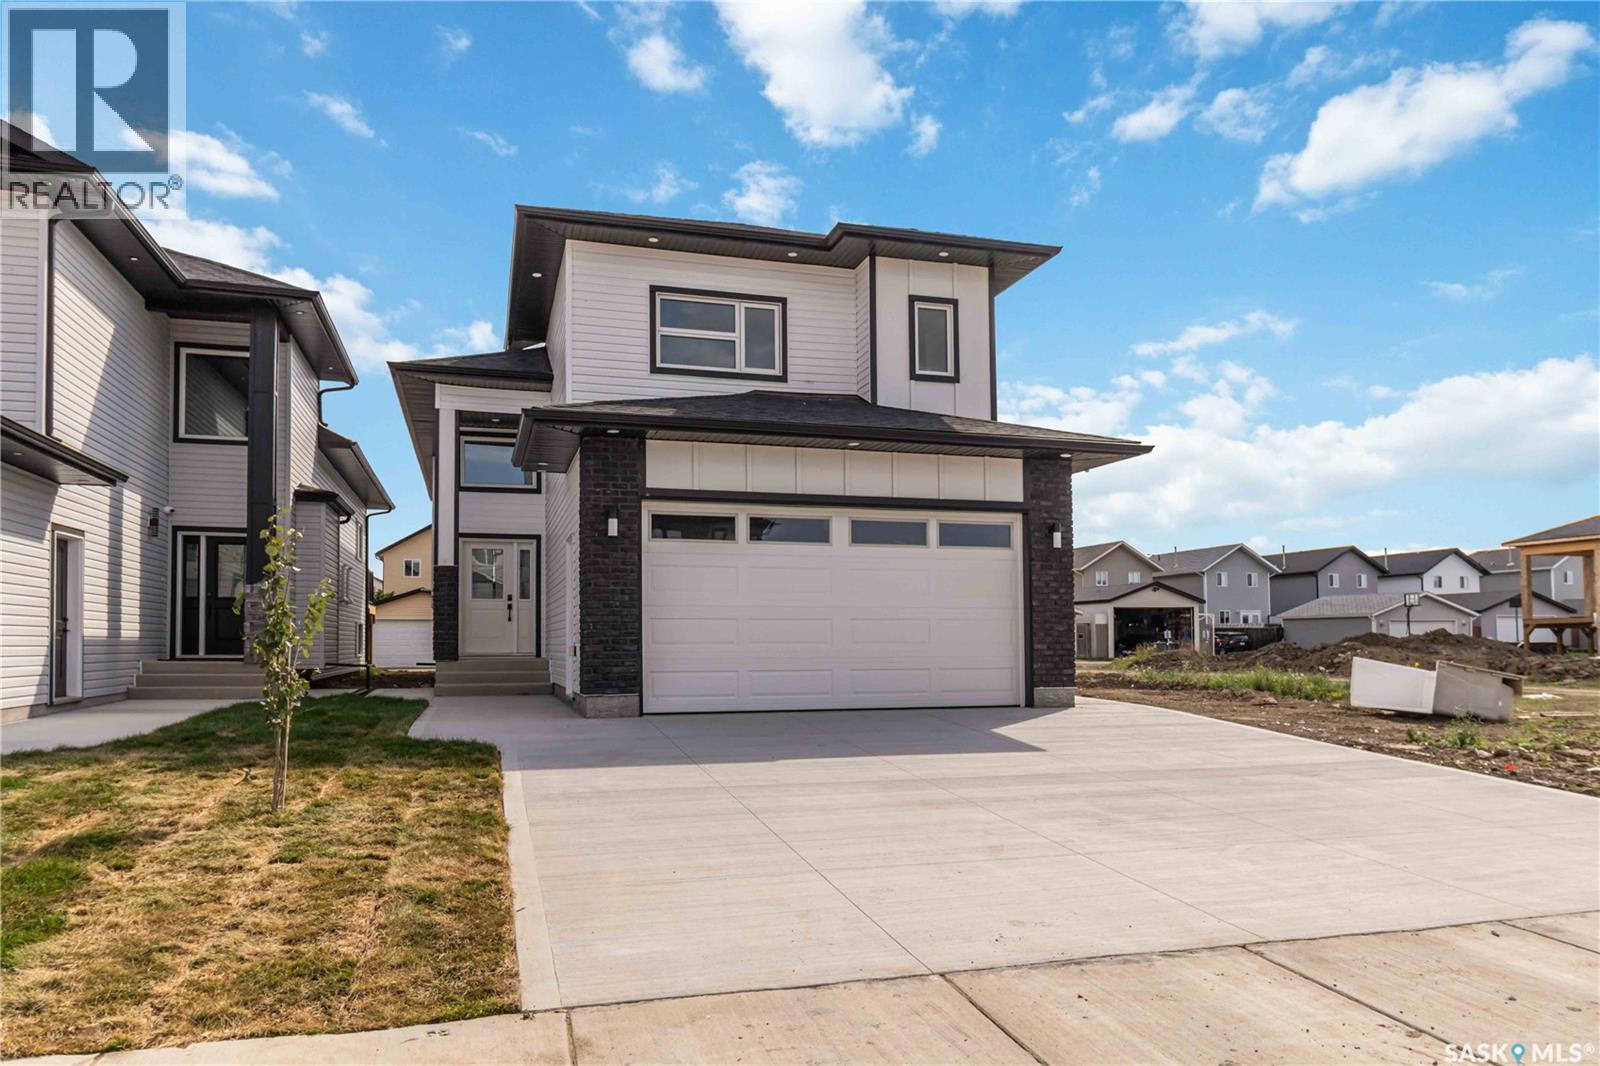
Gorgeous Modified Bi-Level with 2 Bedroom Legal Suite in Kensington! Welcome to this beautifully designed 1,525 sq. ft. modified bi-level offering 6 bedrooms and 4 bathrooms, perfect for first-time buyers, growing families, investors, or multi-generational living. The bright main floor features an open-concept kitchen, dining and living area, quartz countertops, quality cabinetry and stainless steel appliances. The kitchen is roughed in for either a gas or electric range/oven, offering flexibility to suit your preference. Two bedrooms and a 4-piece bath complete the main level, while the upper floor features a spacious primary bedroom with walk-in closet and 4-piece ensuite. The fully finished basement includes a 2-bedroom legal suite with separate entrance, kitchen, living/dining area, 4-piece bath, in-suite laundry, quartz countertops, matching cabinetry and stainless steel appliances. The owner's side also includes an additional bedroom and full bathroom, providing excellent flexibility. Additional features include two furnaces, roughed-in central vacuum and central air conditioning lines, and a fully insulated and finished double attached garage with gas line roughed in for a future garage heater. Enjoy a concrete driveway, completed front lawn and a concrete walkways to both entrances. Located in desirable Kensington, close to parks, walking paths, schools, playgrounds, shopping, restaurants and other everyday amenities, with convenient access to major routes throughout Saskatoon. GST & PST are included in the purchase price, with applicable rebates assigned to the Builder. The SSI Legal Suite incentive will be credited to the Buyer. Covered by the National Home Warranty Program. A fantastic opportunity to own a newly built home offering modern finishes, abundant space and excellent income potential! (id:44393)
Exp Realty
Big River, Saskatchewan
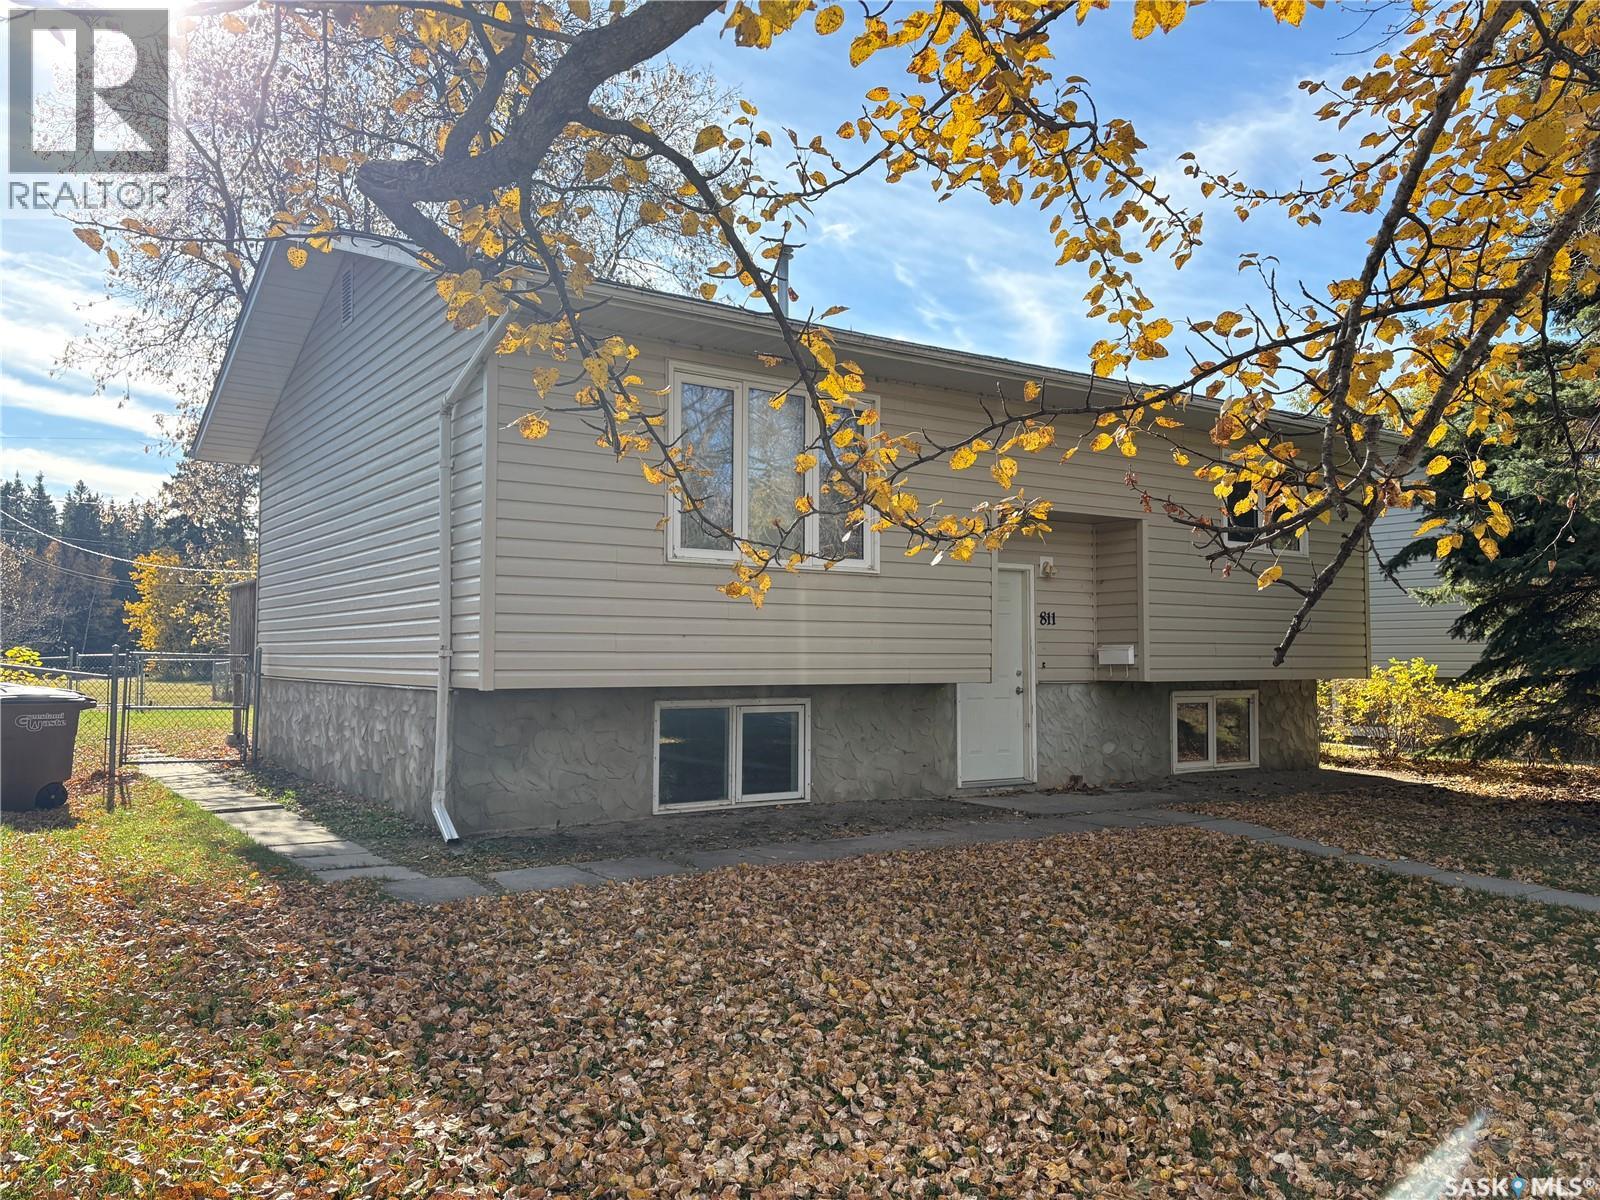
An investment opportunity with potential! This 803 sq. ft. bilevel features four bedrooms, one bathroom, vinyl siding and PVC windows. The home requires some finishing, offering an opportunity to make improvements to suit your needs. The large yard has chain-link fencing, with off-street parking at the back for two vehicles. Located close to the elementary school, high school and recreation centre. (id:44393)
Century 21 Fusion
Big River, Saskatchewan
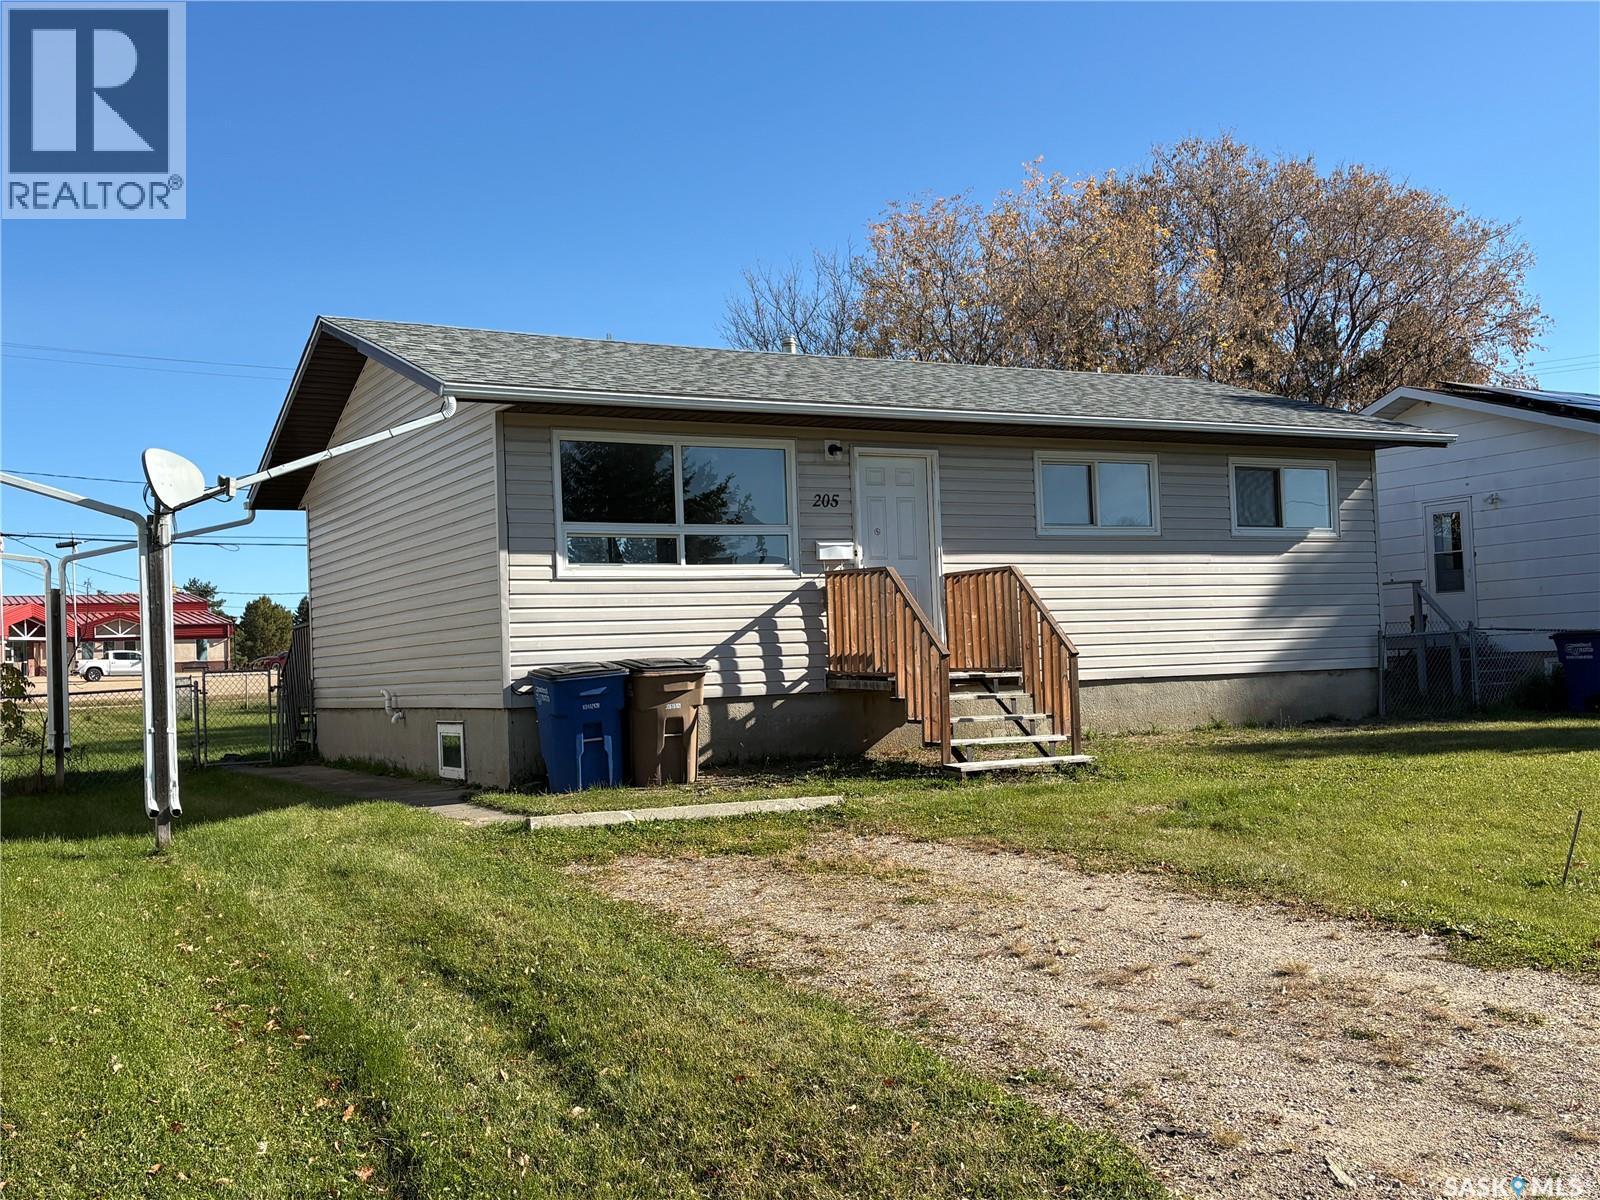
An investment opportunity in a convenient location! This 864 sq. ft. bungalow features three bedrooms on the main level, vinyl siding and PVC windows. The home requires finishing and has an unfinished basement. The large backyard has chain-link fencing, with off-street parking for two vehicles at the back and an additional parking space at the front. Conveniently located close to the elementary school and recreation centre. (id:44393)
Century 21 Fusion
Saskatoon, Saskatchewan
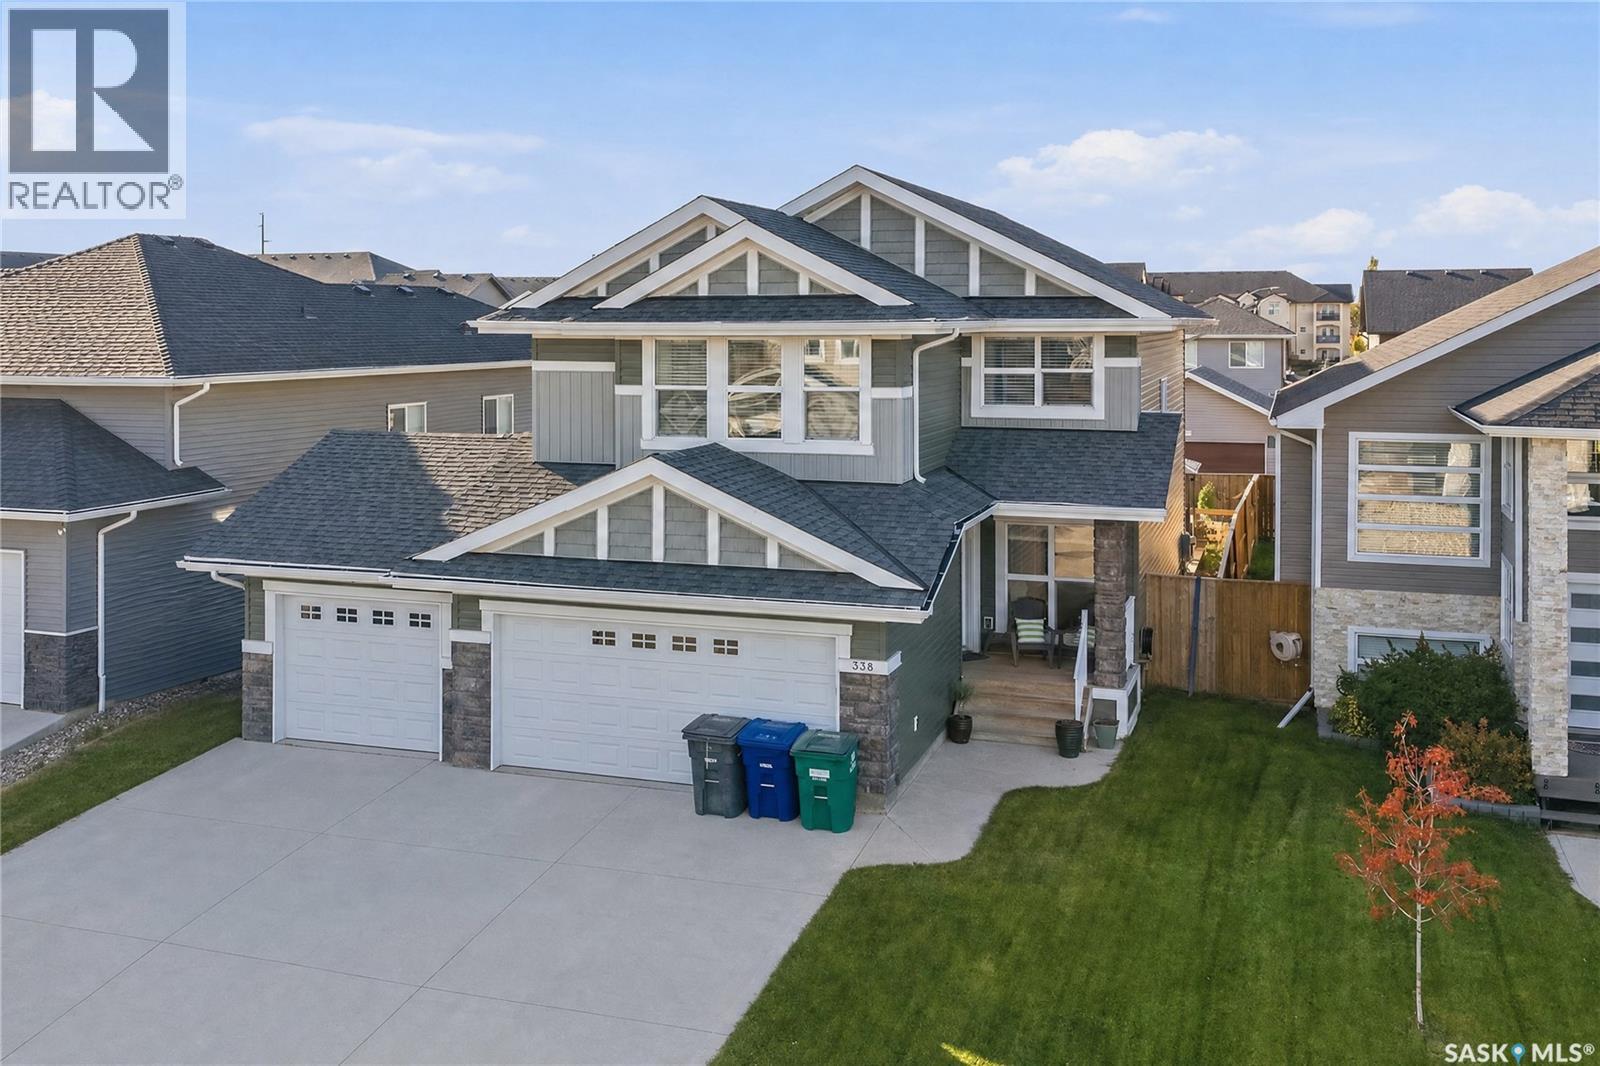
Stunning 7-Bedroom Home in the Heart of Rosewood! Discover space, style, and comfort in this impressive, fully developed two-storey home! Ideally located in Rosewood, close to schools, parks, shopping, and bus routes, this home is perfect for growing families. The main floor features a chef-inspired kitchen with a large island, a sunny dining area, and a spacious living room with a beautiful gas fireplace. A versatile den, convenient two-piece bathroom, and laundry/mudroom with direct garage access complete this level. Upstairs, you'll find four bedrooms and a large bonus room. The spacious primary suite offers a luxurious ensuite with a large shower and relaxing soaker tub. The fully developed basement adds three more bedrooms, a full bathroom, and abundant storage, providing plenty of room for family and guests. Enjoy the massive west-facing deck, fenced yard, garden space, and a large concrete side area ideal for play or storage. The popular triple attached garage adds even more convenience. With 7 bedrooms, generous living space, and an unbeatable location, this exceptional home has room for everyone! Don't miss this fantastic opportunity! (id:44393)
RE/MAX Saskatoon
Regina, Saskatchewan
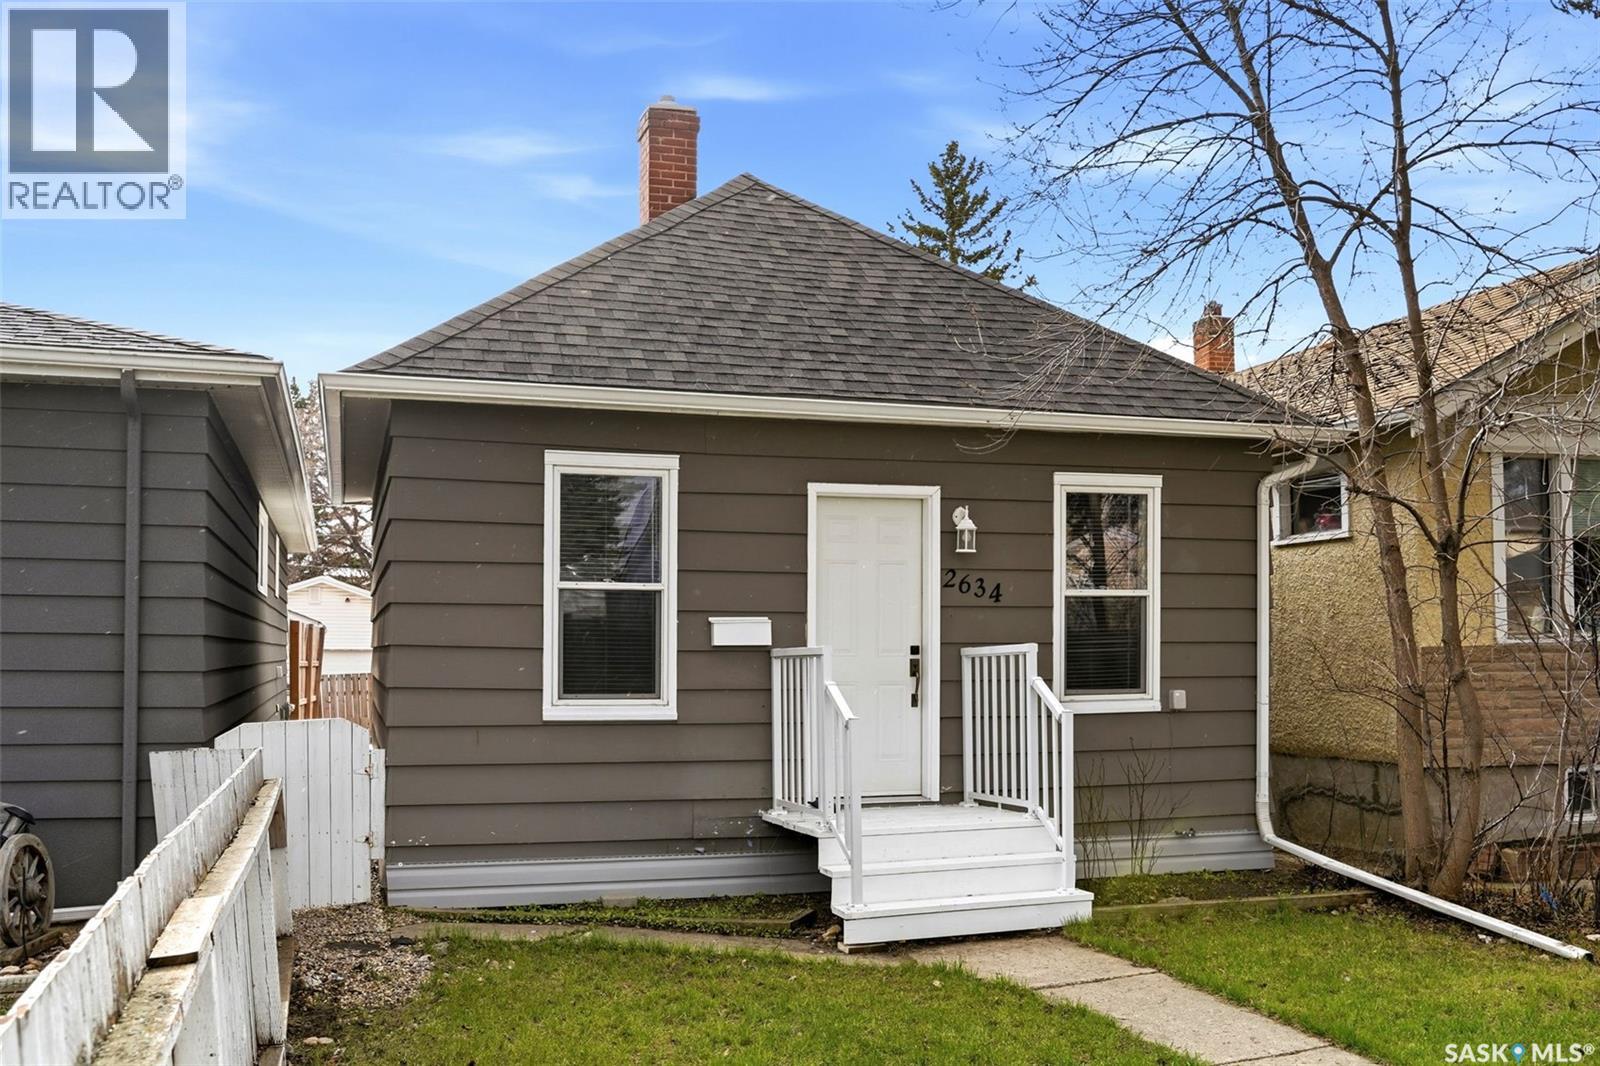
Welcome to this incredibly affordable home in a prime location, perfect for first-time home buyers, those looking to downsize, or savvy investors being that it previously rented for $1500/month. Nestled close to schools, Wascana Lake, Candy Cane Park, and a variety of restaurants, this home offers both convenience and charm. As you arrive, the quaint curb appeal with well-maintained landscaping greets you warmly. Inside, you'll find two cozy bedrooms, a functional kitchen, a welcoming living room, and a modern 4-piece bathroom. The back of the house features a mudroom leading to a fully fenced backyard, complete with a single detached garage accessible from the alley. Recent updates include PVC windows, new exterior doors, shingles, eaves, R50 insulation in the attic, and new lighting ensuring a move-in-ready experience. Why continue renting when you can own this delightful home, build equity, or enhance your investment portfolio? This opportunity is too good to miss! Book your private viewing today! *Some virtually staged photos* (id:44393)
Exp Realty
Regina, Saskatchewan
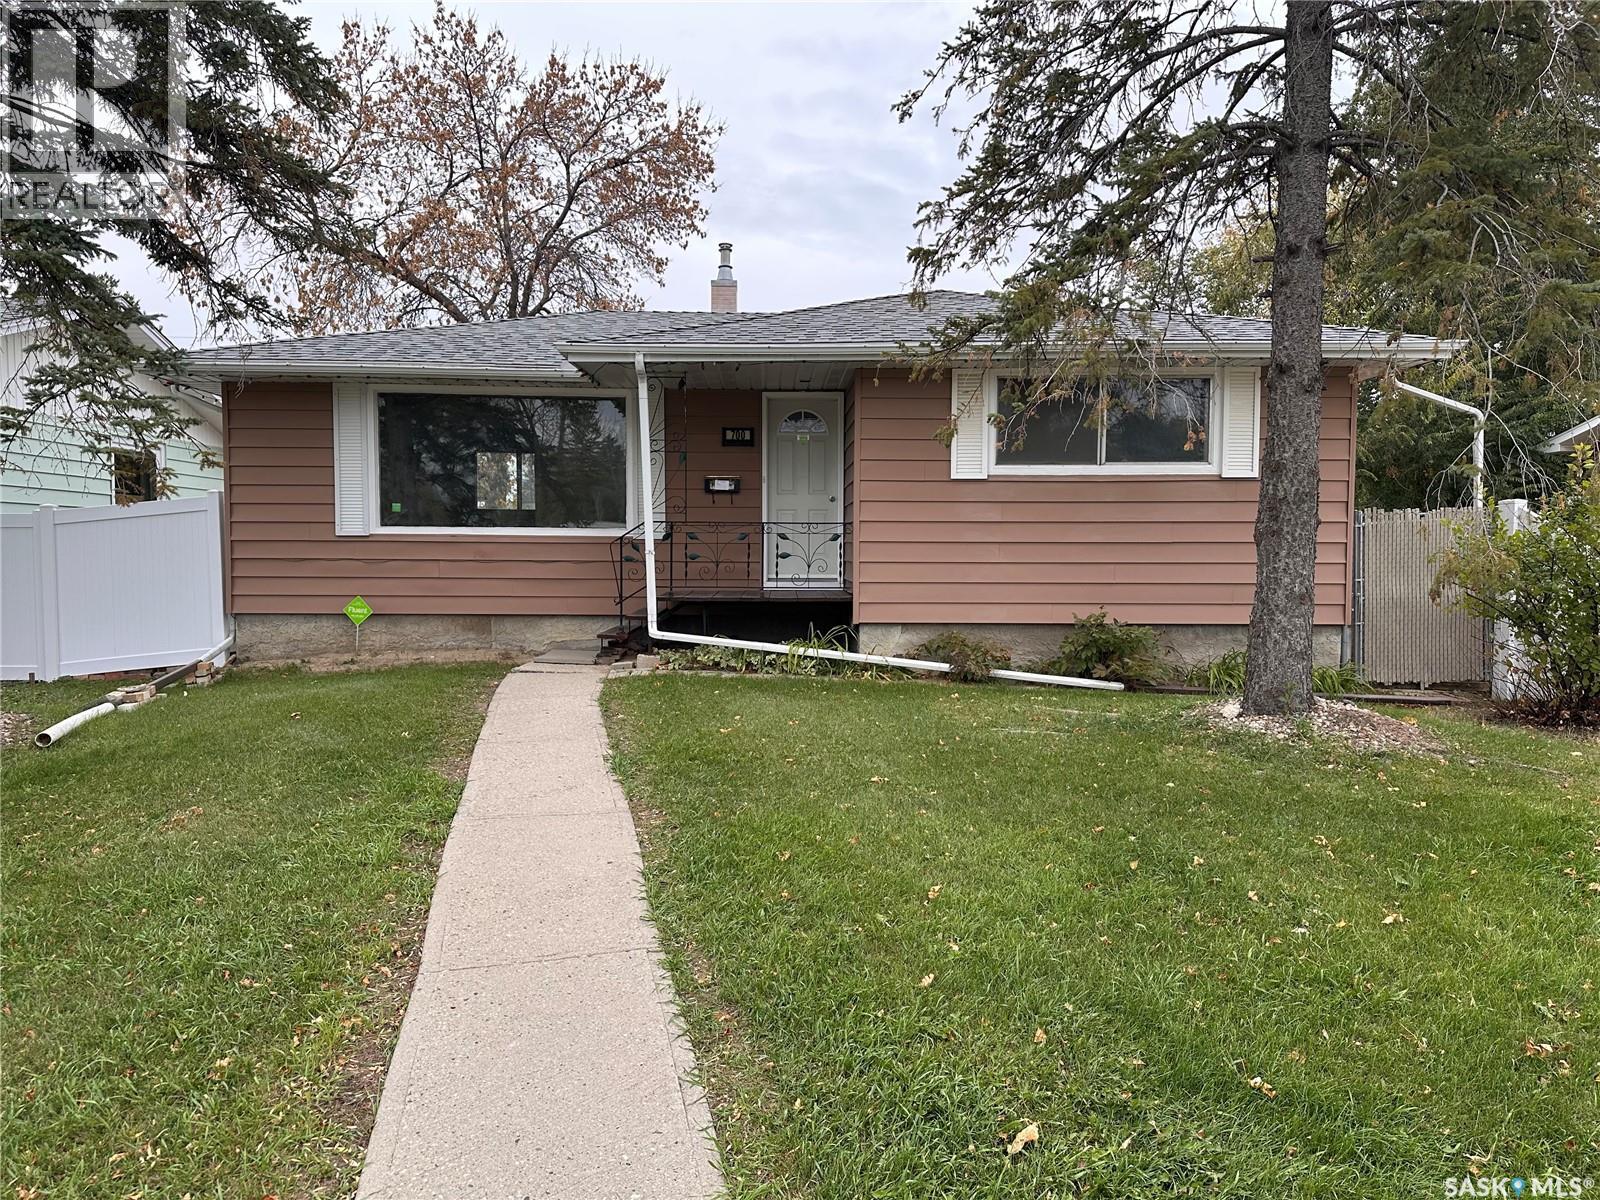
Welcome to 700 Forget Street! This well-maintained, move-in-ready home offers comfort, functionality, and inviting spaces to enjoy. Featuring 2 bedrooms and 2 bathrooms, this bright and airy property is a wonderful opportunity for first-time buyers, downsizers, or anyone looking for a place to call home. The bright and airy interior creates a welcoming atmosphere, while the basement features a versatile den that can be used as a home office, hobby room, or additional sleeping space to suit your needs. Step outside and enjoy the large, fully fenced yard, offering plenty of room for gardening, outdoor activities, or simply relaxing in your own outdoor space. The deck is an ideal spot to enjoy your morning coffee, entertain friends, or unwind on warm summer evenings. Situated in a quiet, welcoming neighbourhood of Rosemont, this home is conveniently located near everyday amenities, parks, and green spaces, making it easy to enjoy both neighbourhood conveniences and time outdoors. Come discover the comfort and possibilities waiting for you at 700 Forget Street! As per the Seller’s direction, all offers will be presented on 10/15/2026 1:00PM. (id:44393)
Realtyone Real Estate Services Inc.
Delta, British Columbia
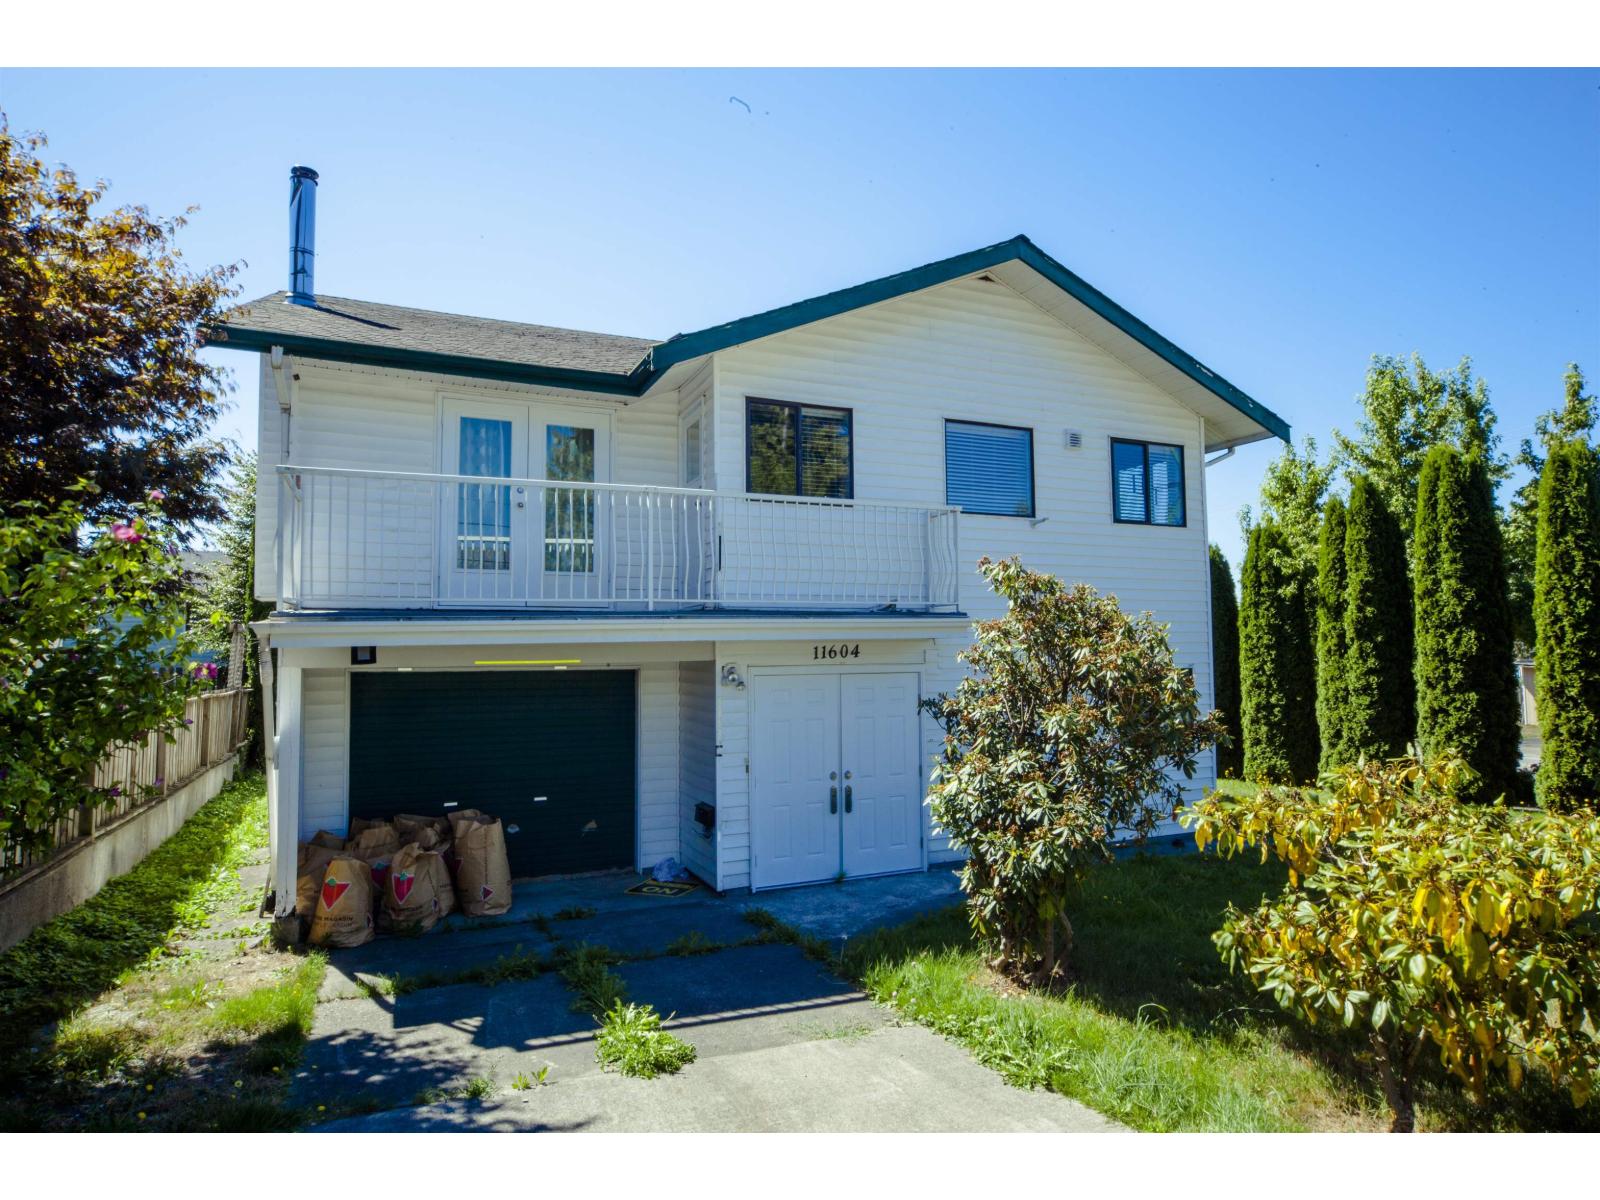
Call/text Bria at 778-949-4499 to schedule a showing. Spacious 3 bed, 2 bath detached home at 11XXX 75A Ave, North Delta. Approx. 2,100 sq.ft. over 2 levels with 2 bedrooms upstairs and 1 downstairs, in-suite laundry, storage and single garage. Convenient Scottsdale location near shopping, restaurants, schools, parks, recreation and transit. Rent $3,200/month. Available now. No smoking or subletting. Tenant insurance and background/credit/reference check required. Randal Kung Personal Real Estate Corporation | Licensed Property Manager, RE/MAX Crest Realty. E&OE. Not an offering for sale. An offering for sale may only be made after filing a Disclosure Statement under REDMA. RKU630 - MLS listing (id:44393)
RE/MAX Crest Realty
Kamloops, British Columbia
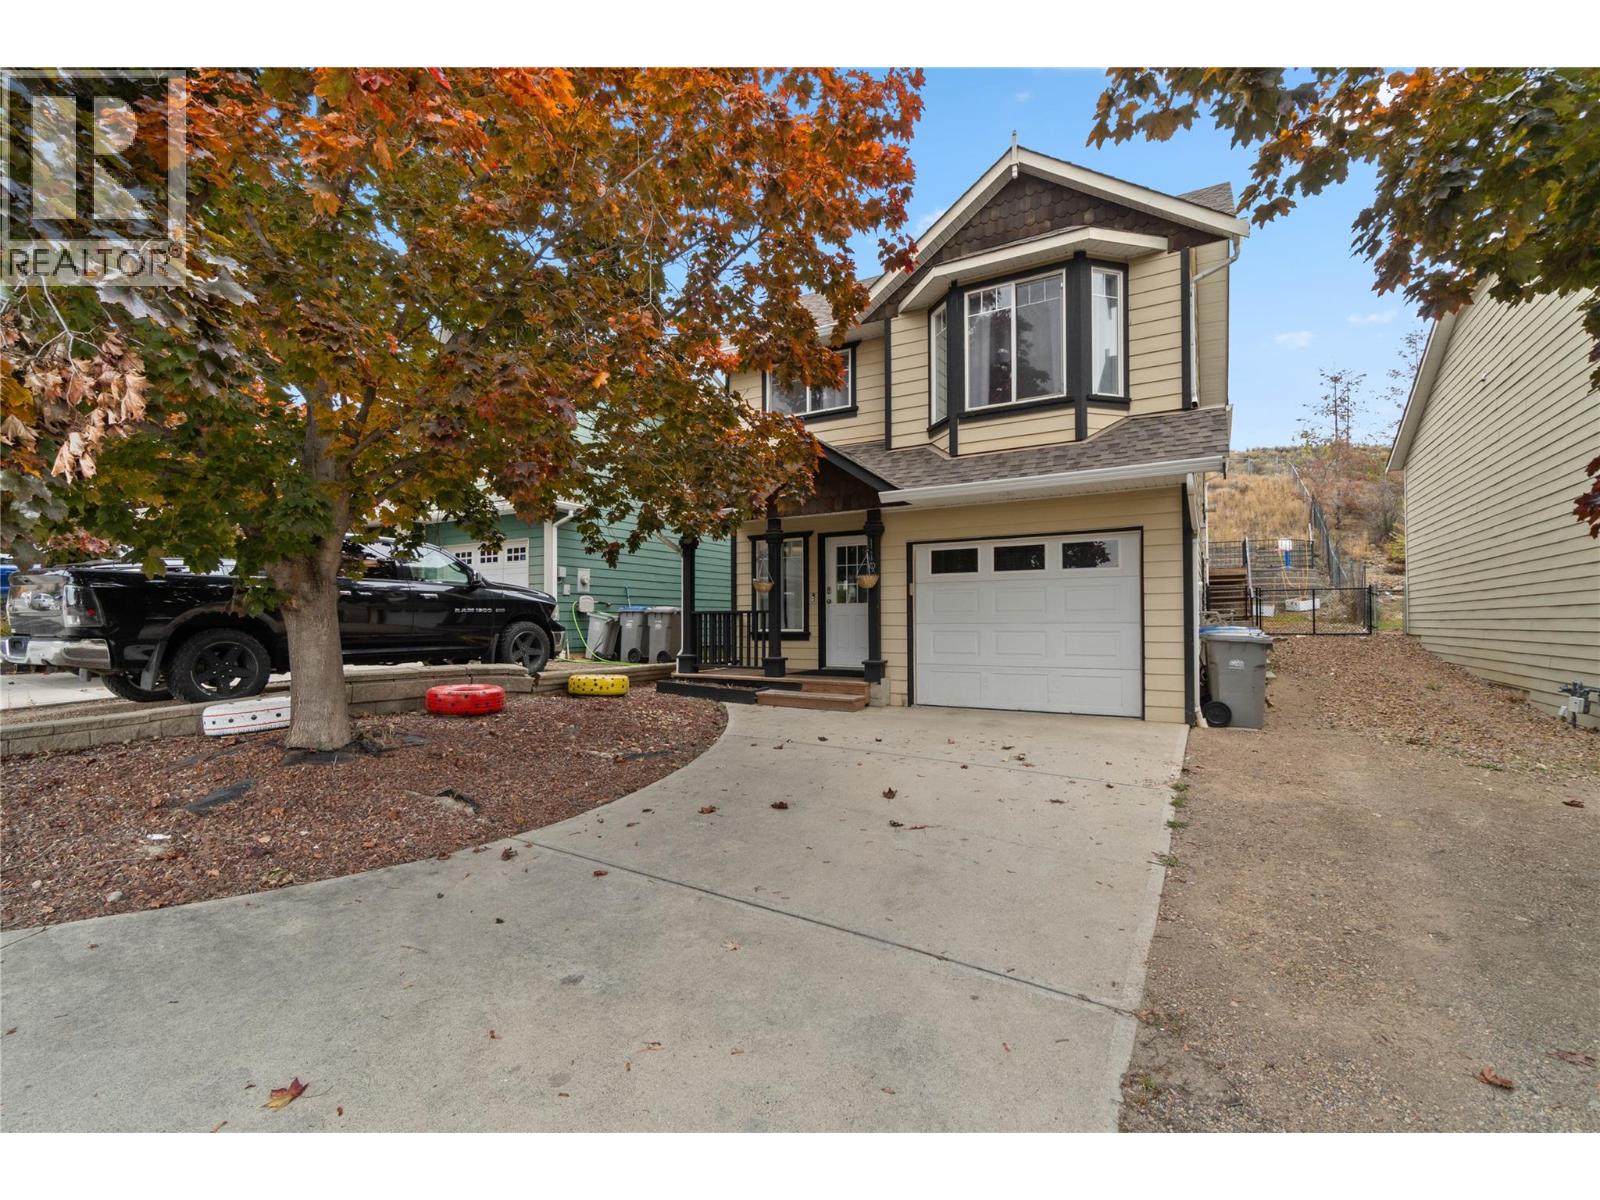
Perfect Starter home or investment in beautiful Batchelor height features 2 bedrooms 1 bath up w/ a 1 bedroom inlaw suite down. The main floor has a nice open great room floor plan with vaulted ceilings, sliding doors to a big deck, patio area & terrace. There is a lot of natural light in this home making it very bright and inviting. The basement level features a good sized one bedroom inlaw suite with separate entry. The yard has very low maintenance landscaping that is fully fenced & private. Other features of this home include central a/c, single car garage, & RV parking. Book your private showing today! All measurements approximate. Buyer(s) to verify measure(s) of importance. Call LB to view. Suite only available to view on 2nd showings. (id:44393)
Royal LePage Westwin Realty
Central Saanich, British Columbia
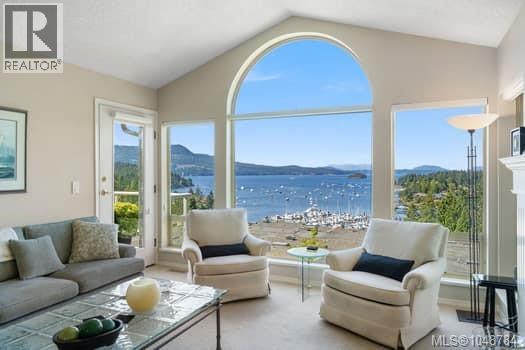
Premier unit in prestigious Port Royal Estates. Located on the top row, this spacious end unit offers spectacular views of Saanich Inlet. Being tucked away in the corner it is arguably the quietest and best located townhouse in the complex bordering onto a private green belt of trees. The main level features floor to ceiling windows overlooking Anglers Marina, Brentwood Bay and the hills of Malahat. The living area has a cozy propane fireplace and is open plan to the dining area that has a window overlooking the green belt. Both areas share a vaulted ceiling accentuating the sensational views. The kitchen has been completely redone with hardwood flooring, new cabinets, granite counters with tiled backsplash and stainless KitchenAid appliances. The kitchen and eating area both enjoy the wonderful views and access to a private deck with an awning to keep you cool on hot days. The master suite has room for a king size bed and opens up to same deck with inlet views. There is a walk in closet and a spacious ensuite with huge skylit shower as well as his and hers sinks. The second bedroom overlooks the front courtyard and has built in bookshelves with a 4 piece bath next to it. The laundry room complete with sink is right next to the entrance and two car garage. Heading downstairs you will find a huge bright rec room with a wet bar and fireplace. There is also a full bathroom and good size third bedroom which would be handy for guests or live in care. There are also great water views on this level, particularly from the private deck. Not to forget the great storage in the crawl space. Some upgrades include heat pump, 2 propane fireplaces, extra insulation, new Low E windows, most of the Poly B plumbing has been removed, hot water tank and Wool carpets. Well run complex and has a healthy contingency and a very reasonable strata fee of $521. Excellent location with easy access to shopping, restaurants, walking trails, marinas and not far from the airport and BC Ferries. (id:44393)
Pemberton Holmes Ltd.
View Royal, British Columbia
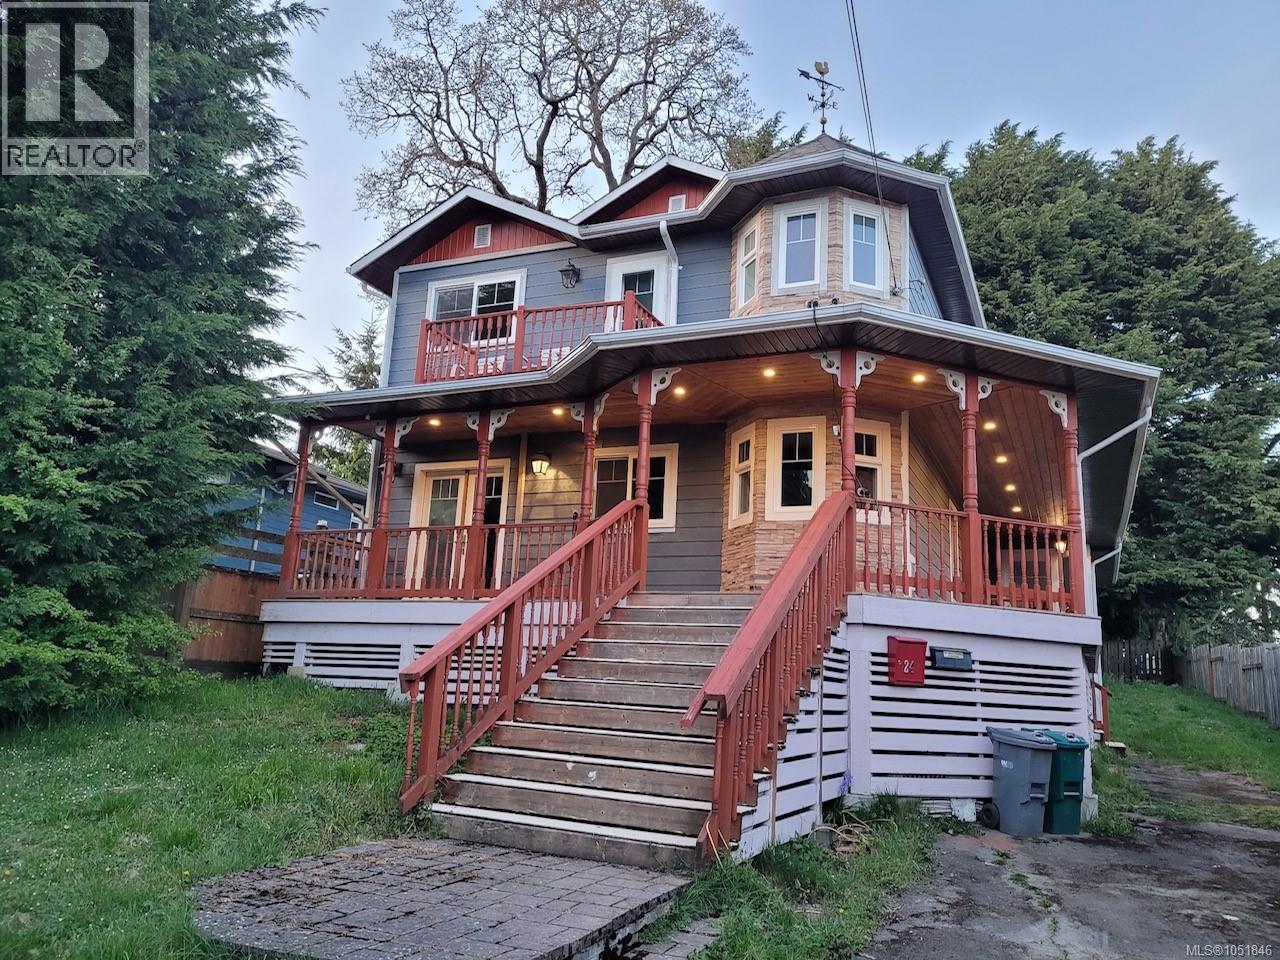
RARE! Optimizing an IDEAL LIFESTYLE & PRIVACY, the unique structural design of 24 Vickery connects TWO HOMES with a thoughtfully designed 1 ft. wall for soundproofing. Situated on approximately a 10,000 sq. ft. lot, this ''One Title'' home (with 2 Hydro addresses) offers a 2 Bedroom, 2 Bath Legal Suite (Home),24 Vickery, with front and rear access and a spacious rear deck- an ideal scenario for a multi-generational family and/or investor! A grand front staircase and a large, covered veranda leads to the entrance of 24A Vickery, a 3 Bedroom, 3 bath home built in 2018. Features are hardwood floors, spacious living room and a dining room, which leads to the front veranda, a well-designed kitchen with modern appliances and eating bar, laundry room, 2 piece bathroom and a pantry/ storage room. The upper level features a King Size Primary Bedroom with walk-in closet, 5 piece ensuite with soaker tub and mountain/ocean view balcony, 2 more bedrooms/office and 4 piece bathroom. 24 Vickery's Main Floor has a functional kitchen, dining/living area, bedroom, bathroom, laundry & access to rear deck. The Upper Floor has a spacious Primary Bedroom and mountain/ocean view balcony, living room with electric fireplace & 4 piece bathroom. View Royal is a special place, where the Township changes the flowers at the roundabout at Vickery Road and Helmcken Road every season- a bouquet of wonderful colors! This is an ideal location on a no-exit street and close to parks, shopping, bus, schools and hospital. A short walk to View Royal Park features a paved walking loop, off-leash dog area, outdoor adult equipment, a paved track, playground equipment & a community garden. Helmcken Centennial Park has tennis courts, picnic area, baseball fields and a 100 ft. zip line. Reduced insurance costs due to fire hydrant hidden at end of driveway. Close to Galloping Goose, Eagle Creek Village & on bus routes to Downtown (Uptown), UVic & more. This RARE home offers a UNIQUE OPPORTUNITY in Today's Market! (id:44393)
Sutton Group West Coast Realty
Prince George, British Columbia
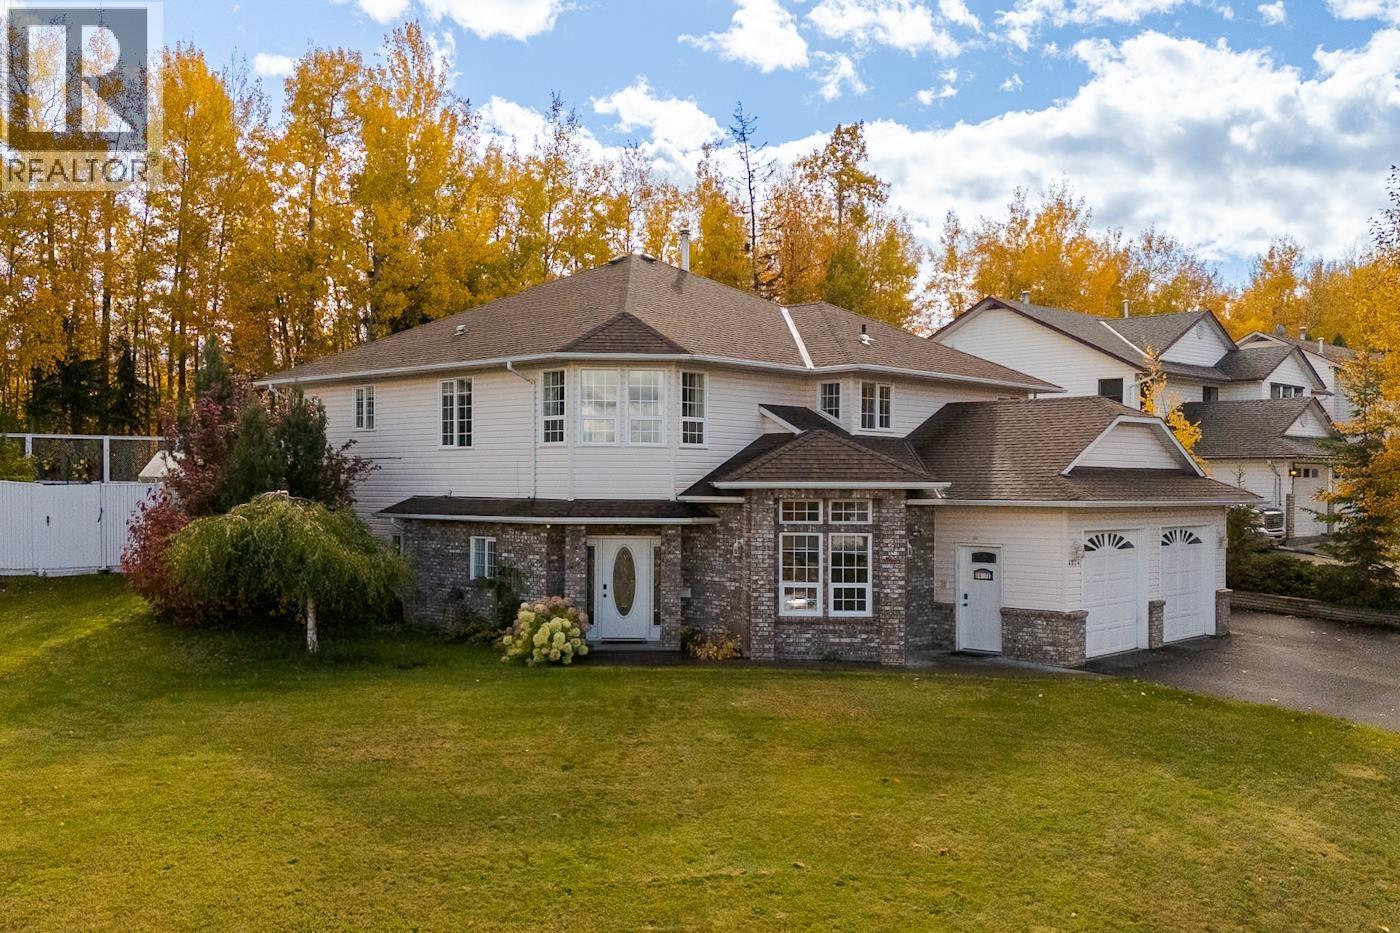
Step inside this character-filled 6-bed, 4-bath home in the Charella subdivision, offering 3,425 sq ft, plenty of storage, and a functional floorplan. Stair-free entry and a residential elevator provide easy access between levels. Upstairs: 3 bedrooms, 2 full baths, bright living and dining areas, spacious kitchen with eating area, and a second living room with gas fireplace. The primary features a 4-piece ensuite with heated floors, soaker tub, and infrared shower/sauna. Downstairs: large foyer, laundry room, bedroom/office, plus a 2-bedroom mortgage helper with 10-ft ceilings, gas fireplace, separate laundry, and private garage access. Double garage, tiered deck, pond feature, and plenty of opportunity to add your own finishing touches. (id:44393)
Exp Realty