
Regina, Saskatchewan
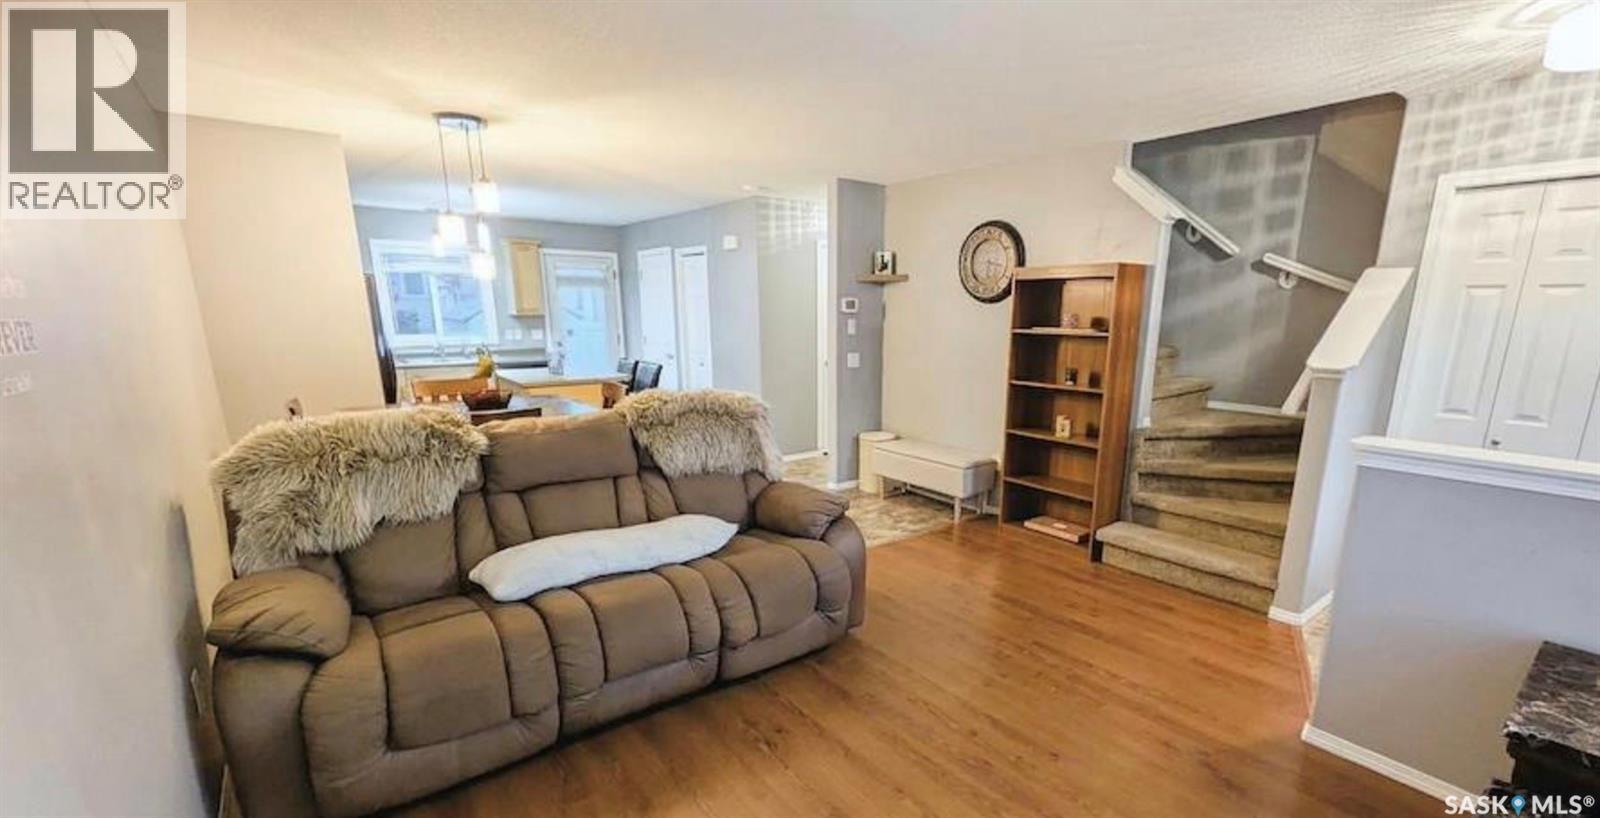
Welcome to 53-2751 Windsor Park Road! This well-designed two-storey townhouse offers a functional layout with **3 bedrooms on the second floor**, making it an excellent choice for first-time buyers, families, or anyone looking for affordable homeownership with plenty of space. The main floor features a bright and inviting living area, a practical kitchen and dining space, and convenient access to the backyard. Upstairs, you’ll find three comfortable bedrooms, including a spacious primary bedroom, along with a full bathroom. The basement provides additional space for storage, a home office, gym, or further future development. Located in the desirable Windsor Park area, close to parks, schools, shopping, and other amenities, this home offers a great combination of space, location, and value. A fantastic opportunity to get into the market and make this townhouse your own! (id:44393)
Coldwell Banker Local Realty
Chilliwack, British Columbia
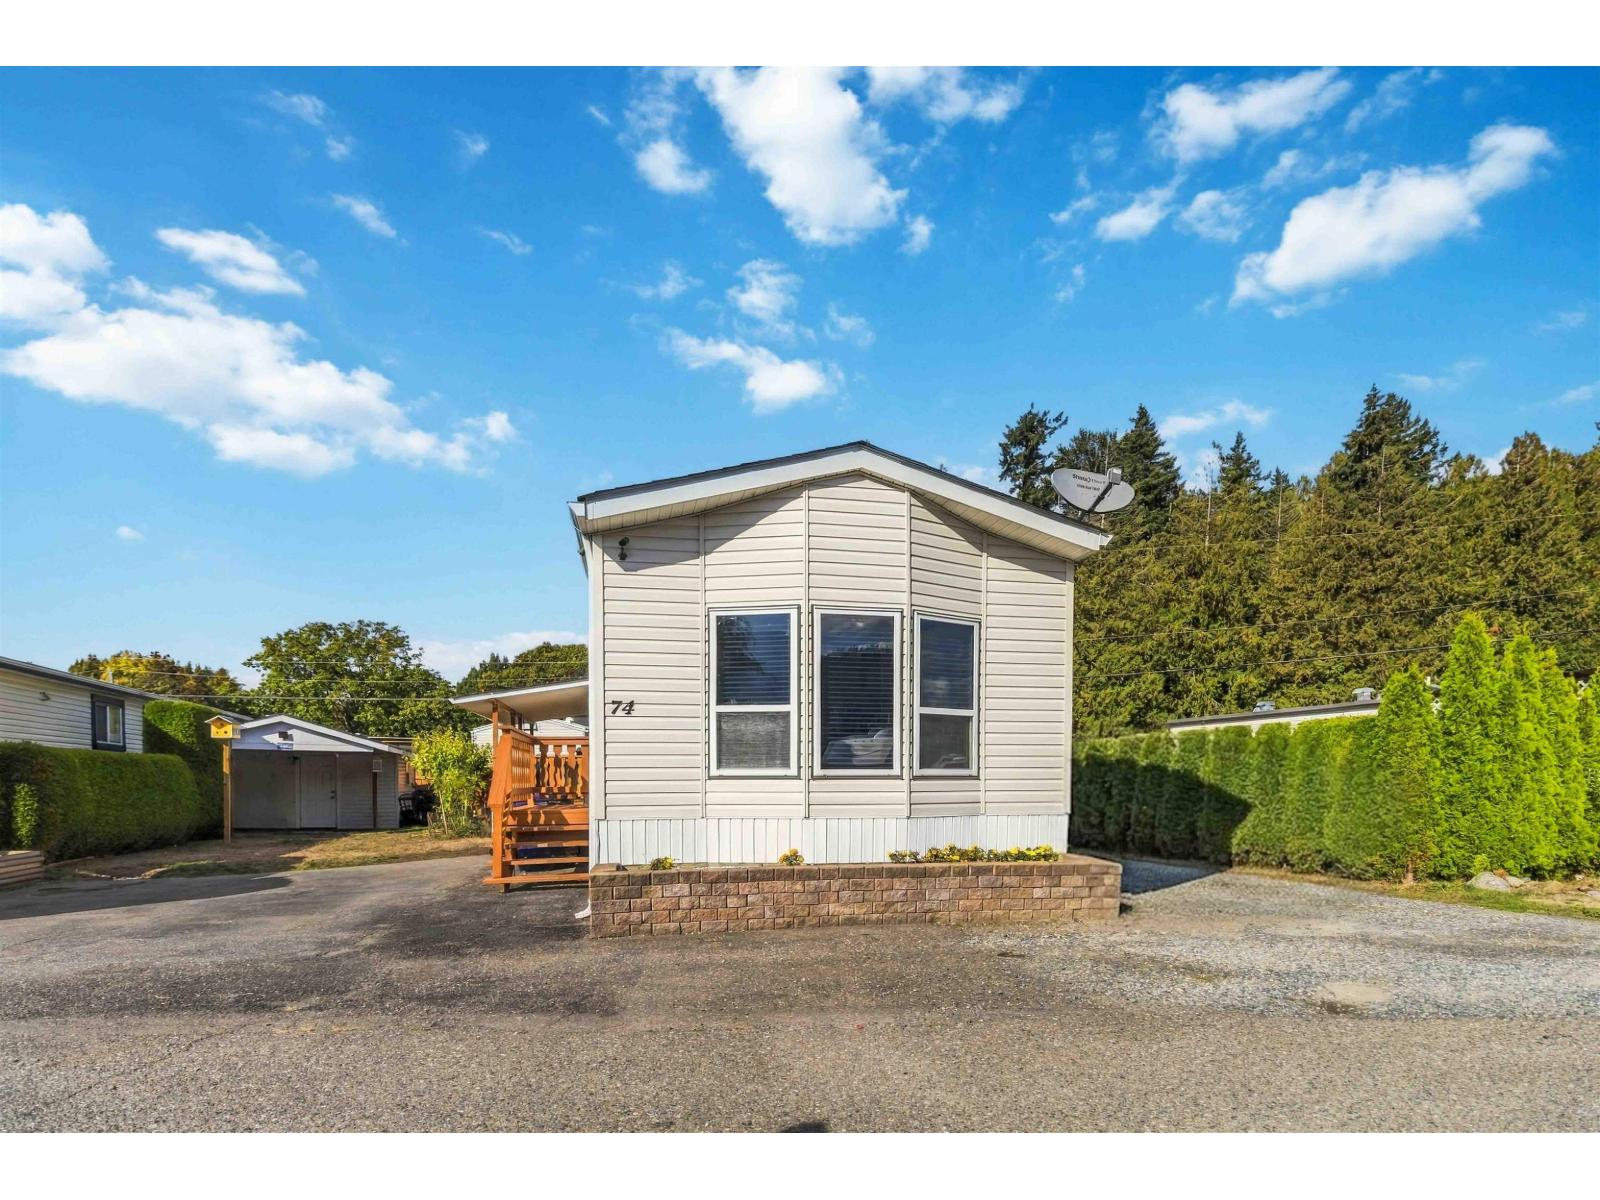
Bright, beautifully updated, and ideally located in South Sardis! This inviting two-bedroom, one-bath manufactured home offers a fantastic floor plan with a very spacious bathroom, upgraded cabinets, appliances, and flooring. Skylights fill the kitchen with an abundance of natural light. The main roof is approximately five years old, and the covered patio roof is less than a year old"-perfect for relaxing or entertaining. A large storage shed provides excellent additional space. Enjoy the convenience of being close to shopping, restaurants, recreation, and everyday amenities, while the South Sardis location offers a wonderful blend of urban convenience and a more peaceful, spacious feel. Move-in ready and beautifully maintained, this is a home you'll be proud to call your own! (id:44393)
RE/MAX Westcoast
Surrey, British Columbia
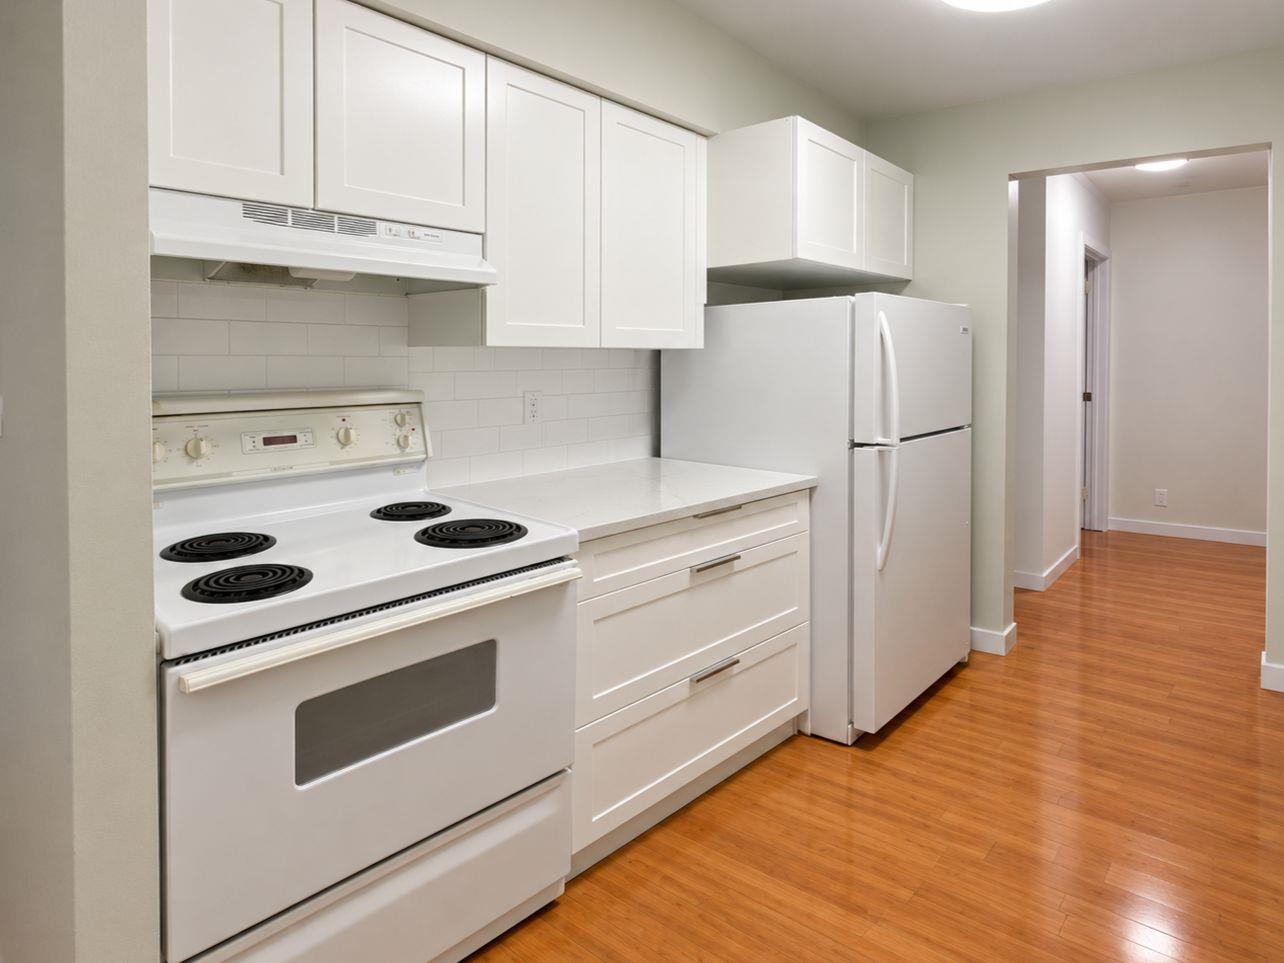
Welcome to Guildford Close! This beautifully updated, upper level 2-bedroom home is completely move-in ready and features a fully renovated kitchen equipped with stainless steel appliances and elegant stone countertops. Enjoy the seamless flow of modern laminate flooring throughout, leading to a bright, open living space and a fully updated bathroom. The complex offers amenities including an outdoor swimming pool, hot tub, and an inviting clubhouse. Situated in an ultra-convenient Guildford location, you are just minutes away from Guildford Town Centre, transit, schools, and parks. Perfect for first-time homebuyers or investors alike! (id:44393)
Royal LePage Elite West
Nanaimo, British Columbia
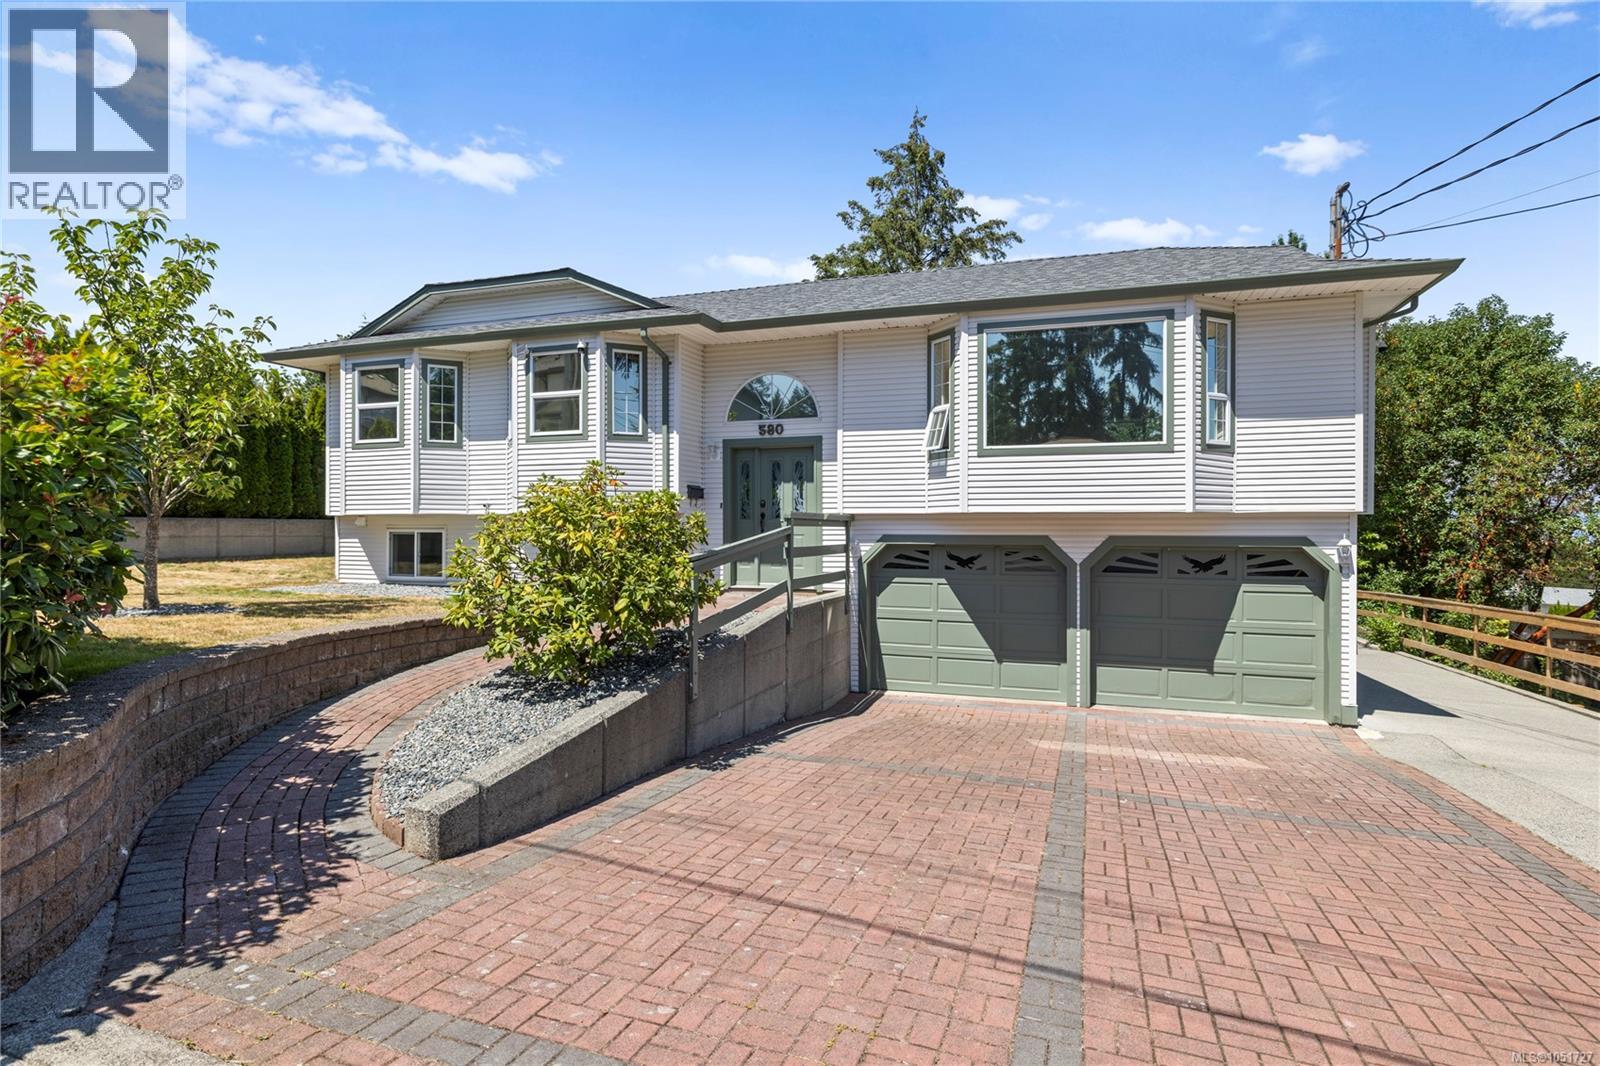
Welcome to this beautifully updated & maintained 5-bed, 3-bath home in South Nanaimo, offering the perfect blend of comfort, style, & income potential. The main level has been refreshed with fresh paint, new carpet, modern light fixtures, a ductless heat pump, & a new HWT (2024). The Poly B plumbing has been removed & replaced throughout the home, and a new roof was done in 2018. Downstairs, you'll find a brand new, fully legal 2-bed, 1-bath suite featuring vinyl flooring, wood cabinets, quartz countertops, S.S. appliances, heated tile floors, vinyl windows, & its own ductless heat pump. Outside, enjoy a low-maintenance yard, plenty of room to park an RV or boat, private covered deck space and a powered shed for extra storage or hobbies. Conveniently located on a bus route and just minutes from VIU, shopping, and everyday amenities, this property is ideal for multi-generational living or those looking for a mortgage helper. Data & measurements are approx. verify if important. (id:44393)
RE/MAX Professionals (Na)

Prince George, British Columbia
Enjoy peaceful country living just minutes from the city! This charming home sits on 1.66 acres surrounded by beautiful mature trees and open fields, offering privacy, space, and a quiet rural setting while keeping all city amenities close at hand. The home features two bedrooms upstairs, plus a spacious primary bedroom in the basement complete with a relaxing jetted tub. A one-car garage provides convenient parking and storage, while the patios offer great spaces to enjoy the peaceful outdoor surroundings. A rare opportunity to enjoy the best of both worlds, space and tranquility without giving up the convenience of being close to town. All measurements are approximate, buyer to verify if deemed important. (id:44393)
Royal LePage Aspire Realty
Chilliwack, British Columbia
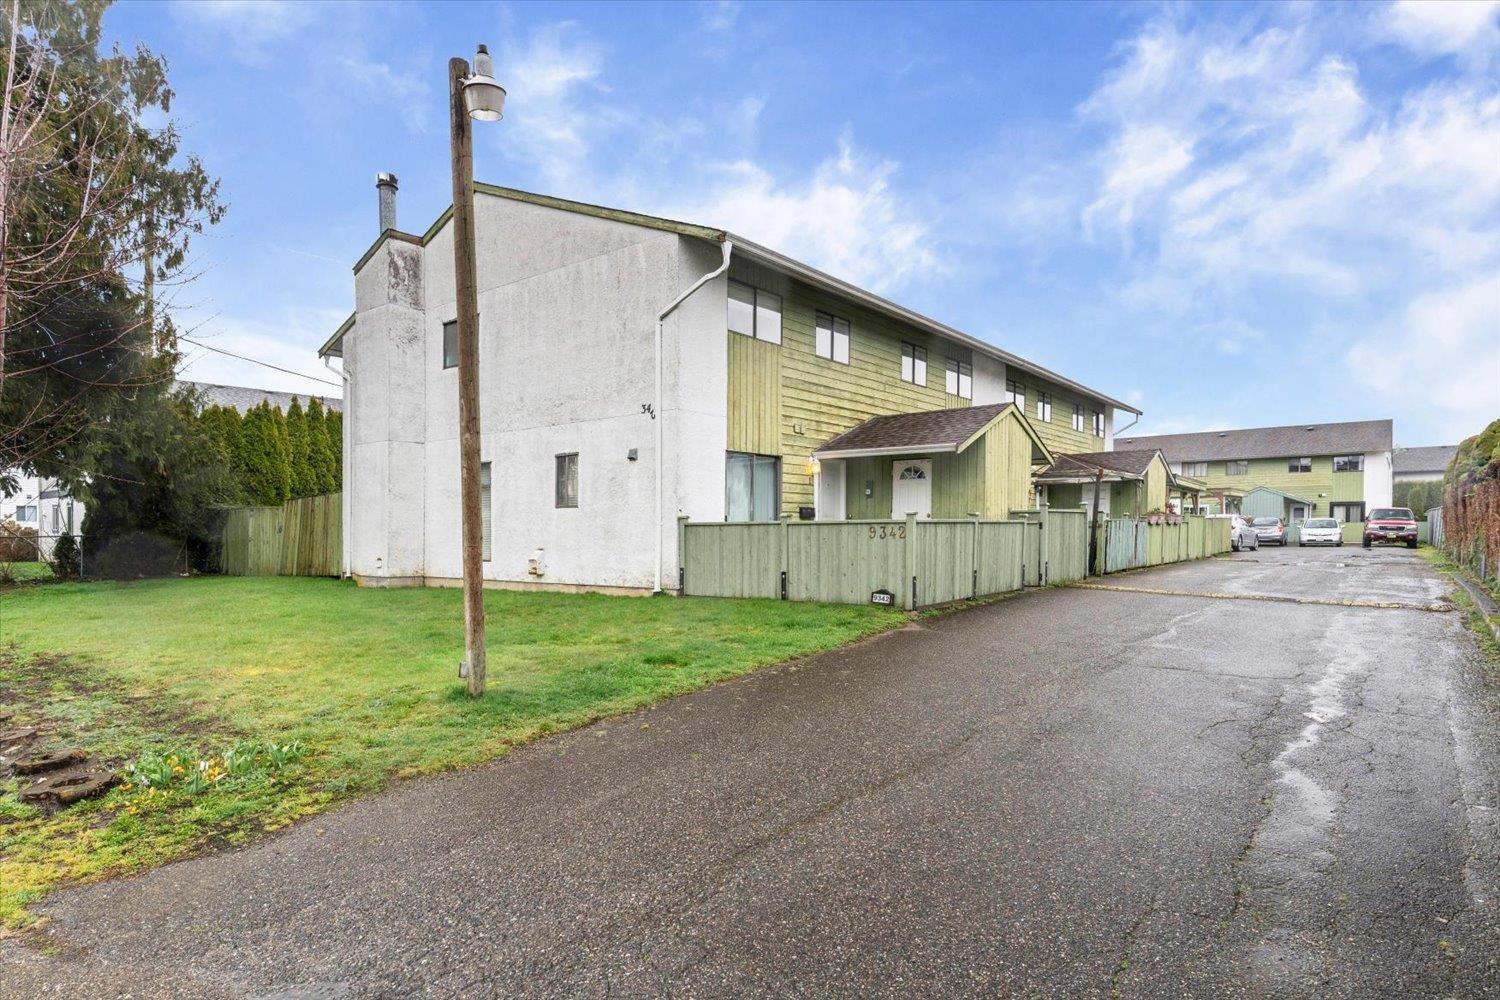
Its a perfect opportunity to get into the market. Come check out this three bedroom town home on Hazel Street! Walking distance to district 1881 where you can find the best shopping and dining experience in Chilliwack, very close to all levels of school and rentals and pets are allowed. With all three bedrooms upstairs, a fully fenced back yard, and covered parking you should call today to arrange your private viewing! * PREC - Personal Real Estate Corporation (id:44393)
Select Real Estate
Surrey, British Columbia
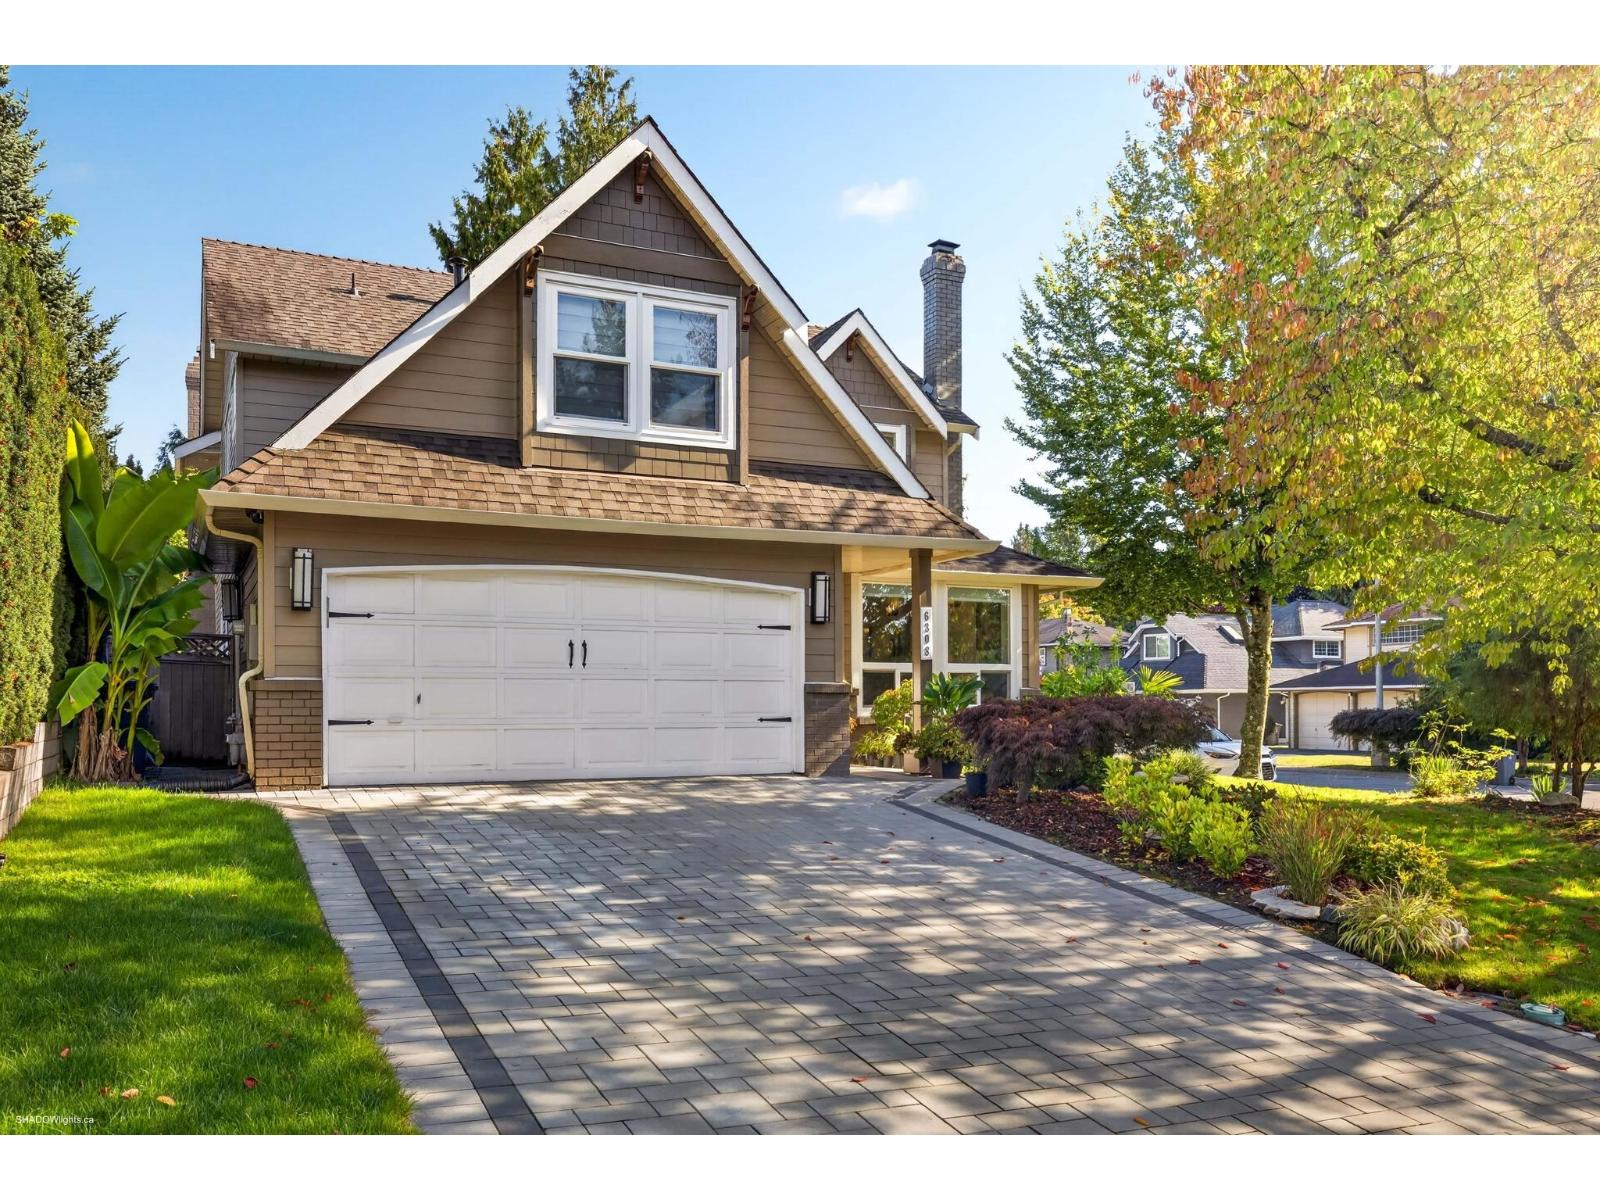
Exceptional Boundary Park home transformed with extensive high-end upgrades. The showpiece 2025 kitchen features Italian Cucine LUBE cabinetry, quartz & marble counters, premium fixtures and integrated appliances. A new permitted spice/wok kitchen & ensuite (2024) showcase Boffi cabinetry, Krion counters & Spanish tile. Three ensuite bedrooms up plus main-floor bedroom & full bath + games room! Renovated primary ensuite, new flooring, paint & zebra blinds. A/C, high-efficiency furnace (2022), 200-amp service, EV charging & PEX plumbing. Spectacular custom 4K Dolby Atmos home theatre with business-class seating. Private mature landscaping with fruit trees plus 1,500+ sq.ft. fully lit, crawl space over 5' high-exceptional storage rarely found! (id:44393)
RE/MAX Performance Realty
West Kelowna, British Columbia
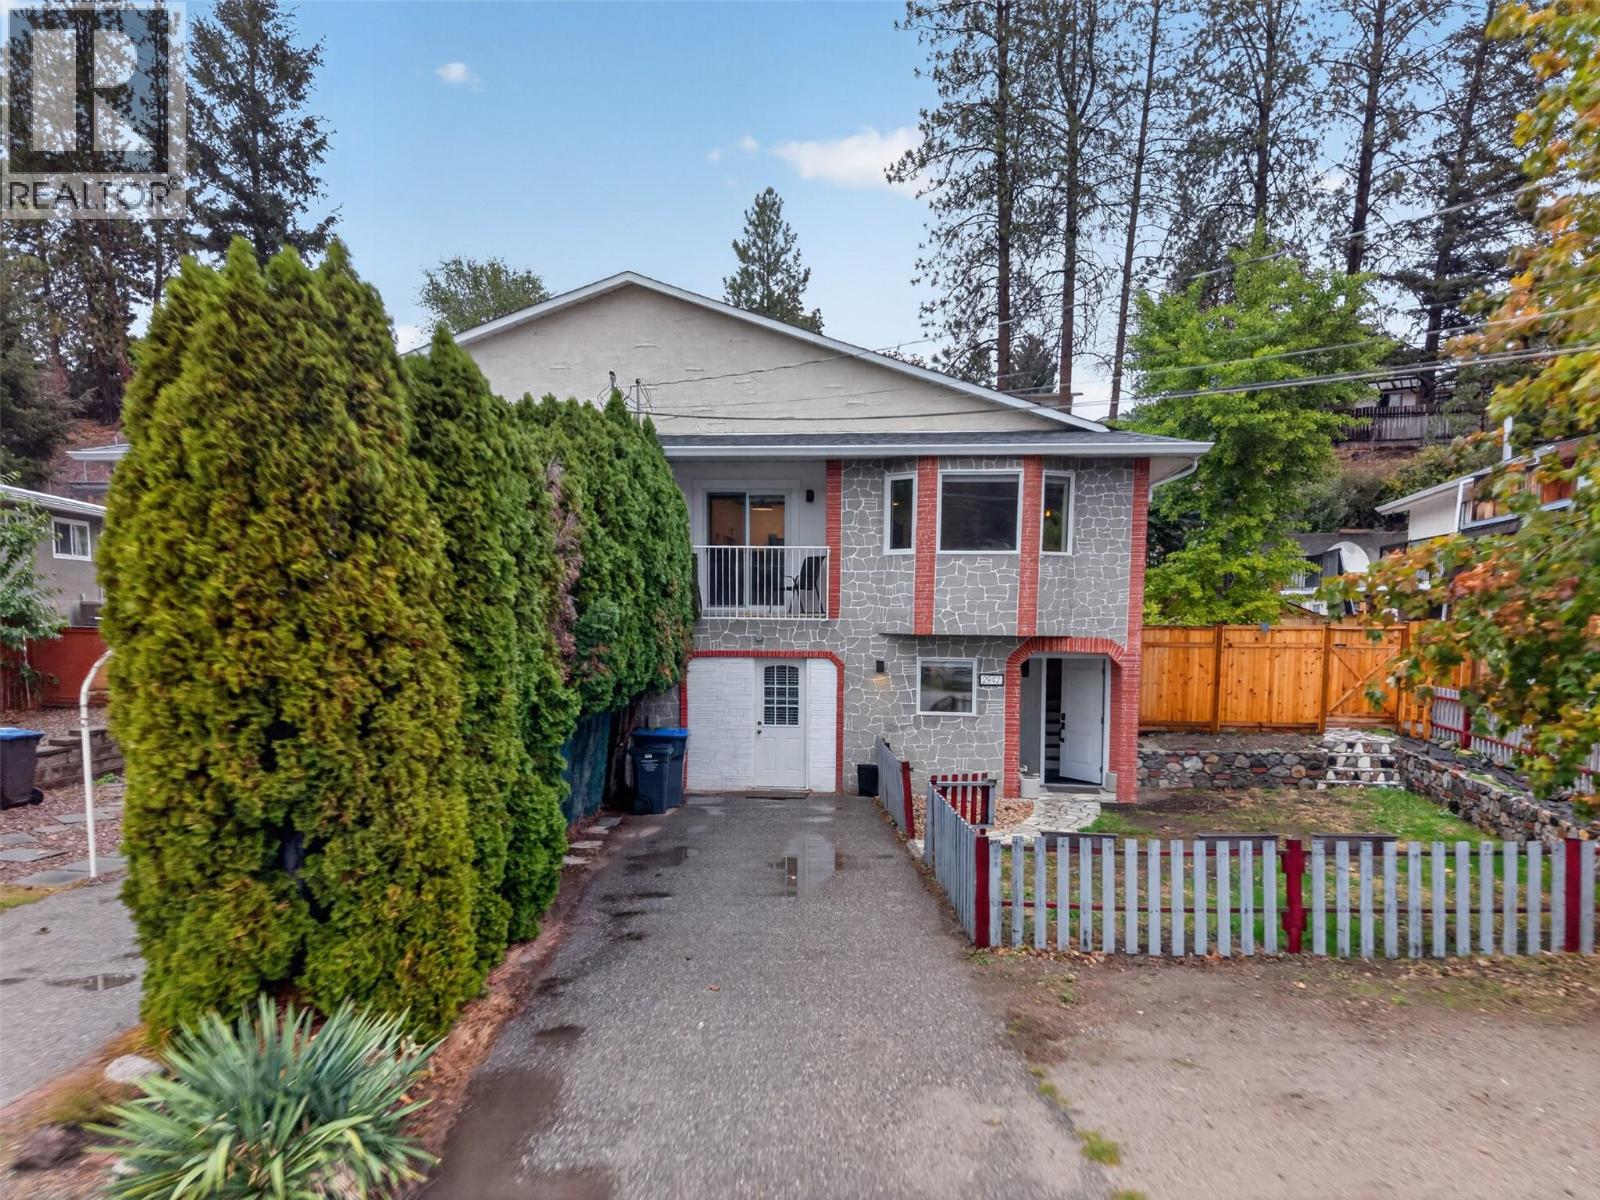
Freshly renovated in the past 2 years featuring stainless steel appliances, quartz counter tops with ceramic tiles all ready for its next chapter, this 4-bedroom, 2-bathroom home offers first-time buyers the rare combination of modern updates, space, and everyday convenience. With 1,959 sq. ft. of living space on a generous 6,534 sq. ft. lot, there’s room for the whole family to settle in and grow. The home features a large fenced yard that gives kids, pets, and weekend gatherings plenty of room to enjoy. With only one attached neighbour, the property offers a quieter feel without sacrificing accessibility. Best of all, there are no strata fees or bylaws, giving you more freedom and fewer monthly considerations. Located close to schools, transit, and a variety of amenities, this home makes daily life wonderfully convenient while still offering a peaceful neighbourhood setting. The renovations mean you can spend more time enjoying your new home and less time making a to-do list. Come see how comfortably this home fits your lifestyle and take the next step toward homeownership. (id:44393)
Vantage West Realty Inc.
Surrey, British Columbia
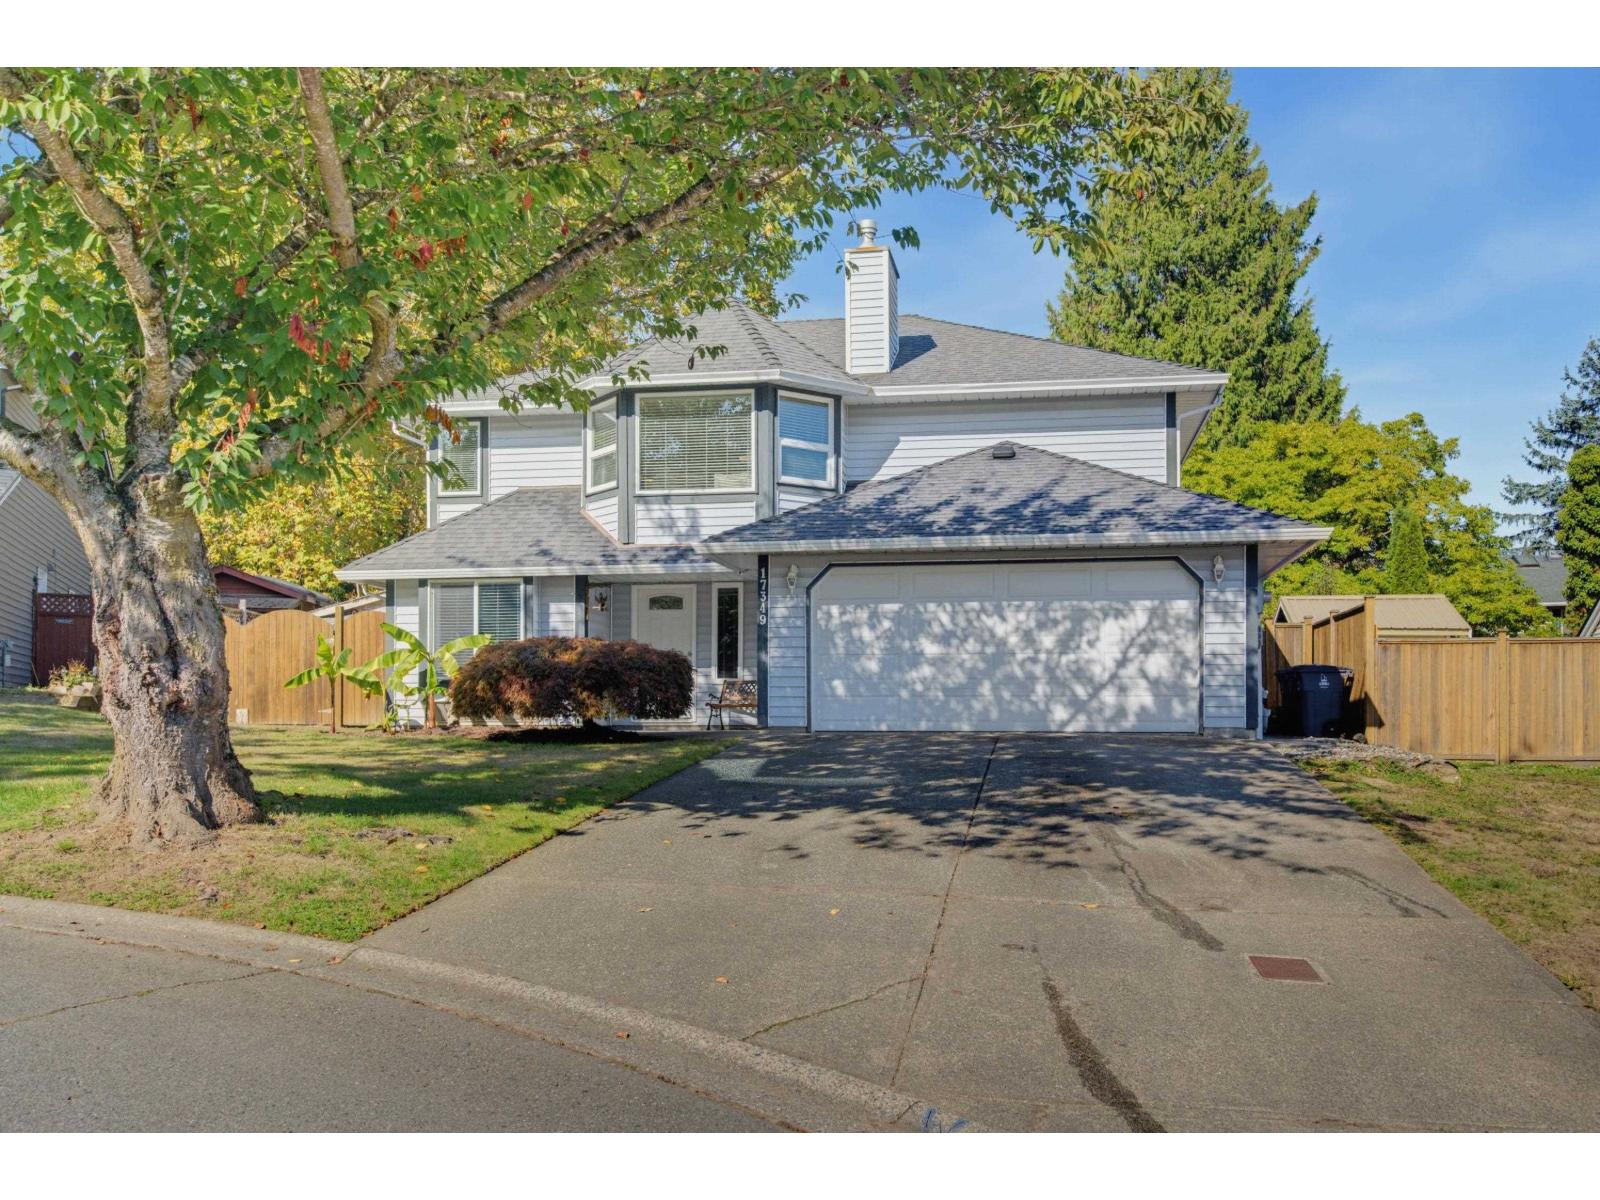
First time on the market. If you are looking for a family-oriented neighborhood where your family can put down roots, this home is worth a closer look. It sits just one block from George Greenaway Elementary and about five minutes from Lord Tweedsmuir Secondary. Athletic Park and historic downtown Cloverdale are within easy walking distance, with boutique shops and restaurants along the revitalized main street. The house has solid bones, a newer roof and windows, and a practical layout that works well for everyday family living. Come see it soon. (id:44393)
RE/MAX Treeland Realty
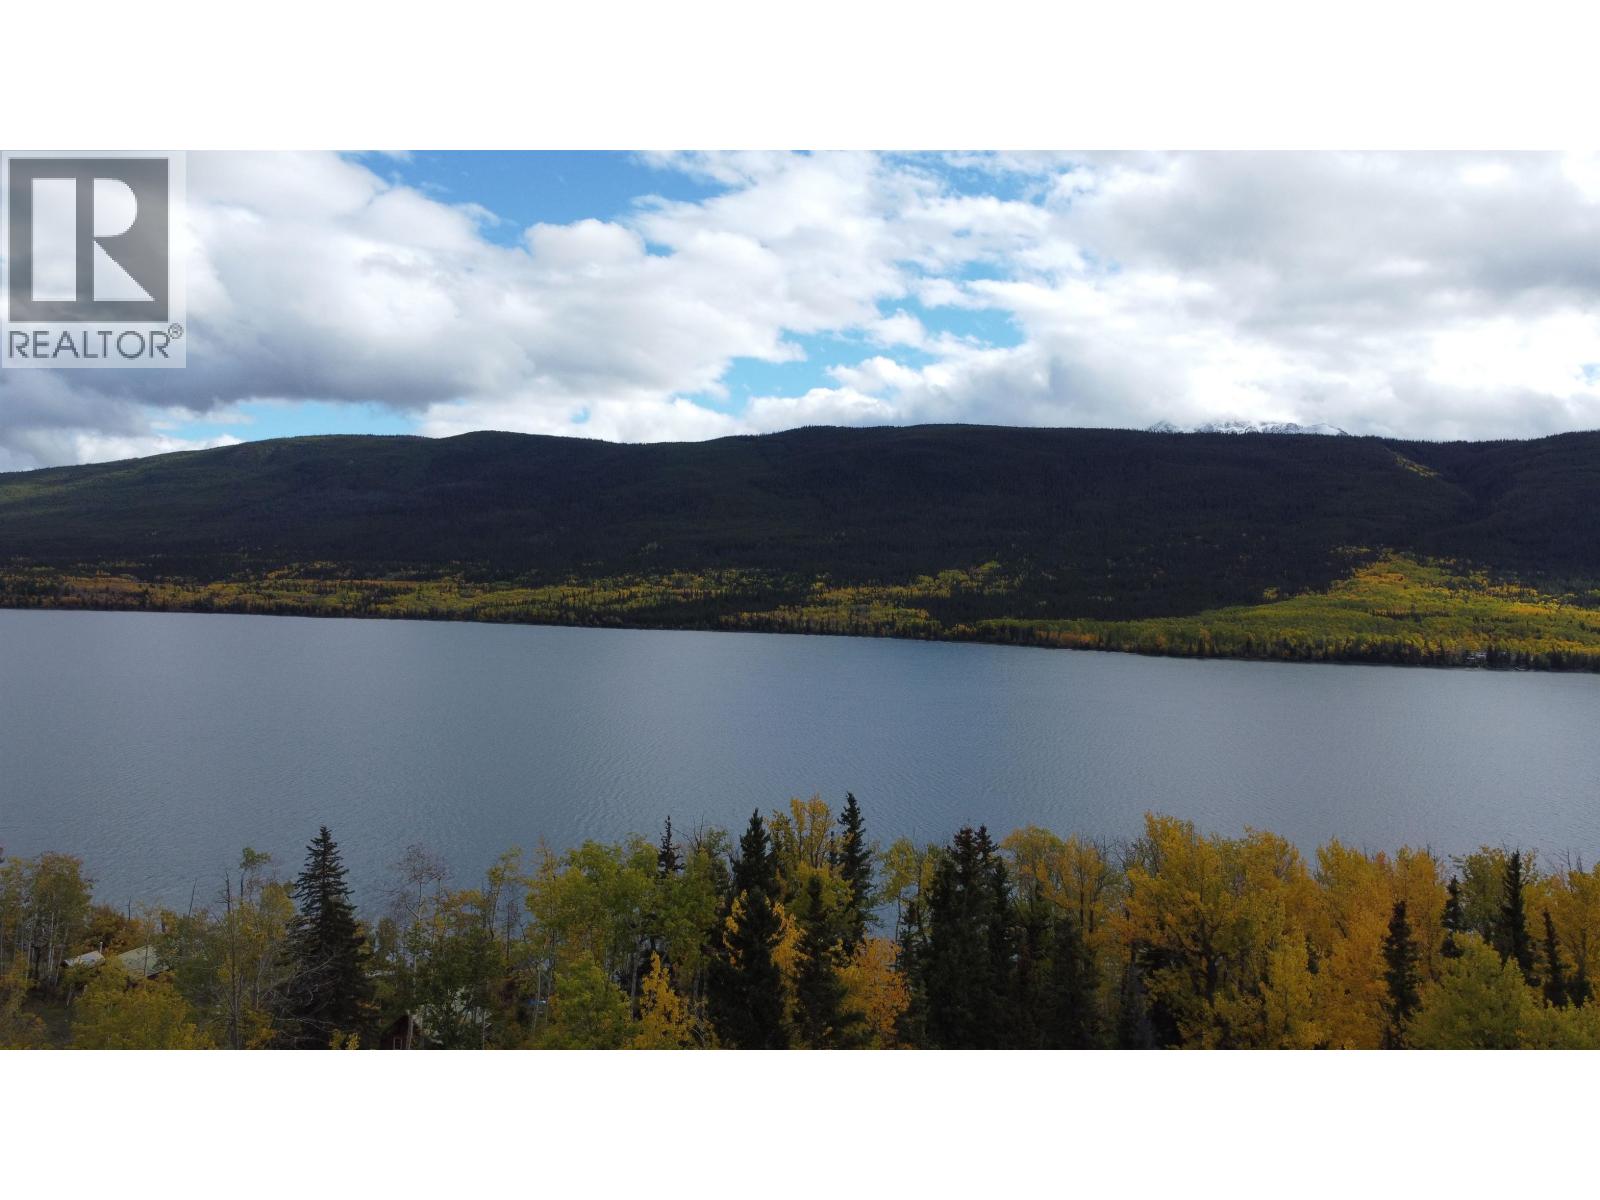
Williams Lake, British Columbia
4.98 acres near beautiful Konni Lake! Located directly across the road from the lake, this undeveloped parcel offers a great opportunity to create your own recreational getaway in the heart of the Cariboo. Surrounded by natural beauty and approximately 2.5 hours from Williams Lake, the property provides plenty of space for a cabin or recreational retreat. Enjoy easy access to Konni Lake and endless opportunities for fishing, boating, exploring and outdoor adventure. A great piece of Cariboo recreational land for those looking for privacy, space and a peaceful escape from the city. (id:44393)
Crosina Realty Ltd.
Prince George, British Columbia
Here is this amazing opportunity to get into the market if you are a 1st time home buyer looking to start with a great well maintained home that is affordable. This fully detached home is a true rancher with an excellent layout, consisting of 4 bedrooms & 2 bathrooms. It has a brand spanking new furnace, some new flooring & freshly painted walls. Enjoy the large covered patio that is off of the kitchen & leading right into a fully fenced private yard that has an abundance of well established fruit trees. It is also a great space for the kids or pets to play. It is close to parks, shopping & transit. Lot size measurement is taken from Tax Assessment, all measurements are approximate and all information is to be verified by buyer if deemed important. (id:44393)
Royal LePage Aspire Realty
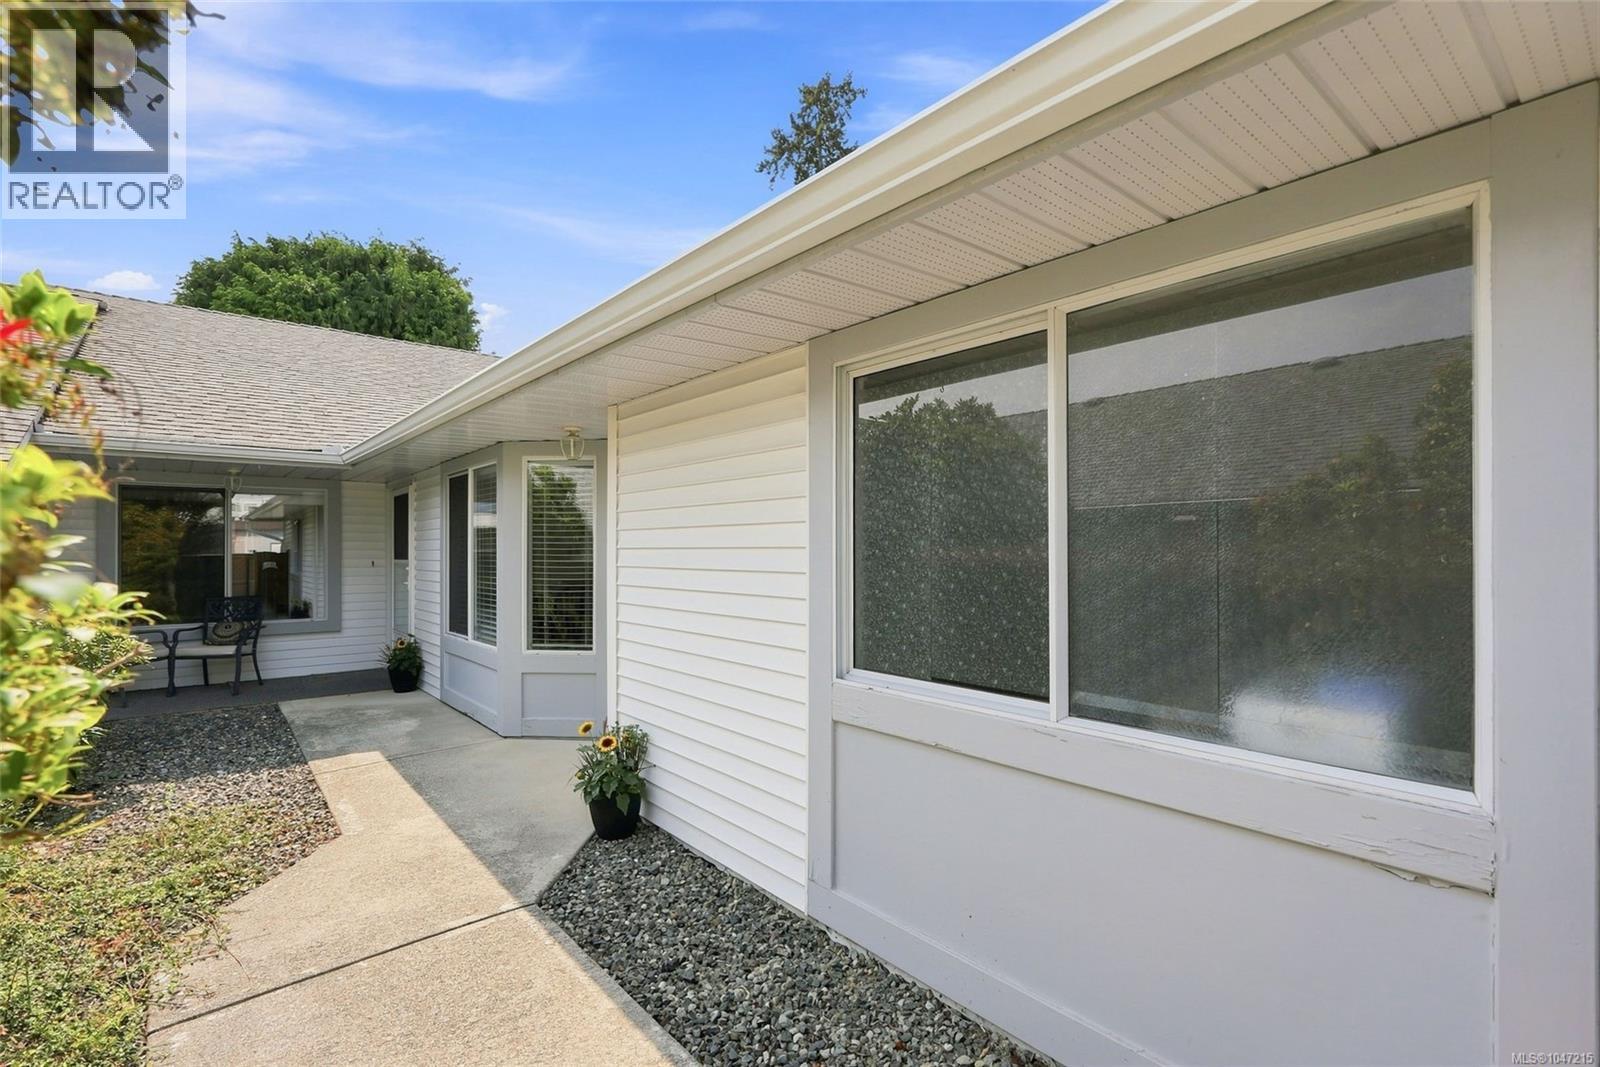
Qualicum Beach, British Columbia
Location, Location, Location - 55+ Patio Home Rancher in the Heart of Qualicum Beach! If you dream of a quiet-yet-active lifestyle in a quaint seaside town, this bright, cozy and well-maintained 2 Bed/2 Bath Patio Home is sure to impress. You’ll love the prime central location in Qualicum Beach, within a self-managed, adult-oriented strata of just 8 units, with reasonable monthly strata fees and up to 2 indoor cats allowed. This well-designed home boasts picture windows and a skylight for natural light, a great layout that maximizes floor space, two private patios, and a low-maintenance, fully fenced yard. New wood-finish luxury vinyl flooring runs throughout. Tucked away on a quiet side street just 2 blocks from the Village Center, and just mins from the beach, golf courses, beautiful parks, and scenic walking trails, it’s a wonderful choice for active couples and down-sizers. A gate opens to a fenced entry, where a walkway bordered by natural plantings leads to the covered front patio. A frosted-glass front door opens to the foyer and hallway leading into a bright open-concept Kitchen, Living and Dining Room. The updated 5-pc Kitchen features a large skylight, crisp white cabinetry with undermount lighting, dbl crown moulding, oversized storage, wall oven, cooktop, garburator and generous counter space. The Living Room boasts a large bay window, ample wall space for artwork, and an elec fireplace for cozy ambiance. The Dining Area has sliding glass doors to a generously sized patio with transparent roof for year-round use. The south-facing backyard features easy-care pebble landscaping, raised garden boxes, towering Western Red Cedars and a gate to the back laneway. The Primary Suite includes a walk-through closet and 3-pc ensuite, while the 2nd Bedroom has dual double closets. A 4-pc Main Bath and laundry closet complete the layout. This is the Qualicum Beach central and walkable lifestyle that you’ve been waiting for. Visit our website for more info. (id:44393)
Royal LePage Island Living (Pk)
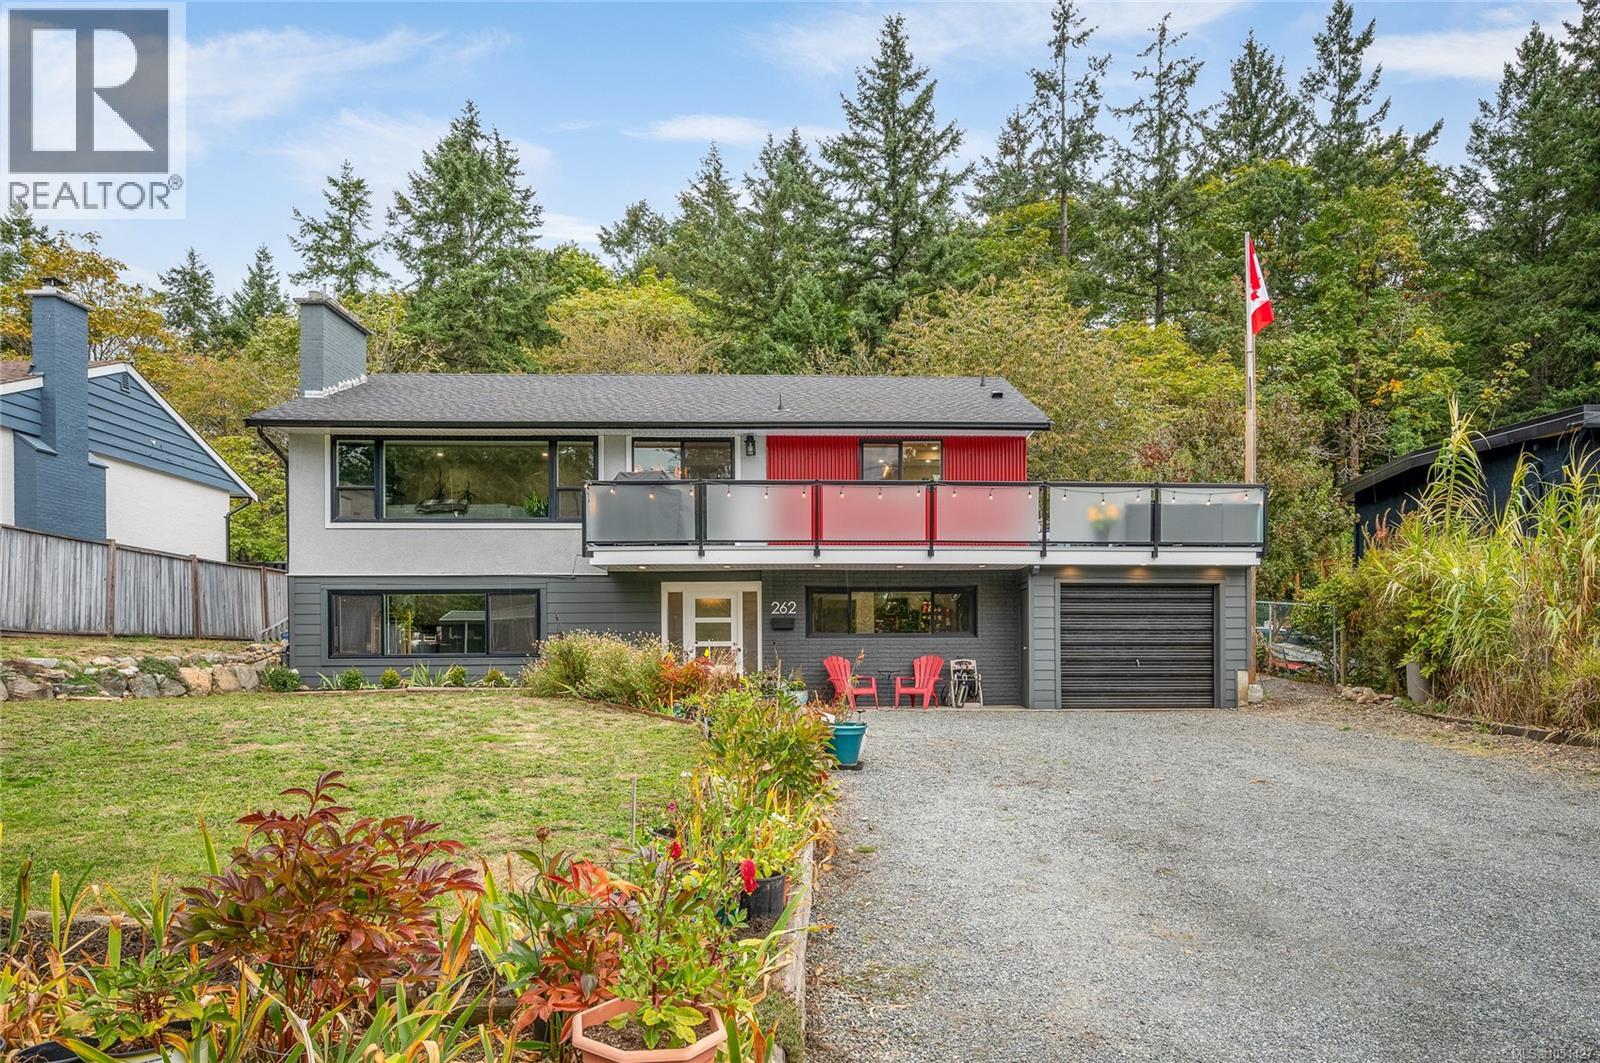
Nanaimo, British Columbia
Welcome to 262 Villa Road! I'm proud to showcase this fantastic 5 bedroom, 2 bathroom home tucked away on a quiet street in the heart of Nanaimo’s Uplands neighborhood. Sitting on a generous lot, this property delivers the ideal mix of indoor space & outdoor living combined with an ideal location.. The layout is practical and spacious. On the main level, you are greeted by a beautifully renovated and extremely well thought out kitchen that provides a wonderful, functional space for cooking & hosting. This flows into the dining area and a cozy living room that opens out (on two sides) to a resurfaced fibreglass wrap-around deck. The top floor is completed by two bedrooms (inc. the primary bedroom) and a fully renovated main bathroom with a tub and separate walk-in shower. Downstairs provides even more flexibility with three additional bedrooms, a comfortable rec room or family room, a three piece bath, and dedicated storage areas. It is an ideal setup for larger families, hosting guests, or creating a dedicated home office. What truly sets this home apart is the long list of key interior, exterior & maintenance updates that make everyday living comfortable and worry free. The home features a heat pump for efficient year round temperature control, newer windows, an updated 200 amp electrical panel with buried wires, a new roof & gutters (2026), a hot water tank, and a gas fireplace. Outside, the large property gives you tons of usable yard space for kids to play, garden beds, or outdoor entertaining. There's even a huge apple tree that gives a plentiful harvest annually. Living in Uplands means you are just minutes away from swimming or paddleboarding at Long Lake, local parks, elementary and secondary schools, and all the convenient shopping around North Nanaimo. If you would like to come walk through this lovely property and see it for yourself, please get in with Chris Carter at Royal LePage Nanaimo Realty! (id:44393)
Royal LePage Nanaimo Realty (Nanishwyn)
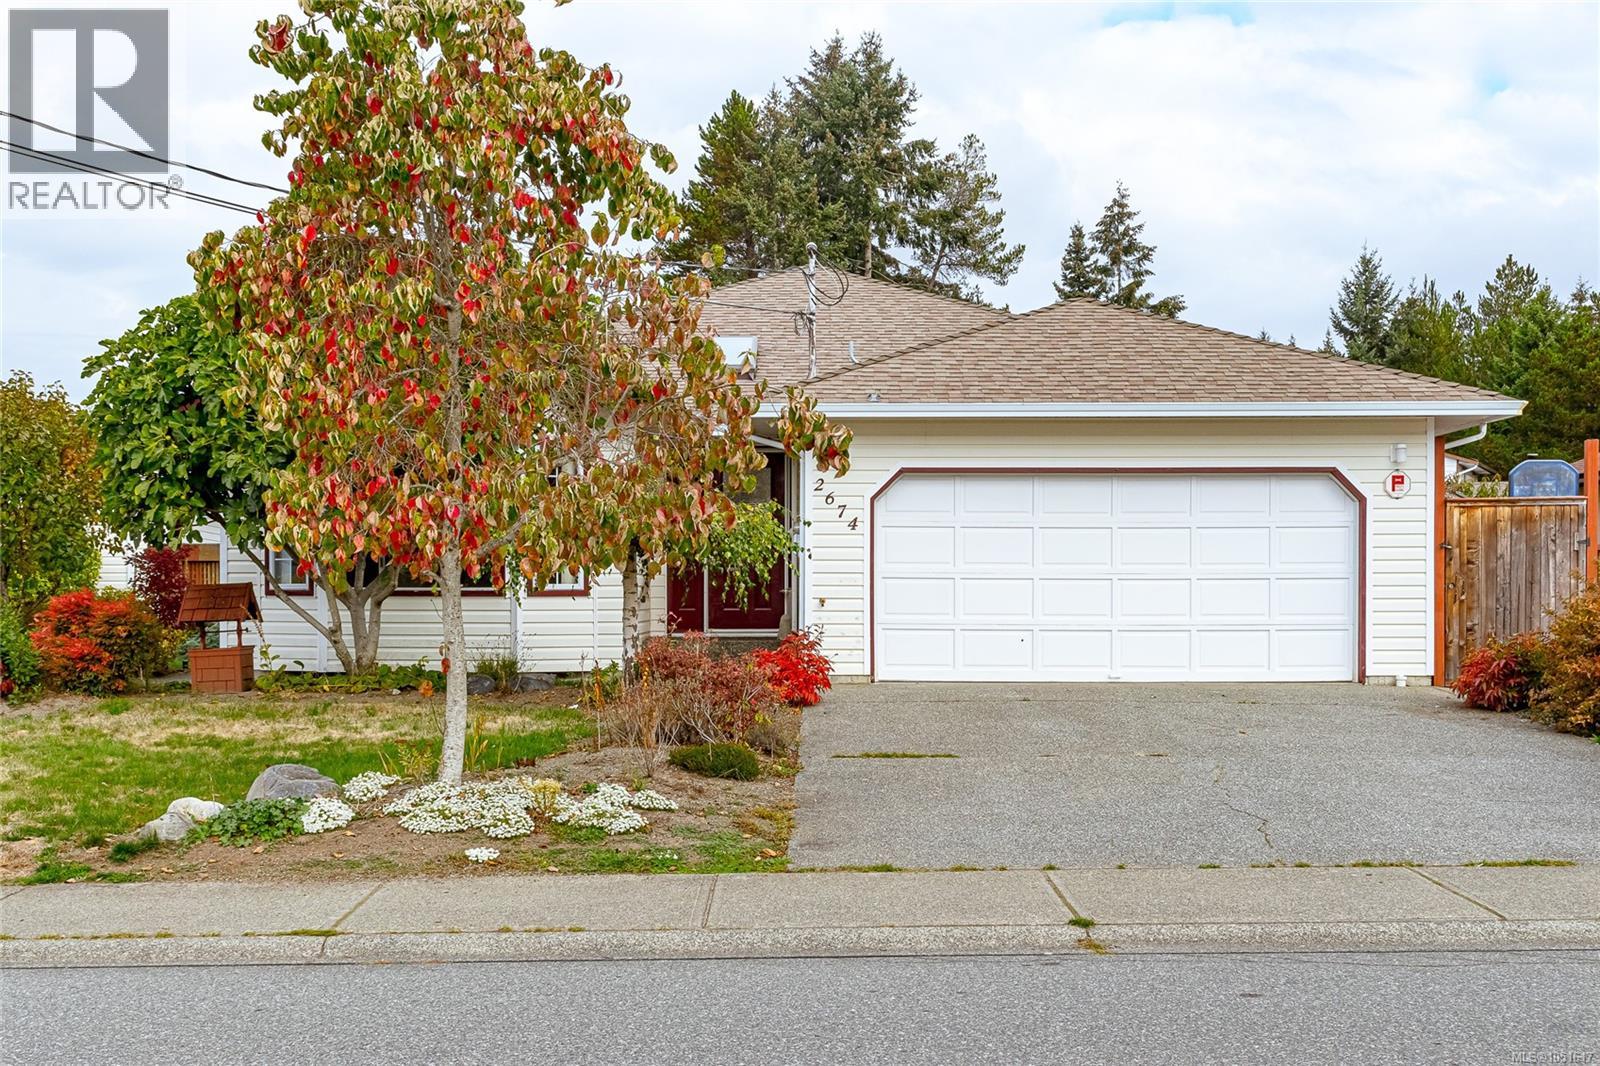
Nanaimo, British Columbia
PRICED TO SELL RANCHER WITH DETACHED 487 SQ.FT. GARAGE/SHOP. This cute 3-bedroom, 2-bathroom 1418 sq.ft. rancher located in desirable Heatherwood Hills, with views of Mt. Benson, is ready for its new owner. The open floor living room, dining room combo has vaulted ceilings and large windows that bring in plenty of natural light. The kitchen has plenty of cupboard space and a large sitting or eating area with access to the private back yard with plenty of space for gardening. The special feature of this home is parking for everyone (including the Hot Rod) with the detached 23'3'' x 19'5'' garage/shop with a separate 60-amp subpanel as well as the attached 19'4'' x 19'7'' double garage on the house. There is also a full crawl space under the home. Bring your ideas this home is ready for them. Please note all measurements, taken by VI Standard Real Estate Services, are approximate and must be verified by Buyer if important. Age of house and size of property was taken off the BC Assessment. (id:44393)
Exp Realty (Na)
Surrey, British Columbia
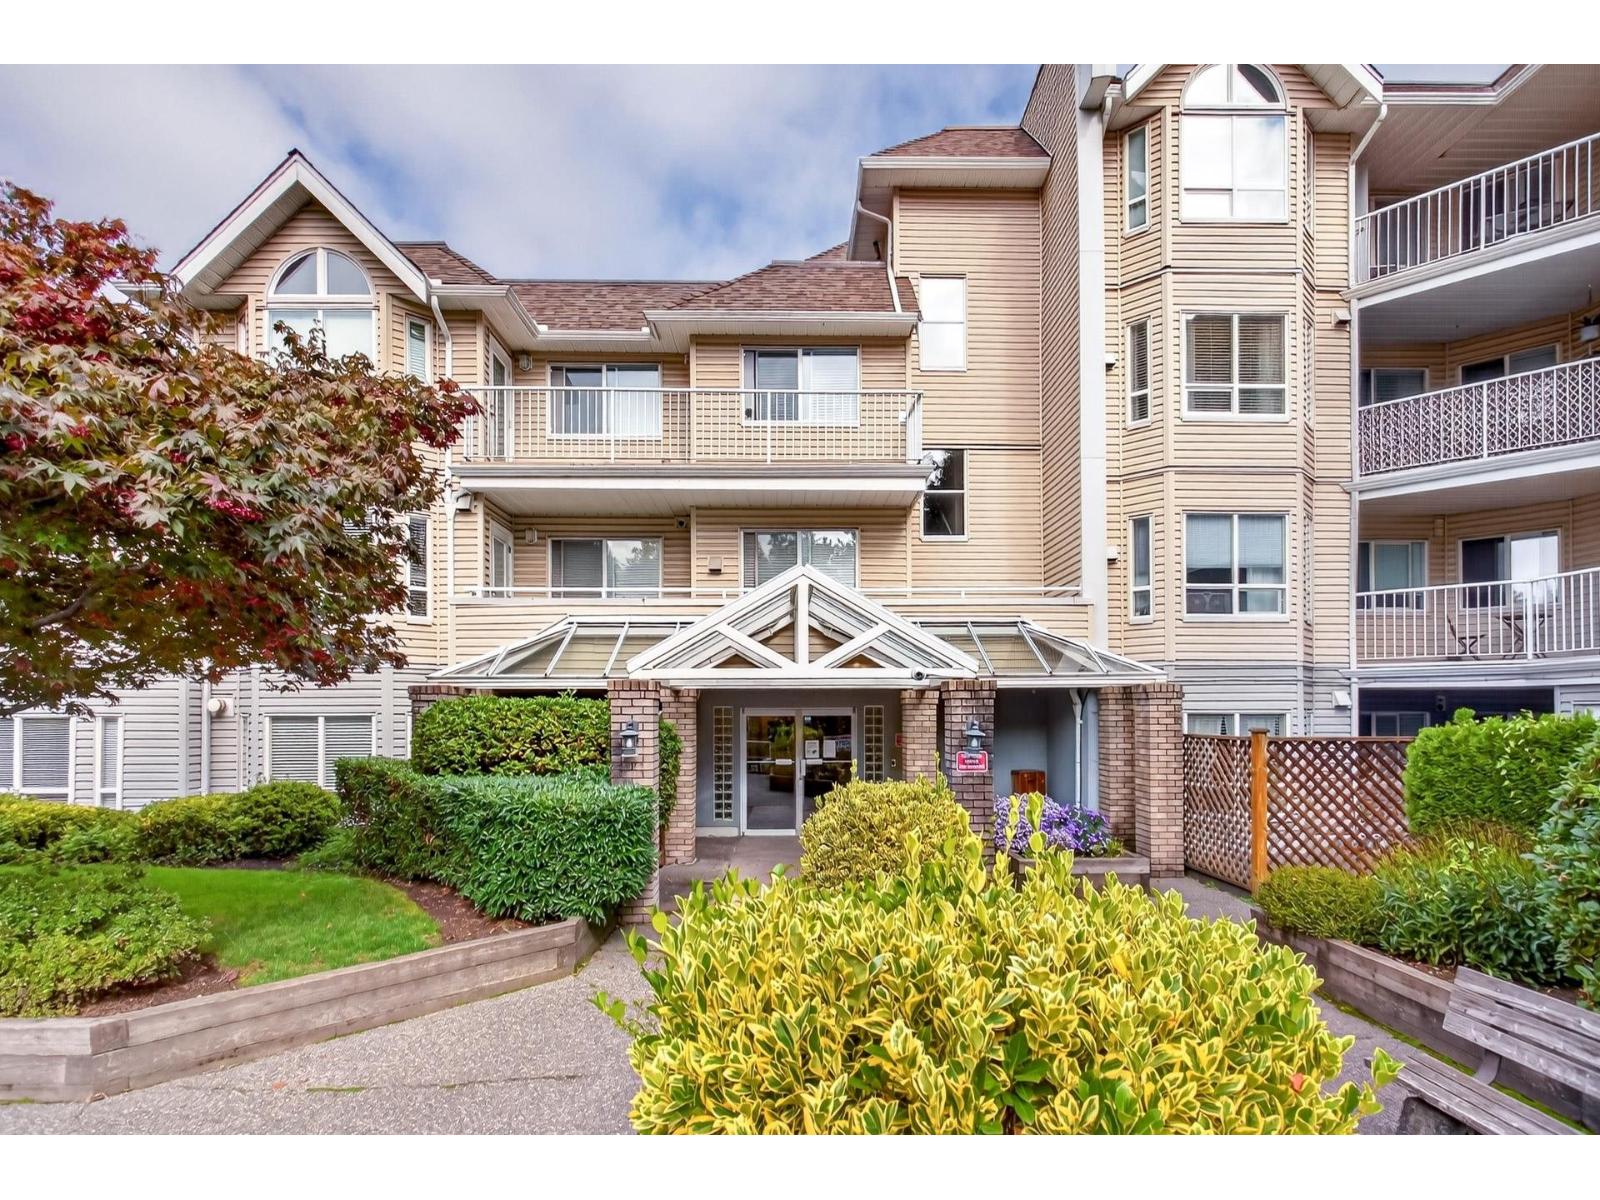
SPACE, CONVENIENCE & POTENTIAL AT IVY CREEK! This spacious corner home offers 3 bedrooms, 2 full bathrooms, in-suite laundry and room to make it your own. Bring your decorating ideas and refresh the finishes to suit your style. Pets allowed, plus TWO underground parking stalls and a storage locker! Ideally located close to Surrey Memorial Hospital, with bus stops, cafés and everyday essentials nearby. Enjoy easy access to King George SkyTrain, Holland Park, Central City shopping, SFU Surrey and City Centre Library. A generous layout and a convenient Surrey location make this a great opportunity for buyers seeking space and value! (id:44393)
RE/MAX Sabre Realty Group
Surrey, British Columbia
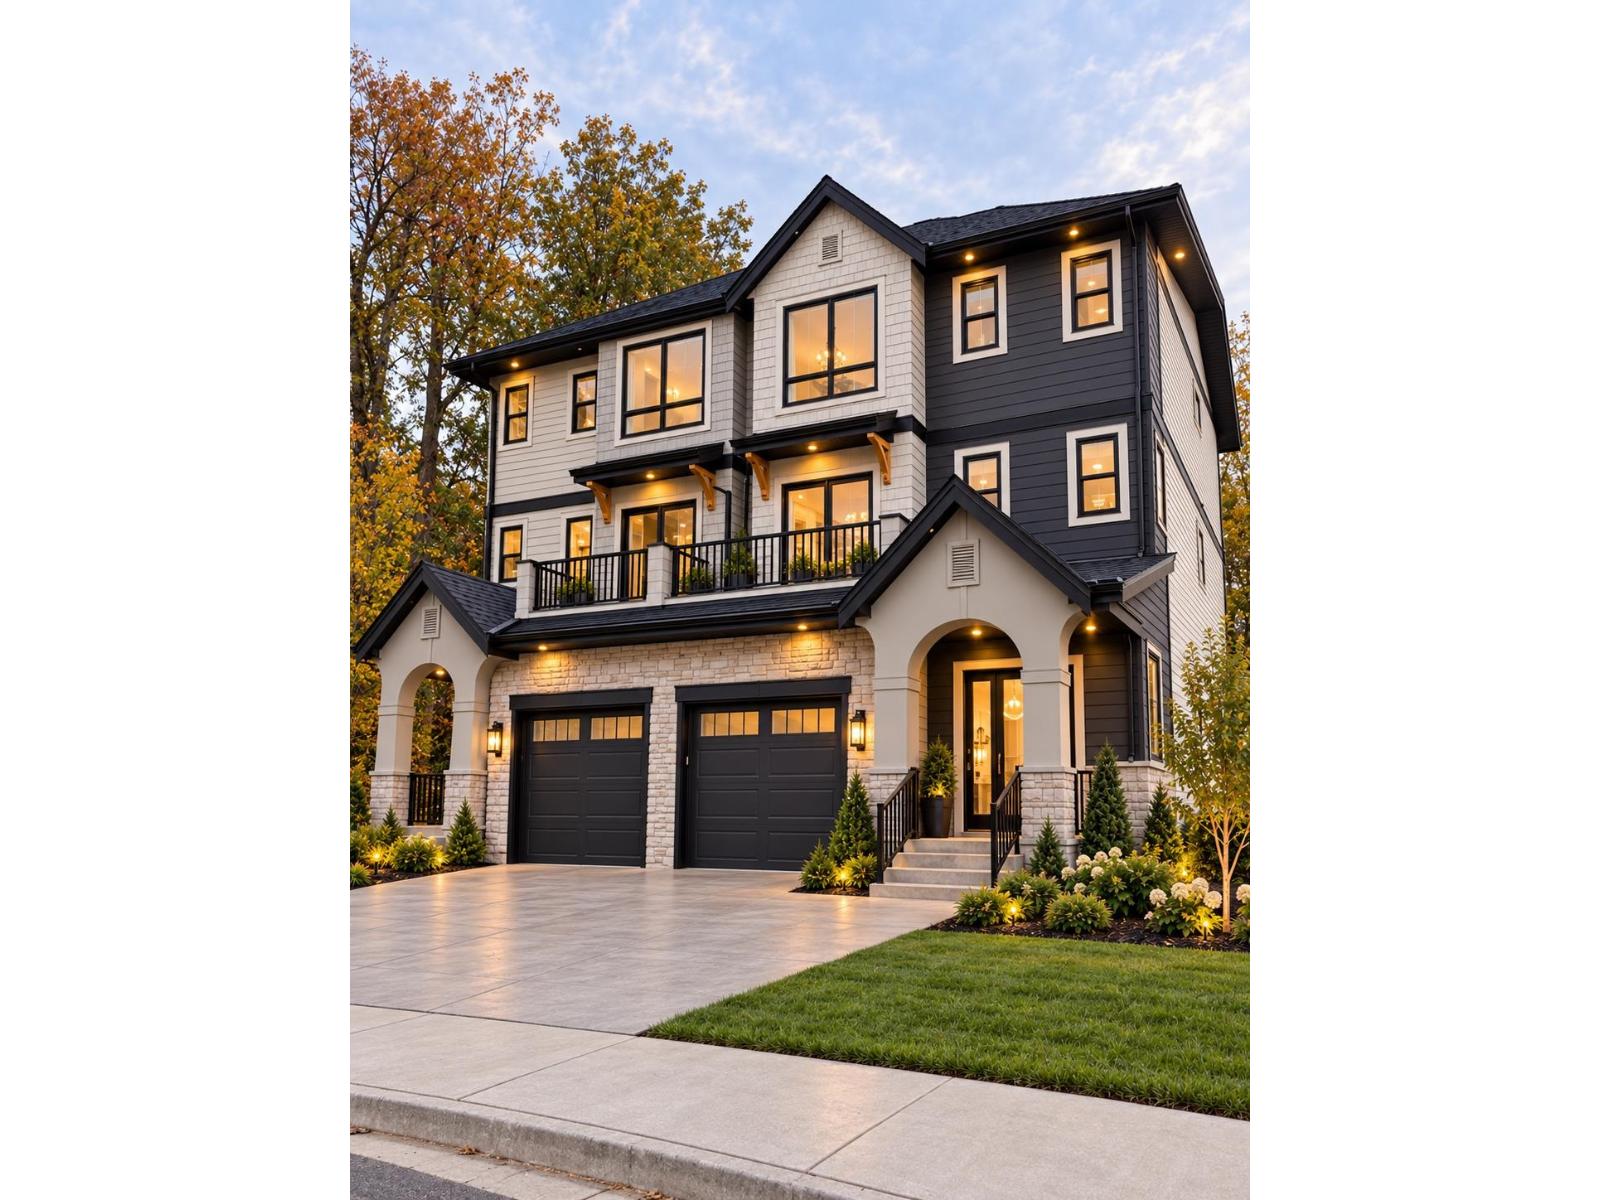
PRESALE OPPORTUNITY - Welcome to Fleetwood Corners, one of Surrey's fastest-growing communities! This stunning 1/2 duplex by Marq Design offers over 2,190 sq ft of thoughtfully designed living space across 3 levels, plus an attached garage. The duplex also features a 2 bedroom basement suite for income potential. The main floor impresses with an open-concept great room, formal dining area, and a chef-inspired kitchen complete with spice kitchen, pantry, wall oven, and a covered deck - perfect for entertaining year-round. Upstairs features 3 bedrooms including a primary suite with walk-in closet and ensuite, plus a second full bathroom and convenient upper-floor laundry. Located steps from the future SkyTrain extension, top-rated schools, shopping, and Fleetwood Park (id:44393)
Exp Realty Of Canada Inc.
Westmont Realty Inc.
Langley, British Columbia
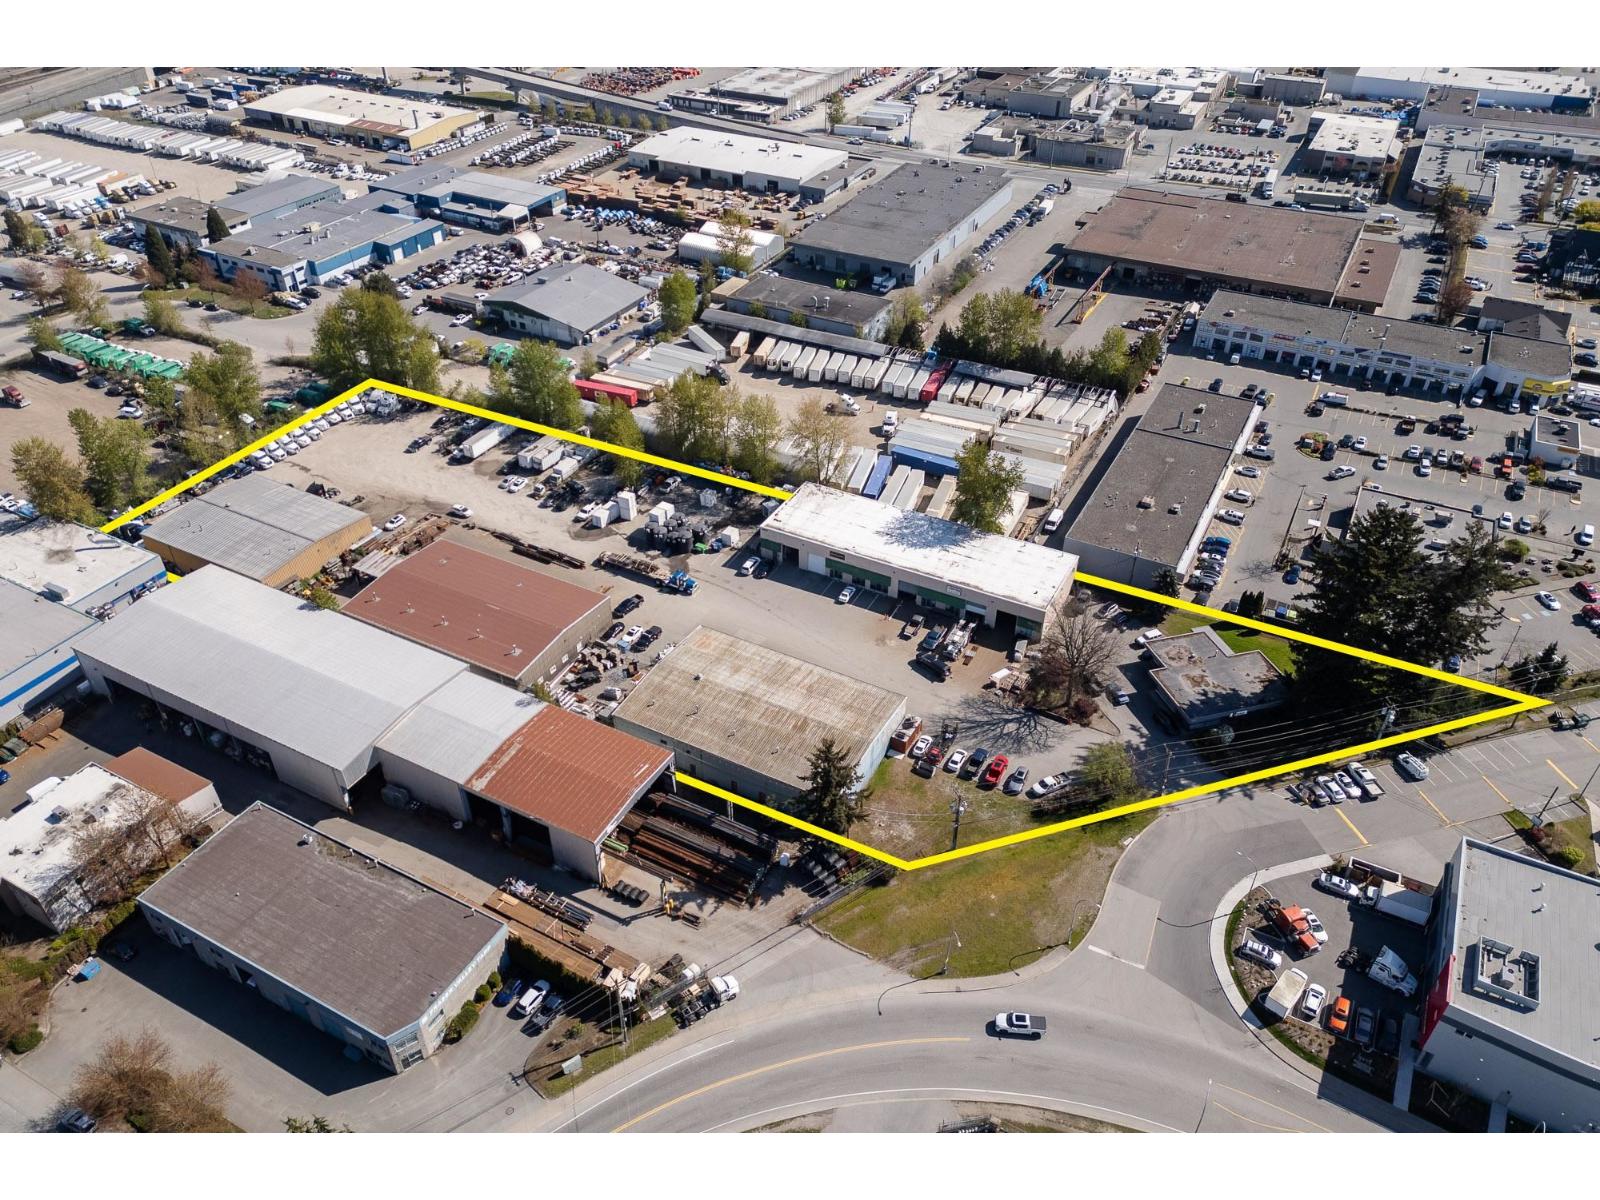
This listing presents an opportunity to acquire a 4.01 acre industrial site in Port Kells with outstanding redevelopment potential. The property features approximately 40,778 square feet of leaseable building area and 28,980 square feet of leaseable yard space. All leases current leases are fully net to the Landlord, and multiple areas are available for an owner-user and/or new tenancies at market rates. A full rent roll, appraisal report, and additional site reports are available for review. Please inquire with the listing brokers for more details. (id:44393)
Royal LePage - Wolstencroft
Oliver, British Columbia
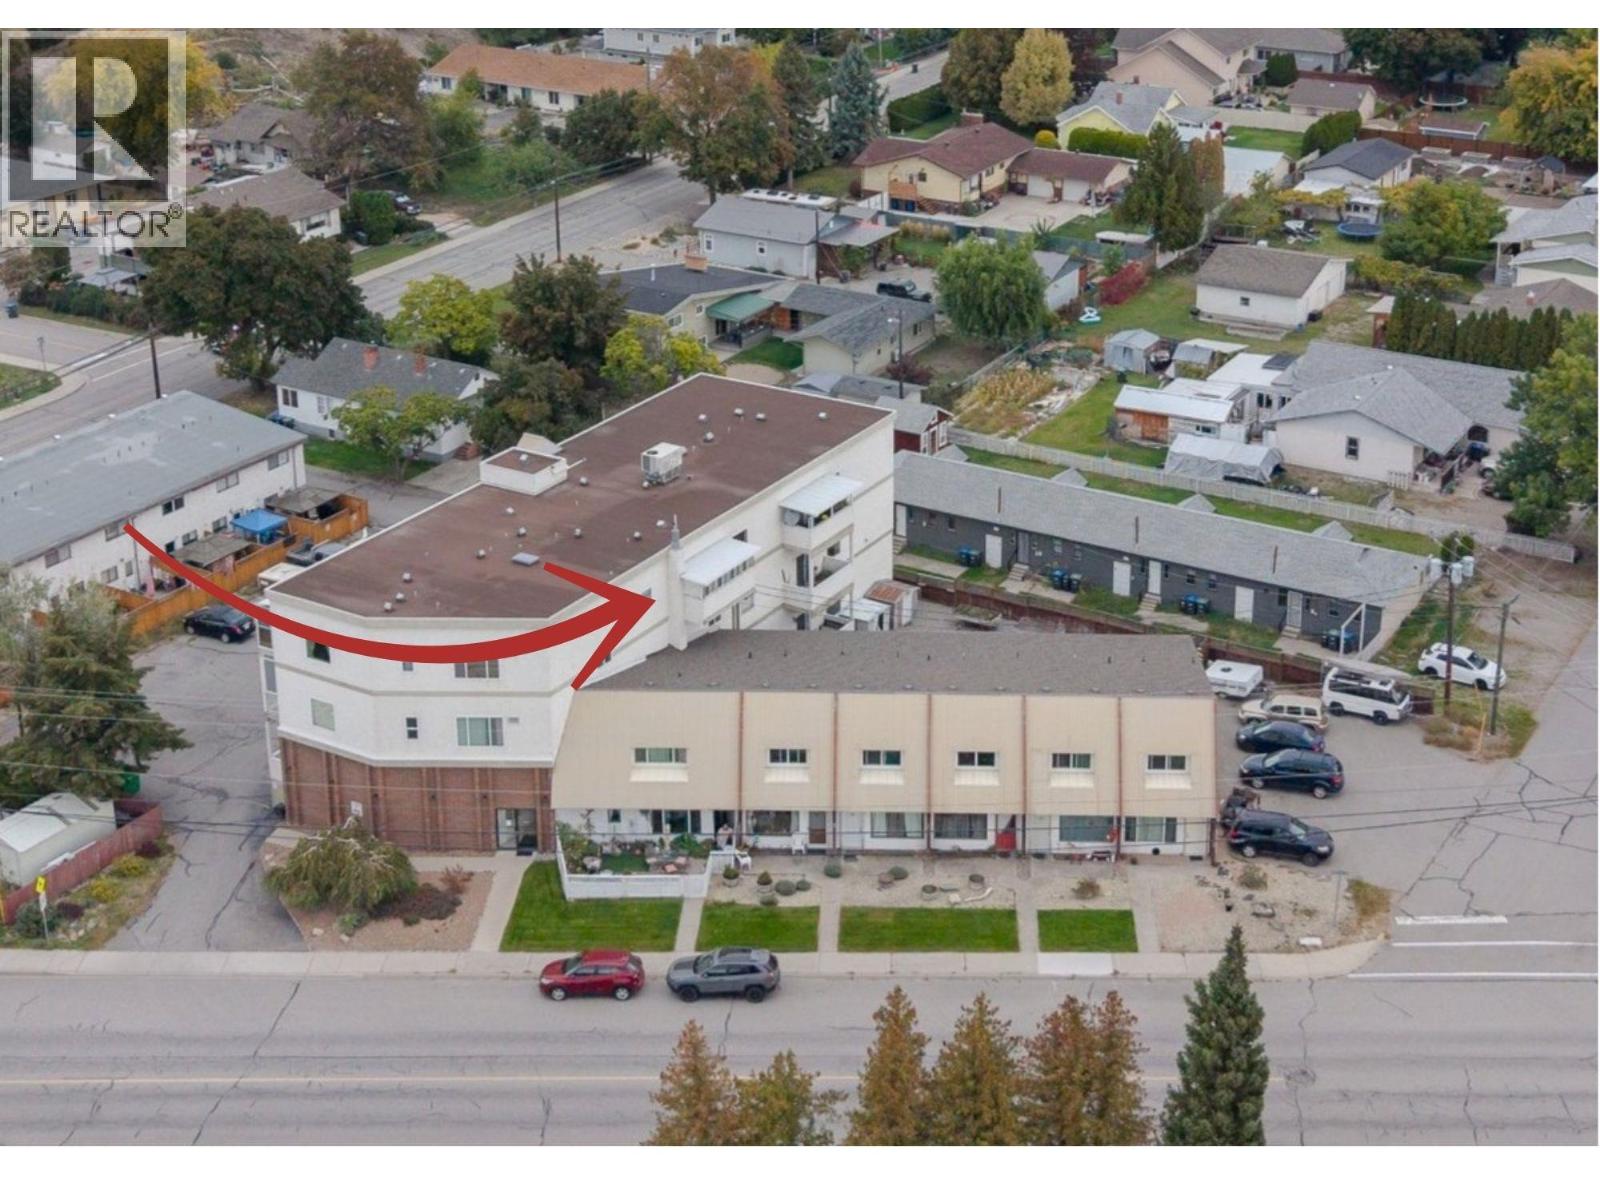
Welcome to top floor living at Elm Tree Apartments! Bright, efficient, and beautifully maintained, this cozy condo features an open-concept layout designed to maximize space and natural light. Enjoy stunning mountain views from every window throughout the unit, creating a serene backdrop for everyday living. The kitchen comes fully equipped with stainless steel appliances and flows seamlessly into a dedicated dining area, keeping the main living space open and bright. Step outside onto your cozy, covered east-facing deck—the ultimate spot to sip your morning coffee while taking in the views. Comfort is guaranteed year-round with two air conditioners! This turn-key condo checks every box with in-suite laundry, an assigned parking space, and the added bonus of an oversized private storage locker. The well-maintained, secure building offers fantastic amenities, including an elevator, common room, and fitness room, all complemented by affordable strata fees. Highly flexible for buyers and investors alike, this complex has no age restrictions and welcomes both pets and rentals. Location is everything: you are positioned directly across from the community centre and just a short walk from downtown, river paths, and scenic trails. With quick possession available, this move-in-ready home offers convenient, effortless living at its absolute finest. (id:44393)
Century 21 Amos Realty
Kelowna, British Columbia
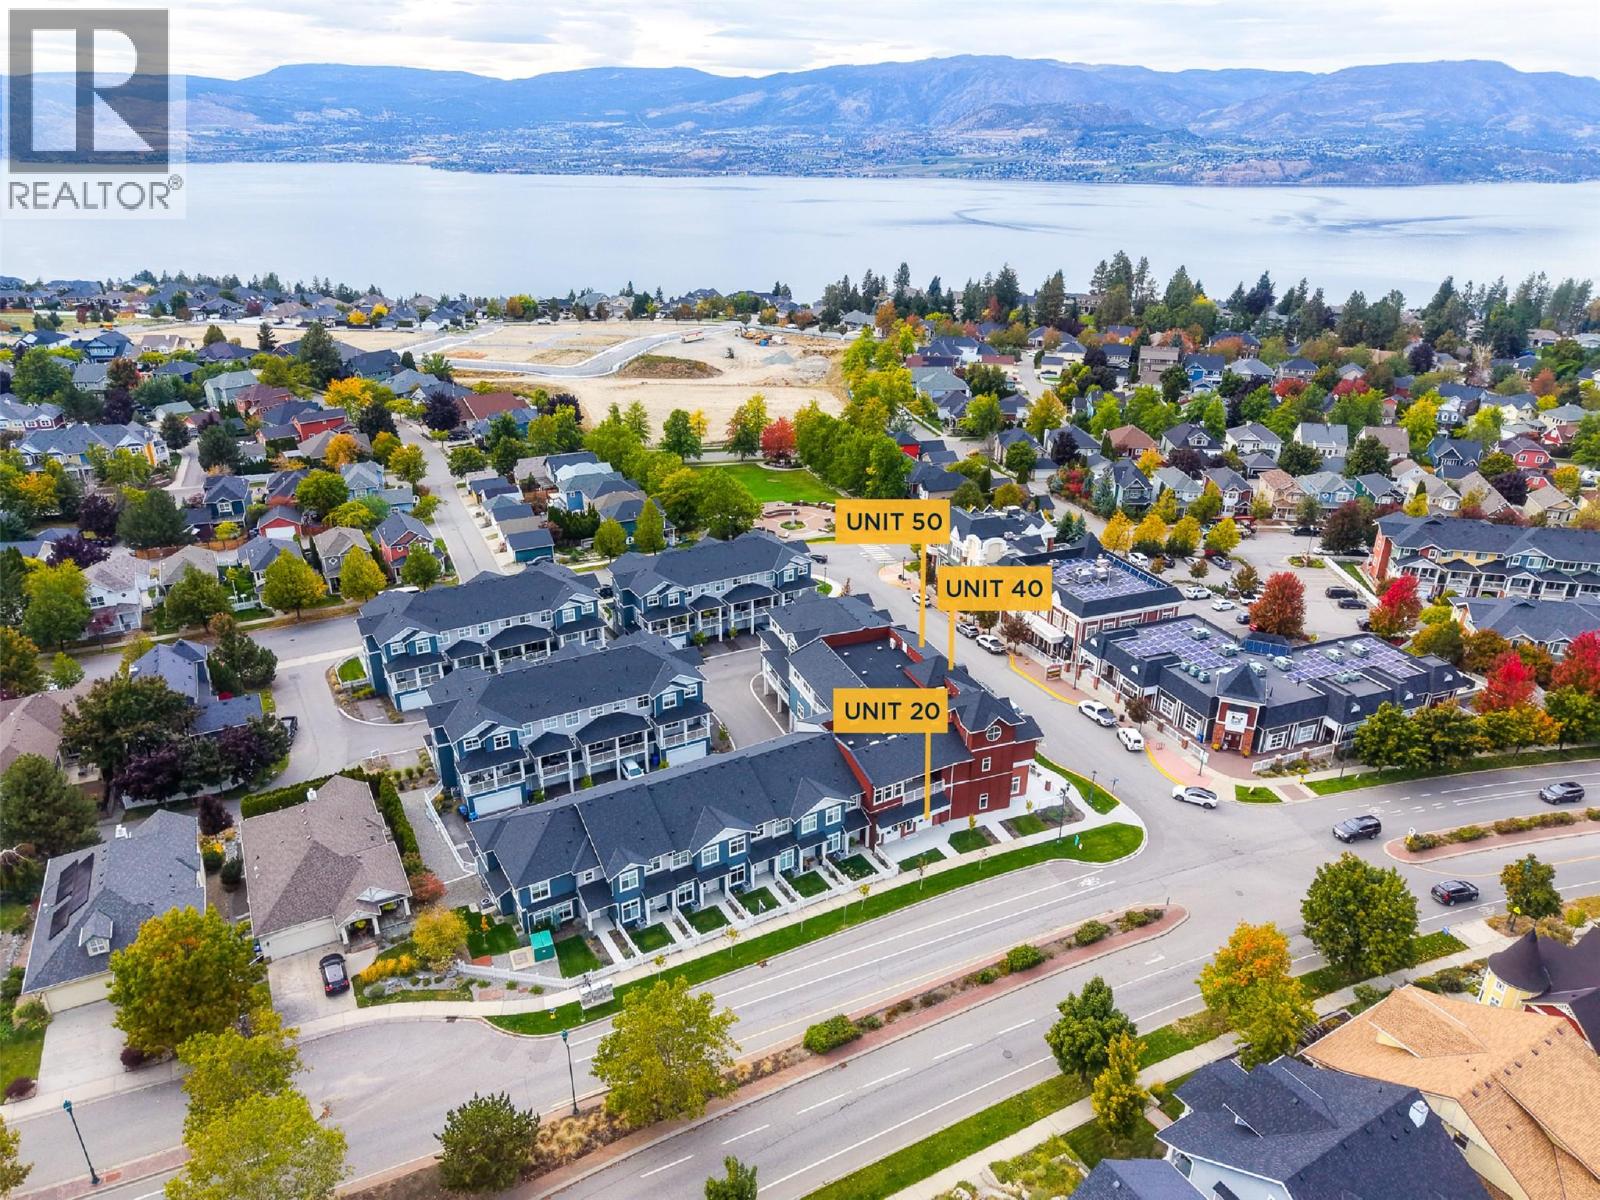
A unique opportunity to lease 3,696 SF of leasable area in Kettle Valley, with an interesting layout that fronts and provides access from both Main Street and Chute Lake Road. With limited commercial space in the neighbourhood and a large surrounding residential population, this larger footprint offers excellent flexibility and exposure for a variety of businesses. The space is offered in shell condition, providing flexibility to design and finish the premises to suit your needs. The concrete building features dedicated HVAC, separate electrical metering, reserved parking, and additional underground parking available to rent. CA1 zoning permits a broad range of uses, including retail, office, personal services, health services, recreation, child care and food service. Residential townhomes and condos are also available within the development, creating potential for a convenient live/work setup. Contact the listing agents today to discuss this unique space and leasing opportunities in Kettle Valley. (id:44393)
Venture Realty Corp.
Yarrow, British Columbia
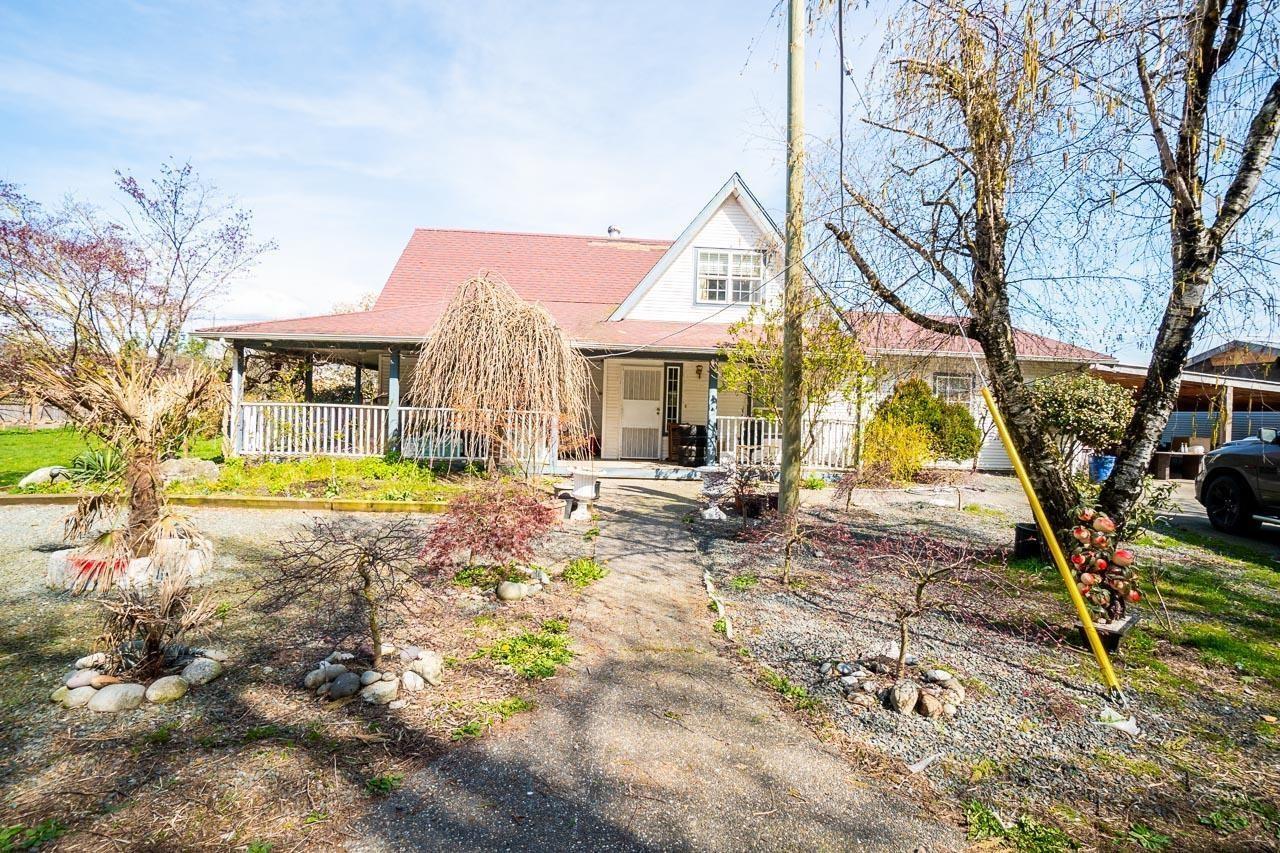
8.5 acres in the desirable community of Yarrow! This 3-bedroom, 3-bathroom country home features a wrap-around veranda, natural gas fireplace, oak kitchen cabinets with pantry, hardwood floors, and plenty of natural light. The private backyard offers an ideal space for entertaining and family enjoyment. Approximately 7.5 acres are planted with Duke and Bluecrop blueberries, established in 2006, with drip irrigation in place. Detached 120' x 80' workshop offers exceptional space for a variety of uses. Conveniently located near an elementary school, banking, and community services. (id:44393)
Sutton Premier Realty
Sardis - Greendale, British Columbia
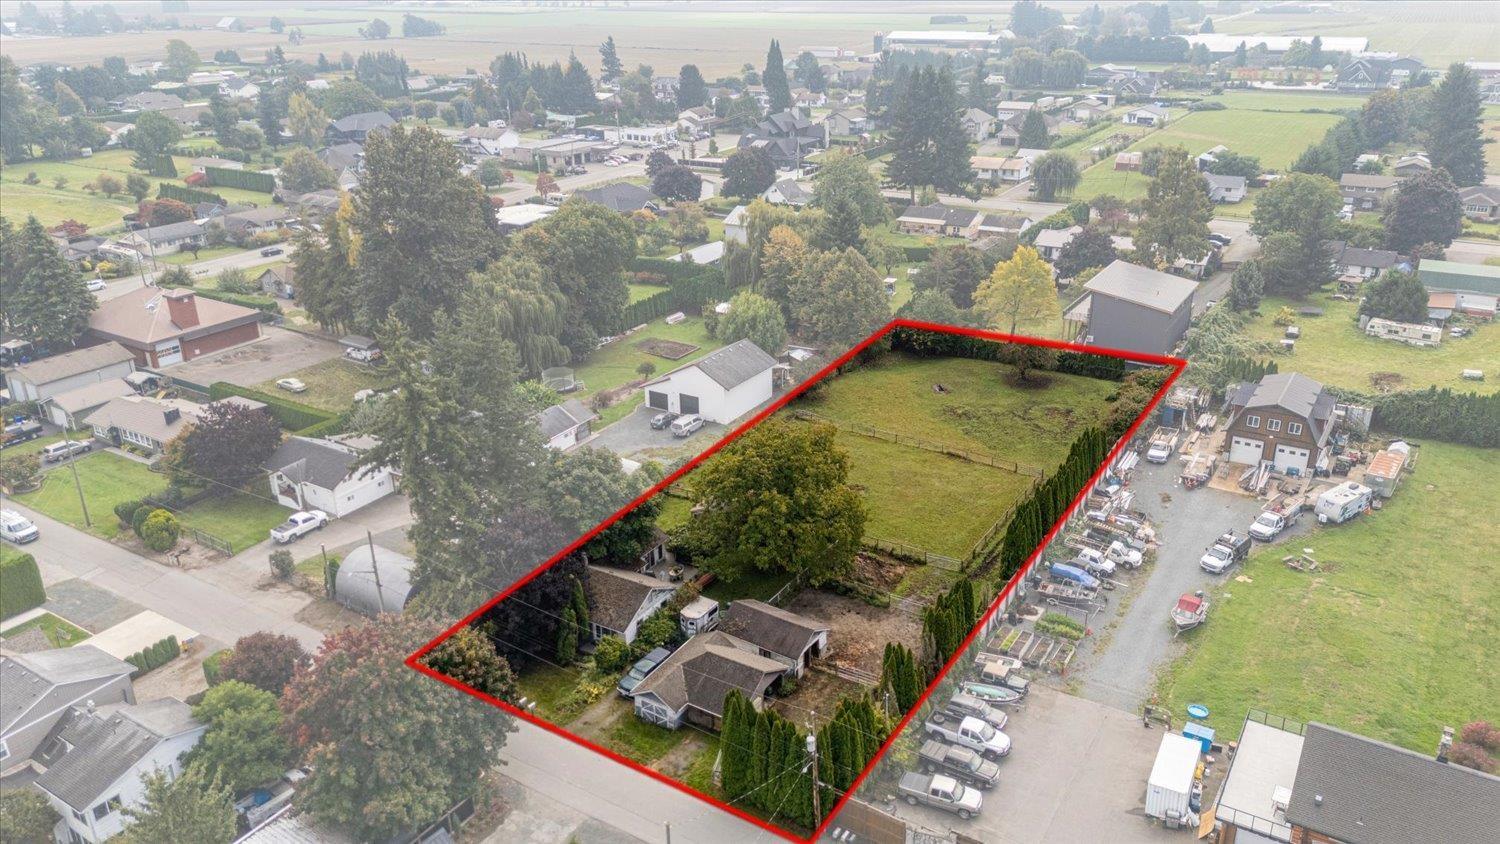
AMAZING OPPORTUNITY IN GREENDALE! Discover the possibilities on this 1 ACRE property in sought-after Greendale/Sardis. The property features a small home, small barn with 2 horse stalls, riding ring, and plenty of room for your country lifestyle dreams. Enjoy the beauty of established apple, cherry and hazelnut trees right on your own property. Whether you're looking for a hobby farm, a small equestrian setup, or a property with incredible potential, this is an opportunity you won't want to miss. Offered at an amazing price! Bring your ideas and create something special. Property is being sold AS-IS / WHERE-IS. (id:44393)
RE/MAX Nyda Realty Inc.
Kamloops, British Columbia
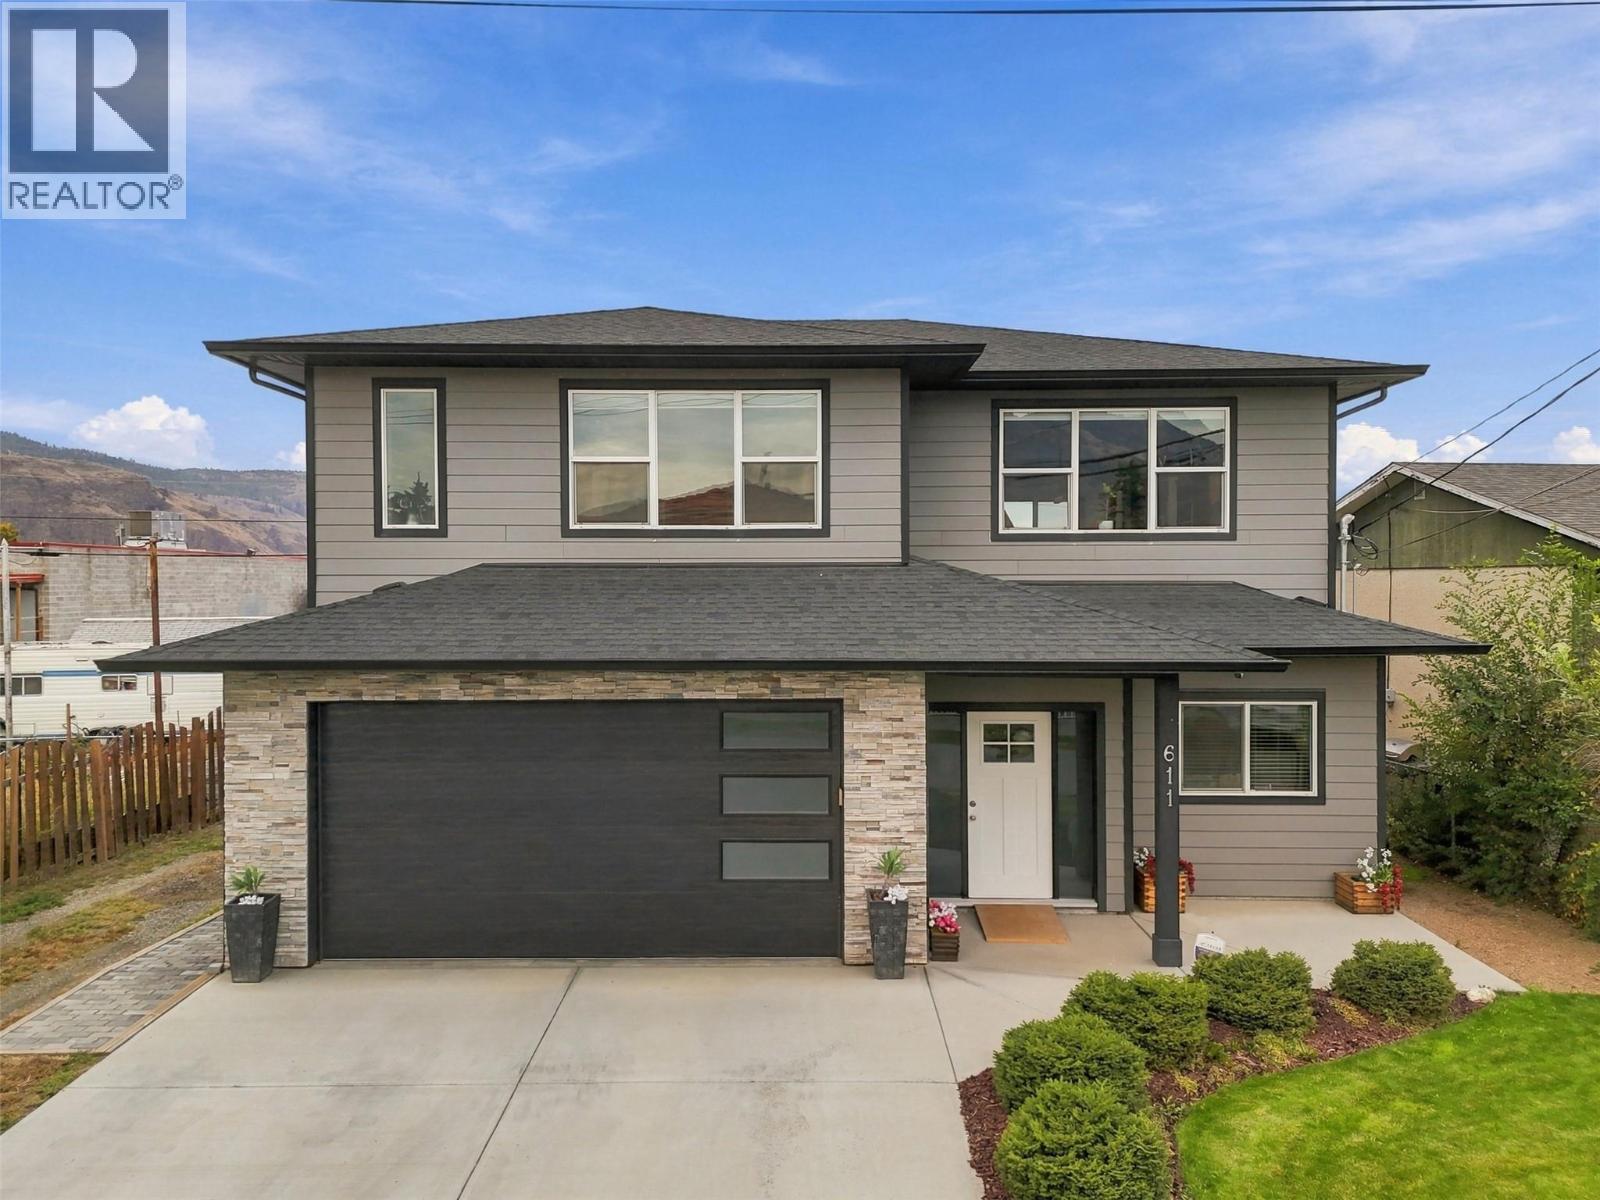
This gorgeous, 2018-built home sits on a 7,400 sq ft lot in a convenient North Shore location, within walking distance of shopping, groceries, restaurants, parks, schools, the river, and transit while only being a 5-minute drive to Downtown and 10 mins to TRU! Offering 2,300 sq ft of living space, this home features 5 bedrooms, 3 bathrooms, a fully legal 1-bed, 1-bath suite with its own entrance and laundry, a 2-car garage, RV/boat parking, and a detached shop with power! The main level boasts a bright, open-concept floor plan with 9' ceilings, a spacious living room with a gas f/p, and a custom kitchen featuring quartz countertops, a large island, and KitchenAid appliances. The dining area provides access to the sun deck, with stairs leading down to the fully fenced backyard. Also on the main floor are 3 bedrooms and 2 bathrooms, including the primary bedroom with a walk-in closet and 4-pc ensuite. The lower level continues with 9' ceilings and features a spacious front entrance with access to the 2-car garage, a 4th bedroom, and a large laundry room. The remainder of the lower level is home to the fully legal 1-bed, 1-bath suite, complete with its own private entrance & laundry. Additional features include central A/C, central vacuum, 125-amp service, a detached shop with power, a large fully fenced yard with gates on both sides, U/G sprinklers, RV/boat parking, and alley access. A fantastic turn-key home offering plenty of space, versatility, and income potential! (id:44393)
Exp Realty (Kamloops)
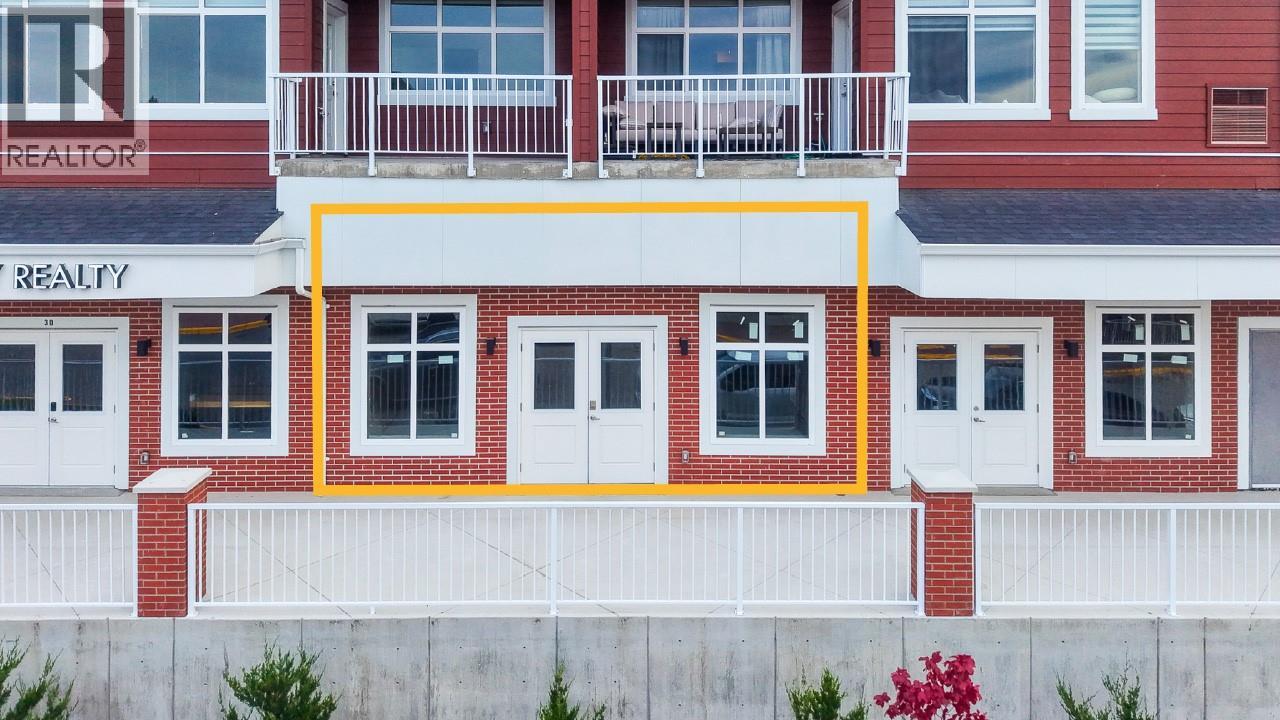
Kelowna, British Columbia
Prime opportunity to lease 1,343 SF of leasable area in Kettle Valley with direct exposure to Main Street. Located within a concrete-construction building and surrounded by a large residential population, this space offers excellent visibility and convenient access in one of Kelowna’s established neighbourhoods. The unit is offered in shell condition, allowing you to design and finish the space to suit your business. Features include dedicated HVAC, separate electrical metering, one reserved parking stall, and additional underground parking available to rent. CA1 zoning permits a wide range of uses, including retail, office, personal services, health services, recreation, child care and food service. Residential townhomes and condos are also available within the development, creating potential for a convenient live/work setup. Contact the listing agents today to discuss this space and leasing opportunities. (id:44393)
Venture Realty Corp.
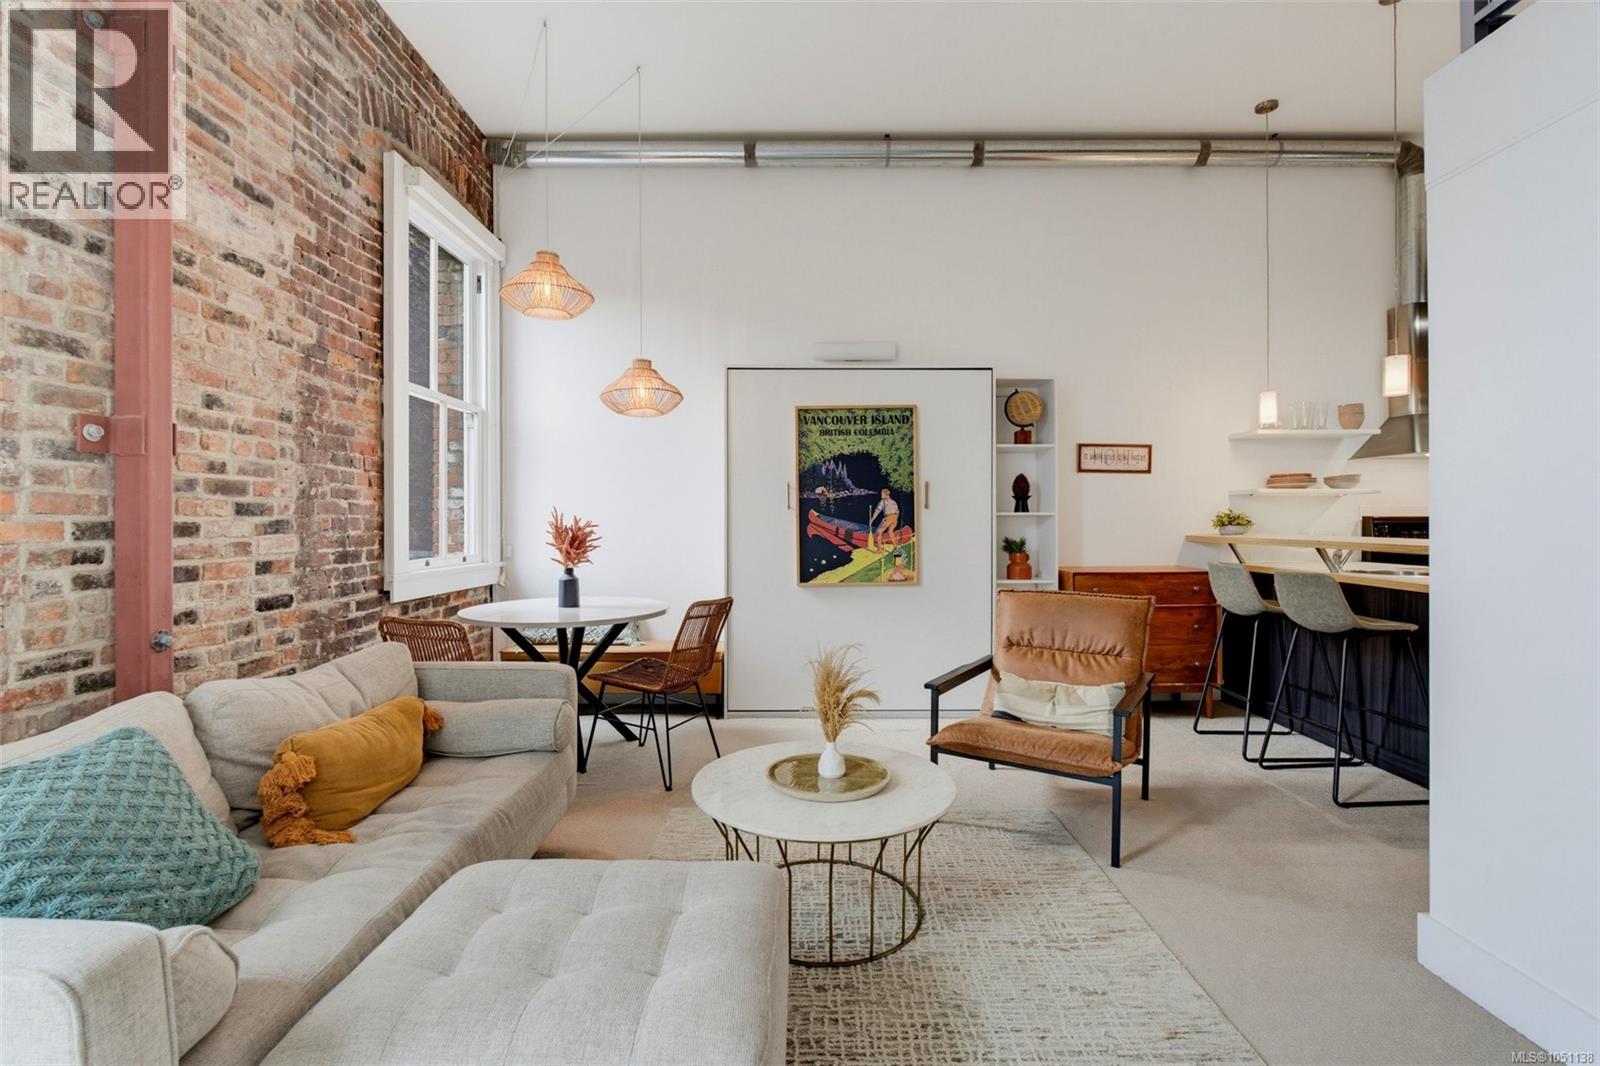
Victoria, British Columbia
Welcome to the Oriental, an iconic 1880s heritage building in Victoria's Old Town District, thoughtfully restored in 2011. Unit 213 sits quietly at the back of the building facing the courtyard, offering 12'3 ceilings, tall windows with natural light, and exposed character brick walls. The open-concept kitchen with stainless steel appliances and bar seating flows into the living and dining area, while the open loft above provides bedroom space plus a Murphy bed for guests. Complete with a 4-pc bathroom, in-suite laundry, storage locker, bike storage, and shared rooftop patio with downtown views. Pet friendly with 1 dog (no weight restriction) or 2 cats allowed and rentals permitted. Bastion Square Parkade is directly across the street, with restaurants, shops, cafes, and waterfront walks all on foot. A rare chance to own 1880s heritage charm with the best of downtown Victoria dining and harbour air outside your door, ideal as a pied-a-terre or long-term investment. (id:44393)
Newport Realty Ltd.
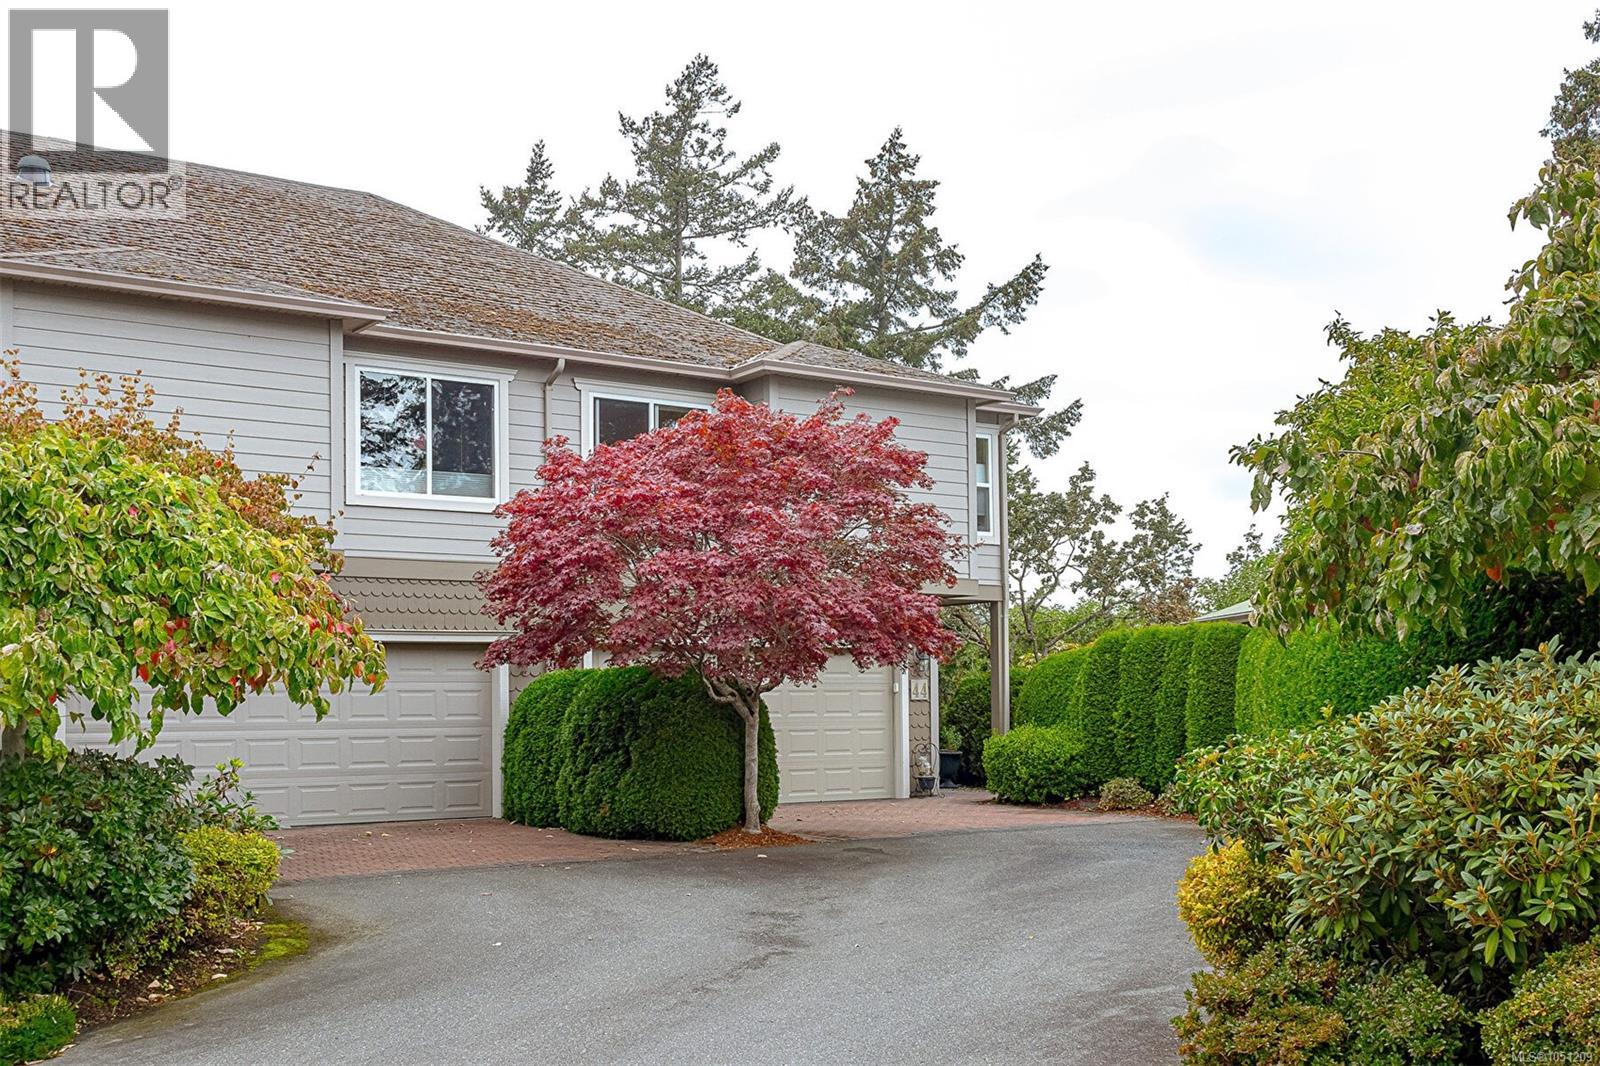
View Royal, British Columbia
Views, Views & more Views. Prime location within the highly sought after Aldersmith Woods. Well cared for and spacious 2 bed, 3 bath, plus den, 2 level home. Convenience of all essential living on one floor. Spacious primary bedroom with walk in shower ensuite. Updated kitchen with eating area/family room. Generous living and dining room opens onto fabulous southwest ocean and mountain views. Private guest retreat on lower level with large bedroom, full bath, den and private patio. Double garage big enough for car and storage. Walk to all your shopping, nearby trails. Come explore all west coast living has to offer. (id:44393)
RE/MAX Camosun
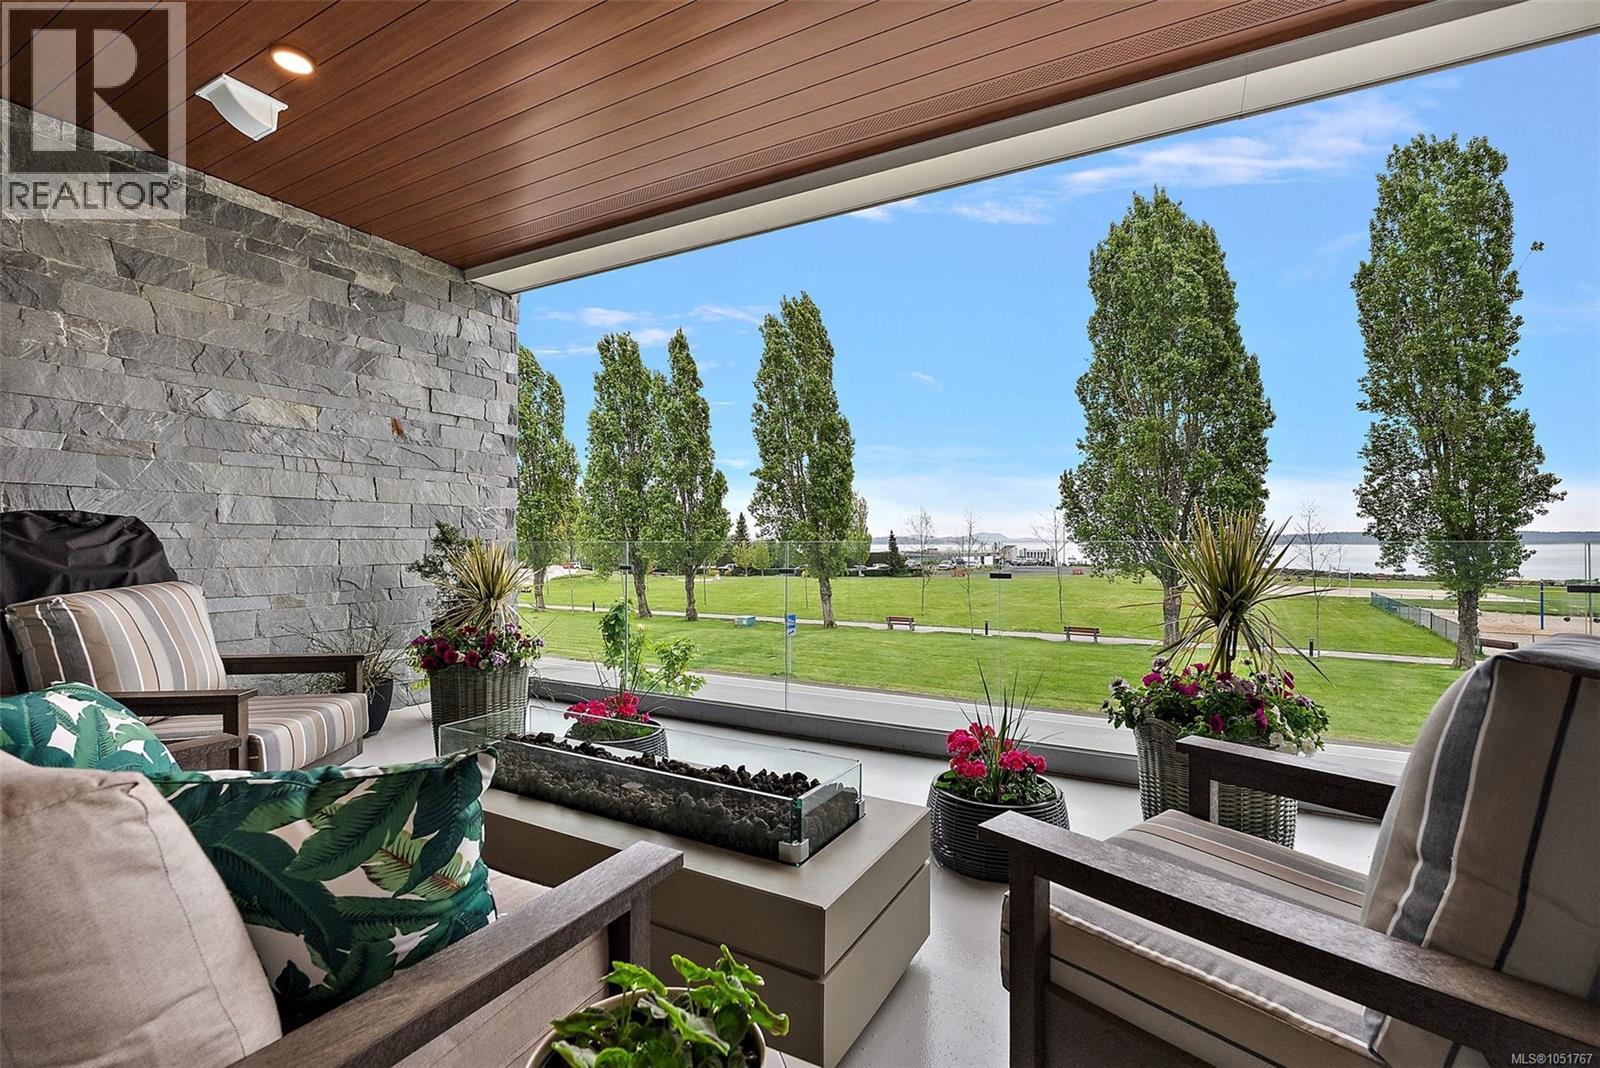
Sidney, British Columbia
Positioned in the heart of charming Sidney-by-the-Sea, this near-new residence at The Rise on Fifth offers nearly 1,100 finished square feet in an unbeatable location just steps to vibrant Beacon Avenue & across from Tulista Park. You’ll love having boutique shopping, cafes, restaurants, waterfront pathways & everyday amenities right at your doorstep. This spacious 2 bed, 2 bath water-facing condo offers a straight shot of spanning ocean views directly from your expansive balcony with folding glass doors to open up your living space to the outdoors. The thoughtfully designed space offers a chef inspired kitchen with Fisher & Paykel appliance package, sleek paneled fridge & dishwasher, eat in island, quartz countertops, hardwood flooring, & spa-like bathrooms. Set within a quality steel & concrete building for enhanced durability & peace of mind, this is an outstanding opportunity to own in one of Sidney’s most desirable newer developments — and save the GST! (id:44393)
Coldwell Banker Oceanside Real Estate
Saanich, British Columbia
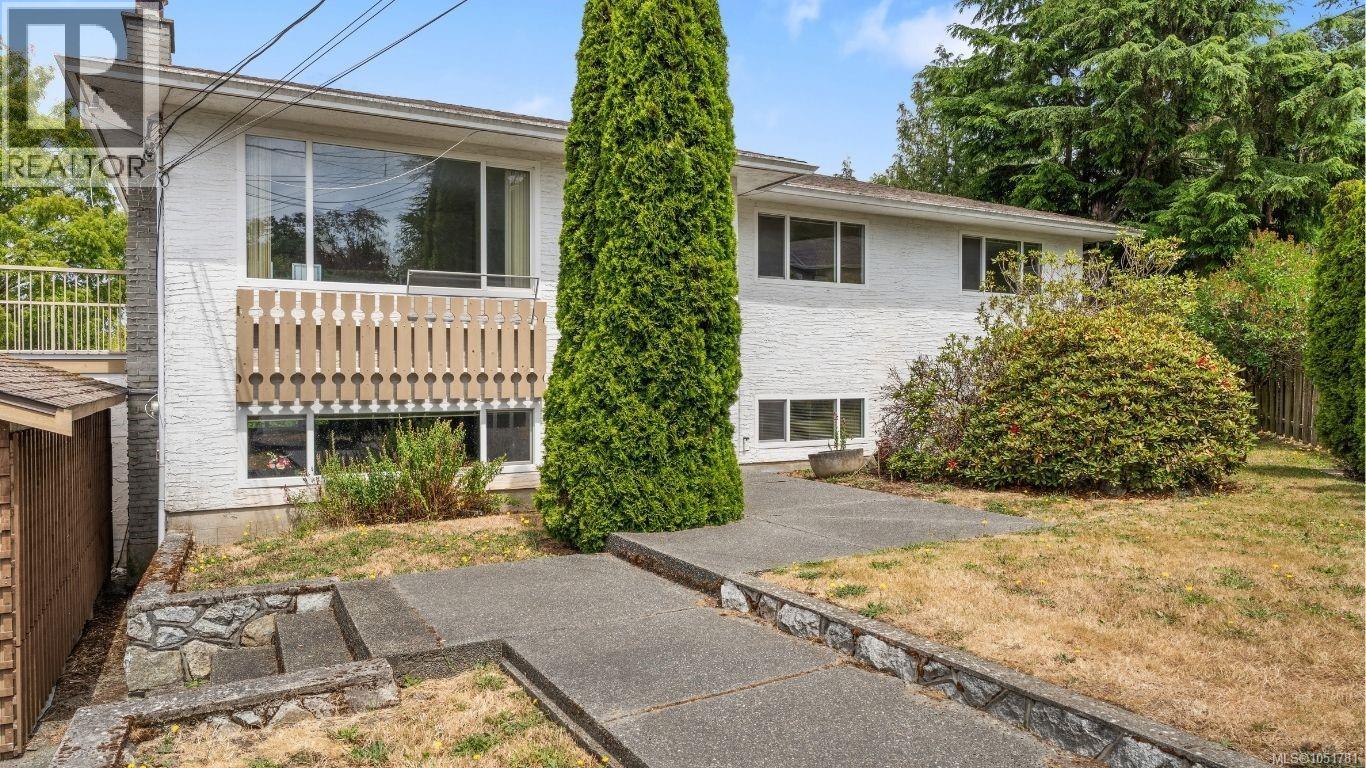
Perfectly positioned in one of Victoria's most sought-after family neighbourhoods, 3931 Braefoot Place presents an exceptional opportunity to put down roots and make a home truly your own. Tucked away on a quiet cul-de-sac, this well-loved home offers incredible potential for those looking to add their own style and create lasting value. With a functional layout, generous living spaces, and plenty of natural light, it's the perfect canvas for your vision. The self-contained lower-level suite provides an excellent mortgage helper, space for extended family, or added flexibility as your needs evolve. Outside, enjoy a private yard with room to garden, entertain, or simply relax. Families will appreciate the unbeatable location, just minutes from excellent schools, parks, trails, shopping, and everyday amenities, with easy access to UVic and downtown Victoria. Whether you're a first-time buyer, investor, or someone ready to make a house truly your own, this is a rare opportunity to secure a home in an established neighbourhood where location never goes out of style. (id:44393)
RE/MAX Sabre Realty Group
Quesnel, British Columbia
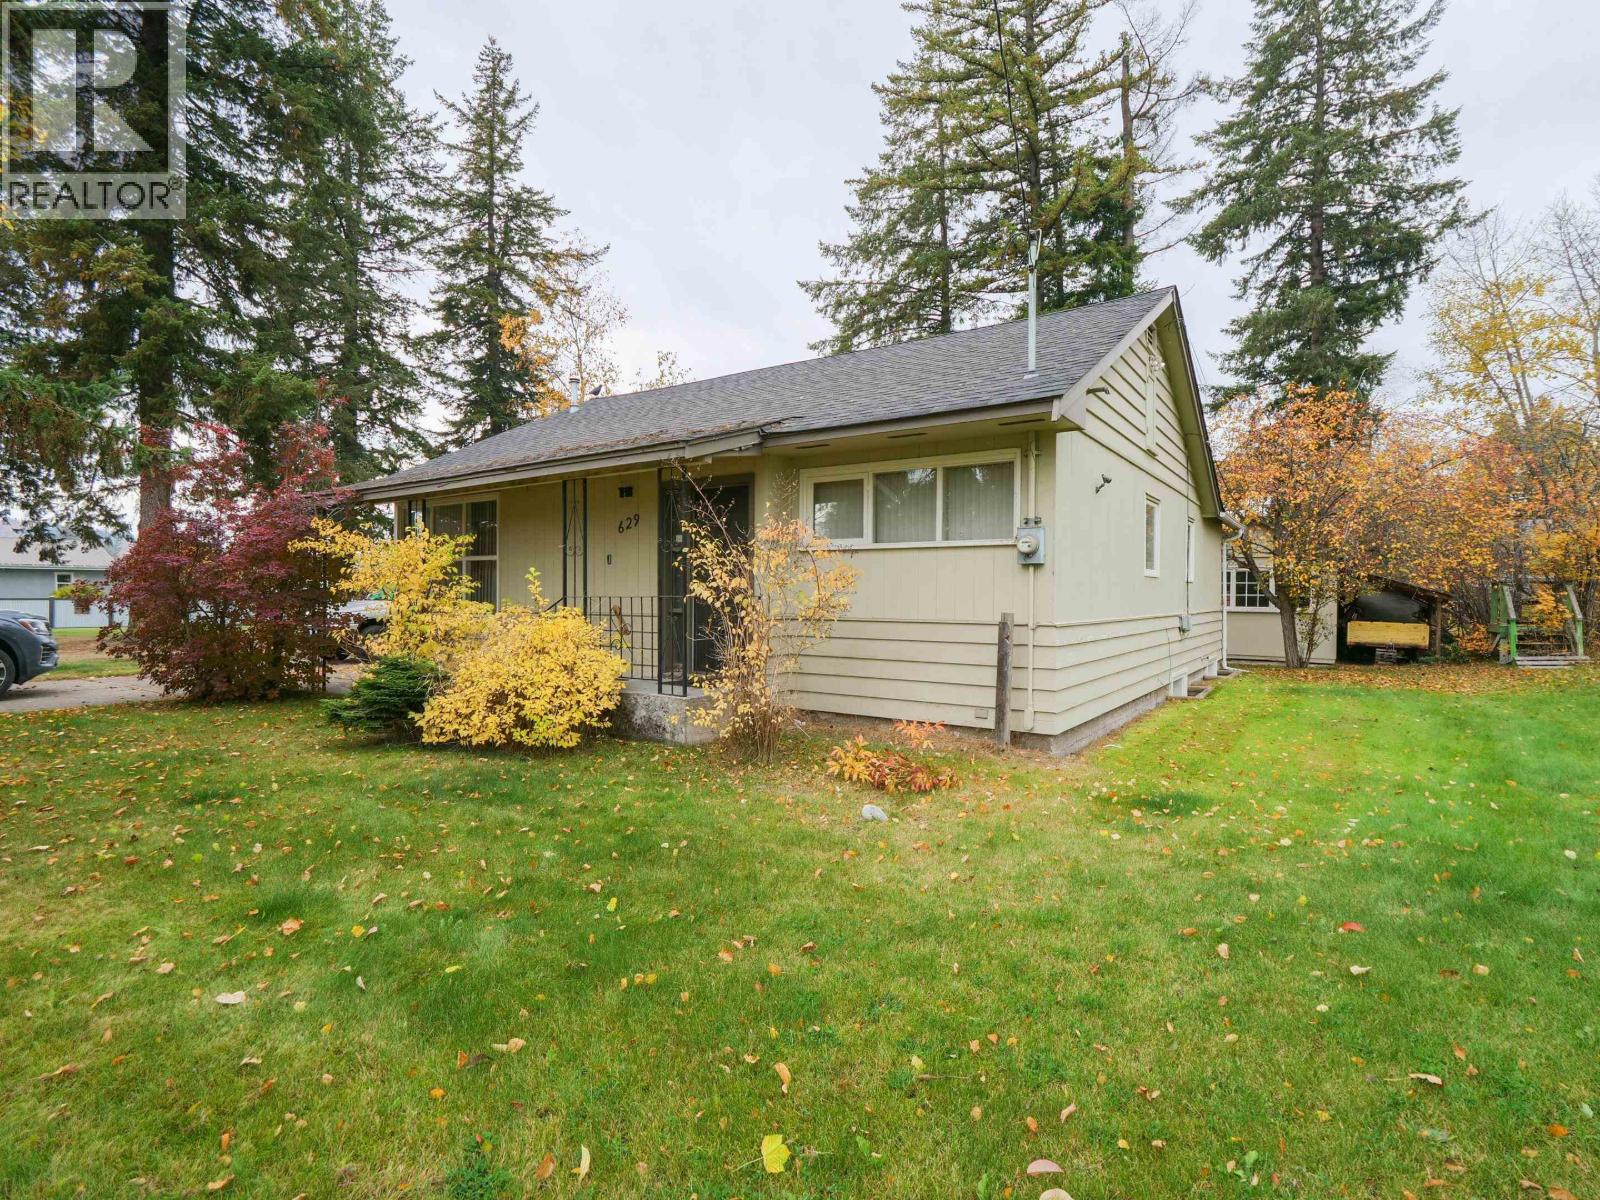
Full of character and ready for its next chapter! This charming 1948 home offers 2 bedrooms, 1 bathroom, and beautiful original hardwood floors that bring warmth and personality throughout. With a little love and a few personal touches, this home has so much potential to truly shine. Whether you're a first-time buyer, downsizing, or looking for a home you can make your own, this is a wonderful opportunity to bring out the beauty that is already here. A classic home with charm, character, and plenty of possibilities! (id:44393)
Royal LePage Aspire Realty (Qsnl)
Prince George, British Columbia
Do you dream of white fences and glorious farmhouses with style beyond your highest expectations? How about over 5 acres of landscaped bliss with perennials tastefully adorning the grounds? This house has been brilliantly renovated over the past several years. Upstairs you will find 3 generous bedrooms including the primary with a full bath. There is also a lovely reading/library at the top of the staircase. Above the garage there is a sunny bonus room that is 23 x 12 and its being used for games and a very large bedroom. The main floor boasts a kitchen, dining and cozy sunken living room as well as a large office. The multi-level deck with hot tub is set up to enjoy the views of sunsets and long sprawling white fence lines. The basement is fully finished with even more space to enjoy. (id:44393)
Royal LePage Aspire Realty
100 Mile House, British Columbia
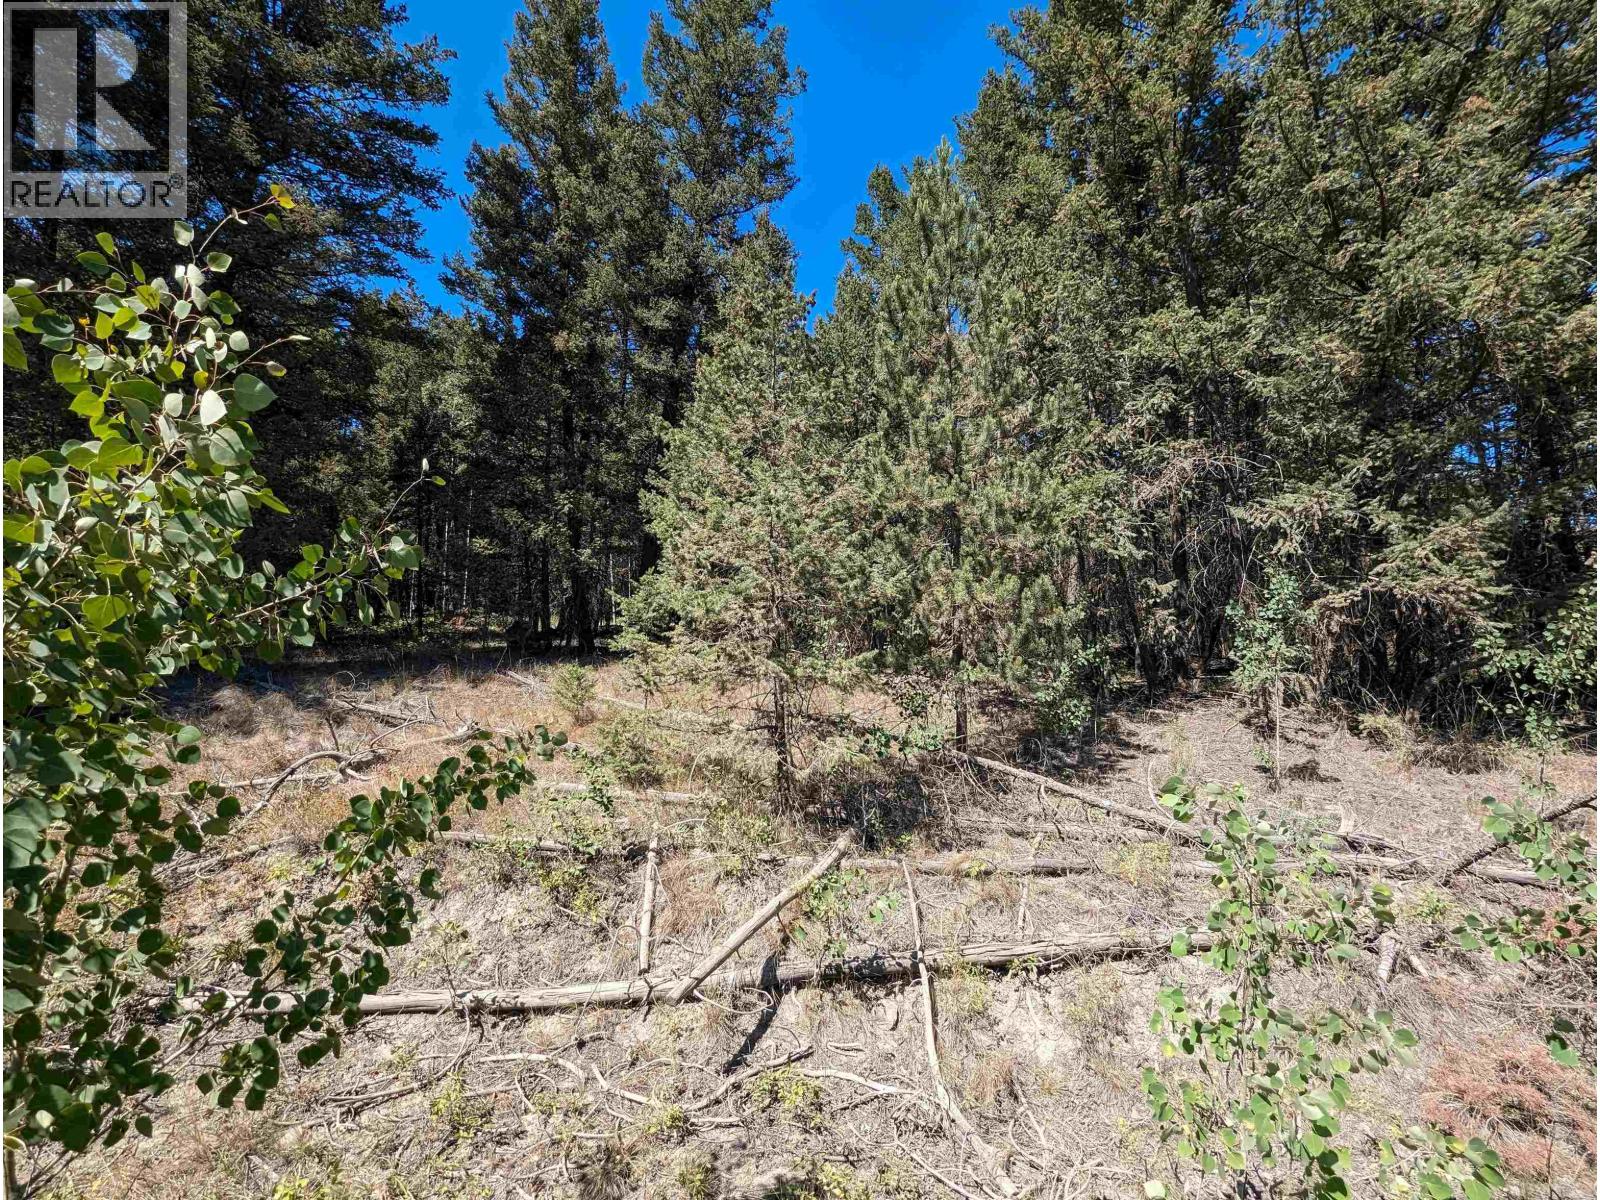
Development Opportunity! This I-2 Heavy industrial zoned property has received Preliminary approval to be subdivided into 4 pieces - Lots of upside here located in city limits on the edge of town. From an abattoir, auto-wrecking, cannabis to storage facilities there are endless opportunities to develop you own business here as well. Ask for a copy of the zoning! Three phase power is available (id:44393)
Exp Realty (100 Mile)
Kelowna, British Columbia
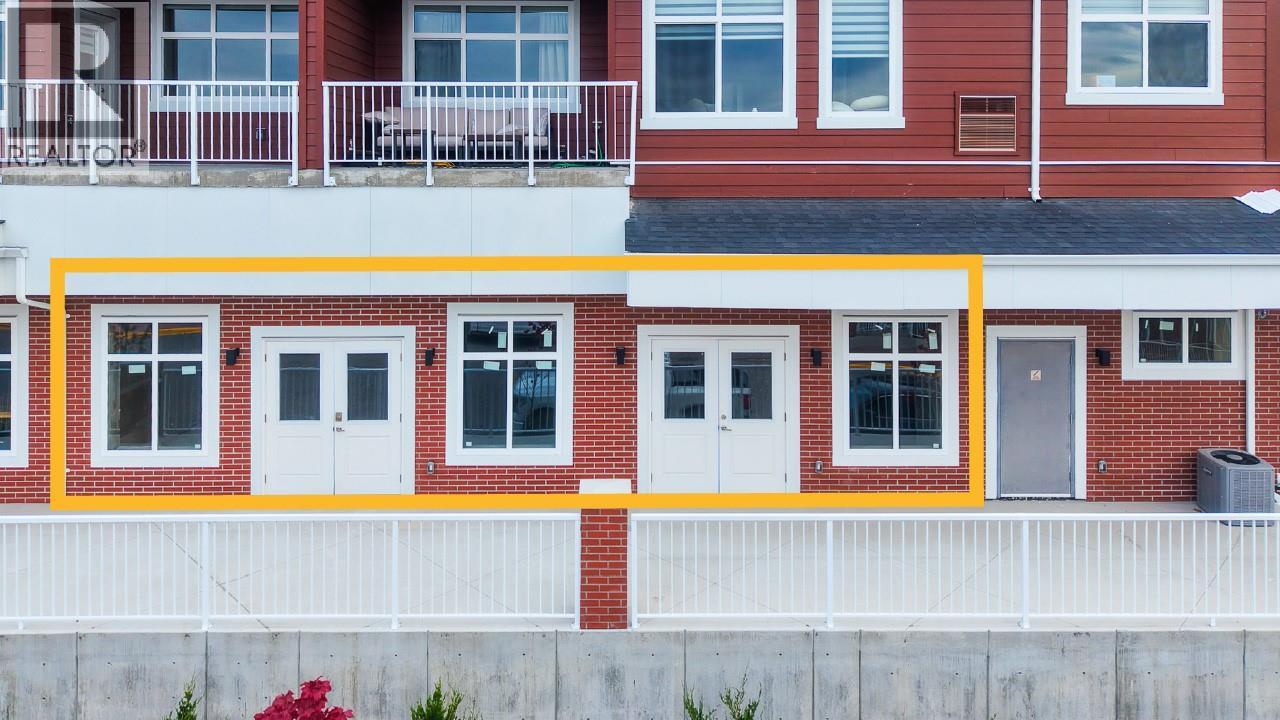
Take advantage of a larger commercial footprint in Kettle Valley with 2,865 SF of leasable area across two side-by-side strata units, offering direct exposure to Chute Lake Road. With limited commercial space in the neighbourhood and a large surrounding residential population, this is an excellent opportunity for a business requiring additional space and visibility. The units are offered in shell condition, providing flexibility to design and finish the space to suit your business. The concrete building features dedicated HVAC, separate electrical metering, reserved parking, and additional underground parking available to rent. CA1 zoning permits a broad range of uses, including retail, office, personal services, health services, recreation, child care and food service. Residential townhomes and condos are also available within the development, creating potential for a convenient live/work setup. Contact the listing agents today to discuss this space and leasing opportunities in Kettle Valley. (id:44393)
Venture Realty Corp.
Kelowna, British Columbia
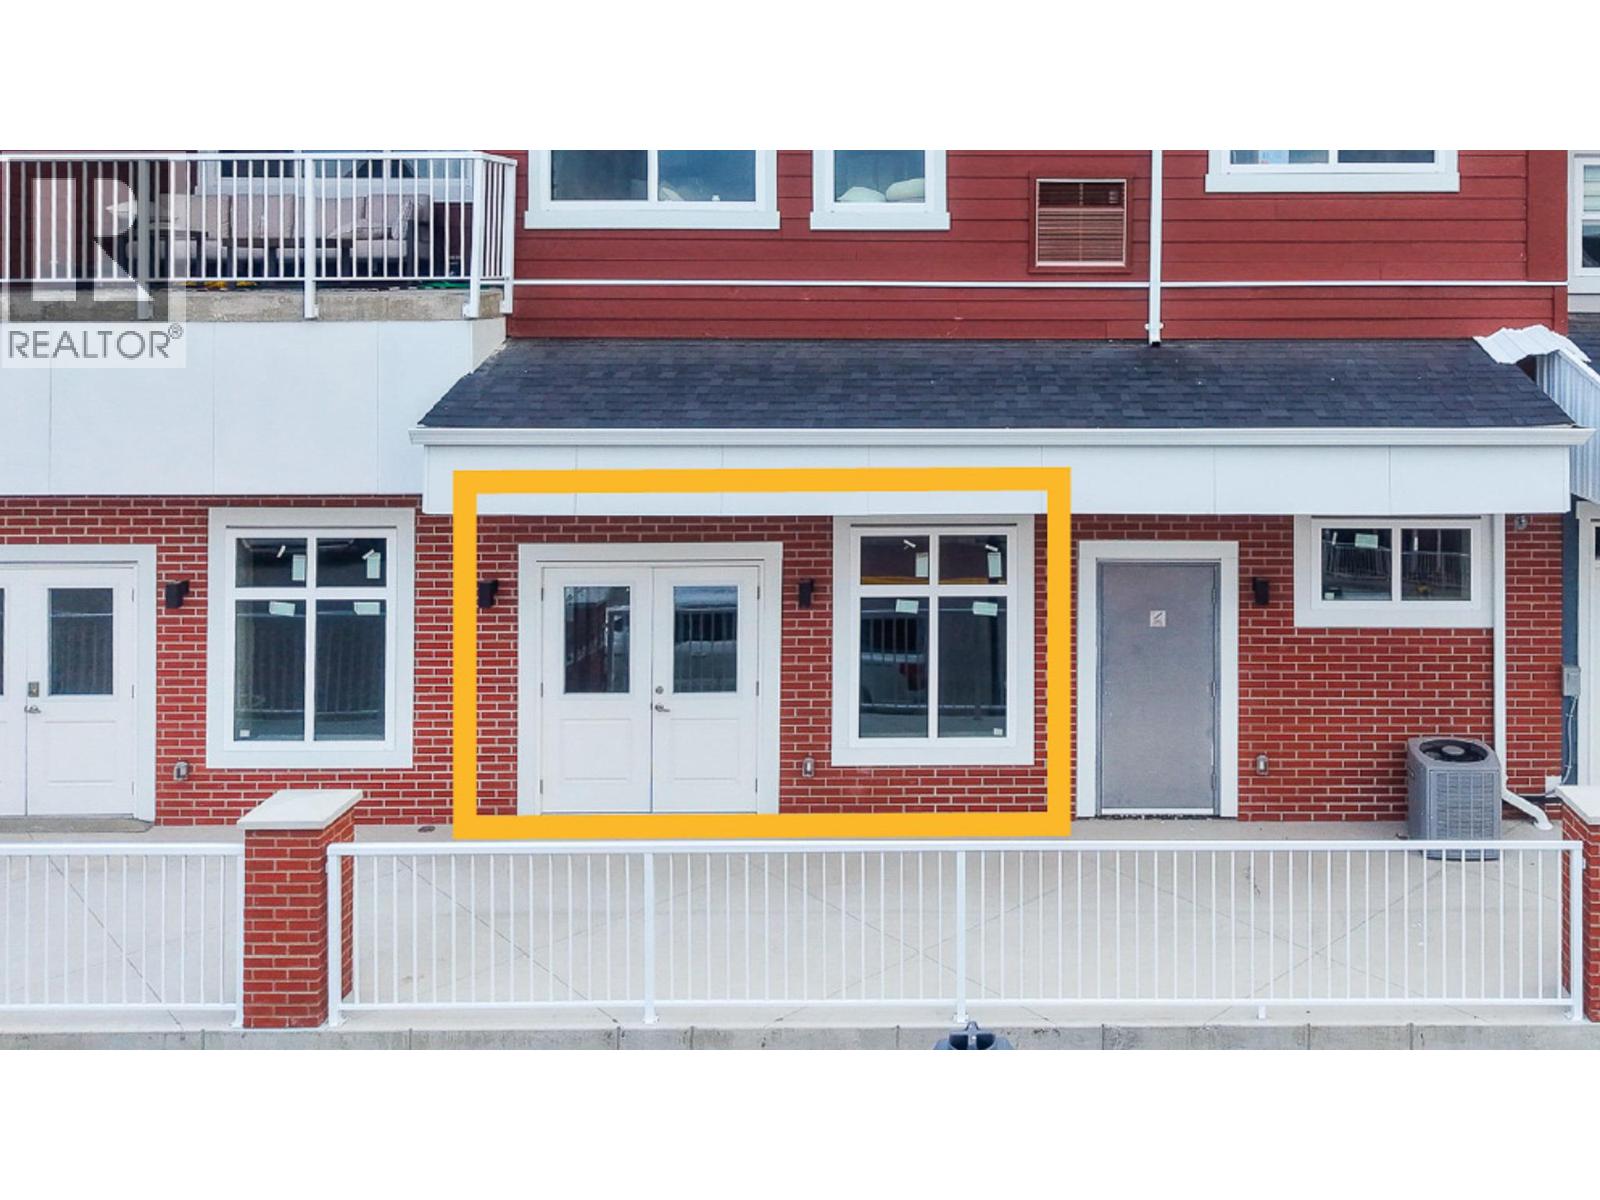
Prime opportunity to lease 1,522 SF of leasable area in Kettle Valley with direct exposure to Main Street. Located in a neighbourhood with a large residential population and limited commercial space, this space offers excellent visibility and convenient access for a variety of businesses. The unit is offered in shell condition, providing flexibility to design and finish the space to suit your needs. The concrete building features dedicated HVAC, separate electrical metering, one reserved parking stall, and additional underground parking available to rent. CA1 zoning permits a wide range of uses, including retail, office, personal services, health services, recreation, child care and food service. Residential townhomes and condos are also available within the development, creating potential for a convenient live/work setup. Contact the listing agents today to discuss this space and leasing opportunities in Kettle Valley. (id:44393)
Venture Realty Corp.
Kelowna, British Columbia
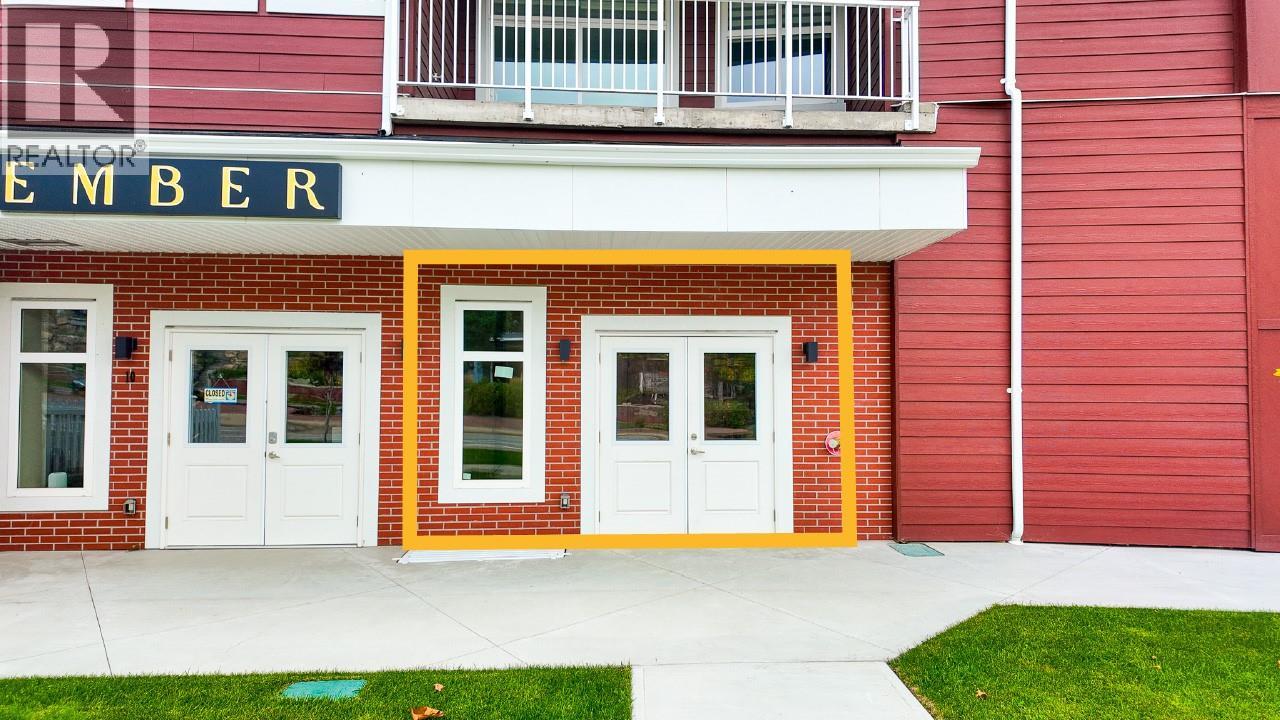
Rare opportunity to lease commercial space in Kettle Valley! This 831 SF of leasable area unit offers direct exposure to Chute Lake Road in one of Kelowna’s established and highly sought-after residential communities. With limited commercial space and a large surrounding residential population, this is an excellent location to establish your business. The unit is offered in shell condition, providing flexibility to design and finish the space to suit your needs. The concrete building features dedicated HVAC, separate electrical metering, one reserved parking stall, and additional underground parking available to rent. CA1 zoning permits a broad range of uses, including retail, office, personal services, health services, recreation, child care and food service. Residential townhomes and condos are also available within the development, creating potential for a convenient live/work setup. Contact the listing agents today to discuss the space and the leasing opportunities available. (id:44393)
Venture Realty Corp.
Duncan, British Columbia
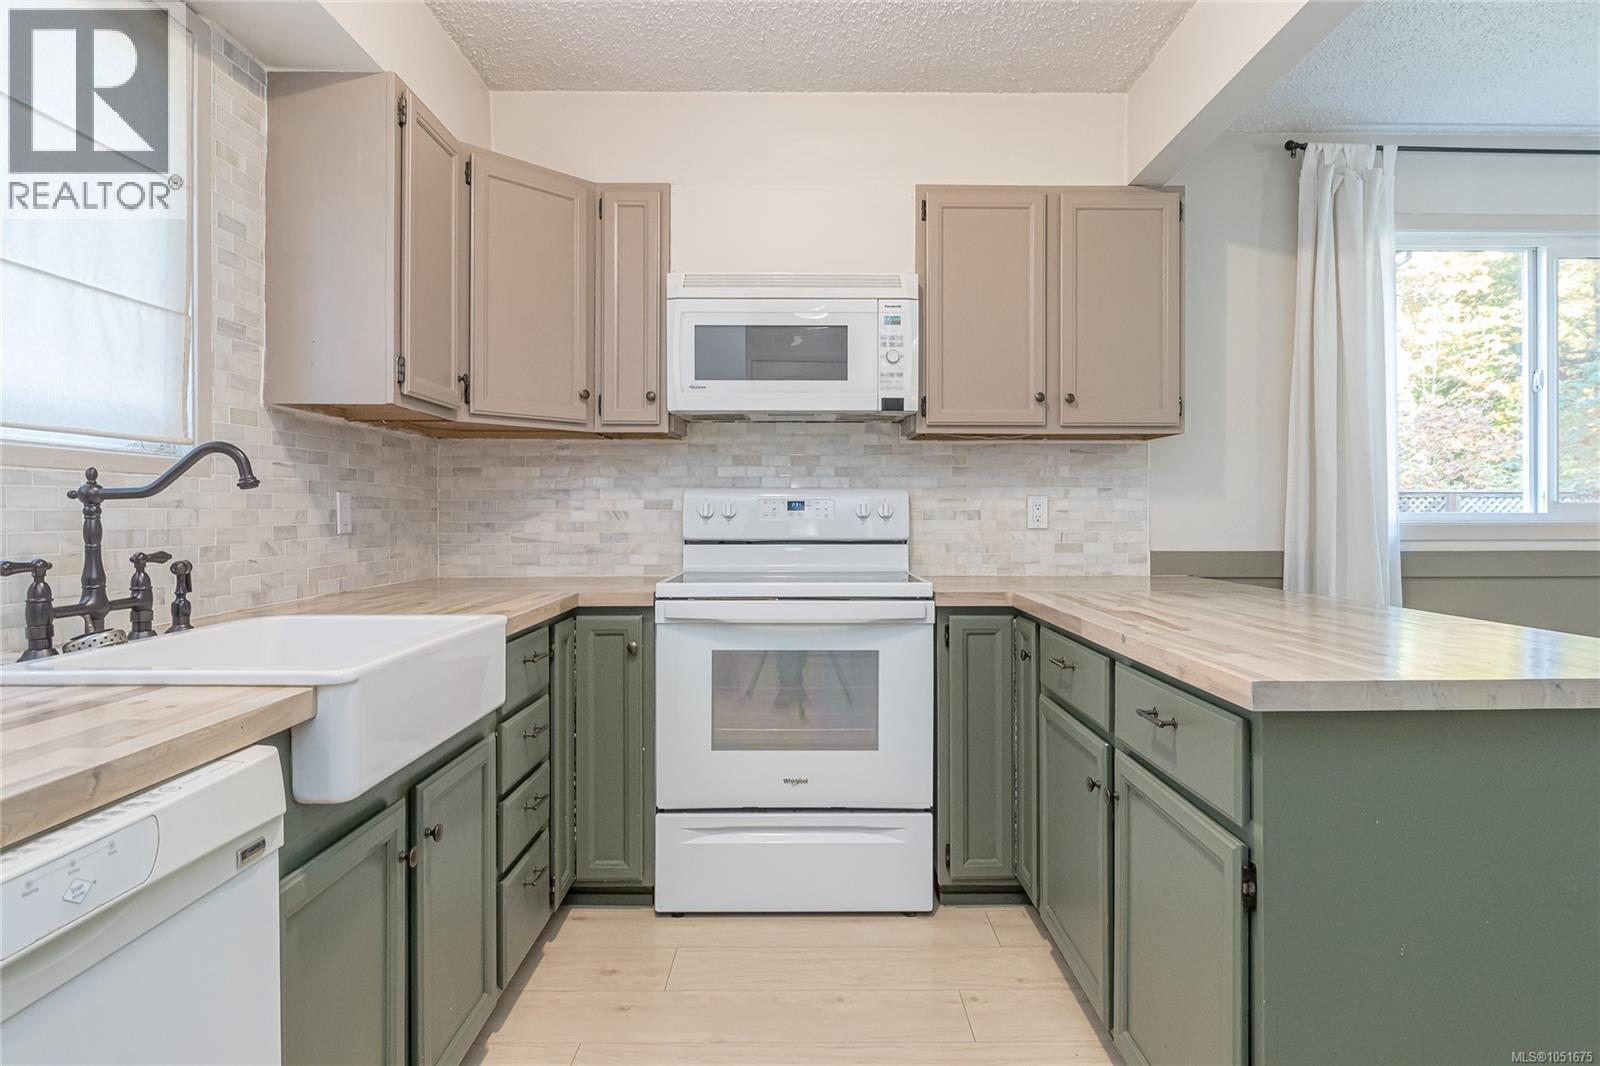
Welcome to this beautifully updated end-unit townhouse in desirable Westwood Estates! This move-in ready home offers a functional and inviting floor plan with the main level featuring a bright kitchen, comfortable living room, convenient laundry area, and 2-piece bathroom. Upstairs, you’ll find two spacious bedrooms and a full bathroom, providing excellent separation between living and sleeping areas. Flooring is updated, windows are vinyl, and the fireplace is a low maintenance electric unit that creates a cozy focal point. Step outside to enjoy your own private patio and outdoor living space, which opens directly onto communal lawn and green space thanks to the desirable end-unit location. Westwood Estates is a family-friendly complex offering a private playground and community garden, with transit nearby and all the amenities of downtown Duncan within easy walking distance. (id:44393)
Royal LePage Coast Capital Realty
Royal LePage Coast Capital - Chatterton
Saskatoon, Saskatchewan
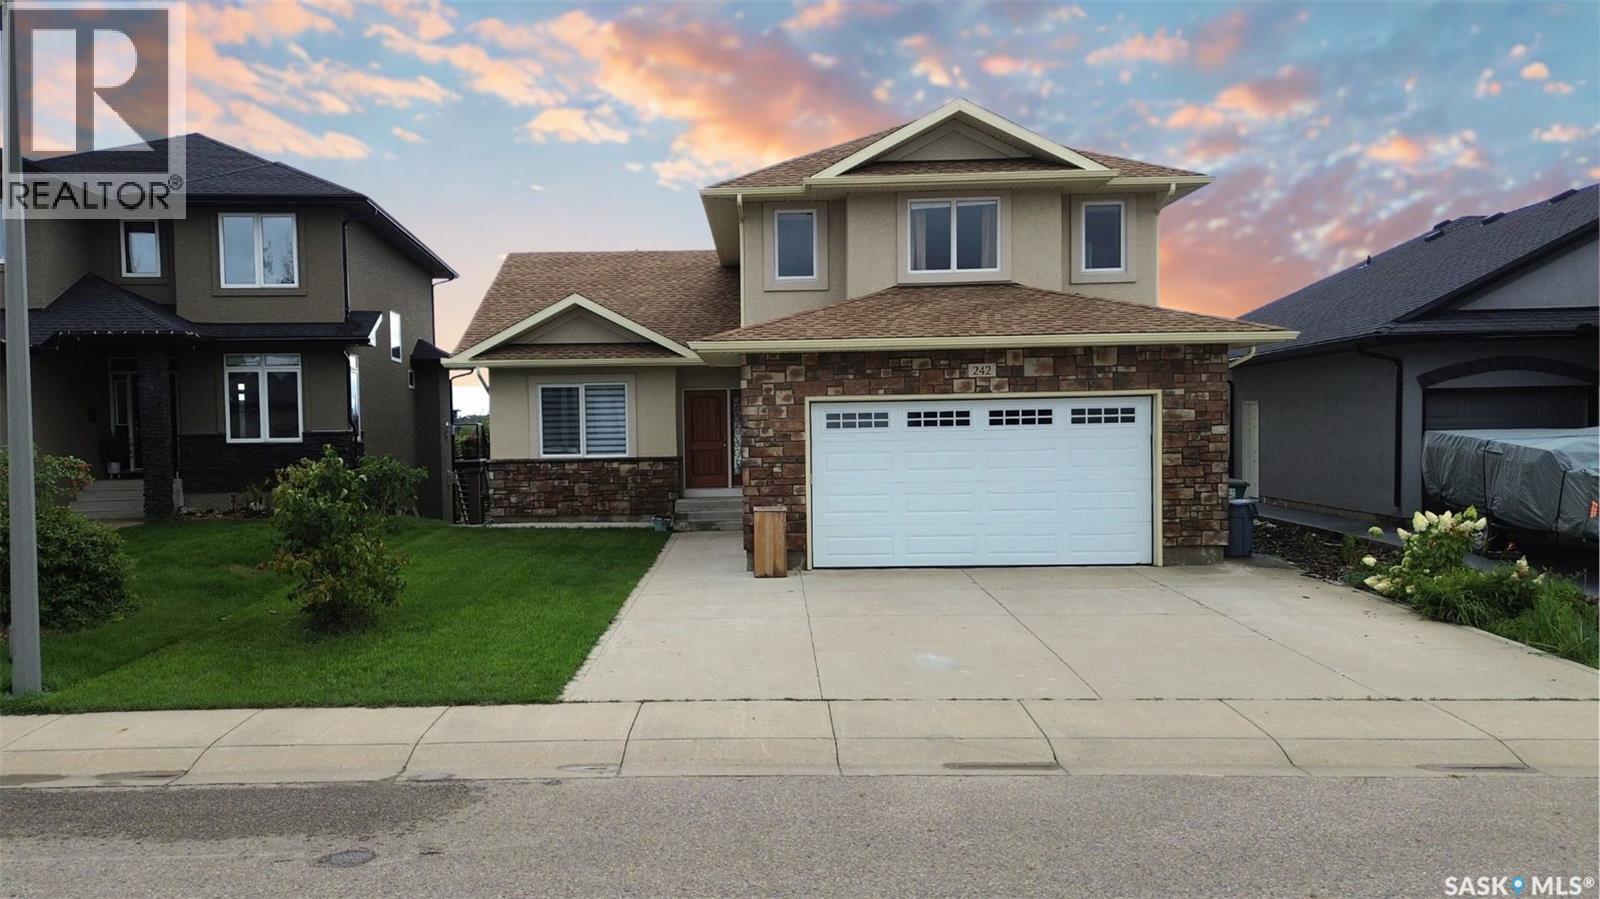
Welcome to 242 Whalley Crescent, a beautifully staged walkout bungalow with 6 beds and 3 baths, offering an exceptional combination of space, natural light, versatility, and a truly remarkable setting with direct lake and park views. Offering 1,741 sq ft on the main & 2nd levels and over 3,000 sq ft of living space overall, this home is thoughtfully designed for comfortable family living. The main floor features 3 bedrooms, 2 baths, and a bonus room above the garage, providing a space to relax and currently furnished as a 7th bedroom. You'll enjoy excellent functionality for everyday living and working from home, whether you use the bonus room or any bedroom as an office. The bright, fully developed walkout lower level features three additional bedrooms, a bathroom, and an expansive, light-filled living area previously used as an art studio. With its generous proportions and abundant natural light, this impressive space is ideal for family gatherings, recreation, a creative studio, fitness area, or entertainment space. Adding exceptional flexibility, the original builder's plans proposed a two-bedroom living area and a separate one-bedroom living area on the lower level. Plumbing & electrical rough-ins were incorporated into the original design, offering excellent potential for future reconfiguration for extended family, adult children, guests, or private living arrangements, subject to verification and all applicable municipal permits and approvals. What truly sets this property apart is its location. The home offers direct, open views of the lake and park, creating a peaceful backdrop year-round. Combined with the walkout design, generous living space, and adaptable floor plan, this home can accommodate a wide variety of family needs. Extras include granite counters, central A/C, main & lower-level laundry, and 9' ceilings. Home & gas line inspections and a Property Information Disclosure (PID) are available upon request. Call now for your own private viewing. (id:44393)
Lpt Realty
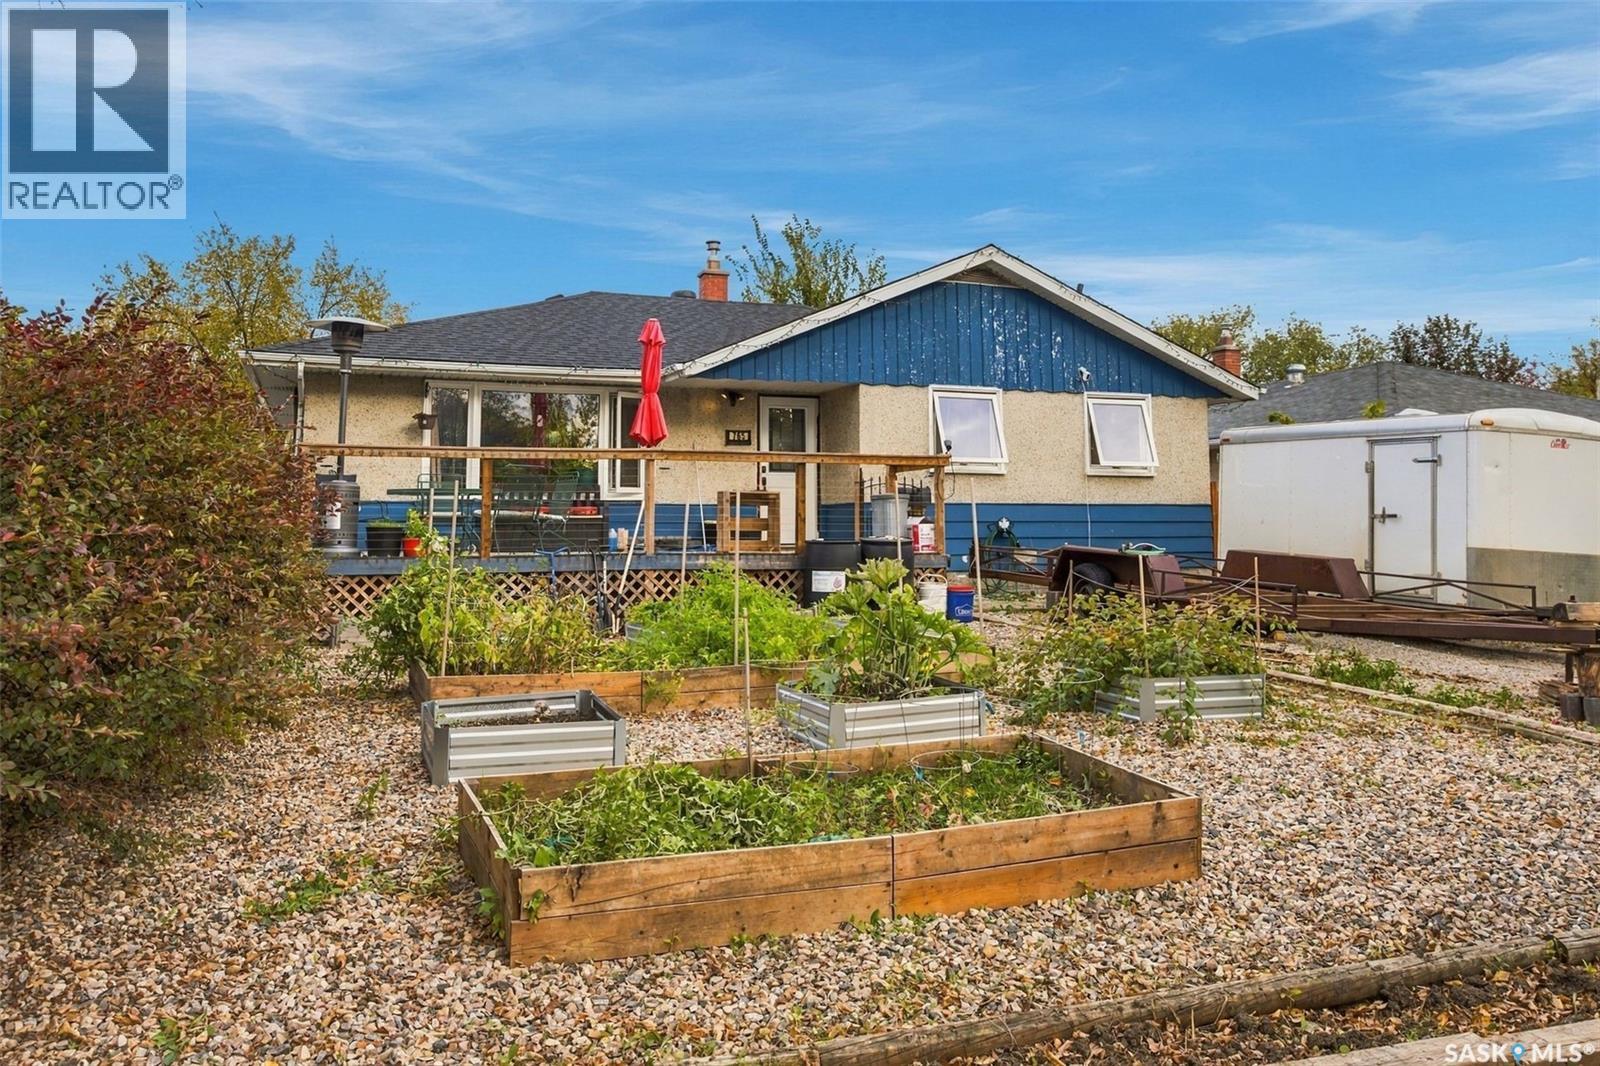
Regina, Saskatchewan
Welcome to 765 Royal Street in Rosemont. This well laid out 1,192 sq. ft. bungalow offers a fantastic opportunity in Regina’s established and family friendly Rosemont neighborhood. With plenty of space, thoughtful updates and excellent potential to make it your own, this home is ready for its next chapter. The main floor features a spacious living room, a functional kitchen with dark cabinetry and pantry, a separate dining area, three bedrooms, including a primary bedroom with double closets, a half bathroom, and a full bathroom. The basement provides even more living space and is wide open for development. Outside, you’ll appreciate the large yard, garden area, shed, front driveway and 1½ car garage. Additional features include an energy efficient furnace, central air conditioning and freshly painted main floor. Rosemont is a wonderful established Regina neighborhood, known for its mature trees, parks, schools and strong sense of community. Conveniently located near shopping, restaurants, recreation, public transit and major routes, it offers quiet residential living while still being just minutes from downtown Regina. A solid bungalow with great square footage, a large yard and plenty of potential in a neighborhood people love to call home. (id:44393)
Realty Executives Diversified Realty
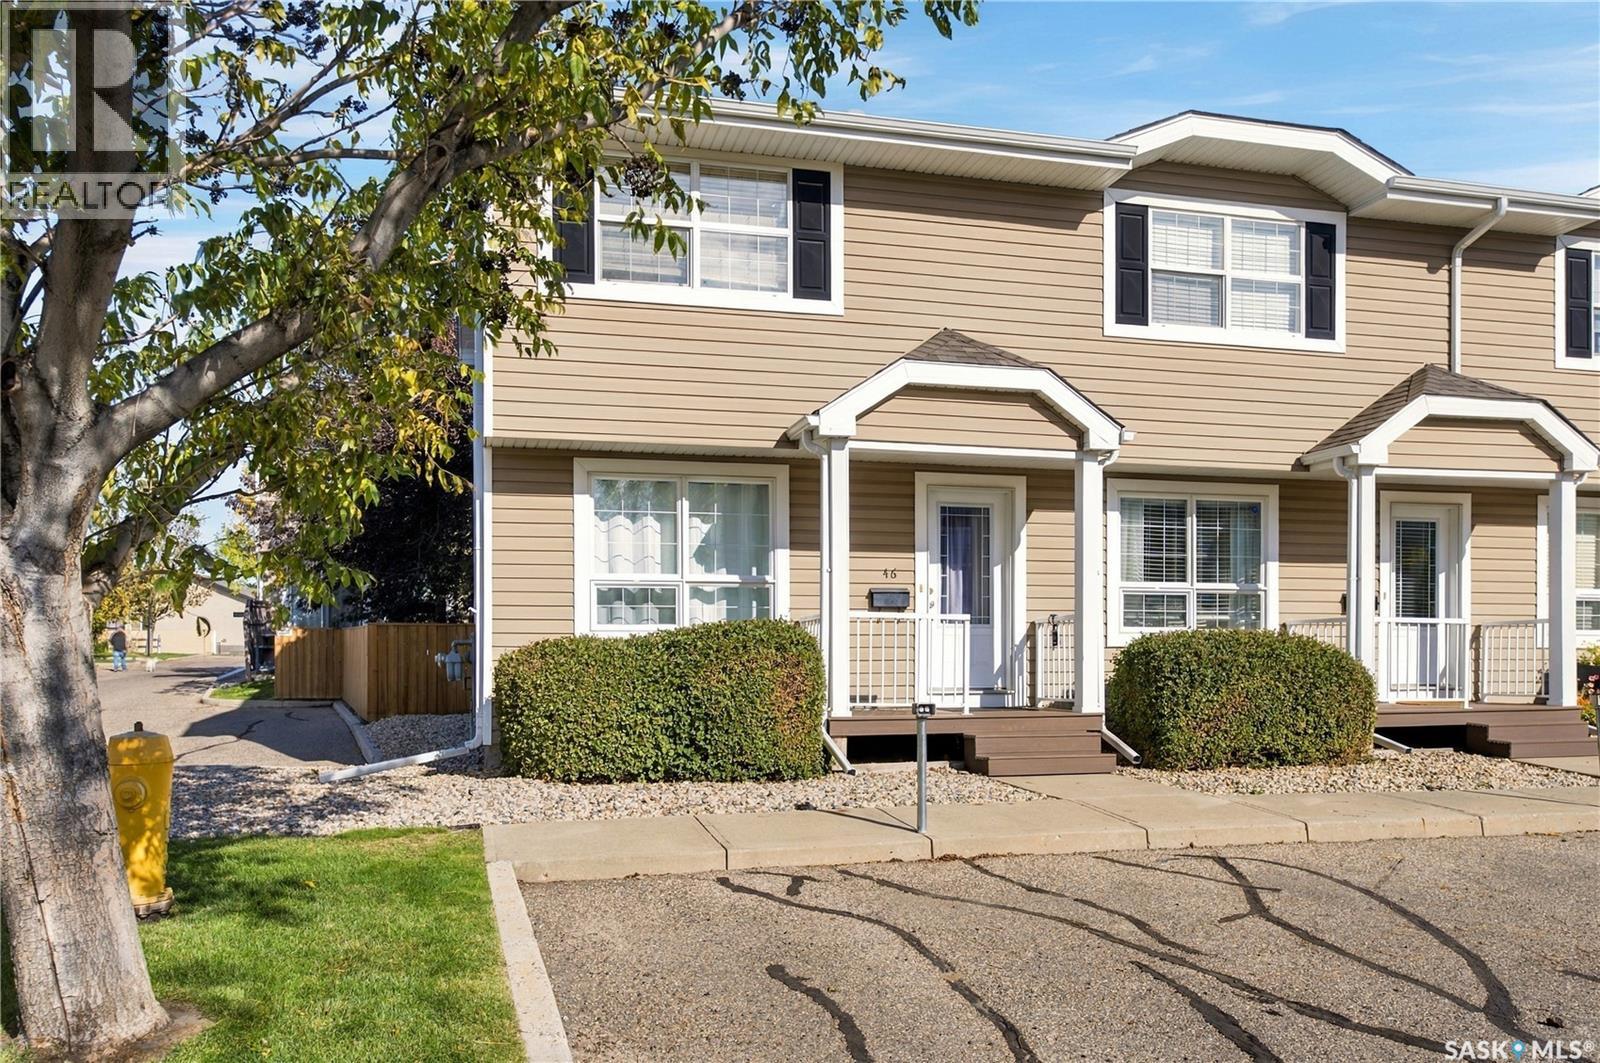
Regina, Saskatchewan
Welcome to this end-unit, 2-bedroom, 2-bath townhouse-style condo in desirable Lakeridge, ideally located within walking distance to schools, shopping, restaurants, grocery stores and numerous other amenities. With brand-new flooring just installed on the main level, this home is ready for its next owner! The main floor features large windows providing plenty of natural light, a spacious kitchen with adjoining dining area, and a patio door leading to your private patio and green space. Two electrified parking stalls are conveniently located right outside the front door, with additional visitor parking nearby. Upstairs you’ll find two generously sized bedrooms, each with oversized closets, along with a 4-piece bathroom. The developed basement provides additional living space with a recreation room, 3-piece bathroom, and laundry/storage room. Additional updates include vinyl plank flooring on the second level and neutral paint throughout. Condo fees are $370/month and include water, exterior maintenance, snow removal, lawn care and contributions to the reserve fund. With an affordable price point, practical layout and fantastic North-end location, this is an excellent opportunity for a first-time buyer, downsizer or investor. Move in and make it your own! Contact your agent today to book a showing. Please note: Some photos have been virtually staged to help illustrate the potential use and layout of the space. (id:44393)
Realty Hub Brokerage
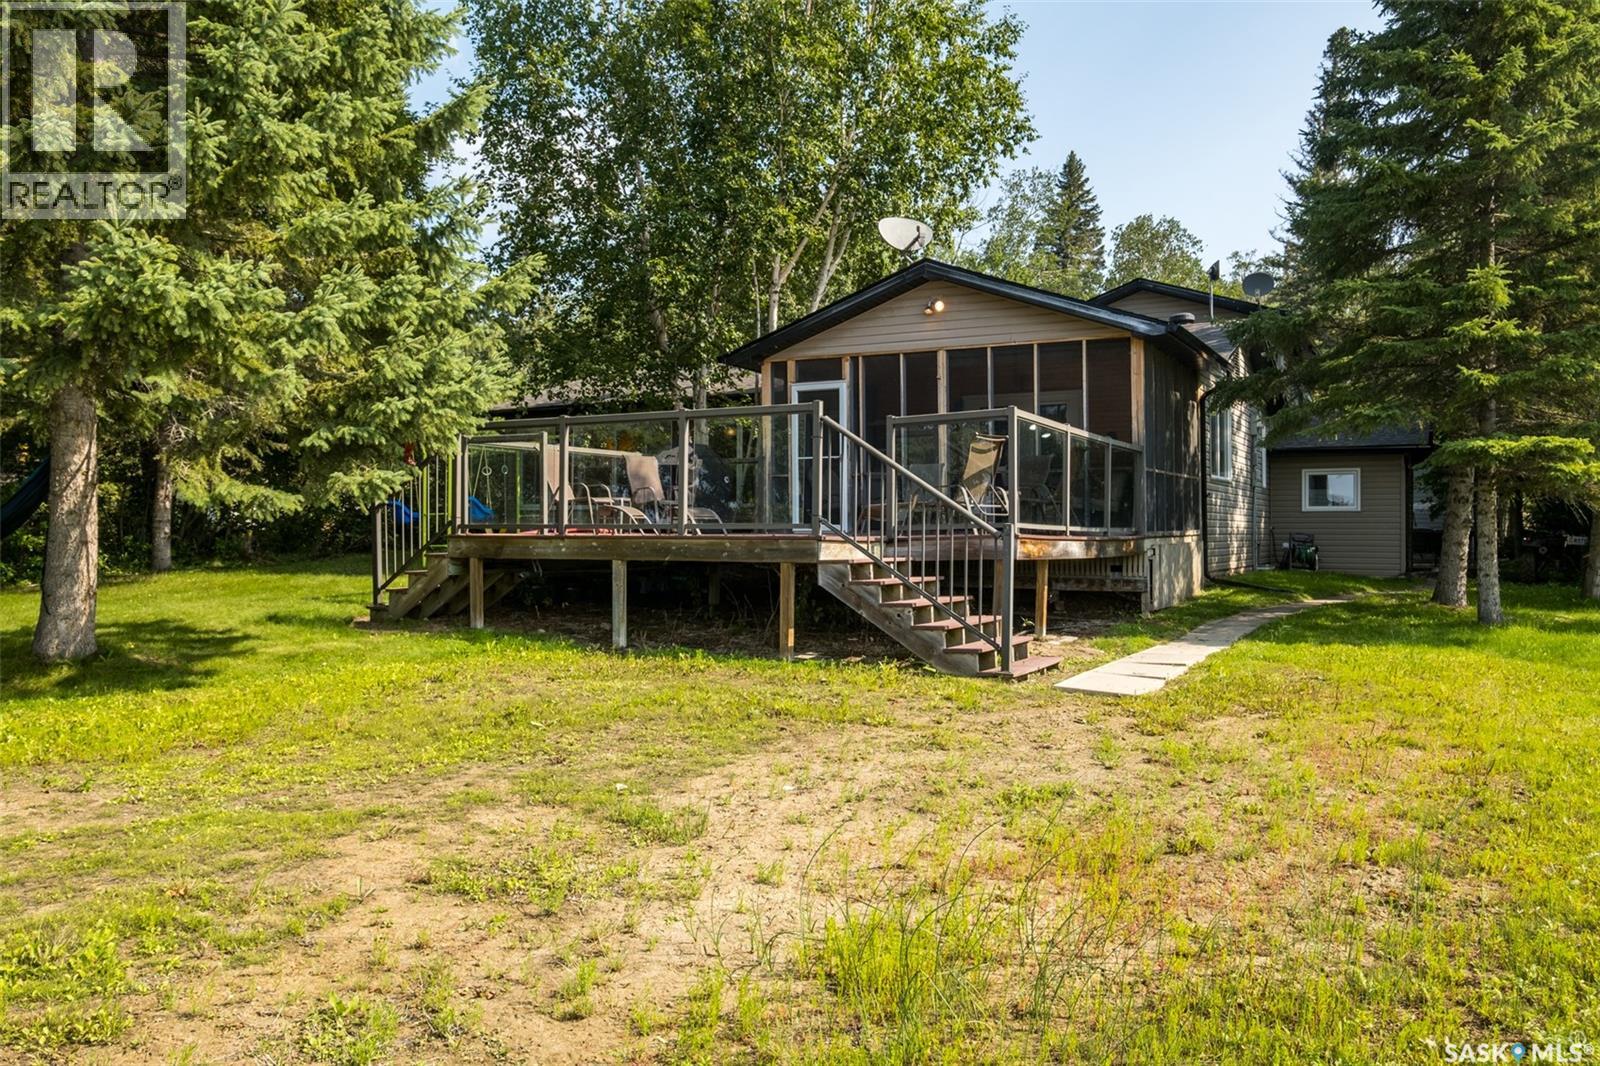
Emma Lake, Saskatchewan
Stunning year round property where peaceful surroundings, beautiful sunsets and breathtaking waterfront views are right outside your door! Just steps from the water, this inviting property offers the perfect setting for relaxing weekends, family getaways or even a place to call home. Step inside and experience the warmth and character of a classic cabin creating a welcoming atmosphere and the added comfort of central air conditioning. The open concept living and dining area, along with a family room just off the main space, provides plenty of room to gather, while the wood burning fireplace adds warmth and charm on cooler evenings. The bright sunroom is sure to become a favourite spot with walls of windows that allow you to take in the beauty of the outdoors while enjoying the comfort of being inside. There is direct access to a generous deck where you can unwind and enjoy your morning coffee, entertain guests or simply take in the beautiful lake views. On the main level you will find 4 bedrooms, a 4 piece bathroom and a laundry room while upstairs there is an additional bedroom and a 3 piece bathroom. There is plenty of space for family, friends & guests. Notable upgrades include furnace replaced in 2021 and shingles replaced in 2026. The spacious yard is surrounded by mature trees, creating a private and peaceful atmosphere while offering plenty of room to enjoy the outdoors. A heated 2 car detached garage provides additional convenience and storage. The sewer system is a 1,000 gallon septic tank and the water system is a 800 gallon water tank. Whether you are looking for a quiet weekend get away, a vacation destination, or your next home this lakefront gem is ready to be enjoyed. Book your showing today! (id:44393)
RE/MAX P.a. Realty
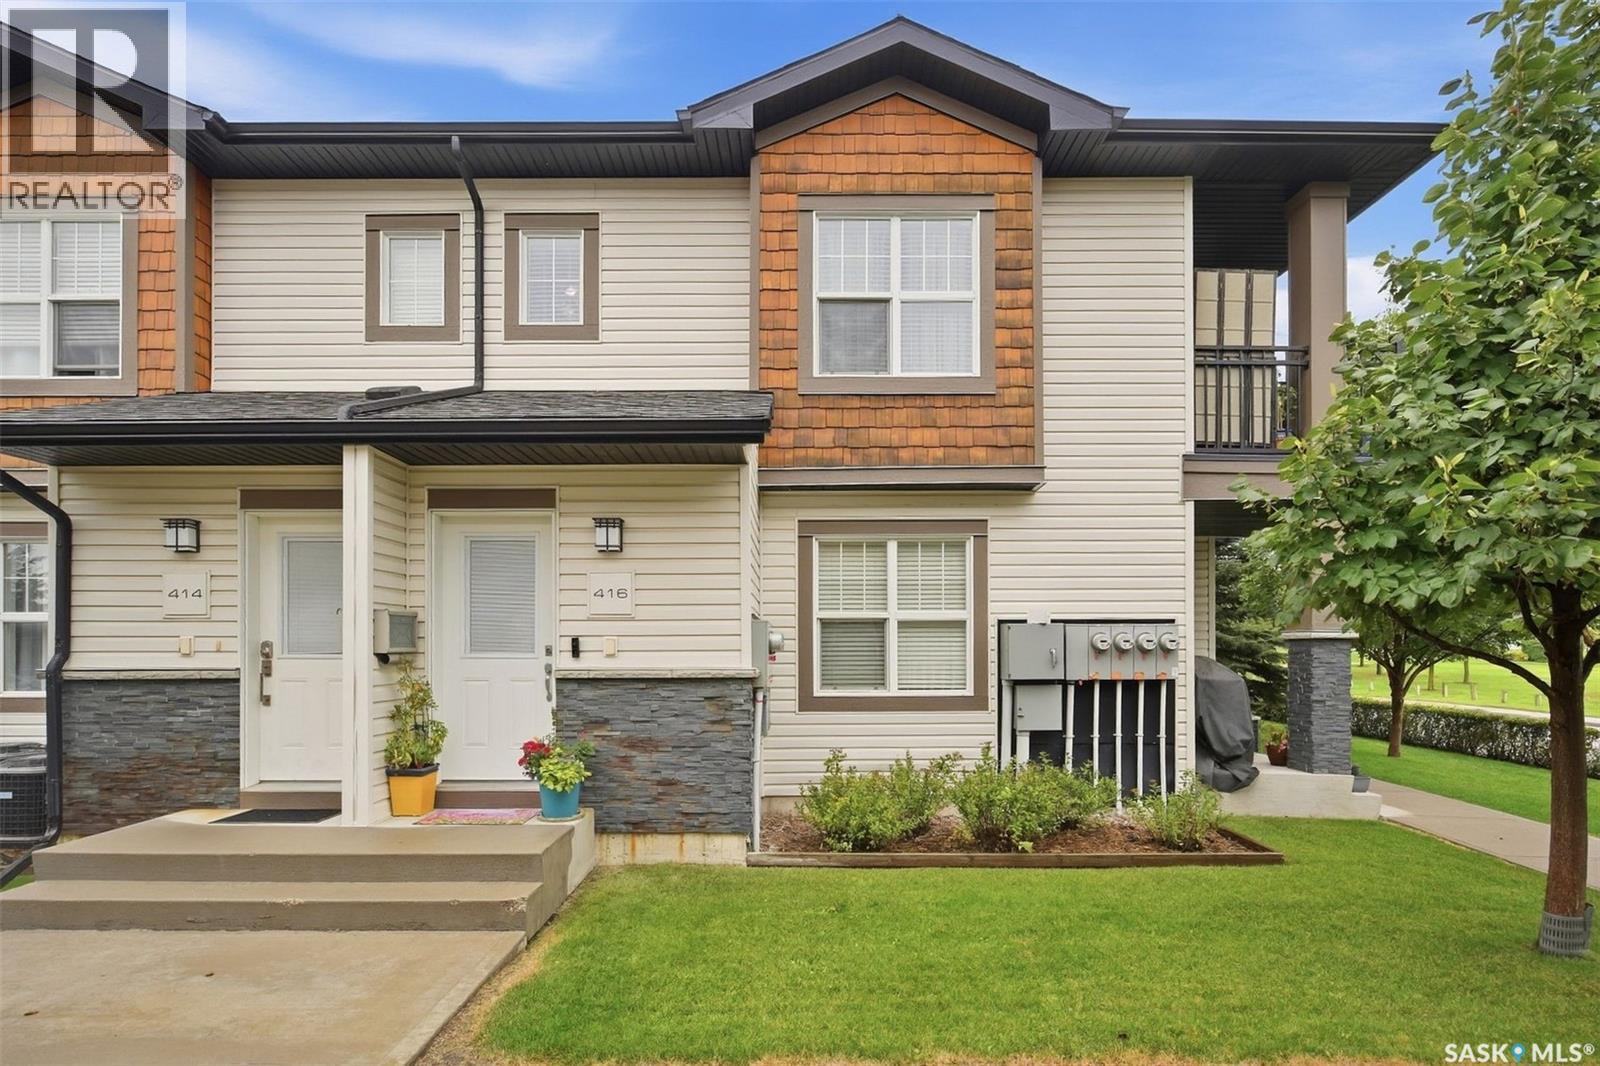
Saskatoon, Saskatchewan
Top Floor Living at 2315 McClocklin Road #416! This bright and beautifully positioned unit offers something truly special—a south-facing balcony with stunning, unobstructed views overlooking Dr. Seager Wheeler Park. Enjoy your morning coffee or evening unwind while taking in the green space and scenery right from your own suite. Inside, you'll find quality finishes you wouldn't expect at this price point: 9' ceilings, elegant wood and glass cabinetry with Blum hardware, quartz countertops, a functional island, and engineered dark maple hardwood flooring throughout. The unit features 2 large bedrooms and a spacious 4-piece bathroom, plus the convenience of in-suite laundry and central air conditioning to keep you comfortable year-round. This unit also comes with 2 electrified parking stalls, a great bonus for our cold Saskatchewan winters. Being on the top floor comes with all the perks: fewer footsteps overhead, added privacy, and that gorgeous park view you just can't get on the lower levels. And thanks to the included accessibility chair lift, reaching the top floor has never been easier—making this an outstanding option for seniors or anyone with limited mobility who wants to avoid stairs without sacrificing a premium location or view. Location is everything, and this one delivers—situated close to both elementary and high schools, making it a convenient choice for families, or simply for those who appreciate being near amenities and community activity. Whether you're downsizing, looking for single-level convenience, or want a low-maintenance home with a view you'll never get tired of, #416 checks all the boxes. Don't miss your chance to call this one home—move quickly, units like this with a functioning chair lift and south-facing park views don't come up often! Book your private viewing today! (id:44393)
Realty Executives Saskatoon
Martensville, Saskatchewan
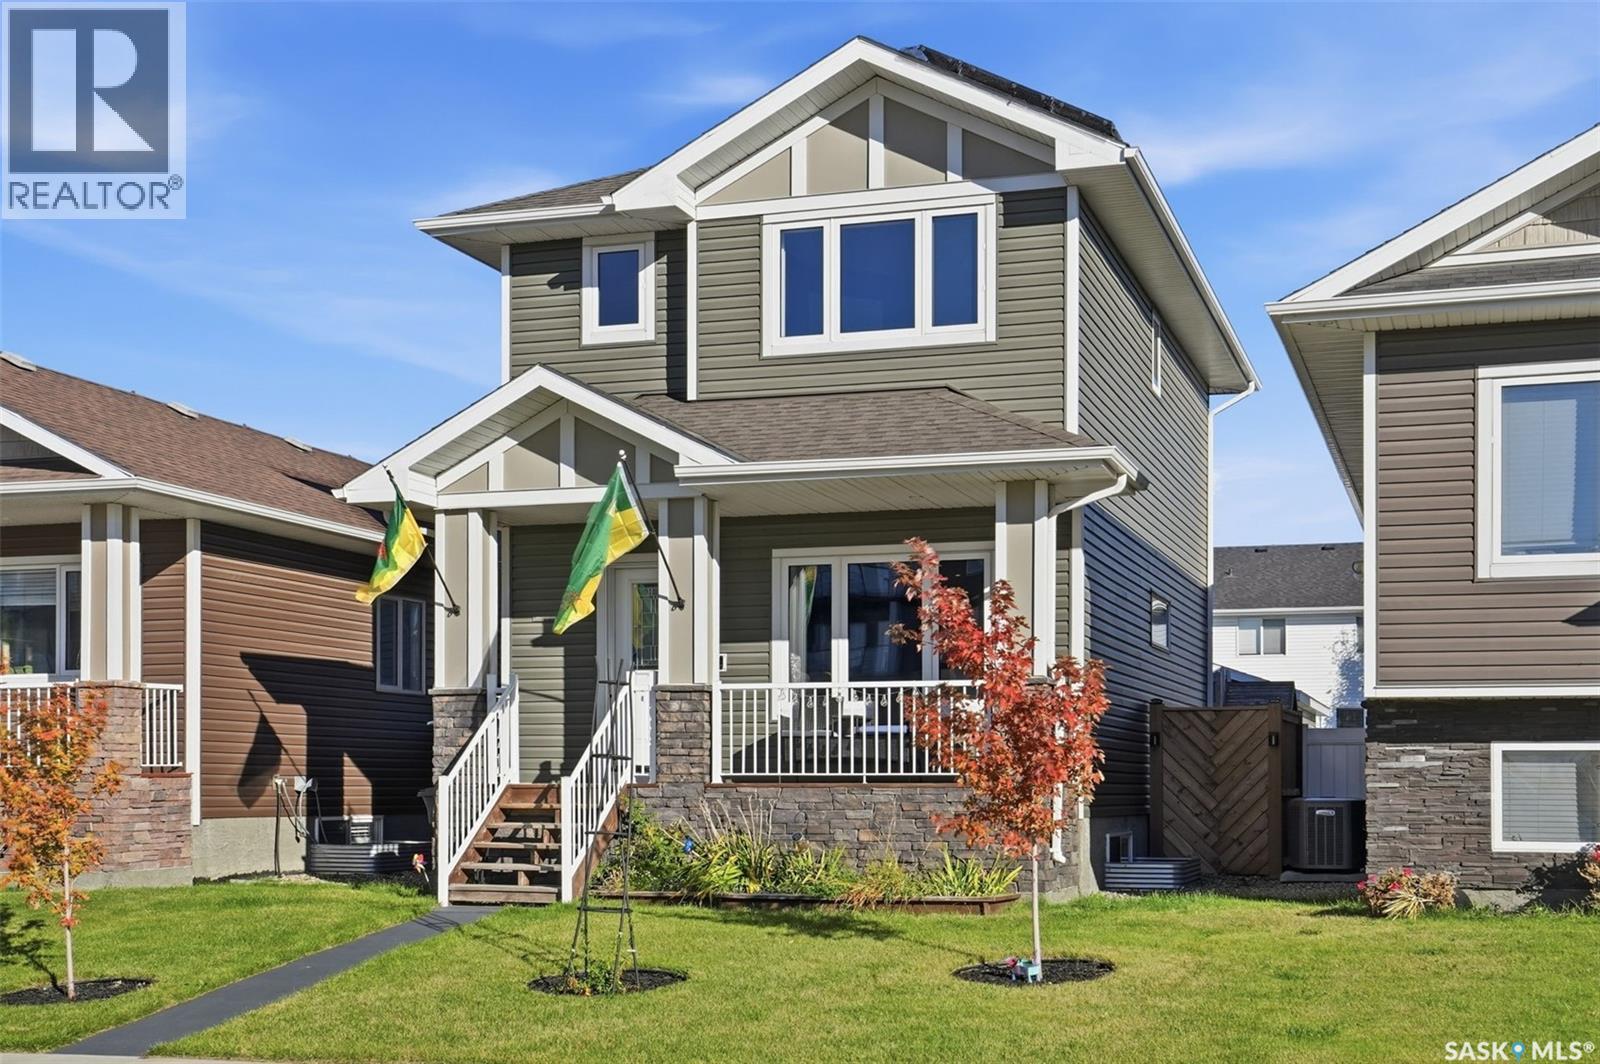
Here is a home not often found with the care from the builder to the pride of ownership from the seller. This home is on the top end of the Energy Star rated home scale. It comes with state of the art energy efficient features including a Dettson Right-size smart duct heating system, 1.5" styrofoam with a R-value of 7.5 on all of the exterior walls including the foundation. There are also solar panels installed to further help the efficiency of this home to help offset the cost of your monthly home ownership. What does all of this mean to you? It simply means lower monthly utility bills. Going beyond the efficiency of this home, you will be greeted with a large open floorplan with big Southfacing windows allowing for an abundance of natural sunlight. The kitchen comes with all stainless steel appliances and has a lot of counterspace, ideal for food prep and entertaining. Upstairs hosts 3 bedrooms and 2 full baths - the primary bedroom boasts a walkin closet along with a full bath ensuite. Downstairs is beautifully developed with custom features such as in-wall LED accent lighting. There is a generous sized family room, bedroom, and another bathroom - the 4th bathroom in the home! Heading outside, you are ready to just sit and relax on the large deck, landscaped and fenced yard that leads to your double detached garage - this home and property truly offers it all and is ready for a new family to just come move in and enjoy! With features like central air conditioning, solar panels, 220V in garage, HRV and humidifier... it is genuinely all ready to go! Contact a Realtor today to schedule your private viewing. (id:44393)
Realty Executives Saskatoon
Westbank, British Columbia
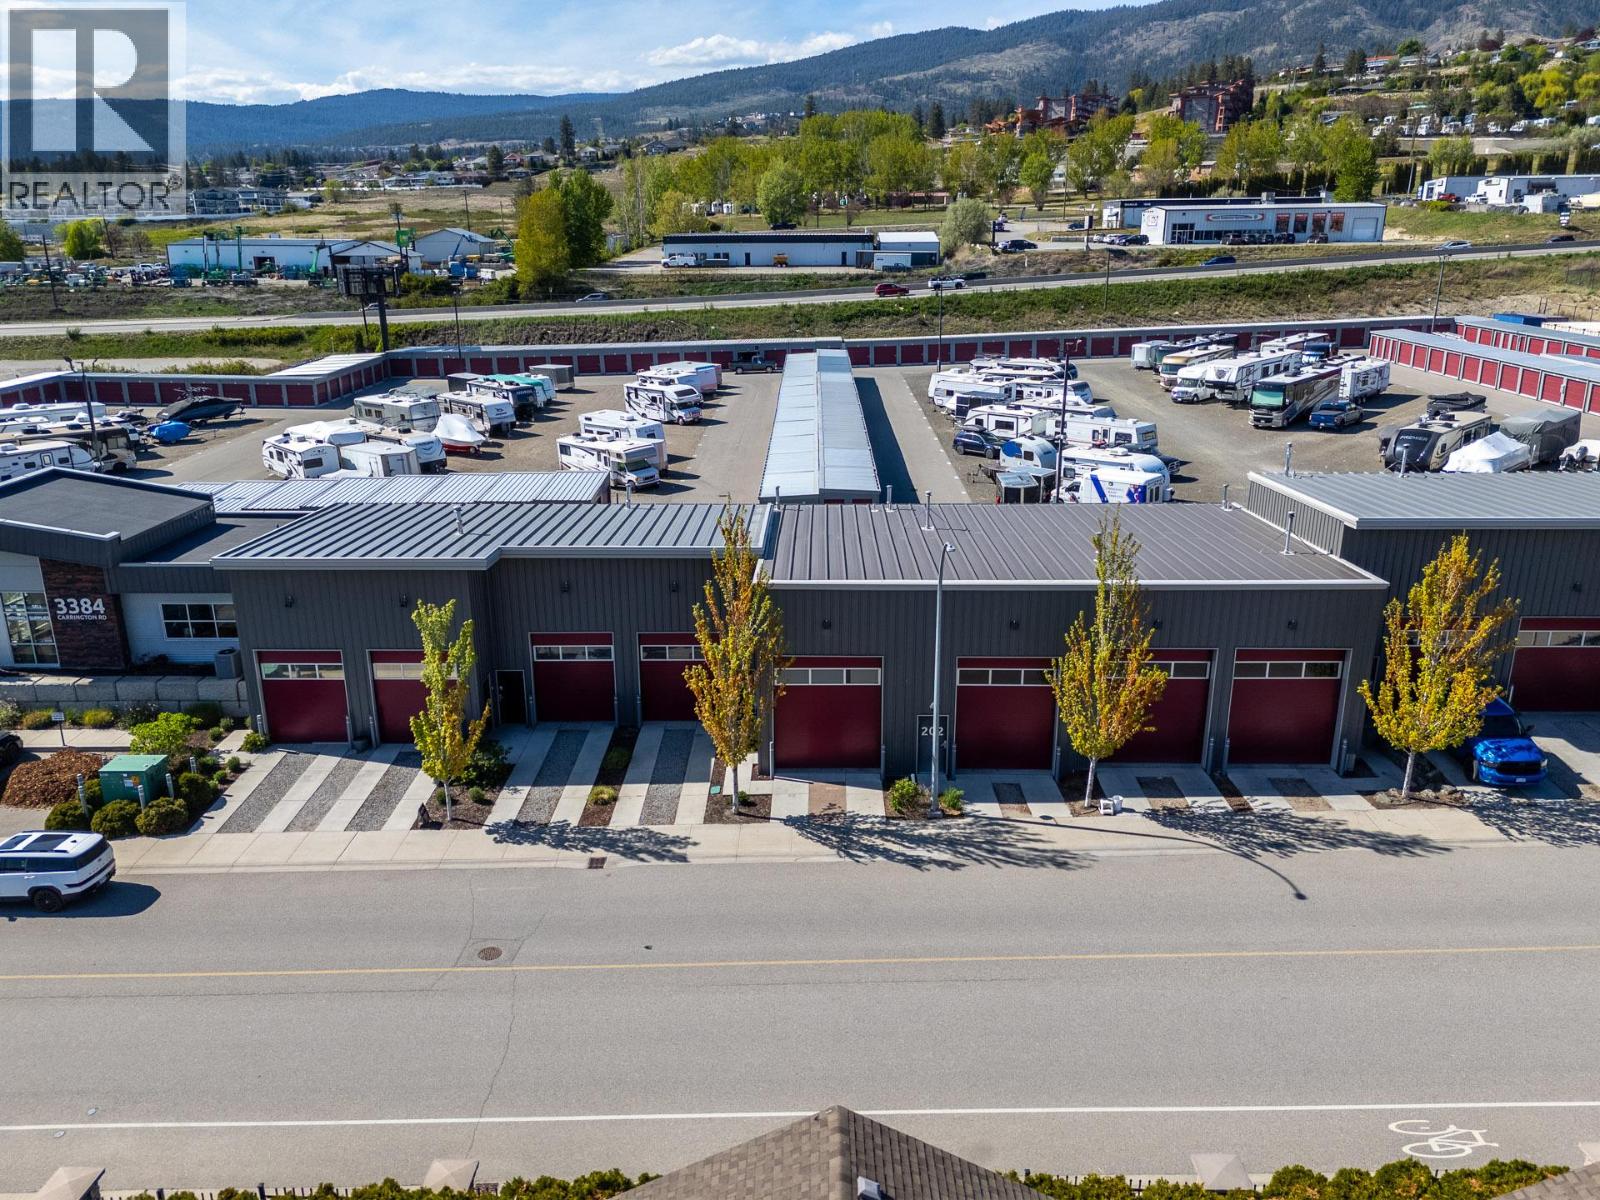
Unit 203 offers approximately 1,733 SF of warehouse space with direct frontage and access onto Carrington Road. Features include approximately 20' ceilings, two 14' grade-level bay doors, a mezzanine and a full bathroom. Two designated parking stalls are included, with ample street parking nearby. Zoned RC and offered by way of sublease, as the premises are located on First Nations land. Available for immediate possession at $3,466 per month gross, plus utilities. (id:44393)
Coldwell Banker Horizon Realty
Erickson, British Columbia
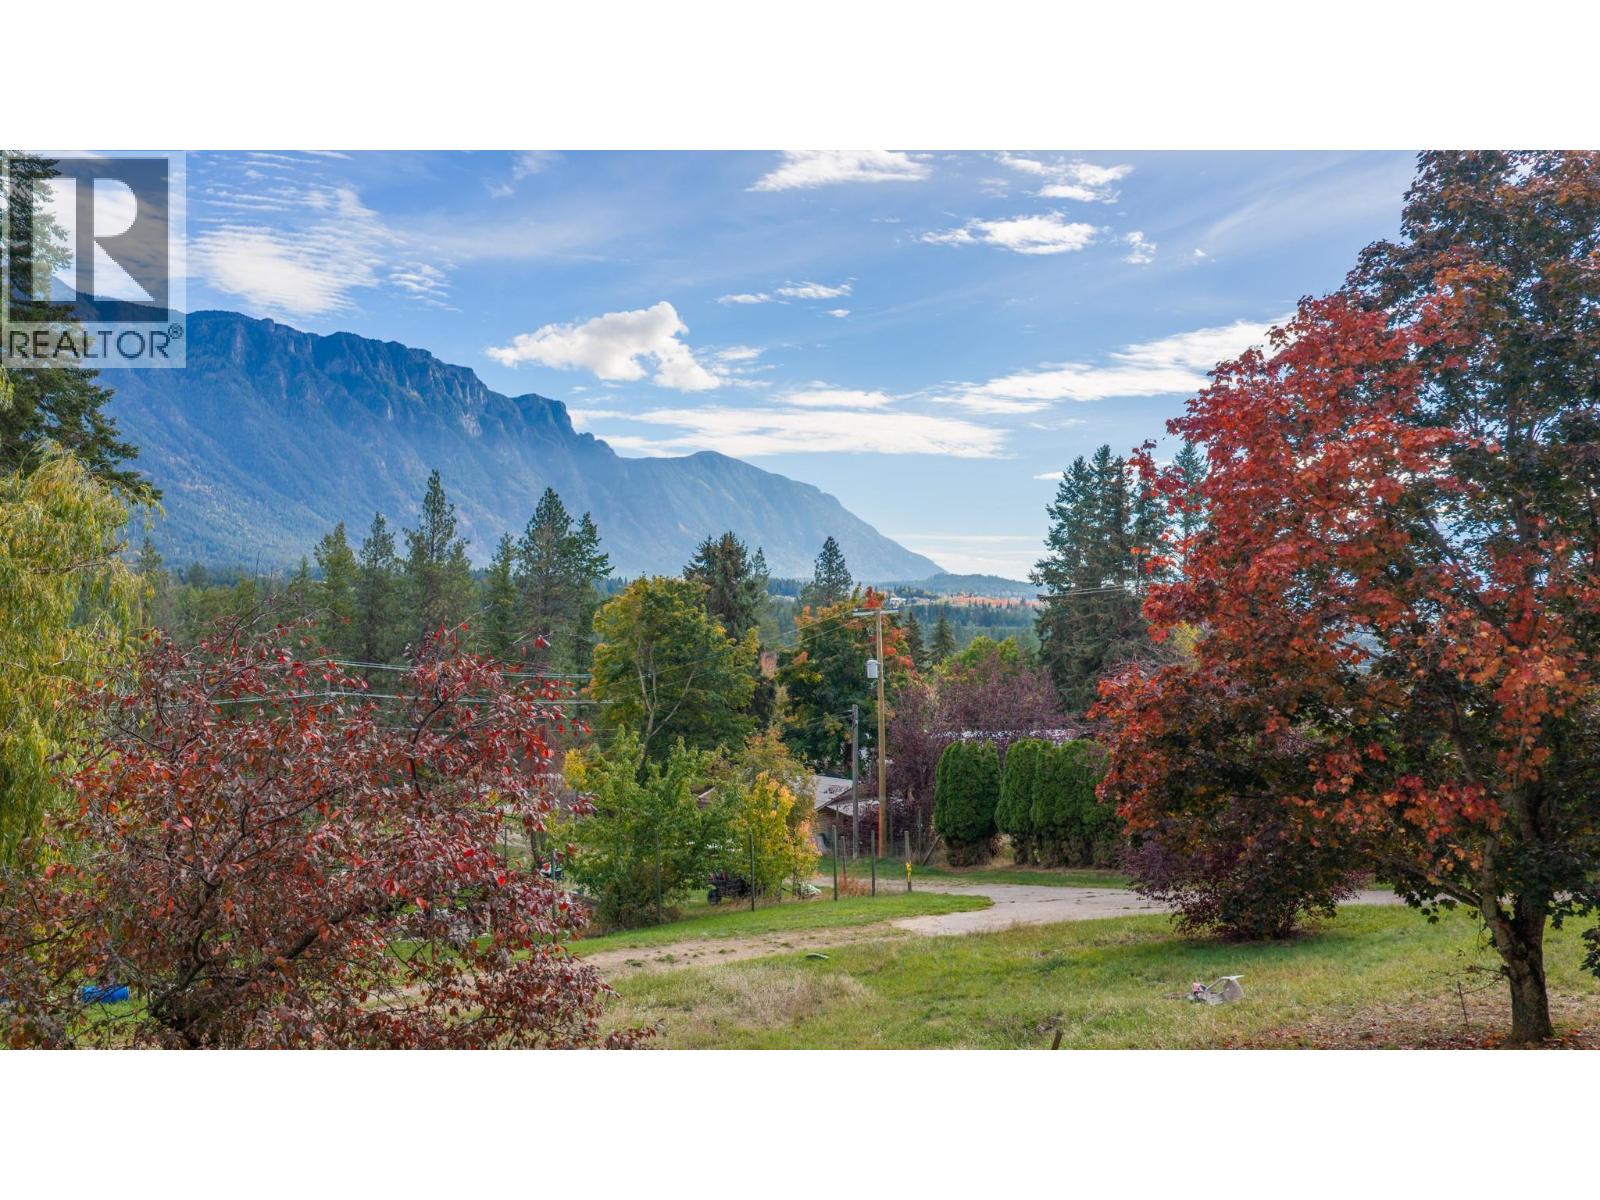
If you’ve been waiting for the right place to build, this property is worth a look. The lot is set up to take full advantage of the incredible valley and mountain views, with a level building area already in place and services ready to go. A wrap around driveway provides easy access, and there’s additional space that could work well for a future garage, shop or other outbuilding. The mature trees and established landscaping add privacy and character while still keeping the views front and centre. With much of the groundwork already done, you can focus on bringing your plans to life and creating a home that makes the most of this beautiful setting. Get in touch with your REALTOR to book a showing, or reach out for more details! (id:44393)
Real Broker B.c. Ltd
Kamloops, British Columbia
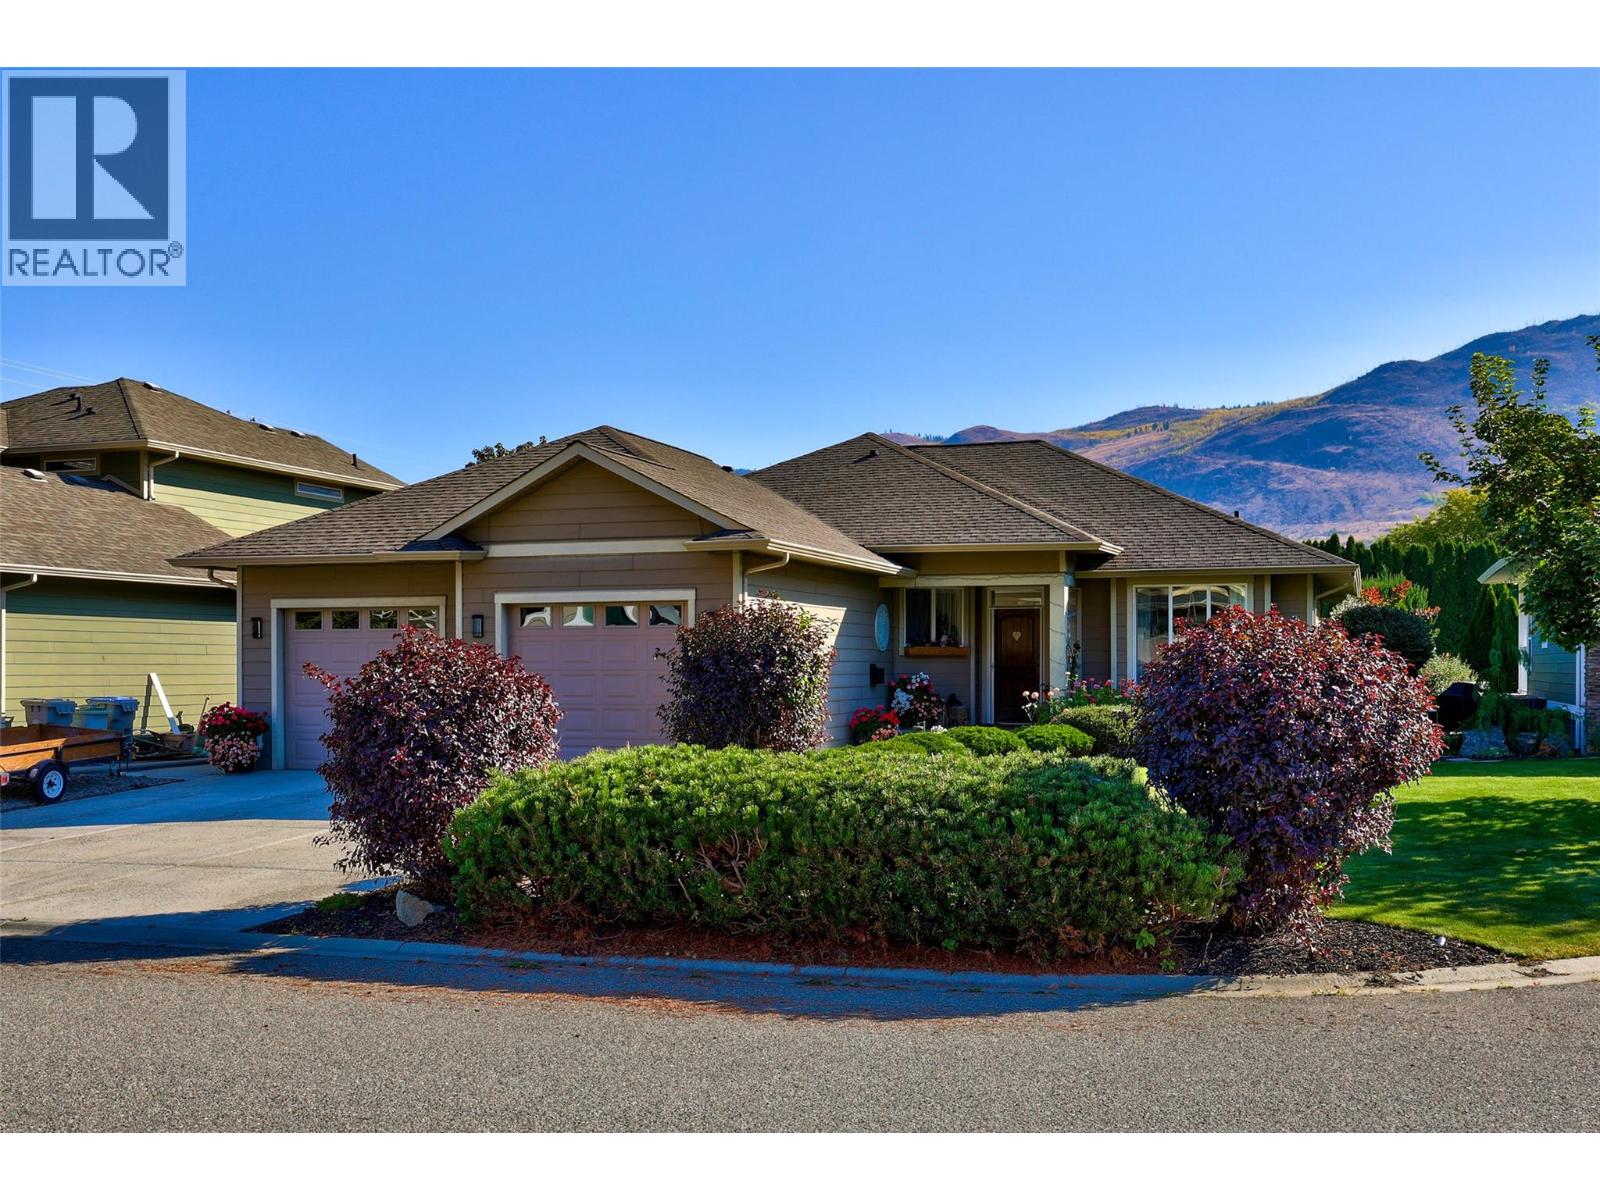
Welcome to 3187 Wawn Court, a quiet, private cul-de-sac in Westsyde. Enjoy great neighbours and a welcoming community, with nearby hiking trails along the mountainside and North Thompson River. David Thompson Elementary, Westsyde Secondary, and the Westsyde Pool & Fitness Centre are all within walking distance. This beautifully maintained, spacious rancher offers comfortable one-level living and comes with a full basement. The bright, open-concept main floor features 9’ ceilings, original bamboo flooring, an open foyer, a large living room and dining area, and a kitchen with a generous island. With 3 bedrooms, 2 bathrooms, and convenient main-floor laundry! The kitchen opens directly onto a beautifully landscaped, fully fenced private backyard designed for outdoor living. Enjoy morning sunshine followed by comfortable afternoon shade on warm summer days. Raised garden beds, underground sprinklers, and drip lines to garden pots make this an ideal space for gardening, relaxing, and entertaining. The partially finished basement offers a theatre room, large storage room, direct outdoor access from the side entrance, and plenty of room for future development. The double garage offers exceptional flexibility, with one side set up as a dedicated workshop featuring heated floors and 200-amp electrical service. The other side includes plumbing/sink station. As well as ample driveway parking space - (boat!) This home is truly a pleasure to show! (id:44393)
RE/MAX Kamloops
West Kelowna, British Columbia
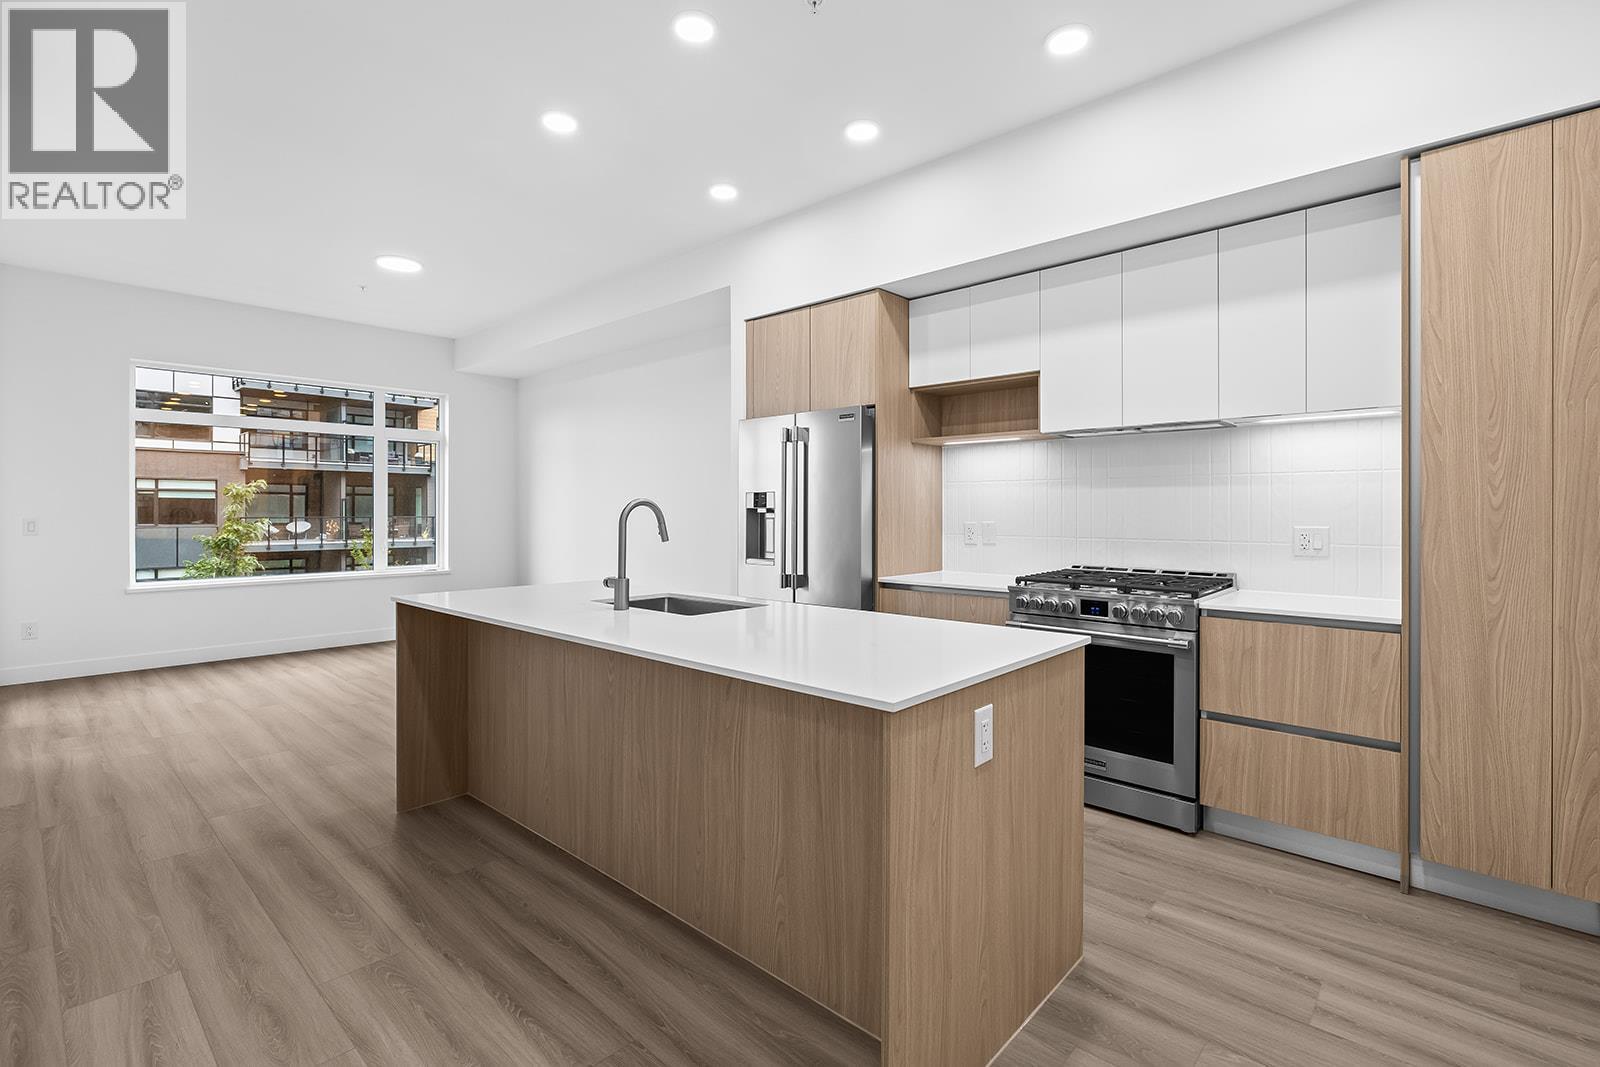
Enjoy views from this beautifully appointed home at The Residences at Lakeview Village. This 1-bed + den, 1-bath 733 sqft home offers modern living in the heart of West Kelowna's wine country, combining contemporary design with an easy lock-and-leave condo lifestyle. Open-concept living is filled with natural light from expansive windows and oversized sliding doors, while 9' ceilings and warm modern finishes create an inviting feel. The kitchen features imported Veneta Cucina Italian cabinetry, an oversized island with seating, gas cooktop, and premium finishes throughout. The spacious patio includes a gas BBQ hookup for effortless outdoor living. Enjoy resort amenities including an outdoor pool, hot tub, fitness centre, and garden boxes. Secure underground parking, storage locker and pet-friendly living complete the package. Walk next door to Nesters Market, restaurants, cafes, and everyday services, or explore nearby wineries, beaches, parks, and pickleball. Just minutes to downtown Kelowna, this is Okanagan living at its best. Visit the showhome Saturdays from 12-3 pm at 2780 Olalla Road. (id:44393)
RE/MAX Kelowna
Surrey, British Columbia
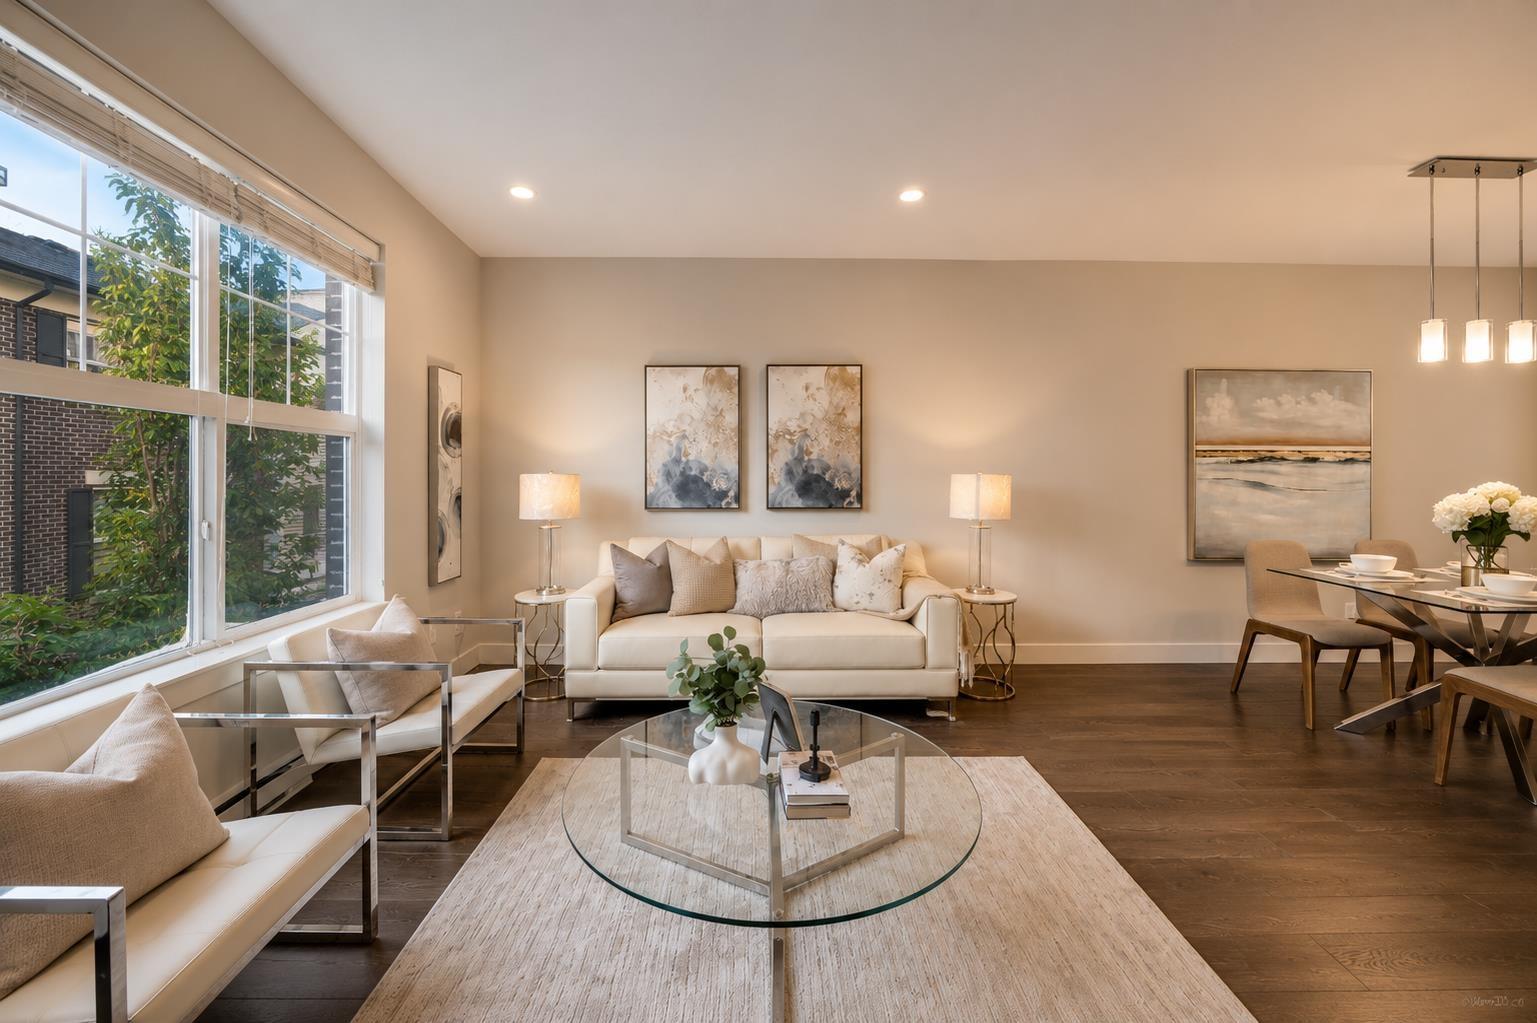
Welcome to ABBEY ROAD by Park Ridge in Grandview Heights! Spacious 4 bedroom, 3 full bathroom townhouse located in the desirable Grandview Heights community. Situated in a quiet neighborhood yet within walking distance to shops, banks, restaurants, and supermarkets. The entry level offers a bedroom and full bathroom, ideal for an in-law suite or guest accommodation. The main level features a chef-inspired kitchen, open living and dining areas, and views of surrounding greenery for added privacy. The upper level includes three well-sized bedrooms, providing ample space for a growing family. This home is truely a hidden gem offers convenient location with both comfort and functionality. Call for your private showing today! (id:44393)
RE/MAX Crest Realty
Victoria, British Columbia
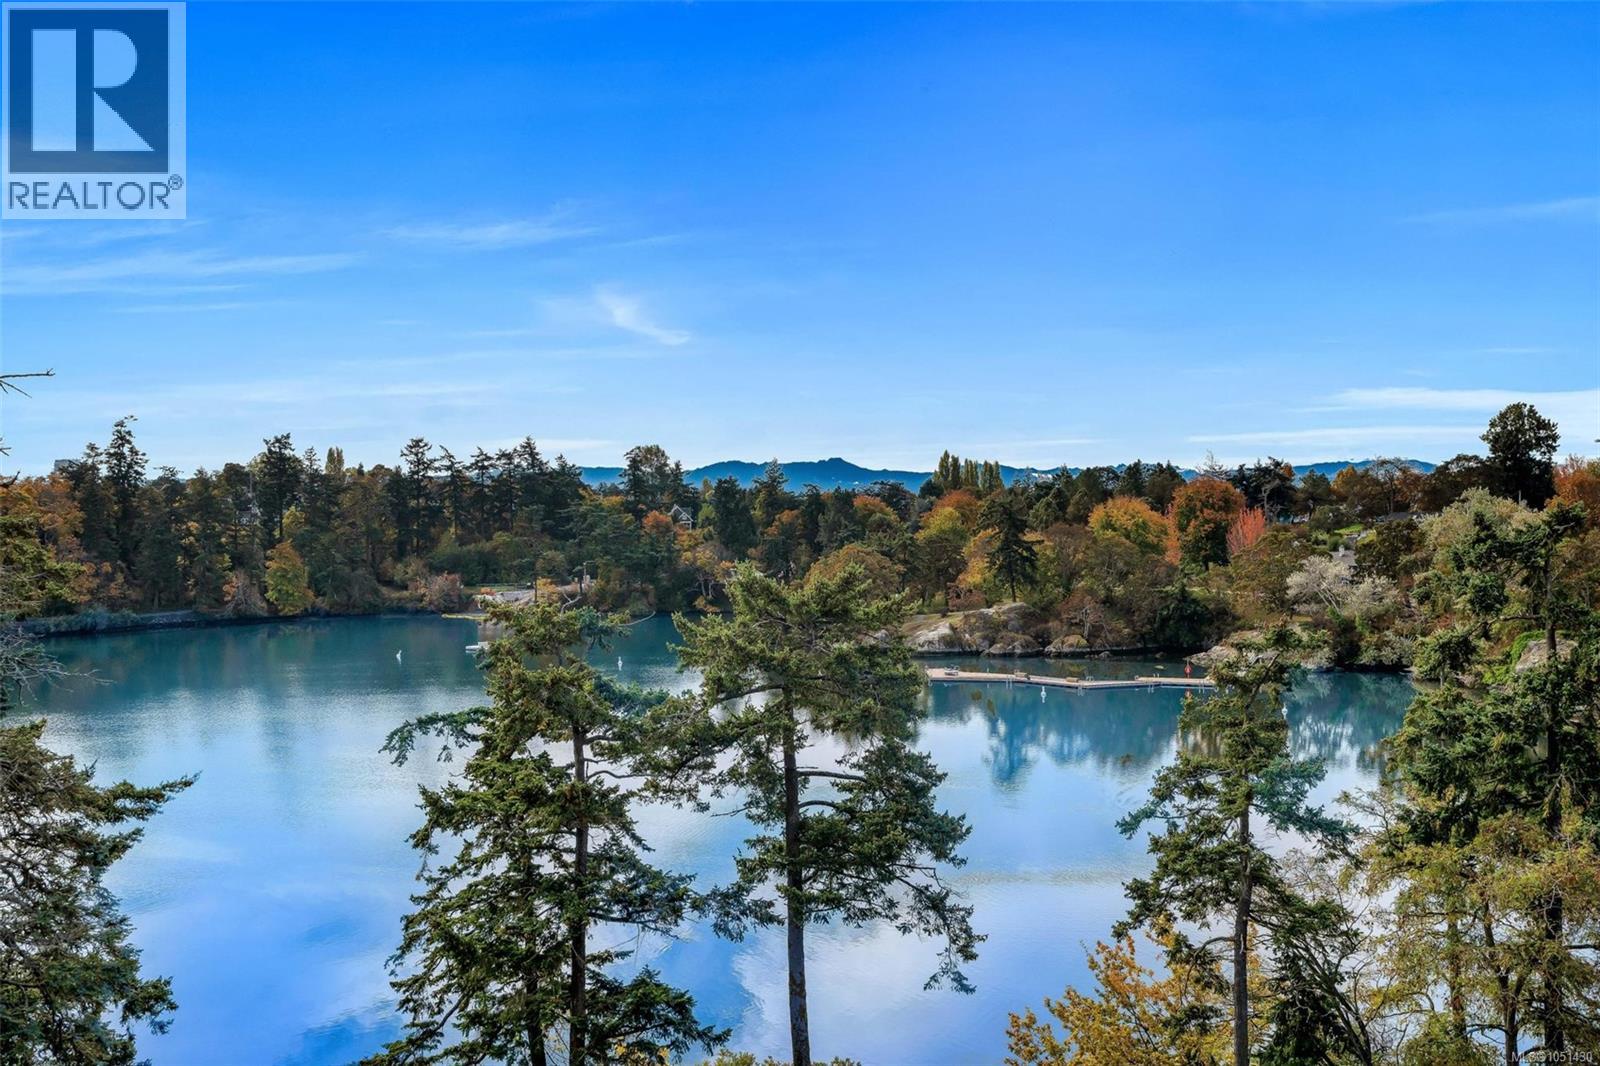
Welcome to this beautifully updated condo with unobstructed views of the Gorge Waterway, Olympic Mountains and downtown Victoria. Enjoy stunning southern exposure and breathtaking views both day and night from this secure, gated steel and concrete building. The home features updated flooring and a beautifully updated kitchen that has been opened up to create a bright, open-concept living space with improved flow and natural light. Just steps from the Gorge Waterway and conveniently located between downtown and Uptown, this is a fantastic central location. Residents enjoy excellent amenities including the Malahat Room with kitchen and rooftop patio offering panoramic views, laundry on every floor, a workshop, car wash station, secure bike room, motorbike and kayak storage, and beautifully maintained gardens. A peaceful oasis with all the conveniences of city living. (id:44393)
RE/MAX Camosun
Esquimalt, British Columbia
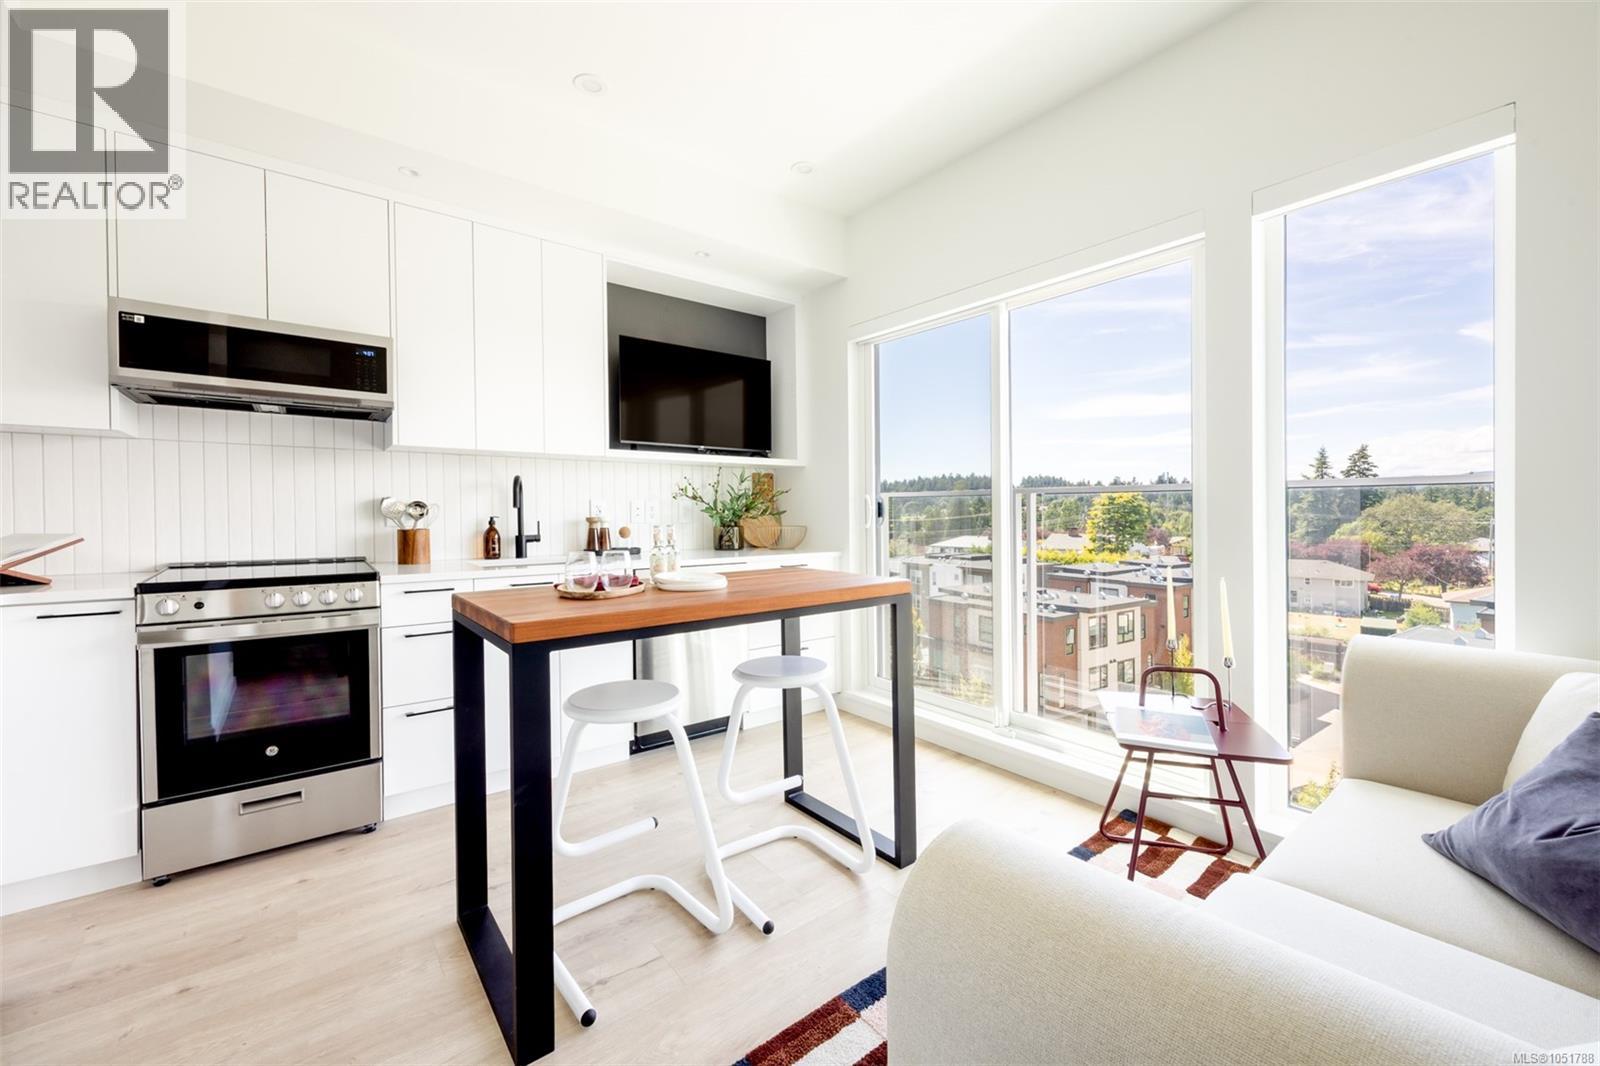
Central Block at the Gorge Waterway is now complete! Move in when you're ready to this nearly sold out project by award winning Abstract Developments. This Jr 1 Bed 1 Bath home includes 1 underground parking space with EV rough in. Where quality and attention to detail define every space, the interior features over height ceilings and floor to ceiling west facing windows looking towards Esquimalt Gorge Park. The gourmet kitchen features quartz countertops, a contemporary stainless-steel appliance package & plenty of storage with cutlery built-ins. Extend your living space and enjoy ocean views from the rooftop patio, co-work in the shared amenity lounge or step outside to relax in the private gardens. Other conveniences include secured bike storage lockers with bike repair station, shared kayak storage, complimentary MODO membership and 1 yr BC Transit pass. Surrounded by green space, close to amenities & steps to the Gorge Waterway. Price + GST, first-time buyers are eligible for a rebate. (id:44393)
Newport Realty Ltd.
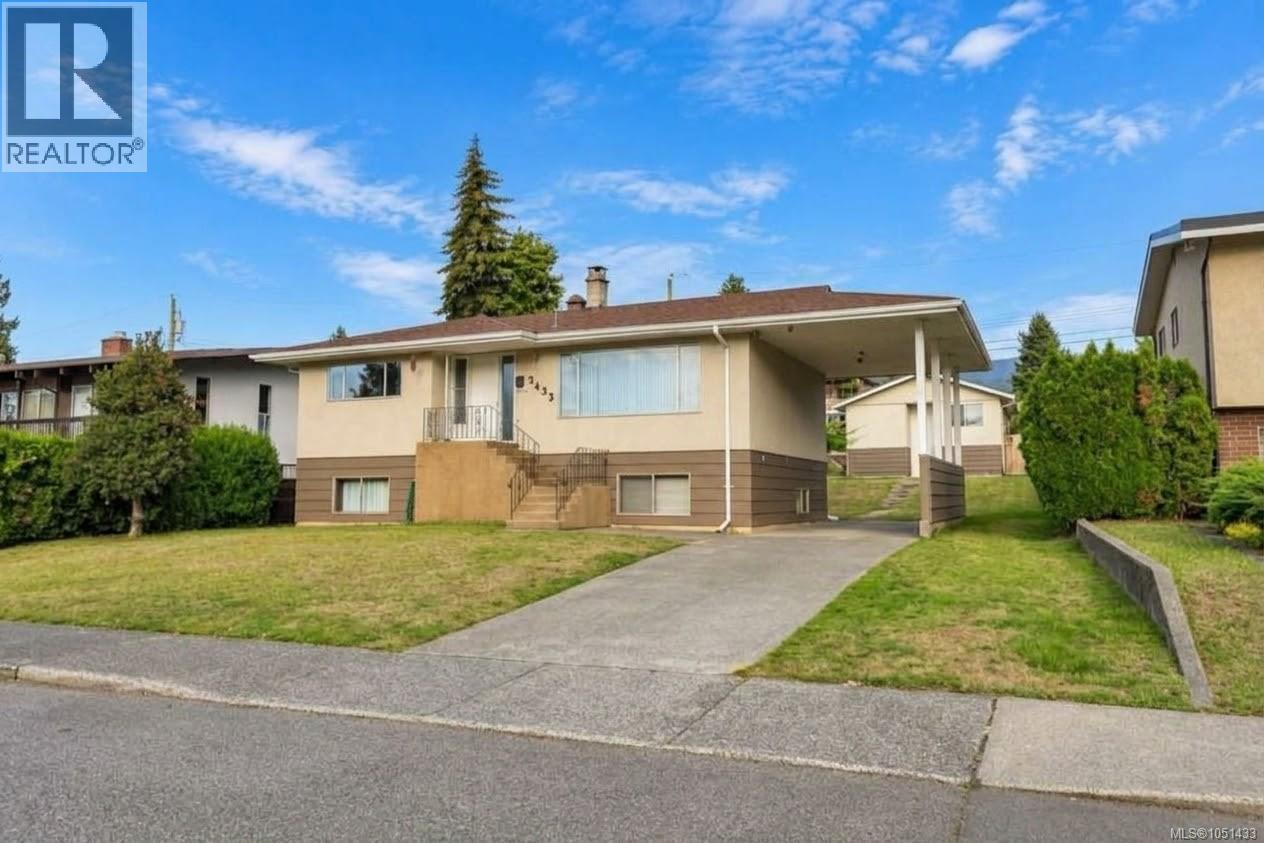
Port Alberni, British Columbia
Great South Port Family Home ~ The main level boasts wood floors in the living and dining room, a kitchen with a backyard view, and two bedrooms alongside a 4-piece bathroom. Off the kitchen and dining area is a charming sunroom, perfect for morning coffee. The lower level offers two additional bedrooms, a family room, laundry area, and another 4-piece bathroom. Highlights include a brand-new hot water tank, over-height carport, garage/workshop with carport space and alley access, plus well-established Saskatoon berry bushes and plenty of room for a garden. (id:44393)
RE/MAX Mid-Island Realty