
Parksville, British Columbia
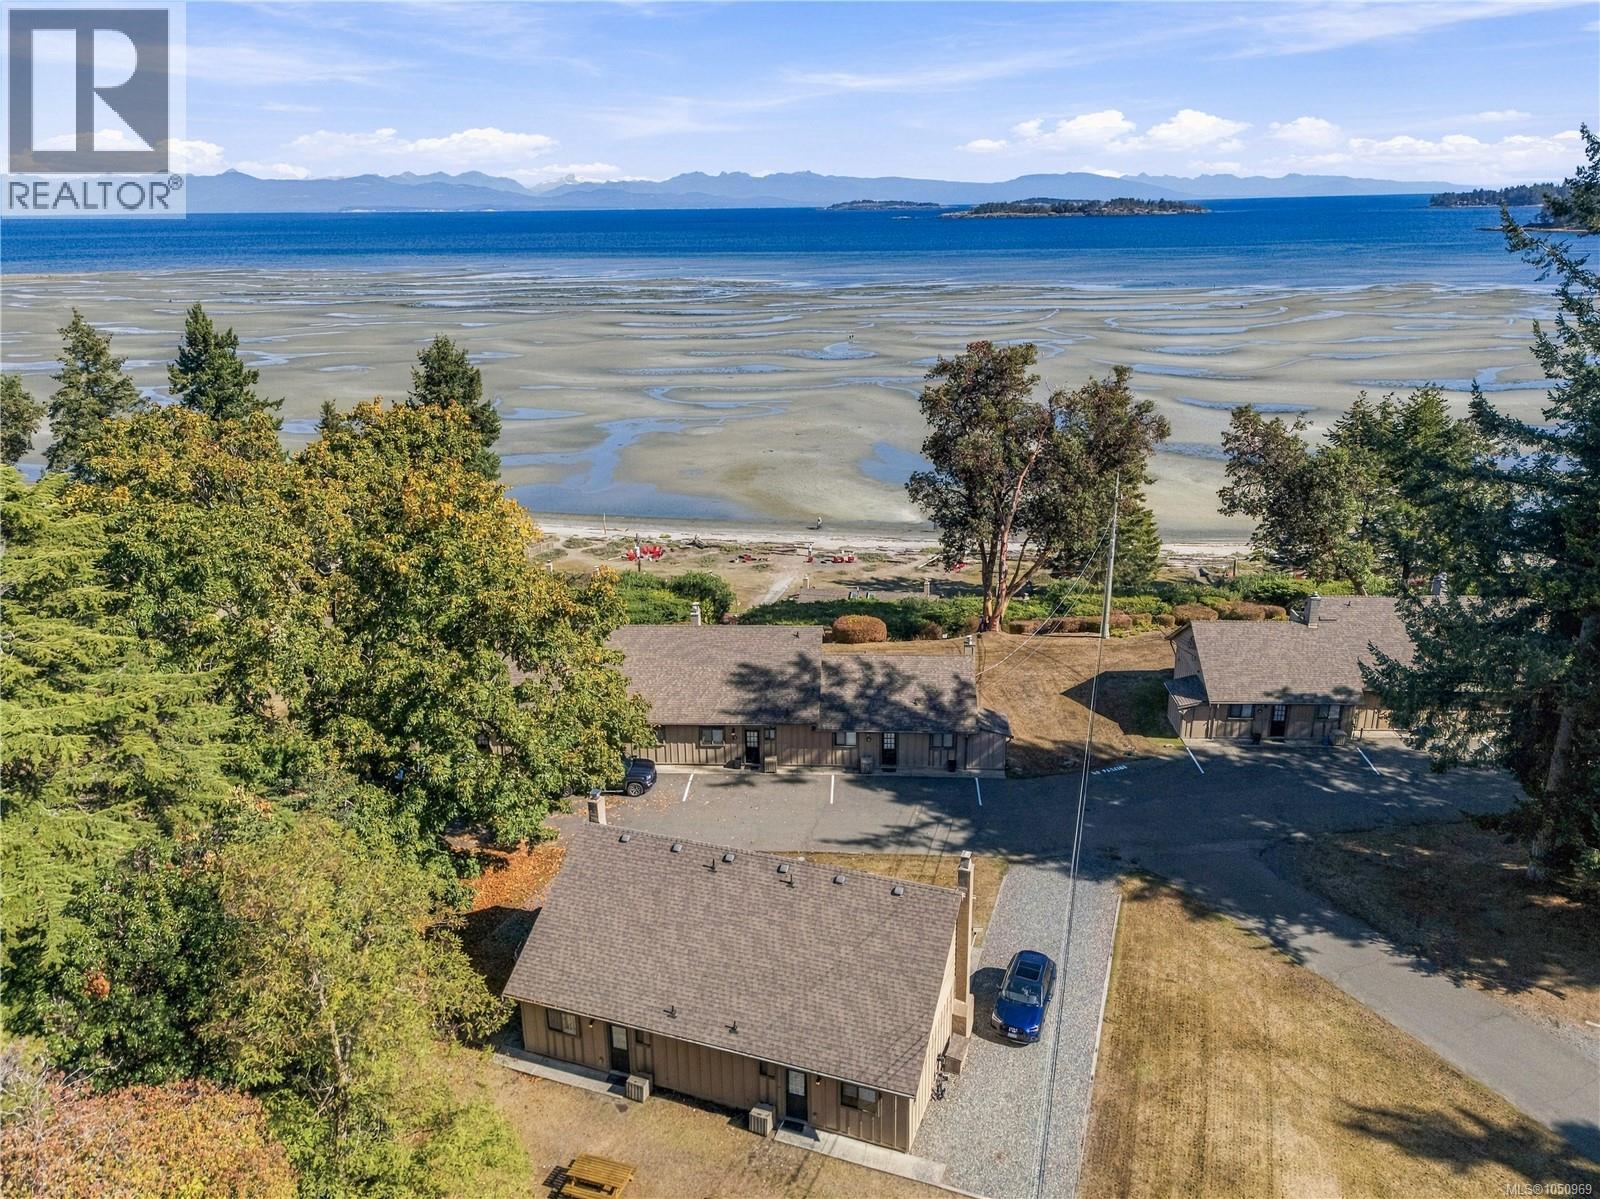
Remember the summers that felt like they'd never end? Relive them in this ocean view, two-level cottage in Beach Acres Resort at Rathtrevor Beach. This fully furnished 988 sqft cottage comfortably sleeps 8. It features four new beds, original doors and windows, and upper and lower decks with ocean views. There is a main level bedroom, two upstairs bedrooms and a four-piece bath. Ocean views from almost every room. It is steps from the ocean and the Black Goose Inn for dinner with a view. Resort amenities include an indoor pool and sauna, plus tennis, badminton, a games room and playground. Owner lock off storage is included. Book it off for personal use or collect income from the resort rental pool (ask for details). Book your private showing to start the next chapter of family memories before another summer passes. For more information contact the listing agent, Kirk Walper, at 250-228-4275. (id:44393)
Royal LePage Island Living (Pk)
Turtleford, Saskatchewan
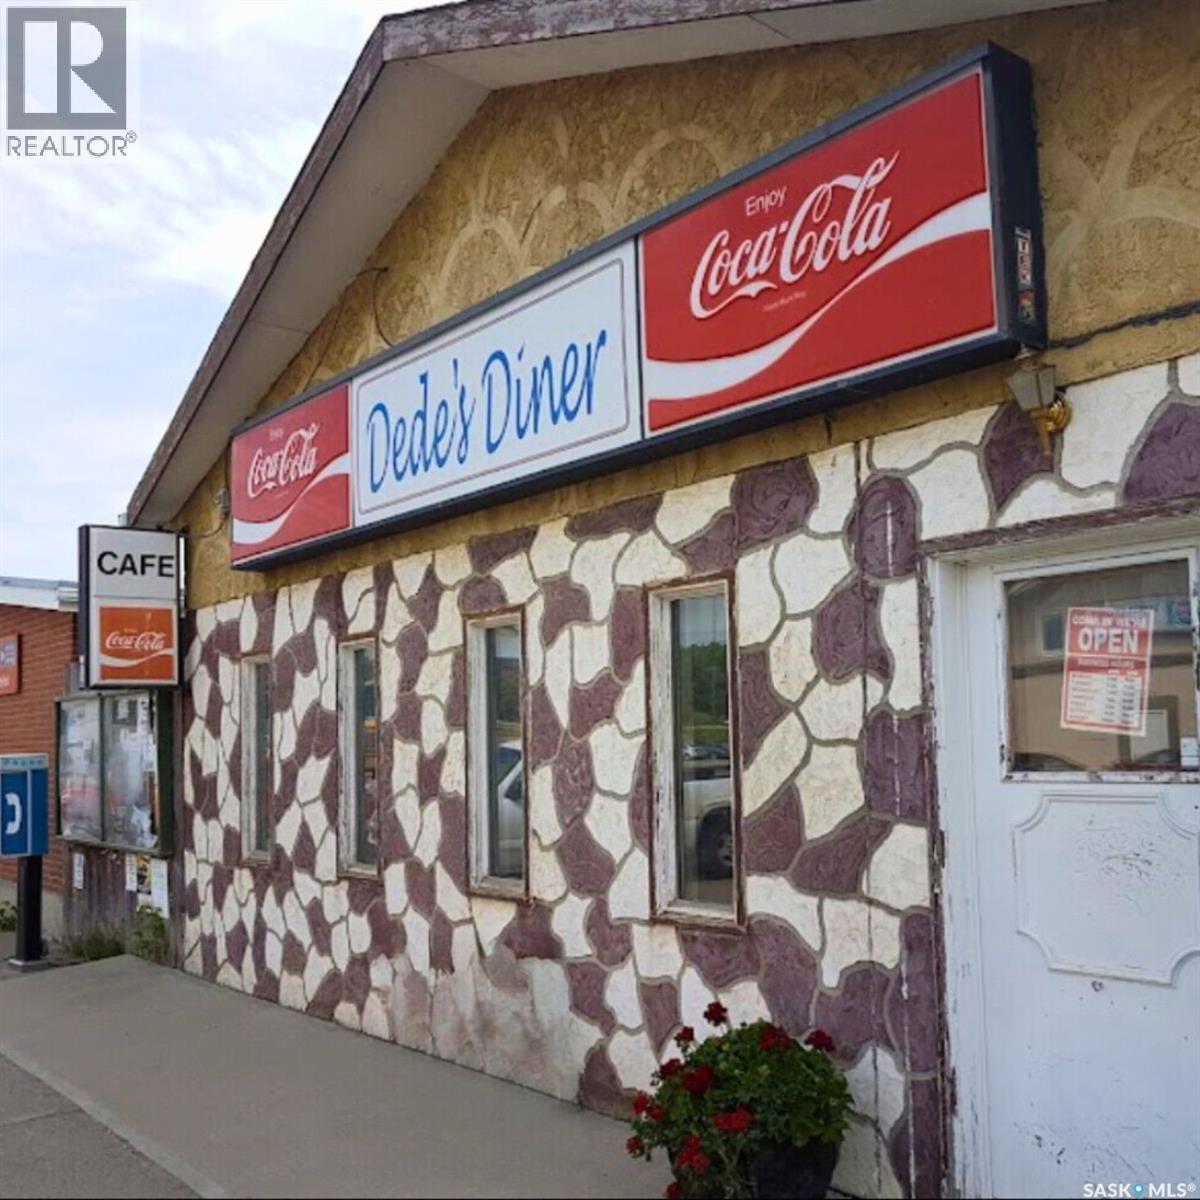
Situated in the heart of Turtleford, this commercial property is a perfect investment for business owners or investors. The property includes the building and land. Built in 1979, the building is in a prime location, store frontage, ample interior space, and onsite parking. In addition to the commercial space, there is a two-bedroom suite at the back of the property, offering the potential for additional rental income or convenient living quarters for the business owner. The business within is not included, providing a clean slate for your entrepreneurial vision. Whether you’re looking to expand an existing business or start a new venture, this property offers endless possibilities, with the added benefit of a residential suite to increase flexibility and potential returns. (id:44393)
Century 21 Prairie Elite
Fletts Springs Rm No. 429, Saskatchewan
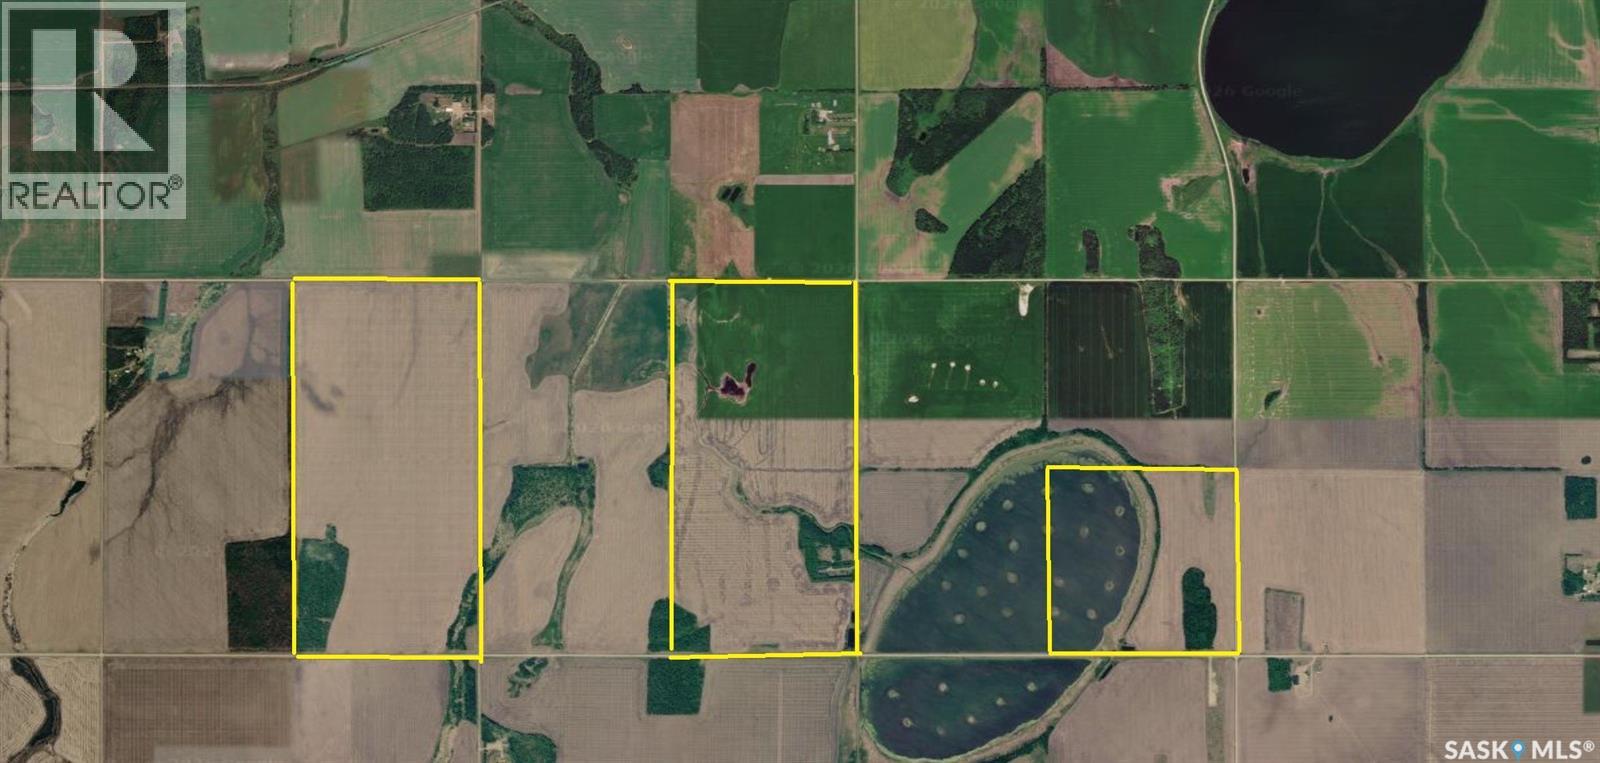
Great opportunity for farmers to expand your land base with 779 titled acres in the RM of Flett's Spring, all within 1.5 miles, and 2 adjoining 1/2 sections. Land total assessment value is $1,821,000.00. Overall rating for the land is "C" quality with a range of B to E. Good producing land with a solid renter in place if desired as an investment. Seller would prefer it be a share sale and closing to be in January 2027. Land like this doesn't come available often. (id:44393)
RE/MAX Blue Chip Realty - Melfort
Surrey, British Columbia
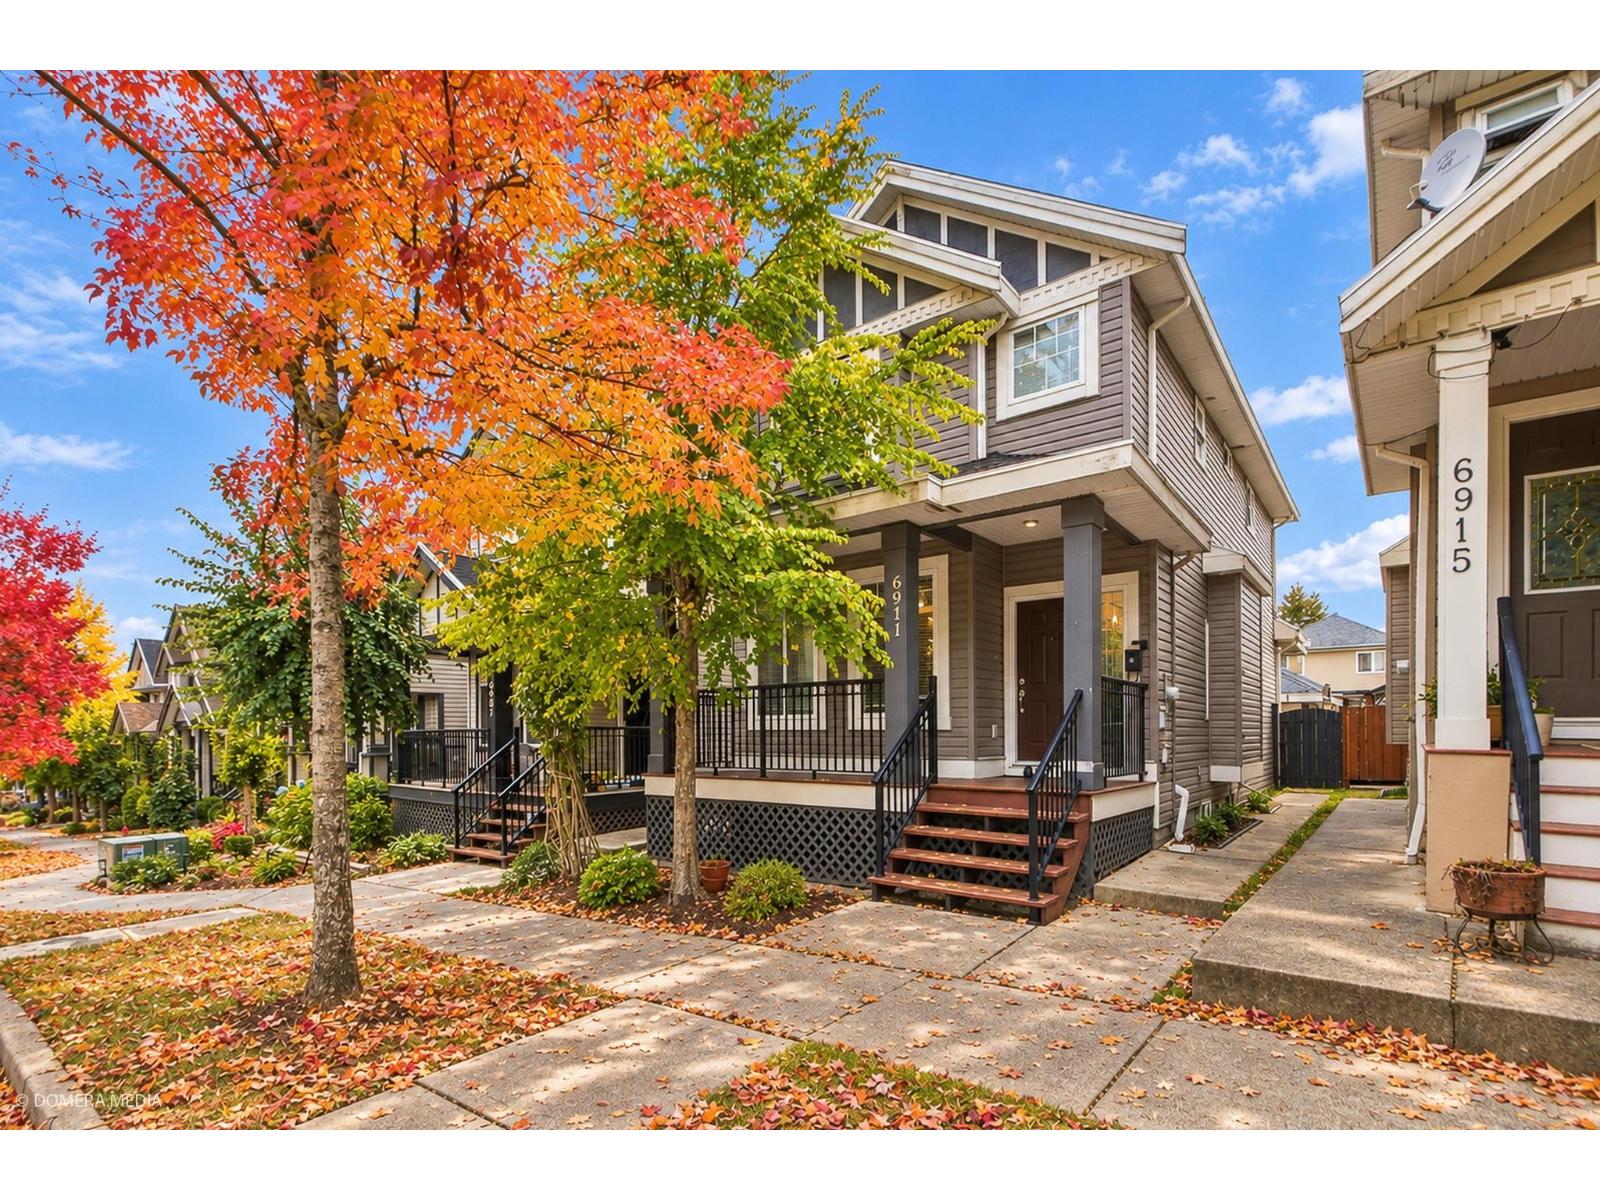
Discover this exceptional, freshly painted residence offering an ideal blend of comfort and investment potential. Designed with an open-concept layout, the main level features a formal living and dining area, a dedicated family room, and a gourmet kitchen equipped with premium stainless steel appliances. Upstairs includes three generously sized bedrooms, highlighted by a private primary suite complete with an ensuite bathroom and a walk-in closet. The property also features a newly renovated two-bedroom basement suite, providing a fantastic mortgage helper. Conveniently located within close proximity to schools, parks, shopping, entertainment, and major transit routes, this home delivers prime accessibility. Schedule your private tour today. (id:44393)
Royal LePage Global Force Realty
Armstrong, British Columbia
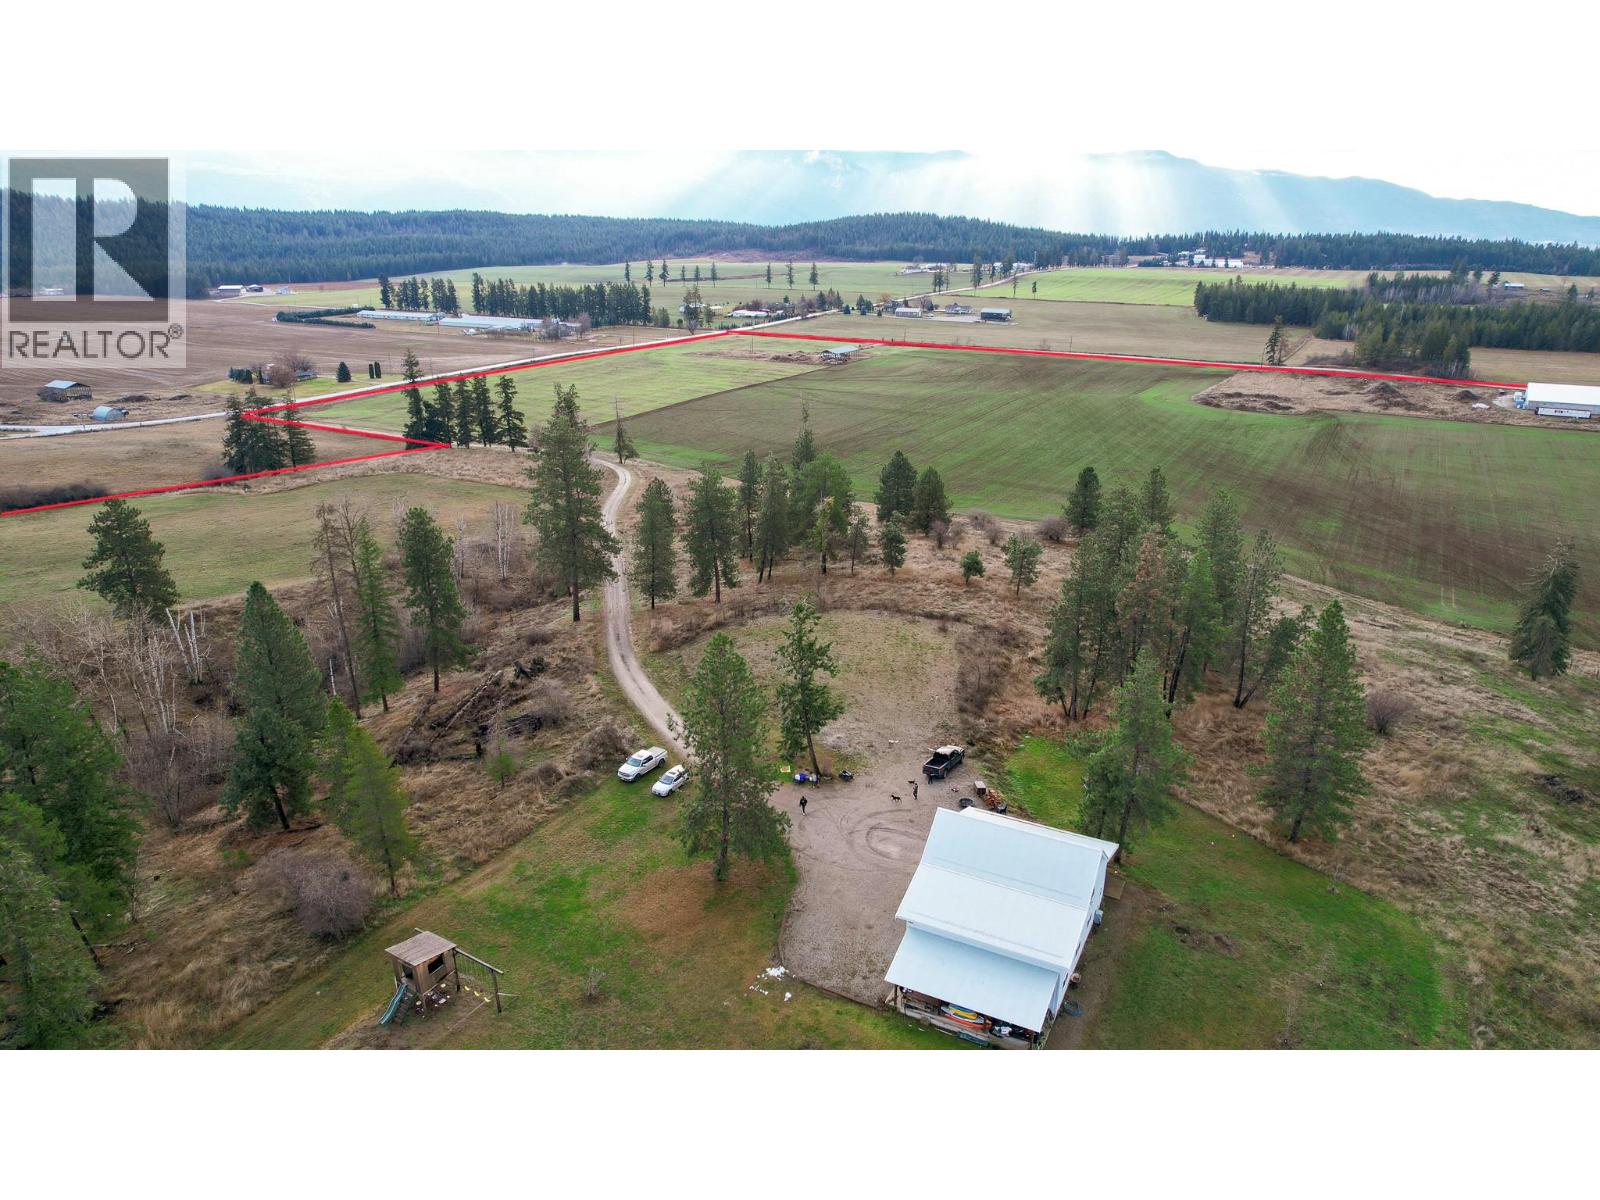
125 ACRE Farm in Armstrong BC with Irrigation, a newer home with a view and a 12,960sf agricultural facility with significant monthly lease income to the owner. Just minutes to Enderby and Armstrong, in the heart of the North Okanagan. Currently there is 60 acres of productive irrigated farm land. A 4 acre site with an Ag facility and the remaining 65 acres are gently rolling treed hillside that were previously excellent pasture. The current shop home has a modern open layout with 3 bedrooms, 1 bathroom and high ceilings with tons of space. There is also a cleared and serviced home site sitting with a great view of the property and the valley beyond. The home site area has a separate driveway from the Ag facility giving privacy. Green Lion Farms Operates as a successful vertical container farming facility in an almost new 12,960sf concrete tilt up building on the property. This fully automated container and expandable farm produces micro greens, lettuces and leafy vegetables with existing contracts. This business currently generates a significant monthly income for the landowner. This can be extended into a long term lease if the purchaser desires or there could be flexibility for a purchaser who is looking to use the facility. Take advantage of an opportunity to acquire 125 acres of prime land with an irrigation licence a newer home and an existing significant income source. GST Applicable. Recent appraisal available to qualified buyers. Call Russ for more info or to view. (id:44393)
Coldwell Banker Executives Realty
Kamloops, British Columbia
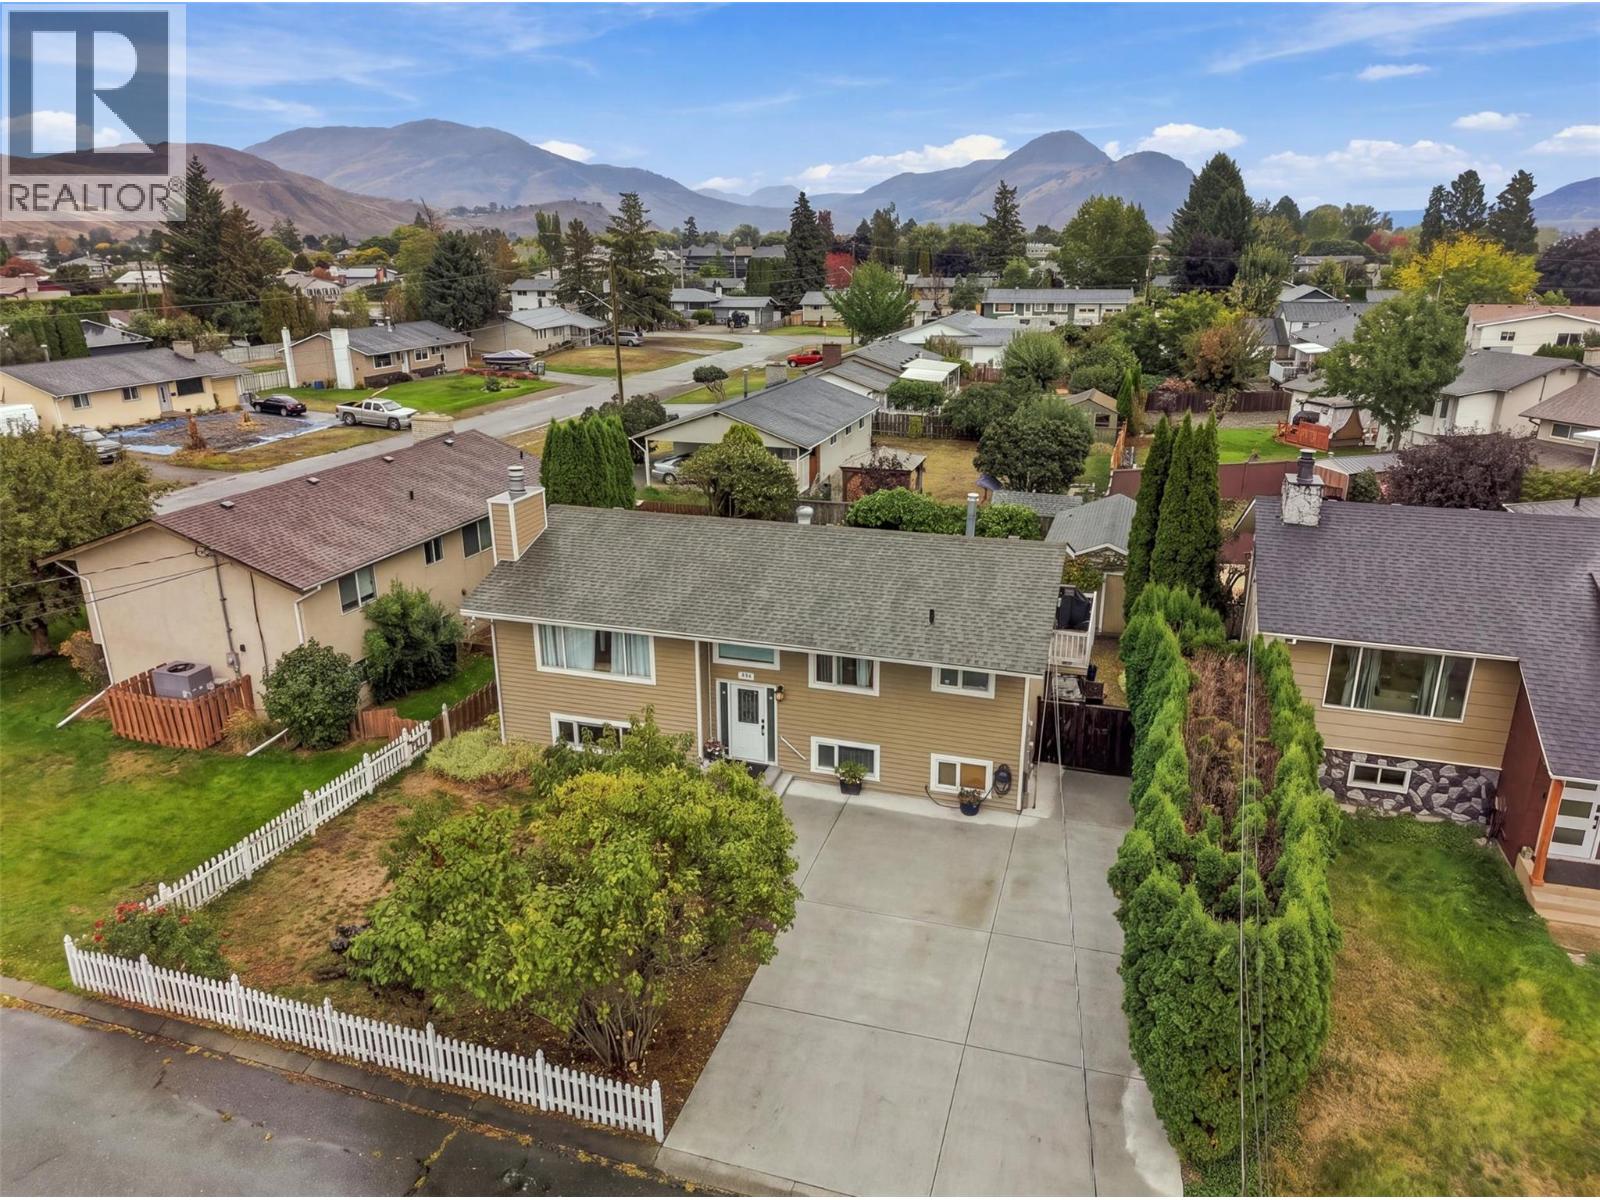
Suite potential, a flat fenced yard & a peaceful no-thru road! This 4-bedroom + den Brocklehurst family home offers a separate basement entrance with kitchen plumbing already roughed in—an excellent starting point for a future suite. Tucked away on a quiet street it is a great place for kids to ride their bikes and enjoy the outdoors, with the riverfront just a stone’s throw away. The main floor features 2 bedrooms, including a primary bedroom with patio doors leading to the sundeck and gazebo. The U-shaped kitchen with a cozy breakfast nook for morning coffees. While a formal dining room with hardwood flooring provides plenty of space for family dinners and entertaining. Main-floor laundry and all appliances are included. Downstairs you'll find 2 additional bedrooms plus a den, along with a separate entrance and excellent suite potential. Enjoy 2 decks, fruit trees, mature landscaping plus ample paved parking at the front of the home. A wired detached 12' x 16' shop is a perfect for hobbies, storage, or recreational toys. This home is well priced and well worth a look. (id:44393)
Century 21 Assurance Realty Ltd
Hudson Bay, Saskatchewan
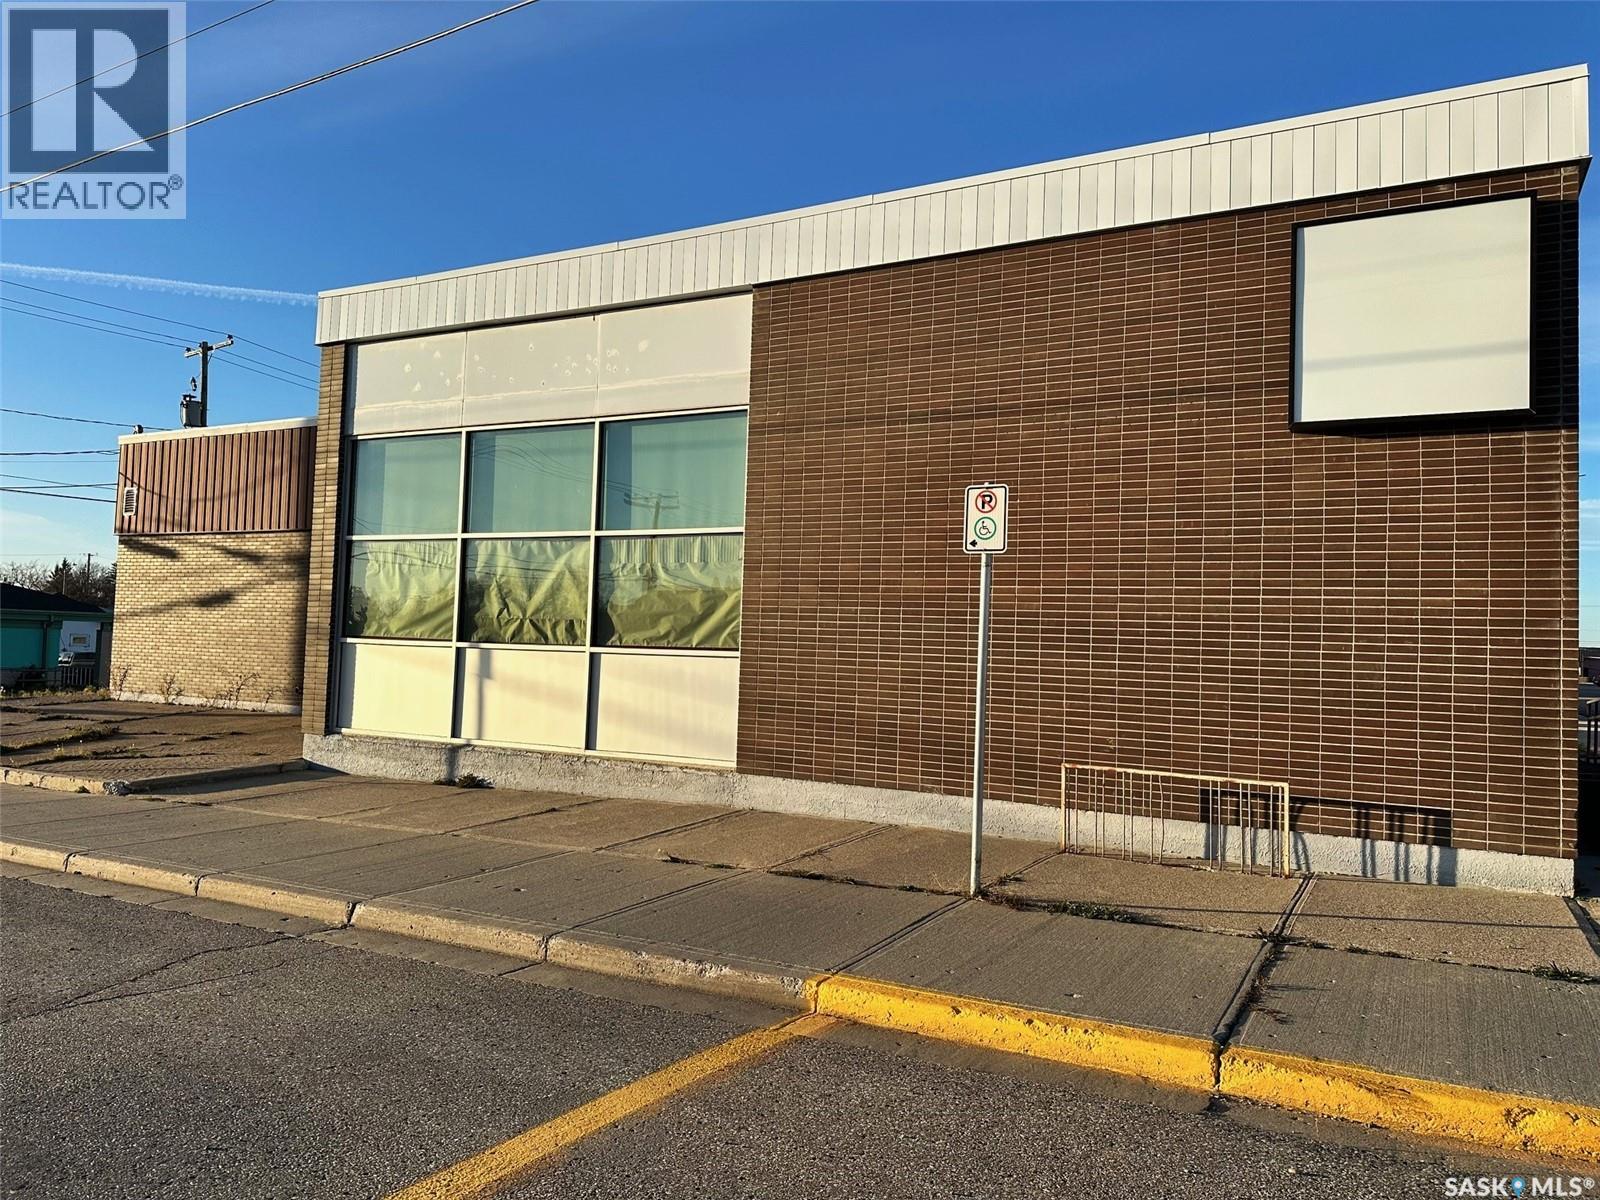
Excellent commercial opportunity in Hudson Bay, SK. This former bank building sits on a prominent corner lot in the downtown core, offering strong visibility and easy customer access. The structure is concrete and brick, well-built, and in good to excellent condition. Recent upgrades include a flat roof re-tarred approximately two years ago, new windows and blinds, and updated front flooring. With its solid construction and flexible layout, this property is ideal for retail, office, service-based business, or redevelopment. Located at 119 Churchill Street. Call or text to arrange a viewing or request further information. (id:44393)
Century 21 Proven Realty
Kaleden, British Columbia
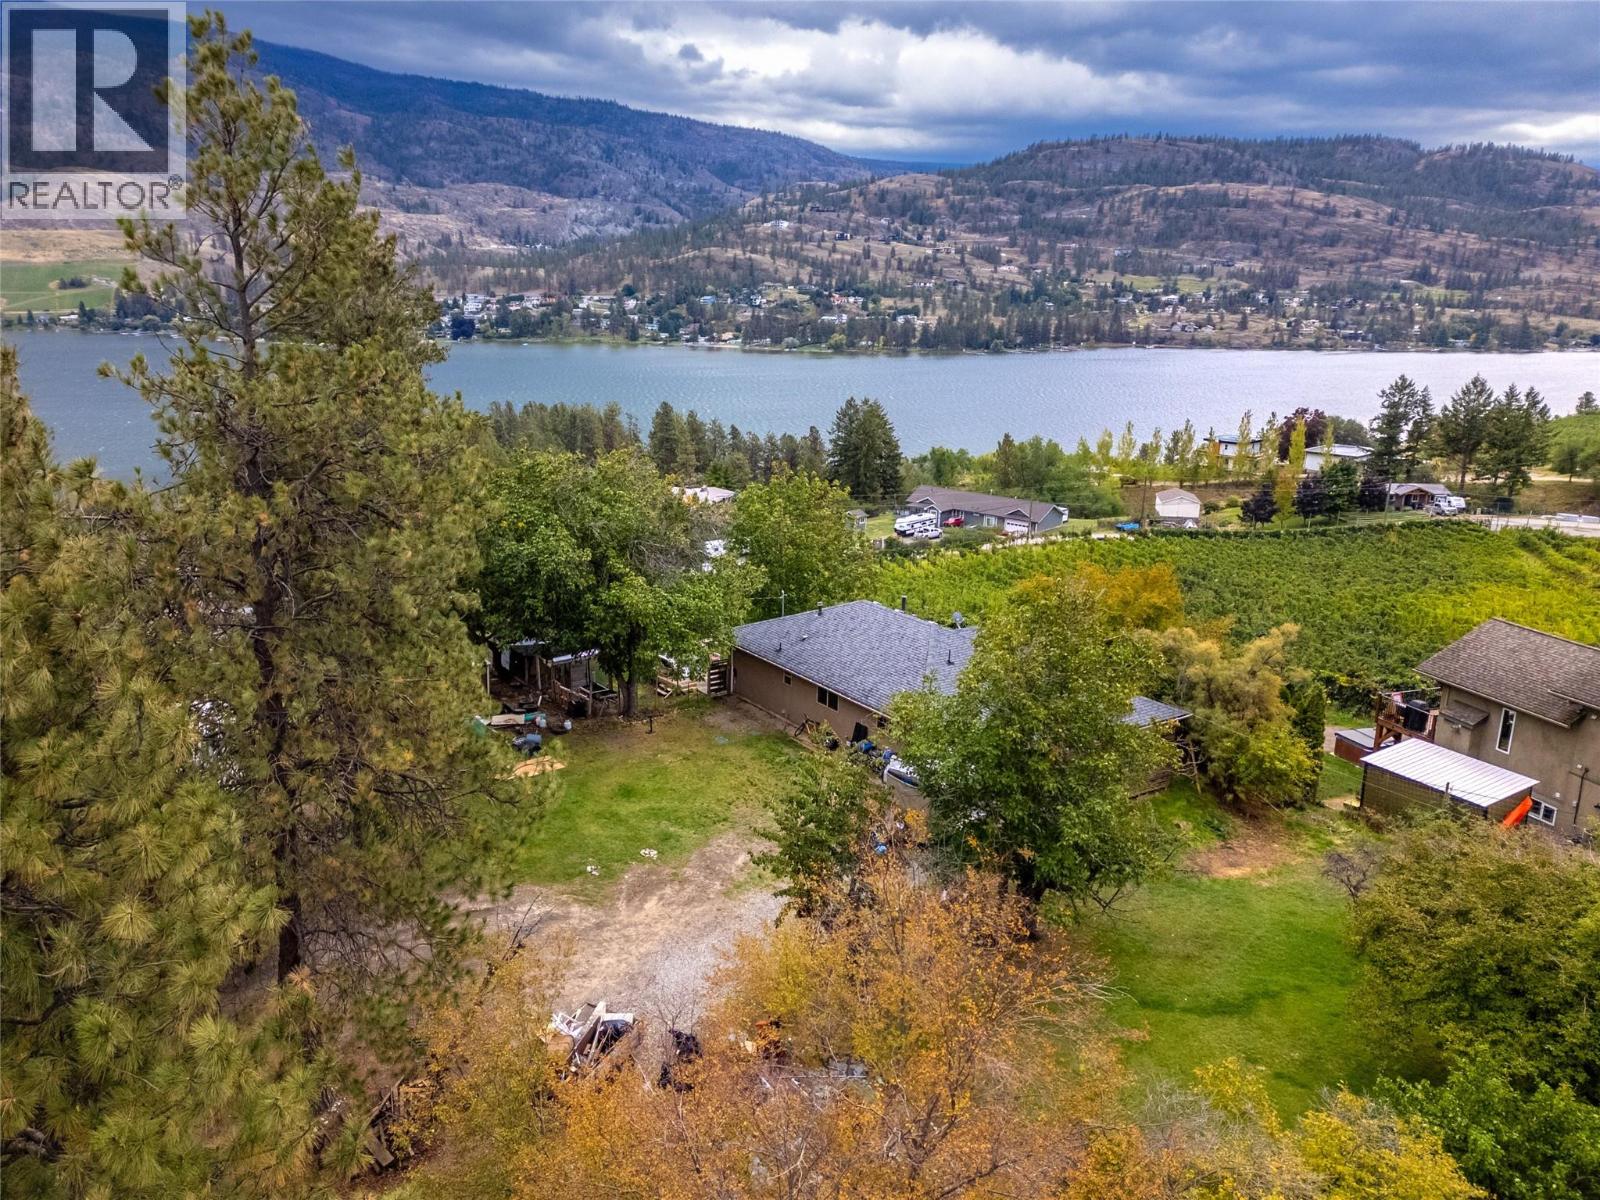
Check out this charming rancher with stunning lake views in Kaleden! Sitting on a mostly flat .84-acre lot, and taking in sweeping views of Skaha Lake, this home was built in 2001 and has a detached older garage as well. At 1371 sqft this 3 bed, 3 bath rancher style home has a spacious open kitchen and dining area with bright white cabinetry, large center island, room to entertain and lots of storage room. Theres a large living room with hardwood floors, a gas fireplace, lake views and sliding doors out onto the patio and yard. The hardwood floors continue though all three bedrooms, two of the bedrooms share a 3-piece Jack & Jill style bathroom, and the third bedroom sits right next to the full main bathroom. The home sits on an over height crawl space perfect for storage of every kind and very accessible. The septic is new in the last couple years which offer peace of mind! This location is convenient as you are in the heart of Kaleden, close to the beach and lake, the KVR trail, close to the elementary school, Frog City Café, and a short drive out to the highway for those that commute. Kaleden is known for its small-town charm, amazing community feel, proximity to outdoor rec of every kind, wineries and eateries. They have their own elementary school that has awesome community participation, and buses for older kids. Come see what the lifestyle has to offer and the potential this spot has! (id:44393)
RE/MAX Penticton Realty
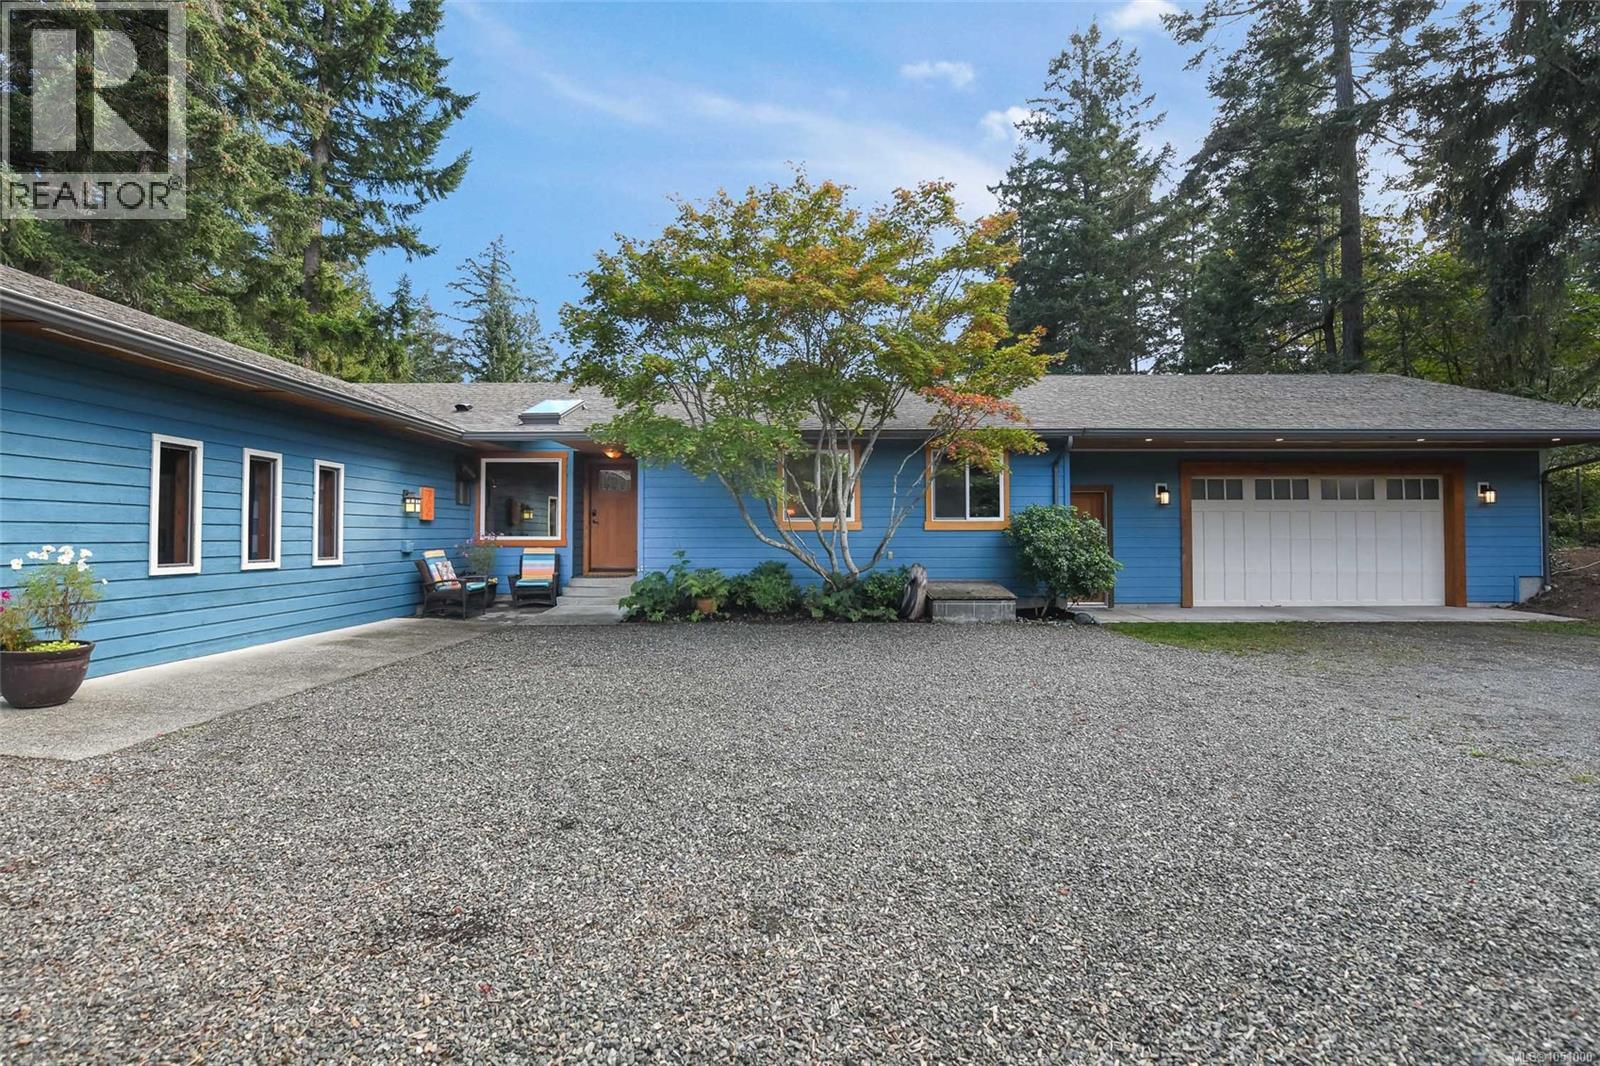
Comox, British Columbia
Coveted Colby Road location! Set on a private, park-like 0.70-acre lot backing onto the Northeast Woods, this beautifully renovated 2,000 sq. ft. rancher offers the perfect blend of West Coast style, quality craftsmanship and family-friendly living. Previously renovated in its entirety by Dragonfly Homes, the home features new flooring, granite countertops and fir doors, showcasing the attention to detail throughout. The current owners have continued to enhance the property with a new attached garage, upgraded 200-amp electrical service and heat pump. Fully fenced and surrounded by nature, the property offers plenty of room for kids, pets, gardening and entertaining. Ideally located within walking distance of the beach and close to excellent schools, parks and all the amenities of downtown Comox. A rare opportunity to enjoy privacy and a peaceful, natural setting in one of Comox's most desirable neighbourhoods. (id:44393)
Exp Realty (Ct)
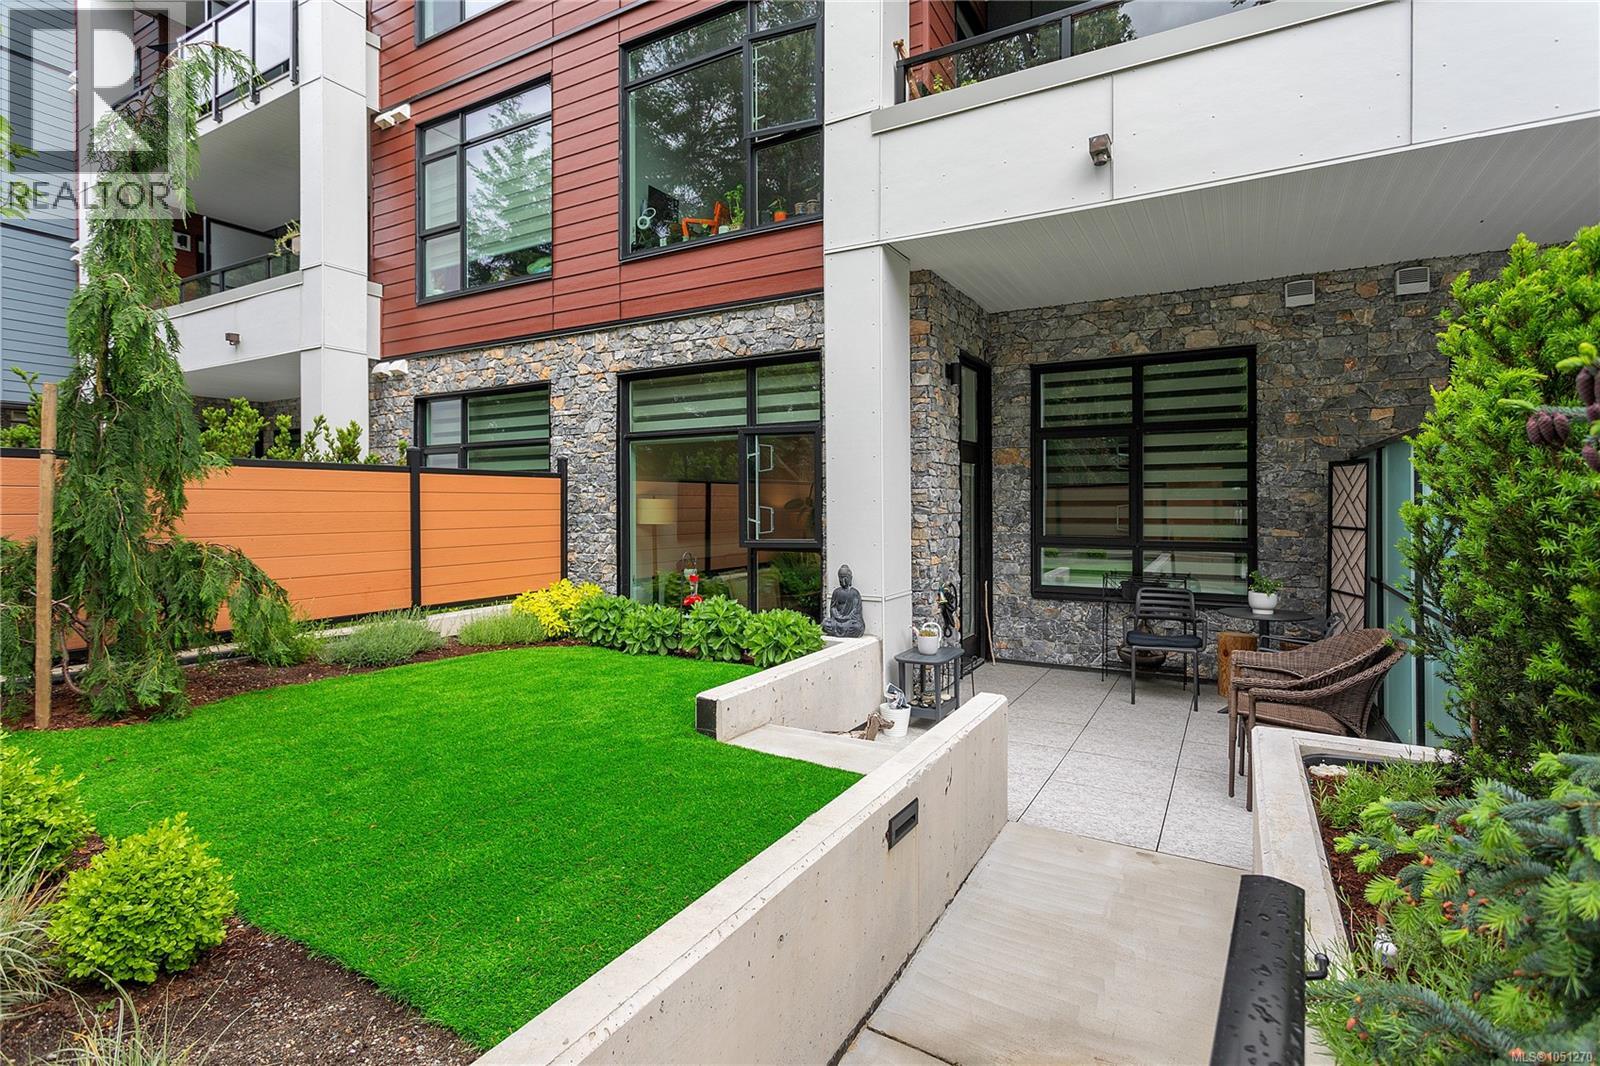
Nanaimo, British Columbia
Welcome to the MINT in desirable North Nanaimo. This south-facing ground floor patio unit offers quiet living with no traffic exposure and the added value of resale ownership with no GST. Bright and modern throughout, this home features soaring 10’10 ceilings in both the living room and spacious primary bedroom, creating an open and airy feel. The primary bedroom includes a walk-in closet and convenient cheater ensuite access. The contemporary kitchen offers upgraded appliances, an open concept design flowing seamlessly into the eating area and living room with access to the private patio and garden space with a gate leading to a nearby walking path. Enjoy a fantastic location close to all amenities including shopping, restaurants, parks, and everyday conveniences. An opportunity for first-time buyers, downsizers, or investors looking for low-maintenance living in one of Nanaimo’s most sought-after areas. This unit also comes with an underground Wheel Chair accessible parking stall. (id:44393)
460 Realty Inc. (Na)
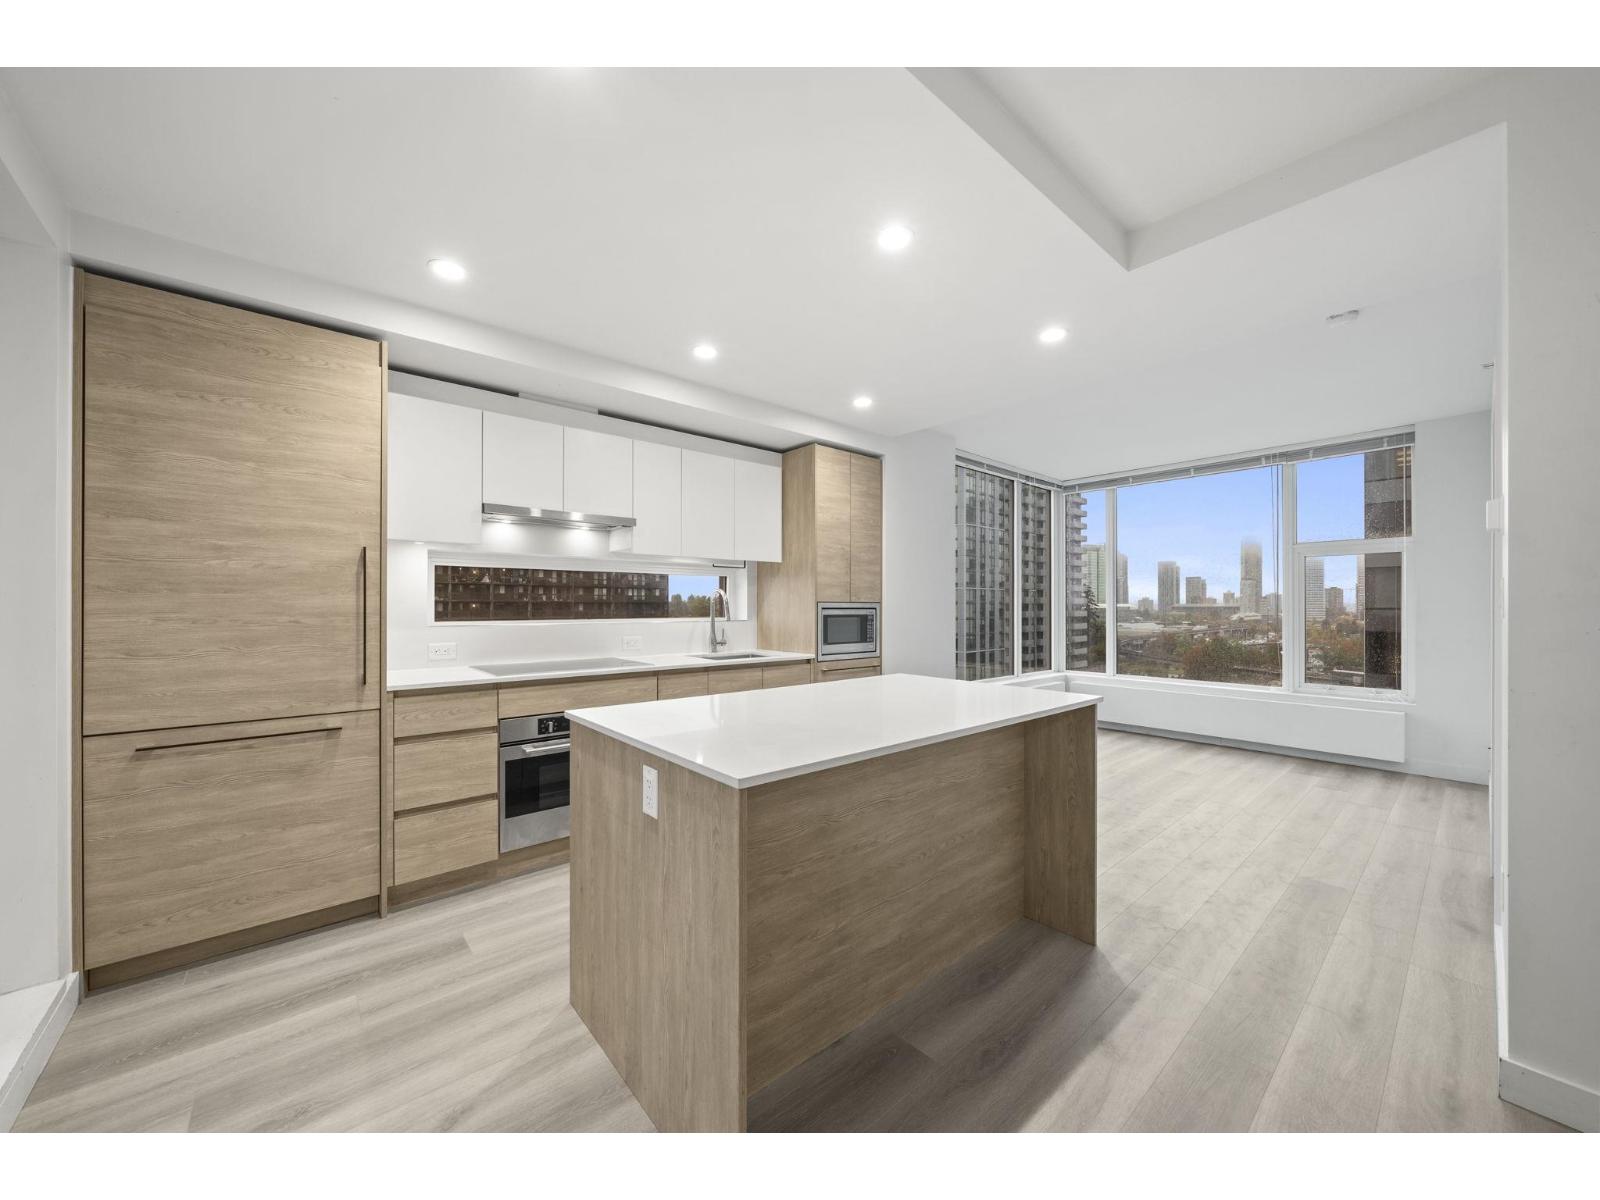
Surrey, British Columbia
Experience the best of Surrey Central living at the award-winning King George Hub by PCI. This spacious and efficient 2-bedroom home features a gourmet kitchen with integrated Bloomberg appliances, Fulgor Milano stainless steel oven and cooktop, and quartz countertops. The bright living and dining area opens to a large balcony with breathtaking city views. Beautiful brand-new flooring and new blinds add a fresh, modern touch throughout. Enjoy top-tier amenities including a rooftop lounge, games room, BBQ area, children's play area, theatre, private dining room, fitness centre and yoga studio. BONUS: 2 side-by-side parking stalls and storage locker! (id:44393)
Rennie & Associates Realty Ltd.
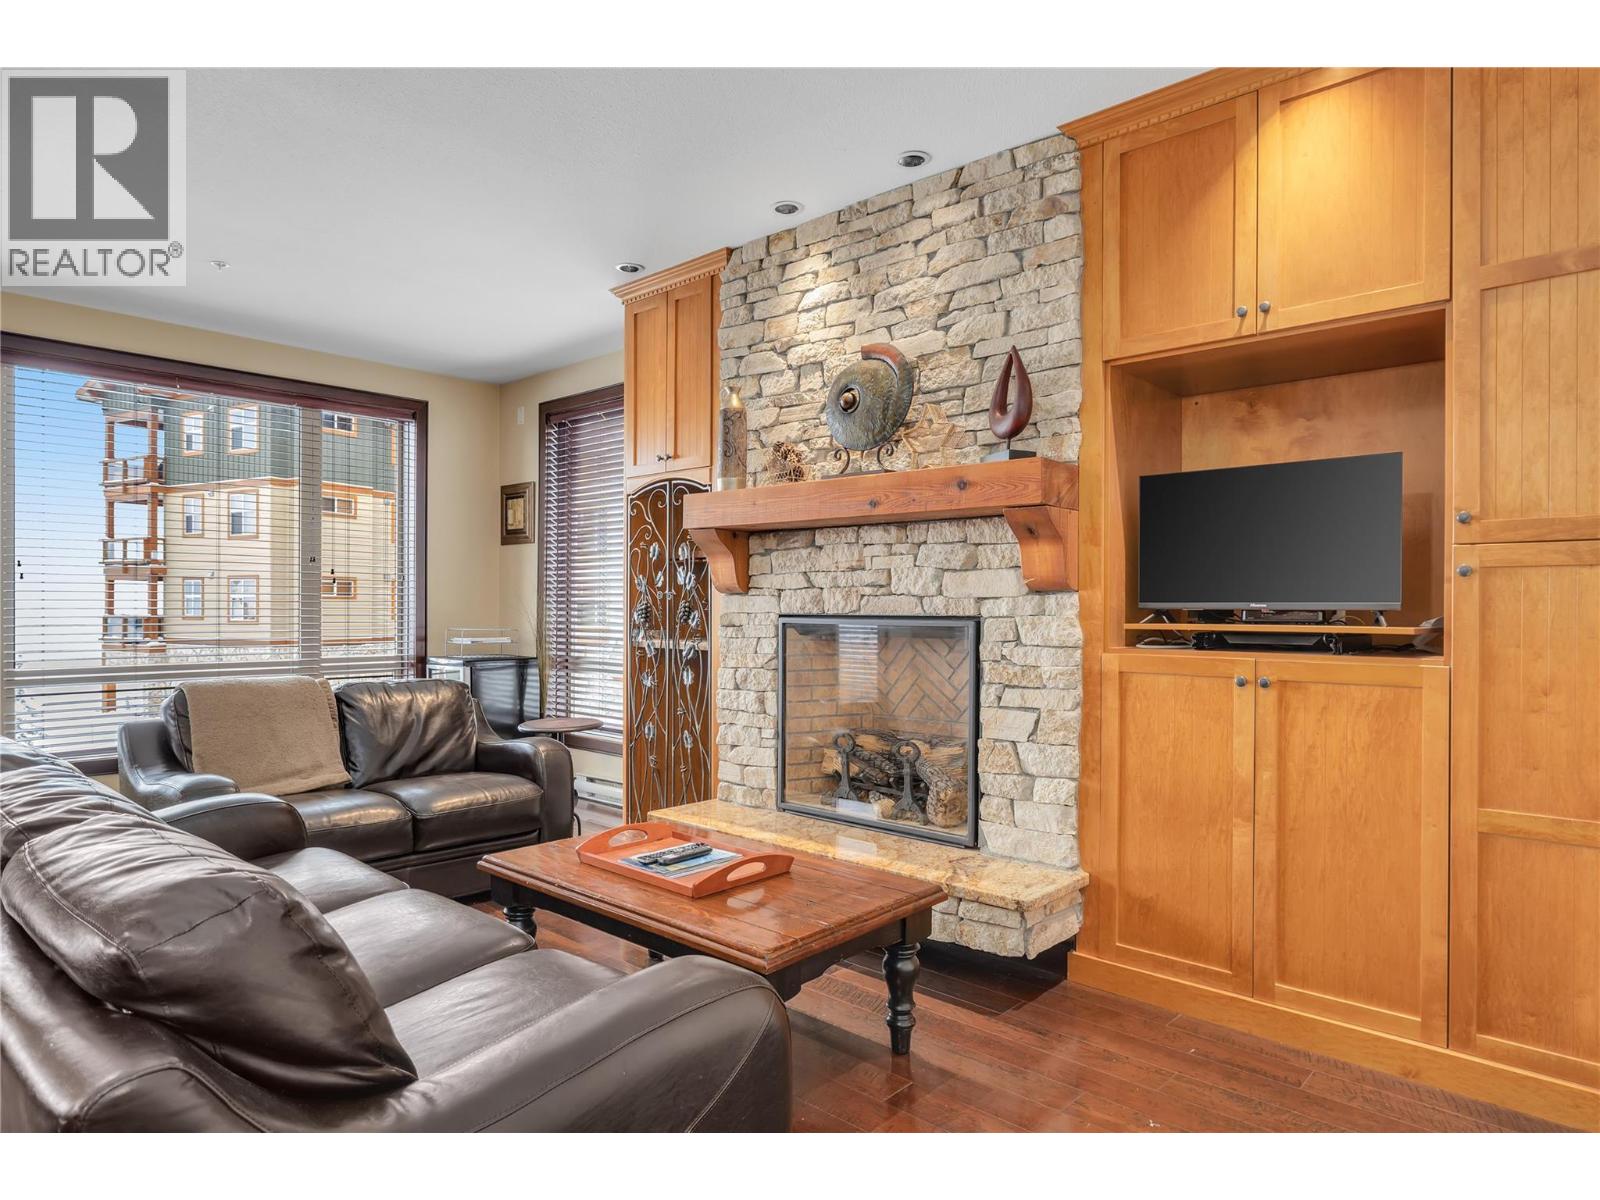
Big White, British Columbia
Welcome to the ultimate ski-in, ski-out alpine retreat—an exceptional three-bedroom, two-bathroom residence offering nearly 1,700 square feet of luxurious mountain living in one of Big White’s most coveted settings. Arrive in style via your private elevator, delivering you directly to your own dedicated floor where privacy, sophistication, and convenience come together seamlessly. Designed for both effortless entertaining and relaxed family escapes, this beautifully appointed home features a chef-inspired kitchen with a sprawling island, granite countertops, and stainless steel appliances, flowing into an expansive living area framed by breathtaking panoramic views of the slopes and surrounding mountain landscape. A standout feature is the oversized bonus room—an incredibly versatile space ideal as a media room, games room, bunk room, home office, or additional guest retreat, offering the flexibility today’s mountain buyers crave. The welcoming foyer is perfectly tailored to ski life with heated tile floors for added comfort after a day on the slopes, while direct ski access from your door makes first tracks easier than ever. Complete with secure underground parking and offered fully turnkey, this is a rare opportunity to own a truly elevated mountain residence with no rental restrictions. GST applicable. Exempt from the Foreign Buyer Ban, Foreign Buyers Tax, Speculation Tax, Empty Homes Tax, and Short-Term Rental Ban—an outstanding ownership opportunity where you can truly live where you play. (id:44393)
Sotheby's International Realty Canada
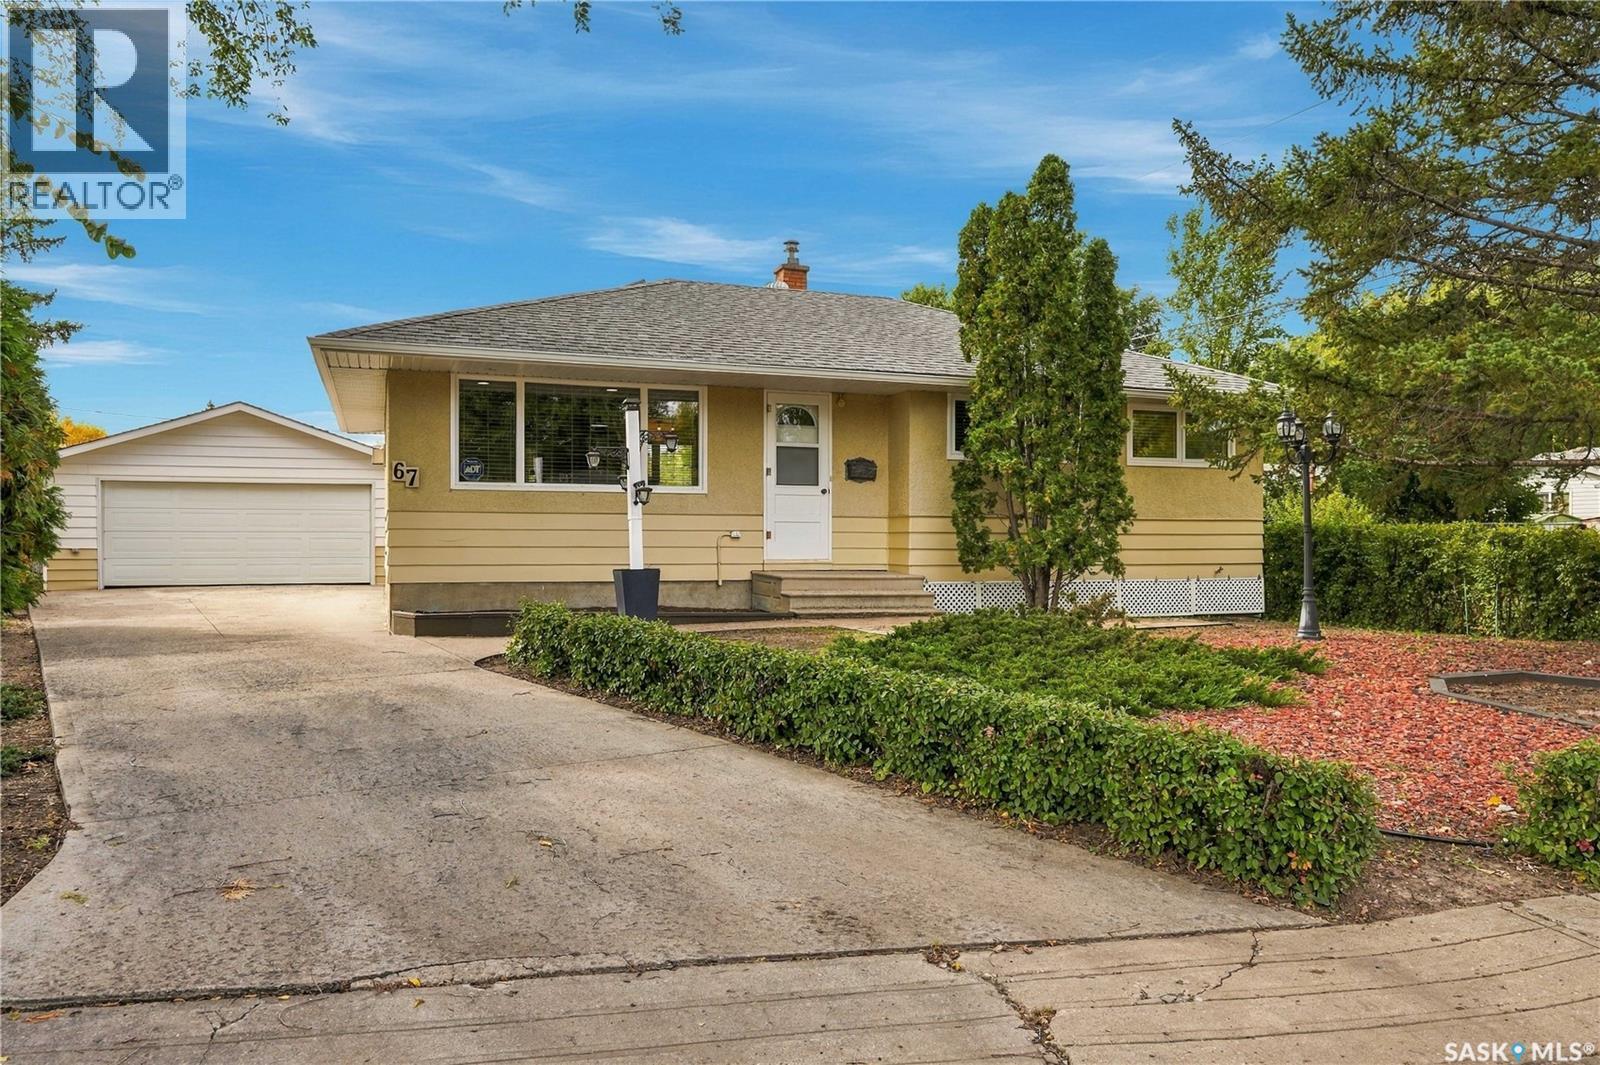
Regina, Saskatchewan
Welcome to this beautifully maintained 936 sq ft bungalow in Regina’s Regent Park neighbourhood. Offering 3 bedrooms, 2 bathrooms and a double detached garage, this home combines thoughtful updates with a warm, inviting feel. The main floor welcomes you with freshly painted white walls, updated trim, newer windows and stunning hardwood flooring. The spacious living room is located just off the front entrance and features a natural gas fireplace, while the open-concept layout flows seamlessly into the eat-in kitchen. The kitchen offers painted cabinetry with updated hardware, stainless steel appliances and a patio door leading directly to the covered deck. Down the hall are three nicely sized bedrooms and a 4-piece bathroom complete with a deep tub and tiled surround. The developed basement provides plenty of additional living space, featuring a large recreation room that opens into a games area or kids’ play space, plus a 3-piece bathroom. A separate den with built-in shelving offers flexibility for a home office, hobby room or additional storage. The utility room houses the laundry and provides ample storage space. Outside, the beautifully landscaped yard is the perfect summer retreat, with a covered deck flowing into an additional uncovered deck area, plenty of room to relax and entertain, and convenient access to the double detached garage. A lovingly maintained home with a great layout and inviting outdoor space—move-in ready and ready to enjoy! (id:44393)
RE/MAX Crown Real Estate
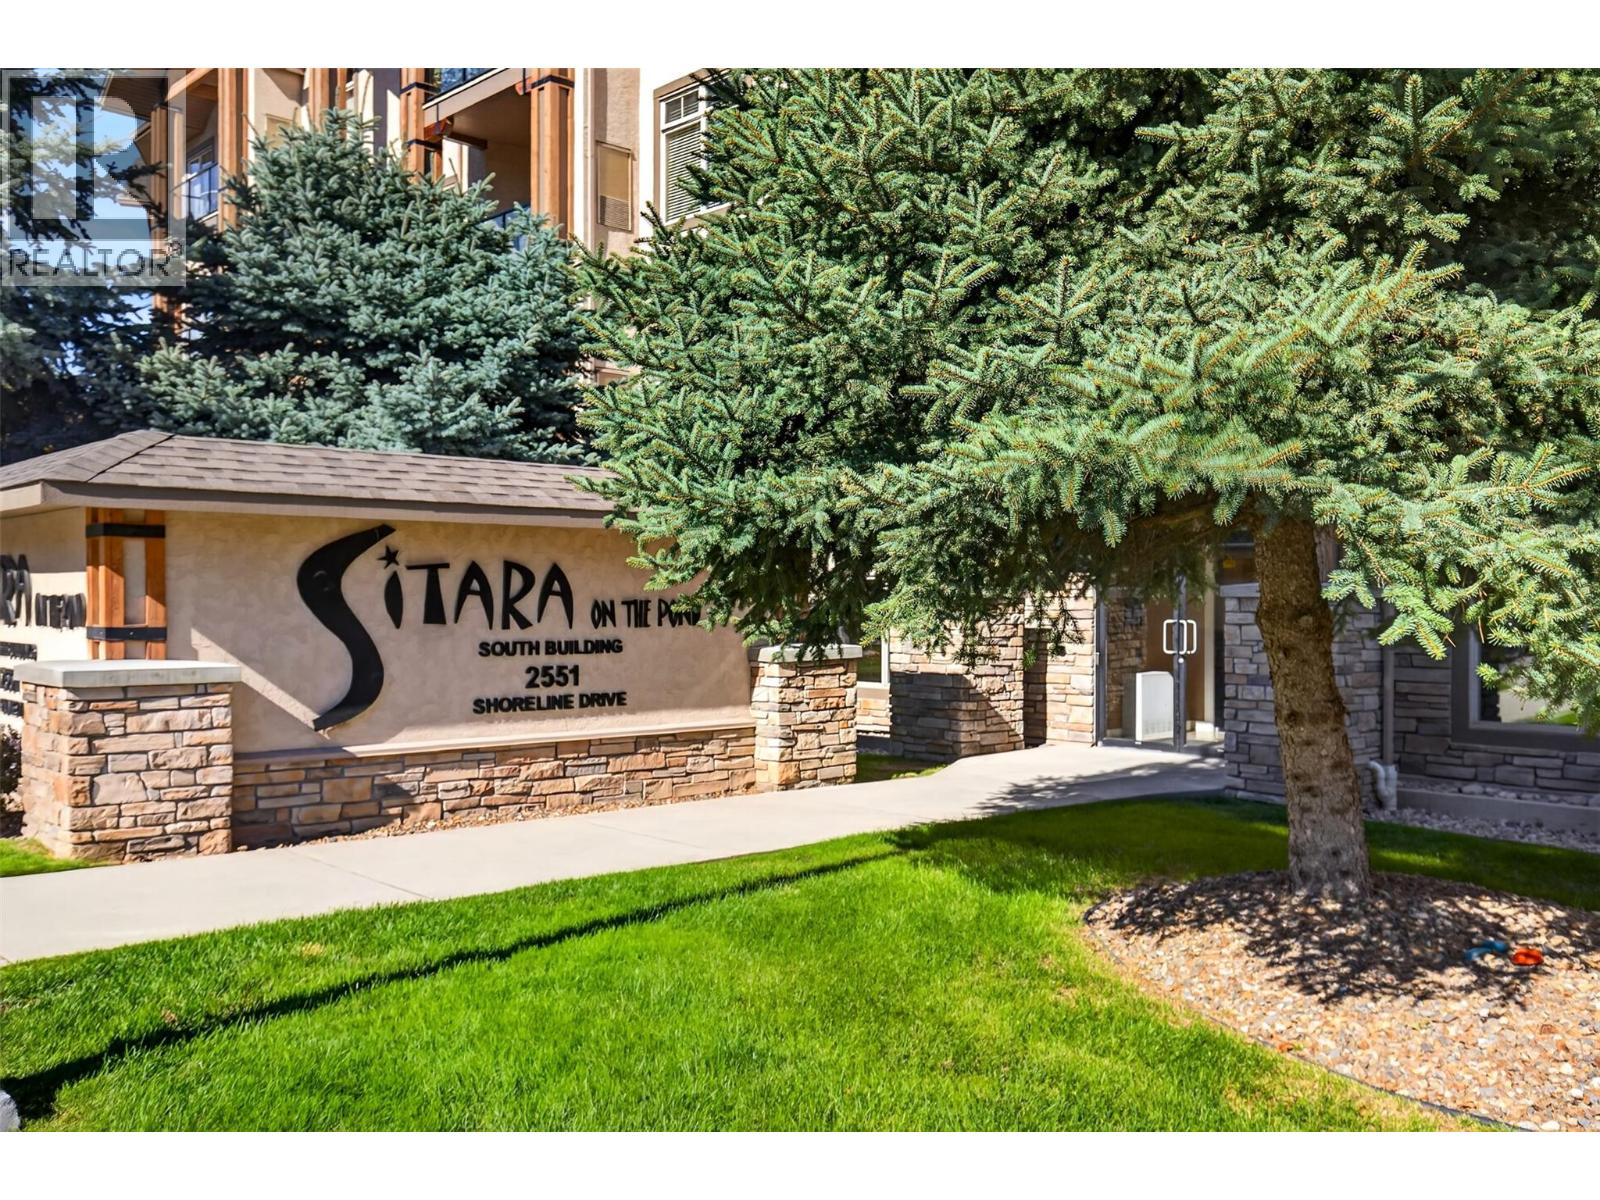
Lake Country, British Columbia
Welcome to Sitara on the Pond, where the best of the Okanagan lifestyle unfolds right outside your door. This beautifully inviting one-bedroom, one-bathroom residence offers a wonderful sense of comfort and escape, featuring a cozy fireplace and private deck—perfect for morning coffee, evening wine or simply soaking in the peaceful surroundings. Enjoy an enviable resort-style setting with a sparkling pool, hot tub, fitness centre and games area, creating an atmosphere that feels more like a vacation retreat than home. Backing onto tranquil Pollard's Pond, the community is surrounded by nature while offering exceptional everyday convenience. Just minutes from Wood Lake and Kalamalka Lake, the Rail Trail, wineries, golf, shopping, UBCO and Kelowna International Airport, this is an ideal opportunity to embrace everything the Okanagan has to offer. Whether you’re seeking a full-time residence, weekend getaway or investment, Sitara on the Pond invites you to relax, recharge and enjoy life at a more leisurely pace. (id:44393)
Real Broker B.c. Ltd
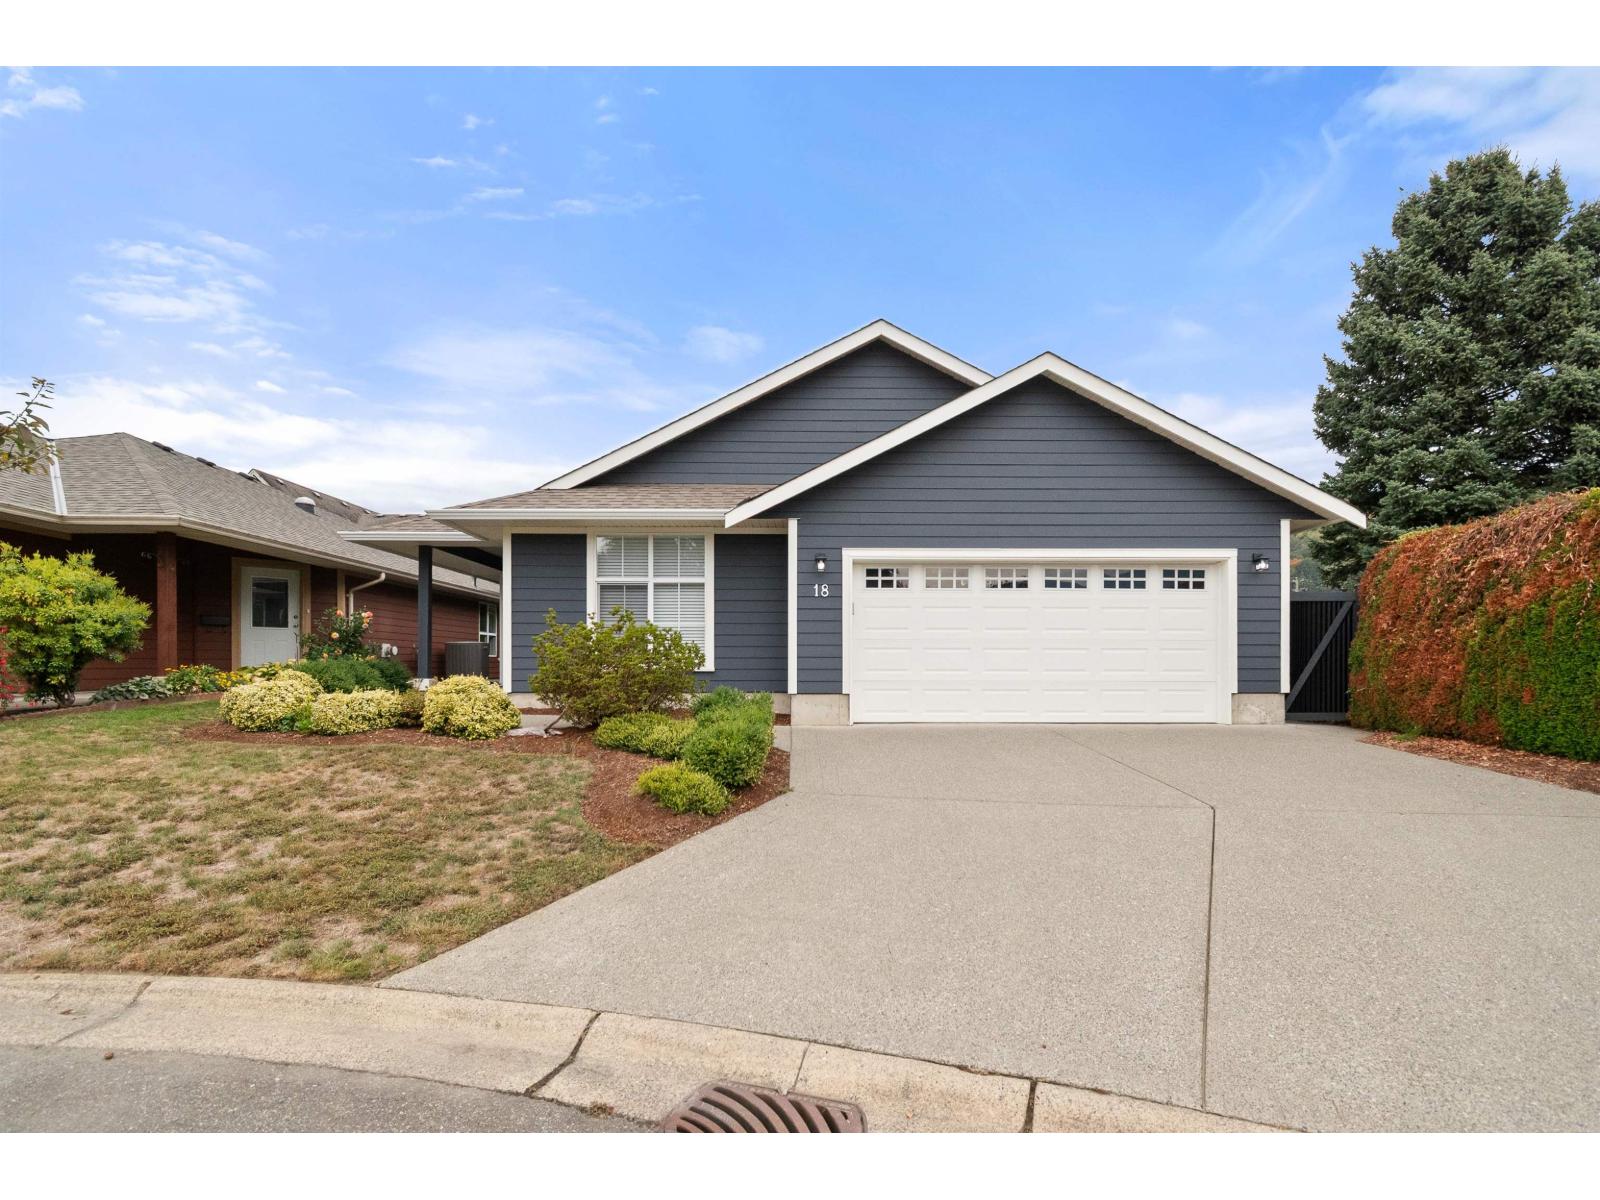
Agassiz, British Columbia
Adorned in Blue; This 2 bed, 2 bath, "bareland strata" RANCHER in Agassiz, has an open / great room plan & is full of UPGRADES/UPDATES you will love. Updates include but are not limited to: flooring, paint (inside & out), counter tops, custom kitchen island, lighting, appliances, roof, gutters, fencing. Need comfort and ease? Central A/C, Built-in Vac, Gas F/P incl. here too! Spacious primary bdrm w/ large walk-in & 3 pc ensuite. Completely fresh kitchen w/ quartz counters & S/S appliances. Windows EVERYWHERE for plenty of light. STUNNING MT. CHEAM VIEW from the kitchen window! Fully fenced & private back yard; a versatile space to do as you please in peace. Double garage & stylish hardi siding. The BEST LOCATION, tucked into the end of a cul-de-sac. LOW STRATA FEES, $115/month includes lawn care, garbage, and snow removal! Convenient central Agassiz location where you can walk to everything if you'd like! Bus stop right outside the complex too. Come and see why you'll love living here! (id:44393)
RE/MAX Nyda Realty (Agassiz)
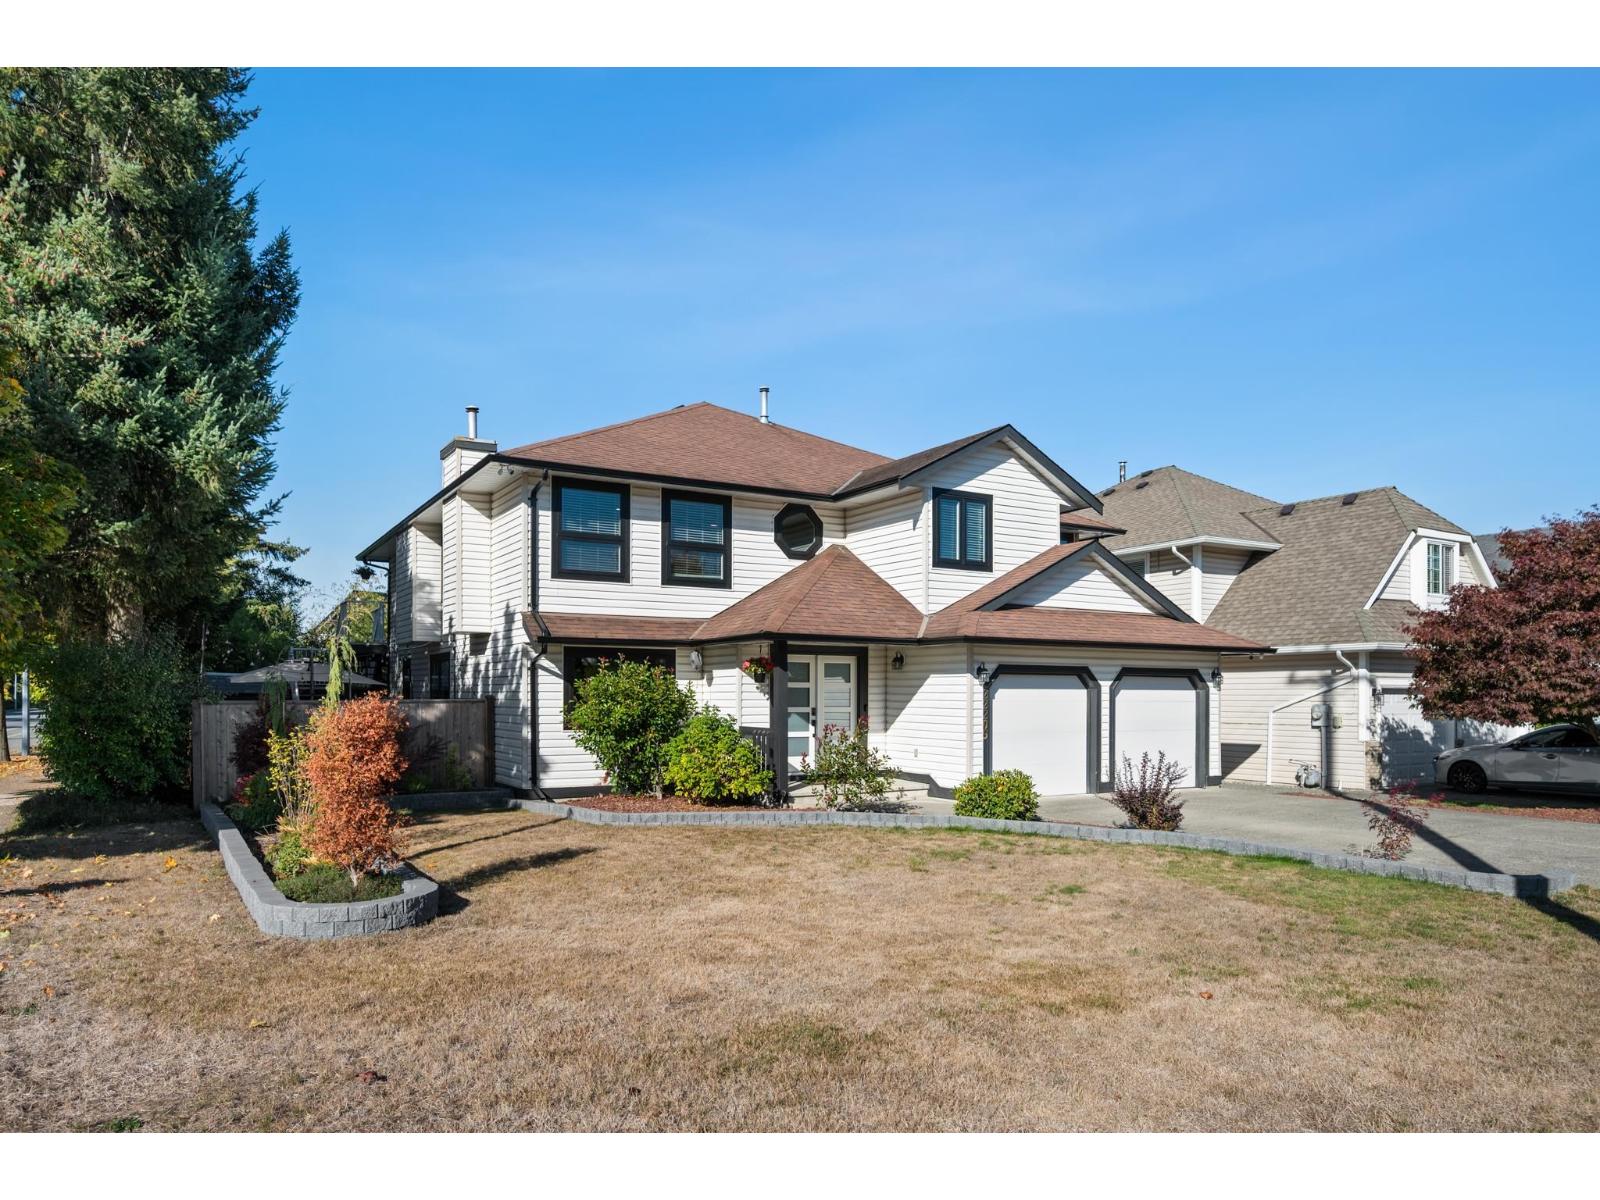
Langley, British Columbia
SPACE, QUALITY & FLEXIBILITY IN MURRAYVILLE! This beautifully updated 6 bedroom, 3 bathroom basement-entry home offers a versatile floor plan with a 2 BEDROOM WALKOUT SUITE, plus flex bedroom that can be used by either the suite or main home. Quality renovations throughout, including a spacious primary bedroom with sitting area and spa-inspired ensuite with heated floors, air conditioning, and new windows. Outside, the fully fenced, low-maintenance backyard is an entertainer's dream with a fantastic outdoor living area, raised garden beds with dedicated irrigation, a greenhouse, and shed. Directly across from James Hill Elementary, and just blocks to WC Blair Pool, IGA, Langley Memorial Hospital, and everything else Murrayville has to offer. This is an opportunity you don't want to miss! (id:44393)
Royal LePage Elite West
Kelowna, British Columbia
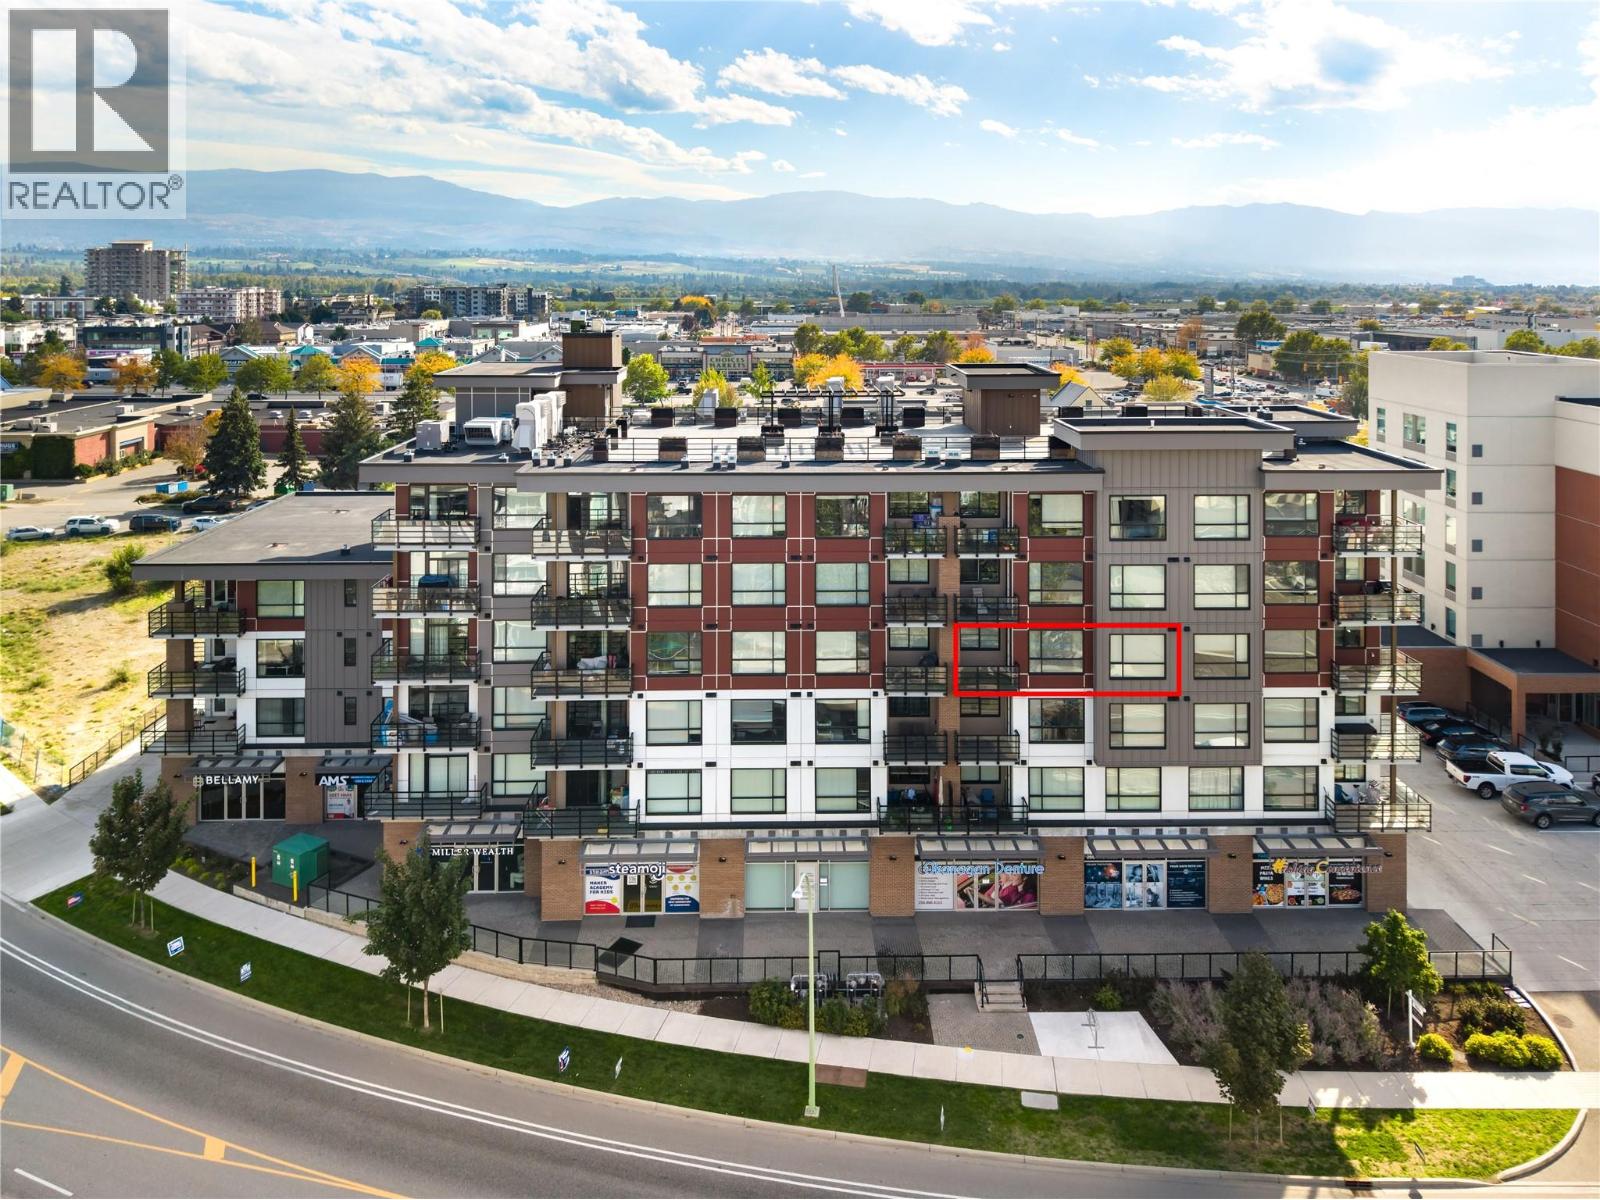
Welcome to #406 1925 Enterprise Way! Located at The Beverly, this beautiful north-facing 2-bedroom, 2-bathroom condo includes 909 sq. ft. of living space with a 47 sq. Ft covered outdoor balcony overlooking Dilworth Mountain. This home features a modern design with a split floor-plan, creating a natural separation between the bedrooms and main living areas for added privacy. The main living area is bright and open allowing loads of natural light throughout. The Kitchen is equipped with modern floor-to-ceiling cabinets, quartz countertops, waterfall island, modern backsplash, and stainless-steel appliances including a gas range. Laminate flooring and tile run throughout, bringing the space together with a clean finish. Amenities include a rooftop terrace overlooking the surrounding city, mountains and valley. Situated in Midtown at the intersection of Spall Road and Enterprise Way, The Beverly is within walking distance of all major amenities like public transit, shopping, restaurants, breweries, Landmark District (home to the Kelowna Famers’ and Crafters’ market), Okanagan Rail Trail, Apple Bowl Stadium, and the new highly anticipated $242m Parkinson Recreation Centre, set for completion in late 2027. One heated, underground parking stall included. No storage locker. Rentals are allowed, with restrictions (min. 30 days) and pets are also allowed, with restrictions (up to two dogs, two cats, or one dog and one cat). (id:44393)
Oakwyn Realty Okanagan
Surrey, British Columbia
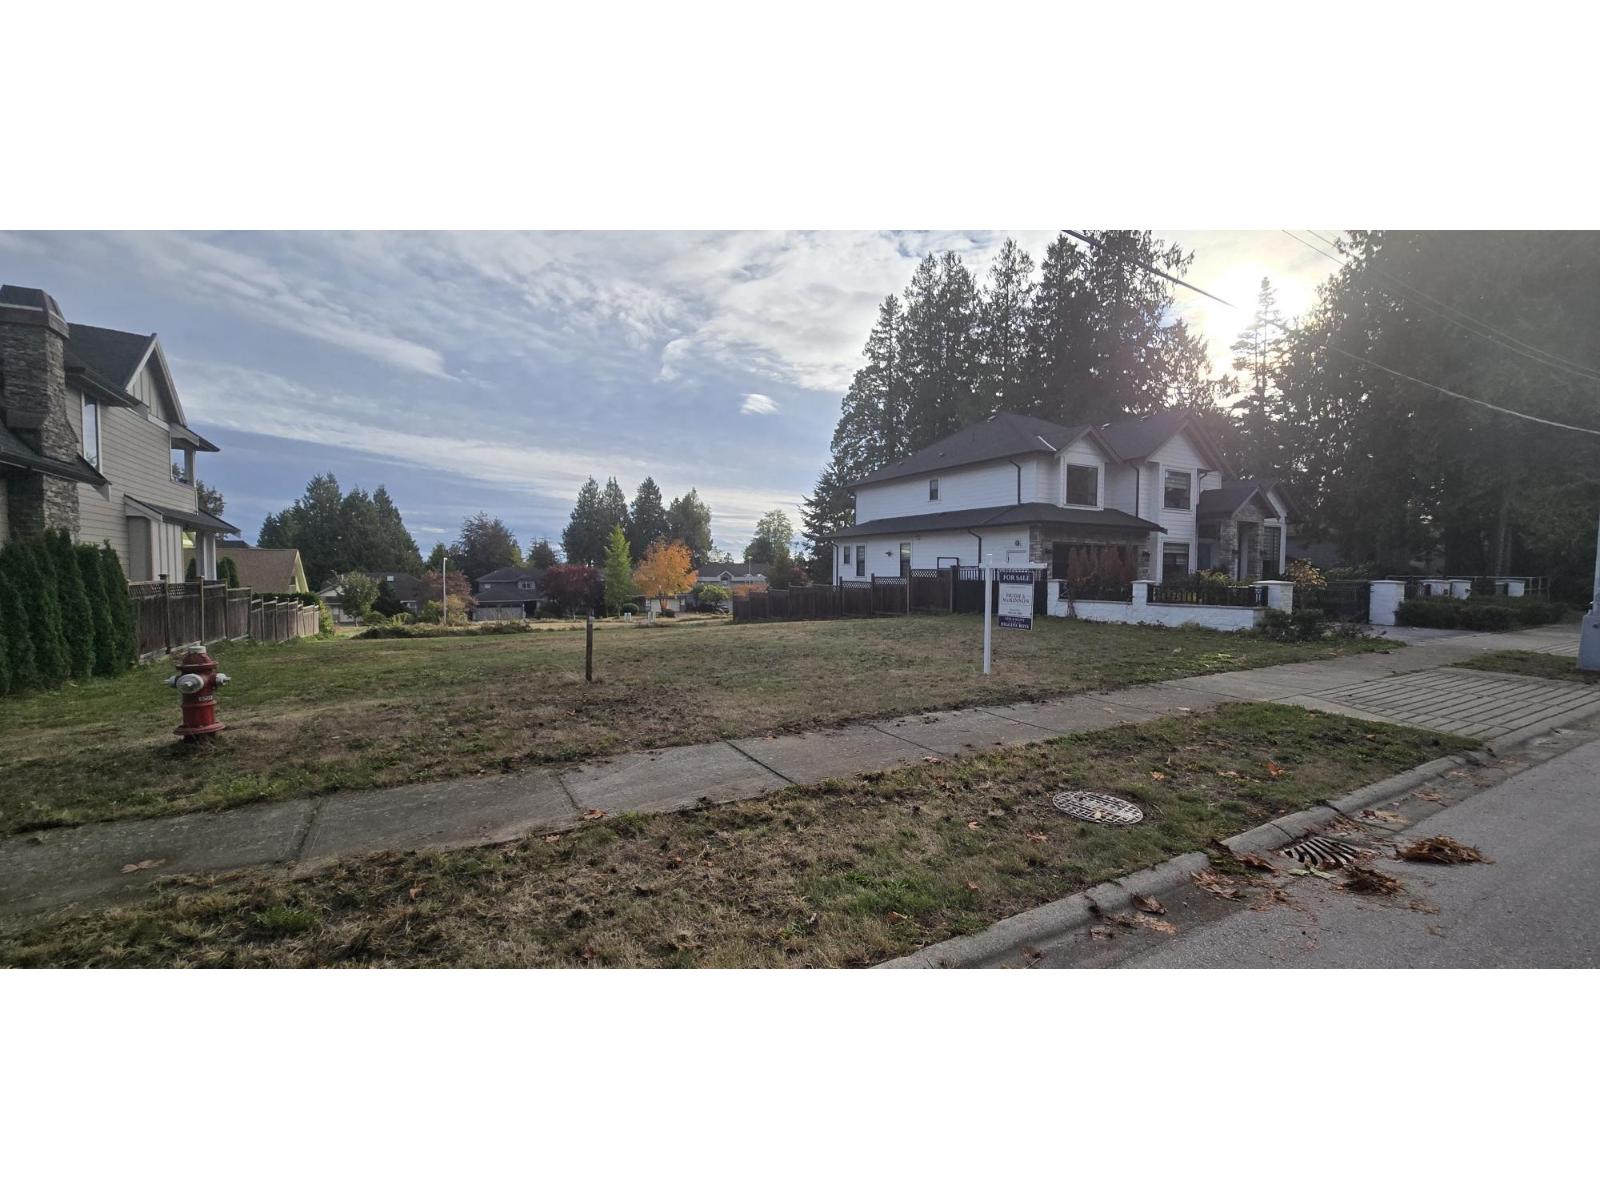
BUILD YOUR DREAM HOME! Serviced building lot at 13518 15th Avenue in South Surrey offers an exciting opportunity to Design and Build your new residence to maximize the potential Ocean View from the upper floor. An excellent opportunity for builders or those looking to create a custom home in a desirable Surrey location. Bring your plans and your vision! (id:44393)
Hugh & Mckinnon Realty Ltd.
Victoria, British Columbia
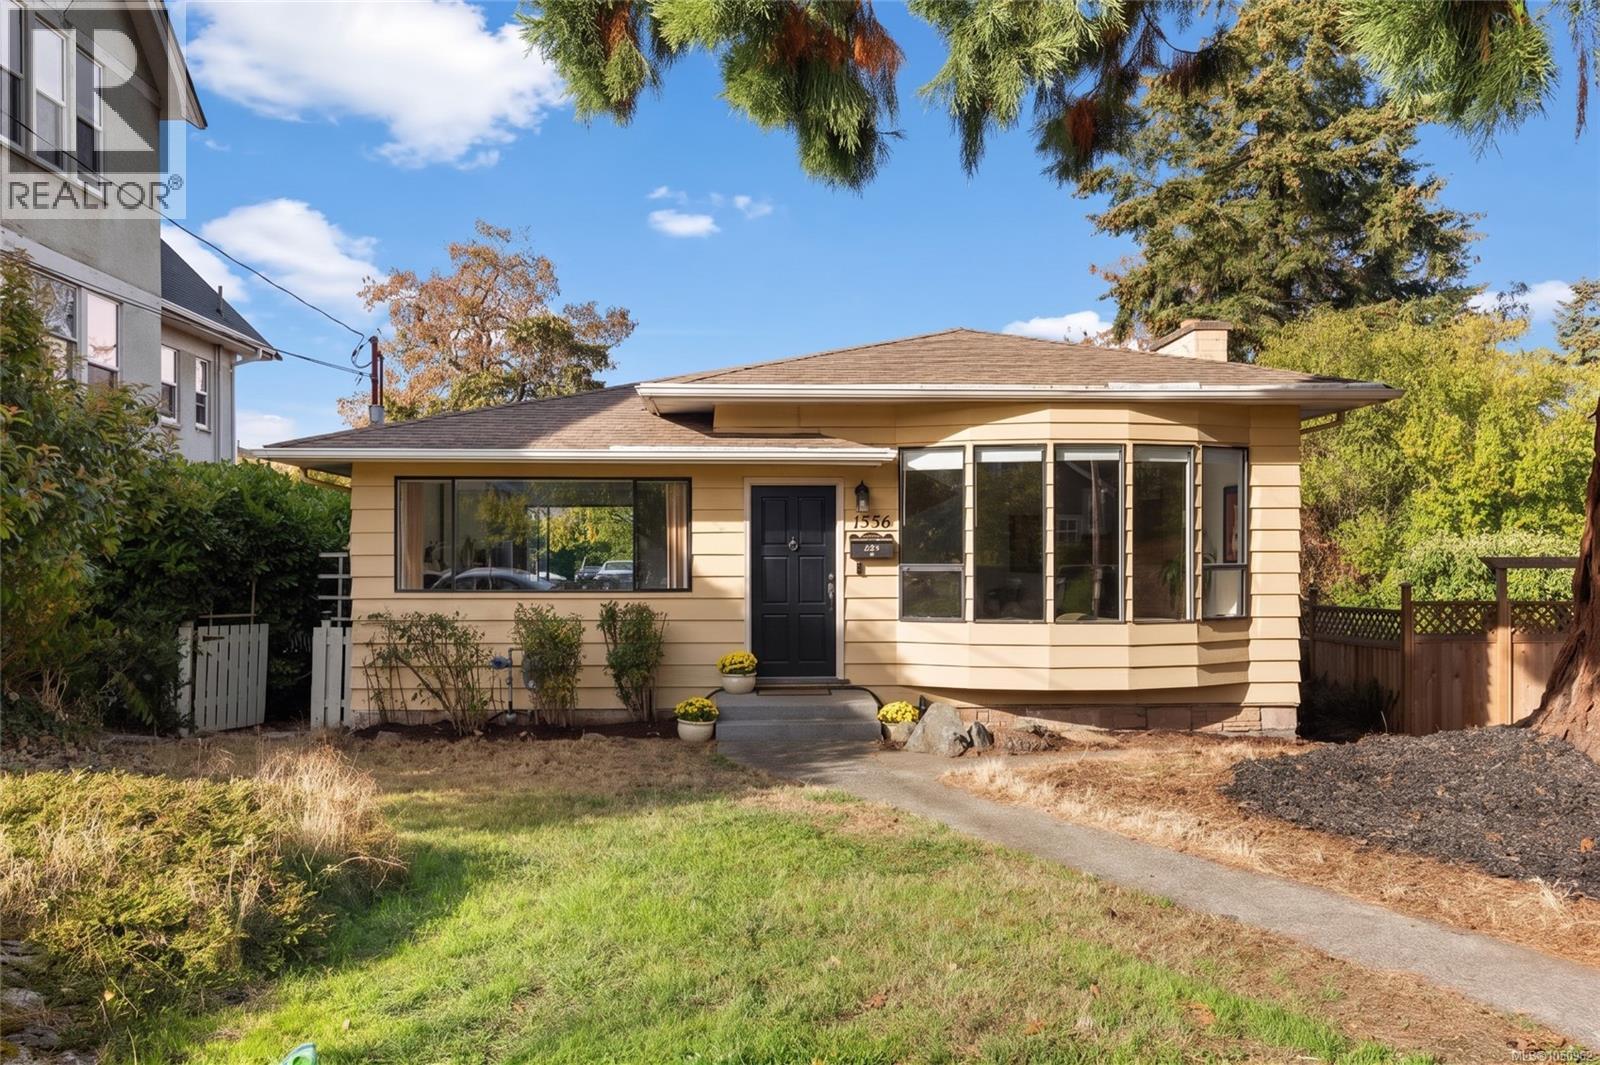
Welcome to 1556 Gladstone Avenue, a rare opportunity to own a 3-bed, 2-bath 1700 s/f rancher nestled in the heart of Victoria’s highly sought-after Fernwood neighbourhood. Step inside to a sun-filled living room with 10-ft ceilings, stylish wooden beams and a feature fireplace with an enormous mantel. Freshly painted with new flooring throughout, the generous sunroom overlooking the backyard will quickly become your favourite spot to relax. Set on an oversized 7,000 s/f lot, the property is anchored by a magnificent Giant Sequoia standing proudly in the front yard. Embrace an effortless lifestyle where everyday convenience is right at your doorstep. Stroll down to vibrant Fernwood Square, pick up daily essentials at Urban Grocer, or take advantage of nearby top-rated schools, playgrounds, and local parks. Single-level homes on properties of this size rarely come available in Fernwood—offering a truly unique opportunity to establish your roots in one of Victoria’s most popular neighbourhoods. Sneak Peek Wednesday, September 30th from 4-6 pm. (id:44393)
Engel & Volkers Vancouver Island
Saskatoon, Saskatchewan
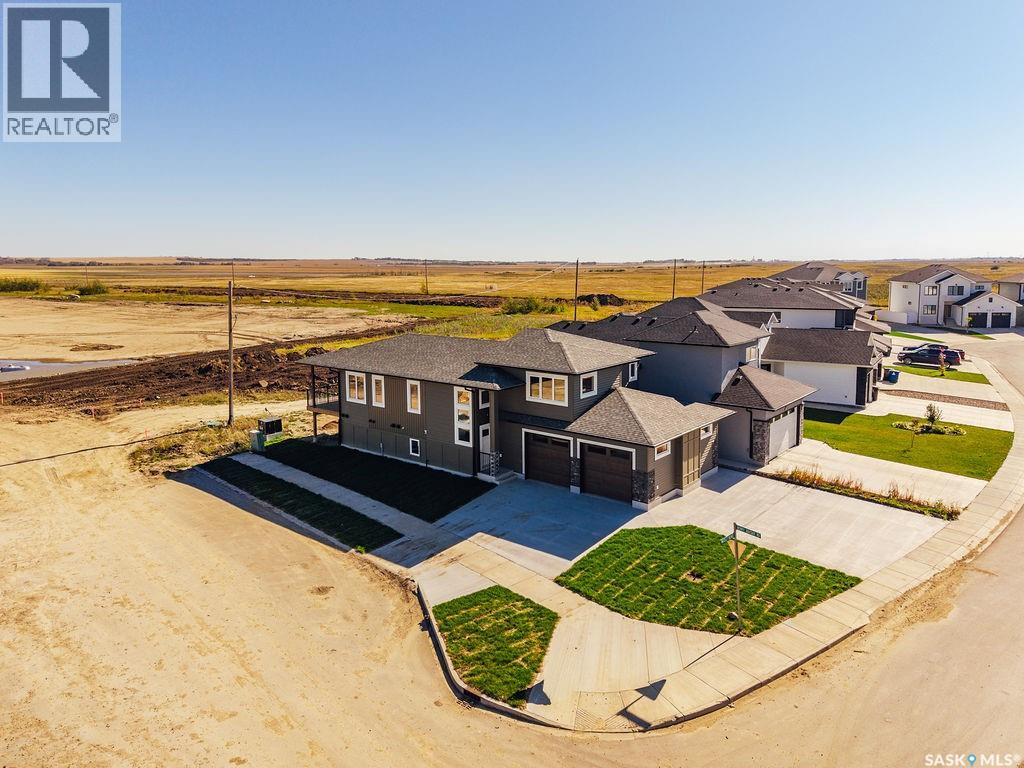
Welcome to 492 Woolf Bend in Aspen Ridge—an impressive 1,558 sq. ft. modified bi-level designed with space, style, and versatility in mind. This thoughtfully laid-out home offers the added potential for a legal two-bedroom suite, making it an excellent opportunity for homeowners and investors alike. The main floor features a bright and spacious living room complete with an electric fireplace, creating a warm and inviting atmosphere. The dining area overlooks the backyard and flows seamlessly into the kitchen, which is tucked away for added privacy and functionality. Here you’ll find an eat-up island and a window above the sink that brings in natural light. Two generously sized bedrooms and a full 4-piece bathroom complete the main level. Upstairs, retreat to your private primary suite, featuring a large walk-in closet and a luxurious ensuite with a tub/shower, double vanity, and convenient linen shelving. For those looking to maximize value, the optional legal suite includes its own separate entrance, laundry, and independent living space. Outside, the oversized insulated 26x24 garage provides ample room for parking, storage, and a workspace. Enjoy the covered back deck, TWO finished driveways, and front landscaping—all adding to the home’s curb appeal and everyday convenience. Central AC included! There is still time to choose your paint color and flooring. A fantastic opportunity to own a stylish, functional home across from the park and in one of Saskatoon’s most desirable neighbourhoods. (id:44393)
Boyes Group Realty Inc.
Parksville, British Columbia
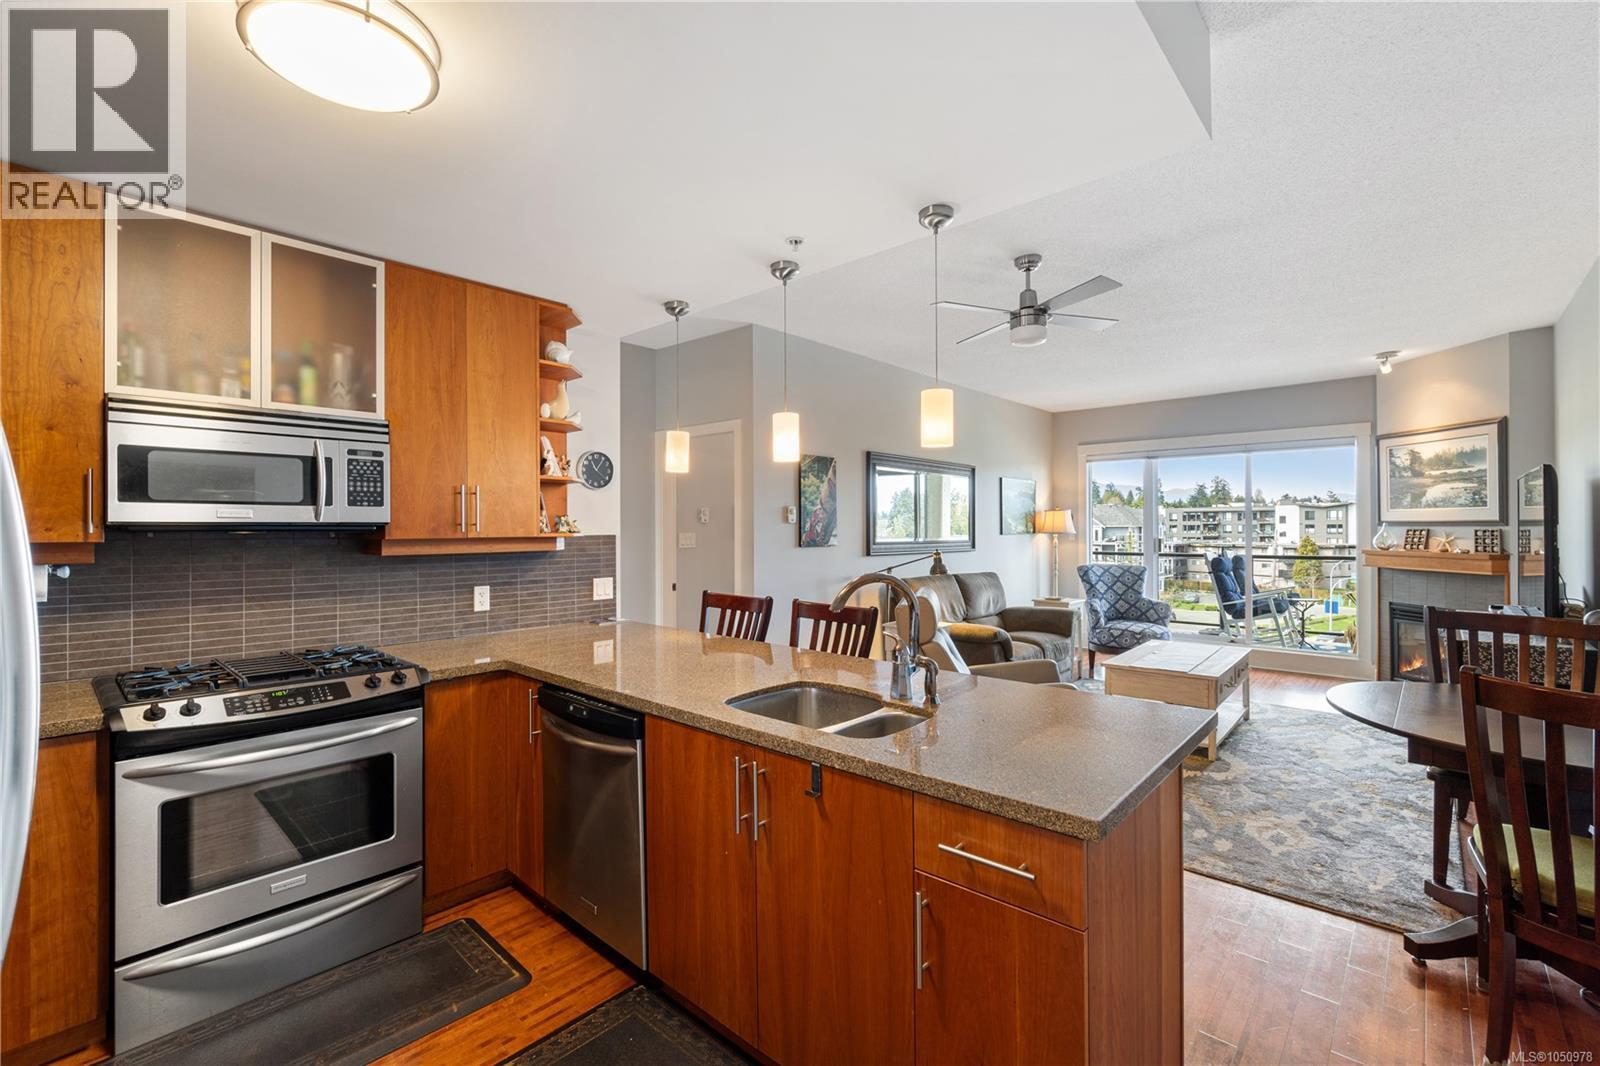
Ready to live the Parksville lifestyle, right at the beach? This 6th floor corner unit at The Beach Club Residences offers ocean and mountain views. Floor-to-ceiling glass with Hunter Douglas power blinds brings in the light, and the large deck is made for sitting back and watching the water. Inside, this bright, open home offers 2 bedrooms and 2 bathrooms, 9-ft ceilings, a natural gas fireplace, granite countertops and stainless appliances. The primary ensuite has a custom tile and glass shower, an upgrade you will not find in other units, plus in-floor heat on the tile. Concrete construction. Underground parking and storage included. Enjoy resort-style amenities with a pool, hot tub, fitness area, and sauna, then step onto the sandy beach, walk the boardwalk and head to shops and restaurants. Strata fee $581.34/mth. Ocean views like this do not come up often. Book your showing today. For more information contact the listing agent, Kirk Walper, at 250-228-4275. (id:44393)
Royal LePage Island Living (Pk)
Beaver River Rm No. 622, Saskatchewan
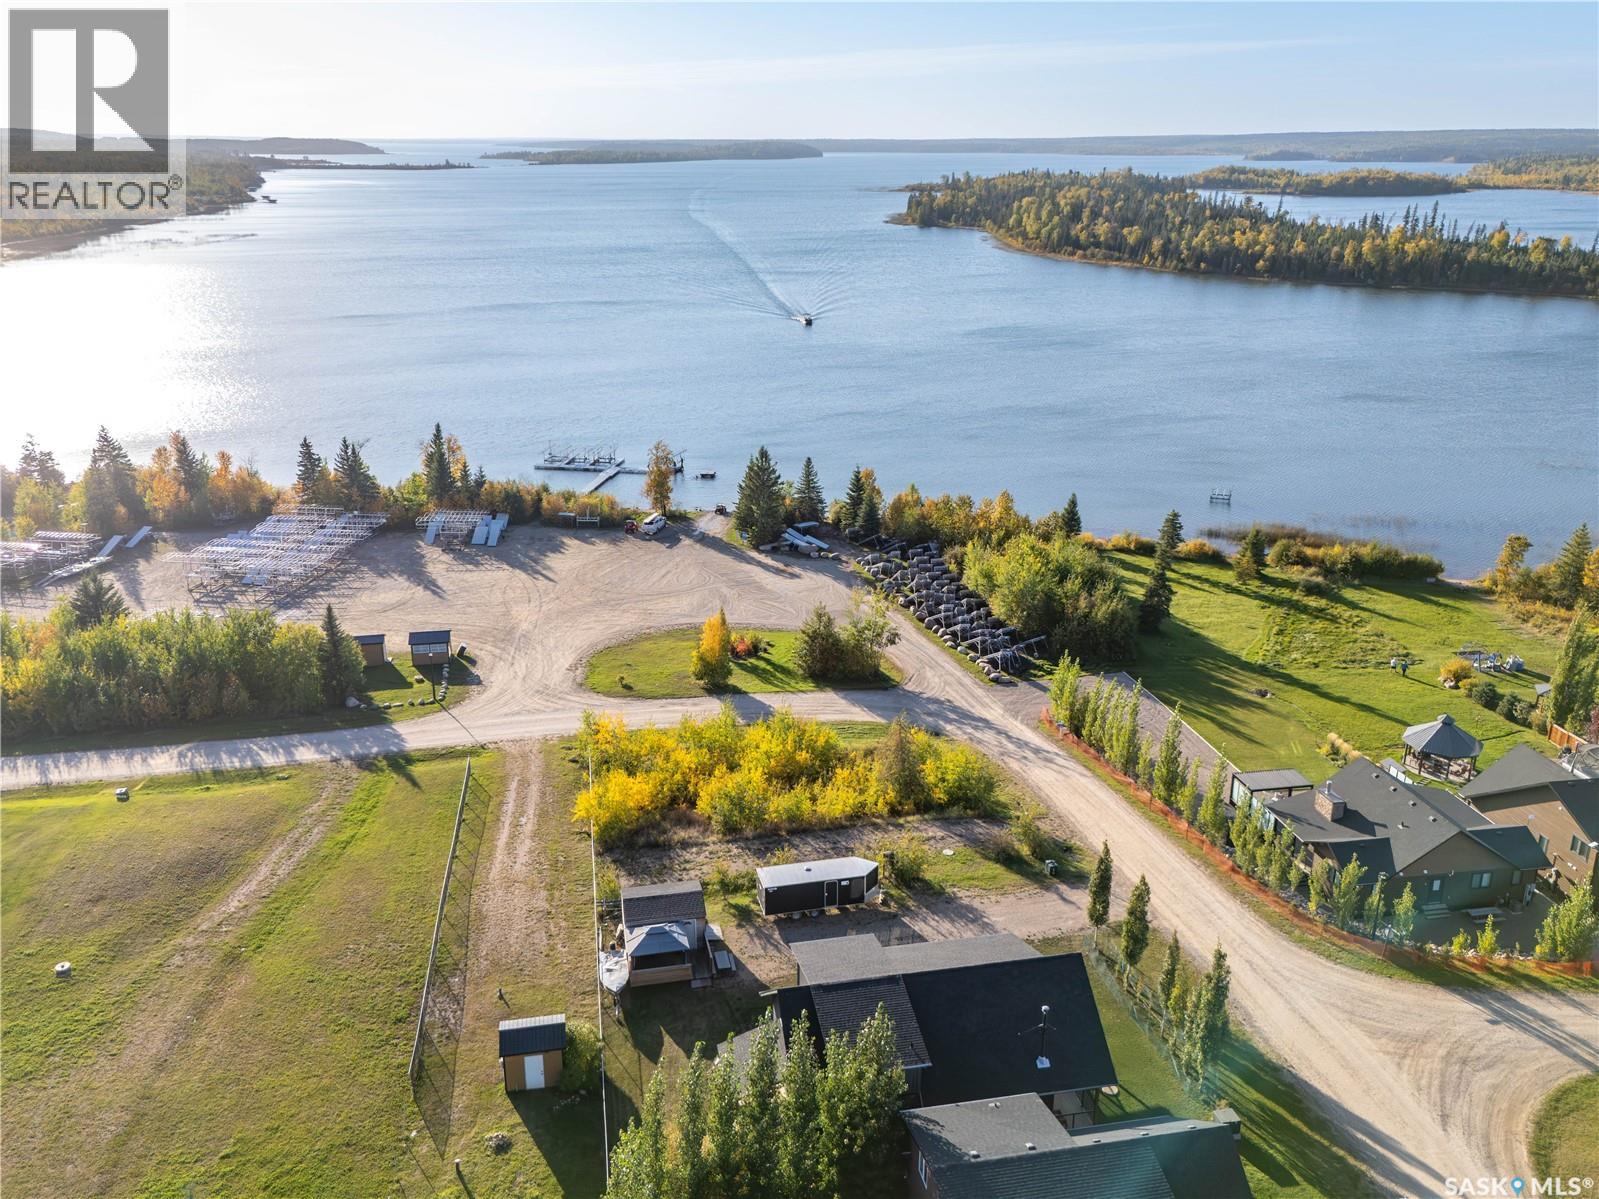
A lot with a gorgeous view and directly across from the boat launch this lot is ready for you to build your dream home. A 1500G septic tank is already installed, as well as 100 amp (2-30 Amp RV Rec, 2-20 Amp GFI) with gas and water at the road. Laumans Landing subdivision has their own water treatment plant. You’re just a 5 minute drive from Northern Meadows 18-hole Golf Course. The nearby town of Goodsoil (10 minutes) provides a grocery store, hardware store, and restaurant. Located within Meadow Lake Provincial Park, Lac Des Iles Lake is perfect for fishing Northern Pike, Walleye, Yellow Perch, and Whitefish in its 30-40 foot average depths. Conveniently situated, this property is 2 hours north of Lloydminster, 45 minutes east of Cold Lake, or 3 hours and 45 minutes north east of Edmonton. GST may be applicable. (id:44393)
Coldwell Banker Signature
Creston, British Columbia
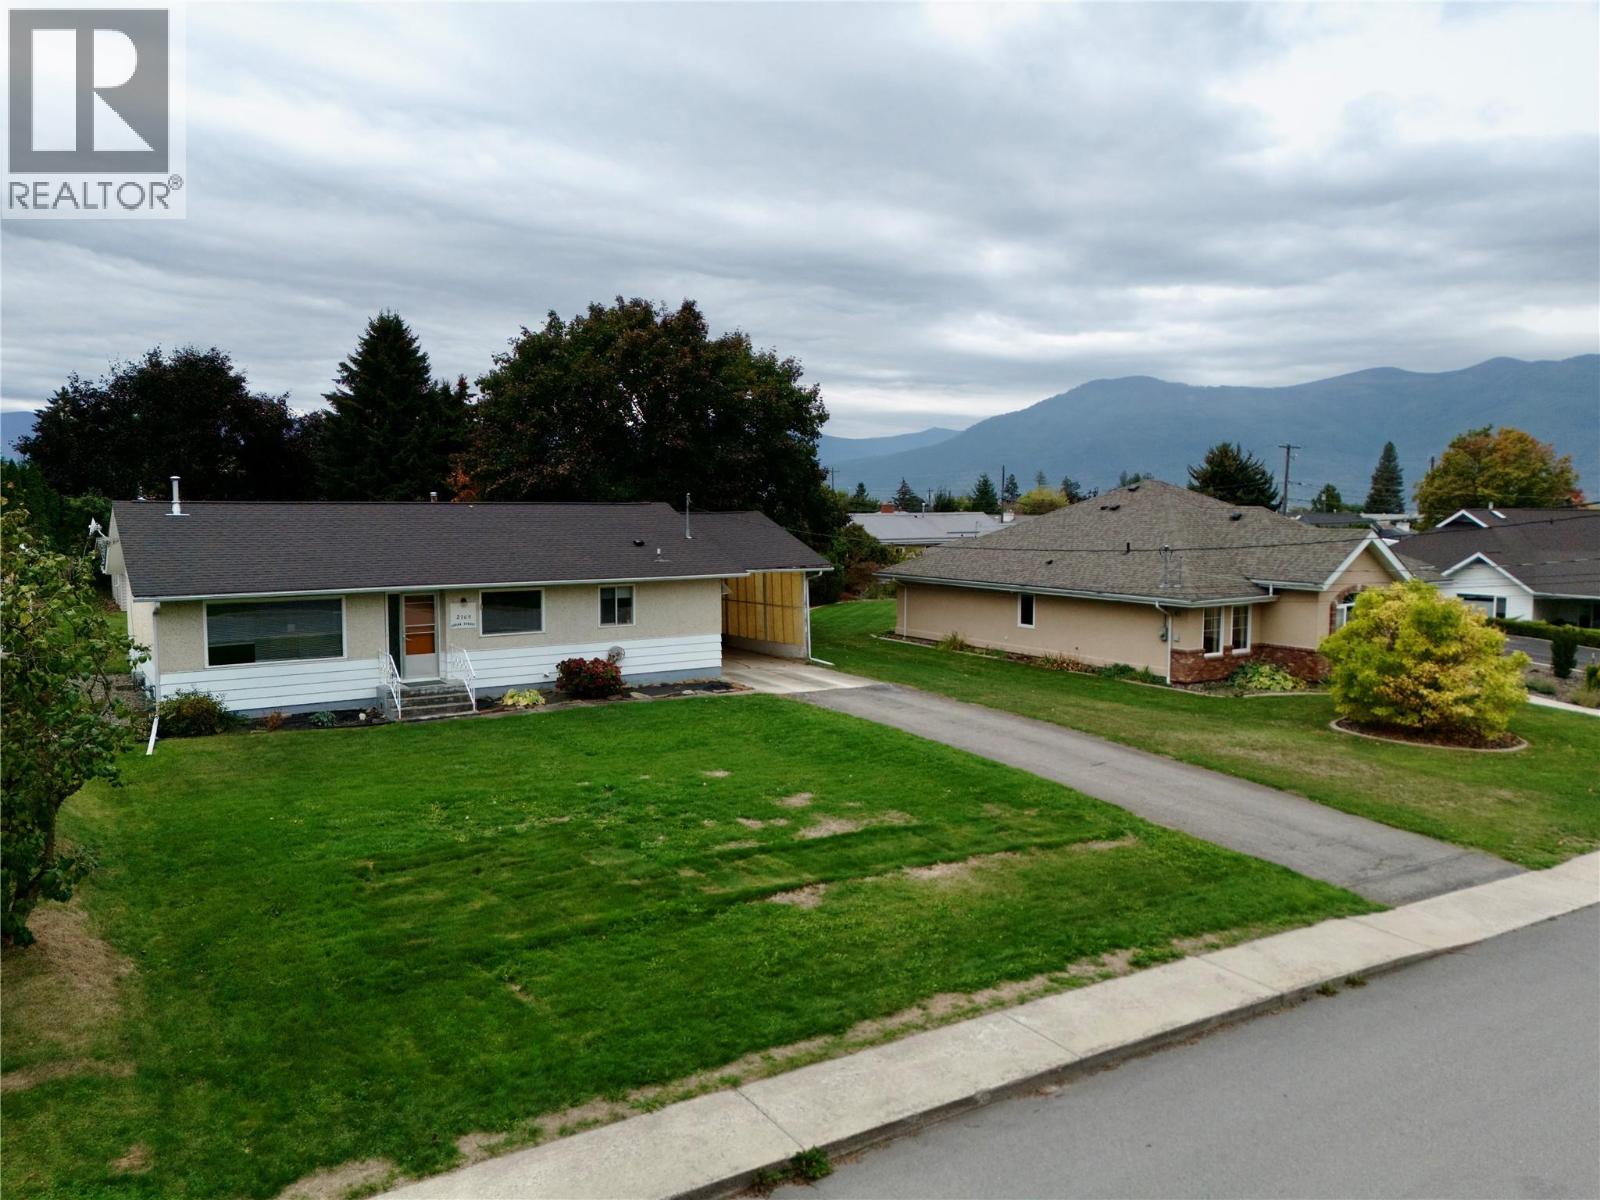
Look no further! Large level lot with 4 bedroom home located in well established area close to downtown and high school! This typical mid sixties home has upgrades including high efficiency forced air gas furnace and heat pump! For those evenings in the winter where you want to cozy up to the fireplace there is a gas one in the main living room! Large area for rec room downstairs ( 21' by 13') and storage area (27' by 12') plus of course ample sized bedroom for guests or teenager! Owners are moving and need to find their ideal home so why not make this your ideal one here! Call your Agent today for a private tour! (id:44393)
RE/MAX Blue Sky Realty
Melville, Saskatchewan
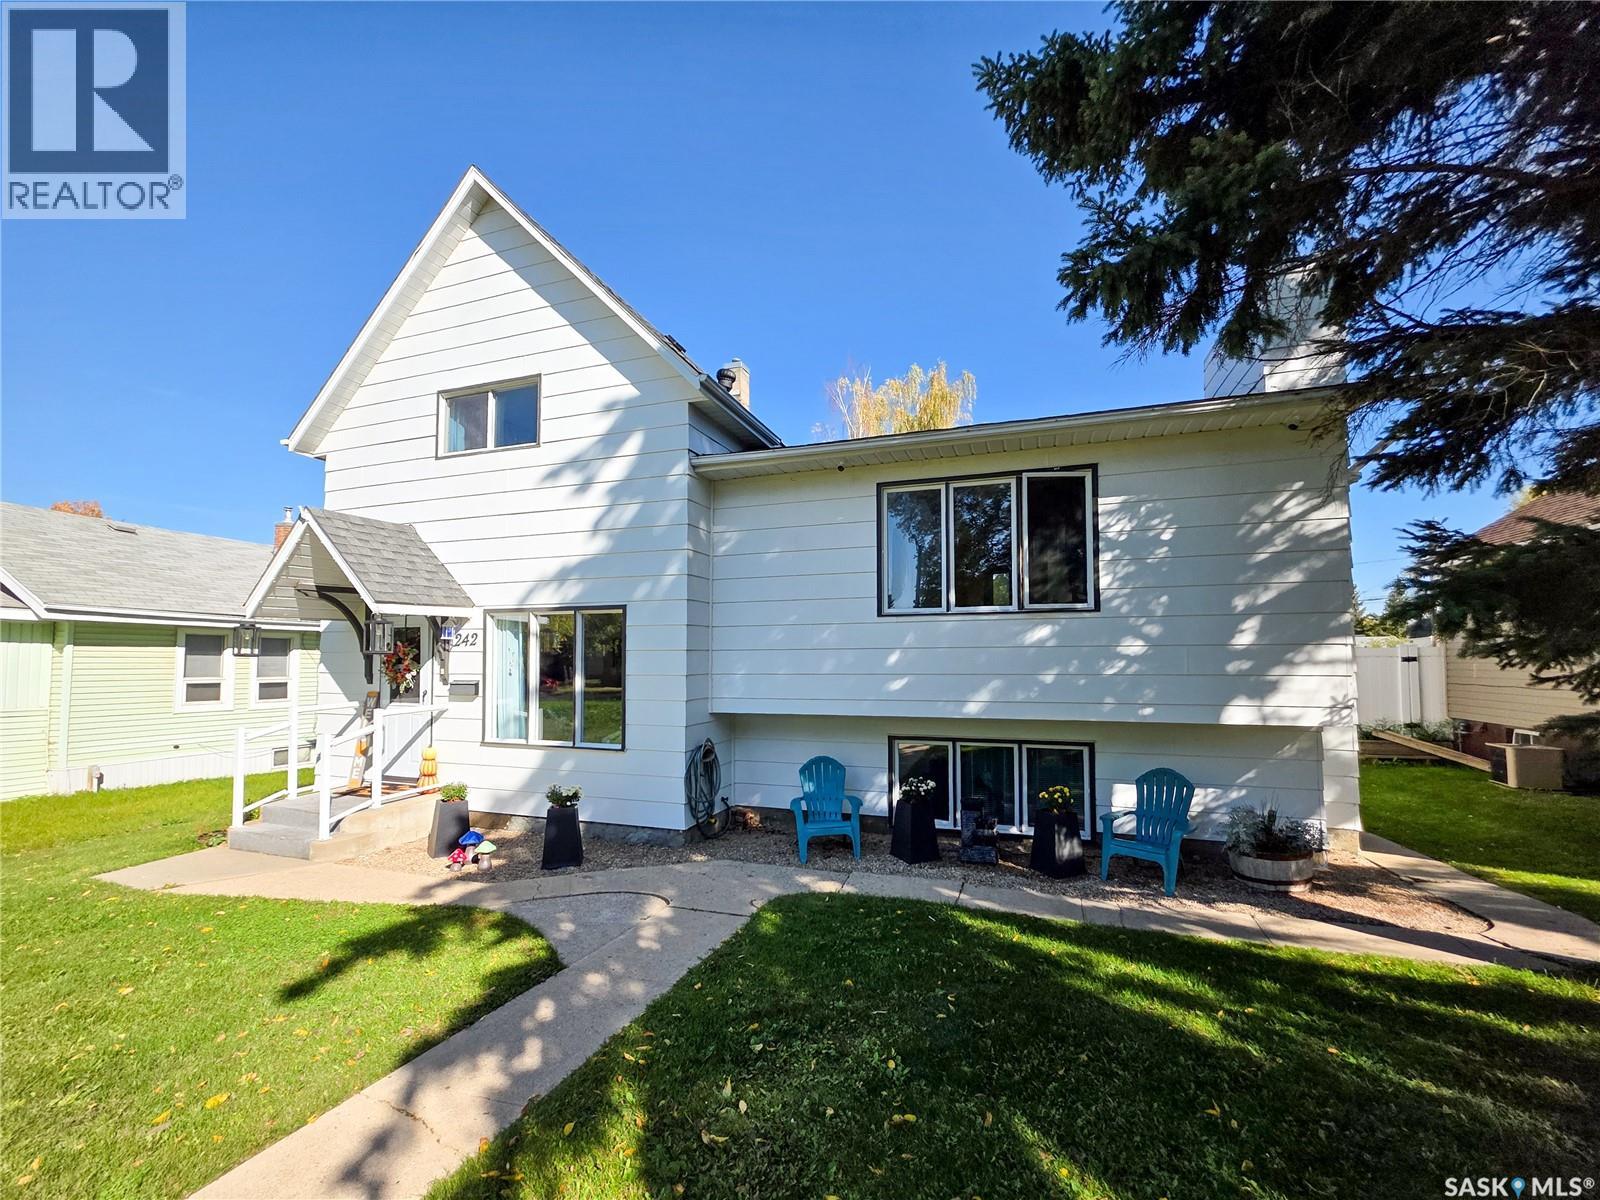
Welcome to 242 6th Avenue East! This bright, well-maintained 4-level split offers just under 1,600 sq. ft., 5 bedrooms and 3 bathrooms, with a functional layout and plenty of room for everyday family living. The main floor features an updated kitchen with a separate dining area, spacious living room and convenient 2 pc. bath with laundry. Upstairs, 4 bedrooms are thoughtfully spread between two levels. On one side, you’ll find the primary bedroom with a walk-in closet and 4 pc. ensuite, along with an additional bedroom. The other side offers 2 more bedrooms, an office and a 3 pc. bathroom. The lower levels add even more versatility with a large family room, bonus room, 5th bedroom and utility room—ideal for guests, older kids, hobbies or a second living area. Off the back entrance, a deck leads to a private backyard surrounded by mature trees, with a patio and storage shed. An insulated detached garage and additional parking round out this well-cared-for property. (id:44393)
Royal LePage Next Level
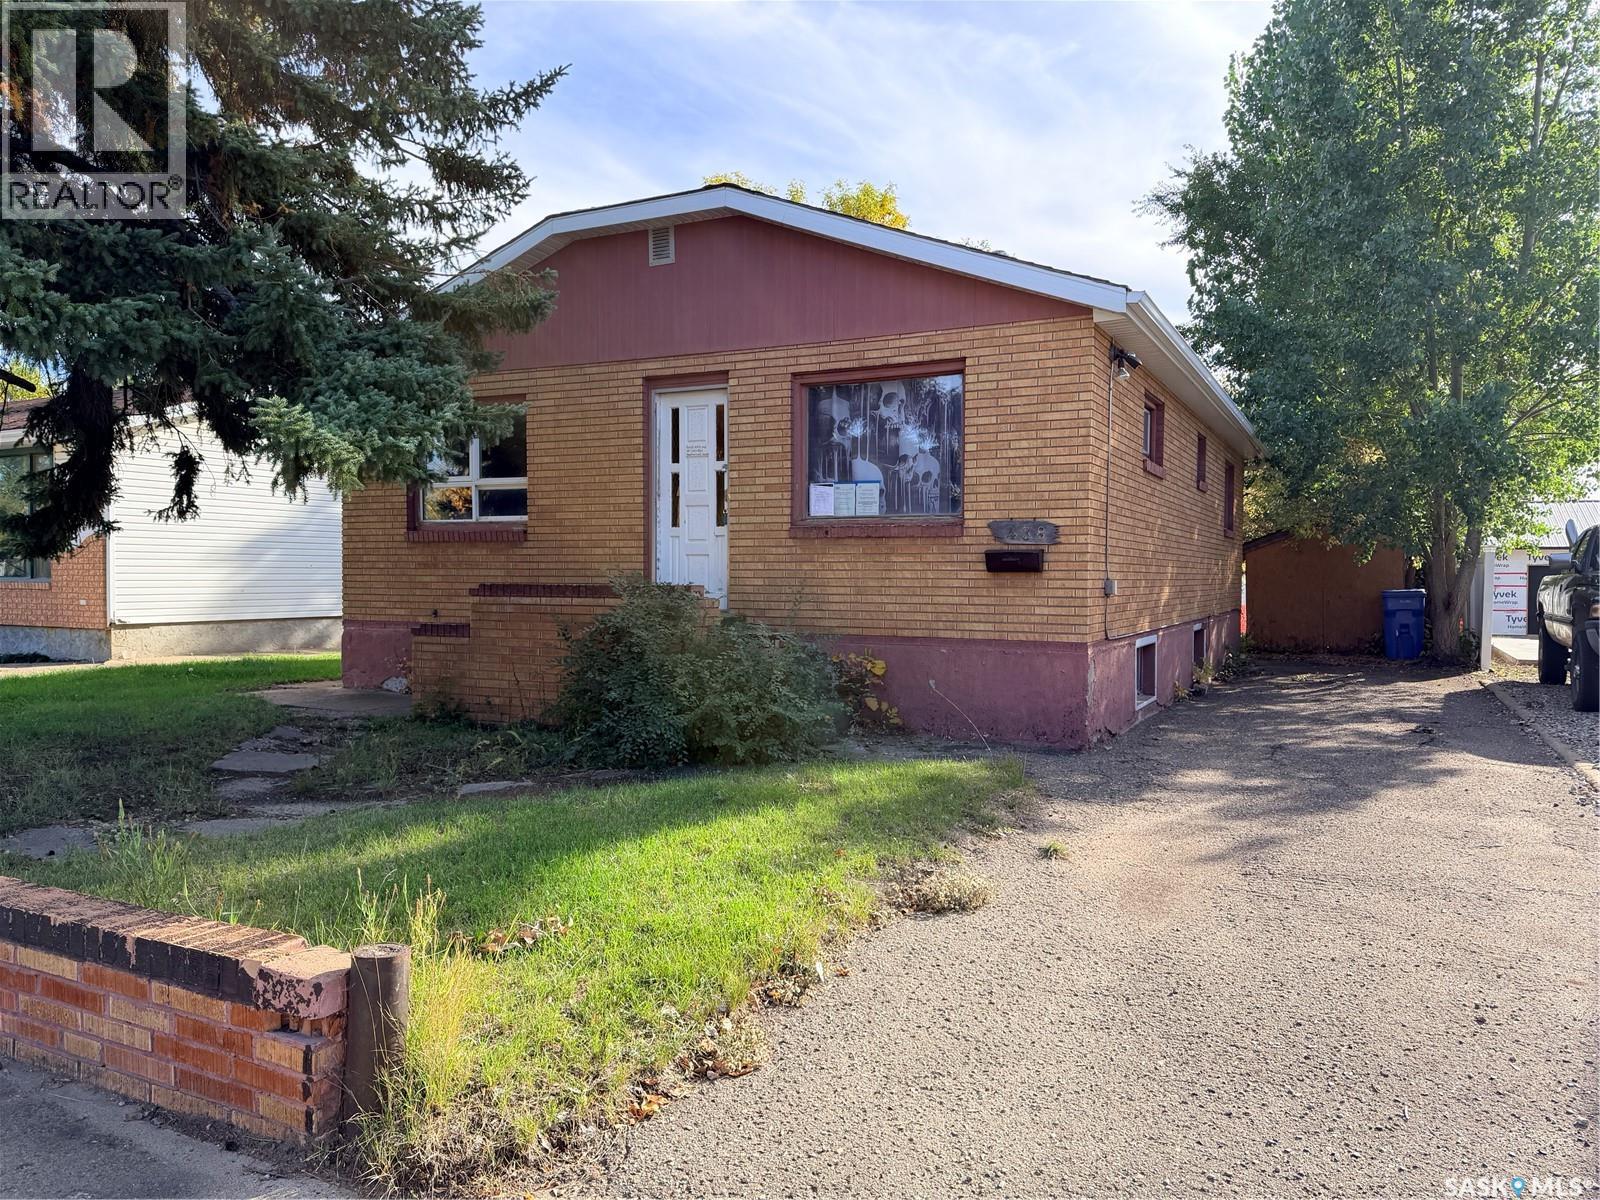
Estevan, Saskatchewan
A brick bungalow brimming with potential. 5 bedrooms, 2 full bathrooms, a good layout, and plenty of opportunity to make it your own. The home features beautiful exterior brick, an updated furnace (2020) , and updated central air conditioning (2020). Large kitchen with a good amount of cabinets and counter space. The bathrooms are both nicely updated. The basement has good ceiling height and large windows throughout. The large backyard provides opportunity to build a garage off of the back alley. Take a look at this promising project today. (id:44393)
Coldwell Banker Choice Real Estate
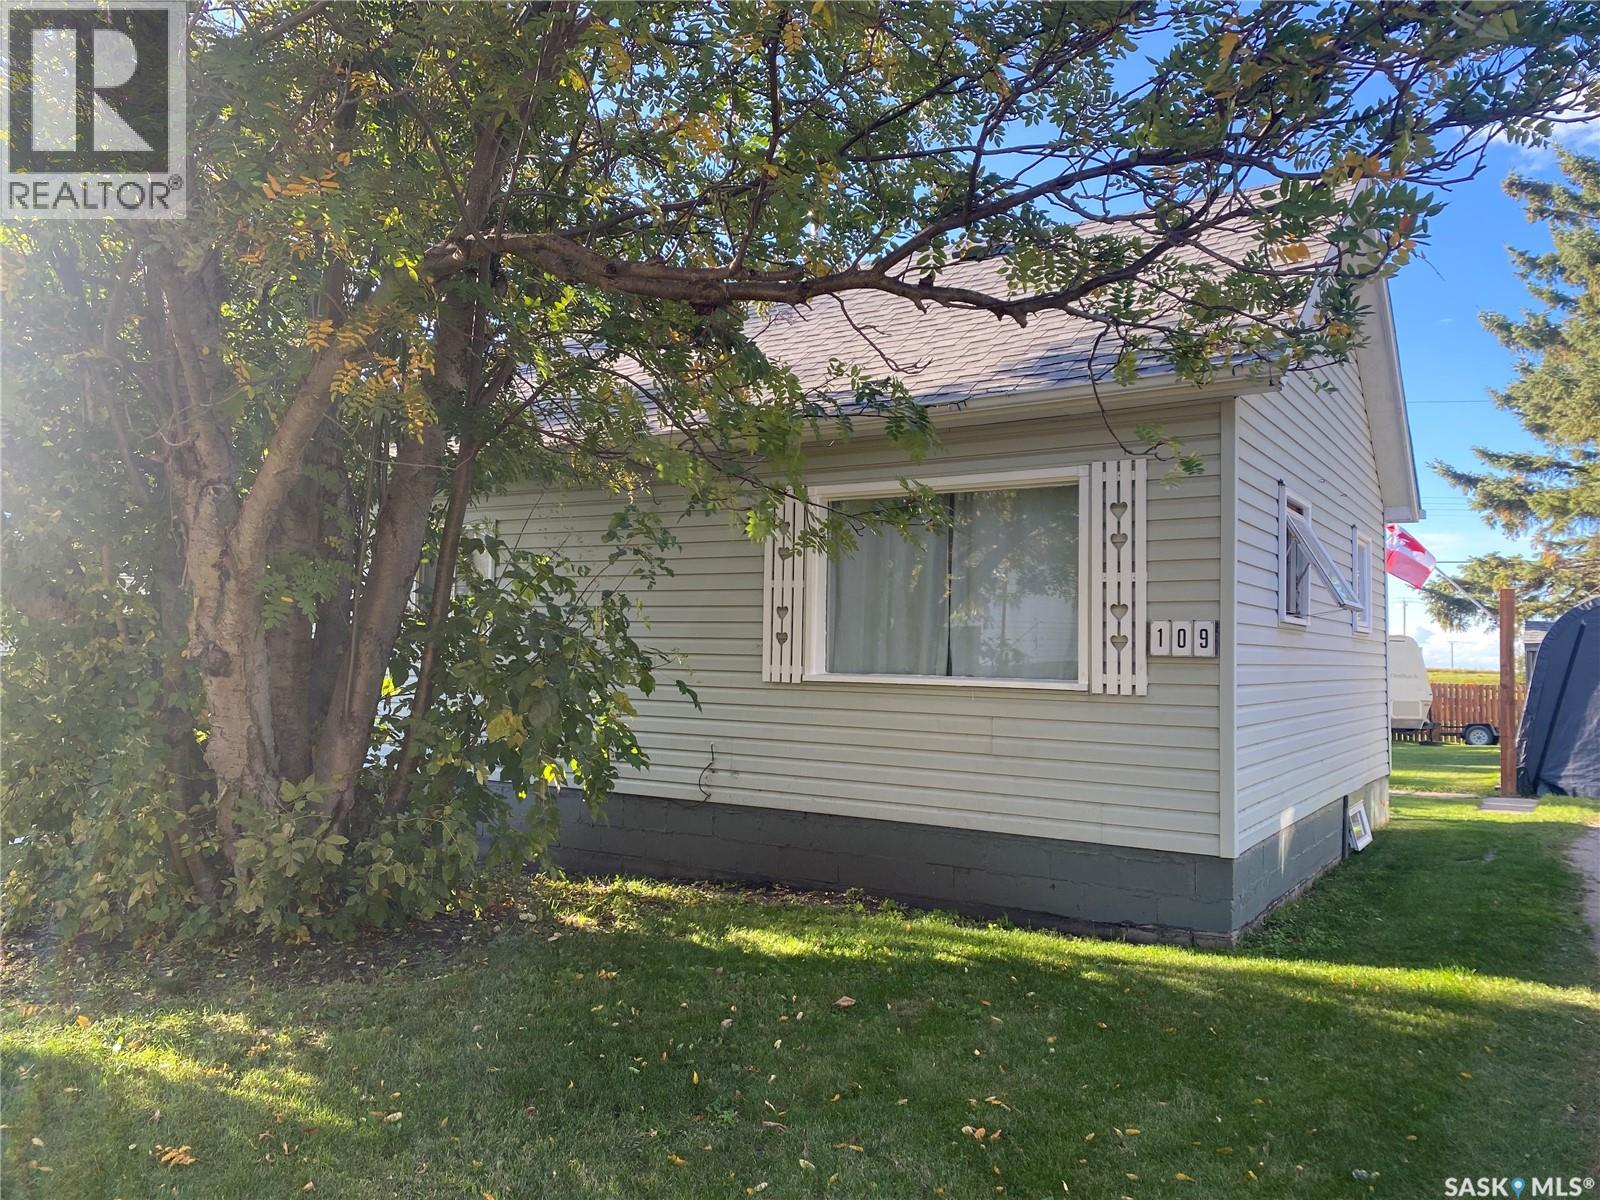
Parkside, Saskatchewan
If you are a first time home buyer, retiring or looking for an investment...this property checks all the boxes! Located in the quiet village of Parkside 10 mins from Shellbrook and 40 mins from Prince Albert which makes for an easy commute. Well maintained home with a beautiful back yard area. (id:44393)
Dwein Trask Realty Inc.
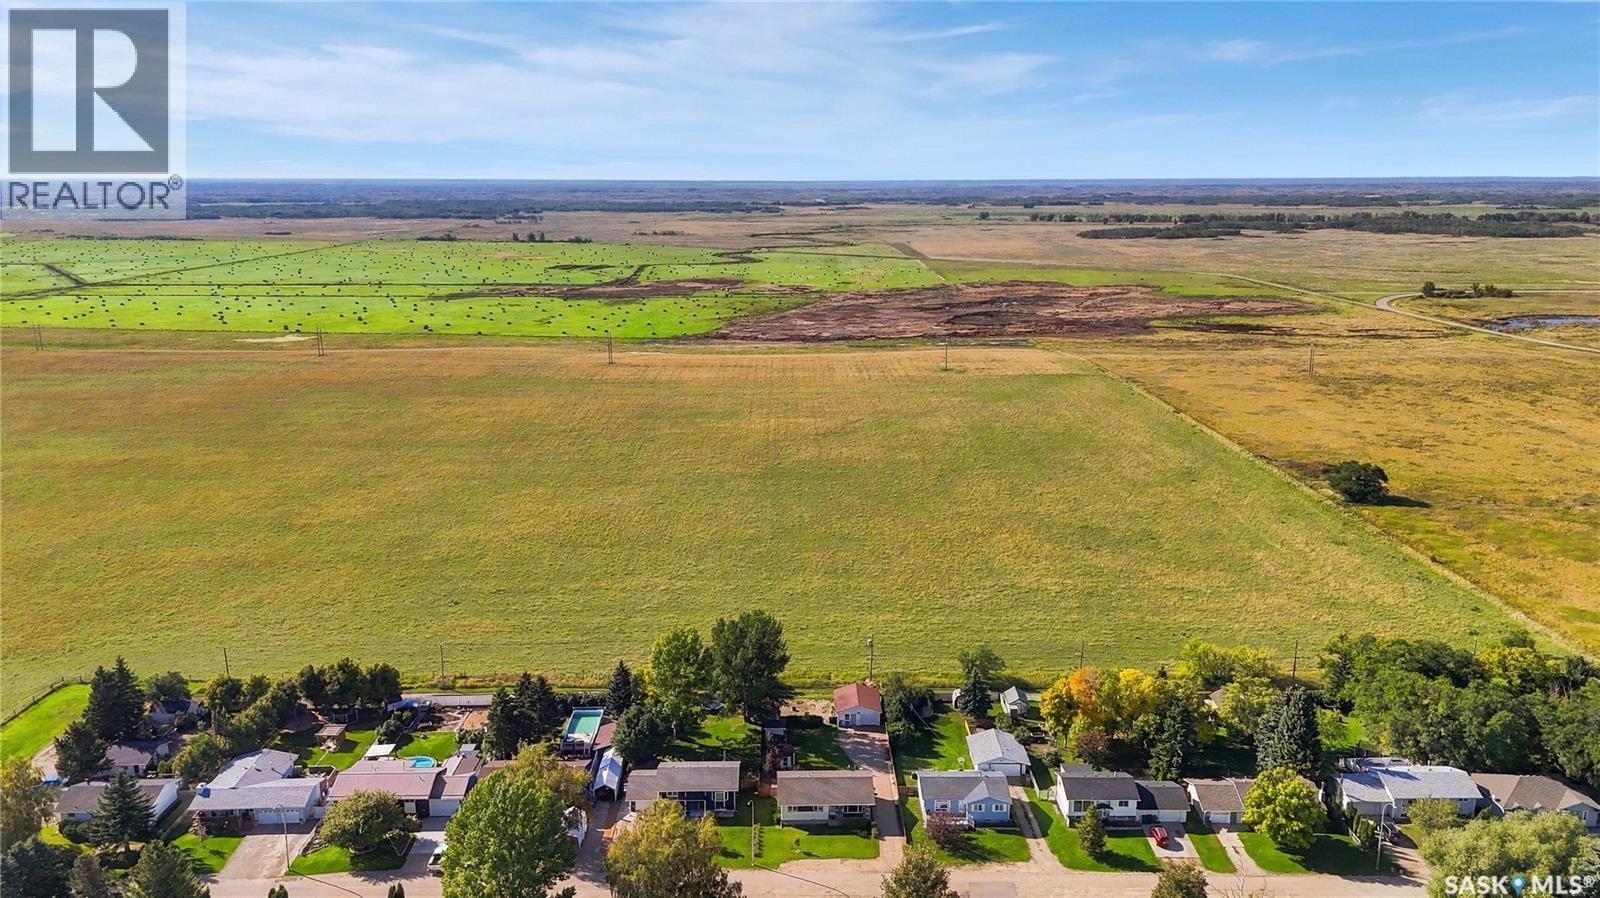
Dundurn, Saskatchewan
Exceptional opportunity to acquire 24.79 acres located within the Town of Dundurn. Currently zoned FUD (Future Urban Development), this substantial parcel offers an excellent opportunity for investors, developers, or landowners looking to secure a large tract of land within town limits. With Dundurn’s convenient location and proximity to Saskatoon, this property presents exciting long-term potential as the community continues to grow. The generous land size provides flexibility for future possibilities, subject to municipal approval, rezoning, servicing requirements, and applicable development regulations. A rare opportunity to own nearly 25 acres inside town limits. Whether you're looking to hold for future development or explore potential development opportunities, this property deserves a closer look !! (id:44393)
Real Broker Sk Ltd.
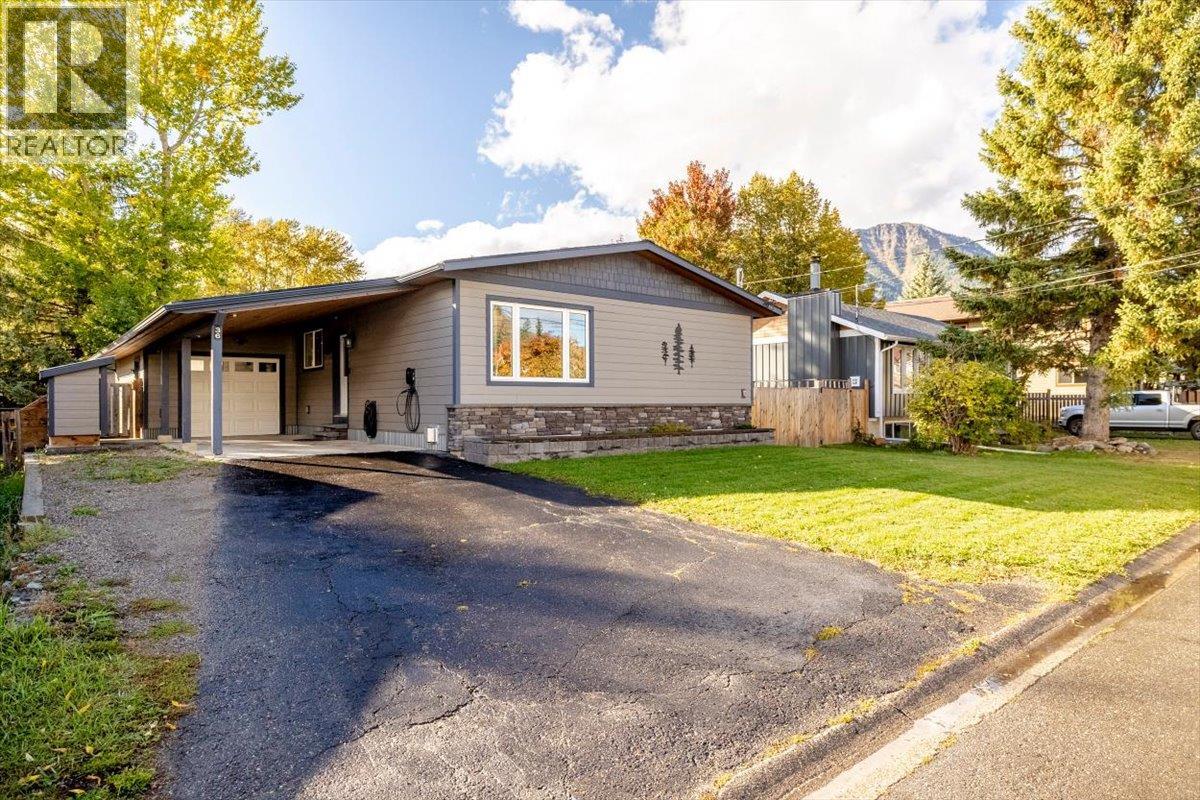
Fernie, British Columbia
Welcome to this extensively renovated 4-bedroom, 2.5-bathroom home offering over 2,100 sq ft of thoughtfully designed living space in Fernie, BC. Located in Fernie’s most popular family neighborhood, this home has a long list of major upgrades, making it truly turnkey. The upper floor has been fully renovated to the studs with a reconfigured floor plan, new flooring, lighting, and a modern kitchen with elegant finishes and updated appliances. This level features two primary bedrooms, one with a walk-through closet and an unfinished ensuite, ready for you to bring your ideas; the other with a functional half bathroom! Downstairs offers flexibility for your own use, guests or rental income; with a large living room featuring a gas fireplace, a kitchenette, full bathroom and two large bedrooms. Outside, enjoy a large deck, a playhouse for the kids, and a storage shed. A front gate provides RV parking with a 30-amp plug, and the heated garage features a 60-amp service and EV charger. Key upgrades include a new roof, Hardie Board siding with R7 insulation, triple pane windows, heat pump with AC, high efficiency furnace, and 200-amp electrical service. With skiing, trails, parks, and downtown Fernie just moments away, this exceptional home delivers comfort, efficiency, and mountain lifestyle. (id:44393)
RE/MAX Elk Valley Realty
Procter, British Columbia
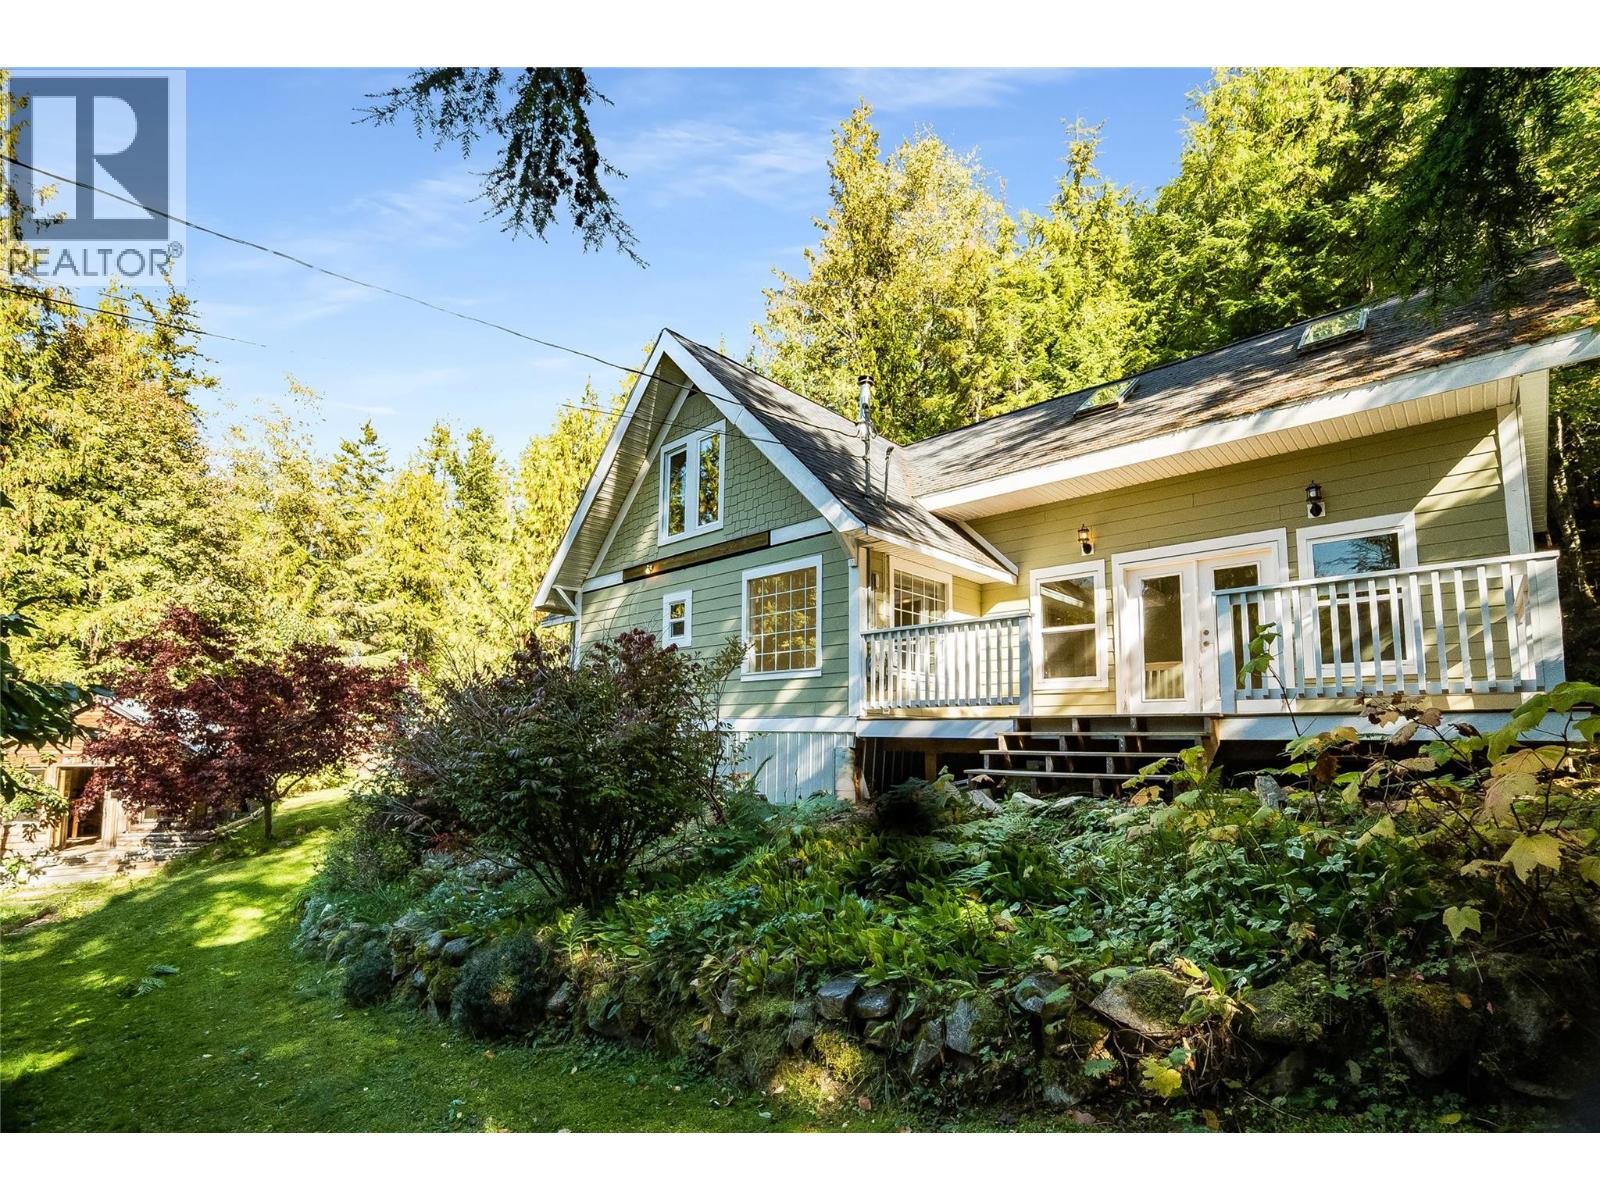
Welcome to your own private paradise nestled among the trees! This inviting property offers a wonderful blend of indoor comfort & exceptional outdoor living, making it an ideal year-round home or peaceful getaway. Step inside to an open-concept living space featuring vaulted ceilings & an abundance of windows that bring in natural light and showcase the surrounding trees. Step outside onto the decks offering a wonderful combination of sunshine and shade, perfect for morning coffee, or entertaining friends The grounds are a gardener’s delight, with an abundance of fruit trees creating a private, natural setting. An awesome outdoor shower adds a fun and functional touch to the outdoor lifestyle. A standout feature is the 12'9"" x 19'4"" detached one-room structure, offering endless possibilities. Use it as a workshop, studio, hobby space, home office, retreat, or potentially transform it into a guest cabin. The choice is yours! With two generous decks measuring approximately 19'9"" x 15'7"" and 26'5"" x 12', there is no shortage of outdoor living and entertaining space. Enjoy everything this welcoming community has to offer, including nearby hiking, biking and sledding trails, along with the beautiful beach at Sunshine Bay just a short distance away. Whether you're looking for a full-time home, a place to raise a family, or your own four-season escape, this property offers the space, setting and flexibility to create the lifestyle you've been dreaming about. (id:44393)
RE/MAX All Pro Realty
Saskatoon, Saskatchewan
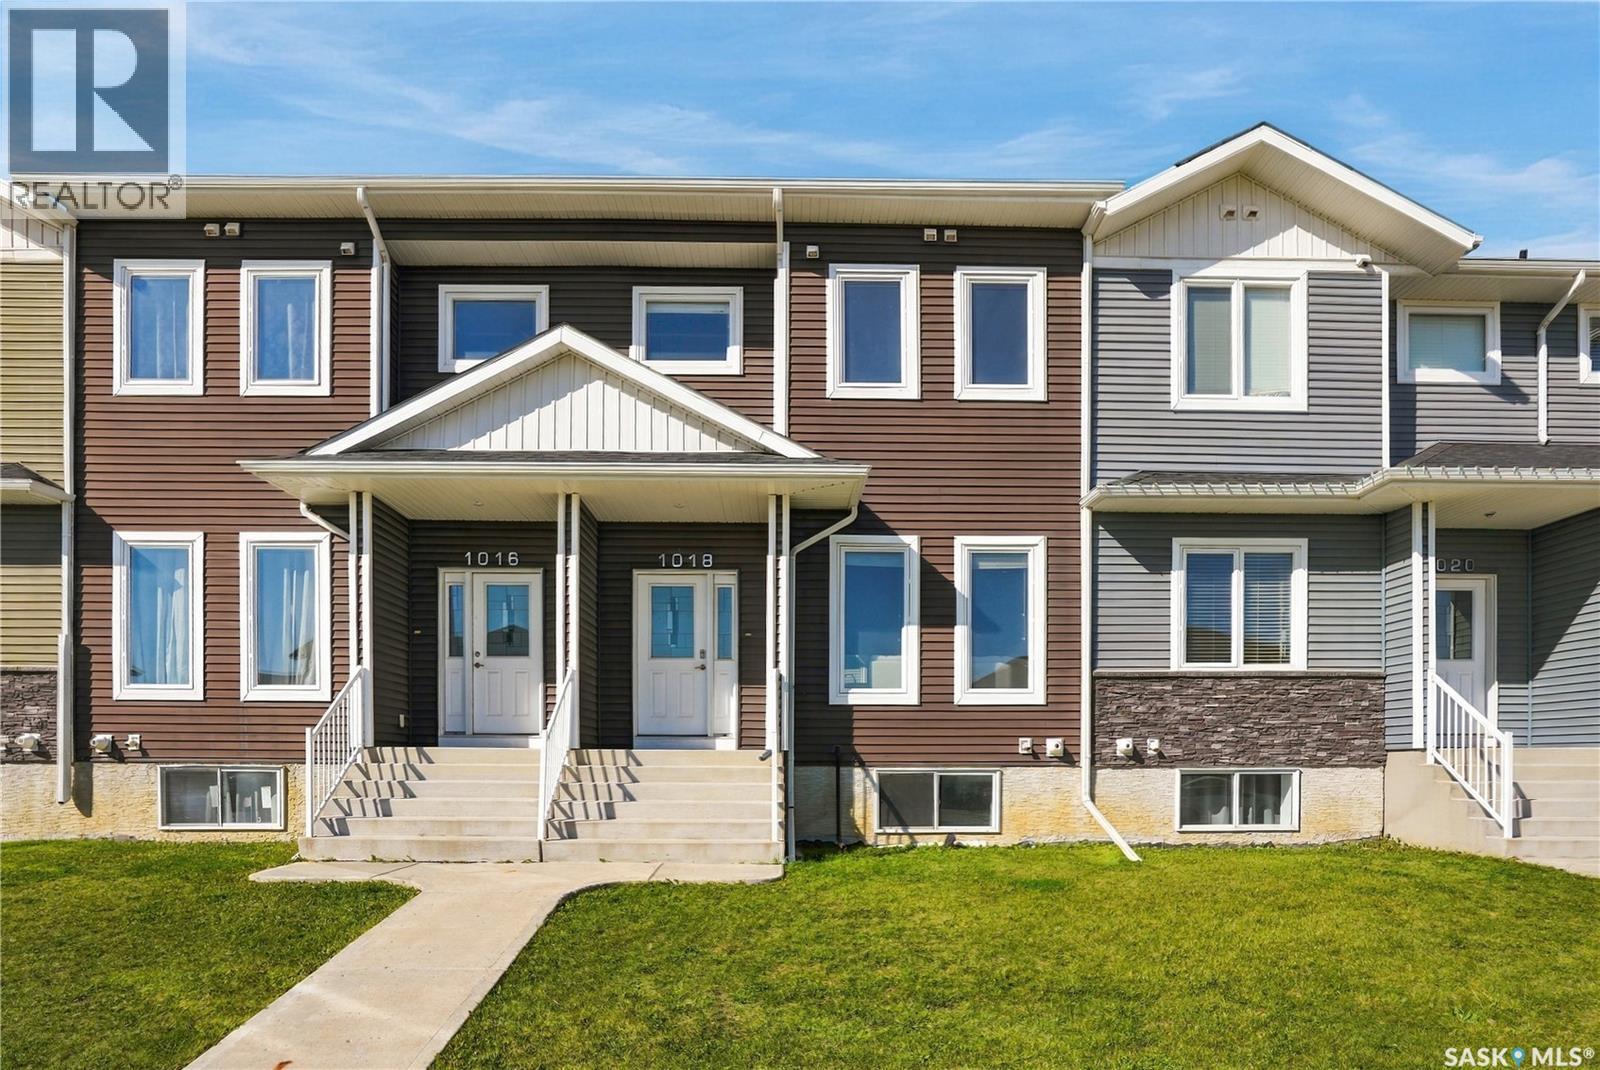
Welcome to 1018 Evergreen Boulevard, an exceptional 1,308 sq. ft. two-storey townhouse offering sophisticated style, thoughtful design, and an ideal location in the heart of Evergreen. Perfectly positioned within walking distance of Sylvia Fedoruk and St. Nicholas Schools, parks, walking trails, and a variety of everyday amenities, this beautifully appointed home offers both convenience and an elevated sense of living. The main floor welcomes you with an impressive open-concept layout highlighted by soaring 12-foot ceilings, expansive windows, recessed lighting, and high-quality laminate flooring. The beautifully designed kitchen features quartz countertops, island, stainless steel appliances, soft-close cabinetry, and a corner pantry, flowing seamlessly into the elegant dining area. Garden doors extend the living space outdoors to a private balcony—ideal for morning coffee or evening entertaining. Upstairs, the spacious primary retreat offers a walk-in closet complete with custom organizers and a beautifully finished 4-piece ensuite featuring upgraded tile flooring. Two additional bedrooms and a second 4-piece bathroom provide comfortable accommodations for family or guests. The fully finished lower level adds even more versatility, featuring a convenient 2-piece bathroom, spacious family room, and wet bar—perfect for entertaining or relaxed evenings at home. Direct access to the double attached garage adds the finishing touch to this exceptionally functional property. Thoughtfully designed across three levels and finished with quality details throughout, 1018 Evergreen Boulevard offers a refined, move-in-ready lifestyle in one of Saskatoon’s most desirable communities. (id:44393)
Derrick Stretch Realty Inc.
Lake Country, British Columbia
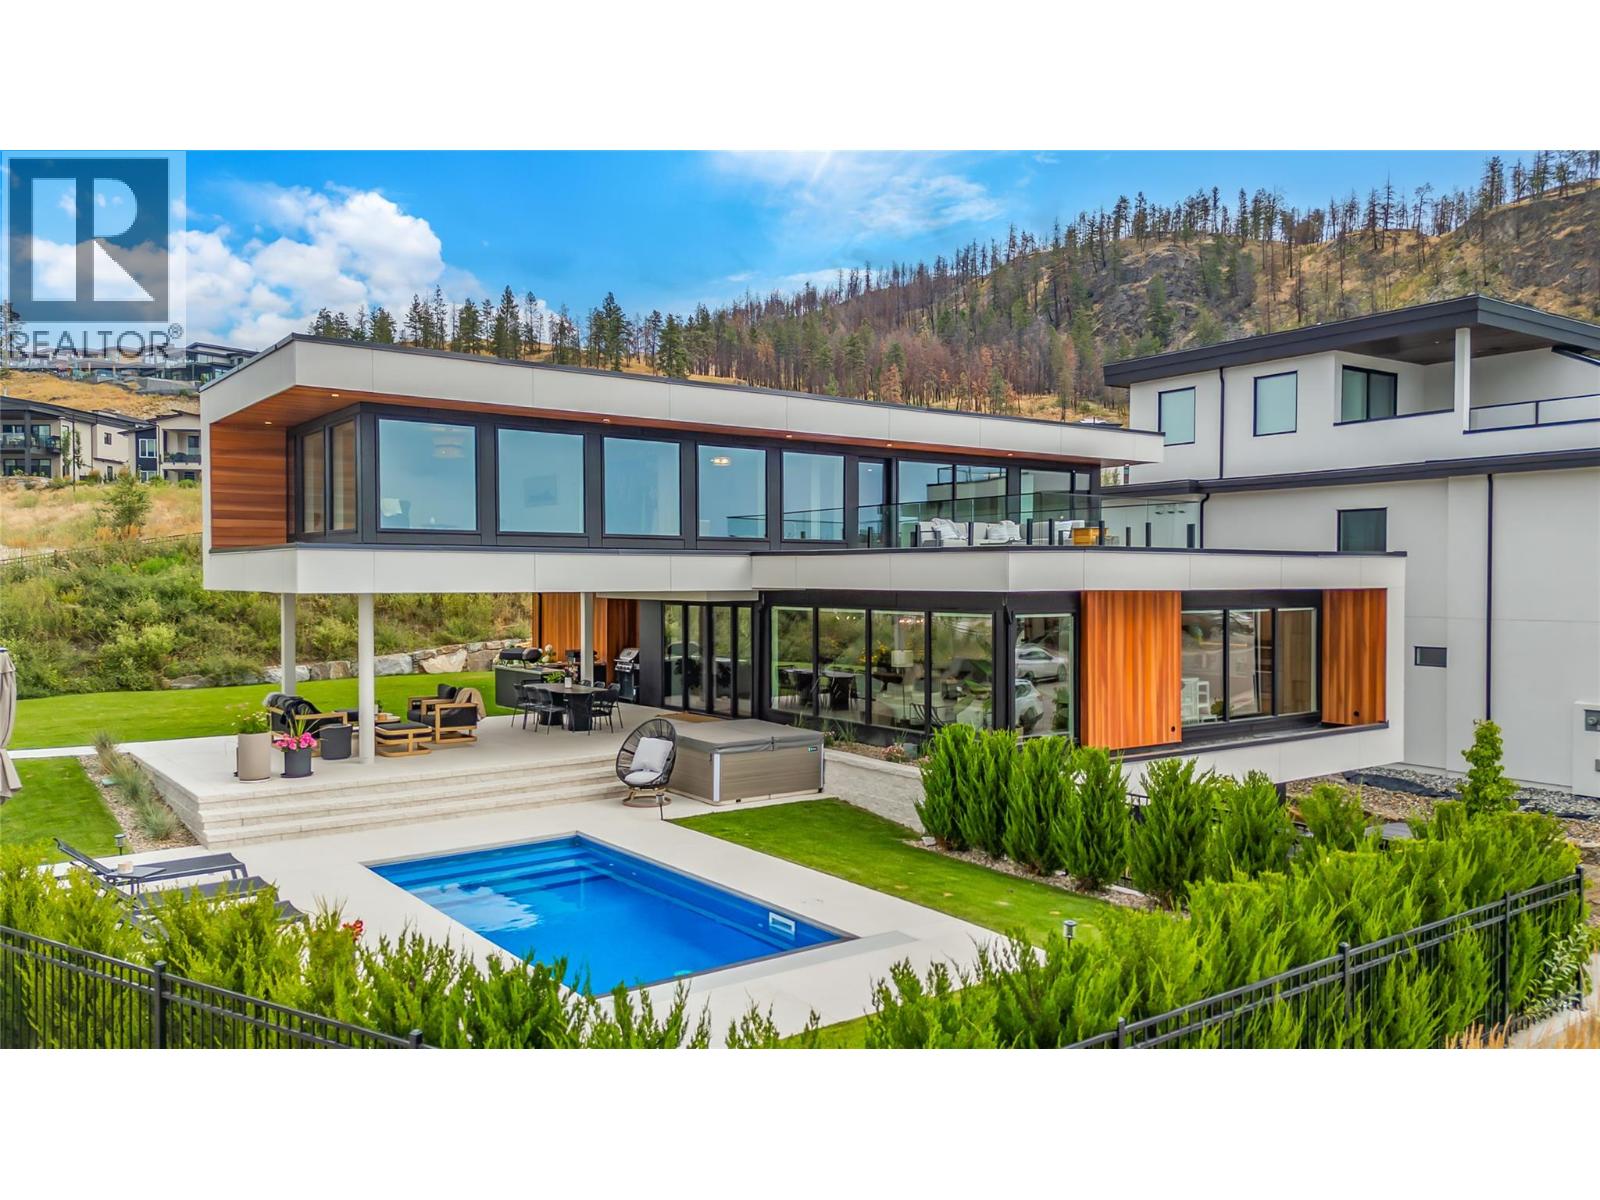
Architectural masterpiece situated on one of the largest flat lots in Lakestone, this stunning modern home is the definition of refined Okanagan living. Thoughtfully designed and executed, this 5-bedroom, 4-bath residence blends striking modern lines with warm, luxurious finishes throughout. Expansive windows fill the home with natural light and seamlessly connect indoor and outdoor spaces. Every detail has been intentionally curated, creating a home that feels both sophisticated and effortlessly livable. At the heart of the home, a showpiece chef’s kitchen features premium Miele appliances, custom cabinetry, and elevated finishes that perfectly balance form and function. From here, step outside to your private resort-like yard. The meticulously designed landscaping, architectural concrete work, outdoor kitchen, and saltwater pool transform the backyard into a true retreat - ideal for entertaining or unwinding under the Okanagan sun. Set within one of the region’s most desirable communities, this exceptional home is just minutes from the airport, renowned wineries, and Lakestone’s exclusive private amenities. Residents can enjoy access to world-class facilities, including the Lake Club - featuring an infinity-edge pool, two hot tubs, an outdoor kitchen with BBQs, and a fully equipped state-of-the-art fitness centre. This is Okanagan living at its absolute best. (id:44393)
Century 21 Assurance Realty Ltd
Regina, Saskatchewan
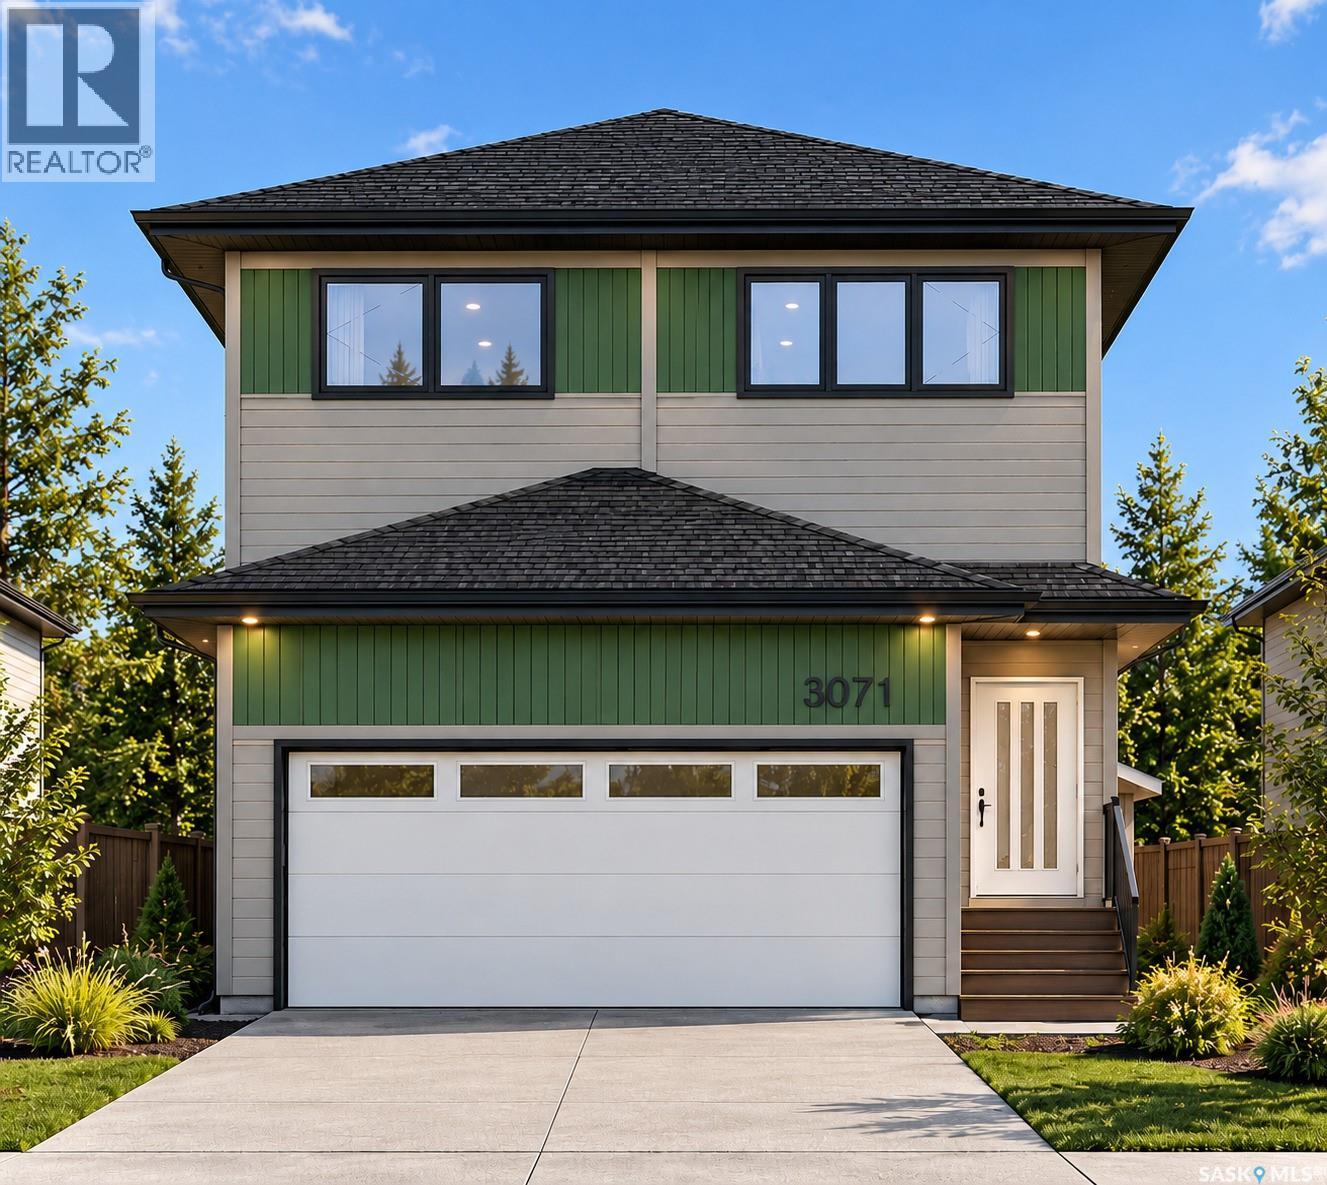
Why buy a basic new build only to spend thousands more after possession? This thoughtfully upgraded home in The Towns, East Regina comes with many of the features buyers often have to add later — already included from day one. The main floor features 9' ceilings, a bedroom, full bathroom and a bright open-concept living space, making the layout ideal for families, guests, multigenerational living or a home office. The kitchen is designed to impress with ceiling-height cabinetry, quartz countertops, a large island, gas range and upgraded finishes, providing both style and functionality. Upstairs offers 3 additional bedrooms, a spacious bonus room, convenient second-floor laundry, full bathroom and private ensuite, along with practical storage and closet shelving already installed. This home also includes several valuable upgrades that can quickly add up when buying a new home; central A/C, composite deck, insulated and heated garage, BBQ gas hook-up, high kitchen cabinetry, gas range, upgraded lighting and a finished basement suite. The basement suite adds even more value, offering the opportunity to generate rental income and help offset monthly mortgage costs while maintaining privacy for the main home. Instead of moving into a new house and immediately budgeting for A/C, garage heating, a deck, basement development, 2 sets of brand new appliance package, gas connections and other upgrades, the major items are already taken care of here. Move in and enjoy the home from day one — no long upgrade list, no waiting years to finish the basement, and no need to keep spending after possession just to get the features you wanted in the first place. A fantastic opportunity in East Regina for buyers looking for a brand-new home with thoughtful upgrades, flexible living space and built-in income potential. Note: Photos are renderings based on the construction drawings (id:44393)
Realty Executives Diversified Realty
Saanich, British Columbia
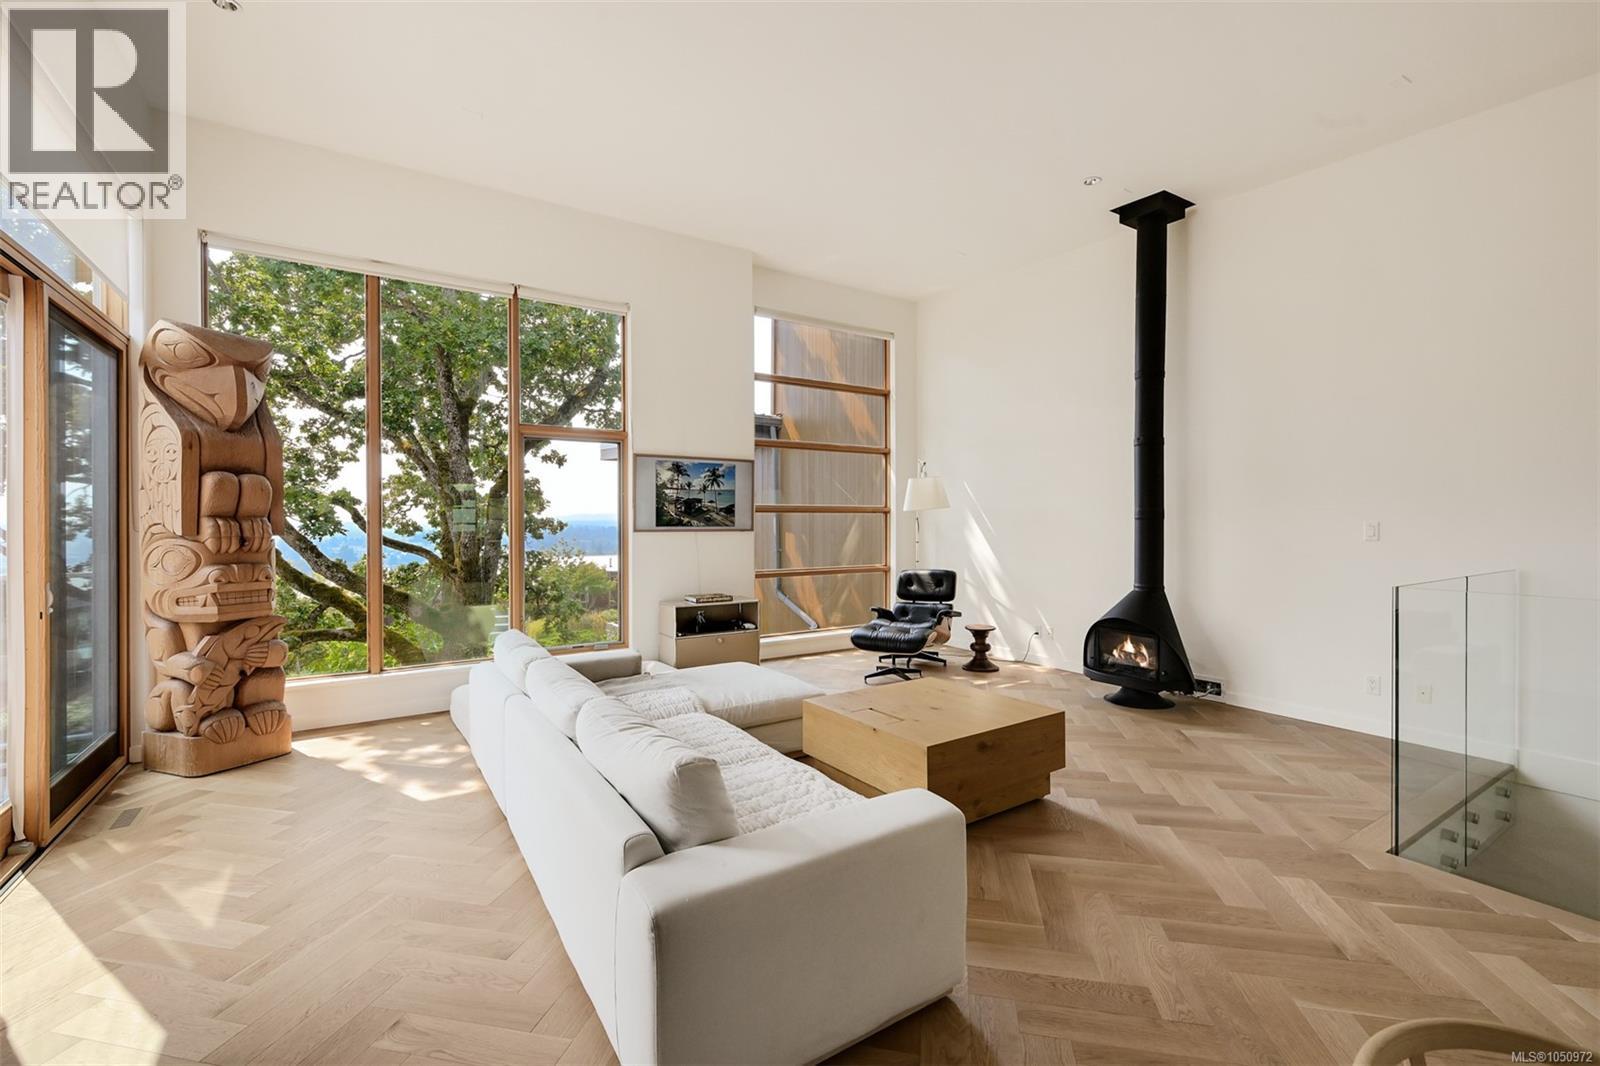
Stunning executive townhome on Rainbow Hill showcasing sweeping panoramic views of the Olympic Mountains, Strait of Juan de Fuca & Downtown Victoria. Beautifully updated throughout, this 3 bed + office residence offers an impressive open concept main level with vaulted ceilings, floor-to-ceiling windows, hardwood floors & a modern fireplace. The chef-inspired kitchen features premium Miele & Sub-Zero appliances, while the spacious primary suite includes an updated spa-like ensuite with concrete sink, soaker tub & Japanese toilet. A 2nd bed, full bath, laundry, balcony & private patio complete the main level. Downstairs offers a media room, 3rd bed, office/library with custom built-ins, full bath & double garage. Additional features include geothermal heat pump, heated bathroom floors & wiring for sound and central vacuum. Surrounded by mature landscaping & just 15 mins to Downtown Victoria (id:44393)
Exp Realty
Warman, Saskatchewan
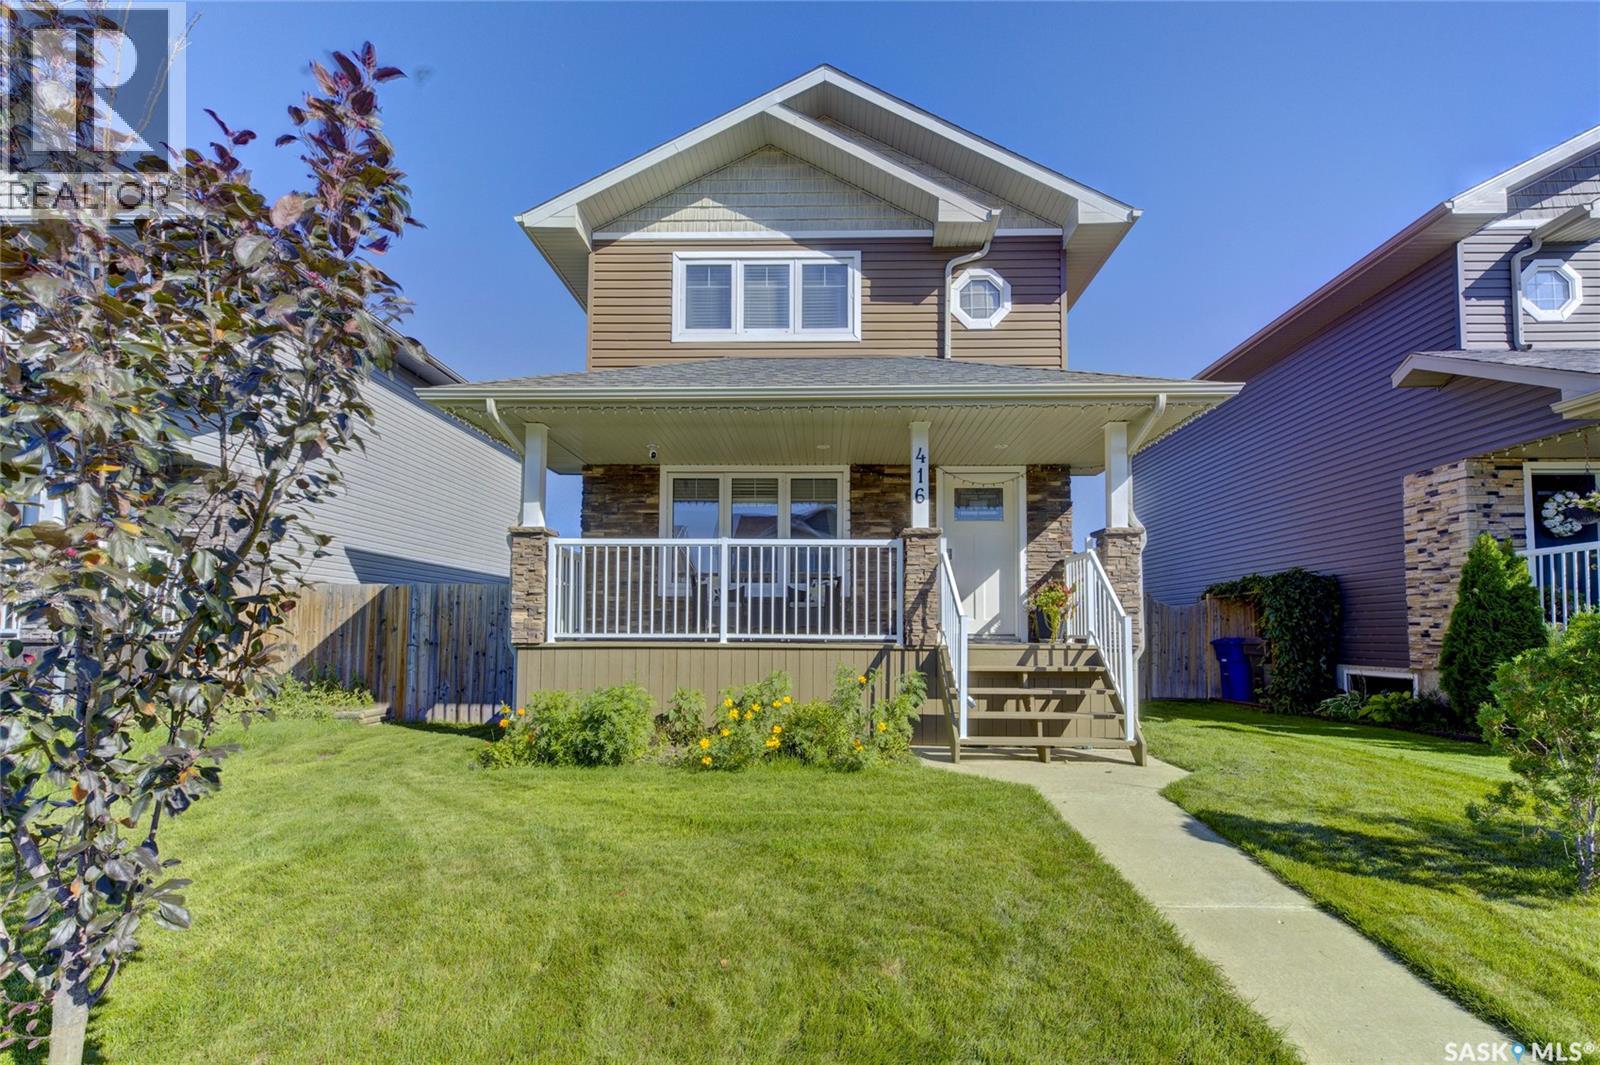
Welcome home! This beautifully cared-for 1,280 SqFt, 2 storey delivers the space, style, and location families are looking for! Pride of ownership is evident throughout this impressive 4 bedroom, 4 bathroom home, starting with a bright and inviting open-concept main floor that’s perfect for everyday living and entertaining. Upstairs you’ll find nicely sized bedrooms with plenty of room for the whole family, while the fully developed basement adds even more valuable living space. Step outside and enjoy your covered front porch, rear deck, and fantastic 24’ x 24’ detached garage with loads of room for vehicles, toys, and storage. Stainless steel appliances and central air conditioning round out the package. Set on a wonderful family-friendly street in sought-after Warman, you’re just minutes from schools, ponds, walking paths, parks, and more. Beautiful condition, a great layout, an excellent location, and room to grow—this is one you won’t want to miss. Get your showing booked today! (id:44393)
2 Percent Realty Platinum Inc.
Kamloops, British Columbia
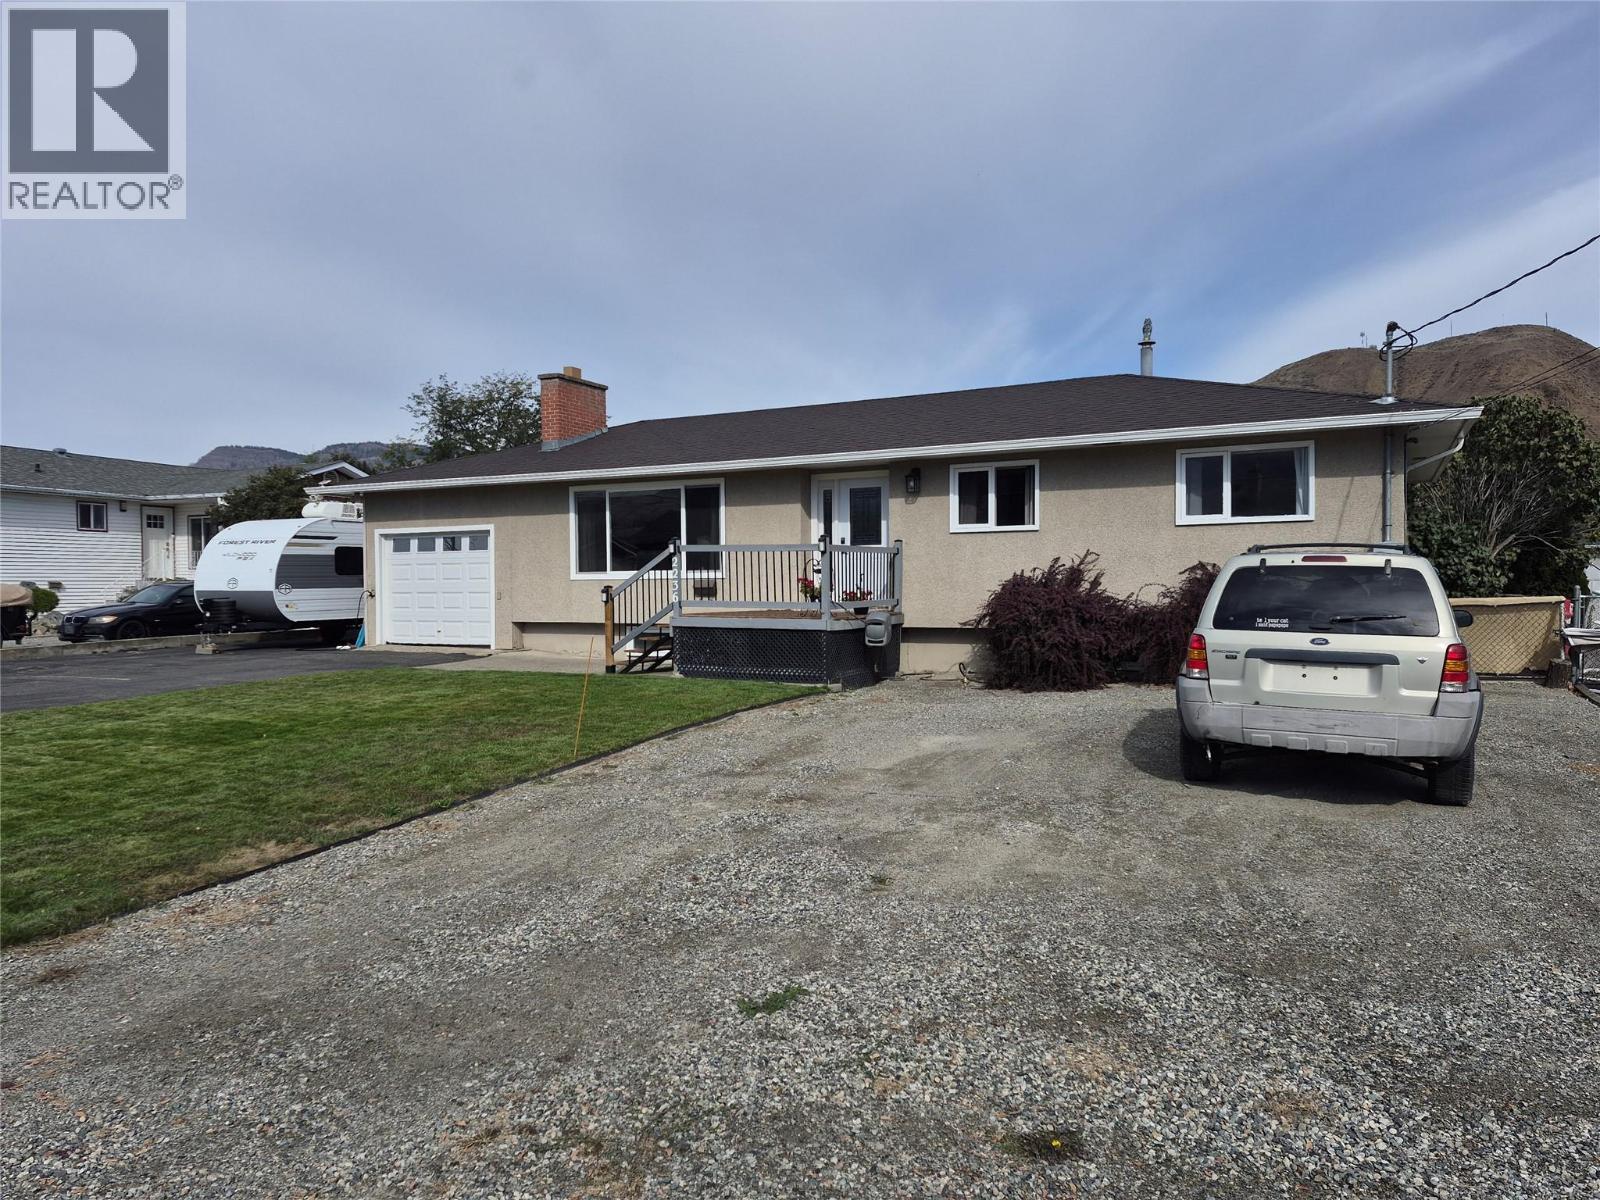
Welcome to this beautifully maintained and extensively updated 5-bedroom, 2-bathroom home in desirable Brocklehurst! Situated on a flat, fully fenced 0.22-acre lot, this property offers plenty of room for families, entertaining and outdoor enjoyment. The home is in beautiful condition with numerous updates, including a heat pump and 200-amp electrical service. Enjoy summer days in the 1 year old above-ground pool or relax in the spacious yard. The home features a 1-car garage plus ample off-street parking, including two dedicated RV parking spots. The lower level includes a convenient in-law suite with shared laundry and excellent flexibility for extended family, guests or additional living space. There is also the option to create separate laundry facilities upstairs and a separate entrance, adding even more versatility and potential. A rare combination of a generous flat lot, excellent parking, thoughtful updates and flexible living space in a great Brocklehurst location. Move-in ready and offering plenty of options to suit your family's needs! (id:44393)
One Percent Realty Ltd. (Kam)
Whitewood, Saskatchewan
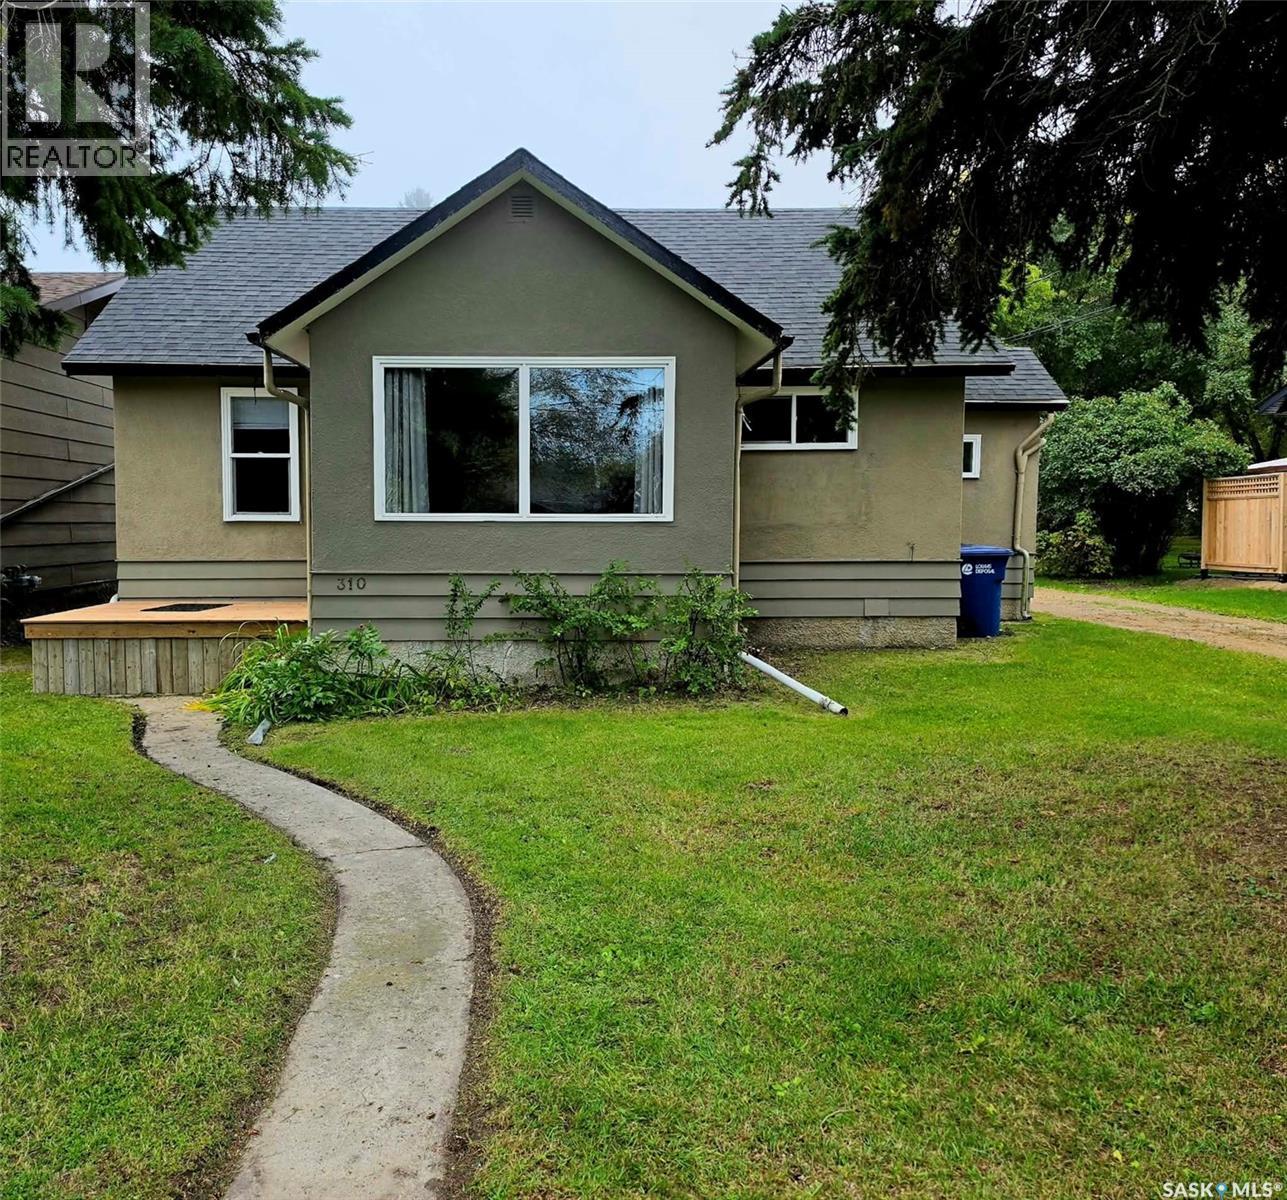
A perfect starter home or a great option for a revenue property. Brand new paint throughout, super fresh and ready to move in!! Large entrance porch with double closet new entrance door and back deck, leads into the fully renovated kitchen featuring tiled counter tops, island and back splash, fresh white cabinetry, appliances included: smooth top range, microwave range hood fan, built in dishwasher and refrigerator. A few of the convenient kitchen features for a chef are the pot filler kitchen faucet, pantry and island The main level bathroom has been updated with tub, toilet, vanity, plumbing & light fixtures paint & flooring. The 2 main level bedrooms have updated laminate flooring. light fixtures & a touch of charm with original woodwork. Large living room & adjacent dining room feature gleaming original hardwood floors & trim work. Upstairs you will find a landing with room for storage or decor & 2 charming bedrooms, each with a built-in dresser, closet, laminate flooring & under eave storage. The finished basement has a large rec room, 3-piece bathroom with shower, vanity, linen storage, toilet, linoleum & light fixture. Tucked behind the bathroom is a separate laundry room with cupboards & updated linoleum. The utility room offers plenty of storage space & a new high efficiency natural gas furnace, high efficiency natural gas water heater. In the back yard you will discover an electrified, double length garage with access from the front yard & also the back lane, with a little work, you could have a great garage & workshop set up. This home has seen numerous updates including new metal roof on the garage, paint, vinyl windows, entrance doors, interior paint, main level bathroom vanity, tub, surround, toilet, basement bathroom with vanity, toilet & shower, kitchen cabinetry with smooth top range, fridge, microwave range hood fan & built in dishwasher, high efficiency furnace & high efficiency natural gas water heater. (id:44393)
Living Skies Realty Ltd.
Stockholm, Saskatchewan
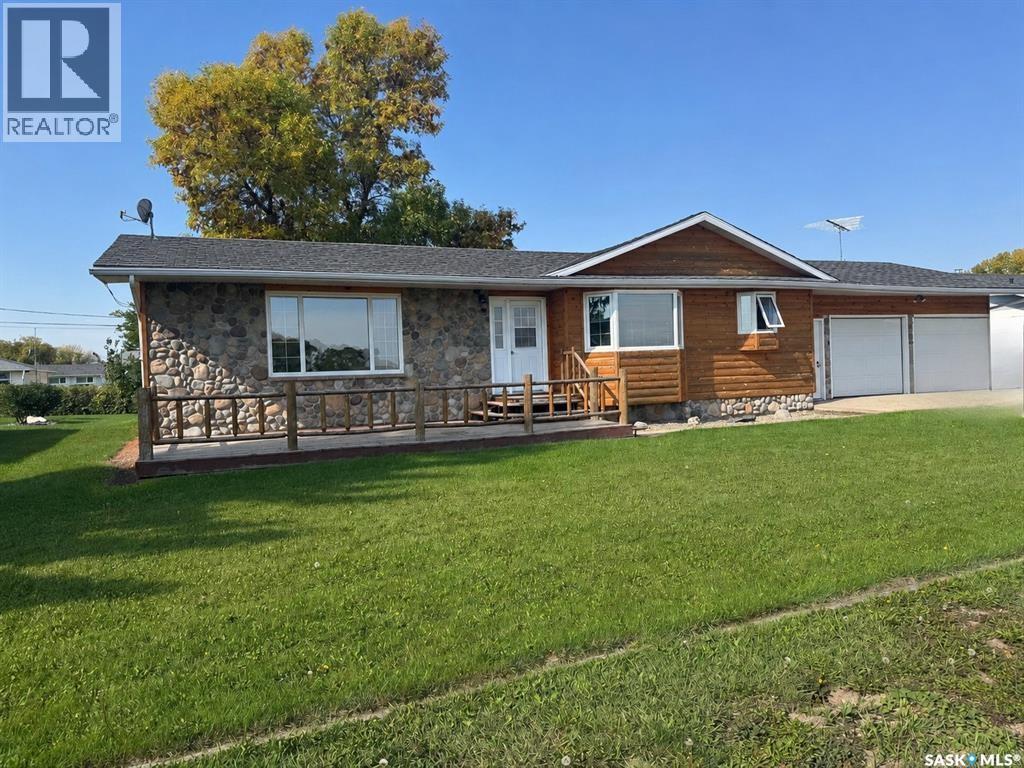
NEW Shingles! New Hot water tank and softener as well as sump pump. A delightful and inviting family home nestled in Stockholm, where small-town charm meets convenient living. Your family will love gathering in the bright and spacious living room or breakfast in the bright and airy nook. The main floor features 3 spacious bedrooms, 1.5 baths (all new toilets) with great storage and main floor laundry! Basement has another full bath and is ready for personal touches. 200amp service, oversized double garage and a fantastic back yard with lane way access. Lots of room for boat AND RV storage. Across from a community oriented K-9 school, walking distance to the local grocery and rink (Food service). Stockholm boasts a daycare and is just 15-20 min to Esterhazy and Mosaic (id:44393)
Living Skies Realty Ltd.
Estevan Rm No. 5, Saskatchewan
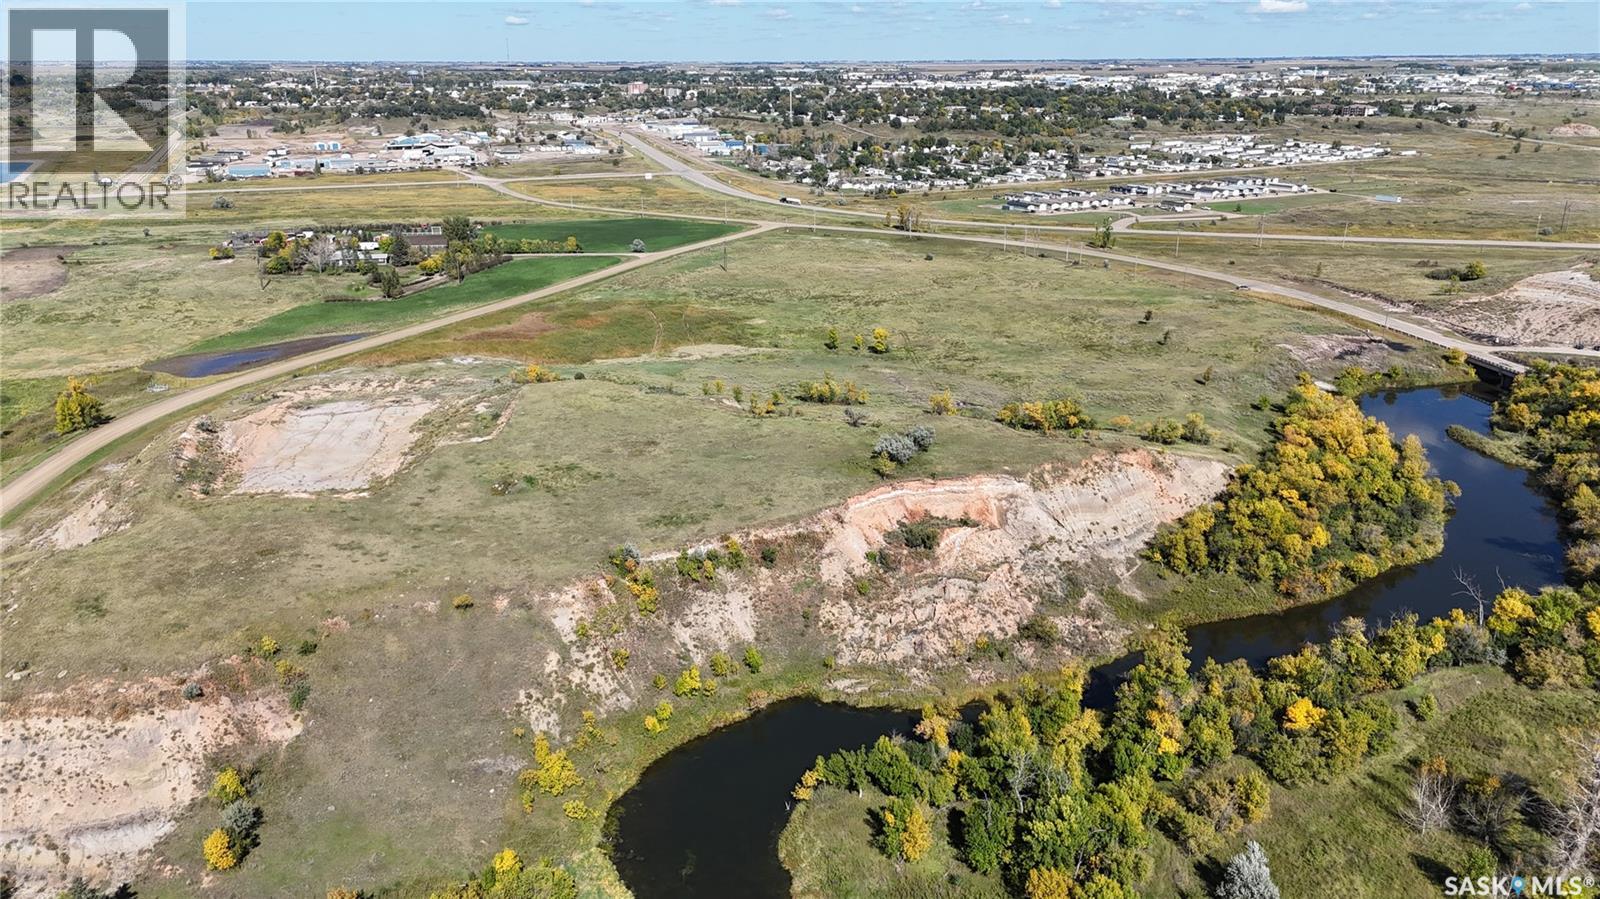
Scenic Souris River property that has never been offered to the public until now! Over 31 acres is now available for your future development. Currently zoned ag, this scenic property has the Souris River wrapping the South end of the property along with a hill large enough to look for miles in either direction. This land has been owned by the same family for generation and is now available for a new family to enjoy. All services are right near the property, there is great year round access, and the property itself is just South of hwy 47 and is right near the city limits. Call today for more information (id:44393)
Nextacre Real Estate
Abbotsford, British Columbia
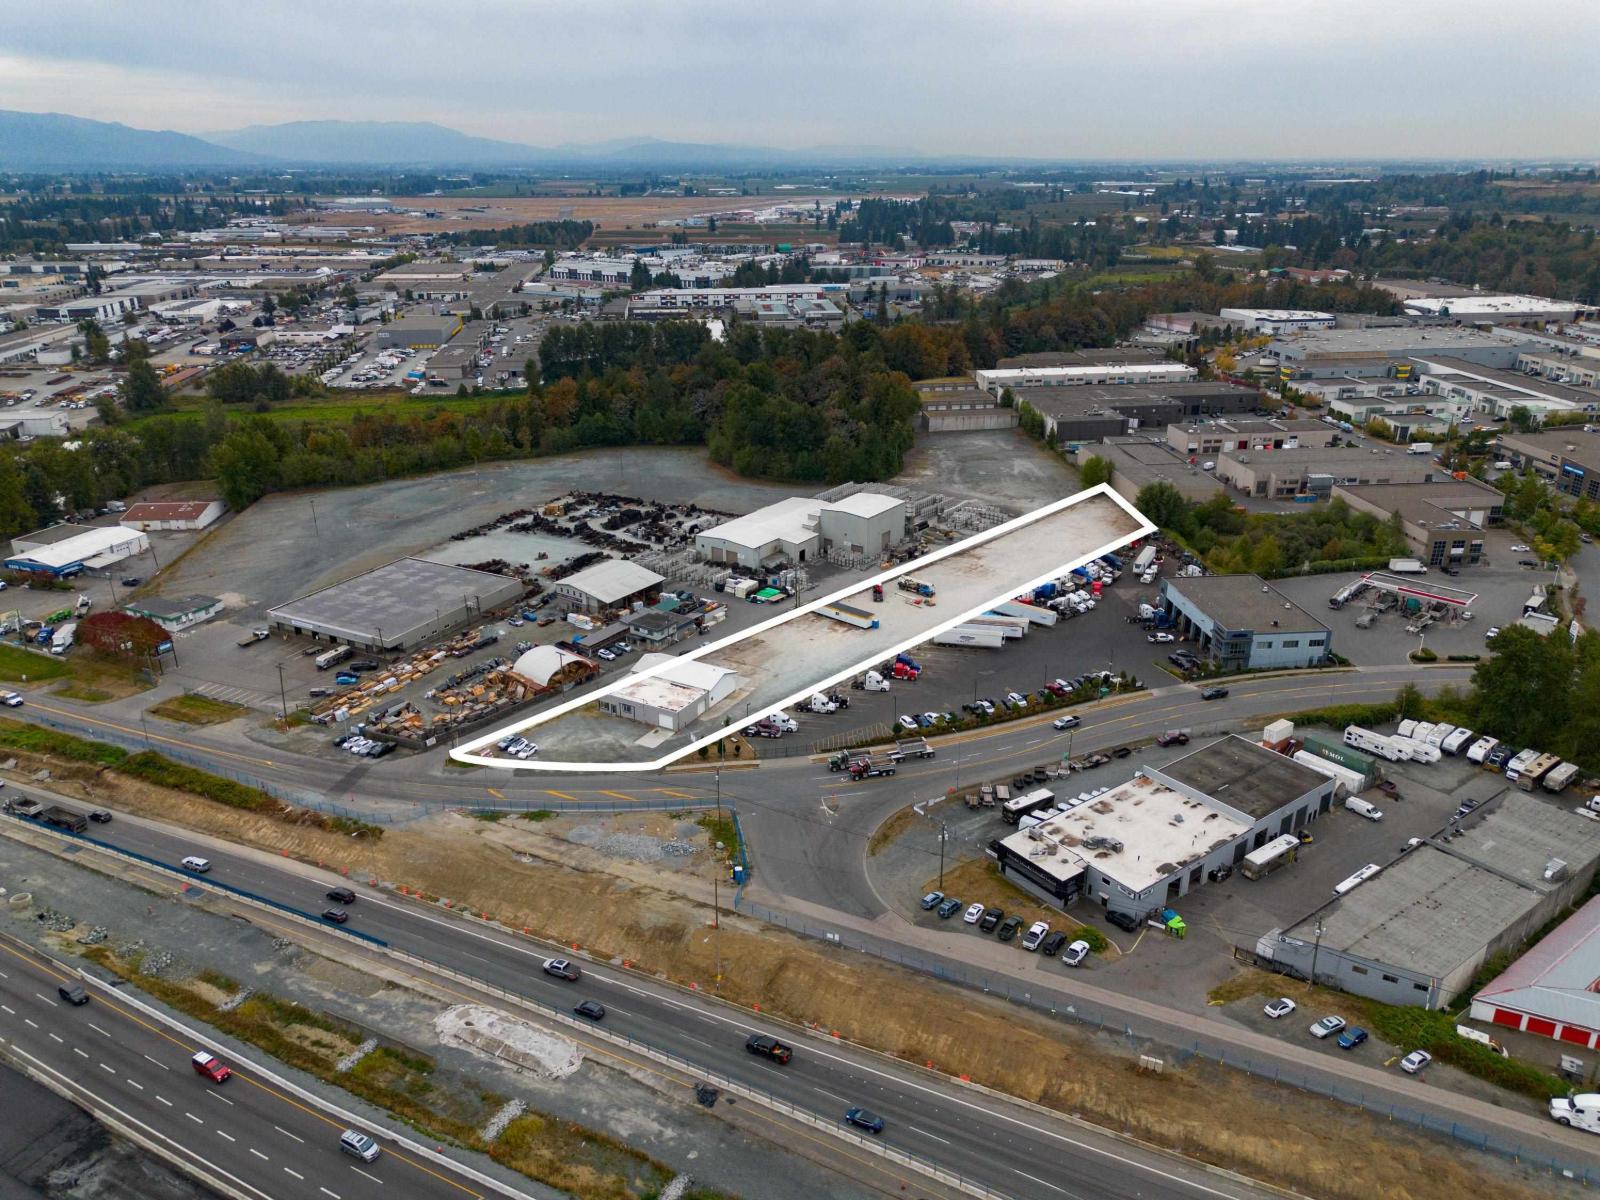
An excellent opportunity to acquire 1.92 acres of highly visible industrial property in West Abbotsford with convenient access to Highway 1. The property is fully fenced, with a gravelled yard providing flexible space for parking, equipment, and storage all while offering incredible exposure to the Highway. Improvements include a concrete block building with a wood-frame addition, offering a functional base for a variety of businesses. Well suited for an industrial owner-operator looking to secure their own property, or an investor seeking a versatile asset in a desirable West Abbotsford location. A rare combination of exposure, accessibility and a usable yard with valuable improvements. (id:44393)
Sutton Group-West Coast Realty (Abbotsford)
Victoria, British Columbia
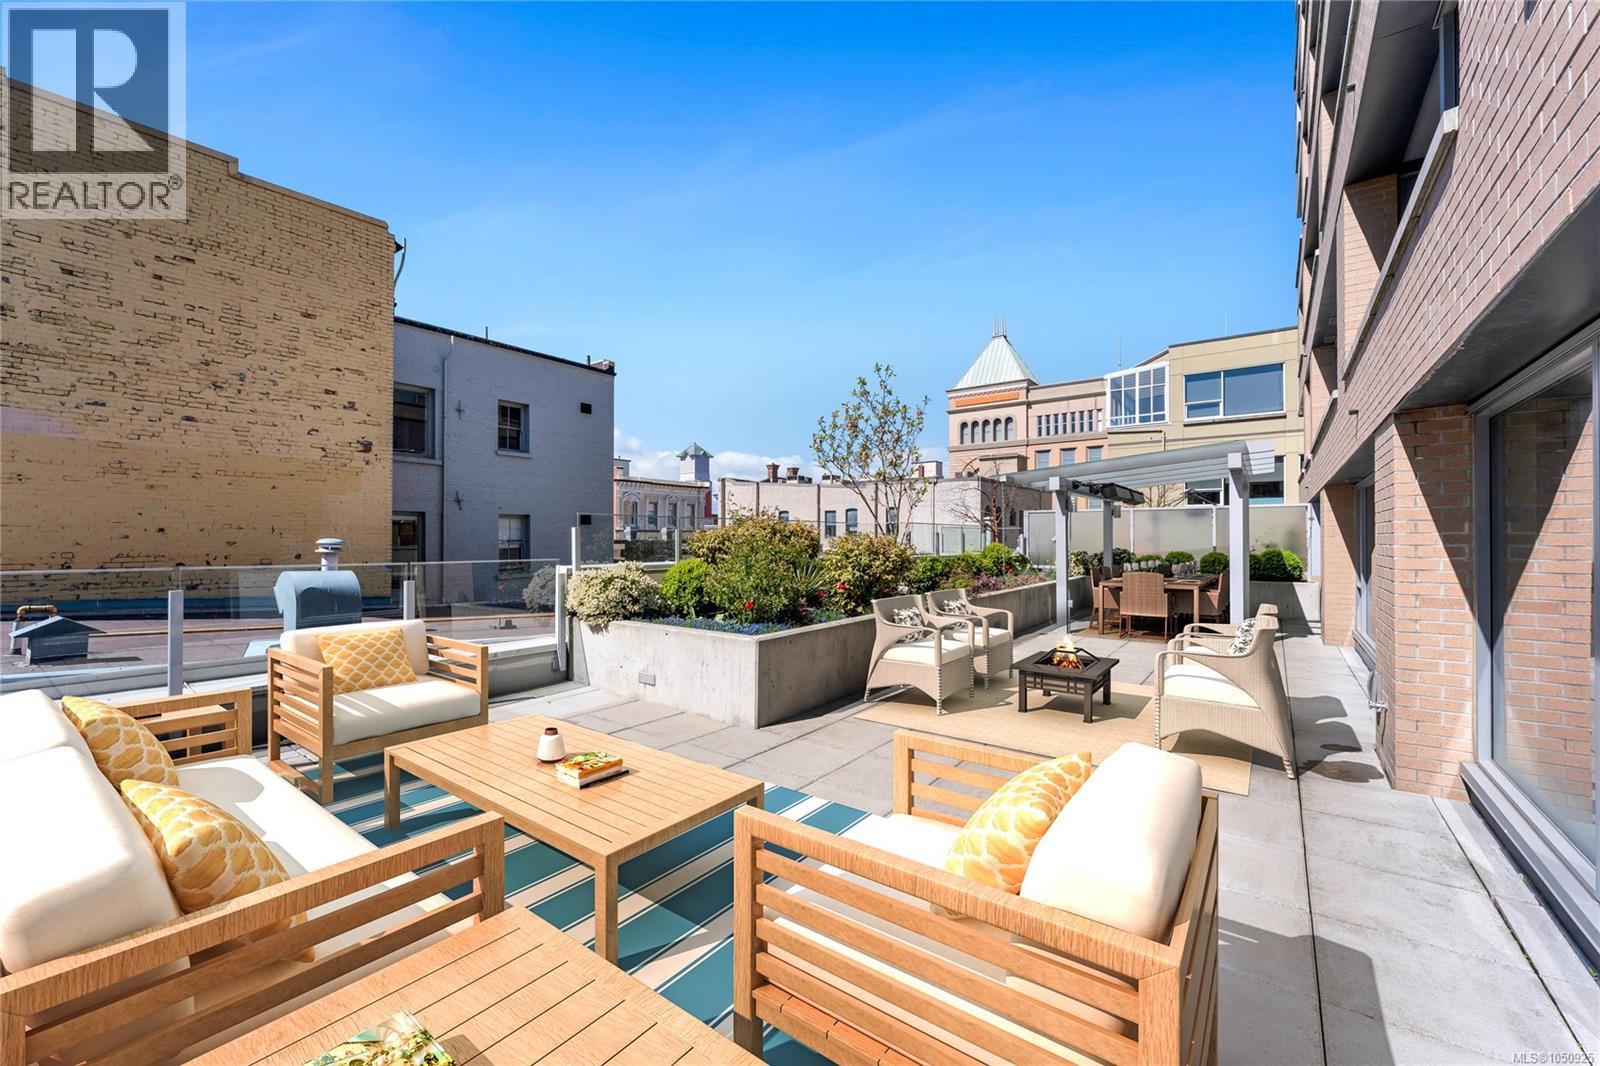
Now offered at an exceptional new price! Discover an extraordinary 2-bed, 3-bath residence where refined design, generous proportions and exceptional lifestyle features come together downtown. The remarkable private terrace is a true showpiece—an expansive outdoor sanctuary ideal for entertaining, dining or relaxing in privacy. Inside, the sophisticated open-concept interior showcases high-end finishes and a distinctive pub-style entertainment lounge, complete with four beverage fridges, sink and dishwasher—an exceptional space designed for memorable gatherings. The impressive primary suite features a luxurious ensuite and oversized walk-in closet, while the second bedroom offers versatility for guests, family or a refined home office. Two secure parking stalls and three separate storage areas provide exceptional convenience. Steps from Old Town’s finest restaurants, boutiques and waterfront, this remarkable residence delivers an unparalleled blend of luxury, space and urban living. (id:44393)
Pemberton Holmes Ltd.
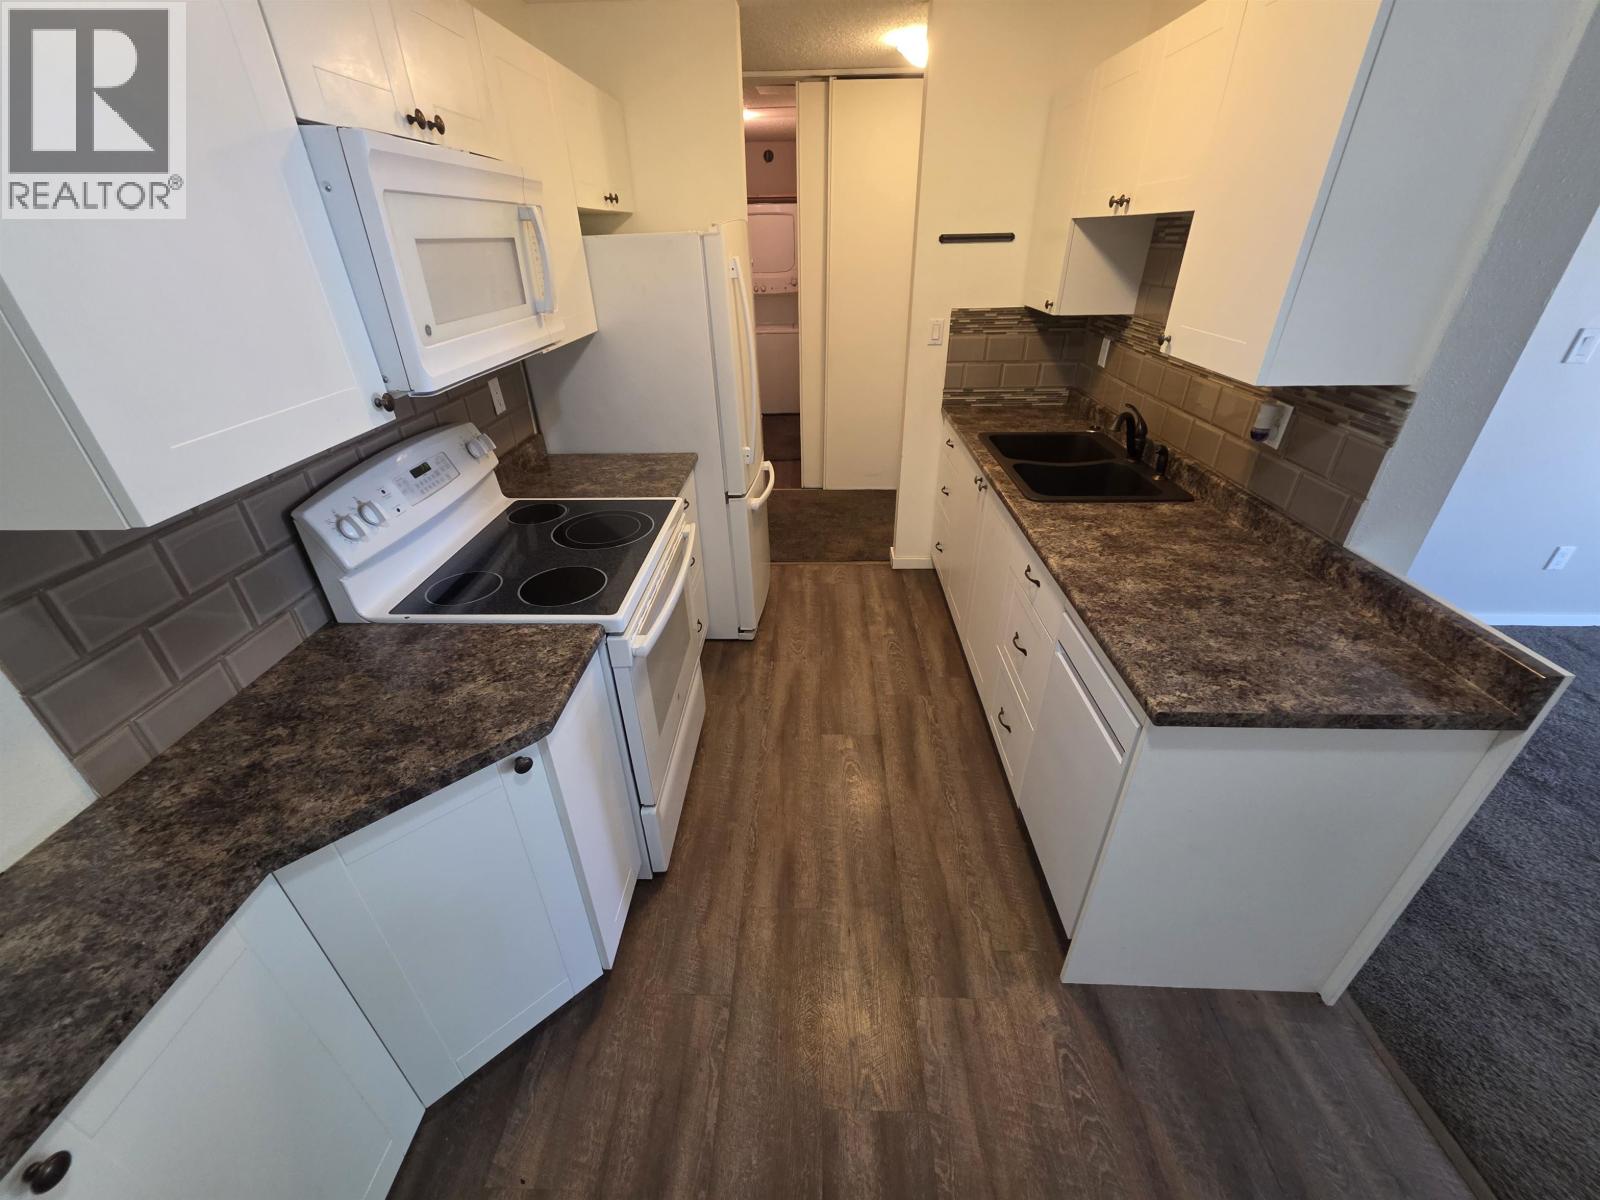
Terrace, British Columbia
Move in ready 2 bedroom condo! This home features an updated white kitchen with extra cupboards and a dishwasher! The bathroom features a modern vanity, and updated tub with tile tub surround. Both bedrooms are spacious. This unit also has a stackable laundry pair in the storage room which is a rare find! This unit is vacant and available for quick possession! Don't miss out it won't last long!!! (id:44393)
Royal LePage Aspire Realty (Terr)
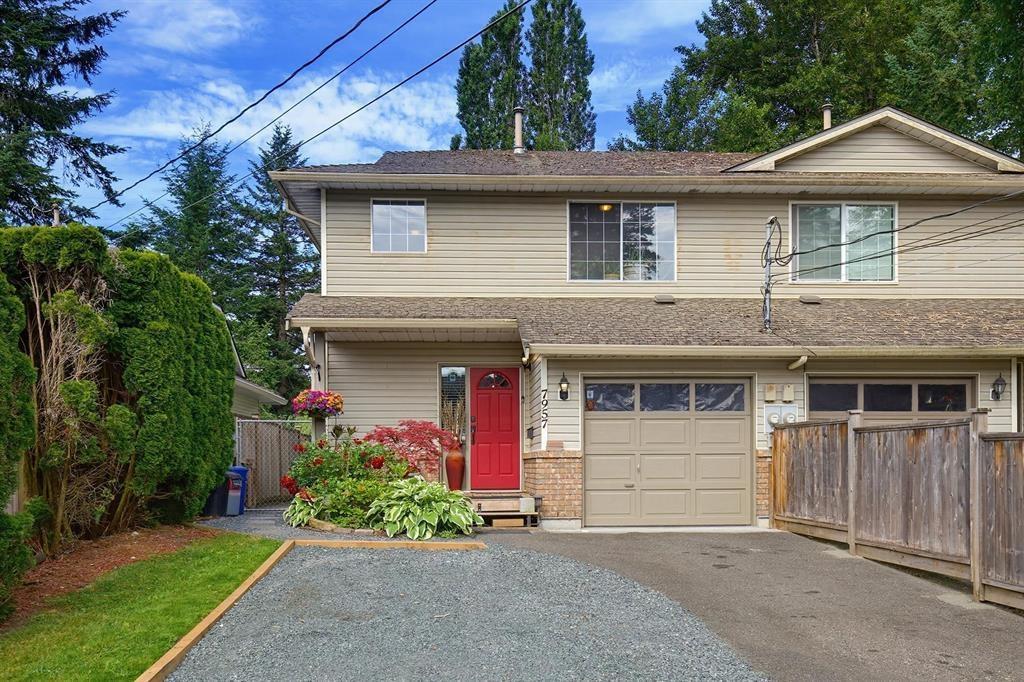
Mission, British Columbia
A spacious and versatile half duplex tucked away on a quiet street in the heart of Mission. Offering 4 bedrooms and 3 bathrooms, this well-maintained 1991-built home provides plenty of room for families, or those looking for future income potential.The main living area offers a comfortable and functional layout with generous living and dining spaces, a well-appointed kitchen, and plenty of natural light. Upstairs, you'll find spacious bedrooms including a large primary bedroom, providing a comfortable retreat. An unfinished basement with a separate entrance awaiting your ideas. You can enjoy the privacy of a large, fully fenced backyard, perfect for children, pets, entertaining, or simply relaxing outdoors. RV parking and a single-car garage add valuable convenience and storage. (id:44393)
RE/MAX Magnolia
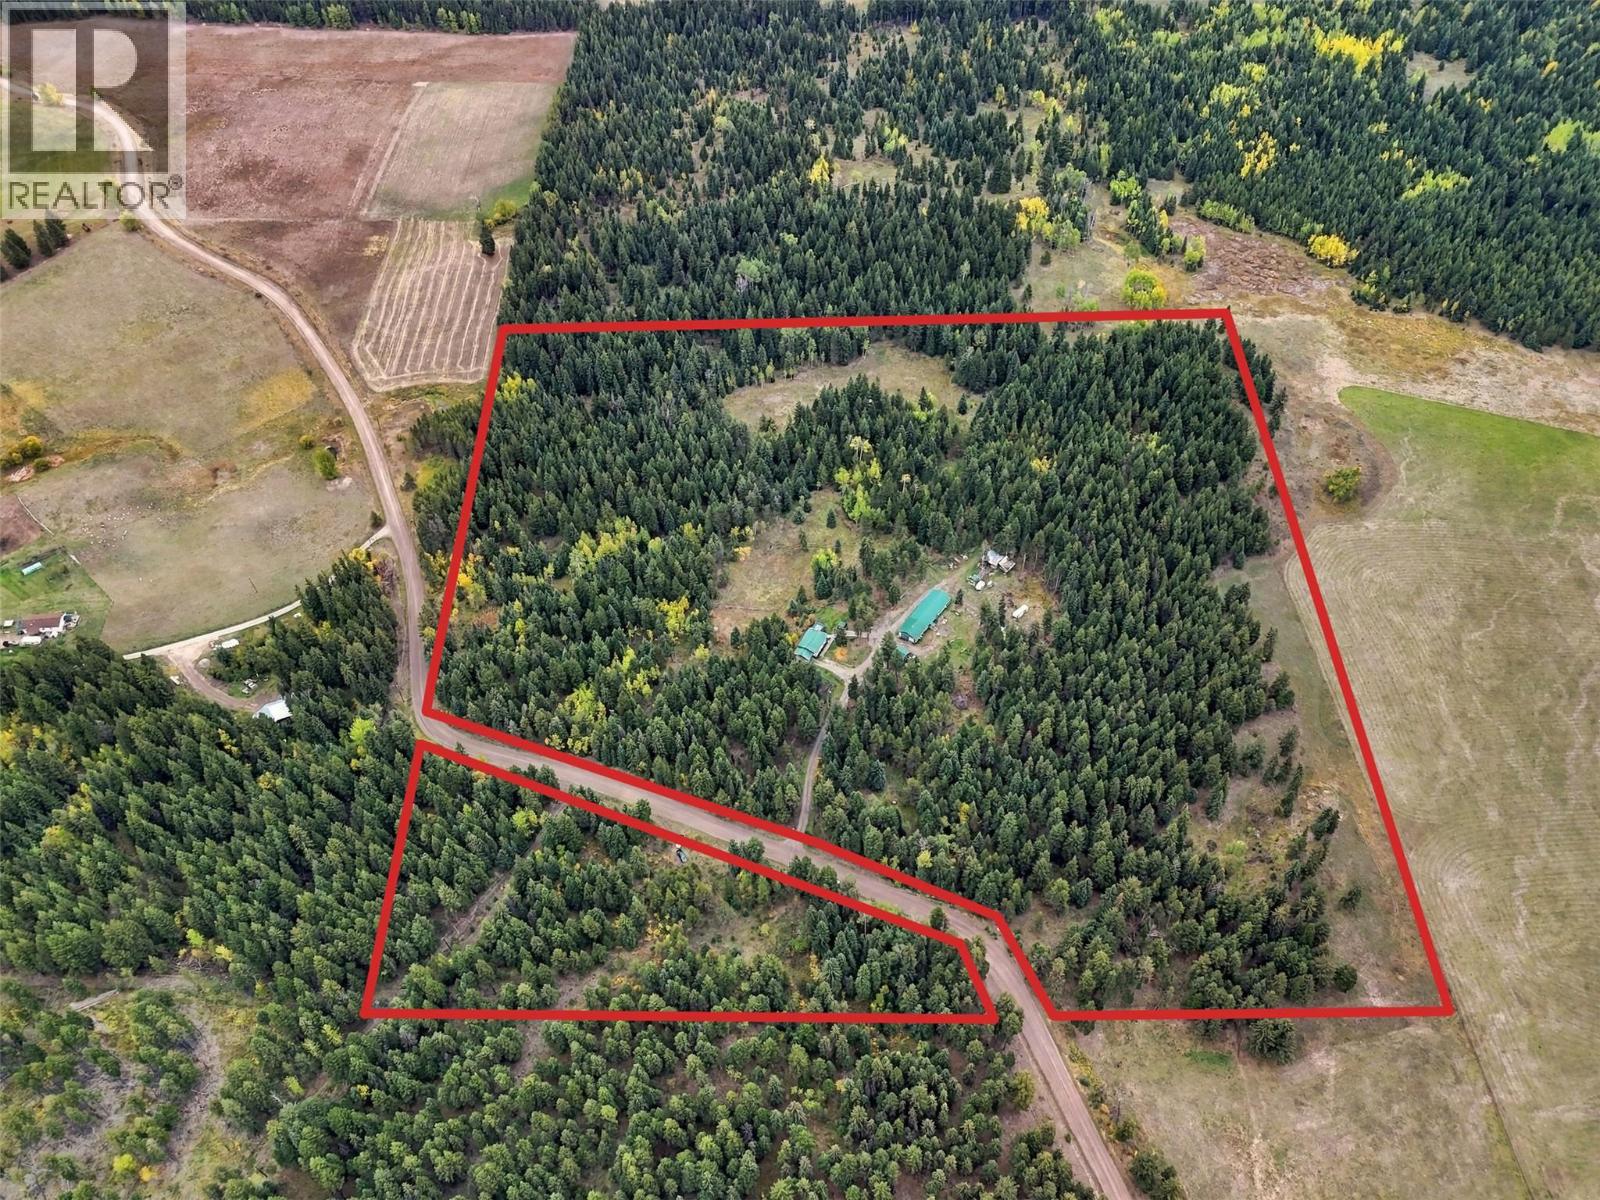
Falkland, British Columbia
Set on more than 38 private acres in quiet Paxton Valley, this property offers the land, water and outbuildings needed for a range of rural uses. The property includes a home, 30' x 90' multi-use outbuilding with in-floor hot-water heating, shop, chicken coop, woodshed and hay storage. Approximately five acres are cleared, with the balance in treed land. Fenced areas and a livestock shelter provide room for animals, and the property has previously supported sheep, chickens and seven cow-calf pairs. three shallow wells and an irrigation water licence provide flexibility for livestock and irrigation. The two-bedroom, two-bath home has 980 sq. ft. on the main floor plus a partially finished basement. Built in 2002 with solid 2x6 construction, the home features a metal roof, newer siding, an open kitchen and living area, and in-floor hot-water heating supplied by an outdoor wood boiler. A portable sawmill and a selection of woodworking tools are available separately. Just down the road from Pillar Lake, only 20 minutes from Falkland and about an hour from Kamloops, the property offers the peace of rural living while keeping amenities within an easy drive. Curious to see what life here could look like? Call favourite to arrange your private showing. (id:44393)
Stonehaus Realty Corp
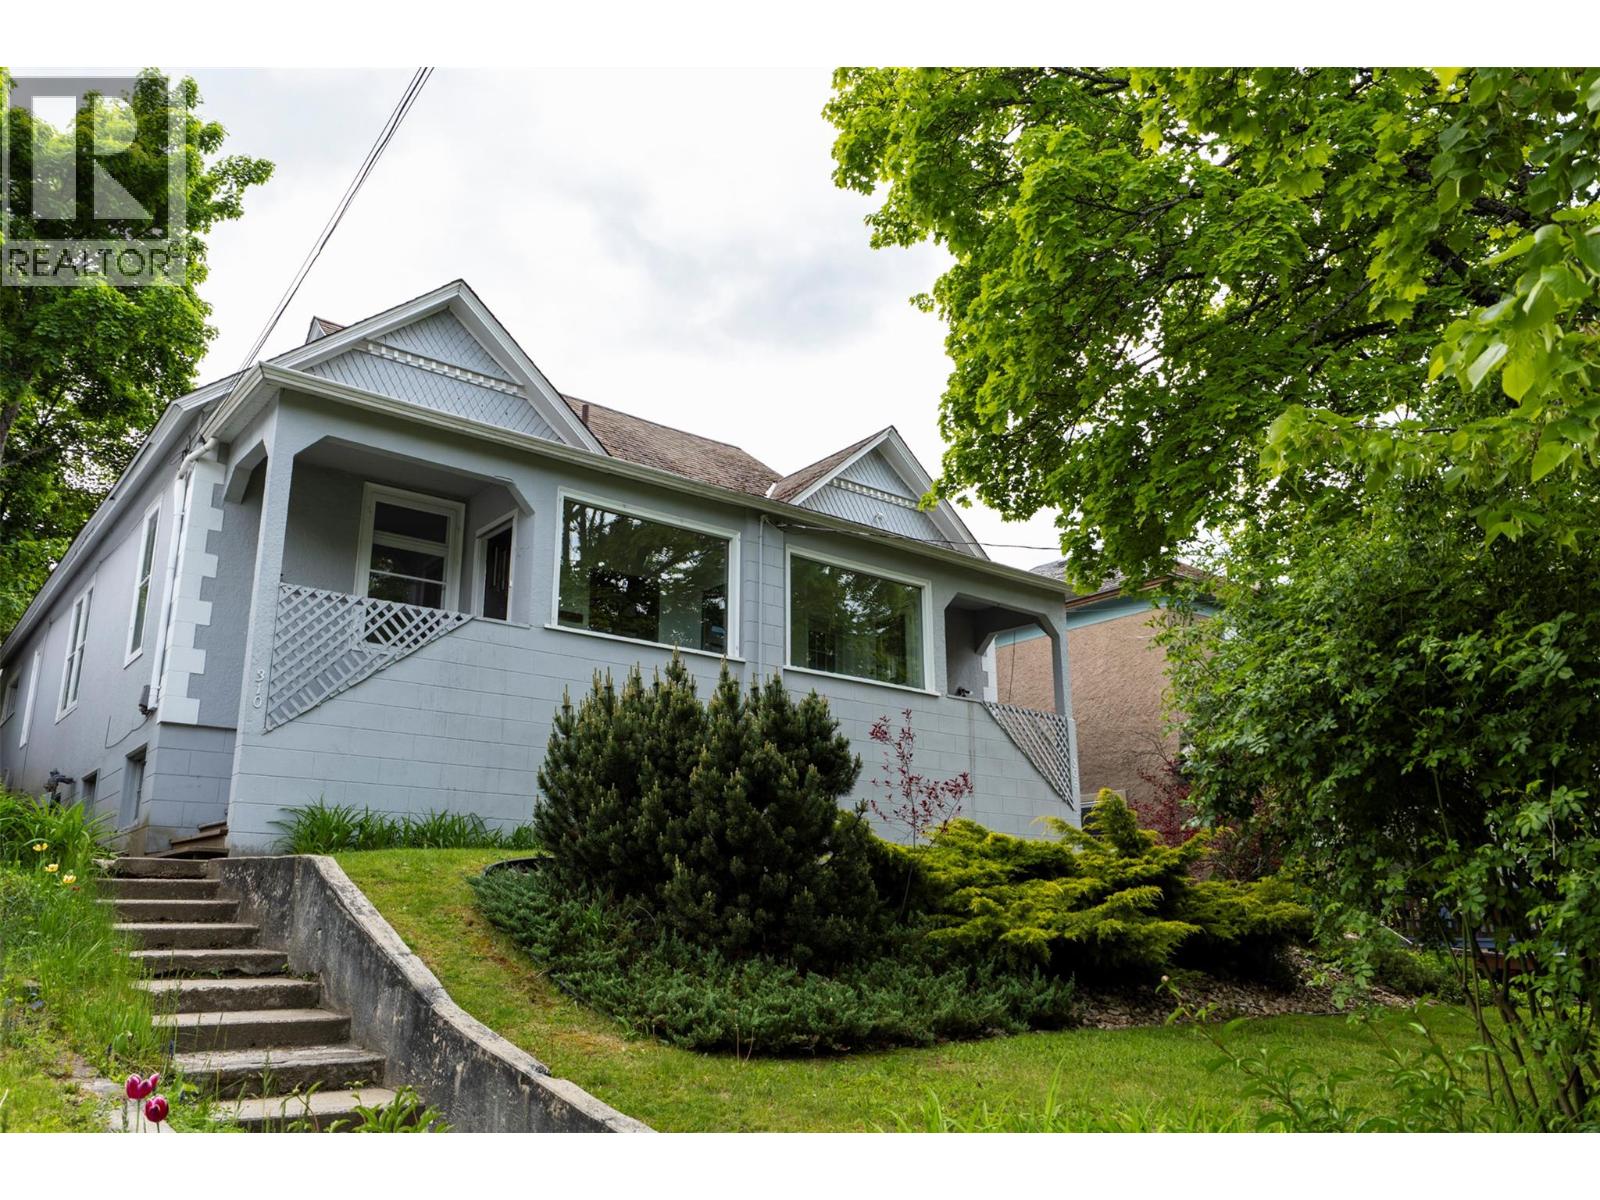
Nelson, British Columbia
Welcome to 308 and 310 Carbonate Street, a distinctive side-by-side duplex offering an excellent investment or mortgage-helper opportunity in one of Nelson’s most convenient locations. Just two blocks from downtown, this 2,194-square-foot property sits on a generous 5,880-square-foot lot and features two well-proportioned 2-bedroom, 1-bathroom units. Classic curb appeal includes mature landscaping, stone garden beds, elevated concrete stairs, and covered front porches. Inside, both homes offer bright, functional layouts with high ceilings, large traditional windows, and plenty of character. Unit 310 has been freshly painted and retains its original wood floors. Currently vacant, it provides the flexibility to move in, establish a new tenancy, or enjoy rental income from both sides, while Unit 308 continues to provide investment potential. Additional features include large basement storage areas beneath the units and private rear patios. With its central setting, charming architecture, and versatile layout, this is a rare opportunity to own a character-filled duplex close to everything Nelson has to offer. (id:44393)
Bennett Family Real Estate
Kamloops, British Columbia
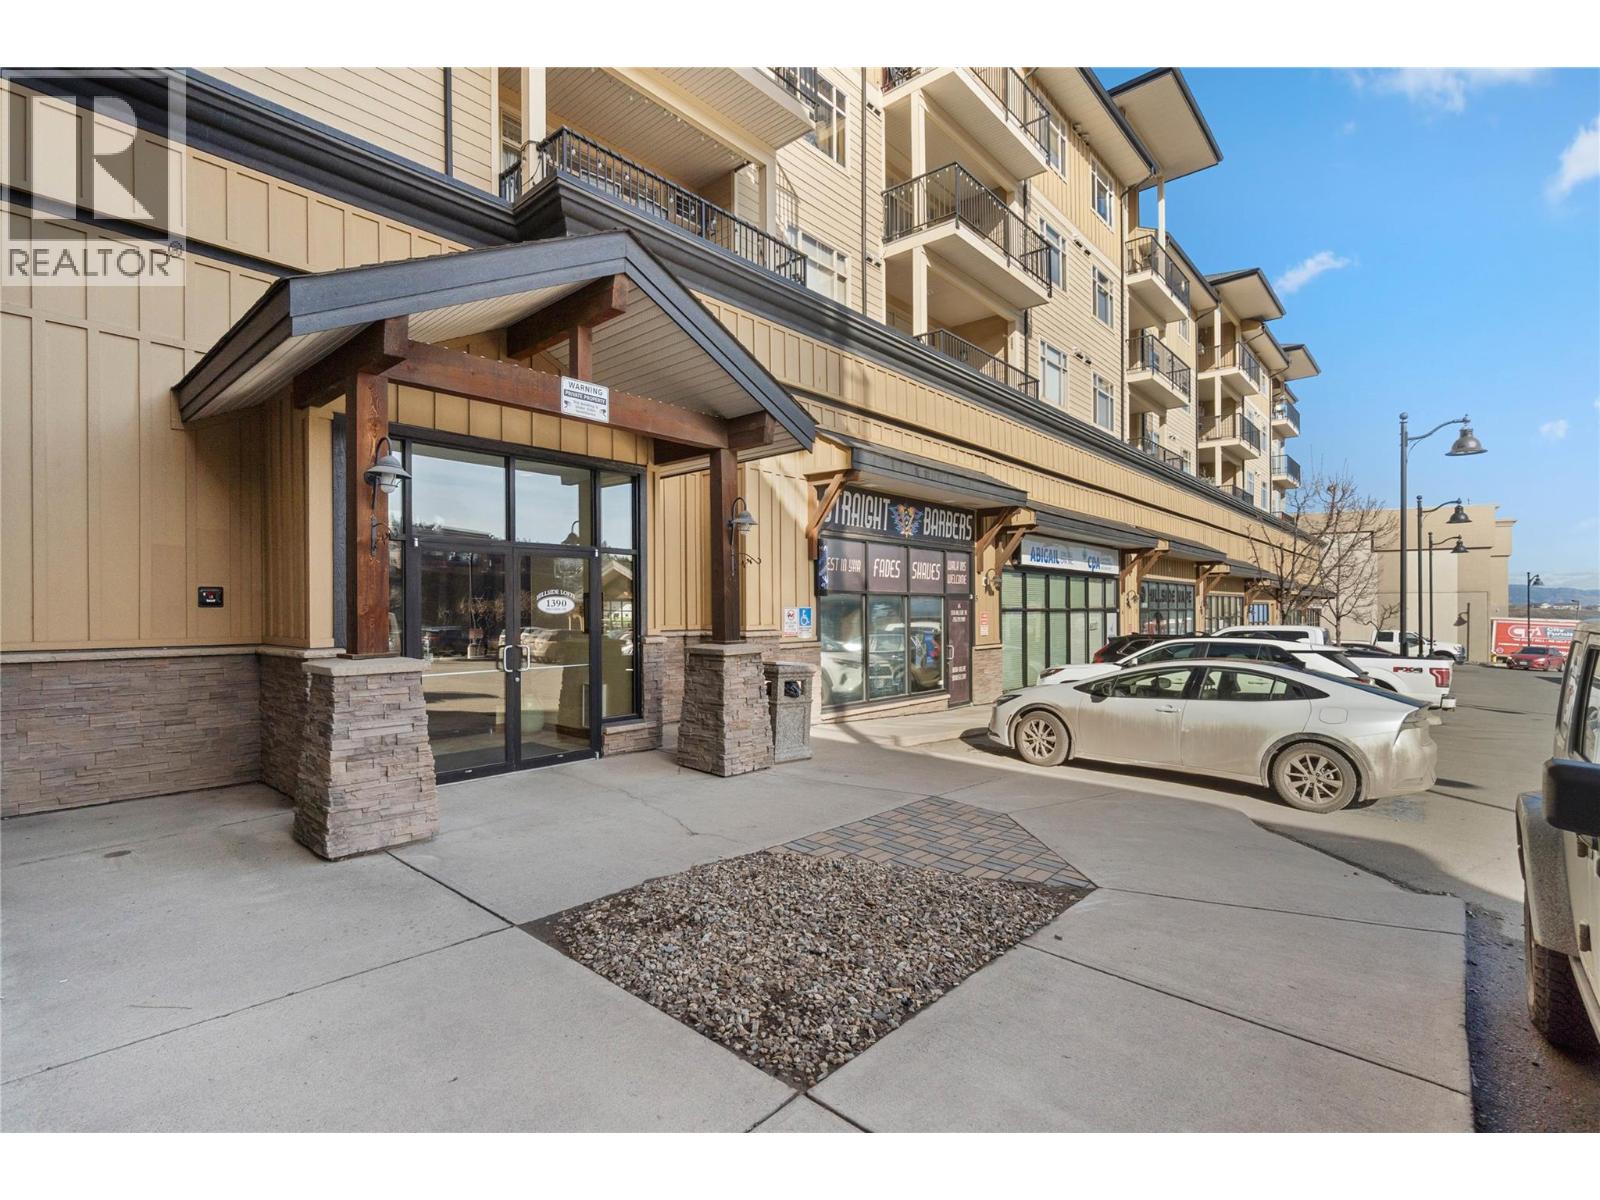
SMART INVESTMENT OPPORTUNITY—QUICK POSSESSION! Move-in ready and spotless, this freshly painted 2-bedroom + den, 2-bath home offers an ideal combination of comfort, flexibility and investment appeal. The spacious den easily works as a home office, guest space or family TV room. The bright open-plan kitchen features granite counters, deluxe cabinetry, stainless appliances and a brand-new microwave. A clever laundry closet includes a stacking washer/dryer for maximum efficiency. The inviting living room offers an electric fireplace, wall A/C and patio doors opening to a large covered deck with a pleasant north-facing view—perfect for enjoying summer evenings while avoiding the intense south-facing heat. The spacious primary bedroom features large his-and-hers closets and a deluxe 4-piece ensuite with separate shower. Two full bathrooms add convenience for guests, roommates or family living. Includes underground parking and a separate storage room, both conveniently numbered #21. Excellent location close to shopping, entertainment and TRU. A turnkey opportunity for a first-time buyer, investor or anyone seeking a low-maintenance home with flexible living space. Quick possession available! (id:44393)
RE/MAX Kamloops
Nelson, British Columbia
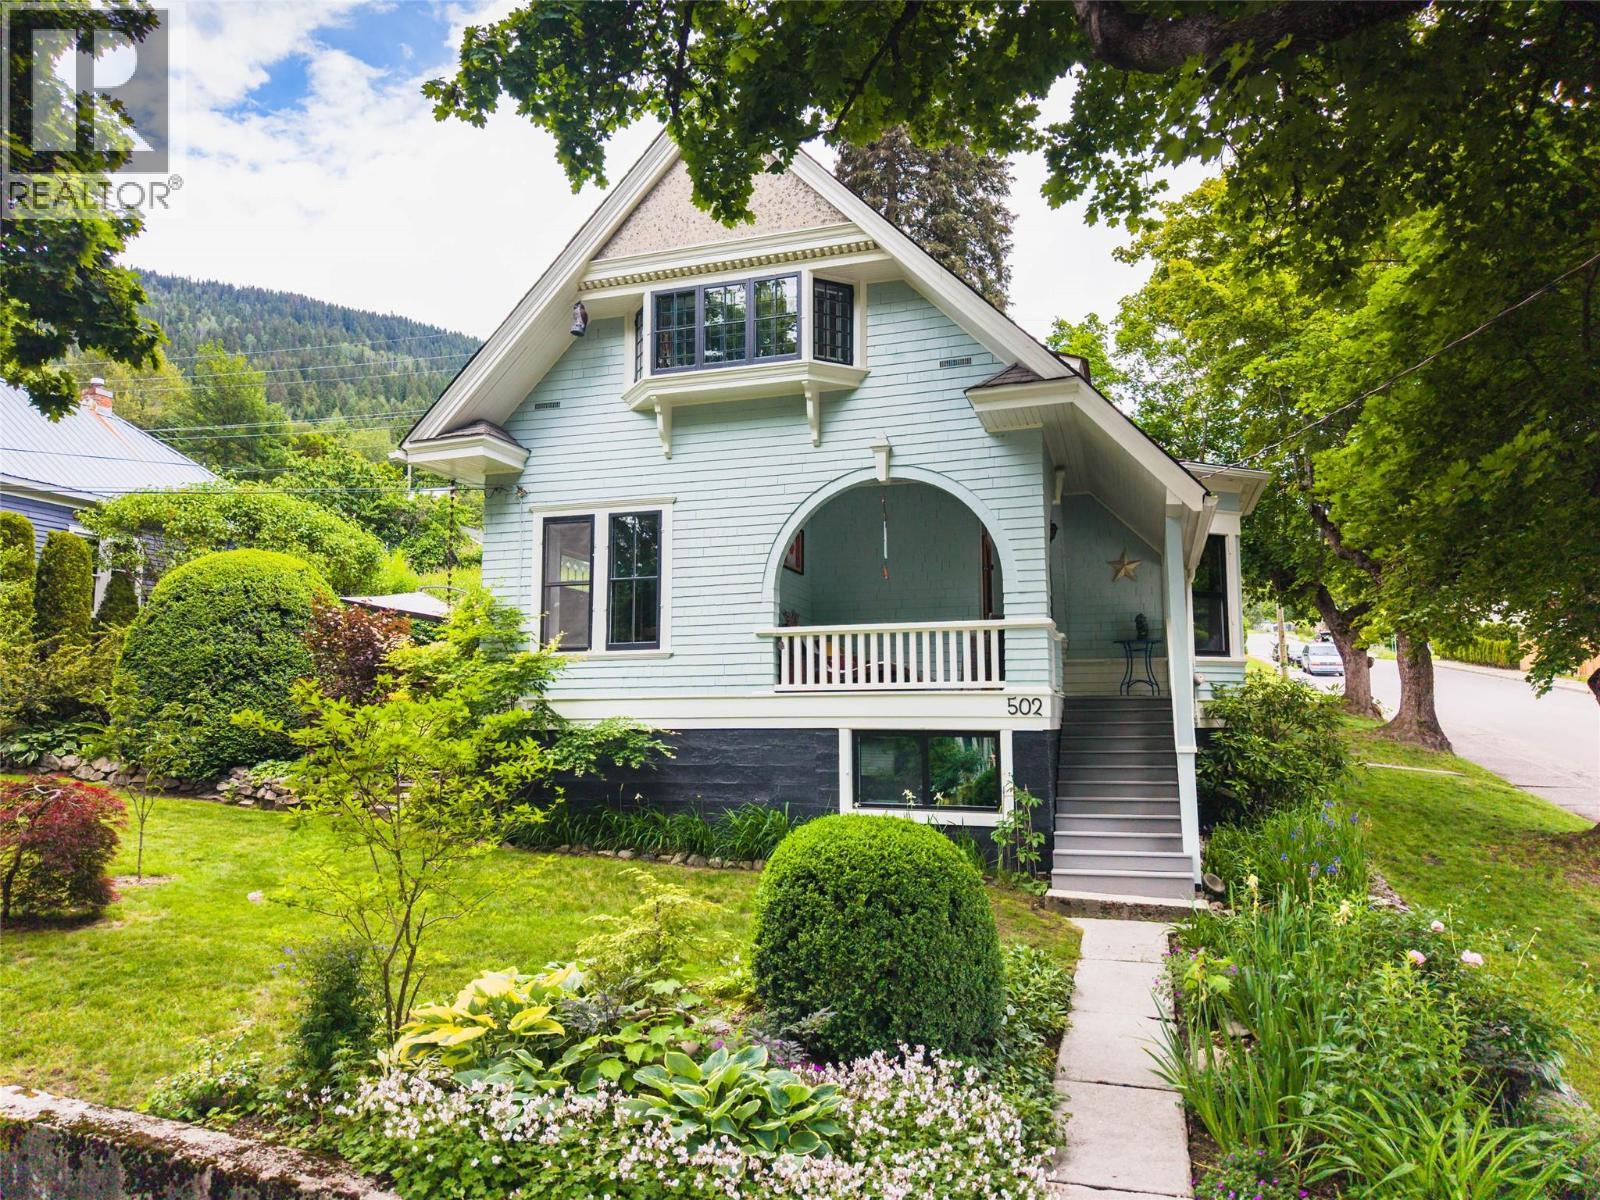
Set on an exceptional triple-sized corner lot in Nelson’s Uphill neighbourhood, 502 Houston Street is a beautifully preserved heritage home with an unmistakable sense of character. Originally built in 1910, this 1,900-square-foot residence combines timeless details with comfortable modern living, offering three bedrooms and two bathrooms. A welcoming covered porch leads into interiors filled with original craftsmanship, including rich wood-panelled walls, built-in features, and hardwood floors that extend through much of the main level. The bright dining room is framed by generous windows overlooking the landscaped grounds and surrounding neighbourhood. Upstairs, an inviting open landing connects the spacious bedrooms with an updated bathroom. Outside, the tiered gardens create a private and thoughtfully designed retreat, with established perennials, stone patios, and a large versatile storage shed. Off-street parking adds everyday convenience, while the home’s location places schools, parks, downtown, and Nelson’s many amenities close at hand. A rare chance to own a distinctive piece of Nelson history in a truly special setting. (id:44393)
Bennett Family Real Estate
Fairmont Hot Springs, British Columbia
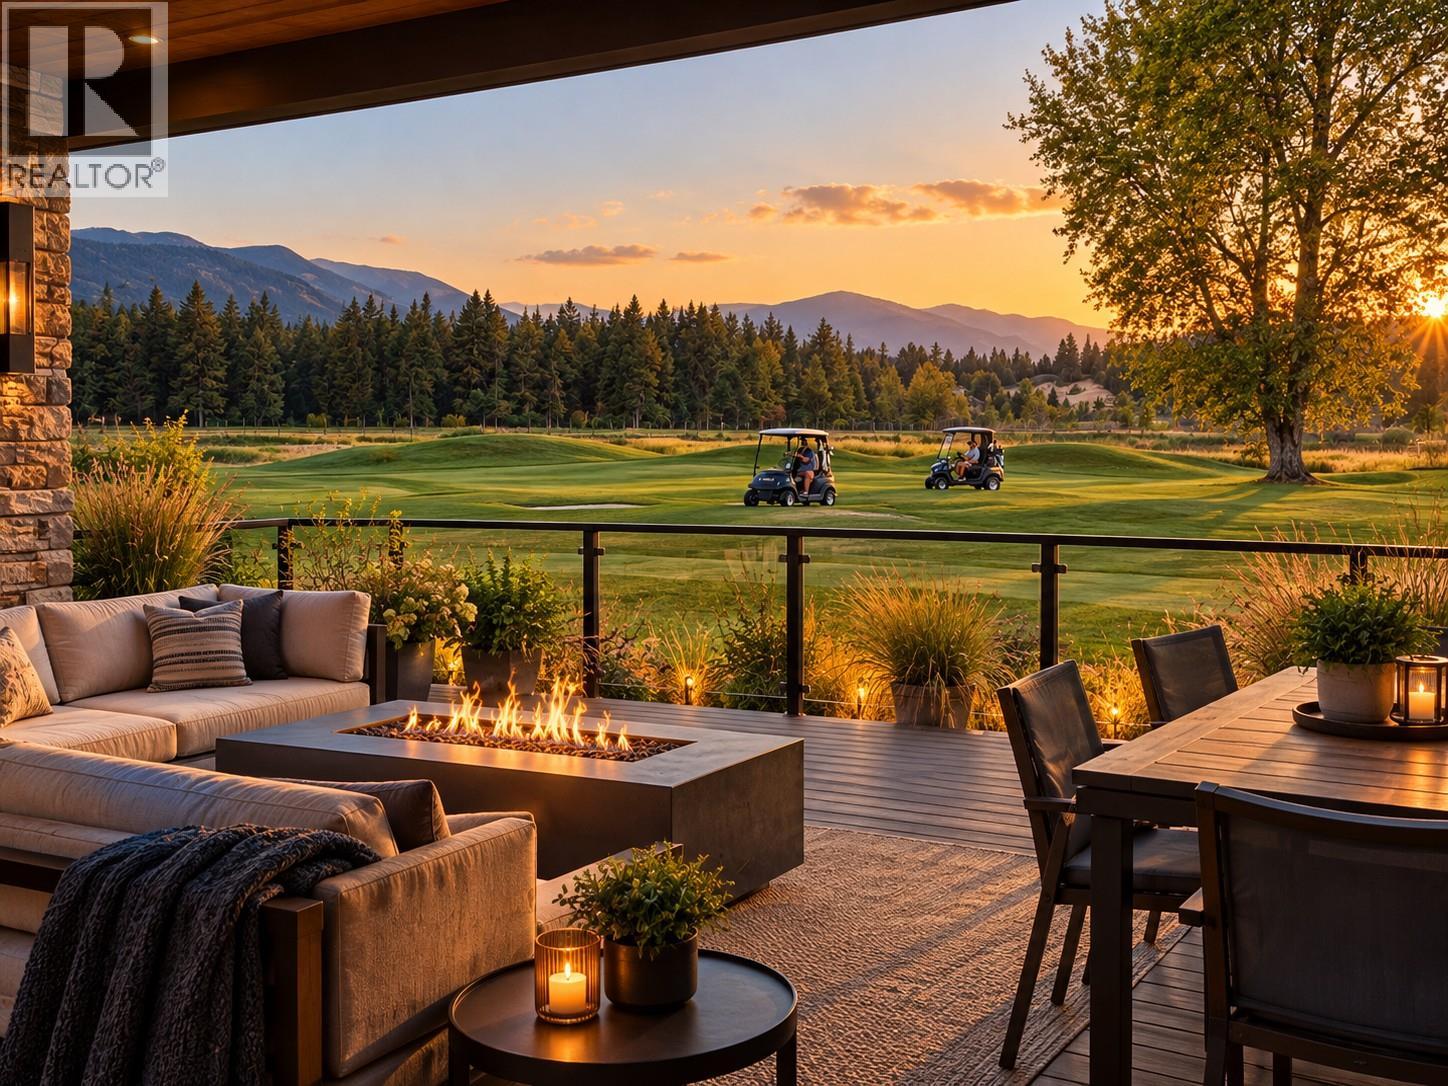
TWO ADJACENT TITLED PARCELS – AVAILABLE SEPARATELY OR TOGETHER. Build your Columbia Valley retreat in the gated community of Riverside Estates at Fairmont Hot Springs. Lot 113 offers approximately 0.20 acres of level, fully serviced land backing directly onto the 4th hole of Riverside Golf Course. Mature trees provide natural privacy while the level terrain offers an attractive, build-ready setting for your dream home, vacation getaway or retirement retreat. With no building commitment, secure the property now and build when the time is right. Enjoy mountain scenery, golf course views and easy access to the Columbia River, all just minutes from Highway 93/95, restaurants, shopping and amenities. Fairmont’s natural hot springs, championship golf, hiking, biking, fishing, skiing and sledding are all close by. The adjacent Lot 112 is also available, offering the rare opportunity to combine two separately titled parcels for approximately 0.41 acres, giving you additional space and privacy. An excellent opportunity in one of Fairmont’s established golf course communities. Home renderings are inspiration provided by AI. (id:44393)
Cir Realty
Fairmont Hot Springs, British Columbia
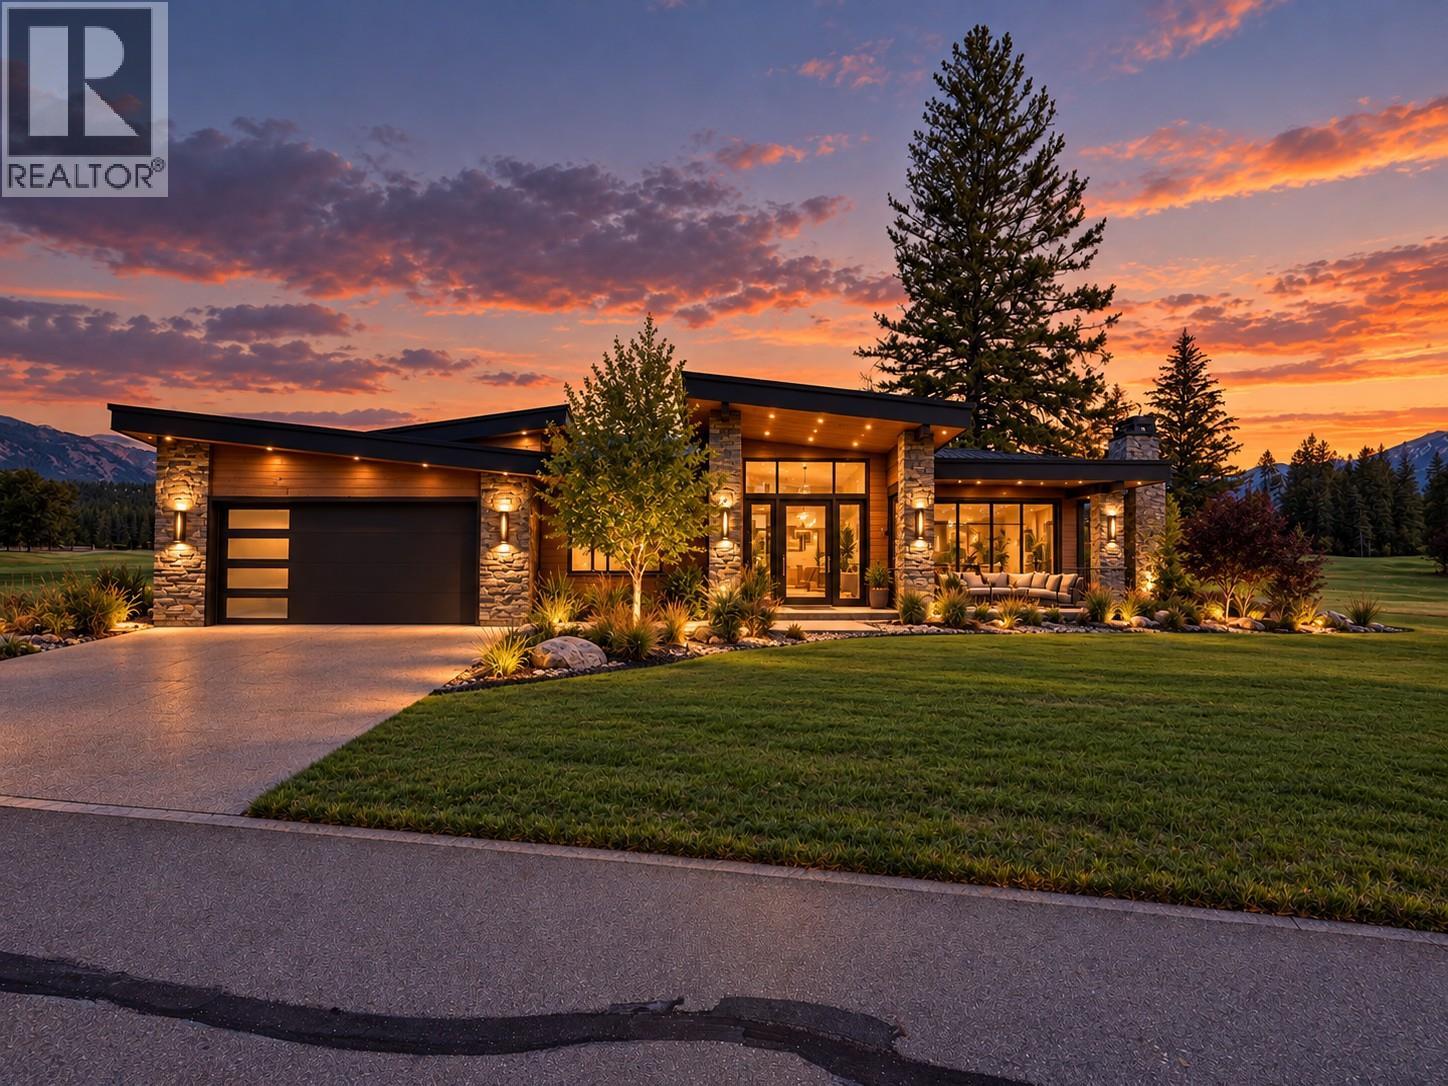
Build your Columbia Valley retreat in gated Riverside Estates at Fairmont Hot Springs. Set along the 4th hole of Riverside Golf Course, Lot 112 offers approximately 0.19 acres of level, fully serviced land with mature trees providing natural privacy and a beautiful setting for your future home. The level terrain makes for an easier build, and with no building commitment, you can secure the property now and build when the time is right. Enjoy mountain scenery, golf course surroundings and easy access to the Columbia River, all just minutes from Fairmont Hot Springs, Highway 93/95, restaurants, shopping and amenities. Year-round recreation is right outside your door, including championship golf, natural hot springs, hiking, biking, fishing, skiing and sledding. The adjacent Lot 113 is also available, providing the rare option to purchase both separately titled properties for approximately 0.41 acres of additional space and privacy. An excellent opportunity in one of Fairmont’s established gated golf course communities.. Photos include AI inspired renderings of a home built on one lot as well as a large home built on both lots! (id:44393)
Cir Realty