
Surrey, British Columbia
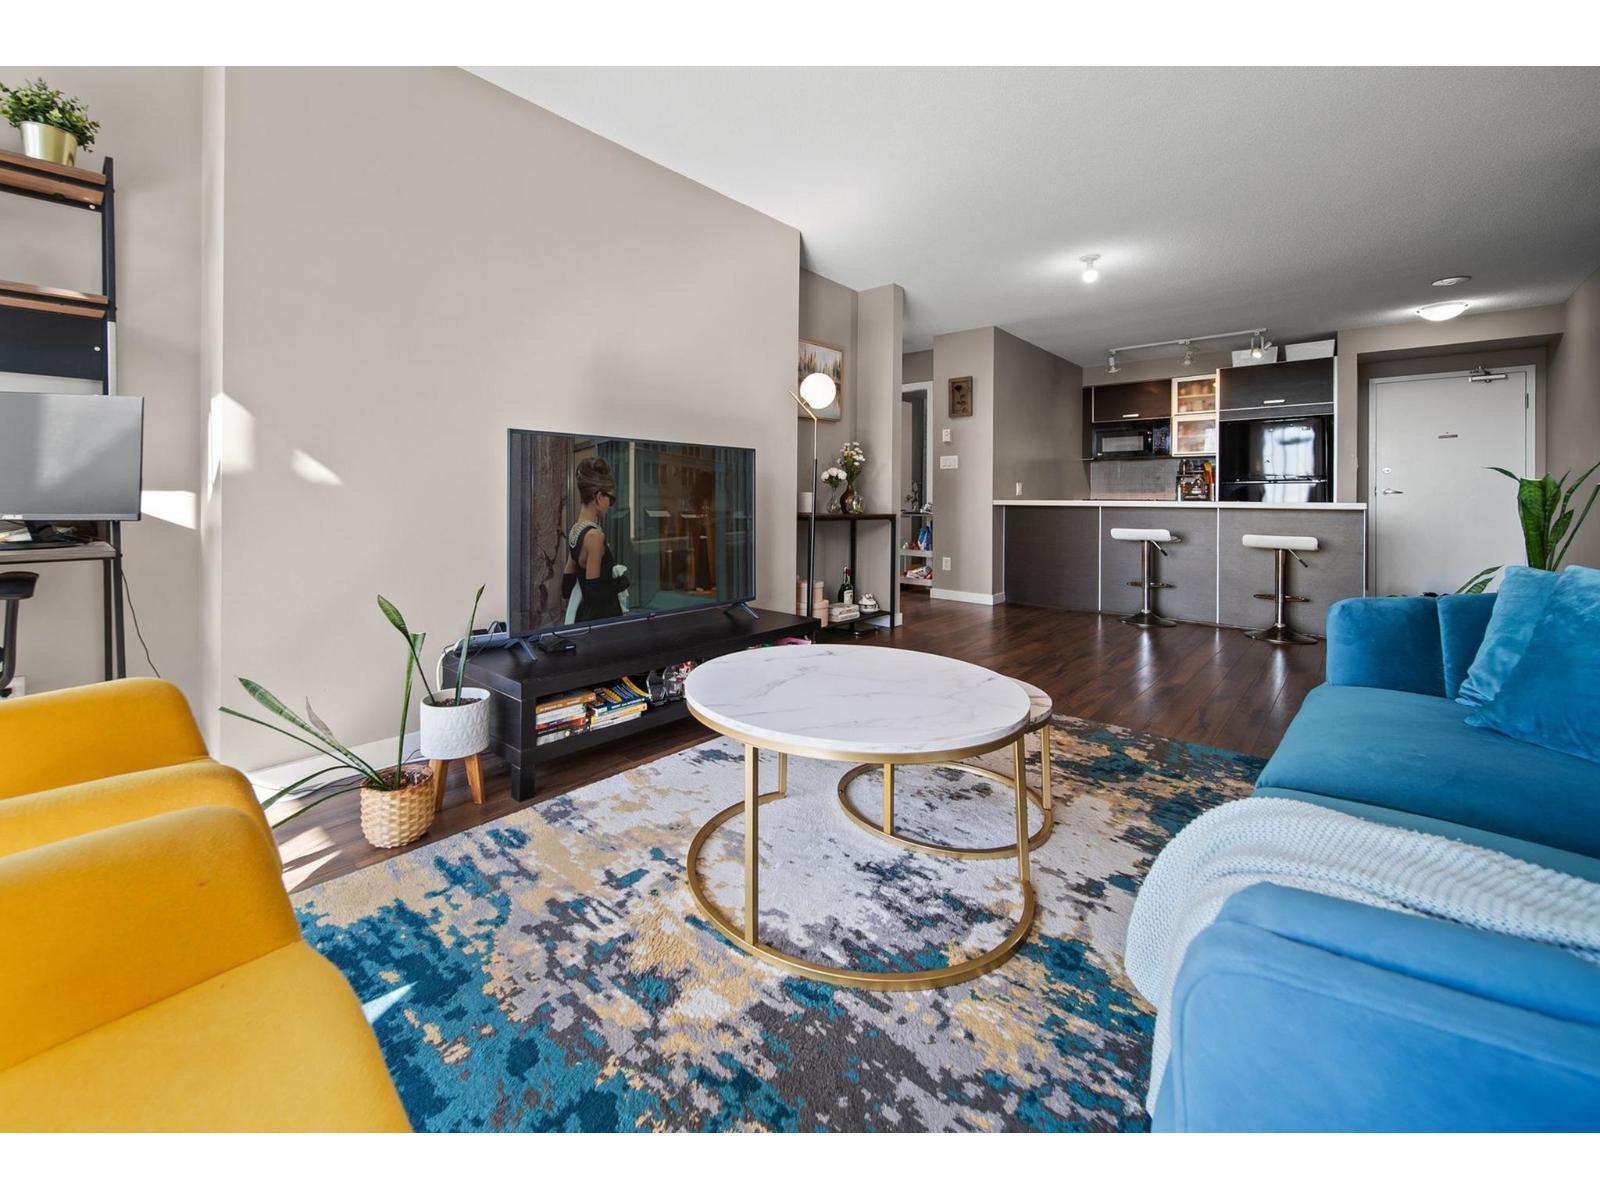
Bright and spacious 846 sqft corner home offering 2 bedrooms, 2 bathrooms and a highly functional layout. Enjoy the added privacy and natural light that comes with a corner unit, along with the convenience of 1 parking space. Just steps from King George SkyTrain Station, this is an ideal location for commuters and anyone looking to be close to Surrey City Centre. Residents enjoy an impressive collection of amenities including a fully equipped gym, bowling alley, theatre, billiards room, meeting room, clubhouse and landscaped garden. A comfortable, well-connected home with excellent amenities right at your doorstep! (id:44393)
RE/MAX Crest Realty
Surrey, British Columbia
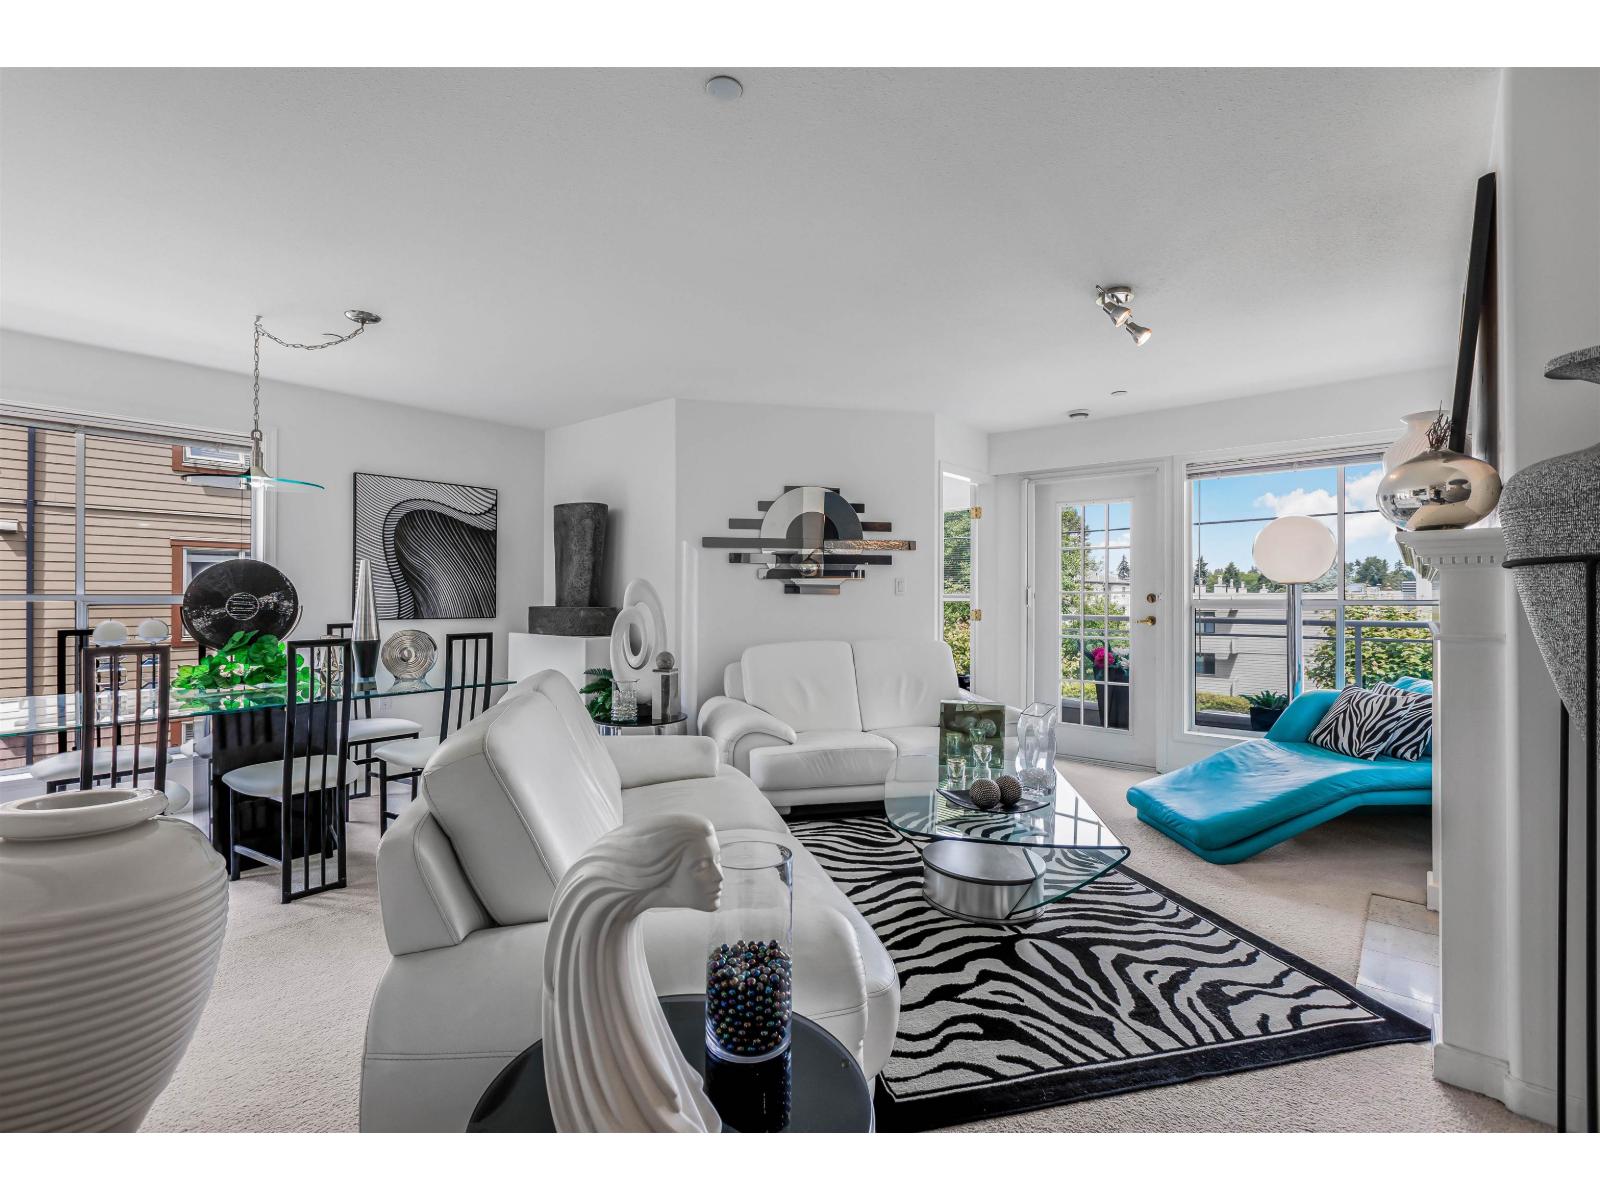
Rarely offered and beautifully maintained, this expansive corner residence offers nearly 1,400 sq.ft. of refined living in a highly sought after South Surrey location. Bathed in natural light, the thoughtful floorplan features 2 generous bedrooms, 2 full bathrooms, and a versatile den ideal for a home office or reading retreat. The spacious kitchen is appointed with ample cabinetry, a charming breakfast nook, and seamless flow into the principal living areas. Enjoy peaceful views across Bakerview Park while being just moments from Semiahmoo Shopping Centre, local cafes, amenities, and the sandy shores of White Rock Beach. Complete with 1 parking stall and 1 storage locker, this is an exceptional opportunity for those seeking space, comfort, and an effortless lifestyle. (id:44393)
RE/MAX 2000 Realty
Chilliwack, British Columbia
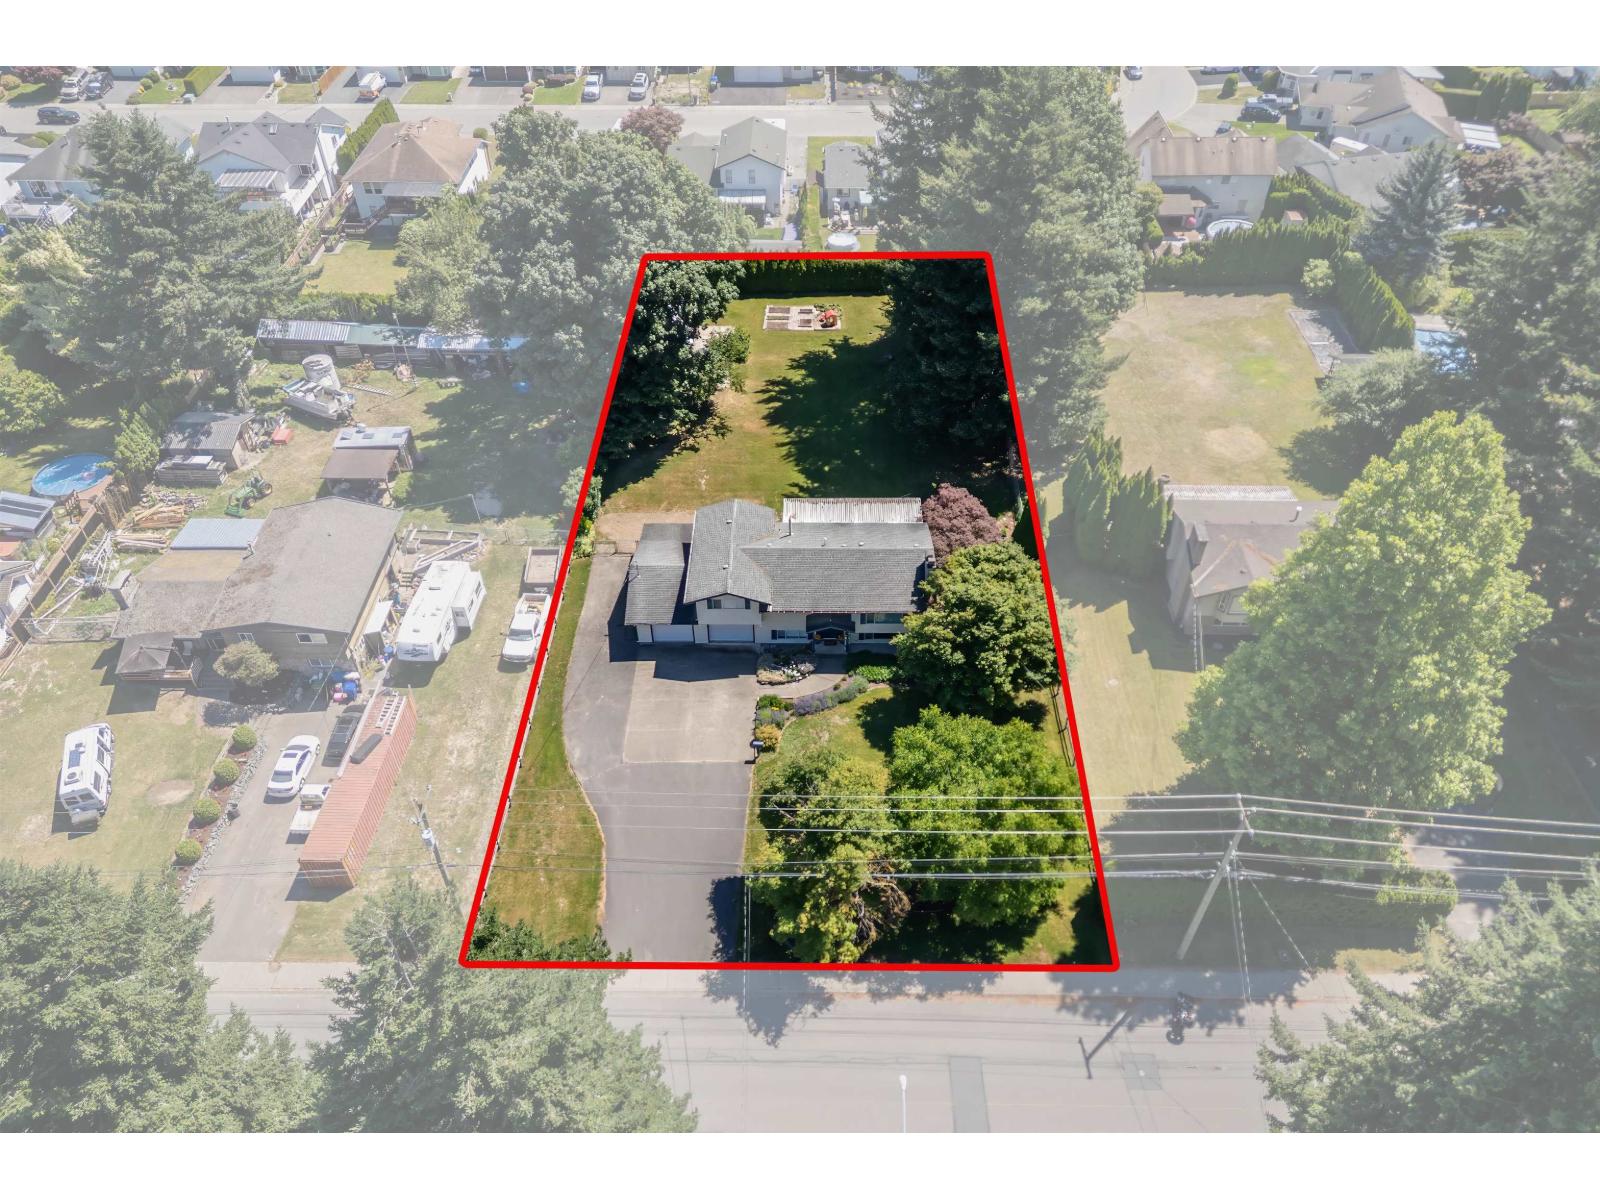
Rare opportunity to own a .633 acre property in one of Sardis' most desirable neighbourhoods. This prime parcel offers excellent holding value with potential for rezoning to R3 or other density options, creating an exciting development opportunity with the possibility of 5 bare land strata lots. The property features a wonderful, well-maintained home with a RENOVATED KITCHEN, new flooring, and paint. Meticulously cared for and showing true pride of ownership, this home is being offered for the first time in 27 years. An exceptional opportunity for investors, developers, or families looking to secure a large lot in a prime Sardis location with RV parking, room for a shop or CARRIAGE HOUSE and steps to the Vedder river. Buyers to verify all development potential with the City of Chilliwack. * PREC - Personal Real Estate Corporation (id:44393)
Royal LePage Wheeler Cheam
Courtenay, British Columbia
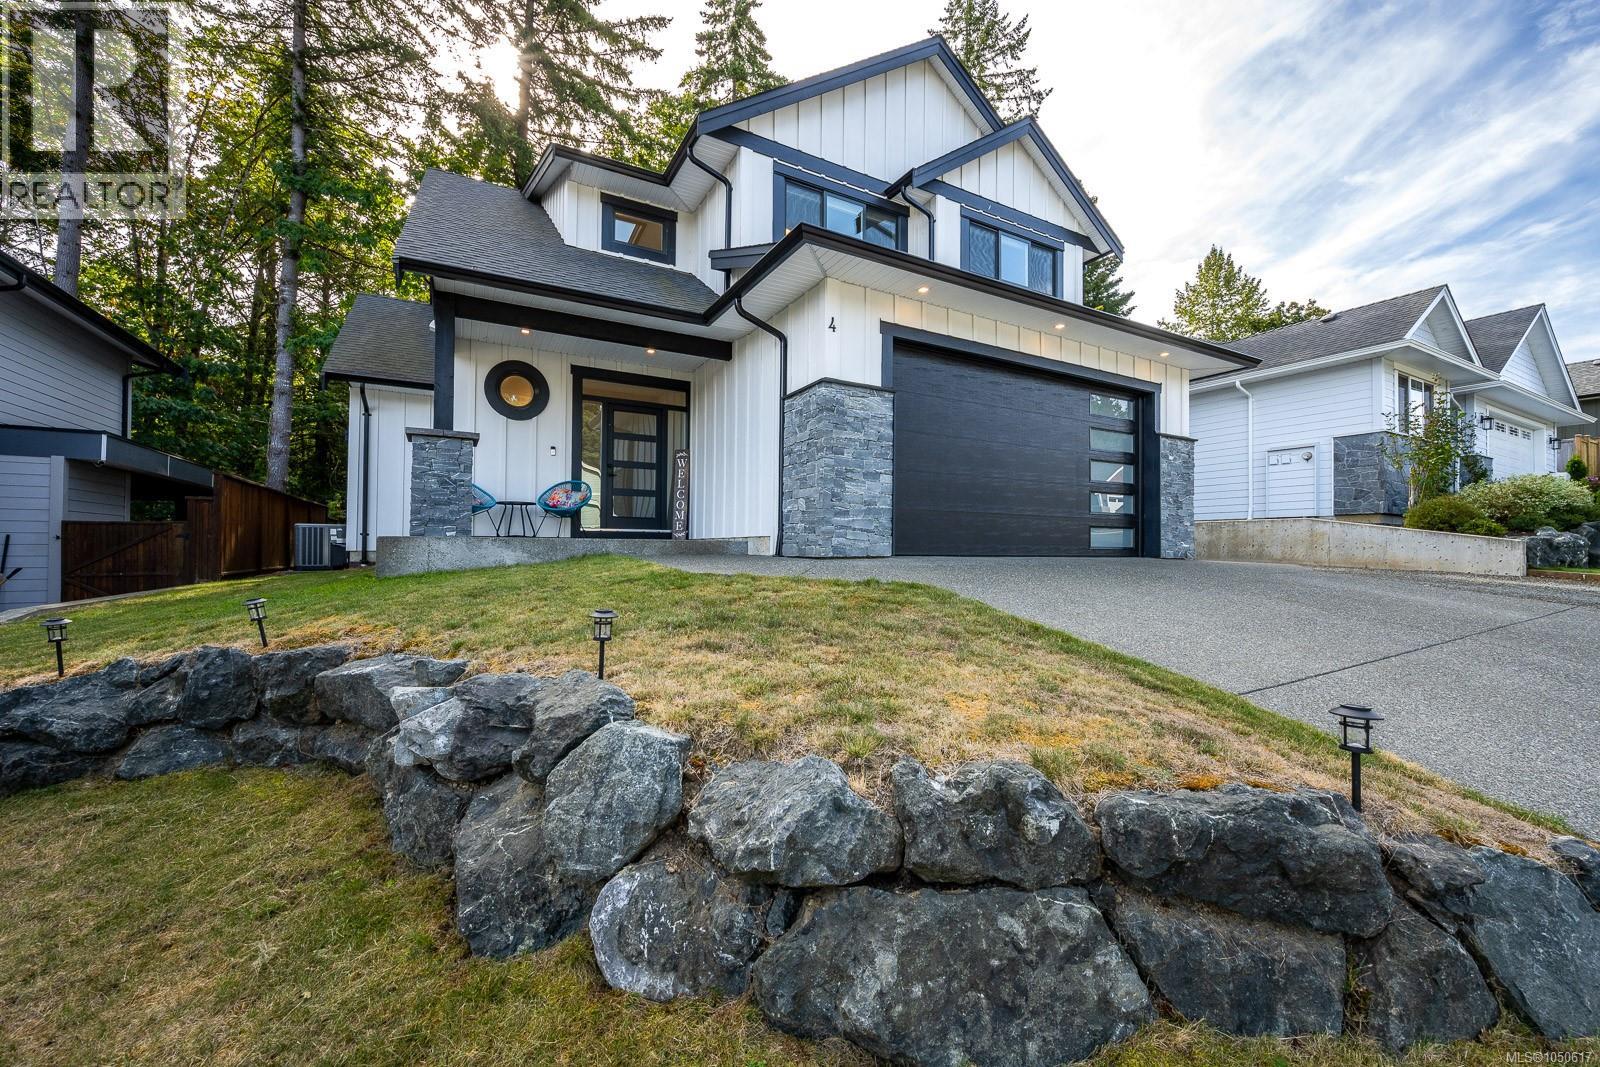
Welcome to this stunning 1,927 sqft home built in 2021 and ideally positioned to back onto peaceful green space, offering privacy and a beautiful natural outlook. The bright and inviting main floor features vaulted ceilings, oversized windows, and an open concept design filled with natural light. The stylish kitchen showcases quartz countertops, quality cabinetry, and a generous island that seamlessly connects to the dining and living areas. Step outside to the covered patio, creating the perfect setting for year round entertaining and relaxation. Upstairs offers three spacious bedrooms, including an impressive primary suite with a walk in closet and spa inspired ensuite featuring a custom tile shower. A versatile lower level den provides the perfect space for a home office, gym, or playroom. Modern, move in ready, and thoughtfully designed, this exceptional home has it all. (id:44393)
Royal LePage-Comox Valley (Cv)
White Rock, British Columbia
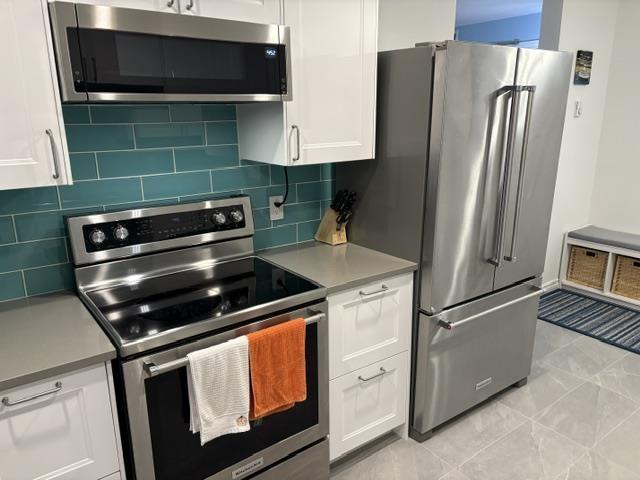
Discover a walker's paradise in White Rock! This stunning 2-bed, 2-bath end-unit at the Georgian Court offers 1,280 sq. ft. of bright, open-concept living. Enjoy a chef's new kitchen with stainless appliances, gleaming hardwood floors, and a cozy gas fireplace (gas included in strata fee). The oversized east-facing deck is perfect for morning sunshine and entertaining. Generous sized bedrooms includes a spacious primary suite with walk-in closet and ensuite, with room for a home office. Features a separate laundry room too. Located in vibrant Uptown White Rock (95 Walk Score), you're steps to shops, restaurants, groceries, parks, the beach, schools and transit. Includes 1 parking & storage. Building is Pet-friendly (1 cat or dog). Showings by appointment. (id:44393)
Royal LePage Elite West
Williams Lake, British Columbia
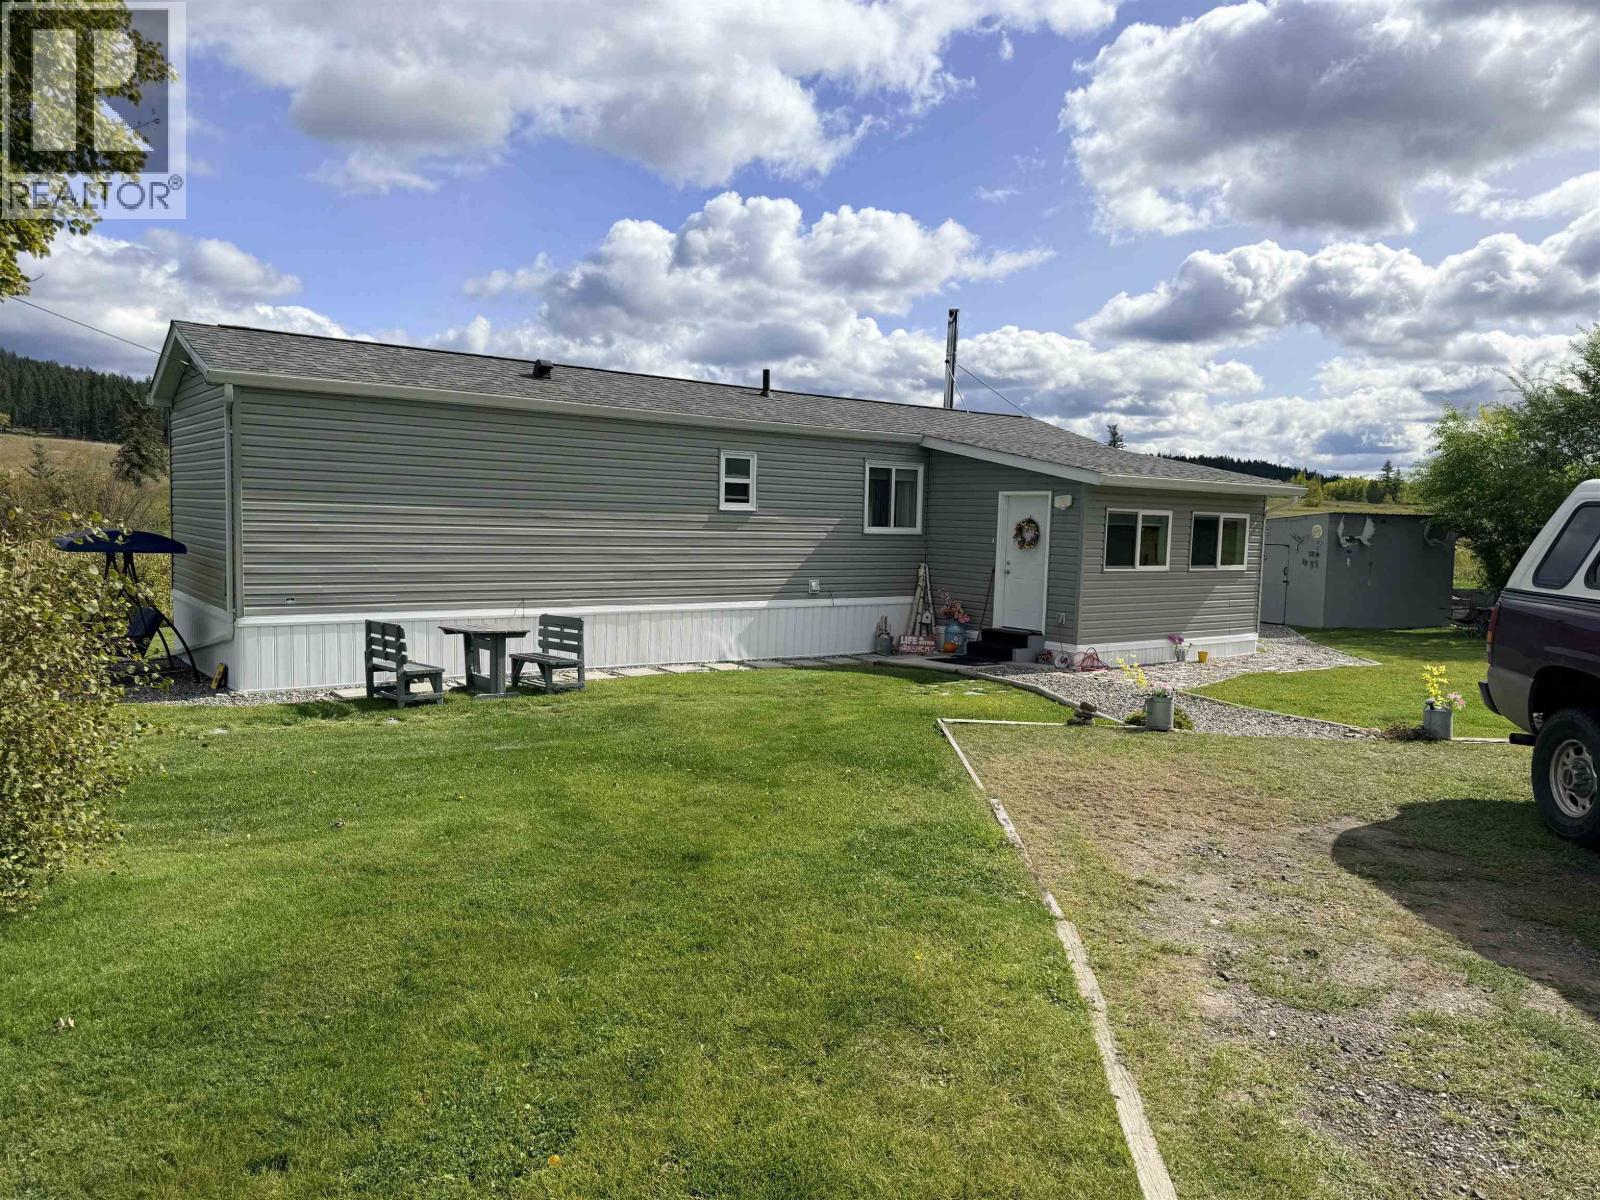
FANTASTIC GARDENS ALL SET UP TO SIT DOWN BY SAN HOSE RIVER for watching all kinds of wildlife and beautiful views of the valley! Located on 0.66 acre completely landscaped and fenced, 2 garden spots, greenhouse, workshop 12x8.8. Immaculate 2019 Modular home with spacious kitchen, master bedroom, living room with patio doors on to 16x10 sundeck and lots of windows for views surrounding the property. Separate laundry room, 4pc bathroom, addition is used for 2nd bedroom and rear entrance. Approved wood stove for savings. Custom built modular could easily be added onto for a bigger home! Opportunity for expansion or retirement. (id:44393)
Royal LePage Interior Properties
Topley, British Columbia
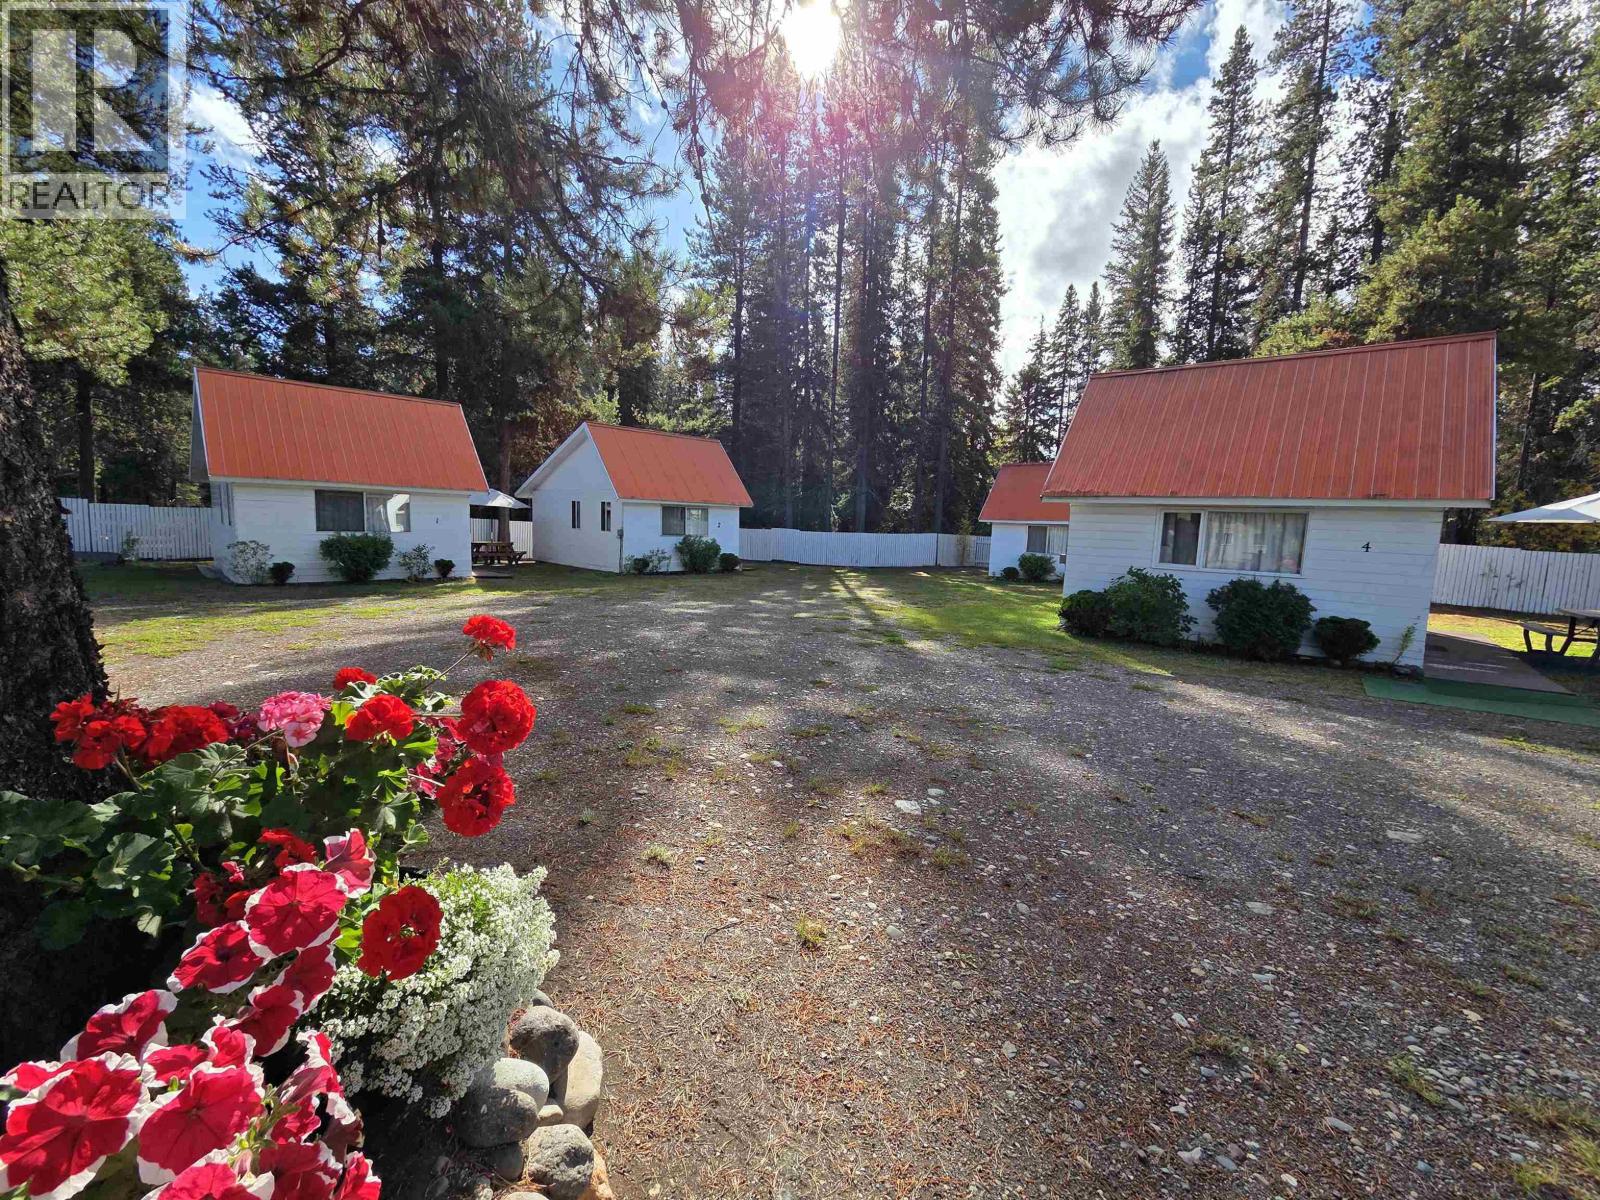
Amazing opportunity to own a well maintained Motel in Topley BC! This property has a 3 bedroom log home, with full unfinished basement, allowing you to live and earn income on the same property. The main building, built in 1998, has an office, storage room, guest and reception area with full bath, partially completed kitchen, and 3 guest rooms all with full bathrooms. The property also features 6 cute, 4-season, one-bedroom cabins, all built on concrete slab foundations, great for long or short term rentals. Total of 3 parcels of land included in the sale, adding up to approximately 4.58 acres of space. Lots of room for future development like additional cabins, garden area, or RV/camping sites. The C1 zoning allows for a variety of uses including retail, service, and community options. Also on Commercial see MLS# C8082253. (id:44393)
RE/MAX Bulkley Valley
Horse Lake, British Columbia
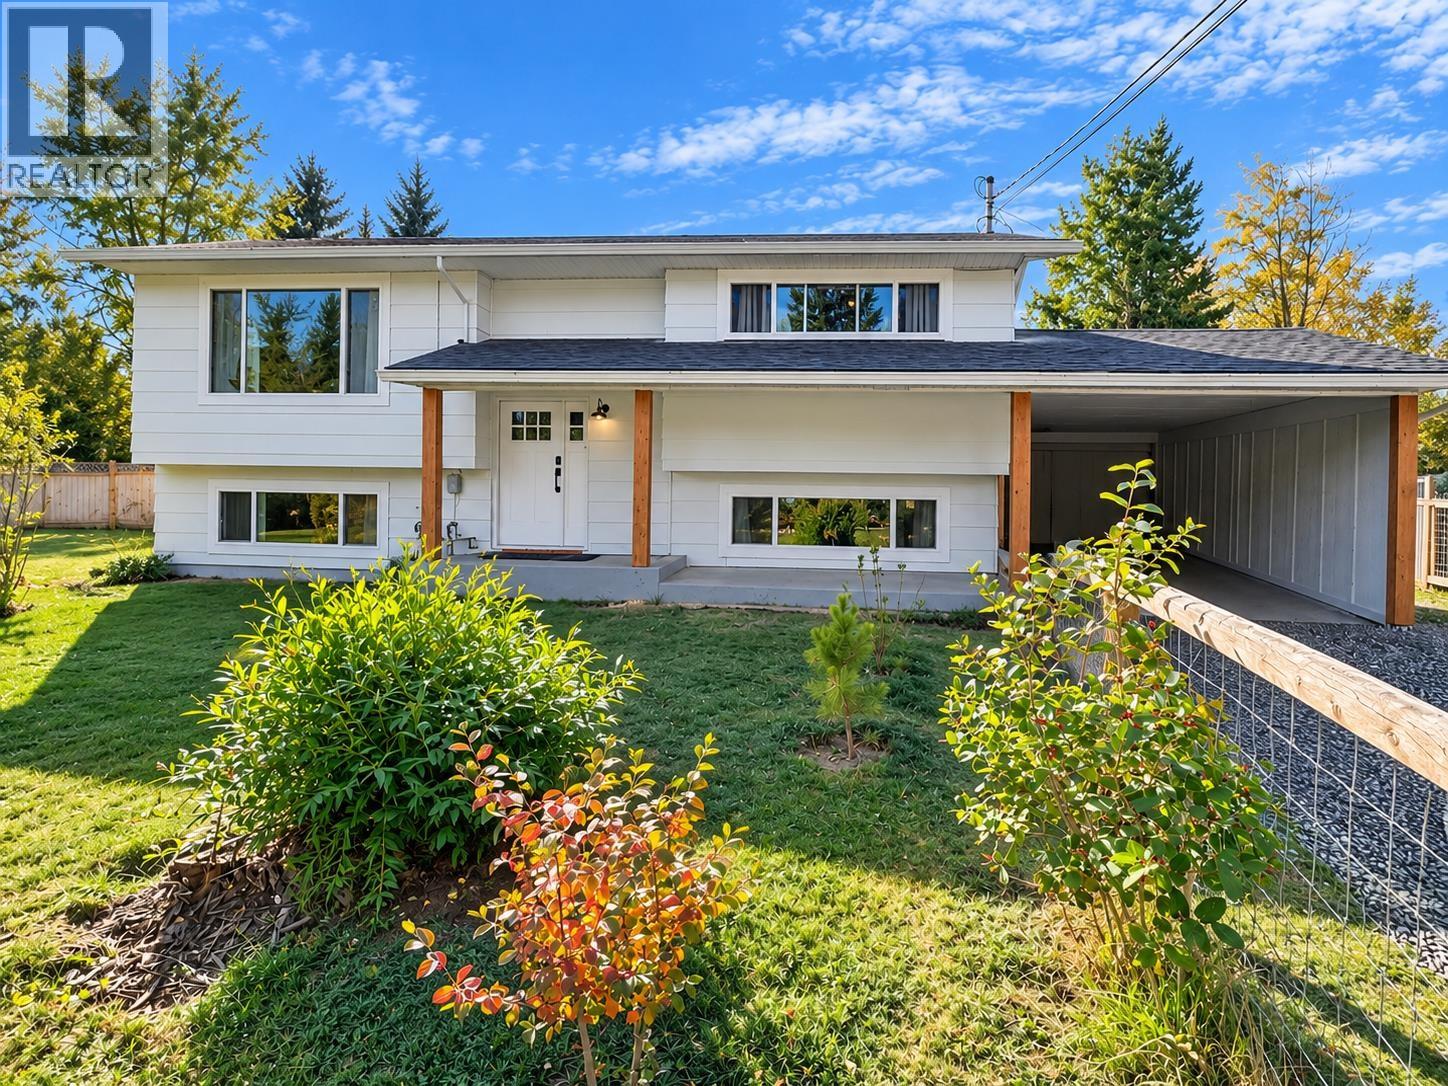
Tucked into one of the Cariboo’s most desirable family neighbourhoods, where quiet streets, convenience and community come together. Completely modernized and truly move-in ready, this home features brand new vinyl double-pane windows and two beautifully renovated levels with bright windows, a gorgeous bathroom with step-in shower and a modern, functional laundry room and new PEX plumbing. The separate basement entry offers excellent flexibility for a home-based business or future 1-bedroom in-law suite. Step outside to a large covered sundeck overlooking the level, fully fenced backyard, privacy fencing, garden and backyard shop. Close to town, schools and the lake. Just bring your keys, your dogs and your gardening gloves, this one is ready to enjoy! (id:44393)
RE/MAX 100
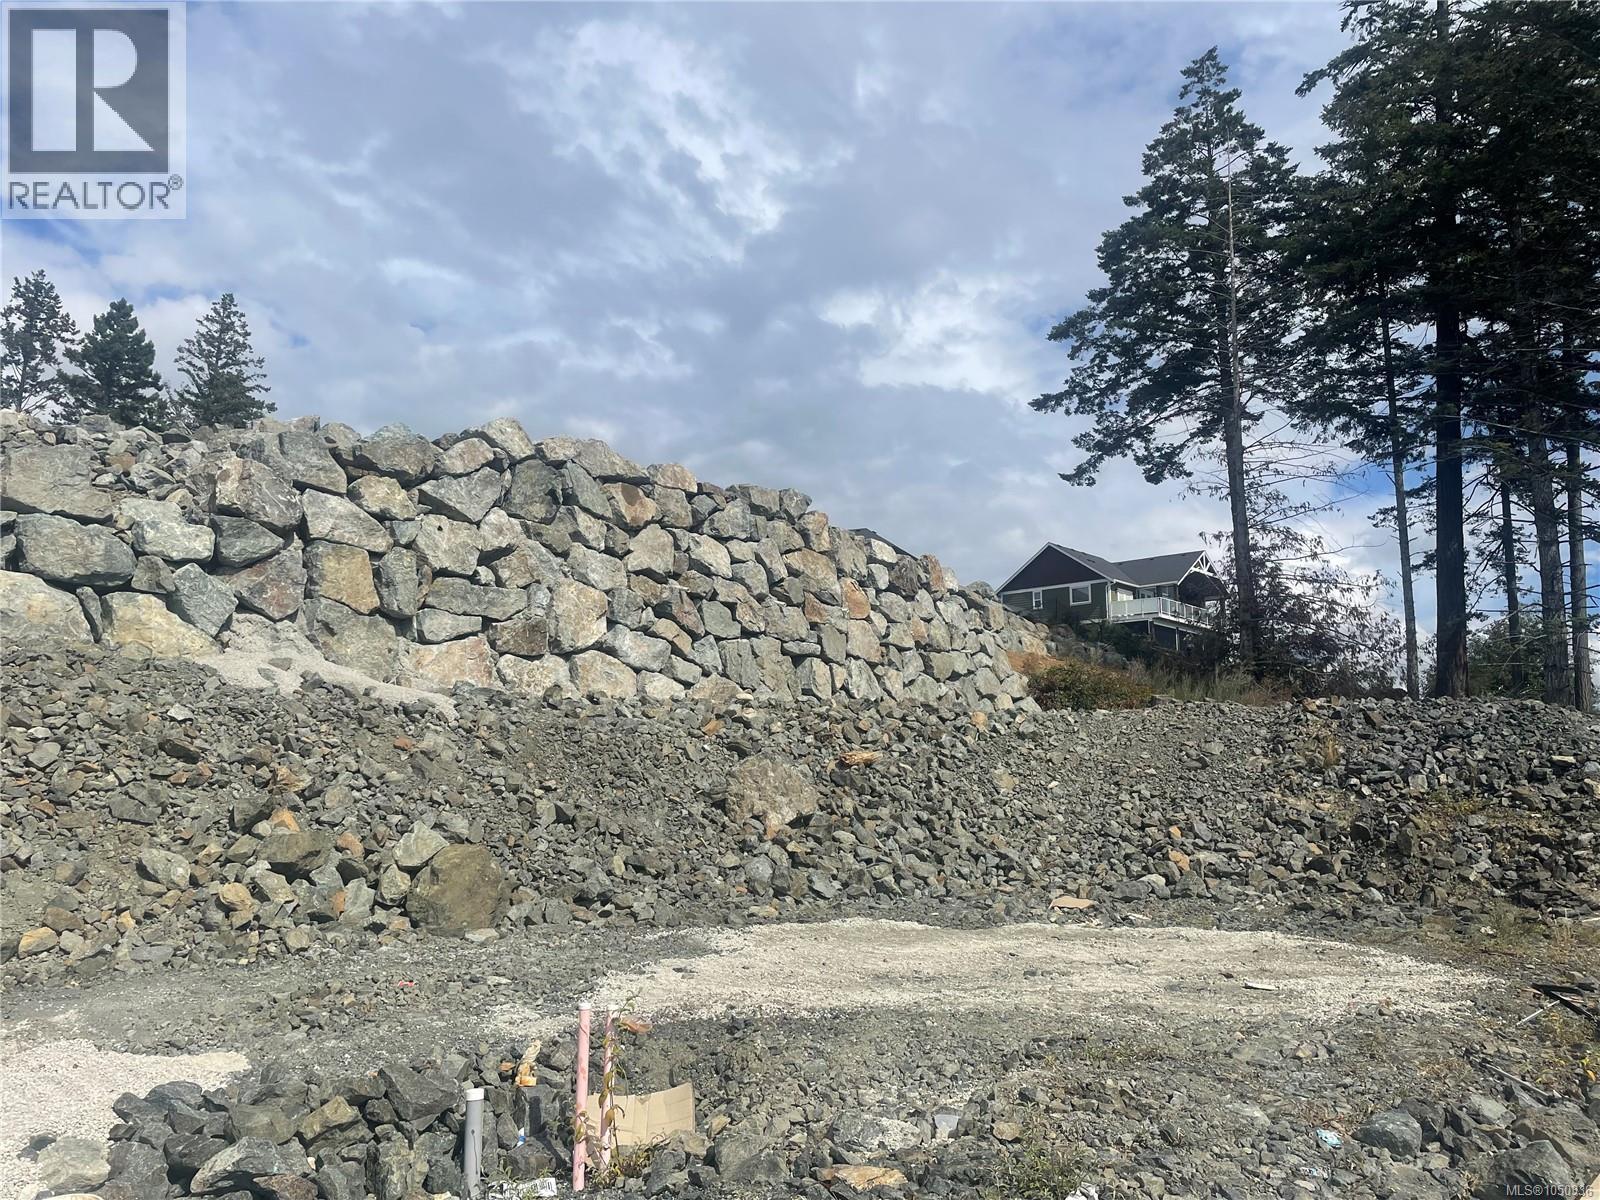
Sooke, British Columbia
Seize this incredible opportunity to own a serviced, ready-to-build duplex lot in beautiful Sooke! Spanning nearly 6,500 sq. ft., this prime property offers stunning ocean views and is located in a desirable neighborhood. This lot provides the perfect blend of natural beauty and modern convenience, with easy access to beaches, parks, and local amenities. Whether you’re a builder, investor, or future homeowner, this is your chance to bring your vision to life in one of Vancouver Island’s most scenic locations. Call your agent today! (id:44393)
Pemberton Holmes Ltd.

Fraser Lake, British Columbia
Position your business for success with this versatile light industrial property, ideally located just off Highway 16 with quick highway access. Offering 3,600 sq. ft. of commercial space on a 1.05-acre lot, this property provides the space, access and flexibility needed to grow. Light industrial zoning supports opportunities including animal clinic, contractor services, light industrial, office use, outdoor storage, recreational vehicle sales, service commercial, minor or major service station, and vehicle wash. Three-phase power adds valuable capability for commercial and industrial operations. Recent upgrades include a newer roof and siding, offering added peace of mind. The property is equipped with machinery including a lathe, milling machine, drill press, car hoist, overhead crane, tire balancer, compressor, pressure washer, C-can and more. An excellent opportunity for an owner-operator, trades business or investor. Contact the listing agent for full details on included equipment and permitted uses. (id:44393)
RE/MAX Vanderhoof
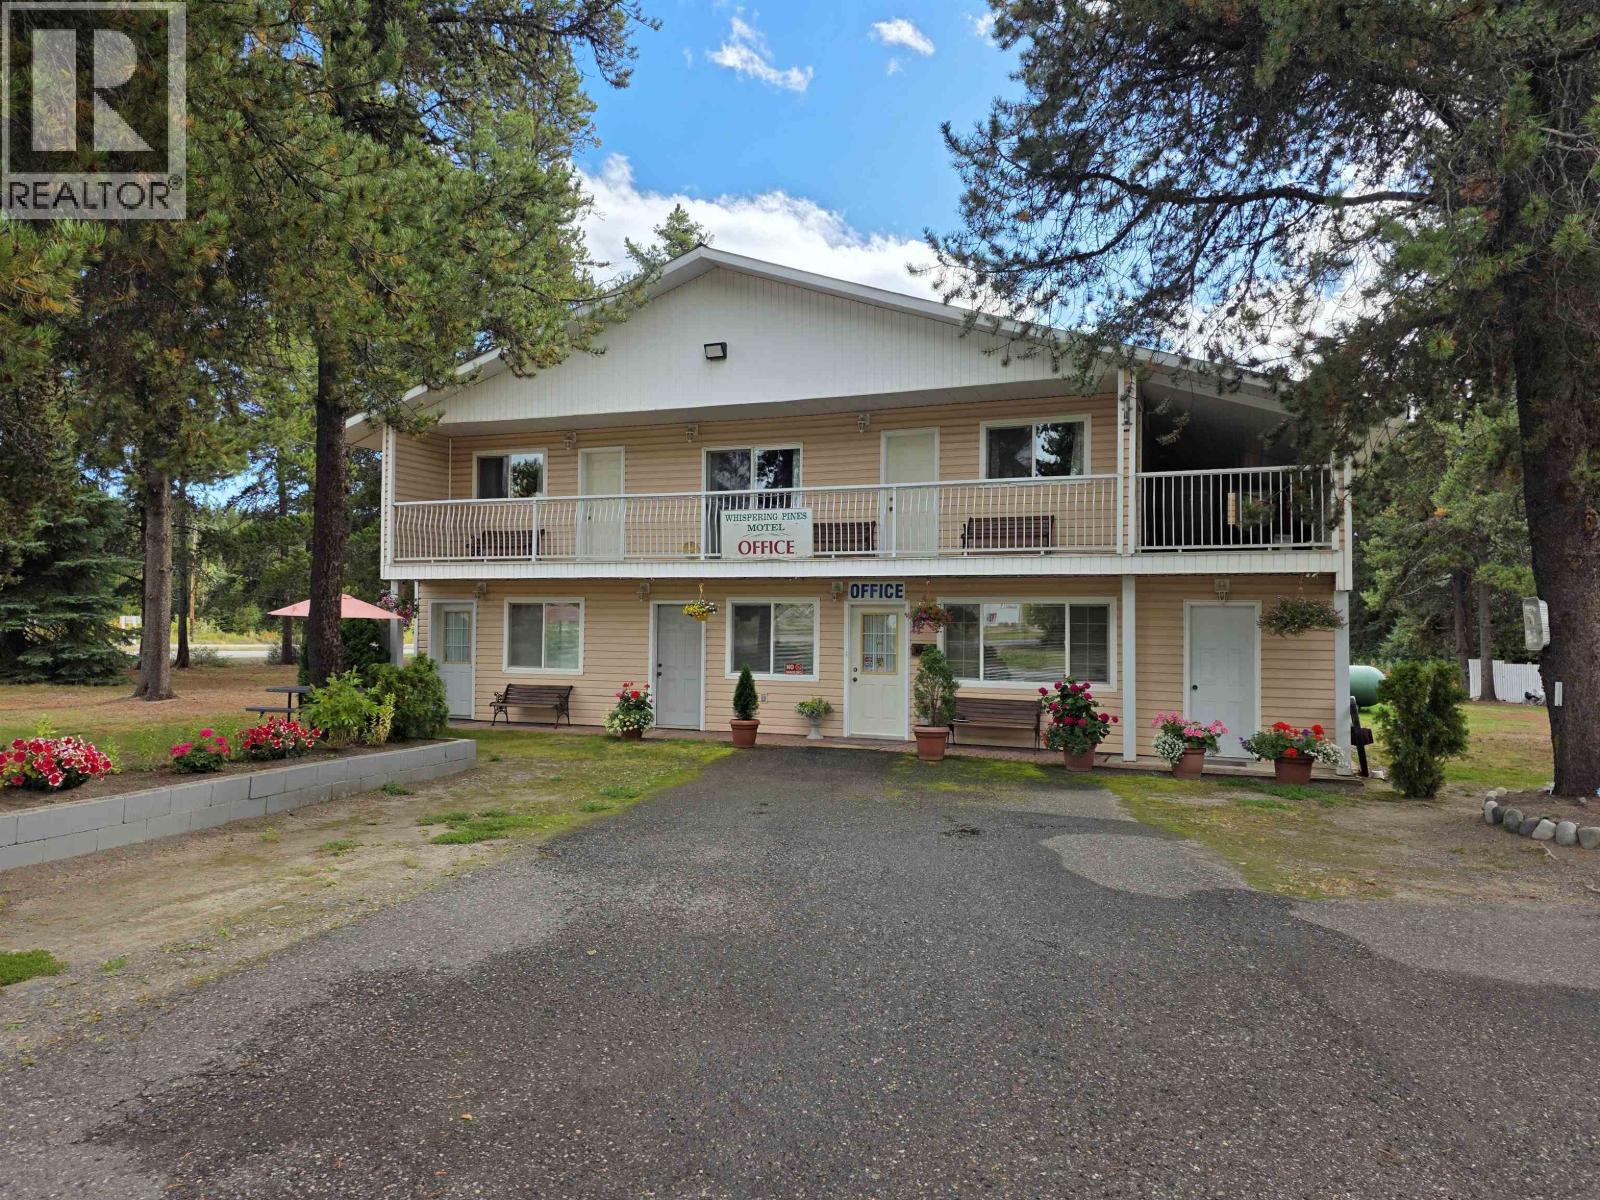
Topley, British Columbia
Amazing opportunity to own the well maintained Whispering Pines Motel in Topley BC! Located between Prince George and Prince Rupert on Hwy 16 - a major travel corridor for both tourists and industry. The main building, built in 1998, has an office, storage room, guest and reception area with full bath, partially completed kitchen, and 3 guest rooms all with full bathrooms. Attached to this building is a 3 bedroom log home, serving as the caretaker/manager suite, with a full unfinished basement and large garage. The property has 6 cute, 4-season, one-bedroom cabins, all built on concrete slab foundations, great for long or short term rentals. Total of 3 parcels of land included in the sale, adding up to approximately 4.58 acres of space. Lots of room for future development like additional cabins or RV/camping sites. The C1 zoning allows for a variety of uses including retail, service, and community options. (id:44393)
RE/MAX Bulkley Valley
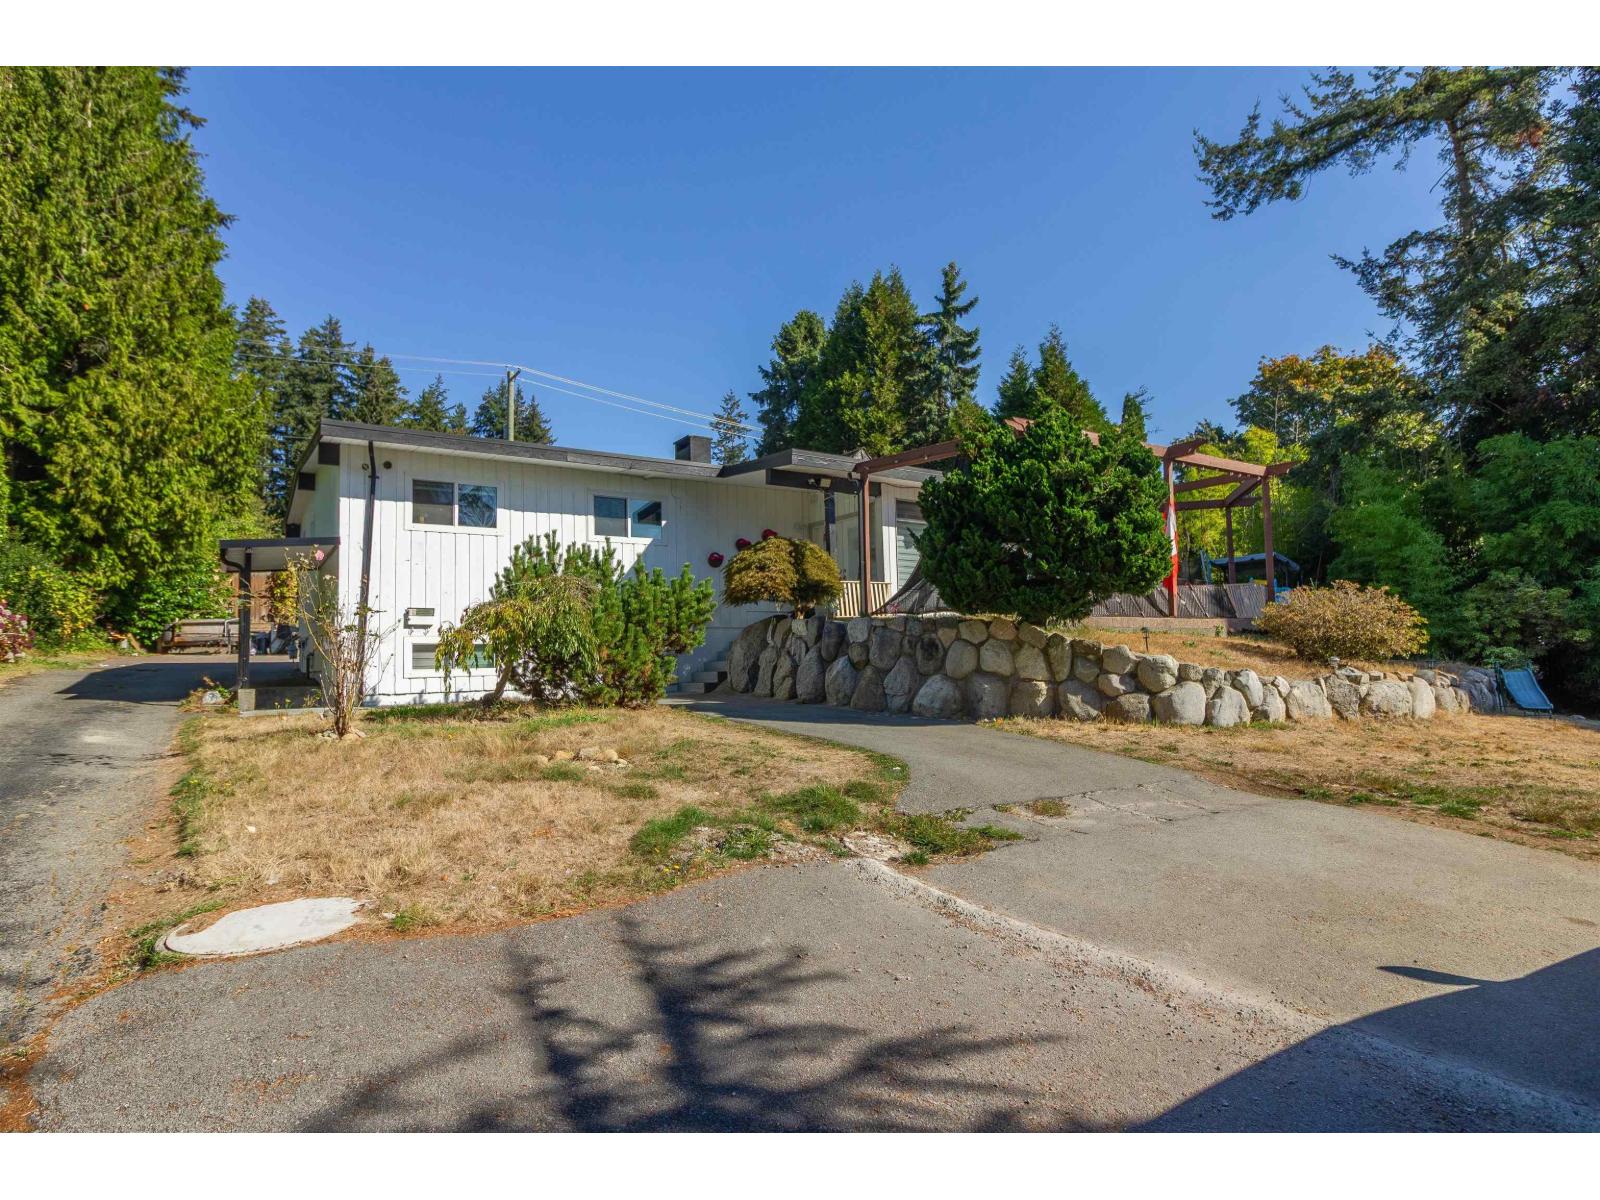
Surrey, British Columbia
Court-ordered sale in quiet Sullivan Station cul-de-sac on a substantial 19,209sf lot. This property offers a mostly updated main residence with generous living space and excellent flexibility for extended family or multiple occupants. The property currently includes multiple living accommodations including spaces within the converted detached 2-car garage. The existing configuration provides approximately 9 bedrooms and 6 bathrooms. Buyer to verify measurements, room sizes, permitted uses and property details. Situated on a short, low-traffic street with spacious yard and plenty of outdoor space for families. Excellent opportunity to own a large parcel in desirable Surrey neighbourhood with convenient access to schools, shopping, parks and major routes. (id:44393)
RE/MAX Crest Realty
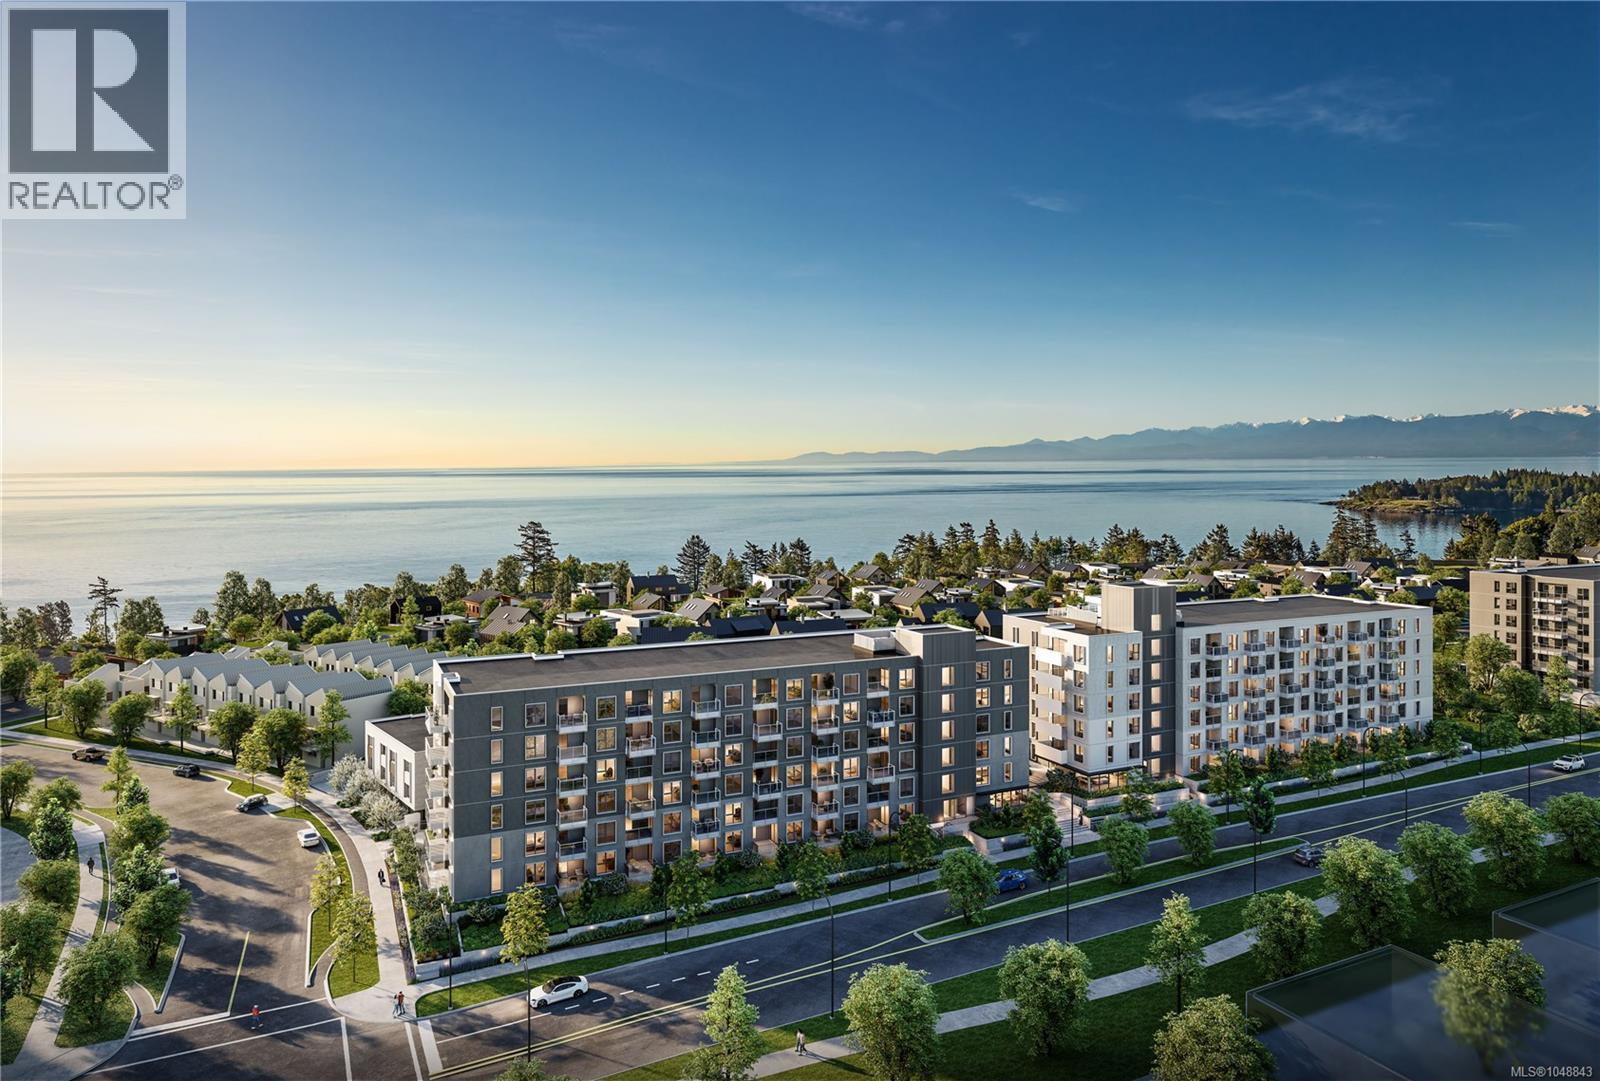
Colwood, British Columbia
Discover refined West Coast living at Origin at The Beachlands, oceanfront community. This elegant, fully air conditioned 2-bed 2-bath residence blends sophisticated design with effortless indoor-outdoor living. The beautifully appointed kitchen showcases integrated Fulgor Milano appliances, including an induction cooktop and full-size refrigerator with ice maker and water dispenser, complemented by custom cabinetry, quartz countertops and a full-height backsplash. Over height ceilings and engineered hardwood flooring enhance the sense of quality throughout. The impressive 380 SF, private terrace provides an exceptional outdoor retreat for dining, entertaining or relaxing. The Beachlands is a 134-acre oceanfront masterplanned community in the city of Colwood, ideal for homeowners seeking an elevated westcoast lifestyle. The Beachlands boasts nearly 50-acres of parks and trails, 1.4km of shoreline, and 7 golf courses within 20 minutes. Origin at the Beachlands is the first opportunity to own at this iconic community, and offers nearly 20,000 square feet of amenities including an expansive lobby, fitness centre with sauna, an oceanview rooftop lounge with outdoor kitchen and BBQ, a shared entertainment lounge with kitchen and dining, a co-working lounge, and courtyard with play area. Carefully considered floorplans and materials combine to create stunning homes with overheight ceilings in main living areas, central air conditioning, engineered hardwood flooring throughout, beautiful cabinetry with integrated appliances, and quartz countertops with full-height backsplash in kitchens. Secure underground parking with EV-ready stalls. Bike locker included. Ready for move in Spring 2027 Visit the Experience Centre to learn more at 298 Beachlands Boulevard, Victoria, BC. Open daily 11am-4pm, except Fridays (id:44393)
Macdonald Realty Victoria
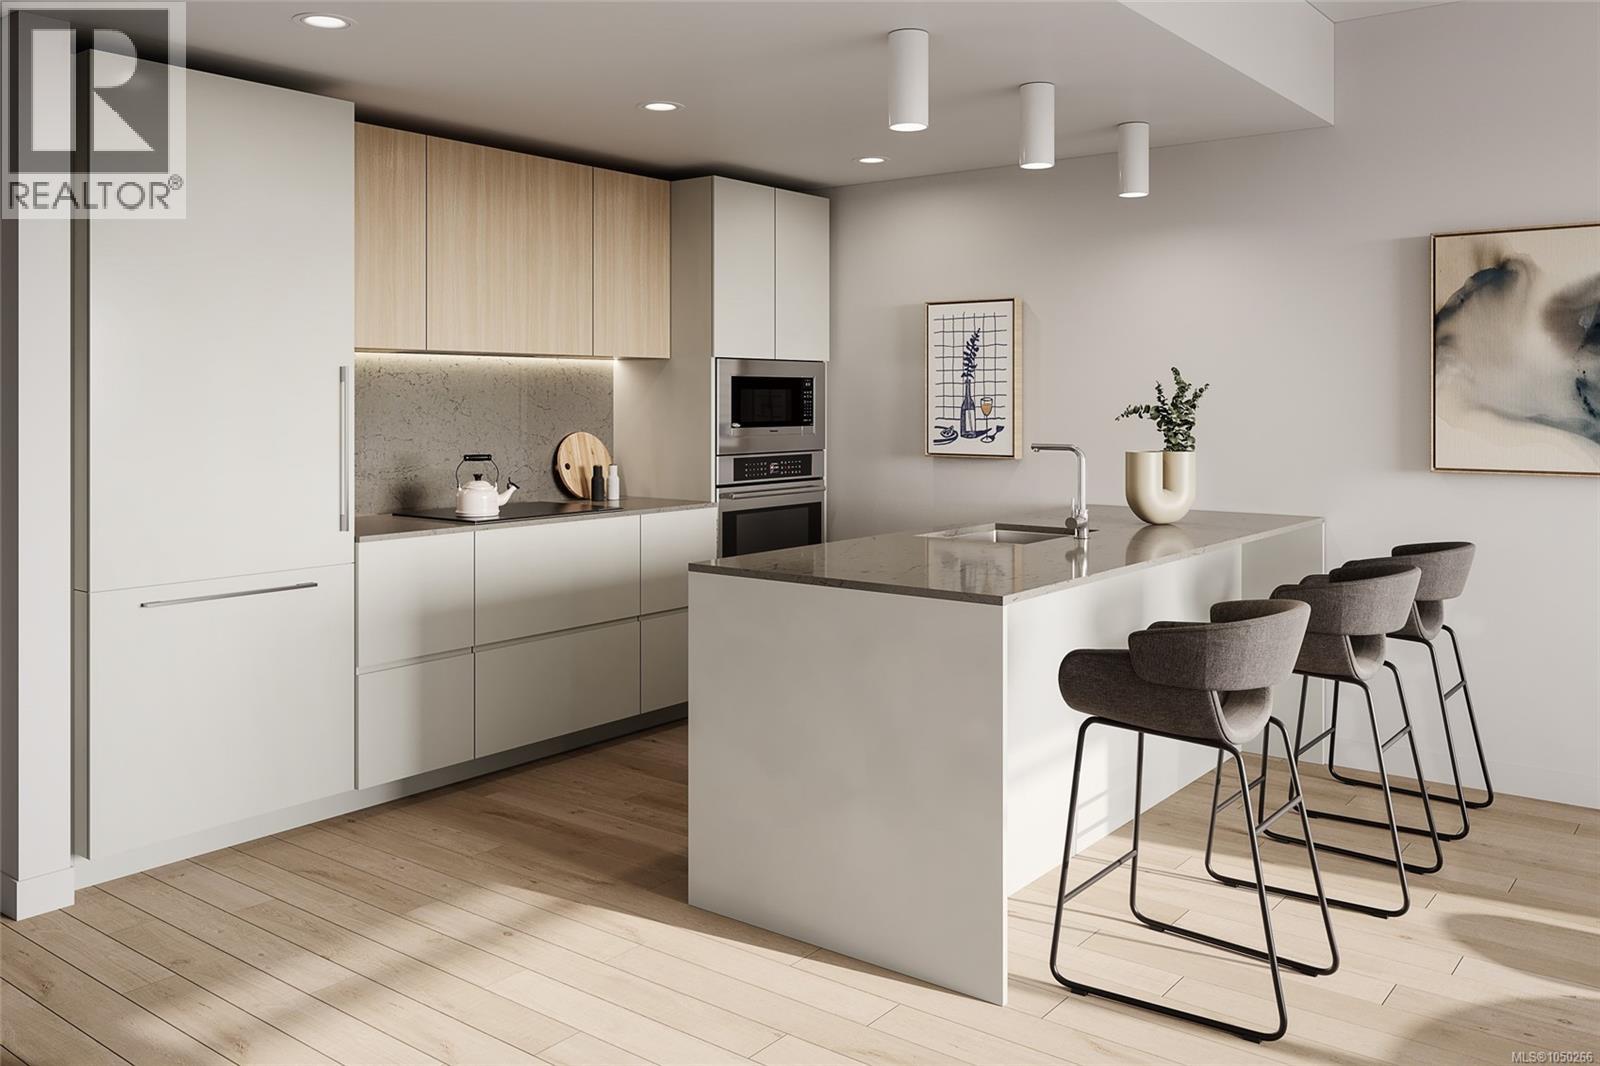
Colwood, British Columbia
Discover refined West Coast living at Origin at The Beachlands, oceanfront community. This elegant, fully air conditioned 2-bed 2-bath residence blends sophisticated design with effortless indoor-outdoor living. The beautifully appointed kitchen showcases integrated Fulgor Milano appliances, including an induction cooktop and full-size refrigerator with ice maker and water dispenser, complemented by custom cabinetry, quartz countertops and a full-height backsplash. Over height ceilings and engineered hardwood flooring enhance the sense of quality throughout. The Beachlands is a 134-acre oceanfront masterplanned community in the city of Colwood, ideal for homeowners seeking an elevated westcoast lifestyle. The Beachlands boasts nearly 50-acres of parks and trails, 1.4km of shoreline, and 7 golf courses within 20 minutes. Origin at the Beachlands is the first opportunity to own at this iconic community, and offers nearly 20,000 square feet of amenities including an expansive lobby, fitness centre with sauna, an oceanview rooftop lounge with outdoor kitchen and BBQ, a shared entertainment lounge with kitchen and dining, a co-working lounge, and courtyard with play area. Carefully considered floorplans and materials combine to create stunning homes with overheight ceilings in main living areas, central air conditioning, engineered hardwood flooring throughout, beautiful cabinetry with integrated appliances, and quartz countertops with full-height backsplash in kitchens. Secure underground parking with EV-ready stalls. Bike locker included. Ready for move in Spring 2027 Visit the Experience Centre to learn more at 298 Beachlands Boulevard, Victoria, BC. Open daily 11am-4pm, except Fridays (id:44393)
Macdonald Realty Victoria
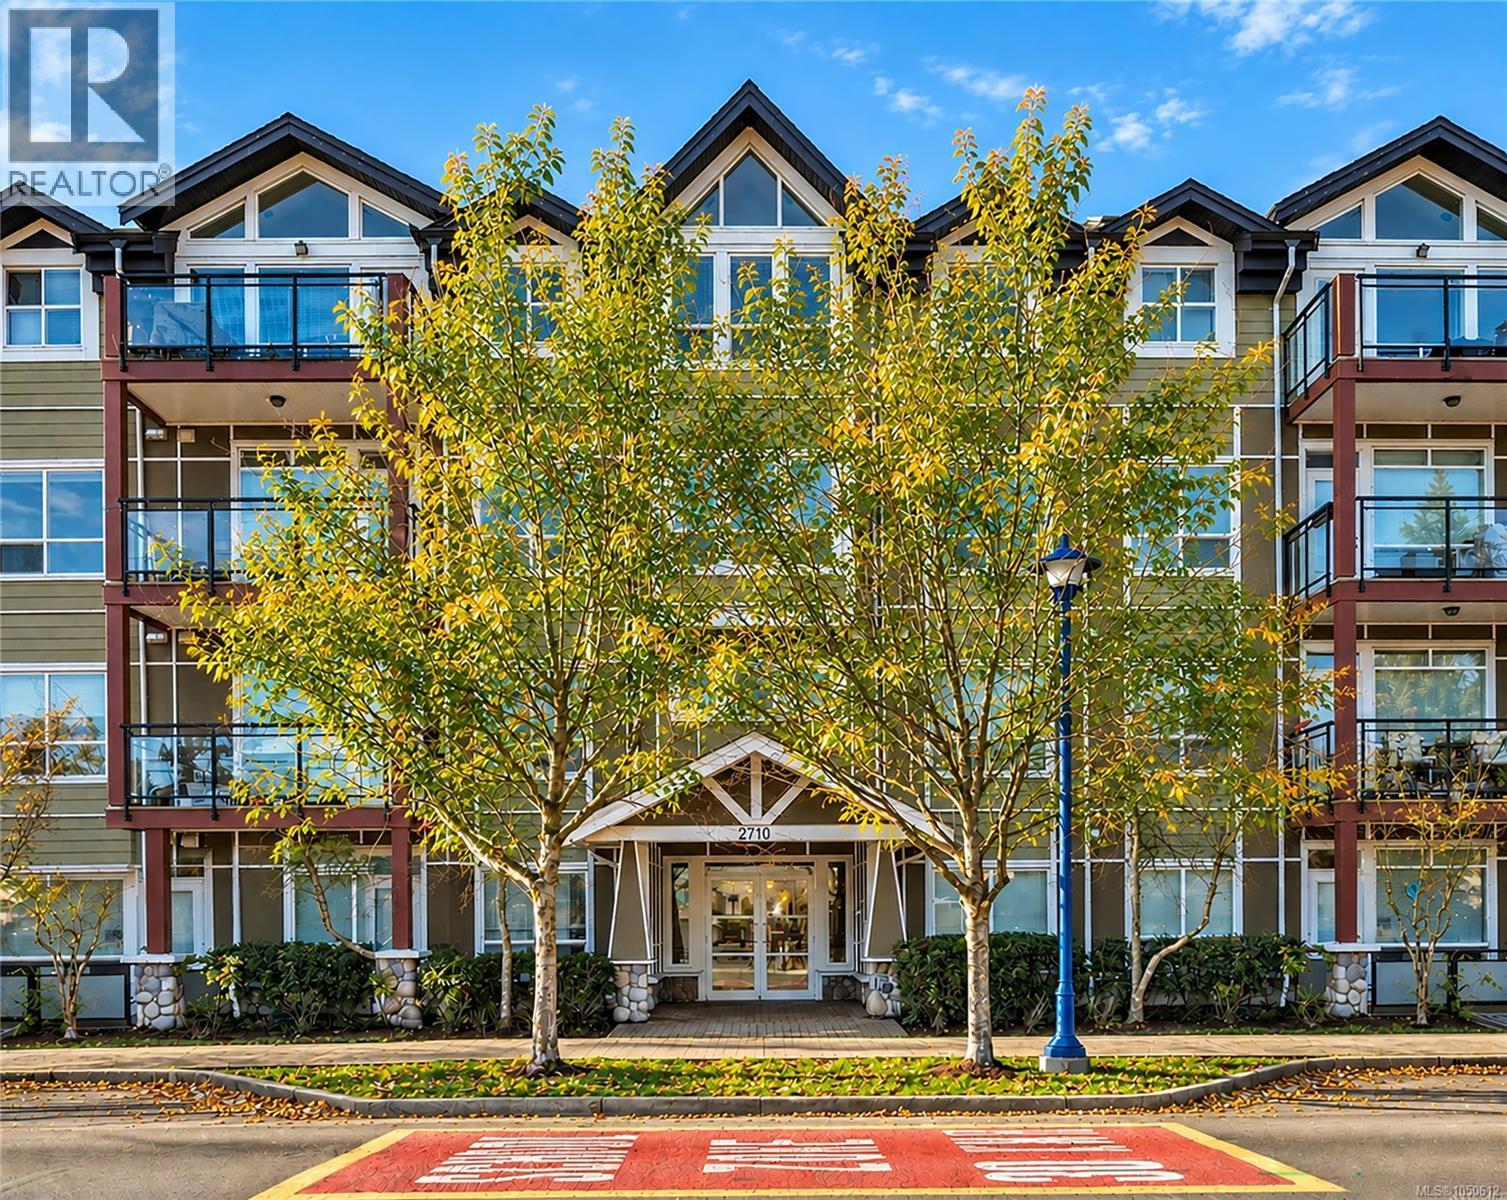
Langford, British Columbia
Welcome to The Stonewood, ideally situated in the heart of Langford. This bright, south-facing 2 bedroom, 2 bathroom condo offers an abundance of natural light and a well-designed, functional layout. The inviting living space benefits from its sunny southern exposure, creating a warm and comfortable home throughout the year. The unit includes one parking stall in the secure underground parkade, along with a separate storage locker, providing valuable additional storage and everyday convenience. Located in the Langford core, you're just steps from shopping, restaurants, cafés, recreation, transit and everyday amenities, with convenient access to the Trans-Canada Highway and downtown Victoria. An excellent opportunity for first-time buyers, downsizers or investors seeking a well-located home in the heart of the growing Westshore. OPEN HOUSE SEPT 27 1-3PM. (id:44393)
Royal LePage Coast Capital - Chatterton
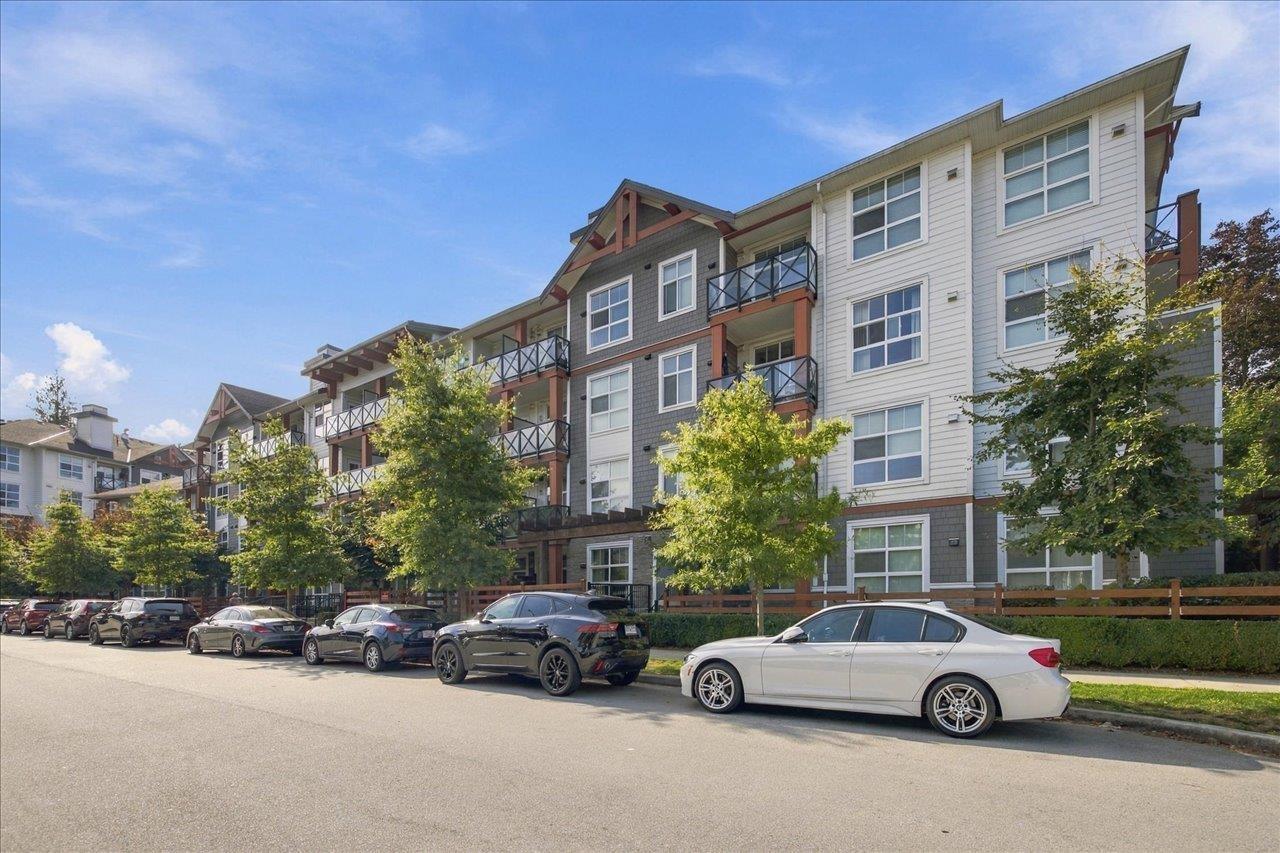
Surrey, British Columbia
Welcome home to Crescendo by the Isle of Mann Group. This end unit faces the trees in the community garden and features 2 beds and 2 baths, 9ft ceilings, and bright south-facing light. Close to close to parks and trails around the Nicomekl River, just minutes to the shops and restaurants at High Street and Morgan Crossing, easy access to Hwy 99. School catchment: Semiahmoo Trail Elementary and Elgin Park Secondary. Unit comes with 1 parking and 1 locker. (id:44393)
Macdonald Realty Westmar
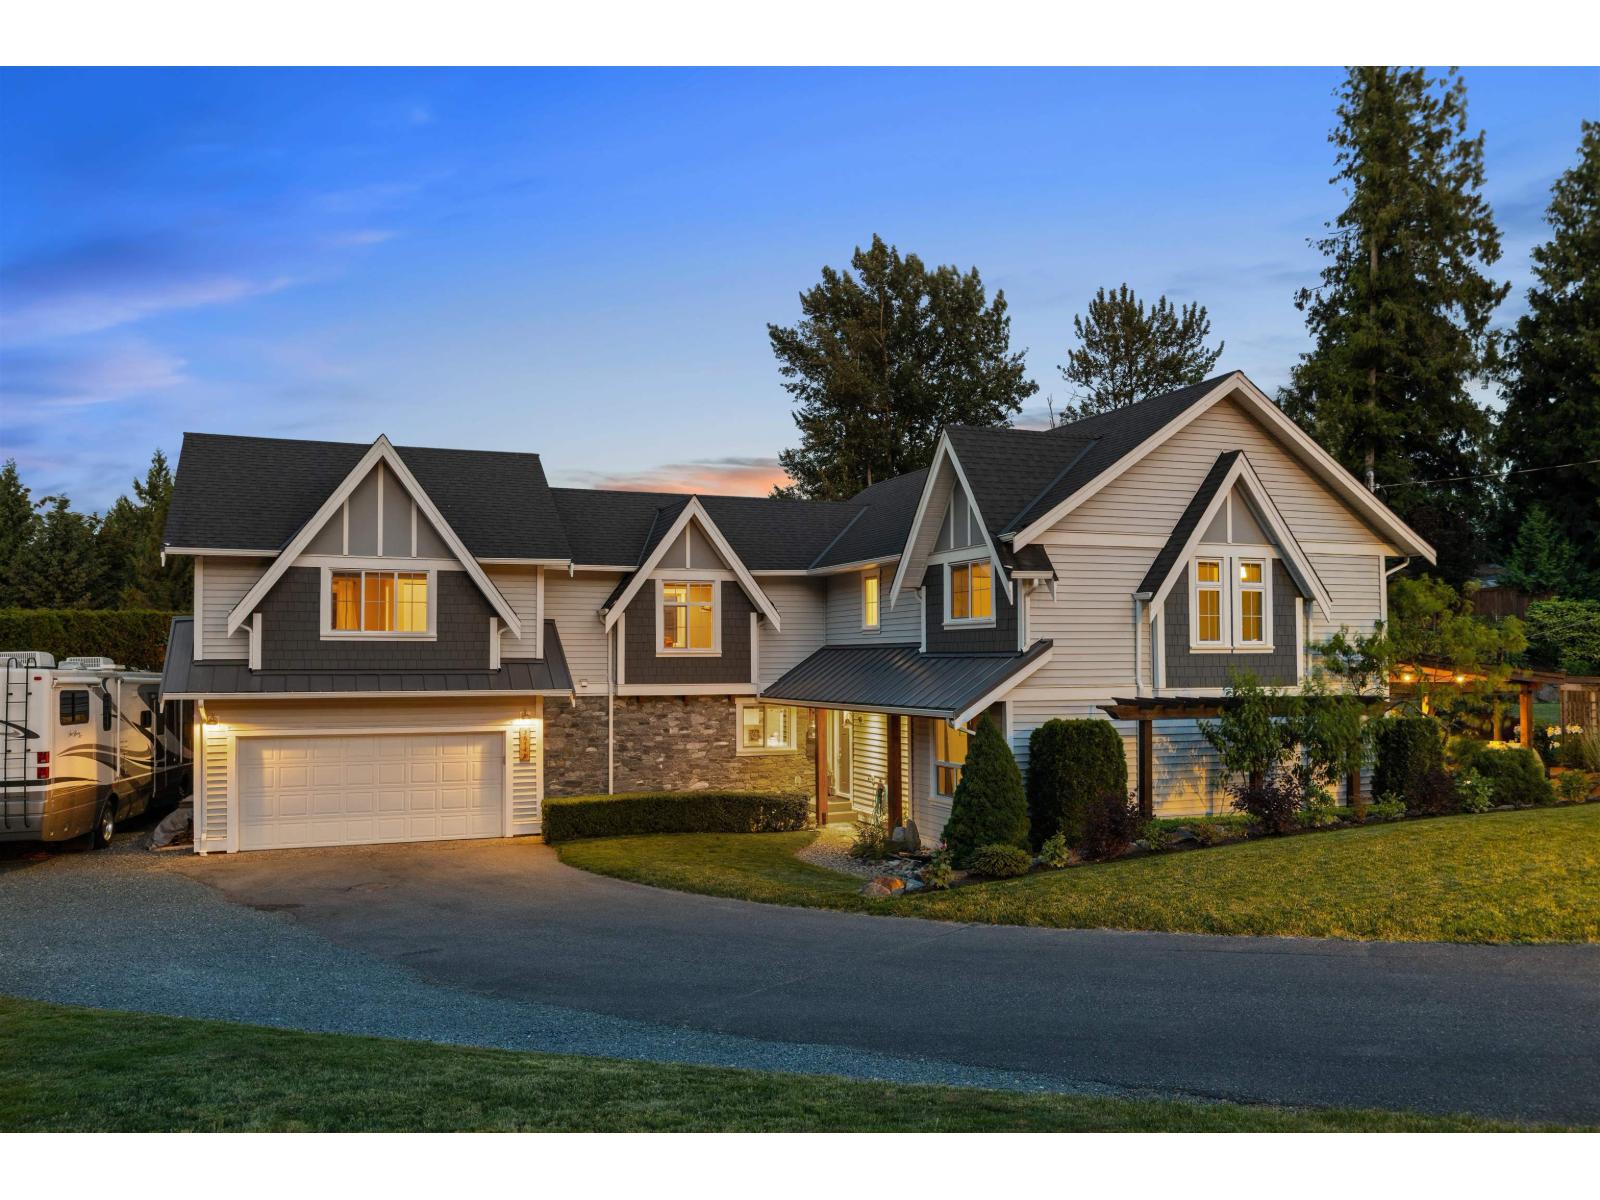
Abbotsford, British Columbia
Welcome to Sunrise Park, one of East Abbotsford's premier gated communities! Completely transformed inside out, this 5 bed, 4 bath home offers 3,600+ sq. ft. on a private 2/3-acre lot with Mt. Baker views! Features include site-finished hardwood floors, dramatic 2-storey great room with wood-burning fireplace, wine cellar, spacious kitchen w/ granite counters & Jenn Air gas range, plus TWO primary suites. Upstairs offers a library, family/TV area and private primary retreat w/ vaulted ceilings, spa-inspired ensuite & view deck. Patios and landscaping galore with handcrafted pizza oven, your private pond, gardens, chicken coop, shed and large upper lawn with space to build a SHOP or Coach Home. Over 10 acres of common property with trails, pond, field and playground, this is THE dream! (id:44393)
RE/MAX Blueprint
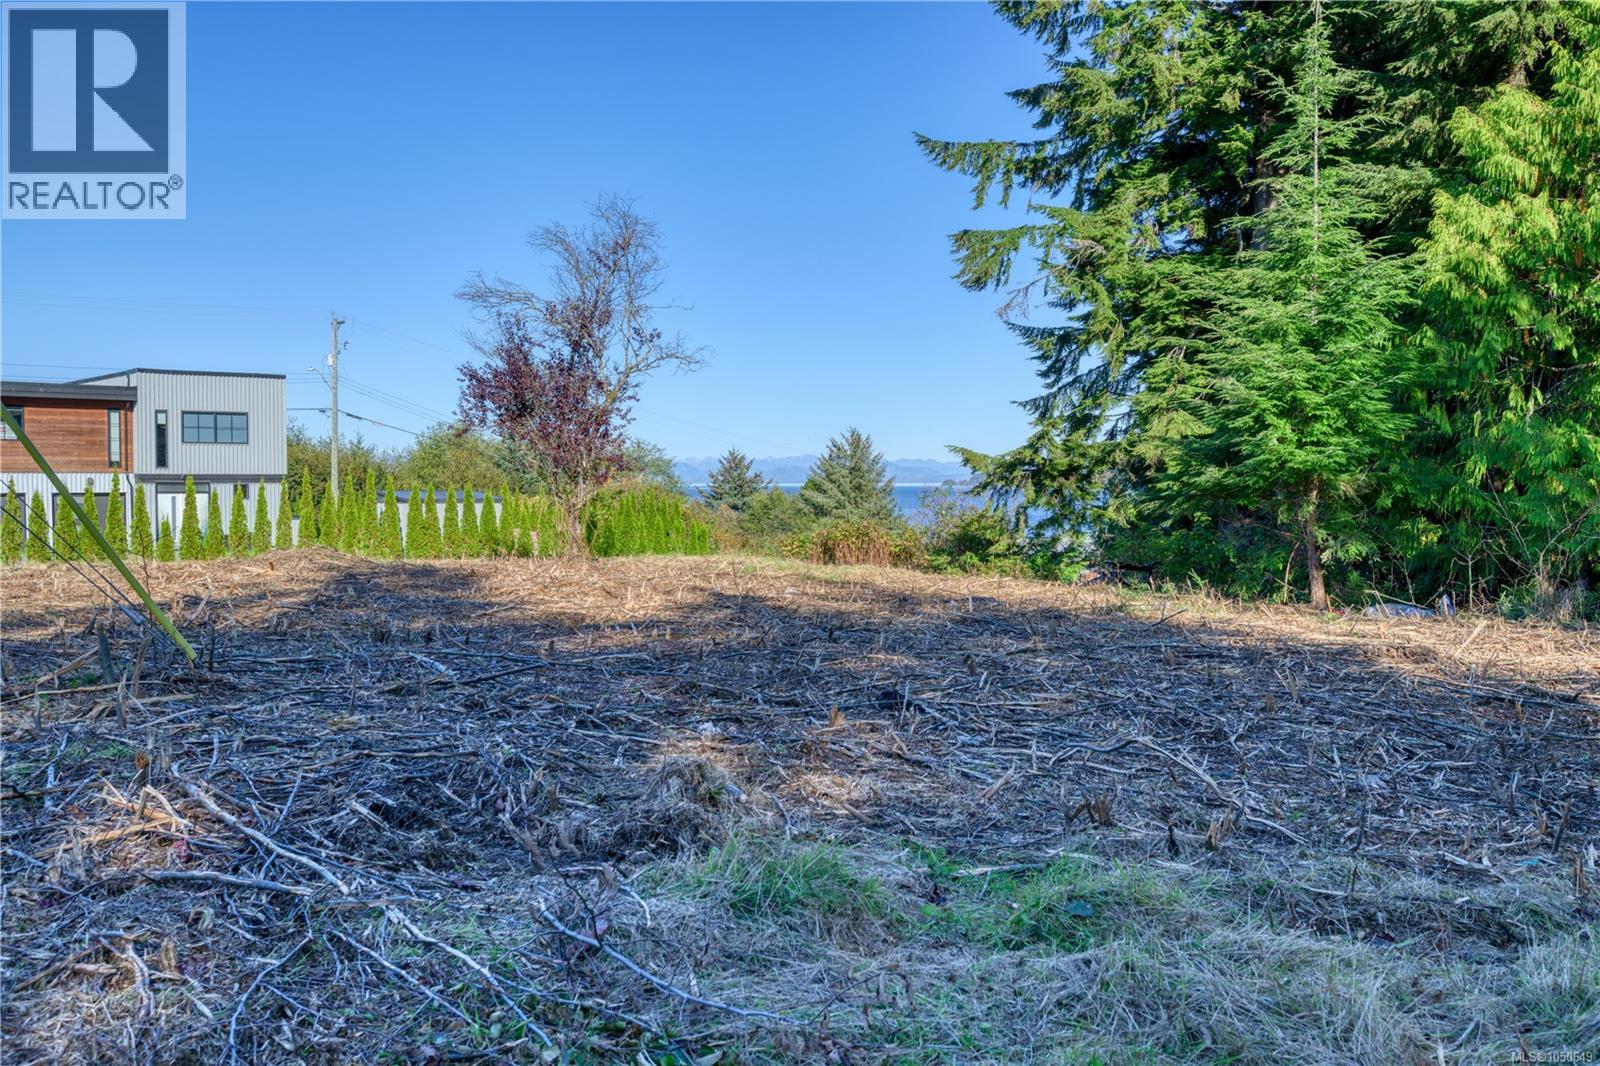
Port Hardy, British Columbia
Unlock the potential of this commercially zoned lot in the heart of downtown Port Hardy! Zoned C-2, this lot offers both commercial and residential possibilities, this property is the perfect canvas to bring your vision to life. Ideally located just down the street from the ocean and all town amenities, it provides excellent visibility and convenience. Whether you’re dreaming of a business venture, a mixed-use development, or a unique new addition to the community, this lot is full of opportunity. AI-generated renderings are for illustrative purposes only and depict potential development concepts. Any development is subject to zoning, bylaws, permits, and municipal approval. (id:44393)
460 Realty Inc. (Ph)
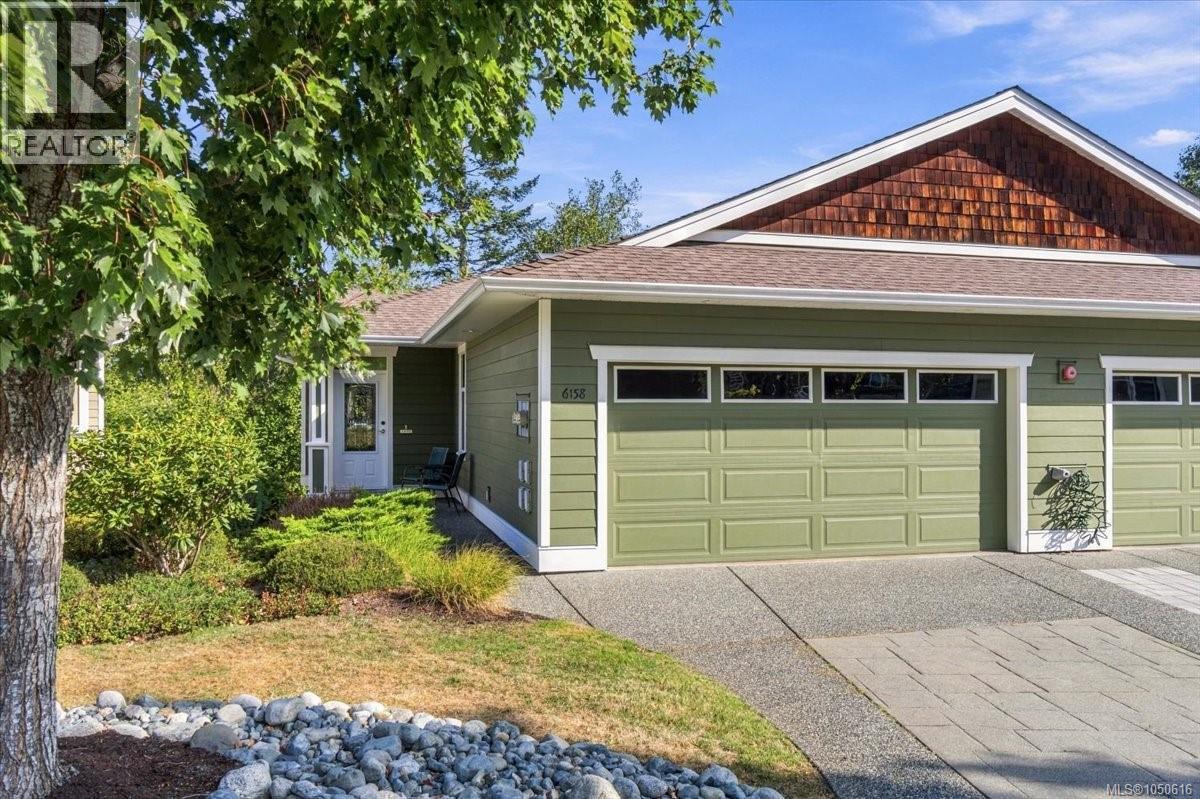
Nanaimo, British Columbia
Welcome to this inviting 2-storey townhouse in desirable North Nanaimo, ideally located close to grocery shopping, restaurants, and everyday amenities. Featuring 4 bedrooms, 3 bathrooms, and a spacious 2-car garage, this home offers a comfortable and functional layout for families, downsizers, or anyone looking for convenient North Nanaimo living. The main level entry provides easy access and opens into a warm, welcoming interior with beautiful wood flooring and a cozy gas fireplace, creating a comfortable space to relax and entertain. The well designed floor plan offers plenty of room for both everyday living. Step outside to enjoy your private deck, a great spot for morning coffee or outdoor dining. Storage is abundant throughout the home, while the double garage provides secure parking and even more space for everything from everyday essentials, to recreational gear. With its combination of location, comfort, storage, and practical living space, this townhouse is a wonderful opportunity to enjoy the best of North Nanaimo. (id:44393)
RE/MAX Professionals (Na)
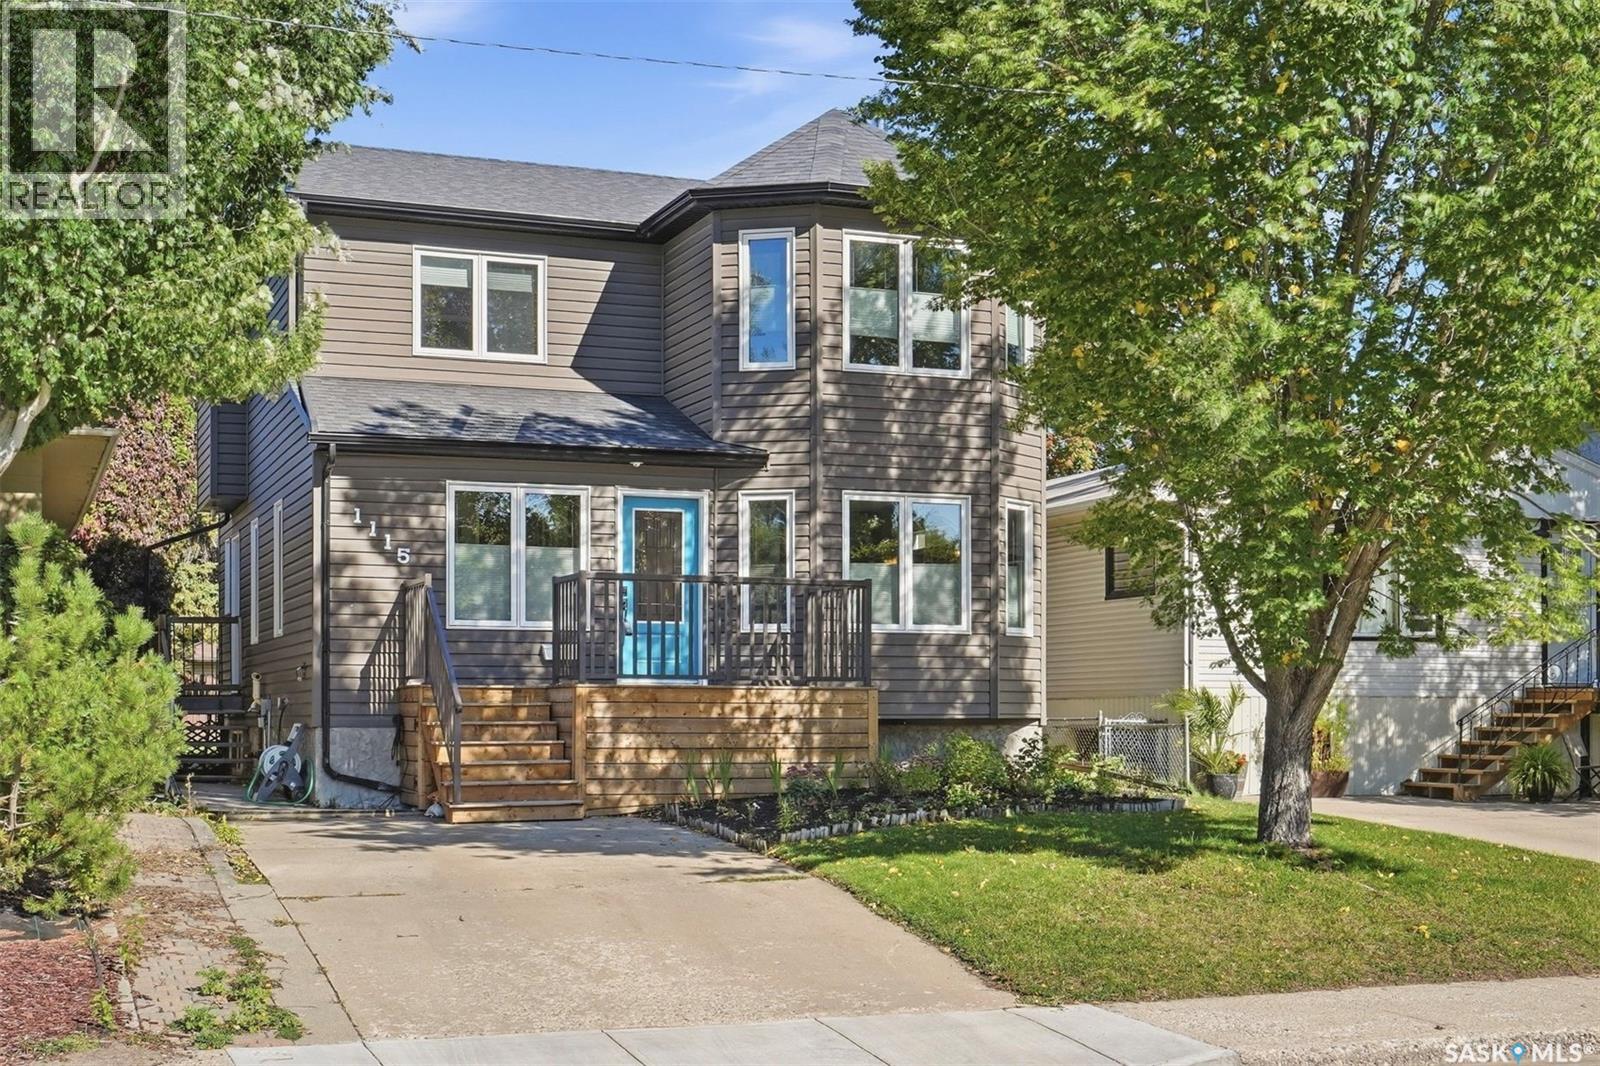
Saskatoon, Saskatchewan
Welcome to 1115 6th Street East, a spacious 1,721 sq. ft. two-storey home located in the established Holliston neighbourhood. Built in 2010, this fully developed home offers 4 bedrooms, 4 bathrooms, and a functional floor plan designed for everyday family living. The main floor features hardwood flooring, a bright kitchen with maple cabinetry, granite countertops, and under-cabinet lighting, alongside generous dining and living areas, a convenient home office, and a 2-piece bath. Upstairs, the spacious primary suite offers two walk-in closets and a private ensuite with heated floors and a jetted air tub, along with two additional bedrooms and a full bathroom. The developed basement provides even more living space with a large recreation room, a fourth bedroom, a 3-piece bathroom, a laundry/utility room, and excellent storage. Recent improvements include interior paint completed in 2026, a newer front deck with storage underneath, an approximately three-year-old furnace, a newer washer and dryer, and a refrigerator replaced in 2025. Outside, enjoy a fenced yard, a covered rear deck, a garden area, underground sprinklers, a natural gas BBQ hookup, and a detached 14' x 26' garage with roof top patio/garden space. A fantastic opportunity to own a newer home in a sought after mature Saskatoon neighbourhood with plenty of space inside and out. (id:44393)
Exp Realty
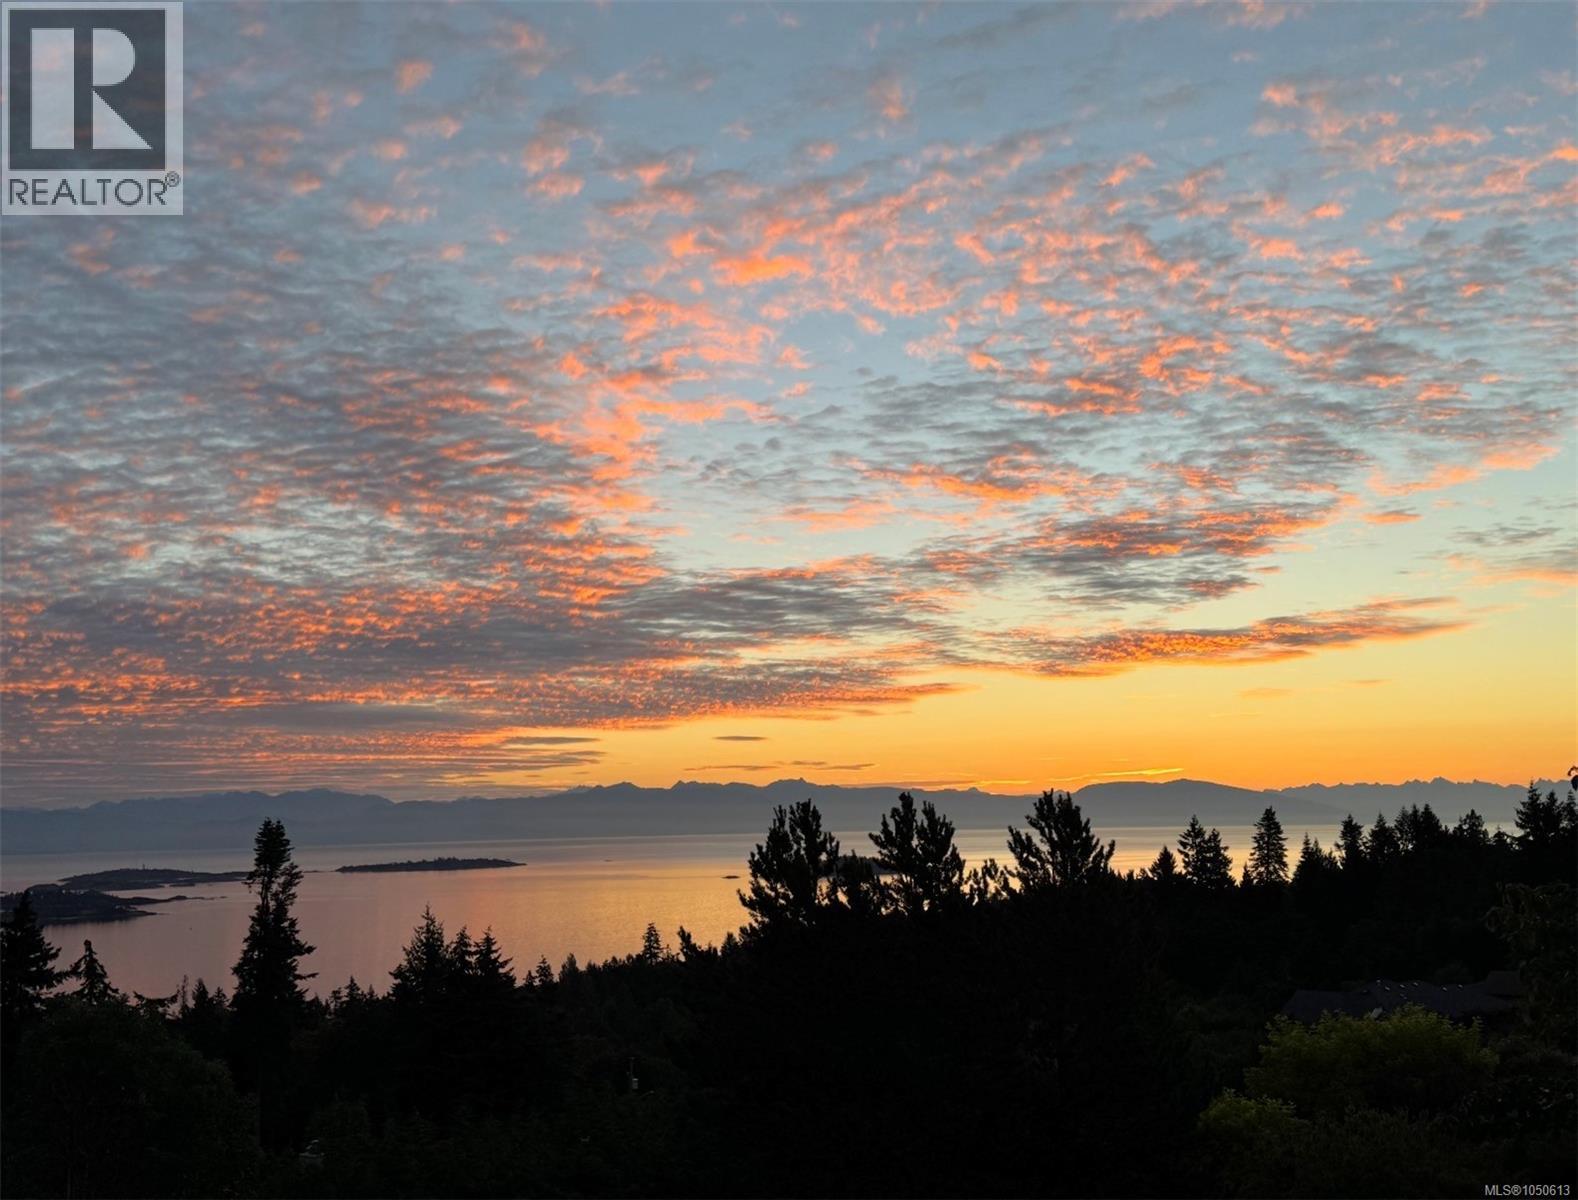
Lantzville, British Columbia
OCEAN VIEWS, OVER HALF AN ACRE AND ROOM FOR THE WHOLE FAMILY! Welcome to this distinctive Upper Lantzville estate, set on a beautifully landscaped 0.52-acre property in one of the area’s most sought-after coastal communities. Built in 1991, this spacious 4-bedroom, 4-bathroom home offers more than 3,200 sq ft of flexible living space across three levels, combining timeless character with thoughtful updates. The main floor features beautifully refinished hardwood flooring, stone countertops, generous living and family rooms, and a renovated bathroom. The top floor bathroom has also been updated, while the primary bedroom includes a charming Romeo & Juliet balcony. A large in-law suite provides excellent flexibility for extended family, guests or additional living space. Step outside onto the wraparound deck and take in the ocean views while surrounded by lush gardens and mature greenery. A six-zone irrigation system makes maintaining the property’s landscaping easy. Additional features include a 200-amp electrical panel, forced-air heating with a heat pump, a wood-burning stove, EV charger/welder wiring, an 380 sq ft workshop, a double garage and abundant parking for vehicles, boats, RVs and recreational toys. Located in a quiet, family-friendly neighbourhood close to beaches, parks and trails, while only minutes from North Nanaimo’s shopping, schools, restaurants and recreation. This is a rare opportunity to enjoy space, flexibility and coastal living in beautiful Upper Lantzville. Measurements are approximate and should be verified if important. (id:44393)
460 Realty Inc. (Na)
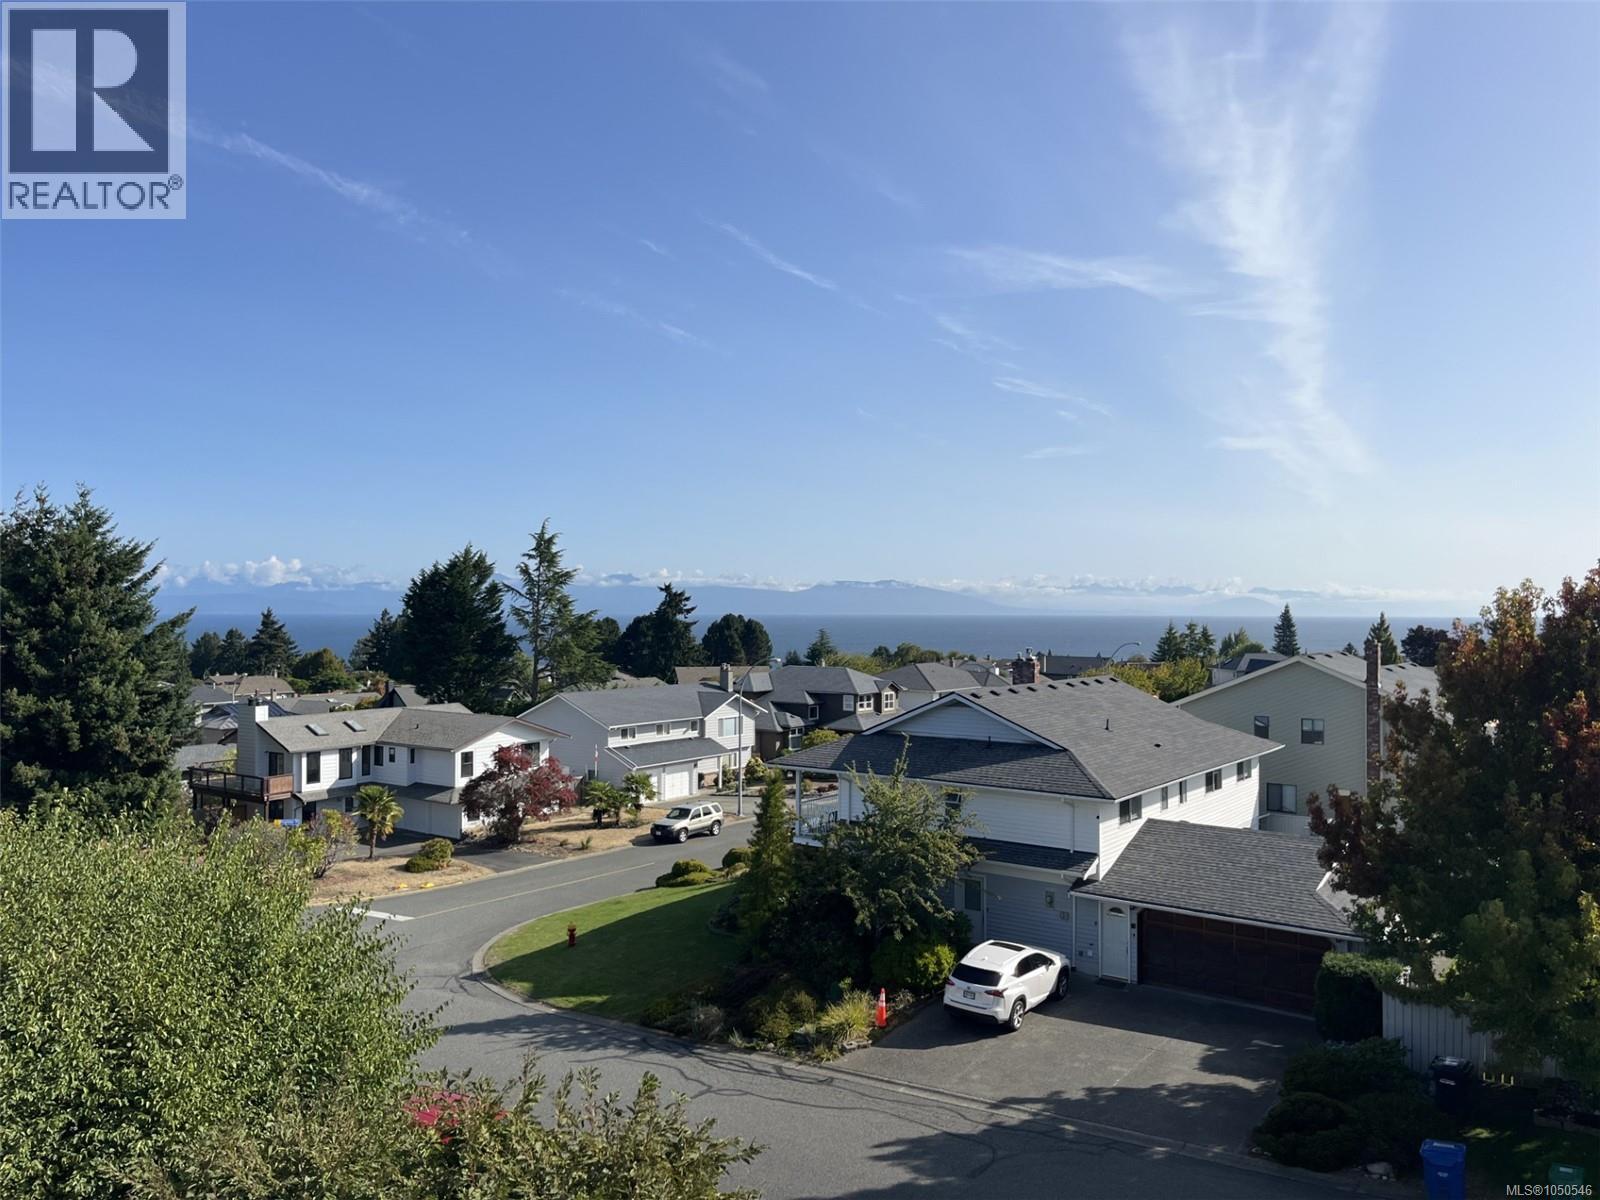
Nanaimo, British Columbia
Enjoy sweeping ocean and mountain views from this well-kept top-floor condo in North Nanaimo’s Eaglepoint Bayview. Offering 1,172 sq ft with 2 bedrooms and 1 bathroom, beautiful views can be enjoyed from the kitchen and dining area and extend out to your private balcony, the perfect spot to sit back and take in the scenery. Upstairs are both bedrooms, the bathroom and a generous flex space ideal for a home office, reading nook or sitting area. A further set of stairs provides direct access to the building’s common rooftop patio, a unique perk of the top-floor homes. Enjoy in-suite laundry plus a Common area clubhouse with sauna, fitness equipment and billiards table. Walk to the beach and enjoy easy access to schools, shopping, restaurants and everyday amenities. Measurements to be verified if important. (id:44393)
460 Realty Inc. (Na)
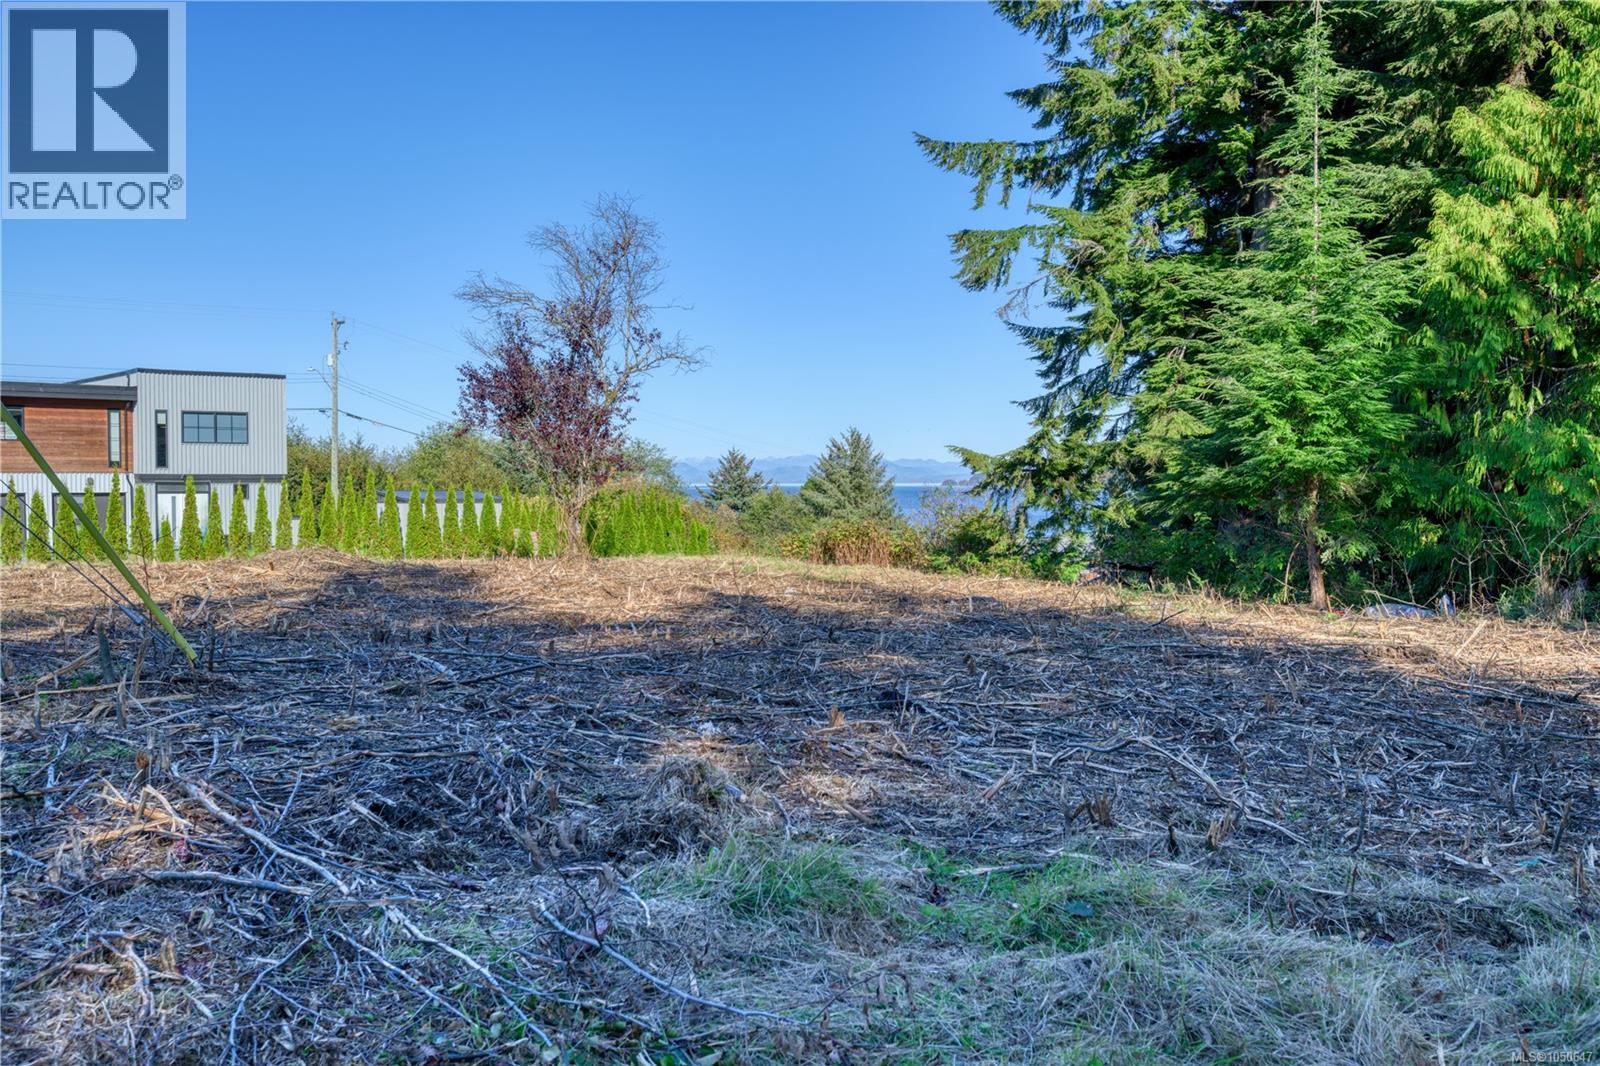
Port Hardy, British Columbia
Unlock the potential of this commercially zoned lot in the heart of downtown Port Hardy! Zoned C-2, this lot offers both commercial and residential possibilities, this property is the perfect canvas to bring your vision to life. Ideally located just down the street from the ocean and all town amenities, it provides excellent visibility and convenience. Whether you’re dreaming of a business venture, a mixed-use development, or a unique new addition to the community, this lot is full of opportunity. AI-generated renderings are for illustrative purposes only and depict potential development concepts. Any development is subject to zoning, bylaws, permits, and municipal approval. (id:44393)
460 Realty Inc. (Ph)
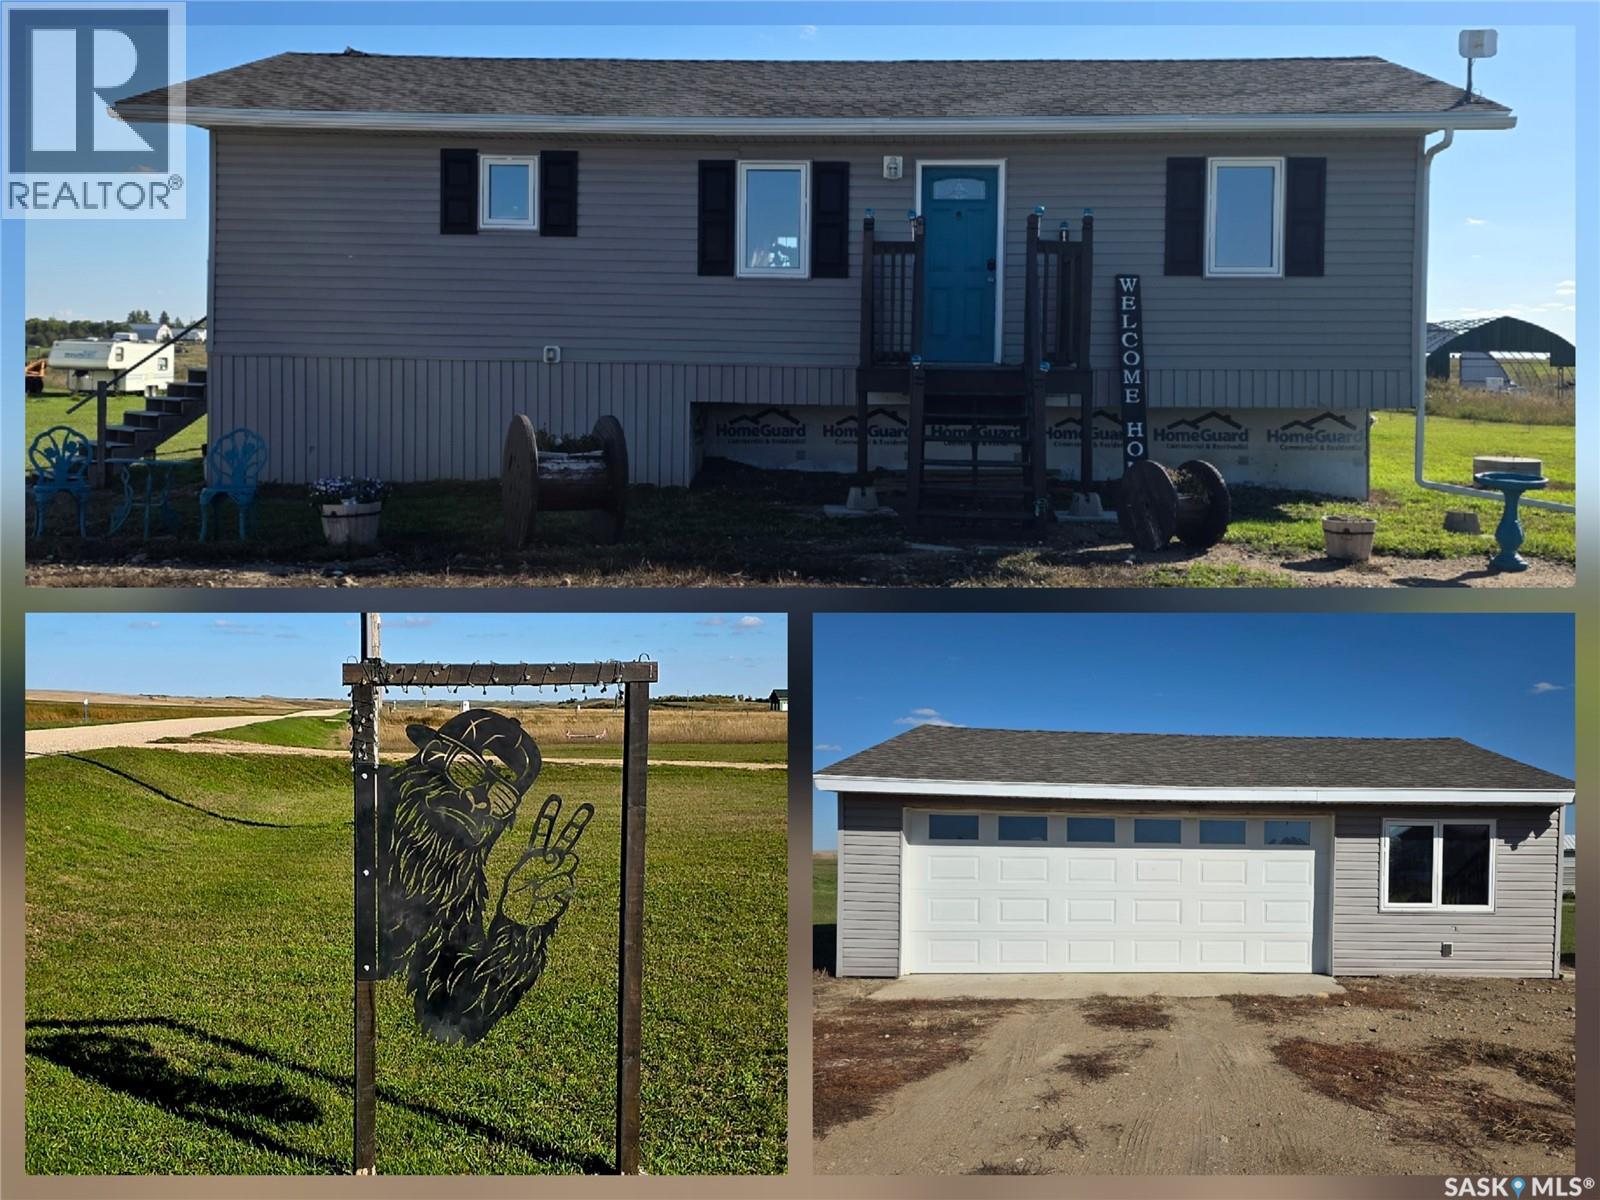
Lajord Rm No. 128, Saskatchewan
Welcome to peaceful acreage living in the Radstadt Community in RM of Lajord; where space, privacy & country charm are only short 20min drive from east Regina. Situated on 5.67 acres, this 2015-built bungalow offers a thoughtfully designed flr plan with 3 bdrms & 4 bathrms, plenty of indoor/outdoor living space, & rm to truly enjoy the rural lifestyle. Step inside to a bright, open-concept main flr where the kitchen, dining & living areas flow seamlessly together. The kitchen is well equipped wt stainless steel appliances, food pantry & centre island wt dbl sinks & breakfast bar, making it an inviting space for everything from morning coffee to entertaining family/friends. The adjoining living rm features an electric fireplace & patio door leading directly to the large back deck. The main flr also offers a bdrm & full bathrm, main flr laundry with half bath, along with an expansive primary retreat featuring its own patio door to the deck, a walk-in closet & private full ensuite. Downstairs, the finished bsmt provides more rm to unwind with cozy rec rm, additional bdrm, 3-piece bathrm, storage rm & utility rm. Upgrades/improvements incl central a/c, high efficiency water heater, & new shingles (2024). Outside is where acreage living really shines. The impressive 30' x 30' deck provides plenty of space to relax/entertain & comes complete with wooden gazebo & comfortable outdoor sectional. Sit back & enjoy views across your open backyard, or follow the mowed pathway through the property to creek that runs along the back of the acreage; a peaceful little escape right in your own backyard. An insulated 30' x 22' oversized dbl garage provides generous space for vehicles, toys, storage or hobbies. With 5.67 acres to call your own, spacious home, oversized garage, incredible outdoor living space & an easy commute to Regina, this property offers that sought-after balance between country living & city convenience. Your acreage lifestyle might be closer than you think! As per the Seller’s direction, all offers will be presented on 09/27/2026 7:00PM. (id:44393)
Coldwell Banker Local Realty