
Regina, Saskatchewan
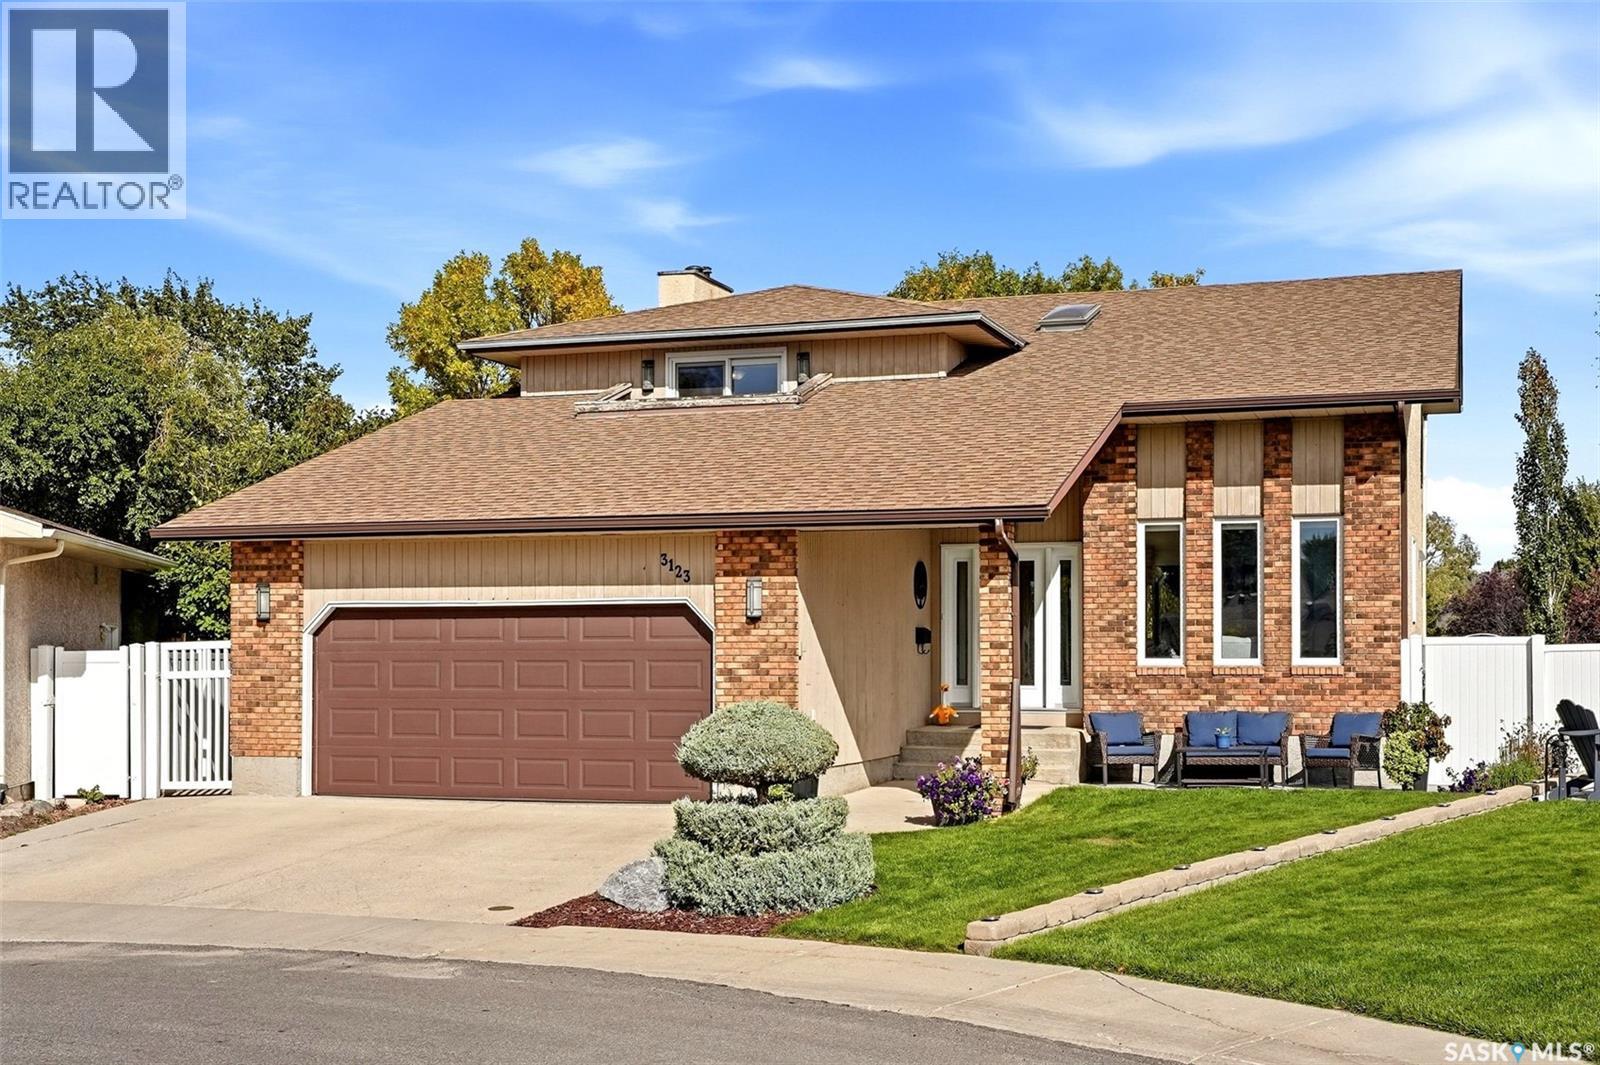
Welcome to 3123 Kanuka Place, a highly upgraded 2 storey split tucked away on a quiet cul-de-sac in one of Regina’s sought after east end neighbourhoods. Offering 2,069 sq. ft. of living space, 5 bedrooms, 4 bathrooms plus a den, this impressive home sits on a sprawling 10,716 sq. ft. lot and features a double attached garage. The main floor offers a welcoming entry, bright living room with vaulted ceiling and wood burning fireplace, a beautiful recently renovated kitchen with custom cabinetry, soft-close drawers, granite countertops, gorgeous backsplash, plus a spacious dining area. A comfortable family room, 2 piece bathroom and convenient main floor laundry complete this level. Upstairs, the generous primary bedroom features a walk in closet and 3 piece ensuite, along with three additional well sized bedrooms and a shared 4 piece bathroom. The lower level provides even more space with a large family room, two additional bedrooms, 4 piece bathroom, storage and utility areas, plus a brand new sauna. Extensive renovations and upgrades have been completed between 2020 and 2025, including the kitchen, approximately 90% of the basement, newer PVC windows and upgraded mechanical systems including a 200-amp electrical panel and high-efficiency furnace. The incredible outdoor space is truly a highlight, featuring a newer PVC fence, composite deck and beautifully upgraded landscaping creating a private, park like setting that is perfect for relaxing or entertaining. This is a home that has been thoughtfully upgraded and exceptionally well maintained, offering space, style and functionality in a fantastic location. Truly a home you’ll want to see, and won’t want to leave! (id:44393)
Coldwell Banker Local Realty
Nanaimo, British Columbia
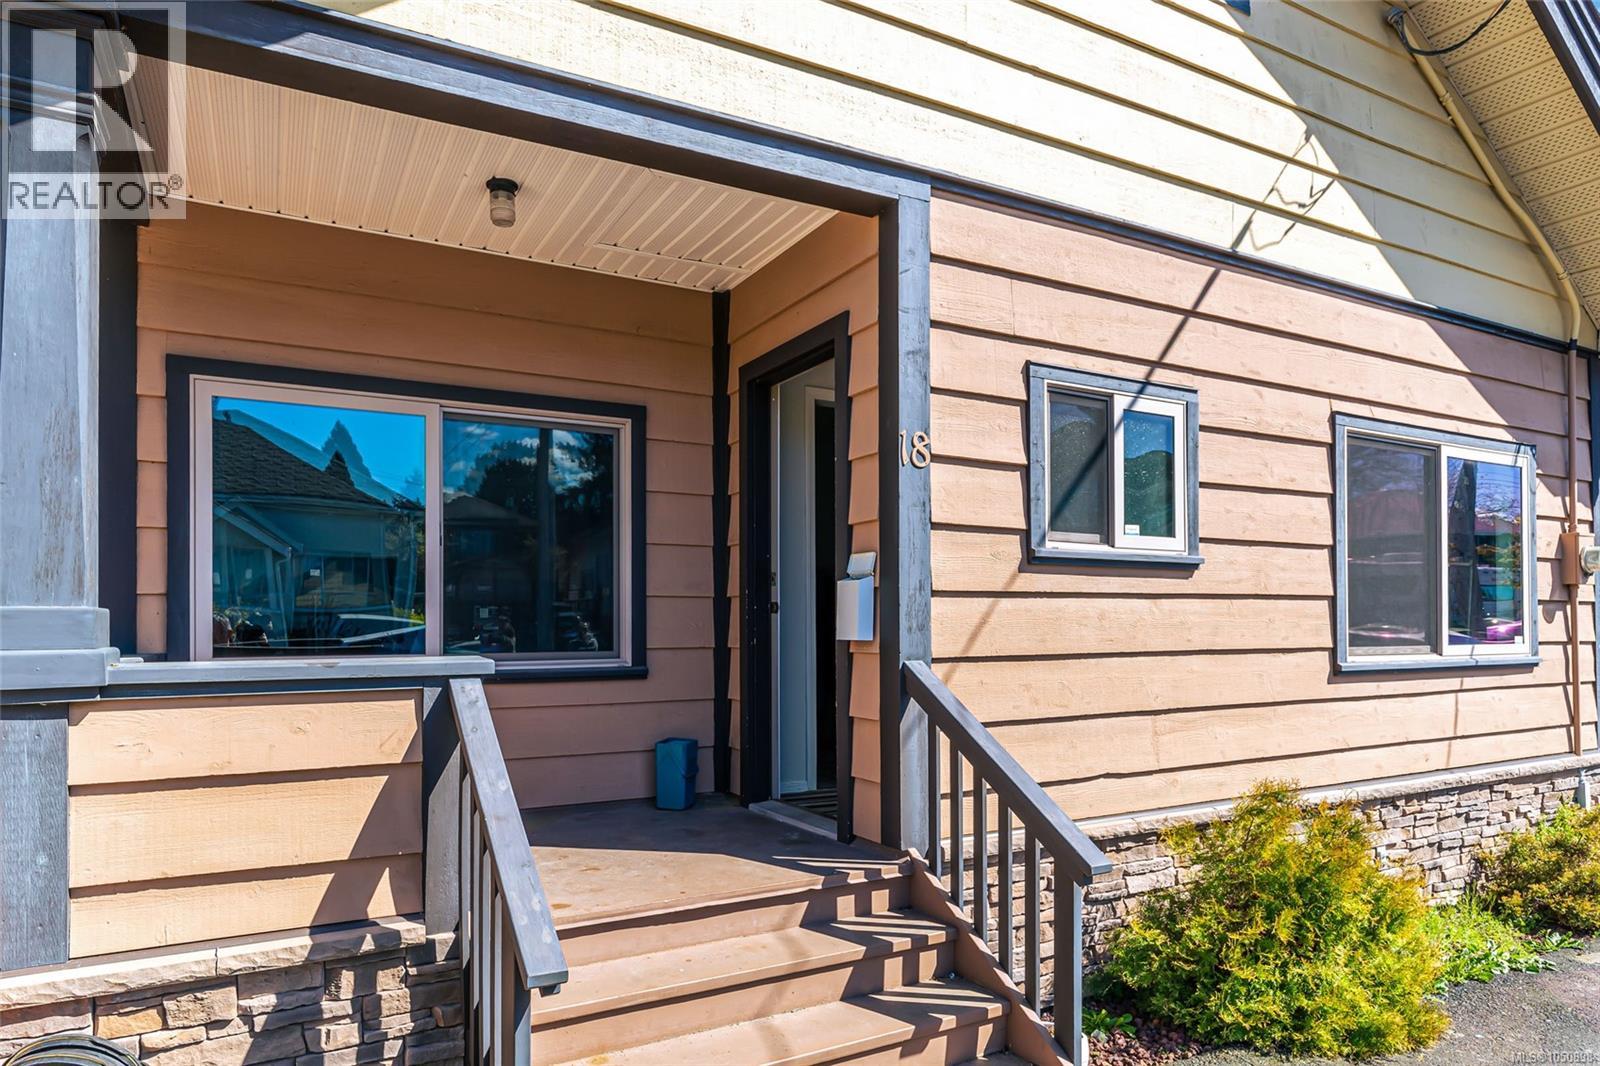
Sharply Priced Family Home: Introducing a beautifully renovated home that offers breathtaking ocean views and a wealth of modern amenities. This exceptional property features 4 bedrooms, 3 bathrooms, a spacious kitchen, and an in-law suite. The home has been fully renovated with new cabinets, countertops, paint, flooring, and appliances—there are simply too many updates to list. Enjoy the stunning ocean vistas or take advantage of the one-bedroom basement suite for added flexibility. Situated on a 0.19-acre lot, the property includes a generous 780 sq. ft. garage, ample parking, and air conditioning for year-round comfort. This property is not only a dream home but also a savvy investment opportunity. The main residence has the potential to rent for $2,400 per month, with the suite fetching an additional $1,400 per month+utilities. An extra 8,000 sq. ft. lot and garage/shop further enhance the appeal, making this the epitome of coastal living. All measurements are approximate and should be verified if critical to the purchase. Don’t miss out on this exceptional opportunity! (id:44393)
Sutton Group-West Coast Realty (Nan)
Yarrow, British Columbia
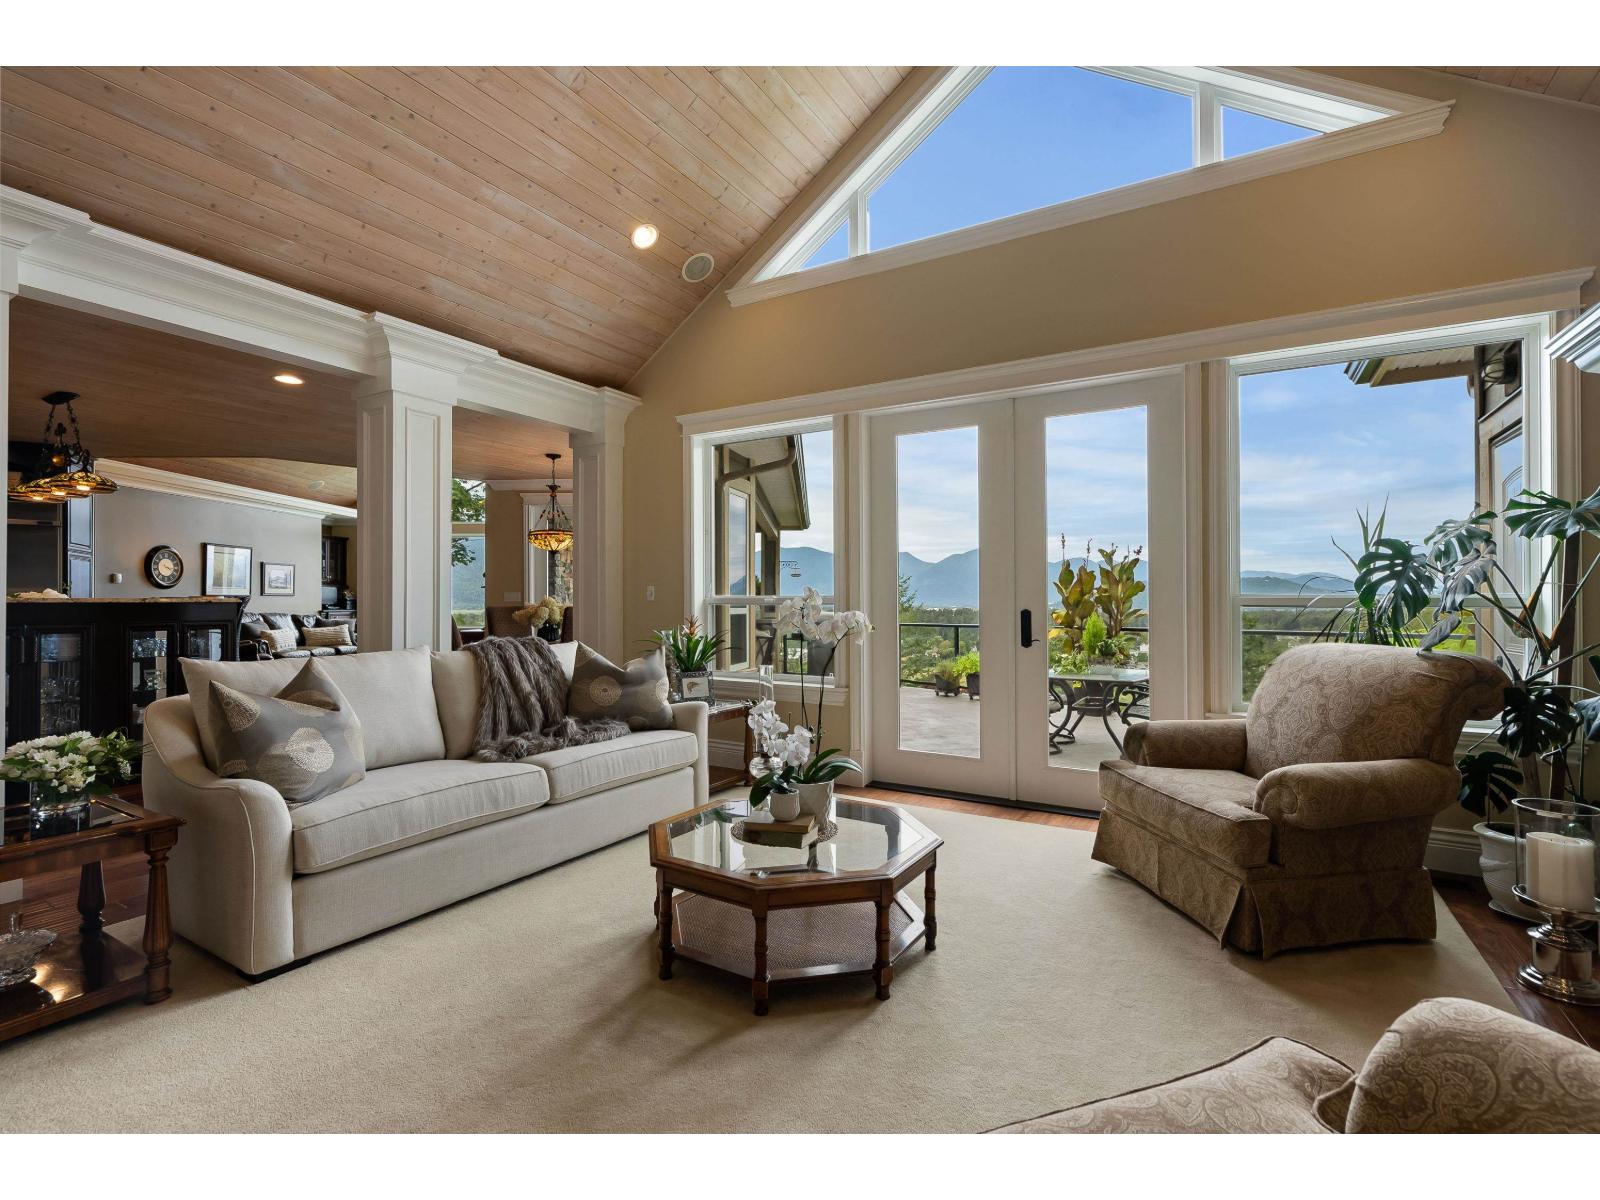
A truly EXCEPTIONAL ESTATE! This custom-built 7,585 sq.ft. RANCHER W/WALKOUT BSMT offers 7 beds & 7 baths, crafted with incredible attention to detail. Hand-scraped teak flooring, rich millwork & STRIKING barrel and vaulted ceilings w/whitewashed pine create a warm yet impressive interior filled w/NATURAL LIGHT & breathtaking views. The EXPANSIVE primary retreat features a luxurious 6 pc ensuite w/steam shower & incredible 175 sq.ft. CUSTOM W/I CLOSET. Chef's kitchen, suspended concrete patio w/outdoor f/p & a 3,654 sq.ft. walkout basement featuring a 1,600 sq.ft. 2 bed, 2 bath suite finished to the same exceptional standard. ICF foundation, 400-amp service, drilled well, multi-system heating w/A/C & 2.5 MANICURED ACRES w/zen gardens and space for a shop! * PREC - Personal Real Estate Corporation (id:44393)
RE/MAX Nyda Realty Inc. (Vedder North)
Regina, Saskatchewan
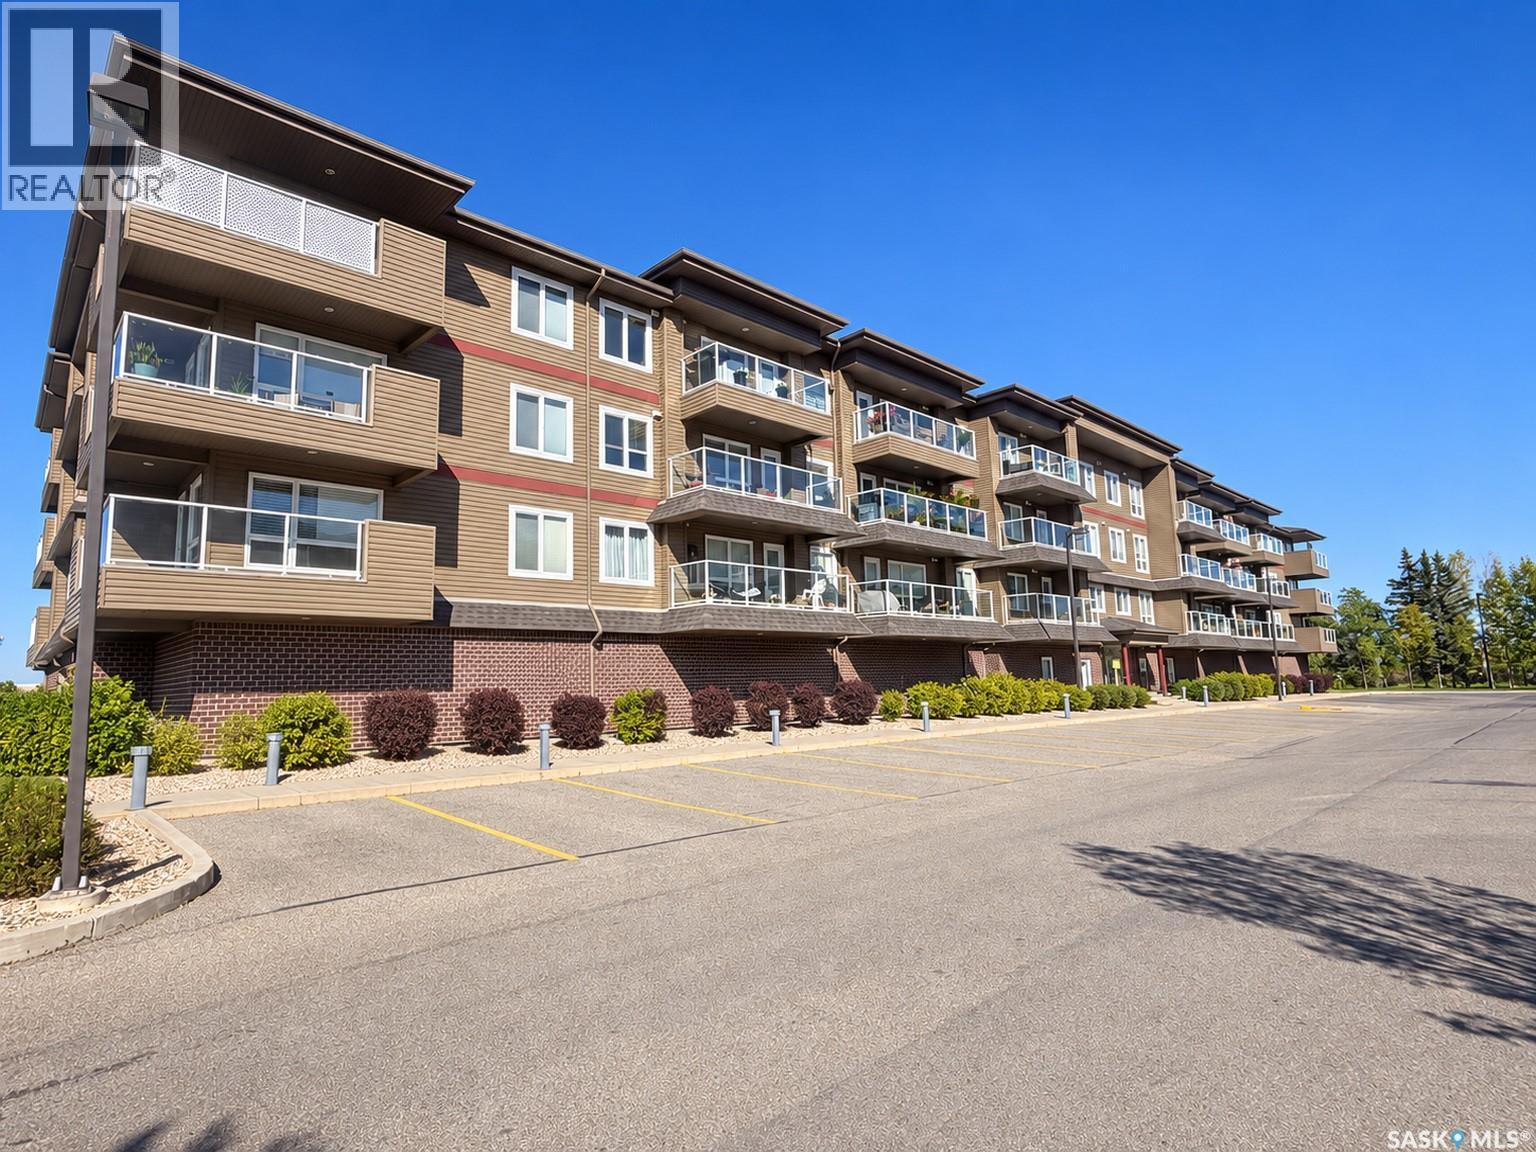
Enjoy a more elevated style of condo living in this original owner, two bedroom, two bathroom residence, ideally situated close to Regina’s east end shopping, dining and everyday amenities. Natural light fills the open concept living and dining area, creating a warm, welcoming space for quiet evenings or entertaining guests. The kitchen features an island and generous cabinet space, while in-suite laundry adds to the convenience of daily life. The wraparound balcony is a standout feature, offering an exceptional amount of outdoor space to enjoy your morning coffee, dine outside or simply take in the view. Two parking spaces—one underground and one surface—provide flexibility for you and your guests. Residents also have access to an amenities room and fitness room, adding even more to the lifestyle this building offers. With its thoughtful layout, impressive balcony and convenient location, this condo is a wonderful place to call home. Condo fees include heat and water, and there is a water softener and AC that are maintained by the condo corporation. Call today to see this wonderful home yourself! (id:44393)
Realty Hub Brokerage
White City, Saskatchewan
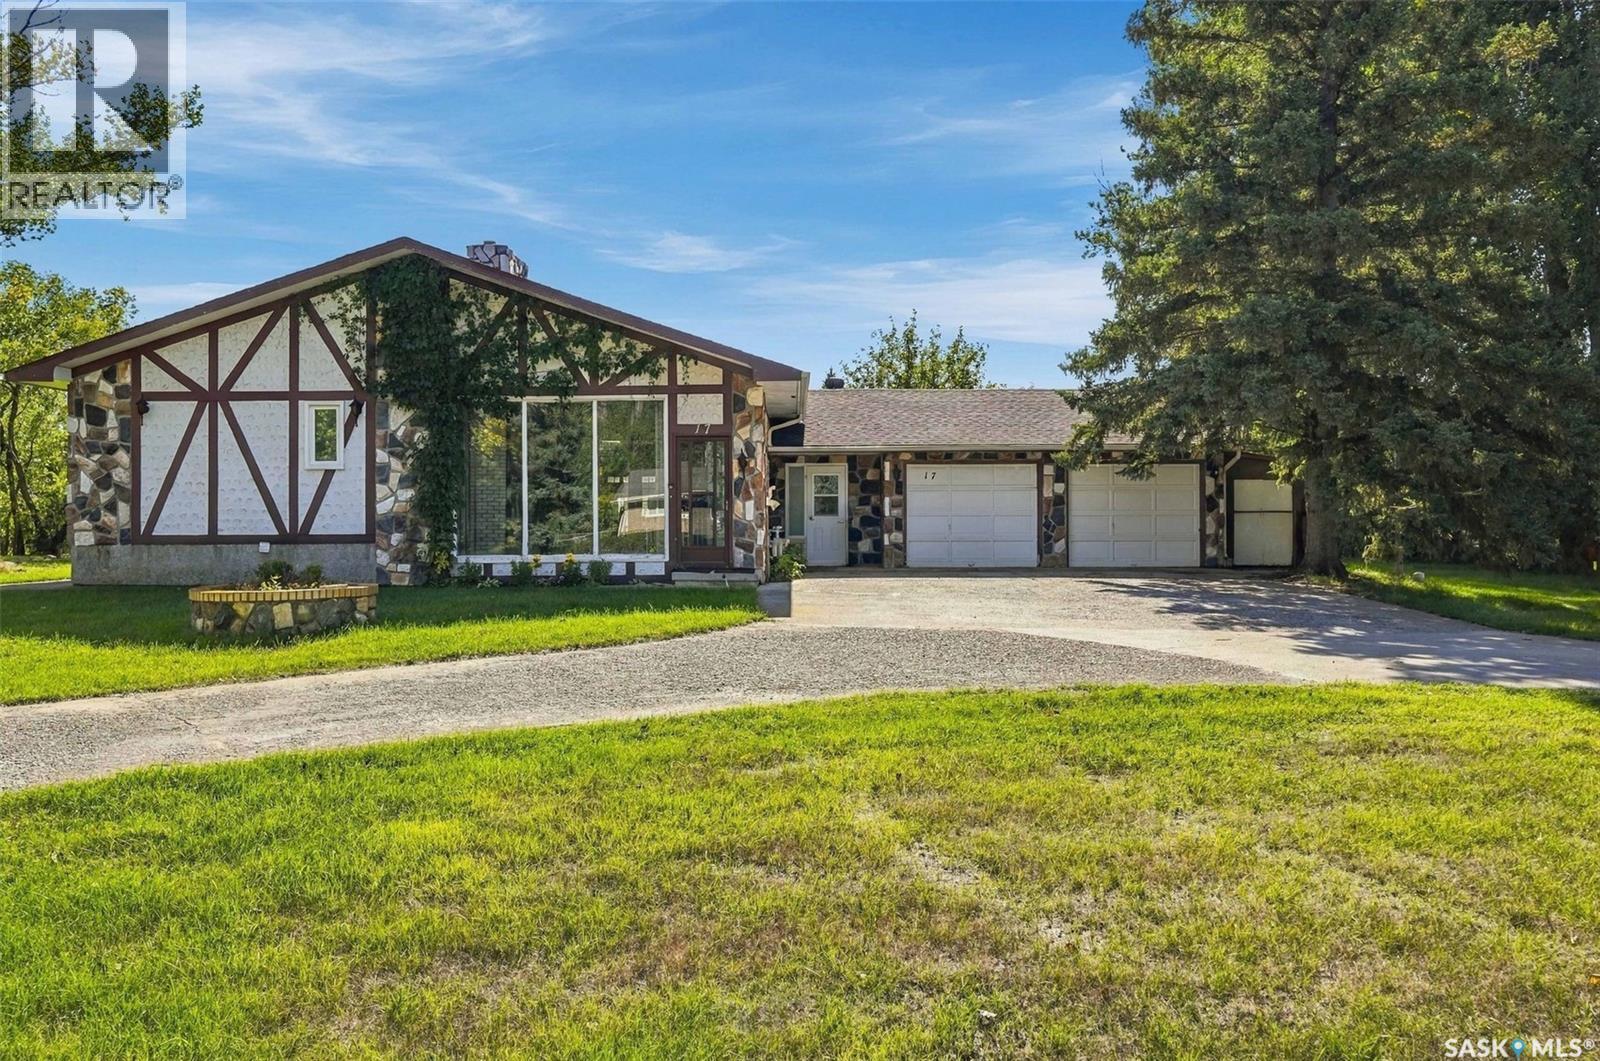
Welcome to 17 Hummingbird Bay in White City! This split level home rests on nearly 3/4 of an acre and is sure to impress with a nice open floor plan, many unique features, and tons of storage. As you enter, there is a large heated breezeway loaded with closet space and extra storage, connecting the double garage and the house. Stepping into the house, you enter into the kitchen/dining area. The kitchen has crisp white cabinets, built in appliances, and a centre island. The main level is wide open with newer, inviting laminate floors that lead to the sunken living room with a gas fireplace. A cozy bistro nook completes the main level. The second level showcases 3 good size bedrooms and 2 bathrooms. The lower level has a great size rec room, bedroom, laundry, and more storage. The crawl space area ads more storage and houses the high efficient furnace and air exchanger. A unique feature to the property is a large indoor heated pool area that is waiting for fresh ideas to transform it back into a beautiful relaxing oasis - this has great potential! The furnace, A/C, and shingles have been updated approx 10 years ago. All appliances are included. The attached double garage is insulated and leads to an enclosed patio area. The lot size offers close to 3/4 of an acre that is treed and fenced. Tons of room to play, relax, and just enjoy nature. The location is great being on a low traffic street and with parks close by in almost every direction. There is also lots of room to park/maneuver vehicles, RV's, toys, etc with a pull through driveway on the property. Book your private showing today! (id:44393)
Boyes Group Realty Inc.
Chilliwack, British Columbia
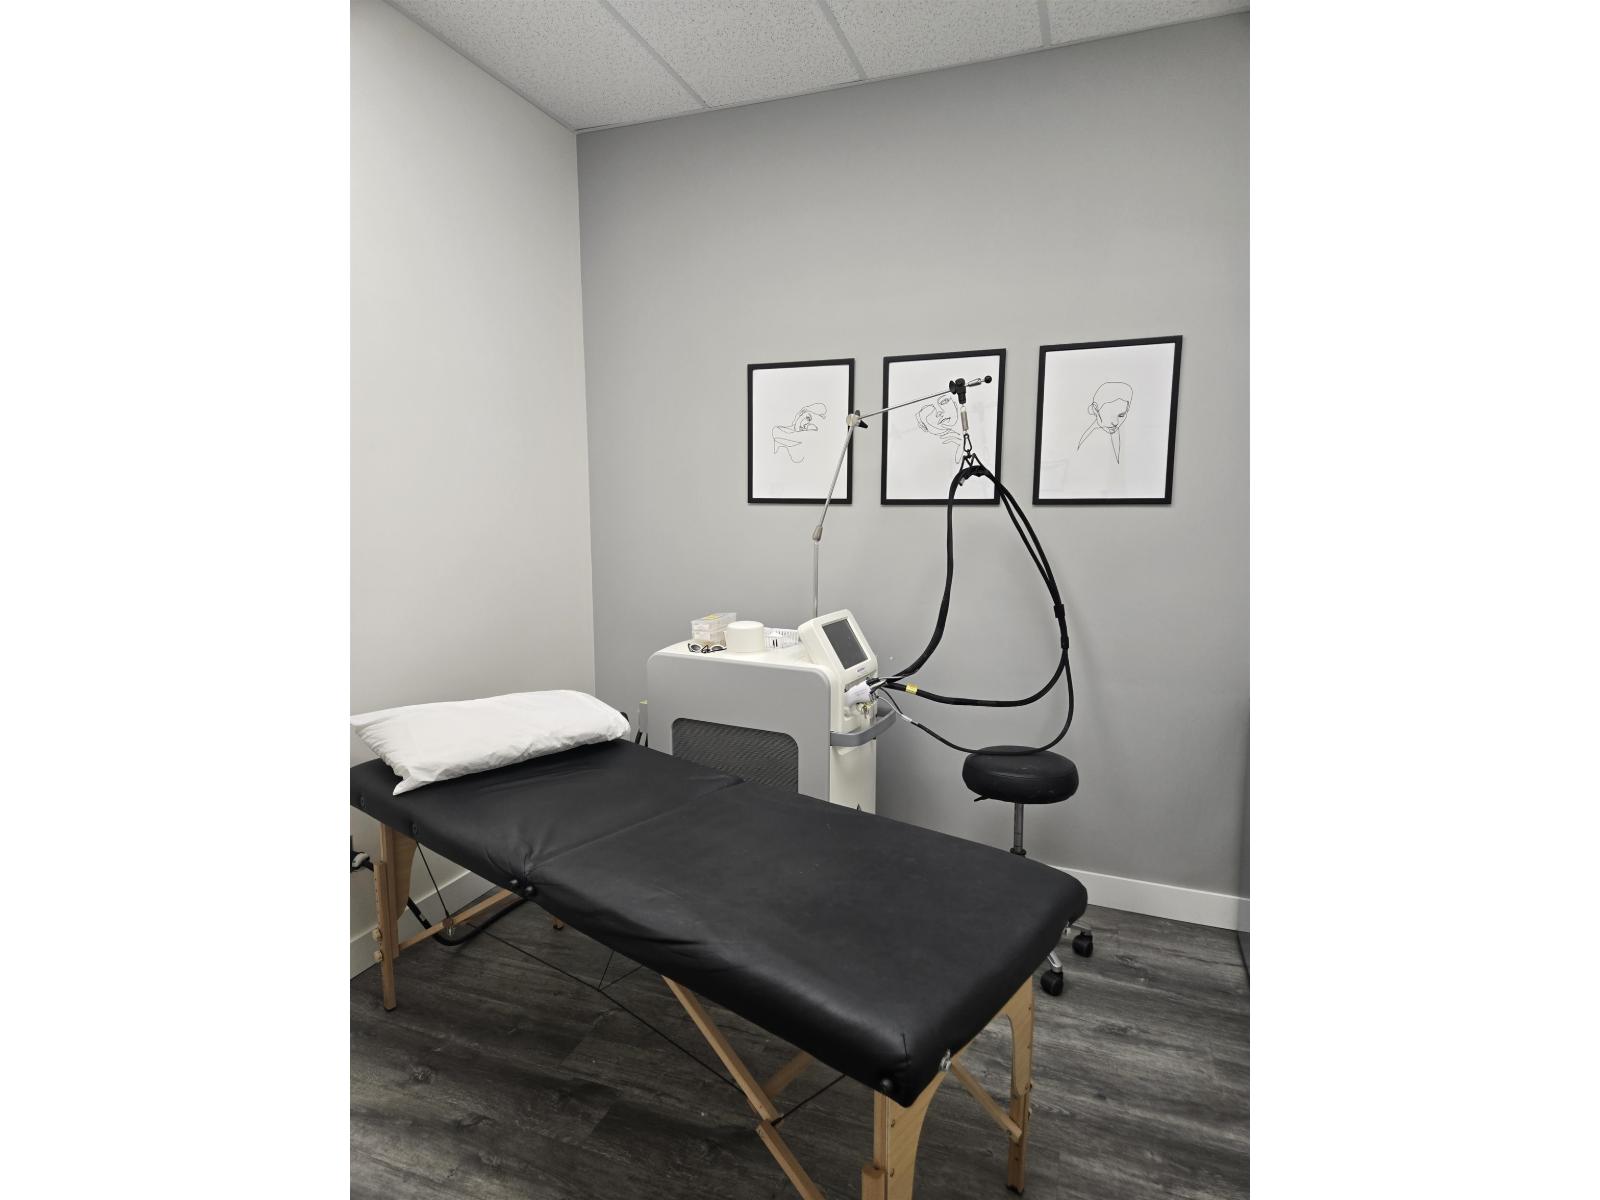
Great opportunity to grow off the foundation of a well respected personal care and esthetics establishment in Sardis. This is a franchise opportunity that prides itself in supporting individuals who seek to nurture, groom, and love their skin into its best version! Complete with contracts for skin products, professional machines for skin care and rejuvenation, and room to expand services with private rooms ready in place, this purchase is a great investment to grow in the self care industry and to stand out! With its loyal clientele base, and your passion for social media, the future success of this franchise location is full of limitless potential! Value is in equipment and inventory. Seller would ideally stay on as staff or private partner. * PREC - Personal Real Estate Corporation (id:44393)
Royal LePage Wheeler Cheam
Parksville, British Columbia
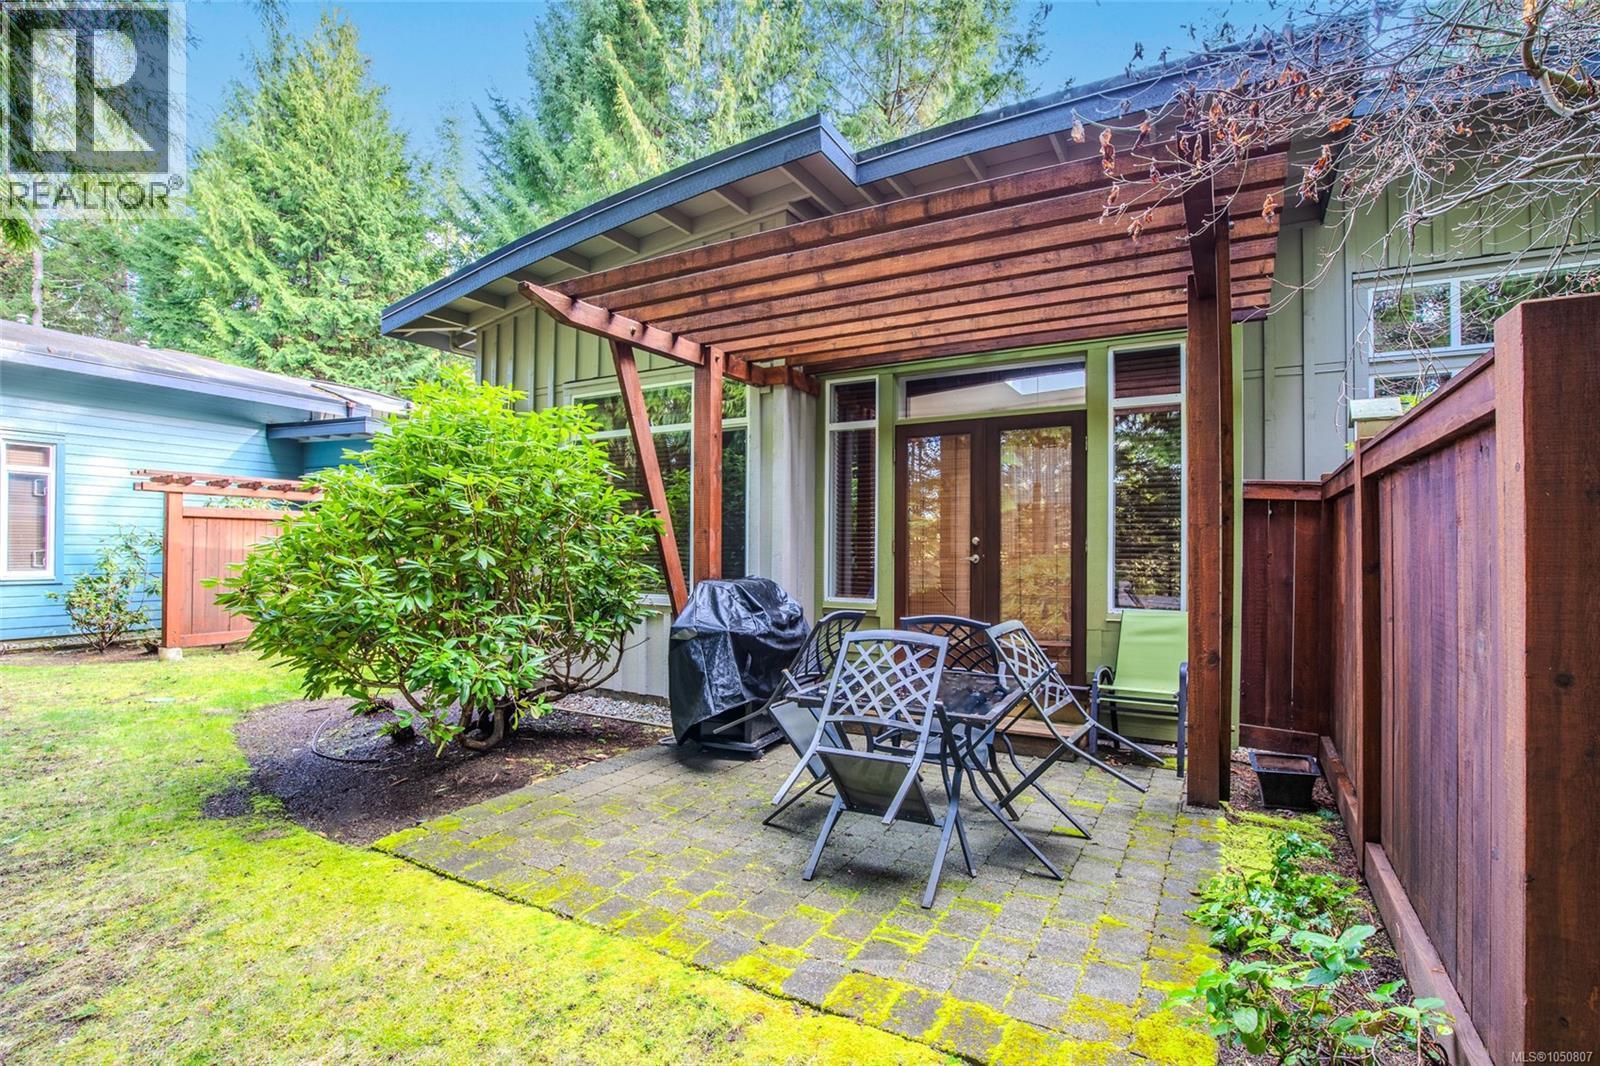
Well appointed townhome in Parksville with 2 bedroom, 2 baths at Tanglewood! Rarely available and nestled up against the Rathtrevor Provincial Park providing serene privacy with an easy walk to an incredible sandy ocean beach. Located in the amazing resort area of Parksville, perhaps the best resort area on Vancouver Island. This private, well maintained complex offers everything you could ask for in a vacation or rental property. Vaulted ceilings, an abundance of light and nature all around, this is the epitome of modern living. Exposed beams, natural surfaces in the kitchen and bathrooms, wood flooring, and a 2 sided natural gas fireplace framed by a window seat and oversized windows. The development is situated on the Parksville Beach with miles of sandy beaches and easily accessible from a private walkway on the property. These homes have a history of quality rentals; weekly, monthly or longer. All furnishings and appliances are included in this package. Get ready for the winter and spring rental season! For more details or to view this property, contact Lois Grant Marketing Services direct at 250-228-4567 or view our website at www.LoisGrant.com for more details. (id:44393)
RE/MAX Anchor Realty (Qu)
Regina, Saskatchewan
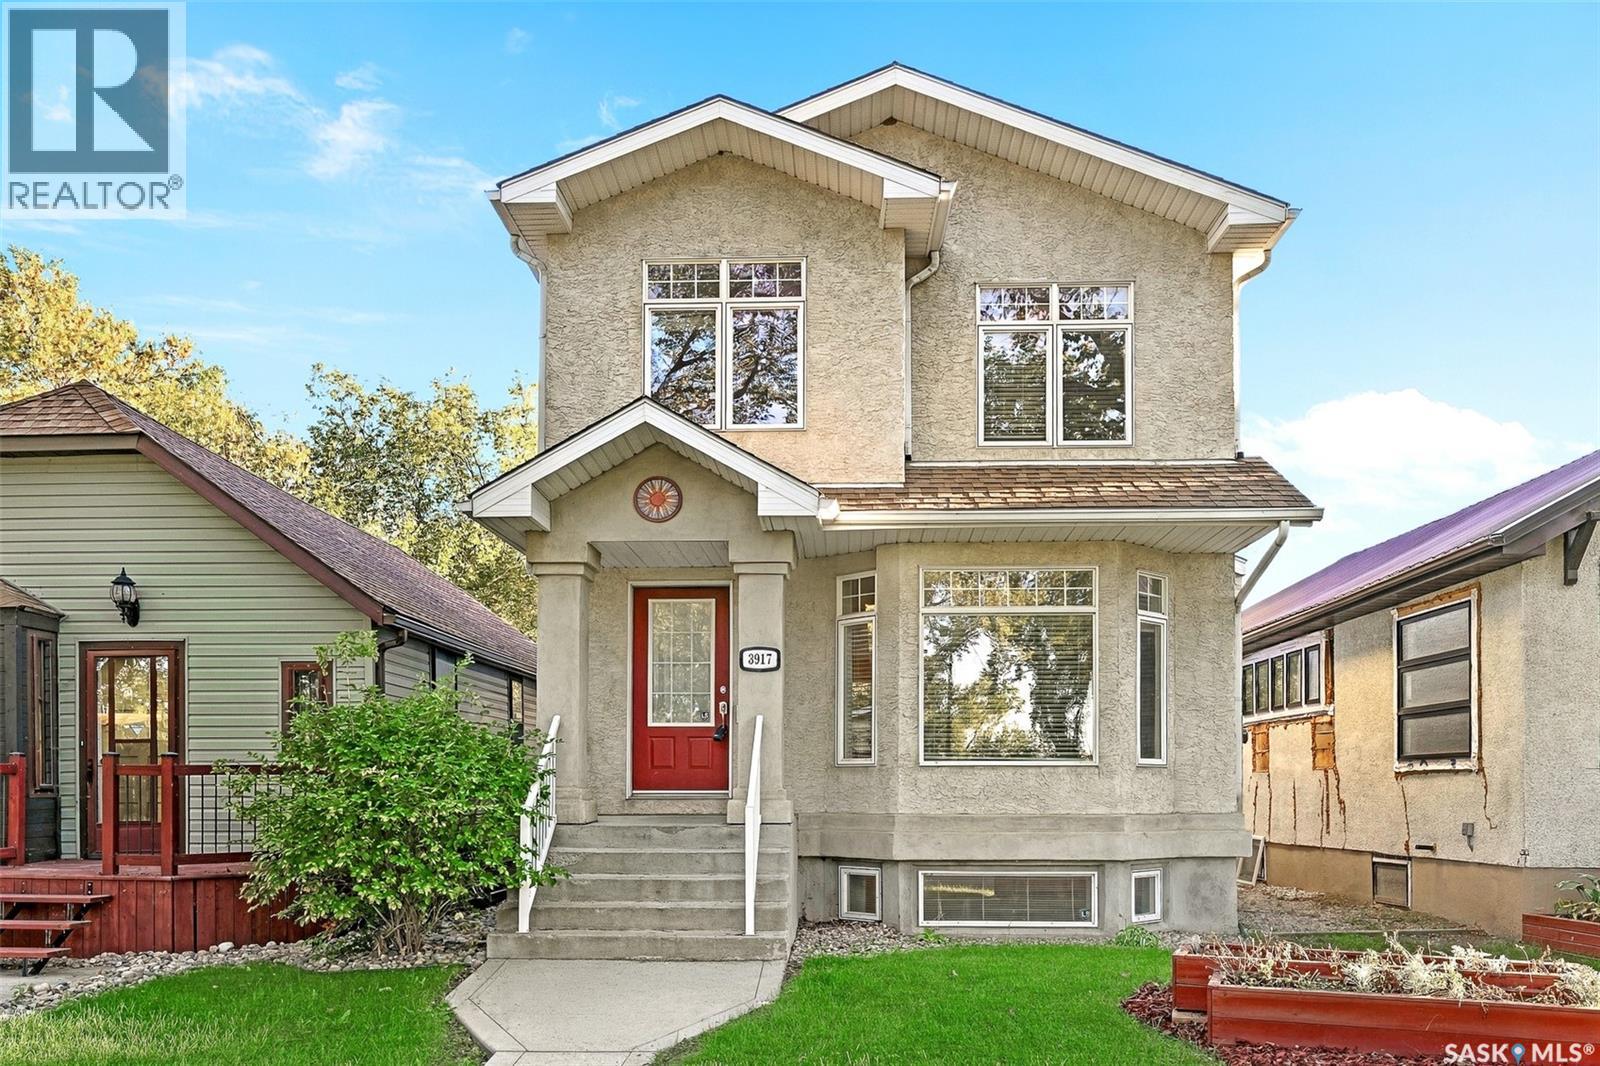
Located in the heart of Cathedral, this Ripplinger-built two-storey offers a great combination of character, functionality and an exceptional location overlooking green space. From here, you’re within easy walking distance of parks, École Connaught Community School, 13th Avenue shops and restaurants, bike paths, the dog park and downtown. The main floor features an open-concept layout with an abundance of natural light and a neutral colour palette. The living room is anchored by maple hardwood flooring and a gas fireplace, with large windows overlooking the surrounding green space. The kitchen offers maple cabinetry, stainless steel appliances, south-facing windows and a large island with an eat-up bar and built-in storage. A convenient main-floor laundry area and two-piece bathroom complete the main level. Upstairs, you’ll find three well-sized bedrooms, including a spacious primary bedroom with a walk-in closet and private ensuite. The two secondary bedrooms offer thoughtful built-in features including shelving, bench seating and good-sized closets, providing additional storage and functionality. The finished basement adds even more living space with a large family room featuring a built-in entertainment and shelving unit, along with a 4th bedroom and utility area. A roughed-in bathroom provides an opportunity to add further functionality and value. Outside, the landscaped backyard offers a large deck, fire pit and established flower beds, creating a great space to enjoy the warmer months. The 22' x 24' detached garage is accessed from the paved lane and is insulated and heated on one side. The garage is also alarmed and includes two remotes. A well-located Cathedral home with a functional floor plan, green space views and the added convenience of a detached double garage — all within minutes of some of Regina’s most popular amenities. (id:44393)
Royal LePage Next Level
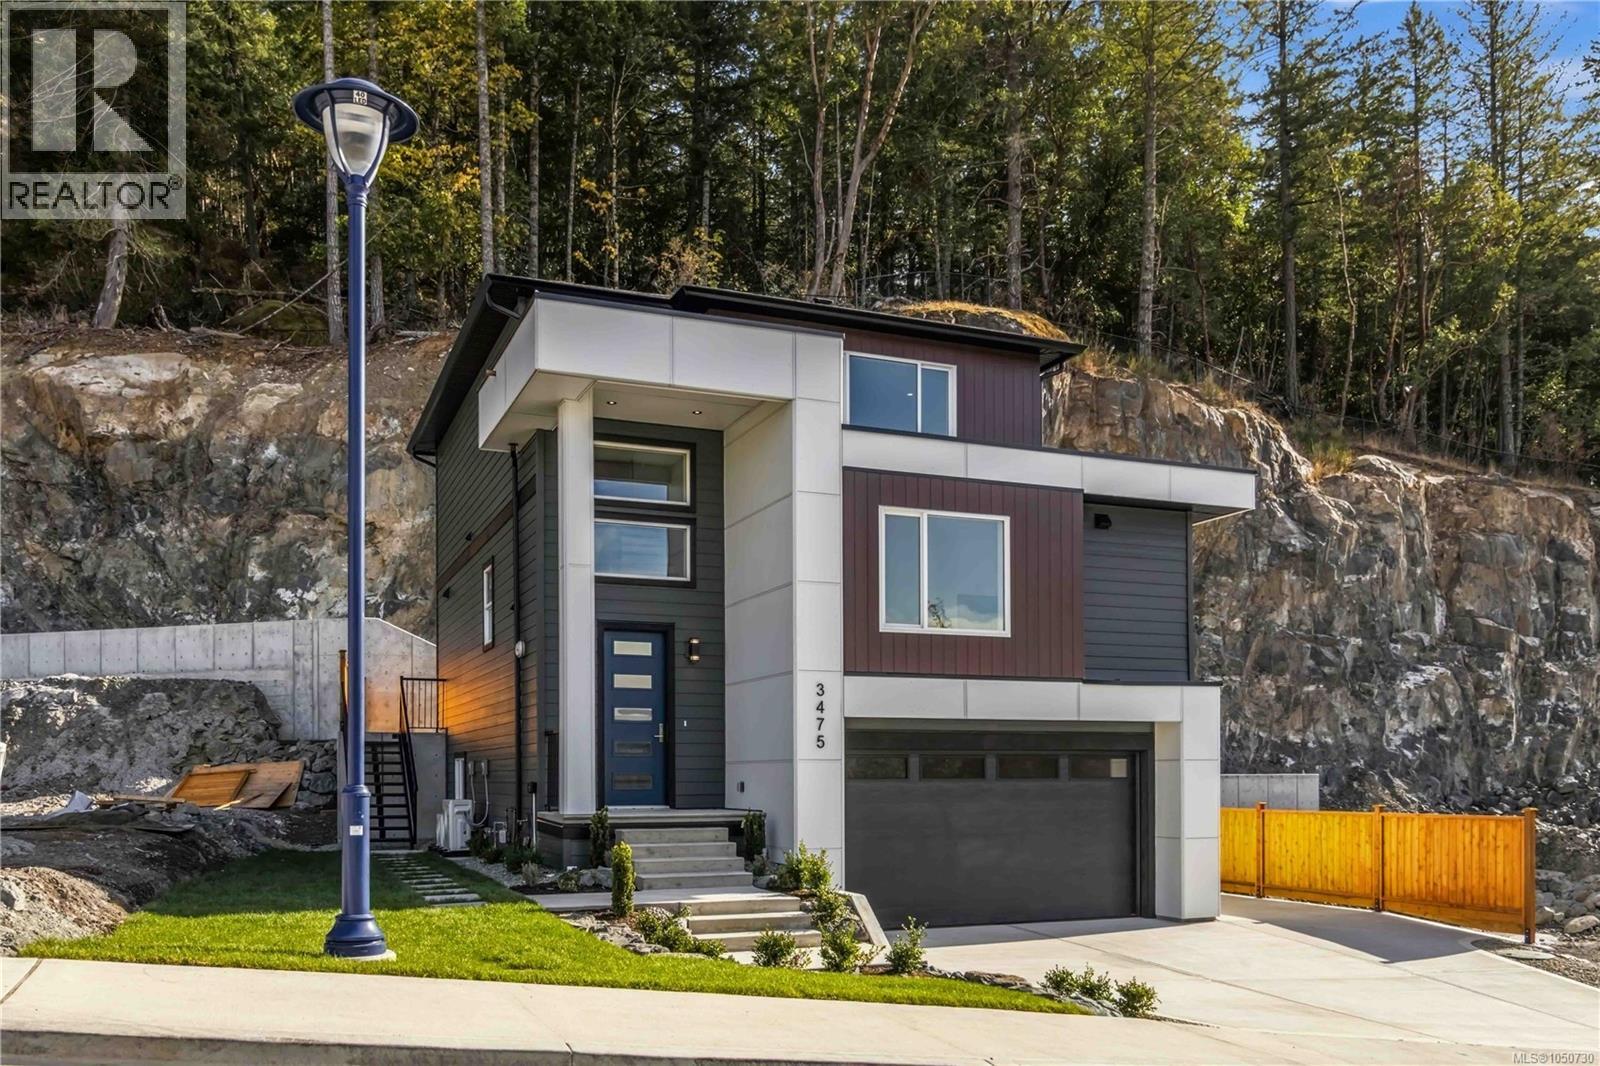
Langford, British Columbia
Brand-New Home with Exceptional Flexibility & Mountain Views! Discover the perfect blend of modern luxury, versatility, and privacy in this brand-new home. Thoughtfully designed with an outstanding floor plan, this property features a legal one-bedroom suite above the garage, plus an additional roughed-in one-bedroom suite with its own separate entrance and laundry. The additional space offers incredible flexibility—create a second mortgage helper, in-law suite, private teenager’s retreat, home office, or additional living space for the main home. Inside, enjoy high-end finishes throughout, including quartz countertops, central air conditioning, ductless heat pump, hot water on demand, window screens and coverings, and abundant storage. Outside, the fully fenced and private backyard provides the perfect setting for relaxing or entertaining. Tucked away on a quiet cul-de-sac and offering beautiful mountain views, this exceptional home delivers the space, quality, and flexibility today’s buyers are looking for. Price plus GST. (id:44393)
Royal LePage Coast Capital - Westshore
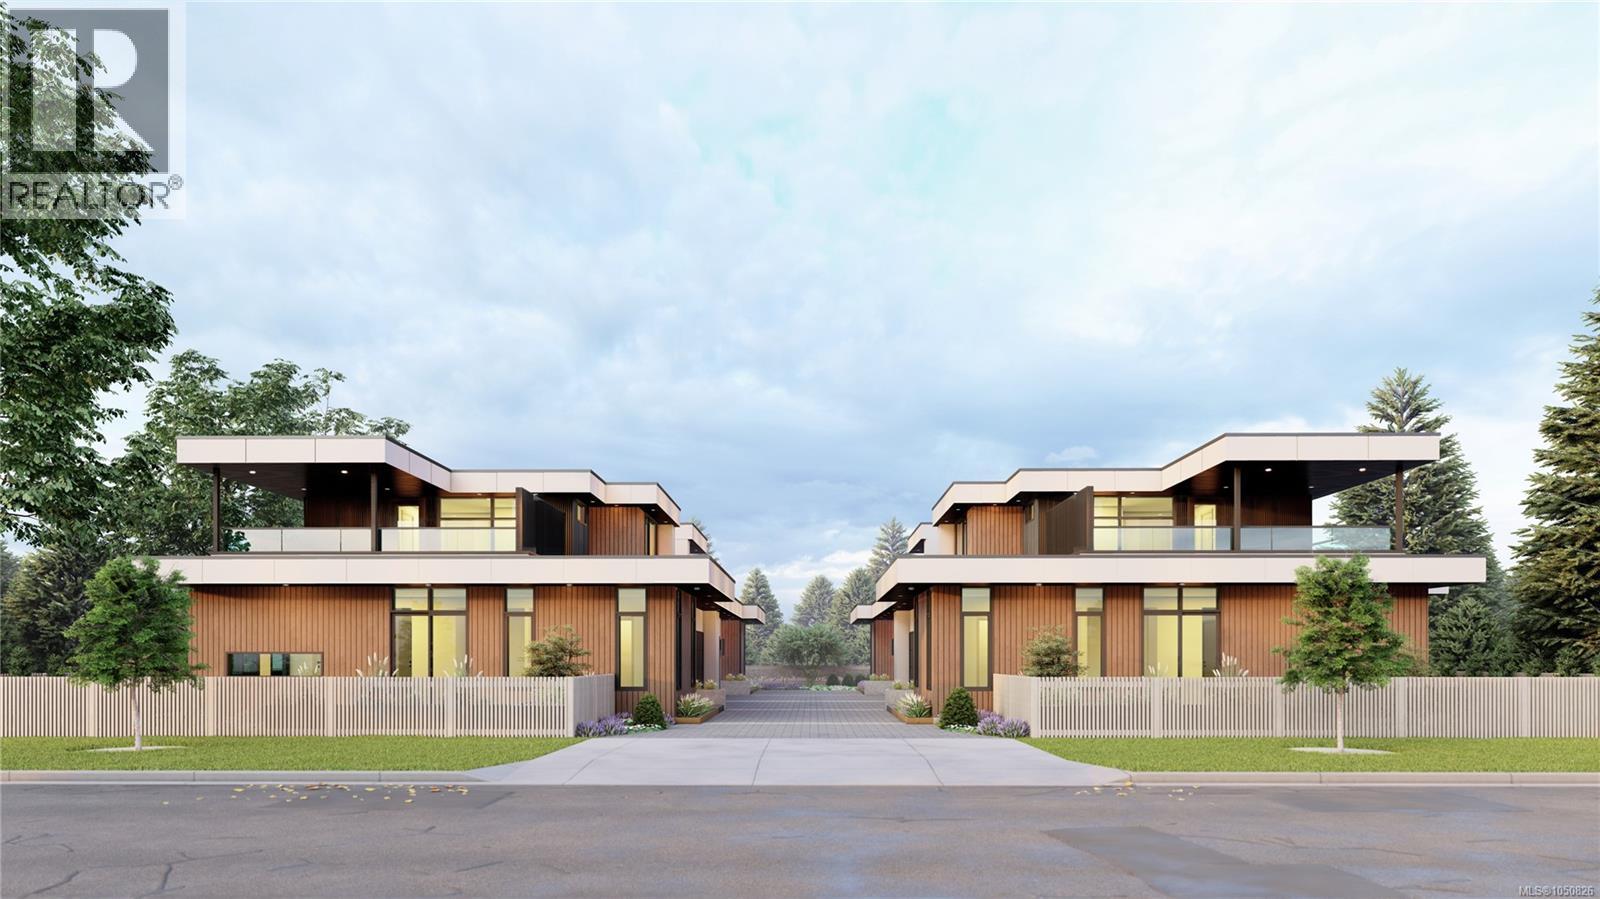
Saanich, British Columbia
Introducing a rare new residential collection in Cordova Bay-four thoughtfully designed homes combining modern architecture, exceptional craftsmanship and effortless main-floor living. Designed by Ryan Hoyt Design Group and built by multi-award-winning White Wolf Homes, with interiors by Spaciz Design Group and landscape design by Biophilia, every detail has been carefully considered. Each approx. 1,588 SF residence offers nearly 1,100 SF on the main with 9’–10’ ceilings, a primary suite with 5-piece ensuite and walk-in closet, dedicated mudroom/laundry, powder room and open kitchen, dining and living spaces designed to flow naturally outdoors. Custom millwork, generous kitchen islands, walk-in pantries, statement fireplaces and two curated interior palettes create a refined, modern finish. Upstairs, a second bedroom, full bath and flexible third bedroom/loft provide ideal space for family, guests or an office, opening to an impressive private roof terrace. With approx. 590 SF of combined outdoor living, expansive main-level patios and professionally designed low-maintenance gardens extend the homes well beyond their interiors. Private oversized double garages, EV provisions and concrete separation between residences provide exceptional practicality, privacy and sound attenuation. A compelling alternative to condominium living or the maintenance of a traditional detached home, offering the security and ease of brand-new, lock-up-and-go living. Minutes from Cordova Bay beaches, golf, trails and local markets, with convenient access to downtown Victoria, BC Ferries and Victoria International Airport. (id:44393)
RE/MAX Camosun
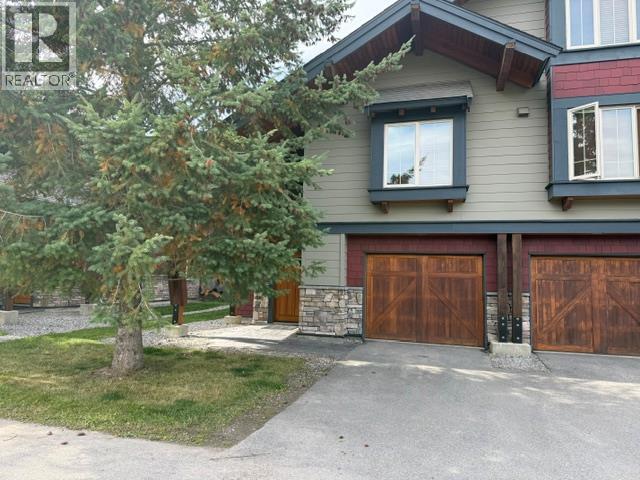
Fernie, British Columbia
Just in time for ski season! Check out this spacious 1/4 share townhome located at Pinnacle Ridge, in beautiful Fernie, BC. Just minutes from Fernie Alpine Resort. This townhome features 3 bedrooms, 2 bathroom, private setting, with hot tub. Large kitchen with attached dining room, and fabulous great room featuring a cozy fireplace. Plenty of room for the whole family to enjoy. If you would like more details on this remarkable property. Come check it out! (id:44393)
Exp Realty (Fernie)
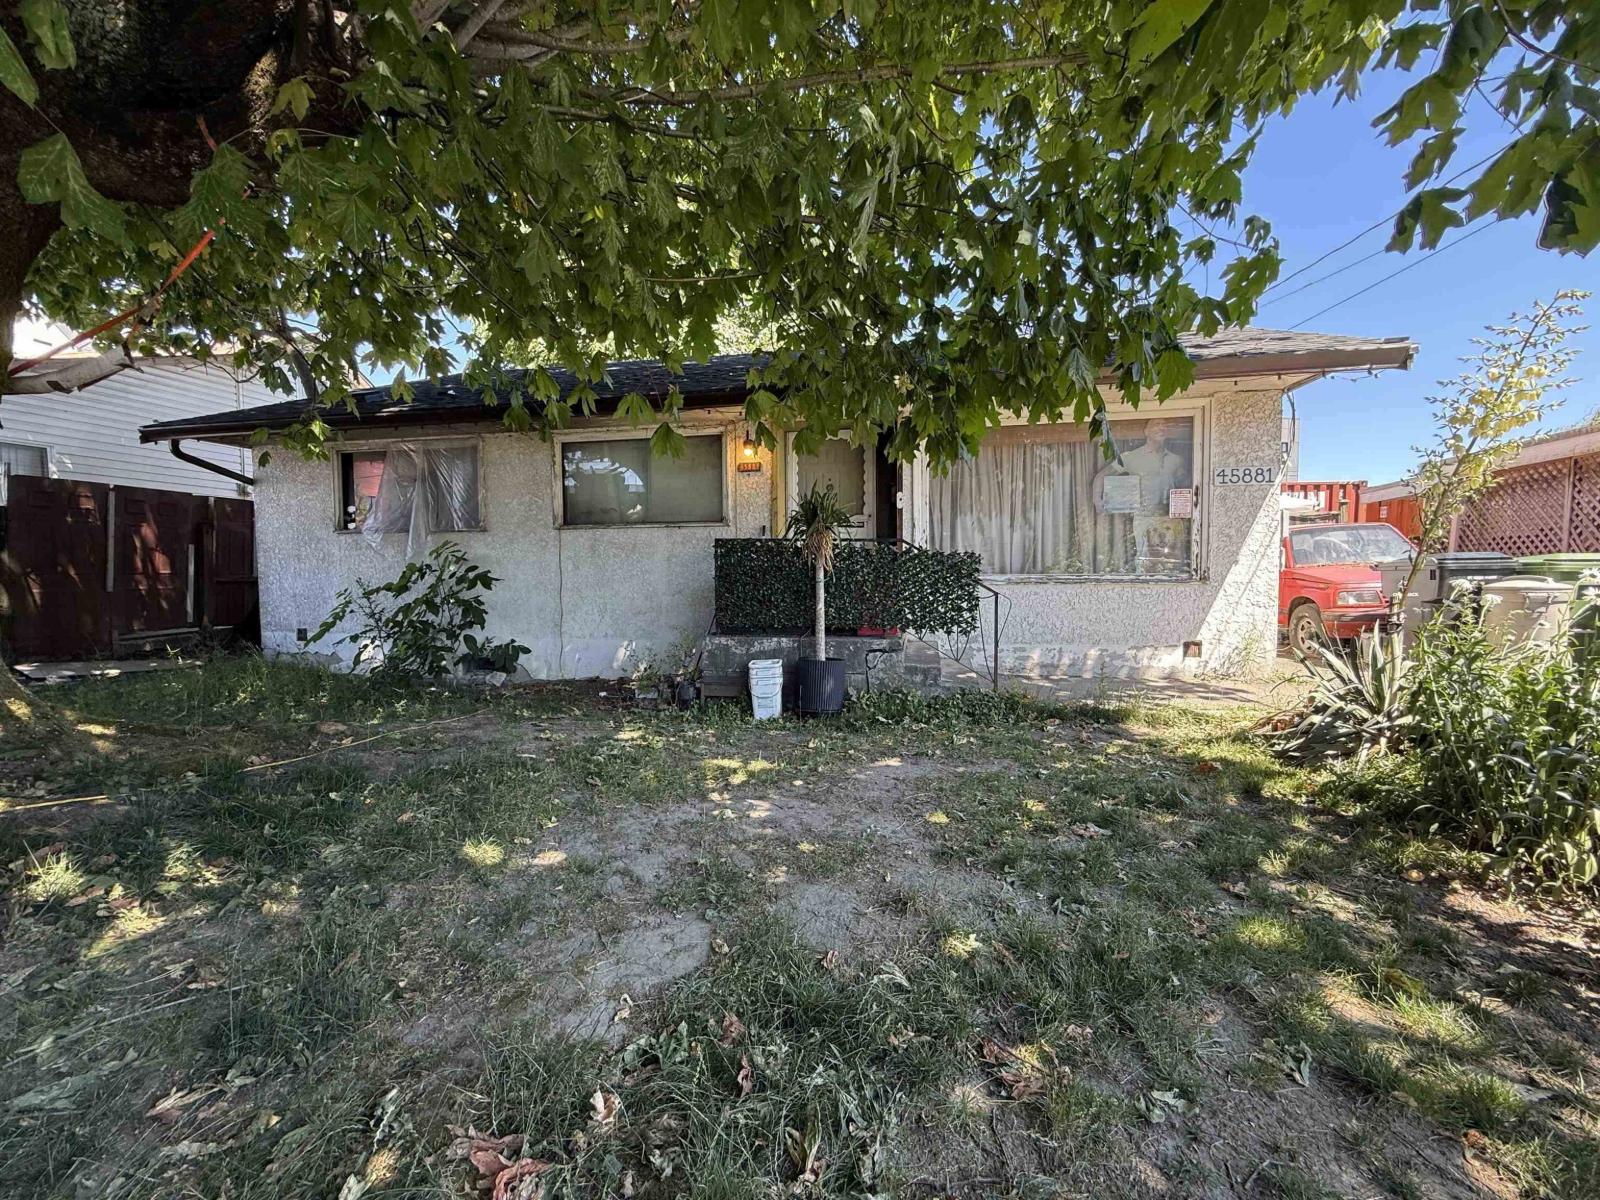
Chilliwack, British Columbia
RARE M1 ZONED INVESTMENT OPPORTUNITY! Situated in the heart of town, this 3-bedroom, 1-bath home offers immediate rental potential and outstanding future upside. Set on a 4,822 sq.ft. lot with valuable rear lane access, this property is ideally positioned for investors, developers, and business owners seeking scarce M1 (Light Industrial) zoning. The existing 1,000 sq.ft. home provides holding income while future plans take shape. Buy, hold, lease, develop, or build"-this is a unique opportunity to secure a strategically located M1-zoned property with exceptional long-term potential. * PREC - Personal Real Estate Corporation (id:44393)
Pathway Executives Realty Inc (Yale Rd)
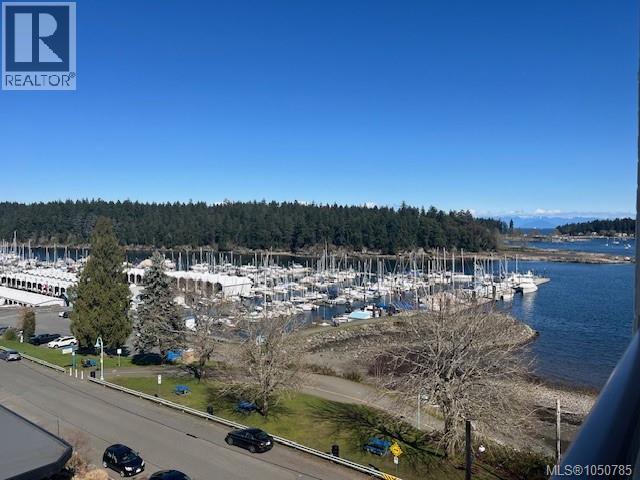
Nanaimo, British Columbia
Welcome to one of Nanaimo’s most sought-after waterfront-adjacent communities. This well-maintained 1,200 sq ft, 2 bed, 2 bath condo with in-unit laundry offers an exceptional lifestyle opportunity in a building where units rarely come available. Located on the 7th floor, you’ll enjoy unobstructed views over Newcastle Channel from your private deck just off the kitchen—perfect for morning coffee or evening relaxation. The open-concept living and dining area is filled with natural light and also captures beautiful views of Mount Benson.Spacious layouts like this are hard to find. Both bedrooms are generously sized, with the primary suite featuring a convenient 2-piece ensuite. The large laundry room provides excellent additional storage.Step outside and you’re just one minute from the seawall promenade—ideal for daily waterfront walks. The Nanaimo Yacht Club sits directly across the street, adding to the vibrant, ever-changing coastal scenery right at your doorstep.This quiet, secure 55+ concrete building offers peace of mind and comfortable living. If you’re looking for a great condo, this home combines location, views, and value in one of Nanaimo’s most desirable seaside neighbourhoods.Quick possession available. Data and measurements are approximate, must be verified if important. (id:44393)
460 Realty Inc. (Na)
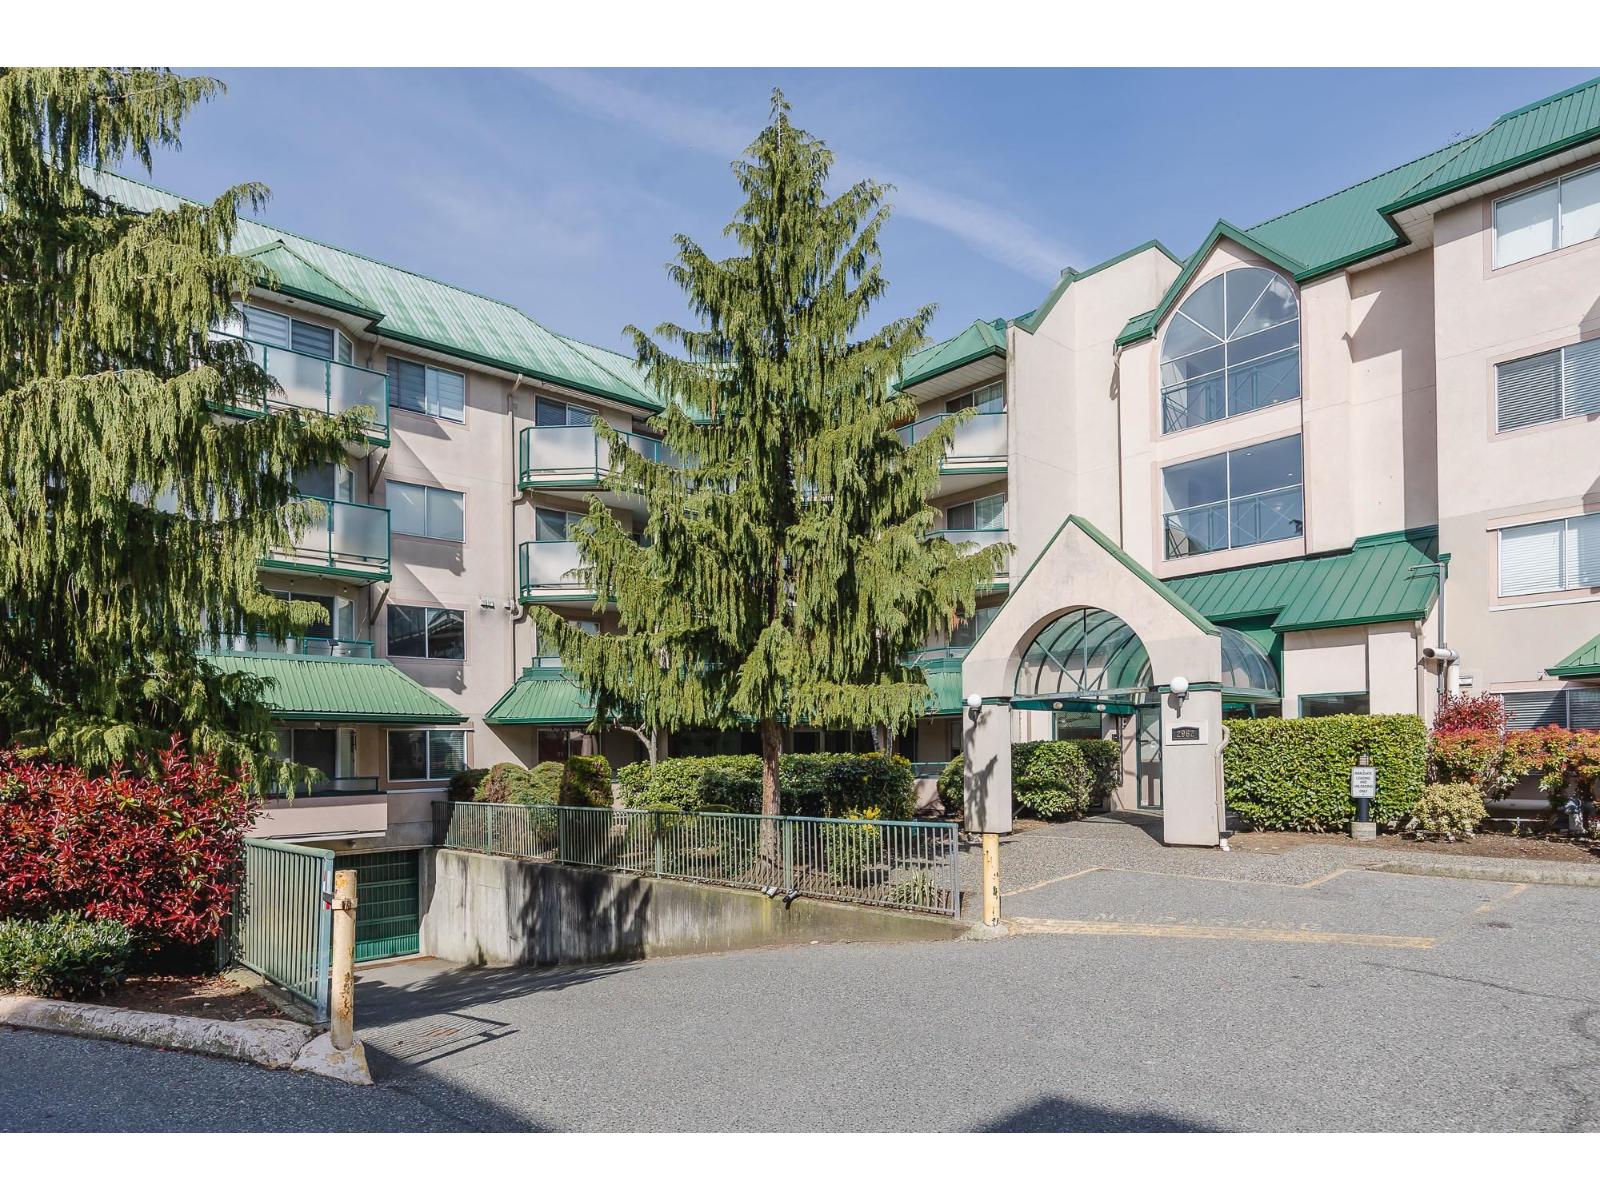
Abbotsford, British Columbia
BEAUTIFUL, BRIGHT TOP-FLOOR SMART HOME! This spacious and beautifully maintained 2-bedroom home combines comfort with impressive modern technology, featuring a fully integrated smart-home system with high-end, state-of-the-art features for added convenience and control. Inside, you'll find upgraded laminate wood flooring, a fresh white kitchen and an abundance of natural light. The inviting living room is highlighted by a beautiful gas fireplace with a stunning mantle and opens onto a quiet exterior balcony-perfect for relaxing. The generous primary bedroom features a spacious walk-through closet leading to a full ensuite with shower. The second bedroom is also an excellent size and comfortably accommodates a queen-size bed. A separate pantry/laundry room provides convenient storage. (id:44393)
Sutton Group-West Coast Realty (Abbotsford)
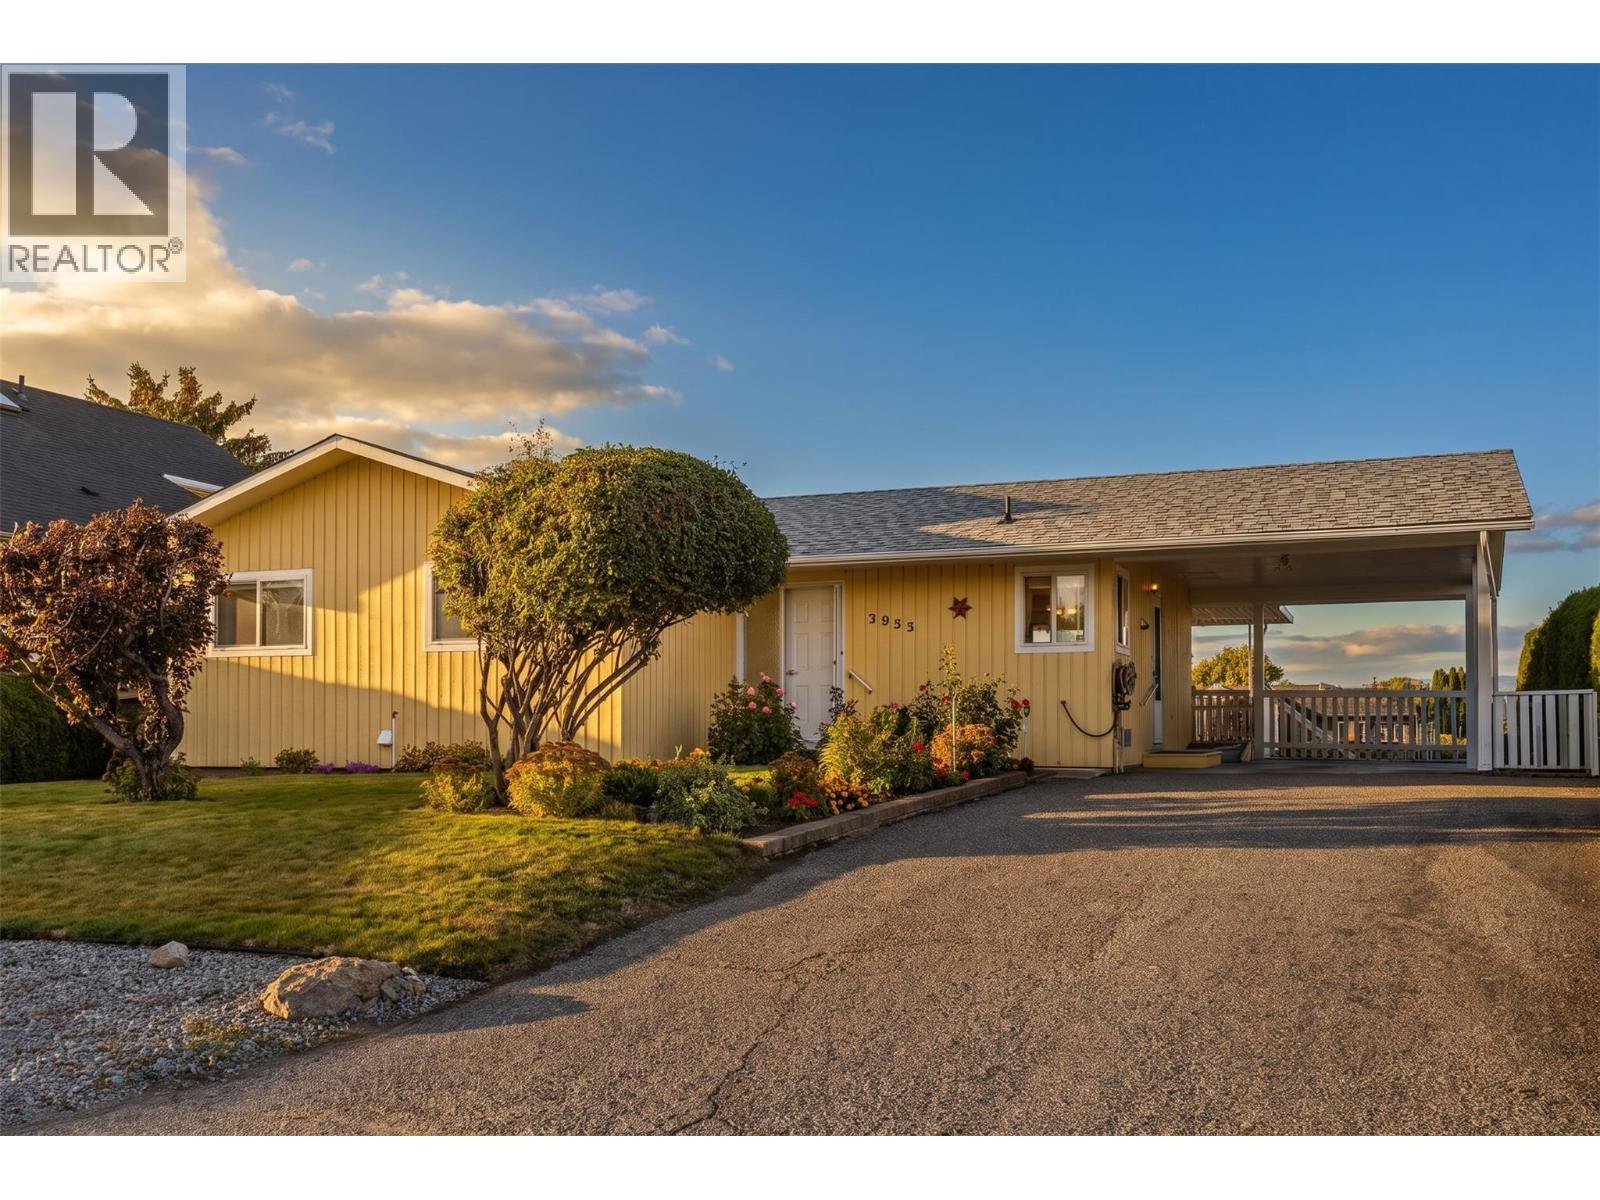
West Kelowna, British Columbia
Your own dock on the Pritchard Canal, with boat access straight out to Okanagan Lake. This raised rancher is set up to take full advantage of the water, with an upper deck overlooking the canal and a walkout lower level that opens right onto the backyard and dock. Inside are 3 bedrooms and 3 bathrooms across roughly 2,239 finished square feet. The main floor offers a bright living room and a country style kitchen with a mountain view. The laundry room on the main level can be converted back to a 4th bedroom. The lower level has its own separate walkout entrance, giving it real potential for an in law suite for extended family or guests. Outside, mature landscaping and a covered carport add to the curb appeal, and the backyard steps straight down to your private dock on the canal, ready for paddleboards, kayaks, or the boat. Built in 1973, this home is ready for a fresh vision. Renovate to your own taste and build equity on a canal lot that rarely comes up. Wineries, beaches, and parks are all close by. Listed below the current assessed value, so there is real room to add value. (id:44393)
Real Broker B.c. Ltd
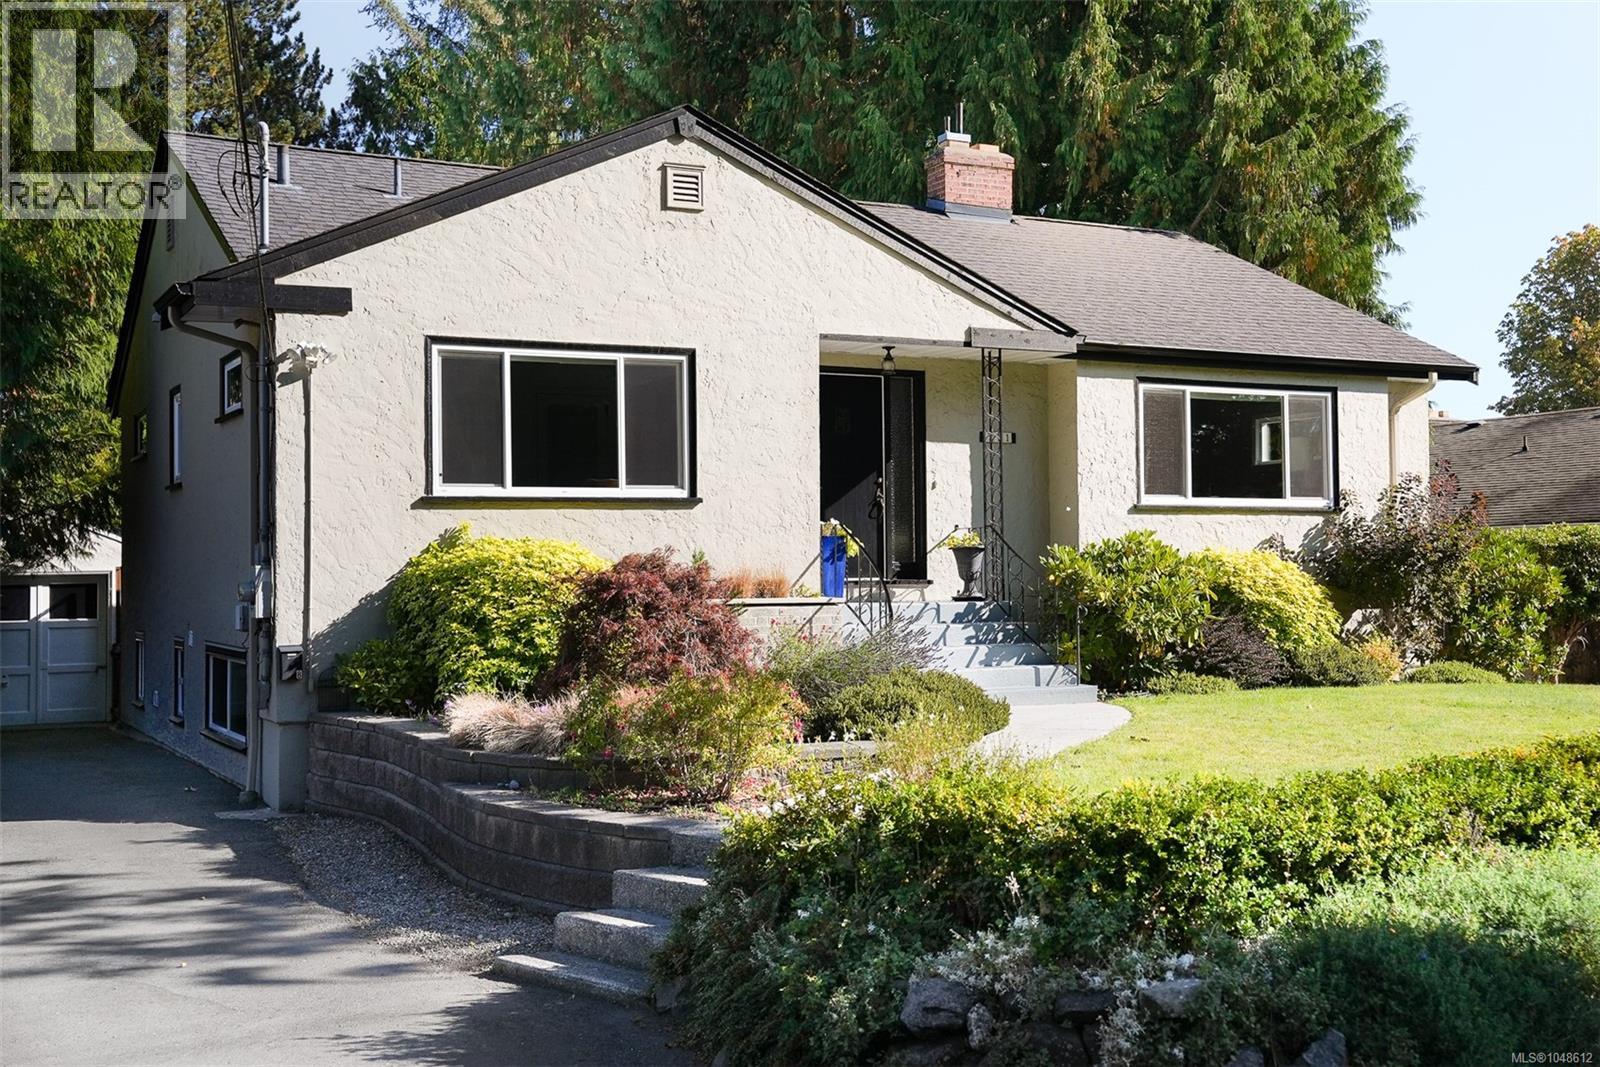
Victoria, British Columbia
Move-in ready and beautifully updated, this Fairfield family home sits set back and elevated from the street for privacy on a large, deep 10,000+ sq ft lot. A bright, walk-out legal 2-bed + den suite offers full-size laundry and stainless appliances, ideal for extended family or rental income. Extensive upgrades over the years include a gas furnace, tankless HW, updated wiring, attic insulation, and lighting. The main floor offers a flexible layout with two spacious living areas, oak floors with mahogany inlay, and a modern kitchen featuring Caesarstone counters, a gas range and large central island. The updated main bath boasts radiant heated floors, quartz counters and vessel sink. The suite's spacious primary includes a walk-in closet. Outside, a sunny deck overlooks the large, private, park-like backyard and detached garage/workshop. Walk to Fairfield Plaza and Oak Bay Ave shops, top schools, and the waterfront. A rare offering of space, character and turnkey convenience in one of Victoria's most sought-after neighbourhoods. (id:44393)
Clover Residential Ltd.
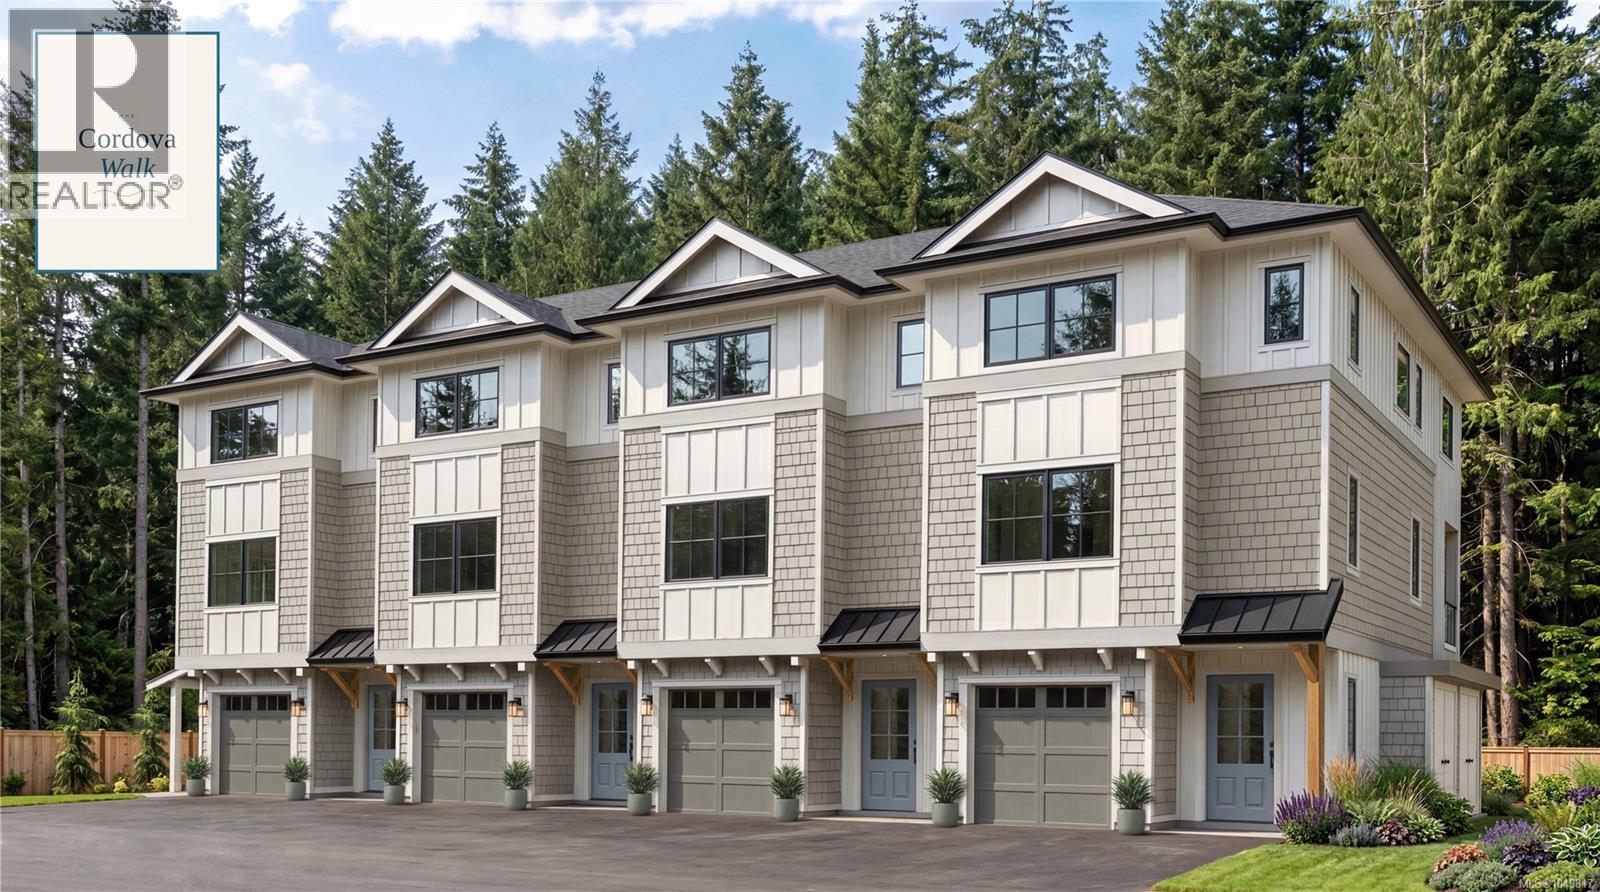
Saanich, British Columbia
An unbeatable location! CORDOVA WALK - A boutique collection of just four new townhomes in the heart of sought-after Cordova Bay. Offering 4 beds, 4 baths w/2154 sq ft of quality building incl. garage. These thoughtfully designed homes blend contemporary coastal design with renowned workmanship, custom accents, and carefully selected finishes. The main level features a bright, open-concept layout with large windows, a stylish kitchen with island, a dining area, and an inviting living room with a cozy electric fireplace. Step outside to the deck, perfect for BBQs and outdoor dining on the main level, and access to your yard and south-facing patio living on the lower level. Upstairs offers three bedrooms, including a spacious primary suite with elevated tree line views, large closet and ensuite with double vanity and tiled shower. Two additional bedrooms, a 4-piece main bathroom, laundry, and linen storage complete the upper level. The lower level adds valuable flexibility with a fourth bedroom or ideal media, family, guest or in-law space, plus a 4-piece bathroom, utility room and access to the backyard patio. Private garage parking, street parking + common ext. covered bike storage. Enjoy the best of the Cordova Bay lifestyle with nearby beaches and ocean access, parks, trails, schools, Mattick's Farm and village shops. A peaceful, private neighbourhood setting with so much to explore just beyond your door. Estimated completion Early, 2027. New home protected by Travelers 2-5-10 warranty. Your Cordova Bay lifestyle & community awaits. (id:44393)
RE/MAX Camosun
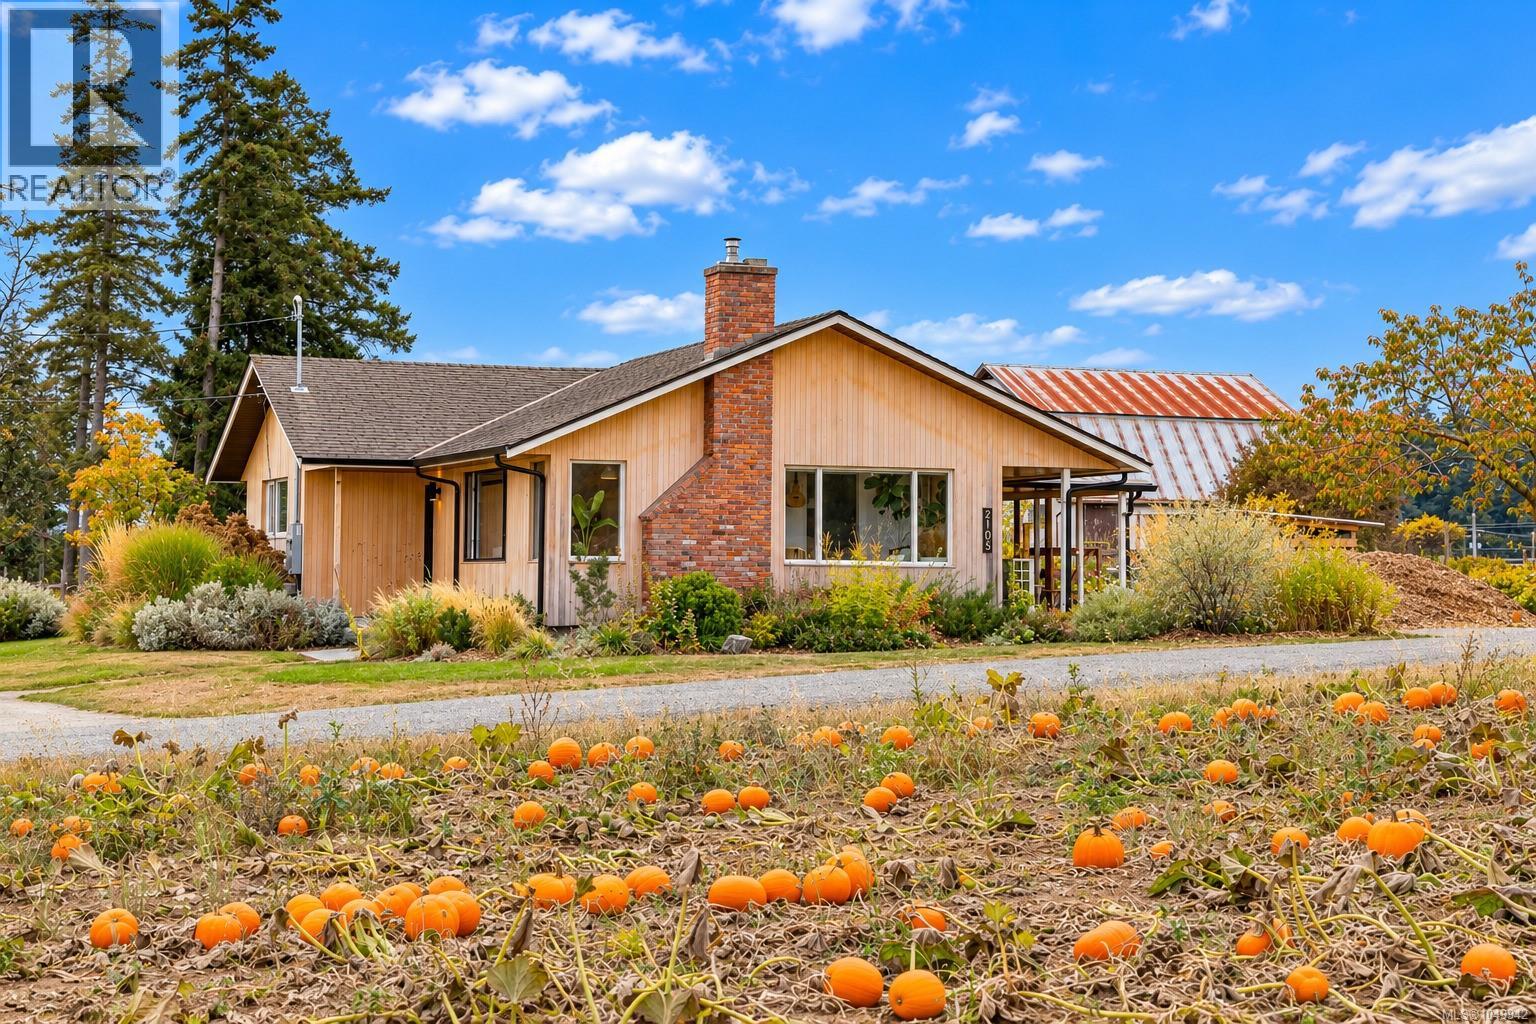
Central Saanich, British Columbia
There is just something truly special about 2105 Straitsview! Set on a beautifully landscaped level 1/2 acre this fully remodelled 3BR/1BA home offers a wonderfully private rural lifestyle with water views across the neighbouring farmland of Longview Farms. Today the fields are filled with pumpkins; throughout the seasons, the landscape continually changes, giving you all the beauty & atmosphere of country living without the work of maintaining the farmland yourself. Inside, thoughtful Swedish-inspired architecture & design combines clean lines, natural warmth & simplicity to create a home that feels both spacious & cozy. The stunning updated kitchen is the heart of the home, with a generous island providing plenty of workspace & a natural gathering place for family & friends. A new airtight wood-burning stove brings warmth & character to the living area, while the full laundry/mudroom provides the practical space country living calls for. The beautifully remodelled bathroom is exceptional—a designer-inspired space worthy of the pages of a magazine. Outside, professionally designed landscaping & established gardens surround the home, along with raised vegetable beds, an impressive greenhouse, firepit gathering area & plenty of level space for children, pets, entertaining, gardening or creating your own little hobby-farm lifestyle. Adding tremendous versatility is a self-contained studio currently rented for $1,800/month, plus a separate SeaCan thoughtfully converted into an ideal work-from-home studio or office. Two driveways provide abundant off-street parking. Quiet, private & refreshingly different, this special property delivers the rural lifestyle you yearn for while remaining just minutes from the shops & amenities of Saanichton. Enjoy peaceful mornings, spectacular changing skies & a rare sense of space, with room to grow, gather, garden & simply enjoy life outdoors. Proudly Presented By Ann Watley Personal Real Estate Corporation Pemberton Holmes Real Estate (id:44393)
Pemberton Holmes Ltd.
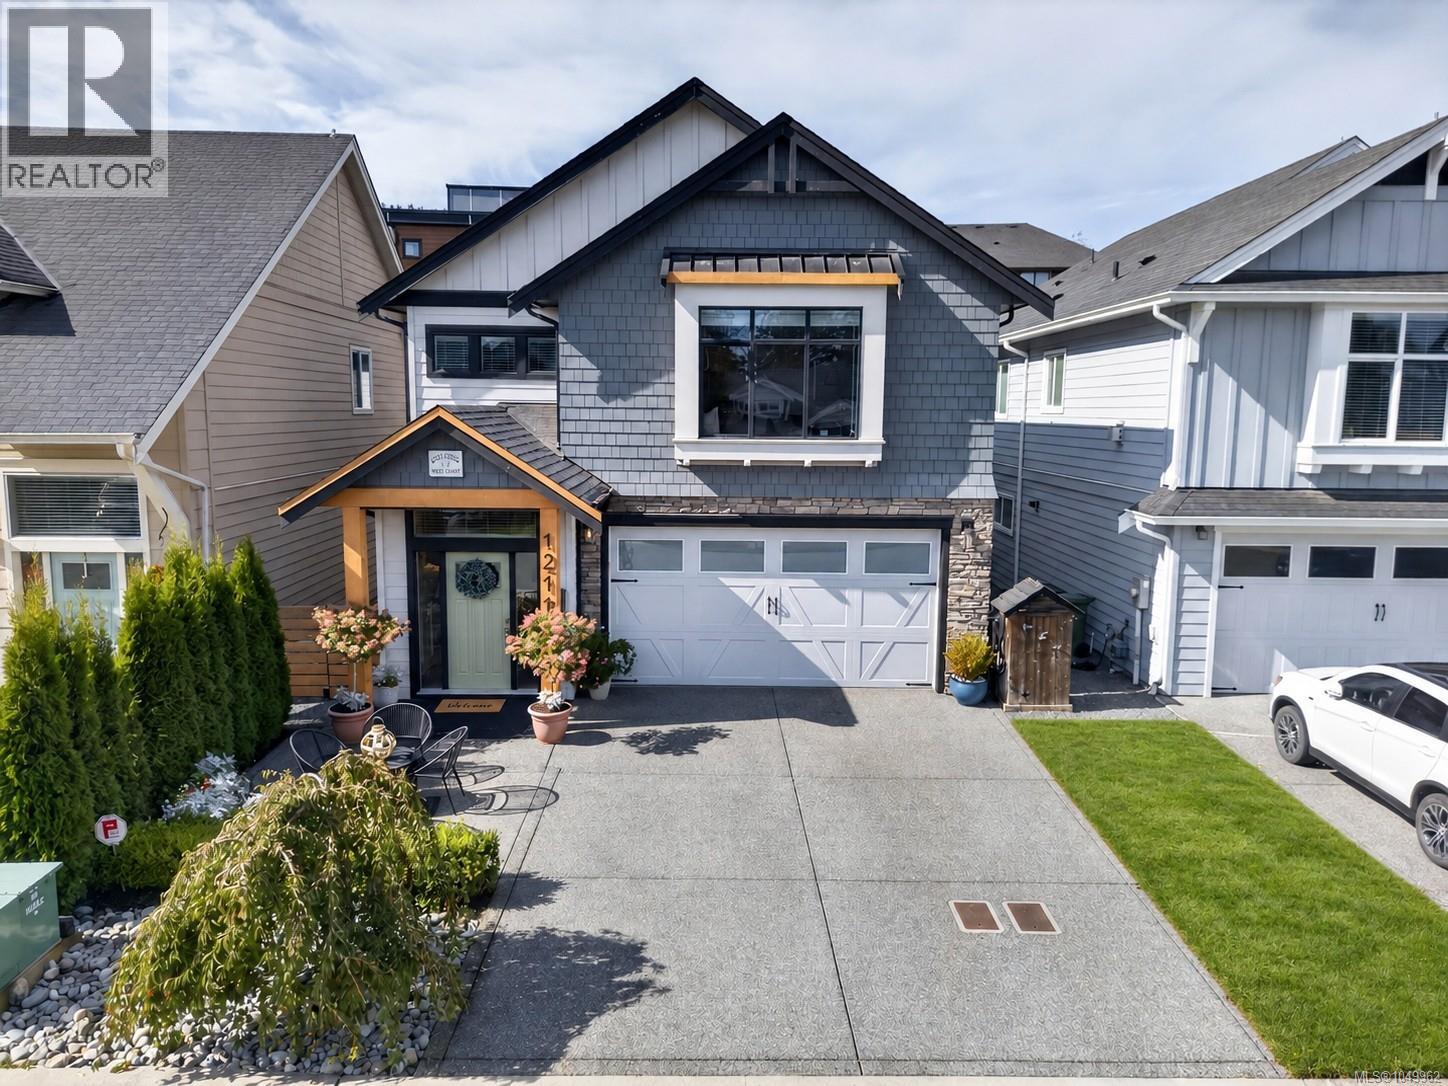
Langford, British Columbia
Welcome to 1211 Dreamcatcher, a home built for a growing family on a quiet no through street in the heart of Westhills. Curb appeal sets the tone before you reach the door, and the interior delivers. Custom wallpaper, feature walls, wainscoting and a modern west coast palette of raw wood and black trim give this turn key home real warmth and personality. Loved and meticulously maintained, it shows like new. The layout works. Three bedrooms and two bathrooms up keep the family close, while downstairs a huge rec room gives the kids space to spread out, plus a fourth bedroom with ensuite for guests, teens or in-laws. Outside, a refreshed low maintenance yard is made for entertaining, and the double garage with widened driveway means parking is never a problem. Pexsisen Elementary, Centre Mountain Lellum Middle and Belmont Secondary are all a short walk away, with Belmont Market, the YMCA and Langford Lake minutes from your door. (id:44393)
RE/MAX Camosun
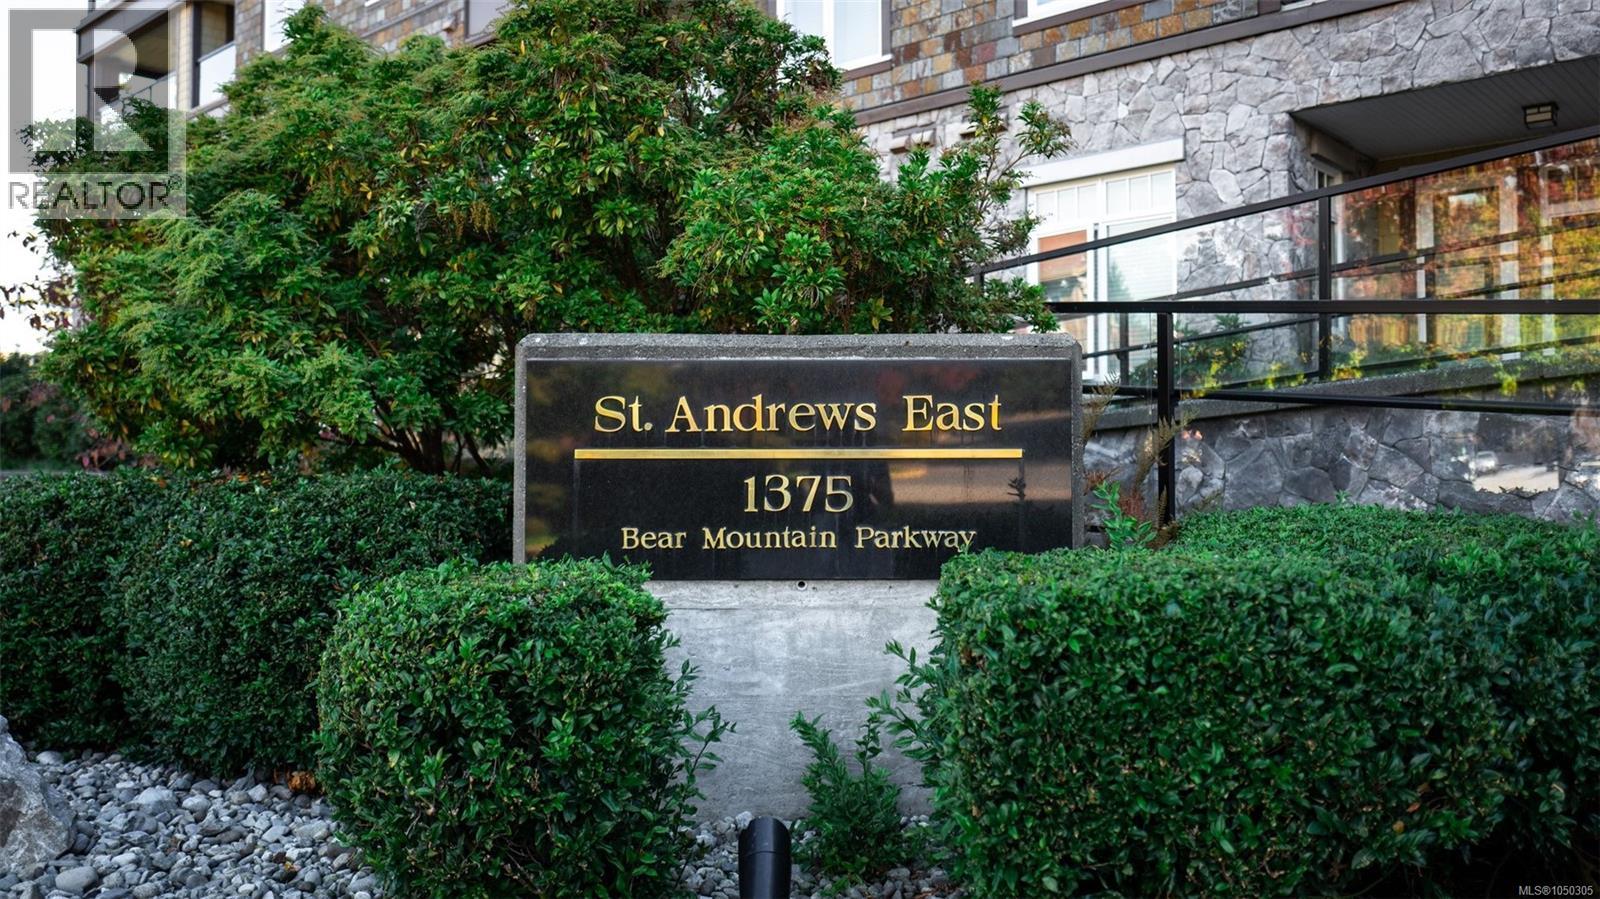
Langford, British Columbia
Welcome to St. Andrews Walk at Bear Mountain, an opportunity you do not want to miss! This 423 sq ft executive junior one bedroom suite displays an efficient eat-in kitchen area w/granite countertops + SS appliances, light-a toned engineered wood floors (recently replaced), a cozy fireplace, and living room with through-access to a covered balcony—perfect for morning coffee! In-suite washer/dryer. Thoughtfully designed with 9’ ceilings, secure underground parking and storage included. Rentals, pets, and BBQs permitted. Enjoy all that Bear Mountain has to offer, like The Westin Bear Mountain Golf Resort & Spa, two Nicklaus Design golf courses, great dining options and the Mountainside Athletic Club fitness facility with outdoor pool, all just a few steps away! Just 5 minutes to shopping and Costco, and 20 minutes to downtown Victoria. A reasonably priced start to living in this renowned resort style community. (id:44393)
Royal LePage Coast Capital - Chatterton
Sooke, British Columbia
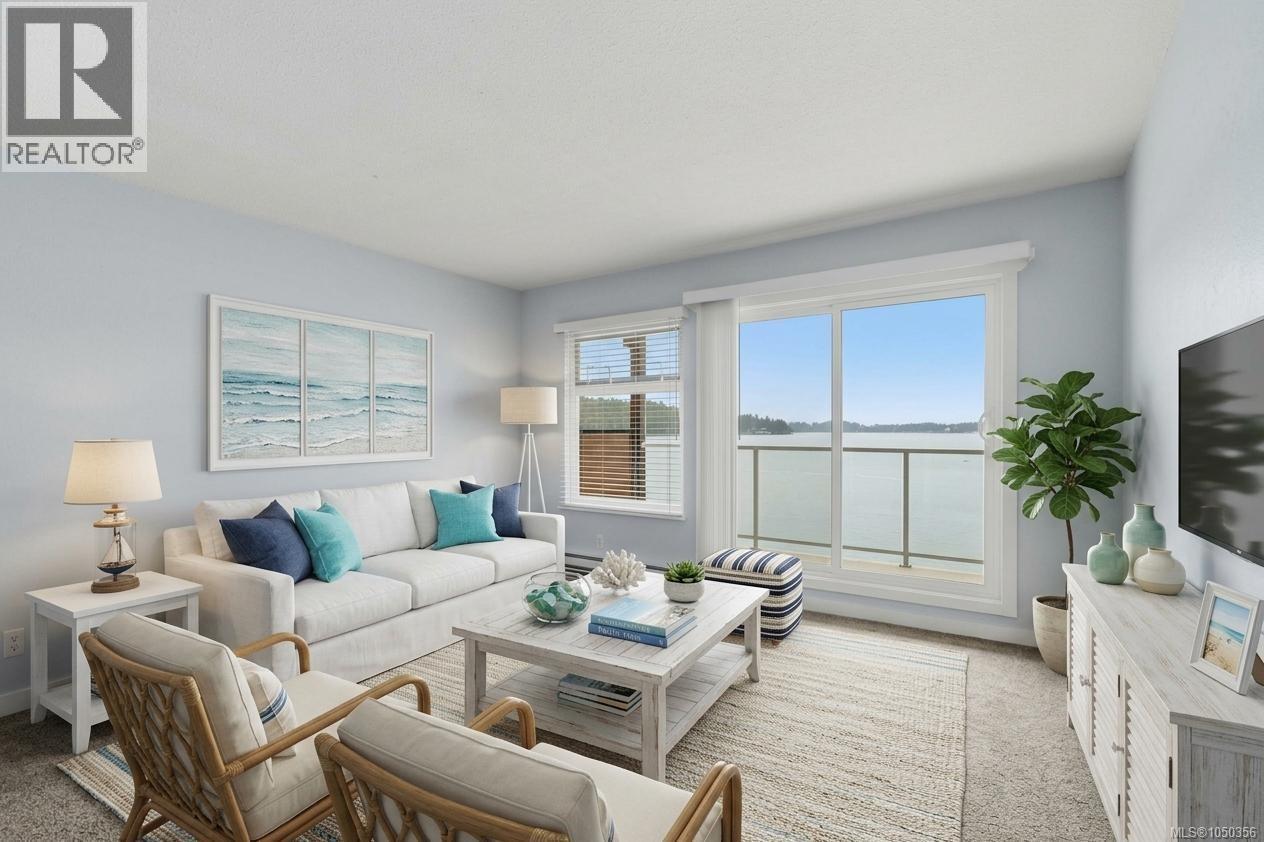
OCEANFRONT LIVING with unobstructed west-facing ocean views! This beautifully renovated 1 bedroom condo offers an incredible opportunity to enjoy the Sooke waterfront lifestyle. Bright, stylish and move-in ready, the home has been thoughtfully updated with new vinyl plank flooring and carpet, soft-close kitchen cabinetry, countertops, subway tile backsplash, double sink and appliances. The refreshed bathroom features a new vanity, sink, toilet and 3-panel mirror. Additional upgrades include new lighting, baseboards, thermostat, hot water tank, switches, receptacles, doors and blinds. The spacious living room offers flexible living and dining options, while the kitchen pass-through captures the ocean views. Relax on the covered balcony and enjoy spectacular sunsets. Building amenities include a games room, laundry, storage locker, bike & kayak storage, parking, picnic area and beach access. Some pets permitted. Your Sooke oceanfront lifestyle awaits! (id:44393)
RE/MAX Camosun
Central Saanich, British Columbia
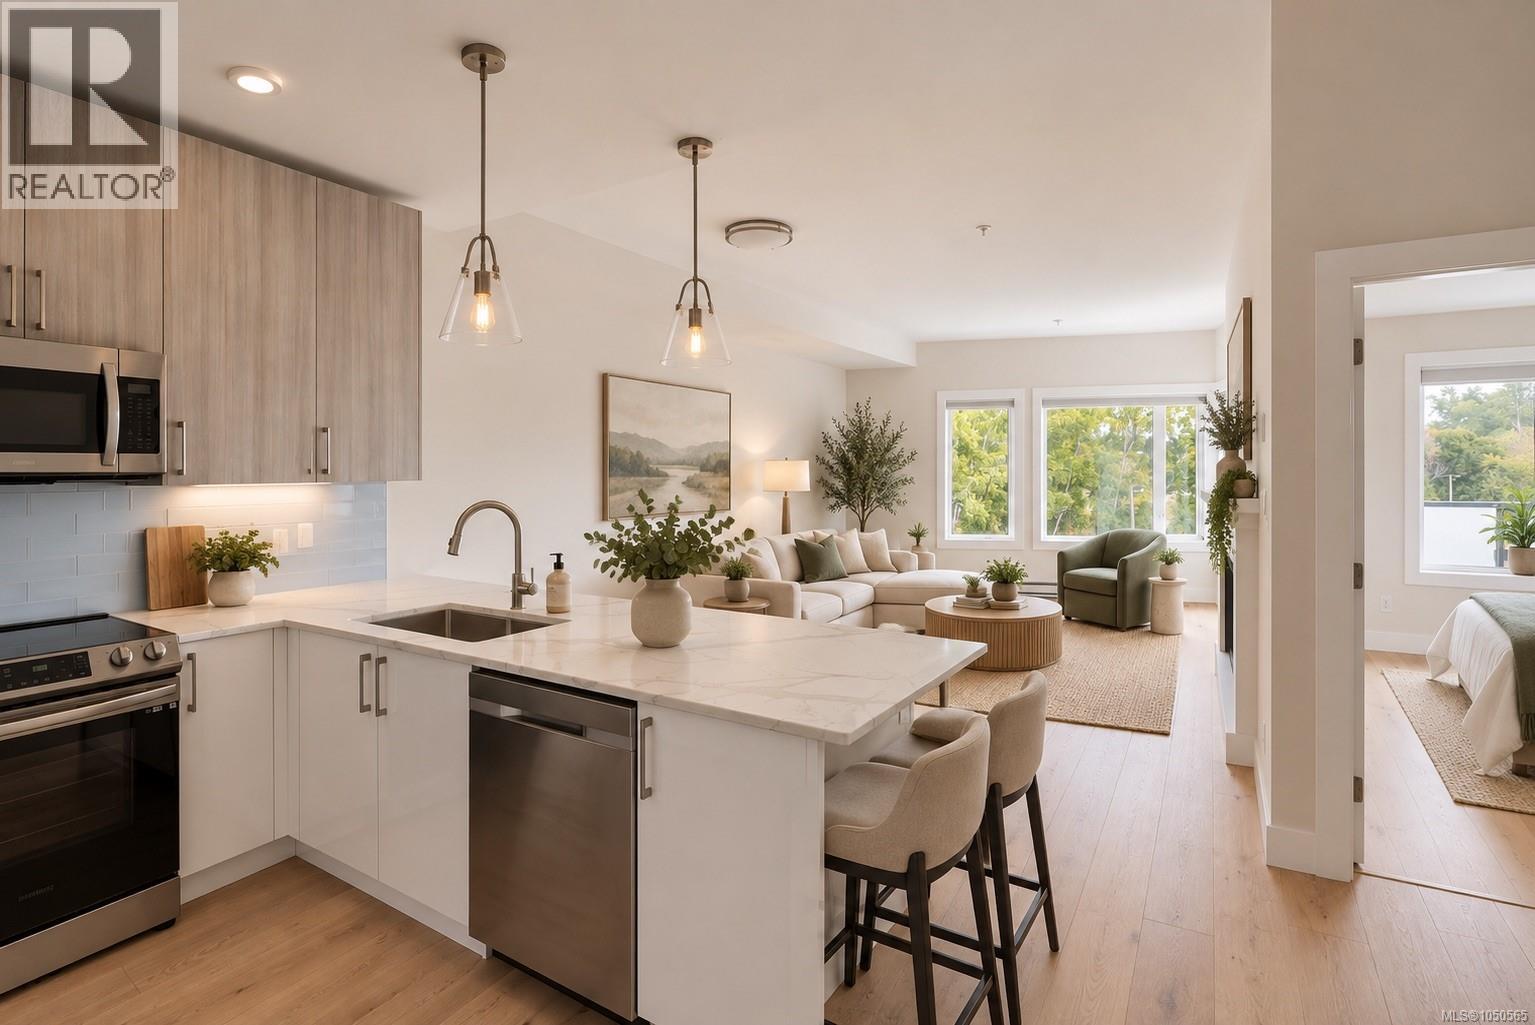
Sophisticated design meets effortless living in this 1-bedroom, 1-bathroom residence at The Wallace in the heart of Brentwood Bay. Offering 647 sq. ft. of bright, open living space, this thoughtfully designed home features 9 ft ceilings, engineered hardwood floors, quartz countertops, stainless steel appliances and a spacious peninsula kitchen ideal for entertaining. Step outside to a generous covered balcony that extends the living space year-round. The elegant 5-piece bathroom with dual sinks adds a touch of everyday luxury. Secure underground parking, separate storage locker, bike storage, shared EV charger and Modo Car Share membership complete the package. Enjoy a walkable village lifestyle just steps from cafés, restaurants, boutique shops, parks and the waterfront with marinas, beaches, wineries and Butchart Gardens only minutes away. An exceptional opportunity for first-time buyers, downsizers, investors or those seeking a like new well appointed condo on the Saanich Peninsula. (id:44393)
Macdonald Realty Ltd. (Sid)
Colwood, British Columbia
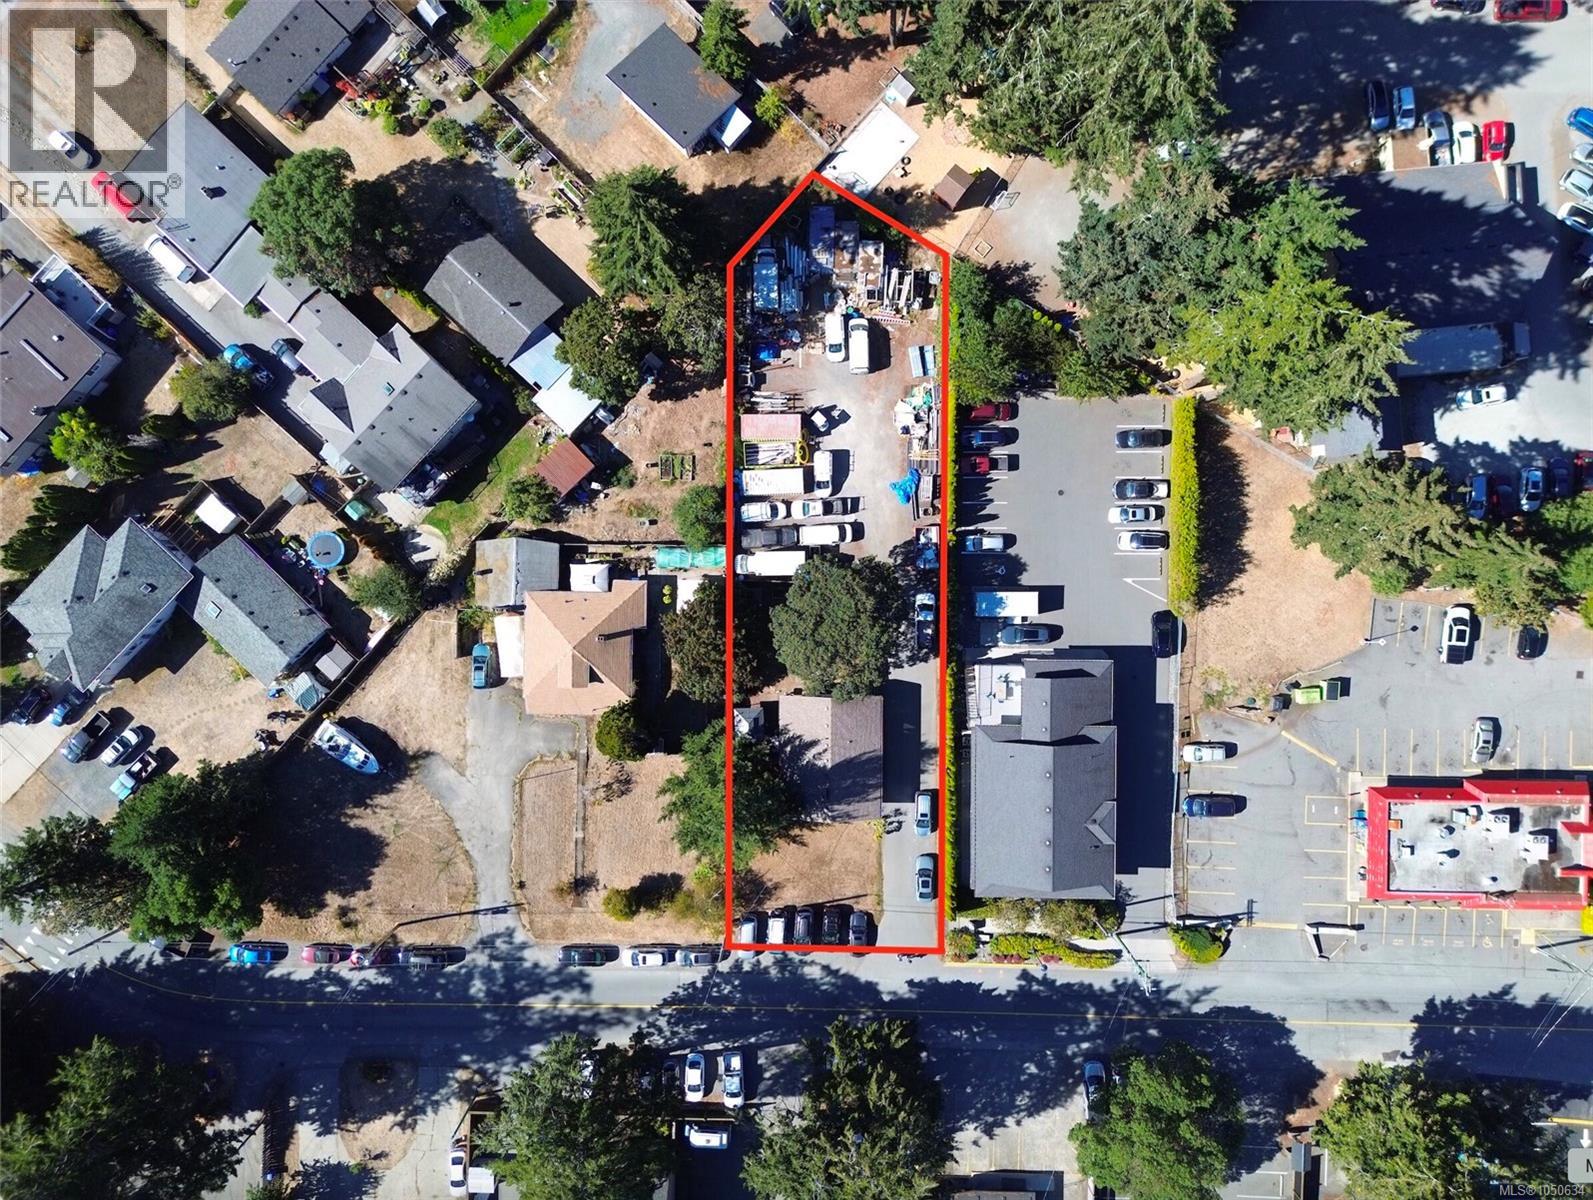
589 Ledsham Road offers builders, investors and commercial owner-users an opportunity to acquire a level development site in Colwood's growing West Shore market. The 16,553 sq. ft. property provides approximately 72.5 ft. of frontage and is located just off the Sooke Road commercial corridor. Community Commercial (C2) zoning permits a broad range of uses, including retail, restaurants, offices, personal services, daycare and fitness facilities. Current zoning allows a maximum 1.0 FAR, representing approximately 16,553 sq. ft. of buildable floor area, with up to 50% lot coverage and a maximum height of three storeys. The property is improved with an approximately 2000 sq. ft. single-family home generating holding income on a month on a month-to-month tenancy, while providing ample storage and parking for commercial activities. A 2021 Phase I ESA did not recommend further Phase II investigation. Development potential is subject to municipal approval and purchaser due diligence. (id:44393)
Pemberton Holmes Ltd.
Pemberton Holmes - Westshore
Central Saanich, British Columbia
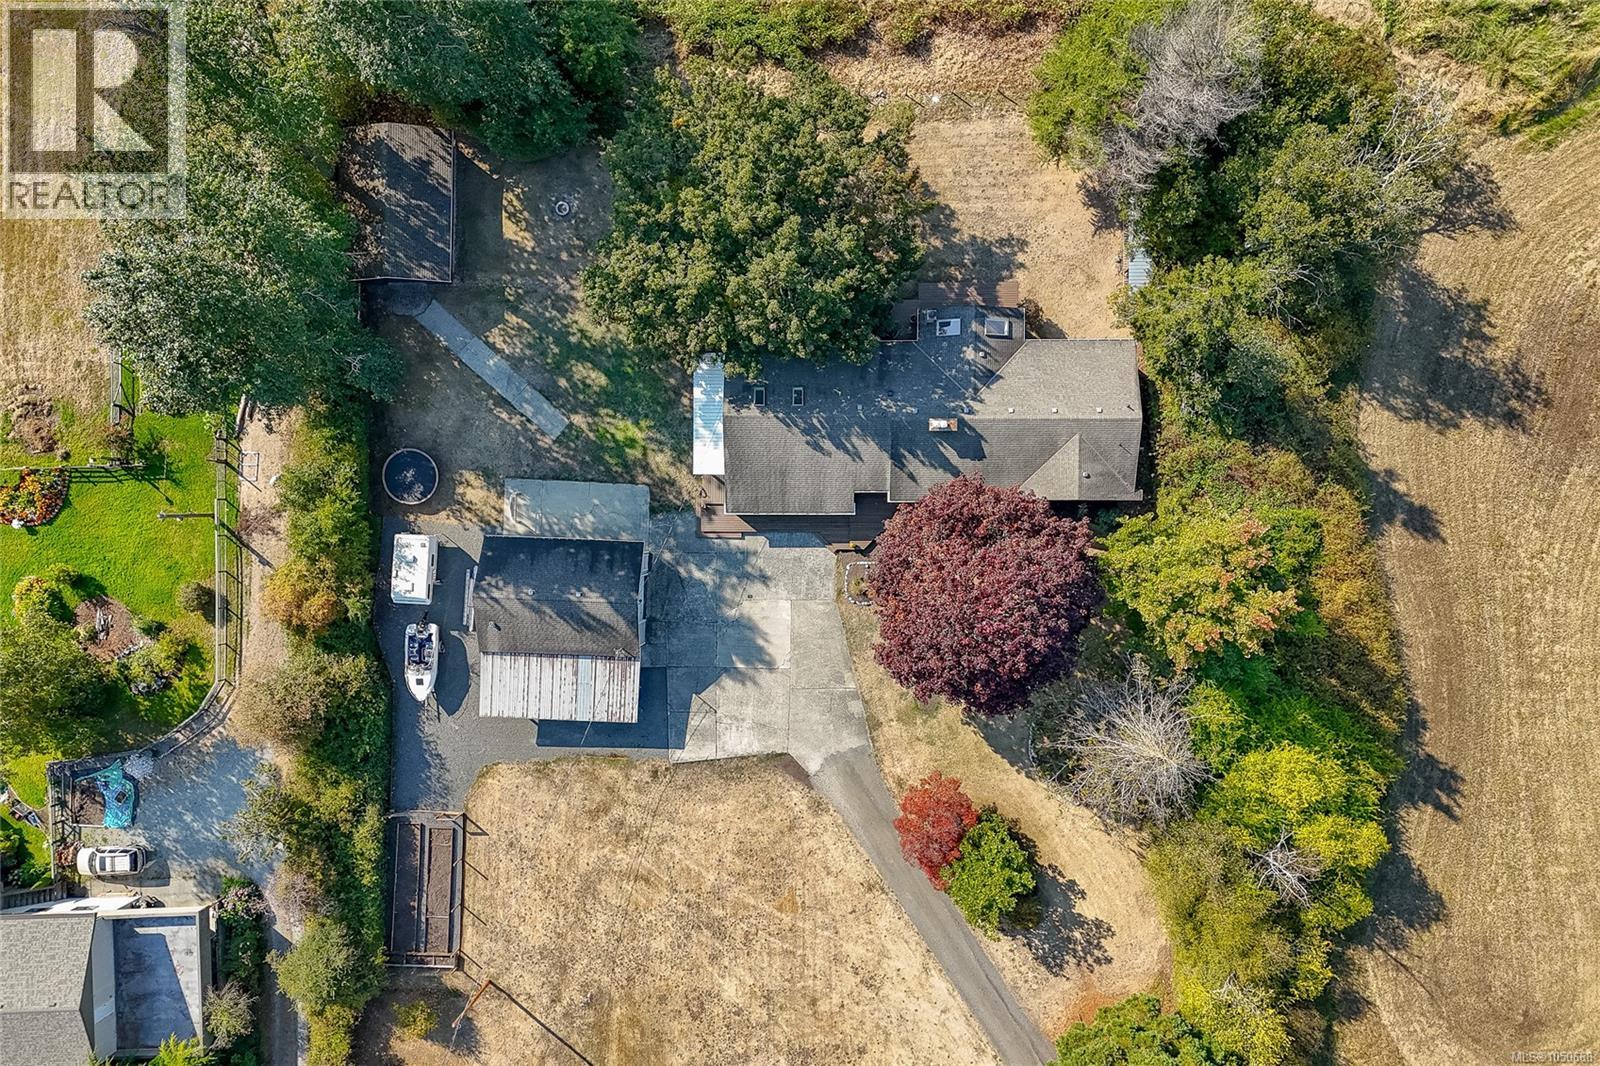
Set on a level and picturesque 1-acre parcel, this exceptional rural property offers the ideal blend of privacy, space, and beautiful valley views—rarely available in this sought-after location. Enjoy sun-filled exposure from morning through evening, with stunning sunrises and sunsets. This beautifully updated rancher features a bright, spacious layout with vaulted ceilings and oversized windows that capture the surrounding views. Reclaimed wide plank fir flooring runs throughout, while the oversized quartz island serves as a natural gathering place, flowing into a generous dining area perfect for entertaining. The home offers 4 bedrooms and 3 bathrooms. The primary suite is privately situated at one end, complete with a walk-in closet and a new ensuite, creating a peaceful retreat. A separate entry office or den provides excellent flexibility for those working from home or operating a business. Additional highlights include a spacious mudroom and laundry area, pantry and a versatile loft ideal for storage or a kids’ play space. Year-round comfort is ensured with a heat pump and wood stove. Outside, you’ll find ample RV parking, a huge detached garage, and an oversized outbuilding with barn doors. A fenced vegetable garden, along with multiple verandas and decks, completes this impressive property—all just minutes to amenities. (id:44393)
Pemberton Holmes Ltd - Sidney
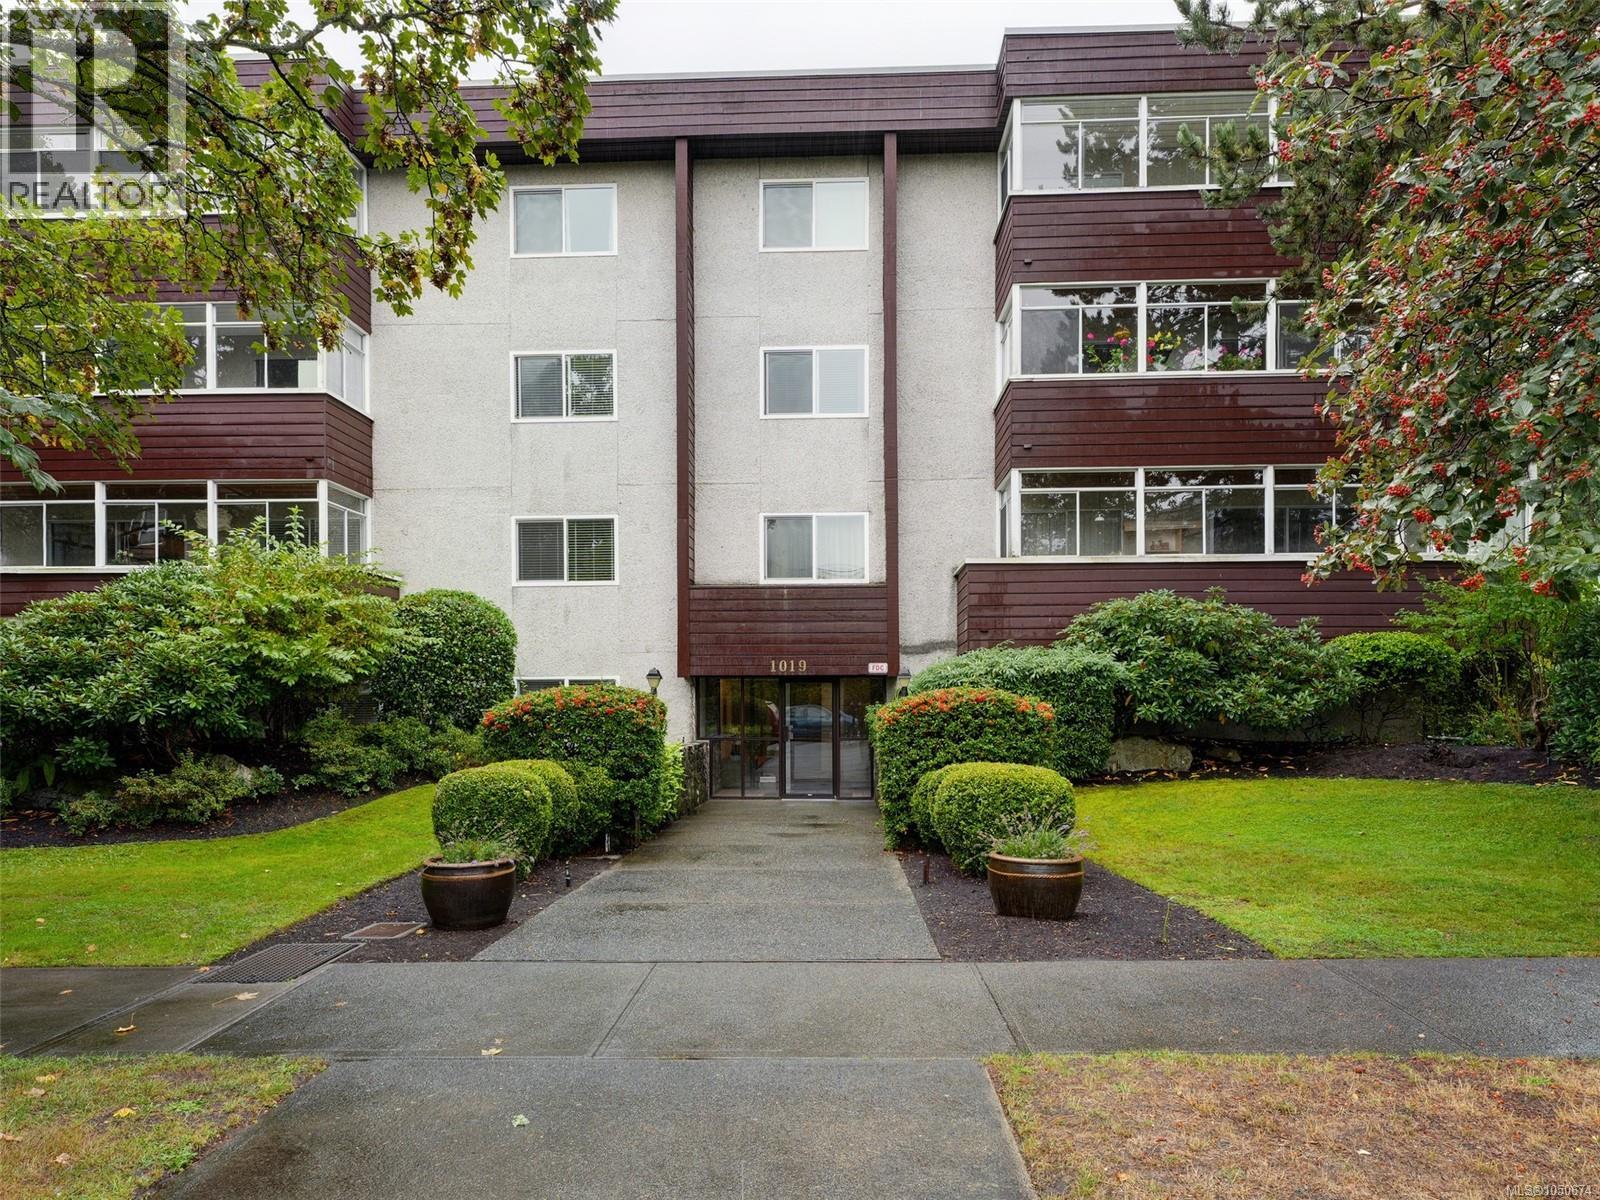
Victoria, British Columbia
BRIGHT SPACIOUS AND SITUATED IN DESIRABLE FAIRFIELD! Welcome to easy living in the heart of Fairfield! This exceptionally bright 900 sq. ft., 1-bedroom, 1-bathroom home offers an impressive amount of space, abundant natural light and a location that puts so much of Victoria within easy reach. Step outside onto the large covered deck and enjoy the fresh air year-round, along with glimpses of the mountains in the distance. Inside, the generous floor plan offers plenty of room to live, relax and entertain without feeling cramped. Parking and separate storage add everyday convenience, while this 55+ building provides an appealing option for those looking to simplify without sacrificing space or location. Cafés, shopping, parks, transit and neighbourhood amenities are all close at hand. Priced to sell, this is a wonderful opportunity to make Fairfield home. (id:44393)
Macdonald Realty Victoria
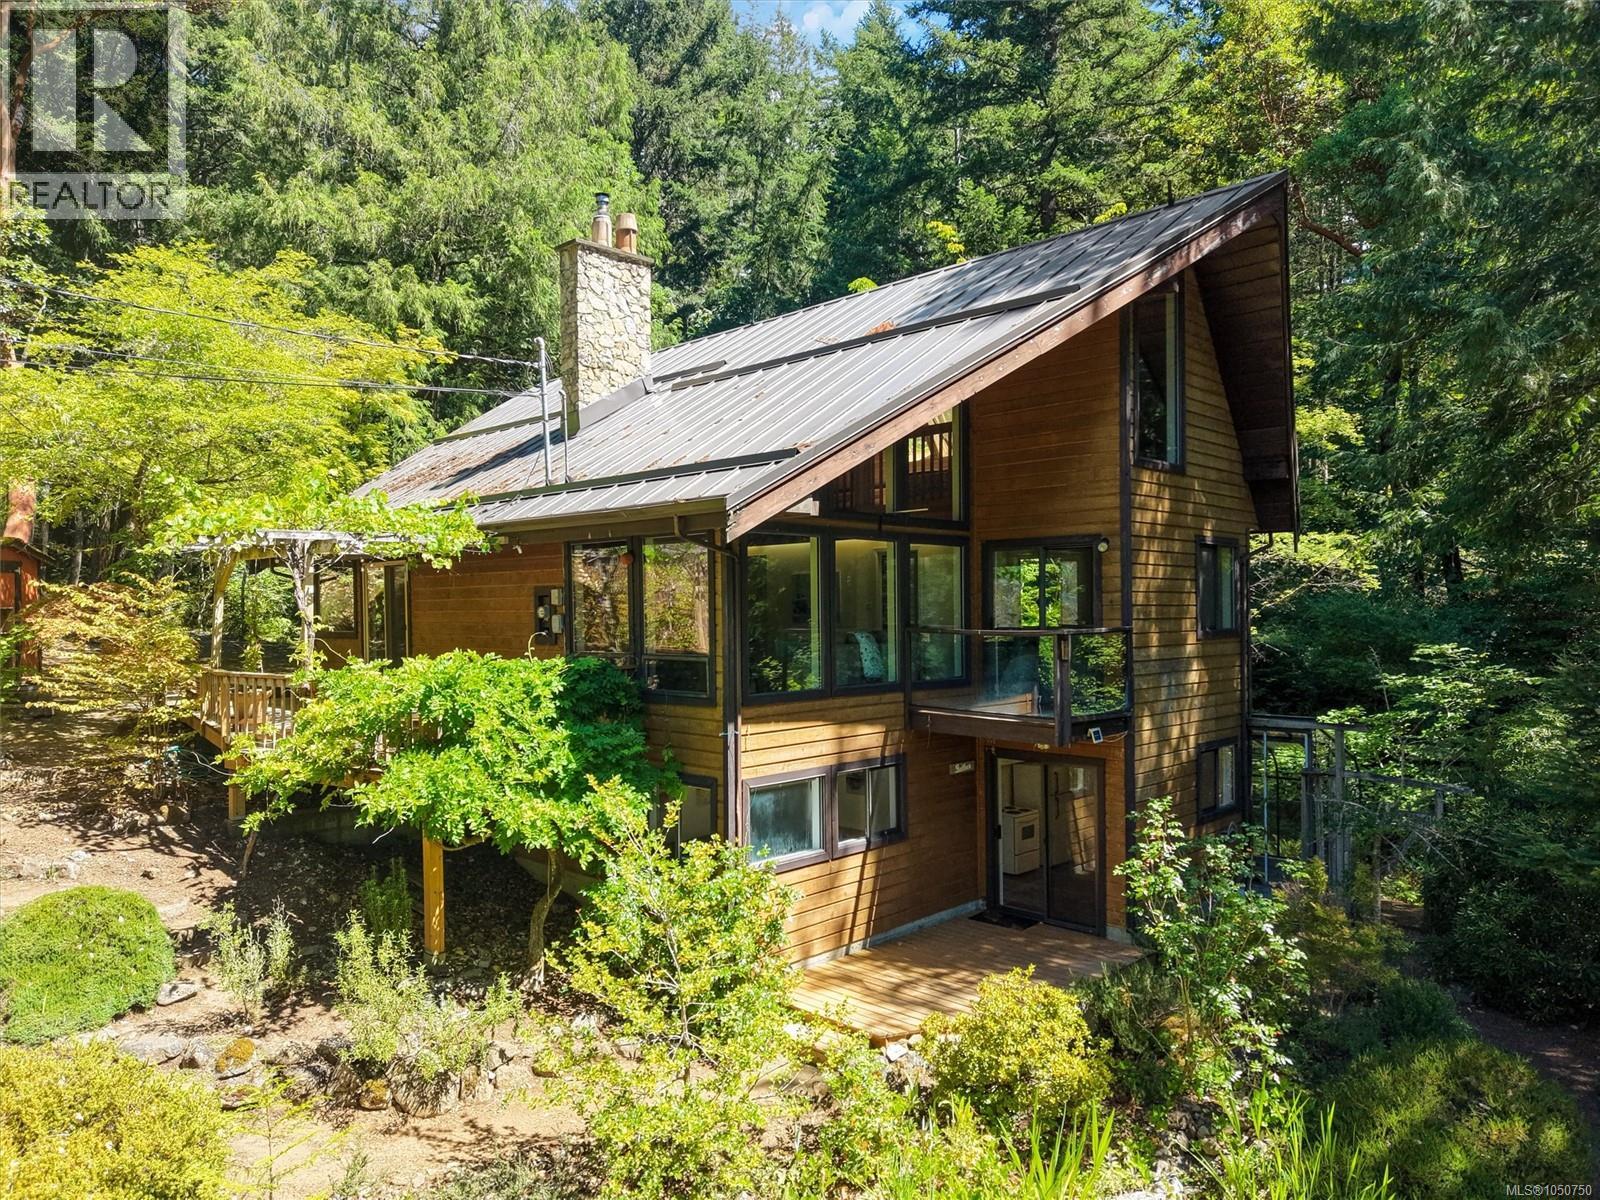
Highlands, British Columbia
Welcome to your own private forest retreat in the beautiful Highlands! Set on 2 peaceful acres overlooking the lake, this unique home offers the perfect balance of nature and convenience, just 5 minutes from Langford. The main floor features a bright kitchen and dining area that flows into the inviting living room with vaulted ceilings, a cozy fireplace, and tranquil lake views (no direct lake access). Also on the main level are the primary bedroom, a den, and a full bathroom. Upstairs, the loft provides flexible space for a second bedroom, media room, home office, or studio. The lower level offers a 1-bedroom in-law suite, laundry, and plenty of storage. With room to enjoy the outdoors and potential to build a shop or carriage house (buyer to verify), this is a rare opportunity to own a peaceful Highlands retreat. (id:44393)
RE/MAX Camosun
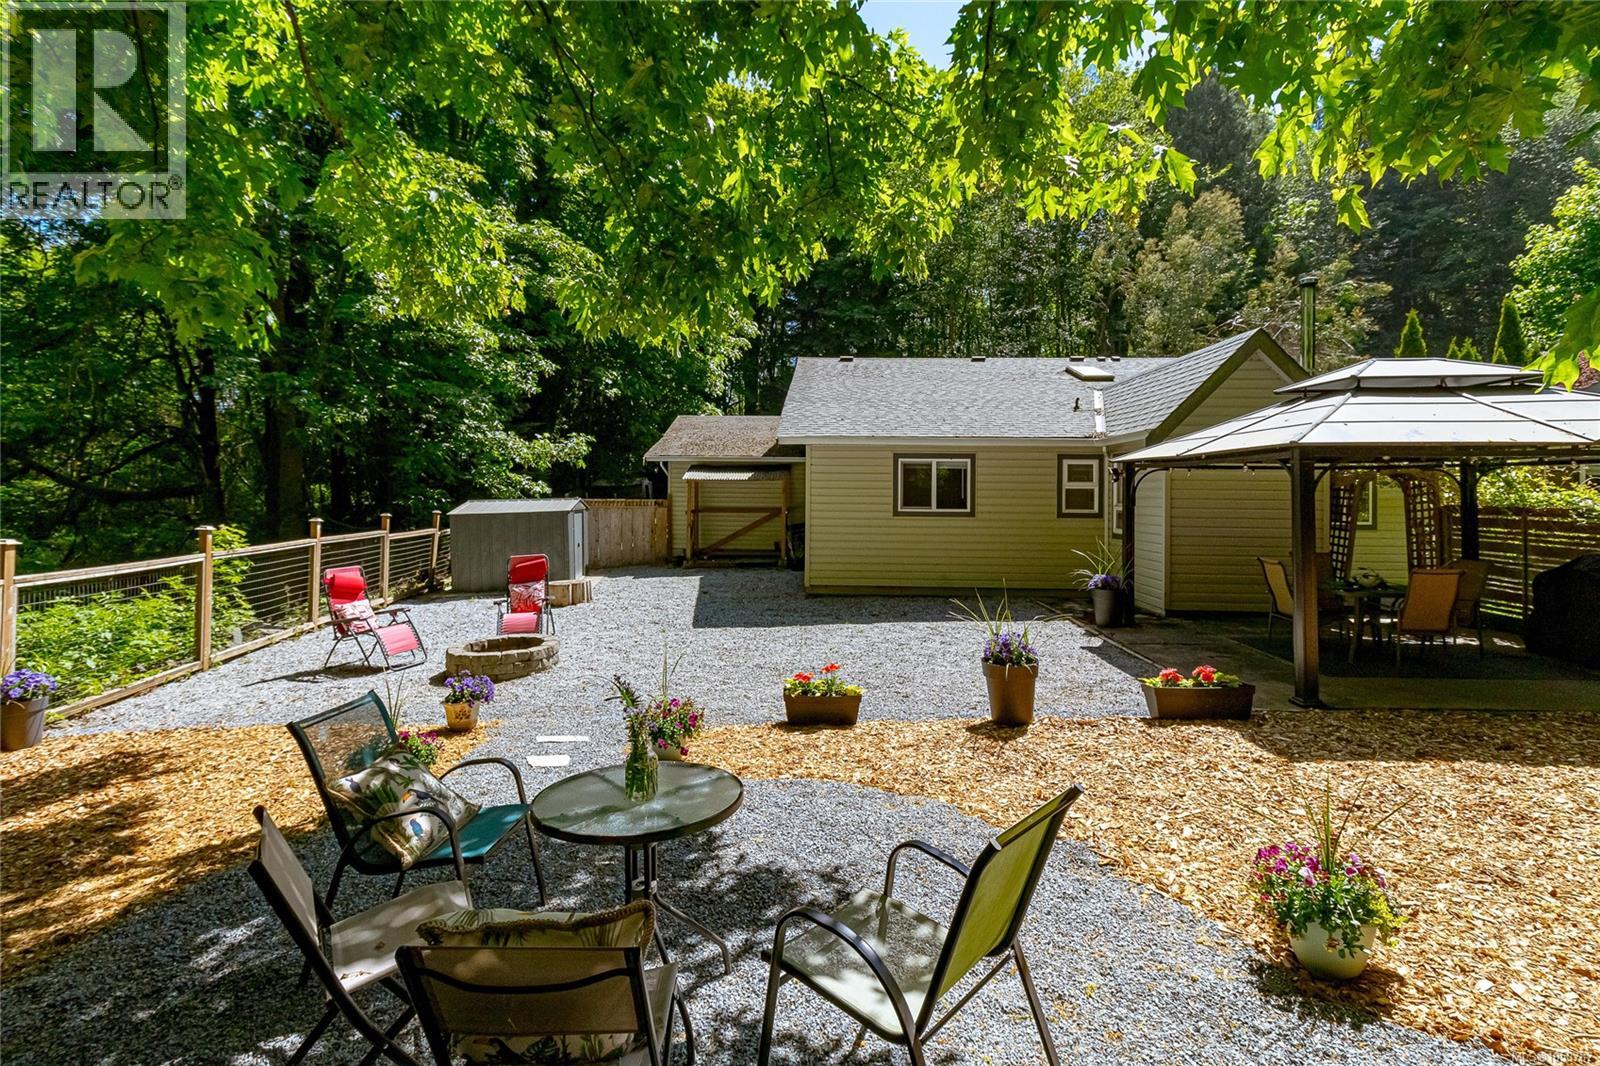
Sooke, British Columbia
Welcome to 2196 Phillips Road, where privacy, comfort, and nature come together in this beautifully updated half duplex. Surrounded by mature trees in a peaceful, park-like setting, this property offers a rare sense of space while remaining close to everyday amenities. Inside, the 1,336 SF layout features 3 bedrooms, 2 bathrooms, and thoughtful updates throughout. The bright kitchen includes shaker-style cabinetry, subway tile, warm wood countertops, and stainless steel appliances. A cozy wood stove adds warmth and character between the dining and living areas. The primary bedroom offers an updated 3-piece ensuite and dual closets. Outside, enjoy a fully fenced yard with private patio, fire pit area, easy-care landscaping, and views over of a stream. Complete with a garage/workshop, ample parking, RV space, and easy access to schools, shops, transit, trails, and recreation. A unique opportunity to enjoy a quieter lifestyle without sacrificing convenience. (id:44393)
Royal LePage Coast Capital - Chatterton
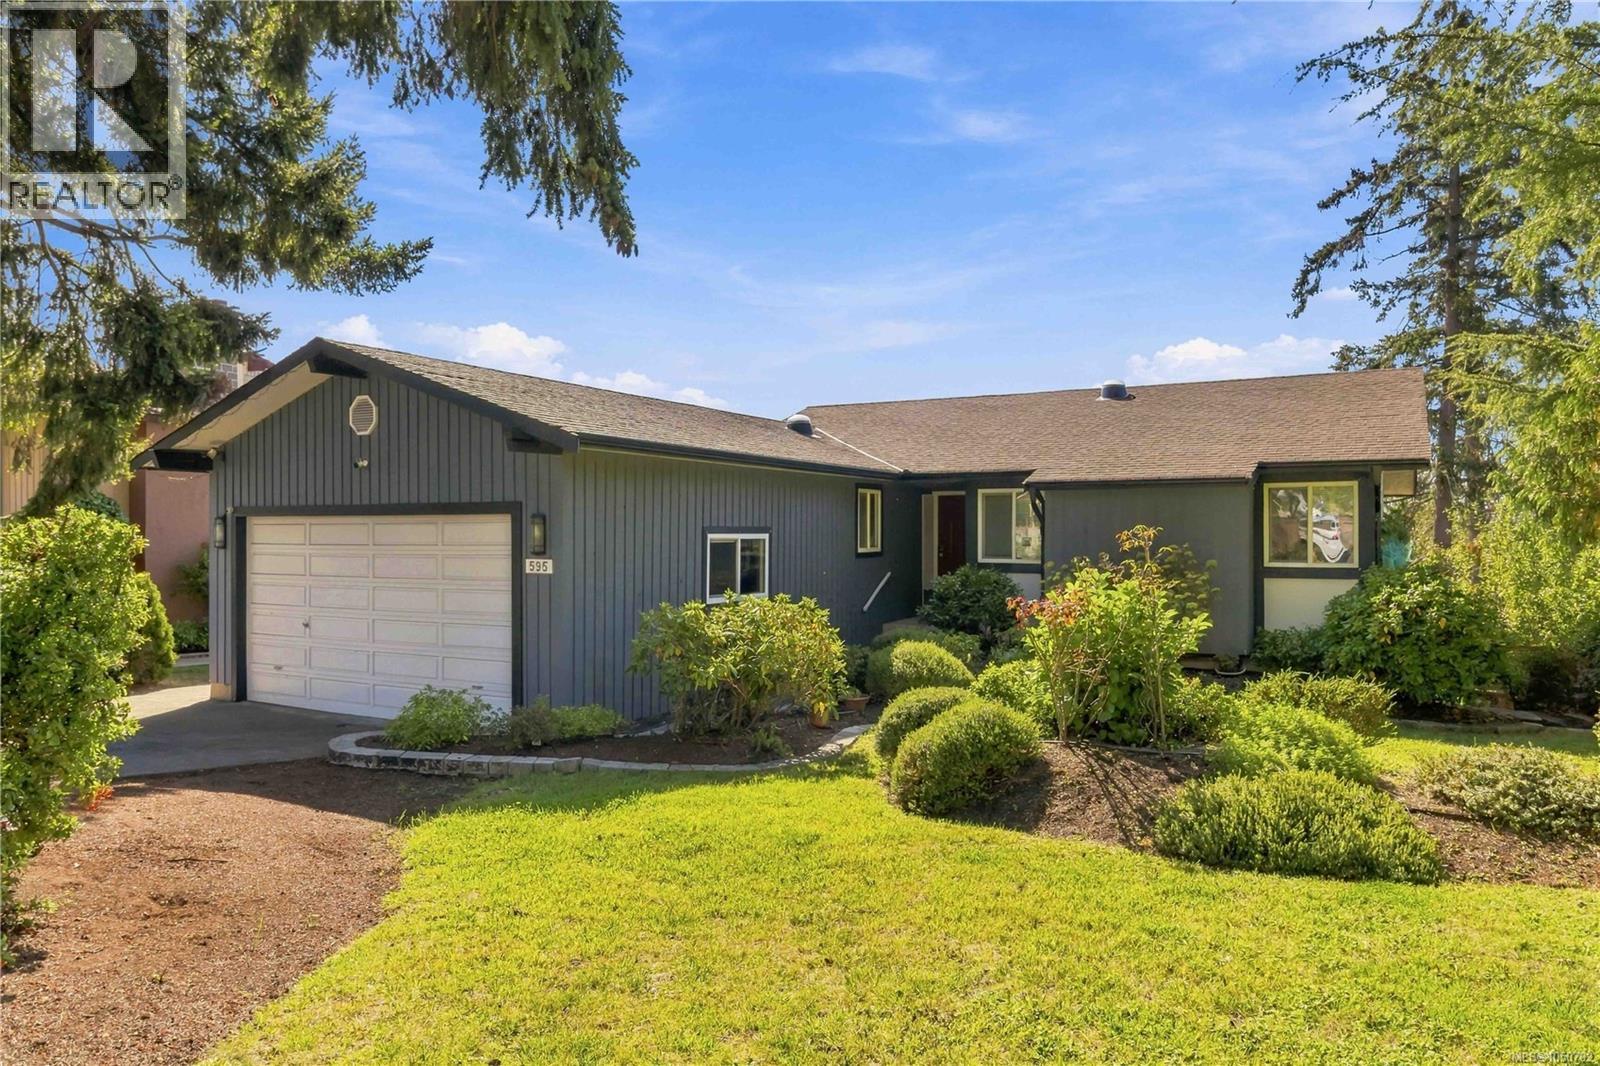
Saanich, British Columbia
First time ever offered to market, this cherished family residence is a rare & special find. Quietly tucked away on a peaceful street...The property enjoys an exceptional sense of privacy/seclusion, yet still close to all Broadmead Village/Royal Oak amenities & tons of walking trails. An expansive amount of deck space (fully rebuilt within past 10yrs) creates an ideal setting for outdoor living/entertaining. Sun-drenched South facing rear yard is fully fenced w/raised garden beds, fruit trees, potting station, shaded patio, chicken coop. This home is designed for effortless main-floor living, offering 3 Bdrms & 2 baths, while the walkout lower level provides exceptional flexibility w/2 bedrooms, 3pce bath, spacious games rm, workshop- potential for in-law suite. UPDATES INCL: vinyl thermal windows, gas fireplace 2026, GAS forced air furnace 4yrs old, kitchen update, exterior paint 4yrs. Oak Hardwood, Central Vac, Double garage w/E-charger, sprinkler system. all sqft approx-buyer verify (id:44393)
Royal LePage Coast Capital - Chatterton
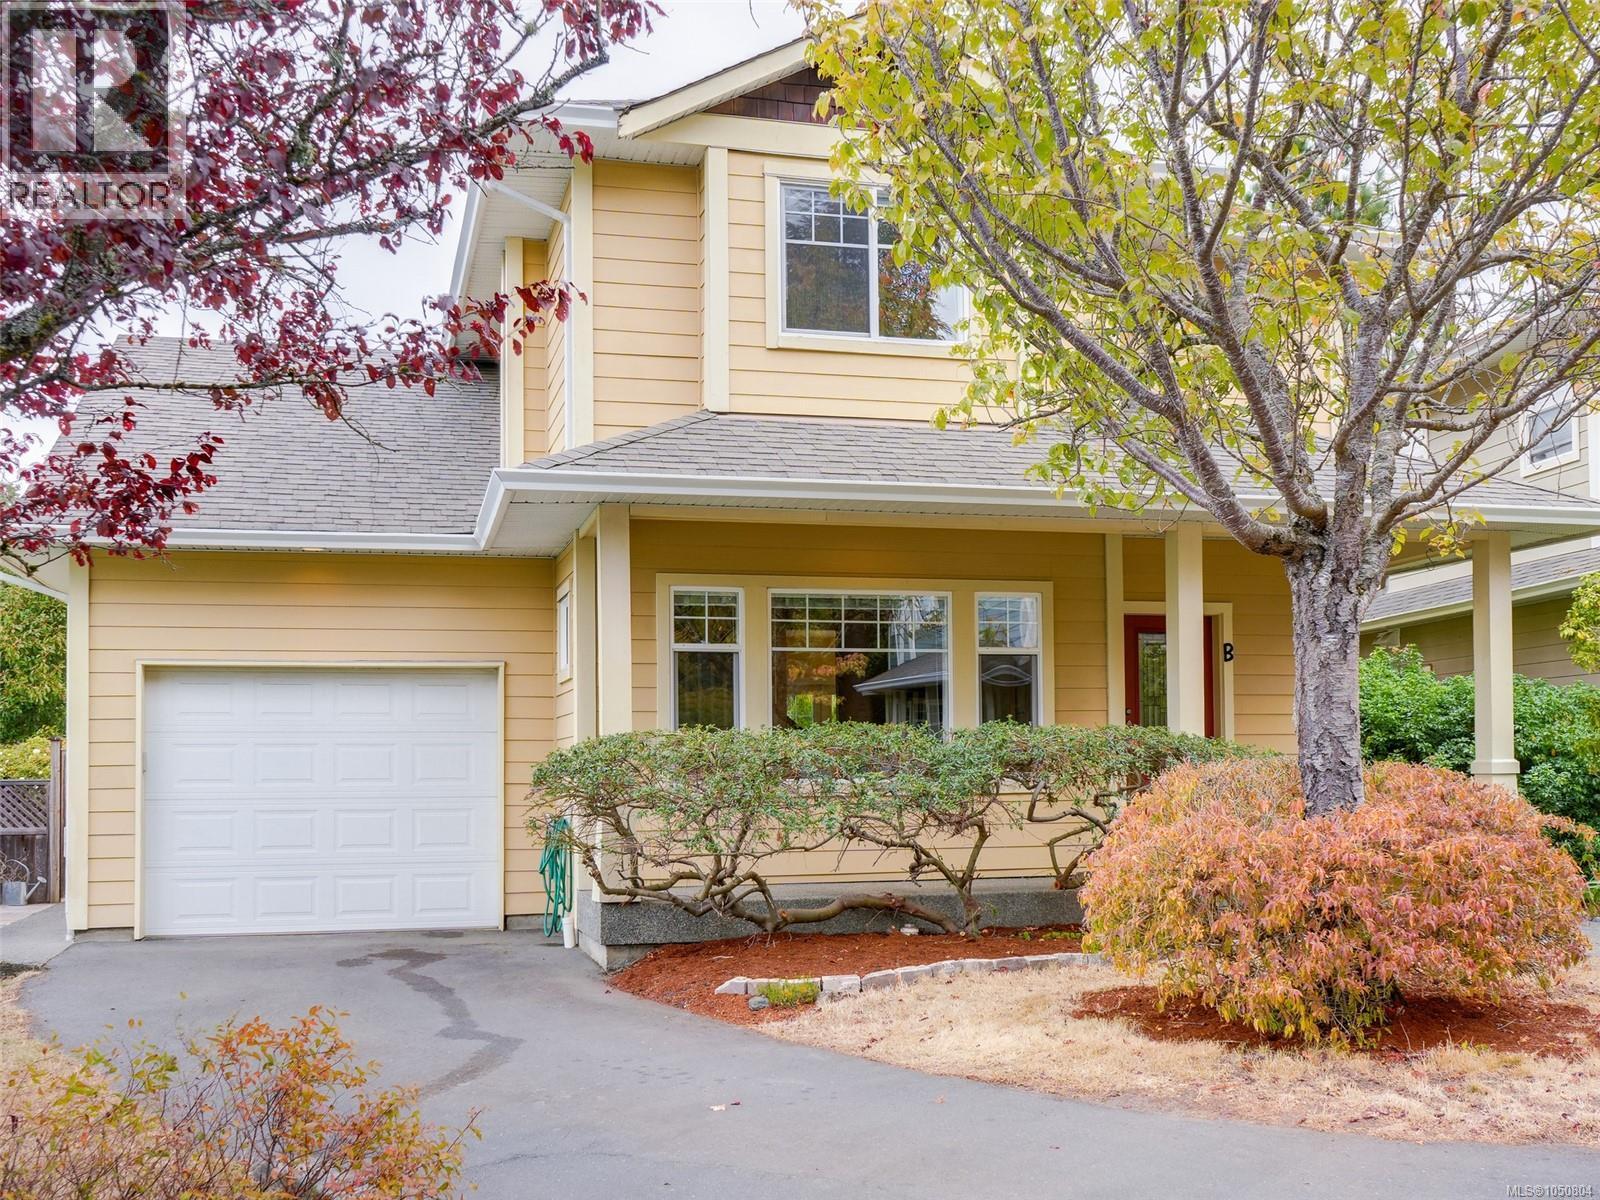
Saanich, British Columbia
Welcome to this beautifully maintained 3 bed/3 bath character-style home in the heart of Gordon Head that's ideally located for an exceptional lifestyle. This home features a bright, open kitchen with shaker cabinets, a family room with a cozy gas fireplace and easy access to the private patio and low-maintenance yard. A formal dining room and spacious living room with a second gas fireplace complete the main floor and offer wonderful spaces for entertaining. Upstairs are three generous bedrooms, including a spacious primary suite with lovely ensuite and walk-in closet. Thoughtfully appointed throughout with wood floors, plush carpet, an oversized single garage and large laundry room. Bonus crawl space for storage! Just a short distance from UVic, Tuscany Village, University Heights, Gordon Head Rec Center, multiple parks, with great walkability and close to everyday amenities. This is a pristine home in a fantastic location offering comfort, convenience and timeless appeal. (id:44393)
Pemberton Holmes Ltd.
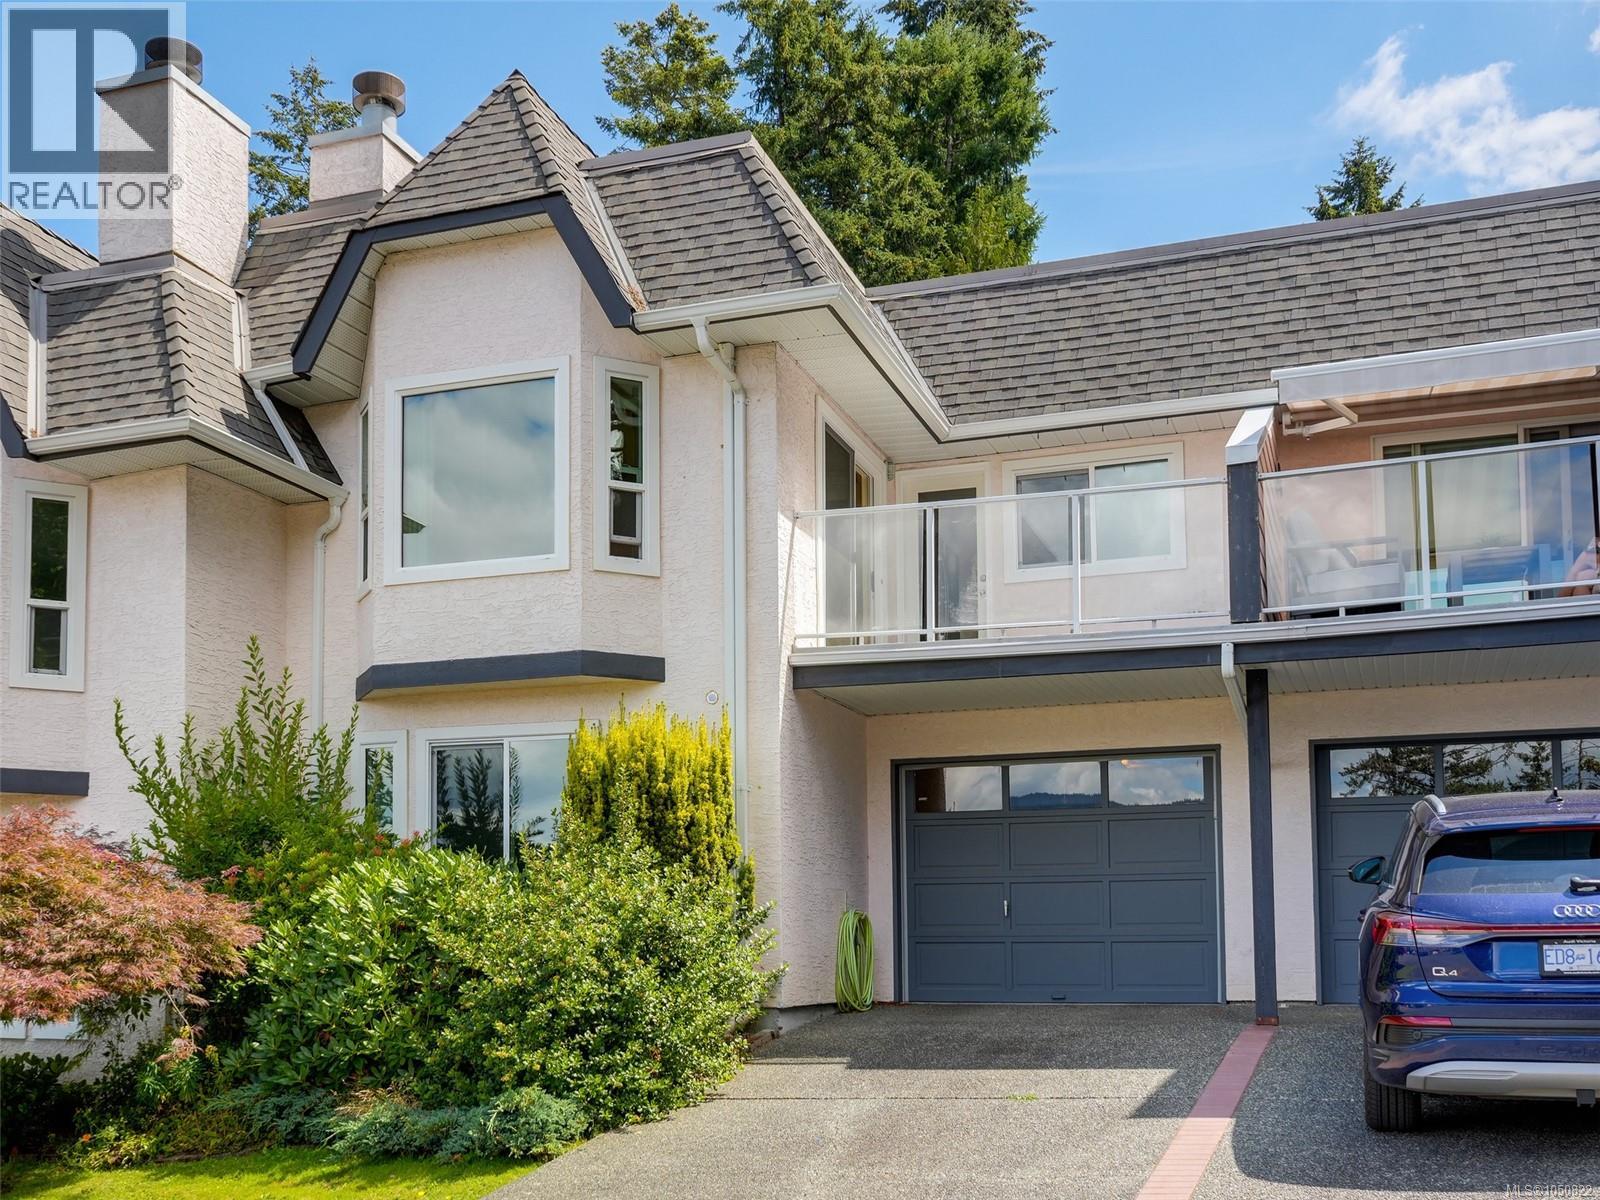
Central Saanich, British Columbia
Welcome to Marina Bay Estates, an intimate 12-residence 55+ community in the heart of highly desirable Brentwood Bay. This thoughtfully designed townhome offers the ease of true main floor living with everything you need on one level, all while enjoying beautiful views over Angler’s Anchorage Marina. The main floor has a spacious primary bedroom w/ensuite, a second bedroom, laundry, an inviting eat-in kitchen and a bright dining & living room highlighted by an electric fireplace & picturesque water views. The lower level provides exceptional flexibility with a large bedroom & ensuite, ideal for guests, a rec room, or a private retreat. A rare bonus, the home has two separate driveways-one providing convenient main-level access & a 2nd leading to the garage below. A huge crawlspace provides abundant storage. Enjoy a peaceful, low-maintenance lifestyle just moments from Brentwood Bay Resort, shops, cafés & everyday essentials. Close to parks, schools & World Famous Butchart Gardens! (id:44393)
Newport Realty Ltd.
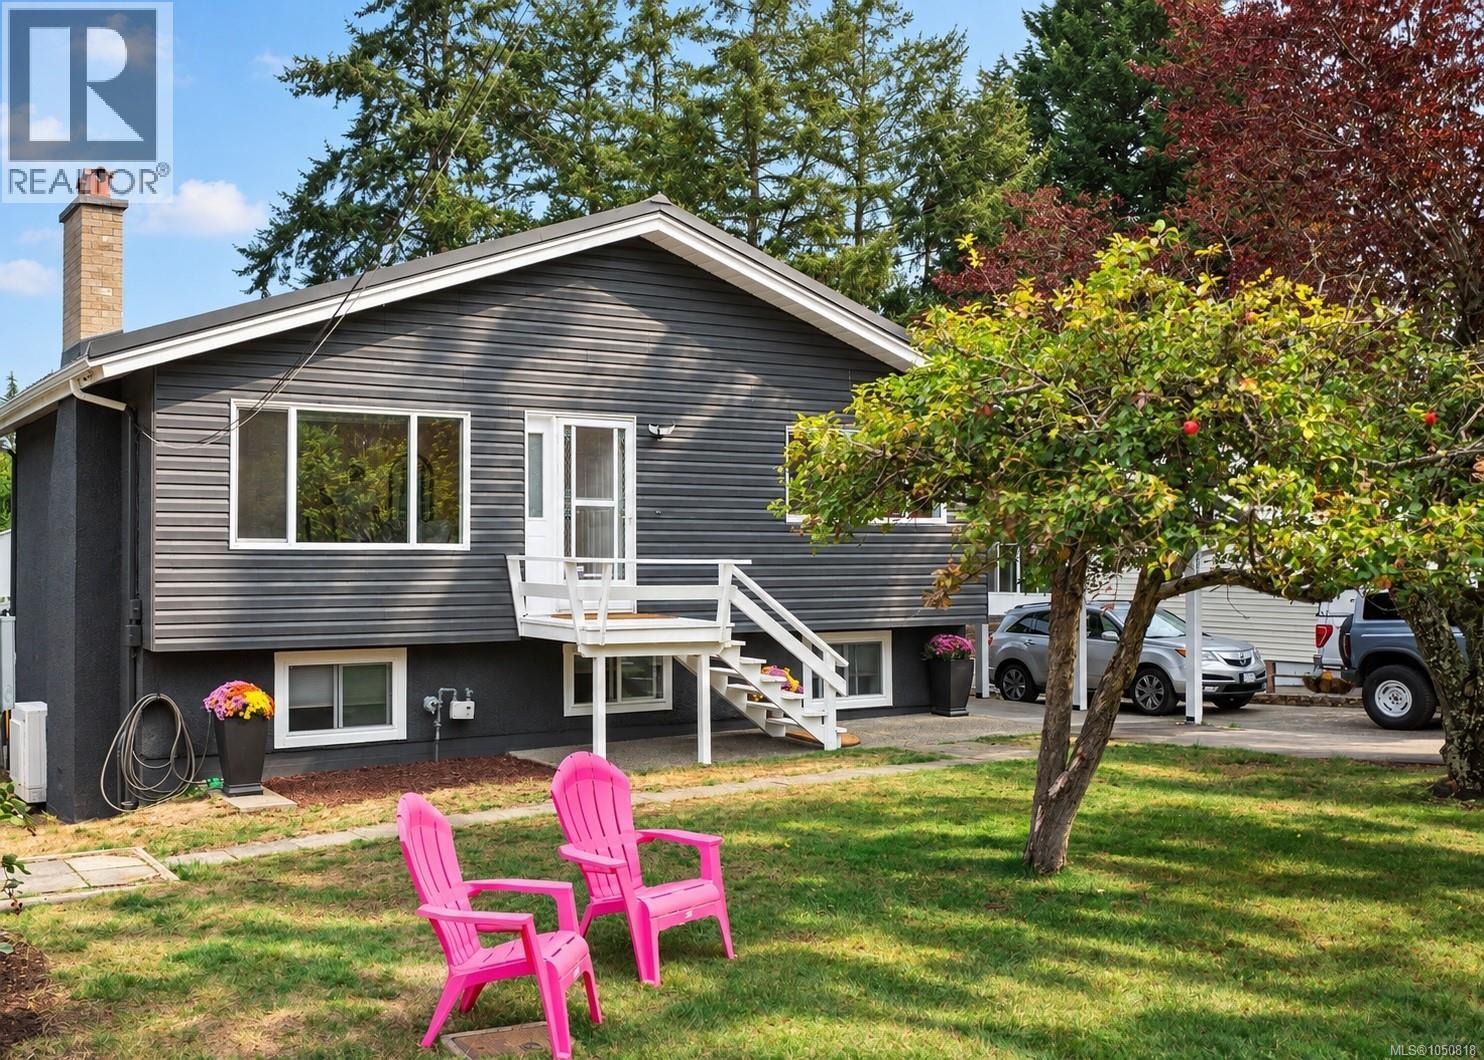
Saanich, British Columbia
Welcome to 558 Kenneth St! This one is a must see. With a beautiful mid-century-inspired exterior, this 5 bed, 2 bath home sits on a 9,100 sqft lot with a huge west-facing backyard, mature fruit trees, your very own chicken coop, and plenty of parking for multiple vehicles, an RV, boat, and trailer. Inside, hardwood floors run through much of the main level, with a bright living room, fireplace, spacious dining area, and two bedrooms. The dining room opens directly onto the rear deck, perfect for alfresco dining and making the most of the backyard through the warmer months. Downstairs, there’s an additional bedroom that remains part of the main home, plus a separate 2 bedroom accommodation with its own entry and laundry. A long list of major improvements has been completed over the last few years, including a new metal roof, ducted heat pump with central heating and cooling, 200 amp electrical service, upgraded attic insulation, perimeter drainage work, new deck membrane and railings, plus brand new gutters, downspouts, and fascia. The backyard is truly a standout! Large, level, and west-facing, it’s surrounded by mature trees and hedging with plenty of room for kids and pets, gardening, entertaining, or keeping the current backyard chicken setup going. There’s also a storage shed, attached carport, and a generous amount of off-street parking. Exceptionally close to schools, parks, transit, Uptown, and everyday amenities, while still getting the kind of lot size and outdoor space rarely found within such a central location. Book a showing today to see for yourself. (id:44393)
Engel & Volkers Vancouver Island
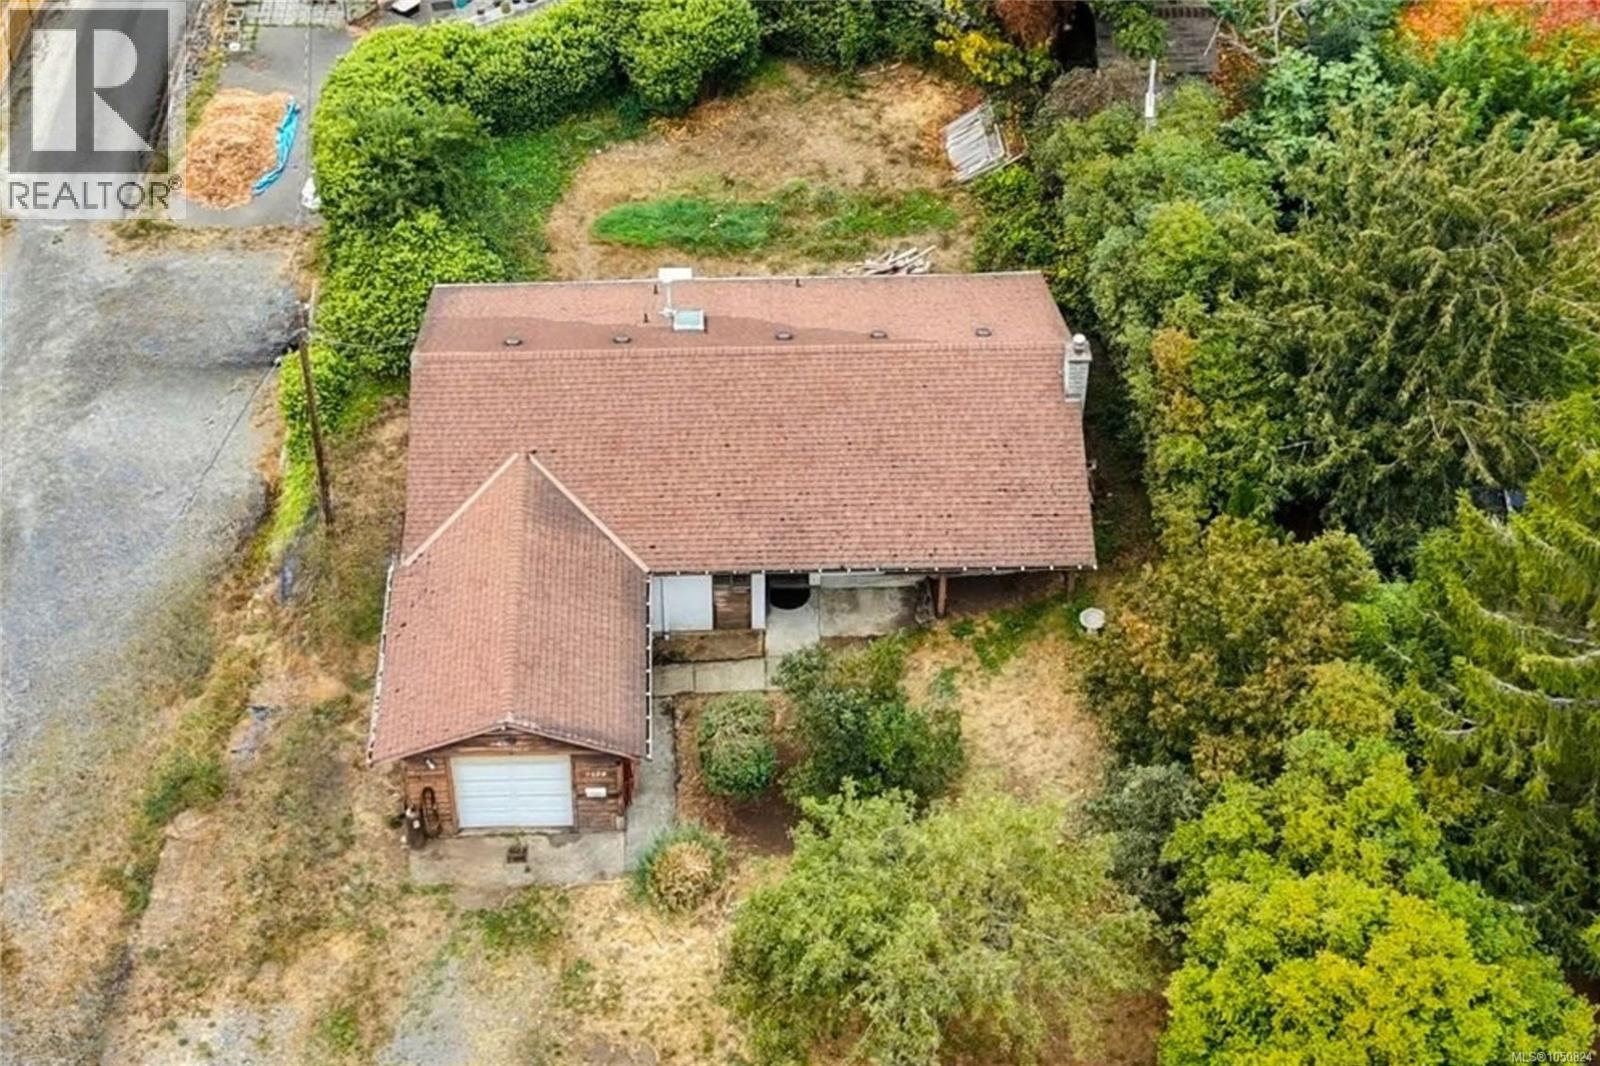
Colwood, British Columbia
LOCATION, LOT & OPPORTUNITY! Set on a 7,400 sqft lot bordering Royal Bay, this 3-bedroom rancher puts you right on the doorstep of one of Colwood’s most sought-after and growing areas. The established yard features mature fruit trees, plenty of room for gardens and outdoor living, plus a garage/workshop with 220V wiring. Just a short stroll to the beach, trails, parks, schools and nearby amenities. Inside, enjoy a sunken living room with a cozy gas fireplace and skylit bathroom. Make the existing home your own or explore the property’s longer-term possibilities. With a motivated seller, this is a great opportunity to secure a generous lot in an exceptional location. Buyers to verify zoning, permitted uses and development options with the City of Colwood. (id:44393)
Macdonald Realty
Central Saanich, British Columbia
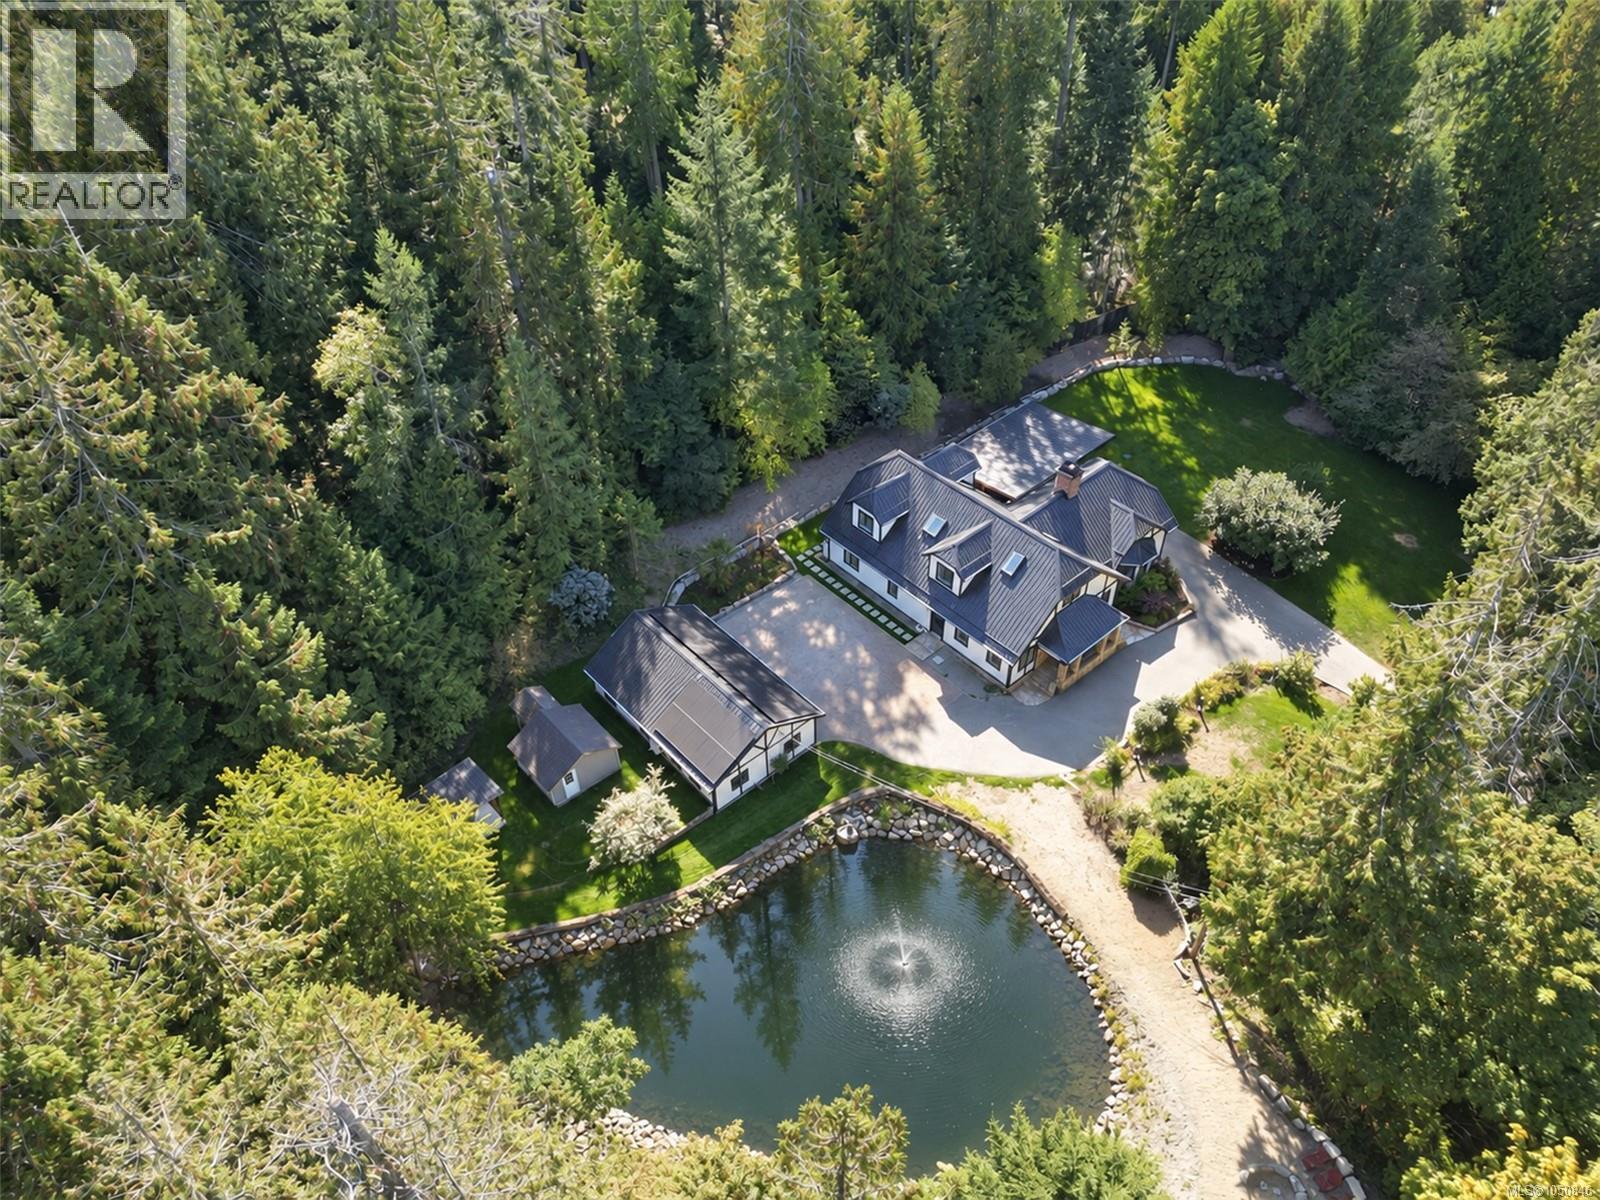
Guard to the finest 8-figure estates on Vancouver Island, this is 8401 Lawrence - a 2.4-acre Tudor property where character styling and manicured grounds meet luxuriously modern quality of life. Its 4,322sqft is now elevated with ~$1M in upgrades: New high-end cabinetry, engineered hardwood, custom staircase, quartz throughout inc. fireplace surrounds, gallery-spec lighting, all new bathrooms inc 5pc spa ensuite and steam shower. Mechanical - new plumbing/electrical, metal roof, and Fujitsu VRF heating & A/C, all run by Lutron from touchscreens throughout and powered by 14kW solar. Additional interior spaces - 31-ft dining room, wine cellar, gym. Outside, the storybook Tudor is revived: stone walls, lit gardens, a 37-ft heated covered patio, outdoor sauna, fire pit, and a swimmable pond with dock and fountain on fenced grounds. Triple car Garage and interlocking pavers. Built to host, with the sea minutes away, 8401 Lawrence is the pinnacle of estate living on the Peninsula. (id:44393)
RE/MAX Camosun
Honeymoon Bay, British Columbia
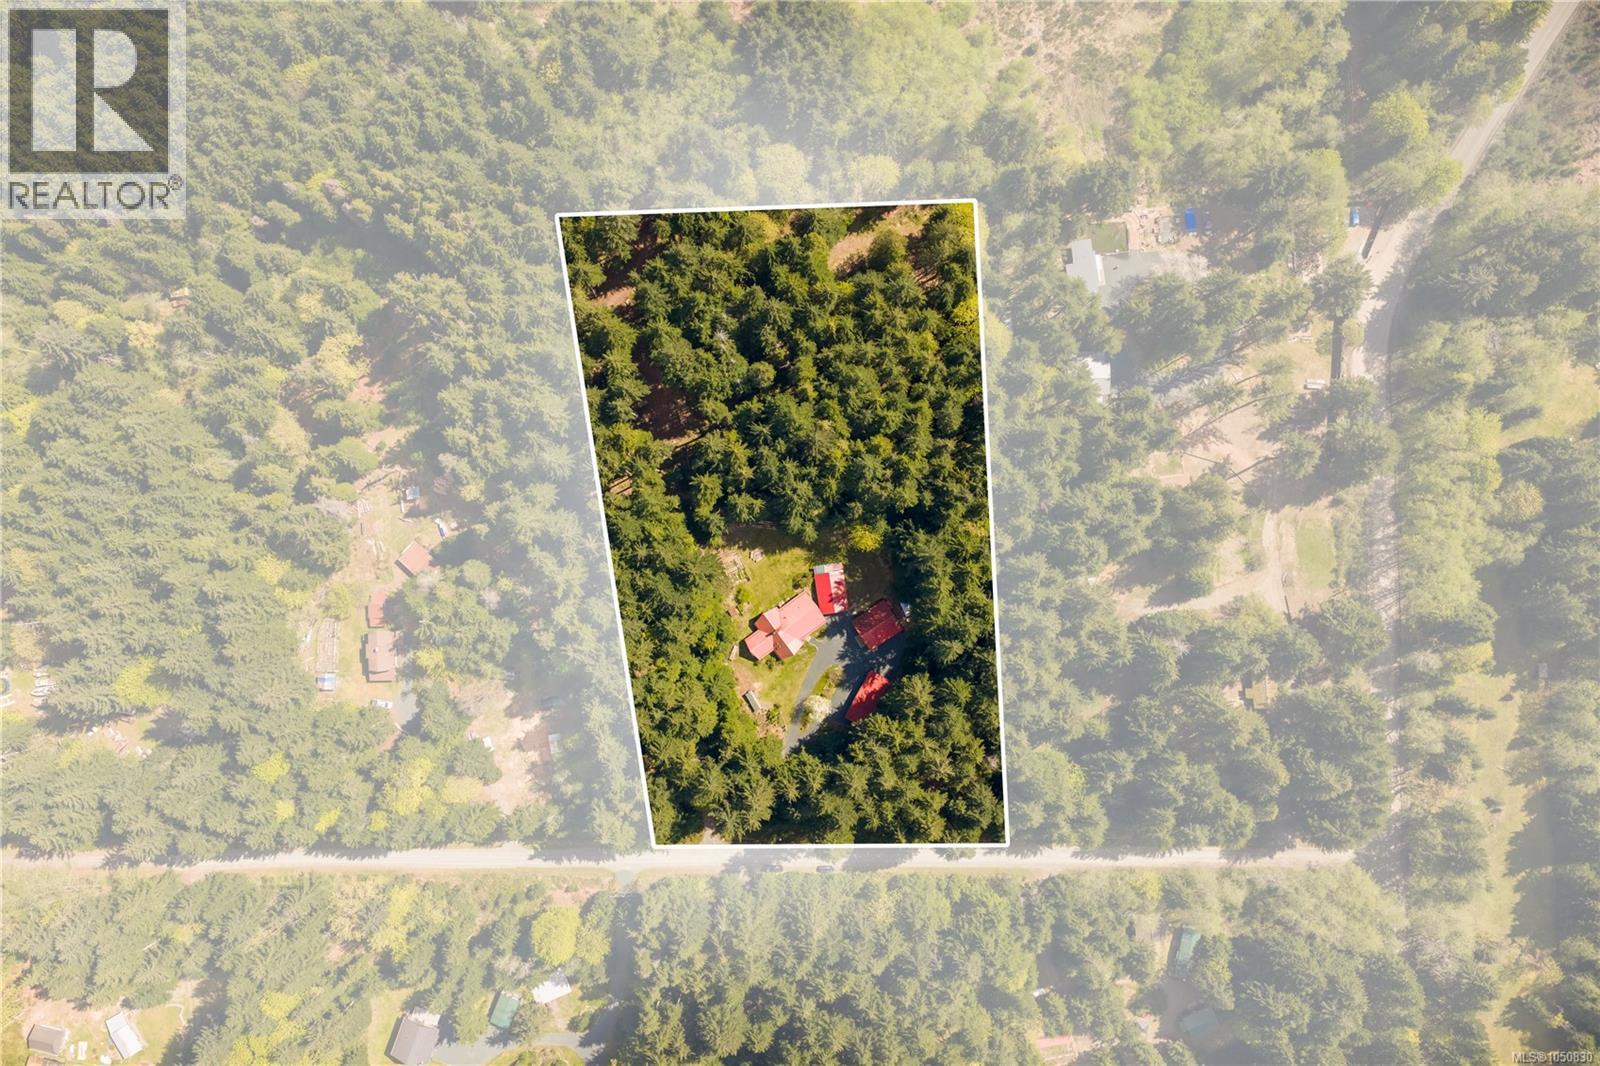
Your Vancouver Island retreat awaits. Set on five private, usable acres in the historic Caycuse area, this forest retreat places Cowichan Lake within walking distance. At its heart is a beautifully maintained log home, complemented by three established campsites, a glamping yurt, bunkhouse and several accessory buildings. Spend the day on the water or exploring nearby trails, then come home to a sauna and cold plunge beneath the trees. The property offers room to gather, play and store the gear that comes with island adventures. Offered as a turnkey package with a boat and trailer, paddleboards, ATV, side-by-side and tools, it is ready to enjoy from day one. Use it as a private getaway or explore its guest accommodation potential. Honeymoon Bay is less than 30 minutes away. (id:44393)
Pemberton Holmes Ltd.
Sidney Island, British Columbia
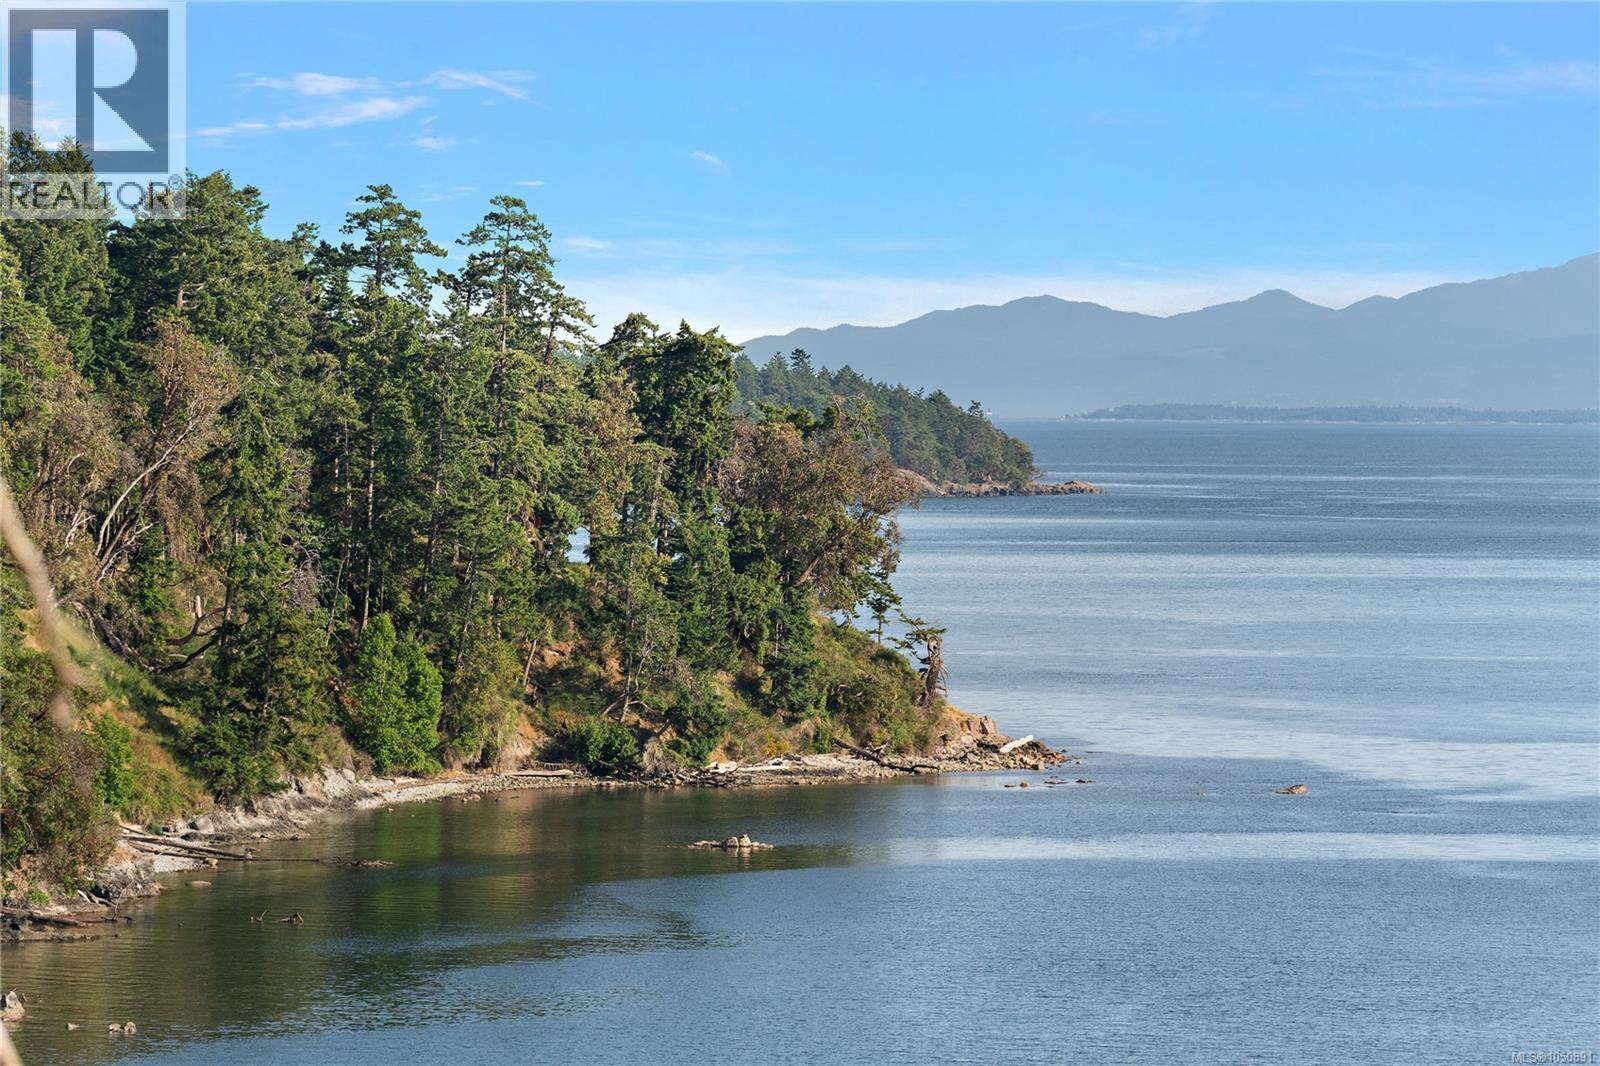
A rare combination of PRIVACY, SOUTHWEST WATERFRONT and TURNKEY CABIN on beautiful Sidney Island. Set on 1.79 flat, usable waterfront acres, this exceptionally private property enjoys all-day sun, spectacular sunsets and sweeping ocean views toward the Olympic Mountains. A long driveway shared with just one neighbouring lot winds through mature arbutus, fir and cedar, creating a true sense of seclusion. The turnkey 350sf cedar cabin/ tiny house features two sleeping lofts, flushing toilet, shower, full Victron power system, Starlink and rainwater collection. Outdoor living shines with a spacious cedar deck, wood-fired hot tub, dedicated cedar tent platform and outdoor dining area. A two-level bunkhouse provides additional guest space, plus a covered workshop, 20' sea can and ample storage. A cleared building site is ready for your future island home. Minutes from Sidney by boat, with private marina, airstrip, beaches and miles of trails. 2025 aluminum boat available separately. (id:44393)
Oakwyn Realty Ltd.
Regina, Saskatchewan
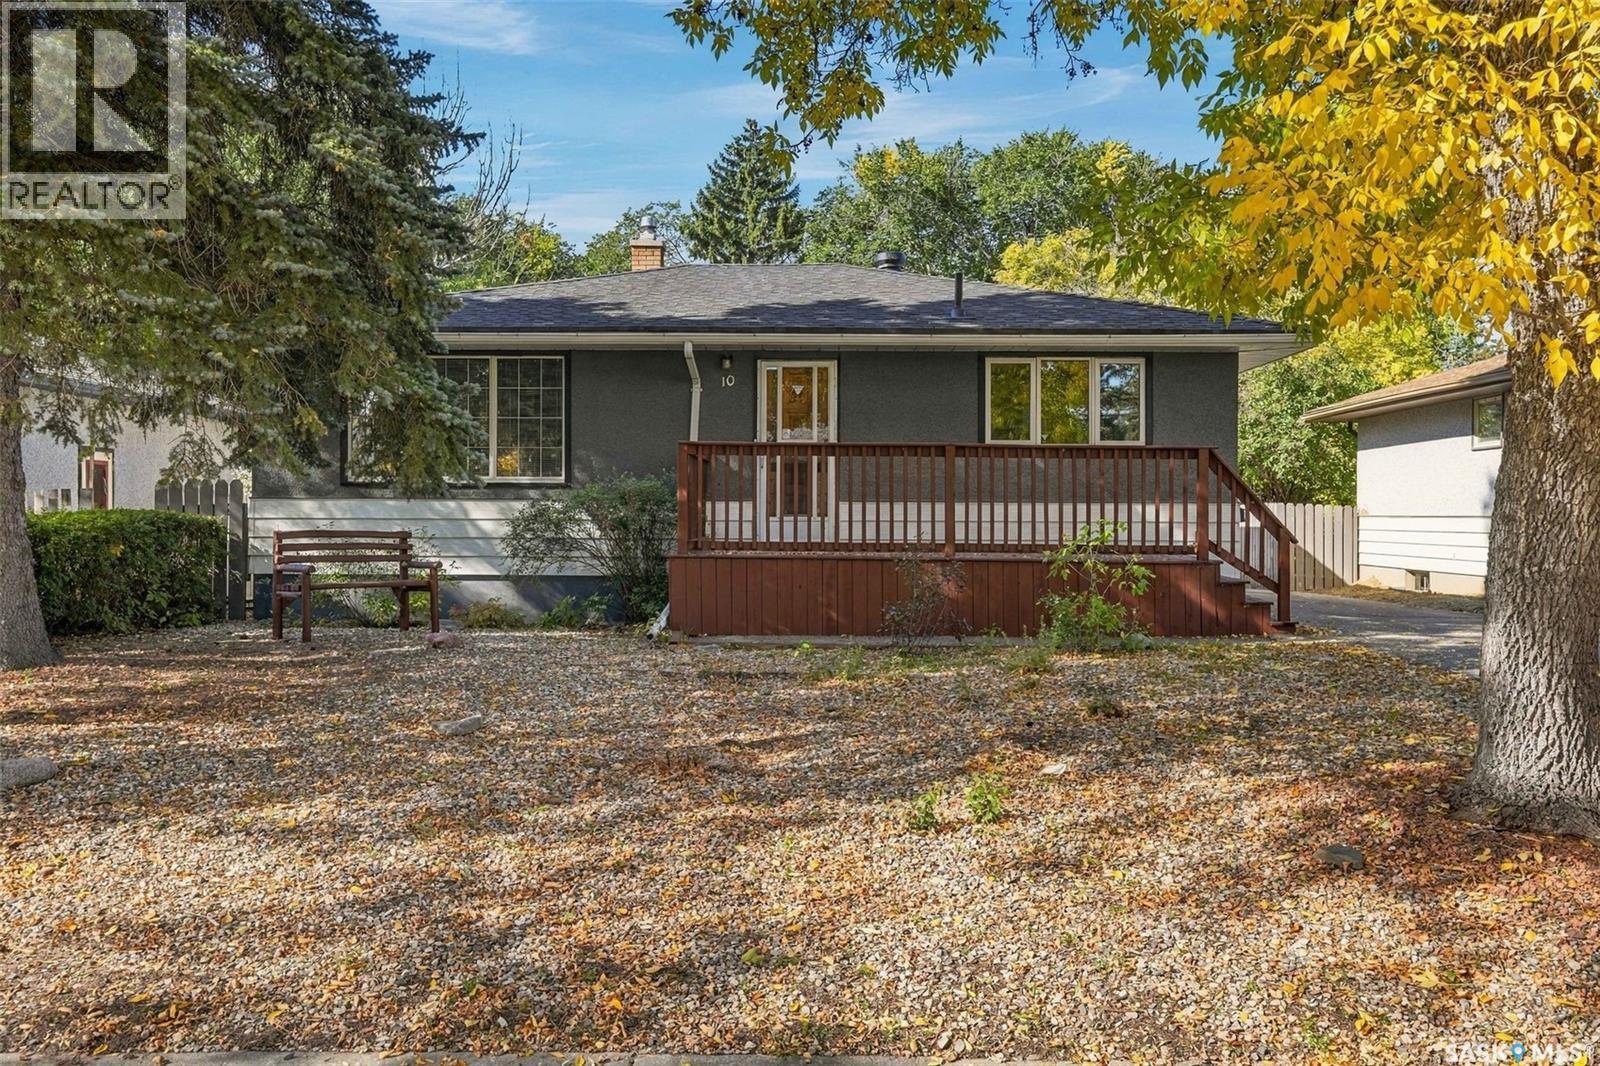
Welcome to this well-maintained 980 sq. ft. bungalow, ideally situated on a quiet cul-de-sac with great street appeal and a welcoming front deck. The main floor features three bedrooms and a full bathroom, with updated hardwood flooring and baseboards throughout the living room, hallway, and primary bedroom. The partially developed basement offers additional living space with a spacious rec room and three-piece bathroom, and hidden area under stairs for perfect workshop, providing plenty of potential to add your own finishing touches. Numerous updates include PVC windows, a high-efficiency furnace, and updated shingles. Outside, the home sits on a generous 6,400 sq. ft. lot featuring a large backyard, patio area, 2 sheds and plenty of room to enjoy the outdoors. An oversized 1½-car detached garage and asphalt driveway provide excellent parking and storage. With its quiet cul-de-sac location, large lot, valuable updates, and excellent potential, this home is a great opportunity for its next owner. (id:44393)
Century 21 Dome Realty Inc.
Quadra Island, British Columbia
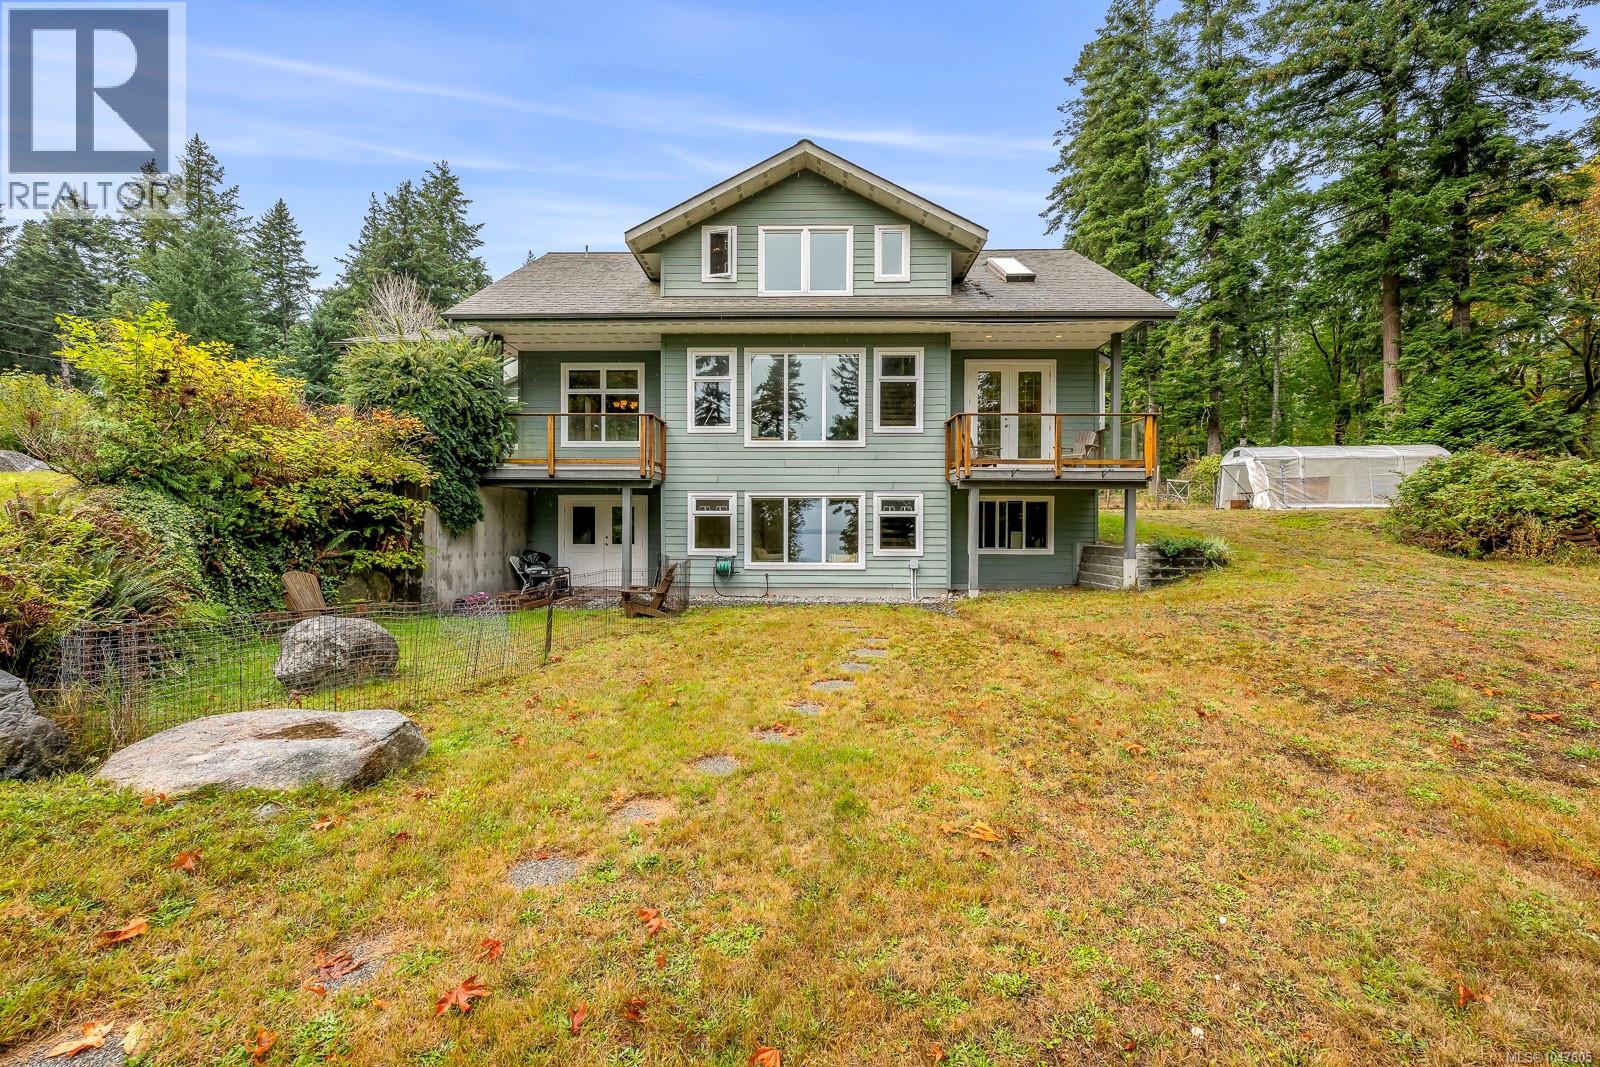
Custom-built Quadra Island home on 10 private acres with beautiful ocean views across Sutil Channel to Marina and Cortes Islands and the Mainland Mountains beyond. Exceptional construction sets this home apart, featuring Insulated Concrete Form (ICF) construction extending all the way to the gable tops, providing a solid, highly insulated building envelope. A tree-lined driveway leads to over 3,300 sq ft of thoughtfully designed living space. The main level features a welcoming living room with woodstove and ocean views, kitchen with granite counters, butcher-block island and stainless appliances, and dining area with French doors opening to the wraparound covered deck. Also on this level are a sunroom, laundry, 4pc bath and bedroom with walk-in closet and private deck. Upstairs offers an office and spacious primary bedroom with two deep closets and a 3-pc ensuite with a jetted tub. The walk-out lower level includes a large rec room, bedroom, 3pc bath, studio, pantry and utility room. Additional features include in-floor radiant heat, HRV, built-in vacuum and extensive custom woodwork. Feature walls, cabinetry, trim, exposed posts and beams were crafted from timber harvested from the property and milled locally on Quadra Island. Outside, approx. 2 acres are cleared and fenced with established gardens, irrigation and greenhouse, plus a detached 3-bay storage shed. Around 600m of trails wind through the forest, and a full-hookup RV site with deck and shed provides excellent guest accommodation. Located on a quiet no-through road less than 10 minutes from Quathiaski Cove. A truly unique combination of exceptional construction, privacy, acreage and ocean views! (id:44393)
RE/MAX Check Realty
Campbell River, British Columbia
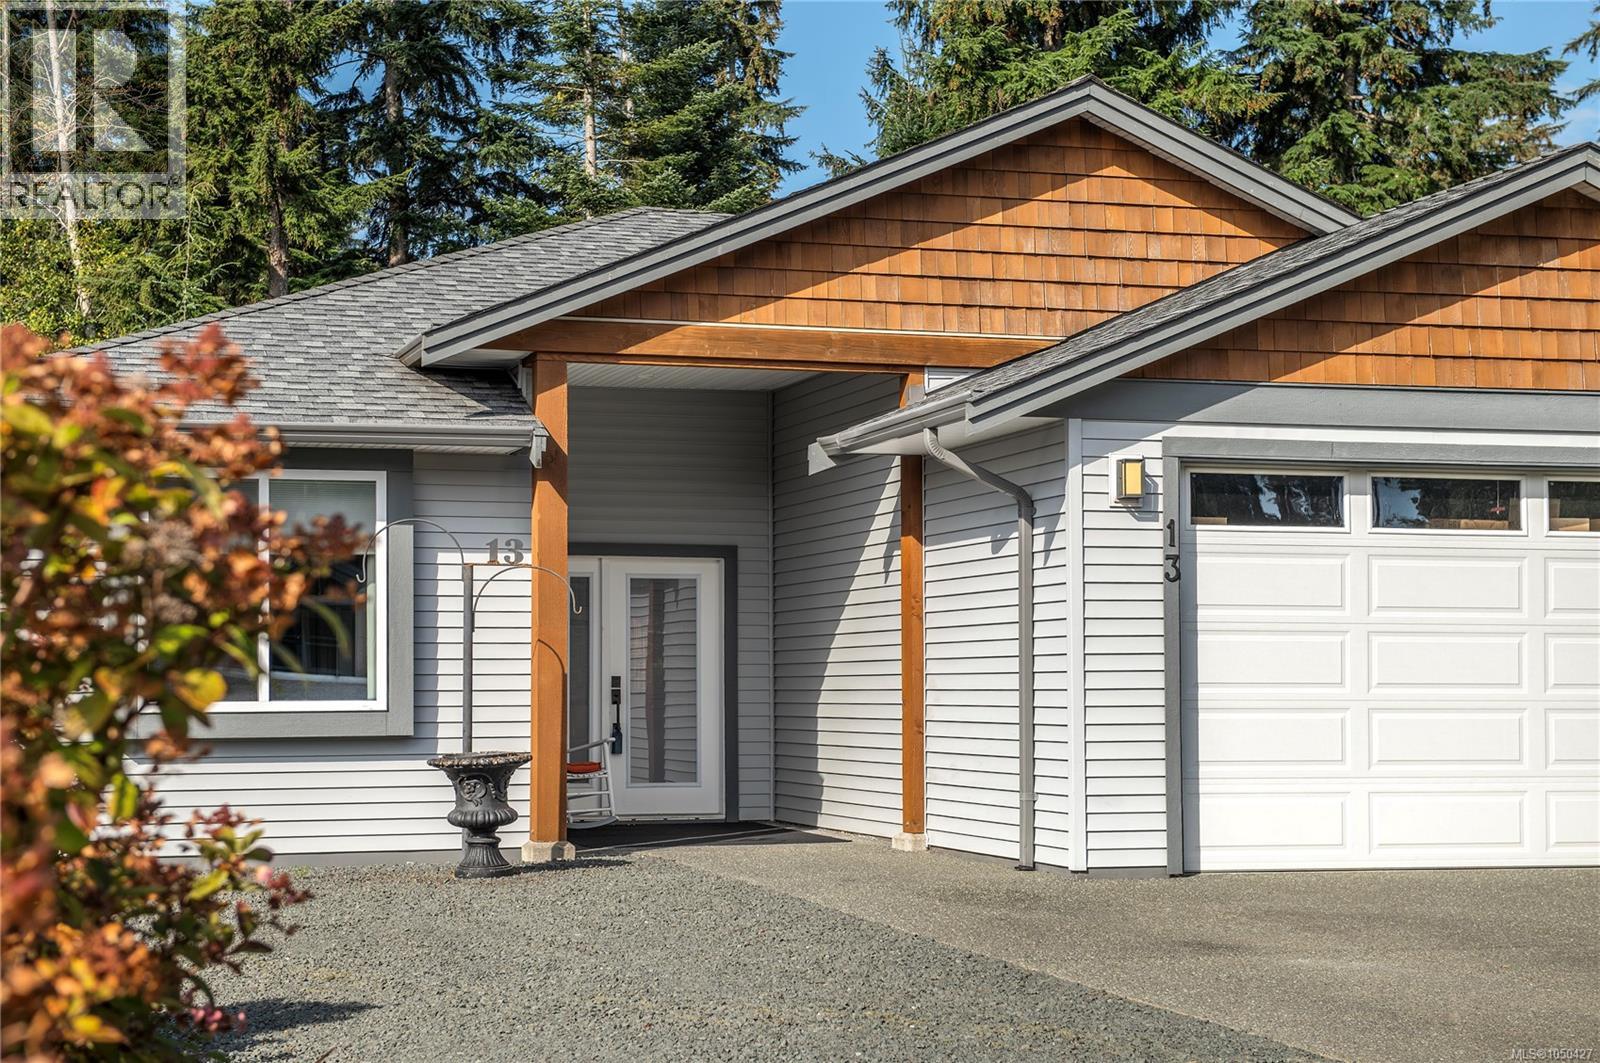
Welcome to one of the most beautifully finished homes in this quiet, gated 55+ community - a perfect blend of modern convenience, timeless comfort, and privacy. This thoughtfully designed residence offers a flexible floor plan with two spacious bedrooms and two bathrooms on the main floor, including a generous primary suite complete with a walk-in closet and a beautifully appointed ensuite. Downstairs, a third bedroom and full bathroom provide excellent space for guests, a hobby room, or a quiet home office The heart of the home is gourmet kitchen - a true standout - with modern cabinetry, plenty of counter space, and a seamless flow into the open-concept dining and living areas. Whether you're hosting family dinners or enjoying a quiet evening at home, this space is made for connection and comfort. Step outside to a private, covered deck that's perfect for year-round enjoyment. Surrounded by nature and tucked away from neighbours, it's an ideal retreat for morning coffee, afternoon reading, or unwinding with friends. Additional features include a double garage, abundant storage throughout, and is a Telus smart home to bring convenience to your fingertips without complications. The home is located in a well-managed, welcoming community where pride of ownership is evident. If you're seeking a low-maintenance, move-in ready home with room to live, entertain, and relax - all within a peaceful 55+setting - this is the one. (id:44393)
RE/MAX Ocean Pacific (Cr)
Parksville, British Columbia
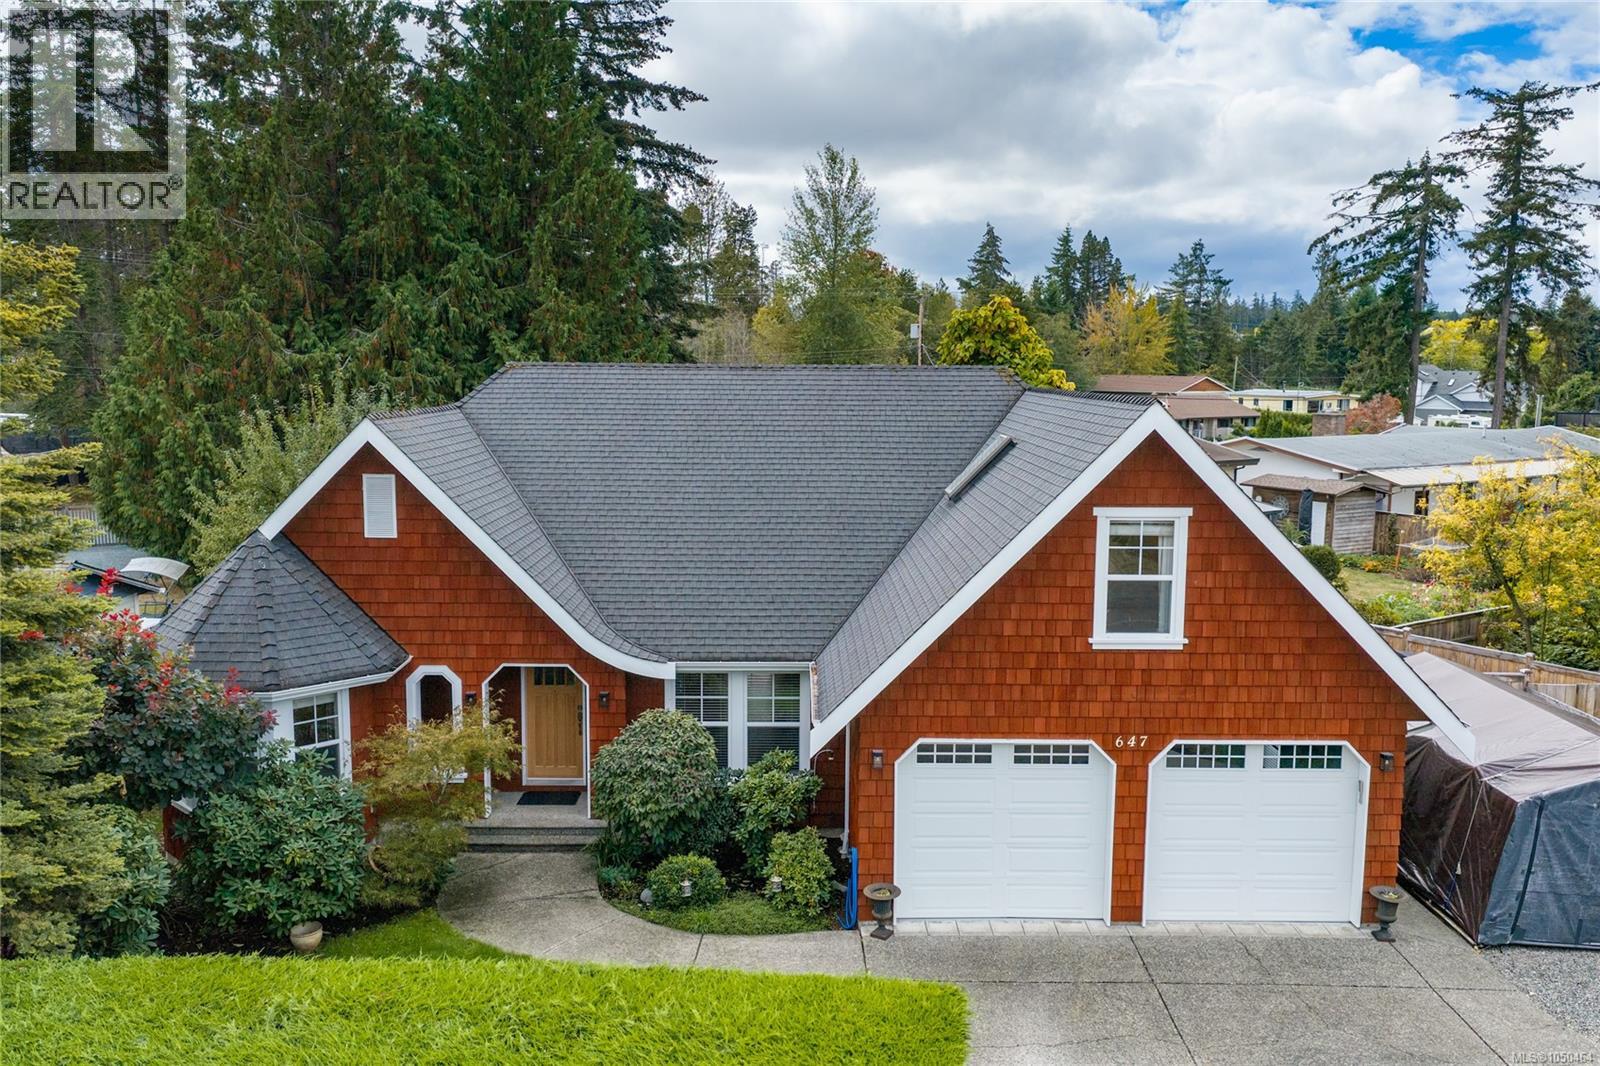
Just a quick walk to beautiful beach access, this inviting 3 bed, 3 bath home is made for enjoying the Parksville lifestyle. Set on a sunny .23-acre lot, the main level is filled with warmth and character, featuring refinished Fir hardwood, a natural gas fireplace and a beautifully updated island kitchen with stainless appliances and a walk-in pantry. A breakfast nook and formal dining room offer options for gathering, while the large covered deck with gas BBQ hookup creates the perfect spot for long summer evenings overlooking the private, fully fenced yard. The Primary Suite feels like a retreat, complete with deck access and a spacious 5-pc ensuite. An office and laundry are also on the main floor, while upstairs adds 2 more bedrooms & a bathroom for family or guests. Established gardens, raised veggie beds, a storage shed, RV/boat parking and a double garage complete this charming home, all within close proximity to shopping, golfing and the marina. (id:44393)
Royal LePage Island Living (Pk)
Nanaimo, British Columbia
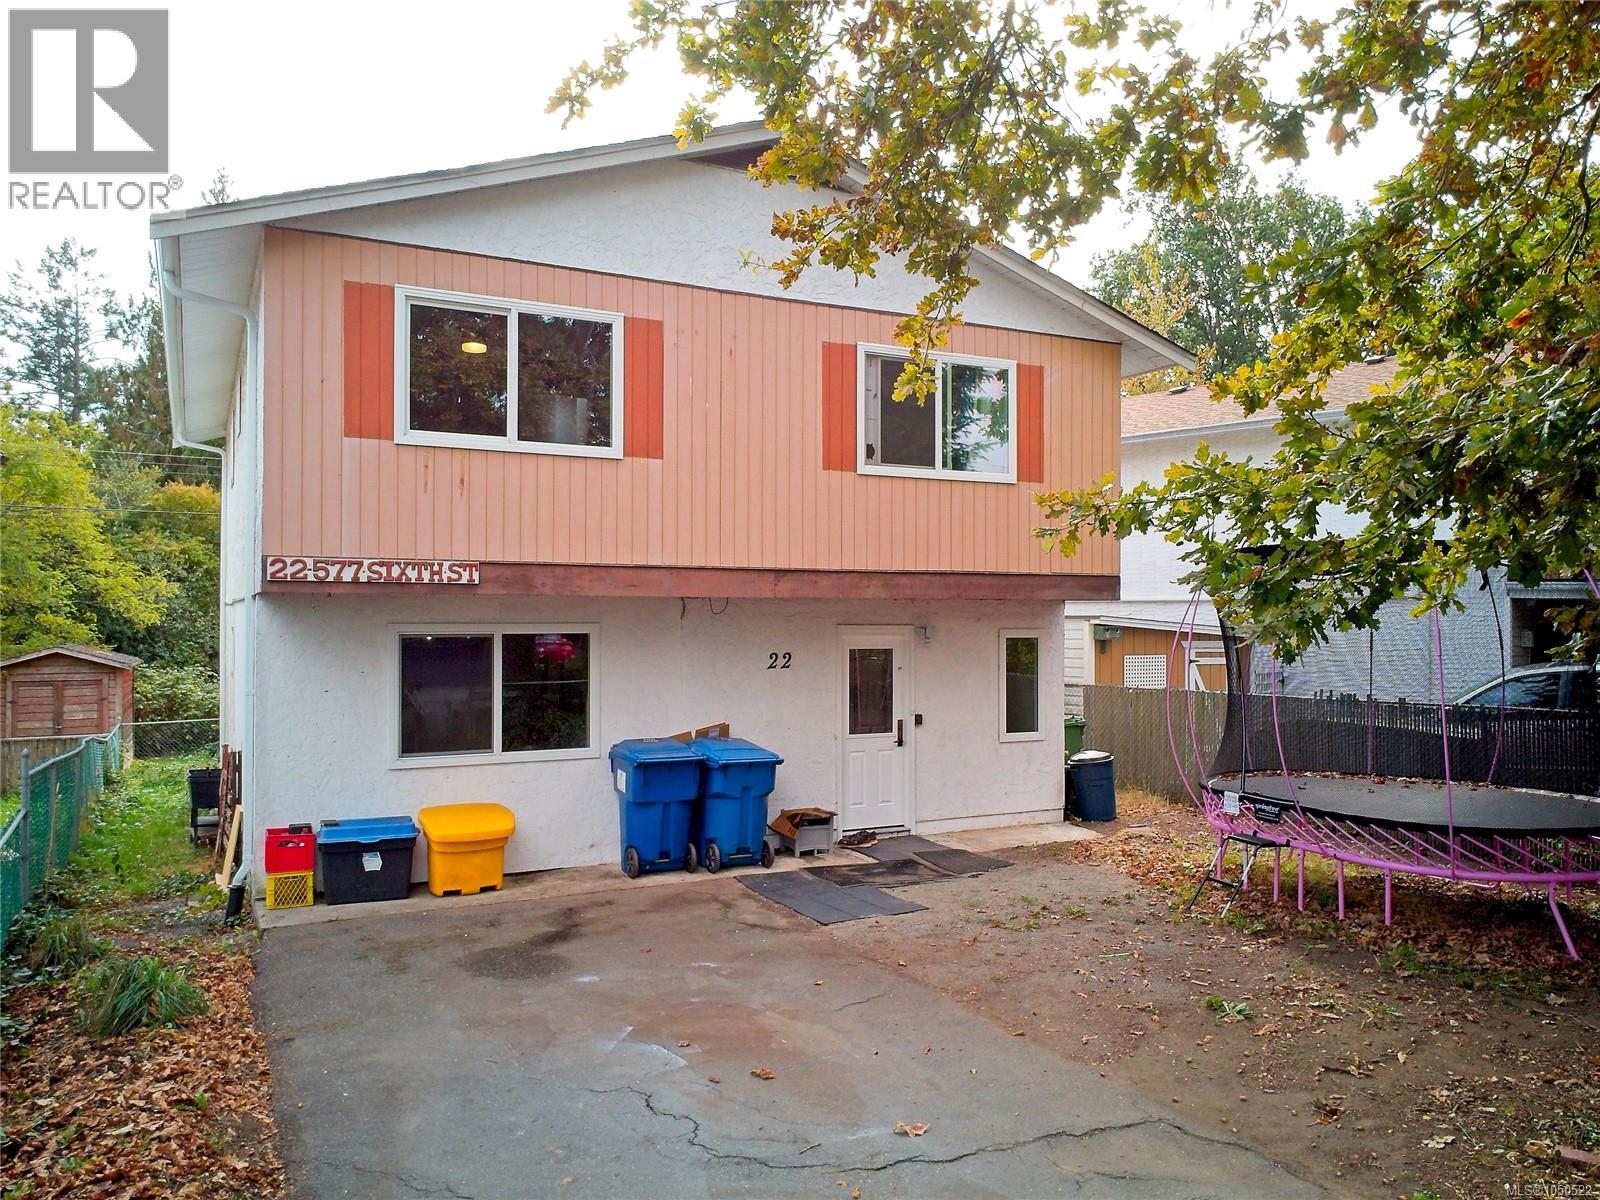
Room to grow and space to unwind in this freestanding three-bedroom, two-bathroom home. A large, modern kitchen with stainless steel appliances offers plenty of room for everyday cooking and entertaining, while oversized bedrooms provide a comfortable retreat. Enjoy a fully fenced yard and plenty of green space for outdoor play, gardening, or simply relaxing. Vinyl windows and new gutters and fascia add to the home’s appeal. Located between an elementary school and a high school. Walking distance to all amenities, close to VIU, and on a bus route, this home offers everyday convenience in an ideal setting for a growing family or retiree. (id:44393)
Sutton Group-West Coast Realty (Nan)
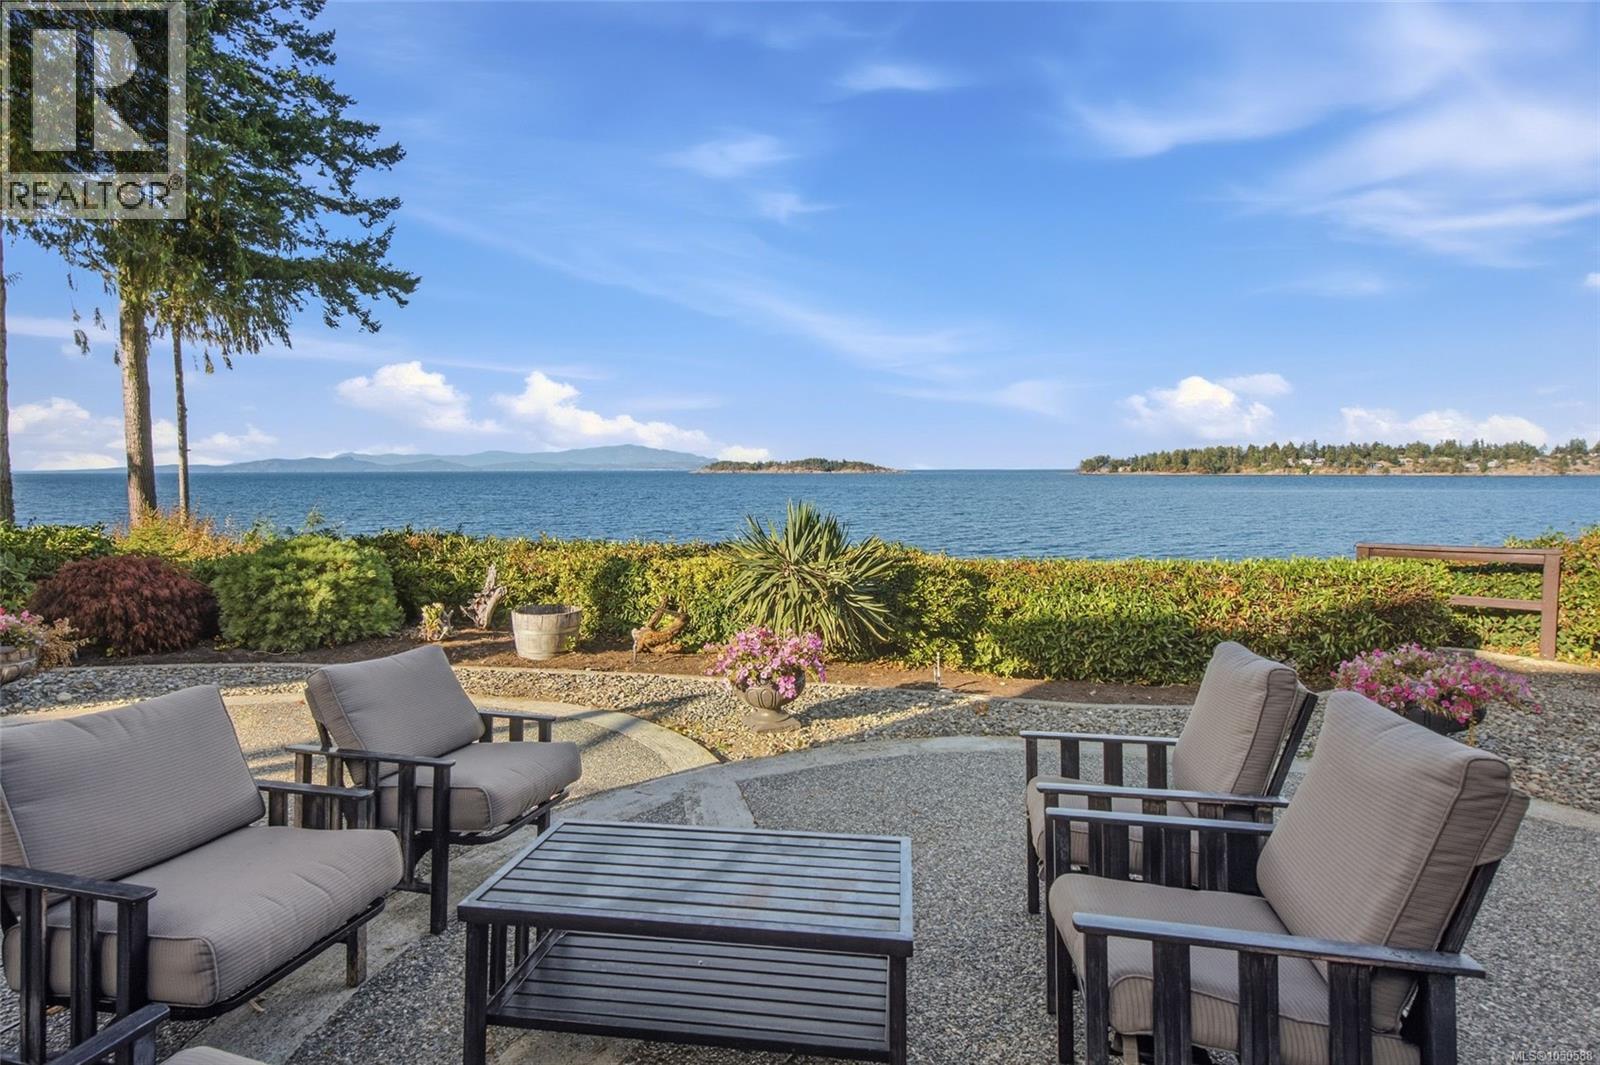
Nanoose Bay, British Columbia
Stunning Madrona Oceanfront Home with Suite Potential! Don't miss this custom-built 4 Bed/4 Bath Waterfront Home on a professionally landscaped .69-acre, boasting main-level living, an upper Bonus Room, and a fully finished walk-out lower level with Suite potential. World-class ocean views unfold from all main living areas, encompassing the Beachcomber Peninsula, Mistaken Island, Lasqueti and Texada Islands, with the mainland mountains in the distance. This well-maintained Home offers high-end finishes, stylish architectural details, formal and casual living spaces, oversized windows and skylights, an extensive deck and entertainers’ patio, and a private staircase leading to the shoreline, along with numerous updates, abundant storage, a Workshop plus a second workshop area. Just mins to Parksville shopping, marinas, golf and scenic parks, with Qualicum Beach and North Nanaimo a short drive away. A stone-pillared driveway welcomes you to a front yard with majestic evergreens, professional plantings, low-maintenance artificial turf and a sunny SW-facing patio. Inside, a skylighted foyer opens to an exceptional Living/Dining Room with oak floors, soaring vaulted ceilings and graceful arched windows. The open-plan Kitchen/Family Room is the heart of the home, with full-height picture windows framing breathtaking ocean views. The reno'd Chef’s Kitchen features quartz CTs, custom cabinetry, island with breakfast bar, bay-windowed Nook and premium appls. The Family Room boasts a cathedral ceiling and propane FP, while glass doors open to an expansive deck with solarium-style glass canopy. The Primary Suite enjoys deck access, walk-in closet and spa ensuite. A Bedrm/Office, 3-pc Bath, Laundry and Powder Room complete the main level. Upstairs is a skylighted Bedroom/Bonus Room, while the Lower Level includes a Rec Room with Kitchenette plumbing, oceanview Bedrm, 3-pc Bath with steam shower, and door to expansive oceanfront Patio. Great extras, visit our website for more. (id:44393)
Royal LePage Island Living (Pk)
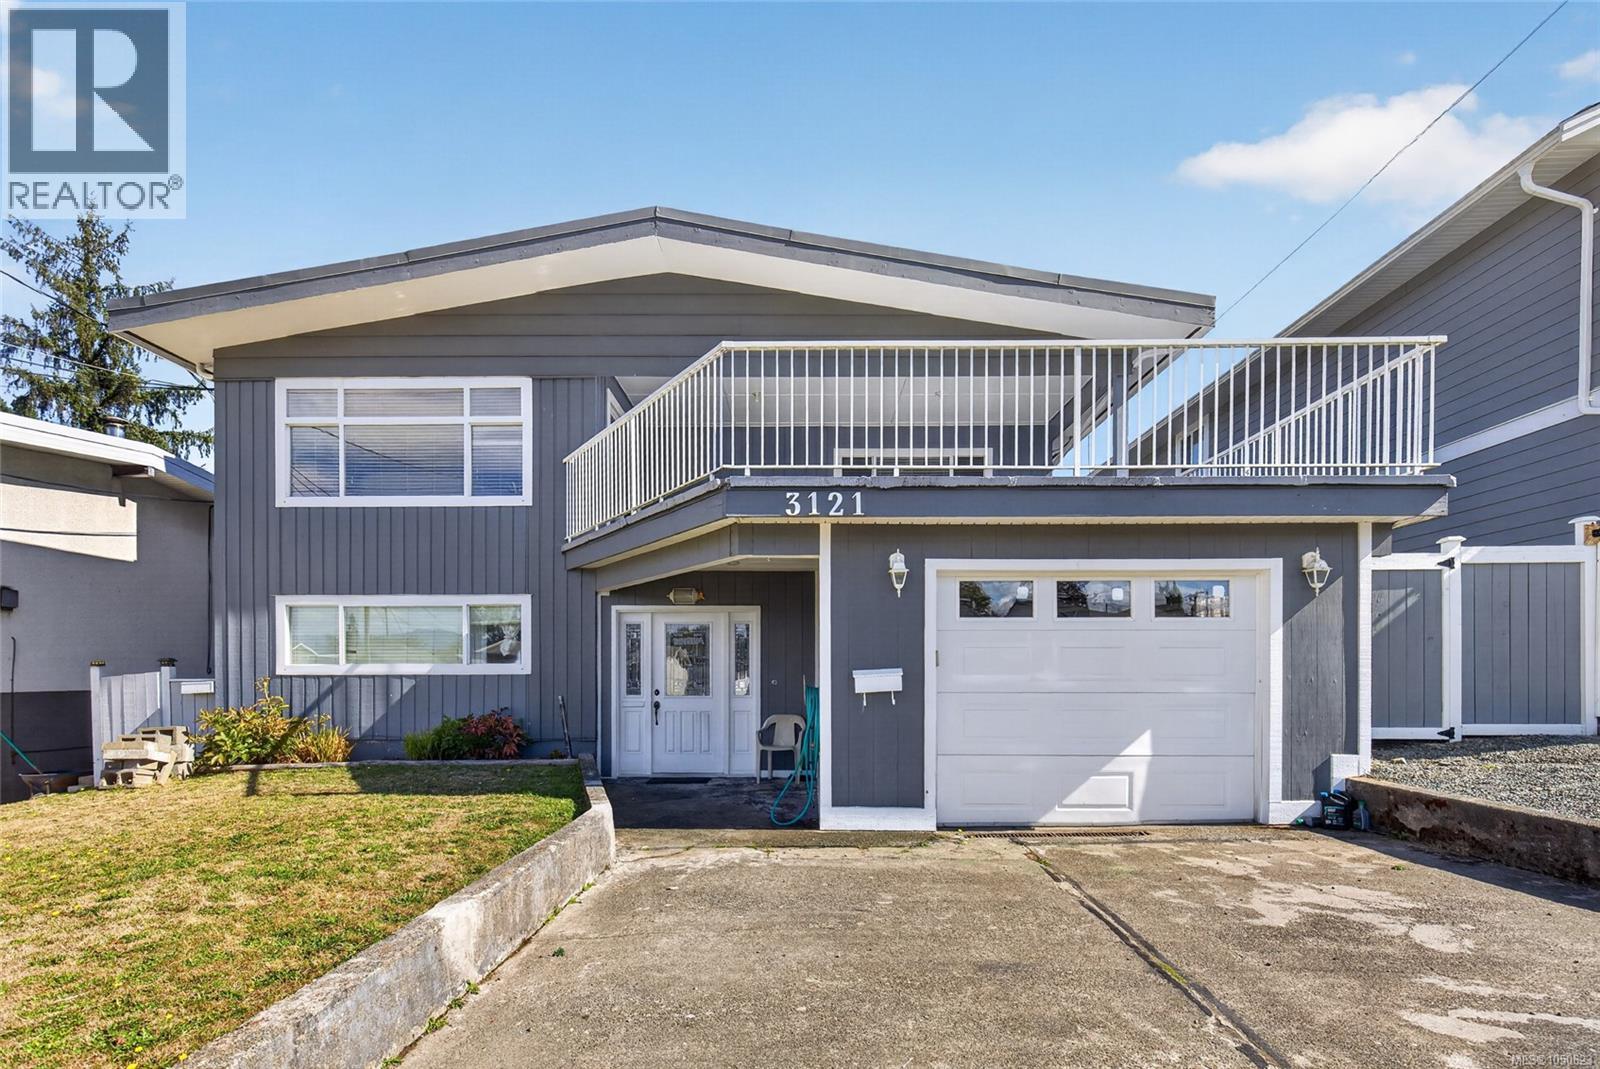
Port Alberni, British Columbia
This lovely 6 bedroom 3.5 bathroom family home with in-law suite is approximately 3100sqft and perfect for a growing or extended family. Upstairs features a spacious living room with access to the large partially covered deck, a beautiful kitchen, 3 bedrooms, laundry, a full bath and 2pc ensuite! Downstairs, separate from the suite, you have a 4th bedroom and a 3pc bathroom. The 2 bedroom in law suite has separate access, laundry hook ups and currently rented to great tenants for $1400/month. The level fenced backyard offers a garden area and lane access. Plenty of room to park your vehicles in the driveway so you can use the single car garage for storage. Great location, close to the marina, shopping and schools! (id:44393)
RE/MAX Mid-Island Realty
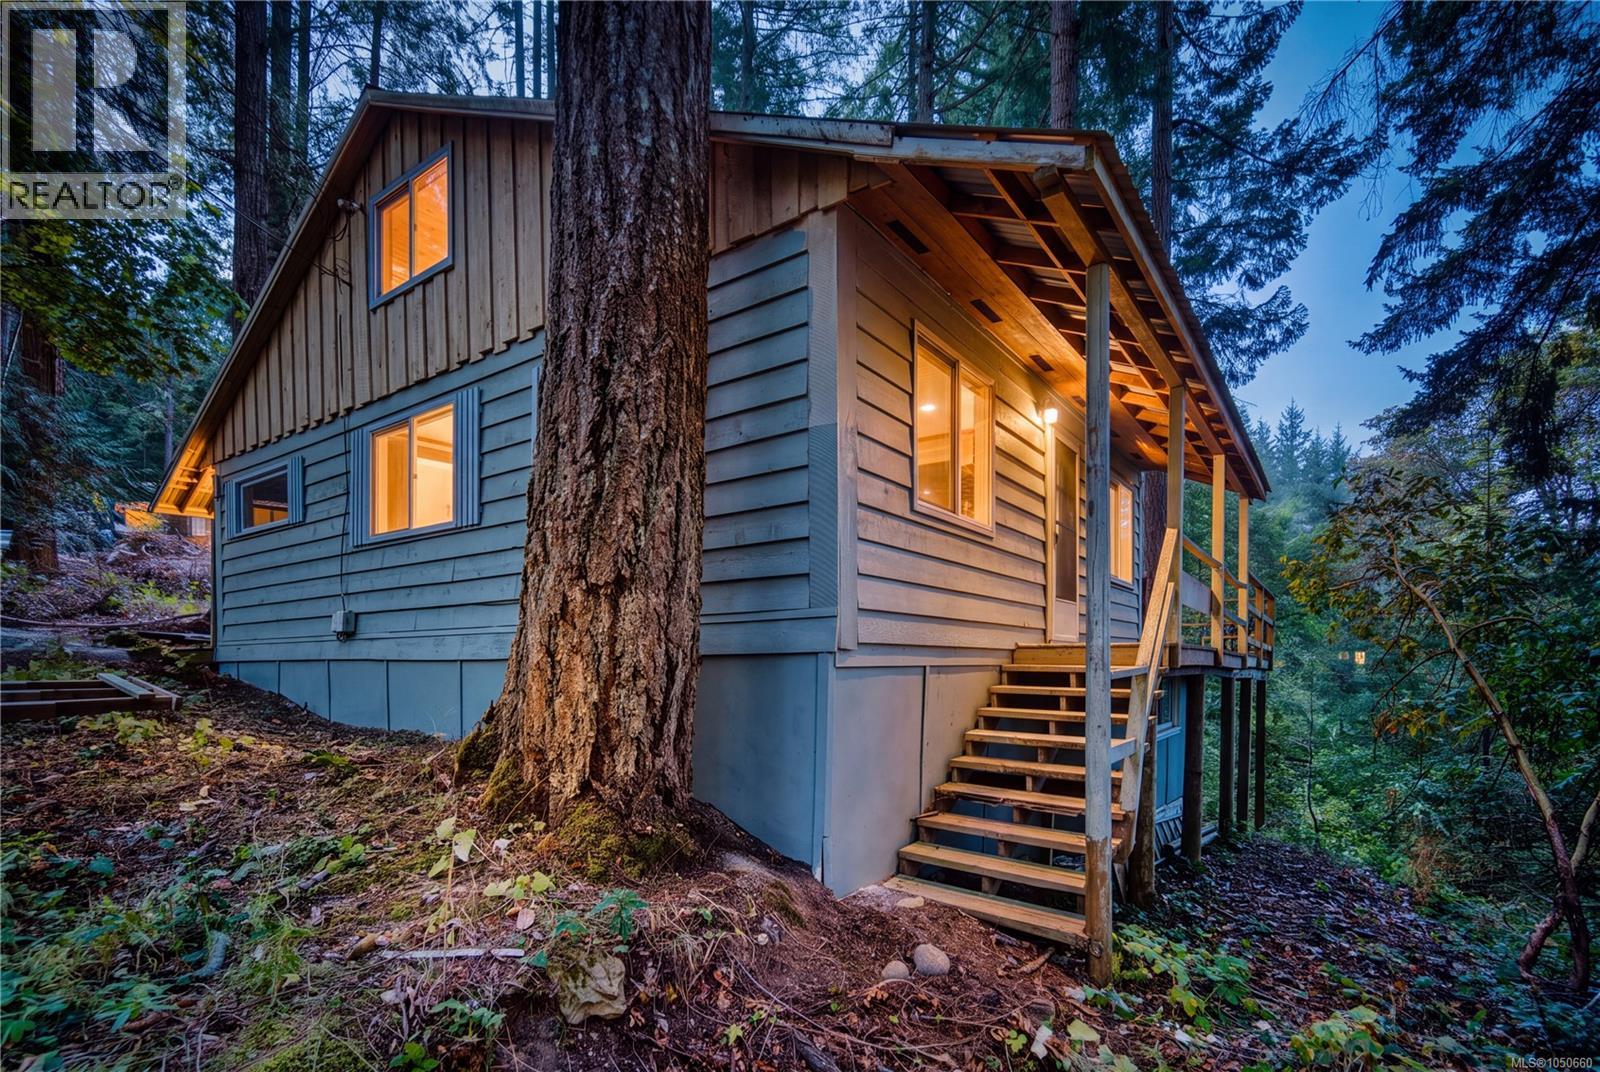
Gabriola Island, British Columbia
Tucked away on a peaceful .59-acre property, this charming 2-bedroom, 1-bathroom home offers a wonderful opportunity to enjoy the relaxed island lifestyle. Built in 1979, the home offers a comfortable and inviting space surrounded by mature trees and natural beauty. With room to enjoy the outdoors, create a garden or simply unwind in the peaceful surroundings, this property offers a lovely sense of privacy while still keeping you connected to everything Gabriola has to offer. Just minutes from the ferry, shopping, beautiful beaches and parks, you can enjoy the convenience of being close to everyday essentials while still feeling a world away. Whether it’s your first home, island retreat, or a simpler way of life, Jolly Close is ready to welcome you home. (id:44393)
Royal LePage Nanaimo Realty (Nanishwyn)
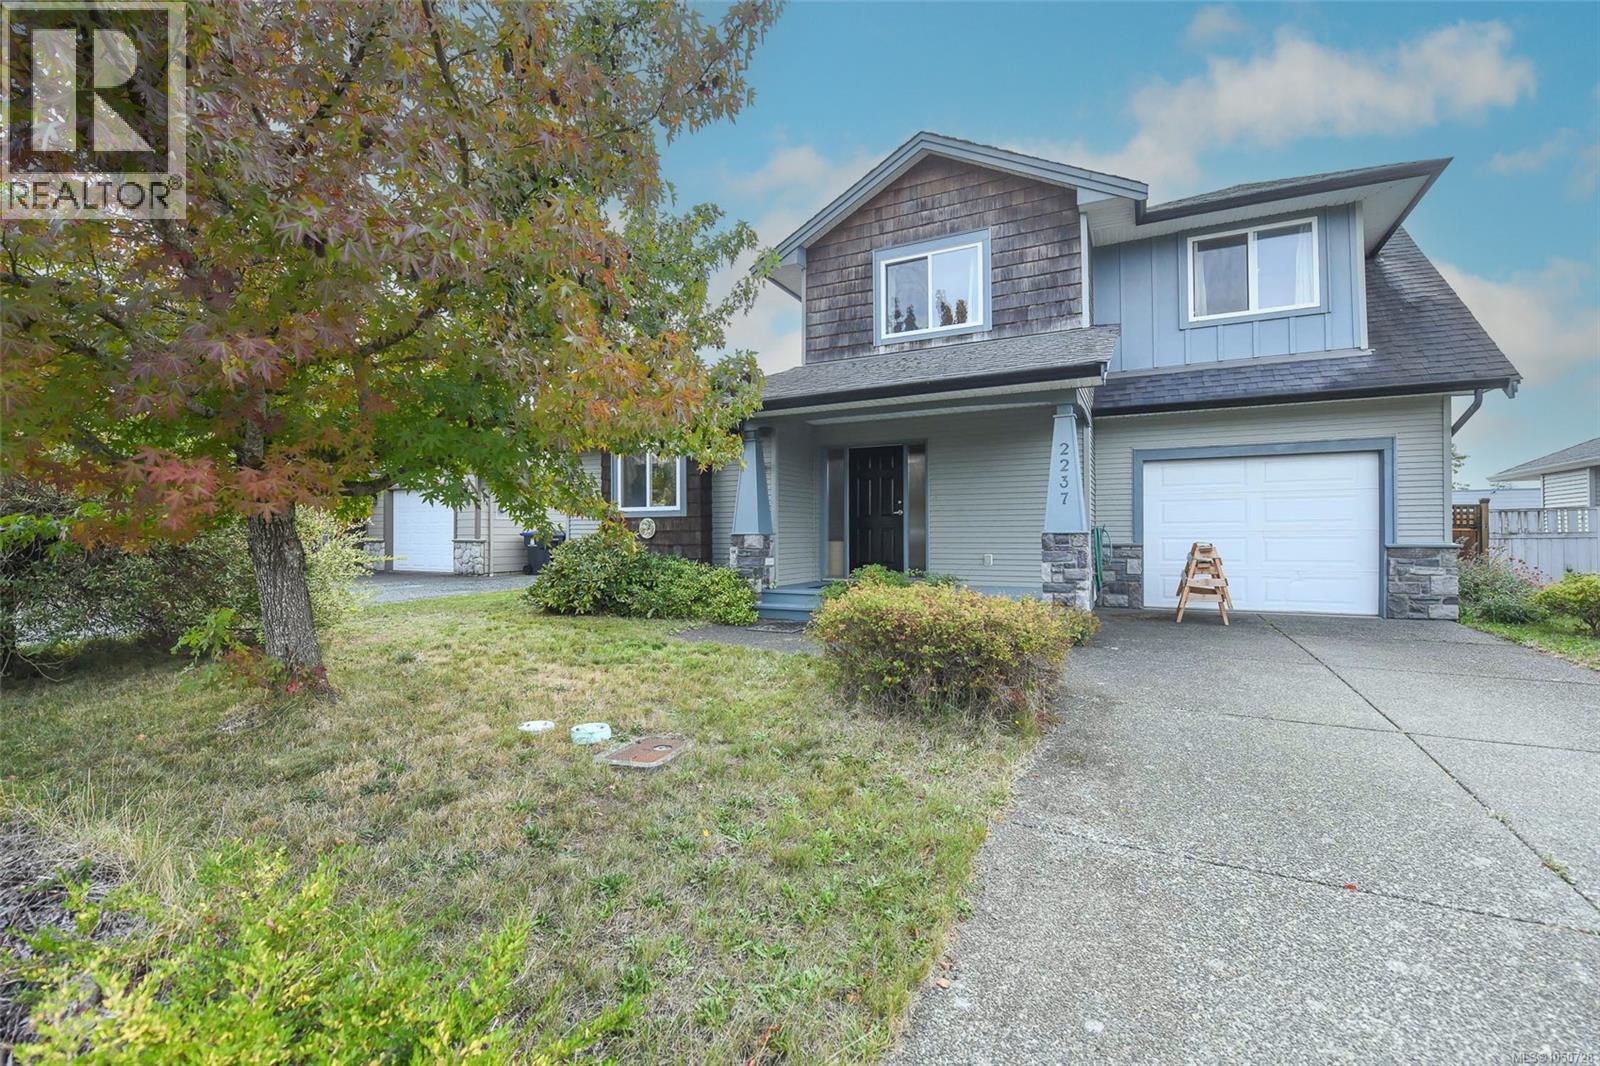
Comox, British Columbia
Welcome to 2237 Neptune Way, a well-maintained 2007-built home in a convenient Comox location. This 1,675 sq.ft. main-level entry home offers a bright, open-concept living and dining area with a natural gas fireplace, plus the primary bedroom with a 4-piece cheater ensuite. Upstairs are two additional bedrooms, a 4-piece bathroom and a spacious 25’ x 12’6” bonus room with vaulted ceilings—ideal as a second living room, playroom or potential fourth bedroom. The fully fenced, low-maintenance yard backs onto a church, providing a particularly quiet setting with very little weekday activity. Features include vinyl windows, electric baseboard heat, an oversized single attached garage and crawlspace for excellent storage. Close to shopping, public transit and schools, this is a well-kept home in a family-friendly location. (id:44393)
RE/MAX Ocean Pacific (Cx)
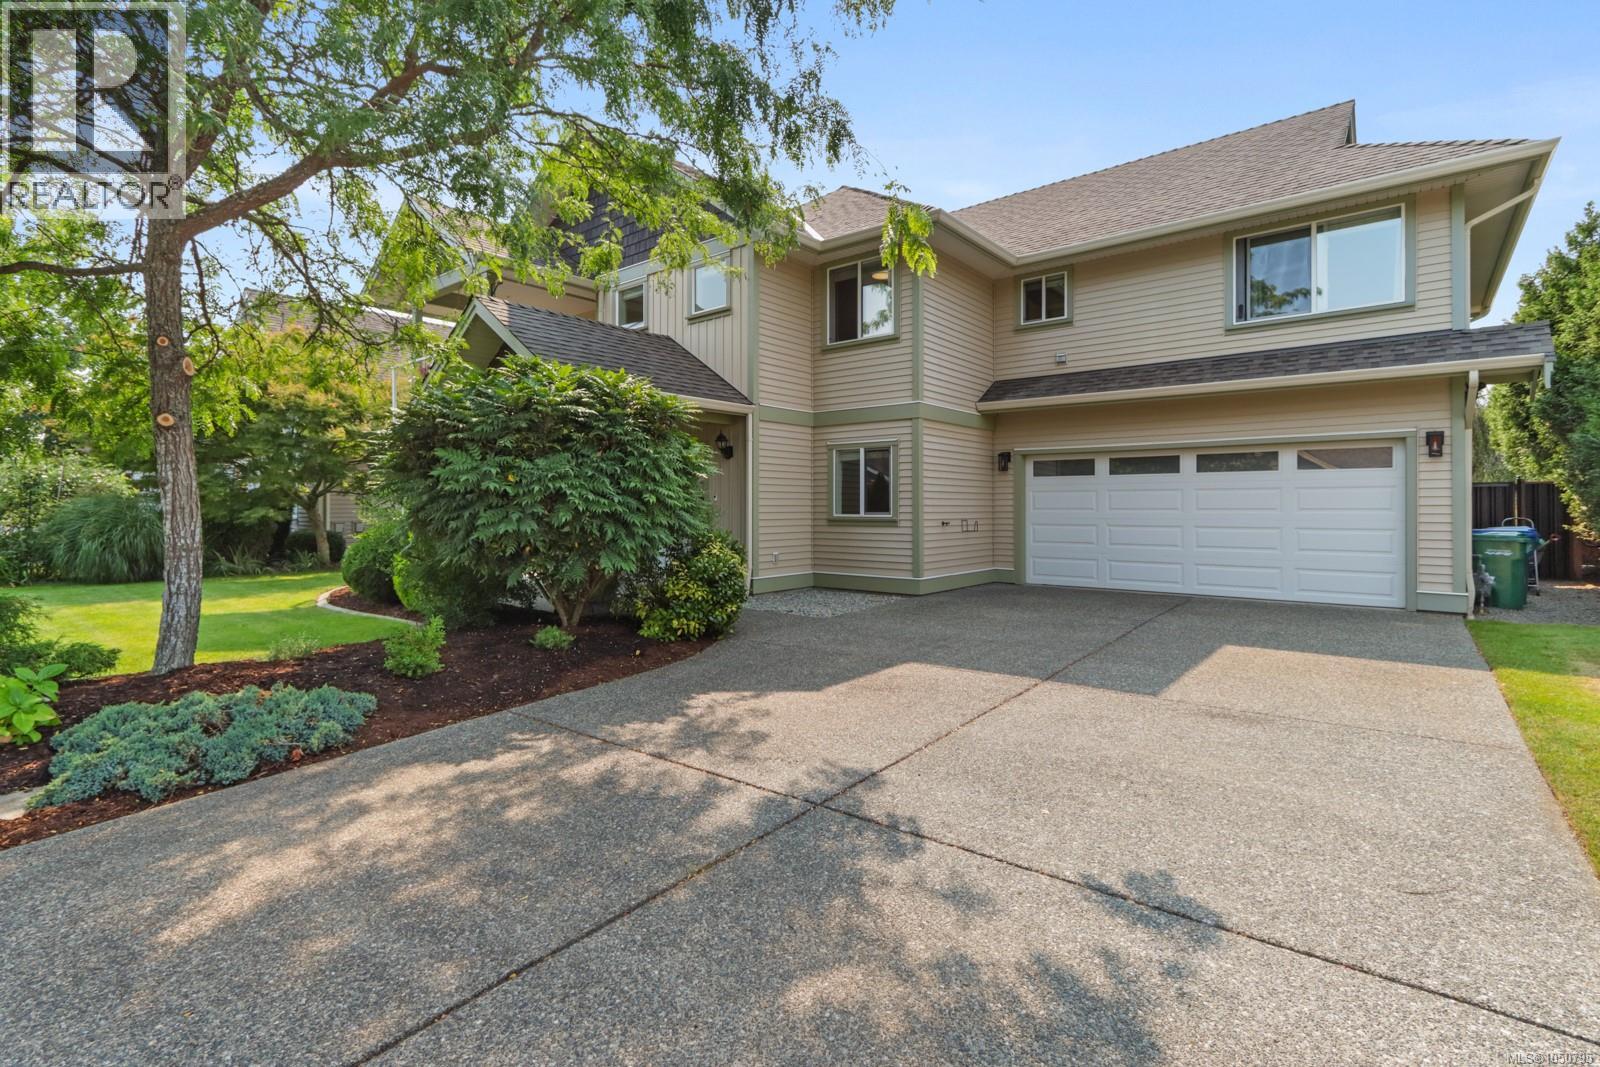
Nanaimo, British Columbia
Welcome to 595 Sarum Rise Way in Hawthorne Heights — a friendly, established neighbourhood with flat, tree-lined streets, a huge park and an incredible sense of community. Built in 2008 and meticulously maintained, this 2,268 sq ft home has been thoughtfully refreshed with fresh paint, quartz counters throughout, updated kitchen, newer appliances and new window coverings. The main level offers a bright, functional layout with three bedrooms and two bathrooms, including a spacious primary suite with walk-in closet and ensuite featuring a soaker tub and separate shower. The kitchen is the center of the action with plenty of cabinetry, a large island and an easy flow into the dining and living areas. Outdoor living is just as impressive, with access from both sides of the home. Step onto the large covered balcony and take in sensational Mount Benson views, or head out back to the fully fenced yard with mature landscaping and raised garden beds. Downstairs adds even more flexibility with a family/flex room currently used as a home gym and direct access to the oversized double garage — large enough for a truck, workspace and serious storage. And then there’s the completely self-contained legal one-bedroom suite with a full kitchen, laundry, large living space and private patio. Perfect for rental income, extended family or simply having options. Just minutes from VIU, NDSS, the Aquatic Centre, Nanaimo Ice Centre and Westwood Lake, with downtown, the Hullo Ferry and Helijet are close by. Great location, beautifully updated, incredible flexibility and a legal suite make this one worth a serious look. (id:44393)
Exp Realty (Na)
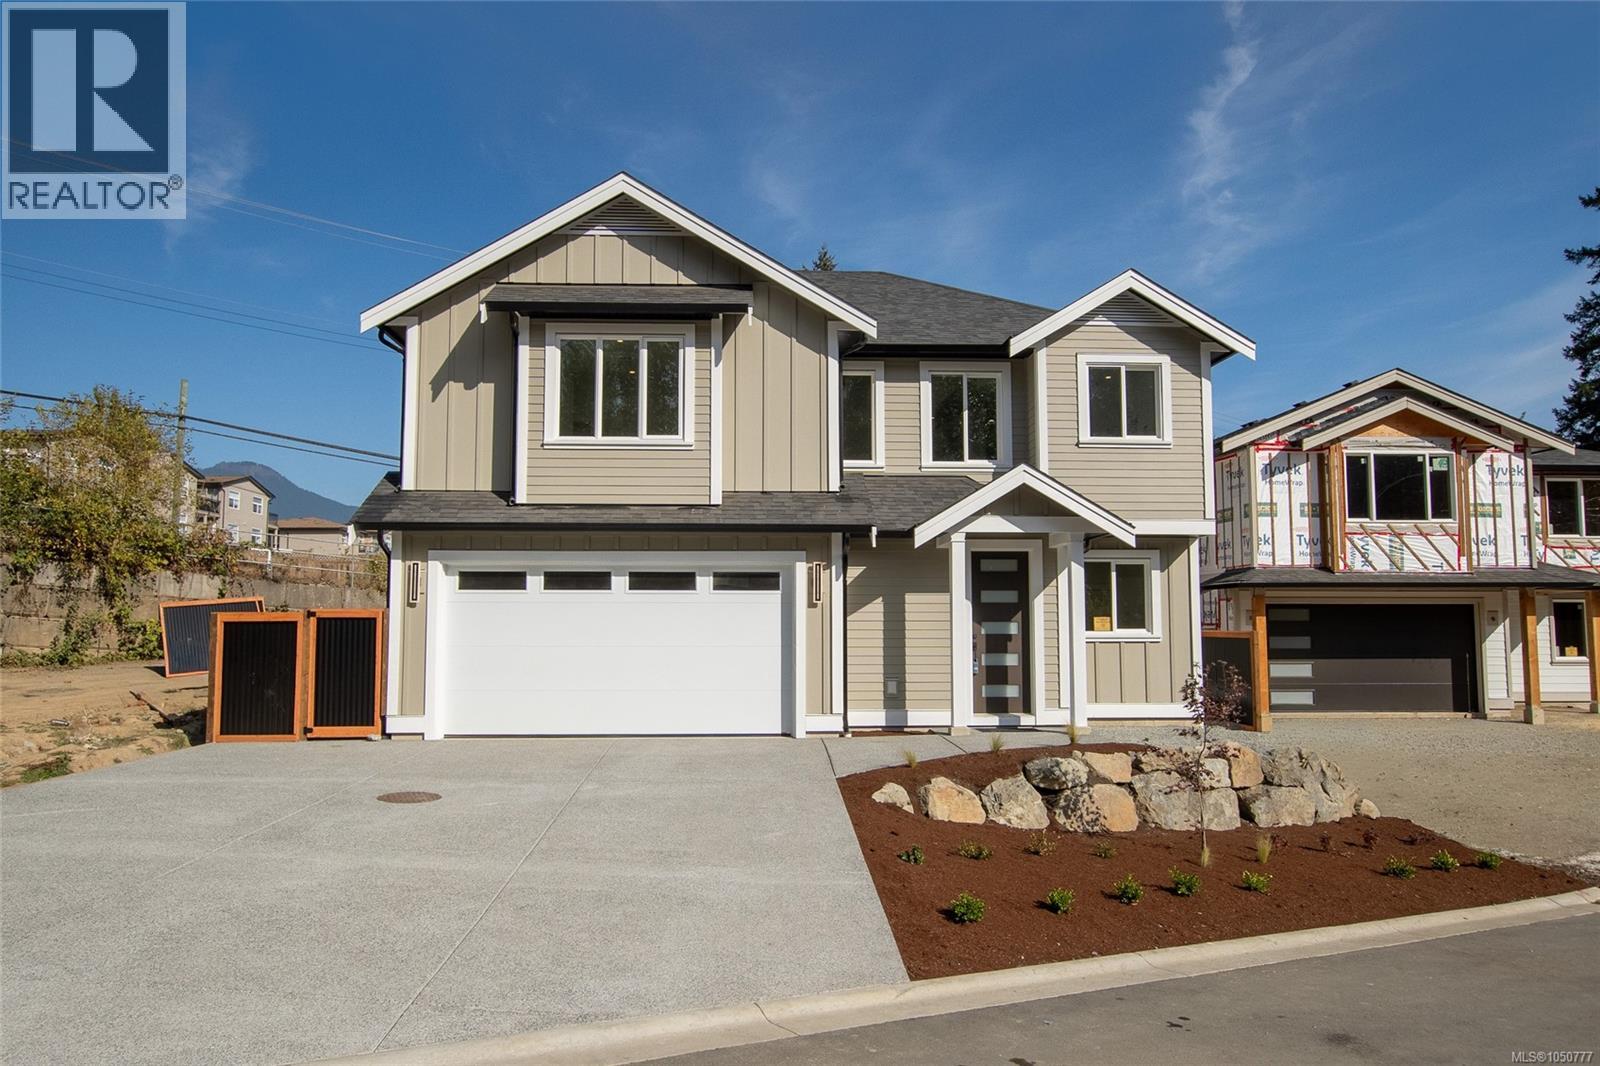
Duncan, British Columbia
Brand-new home with a fully self-contained suite —This thoughtfully designed home features a private 553 sq ft one-bedroom suite with kitchen, full bath, and living area, ideal for rental income, extended family, or multigenerational living. The main living level, set on the upper floor, offers a bright open-concept living, dining, and kitchen area that flows out to a private deck. Three beds include a spacious primary retreat with walk-in closet and a luxurious 5-piece ensuite, complemented by a full main bath and the convenience of upper-floor laundry. The entry level adds a welcoming foyer, a dedicated office, mudroom, powder room, storage, and an attached double garage with Level 2 EV charging rough-in. Approx 2,190 sq ft of finished living space in a convenient, well-connected location. Under construction now and ready for occupancy by the end of summer — secure a modern, move-in-ready home built to today’s standards. (id:44393)
RE/MAX Island Properties (Du)
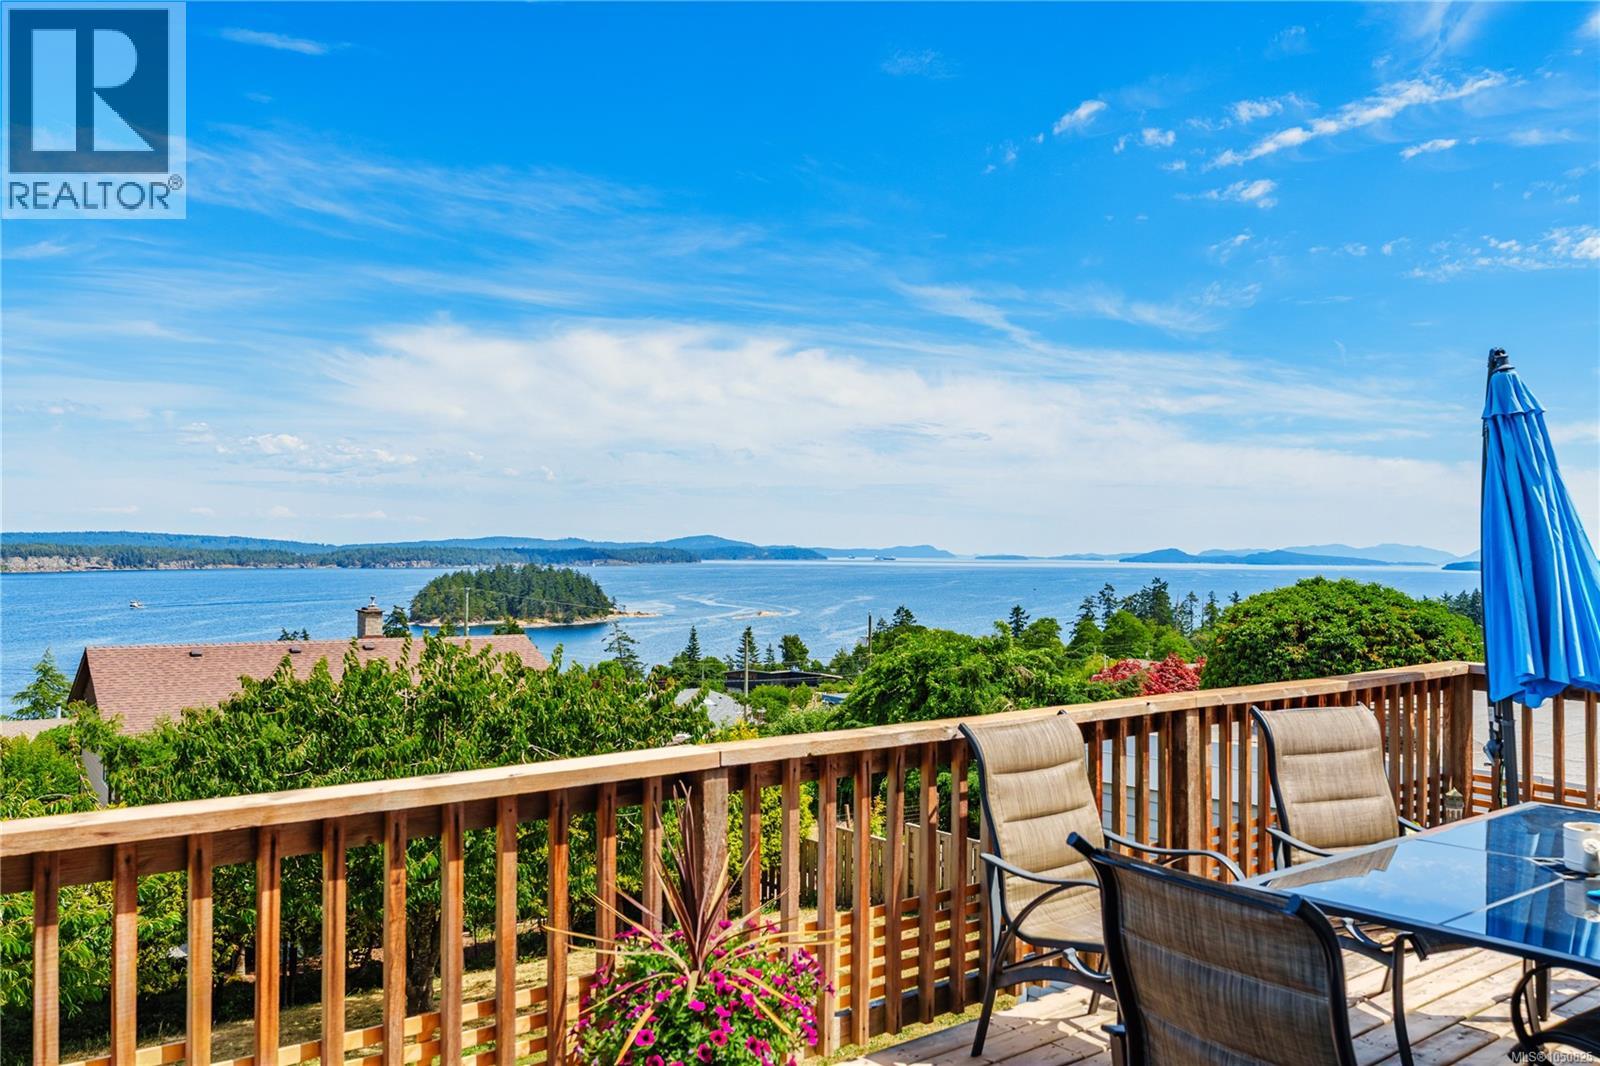
Nanaimo, British Columbia
Cedar by the Sea lifestyle + panoramic ocean views + detached carriage house. Experience the best of Vancouver Island's West Coast lifestyle from this beautifully renovated ocean-view retreat. Set on a private 0.34-acre property, the ~2,260 sq.ft. main home offers 3 beds plus a den, 3 updated baths, a designer quartz kitchen, spa-inspired primary ensuite, and panoramic views of the Salish Sea and Gulf Islands. A detached ~558 sq.ft. 1 bed carriage home with private entry and laundry provides excellent flexibility and options. Recent upgrades include HardiePlank siding, new windows, and extensive updates and renovations. The attached garage, U-shaped driveway, and abundant parking accommodate RVs and boats. Minutes from Cedar Boat Ramp, hiking trails, Cedar Farmers Market, ferries, Nanaimo Airport, and South Nanaimo amenities, this is a rare opportunity to enjoy exceptional West Coast living. All measurements and data are approximate and should be verified by the Buyer if important. (id:44393)
Stonehaus Realty Corp.
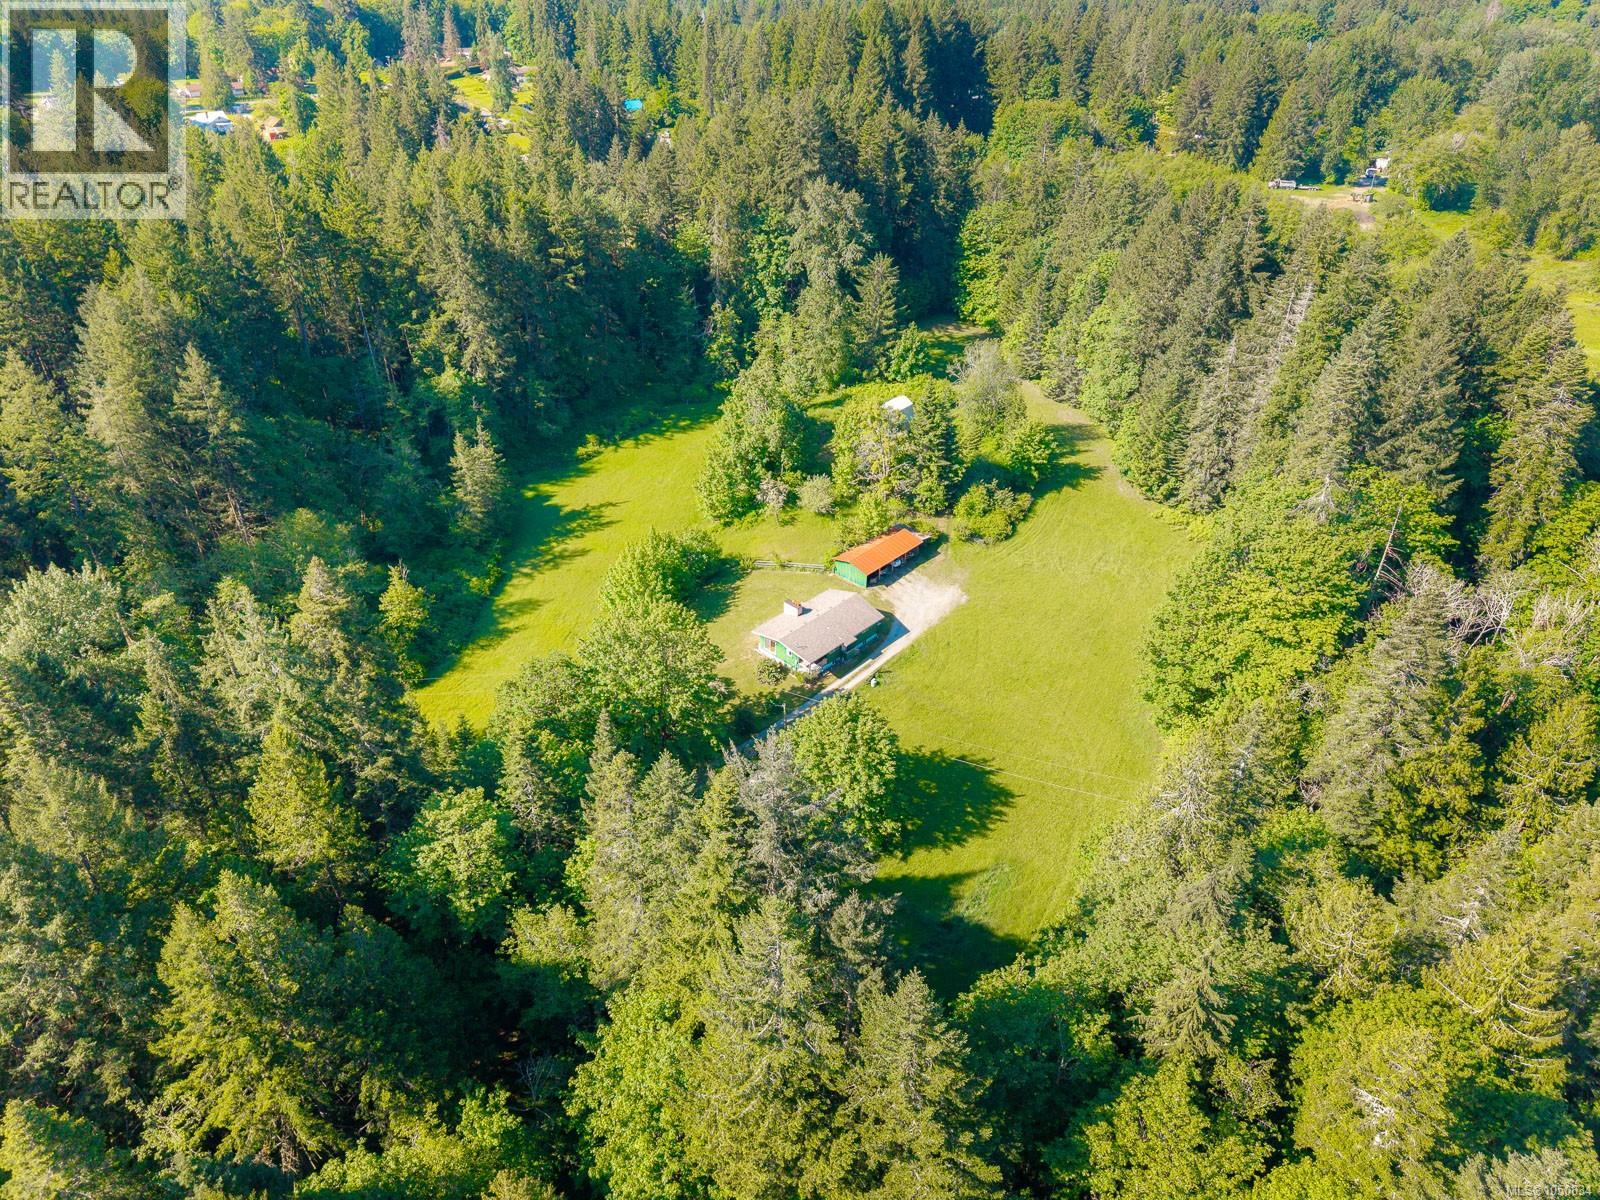
Duncan, British Columbia
Nestled on 11.53 acres of picturesque ALR land, this private rural oasis has been lovingly owned by the same family since 1913. The rancher-style main home (with full/unfinished basement) offers 3 bedrooms and 2 bathrooms, complemented by a charming 2-bedroom, 1-bath cottage. Thoughtful updates include a newer roof, updated electrical, heat exchanger HVAC system, and beautiful oak floors. Approximately 7 acres are in hay field, with Menzies Creek bordering the property. Outbuildings include a classic barn with hay loft and a 4-bay implement shed/carport, providing excellent functionality for hobby farming or agricultural pursuits. Enjoy southern exposure, mature perennial gardens, abundant wildlife, and complete privacy, all just 3 minutes from downtown Duncan and 5 minutes from the Cowichan Valley Trail. A truly special opportunity to own a legacy property in the heart of the Cowichan Valley. (id:44393)
Royal LePage Nanaimo Realty Ld