
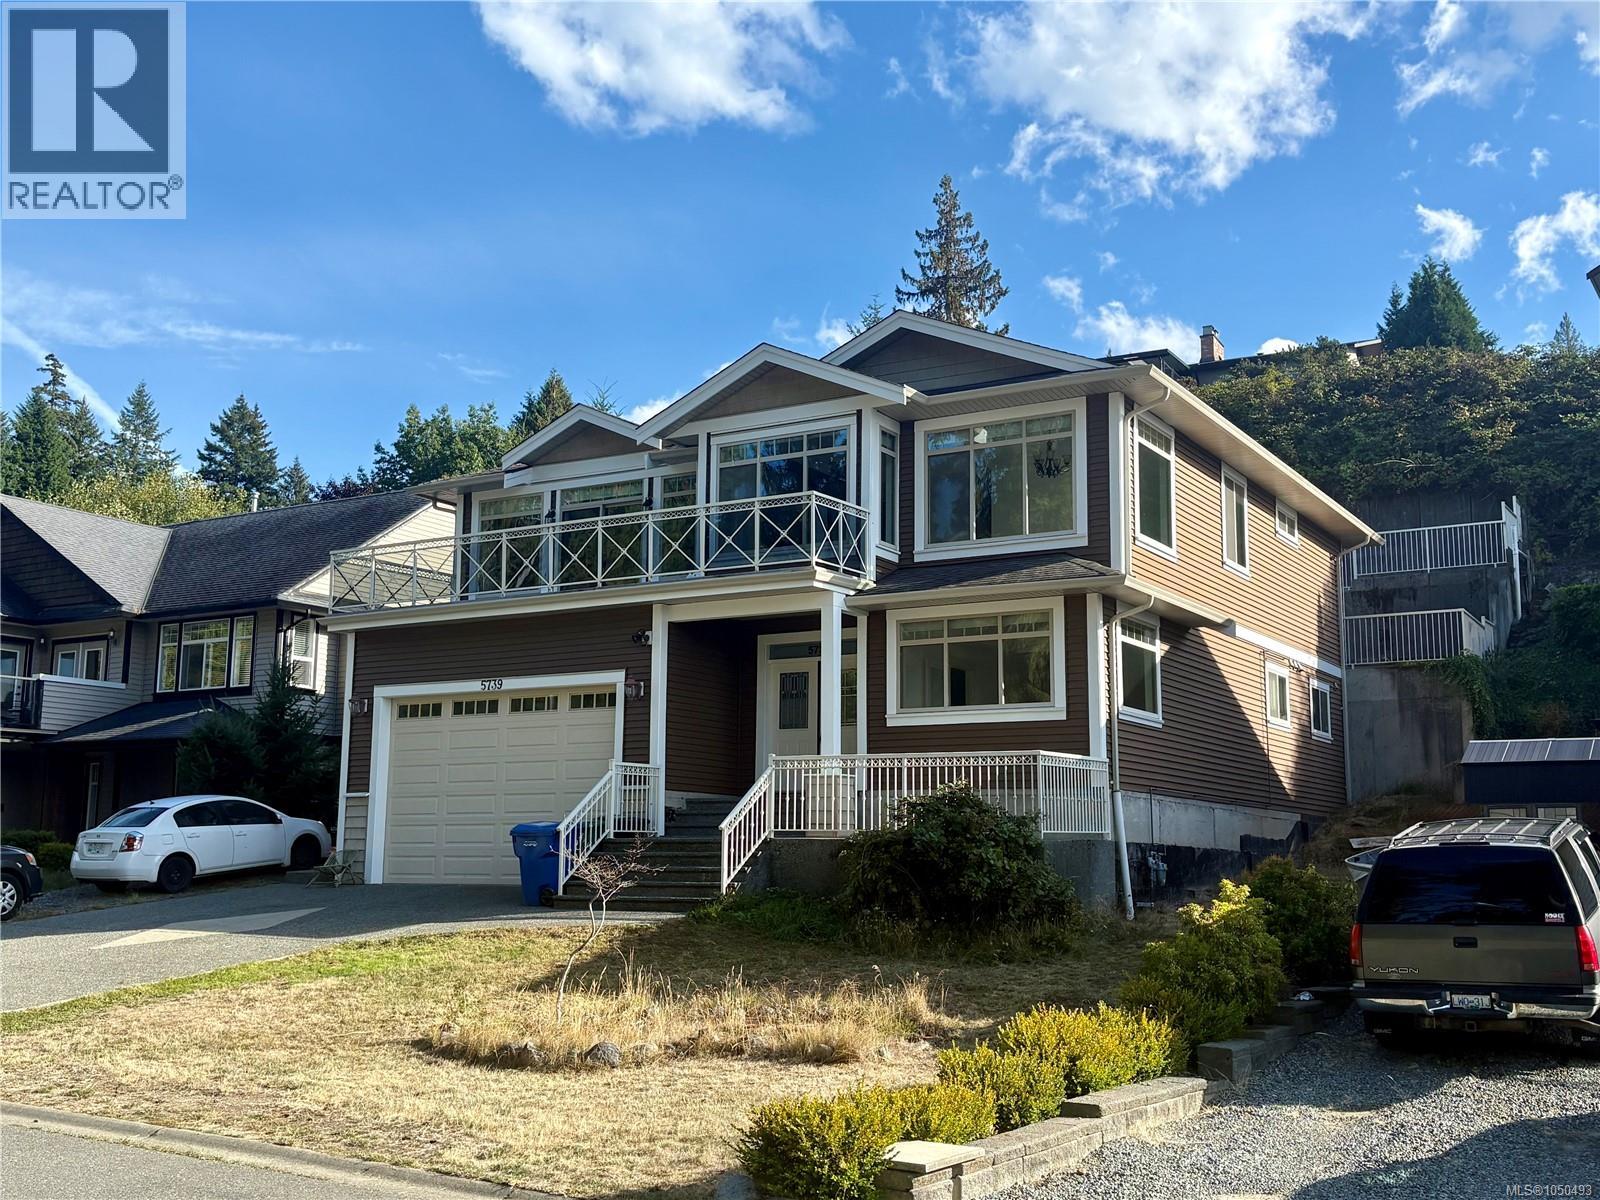
Nanaimo, British Columbia
Exceptional value in North Nanaimo! Tucked on a quiet no-through road fronting a lush greenbelt for total privacy, this 2011 custom home offers 3,080 sq.ft. of bright living. The grand upper stairway opens to an expansive open-concept living area with soaring vaulted ceilings framing peaceful forest views and distant ocean vistas. The main level features a refreshed kitchen with brand-new cabinets & quartz counters, plus 3 bedrooms including a generous primary with a modern ensuite (brand-new vanity, quartz counter, jetted tub & sep shower). Step out back to a brand-new sundeck and terraced yard with stairs leading to elevated ocean views and garden beds. Downstairs, the main home enjoys a massive 20'x11' flex room with ocean-view windows, plus an adjacent laundry with toilet rough-in for an easy future bath. The 750 sq.ft. 2-bed legal suite enjoys its own private front yard, ensuring privacy for all. Includes on-demand gas hot water, 4-ton heat pump & garage. Priced to sell! (id:44393)
Exp Realty (Na)
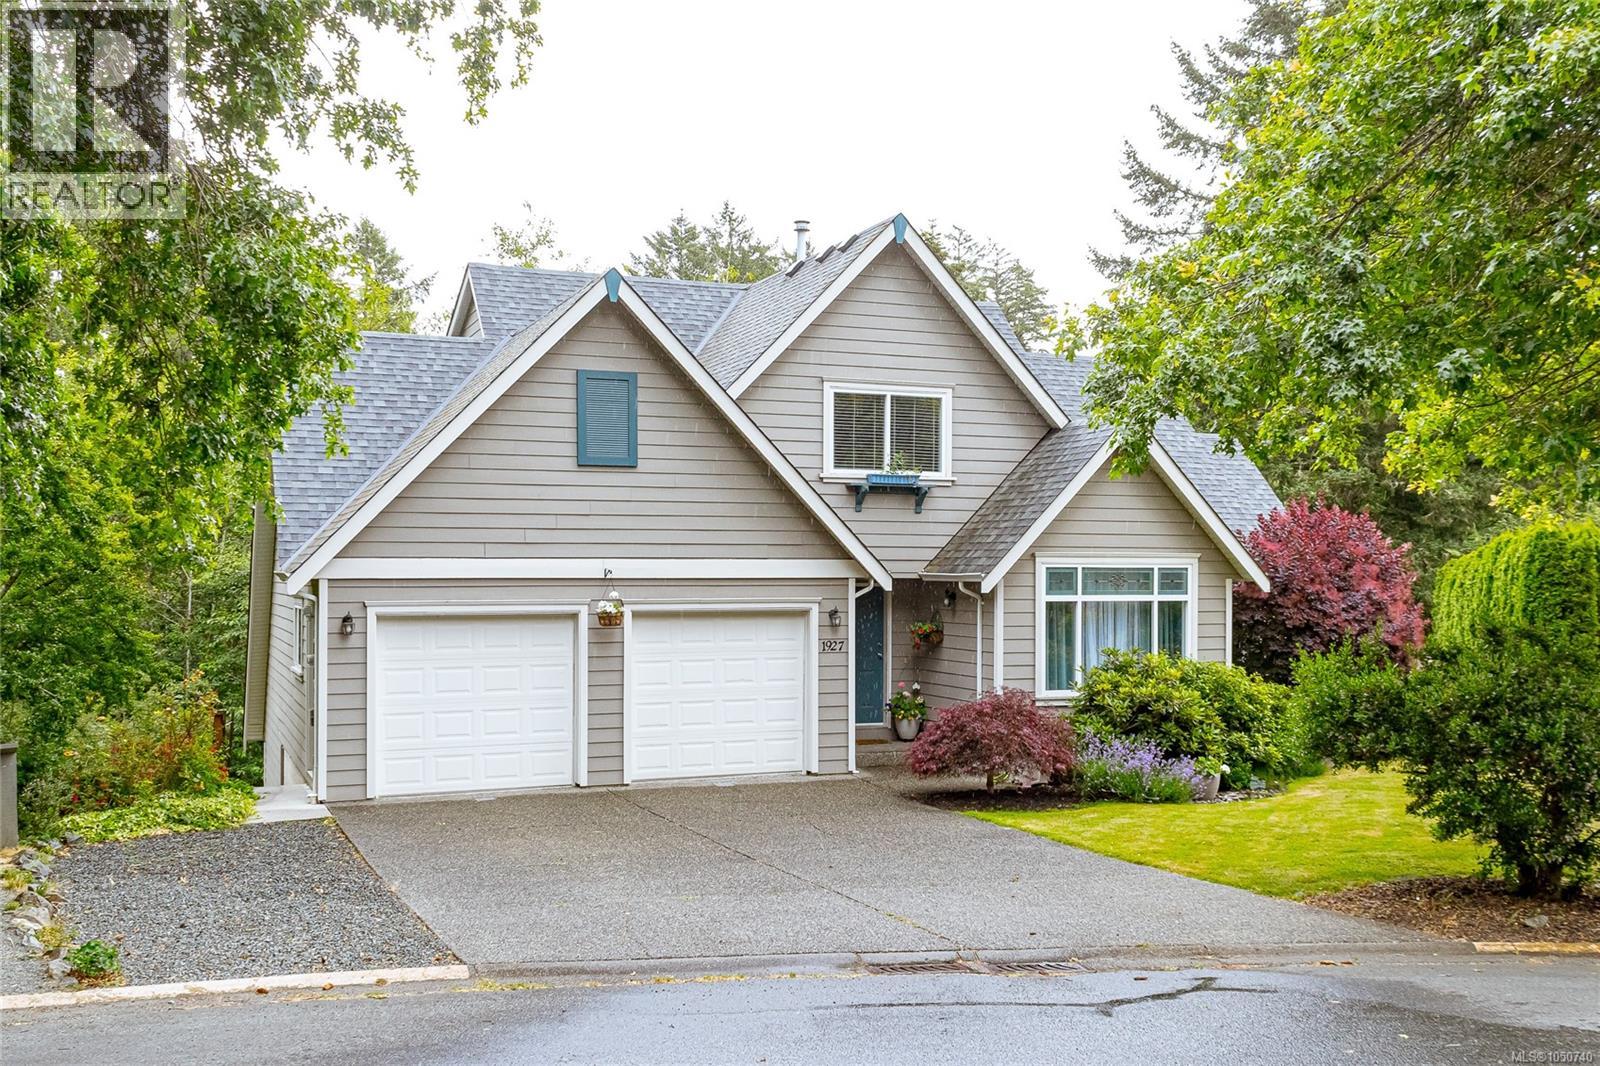
View Royal, British Columbia
Located on a quiet cul-de-sac in sought-after View Royal, this executive custom-built home offers over 3,100 sq ft of thoughtful living space, including a self-contained 1-bedroom suite ideal for family or mortgage help. The main home has 2 beds, 3 baths, a den, maple HW floors, and fresh paint. The spacious kitchen includes a JennAir cooktop and SS appliances. Gas fireplaces in both the living room and suite, plus ducted heating to provide year-round comfort. Set on a private 7,600+ sq ft lot backing onto parkland, Craigflower Creek, and Highland Pacific Golf Course, the property offers a peaceful natural setting with trail access. Enjoy the fenced yard, deck, and patio, perfect for relaxing or entertaining. Double garage with new epoxy flooring, extended-width driveway, multiple storage areas. Newer roof, vents, and skylight (2021). Walk to Thetis Lake Park and enjoy easy access to schools, recreation, and commuter routes. A great blend of privacy, quality, and convenience! (id:44393)
Royal LePage Coast Capital - Westshore
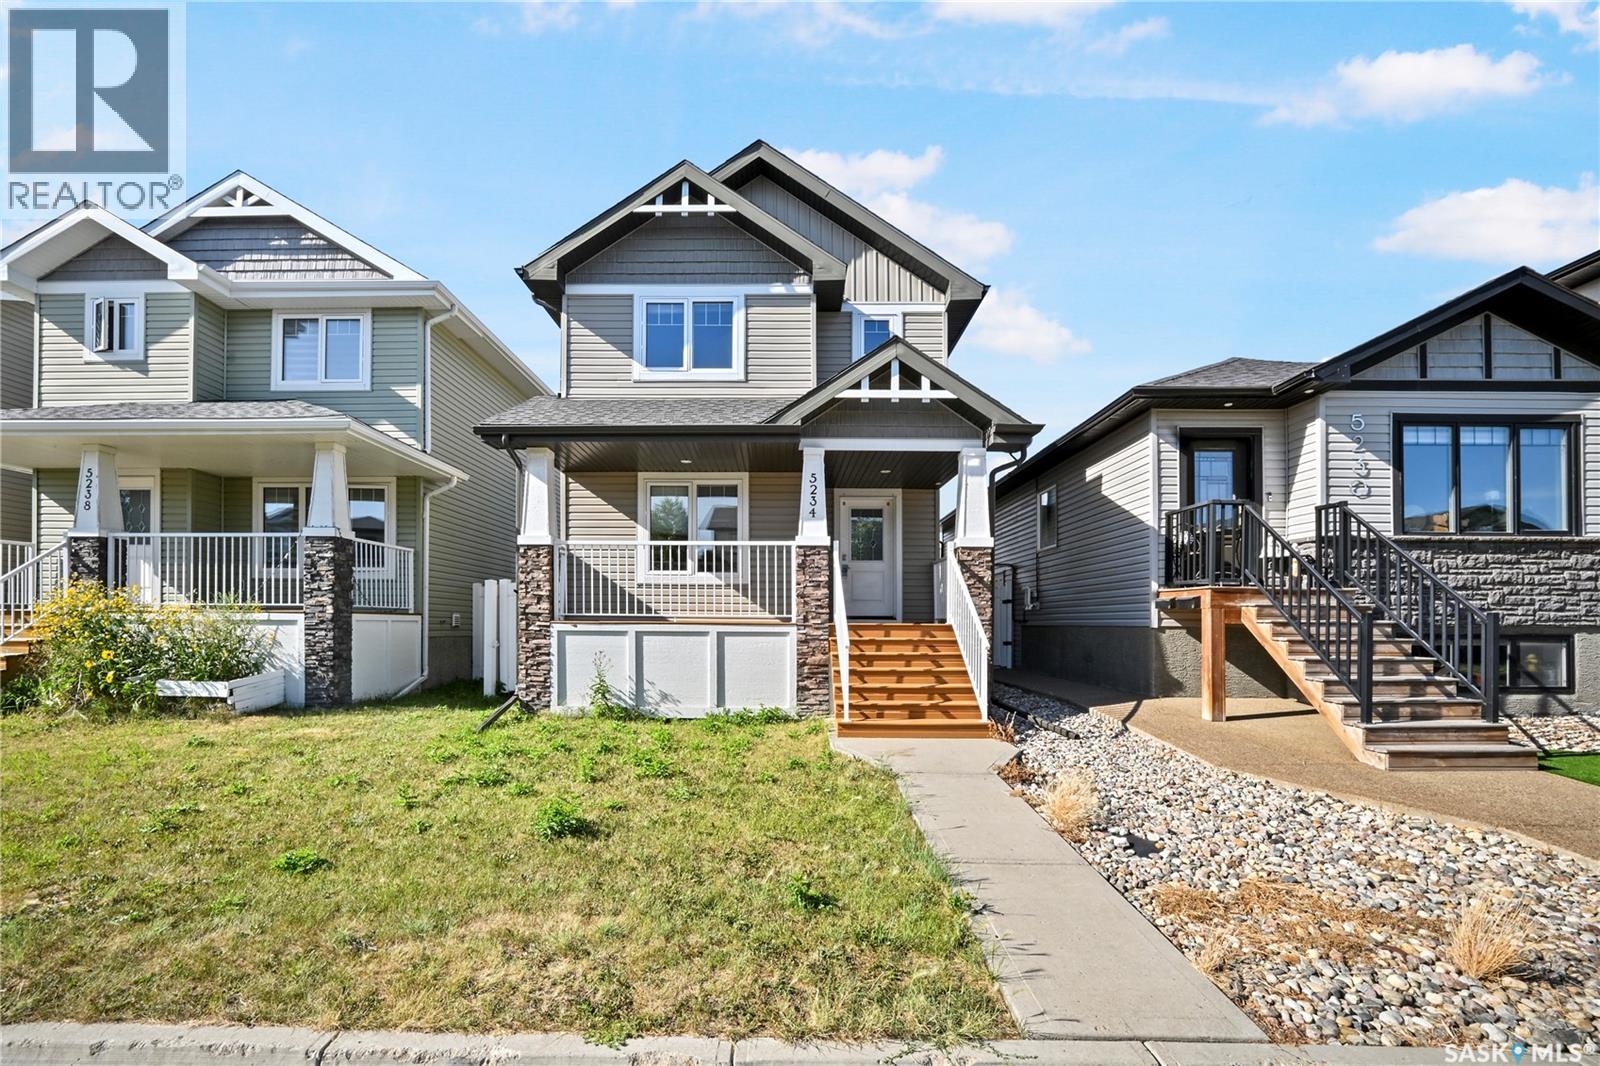
Regina, Saskatchewan
Welcome to this beautifully maintained 2-storey detached home in the heart of Harbour Landing, built in 2014 and offering the space, comfort and convenience today’s families are looking for. The inviting main floor features a spacious living room perfect for relaxing and entertaining, a bright dining area, functional kitchen, convenient 2-piece bathroom and main-floor laundry. Upstairs, the primary bedroom offers its own private 4-piece ensuite, complemented by two additional bedrooms and another 4-piece bathroom. The fully finished basement extends the living space with a generous recreation room, fourth bedroom, 3-piece bathroom and utility room—perfect for guests, teenagers or additional family space. Outside, enjoy a deck, fully fenced backyard and a 2-car detached garage. The home comes complete with a built-in dishwasher, fridge, stove, microwave, hood fan, washer and dryer, along with central air conditioning for year-round comfort, heat recovery unit, on-demand water heater, included water heater and water softener. Ideally located within walking distance to Harbour Landing School and close to parks, walking paths, shopping, restaurants and all the fantastic amenities of Harbour Landing and Regina’s south end, this move-in-ready 4-bedroom, 4-bathroom home checks all the boxes for comfortable family living—come see everything it has to offer! (id:44393)
Royal LePage Next Level
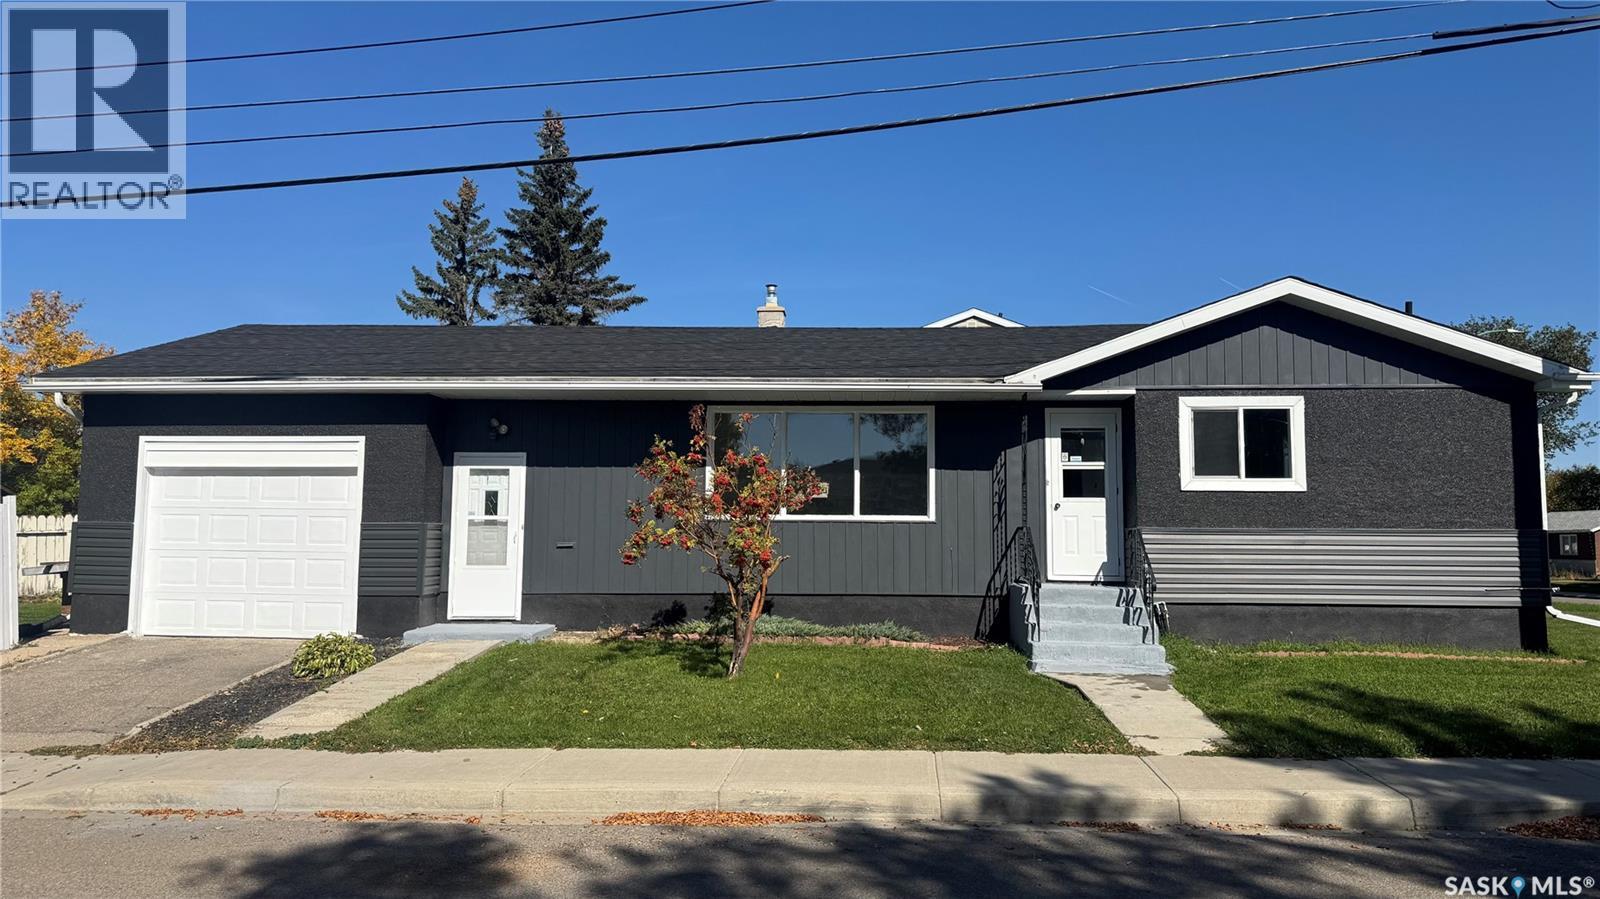
Regina, Saskatchewan
Welcome to 1020 9th Avenue E, a beautifully renovated 6-bedroom bungalow offering an impressive combination of space, modern finishes, and major upgrades. Extensively renovated from top to bottom, this home features 3 bedrooms on the main floor and 3 additional bedrooms in the basement, along with brand-new kitchens and fully renovated bathrooms on both levels. Each level also offers separate laundry, providing excellent flexibility for a growing family, extended family, guests, a home office, or other living arrangements. Updates include brand-new flooring throughout both levels, fresh interior and exterior paint, a new sewer line, new sump pump pit, upgraded 200-amp electrical service, brand-new siding, and brand-new major appliances, with the exception of the basement washer and dryer. Additional features include an attached garage and fenced yard. With extensive cosmetic and major infrastructure improvements completed, this move-in-ready home offers exceptional space, functionality, and versatility. Book your private viewing today and come see the transformation in person! (id:44393)
Boyes Group Realty Inc.
Saskatoon, Saskatchewan
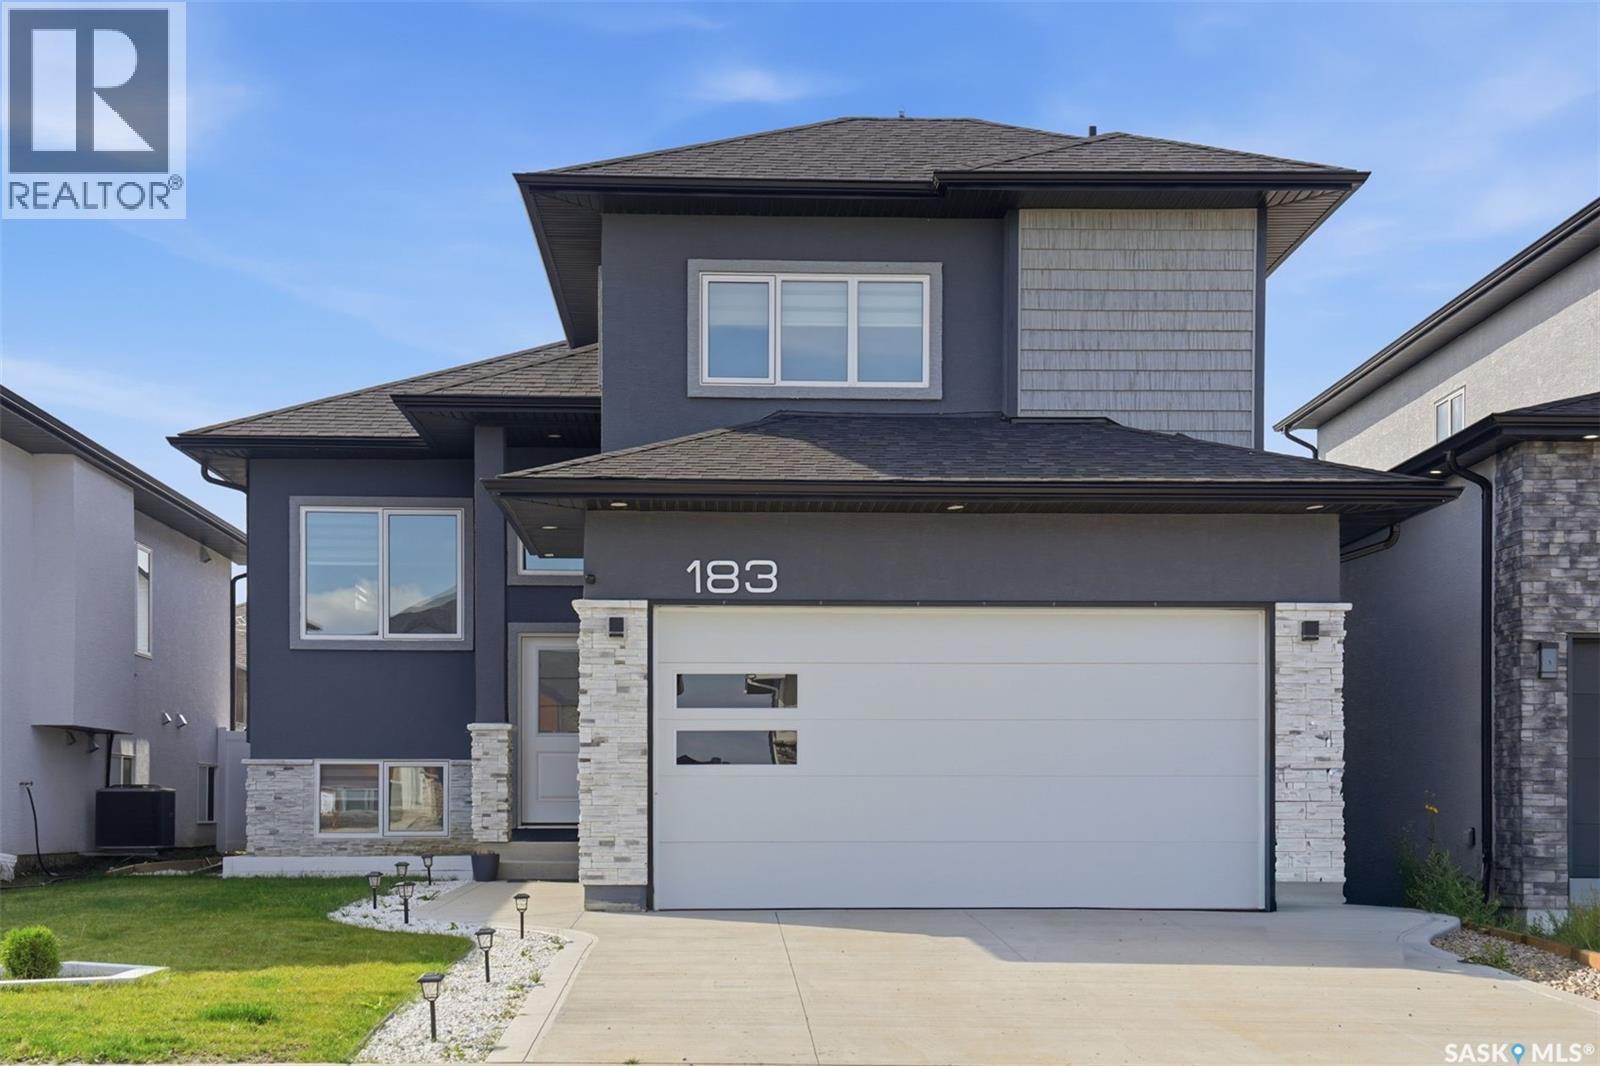
Welcome to 183 Mazurek Crescent, a beautifully upgraded east-facing home offering modern design, thoughtful functionality, and exceptional attention to detail. The owner’s side features 4 bedrooms and 3 full bathrooms, with two generously sized bedrooms and a full bathroom conveniently located on the main floor, along with an open-concept kitchen, dining, and living area. The living room showcases a customized contemporary feature wall with a modern electric fireplace. The kitchen is designed for both style and functionality, featuring a 5-burner gas cooking range, customized backsplash, high-gloss ceiling-height cabinetry, and quartz countertops throughout the kitchen, island, and all bathrooms. The home offers 9-foot ceilings throughout both the main floor and basement, creating a bright and spacious feel. Additional upgrades include a customized foyer and bathroom area with stylish black tile, tile baseboards, skirted toilets, modern blinds throughout, and no carpet anywhere in the home, including the legal basement suite. A high-quality digital lock provides added convenience and security at the main entrance. Enjoy outdoor living on the full-size semi-covered deck, perfect for relaxing or entertaining. The front and backyard landscaping was completed in June 2026, complemented by Wi-Fi-controlled sprinklers and dedicated vegetable and flower beds with their own drip irrigation lines. The property also features a double attached garage. The home and basement are completely pet-free and smoke-free. Conveniently located approximately 100 mts from a transit bus stop, this move-in-ready property combines modern upgrades, comfortable living spaces, and practical amenities in a desirable location. (id:44393)
RE/MAX Saskatoon
Peachland, British Columbia
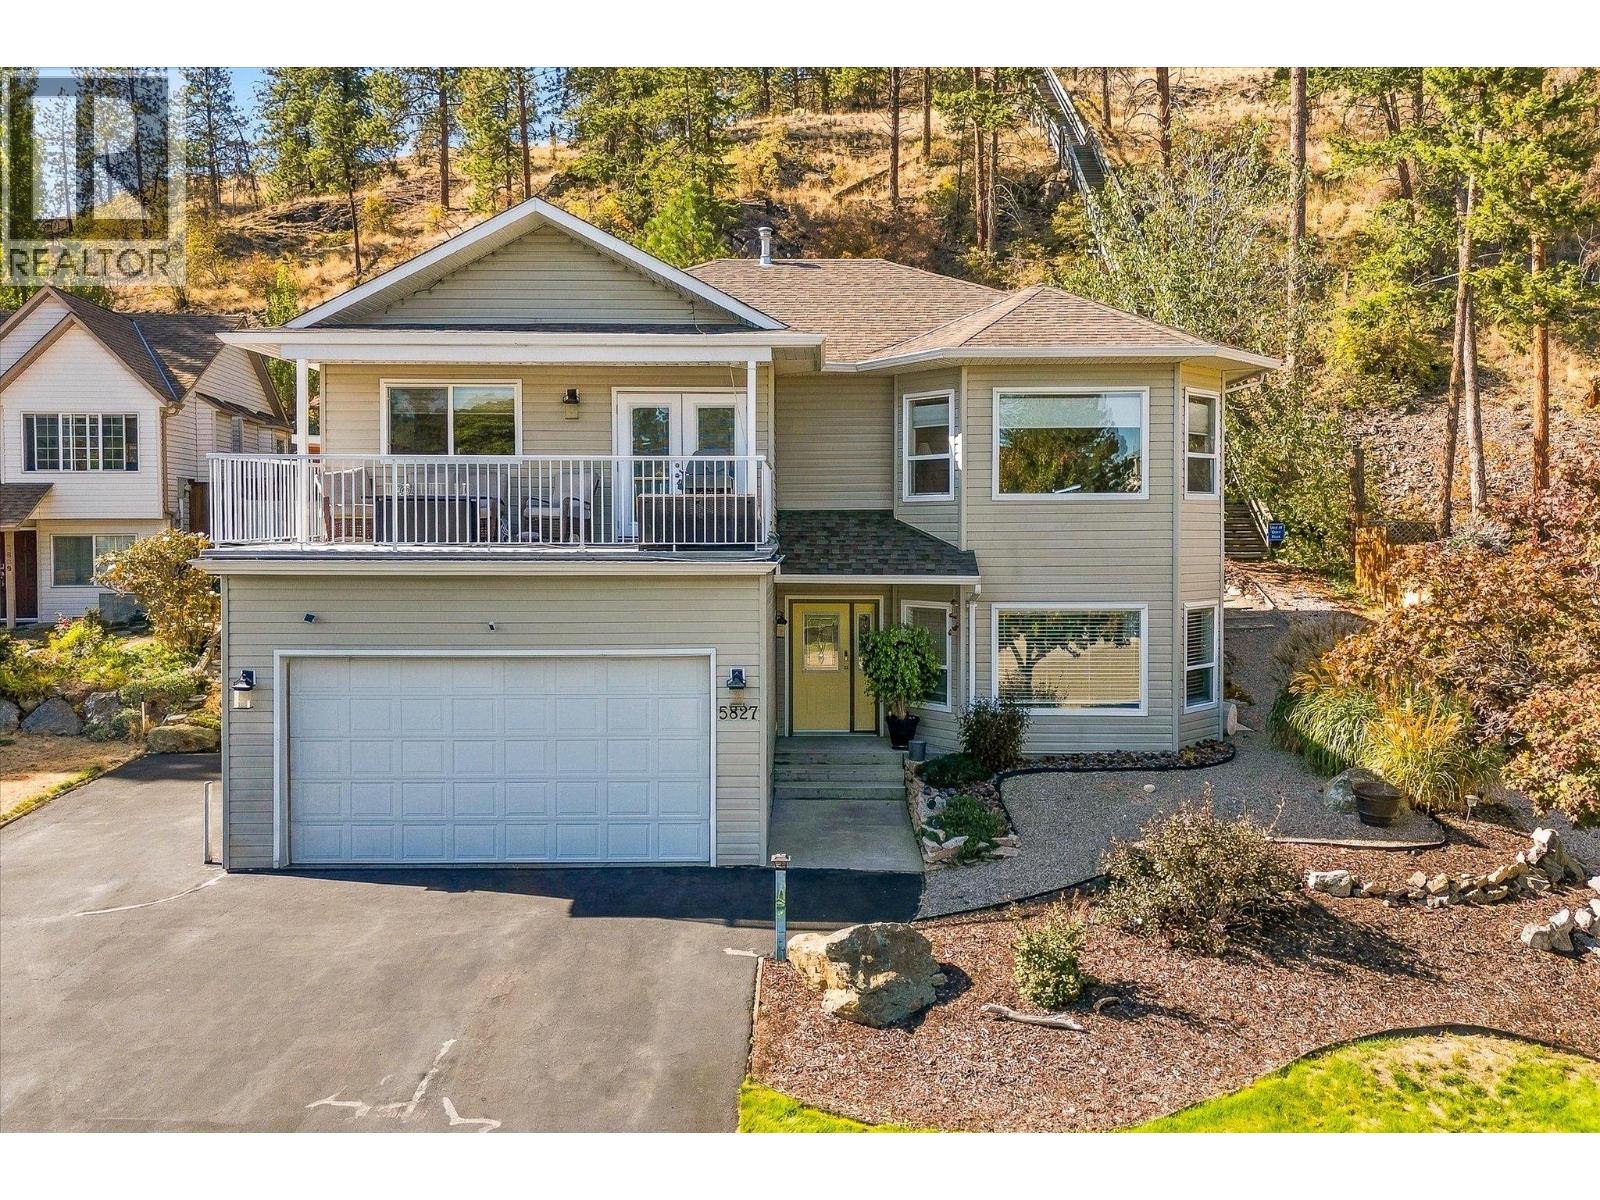
Welcome home to this beautifully updated home nestled in one of Peachland’s most sought-after neighbourhoods. Tucked away on a quiet cul-de-sac, this property offers a wonderful sense of community, peaceful surroundings, and easy access to Peachland’s outdoor lifestyle. This 4-bedroom, 3-bathroom home features quality-finished living space with 9’ ceilings on both levels, a bright open-concept main floor, and timeless updates throughout. The spacious white kitchen is perfect for everyday living and entertaining, while the oversized primary retreat offers a relaxing escape with a private ensuite. Step outside to a backyard that feels like your own retreat, professionally landscaped with mature trees, space to entertain, and a spectacular high-end waterfall built into the hillside. It’s the perfect setting to relax and enjoy the Okanagan lifestyle. Lake views from the front balcony, RV parking, and room for extra toys add to the outdoor lifestyle. The lower level features a separate entrance and flexible layout with suite potential, offering options for extended family, or additional income. A spacious home sauna adds a wonderful wellness feature, while the iconic “Stairway to Heaven” trailhead is just steps away, providing access to miles of hiking and backcountry adventures. With beautiful updates, exceptional outdoor spaces, lake views, RV parking, and an incredible lifestyle location, this home offers more than a place to live—it’s a place you’ll love coming home to. (id:44393)
Royal LePage Kelowna
Kelowna, British Columbia
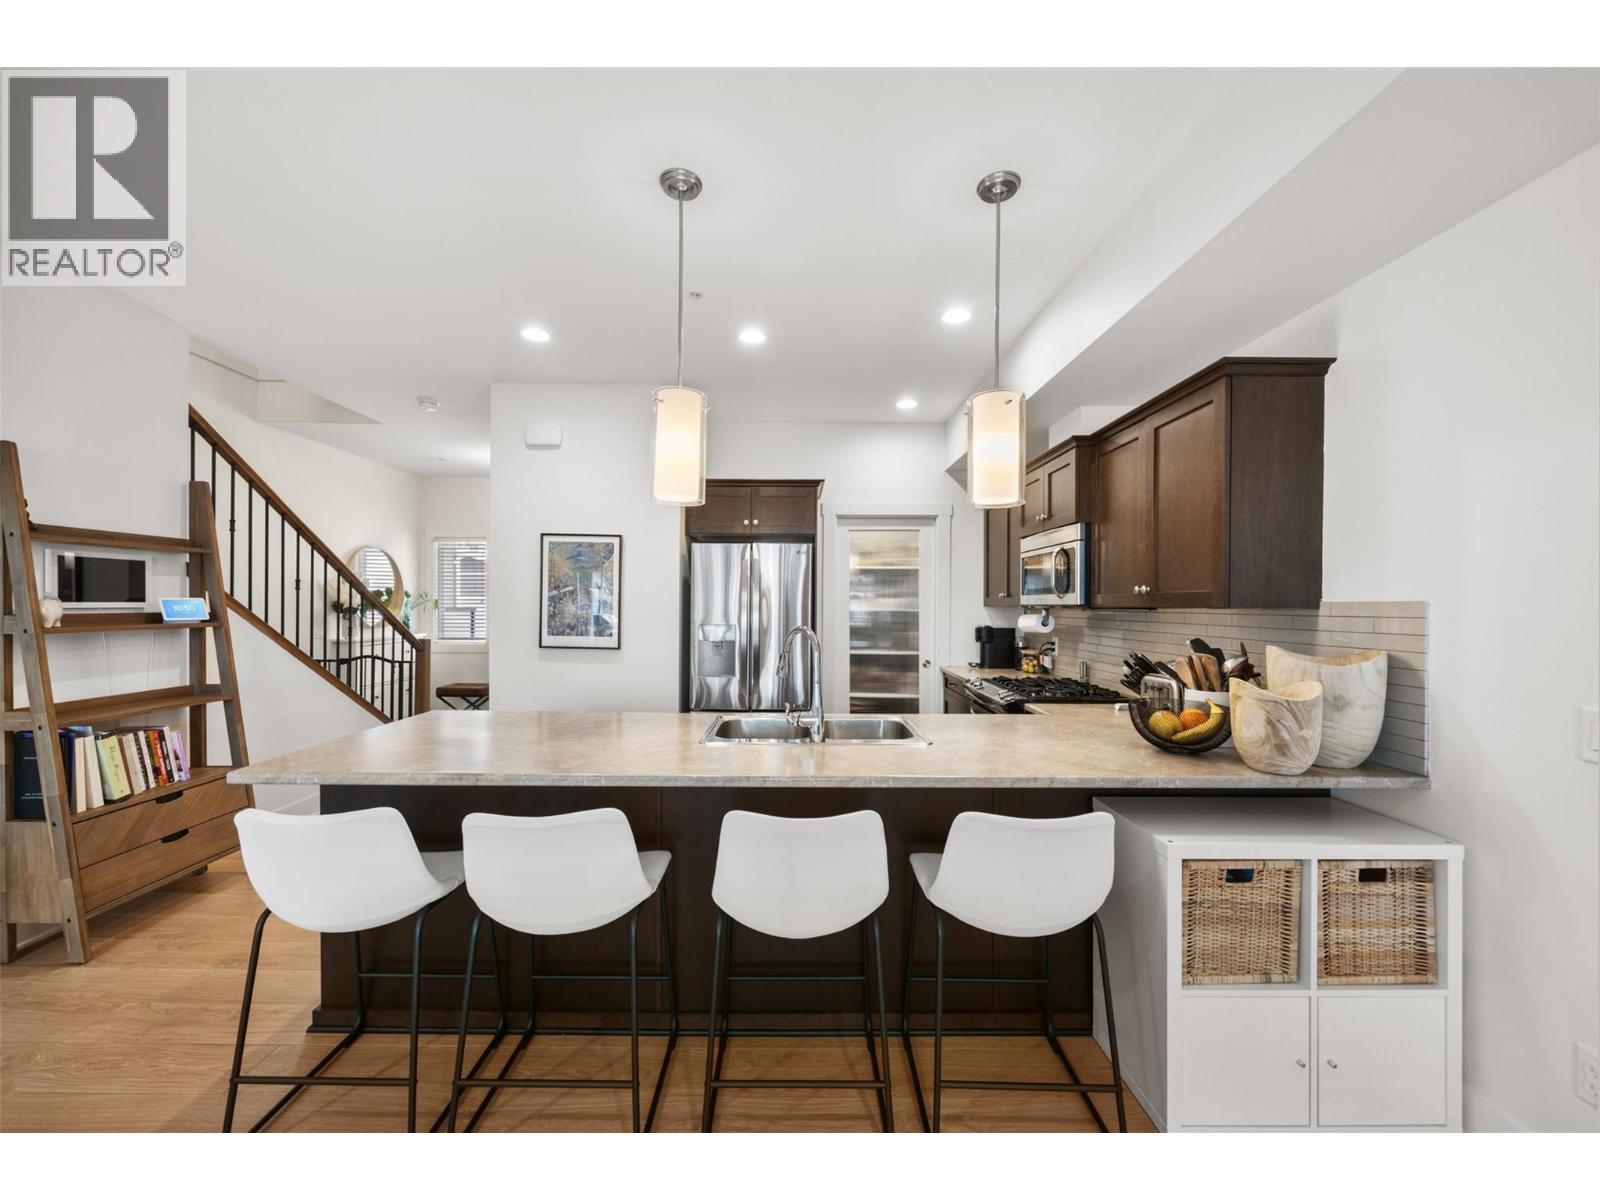
Welcome to Unit #46 at 600 Boynton Place, an inviting townhouse nestled in the sought-after Glenmore neighborhood of Kelowna. Thoughtfully designed for comfortable living, this well-maintained residence offers a refined balance of space, natural light, and effortless convenience. The main level welcomes you with an airy, open-concept design complemented by large windows that fill the living spaces with natural light. The well-appointed kitchen offers generous cabinetry and workspace, opening seamlessly to the dining and living areas to create an ideal setting for both intimate evenings and relaxed entertaining. Upstairs, generously proportioned bedrooms provide comfort and privacy, including a spacious primary suite. Step outside to your private patio, a peaceful extension of the living space and an ideal spot for morning coffee, al fresco dining, or unwinding at the end of the day. Additional features include in-unit laundry, a secure garage, and extra parking. Set within a quiet, well-managed community, the property is conveniently located near schools, parks, shopping, transit, and everyday amenities, with easy access to downtown Kelowna and UBCO. A wonderful opportunity to enjoy the Okanagan lifestyle in a desirable Glenmore setting, whether as a personal residence or investment property. Measurements taken from iGUIDE. (id:44393)
Sotheby's International Realty Canada
Saanich, British Columbia
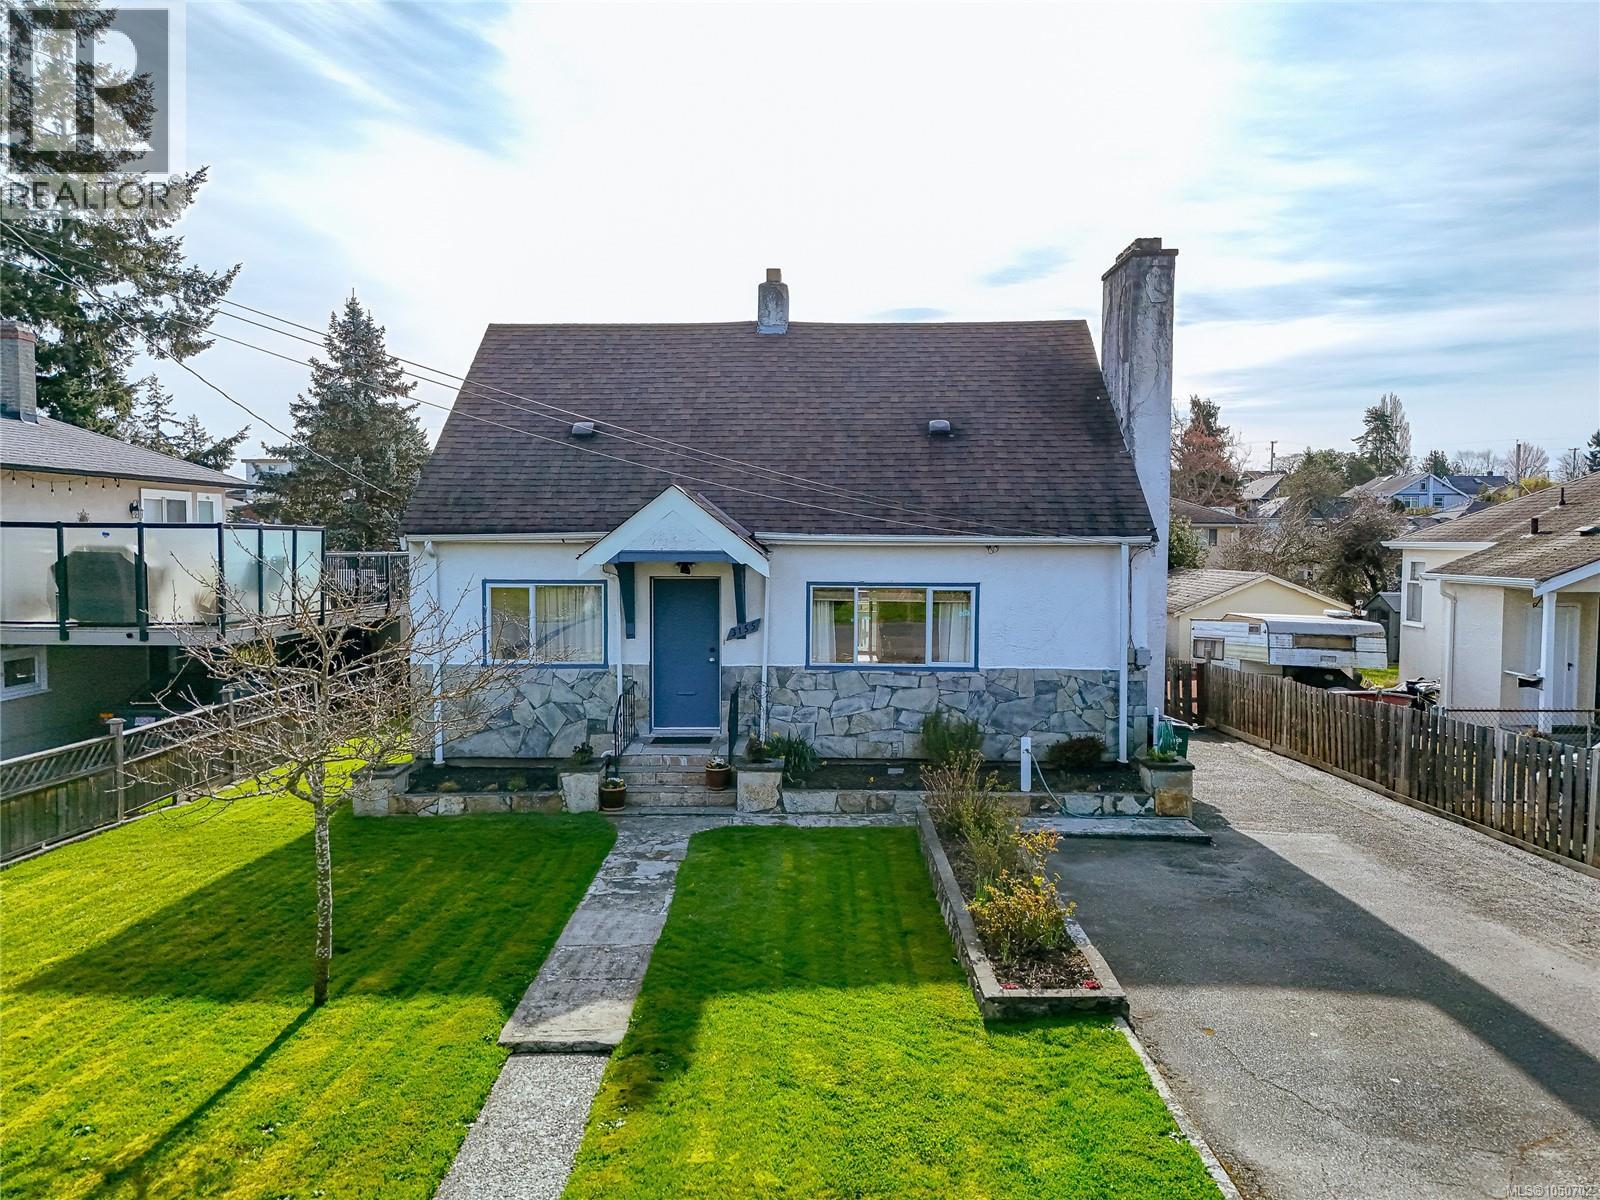
Charming and full of character, this 1946 home in the heart of Burnside Gorge is waiting for you! This well-maintained 4 bed, 2 bath residence offers a warm and inviting layout with timeless appeal. The bright living room features beautiful hardwood floors and a stunning stone fireplace, flowing seamlessly into a dedicated dining area and functional kitchen with access to the backyard. Versatile floor plan with space for families, guests, or a home office. Situated on a sunny lot with a spacious yard and ample parking. Primary bedroom is located on the main floor while upstairs boasts 2 generous bedrooms and a newly renovated bathroom. The unfinished basement provides lots of room for growth equipped with a brand new NG Furnace. Centrally located just minutes to shopping, parks, and schools of all levels, making daily living incredibly convenient. A fantastic opportunity to own a classic home in one of Victoria’s most accessible neighbourhoods! (id:44393)
Newport Realty Ltd.
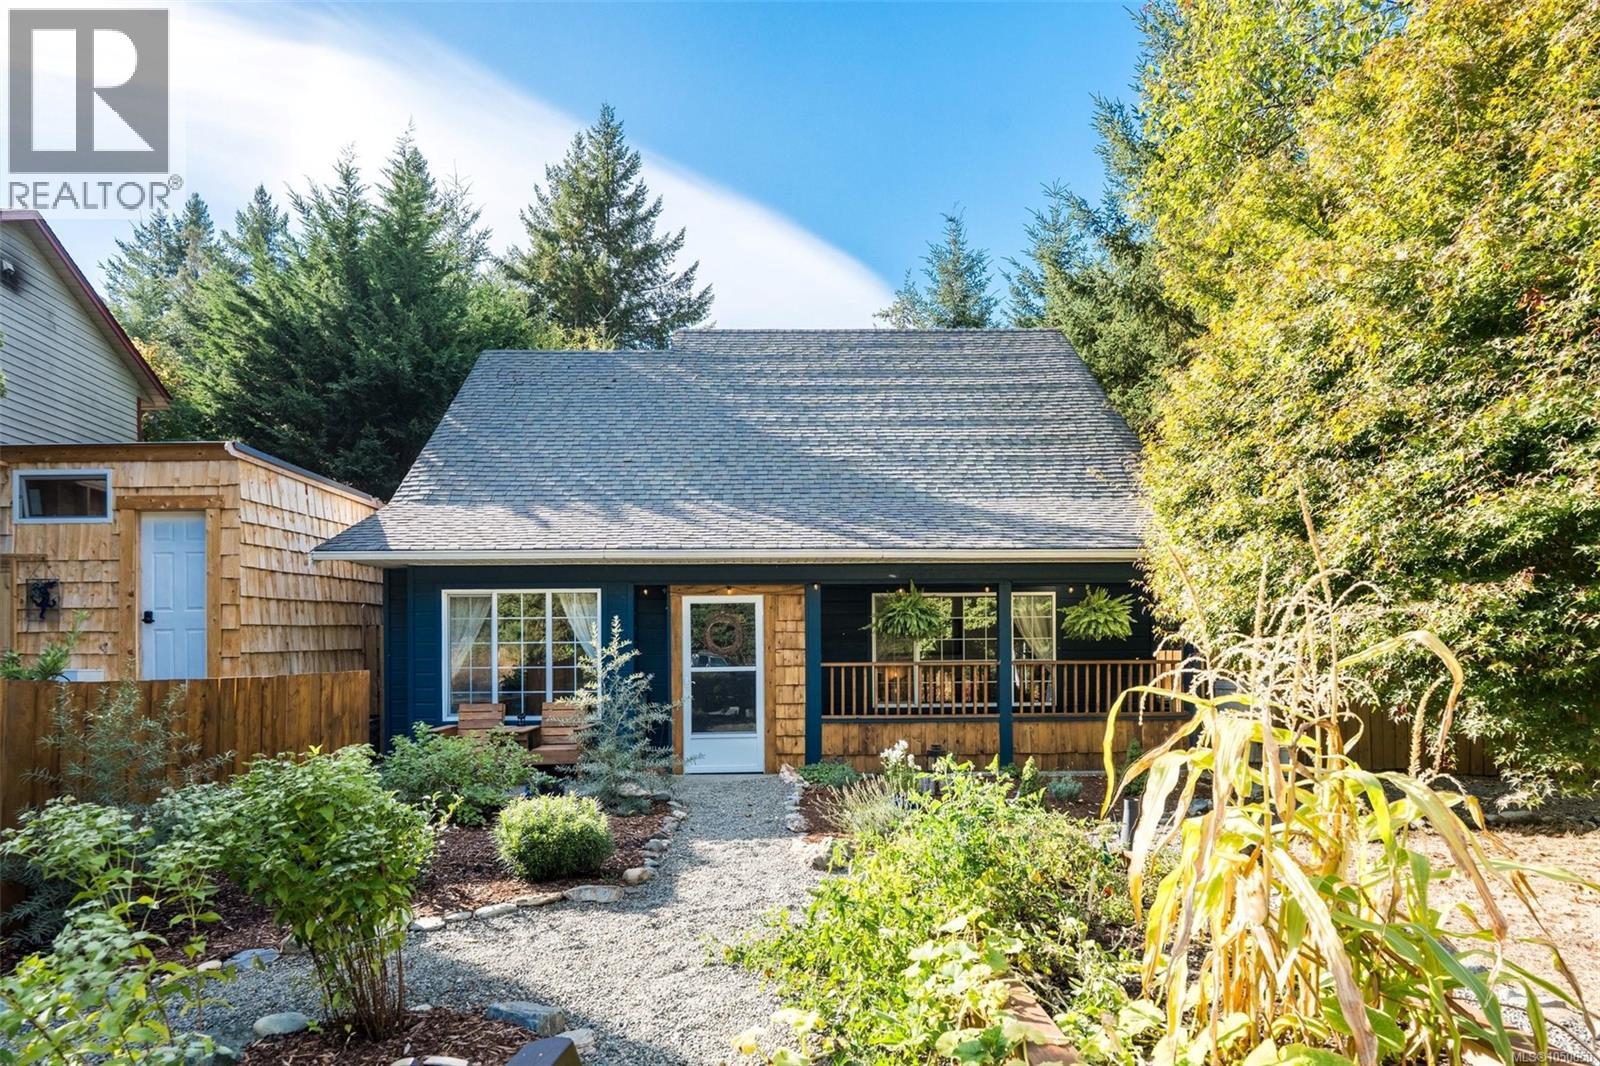
Cobble Hill, British Columbia
Cute, cozy, and perfectly located! This charming 3-bedroom, 2-bathroom home sits on a gorgeous corner lot, with one bedroom conveniently located on the main level. Thoughtful upgrades include fresh paint, new carpeting, and new flooring upstairs, while the kitchen features stainless steel appliances. A heat pump keeps the home comfortable year-round, and a new gas hookup offers the opportunity to add a fireplace (subject to municipal permitting.) Enjoy easy indoor-outdoor living with a newly fenced yard, fresh landscaping, raised garden beds, and ample parking. The thoughtfully planted yard includes a columnar apple tree, Arbequina olive, sea buckthorn, haskaps, salal, and Romance-series cherries (Romeo & Juliet). Step outside to Cobble Hill Mountain’s incredible trails, or stroll up to the village for dinner at the pub. A wonderful home, a fantastic location, and Cowichan Valley living at its best! (id:44393)
Royal LePage Coast Capital - Chatterton
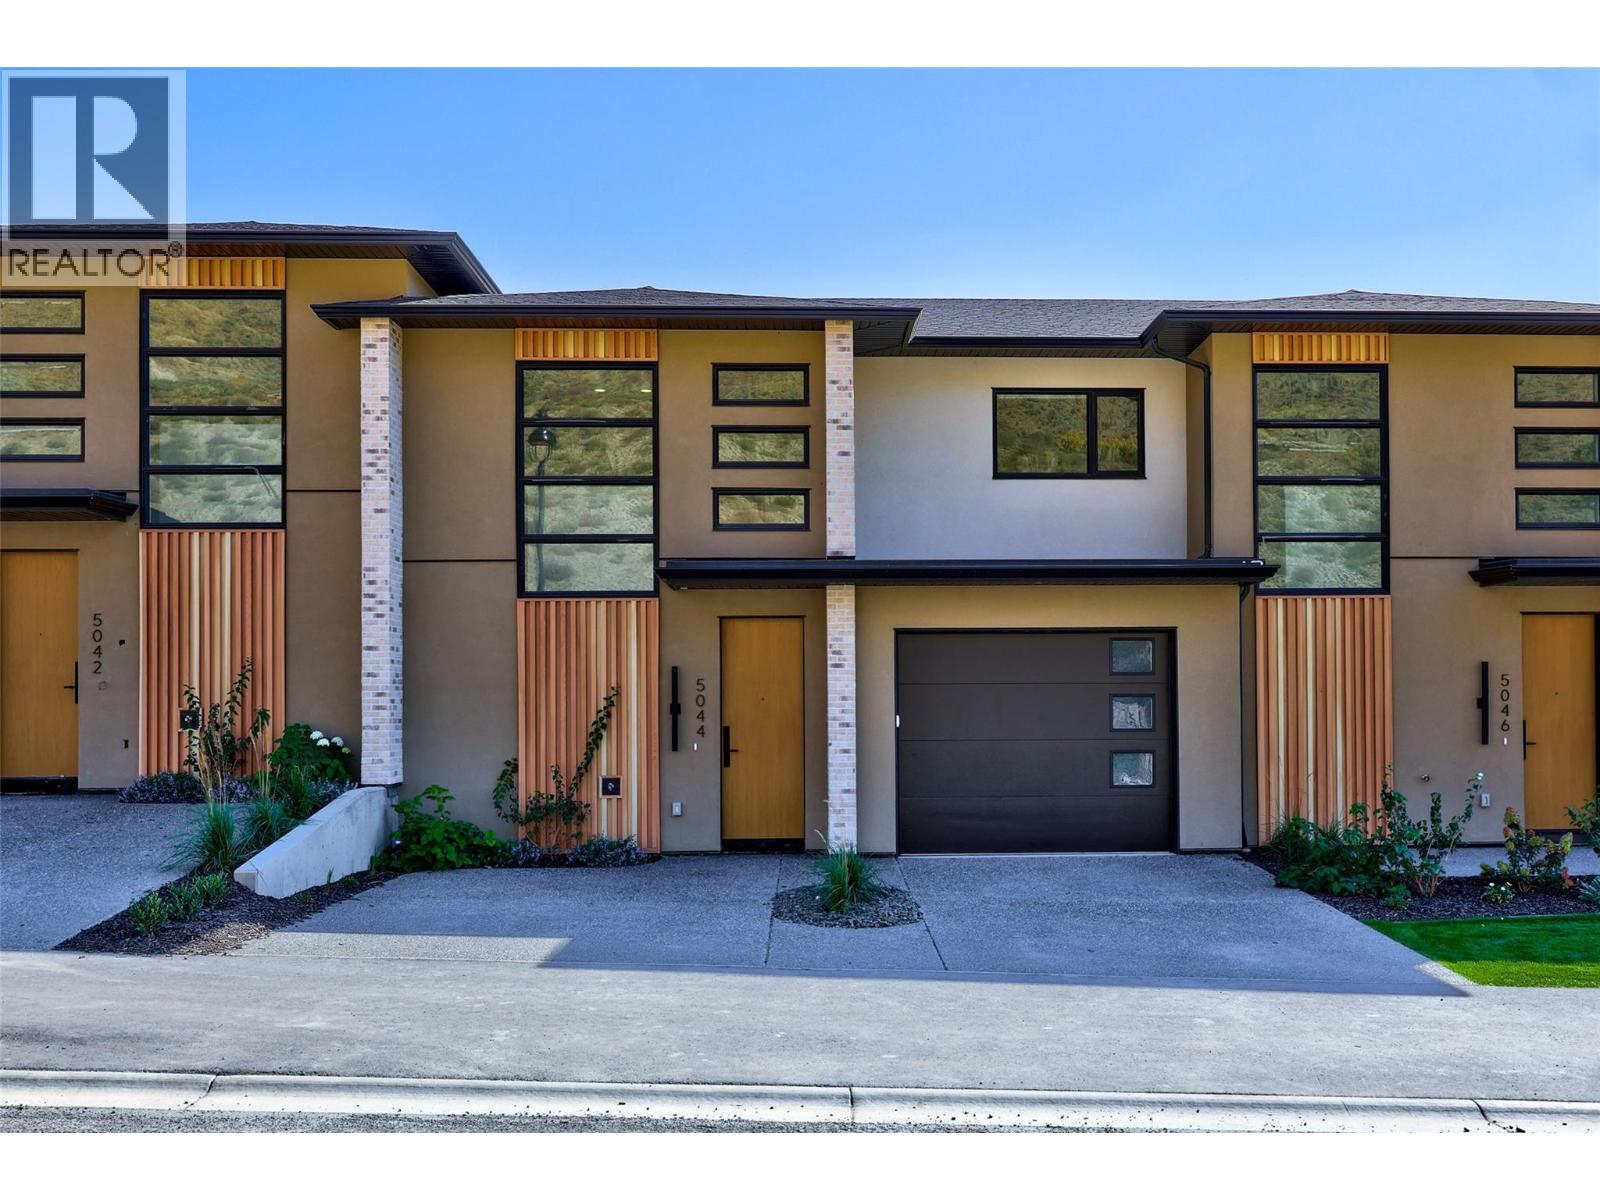
Kamloops, British Columbia
MOVE-IN READY! Brand-new living at Ladera in Sun Rivers. This 4 bedroom, 3.5 bathroom townhome offers over 2,500 sq. ft. of thoughtfully designed living space with plenty of room for family, guests and everyday life. The bright main floor is centred around a spacious kitchen with quartz countertops, extended-height cabinetry, a large island and upgraded integrated Fisher & Paykel fridge, opening naturally to the dining and living areas and covered deck. SS kitchen appliances, washer and dryer are included. Upstairs you'll find 3 bedrooms including the primary suite, plus a convenient study space, while the walkout lower level offers a 4th bedroom, full bathroom and family room ideal for guests, teens or additional living space. Enjoy panoramic views, southern exposure and private outdoor areas, along with geothermal heating and cooling, heated ensuite tile, a finished garage and EV rough-in. Fully finished and ready for immediate possession. GST applicable. (id:44393)
Engel & Volkers Kamloops
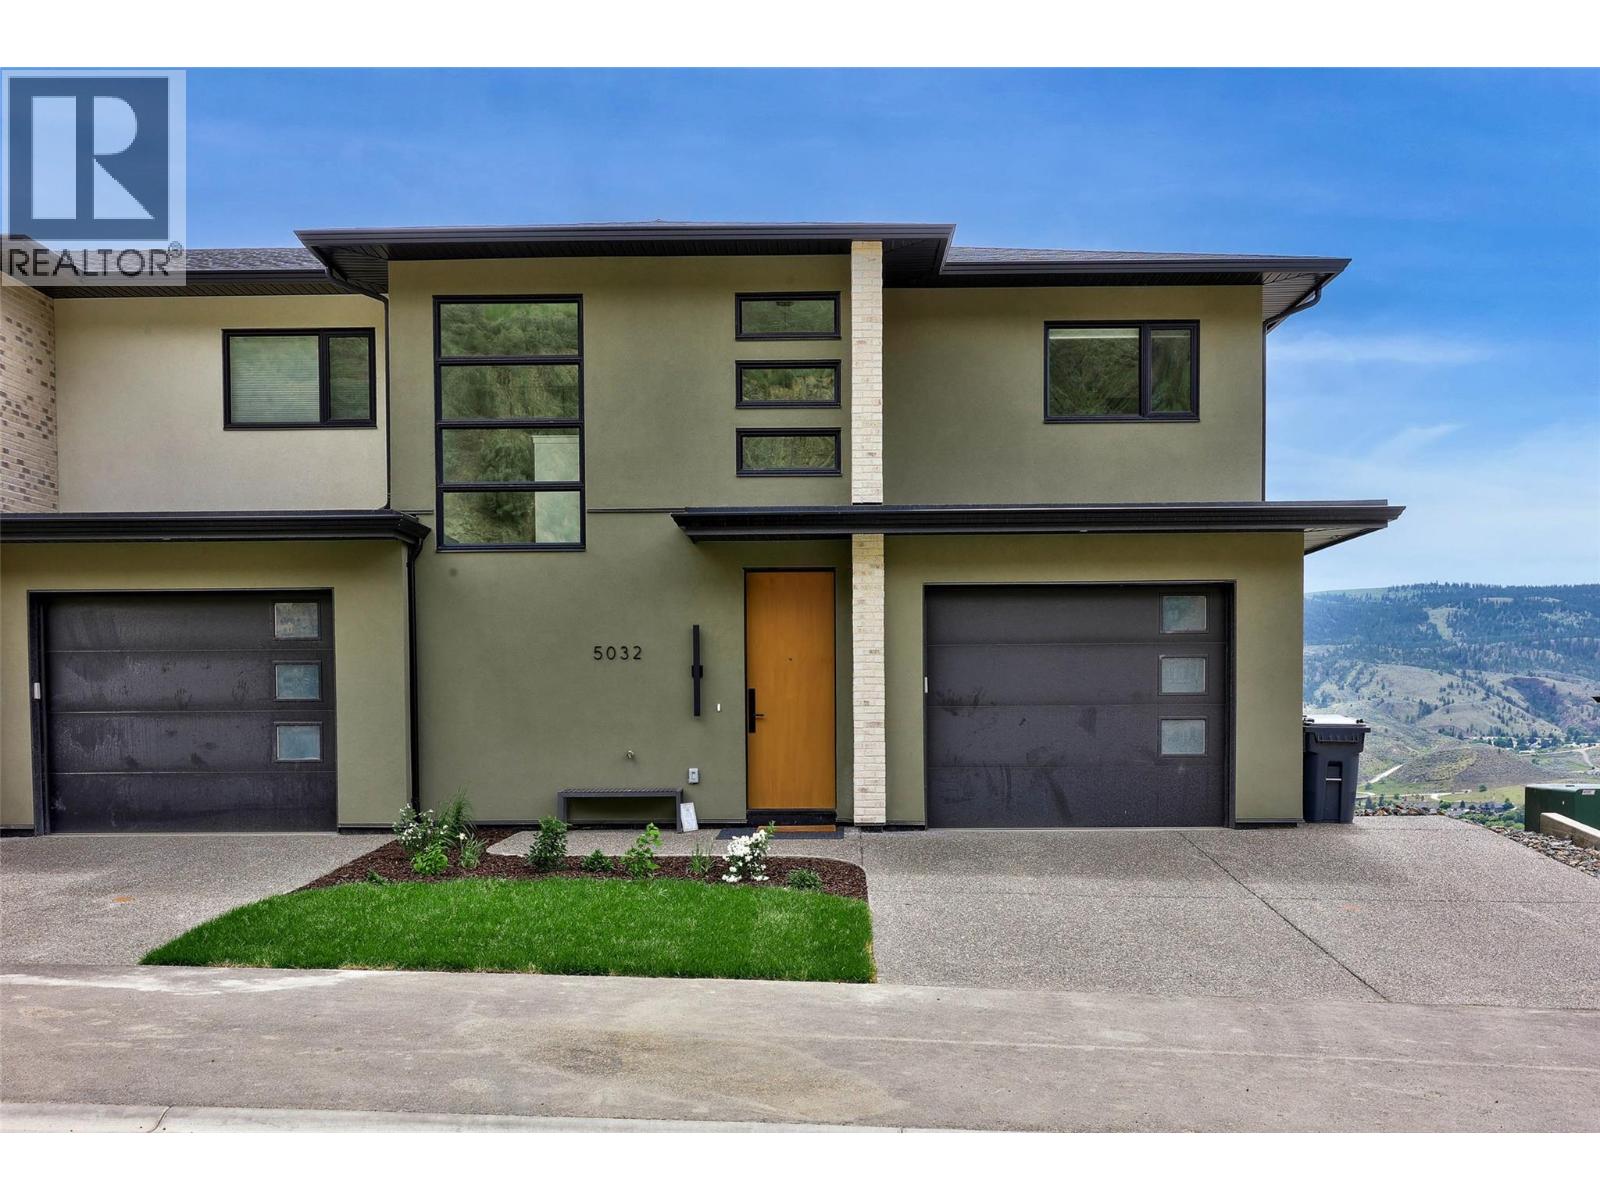
Kamloops, British Columbia
MOVE-IN READY! This brand-new end-unit townhome at Ladera combines space, privacy and panoramic views in the heart of Sun Rivers. Offering over 2,500 sq. ft. with 4 bedrooms and 3.5 bathrooms, the three-level layout provides flexible living for families, guests or those wanting extra space. The open main floor features 9' ceilings, large windows and a contemporary kitchen with quartz countertops, extended-height cabinetry, pantry and an upgraded integrated Fisher & Paykel fridge. Upstairs are 3 bedrooms including the primary suite, along with a study space, while the walkout lower level features a 4th bedroom, full bathroom and family room. As an end unit, this home offers added privacy along with southern exposure and generous outdoor living spaces. Geothermal heating and cooling, heated ensuite tile, a finished garage, EV rough-in and quality finishes throughout complete this move-in-ready home. GST applicable. Note: photos are from a similar unit but not identical. Matterport is for a B1 unit and is just for general reference for finishings, etc. (id:44393)
Engel & Volkers Kamloops
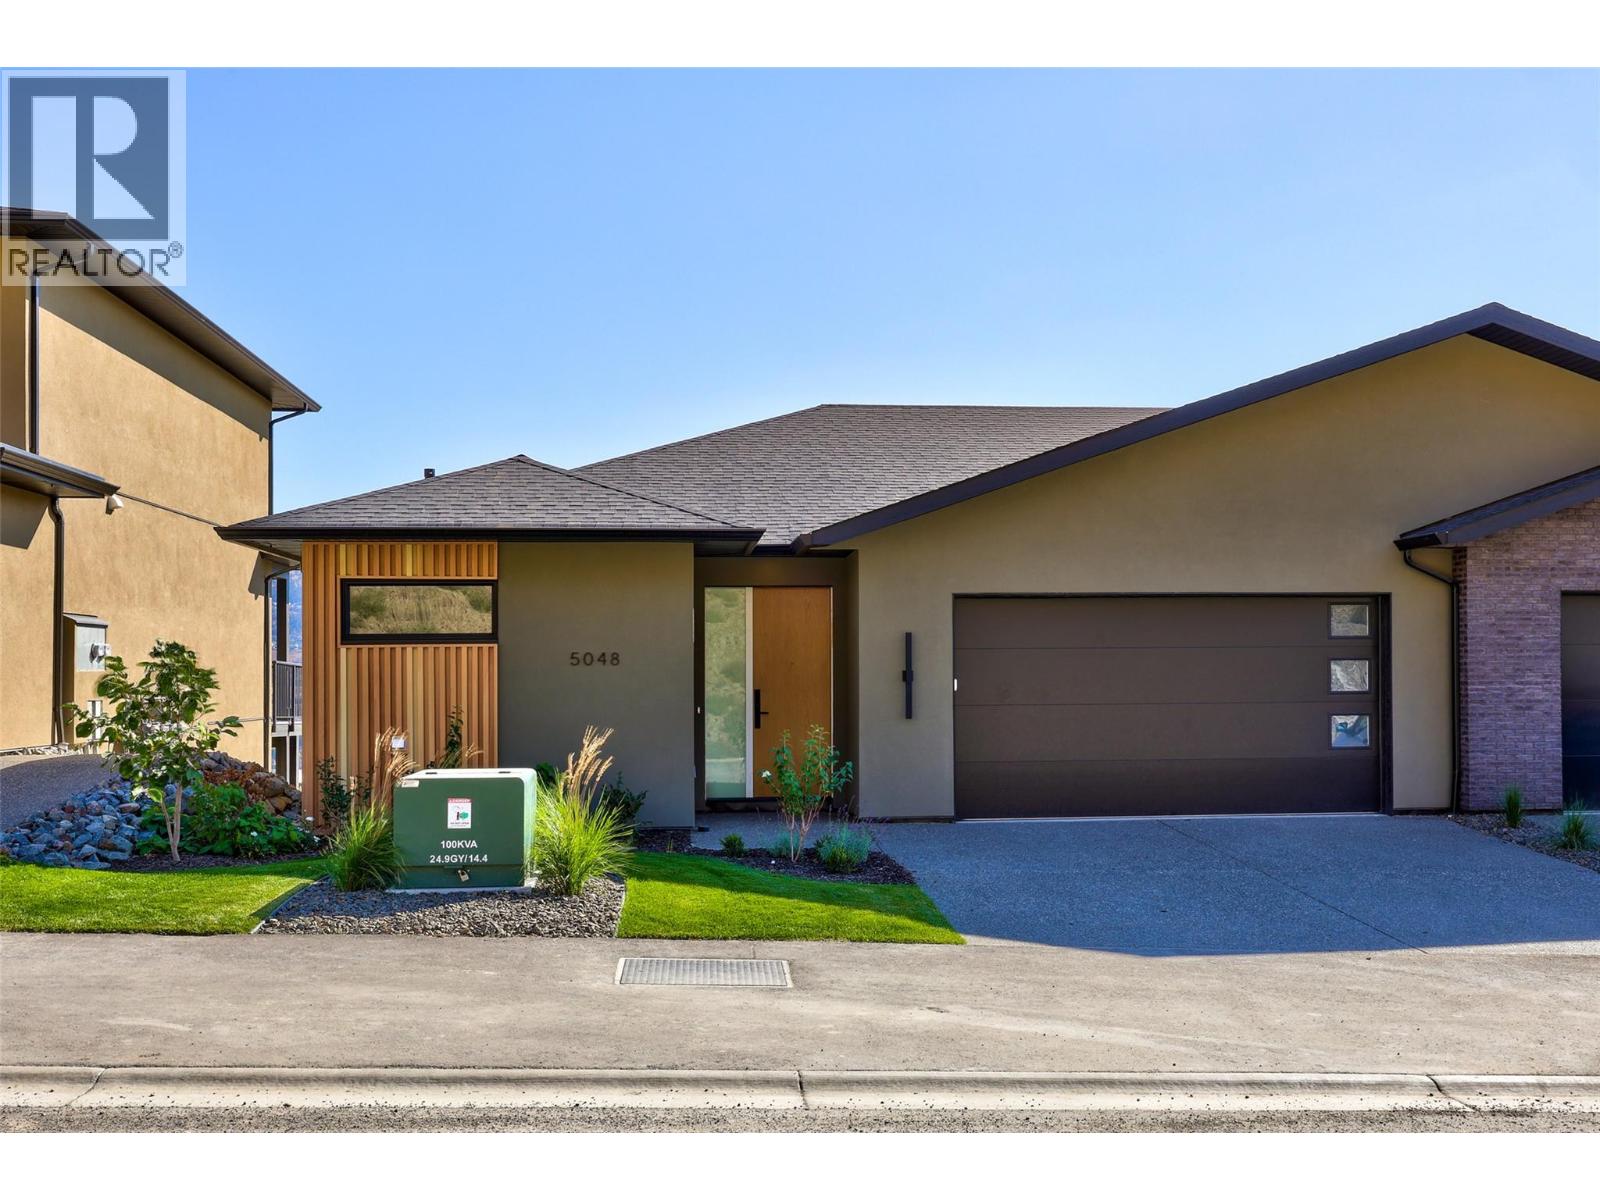
Kamloops, British Columbia
MOVE-IN READY! Enjoy easy main-floor living at Ladera in Sun Rivers. This brand-new 3 bedroom, 2.5 bathroom rancher-style townhome offers over 2,000 sq. ft. of finished living space, making it an ideal option for those looking to downsize without sacrificing space. The main level features an open kitchen, dining and living area, spacious primary bedroom with walk-in closet and ensuite, laundry, and a covered deck - all the essentials for everyday living on one floor. The walkout lower level adds two bedrooms, a full bathroom, family room and covered patio, providing plenty of space for guests and visiting family. As an end unit, the home enjoys added privacy along with panoramic views and southern exposure. The kitchen features quartz countertops, an oversized pantry and upgraded integrated Fisher & Paykel fridge. SS kitchen appliances, washer and dryer are included. Geothermal heating and cooling, heated ensuite tile, a finished garage and low-maintenance living complete the package. GST applicable. Matterport is for a A1 unit and is just for general reference for finishings, etc. (id:44393)
Engel & Volkers Kamloops
Peachland, British Columbia
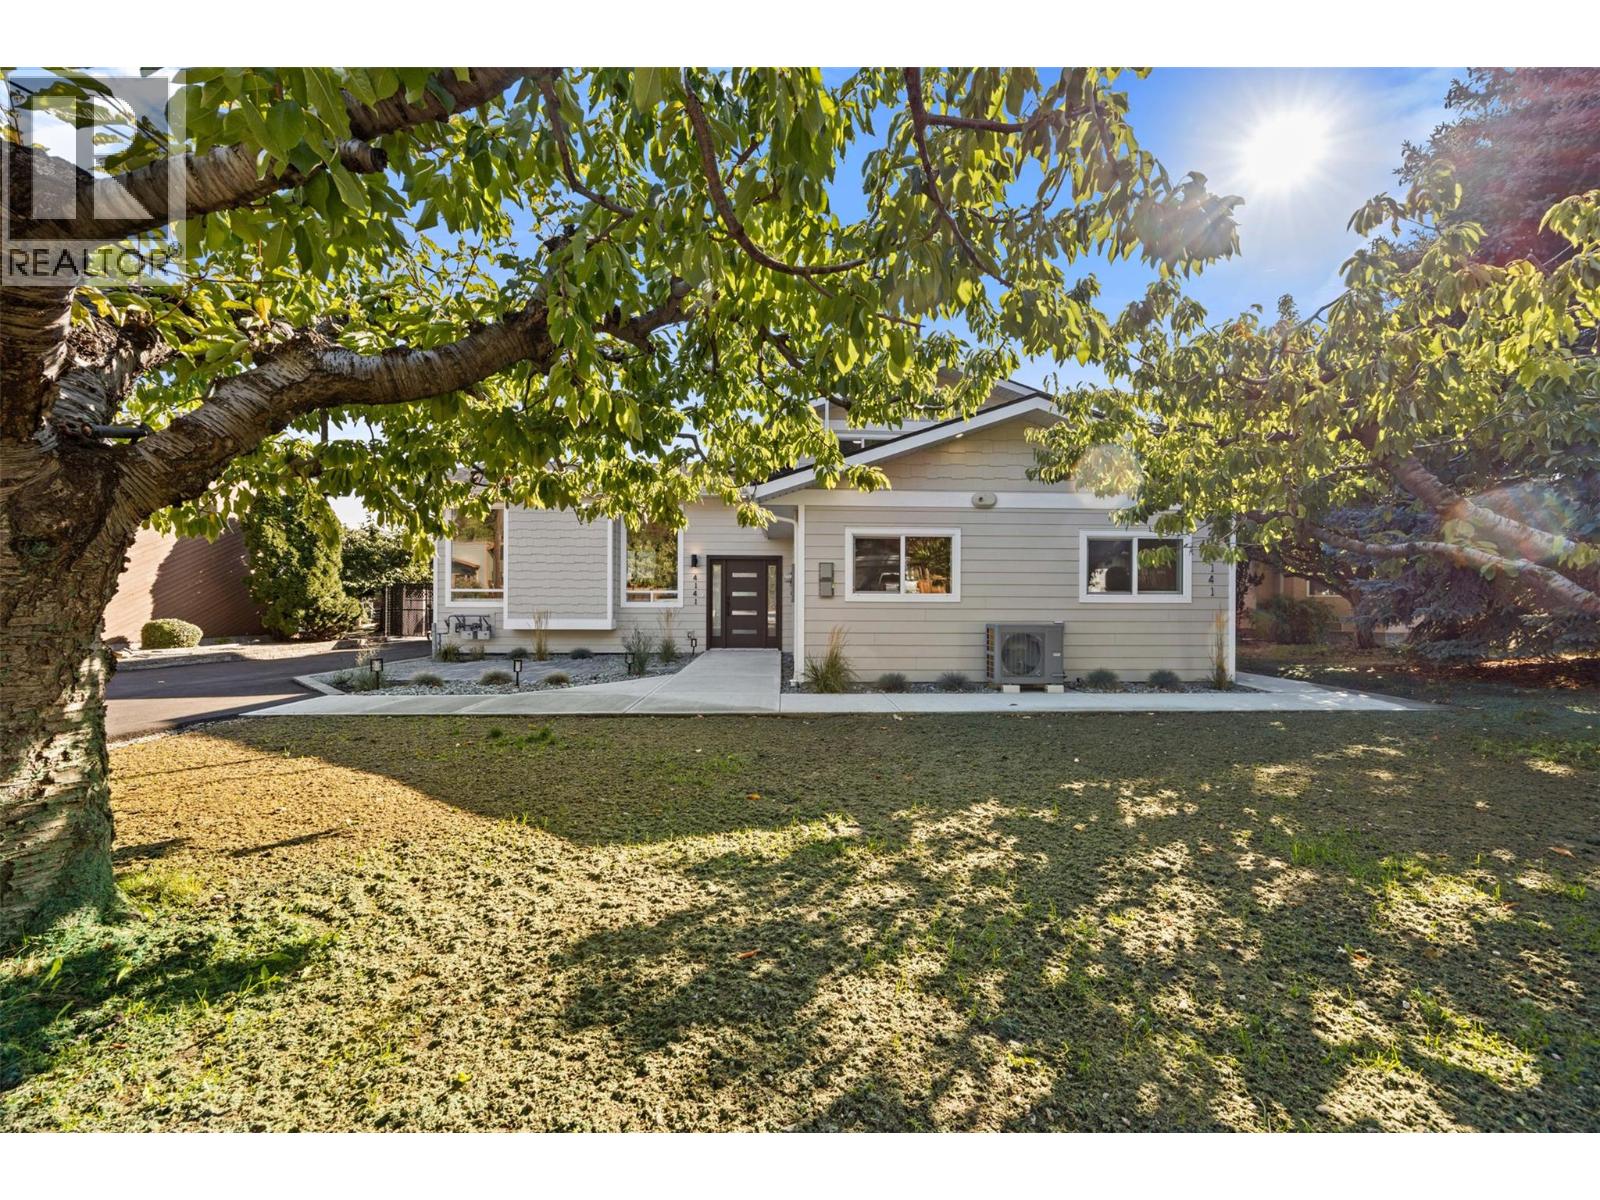
Come to Peachland and enjoy your Okanagan lifestyle in this fully rebuilt home that's just steps to Okanagan Lake and includes a fully legal suite, giving you the flexibility to choose from multi-generational living or enjoying the benefits of lucrative rental income. Live like you're on vacation year round with Peachland's great walking paths, public beaches, parks, pickleball, tennis and local favourite, Bliss Bakery, all within an easy and flat walk from your front door. This +/-2232 sqft residence combines a 3 bedroom, 1 bathroom primary home alongside a ground level 2 bedroom plus den self-contained legal suite. The main house features a large open-concept main floor with a bright functional kitchen, contemporary finishes, modern glass fireplace, new vinyl plank flooring and modern lighting throughout. Upstairs, find 3 comfortable bedrooms and a stylish 4-piece bath with double vanity. The fully self-contained 2 bed + den legal suite with separate entrance, full kitchen, yard access, private laundry and no stairs is ideal for multi-generational living or rental revenue. Both units have hot water on demand, new heat pumps and modern appliances as well as separate water meters. Three separate private deck spaces for outdoor entertaining, flat yard, fruit trees, storage shed and generous driveway plus parking for 6+ vehicles, RV, boat or toys completes the package. Peachland supports short term rentals in primary residences and we encourage you to review with the District. (id:44393)
Engel & Volkers South Okanagan
Key West Rm No. 70, Saskatchewan
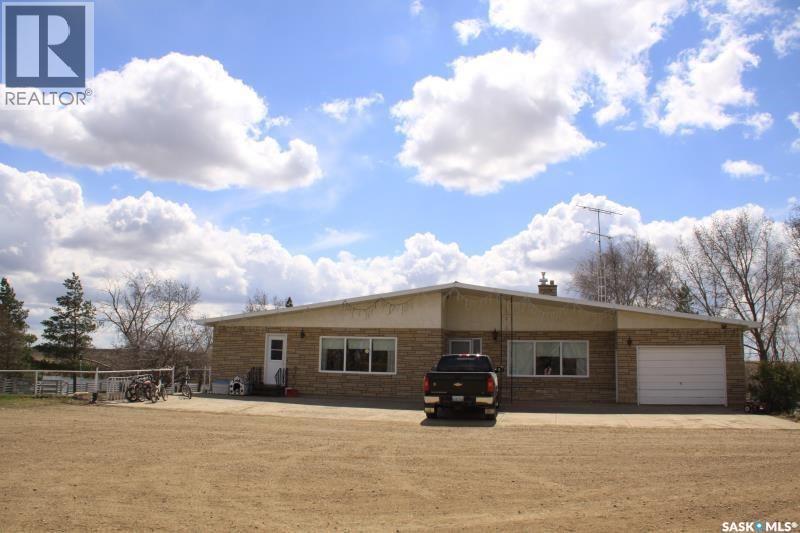
Well built 2884 sqft (plus 1292 sqft finished walkout basement ) farm house (built in 1971) on natural gas heating. Comes with barn, workshop, pond, chicken coop, orchard, garden shed, green house, grain bins, 25.45 acre land, well treed yard, tree rows of windbreak shelterbelt..... this awesome farm yard has everything you will need for an hobby farm or acreage. Natural gas service to the house. Sewer disposal is a lagoon. Please note: currently there is no water well on the property. Previously used water well is located out side of this newly subdivided acreage. Seller hauls water and store in a tank in the basement. dugout is not connected to the house. Water hydrant near the shop is connected to the basement. Seller has got 3 quotes for a new water well, available upon request. (id:44393)
Royal LePage Next Level
Prince Albert, Saskatchewan
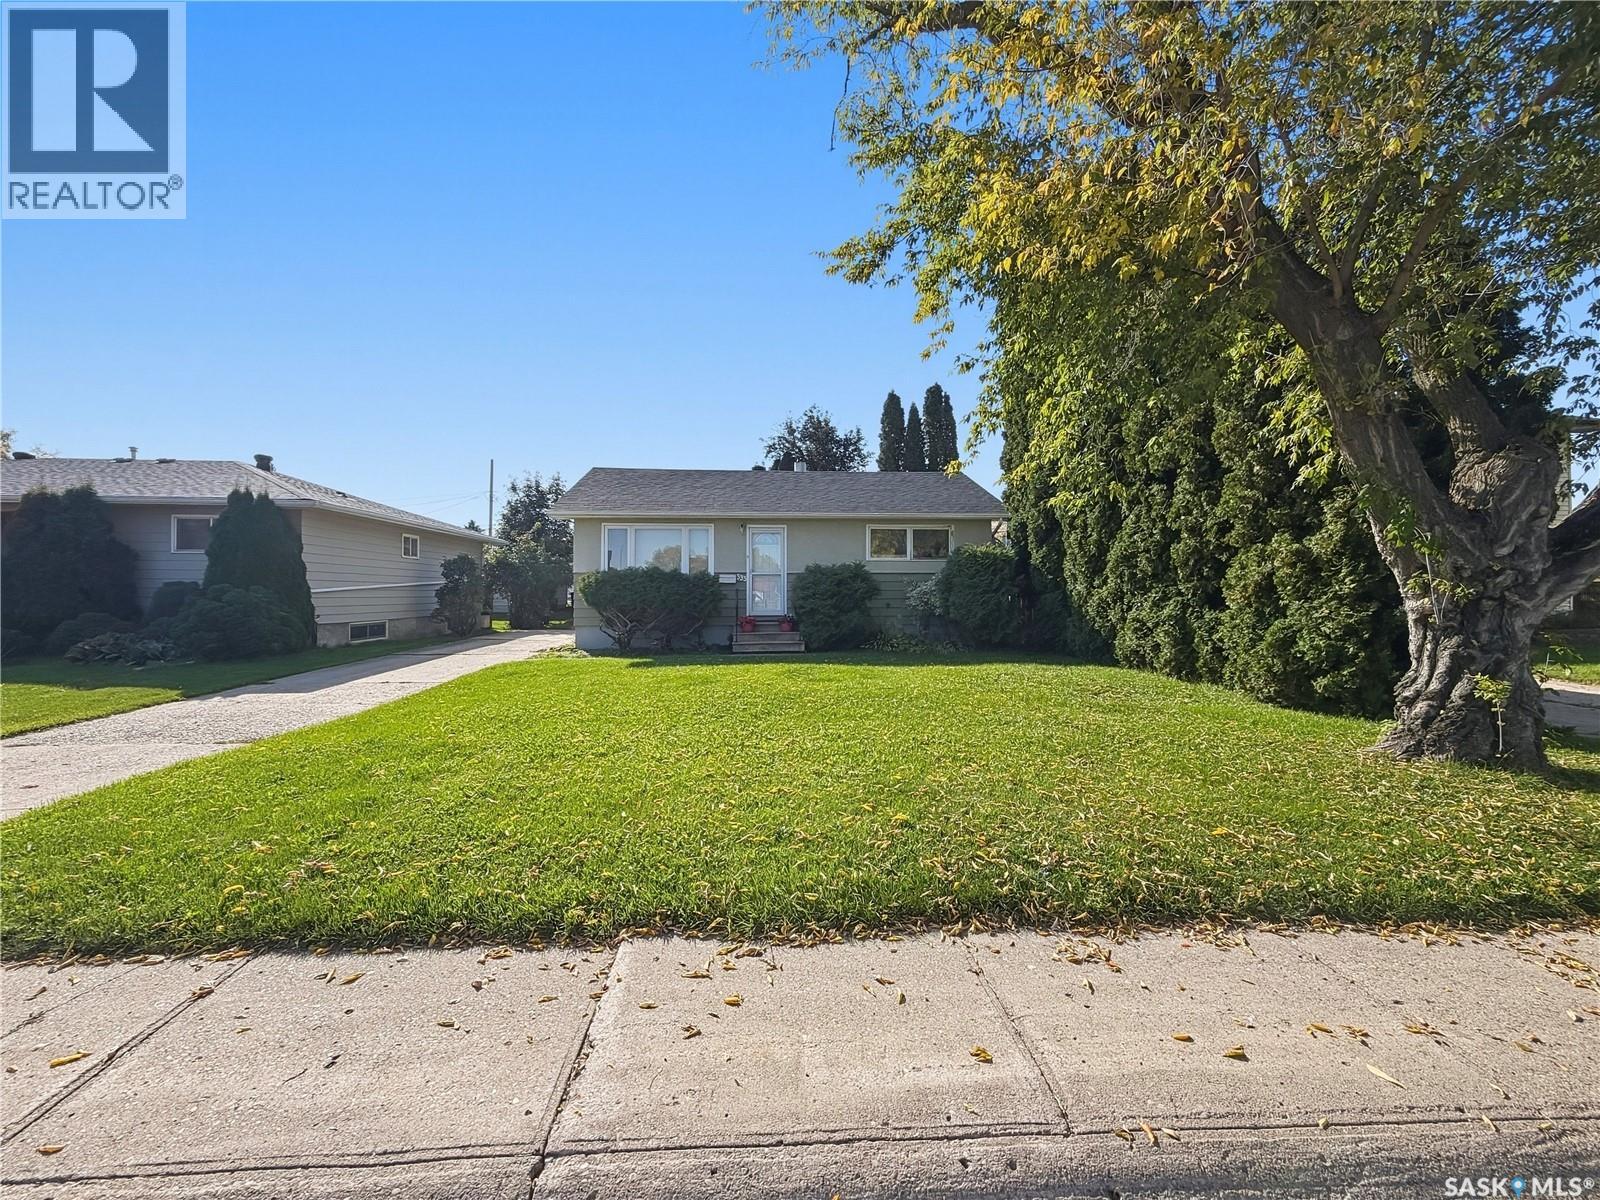
Welcome to 333 24th Street East! This cozy 3-bedroom, 2-bathroom home is a great opportunity for first-time buyers, families, or investors looking for a potential revenue property. Located in a convenient East Hill location, the home is directly across from a school and within walking distance of East Hill Arena, making everyday amenities and recreation easily accessible. Recent updates include new shingles completed in 2026, adding peace of mind for the new owner. The property also features a single detached garage for added storage and parking. Even more improvements are on the way! Four new triple pane windows have been paid for and ordered for upstairs, and will be installed as soon as they arrive. Whether you're looking to make this your first home or add an investment property to your portfolio, 333 24th Street East offers a great combination of location, potential, and value. Book your showing today and come see what this home has to offer! (id:44393)
Exp Realty
Nanaimo, British Columbia
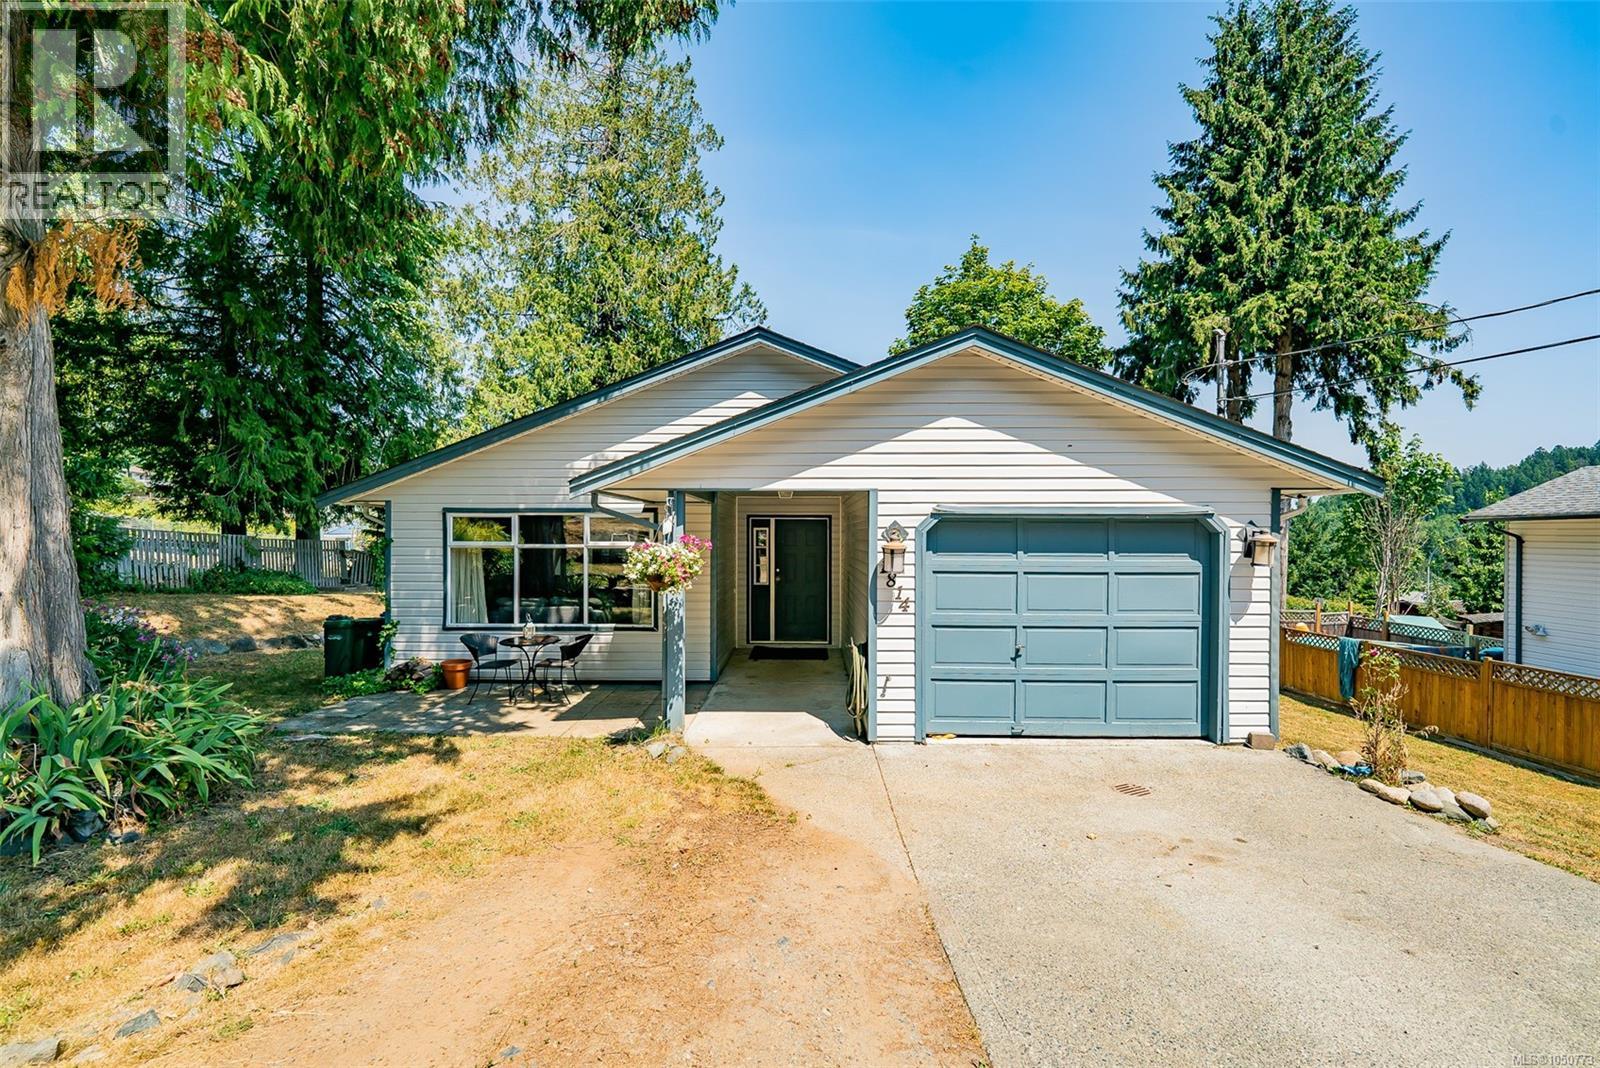
Sitting on nearly a quarter of an acre, with 4 bedrooms and 2 baths, this one is the ultimate hidden gem. With an elementary school as a neighbour, thigs sure get quiet after 3:00! An amazing layout taking advantage of every square foot awaits the next owner of this one. The huge yard has a permanent water feature that could be a real soothing spot with a little attention, there are many private and shady spots for a cool drink on a hot day, and it has both a front patio and a large, new, back deck. There are oodles of trails for biking, hiking and walking, including a vibrant wetland with a boardwalk just steps away. The home is just over 1300 sq ft and offers more than you'd think possible and the yard is fenced and low maintenance. A short drive to all amenities in the south end including Rona, Country Grocer, Rexall, Tim Horton's and Buckerfileds. This home is situated in Nanaimo's Cinnabar Valley, one of the most sought after areas in the beautiful city. (id:44393)
Royal LePage Nanaimo Realty (Nanishwyn)
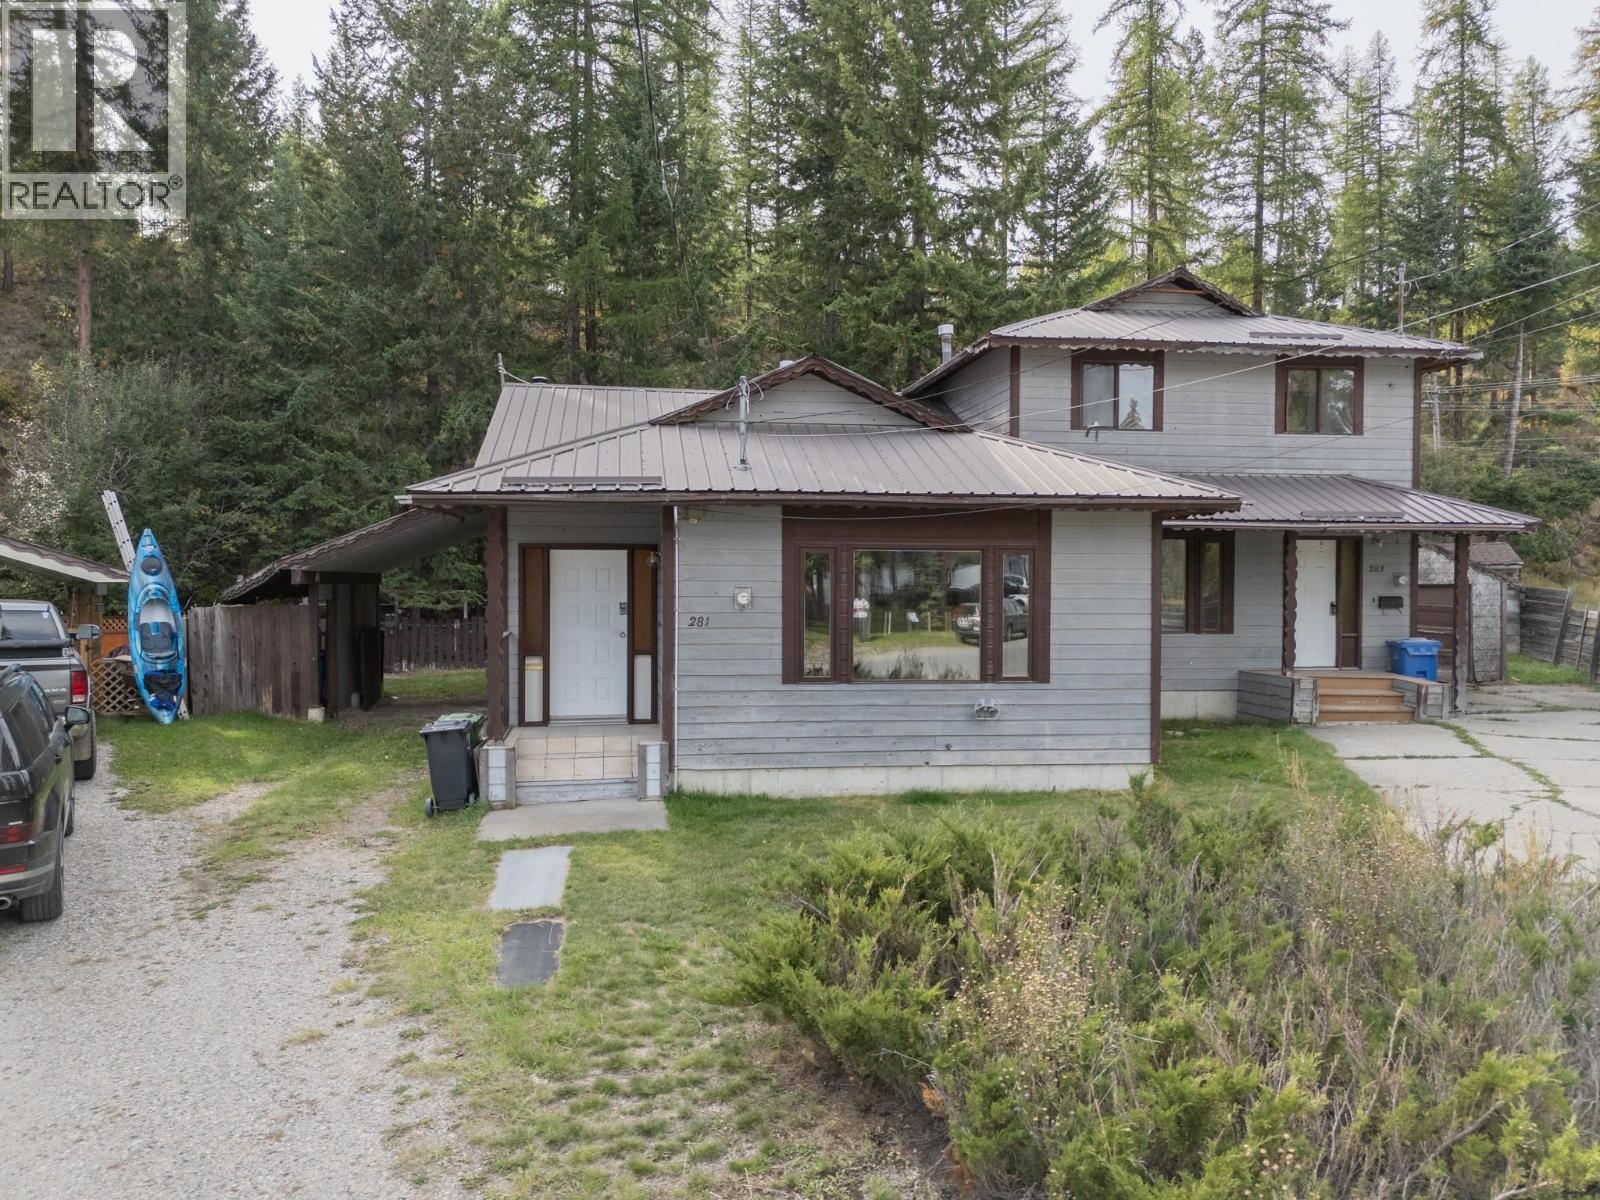
Kimberley, British Columbia
This is the ideal fixer-upper in Kimberley, BC. Backing onto the Kimberley Nordic Park, and asking far below assessed value. This half duplex was built in 1982 and features 1,158 square feet plus a full basement. With 3 bedrooms, 2 bathrooms and attached carport. A cozy woodstove in the basement can take the pinch off your utility bill and the basement offers incredible potential you are the artist and this is your blank slate. In a quiet cul-de-sac backing onto a green belt, just steps to shopping. Can be purchased with 283 Kimbrook Crescent. (id:44393)
RE/MAX Blue Sky Realty
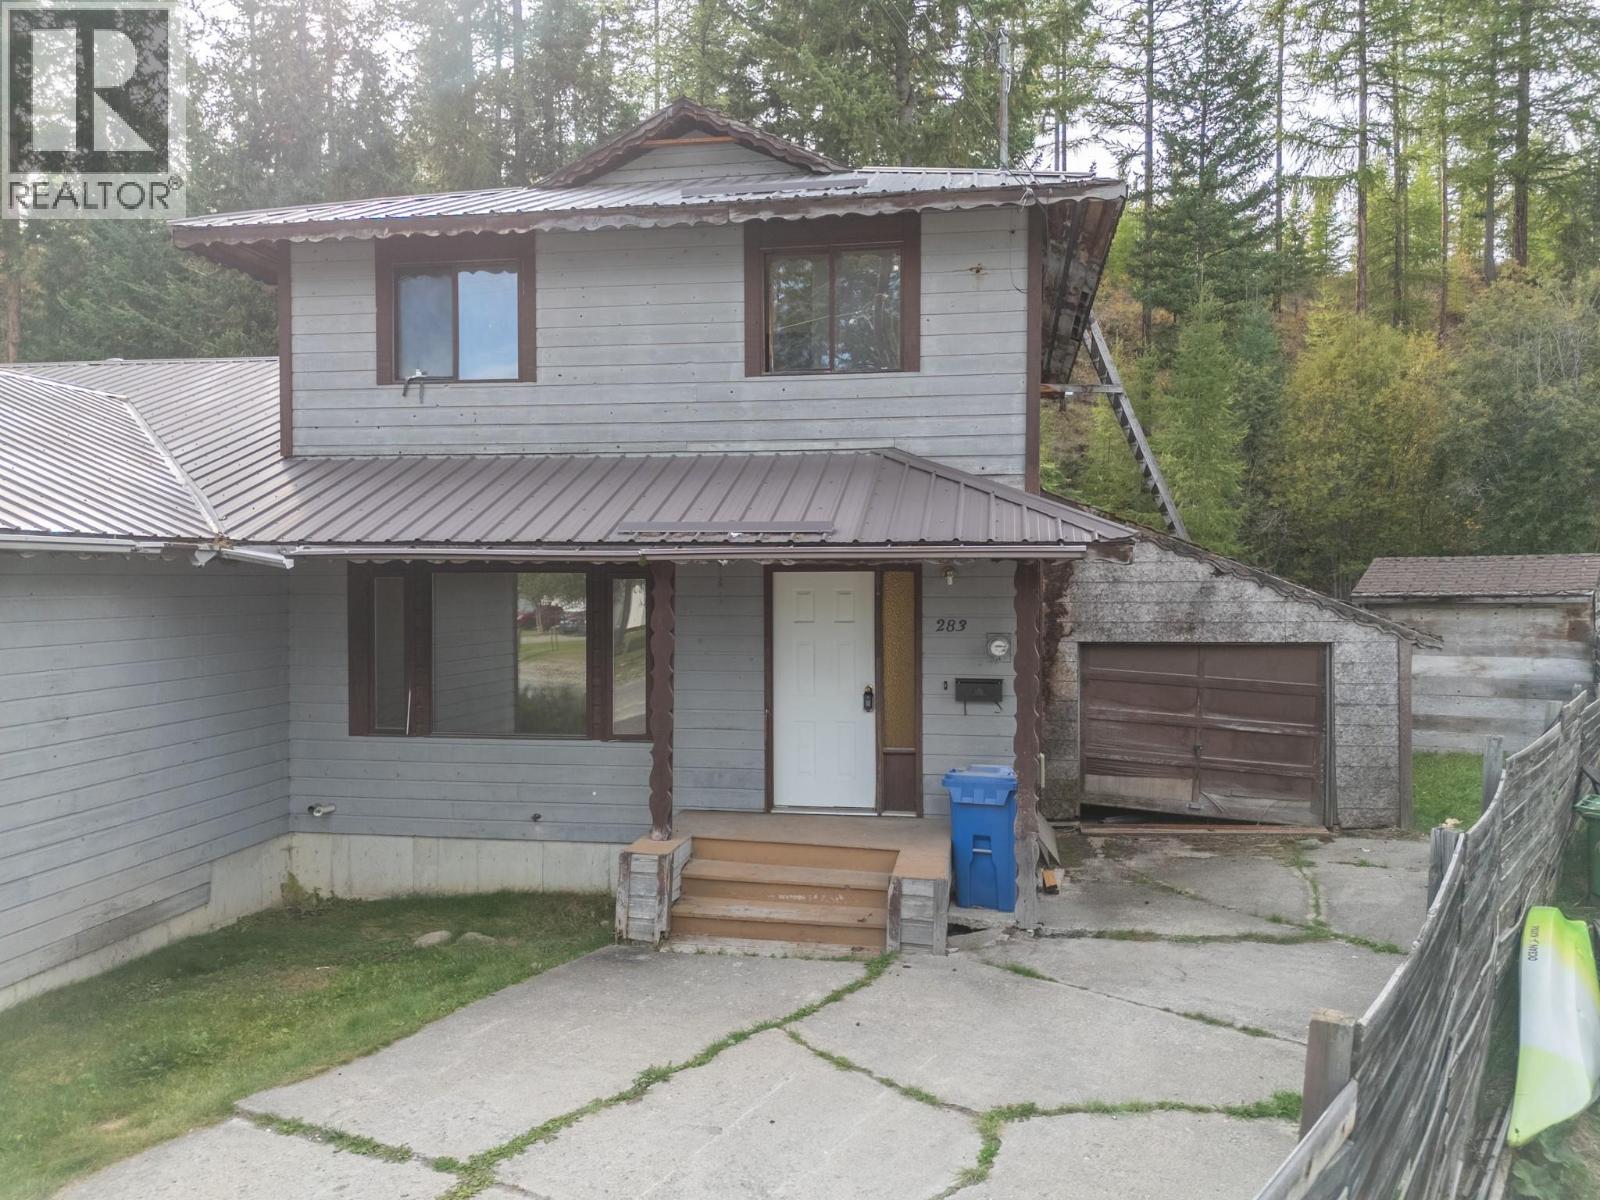
Kimberley, British Columbia
Hey Handy-man!!! This is the ideal fixer-upper to build equity in Kimberley. In a quiet cul-de-sac, asking for below assessed value, this half duplex was built in 1982. The home is a 2 storey with a full basement, with 3 + 1 bedrooms, 2.5 baths, a deck off the kitchen leading to a large fenced yard backing on to the Kimberley Nordic Nature Park for lovely privacy. Priced far below the assessed value, with a total of 1,751 square feet of developed area and even an attached garage. (id:44393)
RE/MAX Blue Sky Realty
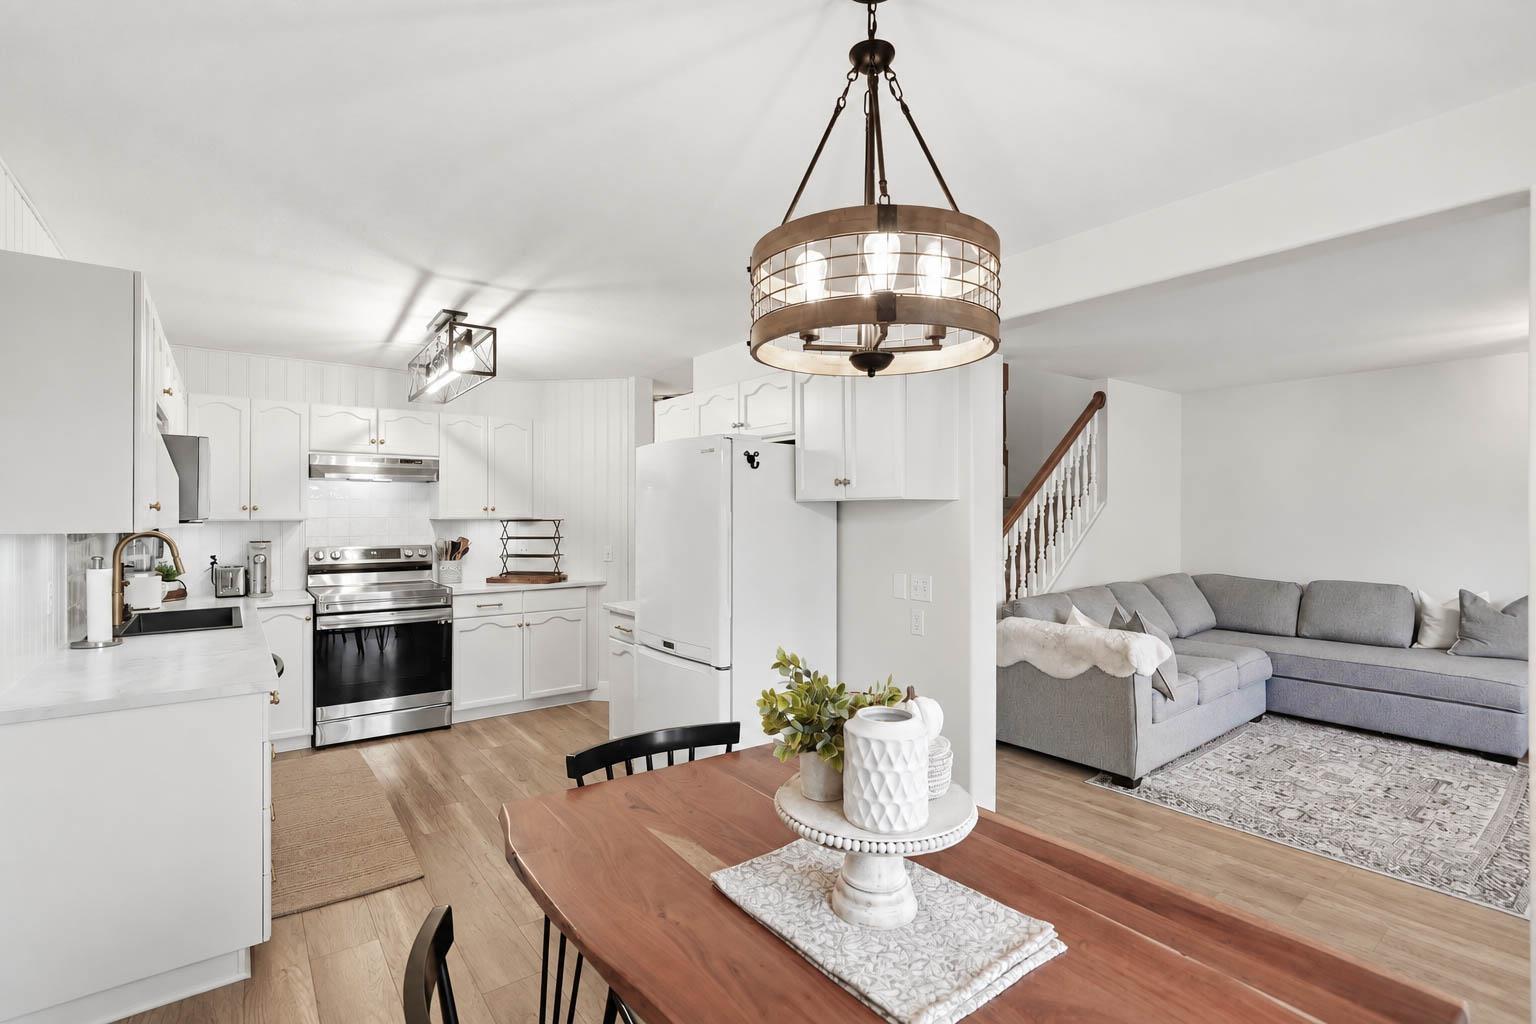
Chilliwack, British Columbia
Welcome to this beautifully updated, spacious 2-storey townhome in central Sardis, featuring 3 bedrooms up and 2.5 bathrooms! Say goodbye to tandem parking with your convenient side-by-side garage! Every room has been tastefully updated, making this stunning home truly move-in ready. The location couldn't be better, just steps from restaurants, Garrison Village, Vedder Trail, great schools and Nature's Fare Market. Nestled in a fantastic, family-friendly complex, this pet-friendly home also boasts a private, fully fenced backyard, perfect for summer BBQs, morning coffees or relaxing evenings. Enjoy the perfect blend of comfort, style and convenience in one of Sardis's most desirable locations. Just move in, unpack and start enjoying your new home! New water tank recently installed. (id:44393)
Century 21 Creekside Realty Ltd.
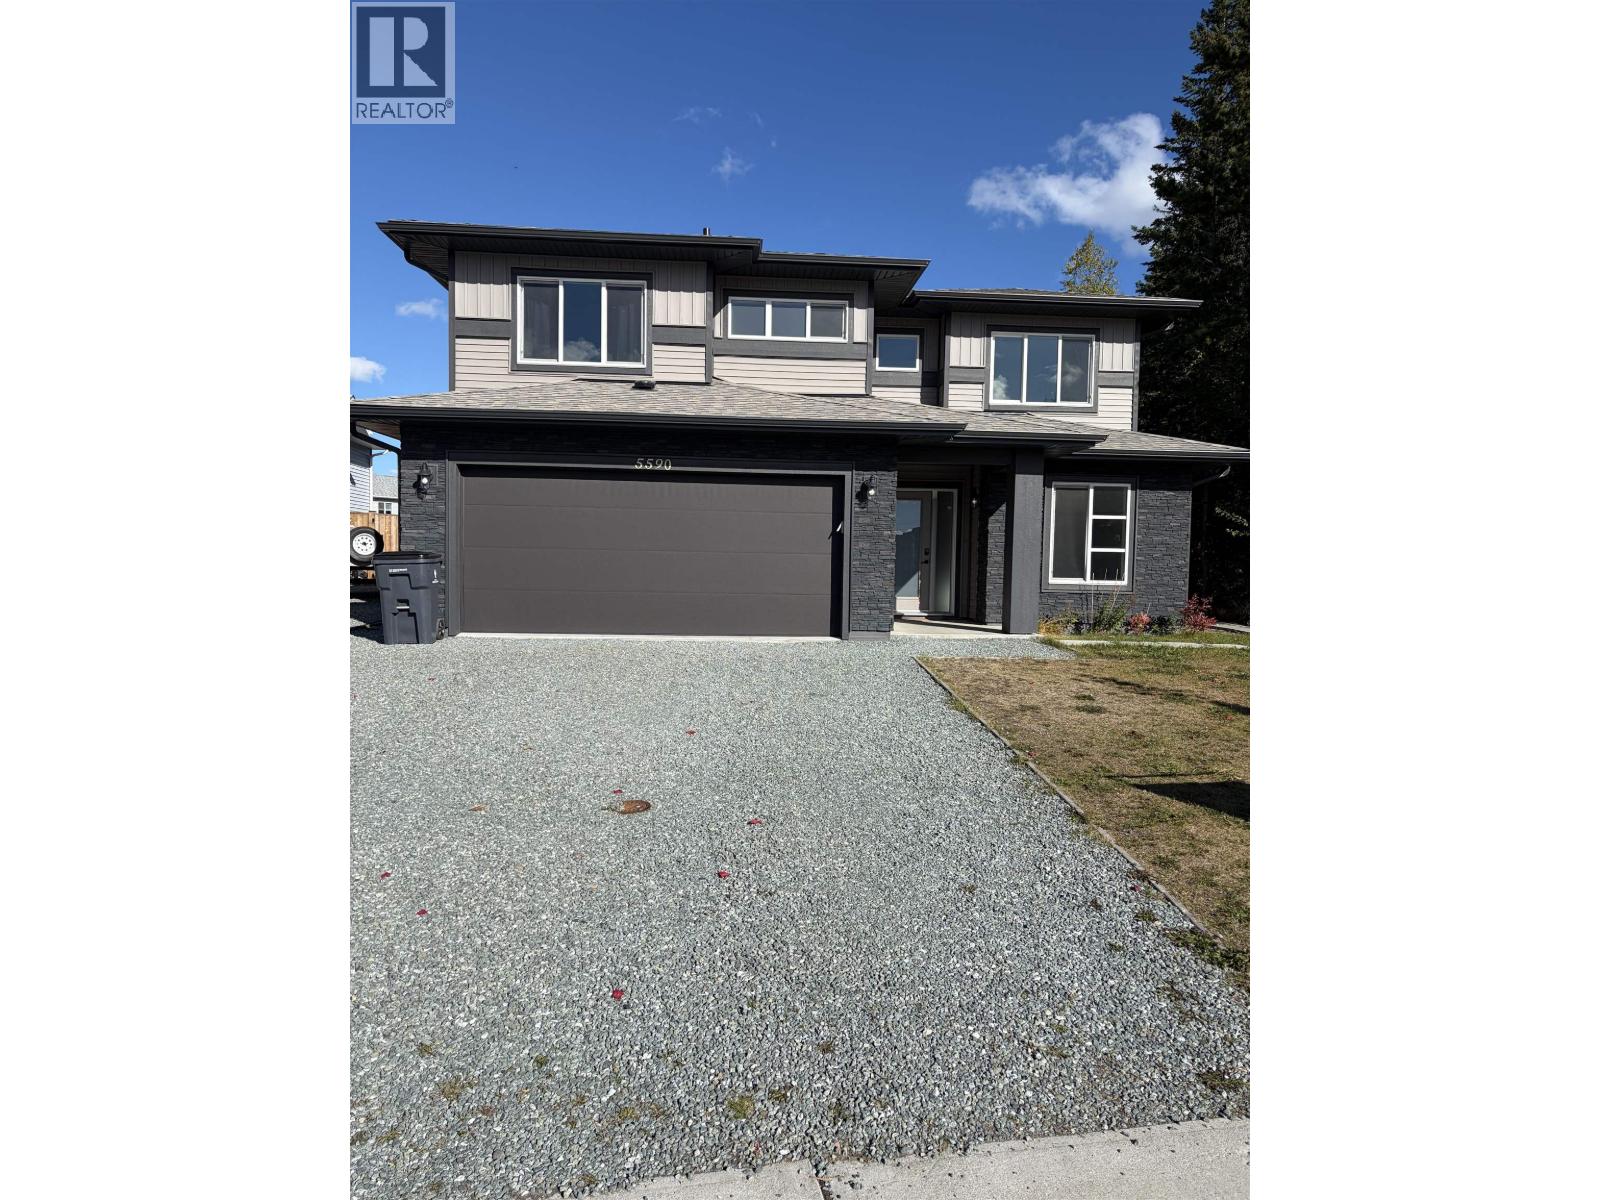
Prince George, British Columbia
Welcome to 5590 Woodvalley Drive. This stunning 2022 custom-built Corehaven home offers the perfect blend of luxury, functionality, and income potential. Thoughtfully designed with quality finishes throughout, the main level features 3 spacious bedrooms and 2 full bathrooms, including a beautiful primary retreat with a walk-in closet and stylish ensuite. You'll love the many upgrades, from custom lighting and fixtures to the high-end Samsung appliance package. Enjoy year-round comfort with air conditioning and the efficiency of hot water on demand. Downstairs, the fully self-contained 2-bedroom walk-out suite is ideal as a mortgage helper or comfortable space for extended family. Step outside to a large, fully fenced backyard, offering plenty of room for kids, pets, and entertaining. (id:44393)
Royal LePage Aspire Realty
Duncan, British Columbia
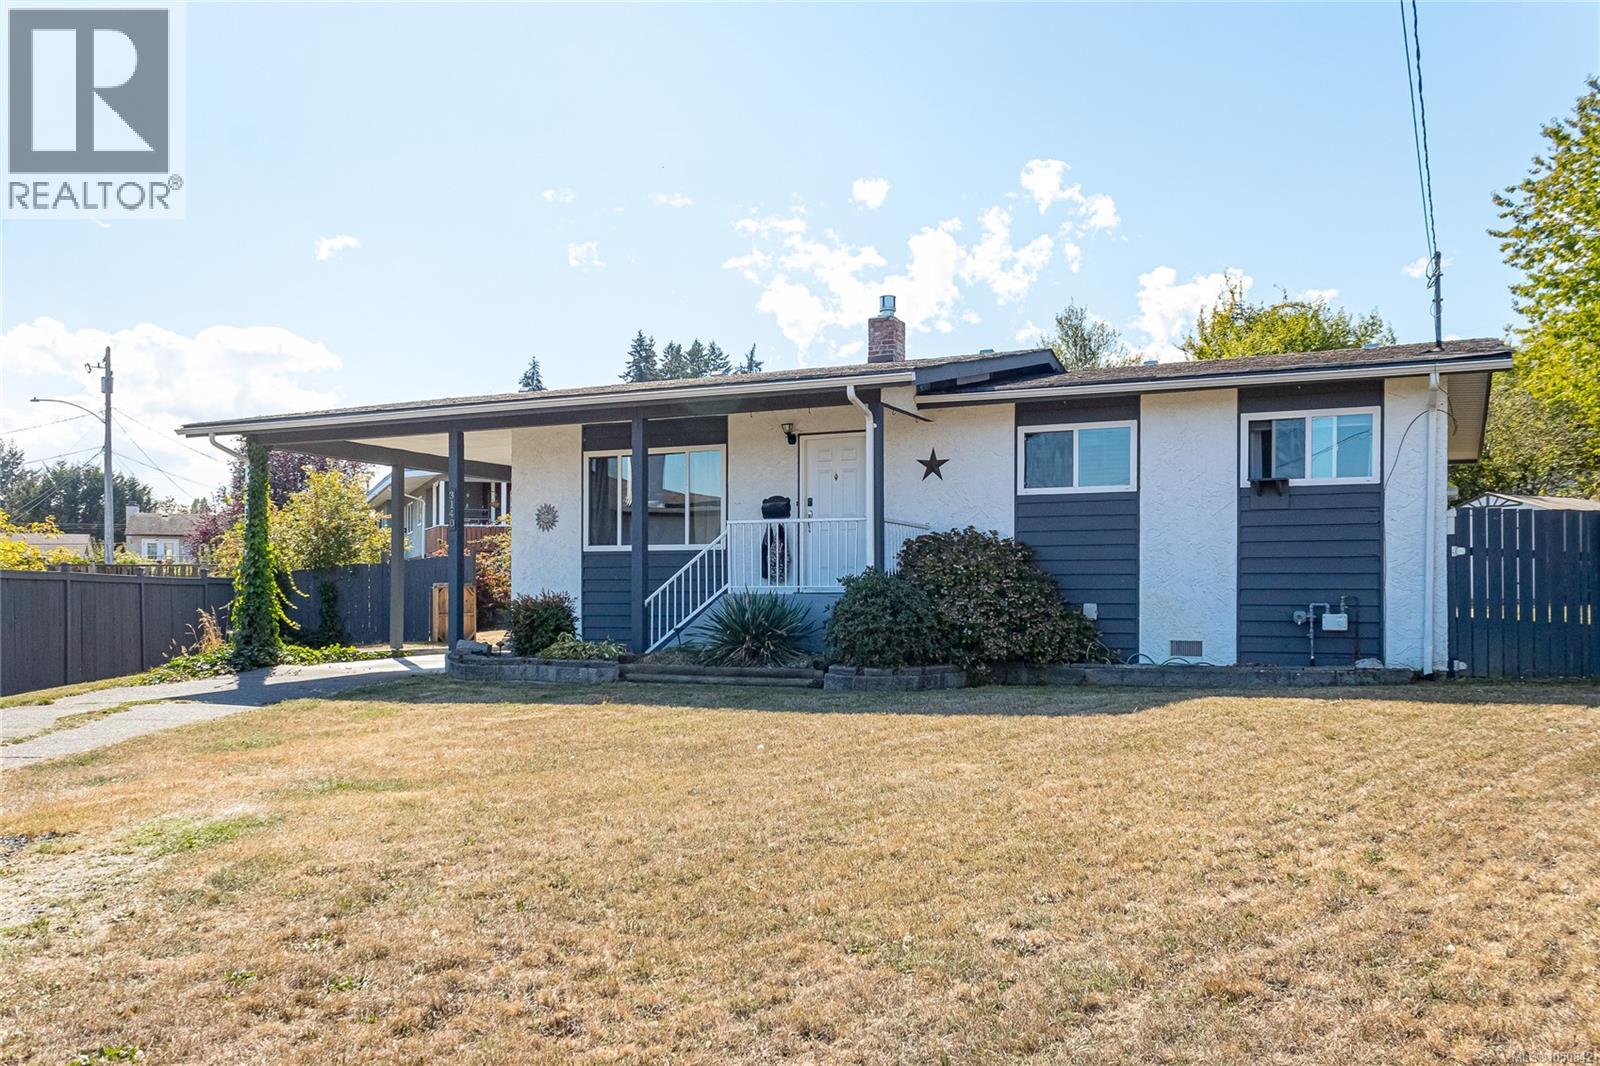
Nestled at the end of a quiet cul-de-sac in the in North Cowichan, this lovingly updated 3 bedroom, 1 bath rancher boasts one level living and is perfect for young families, busy couples and retirees alike. Offering a well designed 1,277 Sq. Ft. layout that showcases semi open concept main living areas, this residence features updated vinyl and waterproof laminate flooring, natural gas fireplace, central vacuum, and kitchen with tons of storage. The crawlspace has also been encapsulated with spray foam insulation, concrete slurry and vapour barrier for comfort and piece of mind. Outside you will love the covered patio and generous sized fully fenced yard, perfect for kids and pets. All this located an excellent neighbourhood surrounded by exceptional neighbours, steps away from trails, parks, schools, bus route & all amenities, just move in and enjoy. (id:44393)
Coldwell Banker Oceanside Real Estate
Kelowna, British Columbia
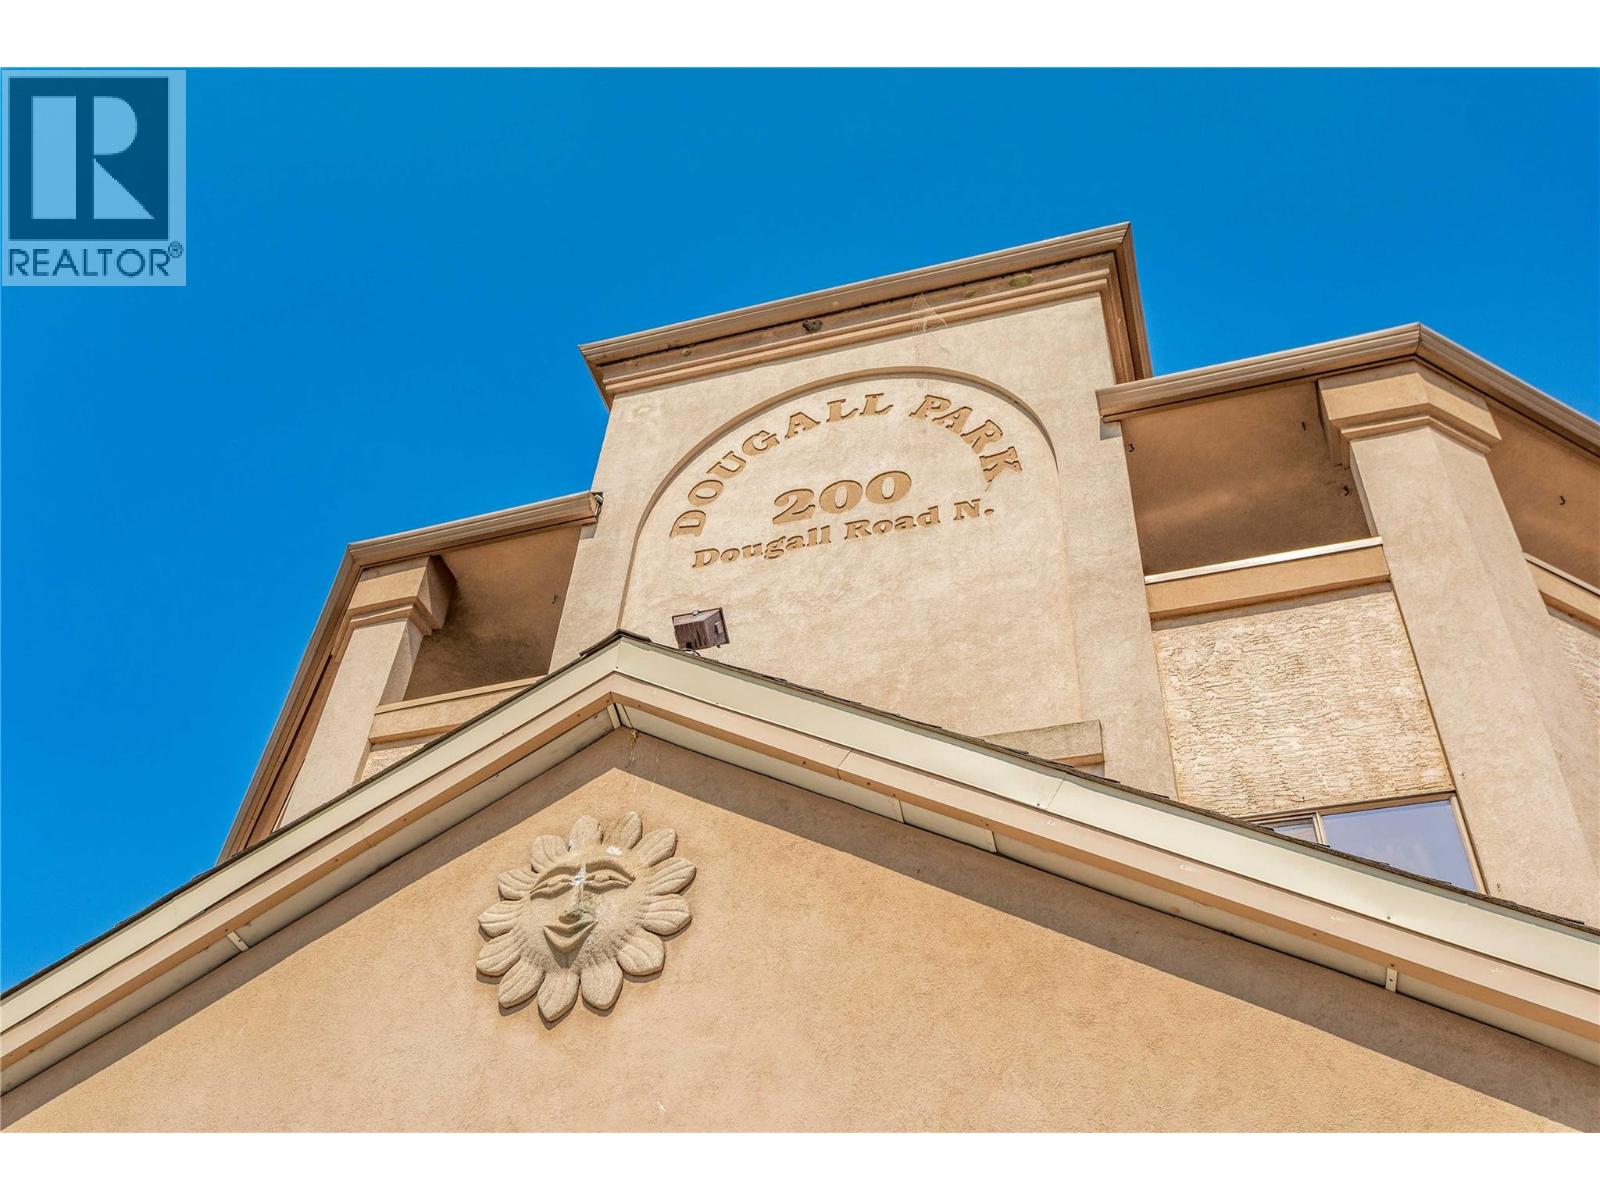
Welcome to this 2 bed, 2 bath plus den, spacious condo situated on a quiet road in Rutland Centre. This is a well, self-run strata and a solid building in which condos rarely become available. People love living here. Low strata fee! This unit is a fantastic layout with a large entryway, full size laundry room with water softener unit, washer and dryer, central vac, furnace and its own hot water tank. Each unit has forced gas heat and central air conditioning. The large fully fitted kitchen with quartz counters, custom wood pull outs and two cupboards that can be used as pantries. This kitchen is well laid out leading onto a dining area and family size living room with cozy electric fireplace. The two sunrooms and den add an extra 337 sq ft of living space including a murphy bed for those unexpected visitors. The primary bedroom has a full ensuite, large walk-in closet and leads onto one of the sunrooms. Another great feature of this unit is the large storage room with shelving included : 10 x 10ft. It is located in the underground, secured parking area - No: 30, with the parking space right in front of it for convenience. There is camera security all around the building. Close to all amenities, shops, parks, schools, YMCA, 12 minute drive to the airport, 15 minutes to downtown and the beaches and 40 minutes to Big White. Make this your home in the Okanagan. Vacant so a quick possession is possible, call your Realtor now! (id:44393)
Century 21 Assurance Realty Ltd
Oak Bay, British Columbia
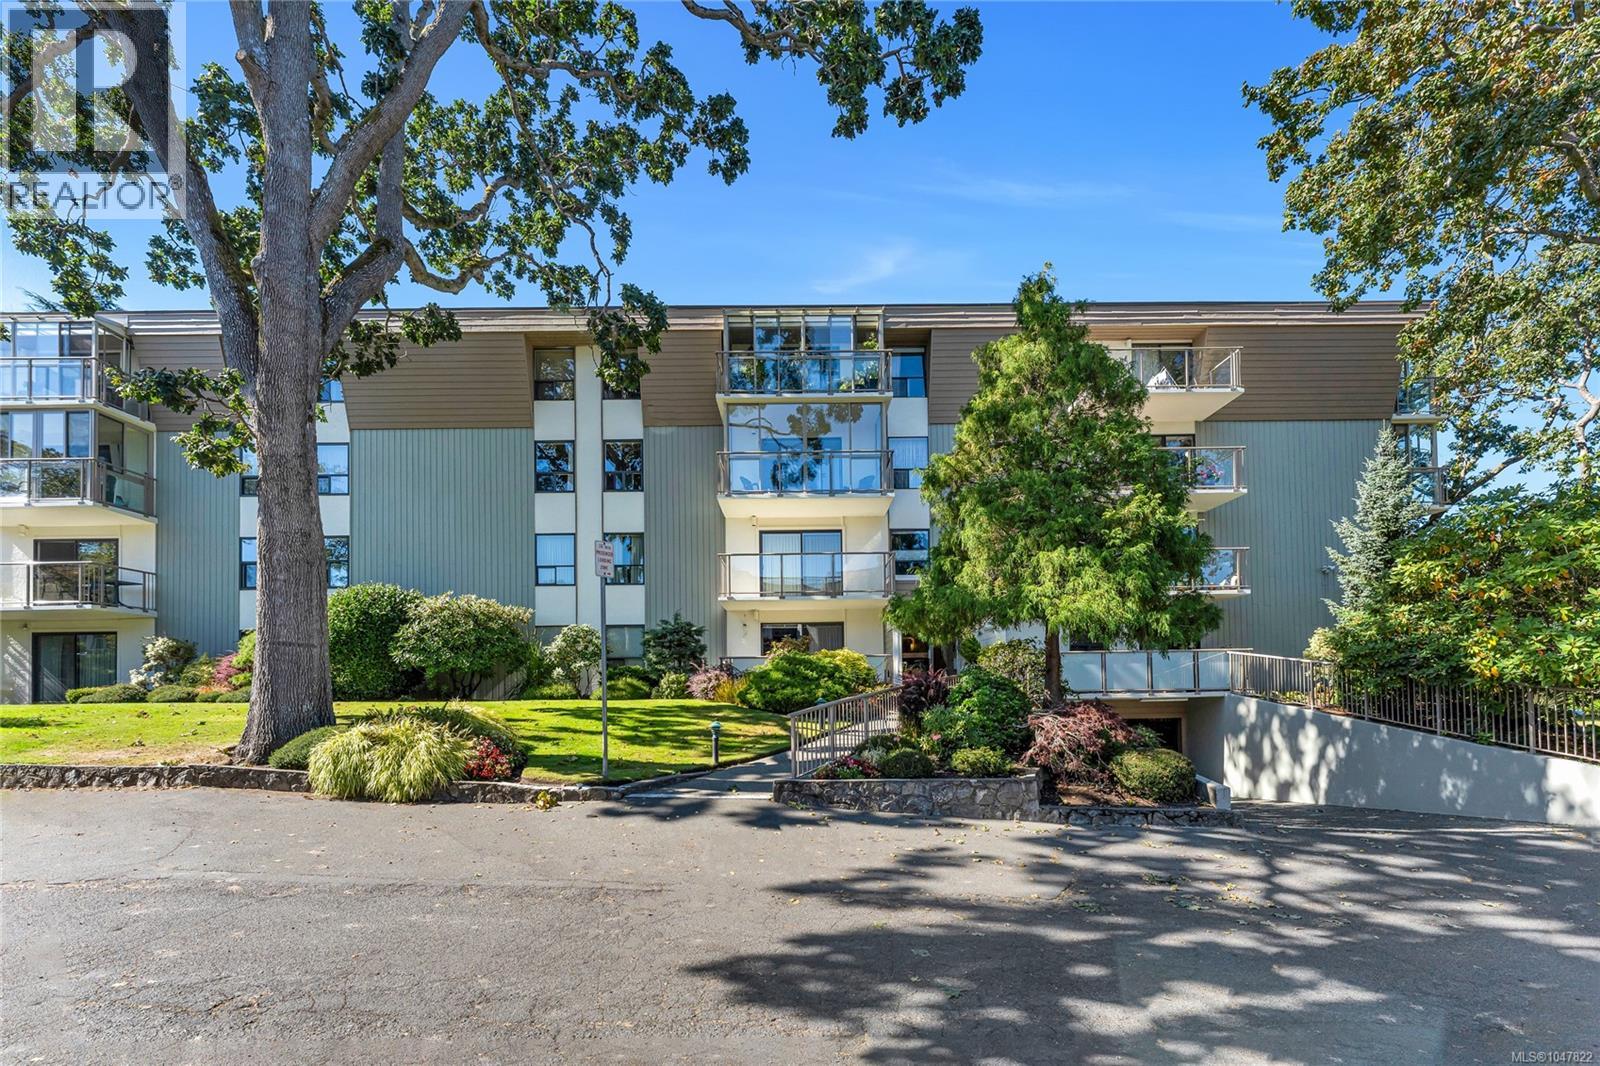
Open House Oct 3rd 2-4pm. 2 bedroom 2 bathroom top floor home offers over 1270 sqft. Good sized kitchen with newer appliances, white shaker cabinets with plenty of storage and counter space. large living/Dining room combo with access to the deck. Generous , renovated master ensuite with walk in tiled shower. second bedroom and renovated powder room. Solid concrete and steel construction with separate storage and secure underground parking stall. located in the heart of the village with every conceivable amenity only a few steps away. This could be your opportunity to seamlessly integrate into the Oak Bay Village Community. Your Realtor can access more detailed information and assist you on your private showing. Please have them call. (id:44393)
Rennie & Associates Realty Ltd.
Sidney, British Columbia
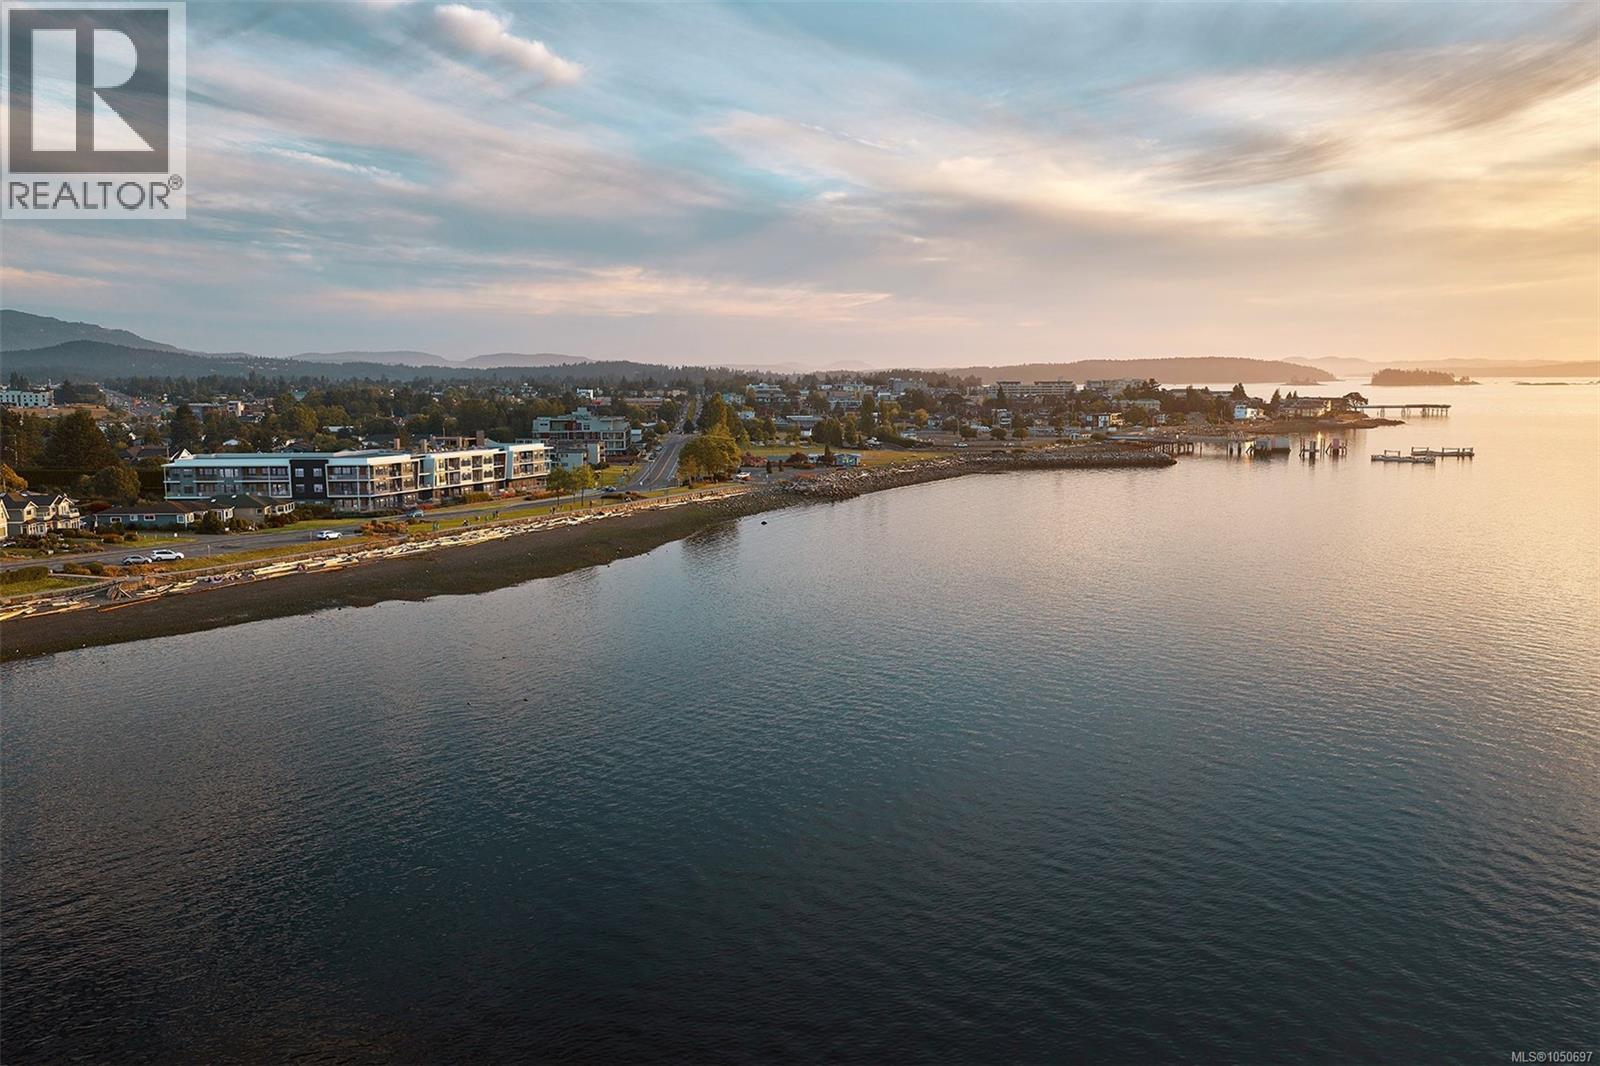
Discover Coast by GMC Projects, a limited collection of exceptionally designed residences coming to Sidney. This well-appointed Leeward residence features 2 bedrooms and 2 baths and opens to a recessed balcony overlooking neighbourhood surroundings. Interior details include engineered hardwood flooring, 10-foot ceilings, overheight doors and well-planned storage throughout. The kitchen features panel-ready Fisher & Paykel appliances, induction cooking, a full-height Dekton backsplash and hood surround, and European-style cabinetry. The spa-like 5-piece ensuite offers a double vanity, large-format tile, a glass shower, a separate tub and heated flooring. Includes secure underground parking, a storage locker and a heat pump for year-round comfort. Resort-style amenities include a signature rooftop patio, a waterfront lobby and lounge, and a resident library curated by Tanner's. A short walk to Beacon Avenue, with a sandy beach, Tulista Park and the Lochside Trail steps away. GST applies. (id:44393)
Macdonald Realty Victoria
Sidney, British Columbia
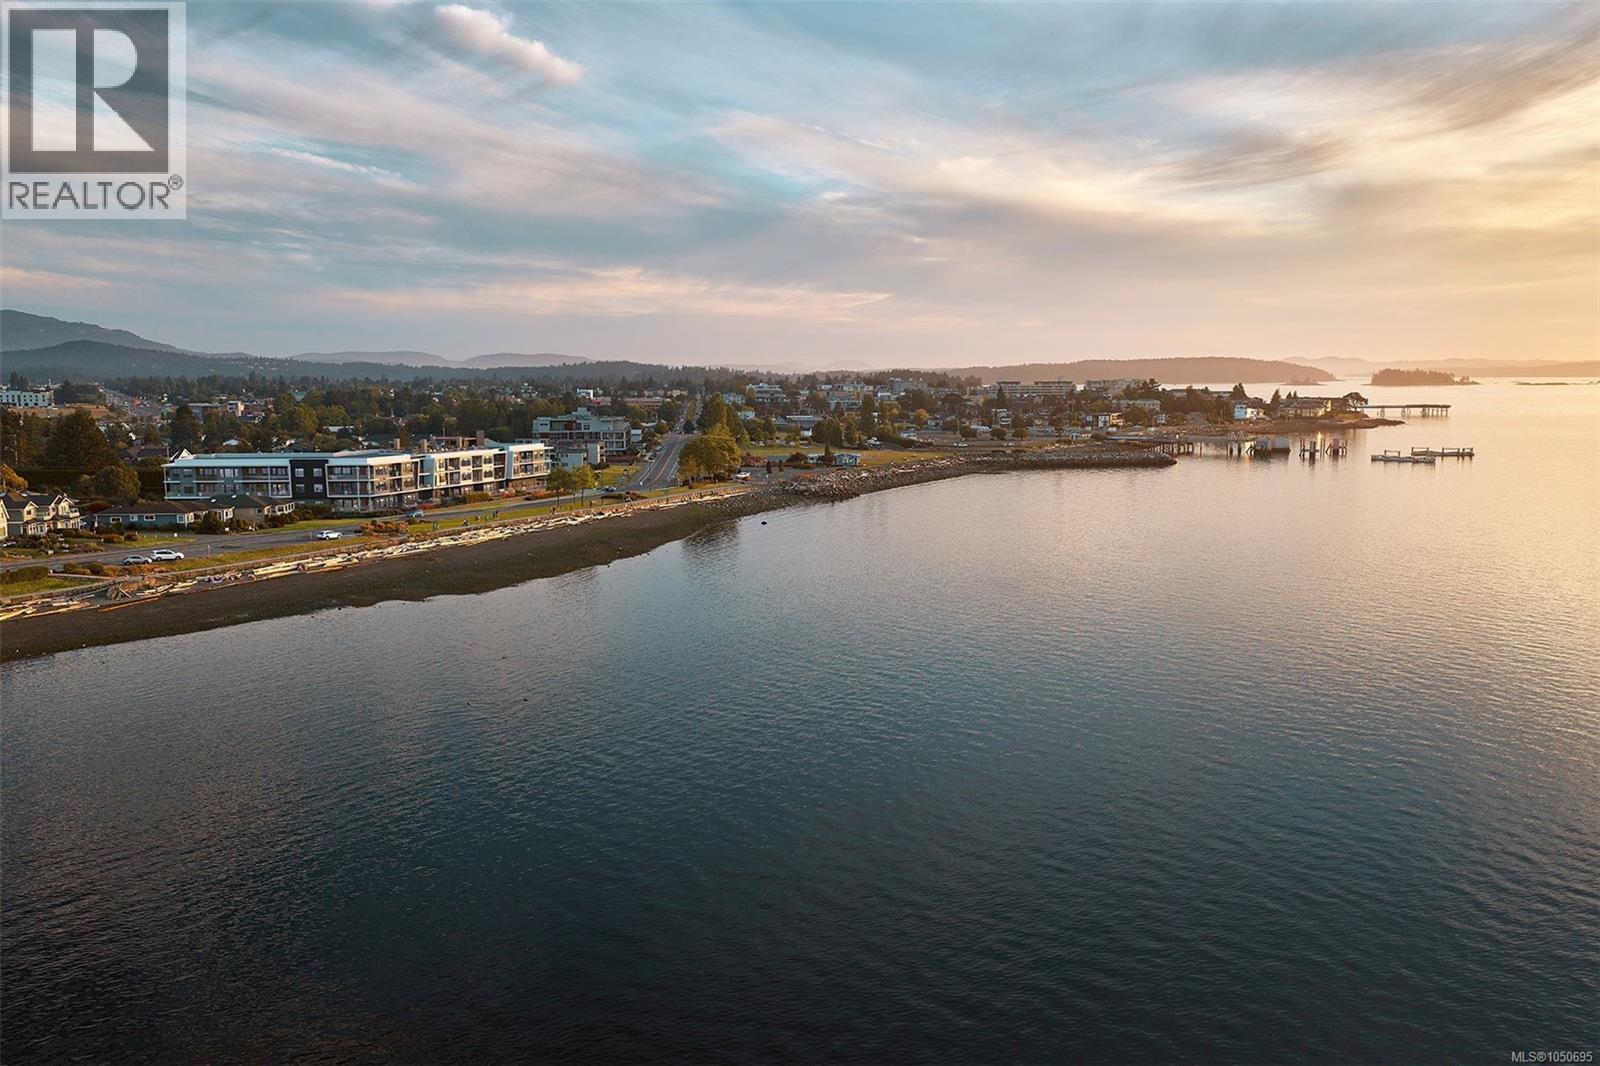
Introducing Coast by GMC Projects, a limited collection of exceptionally designed 1, 2 & 3-bed residences holding a place along a rare stretch of Sidney waterfront. This thoughtfully appointed garden-level 1-bed and den, 1-bath residence opens to a generous 348 sf patio with lush neighbourhood surroundings. Enduring interior details include engineered hardwood flooring, soaring 11-foot ceilings, overheight doors and well-planned storage throughout. The kitchen features panel-ready Fisher & Paykel and Fulgor Milano appliances, induction cooking, a striking full-height Dekton backsplash and hood surround, and European-style slim shaker cabinetry. Includes secure underground parking, a storage locker and a heat pump for year-round comfort. Sophisticated amenities include a signature rooftop patio, a waterfront lobby and lounge, and a resident library curated by Tanner's Books. Steps to the waterfront, Tulista Park and the Lochside Trail, and a short walk to Beacon Avenue. GST applies. (id:44393)
Macdonald Realty Victoria
Regina, Saskatchewan
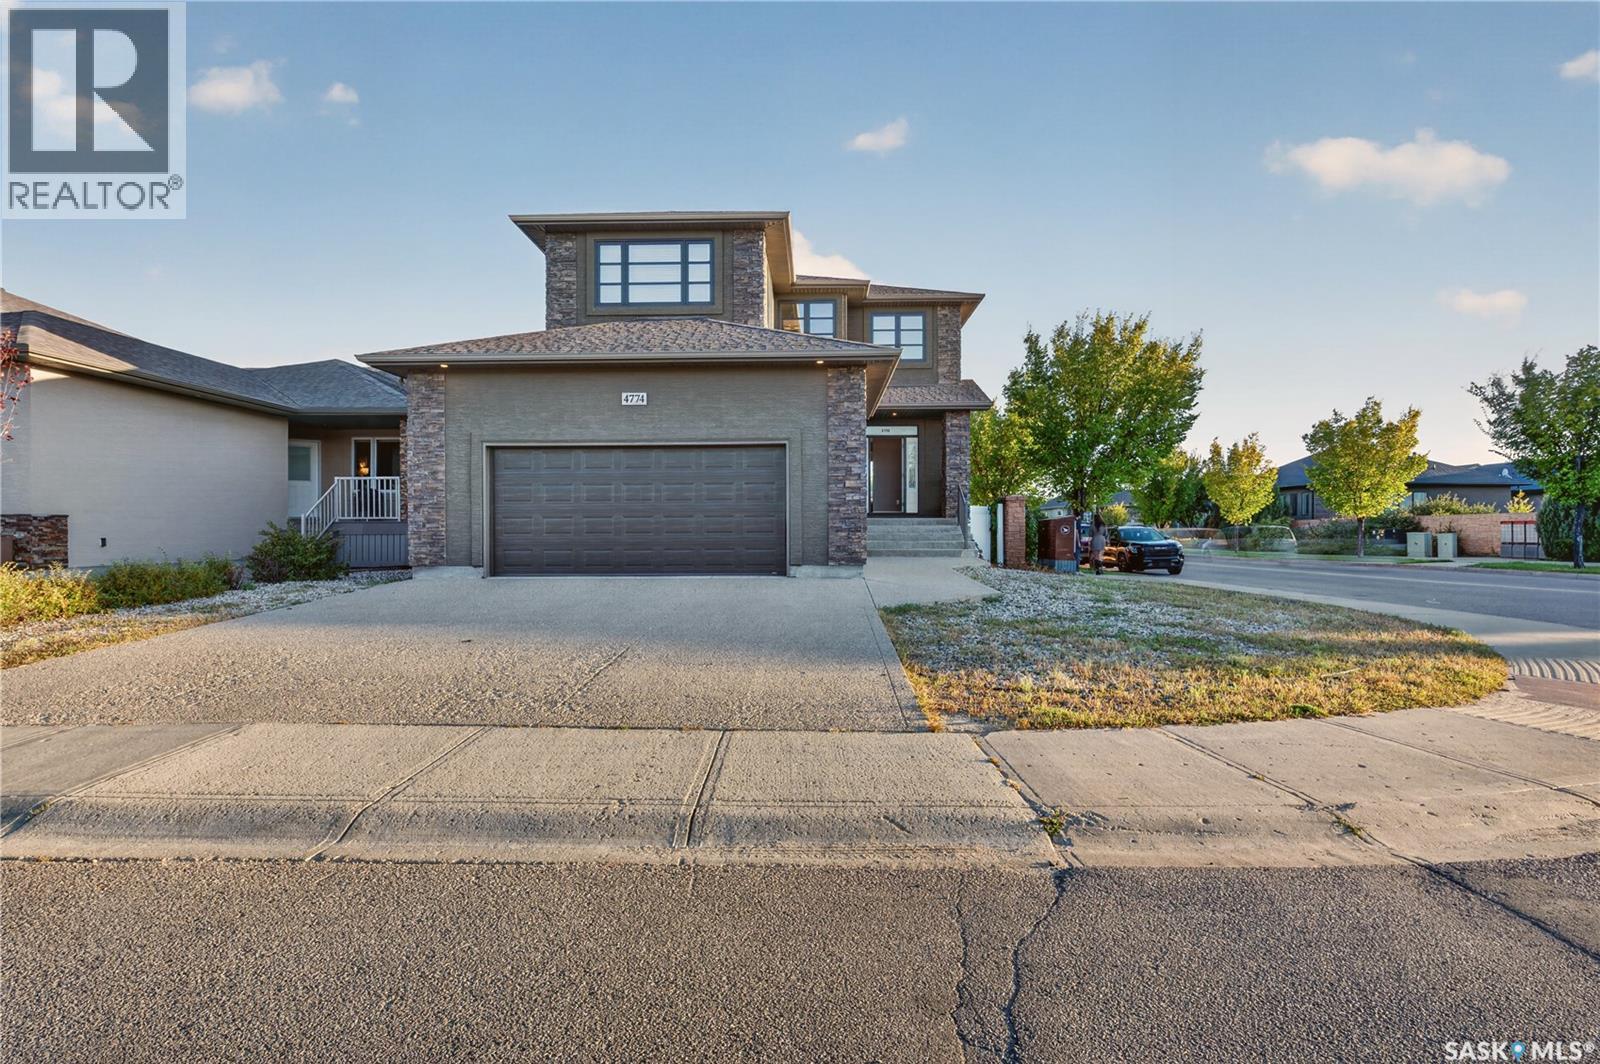
Welcome to 4774 Skinner Crescent, a beautifully designed custom-built Varsity Homes property situated on a desirable corner lot in Harbour Landing, directly across from a scenic walking path and trail system. Offering 1,972 sq. ft. of thoughtfully designed living space, this impressive home features 4 bedrooms, 4 bathrooms, a spacious bonus room, and a fully finished basement. The main floor showcases 9-ft ceilings, hardwood and ceramic tile flooring, a cozy gas fireplace, and a stunning kitchen complete with upgraded cabinetry, granite countertops, glass tile backsplash, stainless steel appliances, and a convenient pass-through pantry. Upstairs, you'll find a spacious bonus room, two generously sized bedrooms, a full bathroom, and a primary suite featuring a walk-in closet and private ensuite. The fully finished basement provides additional living space, a fourth bedroom, and a full bathroom. Additional highlights include main-floor laundry, upgraded lighting and hardware, acrylic stucco exterior, central air conditioning, a low-maintenance deck, a fully insulated and heated double attached garage, and a spacious concrete driveway. Enjoy the convenience of stepping outside to beautiful walking trails just across the street, perfect for morning walks, jogging, or simply enjoying nature. Located close to parks, schools, shopping, restaurants, and all Harbour Landing amenities, this exceptional home combines luxury, functionality, and an unbeatable location. Don't miss your opportunity to own this incredible property! (id:44393)
Royal LePage Next Level
Surrey, British Columbia
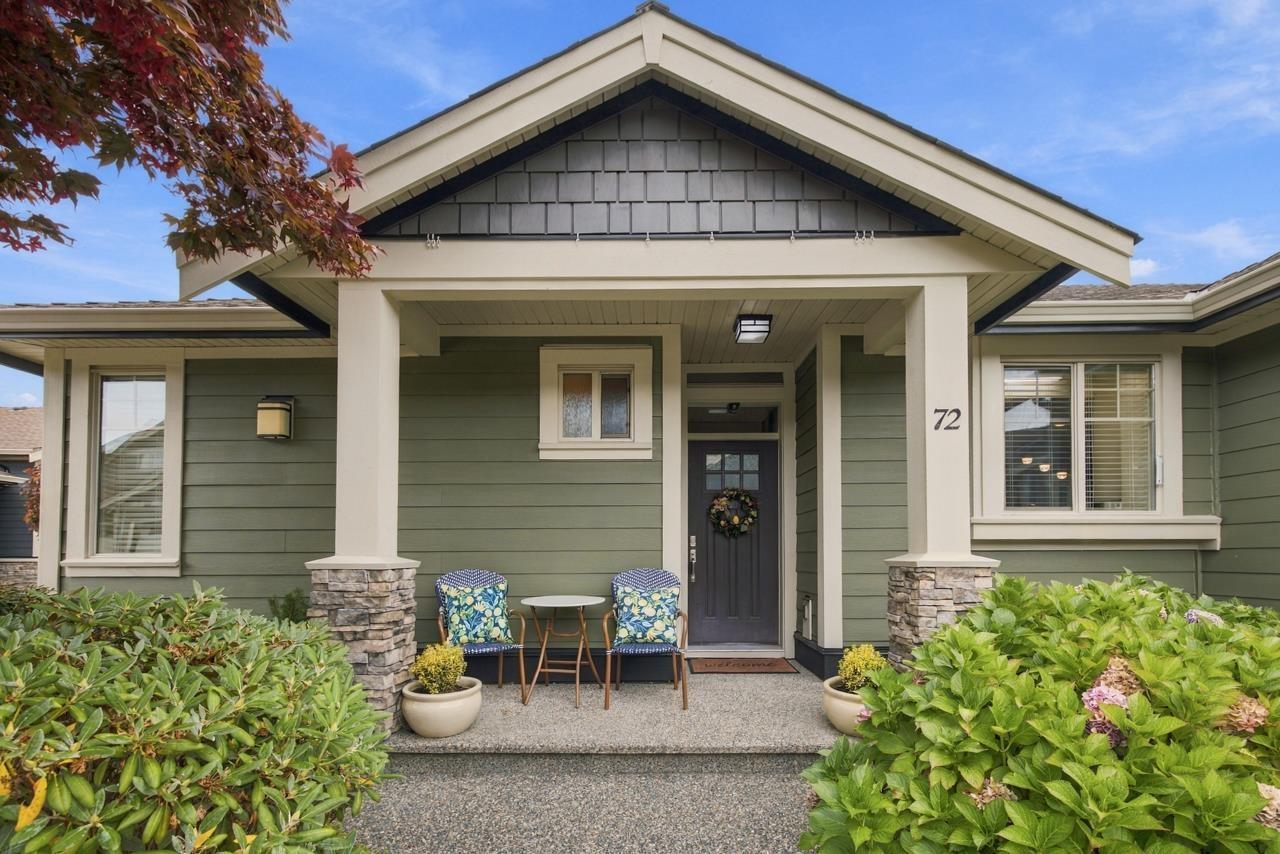
Welcome to The Greens, a sought after 55+ community in South Surrey! This beautifully maintained 2,532 sq ft end unit townhome offers 2 bedrooms, 3 bathrooms and a spacious main floor primary suite with a 5 piece ensuite and walk in closet. Hardwood floors flow through the bright living and dining areas, where a cozy fireplace creates a welcoming place to gather. The kitchen features white cabinetry, granite countertops and a generous island. Downstairs offers a spacious family room with a second fireplace, wet bar, sauna, Murphy bed with built in desk, 3 piece bathroom and ample storage. Step outside to enjoy the private patio and landscaped backyard. With a heat pump and A/C, double garage and access to clubhouse amenities, this home offers comfort and convenience in a lovely community. (id:44393)
Real Broker B.c. Ltd.
Surrey, British Columbia
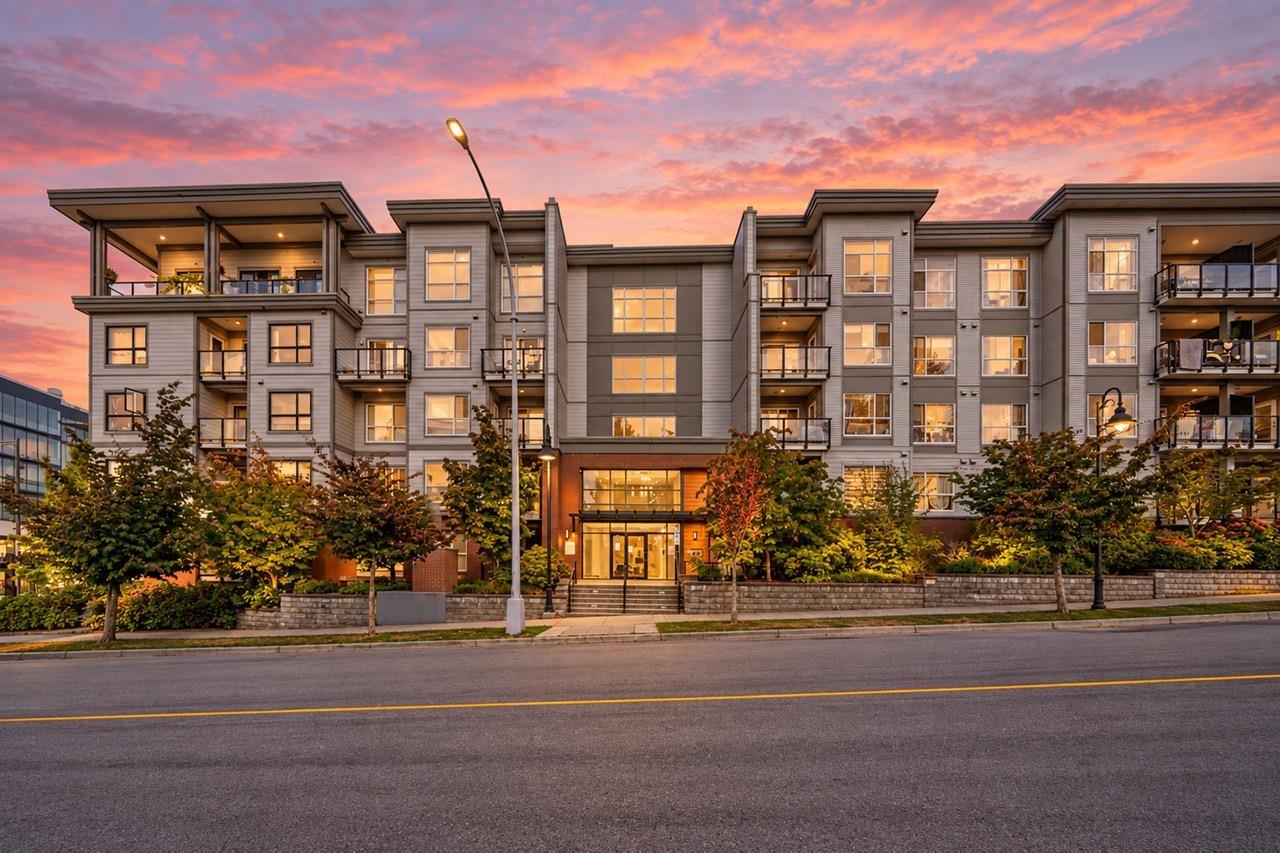
RARE FIND - 2 SIDE-BY-SIDE PARKING STALLS! Two side-by-side stalls with a studio is nearly unheard of, perfect for a two-car household, work vehicle, or motorcycle. Inside, 412 sqft is thoughtfully laid out with stone countertops and S/S appliances in the kitchen and a separate den just off it - use it as a private home office or an oversized walk-in closet. Full 4-piece bath, in-suite laundry, and a dedicated storage locker mean no compromises. Step onto the balcony and enjoy peaceful views over the treed courtyard. Smart space, standout storage, and parking you simply can't find. Book your private showing today! OPEN HOUSE SAT OCT 3RD, 2-4PM! (id:44393)
RE/MAX Lifestyles Realty
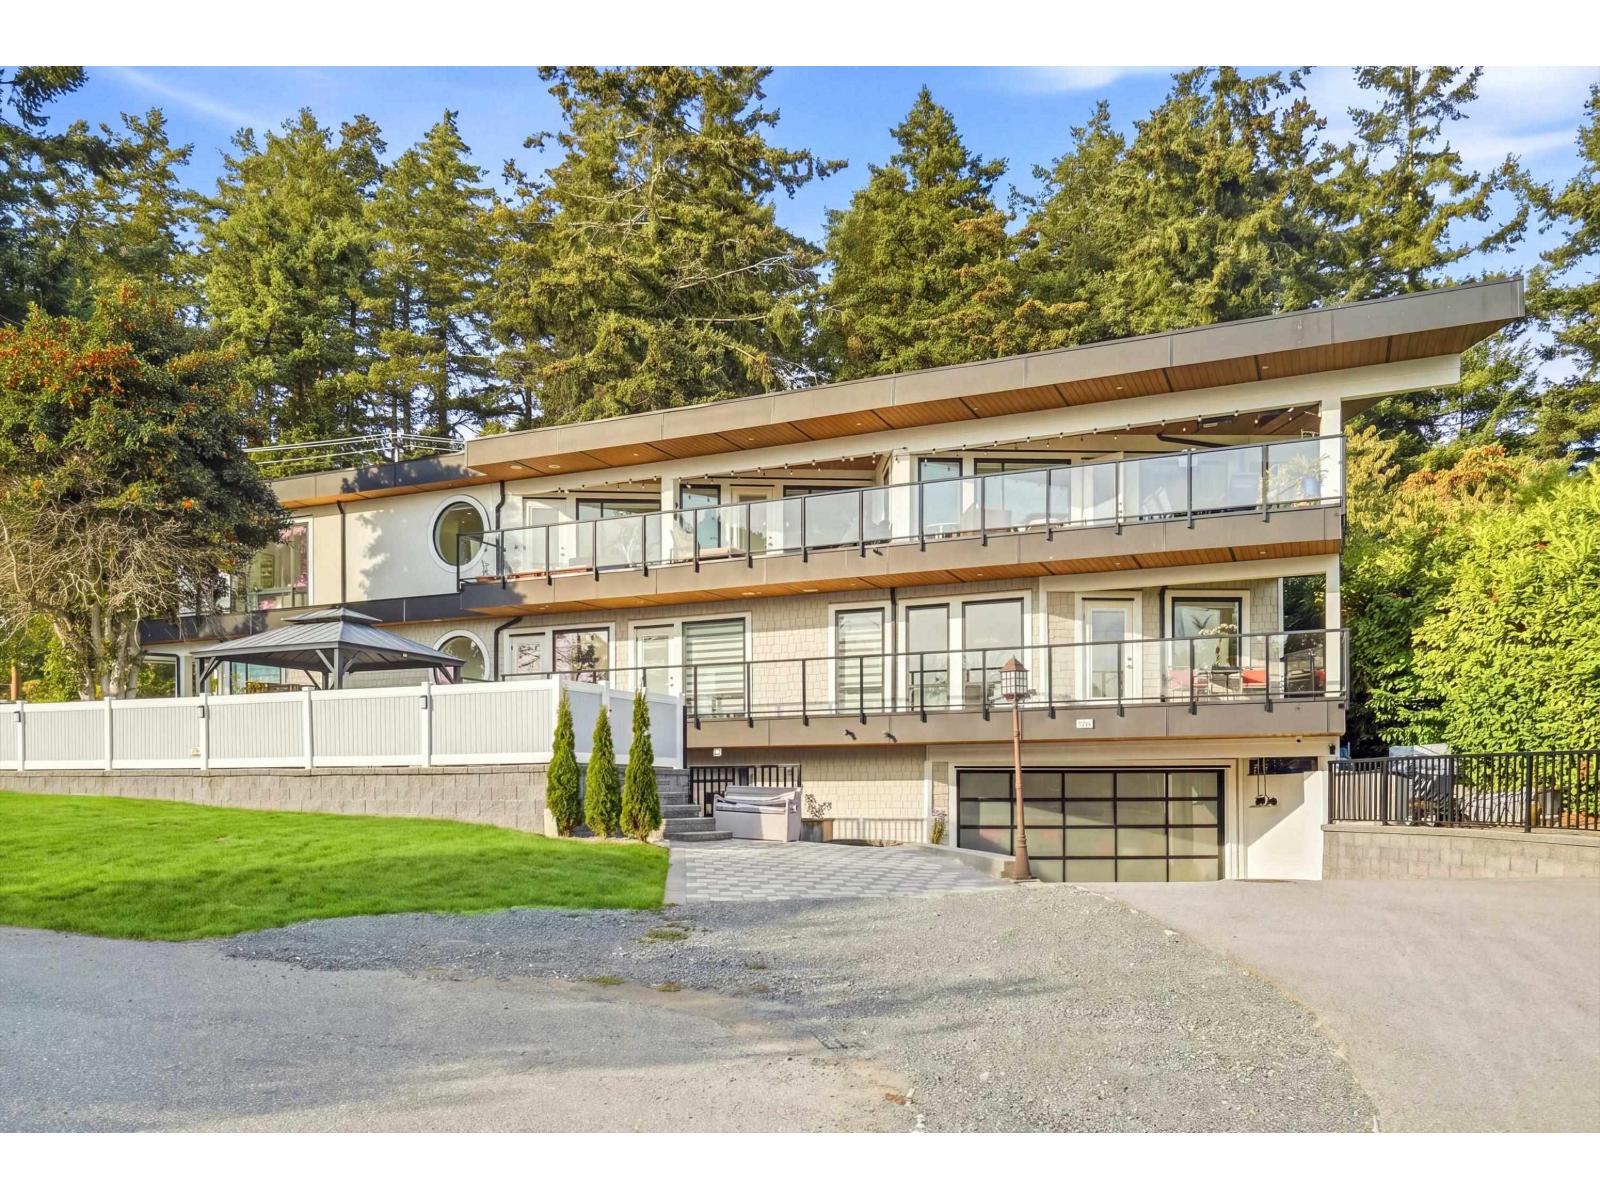
White Rock, British Columbia
Stunning contemporary home with breathtaking Semiahmoo Bay views from every room on the top floor. Set on a highly sought-after corner lot in White Rock, this architectural home was thoughtfully designed to maximize the views and natural light. The open-concept layout and expansive decks are perfect for entertaining, while a separate spice kitchen adds extra function. A private elevator provides easy access to all three levels. Legal suite, 2-car garage, oversized driveway and tons of parking. Fantastic location within walking distance to shops, restaurants, schools and world-renowned White Rock Beach. The space, design and spectacular views truly must be seen in person! (id:44393)
Exp Realty Of Canada Inc.
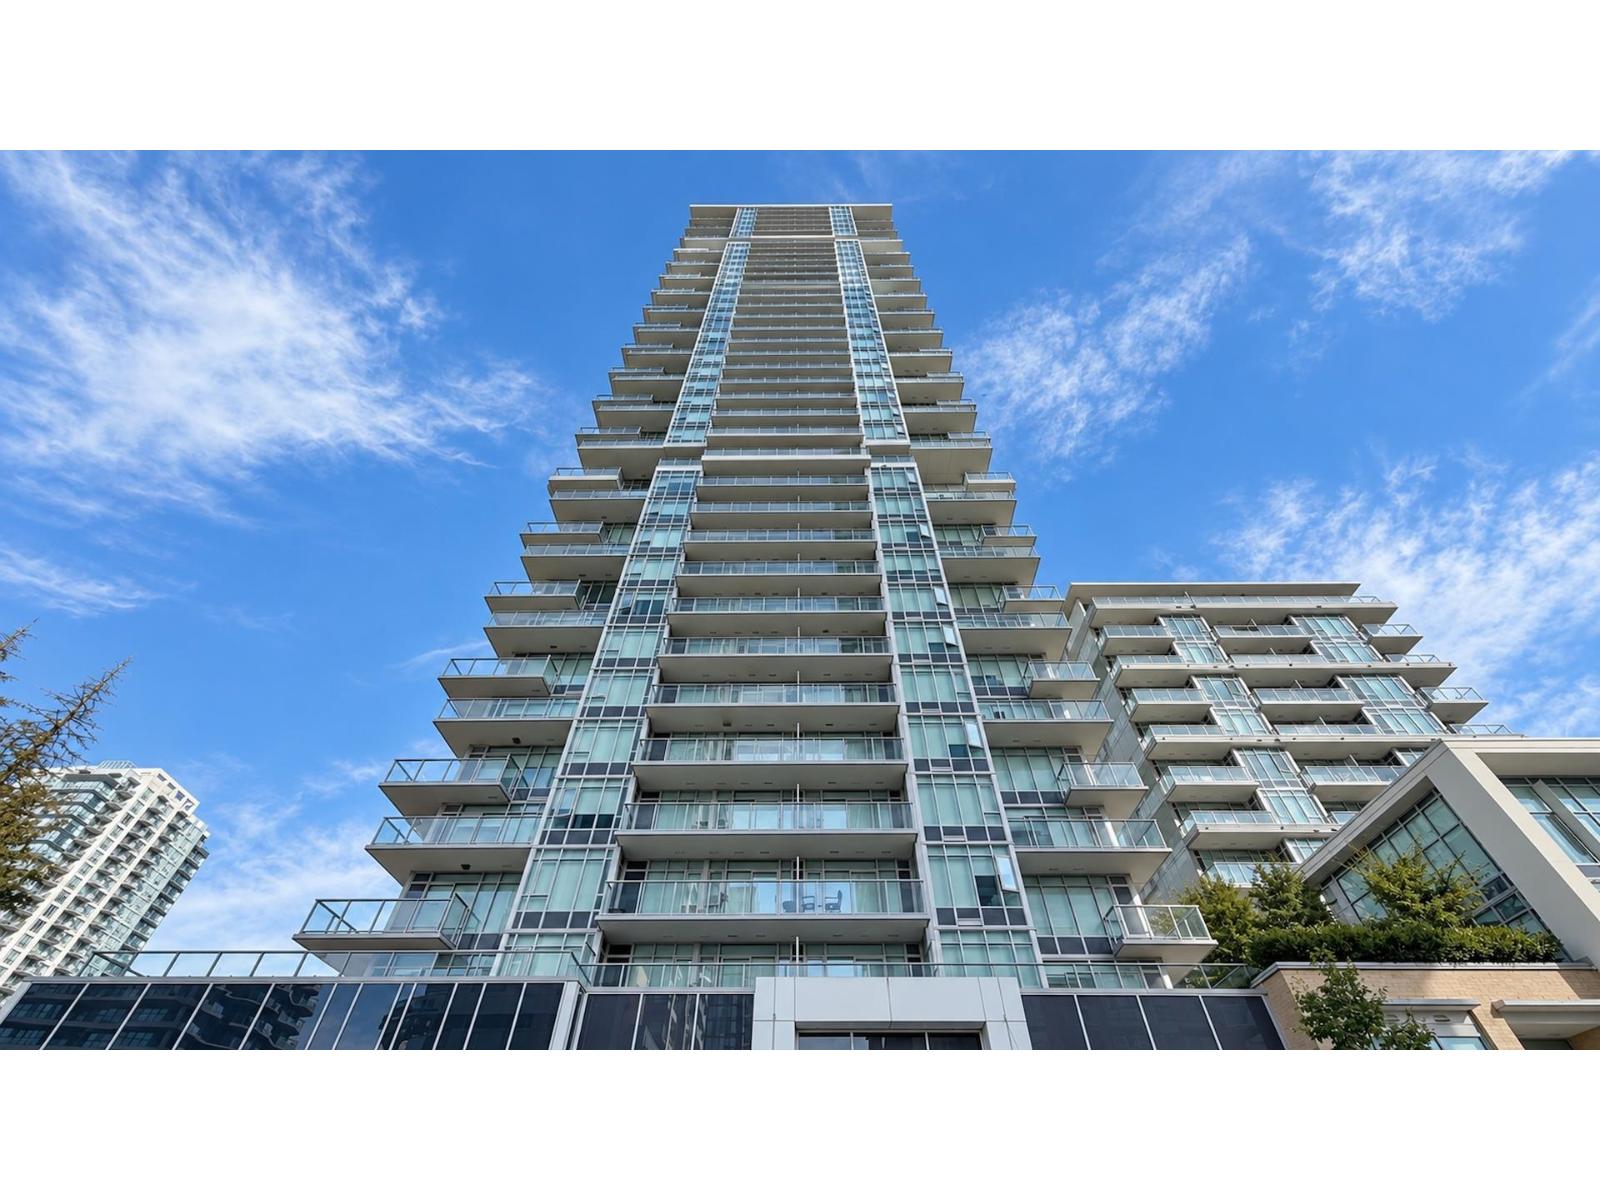
Surrey, British Columbia
ONE CENTRAL is Located in the heart of Downtown Surrey! The bright 2 bedroom +2 bathroom + Den corner unit comes with both the city and mountain view with big wrap around balcony with both rooms. Modern kitchen, gas stove with S/S appliances flowing into a spacious living room, quartz countertops, and floating-style cabinets. The building offers the amenities such as 24-hour on-site concierge, rooftop lounge and outdoor terrace on the 44th floor, pool tables and table tennis, 2 gyms, and a yoga room. It is really convenient, take steps walking to Surrey Central SkyTrain Station, Restaurants, SFU, Surrey library and Central City Mall. Don't miss out, Bring your best offer! Open house Saturday on Oct. 3rd. 2-4 pm (id:44393)
Royal Pacific Realty (Kingsway) Ltd.
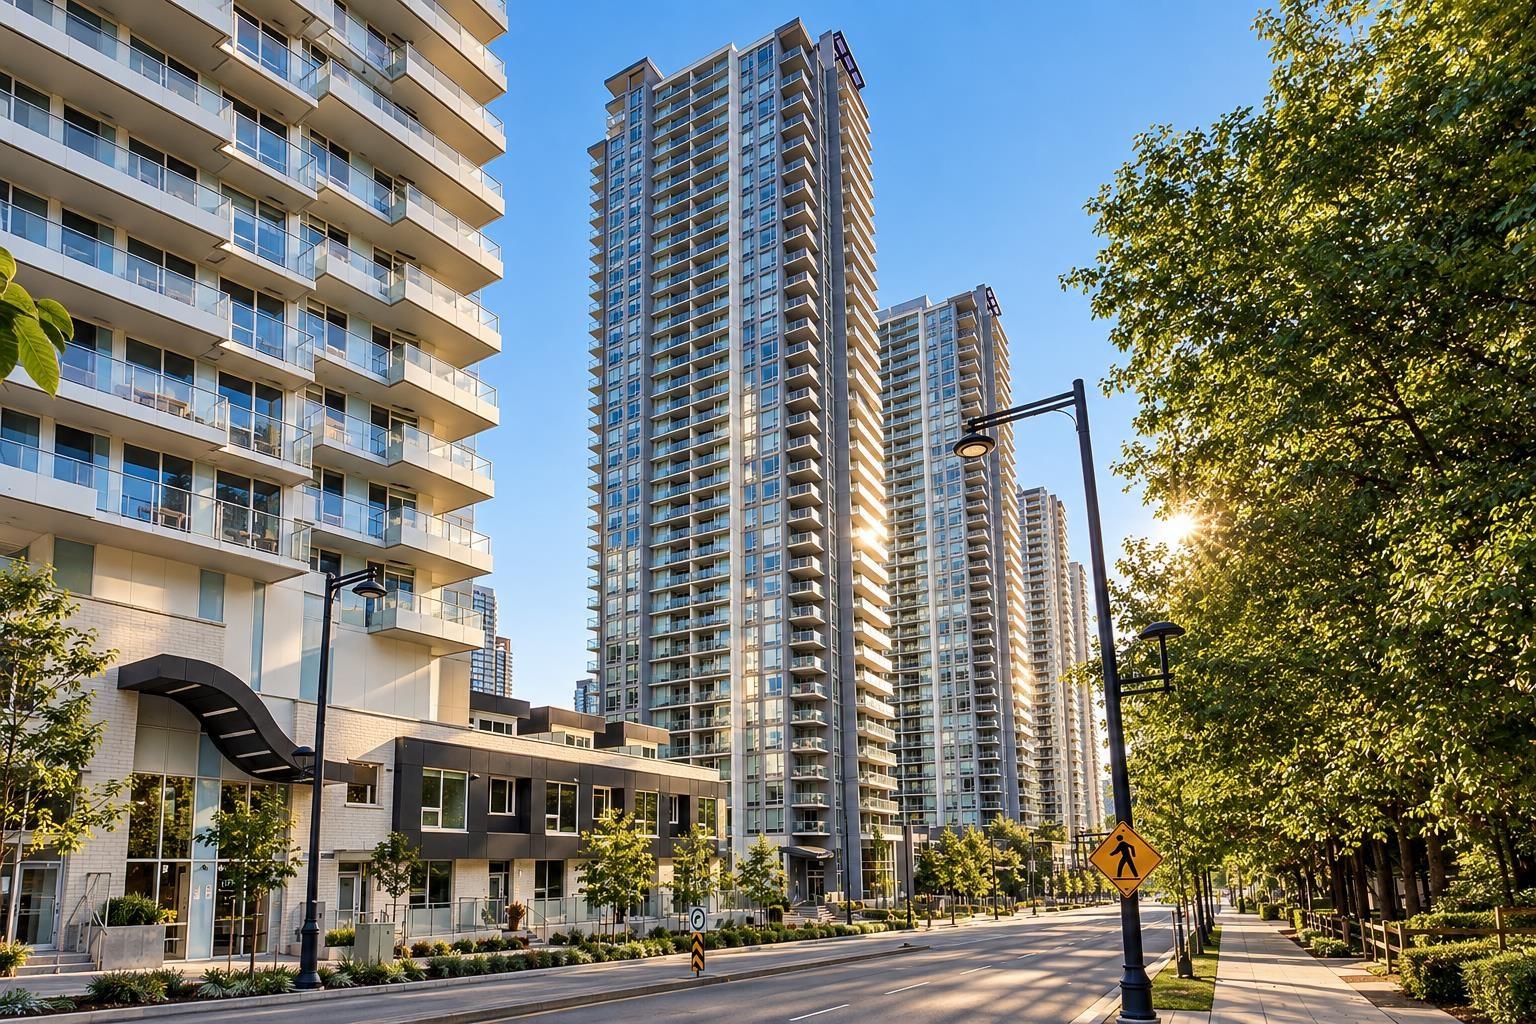
Surrey, British Columbia
Welcome to Park Avenue by Concord Pacific! This bright CORNER UNIT offers 2 beds, 1 bath, 655 sq.ft. of efficient living, a 105 sq.ft. balcony & the rare bonus of 2 PARKING STALLS! Enjoy an incredible resort-style amenity package shared with Park George, including indoor & outdoor pools, 2 hot tubs, 2 fitness centres, sauna, steam room, rooftop patio, party room, workspaces, dog wash & concierge. The modern kitchen features sleek cabinetry, quartz counters, gas cooktop & integrated appliances, while large windows fill the home with natural light. Located in the heart of Surrey City Centre, just steps to SkyTrain, shopping, restaurants & everyday conveniences. An ideal home or investment with world class amenities. Book your private viewing today! (id:44393)
RE/MAX Treeland Realty
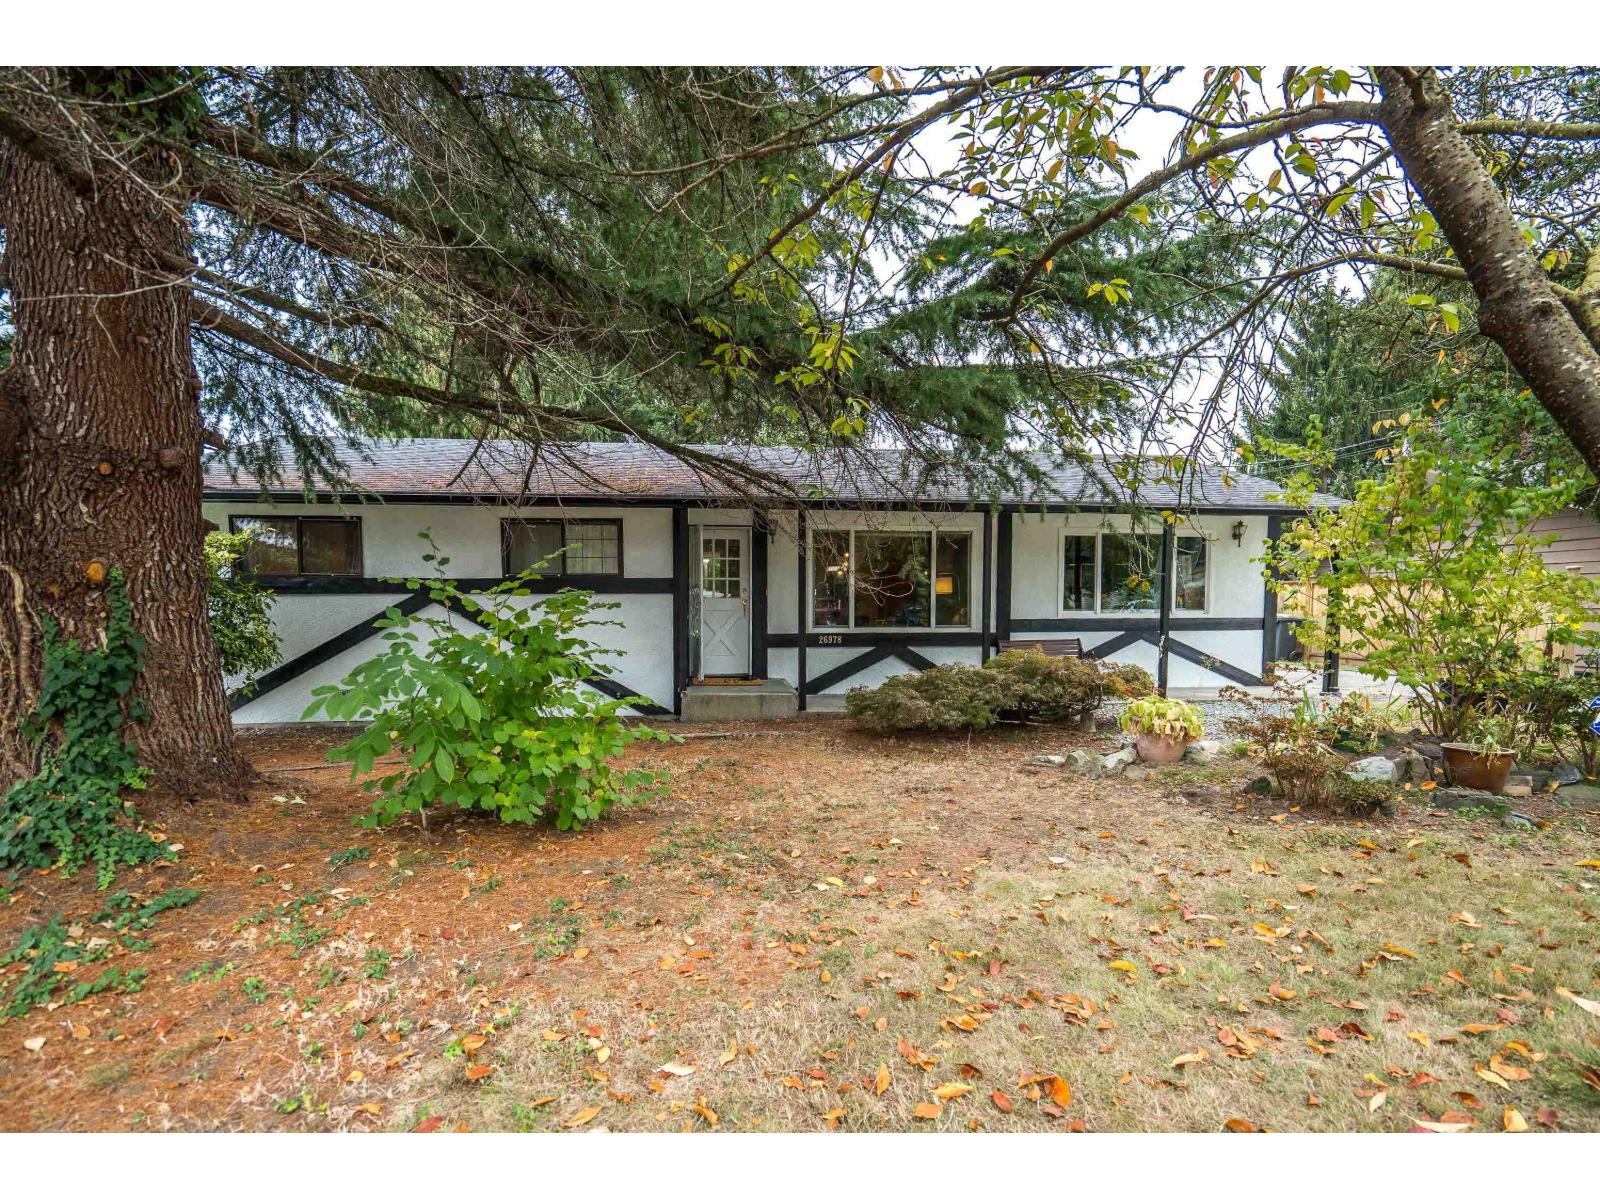
Langley, British Columbia
Perfect starter home or investment opportunity in the heart of Aldergrove! This partially renovated 4 bedroom rancher sits on a generous 8,500 sq. ft. lot on a quiet street. Recent updates include fresh paint, new appliances, a new hot water tank and electrical upgrades. The spacious, fully fenced yard offers plenty of room for kids and pets to play, summer BBQs, gardening and outdoor entertaining. Four bedrooms provide flexibility for family, guests or a home office. Enjoy a convenient location just steps from schools, the library, athletic fields and shopping. Whether you're entering the market, looking for an investment or planning your next project, this property offers space, potential and an opportunity to make it your own! (id:44393)
Engel & Volkers Vancouver (Branch)
Sidney, British Columbia
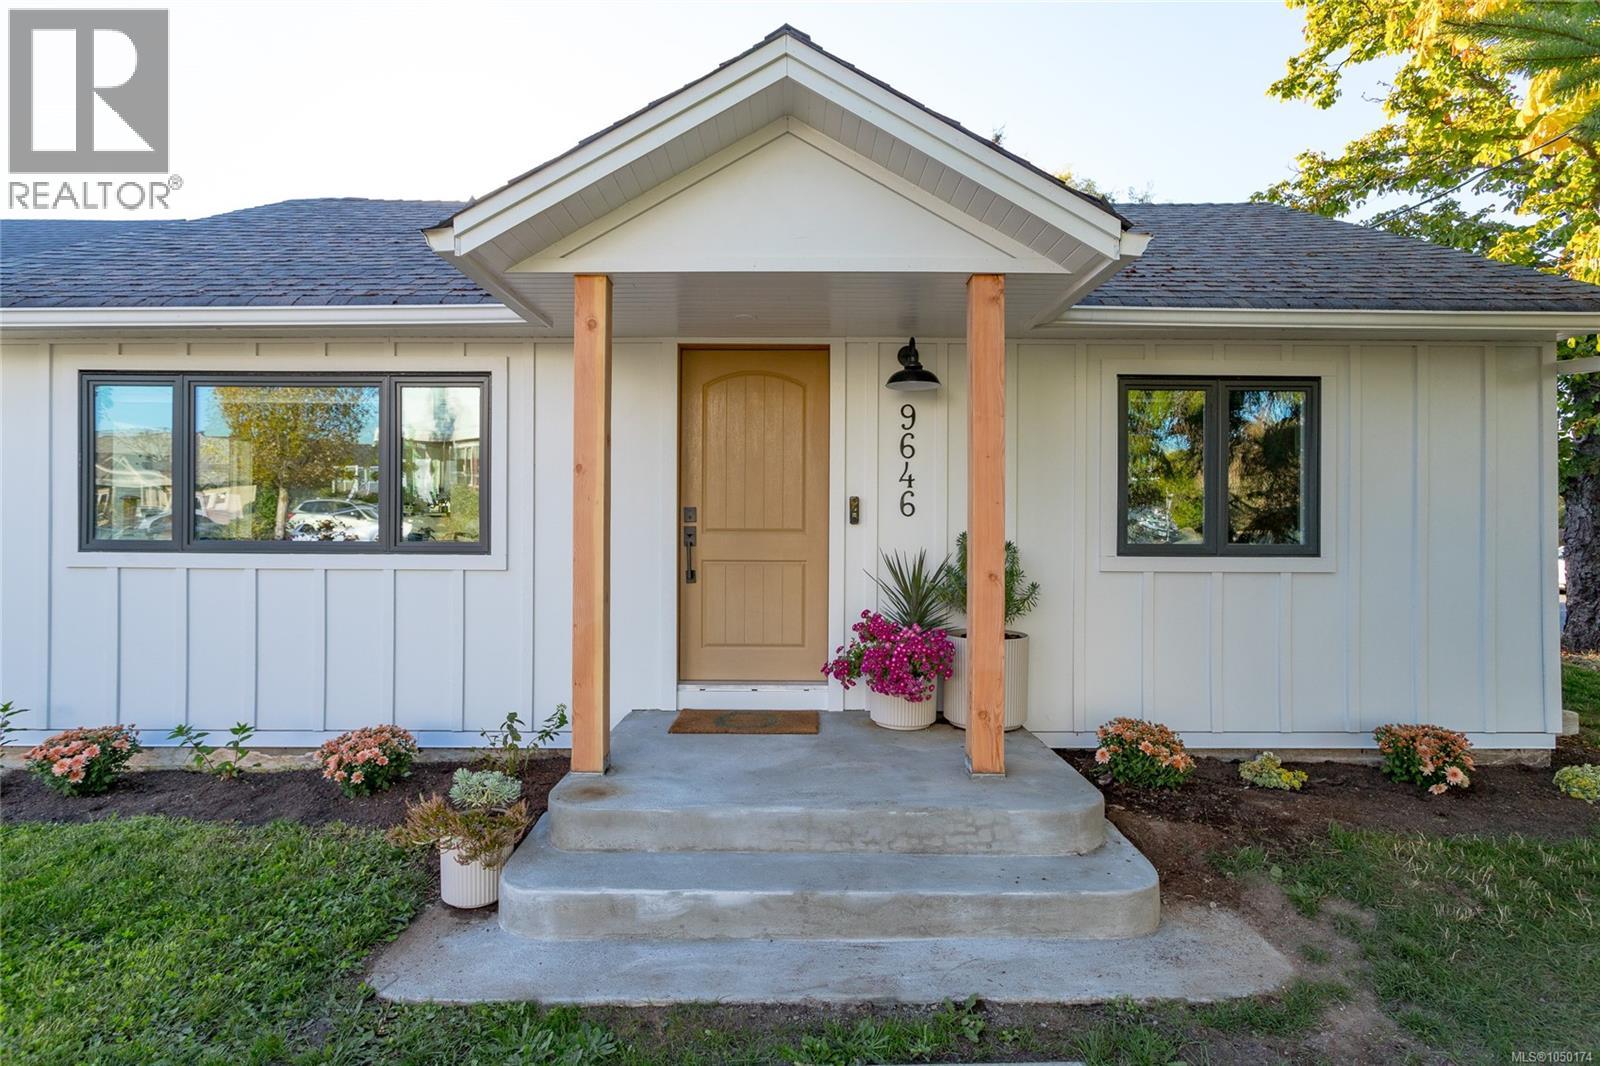
OH 1-3pm Saturday October 3rd Extensively Renovated | Energy Efficient | RM-5 Zoning | Walk to Ocean & Beacon Ave This beautifully transformed 2 bd,2 bth Rancher in the heart of Sidney. Approximately $350K was invested in renovations in 2023, creating a sophisticated, energy-efficient home where modern design, quality finishes & thoughtful functionality come together. An Energy Star certification through GETS Energy confirms the home performs approximately 33% more efficiently than a typical 2023 home. Improvements include a heat pump for heating & cooling, triple-pane windows, new 200-amp electrical service & wiring, plumbing, perimeter drains, Hardie board exterior, smart Lutron switches & hardwired Ethernet. A modern kitchen with high end appliances including Dacor induction cooktop & steam oven, integrated Fulgor Milano refrigerator/freezer, Bosch 500 Series dishwasher & Zephyr rangehood, complemented by quartz countertops, extensive cabinetry and a built-in pantry. Engineered light-oak flooring adds warmth throughout the living areas. The main bathroom features large-format Travertine Grey tile, designer fixtures, a built-in rain shower & niche, plus programmable radiant floor heating. A stylish powder room & laundry room w/ built-in storage, countertop and Fisher & Paykel washer/dryer complete the interior. Outside, enjoy a large, private backyard on a corner lot, beautifully surrounded by mature Japanese Maple, Cypress, Plum, Hydrangeas and Roses. The garage includes a 30-amp outlet suitable for EV charging, an RV, generator or workshop use. RM-5 Multi-Family Residential zoned, the property offers future flexibility. Buyers to verify permitted uses & development possibilities w/Town of Sidney. Best of all, the location is exceptional—walk to the ocean, & Beacon Ave, shops, restaurants, cafés, parks and amenities all close by. A rare opportunity to enjoy a comprehensively renovated, energy-efficient home in one of Sidney's most walkable locations. (id:44393)
Royal LePage Coast Capital - Chatterton
Victoria, British Columbia
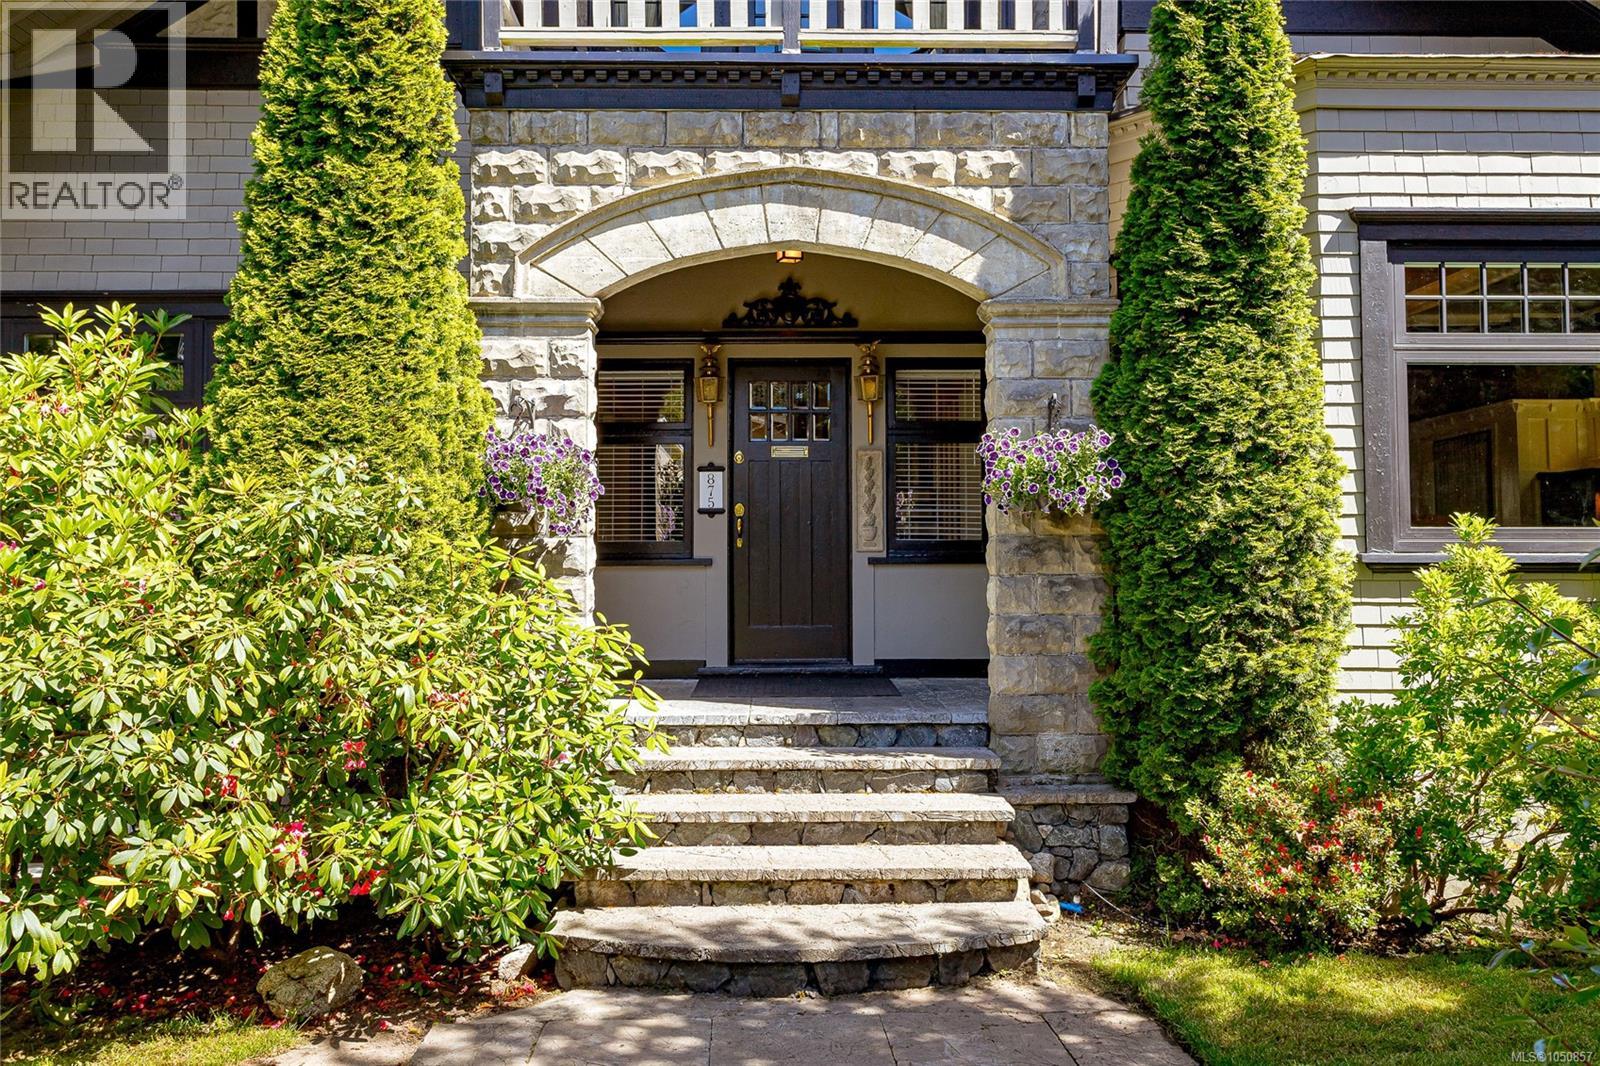
A grand 1912 character home meticulously transformed & modernized into a spectacular 4,300+ sq ft residence on a generous 7,700 sqft lot. Offering 5 beds & 4 bath, this stunning home beautifully balances century-old craftsmanship with modern comfort. Largely undertaken by Zebra Construction, who in 2001 raised the home as part of a top-to-bottom renovation: all-new foundation, plumbing, electrical, drainage, & a full height walk-out basement with ~ 1,500sf legal 2-bed suite. Currently being enjoyed as one single-family home, the opportunity to capitalize on the secondary suite remains…perfect for extended family or excellent rental income. Rich period details, 9ft+ ceilings on the main, & quality finishes flow throughout every level, including a rejuvenated gourmet kitchen with high-end appliances. Timelessly styled updated bathrooms & an outstanding family layout. All of this, w/off street parking & only a short stroll to Oak Bay Ave & some of the city's best schools. (id:44393)
Macdonald Realty Victoria
Saskatoon, Saskatchewan
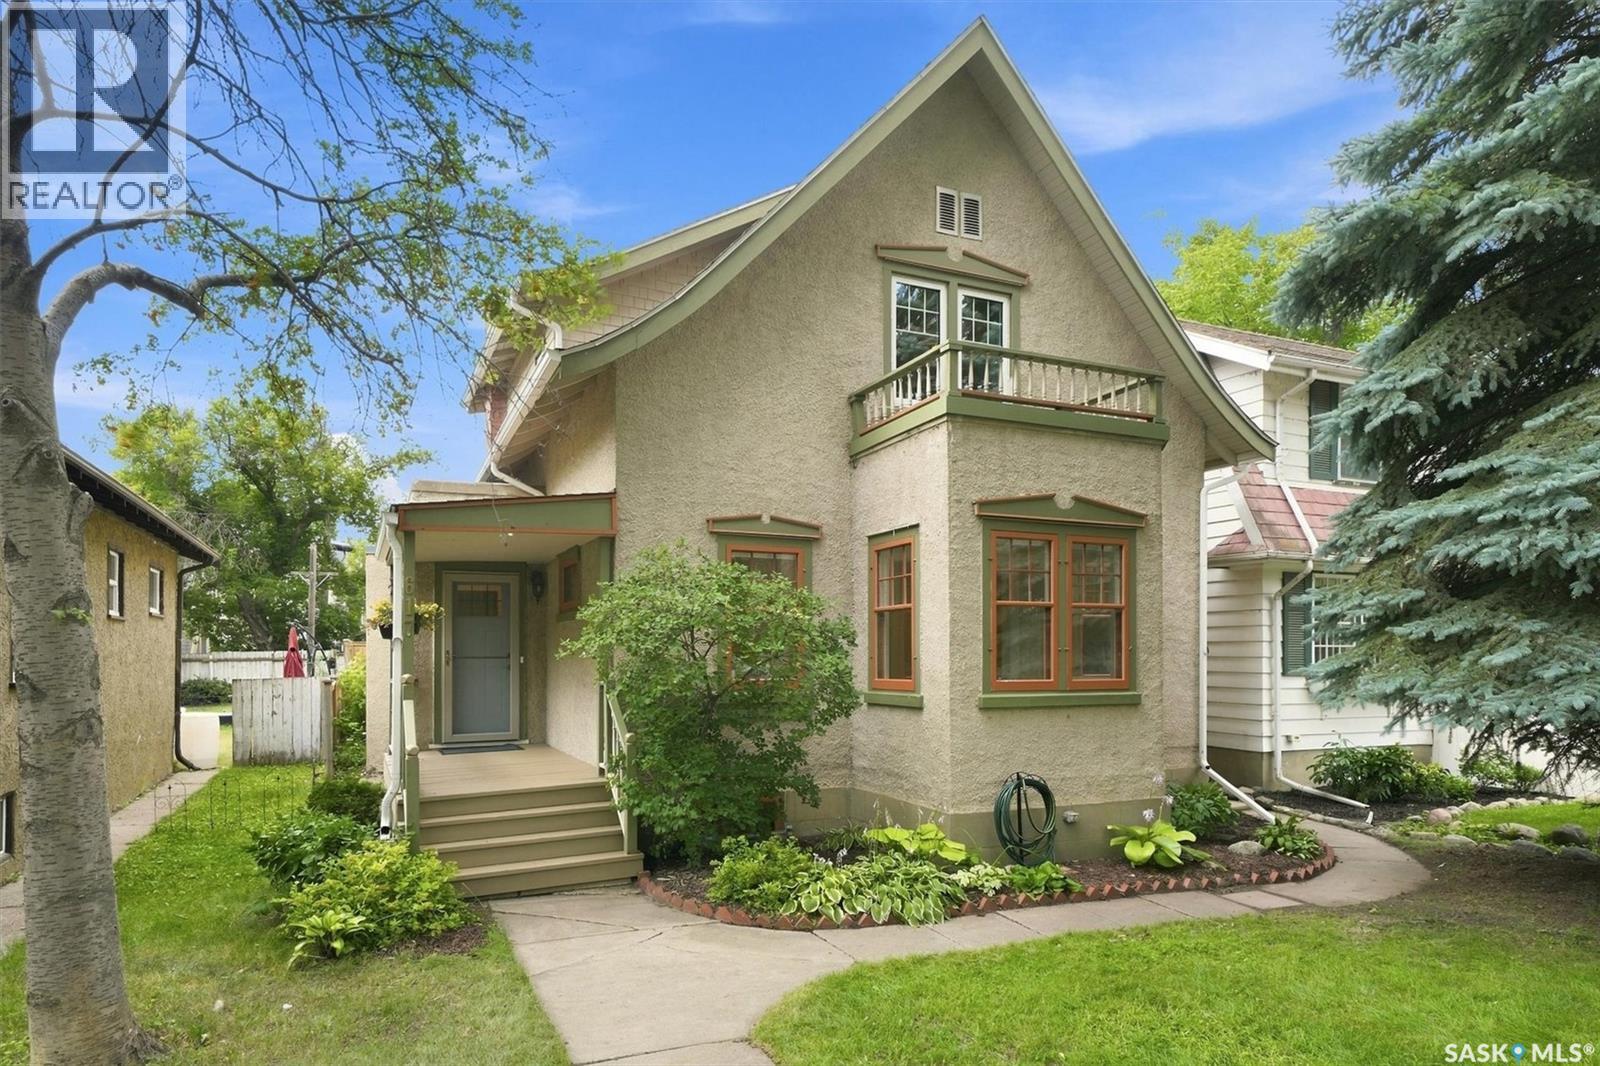
Packed with character, modern updates, great value and flexibility, this charming home is a rare find, all under a canopy of mature trees in City Park. Featuring pristine original hardwood floors, stunning woodwork, high ceilings, and abundant natural light, the main floor welcomes you with a huge living room, a sunlit window nook perfect for relaxing or creating, a formal dining room with garden doors opening to the back deck, and a modernized kitchen boasting granite countertops, white cabinetry, and plenty of storage. A convenient mudroom leads to the attached, single garage. Upstairs, you will find three generously sized bedrooms—including a primary with a large walk-in closet and a four-piece bath. There is also a laundry area in one the bedrooms, all framed by original hardwood and lovely woodwork. The lower level offers an exceptionally functional, beautifully finished, lower living area with newer cabinetry, flooring, and appliances, ideal for a rental, students, or extended family. Peace of mind comes standard with major recent upgrades, including city water and sewer main updates (2019), a fully replaced sewer and vent pipe system and weeping tile (2015), rebuilt chimneys (2017), insulated entrance doors (2020), and primary bedroom casement windows (2022). Nestled in one of Saskatoon's most desirable and historic neighborhoods, this home places you just steps from the scenic Meewasin Valley Trail, beautiful riverbanks, vibrant local cafes, boutique shopping, and excellent parks, offering the ultimate blend of community charm and downtown convenience. (id:44393)
RE/MAX Saskatoon
Regina, Saskatchewan
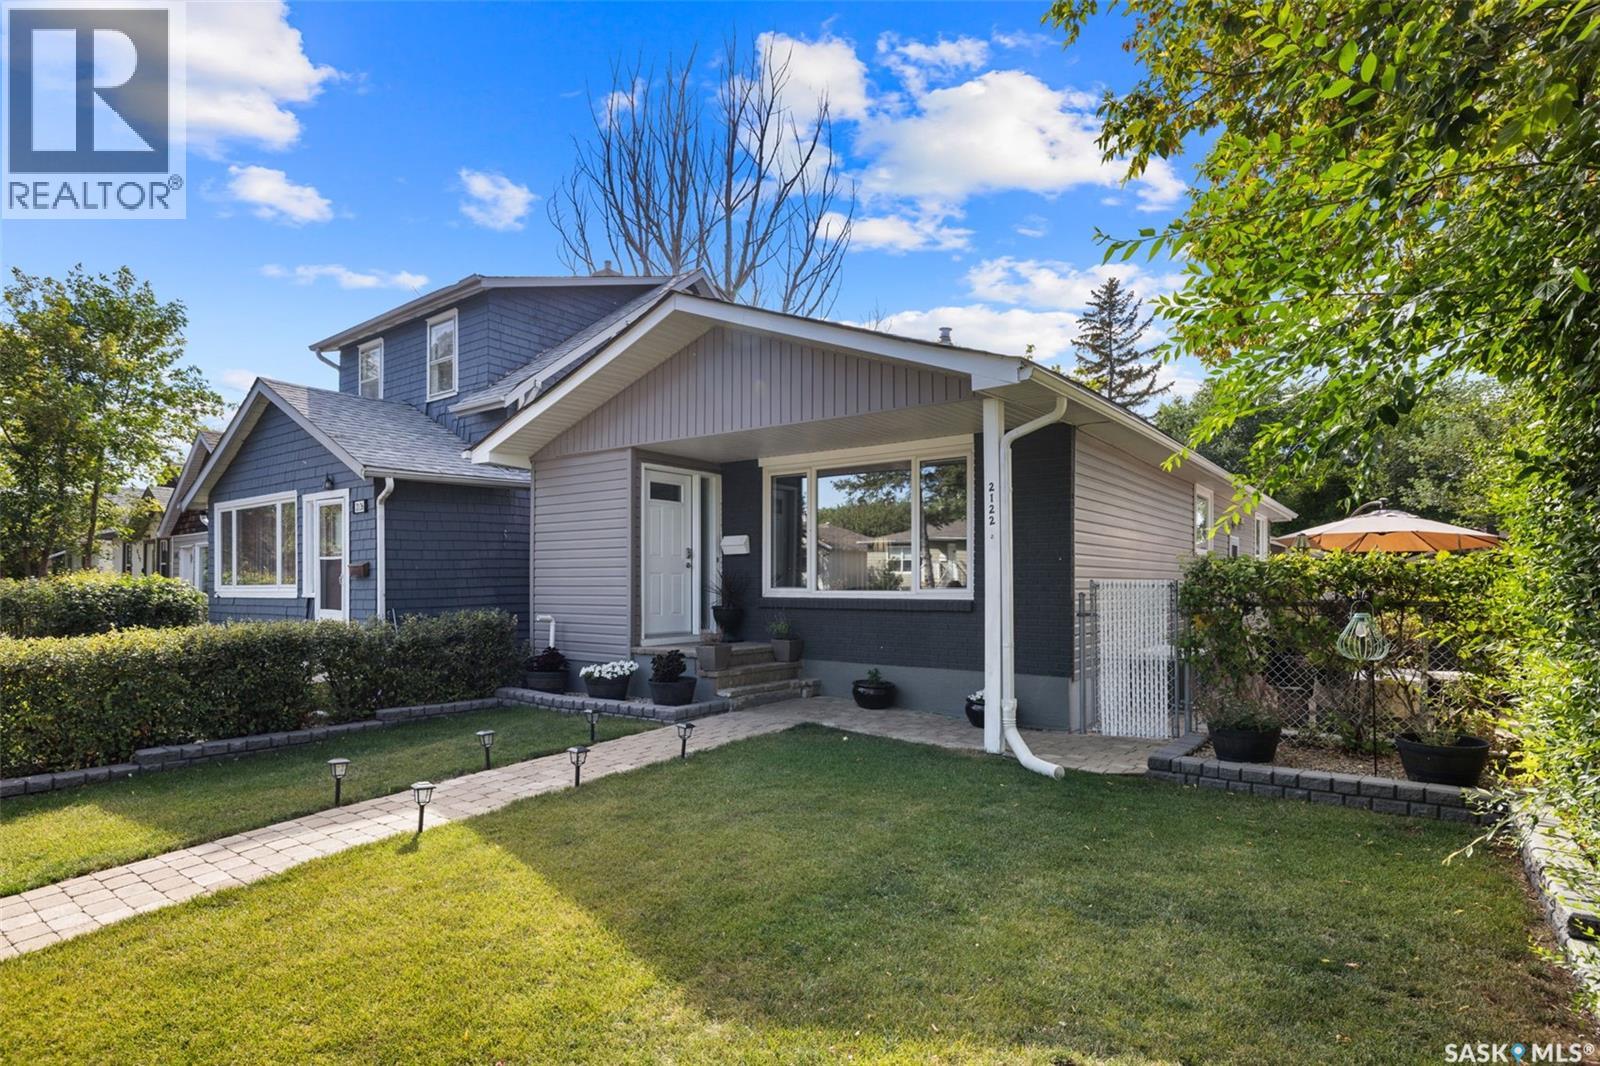
Nestled on a welcoming street in Regina's sought-after Cathedral neighborhood, 2122 Wascana Street is the product of over thirty years of dedicated ownership. That pride shows in every detail of this 3-bedroom, 2-bathroom home, offering many square feet of thoughtfully maintained living space. Major upgrades — all completed within the past 7 years — mean the big expenses are already behind you. The exterior boasts newer shingles, triple-pane windows, updated siding, soffits, and eaves, along with a newer furnace, A/C, and plumbing. Inside, gorgeous restored original hardwood pairs with refreshed kitchen flooring and countertops for a home that's as functional as it is charming. The finished basement adds even more flexibility, featuring a spacious bedroom and an updated 4-piece bathroom — ideal as a guest suite, teen hangout, or space for extended family. For added peace of mind, the sewer line has been fully replaced — from beneath the basement slab to the city connection under the front yard. The real showstopper, though, is what's outside. Step into a fully vinyl-fenced backyard retreat featuring a flourishing garden, a newly stained deck, a permanent firepit for crisp prairie nights, and a patio made for lazy summer days. A double detached 20' x 20' garage, just two years old, rounds out the package. And there's a bonus: the patio furniture and all lawn and garden equipment stay, so you can move right in and start living.The location is unbeatable, too. Connaught Community School is an easy walk from the front door, Sheldon Williams Collegiate serves older students close by, Mosaic Stadium and the lively REAL District are just minutes away, and Safeway Cathedral makes grocery trips a breeze. Come experience what three decades of love and care built. Book your viewing today! (id:44393)
Exp Realty
Surrey, British Columbia
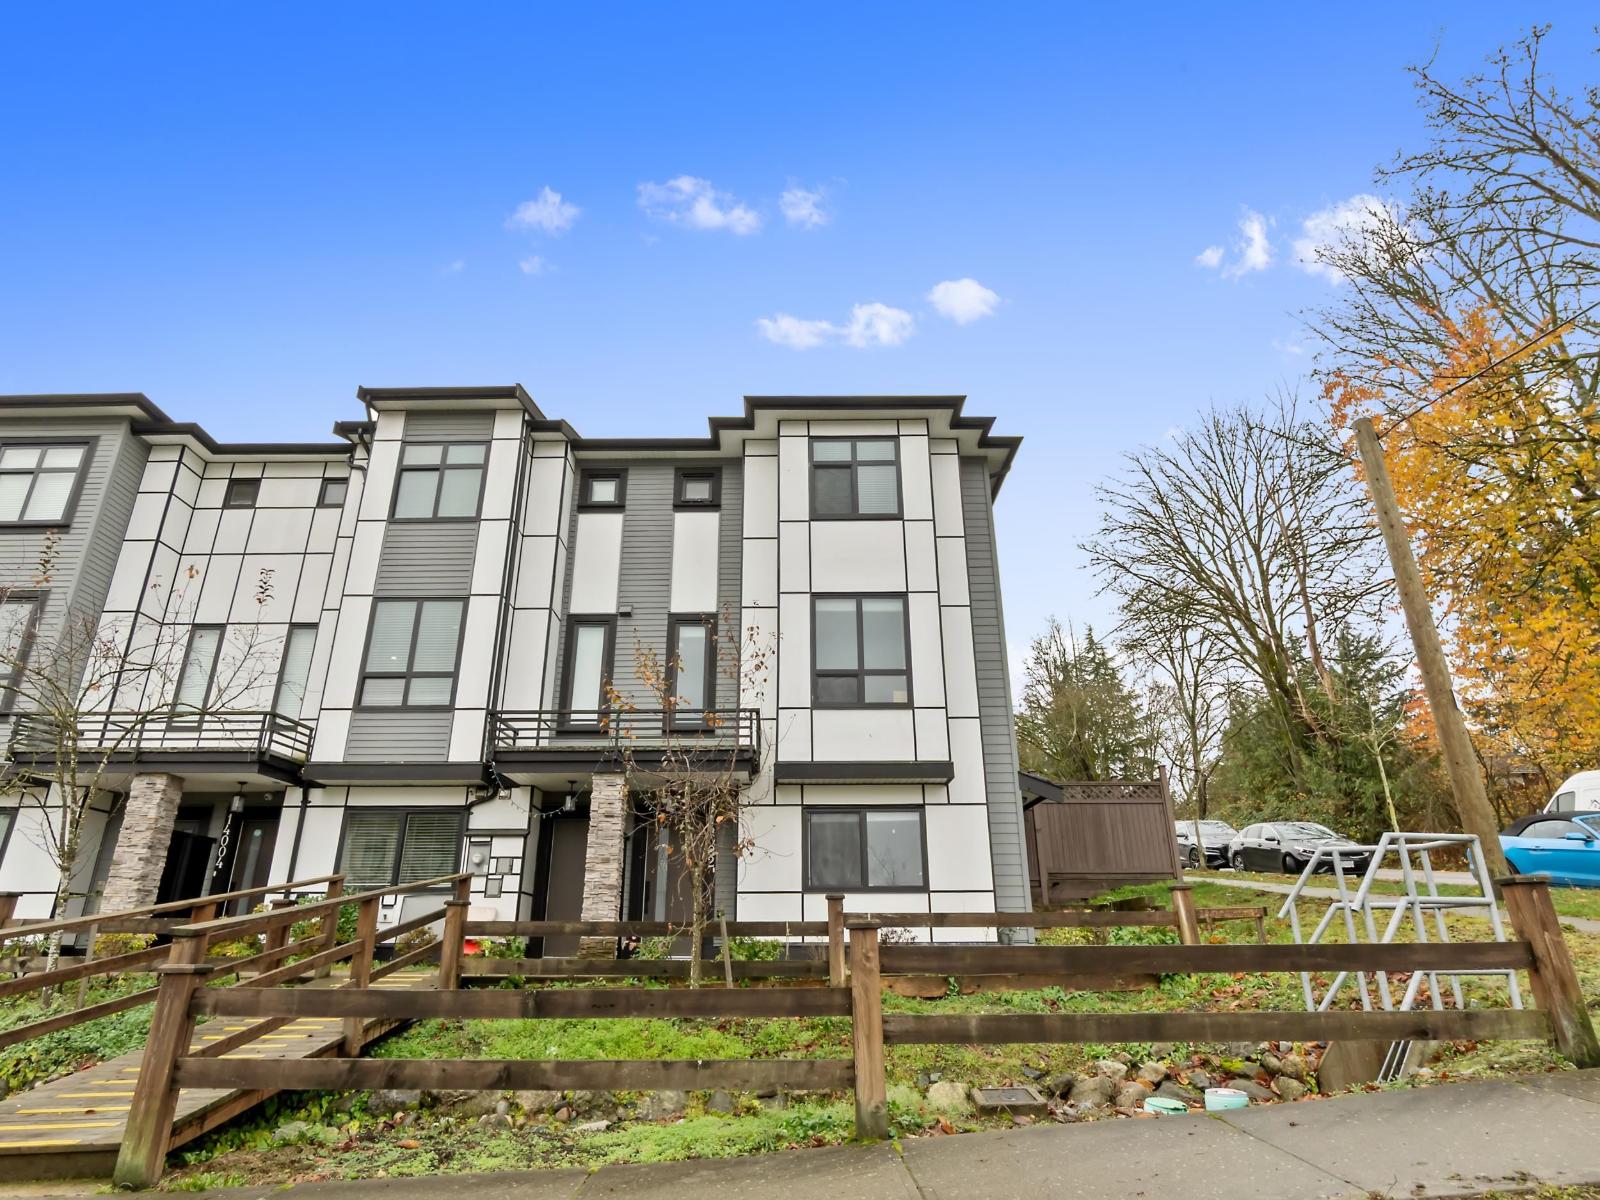
A beautifully crafted non-strata corner duplex with an unobstructed view in the heart of Sullivan! Built by reputable builder Speedway Homes. This 5 bed, 4 bath home features an open concept layout, timeless color palettes throughout, finished A/C, upgraded stainless steel appliances, an elegant electric fireplace, and a BBQ hookup for easy outdoor entertaining. The spacious primary bedroom offers stunning city and mountain views with generous closets and a private ensuite. The lower level provides flexible space for extended family or a potential mortgage helper with ample lighting. Steps away from top-rated schools, beautiful parks, tasteful dining, and transit. An exceptional opportunity to own a modern, strata free home in a highly sought-after neighborhood in Surrey. (id:44393)
Sutton Group-West Coast Realty
Surrey, British Columbia
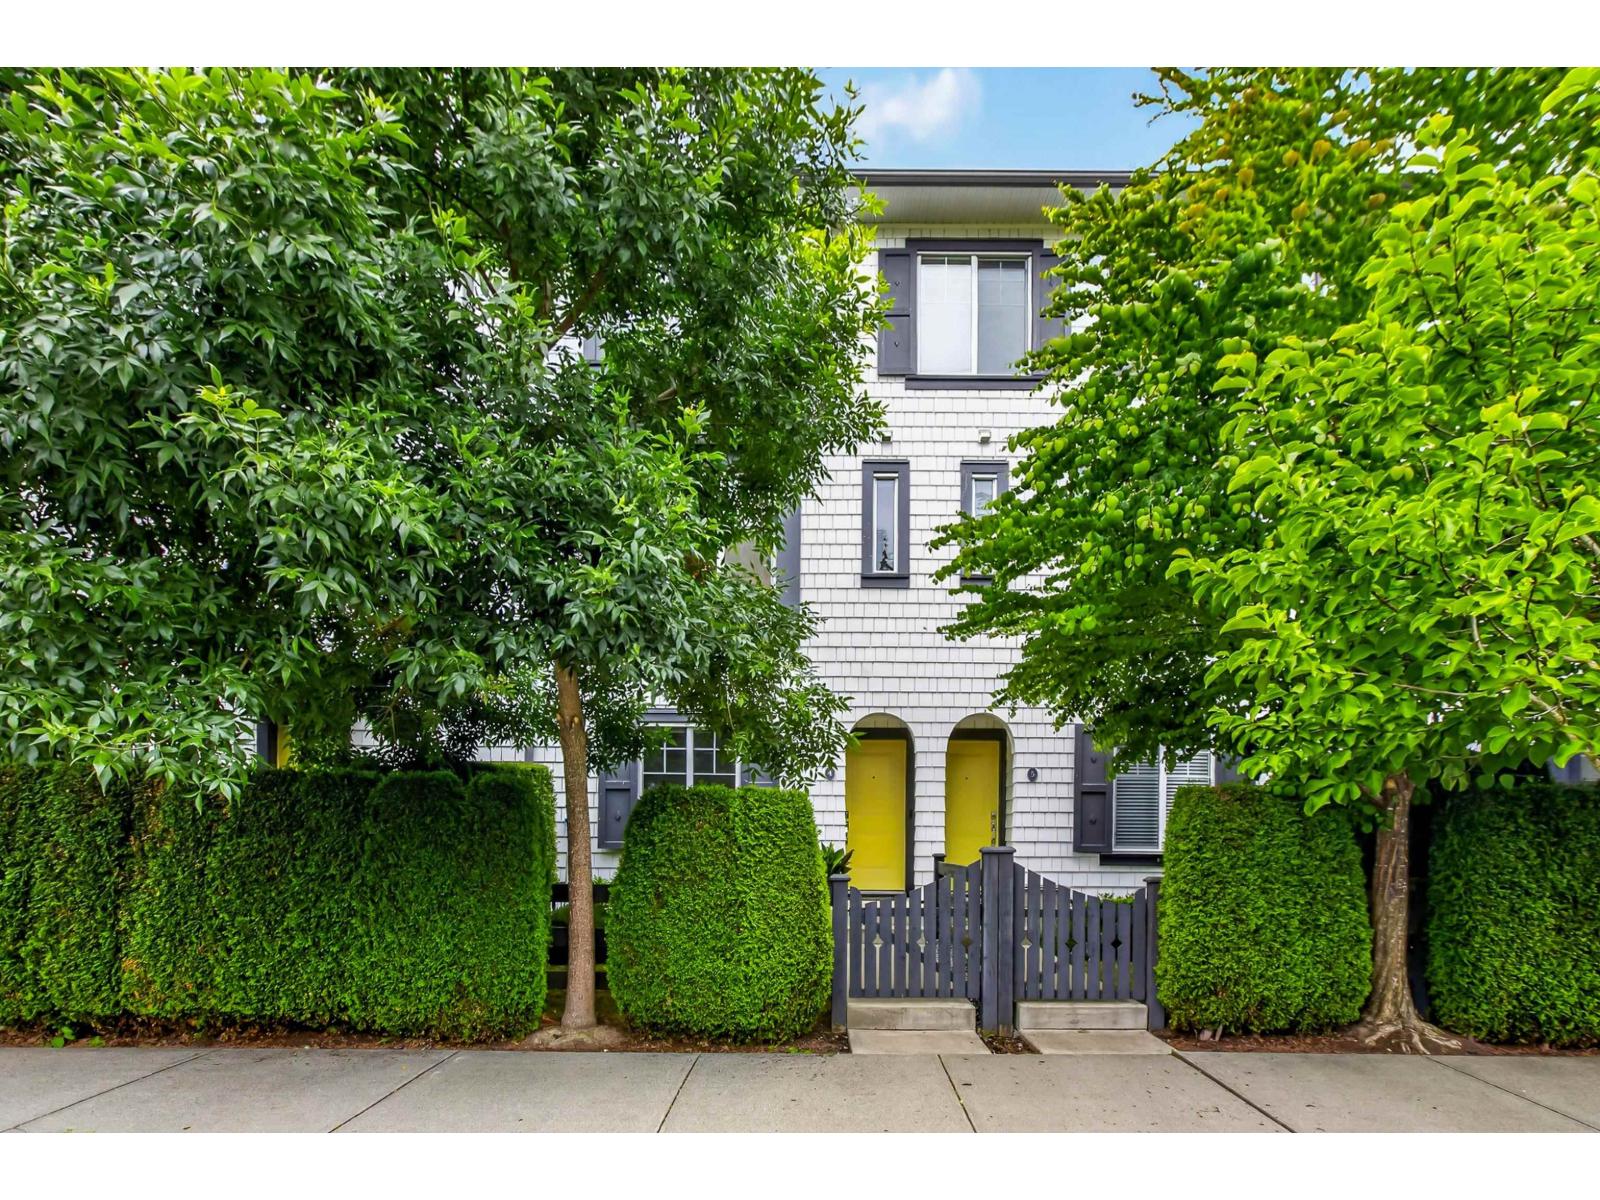
Beautifully updated 4-bedroom, 4-bath townhome in Dawson's Creek, offering 1,551 sq. ft. of living in a South Surrey setting beside a protected salmon-bearing creek. Approximately $37,000 has been invested in upgrades, including interior paint, new carpets, designer feature walls, updated lighting, kitchen backsplash and hardware, patio improvements, and a Tesla EV charger. The bright open-concept main floor is filled with natural light, while the fully fenced street-front yard offers a welcoming connection to the neighbourhood. Enjoy side-by-side garage parking, a spacious primary suite, three additional bedrooms, and a lower-level bedroom with full bath - ideal for guests, teens or a home office. Close to schools, shopping, restaurants, recreation, highway access and the U.S. border. (id:44393)
RE/MAX Colonial Pacific Realty
White Rock, British Columbia
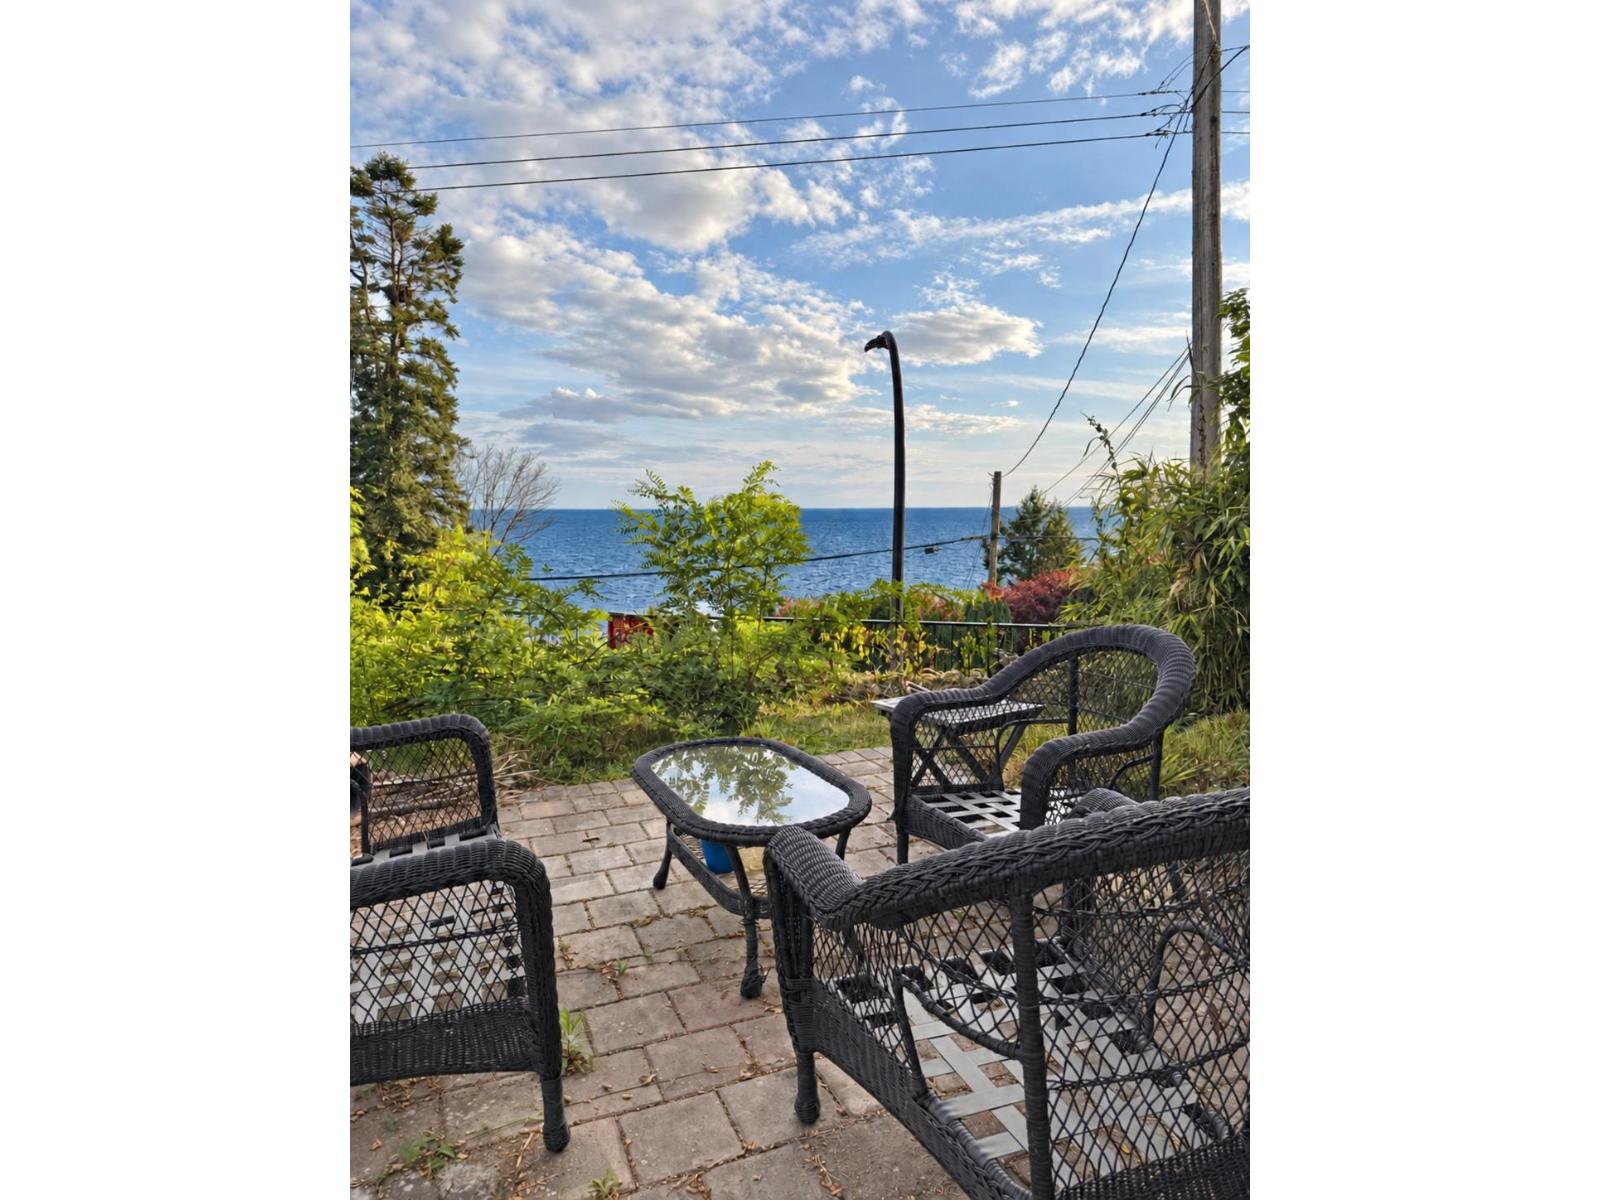
FEATURING: - WHOLE hosue with Ocean View - 4 bedrm plus a Ocean View Solarium - 2604 sqft house on a 7262 sqft lot - Minutes from Crescent Beach, parks and waterfront recreation - School Catchment: Bayridge Elementary and Semiahmoo Secondary - Available NOW RENT: $3900/month plus utilities. Utilities are not include in rent - Employment and rental references are required - Credit check if applicable - Photo ID is required - Pets allowed NO CALLING PLEASE! Please reply with brief information about yourself: Your cell phone number to receive showing text? How many people? and relationships? When will you start the tenancy? Do you or will you have pets? How long have you been living at your current place and the reason for moving? Your employer's name? (id:44393)
Metro Edge Realty
Victoria, British Columbia
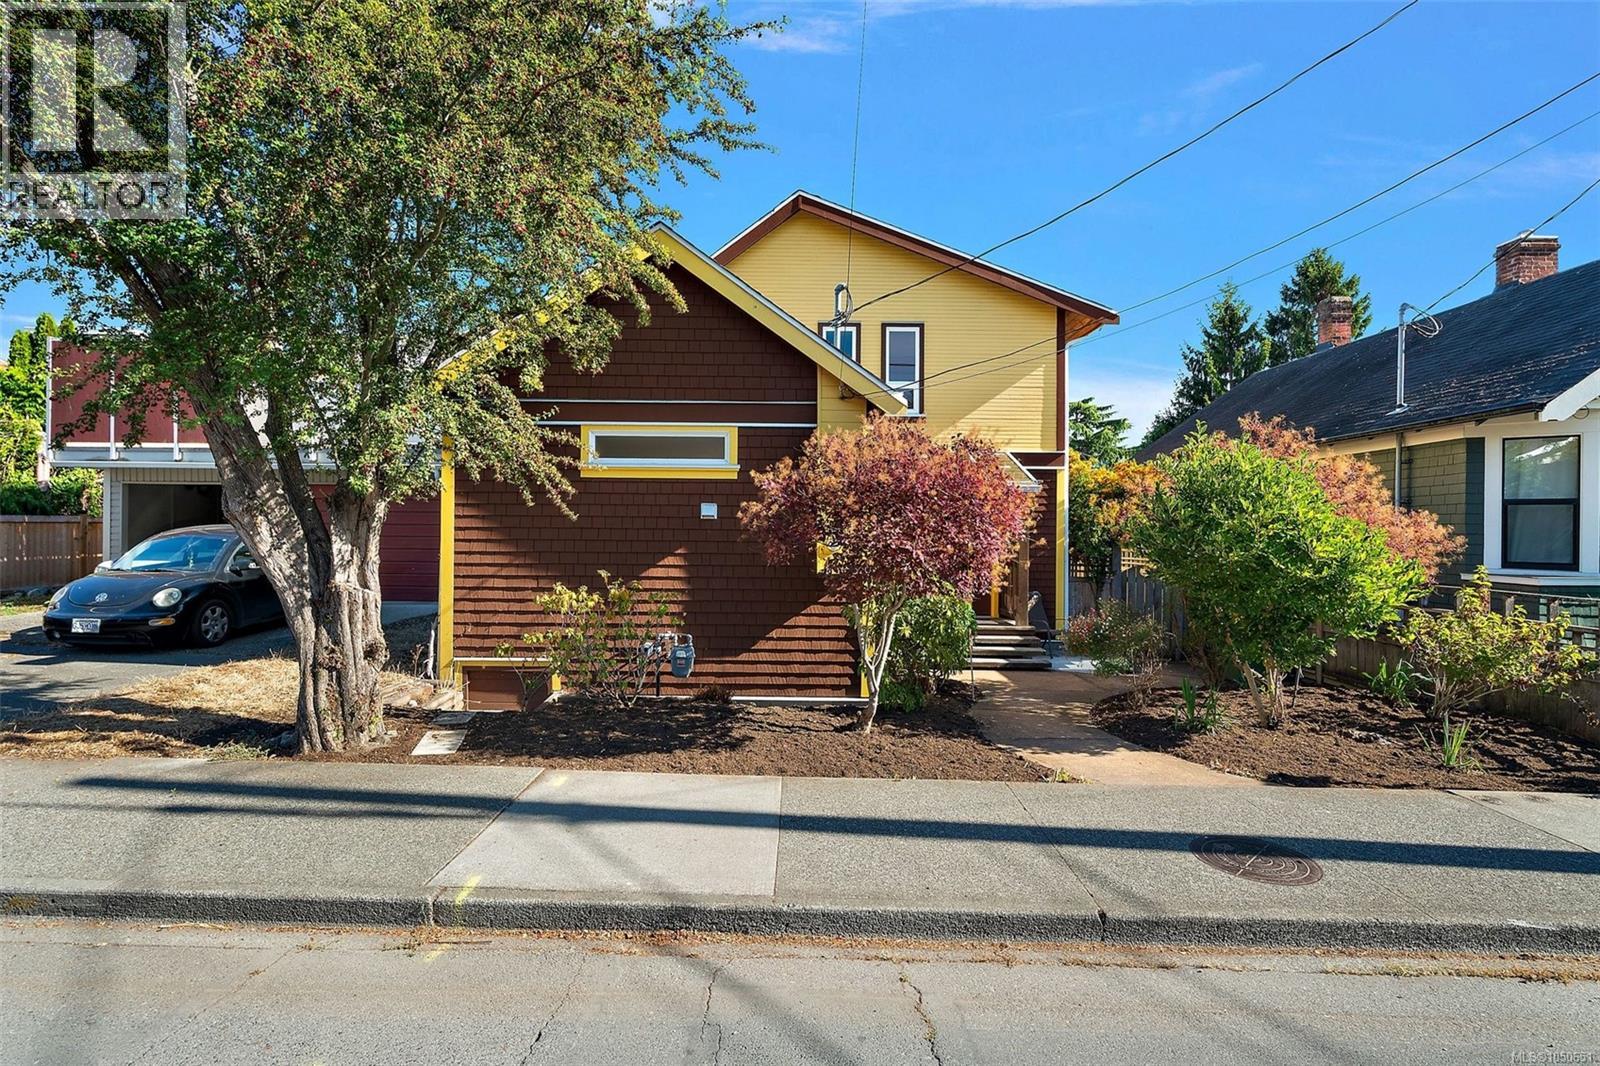
Stunning home in James Bay! This popular St Lawrence address showcases a quintessential 1907 character home w/a contemporary flair. Completely updated & immaculately kept, you will fall in love w/this 3 bed, 2 bath home's location & outdoor living. An inviting entry leads to a bright & cheery open concept living/dining area complete w/oak hardwood floors & a cozy corner gas fireplace. To the left you will appreciate the amazing custom kitchen-tons of solid wood cabinets, hot water on demand, SS appliances & granite counter tops. Finishing off the 1st floor is a 3pc bath & a large family room/home office(separate entrance) & french doors that open to a private patio space. Love to garden? The sun drenched private yard is ready to reap the harvest! An open staircase leads to a lg master bedroom w/walk-in closet & 2 additional bedrooms plus 4pc bath. The neighbours tell us that either Henry Hunt or Richard Hunt lived in the home, the son and grandson of Mungo Martin, a highly regarded First Nations carver, also well-known artists in their own right. This should be confirmed if important of course! Walking distance to Fisherman’s Wharf, Ogden Point, Dallas Rd, Beacon Hill & Downtown. Live the Victoria dream in this James Bay beauty! (id:44393)
Coldwell Banker Oceanside Real Estate
Surrey, British Columbia
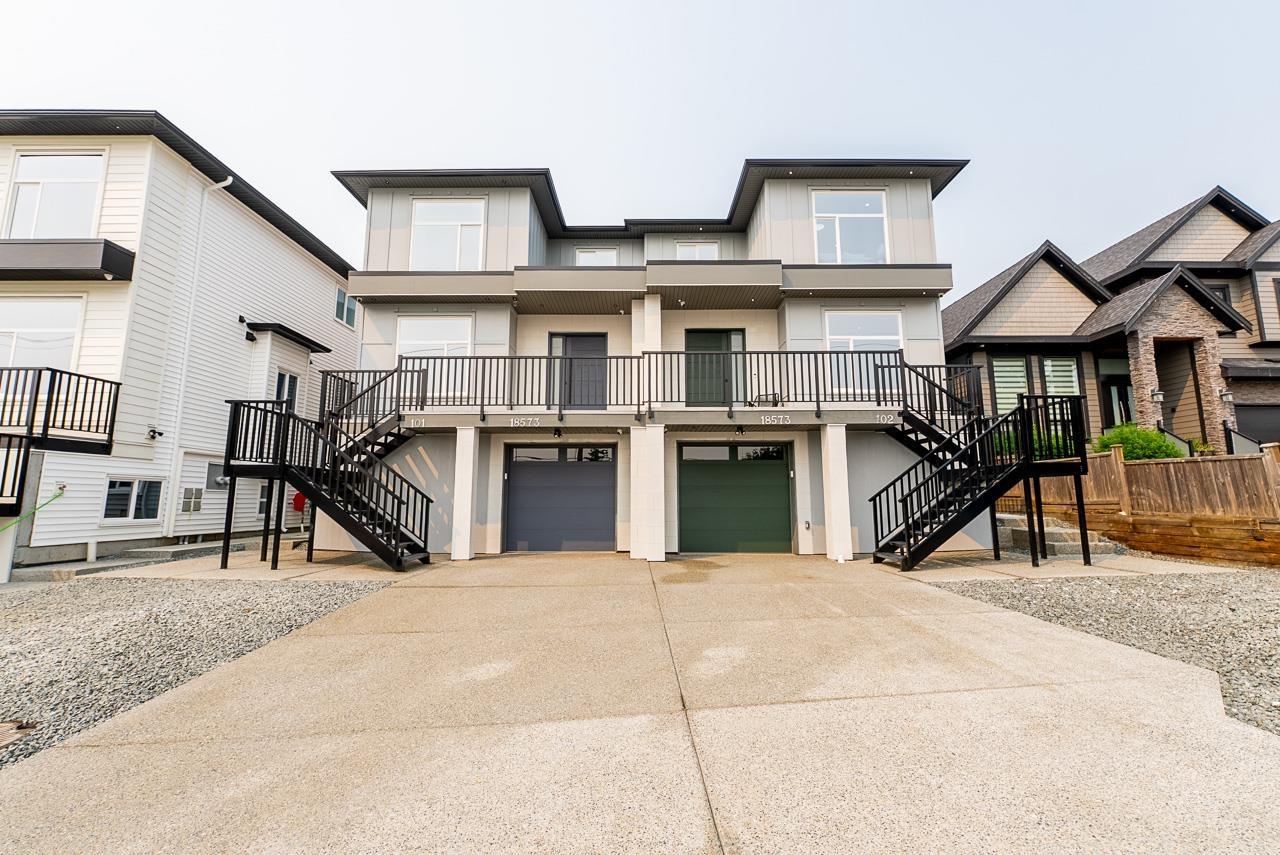
Brand new 1/2 duplex in the heart of Cloverdale on a rare 3,993.41 sqft lot with the potential to build a legal 2 bdrm garden suite + 2 bdrm bsmnt suite. Offering nearly 3,000 sq. ft. of living space, this home features 3 spacious bdrms up and 2 bdrms down, all finished to the same high standard throughout. The main floor boasts high-end s/s appliances, quartz countertops, sleek white gloss cabinetry & a bonus spice kitchen with a gas stove and extra fridge. Additional features include a heat pump, security cameras & alarm. Enjoy beautiful views from the upper levels & balconies at both the front and rear of the home. Large walkout backyard is perfect for families or multi-generational living. OPEN HOUSE Sat., Oct 3rd, 12-2pm! (id:44393)
RE/MAX Treeland Realty
Surrey, British Columbia
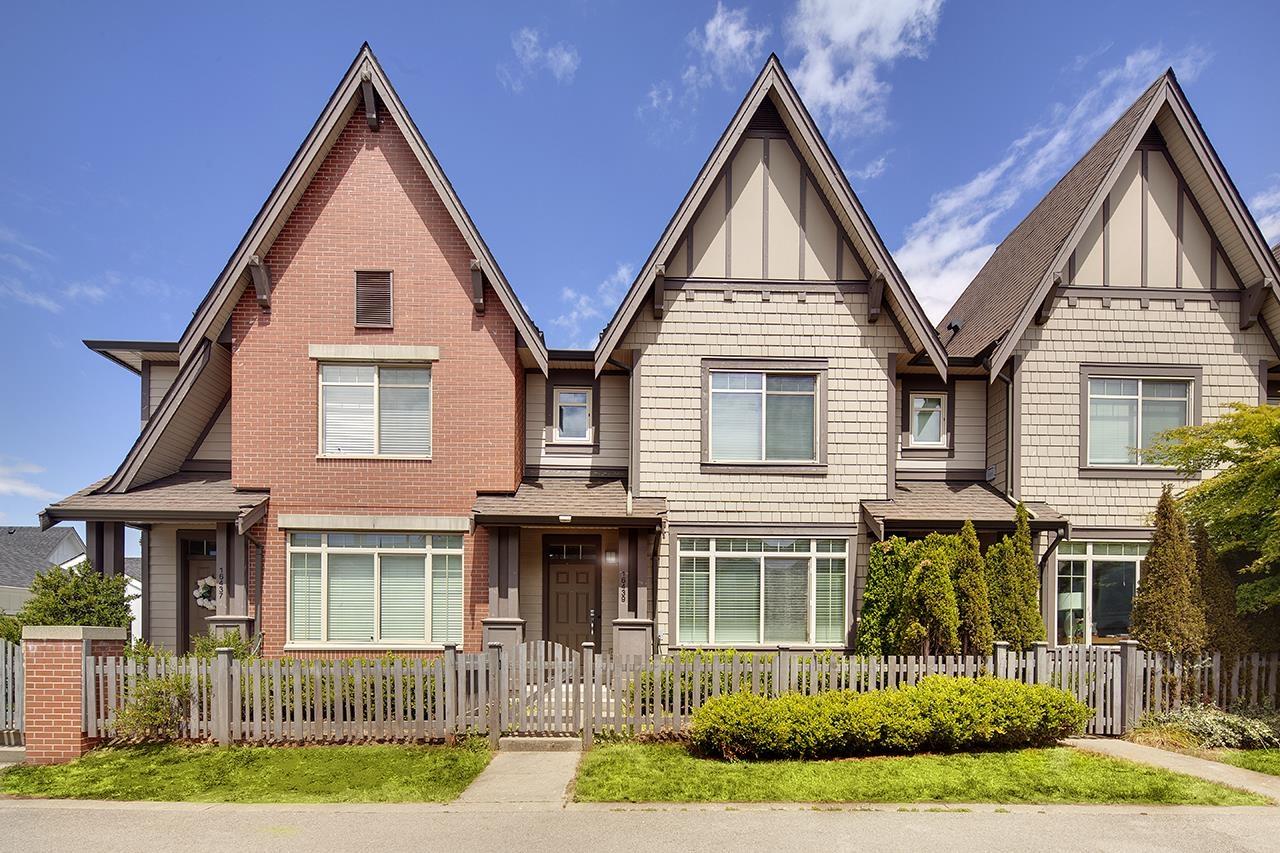
NO STRATA FEES OR BYLAWS - true single-family feel. Welcome home to Hycroft, a community of European-influenced NON-STRATA row homes by award-winning Streetside (Foxridge). Large 4 bedroom 4 bathroom home in the heart of sought after Grandview. Open main floor boasts 9' ceils, gas fireplace, gourmet kitchen w/Jenn-Air SS appliances including; gas range, quartz counters & picture window over your fenced backyard oasis with a herb garden & gas outlet. Vaulted ceils in primary, walk in closet and 5 piece ensuite with sep shower and tub. 3 large bedrooms upstairs and laundry room. Huge finished basement with rec room & 4 bedroom/bathroom suite. Single detached garage + 3 EXTRA PARKING on a HUGE parking pad. Walk to Edgewood Elementary & Grandview Heights Secondary; 5-min drive to Southridge. (id:44393)
Royal LePage Elite West
Penticton, British Columbia
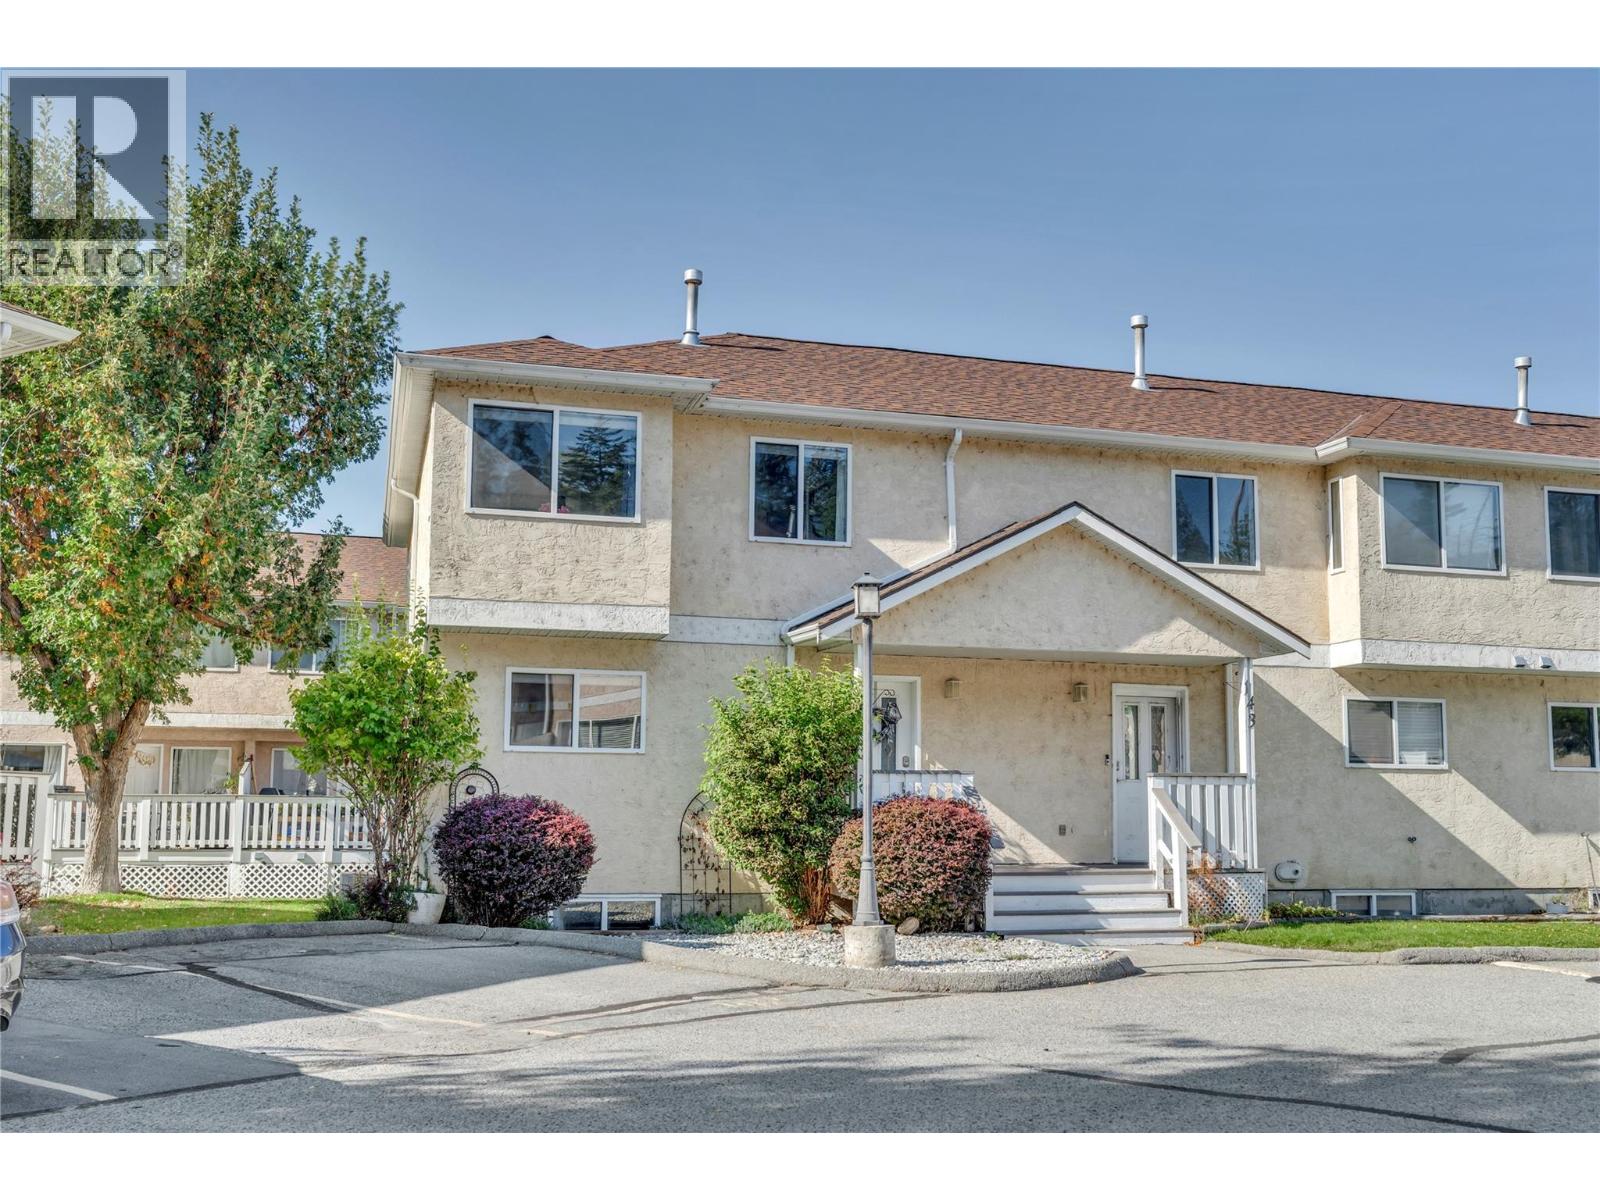
OPEN HOUSE SATURDAY OCT 3 12-1:30PM! Welcome to Cascade Gardens! This spacious END UNIT townhouse offers over 1,800 sq. ft. with 4 bedrooms and 4 bathrooms, a fantastic layout for growing families looking for space, comfort and a move-in-ready home. The bright main level is made for everyday family life and entertaining, with a generous living room, dining area, kitchen and convenient powder room. Step outside onto the newly extended composite deck, adding an extra 4 feet of outdoor living space—perfect for summer BBQs, relaxing with friends or keeping an eye on the kids while they play. Upstairs you’ll find 3 bedrooms and 2 bathrooms, while the lower level offers even more flexibility with a large rec room, 4th bedroom and full bathroom, ideal for older kids, guests, a home office or family movie nights. This home has seen plenty of great updates, including new windows, new carpet, fresh paint throughout, stainless steel appliances, a new hot water tank and a new furnace in 2020. Enjoy beautiful mountain views and a lovely creekside walking path just steps away. With 2 parking stalls, 2 pets allowed, and no age restrictions, this is a wonderful opportunity for young families looking for plenty of room to settle in and enjoy the Okanagan lifestyle. Spacious, updated and family-friendly. This one is definitely worth a look! (id:44393)
Royal LePage Locations West
Sooke, British Columbia
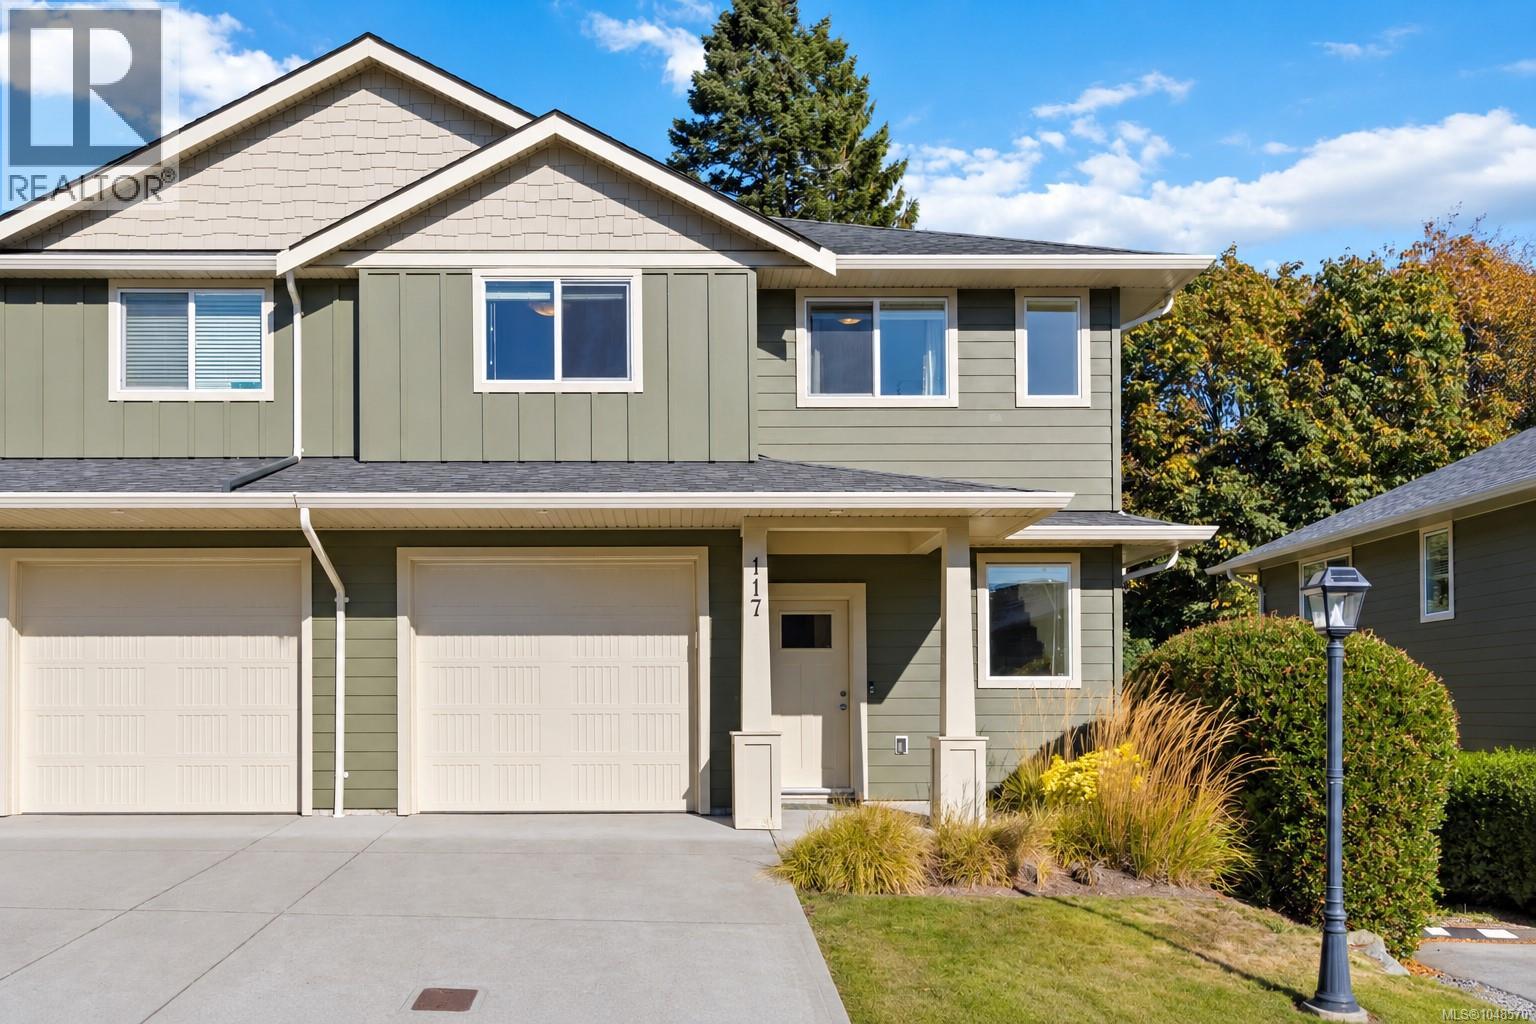
Move in ready, Beautifully cared for and full of character! This bright 3 Bedroom, 3 Bathroom Corner townhome offers over 1,400 sq.ft. of thoughtfully designed living space, plus a private fenced yard backing onto green space. Newly painted throughout, the home blends fresh modern finishes. The main floor features 9’ ceilings, abundant natural light and a beautiful white shaker kitchen with granite countertops, stainless steel appliances and a generous peninsula. The open living and dining areas extend to a covered patio with natural gas hookup and a fully fenced, low maintenance yard, creating a peaceful spot for kids, pets or quiet evenings outdoors. Upstairs, the spacious primary bedroom is a standout with charming new wainscotting, a walk in closet and 3 piece ensuite with double shower. Two additional bedrooms, a 4 piece bathroom and laundry room complete the upper level. A single garage with EV charger rough in and convenient main floor powder room complete this inviting home. (id:44393)
RE/MAX Camosun
Kelowna, British Columbia
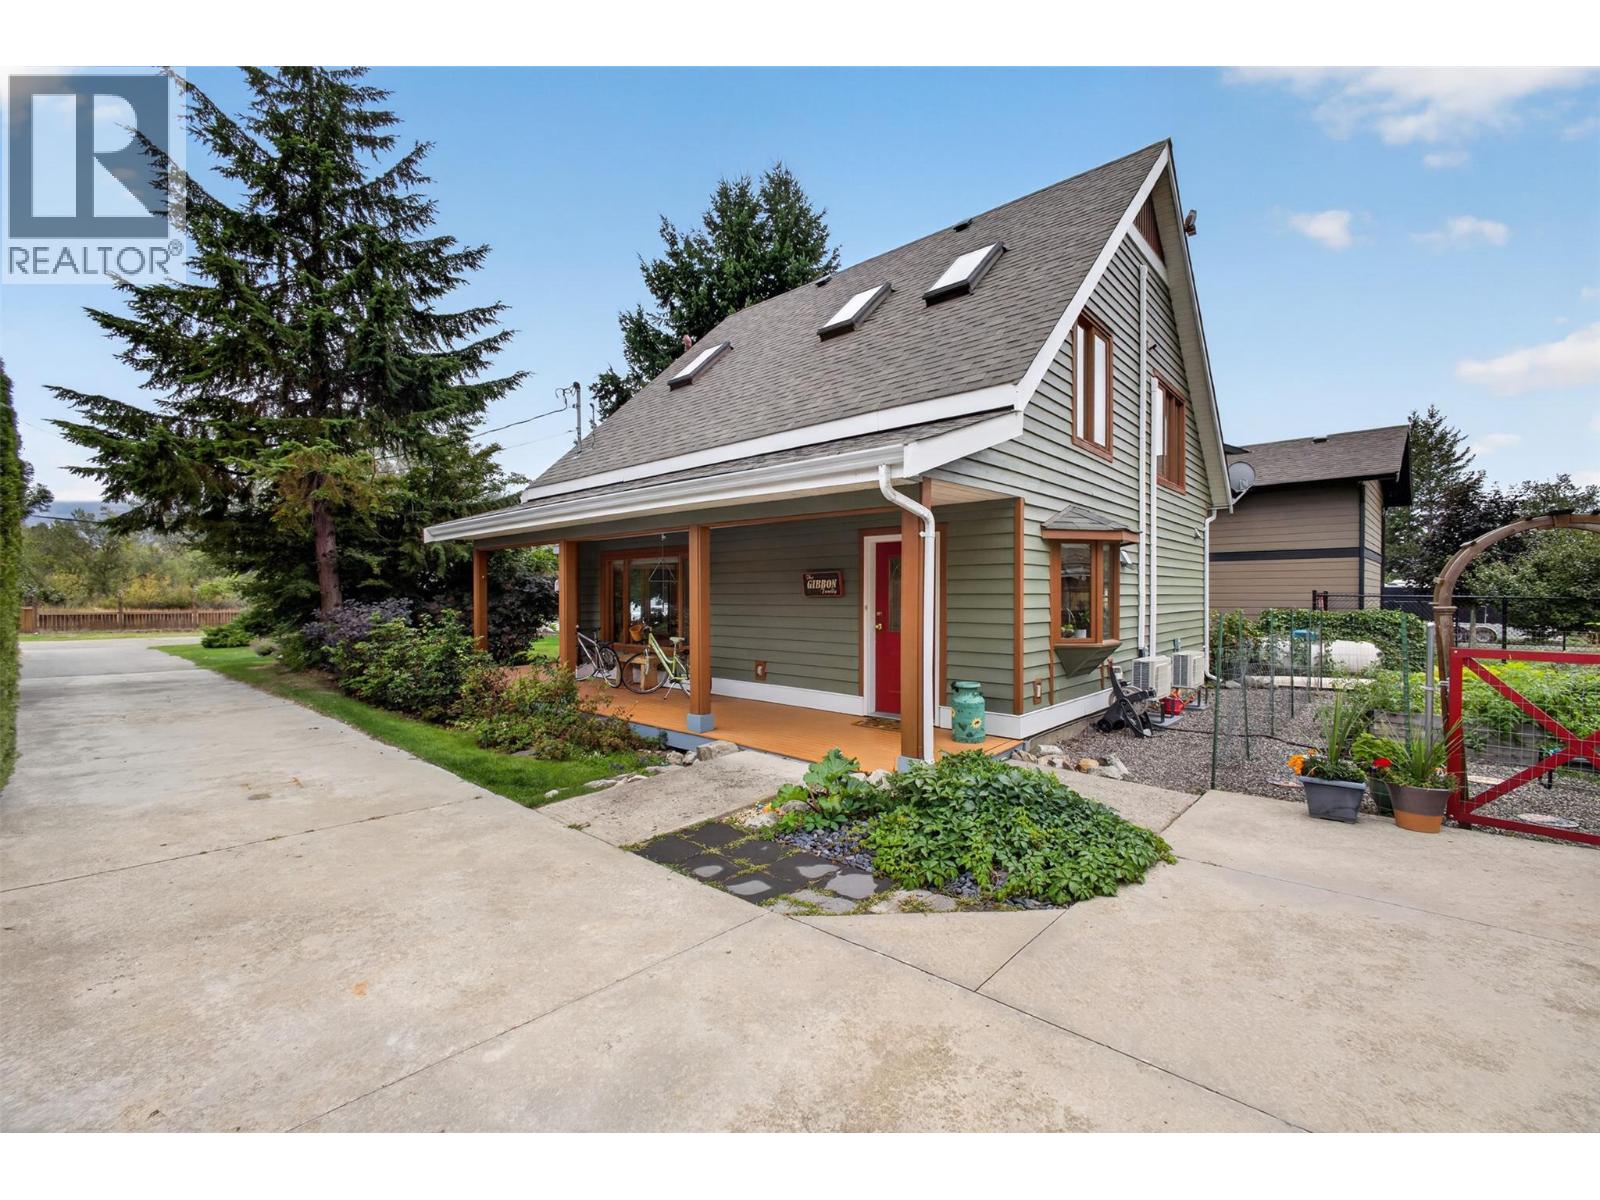
Lake and cottage living come naturally at this well-maintained 3-bedroom, 2-bathroom home offering 1,582 sq. ft. of thoughtfully designed living space on a .216-acre lot. The beautifully landscaped property features a lush, private front yard that creates a welcoming sense of seclusion while keeping maintenance manageable. Inside, a gas fireplace adds warmth and character to the living space, while the bright, spacious primary bedroom provides a comfortable retreat. The versatile third bedroom includes a loft, adding extra space for guests, hobbies, or storage. Outdoor enthusiasts will appreciate room for boats and other recreational toys, with the boat launch just three minutes away. The beach is also a short walk from home, while nearby parks, biking, hiking, and walking trails make it easy to enjoy the surrounding lifestyle. And for a bonus, a spectacular waterfall is only a few minutes away. Whether you're looking for an investment, a first home, or a relaxed getaway, this property is worth exploring. (id:44393)
Vantage West Realty Inc.
Moose Jaw, Saskatchewan
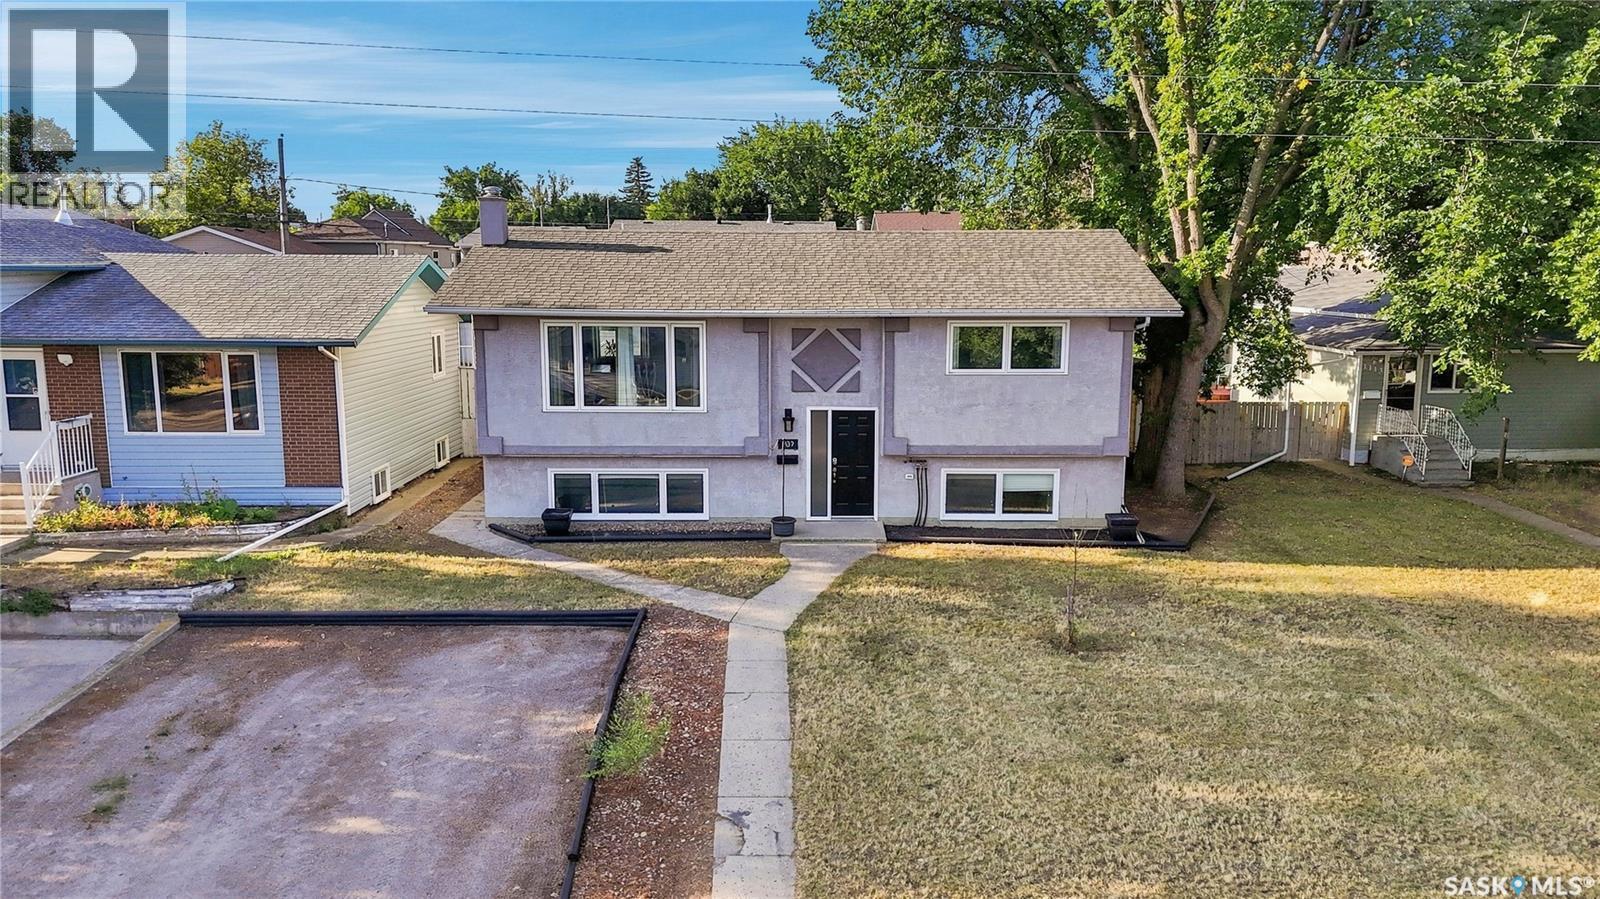
WHAT YOU SEE IS WHAT YOU GET! Welcome to 1109 Lillooet Street W, a fully furnished Moose Jaw home where all the furniture you see is included with the home. With modern décor, 5 bedrooms, a spacious layout, and a kitchenette in the basement, this move-in-ready property offers plenty of space and flexibility for its next owner. With five bedrooms and plenty of room to spread out, this home is a great fit for a growing family. Several big-ticket items have already been completed, including a new water heater in 2024, a new high-efficiency furnace in 2025, some updated windows, and architectural-style shingles. Outside, you’ll find a composite rear deck along with a 24' x 28' fully insulated double detached garage, providing plenty of additional parking, storage, and workspace. For investors, this property is already an Airbnb and comes furnished and ready to go. Previous operating information and numbers are available. Ask your REALTOR® for additional details. Whether you’re looking for a spacious family home or an established Airbnb, 1109 Lillooet Street W offers a setup that’s hard to find. Take the 3D virtual tour and book your private showing today! (id:44393)
Realty Executives Mj
Regina, Saskatchewan
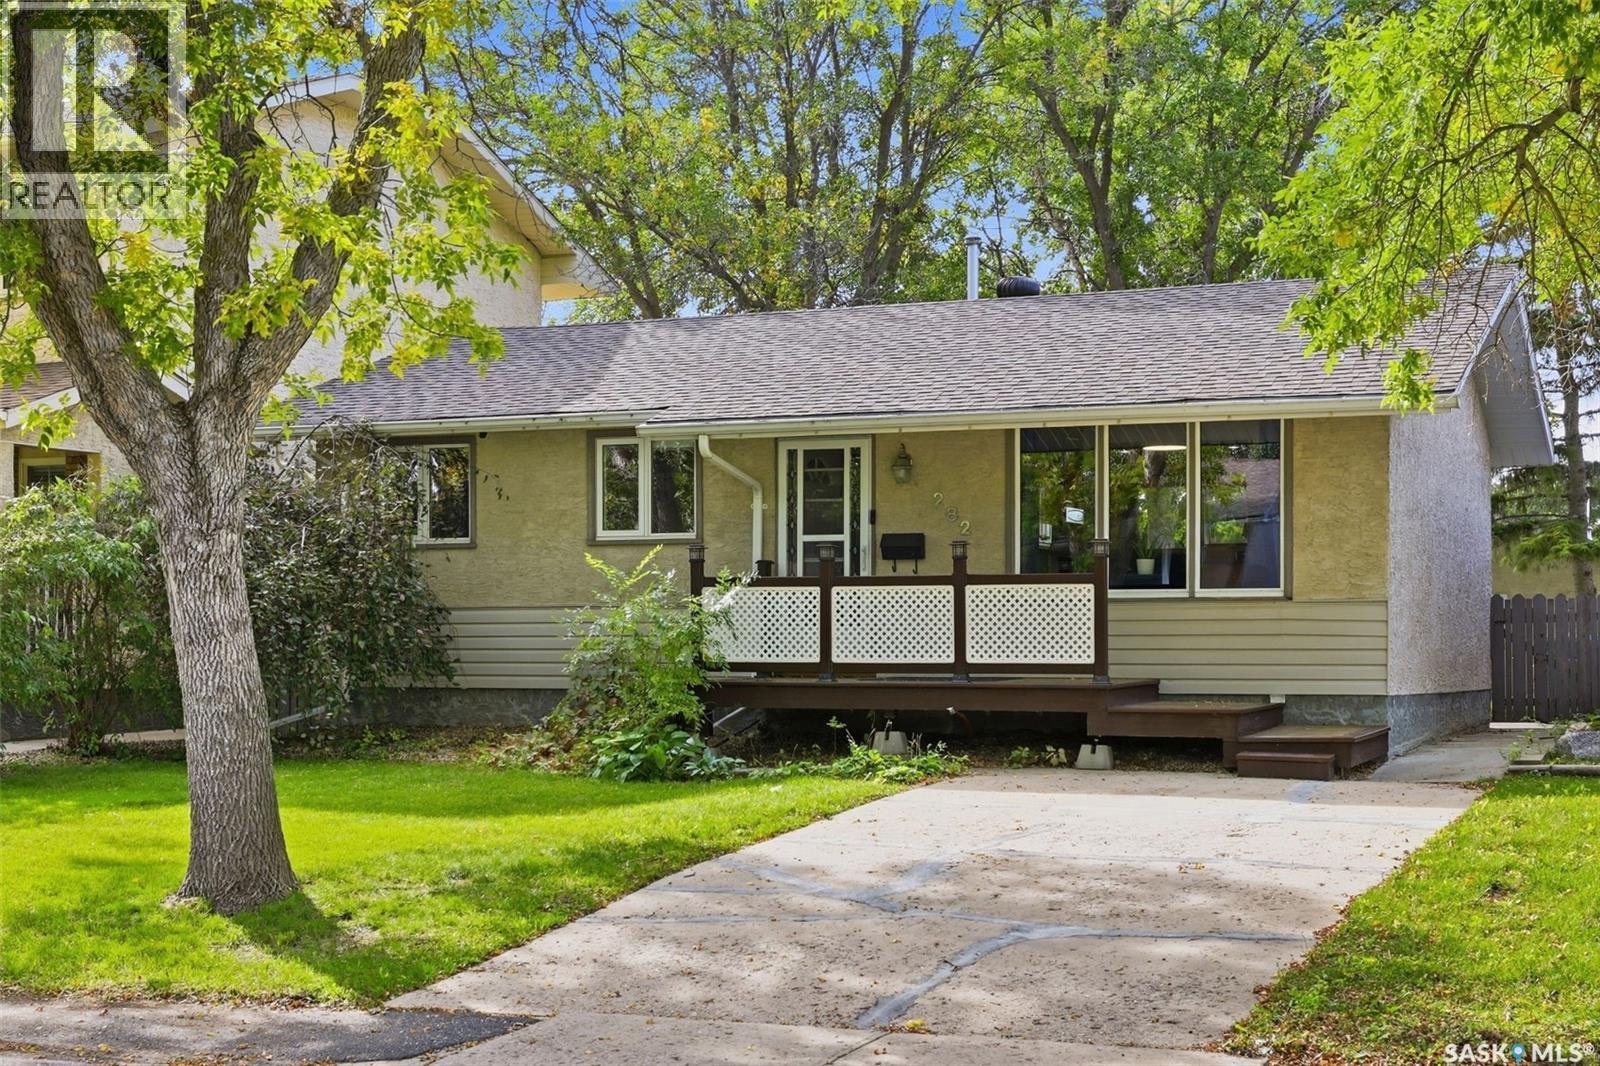
Welcome to 282 Trudelle Crescent, nestled on a quiet crescent in Normanview West. Offering a fantastic location with no rear neighbours, this home is close to walking paths, parks, schools, shopping, and other convenient north-end amenities. Offering 850 square feet on the main floor plus a fully finished basement, this home provides a functional and versatile layout with two bedrooms and two bathrooms. The primary bedroom is incredibly spacious, offering plenty of room for comfortable furnishings and personal space. The large kitchen features ample cabinetry and storage, making it both practical and functional. The bright living room is highlighted by a wood-burning fireplace and large windows that fill the main floor with natural light. A convenient folding table adds both function and style to the main living space, perfect for everyday use or entertaining. A bright and updated three-piece bathroom completes the main floor. Downstairs, the finished basement expands the living space with a large family and recreation room offering plenty of flexibility for a home office, gym, media space, playroom, or additional gathering area. A second three-piece bathroom with a corner shower has seen modern upgrades. The shared laundry and utility area is both practical and well organized, featuring ample storage cabinets and a convenient sink. Step outside to enjoy the mature and private backyard, surrounded by beautiful trees and shrubs with a dedicated garden area. The patio and deck create an inviting outdoor space already set up for entertaining and outdoor cooking. A large shed provides additional storage, while the detached double garage adds valuable parking and workspace. A quiet crescent location, private yard, functional living space, and thoughtful features make 282 Trudelle Crescent a wonderful opportunity in Normanview West. (id:44393)
Exp Realty
West Kelowna, British Columbia
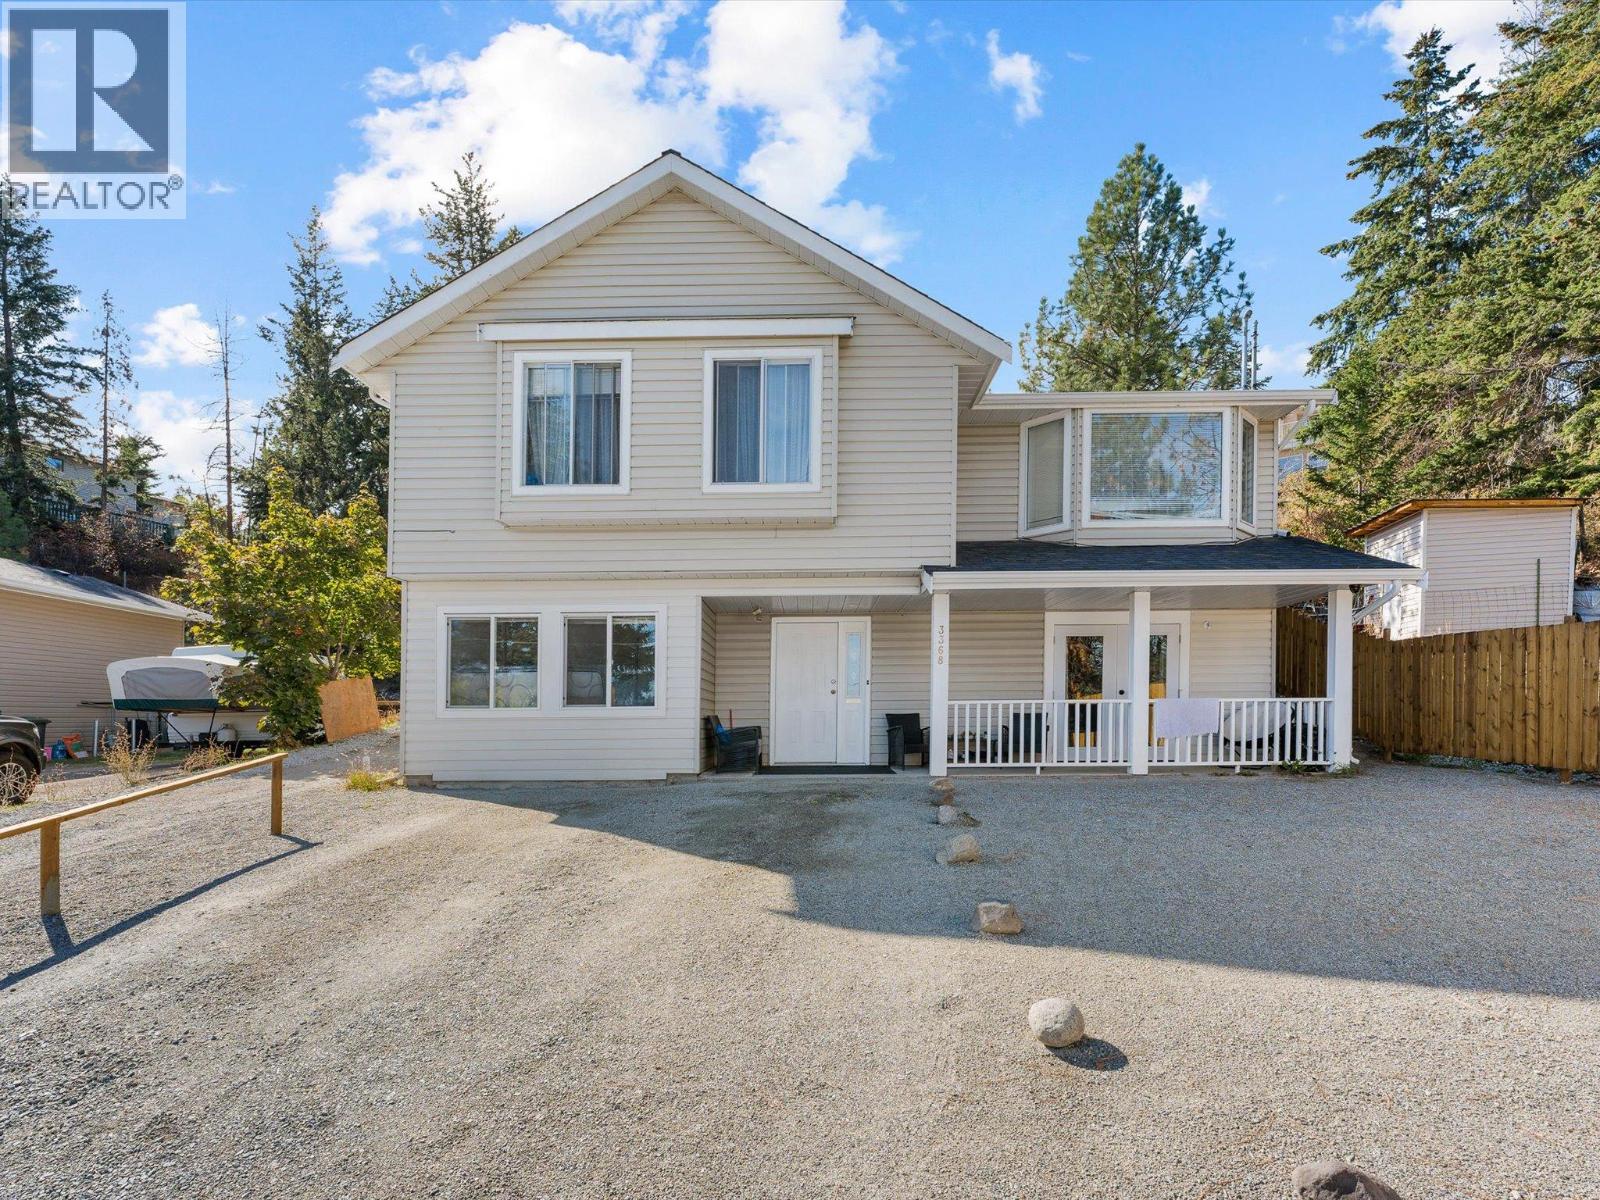
You read that right: this home offers 5 bedrooms, 3 bathrooms, a suite, and over 2100sqft for under $600K! It's not the fanciest house on the street, but whether you're buying your first home or making room for a growing family, it's a whole lot of house for the money. Upstairs has room - with extra bedrooms for kids, an office, or guests, while the suite below can provide additional income or simply more space for the family if you'd rather keep the whole house to yourselves. Big ticket items have been handled, with a new heat pump and hot & hot water tank, so the second shower of the morning is as hot as the first. Out front, the covered porch is made for morning coffee, and out back a deck and yard space for relaxing and grilling. Families will appreciate being close to Glenrosa Elementary and Middle Schools, McIver Park, and local trails, with shopping and Hwy 97 an easy drive down the hill. Book your showing today! (id:44393)
Coldwell Banker Horizon Realty