
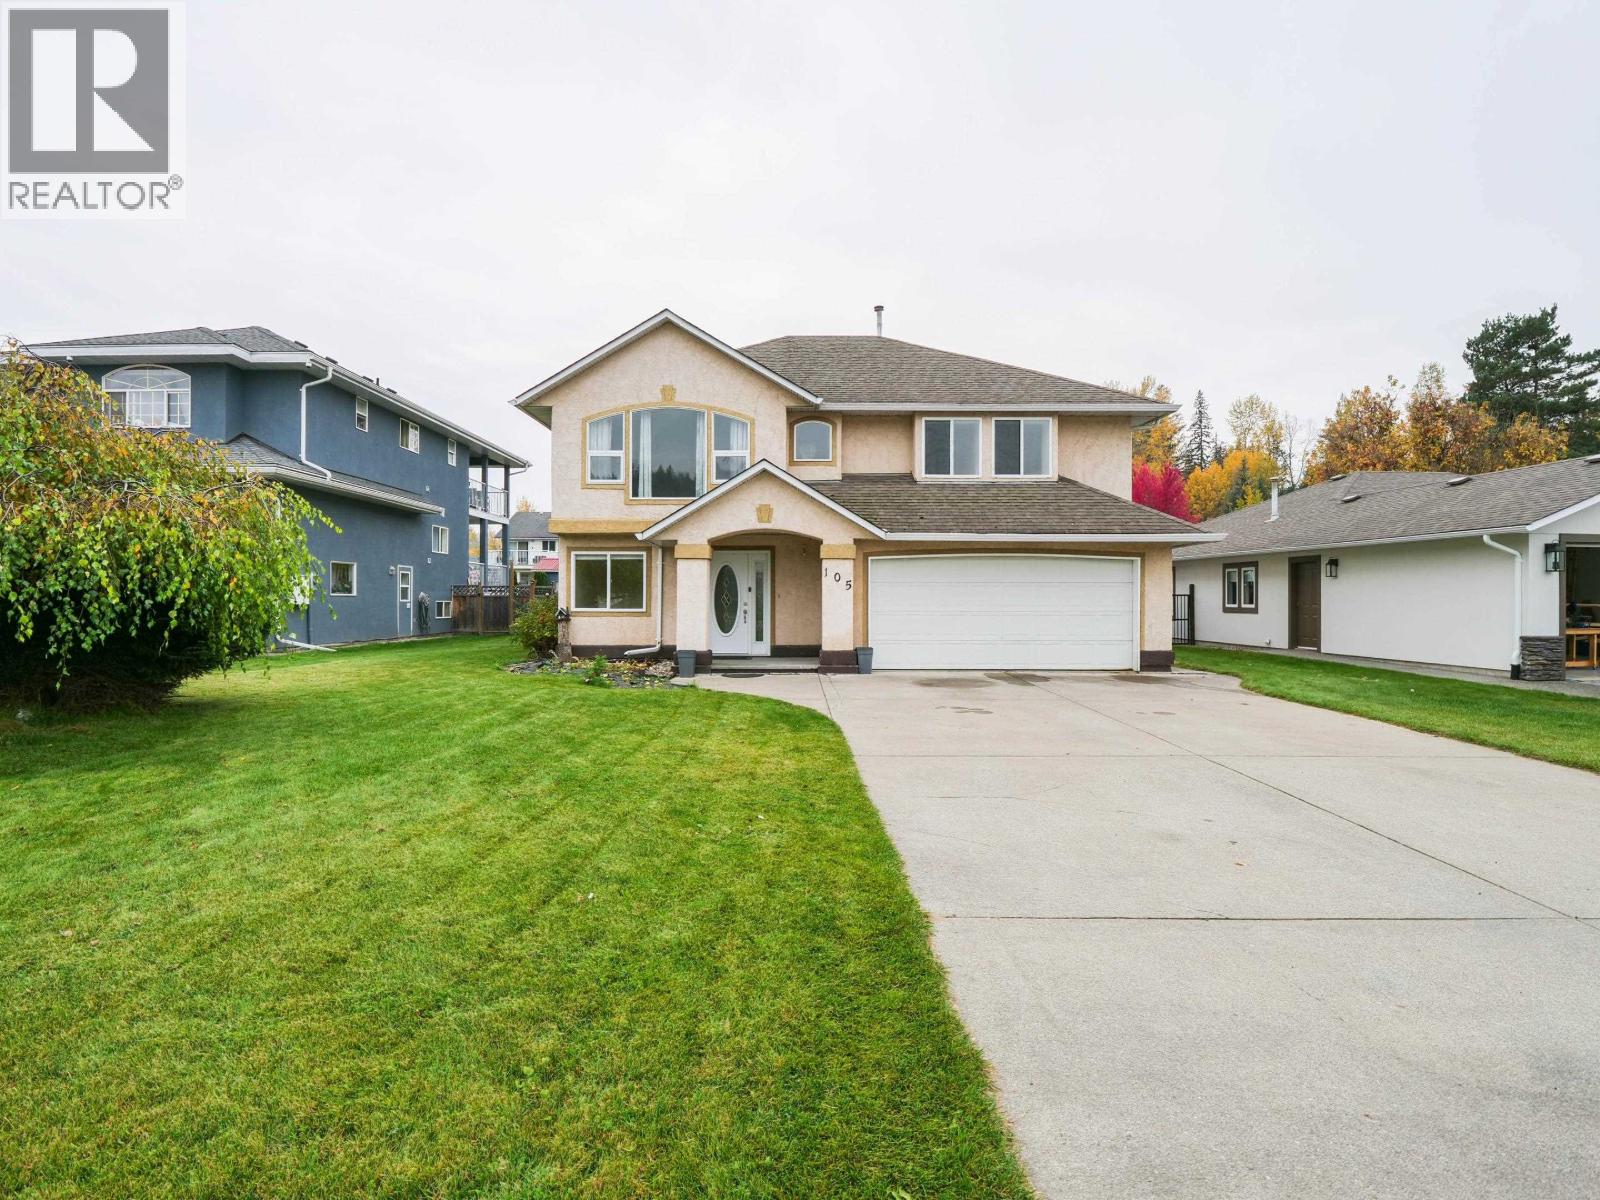
Quesnel, British Columbia
Welcome to Lowe Street! This spacious and inviting home has plenty to offer, including a fantastic mortgage helper! Featuring 3 bedrooms upstairs and a 1-bedroom suite downstairs, there's plenty of room for comfortable living with the bonus of potential rental income. The beautifully updated main floor features a lovely kitchen with quartz countertops, stainless steel appliances, and a bright, welcoming feel throughout. Located in the wonderful Carson subdivision, you're just minutes from downtown Quesnel and West Fraser Timber Park, where you can enjoy pickleball, tennis courts, outdoor recreation, and plenty of walking trails. With tasteful updates, a great location, and the added flexibility of a suite, this home is full of possibilities! (id:44393)
Royal LePage Aspire Realty (Qsnl)
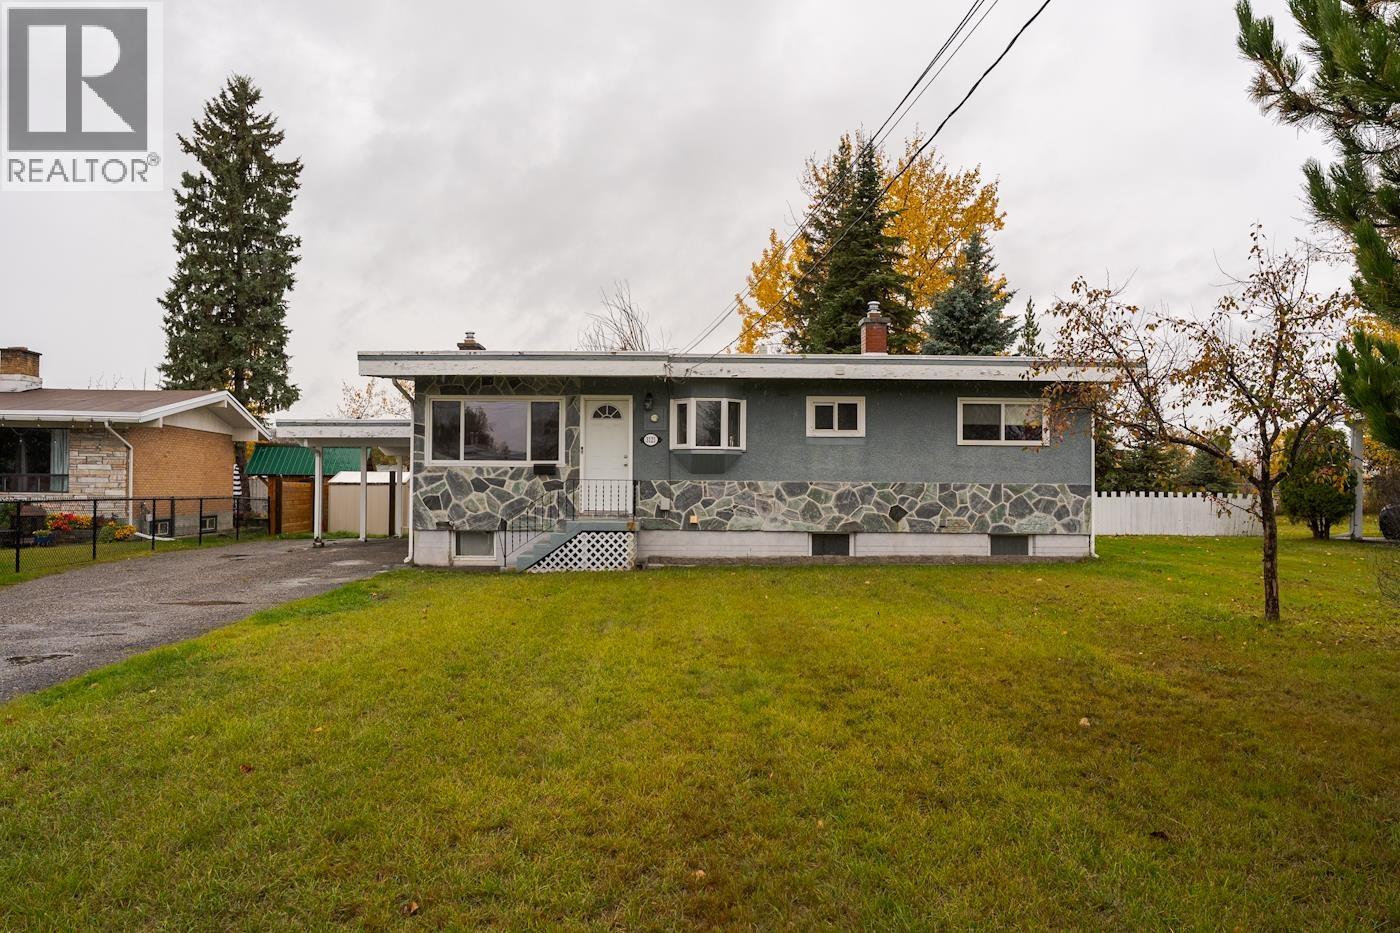
Prince George, British Columbia
Great updated home on one of the quieter areas of Nechako View! This house features plenty of updates inside including 2 fully renovated bathrooms! 3 bedrooms up with a sunken master bedroom off the back with plenty of privacy that also included access to the backyard. Outside has very modern new fencing for the very big back yard. Downstairs has another bedroom, cold storage room, massive laundry and convenient utility room for workshop or storage. Make home ownership a reality with this gem! (id:44393)
Century 21 Energy Realty (Pg)
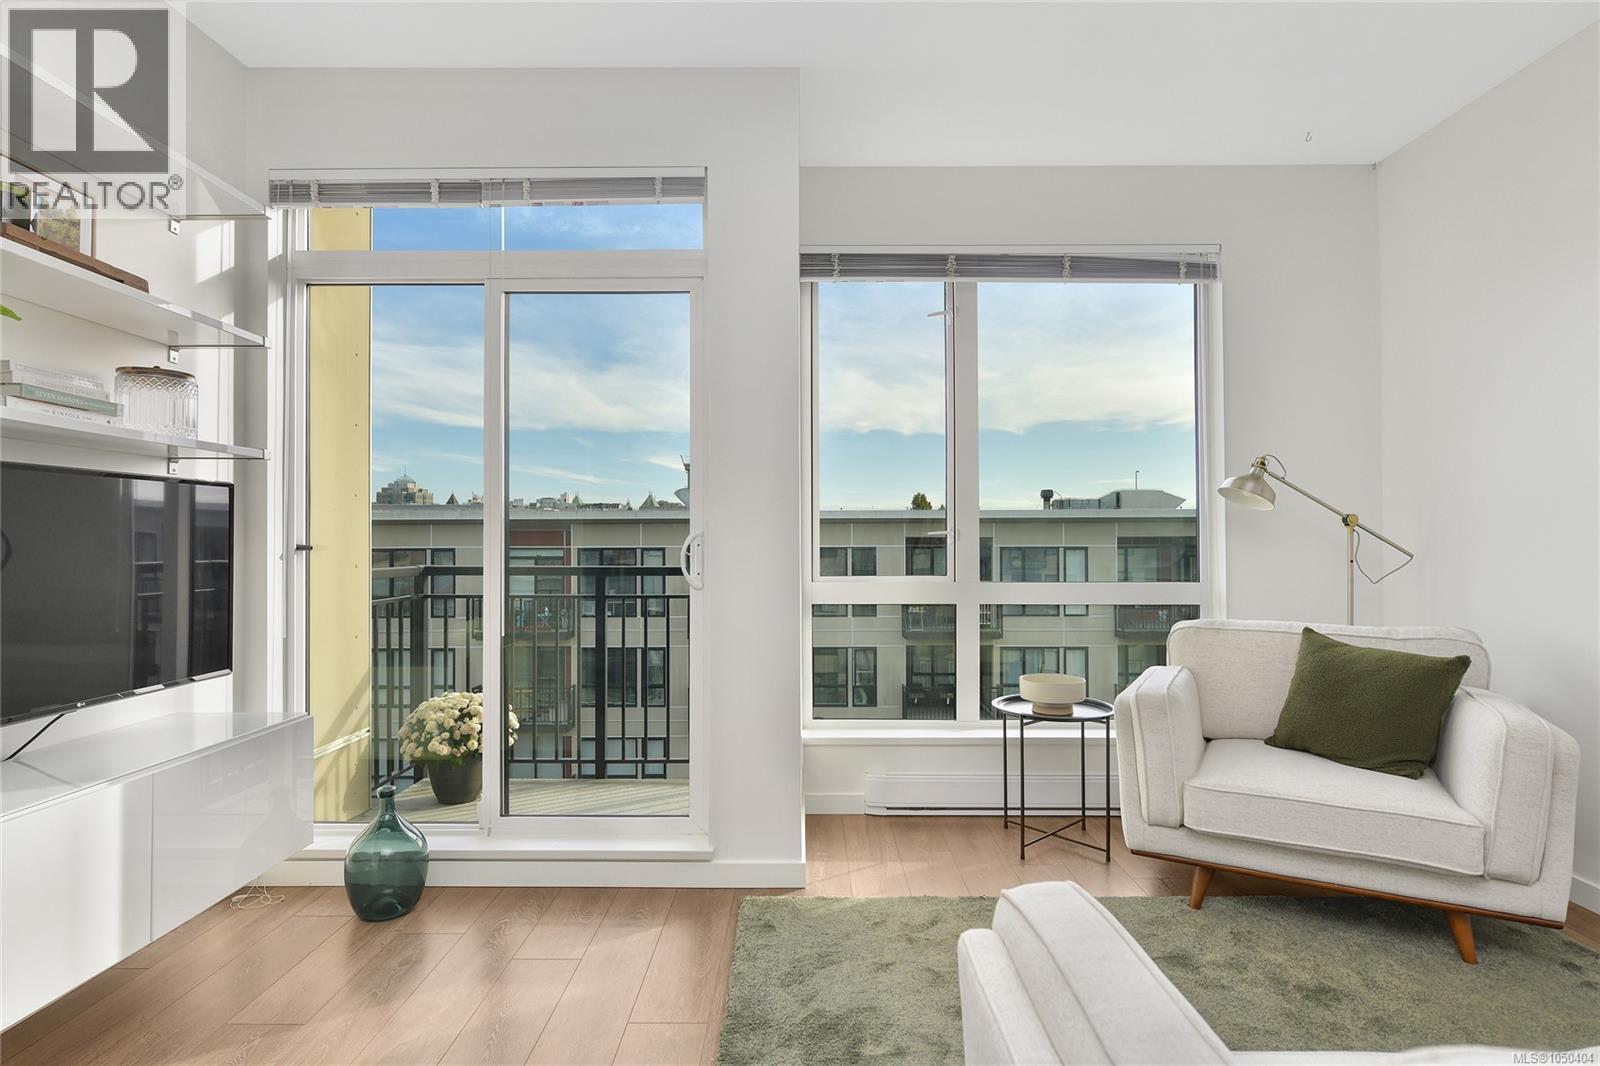
Victoria, British Columbia
Cosmopolitan Living at its Finest! Overlooking the inner courtyard; this stylish top-floor south-facing condo boasts one of the best locations in the building. Welcome to The Union - A modern and well kept 1 bedroom condo that is located on the quiet side of the building with large windows that fill the condo with sunlight. Enjoy 9 foot ceilings, quartz countertops, soft close drawers, in suite laundry and fresh paint. Positioned in Victoria's historic and vibrant Chinatown with a 99 walking score! Venture out the front door and enjoy the city's best restaurants, the Inner Harbour, culture and entertainment. Professionally managed, BBqs allowed, unrestricted size or amount of pets welcome - plus the condo includes a secure underground parking space and storage locker. Contact Veronica Crha* to arrange a tour *personal real estate corporation. Re/Max Camosun Oak Bay (id:44393)
RE/MAX Camosun
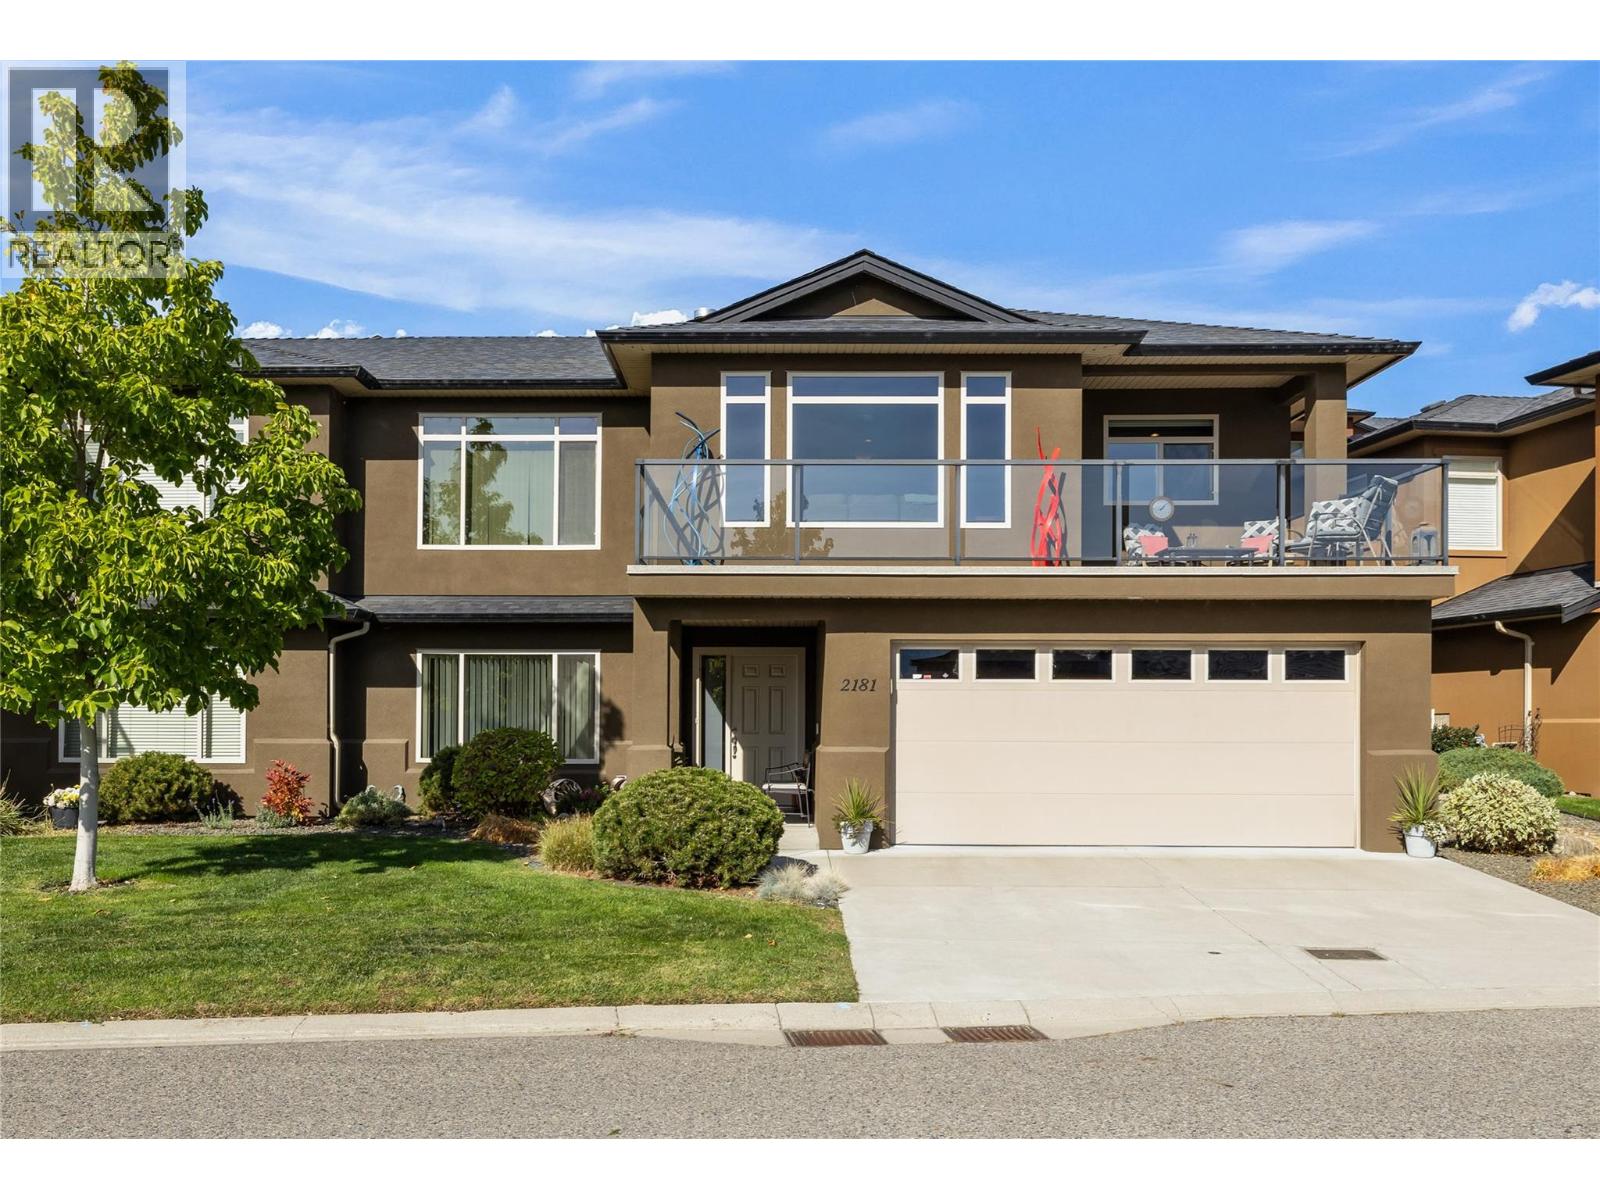
Westbank, British Columbia
Welcome to 2181 Alvarado Trail in Sonoma Pines, where sunlight spills across dark hardwood floors and the lake and mountains fill the living room windows. A tiled gas fireplace warms one wall, and just outside, a covered view deck with a glass railing has room for a full seating area, made for evenings spent watching the light change over the water. The kitchen is the heart of the main floor, with white cabinetry, dark speckled countertops, a mosaic tile backsplash, black stainless steel appliances and an island with seating for three under pendant lighting. Beside the dining area, where a chandelier hangs over the table, a walk-in pantry keeps everything tucked away, and sliders open to a patio set into a landscaped yard of hydrangeas, tall grasses, soft garden lighting and a stone retaining wall. The main floor primary has a walk-in closet, a window with mountain views and a 4-piece ensuite with a soaker tub and separate glass shower. Downstairs, a tiled foyer opens to a large family room, 4-piece bath and laundry, while the third bedroom fills with light from a big window over the front yard. Storage is easy with a 200+ sq. ft. utility room and double-size garage. Sonoma Pines has a clubhouse with an exercise room, library, billiard room and social room, plus secure RV parking, with Two Eagles Golf Course, wineries and the Okanagan Lake close by. No PTT or spec tax. (id:44393)
Royal LePage Kelowna
Oliver, British Columbia
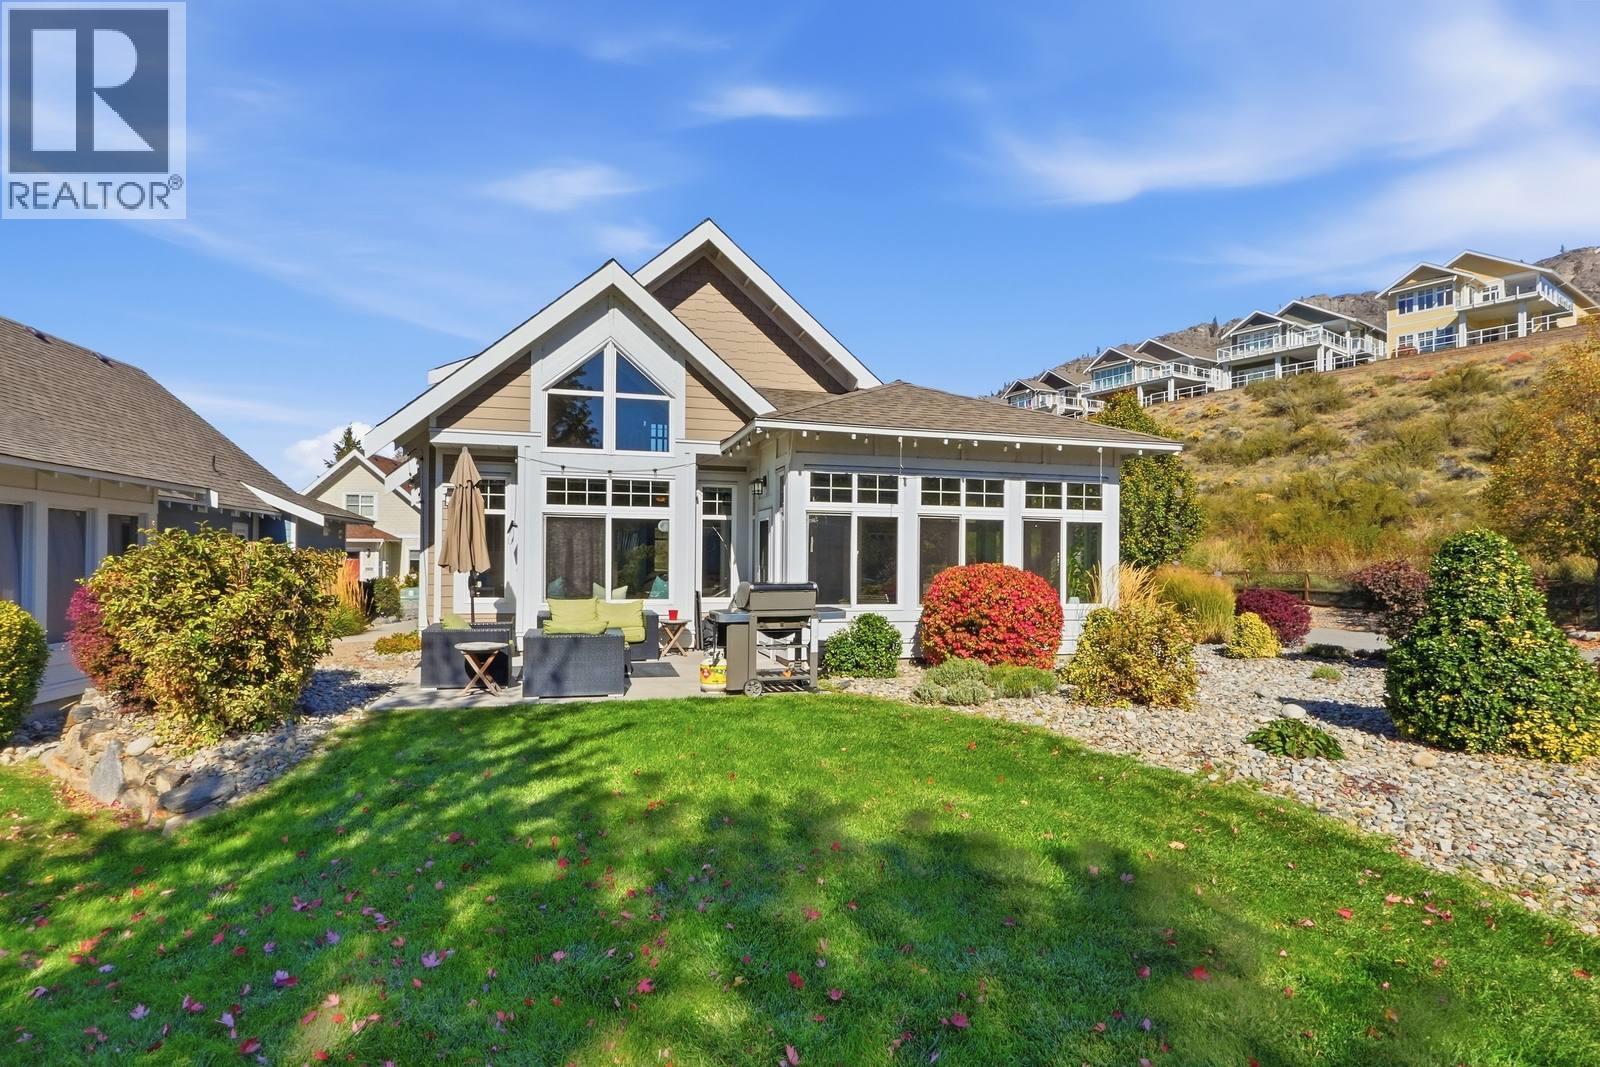
Welcome to Unit 115 at The Cottages on Osoyoos Lake - waterfront living done right, and the best-value 3-bedroom home currently available in the community. Tucked into one of the development's most central locations, you're just steps from the beach, pools, clubhouse, and amenities, with the everyday ease of main-floor living. inside, soaring vaulted ceilings and a bright, open layout set the tone, while a year-round sunroom is the kind of space where the sun and the good times just pour in. Upstairs, a spacious loft and additional bedroom offer flexibility for guests, family, or a home office - room to spread out however life calls for it. Live in it, vacation in it, or rent it out - with short-term rentals permitted (5-day minimum stay), the options are wide open. Residents enjoy 500 feet of sandy beach, a private marina, pools, hot tubs, a fitness facility, clubhouse, outdoor kitchens, playgrounds, and an off-leash dog park, all within a secure gated community, just minutes from wineries, golf courses, and hiking trails. Added ownership advantages include NO Property Transfer Tax, NO Foreign Buyer Tax, and NO Speculation & Vacancy Tax. This is Okanagan lake life done right - book your private showing today! (id:44393)
RE/MAX Realty Solutions
Kamloops, British Columbia
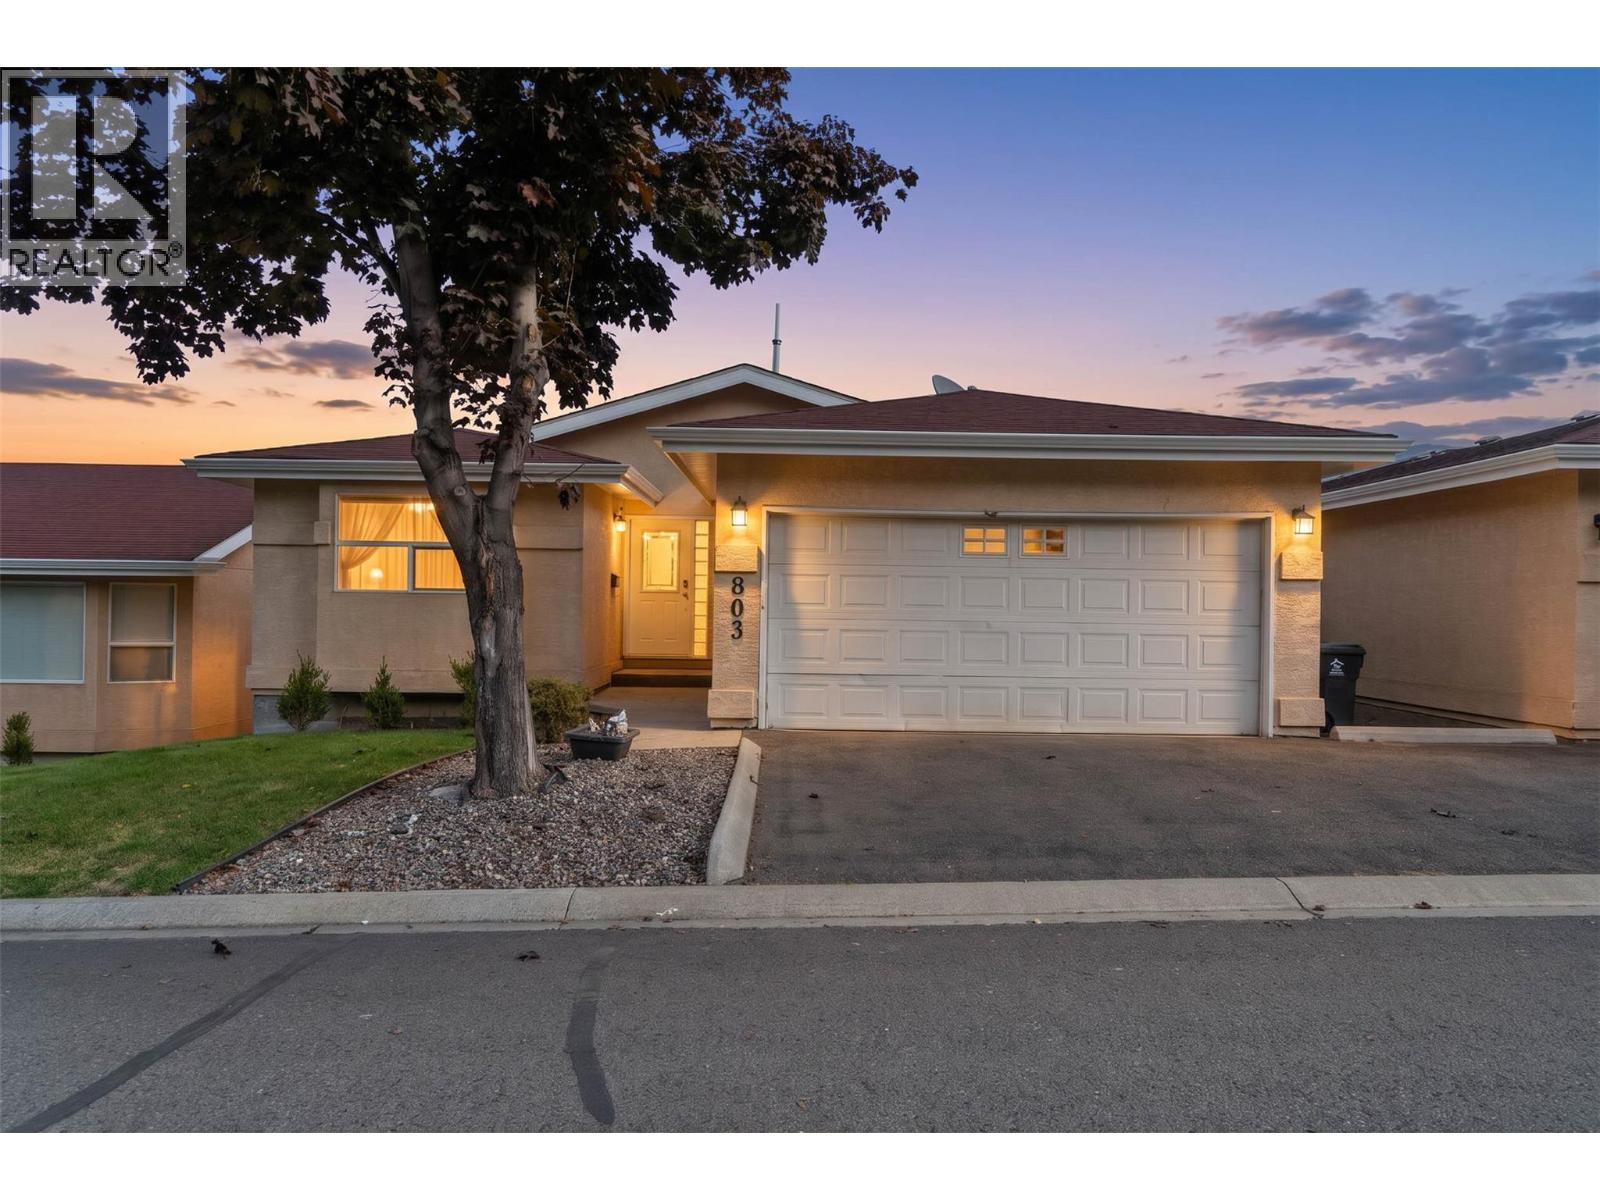
Enjoy beautiful views and easy main floor living! This rancher with a daylight walkout basement is part of a strata complex with a clubhouse and beautiful outdoor pool just a short walk away. The updated kitchen features an island with a concrete countertop, gas stove and stainless steel appliances. Concrete floors throughout are warmed by an updated hot water in-floor heating system, while a new wall AC unit adds summer comfort. The bright, vaulted main living area with abundant windows opens onto a large deck overlooking the yard and lovely views. The main floor primary bedroom offers a walk-in closet and ensuite, while a second bedroom is ideal for guests or an office, with ample space for an armoire in place of a built-in closet. Main floor laundry and a full bathroom add easy convenience. The deck is very spacious with 2 sets of large glass doors - accessible from the kitchen and living room. Downstairs, the spacious bedroom features a walk-in closet and large ensuite with a jetted soaker tub and separate walk-in tiled shower. The generous rec room includes a wet bar and walkout access to the fenced backyard. A full basement kitchen provides a flexible setup for extended family, a live-in nanny or caretaker. The yard is fenced with vinyl for easy care and cleaning plus privacy. Plenty of space to enjoy flowers or gardens. Handy storage beneath the deck, a double garage and double driveway complete this welcoming home! (id:44393)
RE/MAX Kamloops
Peachland, British Columbia
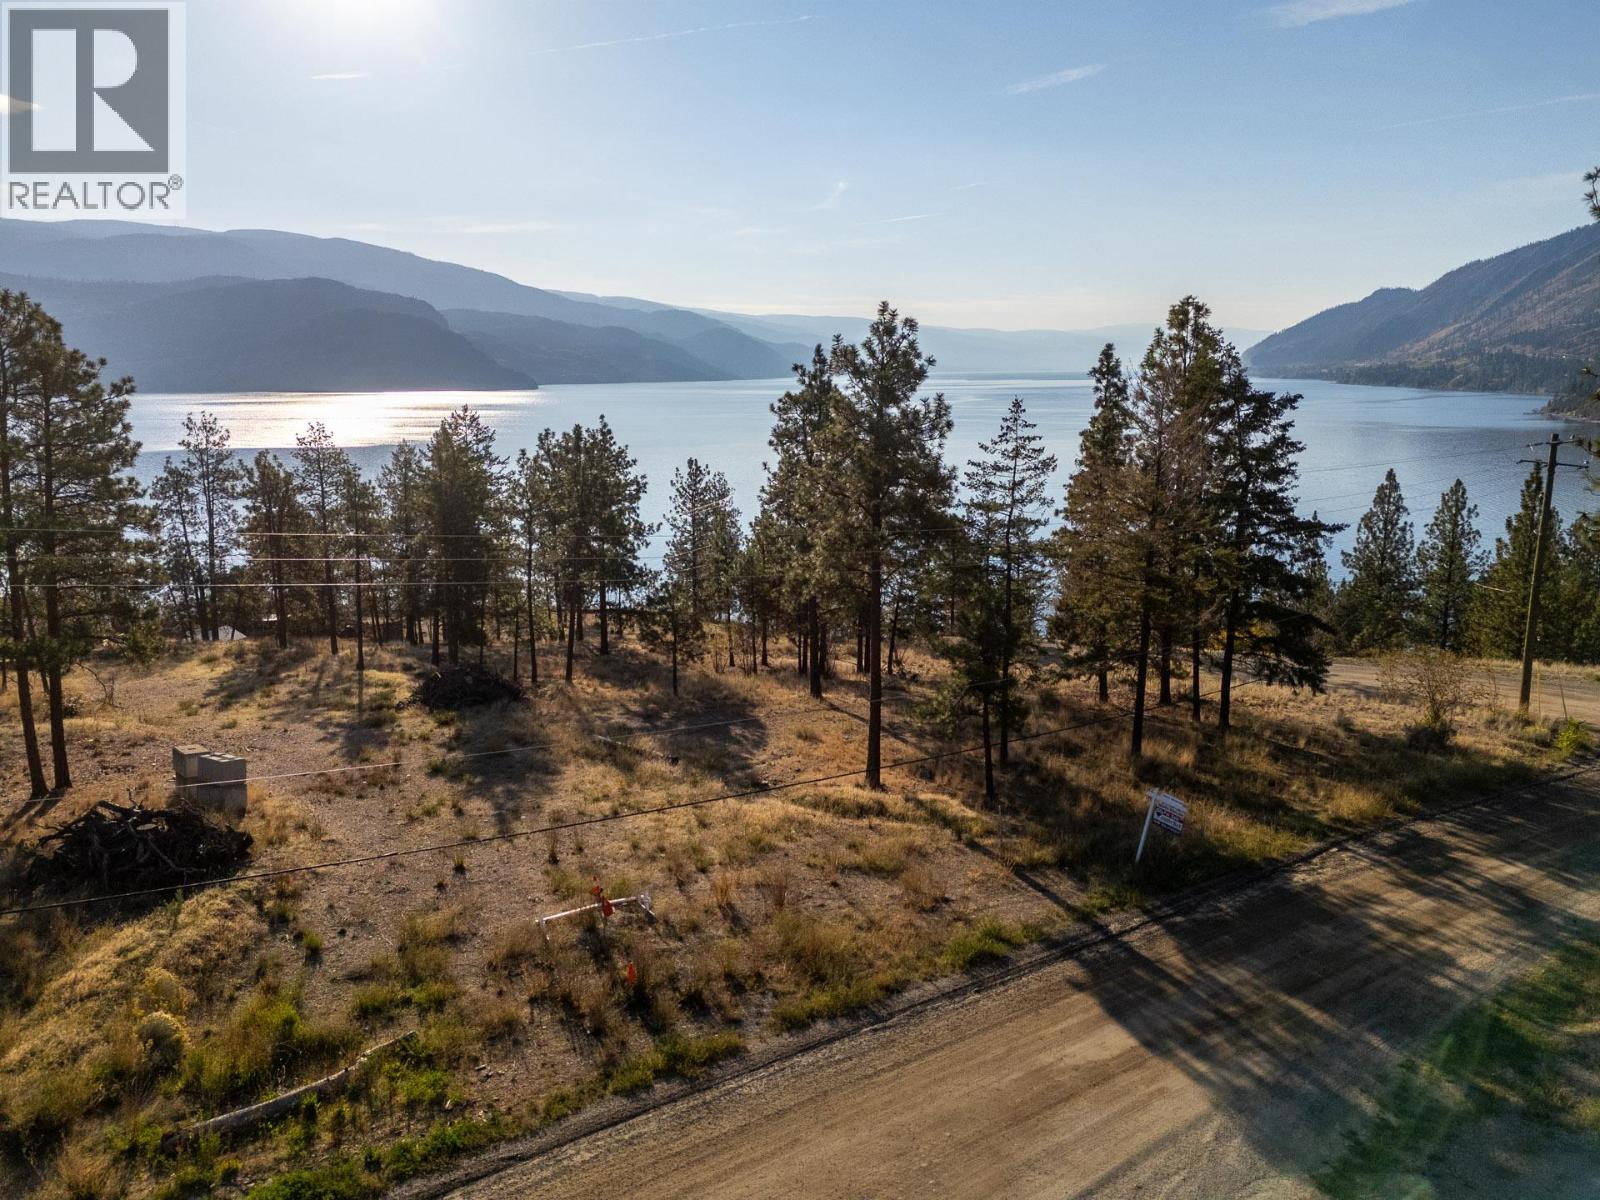
Opportunity to purchase a 2 acre building site for your own personal residential home or hobby farm currently zoned R1 with Okanagan lake and mountain views. There was a proposal for an 8-10 lot subdivision in the future if you want to see the potential as a holding property. Nature and hiking trails surround you with beautiful south facing lake views towards Penticton. For the outdoor enthusiast you will enjoy a short walk to Hardy Falls below and Antlers Beach. A five minute drive into downtown Peachland gives you close proximity to shopping while still feeling you are in a rural location with privacy in peaceful surroundings. (id:44393)
Coldwell Banker Horizon Realty
Meadow Lake Rm No.588, Saskatchewan
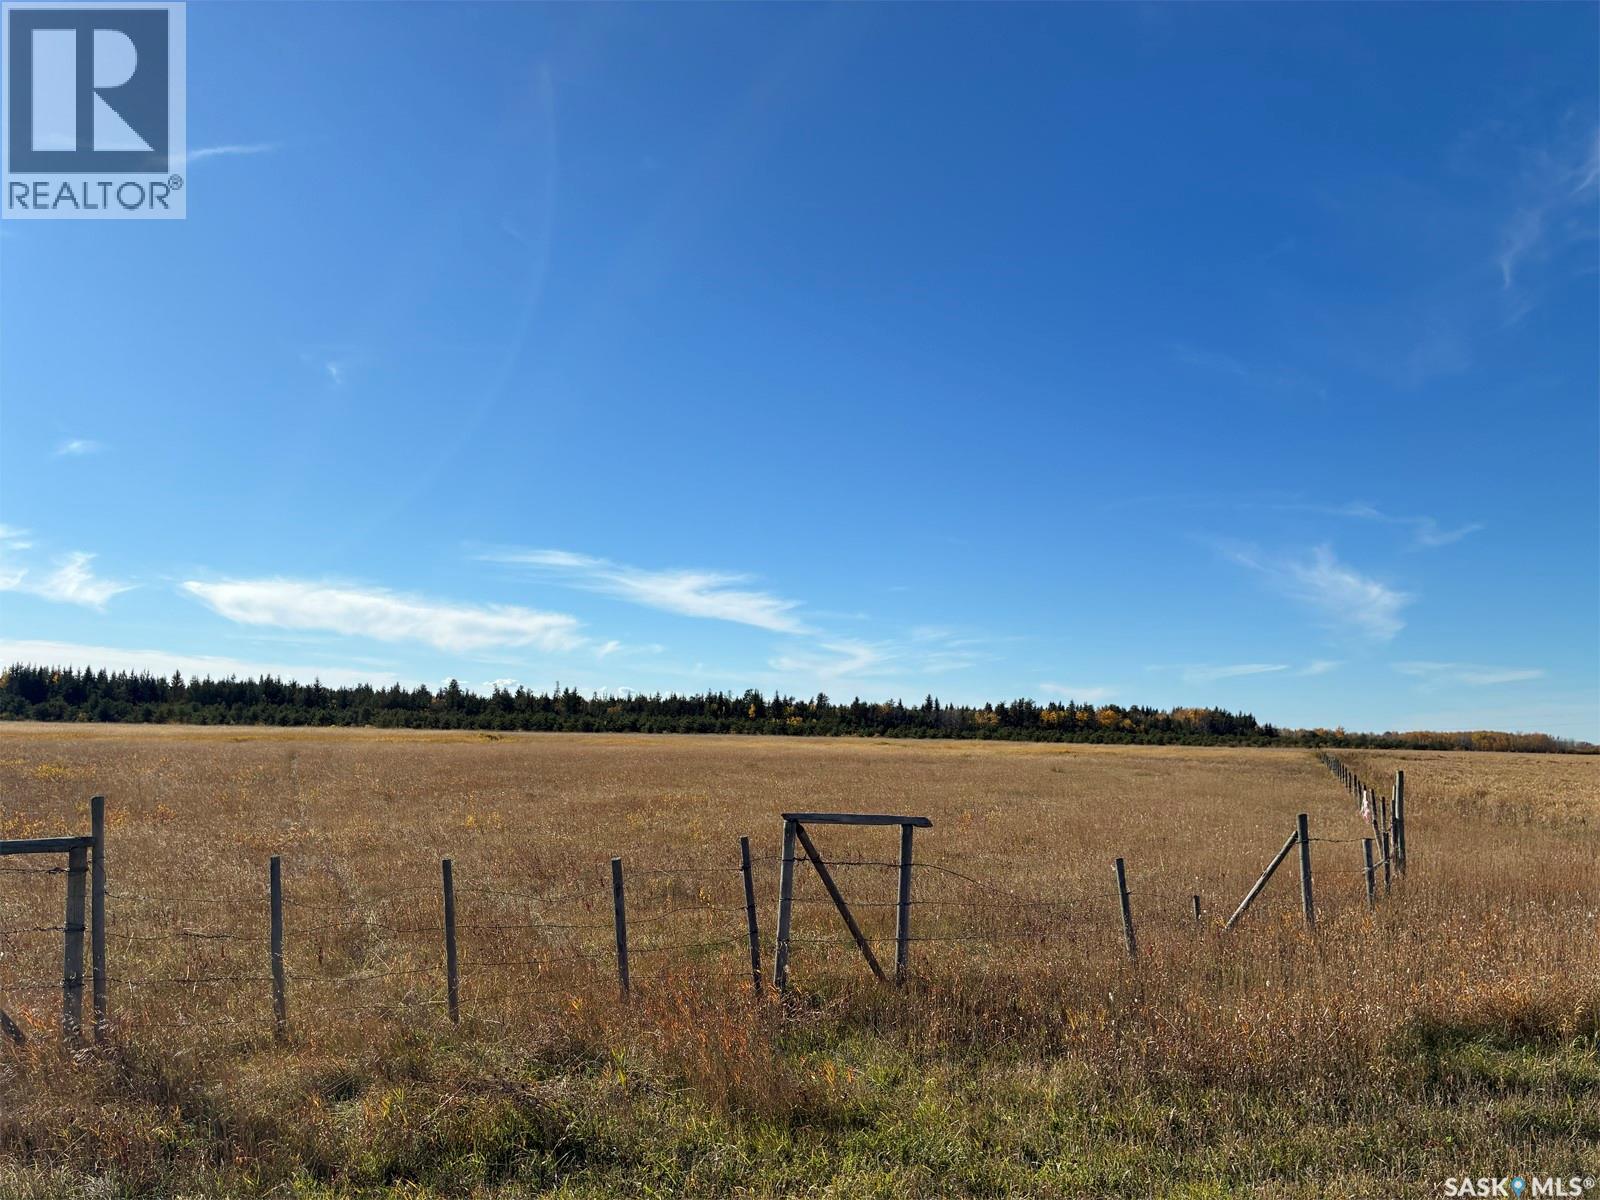
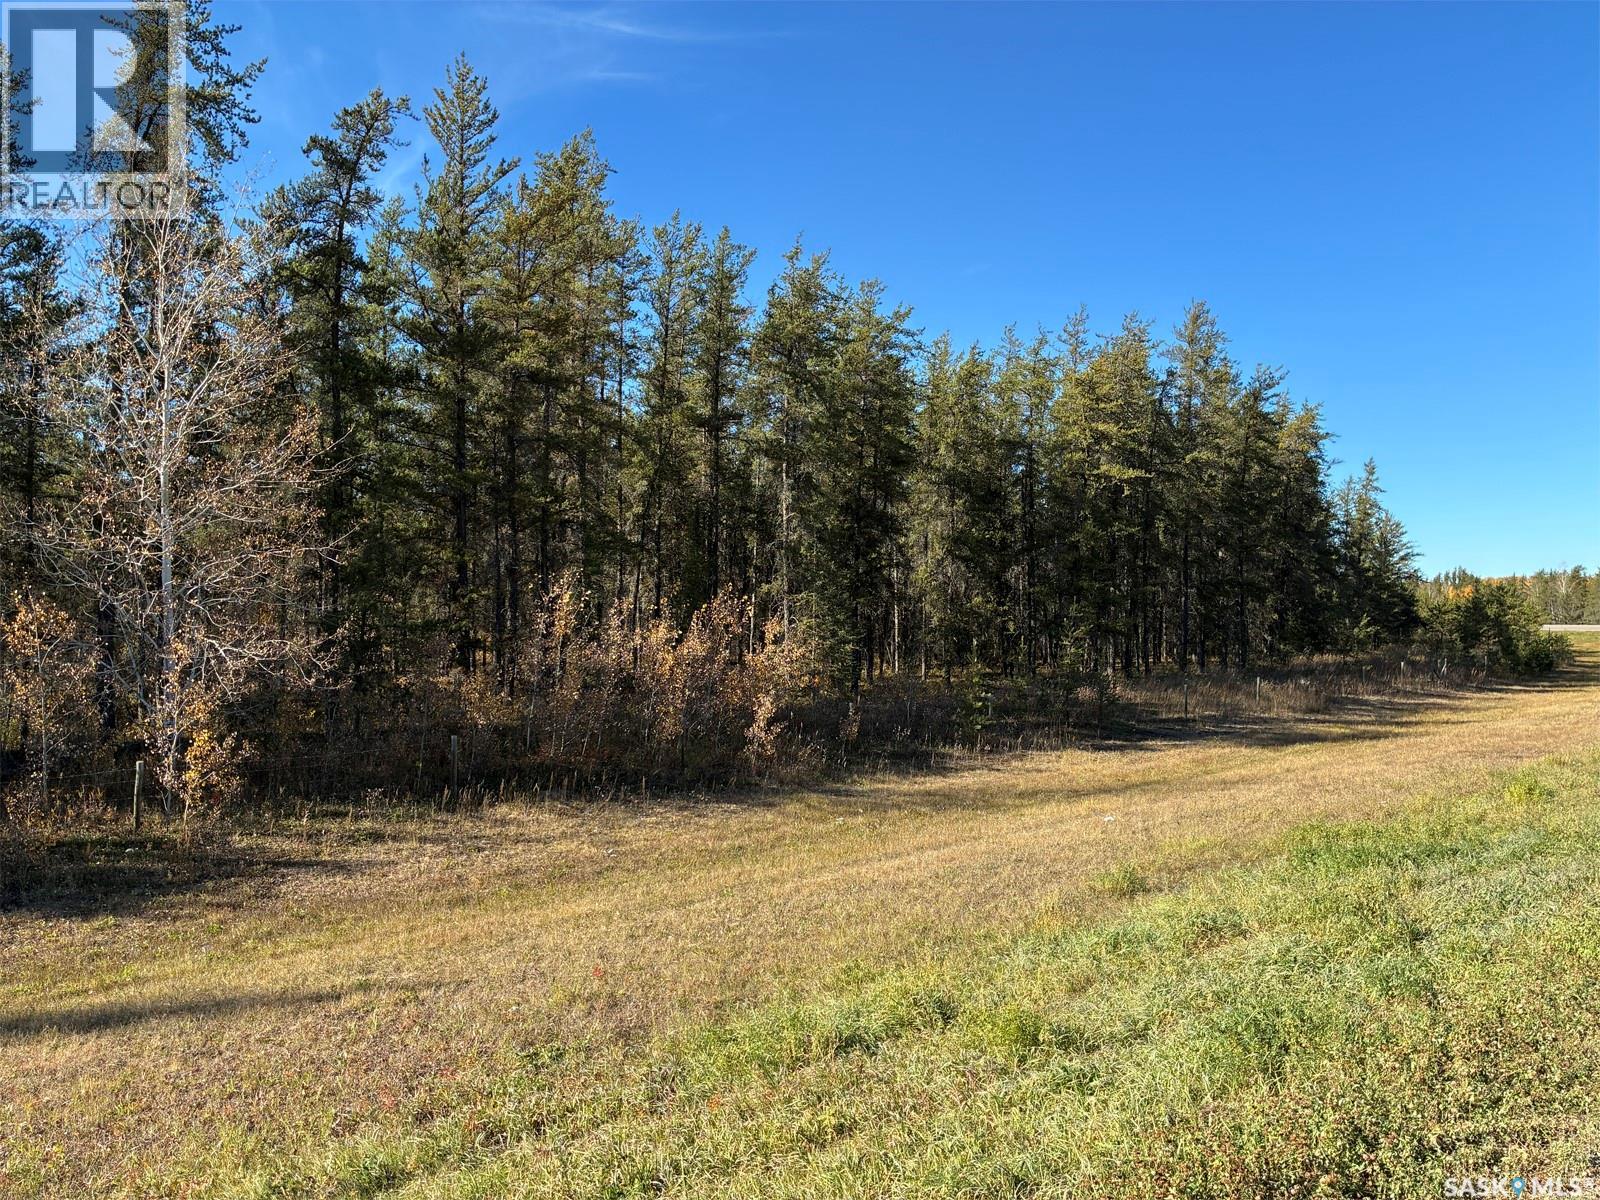
Positioned in a highly desirable area for both agriculture and recreation, this expansive parcel offers a spectacular blend of utility, privacy, and convenience. Located 18 km east of Meadow Lake on Highway 55, and just 8.5 km south of the Highway 55 and Highway 698 junction, this property boasts easy highway access that makes commuting or bringing in equipment a breeze. Property Highlights: Income-Generating Hay Land: Features 20 acres of productive land currently utilized for hay production by a local farmer, keeping the land beautifully maintained while offering immediate agricultural utility, a hunter’s dream. Landscape: Boasting premium natural cover and terrain, this property serves as a phenomenal hunting ground with a thriving local population of elk, moose, bear, and deer. Unbeatable access: No need to worry about difficult backroads or seasonal access issues; direct proximity to the main thoroughfares ensures smooth, year-round driving access straight to your land. Whether you are looking to build a private country estate, establish a personal hunting sanctuary, or expand your seasonal agricultural holdings, this property delivers the perfect Saskatchewan acreage experience. (id:44393)
RE/MAX Of The Battlefords - Meadow Lake
Meadow Lake Rm No.588, Saskatchewan
Your Ultimate Private Retreat: 152.9 Acres Near Meadow Lake. Discover the perfect blend of peace, productivity, and prime hunting land with this exceptional 152.9-acre parcel. Located just 18 km west of Meadow Lake and 9.7 km south on Highway 698, this property offers the ultimate rural escape with the convenience of easy highway access. Property Highlights include an established yard site that had a cabin ready with power access already on-site, making it the ideal foundation to build your dream home, park an RV, or reconstruct a private getaway cabin. There is a well on the land that was used for cattle. Income & agricultural potential with approximately 20 acres currently utilized for hay production by a local rancher. A Hunter’s Paradise: The remaining land serves as a thriving natural habitat, making it an ideal destination for hunting elk, moose, bear, and deer. Recreational Abundance: Enjoy peaceful weekends on your own land, complete with excellent spots for blueberry picking and exploring nature. Whether you are looking for a premier hunting property, a quiet place to acreage-build, or a personal sanctuary close to town, this land is a rare find. (id:44393)
RE/MAX Of The Battlefords - Meadow Lake
Prince Albert, Saskatchewan
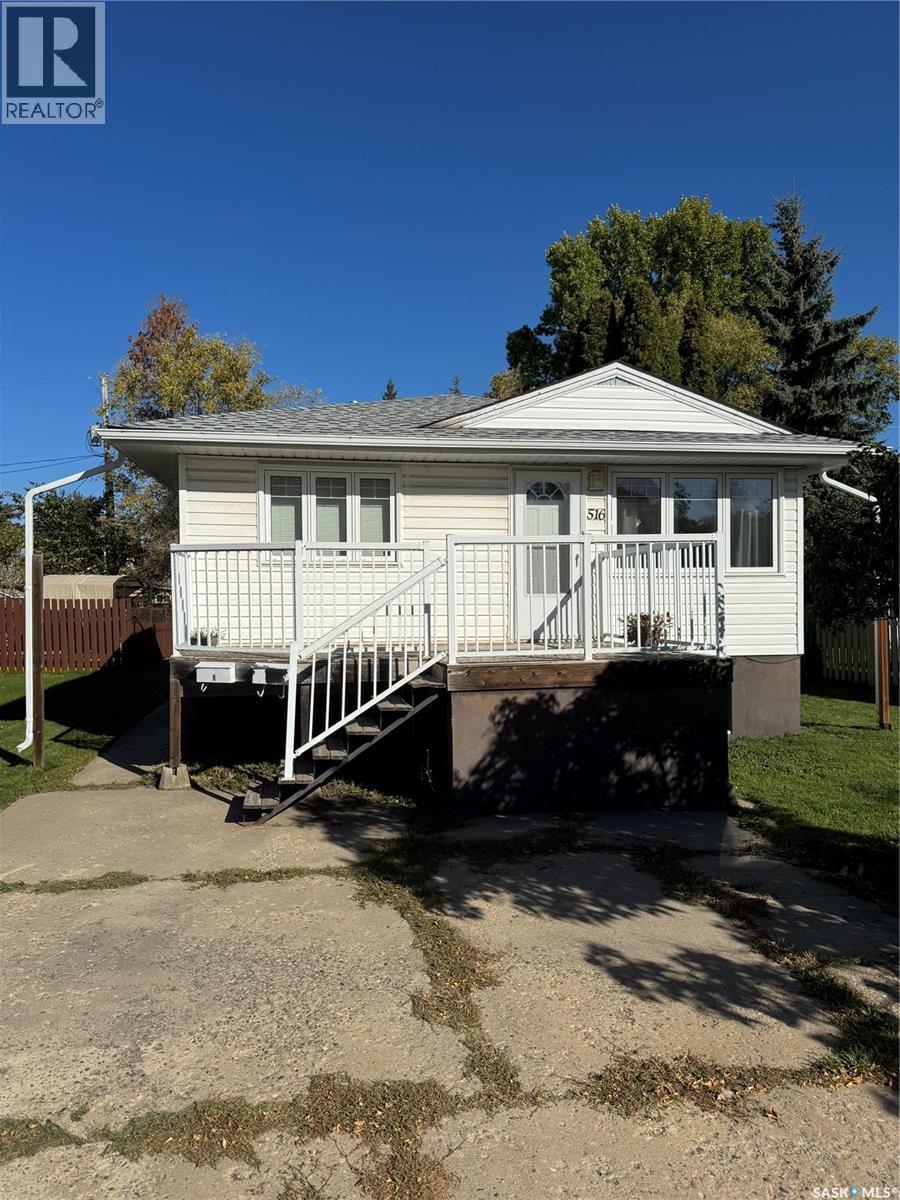
Well-maintained revenue property featuring a 1956 raised bungalow with 936 sq. ft., four bedrooms and two bathrooms. Exceptionally bright living area with open concept main level and a clean, well designed kitchen. The functional layout includes a separate entrance for the lower-level tenant and separate furnaces for added utility billing convenience. Improvements include newer PVC windows, shingles, and laminate flooring throughout, along with 2-inch exterior insulation and two updated furnaces for year-round comfort and energy efficiency. Separate power meters and two complete sets of appliances are included, making this a practical investment opportunity with excellent rental potential. (id:44393)
Century 21 Fusion
Kelowna, British Columbia
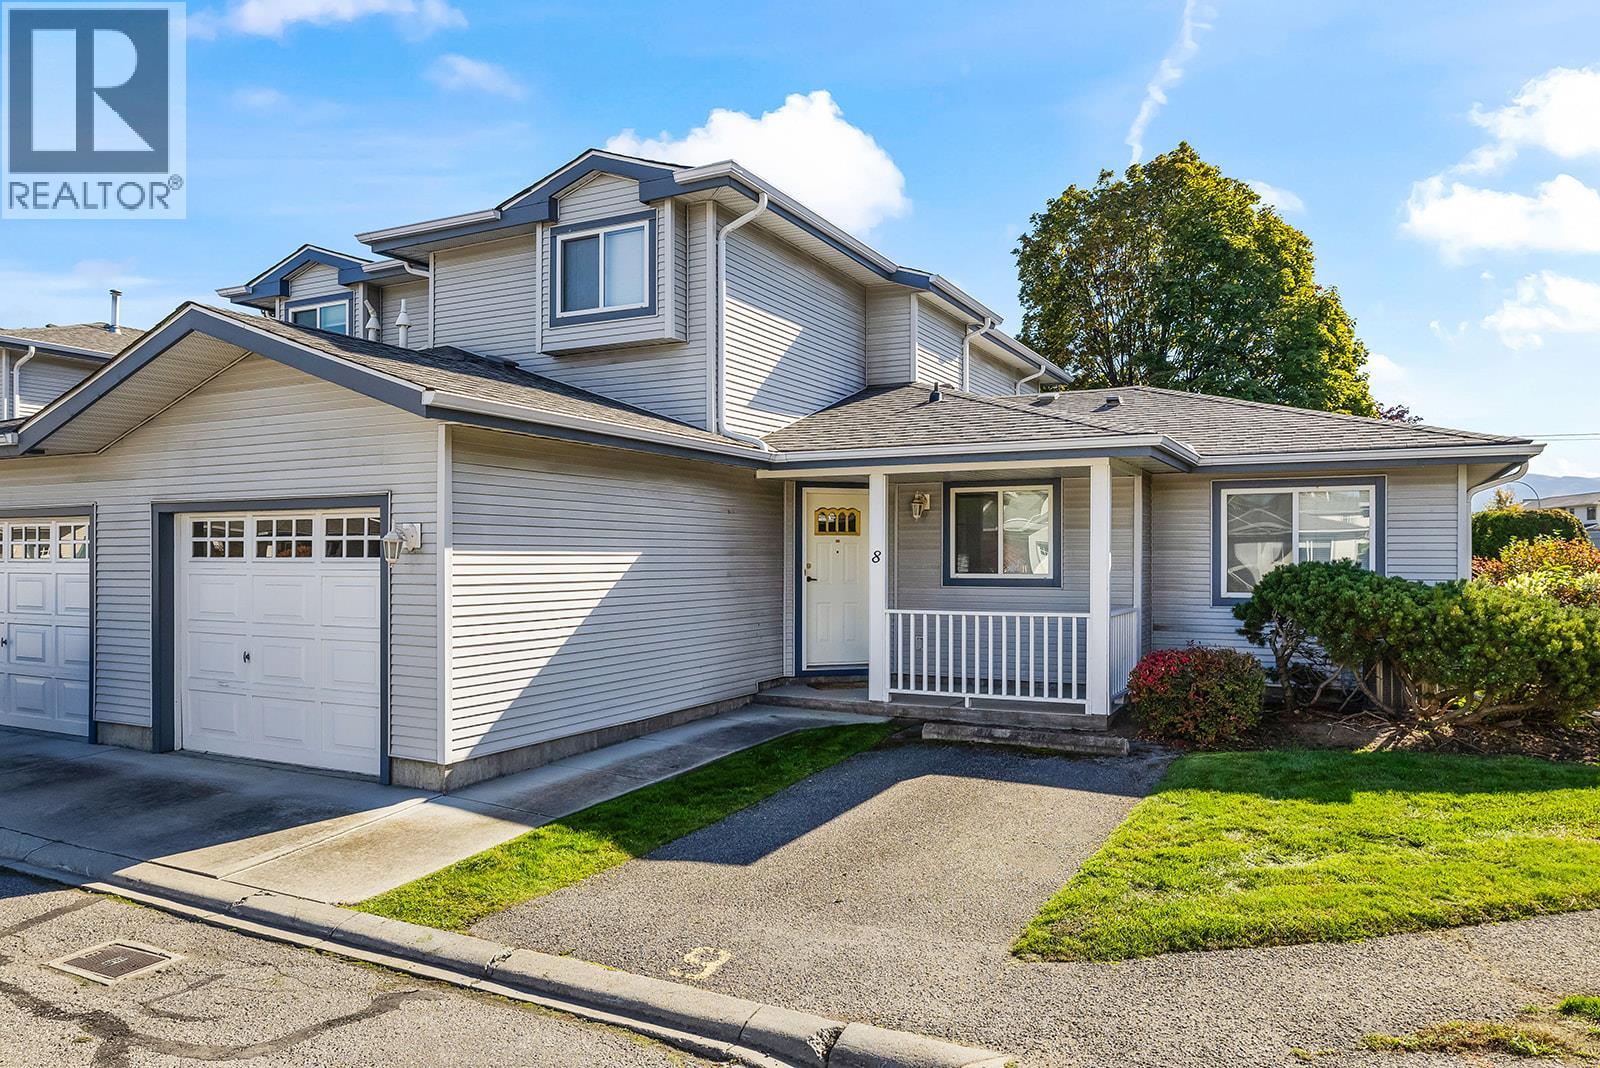
Perfectly situated in Kelowna’s desirable central neighbourhood, this well maintained townhouse in Aberdeen Estates offers a perfect blend of comfort, style, and convenience. Enjoy easy access to nearby beaches, shopping, restaurants, Kelowna General Hospital and Guisachan Village all just minutes from your doorstep. The thoughtfully designed floor plan features a spacious primary and ensuite on the main level, offering the convenience of main-floor living, while two additional generously sized bedrooms upstairs provide flexibility for family, guests, or a home office. The bright and inviting living room features a cozy gas fireplace, creating the perfect setting to unwind after a long day. A functional layout and welcoming atmosphere make this home equally suited to everyday living and entertaining. As a desirable end unit, the home benefits from added privacy and an abundance of natural light, along with plenty of surrounding green space to enjoy the outdoors. Additional features include a new furnace installed in 2020, an attached garage, and an extra parking stall conveniently located out front. Combining a versatile floor plan, a tranquil setting, and an exceptional central location, this home offers an excellent opportunity to enjoy comfortable, low-maintenance living in the heart of Kelowna. (id:44393)
Royal LePage Kelowna
Big White, British Columbia
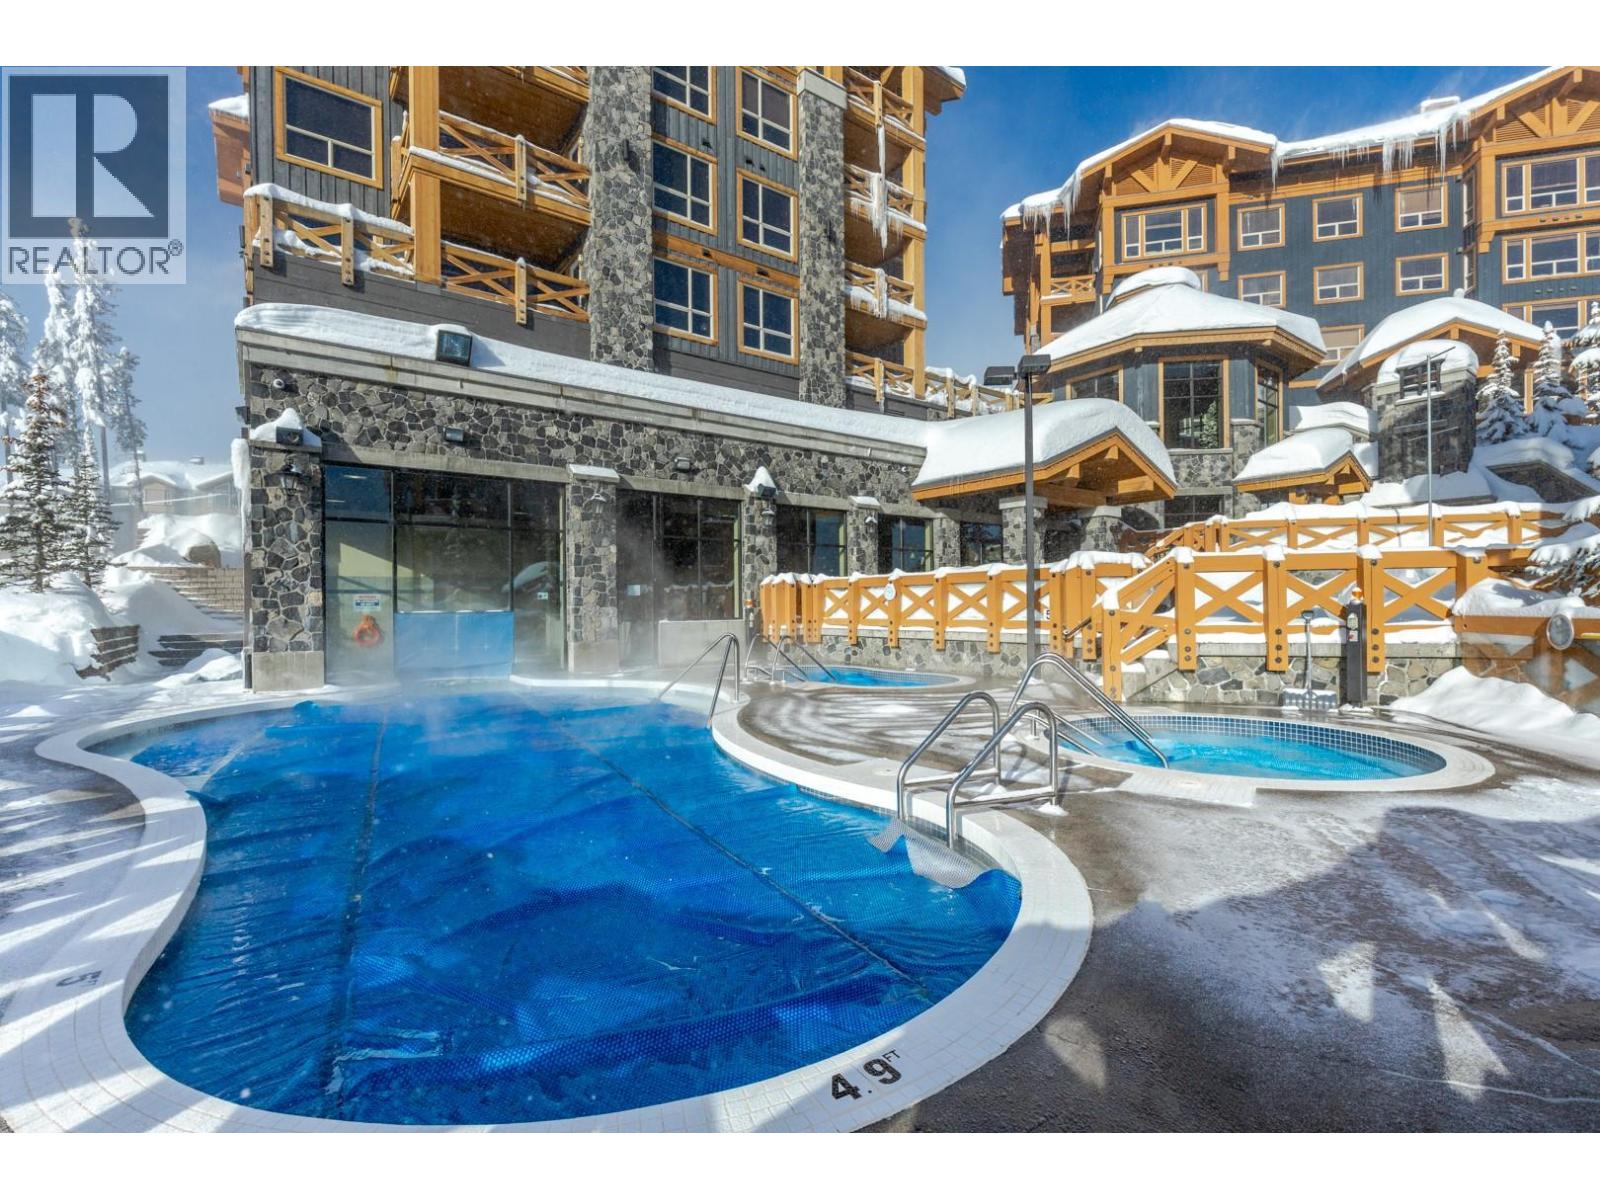
Escape to this stunning two bedroom, two bathroom retreat located in the luxurious Stonegate Resort! After an exhilarating day on the slopes, unwind in style within this elegantly furnished and meticulously designed unit. The gourmet kitchen, complete with a sit-up bar, stainless steel appliances, and sleek granite countertops, is perfect for preparing delicious meals and apres ski. Step out onto the deck and relax in your private hot tub, ideal for soothing tired muscles, while enjoying breathtaking slope-side views. Comfortably accommodating up to seven guests, this unit offers convenience and comfort in every detail. With heated underground parking and prime ski-in/ski-out access from Hummingbird, you'll be perfectly situated in the heart of the village. The resort's top-tier amenities include an outdoor pool, multiple hot tubs, a fitness center, theater, pool table and TV rooms, and a kids' play area—providing endless entertainment options. This property is exempt from the Foreign Buyer Ban, Foreign Buyers Tax, Speculation Tax, and the Short-Term Rental Ban—making it an unparalleled investment opportunity. (id:44393)
Sotheby's International Realty Canada
Saanich, British Columbia
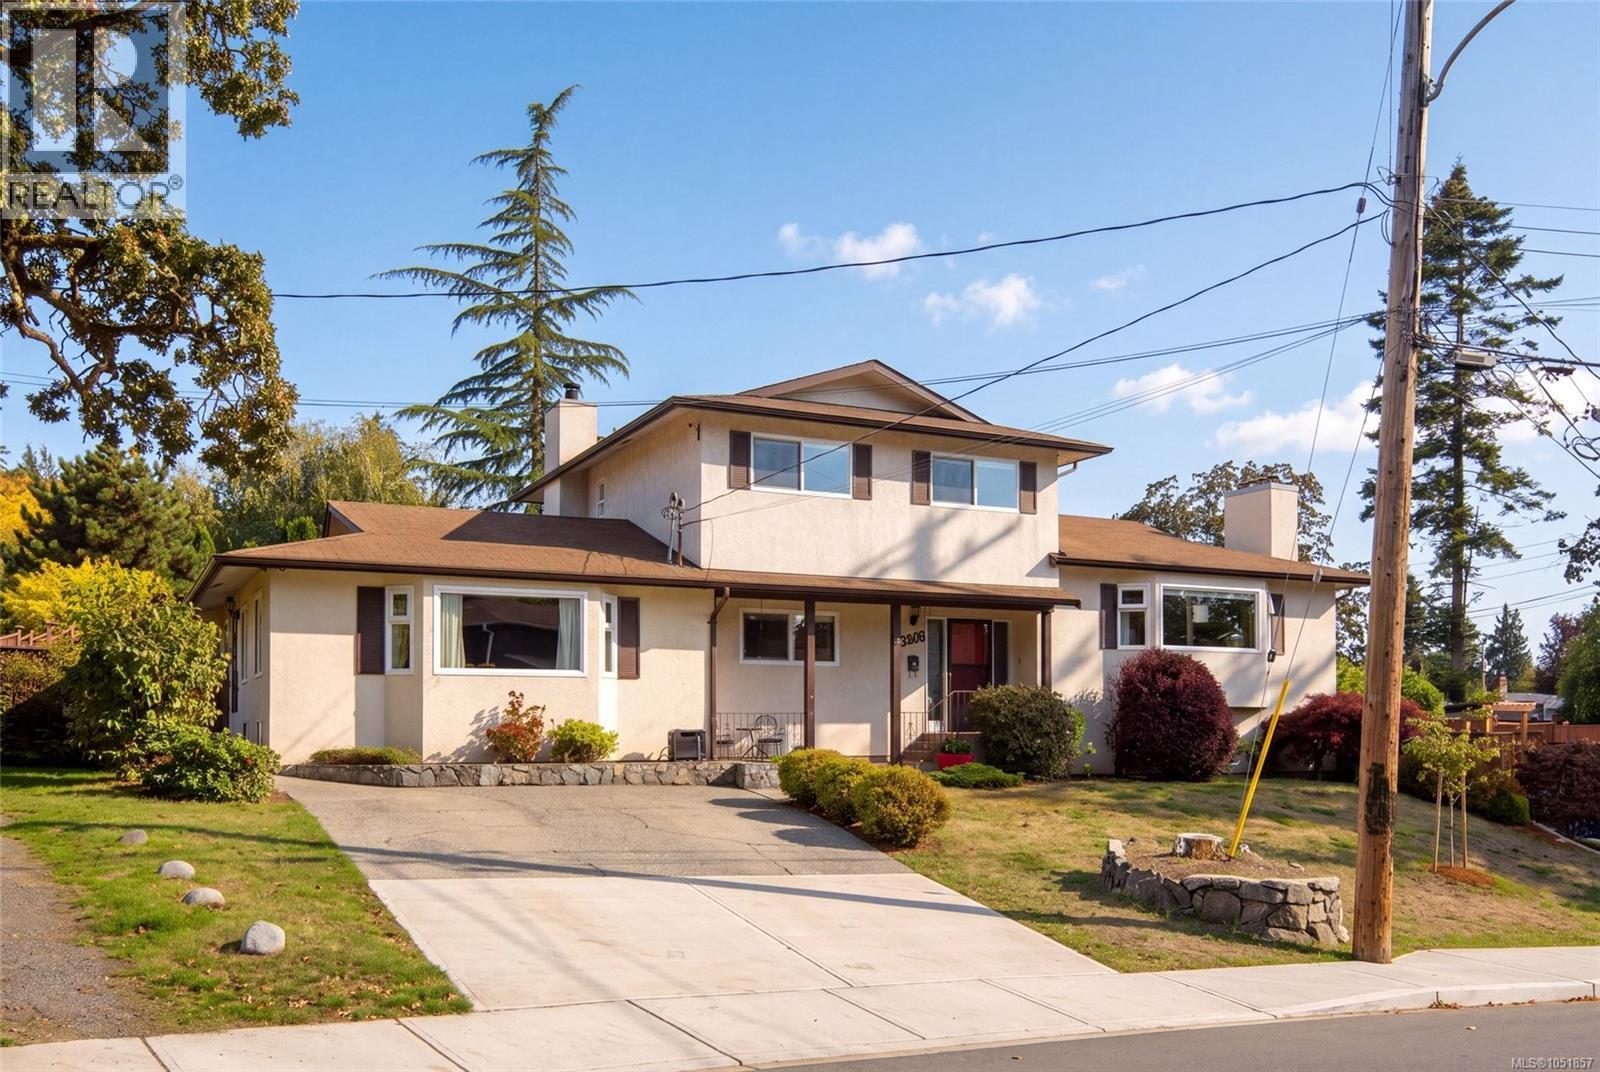
An exceptional opportunity in the heart of Saanich East's sought-after Braefoot neighbourhood! This immaculate 6-bedroom, 4-bathroom home offers an outstanding combination of space, versatility, and comfort, with pride of ownership evident throughout. Thoughtfully designed for family living, the spacious main level features elegant formal living and dining rooms, a bright kitchen adjoining the welcoming family room, and easy access to the private backyard. Upstairs, you'll find 3 generous bedrooms and 2 bathrooms, including a spacious primary suite with ensuite. The lower level offers additional living space with a rec room, bedroom, bathroom, and laundry. A standout feature is the attached, self-contained 1 or 2-bedroom suite, offering convenient one-level living, its own laundry, and a private patio. With no living space above or below, it feels like a separate home, ideal for extended family or additional income. Just minutes from schools, parks, shopping, and amenities, this beautifully maintained home is a rare find in an outstanding family neighbourhood. (id:44393)
RE/MAX Camosun
Qualicum Beach, British Columbia
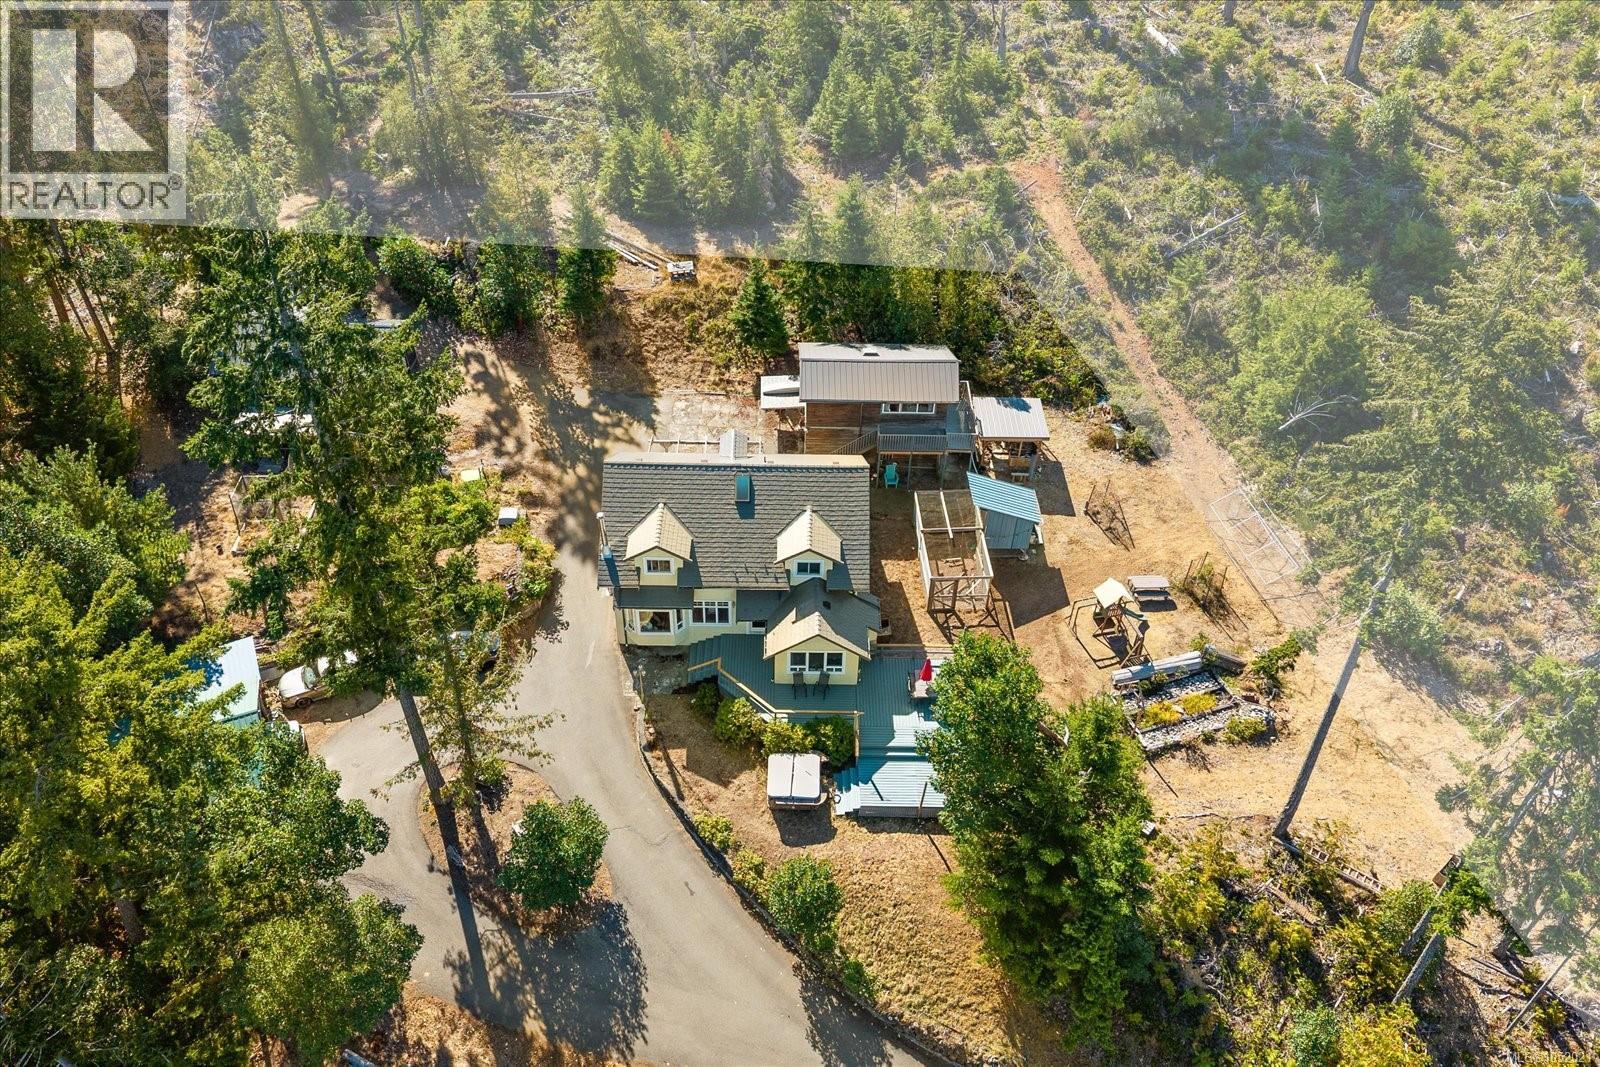
Discover your own private hilltop retreat on 2.7 acres, where sweeping panoramic views, spectacular sunsets, and peaceful surroundings create an exceptional acreage lifestyle. Just 15 minutes from downtown Qualicum Beach, this property offers privacy and room to breathe, with convenient access to Cameron Lake, Parksville, and Port Alberni. The approximately 2,100 sq. ft. home features 4 bedrooms or 3 bedroom plus den, 2 bathrooms, and a bright, spacious kitchen with generous counter space. Engineered hardwood flooring, an energy-efficient soapstone-clad woodstove, an aluminum shingle roof, and extensive storage add comfort and practicality. Zoning allows for two homes, offering potential for future expansion. A detached carriage house requires some finishing but offers additional accommodation potential, with generous storage below. An extensive collection of outbuildings includes a garage/workshop, two carports, a woodshed, a chicken coop, bunker and an impressive 30' x 40' commercial shop. A rare opportunity to enjoy privacy, versatility, incredible views, and room to live, work, create, or expand — all within short drive to town. This is a truly special acreage offering a lifestyle that is increasingly hard to find. (id:44393)
RE/MAX First Realty (Pk)
Sutton Group-West Coast Realty (Nan)
Surrey, British Columbia
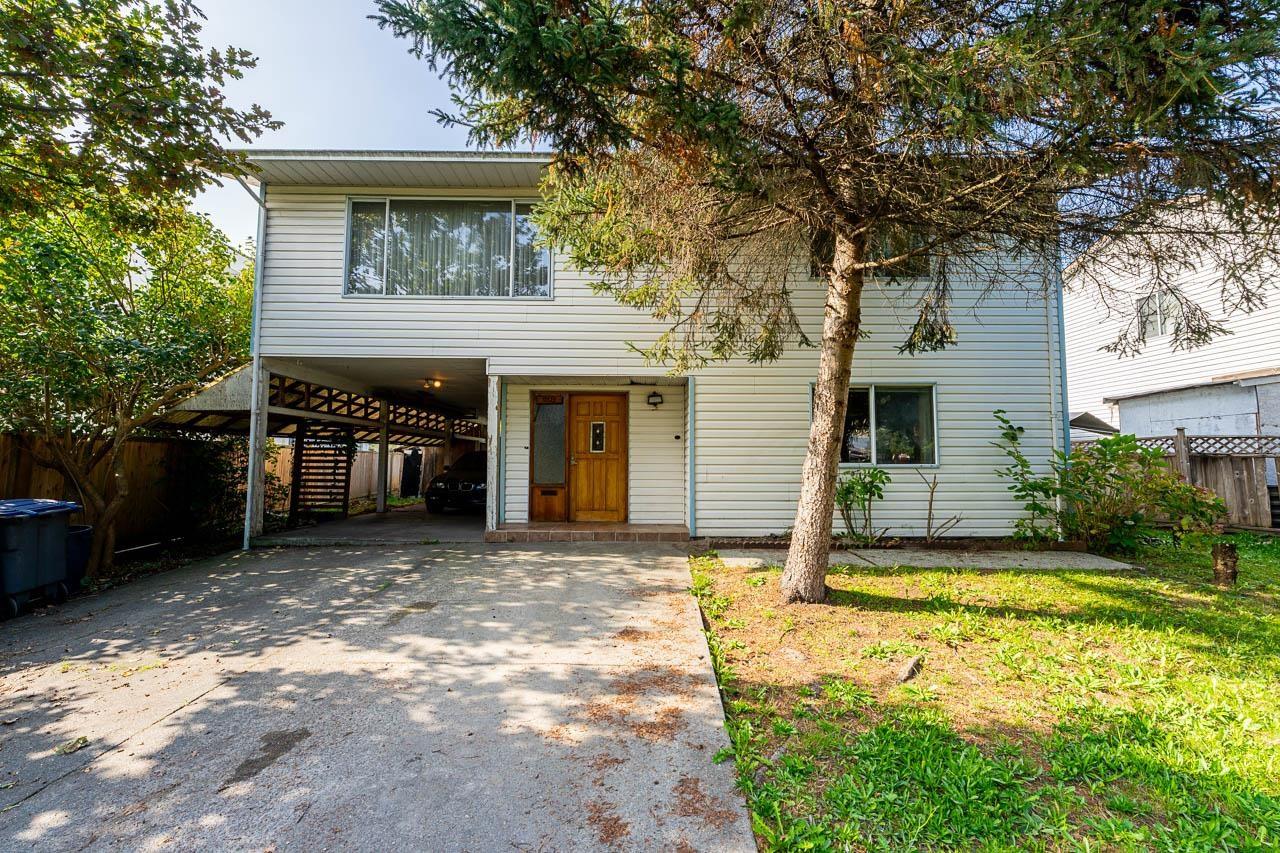
Welcome to Bridgeview! This property offers a spacious floor plan filled with natural light, creating a bright and inviting living space. Situated on a generous lot, there is plenty of potential to explore future building opportunities or make the most of the existing property. Whether you're looking for a place to call home, an investment opportunity, or a property with future possibilities, this is an opportunity to secure a great lot in the established Bridgeview neighbourhood. (id:44393)
Macdonald Realty (Surrey/152)
Nanaimo, British Columbia
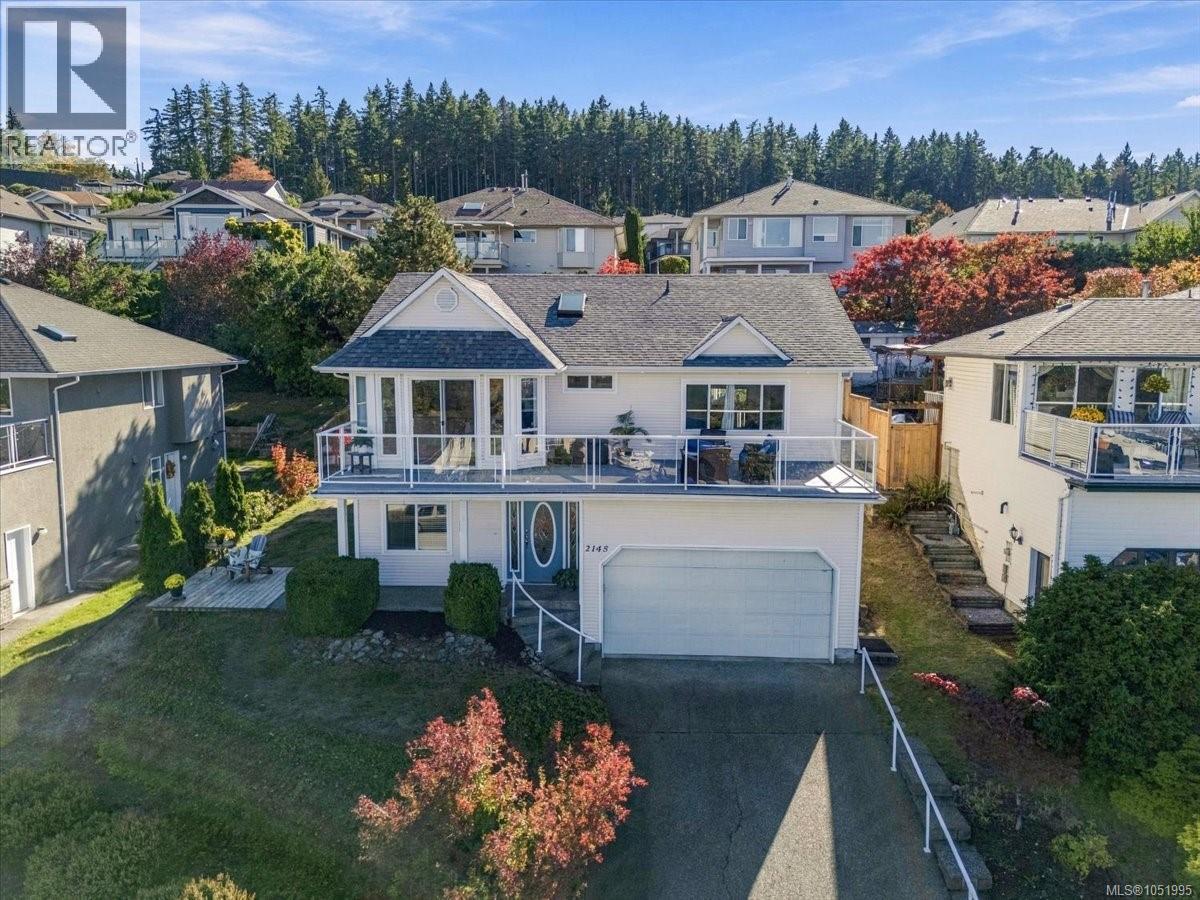
Ocean & mountain views! Spacious & sunny family home with a main level entry in-law suite just a short walk to trails & Westwood Lake. Abundant natural light & ocean views throughout the home. Spacious 3 bed 2 bath upper level with open concept living/dining room. Expansive decks with new vinyl are great for entertaining. Relax by the gas fireplace while taking in the sweeping views from the living room. Primary bedroom with walk-in closet & ensuite. Heat pump for efficient heating & cooling up & down. Self-contained 2-bedroom in-law suite on the main level with separate entrance & laundry offers excellent flexibility for extended family or mortgage helper. Double garage & additional parking out front. This home is ideally located near Vancouver Island University & all levels of schools, Aquatic & Ice Centers, Parks & a short drive to the parkway or downtown Nanaimo. Fully fenced back yard for kids & pets. Make the most of Island Life & view today. All measurements approximate. (id:44393)
RE/MAX Professionals (Na)
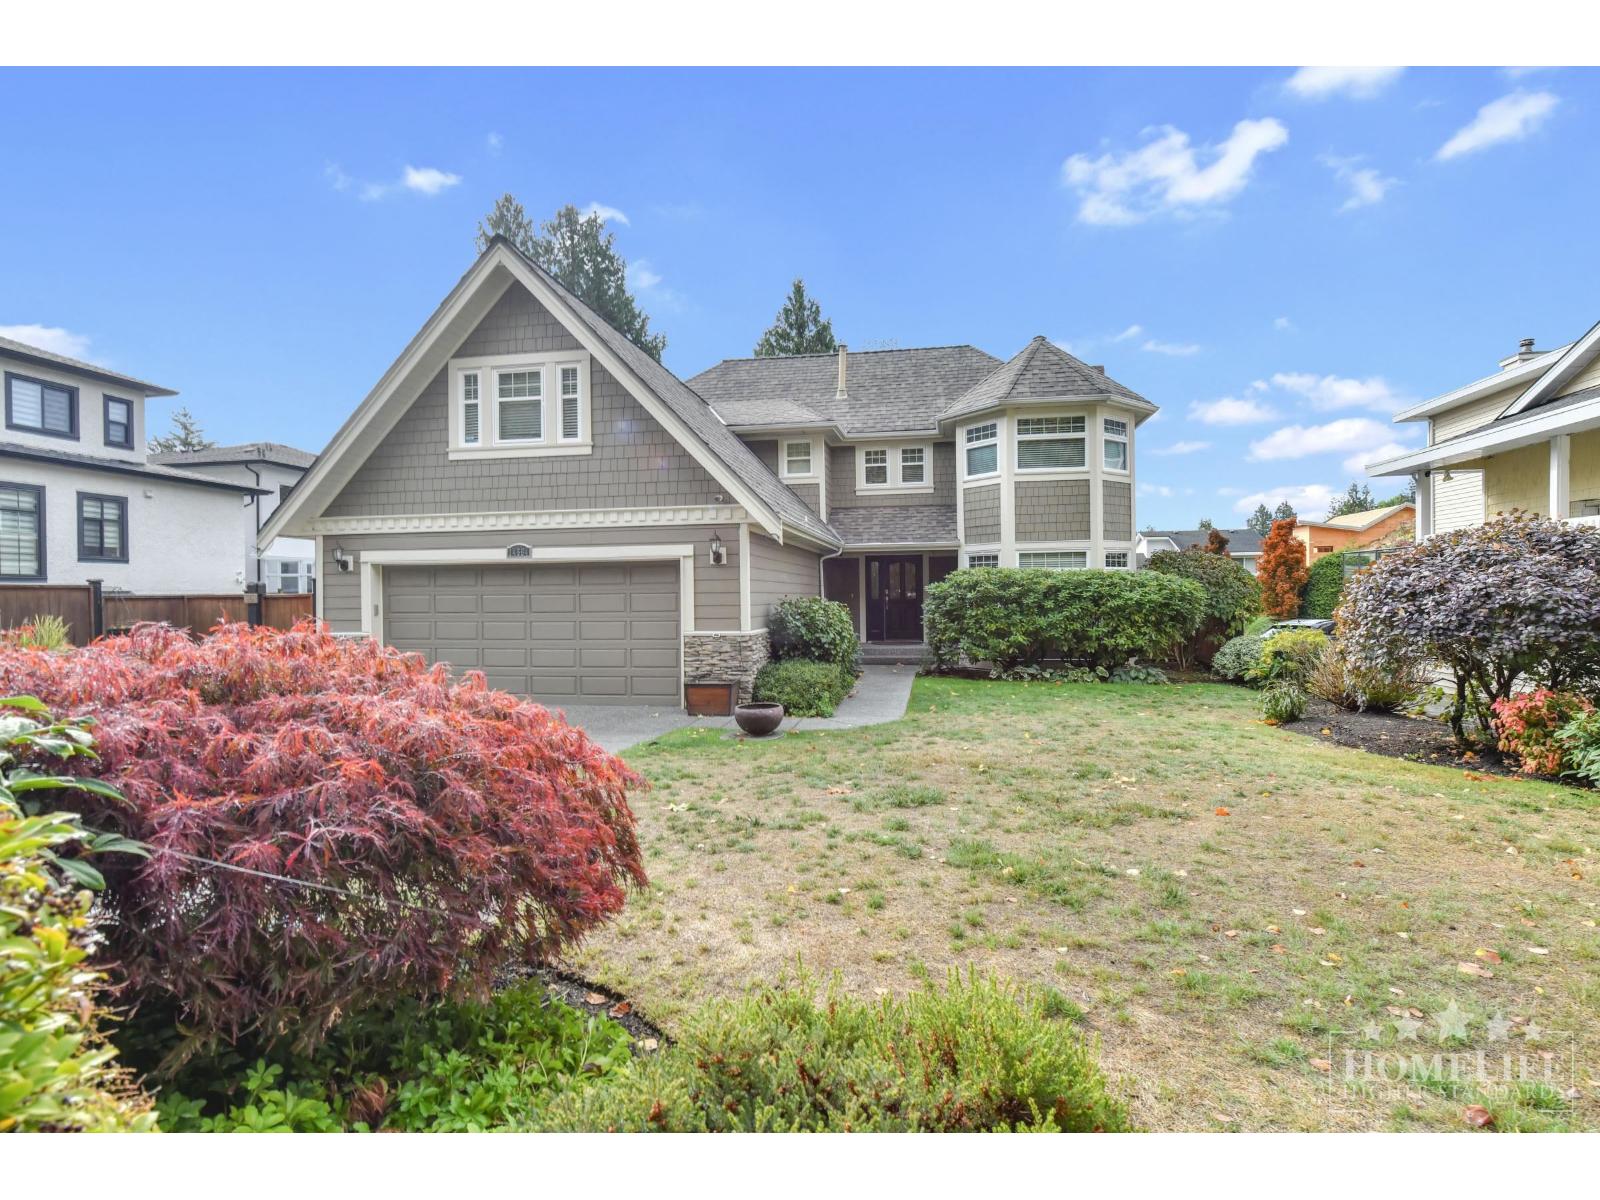
Surrey, British Columbia
Spacious 4BD+Den Home in The Glens, S.Surrey. 3,607 sq.ft. 2-storey, partially furnished home in sought-after The Glens. Close to schools, parks, rec, shopping, transit & White Rock Beach. Private fenced yard, large south-facing deck, forested green space views, garage & add'l parking. Updated interior with hardwood flrs, skylights, f/p & multiple living areas. Open kitchen w/island & quality appls, formal DR, family rm, office, private gym w/equipment, primary BD w/ensuite & custom W/I closet, upper den/TV rm & loft-style reading rm/guest space. Includes in-suite W/D, concert grand piano, dining set, smart TVs, Bose surround sound, gaming equipment, select bedroom furniture, sofas & bookcases. 1 yr min lease. No pets/smoking. $2M min tenant insurance req'd. Credit & income verification (id:44393)
Homelife Property Management Bc
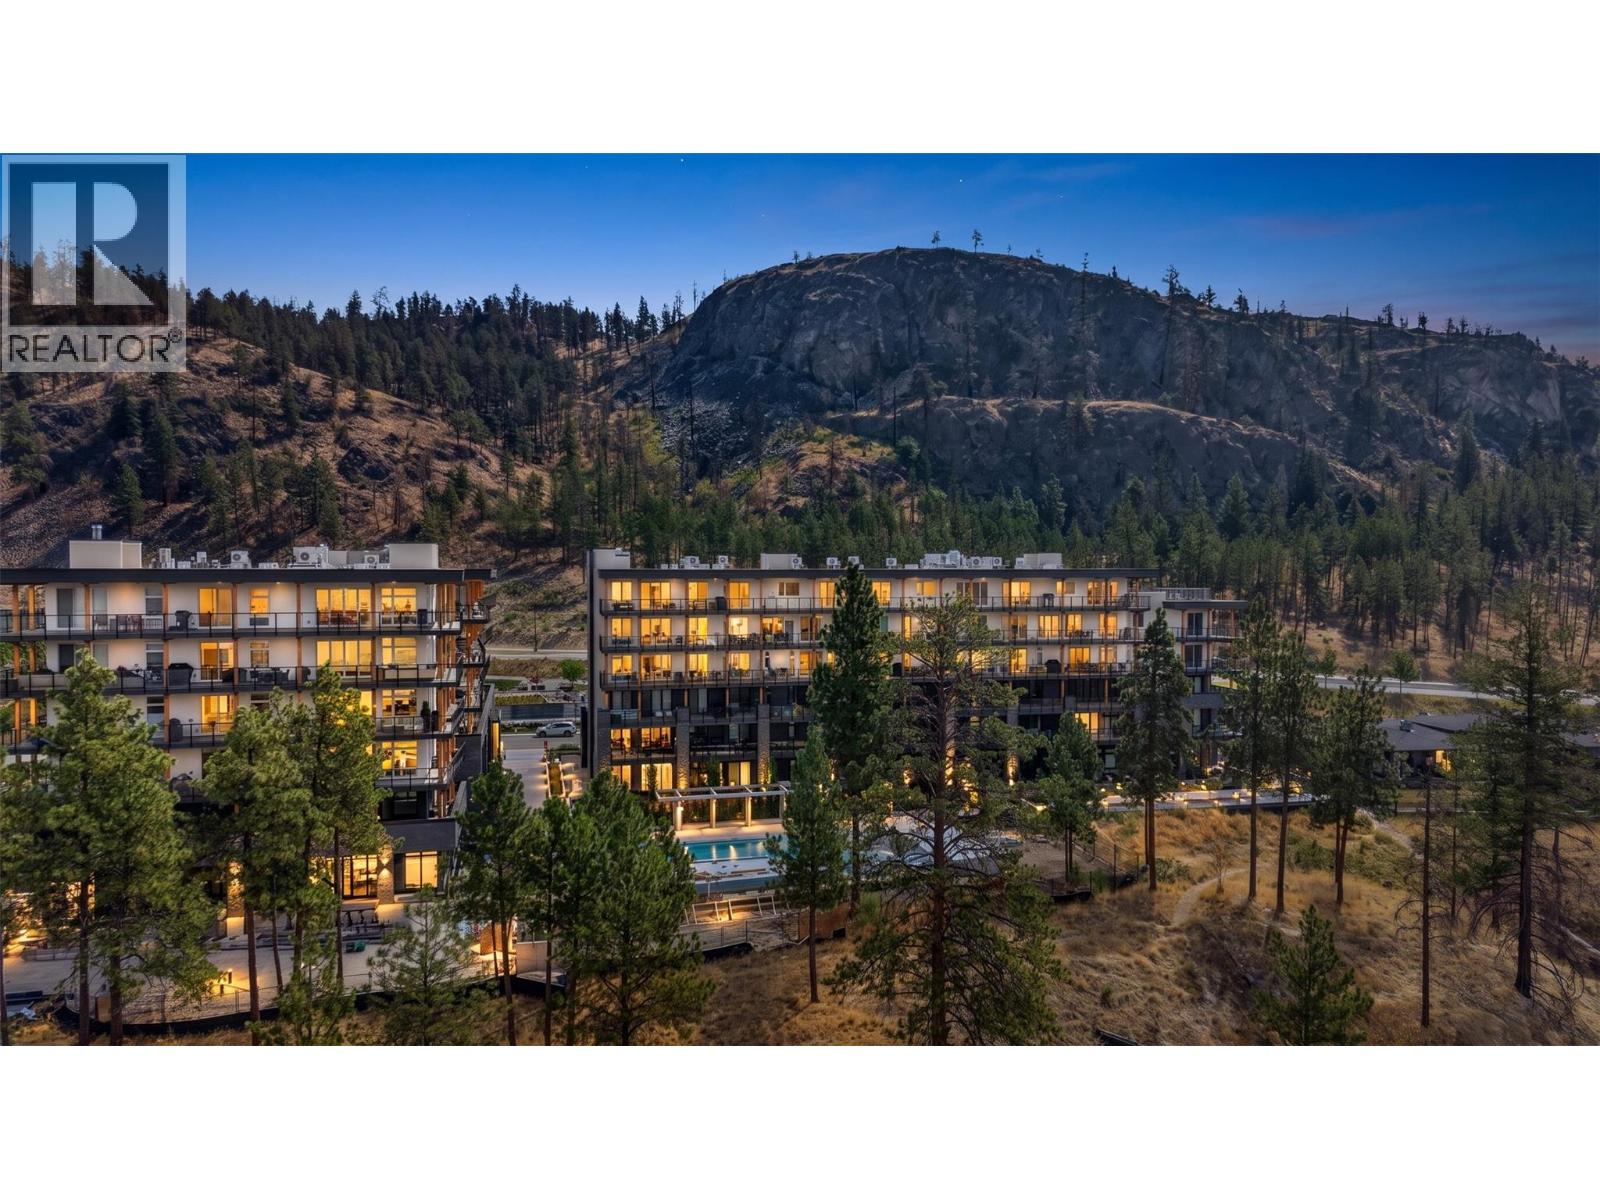
Lake Country, British Columbia
Panoramic Lake Views, Luxury Living & Turn-Key Investment at ZARA! Lakeside Living & Turn-Key Investment at ZARA! Welcome to ZARA at—Lake Country’s premier destination for resort-style living. This fully furnished, turn-key 2-bedroom residence combines sophisticated design with exceptional investment versatility. The bright open-concept floor plan features floor-to-ceiling windows, premium hardwood flooring, modern panel cabinetry, Fisher & Paykel appliances, and Dekton stone countertops. Extend your living space onto a spacious private patio with a natural gas BBQ hookup—ideal for entertaining with views of Okanagan Lake. Residents enjoy 5-star amenities including an outdoor infinity pool, hot tub, steam room, sauna, fitness centre, owners' lounge, and fire pits. Minutes from lake access, hiking trails, wineries, golf courses, and Kelowna International Airport (YLW). With high-end furniture included, this turn-key rental is ready from day one for immediate income generation or personal enjoyment. Benefit from flexible short-term rental policies allowing stays as short as 5 days (per developer disclosure). GST is already paid with immediate possession available! (id:44393)
Sotheby's International Realty Canada
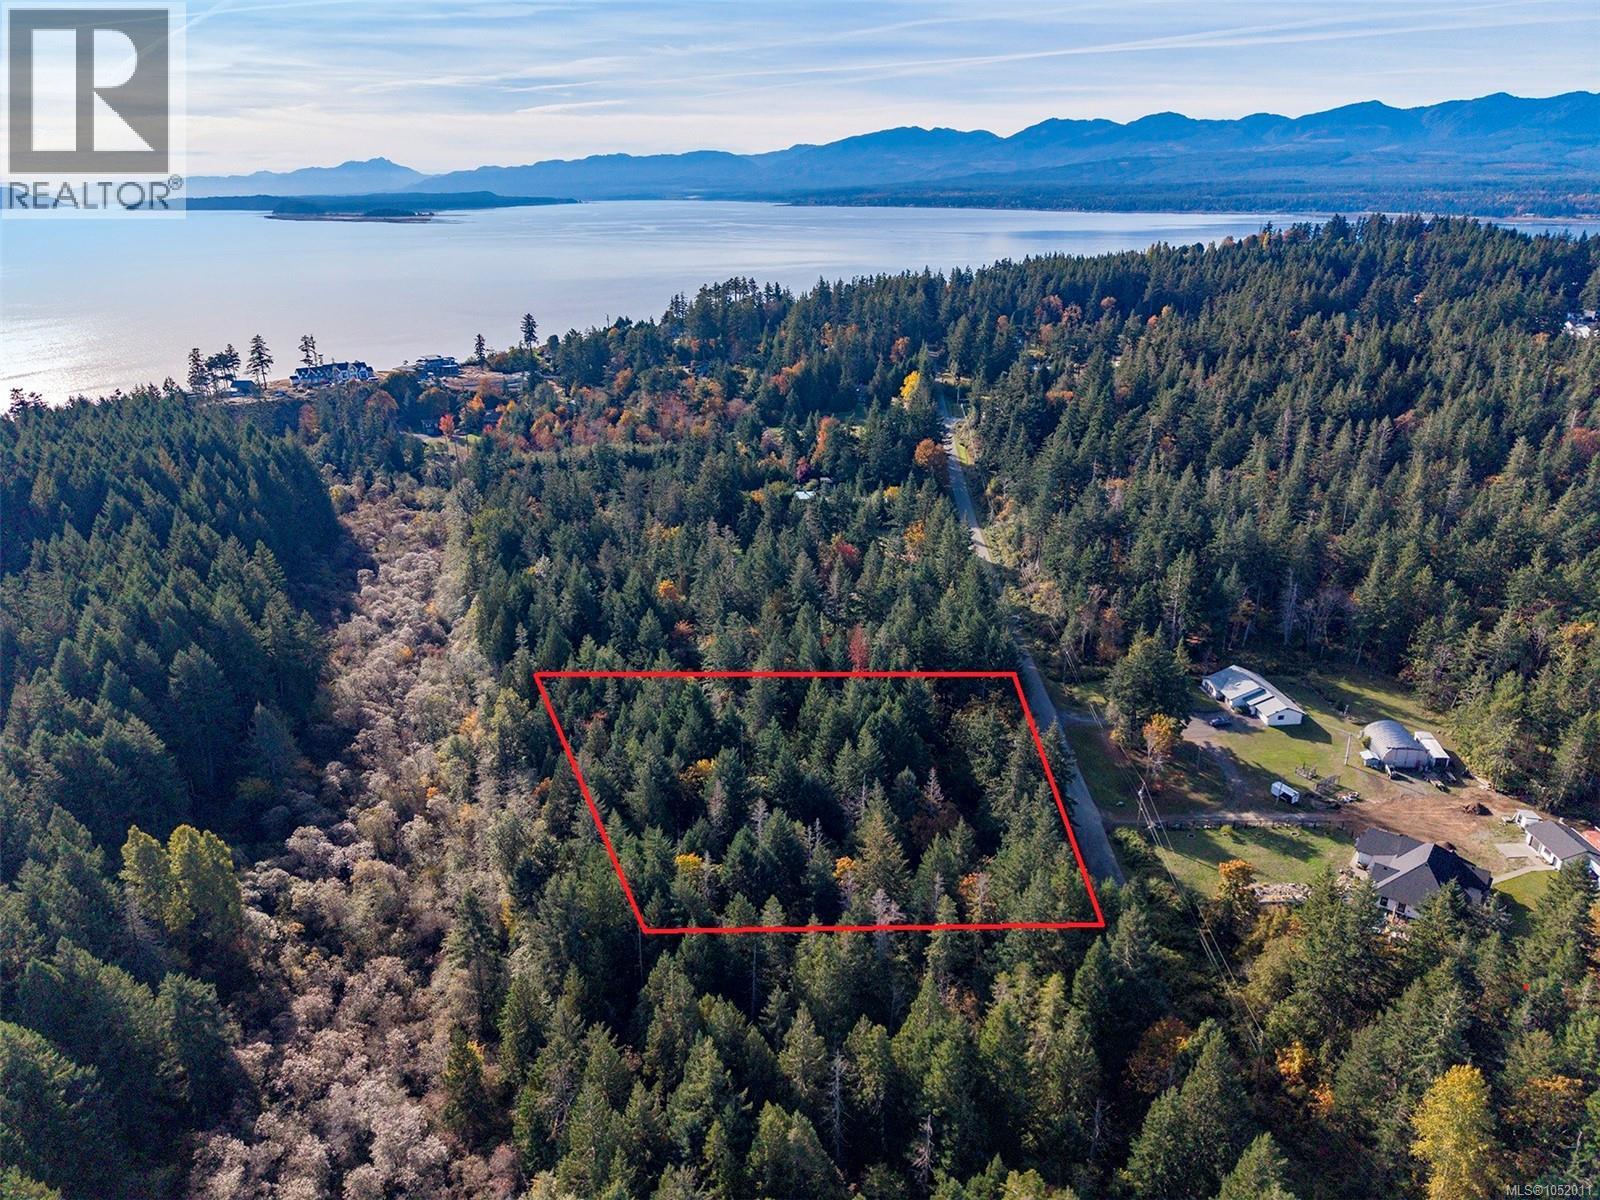
Comox, British Columbia
Build your dream estate on this stunning 2.25 acres in a highly desirable area of Comox. With 300 feet of frontage, a no through road, and only 5 minutes to downtown Comox and the marina, this parcel is a true gem. Gently sloping to the East from the street, the property backs directly onto the Lazo Marsh and Wildlife corridor. You can walk to the beach accessed from Curtis Rd, or take the trail head near the property line which connects to the North East Comox Conservation Area; 392 acres of protected area with an incredible trail network and home to over 140 species of fish and wildlife. Zoned CR-1 which allows a secondary home (up to 968 sqft) and accessory buildings (shop) up to 2,150 sqft, this property is a must see. For more information contact Christiaan Horsfall at 250-702-7150. (id:44393)
RE/MAX Ocean Pacific (Cx)
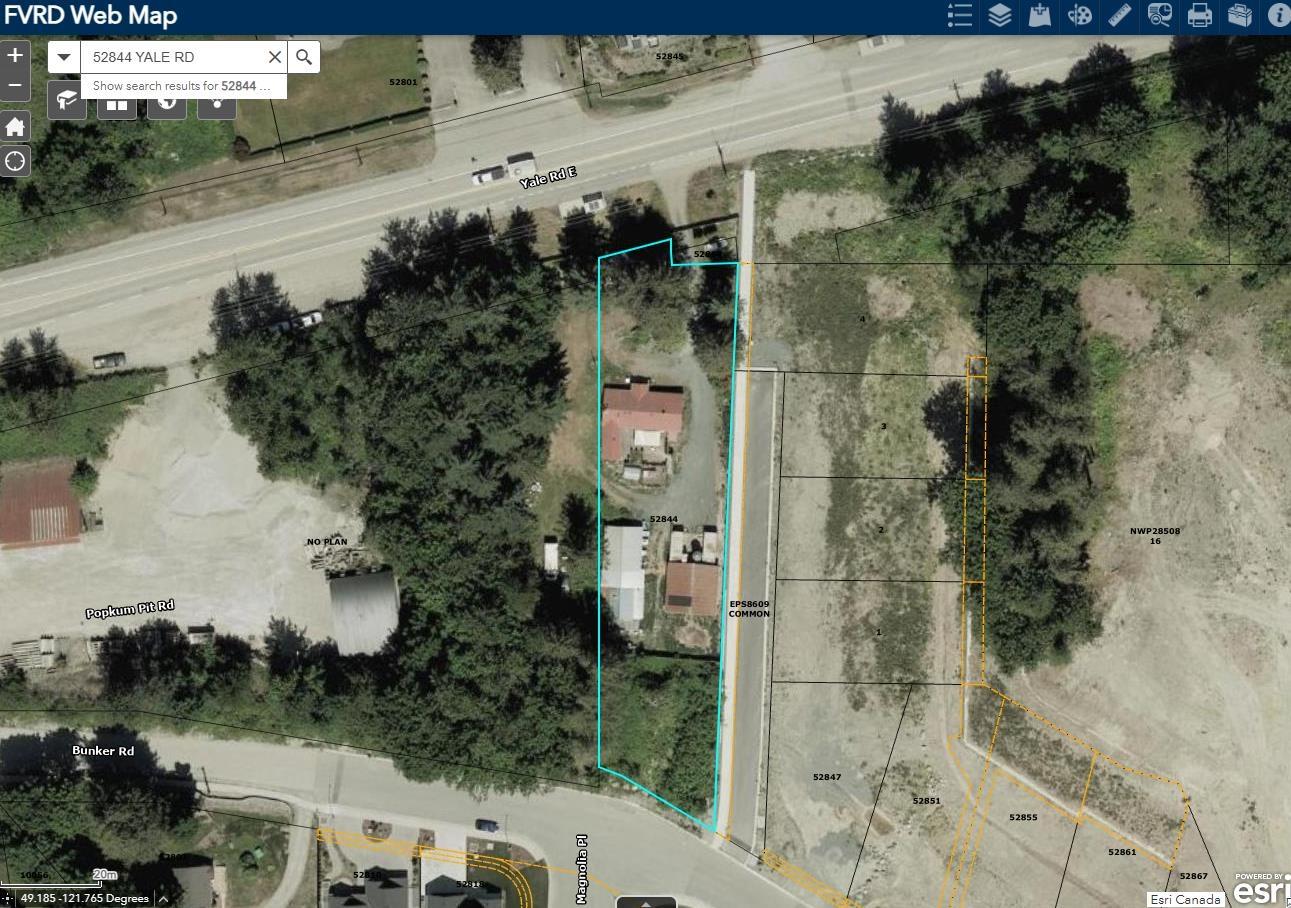
Rosedale, British Columbia
Rarely available 0.64 ac property with 2 beds 2 baths Ranch & basement, multiple insulated shops with 400amp power (now vacant, previously used for raising quails). Adjacent to crown land with ample open parking & storage area for your equipment and machinery. The property has 2 Road frontage & future development potential. The ranch has large living room with sliding doors to deck which overlooks the extremely private yard and view of Mt Cheam. Lifetime metal roof with minimal maintenance. Part basement is unfinished and has an outside door. In the back you can find a 28 x 30 shop, a 20 x 26 shop, a 20 x 21 barn plus a 20 x 13 garage. The property has security camera systems set up, motorized front gate with fence, perfect for homeowner who runs business from its own site and needs space! (id:44393)
RE/MAX City Realty
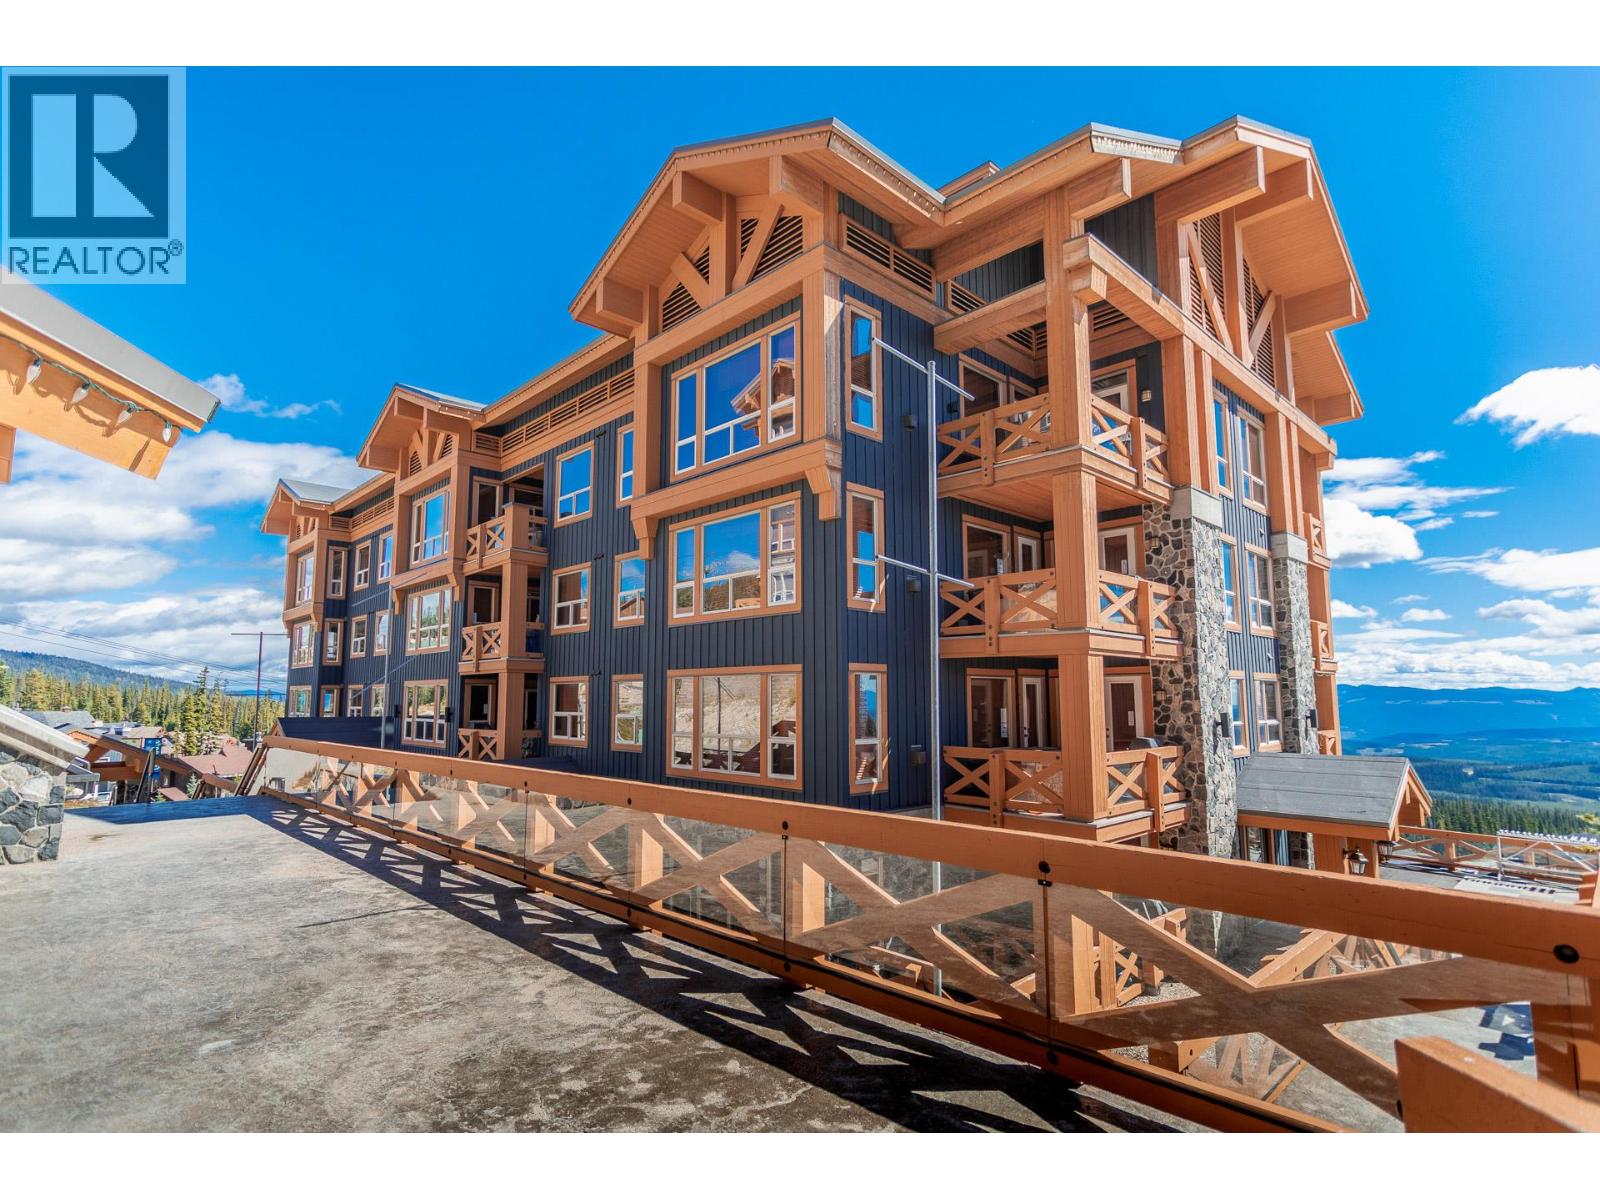
Big White, British Columbia
Wake up to mountain mornings, ski directly from your door and end the day soaking in your private hot tub beneath the Big White sky. This exceptional 1-bedroom, 2-bathroom residence offers the perfect blend of comfort, convenience and four-season mountain living, with a prime ski-in location and everything you need for an effortless getaway. The inviting interior features a well-appointed kitchen with granite countertops, stainless steel appliances and a generous eat-up bar, while expansive windows and a sleek gas fireplace create a warm and welcoming living space. The spacious primary bedroom offers a peaceful retreat with a 4-piece ensuite. Step outside to your private patio and hot tub, or take advantage of Stonegate’s outstanding resort amenities, including an indoor/outdoor pool, movie theatre, fitness room, kids’ centre and more. With pets allowed and the slopes just steps away, this is Big White living at its best — ski in, soak, relax and do it all again tomorrow. (id:44393)
Sotheby's International Realty Canada
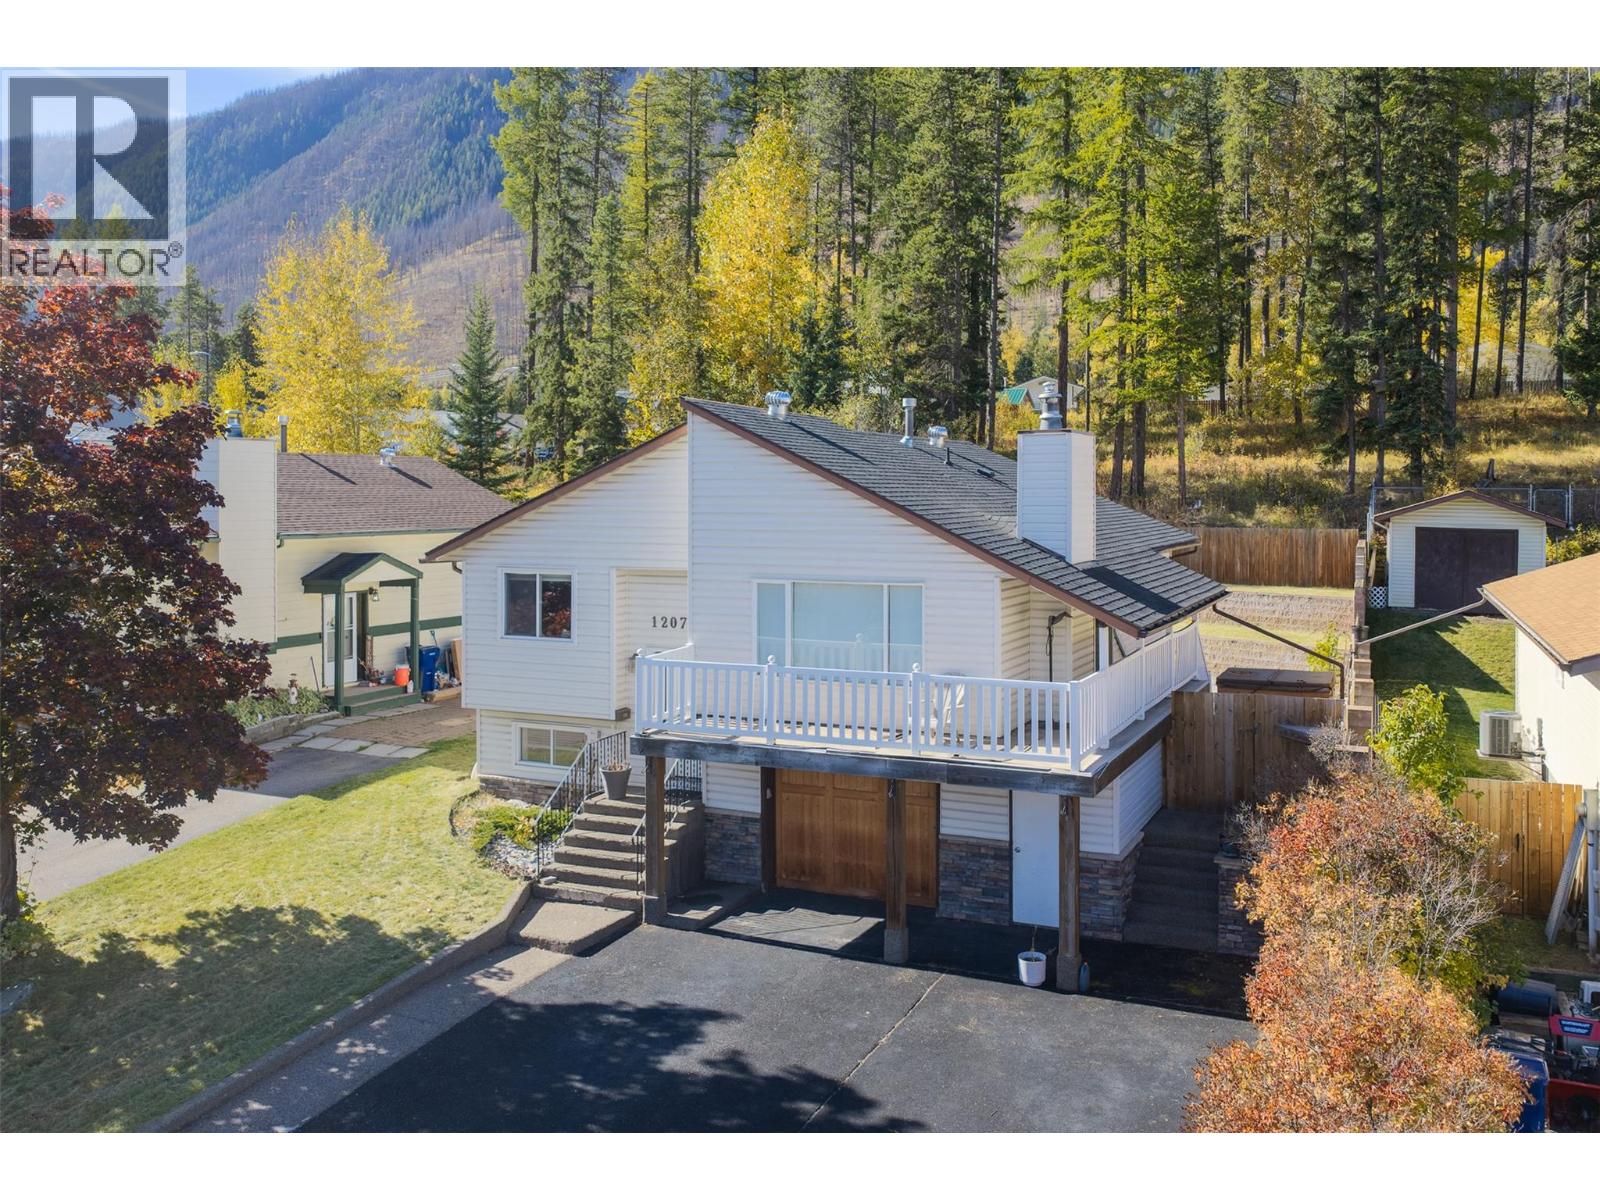
Sparwood, British Columbia
This welcoming family home is ready for its new owners! Enjoy a private, tiered backyard backing onto green space, complete with a wrap-around deck and hot tub, creating the perfect setting for entertaining or relaxing. Inside, the well-designed main floor features a bright, open-concept layout with a spacious kitchen centered around a perfectly situated island, seamlessly connecting to the dining area and living room. The cozy living room offers a gas fireplace and beautiful mountain views. Also on the main floor are two bedrooms, one of which is the primary suite, which boasts a large walk-in closet and a 3-piece ensuite with convenient stacked laundry. The lower level offers a generous rec room, perfect for family gatherings, along with a second laundry area and direct access to the attached garage. Down the hall, you'll find a third full bathroom and two versatile dens that can easily be used for many purposes. This home combines functional living space, great outdoor amenities, and a peaceful location backing onto nature. (id:44393)
RE/MAX Elk Valley Realty
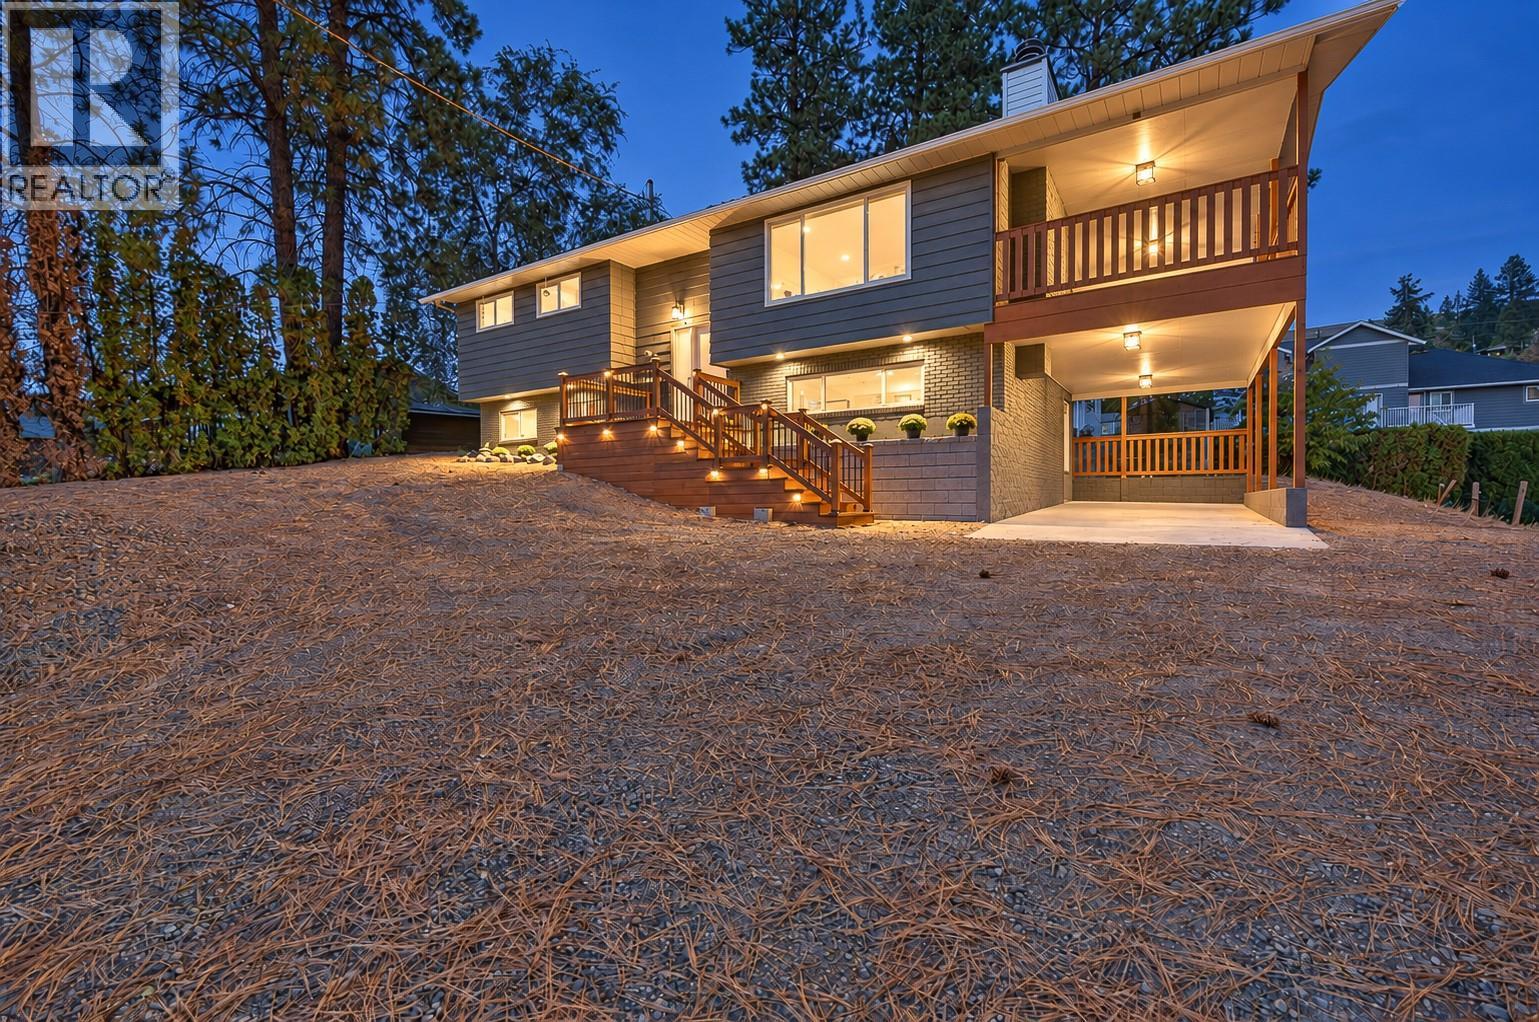
Lake Country, British Columbia
An established home. A remarkable transformation. A fresh perspective on how to live. Beautifully reimagined inside and out, this 5-bedroom, 3-bathroom Lake Country home offers 2,093 sq. ft. of thoughtfully renewed living space. The stunning contemporary kitchen is the heart of the home, featuring a generous island, stylish cabinetry, new appliances and an inviting connection to the dining and living areas. Large windows welcome natural light, while a spacious covered deck extends everyday living outdoors, creating a wonderful setting for morning coffee, relaxed evenings and gathering with family and friends. The transformation is extensive, with a new roof, windows, exterior and interior doors, flooring, trim, beautifully updated bathrooms, decking, railings and freshly painted exterior siding. The lower level provides additional bedrooms and flexible living space for family, guests, hobbies or working from home. Set in an established neighbourhood with mature trees, close to schools, parks, trails and recreation, this is a home that brings together modern comfort, everyday practicality and the appeal of Lake Country living. A remarkable transformation, ready for its next chapter. (id:44393)
RE/MAX Kelowna
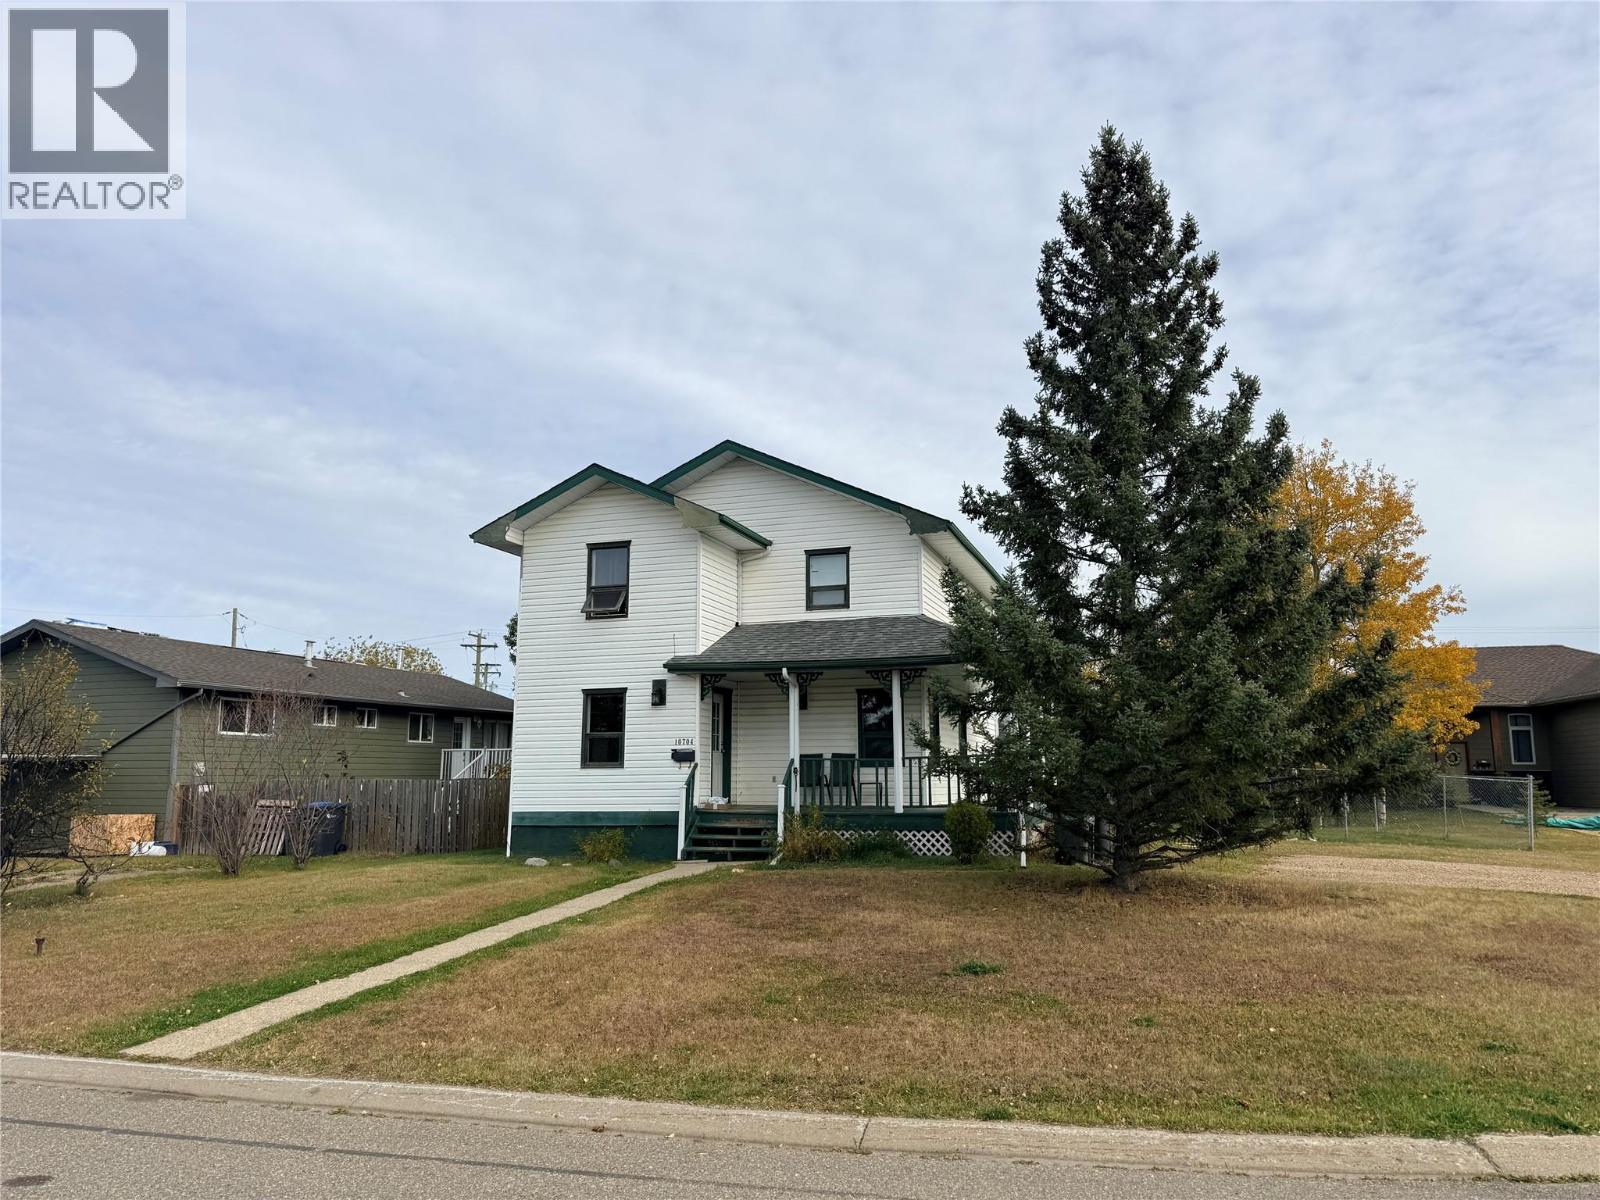
Dawson Creek, British Columbia
Two story home with a full basement in a quiet cul-de-sac!! The open main level offers a white country style kitchen that is surrounded with cabinets. That opens into the dining room which is loaded with windows and natural light. There is also a garden door from the kitchen that goes to the deck which overlooks the fenced back yard. A large living room and a 2pc bathroom finish off the main level. Upstairs there are 2 secondary bedrooms, a 4 pc bathroom with access to the laundry room as well as your master suite that has a large 3 pc ensuite. The fully finished basement offers your 4th bedroom, a large rec/games area, mechanical and storage. Outside there is a covered veranda, storage shed, double gravel drive and room for more parking if needed. See agents website for details and photos. (id:44393)
RE/MAX Dawson Creek Realty